
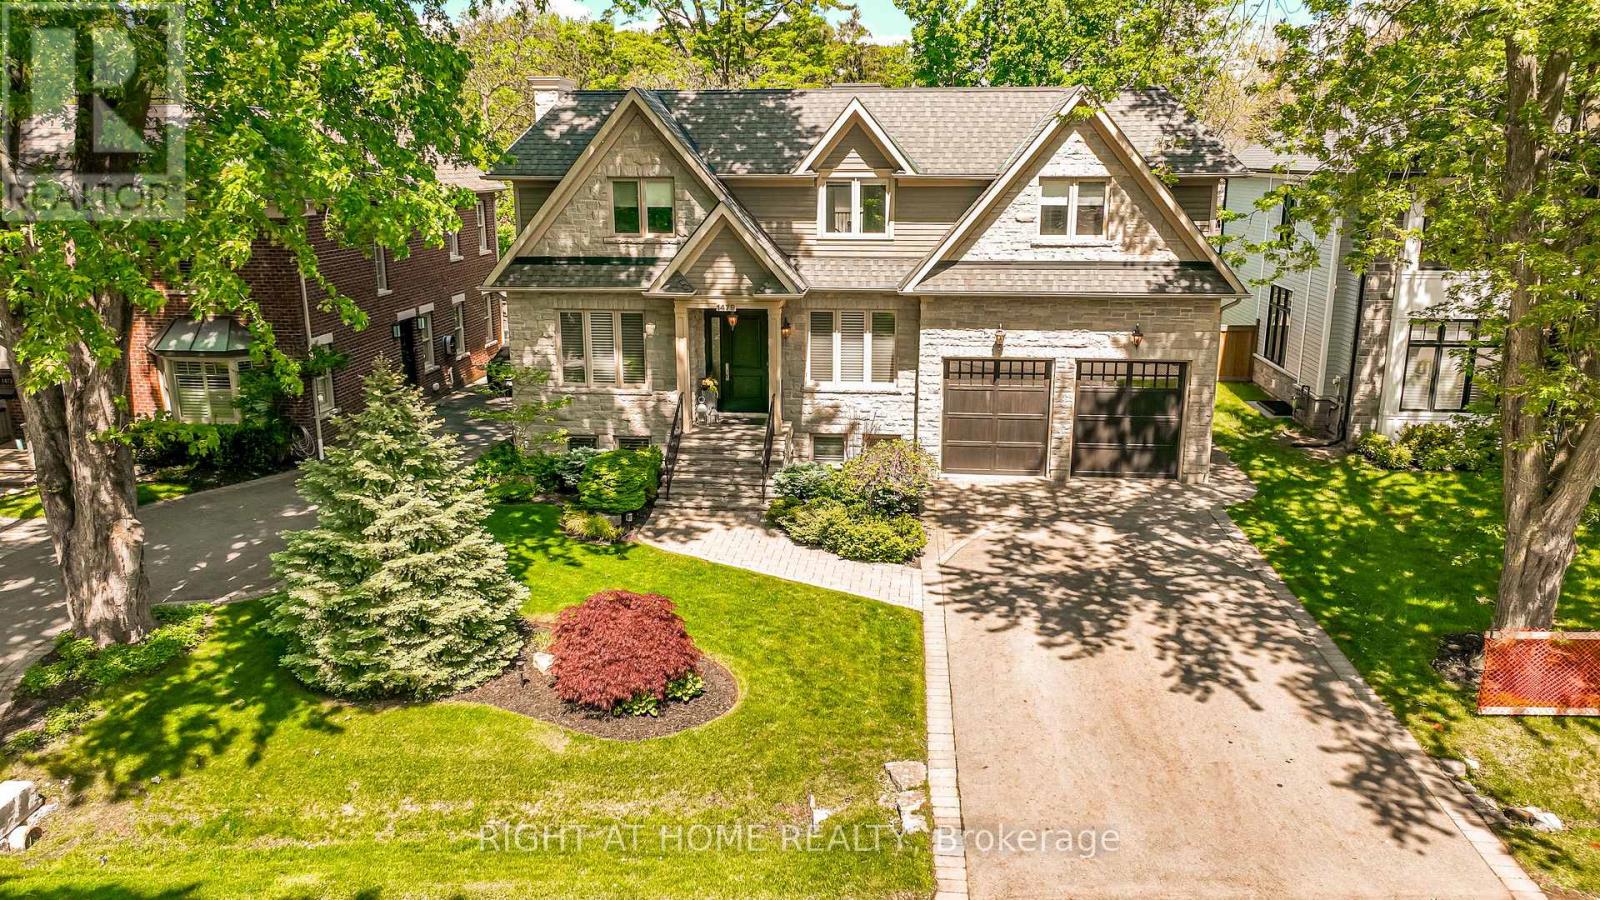
1479 Briarwood Crescent
Oakville (Mo Morrison), Ontario
Imagine entertaining your family and friends at home with room for everyone! At 1479 Briarwood Crescent, more than 5,400 sq. ft. of beautifully finished living space creates a setting where gathering comes naturally - whether it's dinner in the formal dining room, cooking together in the kitchen, evening conversation by the fireplace, or a celebration that carries downstairs to the expansive entertaining area, with full wet bar and second fireplace. And when the evening winds down, everyone has their own space. Four generous bedrooms are thoughtfully arranged on the upper level, each with its own private ensuite - an exceptional family layout offering both privacy and the convenience of having everyone together on one floor. A fifth bedroom and full bathroom on the lower level provide additional space for overnight guests, teenagers or extended family. The home continues to deliver outdoors. A screened covered terrace extends the enjoyment well beyond summer, while the in-ground pool with cascading waterfall and custom pergola create a private backyard setting ready for entertaining during warmer days. Set on a quiet crescent in Morrison, close to highly regarded schools, parks, the lake and downtown Oakville, this is a home designed for much more than special occasions. Its generous proportions, thoughtful layout and refined finishes make everyday family life feel just as considered. From large family gatherings and milestone celebrations to quiet evenings at home, 1479 Briarwood Crescent is a place for the moments that bring people together. (id:51382)
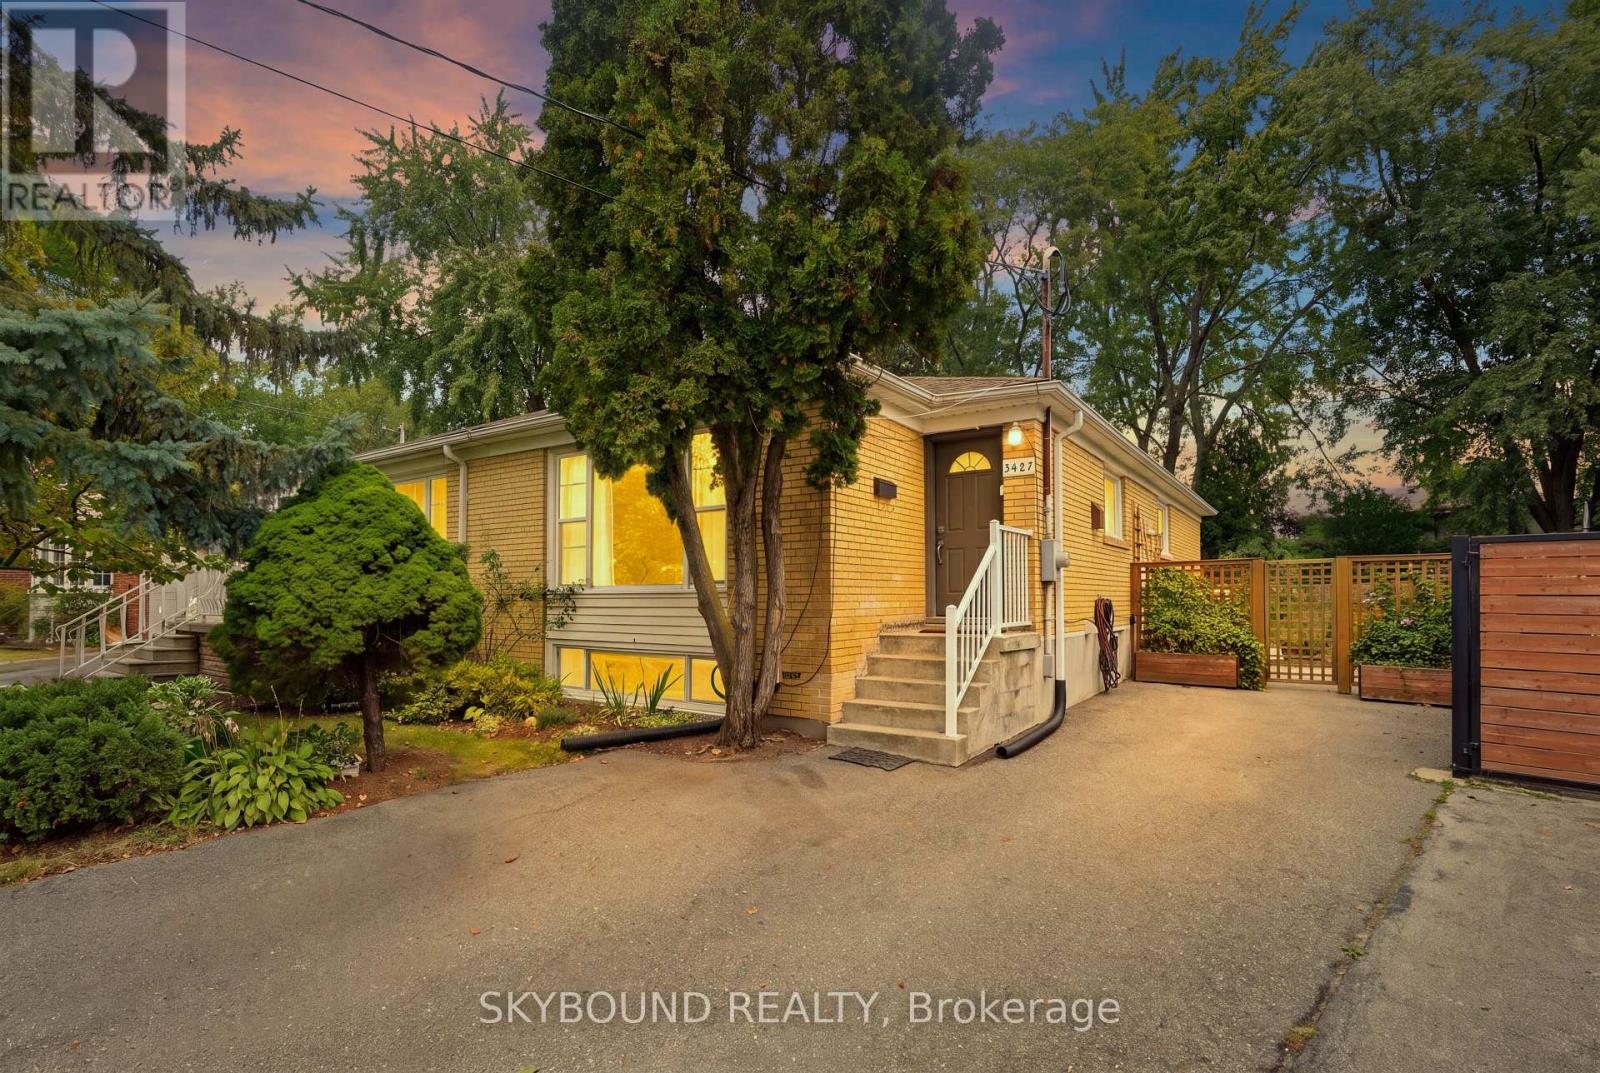
3427 Fellmore Drive
Mississauga (Erindale), Ontario
Situated in the highly coveted Erindale Woodlands, this exceptional updated bungalow offers the perfect condo alternative, with no stairs on the main floor and convenience in a high-demand area! **Step into the main floor featuring engineered hardwood floor and a sun-filled, spacious living and dining room with a large picture window overlooking the yard - creating a warm, welcoming space for everyday living and entertaining. **The updated kitchen showcases modern cabinetry, brand new stainless steel appliances, and a cozy eat-in area perfect for quick meals or extra prep space. **Three generous-sized bedrooms with new doors, closets, and updated windows, along with a stylishly updated 4-piece bath. **The bright lower level, filled with natural light from large windows, features 2 additional bedrooms, a 3-piece bath and a separate side door entrance - for multi-generational living or in-law suite potential. **Step outside to a fenced, private backyard lined with tall and mature trees for complete privacy. Enjoy gardening of flowers and vegetables, with patio stones and large yard for summer BBQ and outdoor living. **Many Upgrades Include: Furnace/Heat Pump (2023) and Tankless Hot Water Heater. New Doors. Kitchen Appliances (2026). 200 AMPS Electrical. Insulation and bedroom windows (2014). Waterproofing with weeping tiles and back water valve. **Pre-Listing Inspection Report available upon request** Quiet family-friendly neighbourhood near The Credit Valley Golf Club, UTM Campus, Riverwood Conservancy. Close to Queenston Drive PS & The Woodlands SS, 5 minutes to Erindale GO station, Square One, and major transit routes. See the iGuide Floor Plan and 4K Video. (id:51382)
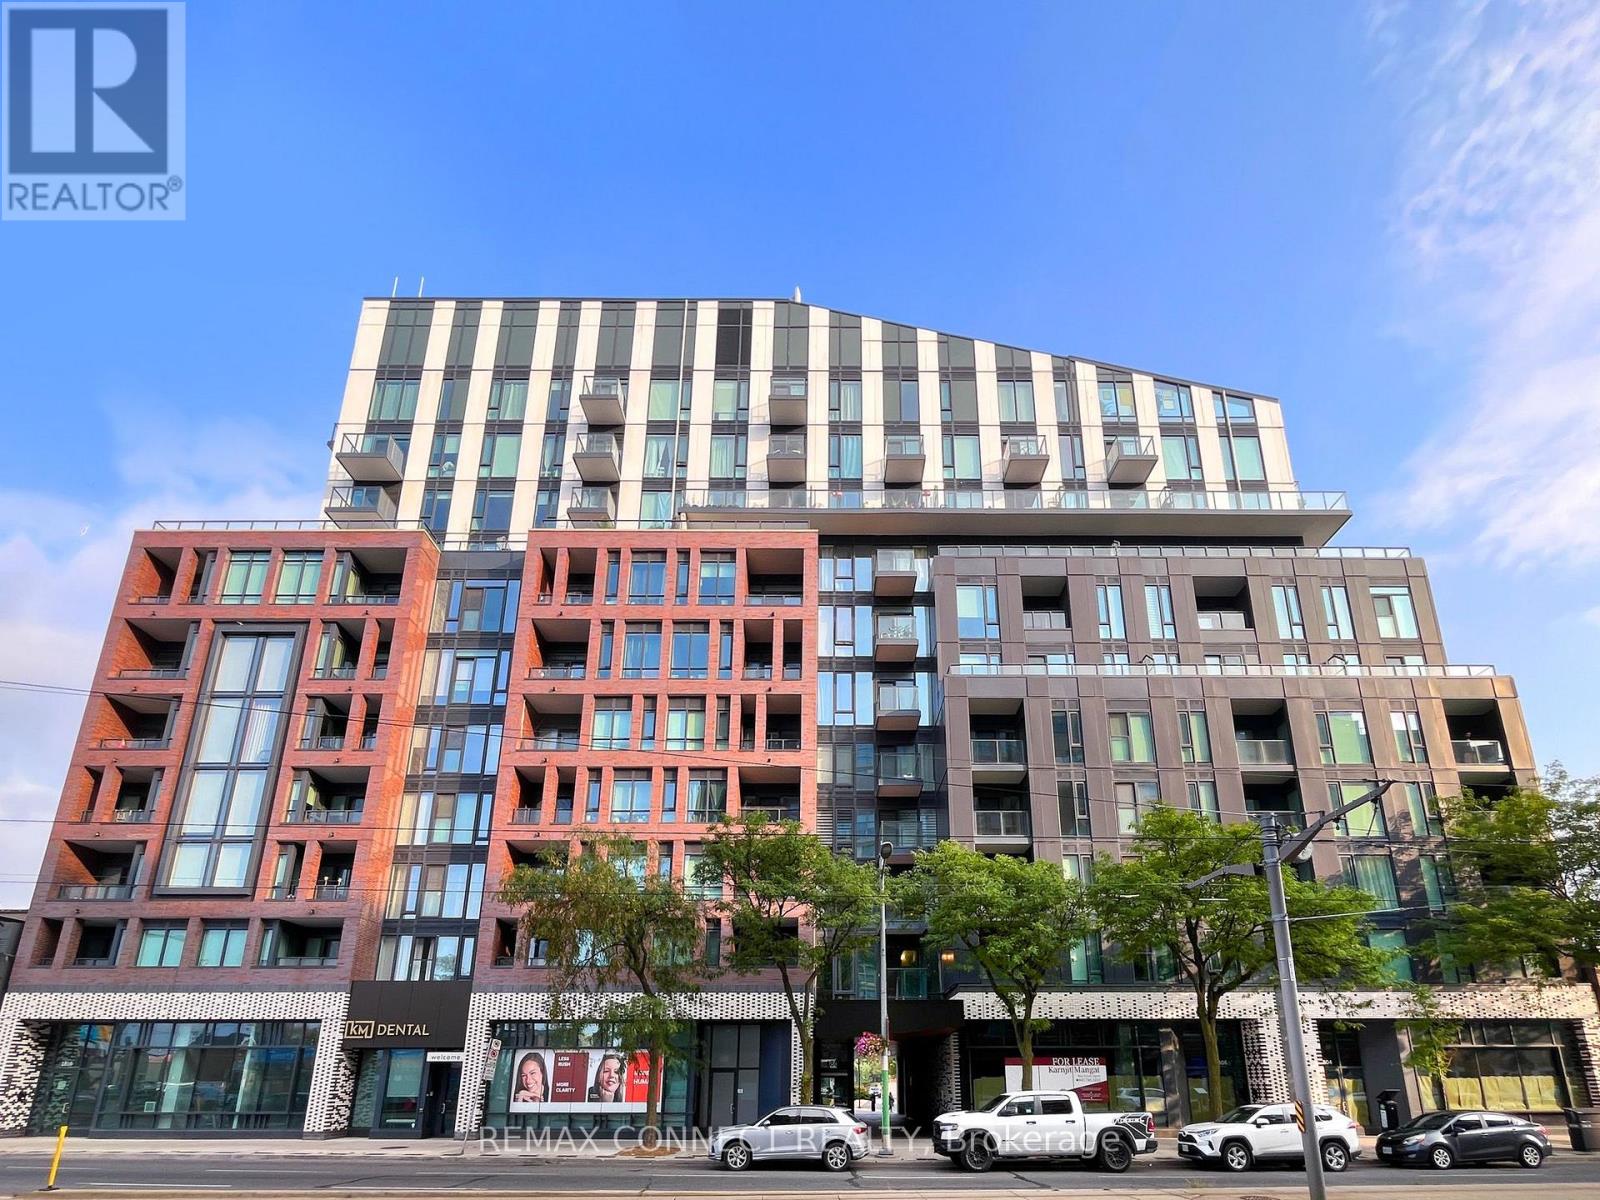
304 - 1808 St. Clair Avenue W
Toronto (Junction Area), Ontario
Life's the best at 1808 St. Clair Avenue West. And you know what? You'll get more in unit 304! Welcome to the ideal 1-bedroom+den layout that's perfect for working from home, hosting guests, or simply having extra space when you need it most. This floor plan wastes no space with a stylish kitchen with stainless steel appliances, a large bedroom with a huge closet, and a convenient, separate den offering flexibility. The real star of this unit is the living & dining room that lets you actually have one vignette for entertaining, movies, & relaxing, & another vignette for dinner parties & date nights at home. Ensuite laundry, plus extra-large bonus laundry machines for use in the building, means you can do your own washing and take care of that extra fluffy duvet or dog bed with ease. Even better is the large balcony that overlooks the quiet courtyard beyond, so you get all the convenience of St. Clair Avenue West with none of the noise. Called Reunion Crossing, 1808 St. Clair Avenue West has incredible amenities including a gym, party room, games room, rooftop terrace with BBQs, & a dog run for your furry friend, complete with complementary poop bags! As a cherry on top, the monthly maintenance fees include high-speed internet. When it's time to step outside, you'll have all the best restaurants, shops, & amenities along St. Clair Avenue West at your fingertips, & even more groceries & shopping just a quick jaunt away at The Stockyards. Transit options are fantastic with the streetcar at your doorstep, plus the GO Train, UP Express to Union Station or Pearson International Airport, and the future Old Weston SmartTrack GO Station are all nearby. Welcome home! (id:51382)
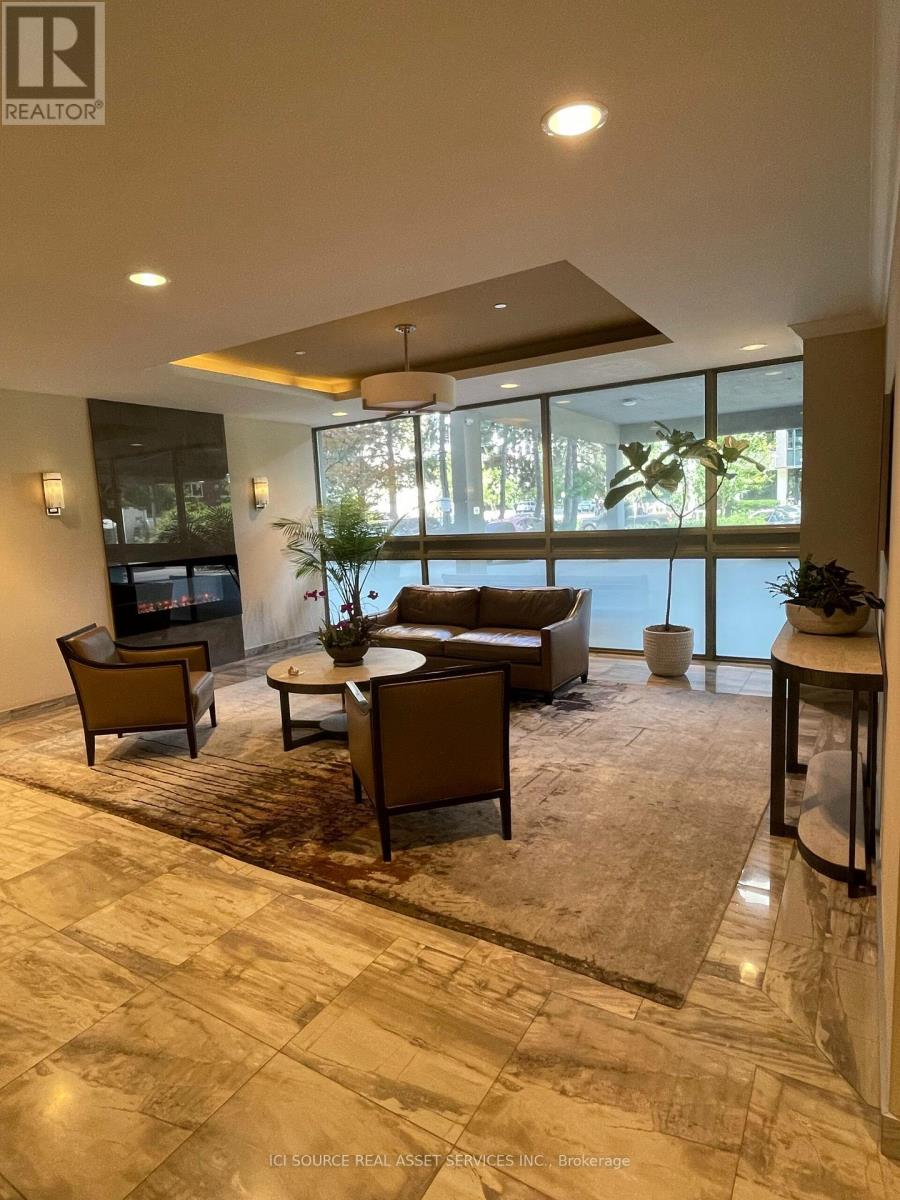
1102 - 50 Quebec Avenue
Toronto (High Park North), Ontario
Literally across the street from the subway and High Park's many captivating walks and activities. A south-west facing 1100 square foot updated unit on the 11th floor, with its 3 BR, 2 BA, and spacious 3 terraces await you. Steps to Bloor West Village with its abundance of restaurants, shops, banking and even its own theatre group. Maintenance fees are just $ 1173.39 monthly and include: heat and cooling, hydro, internet and TV. Amenities: outdoor swimming pool, tennis courts, sauna, gym, games room and library. One underground parking spot and a sizeable storage unit are also included. Seller is a registered Salesperson with RECO. *For Additional Property Details Click The Brochure Icon Below* (id:51382)
22 Ridwell Street
Barrie (Edgehill Drive), Ontario
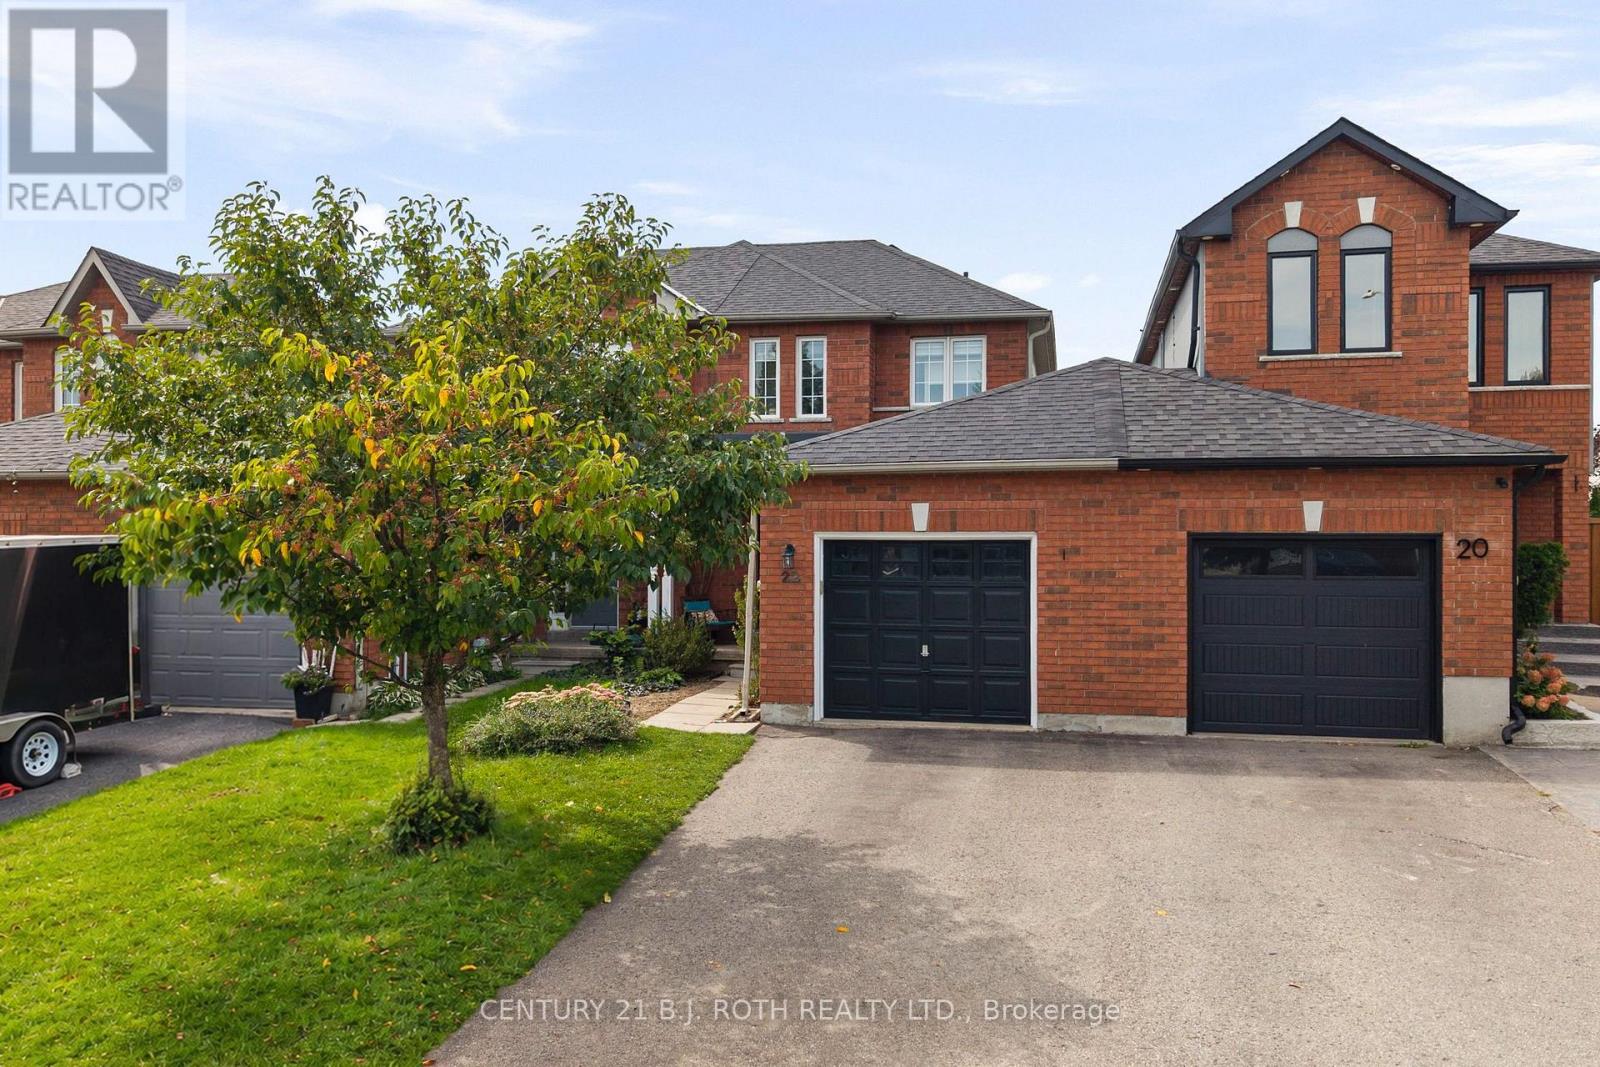
Welcome to this well maintained home located on a quiet, family friendly street in a desirable neighbourhood close to parks and everyday amenities. Inside and out, the home offers a great balance of space, function, and comfort. The main floor features an open concept layout with an eat in kitchen, new stainless steel appliances, and convenient access to the backyard through sliding glass doors. A main floor powder room adds extra practicality for both family living and guests. The fully fenced backyard is well maintained and offers a private space to relax, entertain, or enjoy time outdoors. A natural gas BBQ hookup makes summer entertaining easy, while direct access to the oversized one car garage adds an element of convenience. Upstairs, both bedrooms are impressively sized, with the primary featuring 2 large closets. The finished basement provides valuable additional living space that can be used as a recreation room, home office, playroom, or flexible family space. Additional highlights include a covered front porch, and a location that offers the benefit of a quiet residential setting in a desirable neighbourhood right in the heart of Barrie. (id:51382)
406 - 2 Westney Road
Ajax (Central West), Ontario
Introducing A Spacious And Well-Maintained 1-Bedroom Condo In Prime Ajax Location. The Primary Bedroom Easily Fits A King-Size Bed. Enjoy The Open-Concept Layout, In-Unit Laundry, And Private Balcony With Pleasant Views. The Building Offers Amenities Like A Fitness Center, Rec Room, And Pool. Conveniently Located Near Shops, Restaurants, Parks, And Public Transportation. Utilities and Parking for 1 car included. Available immediately. (id:51382)
Lower - 61b Bexhill Avenue
Toronto (Clairlea-Birchmount), Ontario
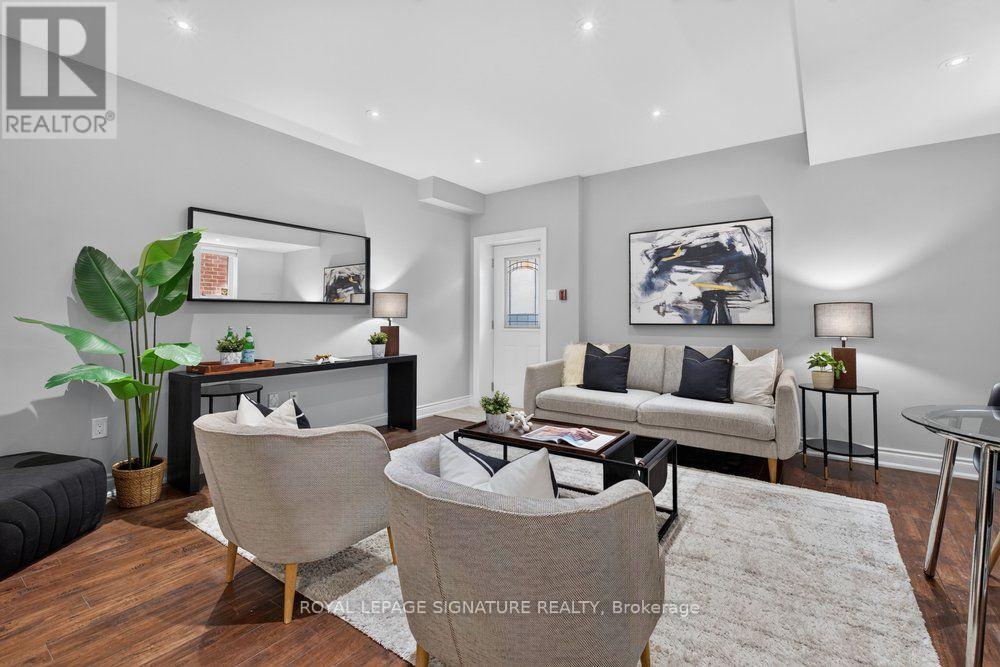
Nestled in the highly sought-after Clairlea community, this elegant Bexhill residence showcases quality craftsmanship and thoughtful design throughout.This beautifully finished lower-level suite offers a bright, open-concept layout enhanced by oversized above-grade windows that flood the space with natural light. Designed for both comfort and functionality, the unit features a spacious bedroom with generous closet space, a stylish, well-appointed kitchen, a modern bathroom, and the convenience of private ensuite laundry and separate entrance. Ideally located close to parks, schools, public transit, shopping, and major commuter routes, this exceptional lease offers the perfect blend of comfort, convenience, and lifestyle. Tenant responsible for 40% of utilities. (id:51382)
16 Fennings Street
Toronto (Trinity-Bellwoods), Ontario
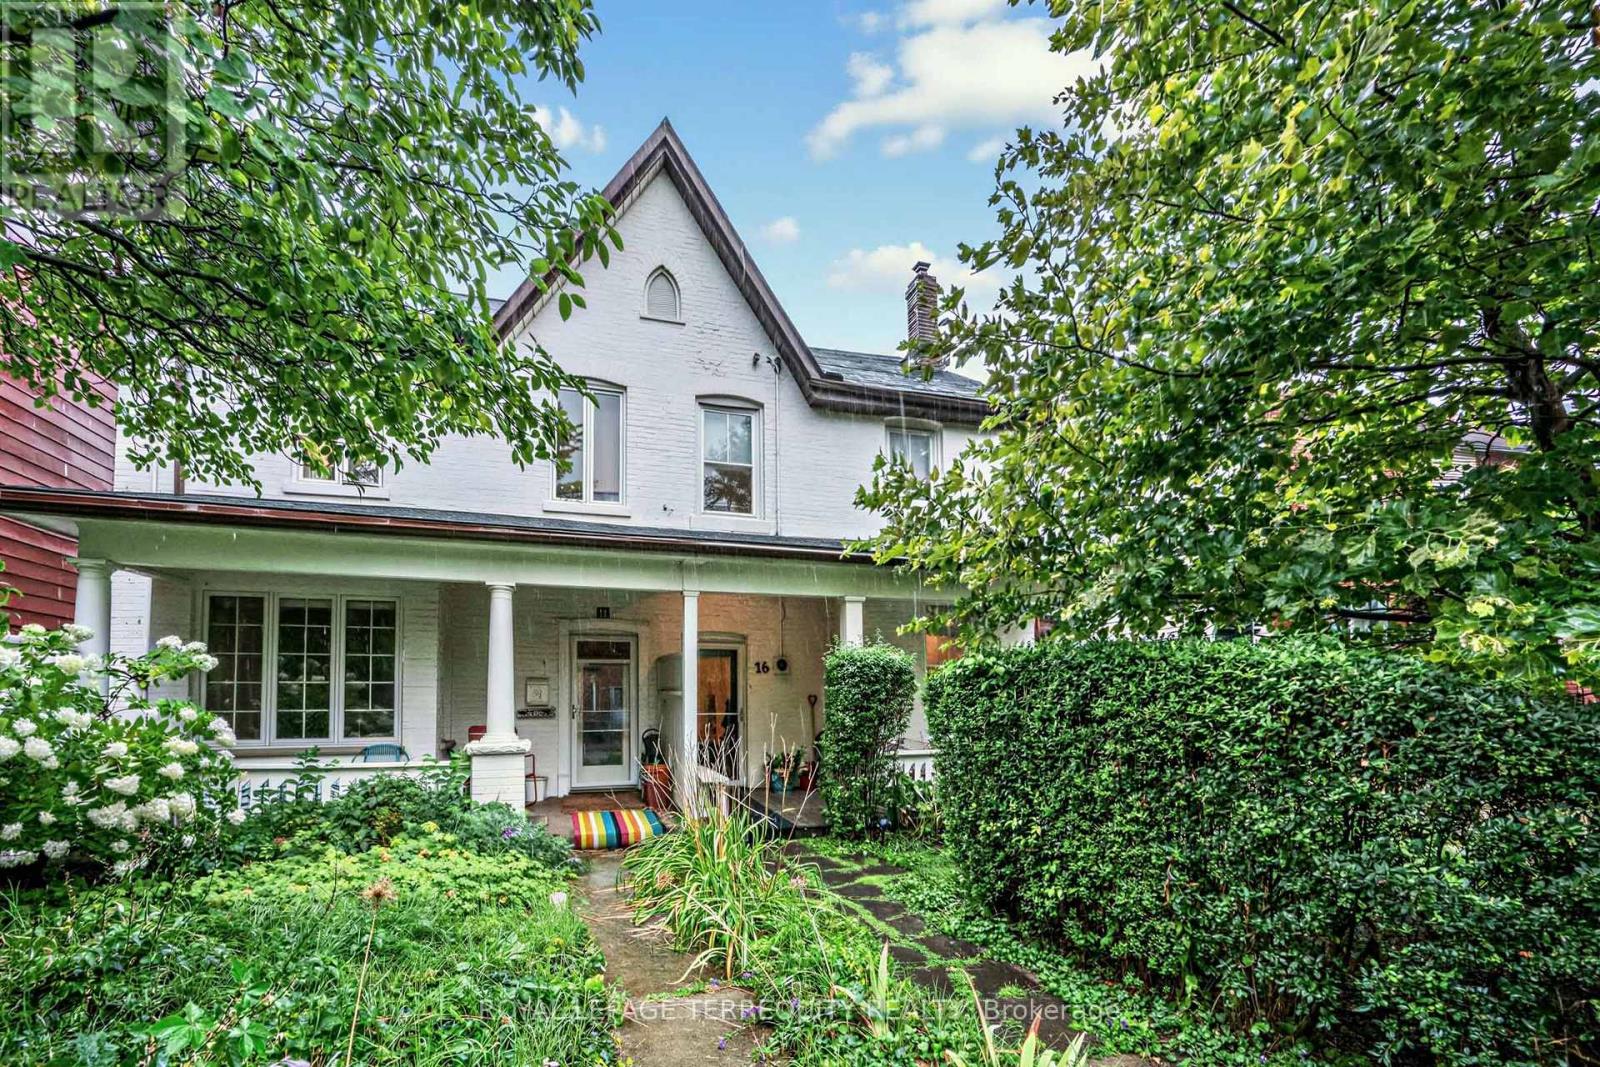
Power of Sale Opportunity! Renovated semi detached property featuring 3 separate units with the potential to generate approximately $10,000/month in gross rental income when fully leased. The front unit is currently rented at $4,200/mo while the two additional units are vacant and recently renovated. Perfect for investors seeking strong rental income or end users looking to live in one unit while collecting rental income from the other two, helping significantly offset mortgage and carrying costs. Further upside with the potential to build a laneway home with 2 additional units subject to approvals and due diligence. Located in an excellent, highly desirable area within walking distance to vibrant neighbourhood amenities, restaurants, cafes, shopping, transit and more. A rare opportunity combining strong income potential, flexible living options and addition of potential laneway units increasing future value and upside! (id:51382)
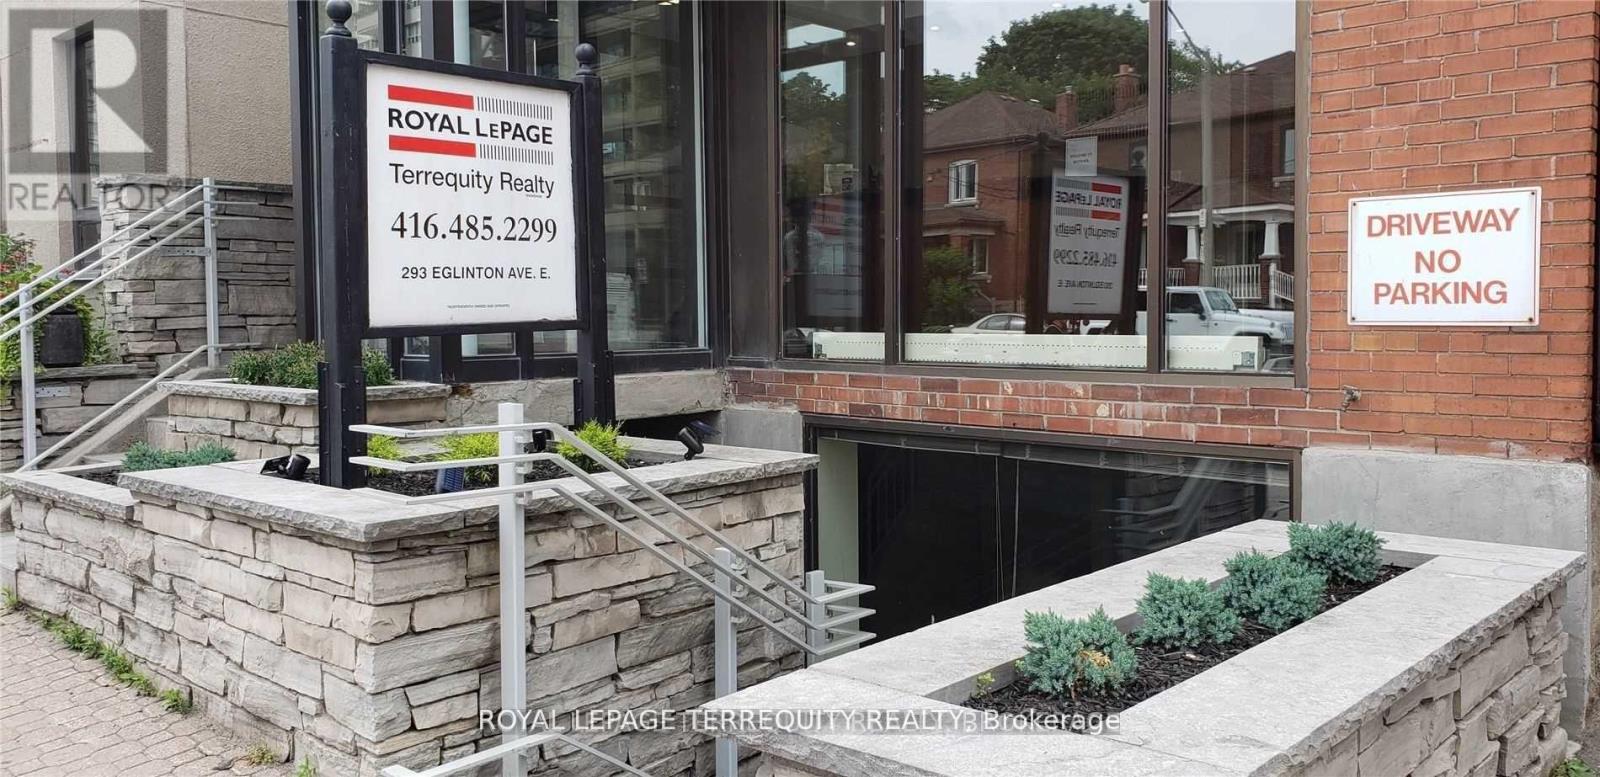
Lower - 293 Eglinton Avenue E
Toronto (Mount Pleasant East), Ontario
Bright Lower Level Office Space At Eglinton and Mt. Pleasant. Dedicated Access and Large Window To Let In The Light and Provide Visibility. Housed Below A Busy Real Estate Office. Perfectly Suited for Service Based Business. Formerly A Recording Studio Currently Configured to Include Soundproof Booth . Access To Private Washroom With Shower. Monthly Lease (Plus HST) Includes Taxes and Utilities. (id:51382)
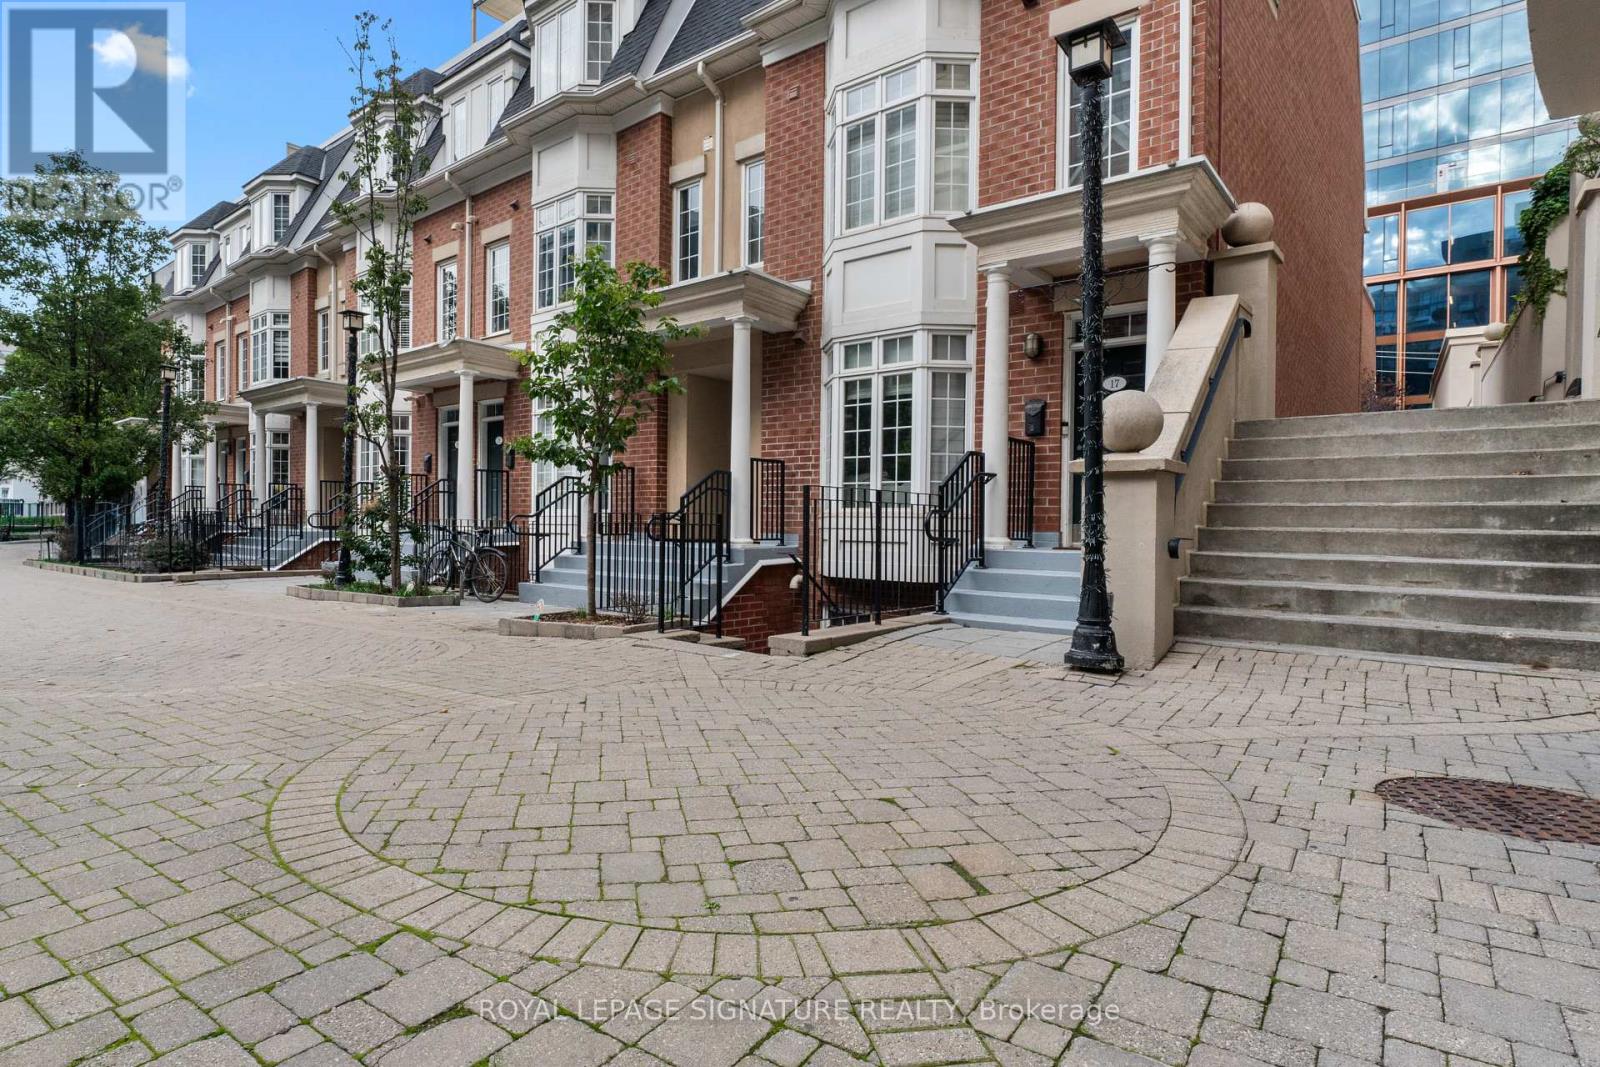
8 - 11 Niagara Street
Toronto (Waterfront Communities), Ontario
Welcome to Portland Park Village-your own private little cove in the heart of King West. Tucked away in a quiet, intimate community, this exceptional townhouse offers the perfect balance of peaceful living and downtown convenience, just steps from The Well, vibrant King West, and the highly anticipated Rail Deck Park.Enjoy over 300 sq. ft. of private terrace space on a sunny day, or follow the sunshine indoors into a bright and airy open-concept living space. The modern kitchen features a convenient breakfast bar and a floor-to-ceiling bay window overlooking the beautifully landscaped private courtyard.A rare opportunity to enjoy the best of both worlds-your own peaceful retreat while remaining right in the middle of everything Toronto has to offer. Welcome to Portland Park Village, Townhouse 8. (id:51382)
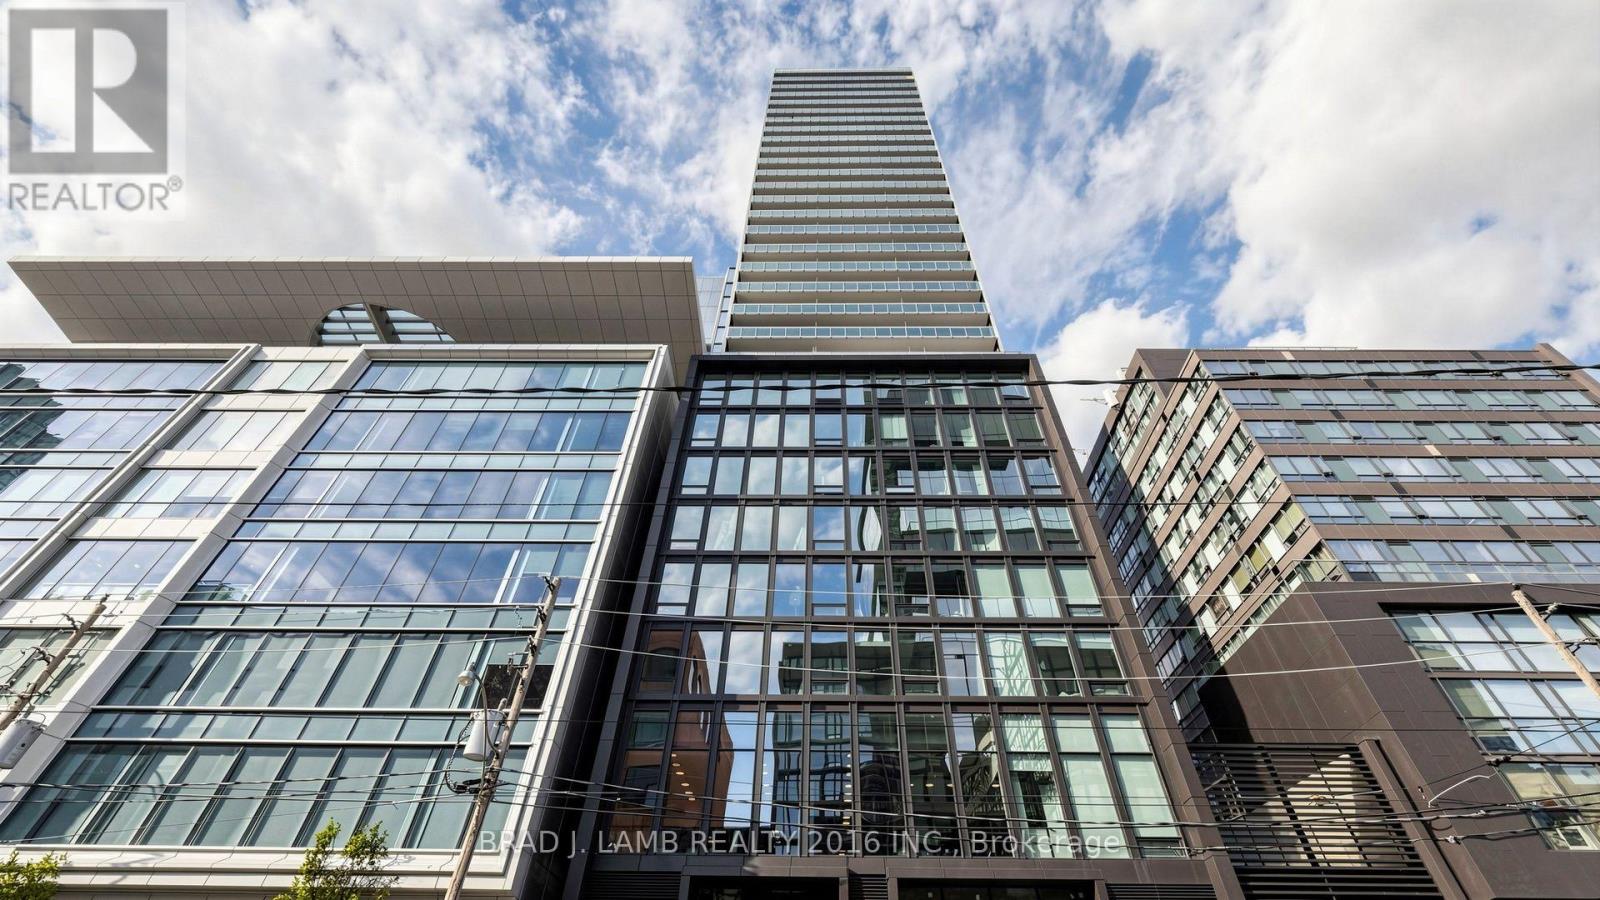
3004 - 284 King Street E
Toronto (Moss Park), Ontario
Brand New, Never Lived In At Bauhaus! Perfect 1,322 sqft. Two Bedroom Plus Den Floorplan With Soaring 9 Ft High Ceilings, Gas Cooking Inside, Quartz Countertops, Ultra Modern Finishes. The Ultra Chic Building will feature a fully equipped gym, party room, makers room, children's playroom, barbecue area, bocce court, and pet grooming station. Actual finishes and furnishings in unit may differ from those shown in photos.The Unit is newly constructed and previously unoccupied. New Build Taxes not assessed. The Purchase Price set out herein includes HST. The Purchaser will irrevocably assign to the Vendor any and all rights, title and interest in any HST rebate. (id:51382)
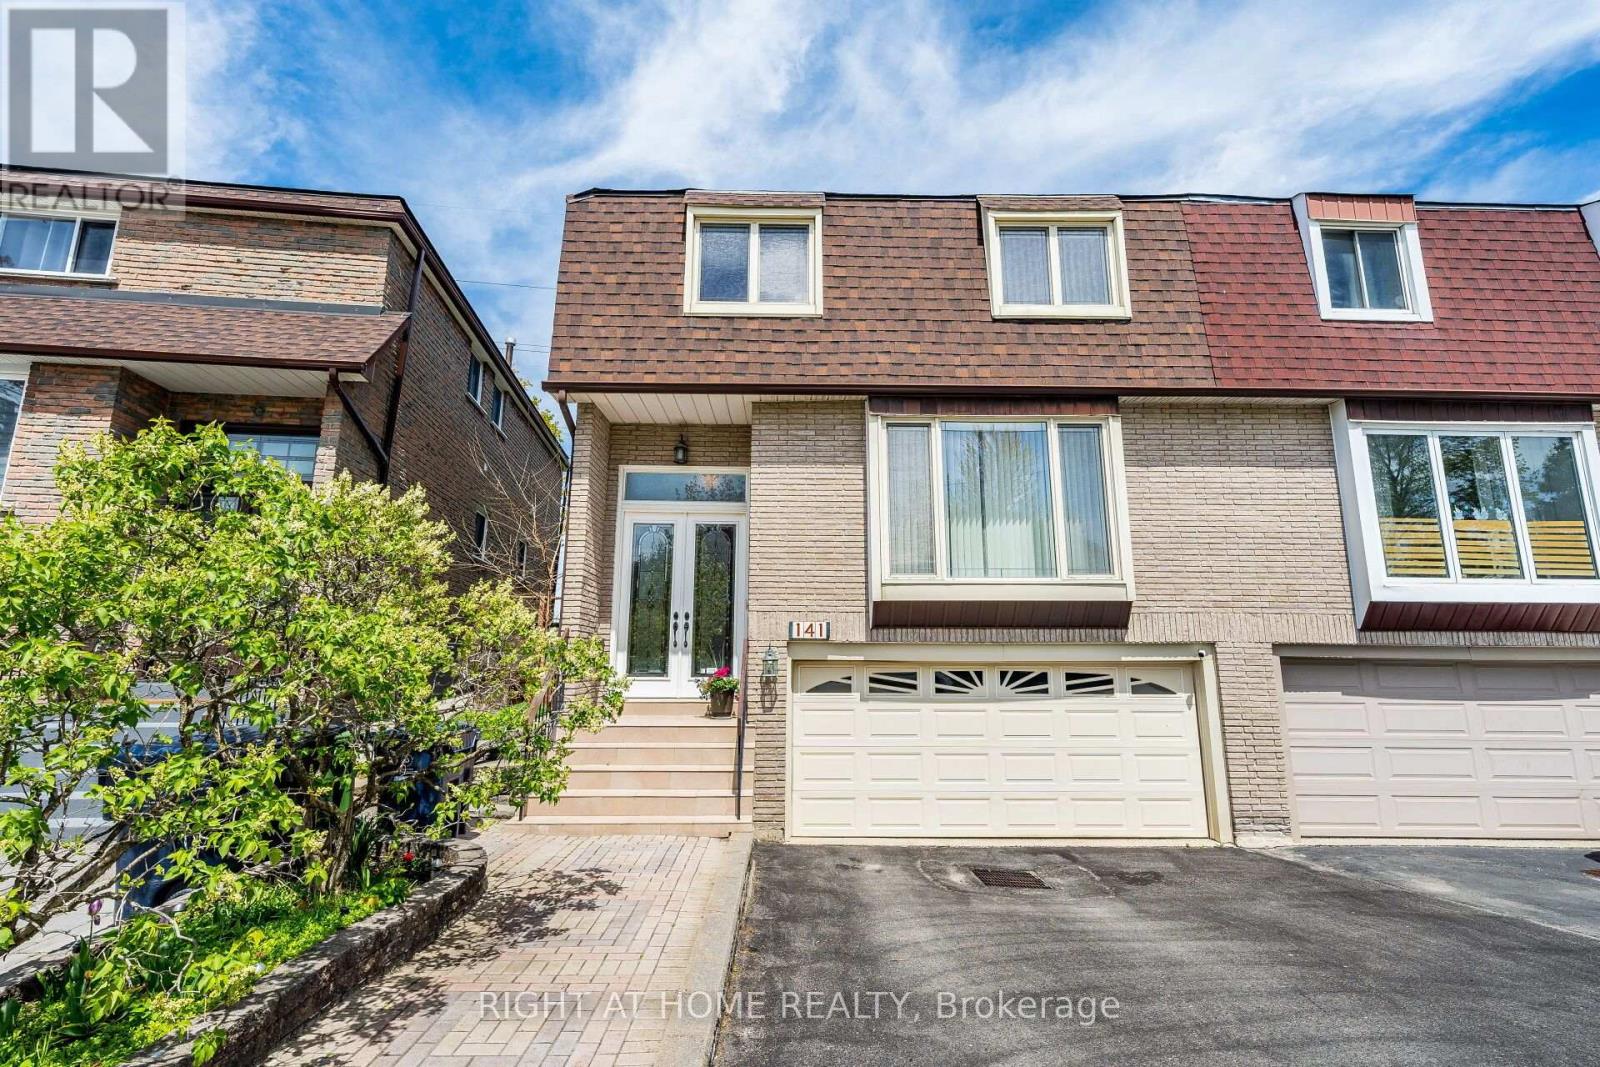
141 Dollery Court
Toronto (Westminster-Branson), Ontario
Discover The Charm And Comfort Of This Beautiful Two-Storey Semi-Detached Home, Ideally Situated On A Highly Desirable Street In A Fast-Growing Neighbourhood. Bright, Spacious, And Full Of Character, This Family Home Offers Outstanding Curb Appeal And A Thoughtfully Designed Layout Featuring 3 Bedrooms And 3 Bathrooms. Highlights Include Granite Custom Flooring In The Hallway And Kitchen, Hardwood Flooring Throughout The Entire Home, And Two Private Balconies.A Welcoming Foyer Provides Direct Access To The Garage, While The Main Floor Features A Bright And Inviting Family And Dining Area, Perfect For Everyday Living And Entertaining. A Convenient Powder Room Completes The Main Level. The Custom Staircase, Specially Ordered From Nova Scotia, Adds A Unique Touch Of Elegance To The Home.The Family Room Offers A Convenient Walk-Out To The Deck, Seamlessly Extending The Living Space Outdoors And Overlooking A Beautifully Private Backyard. The Upgraded Kitchen Is Equipped With Stainless Steel Appliances, Beautiful Granite Floor And Countertops, Pot Lights, Ample Cabinetry, And Plenty Of Natural Light Flowing Throughout The Home.Upstairs, You Will Find Three Generously Sized Bedrooms, Two Large Walk-In Closets And Two Full Bathrooms. The Finished Basement Adds Exceptional Value And Additional Living Space, Featuring A Versatile Recreation Room Ideal For Entertaining, Games, Or Family Gatherings, Along With Excellent Rental Income Potential.Outside, Enjoy A Large Two-Car Garage With Plenty Of Parking And Storage Space, Along With A Beautifully Landscaped Garden Featuring Lilacs, Pine Trees, And A Stunning Magnolia Tree.With Its Functional Layout, Quality Upgrades, And Exceptional Location Close To Transit, Shopping, Schools, And Parks, This Wonderful Home Is Ready To Welcome You And Your Family. (id:51382)