
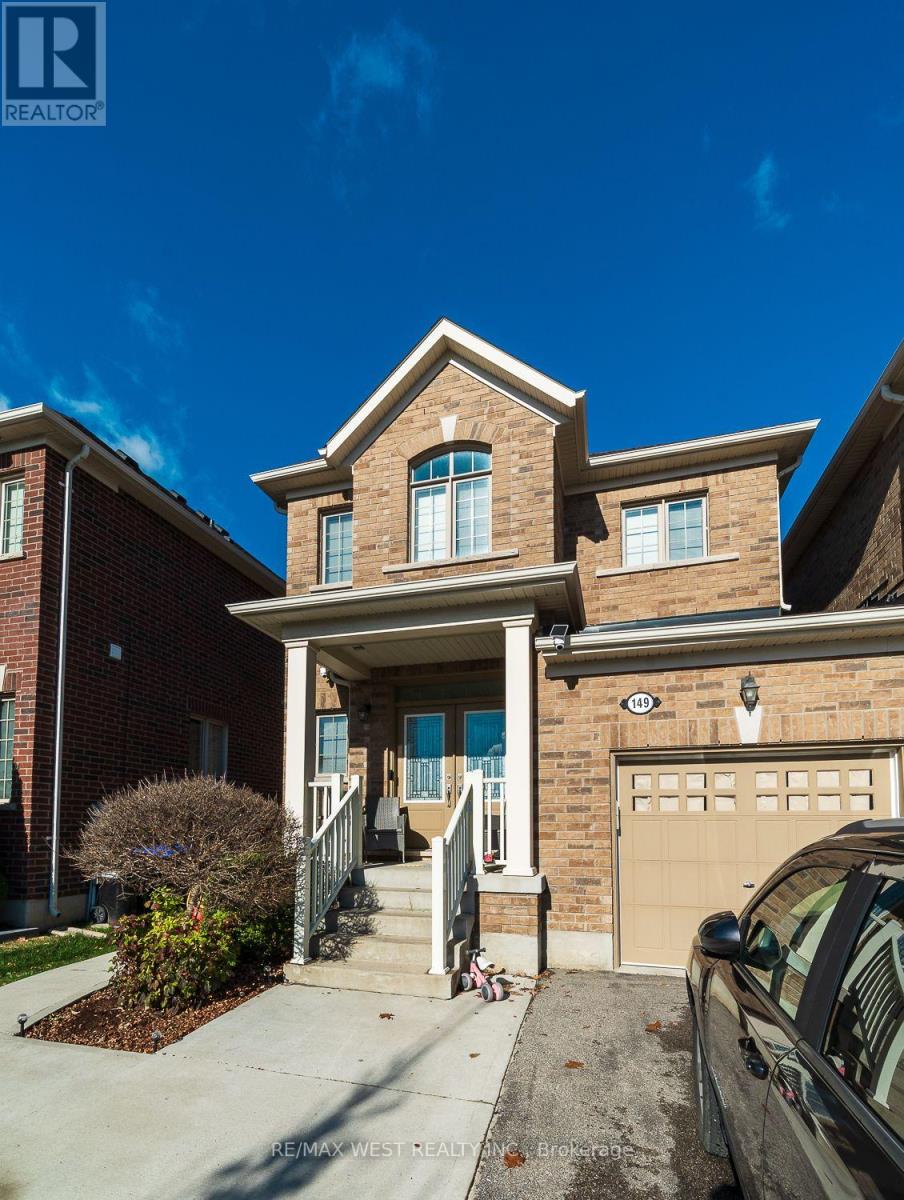
Lower - 149 Sharpe Crescent
New Tecumseth, Ontario
A place of your own, with utilities and parking included. This one-bedroom basement apartment features a separate side entrance, a kitchen, living space and a full 4-piece bathroom. A convenient location puts you close to grocery stores, restaurants and everyday essentials, while nearby parks, ravines and walking trails give you plenty of reasons to get outside. (id:51382)
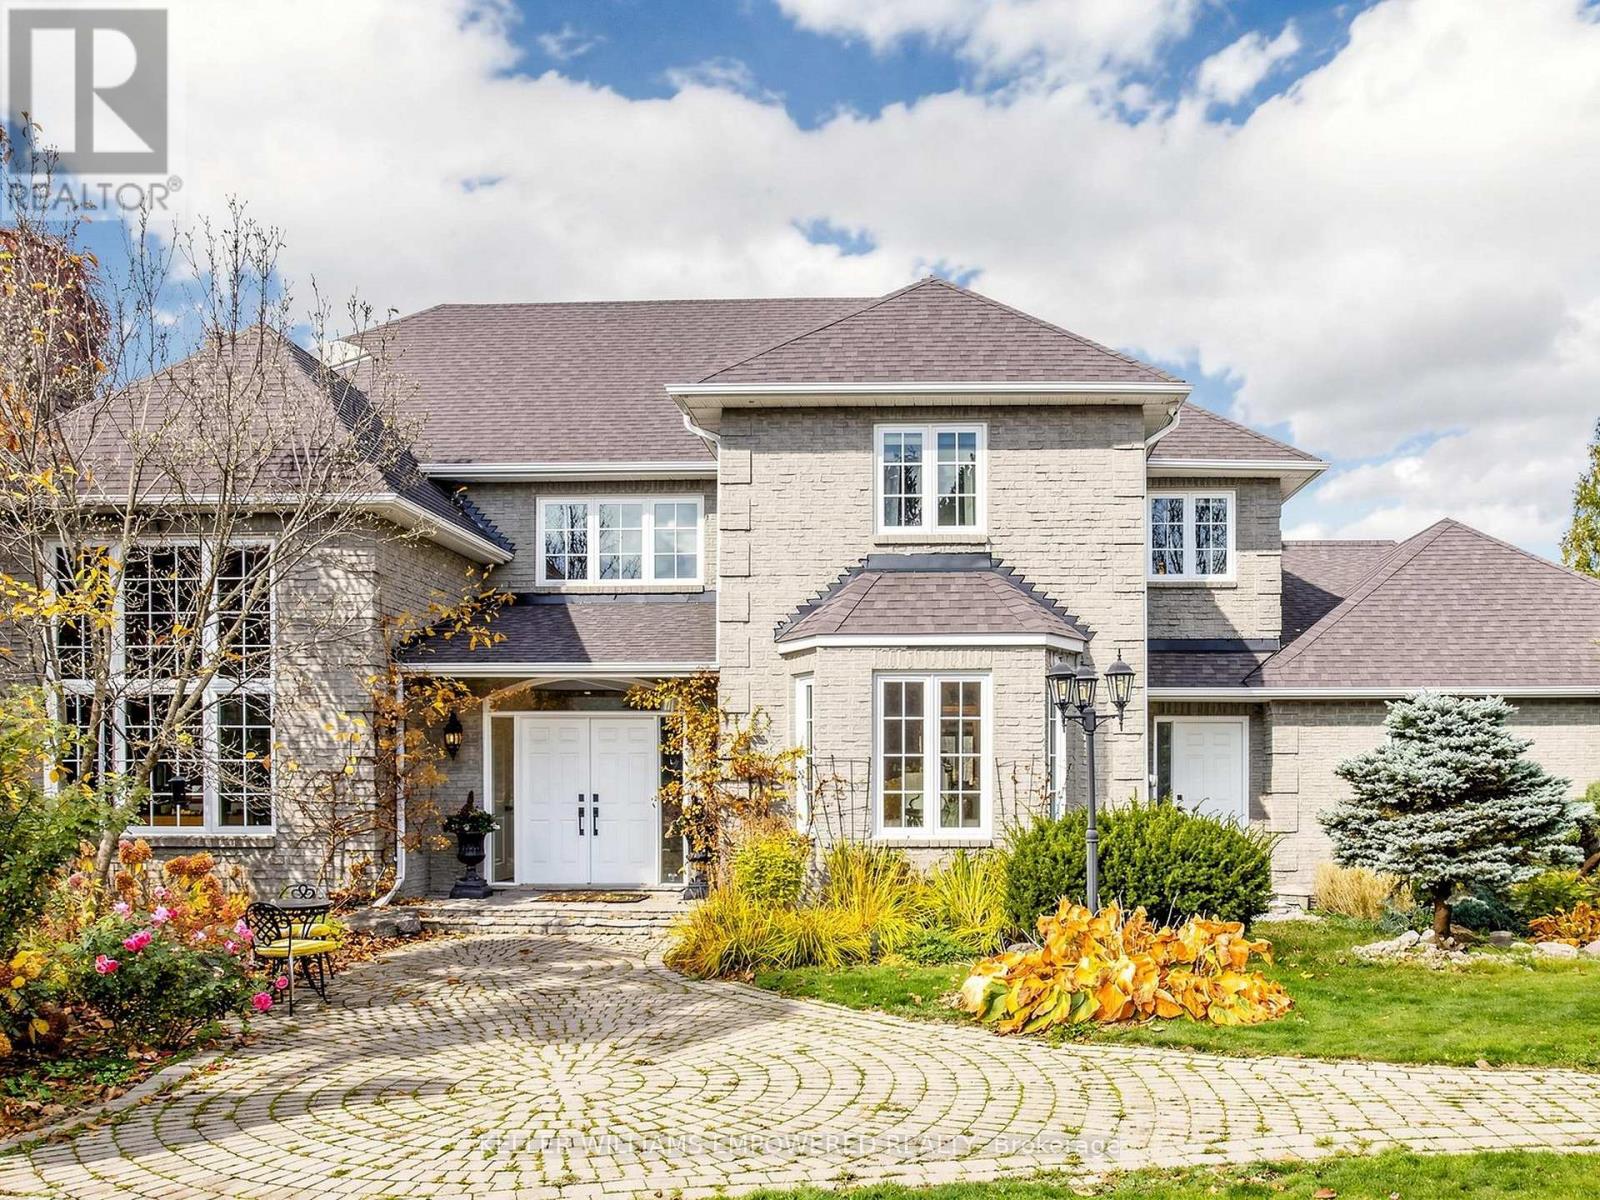
648 Woodland Acres Crescent
Vaughan, Ontario
Grand custom estate home in prestigious "Woodland Acres", set behind a gated entry and wrought iron perimeter fence with towering mature trees for phenomenal privacy. Soaring two-storey foyer with granite floors, chandelier and open-riser staircase with wrought iron pickets. Main floor offers a 13-ft coffered office with floor-to-ceiling brick fireplace and built-in bookshelves, formal living and dining rooms with hardwood and pot lights, and a step-down family room with floor-to-ceiling stone fireplace and walk-out to the deck. Kitchen with granite counters, centre island, Sub-Zero refrigerator, Wolf six-burner gas range, walk-in pantry, butler's pantry and eat-in area overlooking the rear grounds. Upstairs, the primary retreat features a marble fireplace, tray ceiling, spa ensuite with skylight, jet tub, glass shower, walk-in closet and wet sauna. Second bedroom with ensuite, plus two more bedrooms sharing a semi-ensuite (fourth currently used as a dressing room). Lower level boasts a second kitchen with indoor BBQ, wine room with custom wrought iron gates, games room, recreation room with walk-out, library with three workstations, spa with hot tub, and two additional bedrooms with shared bath. Resort-style rear grounds with upper entertaining deck, inground pool with slide, flagstone patios, greenhouse and rolling lawn. Heated garage with epoxy floors, mezzanine storage and two EV charger hook-ups. (id:51382)
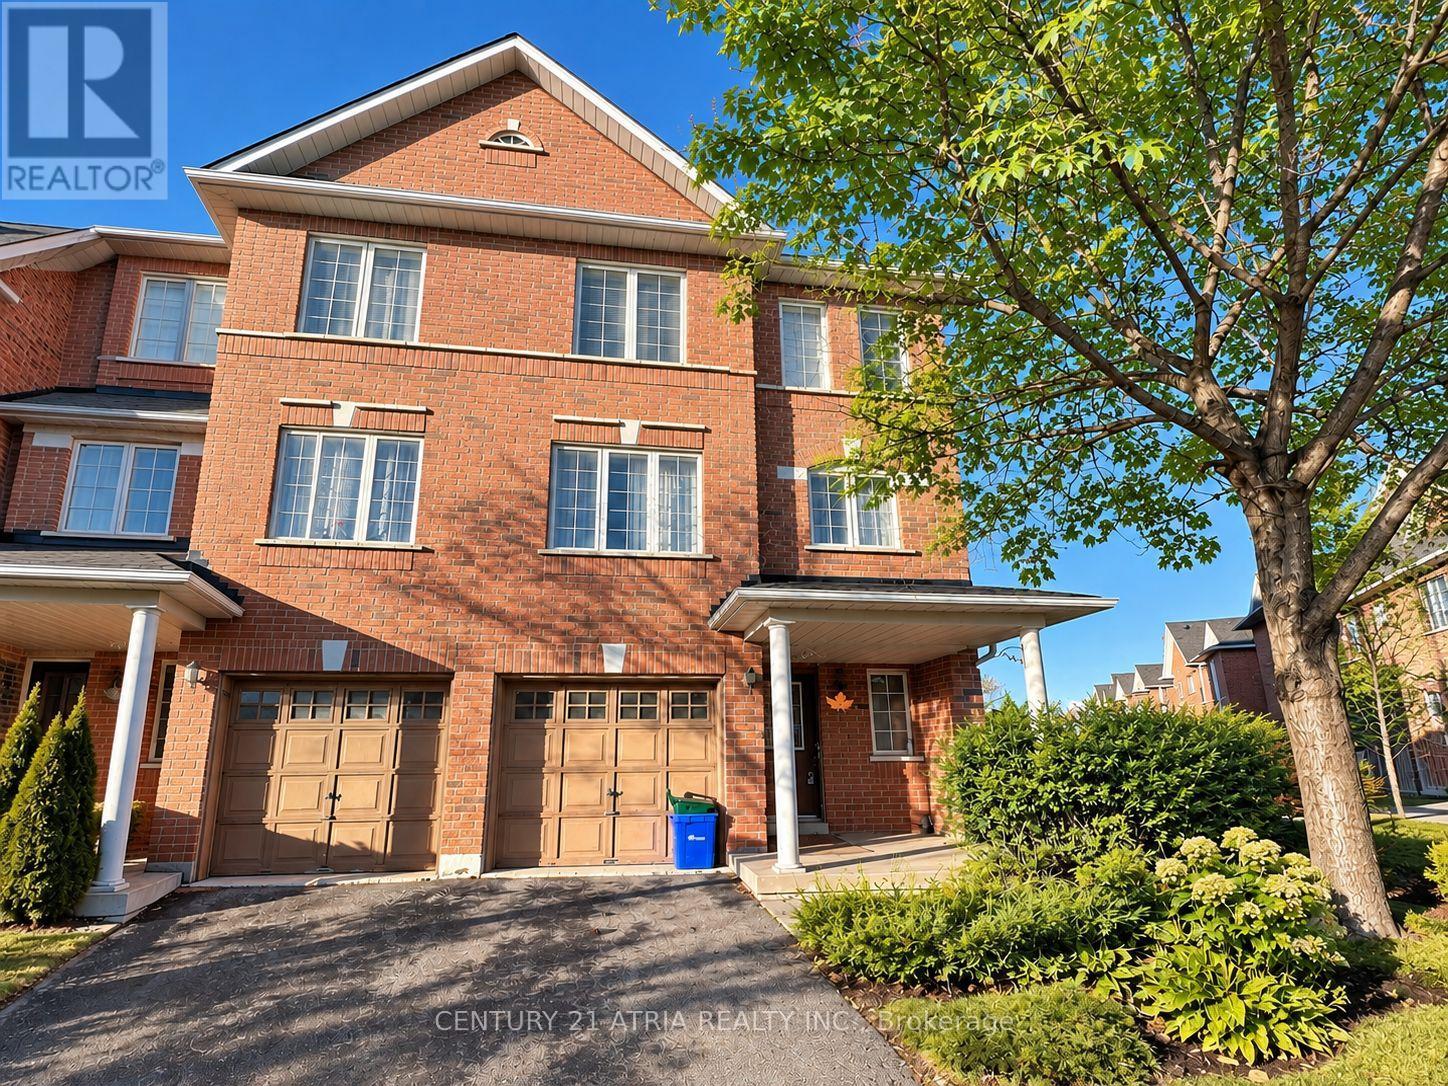
Main Floor Room - 28 Interlacken Way
Markham, Ontario
ALL-INCLUSIVE - NO EXTRA UTILITY OR INTERNET FEES! Partially furnished. Spacious Main Floor Room in a townhouse in the heart of Markham. Features a private 3-piece bathroom, built-in closet, and access to a shared kitchen. Prime location within walking distance to parks, public transit, First Markham Place, Go Place Spa, restaurants, banks, and a movie theatre. Easy access to major highways. Ideal for international students and working professionals. Short-term leases of 6 months minimum are considered, with advance rent payment required. (id:51382)
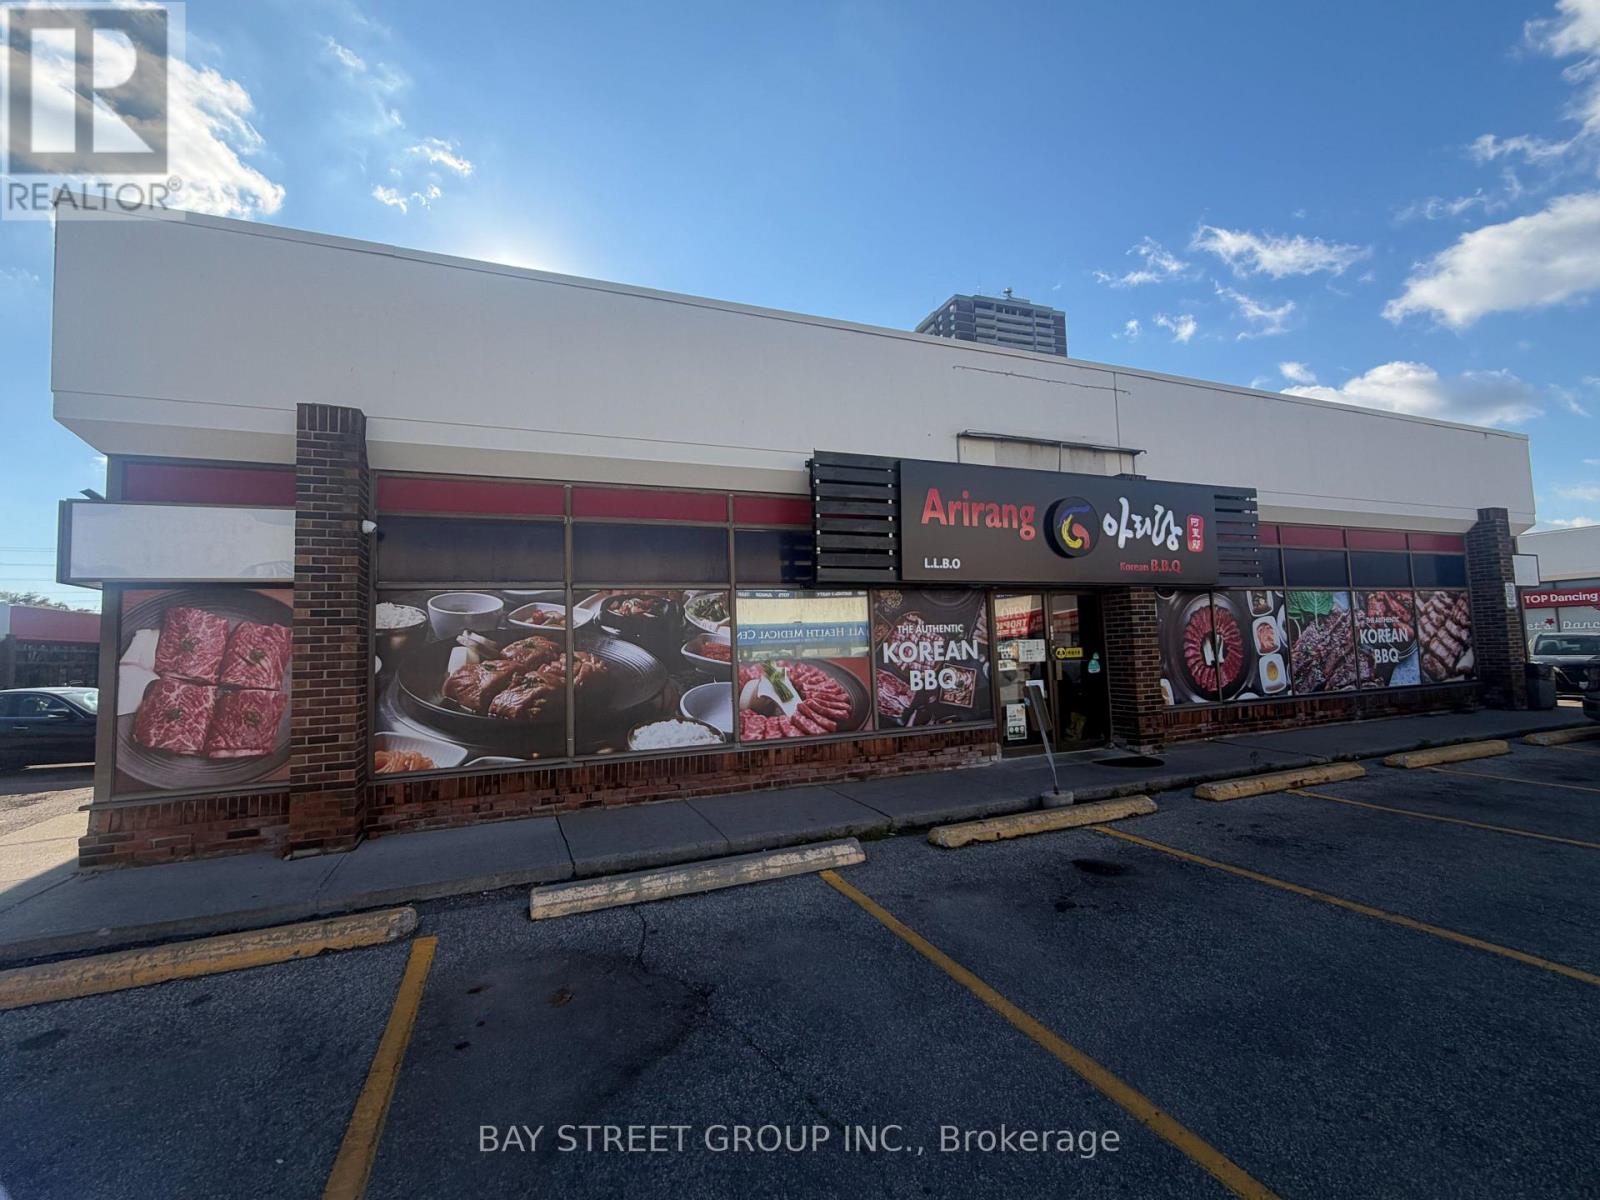
24 - 180 Steeles Avenue W
Vaughan, Ontario
LOCATION! LOCATION! LOCATION! Rare Opportunity To Own A Well-Established, Fully Equipped Korean BBQ Restaurant In A Prime Vaughan/North York Location! This Turnkey Restaurant Offers Approximately 4,200 Sq. Ft. Two Private Dining Areas, And LLBO Approval With 180 Seats. Fully Equipped With Individual Tabletop Grills, 12 Tabletop Ventilation Systems, A 16-Ft Commercial Exhaust Hood, Walk-In Cooler And Freezer, Commercial Kitchen, Preparation Areas, And 2 Washrooms. Everything Is In Place For A Seamless Takeover And Immediate Operation. Current Lease Offers 5+5 Years Remaining At $15,102.45/Month, Including TMI And HST. Ample Free Customer Parking Available. Excellent Opportunity To Continue The Existing Korean BBQ Concept Or Convert To Other Restaurant Cuisines. A Rare Turnkey Restaurant Opportunity With Extensive Equipment, Seating Capacity, And Great Potential! (id:51382)
18 River Drive
East Gwillimbury, Ontario
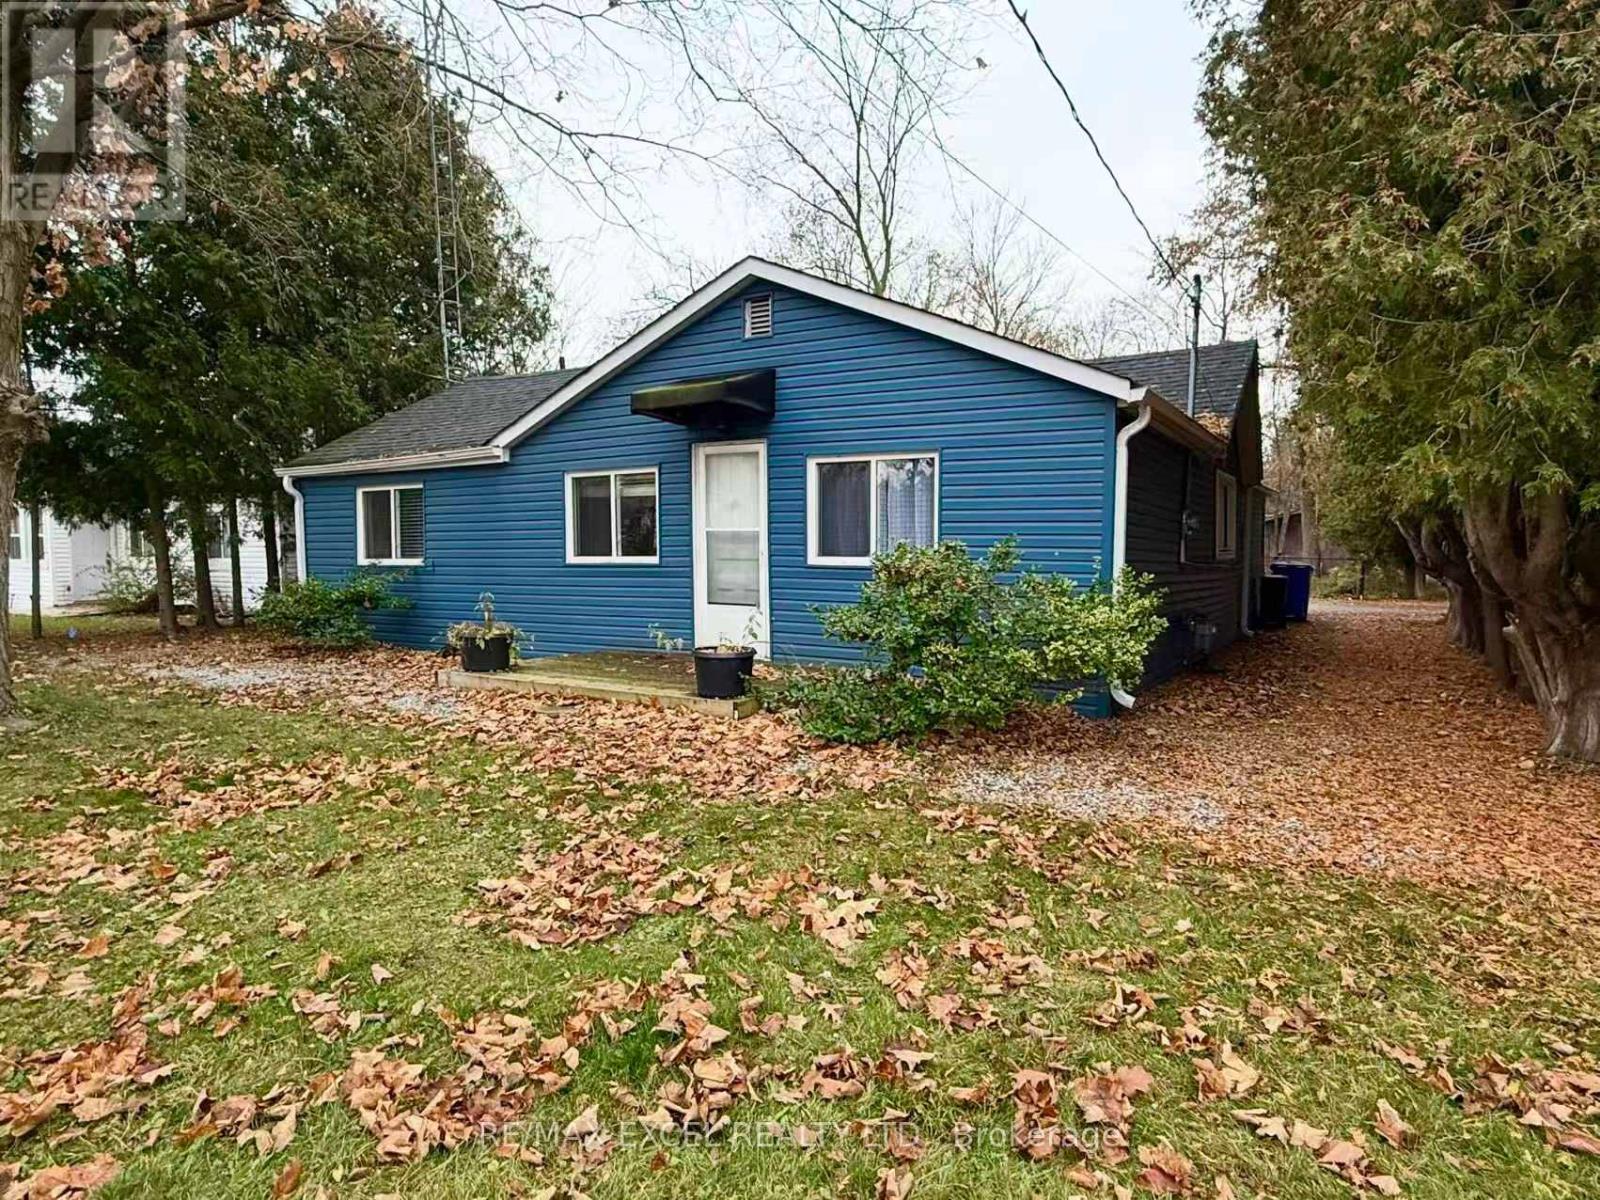
Charming 3-bedroom, 2-bathroom bungalow in the welcoming community of Holland Landing. Thoughtfully updated in 2022 with new flooring, pot lights, refreshed bathrooms and shower, plus a new asphalt driveway. Set on a spacious 50 x 150 ft lot with four parking spaces. Enjoy nearby River Drive Parkette and access to the Holland River, with local shops, restaurants, schools, Highway 404 and GO Transit within convenient reach. A wonderful opportunity to enjoy comfortable living in East Gwillimbury. (id:51382)
Lph04 - 105 Oneida Crescent
Richmond Hill, Ontario
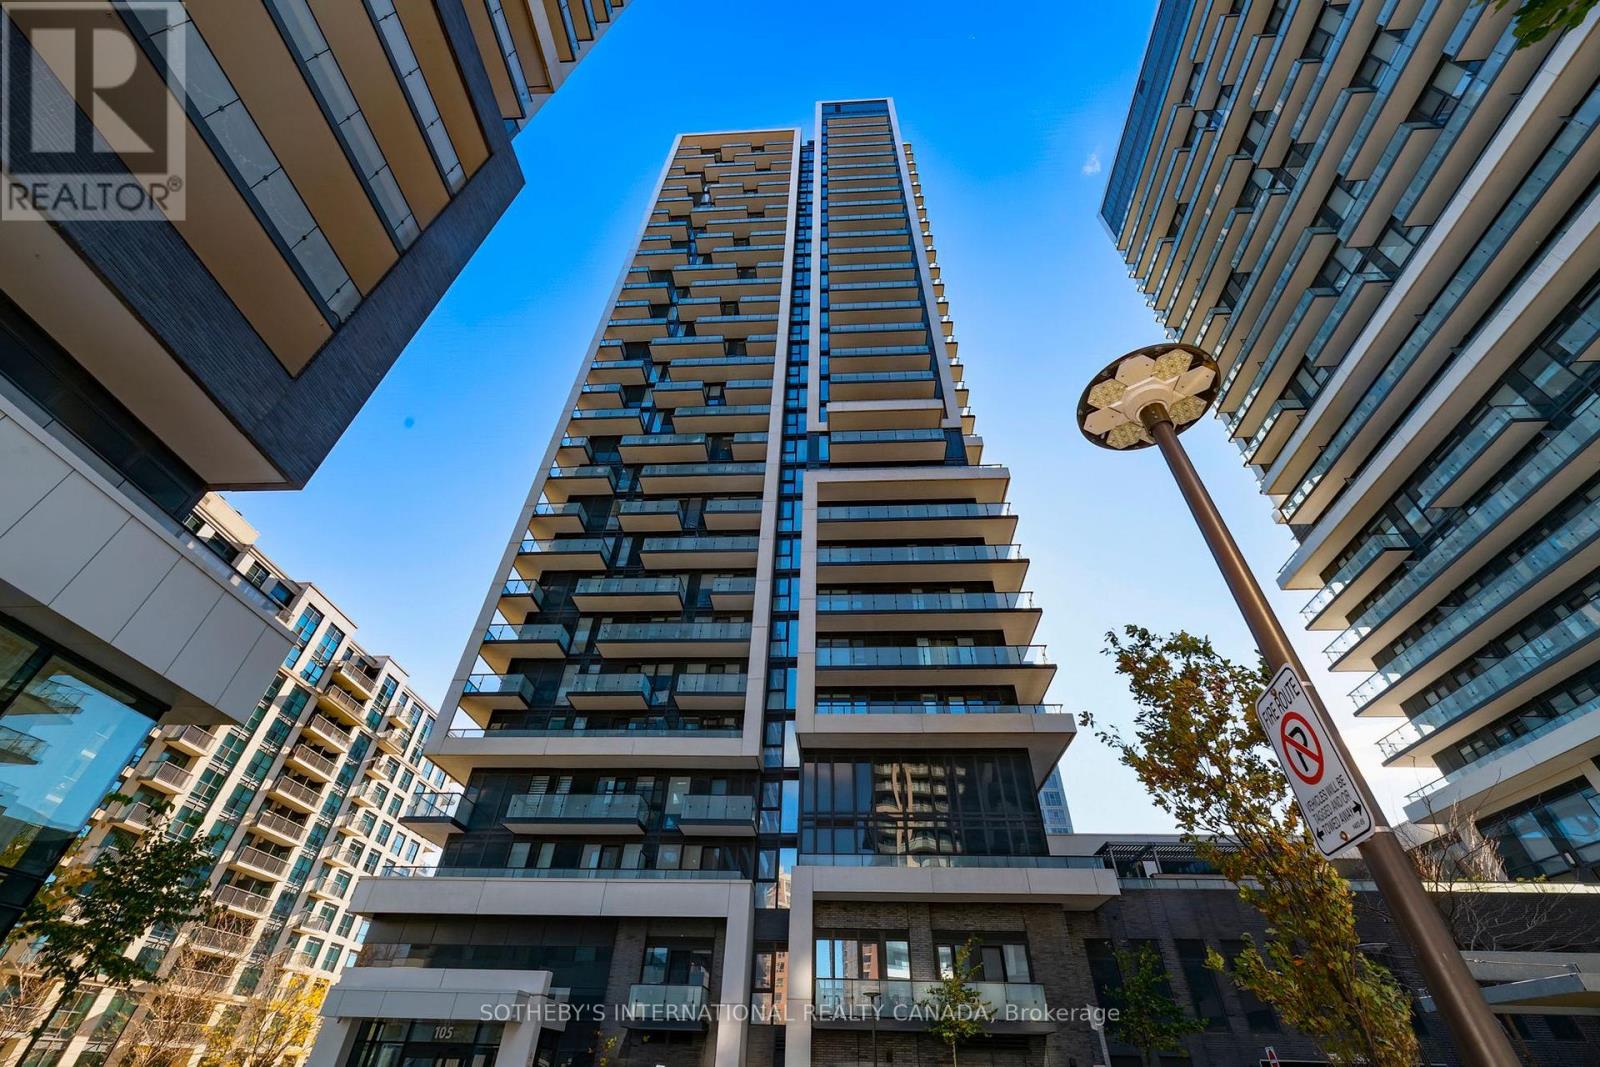
Era Condos by Pemberton at Yonge & Hwy 7! Highly efficient 640 sq ft 1+den, 2-full-bath LowerPenthouse suite with unobstructed north views from private balcony. advantages of Lower penthouse living, including enhanced privacy, reduced noise, superior natural light, and breathtaking Unobstructed panoramic views, Functional den perfect for work-from-home or guest room, Parking & locker included. practical, functional layout perfect for comfortable living.Excellent building amenities including 24-hour concierge, indoor pool, fully equipped fitness centre, party room, and meeting room,Game Room. Easy Access to Langstaff GO, Richmond HillCentre transit hub, VIVA, future subway, Hwys 7/407. Walk to Hillcrest Mall, shopping plazas, dining, cinemas & parks. Turnkey urban living at its best. (id:51382)
3 Burnaby Drive
Georgina, Ontario
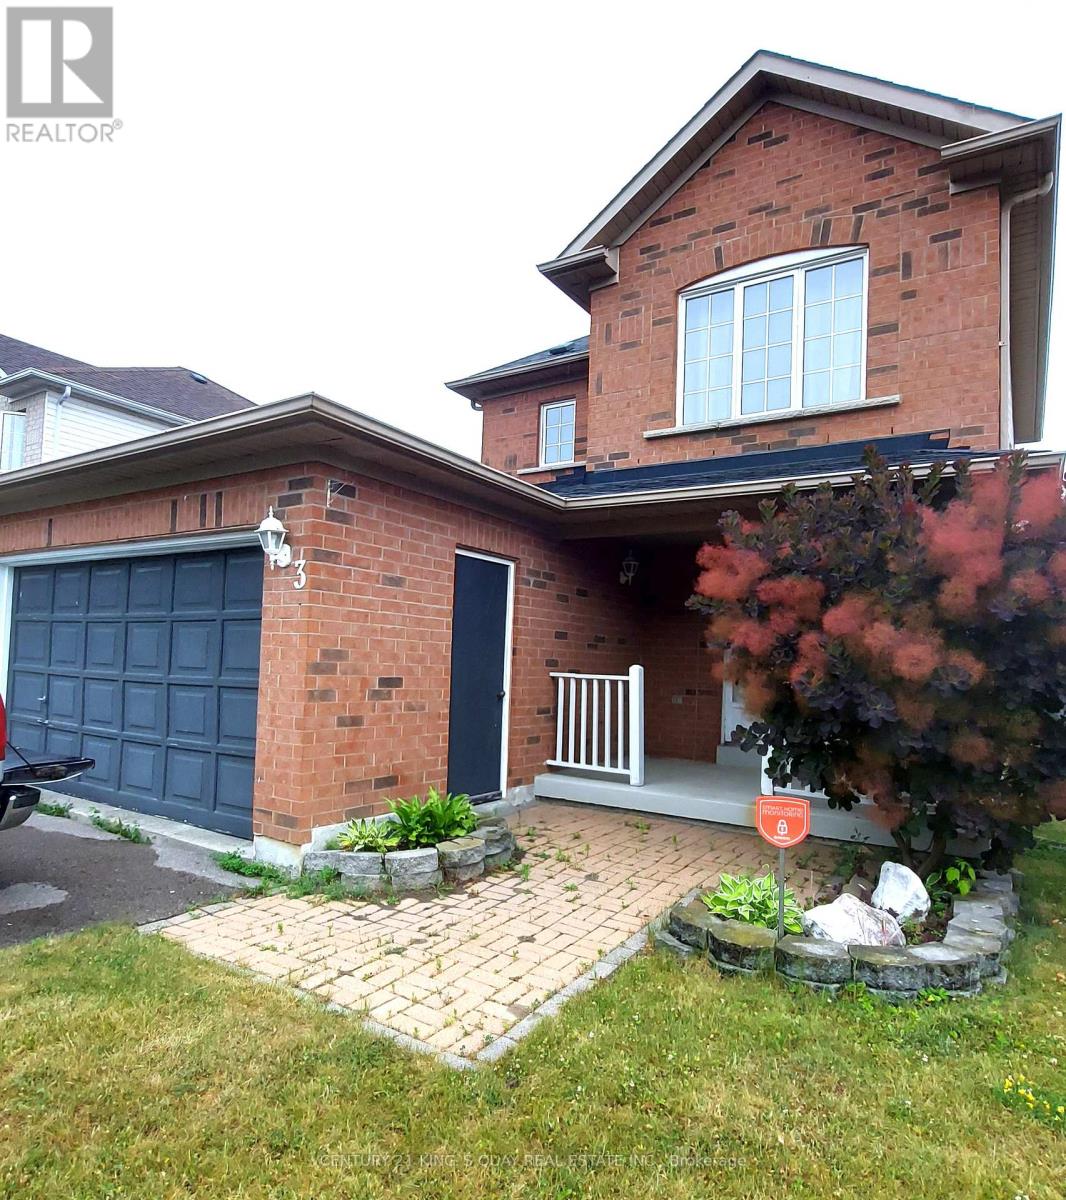
Beautiful 2-Storey Detached 3 Bedroom Full Privacy With No House Behind Home In A Lovely Neighbourhood Accessible to Woodbine Ave, Open Concept Living And Dining Room, Gas Fireplace, Kitchen Walk Out To Large Deck, Fully Fenced Yard, Covered Porch, Double Garage, Steps To Arena, Schools, Shopping, Parks, Lake Simcoe, Community Centres, Close To Hwy 404. Tenant pays the utilities. (id:51382)
42 Lady Fern Drive
Markham, Ontario
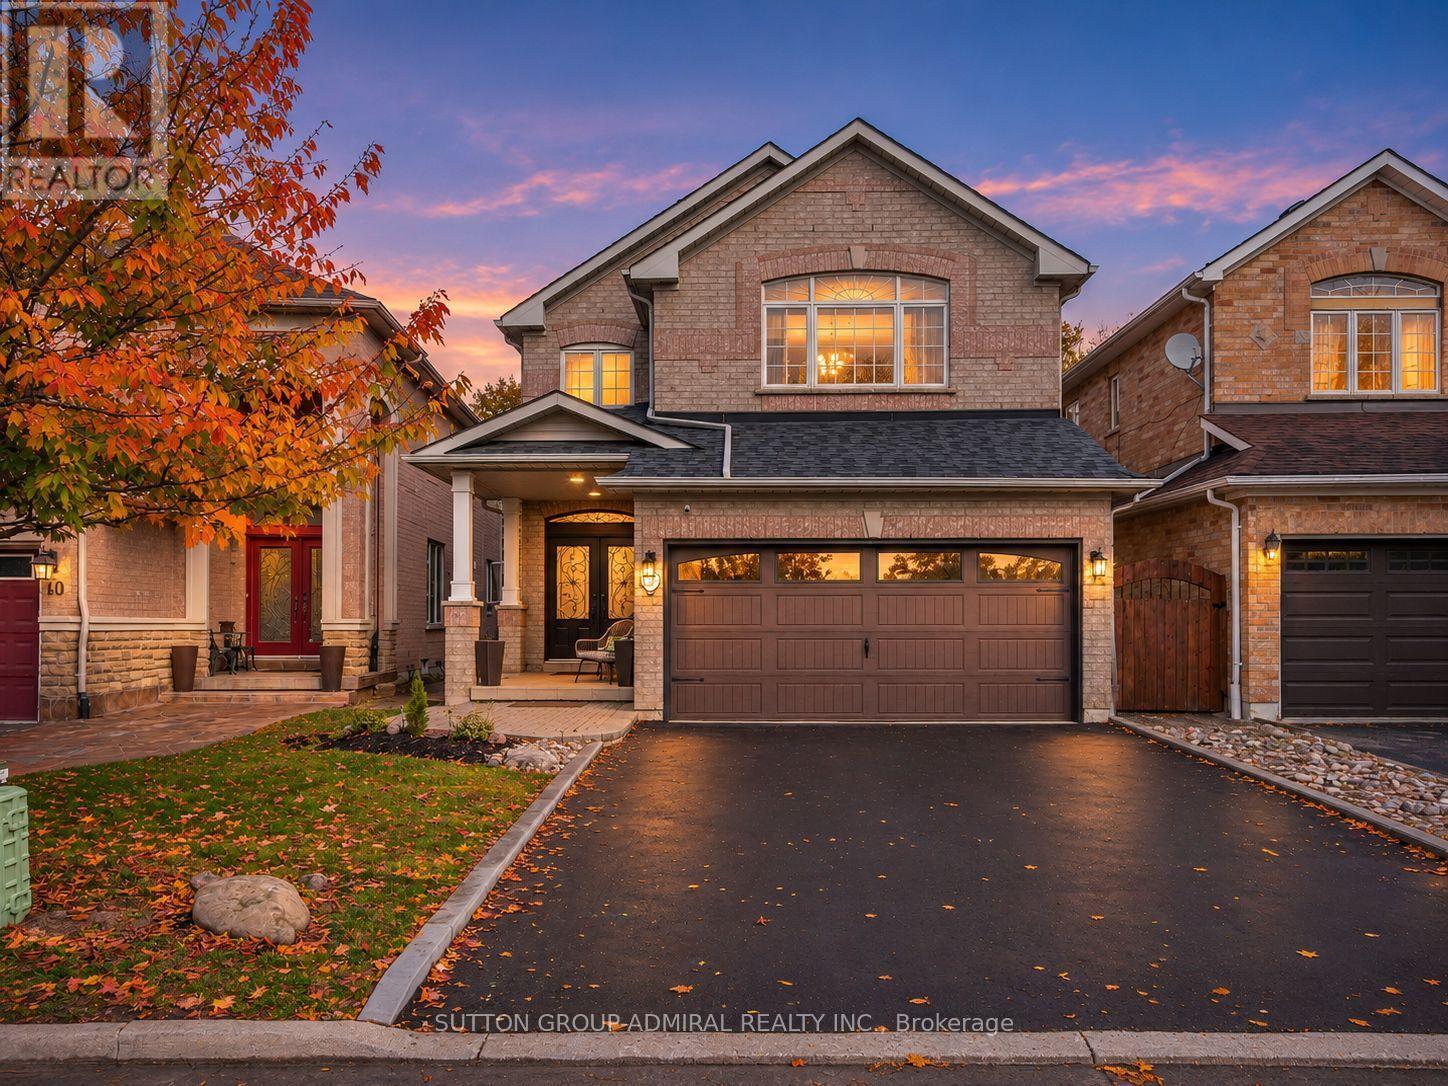
Discover recently renovated interiors and a private backyard oasis at 42 Lady Fern Drive, a detached home offering 2,265 sqft. above grade, 3+1 bed, 4 baths and parking for 6 in Markham's desirable Legacy community. Double entry doors welcome you to a main level featuring hardwood and ceramic flooring, crown moulding in most areas and California shutters throughout. The kitchen offers stainless steel appliances, laminate countertops, a ceramic backsplash and a centre island with an undermount sink and breakfast bar. The adjoining dining area opens to a spacious, fully fenced backyard with an interlock patio, two gazebos, including one with built-in seating, a firepit and planters for vegetables and flowers. A gas fireplace anchors the inviting family room, while an office with French doors, a laundry mudroom with garage access and a powder room complete the main level. Upstairs, hardwood lines the hallway and parquet flooring extends throughout the bedrooms. The primary retreat features crown moulding, casement windows, a walk-in closet and a 5-piece ensuite with a double-sink vanity, soaker tub and separate glass shower. The front bedrooms enjoy large picture casement windows and ample closet space, complemented by a shared 4-piece bathroom. The finished basement offers potential for in-law living, with ceramic and laminate flooring, pot lights, an open-concept kitchen and dining area with appliances, an included electric fireplace, a recreation room with above-grade windows and a 2-piece bathroom. Enjoy nearby Rouge River trails, Legacy Park, Rouge National Urban Park, Markham Green Golf Club and Box Grove Community Centre. Schools include Legacy Public School, David Suzuki Public School and Sir Richard W. Scott Catholic School, while Box Grove Centre, SmartCentres Markham and Markham Stouffville Hospital add everyday convenience. Access to YRT/Viva transit, Markham GO Station and Highways 407, 7 and 404. ** Listing contains virturally staged photos** (id:51382)
18 Richbell Street
Vaughan, Ontario
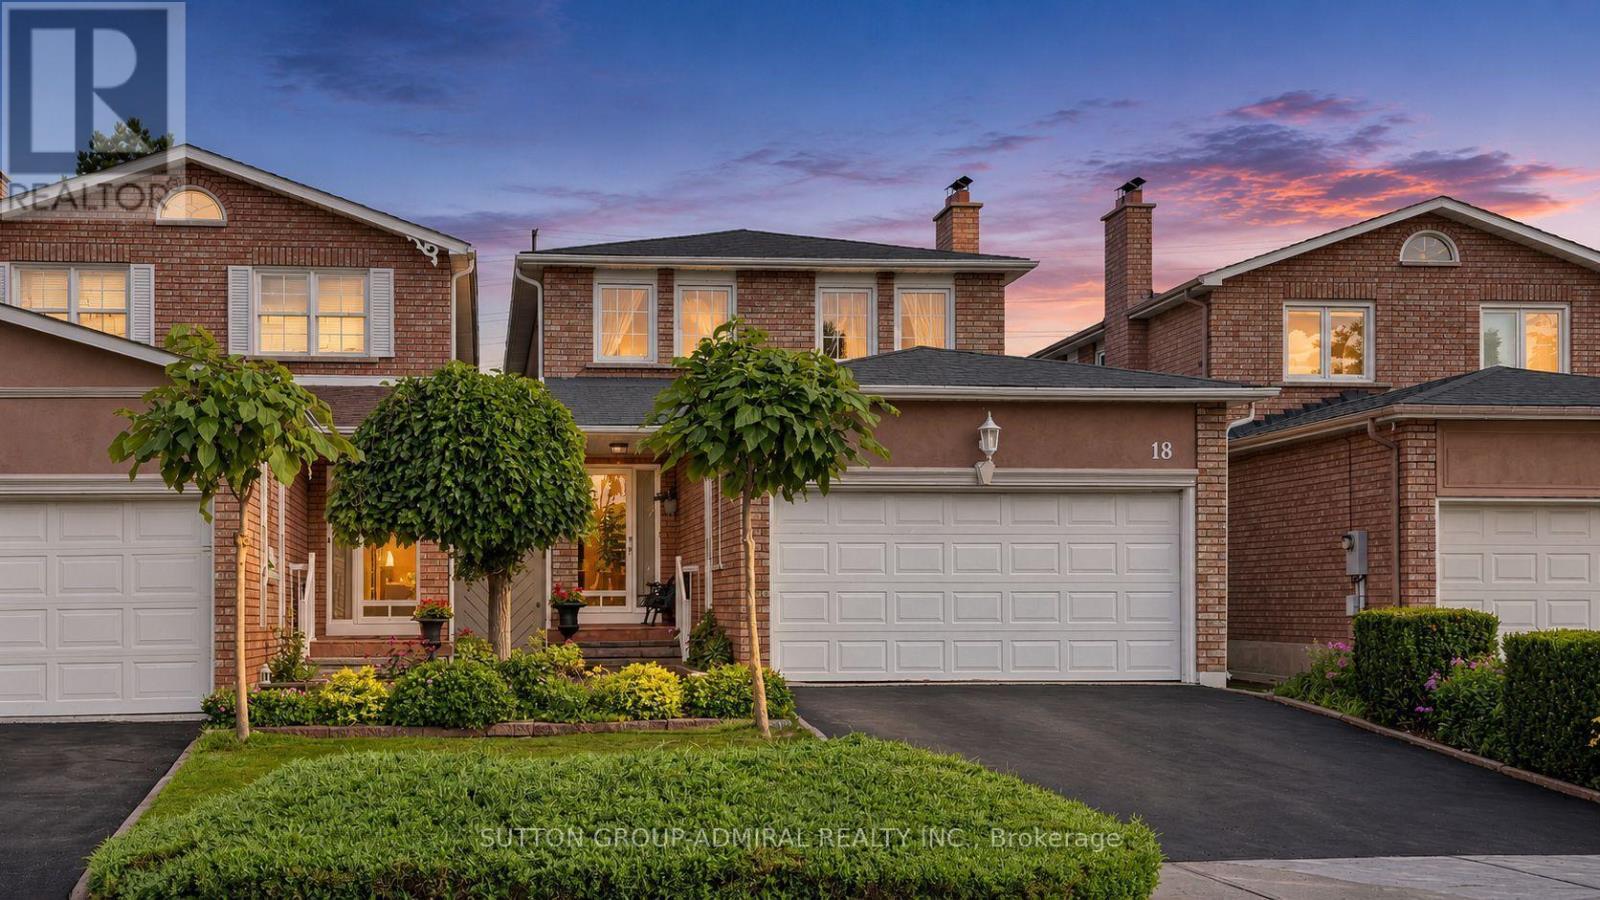
Welcome to 18 Richbell Street, a spacious four-bedroom detached home offering approximately 1,760 sq. ft. above grade on a premium 29.84 x 139.28-foot lot in Vaughan's sought-after Brownridge community. Complete with an attached two-car garage and four-car parking, this inviting residence features elegant wainscoting throughout the main level and upper hallways. The family room offers tile flooring, French doors and a cozy gas fireplace, while the eat-in kitchen showcases Corian countertops, a ceramic backsplash and a bright breakfast area. Hardwood flooring enhances the combined living and dining rooms, with a walkout leading to an oversized deck, garden and expansive backyard offering excellent space for outdoor entertaining and the potential for a future swimming pool. Upstairs, parquet flooring flows throughout all four bedrooms, each featuring a large closets and picture windows, while the primary bedroom includes a private two-piece ensuite bathroom. The finished basement, accessible through a separate entrance, expands the home's versatility with tile flooring, above-grade windows, a spacious recreation room with a brick wood-burning fireplace, an additional eat-in kitchen and a two-piece bathroom within the unfinished utility area that offers the potential to be converted into a full bathroom-an excellent foundation for a future income-generating suite. The home is surrounded by greenspaces like Concord/Thornhill Regional Park for outdoor sports & recreational activities, Wade Gate Park, Marita Payne Park & more. Highly regarded schools closeby including Brownridge Public School, St. Elizabeth Catholic High School, Westmount Collegiate Institute and Hodan Nalayeh Secondary School. Ideally located steps from RioCan Centre Thornhill, Promenade Mall, Bathurst Clark Resource Library, YRT/Viva and TTC service, with easy access to Highways 7 and 407 for GTA commuting. ** Listing contains virturally staged photos** (id:51382)
70 Belsite Court
Vaughan, Ontario
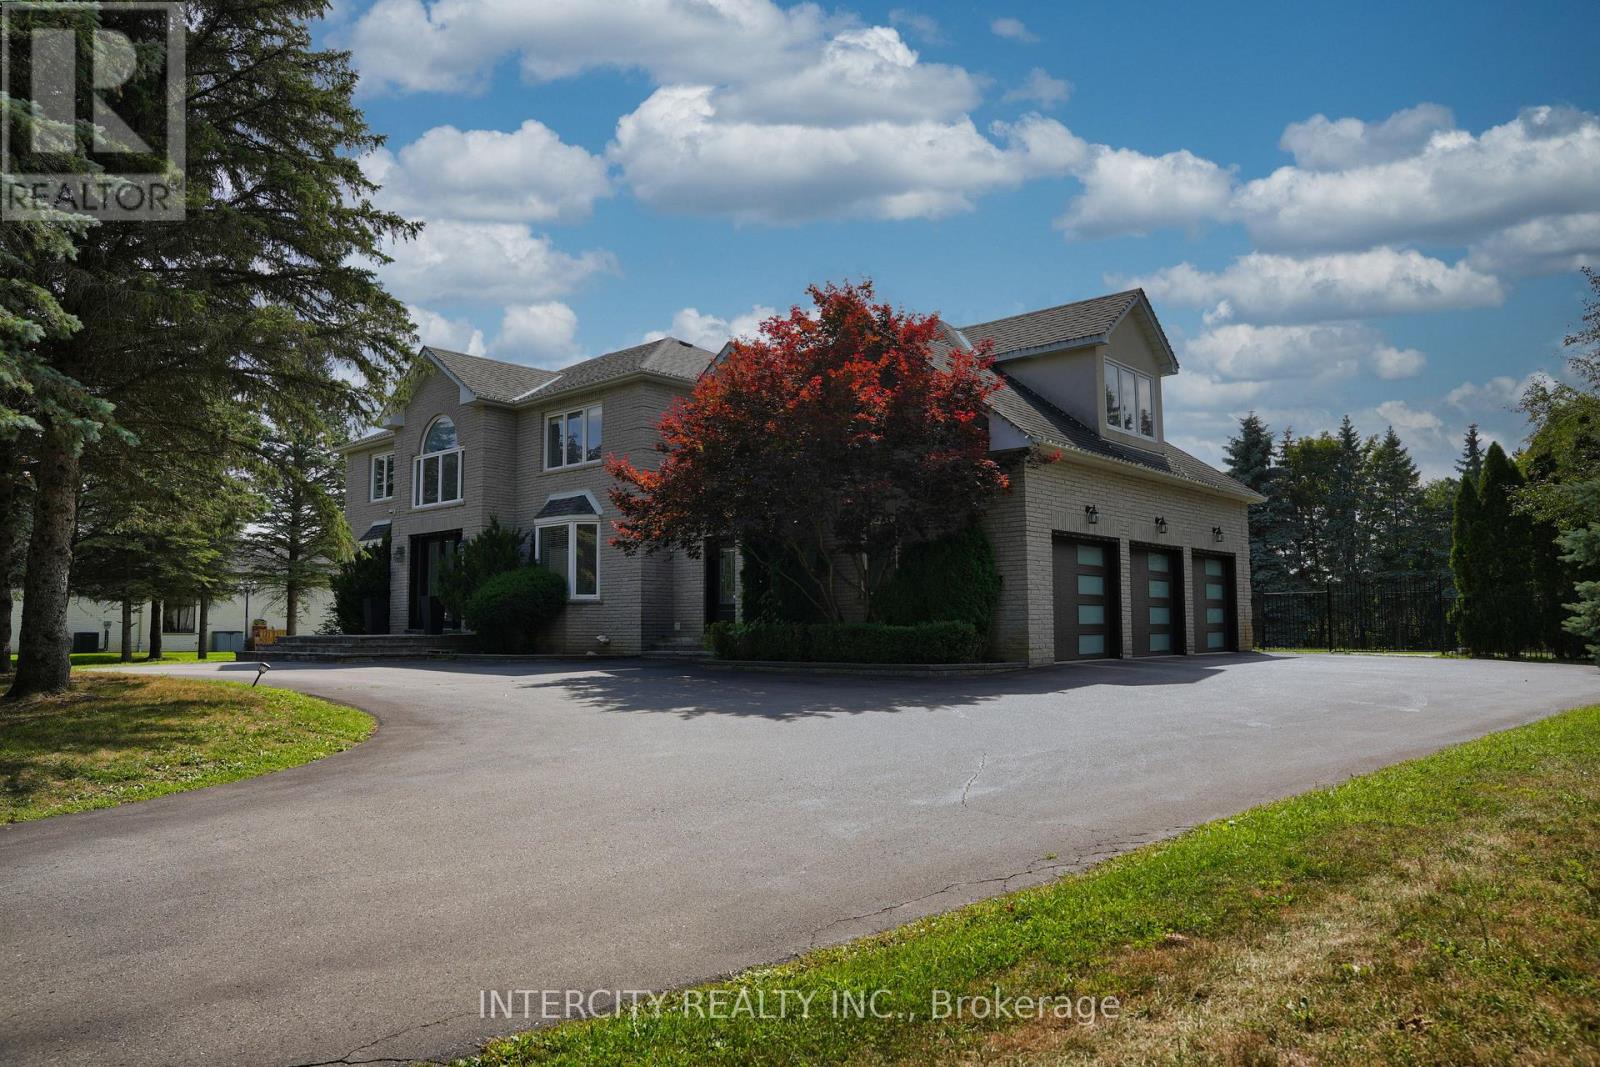
Custom-built Kleinburg estate offering 5 bedrooms, 6 bathrooms, and over 6,600 sq. ft. of finished living space, set on more than an acre of private landscaped grounds. The main level features a separate office, formal living and dining room, a family room, and a breakfast area, well suited for everyday living and entertaining. A main-floor laundry room and mudroom add everyday convenience. The expansive primary suite includes custom built-in cabinetry and 6-piece ensuite. Three additional principal bedrooms on the second floor each feature their own ensuite bathroom. The finished walk-up lower level offers exceptional flexibility, with a recreation area, kitchen, full bathroom, and two oversized patio doors providing direct access to the backyard. Enjoy a private outdoor retreat with a saltwater inground pool, cabana/changeroom, walkout deck, and mature landscaping. A three-car garage and a circular driveway with parking for up to 9 additional vehicles offer exceptional convenience. Tucked away on a quiet court, with convenient access to Kleinburg Village, parks, shopping, and major routes, this isa rare opportunity to lease an exceptional estate residence in Vaughan. (id:51382)
112 Bestview Crescent
Vaughan, Ontario
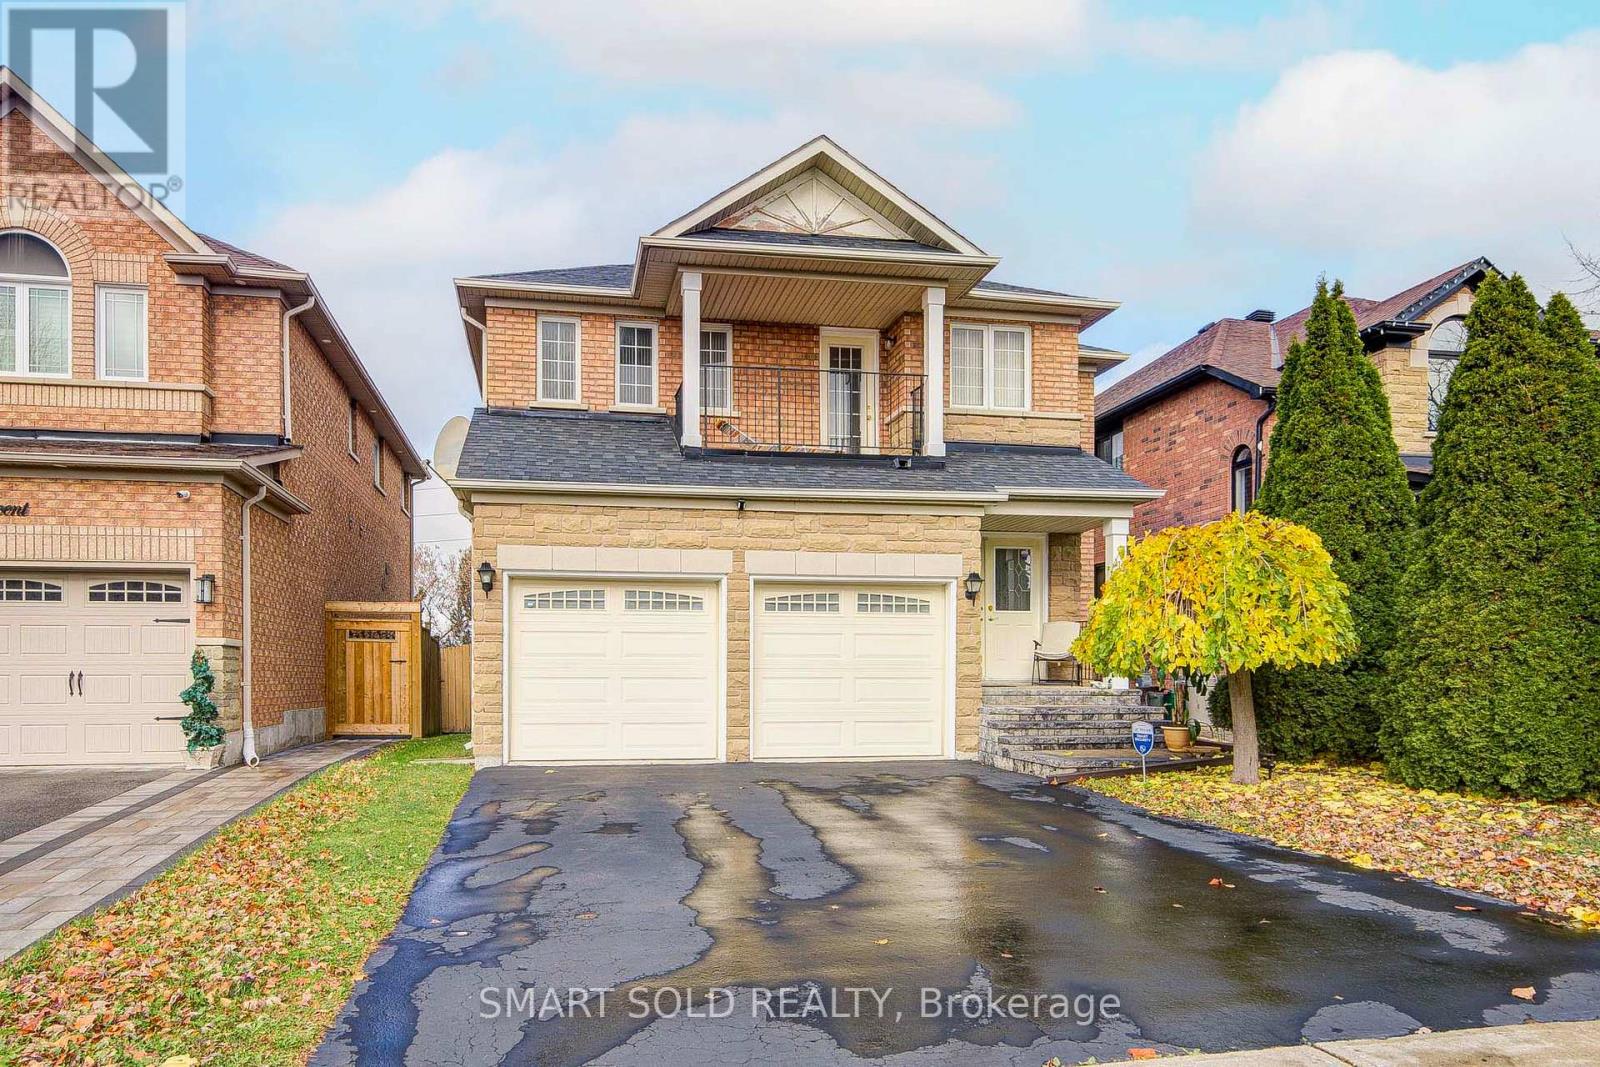
Welcome To 112 Bestview Crescent! Pride Of Ownership Shines Throughout This Beautifully Maintained Detached Home, Lovingly Cared For By Its Original And Only Owner. Freshly Painted And Exceptionally Well Kept, This Spacious Home Offers Four Bedrooms, Two Full Bathrooms, And A Primary Bedroom With Its Own Balcony. Enjoy Added Privacy With No Rear Neighbours. Ideally Located In Sought-After Maple, Approximately Five Minutes From Highway 400 And Ten Minutes From Stephen Lewis Secondary School. The Newly Opened Kirby Road Extension Connecting Dufferin Street To Bathurst Street Adds Even More Convenience To This Wonderful Location! (id:51382)
109 - 10 Honeycrisp Crescent
Vaughan, Ontario
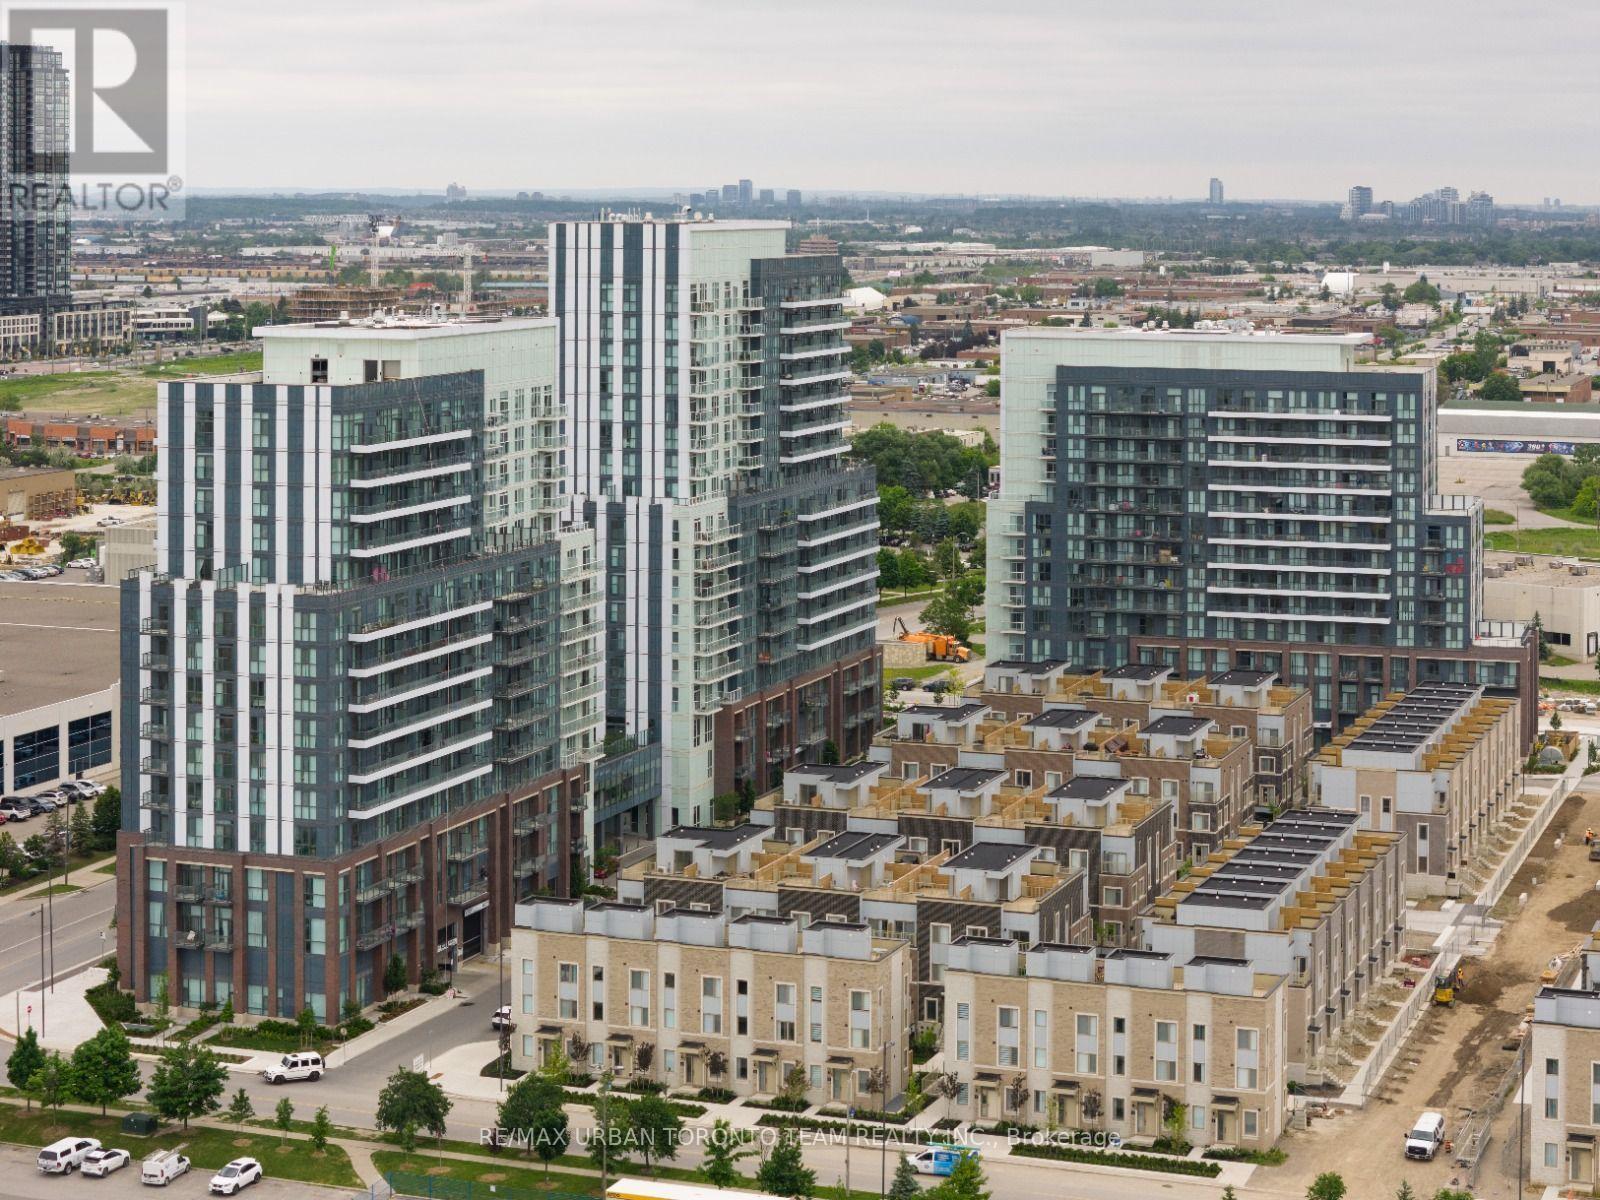
Available December 1st - Mobilio - Ground Level, 1 Bedroom 1 Bathroom Unit Facing North, High Ceilings. Open Concept Kitchen Living Room - 495Sq.Ft., High Ceilings, Ensuite Laundry, Stainless Steel Kitchen Appliances Included. Engineered Hardwood Floors, Stone Counter Tops. Just South Of Vaughan Metropolitan Centre Subway Station, Quickly Becoming A Major Transit Hub In Vaughan. Connect To Viva, Yrt, And Go Transit Services Straight From Vaughan Metropolitan Centre Station York U, Seneca College York Campus 7-Minute Subway Ride Away. Close To Fitness Centres, Retail Shops, . Nearby Cineplex, Costco, Ikea, Dave & Buster's, Eateries And Clubs. 1 Parking included (id:51382)
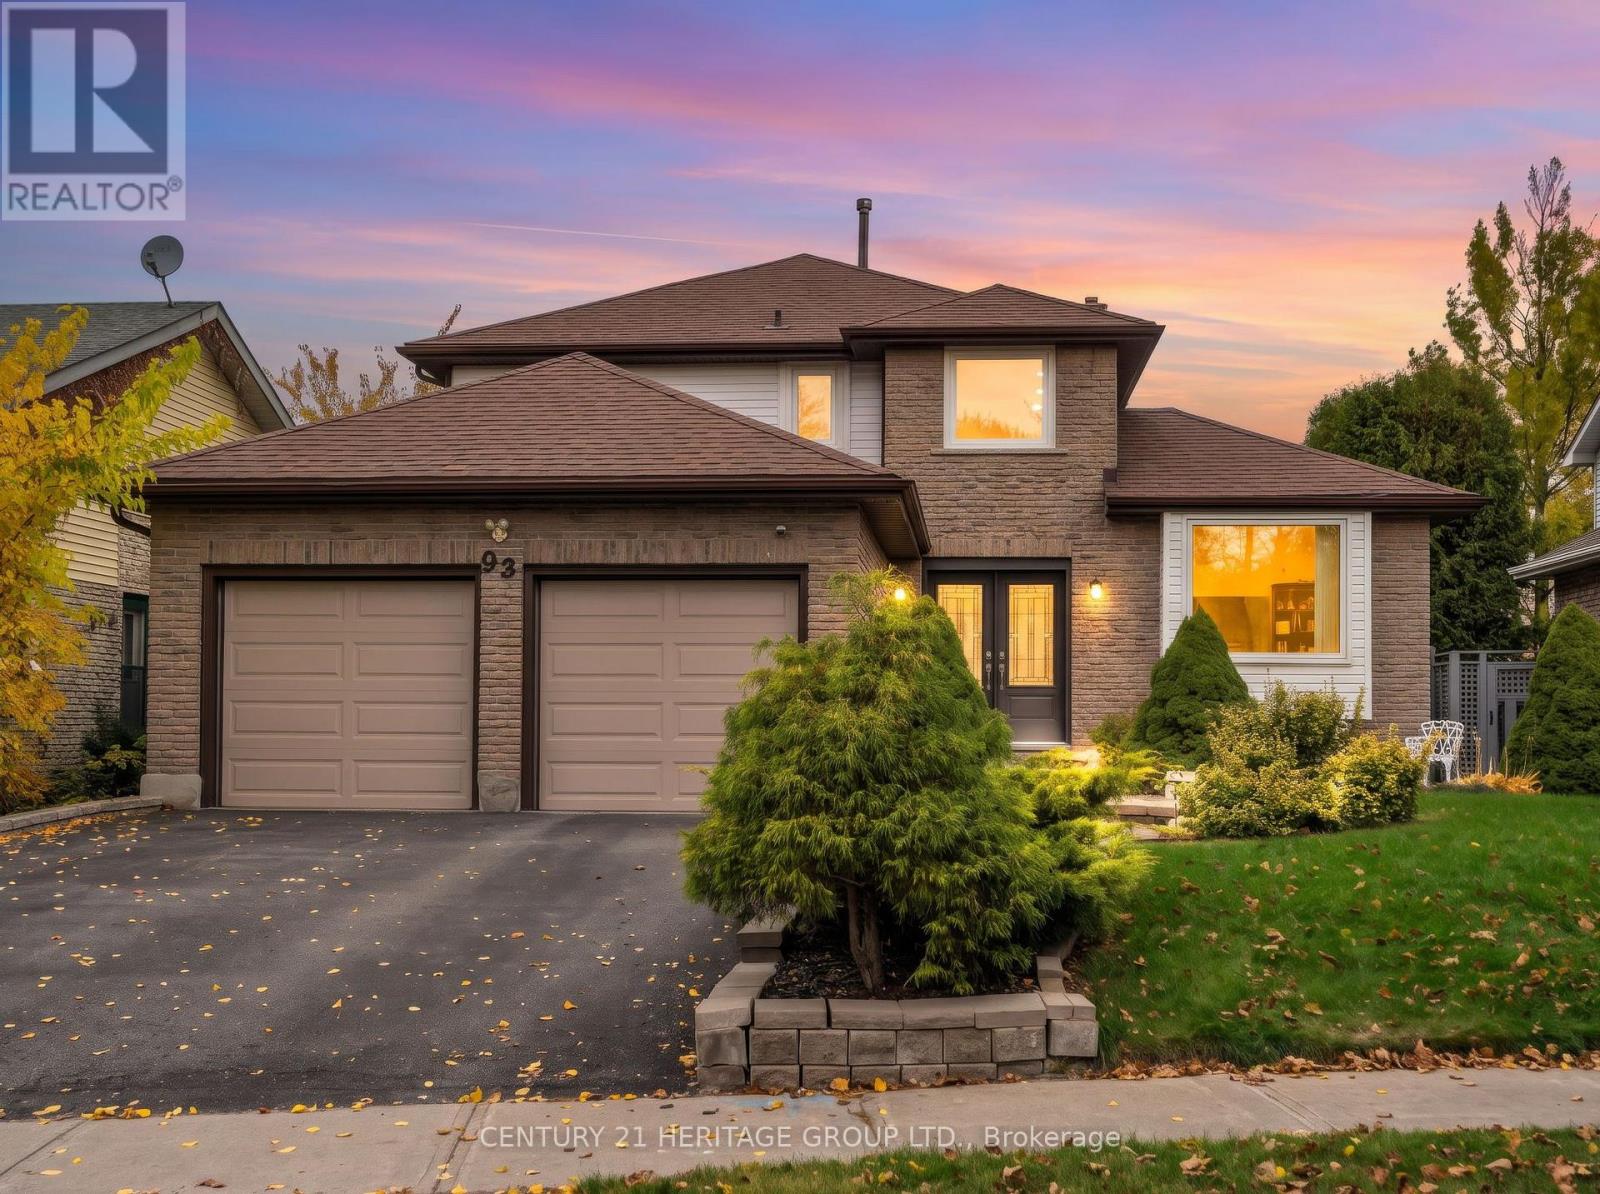
93 Ashton Road
Newmarket, Ontario
Welcome to 93 Ashton Road, a beautifully presented home offering the perfect blend of style, comfort, and convenience in a prime location! Once you arrive, you will immediately notice the stunning curb appeal, while the impressive two-storey entrance wows you from the moment you step inside. Beautiful inside and out. The bright, open-concept layout is complemented by oversized windows that fill the home with an abundance of natural light. The renovated chef's kitchen opens seamlessly into the family room, making it the perfect space for everyday living and entertaining. The finished walk-out basement offers excellent additional living space, with potential for an income-generating opportunity. Ideally situated close to major shopping and retail amenities, including the 404 Plaza, Southlake Hospital, and convenient access to Highway 404. This home offers an exceptional combination of location, lifestyle, and versatility. A wonderful opportunity to make this home your own! (id:51382)
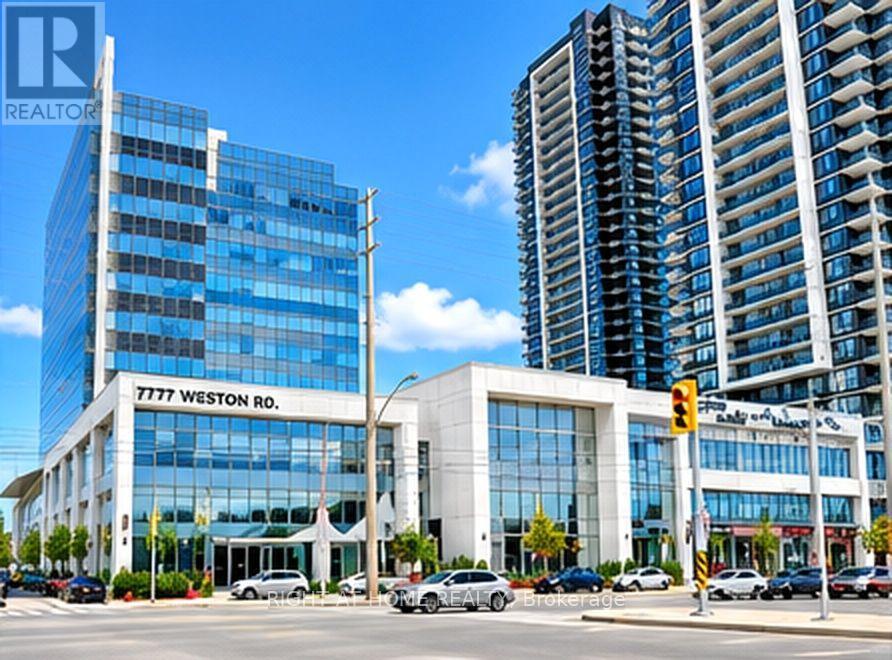
258 - 7777 Weston Road
Vaughan, Ontario
**Modern Professional Office - Centro Square, Vaughan**Modern, professionally finished office space ideal for businesses looking to establish or relocate.Welcome to **Centro Square**, a sought-after mixed-use development at Highway 7 and Weston Road, just minutes from the Vaughan Metropolitan Centre Subway Station.Located on the second level of The Shops at Centro, the unit is steps from the food court and offers ample complimentary covered parking for you and your customers.**Residential, office and commercial uses combined. Many permitted uses. An excellent opportunity to grow your business in a high-demand location!** The unit includes a private toilet and shower. (id:51382)
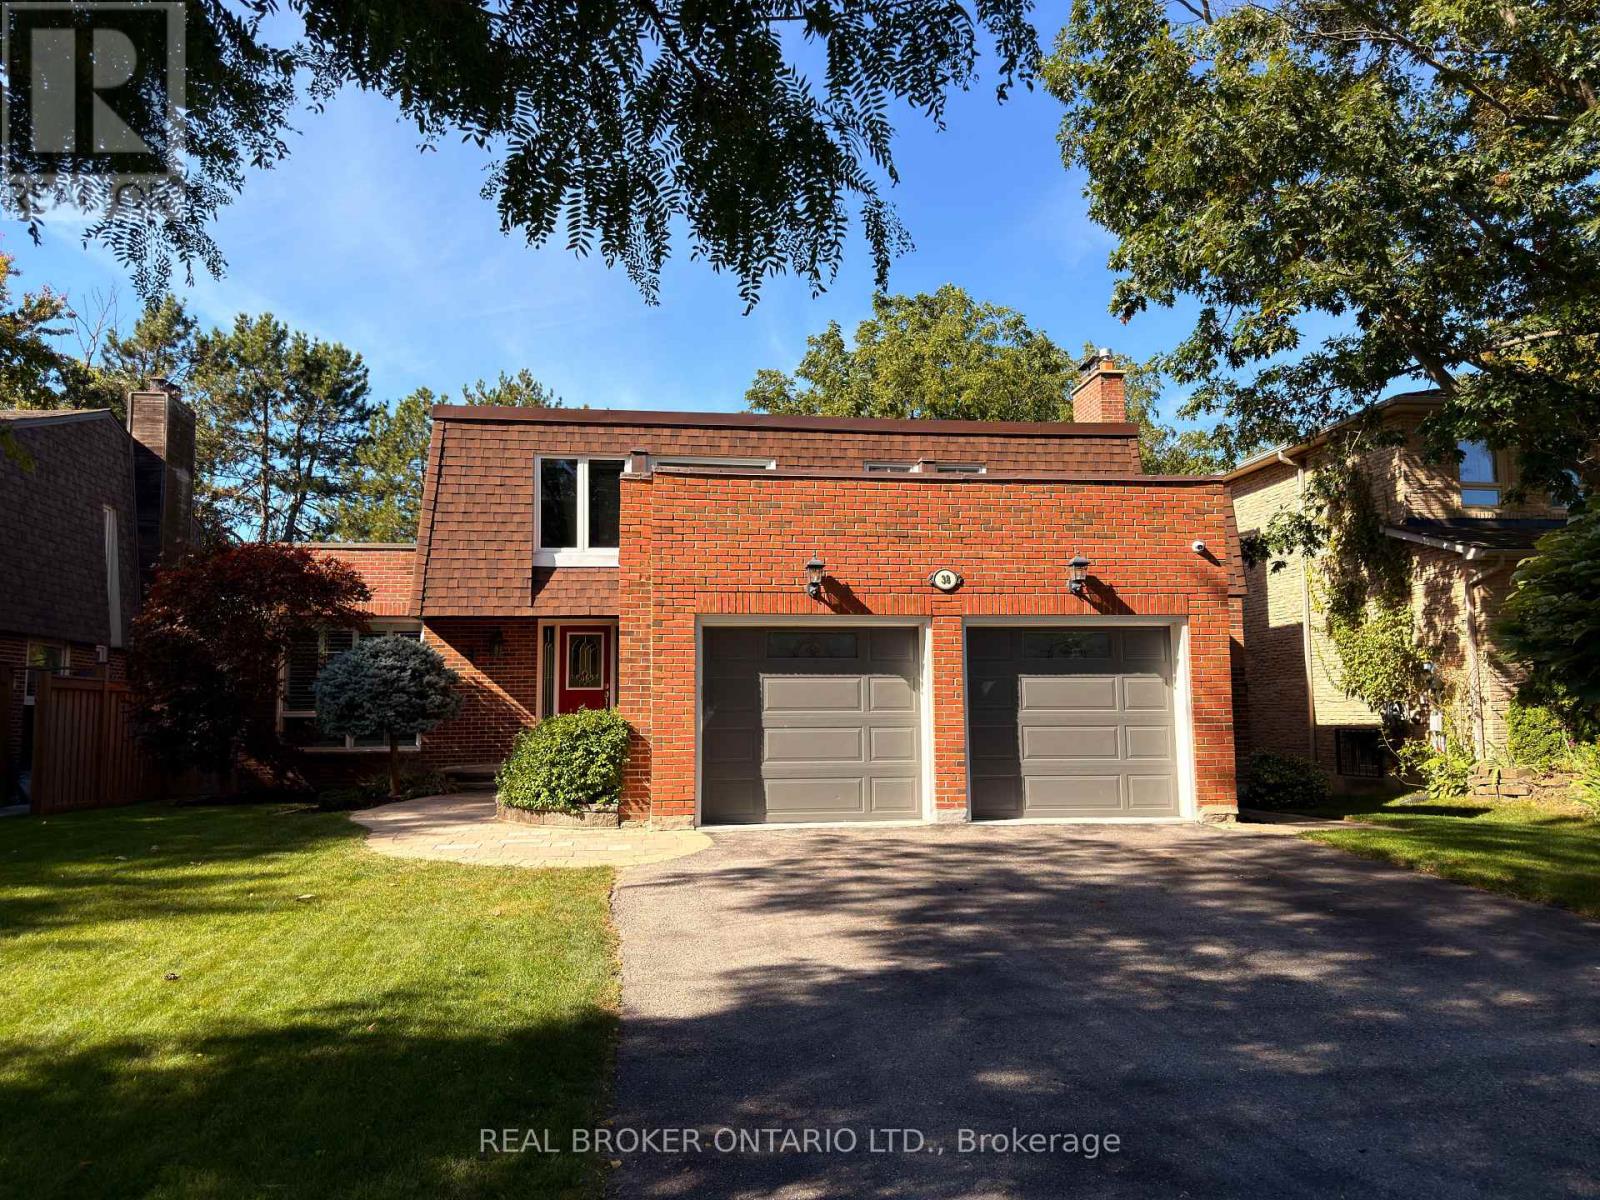
38 Wootten Way N
Markham, Ontario
Welcome to a home that has been truly loved! Thoughtfully upgraded for multi-generational living, this inviting 4+1 bedroom, 4-bath residence sits on a generous 60 x 120-ft lot in the heart of Markham Village. The finished basement offers a complete additional living space for extended family or out-of-town guests, featuring a full kitchen with full-size S/S appliances, dedicated laundry, a private bedroom, full bath & spacious recreation area anchored by a cozy gas fireplace. Step outside to your own backyard oasis, where an in-ground pool, hot tub, mature trees & expansive deck create a beautiful setting for summer gatherings, outdoor dining & quiet evenings at home. Inside, separate living & dining rooms provide elegant entertaining space, while a sunken family room with a gas fireplace offers an inviting place to unwind. The renovated kitchen features quartz countertops, S/S appliances, porcelain tile & a bright breakfast area with a walkout to the deck. Upstairs, generous bedrooms feature updated flooring, complemented by a renovated main bath & a primary retreat with an ensuite & extensive floor-to-ceiling storage. Enjoy the charm & convenience of an established neighbourhood close to Historic Markham Main Street, Reesor Park, Markham Tennis Club, schools, shopping, the hospital & Markham GO, with easy access to Hwys 407 & 404. A welcoming home with room to bring generations together & outdoor space to make lasting memories. (id:51382)
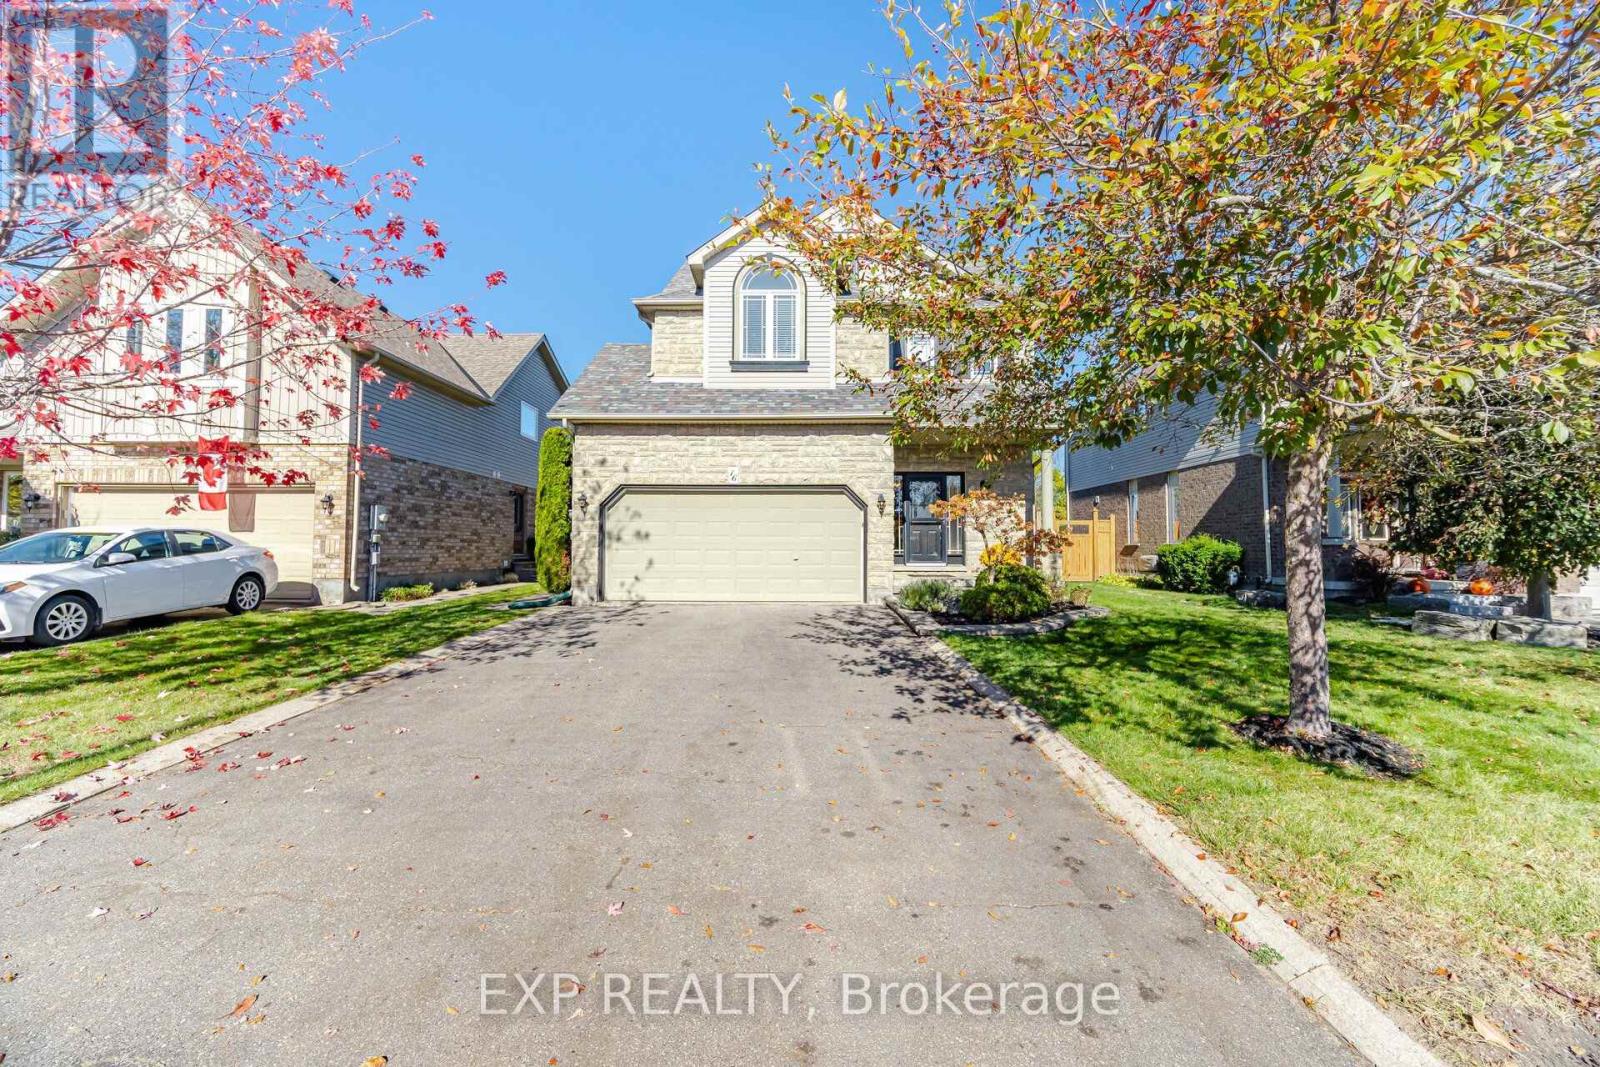
16 Shephard Avenue
New Tecumseth, Ontario
Enjoy the best of family living and nature in this immaculate 4+1 bedroom home, offering 2,338 sq. ft. of above-grade living space across four finished levels. Nestled in a peaceful, family-friendly Alliston neighbourhood, this exceptional property features a private backyard oasis backing onto a tranquil ravine, complete with a new saltwater above-ground pool and expansive deck offering space to unwind. Step inside and you will quickly discover the warmth and character that makes this home so special. The open-concept kitchen features stainless steel appliances, timeless white cabinetry, a walk-in pantry with built-in organizers and a spacious breakfast bar with additional storage, flowing into the bright dining area. The inviting living room features large windows overlooking the private backyard and greenbelt, complemented by a striking floor-to-ceiling stone-tiled fireplace. The upper levels feature four spacious bedrooms, including a generous primary bedroom retreat with sitting area, 4-piece ensuite, and large walk-in closet with California Closets organizers. Two additional bedrooms, each with ample closet space, share a 4-piece Jack-and-Jill bathroom. The versatile loft offers flexibility as an additional bedroom, home office, or family retreat. Convenient second-floor laundry includes a full-size top-loading washer and dryer, along with ample built-in cabinetry. The professionally finished basement features vinyl flooring and pot lights throughout, creating a bright, inviting space. Complete with a spacious family room, bedroom with walk-in closet, office, 3-piece bathroom, and storage room, this versatile lower level offers exceptional additional living space. Enjoy easy access to schools, parks, scenic trails, the New Tecumseth Recreation Centre, Stevenson Memorial Hospital, dining and shopping options, and charming downtown Alliston. Convenient connections to major roadways, the GTA, and Ontario's cottage country complete this exceptional offering. (id:51382)
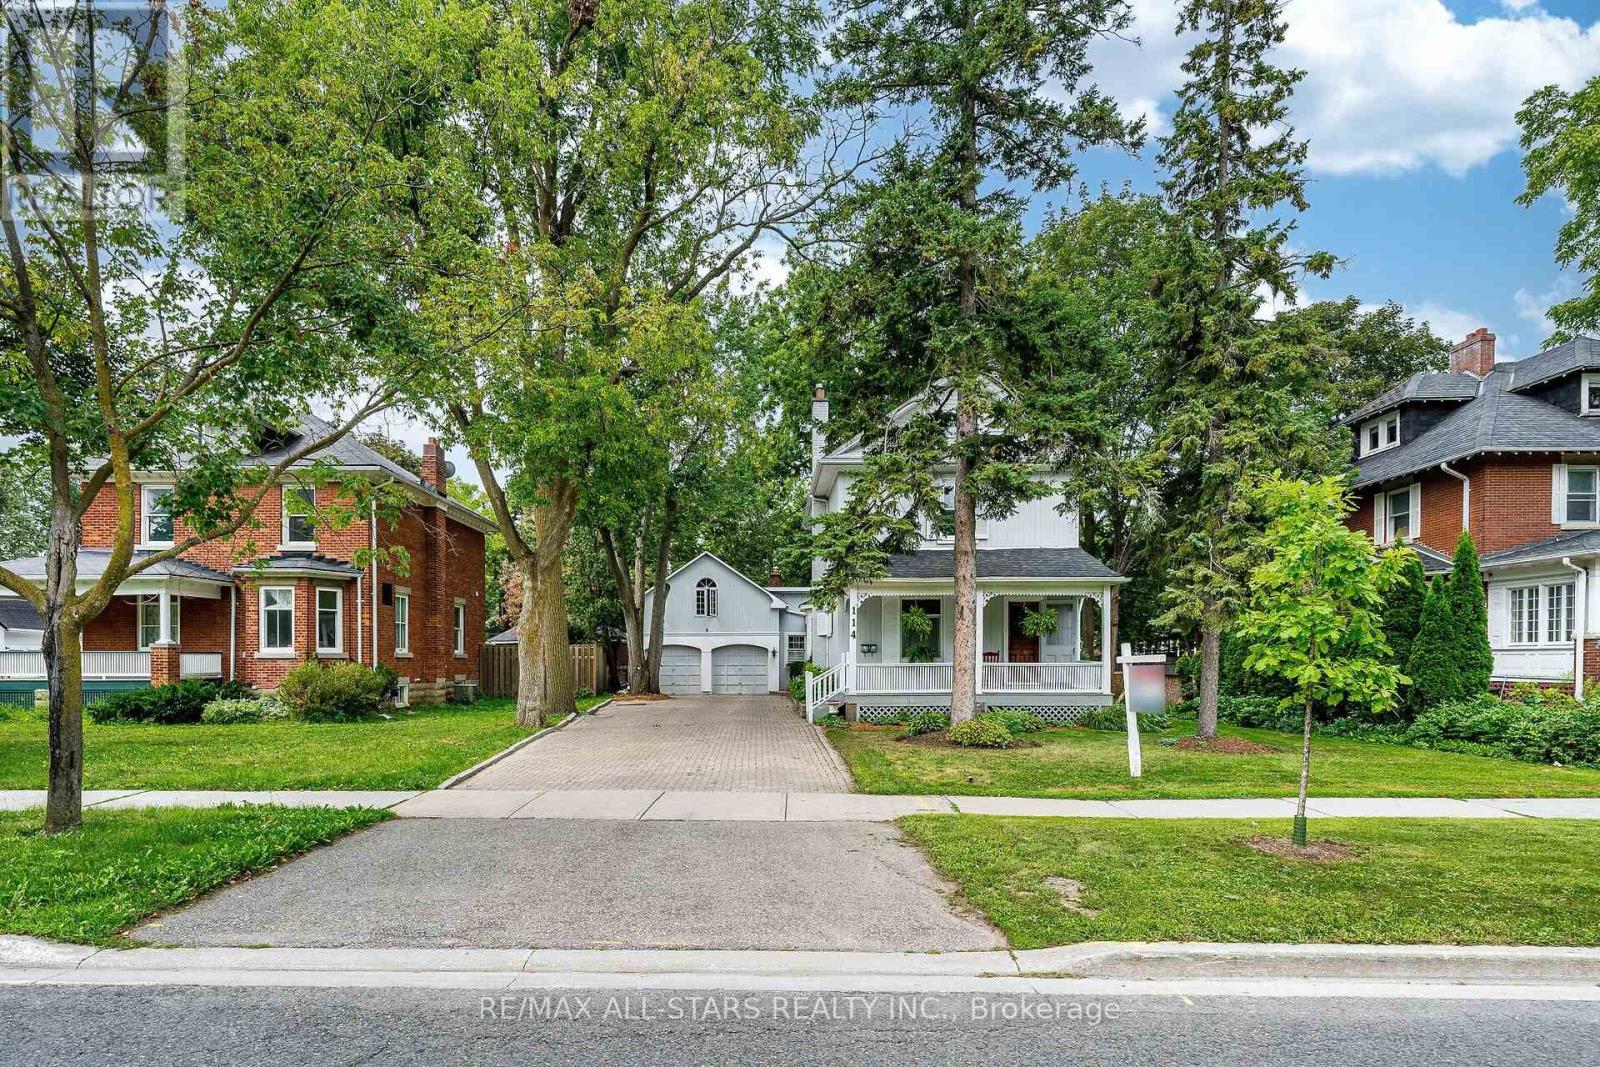
114 Main Street
Markham, Ontario
Proudly presenting 114 Main Street Unionville and an opportunity to own and embrace a part of quaint Unionville's history. This charming home is perfectly situated on a premium, beautifully landscaped lot and is ideally located in the heart of old Unionville. You will be welcomed by an inviting covered front porch where you can enjoy watching the world go by or retreat to a backyard oasis enjoying stunning perennial gardens from the spacious deck. This home is a perfect blend of authentic old world charm and modern convenience. Bring you ideas and creative license while viewing the attic, possibly a primary bedroom retreat. The garage hosts a spacious loft offering an opportunity to create a secondary living space, a studio or many other possibilities. 114 is within walking distance to highly ranked elementary and secondary schools and Markham's York University campus as well as the many walking trails, restaurants and shops. Incredible value and opportunity. (id:51382)
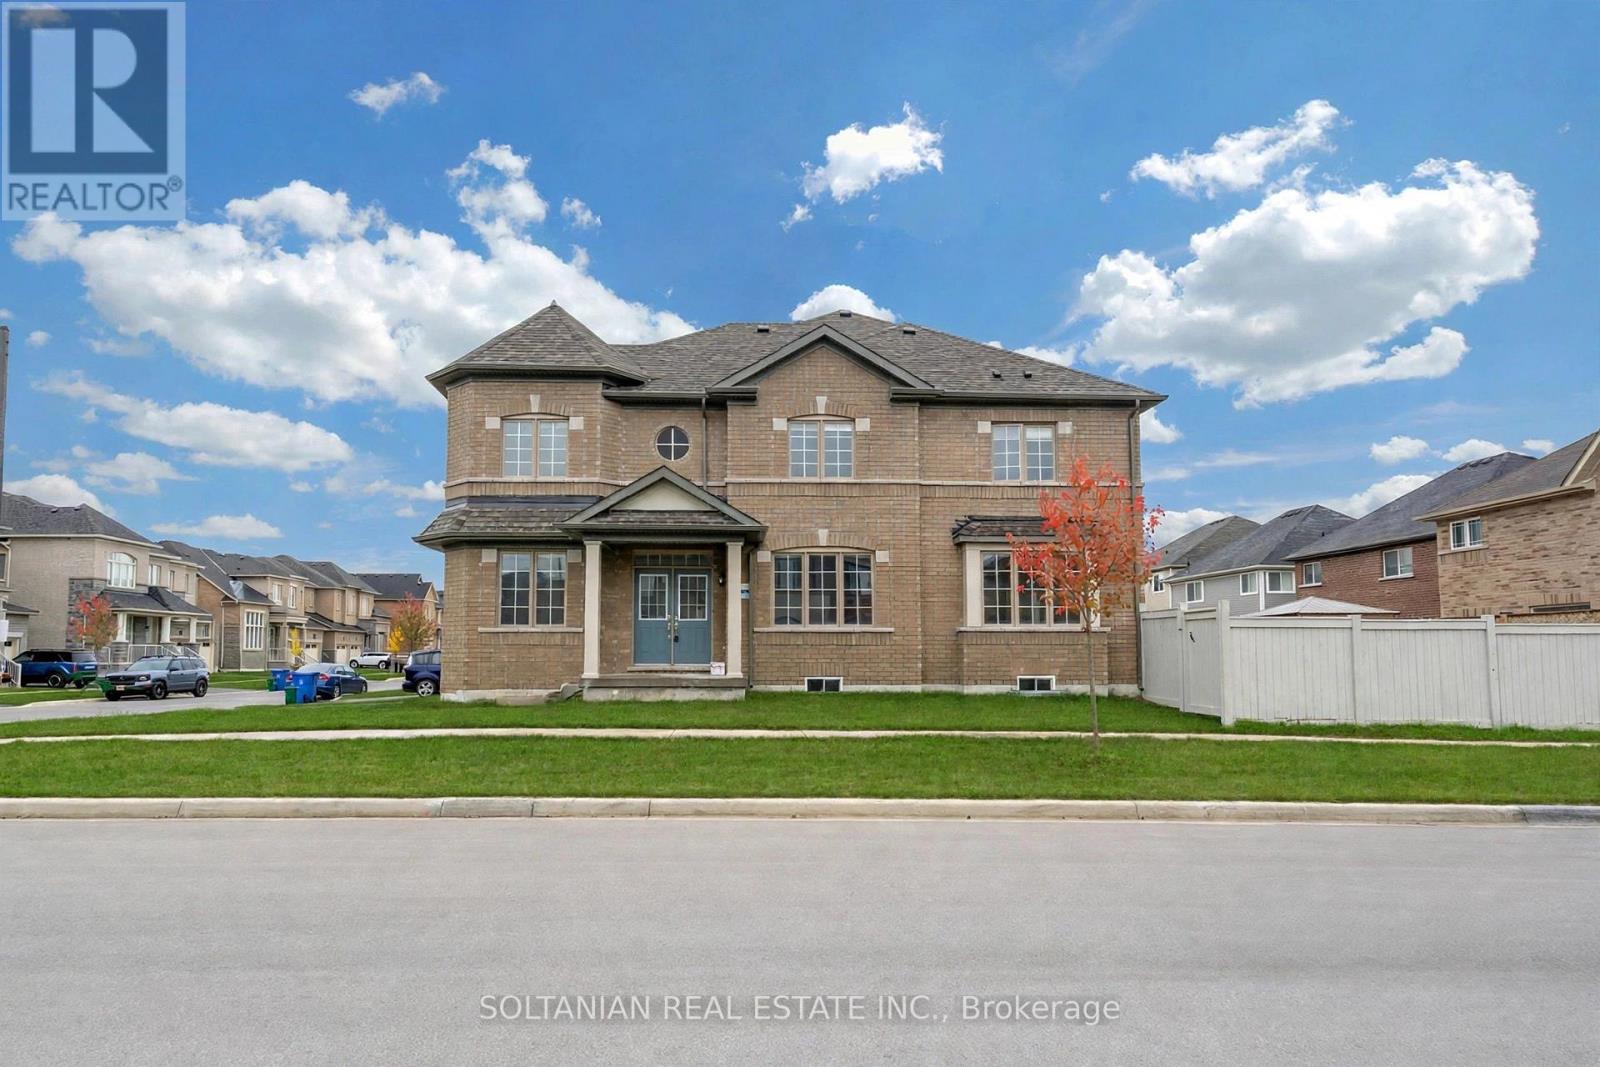
75 Bud Leggett Crescent
Georgina, Ontario
Beautiful Detached Home in South Keswick, Georgina! Welcome to this well-maintained, 2023-built detached home situated in the growing community of Simcoe Landing in South Keswick, Georgina. Offering 4 bedrooms, 4 bathrooms, and approximately 2,000-2,500 sq. ft. of living space, this home features a functional layout designed for comfortable everyday living.The property offers a spacious interior, including a convenient bathroom shared between two bedrooms, a double-car garage, and a generous unfinished basement providing additional storage space.Conveniently located close to parks, schools, shopping, and other local amenities, this home offers an excellent opportunity to enjoy living in a newer, developing neighbourhood. Lease Requirements: Tenant responsible for all utilities. Minimum one-year lease term. Tenant insurance required. Rental application, credit report, proof of income/employment, references, and first and last month's rent deposit required. All applications are subject to landlord approval. (id:51382)
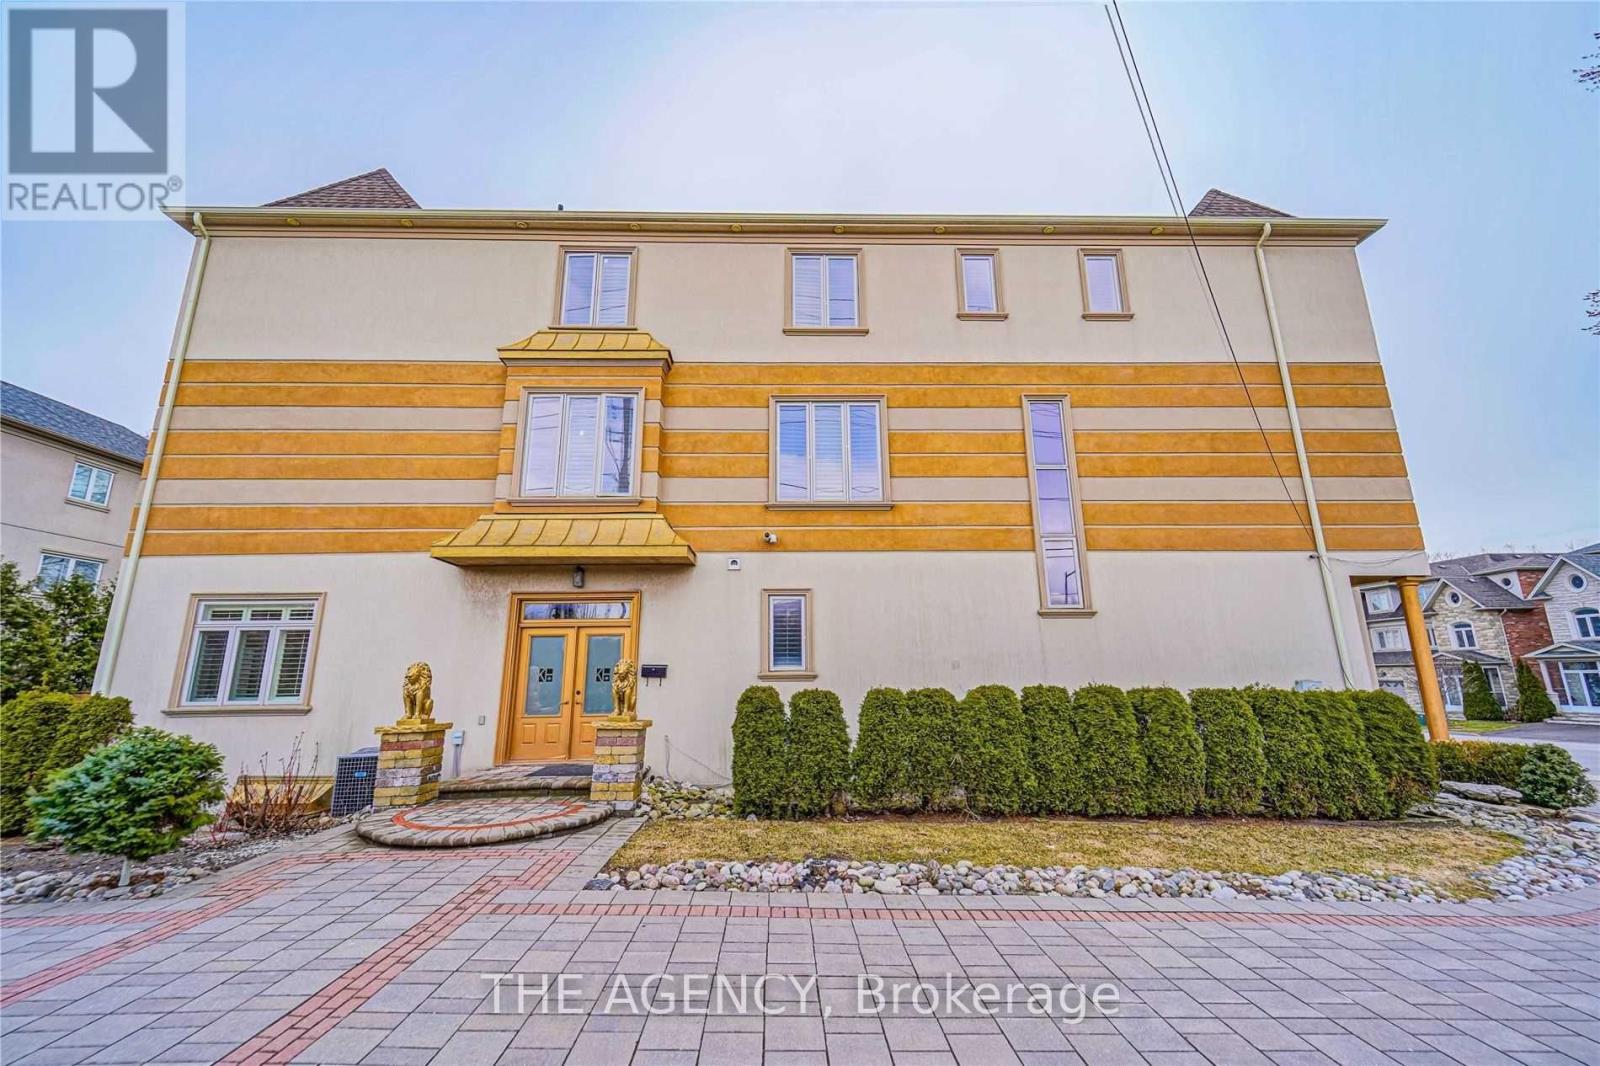
Main Floor - 83 Elm Avenue
Richmond Hill, Ontario
Experience elevated living in the heart of Richmond Hill. This sun-drenched, three-bedroom main-floor residence offers an airy, open layout featuring soaring ceilings, a crisp contemporary bathroom, and a dedicated laundry suite. Step outside to a private deck overlooking a serene backyard, complete with a private entrance (id:51382)
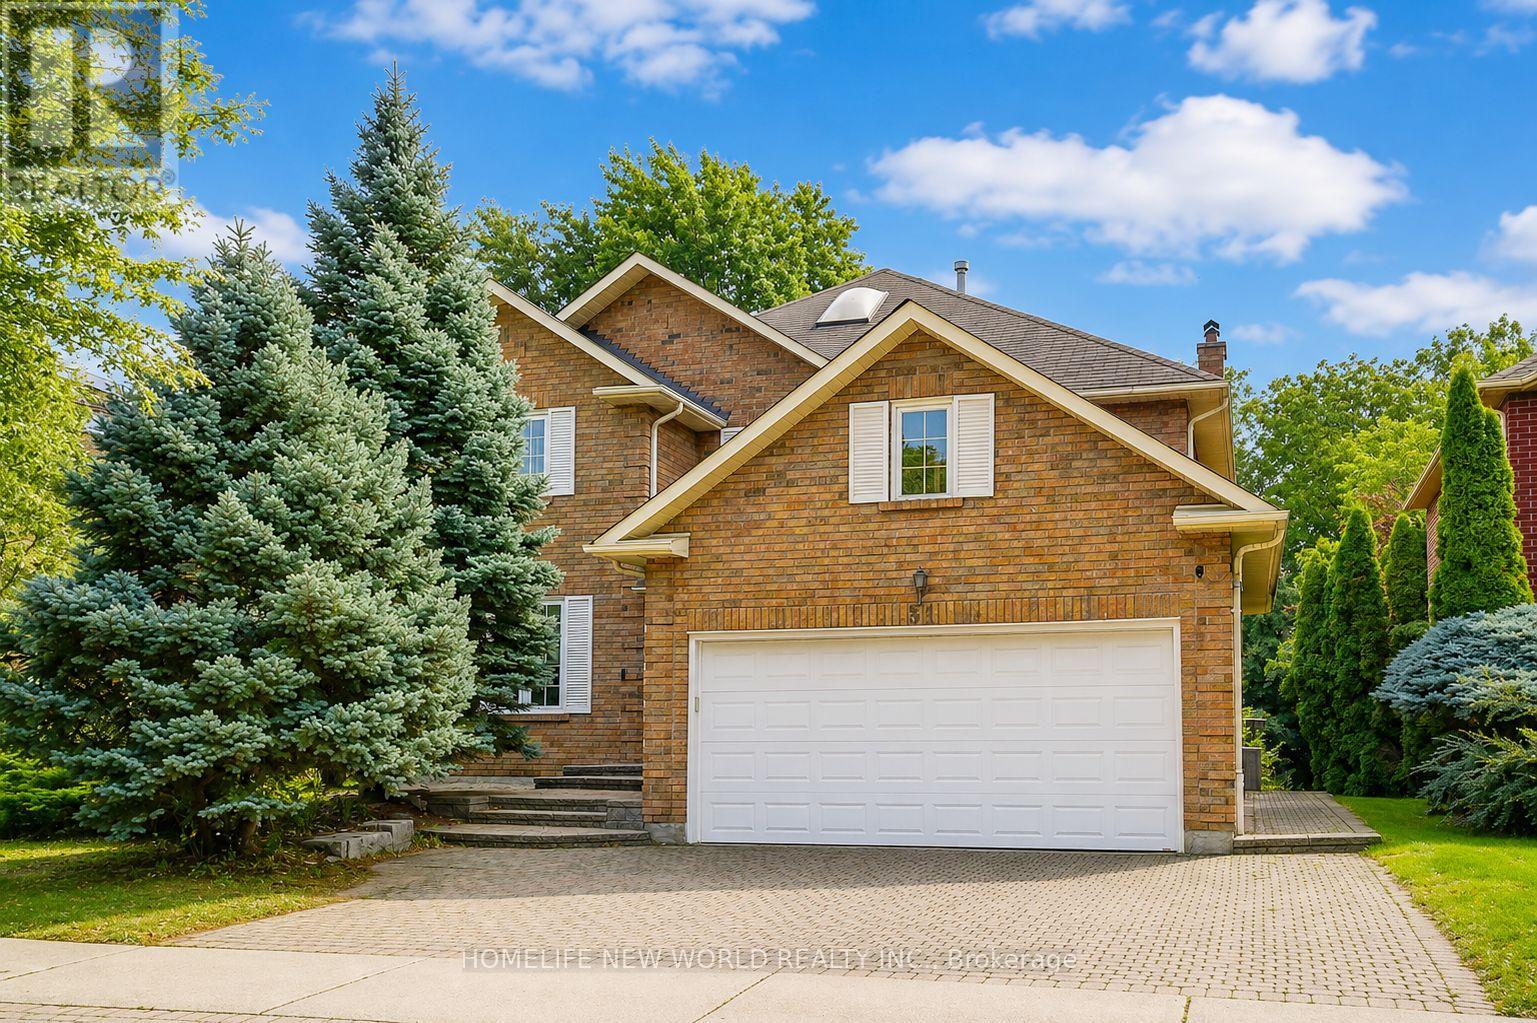
51 Leighland Drive
Markham, Ontario
Absolutely Stunning Approx. 3,000 Sq.Ft. Detached Home In One Of Unionville's Most Highly Sought-After, Family-Friendly Neighbourhoods! Offering Over 3,600 Sq.Ft. Of Total Living Space Including A Professionally Finished Basement, This Beautifully Maintained Double-Garage Home Features Desirable South Exposure, Filling The Interior With Abundant Natural Light Throughout The Day! Grand Foyer With Elegant French Double Doors & Skylight Creates A Bright & Welcoming Entrance. Spacious Gourmet Kitchen Features Stainless Steel Appliances, Ample Cabinetry & A Generous Breakfast Area With Walkout To The Backyard Patio, Perfect For Everyday Family Living & Entertaining! The Luxurious Primary Retreat Offers A 5-Pc Ensuite, Private Sitting Area & Two Walk-In Closets. Professionally Finished Basement Provides Exceptional Additional Living Space Featuring A Huge Recreation Room, 3-Pc Bathroom & Two Guest Rooms, Ideal For Extended Family, Home Office Or Guests! Beautiful Professional Landscaping, Interlock Driveway With Parking For 3 Cars & Convenient Direct Access From The Double Garage Into The Home! Brand New Furnace & Air Conditioner (2026), Plus New Washer & Dryer (2026)! Exceptional Location Within Walking Distance To Highly Ranked St. Justin Martyr C.S., Coledale P.S. & Unionville H.S., With Convenient Access To St. Augustine C.H.S. Close To T&T Supermarket, Shopping, Restaurants, Parks & Vibrant Downtown Markham! Minutes To GO Station, Hwy 7, 404 & 407! A Rare Opportunity To Enjoy Exceptional Space, Comfort & Convenience In The Heart Of Unionville! Brand New Furnace & Air Conditioner (2026), New Washer & Dryer (2026), Water Softener & Water Purifier. (id:51382)
Basement - 2129 Wilson Street
Innisfil, Ontario
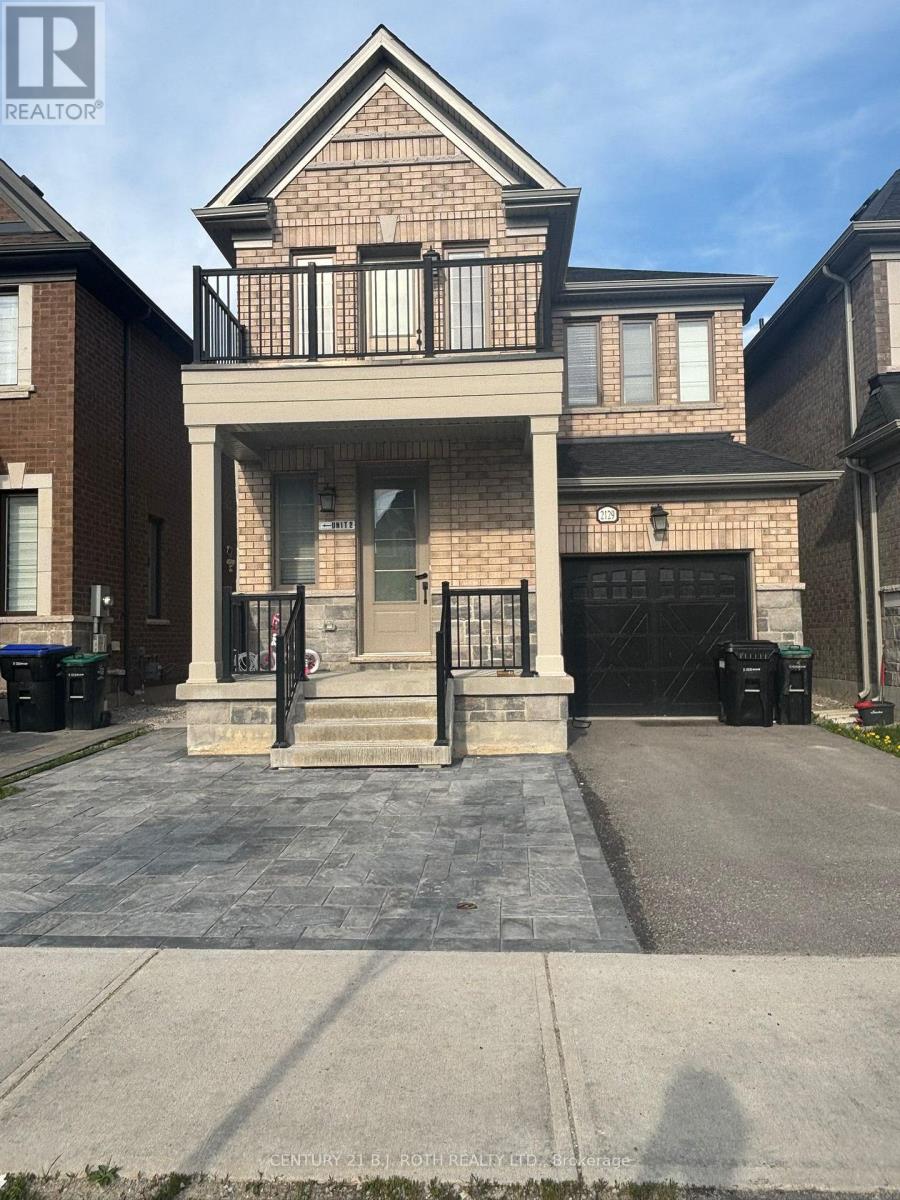
Bright, newly constructed legal one-bedroom basement apartment in Alcona, Innisfil, with a private entrance, a spacious open-concept layout, carpet-free flooring throughout, and brand-new stainless steel appliances. Located in a quiet neighbourhood close to schools, parks, shopping, restaurants, Innisfil Town Square, and Innisfil Beach Park, with convenient access to Highway 400 and nearby transit routes. One driveway parking space is included. Basement unit only. No smoking. Short-term rental also available. Utilities are a flat $100 per month in addition to rent. (id:51382)
111 Civic Centre Drive
Whitby, Ontario
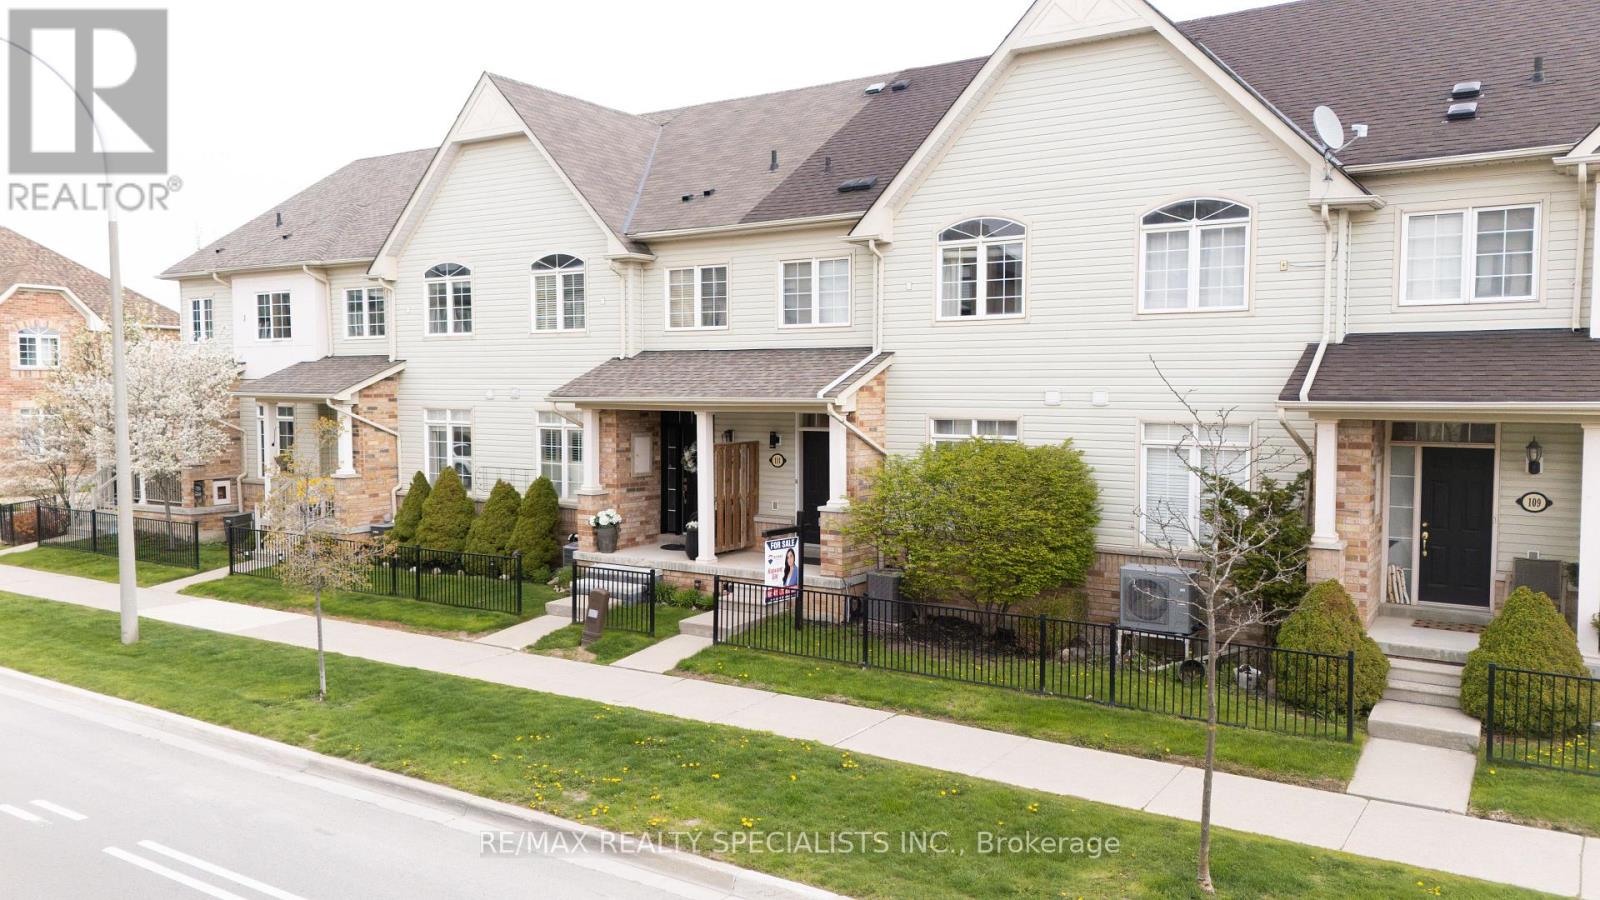
Beautifully Maintained Townhome In The Sought-After Pringle Creek Community! Perfect For First-Time Buyers, Downsizers, Or Investors, This Bright And Inviting Home Features A Spacious Open-Concept Living And Dining Area Filled With Natural Light And A Walk-Out To A Private Back Deck - Ideal For Relaxing Or Entertaining. The Functional Layout Offers Comfortable Everyday Living, While The Oversized 2-Car Garage Provides Plenty Of Storage Space And Convenient Direct Access Into The Home. Located Close To Top-Rated Schools, Parks, Walking Trails, Shopping, Restaurants, Public Transit, And Minutes To Highways 401, 407 & 412. Enjoy Living In One Of Whitby's Most Family-Friendly Neighbourhoods With Every Amenity Just Moments Away! Don't Miss This Fantastic Opportunity To Own In A Prime Location. (id:51382)
4 Valdane Drive
Toronto, Ontario
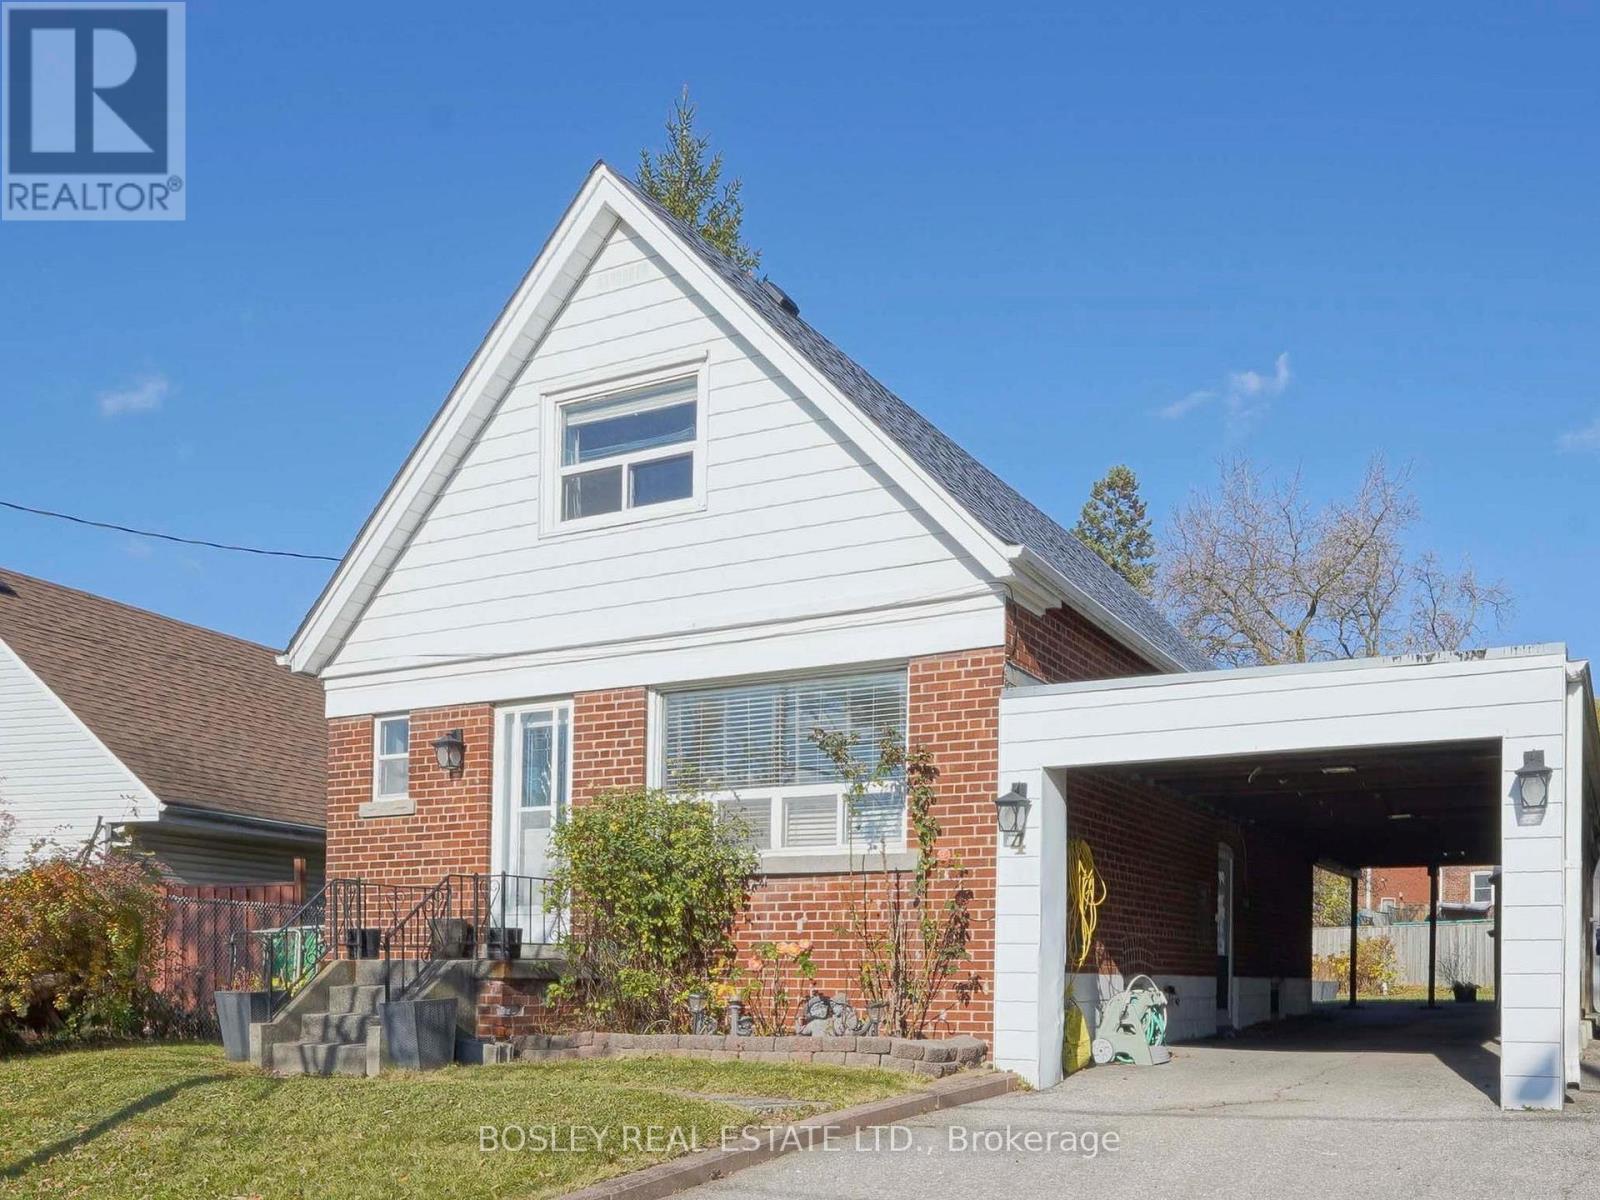
Don't miss this exceptional detached home, ideally situated on a quiet street in the family-friendly Clairlea-Birchmount neighbourhood. Offering one of the largest lots in the area, reverse pie shaped widens to 68 feet in the back. this property also features a rare attached carport suitable for 2 cars, and a driveway that can accommodate 2 more. Private, fenced pool-sized backyard complete with garden, deck a garden shed for added outdoor storage. The main floor showcases an updated kitchen and a renovated four-piece bathroom, along with a flexible layout that includes a bright open concept combined living room & dining room which has double door walk out to a large deck and huge fenced back yard. as well as a main floor family room. Upstairs, you'll find a spacious king-sized primary bedroom with a large closet, along with a second generously sized bedroom-both featuring large windows that fill the rooms with natural light. A second four-piece bathroom completes the upper level. The finished lower level offers even more living space, including a comfortable rec room with office space, a separate bedroom and a partially finished laundry area along with ample storage. Conveniently located close to everyday amenities, transit, highways, and the new Eglinton LRT, this move-in ready home is a fantastic opportunity in a sought-after neighbourhood. Here is your opportunity to own a lovely home with character, comfort and a garden paradise combined. Easy to show! (id:51382)
4 Valdane Drive
Toronto, Ontario
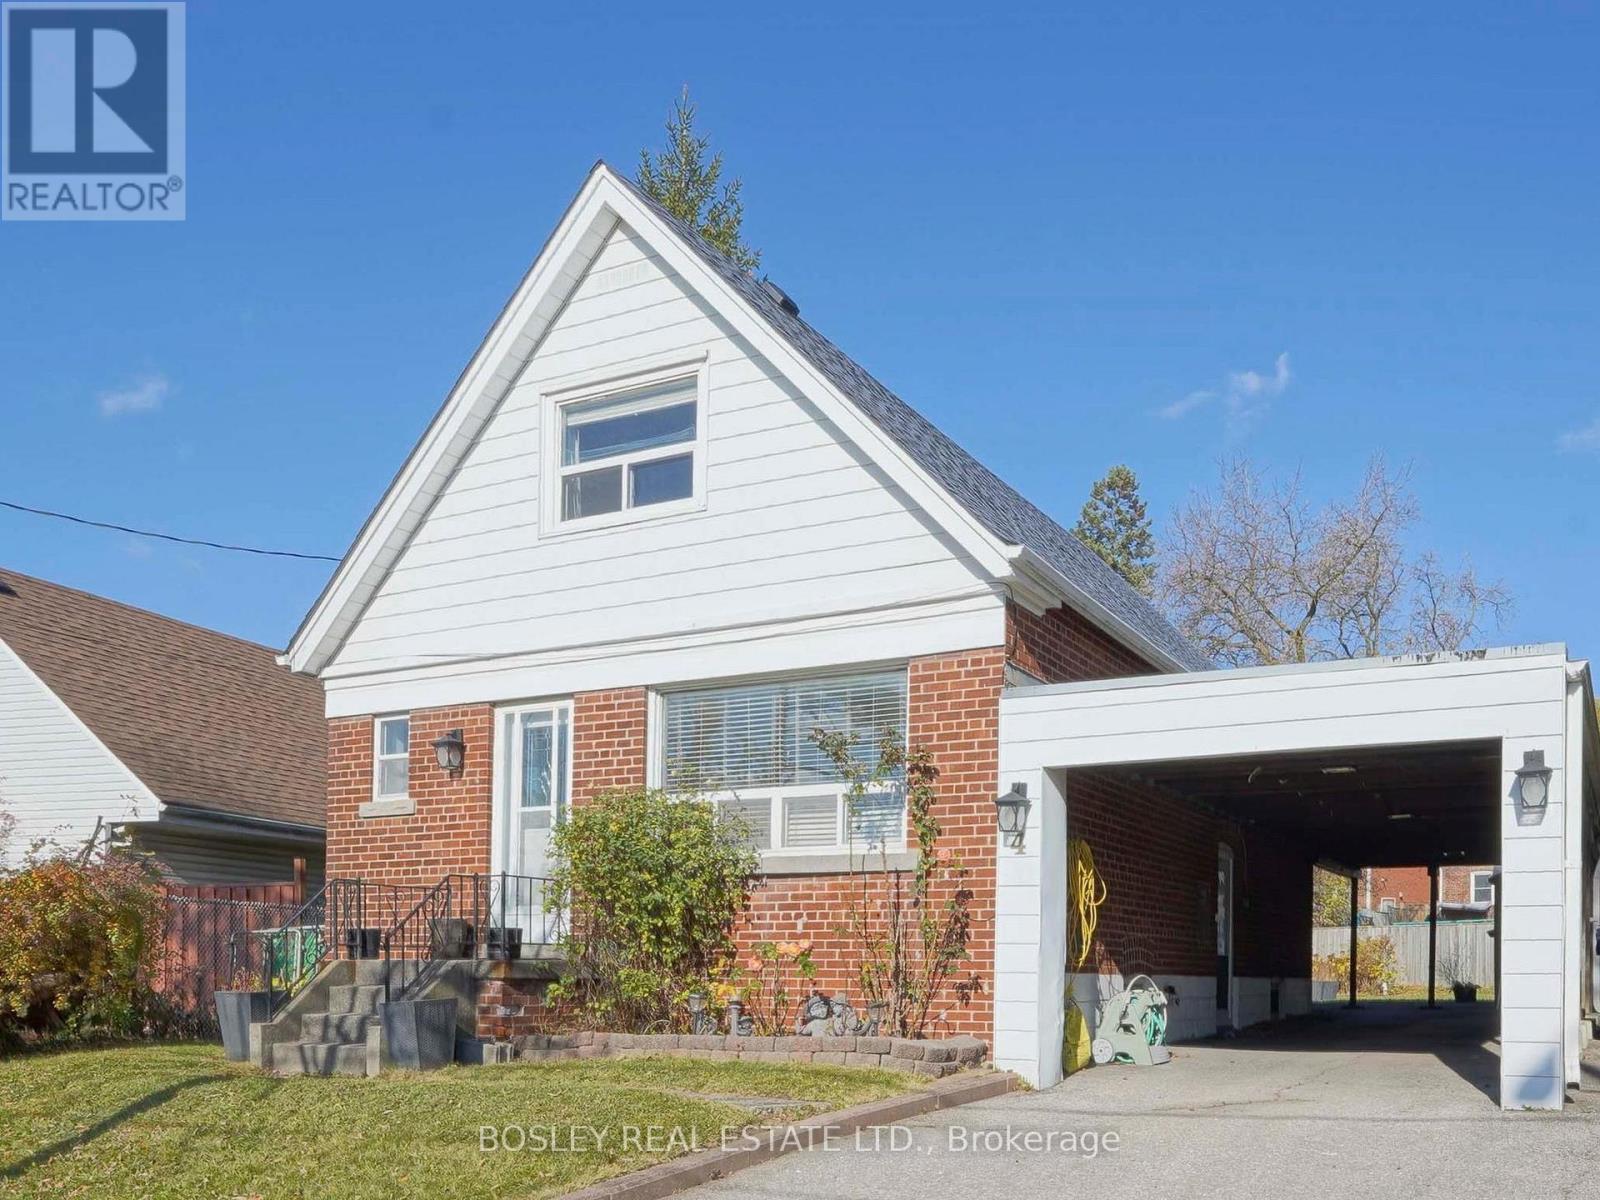
Rent the whole house! This exceptional detached1 1/2 storey home is ideally situated on a quiet street in the family-friendly Clairlea-Birchmount neighbourhood. Close to transit, schools, parks, shopping amenities and the Eglinton LRT. Rare attached carport suitable for 2 cars, and a driveway that can accommodate 2 more. Private, fenced backyard complete with garden, deck and garden shed for added outdoor storage. The main floor showcases an updated kitchen and a renovated four-piece bathroom, along with a flexible layout that includes a bright open concept combined living room & dining room which has double door walkout to a large deck and huge fenced back yard, as well as a main floor family room. Upstairs, you'll find a spacious king-sized primary bedroom with a large closet, along with a second generously sized bedroom-both featuring large windows that fill the rooms with natural light. A second four-piece bathroom completes the upper level. The finished lower level offers even more living space, including a comfortable rec room with office space, a separate bedroom and a partially finished laundry area along with ample storage. (id:51382)
5 Bertmount Avenue
Toronto, Ontario
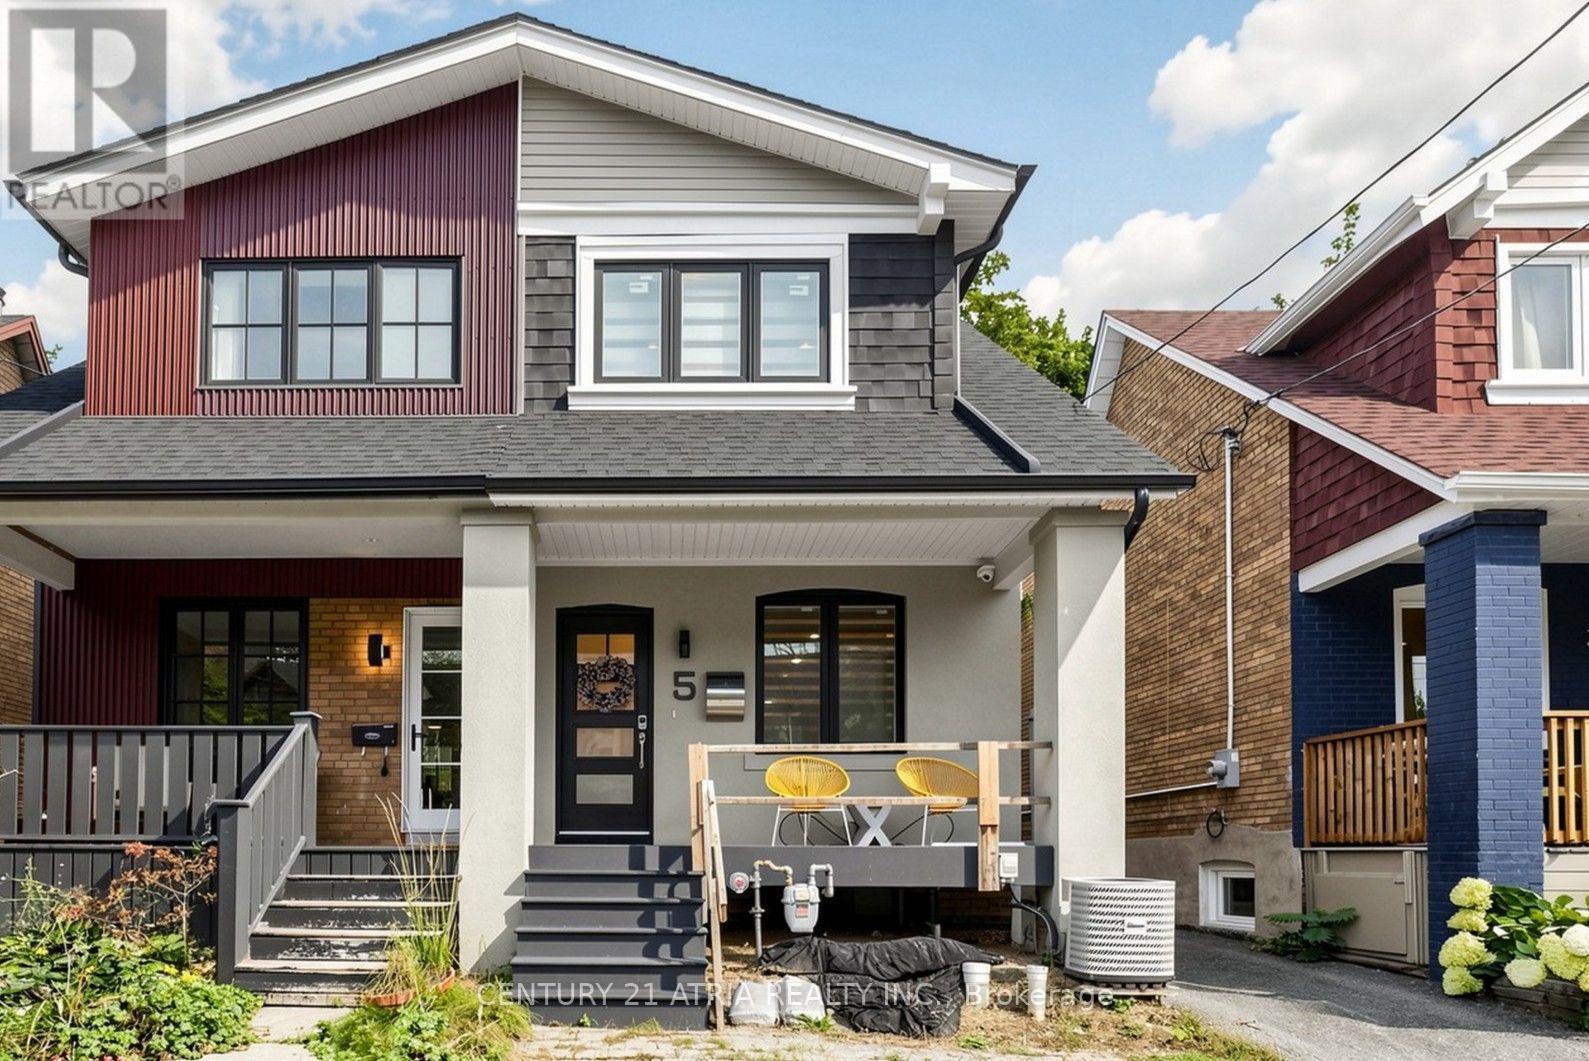
Welcome to 5 Bertmount Ave! This beautifully renovated semi-detached home was completely updated just a few years ago and offers over 1,200 sq. ft. of stylish, move-in-ready living space, plus a finished basement of over 500 sq. ft. Featuring 3 spacious bedrooms and 3 full bathrooms, this home combines modern design with exceptional functionality. The main level showcases hardwood flooring, pot lights throughout, and a stunning modern staircase with glass railings. The sleek contemporary kitchen features quartz countertops and backsplash, built-in stainless steel appliances, and a gas cooktop-perfect for everyday living and entertaining. Enjoy the convenience of two separate laundry areas, with one on the second floor and another in the basement. The lower level features a generous ceiling height of nearly 8 ft, a separate walk-out entrance, one bedroom, a 3-piece bathroom, and a kitchen rough-in-offering excellent potential for an in-law suite, extended family living, or additional private living space. Complete with a detached garage in the backyard and extensive modern upgrades throughout. Ideally located in the heart of Leslieville, just steps to vibrant Queen St. E. with its popular restaurants, cafés, shops, and everyday conveniences. Close to parks, schools, TTC, and convenient access to the DVP/Highway 404, making commuting throughout the city and GTA a breeze. Minutes to downtown Toronto and the waterfront. A fantastic combination of modern finishes, functional living space, basement potential, and an unbeatable urban location. Truly move-in ready-just unpack and enjoy! (id:51382)
1322 Redwood Lane
Pickering, Ontario
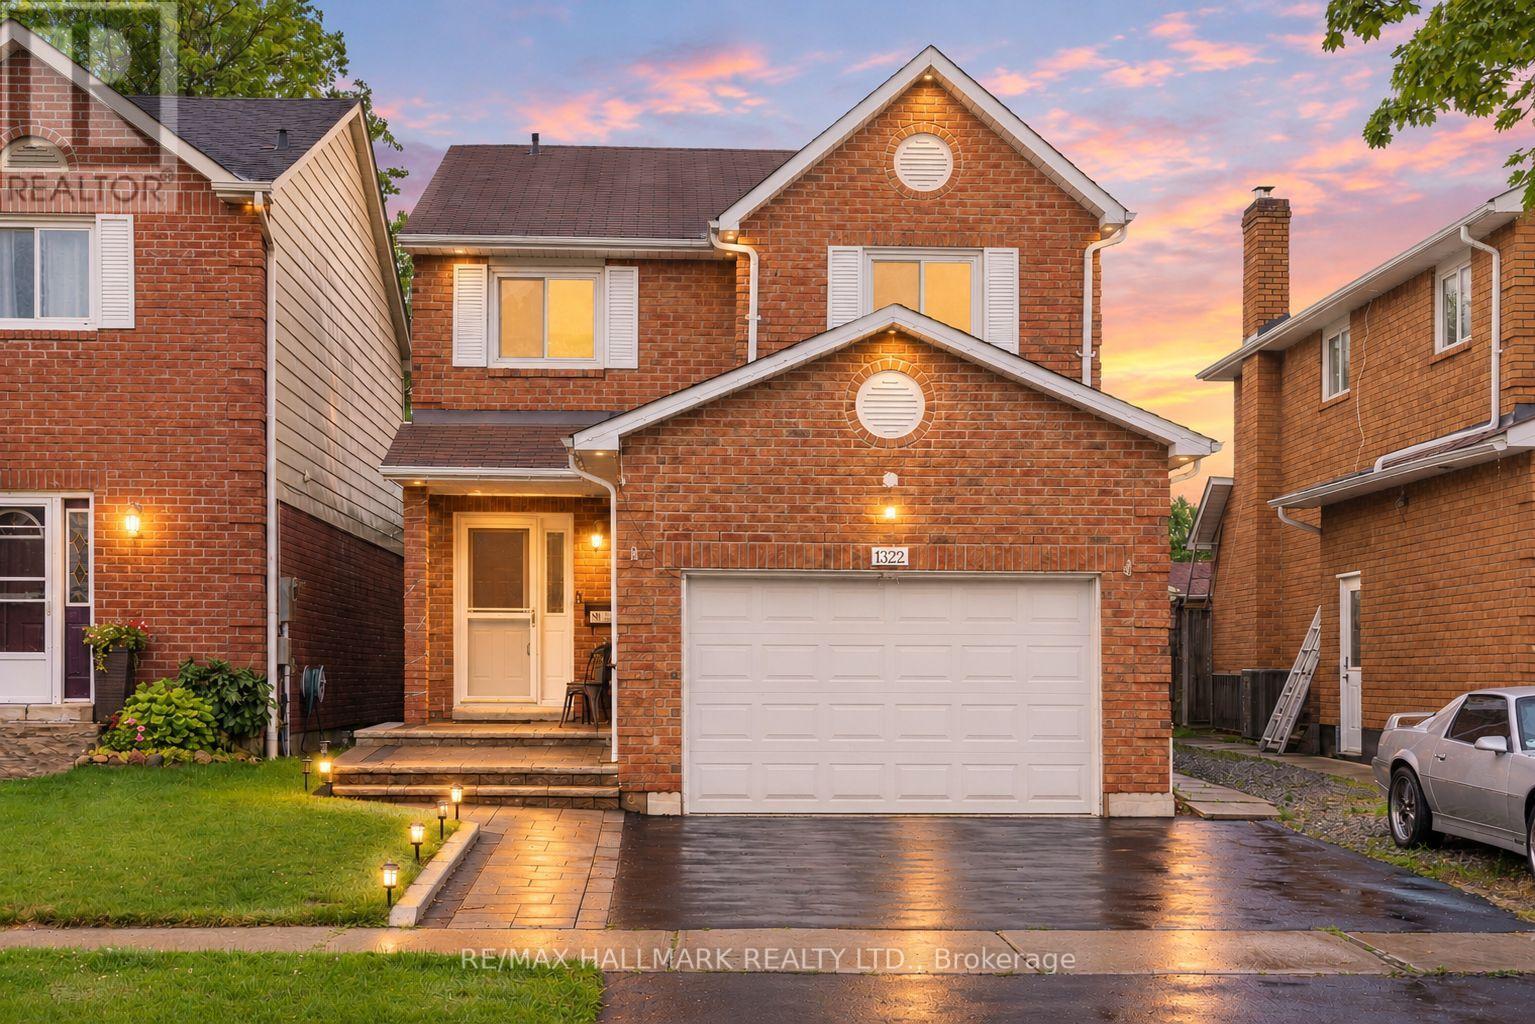
After more than 25 years of cherished ownership, this special home is ready to welcome its next family. Opportunities to own on a street like Redwood Lane are few and far between - and this is one you won't want to miss. This beautifully cared-for 4+1 bedroom, all-brick detached home is nestled in the heart of Pickering's highly sought-after Liverpool community. Offering a wonderful combination of space, comfort and thoughtful upgrades, this home features California shutters throughout, main floor laundry with convenient garage access through the mudroom, and a spacious primary retreat complete with a walk-in closet and renovated ensuite. The finished basement adds exceptional versatility, featuring an additional bedroom, office, wet bar and ample living space. Enjoy a fully fenced backyard with a beautifully stained wood deck, perfect for summer entertaining and family BBQs. Recent updates include quartz countertops, renovated main and primary bathrooms, upgraded laminate flooring in the family room and throughout the second floor, as well as refreshed exterior landscaping with an updated driveway, interlocking and walkway. Ideally situated in a family-friendly neighbourhood surrounded by highly regarded schools, parks, recreation facilities, shopping and everyday conveniences. Commuters will appreciate easy access to Highway 401, Kingston Road and Pickering GO Station, while Pickering Town Centre, Frenchman's Bay, waterfront trails and an array of dining options are all just minutes away. A wonderful opportunity for growing families to settle into an established community and enjoy all that Liverpool has to offer. Welcome home! ** This is a linked property.** (id:51382)
19 Kelvin Avenue
Toronto, Ontario
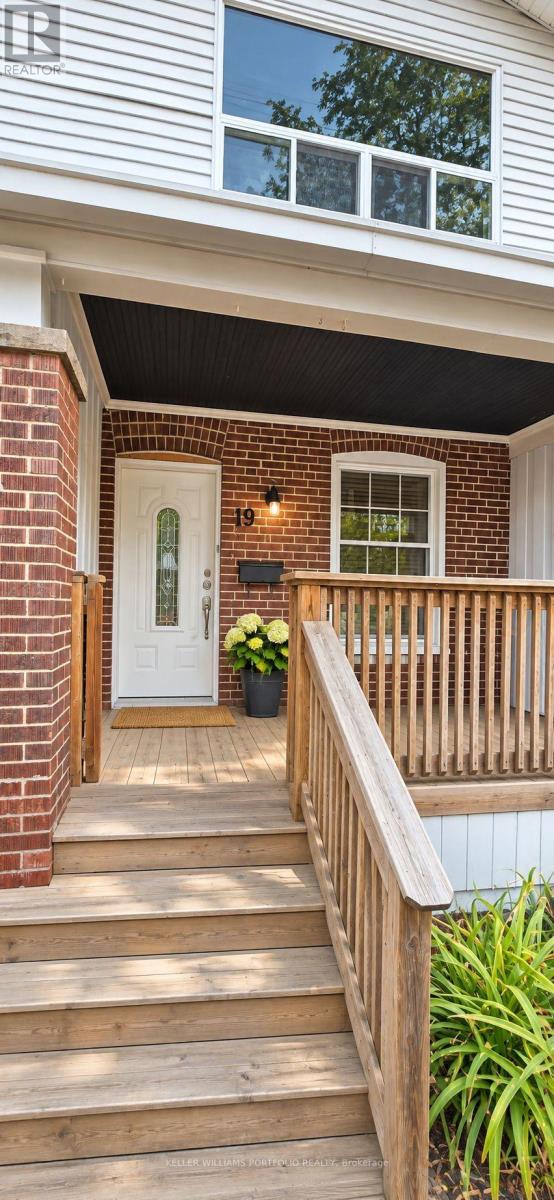
Beautifully renovated 1 Bedroom Apartment on the Danforth, walk to Main Subway and Go Train. Be the first to enjoy this stunning, newly reconfigured upper-level suite, offering a sophisticated blend of contemporary finishes, nicely designed with an exceptional outdoor living space. Lots of natural light from oversized windows, this beautifully appointed one-bedroom apartment is perfect for a couple with lots of interior living space and ensuite laundry plus an oversized 14' x 16' private deck, providing an additional 224 sq. ft. of outdoor enjoyment for a garden or just hanging out. The open-concept living and dining area flows seamlessly into a stylish modern kitchen featuring a centre island, brand-new stainless steel appliances and an overhead microwave. Luxury laminate flooring throughout adds warmth and elegance, while built-in blinds on the deck-facing windows and doors provide both convenience and privacy. The well-proportioned bedroom offers a dedicated closet and a comfortable retreat. Completely renovated and never before occupied, this exceptional suite offers the rare opportunity to enjoy an entirely fresh, modern living environment with a generous private outdoor space ideal for entertaining, dining or simply unwinding. Wi-Fi included. Monthly rent of $2600 all inclusive. Street parking included for 1 year. (id:51382)
10 Dooley Crescent
Ajax, Ontario
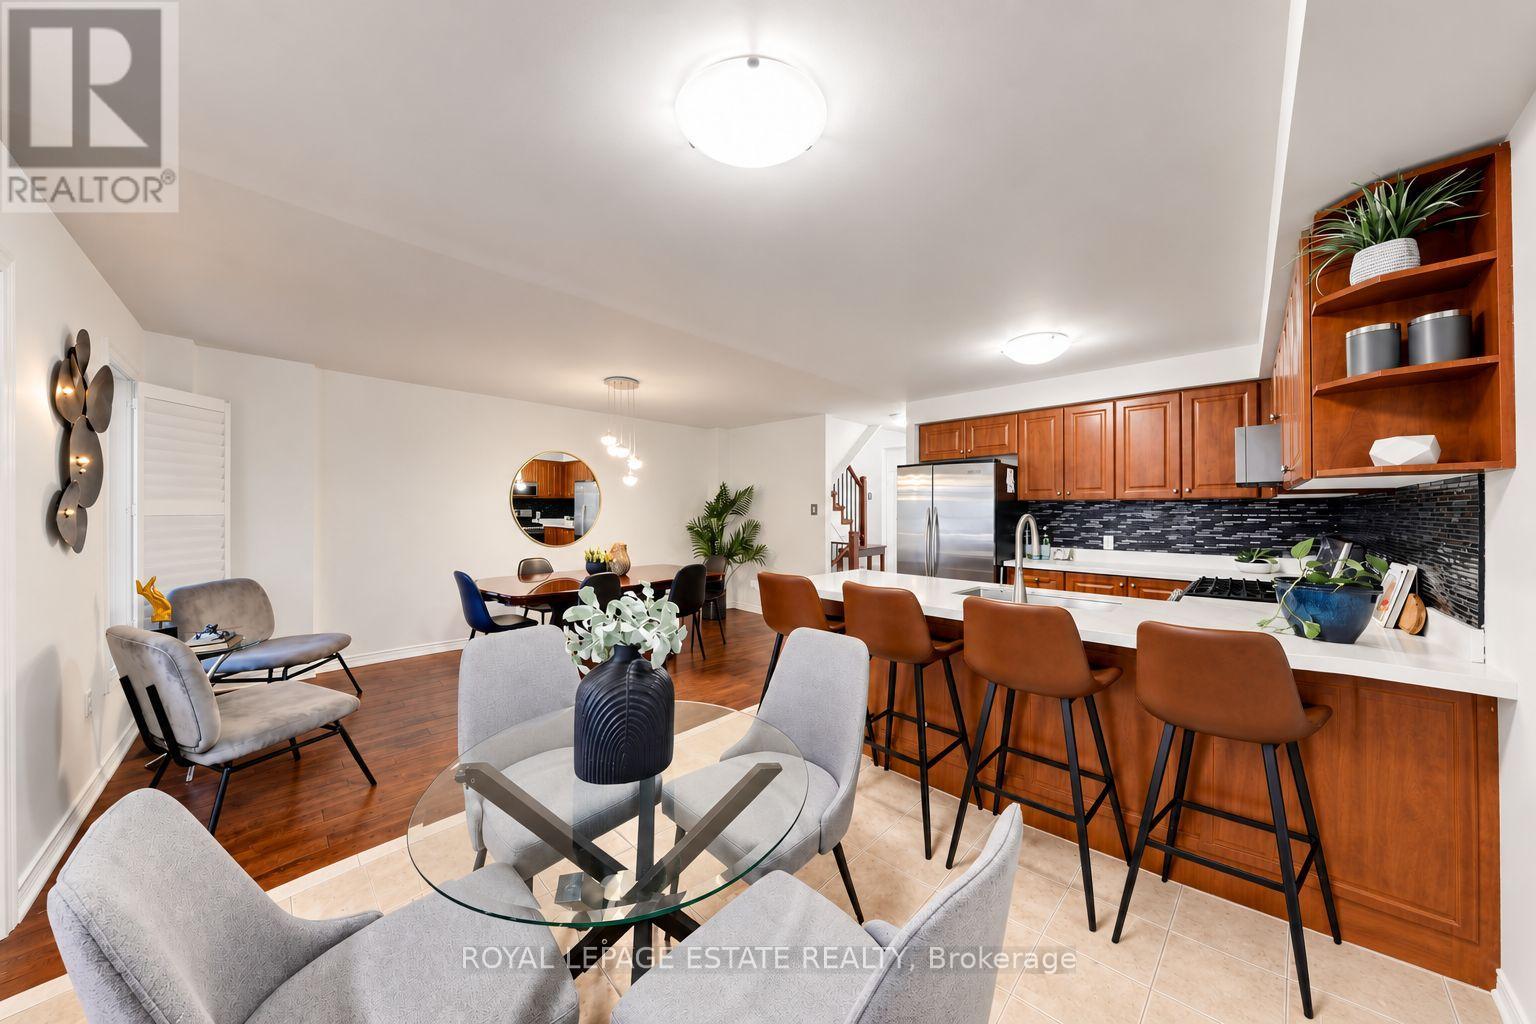
Welcome to this beautifully updated freehold townhome in North West Ajax, where style, space and versatility come together. Thoughtfully updated and designed for modern family living, this home offers the space you need with the flexibility you want. The bright, open-concept main floor features hardwood flooring, large windows and a modern kitchen with quartz countertops, stainless steel appliances and a convenient breakfast bar - an inviting space for everyday family life and entertaining. Upstairs, the spacious primary bedroom features double closets and a private ensuite. Brand-new flooring in the primary bedroom and new bathroom vanities add a fresh, contemporary feel. The fully finished basement is a standout feature, offering a built-in electric fireplace, 3-piece bathroom, fire-resistant drywall and a separate walk-out to the backyard. An additional access route from the garage through the backyard to the basement provides added convenience and flexibility, making this space ideal for an in-law suite, extended family, guests, a home office or a recreation room. Enjoy the outdoors with a backyard and upper sun deck, offering wonderful spaces to relax, entertain and make the most of the warmer months. With 3+1 bedrooms, 4 bathrooms and parking for up to 5 vehicles, this home offers exceptional flexibility for growing or extended families. Ideally located close to schools, transit, shopping, restaurants, parks and everyday amenities, this is a home that truly checks the boxes. (id:51382)

503 - 976 Simcoe Street N
Oshawa, Ontario
Welcome to Unit 503 at 976 Simcoe Street North, a beautifully finished suite offering modern design, comfort, and low-maintenance living in a secure, well-maintained building. Located in Oshawa's desirable Centennial neighbourhood, this stylish residence offers quality finishes and a functional layout designed for comfortable everyday living. This bright and inviting unit features an open-concept layout, a contemporary 3-piece bathroom, and a modern kitchen complete with quartz countertops, stainless steel appliances, durable luxury vinyl flooring, and ample cabinetry. The thoughtfully designed floor plan creates a welcoming and comfortable living space. Enjoy a convenient location within walking distance of shopping, restaurants, medical facilities, parks, and public transit, making daily errands and commuting simple and convenient. One surface parking space is included with the unit, and storage lockers are available for rent for those requiring additional space. The landlord is seeking responsible A+ tenants with references and good credit. This is an outstanding opportunity to lease a modern, secure home in one of Oshawa's most convenient and well-connected neighbourhoods. Please Note: All photos are provided by and are the property of the builder and property management and are used for illustrative purposes only. Images may represent a similar unit, and actual room sizes, layouts, and finishes may vary. (id:51382)
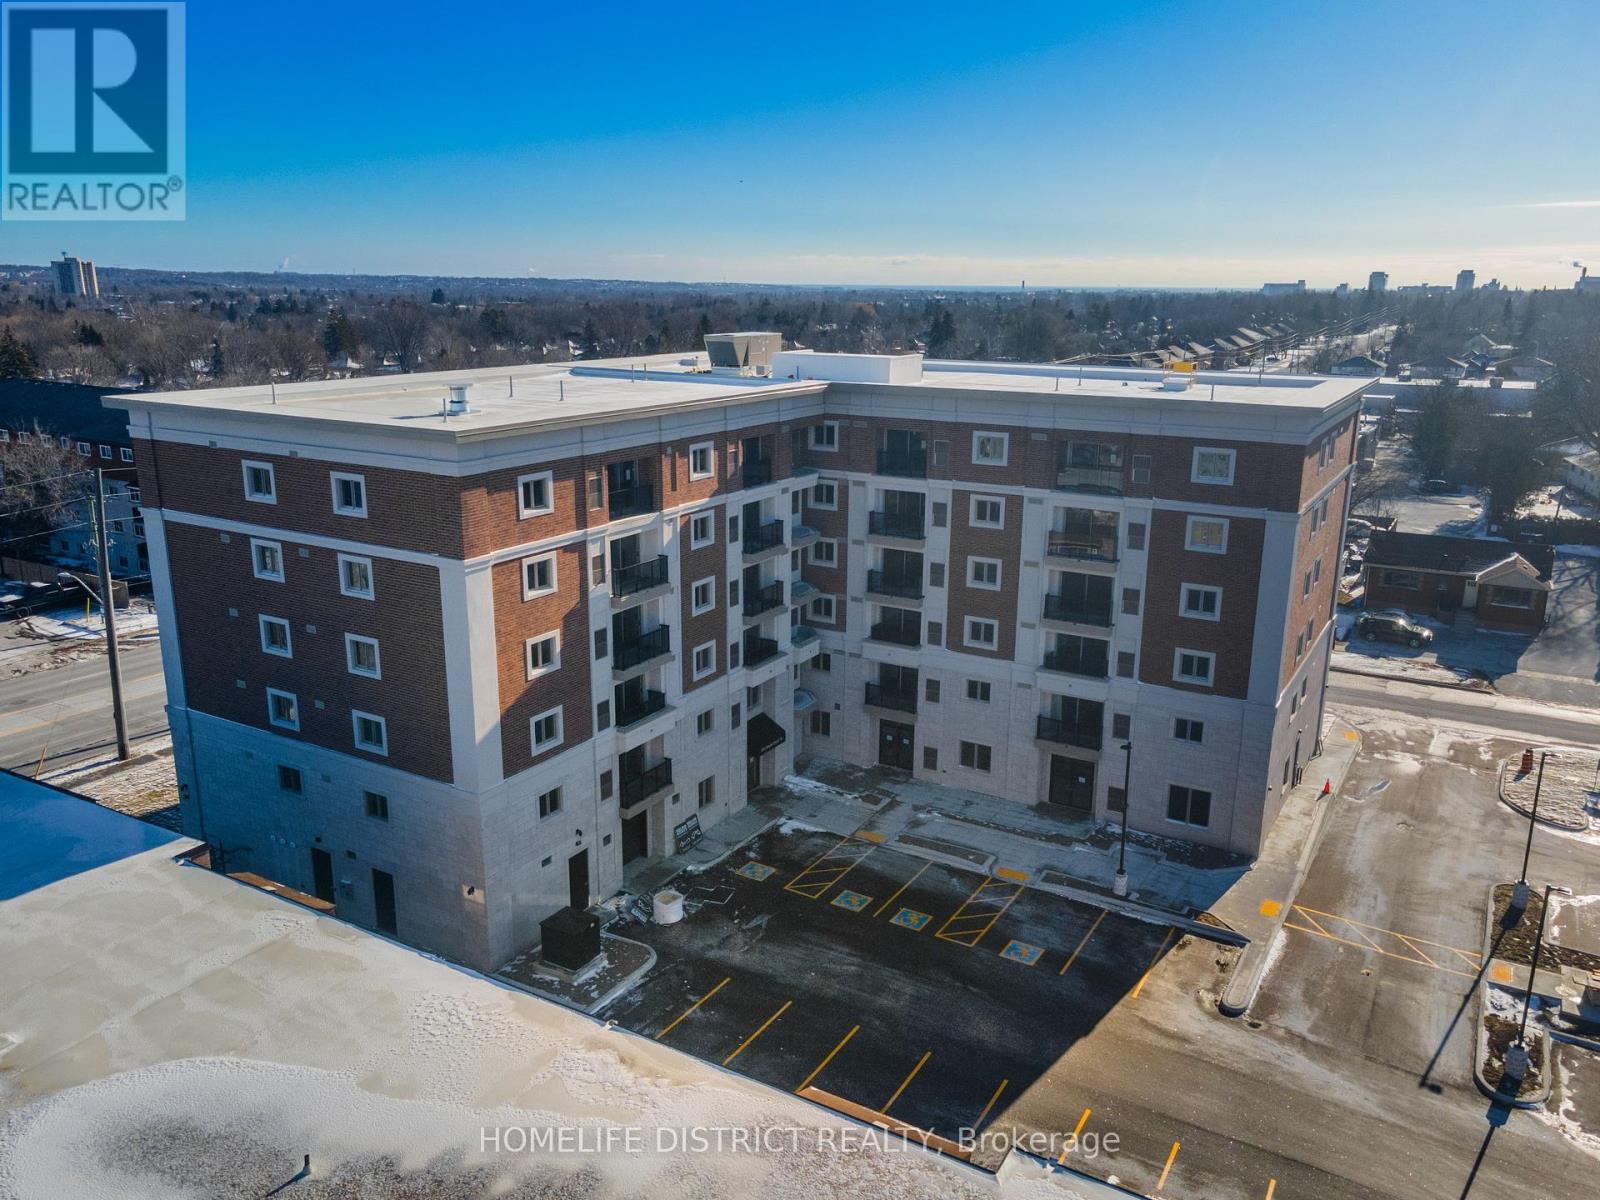
605 - 976 Simcoe Street N
Oshawa, Ontario
Welcome to Unit 605 at 976 Simcoe Street North, a beautifully finished suite offering modern design, comfort, and low-maintenance living in a secure, well-maintained building. Located in Oshawa's desirable Centennial neighbourhood, this stylish residence offers quality finishes and a functional layout designed for comfortable everyday living. This bright and inviting unit features an open-concept layout, a contemporary 3-piece bathroom, and a modern kitchen complete with quartz countertops, stainless steel appliances, durable luxury vinyl flooring, and ample cabinetry. The thoughtfully designed floor plan creates a welcoming and comfortable living space. Enjoy a convenient location within walking distance of shopping, restaurants, medical facilities, parks, and public transit, making daily errands and commuting simple and convenient. One surface parking space is included with the unit, and storage lockers are available for rent for those requiring additional space. The landlord is seeking responsible A+ tenants with references and good credit. This is an outstanding opportunity to lease a modern, secure home in one of Oshawa's most convenient and well-connected neighbourhoods. Please Note: All photos are provided by and are the property of the builder and property management and are used for illustrative purposes only. Images may represent a similar unit, and actual room sizes, layouts, and finishes may vary. (id:51382)
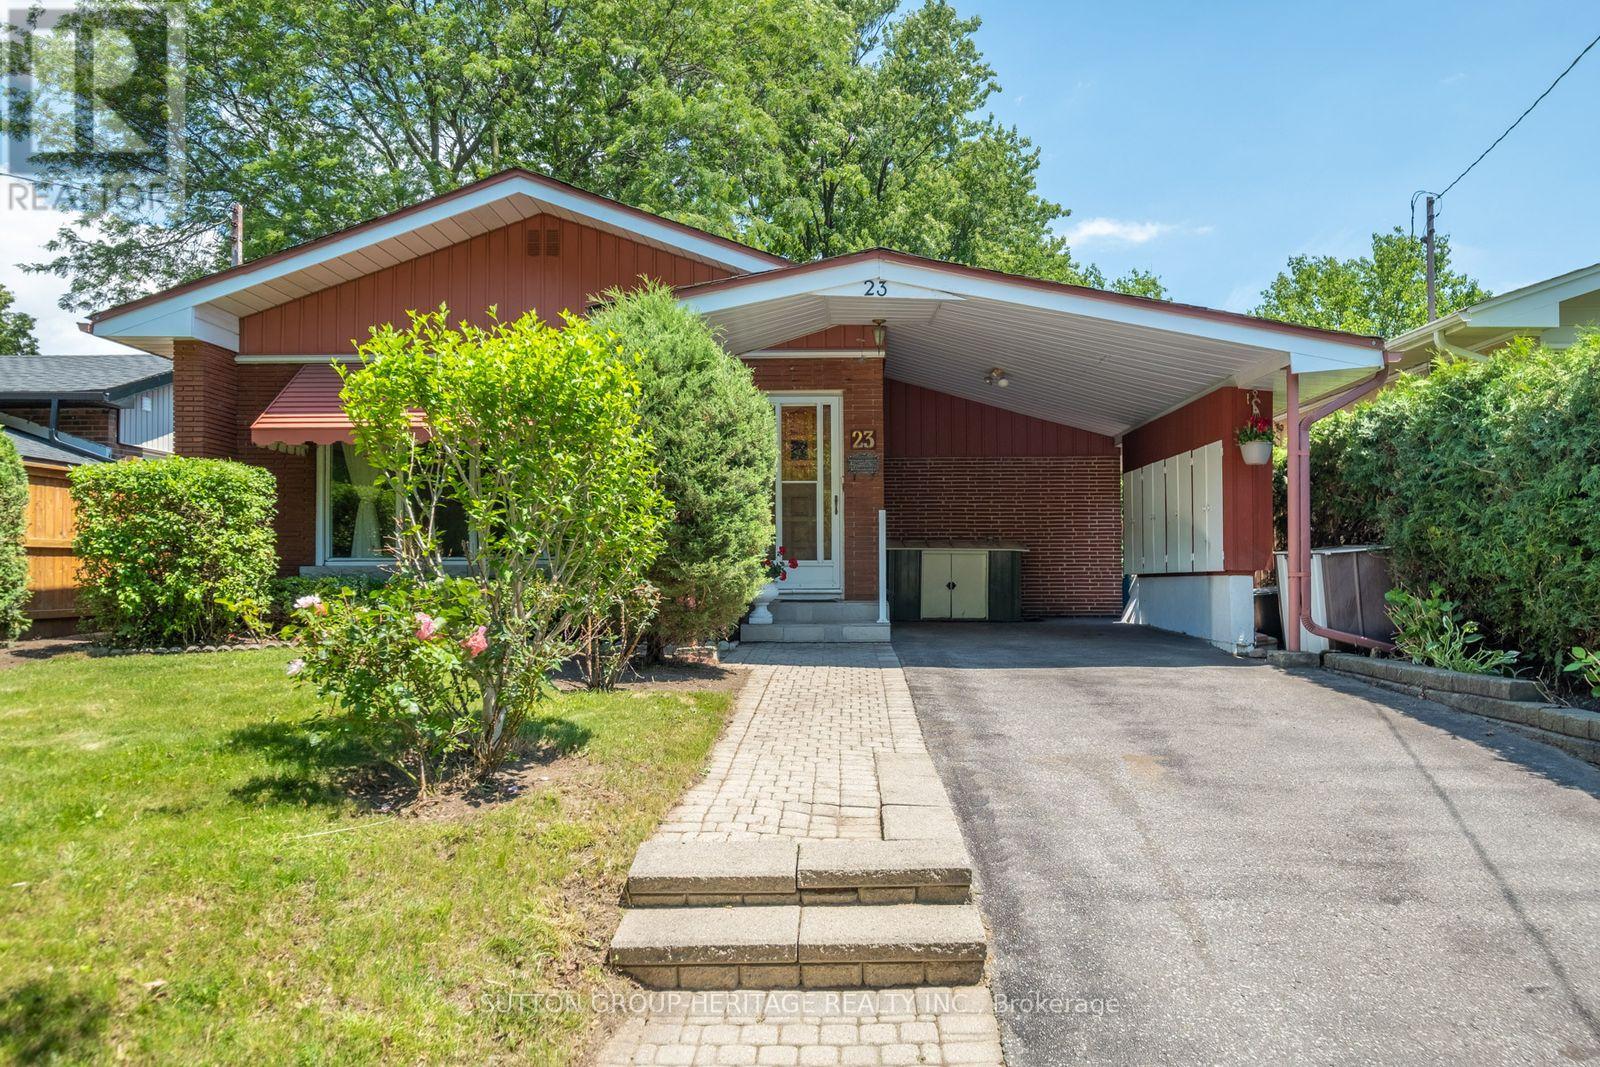
23 Gaiety Drive
Toronto, Ontario
Welcome to 23 Gaiety Drive. This beautifully maintained 4-Level Backsplit offers the perfect blend of space, comfort and style in a sought after neighborhood. Thoughtfully designed for family living and entertaining, this inviting home features three (3) bedrooms , two (2) bathrooms and a versatile layout that adapts to your lifestyle. Step inside to discover warm hardwood flooring and a bright open-concept living and dining areas filled with natural light. Brand new kitchen (2026) is both stylish and practical, showcasing quartz countertops and backsplash, ample cabinetry and a convenient walk-out to an inviting solarium (new flooring 2026)) with a fireplace making it cozy for the winter days, step into the treed backyard with a stone patio that is ideal for outdoor dining, summer barbecues with seamless indoor-outdoor living. The upper level features three freshly painted generously sized bedrooms, each offering excellent closet space and large windows along with a 4 piece bathroom designed for everyday comfort. The lower level provides additional living space, perfect for growing families. This area creates a cozy setting for gatherings with its' built-in bar. Just beyond the recreation room offers endless possibilities for an office or an additional bedroom. This solid, spacious home is a rare-opportunity in a quiet family friendly area where all the amenities are close by. The perfect balance of convenience and community. (id:51382)
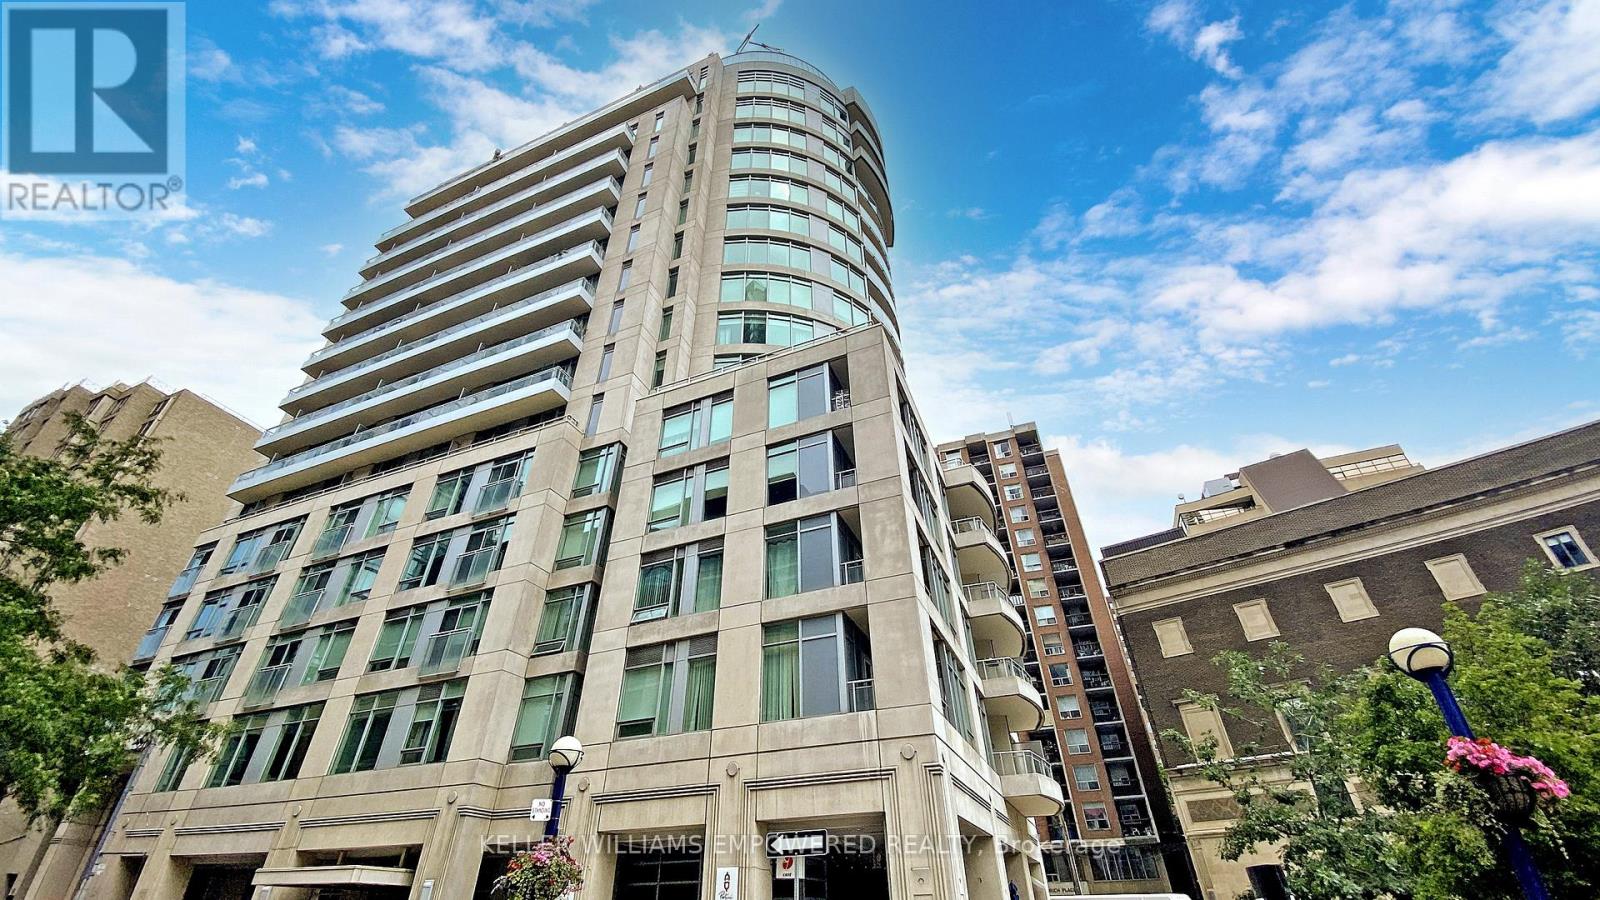
809 - 8 Scollard Street
Toronto, Ontario
Experience the best of Yorkville living in one of Toronto's most prestigious and sought-after neighbourhoods. Surrounded by luxury boutiques, upscale shopping, acclaimed restaurants and vibrant cafés, this exceptional location offers an unparalleled urban lifestyle. Just steps from the University of Toronto, Bloor Street shopping, Yorkville Village, Queen's Park and convenient transit access. This fully furnished, move-in-ready studio features 9-foot ceilings, a granite breakfast bar, stainless steel appliances and a space-saving Murphy bed. Thoughtfully equipped with furniture, kitchenware, utensils and household essentials, offering a turnkey living experience. Upgraded washer and dryer (2021) and A/C unit replaced in 2023. All furniture, kitchenware, utensils and furnishings were purchased new in 2021. Simply move in and enjoy everything this coveted neighbourhood has to offer! (id:51382)
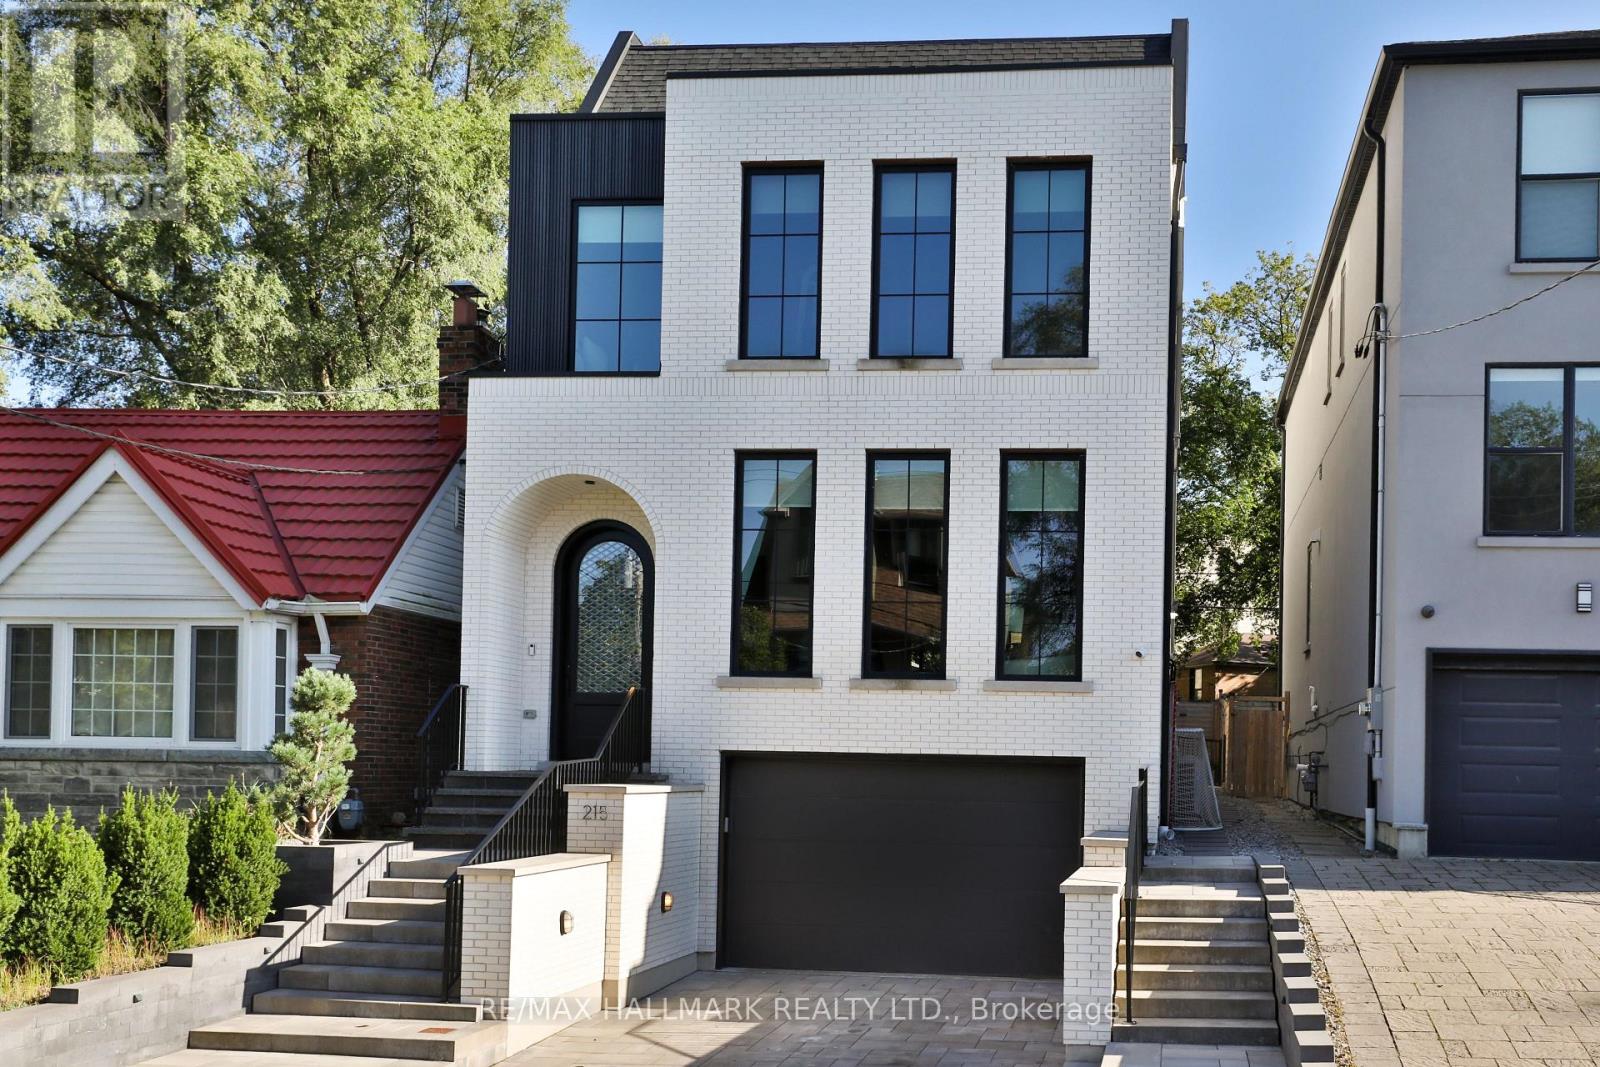
215 Ava Road
Toronto, Ontario
Rarely do you find a new build in Cedarvale as extraordinary as this one-a residence where architectural integrity meets modern luxury. This home is the epitome of sophistication, with impeccable finishes & thoughtful craftsmanship across 5,429 sf & four finished levels. Step inside to find a beautifully curated interior, from the heated stone-tiled entry to the open-concept living & dining space, awash in oak hardwood & custom built-ins. The chef's kitchen is a culinary showpiece, adorned with dramatic Taj Mahal quartzite countertops, a matching full-height backsplash, an oversized island, & an enclosed walk-in pantry. The adjoining breakfast area, with its built-in banquette, flows seamlessly into a sophisticated family room with exposed beams, custom built-in shelving & seating, & floor-to-ceiling sliding glass doors. Step out to a deck & yard with a hot tub & direct access to Cedarvale Park.Ascend to the second floor, where the primary suite redefines luxury. This serene retreat features two walk-in closets & a hotel-inspired five-piece ensuite with heated floors, a soaker tub, & a glass rain shower. A second bedroom enjoys its own ensuite, while two additional bedrooms are appointed with custom built-in storage. An elegant five-piece main bath completes the level.A further ascent leads to a versatile third floor, with a skylit landing, a sun-drenched office, a bedroom with a custom Murphy bed, & a private gym/flex space with wall-to-wall mirrors & a balcony over the treetops.The lower level continues the elevated design with garage access, from the heated front driveway, into a designer mudroom, heated floors throughout, a recreation & play area plumbed for a second kitchen, with a separate walkout entrance . Completing this level is another bedroom/den & bathroom, plus a private nanny or in-law suite with its own ensuite. A home that transcends expectations, an inspired blend of bespoke design & luxurious livability, nestled in the heart of Cedarvale. (id:51382)
1802 - 15 Vicora Link Way
Toronto, Ontario
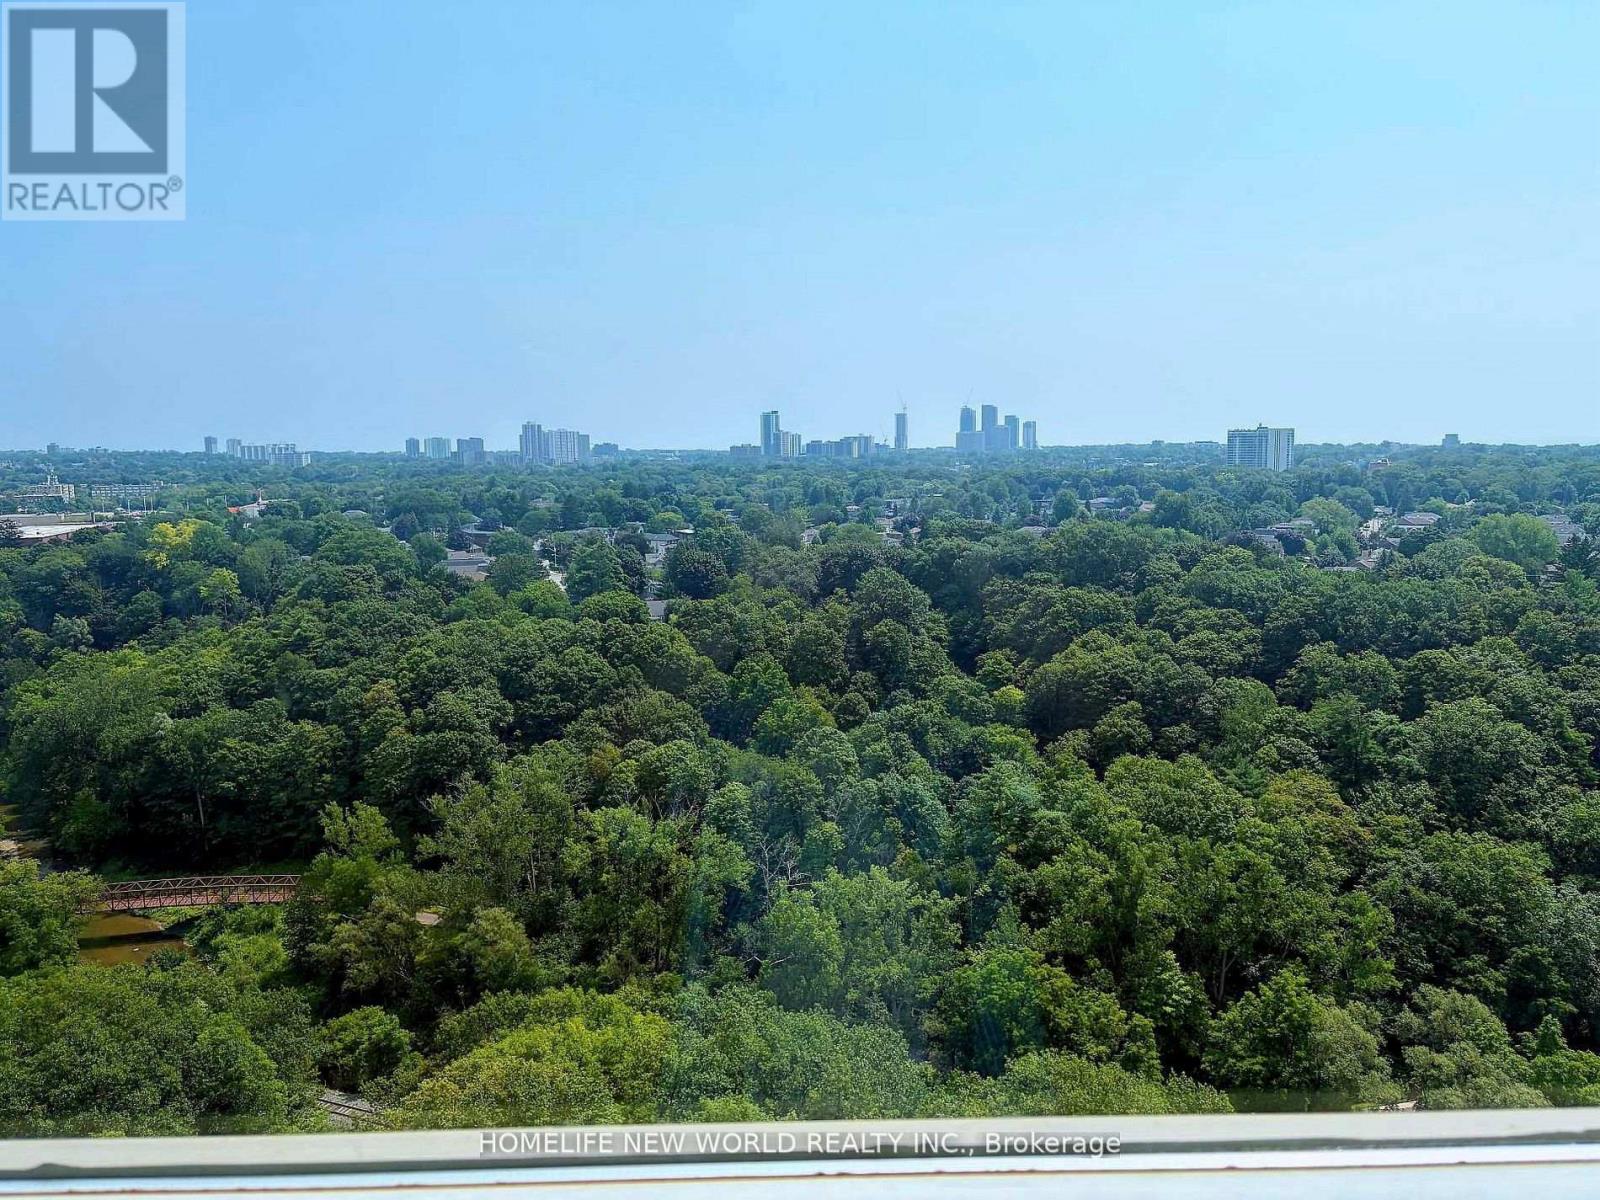
@Opportunity To Own Spacious & Bright 2 Br Large Unit W/ Parking & Locker+ Beautiful S/E Ravine Views, Open Concept Living And Dining Rooms With W/O To Huge Balcony, Freshly Painted,Mb Has W/I Closet, Large Pantry/Storage Room InUnit. Mirror Wall In Lr, Excellent Location, Close To Great Schools, Shopping, Public Transit,Dog Parks And Walking Trails, DVP, Downtown Very well Maintained Building With Gym, Sauna, Indoor Pool. Maintenance Includes All Utilities, Cable and Internet. (id:51382)
814 - 32 Trolley Crescent
Toronto, Ontario
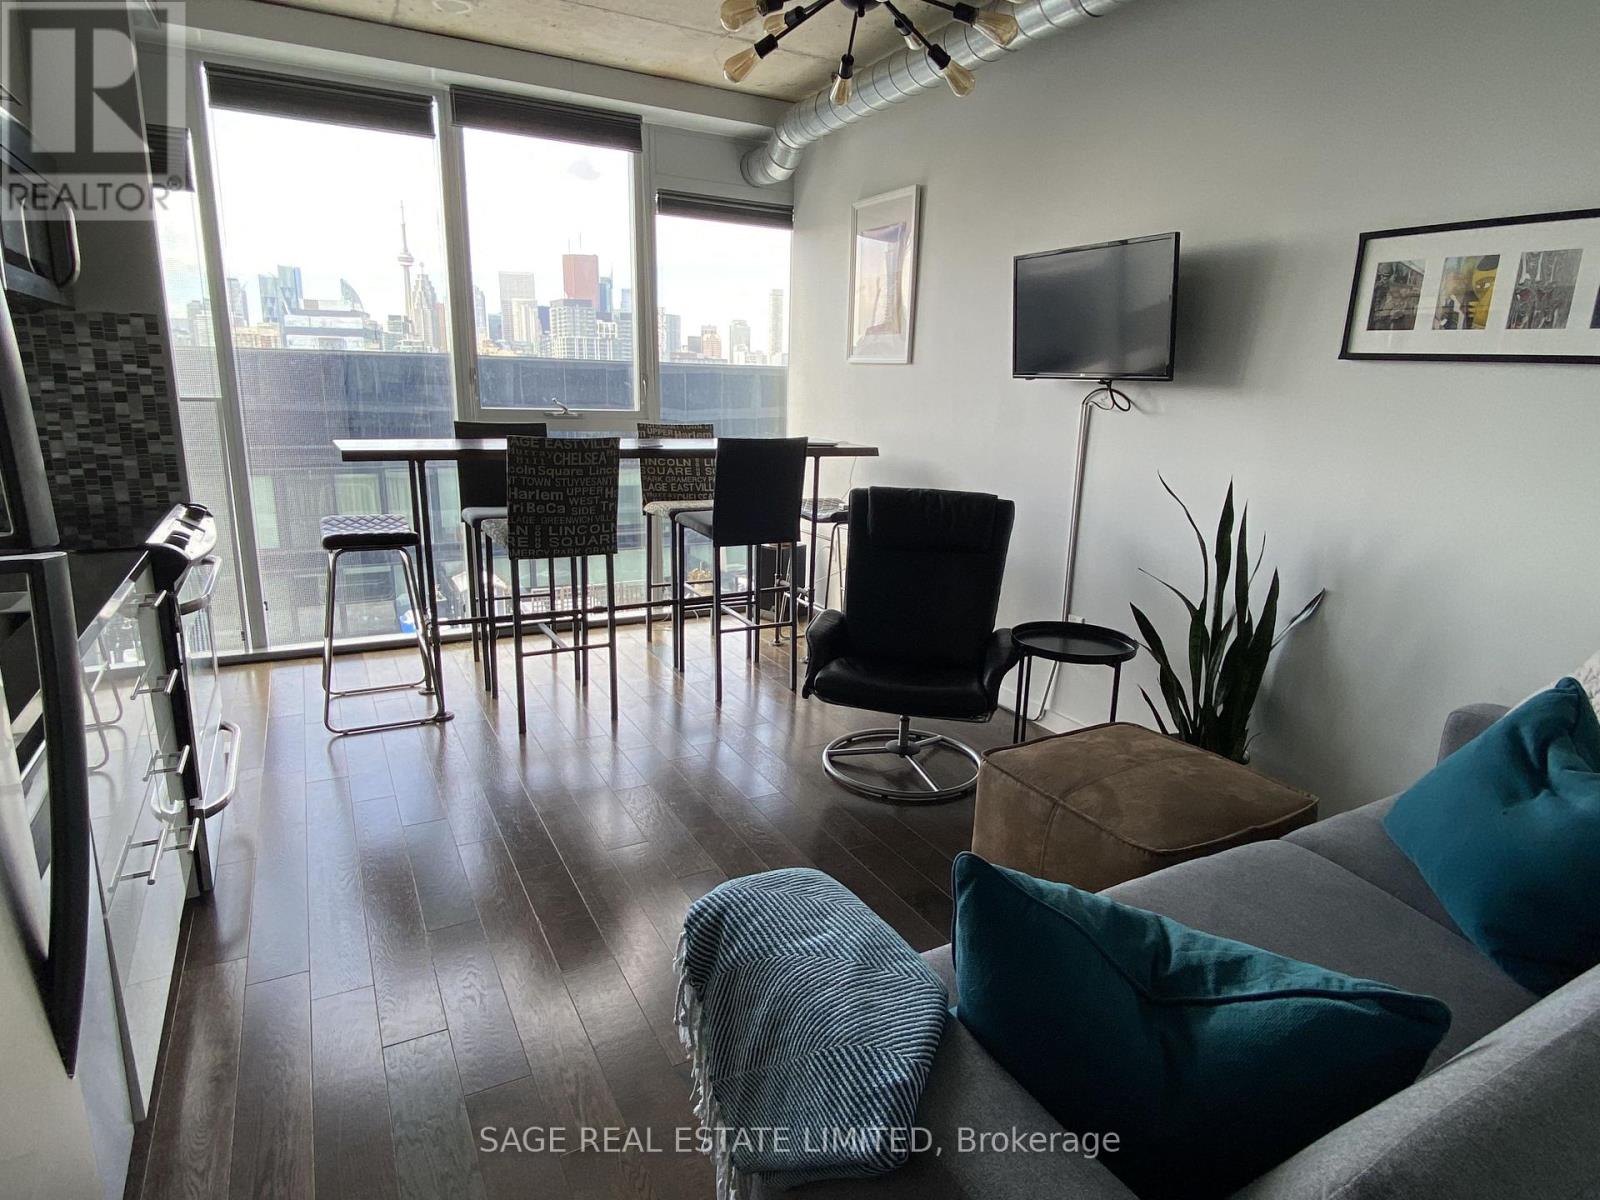
Modern, Sleek, And Mesmerizing Views.. Welcome To Unit 814. This Junior 1 Bedroom Loft Style Condo Features An Open Concept Floor Plan,Floor To Ceiling Windows, Exposed Concrete Ceilings, and Sun Soaked West Facing Views of the CN Tower. Steps To Transit And Only MinutesTo Financial Core, Distillery District, Leslieville, The Lake, Shopping And Restaurants! Don't Miss The 5-Star Facilities Including Gym, Party Room,Roof Top W/ Outdoor Pool And BBQ area, Guest Suites. (id:51382)
1505 - 51 Trolley Crescent
Toronto, Ontario
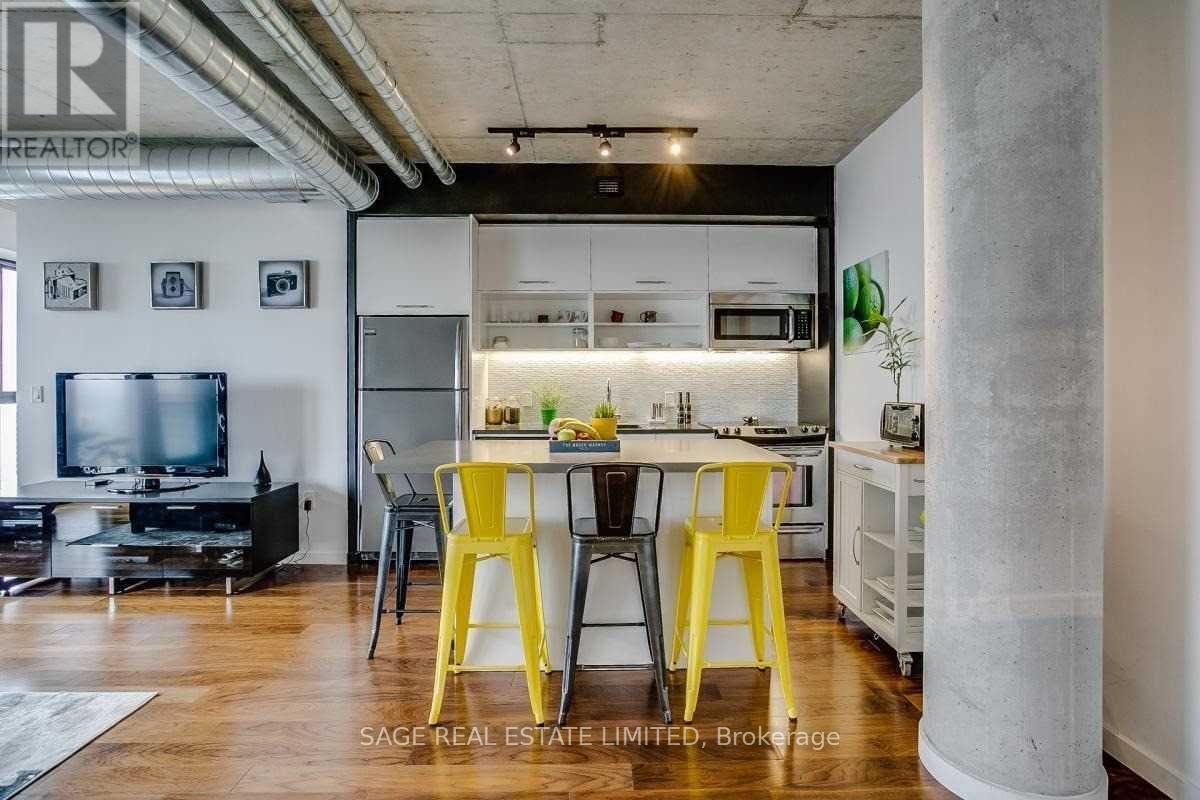
Welcome to River City! This Bright & Spacious 2 Bedroom, 2 Bathroom Condo Offers The Perfect Blend Of Modern Style & Urban Convenience. Featuring Soaring 9Ft Exposed Concrete Ceilings, Expansive South-Facing Windows That Fill The Space With Natural Light, And A Beautifully Designed Kitchen With A Custom Island Complete With Built-In Garbage & Recycling Bins. Enjoy A Functional, Open-Concept Layout, Plus The Added Convenience Of Parking & Two Bike Lockers! Ideally Located Just Steps From Parks, Trails, Restaurants, Shops & Transit, With Easy Access To The DVP. Experience The Best Of City Living With Corktown, Leslieville & The Distillery District Right At Your Doorstep! (id:51382)
955 - 151 Dan Leckie Way
Toronto, Ontario
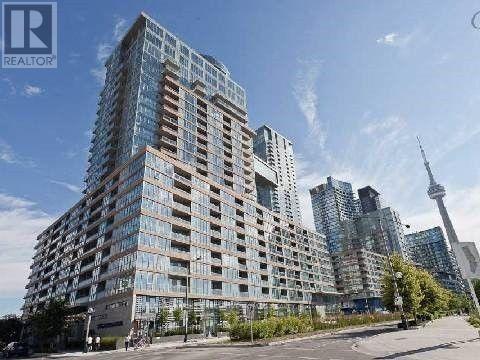
Luxury Fully Furnished Unit Exposure South ,Panoramic Windows With A Great Lake /Park View. 2 Bedrooms With 2 Washrooms Condo In FamousCityplace 'Parade 2',Well Planned Floor Plan, Bright Open Concept Living And Dining Space With Laminate Throughout,Most ConvenientLocation, Walk To Cn Tower, Rogers Centre, Sobeys Supermarket. Award Winning Building* One Parking Are Included.The Furniture Included See Attached. (id:51382)
#2309 - 45 Charles Street E
Toronto, Ontario
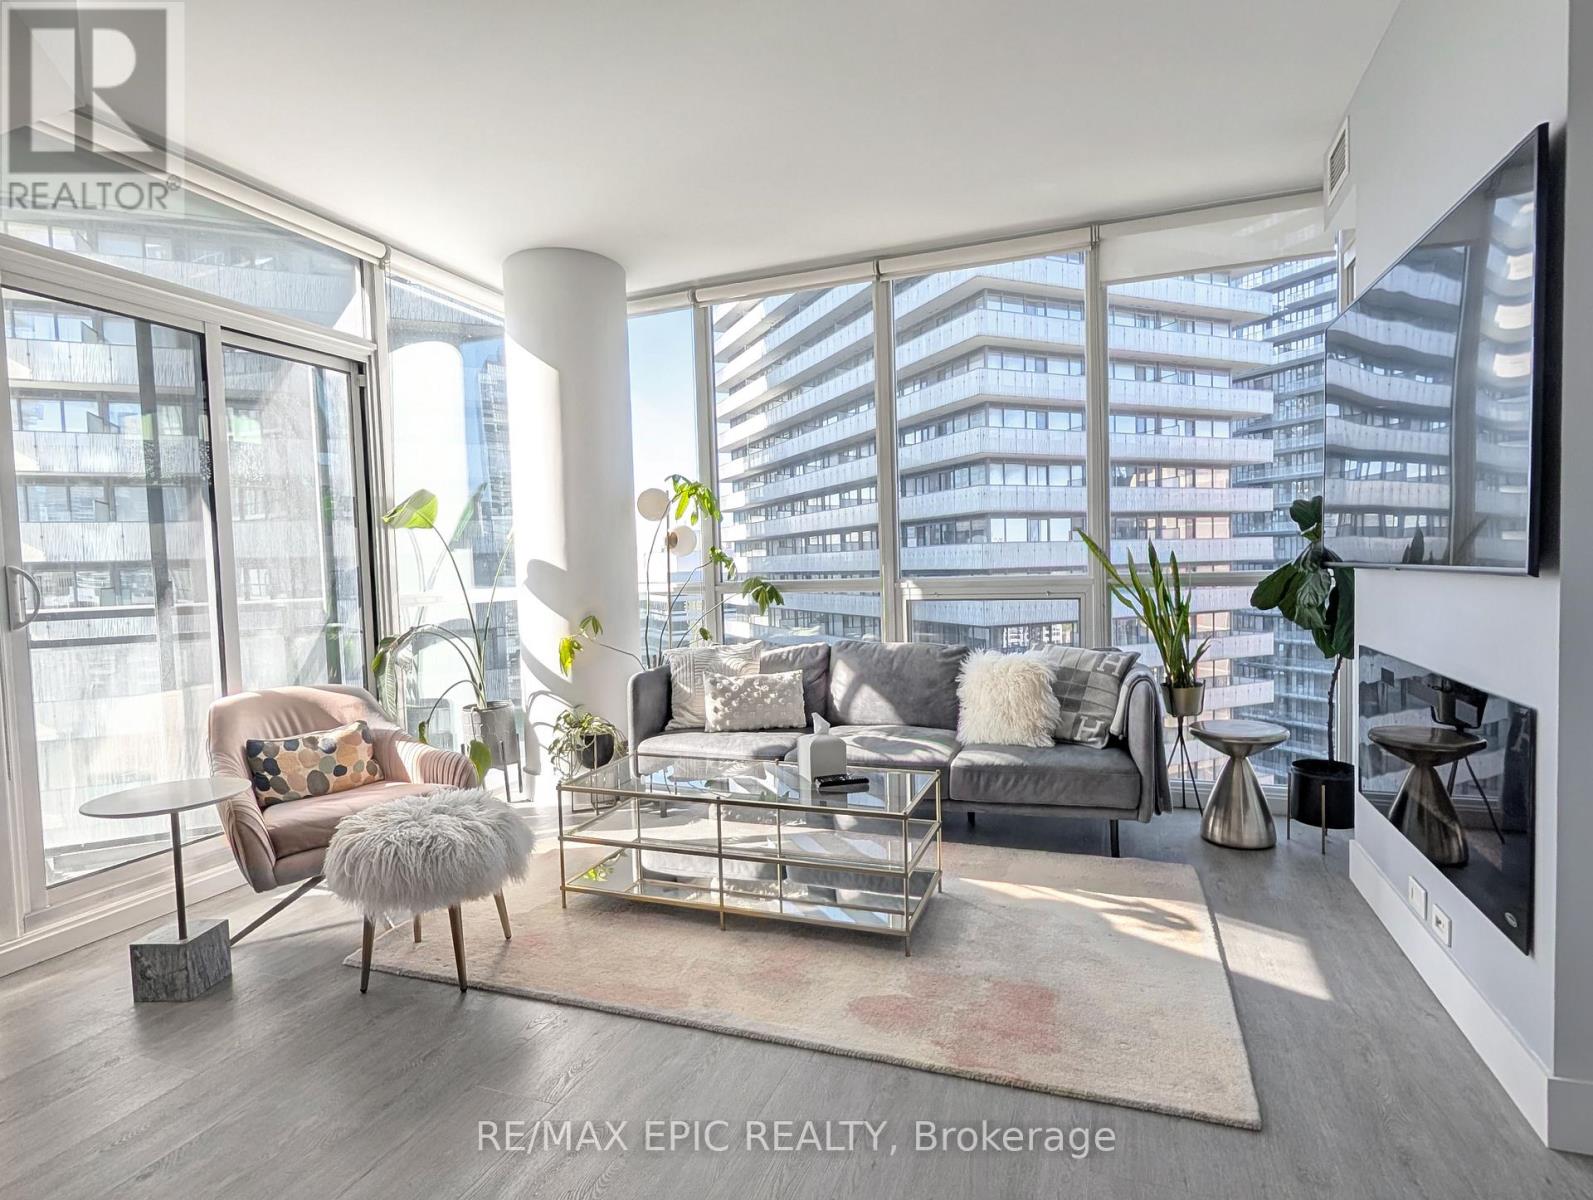
Welcome to luxury living at CHAZ Yorkville. This beautifully furnished 1+1 bedroom, 2-bath residence offers an exceptional blend of style, comfort, and convenience in one of Toronto's most prestigious neighbourhoods. Owner-occupied since new and never previously rented, this turnkey suite is fully furnished and ready for immediate occupancy. Featuring 9-foot ceilings, floor-to-ceiling windows, and thoughtfully designed living spaces, the suite is filled with natural light and offers an abundance of custom storage, including built-in custom closets with mirrored finishes. The contemporary kitchen showcases integrated appliances, sleek designer cabinetry, and premium finishes, flowing seamlessly into the open-concept living and dining area complete with a built-in TV and elegant electric fireplace-perfect for relaxing or entertaining.The versatile den provides an ideal work-from-home space and can easily function as a guest room or second bedroom, with convenient access to a second full bathroom. Ideally located steps from Yorkville, the Yonge/Bloor subway, University of Toronto, Toronto Metropolitan University, luxury boutiques, fine dining, cafes, and Toronto's premier lifestyle amenities, this location offers unparalleled walkability and convenience.Residents enjoy access to exceptional building amenities, including the exclusive Chaz Club on the 36th and 37th floors featuring panoramic city views, sophisticated lounge areas, a fully equipped fitness centre, games room, guest suites, and more. Built by the award-winning Edenshaw Developments, CHAZ Yorkville is a landmark 47-storey luxury condominium renowned for its modern architecture and prime downtown location. Parking available at an additional cost. (id:51382)
1505 - 3303 Don Mills Road
Toronto, Ontario
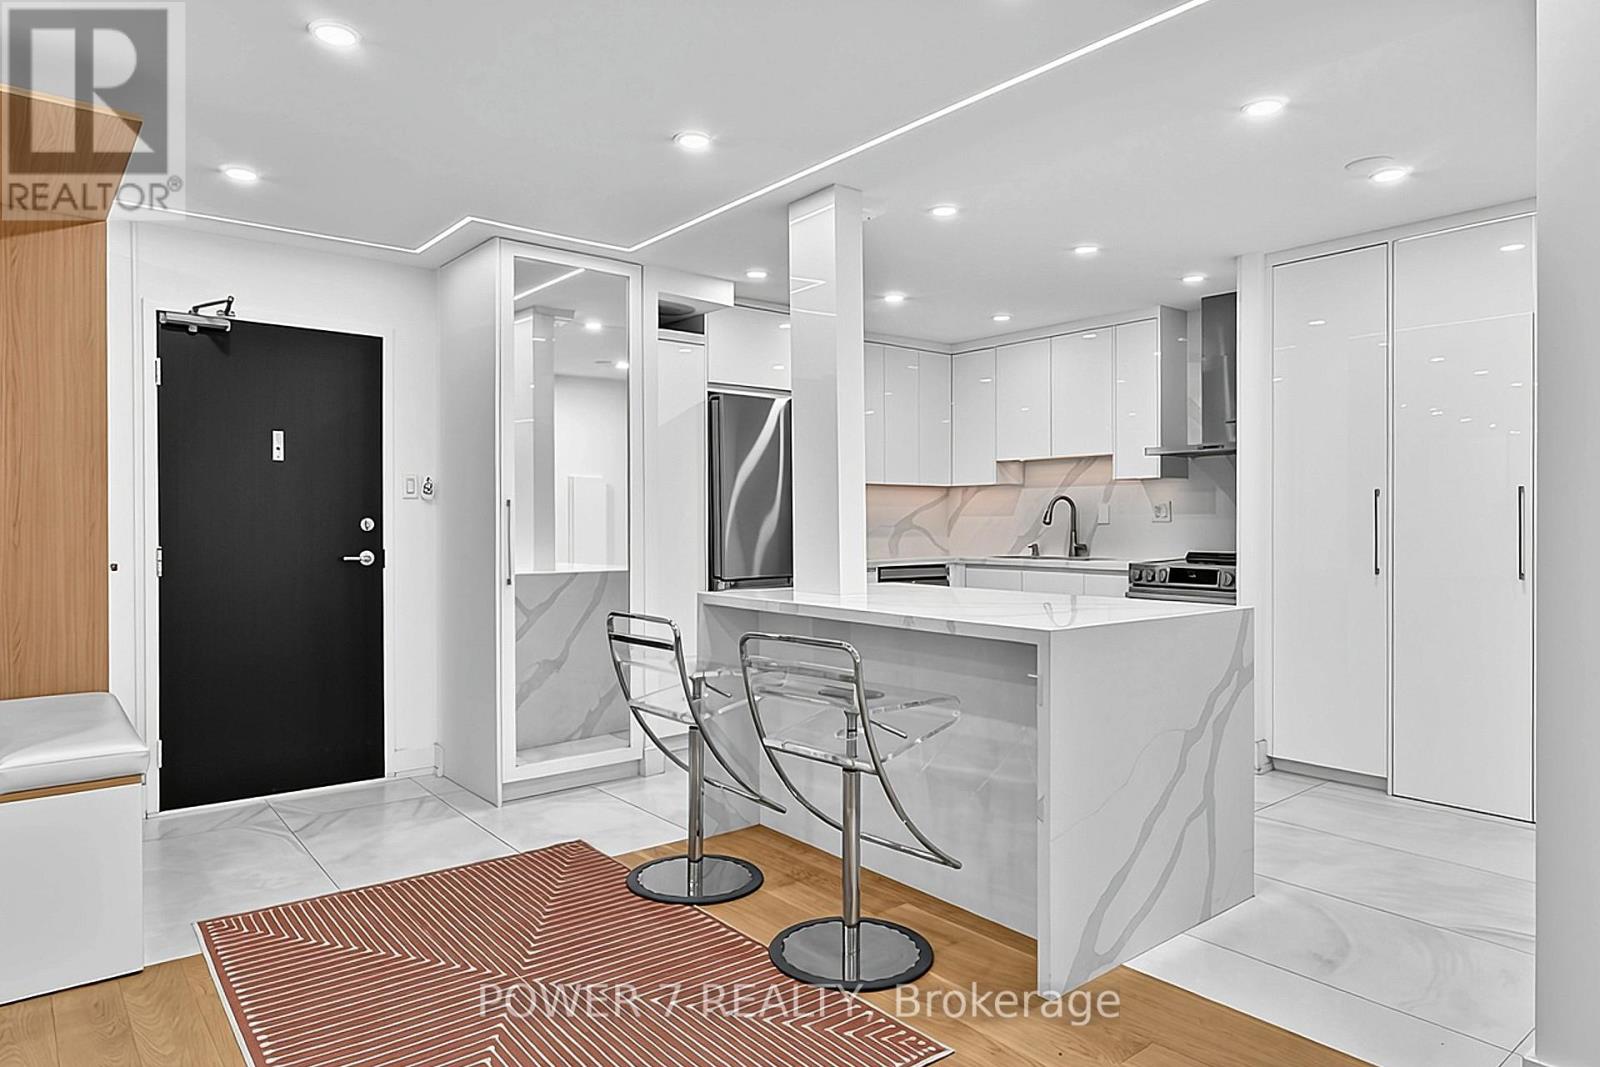
Welcome to Suite 1505 at the Prestigious Skymark I, A Gated & Luxury Residence in sought-after C15, Don Valley Village Community, 2 Spacious & Split Principal Rooms w/ 2 Ensuites, approx. 1,400 SF +1 Parking w/ EV Charging Station! Over $150,000 Recent Upgrades & Renovation includ'g All Newer & Top-Notch Kitchen Cabinetry, Kitchen Island w/ Waterfall Quartz Countertops Matching w/ the Quartz Backsplash, All Upgraded Kitchen Appliances, Full-sized Front-load Washer & Dryer, Custom-designed Sitting Area w/ A Feature Wall, Open Concept Dining Area, Tons of LED Pot Lights, Top-Level Upgraded Engineered Hardwood Flooring & Built-in Lighting System Thru, Custom Wine Rack In Dining Room, Combined Living & Family Rms w/ Custom-Made Wall Unit w/ Displays, Organizers & High-End Electric Fireplace, Custom-Designed Barn Door, Enlarged 2nd Principal Rm w/ the Remodeled 3-Piece Ensuite, Principal Rm w/ A Custom-designed Headboard, Mirrored Walk-In Closet, Floor to Ceiling Windows, Engineered Hardwood Floor & Pot Lights. Motorized Roller Blinds w/ Remote, Extra Ensuite Storage Next To Dining Rm, 1 Parking w/ EV charger Right In Front of Elevator. Condo Fees include Heat, Hydro, Water, High-Speed Internet, Lane Line & Cable TV. Resort-style amenities include IN-HOUSE AMENITIES: Indoor & Outdoor Swimming Pools, Fully Equipped Fitness & Gym Centre, Tennis Courts, Squash Courts, Basketball Court, Golf Practice Area, Table Tennis, Billiards Room, Games Room, Card Room, Party Room, Recreation Room, Meeting Room, Media Room, Library, Sauna, Landscaped Gardens, Waterfall & Outdoor Lounge Area, BBQ Facilities, 24-Hour Gatehouse Security, Visitor Parking. Enjoy Exceptional Recreational Facilities & A Luxurious Lifestyle at Prestigious Skymark I & II! The TTC Bus Stops Are Right At Your Doorstep, Walk To Skymark Shopping Centre, Nofrills Grocery, Tim Hortons, Rexall Drug Store, RBC, TD, Restaurants & Seneca College, Mins. to Hwys 401, 404 & DVP, Fairview Malls, Schools, Parks, etc. (id:51382)
1411 - 10 Queens Quay W
Toronto, Ontario
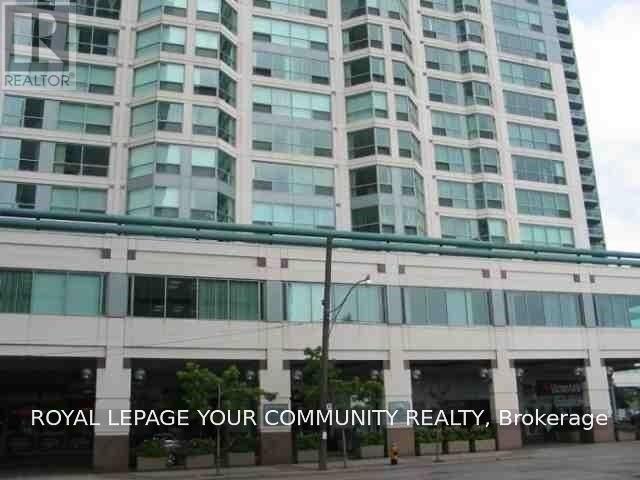
Spectacular Corner Unit In The Heart Of Downtown Harbour Front, Approximately 973 S.F., Renovated 2 Bed/2Baths With Large Balcony. Close to Financial District, Restaurants, Scotiabank Arena, Rogers Centre, Union Station, Longo's, Farm Boy and Loblaws. Spacious 2 Bedroom W/Skyline & Lake View. Laminate Floor, Updated Bathroom, Granite Kitchen Counter Top. Include All Utilities, Cable TV & Fibre Internet. 24 Hours Concierge, State of Art Recreation Amenities, Indoor & Outdoor Pool, Saunas, Hot Tub, Theatre Room, Squash Court, Rooftop BBQs, Fitness Centre, Party Room, Guest Suites & Outdoor Courtyards. Minimum One year Lease. Include One Parking (B-29) And One Locker (A-87). (id:51382)
1708 - 150 Sudbury Street
Toronto, Ontario
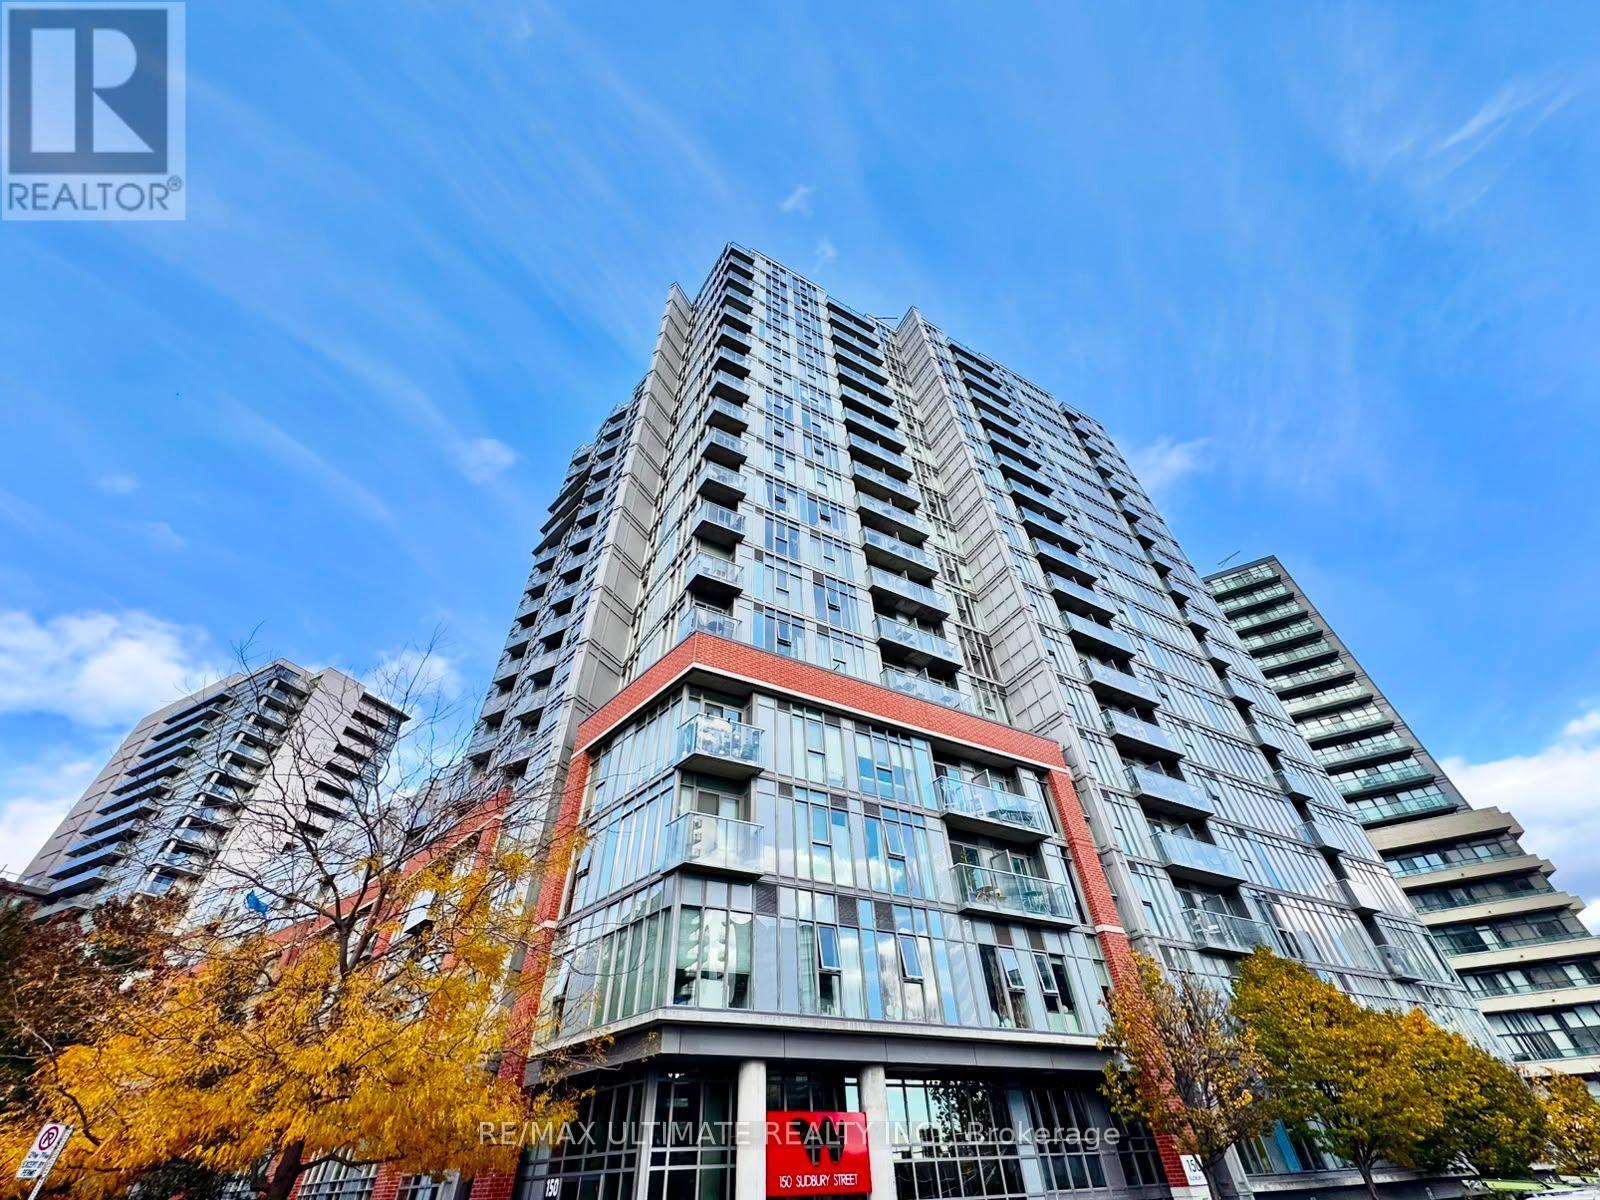
Welcome to Westside Gallery Lofts in the heart of Queen West Village, Toronto's celebrated fashion and arts district! This owner occupied newly painted 2 bed, 2 bath loft is available immediately. Inside, exposed concrete ceilings, brick and ductwork give the space genuine loft character. The open concept living and dining area flows seamlessly into a kitchen finished with stainless steel appliances, granite counters and a stylish backsplash. The efficient layout offers a semi-ensuite bathroom plus a second bathroom, along with ensuite laundry for everyday convenience. Step out onto the balcony and soak in the lake views. Building amenities include an exercise room, recreation room, guest suites, bike storage and visitor parking. You're steps from the galleries, cafés and boutiques of Queen Street West and Trinity Bellwoods Park, with the 501 Queen streetcar right at your doorstep. Downtown living at its most connected. Don't miss it! (id:51382)
1808 - 100 Western Battery Road
Toronto, Ontario
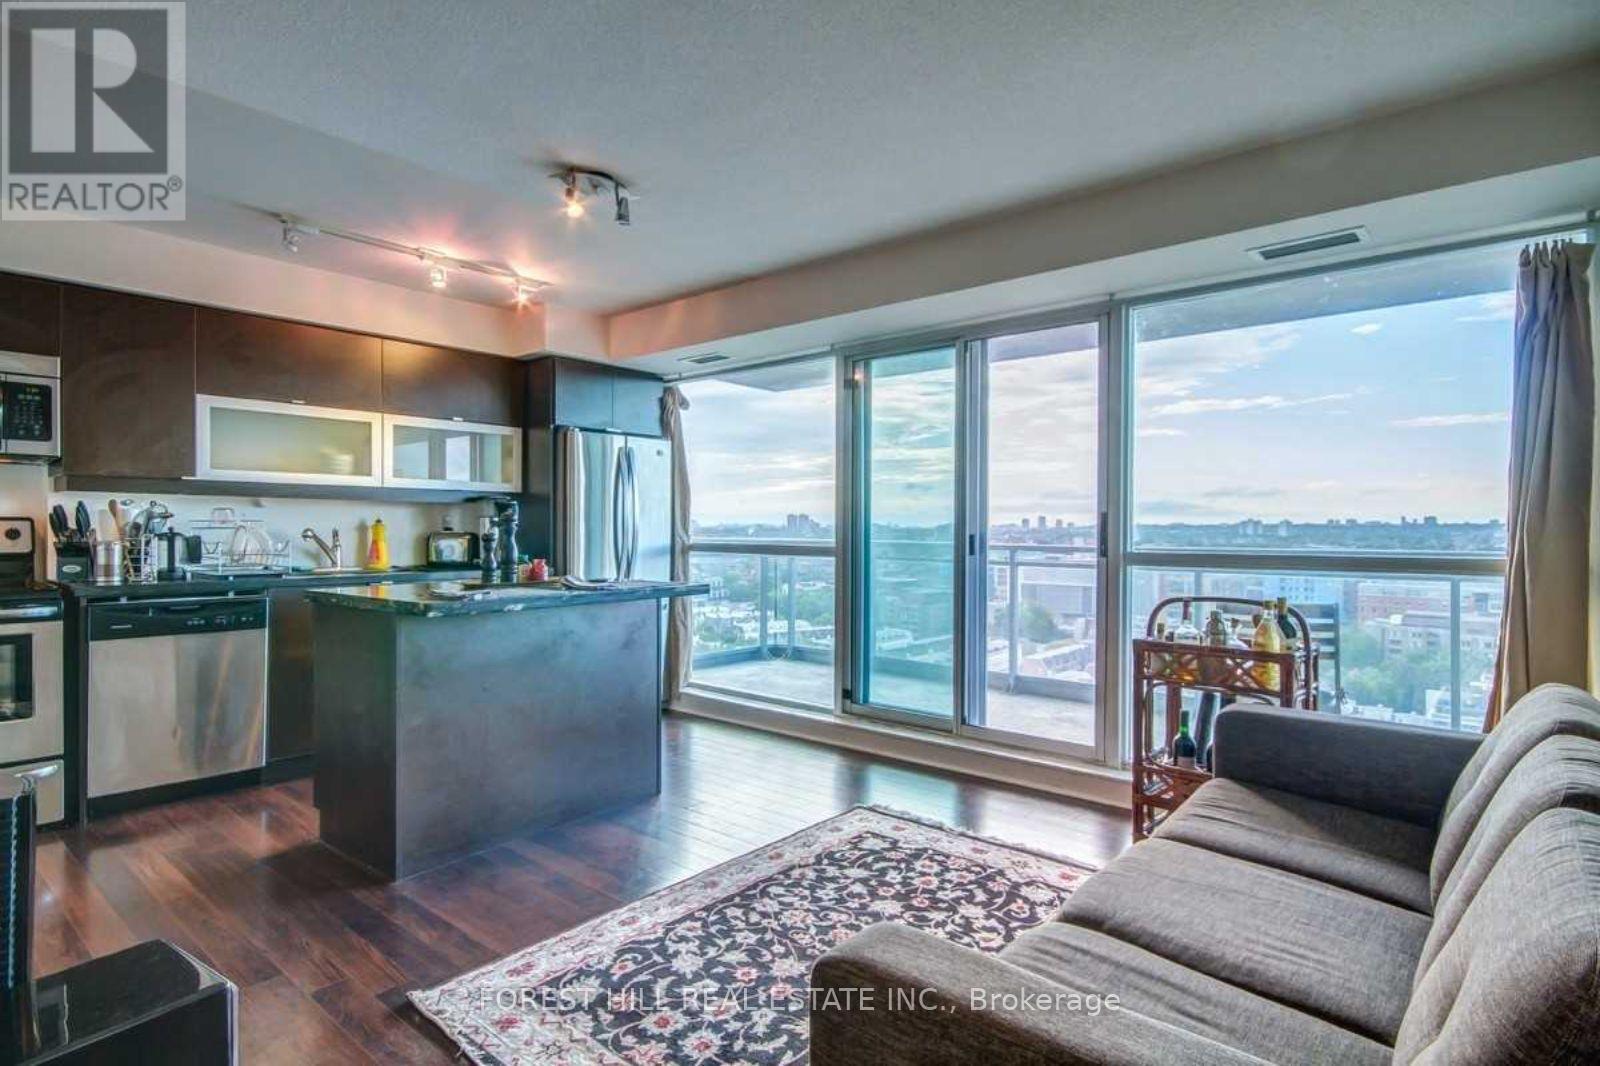
Live In Liberty Village! One of the Best Floorplans, Well Laid Out Bright And Spacious One Bedroom Unit With Den And Washroom With Jacuzzi Tub. You Can Enjoy An Unobstructed North View Of The City On A Huge 180Sqft Balcony! Steps To Restaurants, Cafe's, Banks, Parks, Grocery Store And Ttc. (id:51382)
4009 - 2221 Yonge Street
Toronto, Ontario
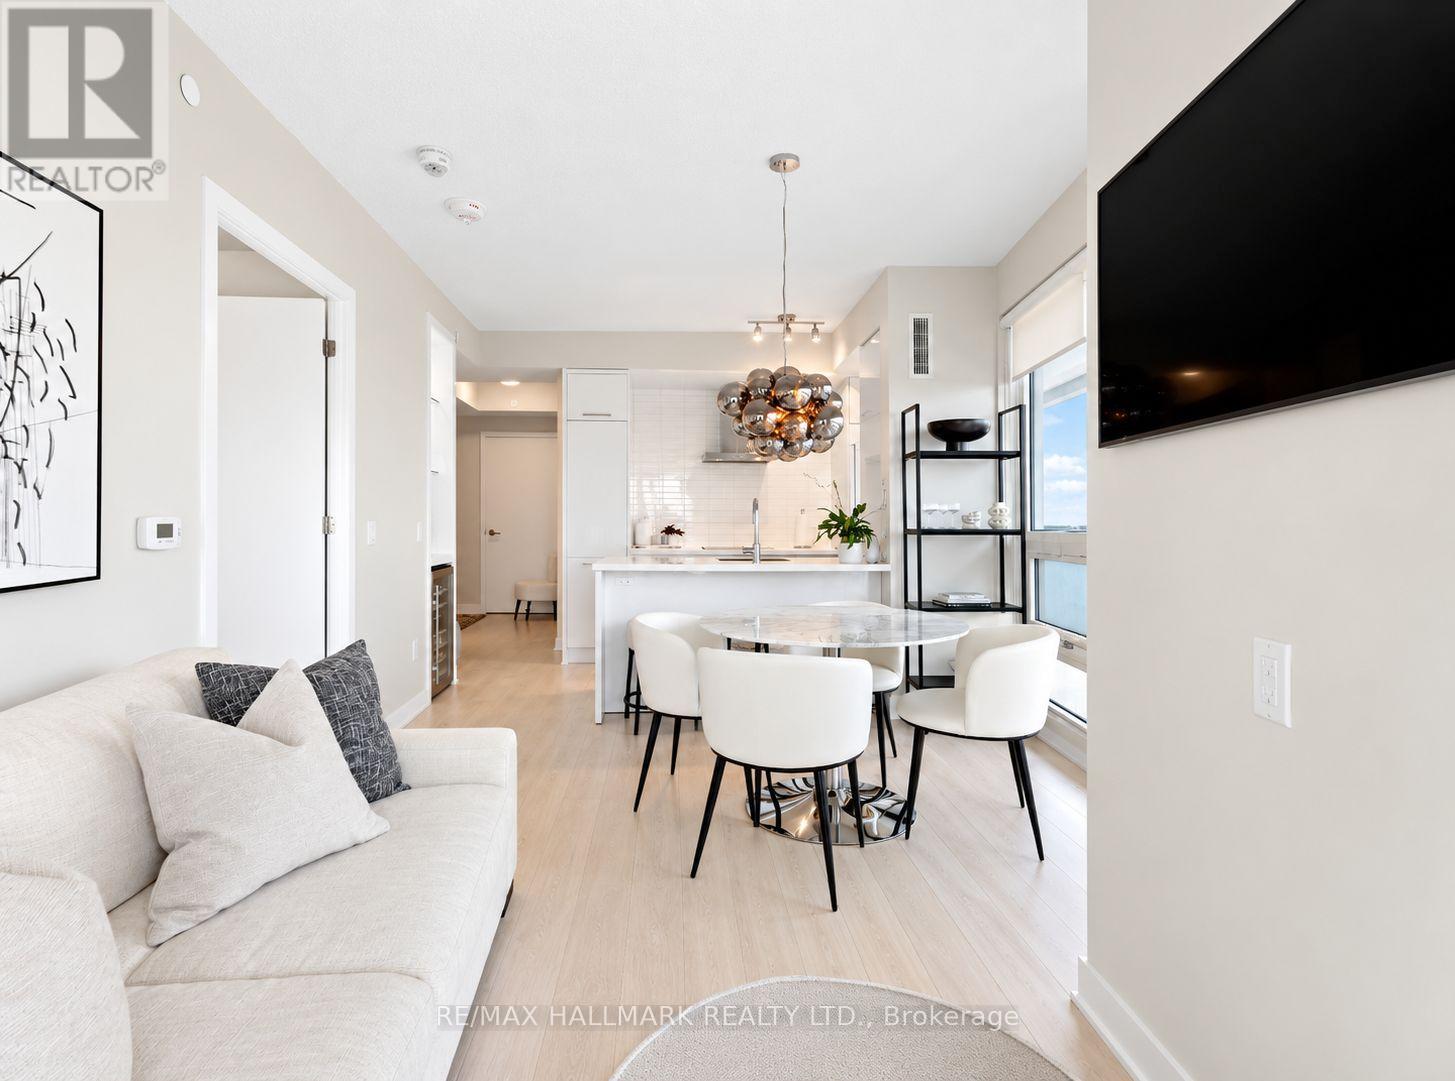
Not your average condo rental! Perched 40 storeys above the heart of Midtown Toronto, this spectacular corner suite offers an exceptional combination of breathtaking views, luxurious custom upgrades, and thoughtfully designed living spaces that truly set it apart. Located in the prestigious 2221 Yonge St Condos at Yonge & Eglinton, this gorgeous 2-bedroom, 2-bathroom residence features impressive 10-foot ceilings, floor-to-ceiling windows, and an abundance of natural light throughout. Step outside onto your expansive wrap-around balcony spanning over 300 sq. ft., showcasing breathtaking, unobstructed west-facing views of the city skyline. No detail has been overlooked, with numerous custom upgrades throughout, including a stylish built-in beverage and coffee bar complete with glass shelving, along with additional custom cabinetry for extra storage in the kitchen. The versatile second bedroom has been beautifully enhanced with a high-end custom stone desk, creating an elegant and functional home office while maintaining flexibility as a guest bedroom or cozy den. The primary suite features its own private ensuite bathroom. Residents enjoy an exceptional collection of amenities, including an indoor pool, sauna, fully equipped fitness centre, rooftop terrace with BBQs, party room, guest suites, bicycle storage, and valet parking services. Parking for this unit is available to rent separately at an additional cost of approximately $250/month. Perfectly positioned just steps from Eglinton Subway Station, the Eglinton Crosstown LRT, Yonge Eglinton Centre, exceptional restaurants, cafés, boutiques, grocery stores, and entertainment. With nearby parks, green spaces, and convenient transit connections, this beautifully customized residence offers the perfect combination of luxury, functionality, and convenience in one of Toronto's most vibrant neighbourhoods! (id:51382)
901 - 33 Sheppard Avenue
Toronto, Ontario
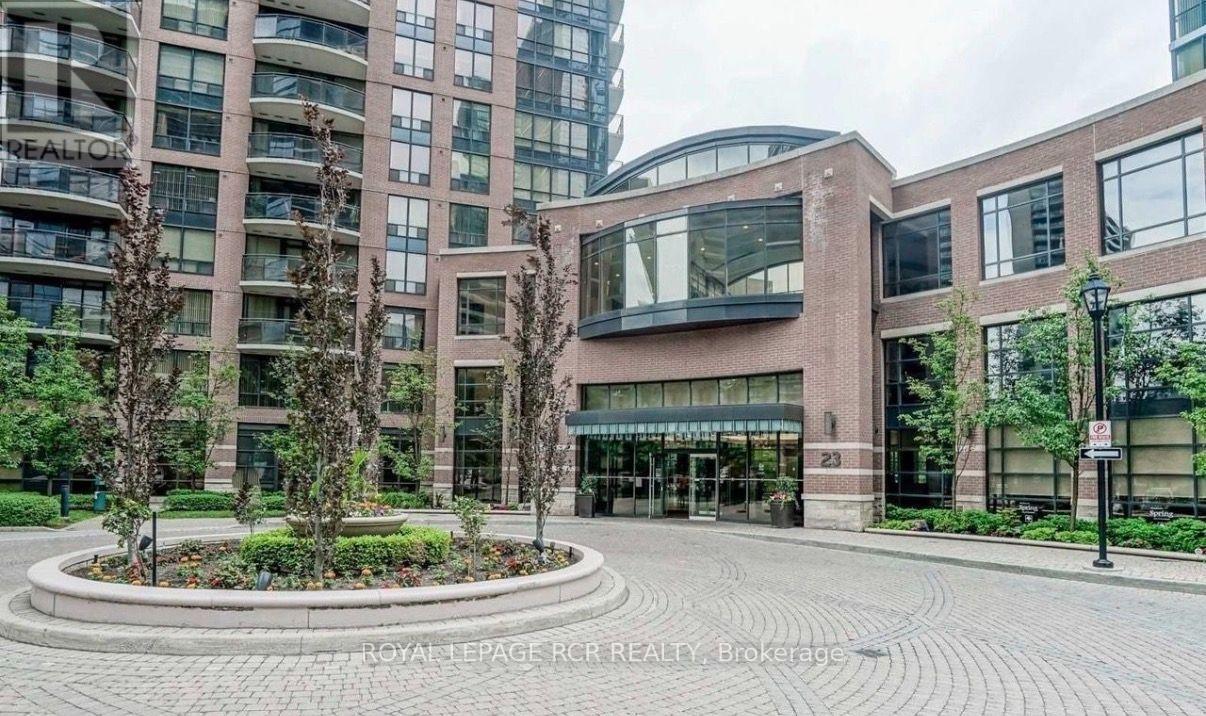
Welcome home to the 'Radiance' tower at Minto Gardens. This stunning 1-bedroom, 1 bathroom suite with 1 parking boasts a bright and functional layout in North York's most dynamic neighborhood. Ideal for commuters, you are steps away from the Yonge-sheppard subway station and have immediate access to Highway 404. Walk out your door to a vibrant strip filled with premium restaurants, cozy cafes, and excellent shopping. Ditch your gym membership and take advantage of world-class building amenities: a state-of-the-art fitness centre, indoor pool, sauna, media room, internet lounge, and 24/7 concierge service. (id:51382)
1515 - 1055 Bay Street
Toronto, Ontario
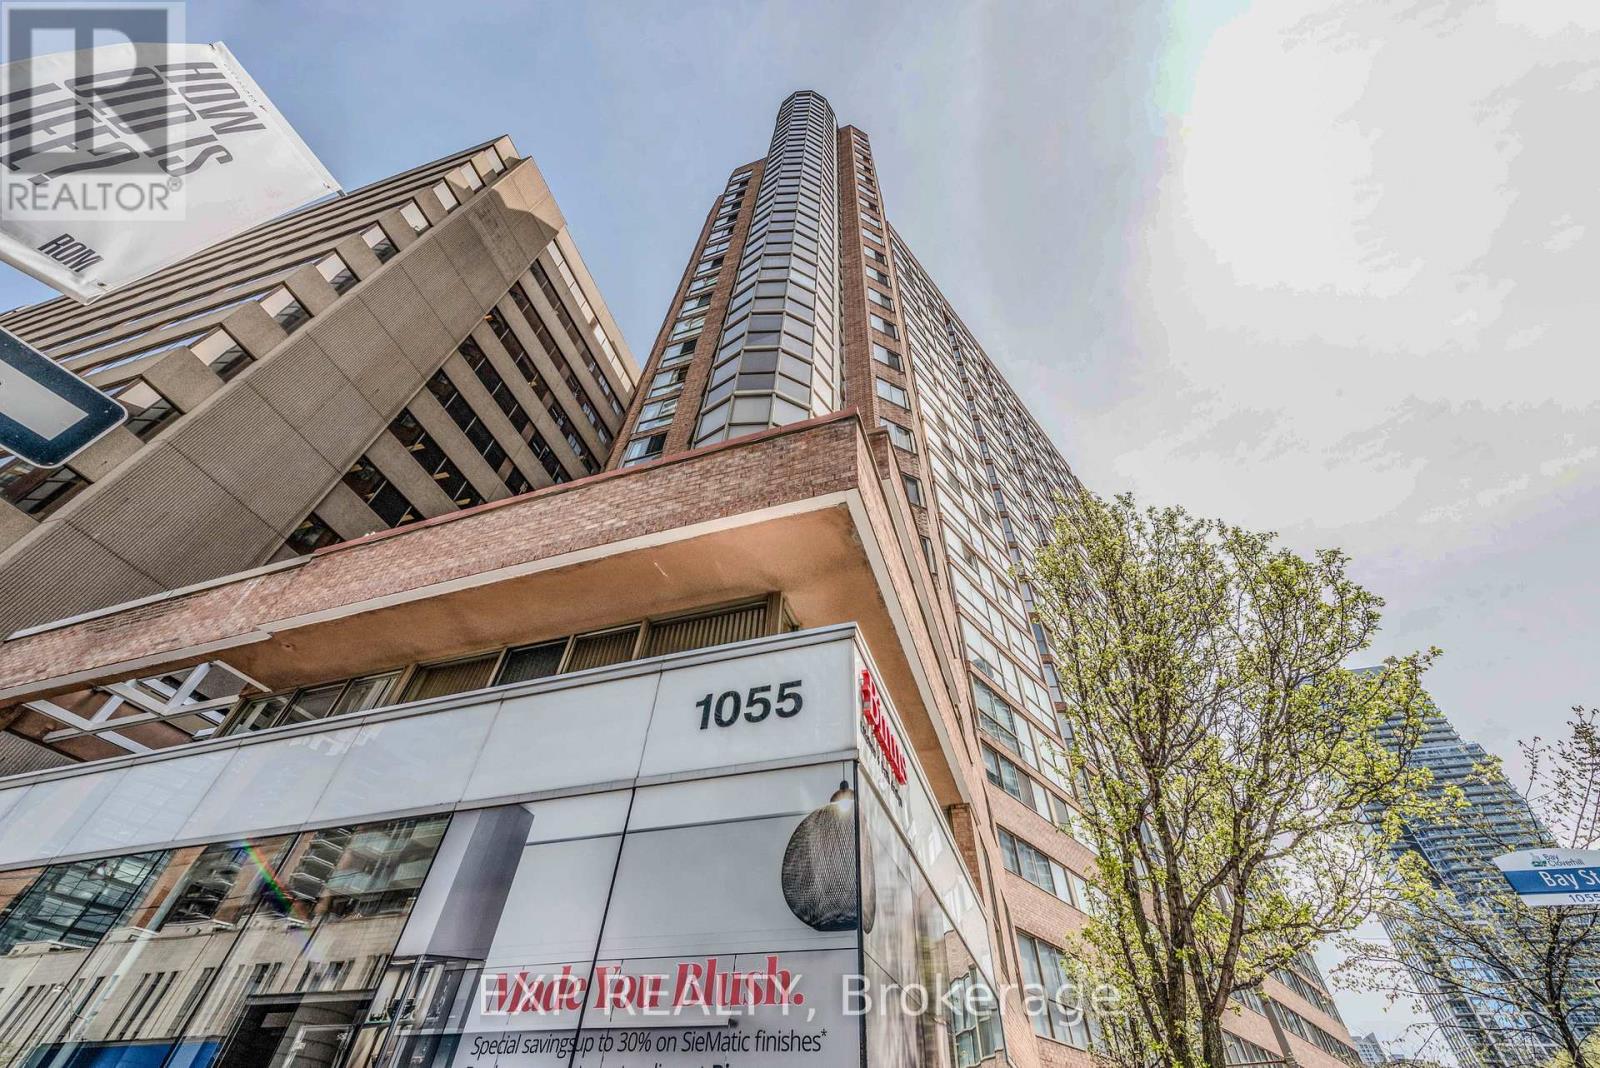
Experience living at the Iconic Polo Club I, a Tridel-Built residence located at 1055 Bay Street in Toronto's vibrant Bay Street Corridor. This 1-bedroom plus den suite offers 600 sq ft of thoughtfully designed space, featuring a versatile solarium that can serve as a second bedroom or home office, plus the rare bonus of **two large storage lockers**. Residents enjoy a comprehensive array of amenities, including a fully equipped gym/fitness centre, rooftop terrace and deck, squash court, sauna, party room, hot tub, boardroom, and 24/7 concierge and security services. Rent includes all utilities. Enjoy proximity to the Financial District, Discovery District, Hospital District, Toronto City Hall, Toronto Metropolitan University, the University of Toronto, and bustling Yonge Street. This exceptional location is just steps away from upscale shopping districts, varied restaurants, parks, subway stations, Yorkville, and Bloor Street shops, offering unparalleled convenience and lifestyle opportunities. (id:51382)
704 - 2 Augusta Avenue
Toronto, Ontario
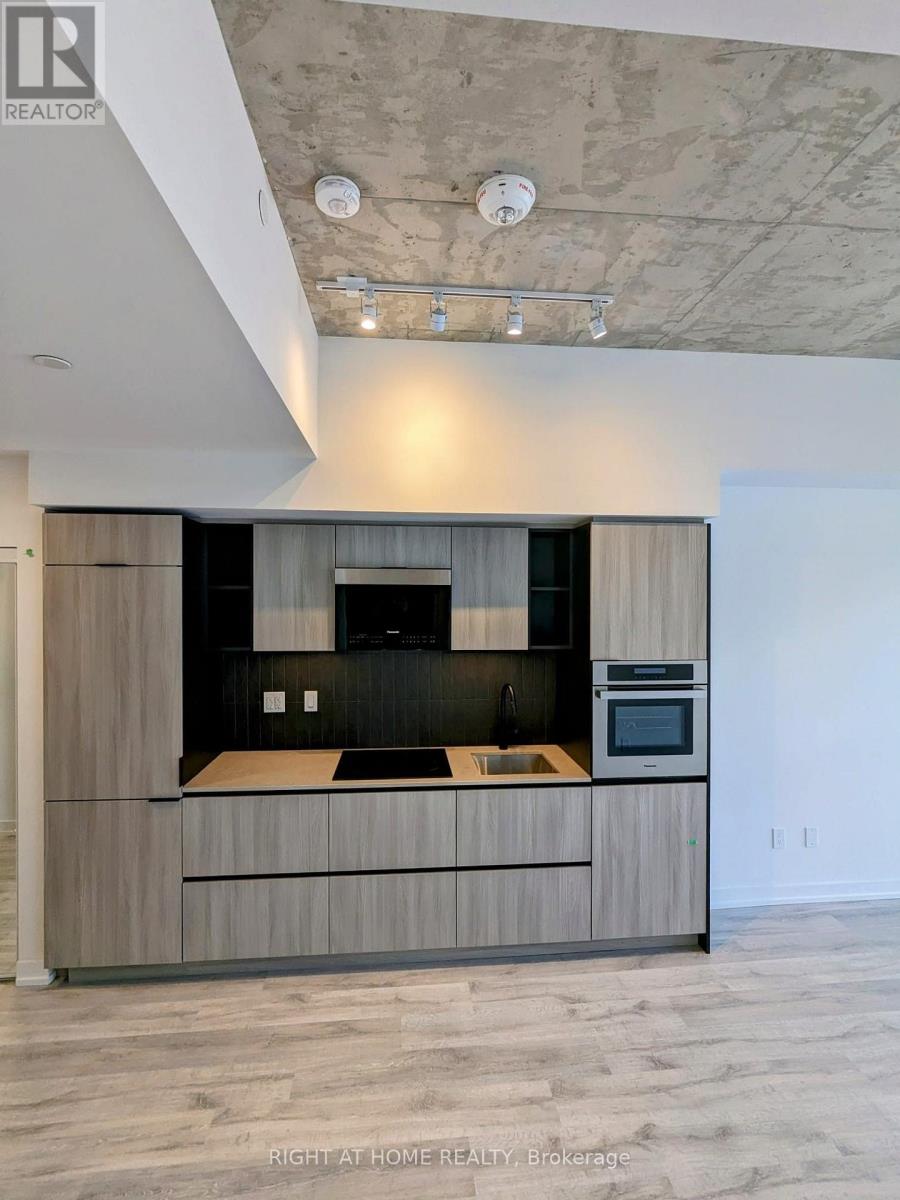
property has been leased. (id:51382)
205 - 39 Brant Street
Toronto, Ontario
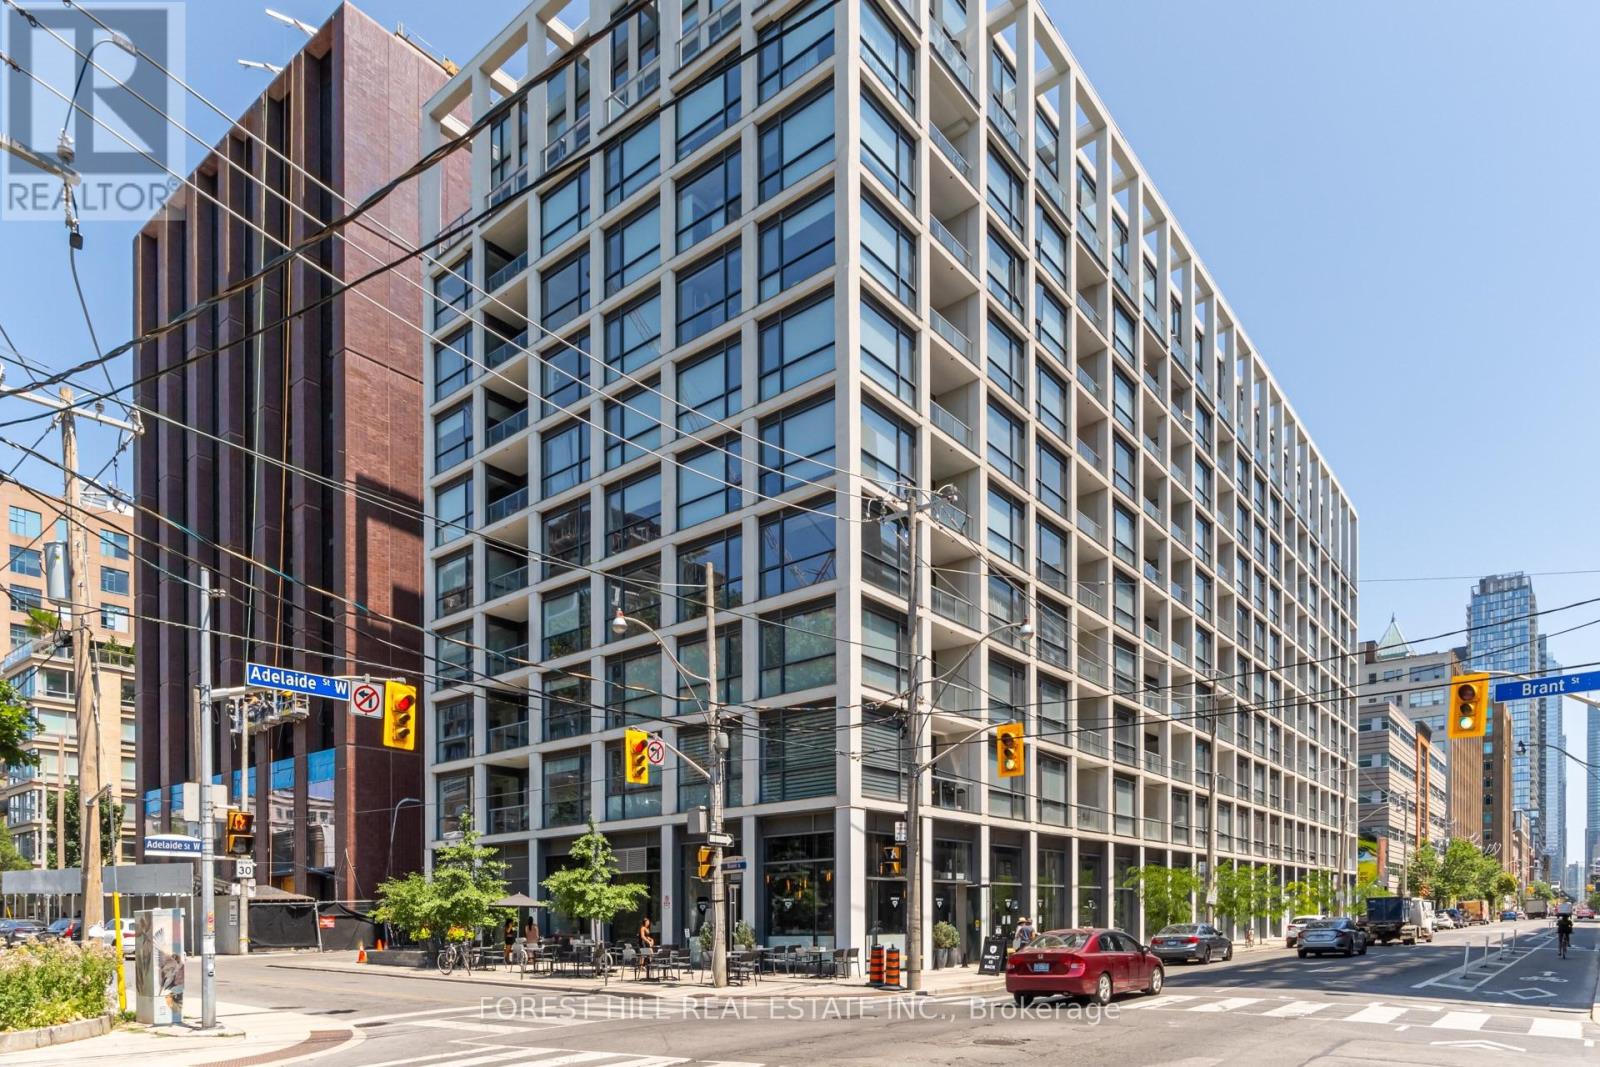
A distinctive south-facing corner 1-bedroom in The Brant Park, a boutique-style 10-storey residence set beside St. Andrew's Park. This 480 sf, thoughtfully designed suite stands out for its unique layout, park outlook and CN Tower views from both the living area and private balcony. Floor-to-ceiling windows bring in abundant natural light, while exposed concrete walls and ceilings add contemporary loft character. The space has been thoughtfully optimized for style, storage and everyday function, with upgraded 100% waterproof COREtec luxury vinyl flooring, upgraded bedroom lighting, floor-to-ceiling wall-mounted storage in the living area, and an integrated floating work/study nook adding valuable workspace without sacrificing living space. The separate bedroom features a large closet, while the modern kitchen offers stainless-steel appliances and gas cooking. A private balcony with gas BBQ hookup and an owned locker add even more practicality. Residents enjoy concierge service, a fitness centre, yoga studio, party room, guest suites and rooftop terrace with BBQ facilities. Ideally located in King West, steps to St. Andrew's Park, Waterworks food Hall, restaurants, cafés, shopping, entertainment and transit, with easy access to the Financial District and Gardiner Expressway. A highly functional downtown home combining distinctive design, thoughtful upgrades, outdoor space, park-side living and standout city views. (id:51382)
9 Miles Court
Richmond Hill, Ontario
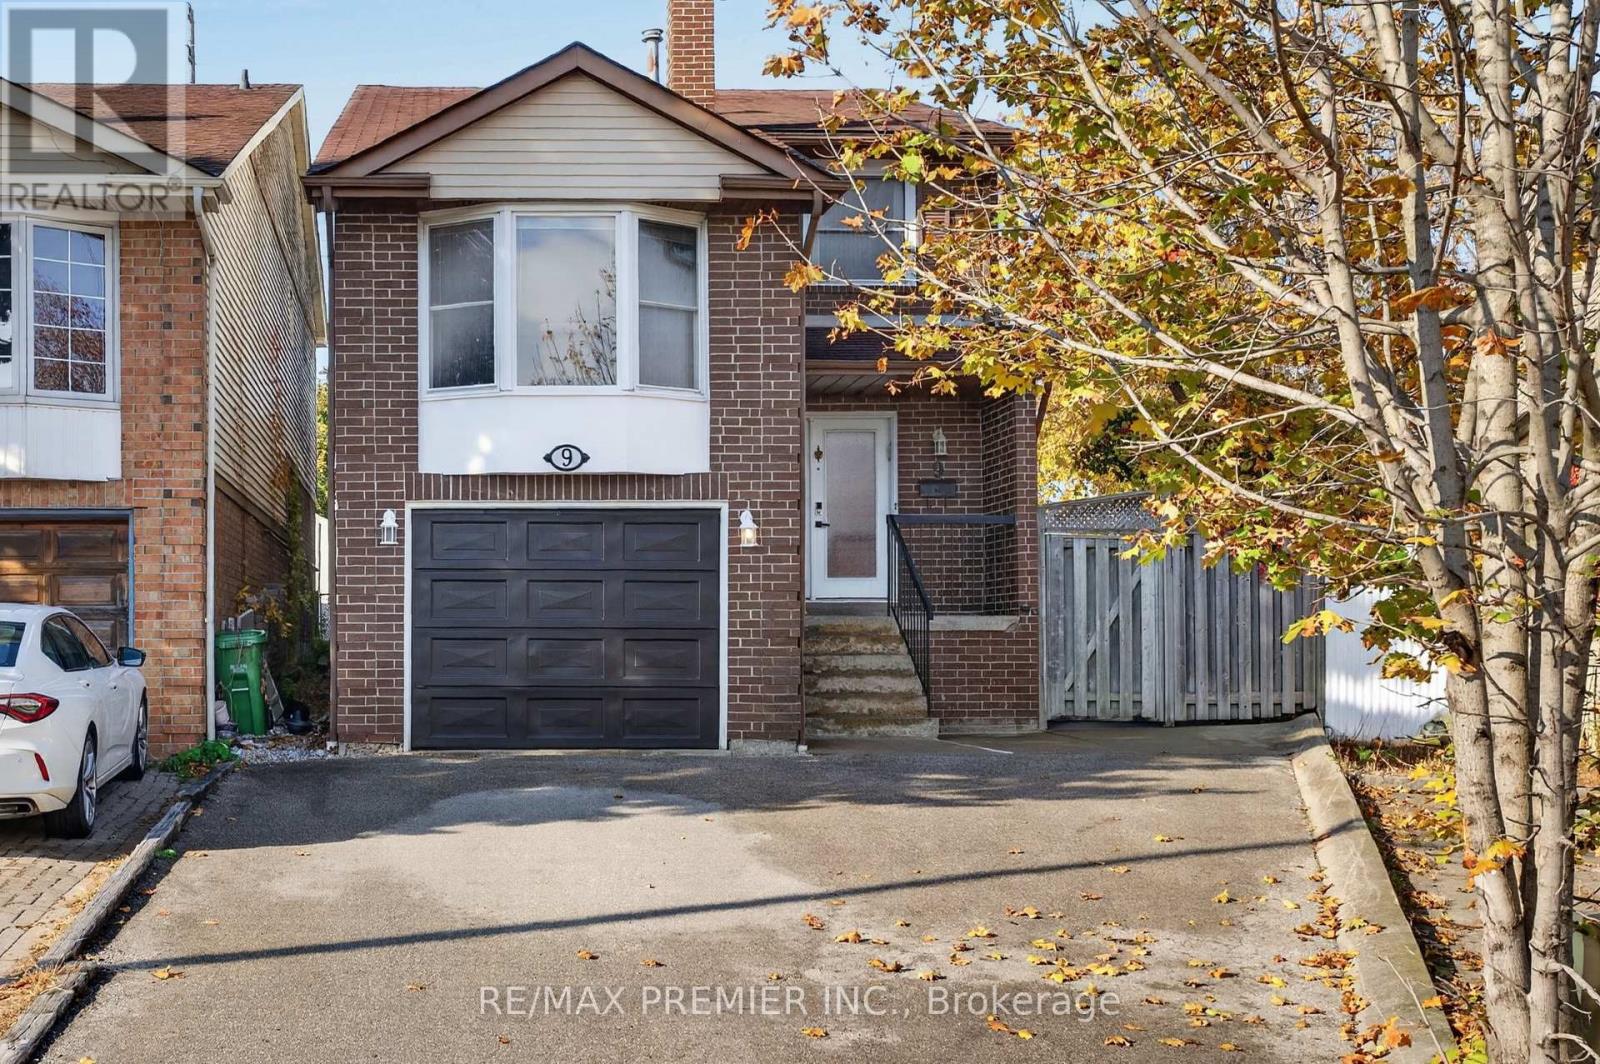
Tucked away on a quiet, family-friendly court, 9 Miles Court is a detached-link home that offers far more than meets the eye. Set on a rare, oversized pie-shaped lot, the property opens up to a massive backyard retreat with a large in-ground pool, perfect for summer entertaining and endless family fun. Inside, tasteful updates pair with a smart, functional layout that makes the most of every inch of its approx. 1,800 sq.ft. With 3 generously sized bedrooms and 4 bathrooms, there's room for everyone to spread out. The finished basement is built for hosting, complete with a large bar and a full bathroom. All of this sits in the sought-after Bathurst & 16th neighbourhood, known for top-rated schools, parks and trails, and a welcoming community feel. Enjoy quick access to shopping at Hillcrest and Promenade, local dining, transit, and Hwy 7/407. A rare chance to own a great home in one of Richmond Hill's most desirable pockets! Updates include: 2025: 4pc on the 2nd floor, 2018: new kitchen, roof shingles installed approximately 9 years ago, floors and primary bath have also been updated. (id:51382)