
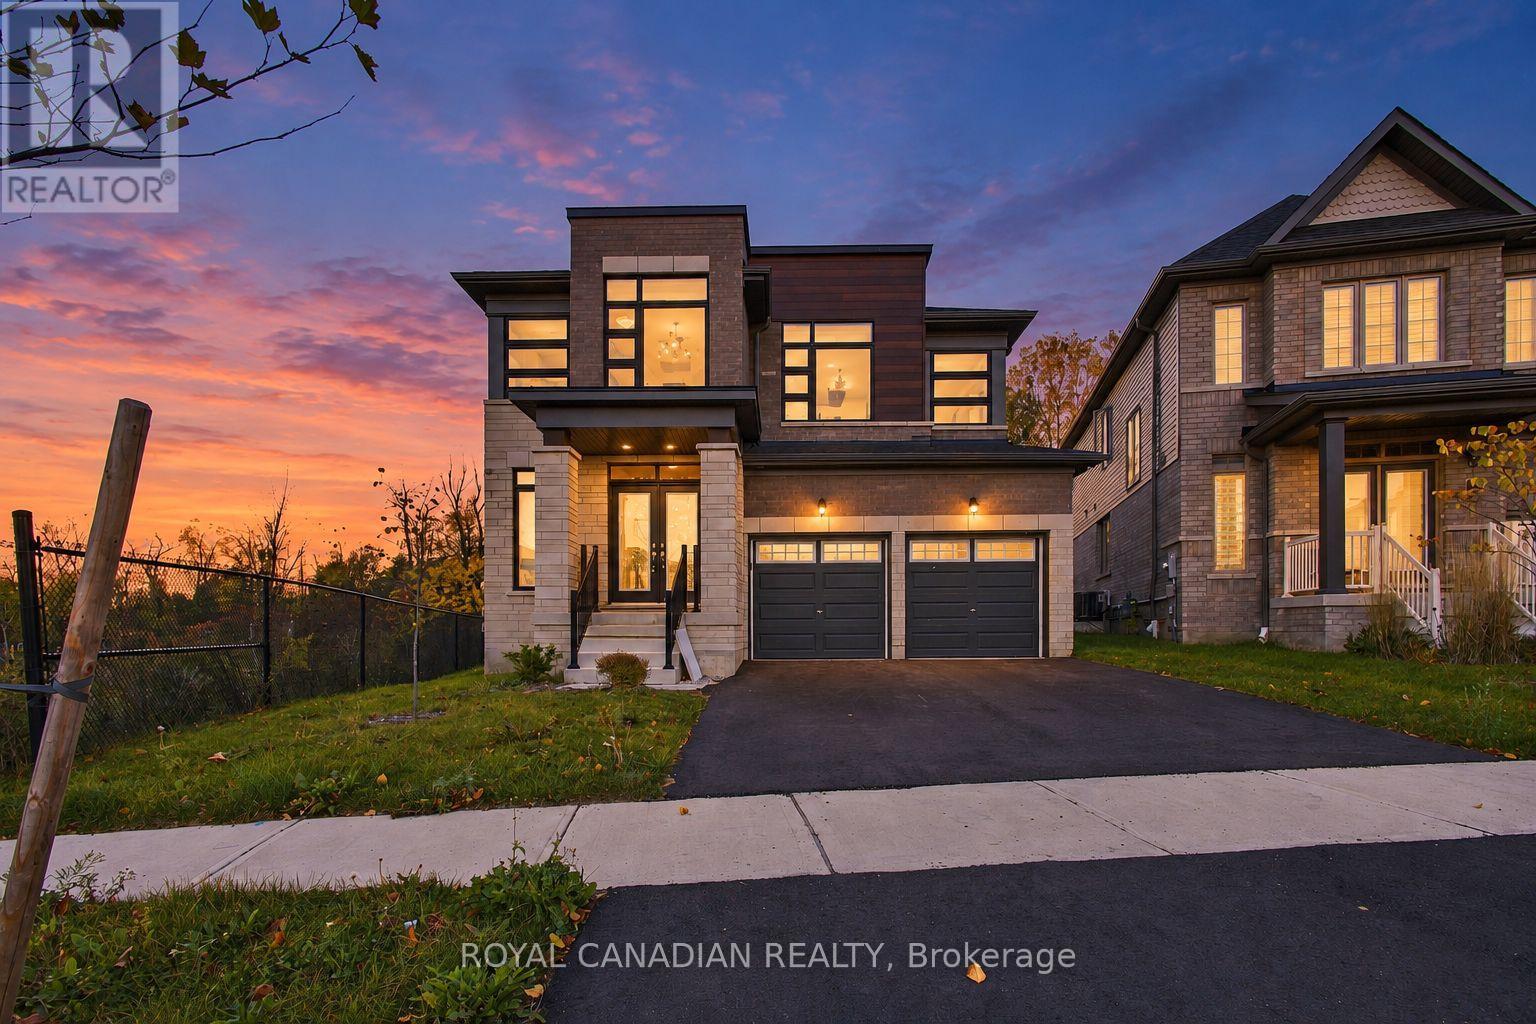
37 Gilham Way N
Brant (Paris), Ontario
Here are 11 reasons to buy this brand new turn key property with brand new s/s appliances: 1) Biggest Lot on the Block. 2) Over 3000 sq ft ofliving space that is bright and spacious. 3) 4 bedrooms plus 1 huge room on the main floor for office space. 4) Loft on the 2nd floor. 5)Hardwood floors on the main floor. 6) washer/Dryer located on the second floor for convenience. 7) upgraded kitchen with course countertops.8) Location!!! One minute walk the grand river and 2 minute drive to downtown Paris. 9) rough installed for security system and internet.10) Irrigation system in the front yard that can be controlled from anywhere in the world. 11) A graciously spacious basement good enough to build 3 bedrooms for rental potential or a lavish home theatre for personal use. (id:51382)
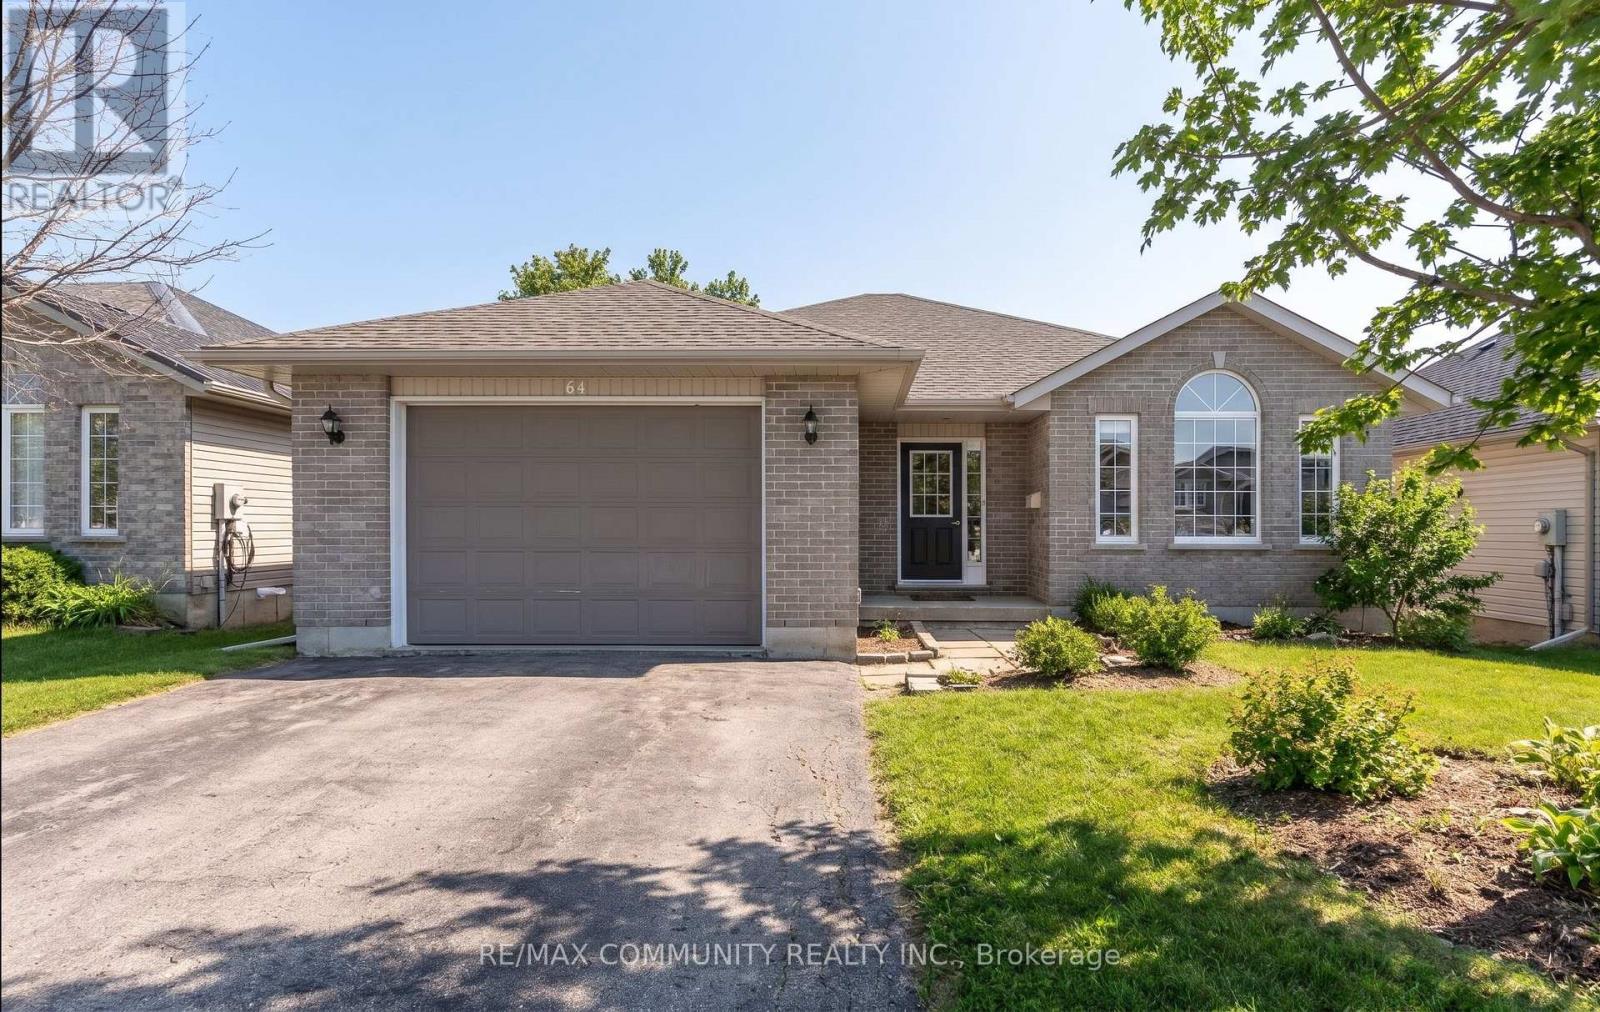
64 Northumberland Boulevard
Quinte West (Murray Ward), Ontario
Welcome to this well-maintained 3+1 bedroom, 2 full bathroom home located in a highly sought-after, high-demand area. The home features a finished walk-out basement, providing additional living space and flexibility for a growing family.Enjoy ample parking with 5 parking spaces. The property is vacant and move-in ready, offering immediate occupancy. (id:51382)
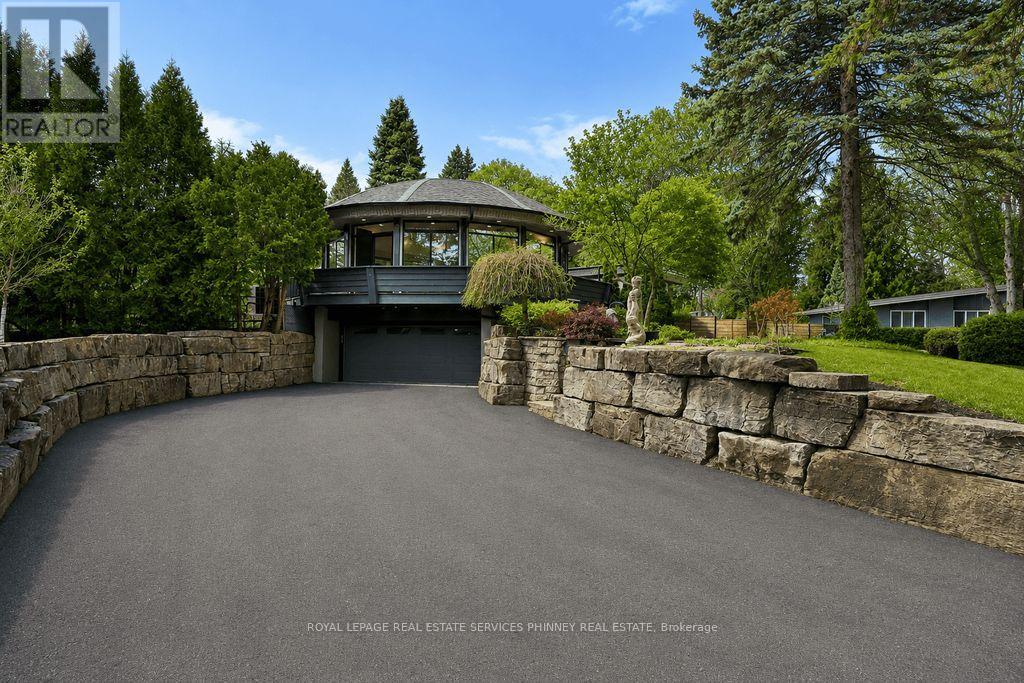
1352 Nocturne Court
Mississauga (Lorne Park), Ontario
This exceptional luxury residence presents a rare opportunity to own a private, architecturally distinct home in one of Mississauga's most exclusive enclaves of Lorne Park. Designed with both sophistication and functionality in mind, the property offers a seamless blend of modern design, privacy, and resort-style living. A bold contemporary exterior sets the tone, showcasing refined modern lines, expansive Bauhaus-inspired sliding doors, and premium materials that integrate beautifully with the surrounding natural landscape. Inside, the home features an open-concept, light-filled layout that creates a refined yet relaxed atmosphere-perfect for both everyday living and elevated entertaining. At the heart of the home is a chef-calibre kitchen designed for those who value precision and quality. It is fully equipped with Gaggenau appliances, including a range, refrigerator, and oven, and anchored by a custom six-person island with waterfall quartz countertops and a built-in electric fireplace-ideal for casual dining, hosting, or working meals. The primary suite offers a tranquil retreat, complete with spa-inspired finishes and direct access to a private terrace-an ideal space to unwind in complete privacy. The resort-style backyard is thoughtfully designed for both relaxation and entertaining, featuring a saltwater swimming pool, hot tub, and composite deck surrounded by mature trees and architectural lighting. A custom treehouse adds a unique architectural element while providing flexible space for storage or creative use. A standout feature of the property is the fully climate-controlled outdoor dome gym, designed for year-round wellness and performance. With cork flooring and expansive glass, this versatile space is ideal for personal training, yoga, recovery, or a private studio. Included with the home are approved permits and architectural plans to build add. 1.5 storeys-transforming residence into remarkable 5+1 bed 5+ bath luxury home with add. garage. (id:51382)
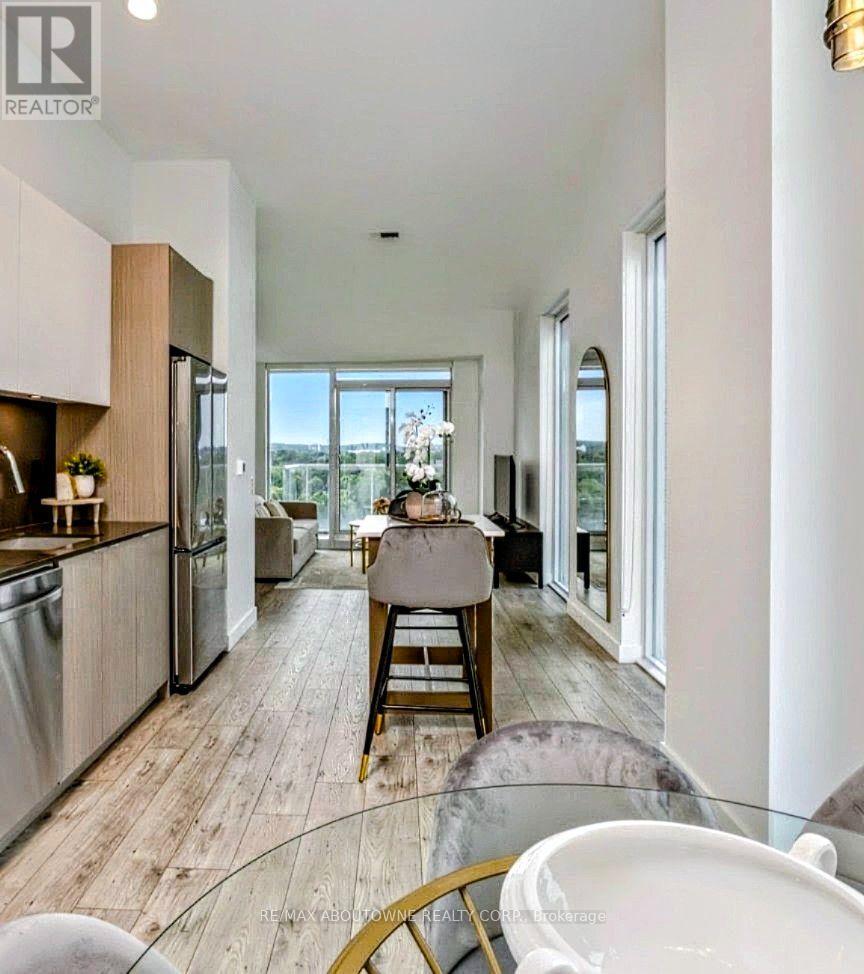
B0715 - 133 Bronte Road
Oakville (Br Bronte), Ontario
**BONUS 1 MONTH FREE** This BIMINI unit offers two bedrooms, two full bathrooms and a balcony. The open concept layout ensures maximum functionality of the 985 SqFt floor plan. This suite features modern finishes which includes wide Plank flooring thru-out, stainless steel appliances, stunning counter tops, floor to ceiling windows and much more. State of the art amenities include; gym, guest suites, indoor pool, sauna, pet spa, party room, electric vehicle charging stalls, 24/7 HR concierge and a roof top terrace for your outdoor enjoyment. Located Steps from great restaurants, boutique shops, harbour on Lake Ontario, picturesque waterfront parks/trails and a beautiful marina to moor your boat! Pet Friendly Building. Parking avail to rent @$150/month extra. **24 HR NOTICE REQ'D FOR ALL SHOWINGS* Currently Tenanted*[Available Dec15 or later] (id:51382)
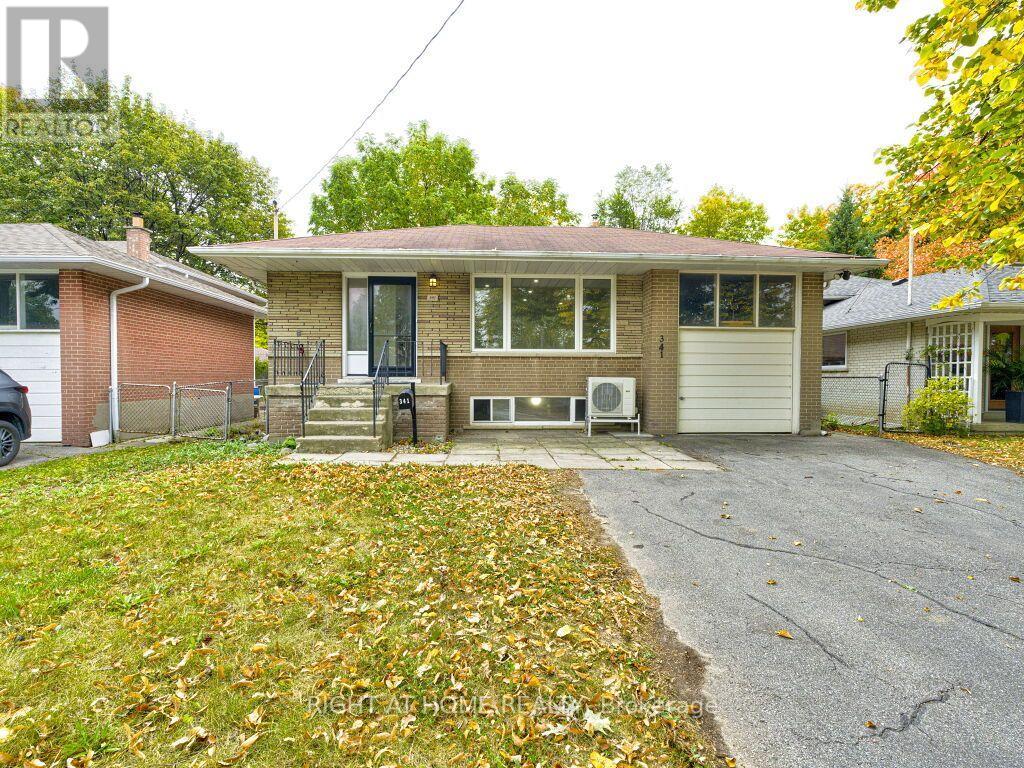
341 Rathburn Road
Toronto (Islington-City Centre West), Ontario
341 Rathburn Rd, a spacious and inviting family home ideally situated in one of Etobicoke's sought-after neighbourhoods. The generous layout offers 4+1 bedrooms and 4 washrooms, providing plenty of space for a growing family, guests, or additional living accommodations.The home features large living area, complemented by an oversized front window that welcomes an abundance of natural light.Long Hallway, Leading Up Stairs to 3 Bedrooms and 1 Bath .Down Stairs there is Living area and the Kitchen .Heat Pomp. New Appliances.Separate entrance, offering additional flexibility for extended family, guests, or future living arrangements. One extra room and washroom are Available at the Lower Level.The walk-out to the backyard provides a seamless connection a combination of living space.functionality, outdoor space. This well-maintained home presents an opportunity for families looking for room to grow in a highly connected location.One (1) Car Garage and Parking for up to five vehicles, this Property Offers the Space and Convenience that Many Families are Looking for.Convenient access to major highways, including Highway 427, 401,27 and the QEW. Located near Toronto Pearson International Airport, while Downtown Toronto is a short drive.Close to Parks,Schools,Libraries,Plaza,Sherway Gardens.Public Transportation at the door. (id:51382)
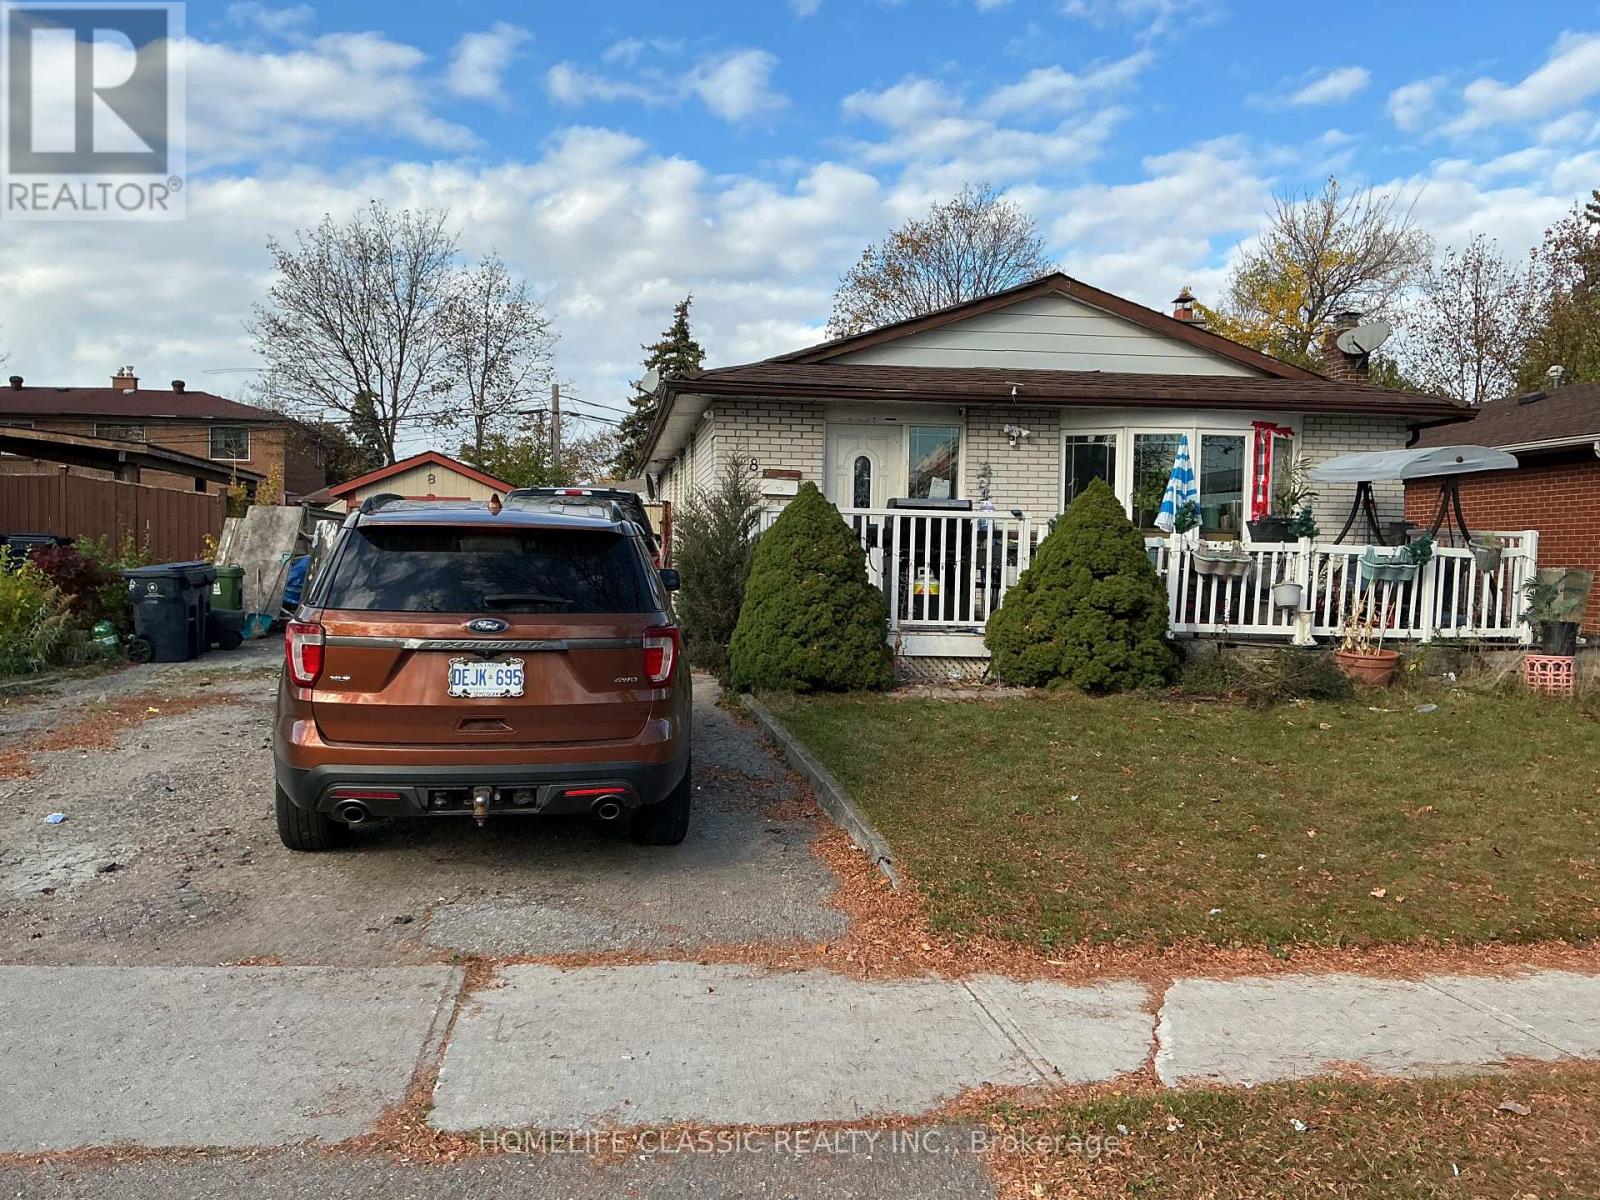
8 Midhurst Drive
Toronto (West Humber-Clairville), Ontario
This versatile multi-unit property in West Humber offers a bright, functional upper-level home paired with two separate lower-level basement apartments, making it an ideal choice for extended family living or strong rental income potential. Upper level has 3 well-proportioned bedrooms. 1 full bathroom, combined living and dining area open concept. Spacious eat-in kitchen with functional layout. Lower level (2 basement apartments) each features: 2 bedrooms, a full kitchen, a living room, and 1 bathroom. Large backyard offering endless options for outdoor recreation, gardening, or a private patio space. A generous private driveway providing ample extra car parking spaces to easily accommodate tenants and guests. (id:51382)
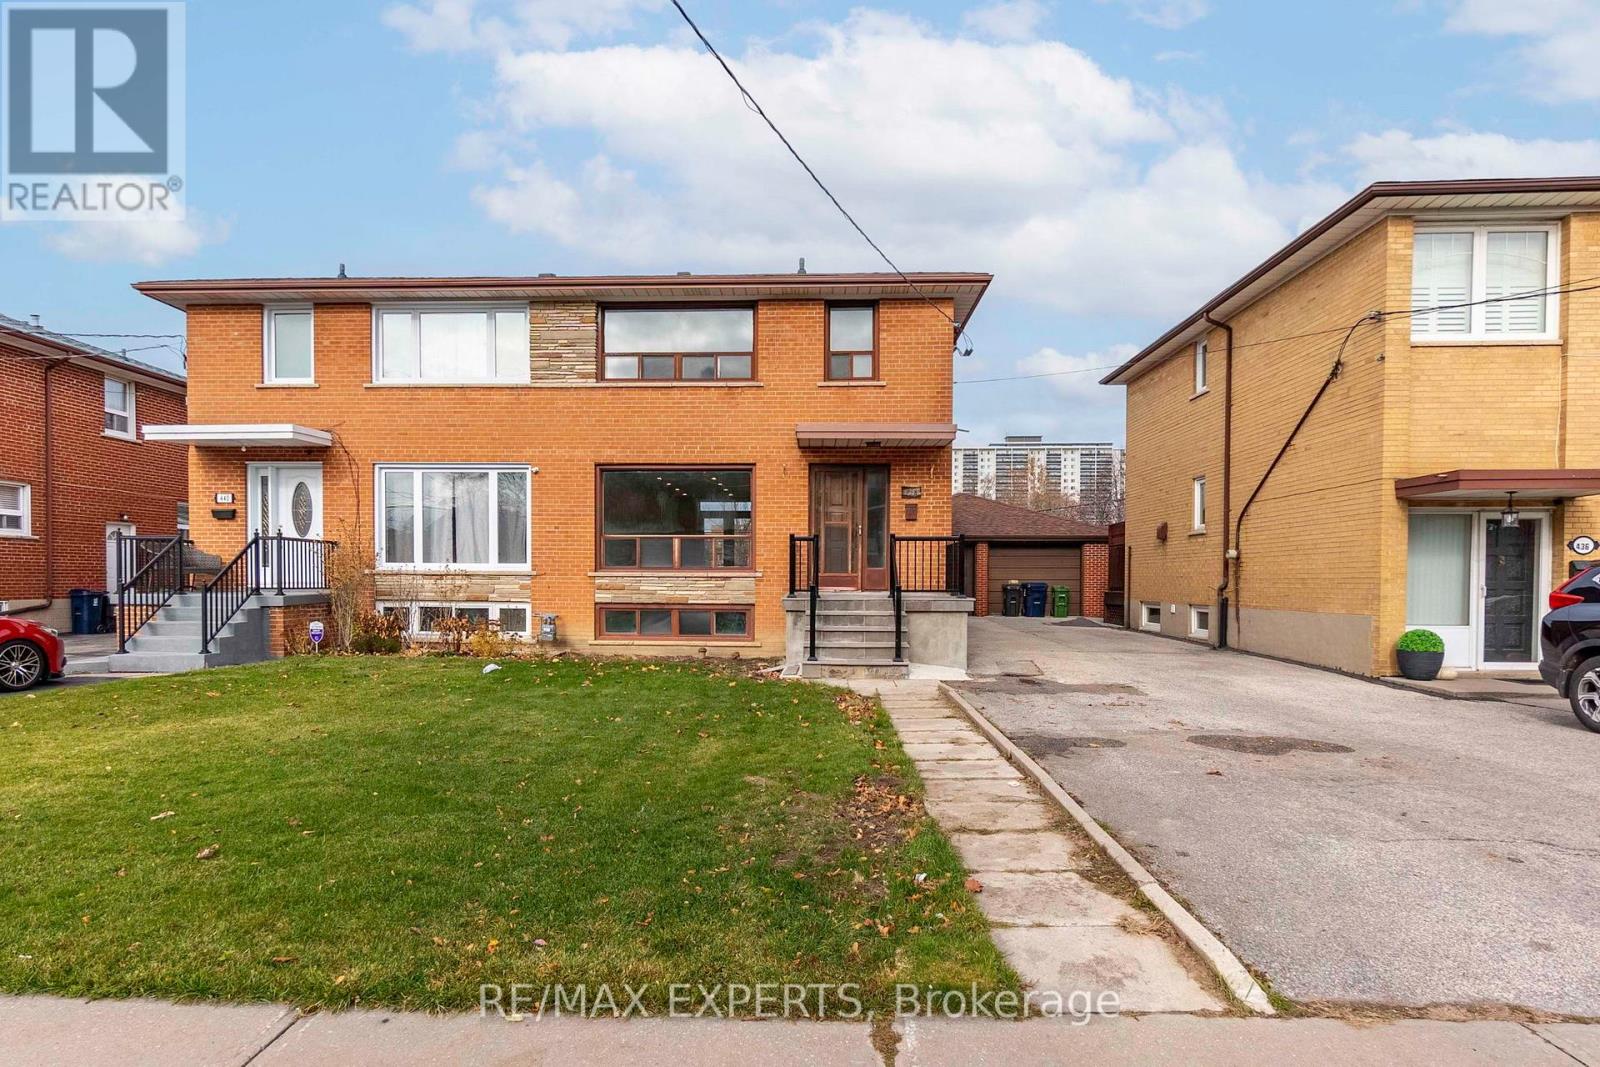
Bsmt - 438 Glen Park Avenue
Toronto (Yorkdale-Glen Park), Ontario
Recently Renovated! Enjoy this stunning renovated 1 bedroom apartment backing onto Glen Long Park! This incredible 1 bedroom unit features an open concept kitchen, living and dining area. This home has been upgraded with a custom kitchen, pot lights, massive windows,custom bathroom and so much more! 1 Driveway Parking Space. Incredible location! Close to allmajor amenities including Yorkdale Mall, Eglinton LRT, TTC, Shopping, Restaurants and more !! (id:51382)
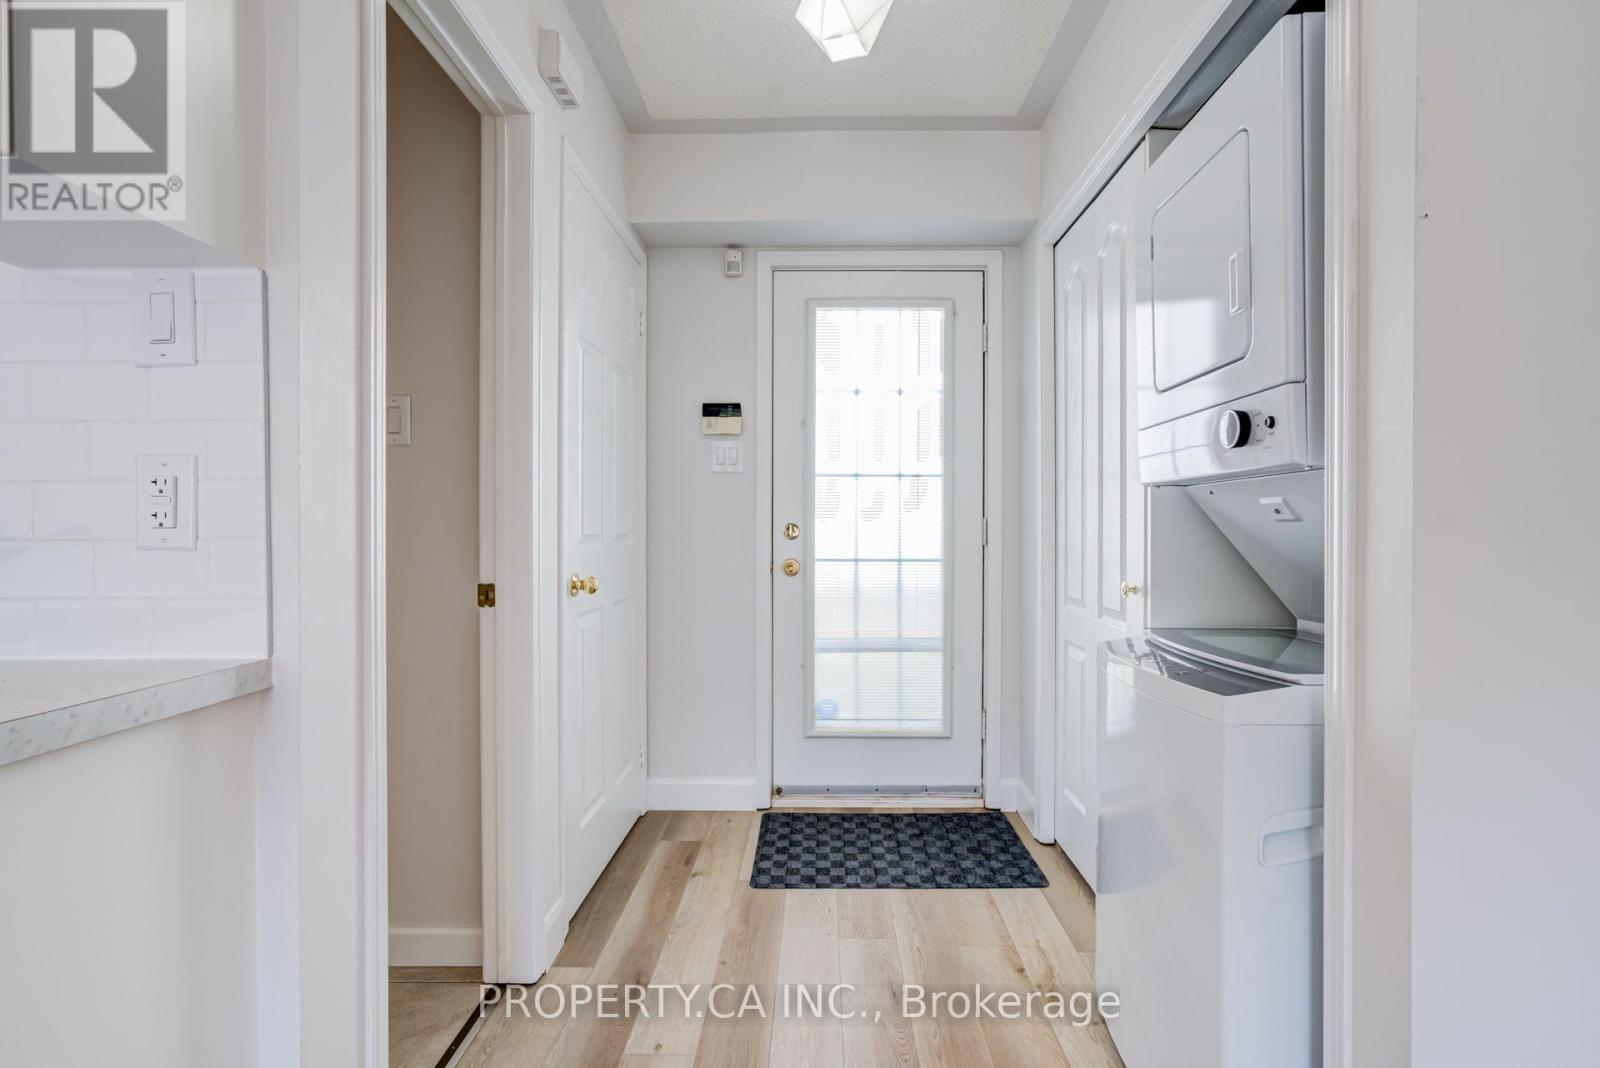
110 Littlewood Drive
Oakville (Ro River Oaks), Ontario
Heat, hydro and water included in monthly rental price. Renovated in 2023, this charming loft-style garden suite offers bright, open-concept living in a fantastic uptown location. The thoughtfully designed studio layout features a modern kitchen, four-piece bathroom and ensuite laundry with a stackable washer and dryer. Enjoy nearby walking and cycling trails, convenient access to shops, restaurants, transit and major highways, all within a welcoming neighbourhood. Garage parking available for a small car only for additional $100/month. ** This is a linked property.** (id:51382)
304 - 16 Northwestern Avenue
Toronto (Brookhaven-Amesbury), Ontario
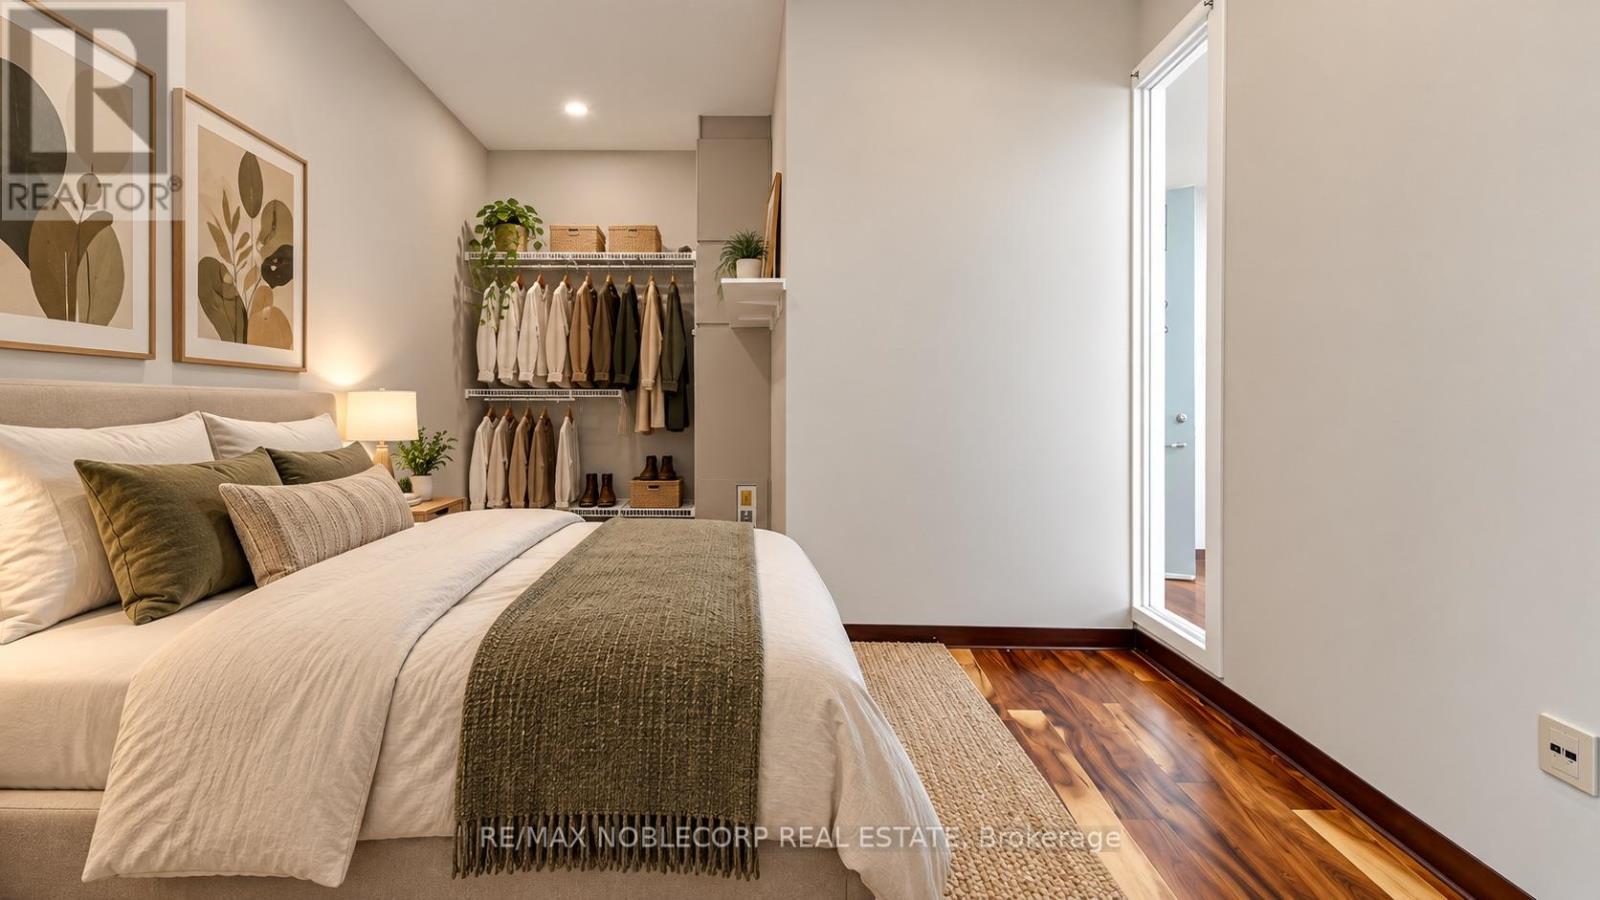
LIVE, WORK & ENJOY THE BEST OF BOTH WORLDS! Welcome to 16 Northwestern Avenue, offering a unique opportunity to enjoy the flexibility of LIVE/WORK LOFT LIVING in Toronto! This updated 1-bedroom, 1-bathroom loft is perfect for professionals, entrepreneurs, creatives, or anyone looking for a versatile space to call home. Offering a functional layout, modern updates, and the convenience of 1 parking space, this property is ideal for those seeking a comfortable living space with the added flexibility of working from home. BEST OF ALL, ALL UTILITIES ARE INCLUDED! Enjoy convenient, worry-free living with no additional monthly utility costs. Vacant and ready for immediate occupancy, this is a fantastic opportunity to secure a unique live/work space in the city. Whether you're looking to live, work, or do a little of both, this loft offers the flexibility to suit your lifestyle. Don't miss it! (id:51382)
2344 Devon Road
Oakville (Fd Ford), Ontario
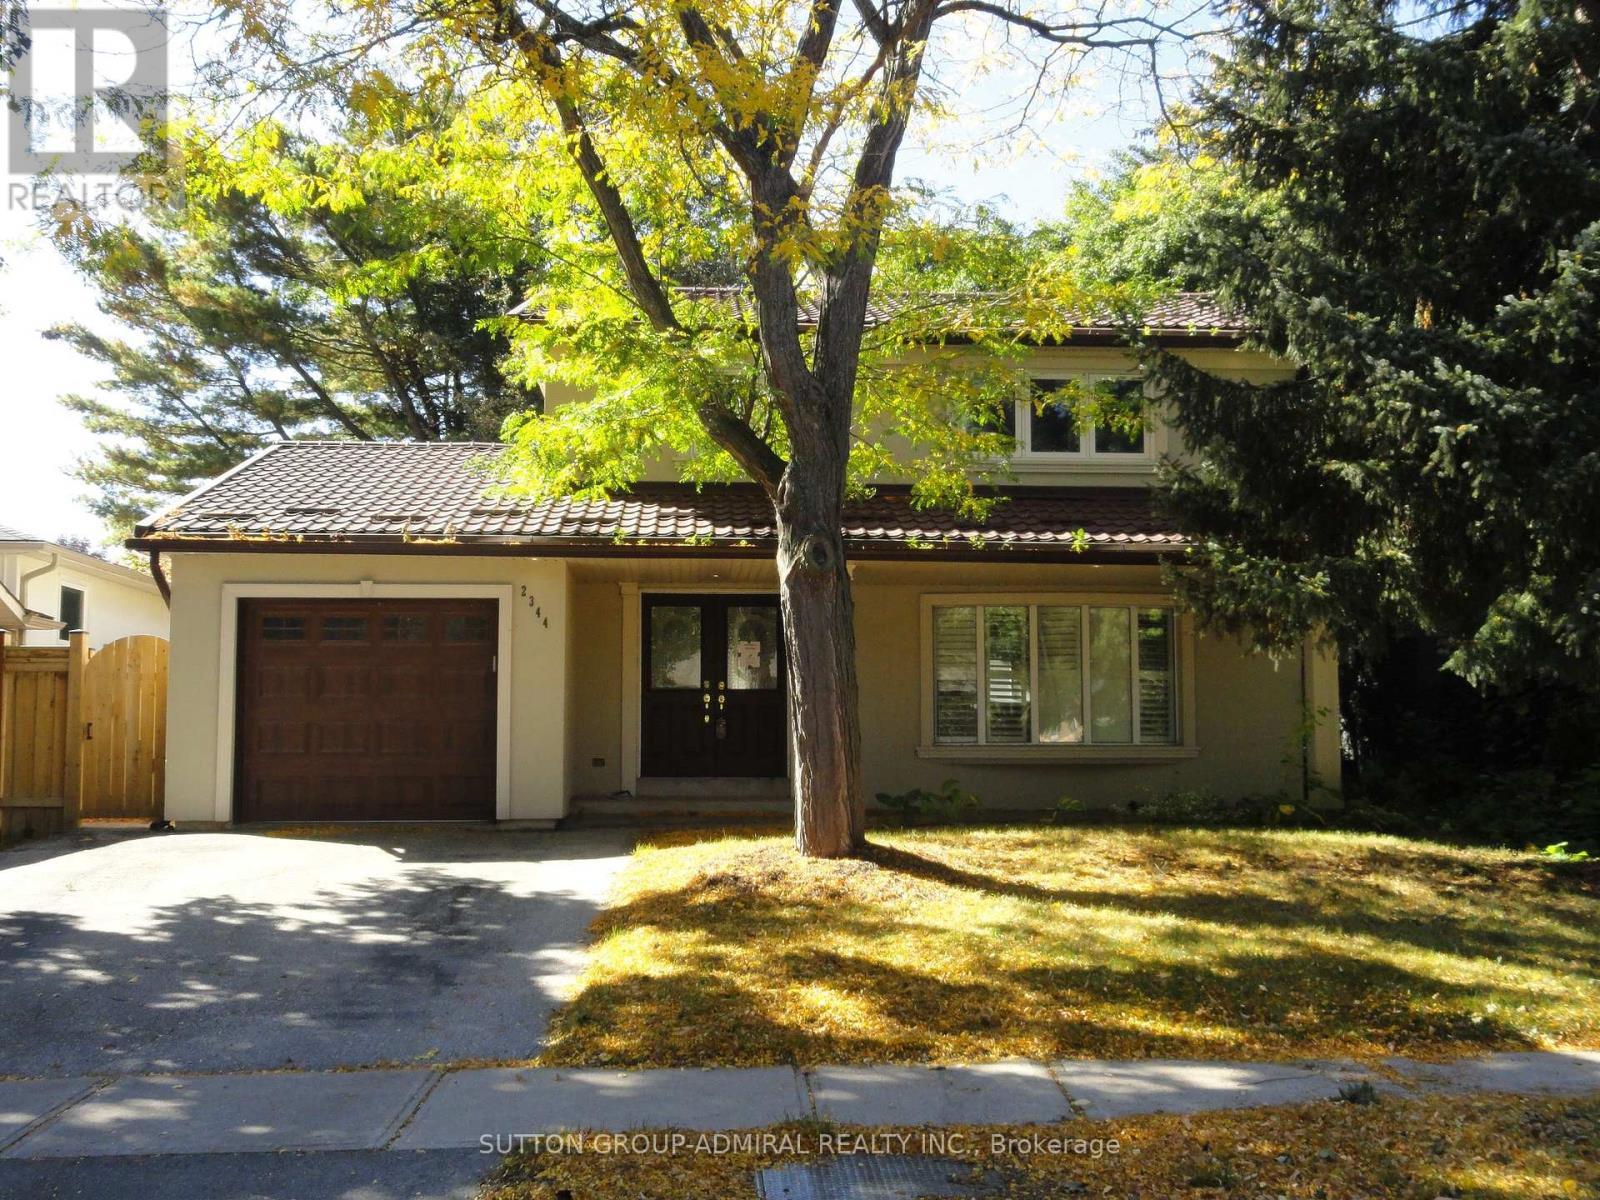
Spacious and vacant 2-storey dwelling with finished basement in Southeast Oakville. Entrance to garage from main floor. Close to top-rated schools, shopping, parks, and Lake Ontario. Easy access to GO station, waterfront trails, downtown Oakville and major commuter routes. (id:51382)
153 - 165 Hampshire Way
Milton (De Dempsey), Ontario
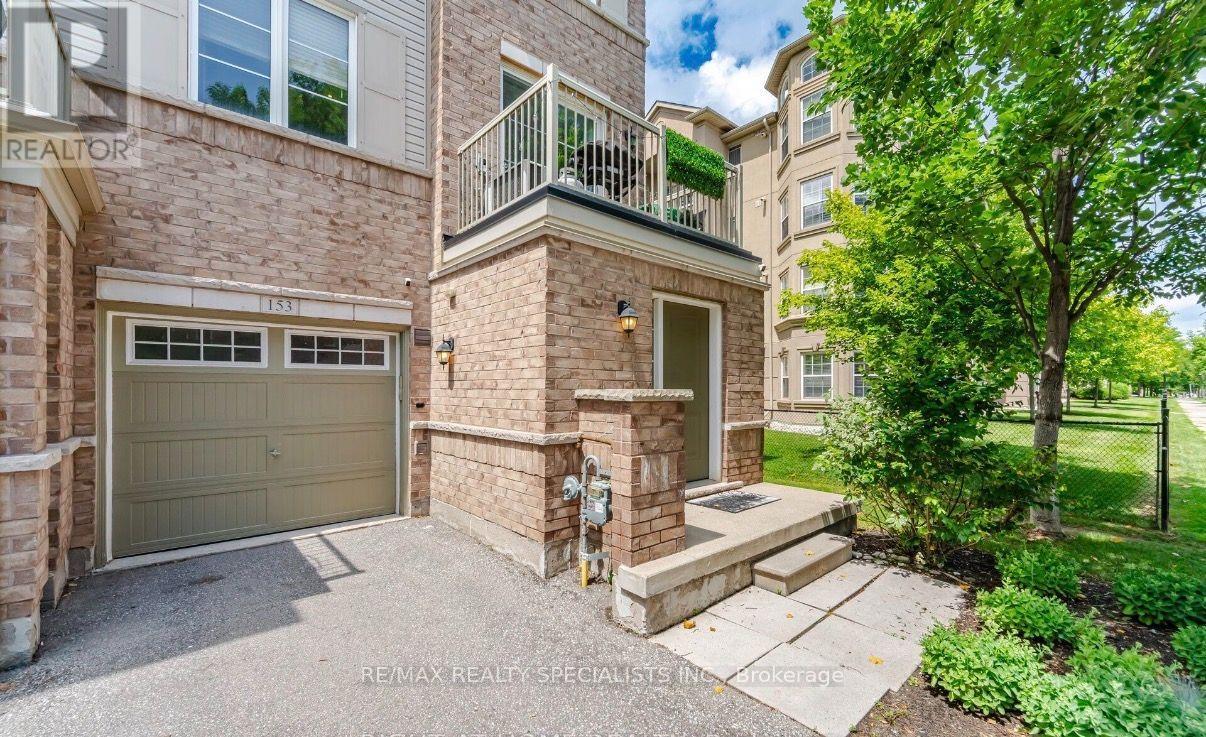
Welcome to this stunning, sun-drenched freehold end-unit townhouse, nestled in one of Milton's most desirable, family-oriented communities. Featuring additional windows throughout, this beautifully updated, move-in-ready home boasts a bright and spacious open-concept design, perfect for everyday living and entertaining. The modern kitchen is thoughtfully upgraded with sophisticated quartz countertops, an eye-catching book-matched quartz backsplash, and a brand-new built-in microwave. The main hallway is enhanced with luxurious oversized porcelain slab flooring, while both bathrooms feature contemporary vanities and sleek LED mirrors. The finished utility room offers custom-built cabinetry, a convenient laundry sink with faucet, a new washing machine, and an advanced smart thermostat. For added convenience, the garage is equipped with a 240V Level 2 EV charging outlet. Enjoy an unbeatable location just minutes from Highway 401, highly regarded schools, parks, scenic trails, shopping, dining, and GO Transit. This exceptional property combines stylish upgrades, abundant natural light, and everyday convenience, making it an outstanding opportunity for families and discerning buyers alike. Tenant to pay the hot water tank rental. Move in condition. (id:51382)
46 - 452 Silverstone Drive
Toronto (West Humber-Clairville), Ontario
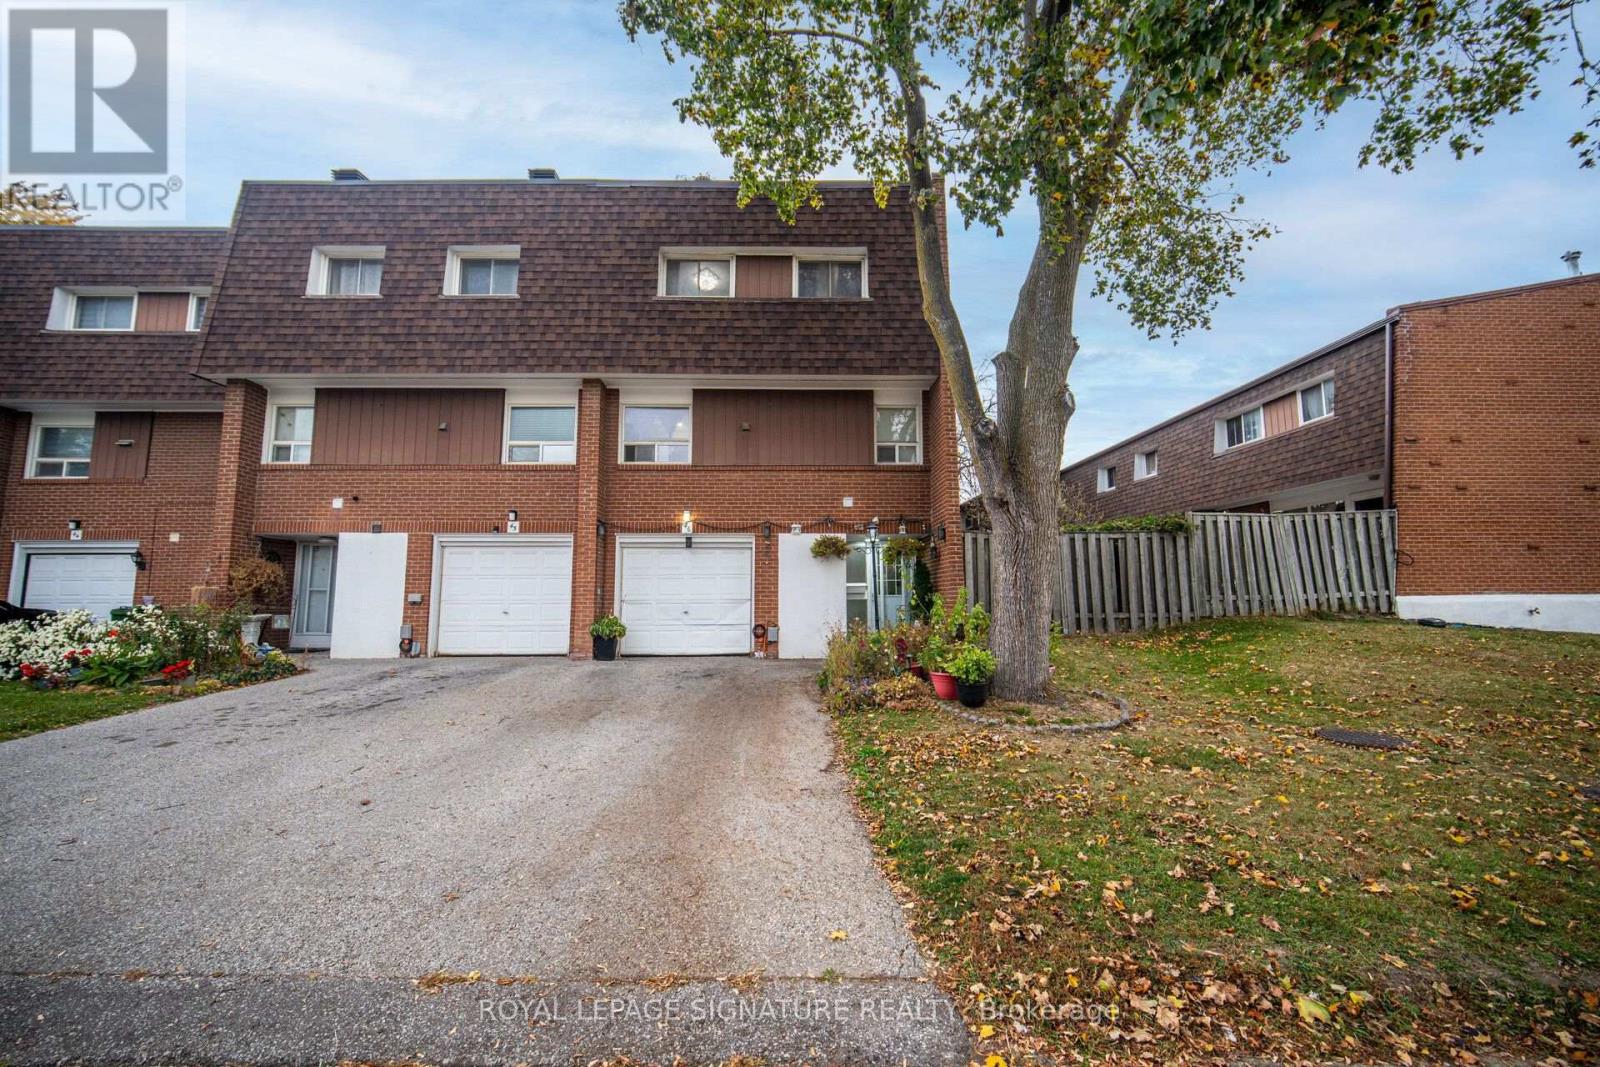
Welcome to a beautifully maintained 4-bedroom end-unit condo like Semi, townhouse located in a quiet,family-friendly neighborhood. This home features a functional multilevel layout with separate living and dining areas overlooking the living area, presenting a specious visual flow and lighting. The finished basement offers additional living space for in-law suite or a bachelor basement apartment. In between laundry room adds everyday convenience. A Backyard fully fenced to enjoy privately. Rental High Efficiency Furnace and AC 2025 Located close to schools, colleges, parks, libraries, shopping, restaurants, major highways, close To Ttc. Brampton, Mississauga public transit, this property truly offers comfort inside and convenience outside as a combo. Pets allowed with Restrictions! (id:51382)
20 Market Drive
Milton (Mn Milton North), Ontario
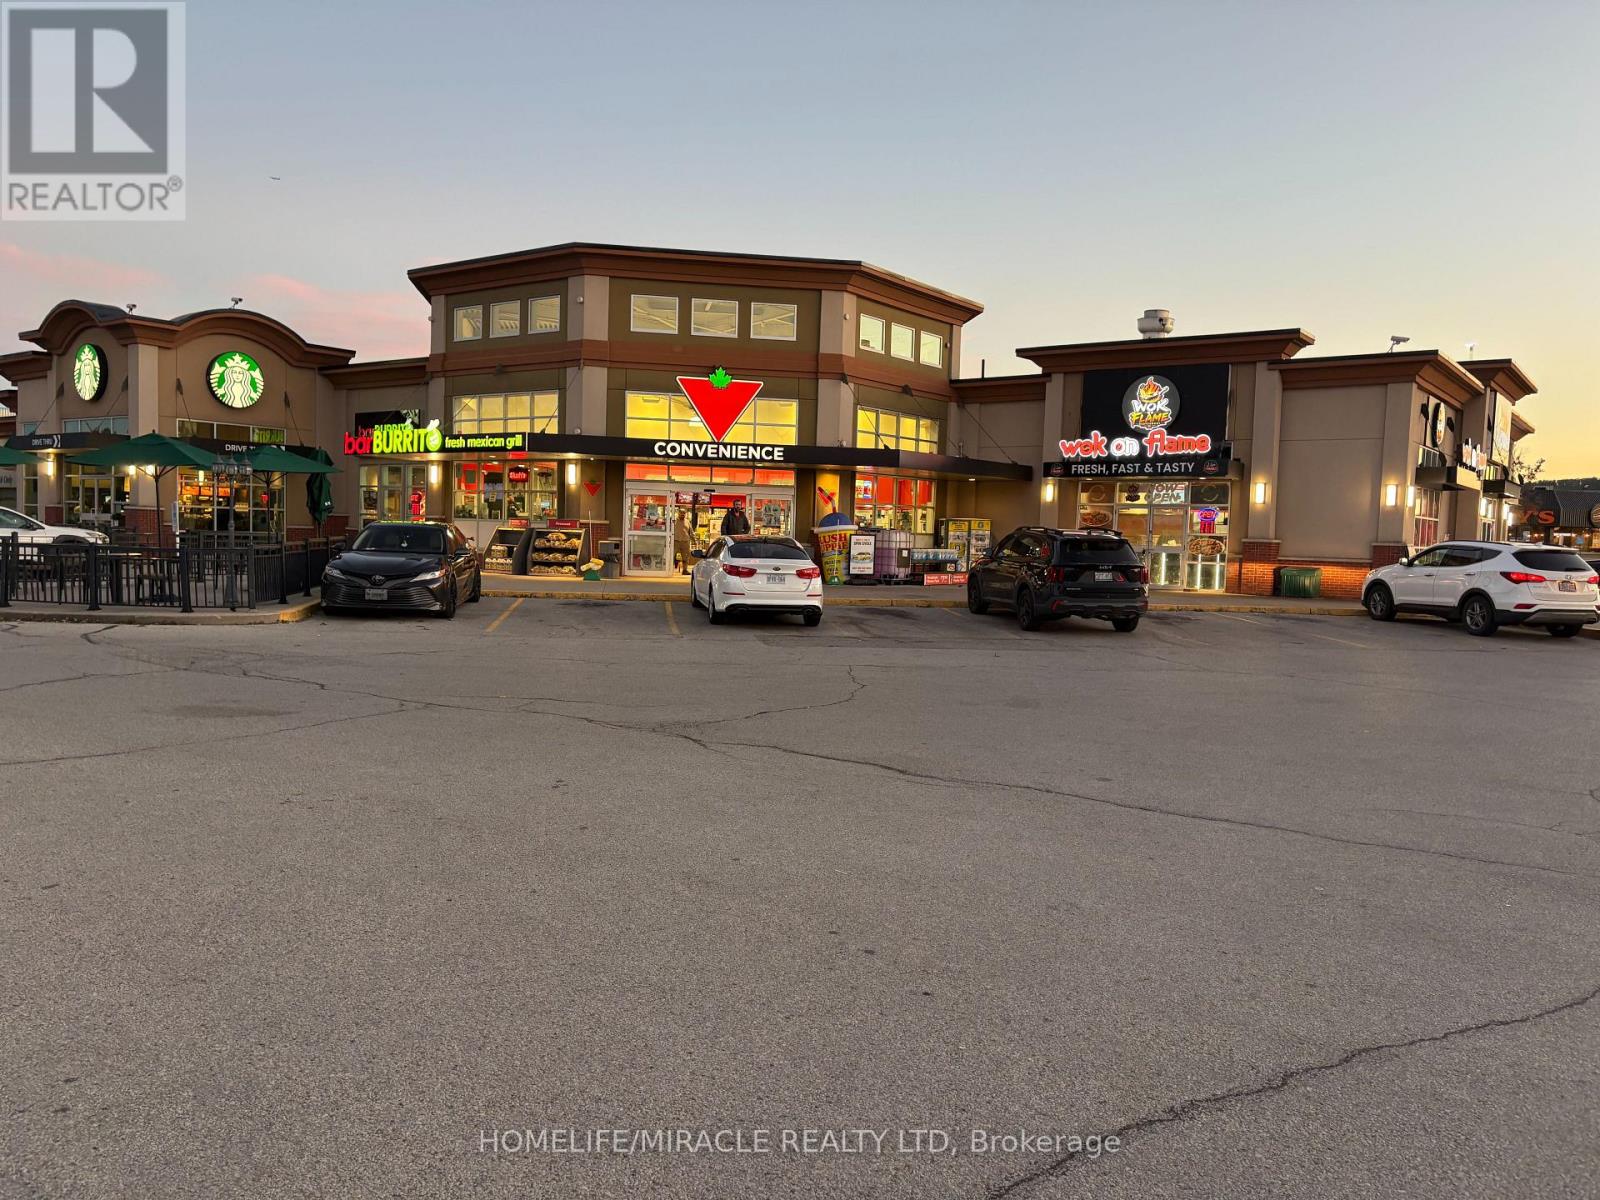
Super Low Rent of 3800 pm covers TMI, HST, Water, Heat, Hydro, Garbage Disposal, Podium Display, Washroom Cleaning And All Exterior Maintenance. Long Term Of 2 + 5 + 5. Hakka Restaurant You Or Your Client Were Waiting For. In The Busiest Market Of Milton. Equipped With Commercial Hood, Cold Storage, Menu Display. The Restaurant Was Developed Only 1 Years Ago By A Foodservice Designer With High End Leasehold Improvements and All Equipment And Chattels In Pristine Condition. The Seller Is OK To Do Minor Set Up Changes Of Equipment/Chattels If Required And Will Assist In Lease Switch With The Landlord. Strong Training And Education Shall Be Provided For Buyer's Guaranteed Success In This New Venture. (id:51382)
2307 - 350 Webb Drive
Mississauga (City Centre), Ontario
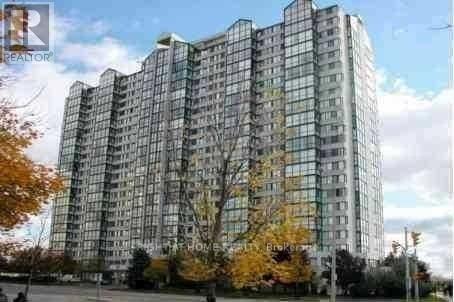
Welcome to this beautifully renovated 2-bedroom, 2-bathroom condo on 23rd floor in the heart of Mississauga! Featuring a modern and stylish interior, this well-appointed unit offers a functional layout with spacious principal rooms, comfortable bedrooms, and two full bathrooms. Enjoy the convenience of 2 parking spaces, an added bonus for families or professionals with multiple vehicles. Ideally located in the heart of Mississauga, just steps from Square One Shopping Centre, with easy access to shopping, restaurants, cafes, grocery stores, parks, and everyday conveniences. Excellent connectivity to major highways, public transit, and GO Transit makes commuting a breeze. Close to Celebration Square, the Living Arts Centre, YMCA, and other popular community attractions. Experience the best of urban living in one of Mississauga's most convenient and sought-after neighbourhoods. A fantastic opportunity to call this beautiful condo home! Located in the vibrant City Centre community of Mississauga, this condo offers an unbeatable lifestyle with everything just minutes away. Enjoy easy access to Square One Shopping Centre, Celebration Square, the Living Arts Centre, restaurants, cafes, grocery stores, and entertainment. Conveniently close to the Mississauga City Centre Transit Terminal, GO Transit, and major highways, including 403, 401 and QEW. Enjoy nearby parks, walking trails, fitness facilities, and a variety of community amenities. Pictures are taken before tenant moved in. (id:51382)
4 - 1588 Kerns Road
Burlington (Tyandaga), Ontario
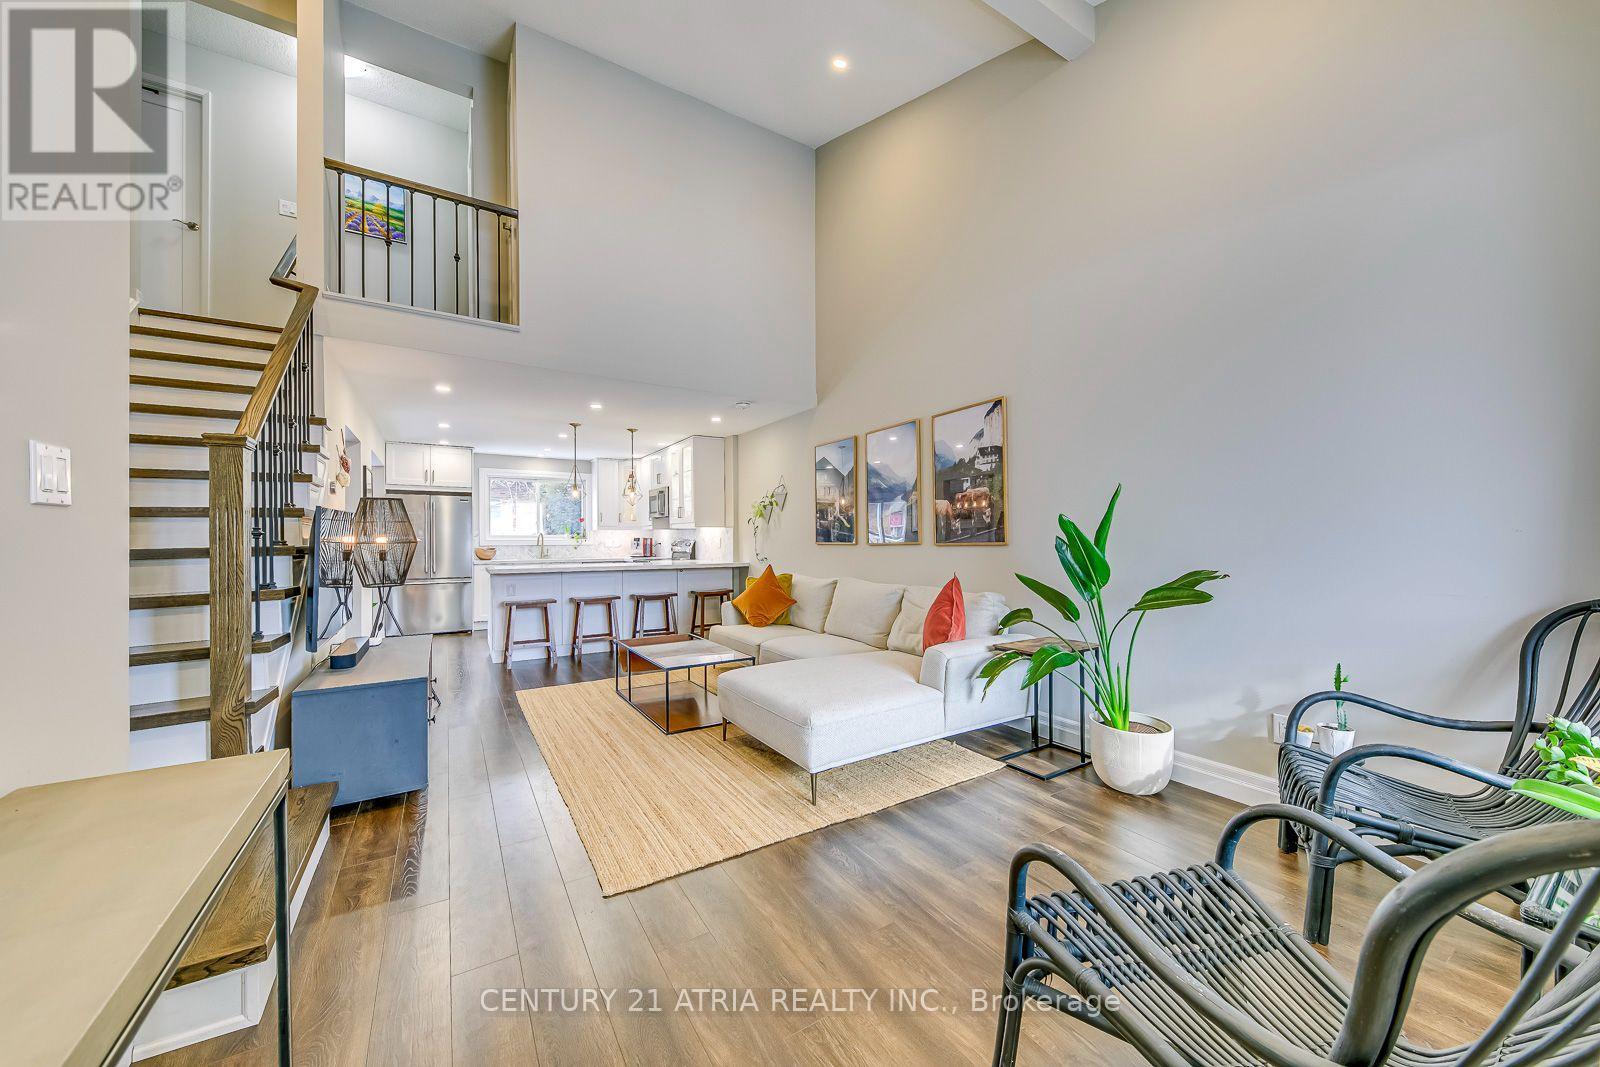
Welcome to this beautifully maintained 3+1 bedroom, 2-bathroom townhouse in the desirable Tyandaga community! Featuring soaring 16-foot vaulted ceilings and expansive south-facing windows, this home is filled with natural light. The stunning peninsula kitchen offers a herringbone backsplash, illuminated cabinetry, stainless steel appliances, and ample storage, perfect for everyday living and entertaining. The main-floor primary bedroom features vaulted ceilings, a walk-through closet, and a private 3-piece ensuite. Enjoy over 2,000 sq. ft. oftotal living space, including a spacious and versatile basement. Conveniently located near highways, public transit, excellent schools, the Bruce Trail, Kerncliff Park, Tyandaga Golf Course, and nearby parks. Exceptional maintenance fees provide added peace of mind, covering extensive upkeep such as; Foundation, Roof, Brickwork, Decks, Eaves & Soffits, Fencing, FrontDoor, Gardens & Landscaping, Snow Removal, Foundation, Locks & Hardware, Pest Control, PorchSteps and Landing Roof, Screen Doors, Siding, Windows, Patio Doors & Exterior Paint!A wonderful opportunity to enjoy spacious, low-maintenance living in a sought-after neighbourhood! (id:51382)
8 Oliver's Mill Road
Springwater (Centre Vespra), Ontario
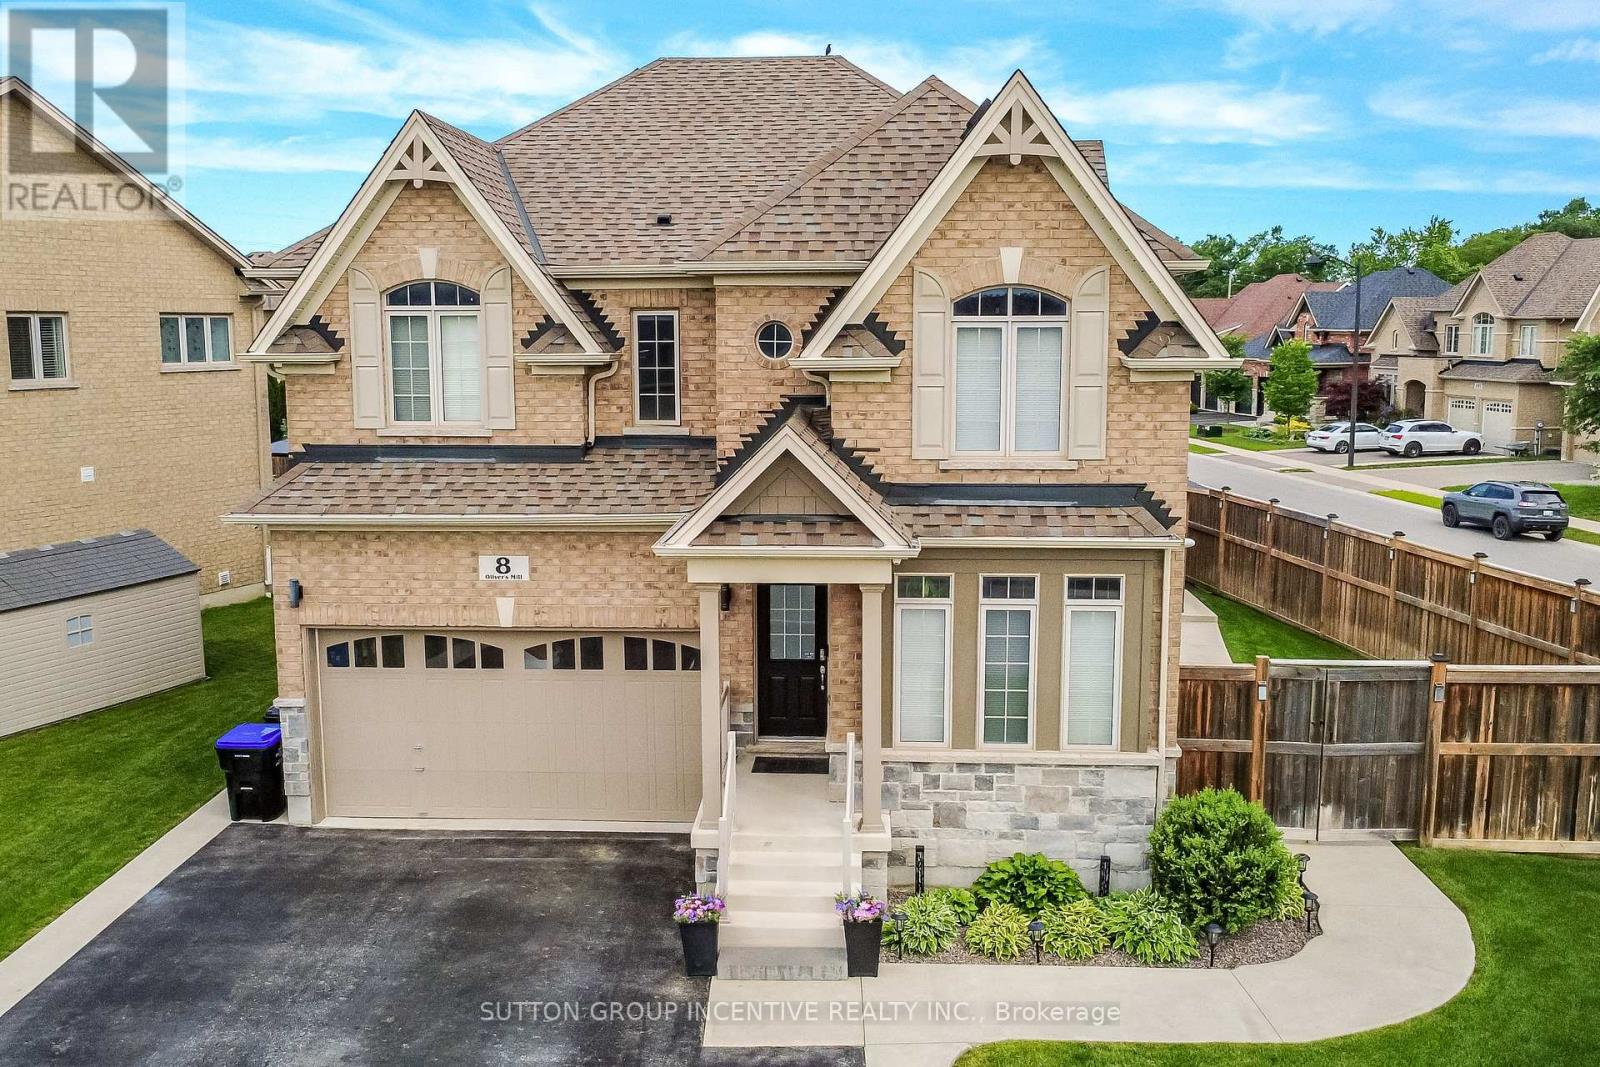
Escape to your own private backyard resort! This beautifully maintained 2 story home offers just over 3,400 total sq. ft. of comfort and luxury, featuring a stunning resort-style oasis designed for relaxing & entertaining for the modern family. This home is host to 5 bedrooms & 4 bathrooms. The Main floor features 9 ft. ceilings w/8 ft. entry ways, eat in kitchen/breakfast Room with Quartz counters, Island, Gas range, walk-in pantry, stainless steel appliances, under cabinet lighting, walkout to a large patio w/gas BBQ hook up. Large Family room w/Gas fireplace, Bay Window, B/I Wet Bar room makes the family room great for entertaining. Living room off a large foyer is great for relaxing with a good book. Engineered hardwood throughout main floor complemented by a solid oak staircase. The primary bedroom is a serene retreat, complete with walk-in closet & second mirrored closet, 5-piece ensuite with separate shower, large soaker tub. 3 additional generous size bedrooms and 4 pc bath for quests. California Shutters in 3 of the main bedrooms. Convenient second floor laundry room. SEPERATE ENTRANCE leads to a fully finished basement in-law suite perfect for extended family hosts 5th bedroom, Plus Office or Storage area, Kitchen w/quartz counters, S/S appliances, B/I microwave. Living Rm w/2nd gas fireplace, 2nd laundry rm, & 3 pc bath w/shower. ENTERTAIN in your amazing Backyard oasis with 8 foot deep end heated inground pool, Sauna with shower, Hot tub with pergola surround for complete privacy. Enjoy the tranquility of Springwater while only minutes to all of Barrie's amenities & beaches, Snow Valley Ski Resort, Walking trails & the many area Golf courses. Play ground just down the road w/ Basketball court & ice rink in the winter. A short drive to Farmers markets. AMONG MANY EXTRAS include inground irrigation, security cameras, outdoor pot lights, large shed w/loft, plumbing & electrical, On Demand Water Heater (owned), Water Softener (owned) Shows TRUE PRIDE! (id:51382)
461 Barnes Avenue
Tay (Port Mcnicoll), Ontario
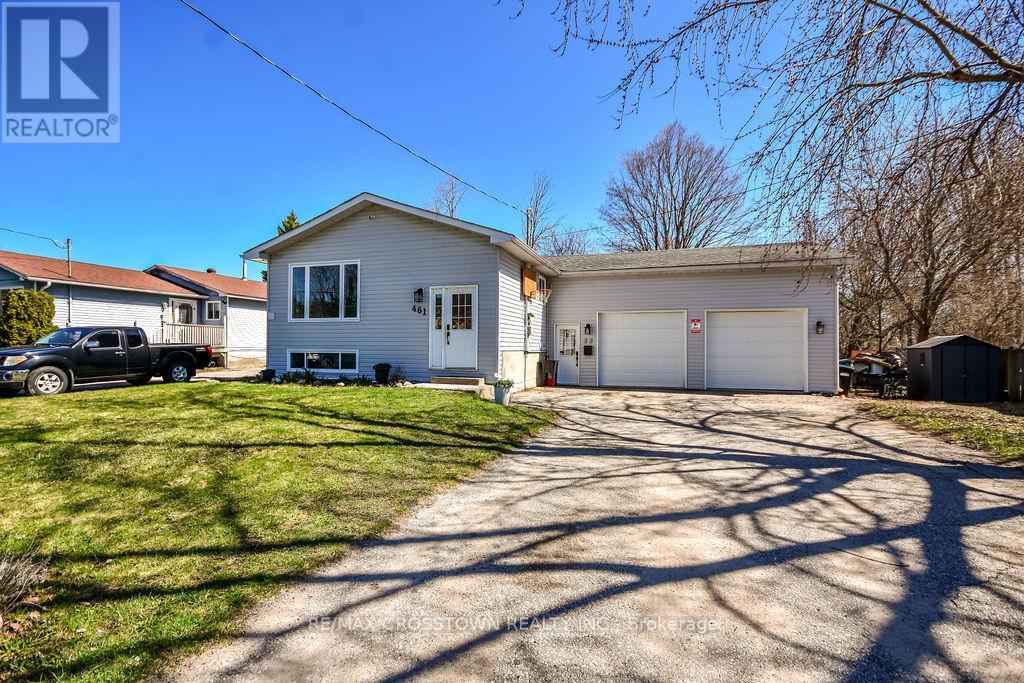
CHARMING raised bungalow in family-friendly Port McNicoll! This updated home offers 3 bedrooms on the main floor with a bright open concept layout-perfect for everyday living and entertaining. The fully finished basement adds incredible space with a large family room, 2additional bedrooms, and convenient powder rooms-ideal for growing families, guests, or a home office. The attached garage/workshop is perfect for storage, hobbies, or weekend projects. Enjoy a fully fenced backyard with no rear neighbours, offering privacy and a safe space for kids and pets or just on the deck in the hot tub. A move-in ready home with room to grow, just minutes to BEAUTIFUL Georgian Bay! Note: the garage parks one (1) vehicle (id:51382)
A - 444 River Road E
Wasaga Beach, Ontario
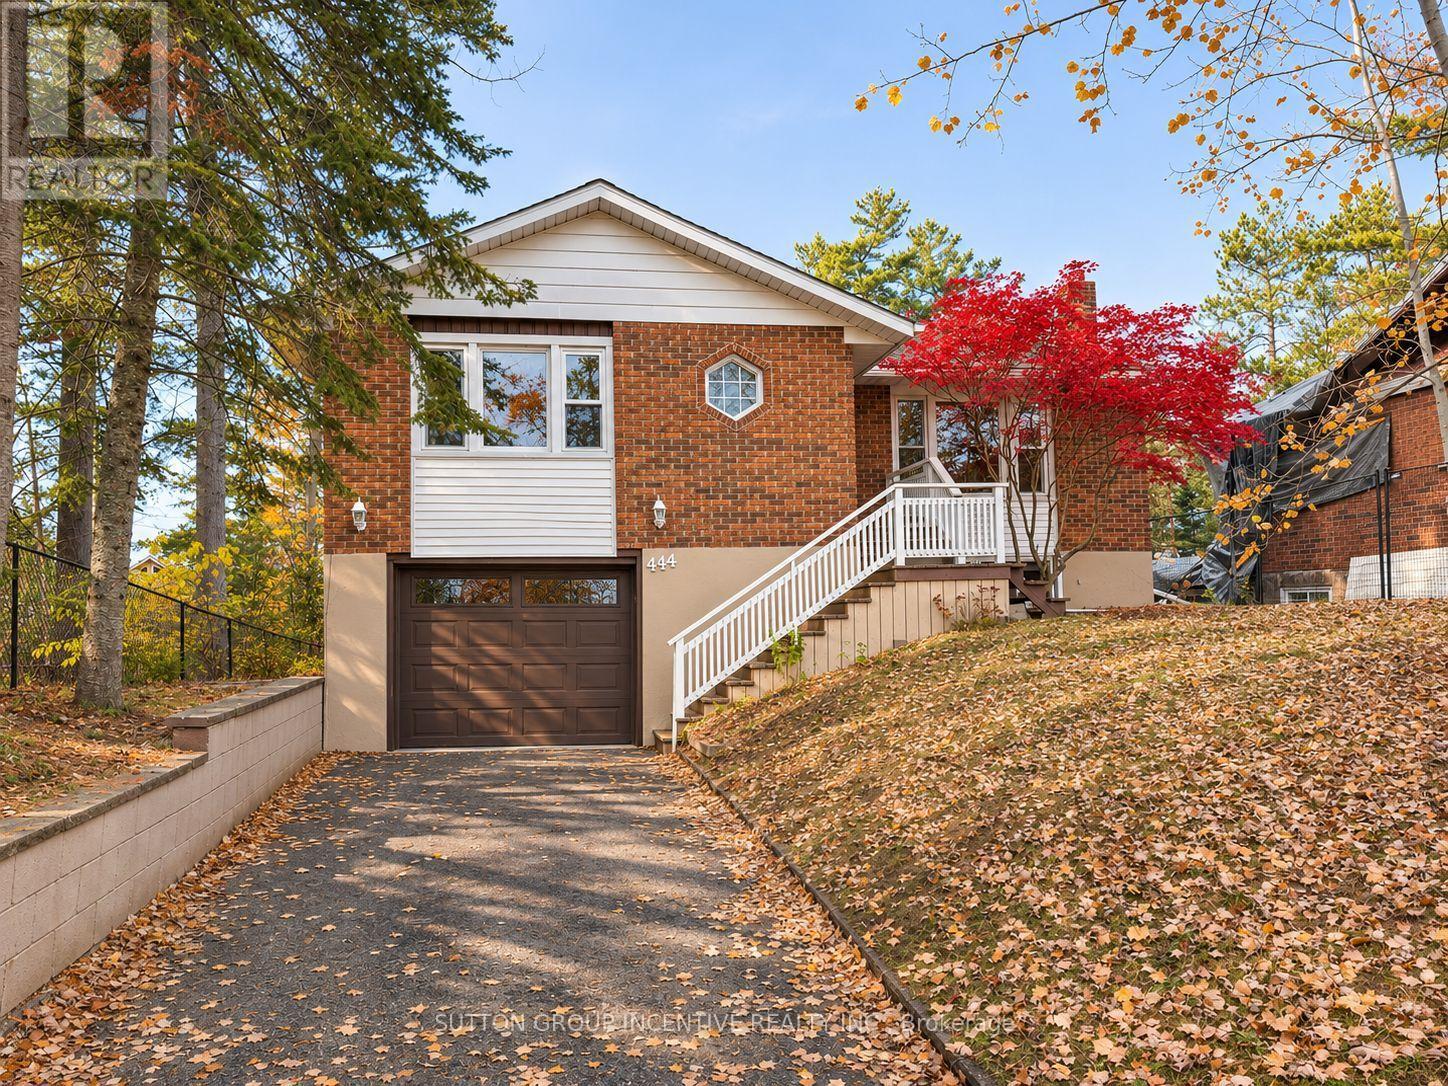
Welcome to 444 River Road East, Unit A, where fresh updates, generous living space, and a fantastic Wasaga Beach location come together! This spacious 3-bedroom, 1-bathroom home features a brand-new kitchen complete with new appliances, an updated bathroom, and a new washer and dryer. The bright kitchen and dining area offers a walkout to a large sunroom and porch, providing additional space to relax and unwind. Freshly painted throughout, Unit A also enjoys exclusive use of the front entrance, driveway, and oversized single-car garage, all accessed directly from River Road East. These front-facing areas are designated exclusively for Unit A and are not shared with the lower unit. Conveniently located just minutes from Georgian Bay, Wasaga Beach's sandy shores, shopping, restaurants, and everyday amenities. Unit A is responsible for two-thirds (2/3) of the utility costs shared with the lower unit. A wonderful opportunity to enjoy a refreshed, spacious home in a convenient Wasaga Beach location! (id:51382)
6 Virginia Avenue
Wasaga Beach, Ontario
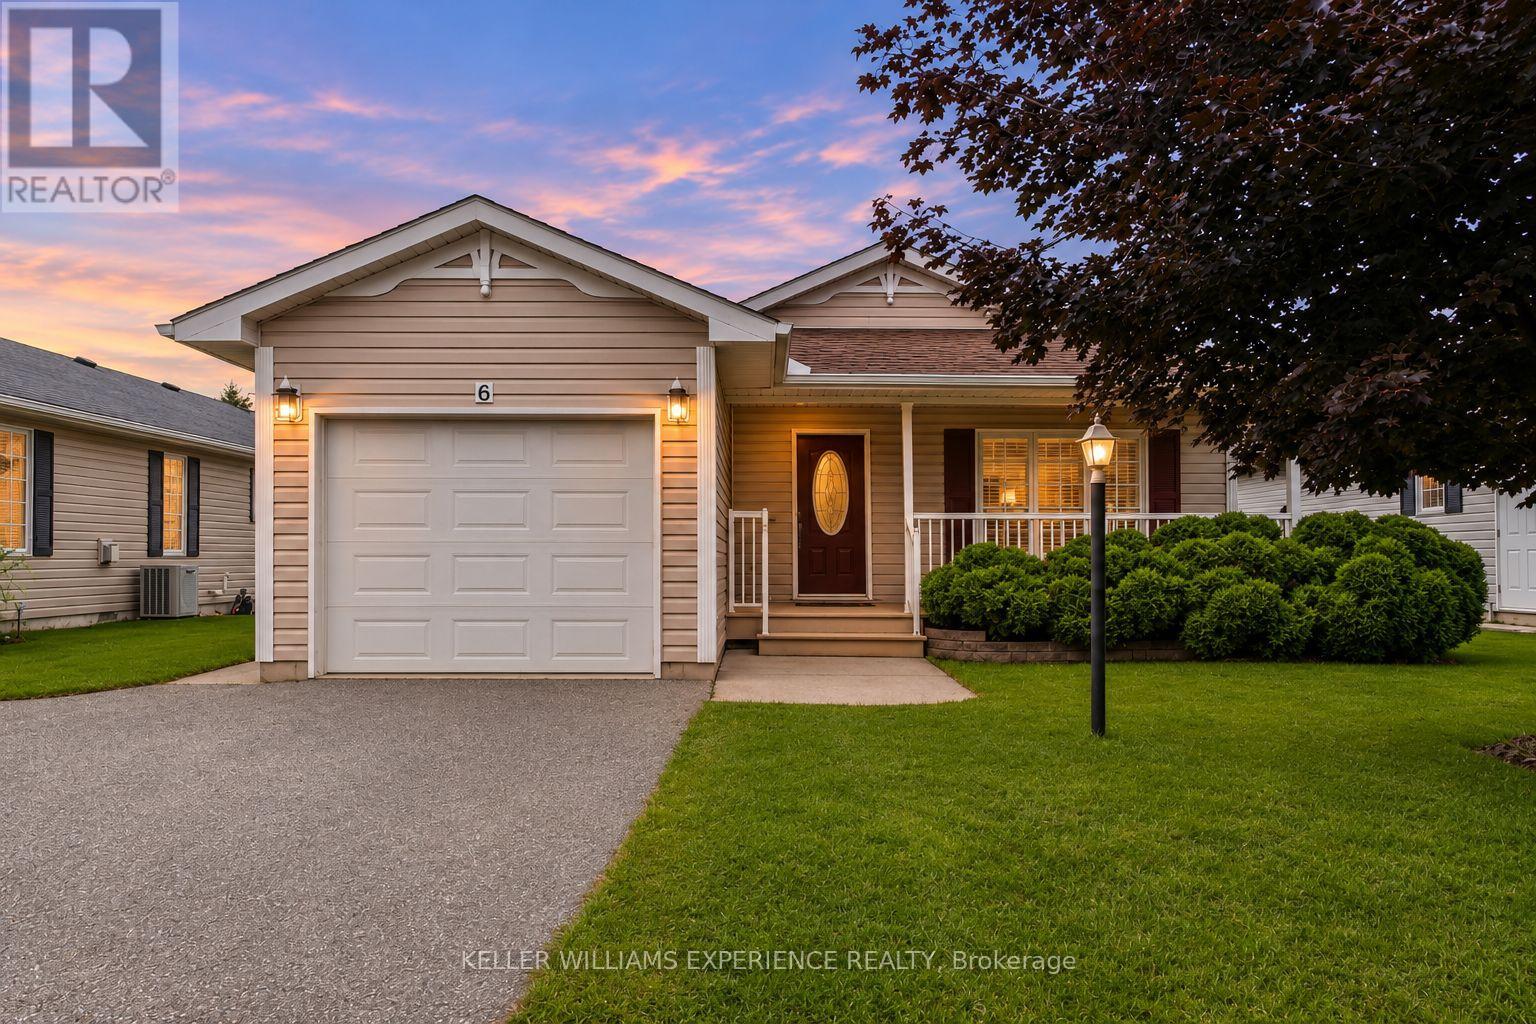
Welcome to 6 Virginia Avenue, a bright and spacious Glencrest model bungalow nestled on a quiet court in the sought-after 55+ Parkbridge community of Park Place in Wasaga Beach. This beautifully maintained original-owner home offers approximately 1,488 sq. ft. of comfortable main-floor living, featuring an open-concept layout, 2 bedrooms, 2 bathrooms, and an attached single-car garage. Enjoy your morning coffee or unwind in the evening on the inviting front porch, or take advantage of the private backyard for outdoor relaxation and entertaining. The home features thoughtful upgrades including crown moulding, pot lights, upgraded kitchen cabinetry, California knockdown ceilings, and a new roof installed in 2021. Enjoy the ease of low-maintenance living while taking advantage of the incredible amenities and social opportunities Park Place has to offer, including a community centre, indoor pool, library, fitness centre, woodworking shop, and numerous indoor and outdoor activities. A wonderful opportunity to enjoy a vibrant, active lifestyle in a welcoming gated community, just minutes from everything Wasaga Beach has to offer. The land lease is $825.00/month, with site taxes of $39.12/month and structure taxes of $135.42/month, for a total of $999.54/month (id:51382)
1610 - 225 Commerce St Street
Vaughan (Vaughan Corporate Centre), Ontario
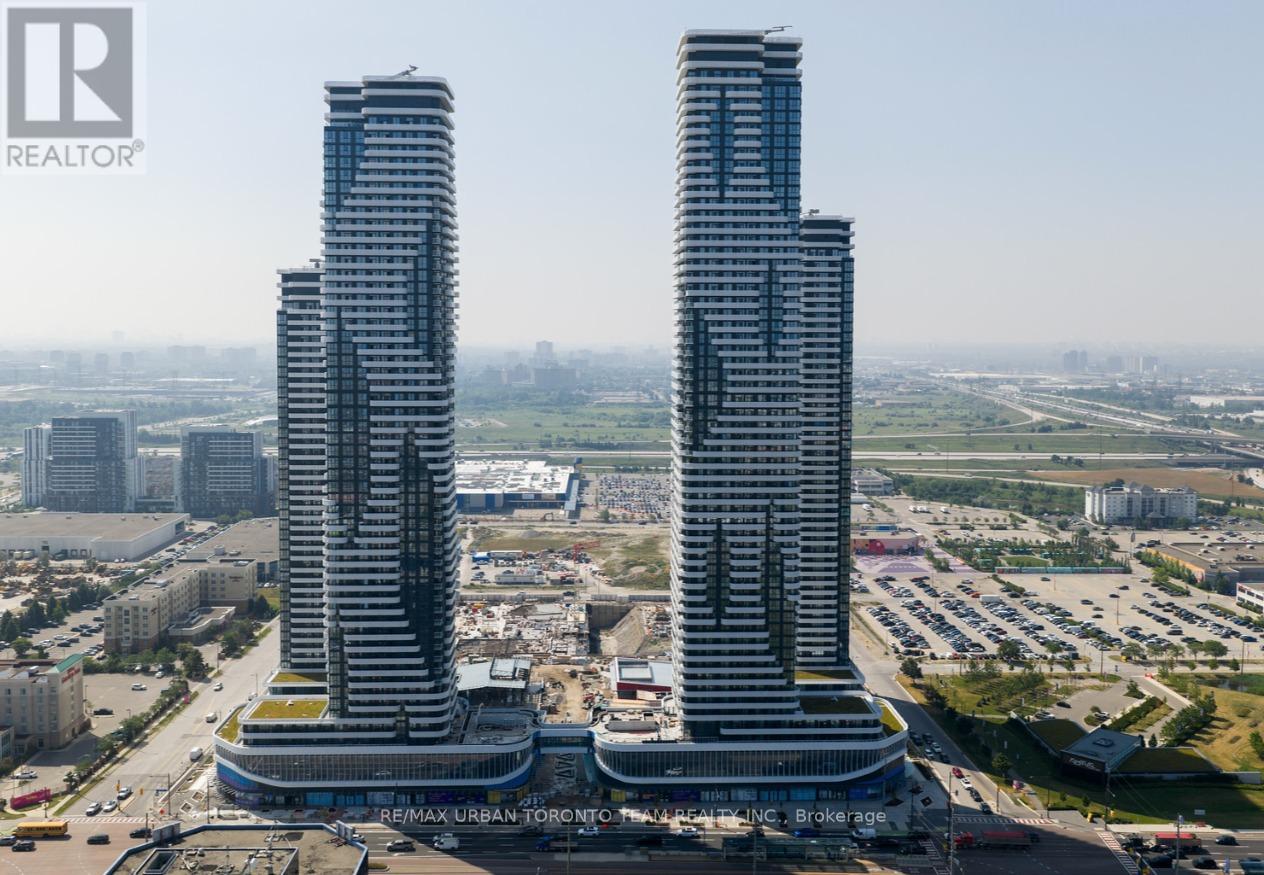
Festival - Tower A - 1 Bedroom & 1 full bathroom, Open concept kitchen living room 451 sq.ft., ensuite laundry, stainless steel kitchen appliances included. Engineered hardwood floors, stone counter tops. (id:51382)
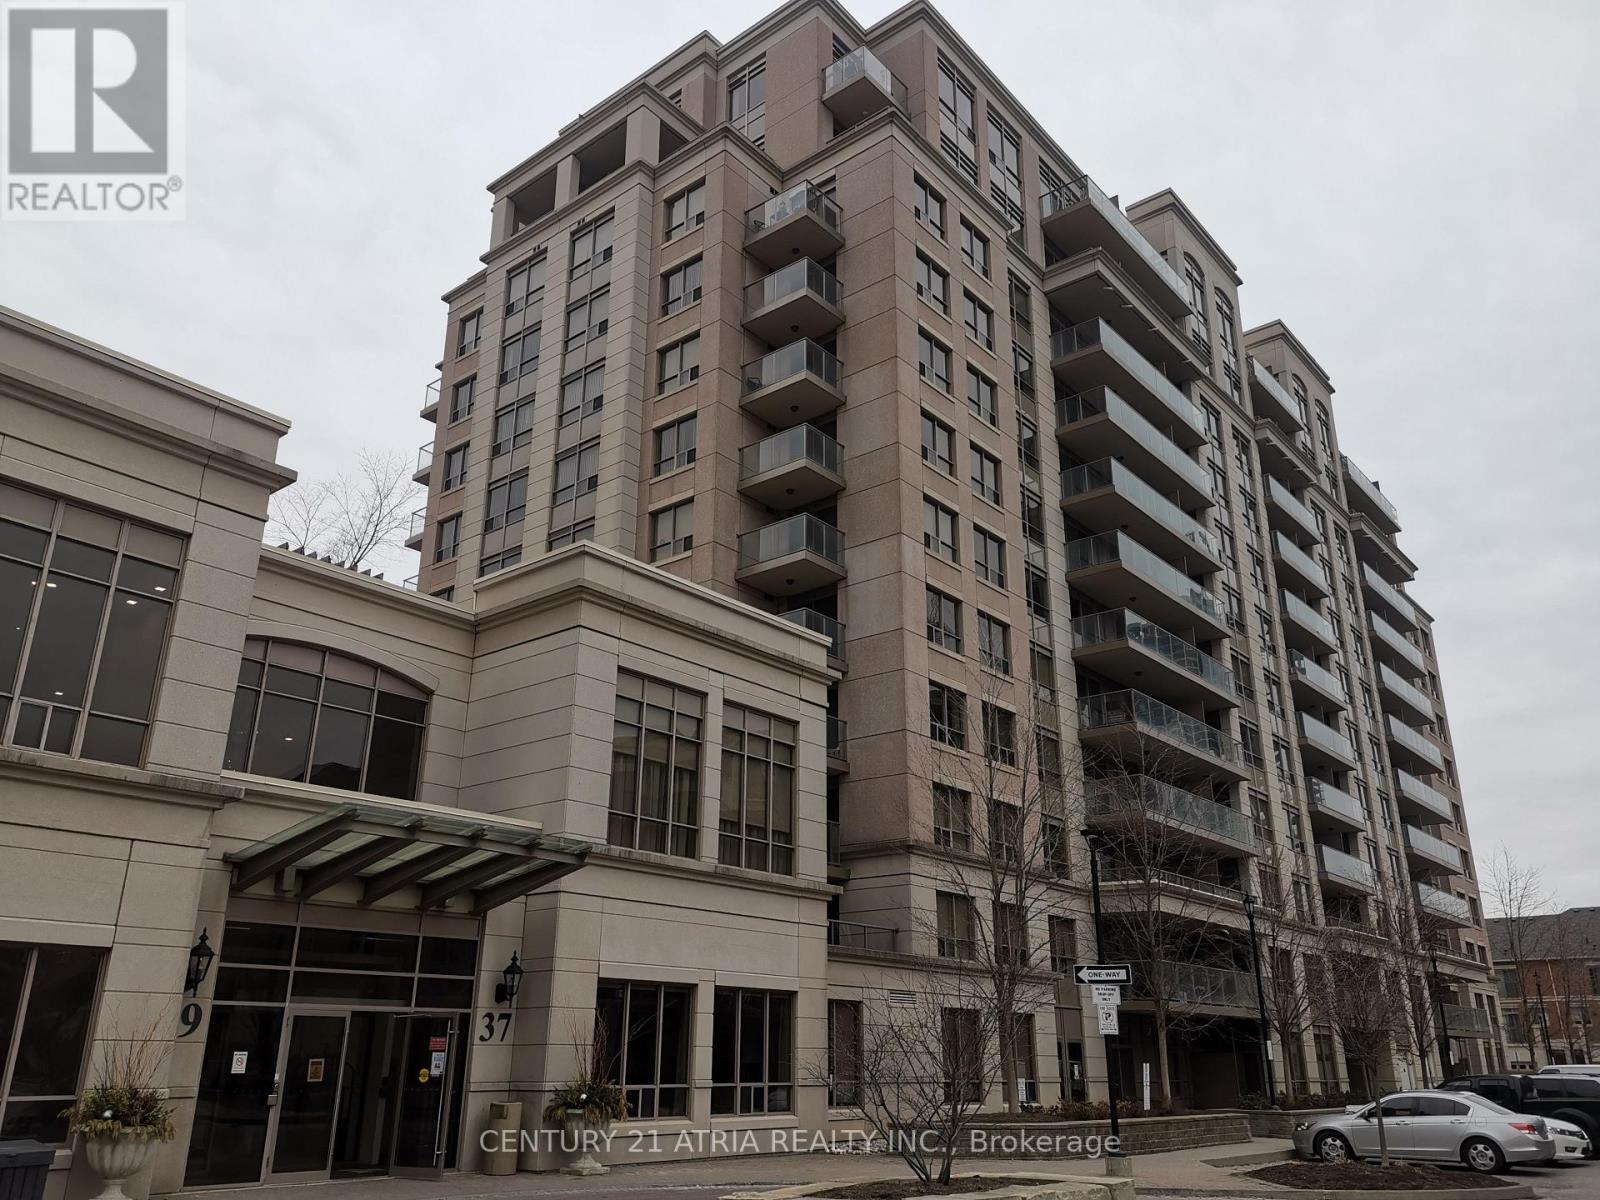
1001 - 37 Galleria Parkway
Markham (Commerce Valley), Ontario
Beautifully 1 Bedroom + Den (Can Be Used As 2nd Bedroom),646 Sf + Balcony 45 Sf. Of Open Concept Layout, Modern Kitchen With S/S Appliances, Centre Island, Granite Countertop. EnSuite Laundry. Recreation Centre Includes Indoor Pool, Sauna, Gym Room, Party/Meeting Room, Concierge, Guest Suites, Visitor Parking, Etc. Steps To Parks & All Amenities. (id:51382)
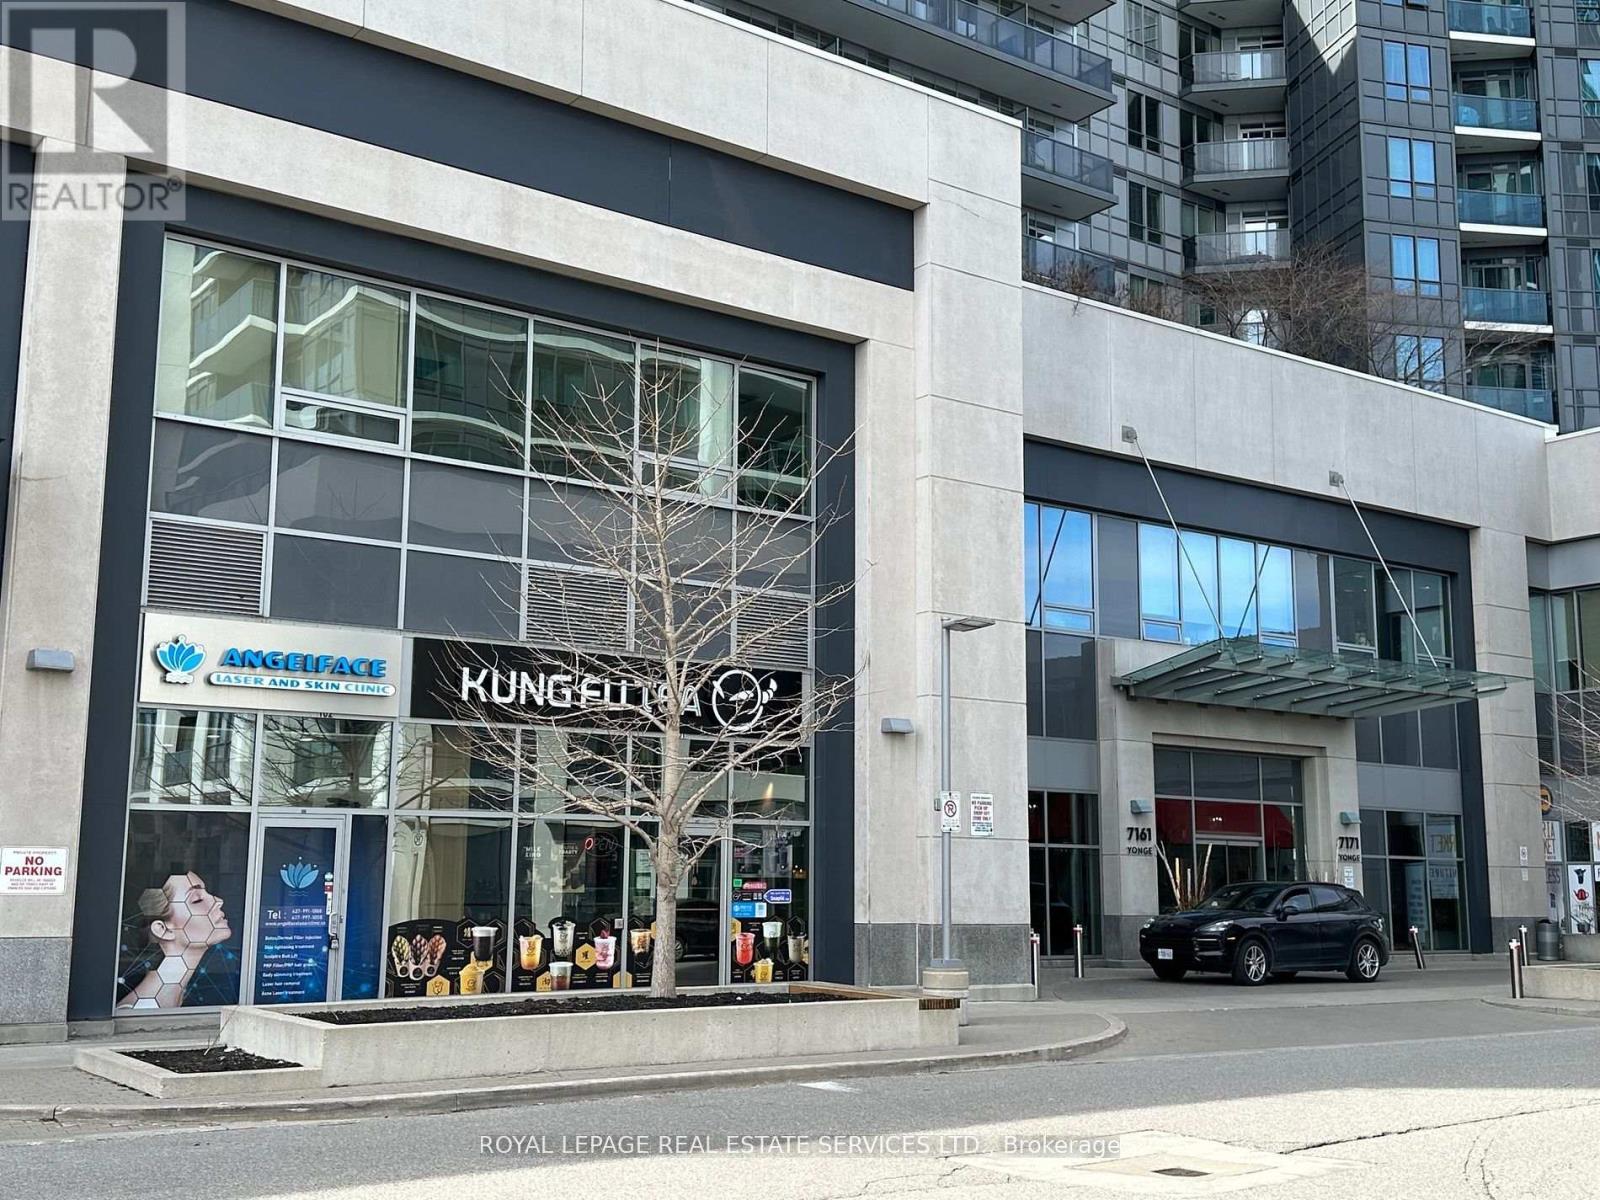
101 - 7163 Yonge Street
Markham (Thornhill), Ontario
Great opportunity for investment or own use amazing Commercial Condo Unit located at "World on Yonge" Ground Floor. Street Front Corner Unit just next to the condo main entrance-high traffic, Famous Multi-Complex. Vacant, Good Income Property Or For Own Use Doctor's Clinic, Professional Office, Dentist, Hair/Beauty Salon, Spa, Retail. & Etc. (id:51382)
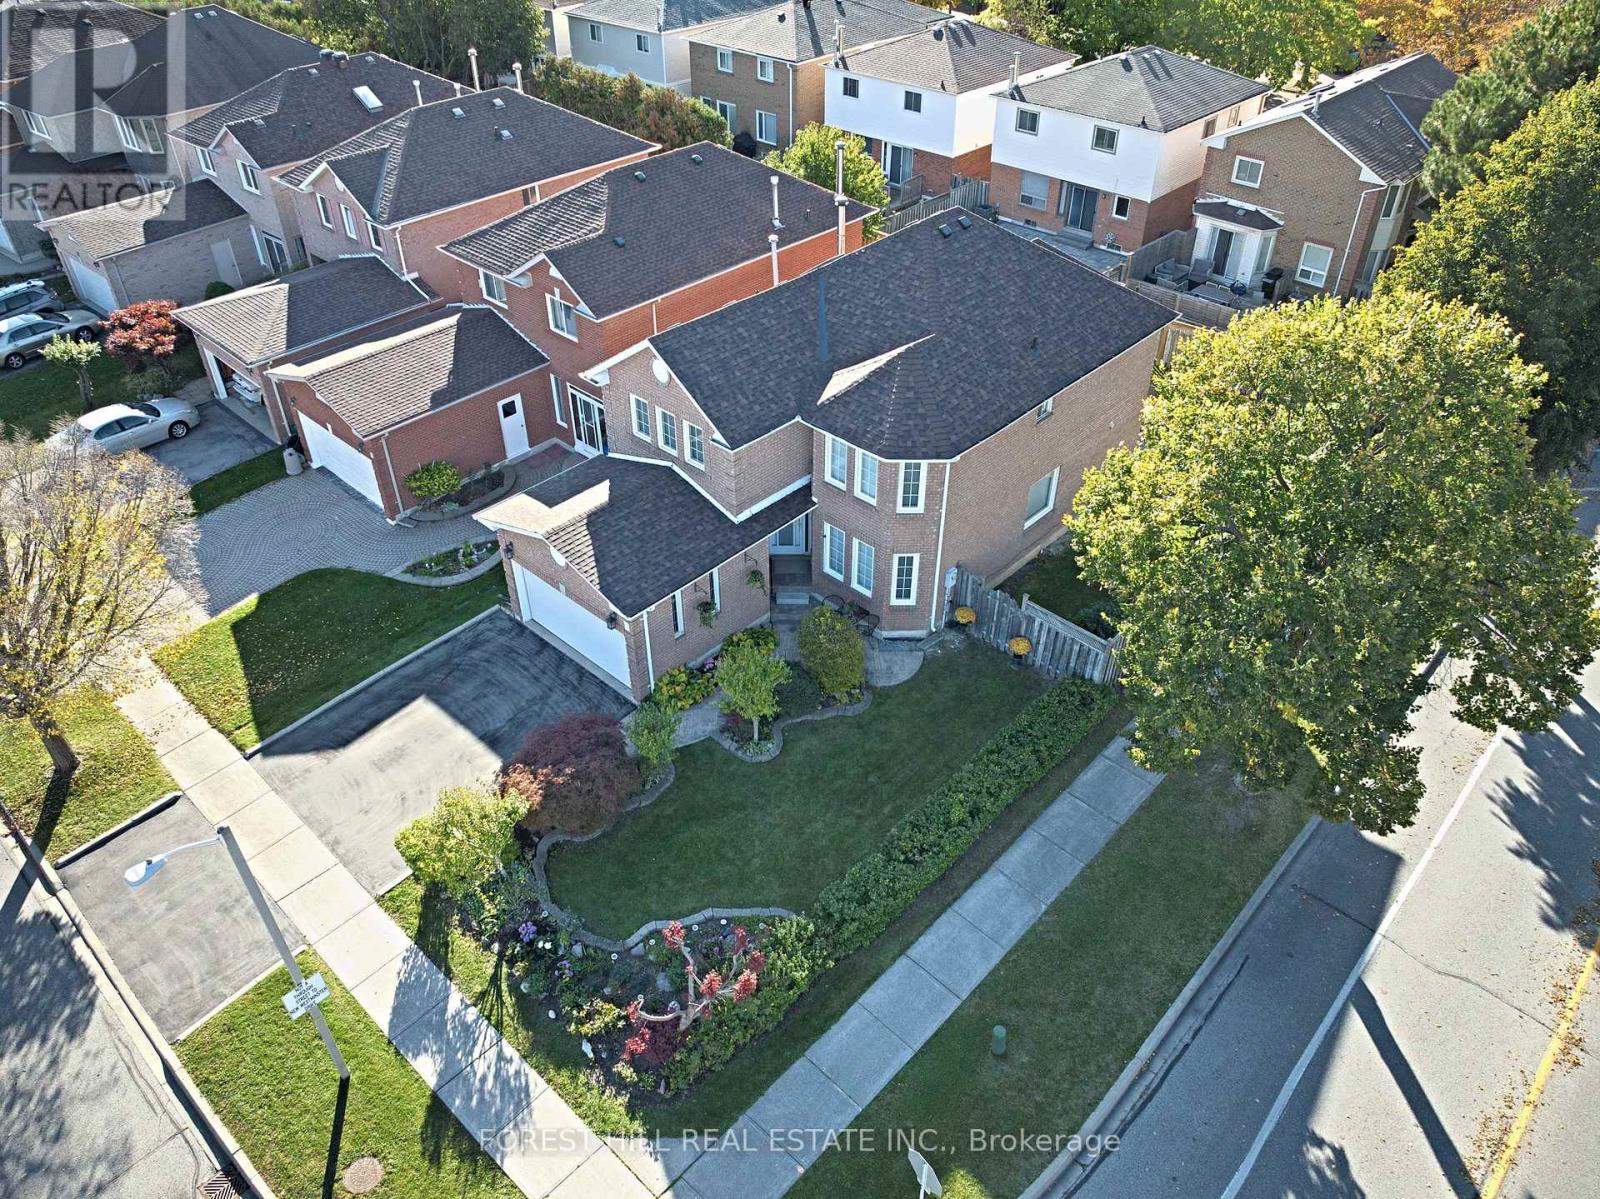
2 Thornbrook Court
Vaughan (Brownridge), Ontario
Steps from Promenade in the heart of Thornhill, this bright, four-bedroom, four-bathroom detached home has been beautifully maintained and updated by its original owners. Manicured gardens and a patterned concrete walkway give the home its curb appeal. The landscaped corner lot widens to 49.27 feet across the rear. A walkout from the kitchen leads directly to the backyard, where a natural gas barbecue hookup makes outdoor entertaining easy. Rich cherry hardwood floors and crown moulding bring warmth to the spacious, freshly painted living and dining rooms. A separate family room features a wood-burning fireplace. The updated kitchen offers quartz countertops, a glass backsplash, porcelain flooring and generous cabinet space. Main-floor laundry and interior access to the double garage add everyday convenience. A south-facing skylight fills the upper level with daylight and lets in moonlight on clear nights. The second floor features four spacious bedrooms, including the primary bedroom with a walk-in closet and four-piece ensuite. The finished basement offers a large, open-concept recreation room, a full second kitchen and a three-piece bathroom, with plenty of room to host friends and family. The owners replaced the roof and skylight in 2026, the furnace in 2025 and the central air conditioning in 2022. The driveway and garage doors were also updated in 2022. Move in and enjoy a Thornhill location within walking distance of the library, grocery stores, schools and places of worship. Public transit is steps away, and Highways 7 and 407 are within easy reach. (id:51382)
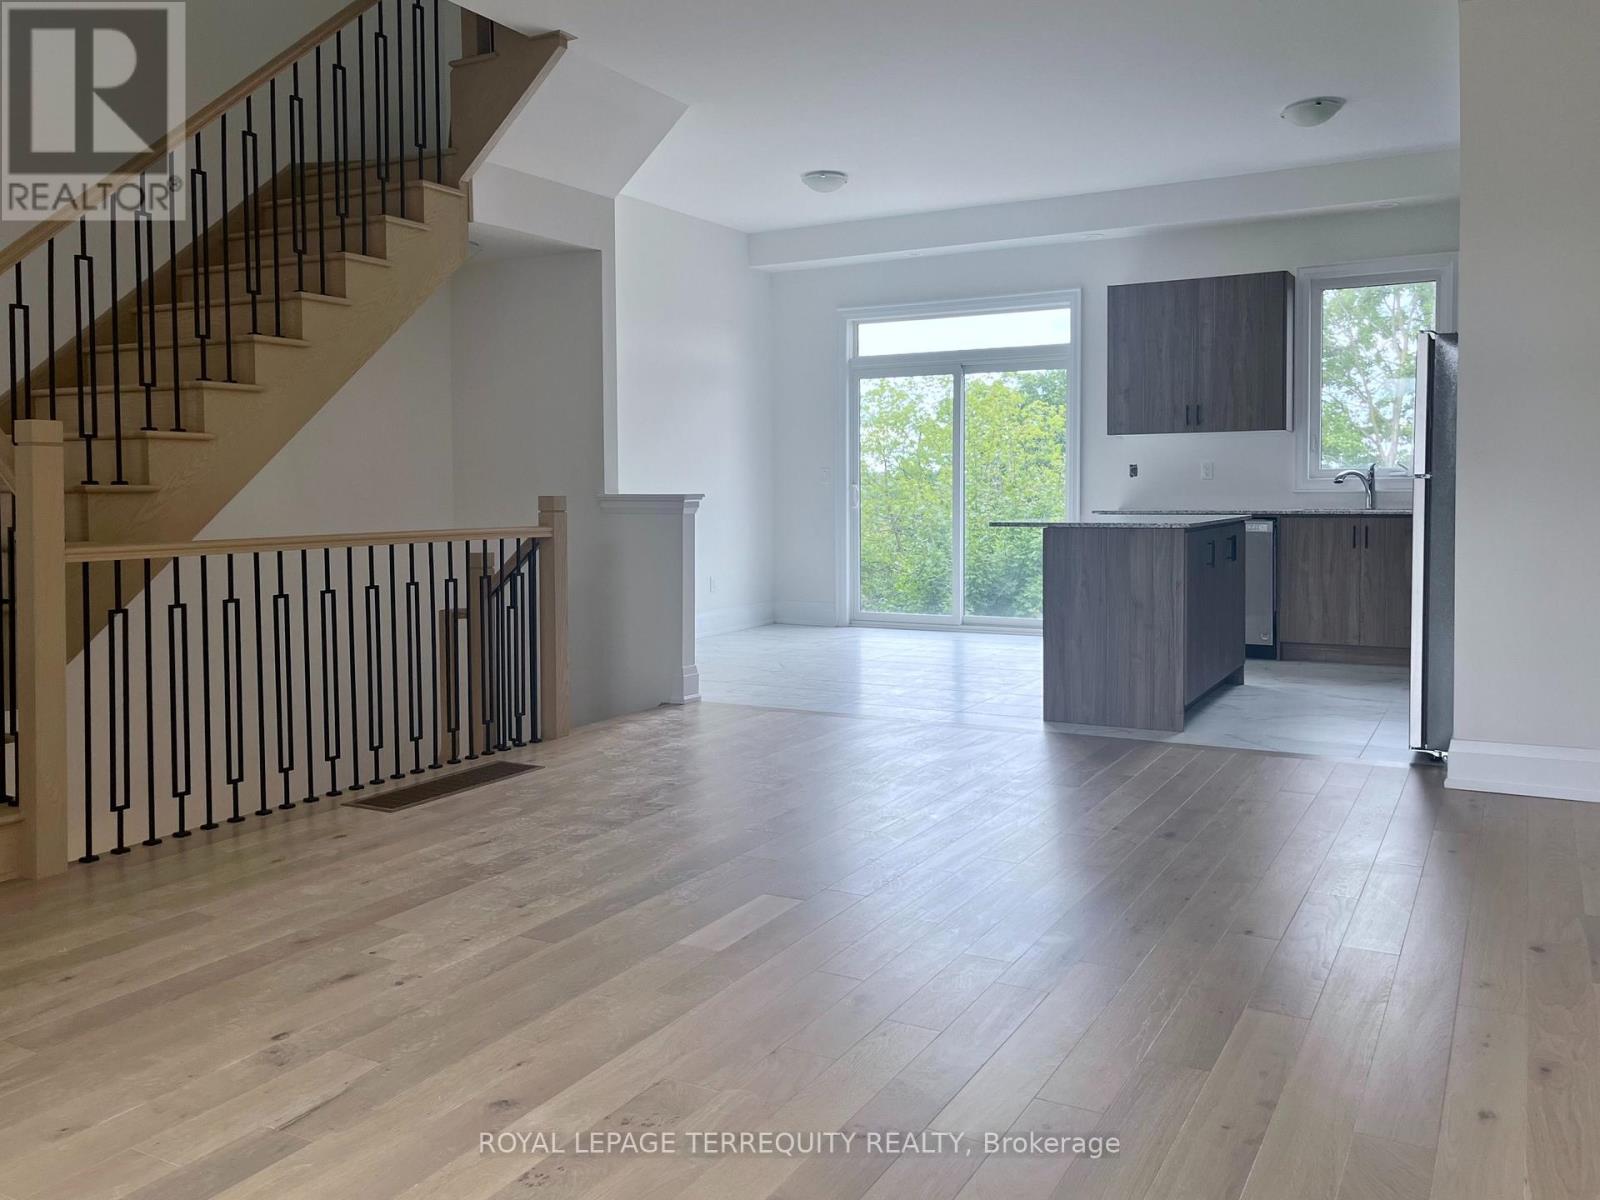
15 Paradox Street
Vaughan (Elder Mills), Ontario
Experience Luxury Living in the Heart of Kleinburg! This stunning, upgraded 3-bedroom, 4bathroom & 3 balconies home overlooking forest offers bright and spacious living space, nestled against serene greenspace. Modern and Spacious features a generous living and dining area, a cozy family room, and a versatile recreation space. Enjoy soaring 10 ft. ceilings on the main floor and 9 ft. ceilings on the second level. The luxurious master suite includes a walk-in closet, a private balcony, and a 4-piece ensuite. Ideally located close to parks, top rated schools, and excellent transit options, with easy access to Hwy 400/427, Pearson Airport, Vaughan Mills, and more. (id:51382)