
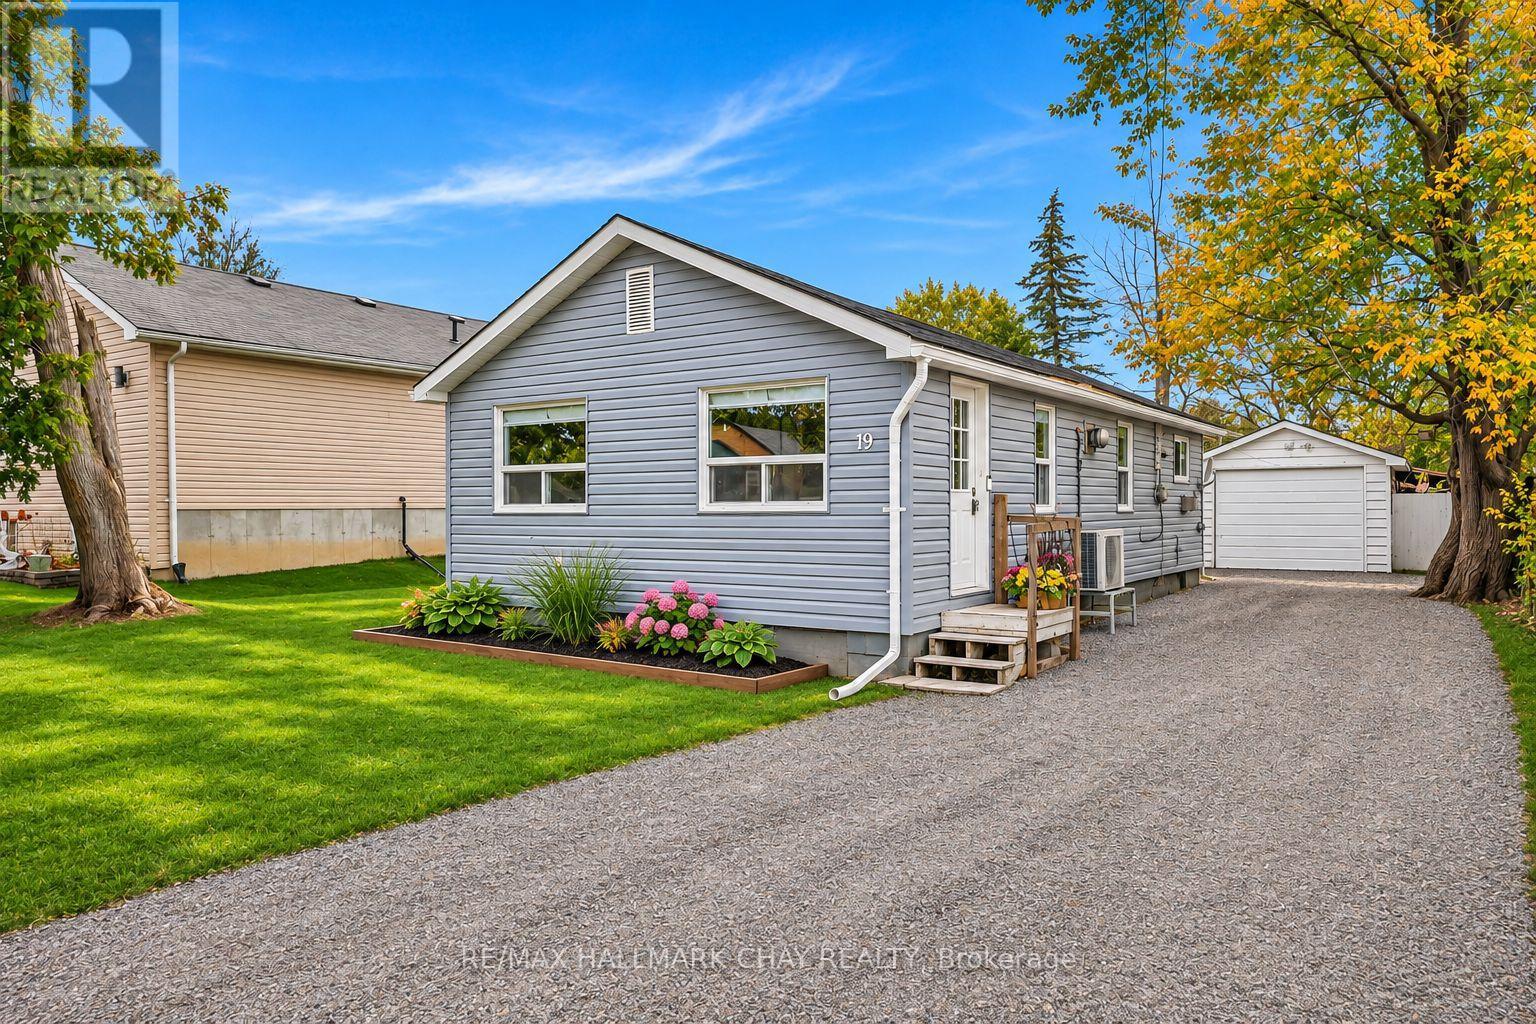
19 Alice Avenue
Georgina, Ontario
Awesome bungalow on a premium 50' x 138' ft lot! Perfectly nestled in a quiet, family-friendly neighbourhood just steps to the lake, marinas, parks & minute to HWY 404! The bright open-concept layout features vaulted ceilings, Eat-in kitchen with centre island, main floor laundry, smooth ceilings and newer laminate flooring throughout. Two well-sized bedrooms, a 4-piece bathroom, an office area with custom built-ins and an enclosed rear porch. A detached extended garage/workshop provides additional space for storage, hobbies and projects.The private backyard offers plenty of outdoor space for gardening & entertaining! Recent upgrades include heat pump (2023), laminate flooring (2023), light fixtures (2023), attic insulation (2024), spray foam insulation in the crawl space, washer and dryer (2024), and recycled asphalt driveway (2025). Excellent property for first time buyers, downsizers & more! (id:51382)
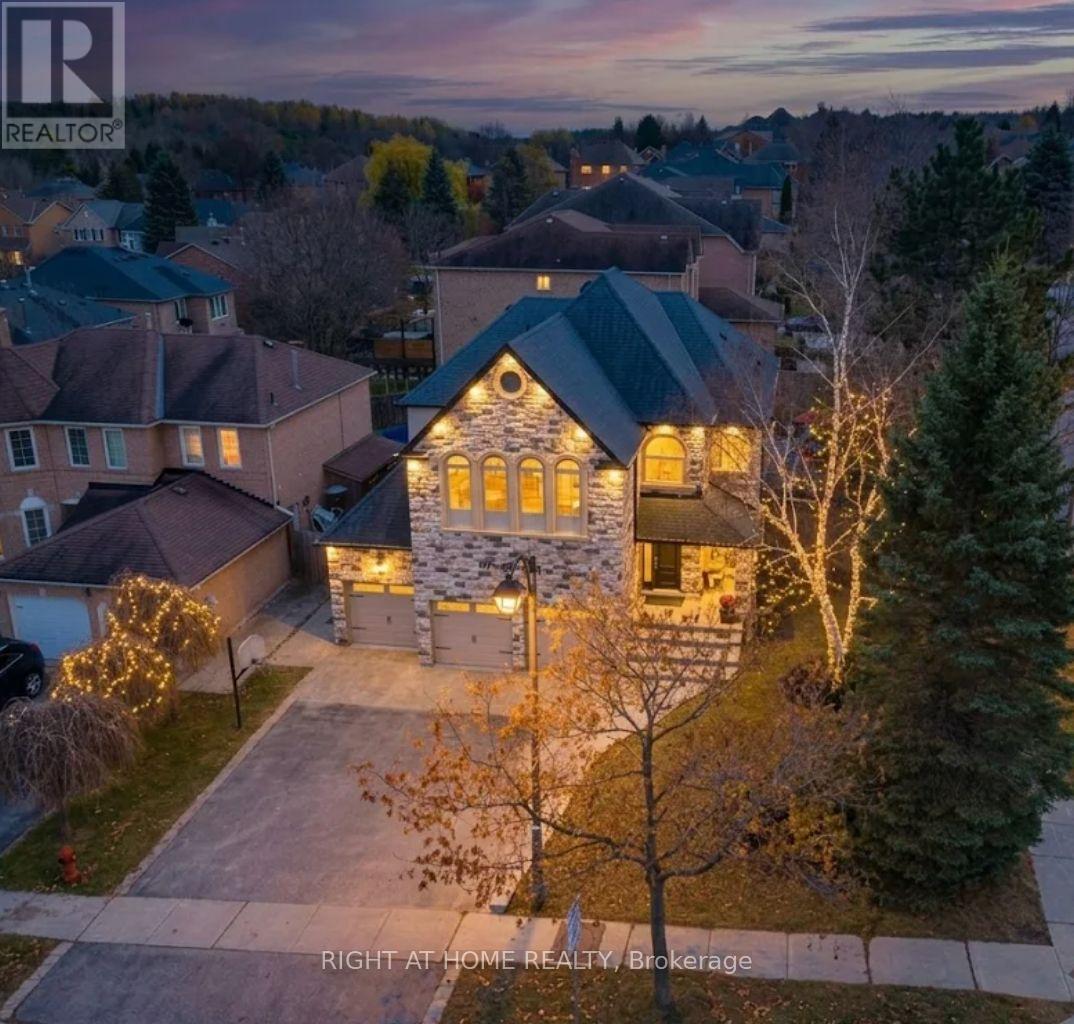
161 Mcclellan Way
Aurora, Ontario
Over 5,000 Sq Ft Of Total Luxury Living Space In Aurora Highlands! Stunning 5-Bed, 6-Bath Stone & Stucco Estate Renovated Top-To-Bottom / Heated 3-Car Epoxy Garage W/ LiftMaster Wi-Fi Openers, Modified Height Garage Doors & Rough In Car Lift. In Custom Oak & Stone Wine Room / Private Backyard Resort With All-Day Sunshine, Heated 10'x30' Saltwater Pool W/ Waterfall, Saltwater Hot Tub & 5-Zone Irrigation / Outdoor Cabana Bar W/ Wet Bar, Granite Counters, Dual Refrigeration, Remote Aluminum Doors, Outdoor Sonos & Convenient 2pc Outdoor Bathroom, So No Wet Feet In The Home! Dedicated Outdoor Gas BBQ Hookup,Low-Maintenance Front & Back Interlock Framed By Mature Trees / Seamless Open-Concept Layout Ideal For Multigenerational Living / Executive Home Office W/ Rare Private Separate Entrance! Primary Bedroom Retreat W/ His & Hers Walk-In Closets Fitted W/ Custom Organizers & A Spa-Like 6-Piece Ensuite W/ Fireplace and Stand Alone Tub! Gleaming Hardwood Floors , Stunning Porcelain Tiles & Refined Wainscotting Throughout ! Grand Family Room W/ Custom Waffle Ceiling, Pot Lights, Gourmet Chef's Kitchen W/Quartz Counters, W/ Walk-In Pantry, Expansive Granite Island, Custom Cabinetry & Premium Gas Range W/Pot Filler! Enjoy Slow Mornings Overlooking The Backyard! Main Level Mudroom & Laundry / Fully Integrated iPad Smart Home Controlling App-Enabled Lutron Lighting, Shadomatic Auto Blinds, HD CCTV Security & In-Ceiling Sonos Audio , Updated Washrooms Throughout. Professionally Finished Lower Level Oasis Perfect For In-Law Suite Or Family Entertaining W/ Built-In Media System, Gas Fireplace, Built In Shelves, Wet Bar, Billiards Zone, 3pc Bath & Tons Of Storage. Situated In A Prestigious Neighborhood Steps To Top-Tier Schools, Parks, Golf Courses! Updates: Furnace, A/C, Dishwasher (2023); Roof (2020); PVC Fence. New Pool Liner, Gas Heater, Heat Pump & Sanitizer (2020).Move Right In To Pure Luxury At 161 McClellan Way! Must Watch Stunning Video Home Tour! (id:51382)
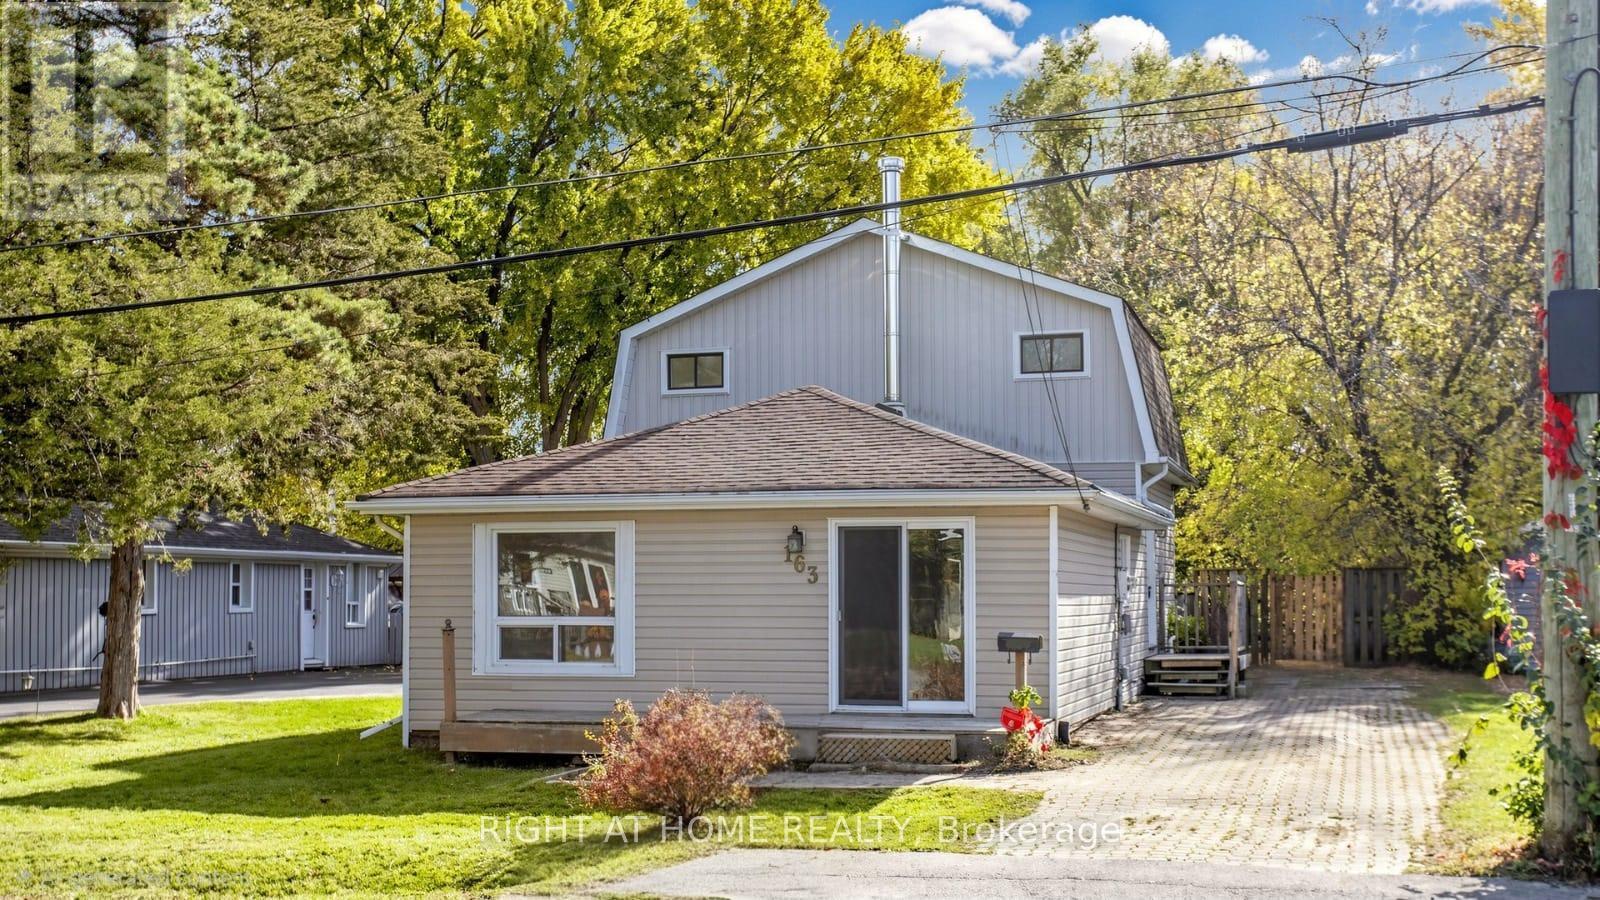
163 Bayview Avenue
Georgina, Ontario
Beautiful 4 Bedroom Detached Home Situated on a Mature, Fenced Lot on a Quiet St. This Beautifully Updated Home Offers Bright, Spacious, Open-Concept Living. Thoughtfully renovated and Move-in-ready. Functional Layout Featuring a Spacious Kitchen, Perfect for Everyday Living and Entertaining. The updated kitchen cabinets and new flooring .Freshly Paint , Close to schools, shops, restaurants and all amenities. (id:51382)
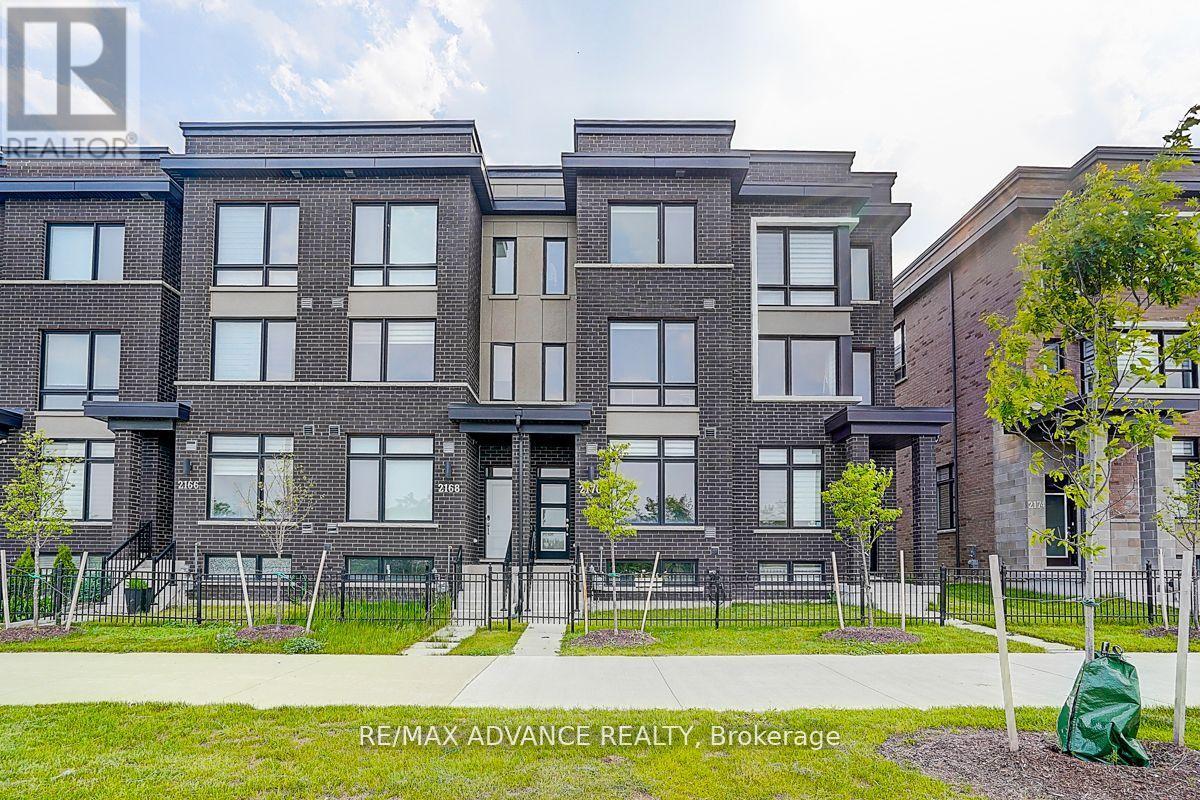
2170 Donald Cousens Parkway
Markham, Ontario
Welcome To This Rarely Offered Newer Home At Popular Cornell Community! Featuring Freehold Townhouse On Largest Lot At Cornell. Great Location: Walking Distance To Schools, Parks, Grocery Stores, And Major Hwy. Close To Downtown Markham, Cornell Community Centre & Library. Minutes To Hwy 407 & Go Station. Good Sized Family Room, Open Concept Kitchen With Island, Breakfast Room Combined With Kitchen, Main Floor Washroom, Finished Main Floor, 3 Spacious Bedrooms On Upper Floor, Each Bedroom Has Walk-In Closet And 3-Piece Ensuite Bathroom, Upper Laundry. This Home Offers A Great Opportunity For First-Time Buyers Or Investors. Must See! (id:51382)
91 Mayvern Crescent
Richmond Hill, Ontario
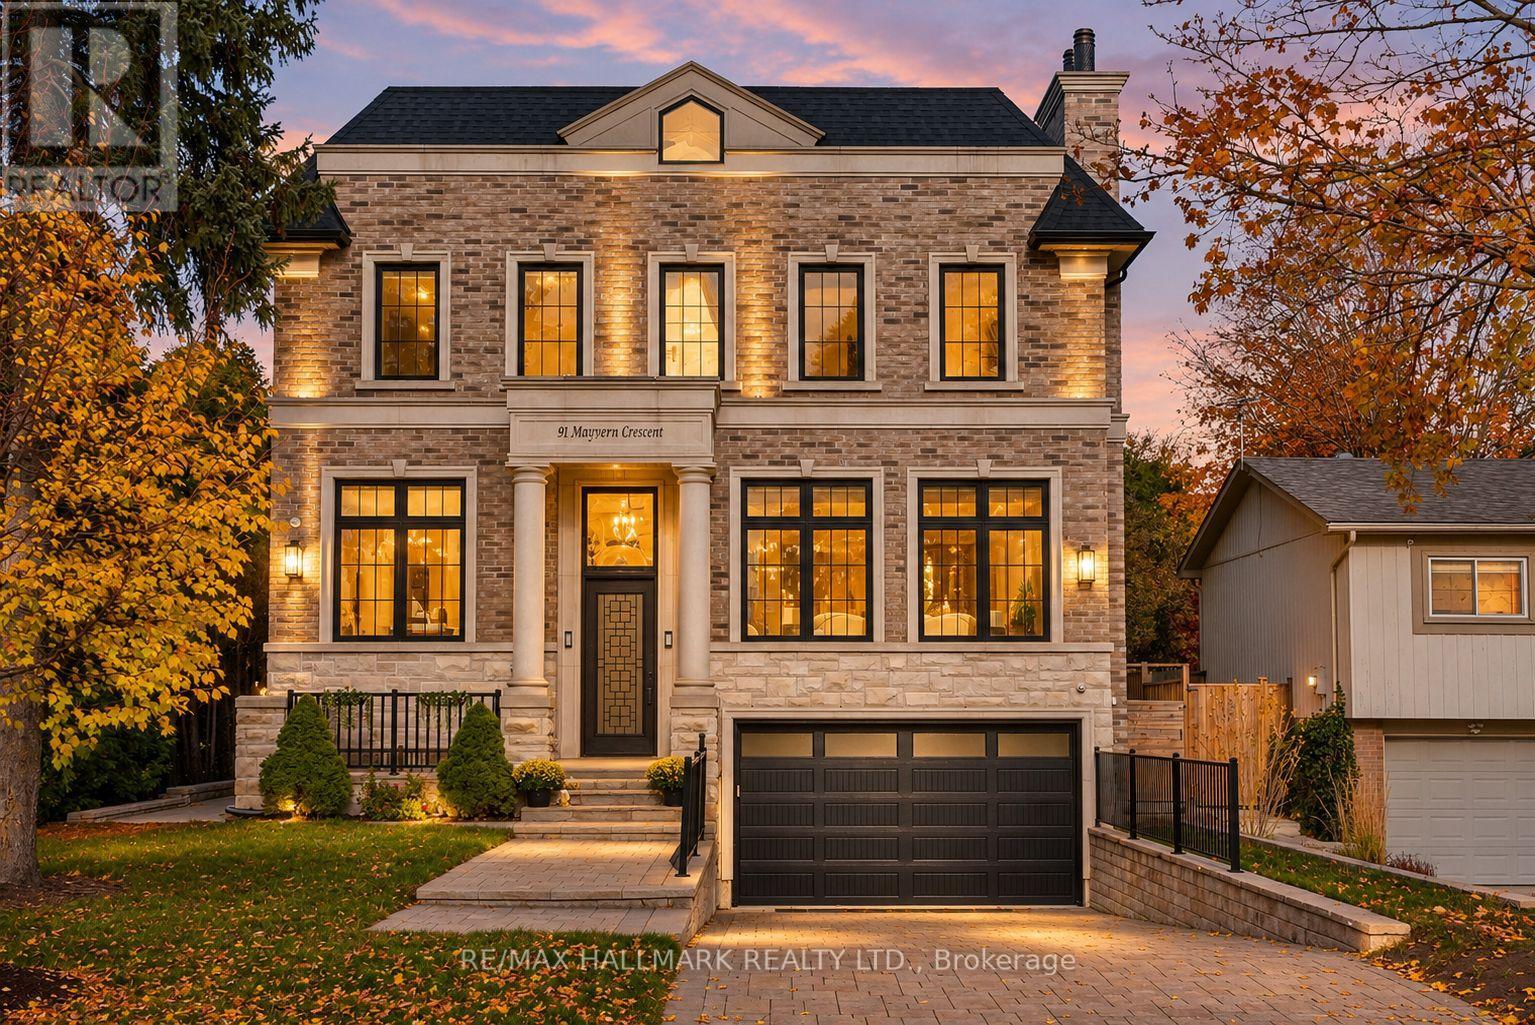
**PRIDE OF OWNERSHIP** Absolutely stunning Custom-built detached home in prestigious North Richvale. This stately brick and stone residence offers approximately 5,000 sq.ft. of refined living space, where 11-ft. coffered ceilings, rich hardwood floors, crown moulding, and oversized windows fill every room with natural light. The open-concept main floor is made for entertaining. The chef's kitchen features quartz counters and backsplash, a waterfall centre island with breakfast bar, stainless steel appliances, and a gas stove, with a butler's servery nearby. The family room opens to a deck overlooking the private backyard, while formal living and dining rooms and a main-floor office complete the level. Upstairs, the primary retreat offers a tray ceiling, a walk-in closet, and a spa-inspired ensuite with a freestanding soaker tub and a glass-enclosed marble-look shower. A skylit hallway leads to additional bedrooms with generous closets. An elevator shaft is roughed in for future convenience. The walk-up basement with heated floors is ideal for in-laws or entertaining, with a kitchen, a spacious recreation area, and a separate theatre room. A double private driveway and a double built-in garage complete the package. Set in a family-friendly enclave, you're moments from Hillcrest Mall, Mill Pond, the Richvale Community Centre, Morgan Boyle Park, and the East Don River trails, with well-regarded schools, Yonge Street transit, and quick access to Hwy 7, 404, and 407. (id:51382)
86 Weeping Willow Lane
Markham, Ontario
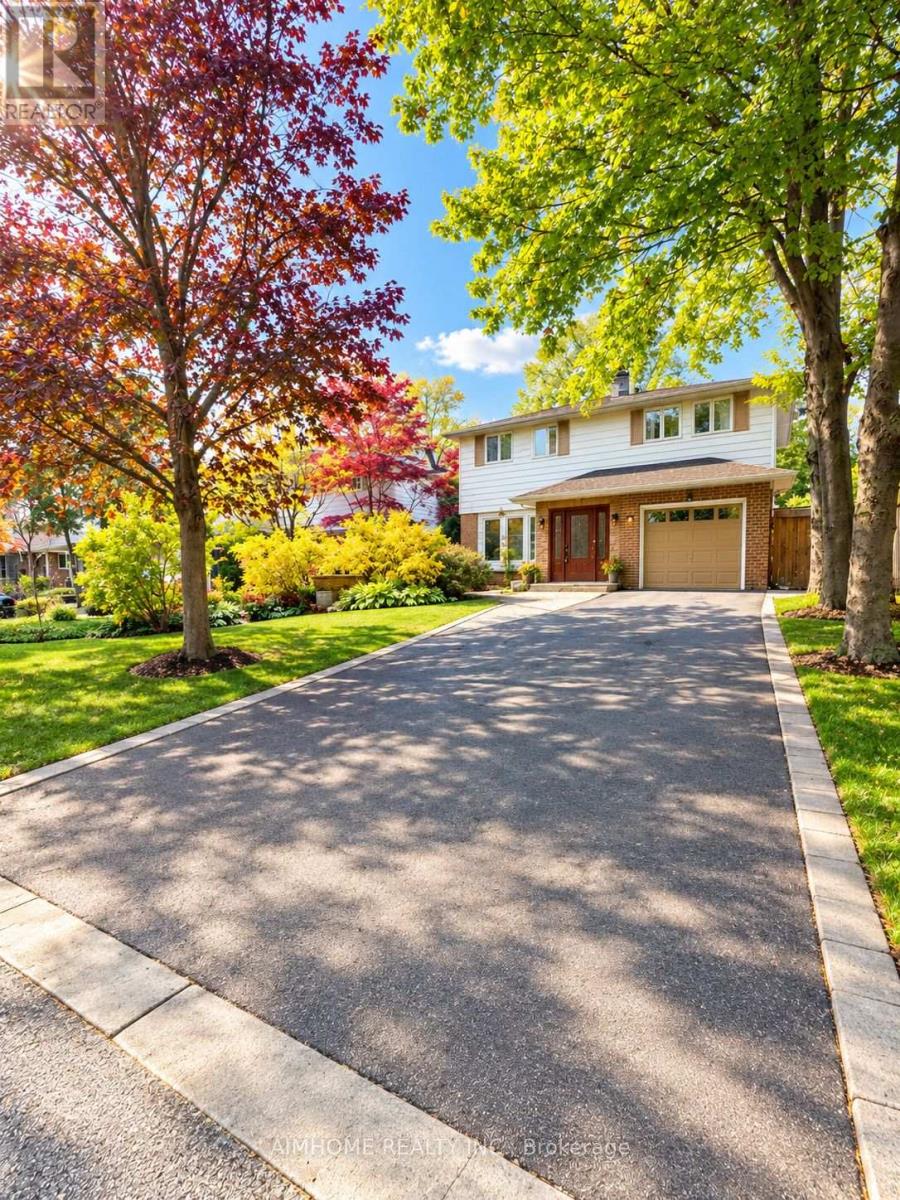
Welcome to the Sunny Bright Fully-Renovated Single Detached 2-Storey 3-Bedroom 3-Washroom 1+6 Parking Spots House @ Charming Royal Orchard Decent Mature CommunityNewer Modern Kitchen and Bathrooms, Wood Floor Thru-out, Upgraded LightingsFamily Sized Kitchen with Eat-in Space, Newer S/S Appliances, Granite Counter-Top and Mosaic Backsplash3 Spacious Bedrooms Suitable for 3 or 4 Members FamilyFinished Basement the Perfect Recreation or Home Office AreaLaundry and Storage in BSMTBus @ Door (id:51382)
168 Rutherford Road
Bradford West Gwillimbury, Ontario
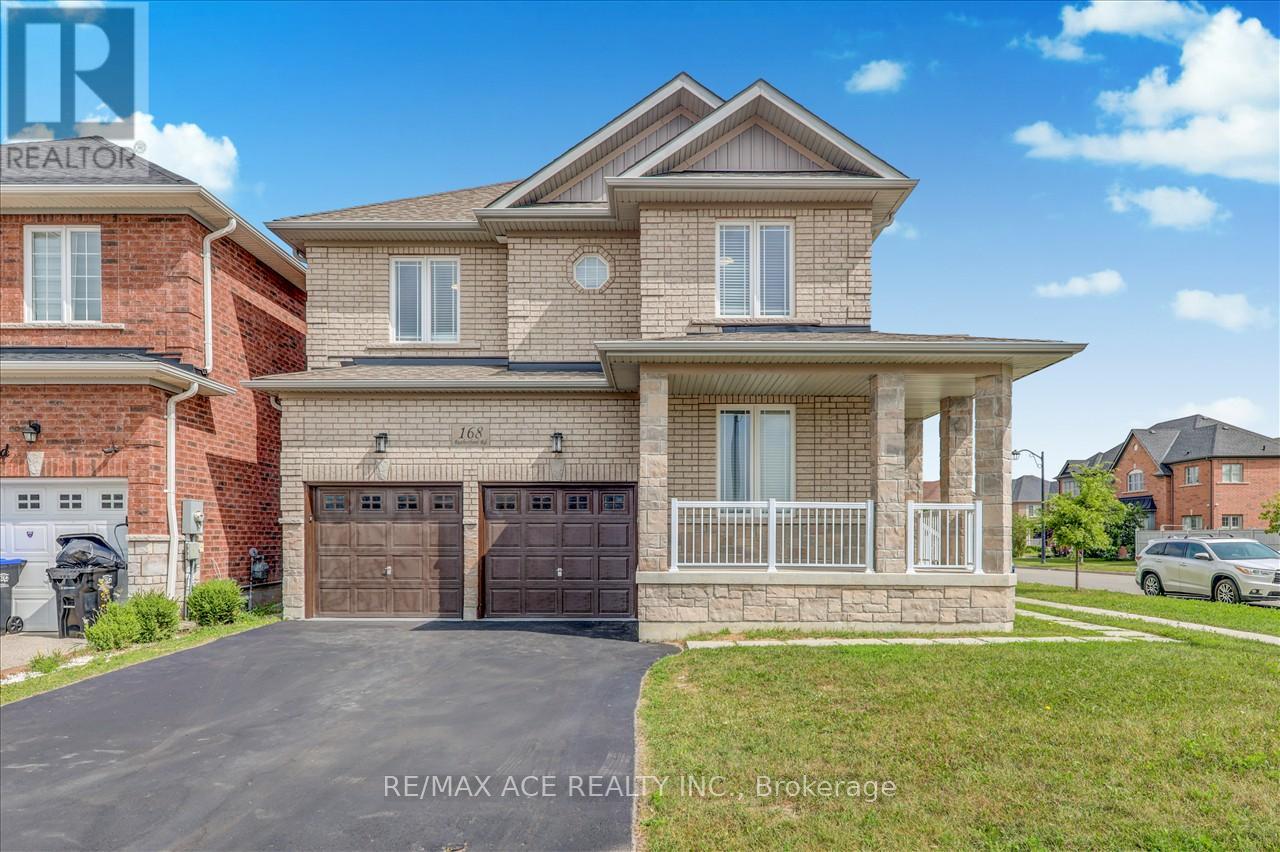
Beautiful 2 Storey Detached House On A Premium Corner Lot. Built in 2017, fully renovated, featuring a double-door entrance leading into the foyer. Beautiful open concept design with large windows to let in lots of sunlight. The dining room & family room boast a double sided fireplace. The kitchen has a granite counter tops, new pot lights, new faucet, new range hood & walks out to the backyard. The main floor has newly installed engineered hardwood flooring & 28 pot lights throughout. This is all complimented by the 9 foot ceilings and fresh paint that covers the entire house and garage. The house contains 3.5 washrooms with quartz counter tops. Gorgeous staircase with new iron railings leading to the second floor. The primary bedroom has a 6 piece ensuite washroom, a walk/in closet & an additional double door closet. 2 other bedrooms also have 4 pc washrooms, one being ensuite & the other is a Jack & Jill. The new hardwood flooring is carried throughout all the rooms. Stacked washer & dryer closet can be accessed through the well lit hallway that has an additional 4 pot lights. The basement has a separate entrance, finished staircase, insulation and above ceilings. The large double garage and private double driveway means lots of room for parking. The air conditioning was newly updated in 2023. This home offers a practical and well-maintained living space, meticulously maintained, & great for working from home with the main floor office. Great locations, close to schools, banks, groceries, kids park just behind, creek/pond close by, transit & Hwy #400 is mins away. Photos Taken From Previous Listing. (id:51382)
19 Ambler Lane
Richmond Hill, Ontario
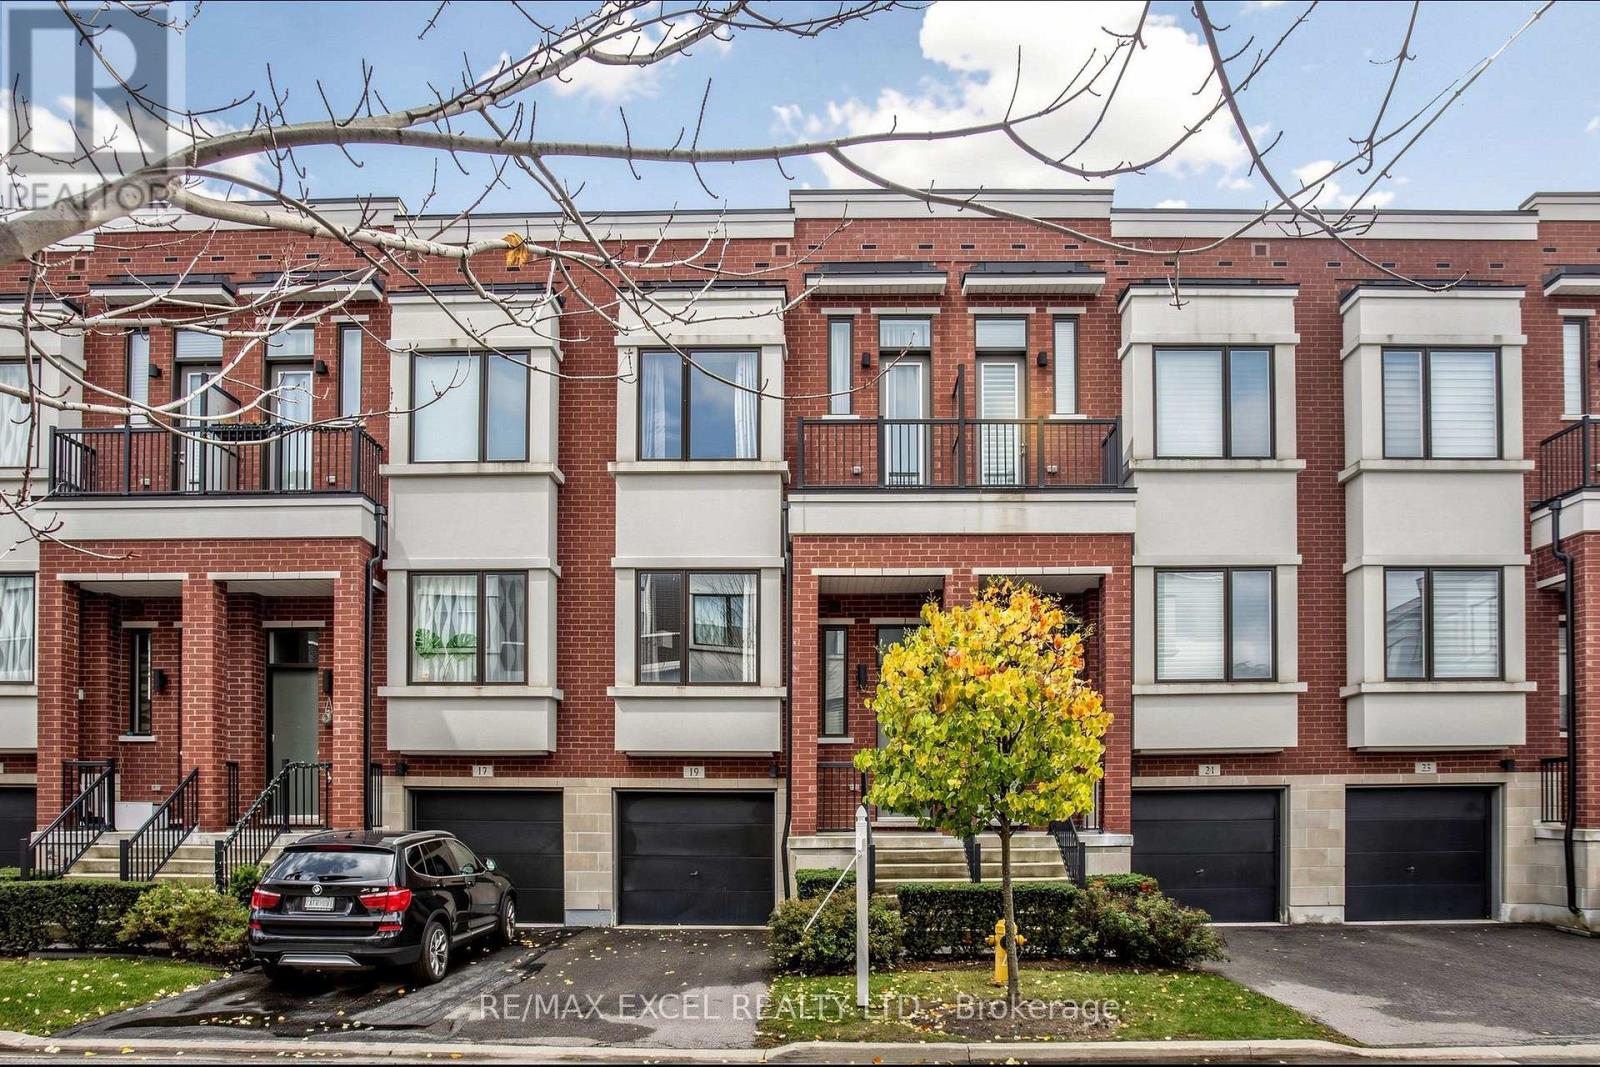
Welcome To This Sun-Filled Executive Townhome In The Highly Sought-After Urban towns On Bayview By Treasure Hill! Built About 10 Years Ago And Offering 1,904 Sq. Ft. Of Finished Living Space, This South-Facing Home Is Bathed In Natural Light From Morning To Evening. Set Against A Picturesque Ravine Backdrop, The Property Enjoys An Oversized Deep Lot With Expansive Unobstructed Views, Delivering Outstanding Privacy And A Tranquil Backyard Oasis. Inside, The Main Floor Impresses With A Seamless Open-Concept Living And Dining Room, Soaring 10-Foot Ceilings, Recessed Lighting And Oversized Windows. The Chef-Inspired Kitchen Boasts Custom Upgraded Cabinets, A Striking Granite Waterfall Island And Generous Room For Everyday Life And Gatherings. Upstairs, Unwind Beneath 9-Ft Smooth Ceilings In Generously Sized Bedrooms, Including A Luxurious Primary Suite With Walk-In Closet, Spa-Like Ensuite And Juliet Balcony. The Bright Above-Grade Walk-Out Basement Adds Flexible Bonus Space-Ideal As A Family Room, Home Office, Fitness Area Or Guest Quarters-With Its Own Door To The Yard And Sunlight Streaming In. An Unbeatable Location For Families: Assigned To Crosby Heights Public School (Gifted Program), Beverley Acres Public School (French Immersion) And Bayview Secondary School (IB Program), With Easy Access To Highway 404, GO Station, Transit, Shops, Restaurants, Parks And Community Amenities In Desirable Richmond Hill! (id:51382)
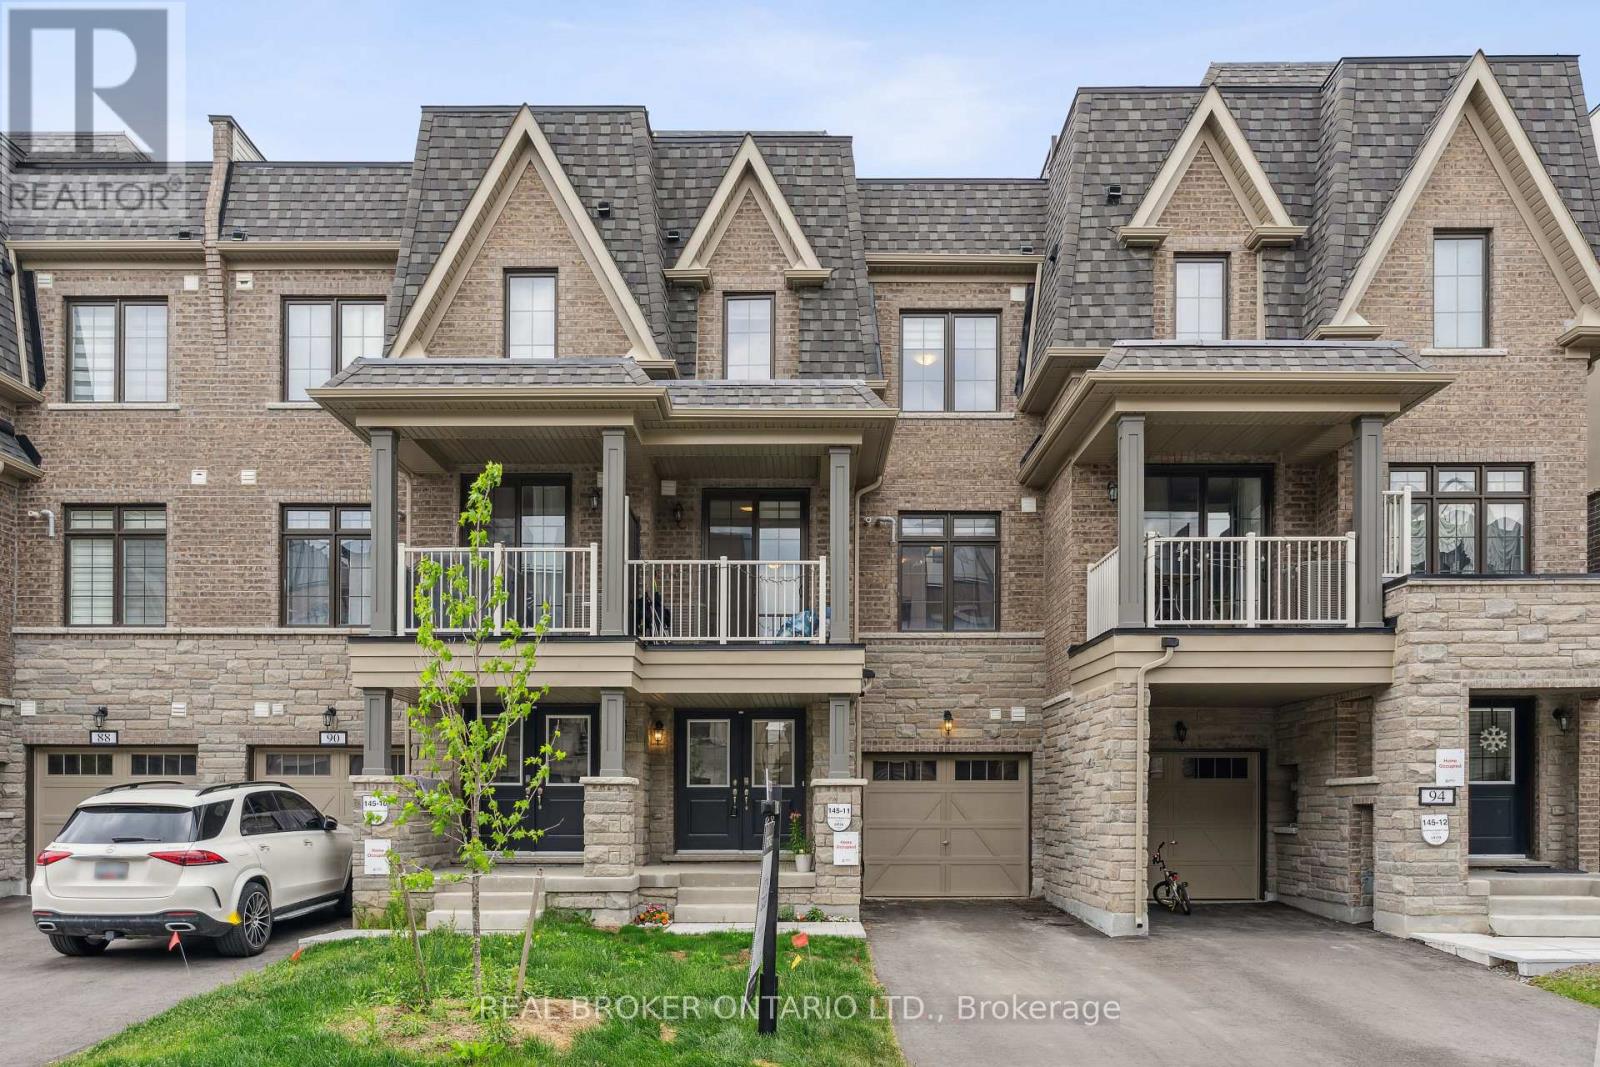
92 William Shearn Crescent
Markham, Ontario
A Rare Find in Union Village - Welcome to this 2-year-new, 100% freehold townhouse in the prestigious Minto Union Village, offering a rare opportunity to own in one of Markham's most sought-after communities. Surrounded by serene parks and lakes, this home offers a tranquil lifestyle in a picturesque setting yet remains just minutes from all the essentials. Inside, discover elegant design features including: 9-ft ceilings, Quartz countertops, eat-in kitchen island with stainless steel appliances. Hardwood floors throughout the main floors and upgraded carpeting upstairs. Large partial basement with tons of storage. The best part - a private rooftop terrace - your perfect spot to unwind or entertain under the stars. Live steps from top-ranked schools like Pierre Elliott Trudeau High School, and enjoy seamless commuting with quick access to Hwy 404, Hwy 7, Hwy 407, and nearby GO train stations. Indulge in a luxury lifestyle just minutes from Angus Glen Golf Club, Unionville's historic Main Street, and the state-of-the-art community centre. This home is a must-see for discerning buyers seeking value, style, and location. (id:51382)
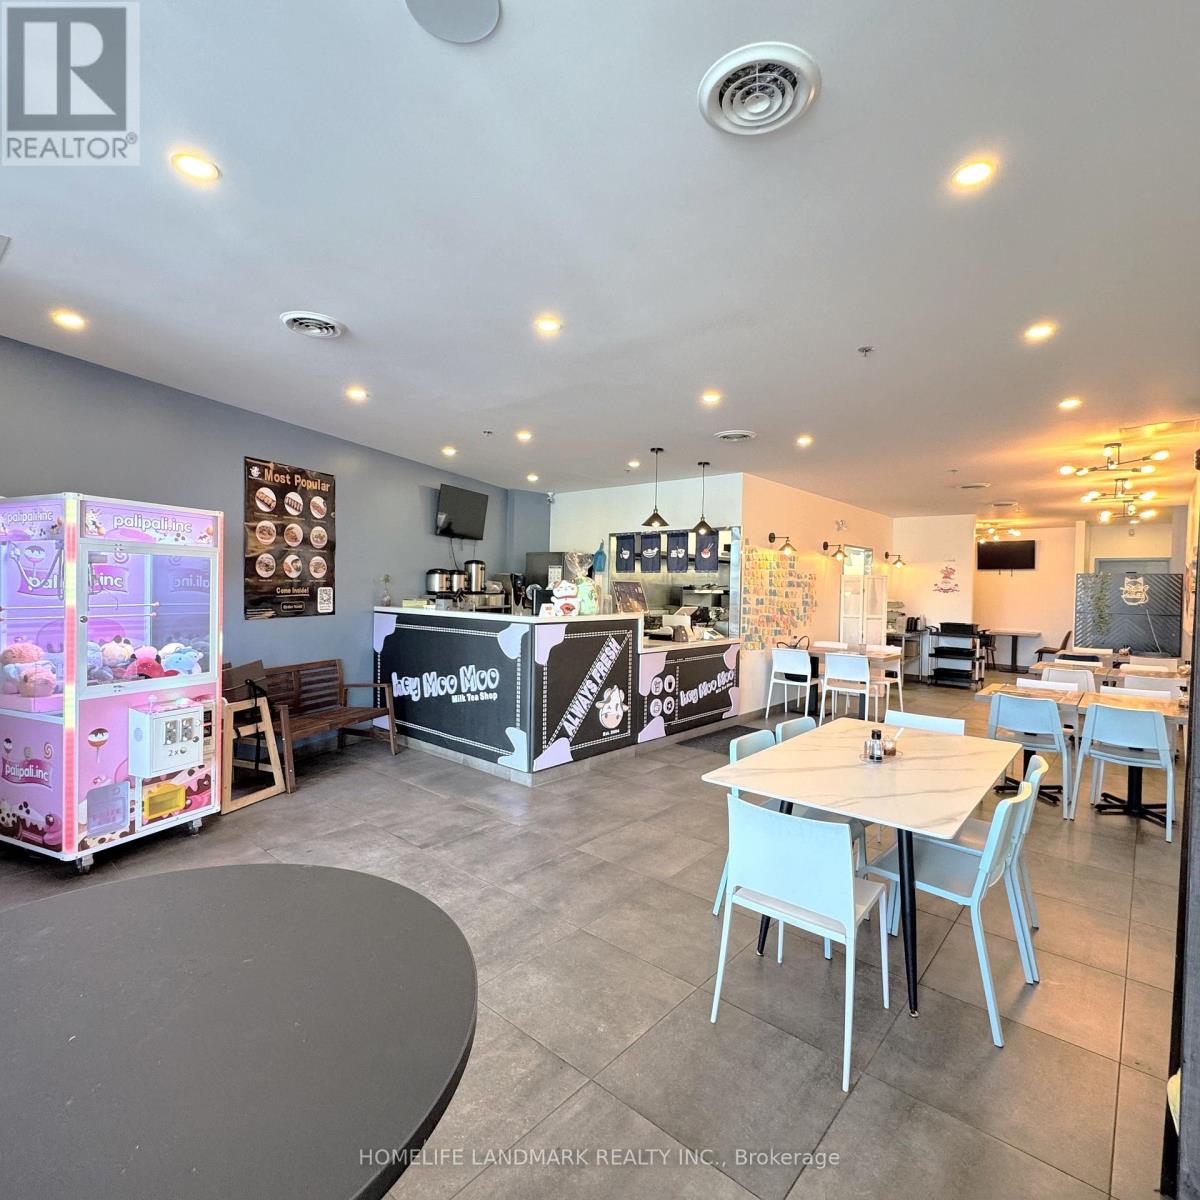
# 8 - 18 Ringwood Drive
Whitchurch-Stouffville, Ontario
Exceptional opportunity to acquire a fully built-out restaurant through in the heart of Stouffville. This prime location within a high-traffic corridor Stouffville / Hwy 48 , strong residential density, and continued population growth.The space is currently configured for a ramen concept, featuring a modern dining area and a well-equipped kitchen designed for efficient operations. Ideal for an owner-user or restaurant group looking to enter or expand in a thriving market without the time and cost of a full buildout. The location benefits from excellent visibility, easy access, and consistent daily traffic, making it suitable for a variety of restaurant or food service concepts.This is a rare chance to secure a high-quality restaurant space in a proven retail corridor at a fraction of replacement cost. Bring your own concept and take advantage of the existing infrastructure to launch quickly and efficiently. (id:51382)
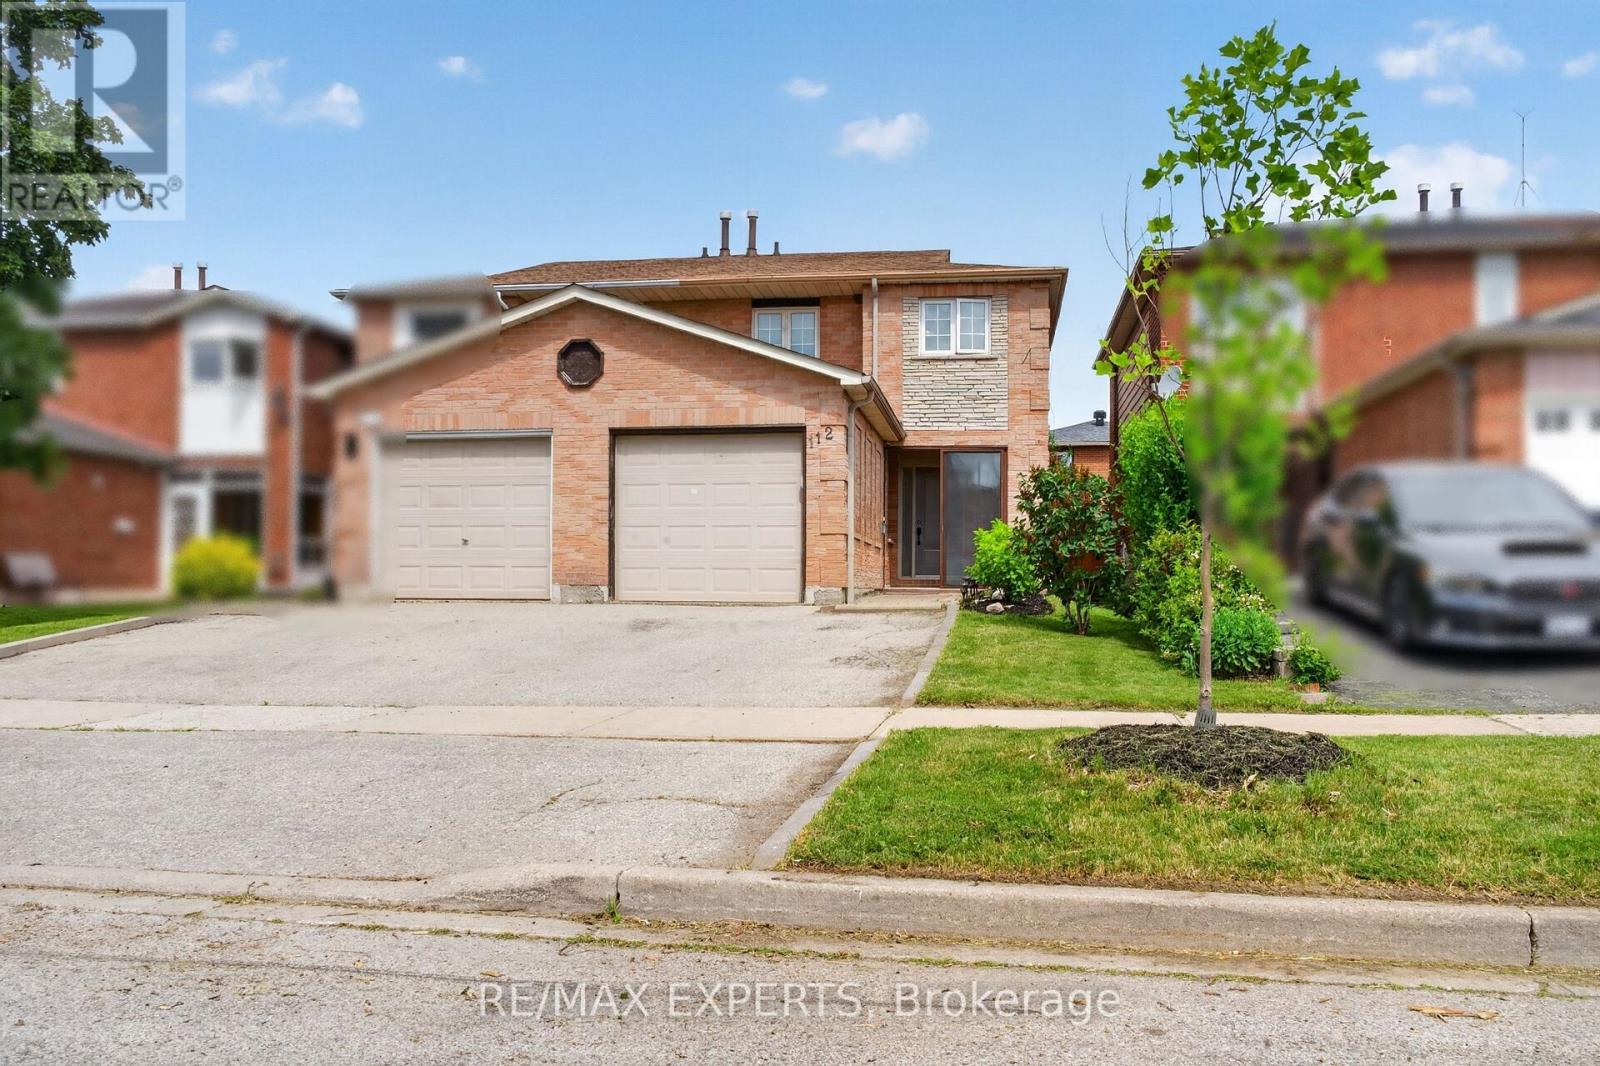
112 Andrea Lane
Vaughan, Ontario
Welcome to 112 Andrea Lane, a beautifully maintained semi-detached home nestled in one of East Woodbridge's most desirable family-friendly neighbourhoods. Offering 3 bedrooms, 2 full bathrooms, and a functional layout designed for everyday living, this home presents an excellent opportunity for first-time buyers, young families, or anyone looking to enjoy the comfort and convenience of a well-established community. Featuring an open-concept layout with bright and inviting living spaces, this home is designed for both comfort and everyday living. Adding to its appeal is approximately 115 sq. ft. of additional main-floor living space in the beautifully appointed sunroom. Showcasing a sloped ceiling reaching approximately 10 feet at its highest point, large windows that fill the space with natural light, and a walkout to the patio and landscaped backyard. Enjoy the convenience of nearby parks, schools, shopping, and everyday amenities all within easy reach. Just minutes from the Vaughan Metropolitan Centre, residents also benefit from quick access to major transit connections. Don't miss your chance-make this your home before it's gone! (id:51382)
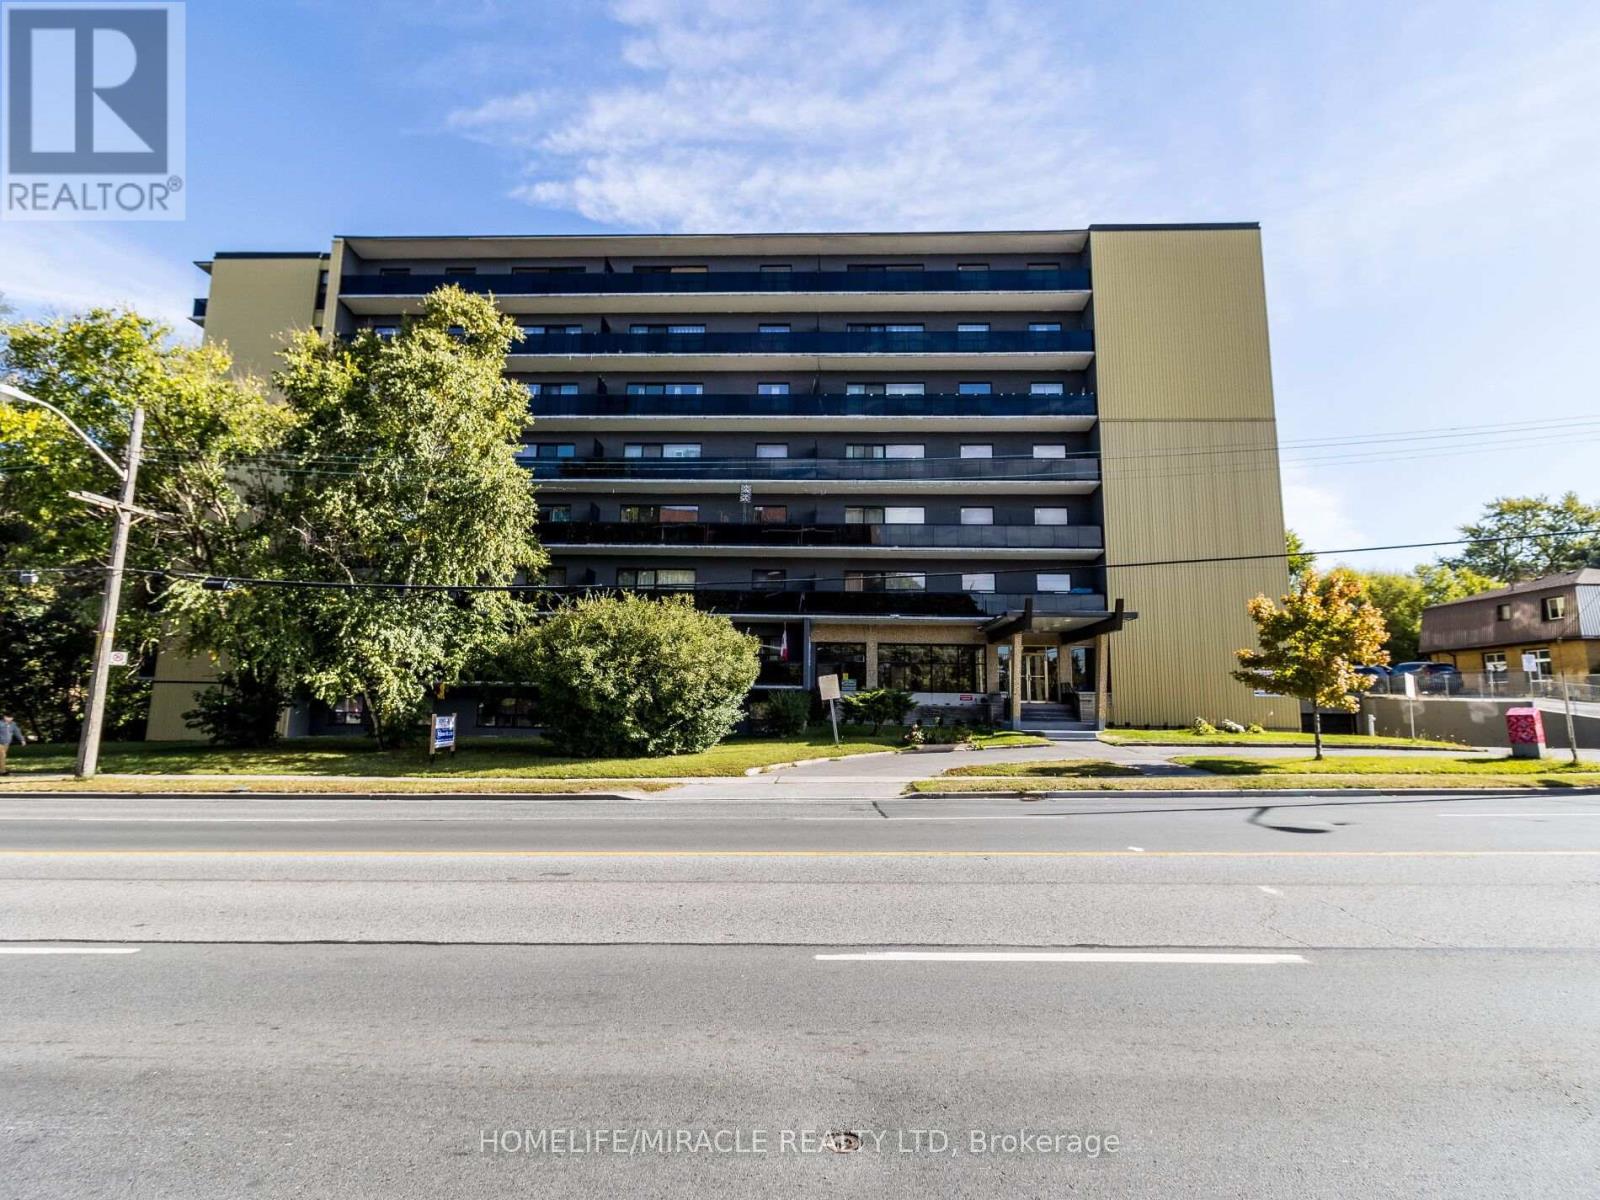
605 - 1651 Victoria Park Avenue
Toronto, Ontario
LOCATION, LOCATION, LOCATION! ONE MONTH FREE RENT!Sign a 12-month lease and enjoy YOUR 11TH MONTH RENT FREE!Welcome to Waxford Manor, offering spacious, bright and renovated apartments in a convenient Toronto location with TTC right at your doorstep!Enjoy comfortable living in this well-maintained, professionally managed 8-storey mid-rise building, proudly achieving an impressive 93% RentSafeTO rating.BUILDING FEATURES & AMENITIES:Secure building entry and 24/7 video surveillance24/7 live-in superintendent for added peace of mindOn-site property management office, open 3 days a weekTwo elevators and two stairwellsConvenient coin-operated laundry facilitiesLocker rooms for additional storageOutdoor parking available at $70/monthIndoor parking available at $90/monthEXCELLENT LOCATION & CONNECTIVITY:TTC at your doorstep, with easy access to the DVP, Highway 401, Eglinton Crosstown LRT and GO stations. Conveniently located near grocery stores, restaurants, shopping, local markets and everyday essentials.Enjoy the perfect combination of space, convenience and professionally managed living at Waxford Manor!Professionally managed by Sawera Property Management (SPM). (id:51382)