
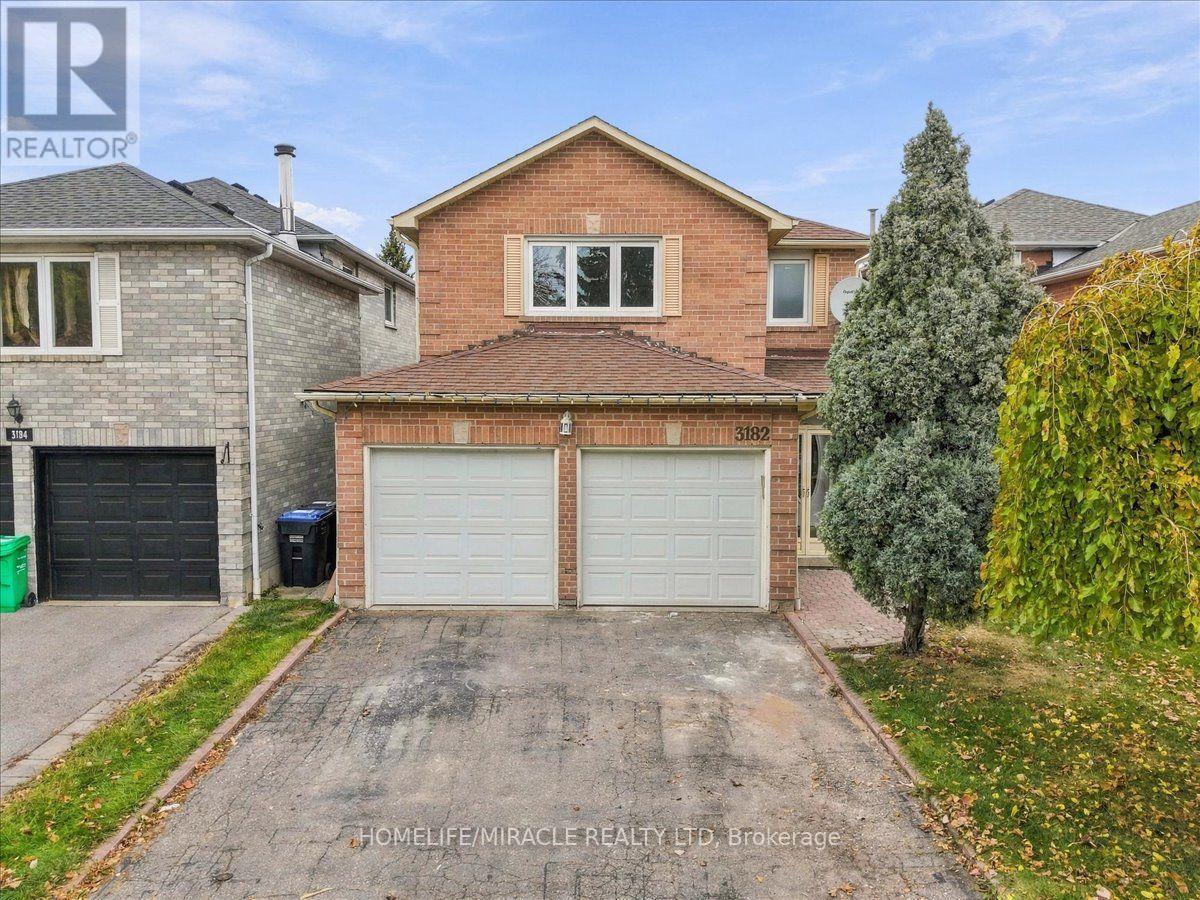
3182 Shadetree Drive
Mississauga, Ontario
!!Totally Renovated 4 bedroom detached house with just spent 80K+ on renovations!! Freshly Painted!! New Custom Kitchen with loads of storage ,Porcelain tiles flooring, New Counters,quartz countertops, backsplash!! Oak Stairs with Iron Pickets!! Renovated washrooms with porcelain tiles & new vanities !! Engineered Hardwood on Main and second level!! Loaded with 4k Pot Lights!! Finished Basement with 1 bedroom and Recreation room/Area! Family-friendly community, close to Meadowvale Town Centre, Lake Aquitaine Park for scenic trails and playgrounds, and Meadowvale Community Centre!! Minutes to 401, 407, and the Lisgar GO Station!! Close proximity to top-rated schools, Shopping,libraries, sports fields!! Some rooms and areas are Virtually Staged!! (id:51382)
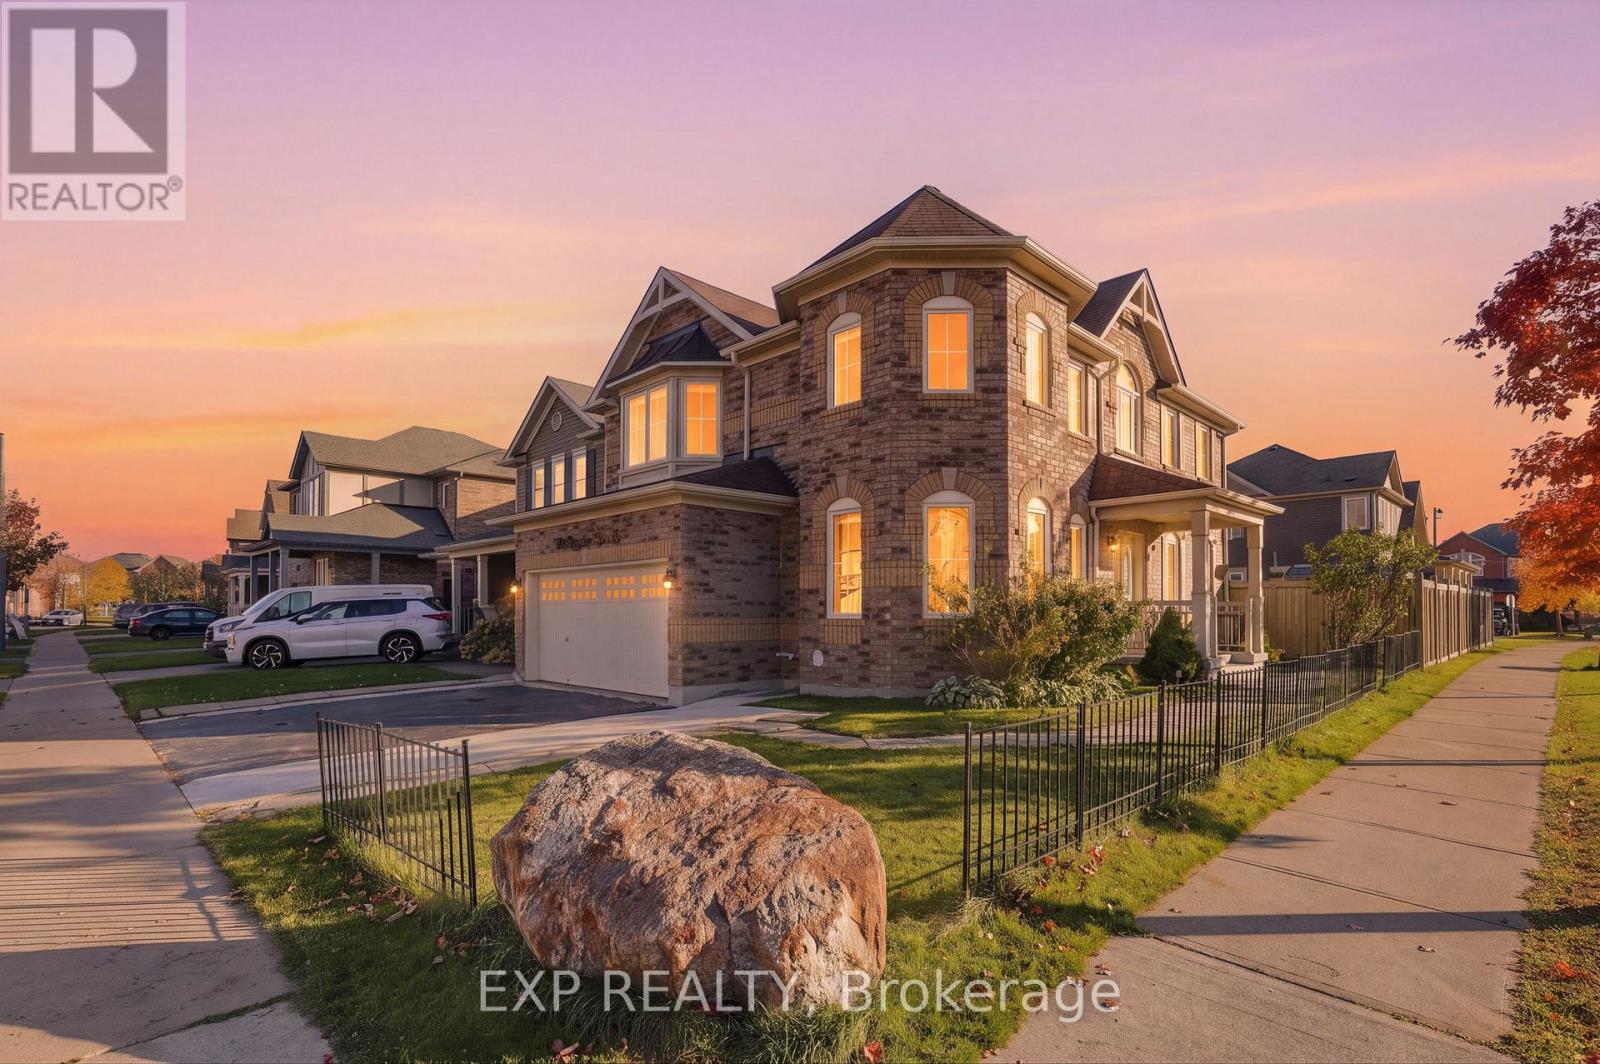
422 Schreyer Crescent
Milton, Ontario
Beautiful Mattamy-built 2-storey in Harrison. Over 2,500 sq ft of living space with a bright eat-in kitchen featuring quartz counters and a custom backsplash, sun-filled living room, and formal dining room. Engineered wood flooring on the main floor. Primary suite with 4 pc ensuite and walk-in closet, plus two additional bedrooms with semi-ensuite access, a second-floor family room, and second-floor laundry. Professionally finished lower level with separate entrance, second kitchen, living room, bedroom, second laundry, and 3 pc bath; seller does not warrant retrofit status. Walk out to a large custom deck, shed, and manicured fenced yard. Inside access to the 2-car garage. Close to schools, shopping, parks, and hospital. Possession January 15, 2027, flexible within January. (id:51382)
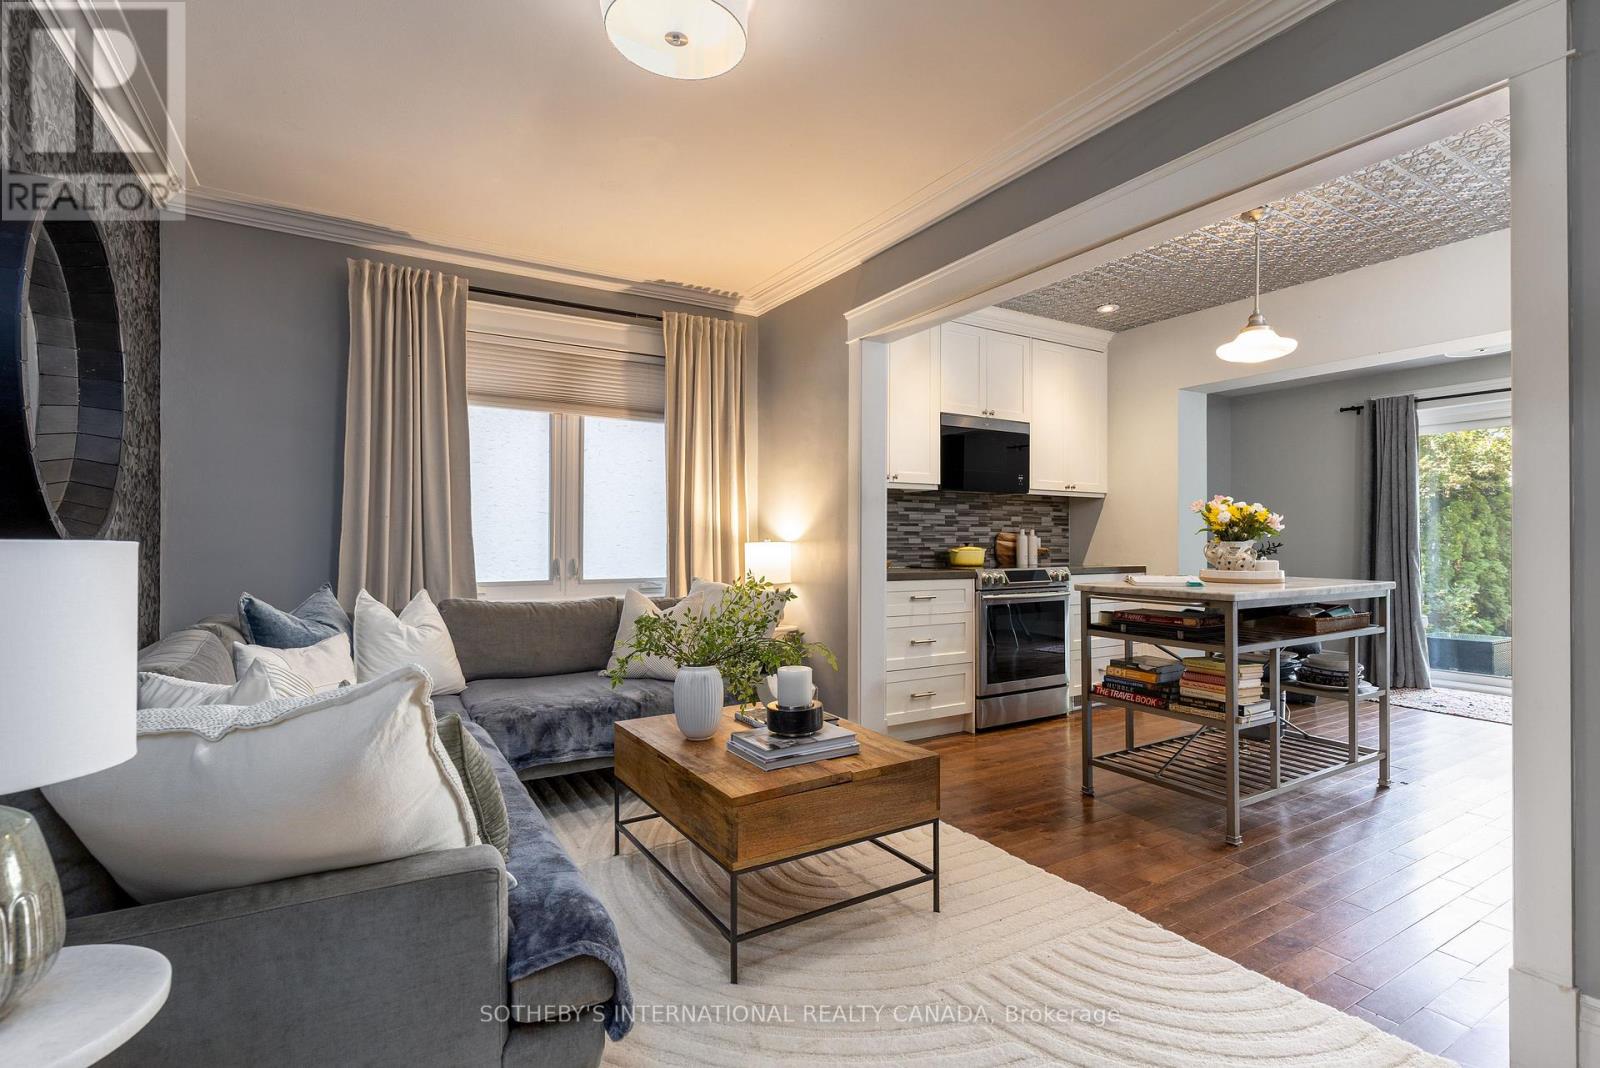
2 Rexford Road
Toronto, Ontario
Enchanting Village Charm! This quintessential two-storey, detached brick home is the perfect blend of timeless character with thoughtful modern updates. Offering warm, functional living spaces and a beautifully private backyard, this exceptional home is highlighted by a spectacular detached studio - a true showpiece that adds over 300 sq. ft. of versatile flex space. This inviting retreat has been transformed with a soaring cathedral ceiling, stunning shiplap detailing throughout, and an electric fireplace featuring adjustable flame settings with optional heat for added comfort. Whether envisioned as a home office, fitness studio, creative workspace or peaceful retreat, this remarkable space offers endless possibilities. Patio doors from both the home and the studio create a seamless indoor-outdoor connection, making the private courtyard an exceptional space for entertaining. Inside, engineered hardwood floors flow throughout the main level, where an open-concept living room, kitchen, and den overlook the backyard and walk out to the deck, courtyard, and studio, creating effortless everyday living. Upstairs, the three well-appointed bedrooms offer comfortable family accommodation. The finished lower level provides even more living space with a recreation room, a recently renovated three-piece bathroom featuring heated floors, a laundry area, and generous storage. Enjoy summer gatherings in the fully fenced backyard with upper deck and stone patio areas and of course the stunning detached studio that truly sets this property apart. Nearby you have Bloor West Village's vibrant shops, cafés, restaurants, parks, excellent schools, and transit. With a home inspection available, this meticulously maintained home offers the perfect balance of urban convenience, family-friendly living, and flexible modern lifestyle. (id:51382)
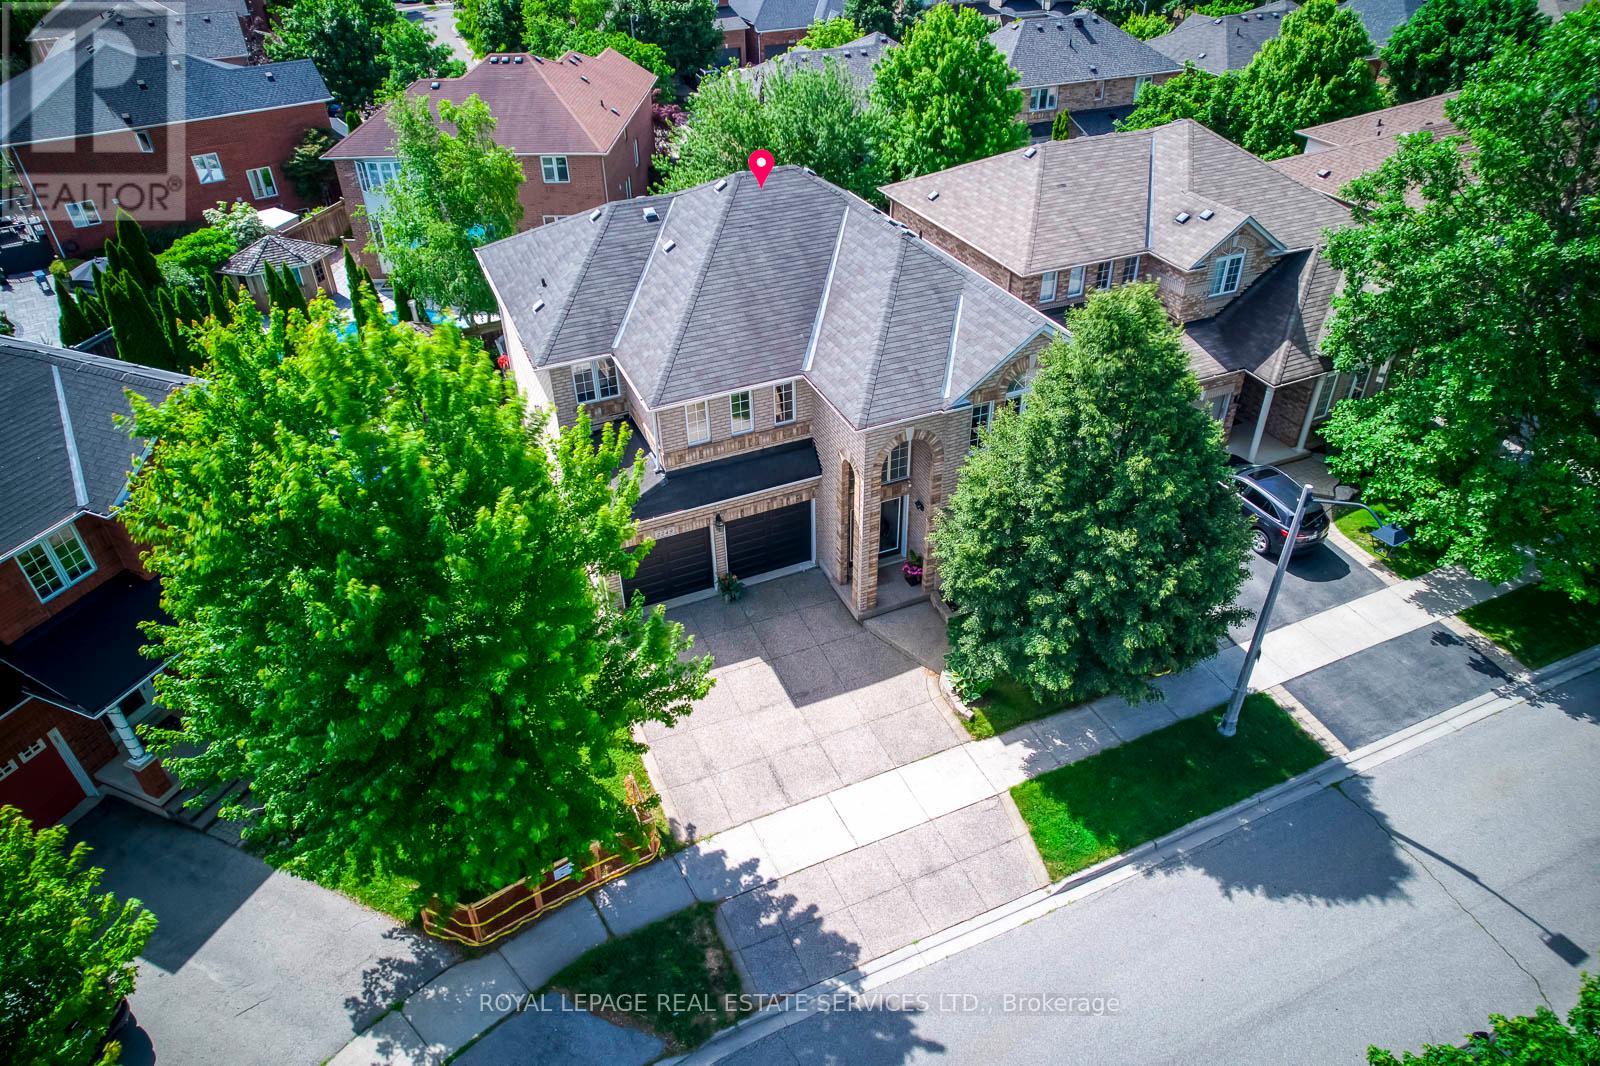
2249 Glazebrook Circle
Oakville, Ontario
Welcome to this grand executive residence 46' Lot Wide at 2922 sq ft, elegant architectural design with an impressive soaring arched porch façade, aggregate concrete driveway, and manicured landscaping that create exceptional curb appeal. Nestled on a quiet, child-safe private circle street surrounded by creeks, walking trails, and parks. Step inside to bright & spacious 2-storey foyer that opens to a thoughtfully designed main level featuring 9'-ceiling, oversized windows with abundance of natural lights and rich hardwood floor. The inviting living room and separate formal dining room provide elegant spaces for entertaining, while the expansive family room, complete with a gas fireplace and large bow windows overlooking the backyard, offers the perfect setting for everyday relaxation. The gourmet kitchen features granite backsplash & countertops, the spacious breakfast area with walkout to a sunny southeast-facing backyard. Enjoy outdoor living on the professionally built oversized 2-tier deck with bench seating, designed for entertaining and enjoyment. Upstairs, a solid oak staircase with iron pickets leads to the generously sized primary retreat, featuring a walk-in closet and ensuite. 3 additional bedrooms offer excellent space for family, including one with its own 4pc ensuite and walk in closet, other 2 bedroom are very spacious, along with 4pc main bath and convenient laundry room. The prof. finished basement features laminate flooring, pot lights, and a versatile open-concept layout ideal for family gatherings, recreation, a home office, or casual entertaining. Ideally located within walking distance to top-rated Garth Webb secondary school and elementary schools which both have French Immersion program, scenic trails, parks, and recreation facilities. Just minutes from the new Hospital, approx. 12 minutes to the GO Station, and easy access to QEW, 403, 407. This exceptional home delivers outstanding value, functionality and lifestyle in a premium location! (id:51382)
40 Doncaster Drive
Brampton, Ontario
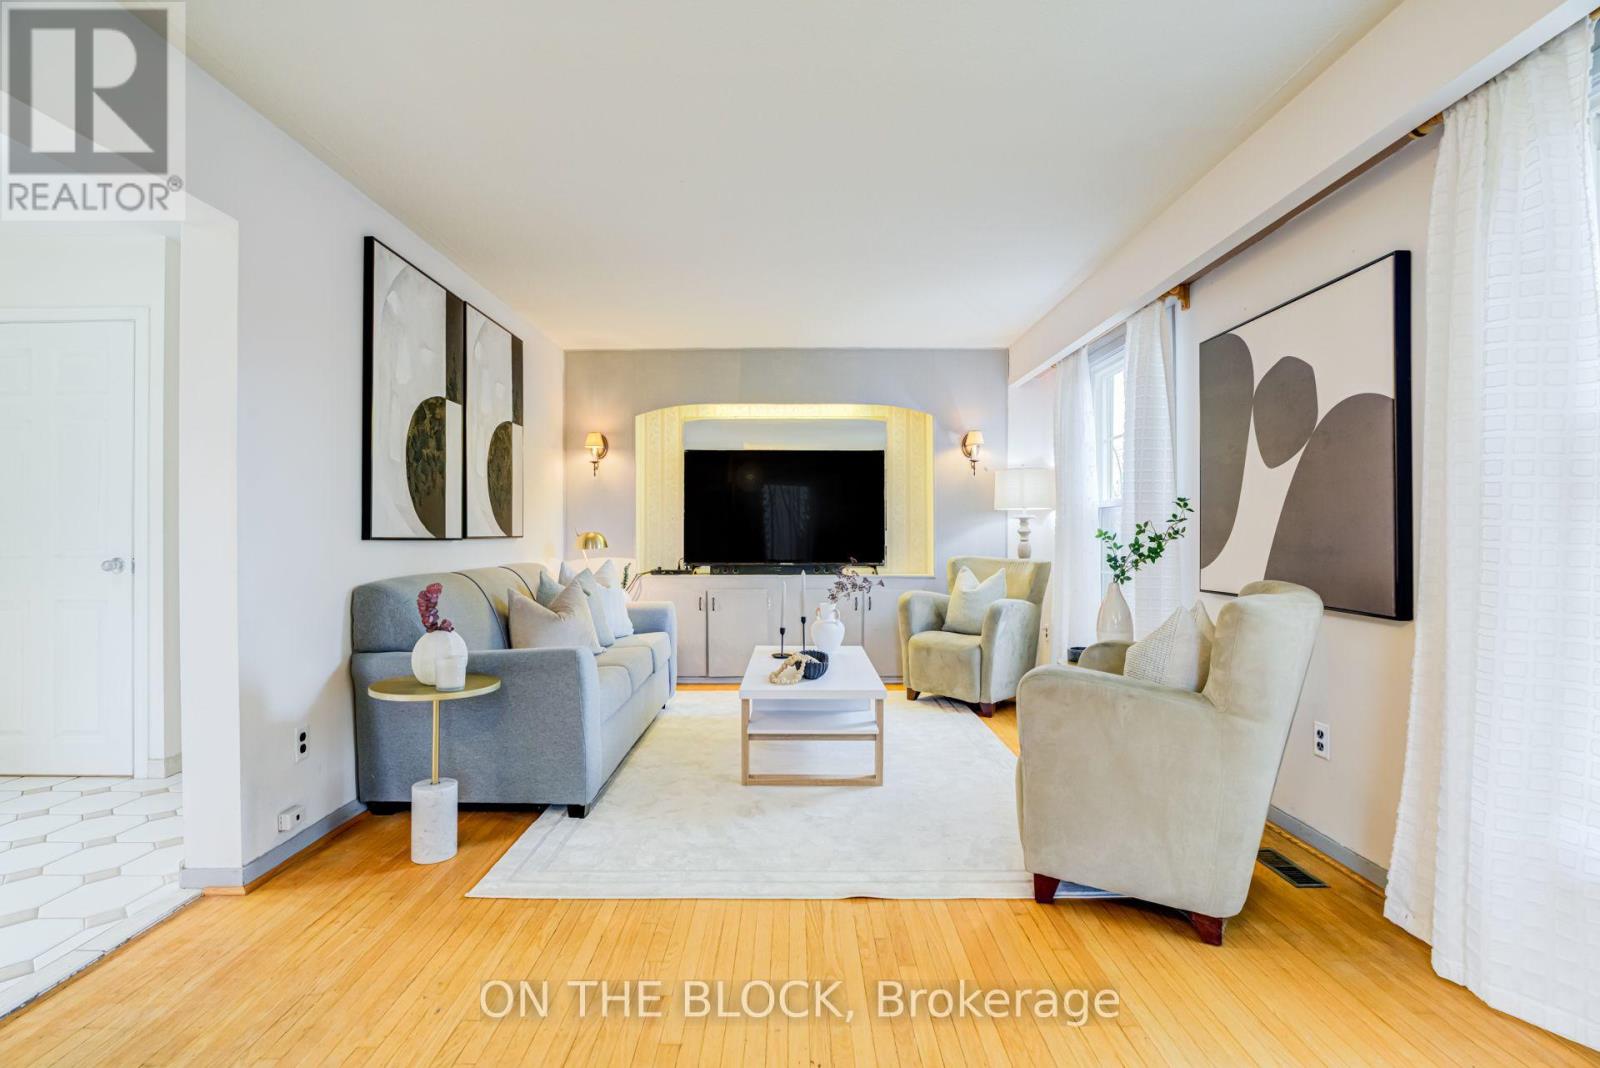
Semi-detached on paper, detached in every way you'll feel it. Offered for only the second time, 40 Doncaster Drive has the presence, layout and light of a fully detached home. Windows on three sides fill this 4-bedroom, 2-storey home with natural light. Hardwood floors run through the main and upper levels. The living room includes an office nook, an easy setup for working from home. A separate formal dining room gives you a dedicated space for hosting. Upstairs, the primary bedroom overlooks white blossoms every spring, and four bedrooms give a growing family room to settle in for the long term. Located in Brampton's Southgate community, where homes, schools, parks and plazas make life convenient. Close to elementary, middle and high schools with French Immersion options. Minutes to Bramalea City Centre, Bramalea GO and major highways.. A mature, established neighbourhood with tree-lined streets and a strong sense of community. (id:51382)
41 Algoma Street
Toronto, Ontario
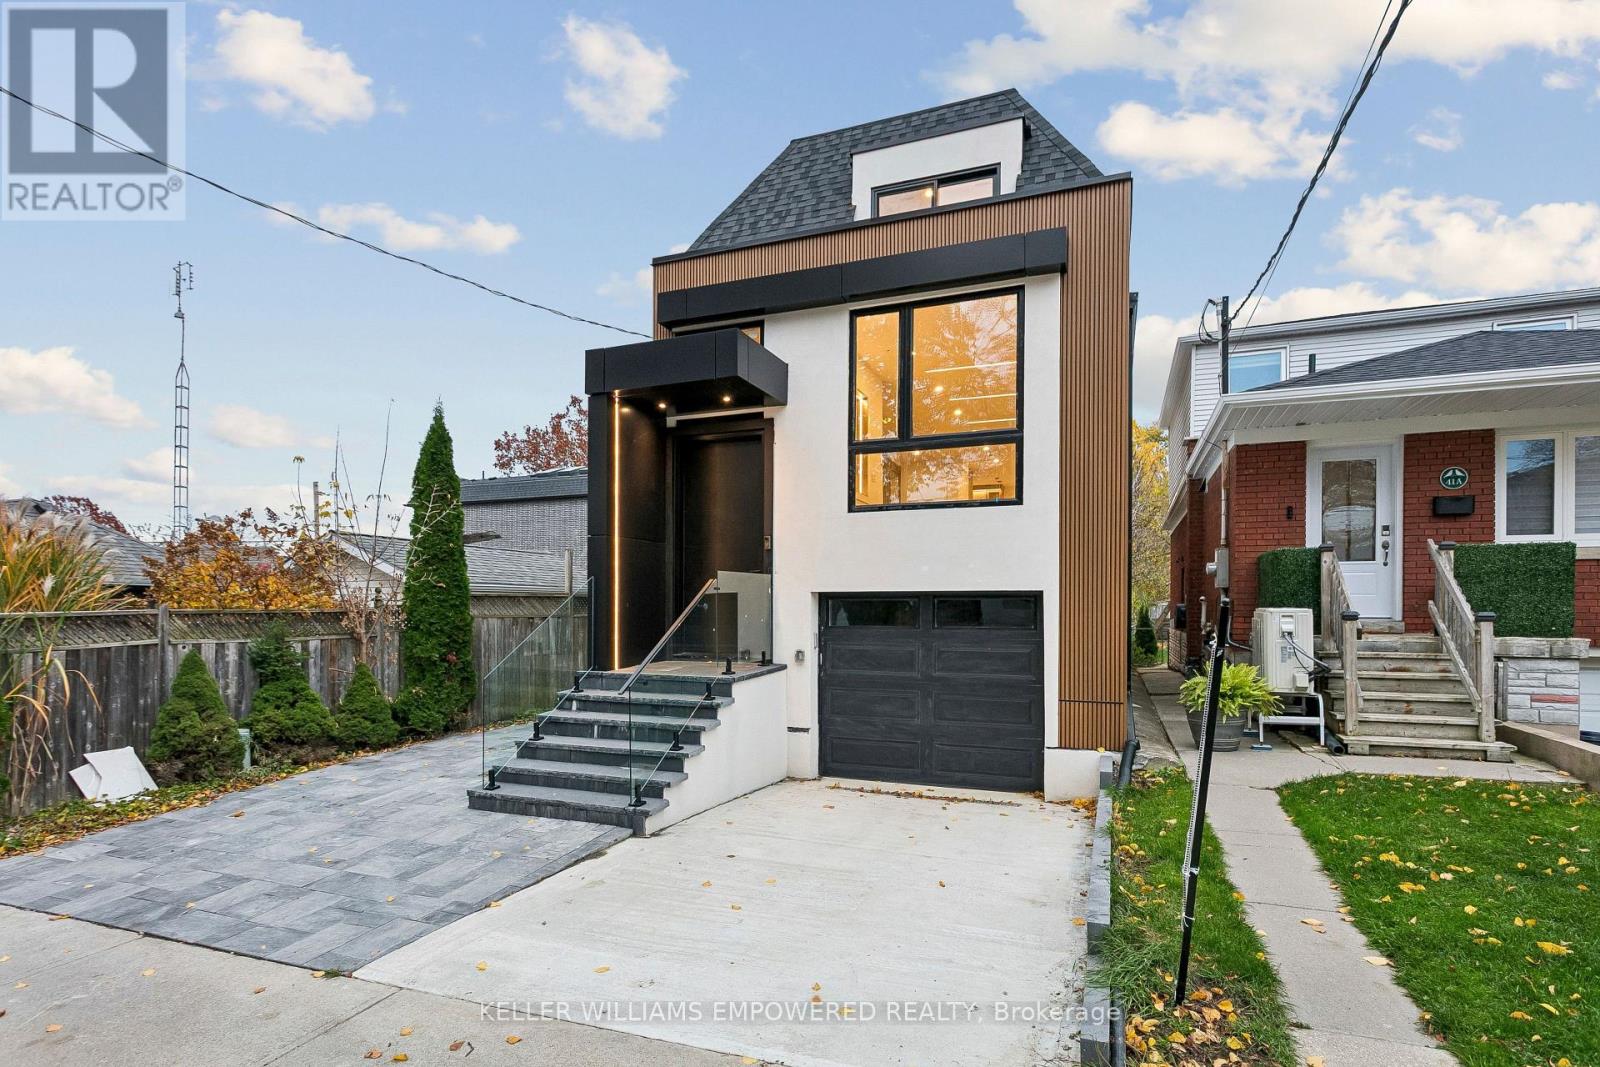
Welcome to 41 Algoma Street! Newly constructed and never lived in, this exceptional residence sits on a thoughtfully redeveloped lot, offering contemporary design, spacious interiors, and outstanding functionality. The main floor features 9-ft ceilings and a thoughtfully designed layout ideal for everyday living and elegant entertaining. Enjoy a bright living room, spacious family room, formal dining area, and sun-filled breakfast space. Large windows throughout provide abundant natural light. Offering 4 spacious bedrooms and 5 beautifully finished washrooms, this home delivers comfort and convenience for the entire family. The beautifully finished with a separate entrance basement features impressive 10-ft ceilings and a self-contained secondary suite with a walk out Kitchen, appliances and Laundry have been roughed-in and are ready for installation, offering excellent potential for in-law accommodation or additional rental income. Located in a desirable neighborhood near top-rated schools, major highways, and transit. Enjoy nearby Humber Bay Park and Park Lawn Park, along with shopping, dining, and everyday amenities along the vibrant Queensway corridor. Additional highlights include an approved Garden Suite permit, offering future potential for additional living space or supplemental income. A 100A, 240V electrical rough-in extends from the main panel to the rear of the property, providing future capacity for a pool, hot tub, or heavy-duty equipment in the shed. An exceptional opportunity to own a pristine with outstanding features, future potential, and a convenient location. (id:51382)
6900 Historic Trail
Mississauga, Ontario
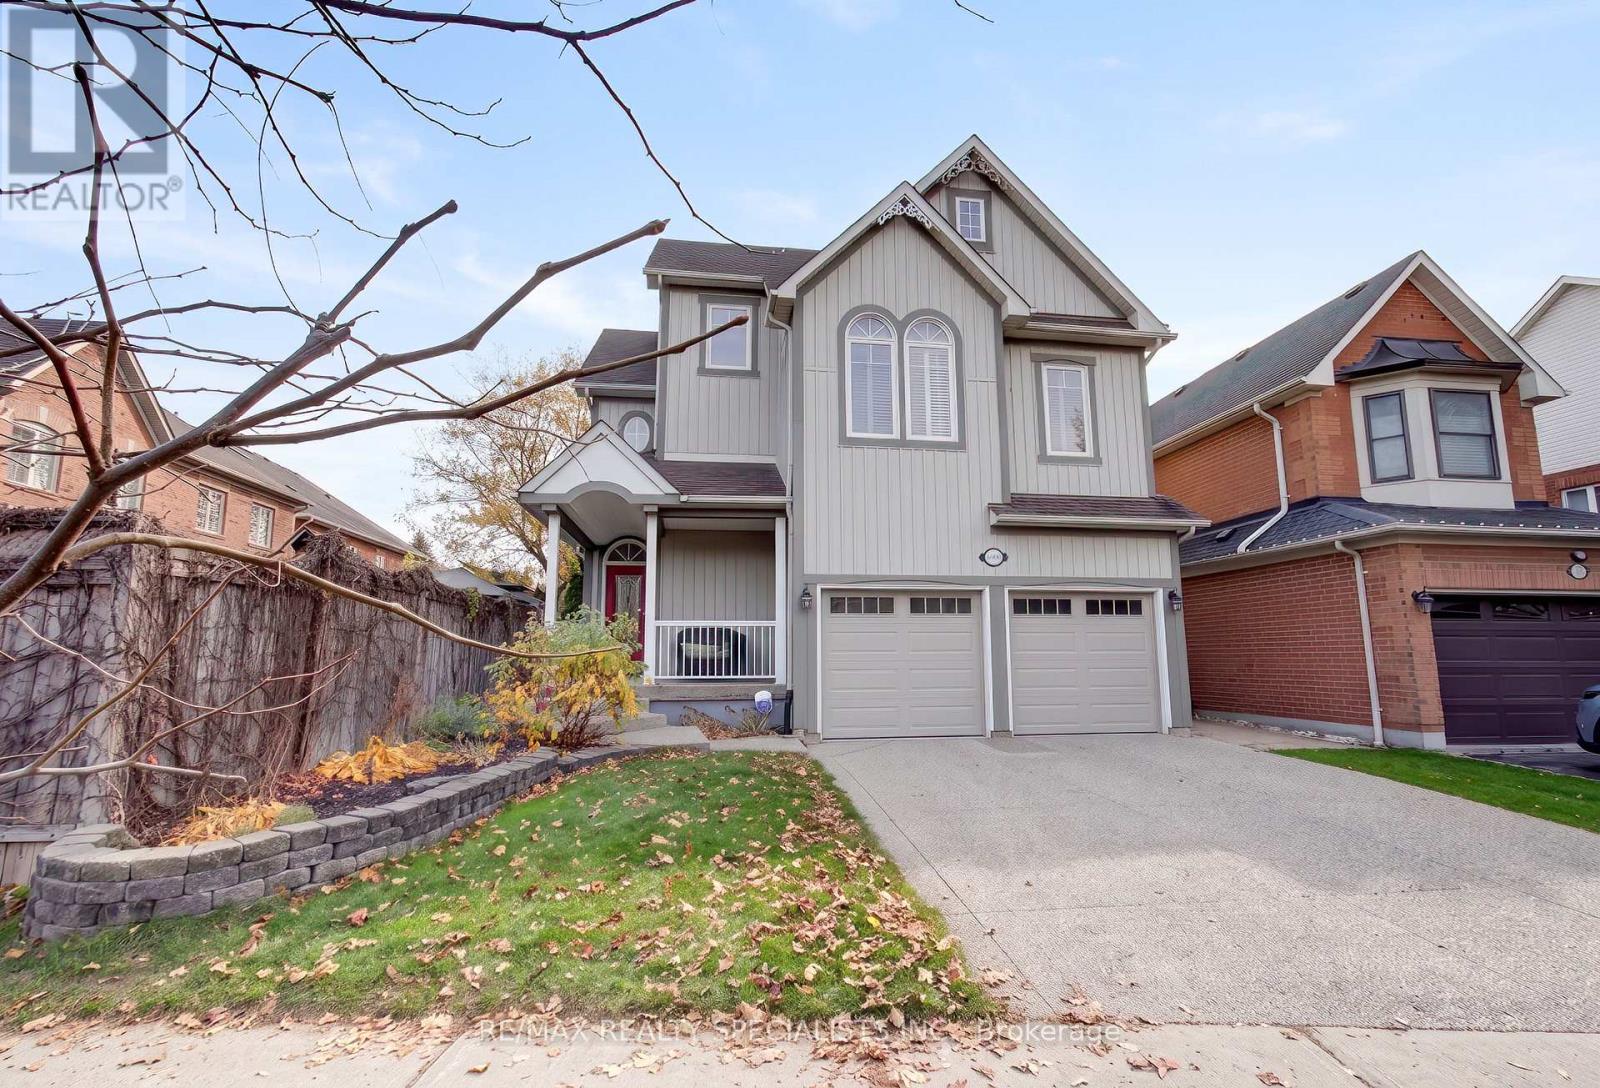
Welcome to this beautifully maintained 4-bedroom detached home with a rare finished loft, situated in the heart of Meadowvale Village, one of Mississauga's most distinguished & historically rich neighbourhoods. Blending timeless charm with modern comfort, this inviting home makes an impression from the moment you arrive, with its charming front porch, classic curb appeal & undeniable sense of warmth. Inside, a bright and thoughtfully designed layout offers an effortless balance of everyday functionality & elegant entertaining. At the heart of the home is a beautifully renovated kitchen, featuring custom cabinetry, an expansive centre island w/seating, S/S appliances & a gas range. Whether hosting family gatherings, preparing holiday meals or enjoying a quiet morning coffee, this inviting space is designed to bring people together. The adjoining great room provides a warm and welcoming retreat, complete with a gas fireplace that creates the perfect setting to relax & unwind. Upstairs, 4 generously appointed bedrooms offer comfortable accommodations for the entire family, including a spacious primary retreat with a wall-to-wall closet and private 4-piece ensuite. Adding another layer of versatility, the finished loft provides exceptional additional living space, ideal for a teen retreat, home office, media room or potential fifth bedroom.The finished basement further extends the home's living space, offering endless possibilities for recreation, movie nights, entertaining or accommodating overnight guests. Thoughtful upgrades enhance both style & functionality, including new garage doors (2024) and a durable epoxy-coated garage floor. Outdoors, the updated deck overlooks a private, fully fenced backyard framed by mature trees, creating a serene setting for summer entertaining, alfresco dining or simply unwinding in your own peaceful outdoor retreat. Nestled in historic Meadowvale Village, close to scenic parks and trails. A truly special place to call home. (id:51382)
341 Rathburn Road
Toronto, Ontario
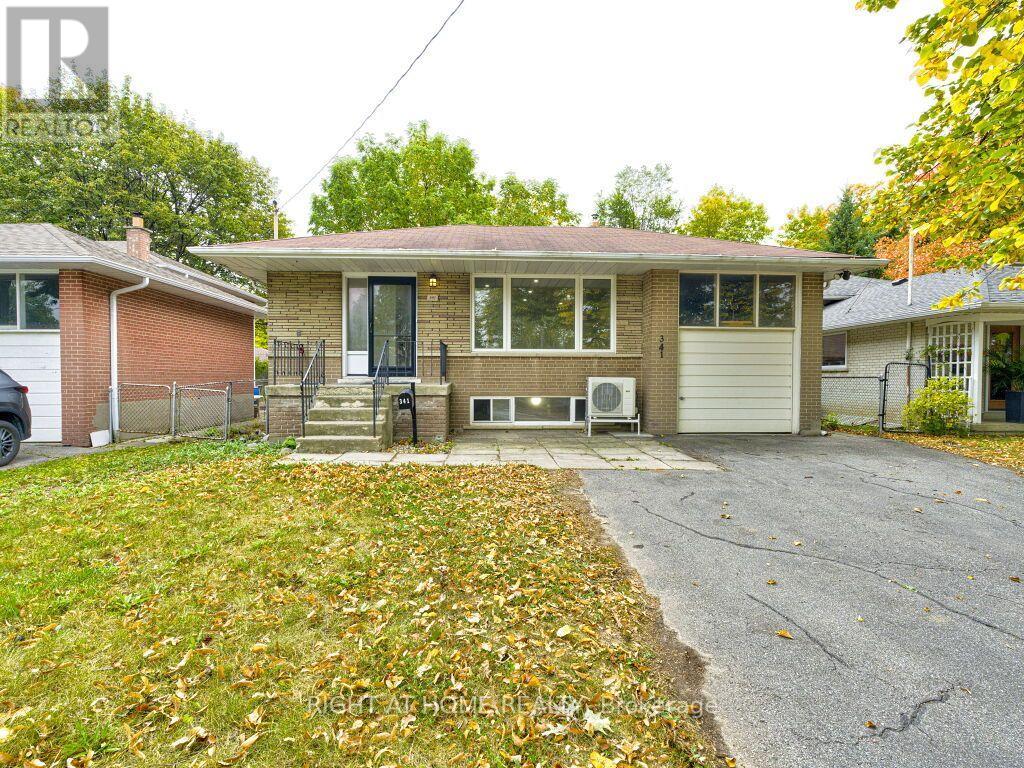
341 Rathburn Rd, a spacious and inviting family home ideally situated in one of Etobicoke's sought-after neighbourhoods. The generous layout offers 4+1 bedrooms and 4 washrooms, providing plenty of space for a growing family, guests, or additional living accommodations.The home features large living area, complemented by an oversized front window that welcomes an abundance of natural light.Long Hallway, Leading Up Stairs to 3 Bedrooms and 1 Bath .Down Stairs there is Living area and the Kitchen .Heat Pomp. New Appliances.Separate entrance, offering additional flexibility for extended family, guests, or future living arrangements. One extra room and washroom are Available at the Lower Level.The walk-out to the backyard provides a seamless connection a combination of living space.functionality, outdoor space. This well-maintained home presents an opportunity for families looking for room to grow in a highly connected location.One (1) Car Garage and Parking for up to five vehicles, this Property Offers the Space and Convenience that Many Families are Looking for.Convenient access to major highways, including Highway 427, 401,27 and the QEW. Located near Toronto Pearson International Airport, while Downtown Toronto is a short drive.Close to Parks,Schools,Libraries,Plaza,Sherway Gardens.Public Transportation at the door. (id:51382)
43 - 180 Howden Boulevard
Brampton, Ontario
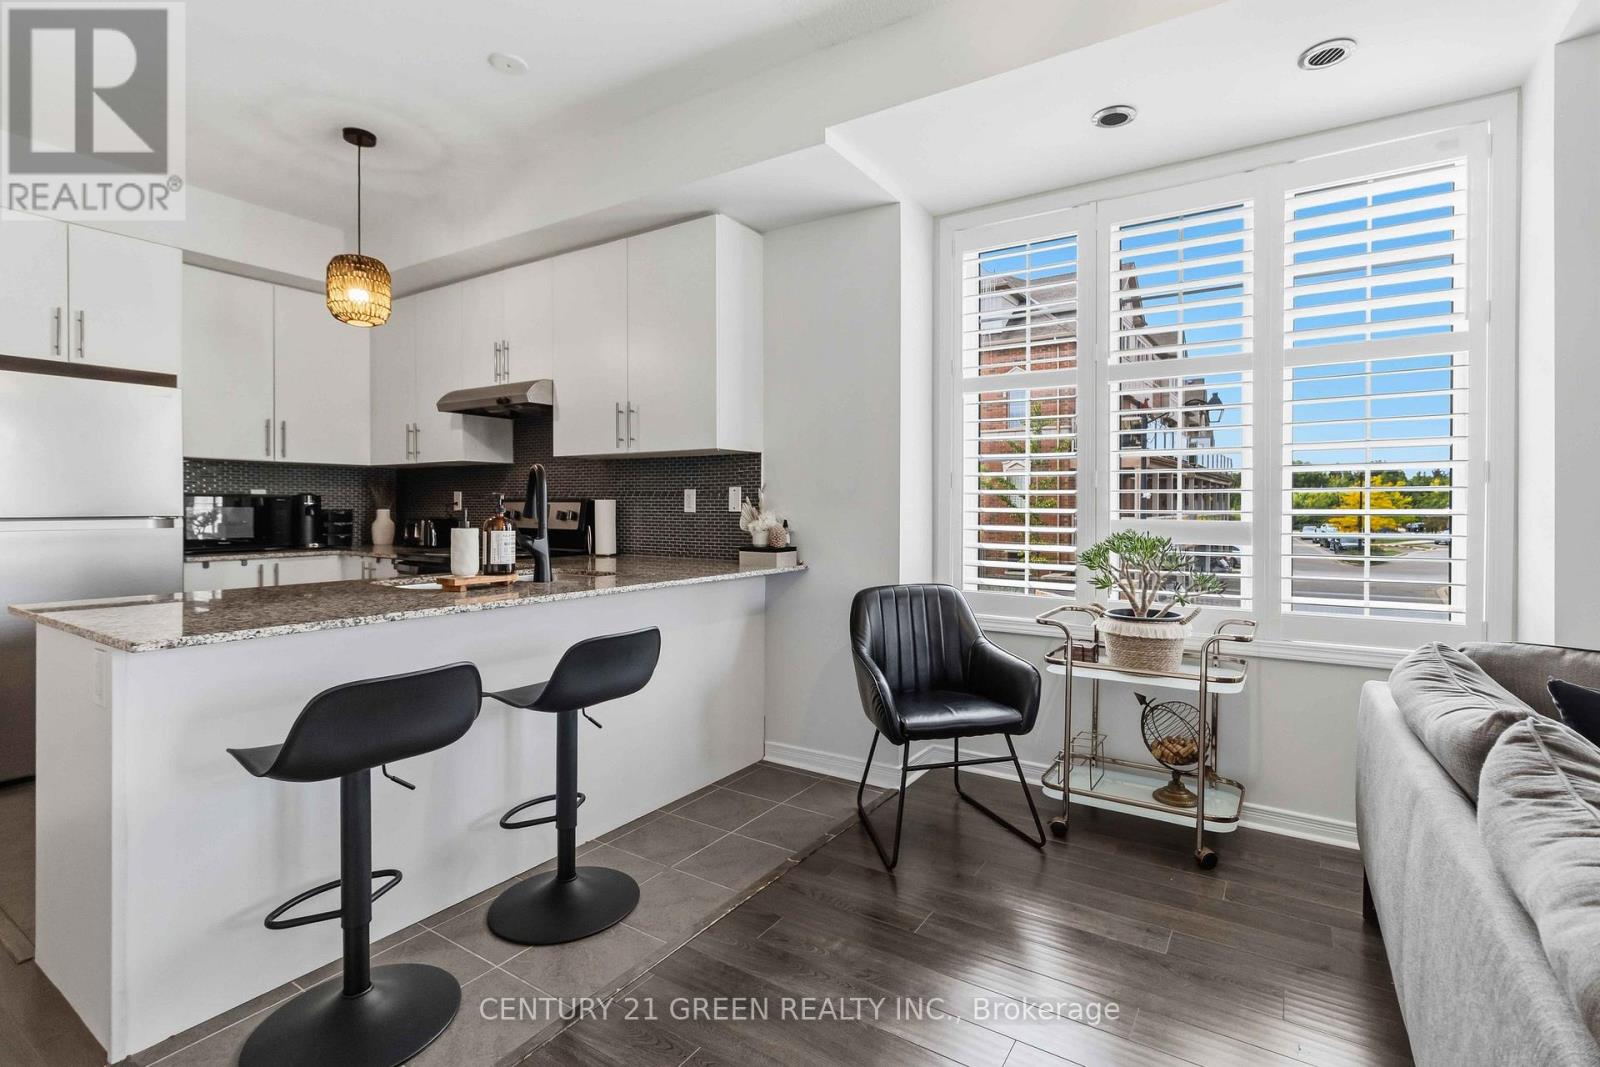
WOW! A RARELY OFFERED SHOWPIECE! Stunning Sun-Filled End-Unit/Corner Executive Townhome Featuring One Of Its Most Impressive Highlights - A MASSIVE Approx. 34 Ft x 10 Ft Wraparound Rooftop Terrace With Beautiful City Views! Your Own Private Outdoor Oasis With Incredible Space For Entertaining, Lounging, Outdoor Dining, BBQs & More. Complete With A Gas Line - Perfect For Summer Nights, Hosting Family & Friends Or Simply Relaxing And Taking In The Views! Inside, This Bright & Stylish Home Features 2 Bedrooms, 9 Ft Ceilings, A Huge Bay Window Flooding The Living Space With Natural Light, Modern Kitchen With Granite Counters, Glass Mosaic Backsplash & Stainless Steel Appliances, Upscale Laminate Flooring, Dark-Stained Railings & A Primary Bedroom With Walkout. ANOTHER RARE BONUS - An Extra-Deep 2.5-Car Garage That Is Fully Insulated & Equipped With Its Own Heating System! Much More Than Just A Garage - The Incredible Additional Space Offers Endless Possibilities For A Home Gym, Games Room, Workshop, Hobby Space, Man Cave, Storage & More, While Still Offering Exceptional Parking & Functionality. 3-Car Parking! Corner/End-Unit Exposure! Incredible Natural Light! Massive Private Rooftop Terrace! Heated & Insulated Multi-Purpose Garage! A Truly Unique Home Offering Indoor & Outdoor Living You Simply Don't Find Every Day. A MUST SEE! (id:51382)
120 - 2261 Lake Shore Boulevard
Toronto, Ontario
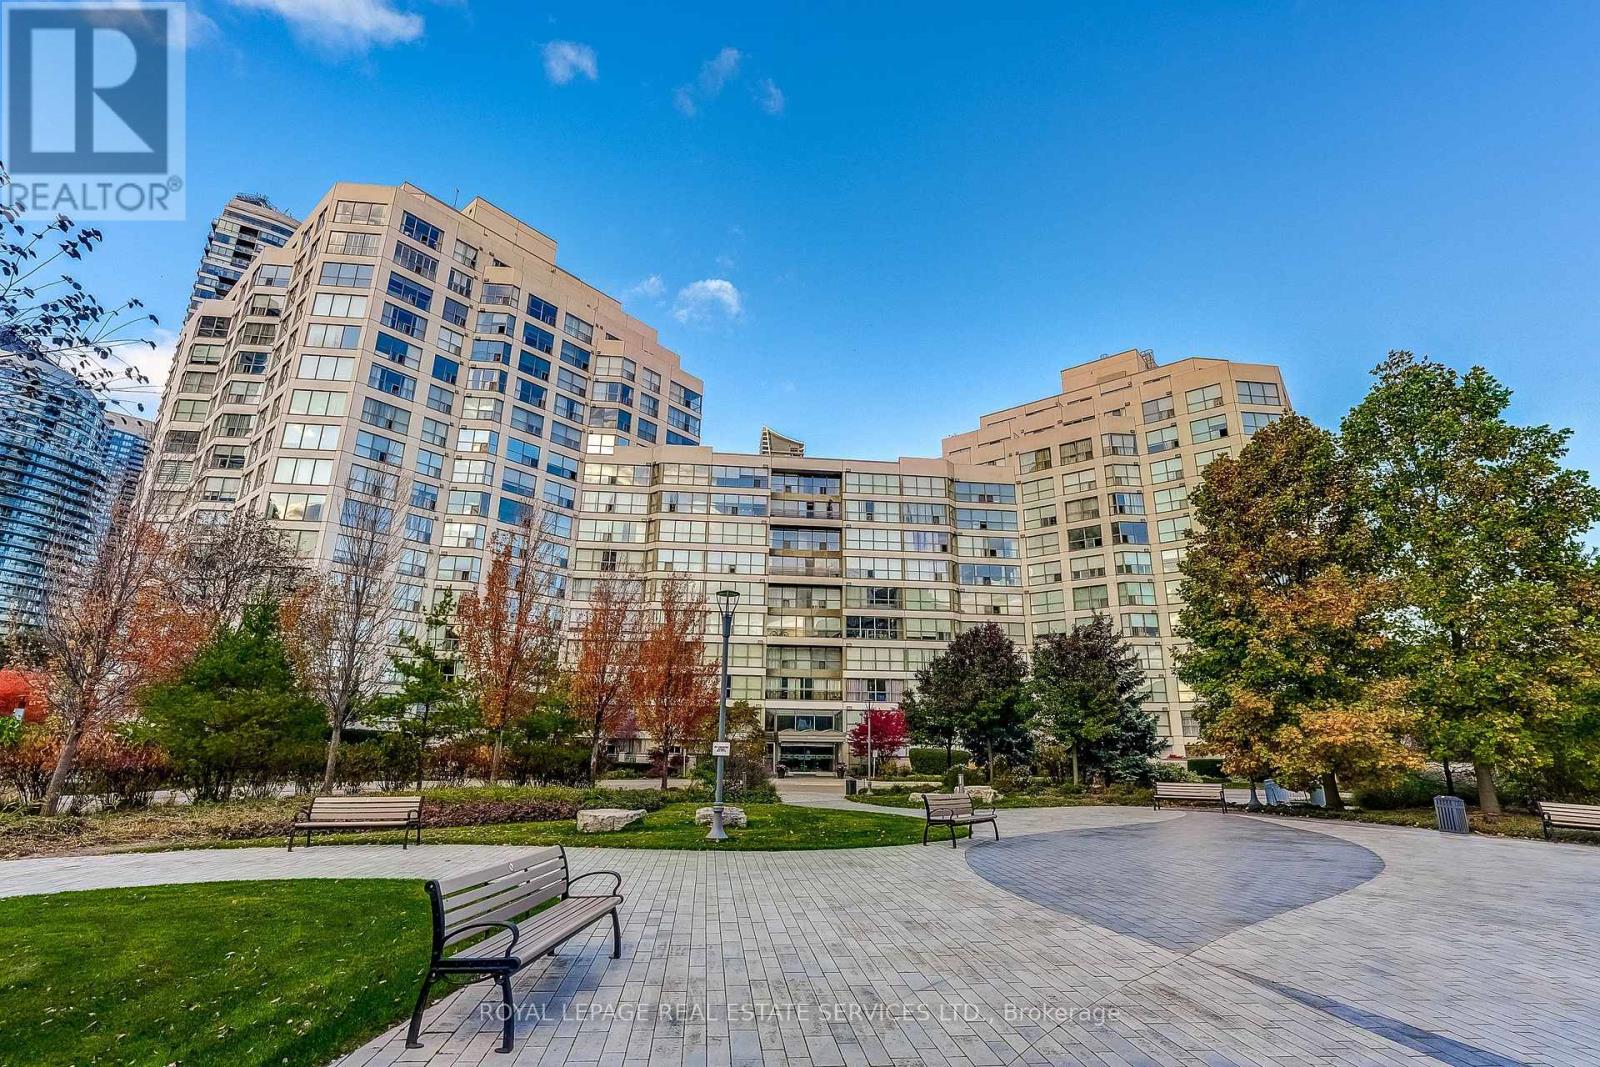
Marina Del Ray offers an exceptional waterfront residence with stunning views of the Humber River, Lake Ontario and Toronto's skyline all on 11 acres of manicured grounds. Nestled in one of Toronto's most sought-after waterfront communities, Marina Del Ray offers an exceptional lifestyle where nature, recreation and urban convenience come together perfectly. Bordering the yacht club and surrounded by waterfront trails and parks, this remarkable location combines the tranquility of lakeside living with the convenience of downtown Toronto, vibrant restaurants, cafes and major commuter routes just minutes away. This bright and spacious suite features large principal bedroom, and a spacious den, easily converted to a second bedroom. The unit includes two bathrooms. Filled with natural light, this floor plan offers generous living spaces & 9' ceilings on the main floor. Stunning renovated kitchen includes top of the line Fisher Paykel appliances and quartz counters. Automatic Blinds on upper windows offer tremendous flexibility. But the cherry on top is the spacious terrace allowing fabulous outdoor living all year long. BarBQ and entertain in complete privacy on your own terrace offering direct access from the exterior parking area. Residents enjoy exclusive access to the Malibu Club, a truly impressive recreation centre offering spectacular amenities including a state of the art fitness centre, indoor pool, whirlpool, sauna, Pilates studio, squash and basketball courts, two tennis courts, private theatre, billiards rooms, library, party room, and outdoor BBQ areas. This unit offers a truly exceptional waterfront lifestyle and one of Toronto's most coveted addresses. Definitely not to be missed. (id:51382)
43 - 180 Howden Boulevard
Brampton, Ontario
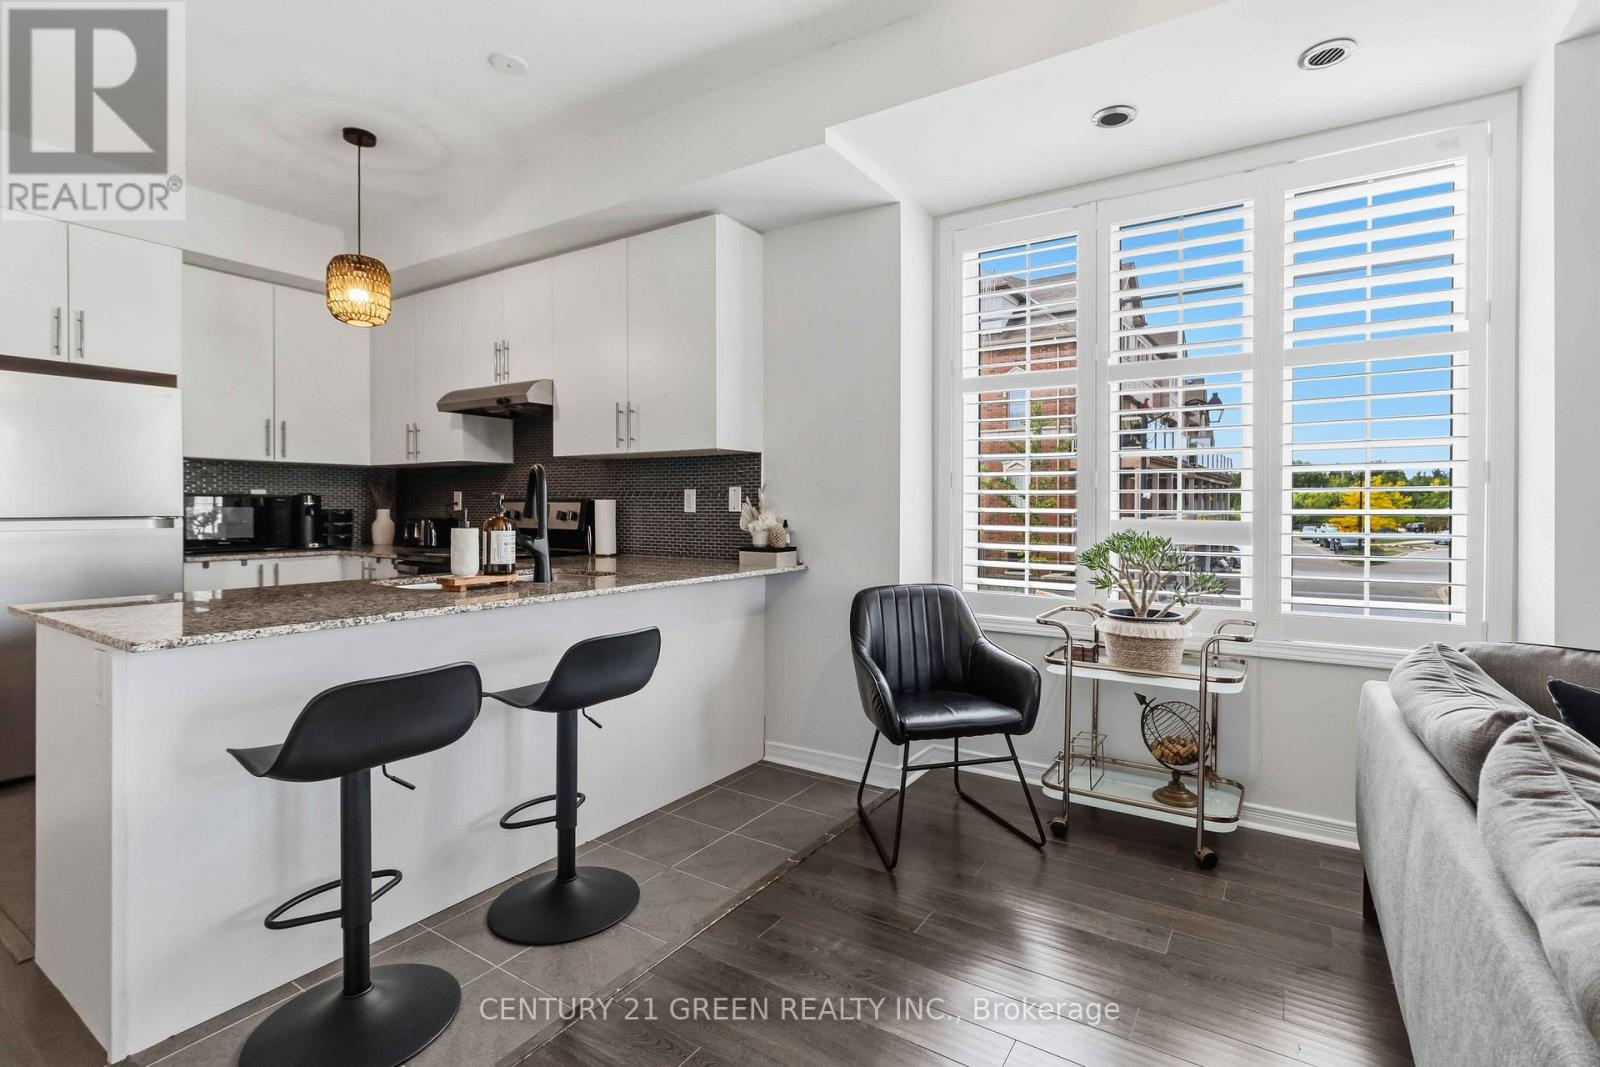
WOW! A RARELY OFFERED SHOWPIECE! Stunning Sun-Filled End-Unit/Corner Executive Townhome Featuring One Of Its Most Impressive Highlights - A MASSIVE Approx. 34 Ft x 10 Ft Wraparound Rooftop Terrace With Beautiful City Views! Your Own Private Outdoor Oasis With Incredible Space For Entertaining, Lounging, Outdoor Dining, BBQs & More. Complete With A Gas Line - Perfect For Summer Nights, Hosting Family & Friends Or Simply Relaxing And Taking In The Views! Inside, This Bright & Stylish Home Features 2 Bedrooms, 9 Ft Ceilings, A Huge Bay Window Flooding The Living Space With Natural Light, Modern Kitchen With Granite Counters, Glass Mosaic Backsplash & Stainless Steel Appliances, Upscale Laminate Flooring, Dark-Stained Railings & A Primary Bedroom With Walkout. ANOTHER RARE BONUS - An Extra-Deep 2.5-Car Garage That Is Fully Insulated & Equipped With Its Own Heating System! Much More Than Just A Garage - The Incredible Additional Space Offers Endless Possibilities For A Home Gym, Games Room, Workshop, Hobby Space, Man Cave, Storage & More, While Still Offering Exceptional Parking & Functionality. 3-Car Parking! Corner/End-Unit Exposure! Incredible Natural Light! Massive Private Rooftop Terrace! Heated & Insulated Multi-Purpose Garage! A Truly Unique Home Offering Indoor & Outdoor Living You Simply Don't Find Every Day. A MUST SEE! (id:51382)
121 Donovan Heights
Milton, Ontario
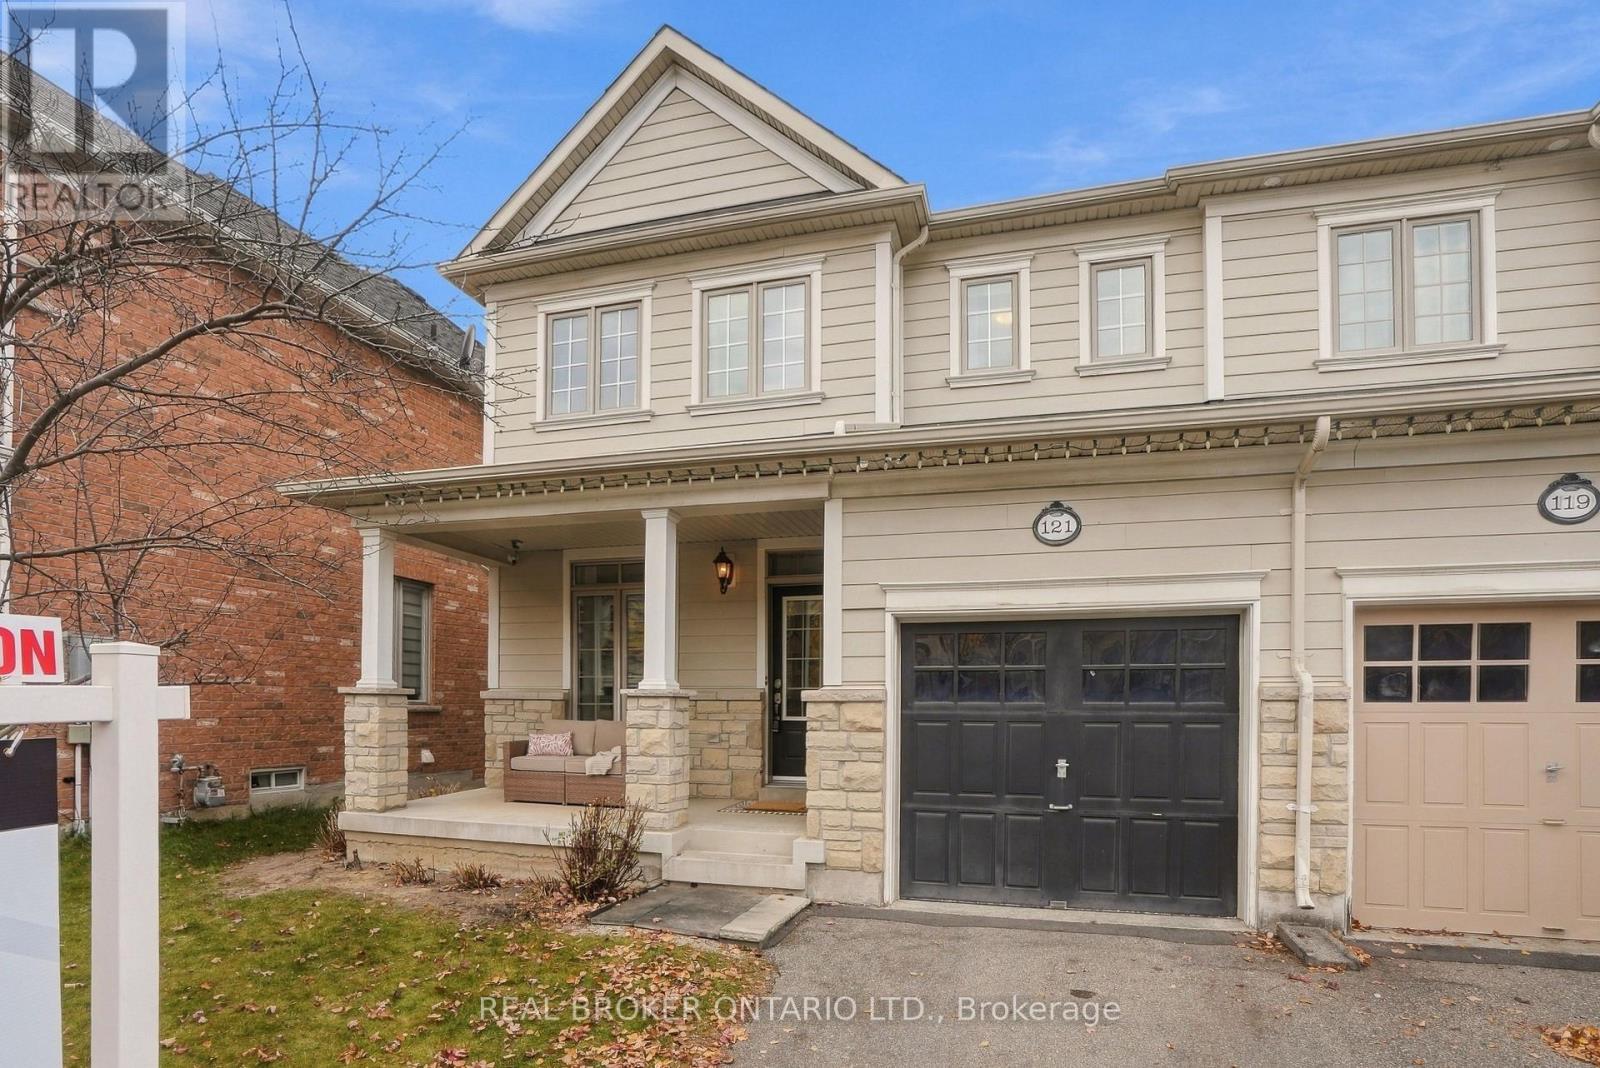
Move-in ready, freshly painted and a short walk to downtown Milton. 121 Donovan Heights is a bright Heathwood-built semi-detached home, the 'Magnolia' model, on a quiet street with friendly neighbours in the sought-after Scott neighbourhood. With 3 bedrooms, 3 bathrooms and a finished basement, everyone gets their own space. The 9 ft ceilings make the main floor feel open and airy, and the gas fireplace with a stone hearth is a cozy spot to unwind on winter nights. If you love to cook, this kitchen lets you spread out. The large island offers plenty of prep space, granite counters and KitchenAid stainless steel appliances make cooking and cleanup easy, and the window over the sink brings in natural light while you work. The dining area walks out to a large, fenced backyard, so the kids can play safely while you fire up the barbecue or relax on a summer evening. Upstairs, the primary bedroom with its own 4-piece ensuite means no more sharing a bathroom in the morning rush. Two more good-sized bedrooms and a second 4-piece bathroom leave room for kids, guests or a home office. The finished basement adds a bonus level for movie nights, workouts or a playroom that keeps the toys out of the living room. Larger windows bring in more light than most basements, and it is already wired for surround sound. Step outside and so much of Milton is within walking distance. Stroll to the farmers market on summer Saturdays, meet a friend at Barndoor Cafe or catch the game at The Ivy in downtown Milton, all without hunting for parking. Sherwood Community Centre, Scott's trails and parks, schools and shopping are all close by, and the Milton GO Station and Hwy 401 keep your commute simple. With fresh paint and a finished basement, you can unpack and settle right in. Whether you are making room for a growing family or downsizing to a quiet, walkable community without giving up space, this one is ready for you. Book your private showing today! (id:51382)