
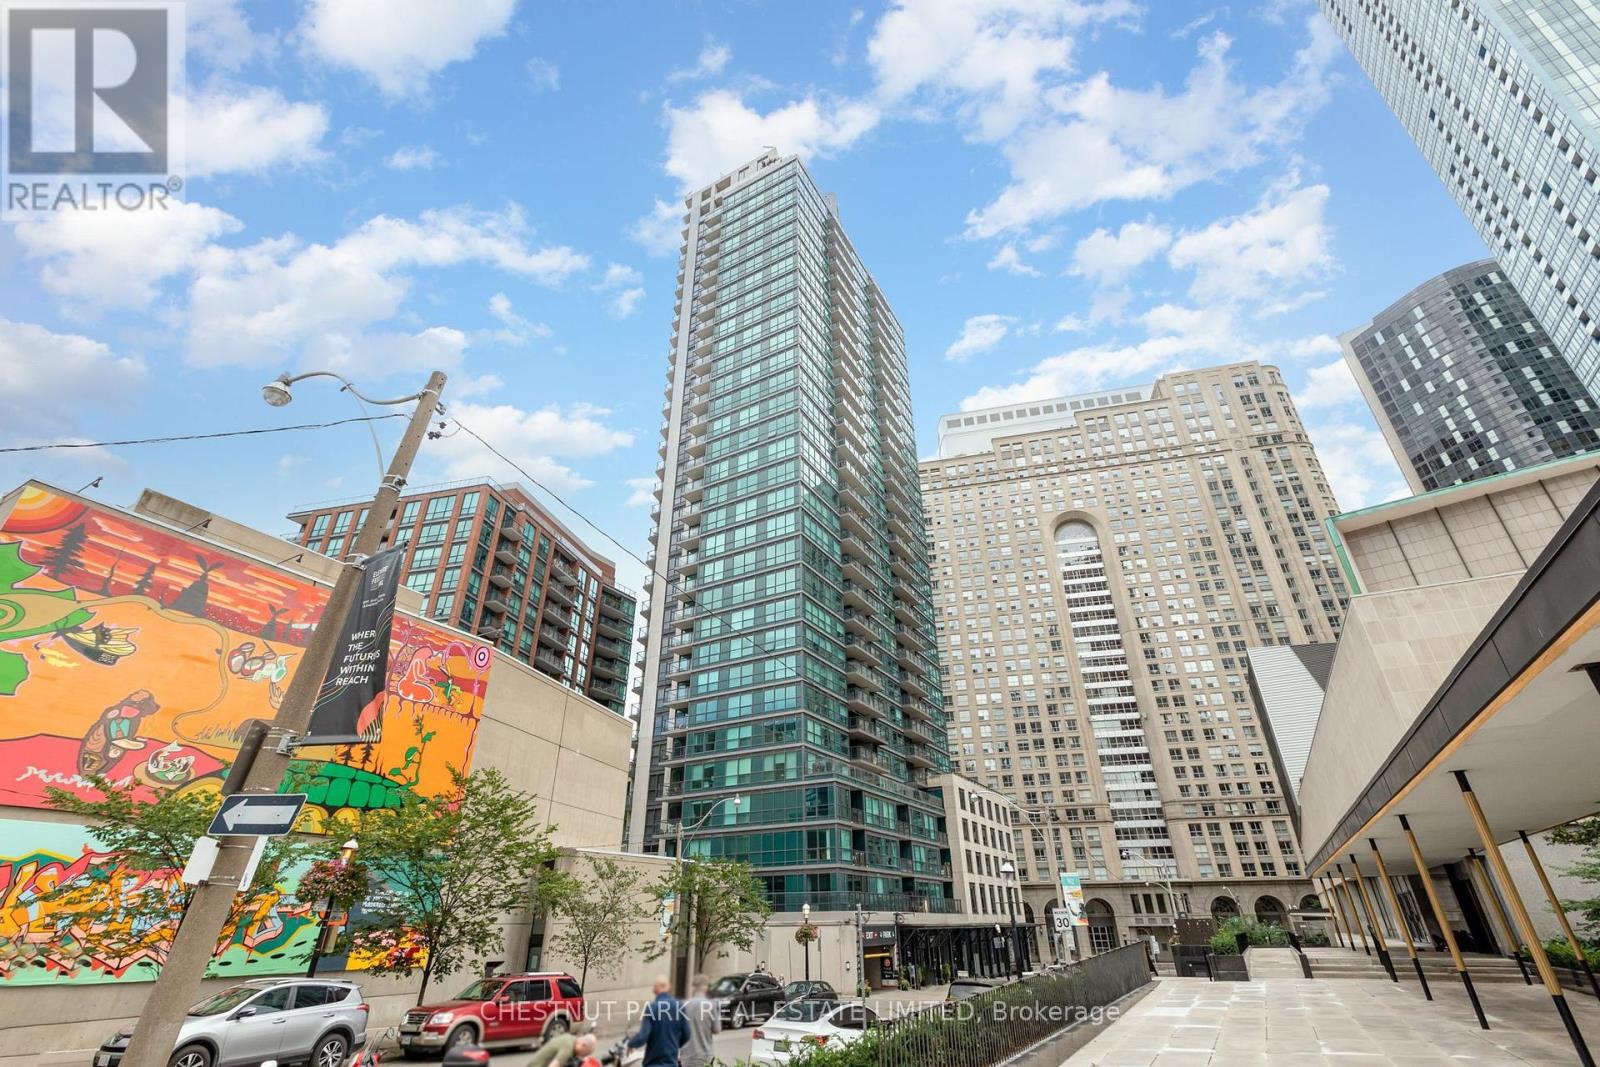
903 - 1 Scott Street
Toronto, Ontario
London On The Esplanade! Available Immediately, Fully furnished , Upgraded large 1 + den suite with a fantastic, desirable 700 square foot Floorplan and Parking. South facing view provides Lots of natural light. High end designer furniture included . Perfect For Professional Looking For Well Maintained & Immaculately Clean Condo In The Heart Of The City. Centre ice location . Steps To Ttc, Union Station, financial district, hwys, restaurants, parks, groceries, coffee shops. (id:51382)
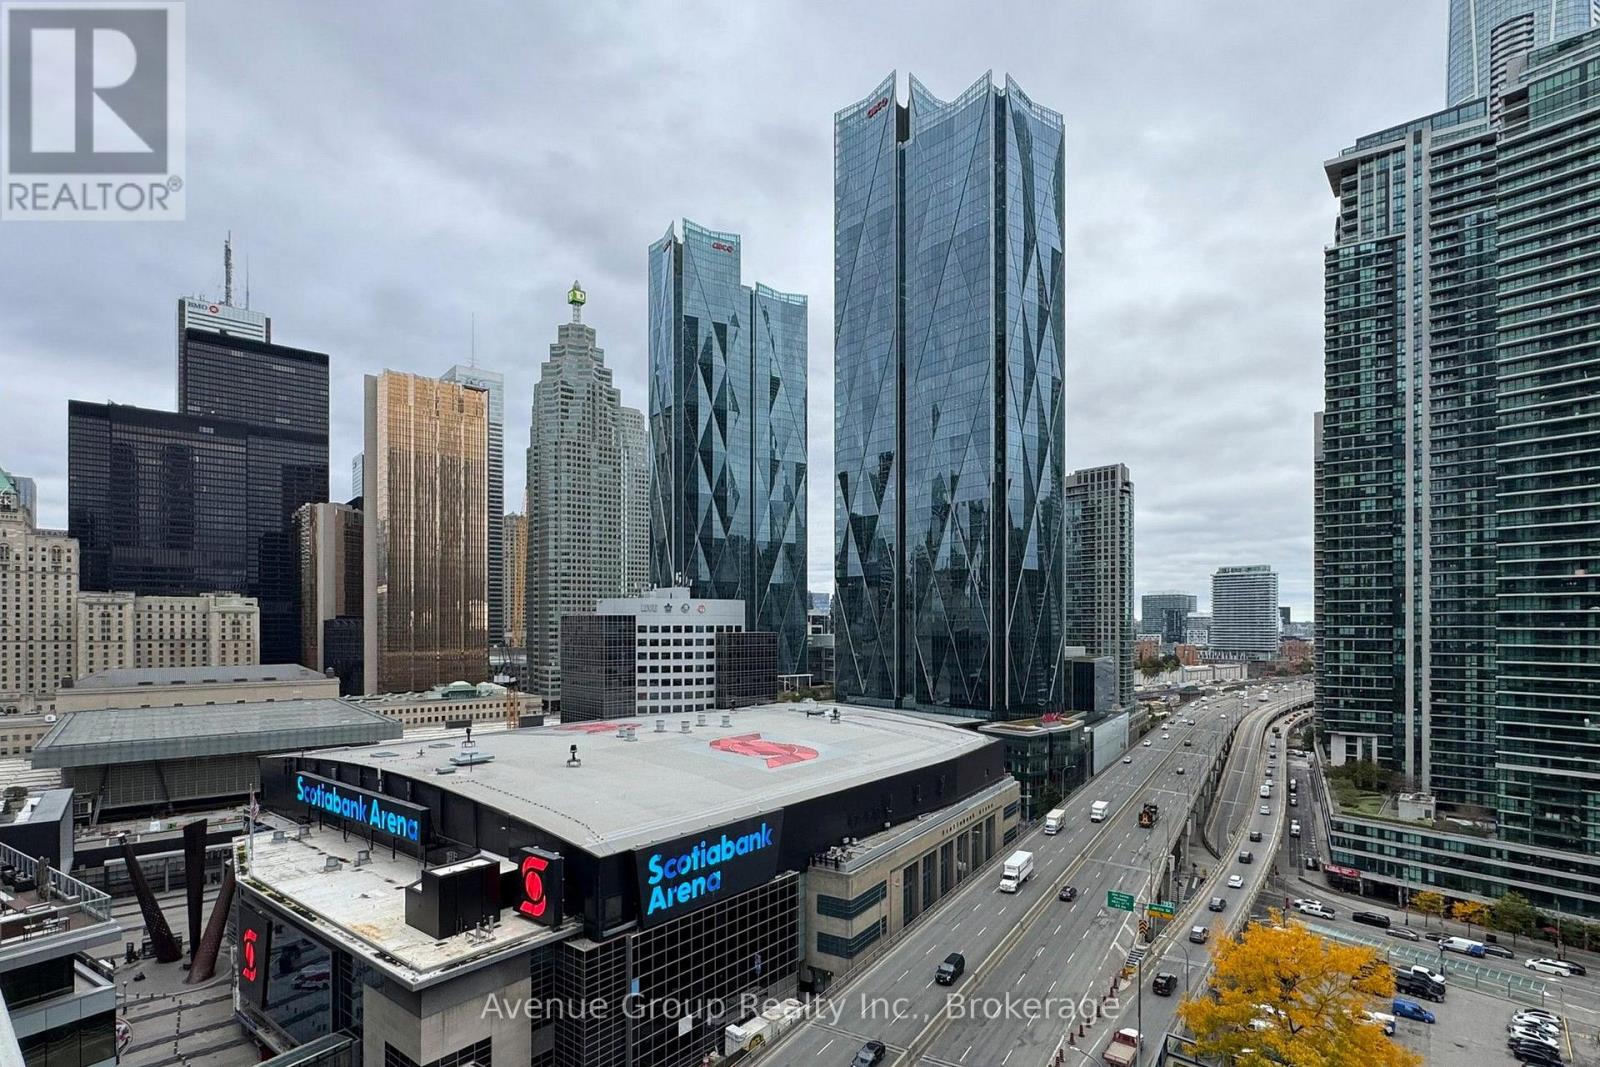
1705 - 100 Harbour Street
Toronto, Ontario
Luxurious 1-bedroom residence at Harbour Plaza, 100 Harbour Street, in the heart of downtown Toronto. Bright, sun-filled unit featuring gorgeous city views and partial lake views. Enjoy direct access to the underground PATH network and approximately a 10-minute walk to Union Station. Steps to TTC subway and bus routes, Financial and Entertainment Districts, Scotiabank Arena, CN Tower, Rogers Centre, Ripley's Aquarium, and Harbourfront. Exceptional building amenities include an indoor pool, fitness centre, steam room, outdoor BBQ area, tanning deck with lounge, guest suites, party room, meeting room, theatre, games room, and 24-hour concierge. Experience upscale downtown living with outstanding convenience, amenities, and access to Toronto's best attractions. (id:51382)
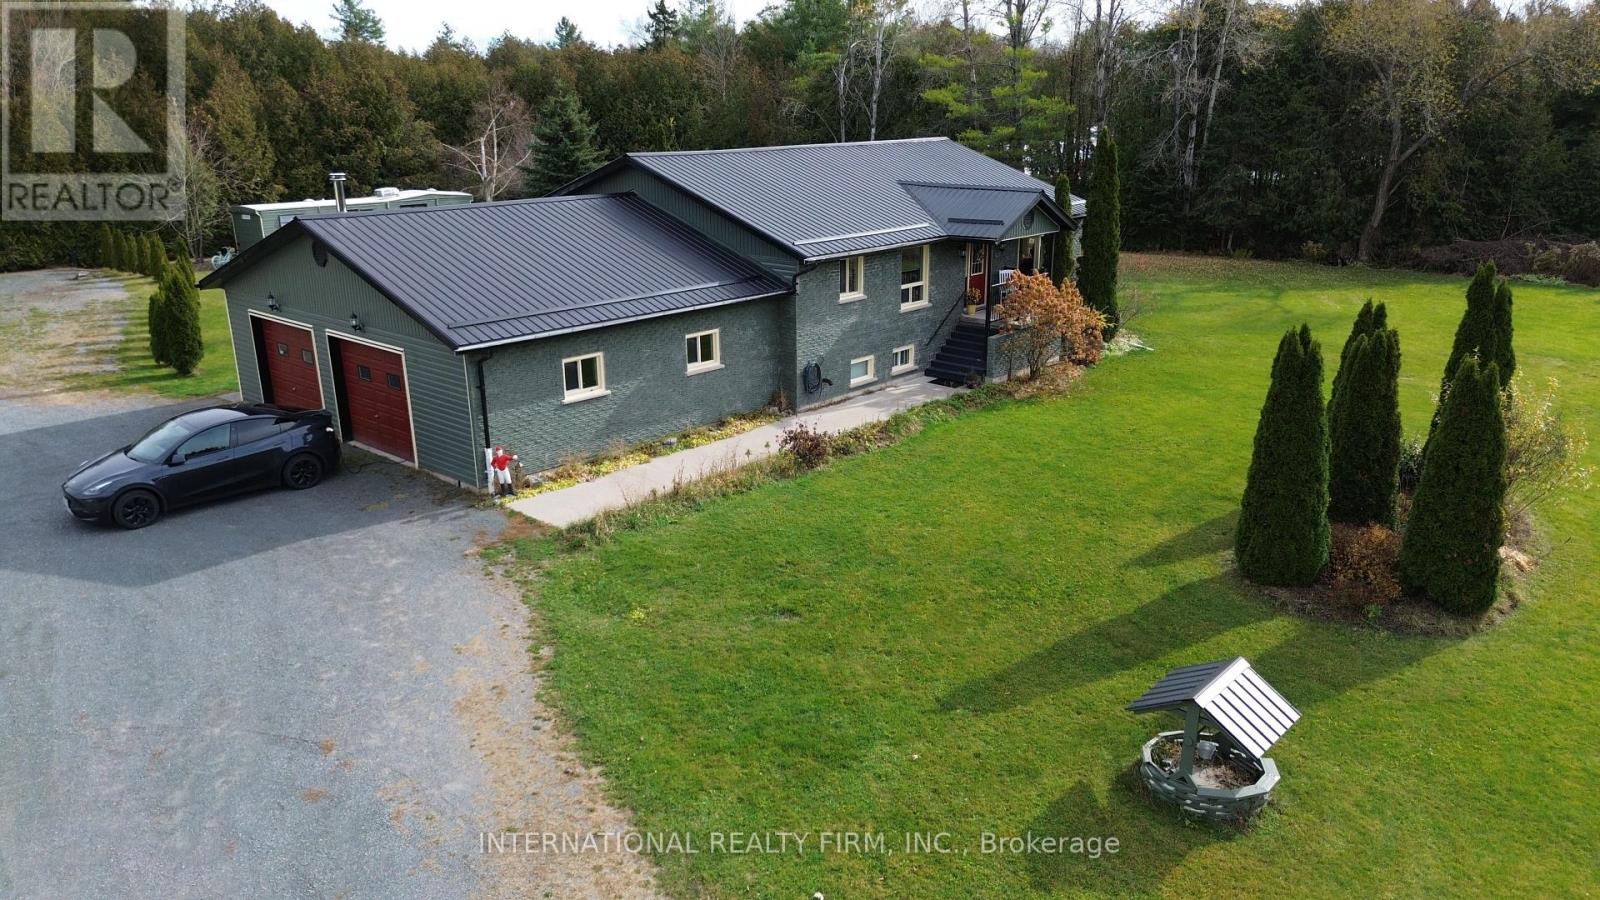
443 County Rd 40 Road
Douro-Dummer, Ontario
Enjoy the perfect blend of peaceful country living, modern updates, and exceptional income potential with this impressive home, set on a private, beautifully landscaped lot of over an acre. Ideally located just minutes from the amenities of Norwood, approximately 30 minutes to Peterborough. This property offers an outstanding lifestyle for families, multi-generational living, or buyers looking for additional income. The bright and inviting main level features generously sized principal rooms, thoughtfully designed for comfortable everyday living and entertaining. The well-appointed kitchen has been tastefully updated with granite countertops, a new sink and fixtures, and abundant cabinetry. The spacious primary bedroom offers a private retreat, complete with a generous ensuite and direct walkout access to the backyard fire pit area, perfect for relaxing and enjoying peaceful country evenings. Convenient main-floor laundry adds to the home's functional layout.The fully finished lower level is a fantastic bonus, featuring a self-contained in-law suite with its own private kitchen, spacious bedroom, 3-piece bathroom, and separate exterior entrance. Currently generating approximately $1,600 per month in rental income, this additional living space offers an excellent opportunity to help offset mortgage payments or accommodate extended family Car enthusiasts, hobbyists, and tradespeople will appreciate the oversized heated two-car garage, offering convenient interior access to both the main level and lower-level suite. The expansive property also provides ample parking, plenty of outdoor space to enjoy, and a bonus storage shed. A rare opportunity to enjoy privacy, space, flexible living arrangements, and established rental income, all within convenient reach of everyday amenities, schools, recreation, and the Trent-Severn Waterway. Please allow 24 hours' notice for all showings. (id:51382)
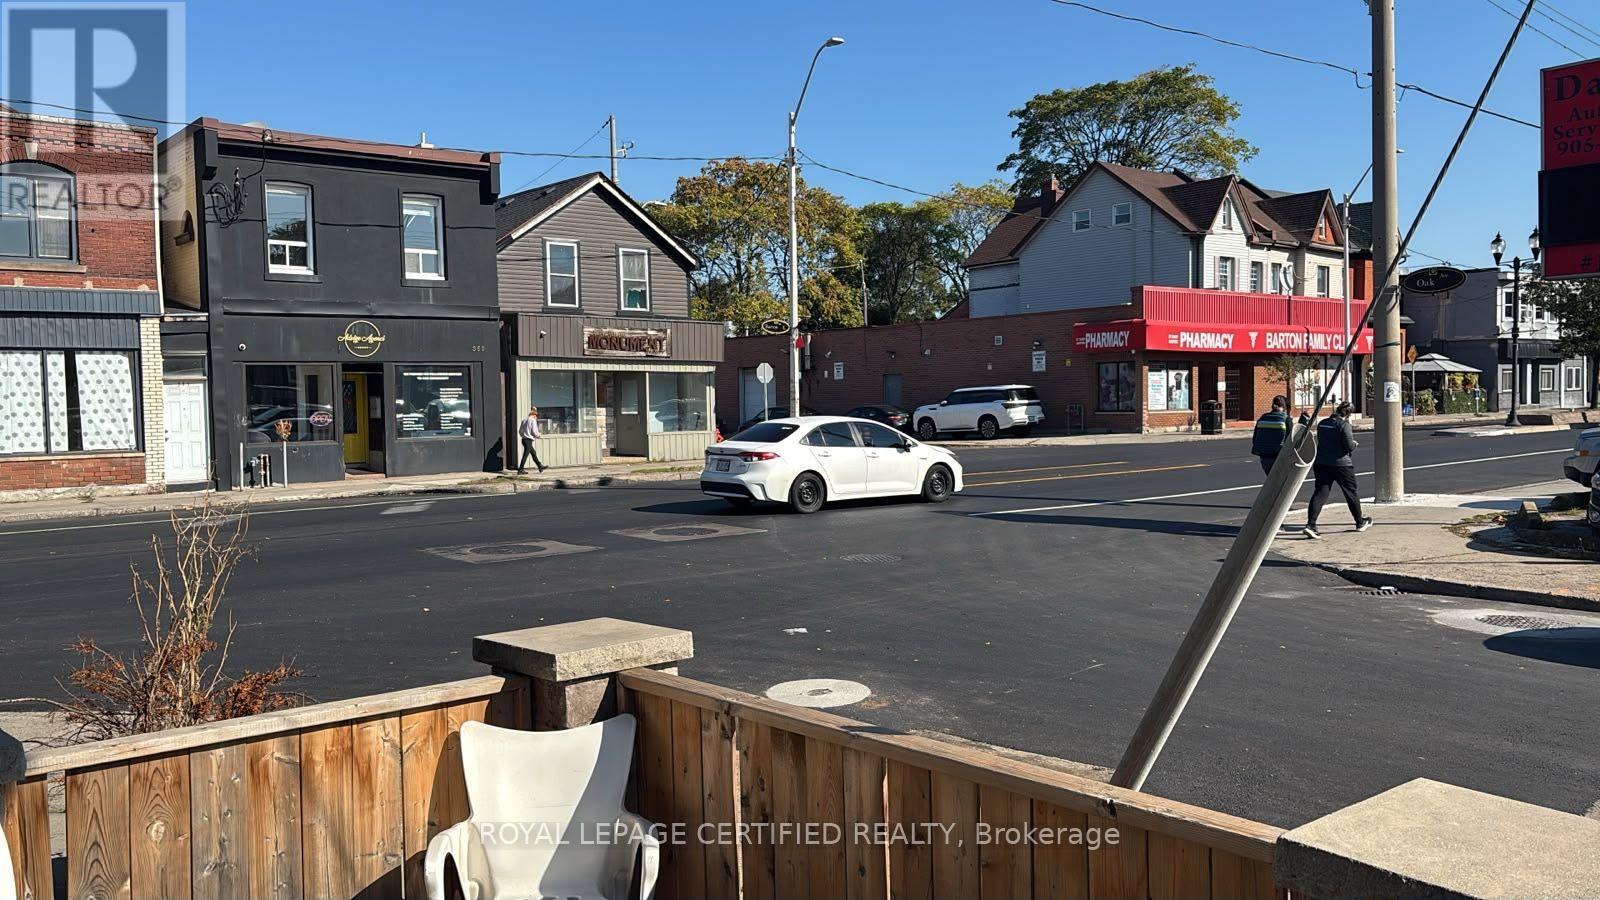
362 Barton Street E
Hamilton, Ontario
AMAZING RESTAURANT ON A BUSY LOCATION IN HAMILTON ?? Fully equipped commercial kitchen ?? Only $3,500/month, all-inclusive rent ?? 10-year lease for long-term stability ?? Great location with strong visibility and traffic ?? Flexible on cuisine, subject to landlord's approval, Whether you want to keep the Pakistani MENU (CURRENTLY OPERATING) or bring your own concept, this is a turnkey chance to step into business ownership. (id:51382)
133 Wake Robin Drive
Kitchener, Ontario
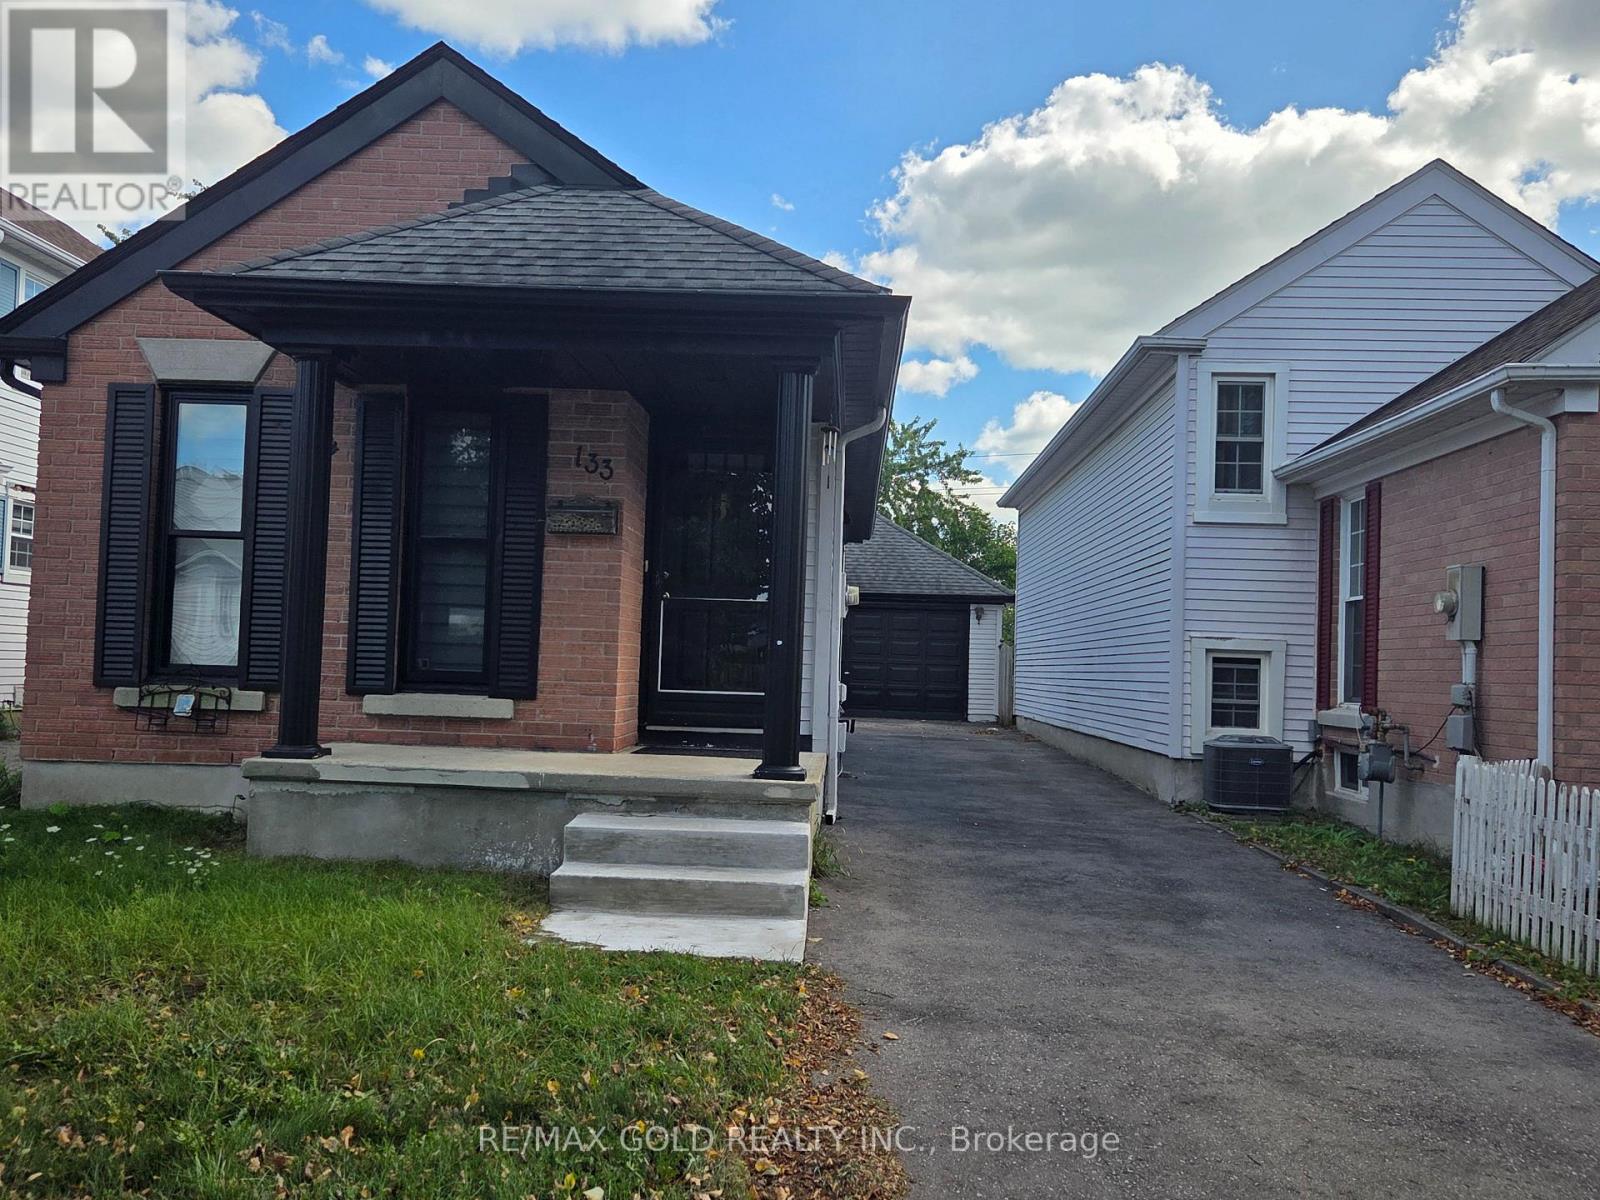
Welcome to 133 Wake Robin! This beautifully renovated 4-bedroom detached bungalow offers the perfect blend of comfort, convenience, and investment potential. Featuring 4 spacious bedrooms and 2 full washrooms, this move-in-ready home has been thoughtfully updated throughout with modern finishes and quality renovations. Situated on a huge lot with a detached garage, this property offers plenty of outdoor space and excellent future potential. Conveniently located close to Sunrise Plaza, major highways, schools, and public transit, with the bus terminal just a short walk away. An ideal opportunity for first-time home buyers, families, or investors looking for a fully renovated detached home in a convenient location. Don't miss this fantastic opportunity-move in, enjoy, and make this home your own! (id:51382)
327 - 2261 Lake Shore Boulevard W
Toronto, Ontario
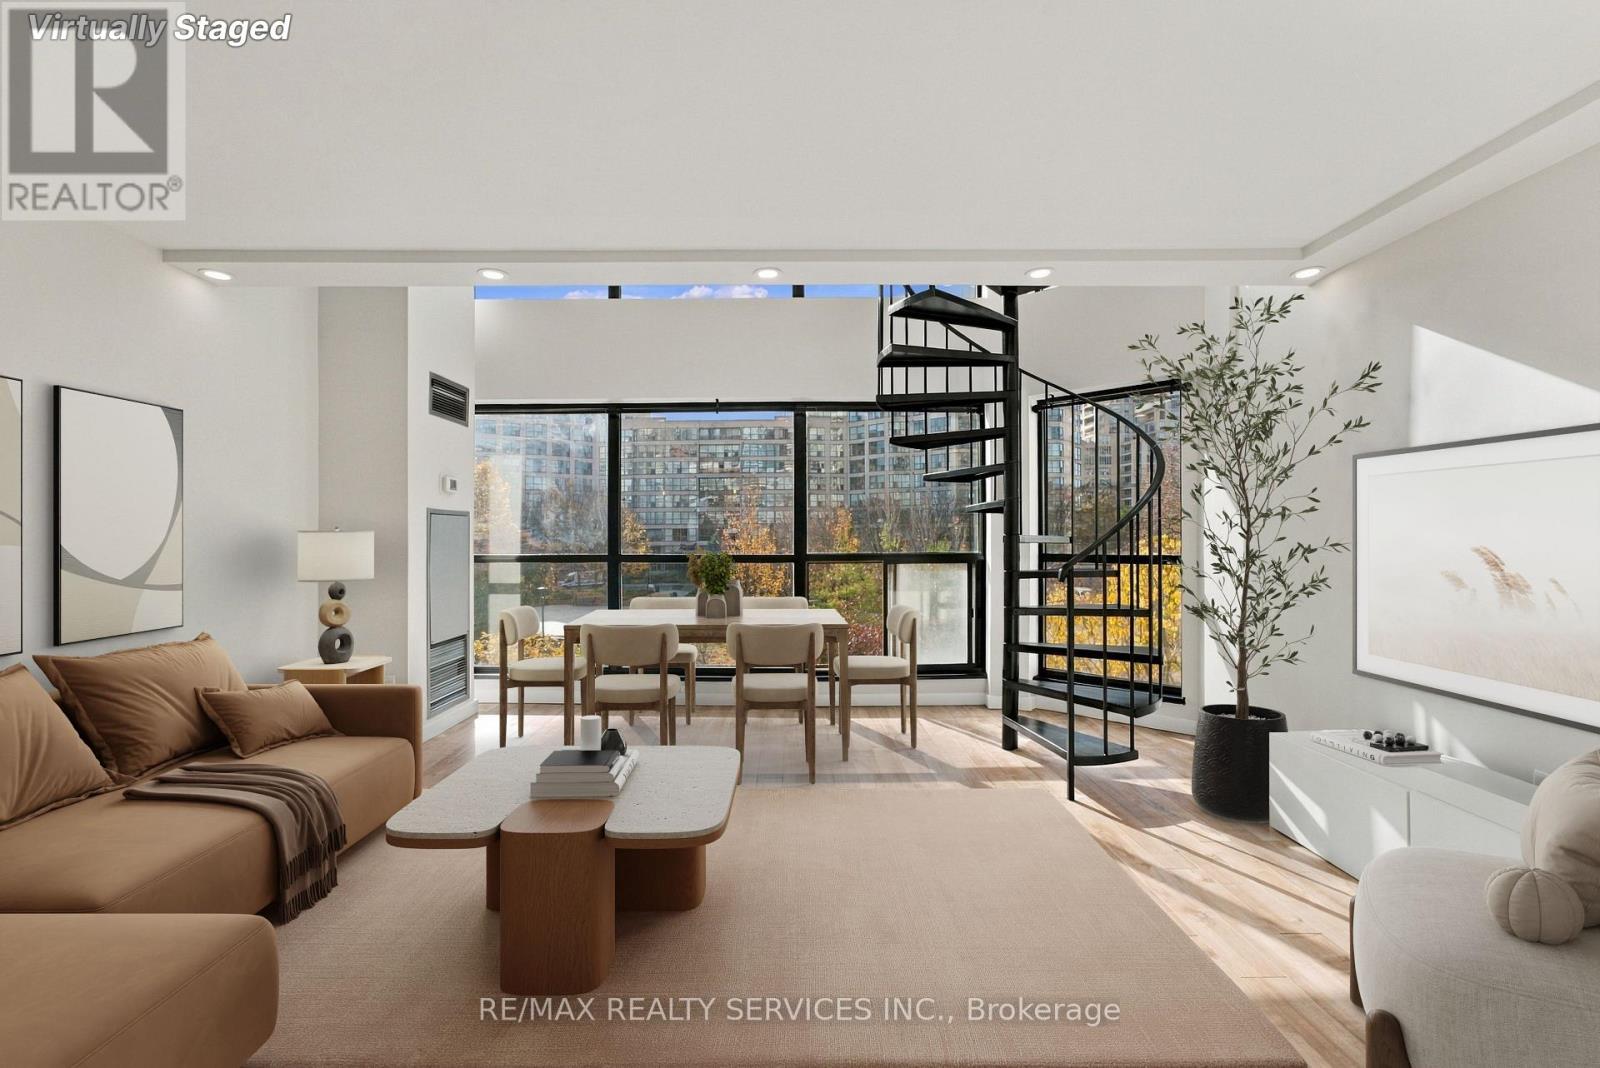
Completely renovated from top to bottom, this 754 sq. ft. two-storey loft at Marina Del Rey offers one bedroom, two bathrooms. Floor-to-ceiling windows span two storeys and frame views of the courtyard and marina. The main floor was opened up to create a larger kitchen with ebony cabinetry, quartz countertops and a waterfall breakfast bar with seating. Both bathrooms were fully redone, including the main-floor powder room finished with imported Italian tile. A spiral staircase leads to the spacious open loft bedroom with an ensuite and an oversized walk-in closet with in-suite laundry. The upper level also has a separate exit to the fourth-floor hallway. Enjoy Etobicoke waterfront living with access to Marina Del Rey's indoor pool, tennis courts, gym, terrace and BBQs. (id:51382)
427 - 1007 The Queensway
Toronto, Ontario
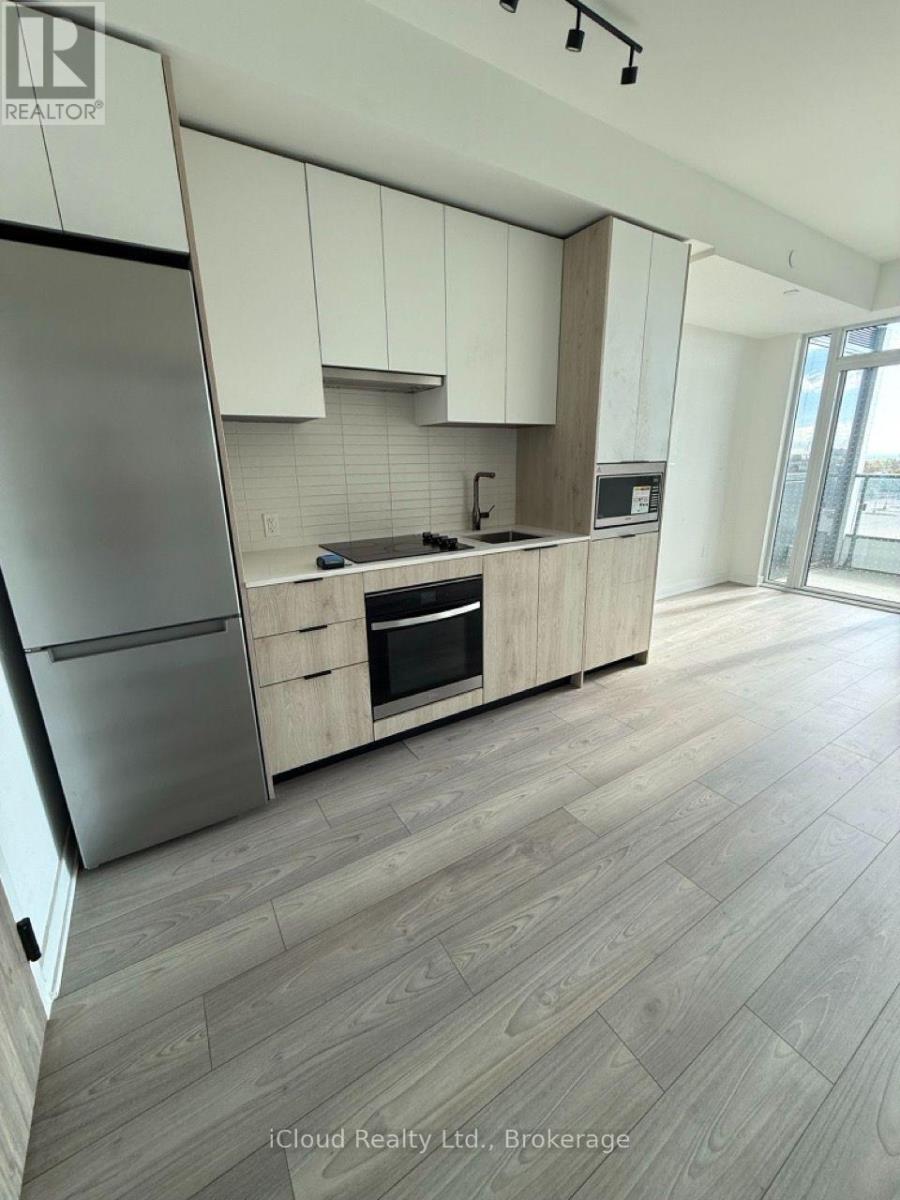
Welcome to Suite 427 at 1007 The Queensway! A thoughtfully designed one-bedroom, one-bathroom condo with 494 sq. ft. of interior space plus a 44 sq. ft. balcony, as shown on the supplied floor plan. The open-concept living/dining area connects to the kitchen and balcony, with a separate bedroom, full bathroom and convenient in-suite laundry. One parking space and one locker are included. Vacant and available immediately. A convenient Etobicoke location close to shopping, dining and transit. Amazing sunrise with Southern exposure with views of the downtown skyline and views of lake Ontario. Offered at $2,250 per month. (id:51382)
711 - 2495 Eglinton Avenue W
Mississauga, Ontario
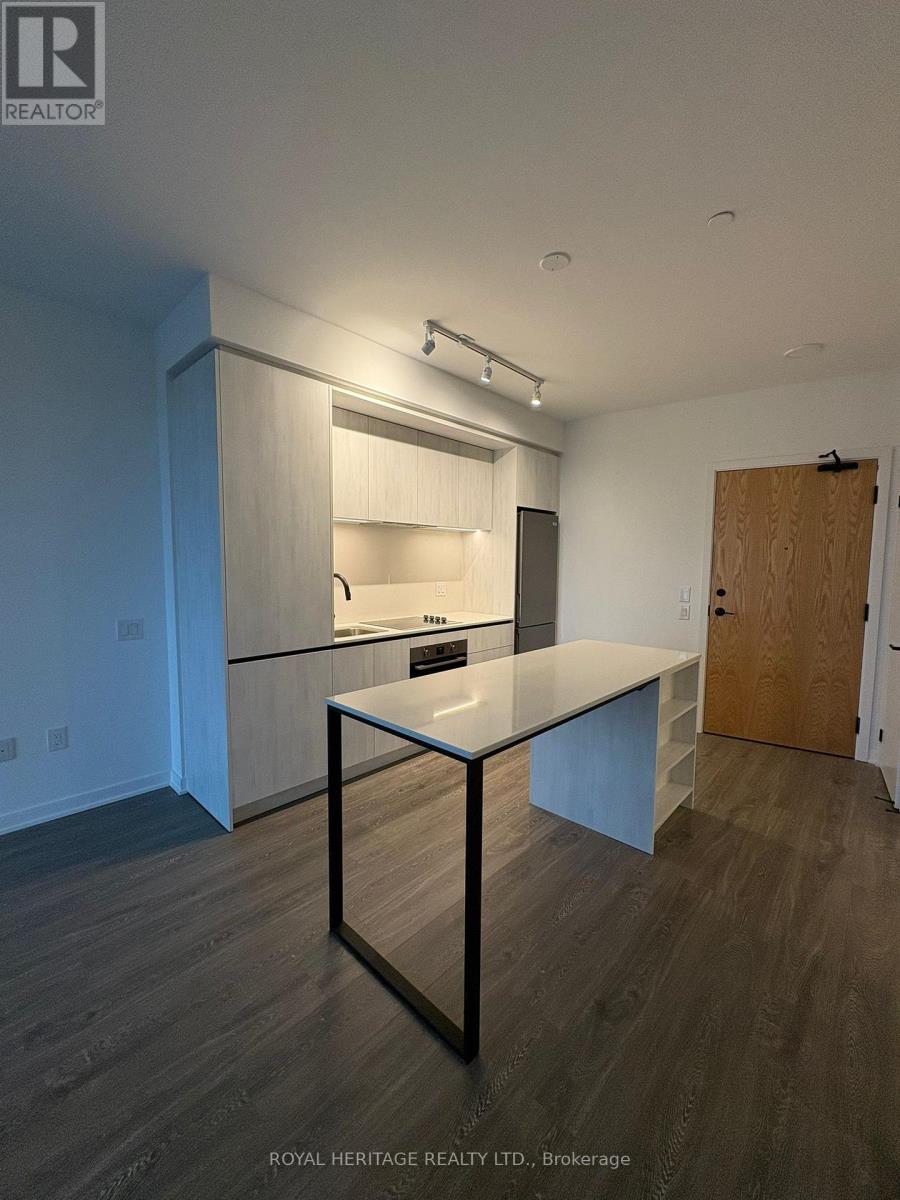
Welcome to this Gorgeous 1-bedroom plus Den condo with 2 Full Bathrooms located in a highly sought-after area next to Erin Mills Town Centre and Credit Valley Hospital. This modern suite offers 9-foot ceilings, sleek laminate flooring throughout, and high-end finishes. The stylish kitchen features a central island and contemporary design, while the spacious bedroom includes a large closet. Step out onto the private balcony ideal for relaxing or entertaining. Residents enjoy access to over 12,000 square feet of premium amenities, including a fully equipped fitness centre, gymnasium, co-working space, theatre room, party room, and a stunning outdoor terrace with BBQs and lounge areas. Ideally situated near top-rated school districts, public transit, highways 403 and 401, restaurants, parks, gas stations, and the University of Toronto Mississauga campus. One parking space and one locker are included. (id:51382)
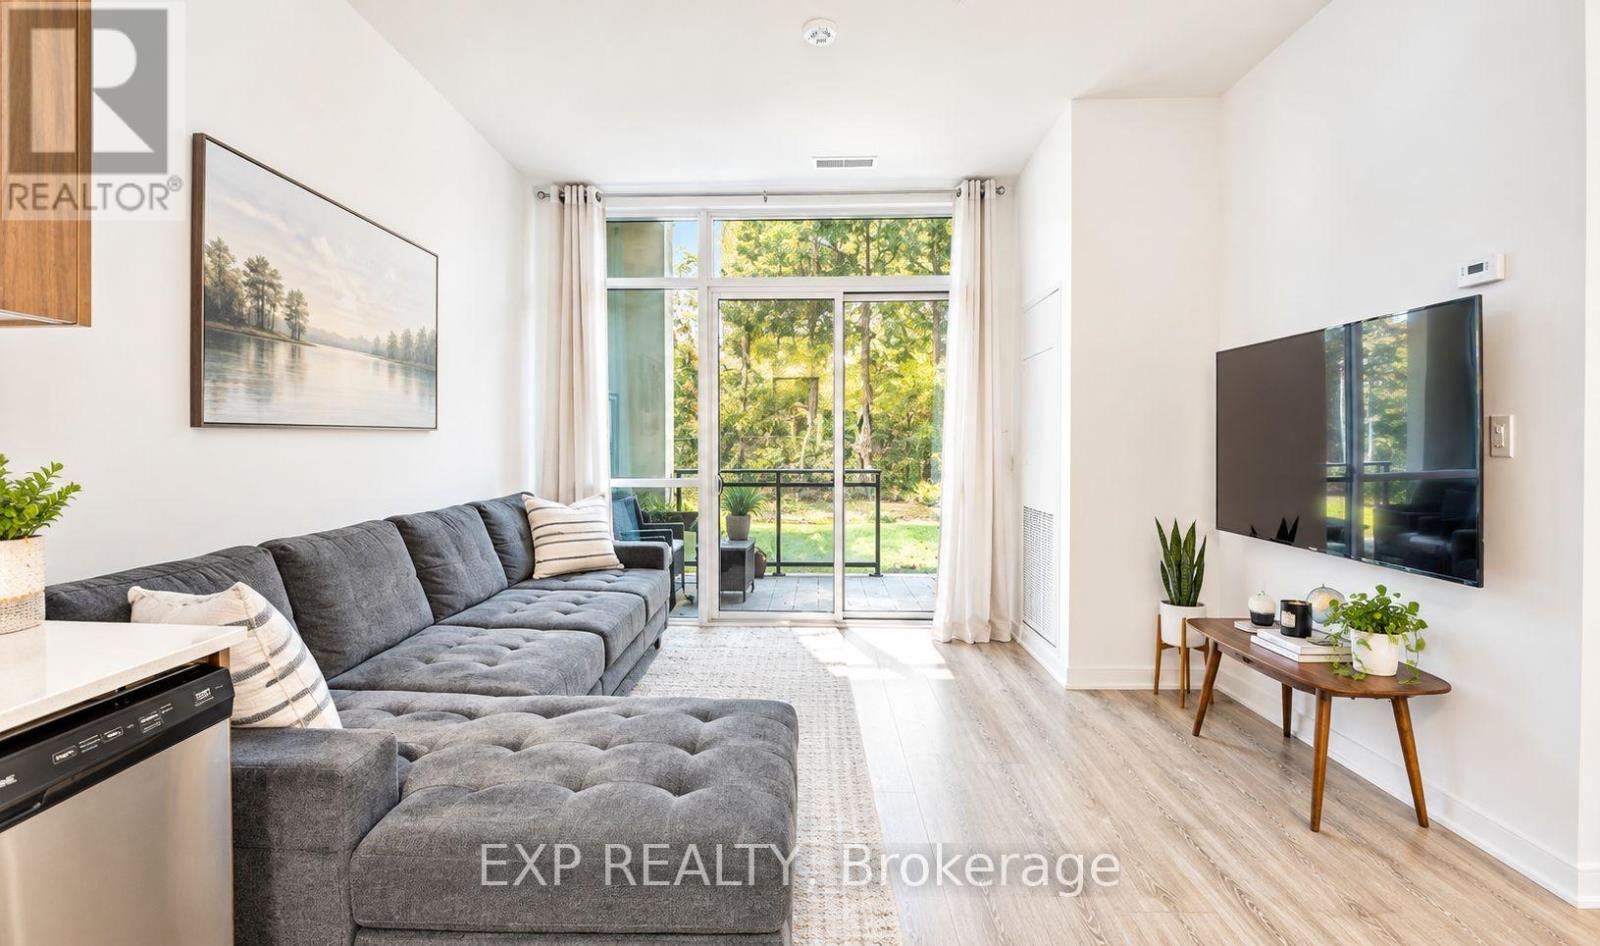
108 - 25 Neighbourhood Lane
Toronto, Ontario
Welcome to the queensview backyard condos where elegance and modern living come together. This beautiful 1 bedroom plus den has 10 foot ceiling with glass windows from floor to ceiling allowing lots of natural light to shine in making it feel spacious and cozy. This unit feels like living in a townhome with a private ground floor entry door right into the unit. No need to even enter the condo building. The bright, open-concept interior features premium finishes throughout, including sleek stainless steel appliances, elegant valance lighting, a contemporary backsplash, and an abundance of natural light. The versatile den provides the perfect space for a home office, guest area, or additional living space. Residents enjoy top of the line amenities, including 24-hour security, a fully equipped fitness center, and a convenient pet spa. This unit comes with 1 parking and 1 locker. A must-see opportunity in one of the area's most desirable communities! (id:51382)
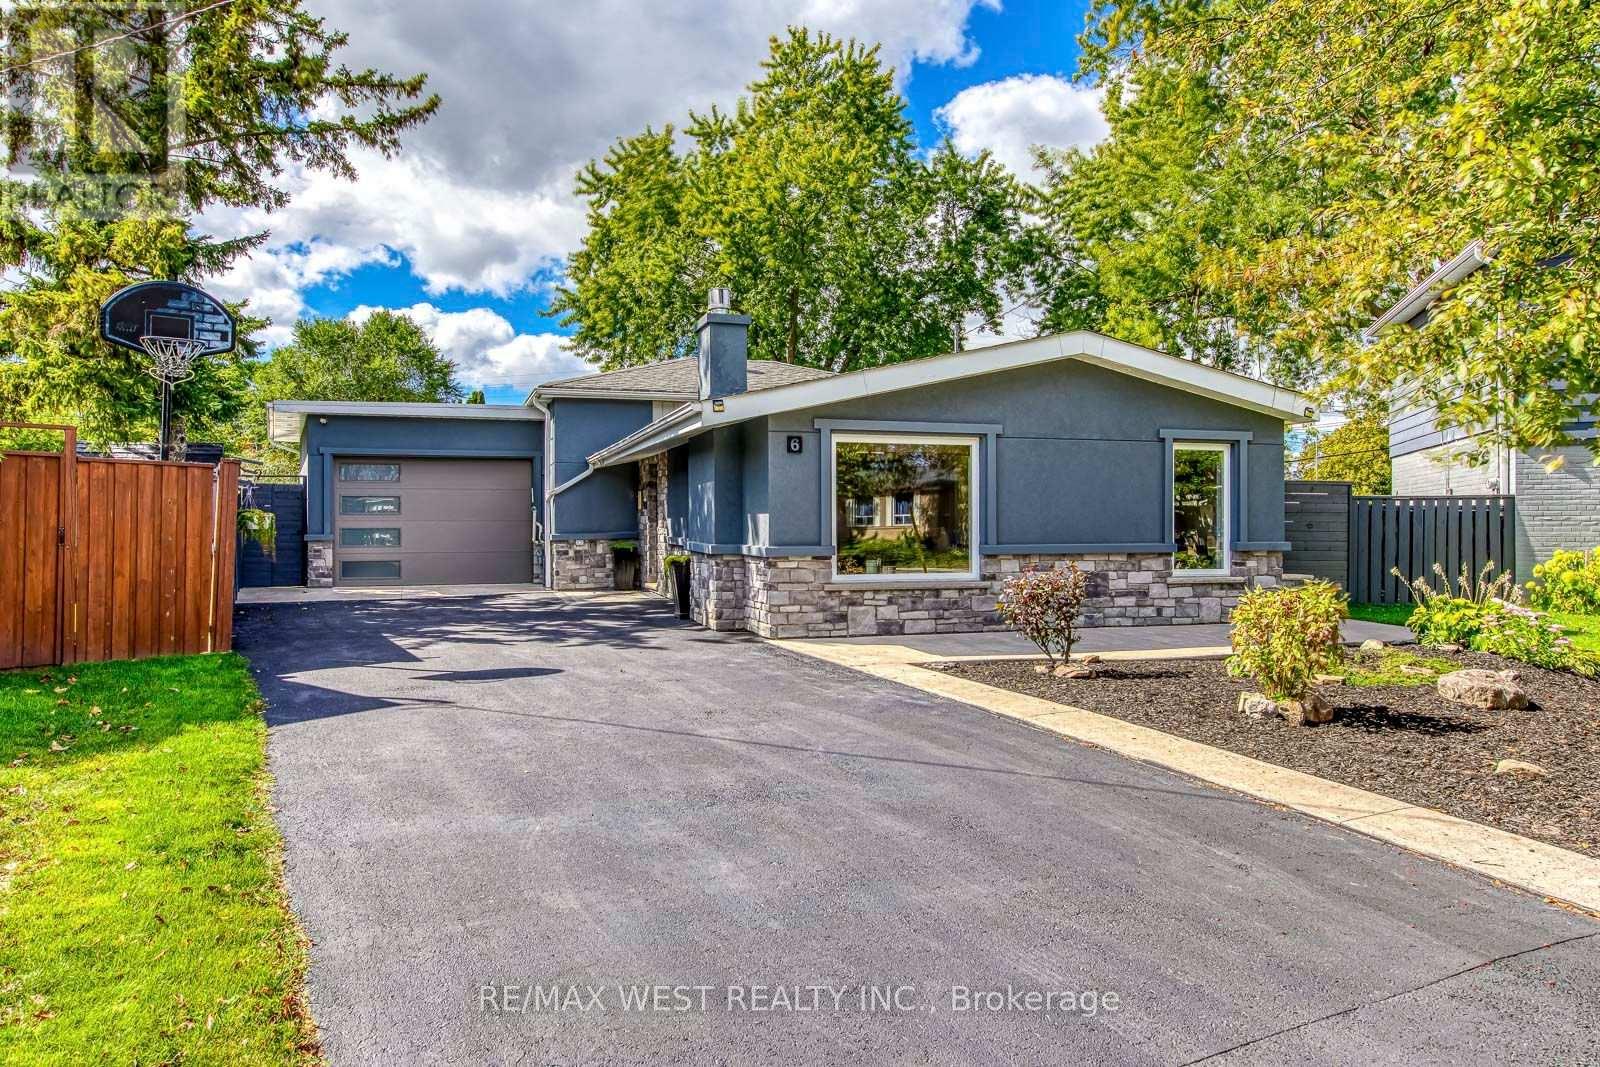
6 Millview Court
Toronto, Ontario
Welcome to 6 Millview Court, a well-kept and versatile detached backsplit tucked away on a quiet cul-de-sac in West Humber-Clairville. Set on a pie-shaped lot, this bright home offers 3+1 bedrooms, 2 full bathrooms and parking for 6, including a rare two-car drive-through garage with direct access to the backyard. The inviting main level features hardwood floors, large windows, a sun-filled living and dining area with a fireplace, and a modern kitchen with sleek cabinetry, generous counter space, ample storage and a gas cooktop. The upper level offers three bedrooms and a full bathroom, while the spacious family room provides a walkout to the patio and plenty of room to relax, entertain, work from home or create a studio. The finished lower level adds a fourth bedroom, a flexible recreation or office area, a second full bathroom, laundry and additional storage. Outside, enjoy a private fenced yard with a large lawn, mature trees, patio space and garden sheds-ideal for outdoor play and summer gatherings. Just around the corner, Flagstaff Park offers an outdoor pool, playground and three lit tennis courts. Close to schools, shopping and TTC, with quick access to Highways 401, 409, 427 and 407, Pearson Airport, Humber College and Etobicoke General Hospital, this home delivers space, flexibility and convenience in one welcoming package. (id:51382)
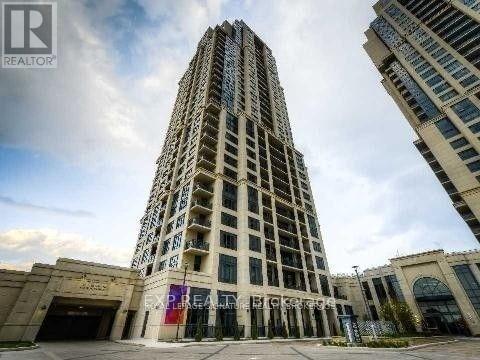
2221 - 2 Eva Road
Toronto, Ontario
1 Bedroom Plus Den, Luxury Tridel Condo Close To Hwy 427, TTC & Shopping. 9Ft Ceilings, Granite Counters, Laminate Floors. Close To Grocery Stores, Short Drive To Airport & 1 Bus To Kipling & Islington Subway To Take You Downtown! Amenities Includes Movie Theatre, Indoor Swimming Pool, State Of The Art Gym Facilities, Whirlpool, Sauna, Party Room, Guest Suites, 24/7 Concierge. (id:51382)
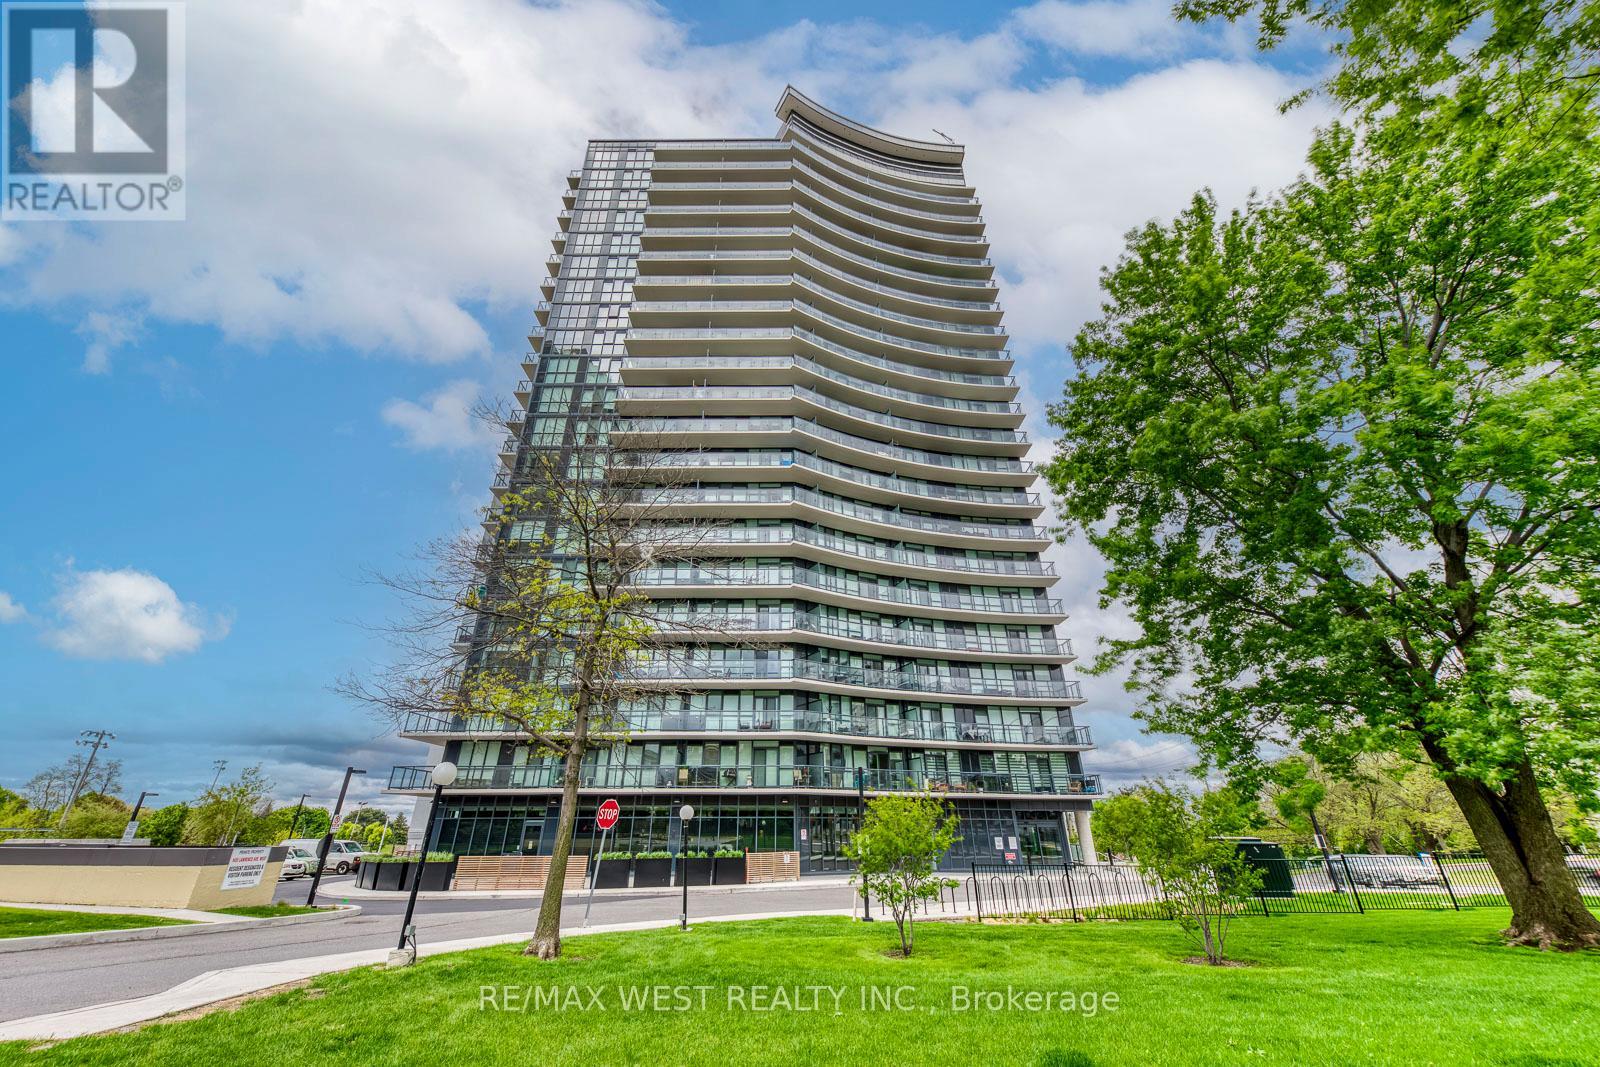
1104 - 1461 Lawrence Avenue W
Toronto, Ontario
Welcome to Suite 1104 at Seven on the Park-a beautifully designed 3-bedroom, 2-bathroom condo offering 898 square feet of modern living in one of Toronto's most convenient and evolving communities. This rare unit features an open-concept layout with a bright, functional living space and a modern kitchen with added cabinetry for extra storage. The custom-built media wall in the living area was seamlessly designed to match the kitchen finishes, offering a clean and cohesive look. Each bedroom includes built-in closet organizers, with the primary bedroom boasting a walk-in closet and a private 3-piece ensuite. This unit comes with two parking spots and two lockers-a rare and highly valuable combination for condo living. Additional highlights include floor-to-ceiling windows, a large balcony, and upgraded lighting throughout. Seven on the Park offers impressive amenities including a full fitness centre, party room, outdoor terrace with BBQs, and concierge. Located in Brookhaven-Amesbury, you're minutes to Hwy 401, Yorkdale Mall, and steps to TTC. A nearby plaza offers Walmart, Metro, LCBO, and more, making daily errands effortless. This neighbourhood continues to grow, attracting new development and families who love the balance of city access with a strong sense of community. Whether you're a first-time buyer, a family, or downsizing without compromise-this is your opportunity to own something truly special. (id:51382)
49 Lefebvre Penn Road
Kapuskasing, Ontario
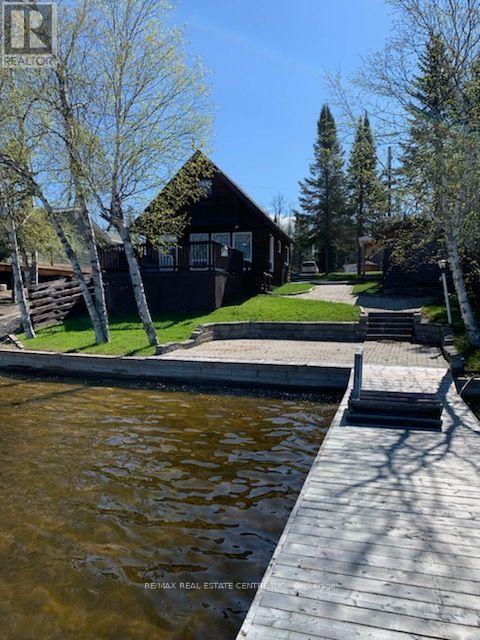
Escape to the beauty of Remi Lake with this charming 3-bedroom waterfront cottage, offered fully furnished and ready for immediate enjoyment. A rare bonus, the sale includes the land/lot across the road, providing additional outdoor space. Relax on the spacious deck overlooking the water and take in the breathtaking sunset views. The property features a private dock and boat launch, making it ideal for boating, fishing, and enjoying all that lake life has to offer. The separate utility shed includes a half bath, refrigerator, and washer/dryer, adding convenience for family and guests. Whether you're seeking a peaceful Northern retreat, a family cottage, or an investment opportunity, this property offers exceptional value and a true waterfront lifestyle. Currently used as a seasonal cottage. Don't miss this opportunity to own a fully furnished waterfront getaway on beautiful Remi Lake! (id:51382)
383 High Street
Orillia, Ontario
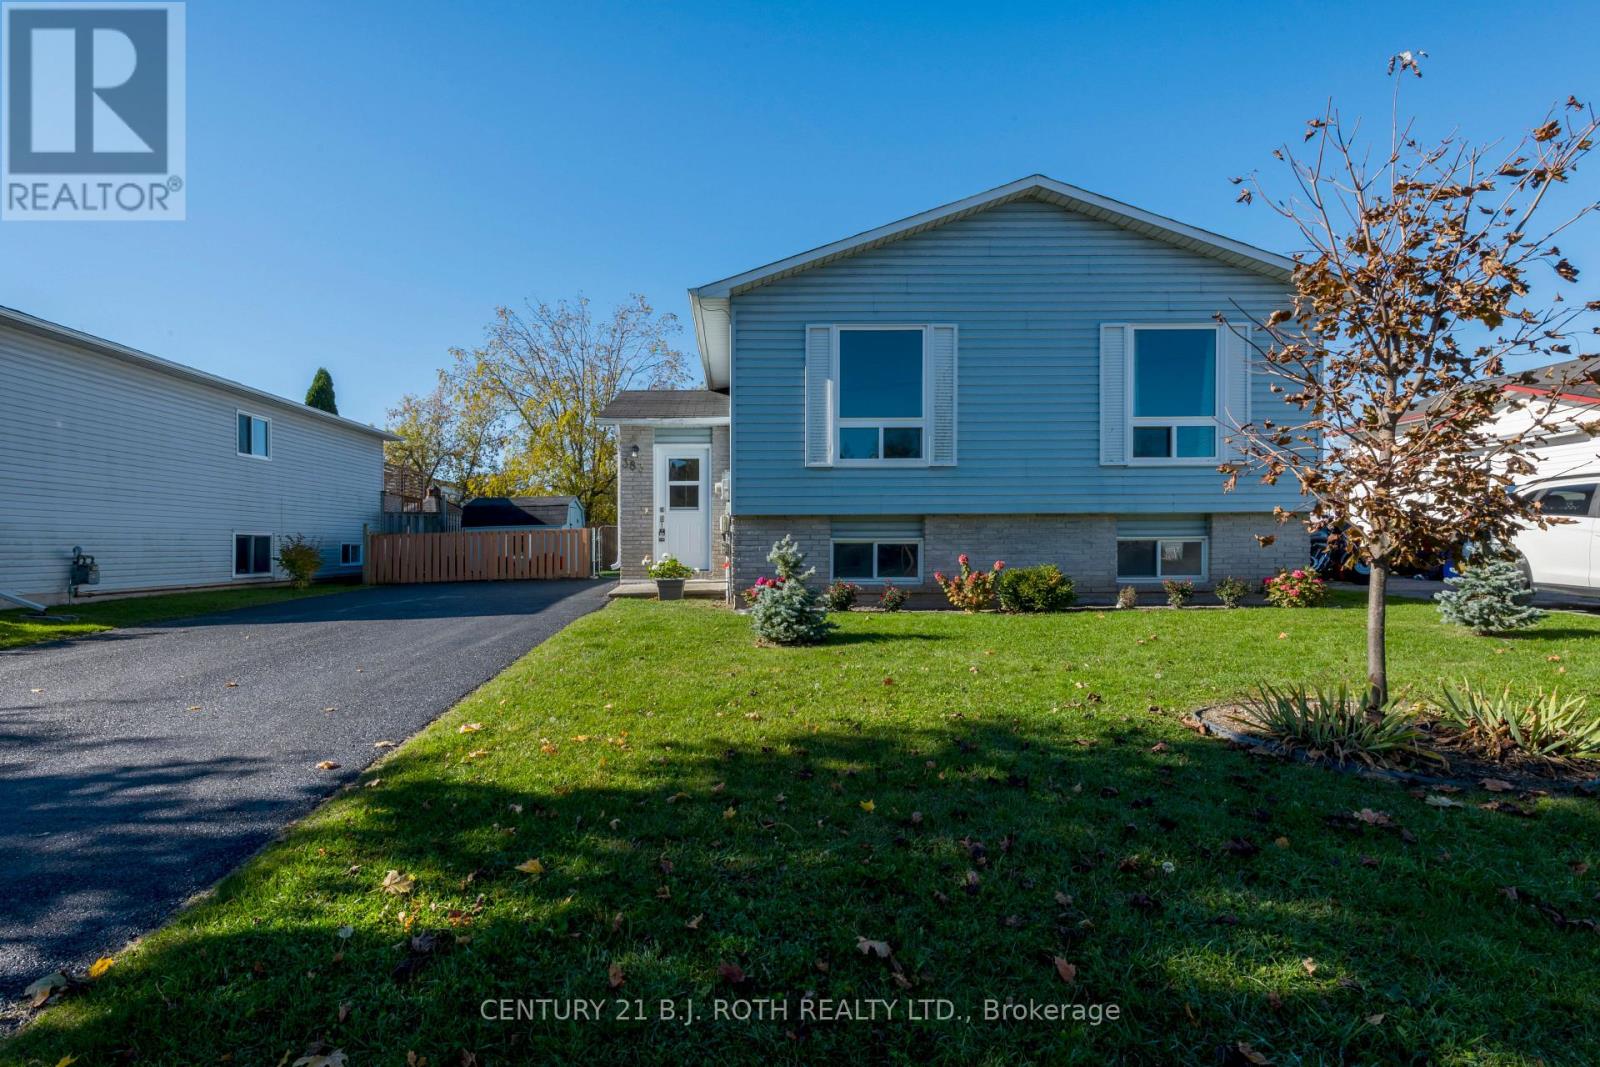
Raised bungalow 1152 Square feet 3+3 bedrooms. Two kitchens two bathrooms. Few updates plumbing, electrical, most fixtures are original. A seniors home. The roof, windows and exterior doors are in good condition. The property is beautifully landscaped with a fence and private backyard. There are two storage sheds. The home is being sold as is where is the seller will provide no warranty regarding this property. Hot water heater is rented for $65 per month (id:51382)
Basement - 110 Jack Monkman Crescent
Markham, Ontario
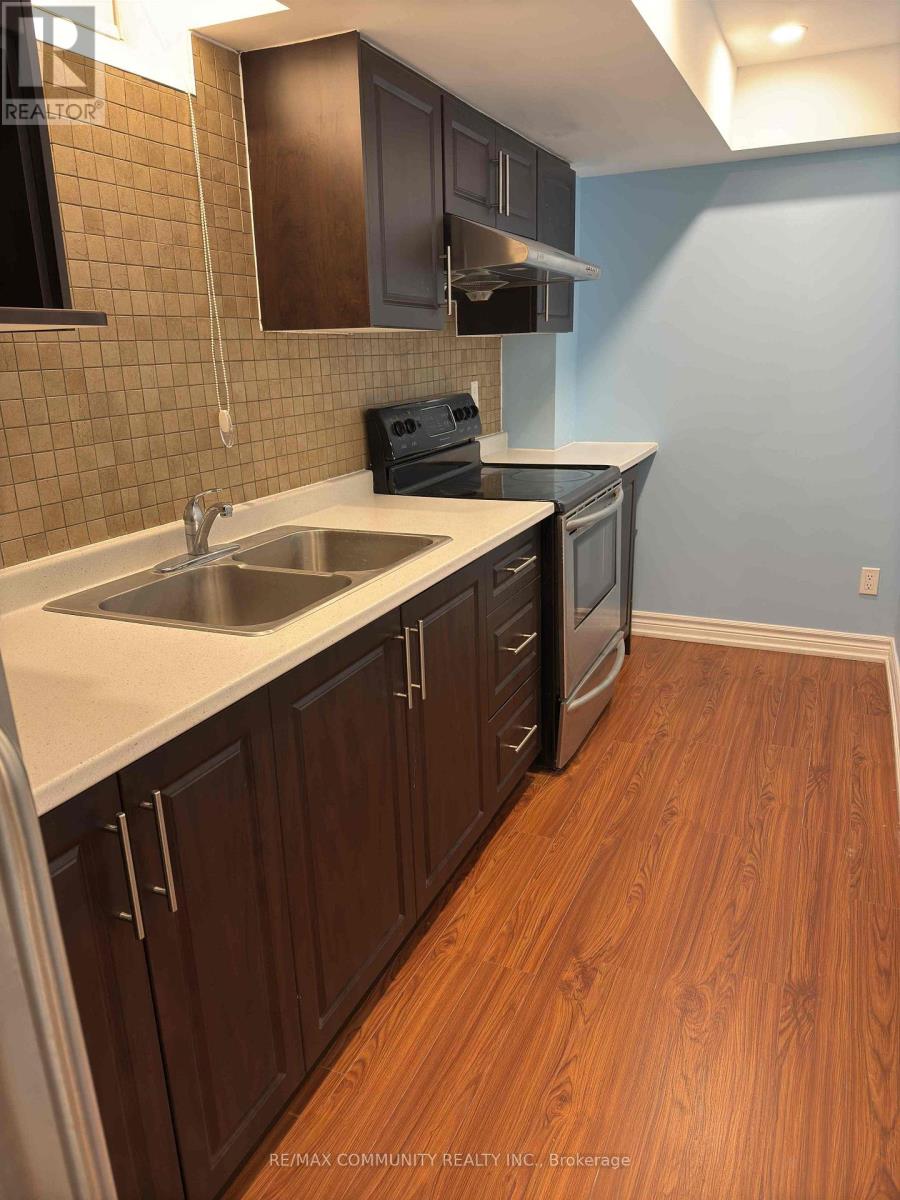
Thoughtfully designed for comfort and convenience, this modern furnished 1 bedroom basement apartment is ideally located steps from Markham Rd and Denison St, surrounded by TTC and YRT transit, schools, shopping, dining, and major retailers. Open concept living features laminate flooring, ample natural light, and a private entrance through the garage. The furnished space includes a comfortable living area and workspace, a bedroom with a queen sized bed and dresser, and a 3 piece bathroom. The modern kitchen is equipped with a stainless steel stove, fridge, and microwave. Rent includes internet and shared laundry access with the landlord in the basement. The tenant is responsible for 20% of utilities for a single occupant or 30% for a couple, and must provide tenant insurance. Maximum two occupants, ideal for a single person (single female's only). Non smokers, no pets, and parking is not available. A great fit for a professional or student seeking a safe, convenient and well maintained space in a great neighbourhood. (id:51382)
Basement - 632 Napa Valley Avenue
Vaughan, Ontario
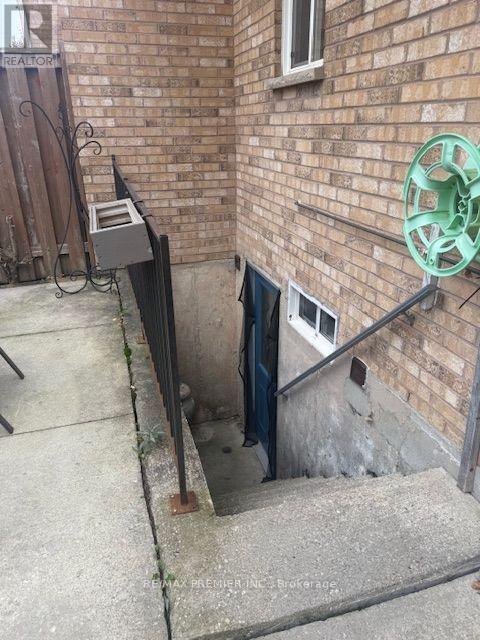
Bright, Spacious & Inviting 1-Bedroom, 1 Bathroom Basement Apartment nestled in a quiet, family-friendly neighbourhood in Vaughan. Featuring a bright and functional open-concept layout, this inviting space offers a comfortable living area with a warm and welcoming atmosphere.Enjoy the convenience of being just minutes away from public transit, parks, schools, shopping, restaurants, and major highways, making everyday living easy and accessible.Perfect for a single professional or couple looking for a clean, comfortable, and well-maintained place to call home.Looking for your next home? Don't miss out on this fantastic rental opportunity! This inviting apartment won't last long! Street Parking with Permit ! (id:51382)
1183 Mctavish Drive
Newmarket, Ontario
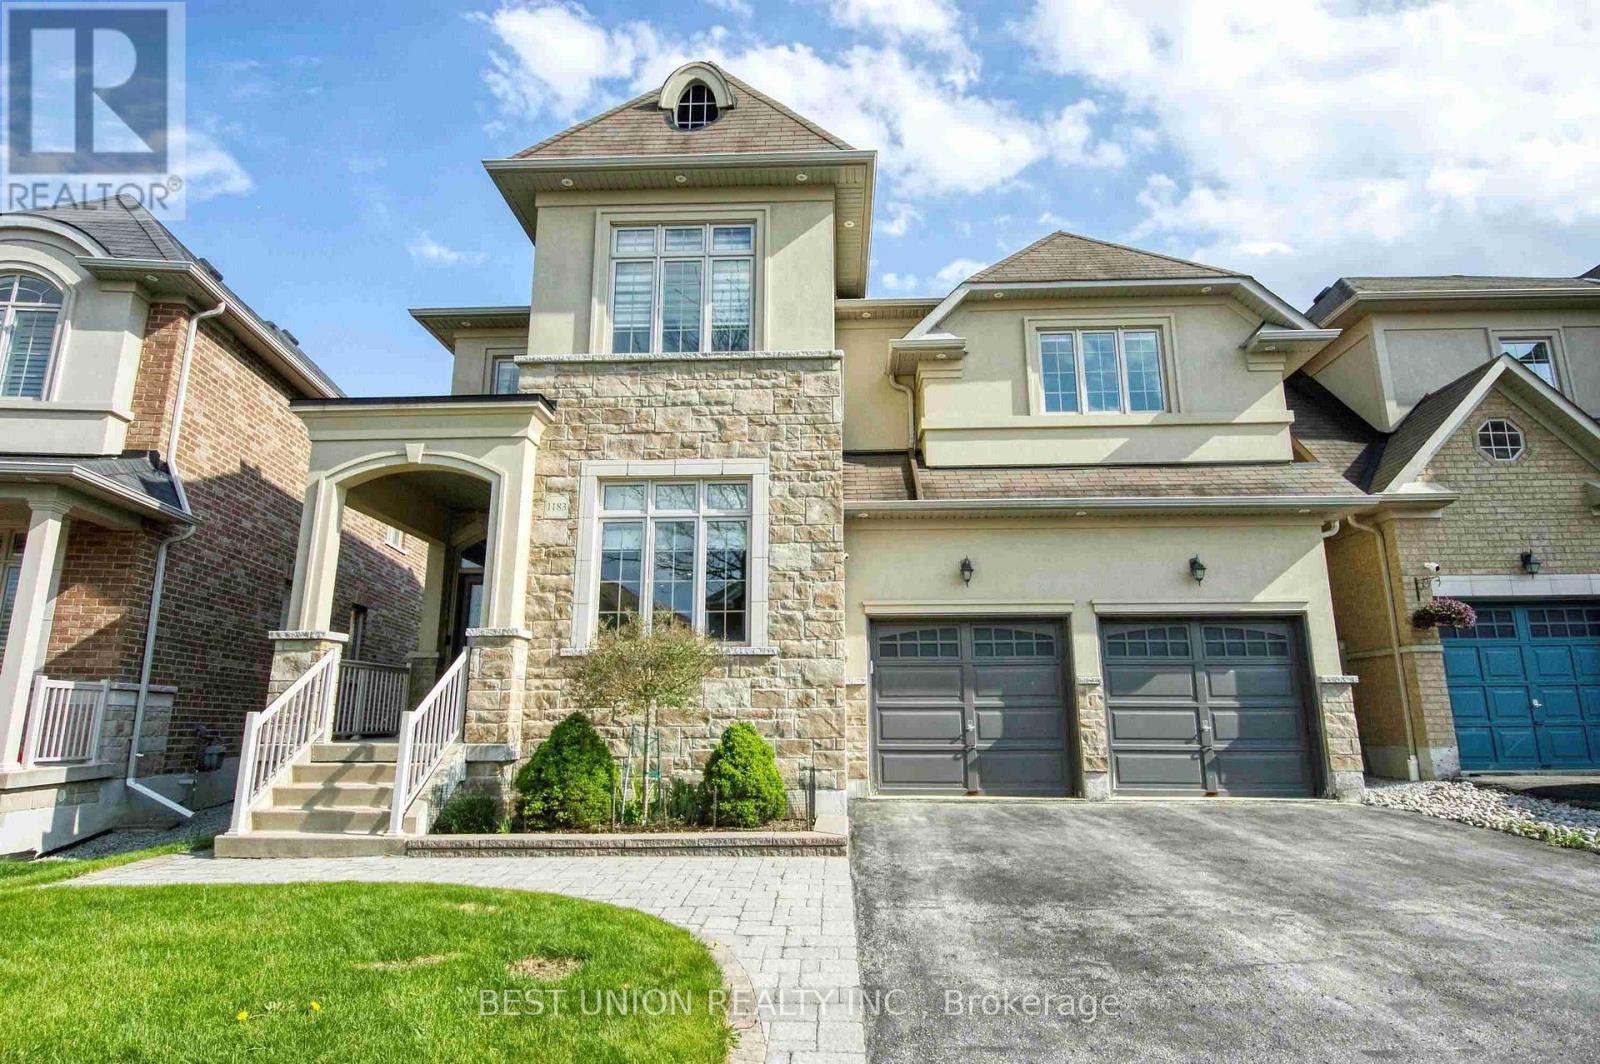
Stunning 4-Bedroom Detached Home with Double Garage - Offers 3,180 Sq. Ft. of Above-Grade Living Space! Features an ideal layout with 4 bedrooms and 4 bathrooms, newly renovated from top to bottom! No sidewalk allows for a 4-car driveway (6 parking spaces total!). Packed with premium upgrades: smooth ceilings, elegant coffered ceilings in family & dining rooms, hardwood floors, a bright skylight, and extensive LED pot lights throughout. The gourmet kitchen boasts upgraded cabinetry, premium quartz countertops, a stylish backsplash, a large center island, and built-in steam oven & microwave. Features a newer furnace and hot water tank. The exterior showcases seamless interlock, a cozy gazebo in the backyard, and wrap-around soffit pot lights. Equipped with full CCTV cameras and a comprehensive security system. Conveniently located near top-ranked high schools, shopping centers, and major highways. A true must-see! (id:51382)
117w - 268 Buchanan Drive
Markham, Ontario
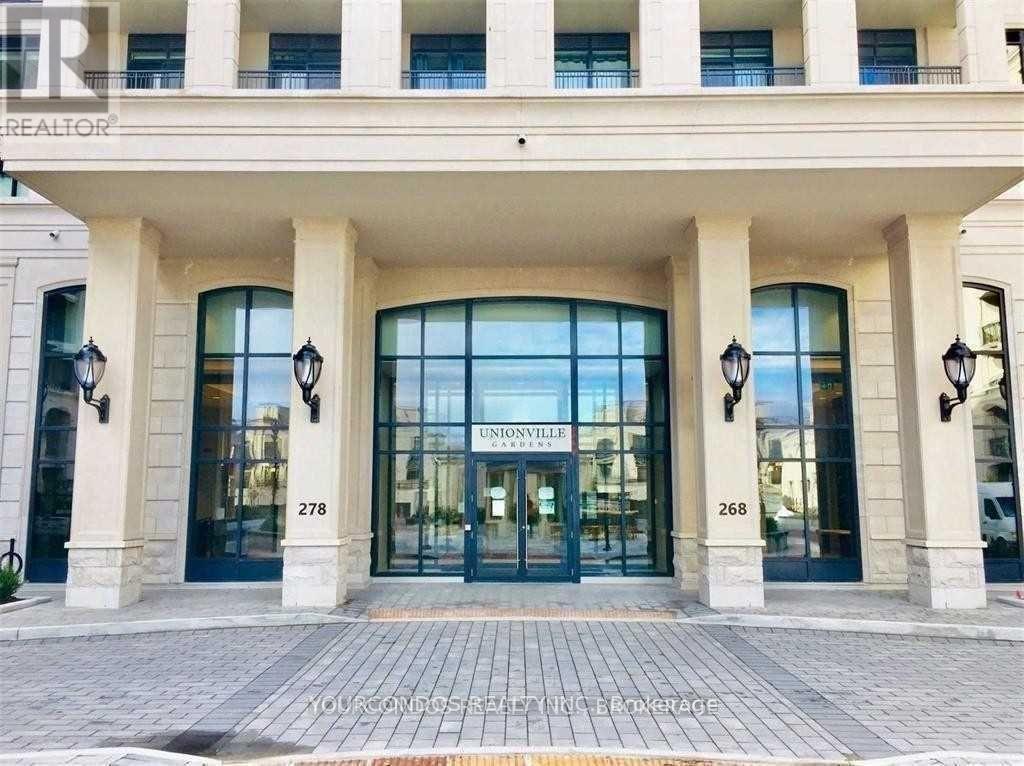
Welcome To Downtown Markham Luxury Condos At Unionville Garden near Hwy 7 and Birchmount. This Spacious 2 Bedroom + Den Unit Offers 10Ft Ceiling Height And Walkout To A Private Patio On The Ground Floor. Laminate Flooring Throughout. Modern Kitchen With S/S Appliances And Backsplash. Primary Bedroom With 4 Pc Ensuite Bathroom And W/I Closet. Den Is A Separate Room That Makes Working From Home An Ease. Gorgeous Building Amenities Including Indoor Pool, Saunas, Gym, Party Room, Yoga Studio, Library. Steps To Yrt Transit, Groceries And Restaurants. Close To Markville Mall, Shopping, Schools, Parks And All Other Daily Essentials. (id:51382)
Basement - 18 Elderslie Crescent
Vaughan, Ontario
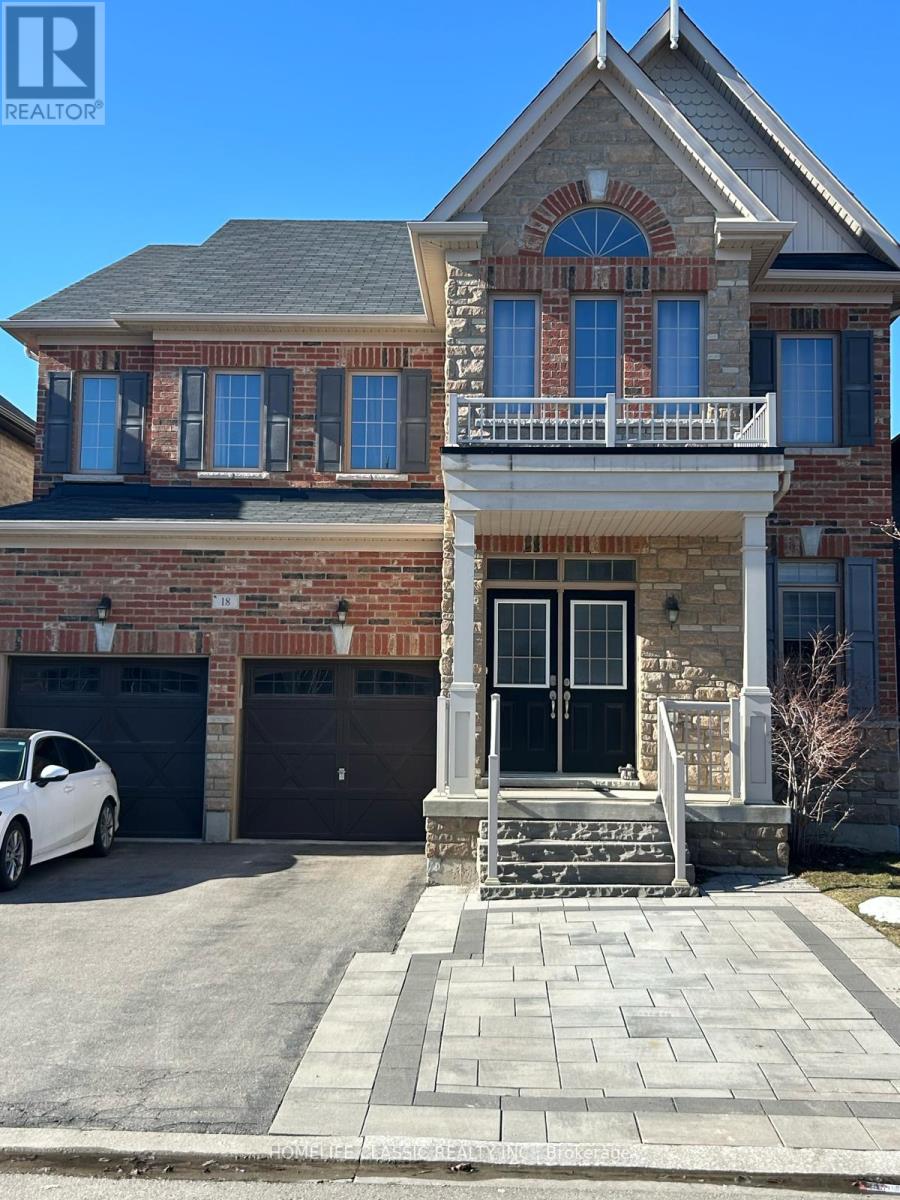
Spacious, bright professionally built basement apartment in single home in Kleinburg, Ontario. Separate and fully private side entrance. Only 2 years old. Rooms are bright with numerous potlights and enlarged windows in every room, including an egress window. Kitchen is professionally designed with large pantry, elegant backsplash and a built in dishwasher. All stainless steel appliances are included. Two spacious bedrooms, both have closet space and large window. The master bedroom has a small walk-in closet. The bathroom has a walk in shower and is modern in design. Extra storage space available in basement. The apartment is within 5 minute walk to local plaza with a Longos, Tim Hortons and McDonalds. It is a 2 minute drive to the 427 Hwy. Public YRT bus service is now available within the neighbourhood. Two elementary schools are within walking distance. As are neighbourhood walking trails and parks. Quiet family oriented community. (id:51382)
703 - 5740 Yonge Street
Toronto, Ontario
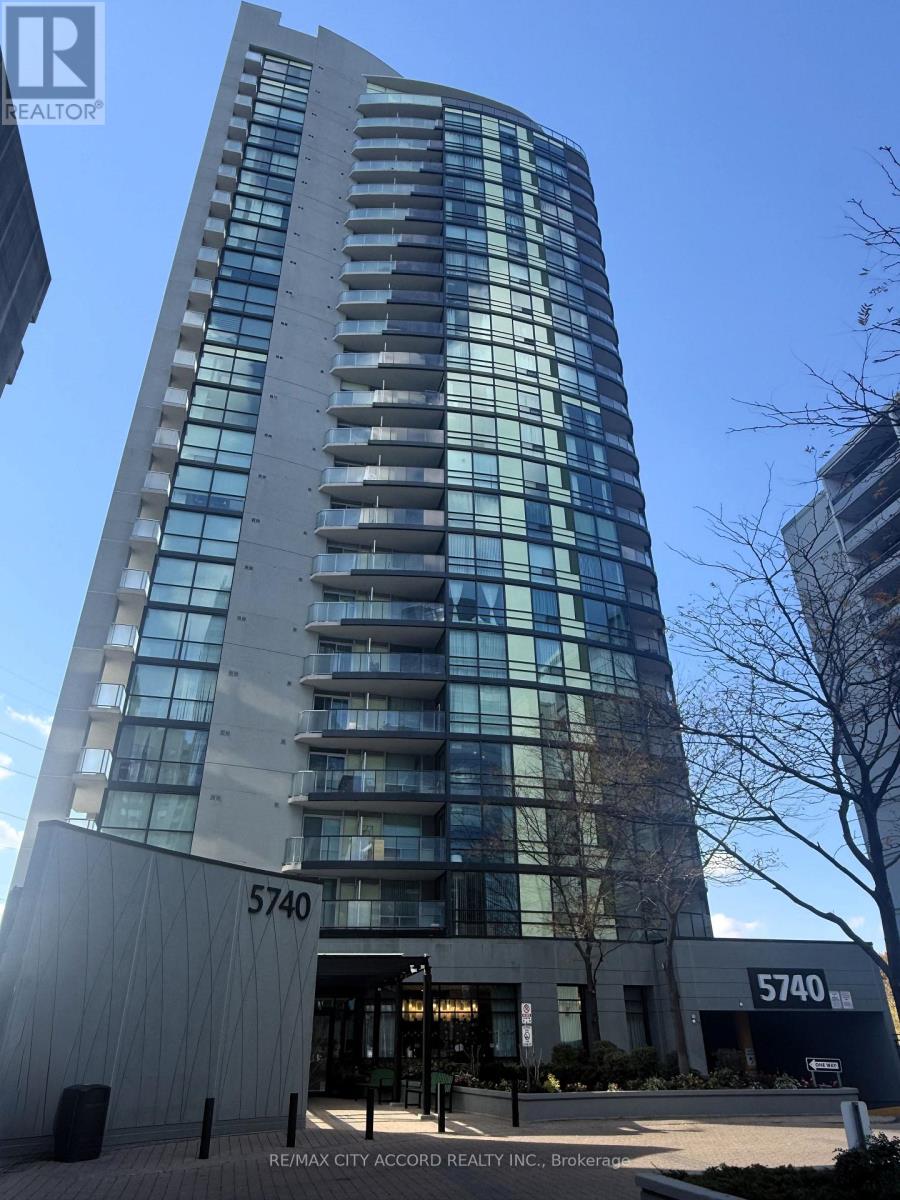
Bright and efficient one-bedroom at The Palm Residences - 549 sq ft of well-planned space plus an oversized 59 sq ft balcony, one of the largest outdoor spaces you'll find in a suite this size. Open-concept living and dining with a walkout to the balcony, a separate bedroom with double closet, four-piece bath, and a full kitchen with stainless appliances and ensuite laundry. No wasted hallway space - every square foot works. Unbeatable location at Yonge & Finch: steps to Finch Subway Station and the GO/YRT/VIVA terminal, one bus to York University, minutes to Hwy 401 and 404, with groceries, restaurants, and cafés at your door. Building amenities include an indoor pool, sauna/steam room, fully equipped gym, party and games rooms, media room, business centre, rooftop terrace with BBQs, visitor parking, and 24-hour concierge. (id:51382)
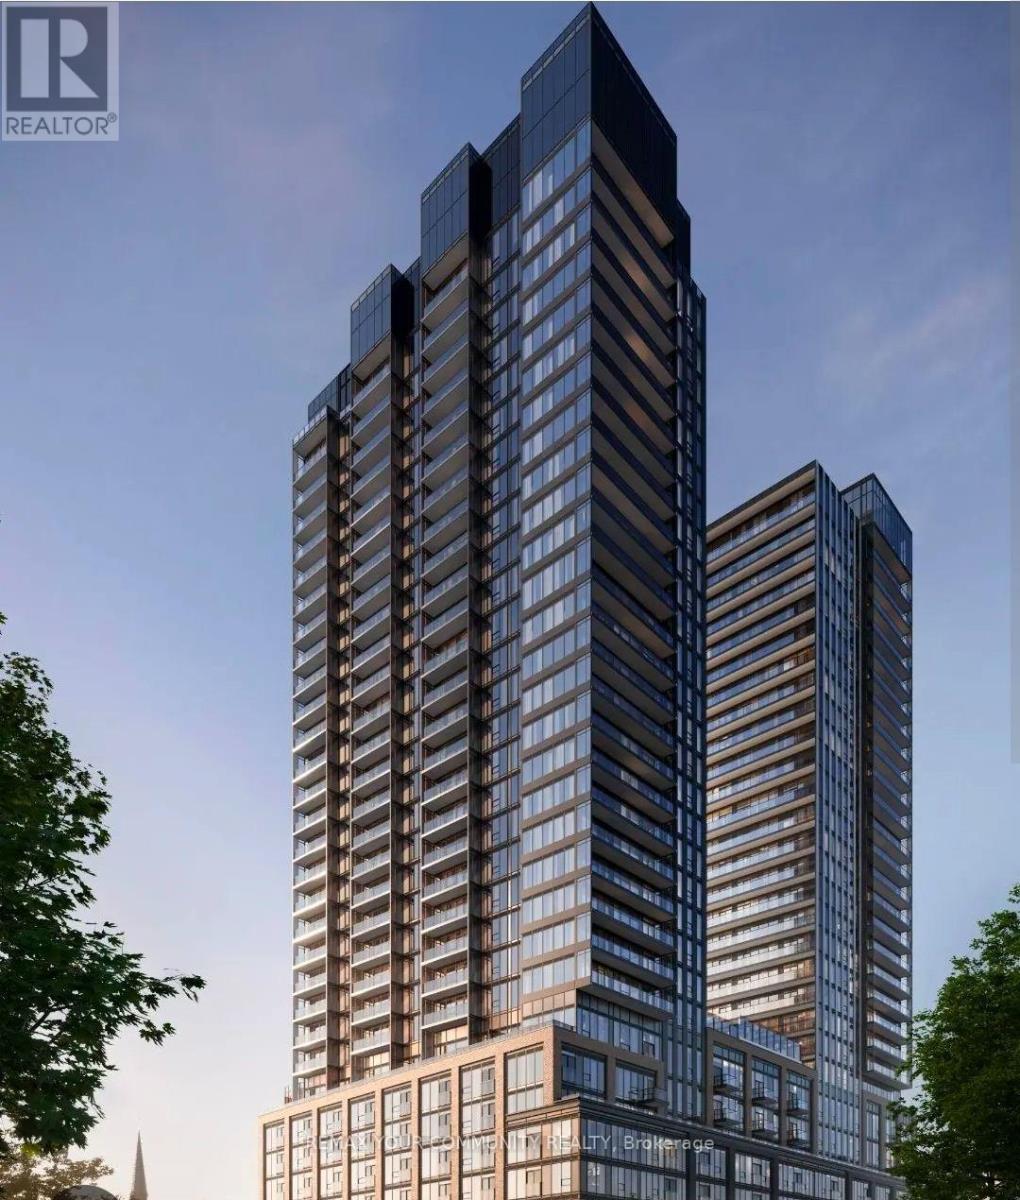
2510 - 91 John Street
Hamilton, Ontario
Welcome to The Design District Condos, located in the heart of Downtown Hamilton! This beautiful 2 Bedroom + Den suite offers approximately 822 sq. ft. of thoughtfully designed living space with a functional open-concept layout, spacious bedrooms and a versatile den, perfect for a home office or additional living space. Enjoy modern finishes, contemporary design and an exceptional collection of resort-inspired amenities, including an outdoor swimming pool, fully equipped fitness centre, yoga studio, co-working lounge, party room, meeting spaces, outdoor BBQ and dining areas, rooftop-style lounge with fire feature, and elegant designer lobbies. Building also features 24-hour concierge service. Conveniently located just minutes from Hamilton GO Centre, future LRT, restaurants, shopping, cafés, McMaster University, Mohawk College and major highways. Enjoy the convenience of 1 parking space and 1 locker included. Experience stylish downtown living with everything you need right at your doorstep! (id:51382)
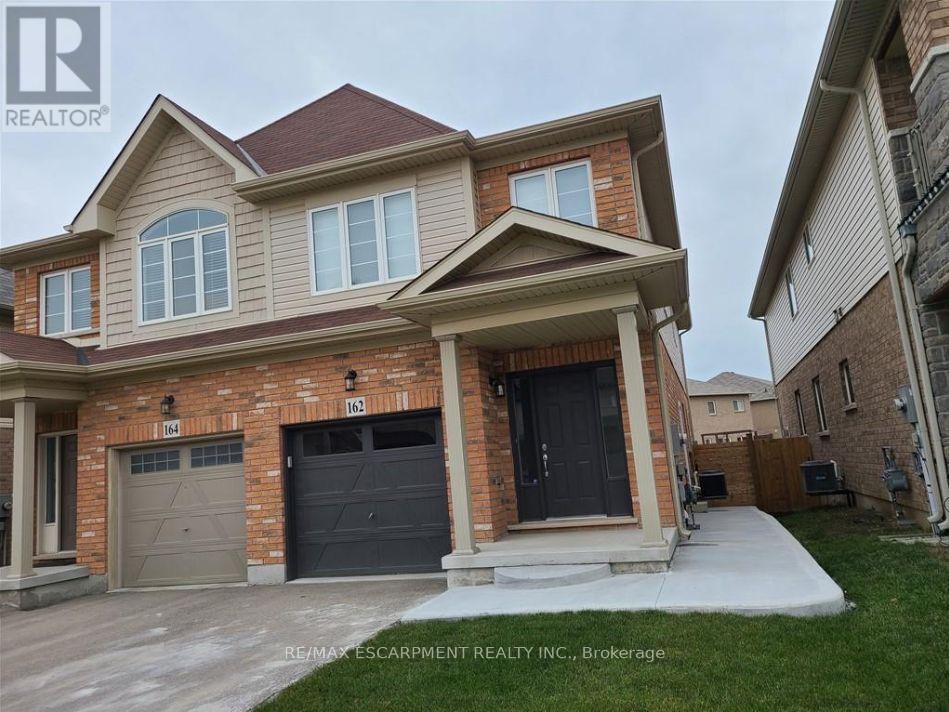
2 - 162 Lormont Boulevard
Hamilton, Ontario
Welcome to beautiful Stoney Creek Mountain, one of the most highly desired areas to live in Hamilton! Felker is a family-friendly neighbourhood, close to schools, parks, all new homes, shops, and close to the highway! This amazing brand-new lower rental unit is perfect for young professionals. It has 1 bed, 1 bath, brand-new appliances, in-suite laundry, access use to the backyard, and it is all-inclusive! (id:51382)
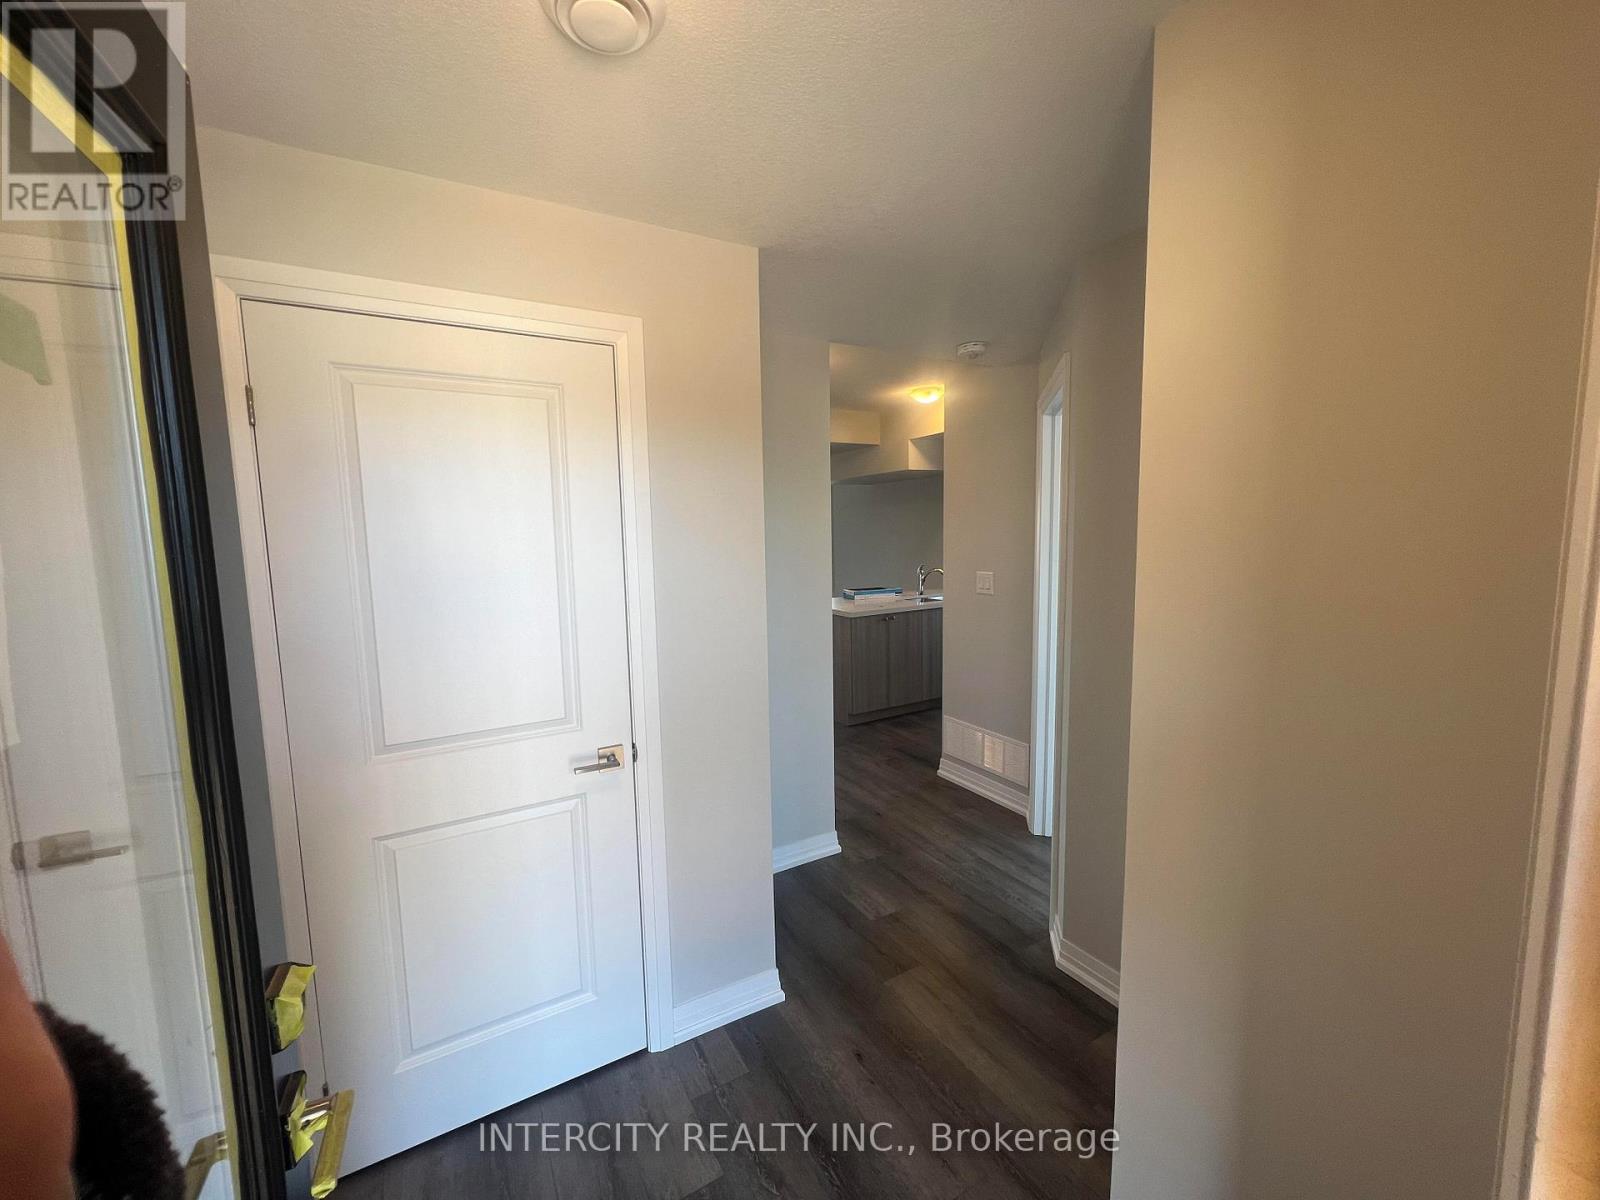
44 - 6705 Cropp Street
Niagara Falls, Ontario
Bright and cozy, this beautiful corner stacked townhome offers an exceptional opportunity to rent a spacious well kept home in the heart of Niagara. Featuring a covered patio and an open concept layout, the home includes a combined living and dining area, a bright kitchen with quartz countertops and stainless steel appliances, a three-piece bathroom, vinyl plank flooring, and air conditioning. Tenant to provide First and last months' rent, a completed rental application, a tenant-supplied full Equifax credit report, proof of income, an employment letter, references, and the two most recent pay stubs. The tenant is responsible for utilities and hot water heater rental charges. (id:51382)
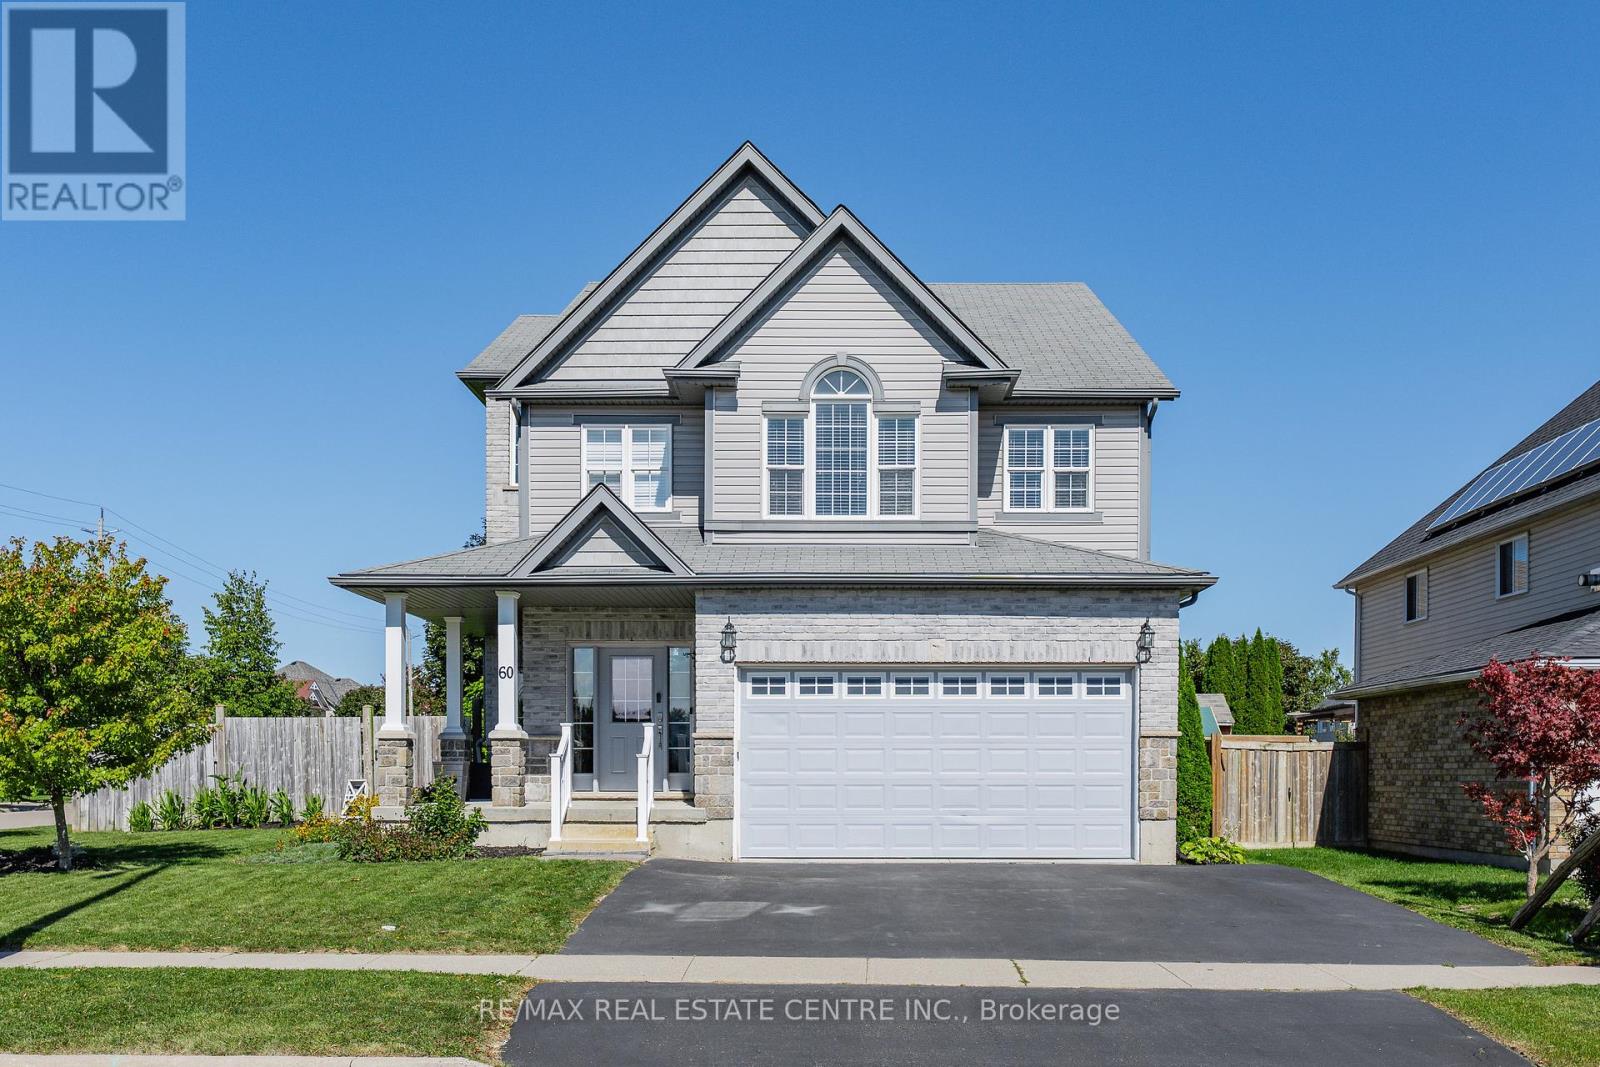
60 Wagler Avenue
Wilmot, Ontario
IN-LAW SUITE WITH SEPARATE ENTRANCE. Welcome to this spacious, custom built home offering over 3,000sq ft. of total living space, ideally situated across from the Historic Castle Kilbride in Baden. Offering 4+1 bedrooms and 3.5 bathrooms. Upon entering the home you are greeted with a large foyer that takes you into the living room that boasts approximately 19ft vaulted ceilings. A main floor laundry room with inside entry into the garage and a powder room completes the main floor. Up the stairs you will find the family room, and a newly renovated kitchen (2025) with patio doors that lead you out onto the large backyard with an above ground pool (2017) and an abundance of space for gardens, and a separate entrance to your lower level. The upper level consists of four generous size bedrooms, the primary bedroom has a large walk in closet and a five piece ensuite bathroom. Three additional bedrooms and a main bathroom complete this level. The lower level has an in-law suite, with its own separate entrance, providing so much space for multigenerational living, guests and those seeking additionally flexibility. The exterior of the home has ample parking for five cars, and no front neighbours. Walking distance to Baden Public School and loads of amenities, this home is sure to impress. Come and check it out today! (id:51382)
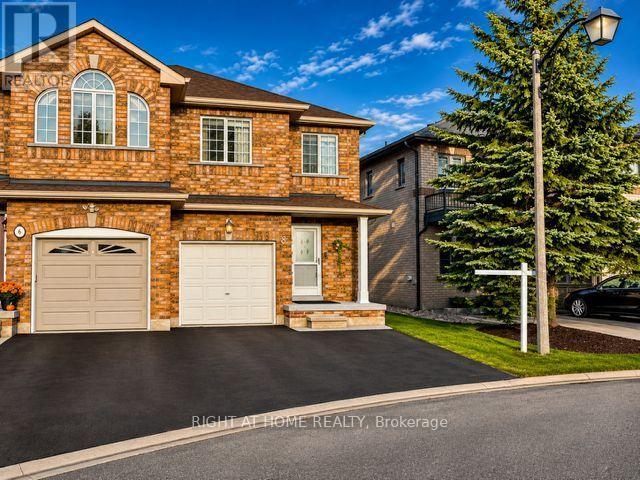
8 Richelieu Court
Caledon, Ontario
Welcome To 8 Richelieu Court, A Rare 3 Bedroom, 4 Bath Semi-Detached Home Located On A Quiet Cul De Sac. Features New Flooring On The Main Floor, Freshly Painted - Open Concept Design With An Eat-In Kitchen & Walk-Out To the Deck . Good Sized Bedrooms; Master Bedroom Has An Ensuite With Walk-In Shower. Bonus: This Home Has Garage Access Into Home, Freshly Painted. Don't Miss The Finished Basement Which Has A Separate Walk-Up Entrance To The Backyard (Definately A Rare Feature). (id:51382)
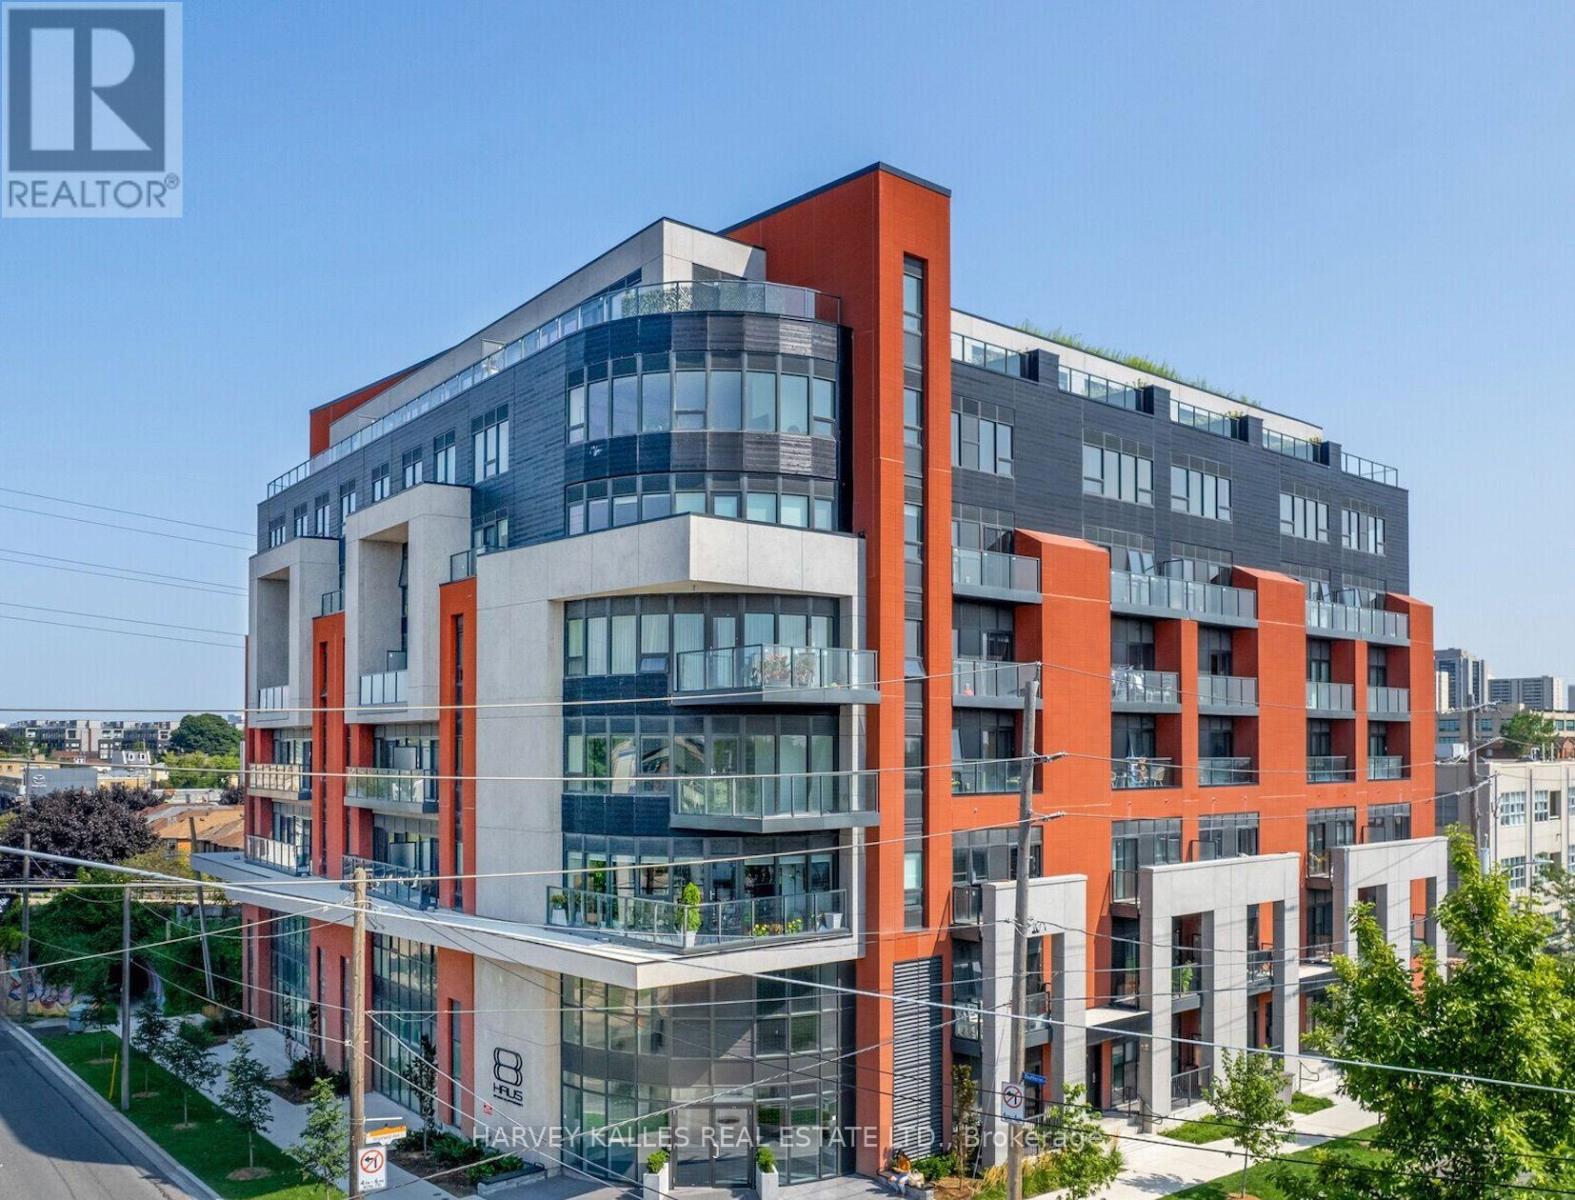
510 - 2433 Dufferin Street
Toronto, Ontario
This sun-drenched 2-bed 2-bath residence located in the 2023-built 8 Haus Condos seamlessly blends style & convenience, with the LRT & impressive building amenities at your fingertips. Boasting over 950 sq ft of thoughtful design, this incredibly spacious suite includes modern built-in appliances, expansive living & dining spaces for entertaining, a mind-blowing amount of storage, and a large balcony with serene views of the Beltline Trail - a peaceful escape from the city's hustle and bustle. Enjoy access to a rare, entirely private storage room located across the hall, plus an additional underground locker, and ensuite laundry included. Fantastic building amenities feature 24/hour concierge, fitness centre, stunning party room, outdoor patio with gas BBQs, visitor parking, and Geo Haus Smart System for effortless modern living. Fantastically situated, just steps from the LRT/access to transit, Beltline Trail, Yorkdale Shopping Centre, Community Centre, and much more! This is more than a beautiful residence - it's an elevated lifestyle defined by modern convenience and luxury. (id:51382)
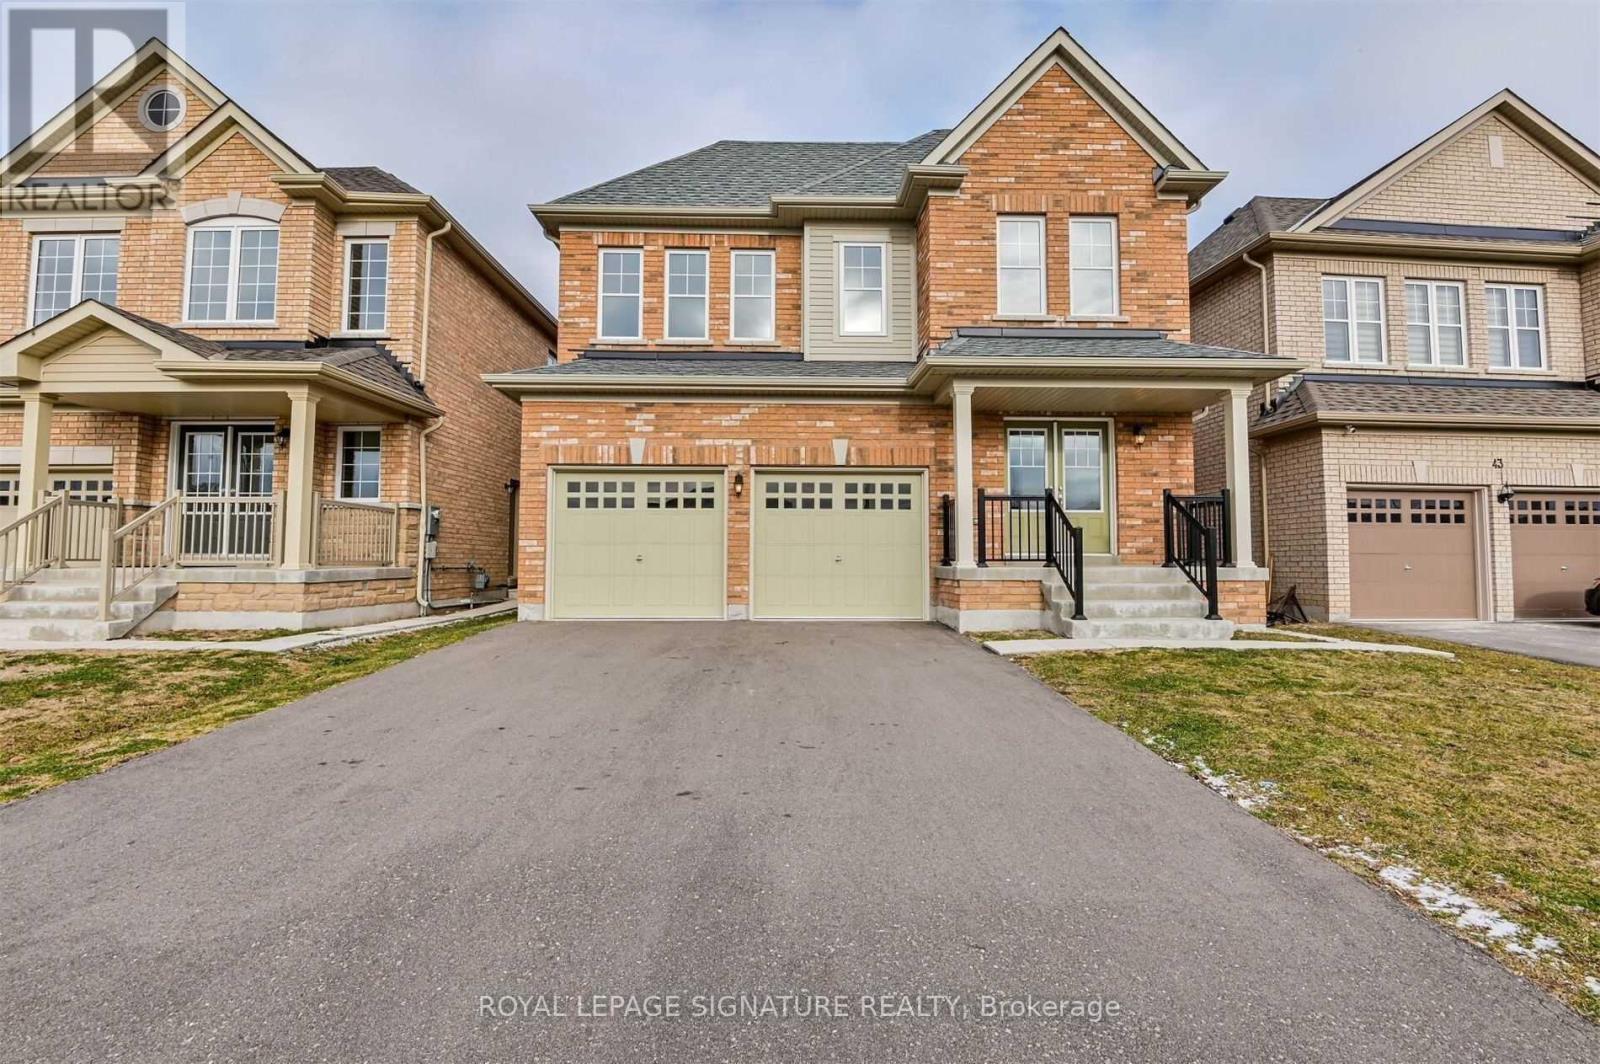
45 Ballyhaise Crescent
Brampton, Ontario
Spacious 4 Br Detached Home in Brampton's Prime Location - 2830 sq ft home on a quiet, family-friendly street, 4 Br + Loft, 3.5 Washrooms, 9 ft ceilings and hardwood flooring on the main floor, Open-Concept Kitchen with S/S Appliances, Double-Door Entrance, Steps To Mount Pleasant GO Station. 3 Parking Spots (1 In Garage And 2 On Driveway). Rent $3699.Basement has a separate entrance. Basement Not Included. (id:51382)
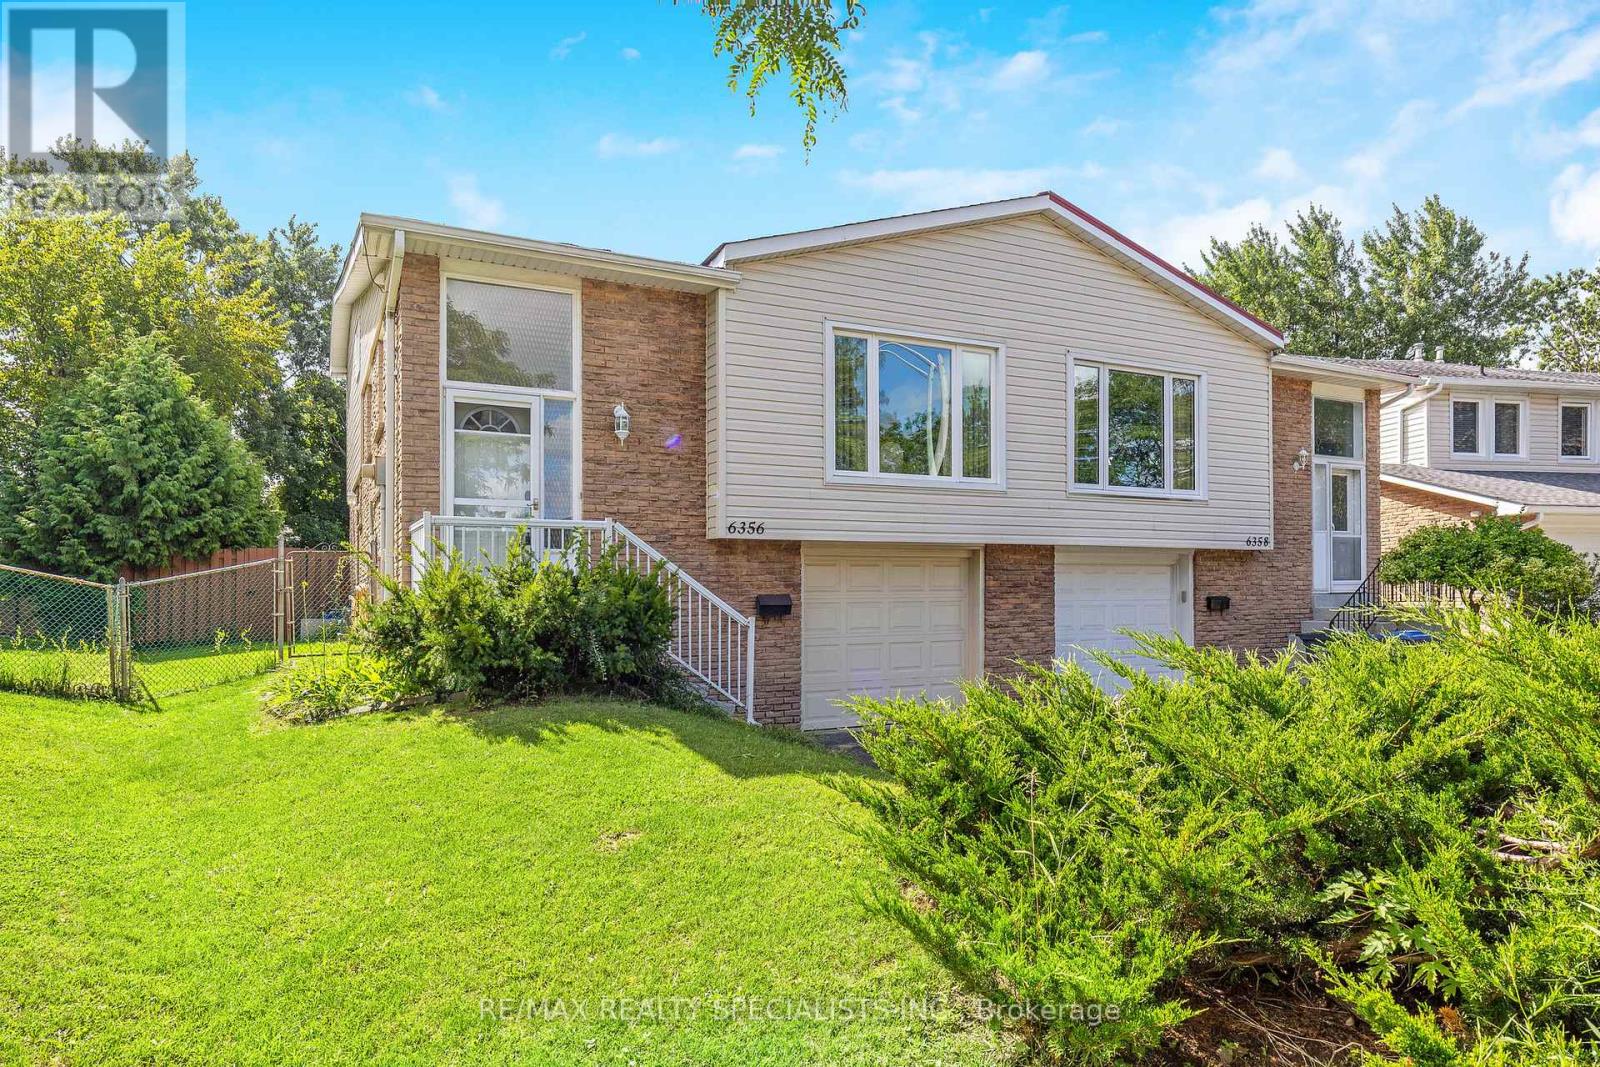
6356 Chaumont Crescent
Mississauga, Ontario
This truly charming 3-bedroom plus den, 1.5-bathroom home offers the perfect blend of space, style, and opportunity. The unique 5-level back split design provides an abundance of living space, ideal for families or those looking for a versatile layout. The large family room is a highlight, featuring gleaming hardwood floors, a cozy gas fireplace, and a walkout to a private backyard your personal oasis where beautiful gardens bloom all summer long. The bright, white kitchen is functional and inviting, complete with pot lights and an eat-in breakfast area that's perfect for morning coffee or casual meals. One of the standout features of this home is the lower level, which includes a separate side entrance, presenting an excellent opportunity for rental income or an in-law suite. The updated roof, windows, patio doors, and furnace ensure peace of mind and energy efficiency. Additional convenience comes from a separate entrance directly from the garage, adding to the potential for flexible living arrangements. Living in Meadowvale means you're close to everything that makes this neighbourhood special. Spend your weekends exploring the lush trails of Lake Aquitaine Park or take advantage of the Meadowvale Theatre for a night of culture and entertainment. This home offers not just a place to live, but a lifestyle to be enjoyed. Don't miss out on making this exceptional property your own! (id:51382)
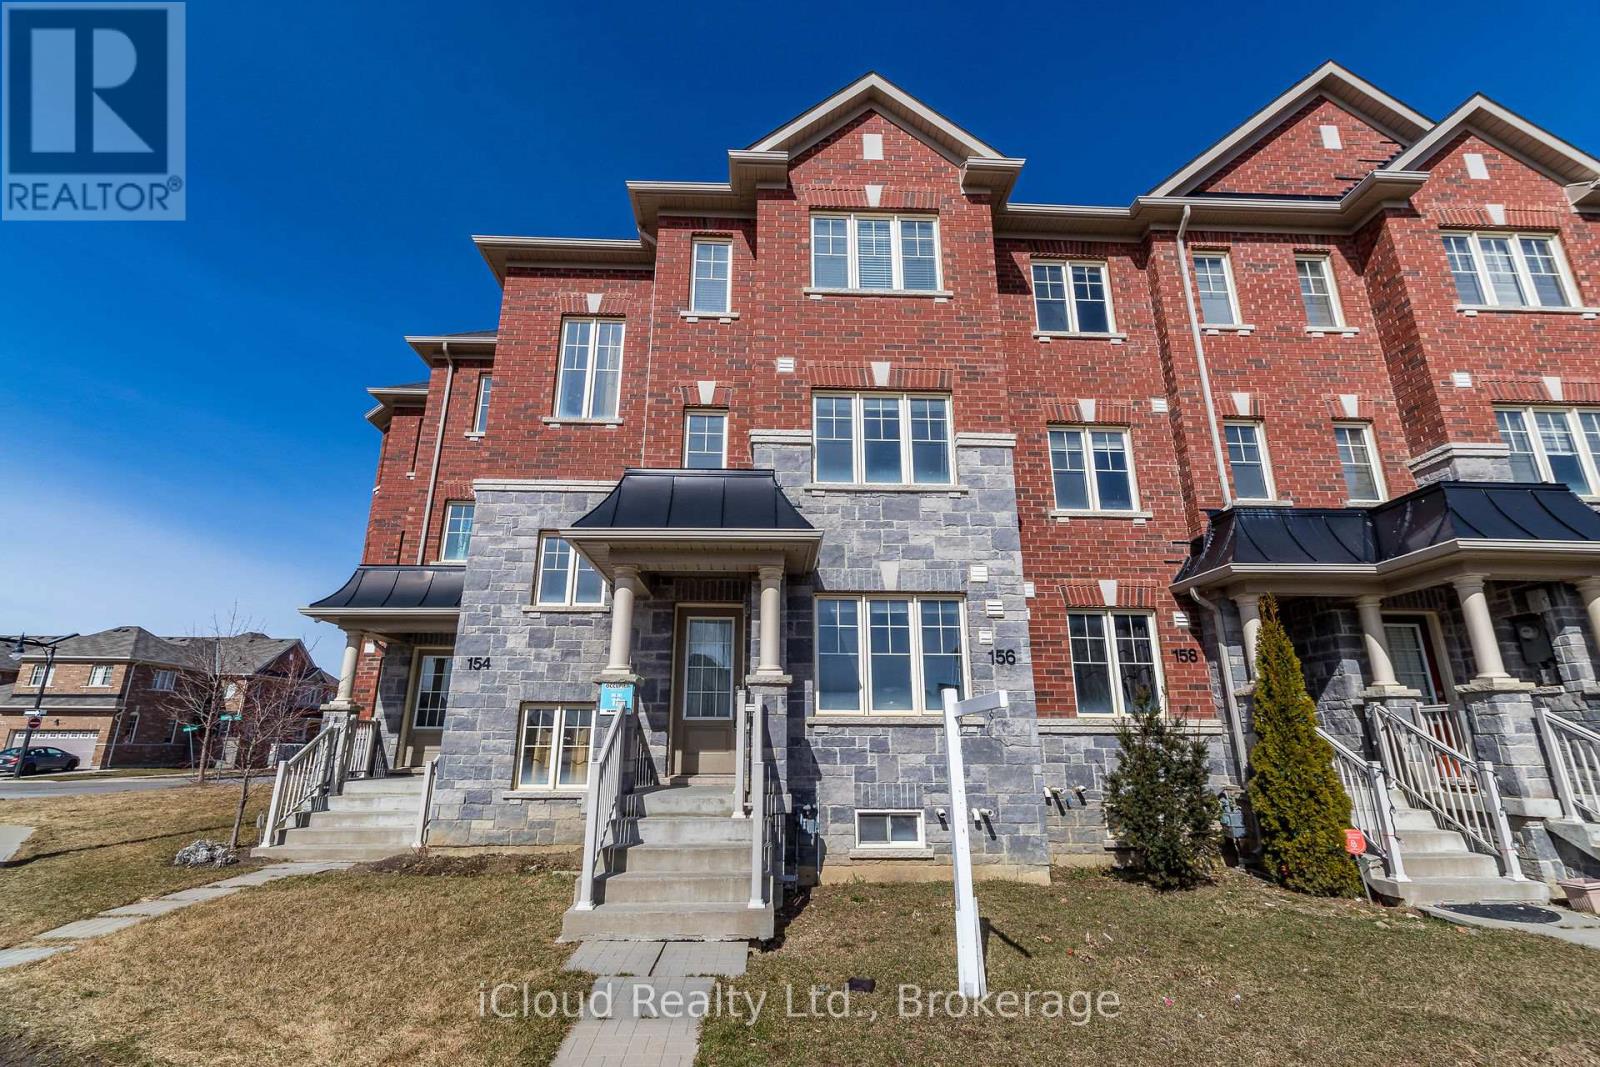
156 Inspire Boulevard
Brampton, Ontario
Beautiful 3 Bed, 3 Washroom Freehold Townhouse. *Very Bright with Open Concept*. Very Spacious Balcony & Many Upgrades. All Wooden Floors. Excellent Layout With Brand New Look. Great Location with Nearby Schools, Parks, Bus Stops, Malls & Hwy 410. Local Shopping At Walking Distance. (id:51382)
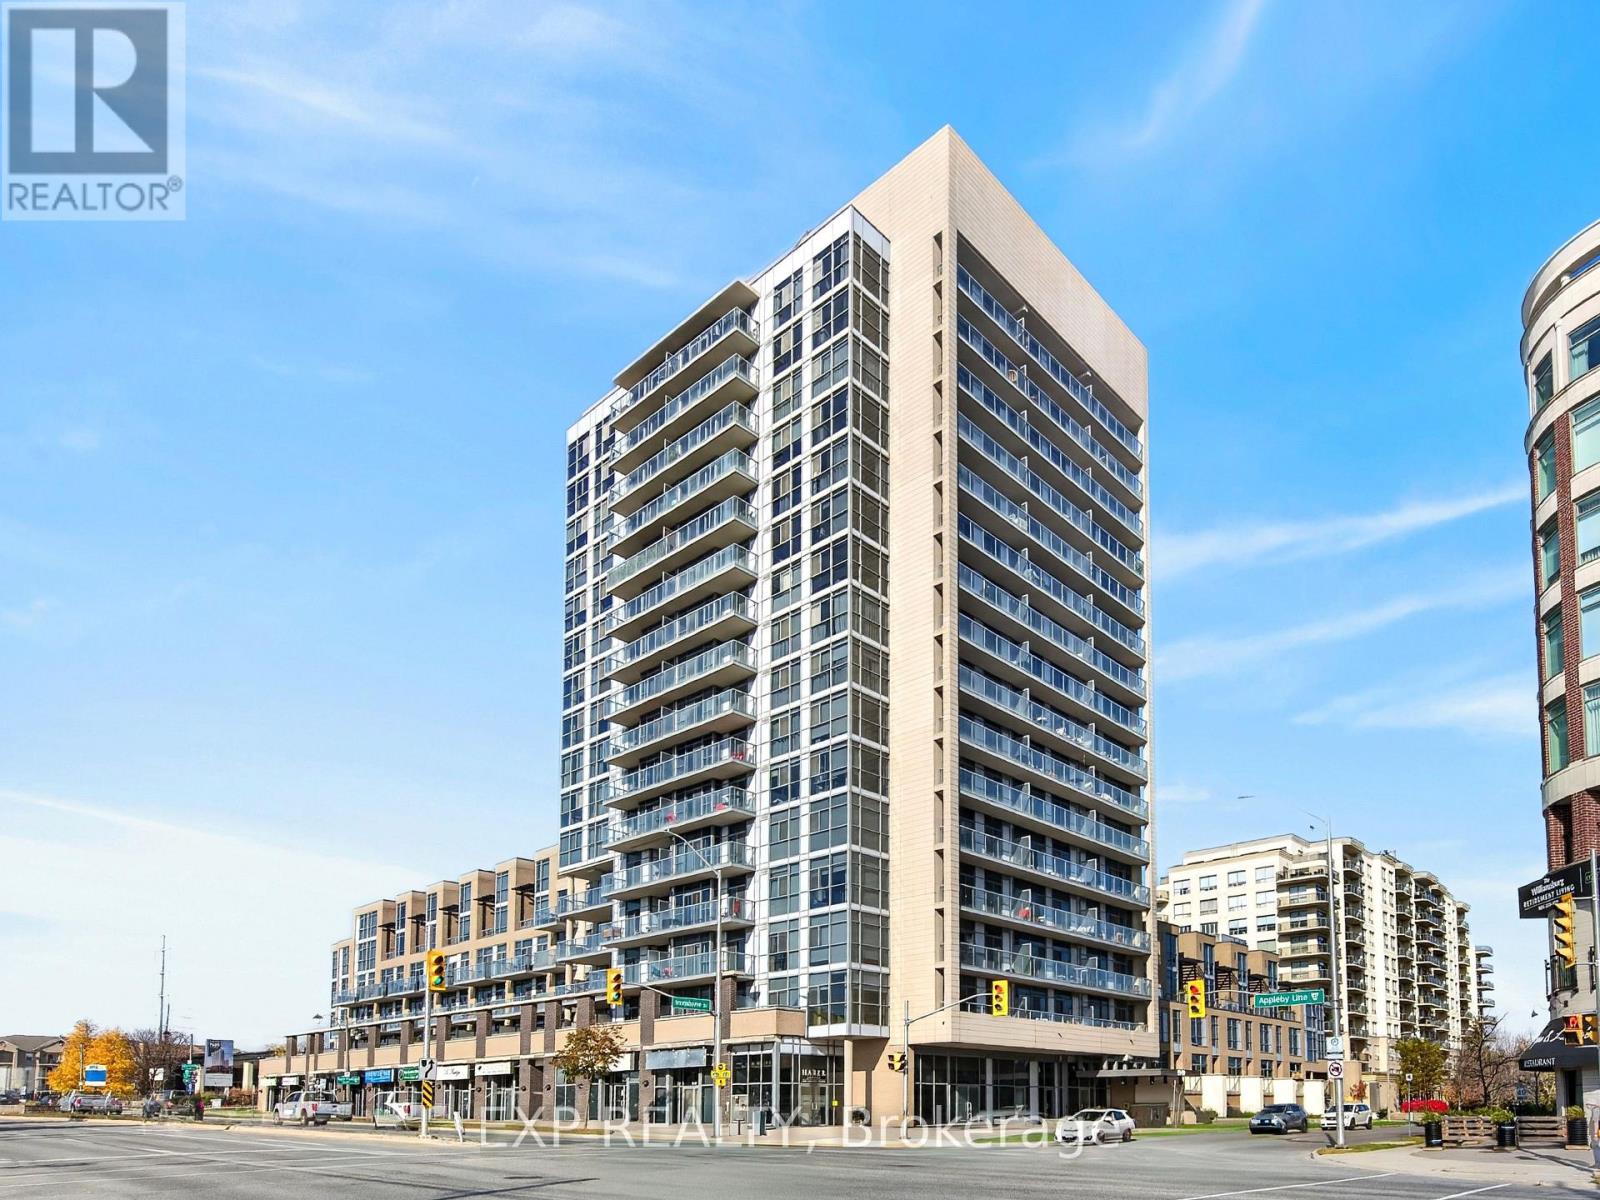
603 - 1940 Ironstone Drive
Burlington, Ontario
Welcome to Unit 603 at 1940 Ironstone Drive! This bright and spacious 1 BEDROOM + DEN condo offers abundant storage and a convenient location in one of Burlington's most desirable areas. The open-concept kitchen features a built-in pantry and a large island, perfect for preparing meals and entertaining. Enjoy two bathrooms-one full bathroom and one powder room-in-suite laundry, and a private balcony with beautiful south-facing views. Recently painted and featuring new flooring, this condo is move-in ready. One underground parking space and one locker are also included. Condo fees include access to the gym, yoga and cardio rooms, party room, and rooftop patio, where you can enjoy a barbecue or relax outside. Minutes from the QEW, Highway 407, and the GO station, with shopping, restaurants, and everyday amenities within walking distance. (id:51382)
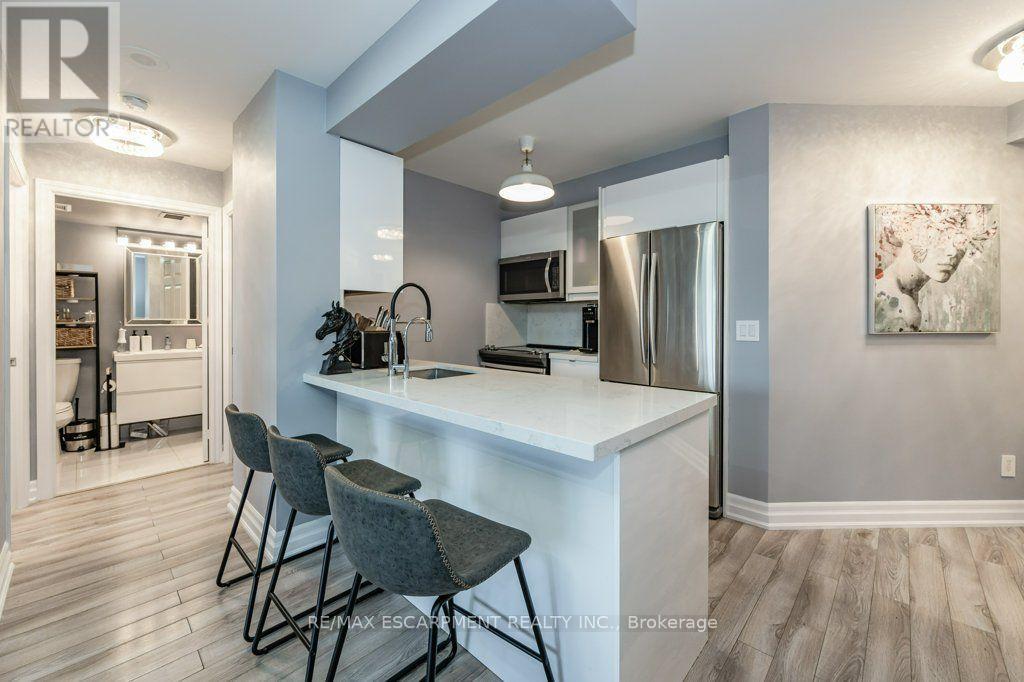
209 - 2391 Central Park Drive
Oakville, Ontario
Live in one of the most desirable, walkable, and friendly buildings/neighbourhoods in all of beautiful Oakville! Shopping, Restaurants and Medical care are steps from your door. A wonderful sense of community can be felt the moment you arrive. Everything you need is here in this luxurious and bright corner suite that truly stands out! The stunning kitchen includes, upgraded cabinetry, quartz counters and quartz backsplash, upgraded stainless steel appliances, reverse osmosis filtration system, 5 inch baseboards, full sized washer and dryer, stylish lighting that includes pot lights in both bedrooms, updated switches and child tamper proof outlets (2016). Smooth ceilings throughout entire unit with both bathrooms remodelled . Motorized custom blinds . Thermostat & balcony decking. Freshly Painted (2023) (id:51382)
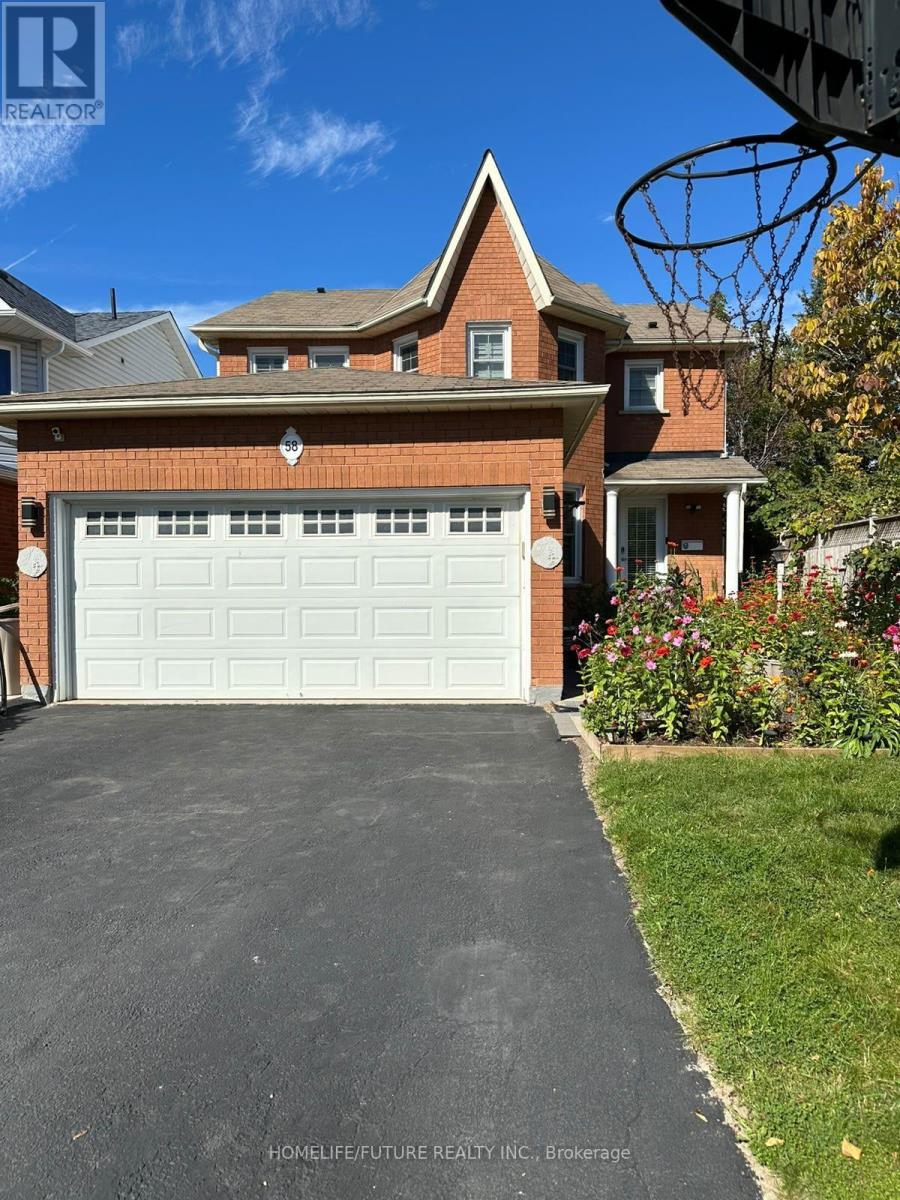
58 O'shaughnessy Crescent
Barrie, Ontario
A Rare And Unique Gem Located In The Heart Of Barrie, This Extraordinary Single-Family Detached Home Offers An Incredible Opportunity For Large Families Or Savvy Investors With 7 Bedrooms, 6 Full Bathrooms, And 1 Powder Room. The Flawlessly Designed Main Floor Features A Modern Kitchen Equipped With Sleek Quartz Countertops, Main-Floor Laundry, A Dedicated Living Room, A Cozy Family Room, And A Convenient Powder Room For Guests. It Also Includes A Main-Floor Bedroom With A Private Ensuite Bathroom--Ideal For Multigenerational Living Or Easily Converted Into A Private Home Office Or Study Space. Up On The Second Level, 4 Generous Bedrooms And 3 Full Bathrooms Provide Ultimate Comfort And Privacy. Adding Incredible Value Is A Legal Basement Suite Featuring A Separate Entrance, 2 Bedrooms, 2 Full Bathrooms, And Its Own Dedicated Washer And Dryer, Offering Stress-Free Rental Income To Help Offset Your Mortgage. Perfectly Designed With No Wasted Space, Every Room Boasts Ample Natural Light And Storage. Outside, You Will Find A Double-Car Garage With Parking For Up To 6 Vehicles, A Meticulously Maintained Front Garden Full Of Vibrant Plants, And A Private, Tree-Lined Backyard Featuring An Above-Ground Pool, Spacious Deck, And A Vegetable Garden Perfect For Summer BBQs And Entertaining. Ideally Situated Close To Highway 400, Top Schools, Shopping, And Major Amenities, A Property With This Level Of Versatility And Income Potential Rarely Hits The Market--Don't Miss Out! (id:51382)
12020 Woodbine Avenue
Whitchurch-Stouffville, Ontario
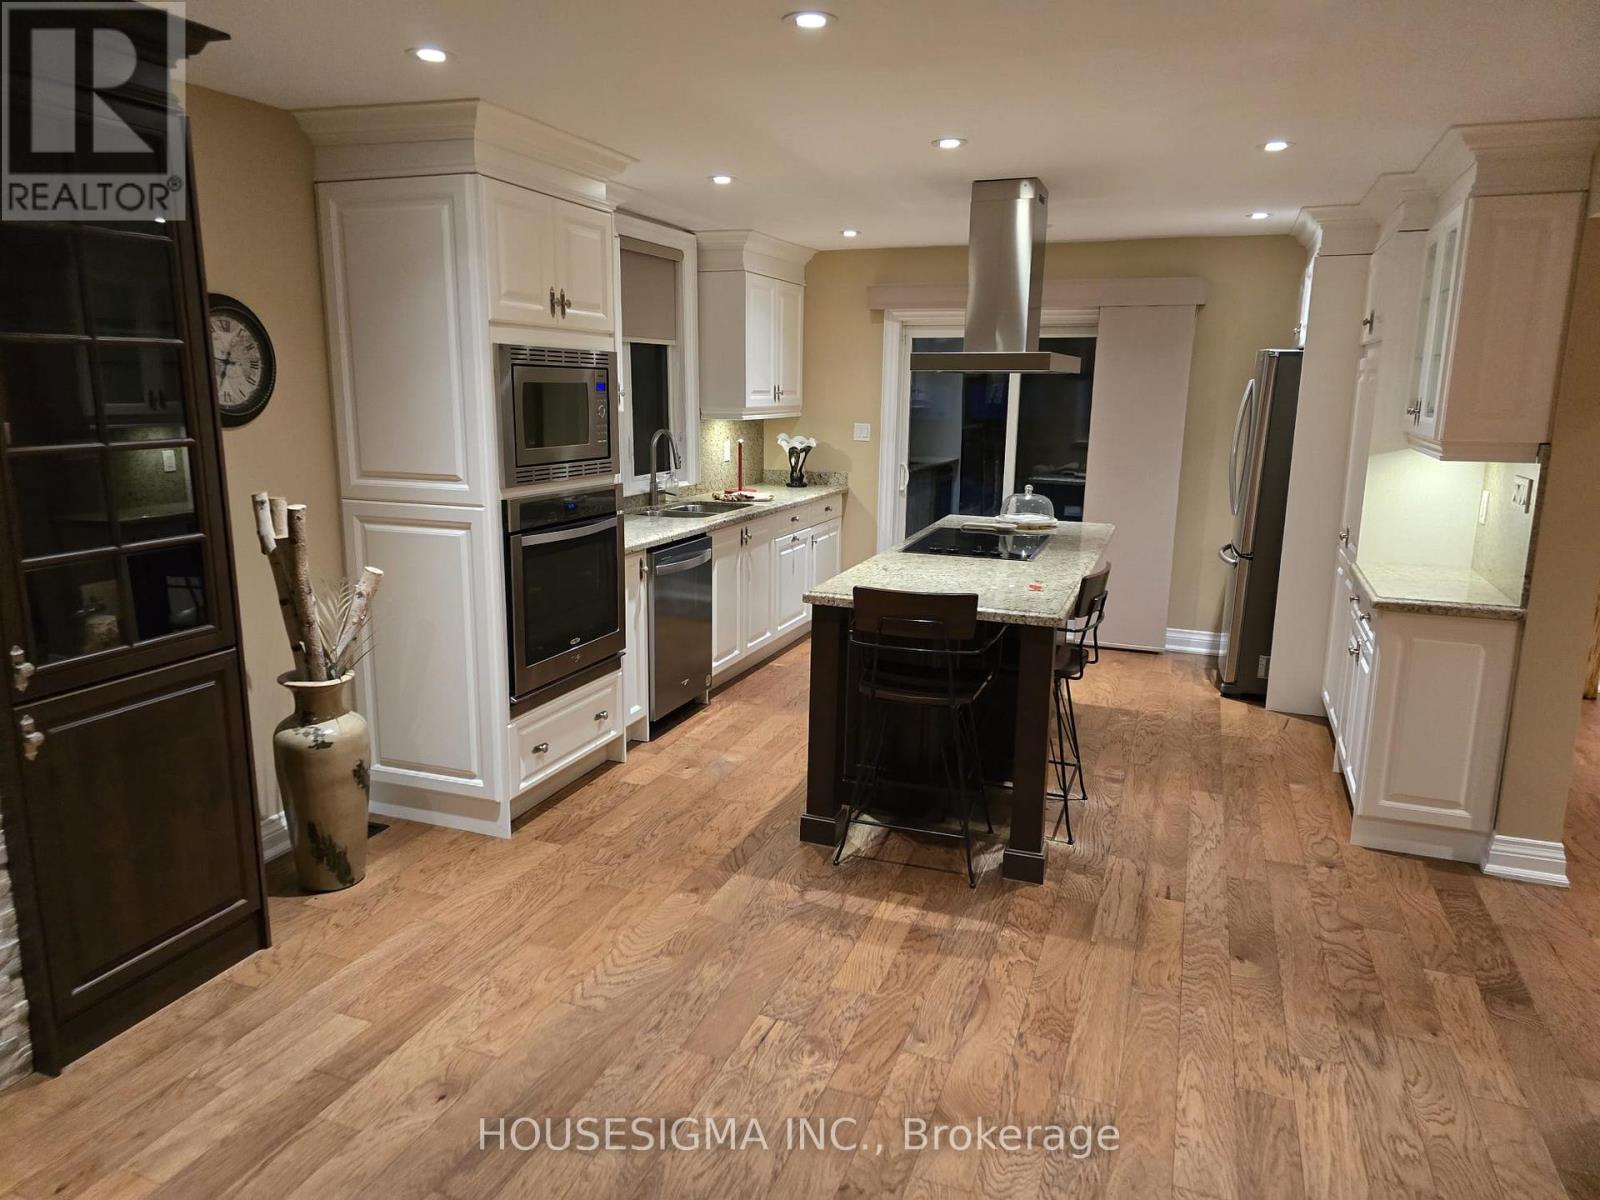
Nestled on a serene 0.48-acre lot in Rural Stouville, 12020 Woodbine Ave is an enchanting country retreat blending rustic charm withmodern elegance. Surrounded by mature trees oering exceptional privacy. The property is situated on a premium lot 134 ft wide and 155 ftdeep, complete with a detached two-car garage and private driveway accommodating up to 6 vehicles. Carefully renovated, this inviting TwoStory Home with 3 Bedroom + 1 Oce, 4-bathroom, Finished Basement is the perfect Home for you. The bright, open-concept main levelshowcases newly installed engineered hardwood oors, a spacious living room with a gas replace, a formal dining room, a kitchen with walk-out to the backyard deck, and a fully updated gourmet kitchen featuring new quartz countertops, and premium built-in appliances. Upstairs,engineered hardwood oors continue throughout the three bedrooms, each with custom cabinetry or closet. The primary bedroom includes a4-piece ensuite and walk-in closet, while two additional bedrooms provide ample closet space, with access to 3-piece ensuite. The fullynished basement adds versatility with ceramic ooring, a family room with a replace. This property is equipped with an EV Charger. Ideallylocated close to top-ranked schools, parks, and amenities, this exceptional residence beautifully blends rural tranquility with urbanconvenience, oering impeccable craftsmanship, abundant natural light, and seamless indoor-outdoor living. It is simply a place to truly callhome. Car EV Charger and Power Generator Included. (id:51382)
607 - 8 Water Walk Drive
Markham, Ontario
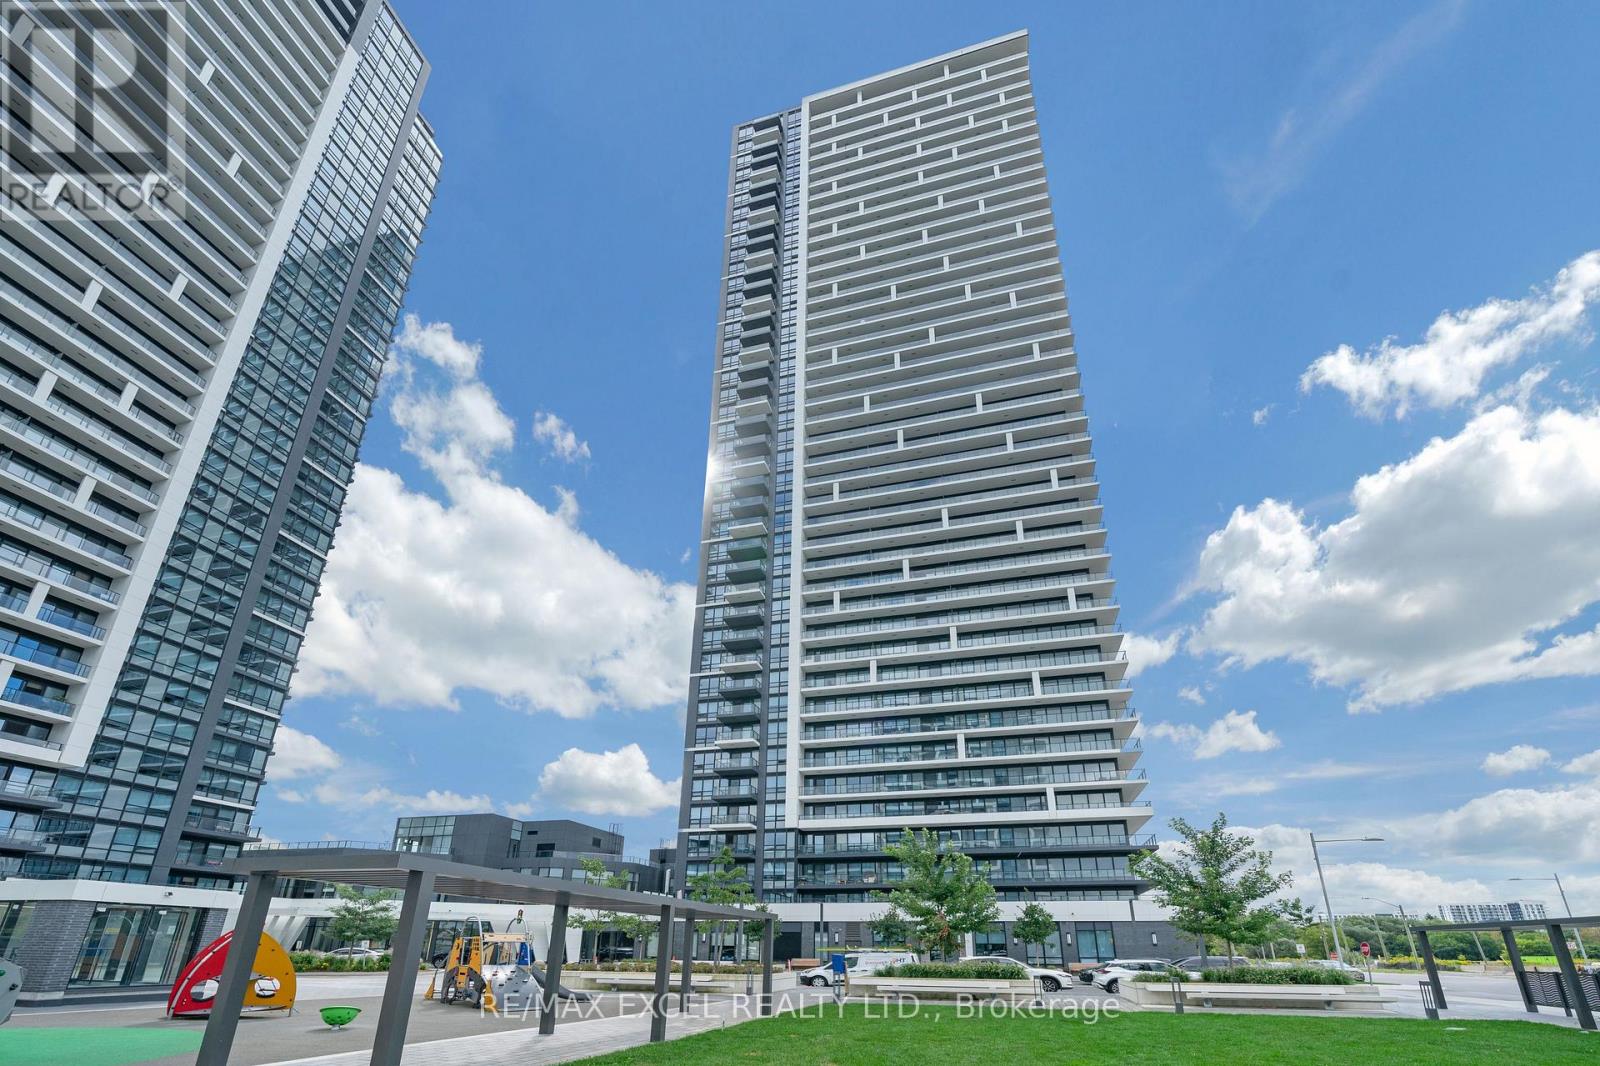
Welcome Students & New Comers. Welcome to Riverview A building by Times Group, a luxurious new condominium in the heart of Markham on Hwy 7. This spacious 1139 sq ft unit boasts a well-designed 2+1-bedroom layout with 2.5 baths. The full-sized den offers versatility and can serve as a third bedroom. Perfect For Privacy. This prime location provides unmatched convenience with Whole Foods, LCBO, Go Train, VIP Cineplex, Good Life Fitness, and more just steps away. Also, you'll have easy access to Main St. Unionville, public transit, and major highways including Hwy 407 and 404. (id:51382)
32 - 315 Wilkes Court
Aurora, Ontario
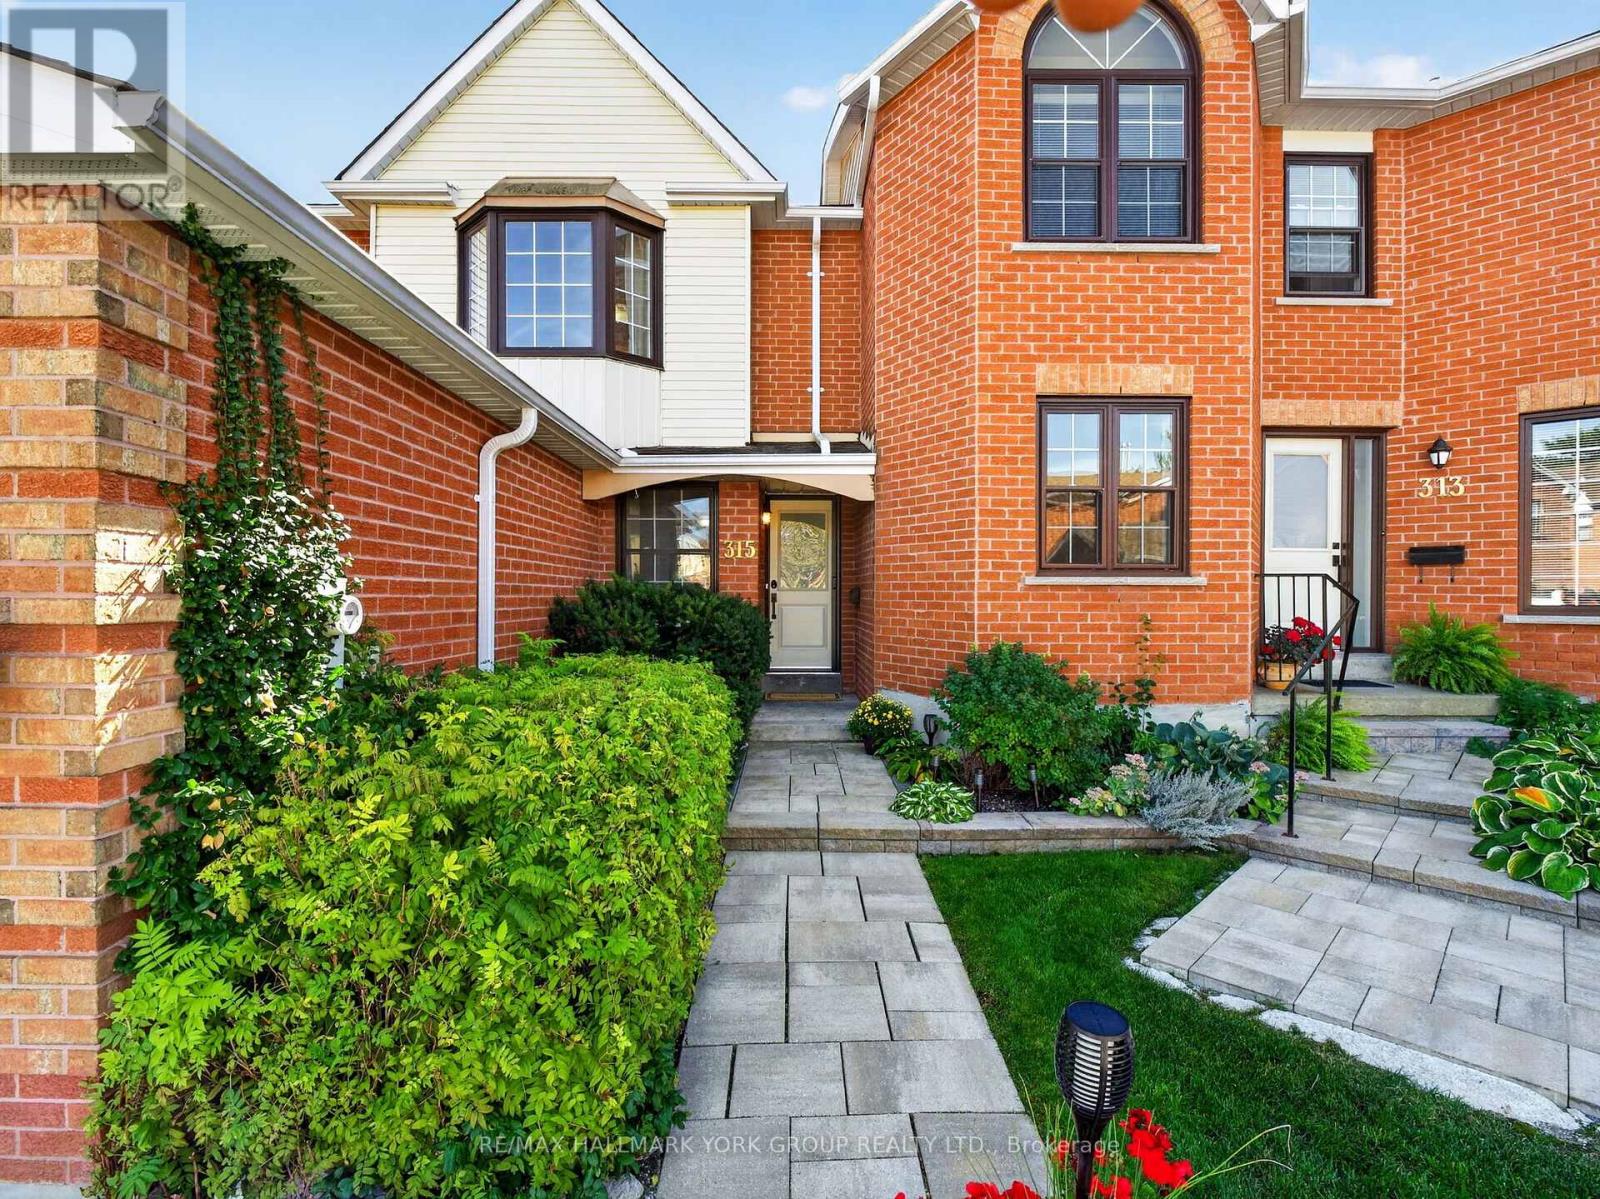
Welcome to this bright, inviting & updated 2-storey end-unit condo townhome, ideally situated on a quiet court in the desirable Tara Hill Community & featuring over 1,300 sq. ft. of well-designed living space. 3 bedrooms, 2 bathrooms, private driveway & single-car garage. A landscaped front entrance with interlock & gardens adds welcoming curb appeal. Inside, open-concept living & dining areas feature hardwood floors, smooth ceilings & plenty of natural light. The eat-in kitchen features ample counter space & cabinetry, pantry, under-cabinet lighting, glass tile backsplash, wine rack, gas stove & double stainless steel sink beneath a bright window. The breakfast area walks out to a large deck overlooking the sunny south-facing backyard framed by mature trees. With a gas BBQ hookup & plenty of room for outdoor dining, the deck is made for summer BBQs & entertaining, while stairs lead to a lower patio offering a more shaded spot to relax. A convenient 2-pc powder room completes the main floor. Upstairs, hardwood continues throughout all 3 bedrooms. The spacious primary is filled with natural light from a large bay window & features a generous closet plus semi-ensuite access to the main 4-pc bath with ceramic tile, shower & deep soaker tub combo & spacious vanity. Bedrooms 2 & 3 offer ample closet space & ceiling fans. Stairs to the upper landing are accented by oak railings & pickets. The unfinished walkout basement offers great potential for additional living space, with laundry & a separate entrance providing direct access to the lower patio. Close to shopping, restaurants, schools, parks, St. Andrew's Golf Club, public transit, GO Station & Hwy 404. A welcoming home with space to grow, entertain & make your own! (id:51382)
69 Promenade Drive
Whitby, Ontario
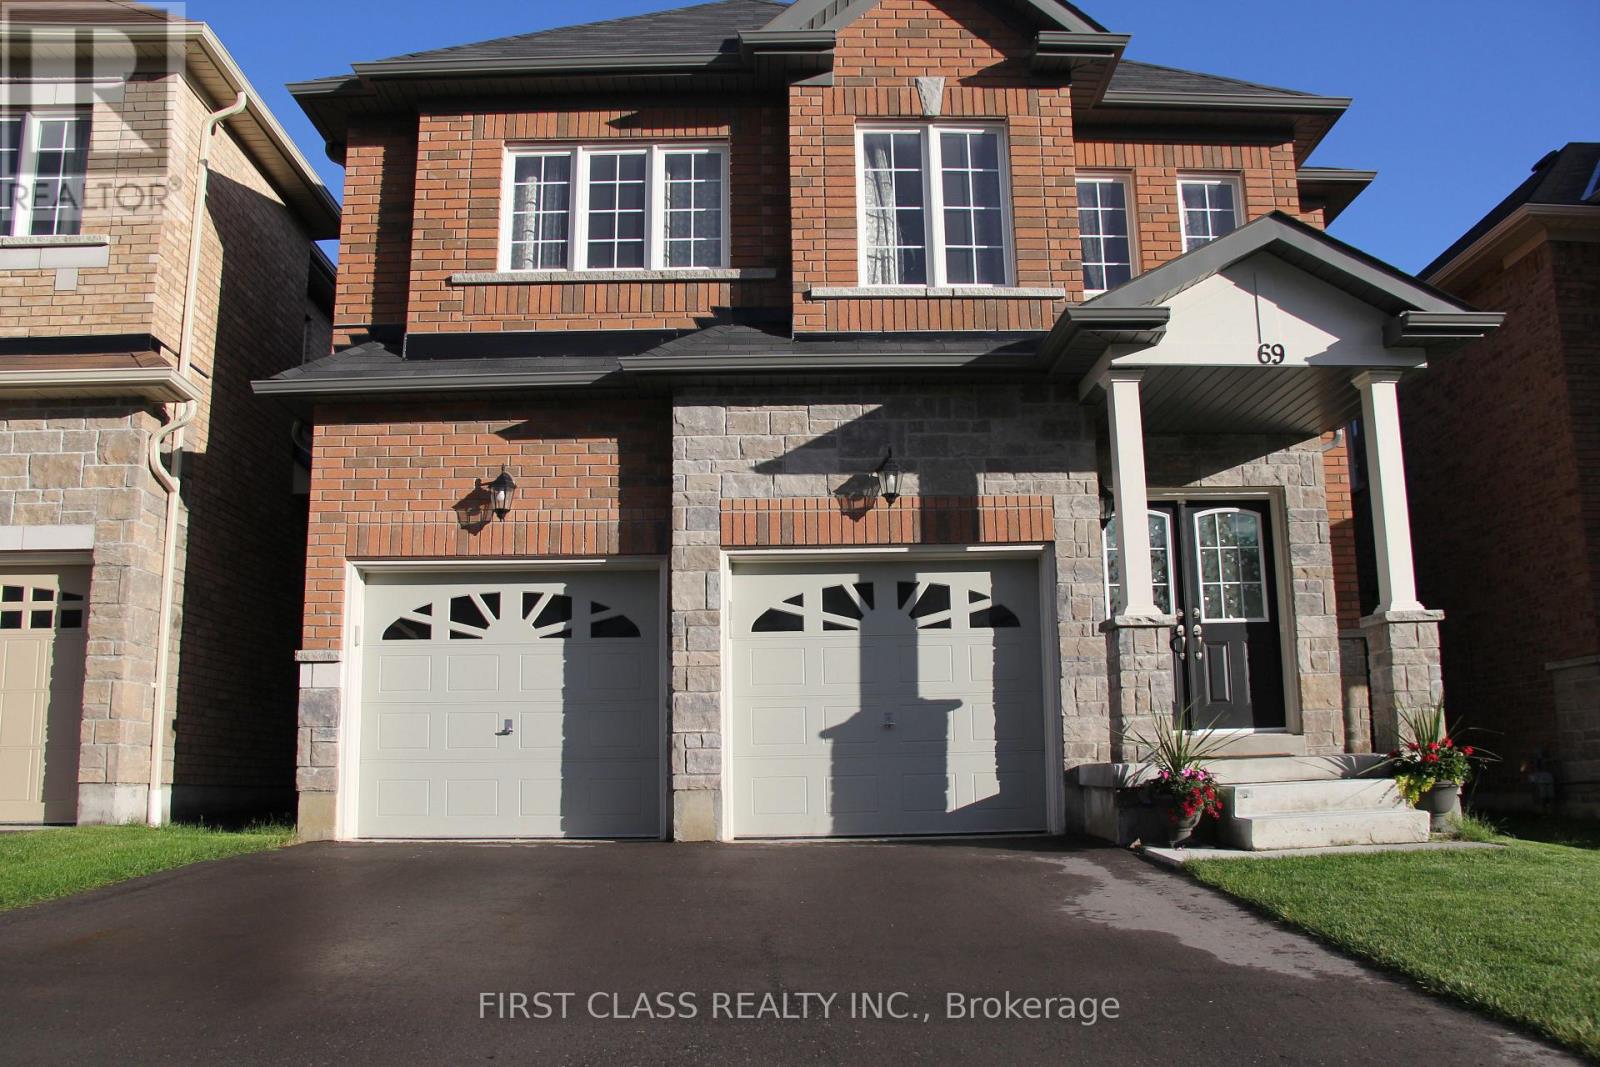
Stunning 4-bedroom Detached Home in Desirable Taunton North! Enjoy the perfect blend of comfort, privacy and convenience on a premium lot backing onto an open greenfield with mature trees along the rear line. This home features a stone and brick exterior, an open-concept layout, 9-foot main floor ceilings, hardwood floors throughout, a curved hardwood staircase, pot lights, and granite countertops in the kitchen and bathrooms. The south-facing family room, kitchen, and primary bedroom enjoy abundant natural light and open views. An open media loft on the second floor offers an ideal space for a home office or entertainment area. Ideally located just a 5 minute walk to Whitby's vibrant commercial hub, with shopping, banks, grocery stores, restaurants, bars and more right at your doorstep. Close to Sinclair Secondary School, parks, community center and arena. Convenient access to Highways 401, 412, and 407. (id:51382)
204 - 45 Sheppard Avenue E
Toronto, Ontario
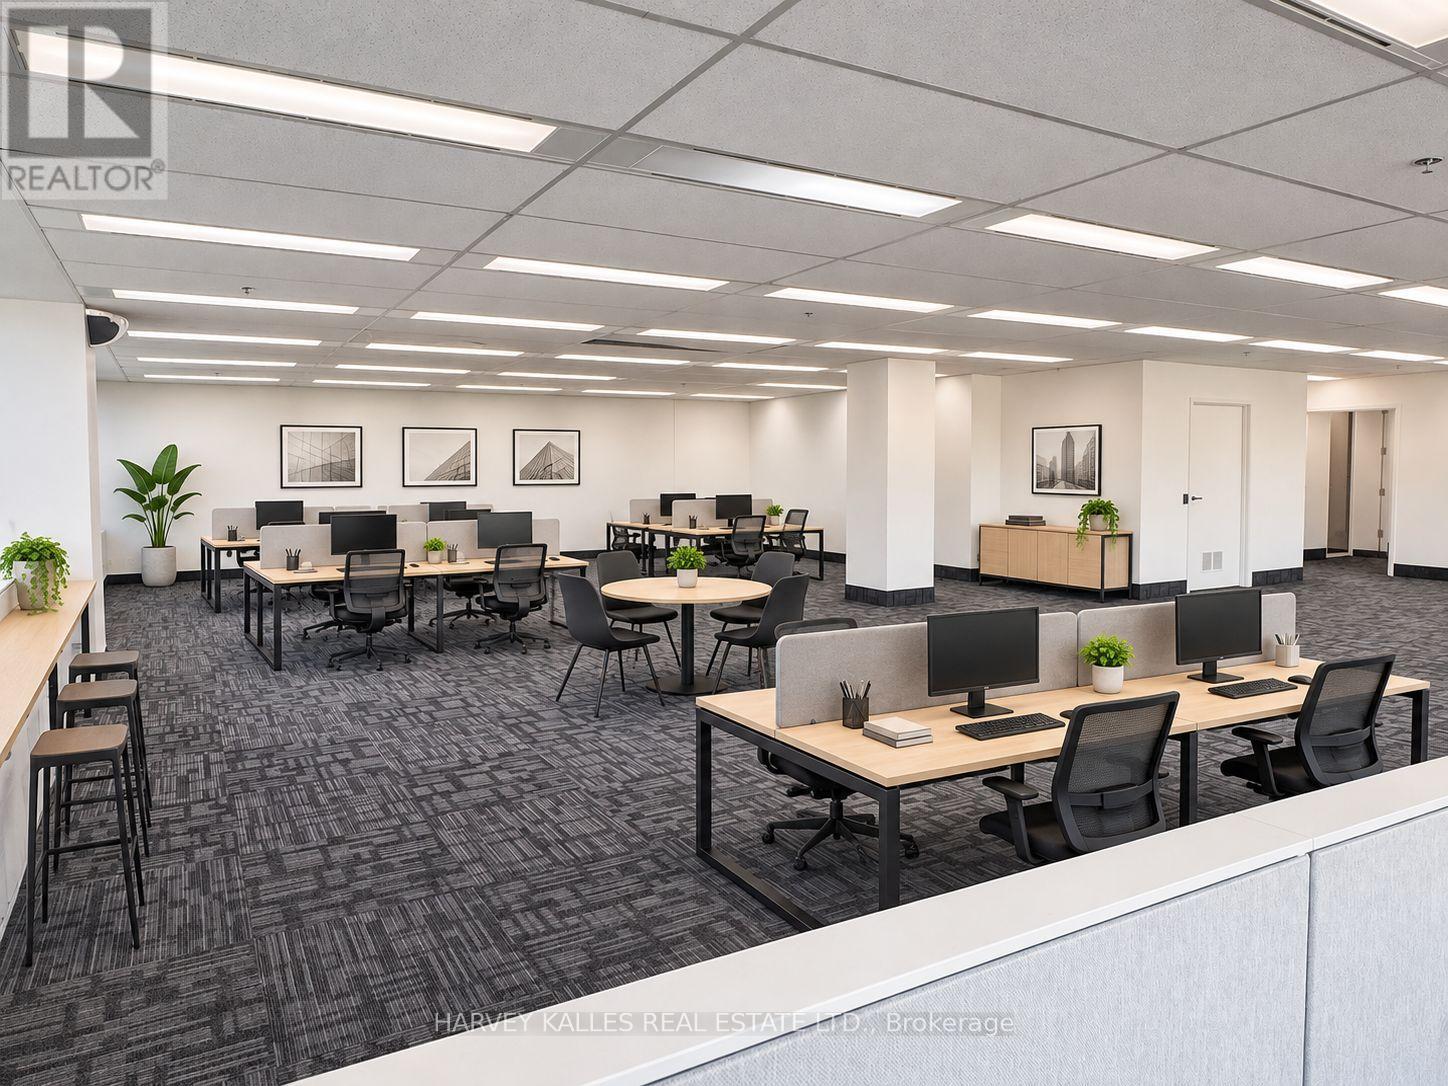
Excellent leasing opportunity at Unit 204, 45 Sheppard Avenue East. This approximately 1,854 sq. ft. office suite features a bright, open-concept buildout with a dedicated reception area and impressive wall-to-wall windows providing abundant natural light. The efficient layout offers flexibility for a variety of professional office users seeking a modern and functional workspace in a well-located Sheppard Avenue East office building. (id:51382)
1505 - 115 Mcmahon Drive
Toronto, Ontario
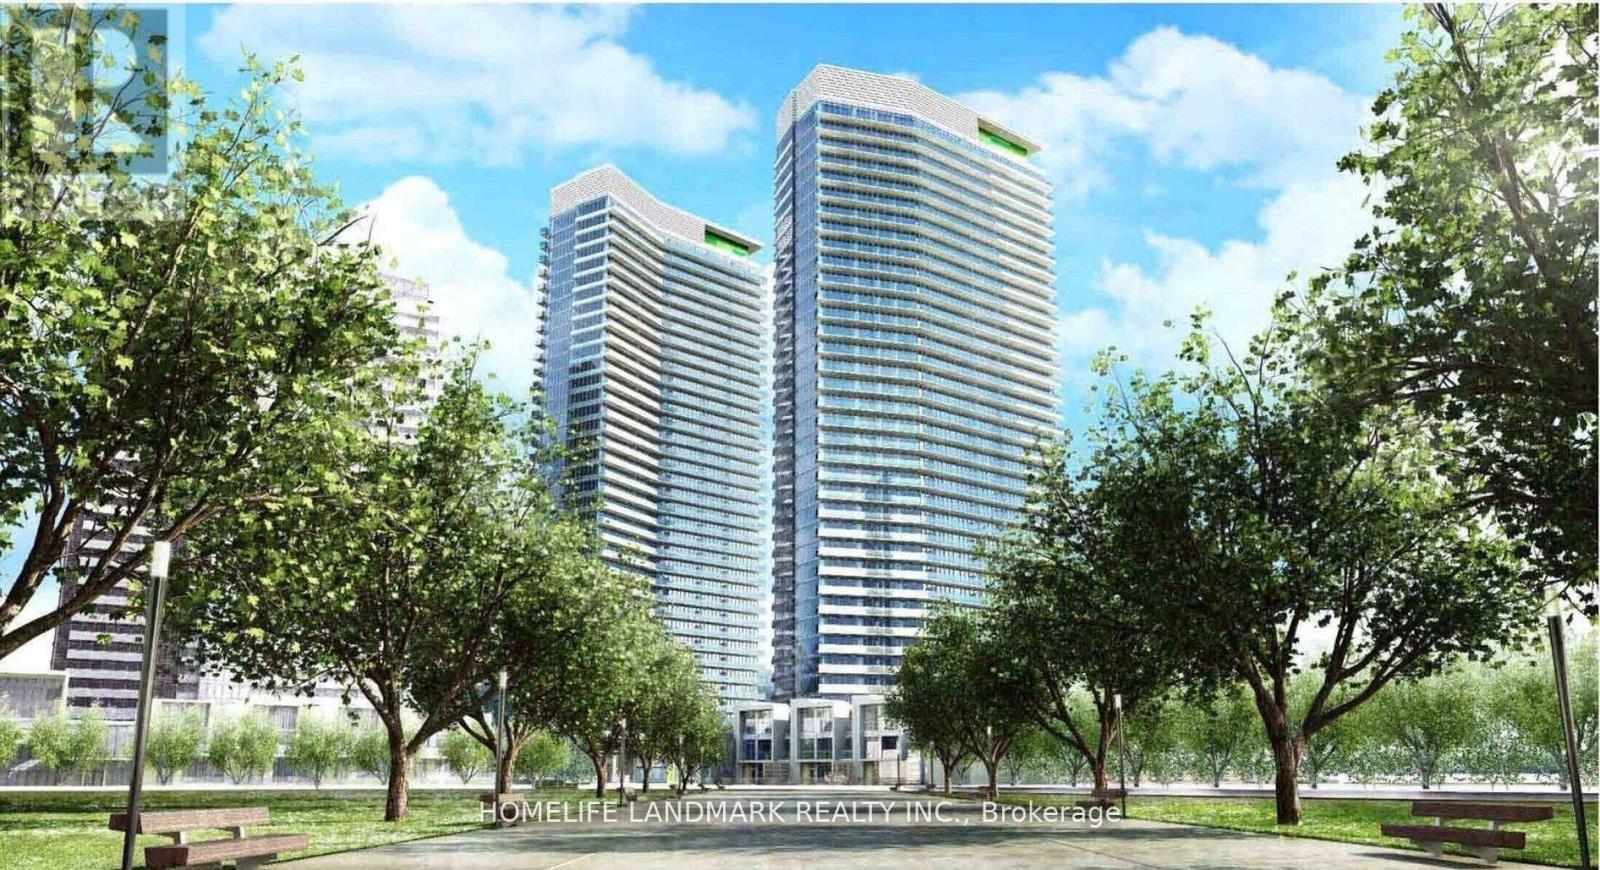
Bright & Spacious Fully Furnished 2-Bedroom Suite at Omega Condos - Bayview VillageWelcome to this bright and spacious fully furnished 2-bedroom suite at the prestigious Omega Condos, located in the highly sought-after Bayview Village community.Enjoy 9-ft ceilings, wall-to-wall windows, a large private balcony, and northeast exposure that brings abundant natural light throughout the day. The modern and elegant kitchen features premium appliances and is fully equipped with cookware, dishes, utensils, and kitchen essentials.The unit is completely furnished with everything you need for comfortable everyday living, including living room, dining, and bedroom furniture. Simply bring your suitcase and move in! No need to purchase furniture, kitchenware, or household essentials. This is a truly turnkey, move-in-ready home-perfect for professionals, newcomers, relocating families, or anyone looking for a hassle-free rental experience.Features include a large private balcony, 9-ft ceilings, wall-to-wall windows, bright northeast exposure, modern kitchen with premium appliances, fully equipped cookware and kitchenware, spa-inspired bathroom with elegant marble tiles, and roller blinds throughout.Prime Bayview Village location: Steps to two subway stations, an 8-acre park, and recreation centre. Walk to Bayview Village shops, restaurants, cafés, and Loblaws. Convenient access to the GO Train, Hwy 401, and Hwy 404 makes commuting throughout Toronto and the GTA easy.A rare opportunity to enjoy a stylish, fully furnished home in an exceptional location. Just bring your suitcase, move in, and start enjoying life in Bayview Village! (id:51382)
2 - 229 Bellwoods Avenue
Toronto, Ontario
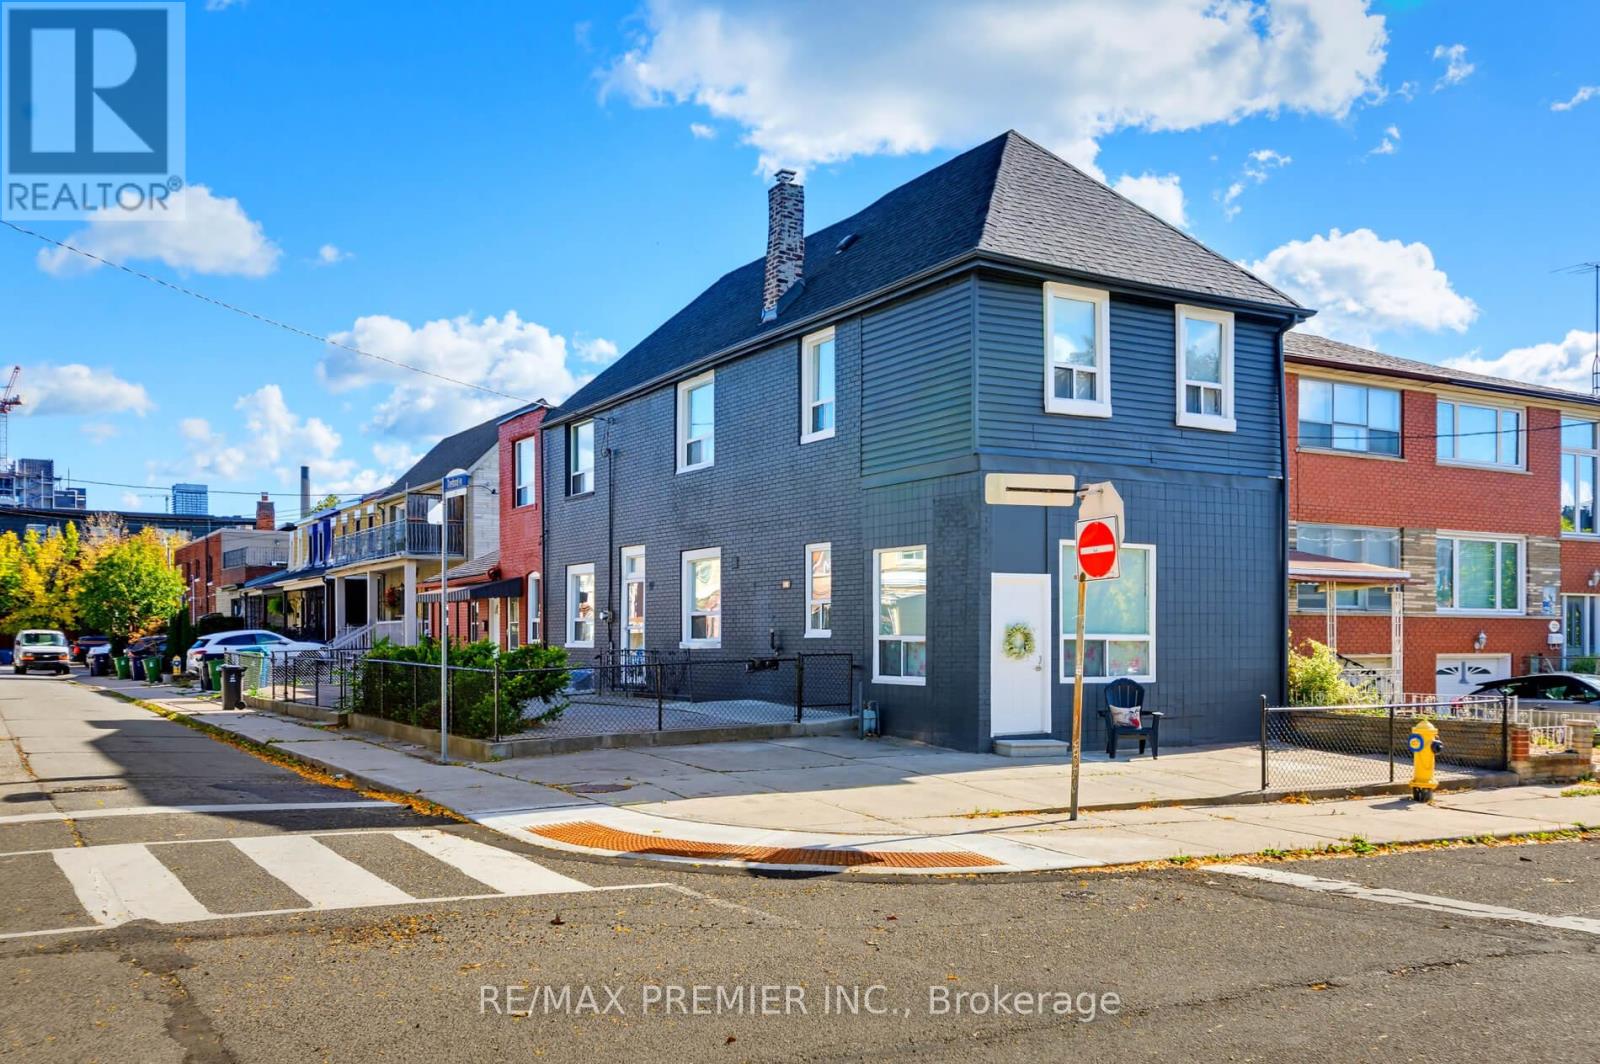
This unit is approximately 2300 sqft it's almost a single home having 4 bedrooms on 2nd level, 5th bedroom in basement. 3 full 3 piece renovated bathrooms. Open concept. Eat in kitchen or dining area. Freshly painted. Laminate floors. new heating. In suite coin laundry. Storage locker. Withing walking distance to everything. School, park, transportation, interlocked patio, high demand Trinity Bellwoods neighbourhood. Immaculate ready move in condition. Shows 10+++ All utilities included. A must see. You will love it the moment you see it. Fantastic for a family with kids or in law. Shows 10+++ (id:51382)
7 Heather Street
Toronto, Ontario
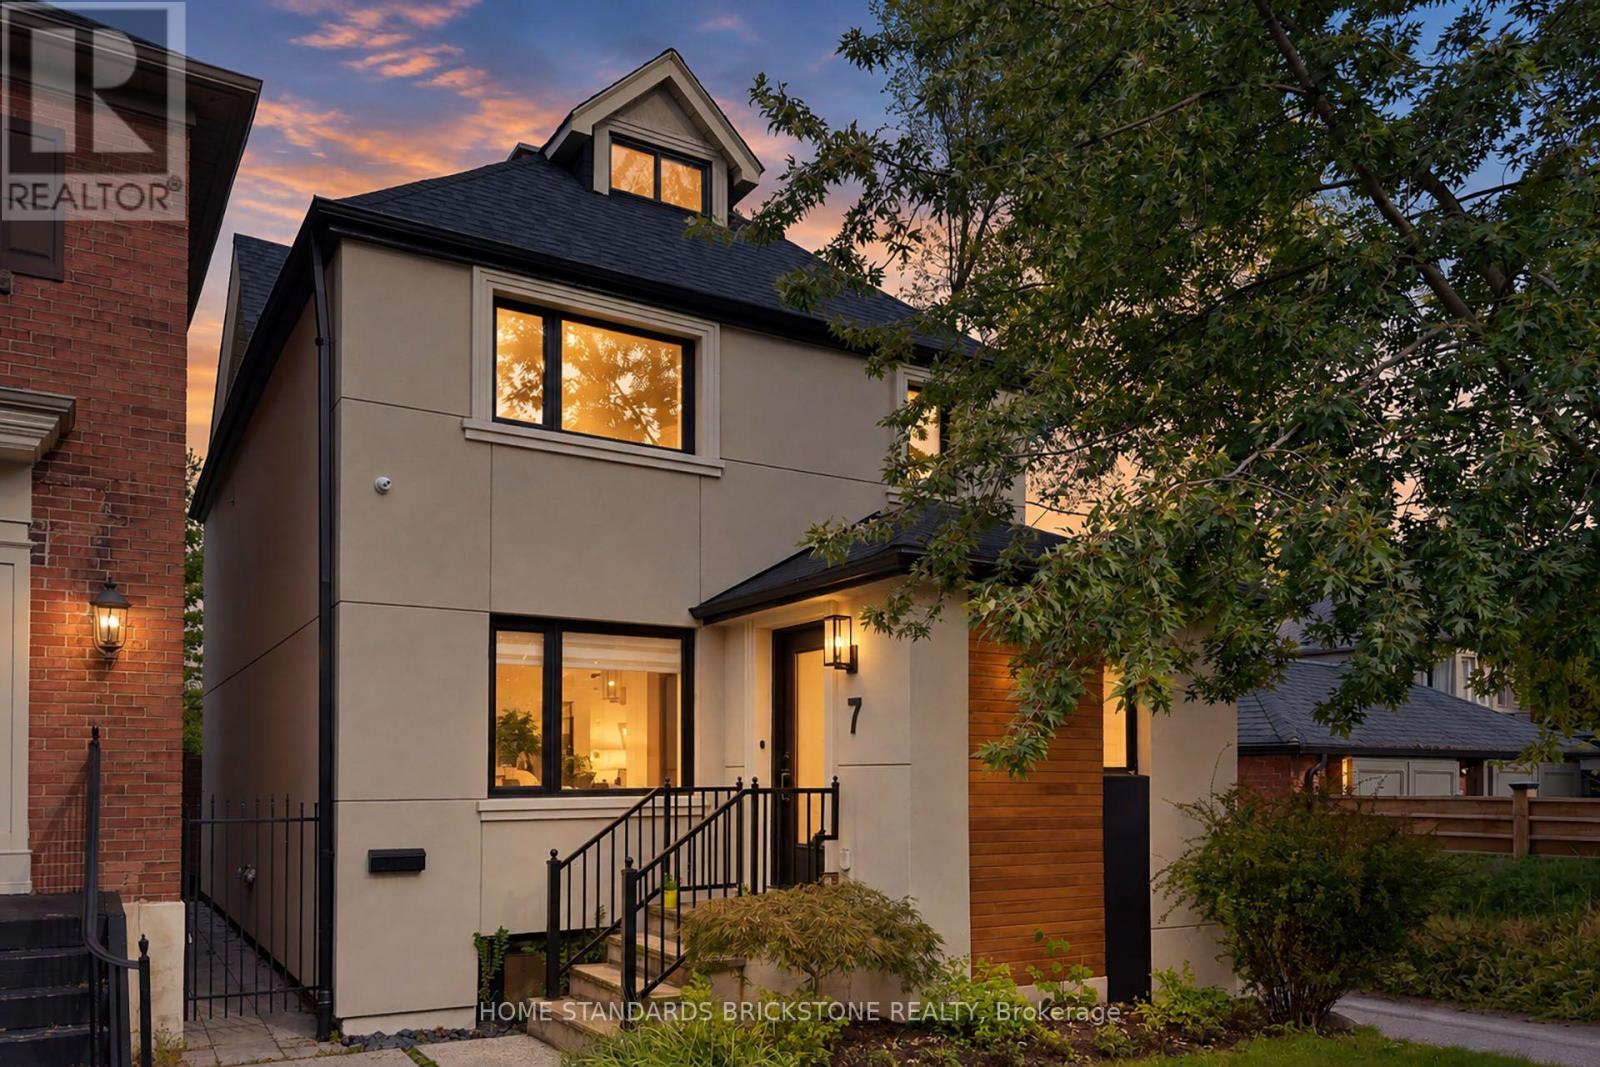
Welcome to Sophisticated Residence at 7 Heather Street, a meticulously renovated modern residence offering luxury, comfort, and timeless design in one of Toronto's most sought-after neighbourhoods. This home has been transformed top-to-bottom with premium finishes, thoughtful craftsmanship, and professionally curated staging that elevates every room.From the moment you arrive, the property impresses with its clean architectural lines, warm exterior lighting, and beautifully landscaped frontage. Inside, the home opens into a bright, airy living space framed by oversized windows, hardwood floors, and contemporary fixtures. The open-concept layout seamlessly connects the living, dining, and kitchen areas, creating an ideal environment for both everyday living and elegant entertaining.The home's thoughtful design continues throughout, offering a harmonious blend of luxury and practicality.Located in prestigious Lytton Park South, this property places you steps from top schools, parks, dining, and transit, while offering the tranquility of a residential enclave.This is a rare opportunity to own a fully turnkey, beautifully renovated home in a premier neighbourhood - a perfect match for buyers seeking modern living without compromise. (id:51382)
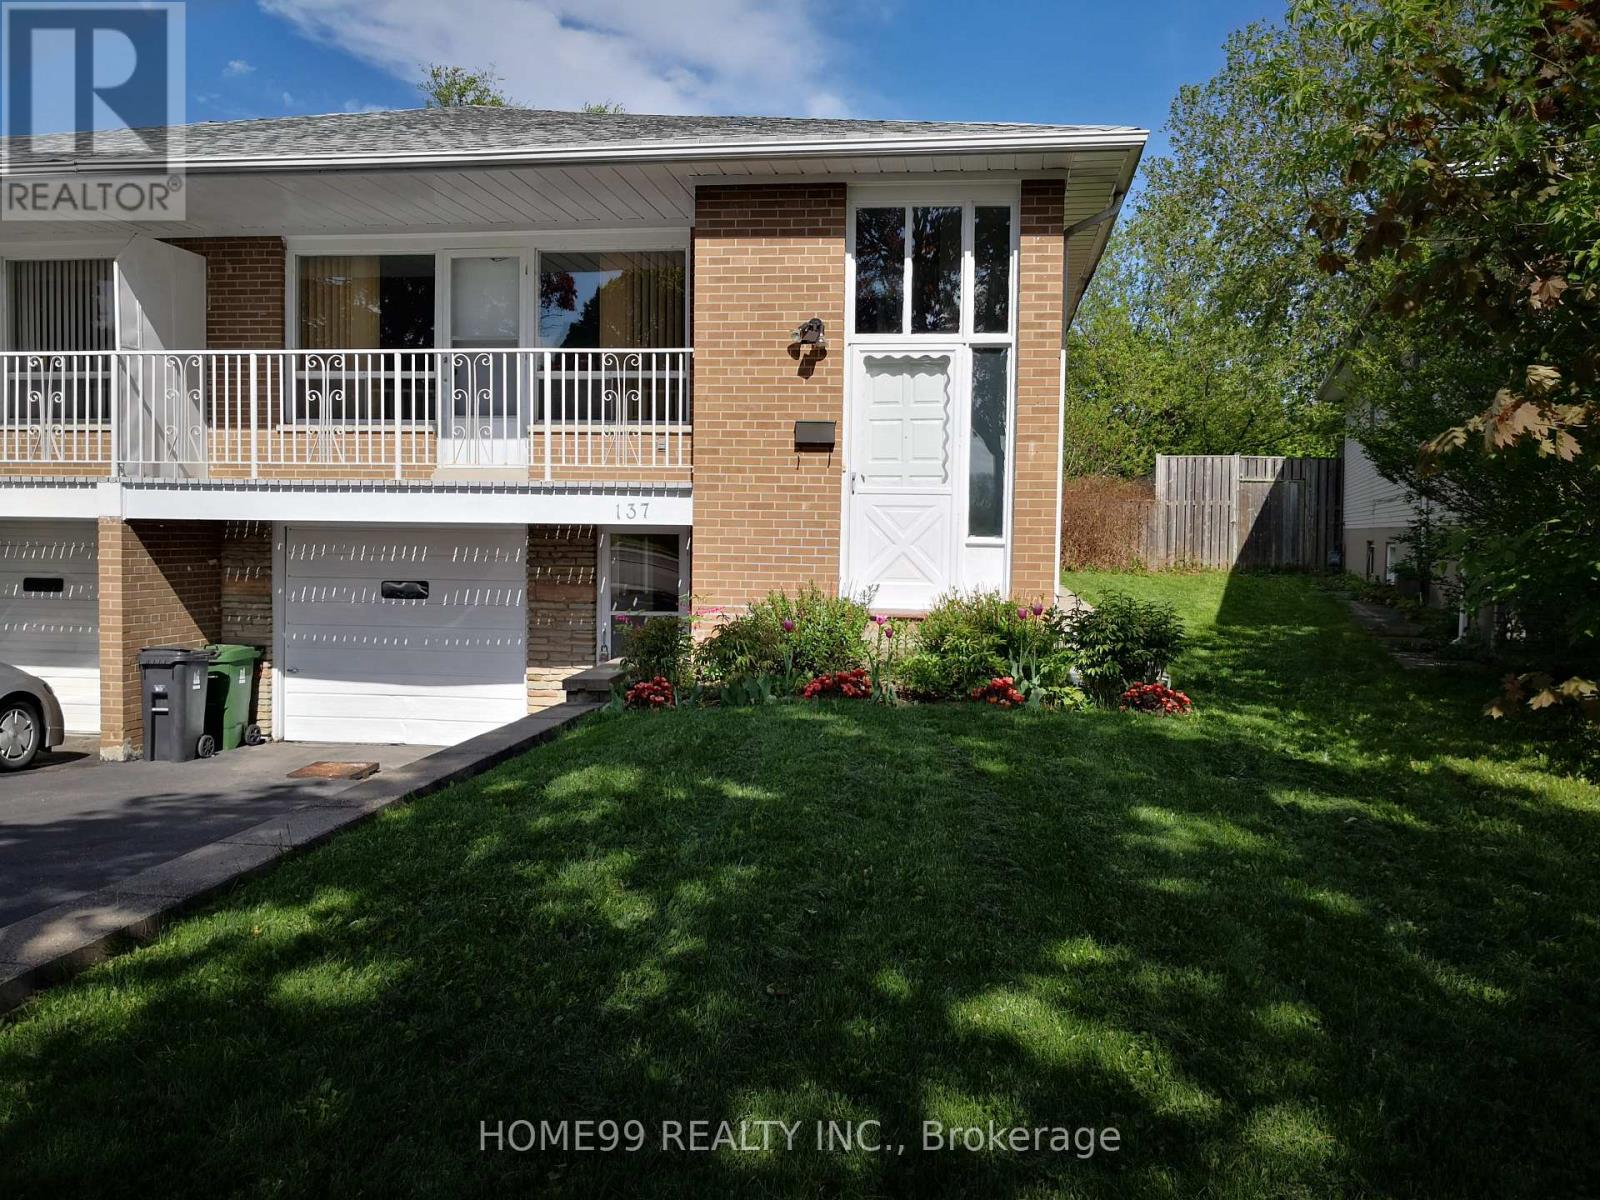
Upper - 137 Pineway Boulevard
Toronto, Ontario
Bright and Spacious Home in a Highly Desirable Neighbourhood! Enjoy this sun-filled home in a sought-after neighbourhood, offering plenty of living space and a convenient location.Very spacious living area. Free high-speed internet,2 free parking spaces, Partially furnished, Your own private washer and dryer for exclusive use. Daycare, primary school, and Pineway Park right at your doorstep. Walking distance to Zion Heights Middle School and A.Y. Jackson Secondary School. Close to Seneca College, shopping, GO Station, walking trails, community centre, and library. Approximately 10 minutes by TTC Route 42 bus to Finch Station. A wonderful location for families and professionals, with schools, parks, public transit. Don't miss this opportunity to enjoy a spacious home in a convenient and family-friendly neighbourhood! (id:51382)
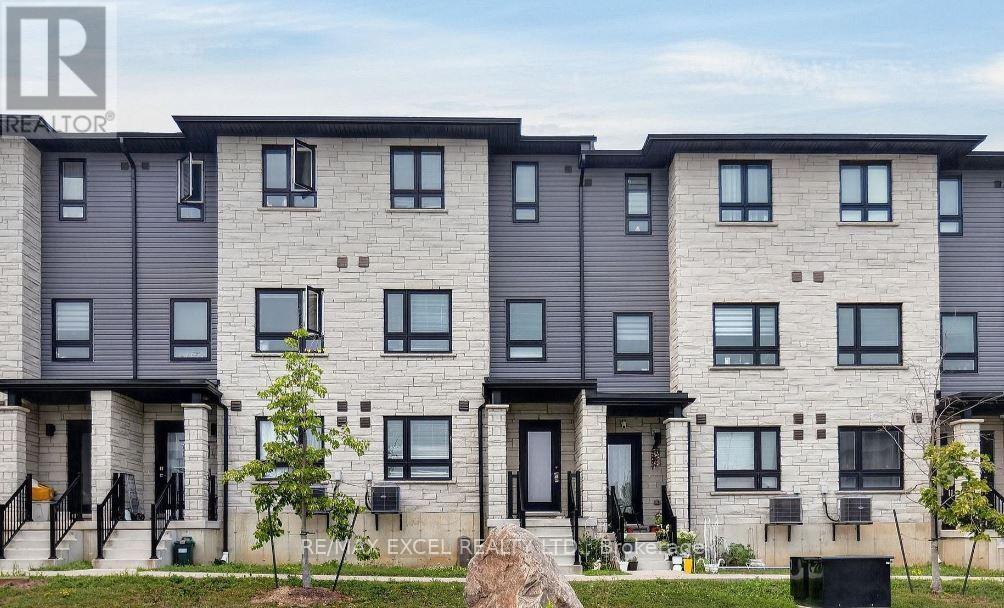
10 - 51 Sparrow Avenue
Cambridge, Ontario
Experience the epitome of luxury living in this stunning 4-bedroom freehold townhouse. With an open-concept layout that allows natural light to flood every room and builder upgrades throughout this residence provides an inviting and warm ambiance that you'll adore. Conveniently, your laundry facilities are located on the third floor, making daily chores a breeze. This property offers a spacious and comfortable living space, perfectly designed for a growing family or those who love to entertain. The kitchen is equipped with stainless steel appliances, providing a modern touch for your culinary adventures. With two separate entrances on the ground floor, this home is perfect for investors who want the possibility to convert this home into separate units. This neighbourhood has so much to offer with a wealth of amenities within easy reach. Schools and Green Gate Park are just a short walk away! This is your chance to own a slice of pure luxury and comfort! (id:51382)
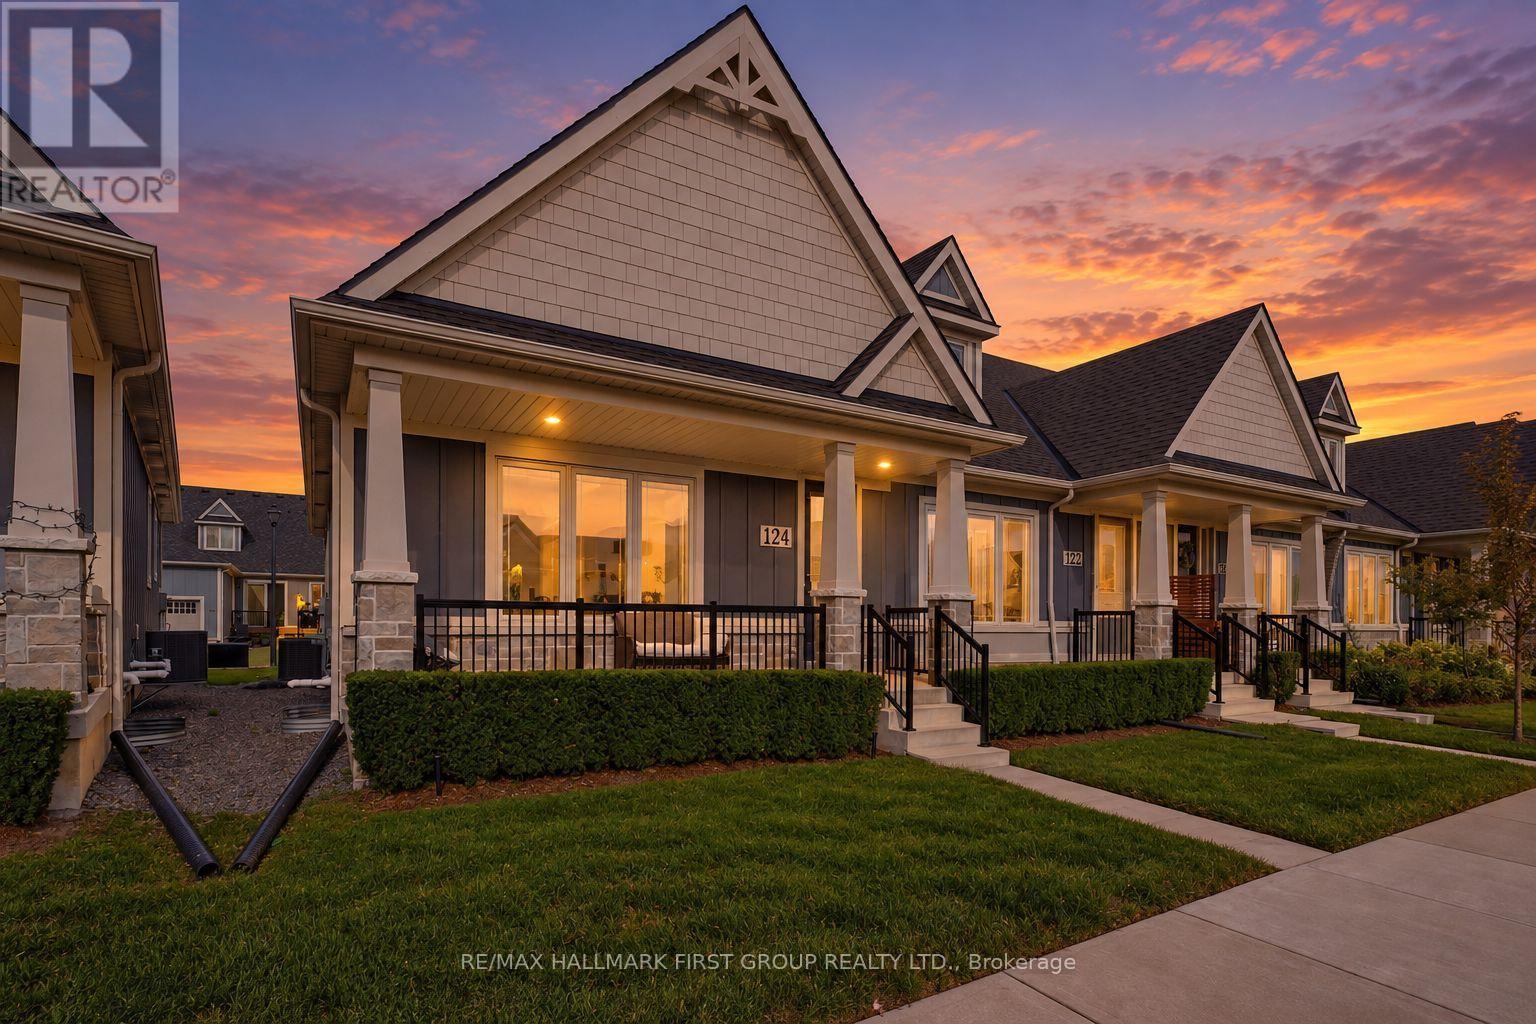
124 - 80 Marsh Avenue
Peterborough, Ontario
There hasn't been a deal this sweet on a home of this quality in a while. It gets even better knowing this once in a lifetime space its sat right within a well loved and highly desired community in North Peterborough. Do not miss it. Unit 124 in the heart of 80 Marsh Avenue is your chance to own a quality build at a favourable price. This 4 total bedroom and 3 bathroom bungalow end unit townhome has it all, lets get right into it! Fabulously functional main level layout boasts the sunny primary bedroom with shared ensuite which includes upgraded under mounted sink and tile flooring. An additional bedroom is the last stop before heading into the amazing living and entertaining space. High ceilings, laminate floors, quartz counters, builder upgraded large single basin under mounted kitchen sink, and this is just the tip of the iceberg that is 124-80 Marsh Avenue. The open concept flow is ideal for hosting or hibernating, whatever you prefer. Deck that is accessible from the dining room and garage access round out the main level living, with a powder room as the cherry on top. Likely the largest upgrade in this unit, the finished basement. Home to a perfect man cave, media room, whatever you want it to be! 2 additional bedrooms can be used for kids, guests, or a super sweet space for your hobbies, the possibilities are crazy endless. Storage, laundry room, and all the necessities find their home in the lower level as well. This space truly epitomizes carefree living. Forget about snow clearing or having to spend hours in the sun managing your lawn and garden thanks to the reasonably priced maintenance fees and integrated lawn sprinkler system. Brew your coffee, grab a seat on your porch, and enjoy your new home at 124-80 Marsh Avenue. (id:51382)
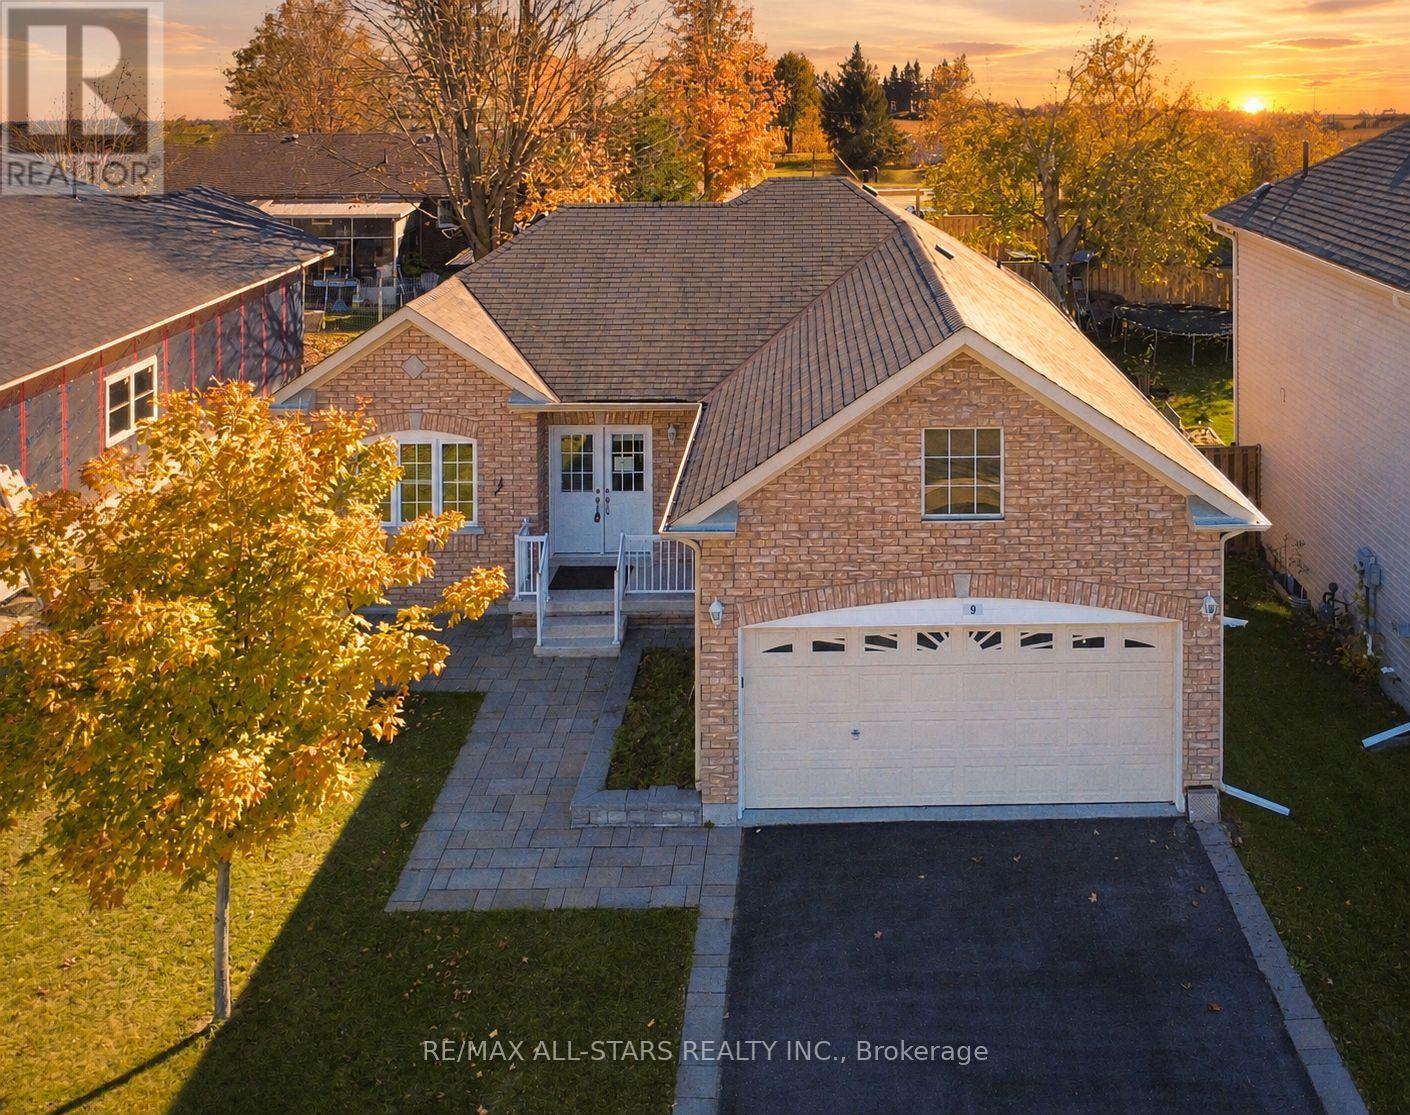
9 Maple Avenue E
Asphodel-Norwood, Ontario
Discover this charming 10-year-old all-brick bungalow at the end of a quiet cul-de-sac, filled with natural light and inviting ambiance. Spacious 2-bedroom, 2-bath home featuring California shutters, an eat-in kitchen with a walk-out to the backyard, and a large deck ideal for entertaining and relaxing. Current floor plan allows for the addition of a third bedroom on the main-floor, and an unfinished basement leaves room for creativity, with rough-ins in place. (id:51382)
4664 Wellington 35 Road
Puslinch, Ontario
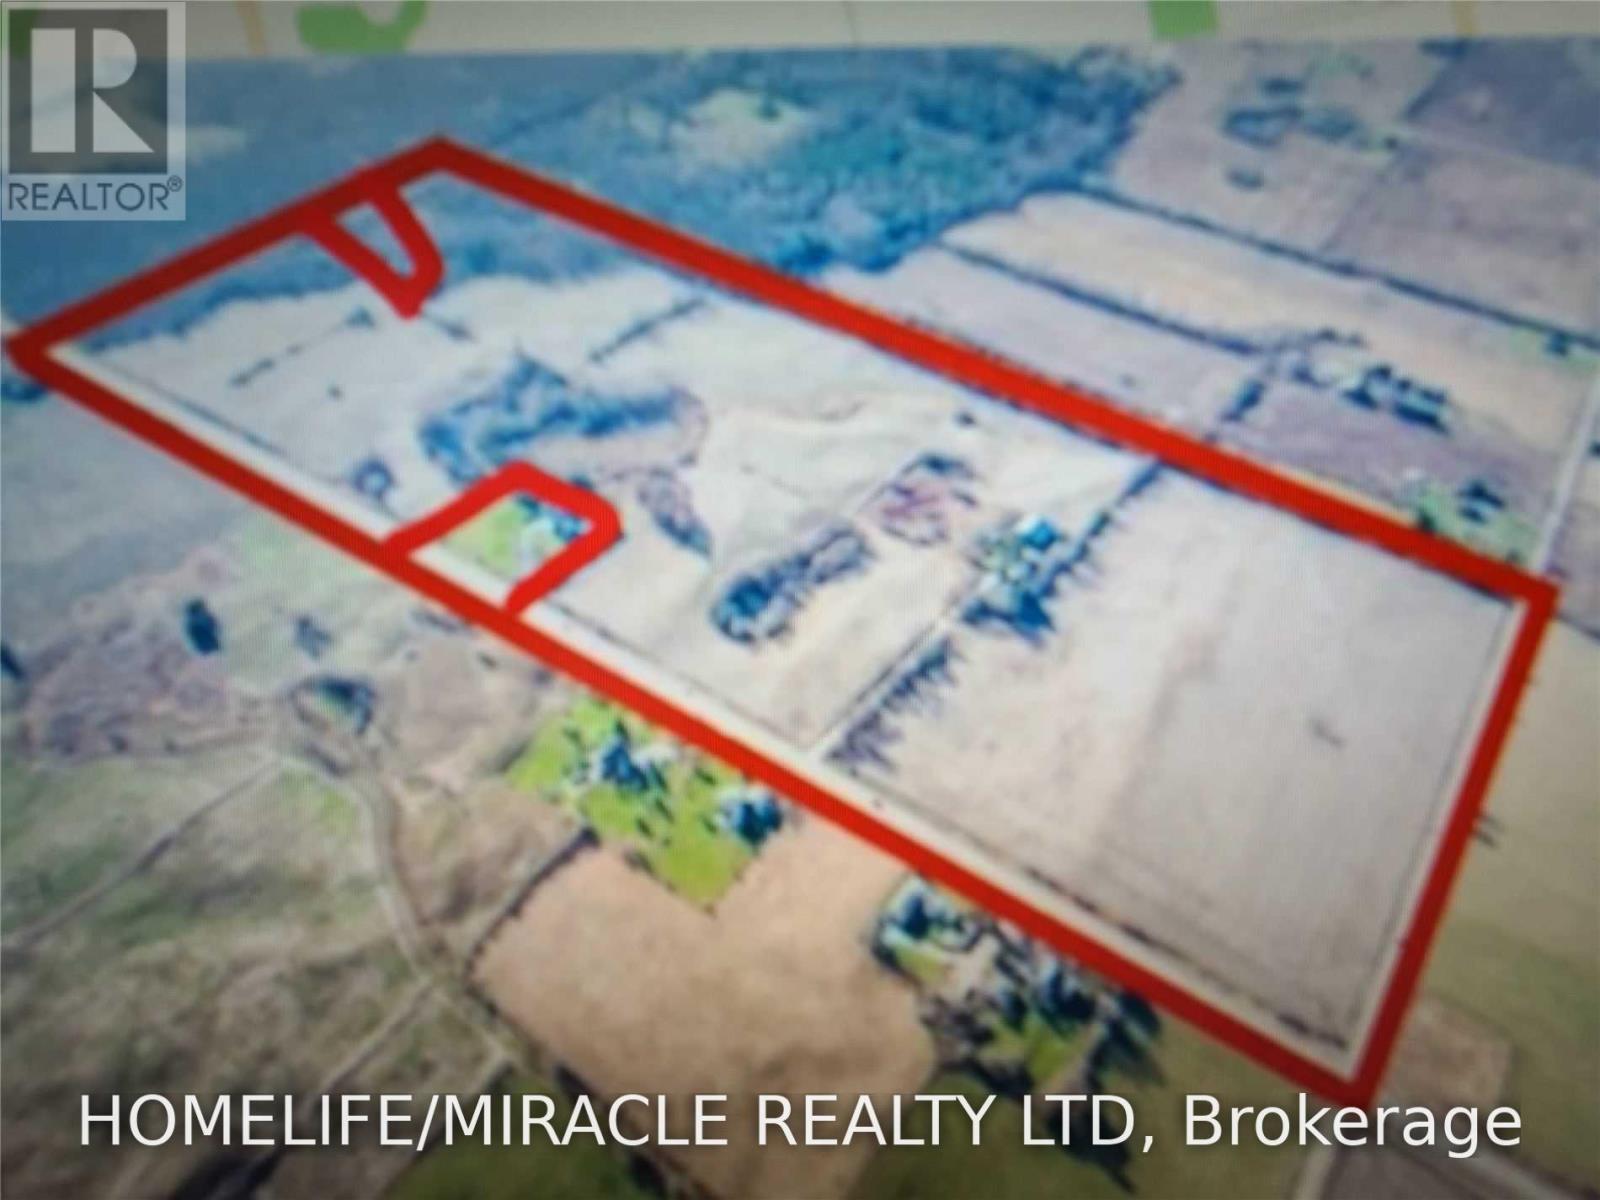
Prime 93+ acre agricultural investment property with 3 road frontages, including approximately 3,249 ft. of frontage on Downey Road. Ideally located at the northwest corner of Downey Road and Forestell Road, just off Highway 401 and Highway 6, and directly across from the City of Guelph. The property offers excellent long-term future development potential and is located on the edge of Guelph, making it an attractive land investment opportunity. Very close to all amenities The property features a livable house currently rented for approximately $725/month. Approximately 80+ acres of usable land are currently leased, providing holding income while benefiting from the property's future development potential. (id:51382)
779 Barton Street E
Hamilton, Ontario
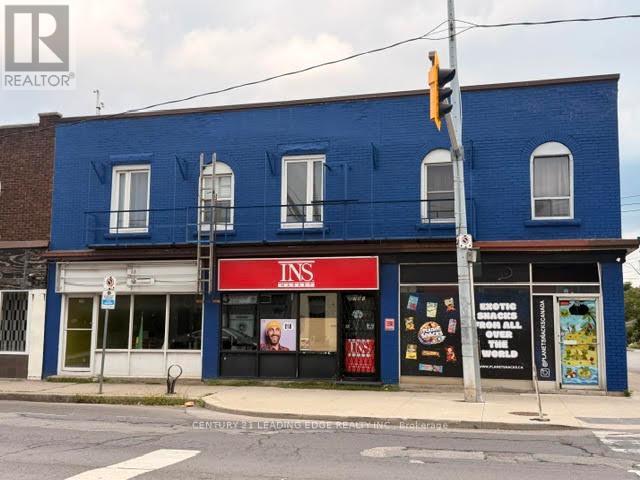
Prime location. High Traffic area. Tenant pays for rent and utilities. Available immediately. Approximately 616 sq ft retail space with 100 feet of storage room in the back, and a basement. Units 781 and 783 also availale for lease. (id:51382)
Upper - 6197 Duford Drive
Mississauga, Ontario
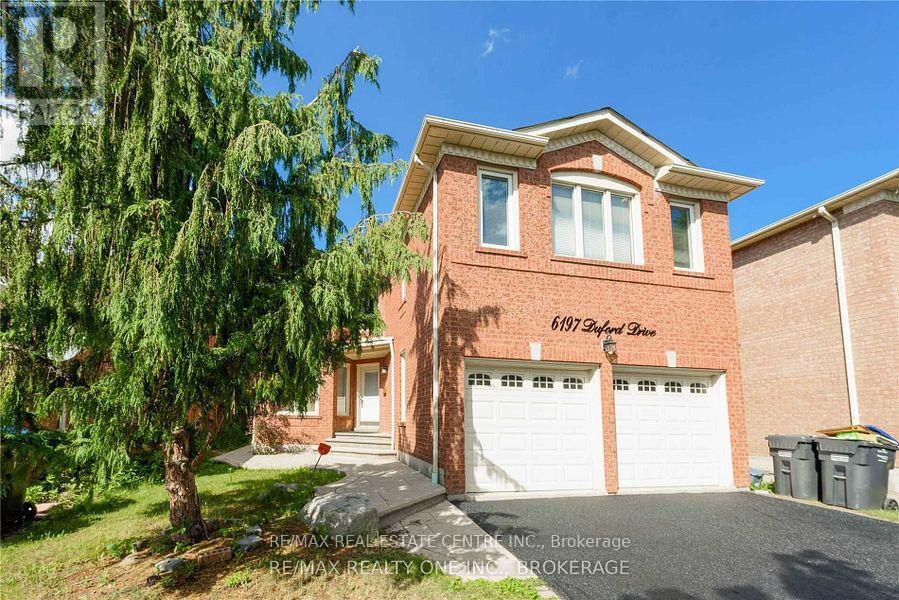
Beautiful Family Home Nestled in the Desirable East Credit Community! This Gorgeous approx.2, 854 sq. ft. above-grade home offers 4 bedrooms and an abundance of natural light through out. The main floor features a bright den that can also serve as a bedroom/guest room, particularly convenient for elderly family members, along with separate living and family rooms. The family room features a cozy wood-burning fireplace. Hardwood flooring on the main floor and laminate flooring on the second floor make this a ** carpet-free home **. The spacious eat-in kitchen features stainless steel appliances, granite countertops and ample natural light. The large primary bedroom boasts a luxurious 6-piece ensuite and his-and-hers closets. Generously sized bedrooms, large windows and excellent natural light throughout. Enjoy the back deck, 4-cardriveway and double-car garage. Ideally located just steps from Heartland Town Centre, school sparks and public transit. A wonderful family home in a highly desirable East Credit community. (id:51382)
2706 - 4205 Shipp Drive
Mississauga, Ontario
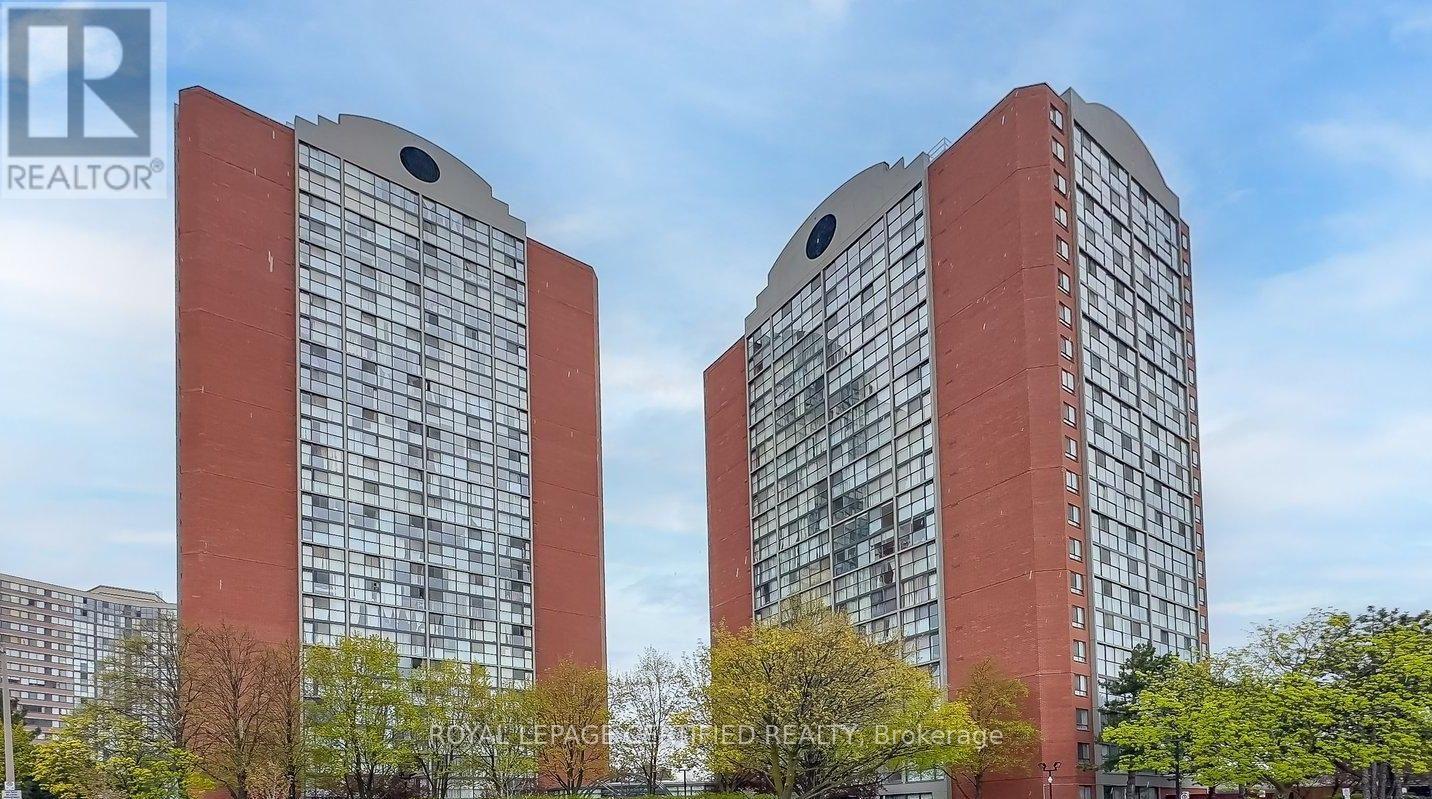
Welcome To Your Next Home In The Heart Of Mississauga! This Bright, Carpet-Free 2 Bedroom, 2 Full Washroom Suite Has An Unobstructed East View With Morning Sun, Laminate Floors Throughout, In-Suite Laundry And Storage. All Utilities Are Included In The Rent, So There Are No Extra Bills To Pay. Comes With 1 Underground Parking Spot. Steps To Square One, Celebration Square, The Public Library, Shopping, Schools, Transit & The New LRT, With A Farmers' Market Right Across The Street And Easy Access To Major Highways. Enjoy Excellent Building Amenities Including An Indoor Pool, Sauna, Gym, Tennis Court & More. A Great Space In A Prime Location! (id:51382)