
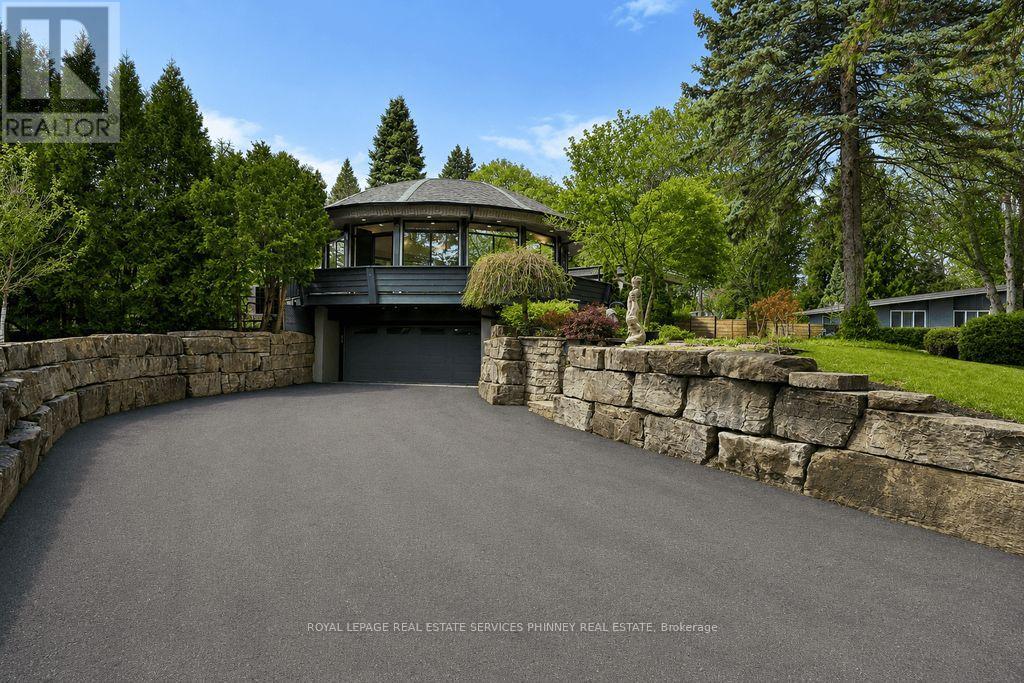
1352 Nocturne Court
Mississauga (Lorne Park), Ontario
Designed as an elevated private residence for distinguished guests, this exceptional LP home offers rare opportunity for luxury short-term living in one of Mississauga's most exclusive enclaves. The property delivers privacy, architectural distinction, and resort-level amenities tailored for comfort, performance, and discretion. Bold contemporary exterior sets the tone with refined modern lines, expansive Bauhaus-style sliding doors, and premium materials that integrate seamlessly with the surrounding greenery. The layout is intentionally open and light-filled, creating are fined yet relaxed environment ideal for both personal retreat and high-level entertaining. At the heart of the home is a chef-calibre kitchen crafted for those who appreciate precision and quality. Outfitted with a Gaggenau range, refrigerator, and oven, the space is anchored by a custom six-person island featuring waterfall quartz countertops & a built-in electric fireplace, blending functionality w/ understated elegance-perfect for casual dining, working meals, or hosting select guests. Primary suite offers a tranquil escape, complete with spa-inspired finishes and access to a private terrace-providing a peaceful setting. Resort-style backyard with a saltwater swimming pool, hot tub, and composite deck provide a private environment for relaxation and recovery, enhanced by mature trees and architectural lighting. Treehouse adds a unique design element while offering additional storage or flexible use space. A rare highlight is the fully climate-controlled Outdoor Dome Gym, purpose- built for year-round training and wellness. Featuring cork flooring, expansive glass, this space accommodates personal workouts, recovery sessions, yoga, or performance review. Offering privacy, prestige, and thoughtfully curated amenities, this residence is an ideal turnkey solution (id:51382)
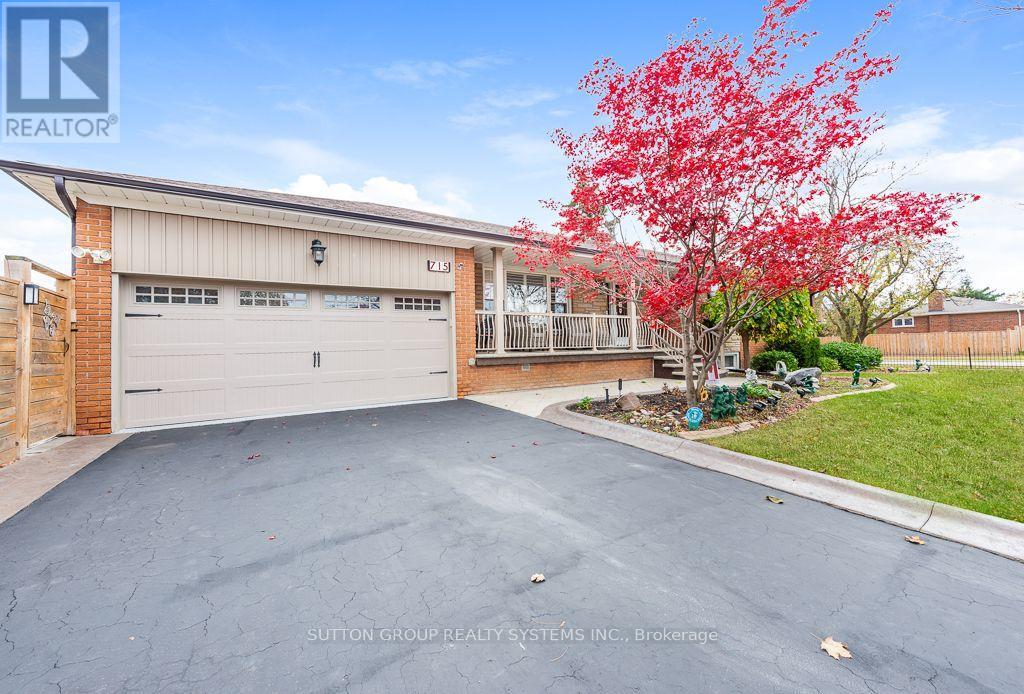
715 Eversley Drive
Mississauga (Mississauga Valleys), Ontario
Beautiful 1 bedroom basement apartment with a separate entrance in a corner lot bungalow. Great layout with large rooms and laminate flooring. Bright and very well maintained, truly move in ready. Living room with fireplace and 2 windows. Open concept den / office. Large cantina can be used for extra storage. Situated in well established community of Mississauga Valley, close to parks, transit, major highways and Square One. Ideal for professionals, couples or downsizers. Use of portion of backyard. 1 parking. Basement tenants to pay 35% of utilities. Owner will use laundry once a week. (id:51382)
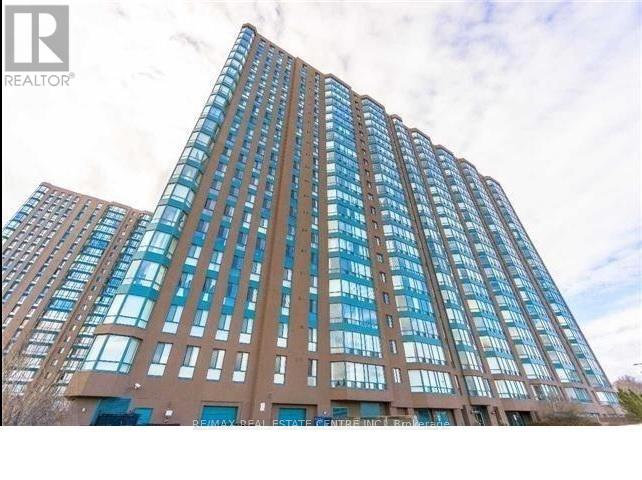
2007 - 115 Hillcrest Avenue
Mississauga (Cooksville), Ontario
LOCATION!!! Fantastic View from 20th Floor, Steps To Go Station. Beautiful Layout 1 Bedroom + Den + Solarium. Can be used as 2 Bedroom + Study. Large Kitchen and Extra storage room in the unit. Laminate Floors throughout (Carpet free), Well Kept Unit. Well Kept Unit. Well Managed Building With Lots Of Amenities And 24 Hours Security on site. (id:51382)
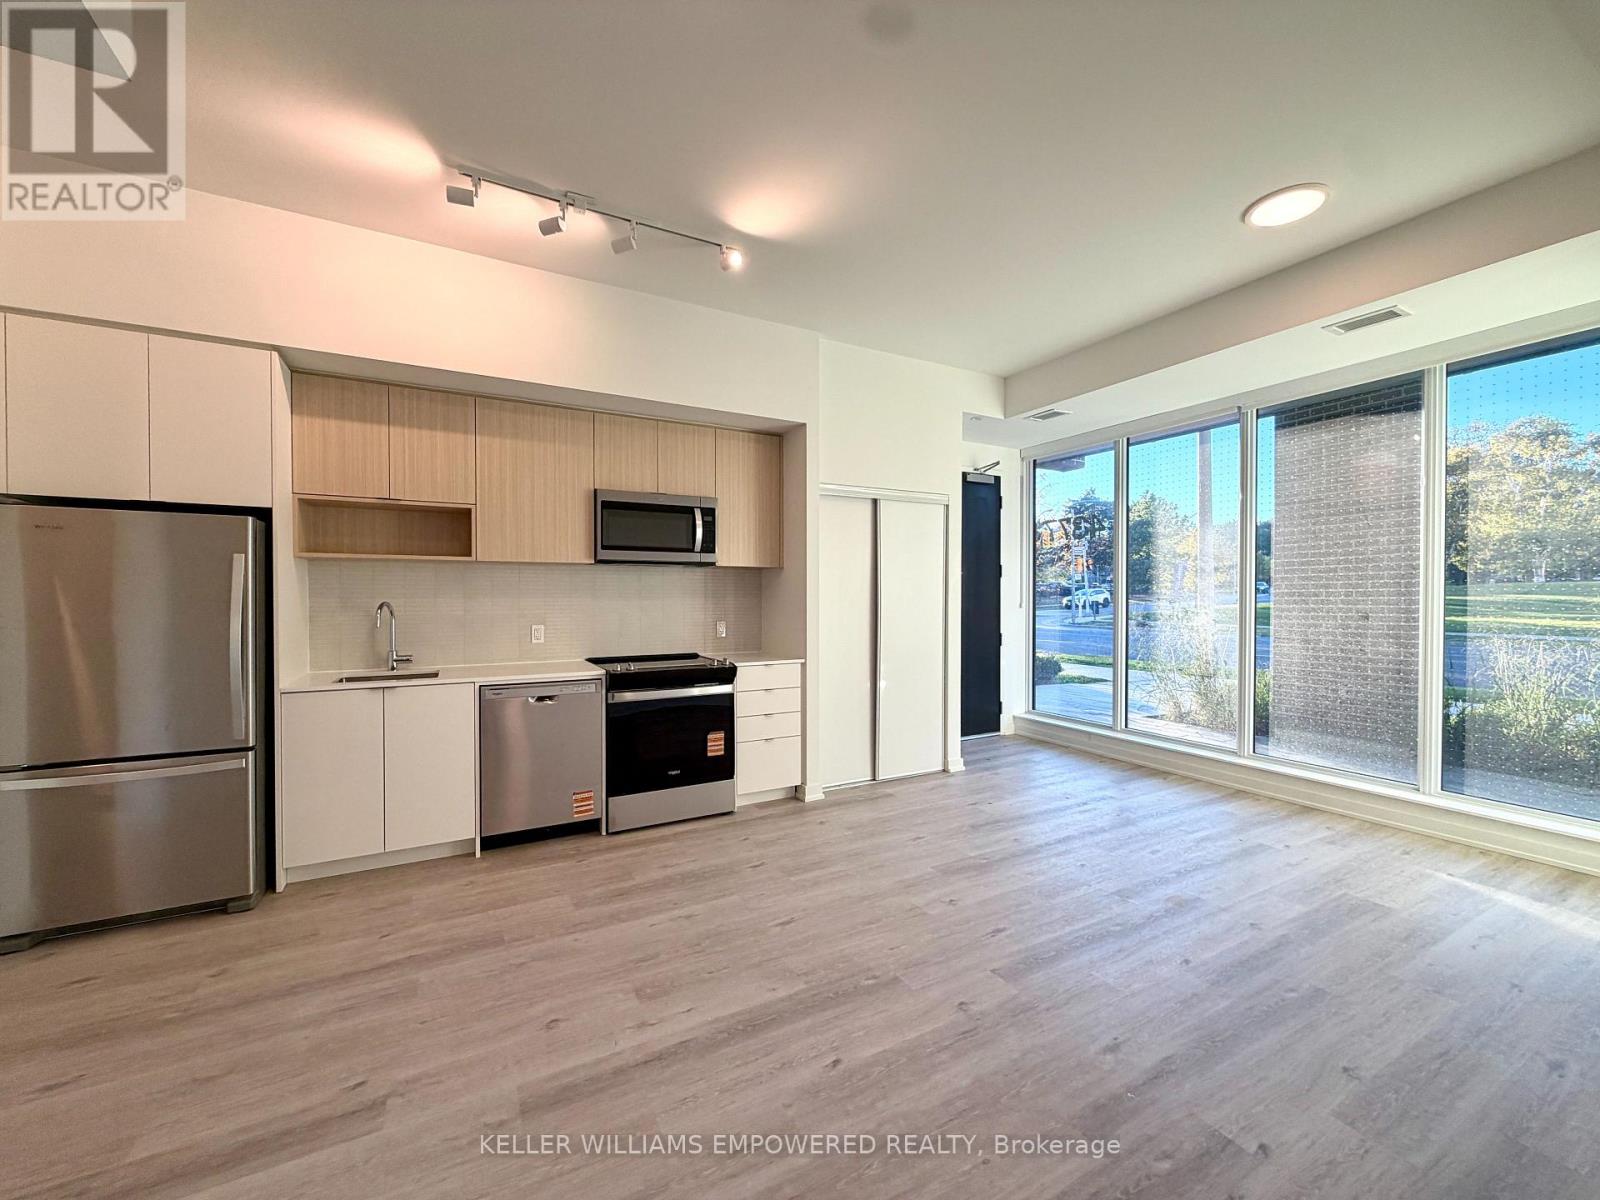
Th102 - 4365 Bloor Street W
Toronto, Ontario
Modern Elegance Meets Suburban Tranquility in Markland Wood! Enjoy 2 Month's Free on a 14-Month Lease! Welcome home to this brand new 2-bedroom, 2-bathroom townhouse unit nestled in the heart of one of Etobicoke's most coveted, tree-lined communities. Blending high-end modern finishes with rare outdoor space, this turn-key home offers an effortless lifestyle designed for both quiet relaxation and stylish entertaining. Step inside to soaring 10-foot ceilings that elevate the sense of space and allow natural light to pour in throughout the day. Cook and entertain in style featuring sleek, premium quartz countertops, and generous counter space for food prep or casual dining. Designed for privacy and comfort, offering two spacious bedrooms and two full, beautifully appointed bathrooms. Both bedrooms feature ample closet space and the second has walkout access to the dedicated backyard terrace area - perfect for morning coffees, summer evening dining, container gardening, or hosting guests outdoors. Located in prestigious Markland Wood, you are surrounded by mature greenery, walking trails, and top-tier amenities: Spacious party room, fitness center with adjoining children's play room, outdoor lounge, community BBQs with outdoor dining terrace, movie room and pet spa. Minutes to Etobicoke Creek Trail, Centennial Park, and the iconic Markland Wood Golf Club. Convenient Commuting: Unbeatable access to Highway 427, 401, QEW, TTC bus routes directly connecting to Kipling Station, and a short drive to Pearson Airport. Close to excellent local schools, plazas, cafes, and everyday essentials. Whether you're a young family, busy professional, or looking to downsize without compromising on luxury finishes and private outdoor space, this home offers the ideal balance of city convenience and community warmth. (id:51382)
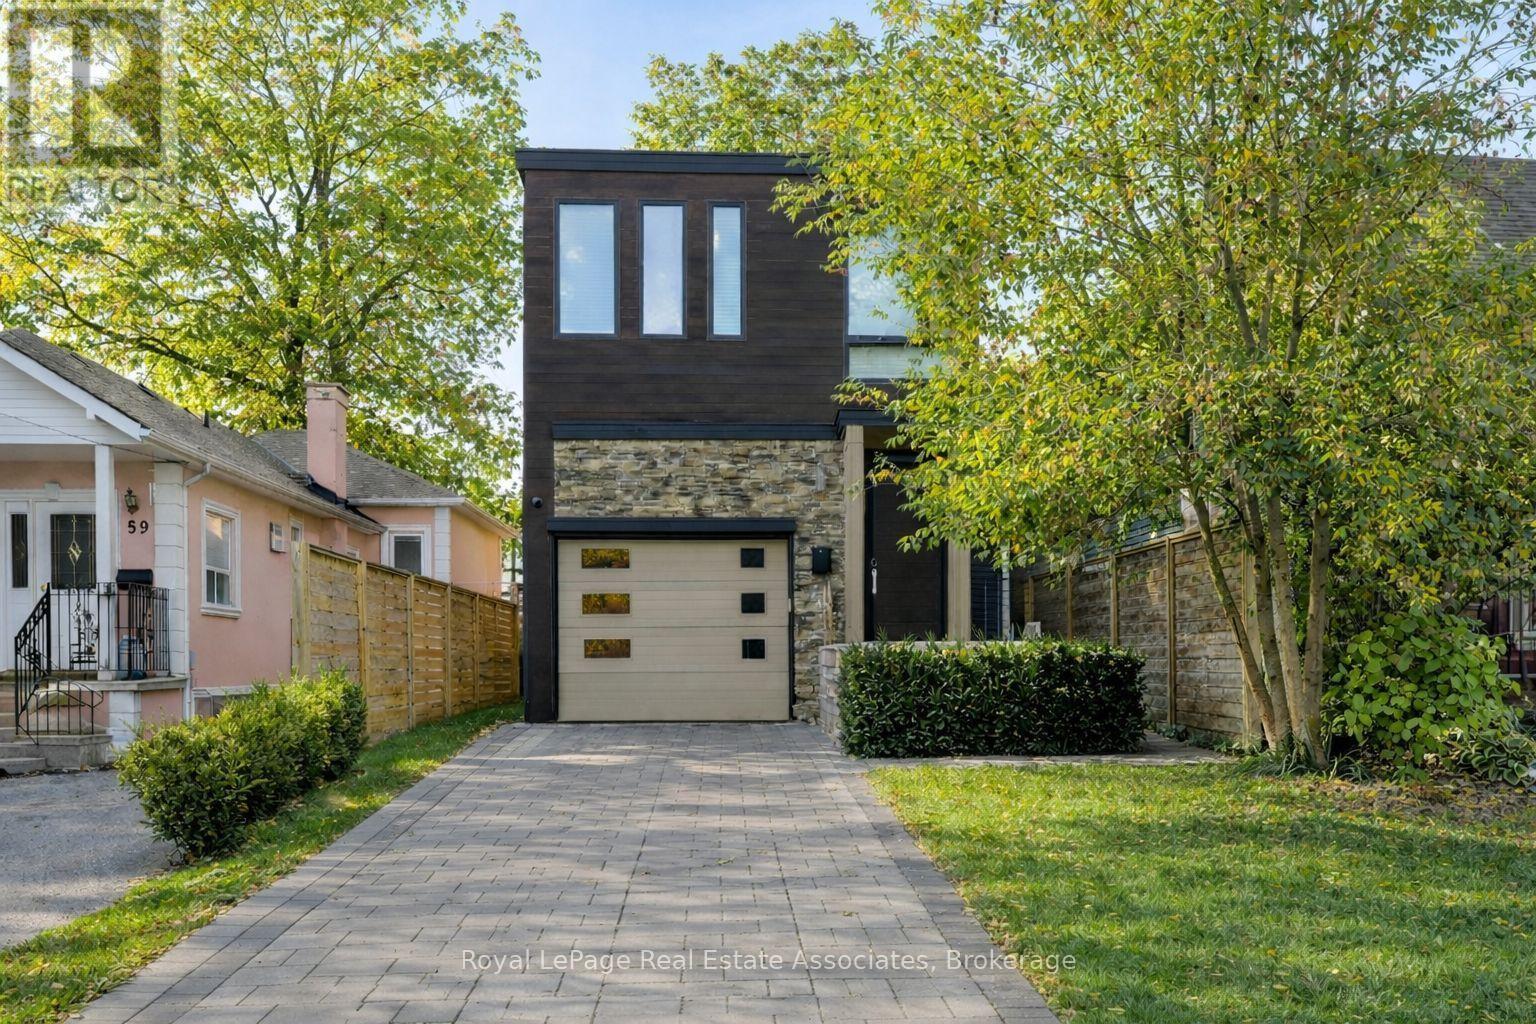
63 Troy Street
Mississauga (Mineola), Ontario
The House of Troy. Rebuilt from the ground up and reimagined for modern living, this Mineola masterpiece blends smart home innovation with timeless design. Featuring 10' ceilings, elegant oak flooring, and a seamless indoor-outdoor connection to its 132' deep lot. Every detail reflects craftsmanship and intention, where technology, comfort, and contemporary style come together in one of South Mississauga's most admired communities. Known for its mature trees, boutique amenities, and top-rated schools, Mineola remains one of South Mississauga's most desirable enclaves, a place where lifestyle and location align perfectly. (id:51382)
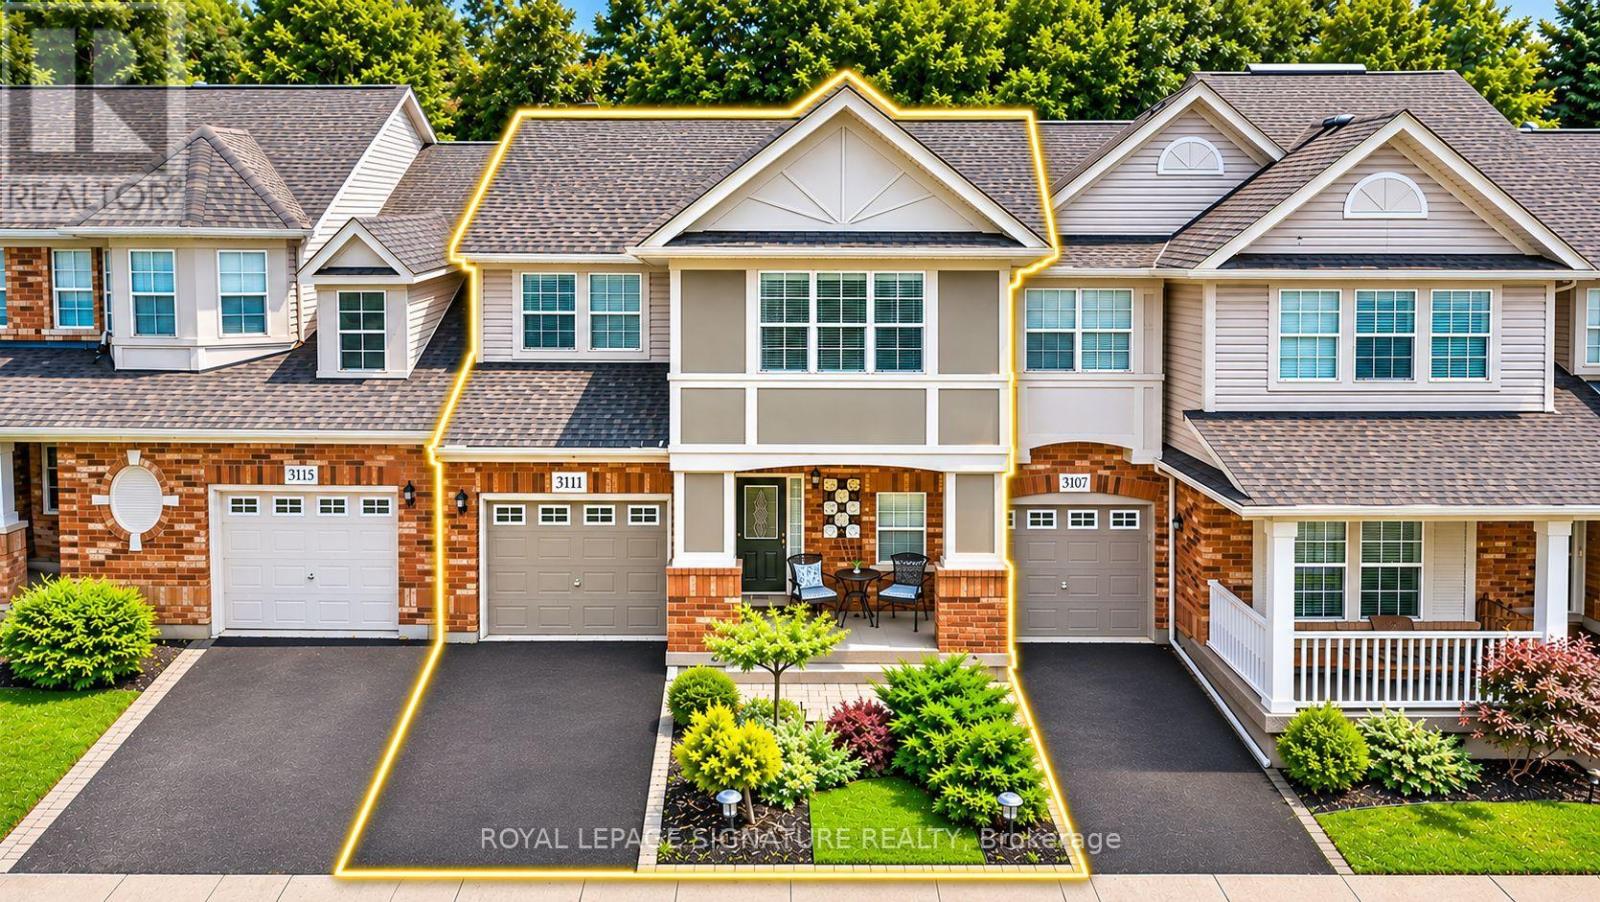
3111 Edgar Avenue
Burlington (Alton), Ontario
Location. Convenience. Family Living.Welcome to 3111 Edgar Avenue, a beautifully maintained andwell-cared-for 3-bedroom, 4-bathroom townhome in Burlington's highly desirable, family-friendly Alton Village.The bright open-concept main level features hard flooring, large windows throughout, and an abundance of natural daylight across the living room, kitchen and dining areas. The home offers a functional family layout, a brand-new smart microwave and washer (2026), A/C(2023), and bright bedrooms including a sun-filled bedrooms and ensuite.The finished basement, also with hard flooring, adds excellent versatility and can easily serve as a recreation room, games ormovie-night space, home office, or additional accommodation for visiting family or in-laws.Outside, enjoy a finished stone patio surrounded by beautiful mature trees-an inviting space for entertaining friends and family. The wide residential street also offers convenient additional street parking for guests. Enjoy an exceptional Alton Village location within walking distance of Farm Boy, Longo's, pharmacies, Starbucks, restaurants, shopping, Alton Library, Haber Recreation Centre, parks and playgrounds. Public transit and GO bus connections are nearby, with convenient access to school bus routes and major commuter routes.Families will also appreciate proximity to well-regarded local schools including Alton Village Public School and Dr. Frank J. Hayden Secondary School, along with other public and Catholic school options in the area. Ideally positioned near the Burlington/Oakville border, this is a welcoming, move-in-ready home offering the space, comfort and everyday convenience families are looking for. (id:51382)
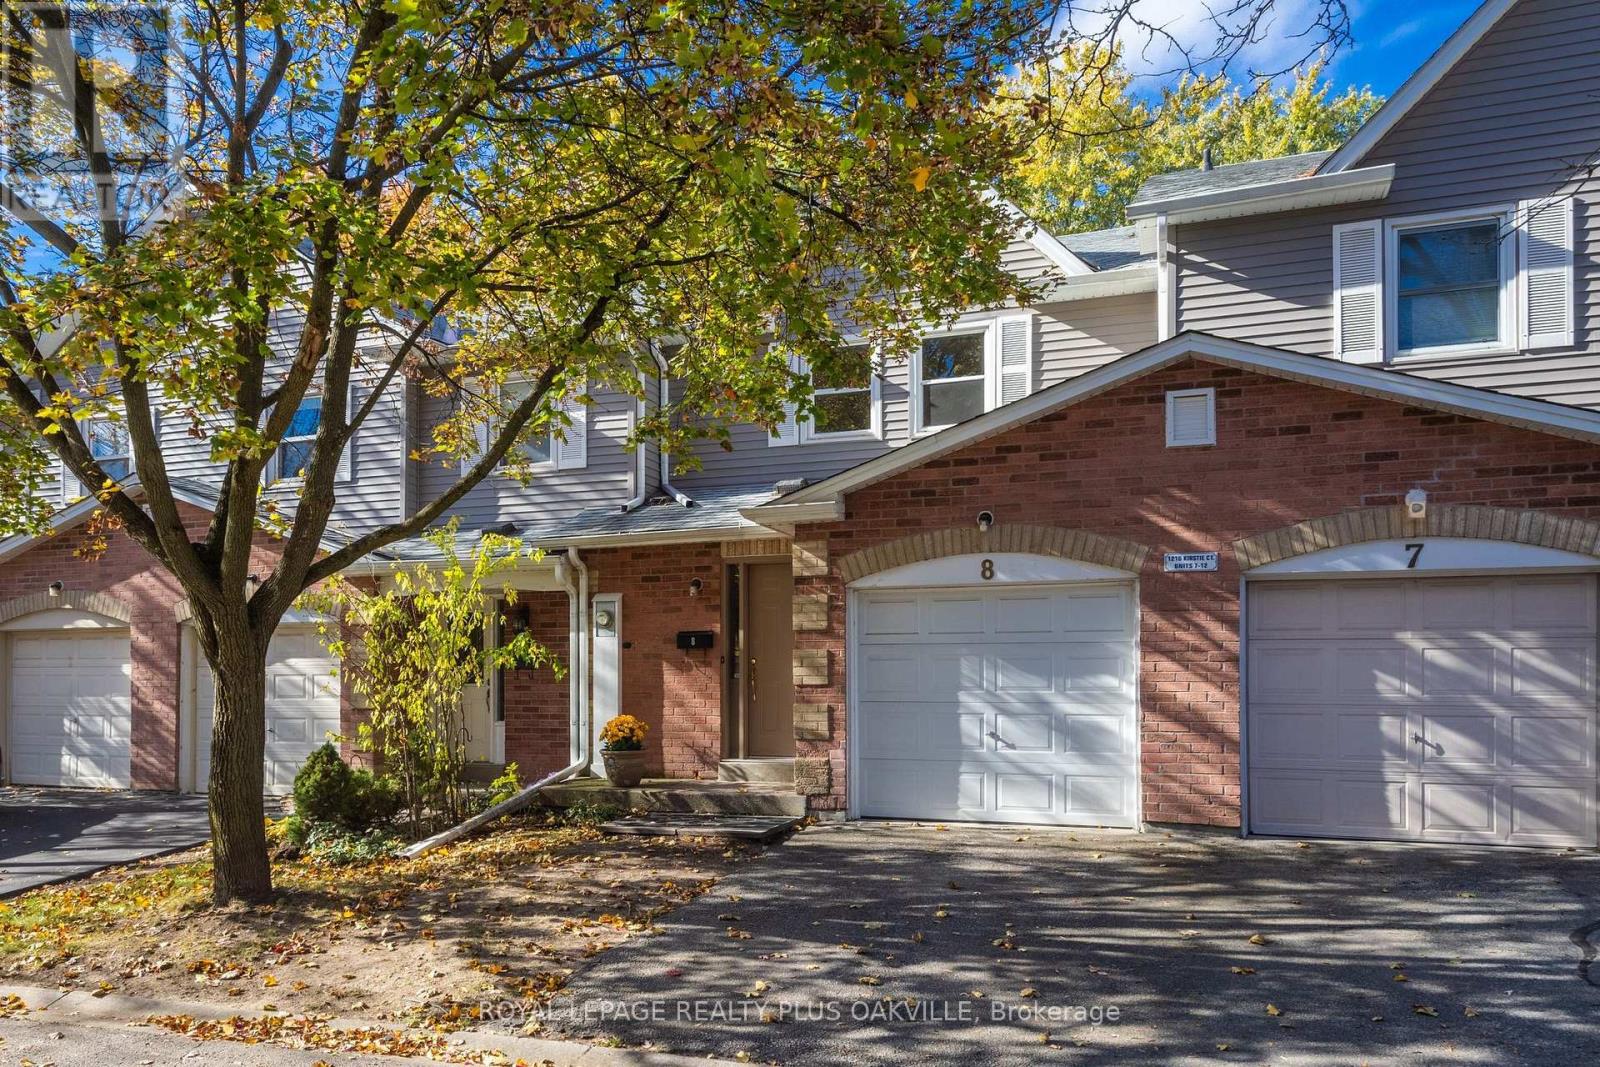
8 - 1216 Kirstie Court
Oakville (Cp College Park), Ontario
Discover family-friendly living! 3 bedroom, 2 bathroom townhouse ideally tucked in a quiet family-friendly court, located in Oakville's desirable College Park neighbourhood. A functional layout offers a perfect blend of comfort, convenience, and lifestyle - designed for everyday living, with neutral decor, freshly painted throughout, new carpeting on both staircases. Whether you're buying your first home, upsizing for more space, downsizing from a larger home, you're a student, or investing in one of Oakville's most convenient neighbourhoods, this property offers an exceptional opportunity to build equity in a high demand location. Main floor offers a 2 piece bathroom, a spacious kitchen and an open-concept living/dining area with large windows, and a seamless walkout to the private backyard-perfect for relaxing or entertaining. The upper level showcases 3 bedrooms with laminate flooring, one with a walk-in closet, including a spacious primary bedroom, all with brand new overhead lighting and a 4 piece semi-ensuite main bathroom. The basement includes the laundry area and is ready to finish to your taste and needs offering multiple potential uses: a large recreation area, and additional bedroom, play room, home gym or office! Single garage and driveway, and ample visitor parking in a peaceful neighbourhood. A truly special central Oakville location: Walking distance to Sheridan College through a direct walking trail and high ranked elementary and high schools, parks, playgrounds, grocery stores, restaurants, cafes, shopping, library, public transit and unlimited everyday amenities, Recreation Centres and close to GO Train, Hwys, making the commute to GTA quick and easy! (id:51382)
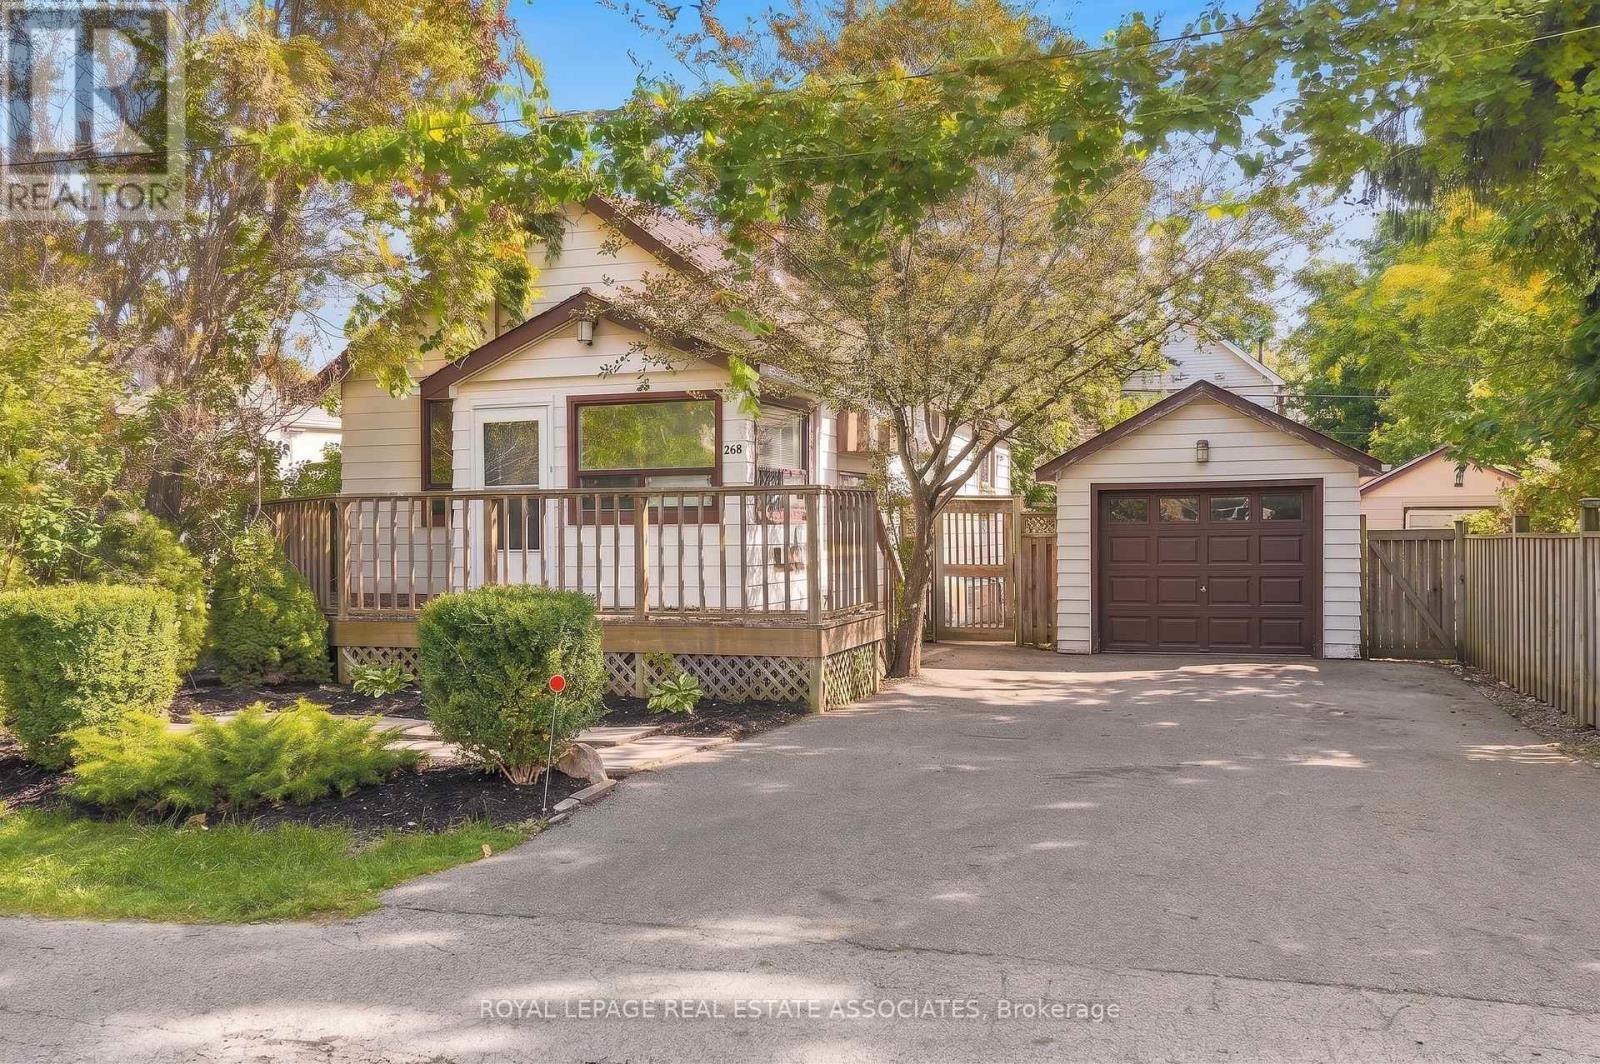
268 Troy Street
Mississauga (Mineola), Ontario
Live life by the park! This raised bungalow in prime Mineola East brings classic character and renovation potential to a 51 x 112 ft lot. With 2+2 bedrooms, 2 bathrooms and 1,181 sq ft of living space, it's an opportunity to make this bungalow your own. Laminate floors, freshly painted walls and a large living room window set the scene. Separate living and dining rooms plus a galley kitchen keep things classic. Downstairs offers 2 bedrooms, vinyl flooring, a wet bar, laundry and a 3-piece bath. A private backyard with a treehouse, detached 1-car garage and double-wide driveway round out the perks. Just a few steps to the best park in Mineola E, Close to schools, Lakeshore shops and restaurants, Port Credit's waterfront and the QEW. Bring your vision to life and join the other custom homes across the street. (id:51382)
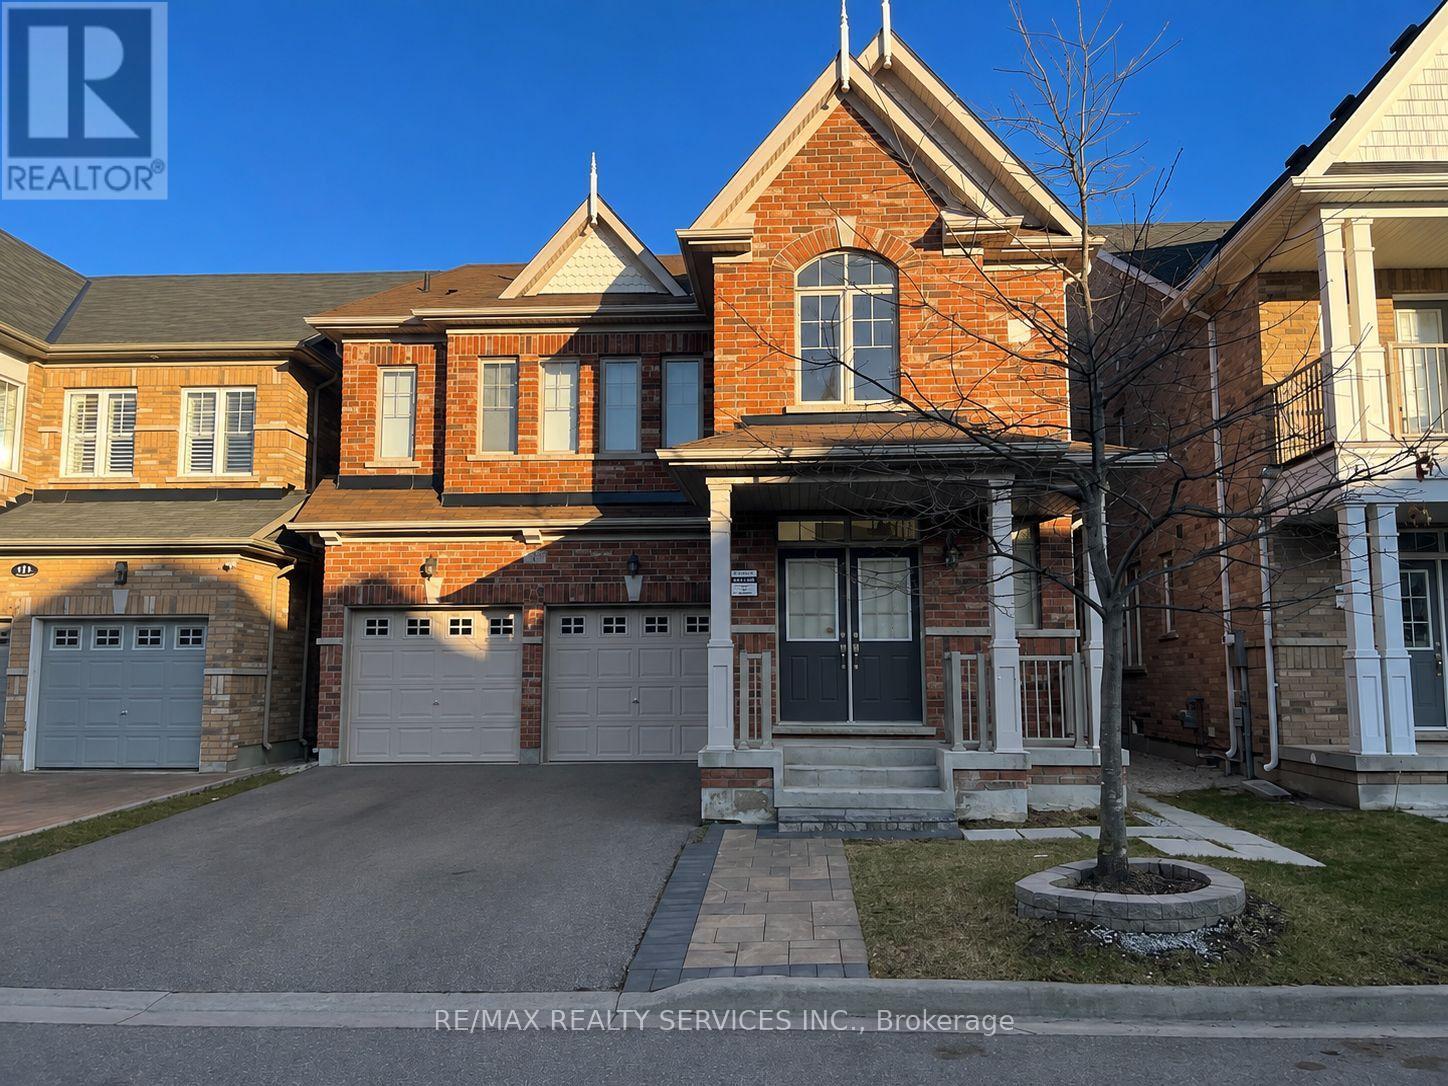
13 Frampton Road
Brampton (Northwest Brampton), Ontario
Beautiful, Legal 2-bedroom basement apartment in a detached home with a private separate side entrance. Bright and spacious layout featuring 2 bedrooms, a huge walk-in closet, 1.5 bathrooms, and vinyl flooring throughout-no carpet. Conveniently located close to parks, schools, community centre, library, and other amenities. One parking spot included. (id:51382)
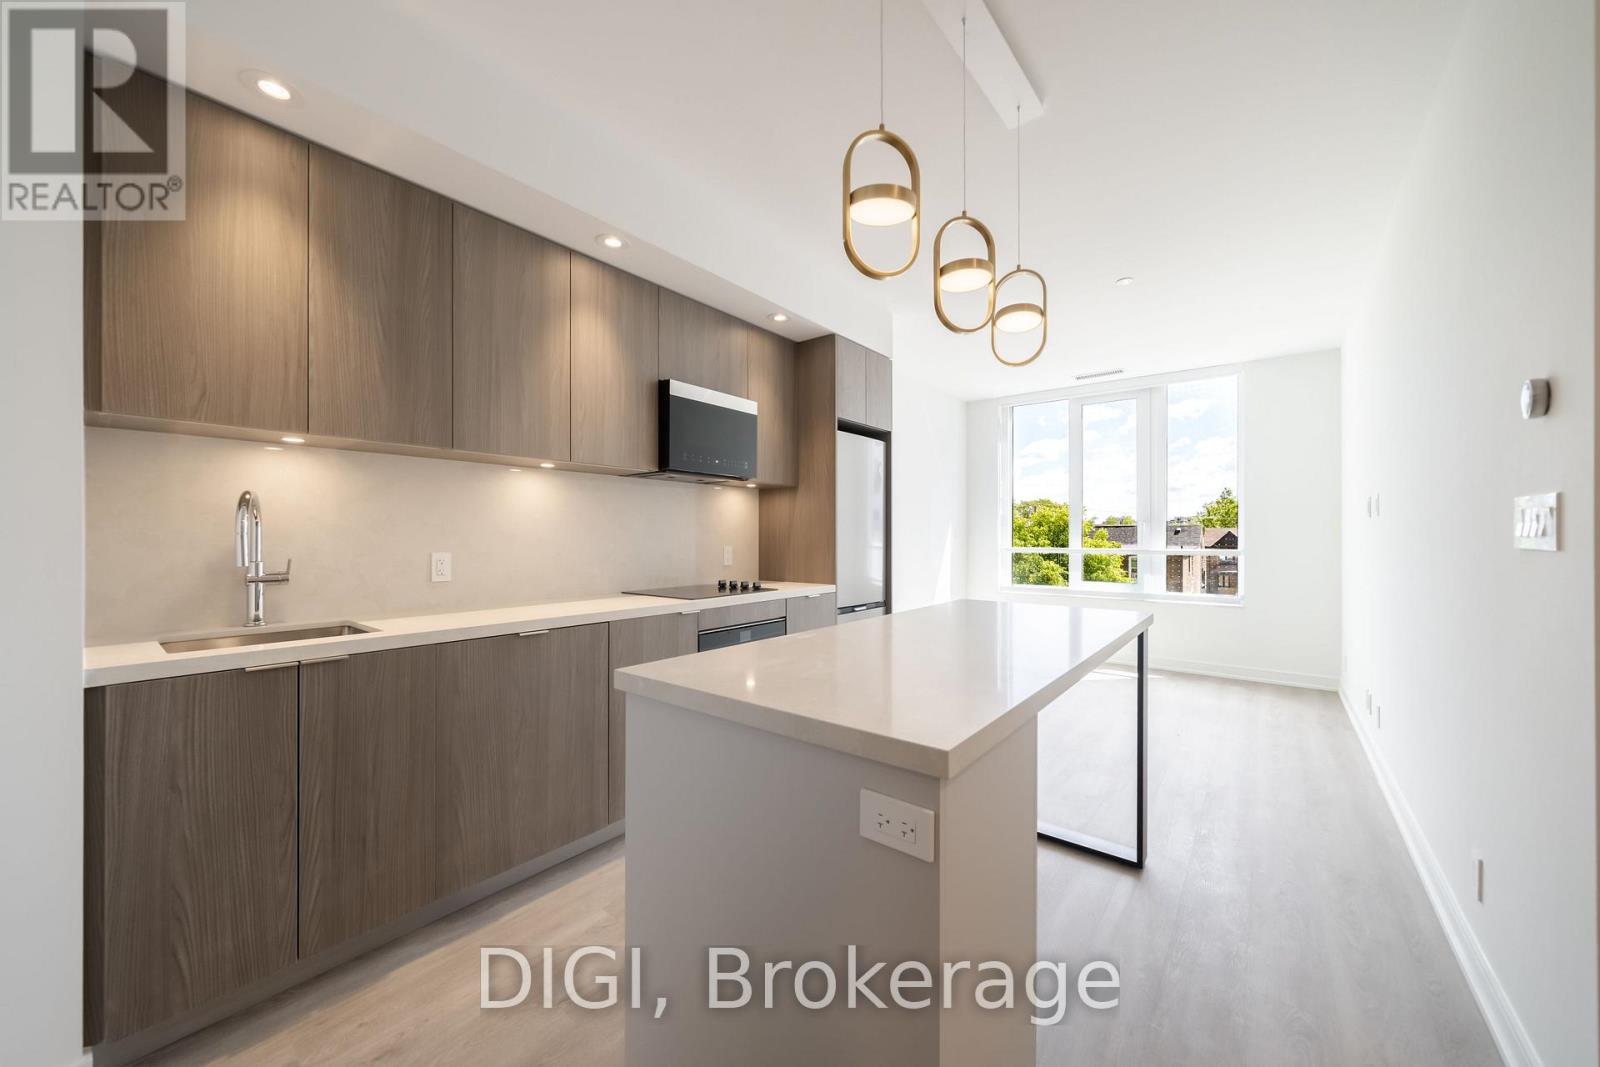
W321 - 485 Perth Avenue
Toronto (Weston-Pellam Park), Ontario
**2 MONTHS FREE RENT PROMO** Experience modern urban living at The Spoke, a brand-new purpose-built rental community in Toronto's vibrant Junction Triangle. This thoughtfully designed 714 sq ft, 2 bedroom, 2 bathroom suite offers a bright, open-concept layout with contemporary finishes and modern conveniences throughout. The sleek kitchen features quartz countertops, stainless steel appliances, stylish cabinetry and a centre island with seating, flowing seamlessly into the inviting living and dining area. A Juliet balcony brings in natural light, while two separate bedrooms offer comfortable retreats with convenient closet space. The primary bedroom is complemented by a nearby full bathroom, while a second full bathroom provides added convenience for residents and guests. Additional suite features include luxury vinyl plank flooring, in-suite laundry, individually controlled heating and cooling with a Nest thermostat, roller blinds, keyless entry and high-speed internet availability. Residents enjoy an exceptional collection of resort-inspired amenities, including an outdoor swimming pool, fully equipped fitness centre, co-working spaces, resident lounges, games room, rooftop terraces with BBQs, pet-friendly amenities, secure parcel lockers, bicycle storage and professional on-site management. Ideally located steps from Bloor GO Station, the UP Express, TTC transit, local cafés, restaurants, breweries and parks. Enjoy convenient access to downtown Toronto, Pearson Airport, High Park, Roncesvalles and The Junction. Discover the perfect balance of comfort, convenience and connected city living at The Spoke. (id:51382)
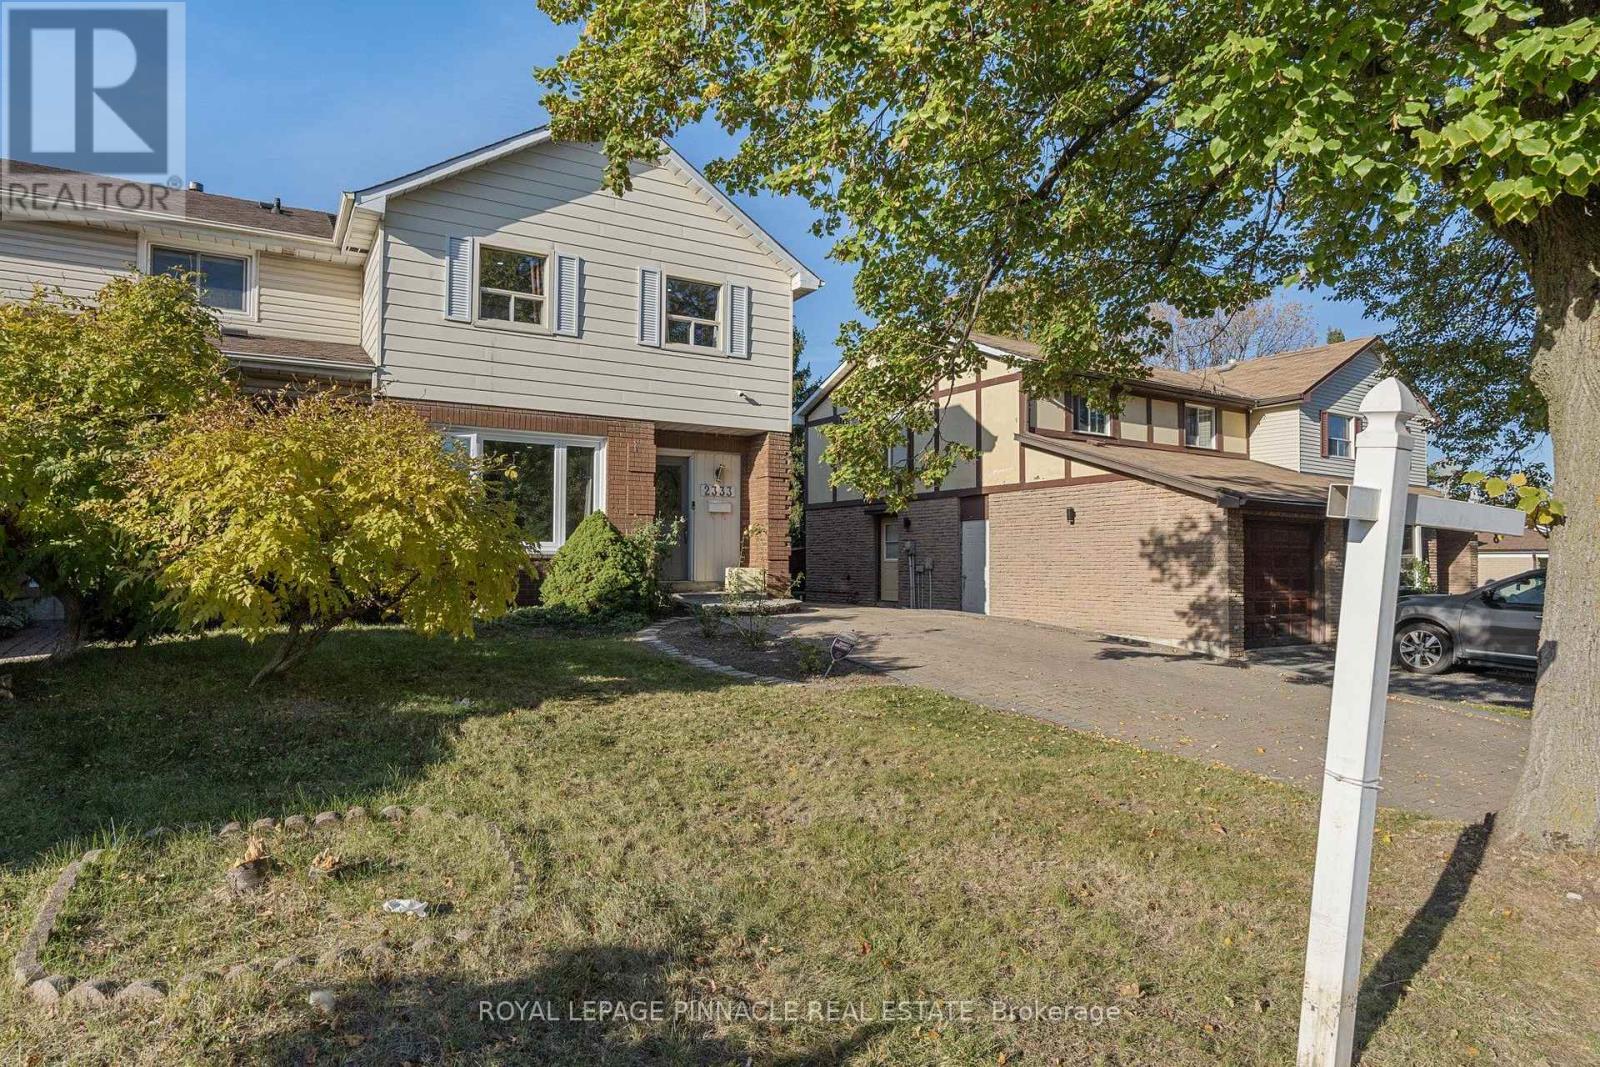
2333 Council Ring Road
Mississauga (Erin Mills), Ontario
Welcome to 2333 Council Ring Rd, a bright, freshly updated 2-storey semi in the heart of Erin Mills on a 30 x 125 ft lot. The main floor offers sun-filled living and dining rooms with hardwood and pot lights, a 2-pc powder room, and a renovated kitchen with white shaker cabinets and stainless appliances. Upstairs are four bedrooms, including a 4.24 m primary, plus a renovated full bath. The finished basement adds two more bedrooms, a 3-pc bath, laundry and a side entrance. Enjoy the deck overlooking a private fenced yard with mature trees, and an interlock driveway that parks 5. Close to shopping, schools and transit. Possession 30 to 90 days. (id:51382)
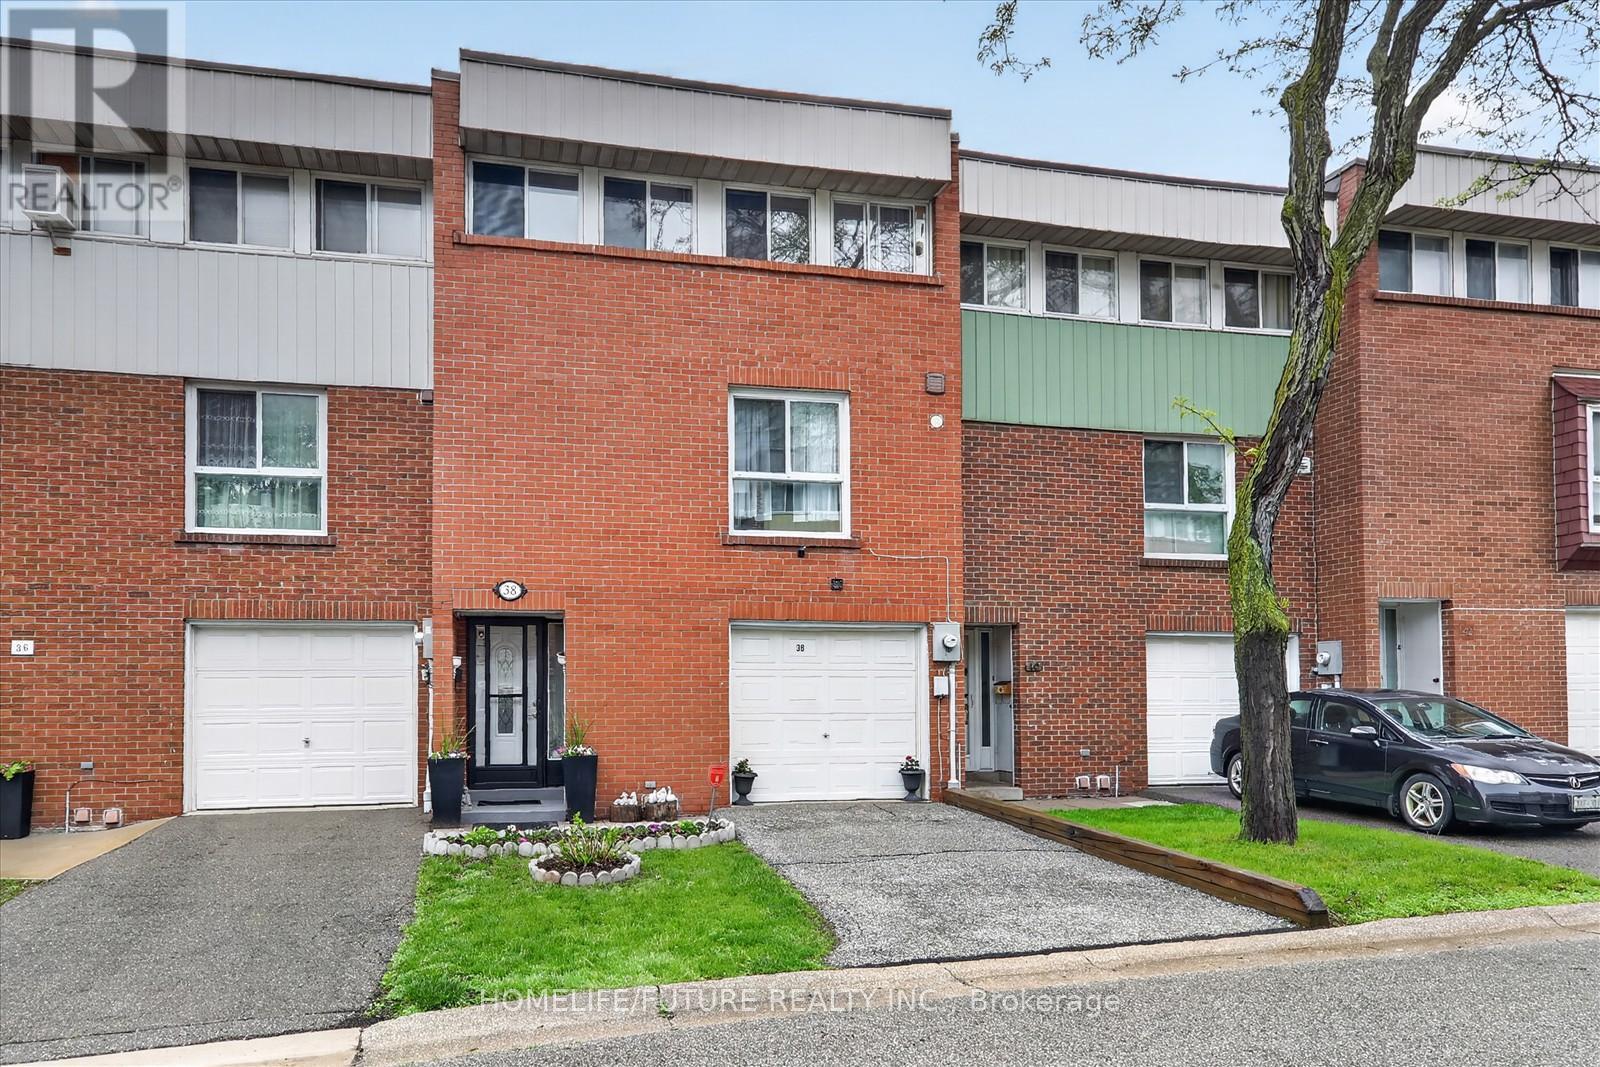
70 - 38 John Cabot Way
Toronto (Glenfield-Jane Heights), Ontario
Welcome To This Bright And Spacious 2-storey Condo Townhouse Located In A Friendly Family Neighborhood. Conveniently Situated Within Walking Distance To Parks, Schools, Shopping, And TTC Access Just Steps Away. Close To Highway 400 & 401, Hospitals, Churches, And Many Other Amenities, Making Travel Across The GTA Easy And Convenient.This Home Features A Spacious Open-concept Living And Dining Area, Perfect For Family Gatherings And Entertaining Guests, With A Walk-out To The Backyard. Well-maintained Property With A New Breaker Panel Installed. The Management Is Also Scheduled To Replace The Fencing Soon, Adding Further Value And Appeal To The Community. (id:51382)
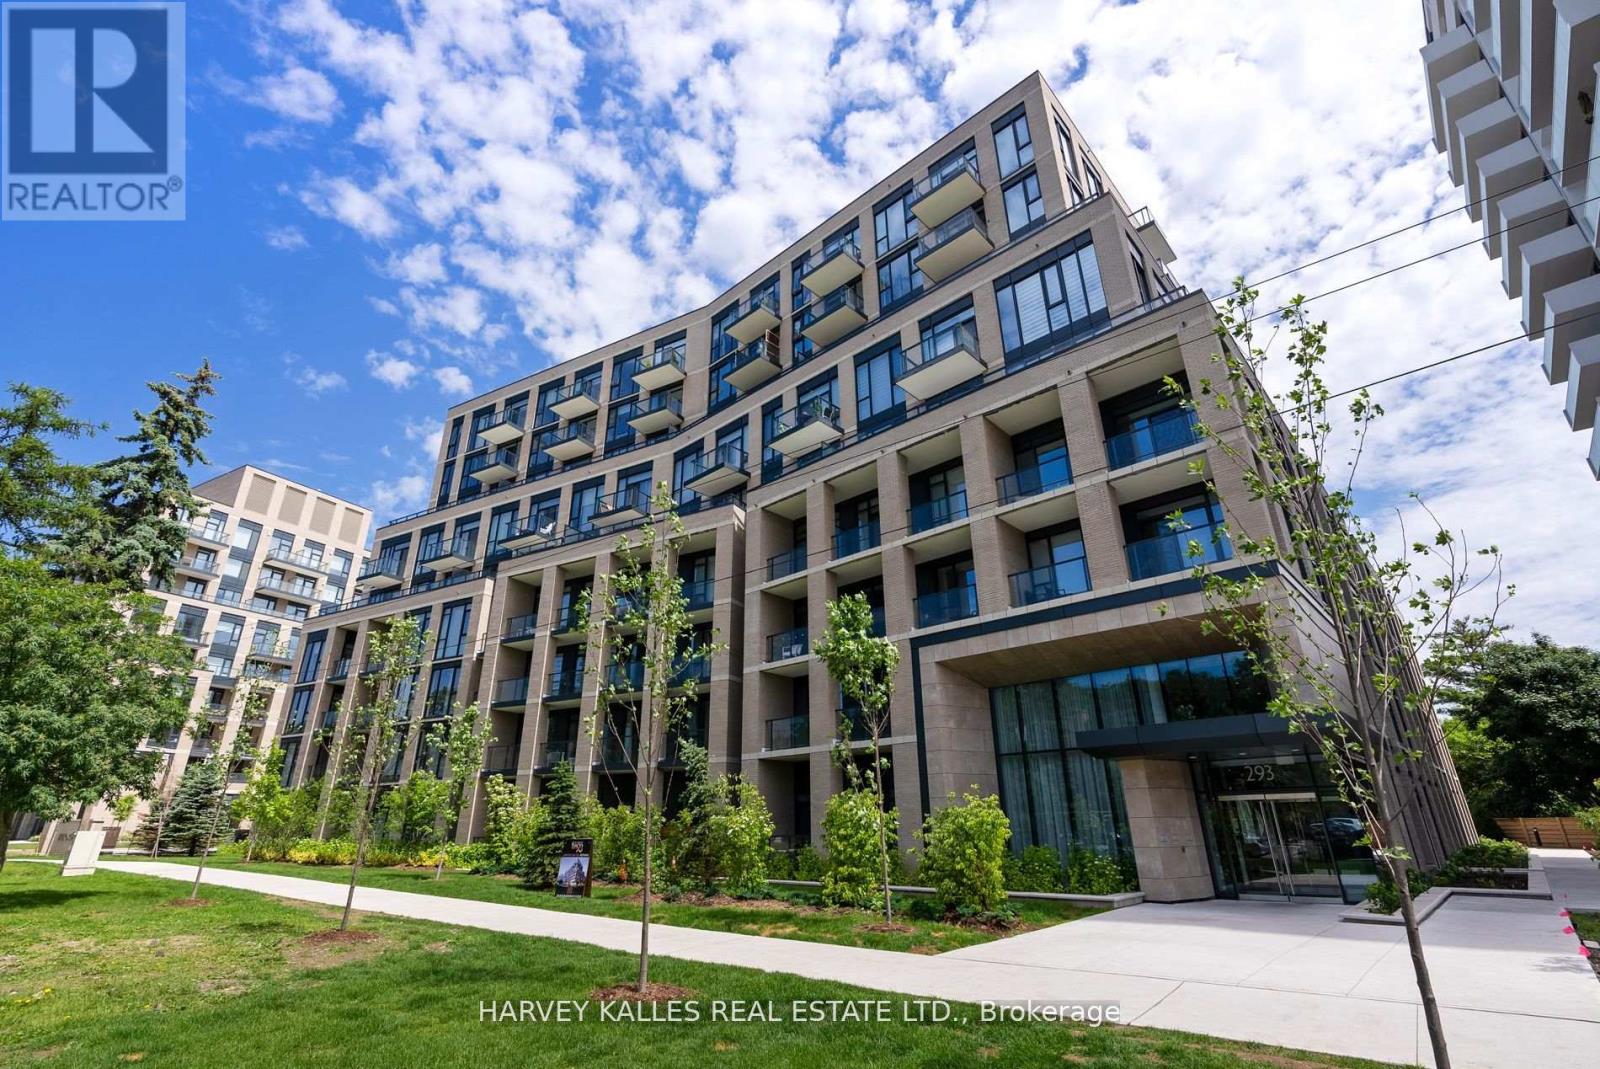
620 - 293 The Kingsway
Toronto (Edenbridge-Humber Valley), Ontario
Brand new and never lived in, this one-bedroom plus full-size den suite at 293 The Kingsway is ready for its first owner, with pristine finishes throughout. Generous principal rooms are filled with sunlight throughout the day, and the den is an excellent space for a reading nook or home office. The primary bedroom has its own ensuite, and a second full bathroom serves guests. The open-concept layout features flat 9-ft ceilings, wide-plank engineered hardwood, and a designer-finished kitchen with full-size appliances, so it feels like a home rather than a condo. A graciously sized covered balcony is accessible from both the living area and the primary bedroom, giving you comfortable outdoor space to relax or entertain in any weather.The building pairs quality architecture with thoughtful landscaping, green roofs, and inviting walkways, and its amenities rival a private club. A 24-hour concierge greets you in the lobby. The 3,420 sq. ft. private fitness studio is the largest in the Kingsway area. You can work from the business centre and tech lounge, book the meeting room, or host friends in the party room and games room, and there's a guest suite for overnight visitors. A pet spa makes clean-ups after a muddy walk easy. On the seventh floor, an expansive landscaped rooftop terrace overlooks the treetops, alongside a fireplace lounge with a big screen for movie nights.The Kingsway is one of Toronto's most prestigious neighbourhoods, a rare residential enclave of tree-lined avenues and lush parks that feels a world apart from the city. You can walk to Humbertown Shopping Centre for shops and cafés, pick up fresh bread at a local artisan bakery, bike along the Humber River, or spend the day at a nearby country club. Transit and major routes are close by.Be the first to call this suite home. Book your private showing today. (id:51382)
305 - 293 The Kingsway
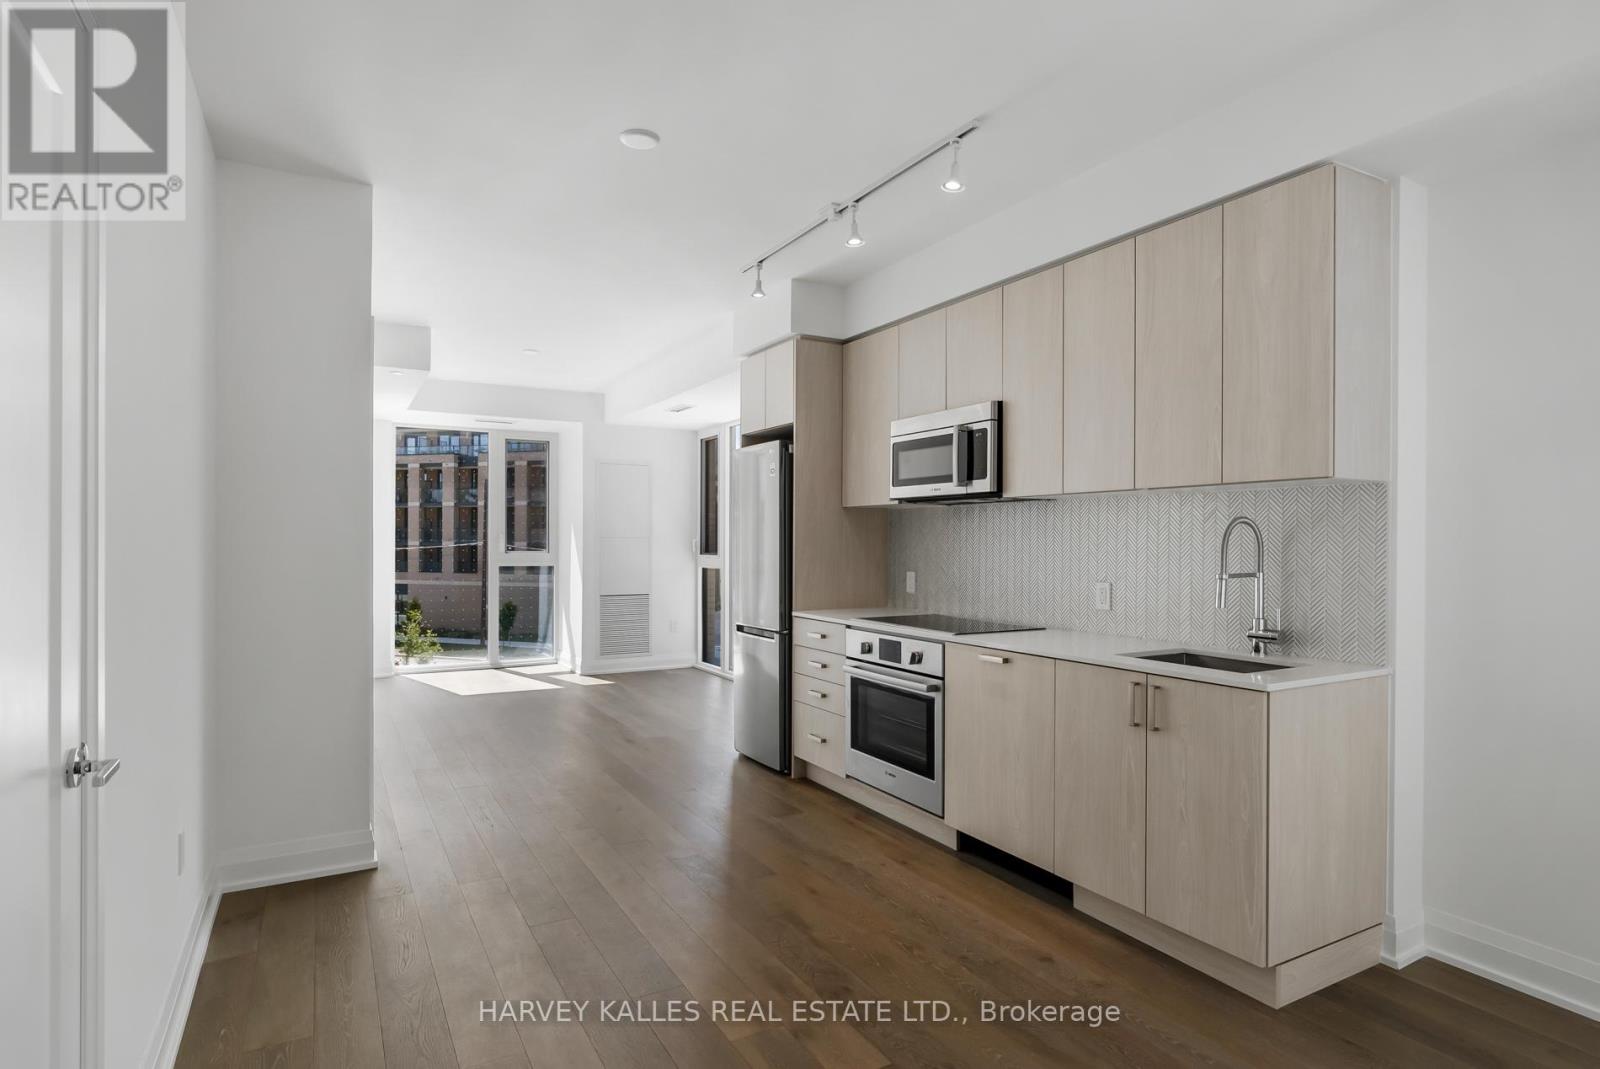
Toronto (Edenbridge-Humber Valley), Ontario
Welcome to 293 The Kingsway. Quality architecture and landscaping, green roofs, luxury suites, an array of quality amenities and services, the largest private fitness studio in the area, an expensive rooftop terrace, cozy, lounges, concierge service, pet spa and more. 293 The Kingsway is a gateway to sophisticated living. Brand new and never lived in, the unit offers an open concept layout with a walk-out to huge balcony. An opportunity to live in one of Toronto's most prestigious neighbourhoods. The Kingsway, a rare jewel of a residential community with tree-lined avenues and lush parks, is a world apart. Walk to shops at Humbertown Shopping Centre, sip a coffee with a friend at a cafe, bike along the Humber River, shop for freshly baked bread at a local artisan bakery, or enjoy your day at a local country club. This is a sought-after neighbourhood designed for those who like to live well. (id:51382)
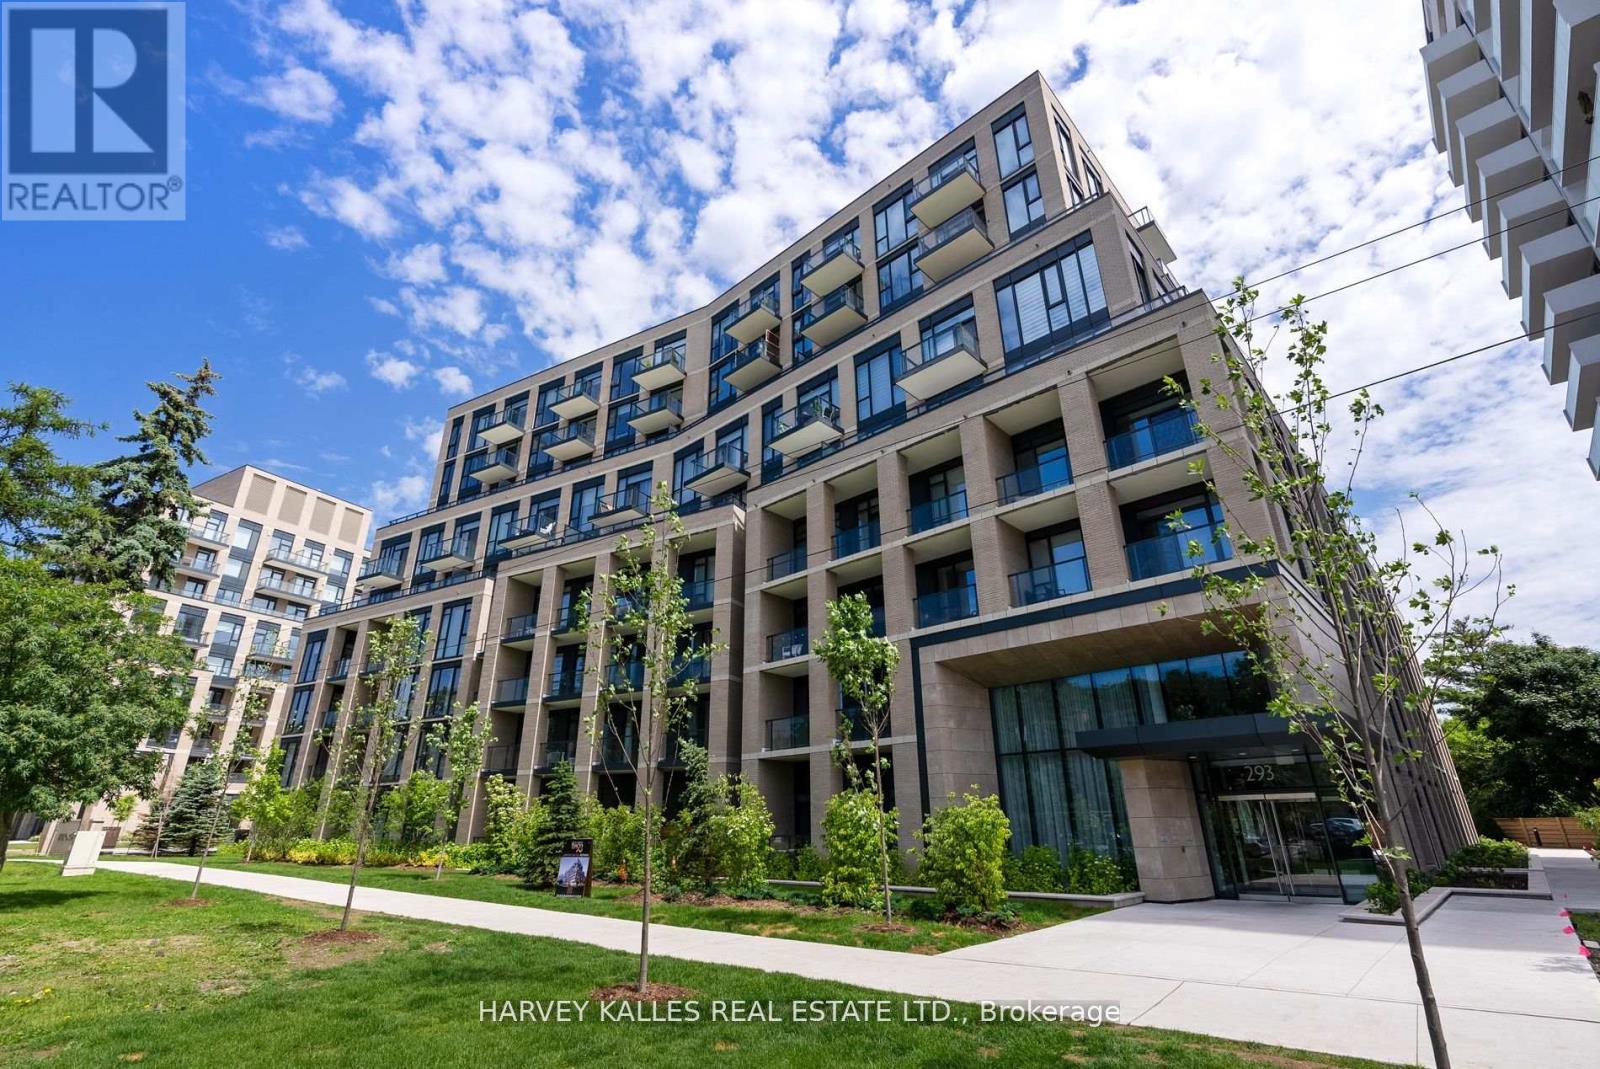
619 - 293 The Kingsway
Toronto (Edenbridge-Humber Valley), Ontario
Welcome to 293 The Kingsway. Quality architecture and landscaping, green roofs, luxury suites, an array of quality amenities and services, the largest private fitness studio in the area, an expensive rooftop terrace, cozy, lounges, concierge service, pet spa and more. 293 The Kingsway is a gateway to sophisticated living. Brand new and never lived in, the unit offers an open concept layout with a walk-out to huge balcony. An opportunity to live in one of Toronto's most prestigious neighbourhoods. The Kingsway, a rare jewel of a residential community with tree-lined avenues and lush parks, is a world apart. Walk to shops at Humbertown Shopping Centre, sip a coffee with a friend at a cafe, bike along the Humber River, shop for freshly baked bread at a local artisan bakery, or enjoy your day at a local country club. This is a sought-after neighbourhood designed for those who like to live well. (id:51382)
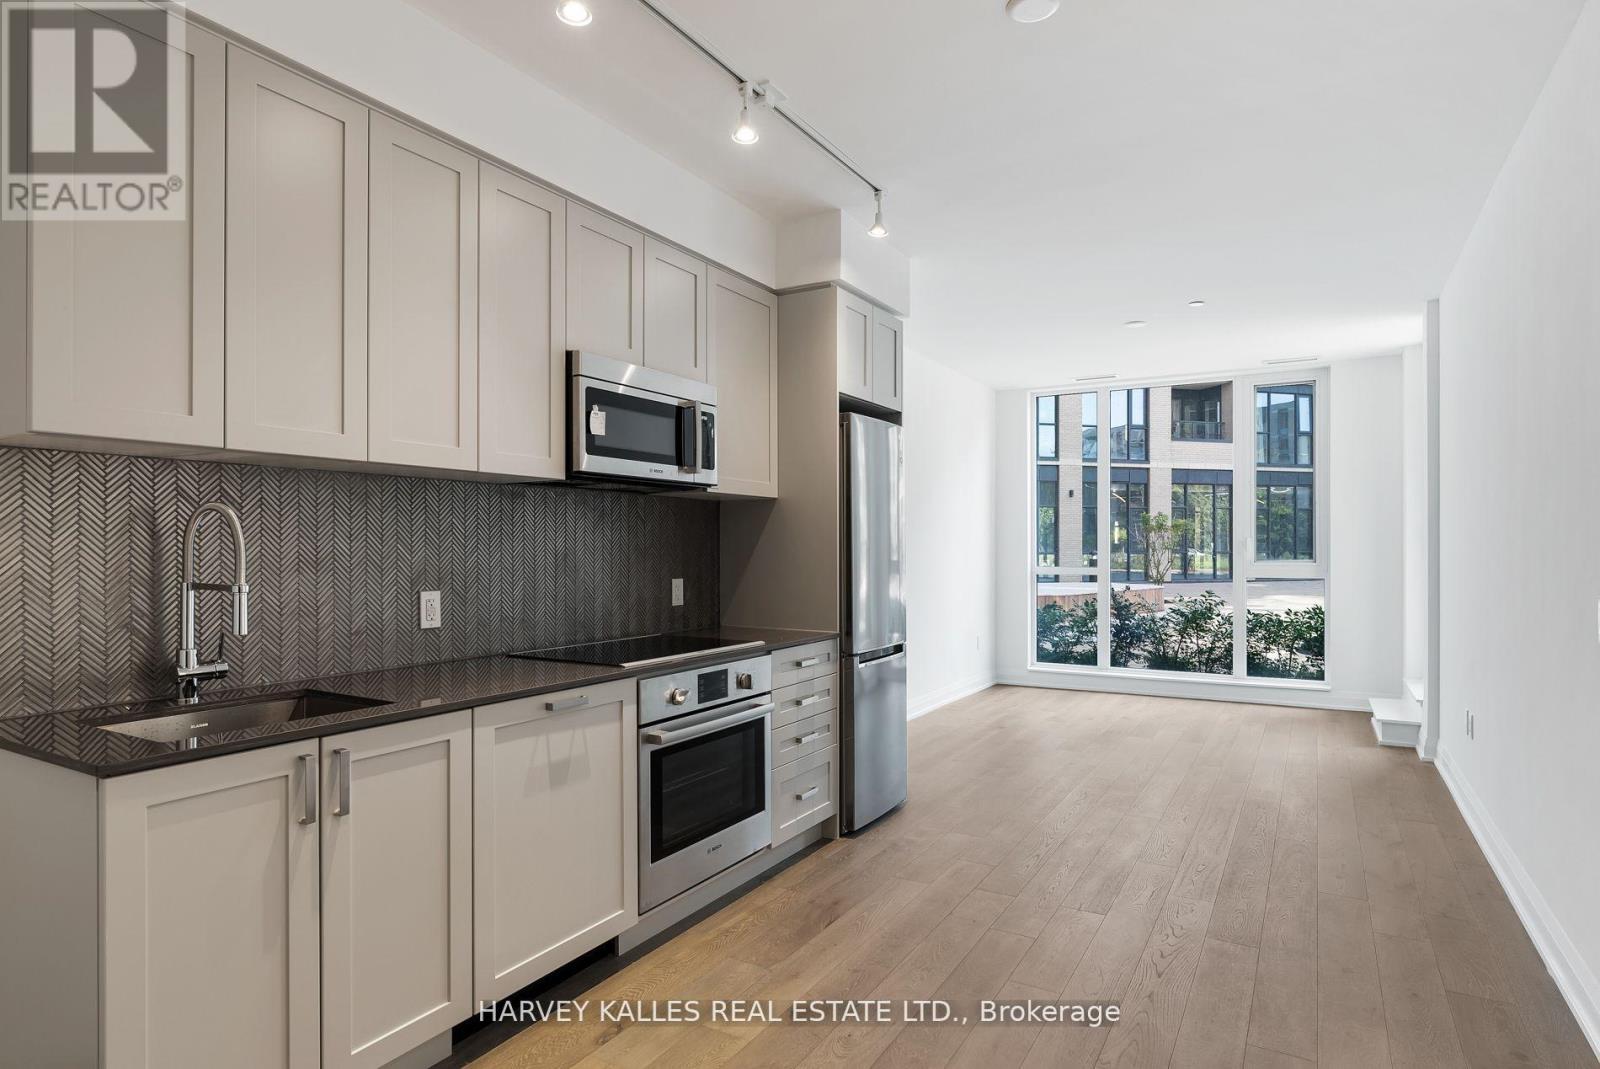
102 - 293 The Kingsway
Toronto (Edenbridge-Humber Valley), Ontario
Brand new and never lived in, this ground-floor suite at 293 The Kingsway offers something few condominiums can: no elevator wait times, ever. You can walk straight from the lobby to your front door, whether you're coming home with groceries, heading out for a run, or welcoming guests. Inside, large principal rooms are filled with light from oversized windows. The open-concept layout features 9-ft ceilings, wide-plank engineered hardwood, and a designer-finished kitchen with full-size appliances. A balcony opens off the living and dining area.Designed by Quadrangle Architects for The Benvenuto Group, the building is surrounded by landscaped courtyards, green roofs, and walkways. Amenities include 24-hour concierge, a 3,420 sq. ft. private fitness studio (the largest in the Kingsway area), a pet spa, guest suite, business centre, meeting room, and lounges. There is also an expansive seventh-floor rooftop terrace overlooking the treetops. Because the suite is on the ground floor, the lobby, fitness studio, and amenity spaces are all just steps away.The Kingsway is one of Toronto's most prestigious neighbourhoods, known for its tree-lined avenues and lush green space. You can walk to Humbertown Shopping Centre for shops and cafés, pick up fresh bread at a local artisan bakery, explore Humbertown Park and Lambton-Kingsway Park, or bike along the Humber River. Golf and country clubs, transit, and major routes are all close by. (id:51382)
3101 - 225 Sherway Gardens Road
Toronto (Islington-City Centre West), Ontario
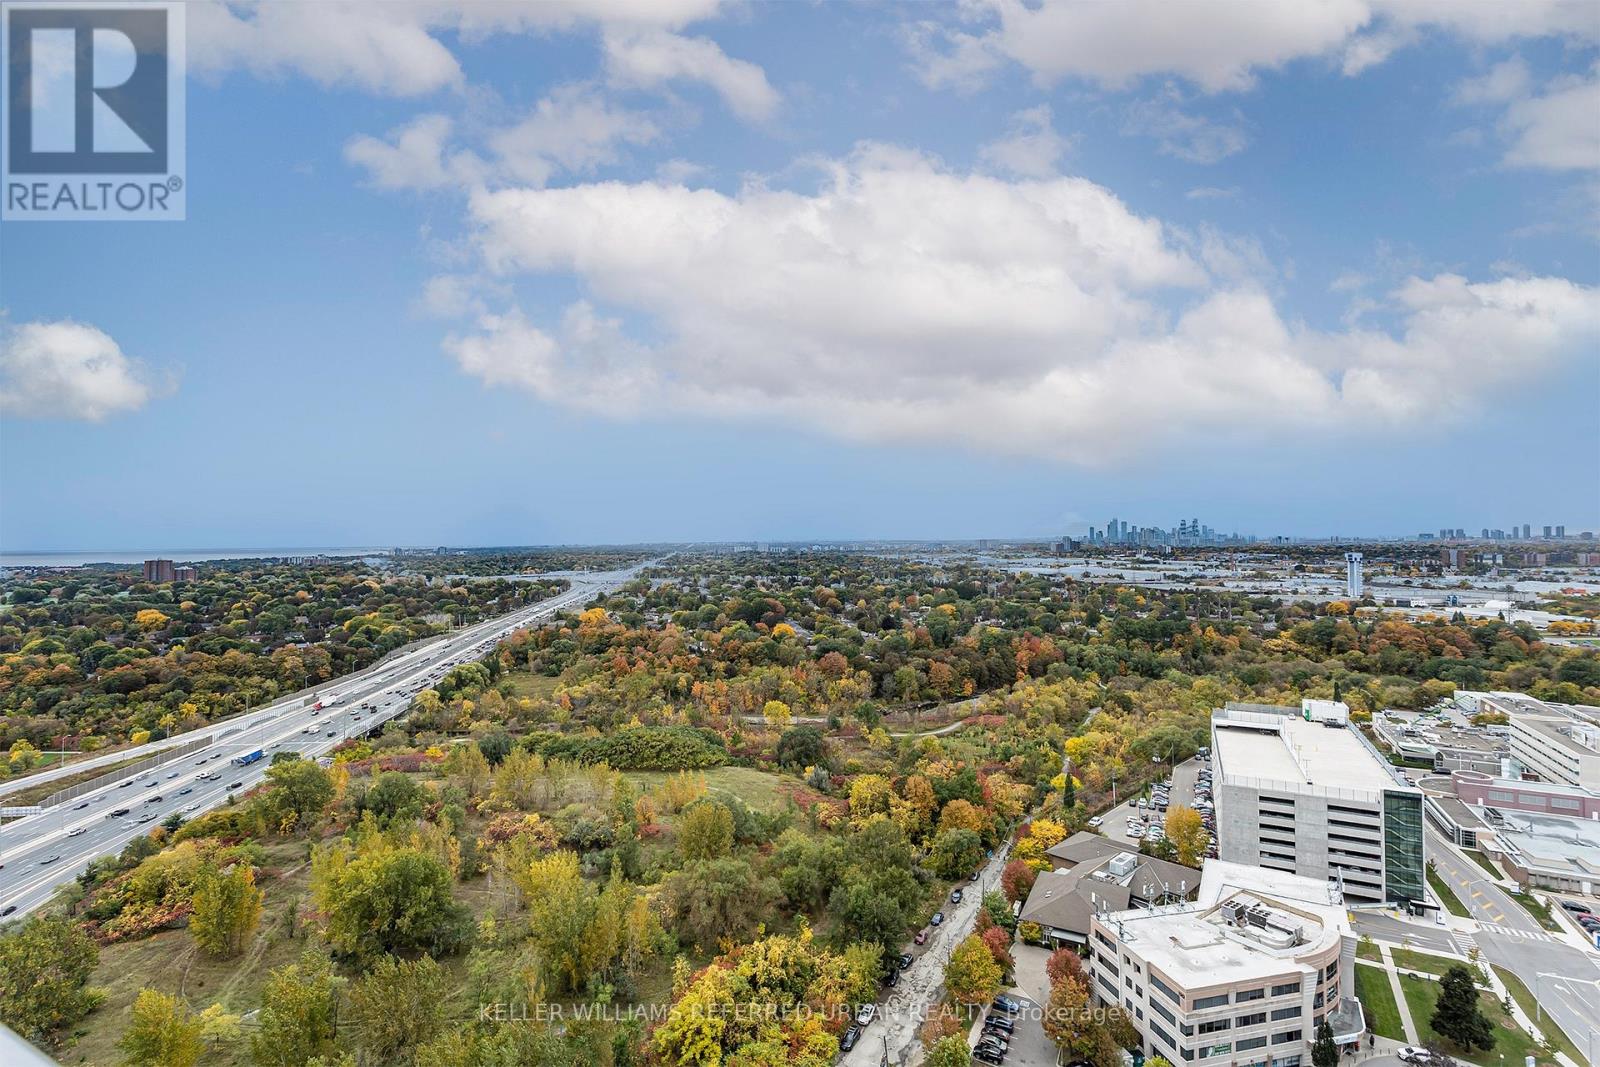
Welcome to unit 3101 at 225 Sherway Gardens Road. This beautifully Renovated 1 bedroom + den brings a modern feel to the tried tested and true Sherway Gardens location and sits conveniently directly across from the mall. Upgraded Kitchen features stainless steel appliances, Quartz Countertops and Tiled Backsplash, Rare 9Ft Ceilings with Potlights, Hardwood flooring In Primary Bedroom & An Amazing Space For A Home Office. Incredible West exposure for beautiful Views Of Etobicoke Valley Park & Awesome Sunsets. Not only do you have access to the luxurious building amenities, you're also a short distance from grocery stores, coffee shops, restaurants, steps to TTC, and of course; everything Sherway Gardens itself has to offer. (id:51382)
4 - 35 Lobelia Street
Brampton (Sandringham-Wellington), Ontario
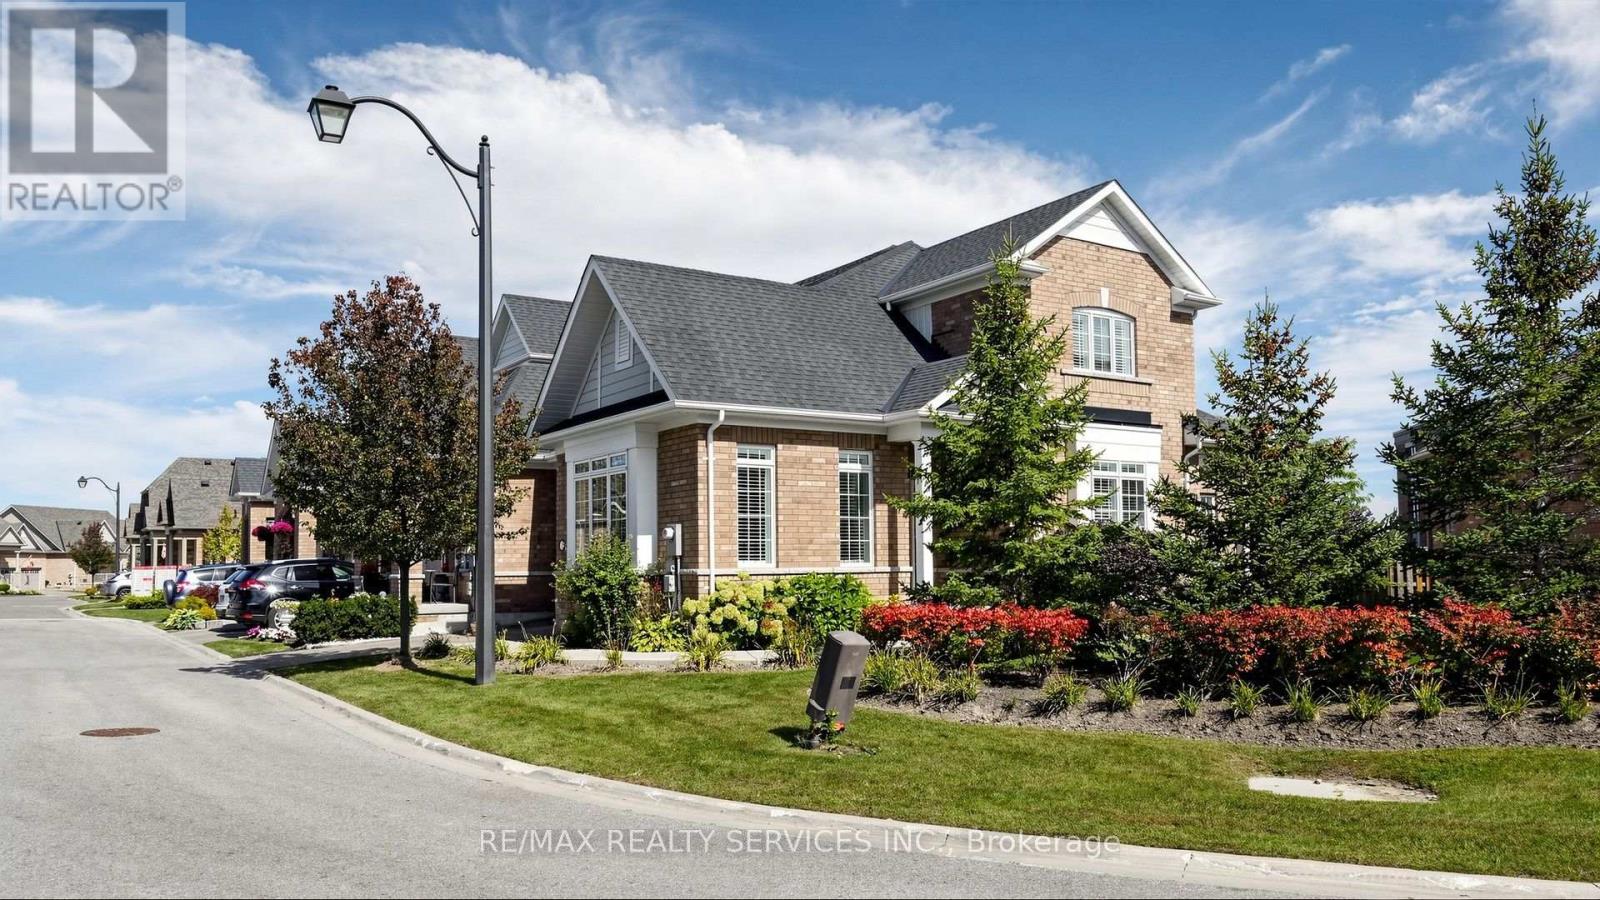
Welcome to 35 Lobelia Street, situated in the highly sought-after gated community of Rosedale Village. This spacious end-unit townhome offersa bright and functional layout designed for comfortable everyday living. The main floor features a primary bedroom with walk-in closet andprivate ensuite, allowing for convenient main-level living. The open living and dining areas are filled with natural light and flow into a wellappointed kitchen with plenty of cabinetry and storage.Upstairs features two additional bedrooms, a full bathroom and a versatile loft areaperfect for a home office, reading area or additional family space. As an end unit, the home benefits from added privacy, natural light andgenerous outdoor space.Enjoy access to Rosedale Village's impressive amenities, including a private golf course, clubhouse, indoor pool, fitnessfacilities, tennis and bocce courts, along with 24-hour gated security. A fantastic opportunity to enjoy spacious living and exceptional communityamenities in one of Brampton's most desirable adult-lifestyle communities. (id:51382)
408 Seabourne Drive
Oakville (Wo West), Ontario
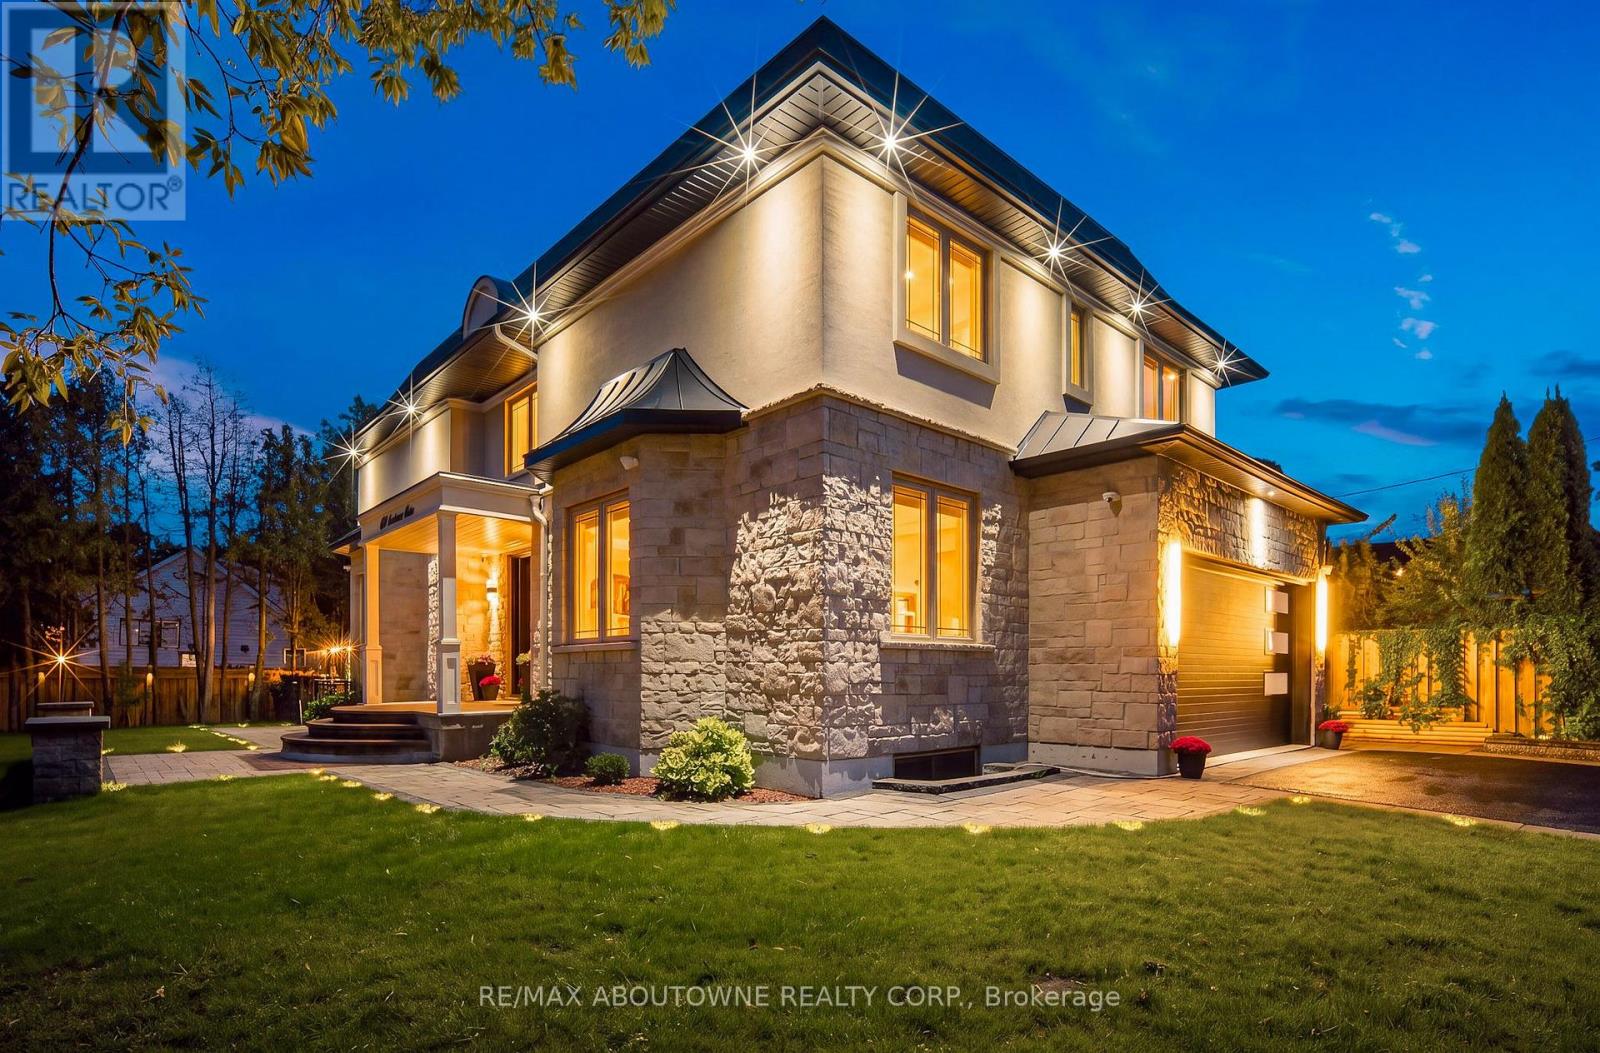
Welcome to 408 Seabourne Drive, a charming 4 + 1 bedroom and 4.5 Bath custom-built home in desirable West Oakville, surrounded by mature trees and showcasing exceptional curb appeal. The stone and stucco exterior, architectural metal accents, extensive interlocking and covered entrance create a striking first impression. Inside, the bright and beautifully finished main level features marble-look flooring, rich hardwood, crown moulding, pot lights, an elegant staircase and a living area with large windows and a dramatic floor-to-ceiling fireplace. The stunning custom kitchen offers extensive cabinetry, quartz-style countertops and backsplash, a large contrasting island with seating, decorative glass cabinetry, under-cabinet lighting and stainless steel appliances, along with a spacious family room, private office and stylish powder room. The upper level features hardwood floors, generous bedrooms and excellent closet space. The impressive primary retreat includes a custom walk-in closet and spa-inspired ensuite with dual vanities, freestanding soaker tub and oversized glass shower. Convenient upper-level laundry adds everyday functionality. The expansive finished lower level offers a large recreation/media area, second kitchen with grey cabinetry, wood countertops, stainless steel appliances and a striking live-edge island, plus a wood-lined pantry, bedroom, renovated bathroom and flexible space for a gym, office or games area. The garage is equipped with separate heating equipment, providing added comfort and year-round functionality. Outside, enjoy a generous private lot with mature trees, landscaped grounds, expansive interlock patios, tiered gardens and a large covered gazebo with decorative lighting. Ideally located close to green space, tennis courts, community amenities and beautiful Lake Ontario. A beautifully appointed home combining custom craftsmanship, modern elegance and exceptional indoor-outdoor living. (id:51382)
E338 - 485 Perth Avenue
Toronto (Weston-Pellam Park), Ontario
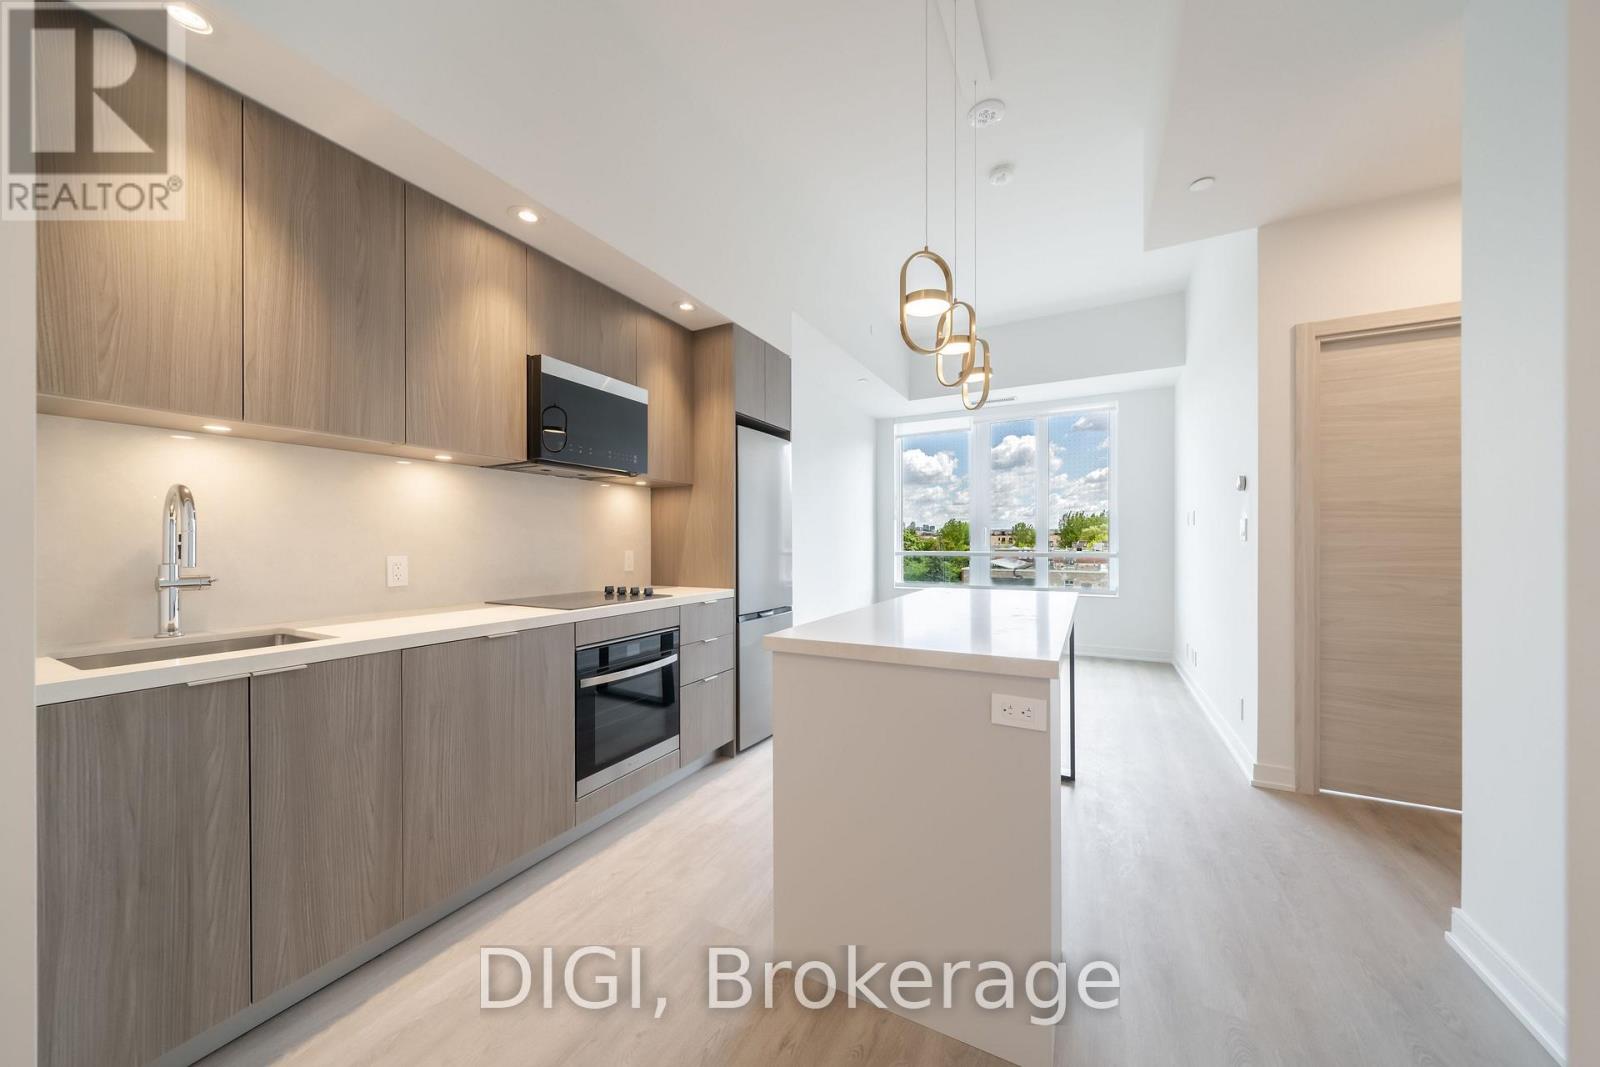
**2 MONTHS FREE RENT PROMO** Experience modern urban living at The Spoke, a brand-new purpose-built rental community in Toronto's vibrant Junction Triangle. This thoughtfully designed 545 sq ft, 1 bedroom, 1 bathroom suite offers a bright, open-concept layout with contemporary finishes and modern conveniences throughout. The sleek kitchen features quartz countertops, stainless steel appliances, stylish cabinetry and a centre island with seating, flowing seamlessly into the inviting living and dining area. A Juliet balcony brings in natural light, while the separate bedroom offers a comfortable retreat with convenient closet space. Additional suite features include luxury vinyl plank flooring, in-suite laundry, individually controlled heating and cooling with a Nest thermostat, roller blinds, keyless entry and high-speed internet availability. Residents enjoy an exceptional collection of resort-inspired amenities, including an outdoor swimming pool, fully equipped fitness centre, co-working spaces, resident lounges, games room, rooftop terraces with BBQs, pet-friendly amenities, secure parcel lockers, bicycle storage and professional on-site management. Ideally located steps from Bloor GO Station, the UP Express, TTC transit, local cafés, restaurants, breweries and parks. Enjoy convenient access to downtown Toronto, Pearson Airport, High Park, Roncesvalles and The Junction. Discover the perfect balance of comfort, convenience and connected city living at The Spoke. (id:51382)
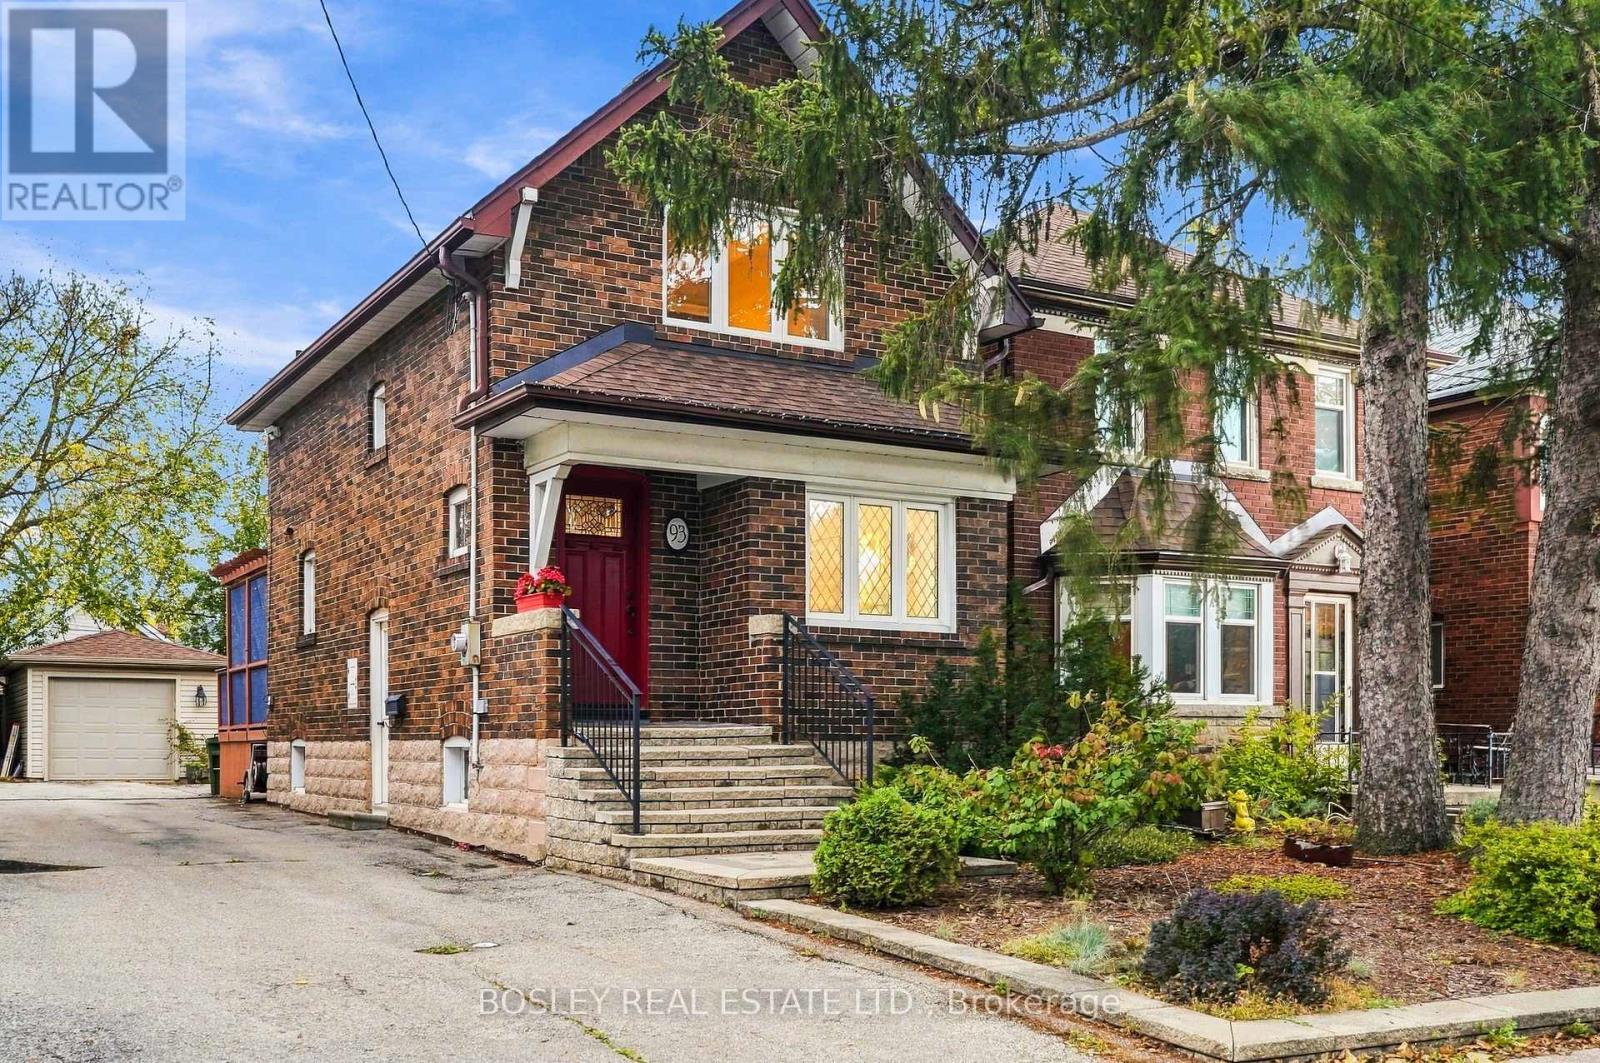
93 Eleventh Street
Toronto (New Toronto), Ontario
Charming, character-rich, and meticulously maintained - this updated 1931 timeless home in New Toronto (south of Lake Shore Blvd W) is a must see! Located steps from Lake Ontario, the local pool, library, baseball park, tennis courts, parks and vibrant shops along Lake Shore. From the moment you walk up the interlock steps, the warmth and character are unmistakable. The bright front living room features a cozy fireplace and updated west-facing windows that flood the room with natural light. The well-designed kitchen and dining area offer ample storage, with sliding doors off the dining room leading to a spacious multi-level deck and backyard -- ideal for outdoor entertaining. Upstairs features original hardwood floors and rich trim throughout. The primary bedroom boasts a walk-in closet and sliding doors, complemented by a hallway linen closet and a bright second bedroom, perfect for kids, guests or a home office. The updated basement features a separate side entrance, waterproofing membrane, and cozy in-floor heating throughout! It offers a large laundry room, full bathroom, and flexible recreation space. Outside admire the beautifully preserved brickwork, landscaped gardens, and a large detached one car garage with a Gladiator storage system, alongside a lush vegetable garden. Parking is effortless with a shared driveway, garage space, or available street parking permit. A true gem and a fantastic neighborhood! Book you're showing today. (id:51382)
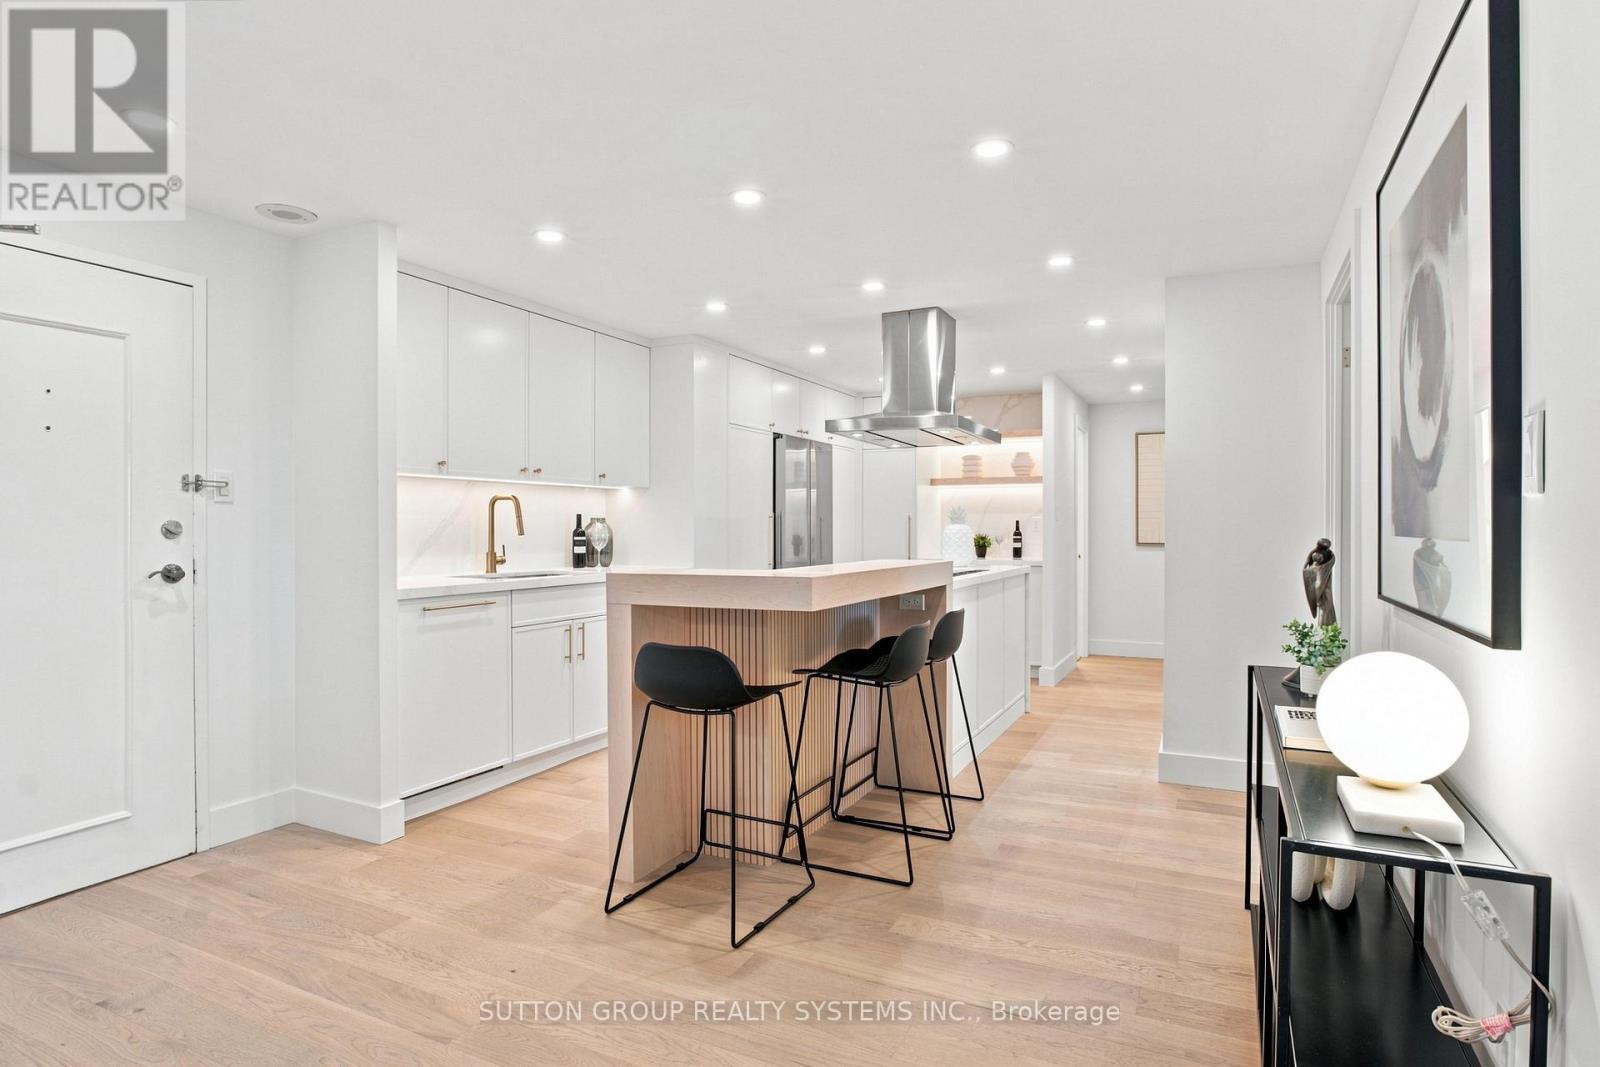
1504 - 812 Burnhamthorpe Road
Toronto (Markland Wood), Ontario
A Down-Sizer's Dream! Be the First to Live in This Stunning, Fully Renovated, Turn-Key Suite! Professionally Designed with $$$ Spent on High-End Finishes and Upgrades, This Bright & Spacious Approx. 1,346 Sq Ft 3 Bedroom, 2 Full Bath Suite Offers One of the Largest and Most Desirable Floor Plans in the Building. Featuring Natural Oak Engineered Hardwood Flooring Throughout, a Stunning Custom Modern Kitchen with Quartz Countertops, an Oversized Waterfall Island with Matching Quartz Backsplash, High-End Stainless Steel Appliances, and a Custom Wood Extension for Bar Seating - Perfect for Everyday Living and Entertaining. The Thoughtfully Designed Interior Continues with Custom Built-In Closets in Every Bedroom, a Custom Foyer Closet, Brand New Trim & Doors, Smooth Ceilings, Pot Lights, and Beautifully Renovated Bathrooms. The Functional Layout Offers an Oversized Balcony, Creating a Seamless Indoor-Outdoor Living Experience. Additional Highlights Include a Large Ensuite Locker Providing Exceptional Storage and All-Inclusive Maintenance Fees Covering Rogers Cable & High-Speed Unlimited Internet. Includes 1 Parking Spot. Simply Move In, Unpack, and Enjoy! ***MUST BE SEEN IN PERSON - PHOTOS DO NOT DO IT JUSTICE!**** (id:51382)
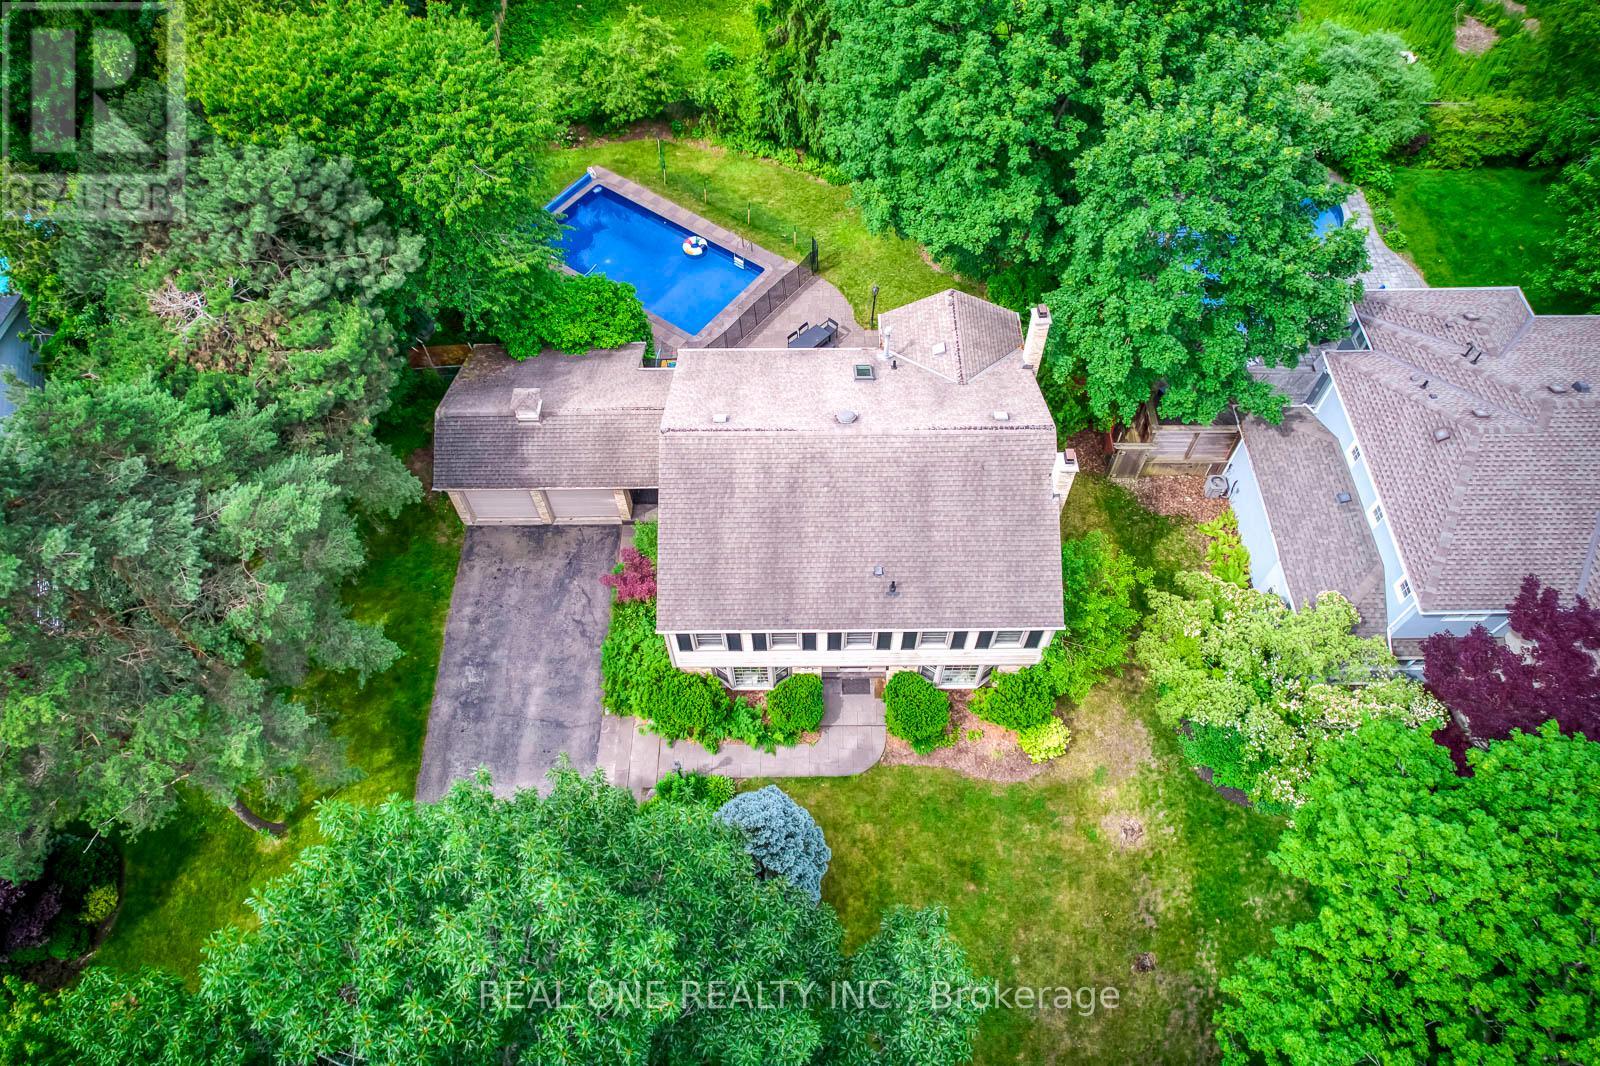
120 Blyth Crescent
Oakville (Fd Ford), Ontario
5 Elite Picks! Here Are 5 Reasons To Make This Home Your Own: 1. Spacious & Beautiful 3,200+ Sq.Ft. Home (Including Basement) Surrounded by Mature Trees with Loads of Privacy in Prestigious Southeast Oakville... within Walking Distance to the Lake! 2. Huge Chef's Kitchen Featuring Extensive Cabinet Space, Large Centre Island with Breakfast Bar, Granite Countertops, Stainless Steel Appliances, Huge Picture Window Overlooking the Backyard & W/O to Patio, Pool & Fenced Backyard. 3. Generous Principal Rooms on Main Level, Including Formal Dining Room with Wainscoting & Bay Window, and Formal Living Room with Bay Window & Fireplace, with French Door Entry to Lovely Family Room Boasting Fireplace, Extensive B/I Shelving & W/O to Patio. 4. 5 Sizeable Bedrooms on 2nd Level, Including Double Door Entry to Primary Bedroom Featuring Wall-to-Wall Built-in Closet & 3pc Ensuite with Ample Storage & Glass-Enclosed Shower! 5. Large 93' x 120' Lot Boasting Expansive Front & Back Yards with Beautiful Gardens and Breezeway Access to Backyard with Large Patio Area & In-Ground Pool!! All This & More!! Hardwood Flooring Thruout Main & 2nd Levels. Modern 4pc Main Bath. Finished Basement with Spacious Rec/Games Room, Separate Exercise Room (or 6th Bedroom, But No Closet), Laundry & 2pc Bath. 2 Car Garage Plus Room for 4+ Cars in the Large Driveway! Fabulously Located in Mature Eastlake Neighbourhood with Easy Access to Downtown Oakville, QEW/403 & GO Train, Plus Just Steps to the Lake & Minutes to Top Schools, Parks & Trails & Many More Amenities! New Humidifier '26, Pool Liner '26, Filtration Sand Replaced '26, Heater Igniter & Thermostat '26. (id:51382)
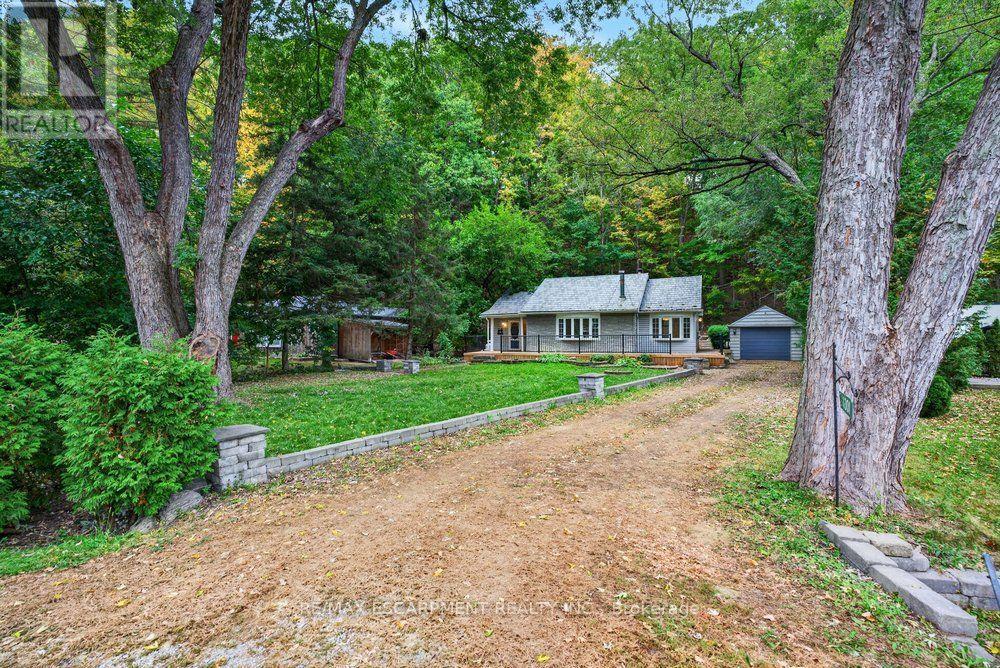
1301 Hidden Valley Road
Burlington (Grindstone), Ontario
Tucked away in a picturesque, tree-lined valley along the winding banks of Grindstone Creek called Hidden Valley, this home offers a rare opportunity to enjoy the peace and beauty of nature without giving up the convenience of city living. Nestled on a quiet dead-end road, this little hidden gem feels worlds away from the hustle and bustle, surrounded by mature trees, scenic trails and a close-knit community that makes this special enclave feel like a true, year-round country escape. Set on a generous lot 80 x 240 feet, this 17,598 sq.ft. (0.404-acre) property includes a natural slope at the rear. The approximate 1,230 sq.ft. home comes with one bedroom + den and offers cottage charm with comfortable one-level living, air conditioning and propane heating for year-round enjoyment. Enjoy the freedom of living on one level with no condo fees! Freshly painted and newly carpeted, the home is ready for your creative touch. The nearly new front deck is the perfect place to unwind, sip your morning coffee or simply soak in the tranquil surroundings, with lovely views toward Grindstone Creek across the road. Whether you envision renovating the existing home to create your own cozy retreat or exploring the potential to rebuild, this property offers an exciting opportunity to make it your own. Any proposed additions or new construction will be subject to applicable Conservation Halton and Niagara Escarpment regulations and approvals, and the home is being sold as is. Nature lovers will appreciate the exceptional setting with the entrance to this hidden enclave just beyond Hidden Valley Park with a leash-free dog area, cycling and nature trails, picnic areas, baseball diamonds, a splash pad and several playgrounds. Or explore the surrounding trails, walk to the nearby Royal Botanical Gardens' Hendrie Valley Sanctuary, and the Bruce Trail connector. Enjoy a peaceful, nature-inspired lifestyle all year long, close to Plains Rd., Highway 403 and Waterdown Go. (id:51382)