

187 Forest Creek Drive
Kitchener, Ontario
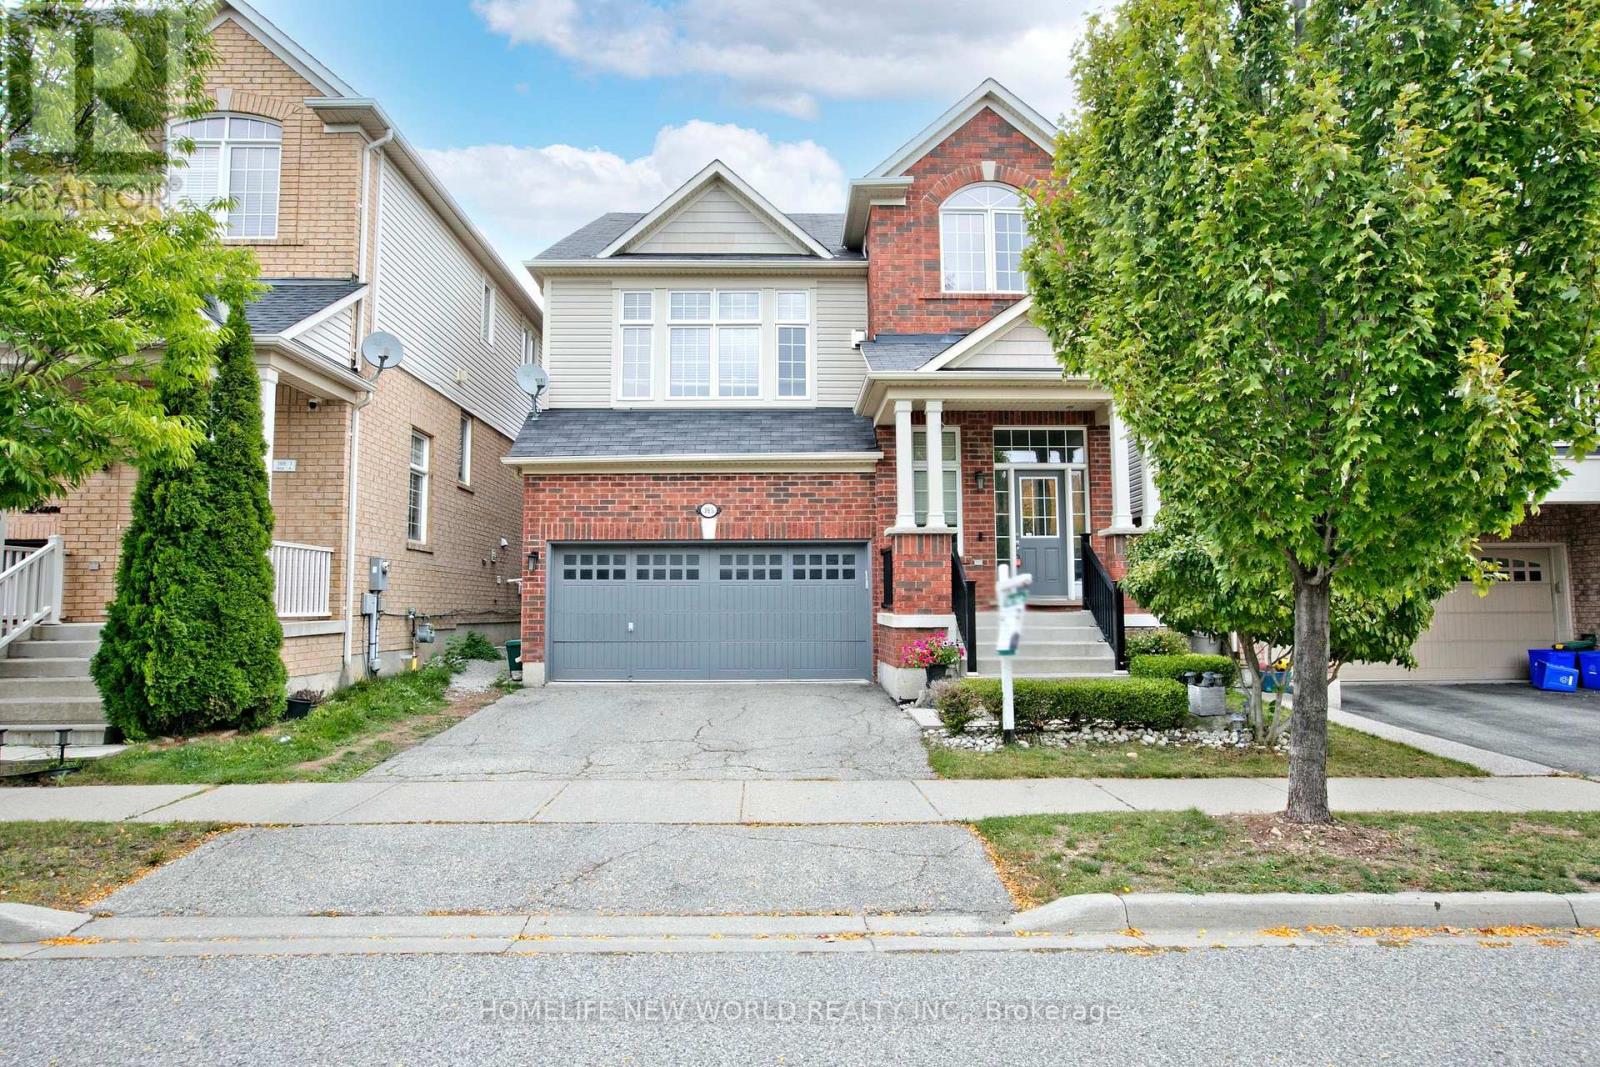
Custom-built Kenmore house with 9 ft ceilings throughout the main floor, featuring a large mudroom/laundry room with tons of storage space. A separate formal dining room, an open-concept family room, and a gourmet kitchen. The beautiful kitchen features floor-to-ceiling soft-close cabinets, a centre island, and built-in appliances, including a gas stove top. Master bedroom comes with its own ensuite. Bedrooms 2 and 3 share a Jack and Jill bathroom. Bedroom 4 is independent. The main floor has a full washroom with access to a walk-in shower. Separate office on the main floor. JW Garth Public School is located on the front street in Appleby Ridge. (id:51382)
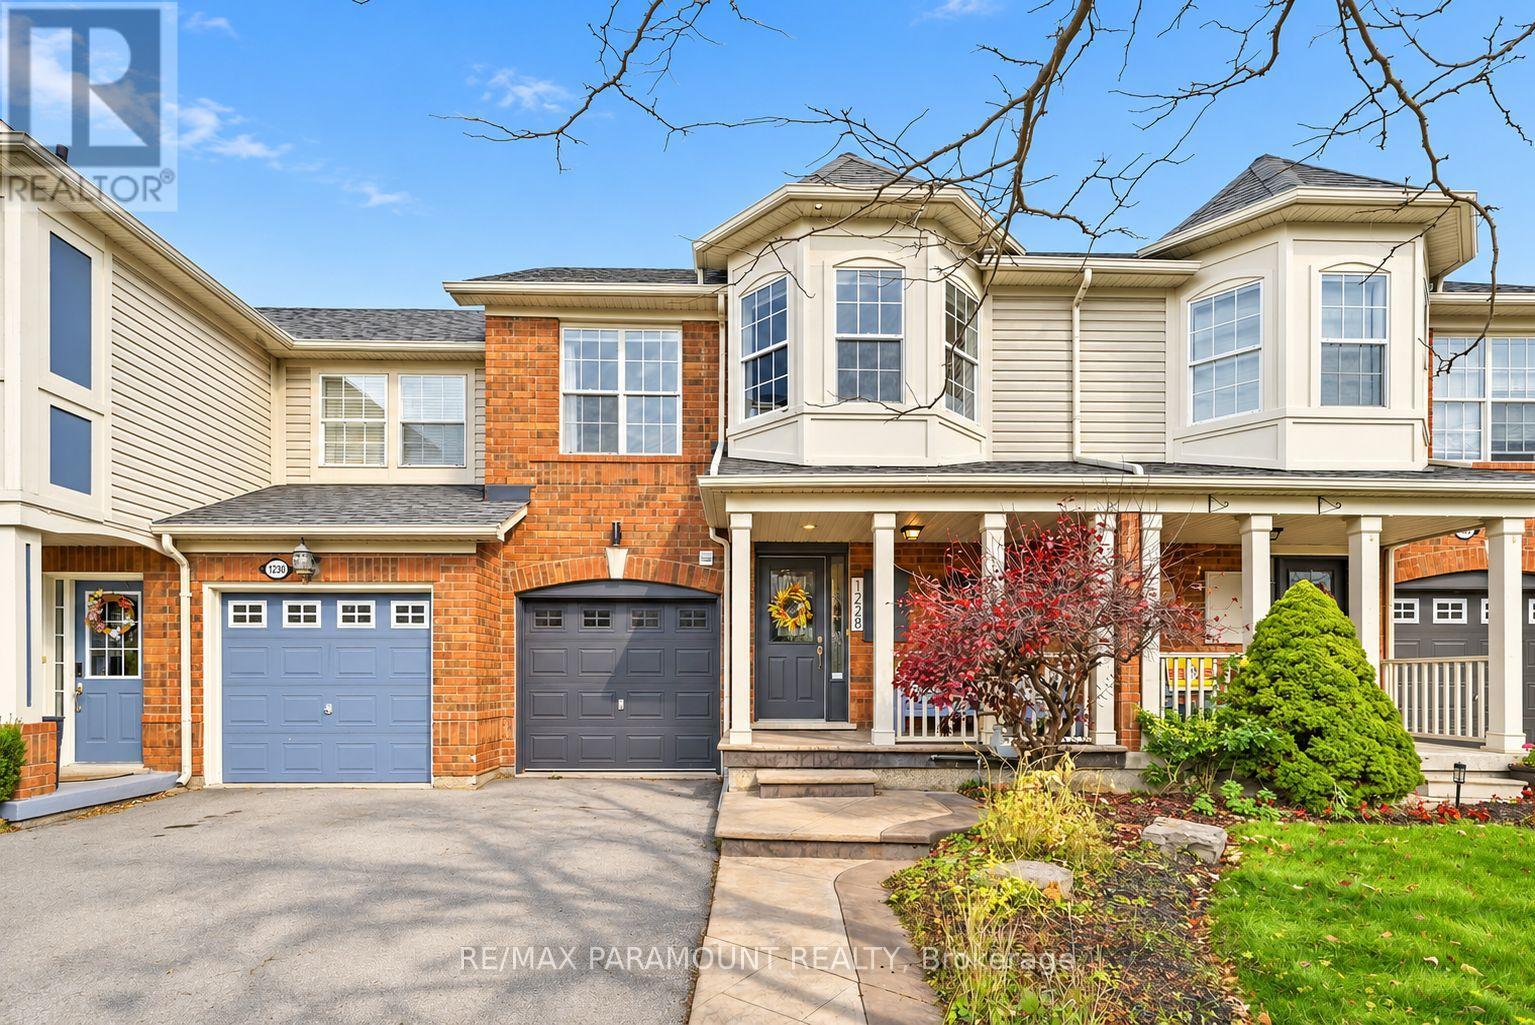
1228 Mcdowell Crescent
Milton, Ontario
Welcome to this beautifully updated freehold townhome, ideally situated on a quiet, low-traffic street in Milton's highly sought-after Beaty neighbourhood! With no rear neighbours, this home offers exceptional privacy, an abundance of natural sunlight, and the convenience of direct access to the park and school grounds right out your back doorstep inside to discover a bright, modern interior featuring stylish updates throughout. The beautifully refreshed kitchen showcases quartz countertops, an updated backsplash and sink, along with a newer microwave and dishwasher. Updated light fixtures, pot lights, and ceiling fans enhance the home's modern appeal, while a refreshed staircase with new carpeting leads to the upper level, featuring updated flooring and a spacious primary bedroom complete with a walk-in closet. A Nest thermostat and convenient interior garage access add to the home's everyday comfort and functionality. The fully finished basement provides valuable additional living space, complete with updated flooring and a beautiful 3-piece bathroom. Whether used as a living room, recreation area, home office, or guest retreat, this versatile space offers endless possibilities. Outside, enjoy the added curb appeal of exterior pot lights and patterned concrete in both the front and backyard, creating stylish, low-maintenance outdoor spaces perfect for relaxing or entertaining. Combining modern finishes, a family-friendly location, exceptional backyard privacy, and the convenience of parks and schools just steps away, this move-in-ready home truly checks all the boxes! (id:51382)
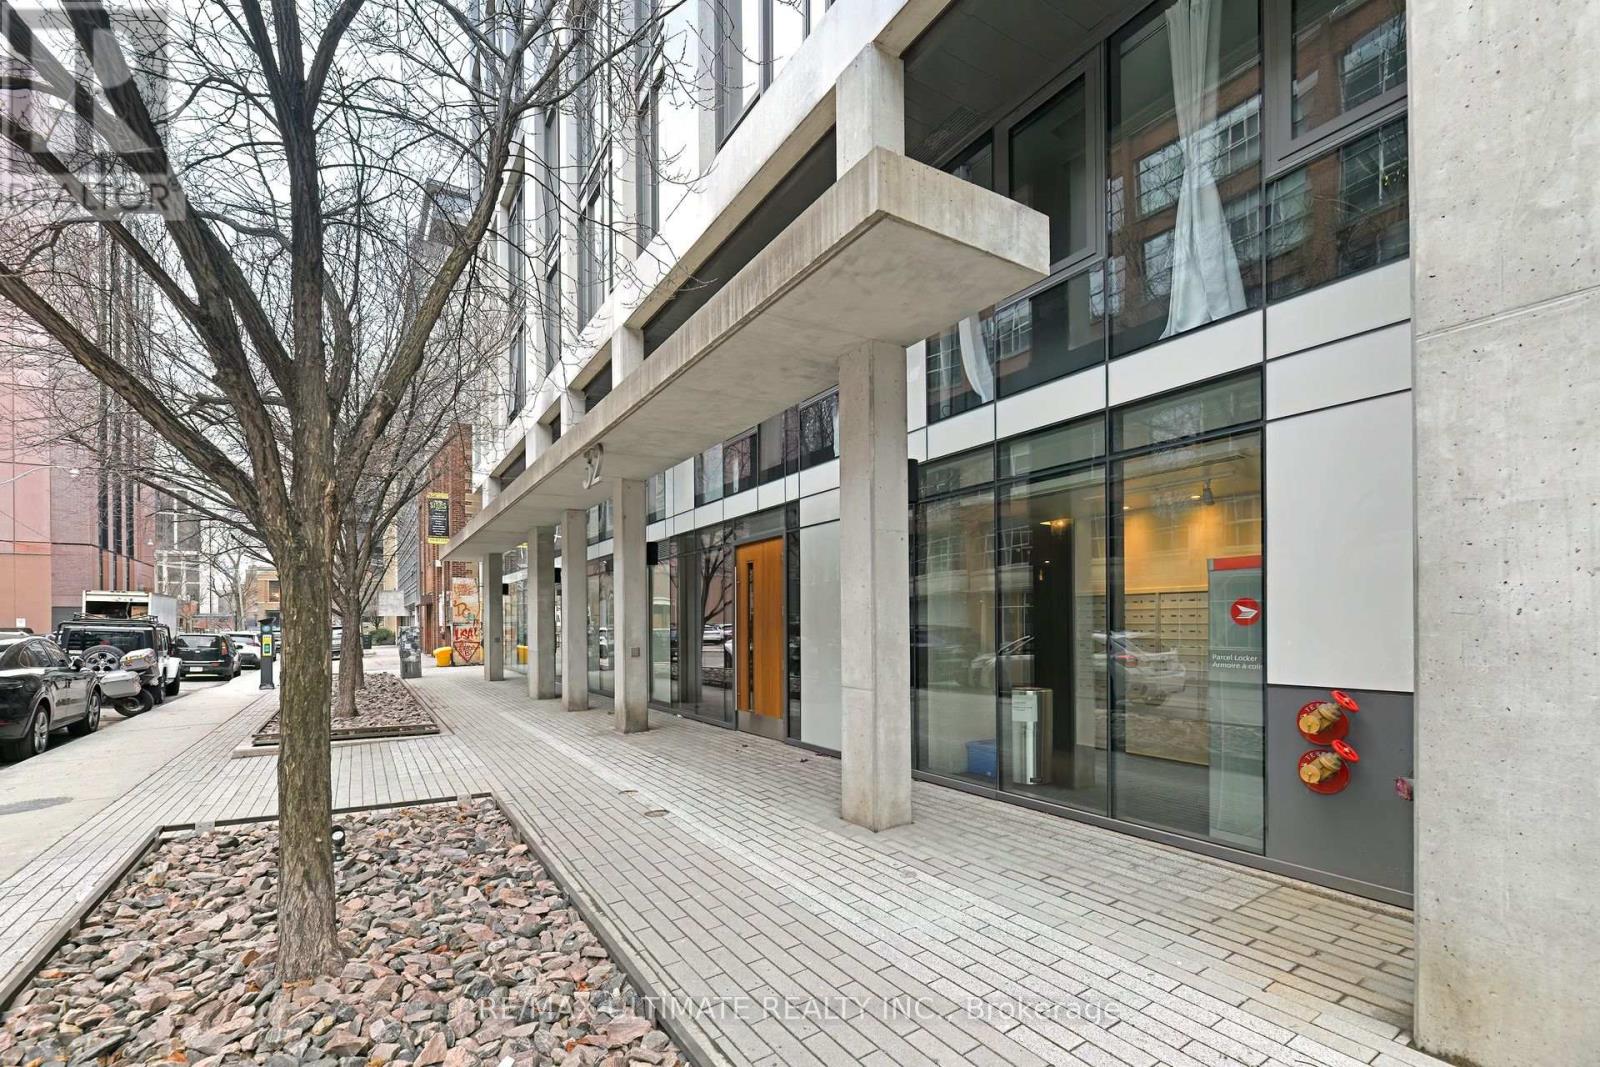
Ph1103 - 32 Camden Street
Toronto, Ontario
*Thirty two* Boutique Building * Ph Level * Heart Of King West * Parkette Nearby * 2-Storey, 106Sq Balc, 9Ft Ceiling, Light & Bright. 2nd Level offers Spacious 2 Bedrooms+ Separate Den W/Sky-Light, Good Layout, Chic Finishes. Approx 1100 Sq Ft, 2 Full Washrooms, 1 x Parking Included. Close To Waterworks Food Hall, Grocery, Ttc, Hospitals, Restaurants, Cafes, Fitness Studios, Nightlife Of King St, Walk to Financial Core. See Floor Plan Attached. (id:51382)
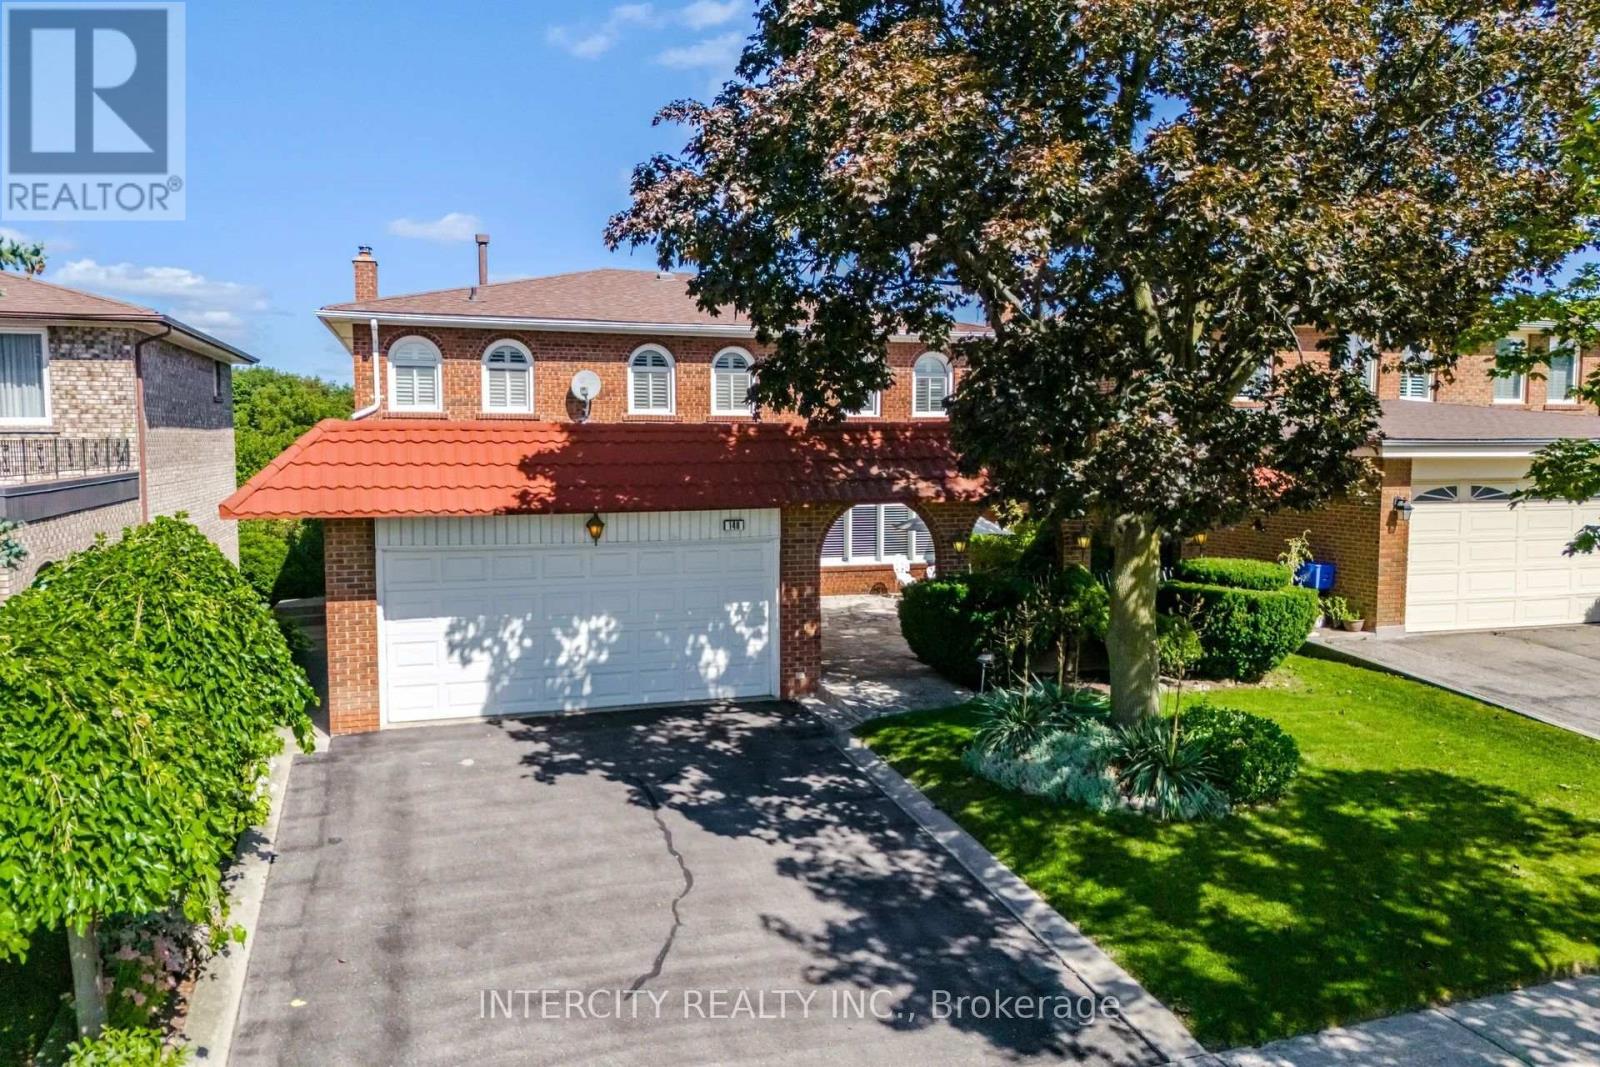
146 Jules Avenue
Vaughan, Ontario
Welcome to 146 Jules Ave on a 50 ft x 120 ft mature lot in a highly sought-after neighbourhood. First Time Offered For Sale By Original Owners! Spacious 4-bedroom, 2-storey detached home offering 2,702 sq. ft. of above-grade living space. Features an ensuite bathroom in the primary bedroom and a walk-in closet. Oversized family room with fireplace and walkout to deck. Main floor has side door entrance and double closet in foyer. Fully finished basement with separate entrance to garage, staircase and side door, complete with a kitchen, recreation room with fireplace, sauna, laundry and bathroom-ideal for extended family or potential rental income. Situated on a generous lot in a mature, well-established Woodbridge neighbourhood, close to schools, places of worship, parks, trails, restaurants, transit, highways, grocery stores, banks and shops. Excellent opportunity to renovate and customize to your own taste in a highly desirable location. Large entry courtyard with sitting area, proximity to Humber River Trail. (id:51382)
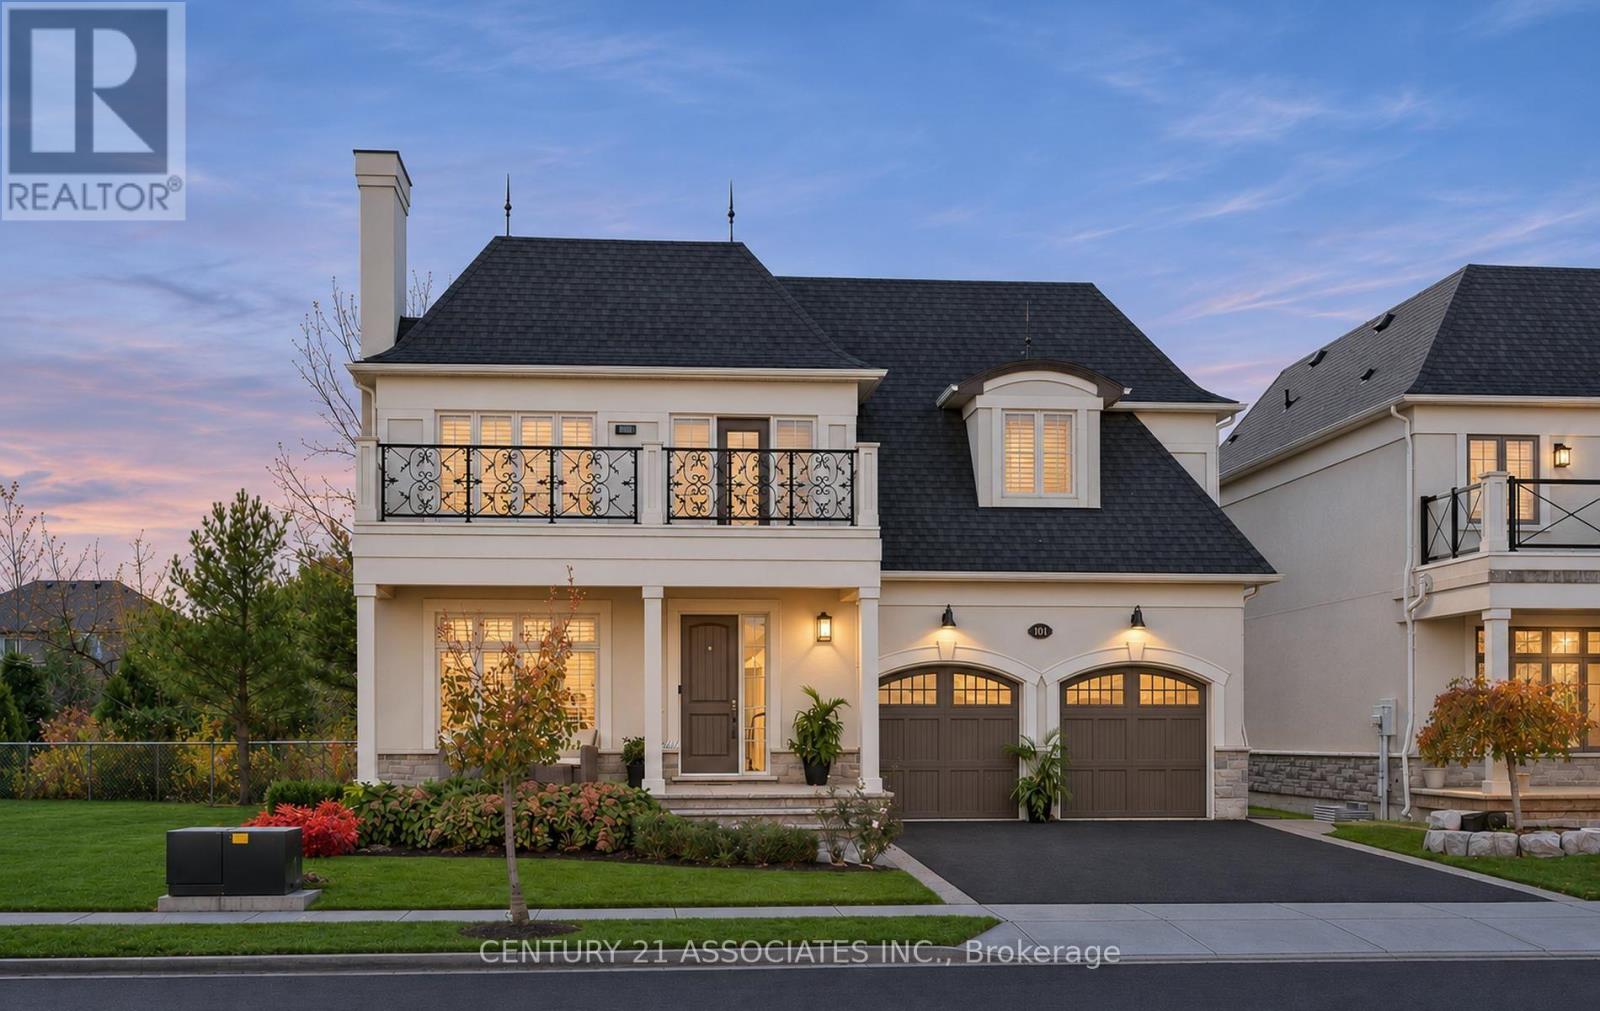
101 Copes Lane
Hamilton, Ontario
Elegance in Stoney Creek's Most Prestigious neighbourhood. 4+2 (6) bedroom & 5 bathroom home on Copes Lane, where architectural sophistication meets luxury. Steps from Lake Ontario, scenic trails, the Newport Yacht Club, this executive home offers over 4500 sq ft of total living space . Approx 150k upgrades in 2026. New wide-plank hardwood flooring throughout, All renovated washrooms, Freshly Painted, Pot Lights, Designer Stairs w/glass panels leading to 2nd floor & open concept basement.Designated separate Living & Dining rooms on the main floor. Inside, the gourmet kitchen features top-of-the-line appliances, sleek countertops, and a large island ideal for gatherings + overlooks the Family room.Each of the four bedrooms is generously sized, complete with en-suite bathrooms for ultimate privacy and comfort. 2nd Laundry on 2nd floor for convenience. The basement features 2 bedrooms + Full bath ,(Large bedroom can be converted back to media room), Recreation room and generous storage throughout with custom shelving in the cold room.The property also includes a large 2-car garage with additional storage space. Nestled by the lake, this home offers a unique blend of elegance, modern amenities, and natural beauty. It's truly a gem, don't miss out. (id:51382)
8 Emming Court
Hamilton, Ontario
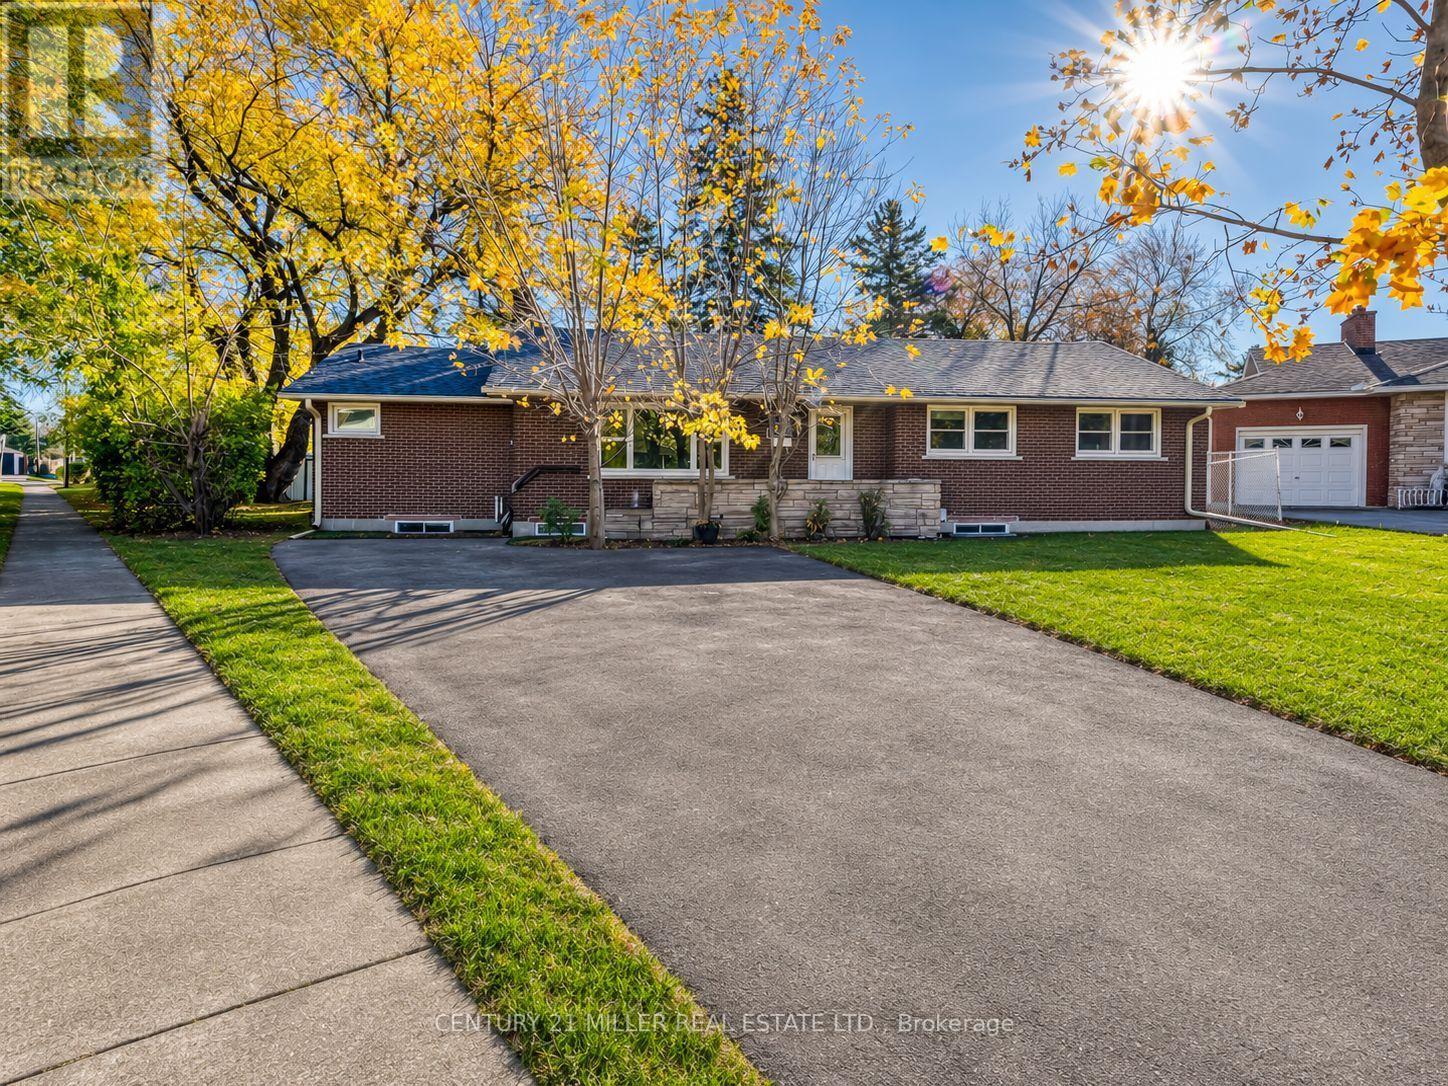
Turnkey Legal Duplex Near Mohawk College-Invest, Live In, or Bring the Family Together! Located on a quiet cul-de-sac in Hamilton's established Buchanan neighbourhood, 8 Emming Court offers two legally registered, self-contained units with approximately 2,914 sq ft of finished living space, 11 bedrooms, and 4 bathrooms. Substantial improvements completed in 2018 include duplex legalization, a full basement renovation, comprehensive basement waterproofing, roof shingles, and replacement of major equipment, including the furnace and AC. Approved permits, architectural drawings, and final inspections are available, documenting the work already completed. The bright main-level unit features 5 bedrooms, 2 bathrooms, a functional kitchen, living and dining areas, and laundry. The lower unit includes a separate walk-up entrance, 6 bedrooms, 2 bathrooms, a spacious kitchen, a dining area, and its own laundry. Approximately 500 metres from Mohawk College's Fennell Campus, the property offers a convenient location for prospective student and staff tenants. Investors can explore the income potential of both units, owner-occupiers can rent one unit to help offset ownership costs, and multi-generational families can enjoy living close while maintaining their own space and privacy. Complete with a private backyard, on-site parking, and easy access to transit, shopping, parks, hospitals, and major roads. Book a showing to explore both units, and request the permit documents, upgrade details, and rental income projections to see how this property could work for you. (id:51382)
19 - 60 Canterbury Drive
St. Catharines, Ontario
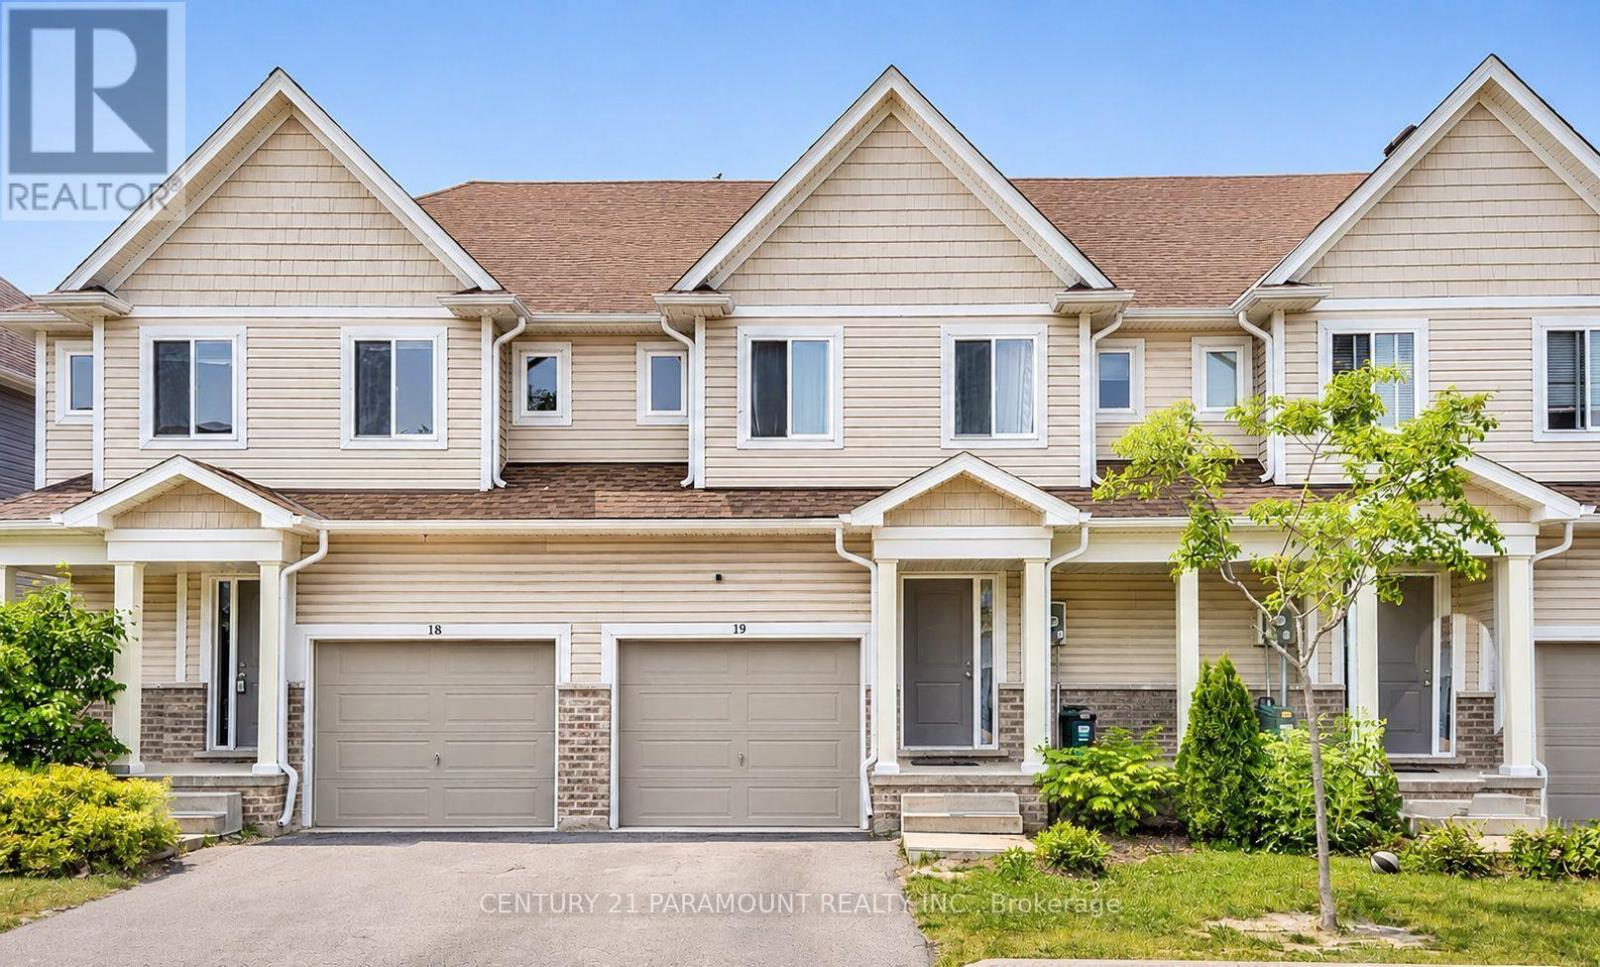
Welcome to this beautiful 2-storey condo townhouse nestled in a quiet, established community in St. Catharines! Offering over 1,400 sq. ft. of living space, this inviting home features 3 spacious bedrooms, 3 bathrooms, and a bright, open-concept main floor perfect for everyday living and entertaining. The kitchen boasts a large centre island, ample cabinetry, and sliding doors leading to the backyard. Upstairs, you'll find a primary bedroom with a private ensuite, two additional bedrooms, and convenient upper-level laundry. An unfinished basement provides plenty of additional storage, along with 2 parking spaces. **PRIME LOCATION!** Enjoy easy access to shopping, restaurants, parks, schools, gyms, and everyday essentials, with quick highway access making commuting a breeze. A fantastic combination of comfort, space, and convenience. Available December 1st. Book your showing today! (id:51382)
4 - 264 Blair Road
Cambridge, Ontario
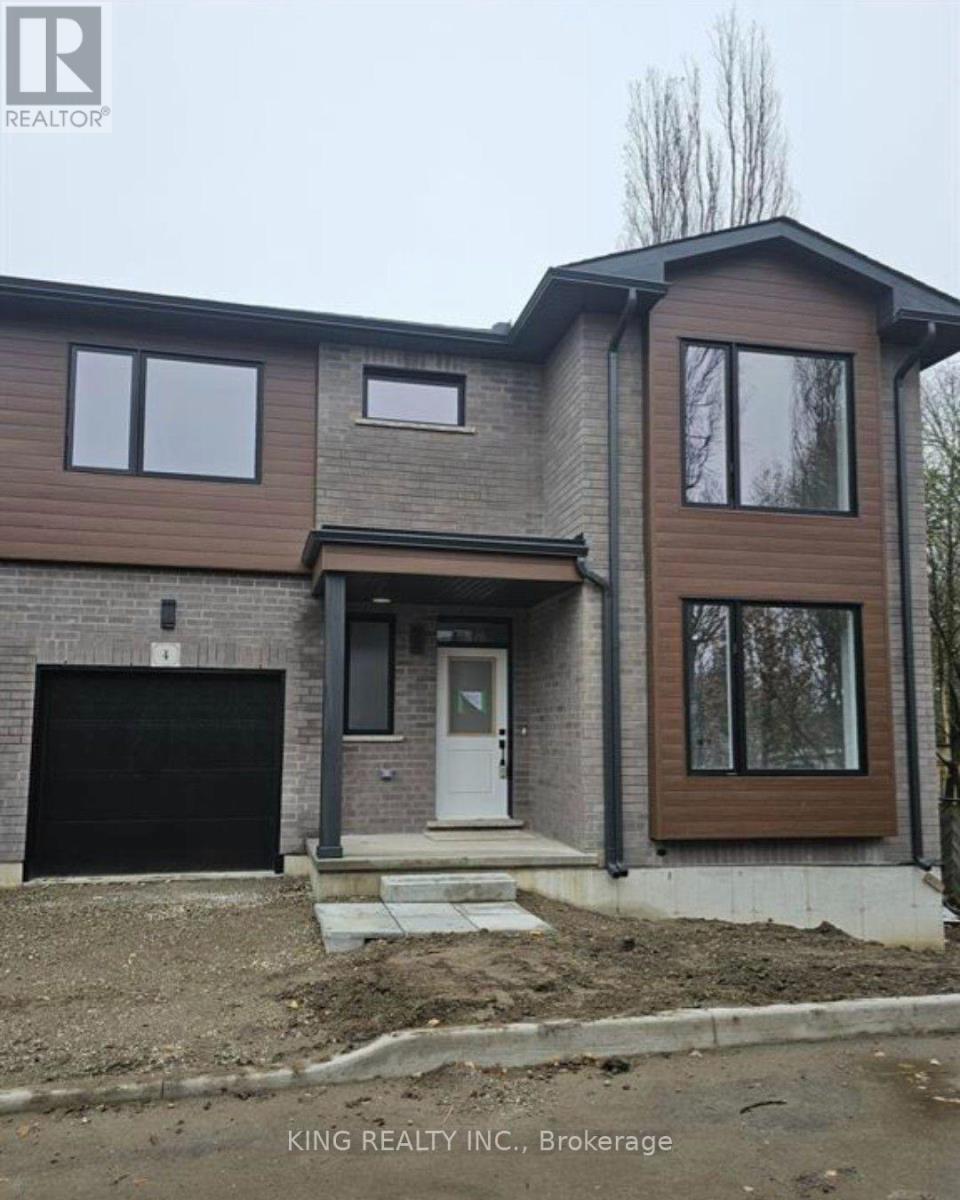
Welcome to this 2000 sqft plus an unfinished basement, with 9ft main floor ceilings. A modern architectural design, luxurious finishes, a unique layout yet practical. Main floor has 2 bedrooms with full ensuite bathroom and a powder room. The second bedroom on the main level can be used as a bedroom or a home office. This bungalow + loft design is a treat for a young family or a family that is looking for two bedrooms on main level and three spacious bedrooms on a second level. Local charming shops and cafés including the historic Langdon Hall is at a walking distance. Enjoy Blair Woods stunning natural environment. Only a 6-minute drive to highway 401 or thriving historic downtown. (id:51382)
614 - 280 Lester Street E
Waterloo, Ontario
Gorgeous Bright And Spacious 1 Bedroom suite featuring 9-foot ceilings, floor-to-ceiling windows for tons of natural light. A large balcony overlooks park. Enjoy a open modern kitchen with stainless fridge and stove. Minutes walk to Wilfrid Laurier University and University of Waterloo. (id:51382)
23 Woodvalley Court
Hamilton, Ontario
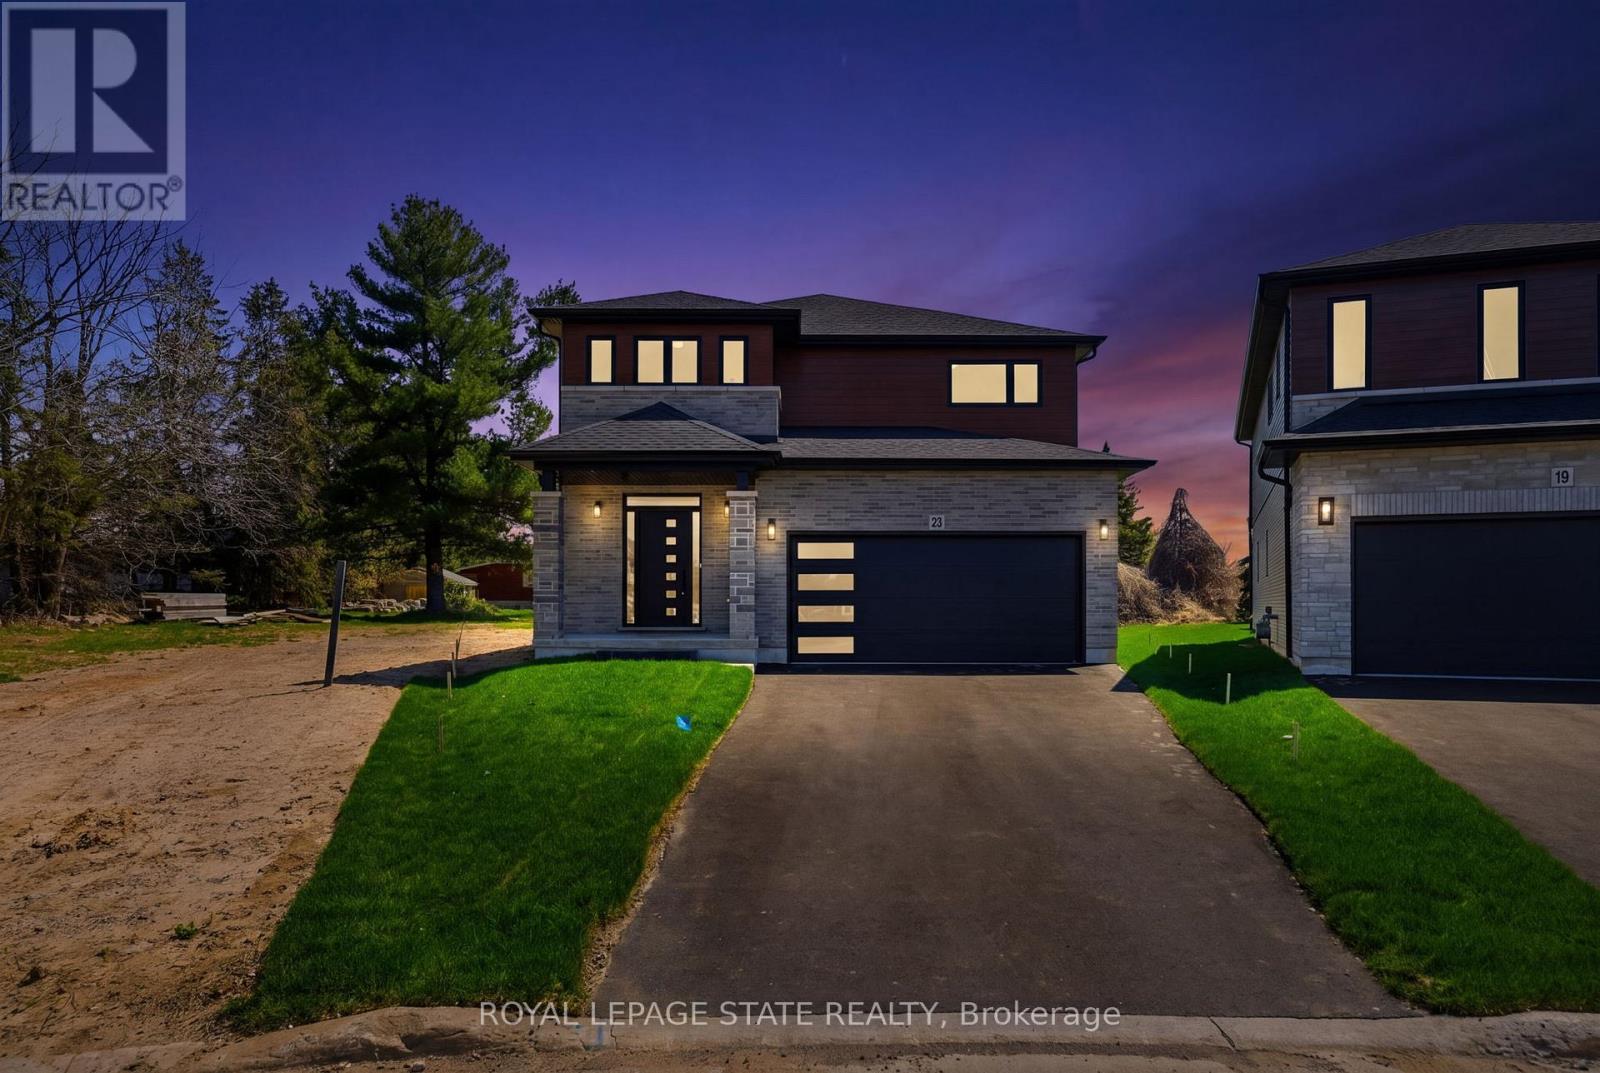
Welcome to this stunning brand new Winzen built home on a quiet, established court in one of Hamilton Mountain's most desirable neighbourhoods. Set on a premium, pie-shaped lot, this property offers a large backyard, perfect for entertaining, kids, and future bbqs. Inside you'll find a bright, open-concept floor plan with high ceilings, large windows, and modern finishes throughout. The main level showcases hardwood flooring, sleek tile, and contemporary design, anchored by a chef-inspired kitchen featuring quartz countertops, centre island with seating, and ample cupboard and counter space. Upstairs offers four generously sized bedrooms, ideal for families, home office, or guest space, along with convenient second floor laundry. The primary bedroom retreat features double walk-in closets and a luxurious ensuite bathroom, delivering style and functionality. The unfinished basement features high ceilings, oversized windows, bathroom rough-in and a side entrance, making it ideal for a future in-law suite or multigenerational living. The exterior is complete with paved driveway and double car garage, offering excellent curb appeal. Perfectly located near Ancaster Meadowlands shopping, top rated Hamilton Mountain schools, parks, and with quick access to Hwy 403, this home is ideal for commuters, professionals, and growing families. This home is perfect for buyers searching for a new construction home in Hamilton, move-in, family ready home, or a modern home close to Ancaster and the Meadowlands Power Centre. This home offers the perfect blend of location, lifestyle, and long-term value - don't miss the rare opportunity to own a new build in an established Hamilton Mountain neighbourhood. (id:51382)
486 Van Kirk Drive
Brampton, Ontario
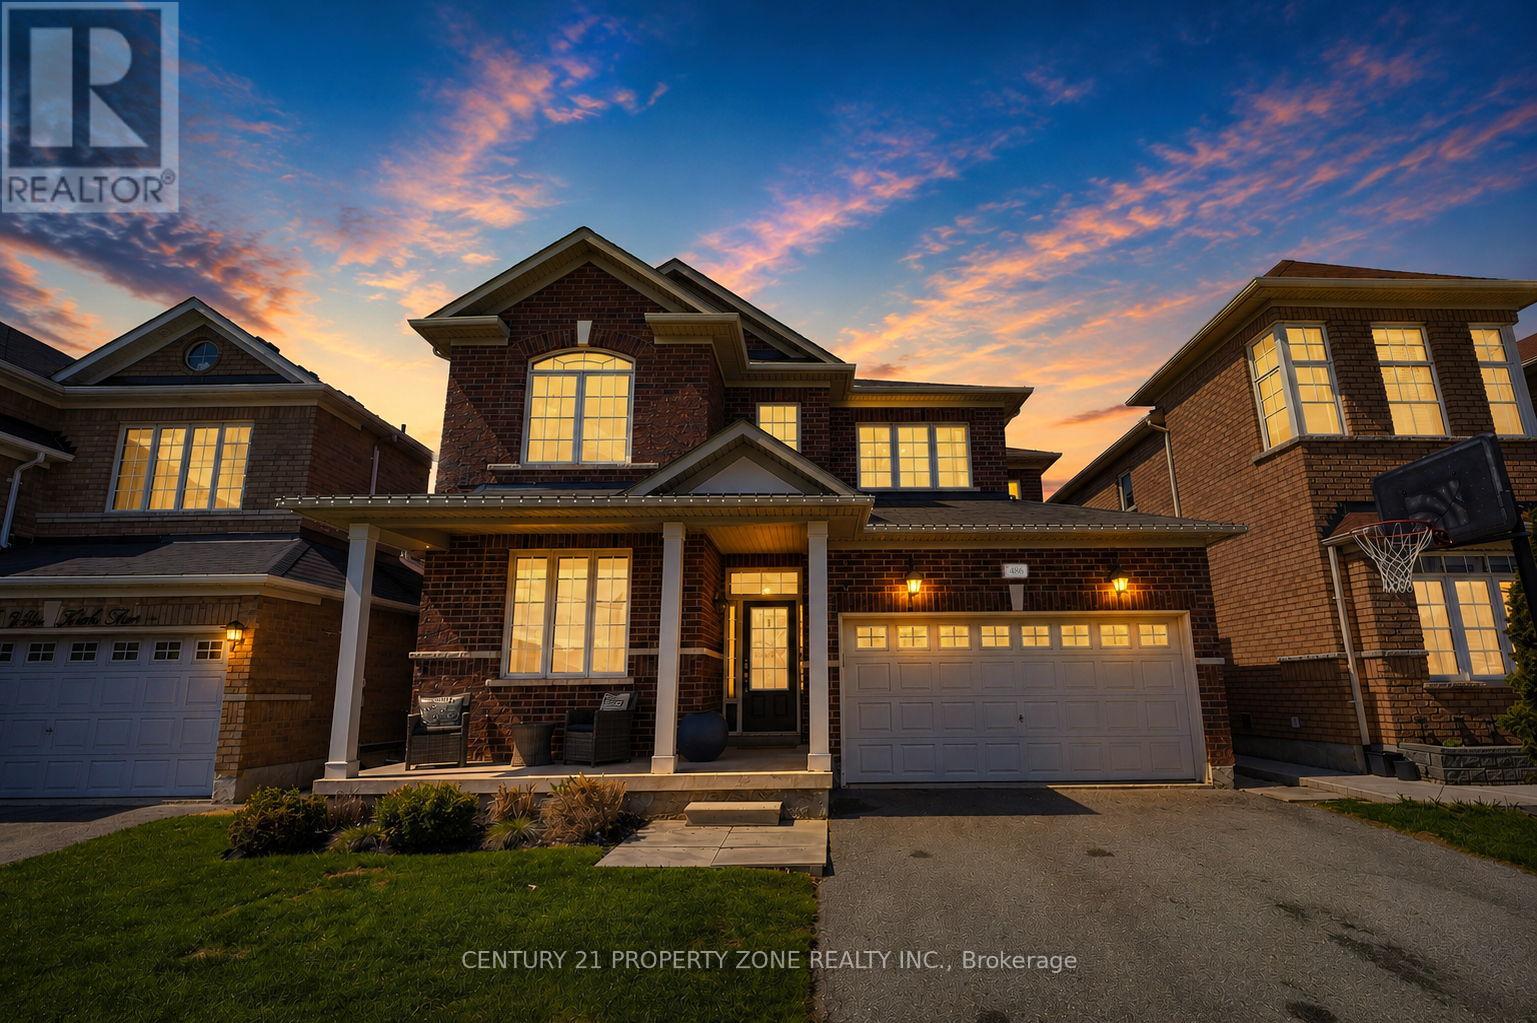
Welcome to 486 Vankirk Dr a meticulously upgraded detached home sitting on a premium 41 ft park-facing lot in one of Brampton's most desirable neighbourhoods. From the moment you step inside, the quality is undeniable: rich hardwood flooring flows throughout the main and upper levels, complemented by elegant wainscotting, and upgraded lighting fixtures that elevate every space. The chef-inspired kitchen is a true showstopper, featuring quartz countertops, upgraded cabinetry with an added pantry, and high-end Kitchen Aid appliances including a dual-fuel gas range and premium fridge and dishwasher. The warm and inviting family room is anchored by a stunning custom built-in wall unit, perfect for both everyday living and entertaining. Upstairs, you'll find 4 generously sized bedrooms and 2.5 baths, with upgraded stair pickets adding a refined finishing touch. Step outside to your private backyard retreat - a covered deck with smart lighting, a manicured garden, a concrete pad shed-ready for your needs, and a charming gazebo, all backing onto a serene park setting. The finished basement with a separate entrance offers 2 bedrooms and a full bath ideal for extended family. Additional highlights include a 2-car garage, North-East exposure, public transit at your doorstep, and quick access to top-rated schools, grocery stores, Hwy 410 and minutes to NEW COSTCO! Homes of this calibre rarely come to market this is a must-see! (id:51382)
263 Thirtieth Street
Toronto, Ontario
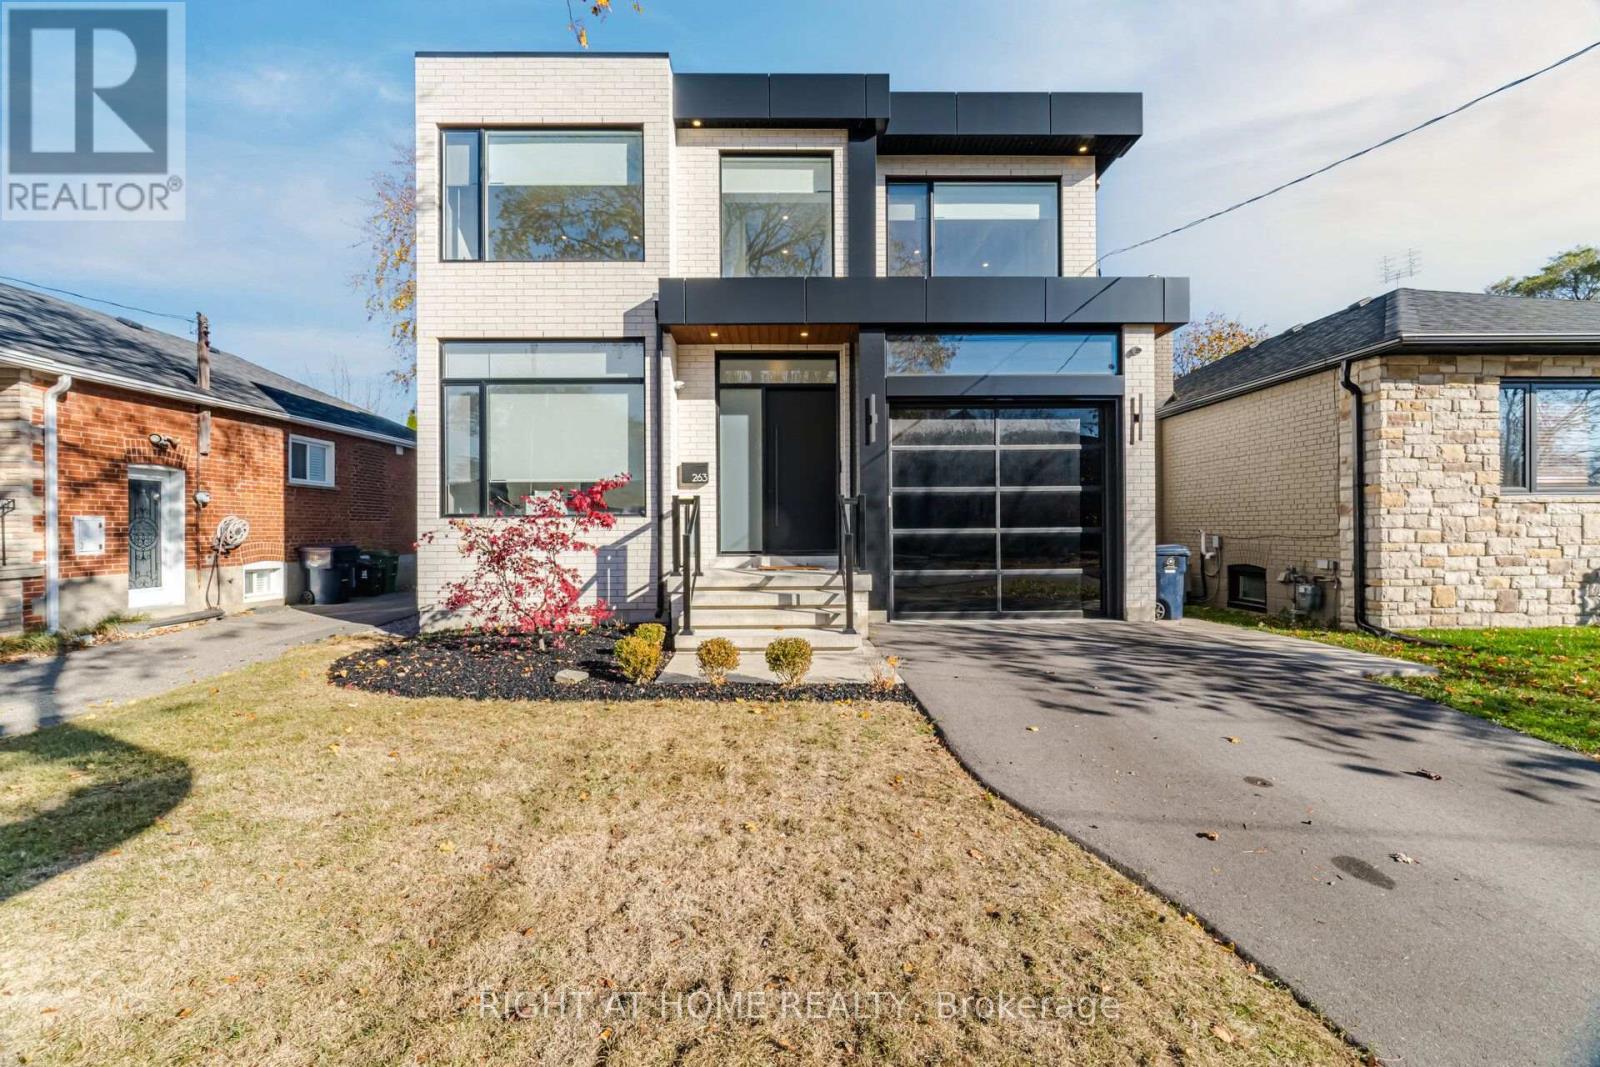
Stunning Contemporary Residence In Sought-After Alderwood! This Exceptional 4+2 Bedroom, 7-Bathroom Home Showcases Luxurious Finishes, Striking Architecture & Thoughtful Design Throughout. Expansive Floor-To-Ceiling Windows Fill The Home With Natural Light, Complementing The Beautiful Open-Concept Layout. The Designer Kitchen Features White & Natural Oak Cabinetry, Oversized Waterfall Island, Zellige Backsplash, Open Shelving, Premium Professional Appliances, Butler's Pantry & Elegant Lighting. The Kitchen Opens To An Impressive Family Room Featuring A Statement Fireplace, Custom Built-Ins & Retractable Windows Overlooking The Covered Backyard Terrace & Brand-New Heated Pool. Main Floor Also Offers Elegant Living & Dining Area, Private Office, Stylish Powder Room & Spacious Mudroom With Ample Storage & Garage Access. The Luxurious Primary Suite Features Oversized Windows & A Spa-Inspired Ensuite With Glass-Enclosed Shower/Tub, Custom Stone & Oak Double Vanity. Three Additional Bedrooms, Each With Its Own Private Ensuite, Plus Convenient Upper-Level Laundry. The Fully Finished Lower Level With Separate Entrance Offers Outstanding Flexibility, Featuring A Full Kitchen, Family Room, Two Bedrooms, Two Bathrooms & Second Laundry Room. Ideal For Extended Family, Multigenerational Living Or Potential Rental Income. Located In A Family-Friendly Neighbourhood Close To Top-Rated Schools, Parks, Shopping, Amenities & Major Commuter Routes. A Perfect Blend Of Luxury, Comfort & Modern Family Living! (id:51382)
2205a - 115 Nipissing Road E
Milton, Ontario
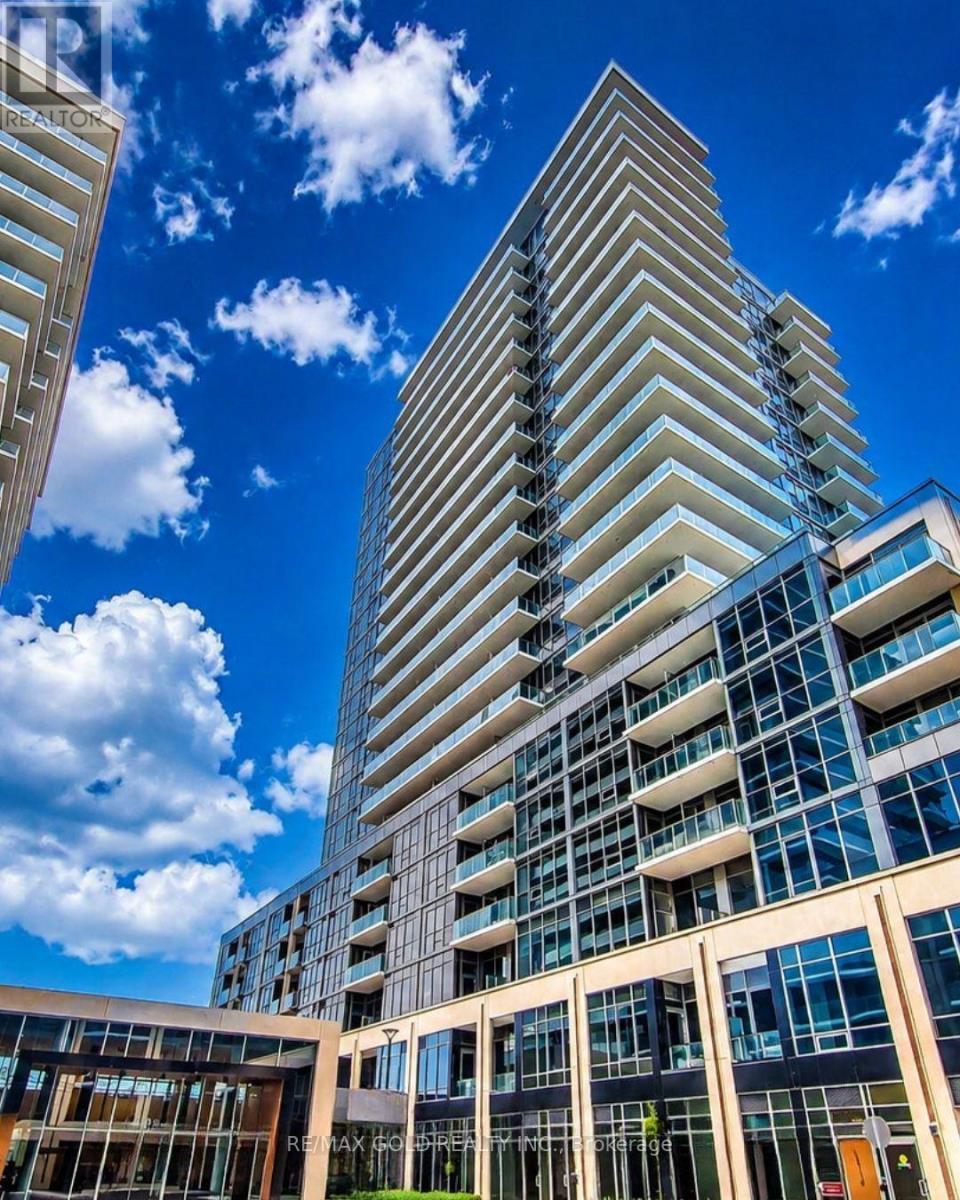
**Experience Brand-New Condo Living with Stunning Escarpment Views at The Millhouse Condos!**Be the first to call this beautiful, never-lived-in 22nd-floor(TOP FLOOR) suite home! Offeringsq. ft. of thoughtfully designed living space, this brand-new one-bedroom condo combines modernfinishes, functional design and beautiful elevated views toward the Niagara Escarpment. Vacantand available for immediate occupancy with flexible closing options, it's an excellentopportunity for first-time buyers, professionals or investors.The bright, open-concept living and dining area features expansive floor-to-ceiling windowsthat fill the space with natural light, complemented by stylish wide-plank, carpet-freeflooring throughout. Step out onto your private balcony and enjoy the open views while relaxingabove the city.The contemporary kitchen showcases sleek cabinetry, quartz countertops, a stylish tiledbacksplash and stainless-steel appliances. The spacious bedroom offers a double closet, whilethe modern 4-piece bathroom features a contemporary vanity and tiled tub/shower surround.In-suite stacked laundry and one underground parking space add to the everyday convenience.Enjoy an exceptional lifestyle with The Millhouse's impressive collection of amenities,including 24-hour concierge, fitness centre, yoga facilities, co-working spaces, party andprivate dining rooms, games and screening lounges, swimming pool, sundeck, sauna, steam room,hot tub and outdoor gathering areas.Ideally located in central Milton, with easy access to Milton GO, Highway 401, Downtown Milton,shopping, restaurants, parks and everyday essentials.**Brand New. Never Lived In. Move-In Ready.** Discover modern condo living in one of Milton'sexciting communities! (id:51382)
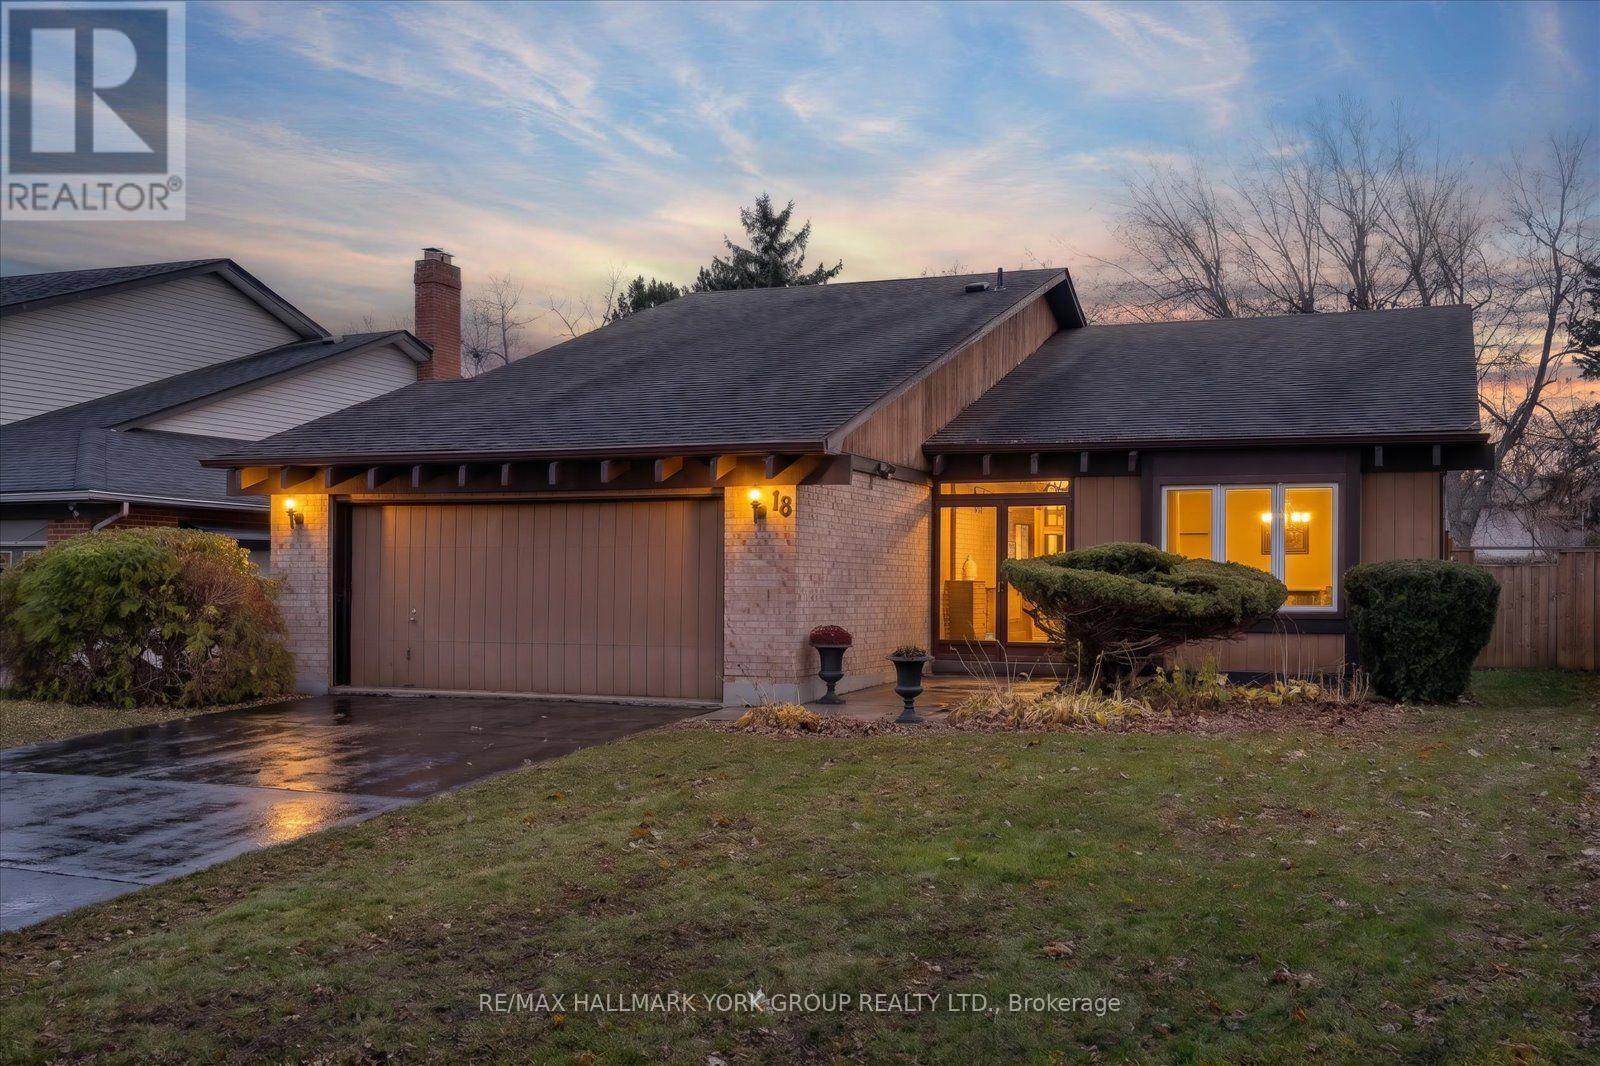
18 Melita Place
Brampton, Ontario
A Rare Opportunity in Brampton's Coveted "M" Section! Offered for the first time by its original owner, this spacious sidesplit sits on a quiet court on an exceptional pie-shaped lot, measuring 45.85 ft across the front, widening to an impressive 80 ft at the rear, with depths of 174 ft and 147 ft! A remarkably generous property offering incredible privacy, mature greenery and endless possibilities. A pathway directly behind the home connects to the scenic Chinguacousy Trail, perfect for walking, cycling and enjoying nature.Inside, the sunken living room and adjoining dining room feature soaring vaulted ceilings, creating a bright, airy space ideal for entertaining. The spacious eat-in kitchen offers a walkout to the spectacular backyard, perfect for summer gatherings, gardening or creating your dream outdoor retreat.A few steps down, the inviting family room features large above-grade windows and a cozy gas fireplace. A generously sized laundry room offers excellent potential to accommodate an additional bedroom while retaining laundry facilities.Upstairs, three well-proportioned bedrooms include a spacious primary suite with a private 3-piece ensuite, plus a 4-piece family bath. The lower level offers another bedroom, abundant storage, a utility/woodworking room and a traditional cantina.Complete with an attached double-car garage, this cherished home offers outstanding potential to make it your own.Enjoy the charm of Bramalea's established M Section, known for mature trees, generous lots and family-friendly streets. Close to schools, parks, Chinguacousy Park, Bramalea City Centre, shopping, recreation and transit, with convenient access to Highways 410, 407 and 401.Original ownership, an exceptional court location and an extraordinary backyard. Bring your vision and discover the possibilities! (id:51382)
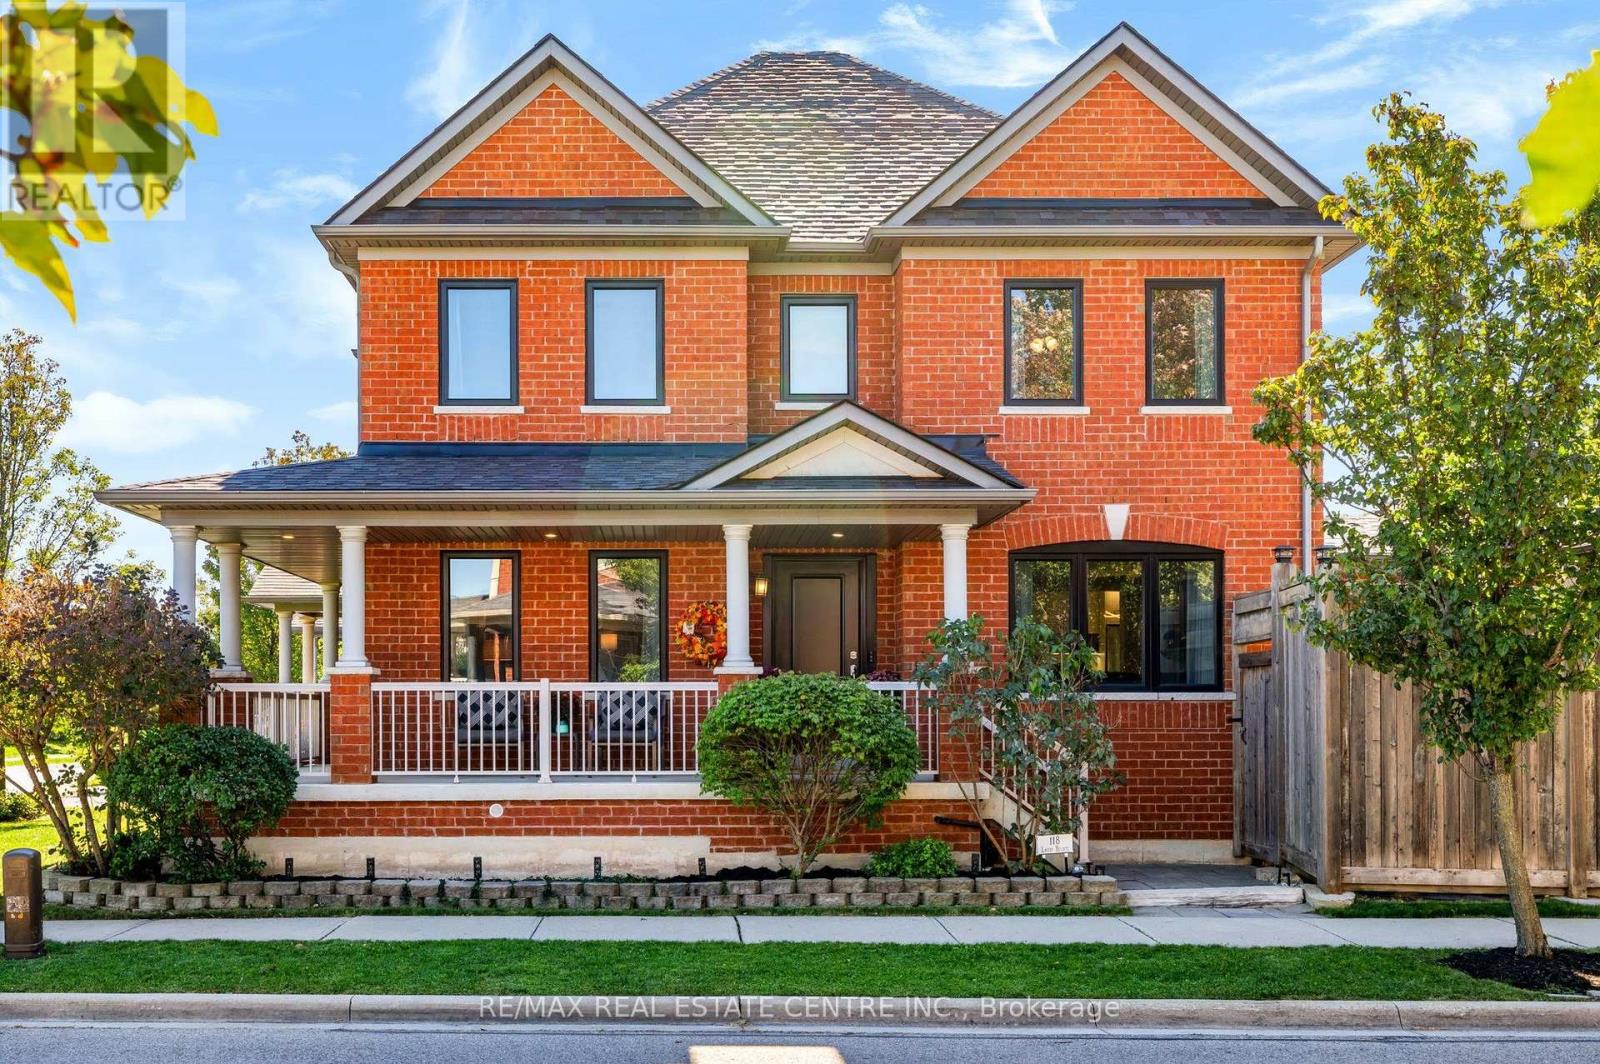
118 Lavery Heights
Milton, Ontario
**Offers welcome anytime** BETTER THAN BRAND NEW WITH ESCARPMENT VIEWS, A DOUBLE-CAR GARAGE and OVER $200K IN RENOVATIONS AND UPGRADES! This stunning all-brick, 3+1 bedroom, 4-bathroom luxury freehold home delivers the space and privacy of a DETACHED property - without a DETACHED price! Offering over 3,700 sq. ft. of total living space with no homes directly in front. Step into a grand foyer with a soaring 16-foot ceiling and abundant natural light from brand-new windows. The main floor is carpet-free throughout and built for entertaining, featuring a separate dining room, a bright living room, and a cozy family room with a coffered ceiling, pot lights, and a gas fireplace. The custom eat-in kitchen boasts quartz countertops, a tile backsplash, undermount lighting, stainless steel appliances, a pot filler, a breakfast bar, and direct walk-out access to a landscaped backyard built for summer barbecues. Main-floor laundry, a mudroom, and inside entry to the oversized double garage (complete with mezzanine storage and 2-car parking) add everyday convenience. Upstairs, solid wood stairs lead to three generous bedrooms. The primary retreat features double doors, a walk-in closet, breathtaking escarpment views, and a 5-piece spa ensuite with a deep soaker tub, double sinks, and a glass shower. The fully finished basement adds incredible versatility with a sprawling rec room, a second gas fireplace with a custom stone facade, a spacious fourth bedroom, a 3-piece bath, and ample storage. Freshly painted in neutral tones with updated lighting and hardscaping front and back. Unbeatable Milton location steps from parks, top-rated schools, Sherwood Community Centre, conservation areas, downtown, transit, the GO Train, and major highways. Completely turn-key! (id:51382)
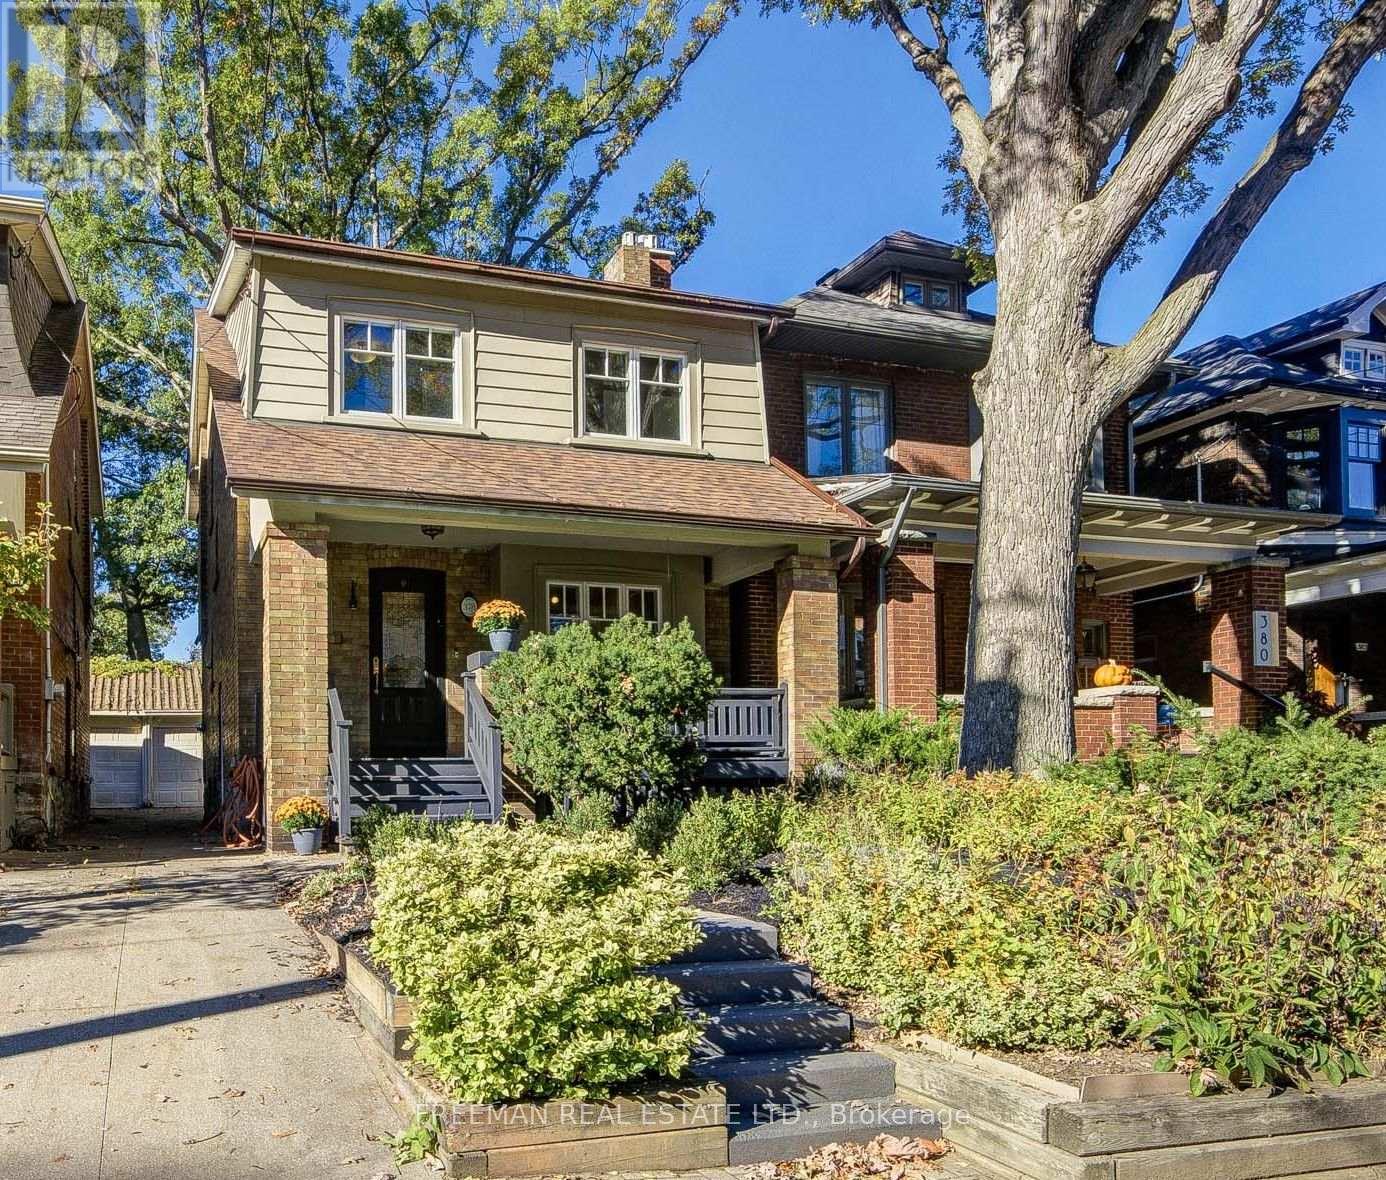
378 Durie Street
Toronto, Ontario
***FOUR BEDROOMS, RENOVATED THROUGHOUT & A DEEP PRIVATE BACKYARD IN THE HEART OF BLOOR WEST VILLAGE! ****You found the space, comfort and character of this beautifully updated family home on loved Durie Street. A welcoming covered front porch opens to a bright, spacious main floor with hardwood floors, a cozy gas fireplace and a renovated kitchen with stone counters, breakfast bar and walk-out to a generous composite deck. Upstairs, four well-proportioned bedrooms provide flexibility for growing families and working from home, including a charming fourth bedroom with exposed brick, built-in shelving and decorative fireplace. A renovated 4-piece bath features custom storage and a jet tub. The finished lower level adds a spacious recreation room, kitchen rough-in, 3-piece bath, laundry, ample storage and convenient side entrance. Outside, enjoy a deep, private fenced backyard, with massive composite deck, ideal for children, pets, entertaining, and enjoying Bloor West sunsets, plus a garage and storage shed. Steps to Subway, Bloor West Village shops and cafés, High Park, Humber River trails, the Junction and Runnymede and Humberside schools. An exceptional combination of family-sized living, modern updates and neighbourhood lifestyle. Ready to Move in and enjoy! Pillar to Post home inspection available. (id:51382)
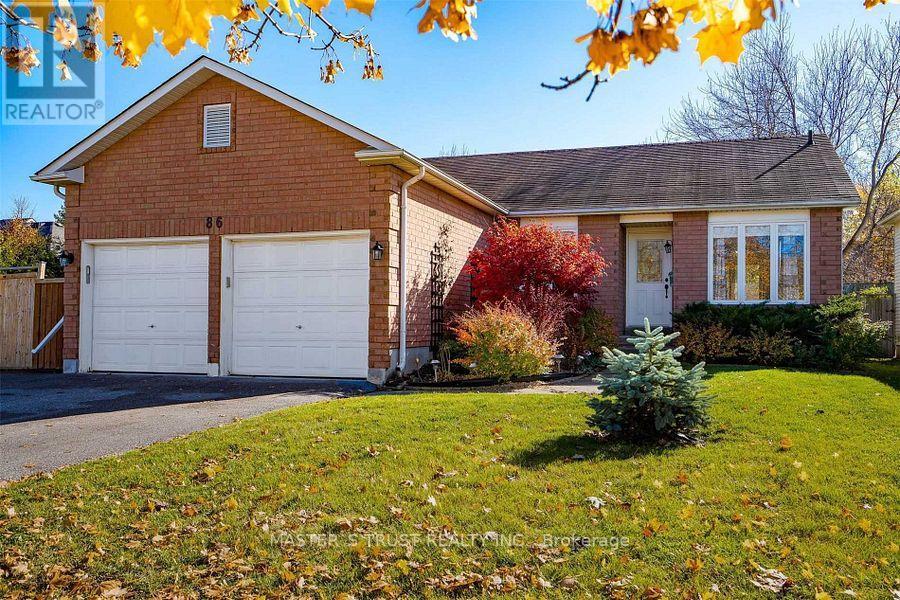
86 Herrell Avenue
Barrie, Ontario
Ideal Bungalow Living With Oversized Back Yard, Backing Onto Huronia North Park. 86 Herrell Has Been Incredibly Maintained, Freshly Painted Throughout, Upgraded And Ready To Move In. An Open Concept Living Area, Updated Spacious Kitchen With Oversized Quartz Island Ideal For Entertaining, And Dining Area Look Out To The Large Deck With Gazebo And Hot Tub In A Fully Fenced In Private Yard. Summer Entertaining Can Not Be Beat With The Amount Of Outdoor Living Space And Large Yard For Play Space, Maybe Even A Pool! A Primary Bedroom With Ensuite, Two Additional Bedrooms With A Full Bath Finish Off The Main Floor. (id:51382)
365 Tonelli Lane
Milton, Ontario
Welcome to 365 Tonelli Lane! Beautiful and meticulously maintained executive home situated in one of Milton's most desirable, family-friendly neighborhoods.This bright and spacious layout features open-concept living and dining areas filled with rich natural light, high ceilings, and quality finishes throughout. The modern kitchen boasts ample cabinetry, quality appliances, and a seamless flow into the primary living space-making it perfect for both everyday family life and entertaining guests.Upstairs offers a generous primary suite complete with a walk-in closet and a private ensuite bath, alongside spacious secondary bedrooms and convenient upper-level laundry. Step outside to a lovely, private backyard space ideal for weekend relaxation and outdoor dining.Unbeatable Location: Minutes to top-rated schools, parks, scenic trails, shopping plazas, Milton District Hospital, and major commuter routes (Hwy 401/407 & GO Transit). Move-in ready and a true must-see property! (id:51382)
472 Briggs Court
Mississauga, Ontario
Spacious and beautifully maintained legal basement apartment available for rent in the desirable Meadowvale neighbourhood of Mississauga. This unit features two generously sized bedrooms with closets, two full bathrooms, a separate private entrance and separate laundry facilities. Located in a corner house, The unit is carpet-free, freshly painted and move-in ready. Up to two parking spaces can also be provided.Conveniently located close to excellent schools, shopping plazas, grocery stores, bus stops and other essential amenities. Ideal for working professionals or a small family. (id:51382)
672 Holly Avenue
Milton, Ontario
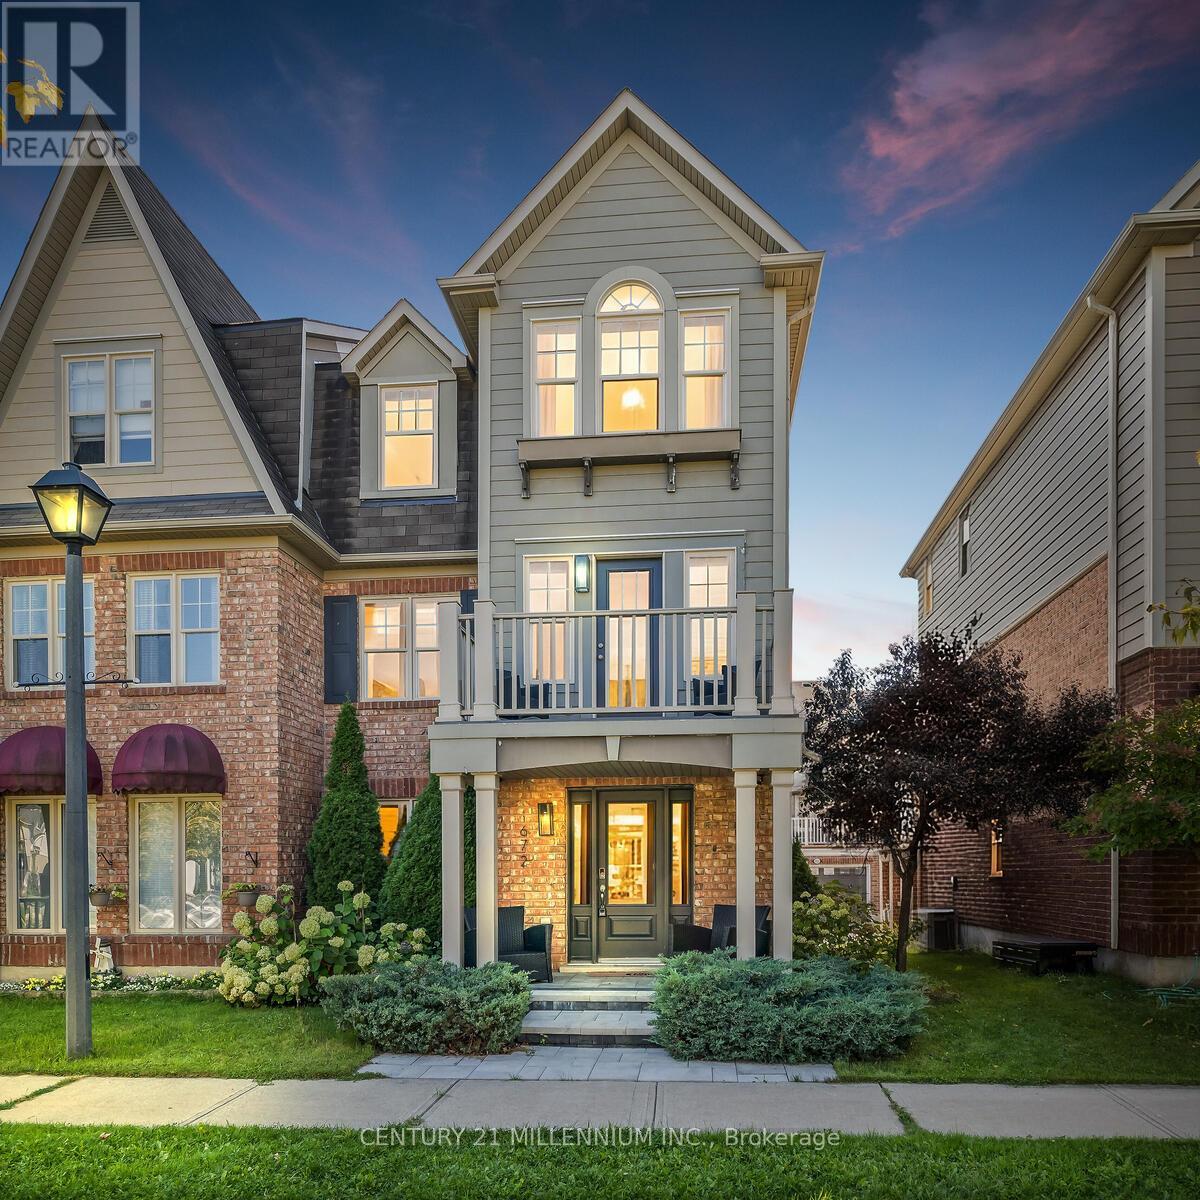
Brand new roof November 2026! Buyers can move in with absolute peace of mind. RENOVATED, REFINED & READY TO IMPRESS. Just a stone's throw from Coates Neighbourhood Park, this completely renovated home delivers style, space and those hard-to-find extras that make a property stand out. Step inside to rich hardwood floors, smooth ceilings, an elegant tray ceiling, oversized trim, pot lights and custom blinds. Thoughtful finishes that give the home a polished, custom feel. The sleek kitchen features newer appliances and a stylish breakfast island, creating the perfect gathering place for morning coffee, casual meals or entertaining. With dual walkouts, the living space flows effortlessly outdoors to an impressive back oversized deck, complete with a custom pergola your own outdoor living and entertaining space for summer dinners or evenings with friends and a front terrace with a walk out from the living room. And one of the biggest bonuses is a rare double-car garage-a feature you simply don't find every day! The work is done. The style is here. All that's missing is you. And when it comes to lifestyle, you're just steps from a vibrant community park featuring picturesque walking trails, a pond, splash pad, playground, soccer fields & basketball courts Move in and start living the life that you have been dreaming of. (id:51382)
1356 Kaniv Street
Oakville, Ontario
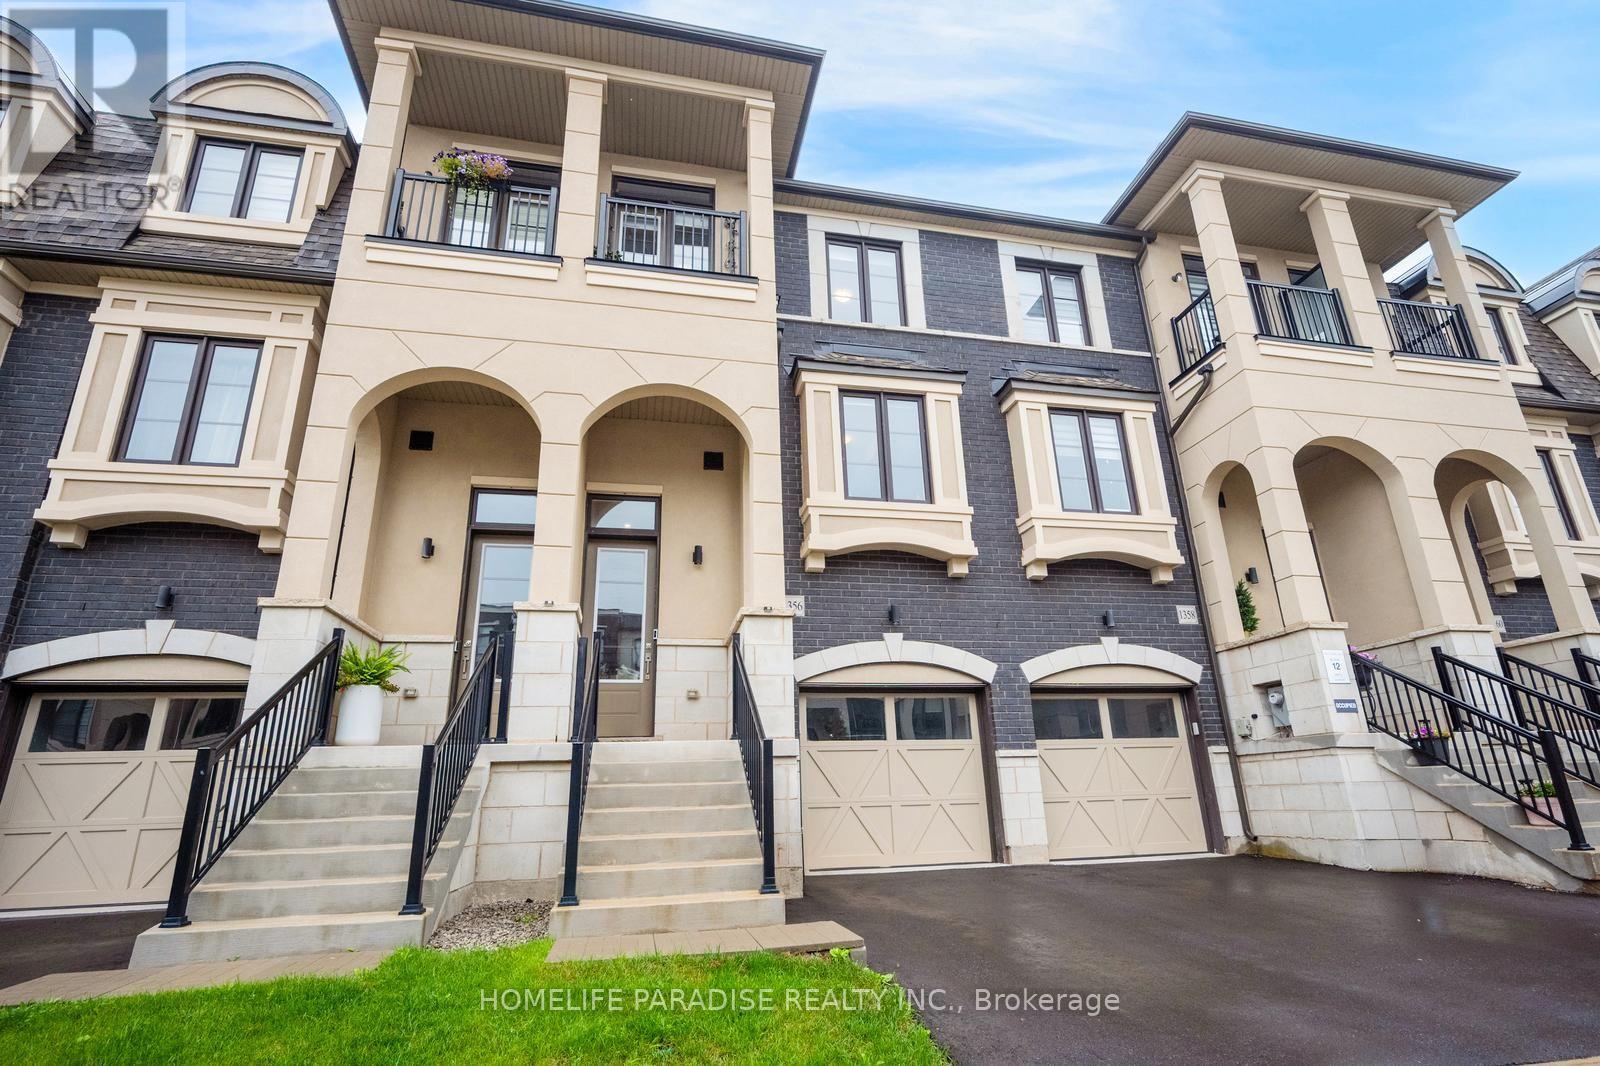
Live Bigger! Live Brighter. Live North Oakville!! Welcome to 1356 Kaniv Street, a Newer 3-Storey Freehold townhome by Treasure Hill with 4 Bedrooms, 3.5 bathrooms ,Freehold ,1943 Sqft and No Condo Fees. A thoughtfully designed layout offers exceptional flexibility. The Ground floor features a private Bedroom with full Ensuite bathroom, separate garage entrance and covered walk-out deck overlooking a green setting-ideal for guests, teens, extended family Room or a Home office. The second floor is the heart of the home, featuring a bright open-concept kitchen with Quartz counters, Stainless Steel appliances and large island, opening to the dining and great room with tall ceilings, large windows, Fireplace and Balcony. The third floor offers a spacious primary suite with two walk-in closets and Ensuite, two additional bedrooms, bathroom and convenient laundry. The unfinished walk-out basement provides excellent future potential for additional living space, recreation room, Gym or home office. Additional features include remote-operated garage with automatic sensor lighting, Google Nest smart Thermostats on all three levels, and Ring Smart doorbell. Located in Vibrant North Oakville, close to the new Sixteen Mile Sports Complex, shopping, dining and other amenities. Enjoy nearby Sixteen Mile Creek Trails and Bronte Creek Provincial Park, easy access to HWY-403/407, Bronte & Oakville GO stations and Oakville Trafalgar Memorial Hospital. Close to highly regarded Schools. Modern, bright and versatile, with more space, more possibilities and no Condo Fees! (id:51382)
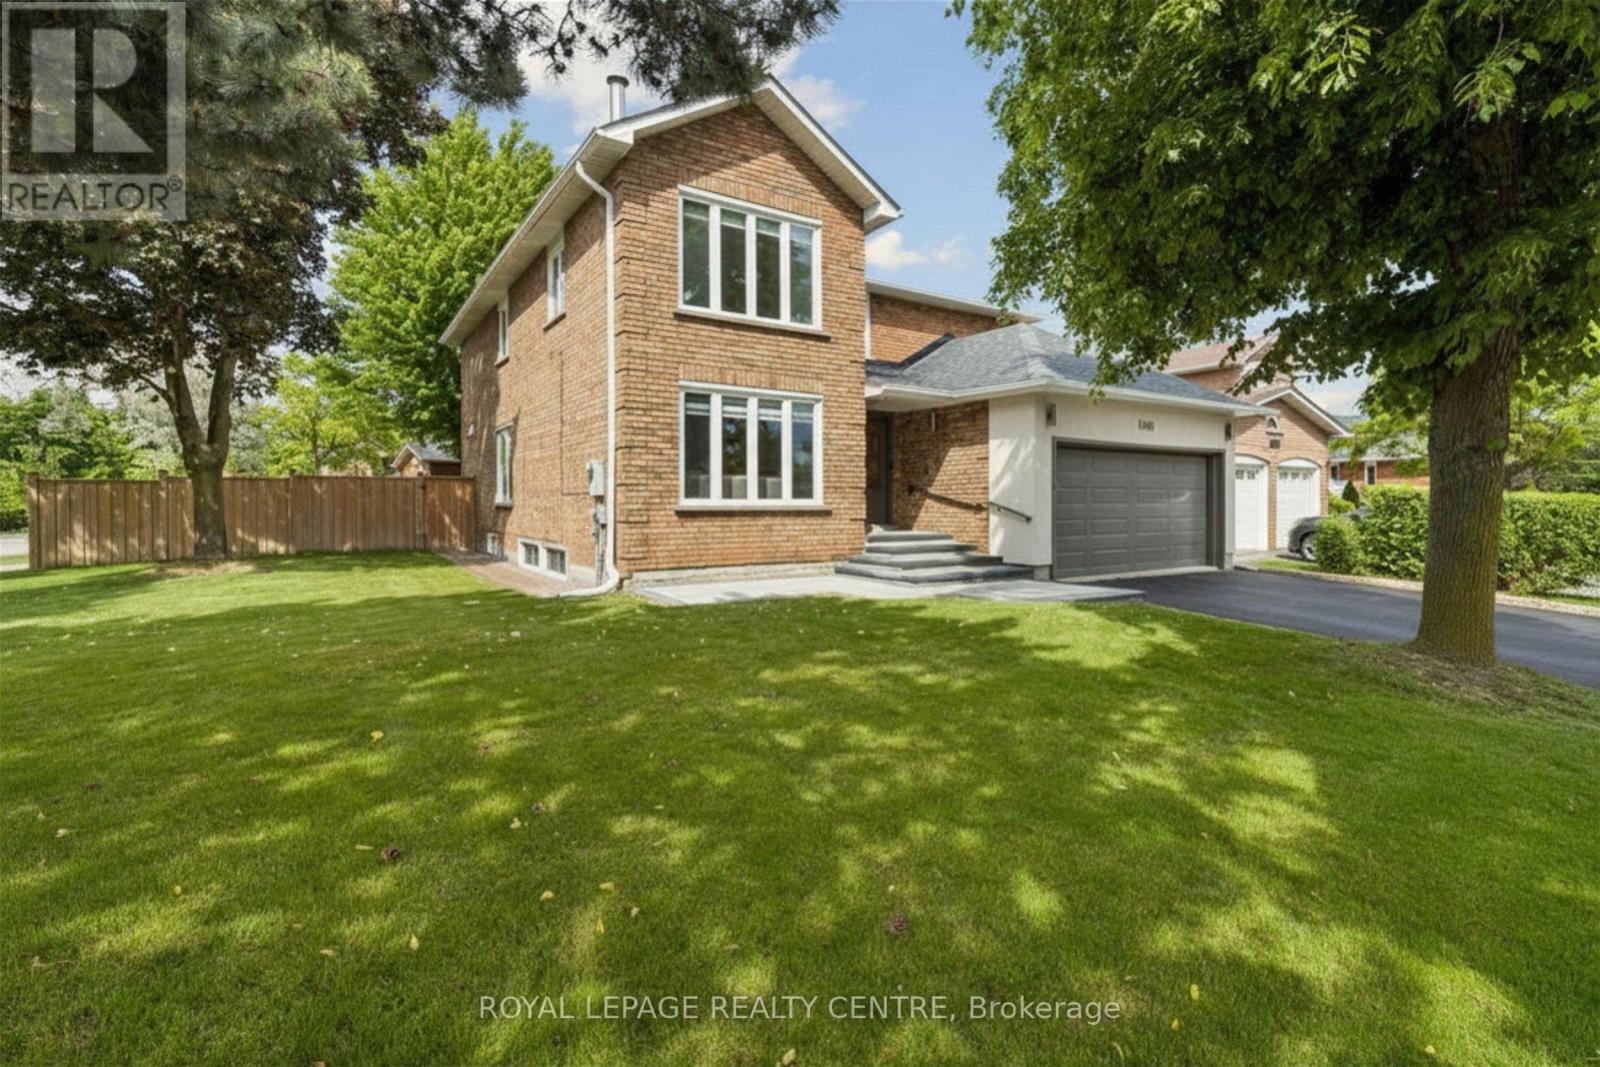
4480 Haydock Park Drive
Mississauga, Ontario
Welcome To This Timeless, Bright, And Beautifully Renovated Family Residence, Offers Approximately Over 4000 Square Feet, Where Refined Luxury Meets Everyday Comfort. Featuring 4 Spacious Bedrooms, 5.5 Bathrooms, And A Legal 2-Bedroom Basement Apartment With A Separate Entrance Offering Approximately $2,200/Month In Rental Income, This Exceptional Home Combines Elegance, Functionality, And Lasting Value. A Grand Foyer Opens To An Expansive Open-Concept Layout Featuring Porcelain Flooring, Crown Moulding, And Pot Lights. The Chef-Inspired Kitchen Offers Abundant Cabinetry And A Bright Breakfast Area Overlooking The Spacious Family Room, Creating The Perfect Space For Everyday Living And Entertaining. Step Outside To A Private Deck, Charming Gazebo, Lush Landscaping, And A Fully Fenced Backyard Designed For Relaxation And Gatherings. The Upper Level Features A Luxurious Primary Retreat With A Spa-Inspired Ensuite And Walk-In Closet, Along With Three Additional Generously Sized Bedrooms. The Fully Finished Legal Basement Apartment Provides Excellent Flexibility For Rental Income, Extended Family, Or Guest Accommodations. Ideally Located Near Top-Ranked Schools Including John Fraser Secondary School, St. Rose Of Lima, And Gonzaga Secondary School, As Well As Credit Valley Hospital, Parks, Shopping, Dining, Transit, And Highways. A Rare Opportunity To Own A Home Where Timeless Elegance, Modern Comfort, And Exceptional Functionality Come Together In One Of Mississauga's Most Desirable Communities. (id:51382)
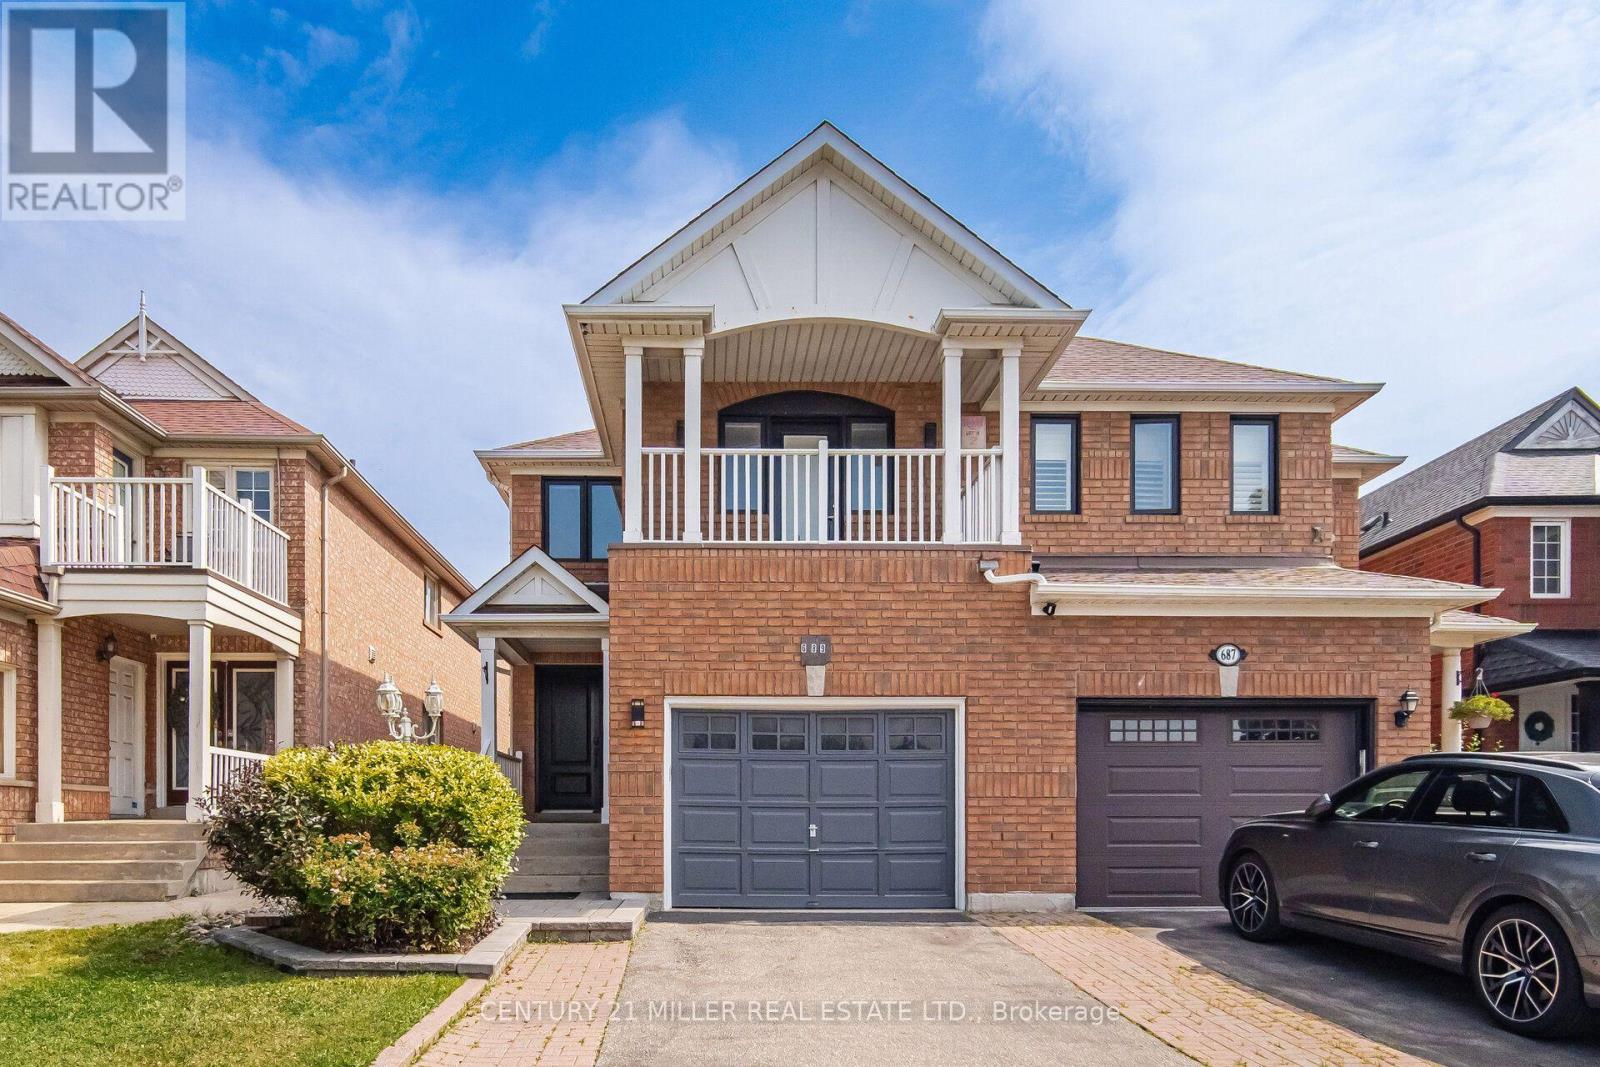
689 Macbeth Heights
Mississauga, Ontario
Beautifully Renovated Semi-Detached Home in Prestigious Meadowvale VillageWelcome to this beautifully renovated and meticulously maintained semi-detached home in the highly sought-after Meadowvale Village community. Bright, spacious, and thoughtfully updated, this exceptional home offers 4 bedrooms, 4 bathrooms, and a fully finished basement with premium finishes throughout-perfect for modern family living.The main floor features a stylish open-concept layout with elegant hardwood flooring, a contemporary kitchen complete with quartz countertops, sleek cabinetry, and ample space for cooking and entertaining.The finished basement includes an additional bedroom, a full bathroom, laminate flooring, and a dedicated laundry area, making it an ideal space for extended family, guests, or multi-generational living.Step outside to a generously sized, fully fenced backyard with double fencing, offering the perfect setting for entertaining, relaxing, or enjoying family time.Located in one of Mississauga's most desirable family-friendly neighbourhoods, this home is just minutes from Highways 401 and 407, top-rated schools, parks, public transit, shopping, restaurants, FreshCo, Food Basics, McDonald's, gas stations, and all essential amenities. Conveniently situated on the Mississauga-Brampton border, it combines outstanding accessibility with a welcoming community atmosphere.Don't miss this incredible opportunity to own a move-in-ready home in one of Mississauga's most desirable neighbourhoods! (id:51382)
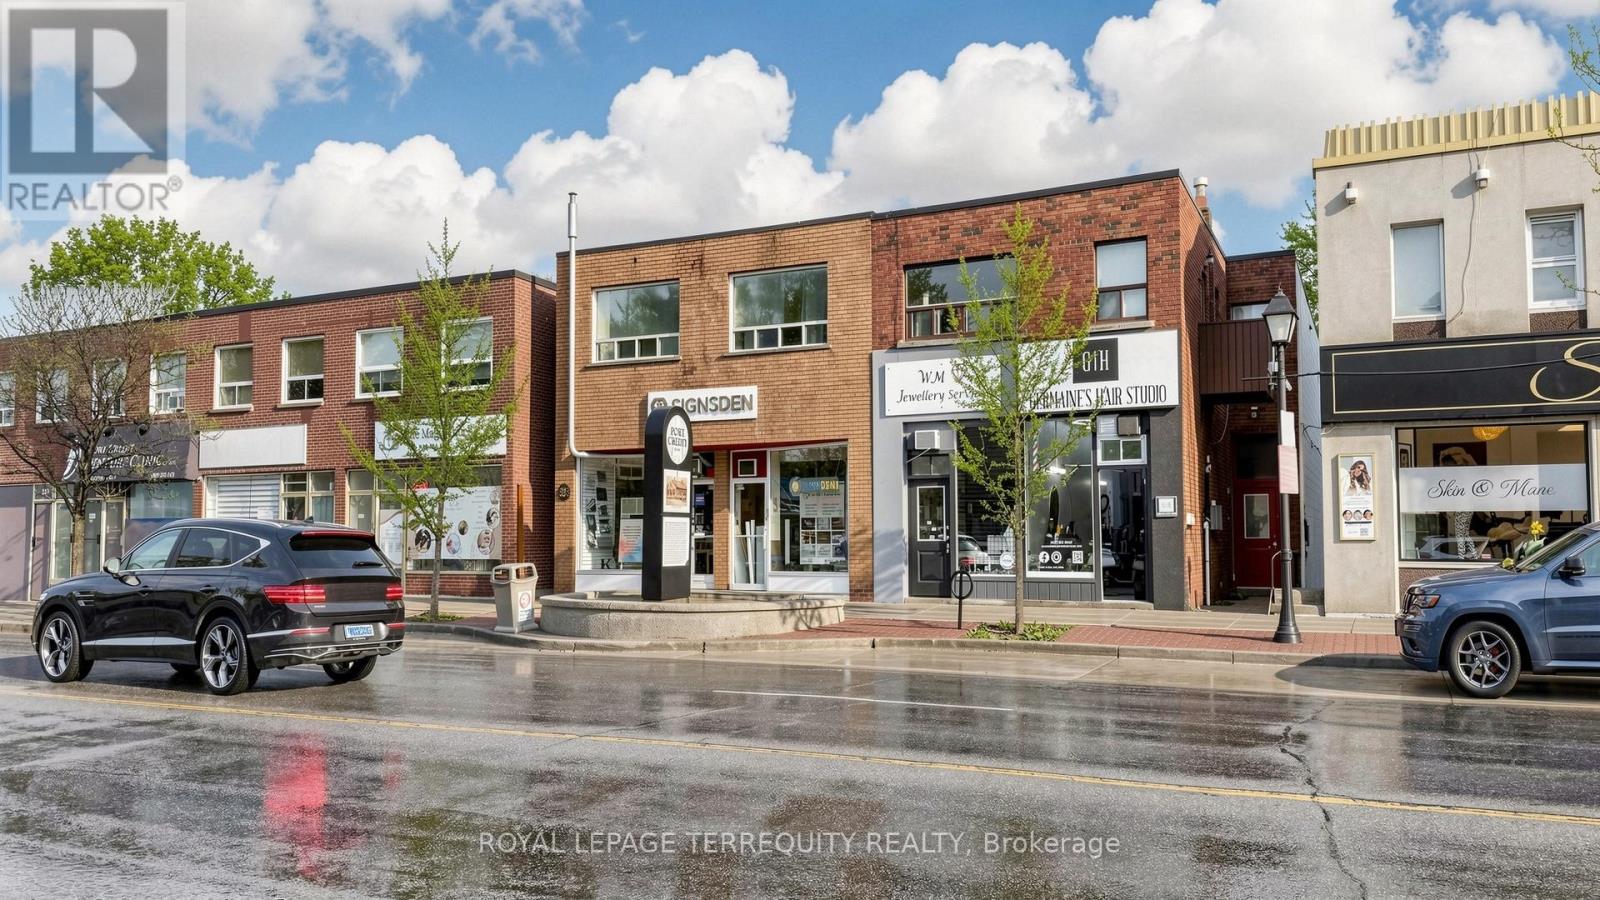
321 Lakeshore Road E
Mississauga, Ontario
**Rare Opportunity to Own a High-Performing 6-Unit Trophy Asset in Port Credit with Diverse Monthly Cash Flows.** This investment guarantees diversified income, ensuring you're never at risk. It boasts a very high Net Operating Income (NOI). This property is not just a building; it's a high-yield investment in a location that rarely stays vacant. The building includes 4 residential apartments and 2 premium commercial units with high ceilings, situated on a bustling main street with significant foot traffic. The property features private lockers, 3 private parking spots, a skylight, and ample storage. The retail stores and the 2-bedroom apartment have recently undergone renovations. Current rents provide a solid baseline, but there is substantial potential for value addition. The property is low maintenance and has received numerous upgrades, including 6 separate hydro meters (protecting your bottom line), a new hot water tank, and updated electrical systems, all within a well-maintained building. Located in a high-growth corridor on one of the most famous streets in Mississauga, this area is thriving with luxury developments, making land value a "buy" dream. The property is just steps from the Port Credit Harbour Marina, the GO Station, and the city's vibrant nightlife. Its proximity to the future Hurontario LRT further enhances this "A-class" location for professionals commuting to Toronto, supported by a Walk Score of 89. Tenants are willing to pay a premium to live in this desirable neighborhood, and businesses compete for prime frontage. Port Credit is a premium waterfront neighborhood with limited supply, which creates strong demand for both residential and commercial spaces. **Financing Advantage:** Located in a "Class A" area. Vendor Take-Back (VTB): some mortgage available for qualified buyers. (id:51382)
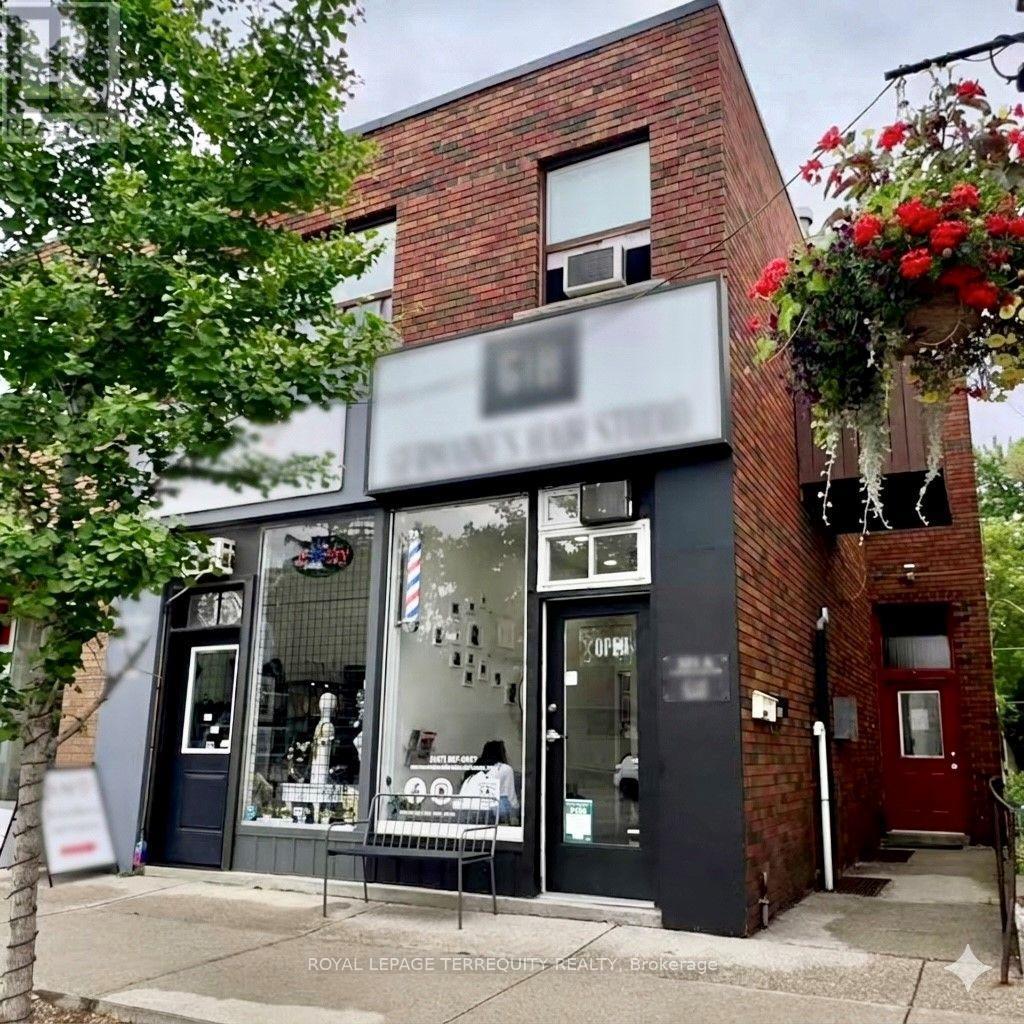
321 Lakeshore Road E
Mississauga, Ontario
Prime Port Credit Investment Opportunity - High-Yield 6-Unit Mixed-Use Asset. Exceptional turn-key commercial-residential building in the heart of Port Credit offering 6 reliable income streams with upside. Features: 4 Residential Apartments (3 x 2-bed w/ balconies, 1 x 1-bed) + 2 high-traffic Commercial Retail Units. 100% owner-owned mechanicals, 6 separate meters, recent suite/store renovations, parking, 5 storage rooms, 3 lockers, and multi-entrance access. Location: Steps to Port Credit Harbour Marina, retail, GO Station, Hazel McCallion LRT, UTM, and Humber College. Financing: Vendor Take-Back (VTB) mortgage available for qualified buyers.**Location** Great INCOME PROPORTION. Two of The Most Important Criteria for Investment. (id:51382)
25 Waterview Road
Wasaga Beach, Ontario
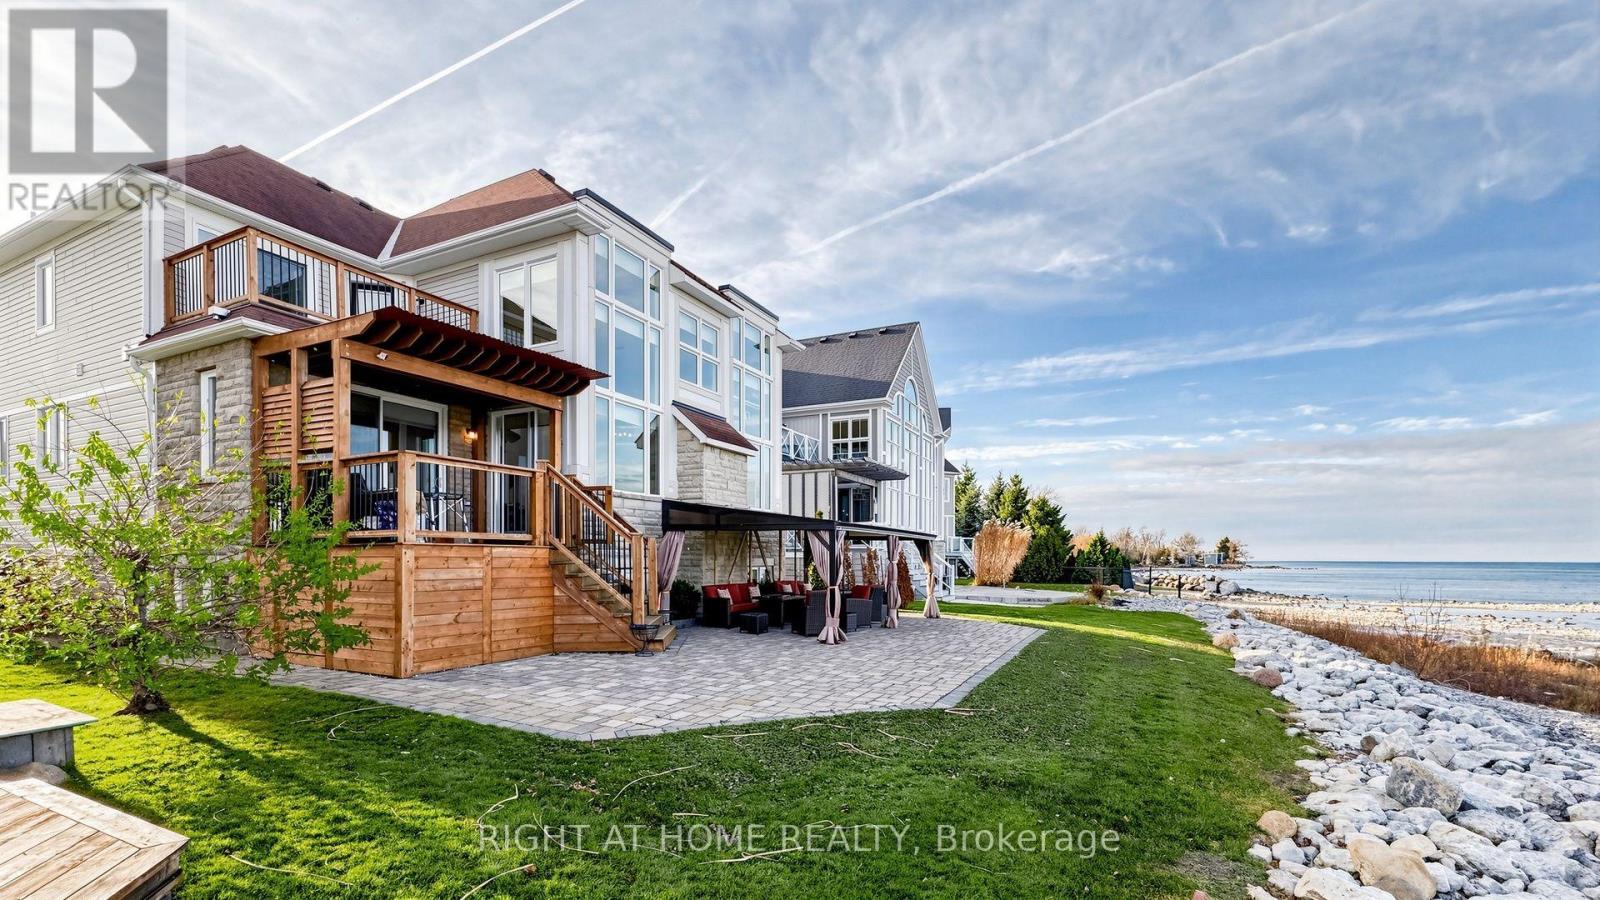
Wake up to Breathtaking Georgian Bay Views in this Exceptional Waterfront Home Featuring Over $100K in Upgrades & 4,200+ sq ft of Refined Living Space. Floor-to-ceiling Windows W/ Motorized Zebra Blinds Frame Endless Water Vistas. Main Level Boasts Rich Built-Ins, a Dramatic Floor-to-Ceiling Stone Gas Fireplace & an Updated Kitchen W/ Granite Counters, SS Appliances, & Gas Range. Walk out to the Covered Deck W/ BBQ Gas Line Hookup, Interlock Patio, & Permitted Family-size Gazebo Overlooking the water. Main-floor Primary Suite Offers Deck Walkout, panoramic views& spa ensuite W/ Glass Shower & Double Vanity. Finished Lower Level Features a Rec Room, 2 Bedrooms, Bath, & New Carpet over Tile. Enjoy Maintenance-free Living W/ Lawn Care & Snow Removal Included, Plus Exclusive Access to the Clubhouse, Outdoor Saltwater Pool, Sauna, Exercise Room, & Party Room. Steps to Shore Lane Trail & Near Blue Mountain, Beaches, Ski Hills, Casino, & New Costco! Must be seen! (id:51382)
102 Dunlop Street
Orillia, Ontario
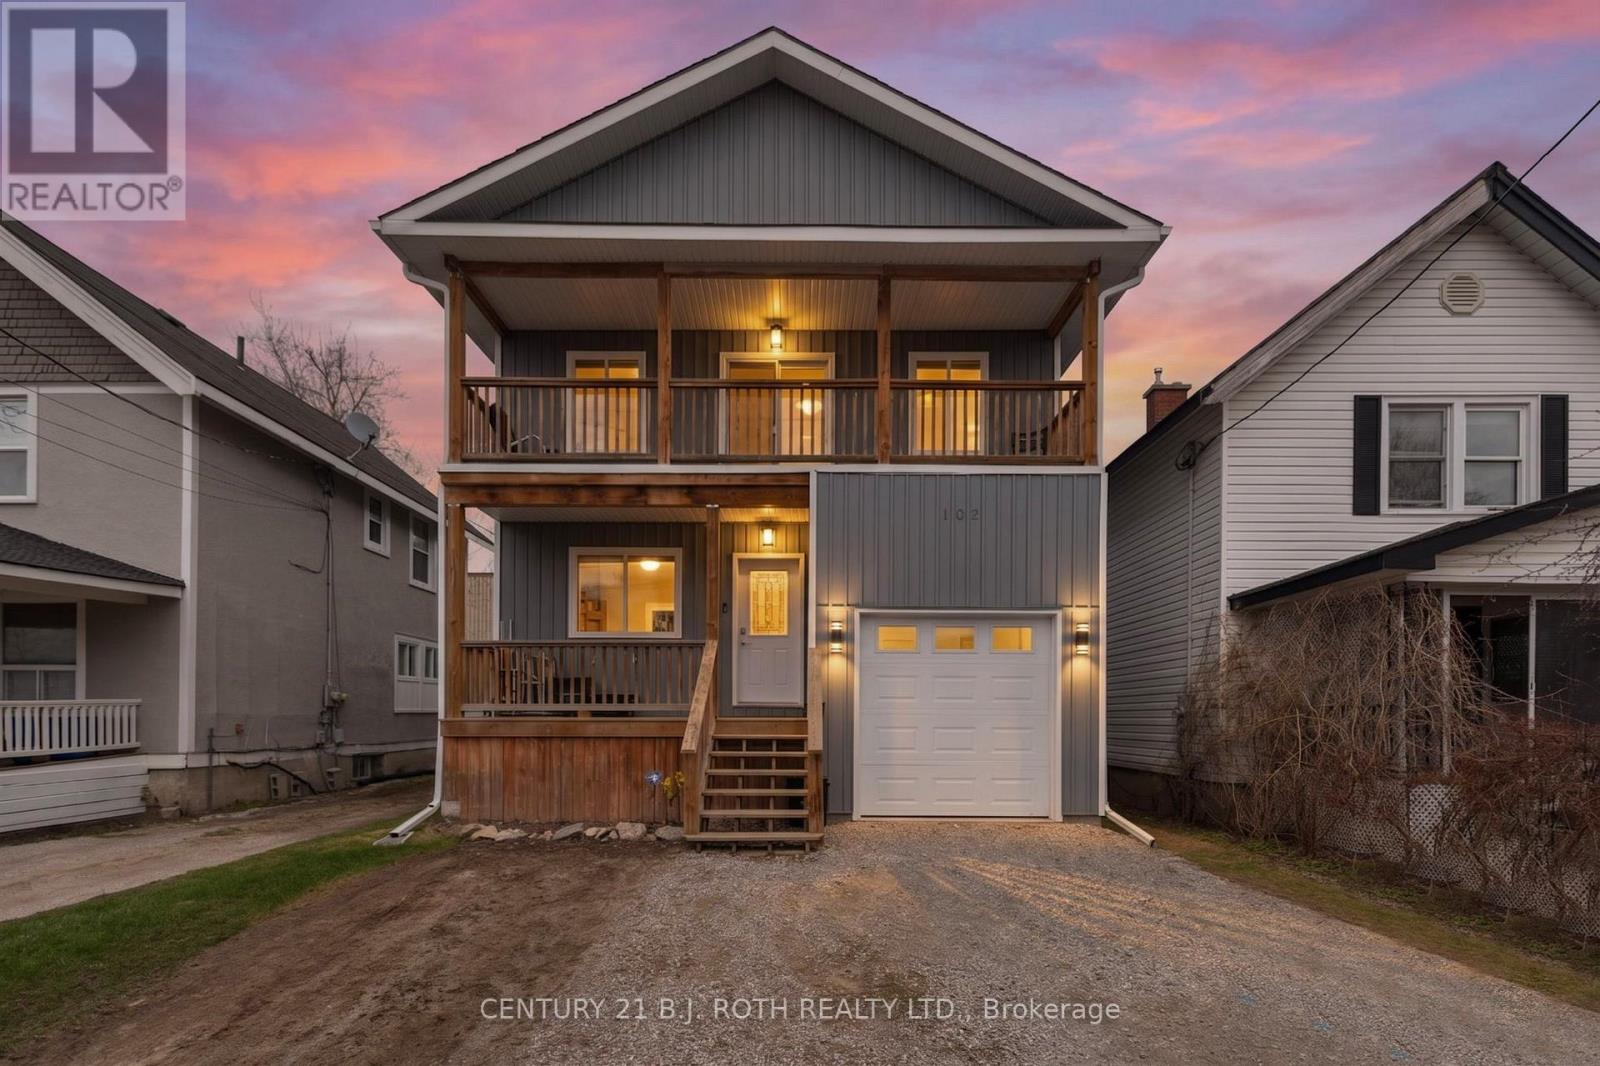
Well built three unit investment property offering a great opportunity for investors or owner occupiers. Constructed with ICF, the building features an insulated attached garage and is conveniently located close to the hospital and other amenities. The lower 2 bedroom unit is currently rented for $1,650/month, while the main floor unit rents for $1,800/month, both with great tenants in place. The upper 3 bedroom unit is currently vacant, providing flexibility to set your own rent or occupy the unit yourself. A solid income producing property with established rental income and additional upside from the vacant unit. (id:51382)
Master Bedroom Main Floor - 110 Robinson St Street
Markham, Ontario
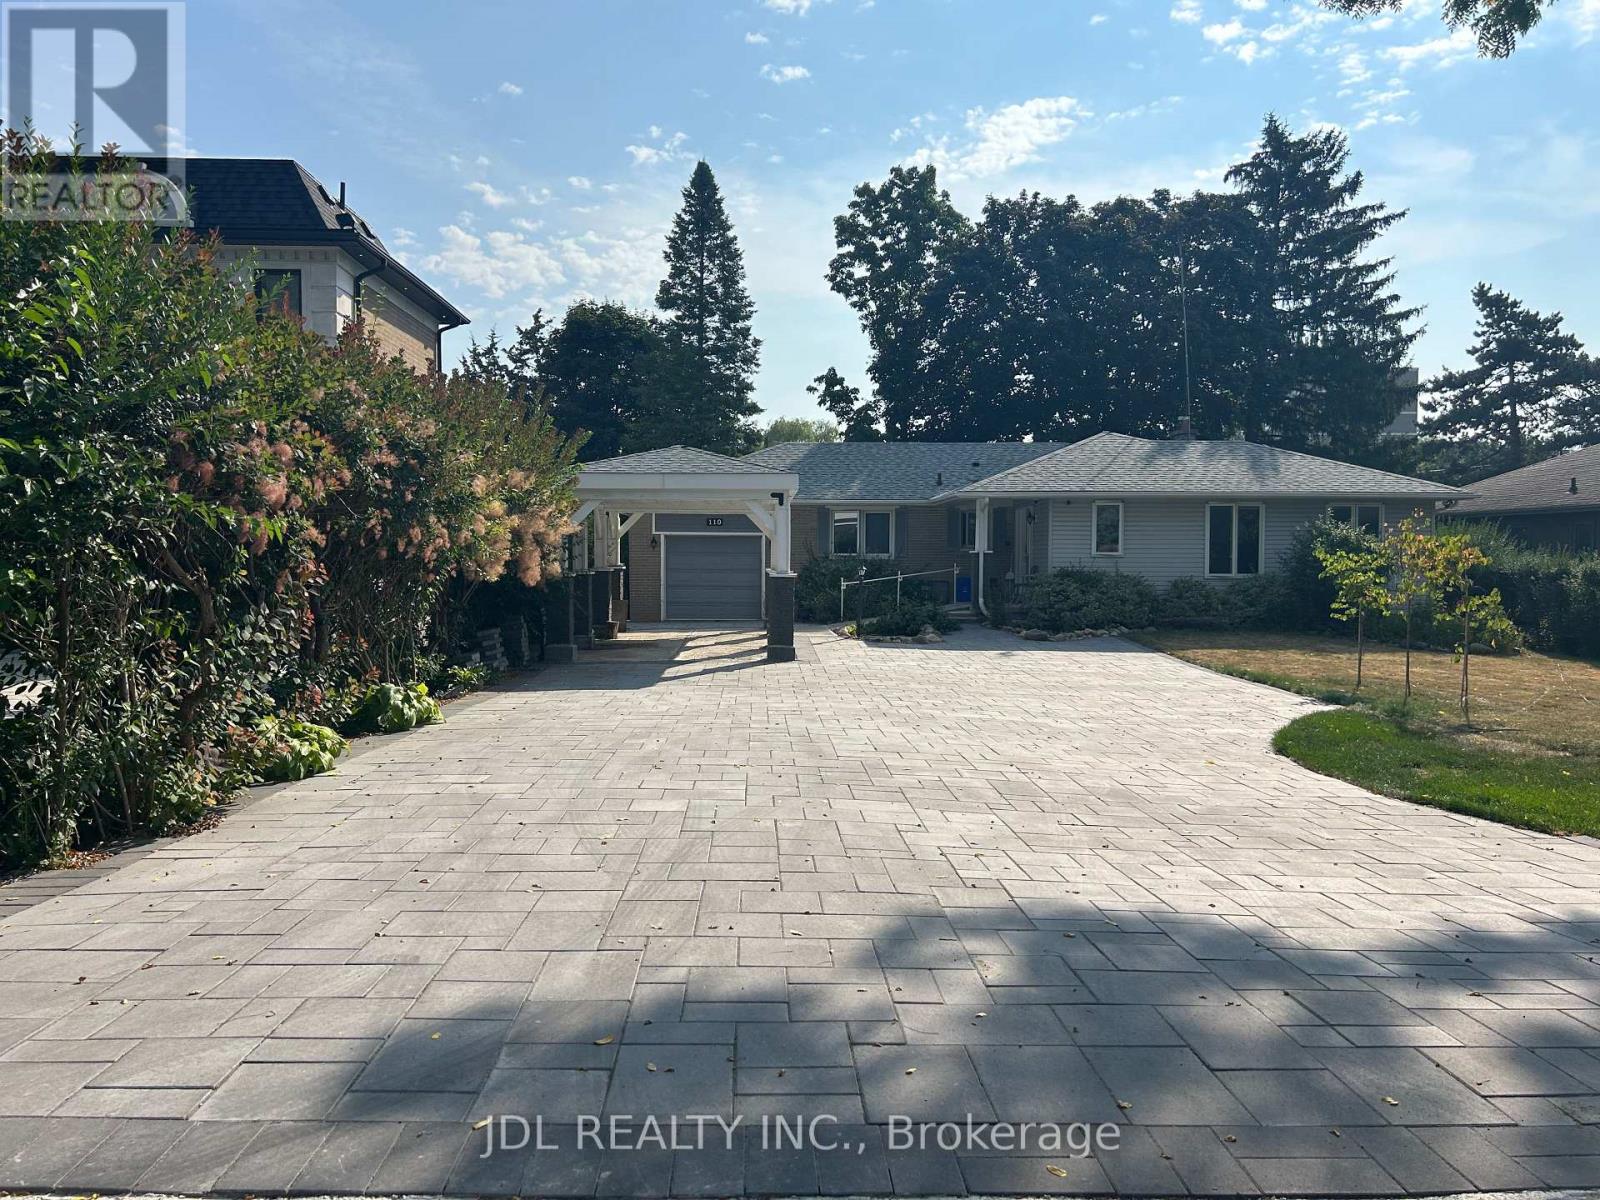
PRIVATE ENSUITE Washer/Dryer/Bathroom! All Utilities/Internet/Furniture Inclusive! Best Deal! Very Bright! Quite Spacious! Well Furnished! Unique Location! Very Close To All Amenities! Universities, Schools, Shopping Malls, Banks, Restaurants, Supermarkets, Parks, TTC, etc. shared kitchen. available parking extra fee$50.Thanks A Lot. (id:51382)

861 Surin Court
Newmarket, Ontario
Entire House for rent ! Welcome to this beautifully updated 4-bedroom, 3-bathroom Detached Family home in the desirable College Manor neighborhood. Offering a bright and functional layout, with many upgrades and renovations in 2026! New Tile flooring ,new kitchen and many others. New asphalt driveway , sidewalk interlocks. Concrete sidewalk with steps for easy access to backyard.the second-floor features four bedrooms and two full bathrooms. The Newly Updated, High End Eat In Kitchen Features Quality Appliances & A Walk-Out To A Sizable Deck Overlooking A Well Kept, Private Backyard ideal for relaxing or entertaining. Conveniently located minutes from major highways, Upper Canada Mall, top-rated schools, parks, public transit, and a wide range of amenities. The lease includes the main and second floors only. Double Car Garage W/ Direct Home Entry, Main Floor Laundry, 200 Amp Service. Minutes To Parks, Top-Rated Schools, HWY 404, Train Stations, & Beautiful Ravine Walking Trails!Front and back yard Lawn mowing as part of tenant responsibility. A lawn mower will be offered as is condition. (id:51382)
50 Storybook Crescent
Markham, Ontario
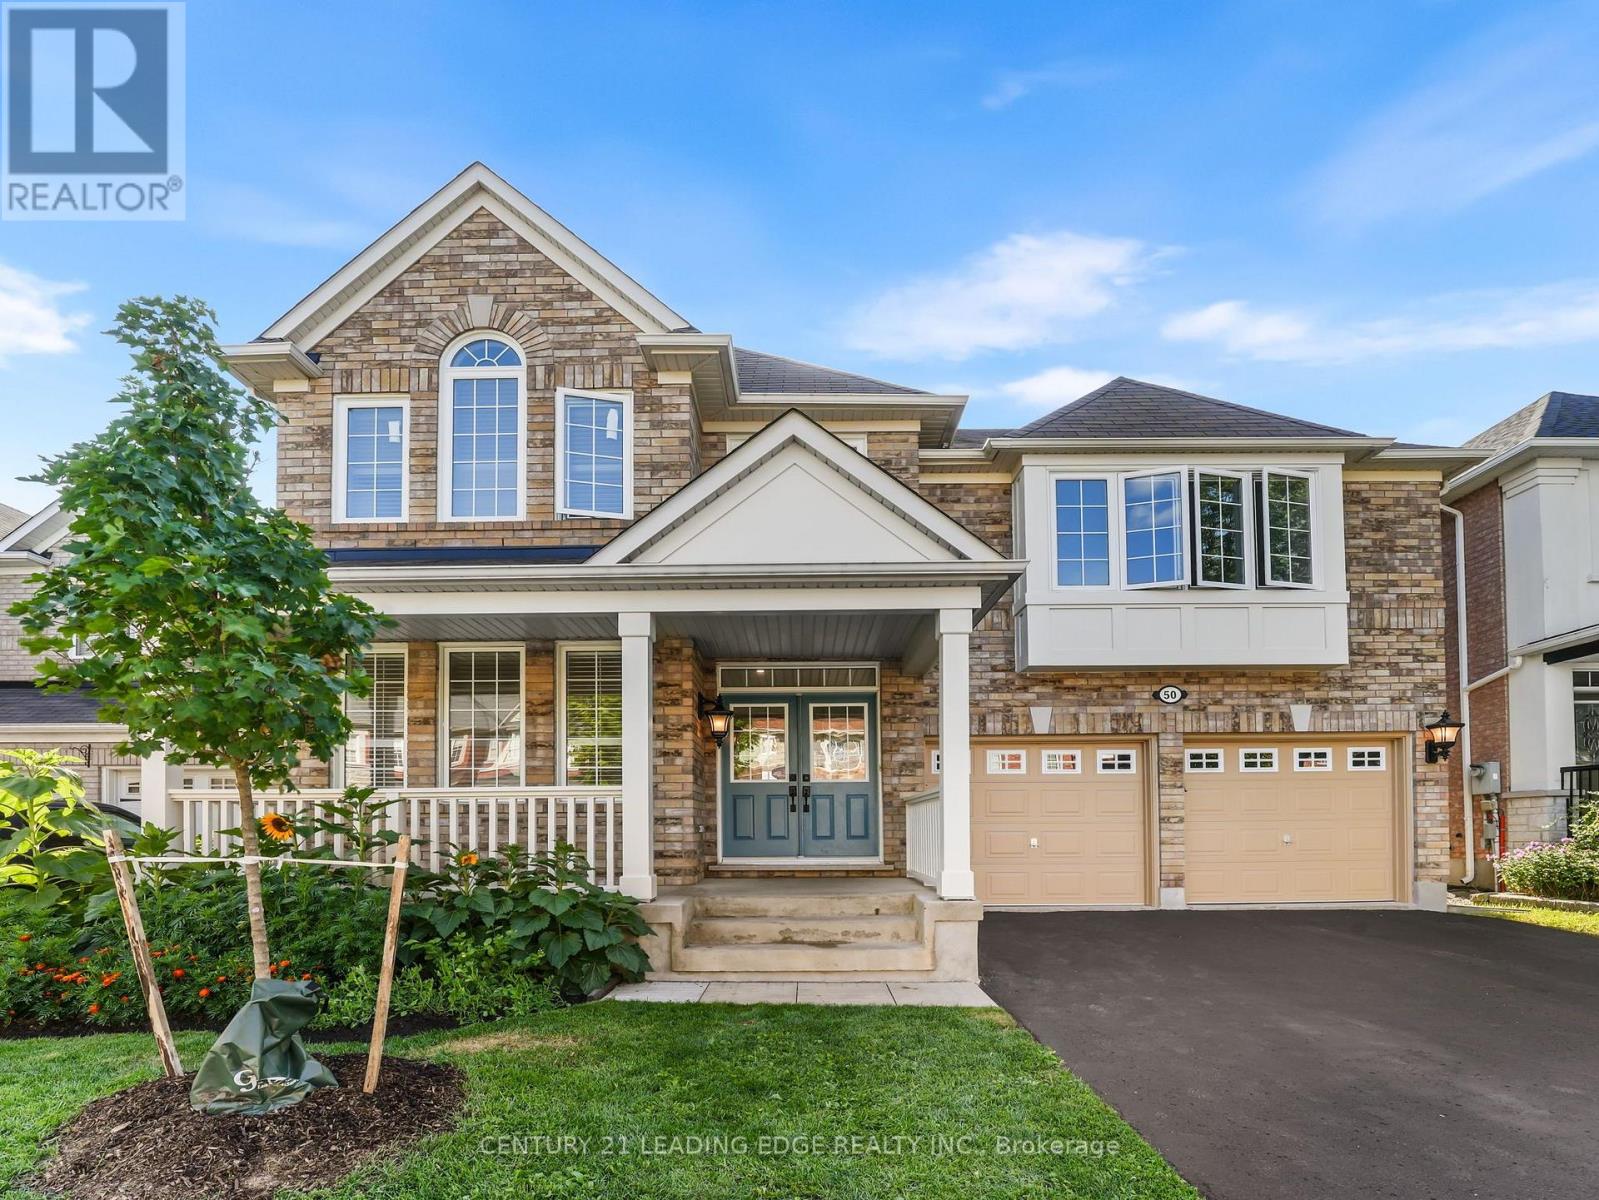
***Welcome to 50 Storybook Crescent - Your Own Chapter in Wismer*** Rarely does a home like this come along. Set on a premium ravine lot on one of the most sought-after streets in Markham's coveted Wismer community, this expansive 3,217 sq ft, 5-bedroom residence was one of the largest models Mattamy Homes ever offered in the neighbourhood - and it shows in every corner. The ravine setting adds a rare layer of privacy and natural beauty, just minutes from everything the city has to offer. A rare bonus loft above the second floor awaits your vision: unfinished today, but full of potential for a playroom, media room, or private retreat for the right buyer. Step inside and be greeted by soaring 9-ft ceilings and natural light that pours through the home all day long, creating a warm, welcoming atmosphere from morning to evening. The main floor is thoughtfully designed for both everyday living and elevated entertaining, featuring a private office, generous living and dining spaces, and a large chef-inspired kitchen built for the true culinary enthusiast. Beyond the beautiful design, this home is loaded with practical upgrades: a whole-house water filtration and softener system, plus commercial-size laundry machines that make everyday living effortless. For added peace of mind, select areas near high-use appliances have been fitted with Woremor RF-IE50 EMF-shielding basecoat, applied beneath the paint and connected to the home's grounding system - a thoughtful, forward-thinking touch for buyers mindful of electromagnetic exposure. Evidence of this shielding can be seen as subtle strips beneath the paint in these areas. And the location? Simply unbeatable. You're just steps from top-rated schools (including French Immersion), scenic parks, places of worship, the GO Station, York Region Transit, and Markville Mall - everything your family needs, all within reach. Every great story deserves the perfect setting - and at 50 Storybook, your next chapter begins. (id:51382)
198 Weldrick Road W
Richmond Hill, Ontario
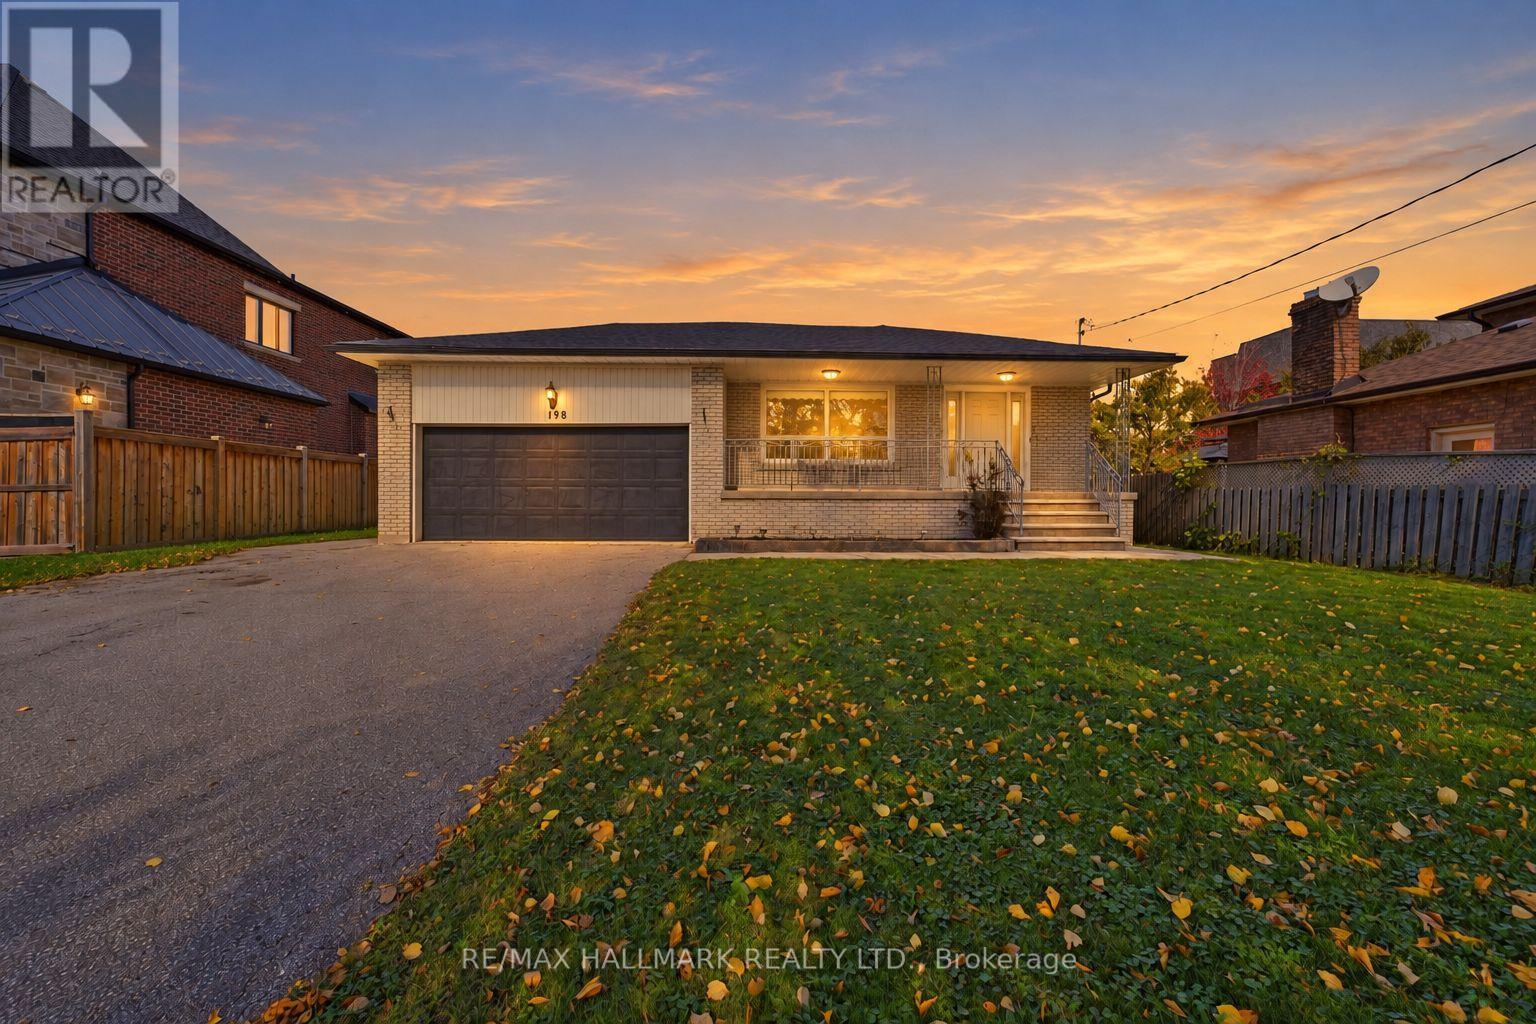
A RARE 61' X 160' PRIME LOT WITH BUNGALOW OFFERING OVER 2,400 SQFT OF TOTAL LIVING SPACE IN A DESIRABLE RICHMOND HILL COMMUNITY! Exceptional opportunity for homeowners, investors and builders! This expansive property offers a generous lot, versatile living space and outstanding potential. Double car garage and extended driveway fit up to 10 cars. Covered front porch w/ outdoor lighting creates a welcoming first impression. Step inside to a foyer w/ mirrored closet, leading to a bright, spacious living and dining area featuring crown moulding and upgraded flooring (2025). Freshly painted walls all throughout. Upgraded kitchen offers a window for natural light, a stylish backsplash, a breakfast bar and a separate coffee station, complete w/ fridge, stove/oven and built-in microwave w/ hood fan. Adjoining breakfast area w/ window provides comfortable space for everyday meals. Three generously-sized bedrooms, each w/ closet space & window. Upgraded 4pc bathroom w/ new cabinetry, a tub and a shower, completes the main level. Downstairs, fully finished lower level w/ walk-up separate entrance adds valuable flexibility. Open-concept recreation room featuring a new gas fire insert, 4th bedroom, newly renovated 3pc bathroom w/ upgraded shower & an additional room w/ built-in cabinetry, ideal for a home office, gym or extra storage. The flexible layout offers excellent possibilities for extended family living. Outside, enjoy a beautifully landscaped yard w/ 6ft high wooden fence, 2 Autumn Fantasy Maple Tree trees for privacy & an expansive patio ideal for outdoor dining, entertaining and relaxing. Conveniently located in Richmond Hill, near parks, schools, public transit, Rutherford Marketplace, Hillcrest Mall, Hillcrest Heights Park, Richvale Community Centre, and more! A generous lot, ample parking and flexible living space make this property an appealing opportunity for families and investors exploring land value in an established area! **Some photos are virtually staged. (id:51382)
14 Deer Pass Road
East Gwillimbury, Ontario
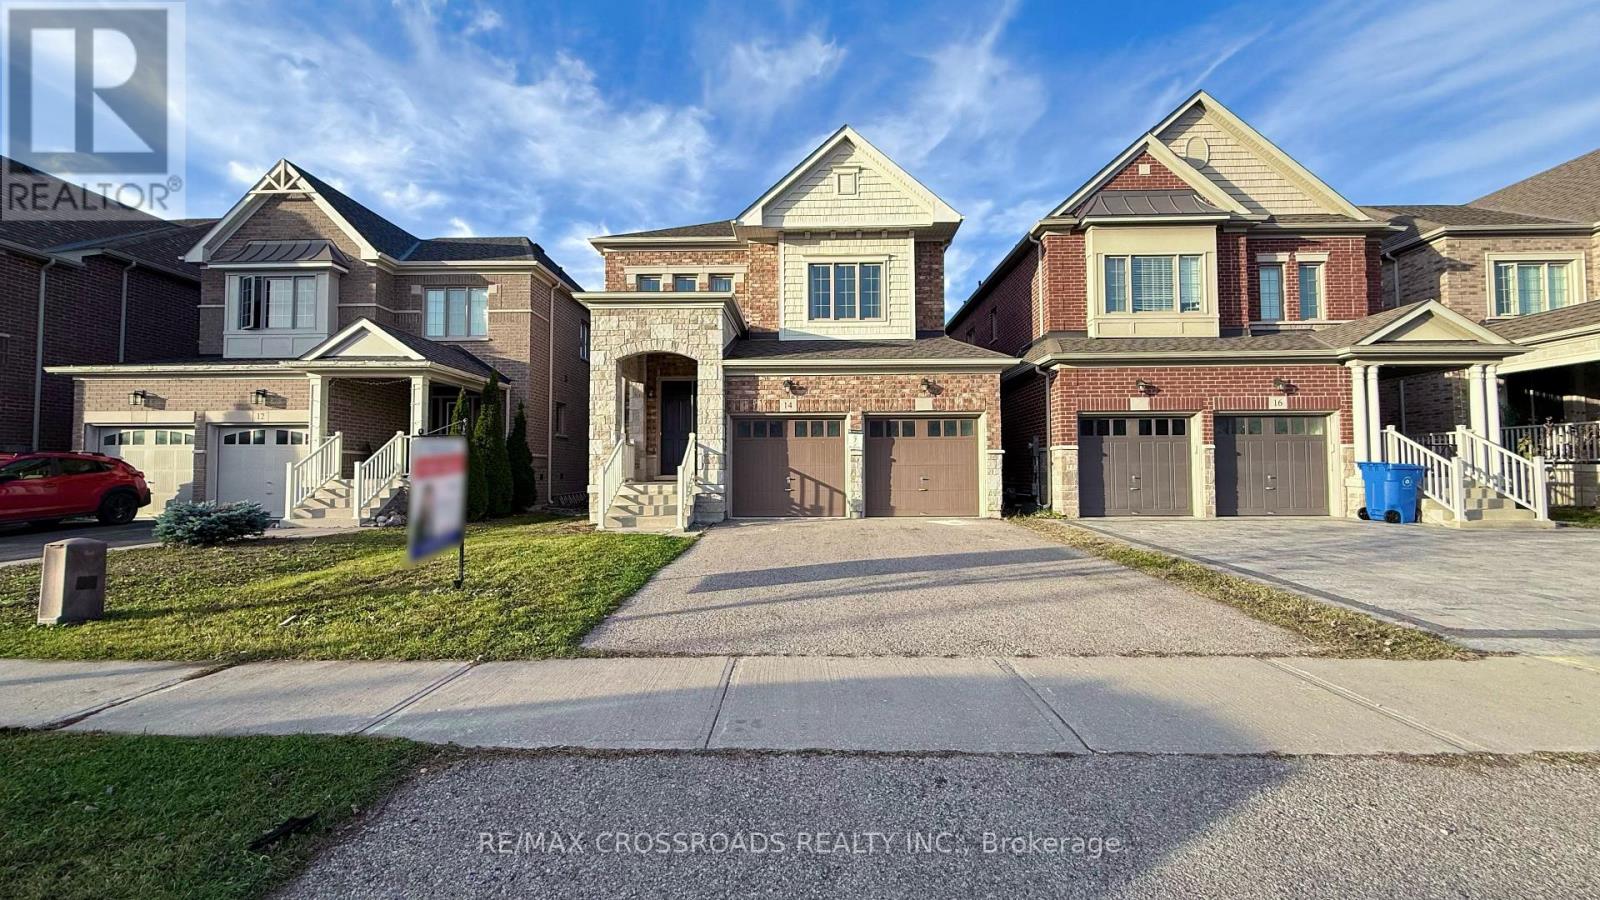
Located In The Desirable Sharon Village Community Of East Gwillimbury! Built By Great Gulf, This Beautiful Detached Home Features A Functional Layout, 4 Spacious Bedrooms, Including A Primary Bedroom With 5-Piece Ensuite, Plus An Additional Full Bathroom On The Second Floor And A Main Floor Powder Room. Lots Of Upgrades Throughout! 10' Main Floor Ceiling And 9' Second Floor Ceiling. Double Car Garage Plus 2 Additional Driveway Parking Spaces. Unfinished Basement Offers Plenty Of Storage And Future Potential. Generous Backyard With Great Potential For Outdoor Enjoyment And Landscaping. Steps To Sharon Public School And Close To Huron Heights Secondary School. Close To Parks, Walking Trails, Restaurants, Shops And Everyday Amenities. Easy Access To Hwy 404 And Minutes To GO Train And Upper Canada Mall! (id:51382)
32 - 3905 Major Mackenzie Drive
Vaughan, Ontario
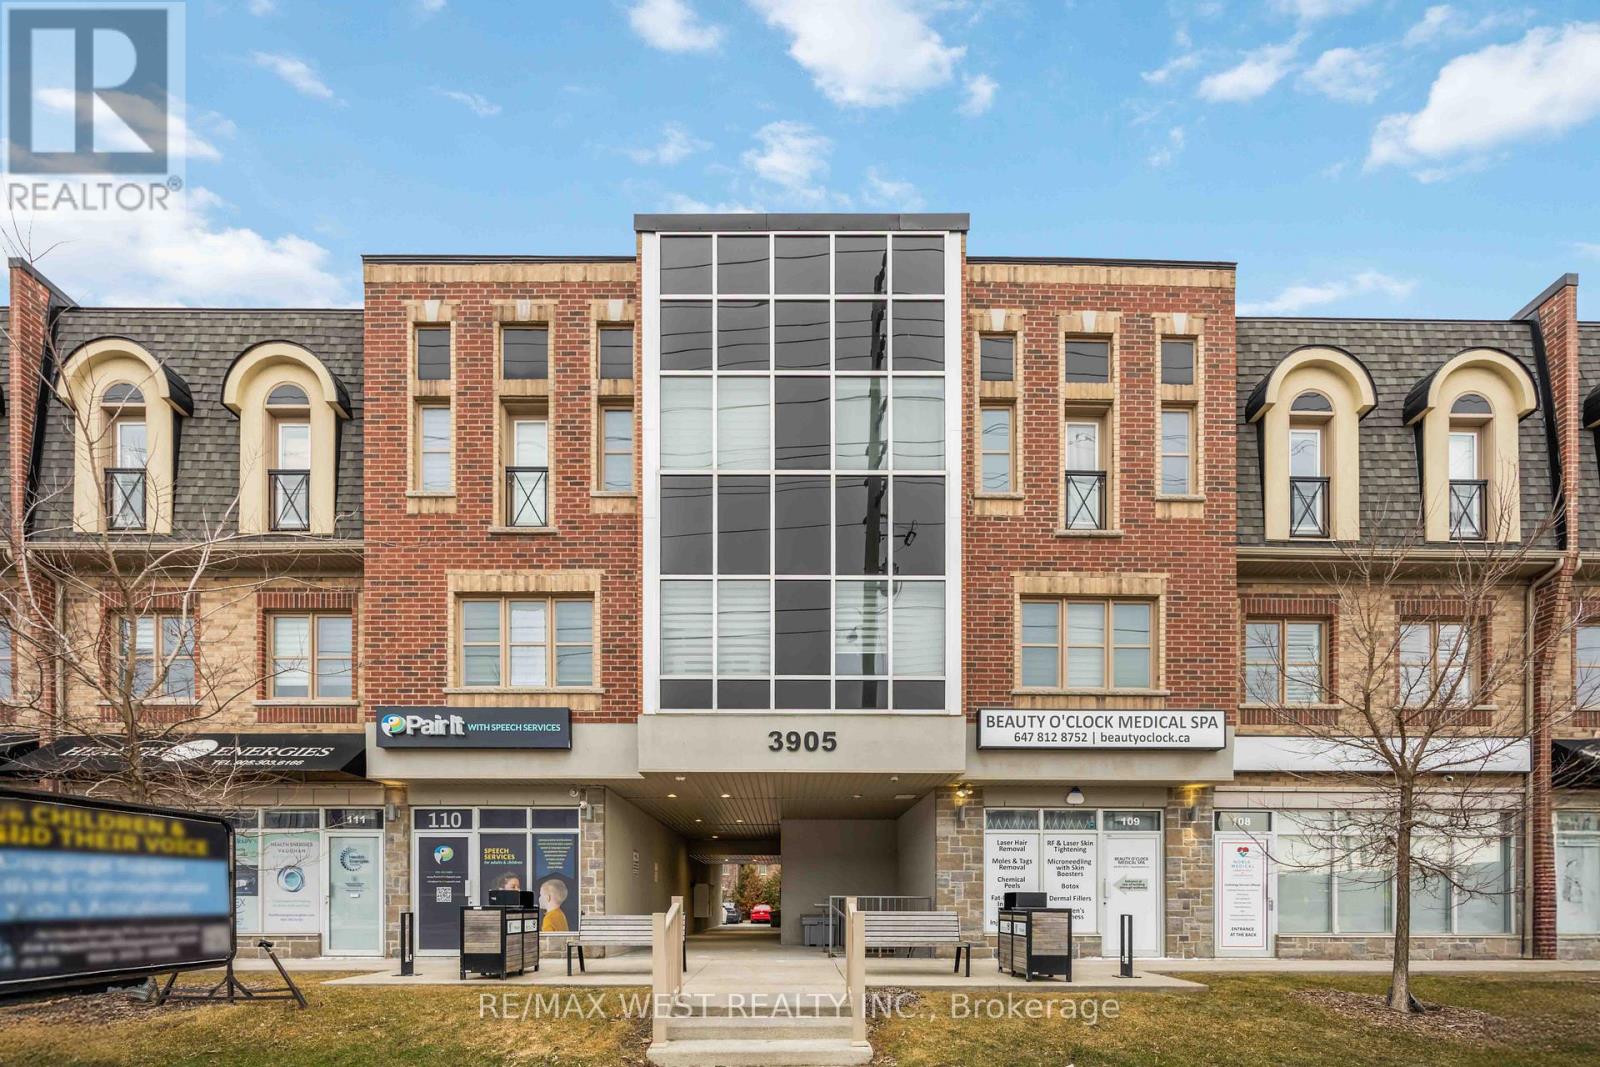
Location, Location, Location! Welcome to 3905 Major Mackenzie Drive West unit 32. This bright and spacious 2-story condo located in Vellore Village is a must see! A great opportunity for a first-time home buyer, anyone looking to downsize or invest in this sought after community featuring high ranking schools within walking distance, minutes to HWY 400, Vaughan Mills, plenty of restaurants, shops, parks, libraries, and more!! This home features a ton of natural light along with a spacious open concept main floor featuring a powder room, open concept kitchen, dining room, living room and an additional storage closet that can easily be converted into a pantry if you like! The kitchen features quartz countertops, stainless steel appliances, plenty of cabinet space and an island for additional dining and entertaining! Head upstairs to the beautiful spacious Master Bedroom featuring a juliet balcony, a small study nook along with a large walk-in closet that leads into a stunning 4-piece master bathroom! This is a must see if you are looking to get into Vellore Village on a budget! (id:51382)
809 - 8130 Birchmount Road
Markham, Ontario
1000 sqft Conner Unit Located in Downtown Markham. Open Concept with 9 Ft Ceilings. Close to Highway, Shopper Center, Viva, Go Station and York University. One Parking and One Locker Included. (id:51382)
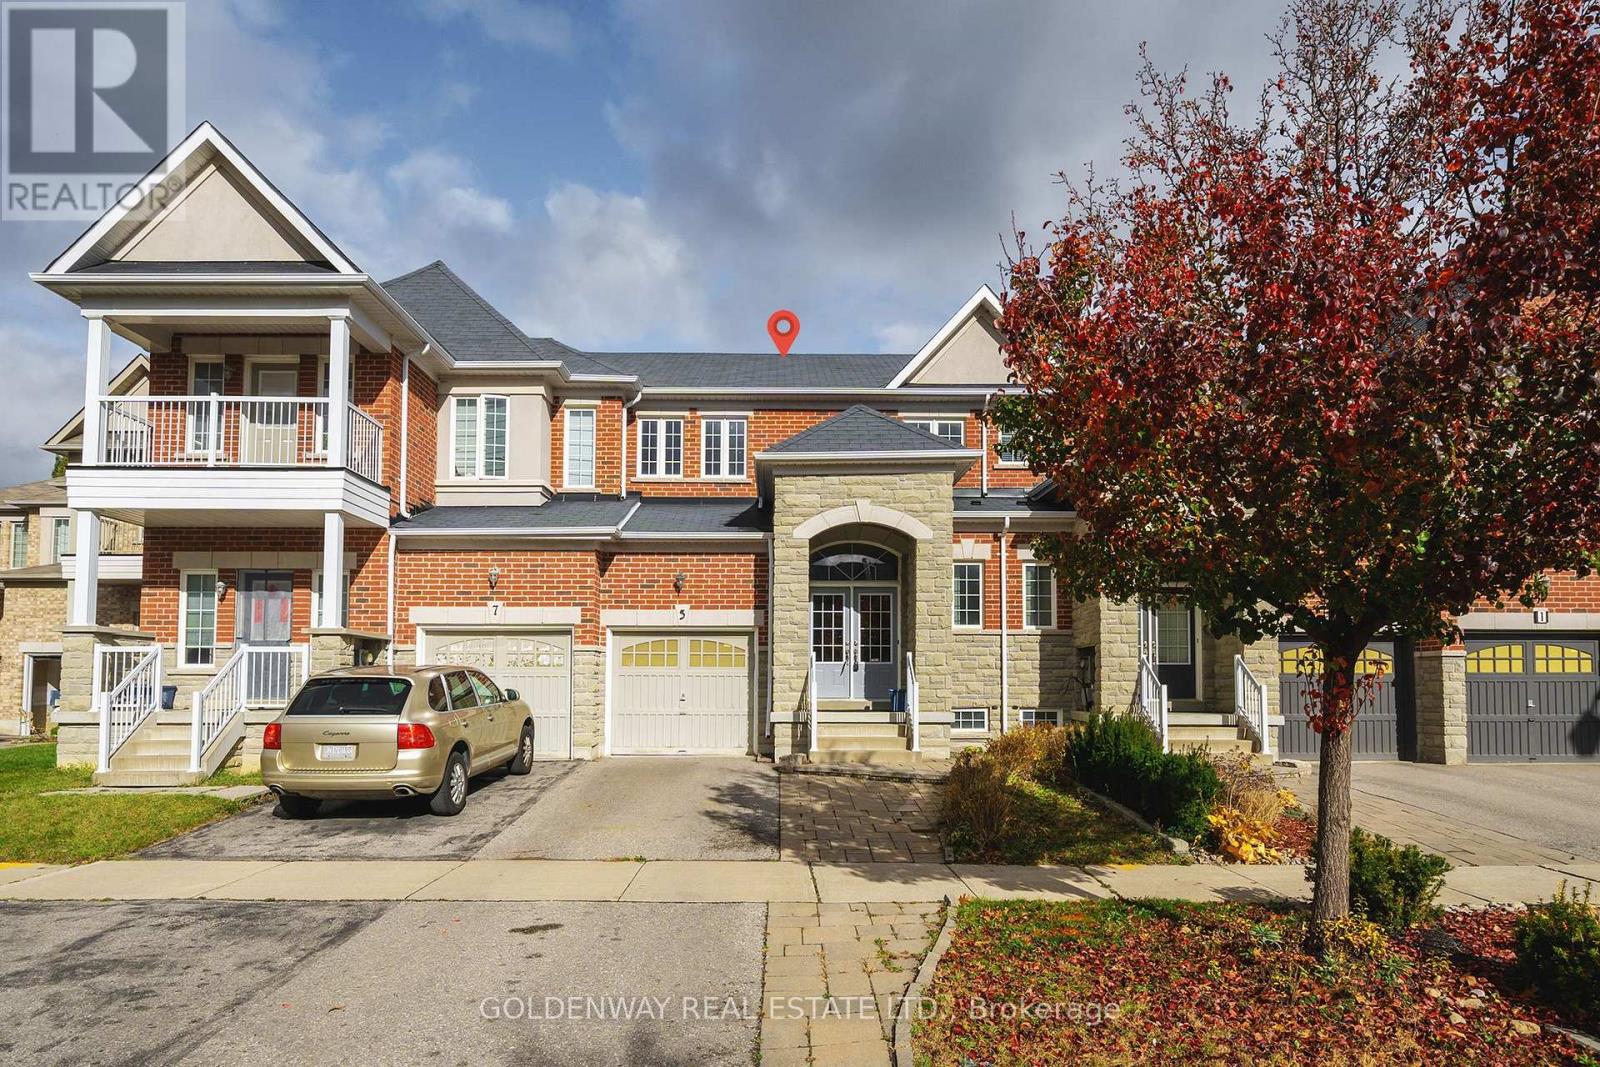
5 Moore's Court
Markham, Ontario
Choice location, nestled in a Cul de Sac off a dead-end street, quaint & child safe. 5 Moore's Crt is a beautifully updated freehold townhouse in one of Markham's more desirable neighbourhoods with parks & ample greeneries. Move-in ready. Good sizes rooms. Comparatively deep garage. Large deck in backyard. Primary Bedroom ensuite with brand new shower (not same as shown in the floor plan). 2nd bedroom share a semi-ensuite. All wood flooring except wet-area. Engineered wood floor in upstairs. Freehold - zero maintenance fee to pay. (id:51382)
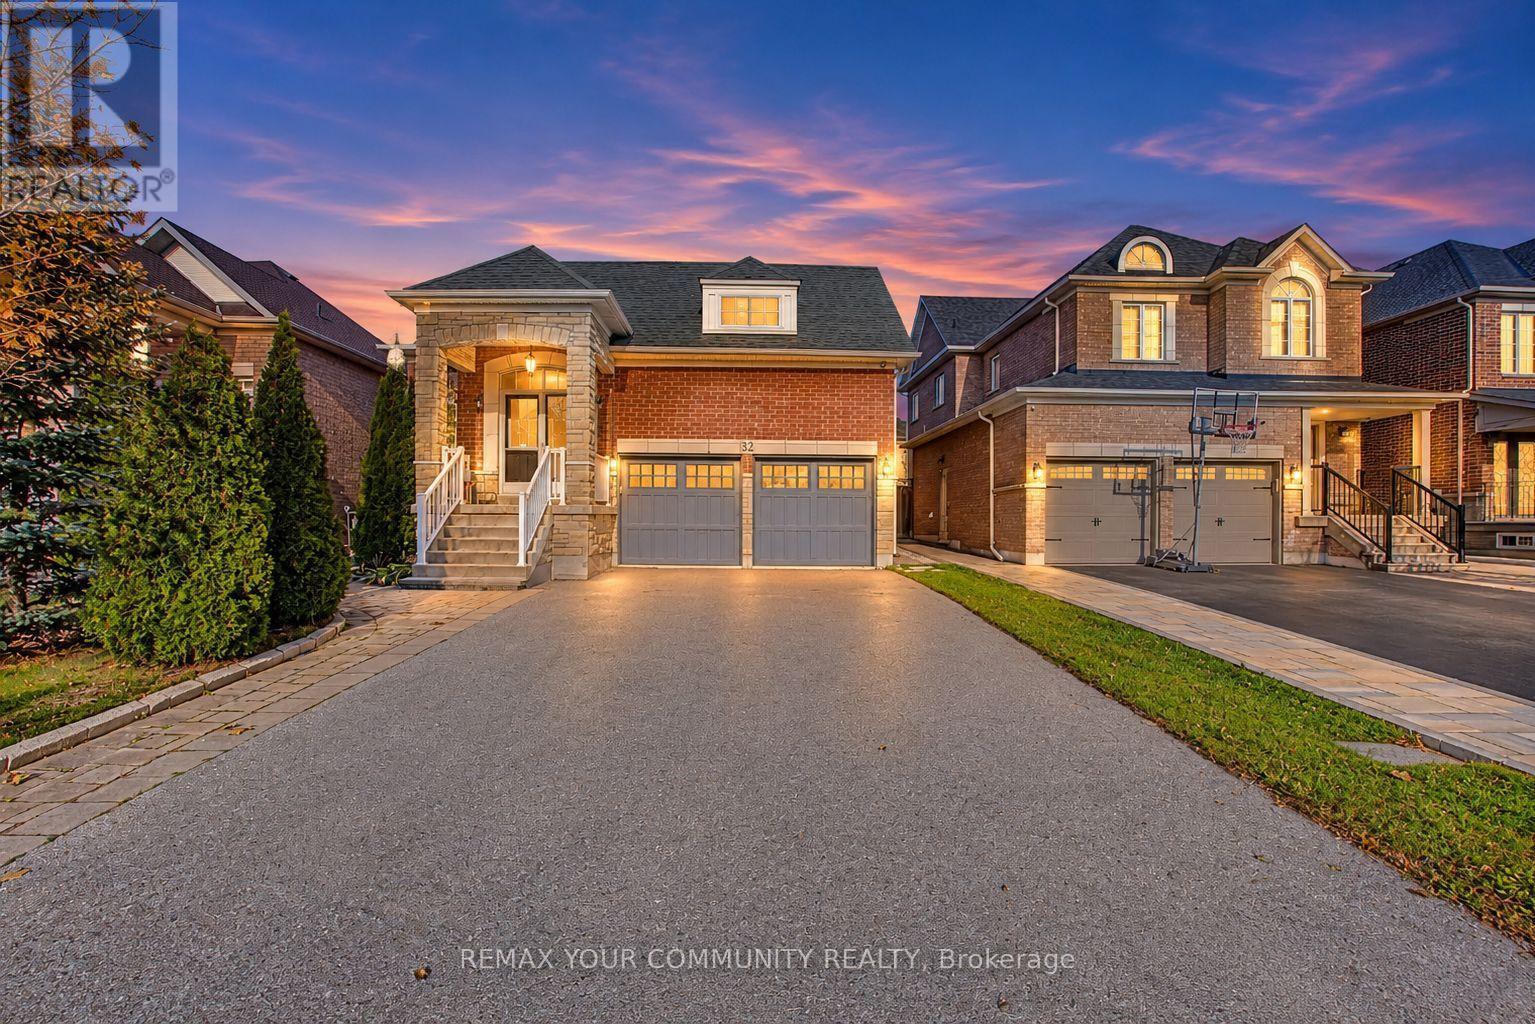
32 Stark Crescent
Vaughan, Ontario
This lovely bungalow is located in the heart of Vellore Village on a quiet crescent. Strip hardwood floors throughout, oak staircase with a finished basement landing. 9 foot ceilings on the main floor and plenty of natural light. Eat-in kitchen features a walk-out to a fully fenced yard with mature trees that provide privacy. Home features a convenient main floor laundry and garage access into the home. Bedrooms 2 & 3 share a semi-ensuite bathroom. Gas fireplace rough-in in the living room. Freshly painted. Many amenities within walking distance include grocery and shopping, doctors, banks, Vellore Village Community Center with a pool and gym. (id:51382)
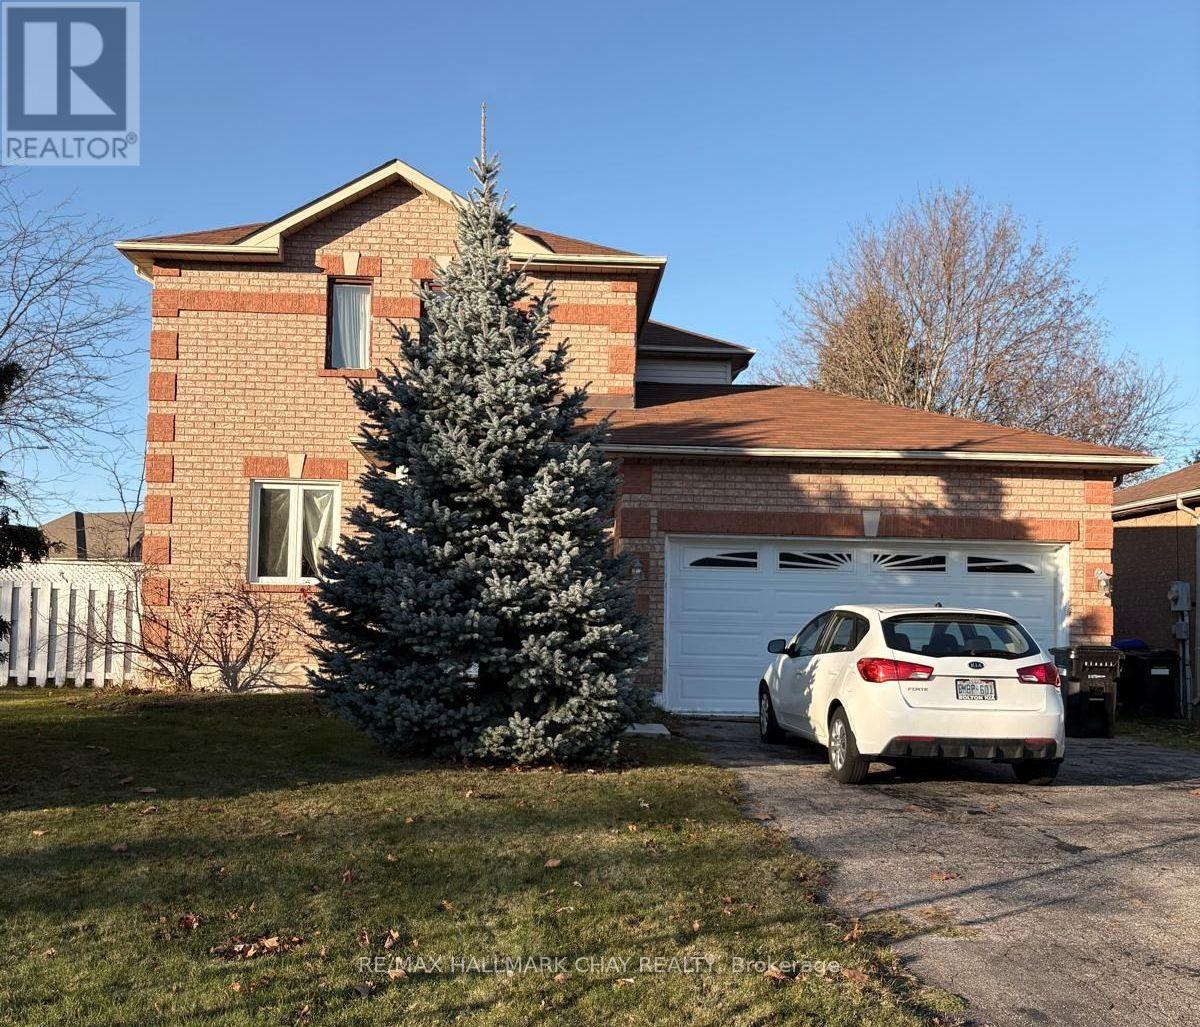
2 Dugdale Avenue
New Tecumseth, Ontario
Opportunity Knocks! Bring your vision and creativity to this solid, fully detached home offering tremendous potential in a desirable family neighbourhood. Situated on a generous corner lot, the property features a double garage, double driveway and a workable layout ready for a new chapter. Owned by the original owner, the home has undergone various modifications over the years, including changes to the floor plan, and now presents an opportunity for those looking to renovate, reimagine and make it their own. Significant renovations and repairs are required to restore the home to a comfortable living condition. The 3rd upper bedroom, currently configured as a kitchenette, could be converted back to a bedroom. The finished basement offers two bedrooms, a full bathroom and a kitchenette with sitting area, offering potential for separate living space for extended family or older teens. One basement bedroom features a large egress window. A three-season sunroom provides additional space to enjoy the outdoors. A property with space, solid bones and possibilities for those willing to put in the work. Flexible closing available. Sold as is, where is, with no representations or warranties. (id:51382)
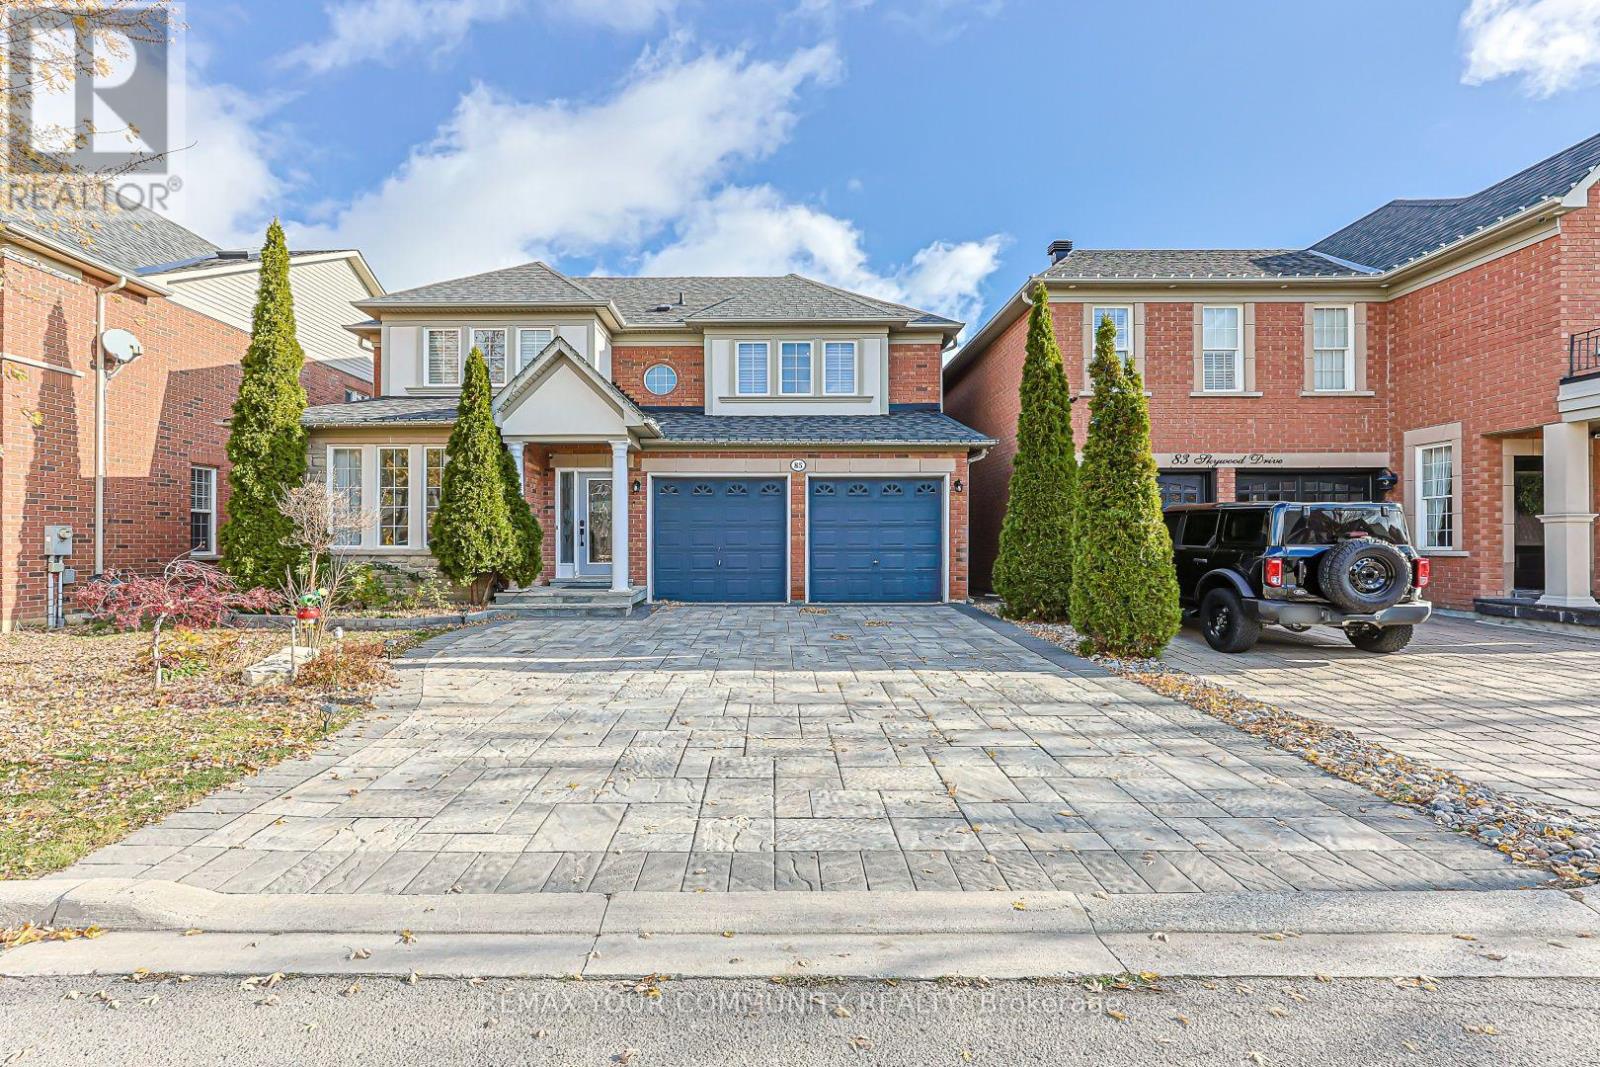
85 Skywood Drive
Richmond Hill, Ontario
Welcome to 85 Skywood Drive, an exceptional detached home in the highly sought-after Jefferson community of Richmond Hill. This beautifully maintained residence features 4 spacious bedrooms, a double-car garage, gleaming hardwood flooring throughout, and custom motorized window coverings. The luxurious primary ensuite offers a spa-like retreat, complete with a smart toilet, jetted bathtub, and premium shower fixtures. The fully finished basement boasts a dedicated home theatre, a private gym, and a 3-piece bathroom, providing exceptional space for relaxation, fitness, and entertainment. Professionally landscaped front and back yards enhance the home's curb appeal and outdoor living experience. Conveniently located close to excellent schools, parks, scenic walking trails, shopping, restaurants, and public transit. A perfect blend of luxury, comfort, and functionality in one of Richmond Hill's most desirable neighbourhoods. A must-see! (id:51382)
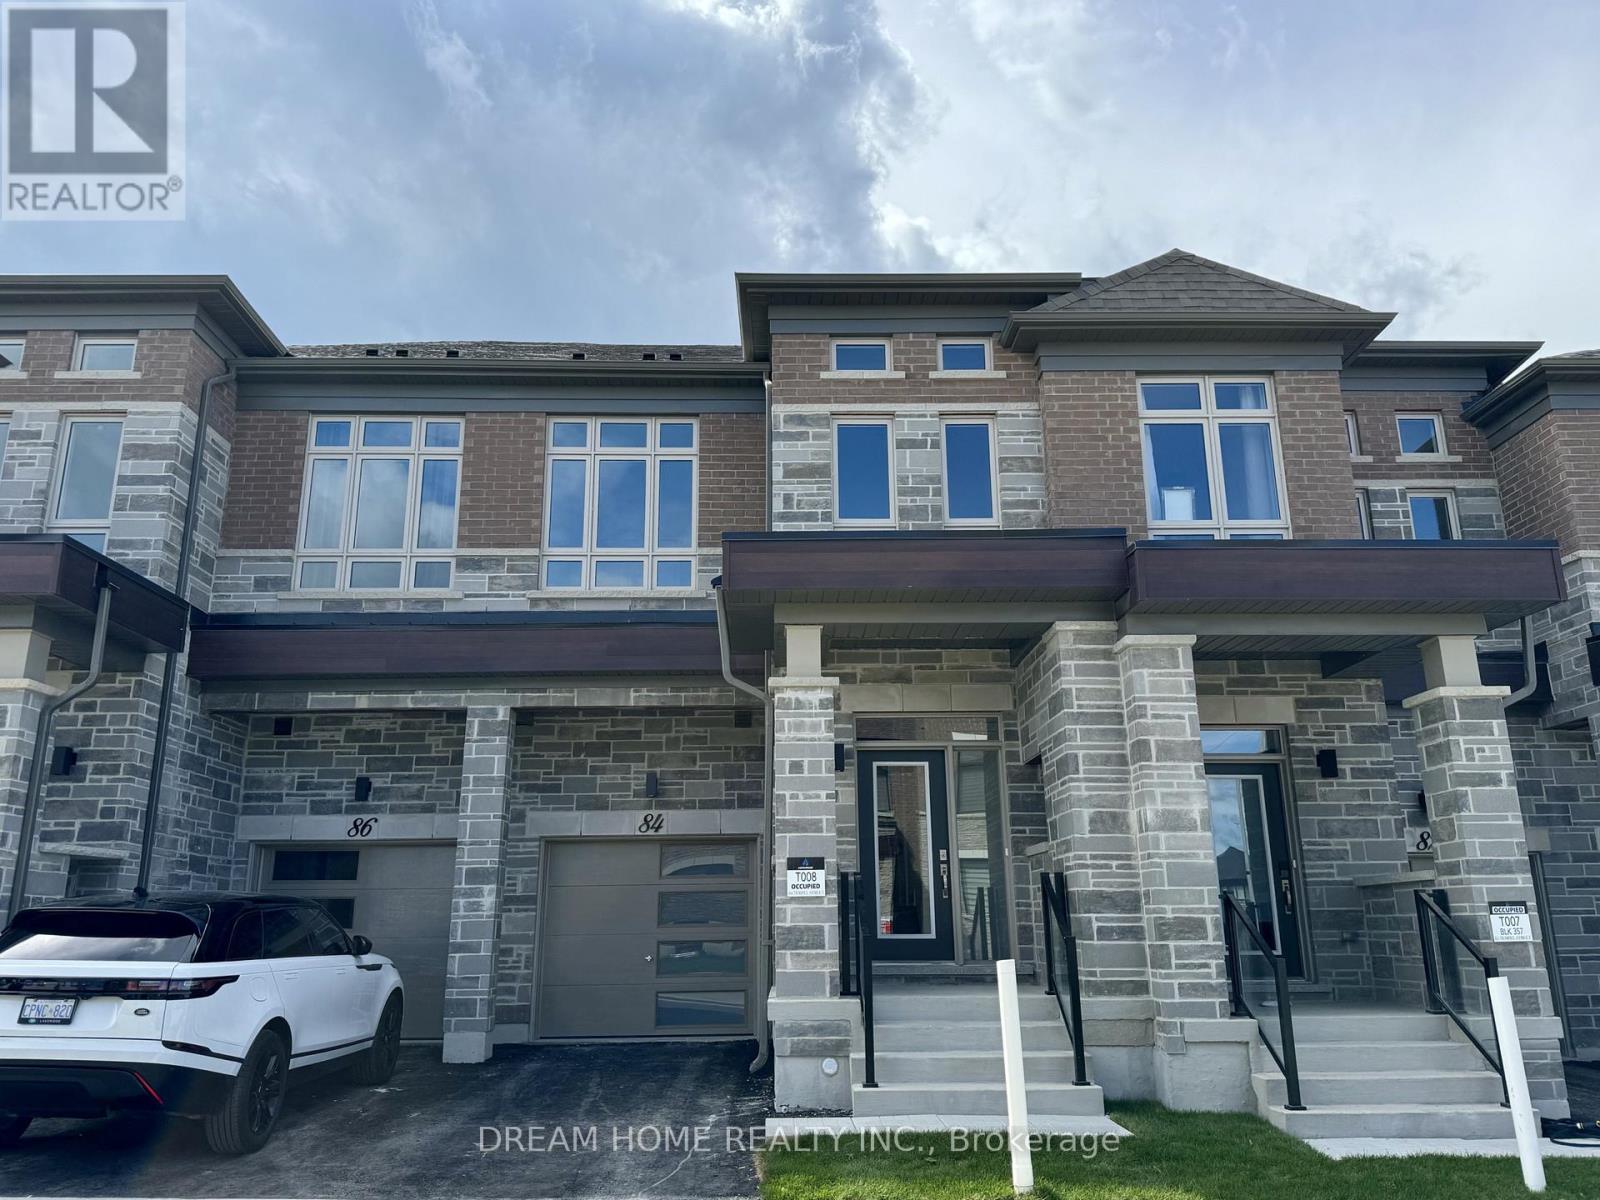
84 Tempel Street
Richmond Hill, Ontario
Welcome to the new development of Oakridge Meadows! Spacious 3 bedrooms townhouse with open concept layout. Total of 1726 Sq of living space on first and second floor. Open concept kitchen with top-line appliances and gas stove. His/Hers closets and heated floor in the master bedroom. Convenient second floor laundry room. Heated floor in the master bedroom. Minutes away from highway 404 and Go Train station. Close to supermarket, shopping centre, beautiful Lake Wilcox and much more! (id:51382)
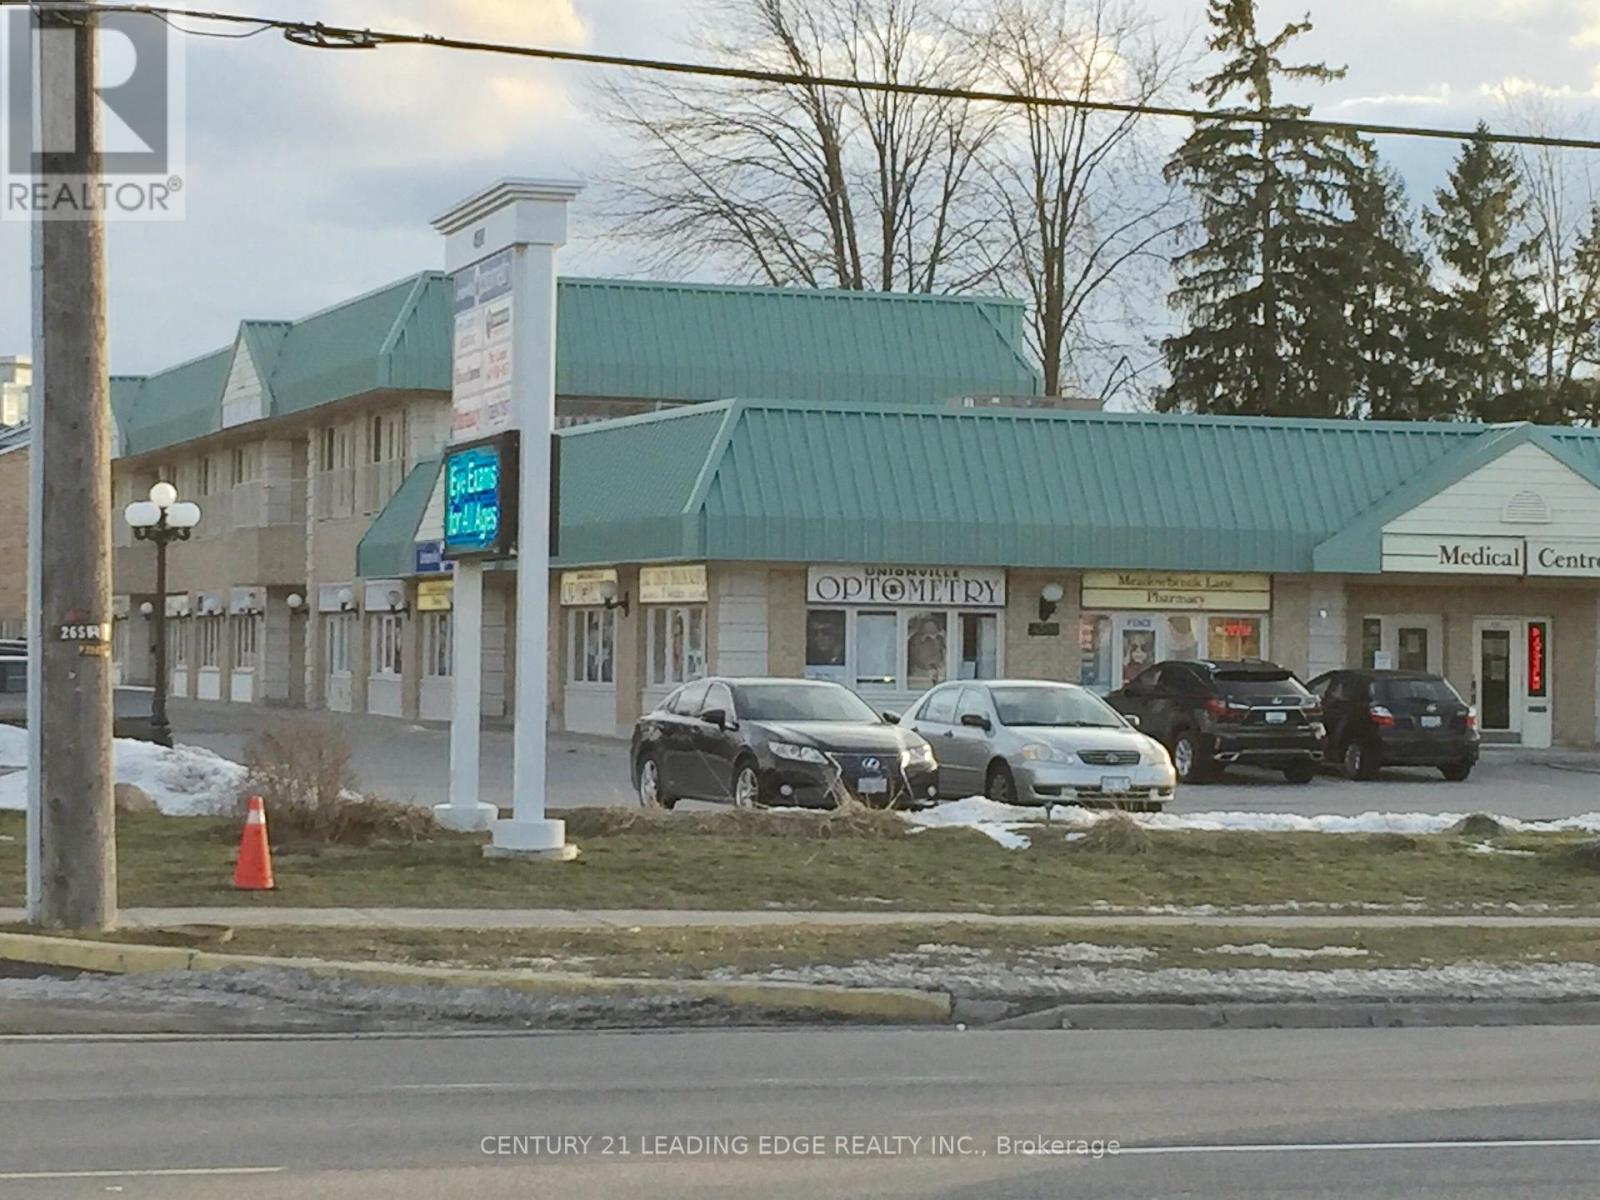
115 - 4591 Highway 7 Highway E
Markham, Ontario
PRIME MAIN-FLOOR MEDICAL/PROFESSIONAL OFFICE SPACE IN UNIONVILLE! Approx 1122 sf in an established medical prof bldg with excellent Highway 7 exposure. This thoughtfully designed, move-in-ready unit features bright, spacious reception and waiting area, three private consultation rooms, lab space and Private WASHROOM. Furnished and ready for occupancy with minimal setup costs.PROMINENT digital/permanent PYLON SIGNAGE along busy Highway 7 providesVALUABLE business exposure to THOUSANDS OF PASSING MOTORISTS daily, with valuable digital advertising included! Ideal for a wide range of healthcare and professional services, including osteopathy, massage, RMT, legal, accounting, mortgage, audiology, wellness or any professional office uses. Existing soundproof audiology booth available. Heat and hydro included, convenient on-site parking. Located beside an established optometry clinic with 3 doctors. . EXCELLENT VISIBILITY, FLEXIBLE LAYOUT AND EXCEPTIONAL VALUE. GROW YOUR BUSINESS HERE. BOOK YOUR PRIVATE SHOWING TODAY! (id:51382)
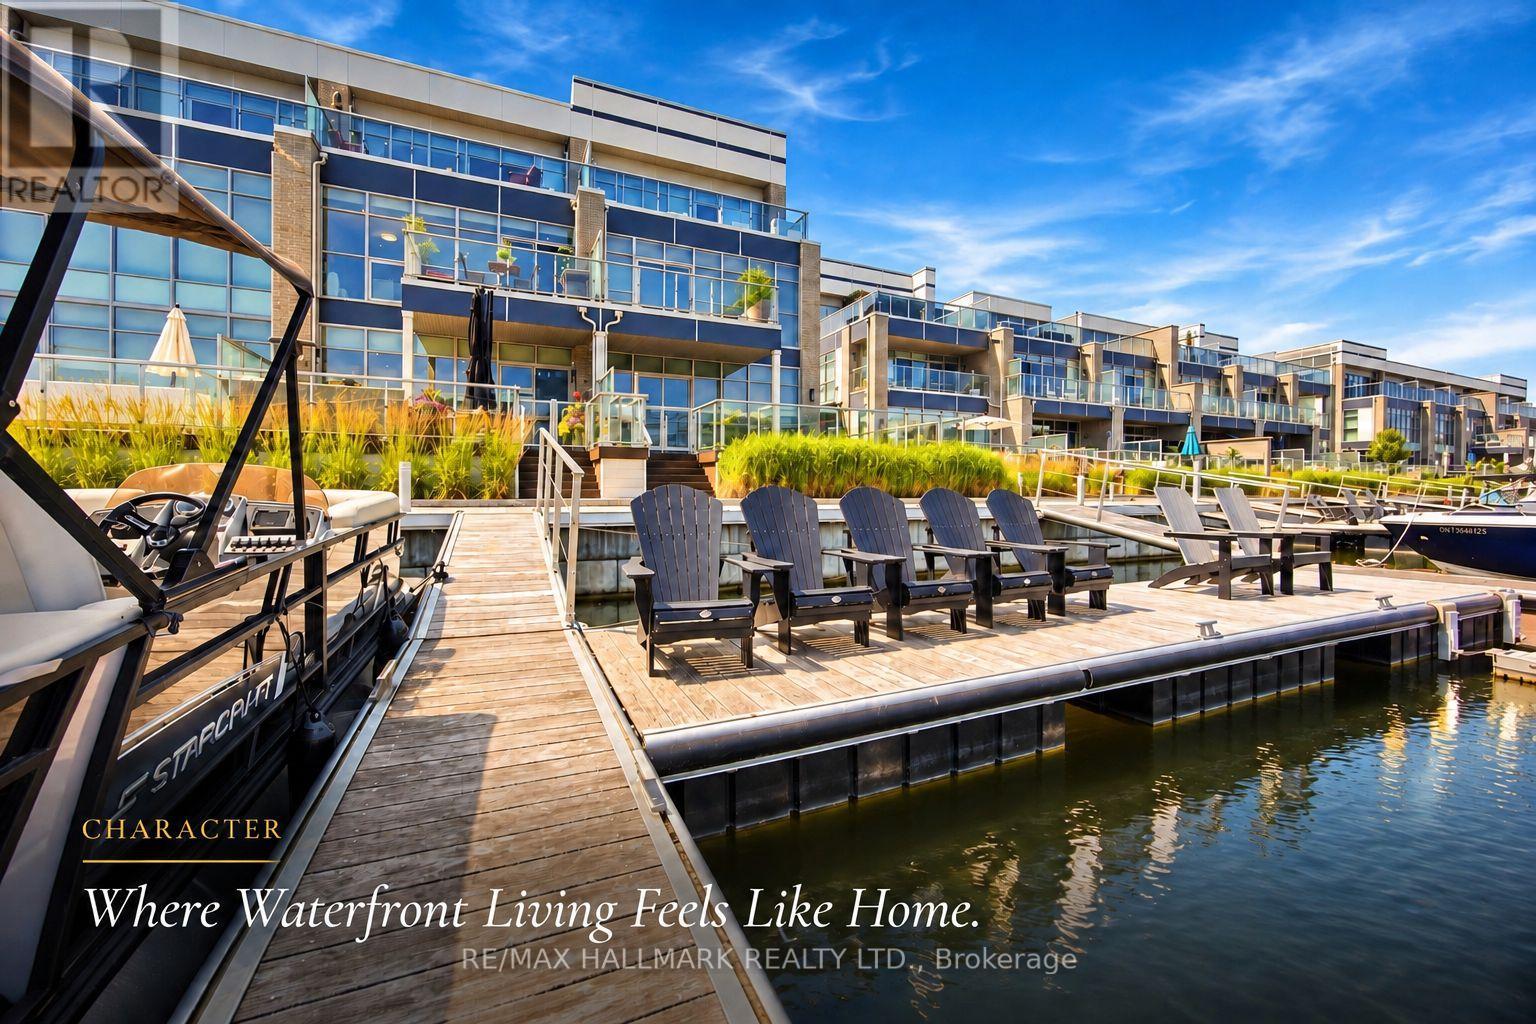
3666 Ferretti Court
Innisfil, Ontario
Discover unparalleled resort style living with this - TURNKEY LakeHome now available on Ferretti Island! Priced at $1,548,000 this property offers exceptional value you won't find elsewhere on the resort. This spacious 2,600 square foot Lake Home spans three levels, ideal for large families or hosting guests for the weekend or summer. The main ground floor level is designed for entertaining, featuring an expansive deck that integrates indoor and outdoor living with an extra large private boat slip. There are two fridges and custom cabinets perfect for storage and built in extra storage under the staircase. Freshly painted with custom mouldings and crown molding throughout - extra pot lights installed also. The second level includes an open concept gourmet kitchen, WOLF gas range, Bosh dishwasher, SubZero B/I Fridge. This 4 Bedroom 5 Bathroom floor plan is most desirable for guests, entertaining or inlaws! Dining room, living room, and primary bedroom, along with another deck offering breathtaking views of the marina from on the second level. The third level boasts three additional bedrooms, and two large bathrooms, extra closet space in two separate closets off the eastern facing large room with stunning walk out desk, perfect for morning coffee and relaxing overlooking the marina. Enjoy exclusive amenities including a private pool on Ferretti Court, Lake Club Gym and the Beach Club. Upgraded Custom Garage Living Designed Double Garage with epoxy flooring. (id:51382)
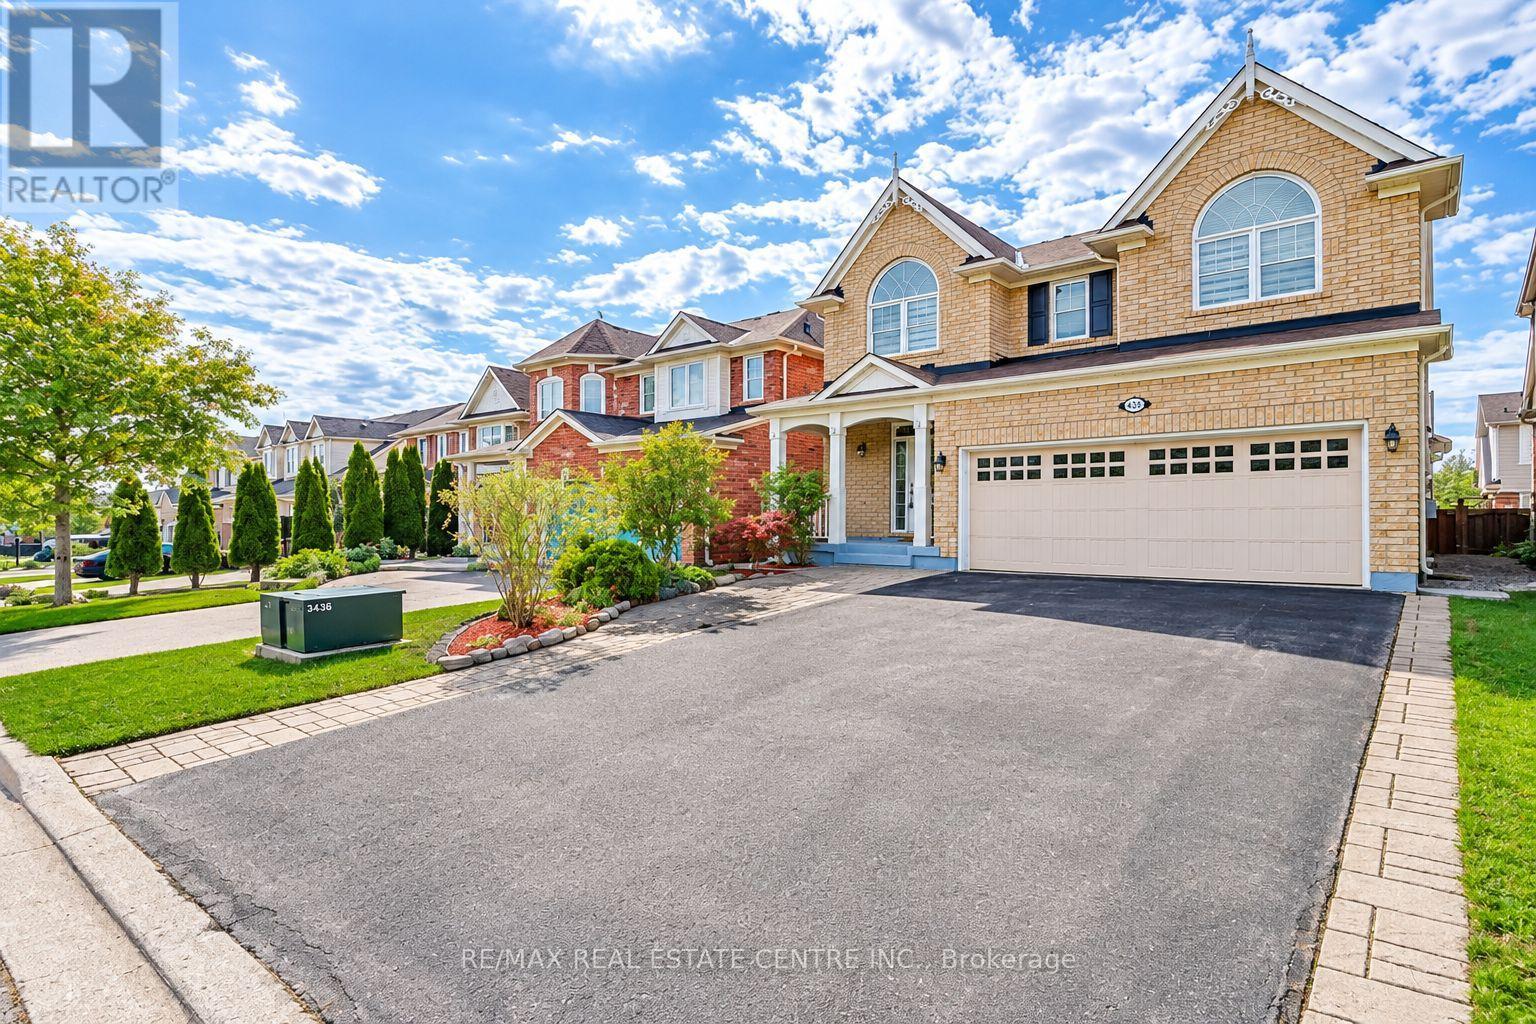
338 Carlissa Run
Newmarket, Ontario
**ENTIRE DETACHED HOME FOR LEASE - INCLUDING FINISHED BASEMENT! ONE PRICE FOR THE WHOLE HOUSE! AVAILABLE IMMEDIATELY!** Discover exceptional space, style, and comfort in this beautifully renovated 4-bedroom home, nestled in Newmarket's highly sought-after Woodland Hill community. Offering the **ENTIRE PROPERTY, INCLUDING THE FINISHED BASEMENT, FOR YOUR EXCLUSIVE USE**, this move-in-ready home is perfect for those seeking extra living space and modern convenience. Step inside to a bright, inviting open-concept layout featuring 9-ft ceilings, elegant hardwood floors, pot lights, fresh paint, and modern zebra blinds. The contemporary kitchen boasts stainless steel appliances, a centre island, and a walkout to the deck, ideal for everyday living and entertaining. Relax in the welcoming family room with a cozy gas fireplace, and enjoy beautifully updated bathrooms, upgraded second-floor flooring, and convenient upper-level laundry. The finished basement provides valuable additional space for recreation, a home office, or family activities. **PARKING FOR 6 VEHICLES**, including a double-car garage! Outside, enjoy a fully fenced private backyard, perfect for BBQs, outdoor dining, and relaxing. Ideally located minutes from schools, parks, shopping, Upper Canada Mall, public transit, and Highways 404 and 400. **NO SHARED LIVING SPACES - ENJOY THE ENTIRE HOME, INCLUDING THE BASEMENT, AT ONE RENTAL PRICE!** An outstanding leasing opportunity offering space, privacy, and flexibility. Book your private showing today! (id:51382)
2181 Aurora Road
Whitchurch-Stouffville, Ontario
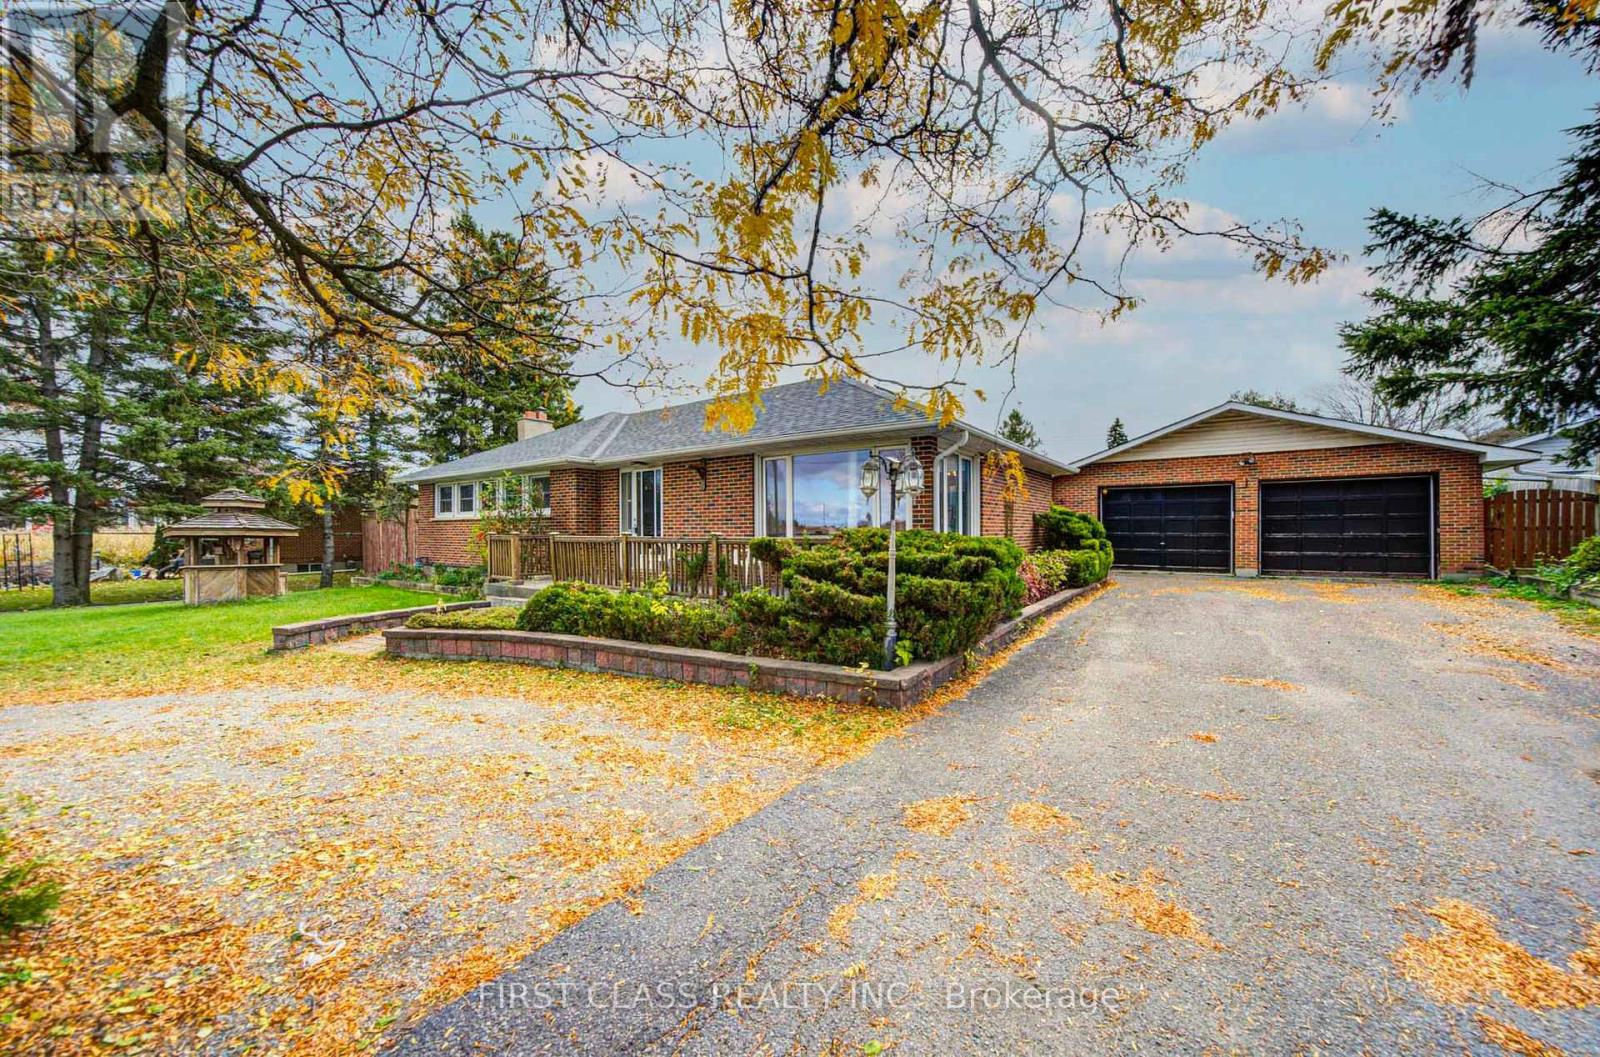
Beautiful 100 X 160 Ft Huge Lot Nestled In A Retreat In Gormley Just Minutes To Hwy 404 & Major Shopping Centre. Possible To Build A 3806 Sf , Well Maintained 3-Bdrm Home With A Detached 4-Car Garage. 3 Bedrooms Plus Den. Lots Of Parking Spaces. Hot Tub/Above Ground Pool. Huge L-Shaped Recreation Room In Basement. Minutes To Shopping, Restaurants & More. (id:51382)
130b Durham Regional 23 Road
Brock, Ontario
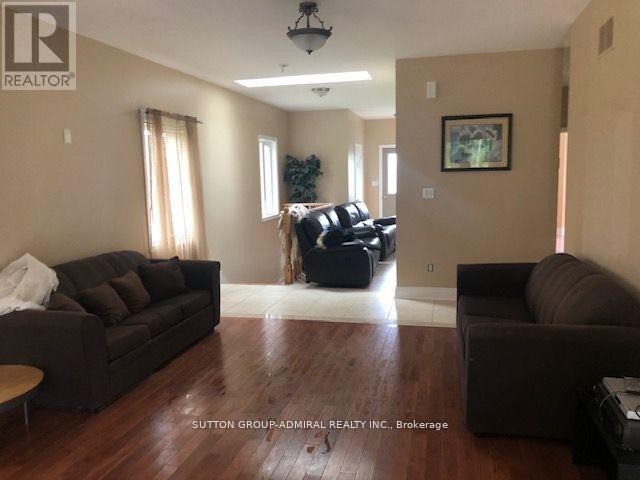
Rare 13-acre property with an impressive 843 feet of frontage on Lake Ridge Road in Port Bolster. Set well back from the road for exceptional privacy, this attractive country property offers a well-maintained home featuring a functional floor plan, open living and dining areas, and solid 314-inch hardwood flooring throughout most of the main level. The eat-in kitchen offers a walkout to the deck, while three comfortable bedrooms provide space for family living. The basement features a separate entrance, offering flexible space for extended family, hobbies, storage, or future possibilities. Recent updates include a new roof, interior improvements, water system upgrades, and new exterior railings with solar lighting. Existing footings from a former outbuilding remain, offering potential for a future workshop or studio, subject to applicable approvals. Enjoy peaceful rural living just minutes from Highway 48 and Lake Simcoe. (id:51382)
24 Markhaven Road
Markham, Ontario
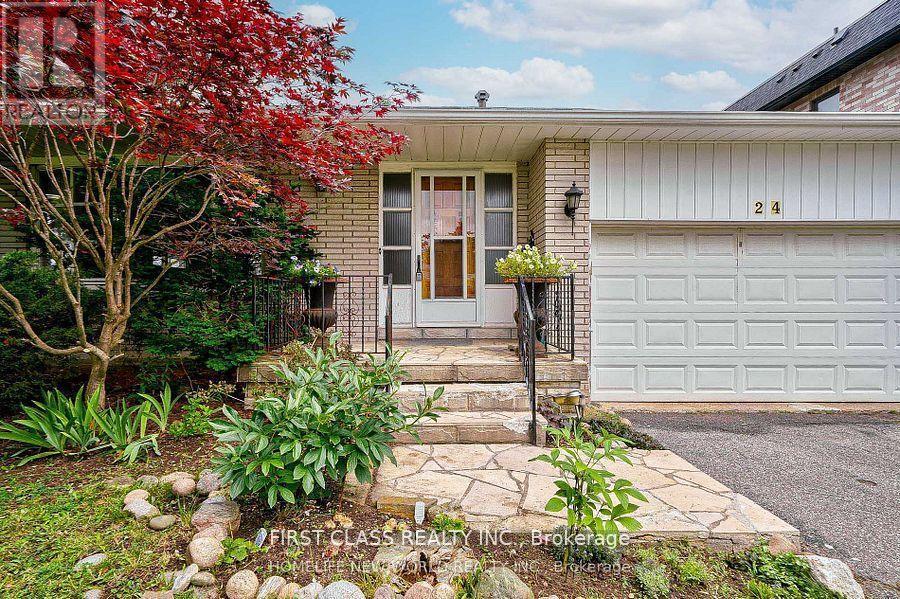
Back-Spilt 4 Bdrms Detached & Well Maintained Property Located In The Heart Of Prestigious Unionville! Tile And Hardwood Throughout. Bright & Spacious, finish basement with bathroom, seperate entrance. Long driveway. Highly Desirable Location - Walking Distance To Schools, Parks, Unionville Main Street, Too Good Pond. Grocery Stores, Banks, Restaurants, Shopping All Nearby. Easy Access To Public Transit, Minutes To Hwy 7 & Hwy 404, Markham Stouffville Hospital, Angus Glen Golf Course. Situated In Great School District: Parkview Ps, Unionville Hs, St Augustine Chs, St. John XXIII Catholic Elementary School. (id:51382)
267 - 1 Sun Yat-Sen Avenue
Markham, Ontario
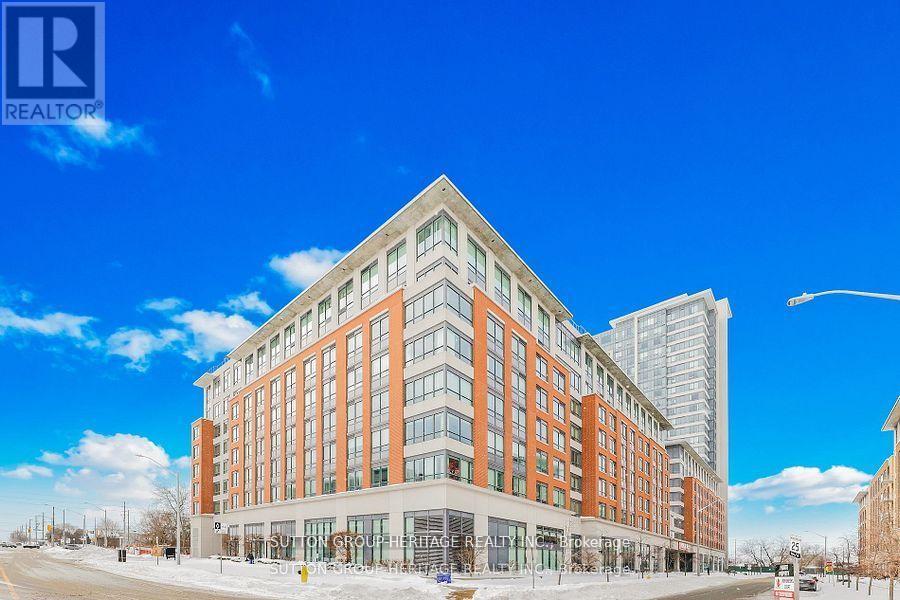
6 Years Old Life Lease Senior Residence 55+ By Mon Sheong Foundation 720 Sq.Ft. South View One Bedroom + Den Unit With One Bathroom. First Owners. 24/7 Security On-Site. Emergency Response Service. Excellent Recreational Facilities And Social Programs. Pharmacy, Clinic, Mahjong Room, Ping Pong Table, Karaoke Room, Exercise Room, Cafeteria/Restaurant, Shuttle Bus Service To Supermarket & More. Bright Southern Exposure. Roof-Top Patio. *One Resident Must Be 55+ Age And Second One 18+. Buyer Can Be Any Age* **Basic Internet & TV Package Included** (id:51382)
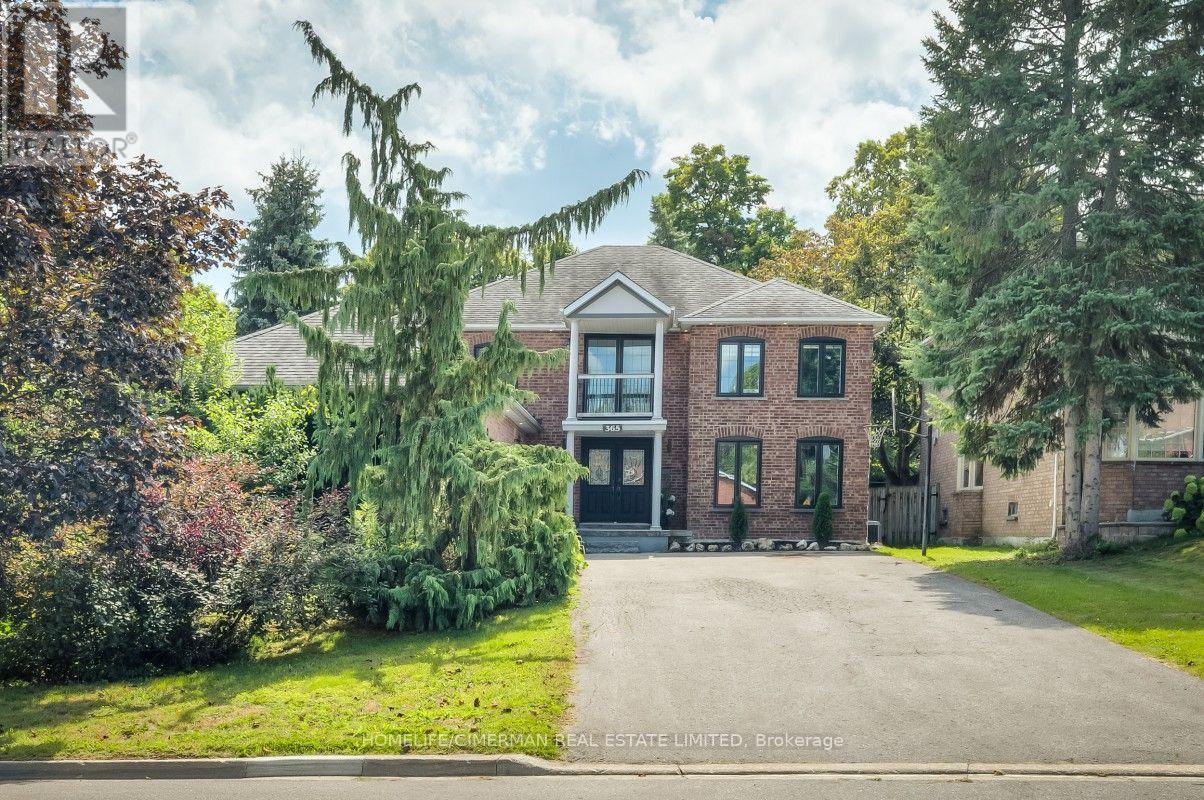
365 Kennedy Street W
Aurora, Ontario
Prestigious Kennedy St W in the Heart of Aurora, 65 x 200 ft Premium Private Lot, 4955 sqf of Newly Finished Luxury Living Space (3213+1742). Exceptional Backyard Oasis with Lots of Available Land, An Oversize Heated Swimming Pool & Private Sitting Area Great for All Seasons to Enjoy; Modern and Open Concept Layout with Many Features Including: 17 ft Ceiling Grand Entrance, Floating Wood/Glass Stairs, Elegant Kitchen/Wine Bar Design, Extended Island with Rare One Piece Natural Stone, JennAir Luxury Appliance Sets, Heated Bathroom Floors; Massive Basement Space Including: Game Room, Entertainment Section, Great Room and Exclusive Bedroom with Full Bathroom, All Perfect for Your Parties & Recreation Activities, Contract for Snow Melting/Heated Driveway Has Been Signed & Can Be Assigned to Buyers (id:51382)
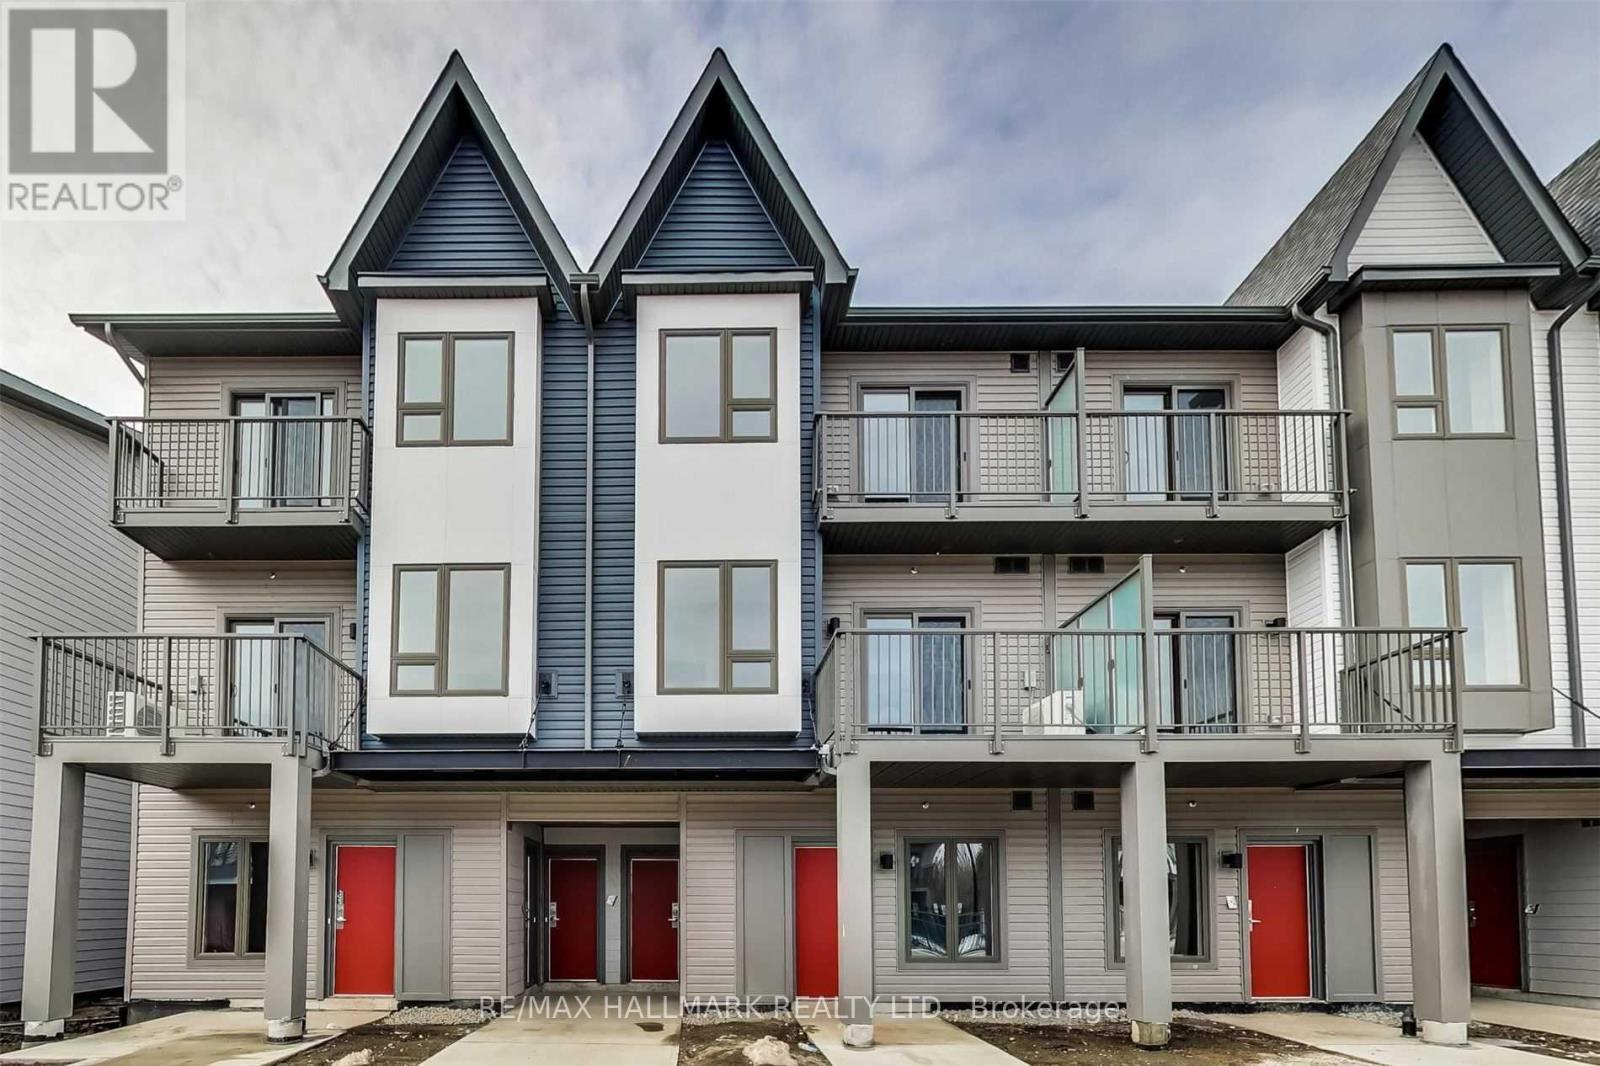
204 - 2635 William Jackson Drive
Pickering, Ontario
Rare Like-New, Upper Multi Level 3 Bed 3 Bath Unit Condo Townhouse Offering An Open Concept Layout With Lots Of Large Windows. West Exposure Unit Offering Abundance Of Nature Lighting. The Property Is Located Right Next To Pickering Golf Course. Steps From The Golf Course And City Operated Park. Upgraded Flooring With No Carpet On Both Levels (Except Stairs). 9' Ceilings On Main Floor. Granite Counter Top In Kitchen. Short Drive To To 401, Pickering Go Station & Proximity To Grocery Stores, Restaurants,Steps To Bus Stop & And So Much More! (id:51382)