
702 - 51 Trolley Crescent
Toronto, Ontario
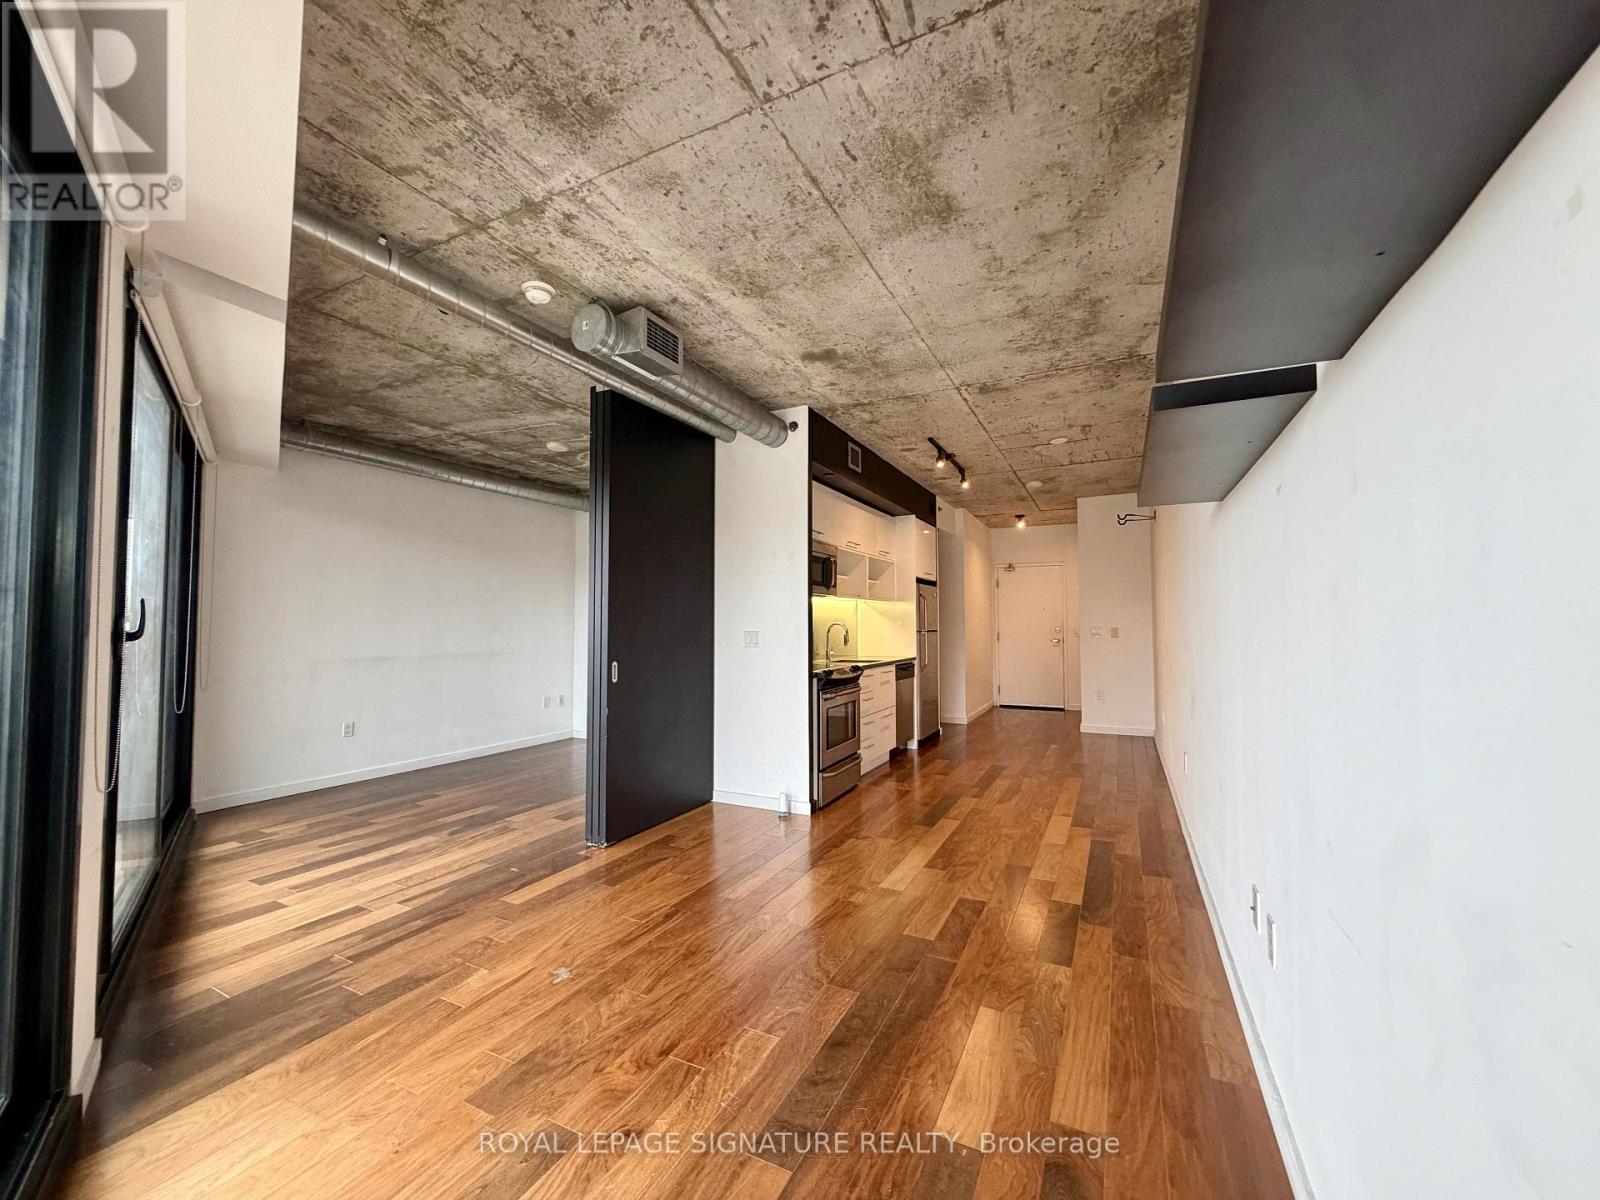
A loft with a park for a backyard. This bright 7th floor one bedroom in River City 1 is in a rent controlled building and has exposed concrete ceilings, wood floors, and a private balcony. The open living and dining area has room for a desk or a dining table, and the approx. 589 sq ft layout includes stainless steel appliances, a built-in microwave, ensuite laundry, and a large walk-in closet. Run or ride the Don River and Waterfront trails and the paths of Corktown Common steps away, shoot hoops at Underpass Park, then cool off at the courtyard pool, work out in the gym, and come home to a 24-hour concierge. The 504 King streetcar stops right across from the building and takes you straight to King Station and the Financial District, and the Distillery District's restaurants and cafés, Canary District groceries, and the Cherry Street YMCA are a short walk. Available immediately or December 1. Watch condo tour: youtube.com/shorts/BSuV1VTqF8U (id:51382)
1725 - 70 Princess Street
Toronto, Ontario
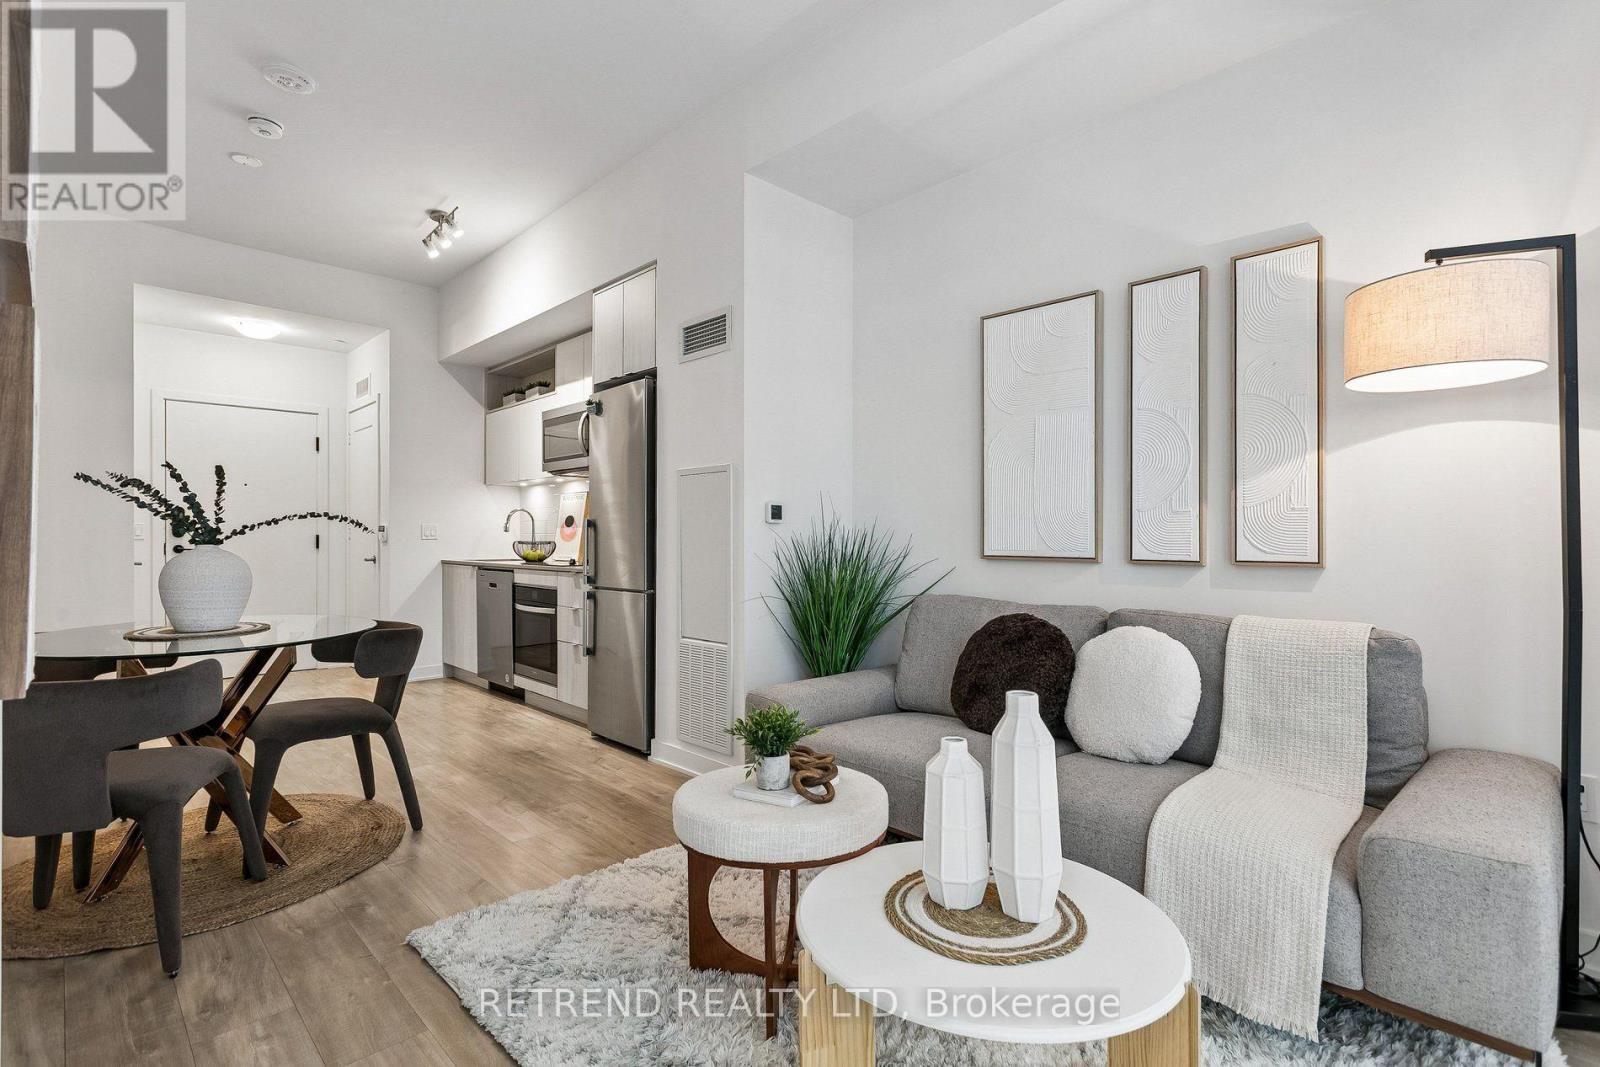
Rarely offered 10-foot smooth ceilings! Welcome to Time & Space Condos by Pemberton in the heart of downtown Toronto! This functional 1 bedroom + den, 2 full bathroom suite features an efficient layout with the flexibility of a 2-bedroom home. The enclosed den can be used as a bedroom, guest room or home office. Modern kitchen featuring quartz countertops, stainless steel appliances, stylish backsplash, under-cabinet lighting and ample cabinet storage. Enjoy west-facing views overlooking the private rooftop amenities, plus a private balcony. Prime location just steps to St. Lawrence Market, the Distillery Historic District, King Street, Harbourfront, restaurants, cafes, bars, banks and shops. Close to No Frills, Farm Boy, Loblaws, LCBO and George Brown College. Easy access to King Street streetcars, King and Union subway stations, the Financial District and future Ontario Line. Residents enjoy 24-hour concierge, fitness centre, yoga studio, theatre/media room, games room, party room, rooftop pool, lounge, BBQ area and outdoor terraces. Minutes to Union Station, the PATH, Scotiabank Arena, Rogers Centre, CN Tower and Toronto's waterfront. A well-connected downtown home with everything you need right outside your door. Internet included. (id:51382)
1201 - 101 Peter Street
Toronto, Ontario
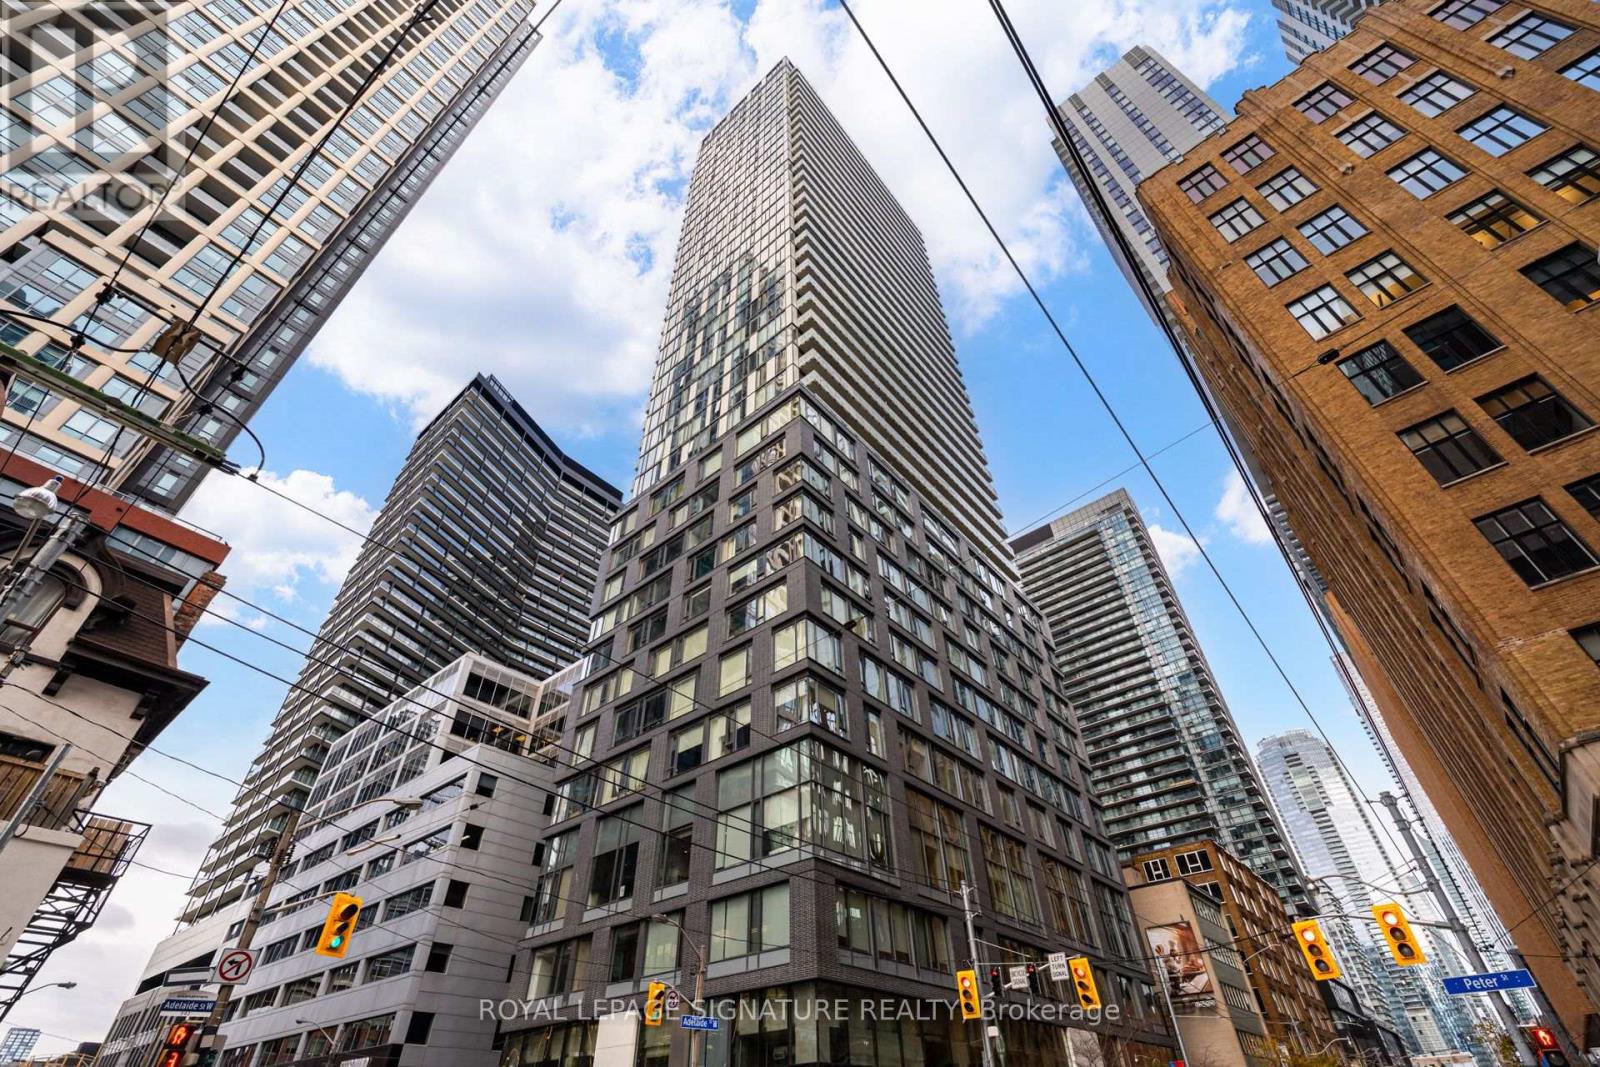
FIRST TWO WEEKS FREE! Experience sophisticated urban living at Peter Street Condos! This impeccably designed 1-bedroom suite offers a bright, open-concept layout defined by 9' smooth ceilings, floor-to ceiling windows, and brand new premium engineered hardwood throughout. The chef-inspired kitchen features European-style integrated appliances, quartz countertops, and sleek designerf inishes by Cecconi Simone. Step out onto your expansive private balcony and enjoy breathtaking, uncbstructed views of the Downtown skyline. Residents enjoy elite amenities: 24hr concierge, state-of-the-art fitness centre, and an elegant party lounge. Located in the heart of the Entertainment District, steps to the PATH, CN Tower, and the city's finest dining. No Pets (id:51382)
3rd Floor - 116 Dundas Street W
Toronto, Ontario
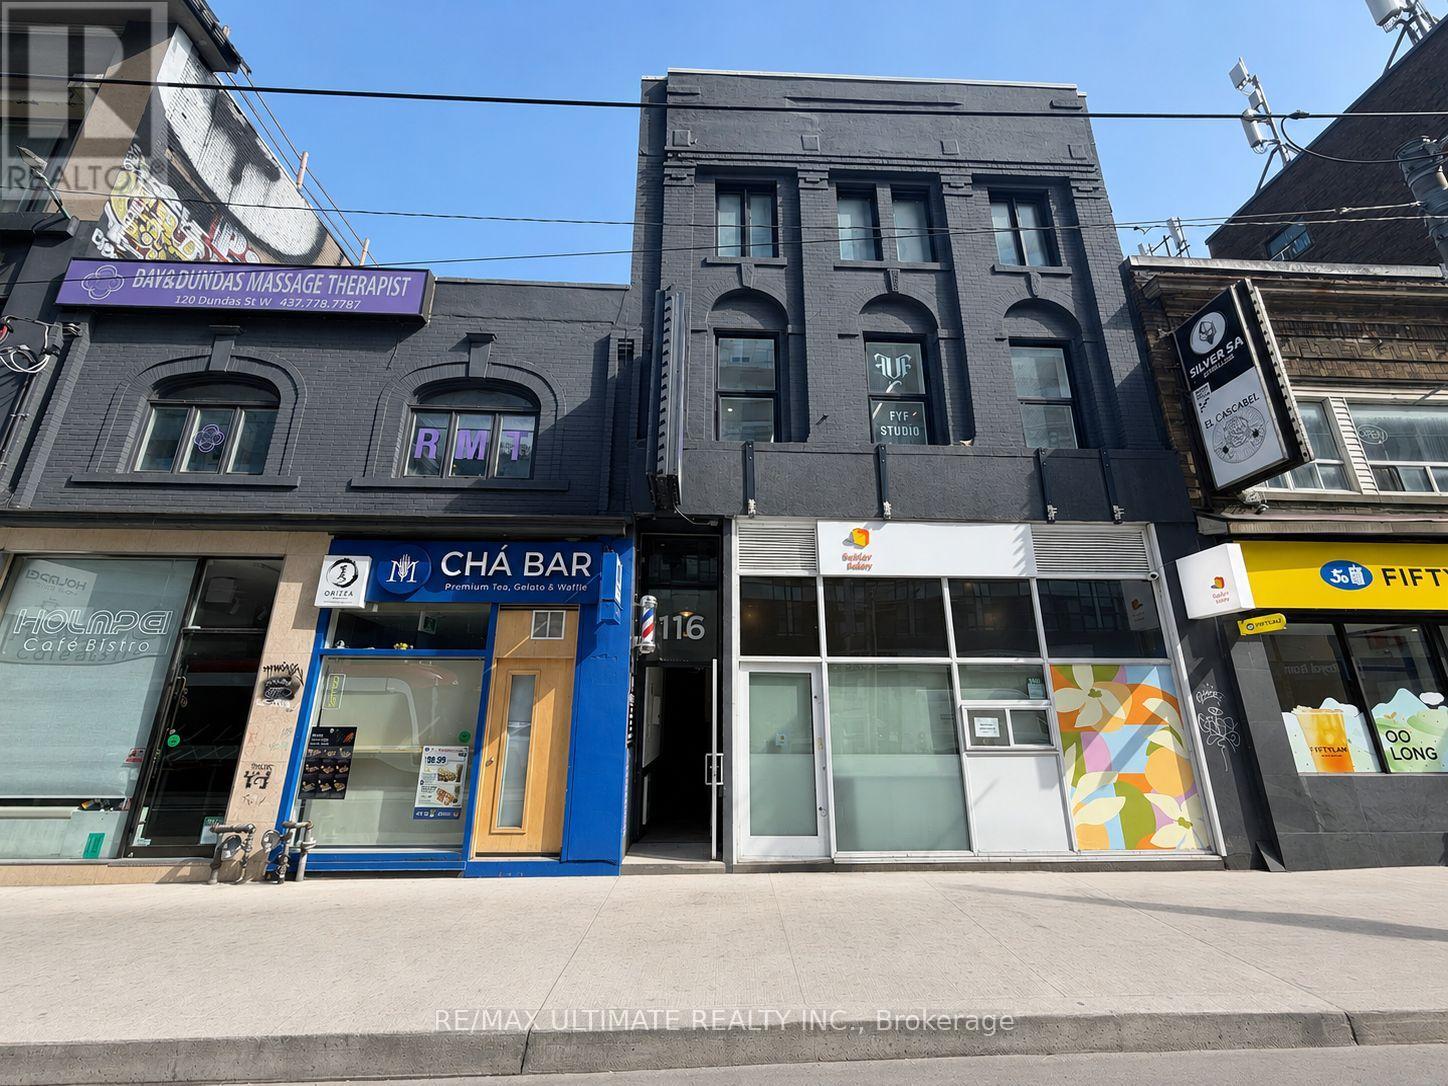
Prime Opportunity To Lease 3rd Floor Space In The Heart Of Downtown Toronto! Approx. 1,060 Sq. Ft. Maximum Exposure At Incredibly Busy Dundas St. W. & Bay St. Diverse Neighbourhood, Just Steps To Eaton Centre, Dundas Square, Atrium On Bay, And City Hall. Easy Access To T.T.C. Streetcar, And Walking Distance To Dundas And St. Patrick Subway Stations. $3175 Net lease + $1700 TMI/ Month + Hst and utilities. (id:51382)
320 - 15 Mercer Street
Toronto, Ontario
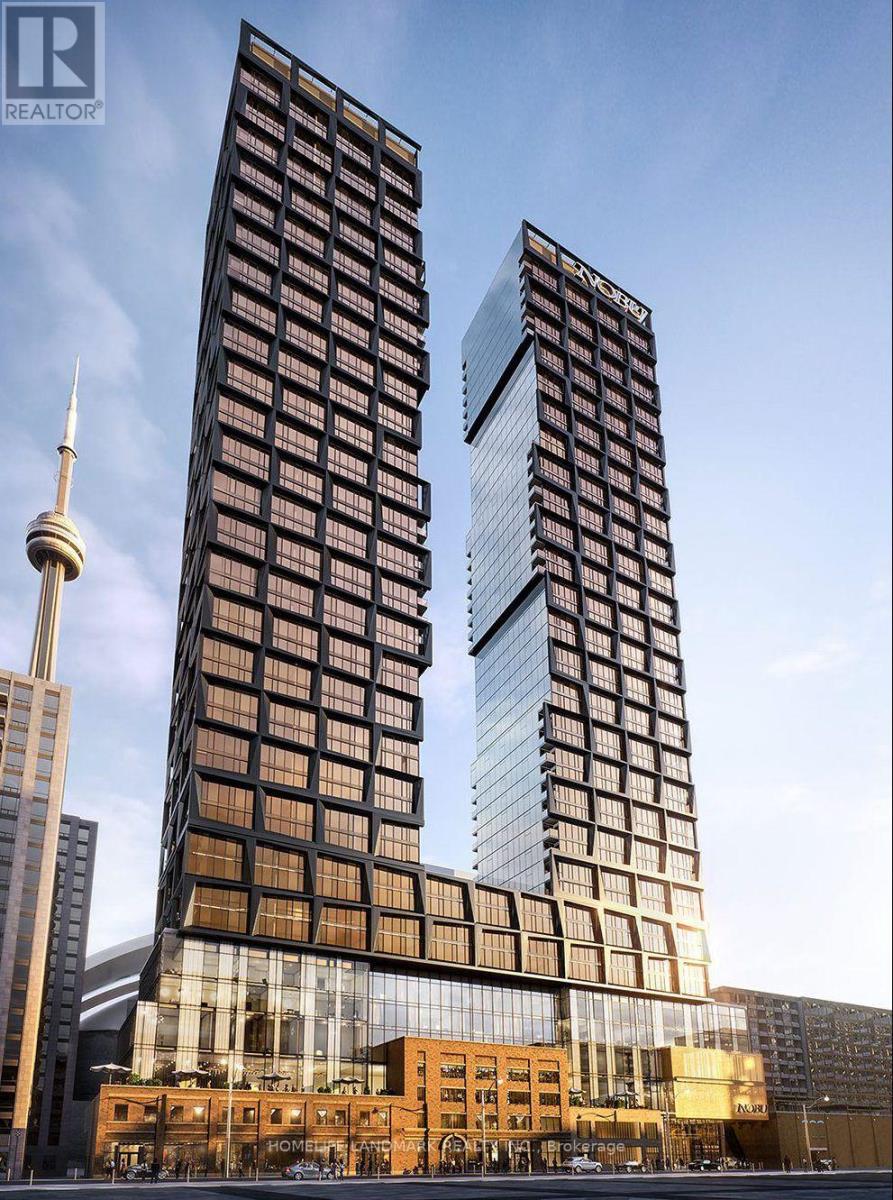
Welcome to the Prestigious Nobu Residences in the heart of Toronto. This Spacious One Bedroom + One Den suite with Two Full Baths. Bright Open-Concept layout with Floor-to-Ceiling Windows. Modern Kitchen with Top of the line built-in appliances. Spacious Master Bedroom with Ensuite. Functional Den is ideal for Home Office or Extra Living Space. State of Art Amenities including Concierge, Fitness Center, Hot Tub, Cold Plunge, Dry Sauna, Wet Steam, Rooftop Garden and more. Steps to St Andrew Subway station and Union Station, PATH, Rogers Centre, Minutes to U of T. (id:51382)
27 Collinson Boulevard
Toronto, Ontario
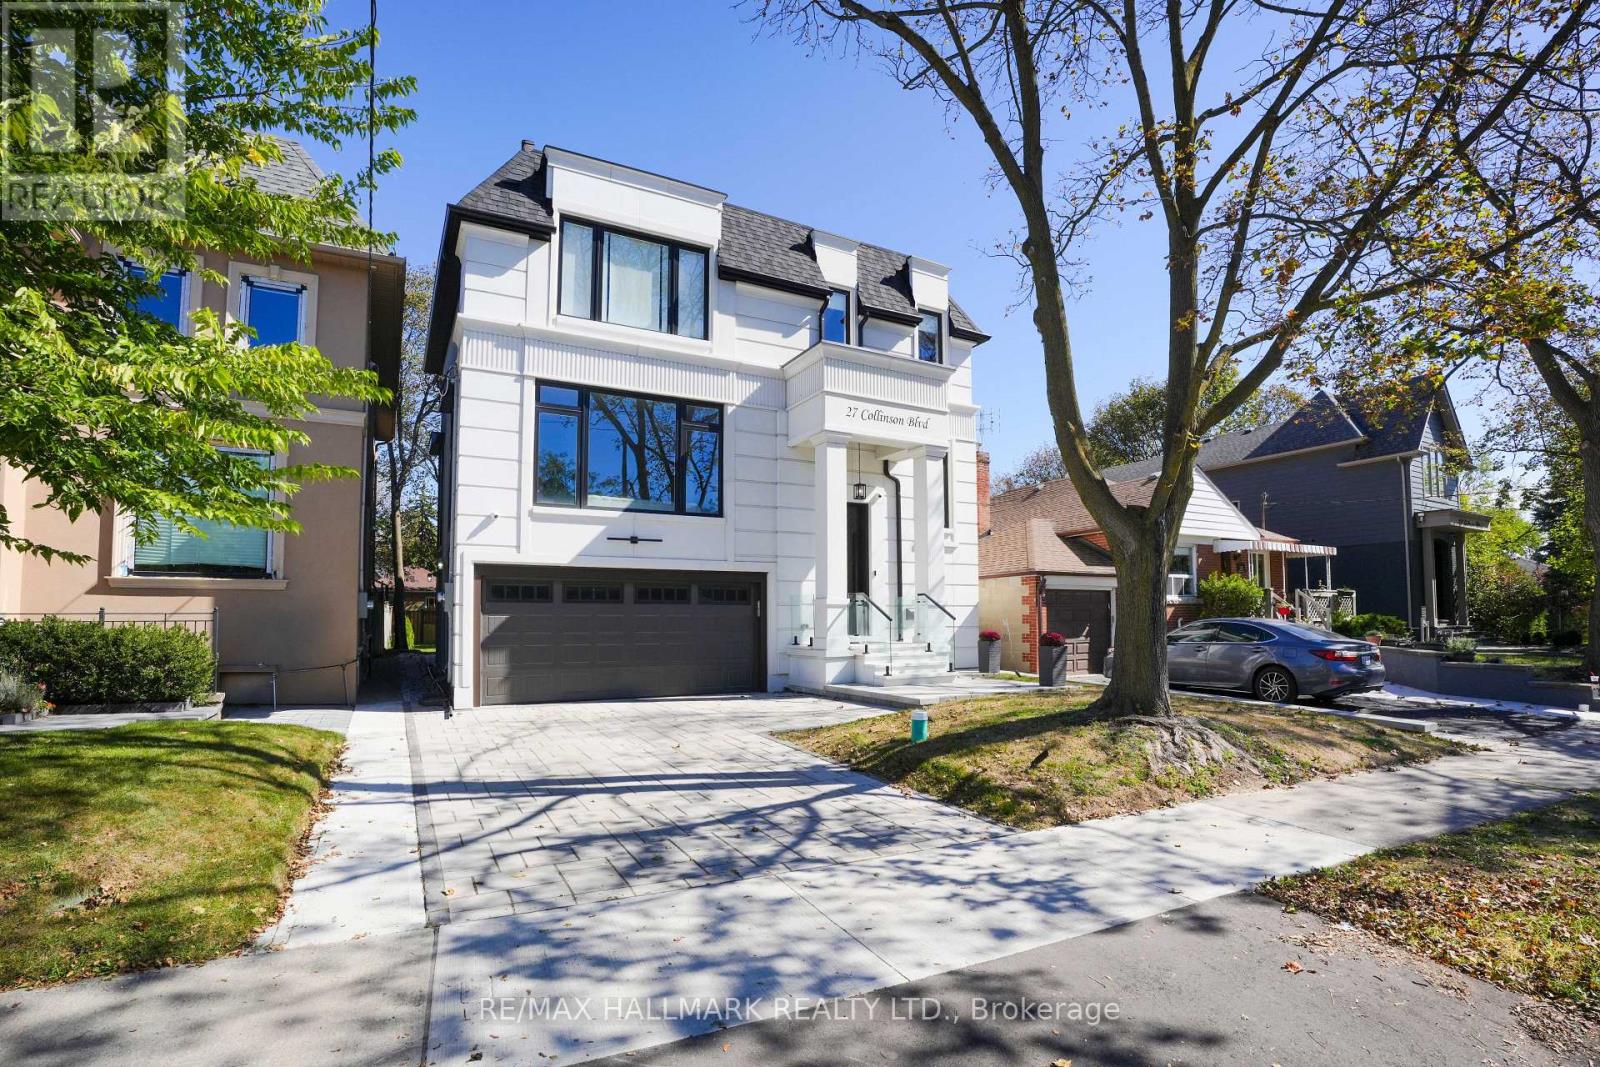
An exceptional newly built 2026 residence showcasing sophisticated contemporary architecture, striking curb appeal, and a refined modern aesthetic in Toronto's sought-after Clanton Park community. Thoughtfully designed with bold architectural lines, expansive windows and an elegant facade, this distinctive home offers an elevated setting for modern city living. Ideally located in an established North York neighbourhood with convenient access to parks, schools, dining, shopping and everyday amenities, along with Yorkdale Shopping Centre, Wilson Subway Station, Allen Road and Highway 401. A rare opportunity to own a newly constructed luxury residence offering style, location and exceptional connectivity across Toronto. (id:51382)
1109 - 50 Wellesley Street E
Toronto, Ontario
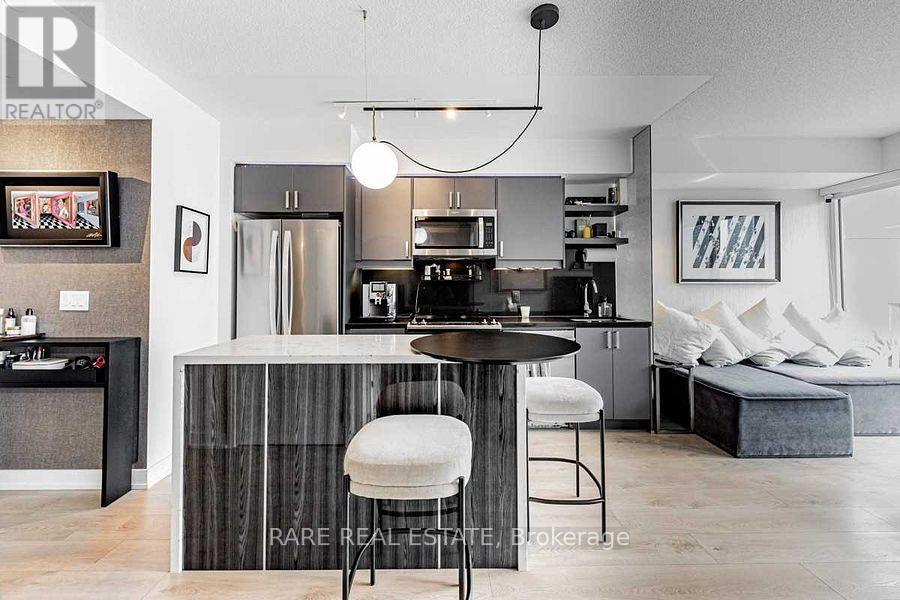
Welcome to 50 Wellesley Street East, Suite 1109! A beautifully customized, south-facing 1-bedroom + den residence offering 597 sq. ft. of thoughtfully designed living space, premium finishes, and an exceptional downtown location.This magazine-worthy suite features floor-to-ceiling windows, abundant natural light, wide-plank flooring, custom wallpaper, and designer upgrades throughout. The modern kitchen boasts full-sized stainless steel appliances, a premium Porter & Charles dishwasher, and a custom quartz island with seating. The spacious den features custom built-in cabinetry, providing an ideal home office with exceptional storage. The spa-inspired bathroom offers upgraded porcelain tile, a modern vanity, and a luxurious thermostatic shower system complete with four body jets, rainfall showerhead, and handheld shower. Additional highlights include remote-controlled bedroom blinds and full-sized in-suite laundry. Step outside to an expansive, full-width private balcony with beautiful city skyline views, perfect for outdoor lounging, dining, and entertaining. Partially furnished for added convenience, the suite includes a living room sofa, area rug, console table, two kitchen counter stools, and a queen-sized bed frame with built-in storage (mattress not included). The balcony comes furnished with two lounge chairs, a small dining table, and three dining chairs. Ideally situated in the heart of downtown Toronto, just steps from Wellesley Subway Station, Toronto Metropolitan University (TMU), University of Toronto, Yorkville, major hospitals, restaurants, shopping, and everyday conveniences. A rare opportunity to lease a thoughtfully designed, upgraded residence combining style, functionality, and an unbeatable location. (id:51382)
45 Heath Street W
Toronto, Ontario
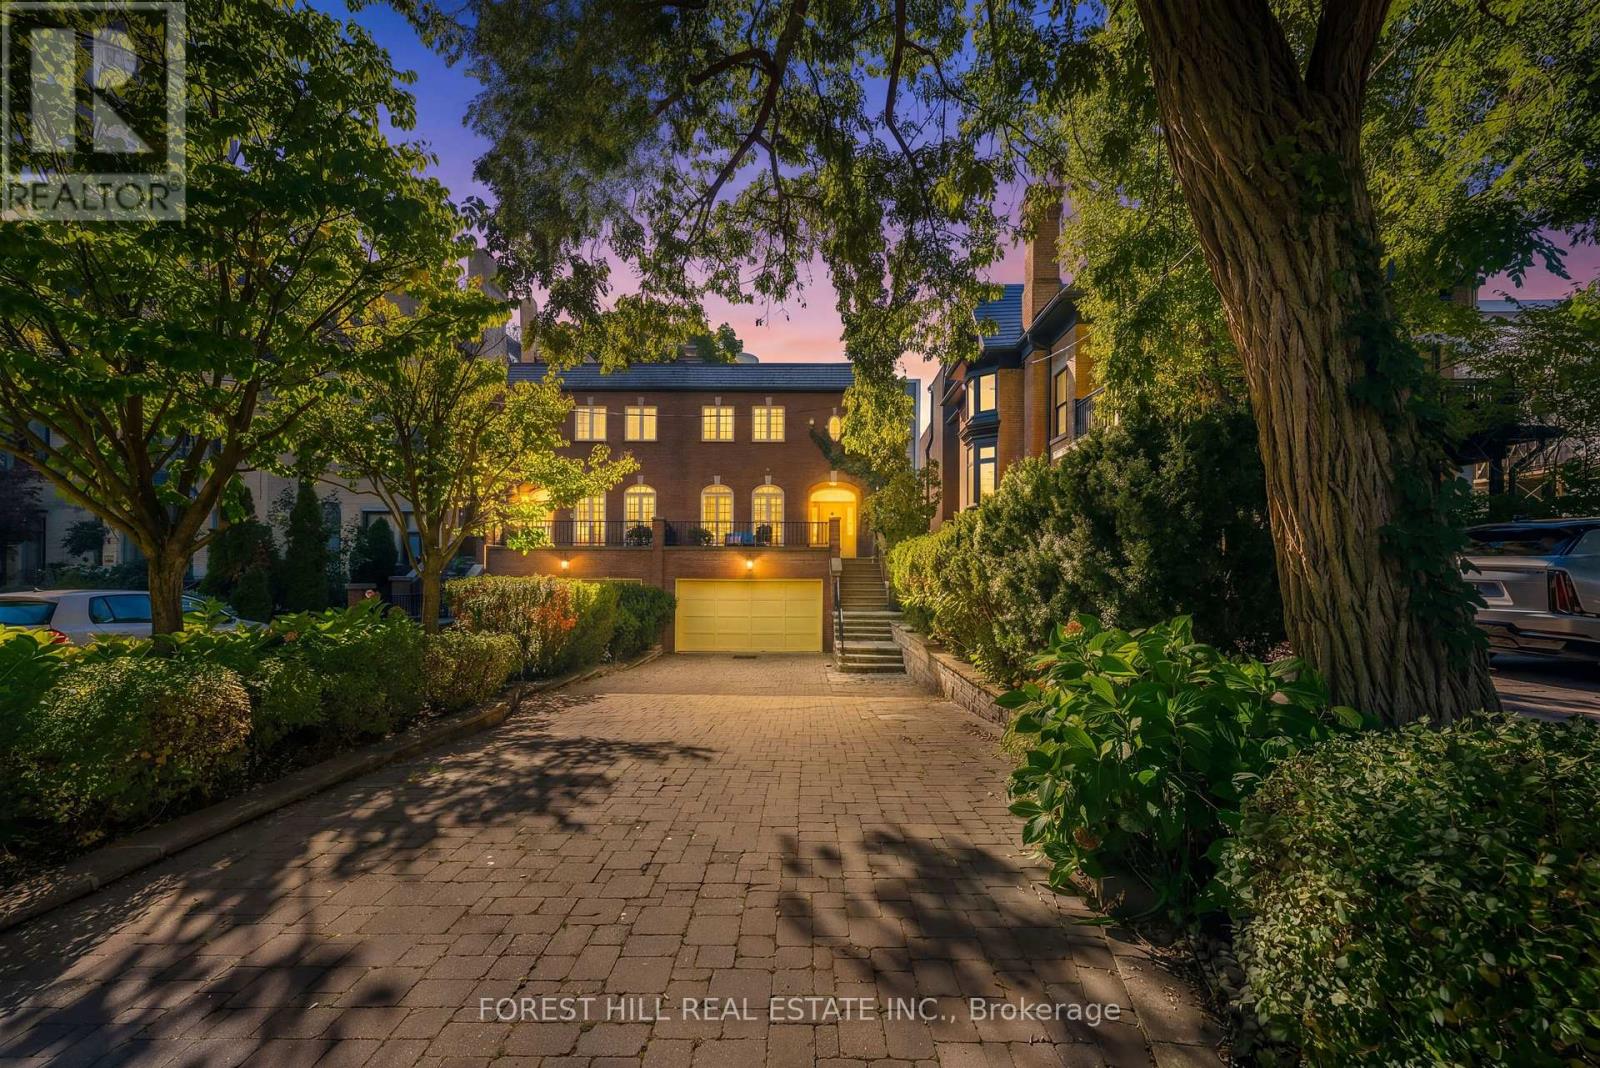
Welcome to 45 Heath Street West, an exceptional residence situated on one of Deer Park's most coveted and picturesque streets. Beautifully set back from the road, this distinguished home offers a private urban oasis in the heart of Toronto, blending sophistication, comfort, privacy, & convenience. The property features an oversized lot, heated driveway parking up to 6 vehicles, along with a built-in 1.5 car garage. Elegant red-brick masonry creates a lasting first impression, with a graceful staircase leading to an expansive front terrace and striking arched entranceway. Inside, the foyer opens to a beautifully appointed main level featuring hardwood flooring & an inviting open-concept layout. At the heart of the home is a true chef's kitchen, carefully designed for everyday living & entertaining. It features a Sub-Zero fridge, Wolf four-burner gas range with professional-style hood, large centre island that can easily seat six, a wall pantry with wet bar, & a bright sun-filled breakfast nook. A walk-out leads to the elevated rear deck, with a brick wood oven and gas BBQ facilities. The kitchen flows into the elegant dining room, enhanced with built-in speakers & buffet. The sophisticated living room features graceful arched windows overlooking the front terrace, while a built-in gas fireplace provides a warm & inviting focal point. A stunning spiral staircase leads to the second level, where three generously proportioned bedrooms provide exceptional comfort & privacy. The spacious primary suite is bright & beautifully appointed, featuring 3 large windows, a luxurious four-piece ensuite w/heated flooring & a generous walk-in closet. The two additional bedrooms are south-facing, sun-filled & share a thoughtfully designed three-piece bathroom. The above-grade lower level features nine-foot ceilings, a powder room, garage access, & large recreation room with a gas fireplace. Sliding glass doors walk-out to a private oasis with southern exposure, peaceful & luxurious. (id:51382)
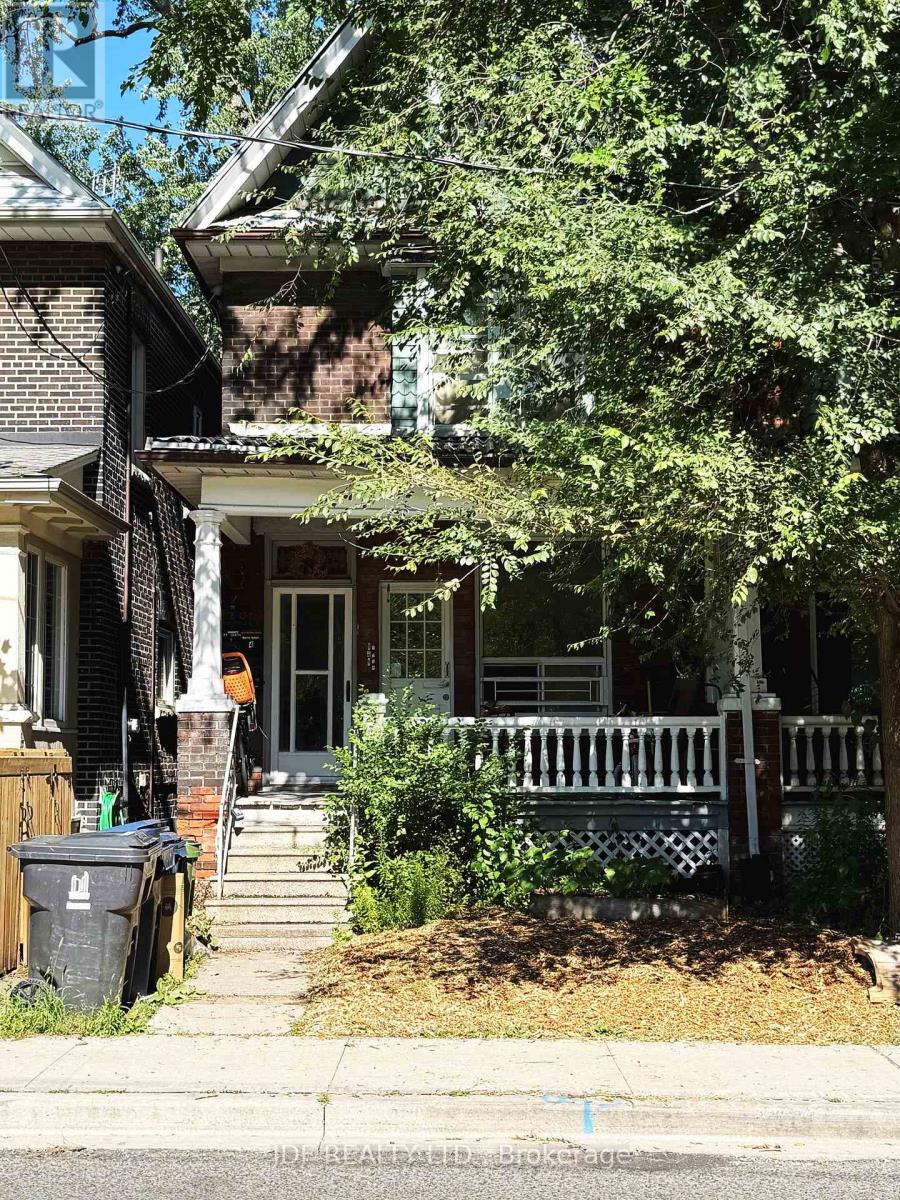
Main Floor - 383 Lansdowne Avenue
Toronto, Ontario
Spacious and beautifully renovated 3 bedroom main floor apartment 867 SF, in the highly sought-after Dufferin Grove neighborhood! Separate entrance, this bright and modern suite offers a comfortable and contemporary living space with thoughtful updates. Enjoy being just steps from Bloor St., College Street, Dundas West, West Queen West, and Roncesvalles Village, with endless shops, cafes, and restaurants nearby. Located minutes from shopping, restaurants & cafes, and surrounded by great schools, green parks, and TTC transit right at your doorstep. Large shared backyard. Tenant responsible for hydro, rent includes water, gas and garbage removal. This location truly has it all (id:51382)
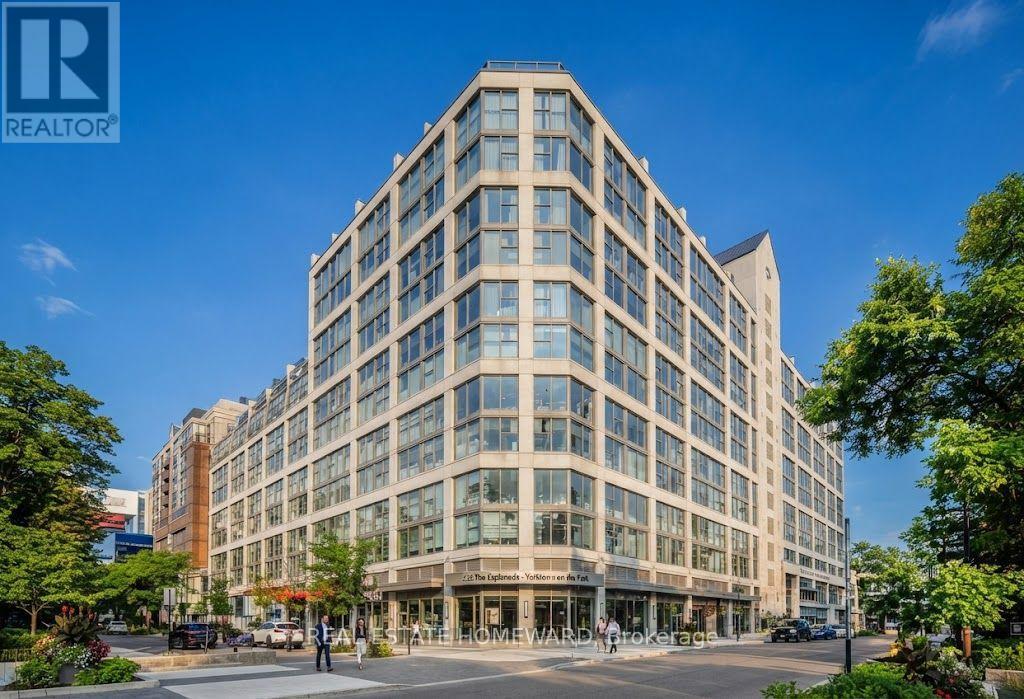
419 - 222 The Esplanade
Toronto, Ontario
Park views, south-facing light and fresh new feel in the heart of downtown Toronto! Suite 419 at 222 The Esplanade offers approximately 500-599 sq. ft. of bright, well-planned living space with an open-concept living and dining area, freshly painted interiors and select new appliances. Floor-to-ceiling windows in both the bathroom and den overlook the park, bringing in beautiful natural light and serene green outlook. A generous walk-in closet adds valuable storage to this thoughtfully designed new home. Steps to St. Lawrence Market, the Distillery District, restaurants, cafes, parks, transit and the waterfront. A fantastic opportunity to enjoy the best of downtown living in a bright, move-in-ready suite. (id:51382)
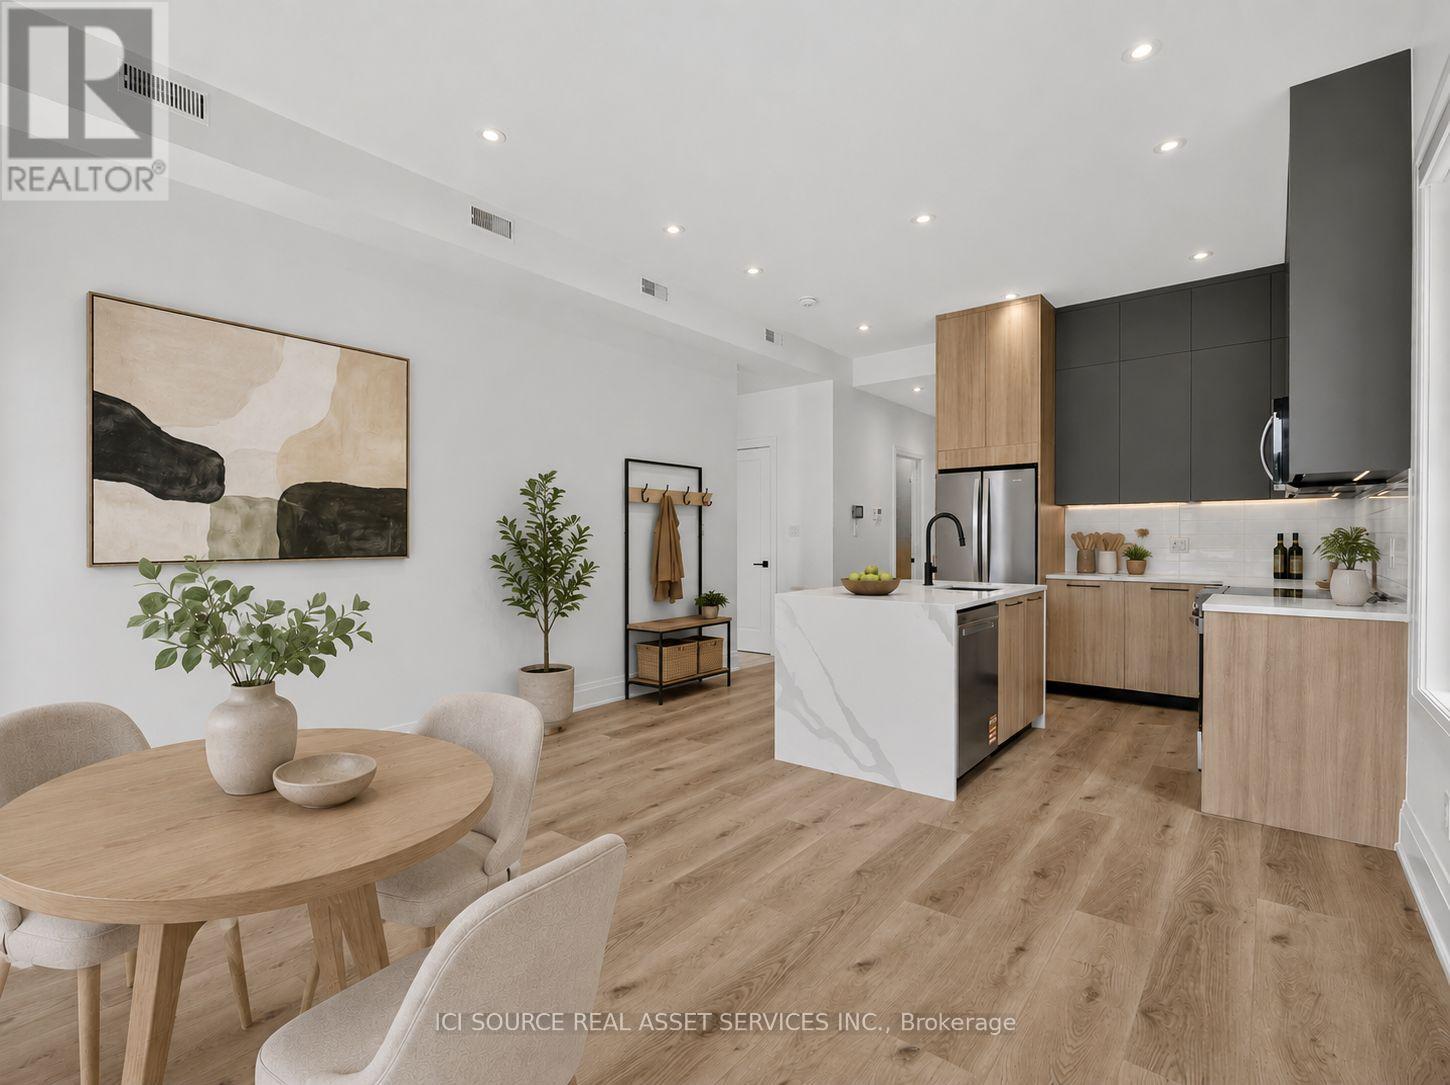
Unit 2 - 28 Norcross Road
Toronto, Ontario
Newly built upscale rental suites in Clanton Park. Walking distance to Sheppard West subway station. Property has not been previously occupied. Ten foot ceilings and custom-home-level finishes throughout. 2-bedroom 2-bathroom unit. Large open concept kitchen and living area. Large backyard area included. Available for lease immediately. Located on a quiet residential street surrounded by newly-built custom homes. Close proximity to schools, parks, recreational facilities, and entertainment options. 30 minute transit ride to downtown Toronto and easy access to Highway 401. Units come with in-suite laundry, private outdoor balcony, new full-size appliances, ample storage space, doorbell camera and intercom system, tile and quartz backsplashes, wide-plank vinyl flooring, porcelain tile in washrooms and laundry rooms, roller blinds on all windows. Landlord is a registered Salesperson with RECO. (id:51382)
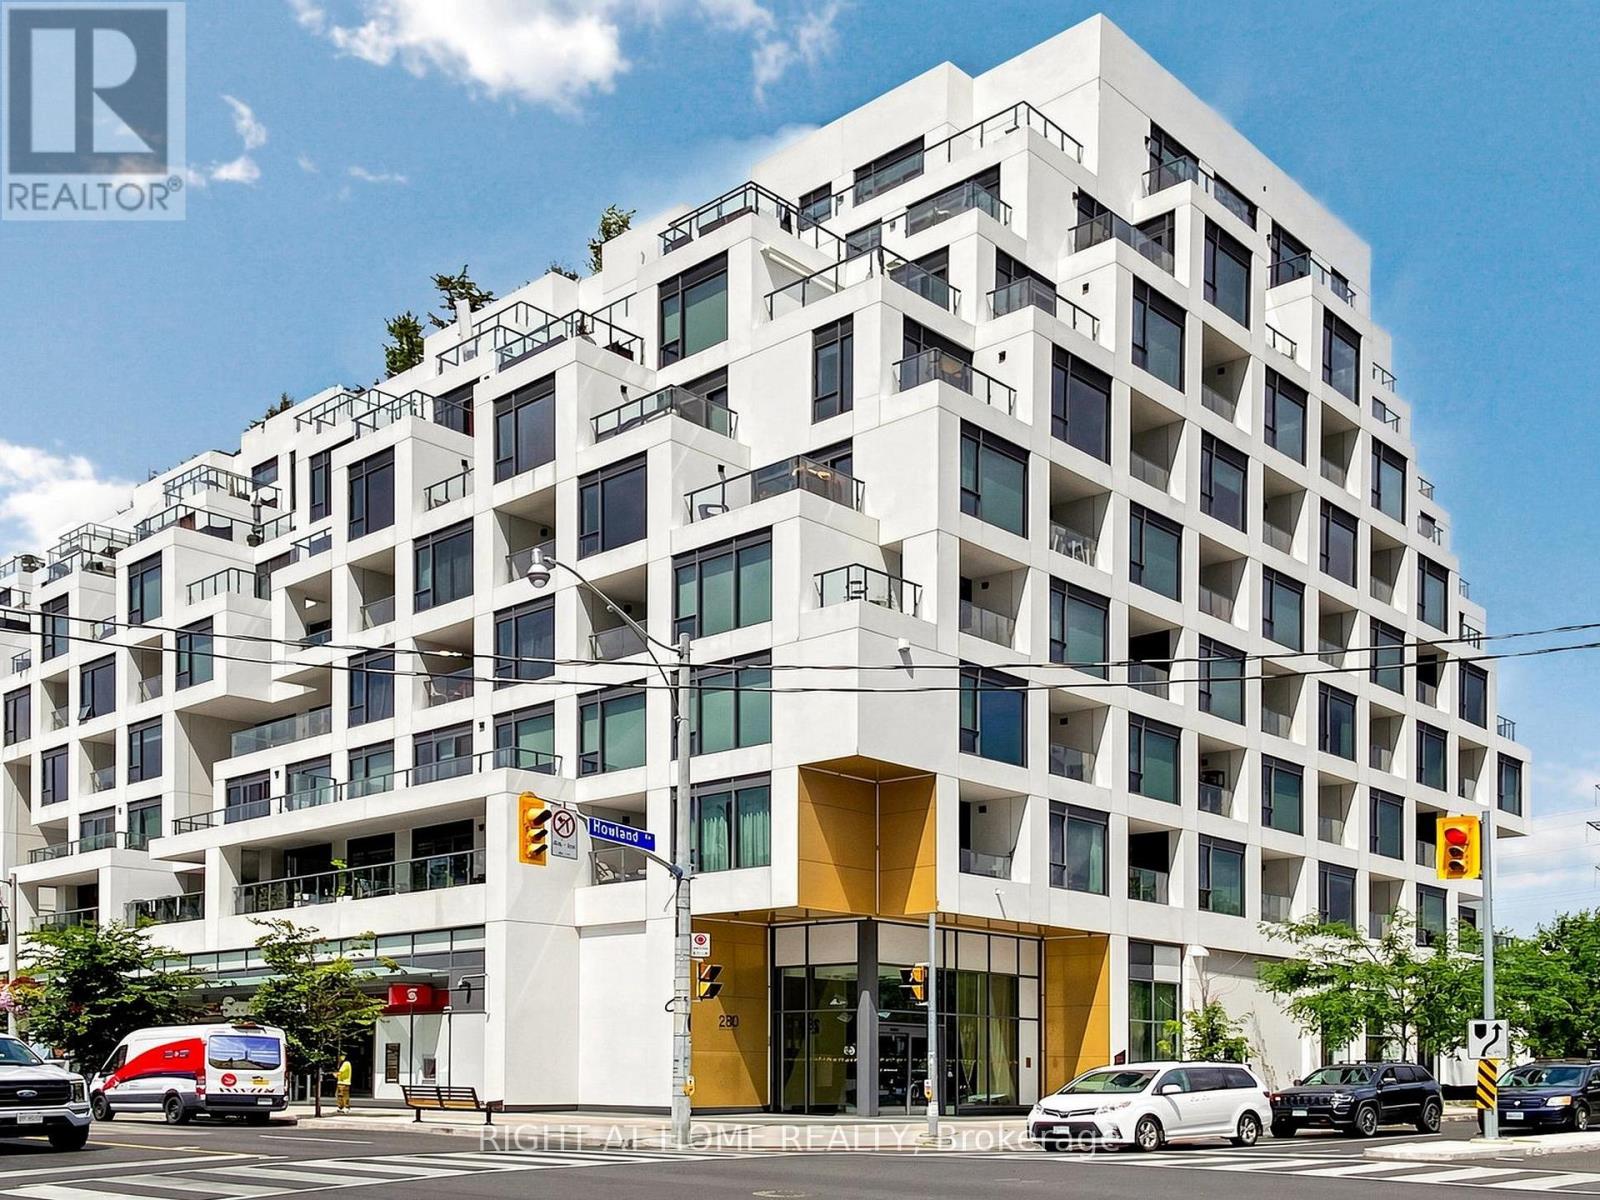
615 - 280 Howland Avenue
Toronto, Ontario
Welcome to Tridel's Bianca residences Suite 615 as part of premium Annex Collection, this bright spacious over 1205 sq ft south facing suite boosts unobstructed view of CN tower, Designer kitchen cabinetry with contemporary full height flat panel doors complete with integrated Miele appliances. Quartz kitchen countertop and matching backsplash, Distinctive multitask island with waterfall edge countertop. 5 Star Building Amenities Include Gym, Party Room, Concierge, Guest Suite, Yoga Studio, Pet Spa, Visitor Parking and Picturesque Terrace with Luxurious Swimming Pool, Cabanas, BBQs and Fireplace. Steps to the Annex, Yorkville, TTC, And Shops and Eateries Along Dupont, The Best Parks And Renowned Schools. (id:51382)
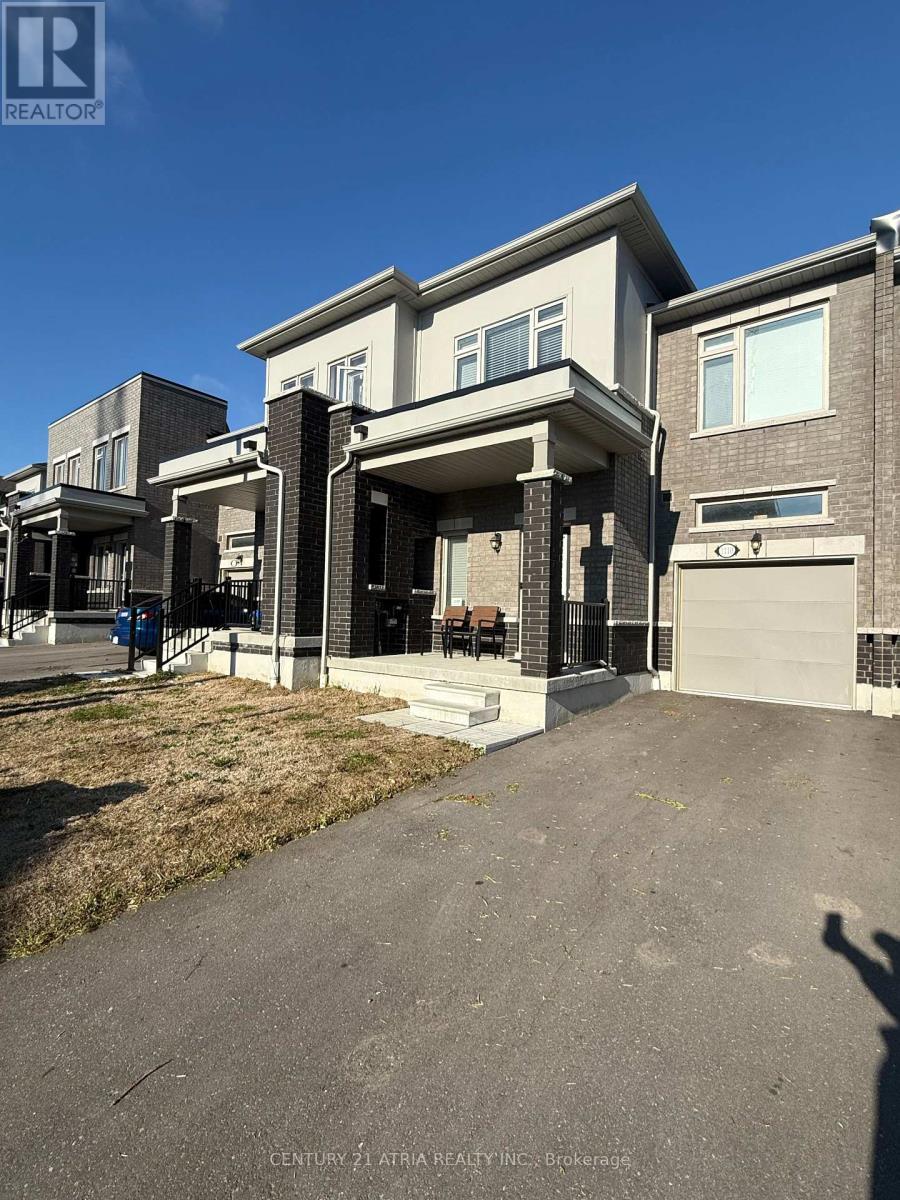
1110 Cameo Street
Pickering, Ontario
Fully furnished Smart Home, Ready to move-in with 3 parking spots. Nearly 1700 sq.ft of living space. High-speed internet included with Smart TV's pre-programmed with Netflix, Prime, etc. Washer and dryer upstairs for convinience. Located in the family friendly Seaton in Pickering. Surrounded by Schools, parks, natural trail, and your own backyard and front yard with plenty of space."water tank lease included* (id:51382)
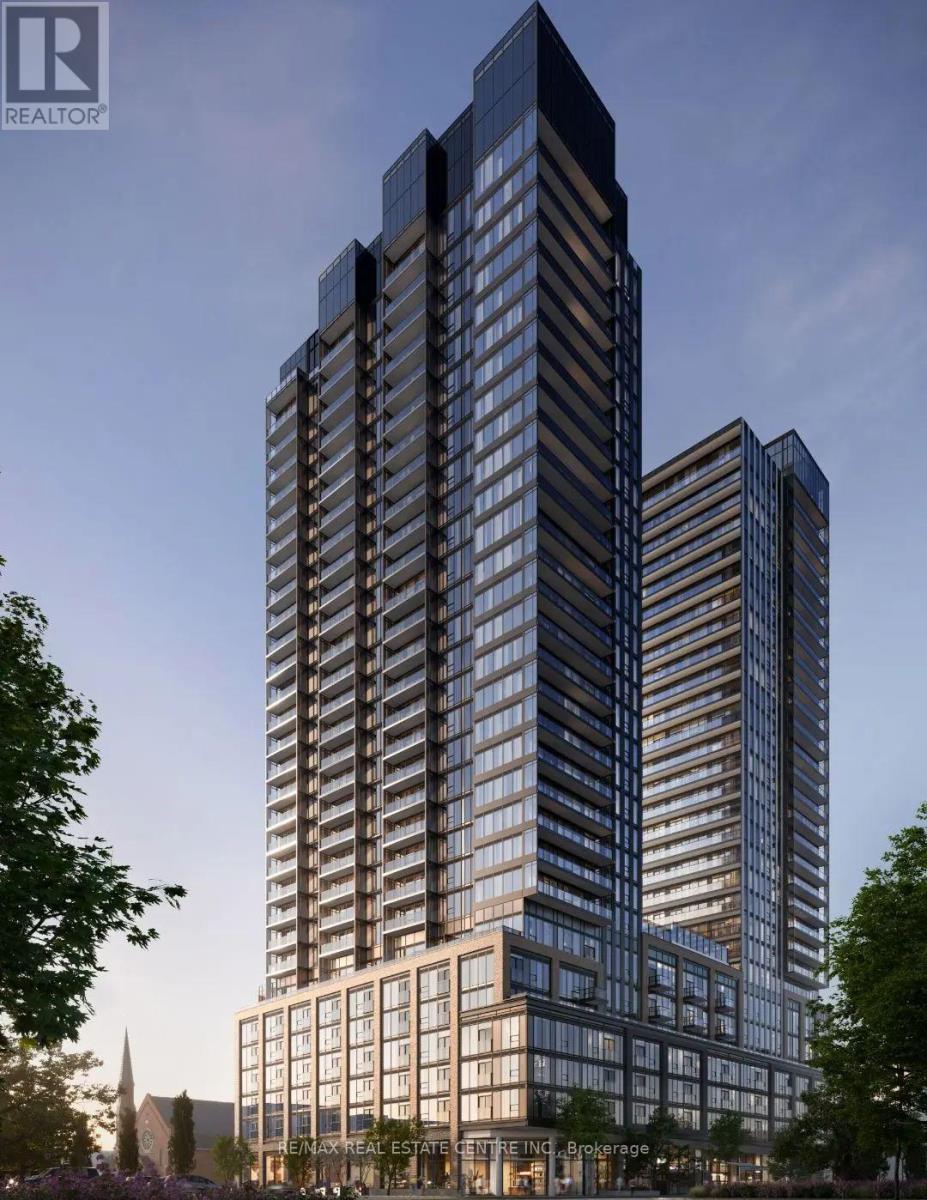
2914 - 101 John Street N
Hamilton, Ontario
Welcome to The Design District by EMBLEM and be the first to live in this brand new thoughtfully designed 591 sq. ft.(includes 98 sq. ft balcony) suite offering 1 bedroom,1 full bathroom, in-suite laundry, and a private balcony. Enjoy modern finishes, oversized windows, a contemporary kitchen with stainless steel appliances, quartz countertops, and stylish cabinetry.Sleek, carpet-free flooring runs throughout the entire suite, enhancing its modern, high-end aesthetic. Residents enjoy an exceptional selection of amenities, including 24-hour concierge service, an outdoor swimming pool, fitness centre, yoga studio, party room, co-working spaces and outdoor BBQ areas.Ideally situated in the heart of downtown Hamilton, this vibrant neighbourhood offers convenient access to an excellent selection of restaurants, cafes, shopping, art galleries and entertainment. Enjoy nearby James Street North and King William Street, known for their dining and cultural attractions. Close to McLaren Park, Bayfront Park, the waterfront trails, Hamilton Public Library, Jackson Square and Hamilton Farmers' Market. Convenient access to public transit, Hamilton GO Centre, West Harbour GO Station and major commuter routes. An excellent location for those seeking an active urban lifestyle with everyday conveniences close at hand. (id:51382)
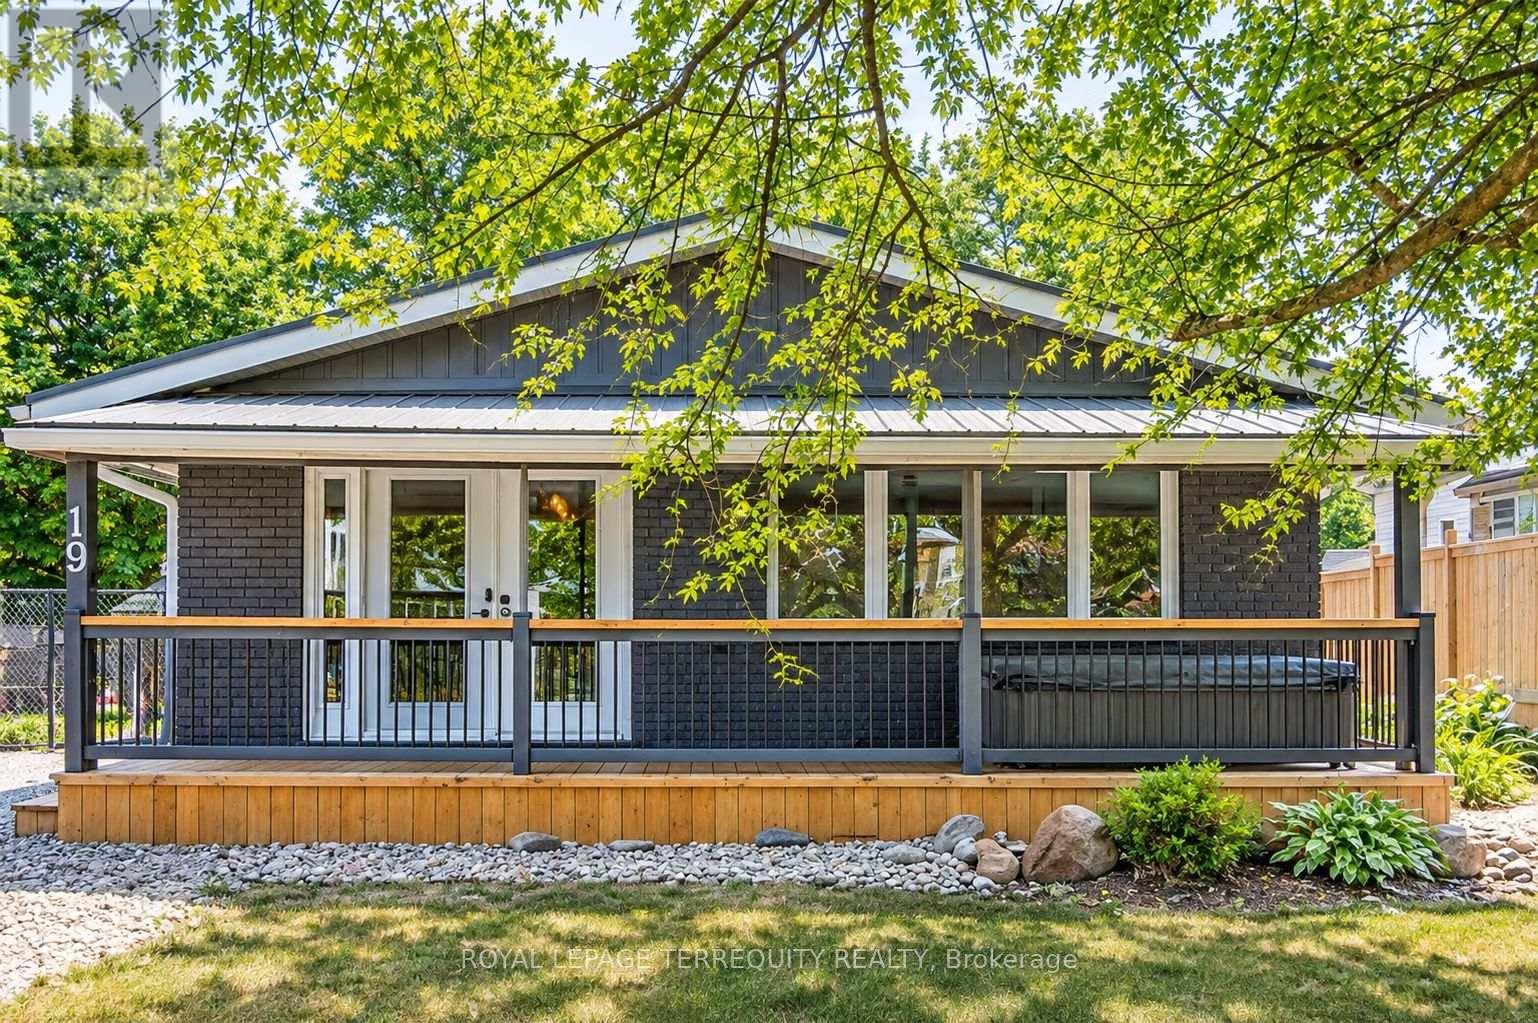
19 Panelas Crescent
Quinte West, Ontario
Beautiful 3-Bedroom Main-Floor Backsplit Bungalow for Lease in Quinte West! Welcome to this beautifully updated main-floor backsplit bungalow, ideally located in the heart of Quinte West, just minutes from all amenities. This inviting home features 3 spacious bedrooms and 1 bathroom, along with recent upgrades. The updated kitchen offers modern cabinetry, a double sink, stove with range hood, pot lighting and ceramic floor tiles. The impressive 10-foot granite kitchen island seamlessly incorporates dining seating, eliminating the need for a separate dining table. Step outside and enjoy the added bonus of an included hot tub and a large, newer-built rear deck, conveniently accessible from the primary bedroom. Comes with 2 parking spaces. Tenant is responsible for 70% of total utilities. A fantastic leasing opportunity offering comfort, convenience and great outdoor living in a desirable Quinte West location! All Pictures are virtually staged. (id:51382)
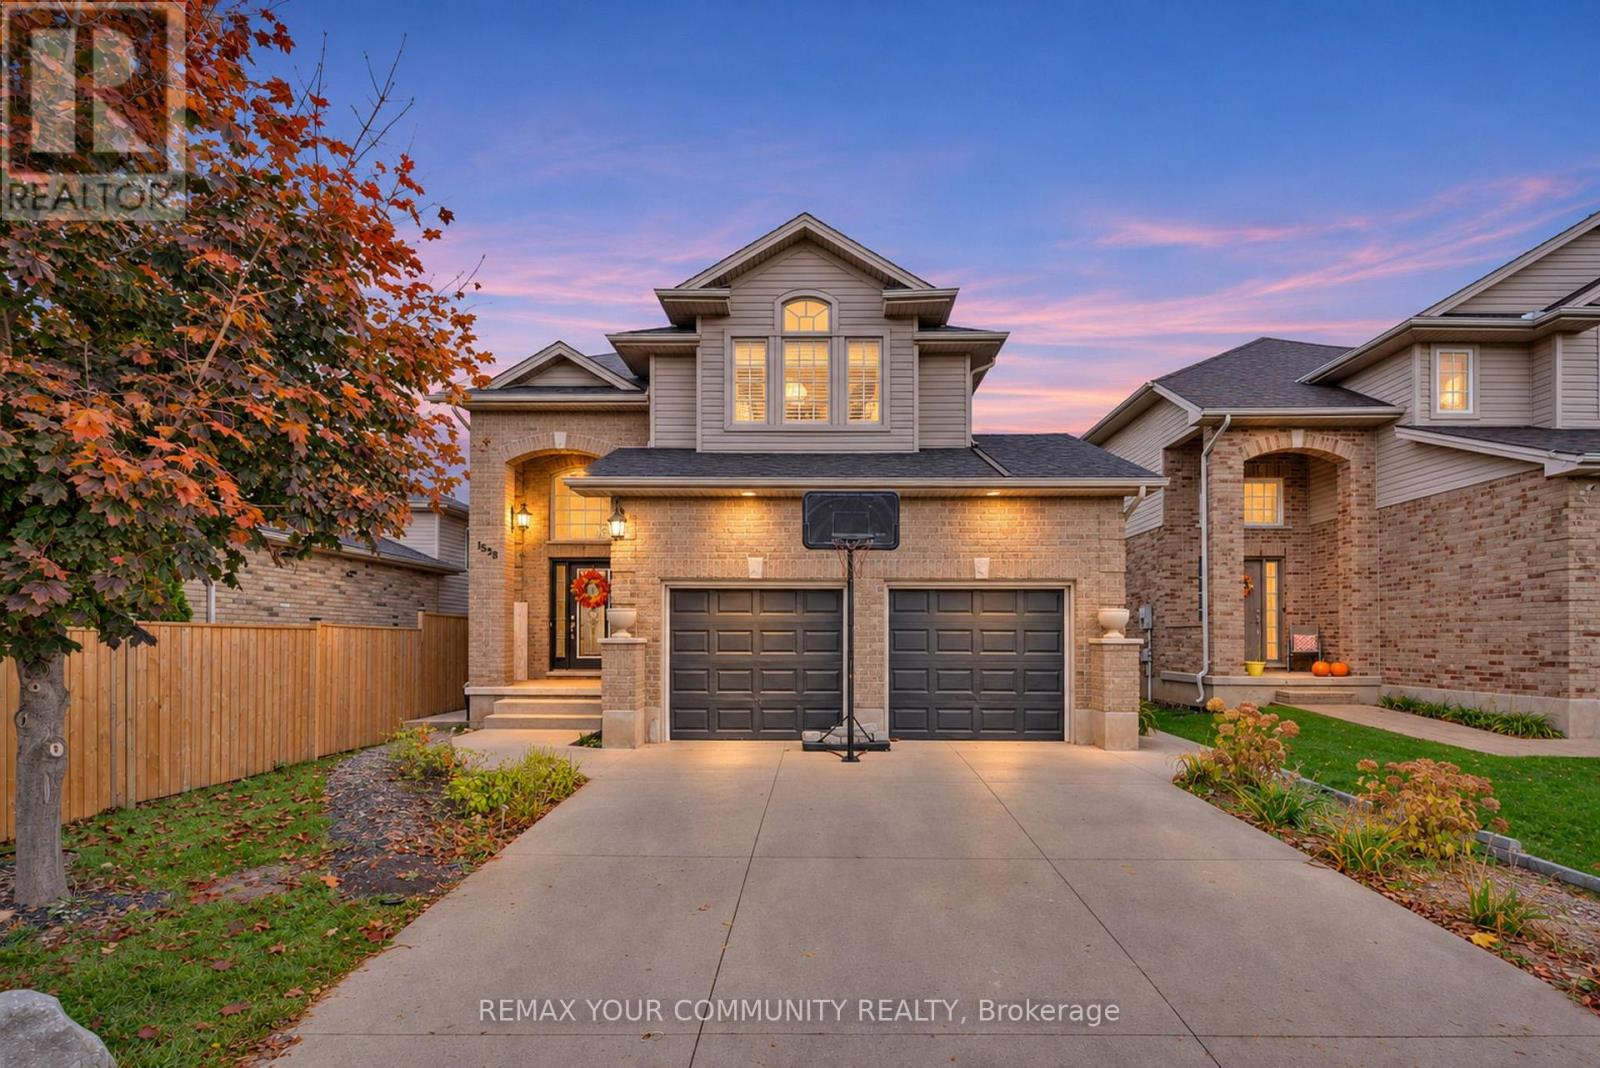
1528 Coronation Drive
London North, Ontario
An Entertainer's Dream, Inside and Out! $$$Spent in upgrades! Welcome to this beautifully updated 4-bdrm, 4-bath family home offering 2,665 sqft. of finished living space, (1,872 above + 793 finished below).Set in the sought-after Hyde Park neighbourhood. Perfect for growing families and memorable gatherings. The backyard oasis features an expansive poured concrete patio, elegant wood pergola, decorative river rock, garden shed, and a fully fenced yard with new fencing in the front creating privacy. Upon entry, you are greeted with an impressive open-to-above foyer setting a bright and welcoming tone. Carpet-free throughout, the open-concept main floor offers an expansive living room with high quality flrs, pot lights and gas fireplace. The kitchen delivers light quartz counters, ample maple cabinets, built-in pantry, stainless B/I appliances, and peninsula breakfast bar. Main floor laundry has a window and direct garage access. Upstairs, the stunning primary retreat makes a statement with a vaulted ceiling and a dramatic wall of windows topped by a transom, flooding the room with natural light, plus two closets, one walk-in, and a private ensuite with a new barn door. Two additional spacious bedrooms and a second full bath complete the level. The versatile lower level currently configured as a salon/barbershop has a stunning,custom feature wall with stacked stone,a recessed entertainment centre, B/I shelving, and integrated media storage which offers exciting possibilities as a family room, games room, or home-based work space. An adjoining bonus room with a sink adds further functionality. A 4th bdrm with a window and a luxurious, spa-inspired bathroom with walk-in shower featuring floor-to-ceiling tile, dual showerheads (incl rainfall), with a B/I niche and storage complete this impressive level. Double garage with backyard door access and poured concrete driveway provides a total of 4 pkg spots.Min. to Costco, Walmart,Hyde Park Village,shops/dining.Move-in ready (id:51382)
111 - 442 Millen Road
Hamilton, Ontario
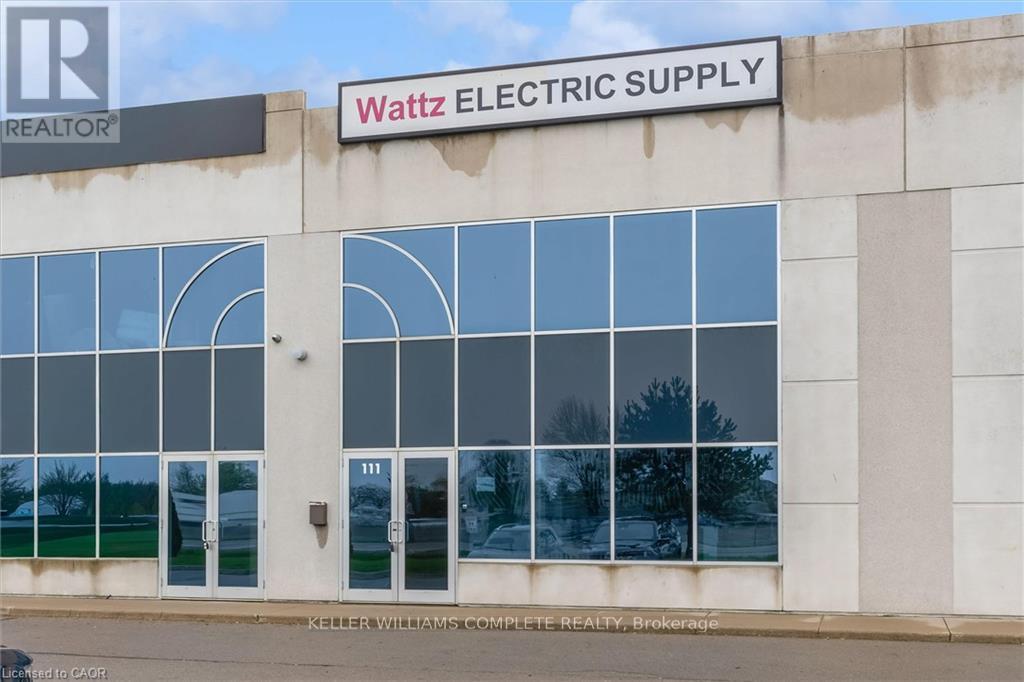
Commanding prime visibility and exceptional visual exposure from both the QEW and the South Service Road, this 3,450 SF commercial-industrial flex facility delivers the ideal operational balance for trade contractors, B2B showrooms, technical service providers, and wholesale operators requiring client-facing polish alongside functional warehouse utility. The main floor features approximately 1,000 SF of dedicated showroom or professional office space seamlessly adjoining a 1,000 SF industrial bay complete with 20' clear ceiling height, a commercial bay loading door, built-in storage, and a private washroom. Above, the bright, expansive1,450 SF second level is flooded with natural light and highway sightlines, configured into two large open workspaces or executive suites with an additional washroom for a complete corporate footprint. Supported by versatile M3 zoning, 8 designated surface parking stalls, full climate control (central A/C and gas forced-air heat), and instantaneous arterial access linking the GTA, the Niagara Region, and US border crossings, this unit offers maximum operational efficiency with immediate possession available. (id:51382)
8c - 115 South Creek Drive
Kitchener, Ontario
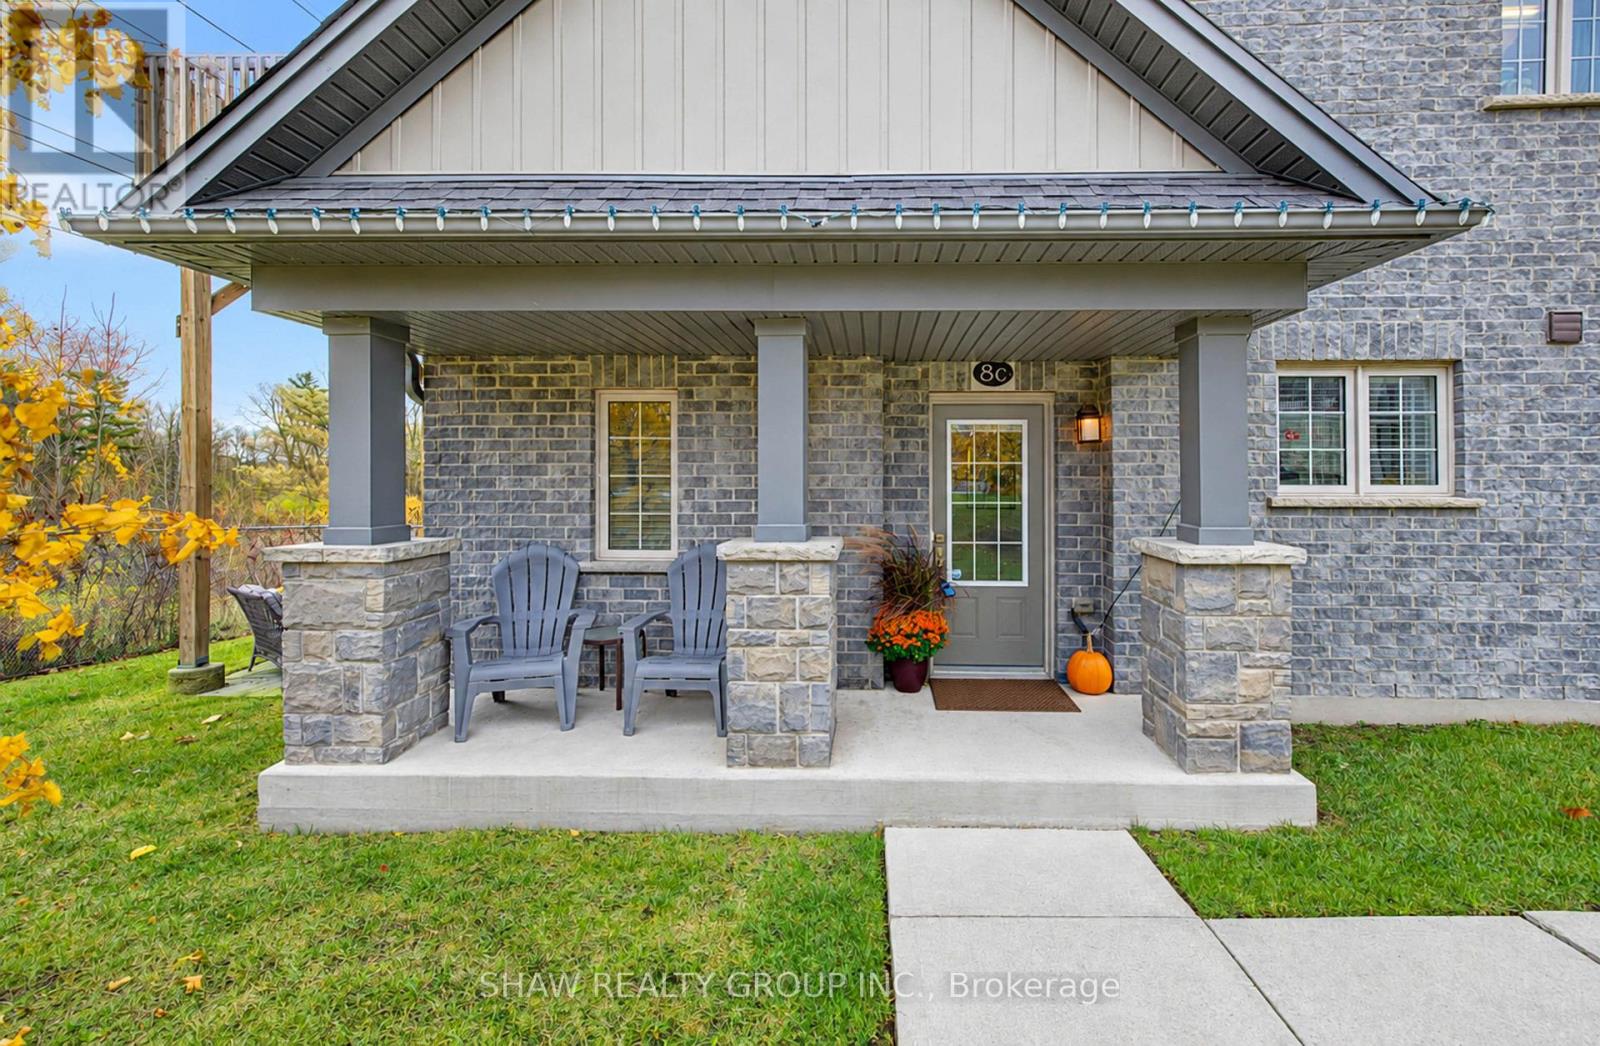
Welcome to this beautiful, newer-built 1-bedroom, 1-bathroom condo, offering the perfect combination of modern living, natural beauty, and low-maintenance convenience! Featuring stylish contemporary finishes, soaring ceilings, and an abundance of natural light, this bright and inviting home is sure to impress. The open-concept layout showcases a spacious kitchen with a large island, perfect for entertaining guests, hosting family gatherings, or simply enjoying everyday living. One of the standout features of this property is its incredible private, forest-backed setting. Step outside and enjoy the peace and tranquility of having nothing but beautiful trees behind you, giving you that country-living feel without sacrificing city convenience. With direct access to a scenic trail, you can enjoy peaceful morning walks, family outings, bike rides, or simply relaxing outdoors surrounded by nature. Enjoy the added benefit of some of the lowest condo fees in the Kitchener-Waterloo area, with landscaping and snow removal taken care of, allowing you to spend more time enjoying your home and less time worrying about maintenance. Conveniently located just minutes from the highway, this property offers easy access to nearby amenities, shopping, restaurants, and everything Kitchener-Waterloo has to offer. Whether you're a first-time buyer, downsizer, or investor, this is a fantastic opportunity to enjoy modern living with a peaceful country atmosphere, all in an unbeatable location! (id:51382)
210 Pitt Street
Cornwall, Ontario
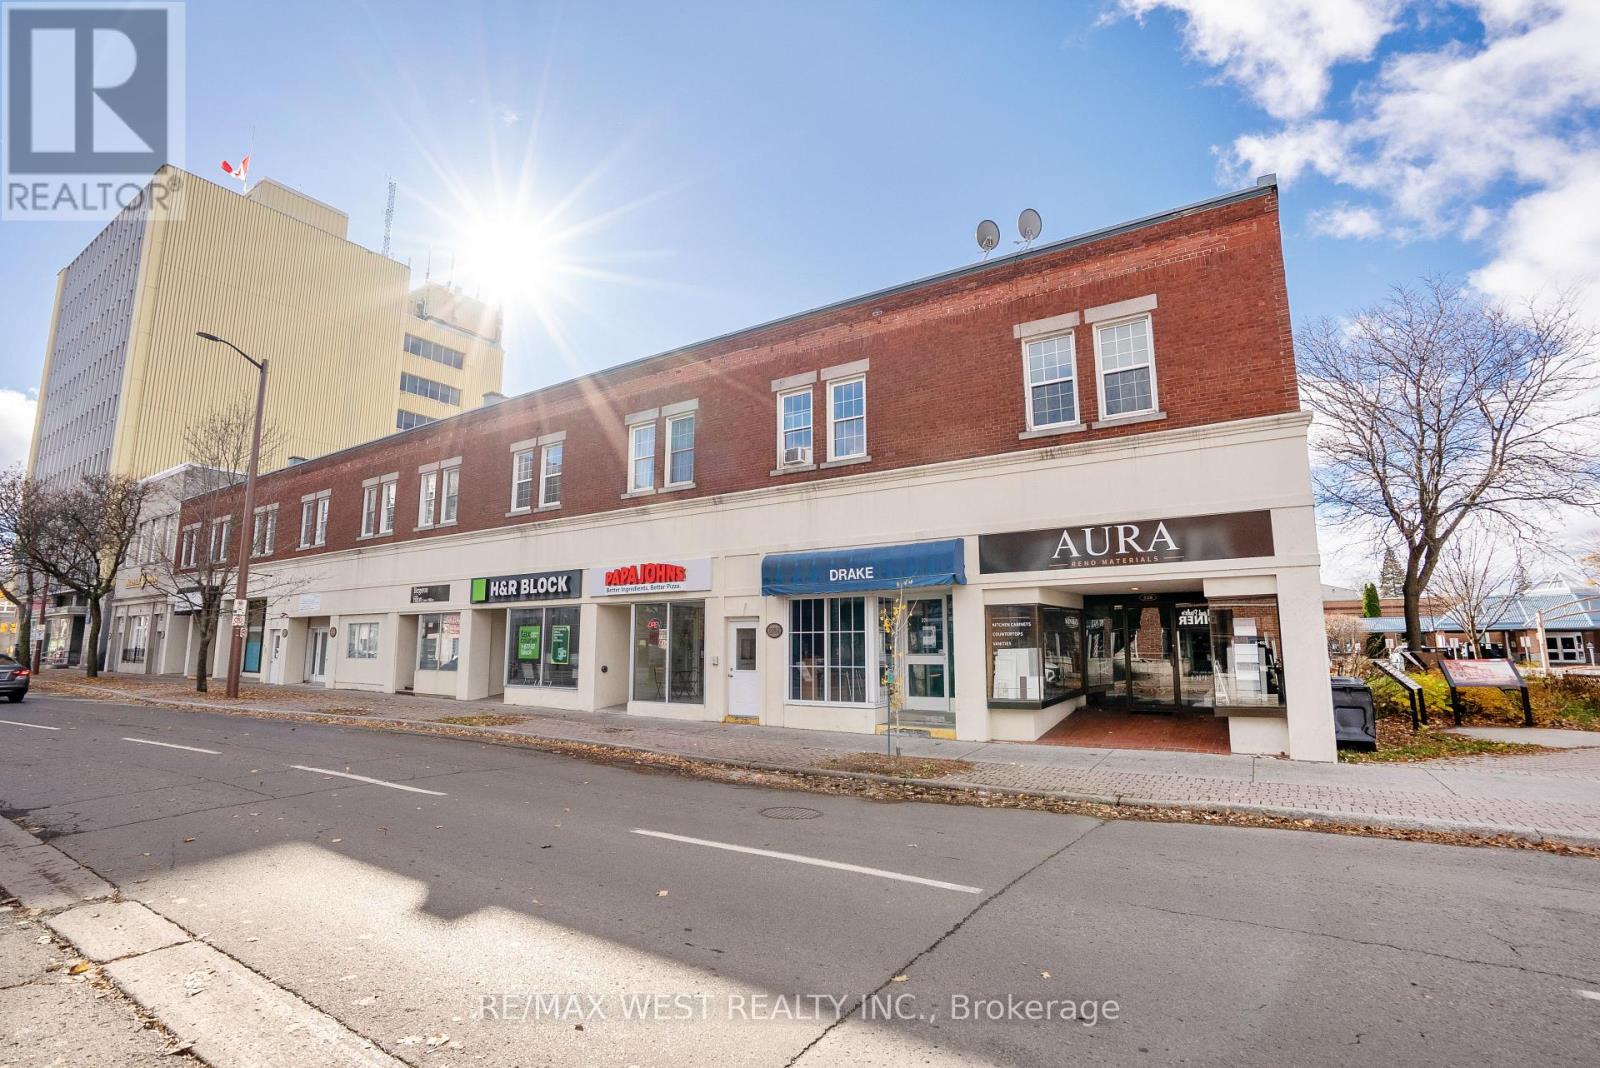
VTB Options AVAILABLE!!!! High Cap rates!!! An exceptional opportunity to acquire a mixed-use income-producing property in the heart of Cornwall. 210 Pitt Street offers an attractive combination of commercial and residential space, providing multiple income streams and the stability of long-term tenants. Positioned along Pitt Street, one of Cornwall's established commercial corridors, the property benefits from excellent exposure, convenient access to local amenities, and proximity to the city's downtown core. A compelling investment opportunity featuring: Commercial space at street level with residential apartments above. Established long-term tenants providing consistent rental income. An attractive high-cap-rate investment opportunity. Multiple income streams from both commercial and residential tenancies. A desirable location within Cornwall's established business district. An opportunity for investors seeking dependable cash flow and long-term potential. Whether you're an experienced investor looking to expand your portfolio or seeking a solid income-producing asset, 210 Pitt Street represents an opportunity to acquire a diversified real estate investment with established income and excellent potential. Strong income. Long-term tenants. Multiple revenue streams. One exceptional investment opportunity. (id:51382)
5673 Desson Avenue
Niagara Falls, Ontario
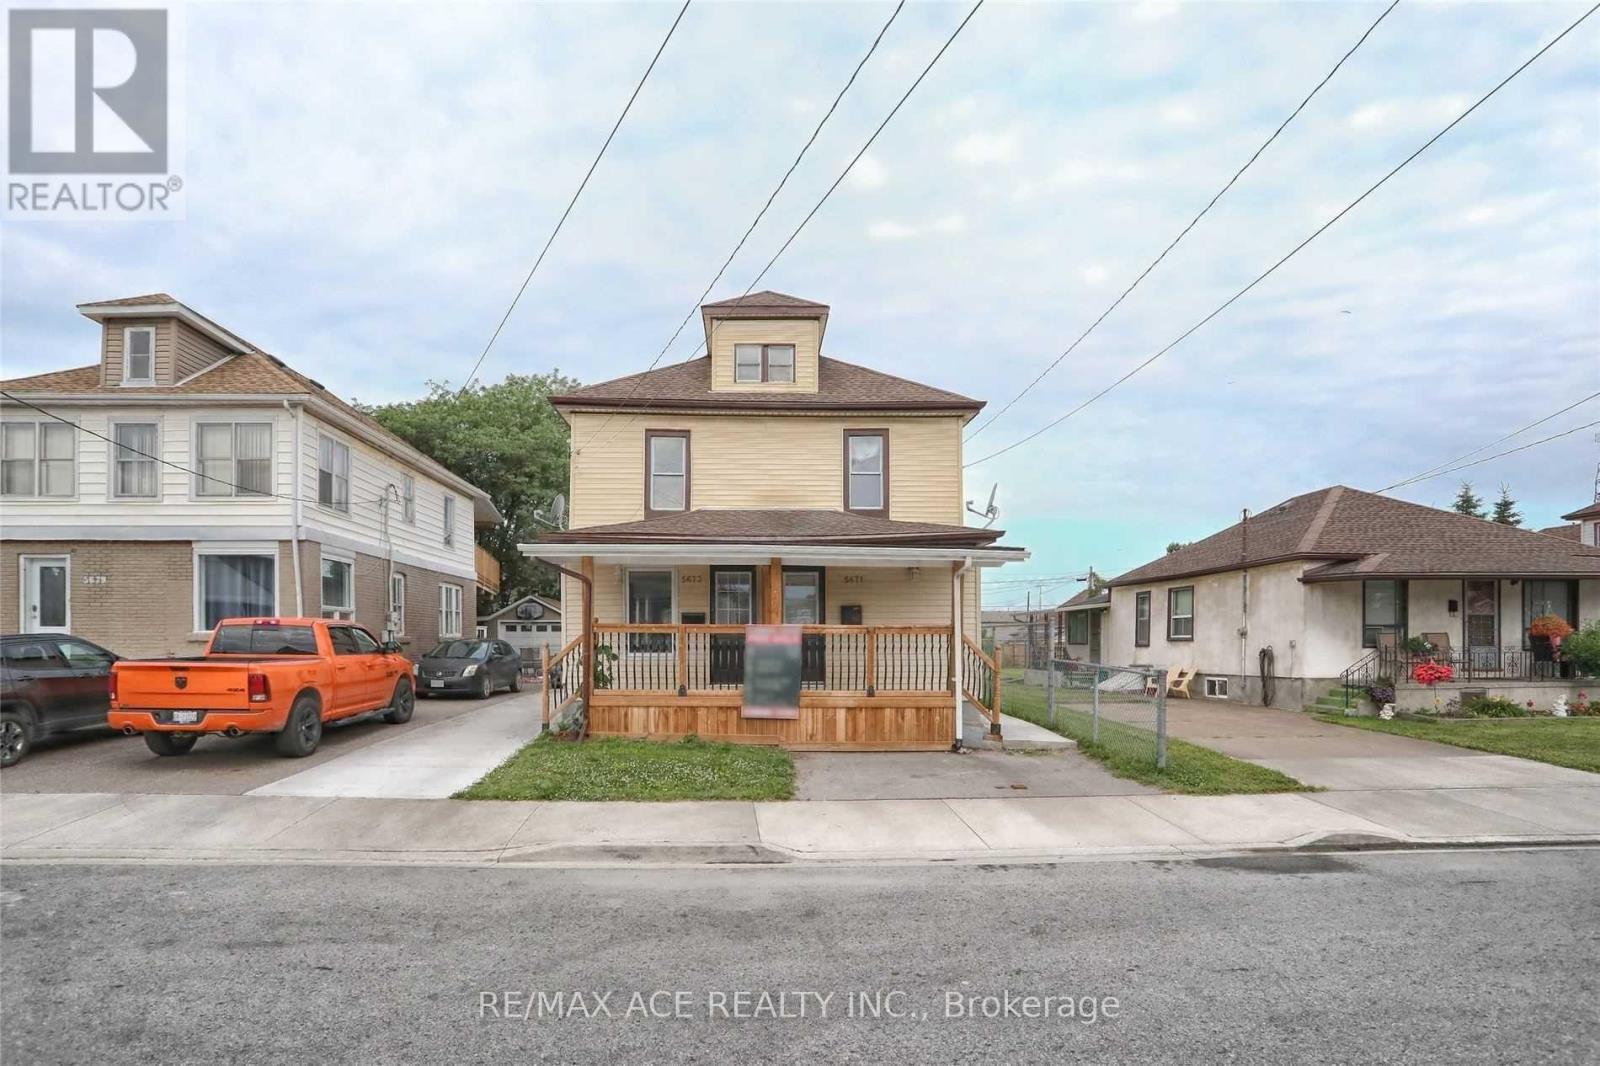
Prime Location! Live steps away from major tourist attractions, world-class casinos, dining, and entertainment in the heart of Niagara Falls. This updated 3-bedroom unit offers the perfect blend of convenience and modern living. Flexible Layout: 3 bedrooms total (1 convenient main floor bedroom, plus 2 bedrooms on the second floor). Kitchen: Fully equipped with sleek stainless steel appliances. Bright Interior: Upgraded pot lights throughout for a clean, modern ambiance. 1 small car parking space included. Need a second space? An additional parking spot can be arranged. Tenant pays 100% of utilities (Heat, Hydro, Water + Water Heater Rental). The listed above-grade square footage represents the full duplex property. (id:51382)
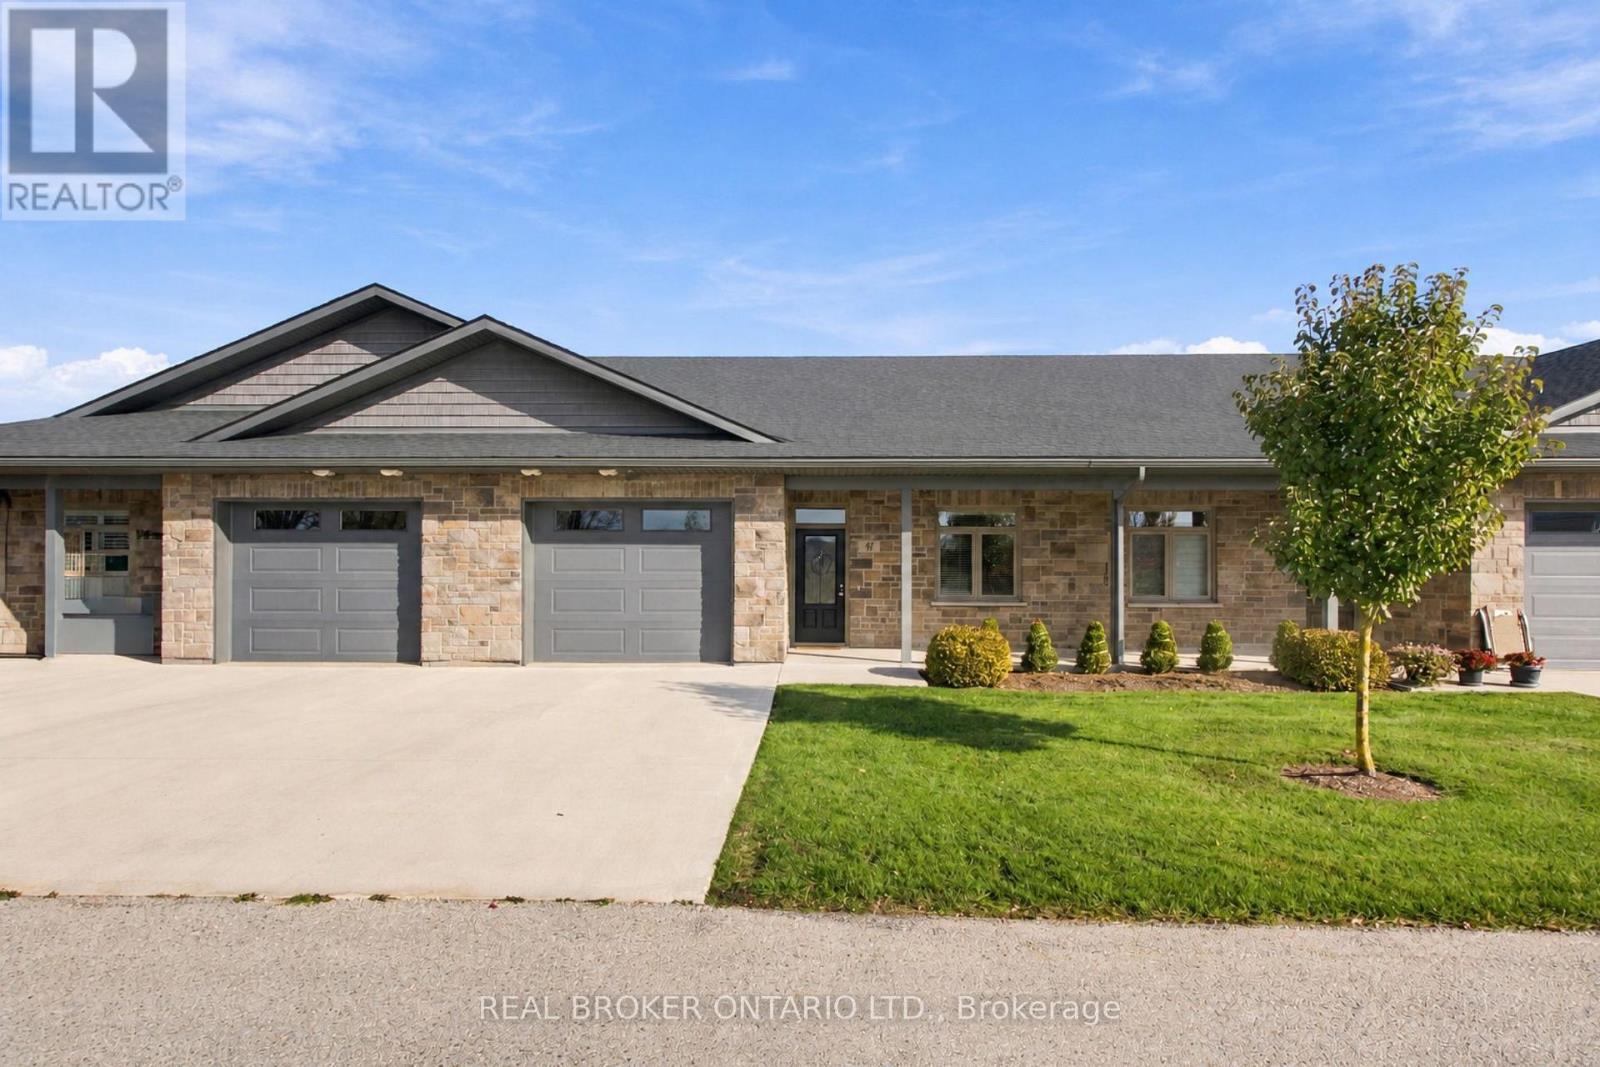
47 - 375 Mitchell Road S
North Perth, Ontario
Retire in comfort. Downsize with confidence. Embrace a lifestyle that gives you more time for YOU! If you've been thinking about making your next move, this is your opportunity to discover the ease and freedom of life. Ready to simplify your lifestyle without sacrificing comfort? Welcome to this inviting bungalow in Listowel's desirable 55+ life lease community, where easy living and everyday convenience come together. Featuring an open-concept layout, modern design, and a spacious living room filled with natural light, this home offers a welcoming space to relax and entertain. The charming sunroom is perfect for morning coffee, curling up with a good book, or enjoying the changing seasons in comfort. The generous primary bedroom features a walk-in closet and private ensuite, while your own patio provides a lovely spot to enjoy some fresh air. With the opportunity to add your personal touches and make it truly yours, this home is ready for its next chapter. Conveniently located close to walking paths, shopping, and everyday amenities, you can spend less time worrying about home maintenance and more time enjoying the things you love. (id:51382)
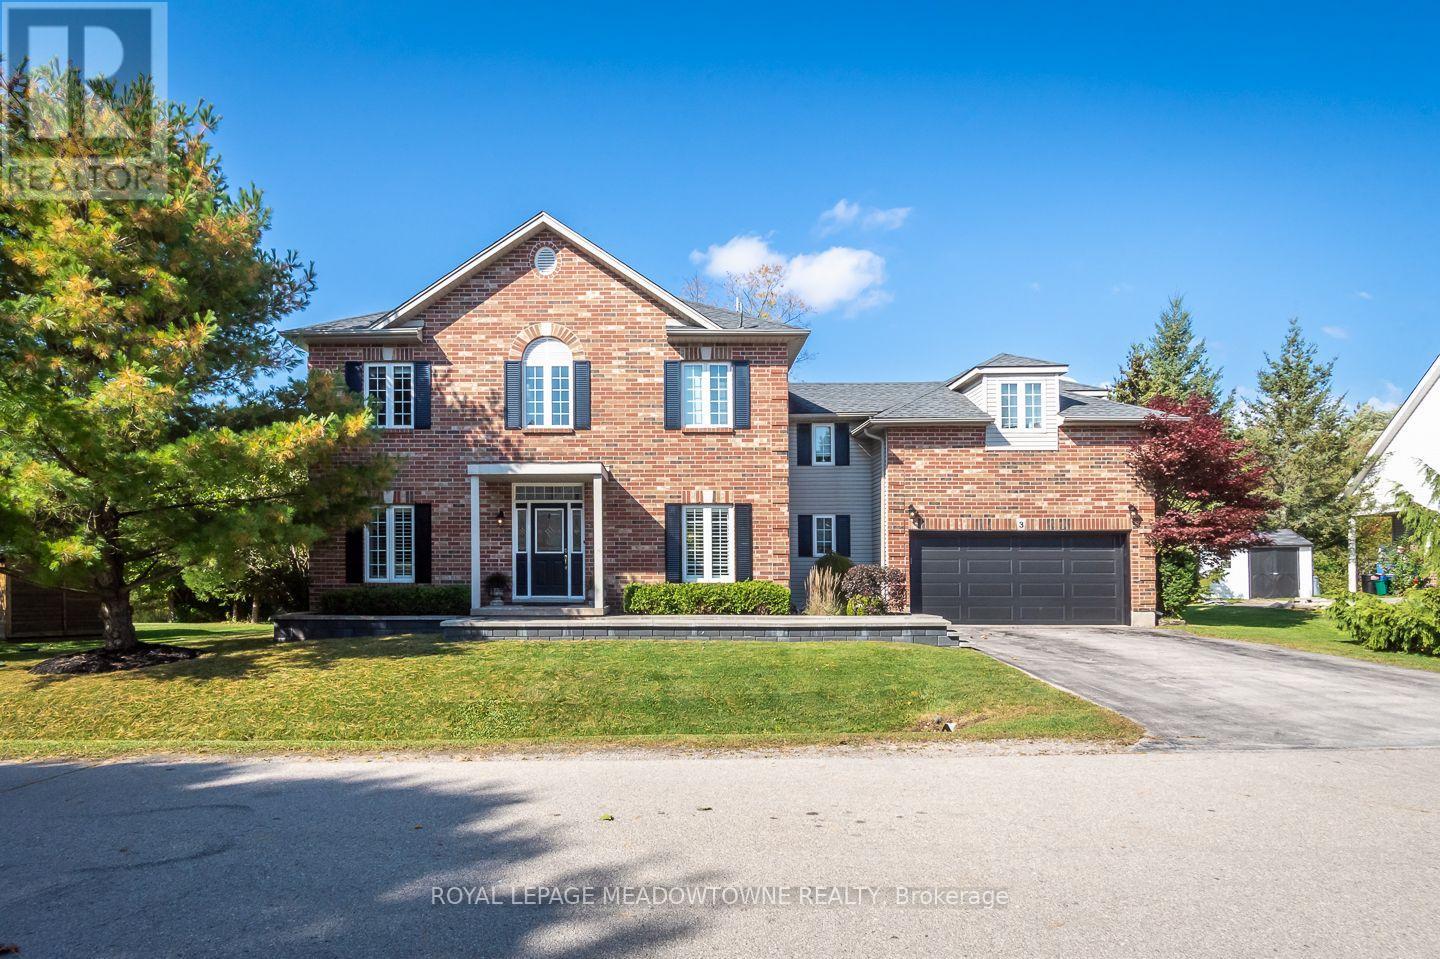
3 Valley Ridge Lane
Hamilton, Ontario
Welcome to 3 Valley Ridge Lane, a beautiful 4-bedroom detached home in Rural Flamborough's coveted Stonebrook Estates enclave, where peaceful conservation views and inviting living spaces create a wonderful place to call home. Set on a premium lot backing onto conservation land, this property offers an exceptional natural backdrop and a backyard deck installed in 2025, perfect for relaxing or entertaining. Inside, enjoy a thoughtfully designed layout with a spacious formal dining room, separate living room and cozy family room featuring a gas fireplace. The welcoming kitchen offers a large entertainer's island, soft white cabinetry, recently updated stainless steel appliances, butcher block countertops, tile backsplash, white farmhouse sink, eat-in area and direct backyard access. Upstairs, discover four generously sized bedrooms, including a primary retreat with a walk-in closet and private 3-piece ensuite. A 4-piece main bathroom and dedicated upper-level office add comfort and flexibility. The beautifully finished basement provides additional living space with carpet-free flooring, pot lights, laundry room and a rough-in for a future bathroom. Additional highlights include a main-floor mudroom, double-car garage with newly installed doors and interior access, parking for four vehicles and professional front hardscaping. A charming community parkette adds to the appeal of this welcoming neighbourhood. If you're searching for a family home in Rural Flamborough, Hamilton, that combines everyday comfort with beautiful natural surroundings, this is one you'll want to experience. *Monthly Maintenance Fee of $575* *Bonus - Never have a water bill again!* (id:51382)
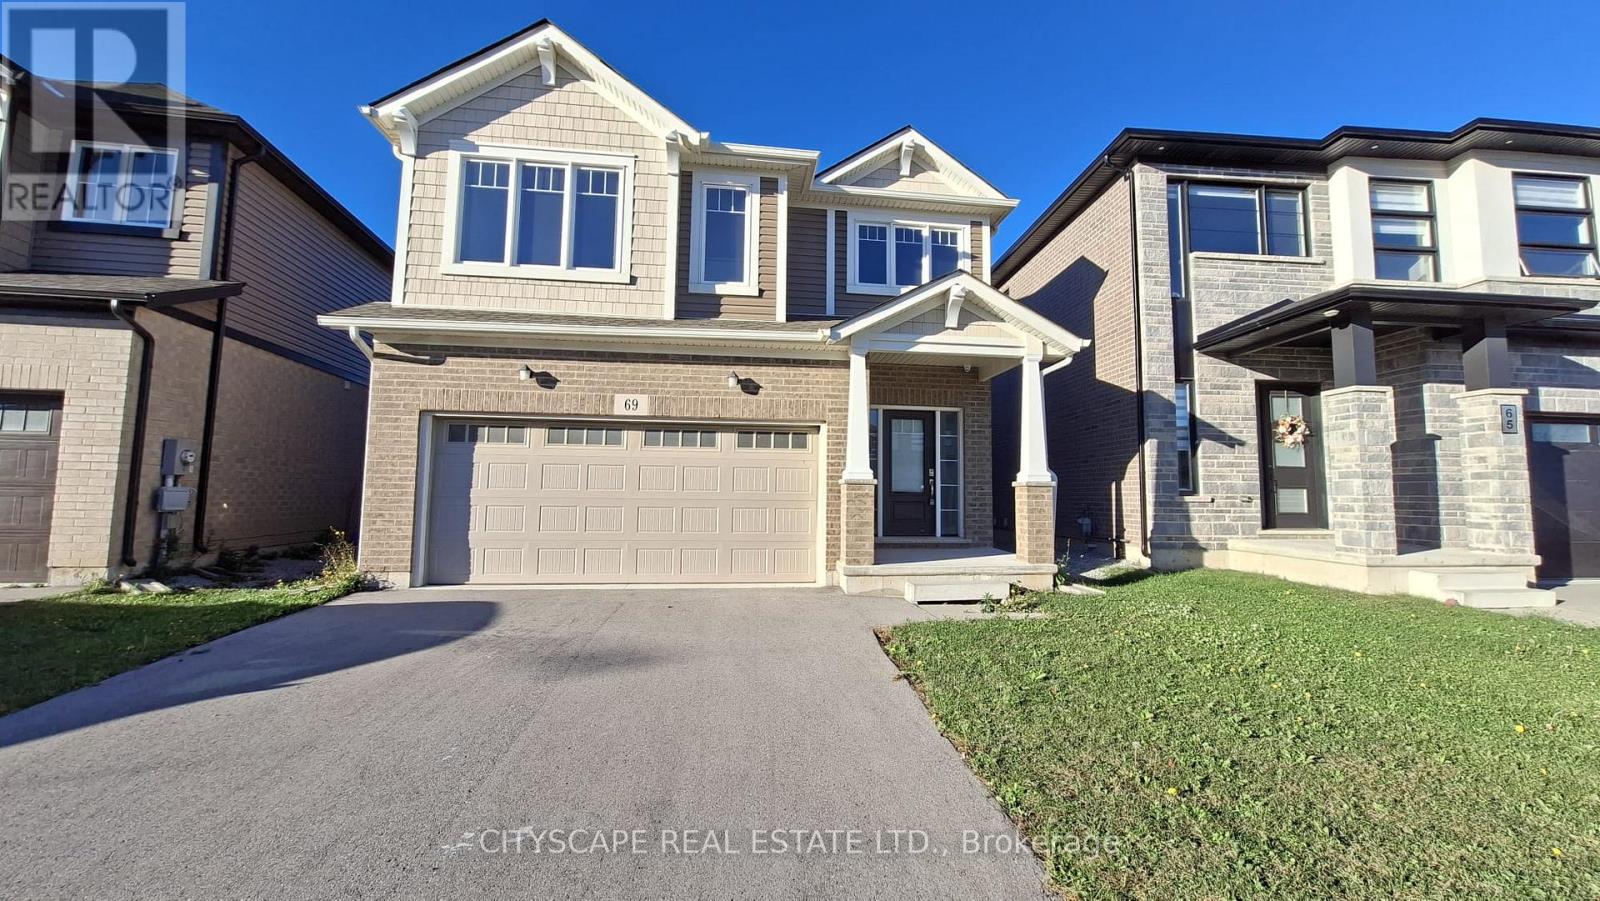
69 Bur Oak Drive
Thorold, Ontario
READY TO MOVE-IN! Beautiful Built in 2022 two-storey detached home in Thorold. This Carpet Free four-bedroom, three-bathroom home offers a bright open-concept main floor, powder room, and direct access to the double garage. Upstairs are four generous bedrooms, including a primary suite with ensuite and walk-in closet, plus convenient second-floor laundry. A large unfinished basement provides plenty of storage. Ideally located for commuters and students alike - just minutes to Brock University, the Pen Centre, shopping, schools, parks, and Highway 406. (id:51382)
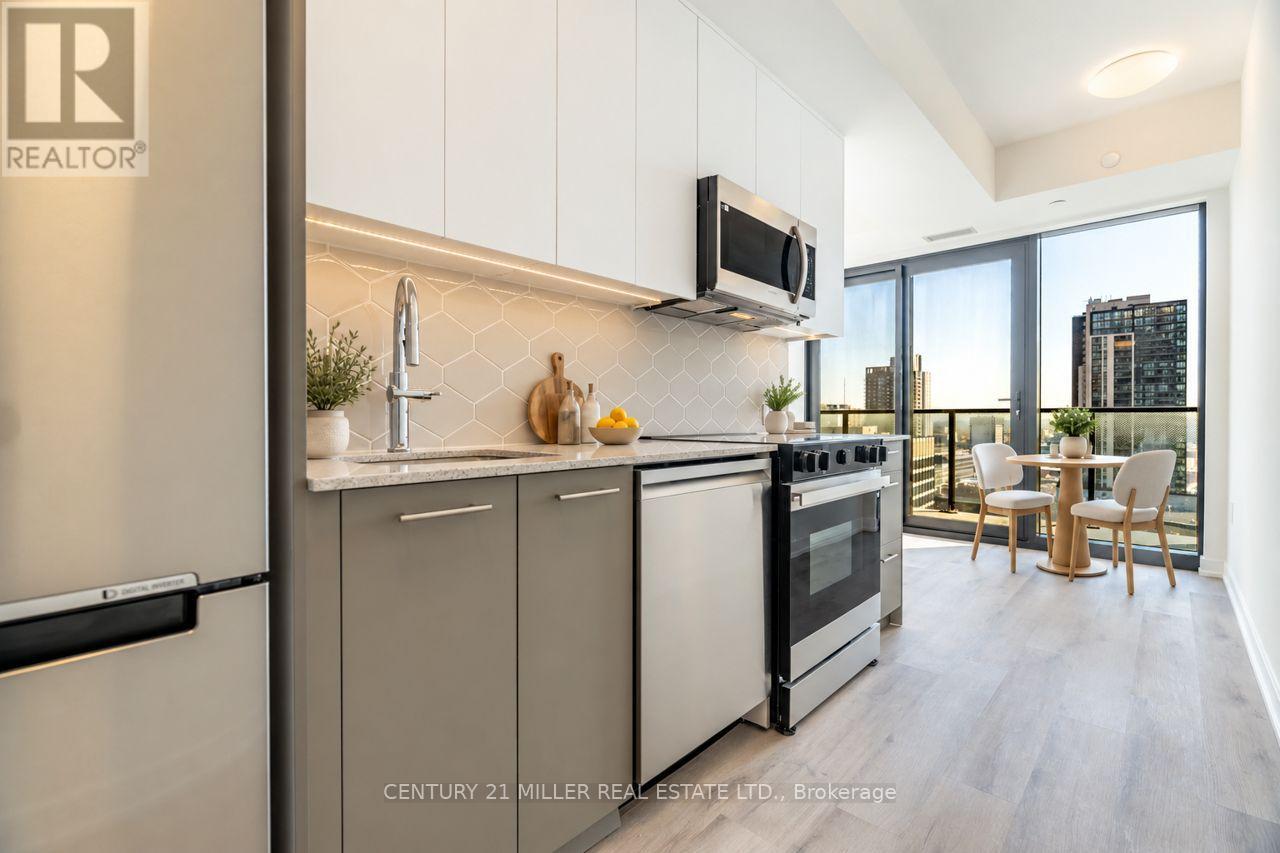
1704 - 30 Francis Street S
Kitchener, Ontario
Be the first to call this brand-new, 17th-floor condo at TEK Tower home! In the heart of Downtown Kitchener, this thoughtfully designed 1-bedroom, 1-bathroom suite offers modern living, an impressive private balcony with elevated city views. Inside, the bright, contemporary interior features an open-concept layout, stylish two-tone kitchen cabinetry, stone countertops, a geometric tile backsplash, stainless-steel appliances, and sleek flooring throughout. The bedroom offers privacy behind a glass-panelled door, while the bathroom features a glass-enclosed shower with contemporary finishes. A full-sized, stacked Samsung washer and dryer adds everyday convenience. Beyond your front door, TEK Tower offers an impressive collection of amenities, including a fitness centre, rooftop terrace, party room, outdoor BBQ area, and visitor parking. Situated at the corner of Francis and Charles Streets, you're surrounded by Downtown Kitchener's restaurants, cafés, entertainment, cultural attractions, and everyday conveniences, with ION light rail transit and the region's expanding tech and innovation district close by. Available immediately for $1,599/month plus applicable utilities. A fresh start, a fantastic location, and a view worth coming home to! Please note that some photos have been virtually staged. (id:51382)