
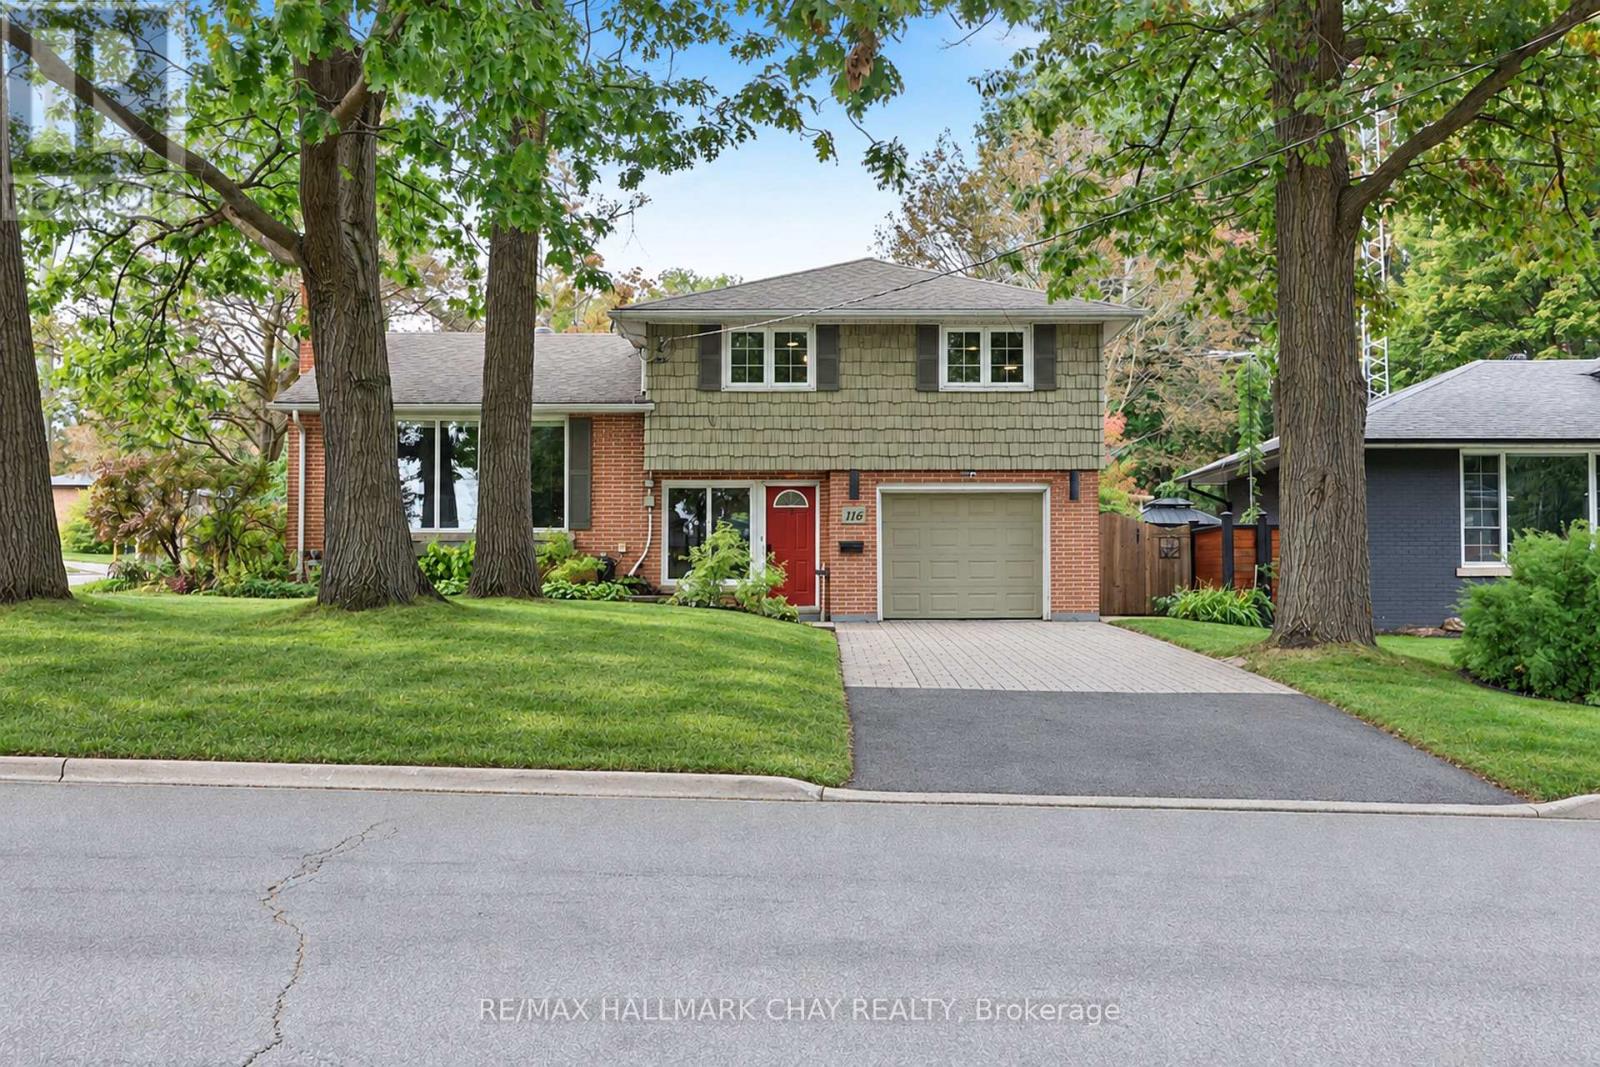
116 Shirley Avenue
Barrie, Ontario
Well Maintained Side Split Nestled On Premium 60 x 120 Ft Corner Lot In Barrie's Mature & Desirable Sunnidale Community. With Over 1,600+ SqFt Of Available Living Space, Welcoming Foyer Includes Tile Flooring, Large Window, Closet, & Access To Garage. Plus 2 Piece Bathroom & Laundry Room For Extra Convenience. Upper Level Features New Vinyl Flooring & Massive Windows Allowing For Tons Of Natural Lighting To Pour In Throughout. Spacious Living Room With Gas Fireplace & Leads To Combined Kitchen & Dining Area, Perfect For Hosting Family & Friends On Any Occassion! Kitchen Boasts Stainless Steel Appliances, Lots Of Cabinet Space For All Your Cooking Supplies, & Dining Area With Ceiling Fan & Window Overlooking The Backyard! 2 Bedrooms On The 2nd Level, Primary Bedroom With Cozy Broadloom Flooring, Large Walk-In Closet With Organizers & 3 Piece Ensuite With Heated Flooring & Quartz Countertops! Second Bedroom Includes Vinyl Flooring, Ceiling Fan, Double Closet, & Large Window! Perfect For Guests Or Family To Stay With Additional 4 Piece Bathroom. Lower Level Features Cozy Family Room With Electric Fireplace, Vinyl Flooring, & Access To Separate Workshop With Full Industrial Table & Dust Collection System, A Handy-Man's Dream Room! Outside, Private & Fully Fenced Backyard Is Perfect For Unwinding After A Long Day With Jaccuzzi Hot Tub & Gazebo (2021) Or For Spending Summer Days Gardening With Lush Greenery & Additional Garden Shed For Extra Storage! Ideal Location Minutes From All Major Amenities Including Sunnidale Park, Golfing, Rec Centres, Shopping, Schools, Restaurants, Downtown Barrie, Georgian Mall, Lake Simcoe & Easy Access To Highway 400! (id:51382)
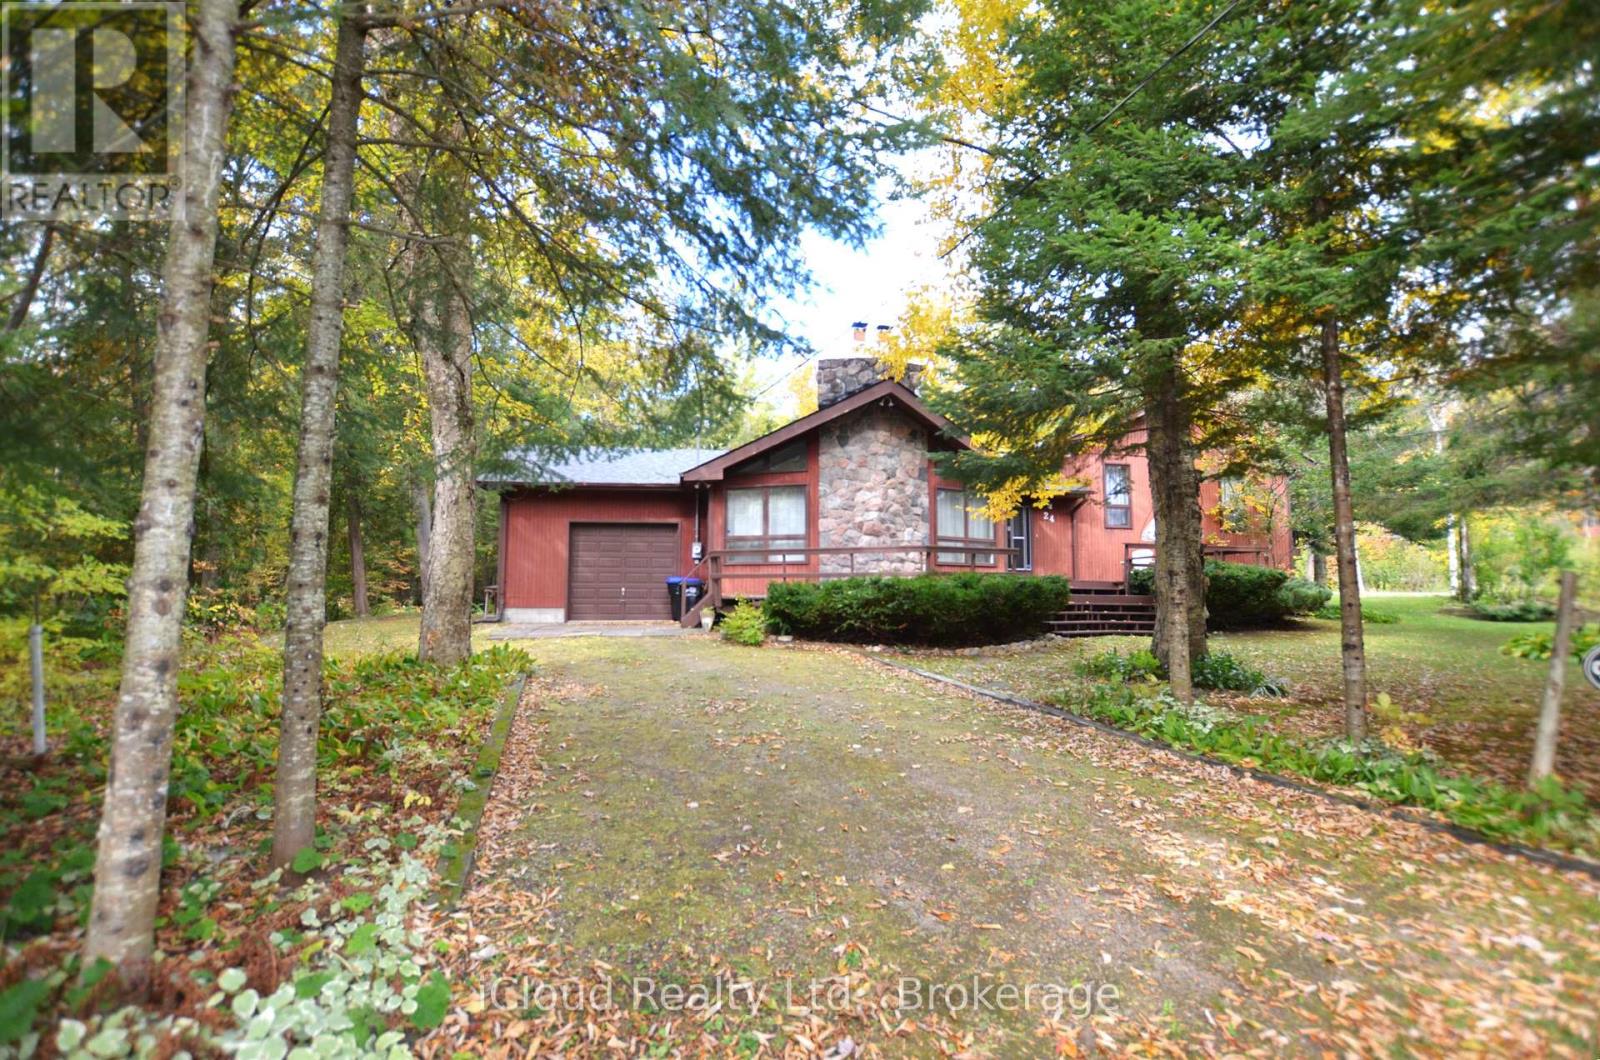
24 Montcalm Crescent
Tiny, Ontario
DISCOVER UNIQUE COUTNAC BEACH, LOCATED AT THE IDYLLIC NORTH TIP OF BEAUTIFUL TINY TOWNSHIP, WHERE THE WONDERS OF GEORGIAN BAY AWAIT YOUR EXPLORATION. THIS VIBRANT WATERFRONT COMMUNITY OFFERS EVERYTHING THAT GEORGIAN BAY HAS TO OFFER RIGHT AT YOUR DOORSTEP, MAKING THIS LOCATION AN ABSOLUTE PARADISE FOR BOATERS & SAILORS. THIS FULLY WINTERISED ALL SEASON HOME/COTTAGE SITS ON SPACIOUS 0.38 ACRE PRIVATE LOT CRESCENT QUIET LOCATION ACROSS THE COMMON WOODLANDS. BENEFIT FROM THE CONVENIENCE OF NATURAL GAS ACCESS & TO HIGH SPEED BELL FIBE INTERNET. THE LOWER LEVEL WITH WALK OUT PROVIDING ADDITIONAL LIVING SPACE. EXPERIENCE THE OPPORTUNITY OF THE YEAR-ROUND LIVING OR COTTAGE LIFE STYLE WITH UNIQUE DEEDED ACCESS TO 7-PRIVATELY-OWNED PARKS, INCLUDING 5 SPECTACULAR WATERFRONT SANDY BEACHES. RELAX AND ENJOY THE NATURAL BEAUTY OF THE AREA & TAKE ADVANTAGE OF THE PROXIMITY TO CITY AMENITIES AND 90 MINUTES DRIVE TO G.T.A. IT'S IDEAL CHOICE FOR PERMANENT OR REMOTE WORKERS, AS WELL AS RETIREES SEEKING THE COTTAGE LIVING AND AMENITIES OF A NEARBY TOWN, WILL FIND THIS LOCATION PERFECT FOR THEIR NEEDS. EMBRACE THE OUTDOOR WITH EASY ACCESS TO THE FAMOUS AWENDA PROVINCIAL PARK KNOWN FOR ITS STUNNING BEACHES AND ENJOY A SHORT BOAT RIDE TO GEORGIAN BAY ISLAND NATIONAL PARK. INDULGE IN THE BREATHTAKING PANORAMIC VIEW OF PENETANG BAY FROM YOUR OWN PRIVATE BEACHFRONT. CONVENIENTLY LOCATED MINUTES FROM SHOPPING, RESTAURANTS, CAFES, THE HOSPITAL AND MORE. ENJOY ACCESS TO THE HARBOURFRONT OF CHARMING TOWN OF MIDLAND & PENETANGUISHENE. THE COTTAGE-INSPIRED CHARM OF THE HOME AND BE CAPTIVATED BY ITS WARMTH & CHARACTER. PERFECT SETTING TO BASK IN THE SUN, ENJOY WATER SPORTS ACTIVITIES AND ENTERTAIN FRIENDS. (id:51382)
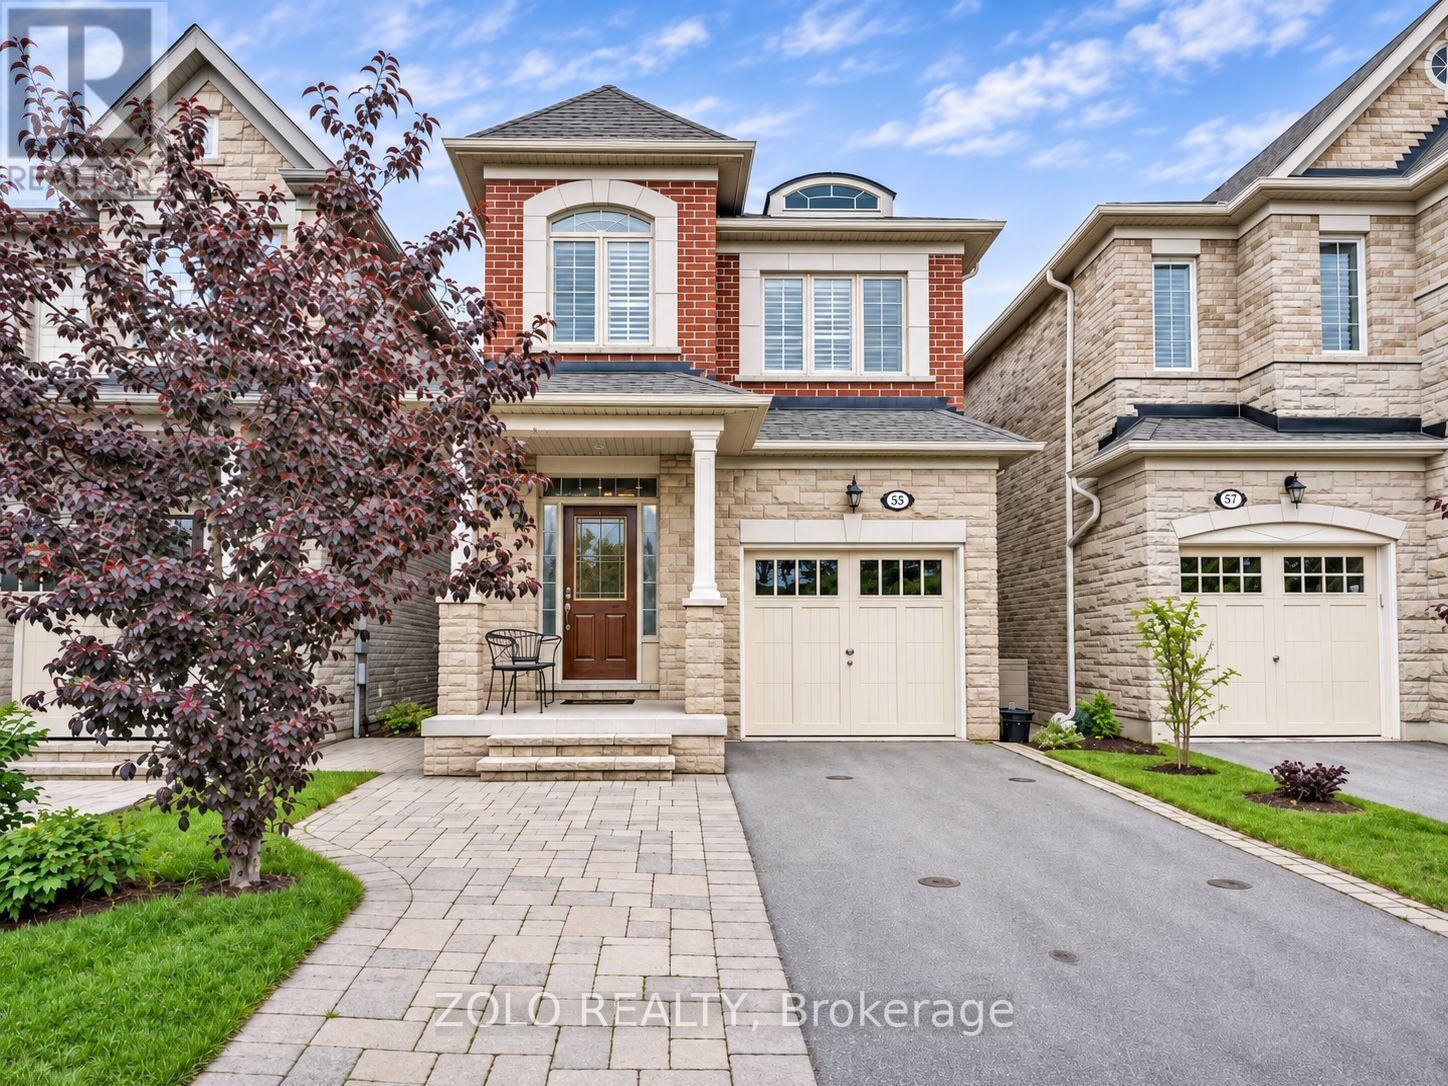
57 Crimson Forest Drive
Vaughan, Ontario
Welcome to 57 Crimson Forest Drive in the desirable Patterson community! This well-maintained **DETACHED HOME** features **3 SPACIOUS BEDROOMS ON THE UPPER LEVEL, EACH WITH ITS OWN FULL BATHROOM**, offering comfort and privacy for the entire family.The main floor offers inviting living and dining areas, a functional kitchen and convenient access to a **LARGE DECK OVERLOOKING THE BACKYARD**, creating an ideal space for everyday living and entertaining.The **FINISHED WALK-OUT BASEMENT** adds exceptional living space, complete with a separate entrance, **1 ADDITIONAL BEDROOM, KITCHEN AND BATHROOM**. An ideal setup for extended family, guests or additional living arrangements.Conveniently located close to schools, parks, shopping, public transit and major highways. A fantastic opportunity to own a spacious and versatile family home in sought-after Patterson. (id:51382)
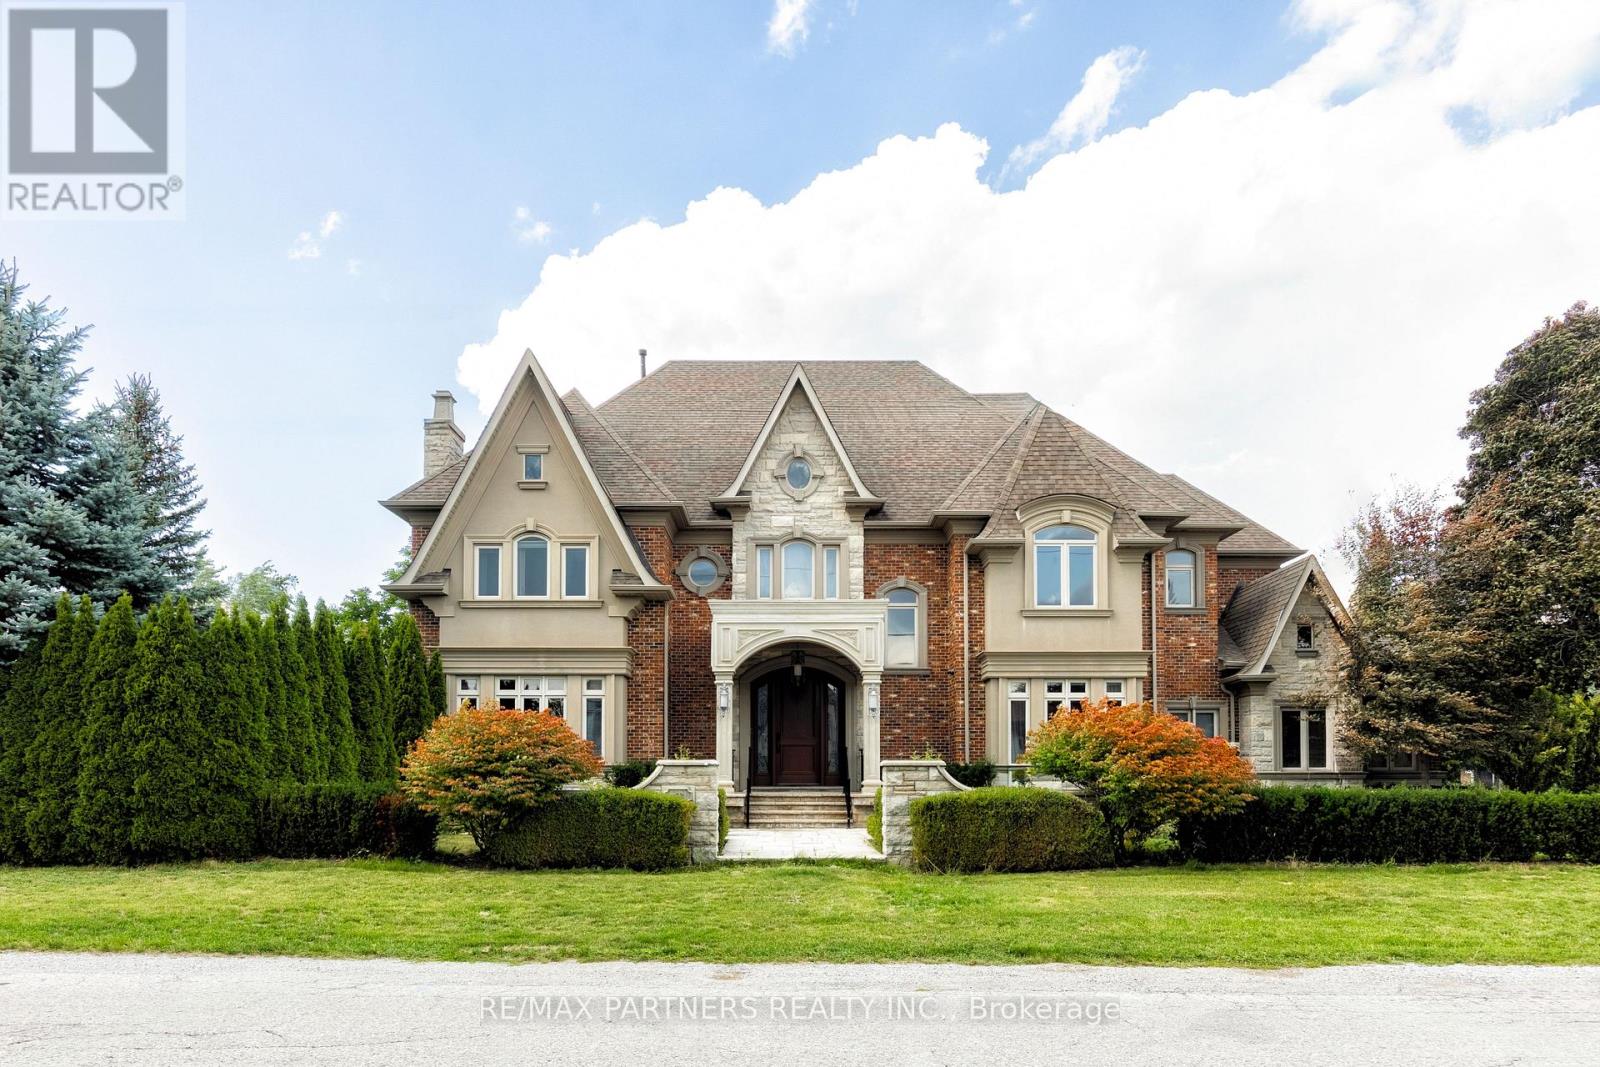
68 Maple Grove Avenue
Richmond Hill, Ontario
Experience Extraordinary Living In This Custom Built Estate, Surrounded By Lush, Mature Landscaping And Unparalleled Curb Appeal, This Cornel Lot 5-Car Garage Residence Offers 7000+ Sq. Ft. Living Space With Exceptional Finishes And Custom Details Throughout. The Grand Foyer Features Soaring Ceilings And Sets A Refined Tone For The Entire Residence, Exemplifying Timeless Artistry And Superior Craftsmanship. The Home Features 4+1 Spacious Bedrooms And 6 Indulgent Bathrooms, Each Appointed With Premium Finishes. Gourmet Kitchen With Centre Island & Walk-In Pantry. Basement Features Heated Flooring With Custom Glass-Enclosed Wine Cellar With Oak Millwork & Tasting Area, Spacious Recreation Room With Billiards Table & Lounge Space, Full Bar, And A Private Home Theatre Delivers An Immersive Entertainment Experience. Retreat To The Resort-Style Backyard Oasis, Complete With A Remarkable Loggia, A Sparkling 16x32 Ft Saltwater Pool With Waterfalls, Rejuvenating Hot Tub, And Two Cabanas -One Offering A Full Washroom And Change Room, The Other With A Kitchenette For Seamless Outdoor Living. Seize The Opportunity To Own This Magnificent Estate Magnificent Estate. (id:51382)
205 - 9700 Ninth Line
Markham, Ontario
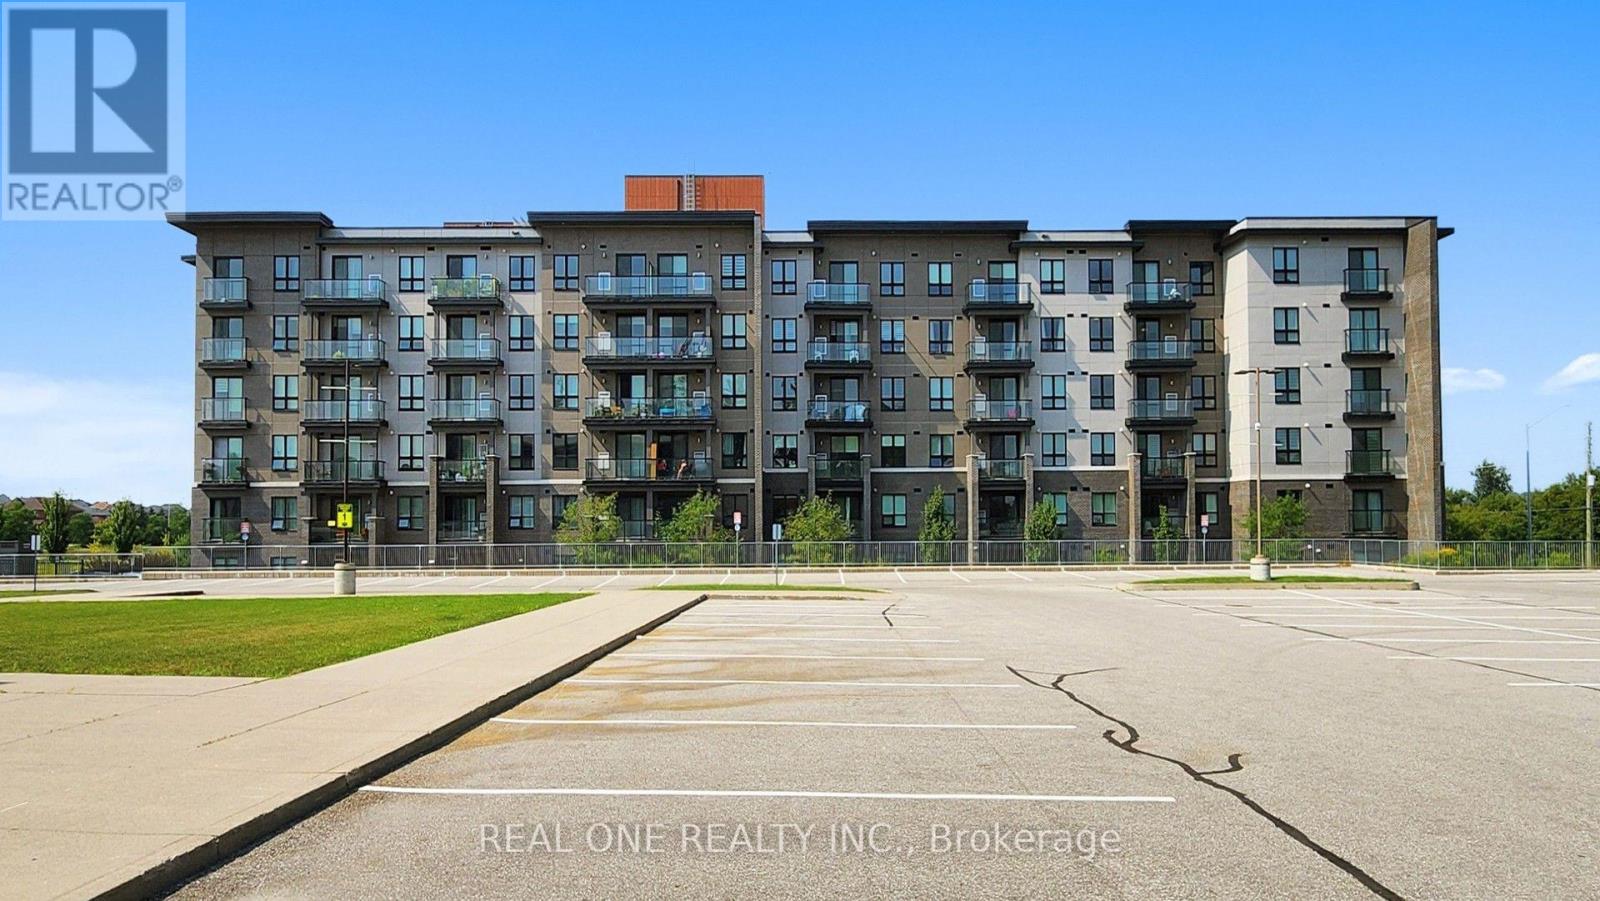
Bright 1-bedroom suite in a 2022-built mid-rise in Markham's Greensborough community. About 617 sq ft as per builder's plan, facing north-east. Open-concept living and dining room with a walk-out to an open balcony, a modern kitchen with appliances, and laminate floors throughout - no carpet. Bedroom with closet, 3-piece bath and ensuite laundry. Comes with one owned underground parking space. Building amenities include concierge, exercise room, party room, rooftop terrace and visitor parking. Next to Rouge National Urban Park trails, and close to Highway 407, Markham Stouffville Hospital, schools, shopping and public transit. Currently tenanted - a solid choice for investors. (id:51382)
42 Clara May Avenue
East Gwillimbury, Ontario
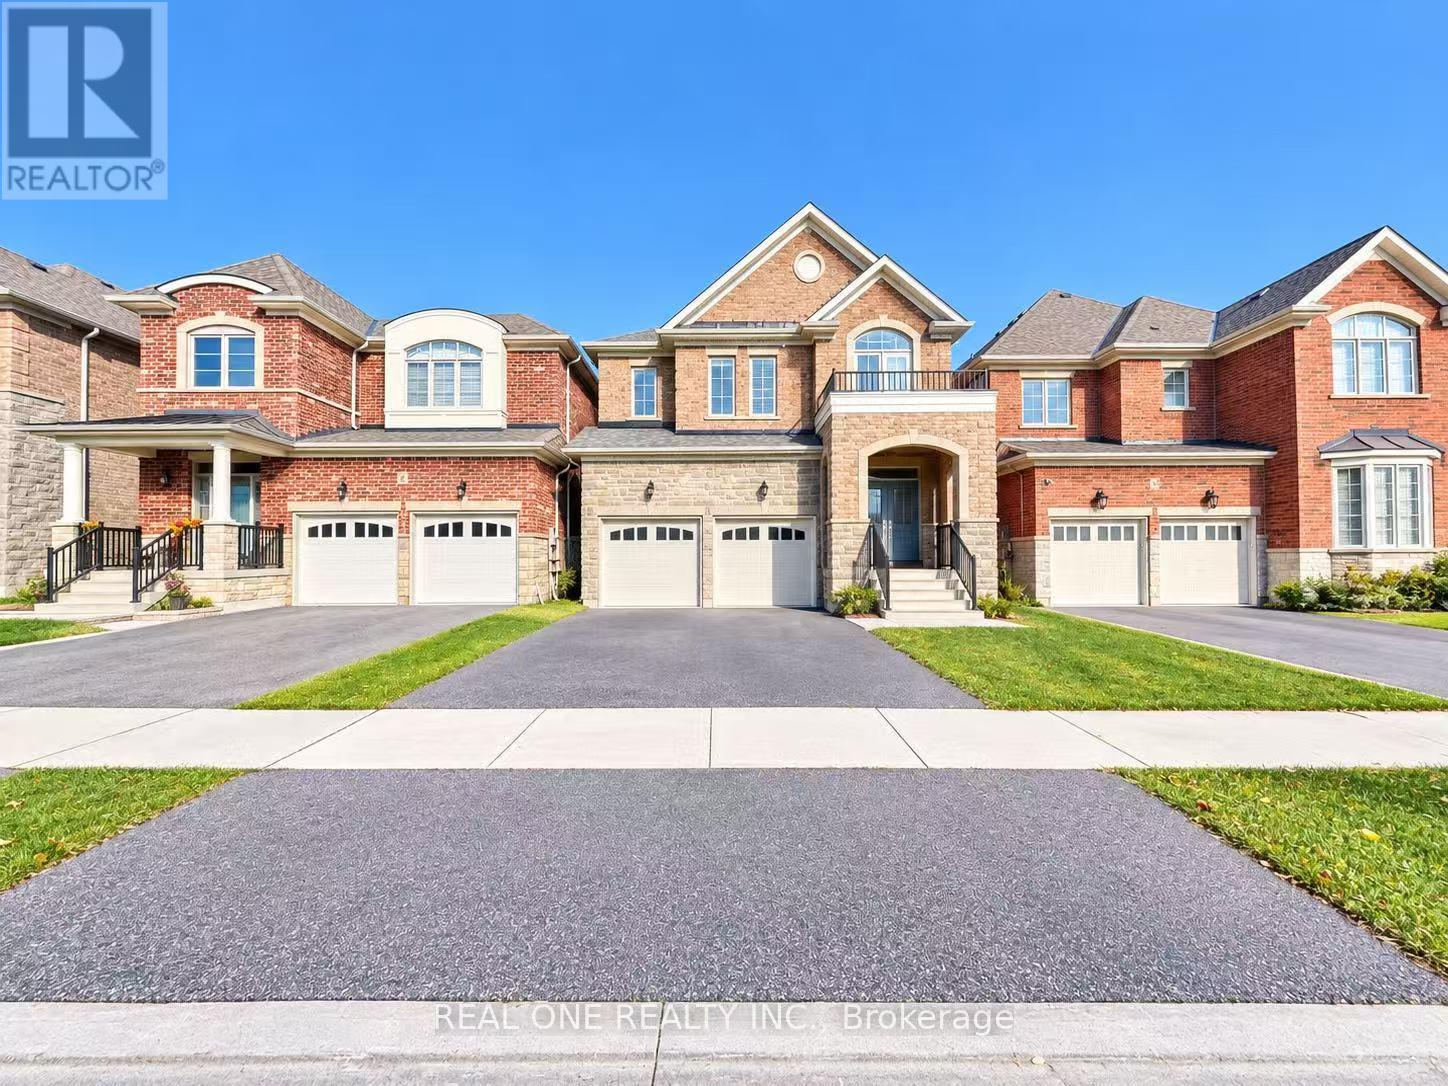
A Must See! "Acorn" Luxury Modern Detached House Located In Heart Of "Sharon". Large Covered Front Porch, Very Spacious Layout W 4 Bed Rms, 4 Baths, Office. 2730 Sq. $50000 Upgrade, 9 F Ceiling On Main. Smooth Ceiling Throu-Out. High End Kitchen Cabinets W/Granite Central Island & Counters, Brand New Backsplash. Hard Floor Thru-Out Main Flr & 2nd Hallway, Porcelain Tiles, Moulding, Glass Shower, Oval Bath Tub. Minutes To Go Station, Hwy 404, Shopping Mall, School, Parks. (id:51382)
Unit 2 - 8822 Sheppard Avenue E
Toronto, Ontario
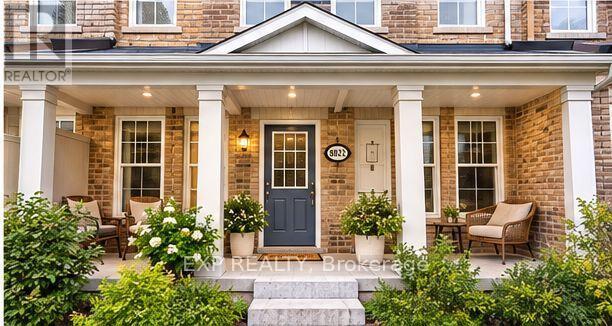
Client RemarksBeautiful 3-Storey Townhome Ideal for Families, Professionals & Students!Welcome to this spacious and well-maintained 4-bedroom, 3-washroom townhome, perfectly located with TTC at your doorstep and just minutes to Hwy 401, shopping centres, parks, and recreational facilities. Property Features:Bright and spacious 3-storey layoutHardwood floors throughoutEat-in kitchen with quartz countertopsFormal dining room and sun-filled living roomPrimary bedroom with walk-in closetBasement laundry for added convenienceGarage with inside access + 2 parking spaces Unbeatable Location:TTC at your doorstepMinutes to Hwy 401Close to Scarborough Town Centre, Centennial College, UTSC, community centres, and local parks Ideal For:Working professionalsUniversity or college studentsFamilies seeking comfort and convenienceDon't miss this opportunity to lease a beautiful home in a sought-after location! (id:51382)
38 Taft Place
Clarington, Ontario
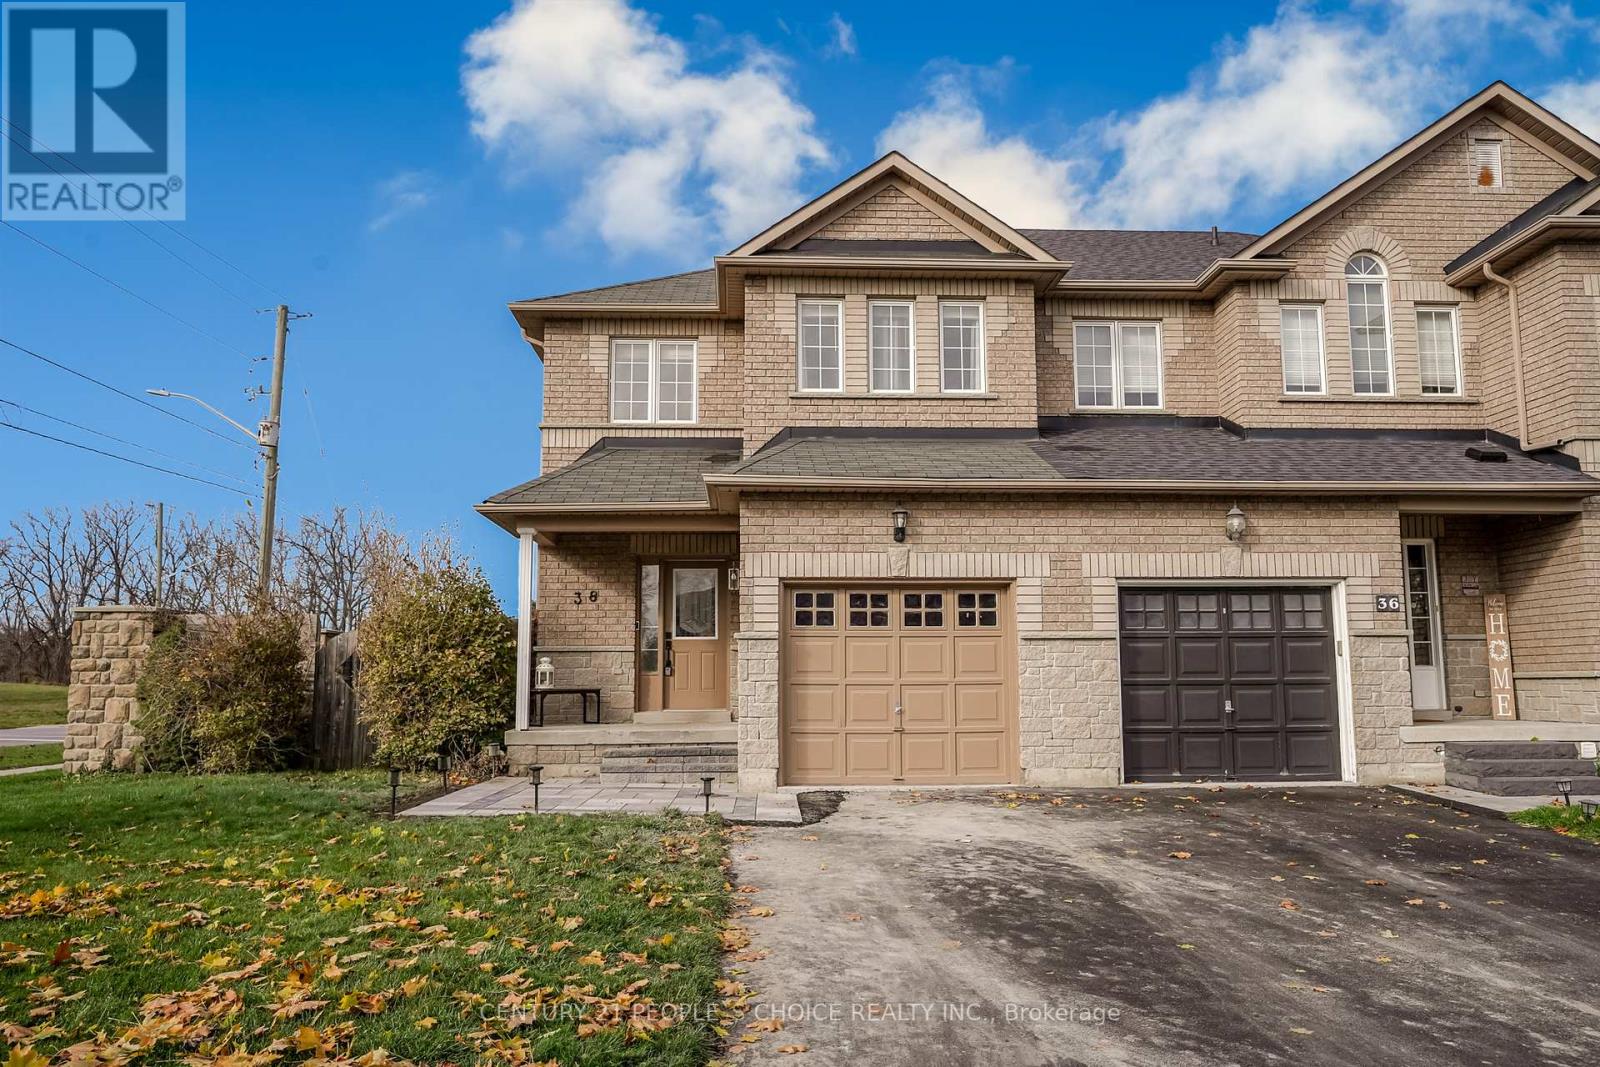
Stunning end unit freehold townhouse in high demand North Bowmanville! This move in ready home features an open concept main floor with 9ft. ceilings, powder room, and modern eat-in kitchen with granite counters and stainless steel appliances. Walkout to an oversized fenced backyard with deck and private side yard. Great curb appeal with new stone front porch. upper leve offers 3 bedrooms and 2 full washrooms, including a spacious primary bedroom with walk in closet and 4 piece ensuite bath. fully finished basement rec. room. Close to top schools, parks, shopping, highway, and transit! Must see!! (id:51382)
2605 - 50 Town Centre Court
Toronto, Ontario
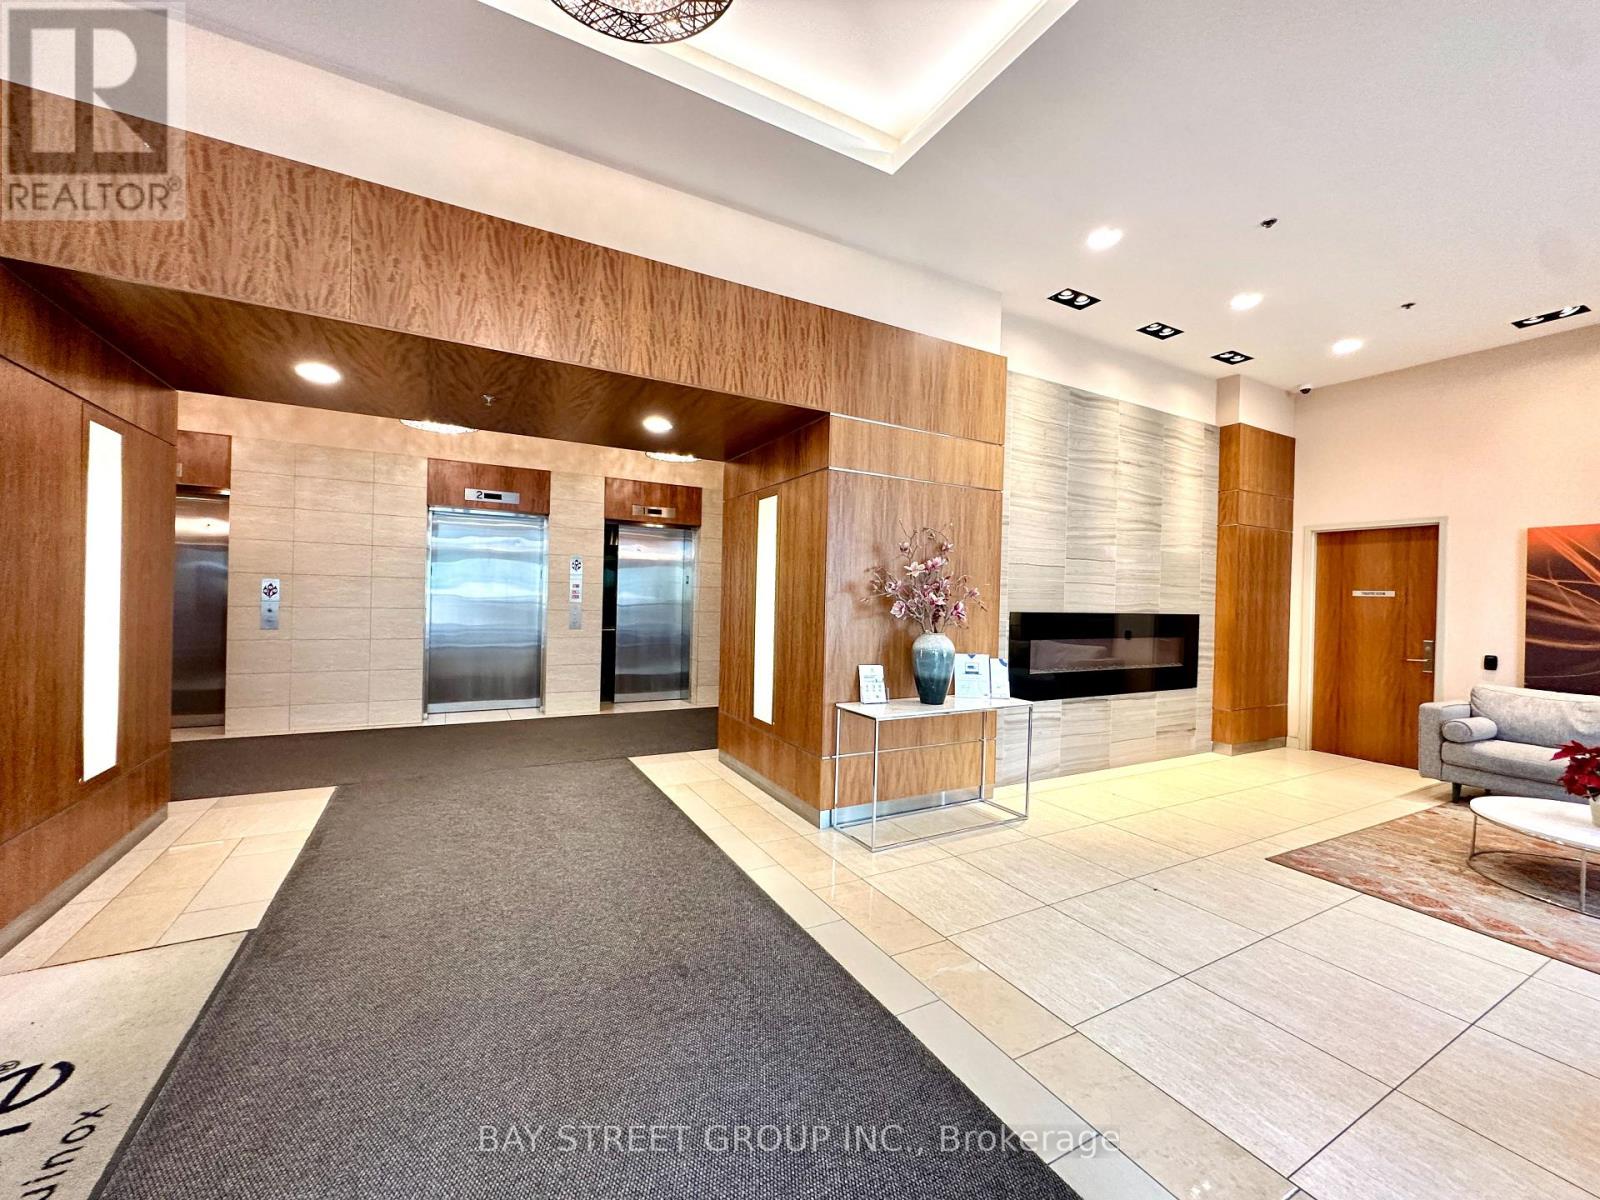
Welcome to This Beautiful Studio, Features Floor-To-Ceiling Windows, Modern Kitchen W/ Granite Counter. Laminate Flooring Throughout! Prime location near Scarborough Town Centre offers unbeatable convenience! Steps to TTC & GO Stations Quick access to Hwy 401 Walking distance to STC, restaurants, library, YMCA, parks, Civic Centre, skating rink, woodlot & theatre Direct bus to University of Toronto Scarborough. Don't miss this incredible opportunity in the heart of Scarborough! *EXTRAS* Stove, Fridge, Dishwasher, Range Hood With Microwave, Washer/Dryer Combo, All Electrical Lights And Window Coverings.Furniture such as Bed,desk and chairs available if need. (id:51382)
4 Birchlawn Avenue
Toronto, Ontario
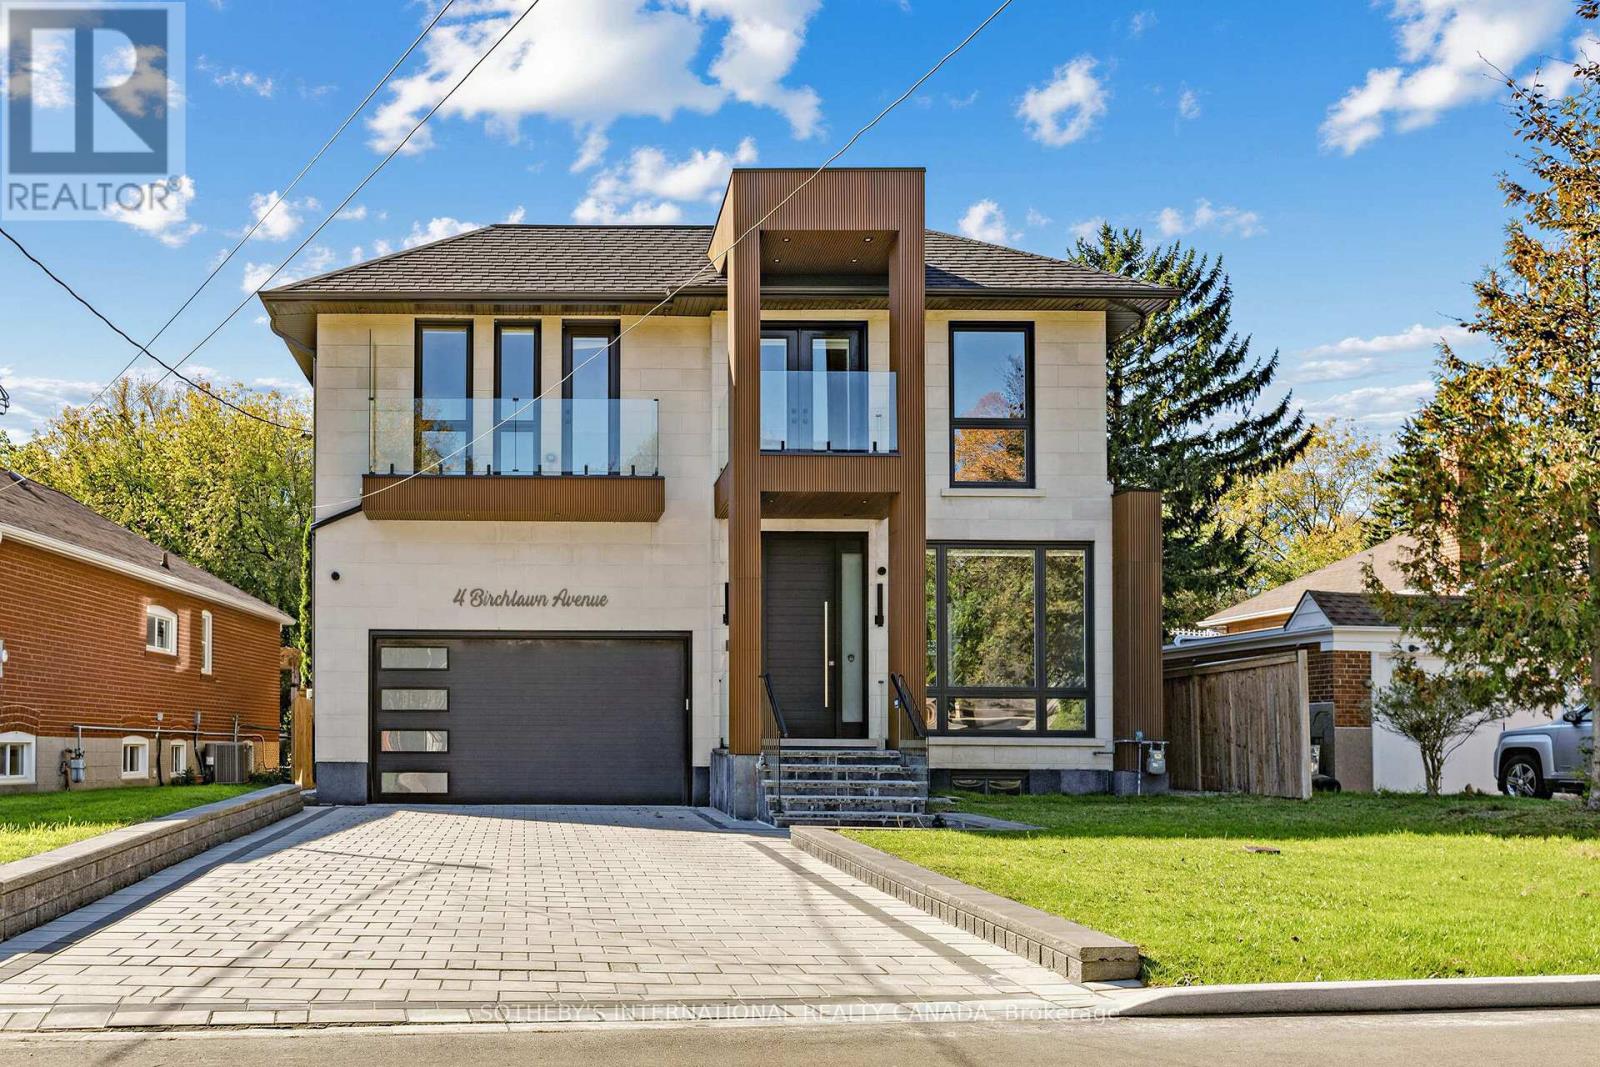
Custom-built contemporary home in Birchcliffe-Cliffside, close to Lake Ontario and the Scarborough Bluffs. Offering approximately 4,800 sq. ft. of living space, including about 3,660 sq. ft. above grade and an additional 1061 sq. ft. in the finished walk-out basement, this bright and thoughtfully laid-out home features 4 bedrooms, 5 bathrooms and parking for 6 vehicles. High-end finishes, skylights and balconies off the rooms add to its appeal.The main floor features hardwood flooring, high ceilings, pot lights and large windows. The chef-inspired kitchen offers a generous centre island, built-in appliances, a Wolf gas range, quartz counters with matching backsplash and two sinks. The adjoining living room features a custom built-in wall unit with fireplace and a walkout to the spacious backyard.A glass-railing staircase leads to the upper level, where hardwood flooring and custom closets continue throughout. The primary suite includes a custom walk-in closet and a 5-piece ensuite with a soaker tub, double sinks and glass shower. The finished walk-out basement offers two bedrooms and a 3-piece bathroom. Conveniently located near Kingston Road shops and restaurants, with lakefront parks nearby. (id:51382)
1432 Coral Springs Path
Oshawa, Ontario
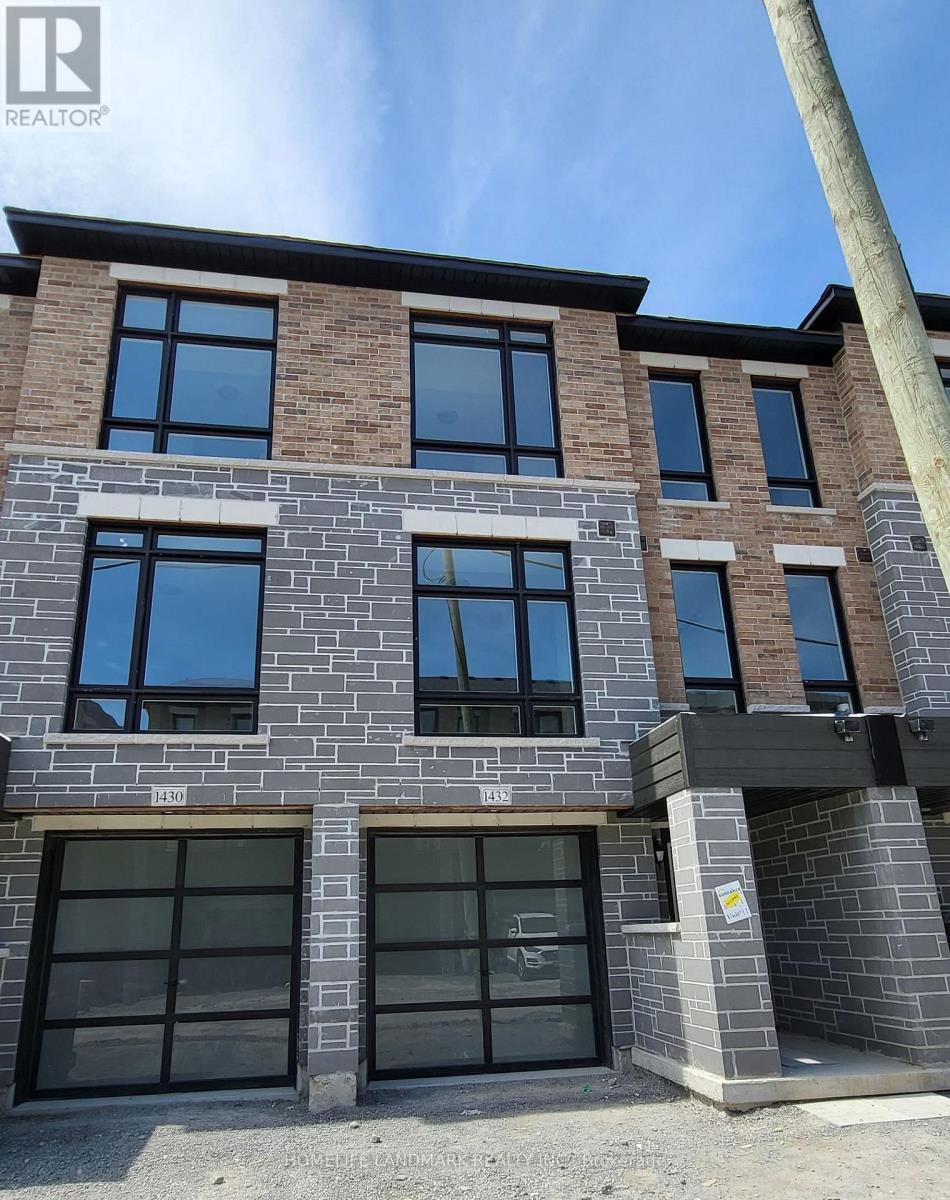
Beautiful Townhouse 3Bed 3Bath With 1674 Sft Floor Plan Located In The Highly Desirable North Oshawa. Open Concept With Lot Of Windows Providing Tons Of Natural Light. Rec Room W/O To Backyard. Kitchen With S/S Appliances, Upgraded Granite Countertop And Kitchen Island W/Breakfast Bar, Garage To House Access. 9Ft Ceilings On 2nd Leve. Close To Lot Of Amenities, Schools, Ontario Tech University And Durham College. (id:51382)
2115 - 85 Mcmahon Drive
Toronto, Ontario
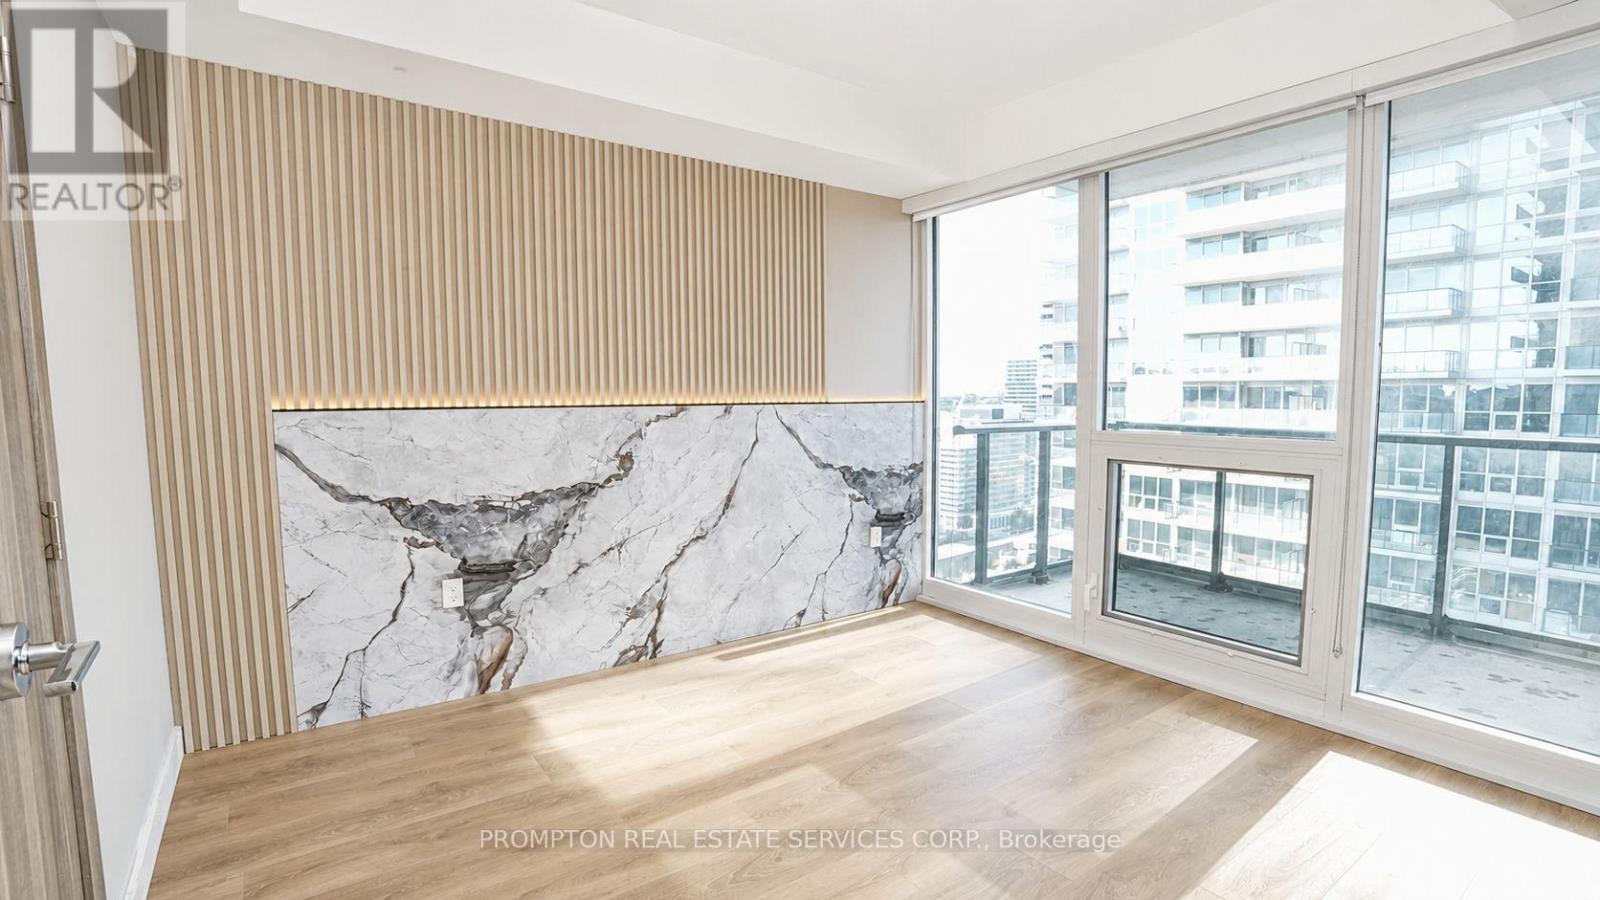
Experience elevated living at Seasons Condominiums by Concord, one of North York's premier luxury residences. This bright and spacious one-bedroom suite offers 530 sq. ft. of thoughtfully designed interior space, complemented by an impressive 120 sq. ft. private balcony with unobstructed east-facing views from a high floor.The suite features upgraded custom lighting in both the living room and bedroom, creating a warm, modern, and inviting atmosphere. Floor-to-ceiling windows fill the home with natural light, while the open-concept layout is enhanced by premium contemporary finishes throughout.The designer kitchen is equipped with sleek cabinetry, elegant countertops, and built-in appliances, seamlessly connecting to the living and dining areas. The spa-inspired bathroom showcases sophisticated, high-end finishes for a refined and comfortable living experience.Ideally located within walking distance of Leslie and Bessarion Subway Stations, with Oriole GO Station nearby and convenient access to Highways 401, 404, and the DVP. Enjoy close proximity to Bayview Village, Fairview Mall, North York General Hospital, IKEA, restaurants, parks, and everyday conveniences.Residents enjoy access to the exceptional 80,000 sq. ft. Mega Club, featuring indoor and outdoor swimming pools, tennis and basketball courts, a bowling alley, fitness centre, dance studio, yoga facilities, and more-offering an unparalleled resort-inspired lifestyle in the heart of North York. (id:51382)