
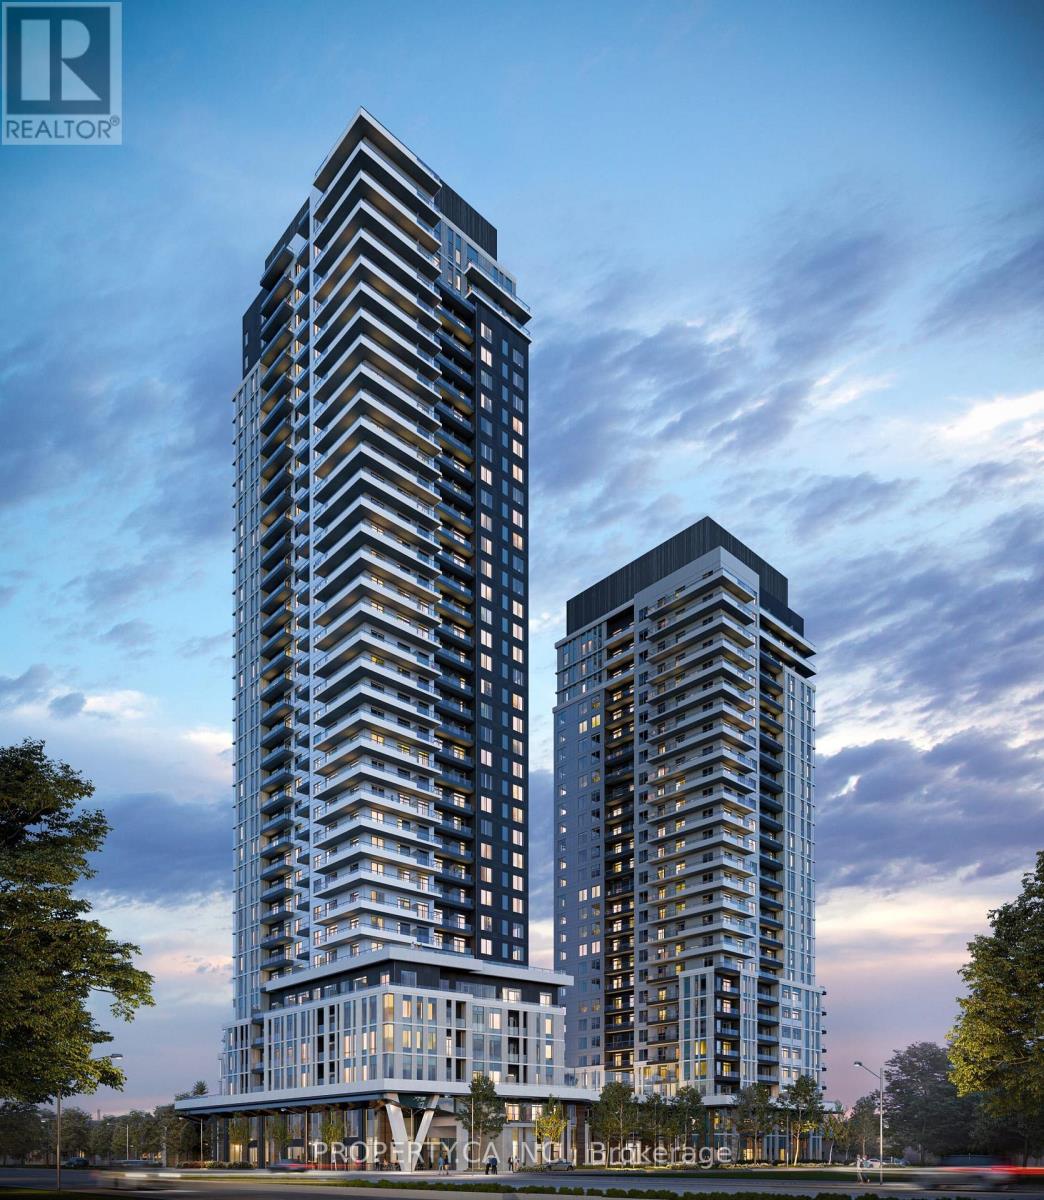
2306 - 5 Meadowdale Road
Vaughan (Vaughan Corporate Centre), Ontario
Experience elevated urban living at the brand-new Vincent Condos in the vibrant Vaughan Metropolitan Centre. This stunning 1-bedroom suite offers modern living space plus a private south facing balcony, featuring premium finishes, stainless steel appliances, an open-concept layout, and floor-to-ceiling windows. Enjoy immediate access to an impressive collection of resort-style amenities, including a fully equipped fitness centre, outdoor pool, golf simulator, party lounge, co-working spaces, and more. Perfectly situated steps from VMC Subway Station with quick access to York University, Highways 400 & 407, and surrounded by premier shopping, dining, and entertainment. Includes 1 parking space, 1 locker, high-speed internet, and heat for added convenience and exceptional value. (id:51382)
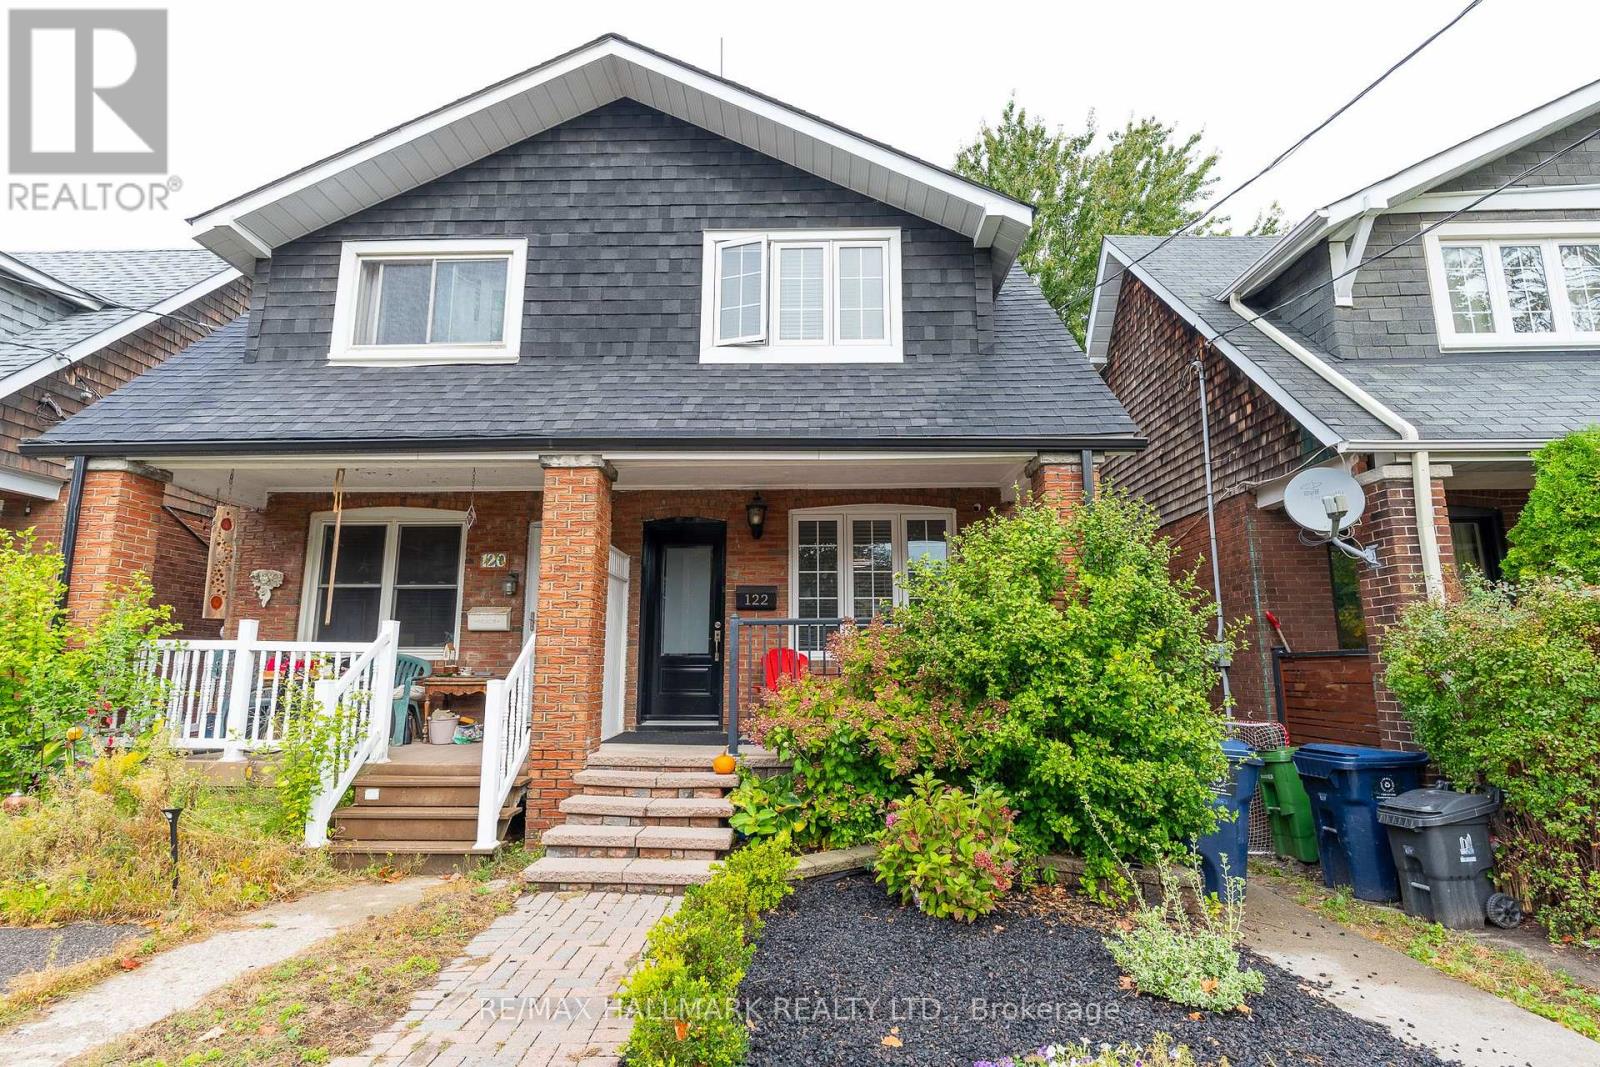
122 Holborne Avenue
Toronto (Danforth Village-East York), Ontario
Welcome to 122 Holborne Ave, nestled in the heart of Danforth Village. This charming 3-bedroom, 2-bathroom semi-detached home offers a spacious and inviting layout with plenty of character and modern updates.The bright living room features a large front window overlooking the covered front porch, along with a cozy fireplace. The dining area flows seamlessly into the modern and spacious kitchen,. The kitchen features stainless steel appliances, granite countertops, a contemporary backsplash, deep double sink, and ample cabinetry for storage.Upstairs, you'll find three well-sized bedrooms and a beautifully updated 5-piece bathroom. The finished basement provides additional living space with a generous recreation room, a second fireplace, and a modern 3pc bath-perfect for a family room, home office, guest space, or additional entertaining area.Step outside to enjoy the private backyard and deck, conveniently accessed from the kitchen. Located just minutes from parks, schools, transit, and the vibrant shops, restaurants, and amenities that make Danforth Village such a sought-after neighbourhood.A wonderful opportunity to lease a comfortable, well-maintained home in a fantastic Toronto location. Tenants are responsible for all utilities. The landlord is open to negotiating the inclusion of some furniture, if desired. (id:51382)
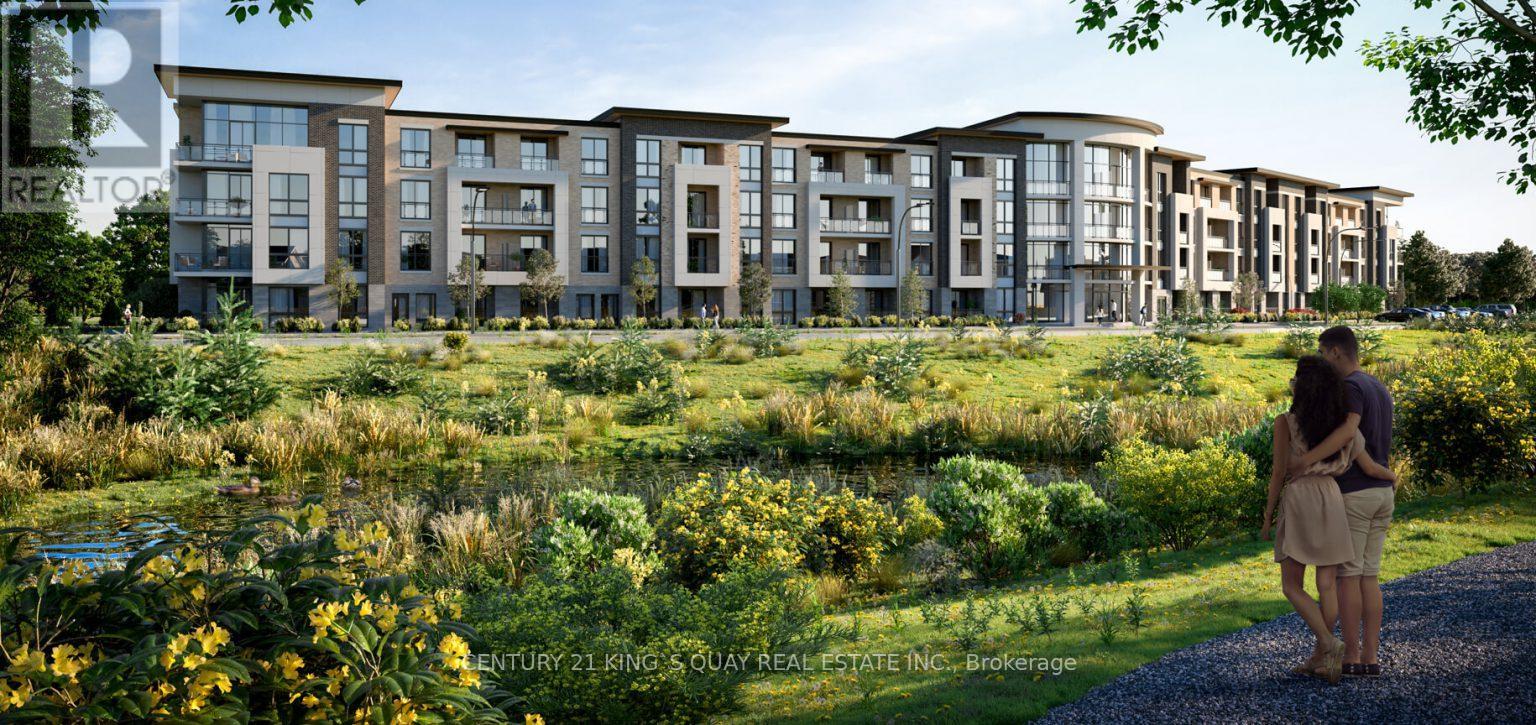
405 - 385 Arctic Red Drive
Oshawa (Windfields), Ontario
Welcome to stunning condo 1058sq.ft. 2-bedrm, 2-bathrm and 2 parking spot. One EV unground parking & 1 outdoor surface parking, experience the modern boutique living in the heart of North Oshawa, surrounded by nature. Enjoy serene views of the lush ravine & the Kedron Dells Golf Course. Ideally located near shopping, dining, Costco, and excellent schools such as Durham College, Trent University Campus, and Ontario Tech University. With quick access to highways 407, 401, and 412, as well as public transit, everything you need is within reach. This condo is perfect for young professionals seeking a convenient commute to Toronto, downsizers and empty-nesters desiring a simpler lifestyle, or families wanting to raise their children in a welcoming, community-oriented environment. The building features a beautifully designed lobby with ample space to relax, a convenient pet wash station, and other premium amenities, all overseen by a friendly concierge to assist with guests. (id:51382)
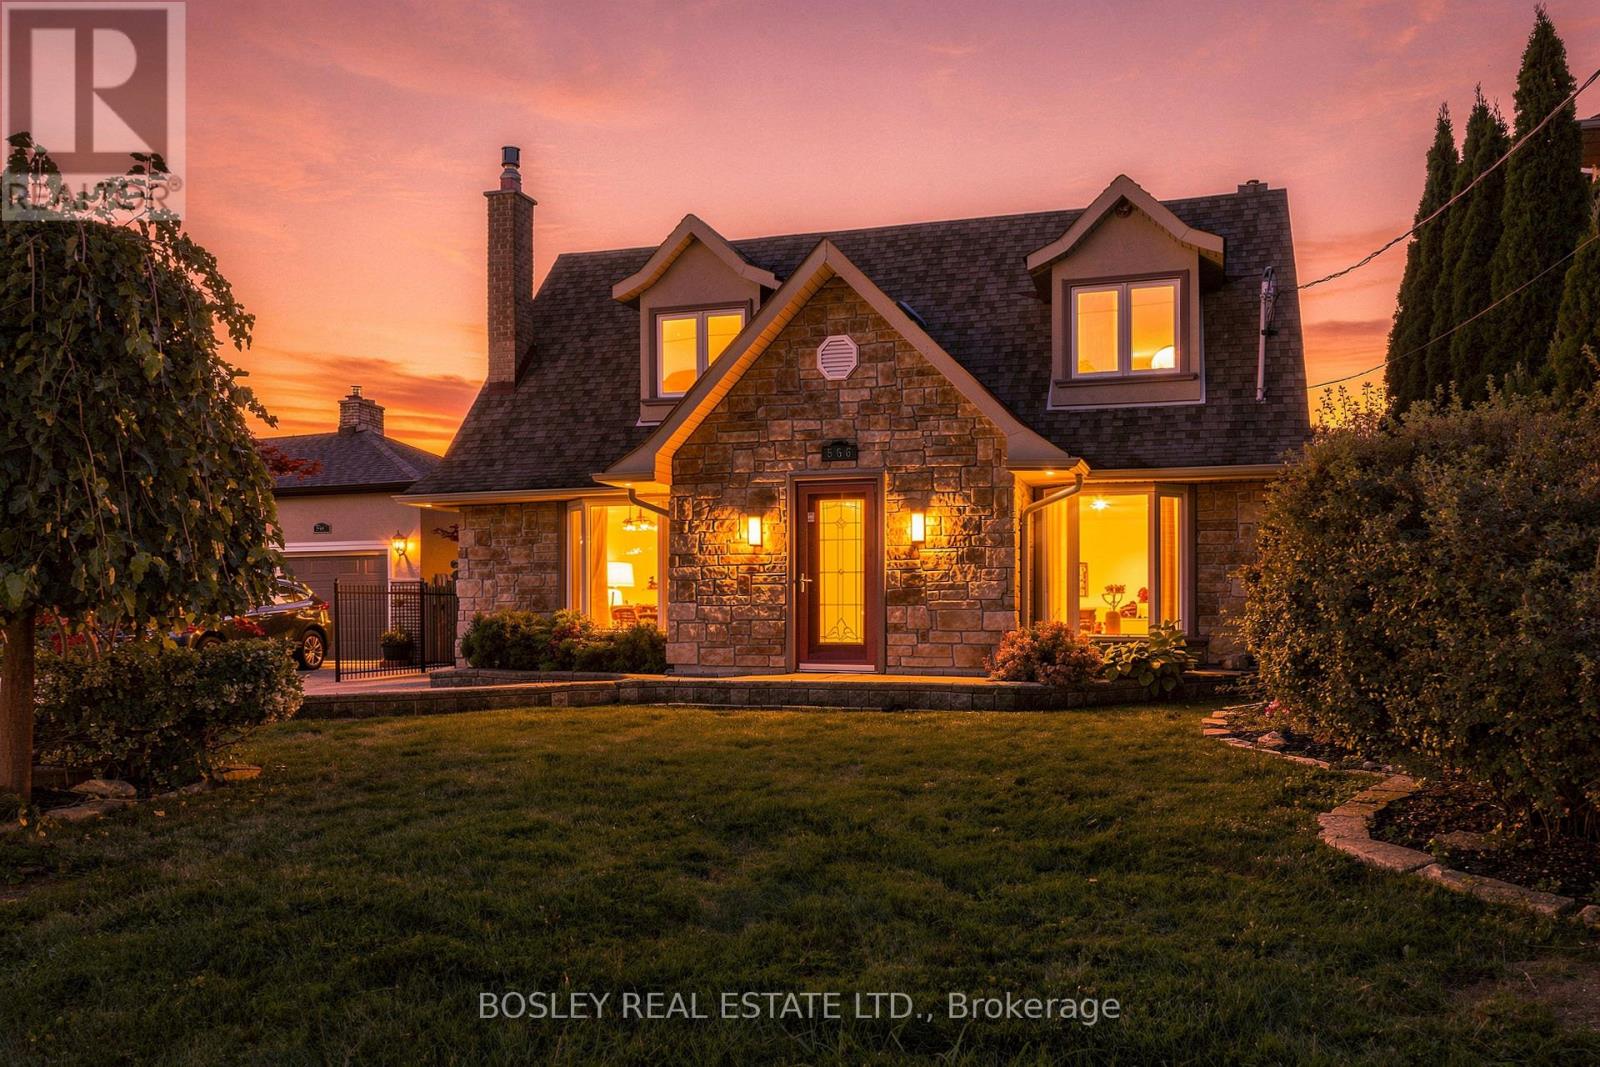
566 Rougemount Drive
Pickering (Rosebank), Ontario
Rosedale design meets south Rosebank: deceptively large, architecturally stunning, and built for multi-generational living in Pickering's most exclusive pocket! Forget cookie-cutter - this property serves up over 3,300 sq ft of finished living space across two separate structures. The main house features a sophisticated, multi-level layout reminiscent of a Rosedale cottage estate. The heart of the home is a stunning kitchen transported straight to Tuscany with granite tile floors, matching granite counters, and a sun-drenched, skylit family room. Rich hardwood leads to the primary bedroom's spa ensuite, while the massive, finished basement adds a 5th bedroom, gym, and a new bathroom with a luxury jetted dual shower. But the true magic of this property unfolds as you step outside. Tucked privately at the rear of your sprawling property sits a fully finished, detached 480 sq ft guest suite. Complete with its own kitchen, new appliances, bedroom, bathroom, two separate entrances, and an independent heat pump, it offers unmatched versatility. Whether it's used for independent multi-generational living, long-term guests, or a spectacular executive home office, it is a rare auxiliary layout that bends completely to your family's needs. Home has been updated to 200amp service and panel. Enjoy a massive deck, a 24-ft pool with a new liner, and parking for 4. Walk to Blaisdale Montessori and other top schools in the area. Nestled between Rouge Valley and Lake Ontario - minutes to Highway 401 and Rouge Hill GO. Don't miss this exceptional opportunity! (id:51382)
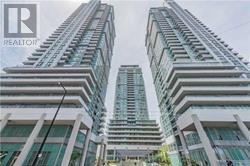
2701 - 60 Town Centre Court
Toronto (Bendale), Ontario
Bright and spacious luxury EQ2 suite, available fully furnished or unfurnished. Ideally located steps from the TTC subway, Scarborough Town Centre, and everyday amenities, with easy access to the University of Toronto Scarborough. Enjoy panoramic, unobstructed city skyline views from your open balcony. Move in with all the essentials provided, or bring your own furniture to personalize the space. The suite will be professionally cleaned and sanitized before possession. Parking and a storage locker are included. (id:51382)
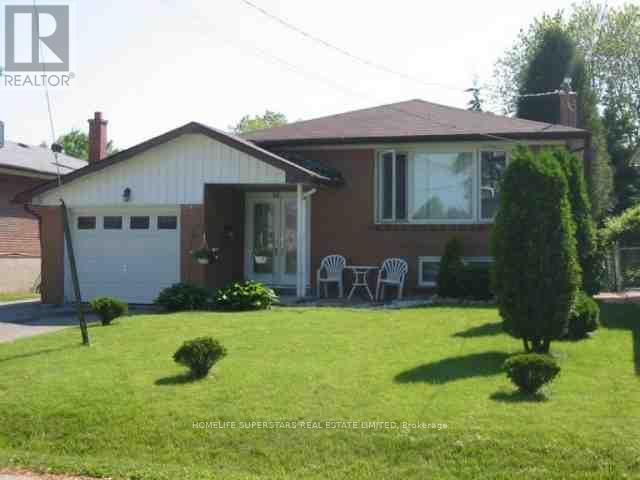
Legal Basement Apartment - 12 Valmount Avenue
Toronto (Centennial Scarborough), Ontario
LEGAL BASEMENT APARTMENT!! SIMPLY STUNNING!! 2 PARKING SPACE!! PRIVATE ENTRANCE!! PRIVATE IN-SUITE LAUNDRY!! SPACIOUS 2 BEDROOM IN HIGHLY SOUGHT-AFTER CENTENNIAL, Totally Renovated Top To Bottom - Kitchen With Vented Range, Modern Washroom, Light Fixtures, Laminated Floors, Stainless Steel Appliances, New Roof, Thermostat, Tankless Water Heater. You'll Love The Bright, Open-Concept Living And Dining Area, Complete With Laminate Flooring And Plenty Of Room For Both A Comfortable Sectional And Dining Table! The kitchen Features A Convenient Island, Perfect For Casual Dining And Entertaining. Ideally Located Just Minutes From The University of Toronto Scarborough (UTSC), Centennial College, Beautiful Highland Creek Parks, And Pristine Walking Trails. Quick & Convenient Access To Highway 401, Local TTC Transit Routes, Reliable GO Transit, Safe Schools, Grocery Stores, Shopping, And Diverse Dining. Perfect For Quiet Professionals, Small Families, Or Mature Students Looking For A High-Quality Rental Space In A Peaceful, Quiet Court Location. Tenant Responsible For 30% Of All Utilities and Tenant Insurance Is Required.Tenant Is Responsible For Maintaining Grass Front Yard And Backyard And Snow Shovelling Their Side Of The Driveway And Pathway Leading To Separate Entrance. No Smoking! No Pets! Please Be Courteous To Upstairs Tenant When Showing. Lock box for easy showing!! (id:51382)
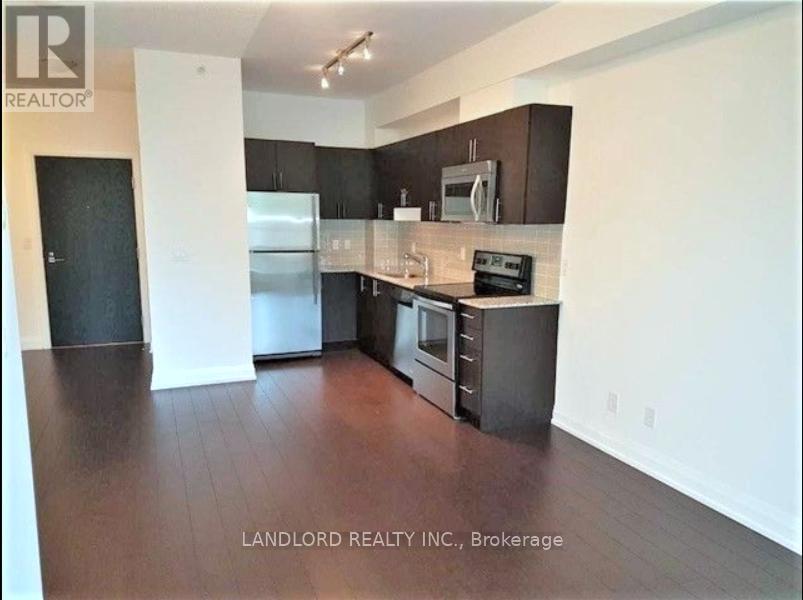
210 - 3520 Danforth Avenue
Toronto (Oakridge), Ontario
Enjoy A Carefree Tenancy In This 1+1 Bedroom, 1 Bathroom Executive Suite Conveniently Located Close To Subway & Ttc. Features Include A South Facing 680 Sq Ft Suite With Engineered Hardwood Flooring In Principle Rooms, Open Concept Design W/Stone Counter Tops, S/S Appliances, Track Lighting, Spacious Master Bedroom, Den & Access To All Building Amenities. A Must See! **EXTRAS: **Appliances: Fridge, Stove, B/I Microwave, Dishwasher, Washer and Dryer **Utilities: Heat & Water Included, Hydro Extra **Parking: 1 Space Included (id:51382)
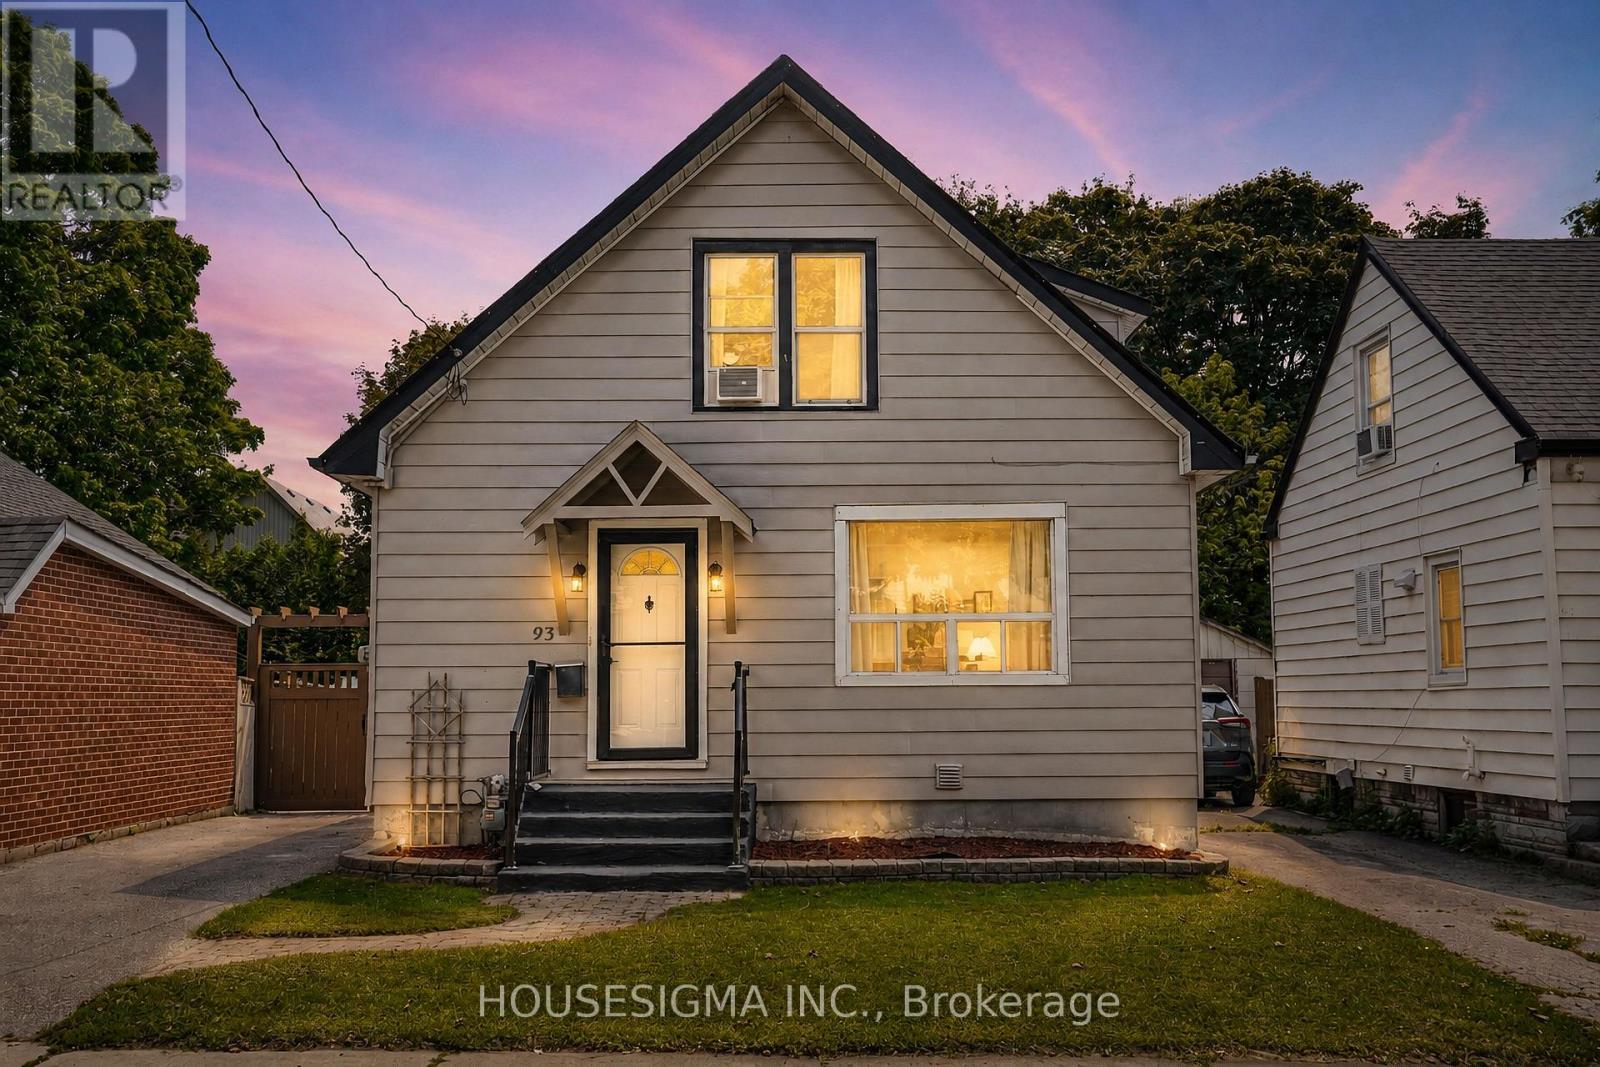
93 Brock Street W
Oshawa (O'neill), Ontario
Welcome to a spacious and versatile home in a convenient, well-connected neighbourhood! Offering an excellent layout for families and multi-generational living, the home features 3 bedrooms upstairs plus an additional bedroom on the main floor, along with a functional kitchen, dining area and powder room. The finished basement offers a complete 1-bedroom in-law suite with a full kitchen and full bathroom, providing fantastic additional living space and future potential, with the possibility of adding a separate entrance. The driveway currently accommodates 2 vehicles and has the potential for 4-5 car parking by opening or removing the backyard gate. Ideally located just 3 minutes from Oshawa Valley Botanical Gardens and minutes from Kinsmen Civic Memorial Stadium, Tribute Communities Centre, schools, parks, shopping, restaurants and public transit. A fantastic opportunity for families, investors or buyers looking for flexible living space in the heart of Oshawa! (id:51382)
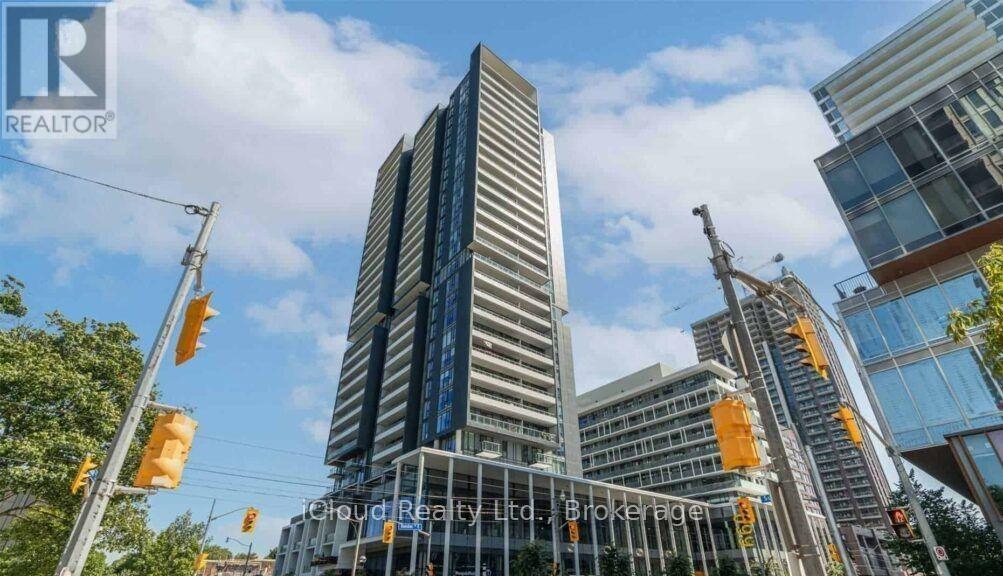
2701 - 225 Sumach Street
Toronto (Regent Park), Ontario
Enjoy bright, contemporary living in this beautiful unit, 1 Bedroom, 1-4pc Bathroom featuring natural light and a stunning open balcony extending the entire length of the suite.Ideally situated alongside a 6-acre park, this residence offers an exceptional selection of amenities, including an Aquatic Centre, fitness centre, kids' zone, co-working space, BBQ garden, outdoor terrace, theatre room, Wi-Fi lounge, and 24-hour concierge service. Visitor parking is also available.Conveniently located within walking distance of Metropolitan University and George Brown College, and close to the University of Toronto, Restaurants, Shopping, Dundas Square, the Eaton Centre, and the scenic Don River. An Excellent Opportunity to enjoy Comfortable Urban Living with Outstanding Amenities, Green Space and Convenient Access to Everything Downtown has to offer. ** One locker is included in the Rental (Locker #336 Room 8 P1 Level) ** (id:51382)
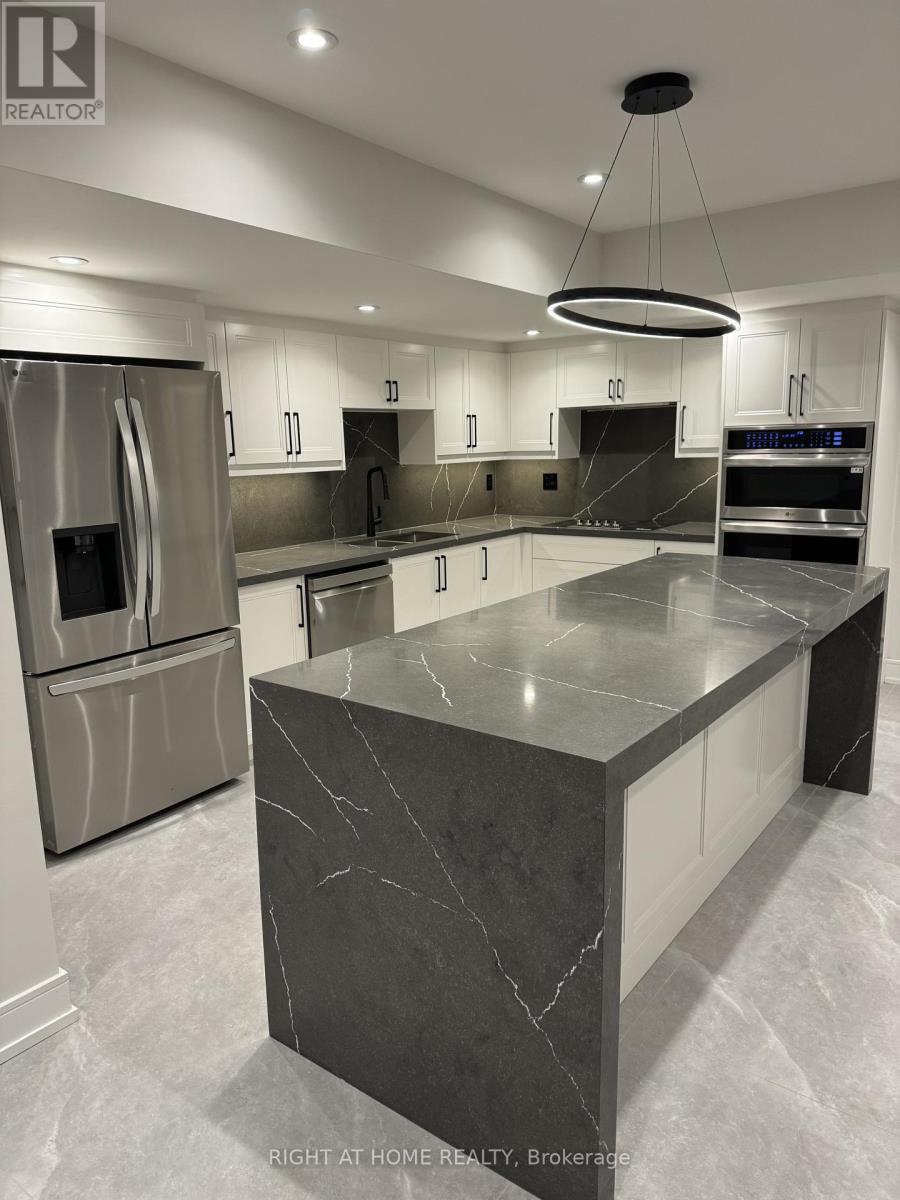
Lower Level Unit - 26 Beardmore Crescent
Toronto (Bayview Woods-Steeles), Ontario
Stunning Fully Renovated 3-Bedroom, 3-Bathroom Walkout Apartment Backing Onto Ravine in a Highly Desirable School District!Rare opportunity to lease this exceptional, fully renovated 3-bedroom, 3-full-bathroom walkout basement apartment, perfectly situated at ravine level with beautiful views of nature! Featuring a private separate entrance, a spacious and functional layout, a stunning modern kitchen, elegant tile flooring throughout, and stylish contemporary finishes.Unlike a typical basement apartment, this unique ravine-level residence offers a peaceful and inviting atmosphere with a beautiful natural backdrop. Located in a highly desirable neighbourhood within an excellent school district, making it an ideal choice for those seeking comfort, convenience, and quality living.Enjoy the perfect combination of modern luxury, privacy, and tranquil ravine-side living.A Rare Rental Opportunity in a Prime Location - Must See! (id:51382)
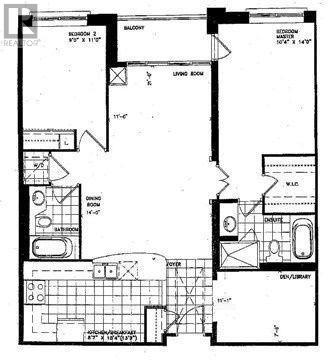
304 - 18 William Carson Crescent
Toronto (St. Andrew-Windfields), Ontario
Bright & spacious 2 Bedroom + large Den, 2 Baths well maintained property. Ready to move-in. All inclusive Hydro, water, gas heat, parking, locker, Rogers Cable package and High Speed internet. No pets, non-smokers. (id:51382)
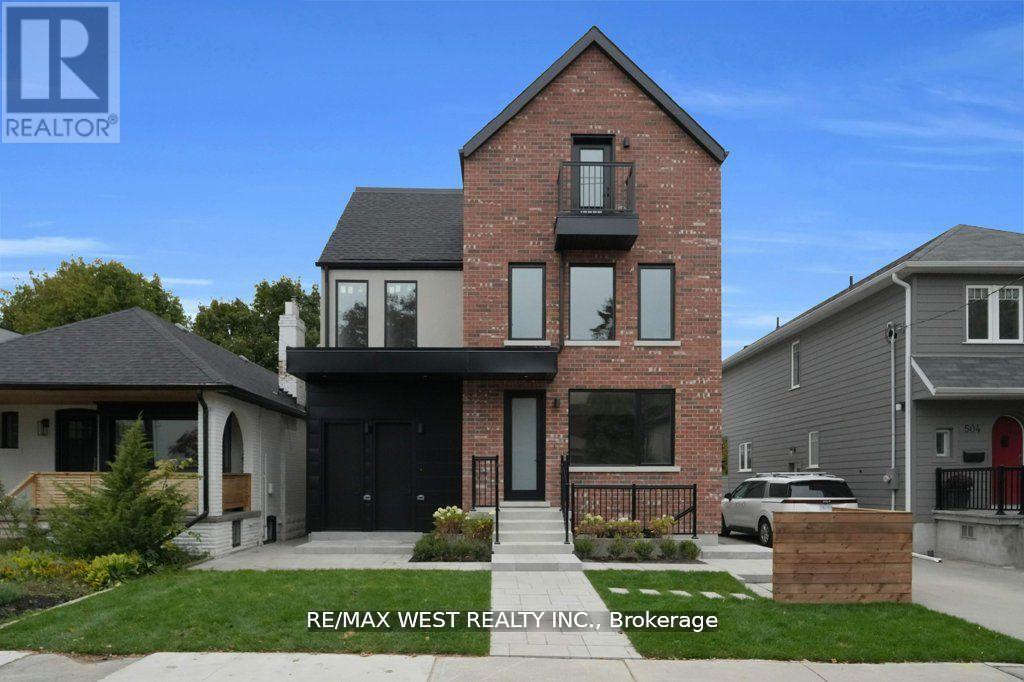
502 Atlas Avenue
Toronto (Oakwood Village), Ontario
Stunning legal fourplex in sought-after Oakwood Village! Featuring 7 bedrooms, 7 bathrooms, custom quartz kitchens, hardwood floors, and stainless-steel appliances. Ideal for large families, multi-gen living, or investors. Easily used as a single-family home or live in one unit and rent the others. Fully finished, extra spacious and expansive 2 bdrm unit with large above grade windows and tons of natural light. Extremely well appointed luxury enhanced finishes thru-out with optimum layout at lower level. Rare income property in a high-demand, low-supply pocket. All units are separately metered for gas and hydro, water split at 25% per unit. Unit A $1,950, B - $2,450, C - $1,980 and D - $2,000 total gross $8,380 per month rent. (id:51382)
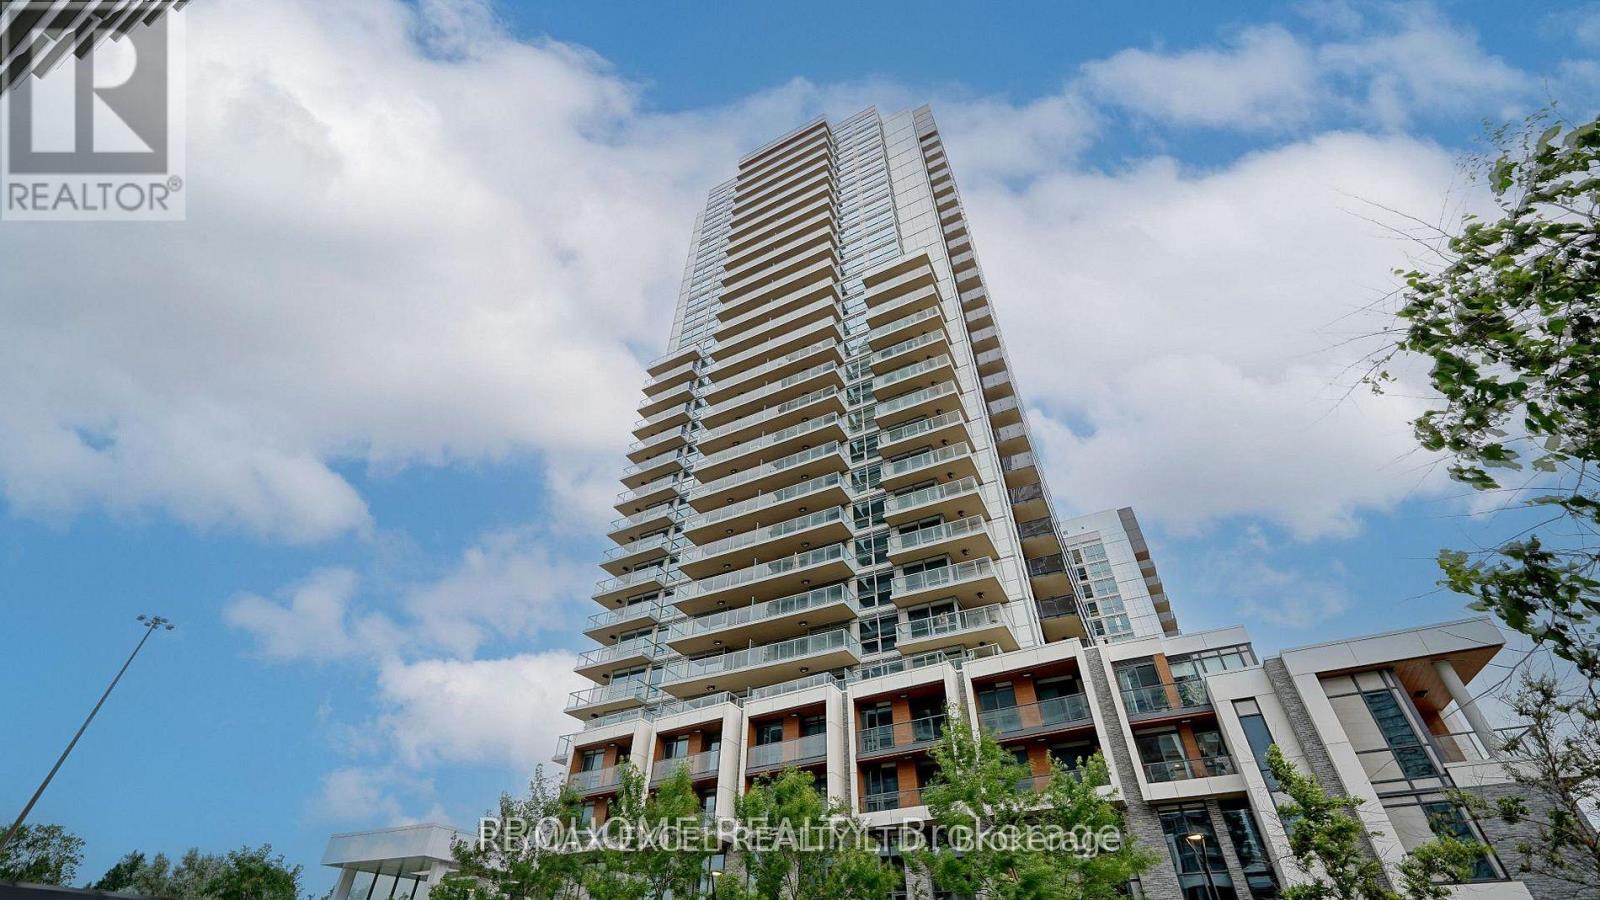
1006 - 27 Mcmahon Drive
Toronto (Bayview Village), Ontario
Experience modern condo living at 27 McMahon Drive in this bright and spacious southwest-facing corner suite, situated in one of North York's most desirable master-planned communities. Offering 2 bedrooms and 2 bathrooms, this thoughtfully designed residence features a functional split-bedroom layout, with the living and dining areas at the centre and bedrooms on opposite sides for added privacy. Floor-to-ceiling windows, 9-foot ceilings, and southwest exposure create a sun-filled and inviting atmosphere. The contemporary kitchen is beautifully finished with quartz countertops, an Italian stone backsplash, and premium Miele appliances. Both bedrooms offer custom built-in closets, while the bathrooms feature elegant Italian stone finishes. Enjoy the added convenience of one parking space with a private EV charging station, along with one locker for extra storage. Residents have access to over 80,000 sq. ft. of exceptional amenities, including 24-hour concierge, an indoor swimming pool, fitness centre, basketball and badminton courts, bowling alley, sauna, whirlpool, yoga studio, outdoor skating rink, party and meeting rooms, car wash, and BlueBox parcel system. Ideally located near subway and TTC service, GO Transit, major highways, Bayview Village, IKEA, parks, restaurants, and community centres. An outstanding opportunity to lease a bright and well-appointed corner suite offering a practical layout, premium finishes, extensive amenities, and the rare benefit of a private EV charging station. (id:51382)
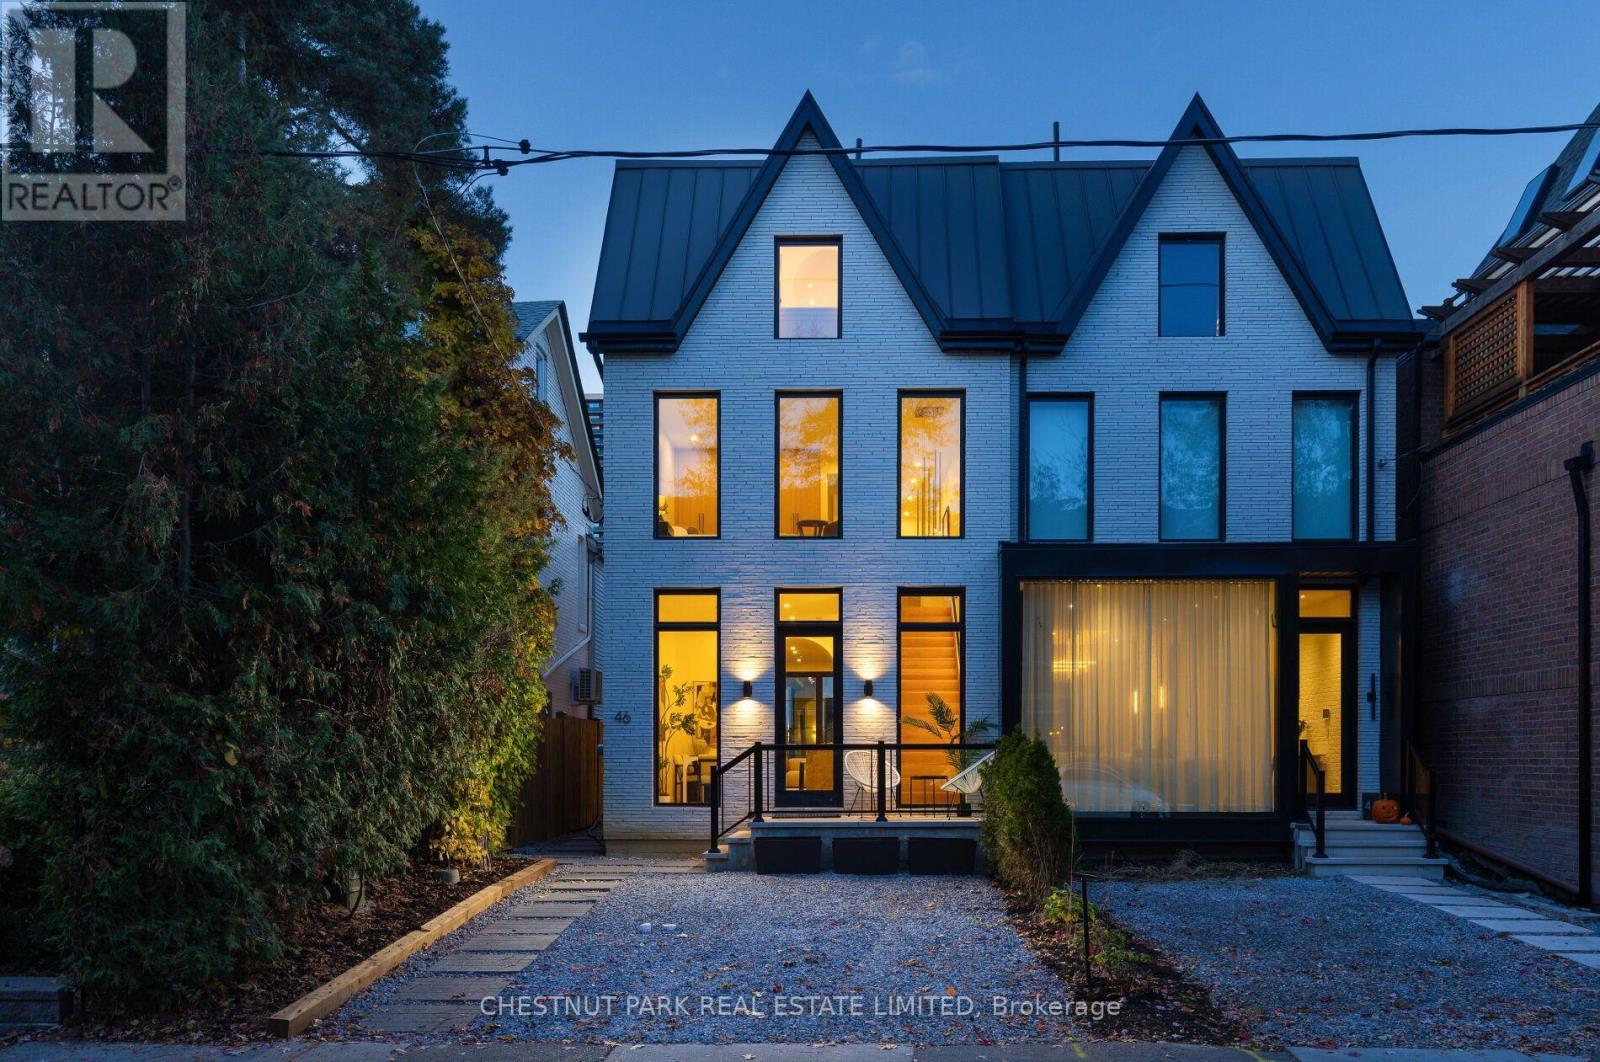
46 Shaftesbury Avenue
Toronto (Rosedale-Moore Park), Ontario
Welcome to Summerhill living at its finest. This exceptional newly constructed semi-detached residence blends contemporary architecture with clean, sophisticated interior lines in one of Toronto's most coveted neighbourhoods. Offering 3+1 bedrooms and 5 beautifully appointed bathrooms, this thoughtfully designed home delivers an exceptional balance of style, function and luxury. The fully open-concept main floor is designed for effortless entertaining, featuring a spectacular chef's kitchen with oversized island, paneled Fisher & Paykel refrigerator with freezer drawer, stunning AGA Elise Series X-burner stove, paneled Miele dishwasher, built-in stainless steel Sharp microwave and elegant undermount lighting. The beautifully appointed living room features dramatic floor-to-ceiling windows, a fireplace and walkout to a fully landscaped backyard, creating a seamless connection between indoor and outdoor living. The upper levels offer beautifully proportioned bedrooms, each with its own ensuite. The extraordinary third-floor primary retreat features a fireplace, Juliette balcony, generous walk-in closet and luxurious five-piece ensuite, providing a private sanctuary to unwind. The fully finished lower level offers exceptional versatility with space for a spacious recreation room or fourth bedroom plus a three-piece bathroom, laundry and utility room. Custom built-in storage throughout adds both elegance and practicality. Ideally situated in the heart of Summerhill, enjoy an unparalleled lifestyle surrounded by charming neighbourhood streets, boutique shopping, renowned restaurants, cafés and everyday conveniences. Steps to the shops and amenities of Yonge Street, convenient TTC access with excellent transit connections make commuting and exploring the city effortless. A rare opportunity to enjoy contemporary luxury, exceptional craftsmanship and the very best of Summerhill living. Street parking permits currently available via City of Toronto (id:51382)
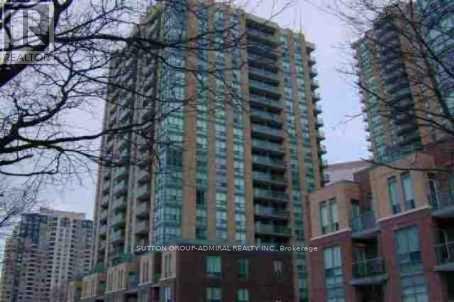
2007 - 20 Olive Avenue
Toronto (Willowdale East), Ontario
This Is A Great Living !Location Location Location!!Finch Subway & Go Bus Station Only Steps Away. All Utilities Included, 1 Parking, 1 Locker, High Floor, Freshly painted, Brand New Blinds, Professionally Cleaned, Move-In Condition. Open Concept, Shops, Supermarkets, Drug Stores & Restaurants, Community Centre,Schools, Parks, Fitness Centre,,, etc., So many more Amenities Close By. Best Deal Along Yonge St. A Must See! You Won't Be Disappointed. : (id:51382)
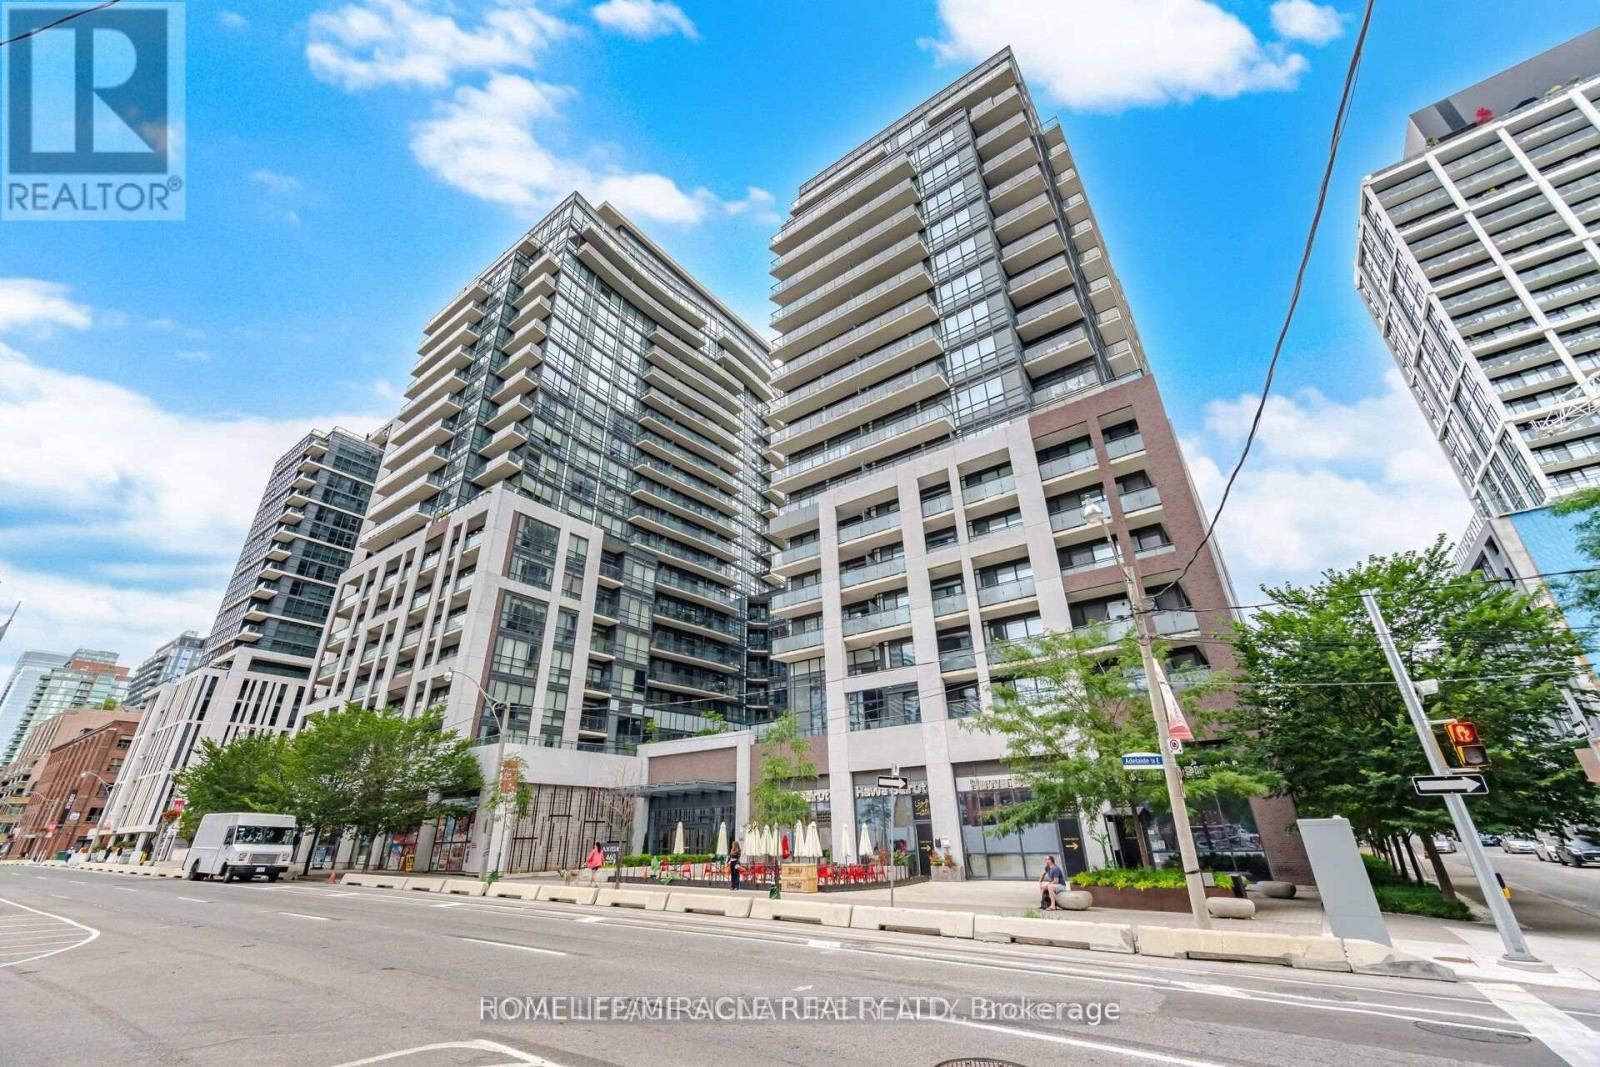
1801 - 460 Adelaide Street E
Toronto (Moss Park), Ontario
This bright and modern one-bedroom suite offers a functional open-concept layout that makes excellent use of the space, complete with a private balcony for additional outdoor living. Enjoy an impressive selection of building amenities including 24-hour concierge, fitness center, sauna, rooftop terrace, party and meeting rooms, theatre/media room, guest suites and visitor parking. Ideally located in the heart of downtown Toronto, just steps to St. Lawrence Market, the Distillery District, restaurants, cafes, shopping, parks and TTC, with convenient access to the Financial District, Gardiner Expressway and DVP. A fantastic opportunity to enjoy comfortable and convenient downtown living! (id:51382)
427 - 955 Queen Street W
Toronto (Niagara), Ontario
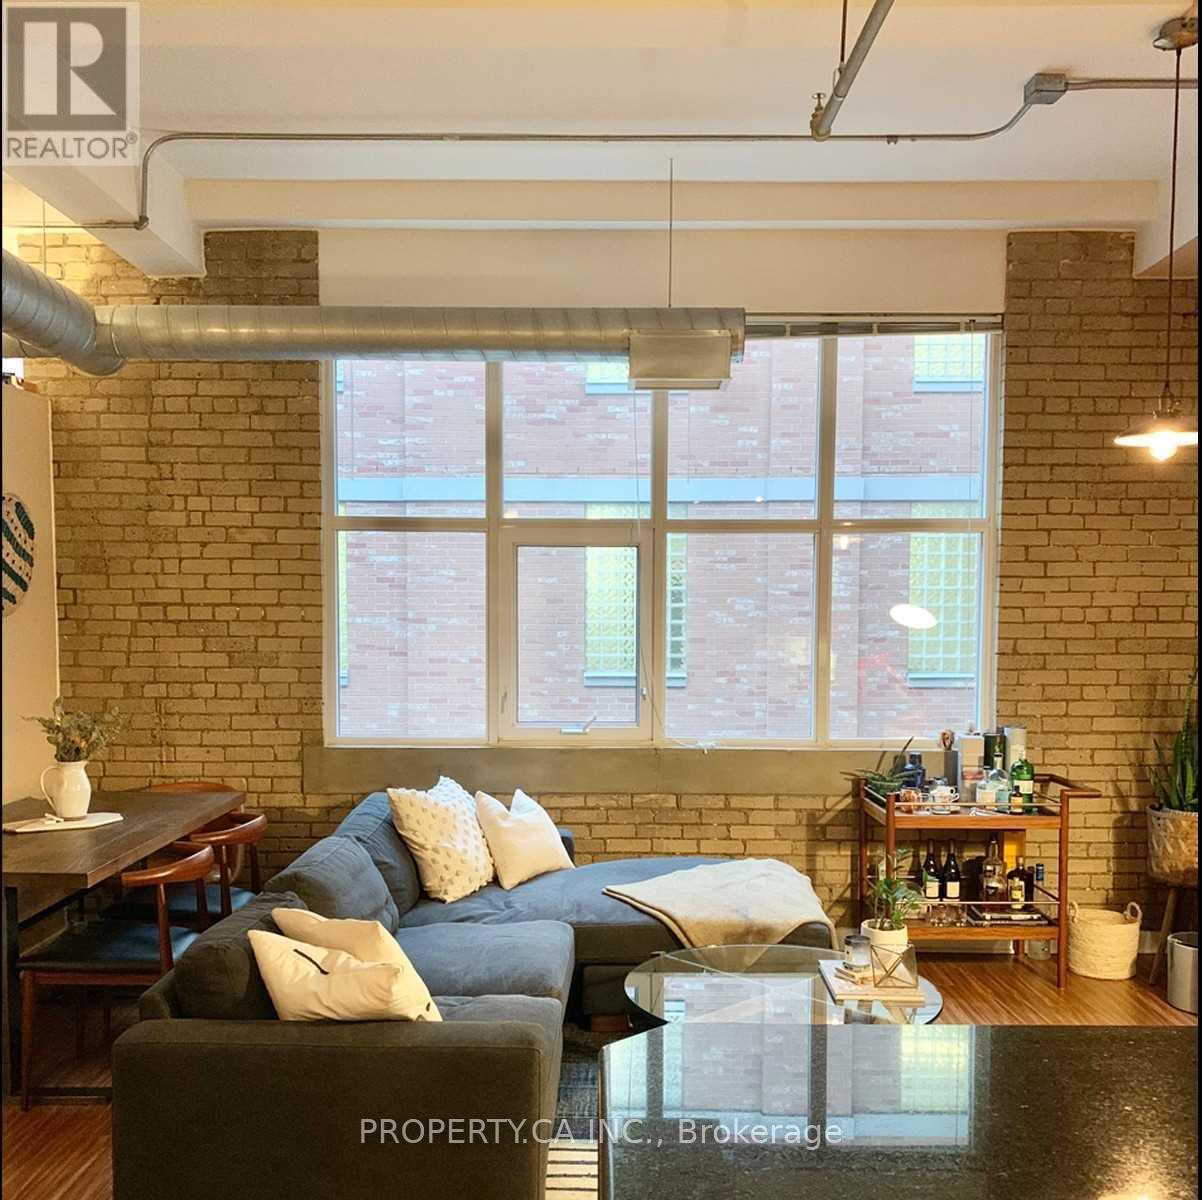
Elevate your urban living in this chic 650 sq ft loft, nestled in the iconic former Patterson Chocolate Factory with ample natural light. Embodying Queen West's vibrant flair, this unit showcases timeless brickwork and soaring 12' ceilings from the building's historic section. Situated directly opposite Trinity Bellwoods Park, it boasts a spacious dine-in kitchen, convenient en-suite laundry, and a locker. Benefit from the building's gym, round-the-clock concierge, and party room. Pet enthusiasts rejoice - this community warmly welcomes your furry friends. (id:51382)
3006 - 21 Hillcrest Avenue
Toronto (Willowdale East), Ontario
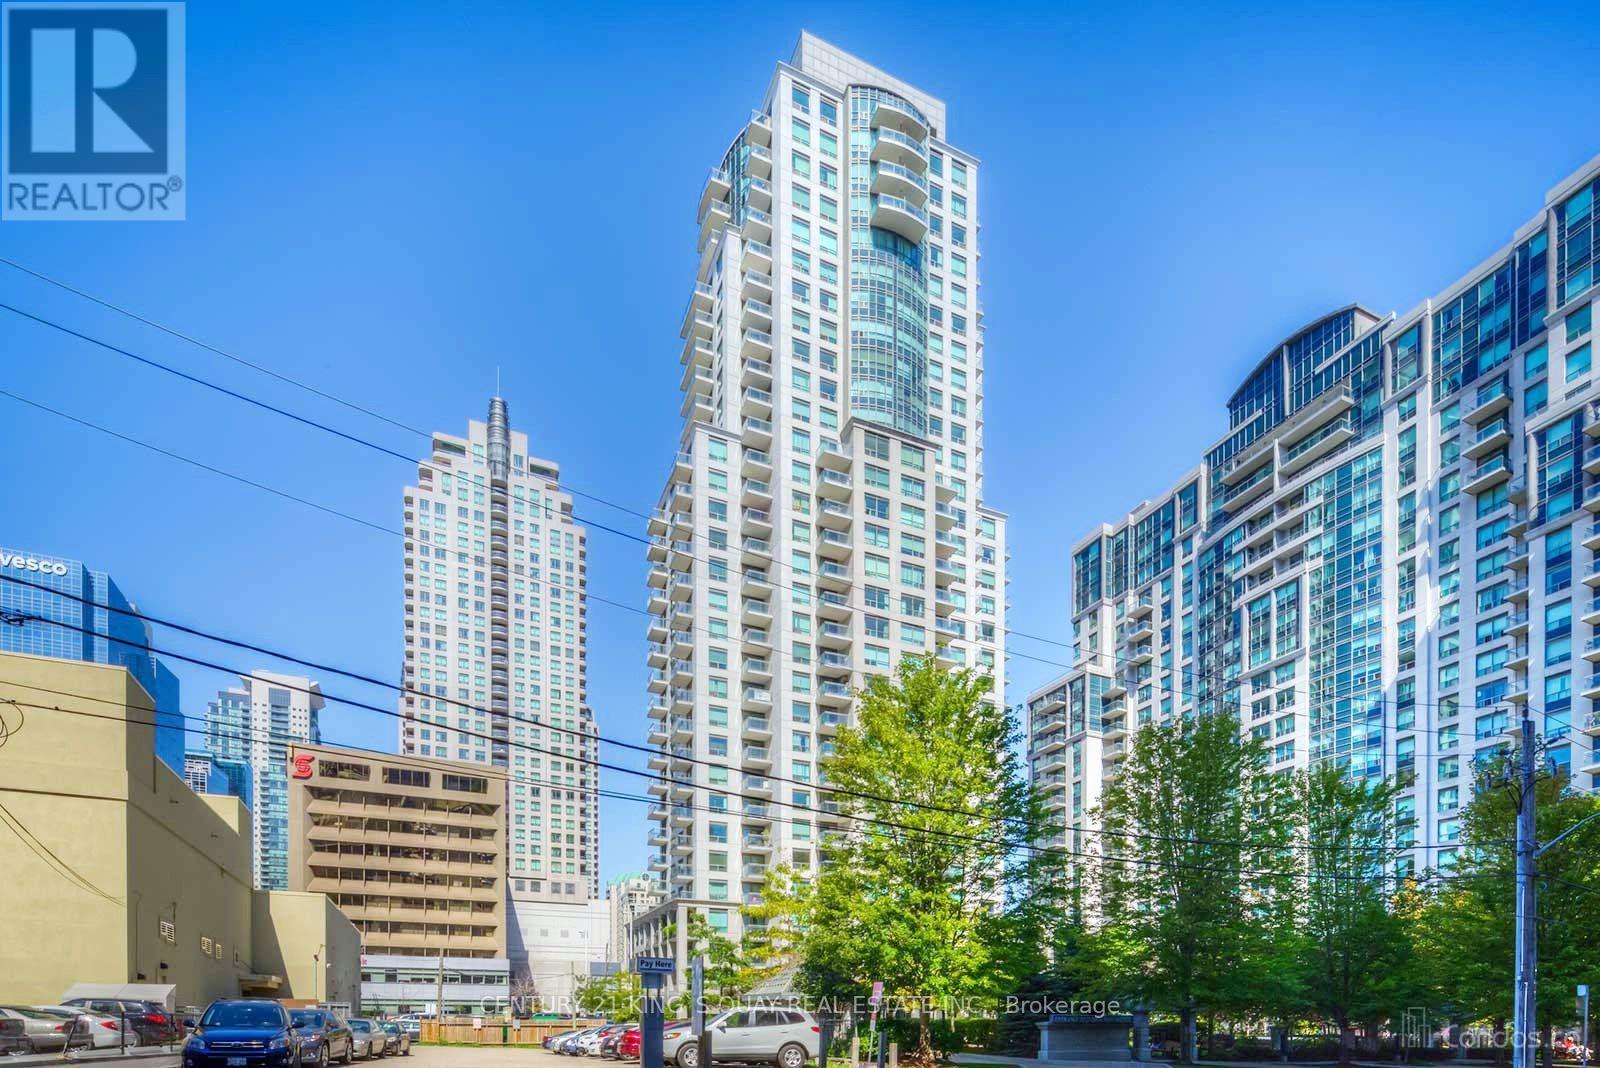
Luxury Monarch-built condominium in the heart of North York. Situated on a high floor with breathtaking unobstructed city views, this bright suite features 9-foot ceilings, laminate flooring, an upgraded granite countertop, and a walk-out balcony. Enjoy exceptional building amenities including 24-hour concierge, indoor pool, fitness centre, recreation room, and more. Conveniently located just steps to the subway, public transit, restaurants, shopping, schools, library, and parks, with easy access to Highway 401. (id:51382)
Sp02 - 70 Mill Street
Toronto (Waterfront Communities), Ontario
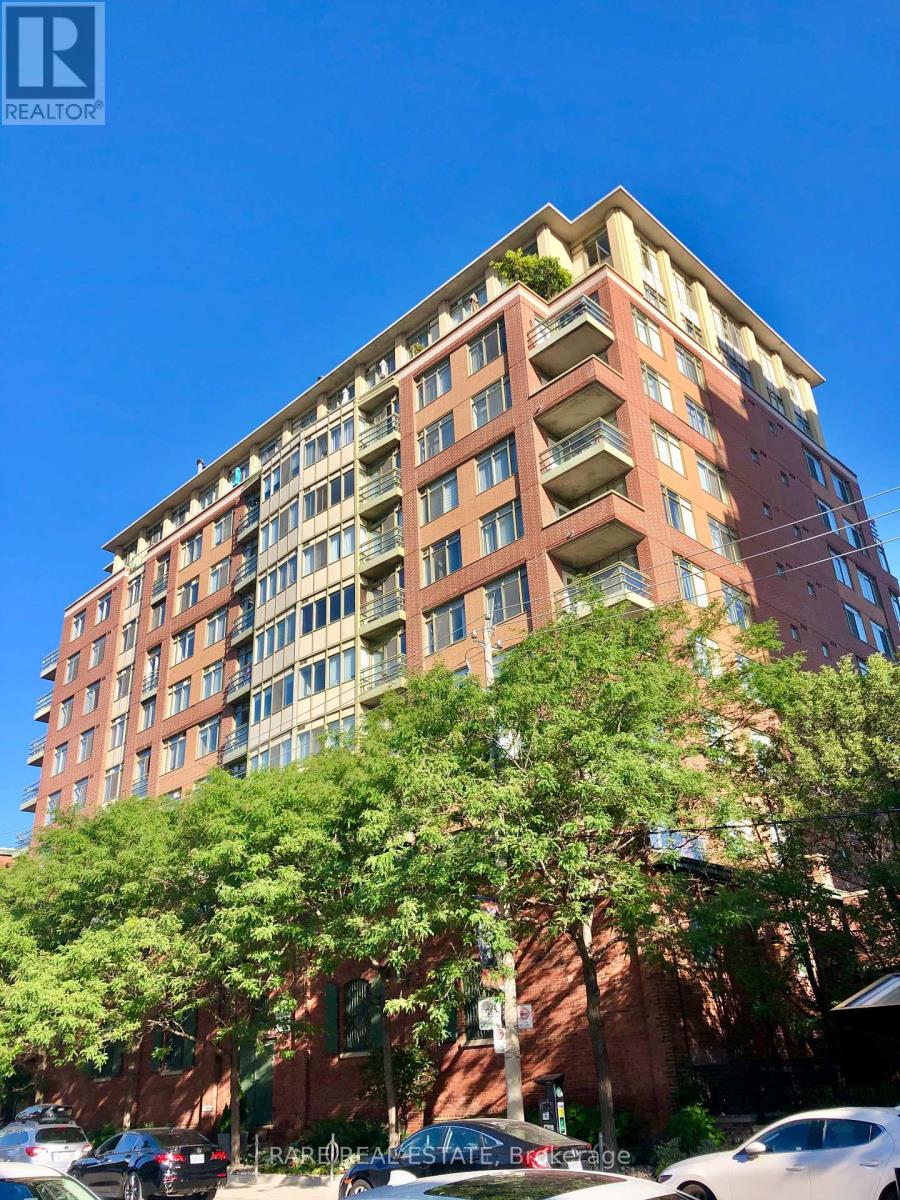
Welcome to this stunning sub-penthouse in the historic Distillery District! This spacious 2bedroom, 2-bathroom unit boasts over 1,000 square feet of modern living space. Enjoy the elegance of laminate flooring throughout and porcelain tiles in the bathrooms, laundry, and kitchen areas. The gourmet kitchen features granite countertops and mostly stainless steel appliances, seamlessly flowing into the combined dining and living room. The living area extends to a charming Juliette balcony, perfect for enjoying the vibrant Distillery District. The primary bedroom is a serene retreat with a large walk-in closet and a luxurious 4-piece ensuite. The second bedroom offers ample storage with a double closet and has a convenient 4 piece bathroom just across the hall. Additional features include in-suite laundry and a private locker for extra storage. This unit includes one parking spot and access to premium building amenities such as a rooftop patio with breathtaking views of the Toronto skyline and a party room for entertaining guests. Situated in the heart of the Distillery District, you'll be steps away from trendy bars, restaurants, cafes, and boutique shops. Enjoy easy access to groceries, public transit, and a variety of other amenities, making this the perfect urban oasis for the discerning tenant. Don't miss the opportunity to rent this exquisite property in one of Toronto's most sought after neighborhoods! (id:51382)
1401 - 500 Avenue Road
Toronto (Casa Loma), Ontario
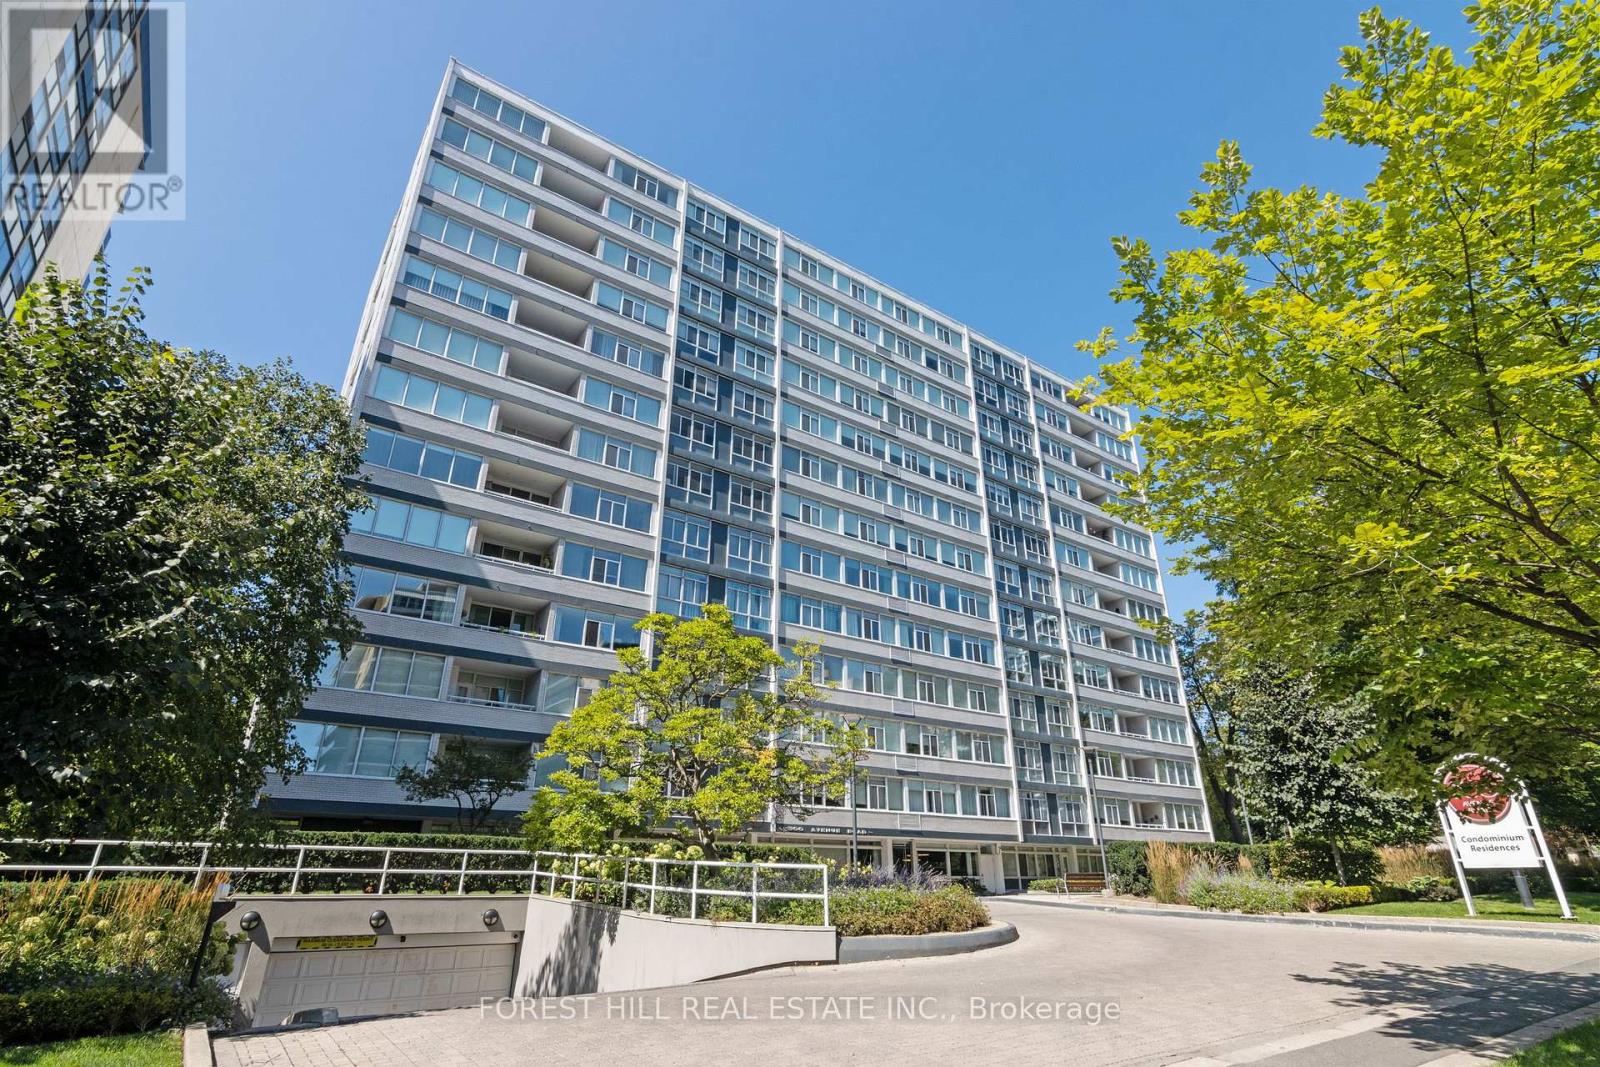
Welcome to Penthouse 1401 at '500'! Situated in one of Toronto's most prestigious locations, this unique 1-bedroom penthouse offers an exceptional blend of boutique living and refined architecture, designed by Peter Dickinson, one of Canada's most celebrated architects. This customized, fully renovated Penthouse captures breathtaking west-facing views overlooking Forest Hill. Suite Highlights:Gourmet Kitchen: Meticulously redesigned open-concept layout featuring rich quartzite countertops, a matching full-height backsplash, and custom cabinetry with smart built-ins throughout. Refined Comfort: Smooth ceilings with crown moulding, warm integrated LED lighting, heated bathroom floors, and triple-glazed windows providing tranquility and exceptional quiet. Building & Neighbourhood Amenities: White-Glove Service: 24-hour concierge service, valet parking, and on-site car wash service. Building Extras: Exercise room, party/event room, visitor parking, and a peaceful ground-level private garden. Included: 1 common parking space (with valet) and 1 exclusive storage locker. Prime Midtown Location: Steps from Forest Hill Village, Upper Canada College (UCC), Yonge St. TTC at Doorsteps. (id:51382)
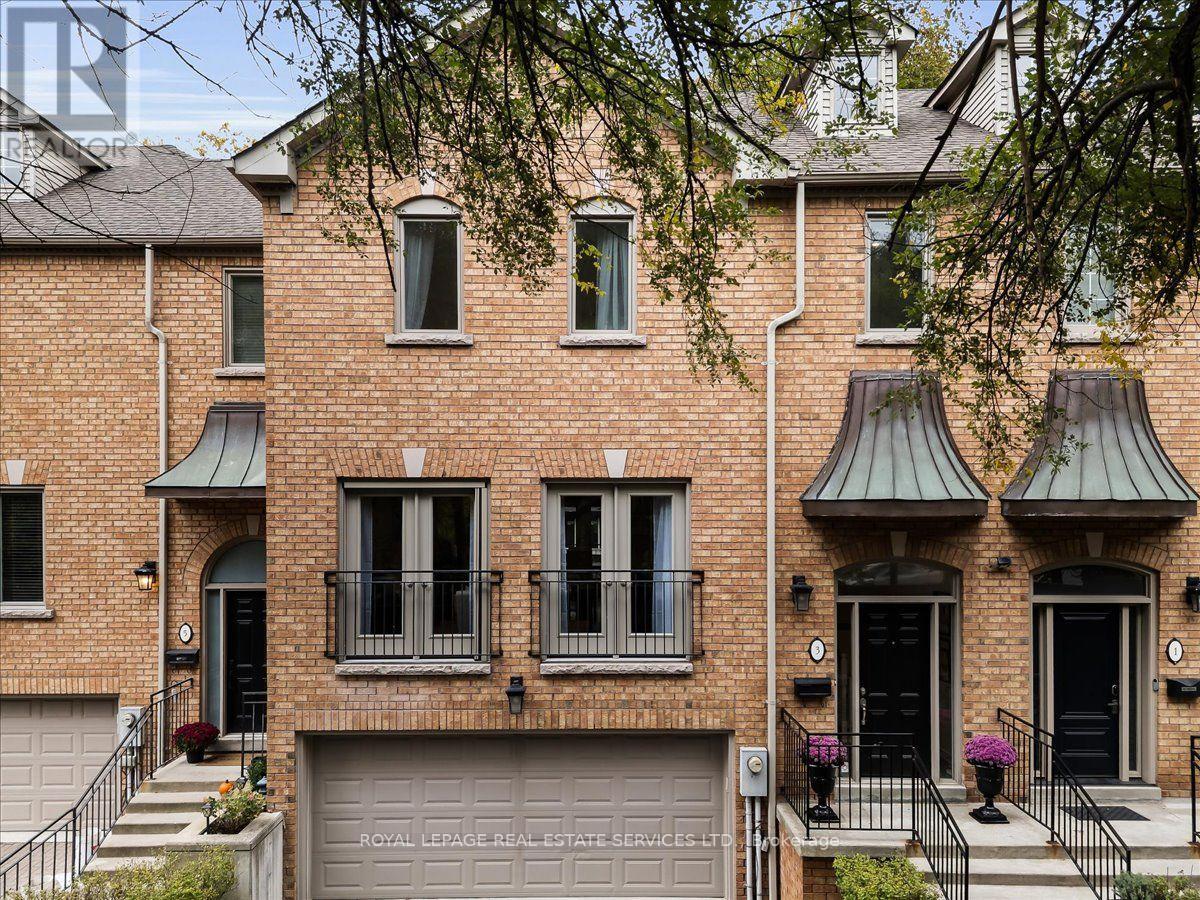
Th3 - 3525 Yonge Street
Toronto (Bridle Path-Sunnybrook-York Mills), Ontario
Welcome to your private home in Chloe Millway, an exceptional 4-bedroom, 5-bathroom multi-storey spacious townhome with a double garage, boasting 3189 sq.ft of above grade luxury living space, beautifully situated on the border of Hogg's Hollow and Lawrence Park North. This residence seamlessly blends modern comfort with timeless functionality, offering a main-floor walkout balcony and a lower-level walkout to a private garden retreat. The main floor features a chef-inspired kitchen with granite countertops, stainless steel appliances, and recessed lighting, flowing into an open-concept living and dining space with a 2-piece powder room. A walkout balcony overlooks the private, landscaped backyard, accessible from both the kitchen and living/dining areas. The second floor offers an expansive primary suite with a 5-piece ensuite, dual closets, and double doors to a Juliet balcony overlooking a ravine-like setting, plus two additional bedrooms and a 3-piece bathroom. The lower level includes a bright bedroom with double closets, a dedicated laundry room, a 3-piece washroom, and direct access to the double car garage. The lowest level features a spacious recreation room with fireplace and walkout to the garden, a 3-piece bathroom, and a sauna. Ideally located near York Mills Subway Station for effortless downtown access, with premium shopping at Loblaws, the Granite, The Miller, and green space at York Mills Valley Park, Jolly Miller Park, and Lawrence Park Ravine. Top Fraser institute schools: Armour Height PS, Blessed Sacrament CES, and York Mills CI, with private options like Crescent School, Toronto French School, Havergal College nearby. Minutes to Sunnybrook Hospital and everyday essentials. A distinguished setting where sophistication meets everyday livability - ideal for families seeking prestige and practicality in Hogg's Hollow. (id:51382)
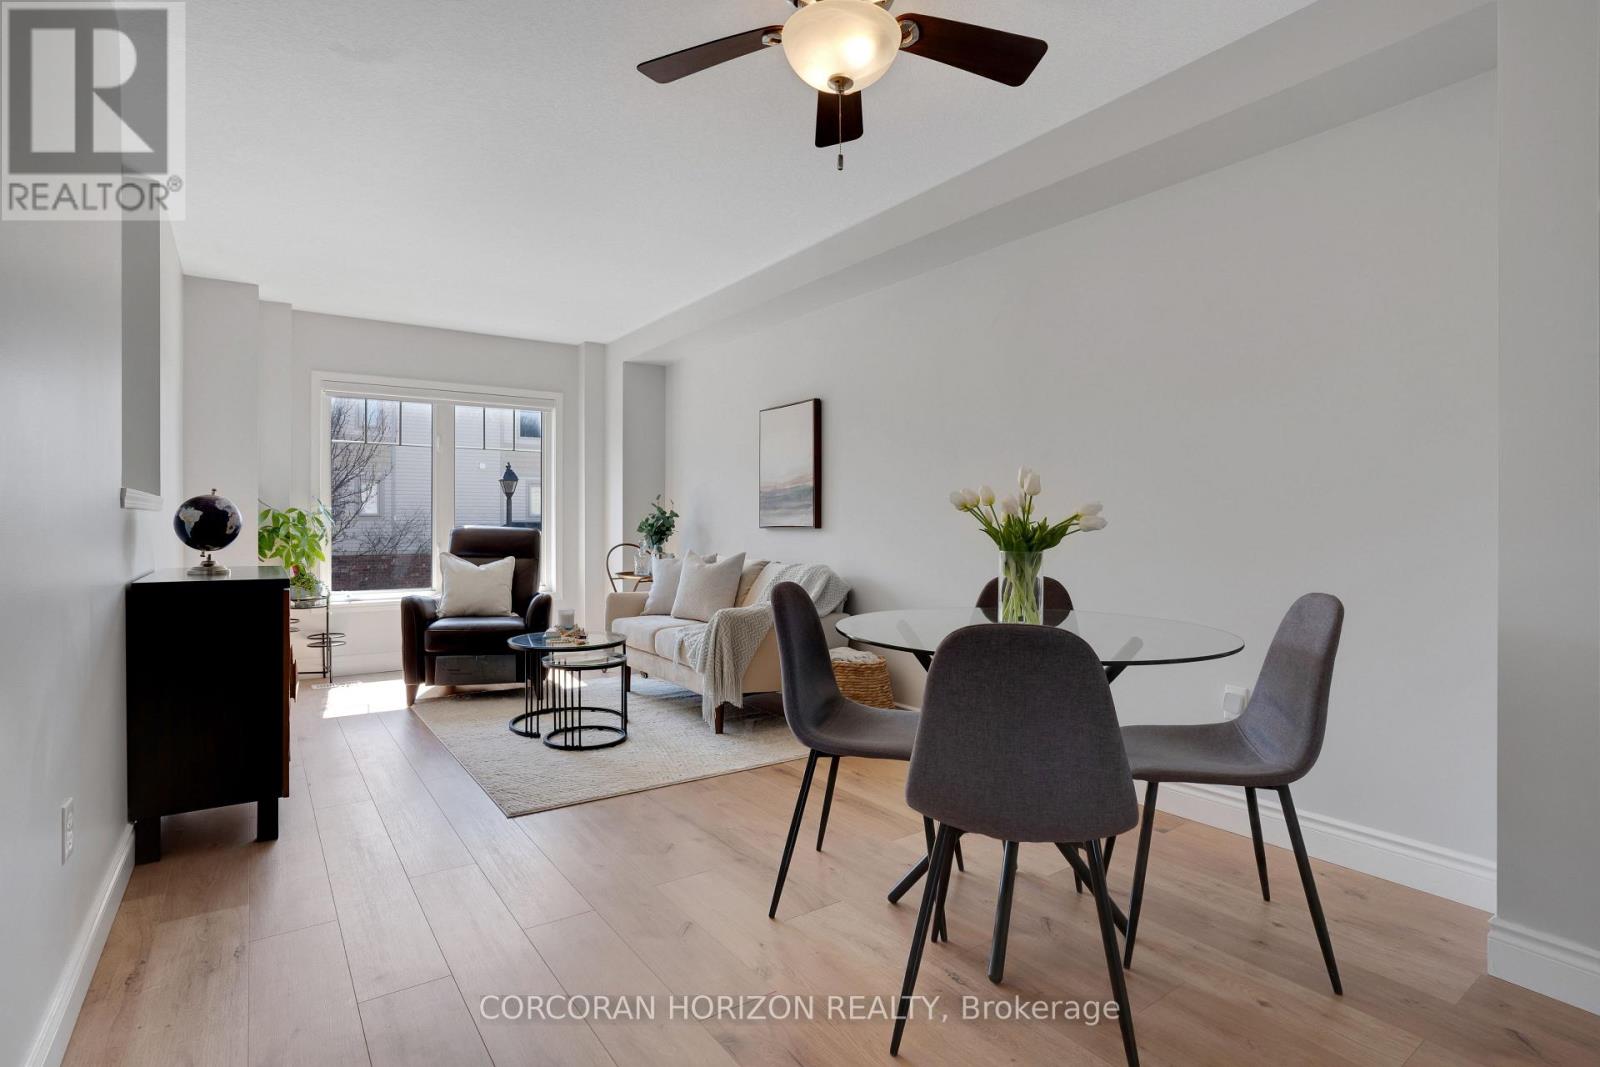
91 - 750 Lawrence Street
Cambridge, Ontario
This beautifully upgraded and stylish 3-bedroom, 2-bathroom townhome offers a private garage, driveway parking, and plenty of visitor parking. This home is ideal for both everyday living and entertaining. As you step inside, the first thing you'll notice is the stunning upgraded wood stairs and elegant flooring that flow throughout the home. The kitchen is filled with natural light and offers plenty of space for an eat-in table-perfect for family meals or hosting guests. Step right onto your upper deck, the perfect place for your morning coffee, soaking up the sun, or enjoying outdoor dining. This main level also features a spacious living area with room for a formal dining setup, if desired. The flexible layout allows you to truly customize the space to suit your needs. Upstairs, you'll find three generously sized bedrooms. The primary suite includes a large walk-in closet, offering plenty of storage. The lower level is fully finished, providing an expansive bonus space perfect for a family room, home office, or recreation area. Sliding doors allow in tons of natural sunlight and lead out to the backyard patio and outdoor space-ideal for giving kids or pets room to play. This family-friendly townhouse complex includes a children's play area, making it a great option for growing families. Located just minutes from schools, parks, shopping, and dining, you can enjoy walking to local favorites or exploring the local farmers market in the summer. With easy access to Highway 401 and everything you need close by, this home offers the perfect combination of location and lifestyle. This is a perfect opportunity to make it yours! (71182639) (id:51382)
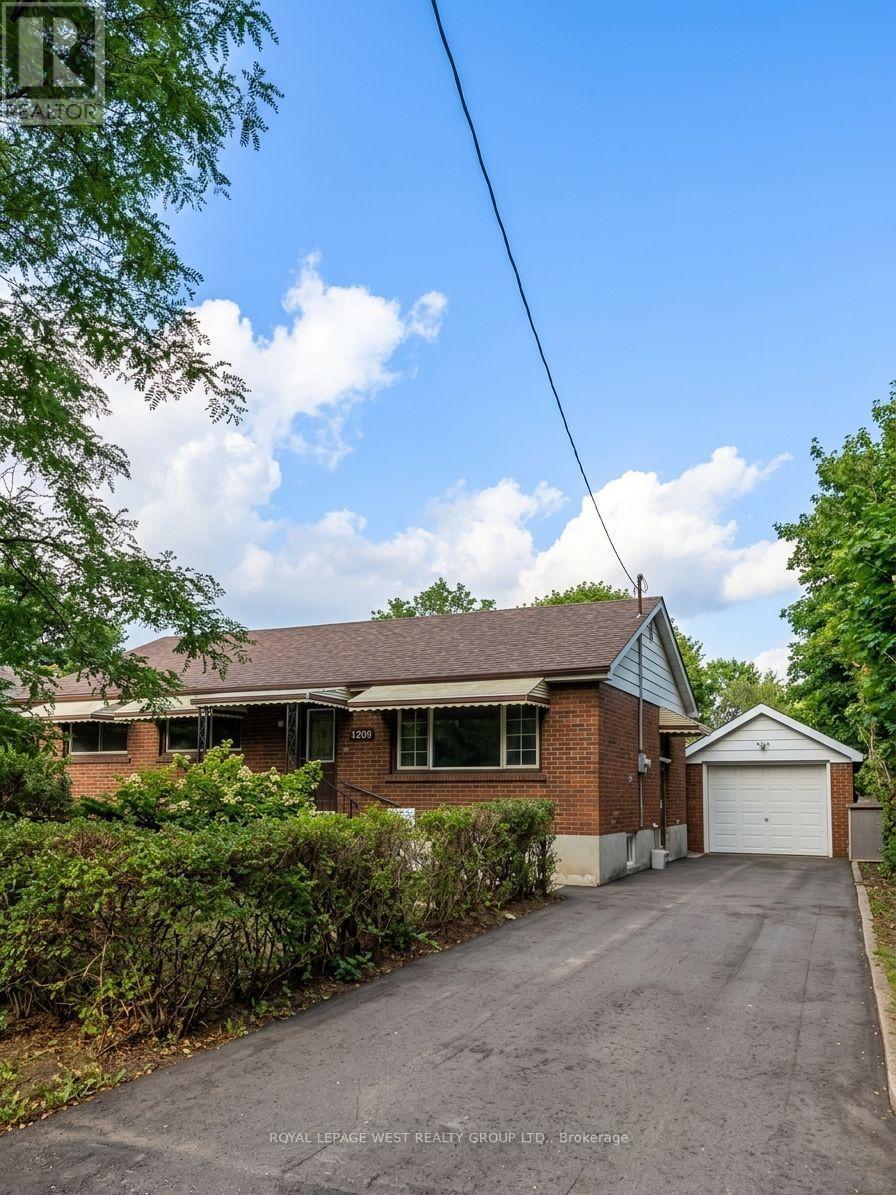
128 Stuart Street E
London East (East C), Ontario
Spacious and charming bungalow situated on one of the largest lots available in the area, in a fantastic London location! Offering a comfortable layout with separate living and dining areas, this bright and inviting home has been freshly professionally painted and cleaned, making it move-in ready for its next owners. A convenient mudroom with direct access to the basement adds everyday functionality, while the generous outdoor space offers plenty of room to enjoy, entertain or make your own. Additional features include a large 1.5-car garage and an oversized storage shed, providing excellent space for parking, hobbies and storage. Ideally located just steps to public transit, grocery stores, restaurants, schools, Fanshawe College and Western University. Whether you're a first-time buyer, growing family or investor, this is a fantastic opportunity to own a well-located home with plenty of space and potential. A wonderful place to call home with all the everyday conveniences right at your doorstep! (id:51382)
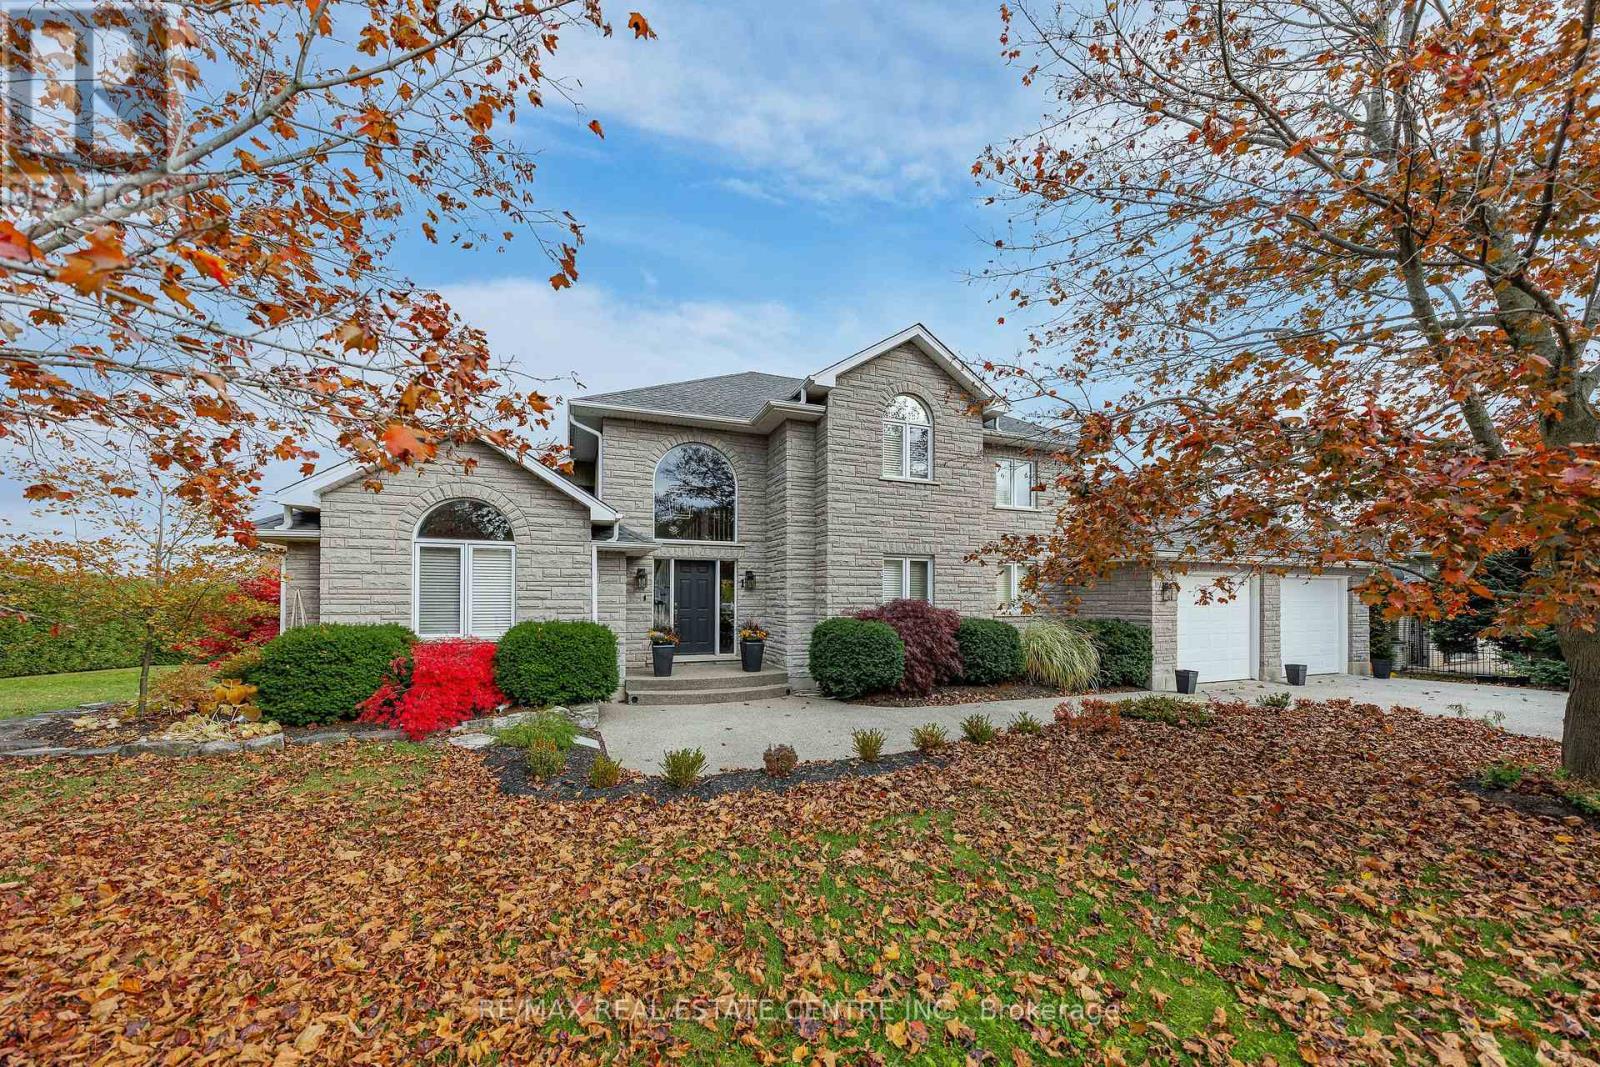
1 Brown Avenue
Cambridge, Ontario
COUNTRY-IN-THE-CITY LIVING WITH QUALITY THAT WOULD BE COSTLY TO RECREATE TODAY. Set on a landscaped 1/2 acre lot in a sought-afterCambridge neighbourhood,this custom-built natural stone home offers exceptional craftsmanship,privacy and potential for multigenerationalliving. Built by the original owner and meticulously maintained, pride of ownership shines throughout. With 5 beds,4 baths and over 3,000 sq. ft.of finished living space, this home balances comfort and versatility.Oversized windows with California shutters welcome natural light. The kitchenfeatures high-end imported Italian cabinetry, s/s appliances, a gas stove and a reverse-osmosis system connected to the fridge water line.Anatural gas fireplace adds warmth to the adjoining living area. The partially finished walkout basement offers potential to customize your ownsecond living space for extended family or income potential. Multiple access points, including an exterior side entrance and an entrance throughthe garage, add flexibility.A fully finished 3-pcs bath in the basement, includes heated floors and a rain shower, while two additional rooms havebeen drywalled and painted. Enjoy a private backyard retreat with a saltwater inground pool featuring a new liner in 2025. Interlock stone, aflagstone patio and a composite deck with tempered glass railings create inviting spaces to entertain and relax.Mature cedar hedges surroundthe backyard, creating a natural privacy screen.The full natural stone exterior, 5/8-inch drywall and double-layer 5/8-inch subflooring reflect thecare invested in construction.An extra-wide double garage and exposed aggregate driveway with parking for six vehicles complete thisimpressive property. A home built with pride, offering space, flexibility and lasting quality.This home is a a rare opportunity to enjoy a generouslot,a private poolside setting and the flexibility to create a home that brings generations together, without leaving the convenience of city living! (id:51382)