
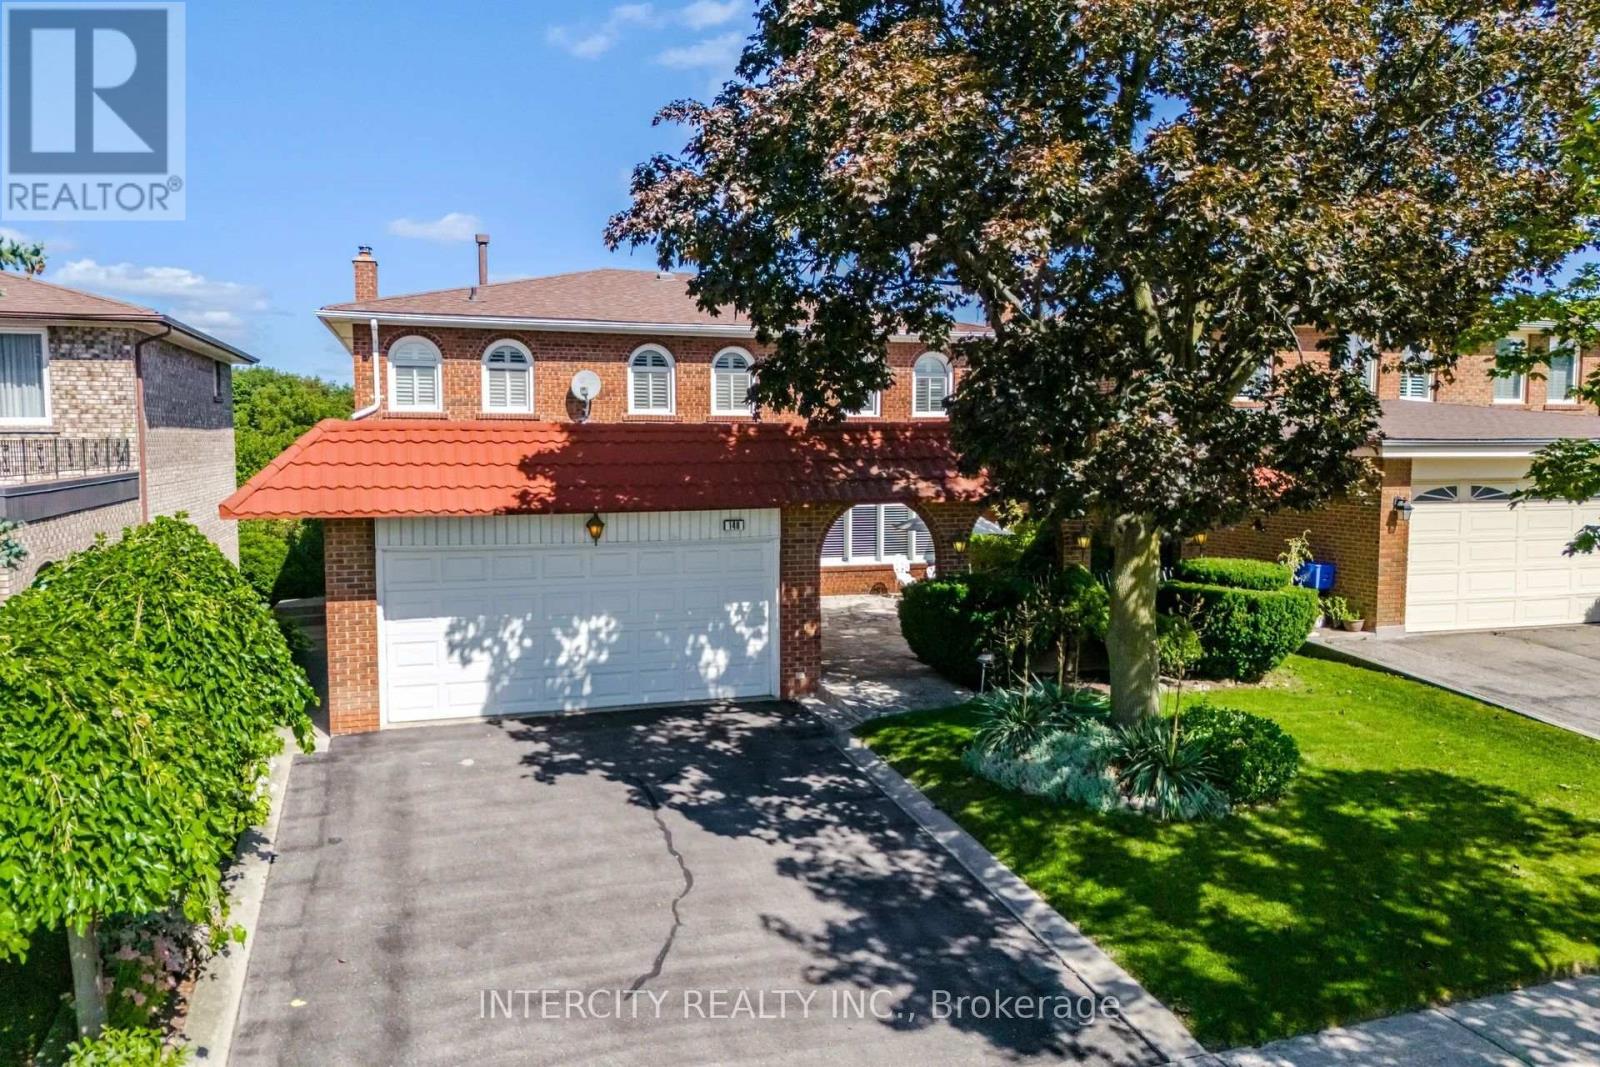
146 Jules Avenue
Vaughan, Ontario
Welcome to 146 Jules Ave on a 50 ft x 120 ft mature lot in a highly sought-after neighbourhood. First Time Offered For Sale By Original Owners! Spacious 4-bedroom, 2-storey detached home offering 2,702 sq. ft. of above-grade living space. Features an ensuite bathroom in the primary bedroom and a walk-in closet. Oversized family room with fireplace and walkout to deck. Main floor has side door entrance and double closet in foyer. Fully finished basement with separate entrance to garage, staircase and side door, complete with a kitchen, recreation room with fireplace, sauna, laundry and bathroom-ideal for extended family or potential rental income. Situated on a generous lot in a mature, well-established Woodbridge neighbourhood, close to schools, places of worship, parks, trails, restaurants, transit, highways, grocery stores, banks and shops. Excellent opportunity to renovate and customize to your own taste in a highly desirable location. Large entry courtyard with sitting area, proximity to Humber River Trail. (id:51382)
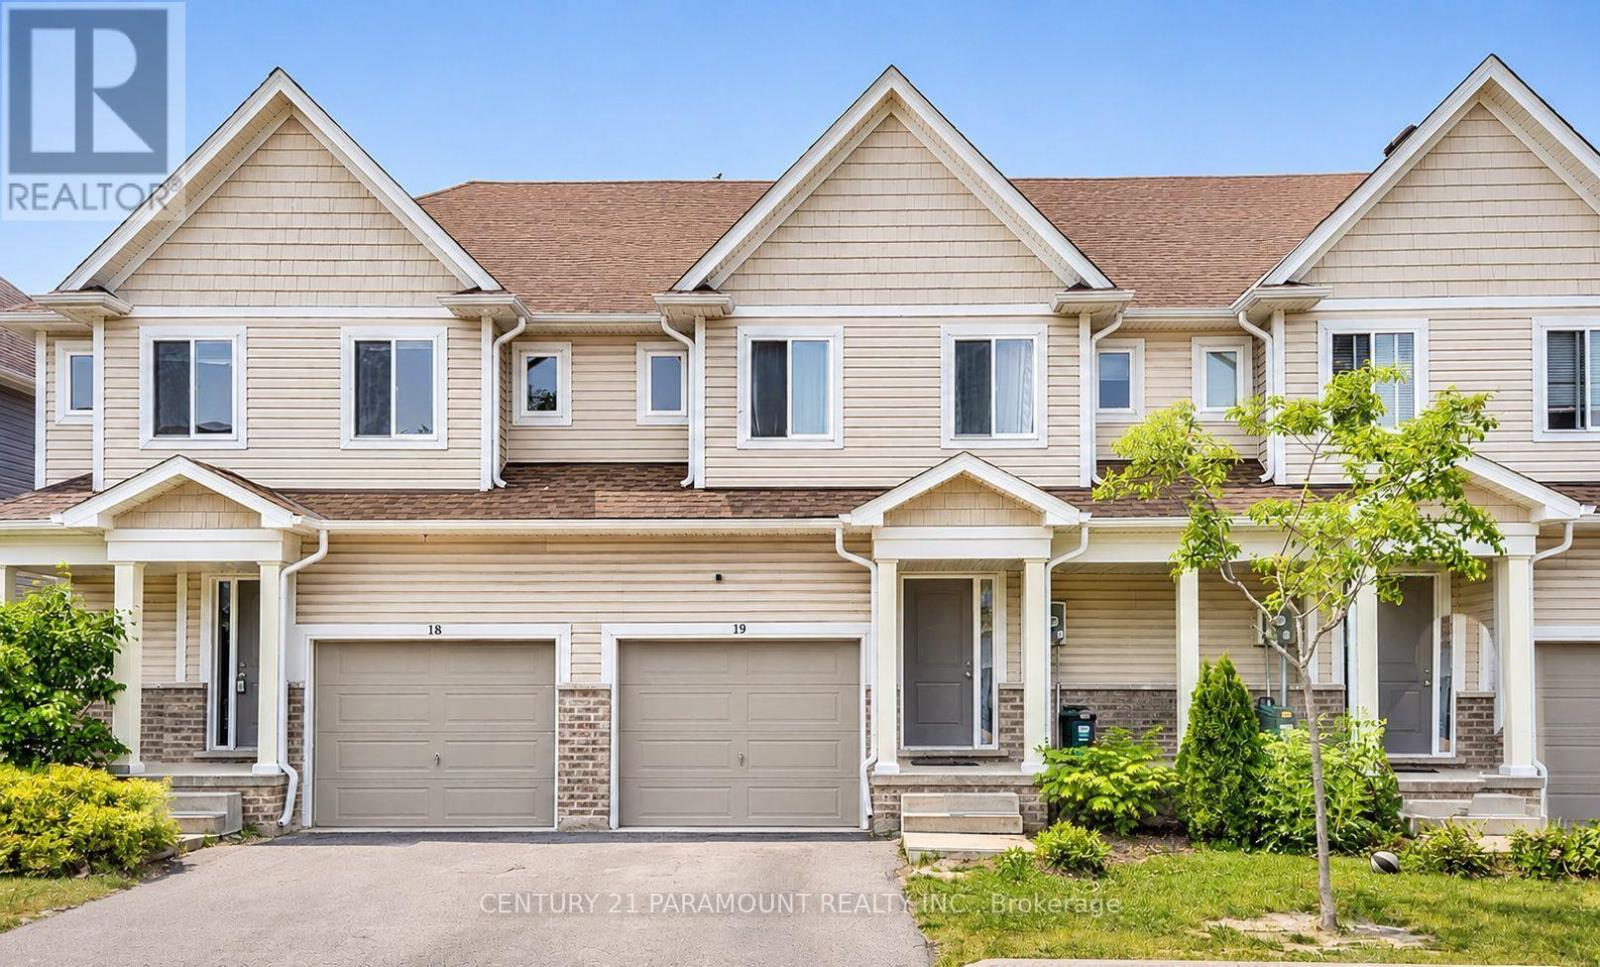
19 - 60 Canterbury Drive
St. Catharines, Ontario
Welcome to this beautiful 2-storey condo townhouse nestled in a quiet, established community in St. Catharines! Offering over 1,400 sq. ft. of living space, this inviting home features 3 spacious bedrooms, 3 bathrooms, and a bright, open-concept main floor perfect for everyday living and entertaining. The kitchen boasts a large centre island, ample cabinetry, and sliding doors leading to the backyard. Upstairs, you'll find a primary bedroom with a private ensuite, two additional bedrooms, and convenient upper-level laundry. An unfinished basement provides plenty of additional storage, along with 2 parking spaces. **PRIME LOCATION!** Enjoy easy access to shopping, restaurants, parks, schools, gyms, and everyday essentials, with quick highway access making commuting a breeze. A fantastic combination of comfort, space, and convenience. Available December 1st. Book your showing today! (id:51382)
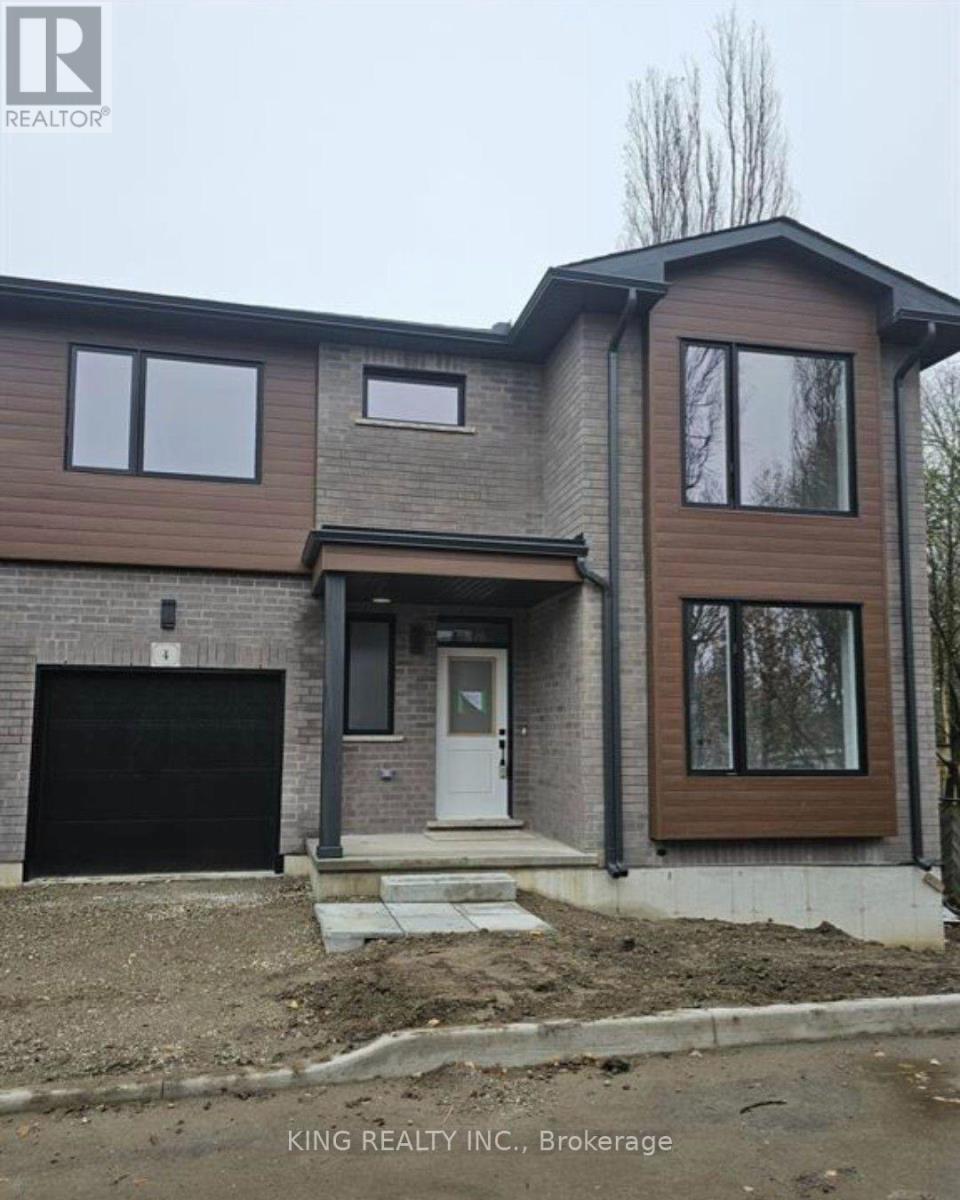
4 - 264 Blair Road
Cambridge, Ontario
Welcome to this 2000 sqft plus an unfinished basement, with 9ft main floor ceilings. A modern architectural design, luxurious finishes, a unique layout yet practical. Main floor has 2 bedrooms with full ensuite bathroom and a powder room. The second bedroom on the main level can be used as a bedroom or a home office. This bungalow + loft design is a treat for a young family or a family that is looking for two bedrooms on main level and three spacious bedrooms on a second level. Local charming shops and cafés including the historic Langdon Hall is at a walking distance. Enjoy Blair Woods stunning natural environment. Only a 6-minute drive to highway 401 or thriving historic downtown. (id:51382)
614 - 280 Lester Street E
Waterloo, Ontario
Gorgeous Bright And Spacious 1 Bedroom suite featuring 9-foot ceilings, floor-to-ceiling windows for tons of natural light. A large balcony overlooks park. Enjoy a open modern kitchen with stainless fridge and stove. Minutes walk to Wilfrid Laurier University and University of Waterloo. (id:51382)
23 Woodvalley Court
Hamilton, Ontario
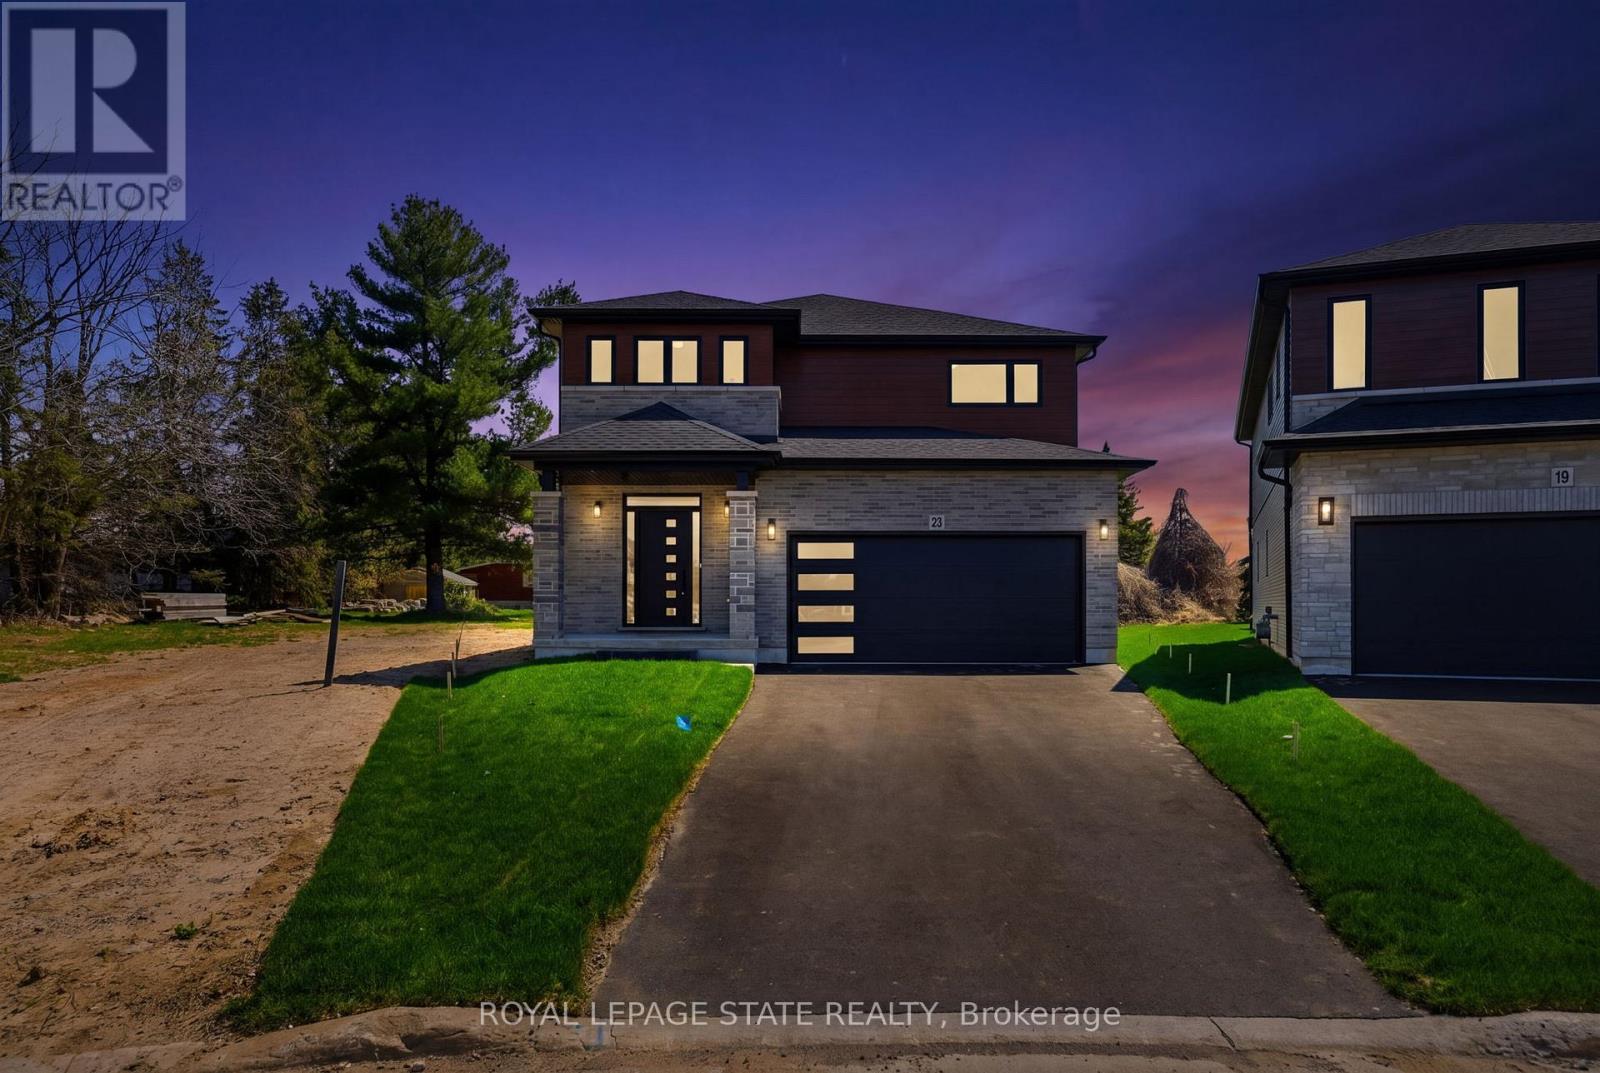
Welcome to this stunning brand new Winzen built home on a quiet, established court in one of Hamilton Mountain's most desirable neighbourhoods. Set on a premium, pie-shaped lot, this property offers a large backyard, perfect for entertaining, kids, and future bbqs. Inside you'll find a bright, open-concept floor plan with high ceilings, large windows, and modern finishes throughout. The main level showcases hardwood flooring, sleek tile, and contemporary design, anchored by a chef-inspired kitchen featuring quartz countertops, centre island with seating, and ample cupboard and counter space. Upstairs offers four generously sized bedrooms, ideal for families, home office, or guest space, along with convenient second floor laundry. The primary bedroom retreat features double walk-in closets and a luxurious ensuite bathroom, delivering style and functionality. The unfinished basement features high ceilings, oversized windows, bathroom rough-in and a side entrance, making it ideal for a future in-law suite or multigenerational living. The exterior is complete with paved driveway and double car garage, offering excellent curb appeal. Perfectly located near Ancaster Meadowlands shopping, top rated Hamilton Mountain schools, parks, and with quick access to Hwy 403, this home is ideal for commuters, professionals, and growing families. This home is perfect for buyers searching for a new construction home in Hamilton, move-in, family ready home, or a modern home close to Ancaster and the Meadowlands Power Centre. This home offers the perfect blend of location, lifestyle, and long-term value - don't miss the rare opportunity to own a new build in an established Hamilton Mountain neighbourhood. (id:51382)
2205a - 115 Nipissing Road E
Milton, Ontario
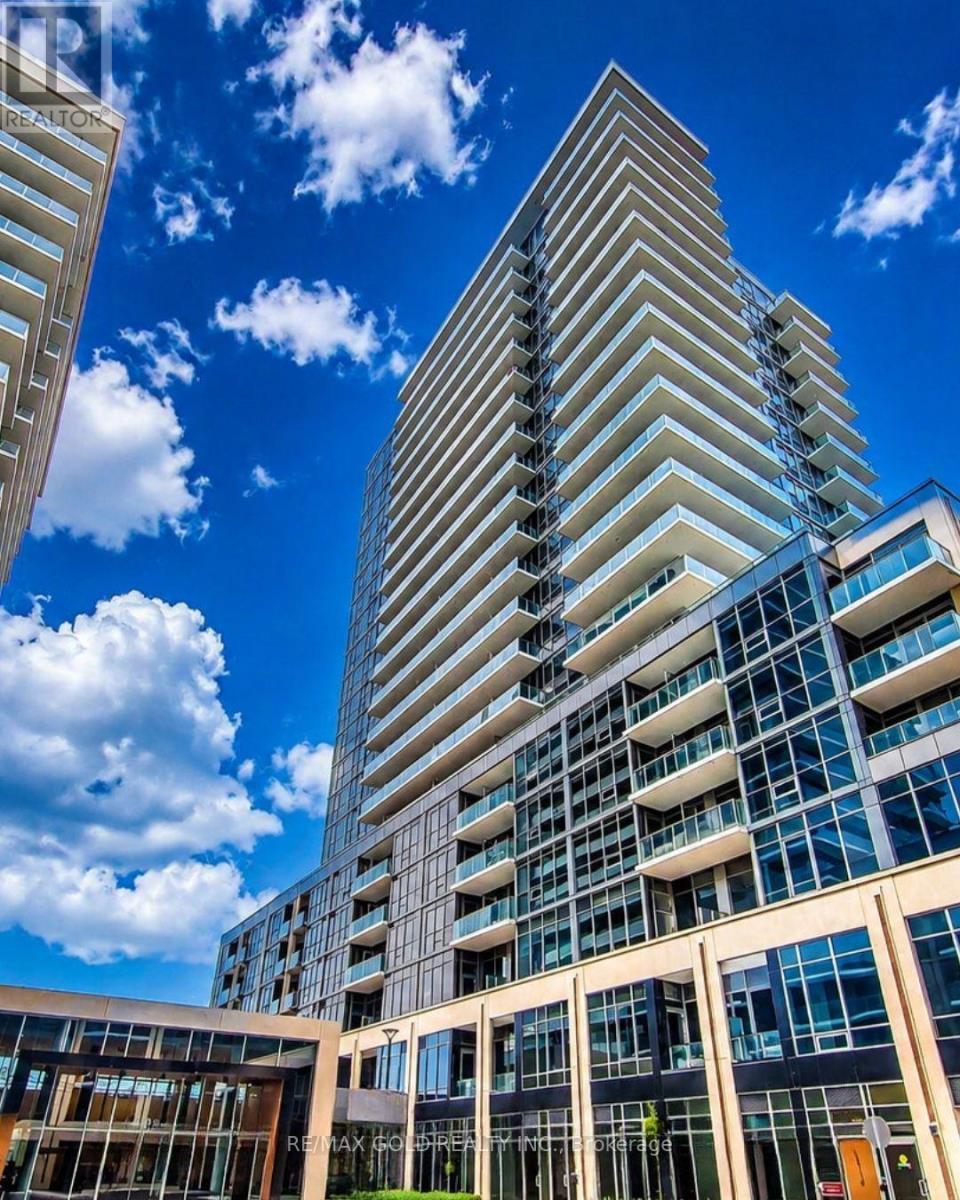
**Experience Brand-New Condo Living with Stunning Escarpment Views at The Millhouse Condos!**Be the first to call this beautiful, never-lived-in 22nd-floor(TOP FLOOR) suite home! Offeringsq. ft. of thoughtfully designed living space, this brand-new one-bedroom condo combines modernfinishes, functional design and beautiful elevated views toward the Niagara Escarpment. Vacantand available for immediate occupancy with flexible closing options, it's an excellentopportunity for first-time buyers, professionals or investors.The bright, open-concept living and dining area features expansive floor-to-ceiling windowsthat fill the space with natural light, complemented by stylish wide-plank, carpet-freeflooring throughout. Step out onto your private balcony and enjoy the open views while relaxingabove the city.The contemporary kitchen showcases sleek cabinetry, quartz countertops, a stylish tiledbacksplash and stainless-steel appliances. The spacious bedroom offers a double closet, whilethe modern 4-piece bathroom features a contemporary vanity and tiled tub/shower surround.In-suite stacked laundry and one underground parking space add to the everyday convenience.Enjoy an exceptional lifestyle with The Millhouse's impressive collection of amenities,including 24-hour concierge, fitness centre, yoga facilities, co-working spaces, party andprivate dining rooms, games and screening lounges, swimming pool, sundeck, sauna, steam room,hot tub and outdoor gathering areas.Ideally located in central Milton, with easy access to Milton GO, Highway 401, Downtown Milton,shopping, restaurants, parks and everyday essentials.**Brand New. Never Lived In. Move-In Ready.** Discover modern condo living in one of Milton'sexciting communities! (id:51382)
18 Melita Place
Brampton, Ontario
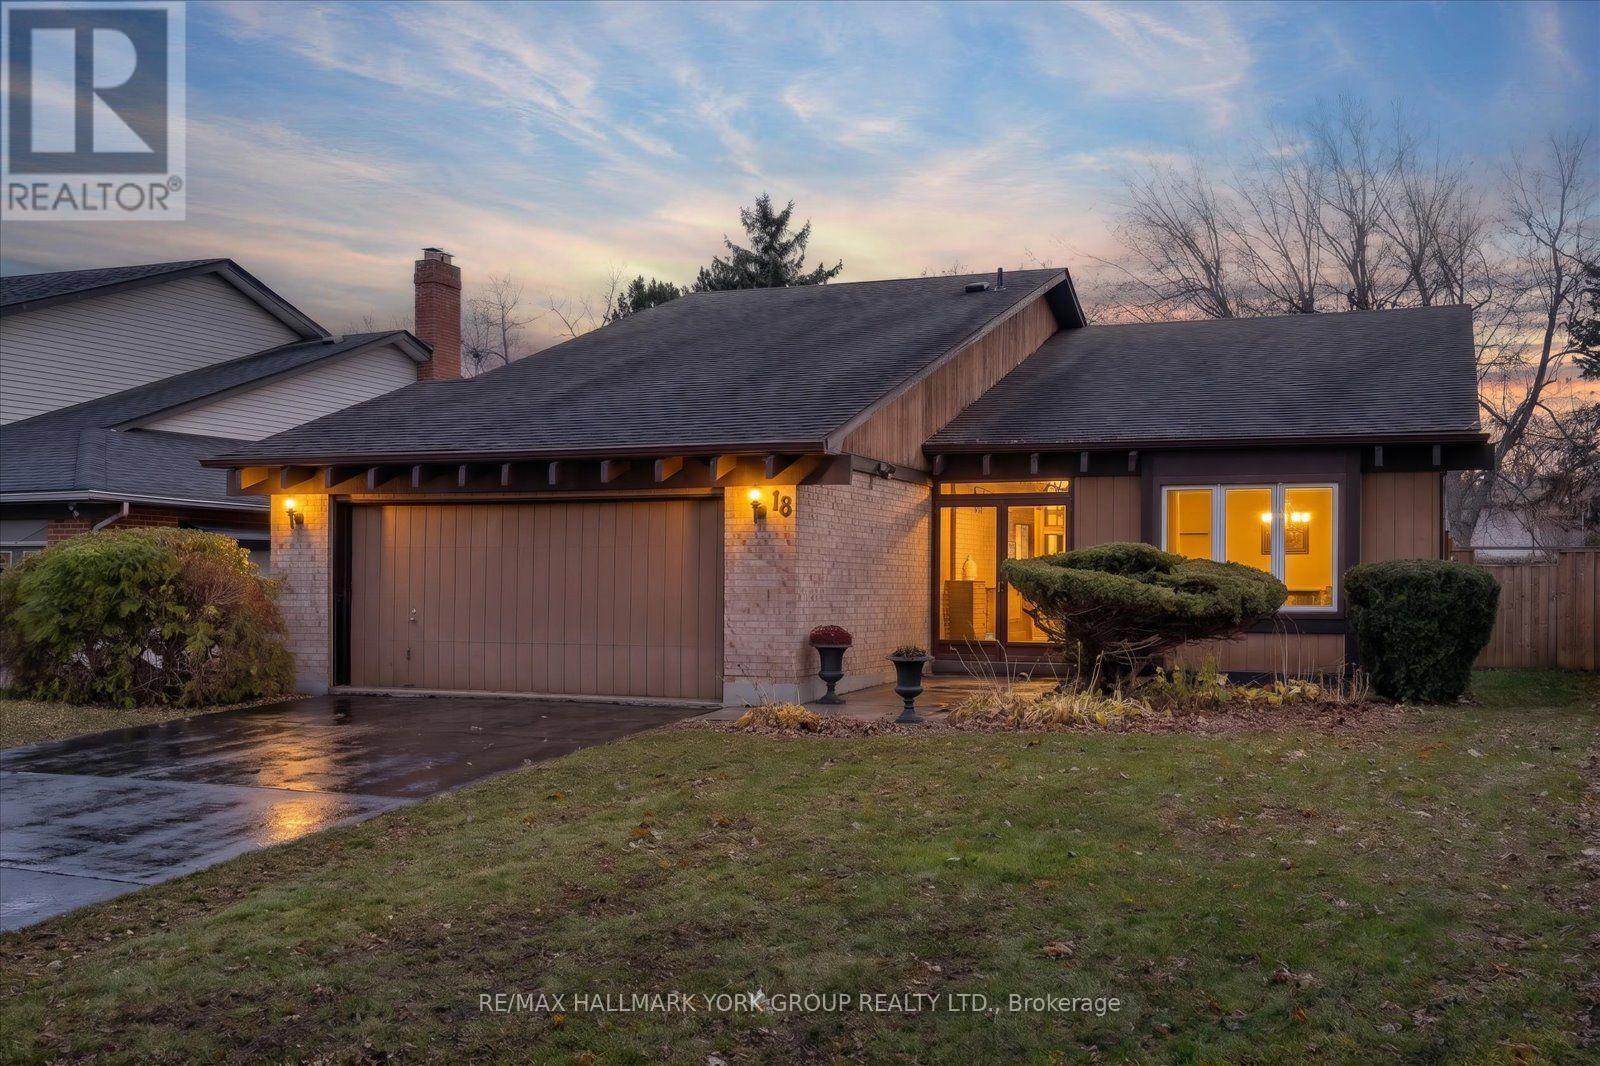
A Rare Opportunity in Brampton's Coveted "M" Section! Offered for the first time by its original owner, this spacious sidesplit sits on a quiet court on an exceptional pie-shaped lot, measuring 45.85 ft across the front, widening to an impressive 80 ft at the rear, with depths of 174 ft and 147 ft! A remarkably generous property offering incredible privacy, mature greenery and endless possibilities. A pathway directly behind the home connects to the scenic Chinguacousy Trail, perfect for walking, cycling and enjoying nature.Inside, the sunken living room and adjoining dining room feature soaring vaulted ceilings, creating a bright, airy space ideal for entertaining. The spacious eat-in kitchen offers a walkout to the spectacular backyard, perfect for summer gatherings, gardening or creating your dream outdoor retreat.A few steps down, the inviting family room features large above-grade windows and a cozy gas fireplace. A generously sized laundry room offers excellent potential to accommodate an additional bedroom while retaining laundry facilities.Upstairs, three well-proportioned bedrooms include a spacious primary suite with a private 3-piece ensuite, plus a 4-piece family bath. The lower level offers another bedroom, abundant storage, a utility/woodworking room and a traditional cantina.Complete with an attached double-car garage, this cherished home offers outstanding potential to make it your own.Enjoy the charm of Bramalea's established M Section, known for mature trees, generous lots and family-friendly streets. Close to schools, parks, Chinguacousy Park, Bramalea City Centre, shopping, recreation and transit, with convenient access to Highways 410, 407 and 401.Original ownership, an exceptional court location and an extraordinary backyard. Bring your vision and discover the possibilities! (id:51382)
365 Tonelli Lane
Milton, Ontario
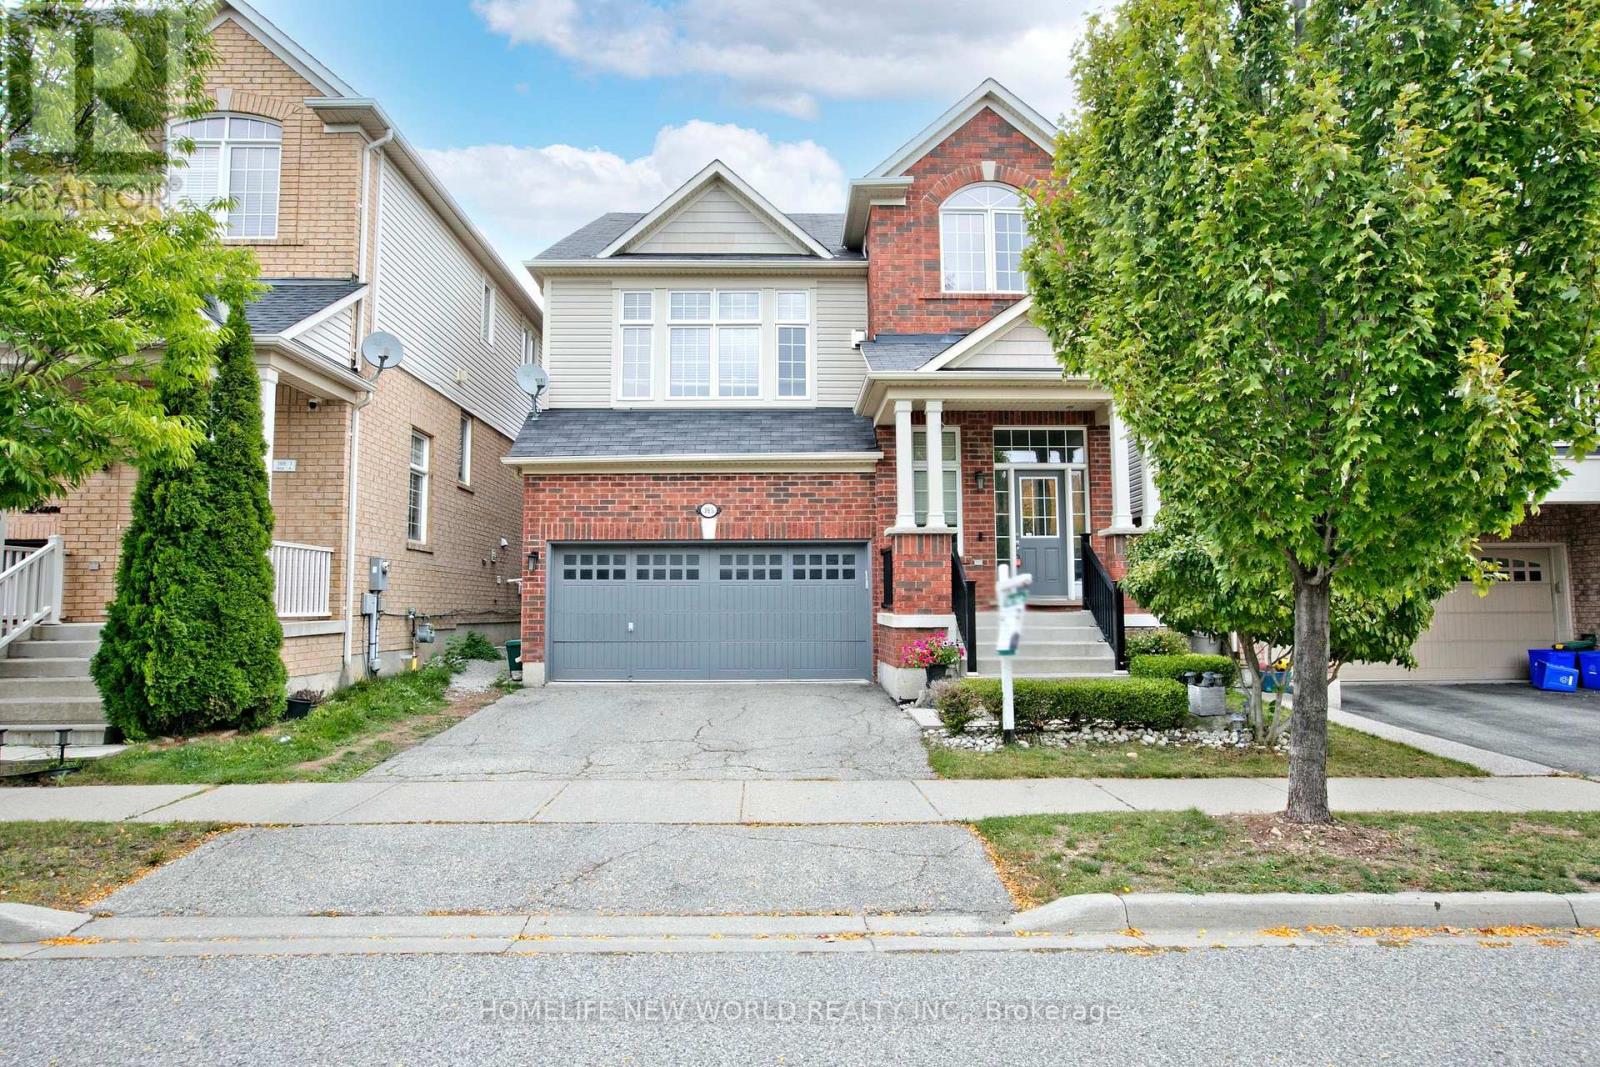
Welcome to 365 Tonelli Lane! Beautiful and meticulously maintained executive home situated in one of Milton's most desirable, family-friendly neighborhoods.This bright and spacious layout features open-concept living and dining areas filled with rich natural light, high ceilings, and quality finishes throughout. The modern kitchen boasts ample cabinetry, quality appliances, and a seamless flow into the primary living space-making it perfect for both everyday family life and entertaining guests.Upstairs offers a generous primary suite complete with a walk-in closet and a private ensuite bath, alongside spacious secondary bedrooms and convenient upper-level laundry. Step outside to a lovely, private backyard space ideal for weekend relaxation and outdoor dining.Unbeatable Location: Minutes to top-rated schools, parks, scenic trails, shopping plazas, Milton District Hospital, and major commuter routes (Hwy 401/407 & GO Transit). Move-in ready and a true must-see property! (id:51382)
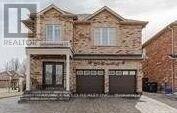
472 Briggs Court
Mississauga, Ontario
Spacious and beautifully maintained legal basement apartment available for rent in the desirable Meadowvale neighbourhood of Mississauga. This unit features two generously sized bedrooms with closets, two full bathrooms, a separate private entrance and separate laundry facilities. Located in a corner house, The unit is carpet-free, freshly painted and move-in ready. Up to two parking spaces can also be provided.Conveniently located close to excellent schools, shopping plazas, grocery stores, bus stops and other essential amenities. Ideal for working professionals or a small family. (id:51382)
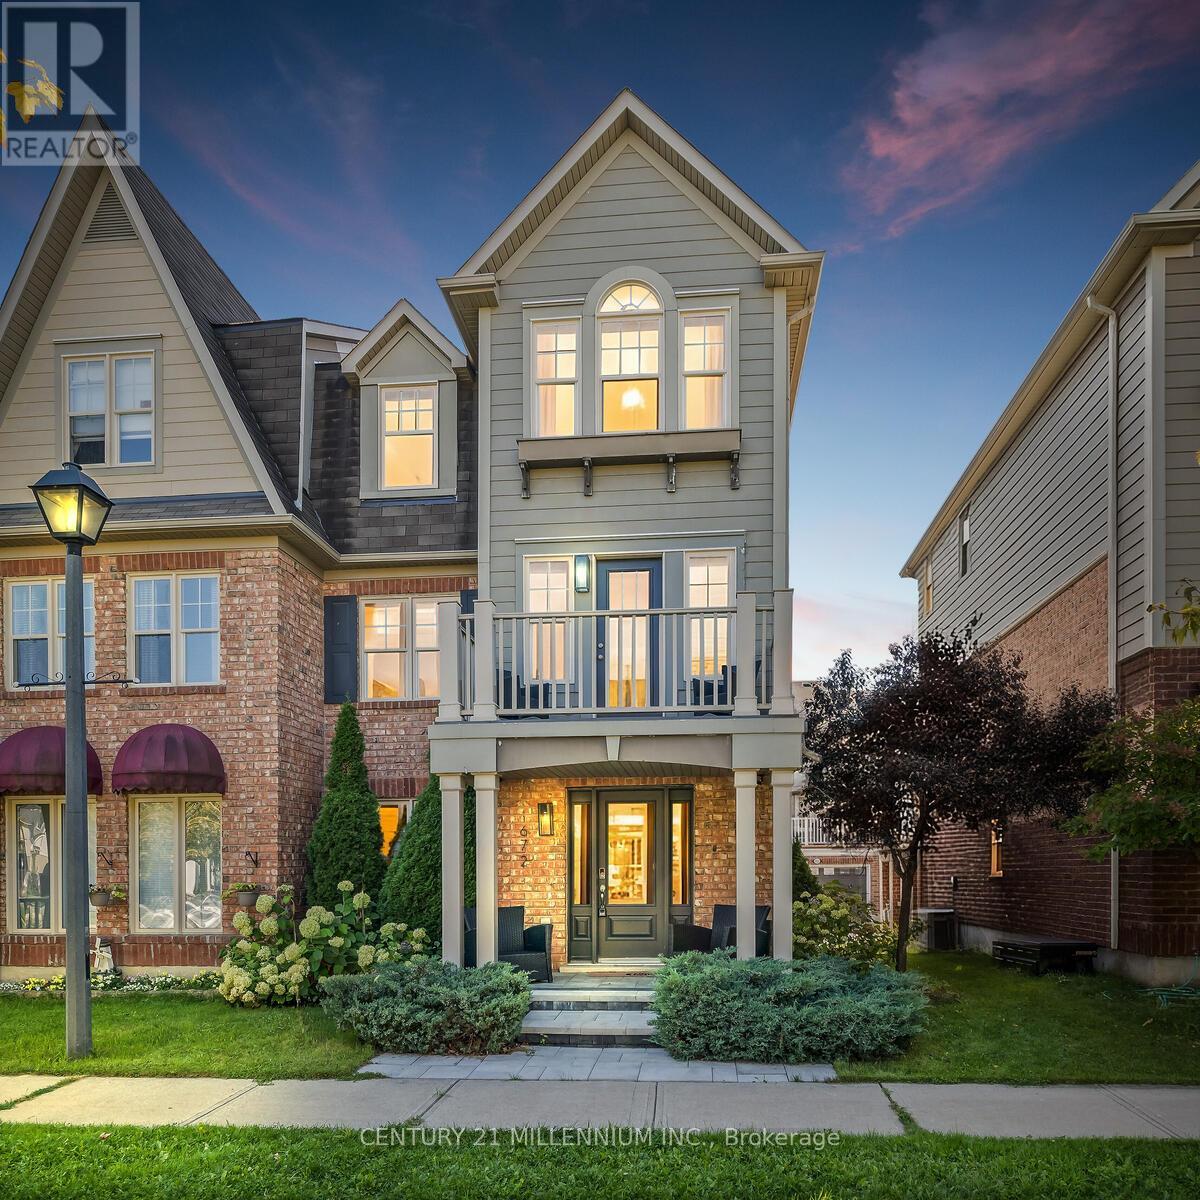
672 Holly Avenue
Milton, Ontario
Brand new roof November 2026! Buyers can move in with absolute peace of mind. RENOVATED, REFINED & READY TO IMPRESS. Just a stone's throw from Coates Neighbourhood Park, this completely renovated home delivers style, space and those hard-to-find extras that make a property stand out. Step inside to rich hardwood floors, smooth ceilings, an elegant tray ceiling, oversized trim, pot lights and custom blinds. Thoughtful finishes that give the home a polished, custom feel. The sleek kitchen features newer appliances and a stylish breakfast island, creating the perfect gathering place for morning coffee, casual meals or entertaining. With dual walkouts, the living space flows effortlessly outdoors to an impressive back oversized deck, complete with a custom pergola your own outdoor living and entertaining space for summer dinners or evenings with friends and a front terrace with a walk out from the living room. And one of the biggest bonuses is a rare double-car garage-a feature you simply don't find every day! The work is done. The style is here. All that's missing is you. And when it comes to lifestyle, you're just steps from a vibrant community park featuring picturesque walking trails, a pond, splash pad, playground, soccer fields & basketball courts Move in and start living the life that you have been dreaming of. (id:51382)
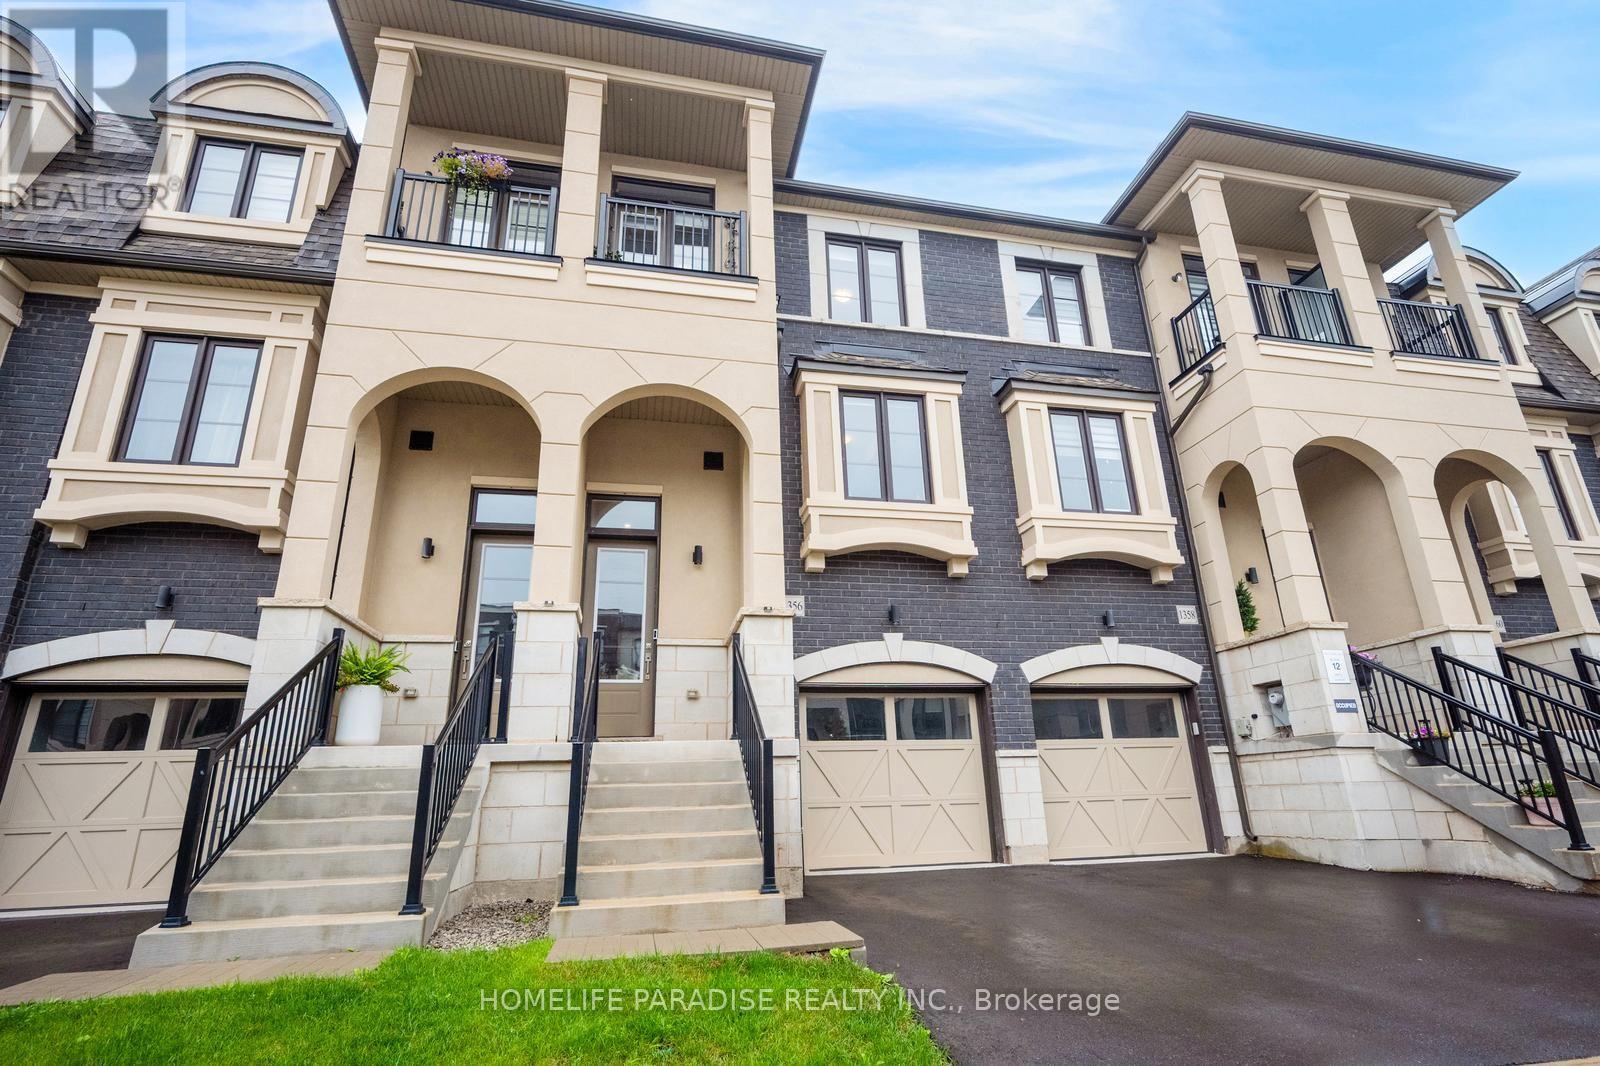
1356 Kaniv Street
Oakville, Ontario
Live Bigger! Live Brighter. Live North Oakville!! Welcome to 1356 Kaniv Street, a Newer 3-Storey Freehold townhome by Treasure Hill with 4 Bedrooms, 3.5 bathrooms ,Freehold ,1943 Sqft and No Condo Fees. A thoughtfully designed layout offers exceptional flexibility. The Ground floor features a private Bedroom with full Ensuite bathroom, separate garage entrance and covered walk-out deck overlooking a green setting-ideal for guests, teens, extended family Room or a Home office. The second floor is the heart of the home, featuring a bright open-concept kitchen with Quartz counters, Stainless Steel appliances and large island, opening to the dining and great room with tall ceilings, large windows, Fireplace and Balcony. The third floor offers a spacious primary suite with two walk-in closets and Ensuite, two additional bedrooms, bathroom and convenient laundry. The unfinished walk-out basement provides excellent future potential for additional living space, recreation room, Gym or home office. Additional features include remote-operated garage with automatic sensor lighting, Google Nest smart Thermostats on all three levels, and Ring Smart doorbell. Located in Vibrant North Oakville, close to the new Sixteen Mile Sports Complex, shopping, dining and other amenities. Enjoy nearby Sixteen Mile Creek Trails and Bronte Creek Provincial Park, easy access to HWY-403/407, Bronte & Oakville GO stations and Oakville Trafalgar Memorial Hospital. Close to highly regarded Schools. Modern, bright and versatile, with more space, more possibilities and no Condo Fees! (id:51382)
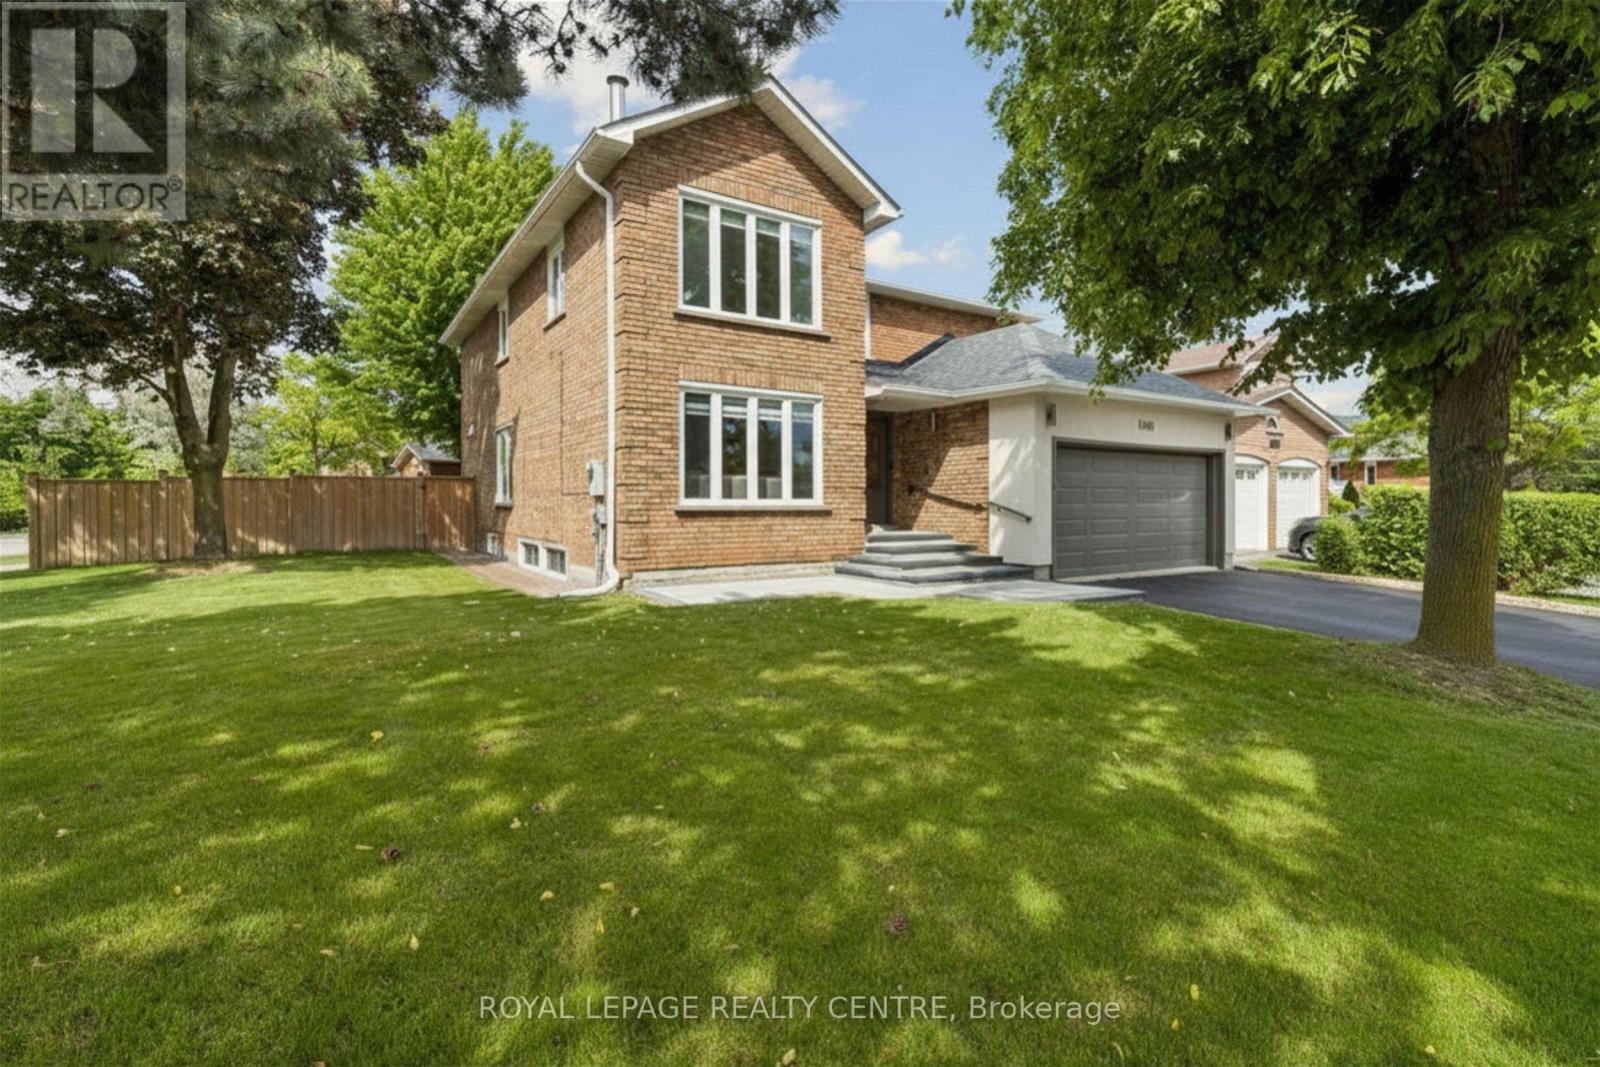
4480 Haydock Park Drive
Mississauga, Ontario
Welcome To This Timeless, Bright, And Beautifully Renovated Family Residence, Offers Approximately Over 4000 Square Feet, Where Refined Luxury Meets Everyday Comfort. Featuring 4 Spacious Bedrooms, 5.5 Bathrooms, And A Legal 2-Bedroom Basement Apartment With A Separate Entrance Offering Approximately $2,200/Month In Rental Income, This Exceptional Home Combines Elegance, Functionality, And Lasting Value. A Grand Foyer Opens To An Expansive Open-Concept Layout Featuring Porcelain Flooring, Crown Moulding, And Pot Lights. The Chef-Inspired Kitchen Offers Abundant Cabinetry And A Bright Breakfast Area Overlooking The Spacious Family Room, Creating The Perfect Space For Everyday Living And Entertaining. Step Outside To A Private Deck, Charming Gazebo, Lush Landscaping, And A Fully Fenced Backyard Designed For Relaxation And Gatherings. The Upper Level Features A Luxurious Primary Retreat With A Spa-Inspired Ensuite And Walk-In Closet, Along With Three Additional Generously Sized Bedrooms. The Fully Finished Legal Basement Apartment Provides Excellent Flexibility For Rental Income, Extended Family, Or Guest Accommodations. Ideally Located Near Top-Ranked Schools Including John Fraser Secondary School, St. Rose Of Lima, And Gonzaga Secondary School, As Well As Credit Valley Hospital, Parks, Shopping, Dining, Transit, And Highways. A Rare Opportunity To Own A Home Where Timeless Elegance, Modern Comfort, And Exceptional Functionality Come Together In One Of Mississauga's Most Desirable Communities. (id:51382)
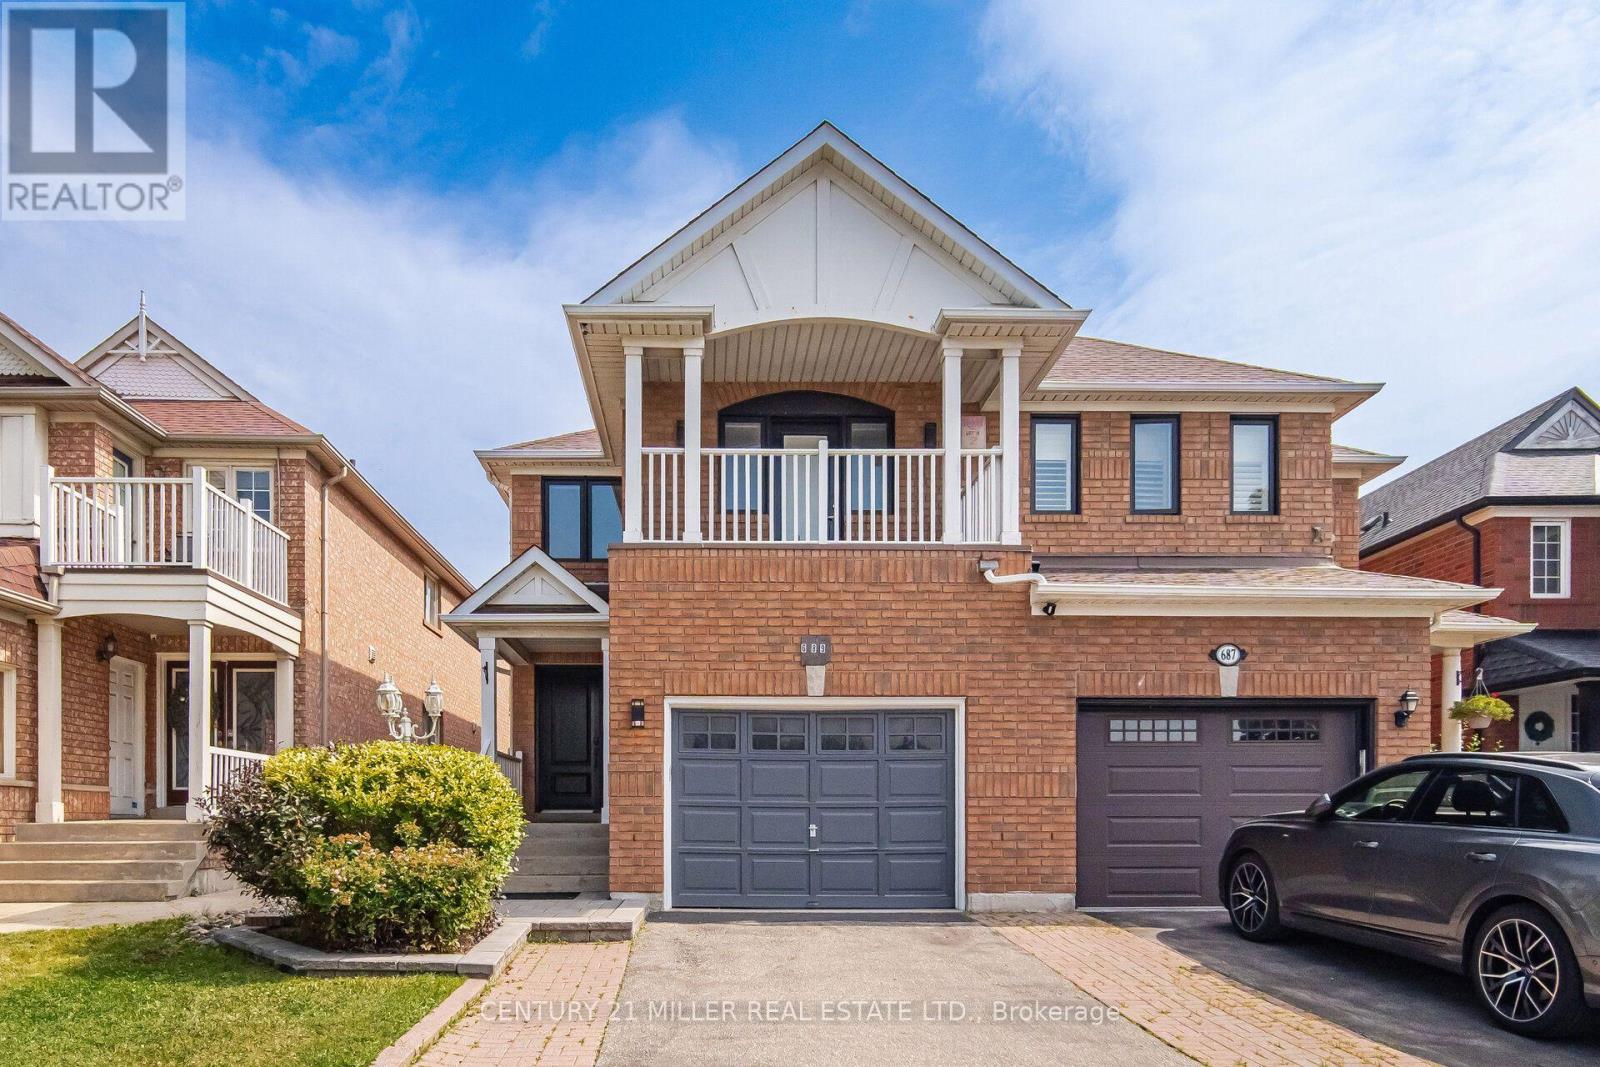
689 Macbeth Heights
Mississauga, Ontario
Beautifully Renovated Semi-Detached Home in Prestigious Meadowvale VillageWelcome to this beautifully renovated and meticulously maintained semi-detached home in the highly sought-after Meadowvale Village community. Bright, spacious, and thoughtfully updated, this exceptional home offers 4 bedrooms, 4 bathrooms, and a fully finished basement with premium finishes throughout-perfect for modern family living.The main floor features a stylish open-concept layout with elegant hardwood flooring, a contemporary kitchen complete with quartz countertops, sleek cabinetry, and ample space for cooking and entertaining.The finished basement includes an additional bedroom, a full bathroom, laminate flooring, and a dedicated laundry area, making it an ideal space for extended family, guests, or multi-generational living.Step outside to a generously sized, fully fenced backyard with double fencing, offering the perfect setting for entertaining, relaxing, or enjoying family time.Located in one of Mississauga's most desirable family-friendly neighbourhoods, this home is just minutes from Highways 401 and 407, top-rated schools, parks, public transit, shopping, restaurants, FreshCo, Food Basics, McDonald's, gas stations, and all essential amenities. Conveniently situated on the Mississauga-Brampton border, it combines outstanding accessibility with a welcoming community atmosphere.Don't miss this incredible opportunity to own a move-in-ready home in one of Mississauga's most desirable neighbourhoods! (id:51382)
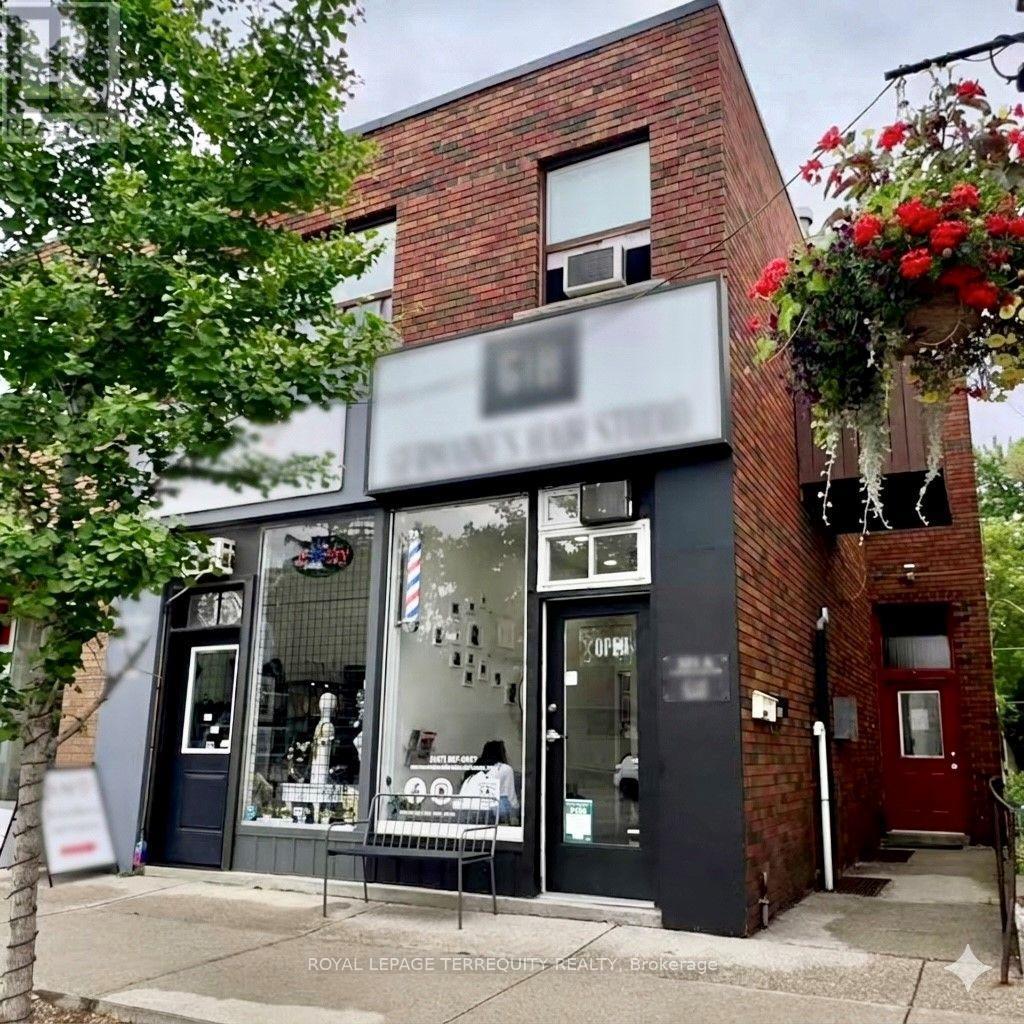
321 Lakeshore Road E
Mississauga, Ontario
Prime Port Credit Investment Opportunity - High-Yield 6-Unit Mixed-Use Asset. Exceptional turn-key commercial-residential building in the heart of Port Credit offering 6 reliable income streams with upside. Features: 4 Residential Apartments (3 x 2-bed w/ balconies, 1 x 1-bed) + 2 high-traffic Commercial Retail Units. 100% owner-owned mechanicals, 6 separate meters, recent suite/store renovations, parking, 5 storage rooms, 3 lockers, and multi-entrance access. Location: Steps to Port Credit Harbour Marina, retail, GO Station, Hazel McCallion LRT, UTM, and Humber College. Financing: Vendor Take-Back (VTB) mortgage available for qualified buyers.**Location** Great INCOME PROPORTION. Two of The Most Important Criteria for Investment. (id:51382)
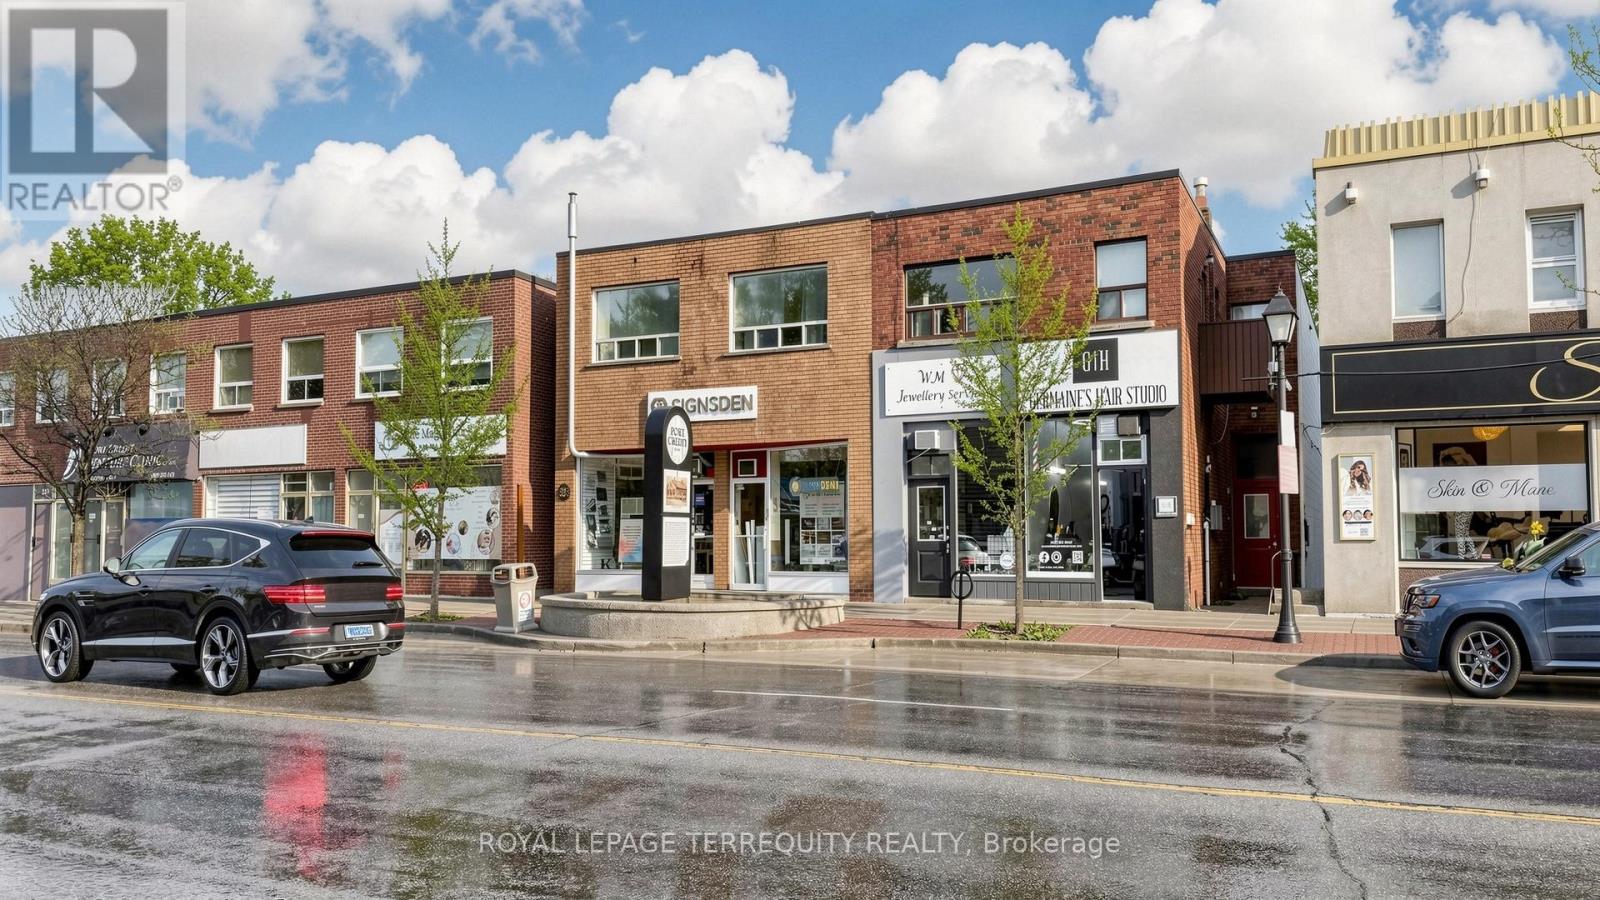
321 Lakeshore Road E
Mississauga, Ontario
**Rare Opportunity to Own a High-Performing 6-Unit Trophy Asset in Port Credit with Diverse Monthly Cash Flows.** This investment guarantees diversified income, ensuring you're never at risk. It boasts a very high Net Operating Income (NOI). This property is not just a building; it's a high-yield investment in a location that rarely stays vacant. The building includes 4 residential apartments and 2 premium commercial units with high ceilings, situated on a bustling main street with significant foot traffic. The property features private lockers, 3 private parking spots, a skylight, and ample storage. The retail stores and the 2-bedroom apartment have recently undergone renovations. Current rents provide a solid baseline, but there is substantial potential for value addition. The property is low maintenance and has received numerous upgrades, including 6 separate hydro meters (protecting your bottom line), a new hot water tank, and updated electrical systems, all within a well-maintained building. Located in a high-growth corridor on one of the most famous streets in Mississauga, this area is thriving with luxury developments, making land value a "buy" dream. The property is just steps from the Port Credit Harbour Marina, the GO Station, and the city's vibrant nightlife. Its proximity to the future Hurontario LRT further enhances this "A-class" location for professionals commuting to Toronto, supported by a Walk Score of 89. Tenants are willing to pay a premium to live in this desirable neighborhood, and businesses compete for prime frontage. Port Credit is a premium waterfront neighborhood with limited supply, which creates strong demand for both residential and commercial spaces. **Financing Advantage:** Located in a "Class A" area. Vendor Take-Back (VTB): some mortgage available for qualified buyers. (id:51382)
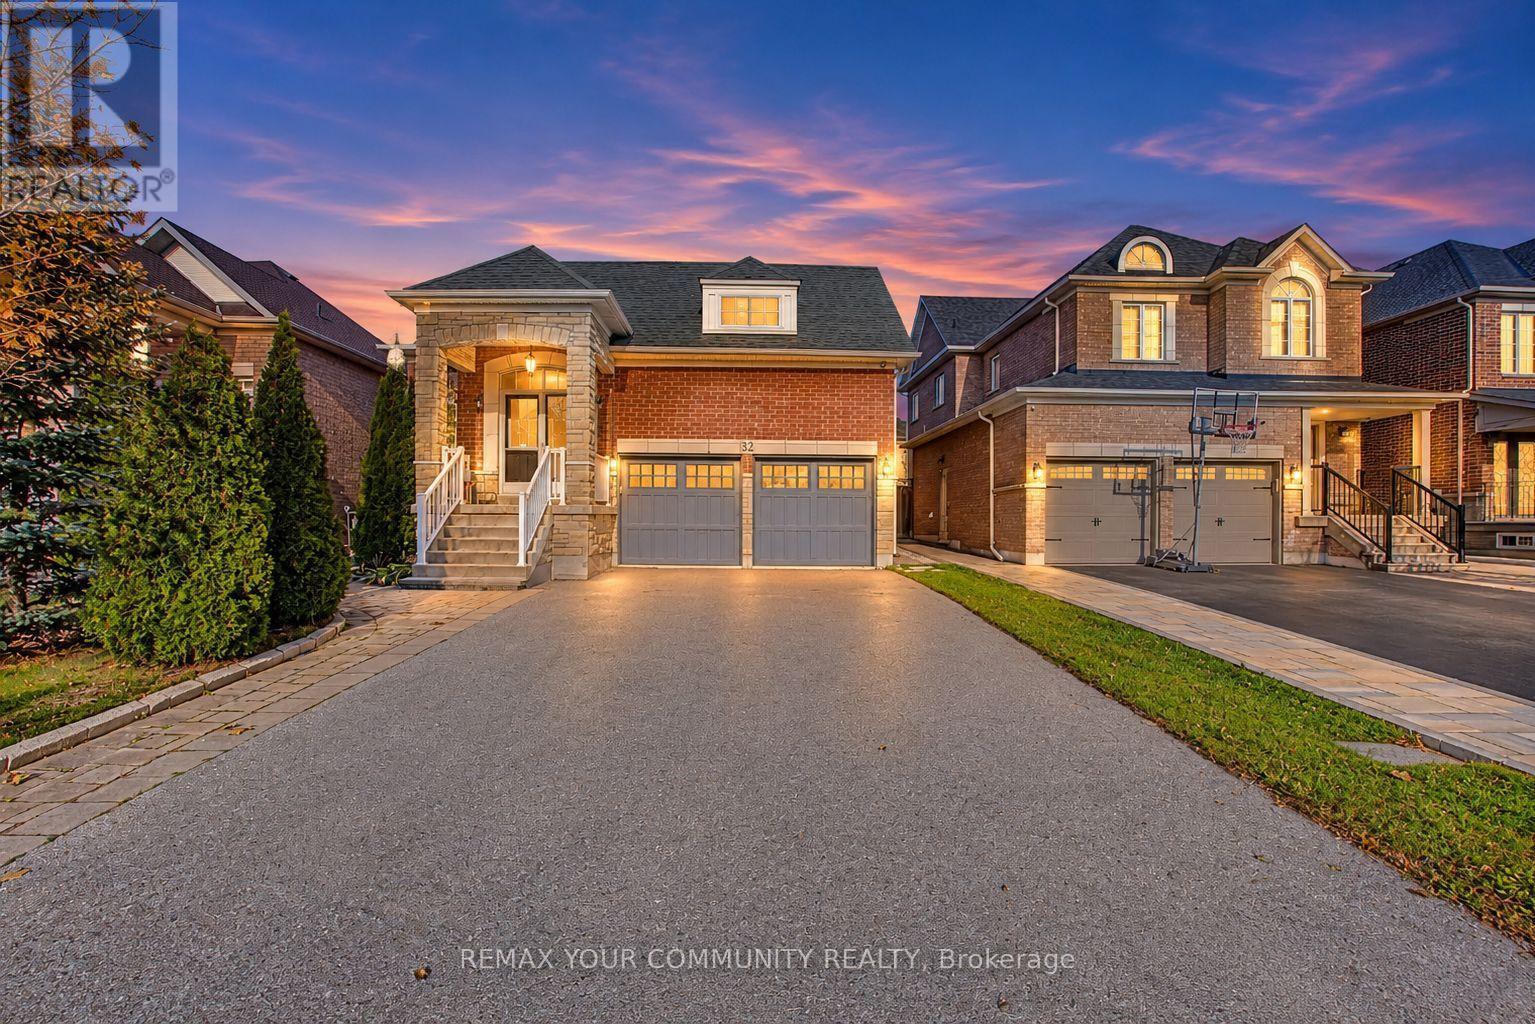
32 Stark Crescent
Vaughan, Ontario
This lovely bungalow is located in the heart of Vellore Village on a quiet crescent. Strip hardwood floors throughout, oak staircase with a finished basement landing. 9 foot ceilings on the main floor and plenty of natural light. Eat-in kitchen features a walk-out to a fully fenced yard with mature trees that provide privacy. Home features a convenient main floor laundry and garage access into the home. Bedrooms 2 & 3 share a semi-ensuite bathroom. Gas fireplace rough-in in the living room. Freshly painted. Many amenities within walking distance include grocery and shopping, doctors, banks, Vellore Village Community Center with a pool and gym. (id:51382)
2 Dugdale Avenue
New Tecumseth, Ontario
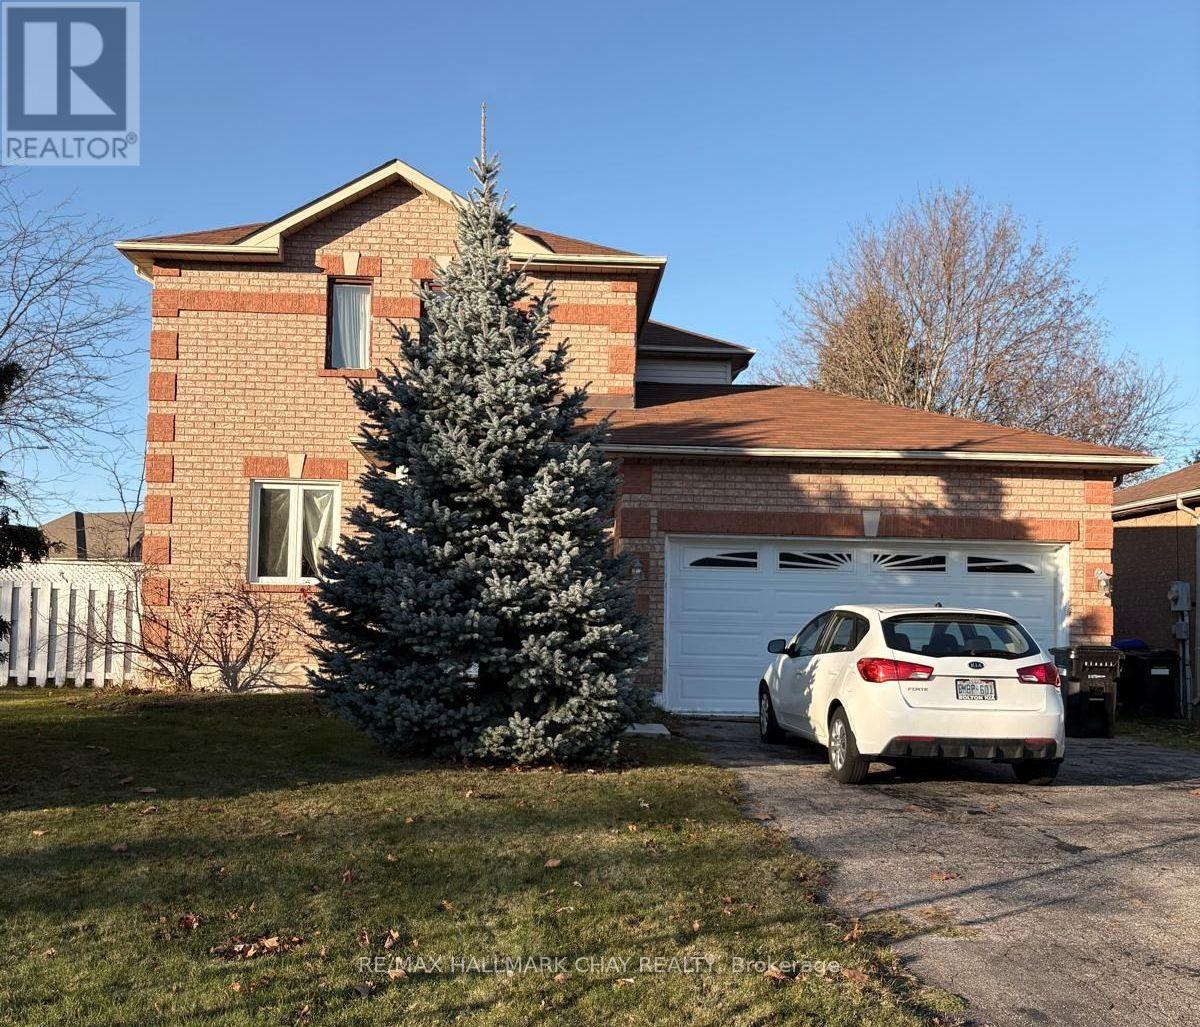
Opportunity Knocks! Bring your vision and creativity to this solid, fully detached home offering tremendous potential in a desirable family neighbourhood. Situated on a generous corner lot, the property features a double garage, double driveway and a workable layout ready for a new chapter. Owned by the original owner, the home has undergone various modifications over the years, including changes to the floor plan, and now presents an opportunity for those looking to renovate, reimagine and make it their own. Significant renovations and repairs are required to restore the home to a comfortable living condition. The 3rd upper bedroom, currently configured as a kitchenette, could be converted back to a bedroom. The finished basement offers two bedrooms, a full bathroom and a kitchenette with sitting area, offering potential for separate living space for extended family or older teens. One basement bedroom features a large egress window. A three-season sunroom provides additional space to enjoy the outdoors. A property with space, solid bones and possibilities for those willing to put in the work. Flexible closing available. Sold as is, where is, with no representations or warranties. (id:51382)
115 - 4591 Highway 7 Highway E
Markham, Ontario
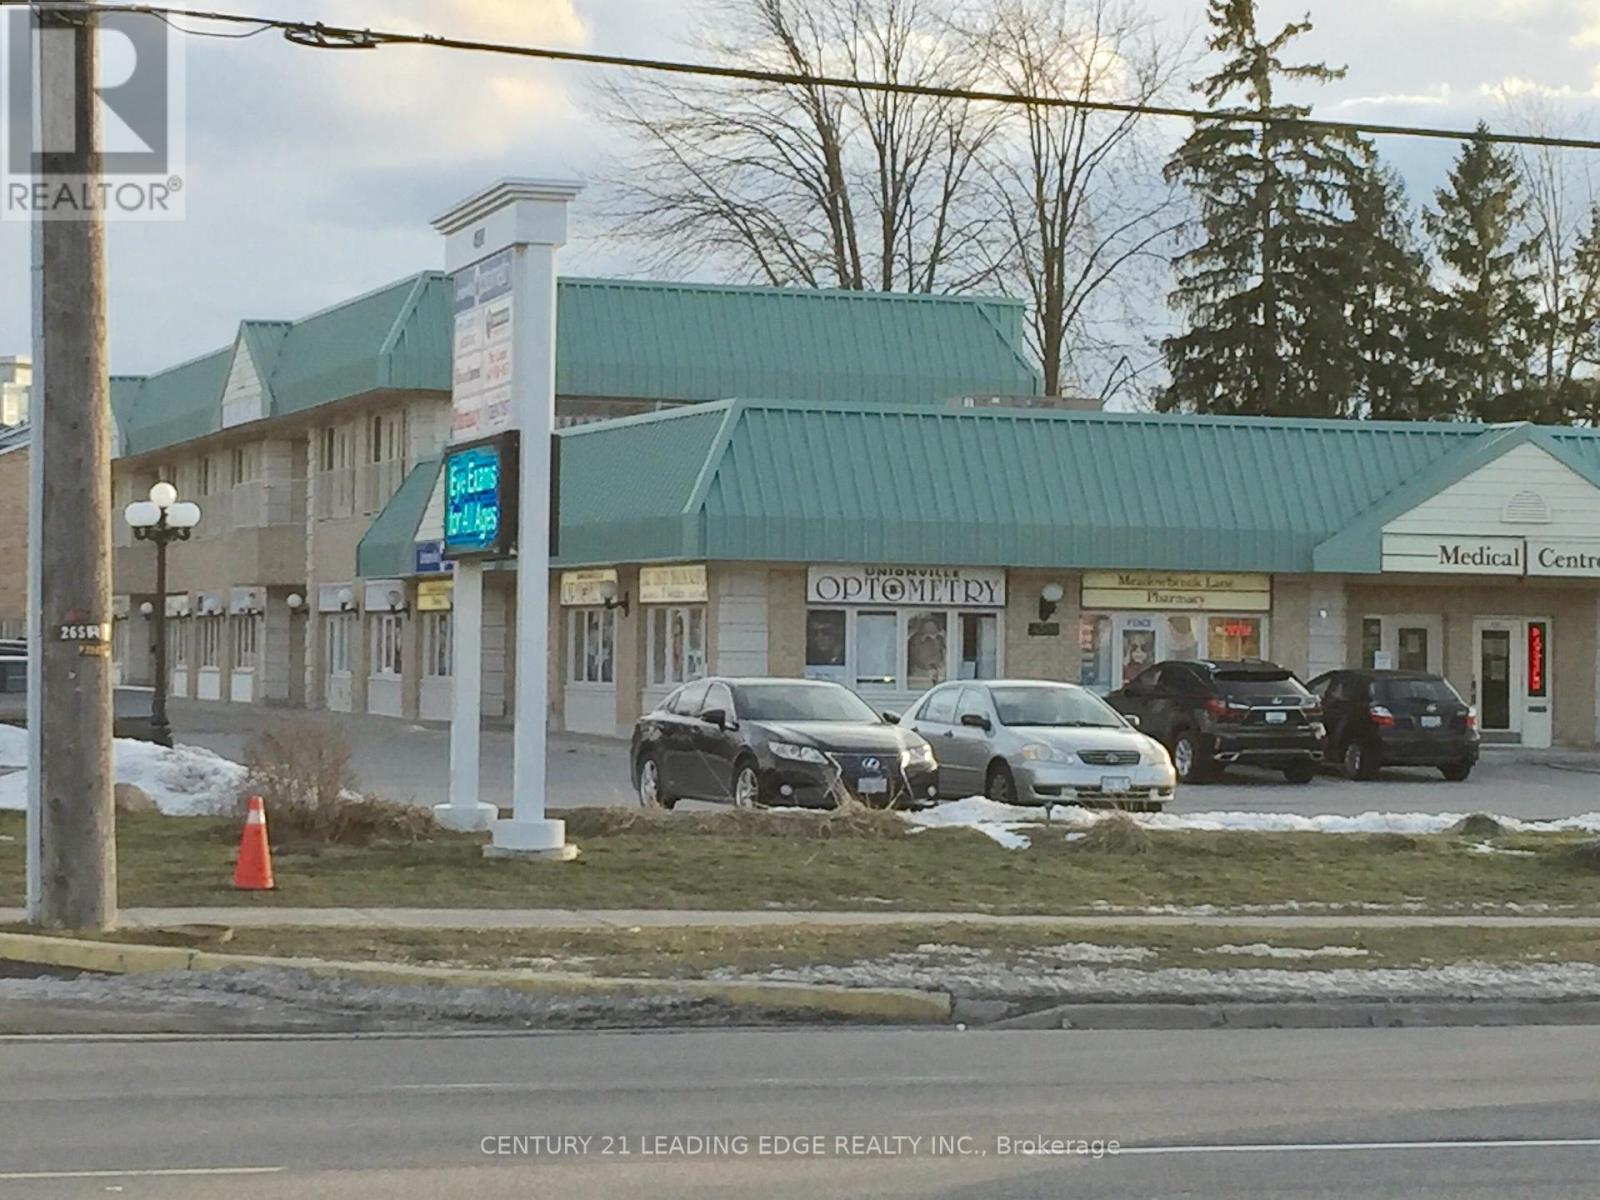
PRIME MAIN-FLOOR MEDICAL/PROFESSIONAL OFFICE SPACE IN UNIONVILLE! Approx 1122 sf in an established medical prof bldg with excellent Highway 7 exposure. This thoughtfully designed, move-in-ready unit features bright, spacious reception and waiting area, three private consultation rooms, lab space and Private WASHROOM. Furnished and ready for occupancy with minimal setup costs.PROMINENT digital/permanent PYLON SIGNAGE along busy Highway 7 providesVALUABLE business exposure to THOUSANDS OF PASSING MOTORISTS daily, with valuable digital advertising included! Ideal for a wide range of healthcare and professional services, including osteopathy, massage, RMT, legal, accounting, mortgage, audiology, wellness or any professional office uses. Existing soundproof audiology booth available. Heat and hydro included, convenient on-site parking. Located beside an established optometry clinic with 3 doctors. . EXCELLENT VISIBILITY, FLEXIBLE LAYOUT AND EXCEPTIONAL VALUE. GROW YOUR BUSINESS HERE. BOOK YOUR PRIVATE SHOWING TODAY! (id:51382)
3666 Ferretti Court
Innisfil, Ontario
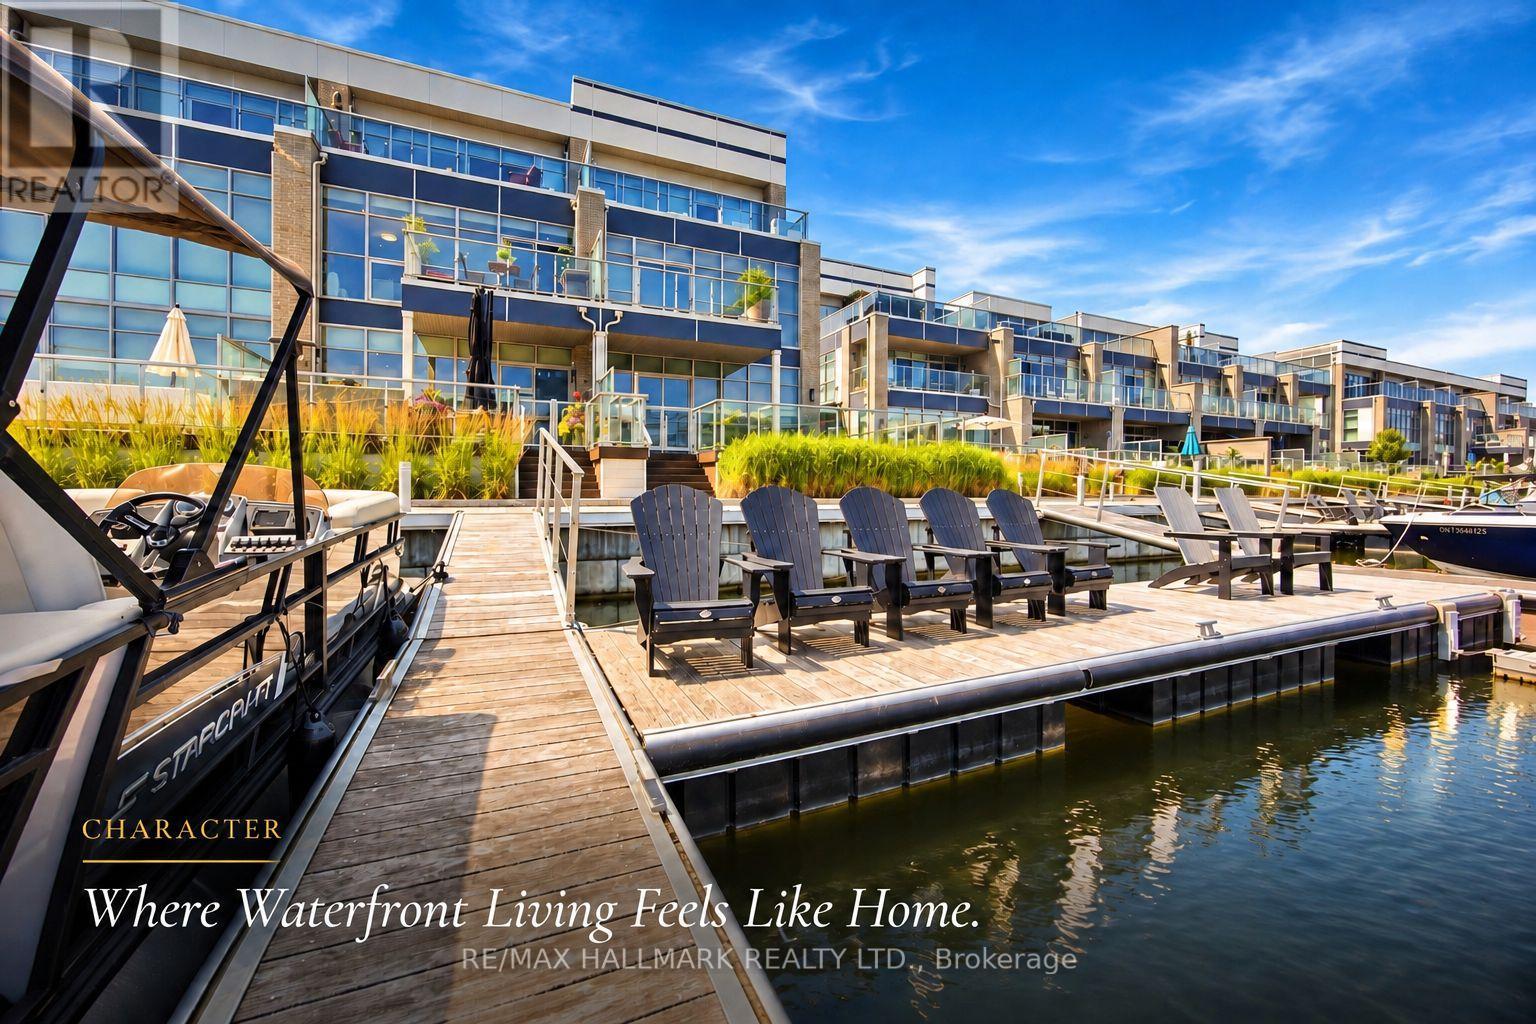
Discover unparalleled resort style living with this - TURNKEY LakeHome now available on Ferretti Island! Priced at $1,548,000 this property offers exceptional value you won't find elsewhere on the resort. This spacious 2,600 square foot Lake Home spans three levels, ideal for large families or hosting guests for the weekend or summer. The main ground floor level is designed for entertaining, featuring an expansive deck that integrates indoor and outdoor living with an extra large private boat slip. There are two fridges and custom cabinets perfect for storage and built in extra storage under the staircase. Freshly painted with custom mouldings and crown molding throughout - extra pot lights installed also. The second level includes an open concept gourmet kitchen, WOLF gas range, Bosh dishwasher, SubZero B/I Fridge. This 4 Bedroom 5 Bathroom floor plan is most desirable for guests, entertaining or inlaws! Dining room, living room, and primary bedroom, along with another deck offering breathtaking views of the marina from on the second level. The third level boasts three additional bedrooms, and two large bathrooms, extra closet space in two separate closets off the eastern facing large room with stunning walk out desk, perfect for morning coffee and relaxing overlooking the marina. Enjoy exclusive amenities including a private pool on Ferretti Court, Lake Club Gym and the Beach Club. Upgraded Custom Garage Living Designed Double Garage with epoxy flooring. (id:51382)
338 Carlissa Run
Newmarket, Ontario
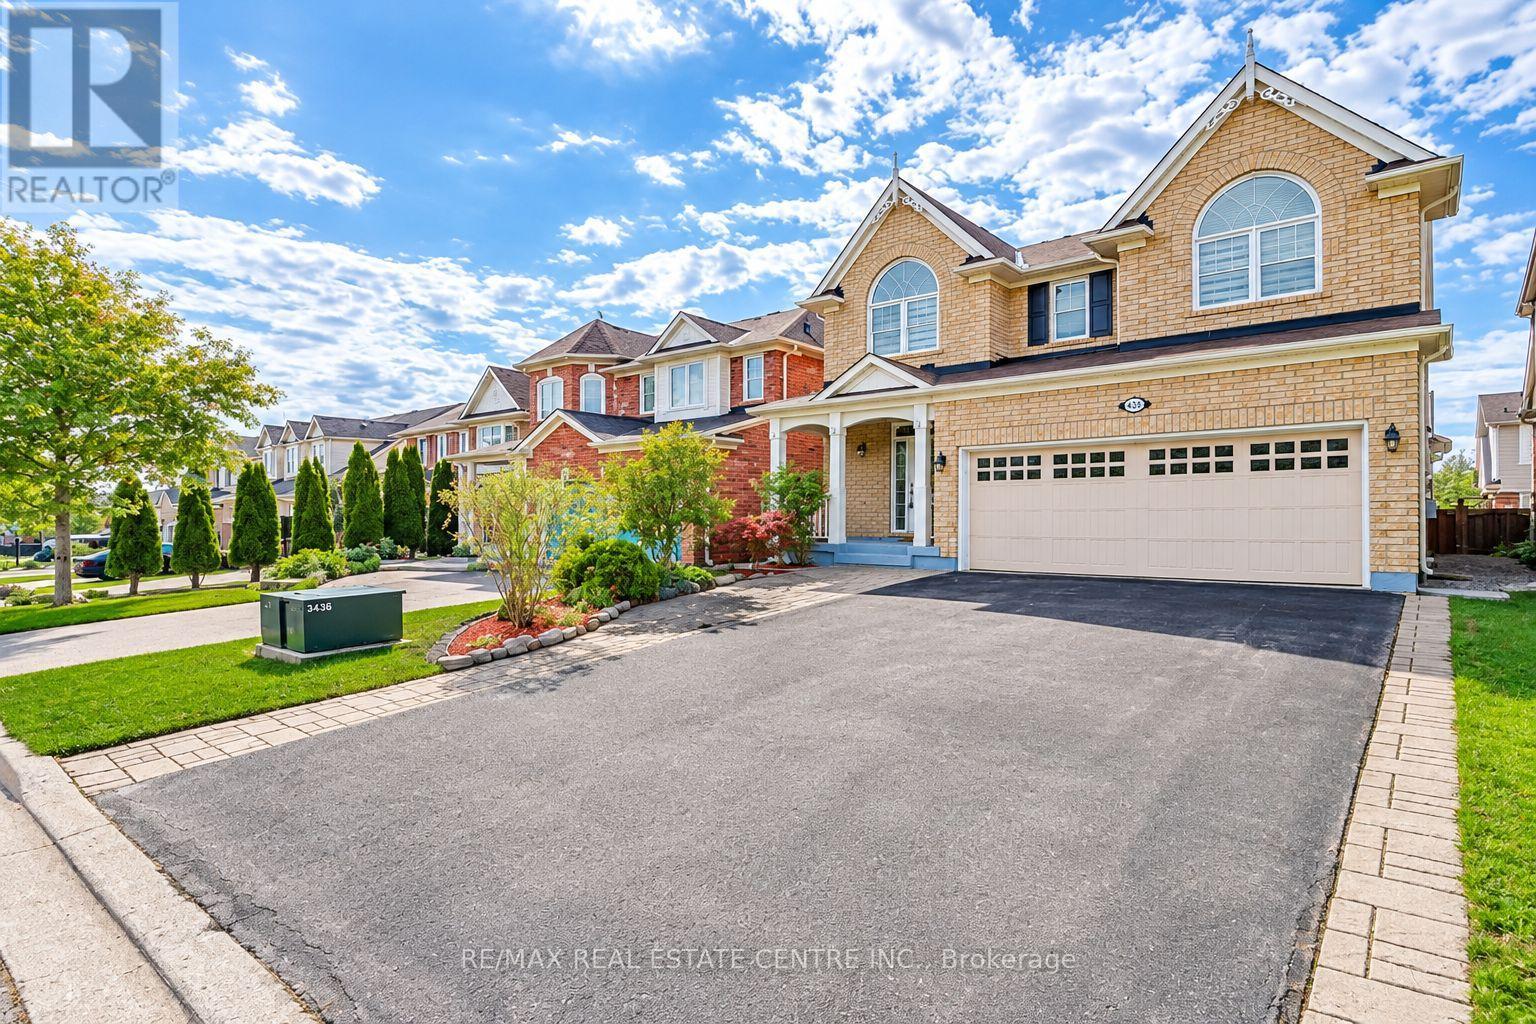
**ENTIRE DETACHED HOME FOR LEASE - INCLUDING FINISHED BASEMENT! ONE PRICE FOR THE WHOLE HOUSE! AVAILABLE IMMEDIATELY!** Discover exceptional space, style, and comfort in this beautifully renovated 4-bedroom home, nestled in Newmarket's highly sought-after Woodland Hill community. Offering the **ENTIRE PROPERTY, INCLUDING THE FINISHED BASEMENT, FOR YOUR EXCLUSIVE USE**, this move-in-ready home is perfect for those seeking extra living space and modern convenience. Step inside to a bright, inviting open-concept layout featuring 9-ft ceilings, elegant hardwood floors, pot lights, fresh paint, and modern zebra blinds. The contemporary kitchen boasts stainless steel appliances, a centre island, and a walkout to the deck, ideal for everyday living and entertaining. Relax in the welcoming family room with a cozy gas fireplace, and enjoy beautifully updated bathrooms, upgraded second-floor flooring, and convenient upper-level laundry. The finished basement provides valuable additional space for recreation, a home office, or family activities. **PARKING FOR 6 VEHICLES**, including a double-car garage! Outside, enjoy a fully fenced private backyard, perfect for BBQs, outdoor dining, and relaxing. Ideally located minutes from schools, parks, shopping, Upper Canada Mall, public transit, and Highways 404 and 400. **NO SHARED LIVING SPACES - ENJOY THE ENTIRE HOME, INCLUDING THE BASEMENT, AT ONE RENTAL PRICE!** An outstanding leasing opportunity offering space, privacy, and flexibility. Book your private showing today! (id:51382)
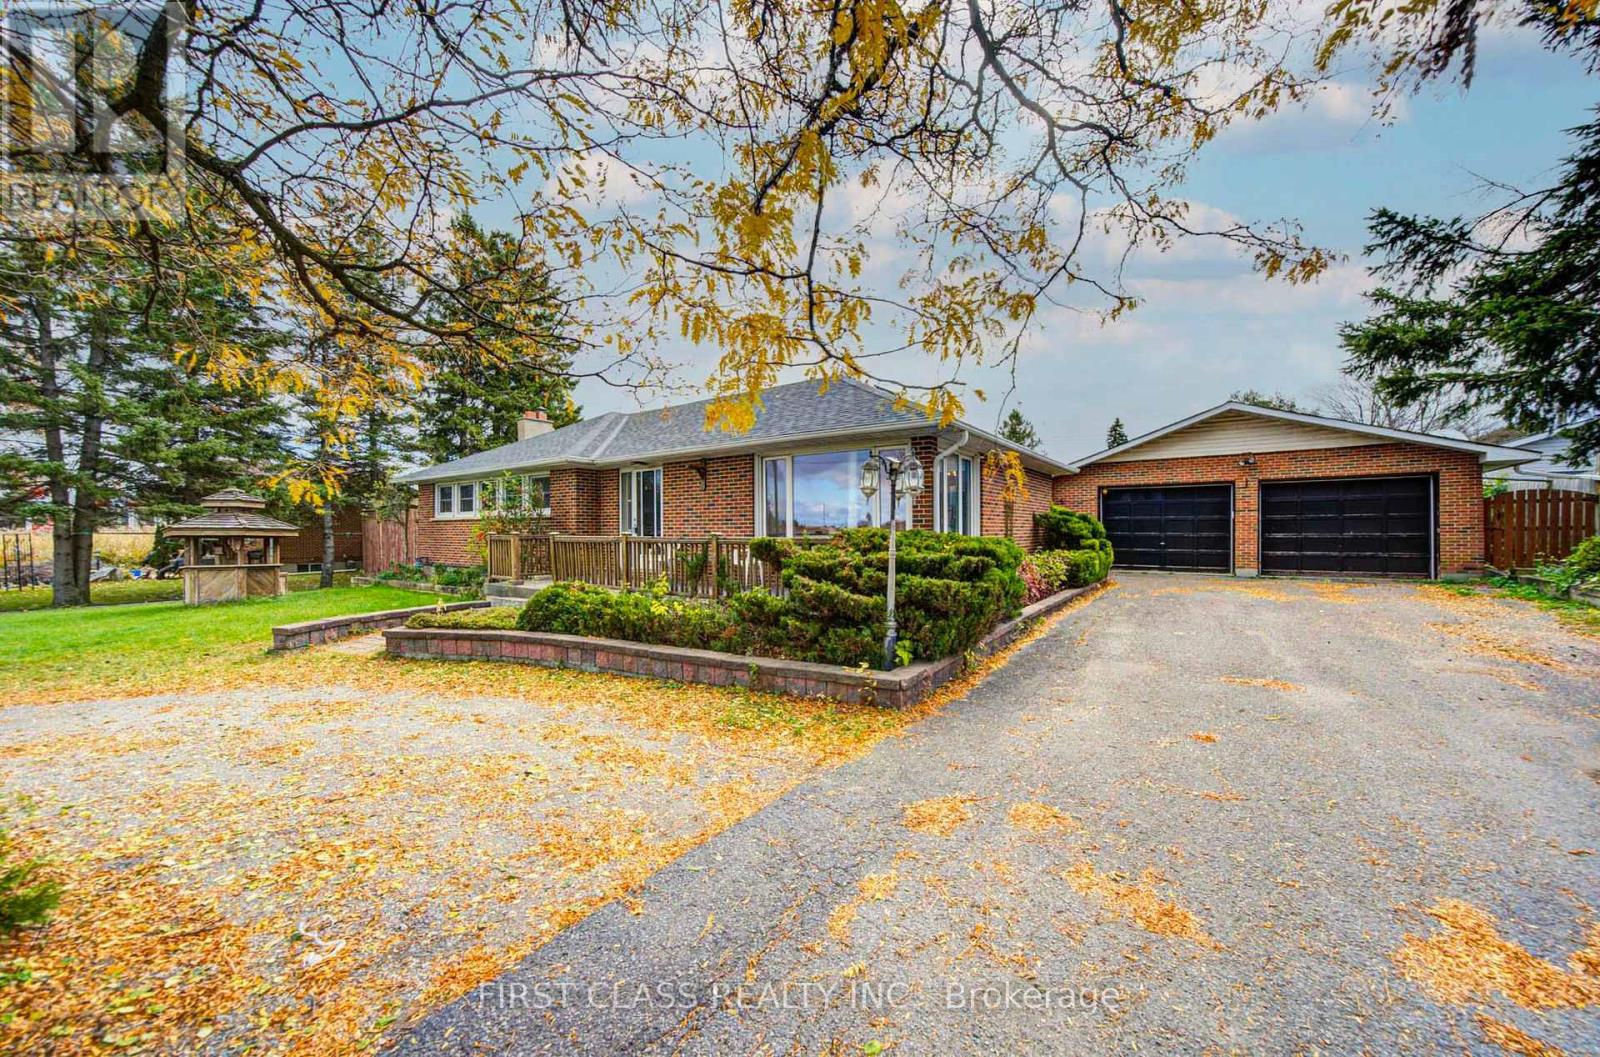
2181 Aurora Road
Whitchurch-Stouffville, Ontario
Beautiful 100 X 160 Ft Huge Lot Nestled In A Retreat In Gormley Just Minutes To Hwy 404 & Major Shopping Centre. Possible To Build A 3806 Sf , Well Maintained 3-Bdrm Home With A Detached 4-Car Garage. 3 Bedrooms Plus Den. Lots Of Parking Spaces. Hot Tub/Above Ground Pool. Huge L-Shaped Recreation Room In Basement. Minutes To Shopping, Restaurants & More. (id:51382)
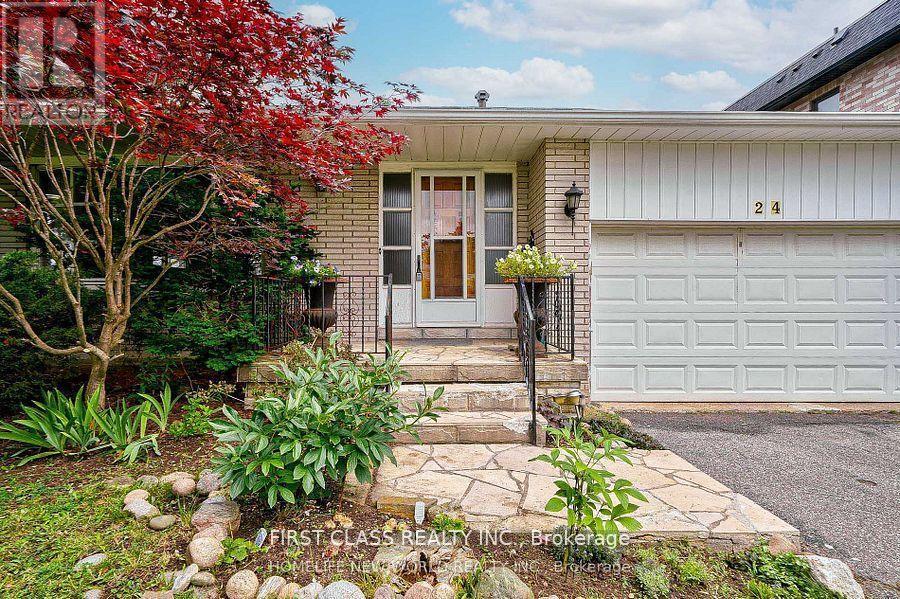
24 Markhaven Road
Markham, Ontario
Back-Spilt 4 Bdrms Detached & Well Maintained Property Located In The Heart Of Prestigious Unionville! Tile And Hardwood Throughout. Bright & Spacious, finish basement with bathroom, seperate entrance. Long driveway. Highly Desirable Location - Walking Distance To Schools, Parks, Unionville Main Street, Too Good Pond. Grocery Stores, Banks, Restaurants, Shopping All Nearby. Easy Access To Public Transit, Minutes To Hwy 7 & Hwy 404, Markham Stouffville Hospital, Angus Glen Golf Course. Situated In Great School District: Parkview Ps, Unionville Hs, St Augustine Chs, St. John XXIII Catholic Elementary School. (id:51382)
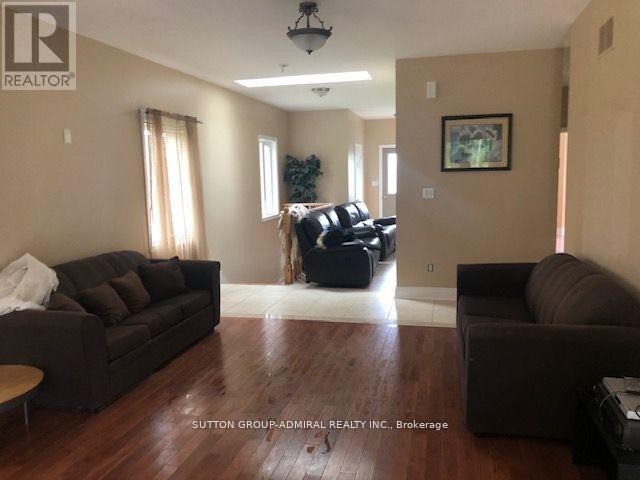
130b Durham Regional 23 Road
Brock, Ontario
Rare 13-acre property with an impressive 843 feet of frontage on Lake Ridge Road in Port Bolster. Set well back from the road for exceptional privacy, this attractive country property offers a well-maintained home featuring a functional floor plan, open living and dining areas, and solid 314-inch hardwood flooring throughout most of the main level. The eat-in kitchen offers a walkout to the deck, while three comfortable bedrooms provide space for family living. The basement features a separate entrance, offering flexible space for extended family, hobbies, storage, or future possibilities. Recent updates include a new roof, interior improvements, water system upgrades, and new exterior railings with solar lighting. Existing footings from a former outbuilding remain, offering potential for a future workshop or studio, subject to applicable approvals. Enjoy peaceful rural living just minutes from Highway 48 and Lake Simcoe. (id:51382)
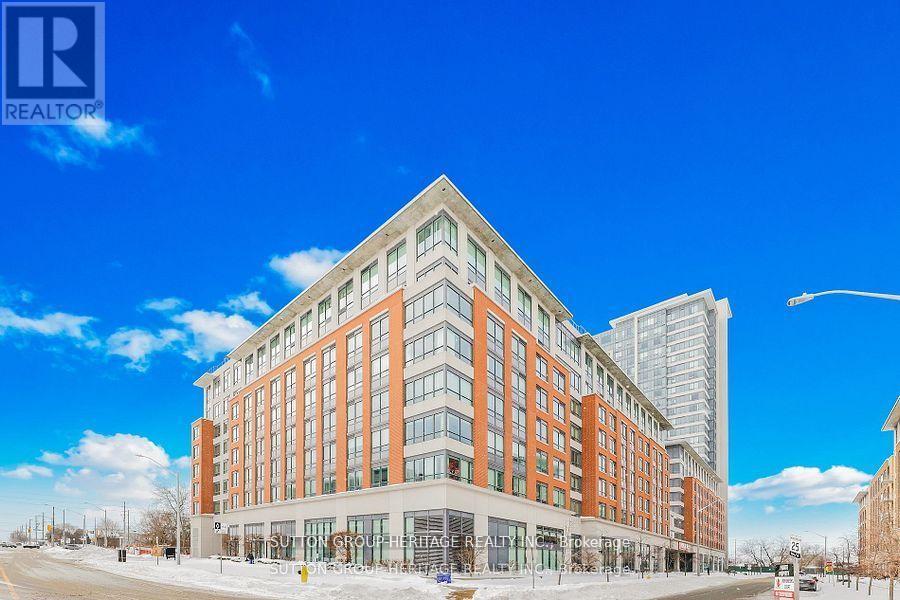
267 - 1 Sun Yat-Sen Avenue
Markham, Ontario
6 Years Old Life Lease Senior Residence 55+ By Mon Sheong Foundation 720 Sq.Ft. South View One Bedroom + Den Unit With One Bathroom. First Owners. 24/7 Security On-Site. Emergency Response Service. Excellent Recreational Facilities And Social Programs. Pharmacy, Clinic, Mahjong Room, Ping Pong Table, Karaoke Room, Exercise Room, Cafeteria/Restaurant, Shuttle Bus Service To Supermarket & More. Bright Southern Exposure. Roof-Top Patio. *One Resident Must Be 55+ Age And Second One 18+. Buyer Can Be Any Age* **Basic Internet & TV Package Included** (id:51382)
365 Kennedy Street W
Aurora, Ontario
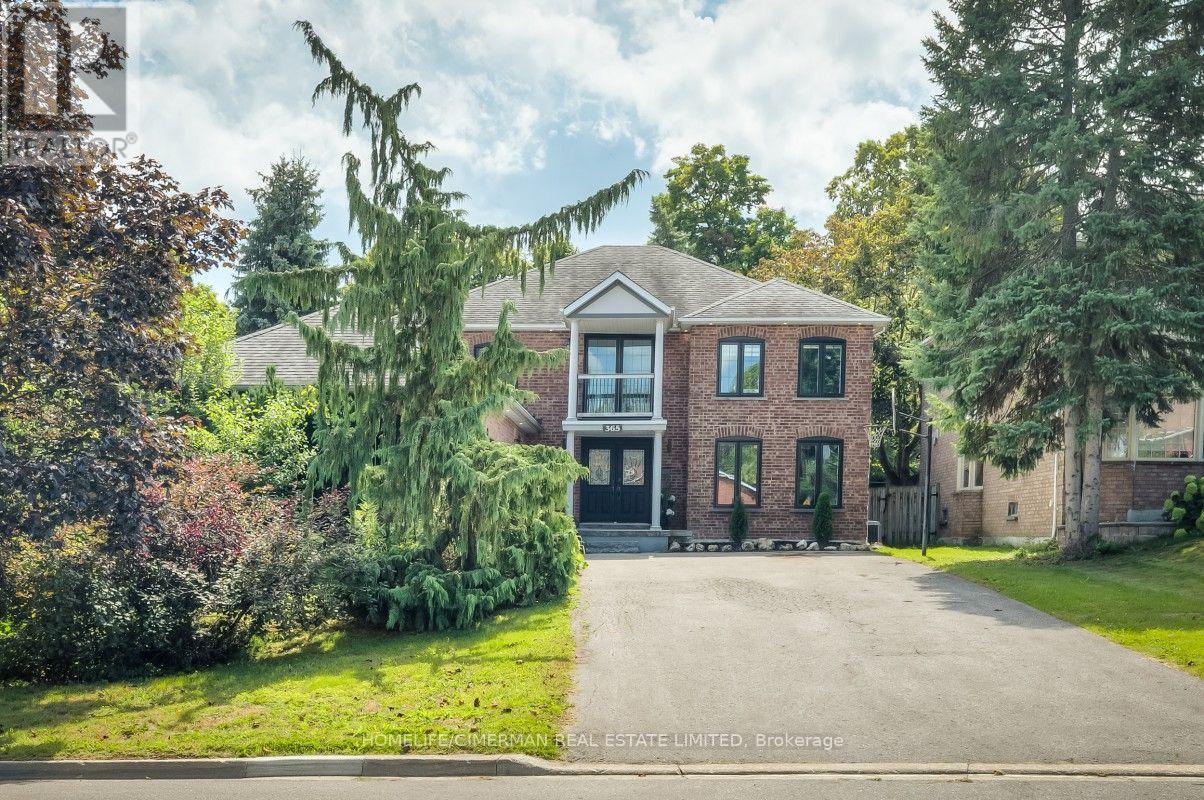
Prestigious Kennedy St W in the Heart of Aurora, 65 x 200 ft Premium Private Lot, 4955 sqf of Newly Finished Luxury Living Space (3213+1742). Exceptional Backyard Oasis with Lots of Available Land, An Oversize Heated Swimming Pool & Private Sitting Area Great for All Seasons to Enjoy; Modern and Open Concept Layout with Many Features Including: 17 ft Ceiling Grand Entrance, Floating Wood/Glass Stairs, Elegant Kitchen/Wine Bar Design, Extended Island with Rare One Piece Natural Stone, JennAir Luxury Appliance Sets, Heated Bathroom Floors; Massive Basement Space Including: Game Room, Entertainment Section, Great Room and Exclusive Bedroom with Full Bathroom, All Perfect for Your Parties & Recreation Activities, Contract for Snow Melting/Heated Driveway Has Been Signed & Can Be Assigned to Buyers (id:51382)
2613 Standardbred Drive
Oshawa, Ontario
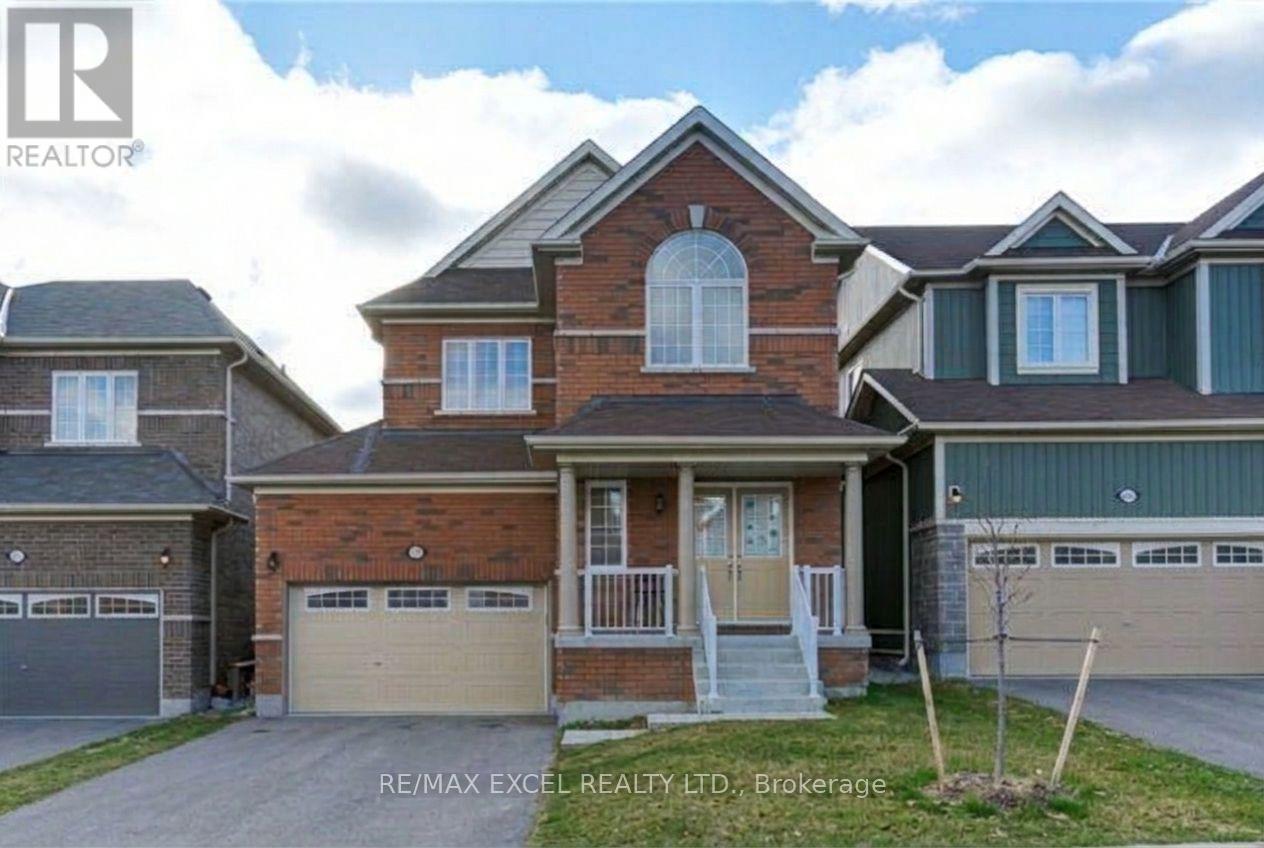
Spectacular Well Maintained 3 Bdr Detached Home In Windfields With A Finished Basement. Upgrades To Kitchen/Washrooms Counter-Top. En-Suite Bathroom & Walk-In Closet In Prime Bedroom. Eat-In Kitchen With Pantry W/O To Backyard. Elegant Oak Staircase. Ensuite Laundry On Upper Floor And Rough In Laundry For Basement. The Property Also Offers a 4-Car Driveway, Concrete Walkway, Close To Schools, Parks, Public Transit, Shopping Center, Amenities & Trails. A Perfect Place to Call Home! Move In and Enjoy! (id:51382)
41 - 1100 Begley Street
Pickering, Ontario
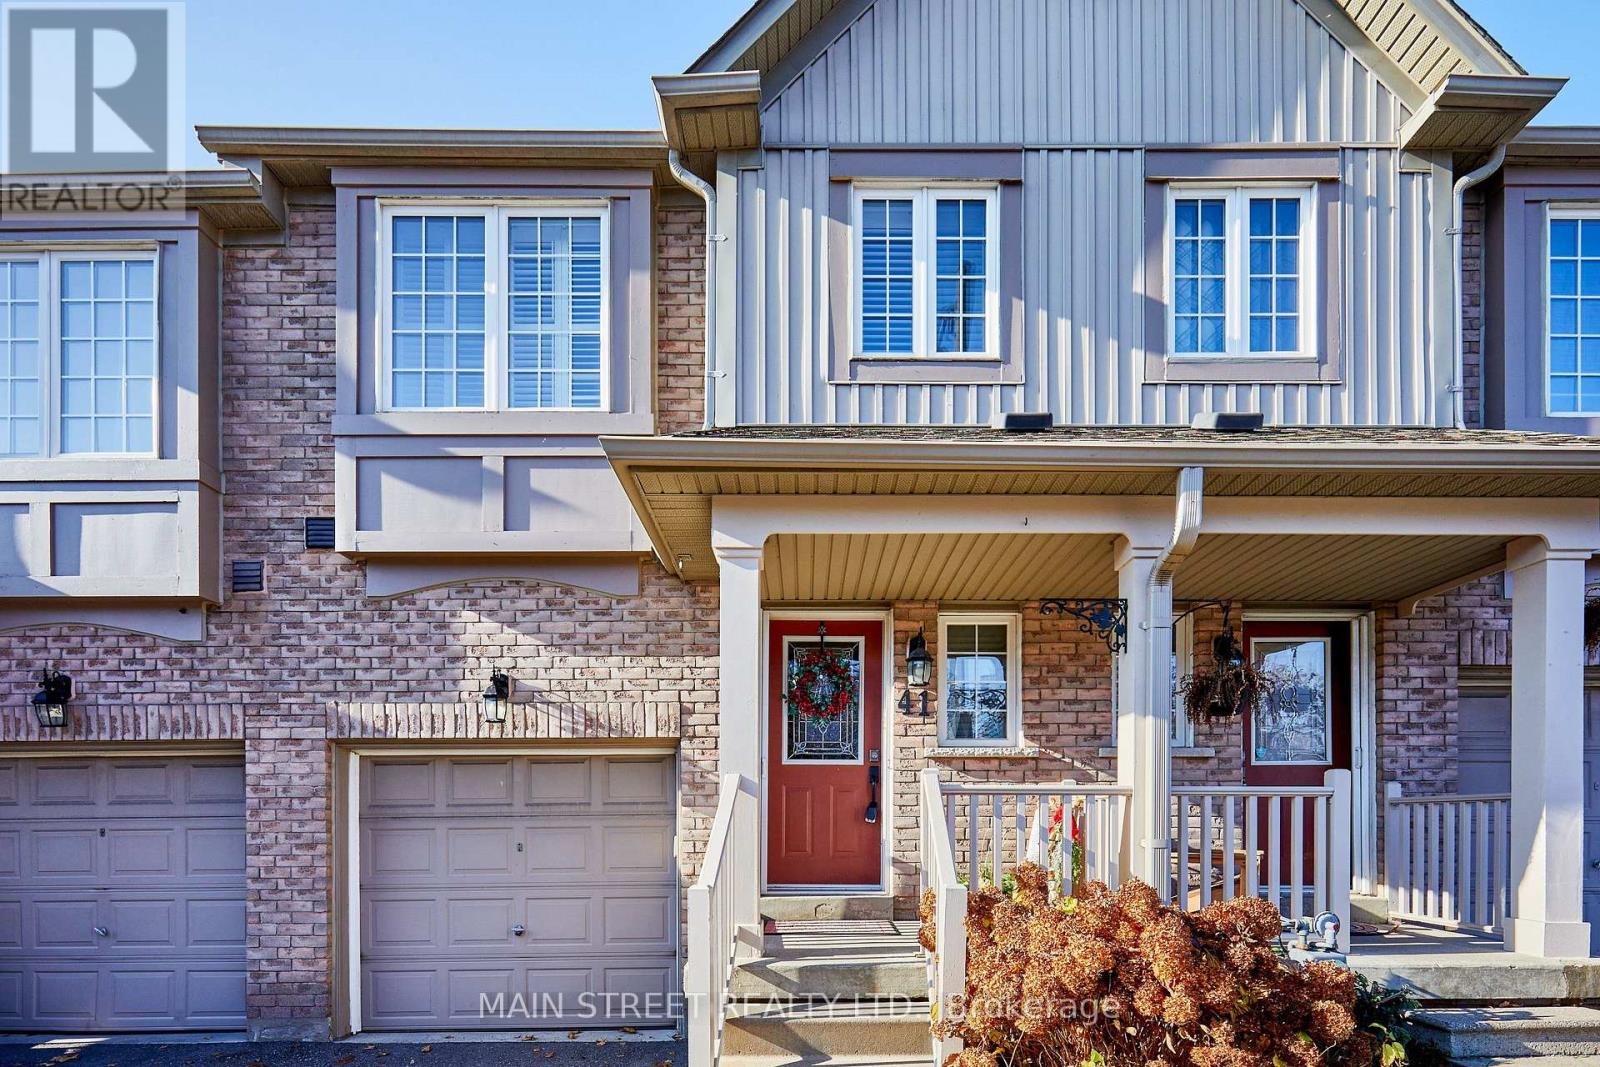
Welcome to executive living in highly desirable Canoe Landing, a community of neighbours, nestled in Pickering's sought after Bay Ridges neighbourhood. this beautifully appointed, spacious townhome offers comfort, style and convenience. Featuring two generously sized bedrooms, each with its own private ensuite bathroom, providing privacy for both homeowners and guests. Enjoy the luxury of a second floor laundry and a beautiful open concept kitchen overlooking the inviting living room, enhanced by a cozy gas fireplace and a walkout to your private deck. A one car attached garage with direct access into the home adds an extra level of comfort. Ideally located within walking distance of the GO Station, shopping, Frenchman's Bay and the beautiful shores of Lake Ontario, this home offers an enviable lifestyle with waterfront trails, outdoor recreation and an abundance of nearby amenities. Enjoy the best of executive living in one of Pickering's most desirable lakeside communities. (id:51382)
103 - 3131 Bridletowne Circle
Toronto, Ontario
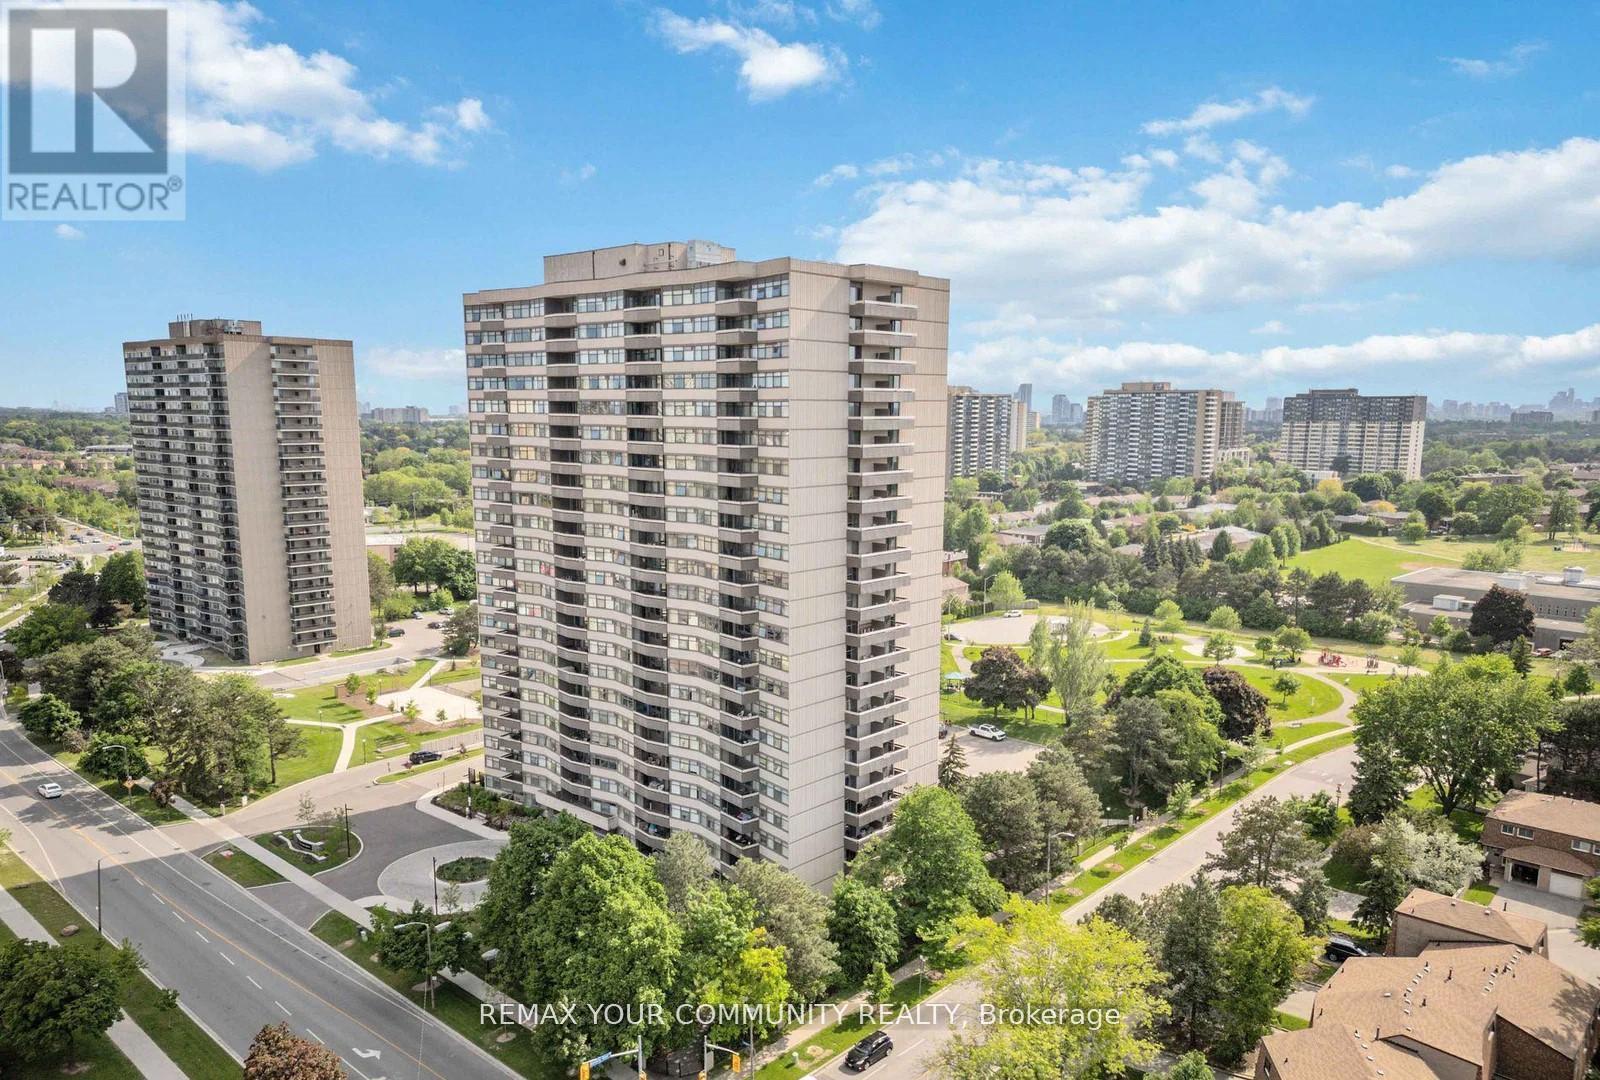
Currenty available and at an improved price, welcome to 3131 Bridletowne Circle Unit 103 - Freshly painted with new vinyl flooring throughout. This newly renovated and exceptionally spacious 1+1 bedroom, 2-bath condo offering comfort, convenience, and incredible value in the heart of L'Amoreaux neighborhood. This bright ground-floor condo apartment features approx 1,200 sq. ft. of functional living space plus a private balcony with peaceful east-facing views of the garden and abundant natural light throughout. Enjoy a well-designed layout with generous principal room, walk in closet and lots of storage. Stainless Steel Appliances in the kitchen, ensuite laundry for convenience. For the cars, two side by side owned underground parking spaces - a rare find in condo living. Ideally located near shopping acrosss the street, parks to walk the family dog, just outside the back door , schools, TTC, and everyday amenities, with quick access to the major highways. The Condo owners enjoy a well-managed building with premium amenities including an indoor pool, gym, sauna, tennis courts, party room, visitor parking, outdoor car wash, and more. Perfect for first-time buyers, downsizers, or families seeking spacious, low-maintenance living in a vibrant community. (id:51382)
219 Etna Avenue
Oshawa, Ontario
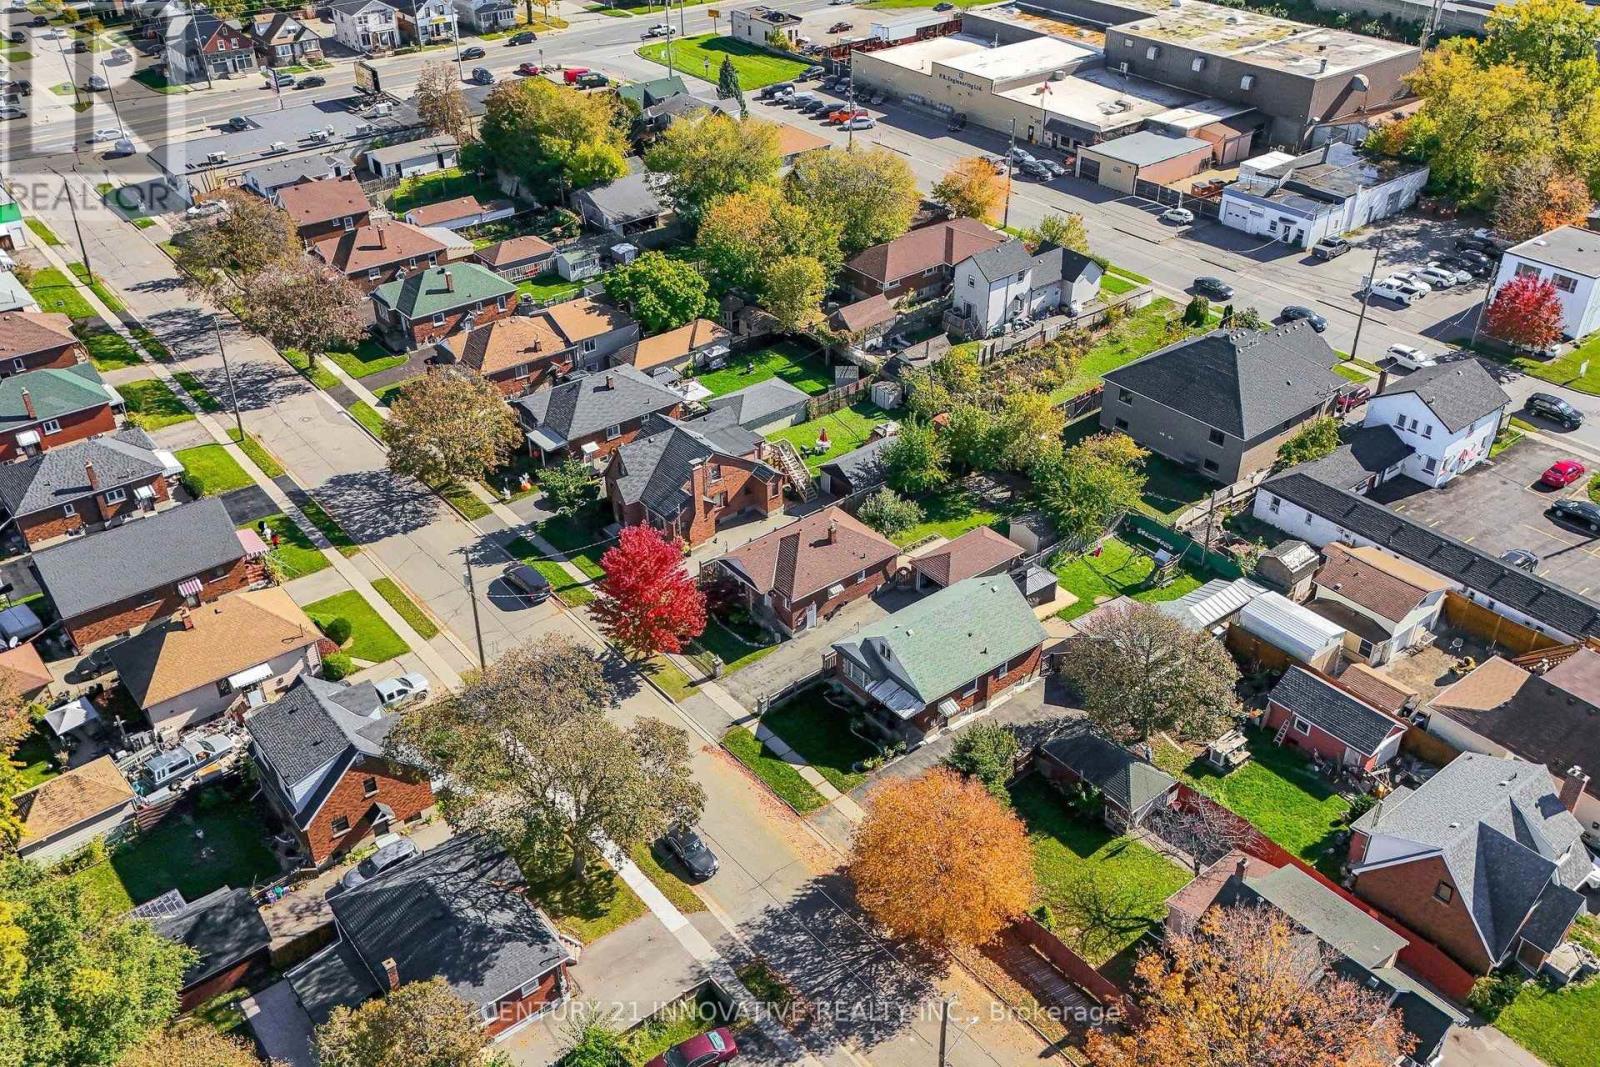
Welcome to this charming bungalow in Central Oshawa. Featuring 2+2 bedrooms, an open-concept main floor, and beautifully renovated kitchen and bathroom on main floor. Freshly painted all throughout and all hardwood on main floor. This home offers comfort and functionality for the whole family. The finished basement boasts a separate side entrance, a second kitchen and a 3-pc bathroom, making it ideal for extended family living. Enjoy the spacious backyard, perfect for outdoor entertaining and family gatherings. Complete with a single-car garage, walking distance to the go station which construction has started, and conveniently located just minutes from Highway 401, GO Station, Durham College and Ontario Tech University, and Oshawa Centre. Close to parks, schools, shops, dining and public transit and everyday amenities. A fantastic opportunity for families, first-time buyers and investors alike. (id:51382)
509 - 181 Davenport Road
Toronto, Ontario
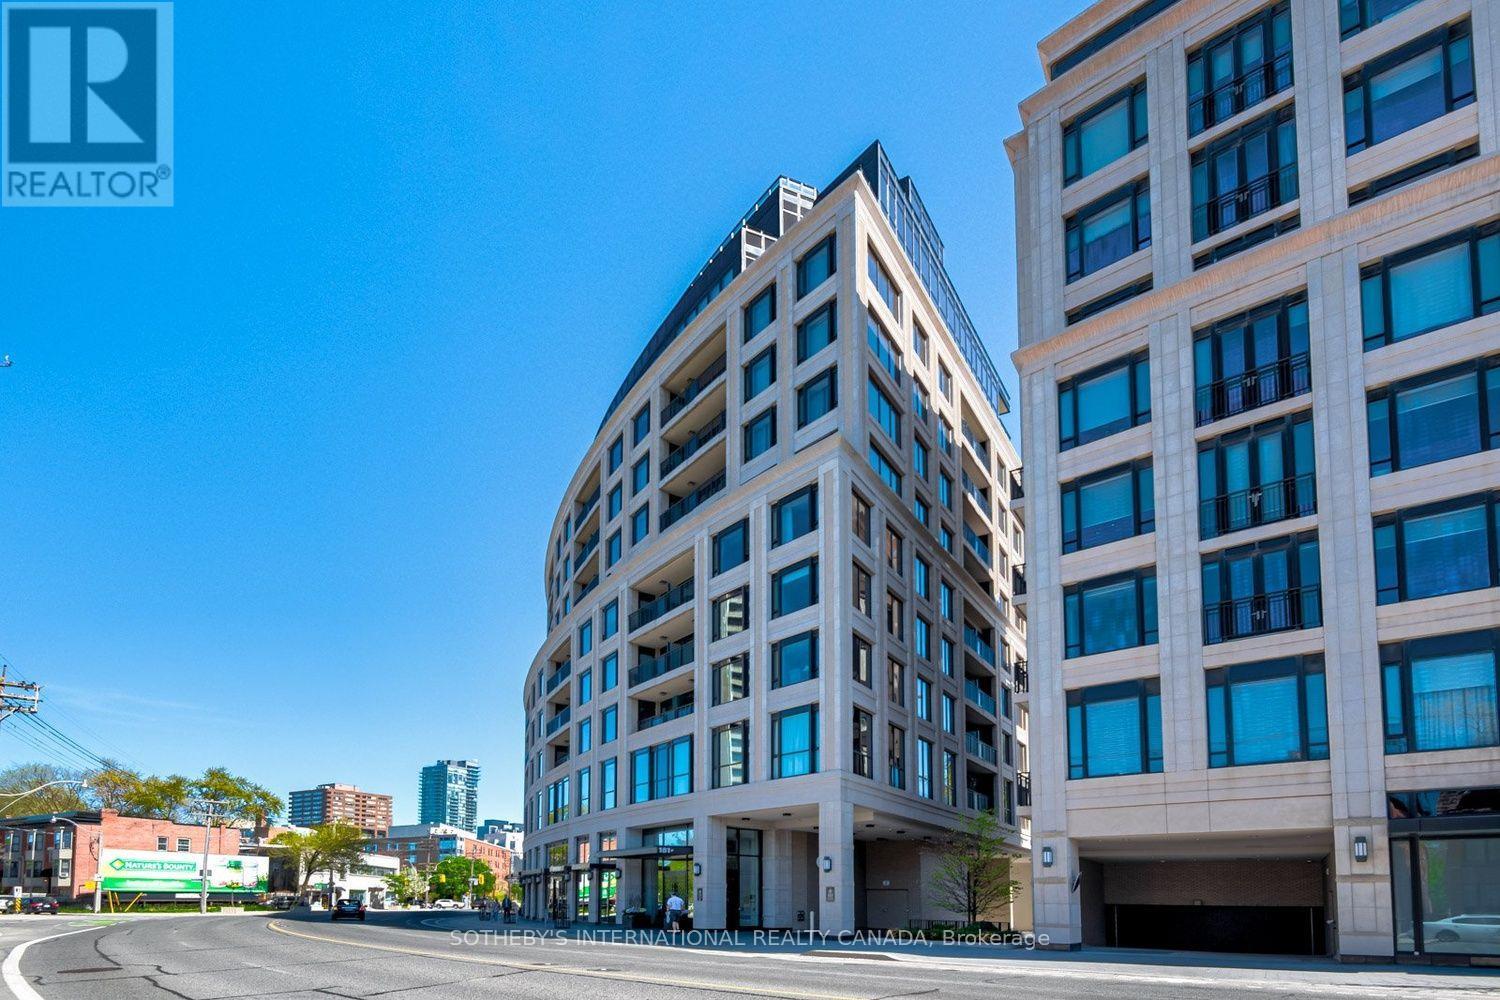
Experience exceptional luxury at One80One Davenport, an exclusive boutique residence by Mizrahi Developments in the heart of prestigious Yorkville. This exquisitely designed 947 sq. ft. suite offers a sophisticated blend of contemporary elegance, bespoke finishes and impeccable attention to detail. Featuring 9-ft. ceilings, floor-to-ceiling windows, stunning oak herringbone floors and two private terraces, this residence is truly one of a kind.The beautifully appointed kitchen features integrated Miele appliances, custom porcelain countertops and island, a striking Gubi light fixture from Design Within Reach and six designer counter stools. The open-concept living and dining areas are enhanced by custom draperies, motorized blinds and designer lighting, creating an elegant setting for entertaining.The serene primary bedroom features custom wallpaper imported from London, a beautiful chandelier, a Julian Chichester mirror and a luxurious five-piece ensuite with custom mirror and sconces. The versatile den showcases Phillip Jeffries wallpaper, custom built-ins, a spectacular Christopher Boots light fixture and a television, both included. Additional upgrades include new LED potlights throughout and carefully curated designer finishes. Both terraces feature outdoor furnishings by Design Within Reach, included in the sale. One parking space and locker complete this exceptional offering.Residents enjoy white-glove service with 24-hour concierge, valet parking, guest suites, fitness facilities, media room, party room and outdoor patio.Steps to Yorkville's celebrated boutiques, world-class restaurants, charming cafés, luxury hotels, galleries, the Royal Ontario Museum and the fashionable Mink Mile. Enjoy the finest shopping, dining, culture and convenience Toronto has to offer.A rare opportunity for sophisticated turnkey living in one of the city's most coveted neighbourhoods. Designer furniture and artwork available for separate purchase. (id:51382)
502 - 218 Queens Quay W
Toronto, Ontario
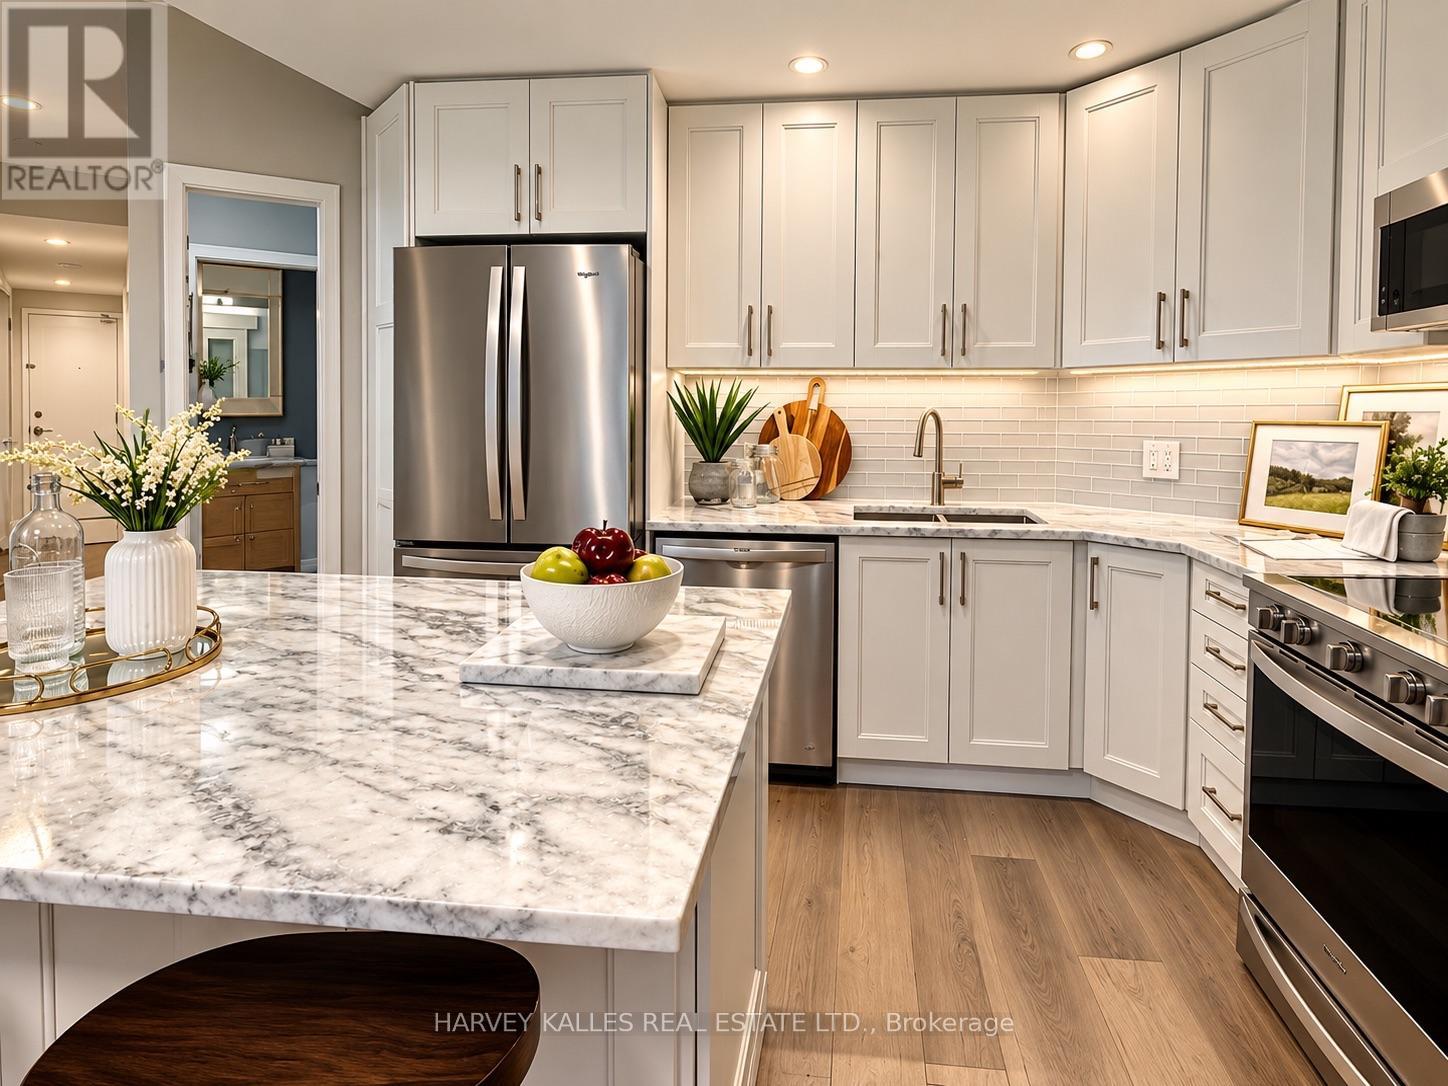
Wake up to breathtaking lake and harbour front views from this beautifully renovated 2-bedroom plus den/solarium and 2-bathroom residence at Water Club Condos, ideally situated in the heart of Toronto's vibrant waterfront. Offering 834 sq. ft. of sophisticated living space with southeast exposure, this bright and stylish suite features floor-to-ceiling windows, hardwood flooring and an expansive balcony overlooking Lake Ontario and Toronto's Central Harbour front. The fully upgraded kitchen is designed for both everyday living and entertaining, featuring marble counters, subway tile back splash, pot lights, abundant cabinetry and storage, full-size stainless steel appliances and a generous centre breakfast island. The kitchen flows seamlessly into the sun-filled living area and a walkout to the balcony-an exceptional setting for morning coffee, evening entertaining or simply enjoying the waterfront views.The versatile den/solarium is surrounded by large windows and features a convenient pocket door for added privacy; functions beautifully as an office, dining area, breakfast nook or an optional 3rd bedroom. The primary offers sliding doors, closet, and a private 4-piece en suite, while the second bedroom features hardwood flooring and a custom Murphy bed/desk/closet unit. A second 3-piece bathroom and convenient in-suite laundry with a new washer and dryer complete the interior. The suite also features a new heat pump and includes one owned locker. Residents enjoy an impressive collection of amenities, including 24-hour concierge, indoor & outdoor swimming, fitness centre, rooftop deck and community BBQ's. The location delivers an exceptional downtown waterfront lifestyle, just steps from the boardwalk, waterfront attractions, water taxi access, Saturday farmers' markets, cafe's, restaurants and grocery, with convenient access to Union Station and Rogers Centre. A rare opportunity to enjoy the perfect combination of waterfront views & thoughtful upgrades. (id:51382)
Laneway - 269 Borden Street
Toronto, Ontario
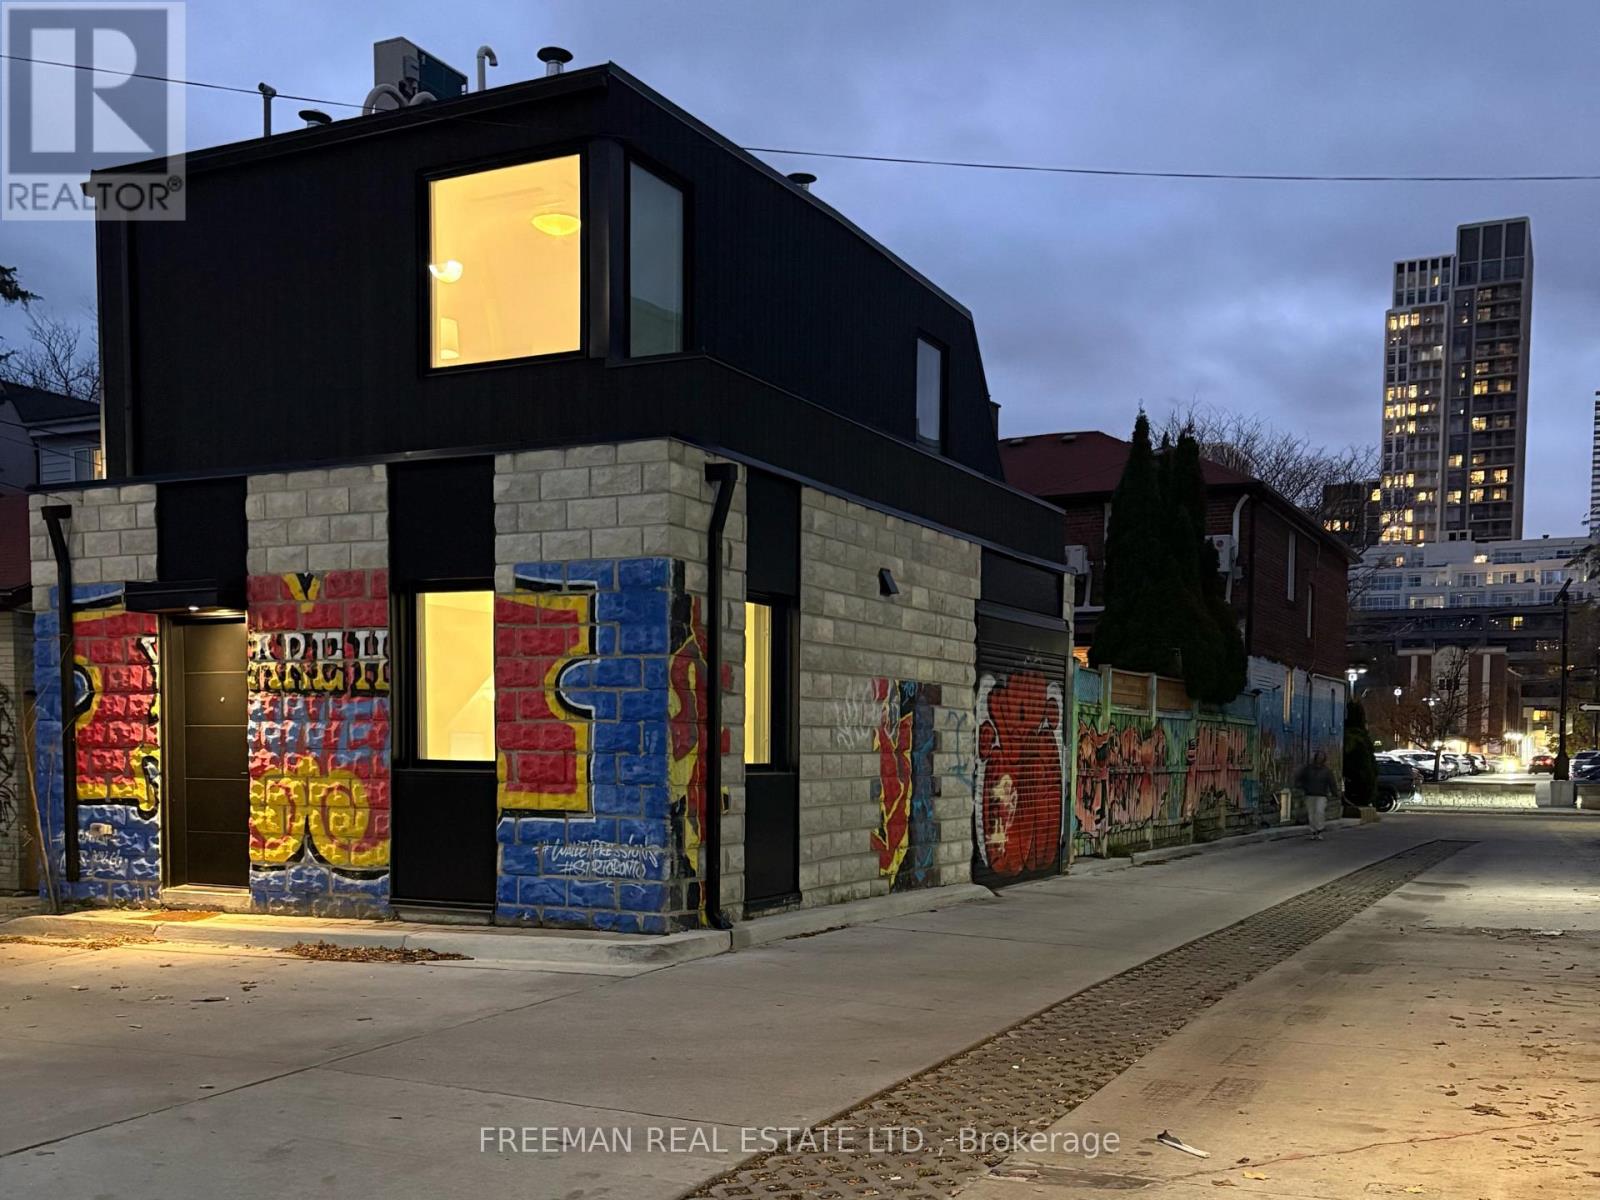
Ready to leave condo living behind? Imagine having an entire modern, detached home to yourself. No neighbours above, below or attached. Just your own private space. Enjoy the rare opportunity to rent an entire modern, detached laneway house. Thoughtfully designed with soundproofing and superior insulation for exceptional comfort and energy efficiency, this home offers a quiet, private living experience just steps to Bloor Street. Flooded with natural light throughout the day, the home features oversized picture windows with retractable solar shades and thermal blackout blinds. The main level boasts polished, radiant heated concrete floors, while the modern kitchen is beautifully appointed with Bosch appliances and Dekton countertops and backsplash. Upstairs, two generously sized bedrooms offer equal proportions, ample closet space, and individual heating and cooling controls. Separating the bedrooms is a stylish, modern bathroom featuring heated floors, a curbless shower and skylight. Enjoy the convenience of second-floor Miele laundry. Finished throughout with high-end materials and fixtures, including quality plumbing fixtures, appliances and designer tiles. A Heat Recovery Ventilator (HRV) provides continuous fresh, filtered air for year-round comfort. A truly unique opportunity to enjoy the privacy of a detached home with contemporary design and quality finishes in an exceptional location. Garage excluded. Heat+Water averages $130 per month. (id:51382)
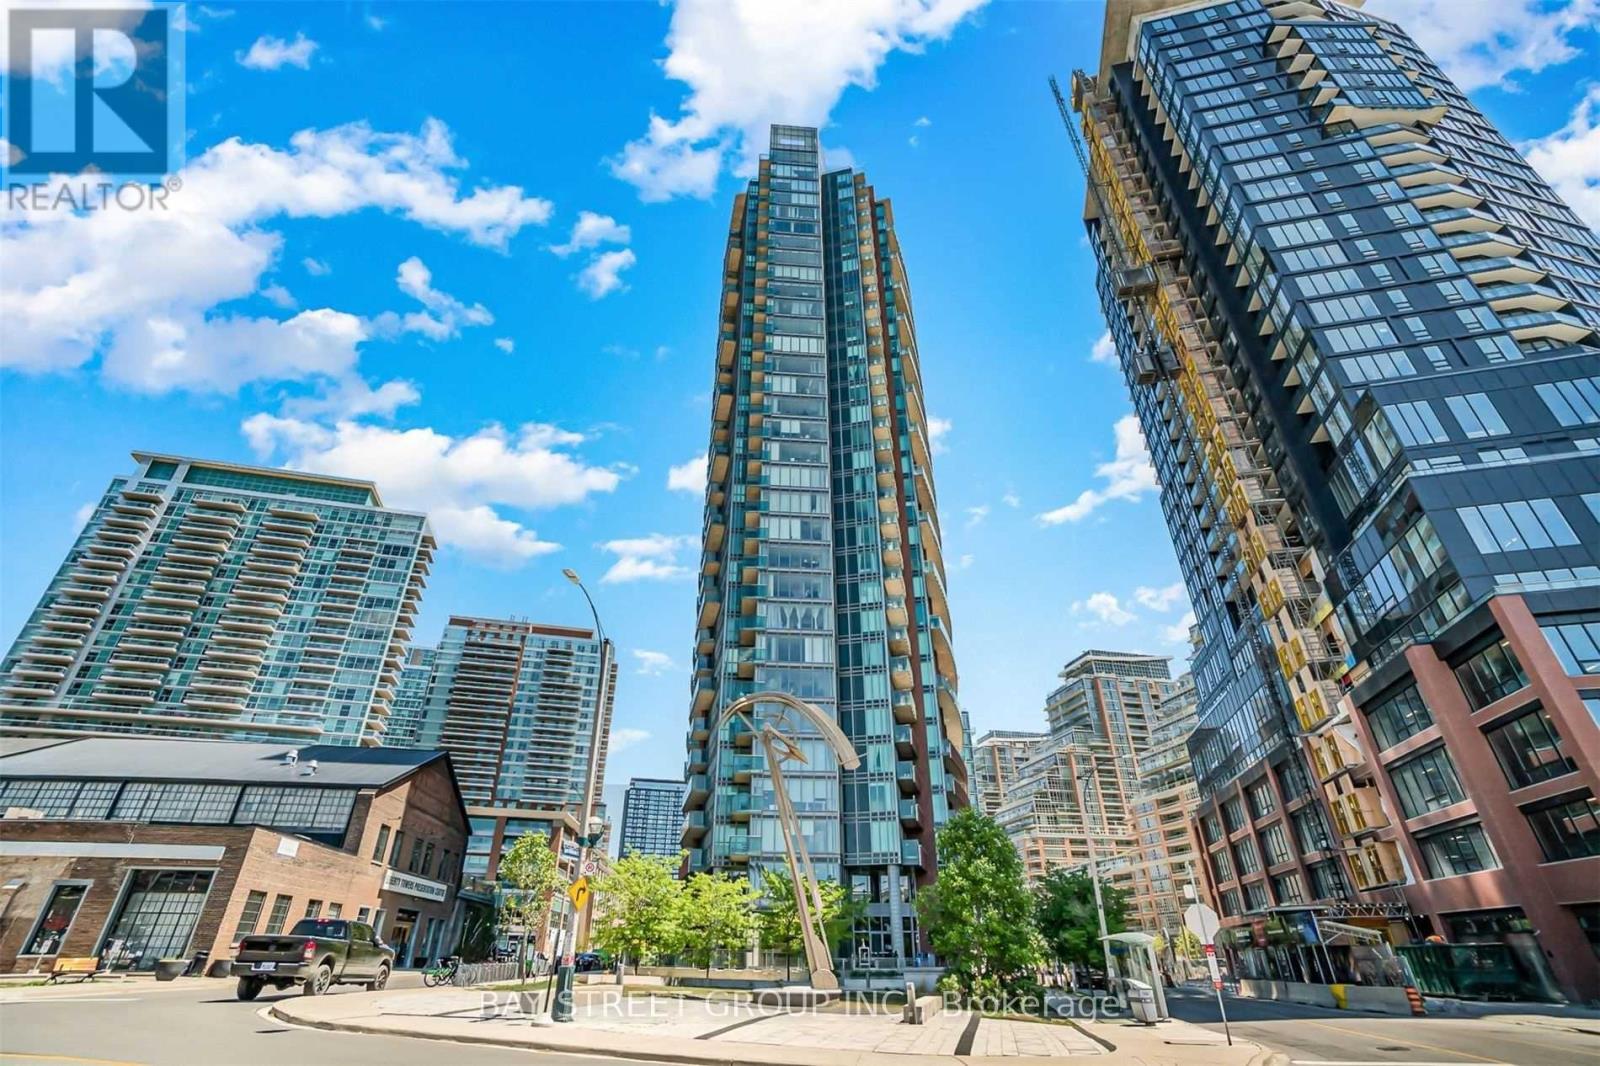
417 - 150 East Liberty Street
Toronto, Ontario
640 Square Ft Condo Right In The Heart of Liberty Village. Great Community For Trendy Professionals. Bright And Spacious 1 Bedroom + Den With A Functional Layout Plus Same Level Storage Locker. Open Concept Living with 9 Ft Ceilings, Quartz Countertop And W/O To A Large Balcony. Steps From TTC, Restaurants, Metro Supermarket, 24Hr Goodlife, Banks And Dog Park. (id:51382)
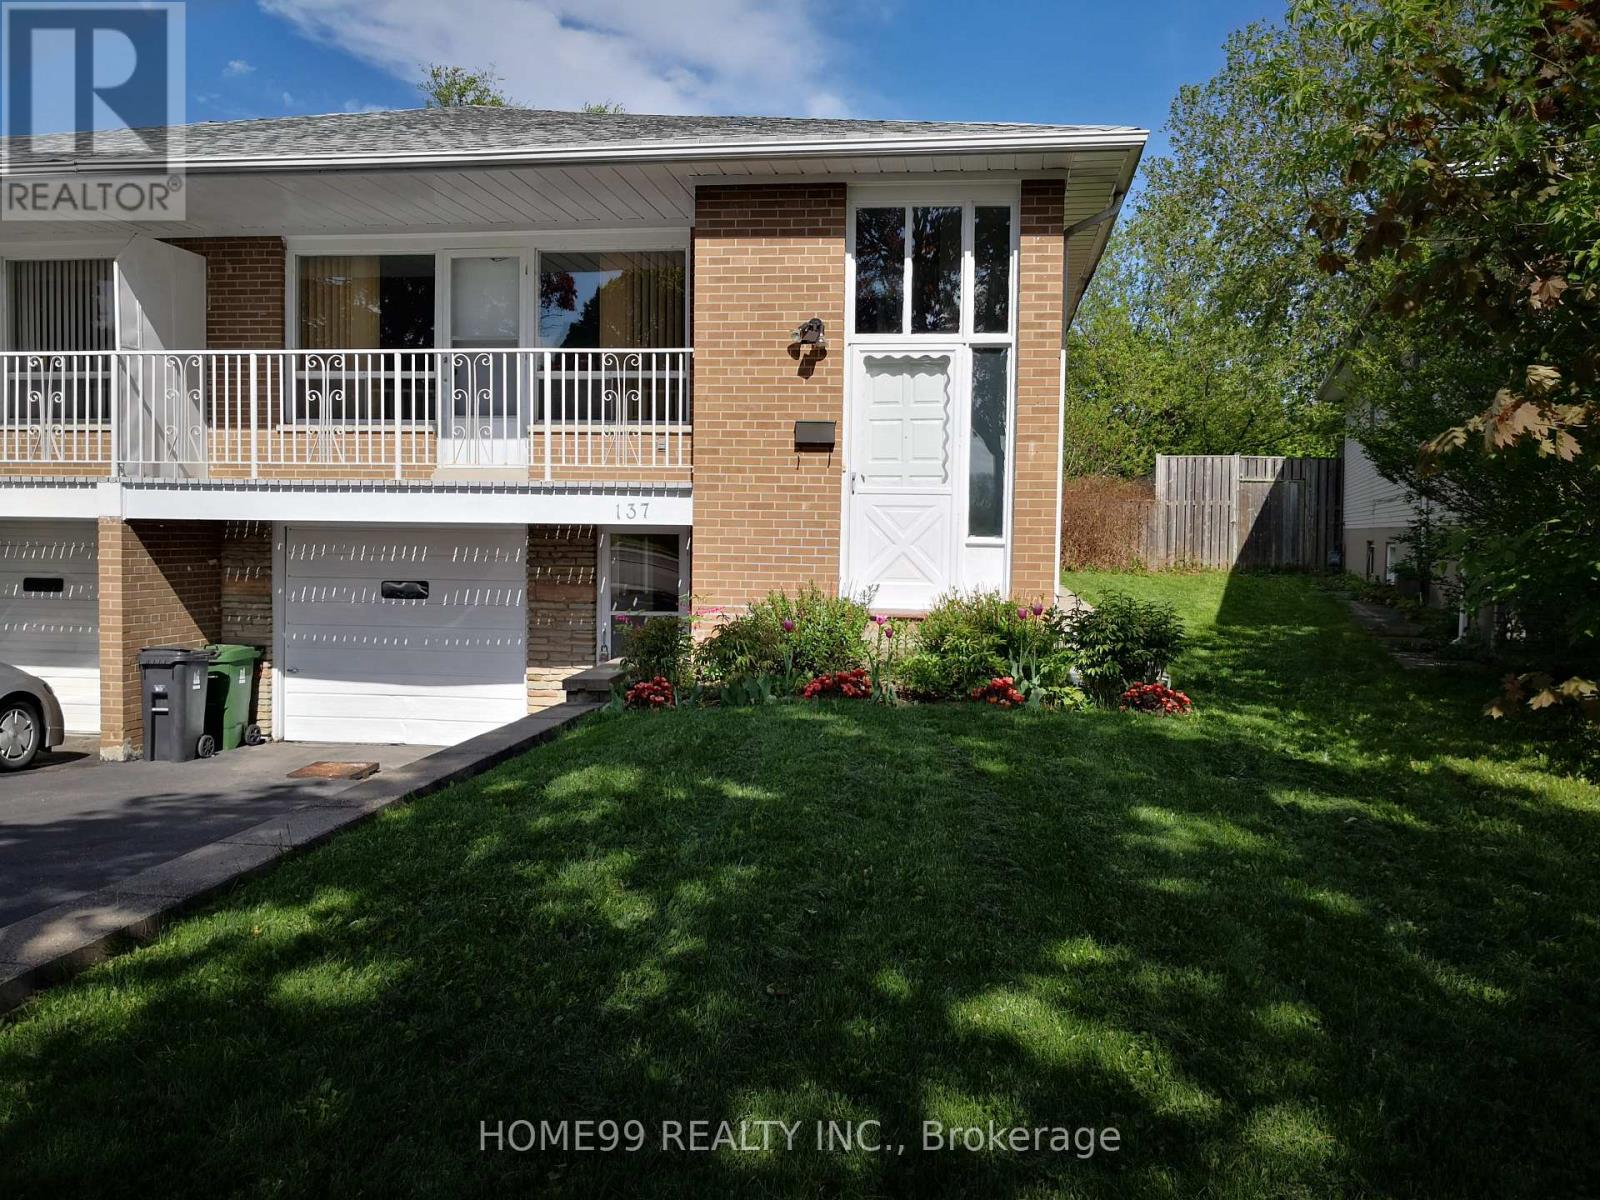
Upper - 137 Pineway Boulevard
Toronto, Ontario
Bright and Spacious Home in a Highly Desirable Neighbourhood! Enjoy this sun-filled home in a sought-after neighbourhood, offering plenty of living space and a convenient location.Very spacious living area. 2 outside free parking spaces, Partially furnished, Your own private washer and dryer for exclusive use. Daycare, primary school, and Pineway Park right at your doorstep. Walking distance to Zion Heights Middle School and A.Y. Jackson Secondary School. Close to Seneca College, shopping, GO Station, walking trails, community centre, and library. Approximately 10 minutes by TTC Route 42 bus to Finch Station. A wonderful location for families and professionals, with schools, parks, public transit. Don't miss this opportunity to enjoy a spacious home in a convenient and family-friendly neighbourhood! (id:51382)
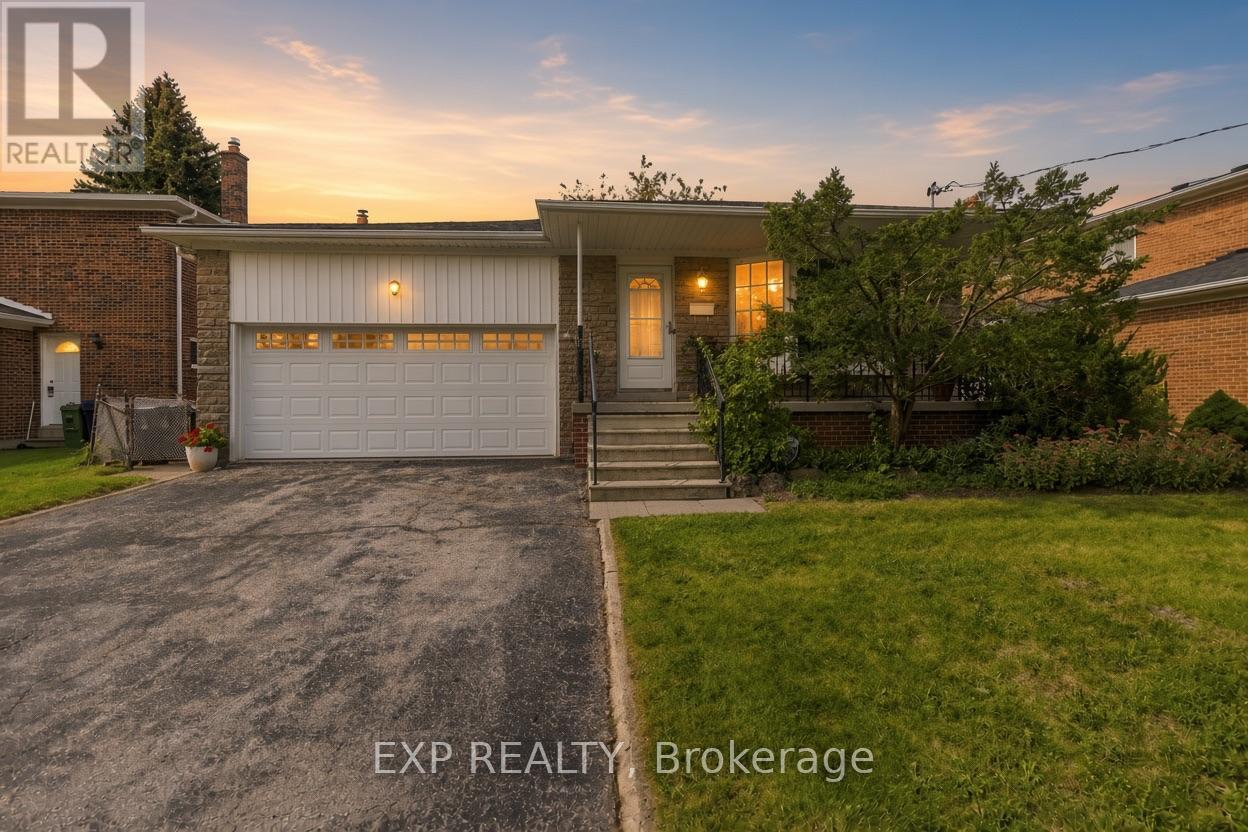
152 Hilda Avenue
Toronto, Ontario
Welcome to 152 Hilda Ave, a beautifully maintained 5 level backsplit in the established and desirable Newtonbrook West neighbourhood. Set on a generous 52 x 118 ft lot and with over 3500 sq.ft on all levels, this spacious 4 bedroom, 3 bathroom home offers a flexible layout with plenty of room for everyday family living and entertaining. An enclosed front entry provides a practical transition into the home. The formal living and dining rooms are filled with natural light from a large bay window, while a second living area features a brick wood burning fireplace and direct access to the beautifully landscaped backyard. The kitchen has been exceptionally well cared for and features quality solid wood cabinetry, along with a gas stove and dishwasher, both approx. 1.5 years old, plus a fridge and range hood, both approx. 3 years old. The primary bedroom includes its own private 4 piece ensuite, while the finished lower level adds even more usable living space with a large rec-room and two additional rooms. A heated double garage with automatic opener provides convenient interior access, with the garage door replaced in 2018, and the home also features an integrated alarm system. Outside, the mature landscaping includes fruit bearing cherry, pear trees and vines, creating a private and inviting backyard to enjoy throughout the warmer months. Important updates include roof (2026), garage door (2018), electrical panel (2023), furnace and central air (2016), providing extra peace of mind. Located just steps to TTC and within walking distance of shopping, restaurants, parks, schools and everyday amenities, with easy access to Yonge, Steeles and Bathurst. The future Steeles Station on the Yonge North Subway Extension will bring Line 1 subway service even closer to the neighbourhood. (id:51382)
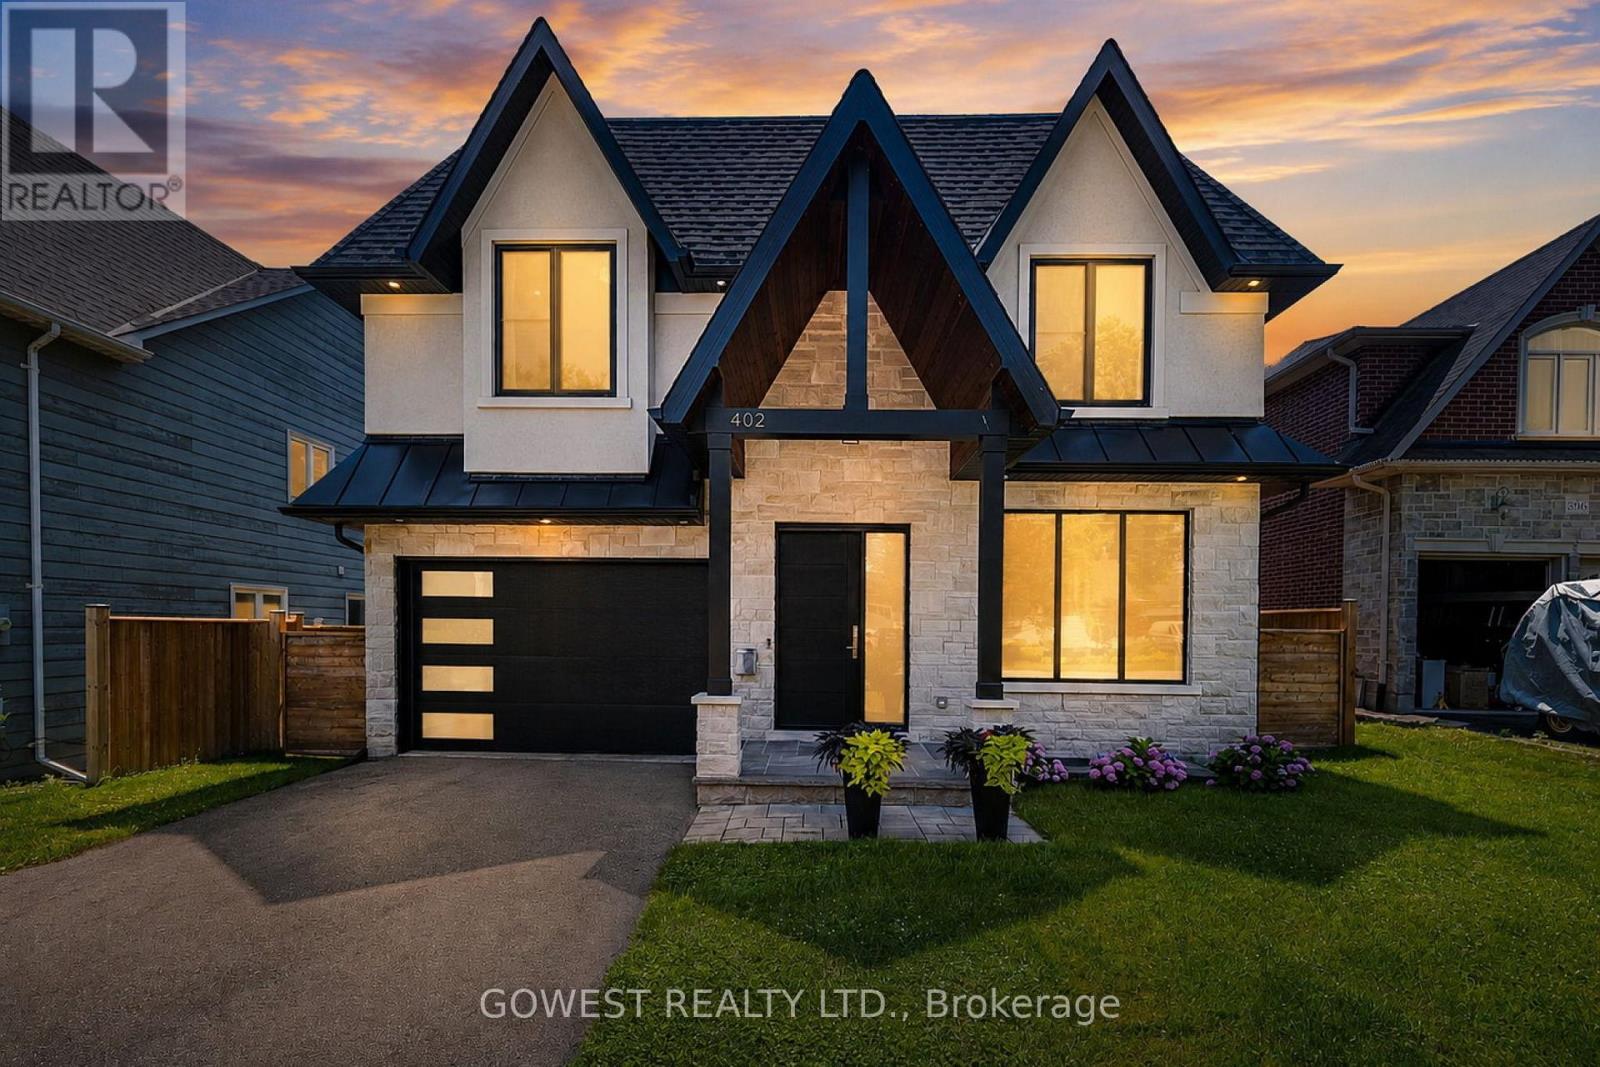
402 Niar Avenue
Mississauga, Ontario
***Stunning Custom-Built Luxury Residence in Prestigious Mineola***Discover over 5,000 sq. ft. of exceptional living space where contemporary design, luxury finishes, and superior craftsmanship come together. The impressive stucco and stone exterior welcomes you into a grand 19-foot foyer featuring a striking white oak staircase with glass railings.Designed for modern living, the home offers 10-foot ceilings on the main floor, 9-foot ceilings upstairs, premium engineered hardwood flooring, pot lights, and elegant living and dining areas with a sleek gas fireplace.The chef-inspired kitchen boasts premium quartz countertops and backsplash, a waterfall island, high-end appliances, a butler's pantry, walk-in pantry, and extended custom cabinetry with under-cabinet lighting.The spectacular family room features a soaring 16-foot ceiling, floor-to-ceiling Italian tile gas fireplace, custom illuminated millwork, and oversized picture windows. Imported from Europe superior quality triple-pane tilt-and-turn aluminum windows fill the home with natural light.The luxurious primary suite offers a private balcony, custom walk-in closet, and a spa-inspired ensuite with a freestanding soaker tub, rainfall shower, dual vanity and heated floors.. Spacious other three bedrooms feature coffered ceilings, large windows, and access to designer bathrooms with heated floors. Professionally finished walk-out basement includes a recreation room with heated vinyl floors, gym, office or fifth bedroom, full bathroom, laundry room, and cold cellar/wine room.Step outside to a beautifully landscaped, fully fenced backyard with a large covered stone patio with glass railing, perfect for entertaining. Property is ideally located in prestigious Mineola, just minutes from Lake Ontario, parks, top-rated schools, GO Transit, major highways, and vibrant Port Credit Village. An exceptional opportunity to own a truly remarkable custom home. (id:51382)
3255 Prior Crescent
Niagara Falls, Ontario
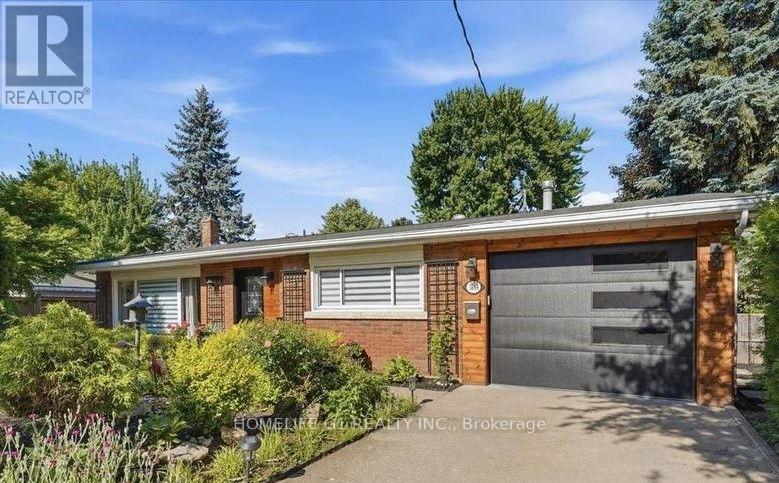
Welcome to this beautifully maintained 3-level backsplit, offering over 1,500 sq. ft. of finished living space on a quiet cul-de-sac in Niagara Falls' highly sought-after North End. This move-in ready residence features 3 spacious bedrooms, 2 full bathrooms, and a functional layout designed for comfortable family living. The bright living room boasts vaulted ceilings and oversized windows that flood the space with natural light. The updated white kitchen is complete with granite countertops, a stylish glass and metal backsplash, stainless steel appliances, and a new washer, dryer, and laundry tub. The lower-level walkout leads to a private, fully fenced backyard with mature landscaping-perfect for entertaining or unwinding outdoors. Additional highlights include engineered hardwood flooring throughout the main and upper levels, vinyl flooring in the bathrooms and basement, a spacious recreation room with a wood stove rough-in, a large crawl space offering exceptional storage, and an attached 30-foot-deep garage. Recent upgrades provide added peace of mind, including a new furnace (2025), central air conditioning (2025), central humidifier (2025), and an insulated garage door (2023). Featuring a timeless original brick exterior, excellent curb appeal, and thoughtful updates throughout, this exceptional home is ready for its next owners. Ideally located close to top-rated schools, parks, shopping, restaurants, and convenient highway access, this is a fantastic opportunity to own in one of Niagara Falls' most desirable neighbourhoods. (id:51382)
403 - 810 King Street W
Hamilton, Ontario
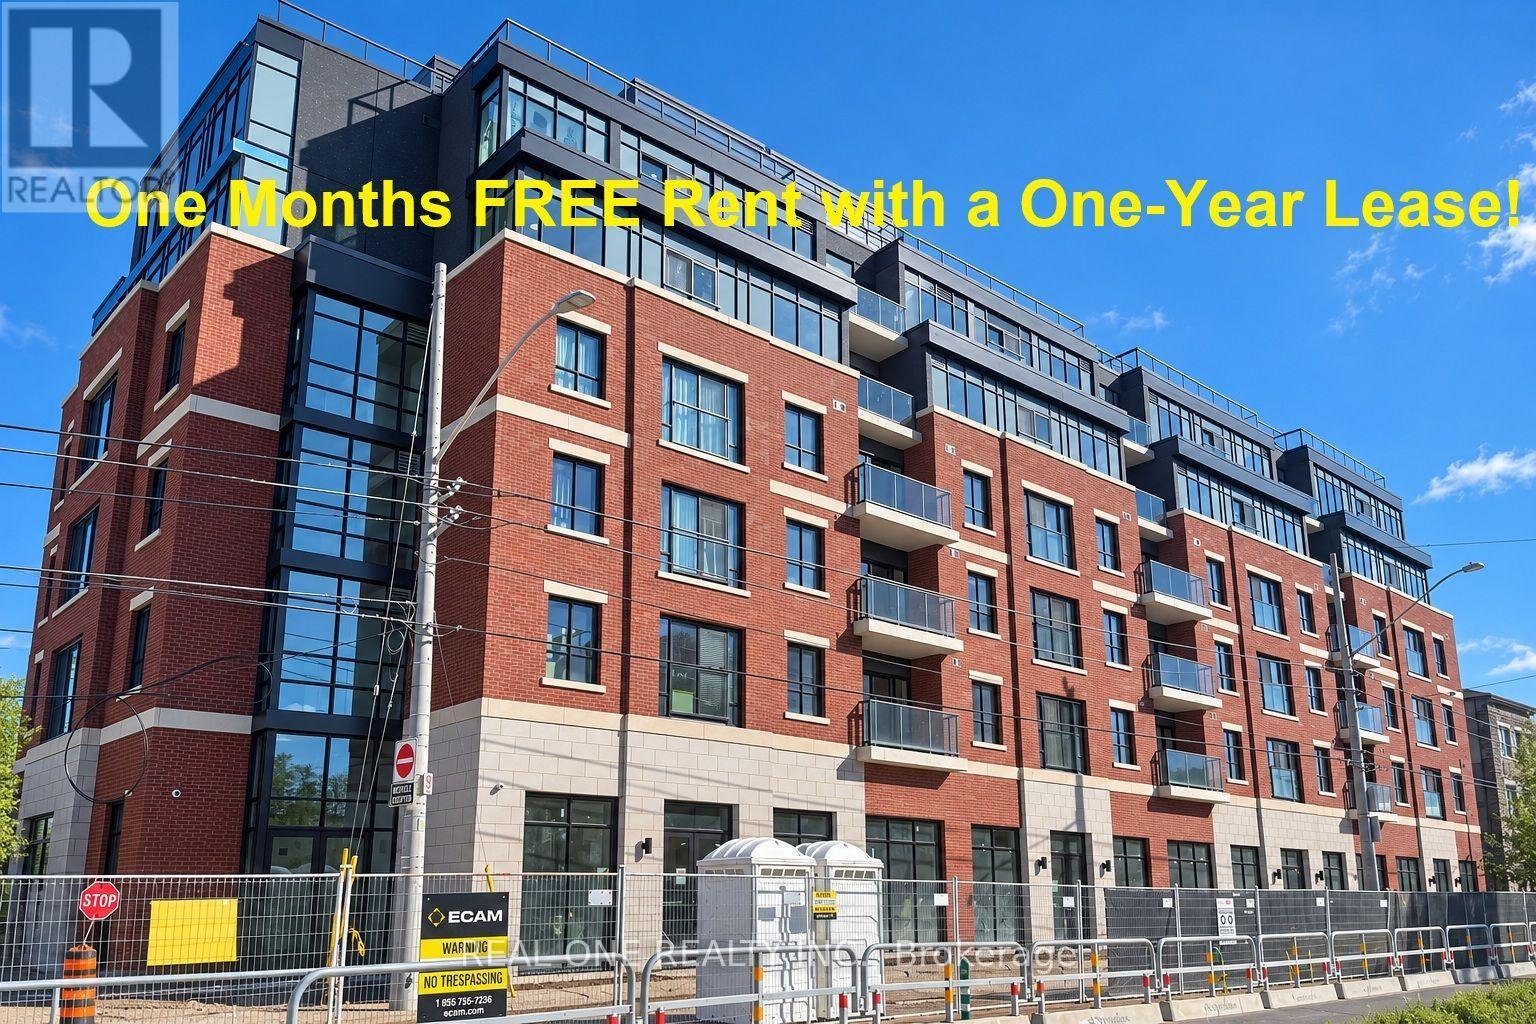
***Limited-Time Promotion: ONE Months of FREE Rent (2nd Month) with a One-Year Lease if the move-in date is before Jan 1st,2027! ***Welcome to The Point at 810 King Street West, a brand-new contemporary purpose-built rental residence in Hamilton's highly desirable Westdale neighbourhood! This spacious, southeast-facing 692sqft 2-bedroom, 1-bathroom corner unit features two bedrooms, one 4pc Bathroom and convenient in-suite laundry. Enjoy modern finishes throughout, including quartz countertops and backsplashes, a sleek kitchen with modern appliances, and individually controlled heating and cooling.Residents have access to excellent amenities, including a rooftop terrace with scenic views, a fitness room, two elevators, FREE secure indoor bike storage, and controlled building access. On-site surface parking is available for an additional $175/month. Professionally managed by a responsive local team.Ideally situated within walking distance of McMaster University, the charming cafes, restaurants, and shops of Westdale Village, as well as Princess Point and the scenic Cootes Paradise trails. Enjoy easy access to public transit, major highways, and downtown Hamilton.Experience the perfect combination of modern comfort, convenience, and vibrant neighbourhood living! Tenants are responsible for rent, utilities, and tenant insurance. Unfurnished. Immediate occupancy available! The landlord is flexible with the move-in date and will accept any move-in date within the next two months. (id:51382)
186 St Joseph Road
Kawartha Lakes, Ontario
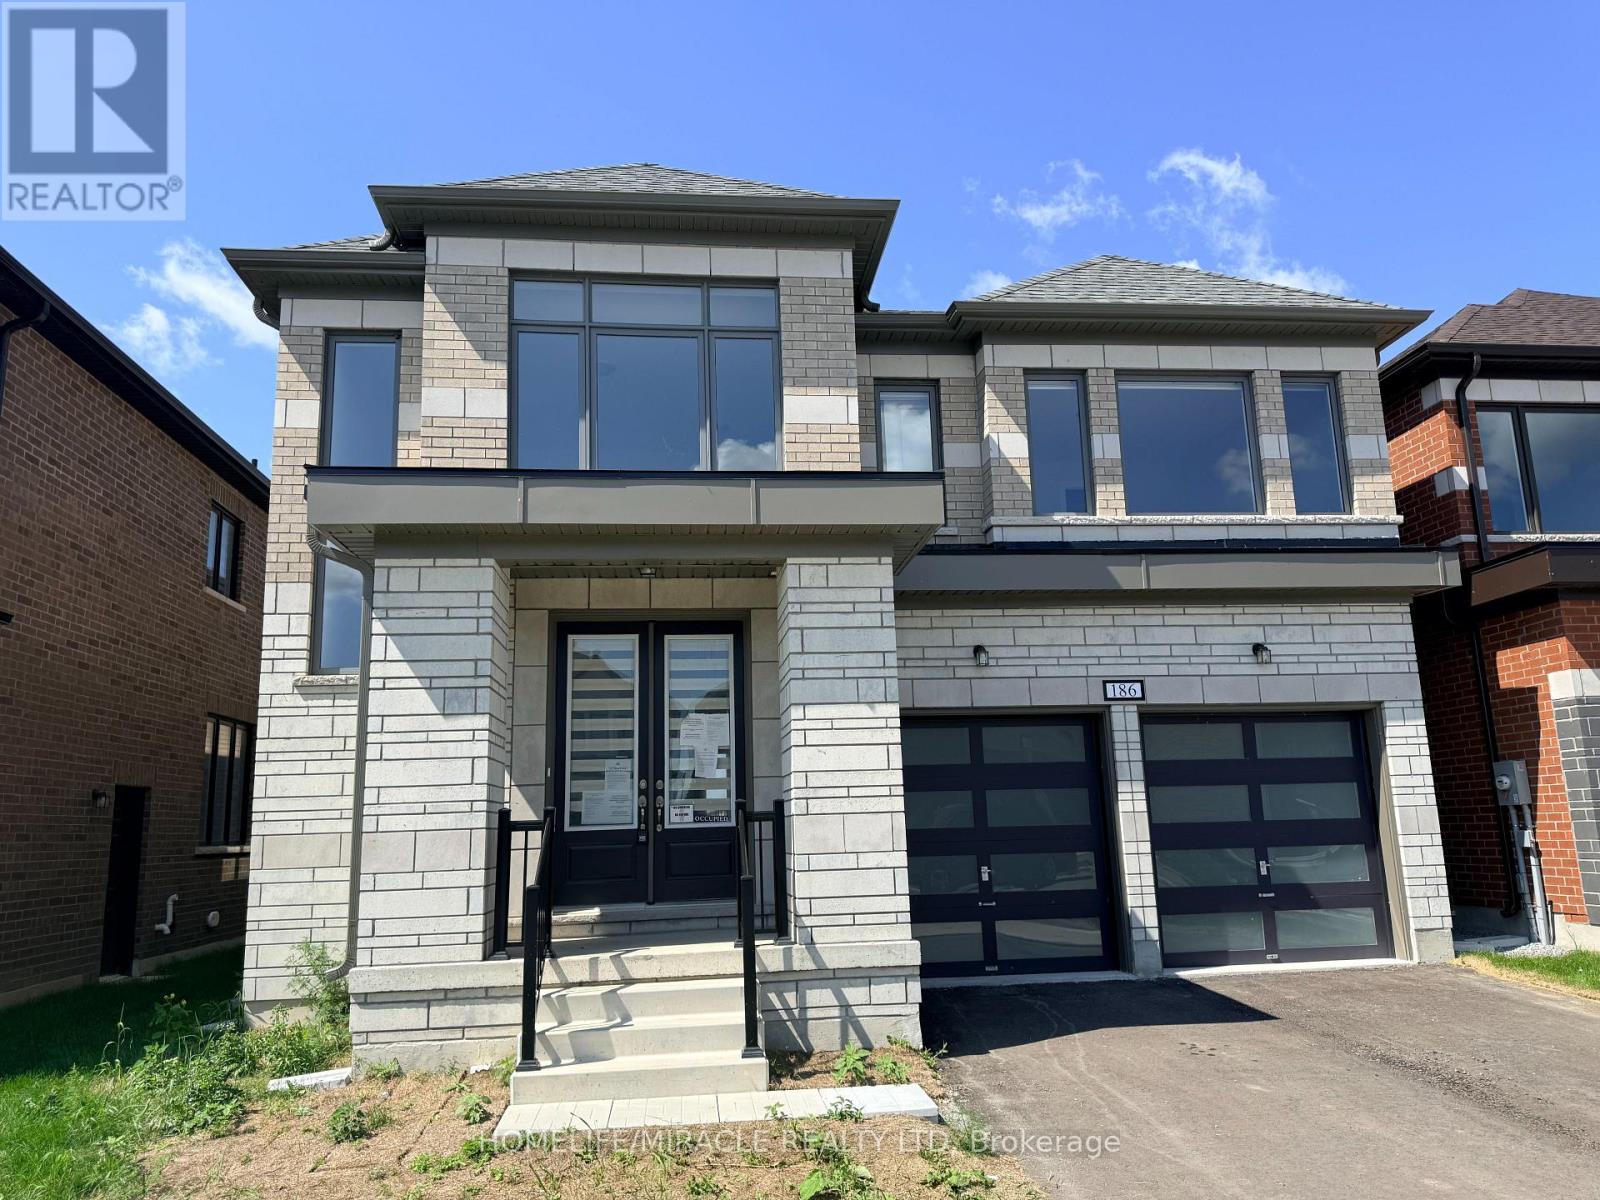
Welcome to this stunning brick/stone 2-storey detached home in the highly sought-after Sugarwood Development of Lindsay, Kawartha Lakes. Situated on a premium lot backing onto a tranquil pond with no rear neighbours, this impressive home offers over 3,000 sq. ft. of beautifully designed living space, combining modern luxury with peaceful natural surroundings.The main floor features hardwood flooring throughout, a bright open-concept family room with soaring open-to-above ceilings and a gas fireplace, a separate dining area, and a modern kitchen showcasing quartz countertops and a large centre island. A spacious mudroom with ample closet space adds everyday functionality.Upstairs, discover 4 generously sized bedrooms and 4 full bathrooms, offering exceptional comfort and privacy. The luxurious primary retreat features a five-piece ensuite and an exceptionally large walk-in closet. The second bedroom includes its own three-piece ensuite, while bedrooms three and four each enjoy attached bathrooms. Second-floor laundry adds convenience.The unfinished high basement offers excellent potential for additional living space, an in-law suite, or future rental income. Step outside and enjoy serene pond views with no homes directly behind you. Conveniently located close to parks, schools, hospitals, shopping, restaurants, and recreational facilities. A rare opportunity to own a spacious, luxurious home in a beautiful family-friendly community. Don't miss it! (id:51382)
602 - 810 King Street W
Hamilton, Ontario
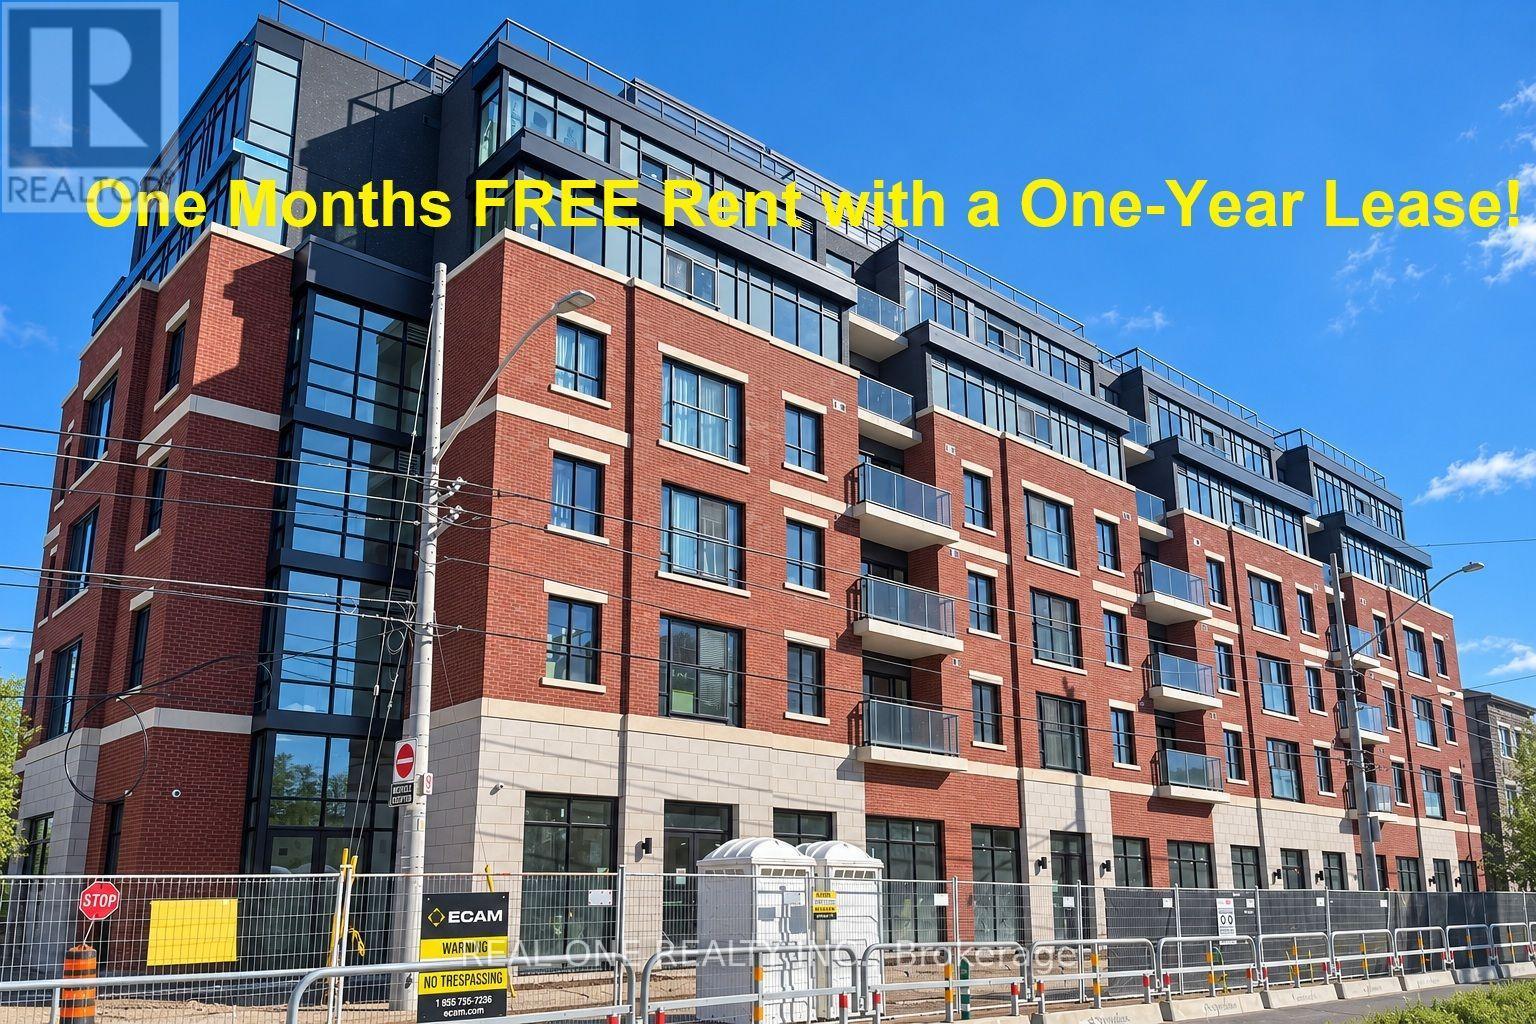
****Limited-Time Promotion: ONE Months of FREE Rent (2nd Months) with a One-Year Lease if the move-in date is before Jan 1st,2027!!****On-site Surface parking is available for an additional $175/month if the lease start date is on or before Early December****Welcome to The Point at 810 King Street West, a brand-new contemporary purpose-built rental residence in Hamilton's highly desirable Westdale neighbourhood! This 441sqft South Facing 1-bedroom, 1-bathroom unit features large windows, 4 pc bathroom, open balcony, unobstructed view and convenient in-suite laundry. Enjoy modern finishes throughout, including quartz countertops and backsplashes, a sleek kitchen with modern appliances, and individually controlled heating and cooling.Residents have access to excellent amenities, including a rooftop terrace with scenic views, a fitness room, two elevators, FREE secure indoor bike storage, and controlled building access. Professionally managed by a responsive local team.Ideally situated within walking distance of McMaster University, the charming cafés, restaurants, and shops of Westdale Village, as well as Princess Point and the scenic Cootes Paradise trails. Enjoy easy access to public transit, major highways, and downtown Hamilton.Experience the perfect combination of modern comfort, convenience, and vibrant neighbourhood living! Tenants are responsible for rent, utilities, and tenant insurance. Unfurnished. Immediate occupancy available! The landlord is flexible with the move-in date and will accept any move-in date within the next two months. (id:51382)
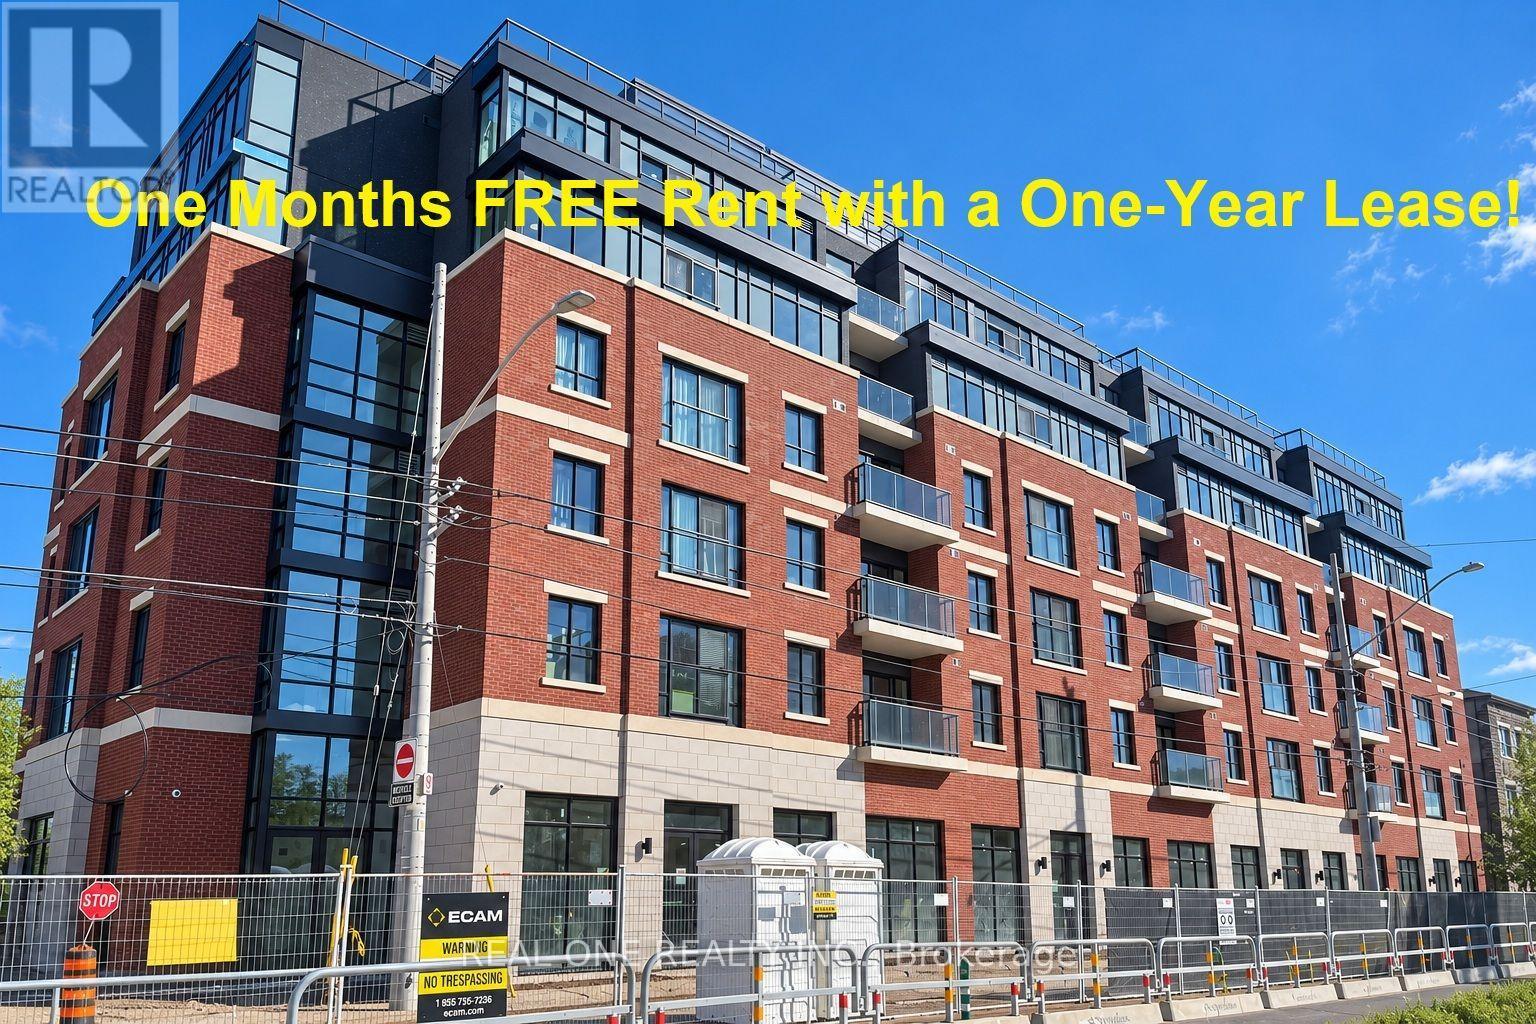
606 - 810 King Street W
Hamilton, Ontario
*****Limited-Time Promotion: One Months of FREE Rent (2nd Month) with a One-Year Lease if the move-in date is before Jan 1st,2027!!****On-site Surface parking is available for an additional $175/month!*****Welcome to The Point at 810 King Street West, a brand-new contemporary purpose-built rental residence in Hamilton's highly desirable Westdale neighbourhood! This spacious, south-facing 610sqft 2-bedroom, 1-bathroom unit features two generously sized bedrooms, one 4pc Bathroom, Open Balcony and convenient in-suite laundry. Enjoy modern finishes throughout, including quartz countertops and backsplashes, a sleek kitchen with modern appliances, and individually controlled heating and cooling.Residents have access to excellent amenities, including a rooftop terrace with scenic views, a fitness room, two elevators, FREE secure indoor bike storage, and controlled building access.. Professionally managed by a responsive local team.Ideally situated within walking distance of McMaster University, the charming cafés, restaurants, and shops of Westdale Village, as well as Princess Point and the scenic Cootes Paradise trails. Enjoy easy access to public transit, major highways, and downtown Hamilton.Experience the perfect combination of modern comfort, convenience, and vibrant neighbourhood living! Tenants are responsible for rent, utilities, and tenant insurance. Unfurnished. Immediate occupancy available! The landlord is flexible with the move-in date and will accept any move-in date within the next two months. (id:51382)
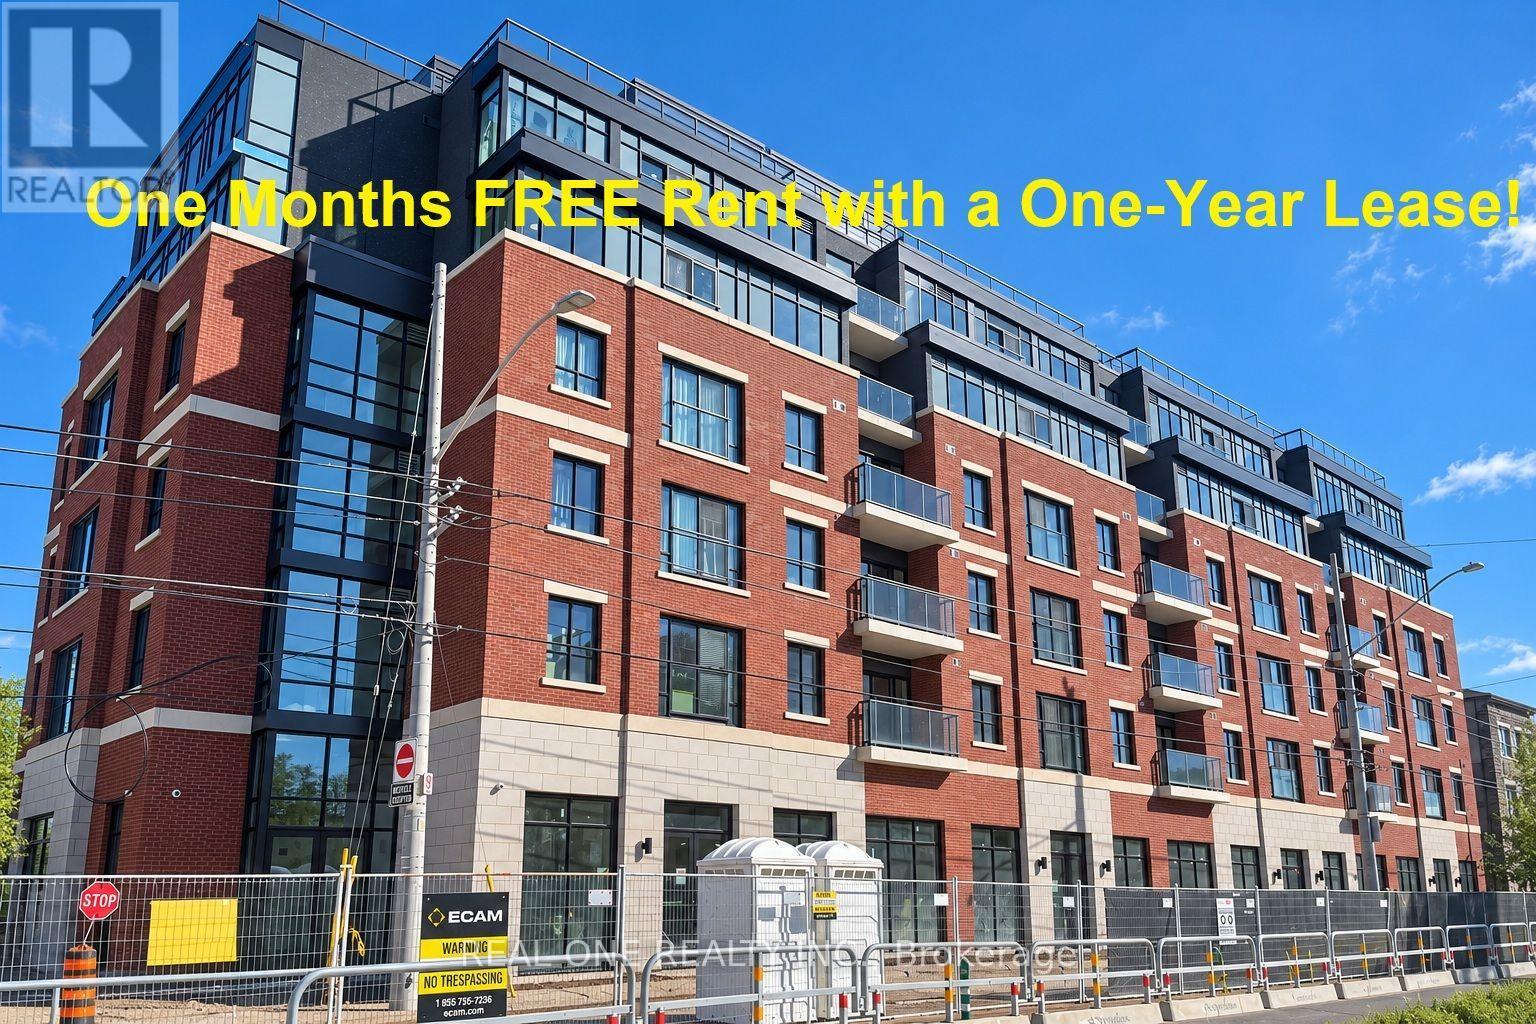
513 - 810 King Street W
Hamilton, Ontario
***Limited-Time Promotion: ONE Months of FREE Rent (2nd Month) with a One-Year Lease if the move-in date is before Jan 1st,2027!***Welcome to The Point at 810 King Street West, a brand-new contemporary purpose-built rental residence in Hamilton's highly desirable Westdale neighbourhood! This spacious, south-facing 673sqft 2-bedroom, 1-bathroom unit features two generously sized bedrooms, one 4pc Bathroom and convenient in-suite laundry. Enjoy modern finishes throughout, including quartz countertops and backsplashes, a sleek kitchen with modern appliances, and individually controlled heating and cooling.Residents have access to excellent amenities, including a rooftop terrace with scenic views, a fitness room, two elevators, FREE secure indoor bike storage, and controlled building access. On-site surface parking is available for an additional $175/month. Professionally managed by a responsive local team.Ideally situated within walking distance of McMaster University, the charming cafés, restaurants, and shops of Westdale Village, as well as Princess Point and the scenic Cootes Paradise trails. Enjoy easy access to public transit, major highways, and downtown Hamilton.Experience the perfect combination of modern comfort, convenience, and vibrant neighbourhood living! Tenants are responsible for rent, utilities, and tenant insurance. Unfurnished. Immediate occupancy available! The landlord is flexible with the move-in date and will accept any move-in date within the next two months. (id:51382)
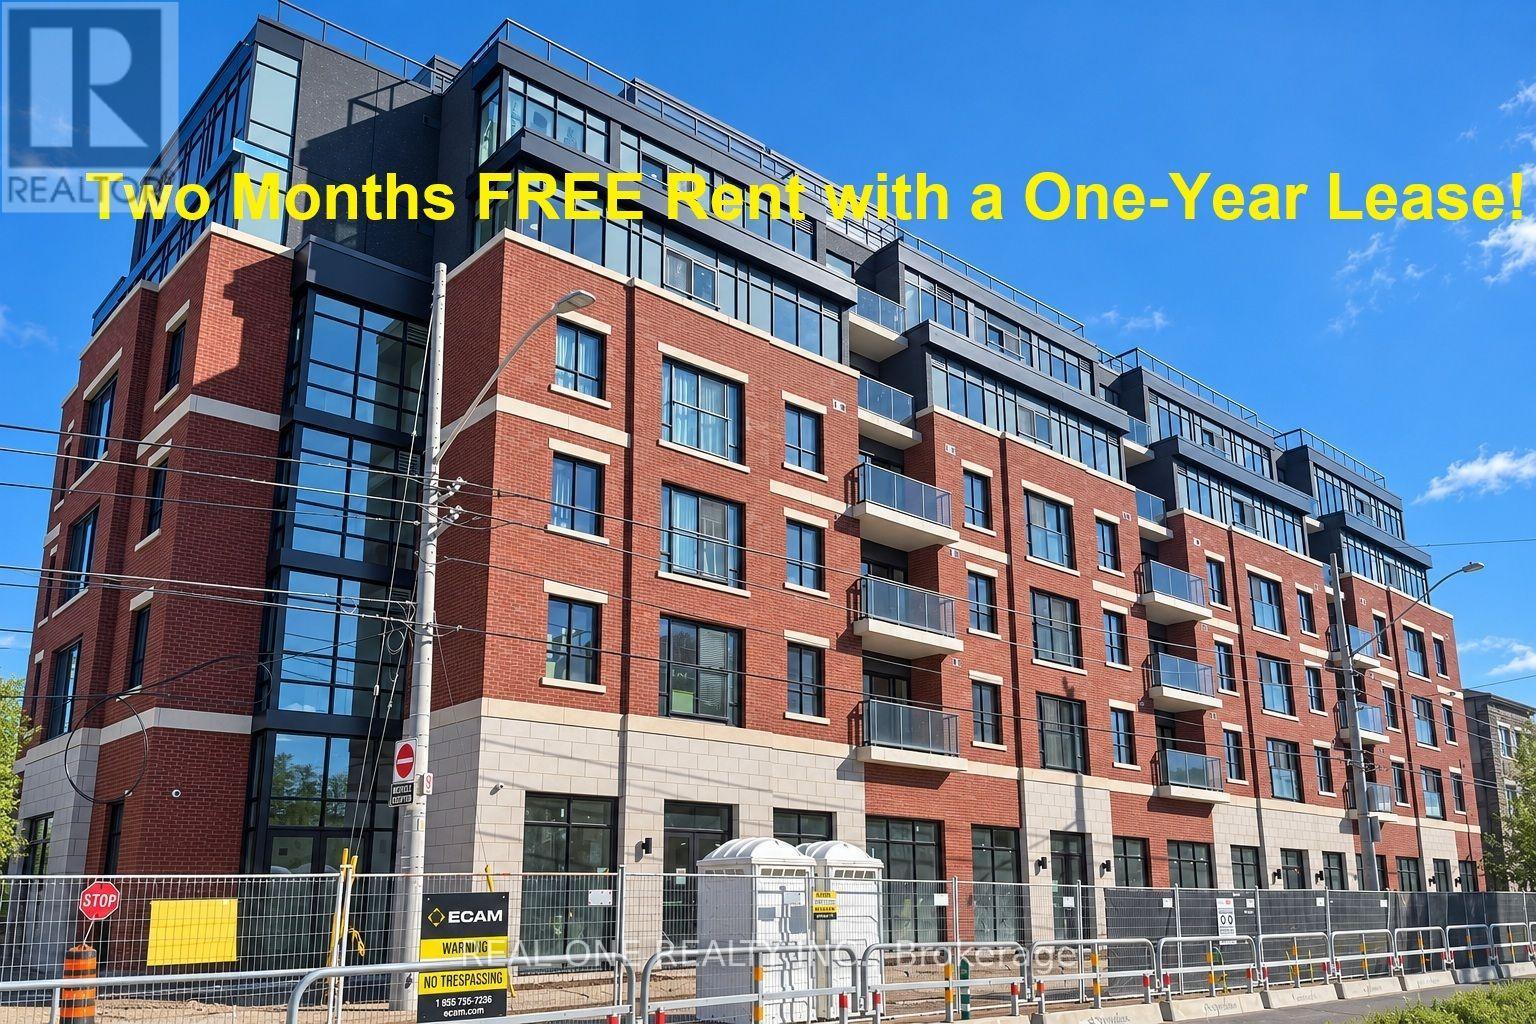
511 - 810 King Street W
Hamilton, Ontario
*****Limited-Time Promotion: TWO Months of FREE Rent (2nd and 3rd Months) with a One-Year Lease if the move-in date is before Jan 1st,2027!!Welcome to The Point at 810 King Street West, a brand-new contemporary purpose-built rental residence in Hamilton's highly desirable Westdale neighbourhood! This spacious, west-facing 755sqft 2-bedroom, 1-bathroom unit features two generously sized bedrooms, one 4pc Bathroom and convenient in-suite laundry. Enjoy modern finishes throughout, including quartz countertops and backsplashes, a sleek kitchen with modern appliances, and individually controlled heating and cooling.Residents have access to excellent amenities, including a rooftop terrace with scenic views, a fitness room, two elevators, FREE secure indoor bike storage, and controlled building access. On-site Surface parking is available for an additional $175/month. Professionally managed by a responsive local team.Ideally situated within walking distance of McMaster University, the charming cafés, restaurants, and shops of Westdale Village, as well as Princess Point and the scenic Cootes Paradise trails. Enjoy easy access to public transit, major highways, and downtown Hamilton.Experience the perfect combination of modern comfort, convenience, and vibrant neighbourhood living! Tenants are responsible for rent, utilities, and tenant insurance. Unfurnished. Immediate occupancy available! The landlord is flexible with the move-in date and will accept any move-in date within the next two months. (id:51382)
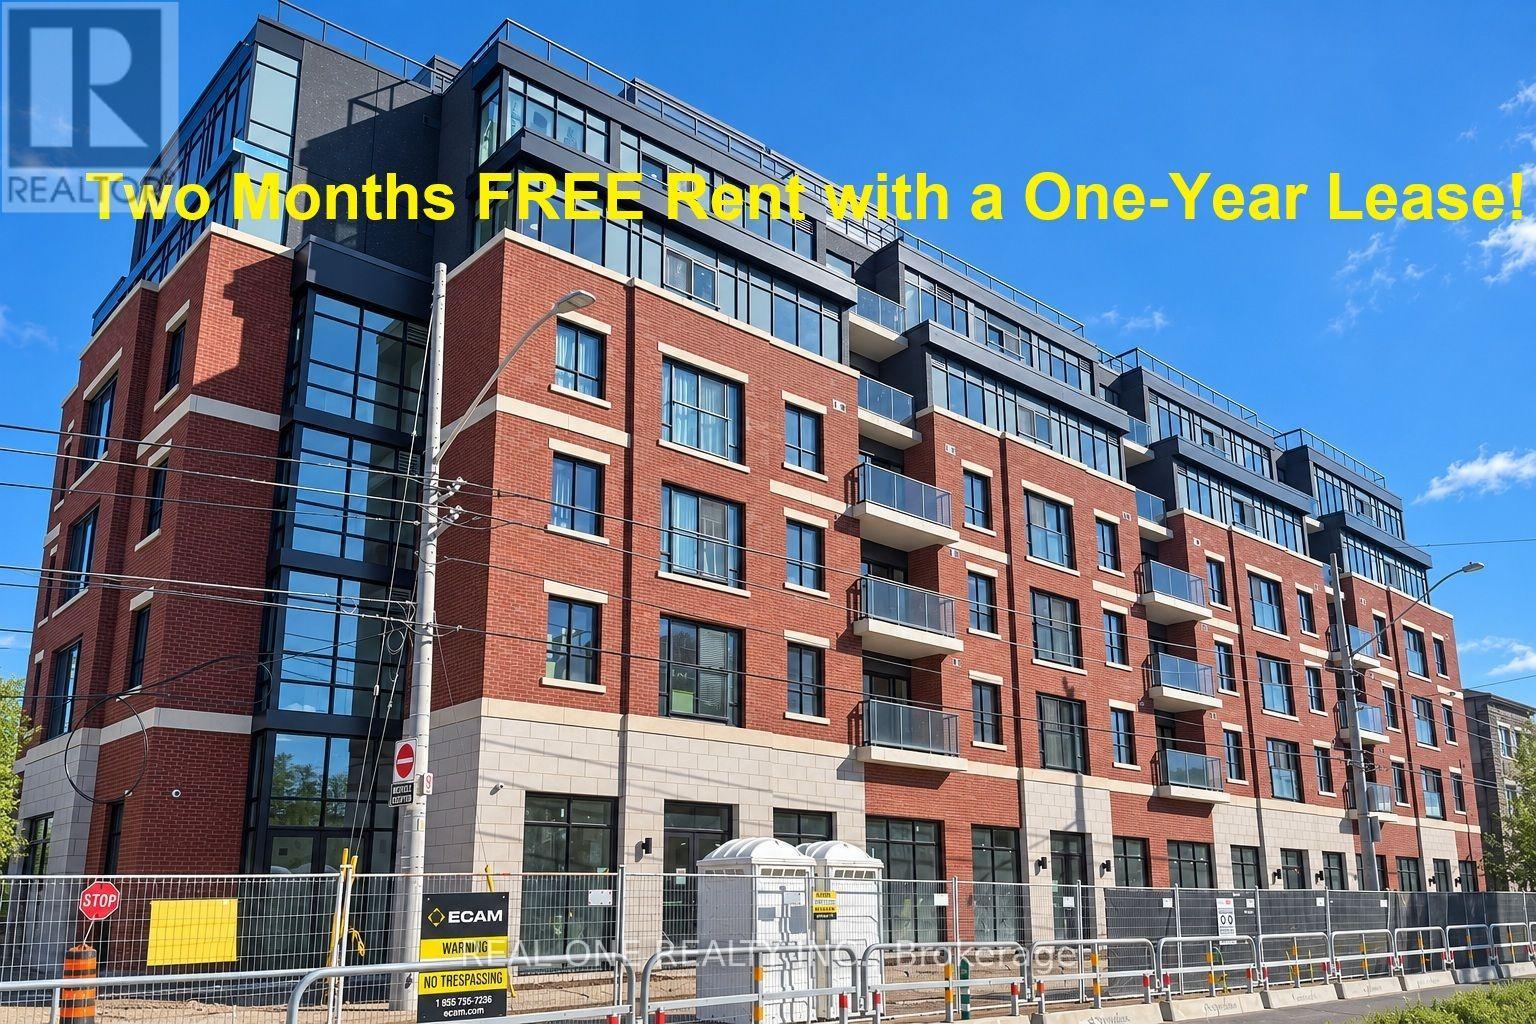
409 - 810 King Street W
Hamilton, Ontario
*****Limited-Time Promotion: TWO Months of FREE Rent (2nd and 3rd Months) with a One-Year Lease if the move-in date is before Jan 1st,2027!!****On-site Surface parking is available for an additional $175/month!****Welcome to The Point at 810 King Street West, a brand-new contemporary residence in Hamilton's highly desirable Westdale neighbourhood! This spacious 732sqft 2-bedroom, 1-bathroom unit features two generously sized bedrooms, one 4pc Bathroom and convenient in-suite laundry. Enjoy modern finishes throughout, including quartz countertops and backsplashes, a sleek kitchen with modern appliances, and individually controlled heating and cooling.Residents have access to excellent amenities, including a rooftop terrace with scenic views, a fitness room, two elevators, FREE secure indoor bike storage, and controlled building access. On-site parking is available for an additional $175/month, exclusively for 2-bedroom units, with some select surface parking spaces covered by the building above. Professionally managed by a responsive local team.Ideally situated within walking distance of McMaster University, the charming cafés, restaurants, and shops of Westdale Village, as well as Princess Point and the scenic Cootes Paradise trails. Enjoy easy access to public transit, major highways, and downtown Hamilton.Experience the perfect combination of modern comfort, convenience, and vibrant neighbourhood living! Tenants are responsible for rent, utilities, and tenant insurance. Unfurnished. Immediate occupancy available! The landlord is flexible with the move-in date and will accept any move-in date within the next two months. (id:51382)
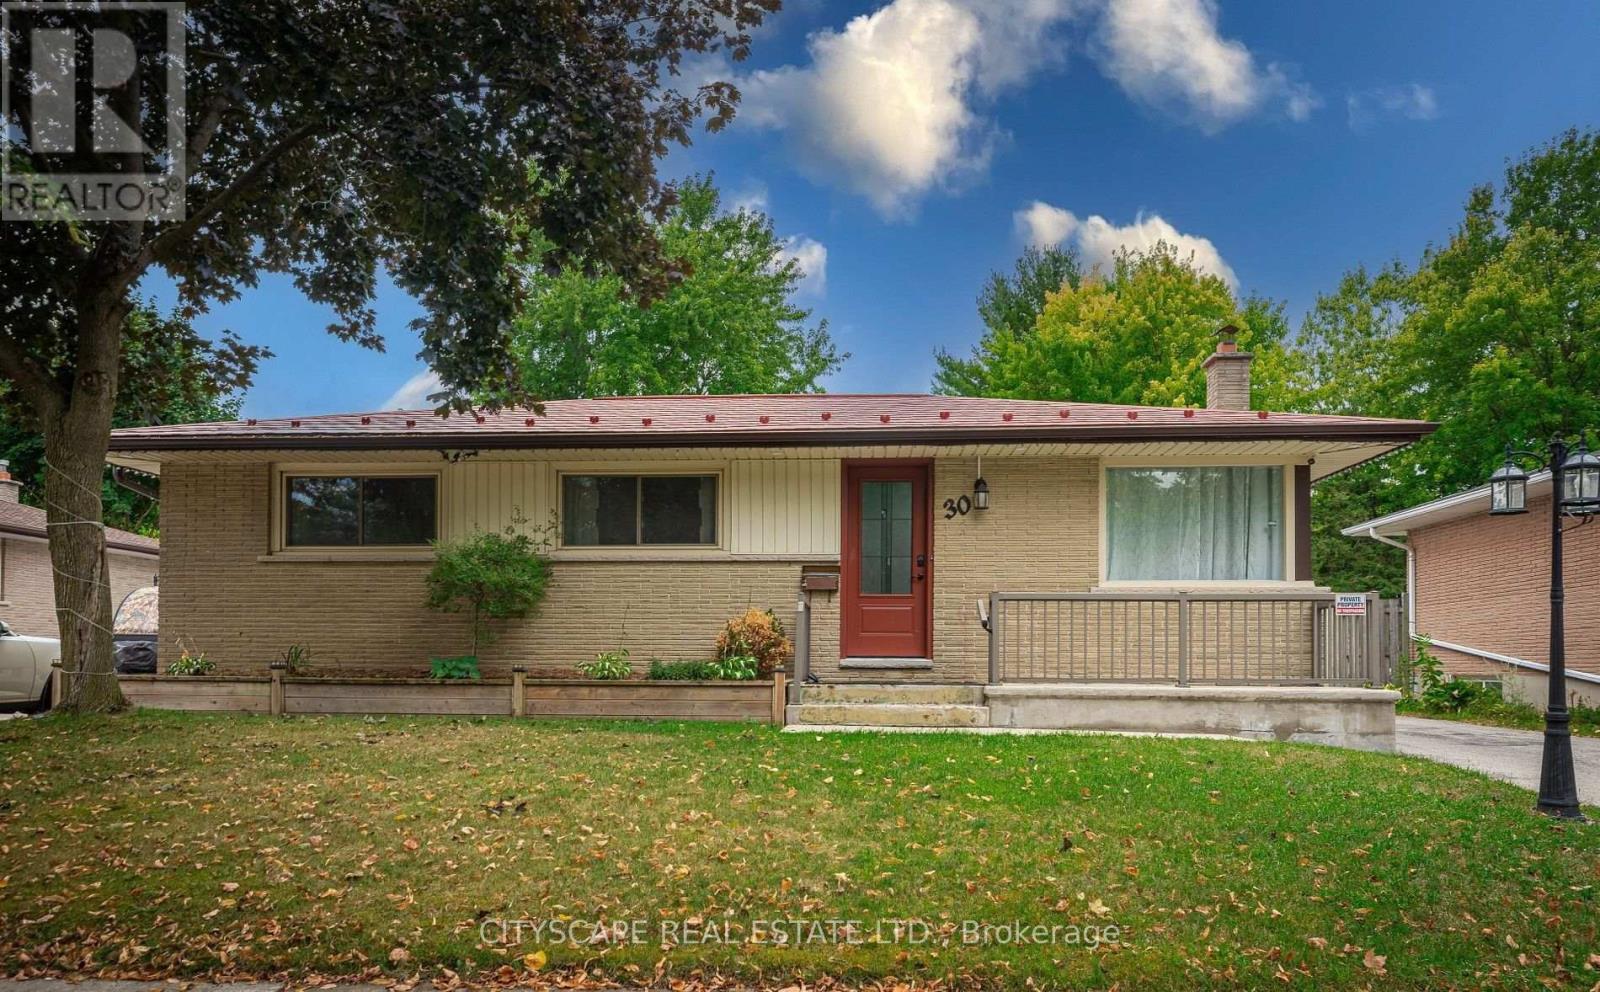
Main Floor - 30 Tilipe Road
London East, Ontario
Welcome to 30 Tilipe Rd., a home designed for versatility, comfort, and modern living. Perfectly located near Fanshawe College, schools, shopping, restaurants, and with easy access to Hwy 401, this property combines everyday convenience, with thoughtful upgrades. Inside, you'll find the ease of main floor living with 3 spacious bedrooms an a large 4-piece bathroom. The open-concept kitchen, dining and living area create the perfect space for gathering and entertaining. With modern updates, flexible living space, and a prime location. 30 Tilipe Rd is ready to welcome you home. (id:51382)
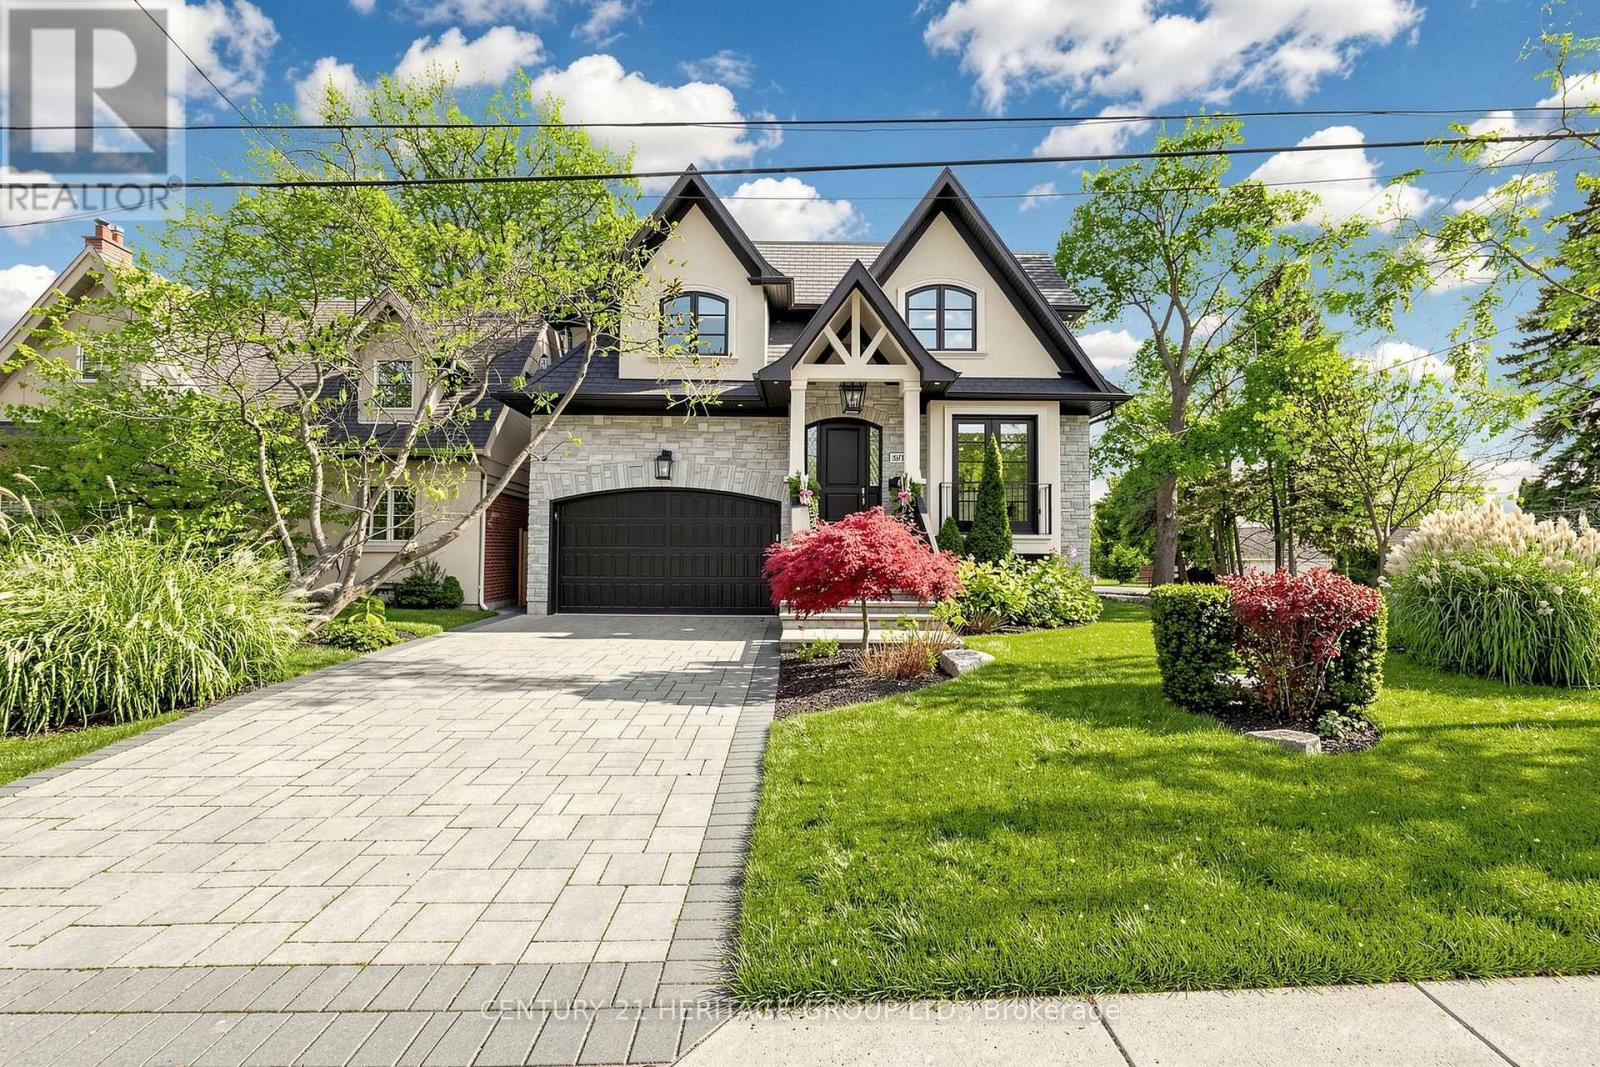
87 Van Dusen Boulevard
Toronto, Ontario
**Exceptional Custom-Built Luxury Residence In Prestigious Springbrook Gardens!** Offering Approx. 4,900 Sq. Ft. Of Exquisitely Designed Living Space, This Architectural Gem Showcases Timeless Elegance, Sophisticated Finishes & Exceptional Craftsmanship Throughout. Featuring Soaring Windows, Elegant Living & Dining Areas, Decorative Wall Mouldings, A Gourmet Kitchen With Quartz Countertops, Centre Island & Stainless Steel Appliances, And A Sun-Drenched Family Room With Walkout To A Private, South-Facing Backyard. Motorized Blinds On The Main Floor Add Effortless Comfort & Convenience. The Luxurious Primary Retreat Boasts His & Hers Closets, A Spa-Inspired 5-Pc Ensuite & In-Ceiling Speakers. A Dramatic Upper Foyer With Large Recessed Skylight Floods The Home With Natural Light. Enjoy Heated Floors In All Full Bathrooms & 2nd- Floor Laundry, Hardwood Flooring, Pot Lights & Double Linen Closet. The Beautifully Finished Lower Level Offers A Spacious Recreation Room, Wet Bar, In-Ceiling Speakers & Convenient Walk- Up Entrance. Beautifully Maintained Front & Rear Grounds Feature An In-Ground Sprinkler System For Effortless Lawn Care. Complete With A 2-Car Garage & Premium Finishes Throughout. Steps To Vibrant Bloor Street, Fine Dining, Boutique Shopping, Parks & Excellent Schools. **An Extraordinary Opportunity To Experience Refined Luxury Living In One Of Toronto's Most Desirable Neighbourhoods!** (id:51382)
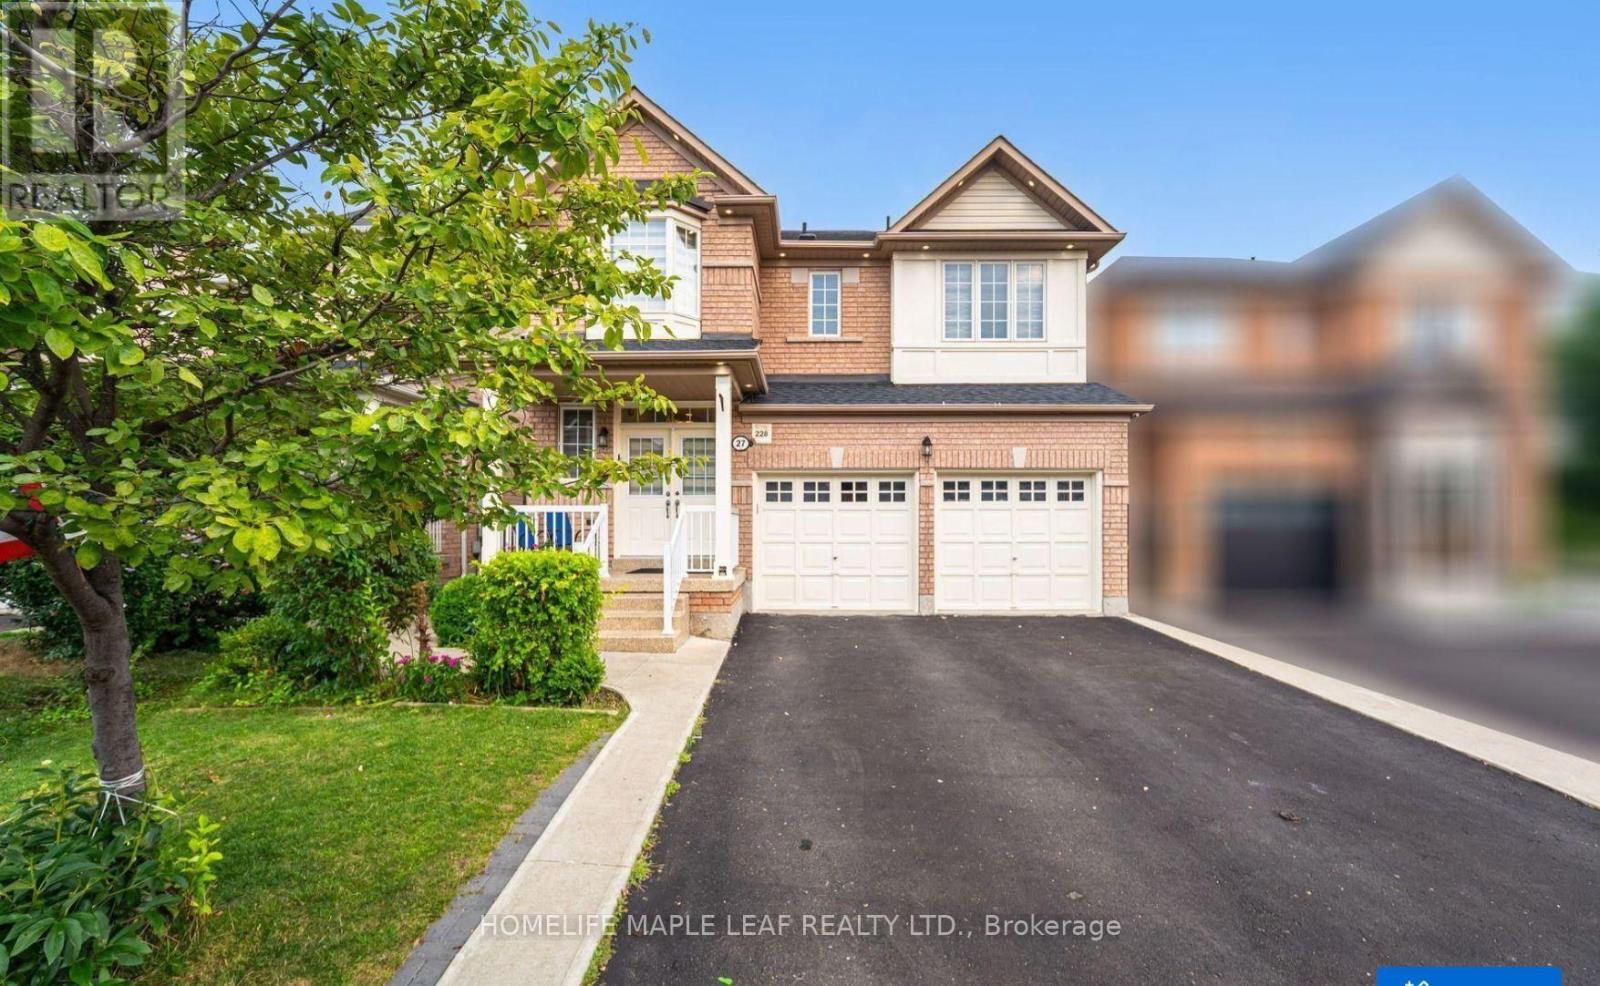
27 Hardgate Crescent
Brampton, Ontario
Brand New Legal 2 Bedroom basement apartment available for rent located in a quiet, family friendly neighborhood close to schools, parks, shopping, Transit and everyday amenities. This well-designed basement unit offers 2 spacious bedrooms with large kitchen and living area, in-suite laundry and with side separate entrance. 1 Car parking. Tenant is responsible for 30% of the total Utilities. (id:51382)
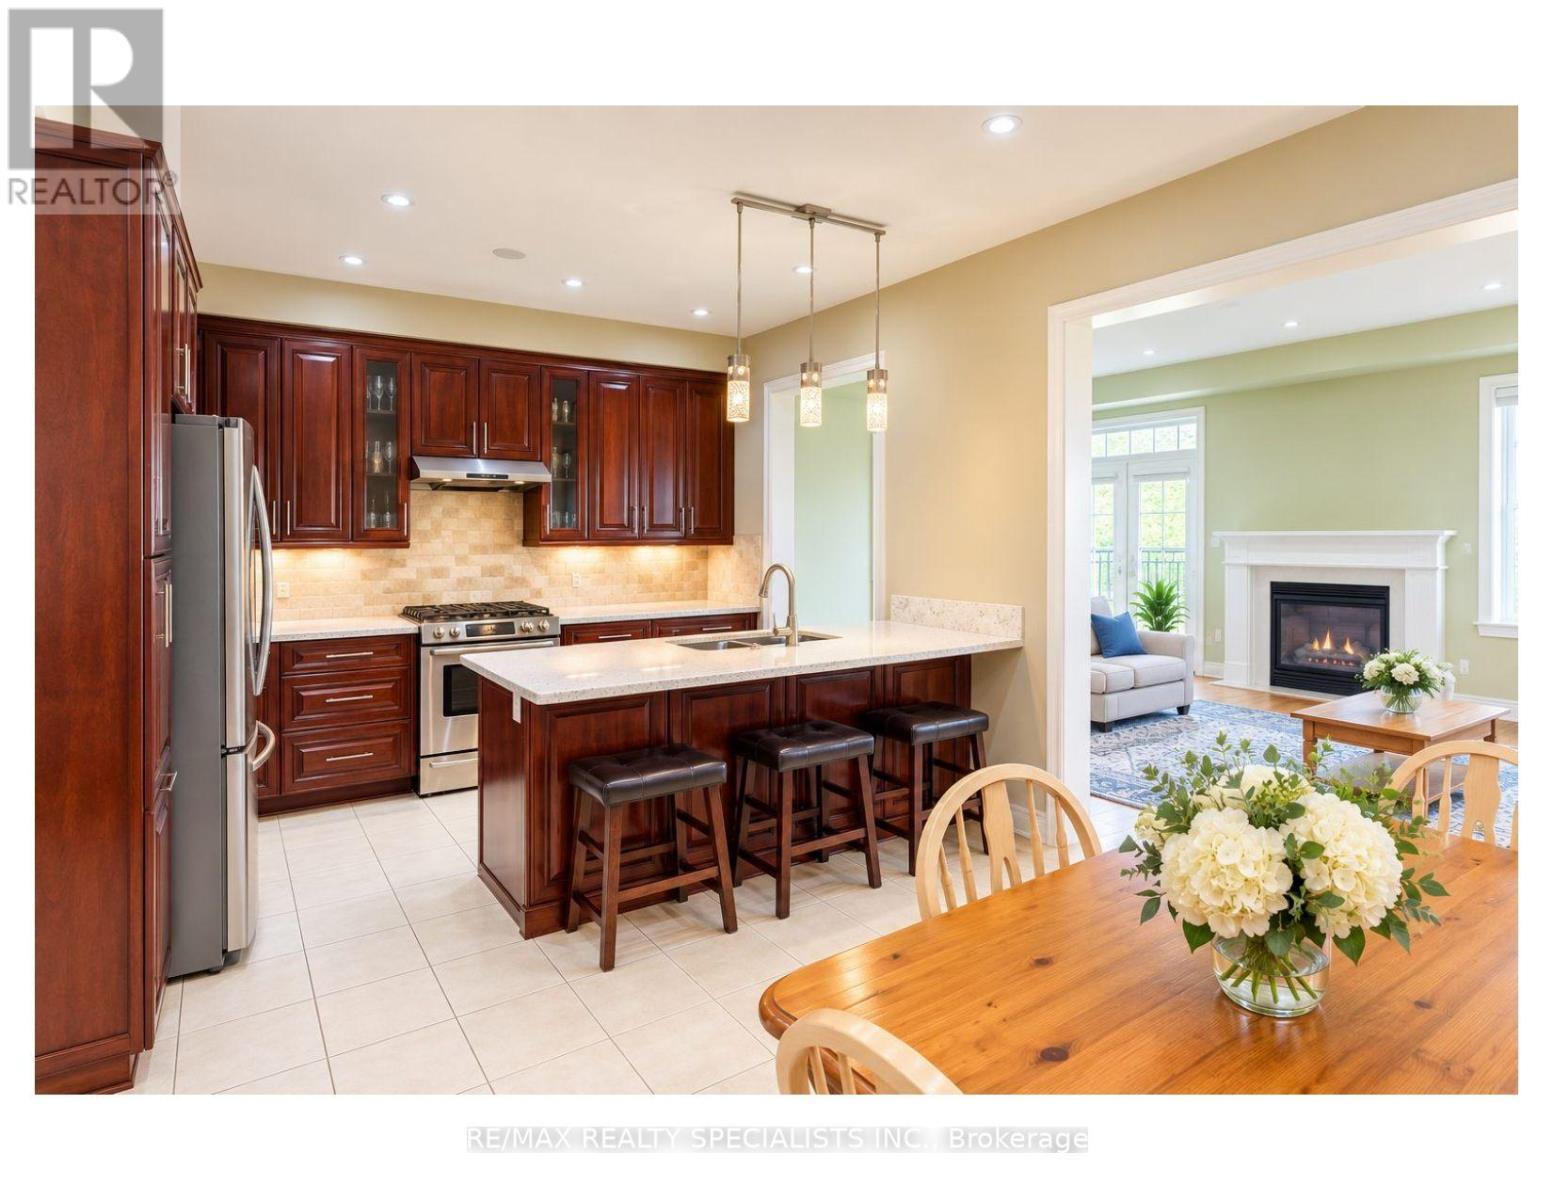
3428 Stoney Crescent
Mississauga, Ontario
Nestled in sought after Churchill Meadows, this bright, inviting home offers over 3,000 square feet of finished living space with the flexibility to suit your lifestyle. With four bathrooms and five bedrooms - fourth bedroom is presently a family room, or two to three family rooms, it's ideal for multigenerational living - or simply giving your own family space to grow. A welcoming covered porch leads inside to an open-concept main floor with nine foot ceilings. The upgraded eat in kitchen features a generous stone-topped center island counter that flows into the family room, where a transom window and gas fireplace create a warm, light-filled gathering space. Enjoy a low-maintenance backyard with beautiful gardens, along with practical features including a large laundry room, cold cellar and convenient interior access to the garage. The homes configuration offers a semi-like feel, with an attached garage. Beautifully finished upgraded lower level with electric fireplace, sink, bar fridge, potential bedroom. Nearby McCracken Park and an array of other parks and green spaces add to the appeal of this welcoming neighborhood. Space, comfort and possibilities - Shopping, schools, public transit close by. Come to life in Churchill meadows! (id:51382)