
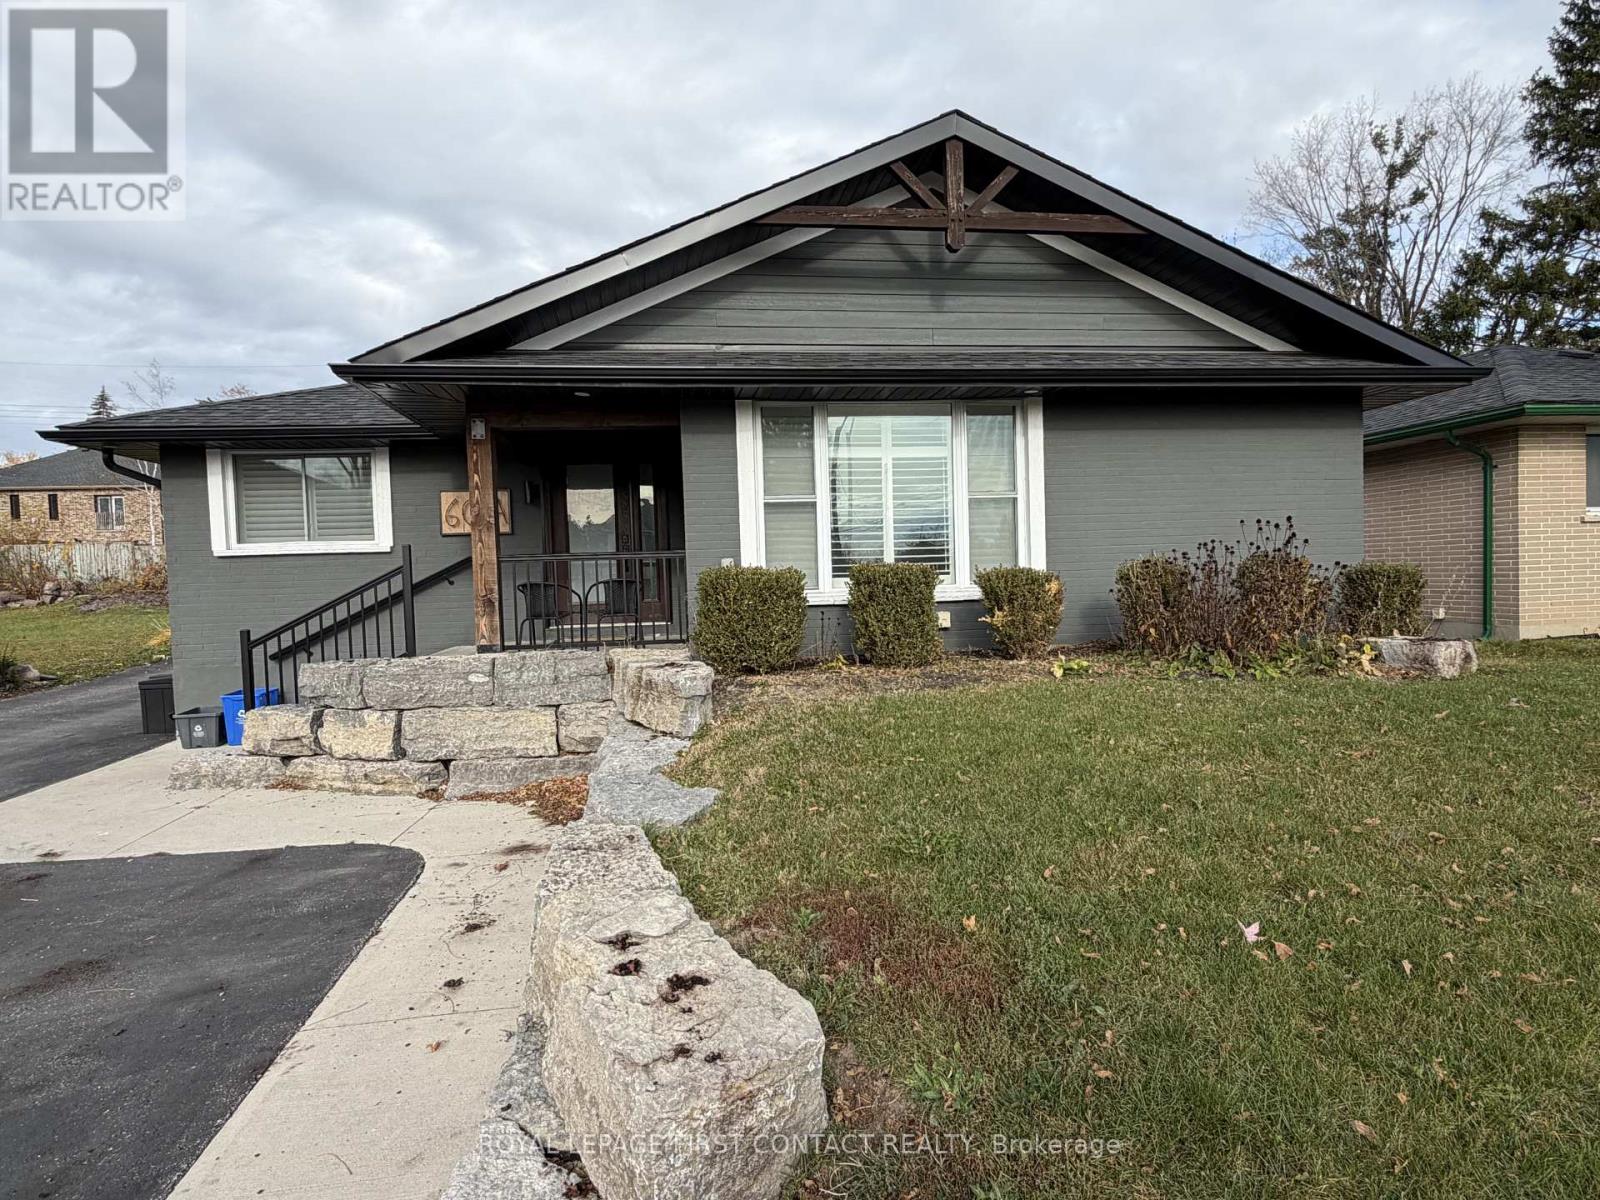
60 Rose Street
Barrie, Ontario
2-bedroom, 1-bathroom bungalow available for rent at 60 Rose Street in Barrie, available November 1st. This charming home has been beautifully updated with a modern, stylish interior and offers a bright, comfortable, and welcoming living space. The bungalow features two good-sized bedrooms, one modern bathroom, and a great layout that is perfect for a couple, small family, or professionals. Located in a convenient Barrie neighbourhood, this home is clean, modern, and very well-maintained. *Tenant is to pay 50% of the monthly utilities* (id:51382)
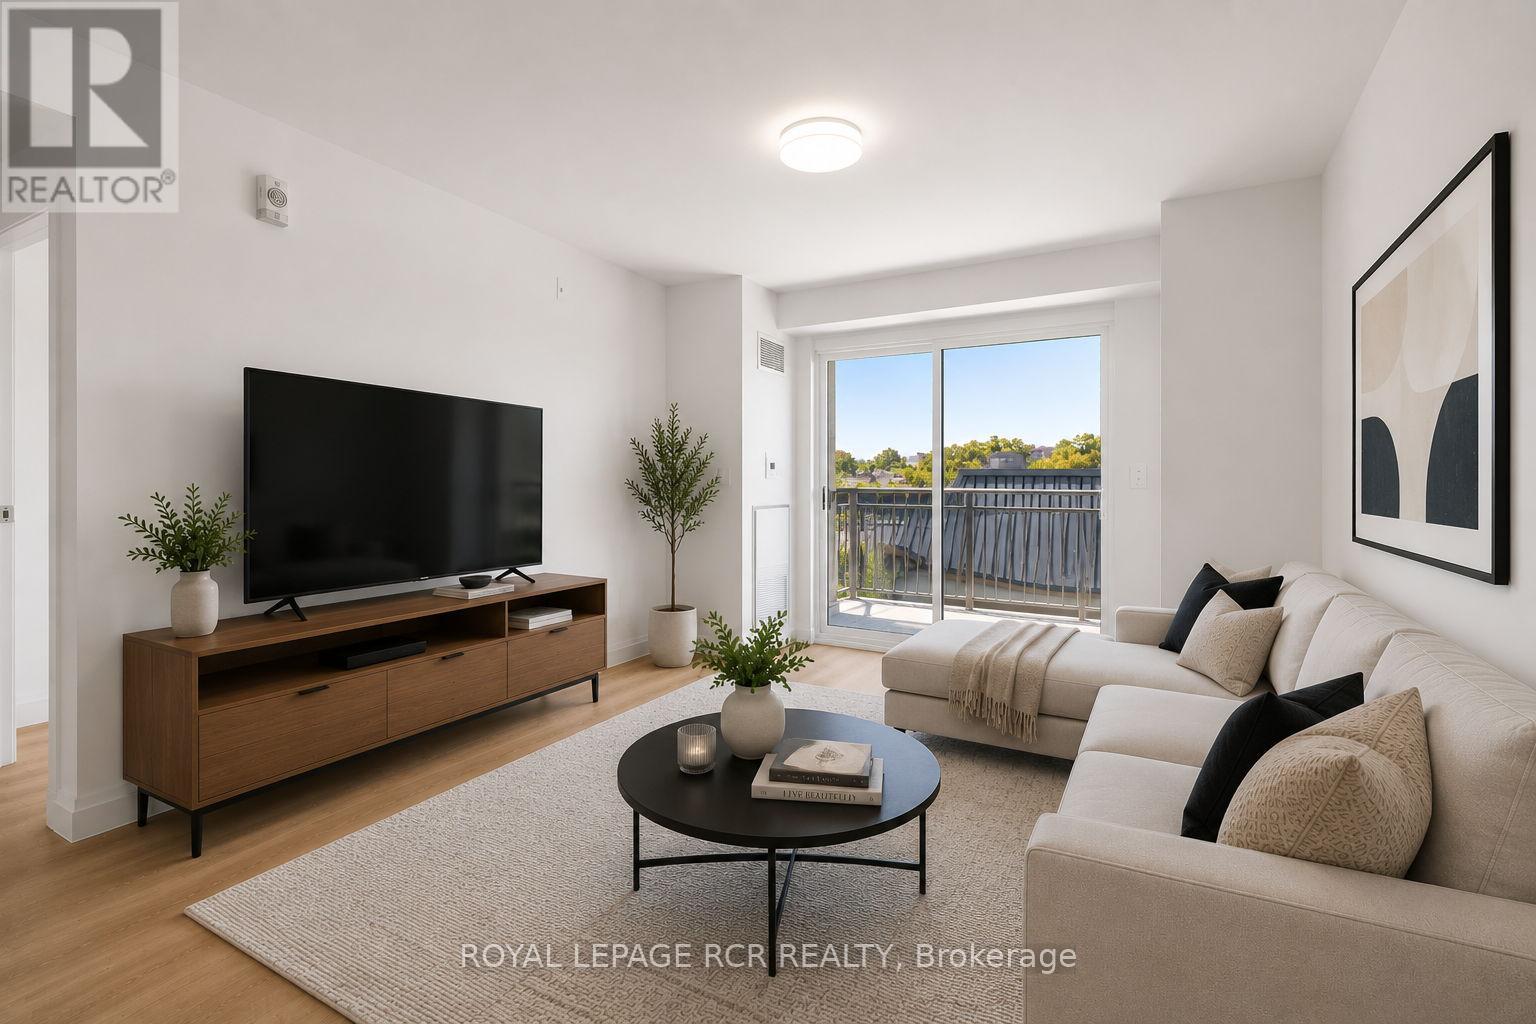
808 - 58 Lakeside Terrace
Barrie, Ontario
Welcome to LakeVu Condos and this beautifully appointed 2-bedroom, 2-bathroom suite offering stunning views of Little Lake from the 8th floor. Thoughtfully designed with a bright, open-concept layout, Unit 808 combines modern finishes with everyday functionality. The stylish kitchen features quartz countertops, stainless steel appliances, ceramic backsplash, and an island overlooking the spacious living and dining area-perfect for entertaining. The split-bedroom floor plan provides privacy and versatility, making it ideal for professionals, downsizers, retirees, students, or investors. The primary bedroom offers a generous closet and private 3-peice ensuite, while the second bedroom is conveniently located near the main bath. Step outside to your private balcony and enjoy peaceful lake views and spectacular sunsets. Additional features include in-suite laundry, one underground parking spot, and access to an impressive selection of resort-style amenities including a concierge, fitness center, party room, games room, pet spa, guest suites, and spectacular rooftop terrace. Perfectly positioned in Barrie's vibrant north end, you'll enjoy unparalleled convenience just moments from RVH, Georgian College, shopping, dining, transit, and Highway 400. Surrounded by scenic trails, Little Lake, Barrie Country Club, and the city's beautiful waterfront, this location offers an exceptional lifestyle where nature, recreation, and everyday conveniences come together. (id:51382)
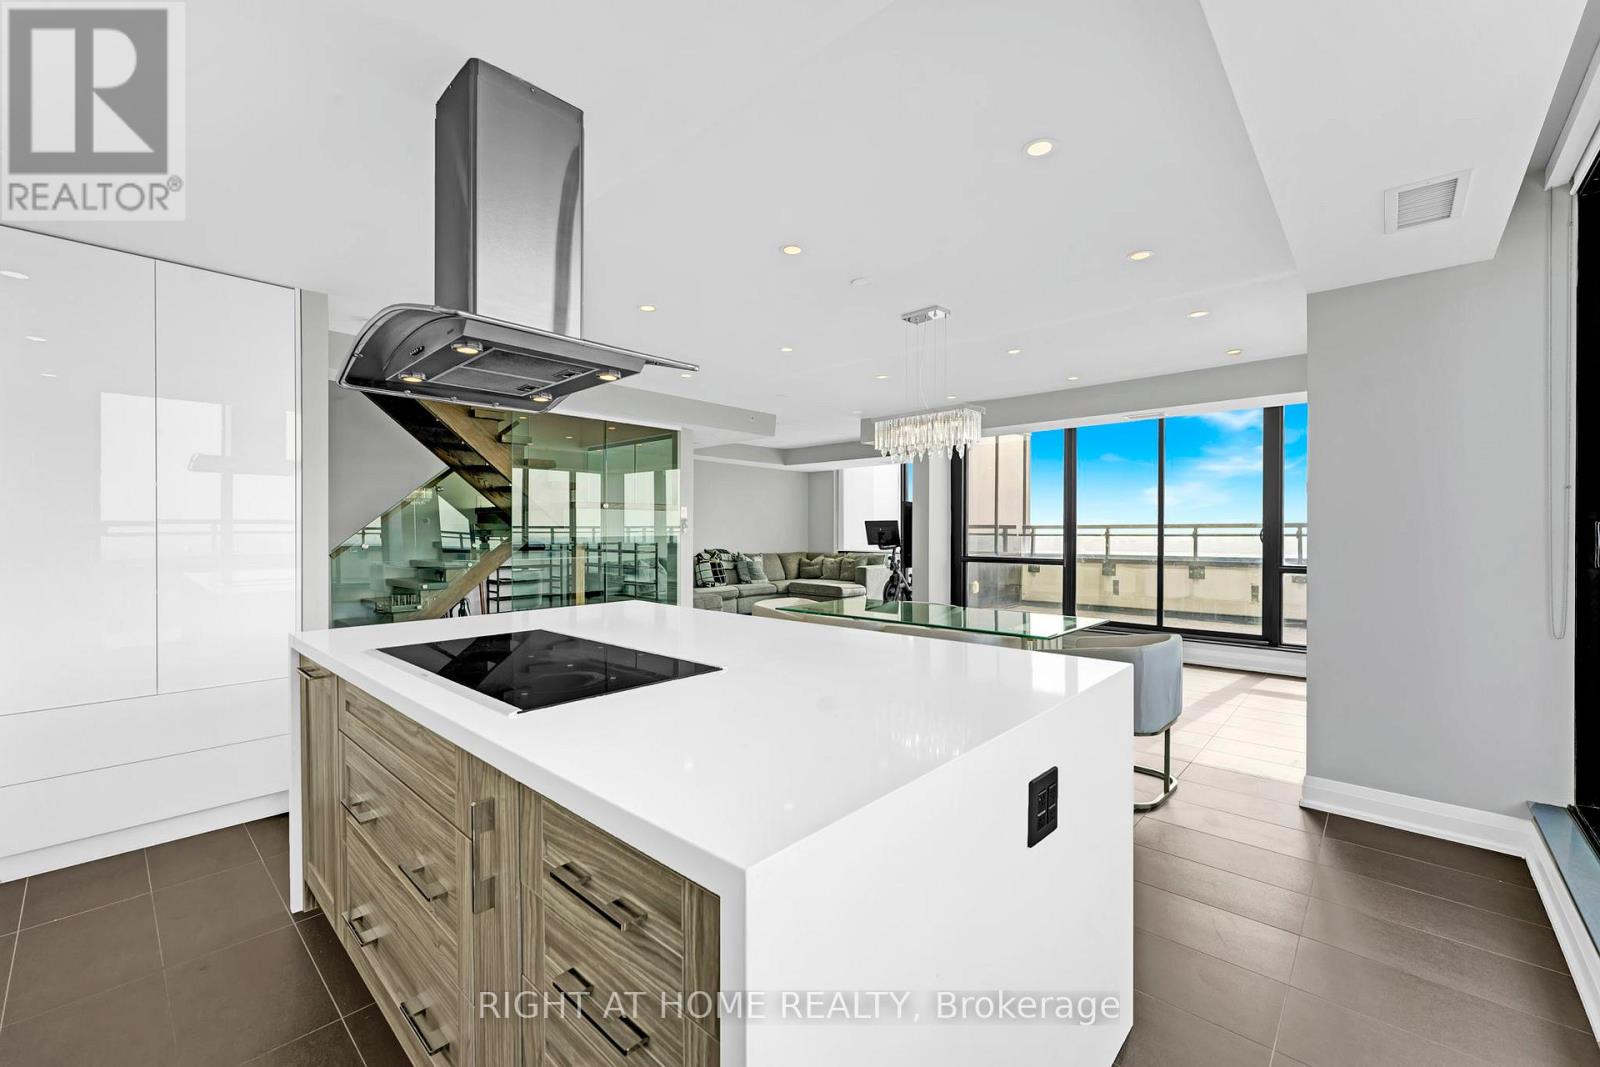
3602 - 2900 Highway 7 Road
Vaughan, Ontario
This 2-Storey Penthouse is Designed for an Executive that Desires Luxury. This unit is Filled with natural lighting and spectacular city views within the entire unit. This 3 bdrm includes a luxurious master suite w/ spa-like shower and breathtaking views from your soak tub. Wrap Around Terrace. 12Ft Ceiling On The 2nd Flr. Flr To Ceiling Windows With Southeast Views. Walking Distance To Jane/Hwy 7 Subway Station, Short Distance To Shopping Plazas, Close To Hwy 400 & 407 Upgraded Appliances and Light Fixtures, Extended Kitchen Cabinets/counters.Pool, Guest Suite, Party Rm, Concierge 24/7. Window Coverings. (id:51382)
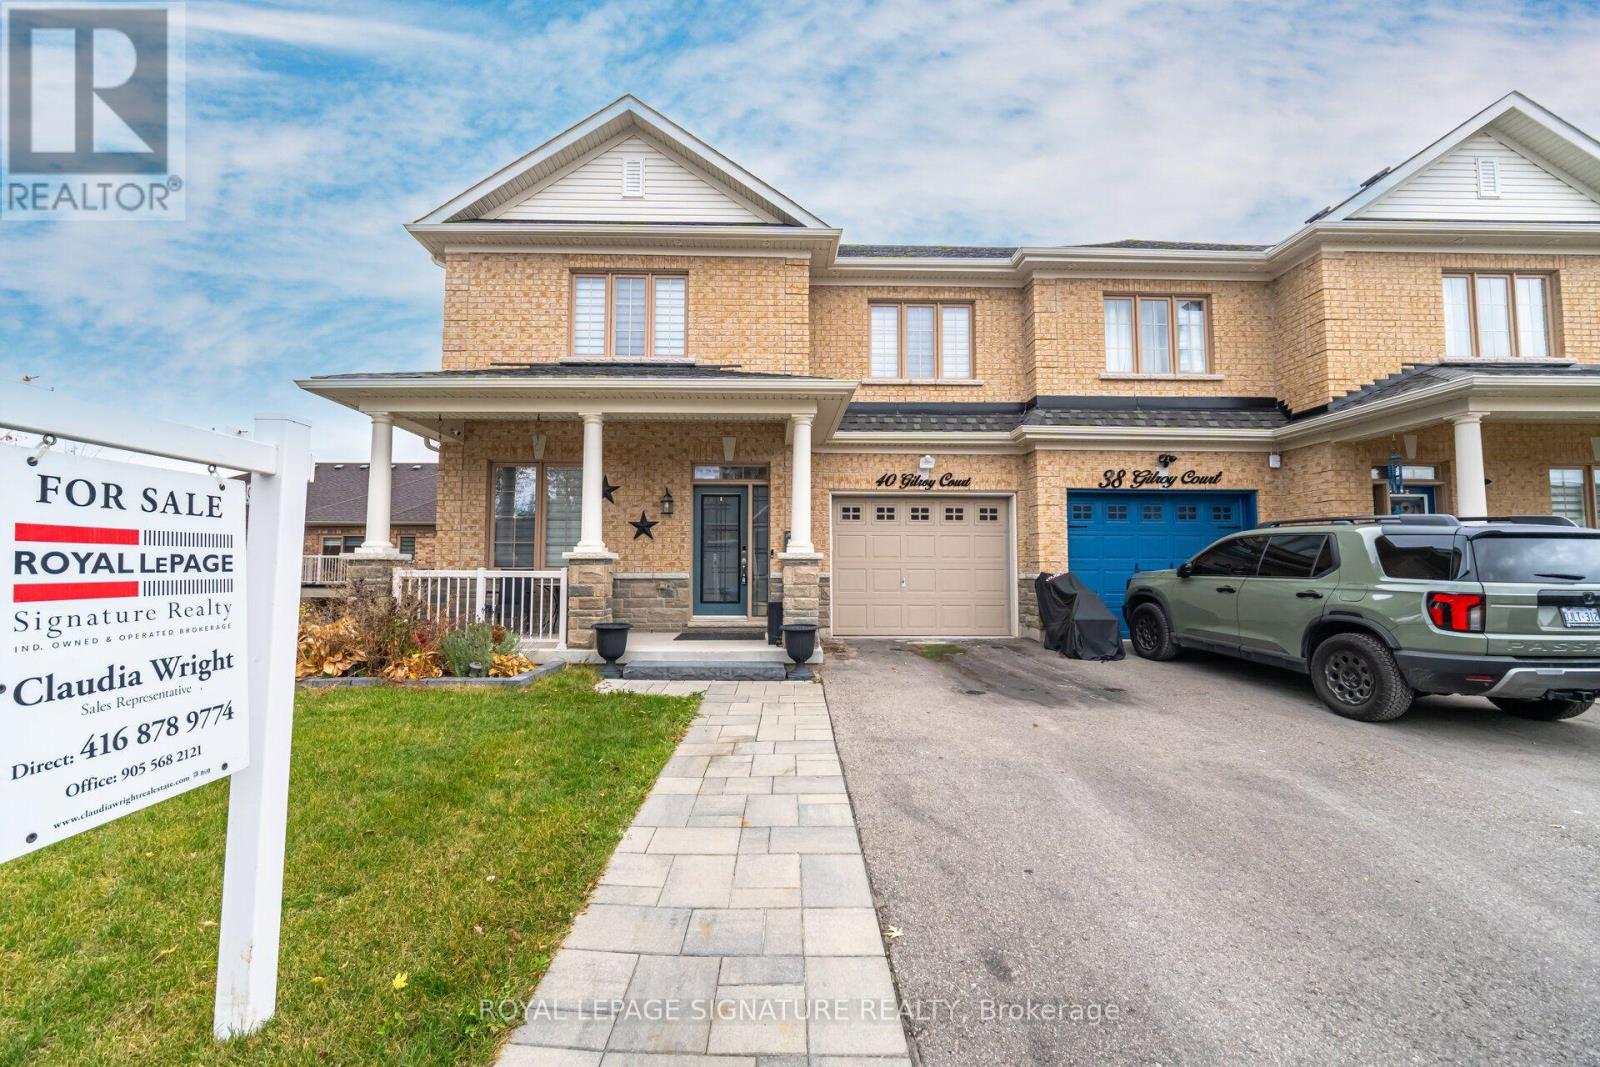
40 Gilroy Court
New Tecumseth, Ontario
The Willow by Livabl | An Original Builder Show Home - Stunning 4+1 SPACIOUS BDRM, 4-Bath BUILDER FINISHED BASEMENT Semi-Detached Home with 4-Car Parking & Over 3,000 Sq. Ft. of Living Space! Showcasing an impressive blend of contemporary style, spacious interiors, and exceptional versatility stylish finishes and modern details that elevate everyday living for today's modern family. Experience enhanced contemporary design and statement-making accent walls. The Foyer continues the aesthetic decorative architectural wood detailing that adds texture, character, and a memorable first impression. The living room showcases a striking fluted & slatted wood feature wall with a fireplace. Spacious kitchen & Dining offers a WALKOUT TO DECK providing the perfect setting for outdoor dining, entertaining, or enjoying your morning coffee. The Primary Bdrm has a WALKOUT TO JULIETTE BALCONY, WALK-IN CLOSET. Floor laundry with oversized washer & dryer. The BUILDER FINISHED BSMT with SEPARATE SIDE ENTRANCE & WALKOUT to the backyard, additional Bdrm with a floor-to-ceiling window, office, & a full bathroom. Family room with fireplace media feature, Glossy marble w/ fluted wood slat detailing, & sconce lighting. The upgraded basement bathroom adds a luxurious touch with extra-large porcelain tiles & a modern multifunction 8-jet shower tower system featuring rainfall & waterfall shower heads. (id:51382)
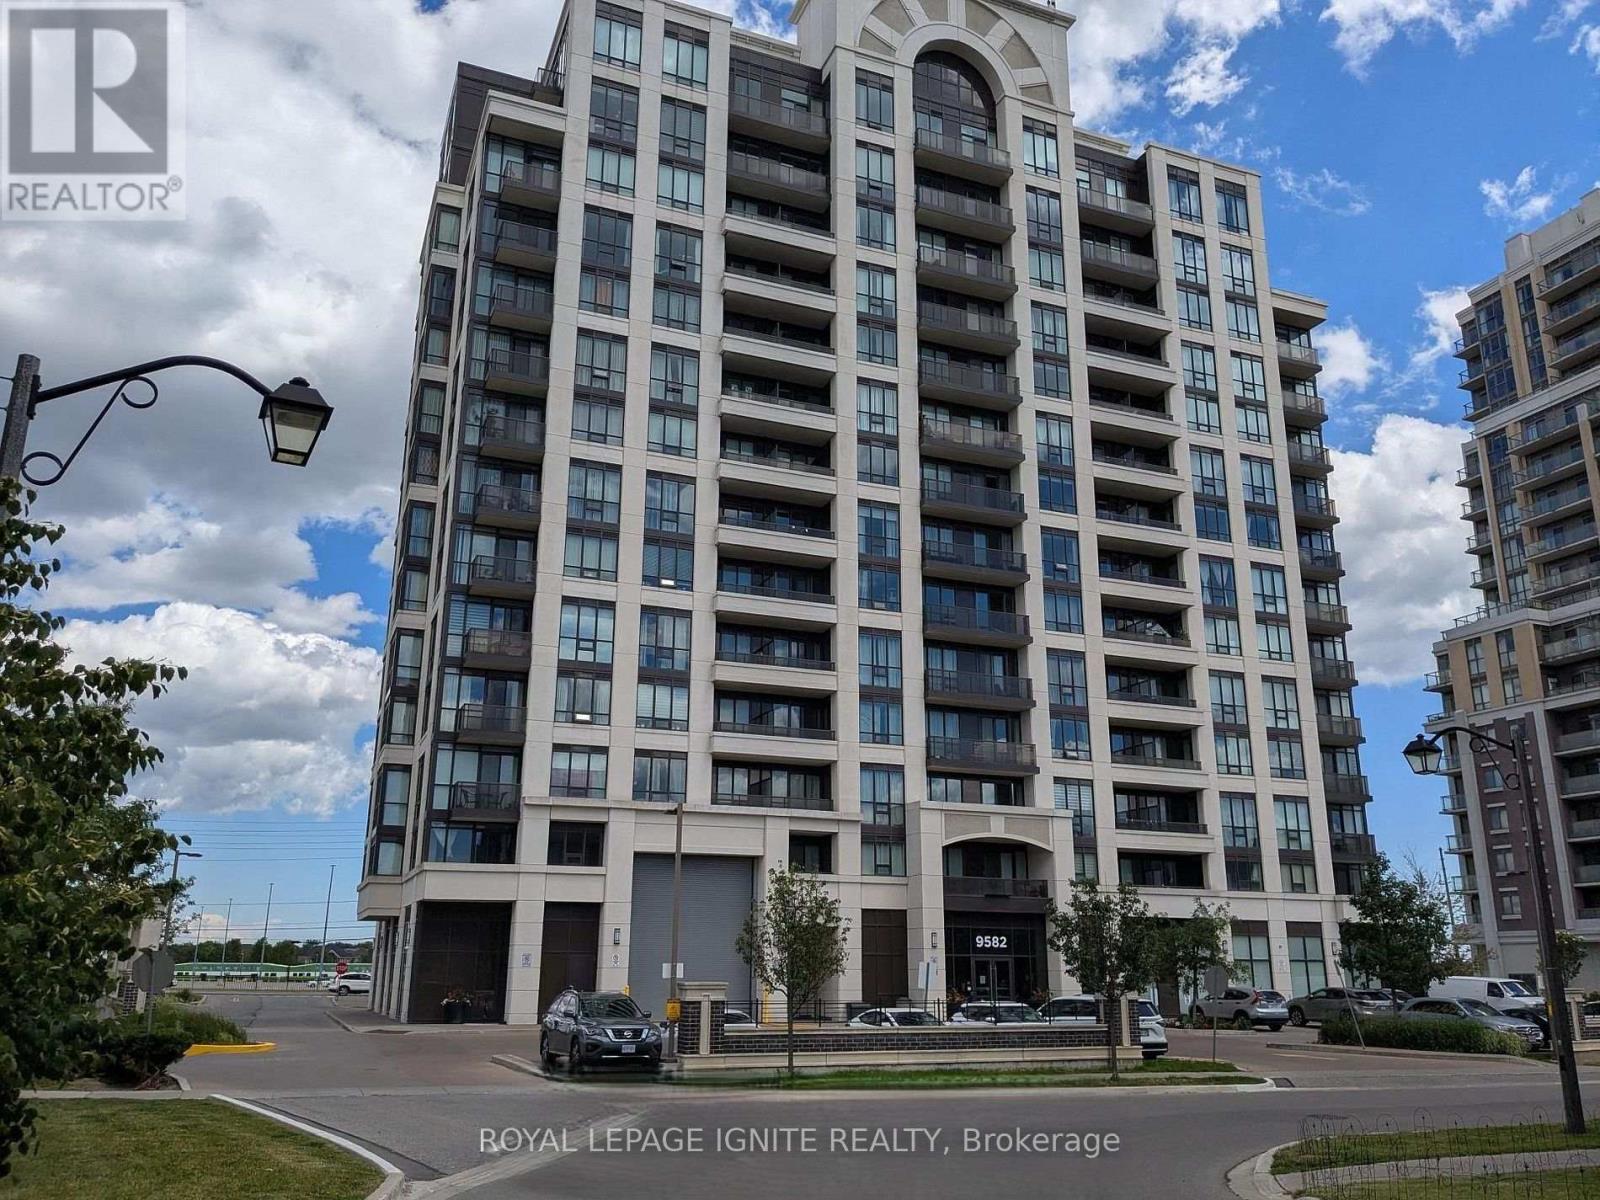
1707 - 9582 Markham Road
Markham, Ontario
Absolutely Stunning Unit Directly Across From Mount Joy Go Station. Bright And Spacious, Open Concept 2 Br + Den With Soaring 11' Ceilings, 2 Baths + 1 U/G Parking. Sun-filled Unobstructed East View. Functional Floor Plan. Modern Kitchen Countertops And W/O To Private Balcony. Building perks included 24-hours concierge and free shared Level 2 EV charging on-site. Walk to top-tier schools, transit hub connecting YRT, TTC, and Go Bus/Trains, Restaurants, Banks, Grocery Stores, Walk-in Clinics, and Pharmacies. A true gem in a prime location. (id:51382)
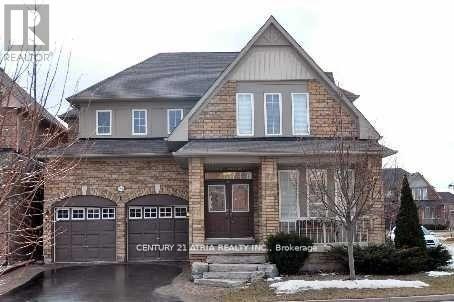
190 Everett Street
Markham, Ontario
A Premium Corner Lot Across From Park. 4BRs w/DEN. Well Maintained Home With Upgraded Crown Moldings, Pillars, Gas fireplace, Modern Kitchen With Centre Island & Breakfast Area. Newer roofing. Finished Basement With Wet Bar, Game Room And Rec Room For In-House Entertainment, Rough-In Bath In Basement. Minutes Drive To Go Station. Close To All Amenities. Tenant pay allutilities, $300 Key deposit and Tenant insurance. (id:51382)
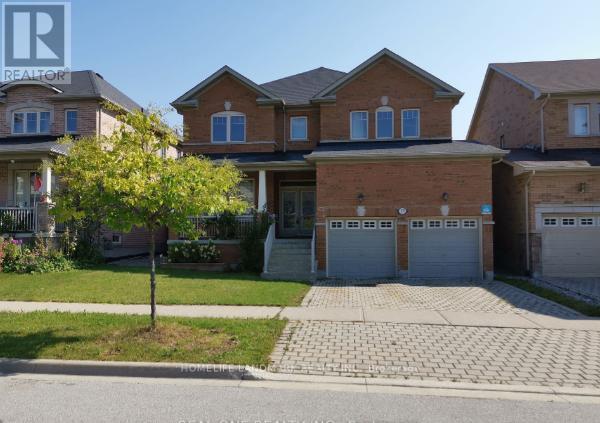
27 Philips View Crescent E
Richmond Hill, Ontario
Premium Deep Lot On Quiet Crescent. Back To Breathtaking Conservation And Philips Lake. High Ranking School Zone. Open Concept Layout. 4 Spacious Bedroom. Hdwd Fl Throughout Main Level And Up Hallway. 9 Ft Smooth Ceiling On Main, Granite Counter, Top Of The Line Exhaust And Upgrade Crown Molding In Kitchen, Stained Oak Staircase W/Wrought Iron Pickets, Interlocking Stone Driveway. Deep Lot With Huge Backyard Perfect For Entertaining Family And Friends. Close To Golf Course, All Amenities Public Transportation, Grocery, Shops, Parks, Schools, Restaurants, Gym & Highways! Partial Furniture Included. (id:51382)
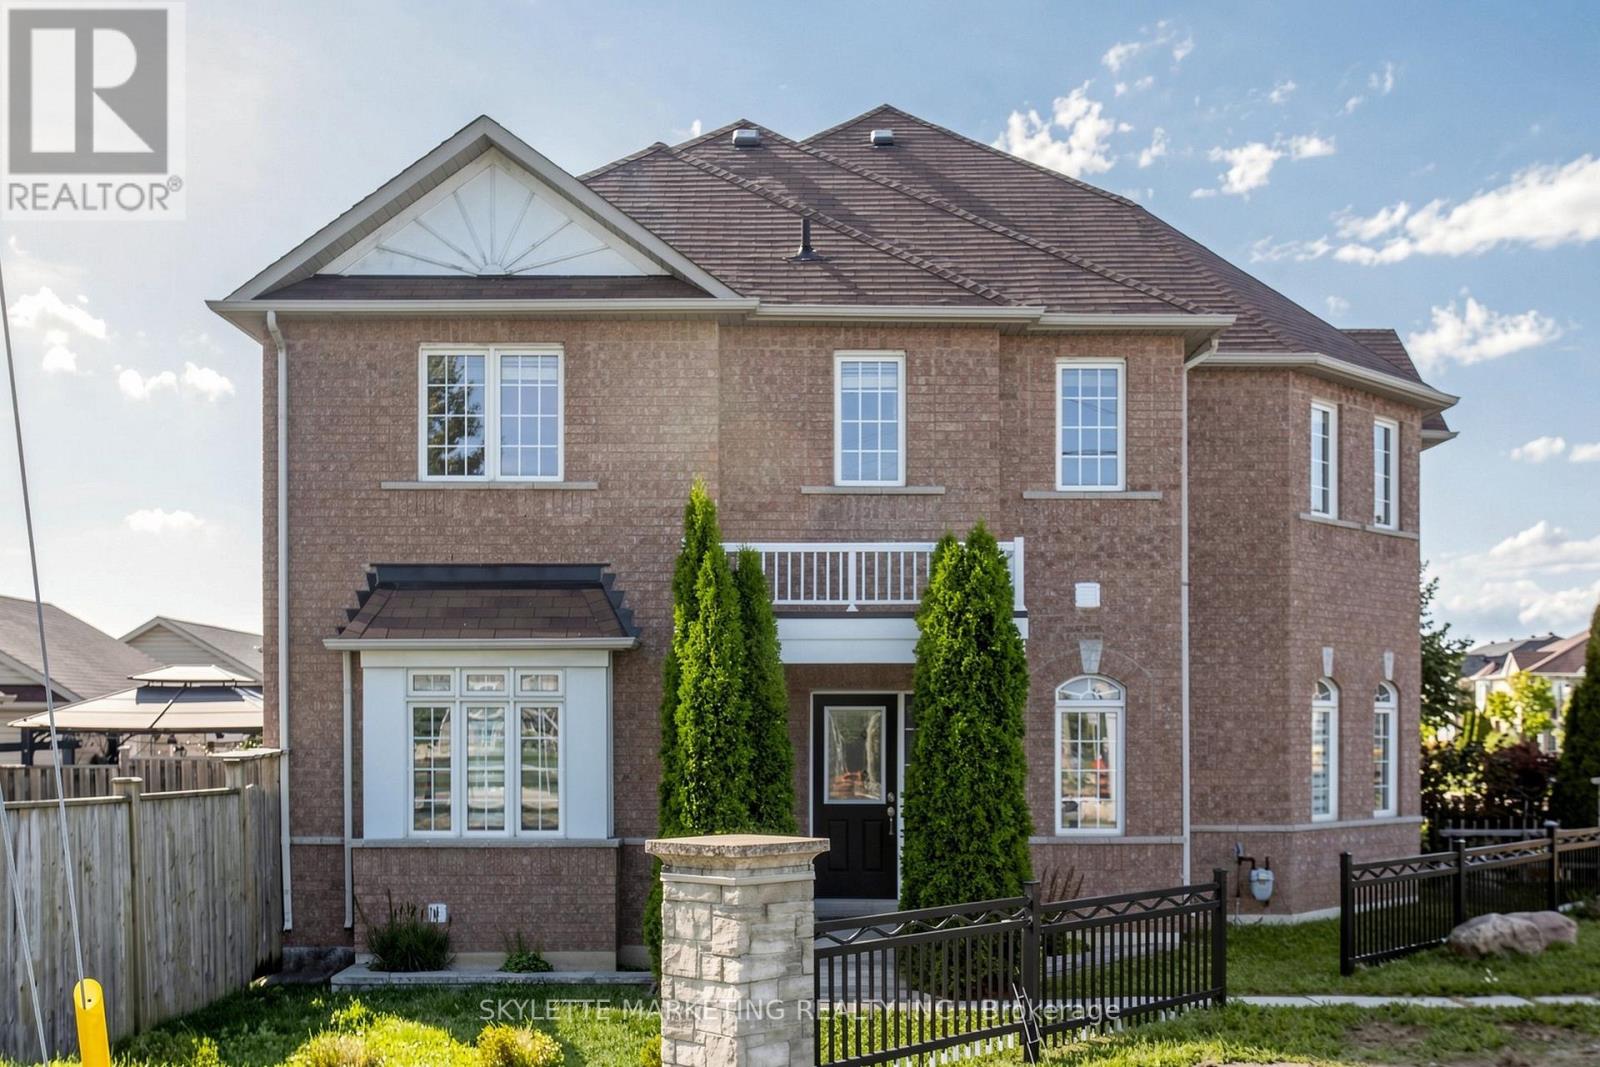
2417 Bur Oak Avenue
Markham, Ontario
Welcome To This Bright 3-Bedroom Freehold Townhome In Greensborough, Set On An Impressive 60-Ft Corner Lot With A Large Yard And An Abundance Of Natural Light. The Main Floor Features 9-Ft Ceilings, Separate Living And Dining Areas, Pot Lights And A Family-Sized Kitchen With Quartz Countertops, Backsplash & Stainless Steel Appliances. Hardwood Flooring And A Hardwood Staircase With Wrought Iron Spindles Add Warmth And Character To The Home. Three Generously Sized Bedrooms Offer Comfortable Family Living. Detached 2-Car Garage. Conveniently Located Minutes From Mount Joy GO, Parks, Schools, Shopping, Transit & More. (id:51382)
2 Craigleith Crescent
Richmond Hill, Ontario
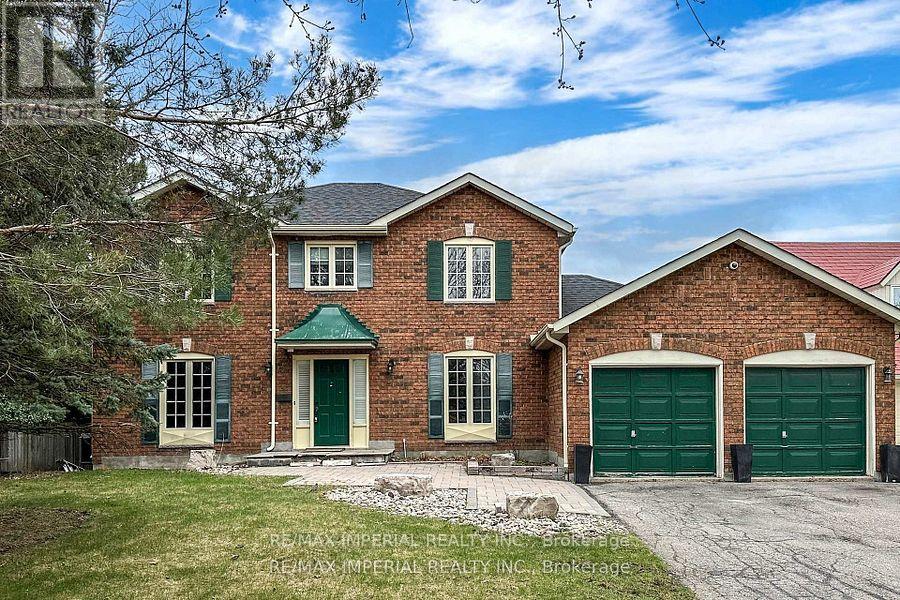
Exceptionally Newly Renovated 4 Bedroom Home Backing On To Green Space Located On A Huge Pool Size Lot With Sun All Day!! Upon Entry In The Welcoming Foyer You Are Drawn To The Classic White Pickets On The Oak Stairs. A Functional Layout With Gleaming Hardwood Flooring & Fully Renovated Kitchen W/A W/O To A Huge Deck For Entertaining & Watching Sunsets. New Painted Walls, Potlights, New Roof, New Washer And Dryer. Finished Basement With Walkout Basement. (id:51382)
51 Maria Road
Markham, Ontario
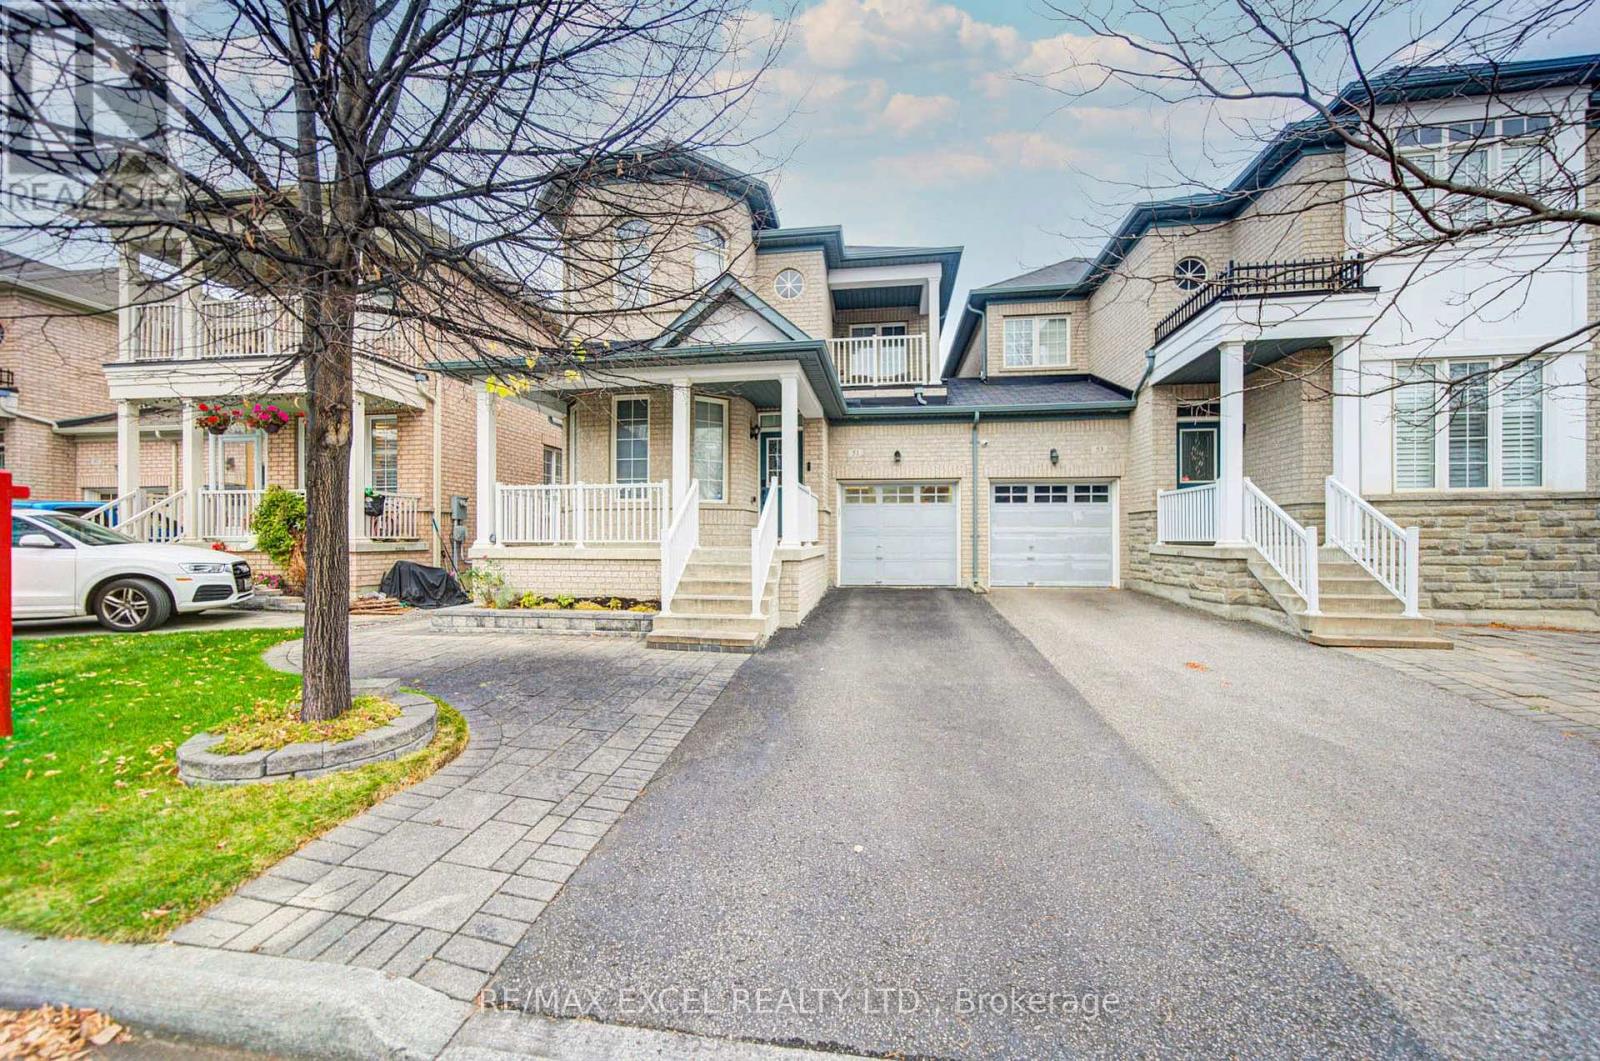
Welcome to this spacious and well-maintained 4+1 bedroom home offering approximately 2,100 sft of thoughtfully designed living space in Markham's desirable family-friendly communities. Featuring 9' ceilings, a functional and inviting layout, and a private balcony, this home offers the perfect blend of comfort, space, and convenience.The spacious kitchen boasts upgraded stone countertops, a centre island, and a generous breakfast area, making it ideal for everyday family living and entertaining. The warm and inviting family room features a cozy fireplace, creating the perfect space to relax and gather with family and friends. The finished basement, renovated in 2022, offers an additional bedroom and 3-piece bathroom, providing excellent flexibility for extended family, guests, or a private home office.Enjoy outdoor living in the beautifully landscaped front and backyard, featuring stonework and interlock improvements. The premium deeper lot, originally purchased with a $10,000 builder upgrade, offers additional outdoor space to enjoy. The no-sidewalk driveway provides parking for three vehicles, and the resurfaced asphalt driveway adds to the home's curb appeal.Numerous Recent Upgrades Include: Upstairs hardwood flooring and front and backyard stonework (2019); basement renovation, front and backyard interlock, and additional improvements (2022); upgraded kitchen stone countertops, pot lights, and decorative main-floor ceiling moulding.Ideally situated within the highly regarded school catchment of John McCrae Public School and Bur Oak Secondary School, with parks and YRT transit just steps away.Enjoy easy access to Markville Shopping Centre, GO Stations, shopping, restaurants, banks, community centres, and major commuter routes, including Highways 404 and 407.An exceptional opportunity to own a spacious family home in the heart of Wismer, offering generous living space, valuable upgrades, and an unbeatable location close to everything your family needs! (id:51382)
16095 7th Concession Road
King, Ontario
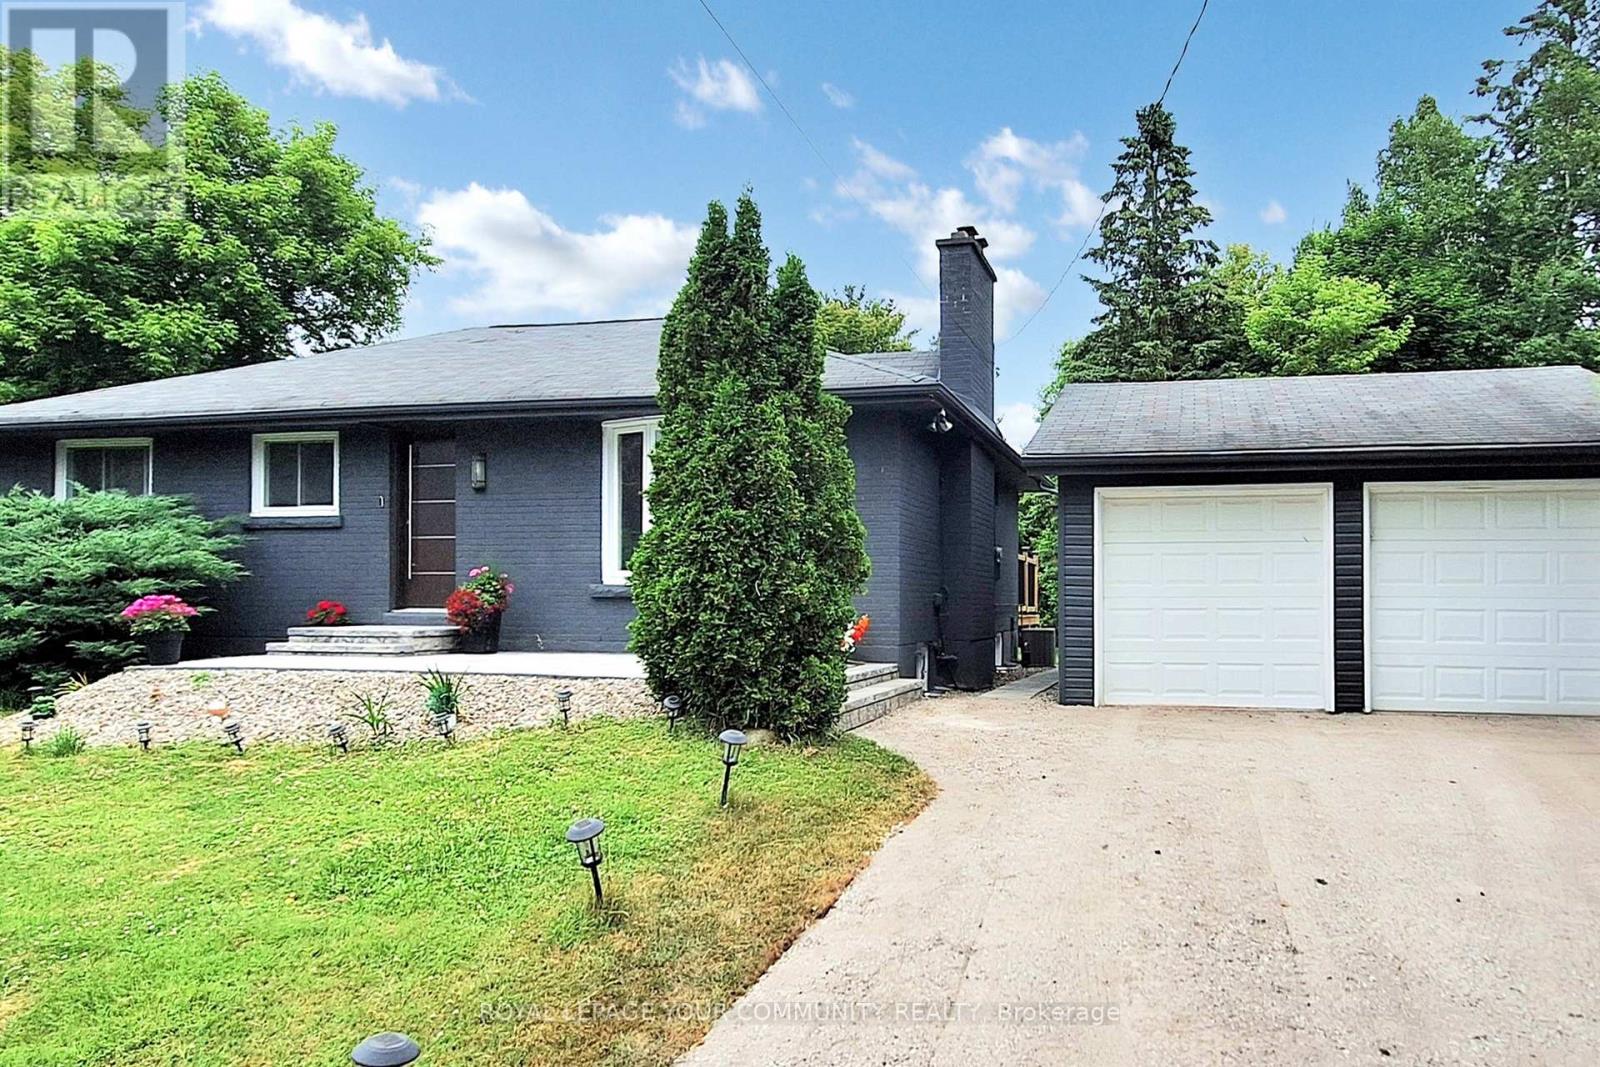
Renovated Bungalow Living with Room to Spread Out in Prestigious Pottageville! Discover the comfort of main-floor living without compromising on space, privacy or lifestyle. Nestled on a massive private lot surrounded by multi-million-dollar homes, this beautifully renovated detached bungalow offers the perfect blend of modern luxury and peaceful country charm. Enjoy the convenience of having your bedrooms, kitchen and principal living areas all on one level,with no need to move into a condo! The bright, open-concept main floor features a stunning custom kitchen with quartz countertops, matching backsplash, oversized island, ample cabinetry and premium stainless steel appliances, including a gas stove. The sun-filled family room welcomes you with a large bay window and cozy fireplace. Two spacious bedrooms, beautifully updated bathrooms and elegant engineered hardwood flooring complete the main level. Need more room? The professionally finished lower level with a separate entrance offers incredible flexibility, featuring a generous recreation room, home gym, additional bedroom and full bathroom, ideal for visiting family, overnight guests, working from home or pursuing your hobbies. Step outside to your own private retreat with an expansive backyard, detached two-car garage with extra storage, brand-new interlock and parking for 6+ vehicles. Extensively renovated and move-in ready, this home allows you to spend less time on projects and more time enjoying life. Just minutes from Highway 400, shopping and scenic trails. A rare opportunity to enjoy the simplicity of bungalow living with the space and privacy of a country property!seller is open to negotiating the inclusion of most furniture. (id:51382)
200 Gas Lamp Lane
Markham, Ontario
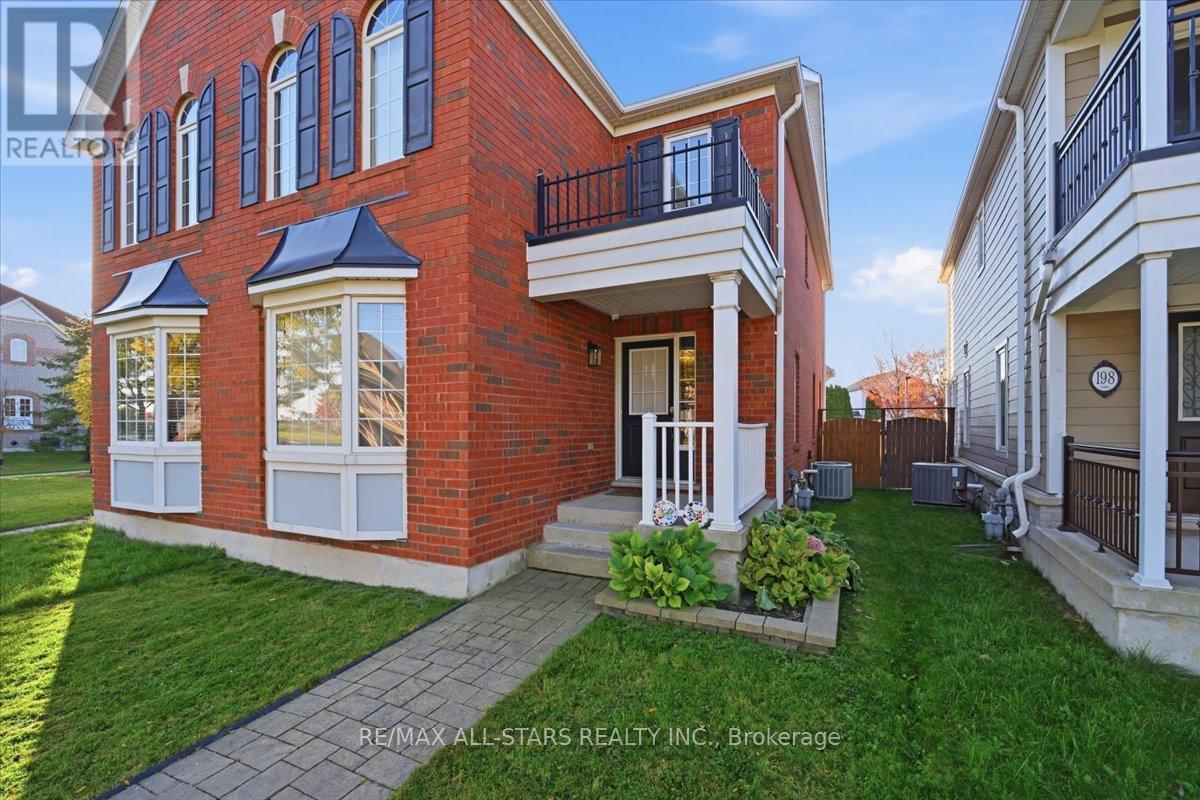
Welcome to this beautifully maintained, move-in-ready 3-bedroom, 3-bathroom semi-detached home in the desirable Cornell community of Markham. Offering 1,724 sq. ft. of above-grade living space, plus a fully finished basement, this home combines comfort, space and functionality for today's family. Featuring hardwood floors and pot lights, the main floor offers separate living and dining rooms, creating well-defined spaces for everyday living and entertaining, along with a convenient 2-piece powder room.The large, bright eat-in kitchen boasts stainless steel appliances, ample counter space and plenty of cupboard storage, with a walkout to the fully fenced backyard. Upstairs, the spacious primary bedroom overlooks the backyard and features a walk-in closet and a 4-piece ensuite complete with a separate shower and soaker tub. Two additional generously sized bedrooms and a 4-piece main bathroom complete the upper level.The fully finished basement provides valuable additional living space, featuring a separate nook at the bottom of the stairs, ideal for a kids play area, gaming space, homework station or home office. The additional recreation area is perfect for movie nights, game nights or entertaining family and friends, complete with a wet bar featuring a quartz countertop. A separate enclosed laundry area adds convenience while keeping everyday essentials neatly tucked away.Step outside to the beautifully maintained, fully fenced backyard featuring a stone patio and minimal lawn maintenance, leaving more time to enjoy the space with family and friends.Located in the family-friendly Cornell community, this home is close to local schools, including Black Walnut Public School, St. Joseph Catholic Elementary School and Bill Hogarth Secondary School, as well as parks, shopping, restaurants, Markham Stouffville Hospital and public transit. Enjoy convenient access to the Cornell Bus Terminal, GO Transit, Ninth Line, Highway 7 and Highway 407. (id:51382)
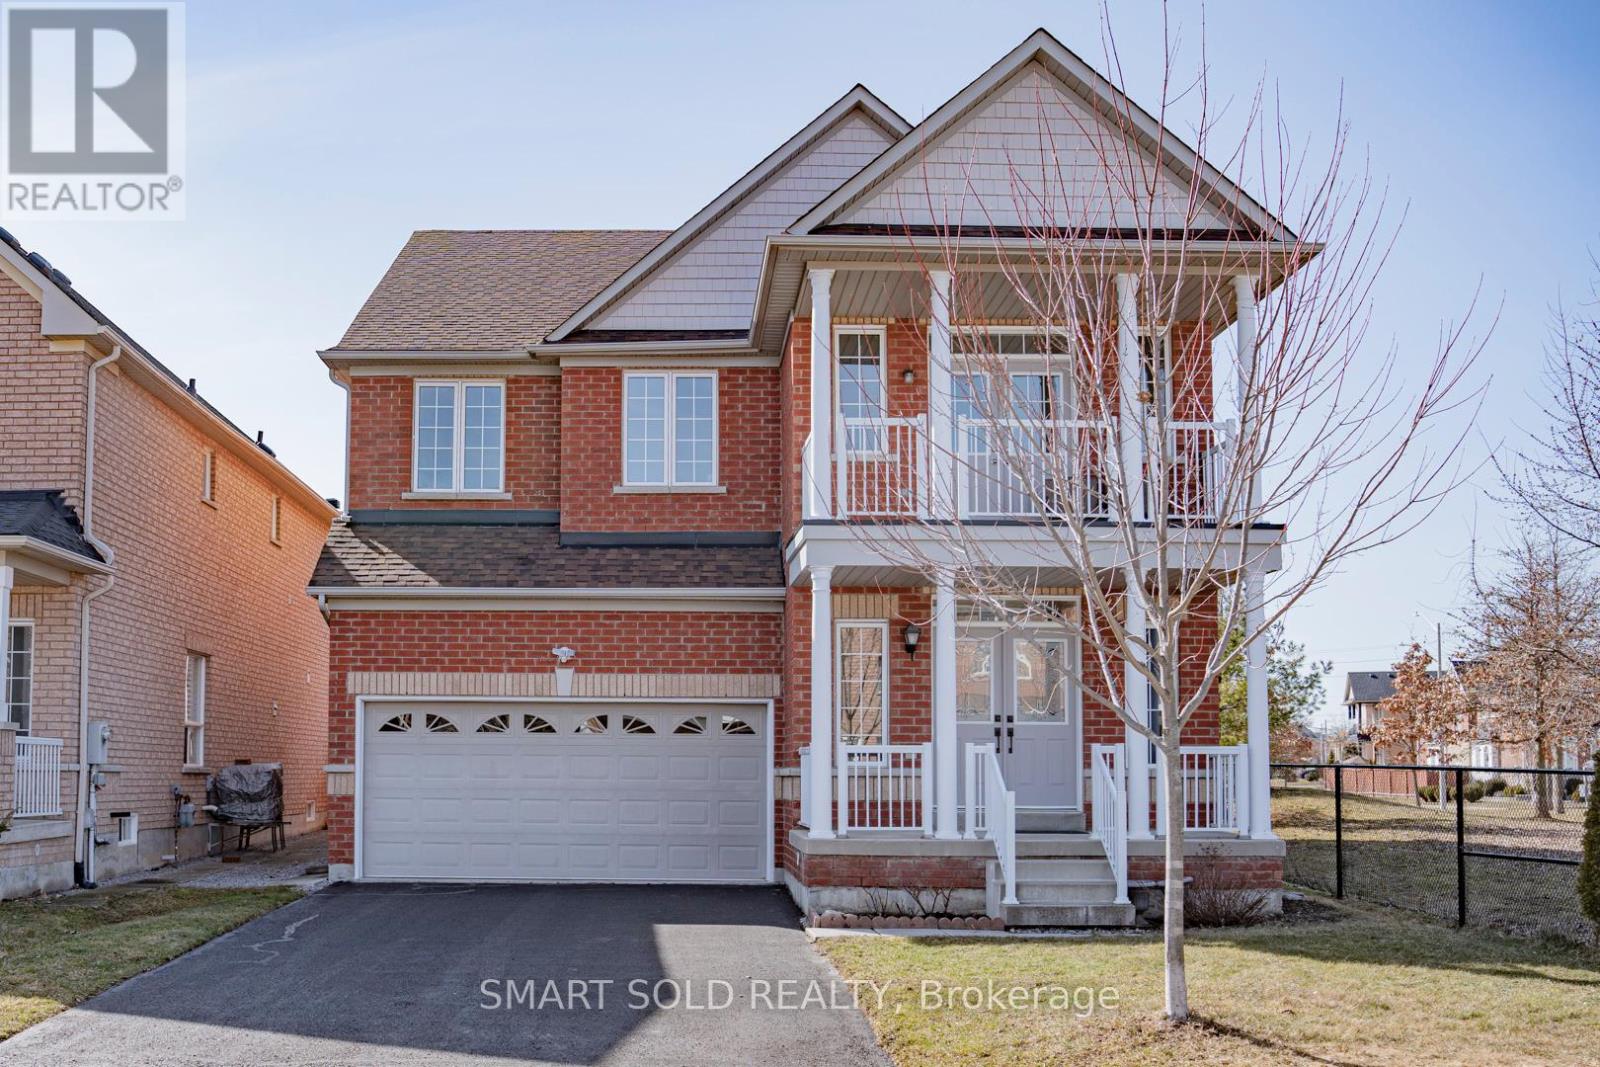
Basement - 6 Summer Street
Richmond Hill, Ontario
Brand-New, Never-Lived-In 2-Bedroom, 2-Bathroom Basement Apartment With A Separate Entrance! This Bright And Modern Unit Features A Spacious Open-Concept Living And Dining Area, Offering Plenty Of Room For Comfortable Everyday Living. The Newly Finished Kitchen Features Quartz Countertops, Stainless Steel Appliances, Modern Cabinetry, And Ample Storage Space. Both Bedrooms Offer Comfortable Living Space, While Two Full Bathrooms Feature Modern Vanities And Glass-Enclosed Showers. Enjoy The Convenience Of A Private Ensuite Laundry, Modern Flooring, Pot Lights Throughout, And Above-Grade Windows Bringing In Natural Light. Additional Soundproofing Upgrades Have Been Installed By The Landlord For Improved Privacy And Everyday Comfort. One Dedicated Driveway Parking Space Is Included, With No Need To Move Vehicles For Other Residents. Located Right Beside A Neighbourhood Park, Mins Walk To Top Rated School: Bond Lake Ps. Close To All Amenities: Golf, Community Center, Library ,Grocery, Mins To Hwy 404,400 And Go Station. (id:51382)
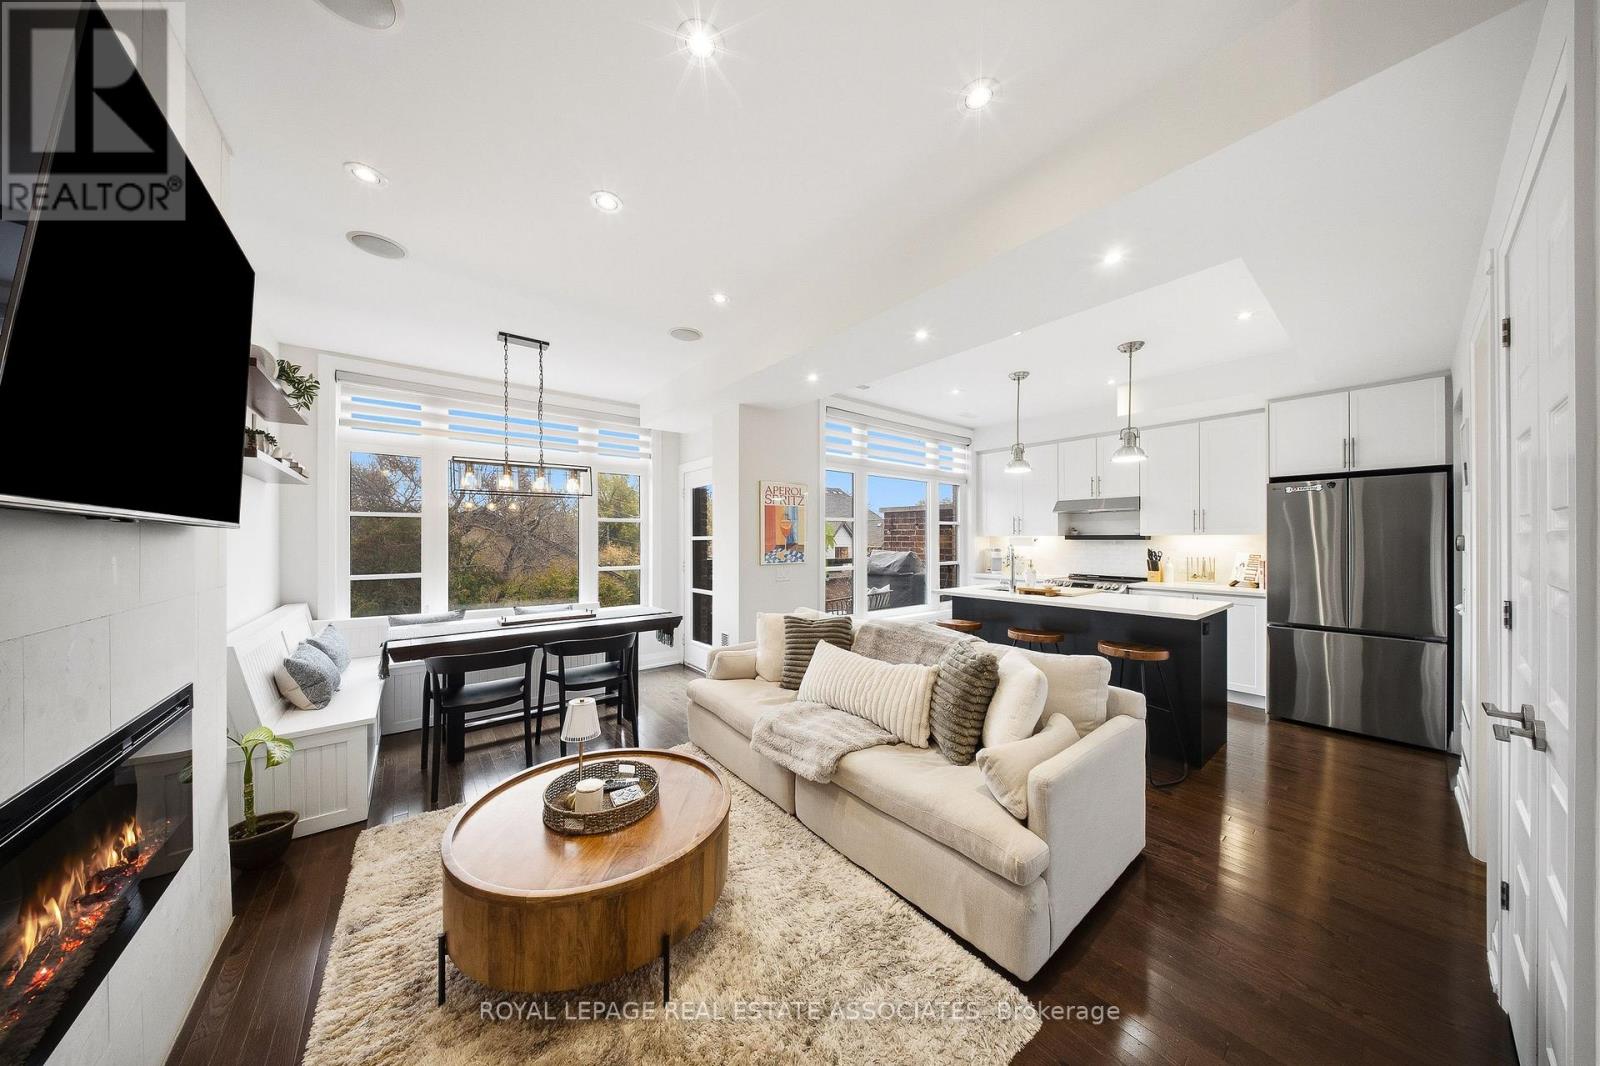
8 - 8171 Kipling Avenue
Vaughan, Ontario
Welcome to Fairground Lofts, a boutique community of stacked townhomes where modern living meets the charm of Old Woodbridge Village. Impeccably maintained and beautifully upgraded, this two-bedroom, two-storey home offers nine-foot ceilings, hardwood floors, smooth ceilings, surround sound and pot lights throughout. Expansive picture windows frame serene north-facing views with no homes directly in front, while remote-controlled window coverings bring a touch of everyday luxury at the press of a button. The open-concept main floor showcases a striking stone feature wall with a built-in TV and an electric fireplace that creates a warm, cozy atmosphere. The kitchen features quartz counters, a brand-new LG fridge and Bosch dishwasher, an LG stove, tiled backsplash, under-cabinet lighting and a breakfast island. A custom-made farmhouse bench with integrated storage adds distinctive character. Upstairs, you'll find two sun-filled bedrooms, a four-piece bathroom and laundry, complemented by upgraded panelled interior and closet doors for a refined finish. Relax on your private balcony, complete with a gas connection, included barbecue and interlocking tiles. Generous storage and an exclusive parking spot just steps from your door keep daily life practical. An included Ring doorbell, smart lock and home-monitoring hardware add simple, modern touches. A professionally landscaped central courtyard welcomes you outside, with village shops, cafés, restaurants, Market Lane Shopping Centre and the Humber River a short walk away. Nearby Old Firehall Parkette, Woodbridge Fairgrounds, schools and convenient highway access put everyday essentials and outdoor escapes within easy reach. Nothing to do but move in. Step inside and you'll know you're home. (id:51382)
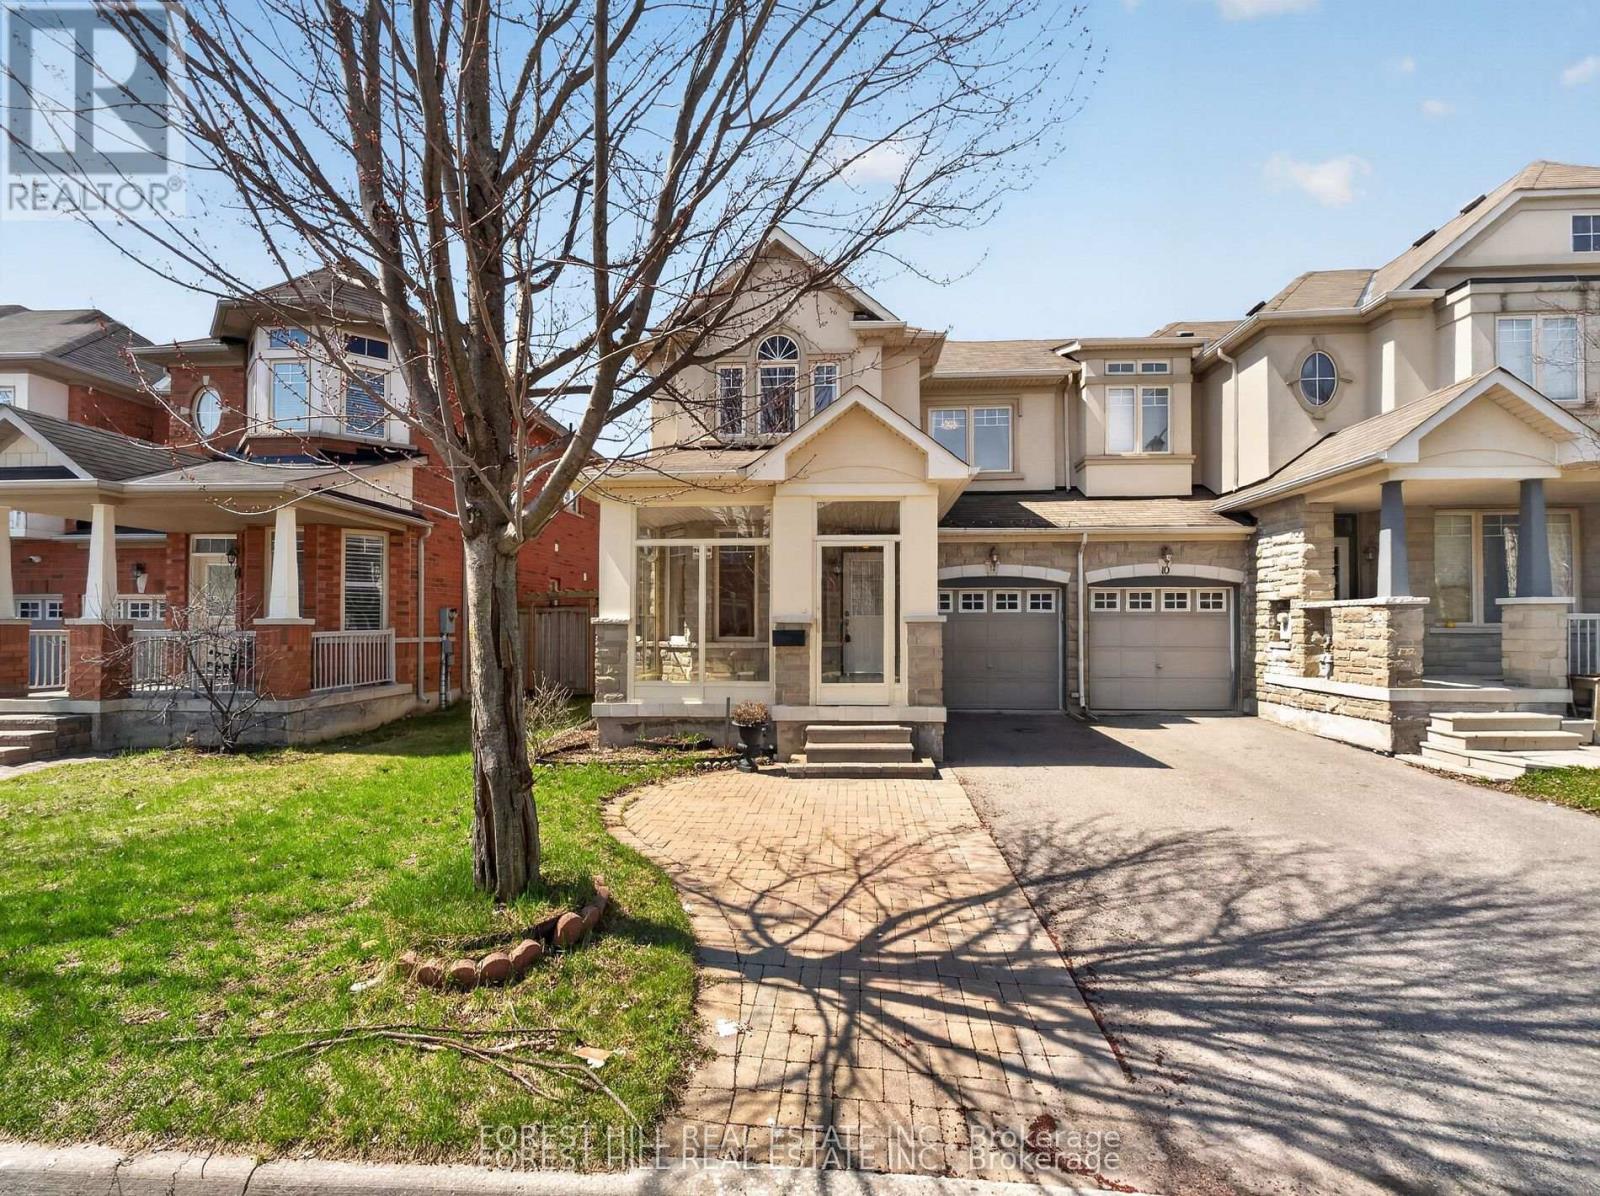
12 Stookes Crescent
Richmond Hill, Ontario
Welcome to this beautifully upgraded end-unit townhouse offering approximately 1,800 sq. ft. of stylish and functional living space. Featuring a striking stone and stucco exterior, this home delivers exceptional curb appeal along with the added privacy and natural light of an end unit. Step inside to a freshly painted interior with hardwood floors throughout the main floor, gorgeous laminate flooring on the second floor and elegant 9-foot ceilings that enhance the sense of space. Complemented by an oak staircase and a warm, inviting living area centered around a gas fireplace with an antiqued stone mantle perfect for relaxing or entertaining. The modern kitchen is both stylish and practical, showcasing granite countertops and a breakfast bar ideal for everyday living. Upstairs, the spacious primary bedroom retreat features his and hers walk-in closets and a spa-like ensuite, creating a luxurious private escape. Additional highlights include direct access to the garage and a fully fenced yard, making this move-in-ready home the perfect blend of comfort, elegance, and convenience. This move-in-ready home combines comfort, elegance, and practicality, an exceptional opportunity you don't want to miss. (id:51382)
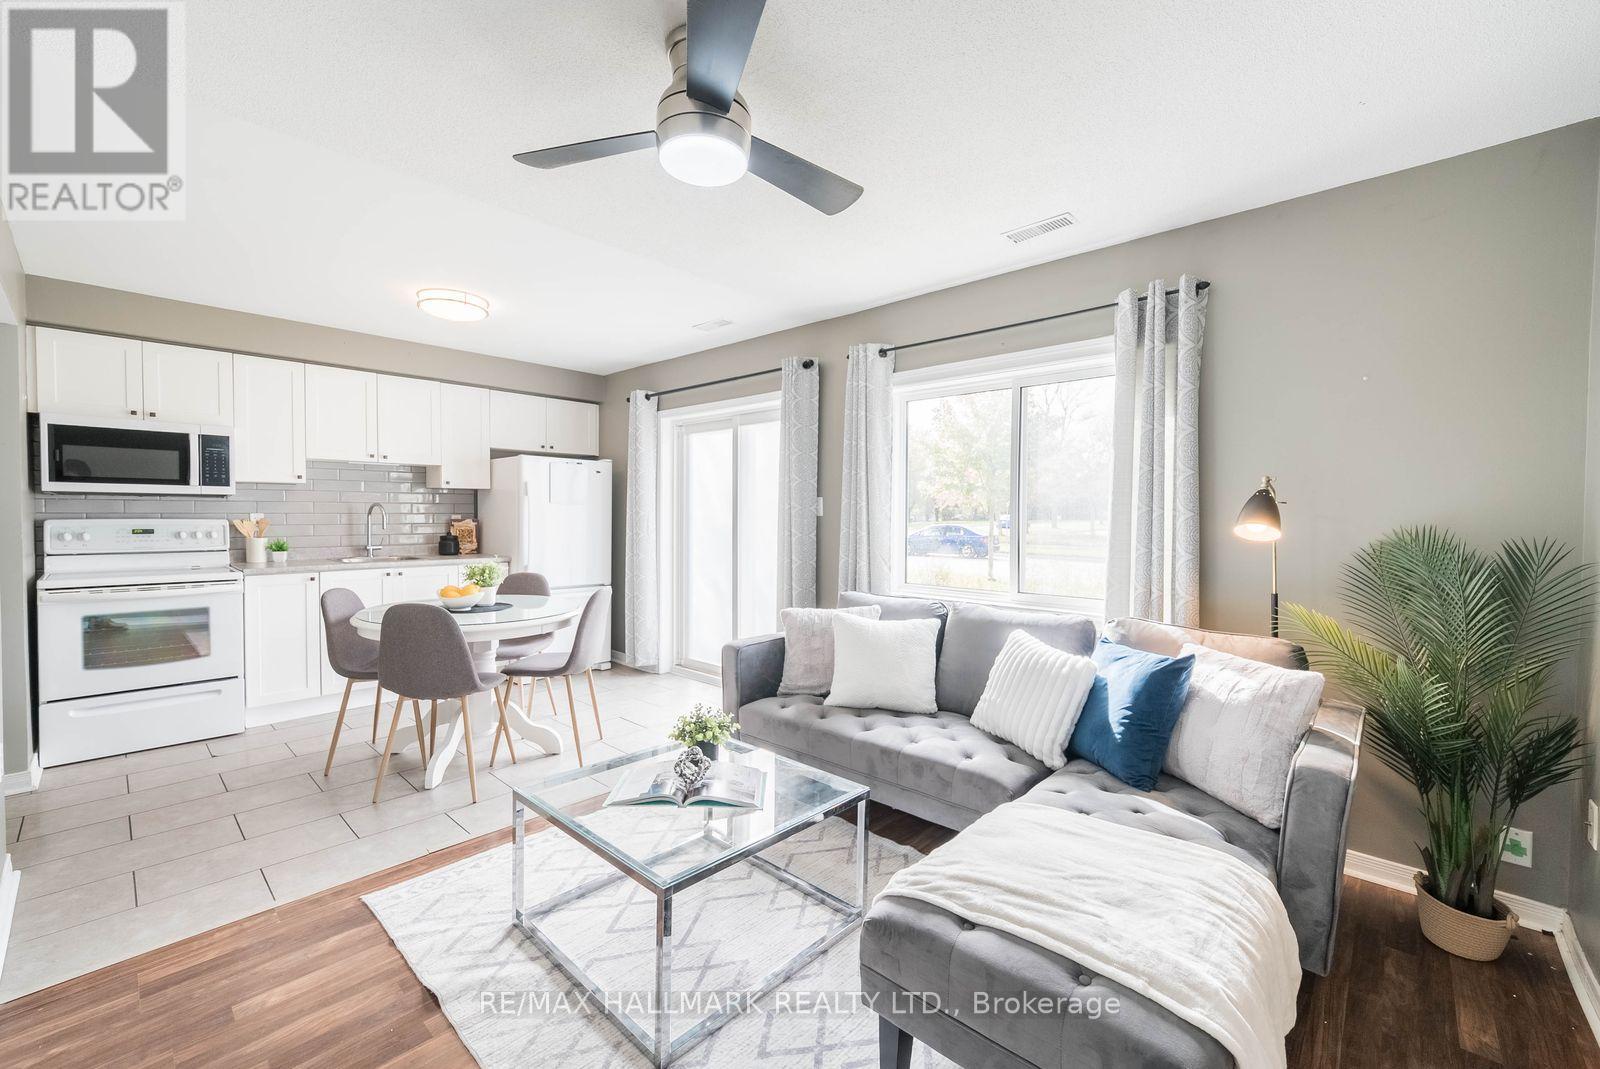
43 - 1 Testa Road
Uxbridge, Ontario
Welcome to Unit 43 at 1 Testa Road, a charming and inviting townhome located in the heart of Uxbridge! Perfect for first-time buyers, investors or those looking for a low-maintenance lifestyle, this home offers a functional layout with comfortable living spaces throughout. The bright and welcoming living room features a custom-built TV unit with additional storage, while the open-concept kitchen and dining area offers plenty of space for everyday living and entertaining, complete with direct access to the backyard. Convenient main-floor laundry adds to the home's practicality. Upstairs, you'll find two generously sized bedrooms filled with natural light, a versatile flex space ideal for a home office, reading nook or play area, and a 4-piece bathroom. Ideally situated close to schools, shopping, restaurants, parks, sports fields and everyday amenities, this home offers the perfect opportunity to enjoy the charm and convenience of Uxbridge living. A fantastic opportunity to get into the market or add to your investment portfolio! (id:51382)
502 - 9471 Yonge Street
Richmond Hill, Ontario
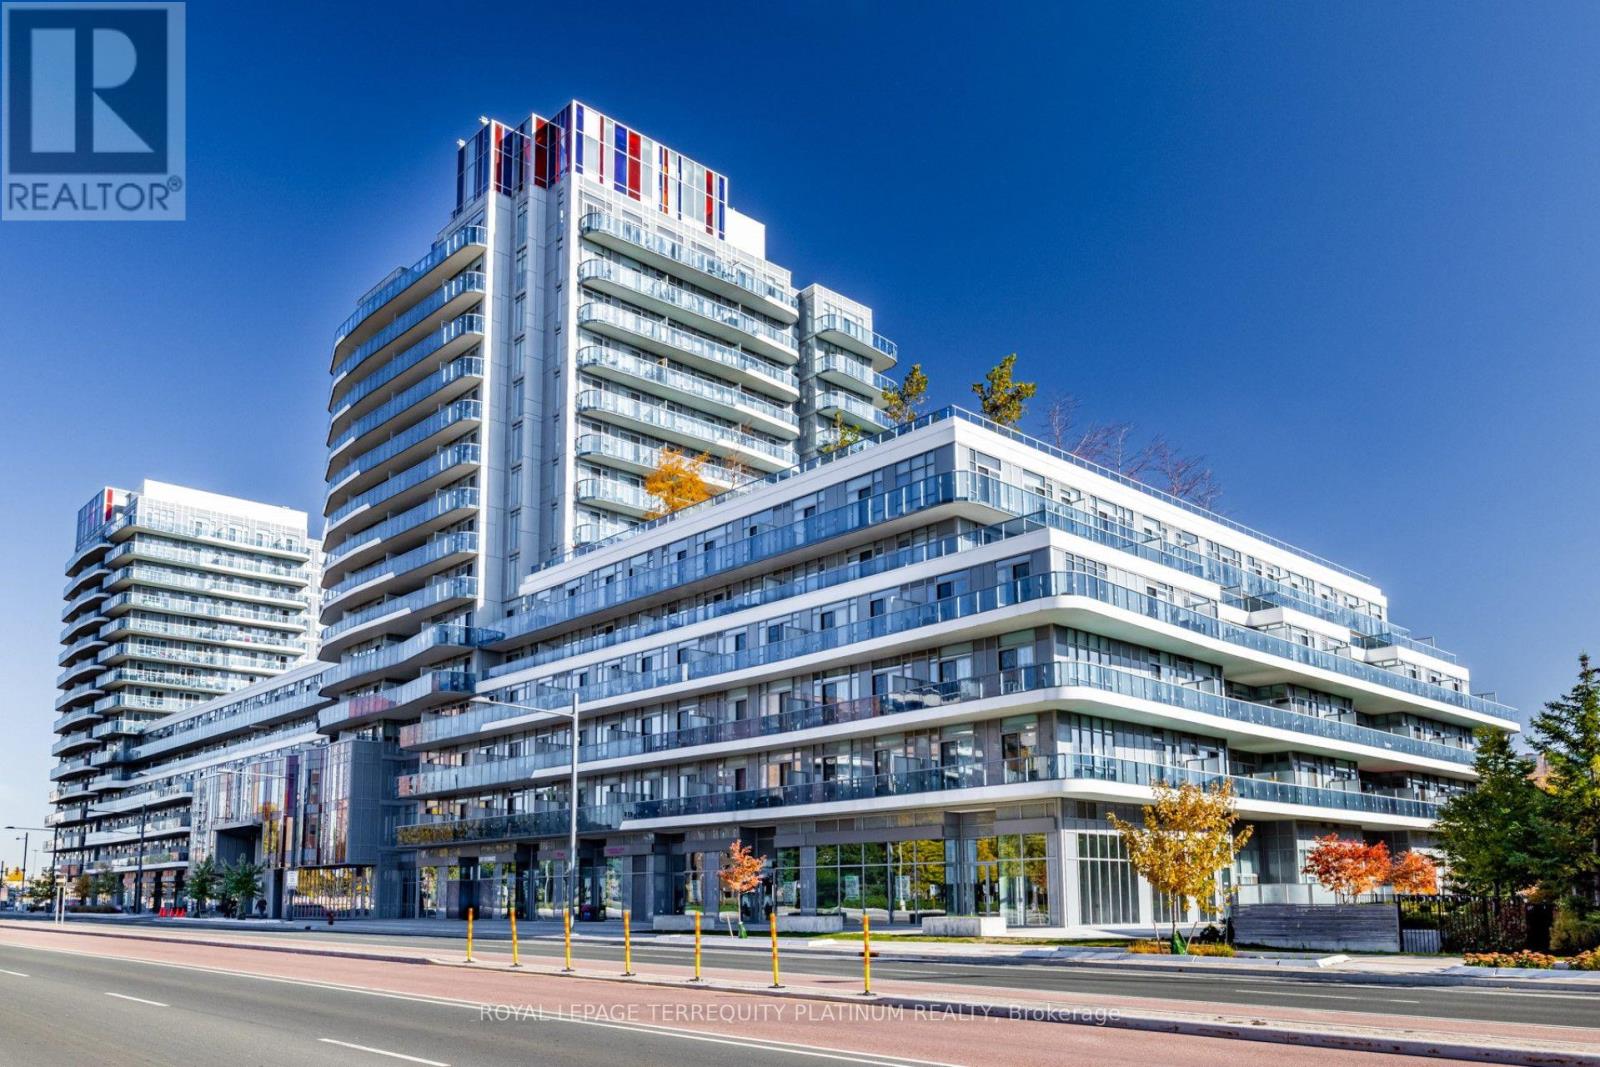
Welcome to this beautifully maintained 1 bedroom plus den with two full bathrooms suite in the heart of Richmond Hill, featuring soaring 9 ft ceilings, a functional open concept layout, and desirable south exposure overlooking a quiet interior courtyard. The expansive 164 sq ft balcony is custom tiled, with ample space for outdoor lounge and dining furniture, creating an inviting extension of the indoor living area. The versatile den offers the potential to been closed as a separate bedroom, providing added flexibility to suit your needs. Freshly painted, cleaned, and move-in ready! Enjoy exceptional convenience with Hillcrest Mall directly across the street and both T&T Supermarket and No Frills nearby. Situated along the vibrant Yonge Street corridor, with easy access to public transit, shopping, restaurants, and lots of condo amenities (gym, sauna, party & dining room, media room, two rooftop terraces, 24 hr concierge, etc.). Located in the North Tower, residents benefit from a dedicated building exit to the Observatory lane and convenient proximity to the parking garage entrance. An excellent opportunity to enjoy comfortable condo living with generous outdoor space in one of Richmond Hill's most convenient locations! (id:51382)
Basement - 79 Sweet Water Crescent
Richmond Hill, Ontario
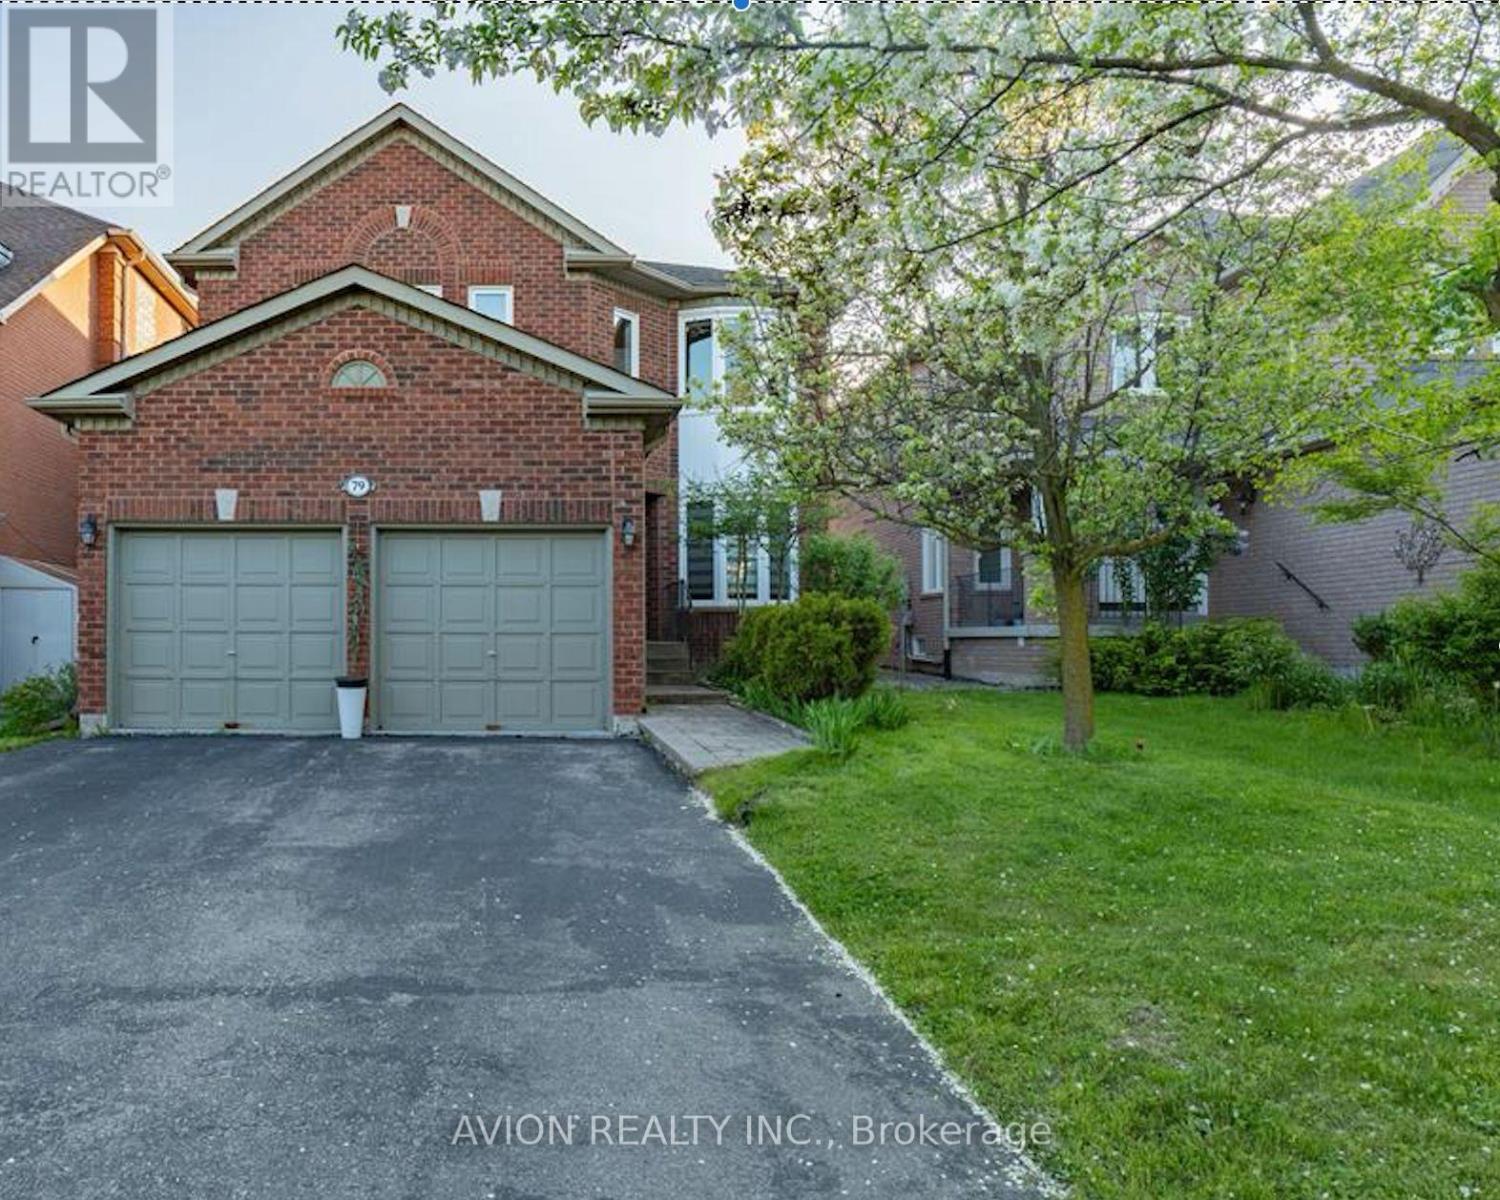
Fully New Renovated! Located On A Quiet Street With A Fantastic Lot In Beautiful Westbrook Community, Richmond Hill! Very Spacious, comfortable and Bright Basement, 2 Bedroom And 1 Washroom Apt W/ Walk Up Separate Entrance, New Appliance, New Pot lights Open Concept Living & Dining, Exclusive Use Of Own Laundry. This Home offers the Perfect Blend of Functionality and Charm. 1 Available Parking On Driveway. Steps To Park, School, Restaurants, Cinema, Malls, Public Transit. Tenants pay 40% of all Utilities. Tenants are responsible to remove snow around Parking Spot and Path to Basement. No pets, No Smoking. Furnished with two Queen size beds and night stands, Sofa, Table and Chairs, TV Cabinet. Just move-in with your bags. (id:51382)
15395 Bayview Avenue
Aurora, Ontario
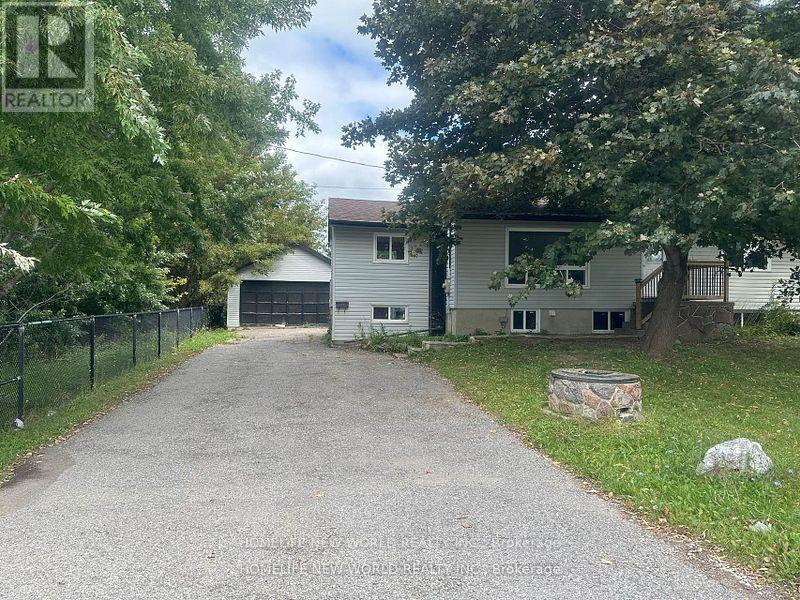
Located in the highly desirable Bayview and Wellington area, this property offers convenience and accessibility to everything you need. Backing onto serene ponds, it provides a peaceful and scenic view.Oversized Garage Perfect for storage (offered as-is).Spacious Lot 75 feet x 189 feet with a pool-sized backyard.Ample Parking Driveway can accommodate up to 4 cars. Great for those needing a workshop and additional parking.Upgrades Most windows have been replaced including the kitchen, living room, master bedroom, and all basement windows.Renovated Main Floor Featuring a brand-new kitchen, new paint and flooring. New installed heat pump with AC. Newwe water pruification system. Basement Partially finished and offered as-is. No pet, no smoking. (id:51382)
1671 William Lott Drive
Oshawa, Ontario
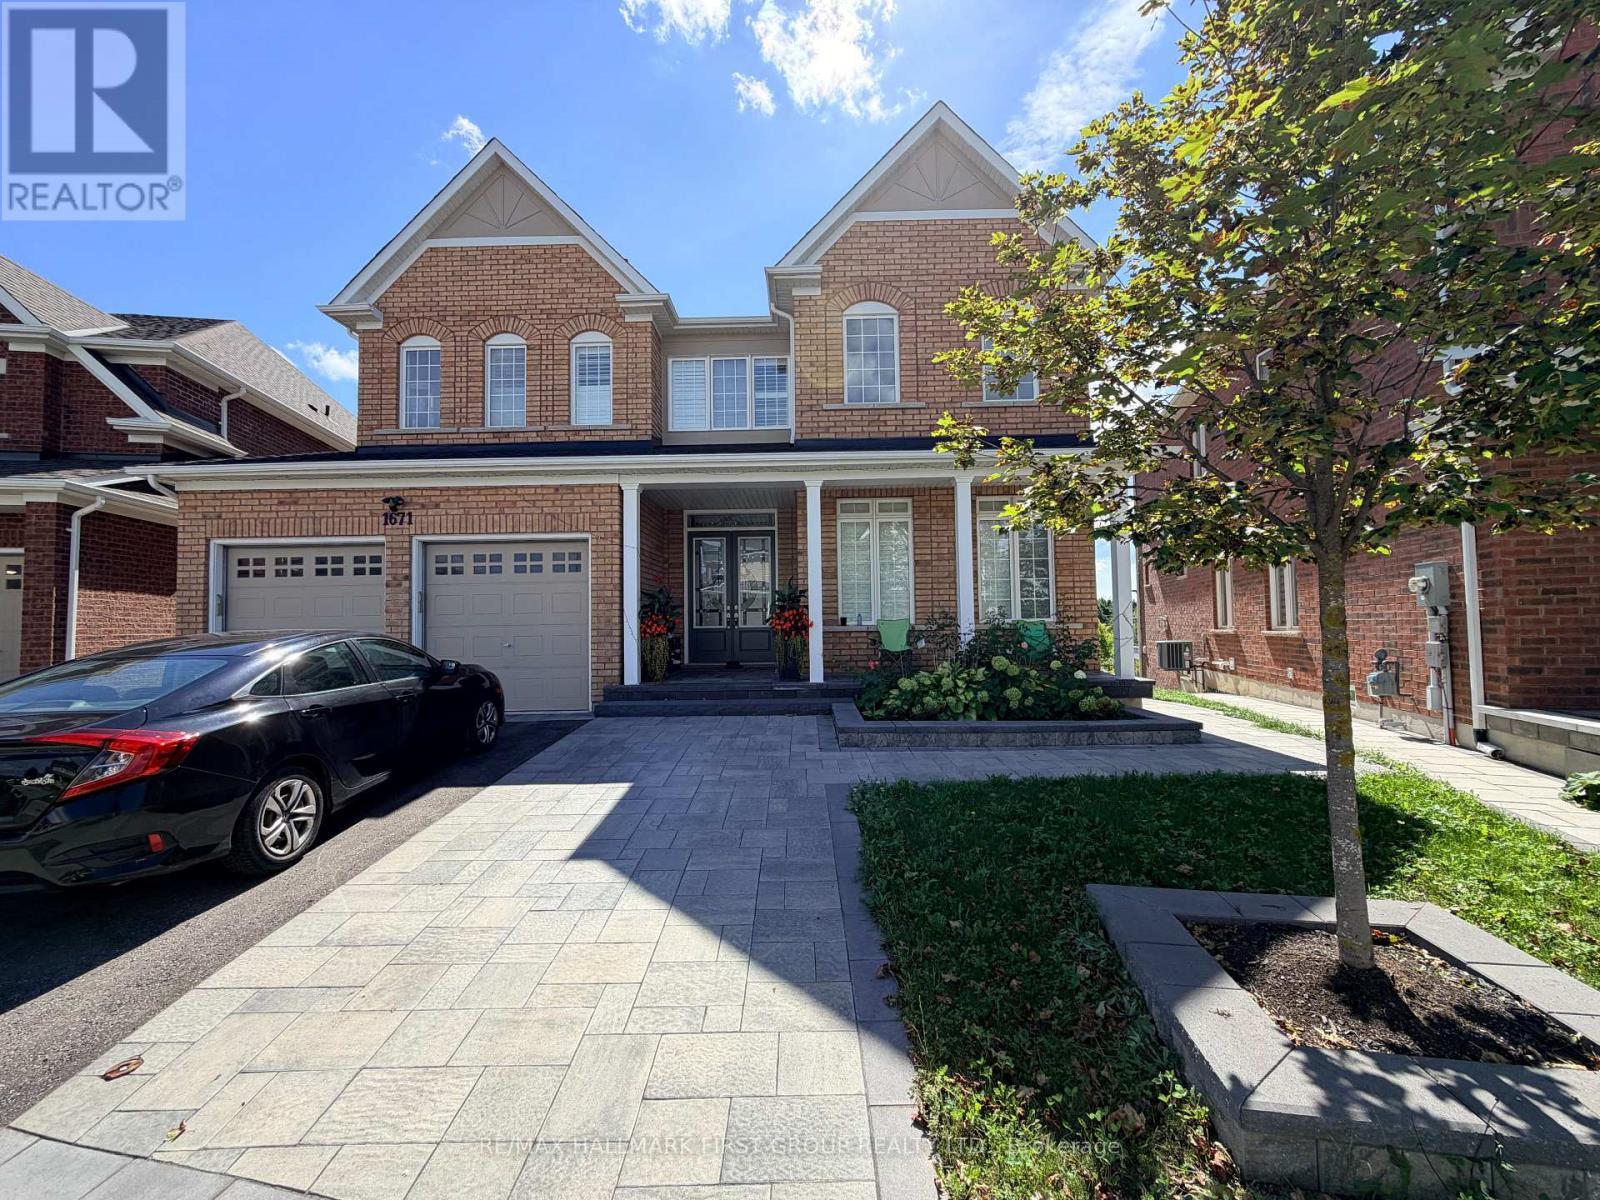
Location, Location, Location. Welcome to 1671 William Lott Drive, located in one of North Oshawa's highly desirable neighbourhoods! This walk-out basement apartment is so bright and airy it doesn't feel like a basement. A spacious, functional layout featuring a generous living room, dining area, and two well-sized bedrooms.. The unit boasts modern laminate flooring throughout, stylish quartz countertops, and the convenience of a separate washer and dryer. Enjoy plenty of natural light, a private walk-out entrance, and a comfortable living space ideal for a professional couple or small family. One parking space is included. Conveniently located close to Highway 407, schools, parks, grocery stores, shopping, restaurants, public transit, and other everyday amenities. A fantastic opportunity to call this beautiful, brand-new space home! (id:51382)
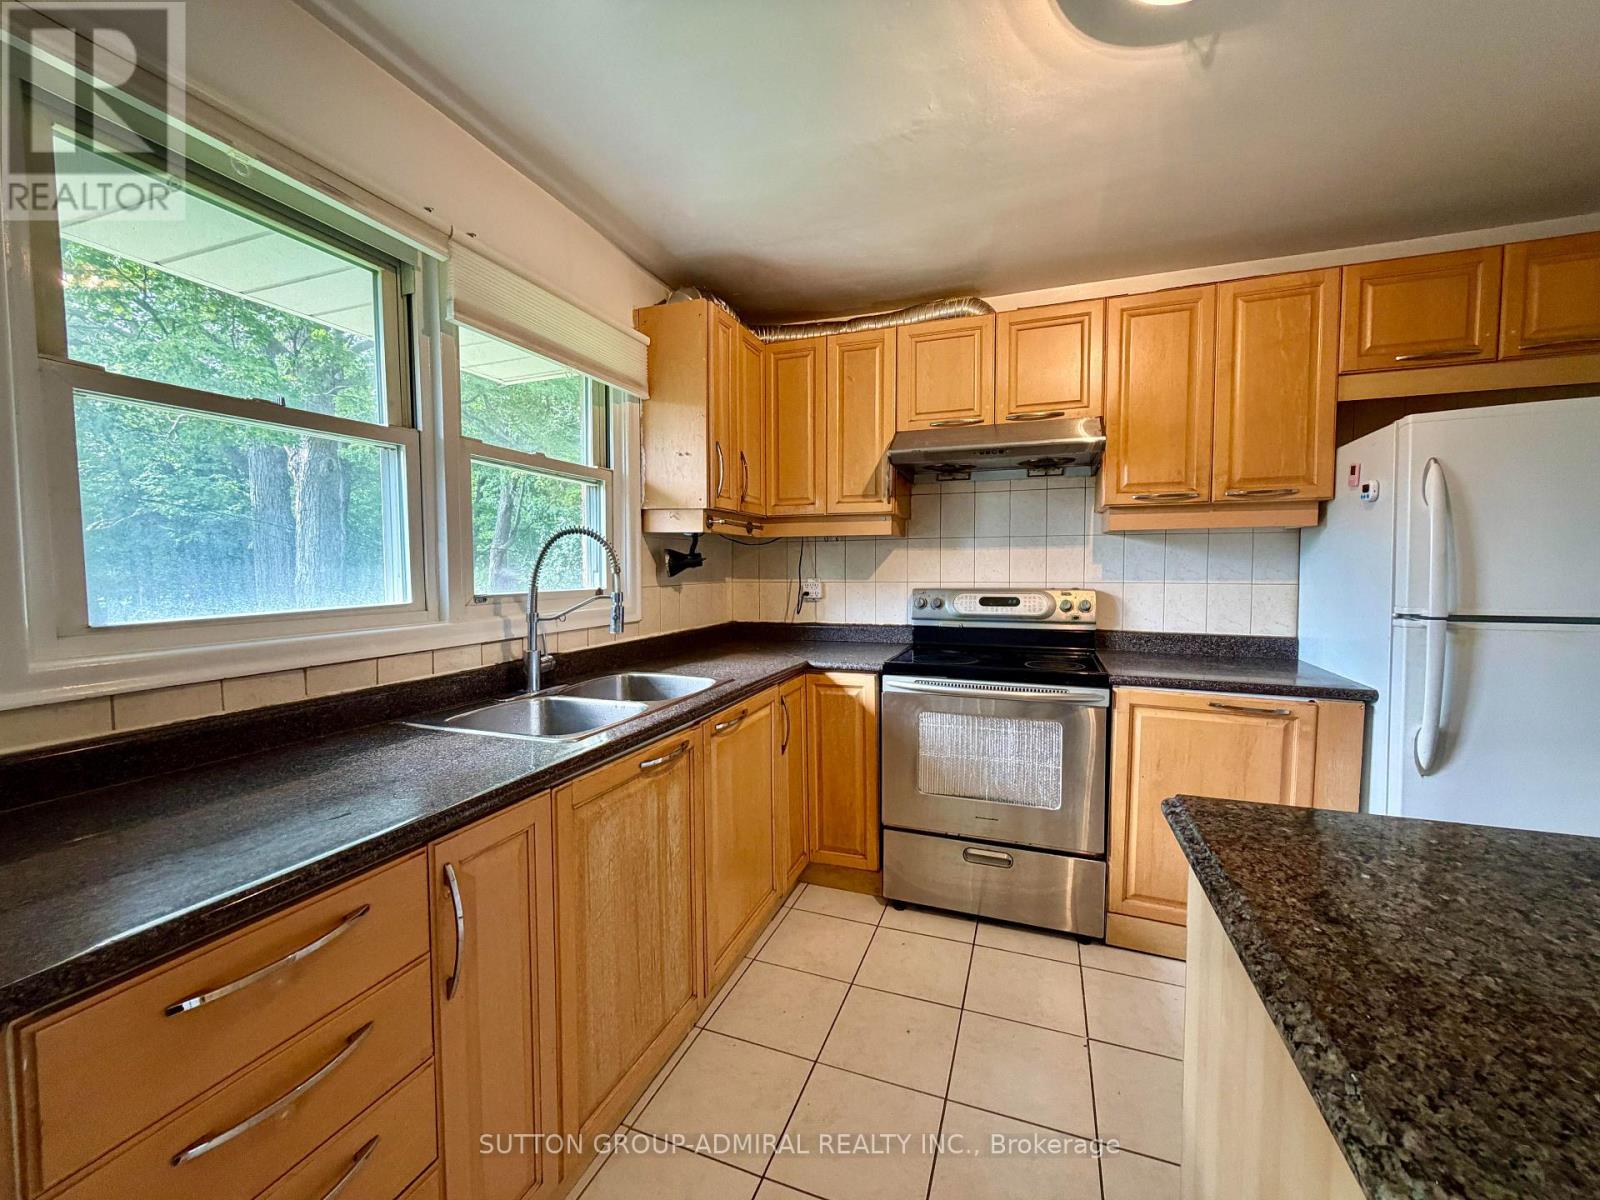
6 Highhill Drive
Toronto, Ontario
Located In The Highly Sought After Wishing Well Area, Backing Onto Wishing Well Woods, No Sidewalk, Quiet Street, 4-Level Side split Detach 3 Bedroom Lots Of Windows, Sunny and Bright , Ensuite Prime bedroom, 2 Tandem Parking on Driveway, Central Air, Ceramic Foyer, Oak Stairs. Upgrade Kit W/Granite Counter Top , New Painting, New Laminated Floor. Close To All Amenities. Tenant Shares 50% Utilities. (id:51382)
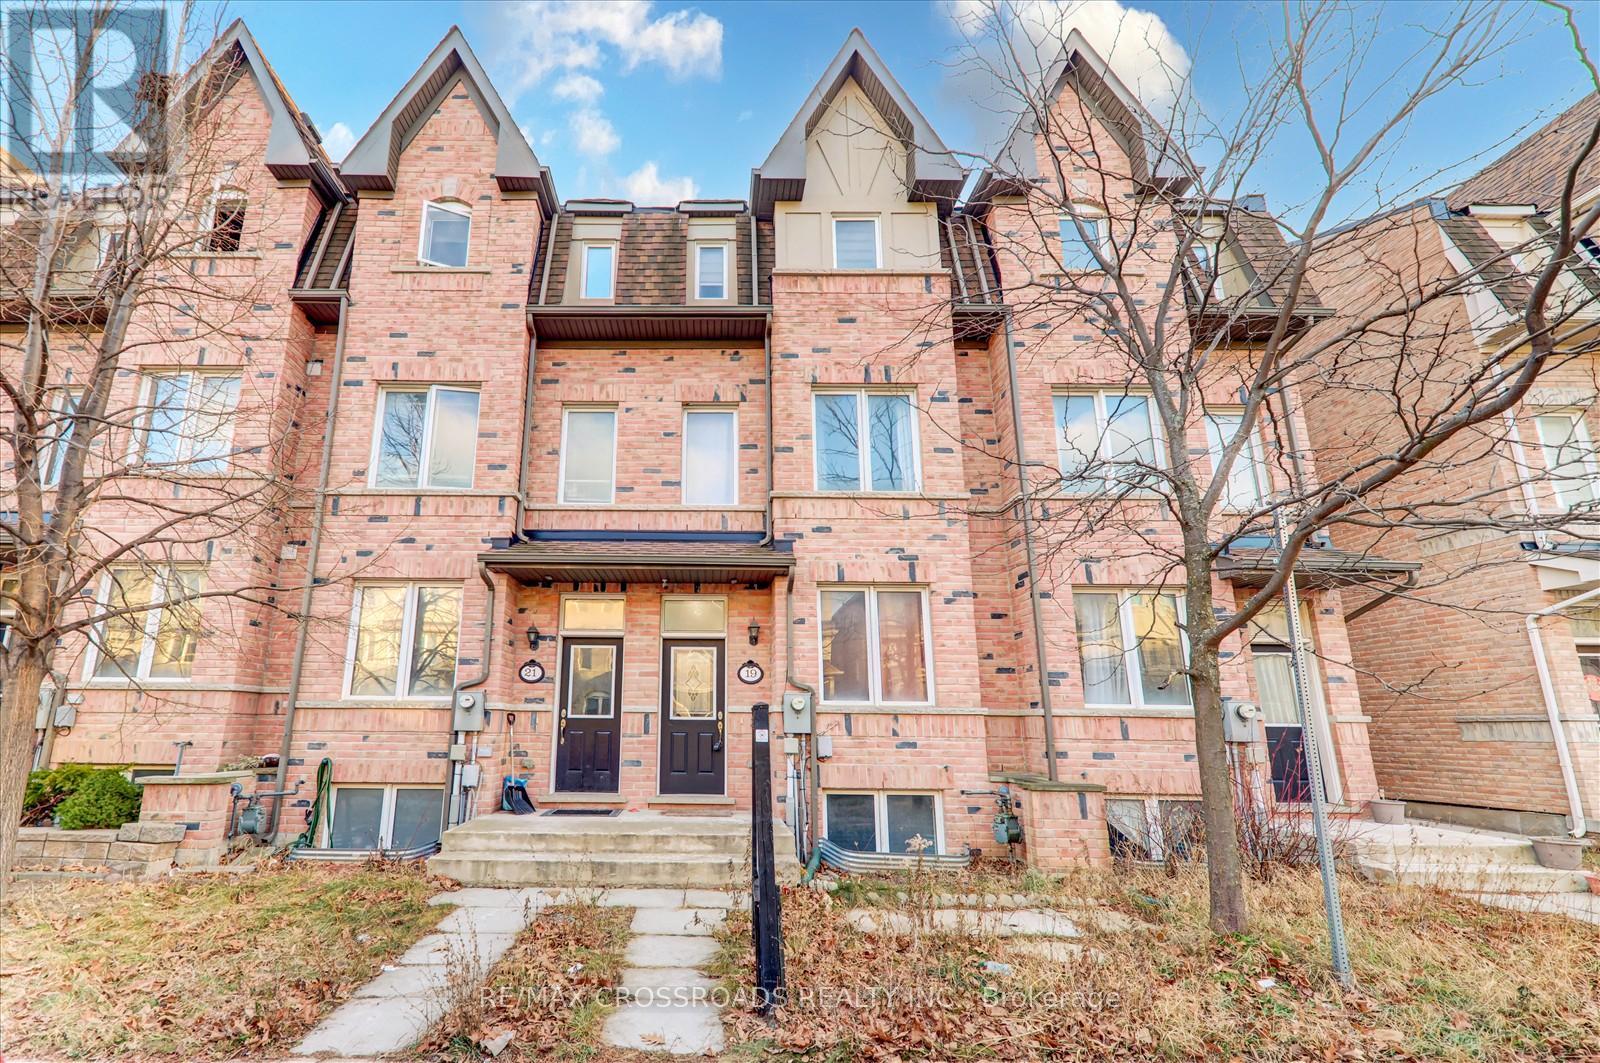
19 Kawneer Terrace
Toronto, Ontario
Discover modern living in this Monarch-built freehold townhouse, offering a sophisticated layout and contemporary design. Situated at the heart of Scarborough, near Midland Avenue and Ellesmere Road, this property boasts convenience and style. Spacious Master Suite: Large master bedroom with a luxurious 5-piece ensuite bathroom. Finished Basement: Includes a bedroom and a full bathroom, providing extra living space. Prime Location: Steps to the LRT station, subway, and Highway 401. Enjoy 24-hour TTC bus service just around the corner.Close to Scarborough Town Centre, Costco, shopping, schools, fitness centers, and more. Experience the perfect blend of comfort and convenience in this stunning home. Don't miss out-schedule your viewing today! (id:51382)
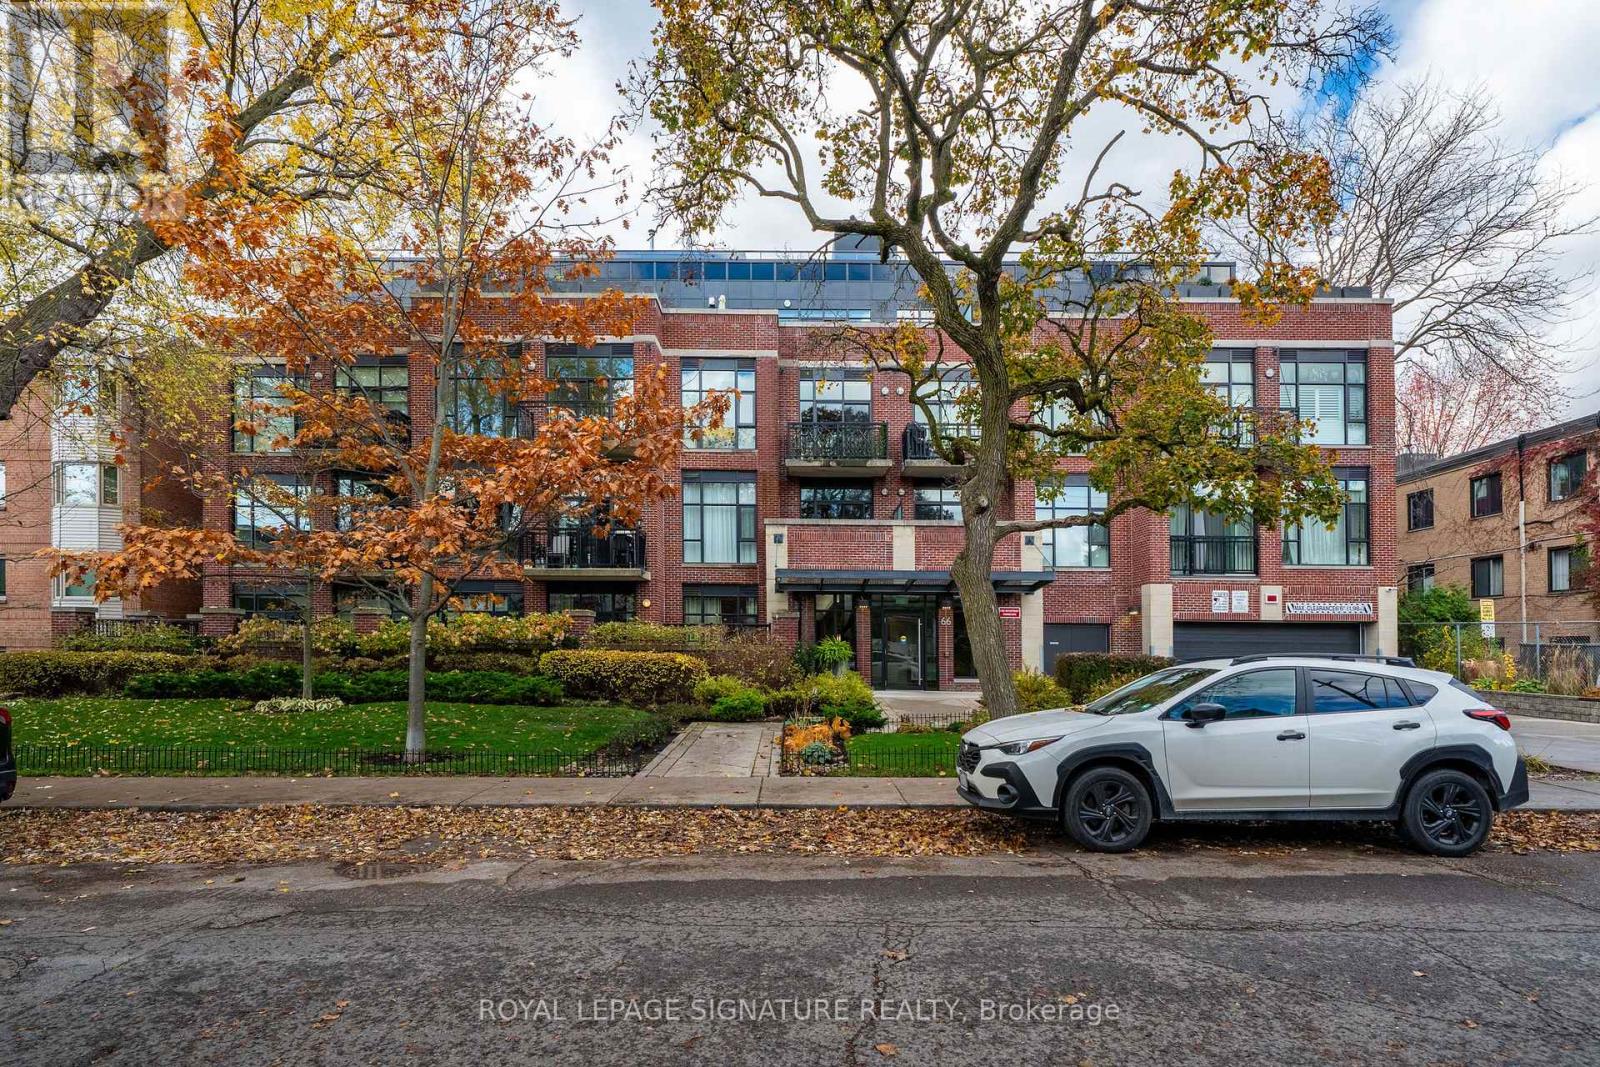
305 - 66 Kippendavie Avenue
Toronto, Ontario
Welcome to The Kew! A sought-after address where rental opportunities are seldom available.This 1+1 suite offers over 1,000 sq. ft. of living space. Bright and spacious, it features high ceilings, large windows, modern light flooring and a walk-out to an open balcony from the living area. The kitchen offers a large island with ample storage, while the den provides flexibility for a home office or additional living space. The primary bedroom features a walk-in closet and private ensuite. Other conveniences include ensuite laundry, underground parking and a storage locker. Just a short walk to the Beach and Boardwalk, neighbourhoodcafés, restaurants, shops and everyday amenities. TTC access, including the 501 Queen Streetcar, connects you directly to downtown Toronto. (id:51382)
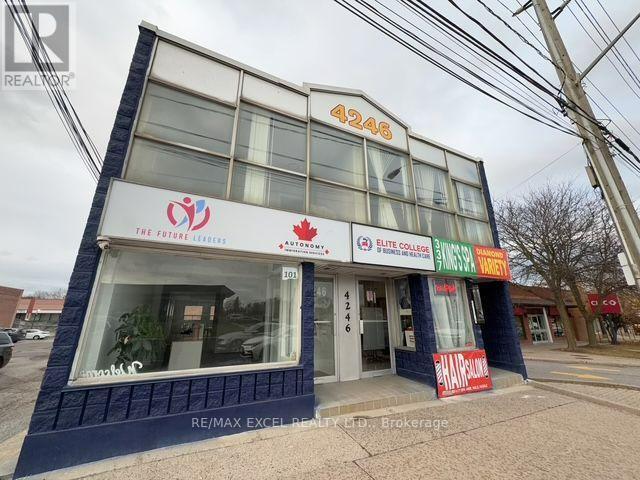
Lower - 4246 Sheppard Avenue E
Toronto, Ontario
Rarely available for lease! An exceptional opportunity to lease a versatile multi-use building offering endless possibilities! Ideal for residential living, professional office use, a central kitchen, or a combination of uses. The spacious residential layout features 3 generously sized bedrooms, full bath, and complemented by an open-concept kitchen and living area, providing a comfortable and functional living space. Kitchen and laundry facilities will be installed. Enjoy a convenient location with excellent access to public transit and within walking distance to grocery stores, schools, parks, and shopping malls. One parking included (second one can be negotiated) (id:51382)