
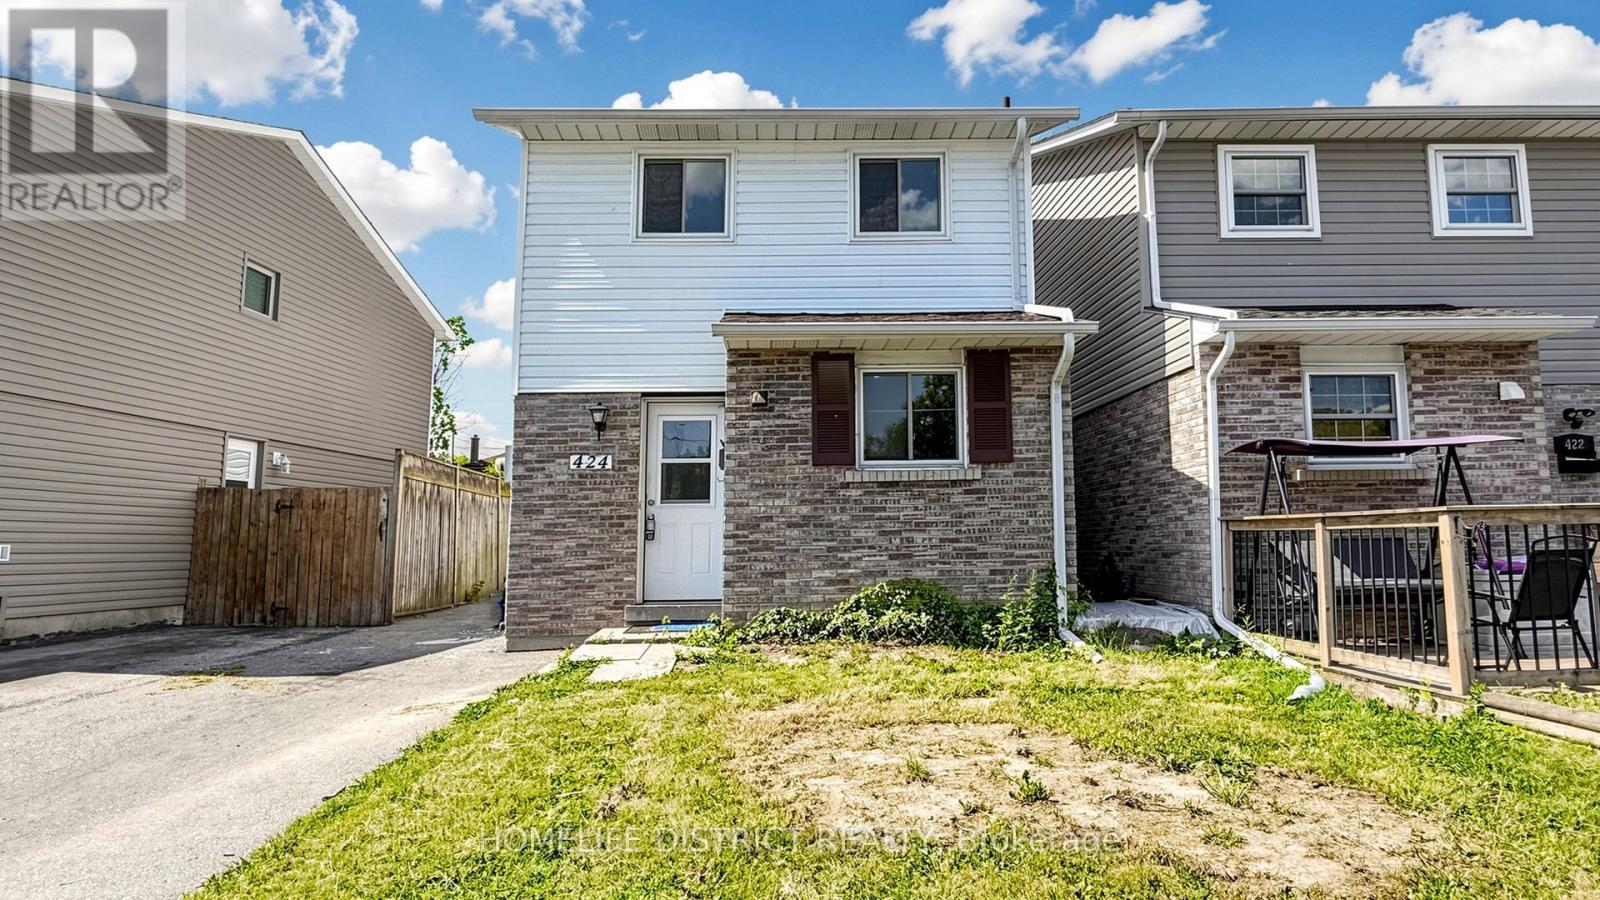
424 Chaleur Avenue
Oshawa (Lakeview), Ontario
Welcome To This Bright & Spacious Detached 3+1 Bedroom Home In Oshawa's High-Demand Lakeview Community! Perfectly Designed For Growing Families And Working Professionals, This Property Features A Highly Functional Layout With Ample Natural Light Throughout. The Generously Sized Main Floor Highlights A Versatile Extra Living Space/Den With A Large Picture Window-Ideal For A Home Office or Additional Bedroom. Multiple Washrooms Add Utmost Convenience For A Busy Household. Situated In A Fantastic, Family-Friendly Neighborhood Within Walking Distance To Lakewood Public School, Local Parks, And The Community Centre. Minutes To Highway 401, Transit, Shopping, Dining, And All Essential Amenities. Move-In Ready And Waiting For You! ** This is a linked property.** (id:51382)
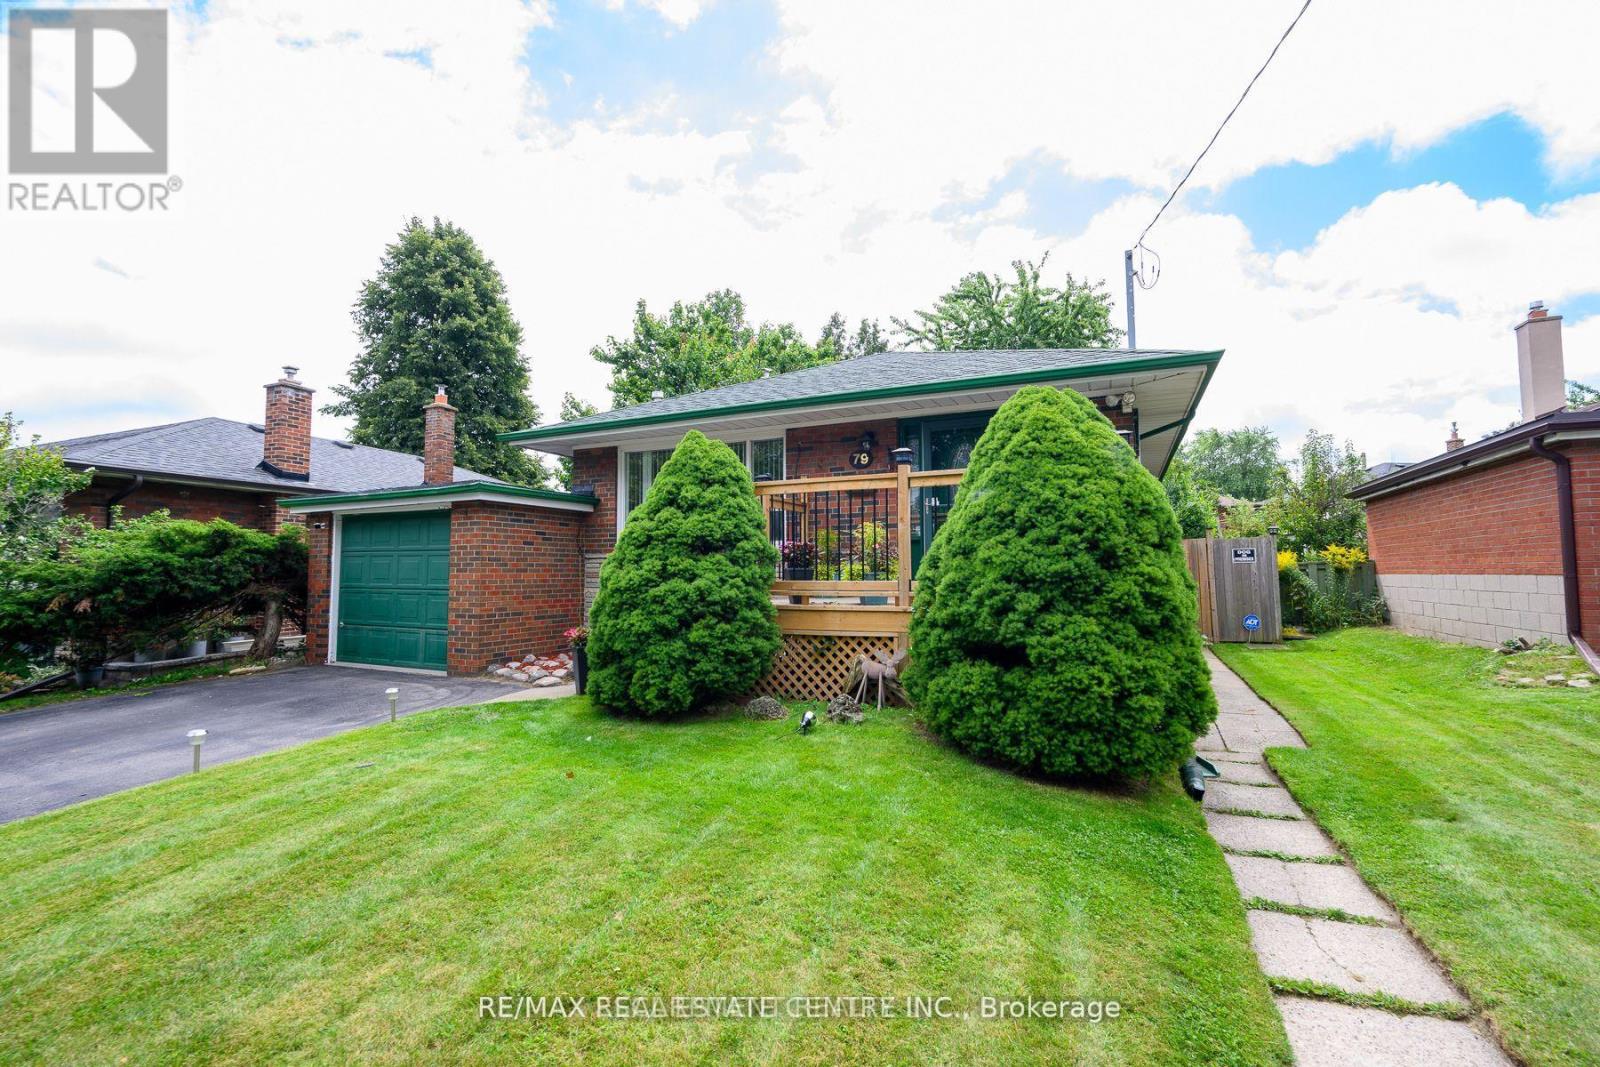
Basement - 79 Chandler Drive
Toronto (Woburn), Ontario
Spacious & Bright Basement for Lease in Scarborough! Welcome to 79 Chandler Drive, located in a quiet and family-friendly neighbourhood. This well-maintained basement offers a comfortable and functional living space, ideal for a professional, couple, or small family. Enjoy a practical layout with a cozy living area, kitchen, bedroom(s), and bathroom, along with convenient access to nearby amenities. Excellent location close to schools, parks, shopping, restaurants, public transit, and major roads. A great opportunity to enjoy comfortable living in a convenient Toronto location. Tenant to verify all measurements and details. All utilities included (id:51382)
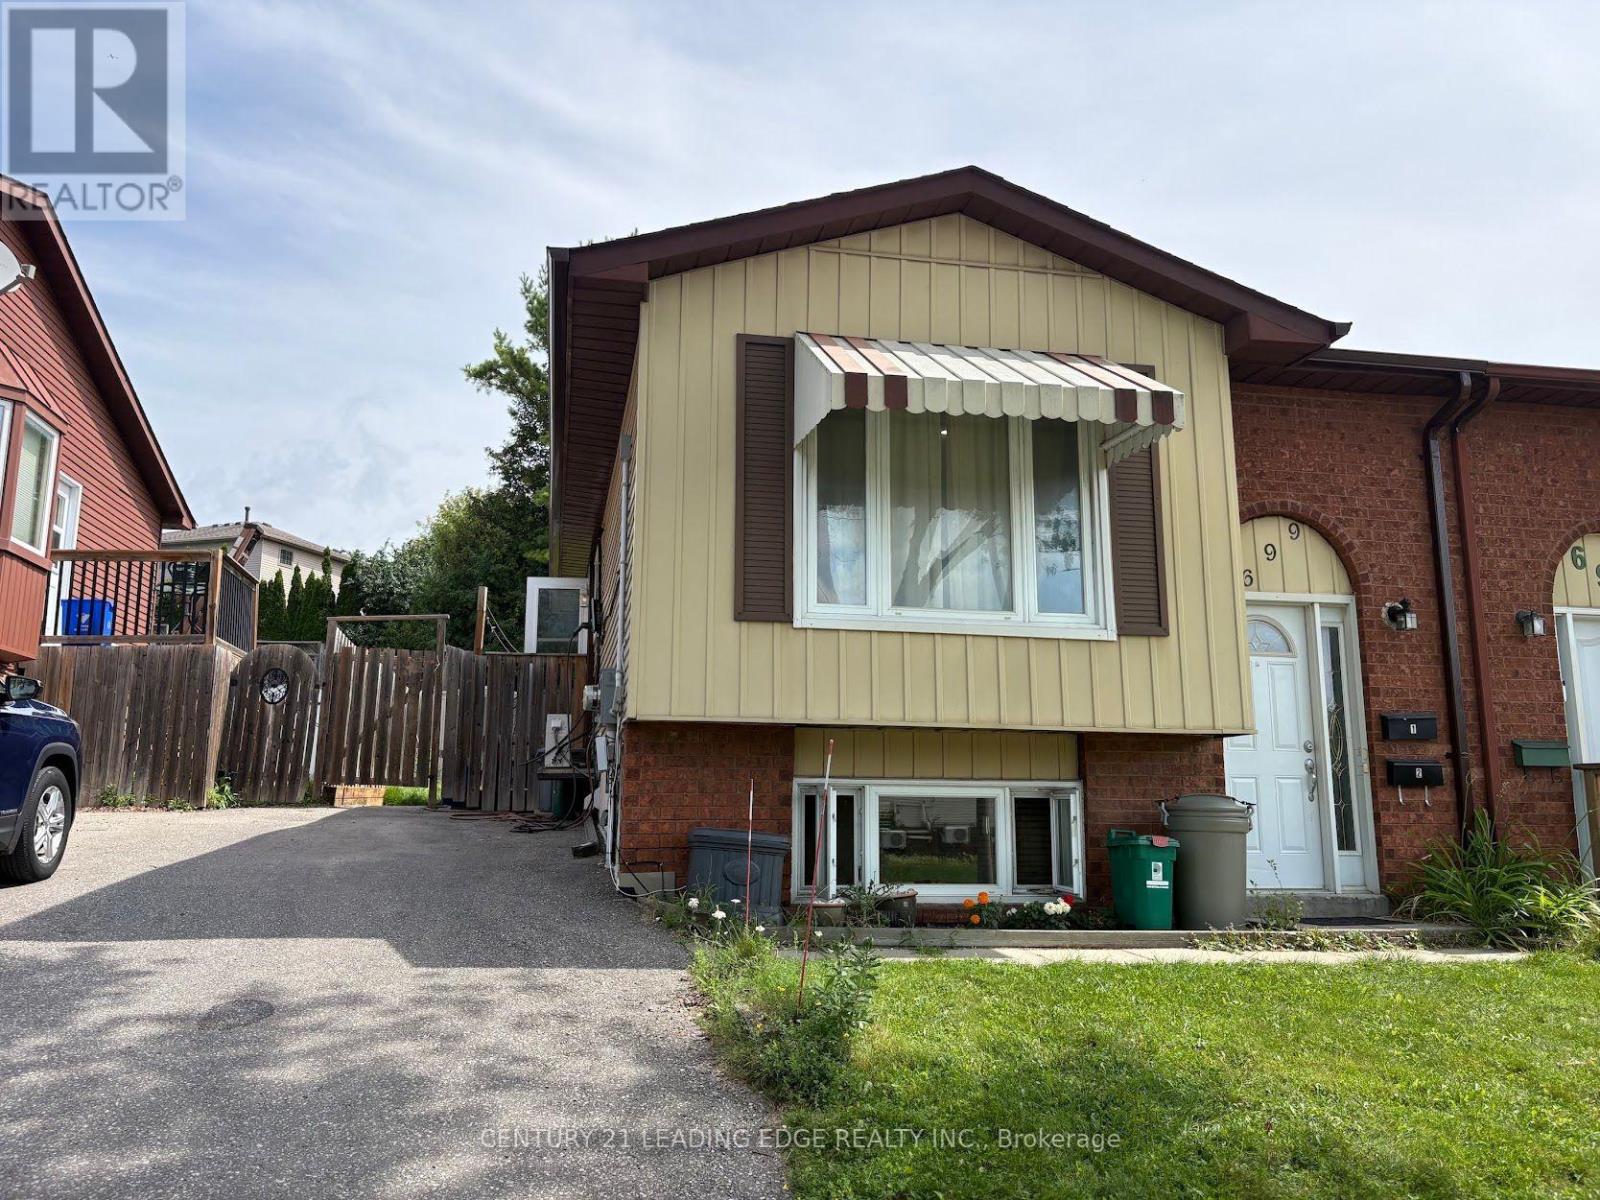
1 - 699 Attersley Drive
Oshawa (Pinecrest), Ontario
Beautiful 2 bedroom home in a high demand Pinecrest community. Bright and spacious with 1 EV parking spot available. Upper floor with separate entrance and ensuite laundry. Open concept kitchen and living space with large, bright windows and dishwasher. Exclusive use of the backyard and tenant responsible for backyard maintenance. Ideally situated near all shops and amenities and minutes to the 401. 2 minute walk to public transit and 7 minute walk to grocery store, pharmacy and coffee shops. Hydro is separately metered. (id:51382)
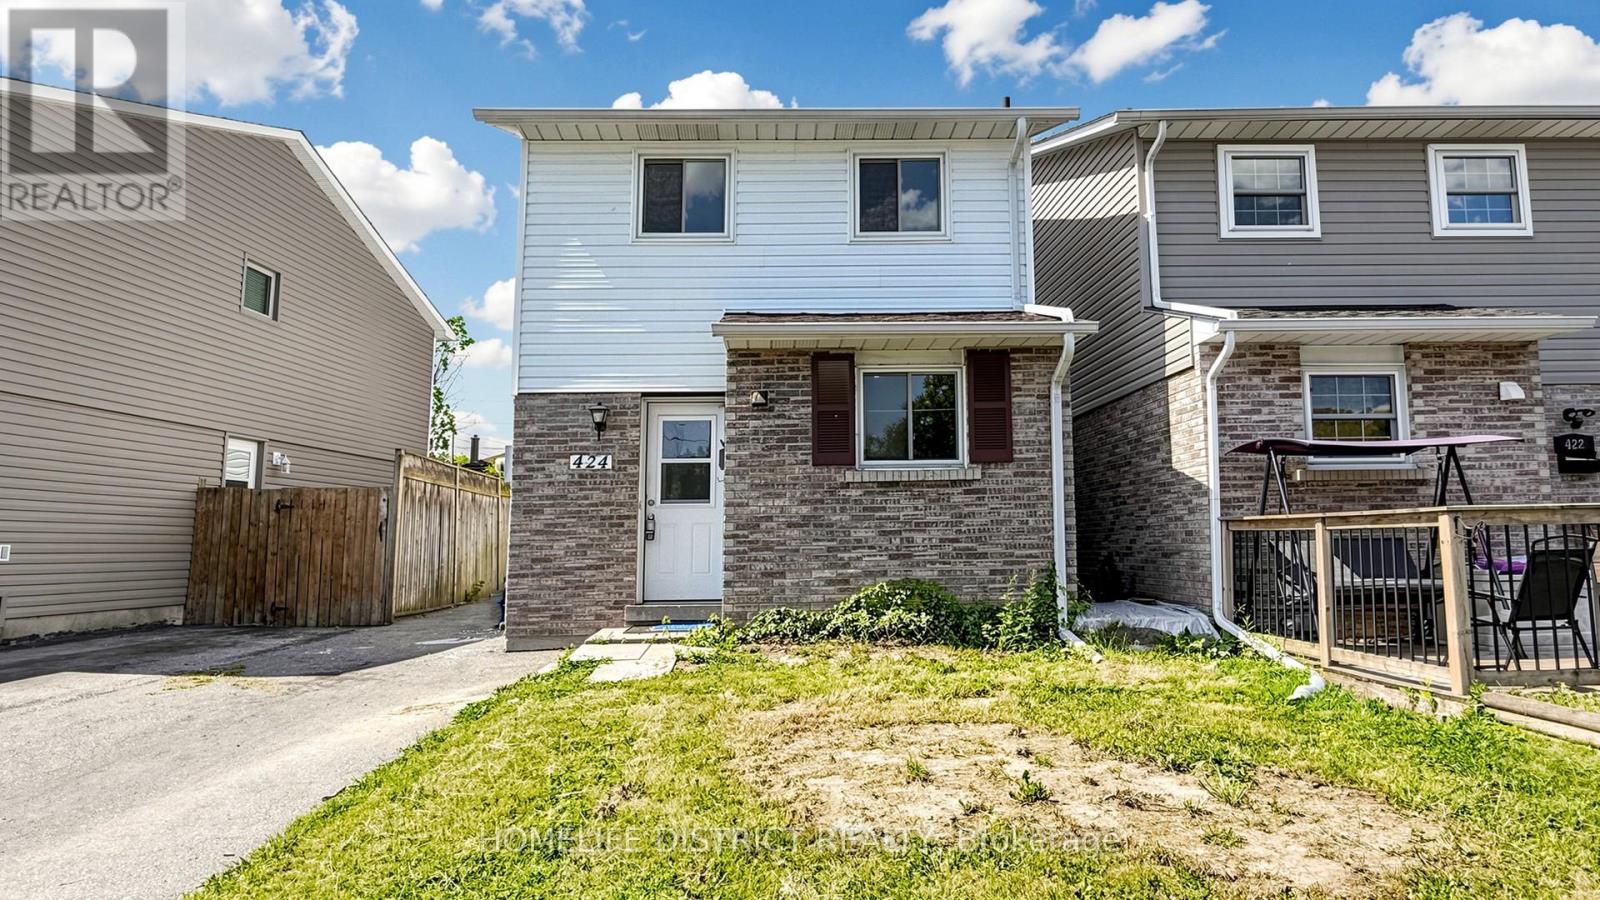
424 Chaleur Avenue
Oshawa (Lakeview), Ontario
Welcome To 424 Chaleur Ave. Fantastic opportunity to own a detached 3+1 bedroom home inOshawa's sought-after Lakeview community! This bright and inviting property serves as theperfect starter home or investment. The main floor features a spacious eat-in kitchen withample counter space, and a sun-drenched living room with a massive picture window. This can beconverted to another bedroom. 2 washrooms in main floor. Walk upstairs to find three generouslysized bedrooms, all equipped with large closets, and a clean 4-piece washroom.Unbeatablelocation. walk to lakewood PS, community centre, Lake Vista Park and Stone Street Park. justminutes from the lake, Highway 401, excellent schools, parks, transit, and major shopping hubs.Don't miss out! ** This is a linked property.** (id:51382)
1510 - 20 Edward Street
Toronto (Bay Street Corridor), Ontario
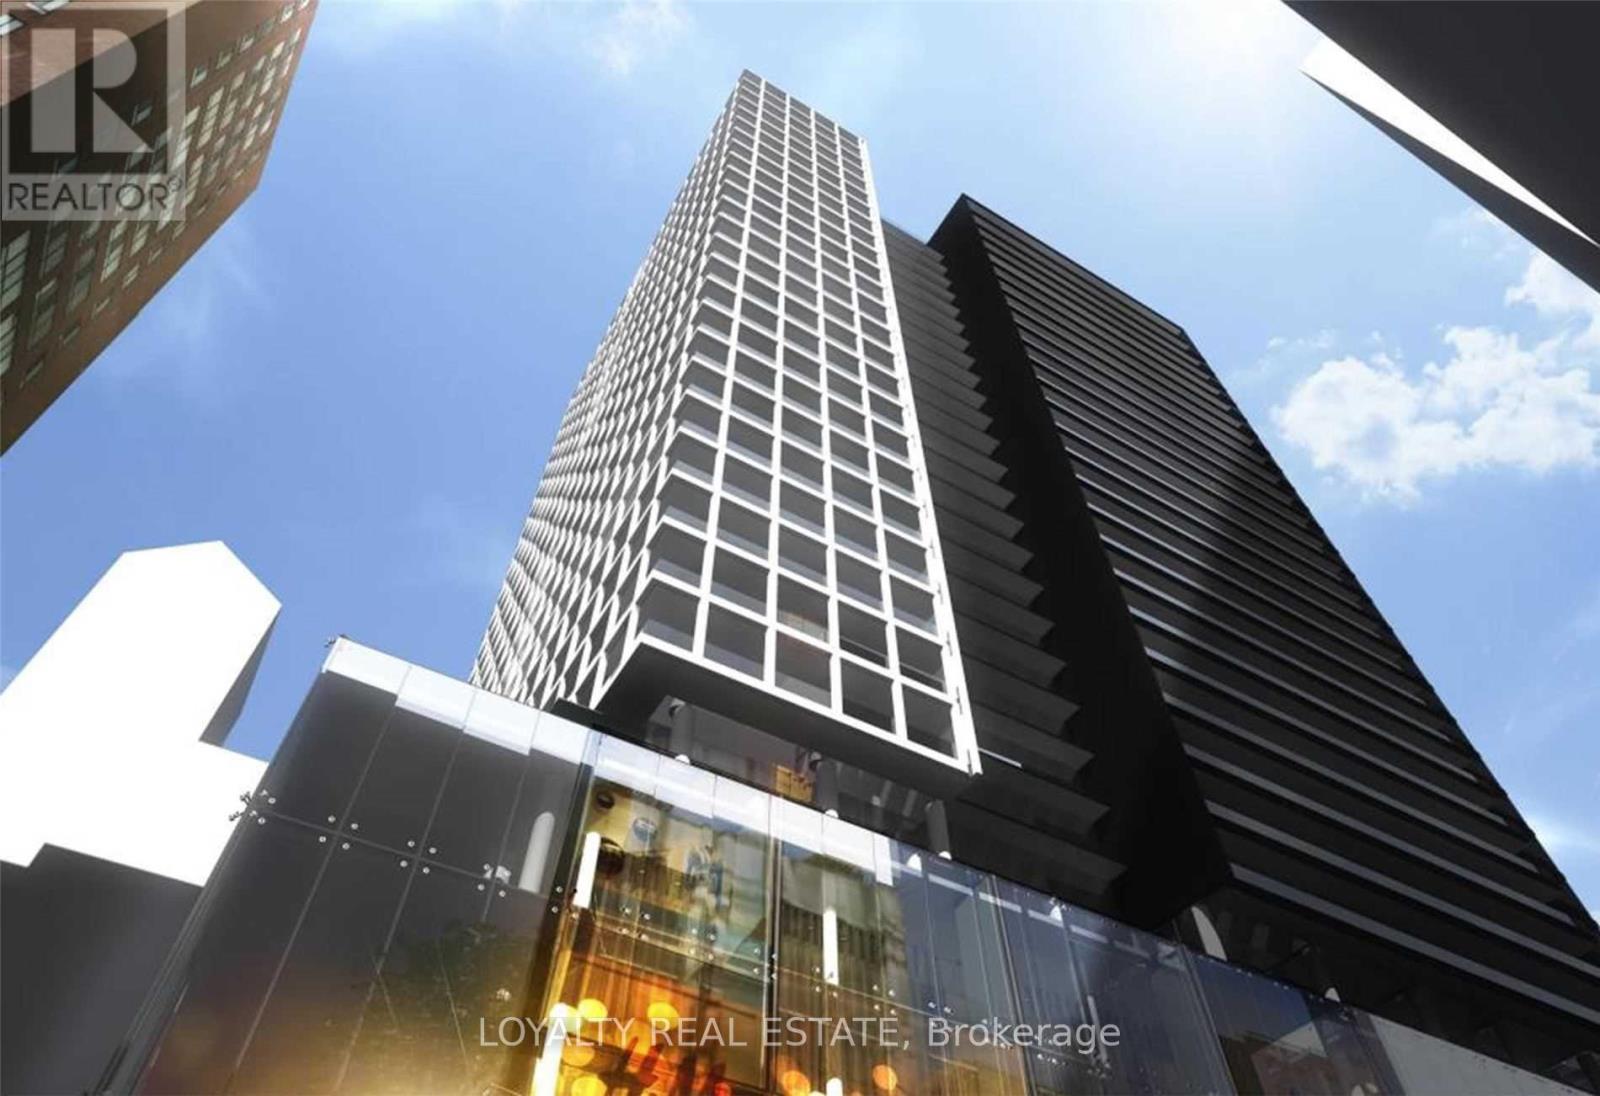
Welcome to this spacious and modern 3 Bedroom, 2 Bathroom suite in a luxury downtown Toronto residence, complete with parking and locker. Featuring a bright, functional layout and floor-to-ceiling windows, this home offers excellent natural light, impressive city views and plenty of space for comfortable everyday living. The contemporary kitchen is finished with stainless steel appliances, sleek cabinetry and an open-concept design that flows seamlessly into the living and dining areas. Three well-proportioned bedrooms provide flexibility for families, professionals, guests or a dedicated home office, while two full bathrooms add everyday convenience. Located in one of downtown Toronto's most connected neighborhoods with a Walk Score of 100, you are just steps from TTC, Eaton Centre, Toronto Metropolitan University, University of Toronto, the Financial District, City Hall, major hospitals, restaurants, cafés, shopping and entertainment. Parking and locker are included, adding valuable convenience in the heart of the city. An exceptional opportunity to enjoy spacious downtown living with everything you need right at your doorstep. (id:51382)

P1 #99 - 20 Richardson Street
Toronto (Waterfront Communities), Ontario
Opportunity to own an underground parking space at Lighthouse Towers! Perfect for existing residents, landlords, or suite owners looking to add massive resale value and rental flexibility to their portfolio. Please note: Per condo corporation by-laws, the buyer must be an existing owner or resident within Toronto Standard Condominium Corporation (TSCC) No. 2795. Ideal for anyone looking to secure a permanent second space in the building. Don't miss out! (id:51382)
2307 - 12 York Street
Toronto (Waterfront Communities), Ontario
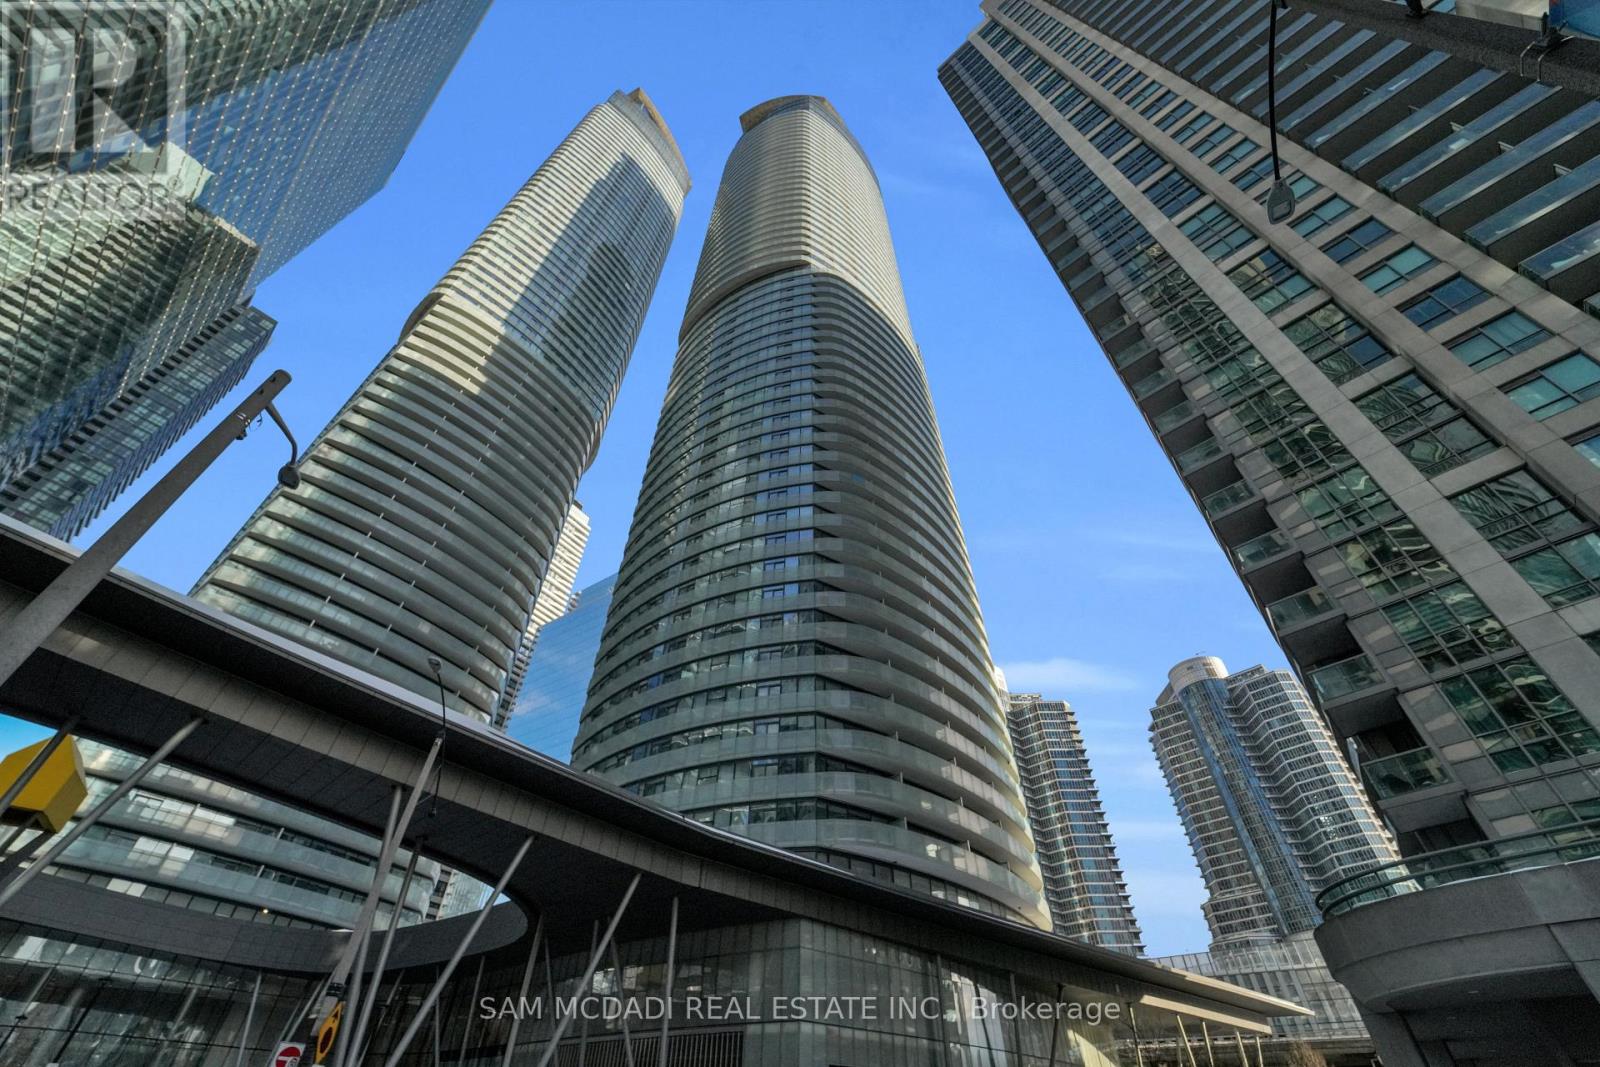
Prime downtown living at its finest. Welcome to Unit 2307 at the iconic Ice Condos, located at 12 York Street right across from Union Station and Scotiabank Arena and just steps to Rogers Centre (8 min walk), Harbourfront Centre (7 min walk), the Financial District (9 min walk), the Entertainment District (9 min walk) and the Martin Goodman Trail (6 min walk). This unbeatable location offers unmatched convenience, connectivity, and lifestyle. Situated on the 23rd floor, this bright corner suite features a spacious 2+1 bedroom, 1.5 bathroom layout with 9 ft ceilings and floor-to-ceiling windows throughout, filling the home with abundant natural light. The open-concept design is complemented by a large wraparound balcony offering stunning city views with a partial lake view - perfect for relaxing or entertaining. The modern kitchen is equipped with built-in appliances and granite countertops, seamlessly flowing into the living area. The bright living room and primary bedroom both feature walkouts to the balcony. Both bedrooms are generously sized and comfortably accommodate queen beds, while the den provides flexible space for a home office. A 4-piece main bathroom, convenient powder room, in-suite laundry, one underground parking space, and one locker complete the unit. Residents enjoy a full suite of premium amenities, including a rooftop deck, indoor pool, jacuzzi, spa, gym, sauna, yoga studio, media room, party and meeting rooms, guest suites, and an indoor children's play area. An excellent investment opportunity, this unit has a long-term tenant in place since 2017 who is willing to stay, offering strong and reliable rental income in one of Toronto's most sought-after locations. (id:51382)

673 Queen Street W
Toronto (Niagara), Ontario
Fantastic Chance to Own a Profitable, Cozy Nail Spa in a Highly Desirable Neighborhood. Features 960 Sq. Ft. of Beautifully Arranged Main Spa Area Plus a Bonus 450 Sq. Ft. Furnished Basement. Excellent Client Demographics, High Daily Foot Traffic, and Smooth Operations. (id:51382)
504 - 1 Cole Street
Toronto (Regent Park), Ontario
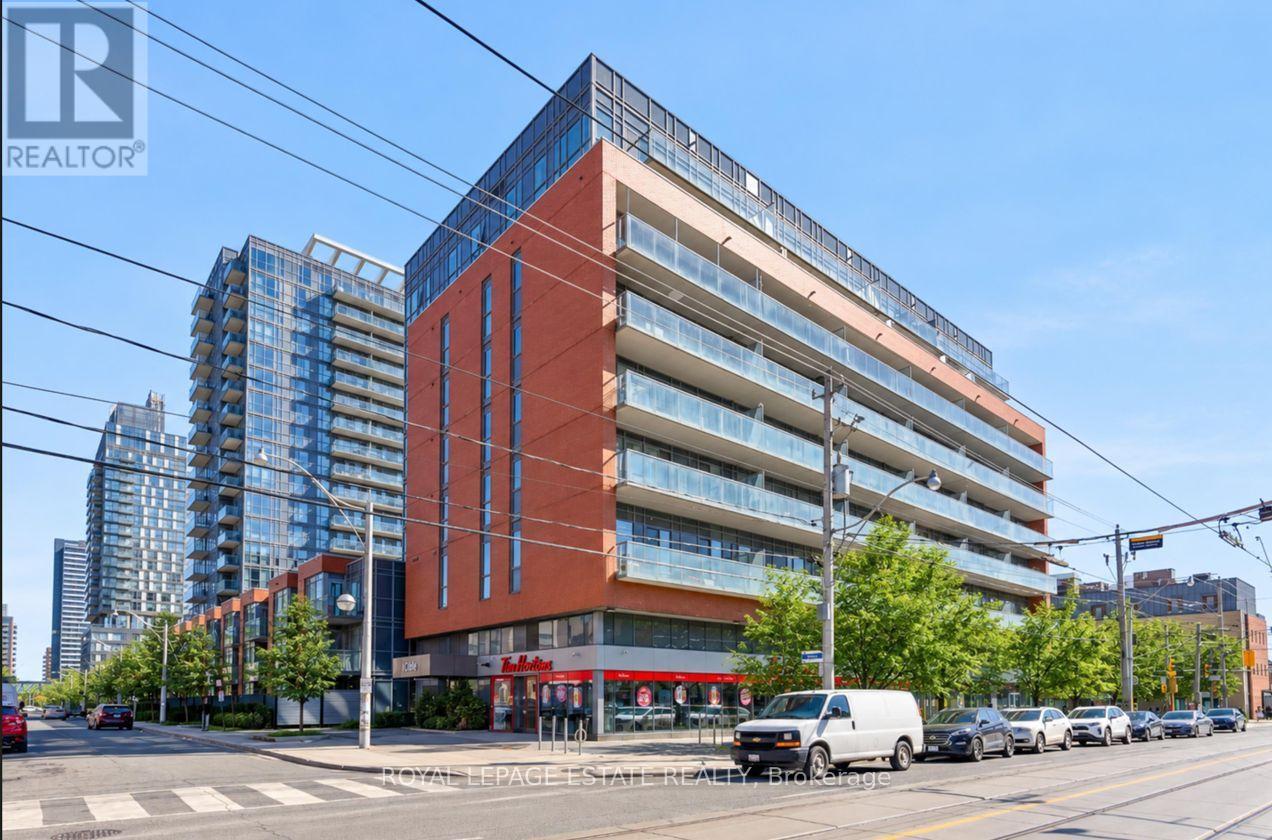
Welcome to Unit 504 at 1 Cole Street-a rare SkyPark Sanctuary where high-design eco-luxury meets your own private urban oasis. Developed by the renowned Daniels Corporation, this bright, LEED Gold certified 1-bedroom suite offers 609 sq. ft. of highly efficient, open-concept living space. The layout features floor-to-ceiling windows that flood the home with natural light, showcasing a modern kitchen equipped with premium granite countertops, stainless steel appliances, a breakfast bar, and ample cabinetry. The generous bedroom offers plenty of closet space and bright natural light. The absolute crown jewel of this suite is the massive, rare 138 sq. ft. private balcony. Serving as a seamless outdoor extension of your living room, it offers a peaceful, tree-lined view looking directly over One Cole's award-winning, 20,000 sq. ft. elevated private SkyPark. Residents enjoy an unmatched selection of amenities, including a 24-hour concierge, a fully equipped fitness centre, a party room, a resident lounge, communal BBQs, guest suites, visitor parking, and exclusive access to reserve your own community garden plot. Added convenience comes with a dedicated parking space, a storage locker, a secure indoor bike rack, and direct access to ground-floor retail like FreshCo, RBC, and Tim Hortons. Ideally situated just steps from the 505 Dundas Streetcar, restaurants, parks, the Distillery District, St. Lawrence Market, and the downtown core, this thoughtfully designed home checks every single box for effortless city living. (id:51382)
1503 - 170 Avenue Road
Toronto (Annex), Ontario
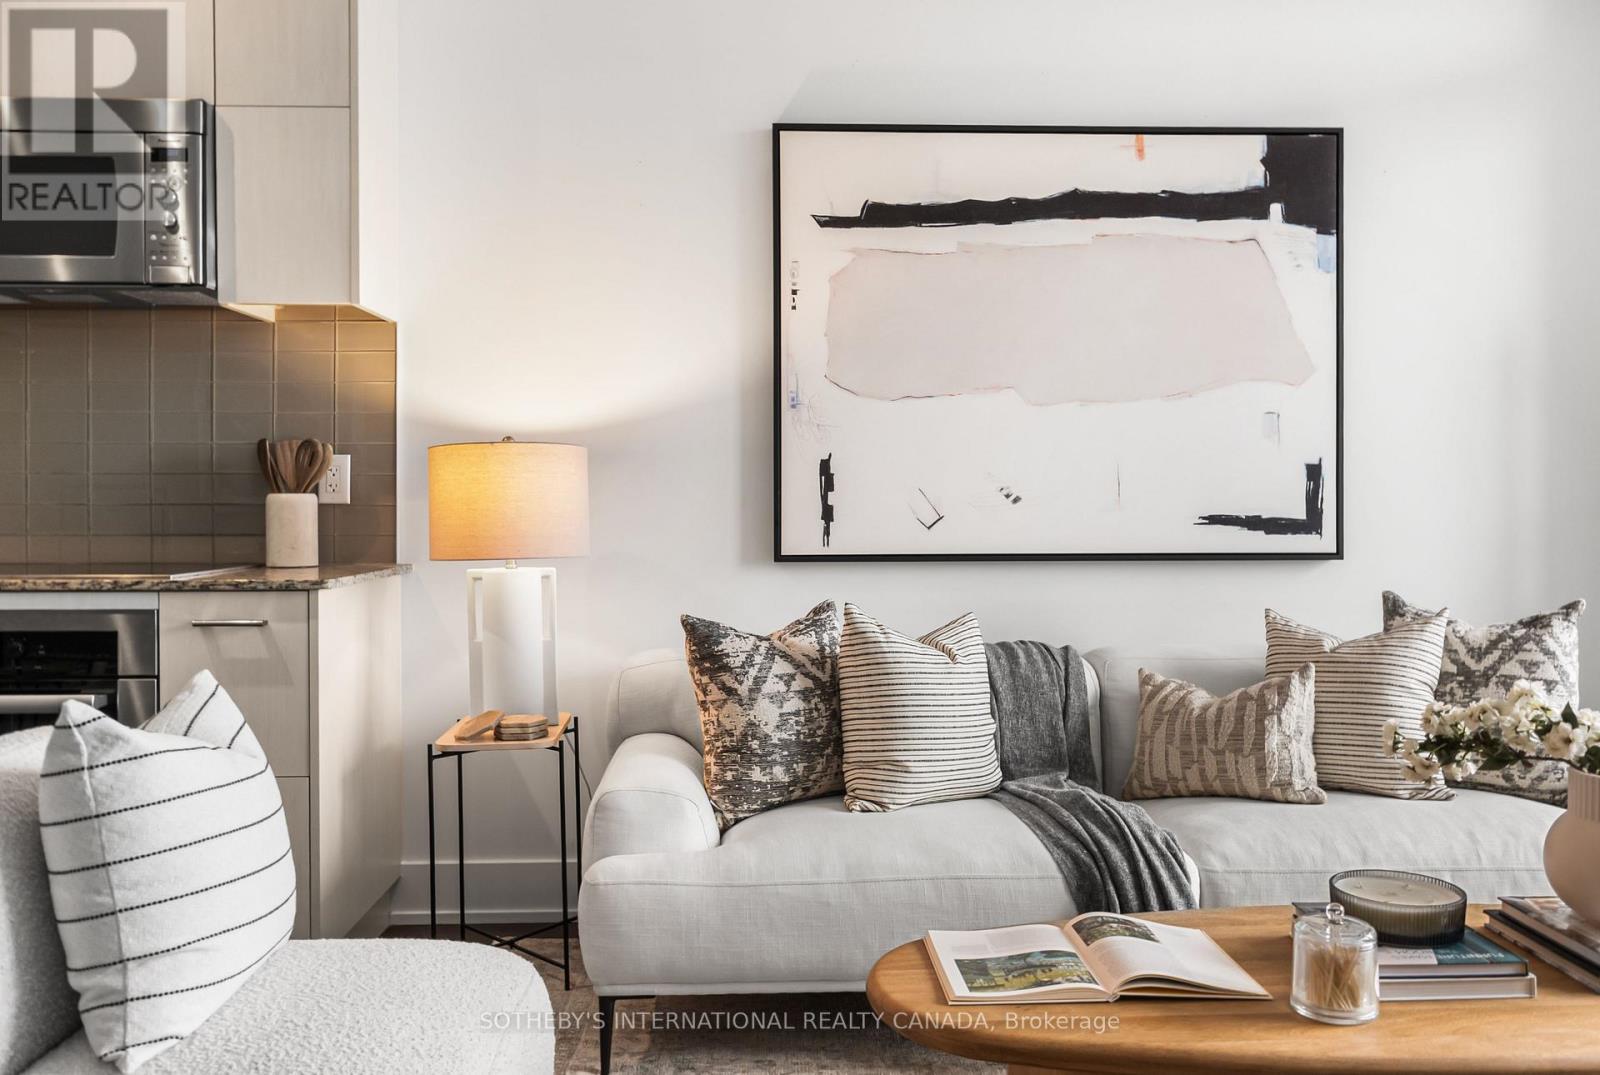
Pears On The Avenue - Where The Annex And Yorkville Intersect. An Exciting Opportunity To Live In One Of The Neighbourhood's Most Sought-After Buildings. Perched High Above The Neighbourhood, Suite 1503 Combines Contemporary Design, Spectacular Skyline Views And An Incredible Collection Of Resort-Style Amenities. Expansive Floor-To-Ceiling Windows Fill The Interior With Natural Light, While 9' Ceilings And An Open-Concept Layout Create An Airy, Effortlessly Stylish Living Space. Step Outside Onto Your Spacious South-Facing Balcony And Take In Sweeping, Unobstructed Views Of Toronto's Skyline. The Sleek, Modern Kitchen Features Integrated Miele Appliances, Stone Countertops And A Seamless Connection To The Living And Dining Areas. A Smartly Positioned Den, Tucked Away From The Main Living Space, Makes Working From Home Easy. The Bedroom Offers Excellent Natural Light And Generous Closet Space, While The Beautifully Finished Four-Piece Bathroom Features A Deep Soaker Tub. Beyond Your Front Door, This Impeccably Managed Building, Supported By An Attentive Team Of Staff, Offers An Impressive Collection Of Amenities, Including A Spectacular Indoor Swimming Pool, Hot Tub, Saunas, Outdoor Terrace With BBQs, Private Theatre, Guest Suite, Dog Wash, Stylish Party Room, Visitor Parking And 24-Hour Concierge. Directly Across The Street, Ramsden Park Offers Tennis Courts, Walking Paths, A Dog Park, Skating And Plenty Of Green Space. With Yorkville's Designer Boutiques, Trendy Restaurants, Cafés And Cultural Hotspots Just Steps Away, You're Perfectly Positioned To Enjoy The Best Of Toronto. Morning Coffee With A Skyline View, Afternoons In The Park And Evenings Out In Yorkville. This Is City Living, Your Way. One Locker Included. Parking Available For Rent. (id:51382)
96 Berkinshaw Crescent
Toronto (Banbury-Don Mills), Ontario
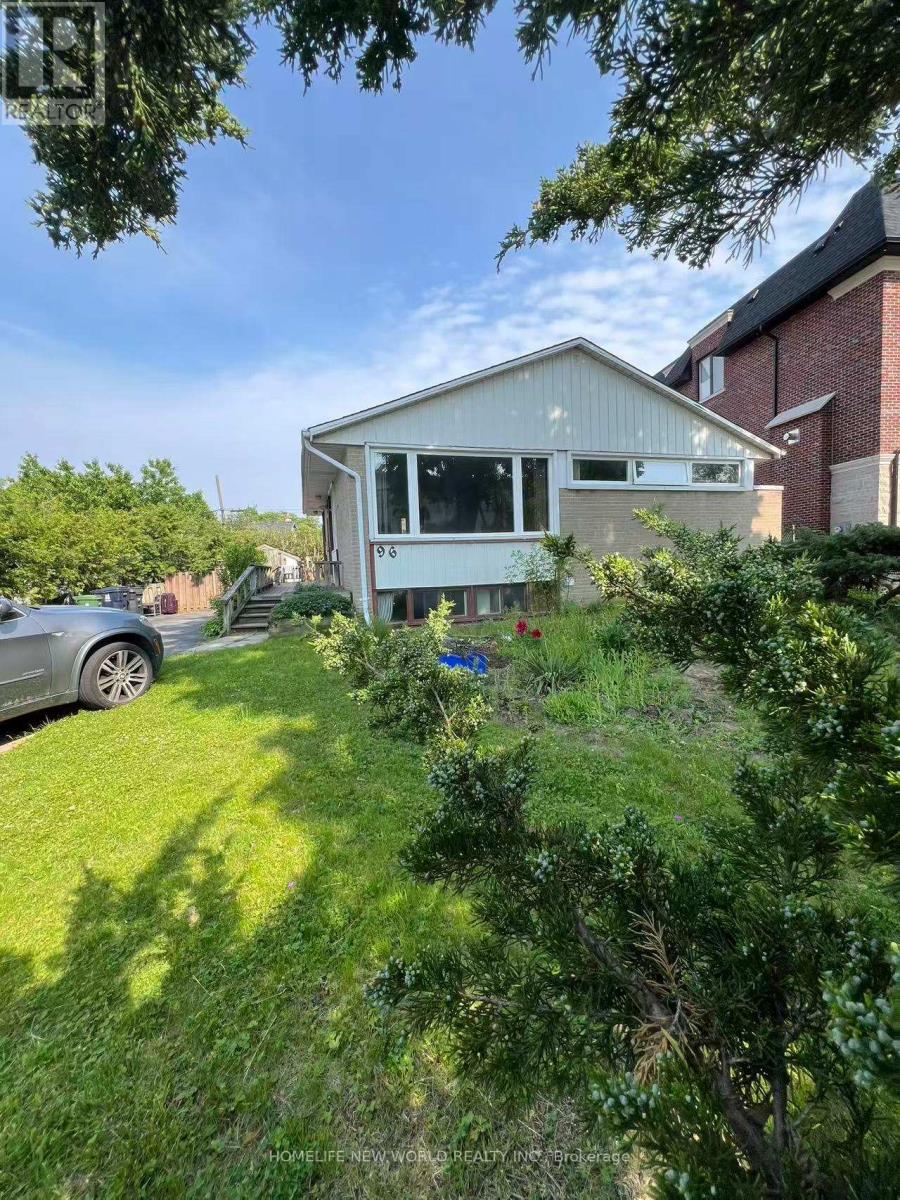
Bright & Spacious 3+3 Beds Family Home In Prestigious Don Mills Neighbourhood. Steps To Norman Ingram School, Don Mills CI, Library, Shops At Don Mills, LA Fitness, Parks And Many Other Amenities. Close To TTC, 401/404 & DVP. Beautiful Main Floor 3 Bedrooms With Living Room, Kitchen, And One Bathroom. Hardwood Floors. Renovated Separate Entrance Basement 3 Bedrooms With 2 Bathrooms And Full Kitchen. No Sidewalks. Driveway Parking For up to 4 Cars. Don't Miss It. Move In And Enjoy! (id:51382)
2010 - 5 Northtown Way
Toronto (Willowdale East), Ontario
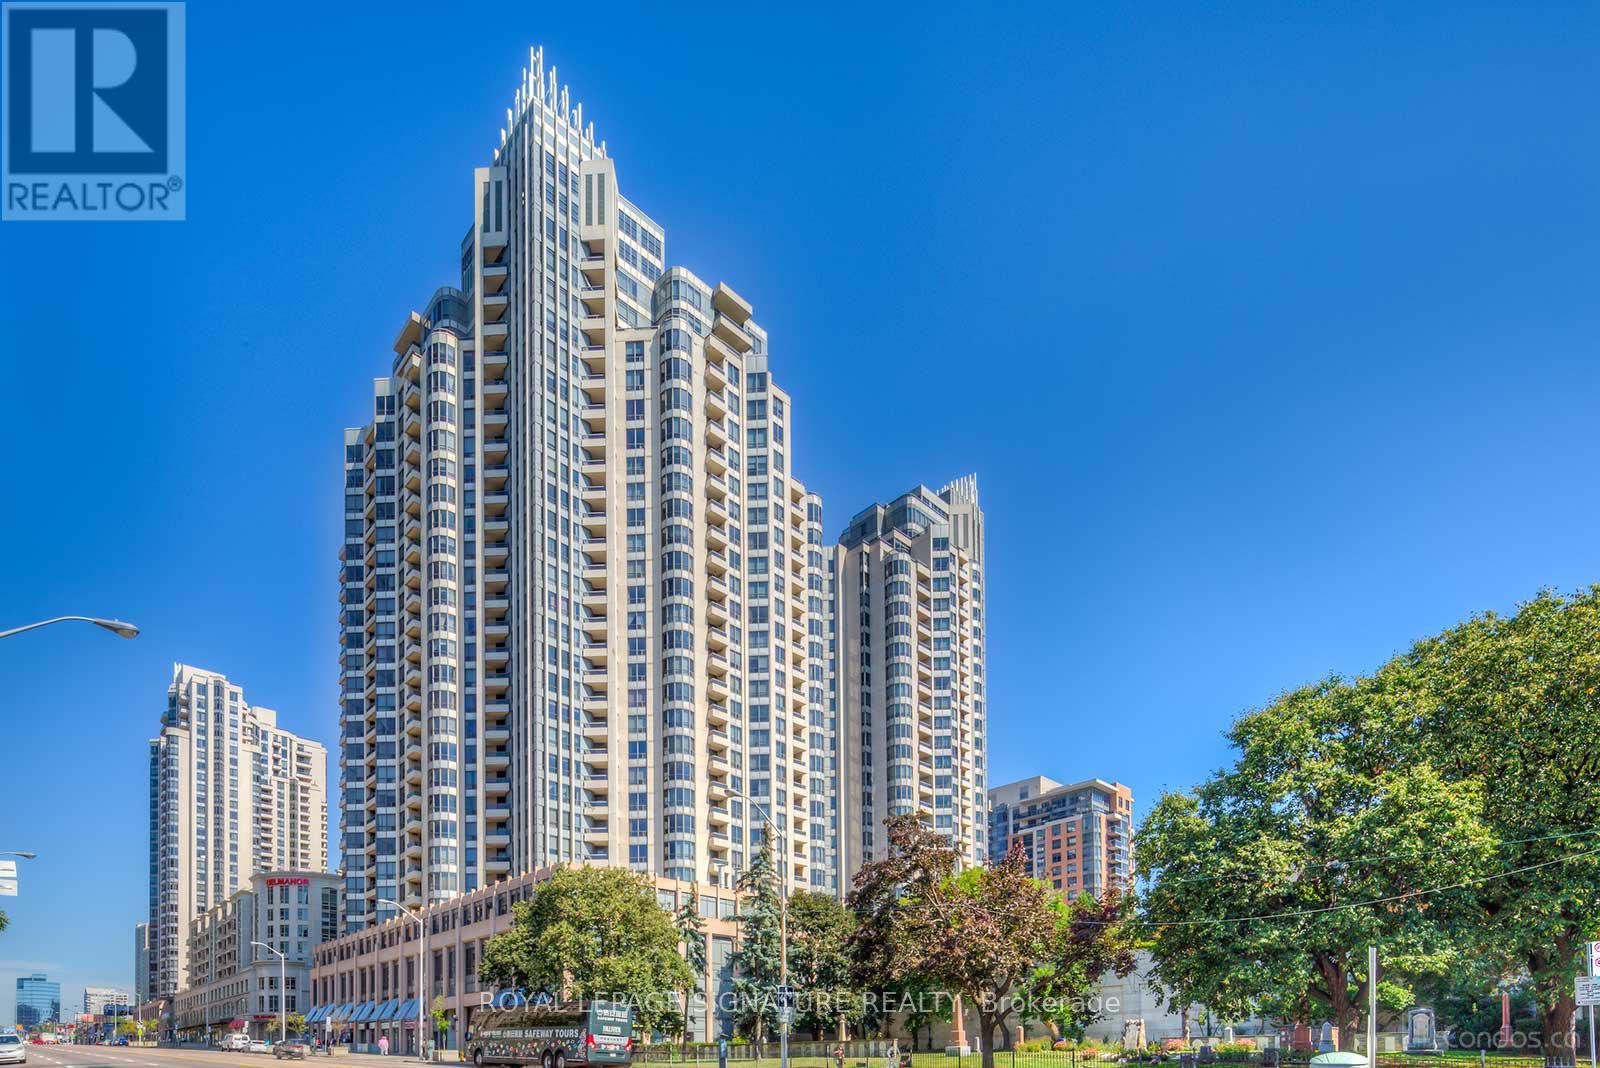
Welcome to the magnificent Triomphe by Tridel. This spacious split floor plan with two bedrooms and two bathrooms boasts over 900 square feet of living space. The unit has laminate flooring in the living/dining room and broadloom in the bedrooms. The primary bedroom has its own 4 piece ensuite bathroom and large double closet. Boasting a large living/dining/kitchen open concept area with large island with breakfast bar, and a large balcony off of the dining room. Building amenities include: a gym, tennis court, sauna, swimming pool, 2nd floor walkable garden, visitor parking, guest suite, bowling alley and party/meeting room. Area includes lots of restaurants, theatre, shops, and many other amenities within walking distance. Close proximity to the 401 for easy access to the rest of the GTA. Step to the subway to get downtown within a half hour. (id:51382)