
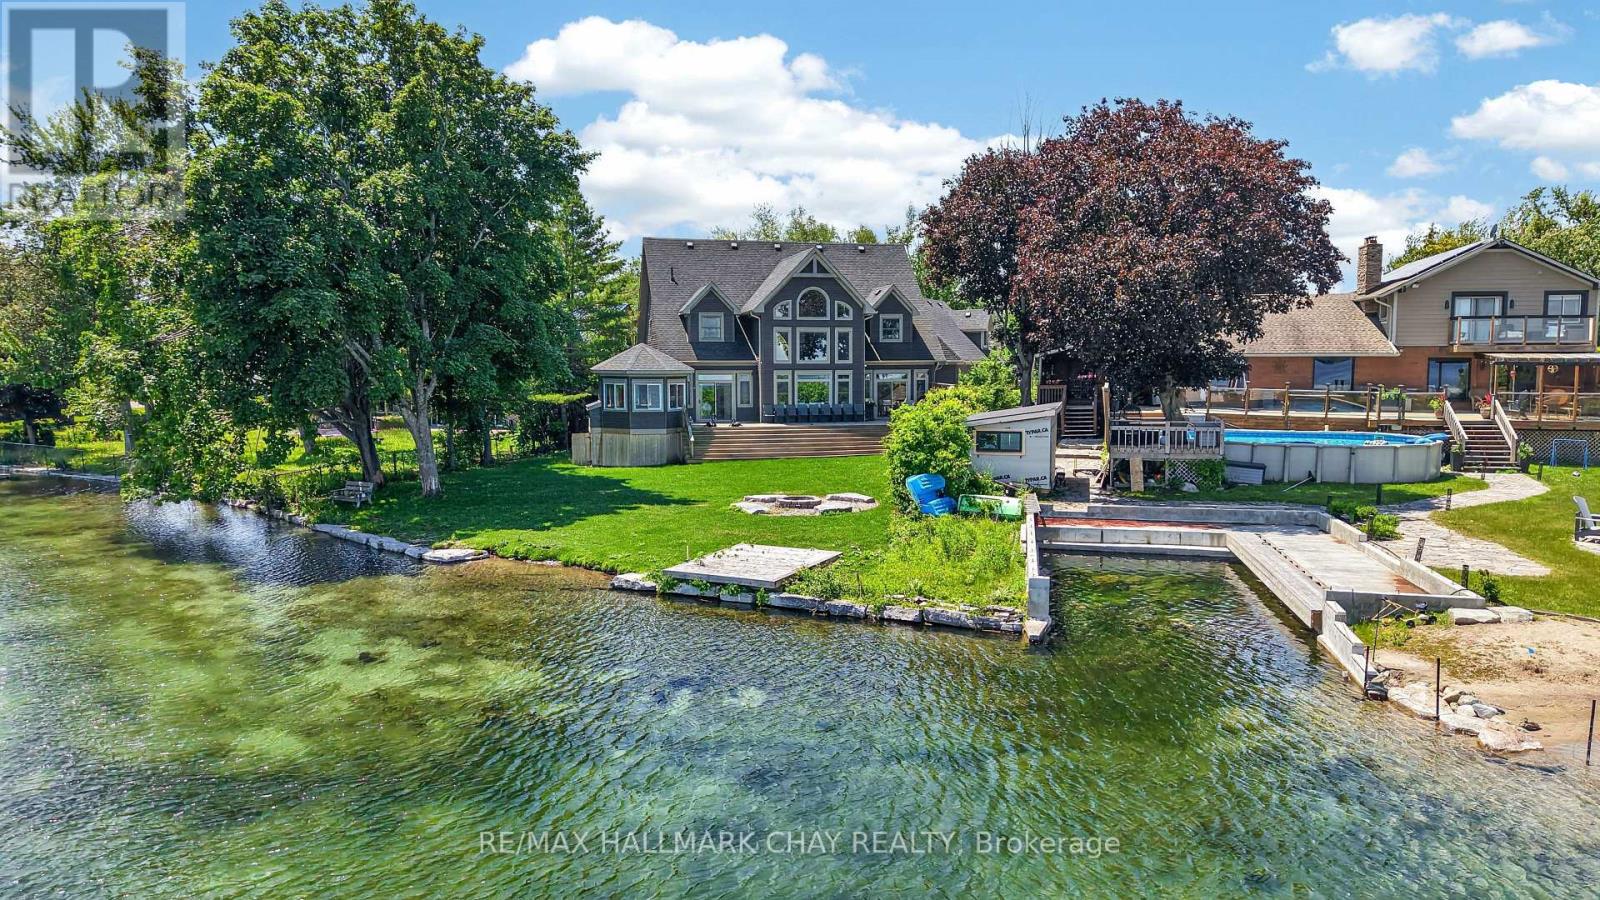
465 Mooney Crescent
Orillia, Ontario
83' of Lake Couchiching waterfront on a quiet family friendly sought after cul-de-sac. Stunning 5,700 sq. foot custom home built in 2018 with 6+ bedrooms & 6 bathrooms. Large welcoming foyer with a view straight to the water and walk in closet. The open concept main floor offers a chefs kitchen with tons of cabinet space, breakfast bar, double stainless farm sink and stone counters, spacious dining area with a walkout to the water view deck, and a living room with , a cathedral ceiling, floor to ceiling windows and gas stone fireplace. Main floor Principal suite overlooking the water with a spacious 5 piece ensuite and 14 x 10 closet with custom built-ins. Convenient pantry, laundry, 3 piece bath and mud room off the 3 car garage finish off the main floor. Upstairs there is 2 bedrooms with walk-in closets and private ensuites, an open loft area perfect for office space, a library etc plus a huge family/theatre room with a wet bar and 2 piece bath. Downstairs is finished with a fabulous space for a games room with a wet bar area, 3 bedrooms, a 3 piece bath plus a room for a gym or craft room etc.Perfect for entertaining, this home was built with space for everyone. Fabulous 4 Season Muskoka room with a gas fireplace to enjoy the water views. Great boating on the Trent Severn and easy access thru the Narrows to Lake Simcoe.If you are lucky you will see the beautiful swans in the area. (id:51382)
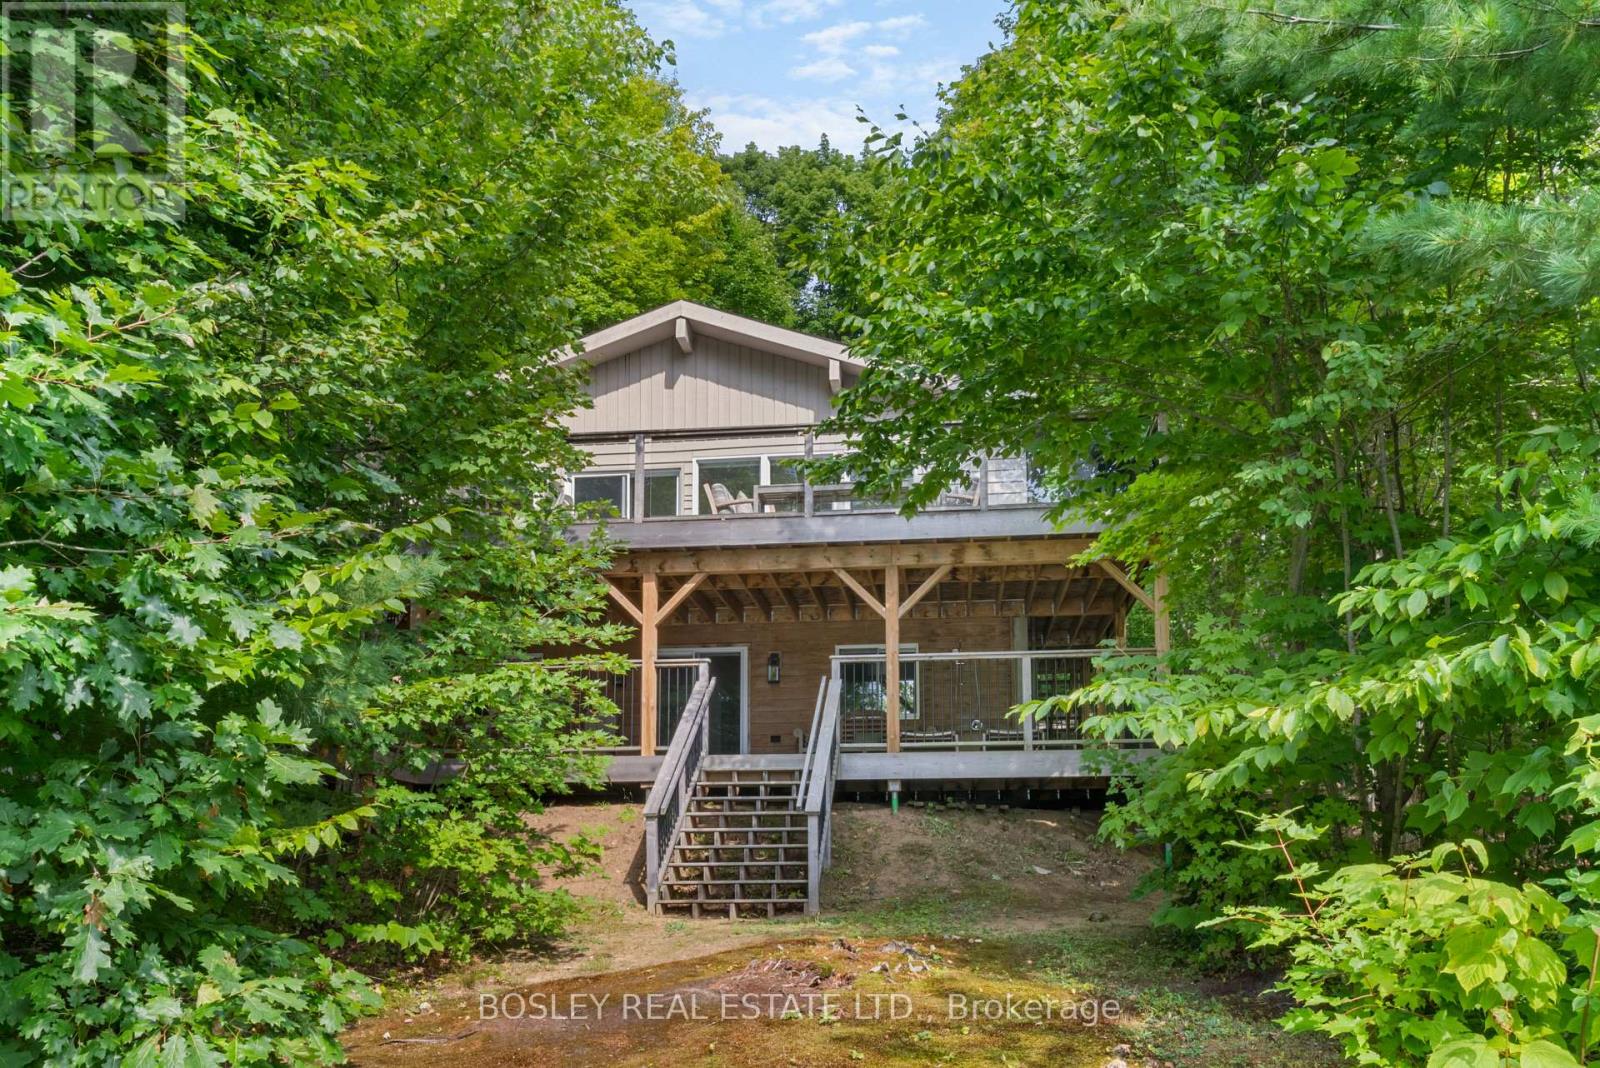
Cottage - 152 Farlain Lake Road E
Tiny, Ontario
Recent total renovation. Two large decks that look westward over the lake and take in stunning sunsets. Everything has been re-done. The kitchen is gorgeous with a centre island and picture windows overlooking the lake. Vaulted ceilings add to the open feeling of this floor. The living room is open concept to the kitchen and has a wood burning stove in the corner. Sliding doors walk out to the large front deck overlooking the lake. The deck allows for a large seating area with a coffee table, barbeque area and a large dining area. The upper level has 3 bedrooms and a beautifully renovated 4 pc bathroom. The lower level has great ceiling height, a kitchen area with bar sink and wine cooler. There is an eat in area and it is open to the large recreation room. This level has large windows and a walkout direct to the large, lower deck. The lower deck connects to the upper deck with a staircase and also walks down to the beach. Don't miss the outdoor shower! There is another bedroom in the lower area along with a laundry room and stunning 4 pc bathroom. Only minute from Penetanguishene. 150 Farlain are available as well, if you wanted a family compound. There is a short video attached to the listing that you can view as well! listing information (id:51382)
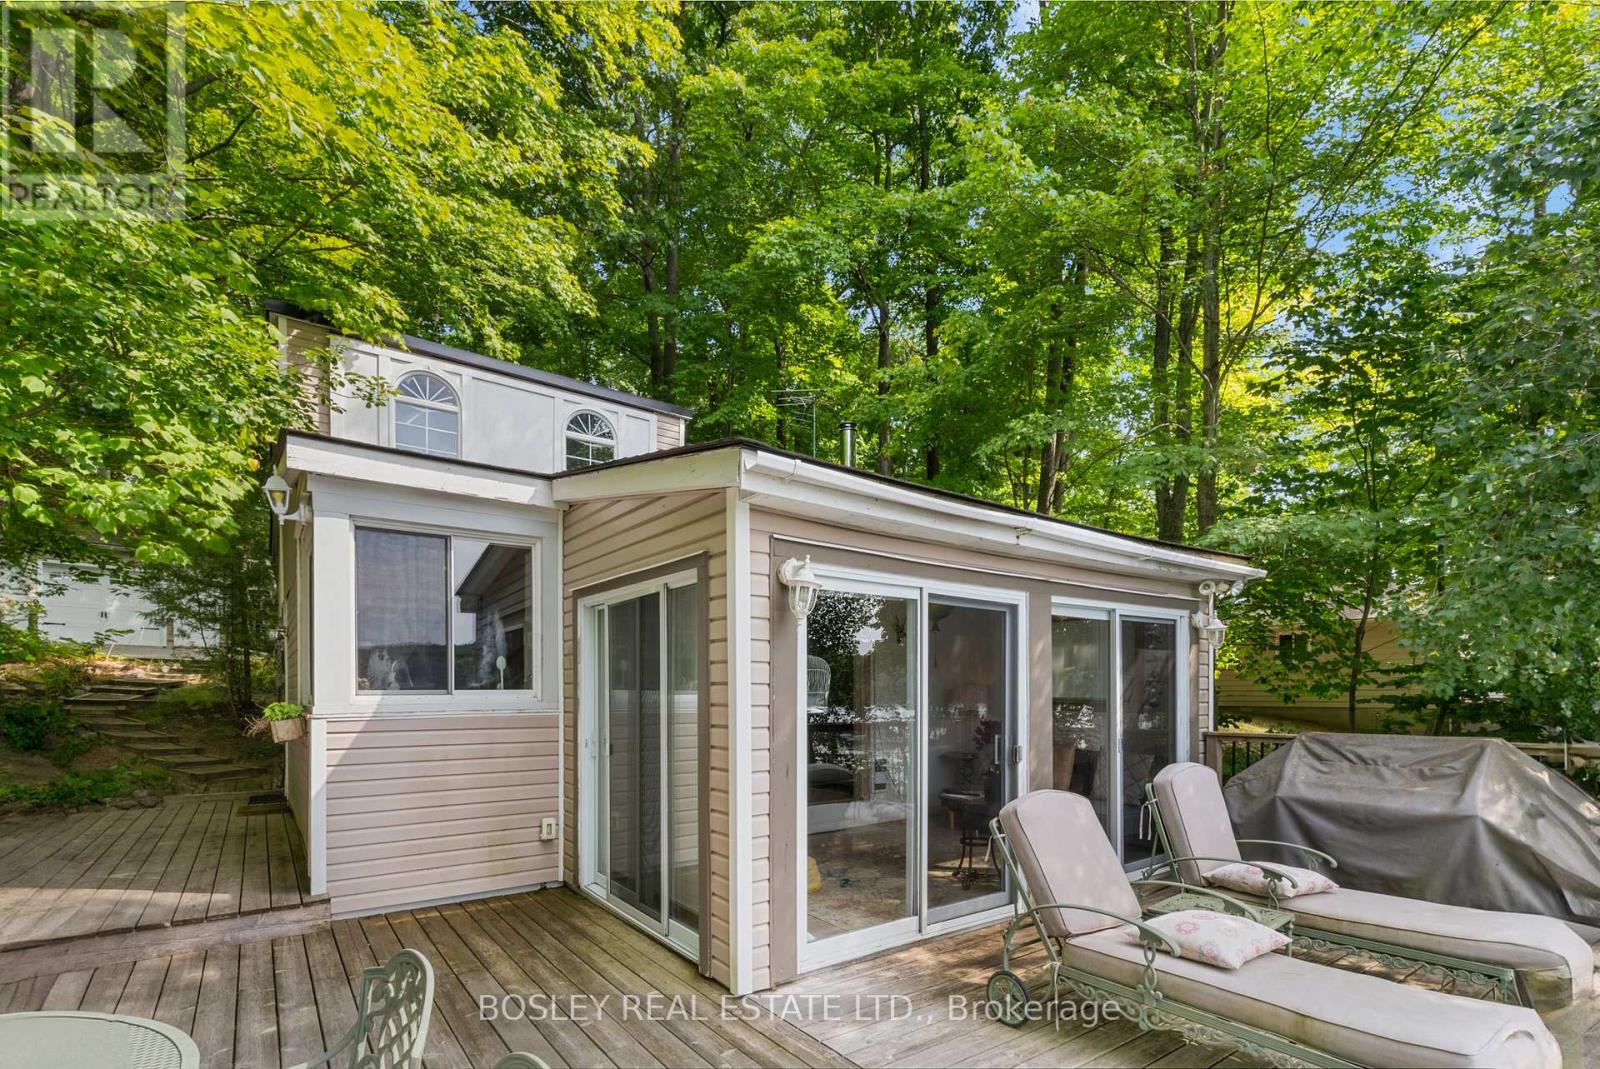
Cottage - 150 Farlain Lake Road E
Tiny, Ontario
Move right in to this renovated 3 bedroom cottage with the coveted west facing view over the lake. Enjoy the sunny days and the spectacular sunsets from the large front deck. The sandy shallow waterfront is perfect for young families. The front deck is big enough for lounge chairs, a barbeque and a large dining area. There is a direct gas supply for the barbeque. The front sunroom is surrounded by floor to ceiling glass doors and has a vaulted pine ceiling. The kitchen is renovated and has newer appliances, a hood fan, and a view of the lake. The kitchen has an eat in area and high vaulted pine ceilings. The cozy living room has a wood burning stove, wall mounted gas heater and high vaulted ceilings. Two of the bedrooms in the upper area have bunk beds and vaulted ceilings. The primary bedroom has broadloom flooring and is located beside the 4 piece bathroom. There is a large detached garage with room for 1 car and loads of storage. There is also a loft bedroom above the garage with its own gas fireplace. Located under 15 minutes from Penetanguishene. 152 Farlain is available as well, if you want to create a family compound. That is what the current owners did. (id:51382)
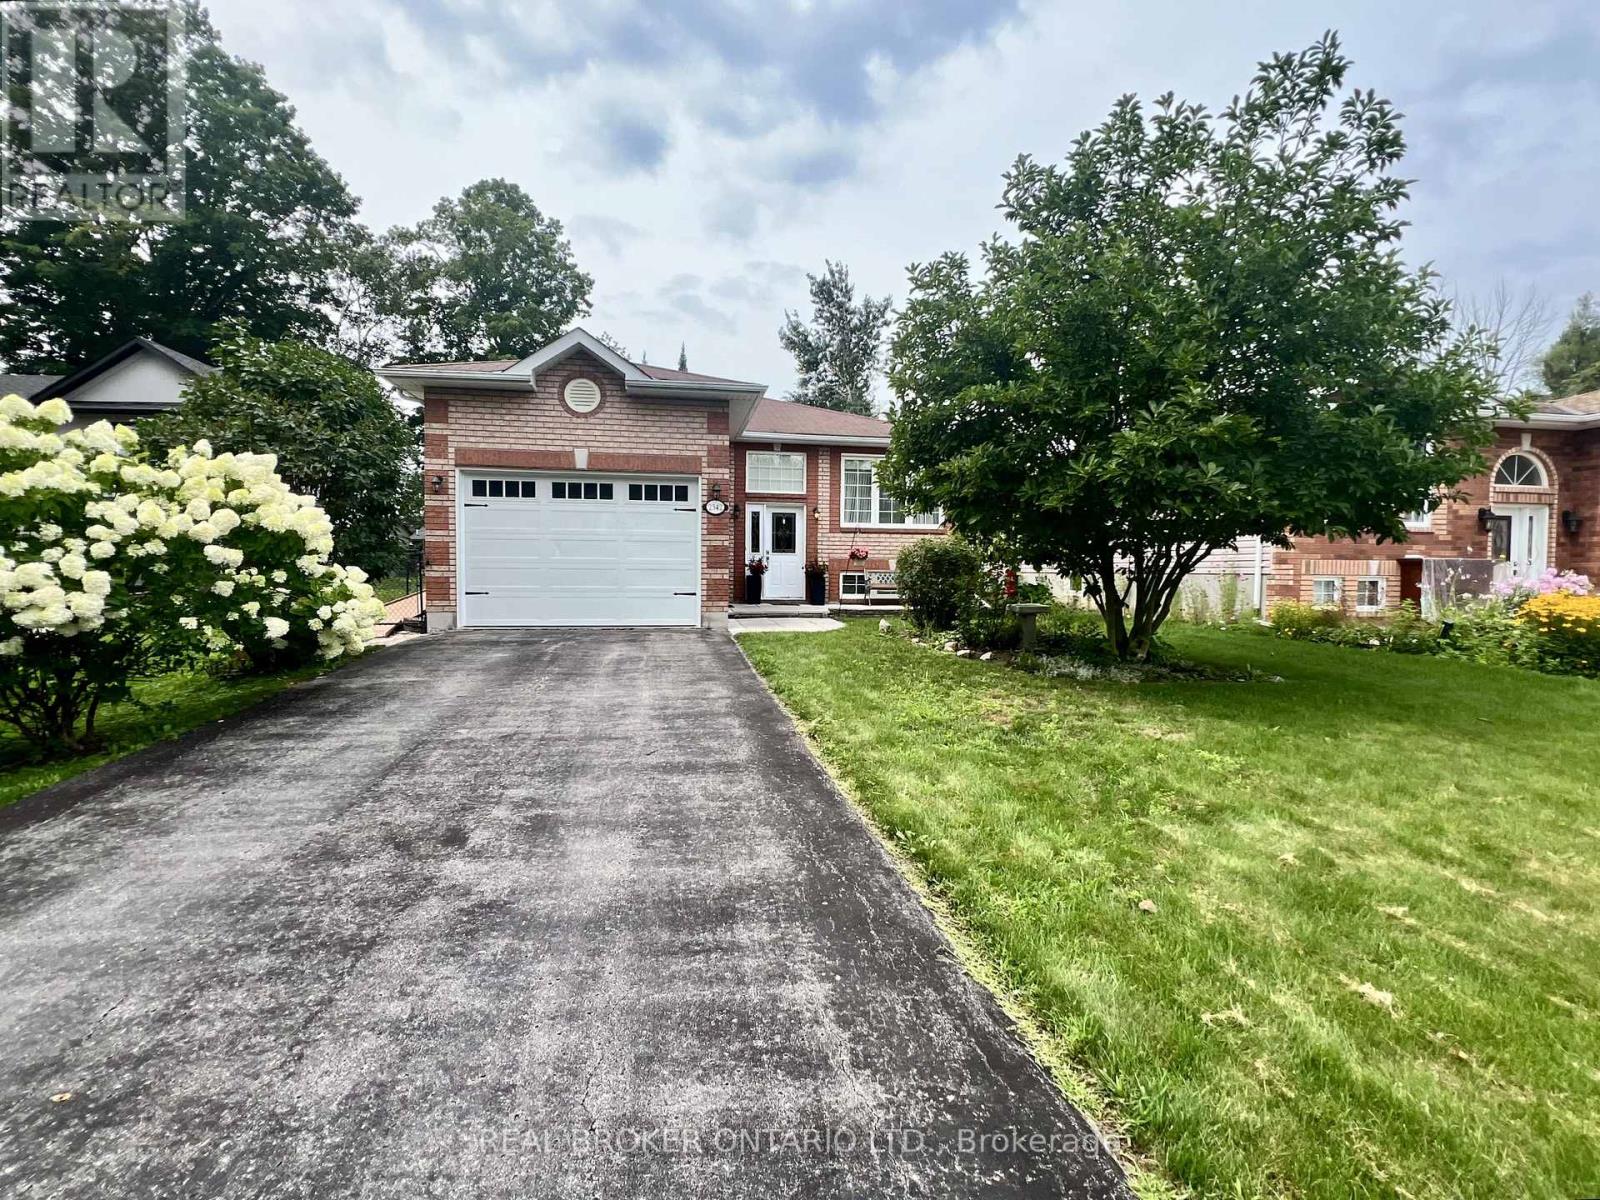
2342 Somers Boulevard
Innisfil (Alcona), Ontario
Welcome to 2342 Somers Blvd, situated on a spacious 45 x 167 ft lot on a quiet, secluded street in the desirable north/east end of Alcona. This 3+1 bedroom, 2 full-bathroom detached raised bungalow offers a functional layout with comfortable living spaces and plenty of potential. The main level features an inviting open-concept kitchen, dining, and family room area, creating a warm and connected space for everyday living and entertaining. The large eat-in kitchen offers ample cabinetry and countertop space, along with convenient access to the side deck. The spacious primary bedroom provides plenty of room to relax and features direct access to the main bathroom for added convenience.Step outside to the expansive landscaped backyard with a generous patio, ideal for relaxing, entertaining, or enjoying summer evenings. The charming sunroom offers a peaceful retreat, perfect for reading, morning coffee, or simply unwinding. The finished basement adds valuable living space with one bedroom, two rec rooms, a second full bathroom, and the potential of an additional bedroom, making it an excellent option for in-law, multigenerational, or extended family living. With four above-ground windows, the basement enjoys an abundance of natural light and a bright, comfortable feel, while also offering versatile space for a family room, home office, gym, or recreation area. Ideally located just moments from schools, including Goodfellow Public School, Alcona Glen Elementary School, and Nantyr Shores Secondary School, as well as parks, beaches, the community centre, shopping, and quick access to Highway 400. Parking is available for up to four vehicles. A home offering comfort, space, convenience, and plenty of opportunity in a great Alcona location. (id:51382)
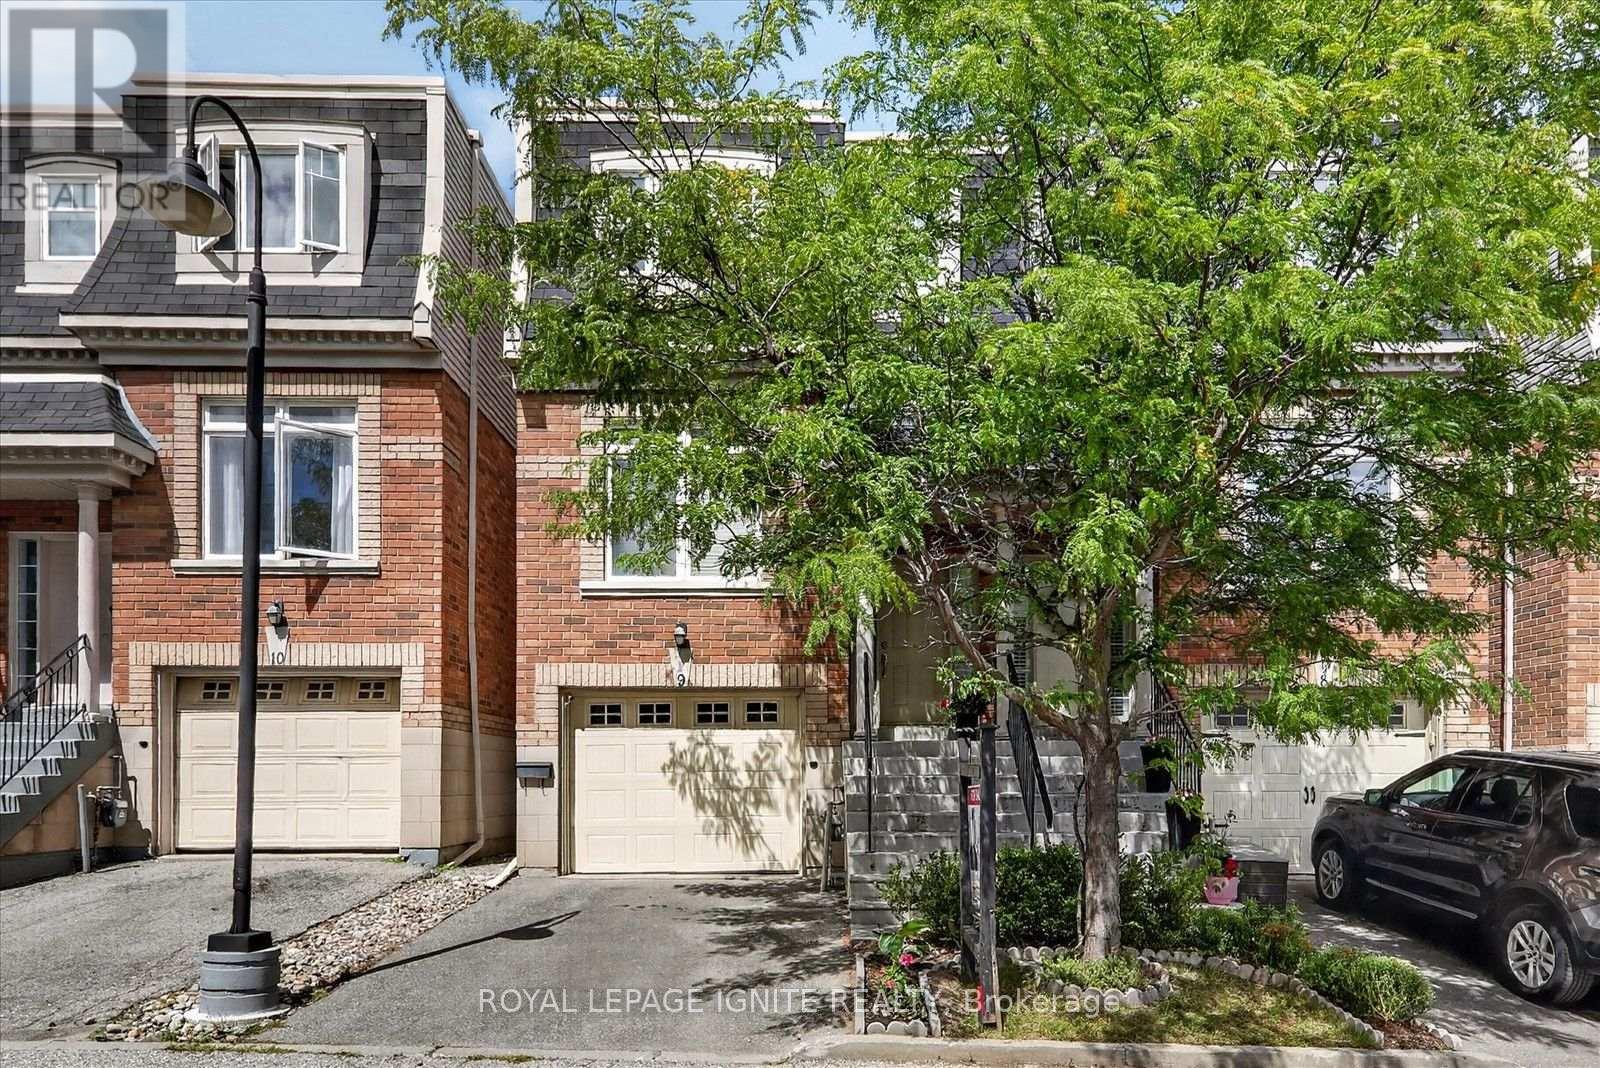
9 - 8032 Kipling Avenue
Vaughan (West Woodbridge), Ontario
Welcome To The Highlands Of Woodbridge! Ultra Modern Semi-Detached Condo, In The Heart Of West Woodbridge. Spacious Plan Boasts Approx 2200 Sf Of Luxury Living * Freshly painted with neutral colors * Layout Is Perfection. Main Floor Features Massive Family Room, 9Ft Ceilings, Hardwood Floors, Wrought Iron Railings, Pot Lights, And More! Kitchen Features Granite Counters, Centre Island, Backsplash, S/S Appliances, And W/O To Large Deck Perfect For Bbq's And Family * Just Move In And Indulge In Quality. Great Location, Close to Shops, Transits, And Market Lane. Dare To Compare, You Will Not Be Disappointed! Shows 10++ (id:51382)
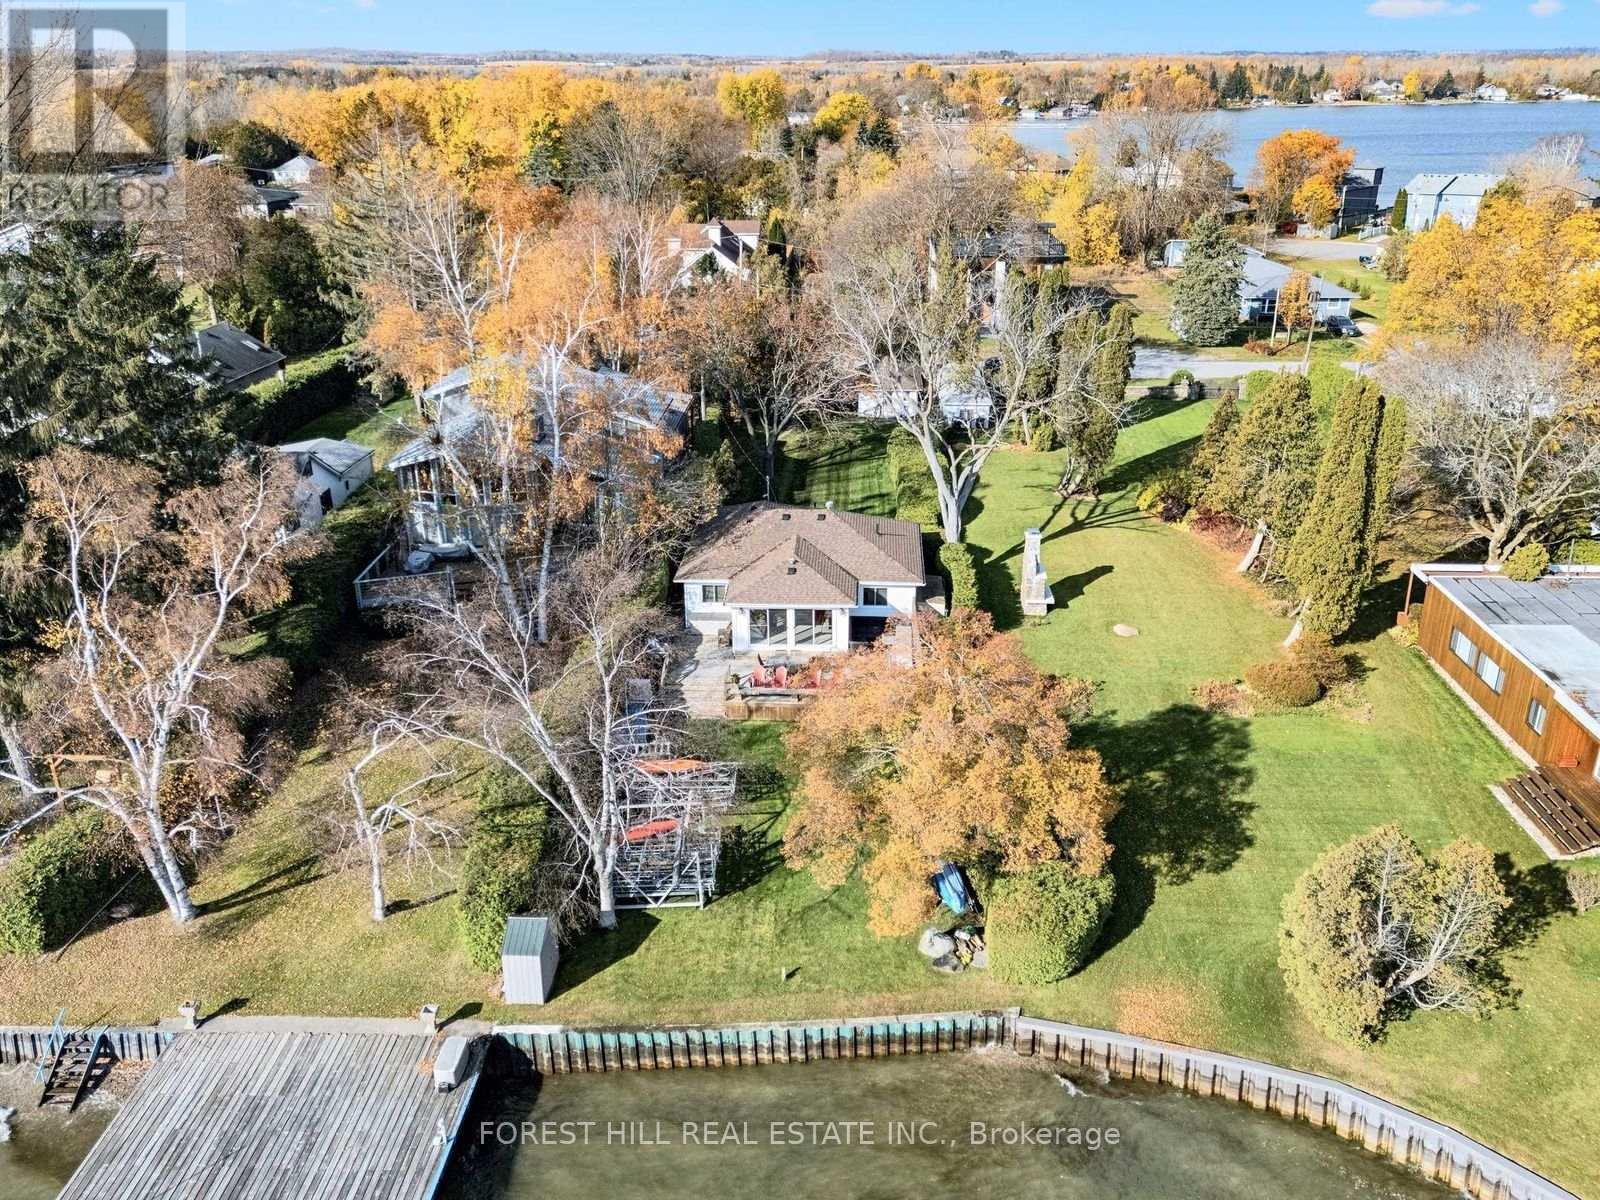
989 Little Cedar Avenue
Innisfil, Ontario
Summer is Calling! Discover this charming four bedroom waterfront bungalow on sought after Little Cedar Point. Situated on a quiet, family friendly cul-de-sac with 50 feet of Lake Simcoe frontage, this private year round retreat offers the perfect escape 1 hour from Toronto. Enjoy endless summer days boating, swimming and fishing or simply relaxing on the spacious deck while taking in the beautiful lake views. Inside, the home features a large kitchen with full sized appliances and an open concept living and dining area overlooking the lake. The comfortable layout is ideal for entertaining family and friends or enjoying peaceful weekends away. Adding to the property's appeal is a separate bunkie near the road, complete with a bedroom, living area, three piece bathroom and laundry facilities. This versatile space provides additional accommodation for family and guests, while 2 separate storage sheds offer convenient space for outdoor equipment and seasonal essentials. Recent improvements include ductless heating and cooling installed in 2026, a new roof in 2023 and updated windows and doors in 2009. Conveniently located in walking distance to Synagogues, near Camp Arrowhead, Big Cedar Point Golf Course, Lake Simcoe & Monto Reno marinas. Shopping, restaurants, Friday Harbour Resort and everyday amenities are also just a short drive away. Whether you are looking for a summer getaway or a year round waterfront retreat, this is a wonderful opportunity to experience the very best of Lake Simcoe living! (id:51382)
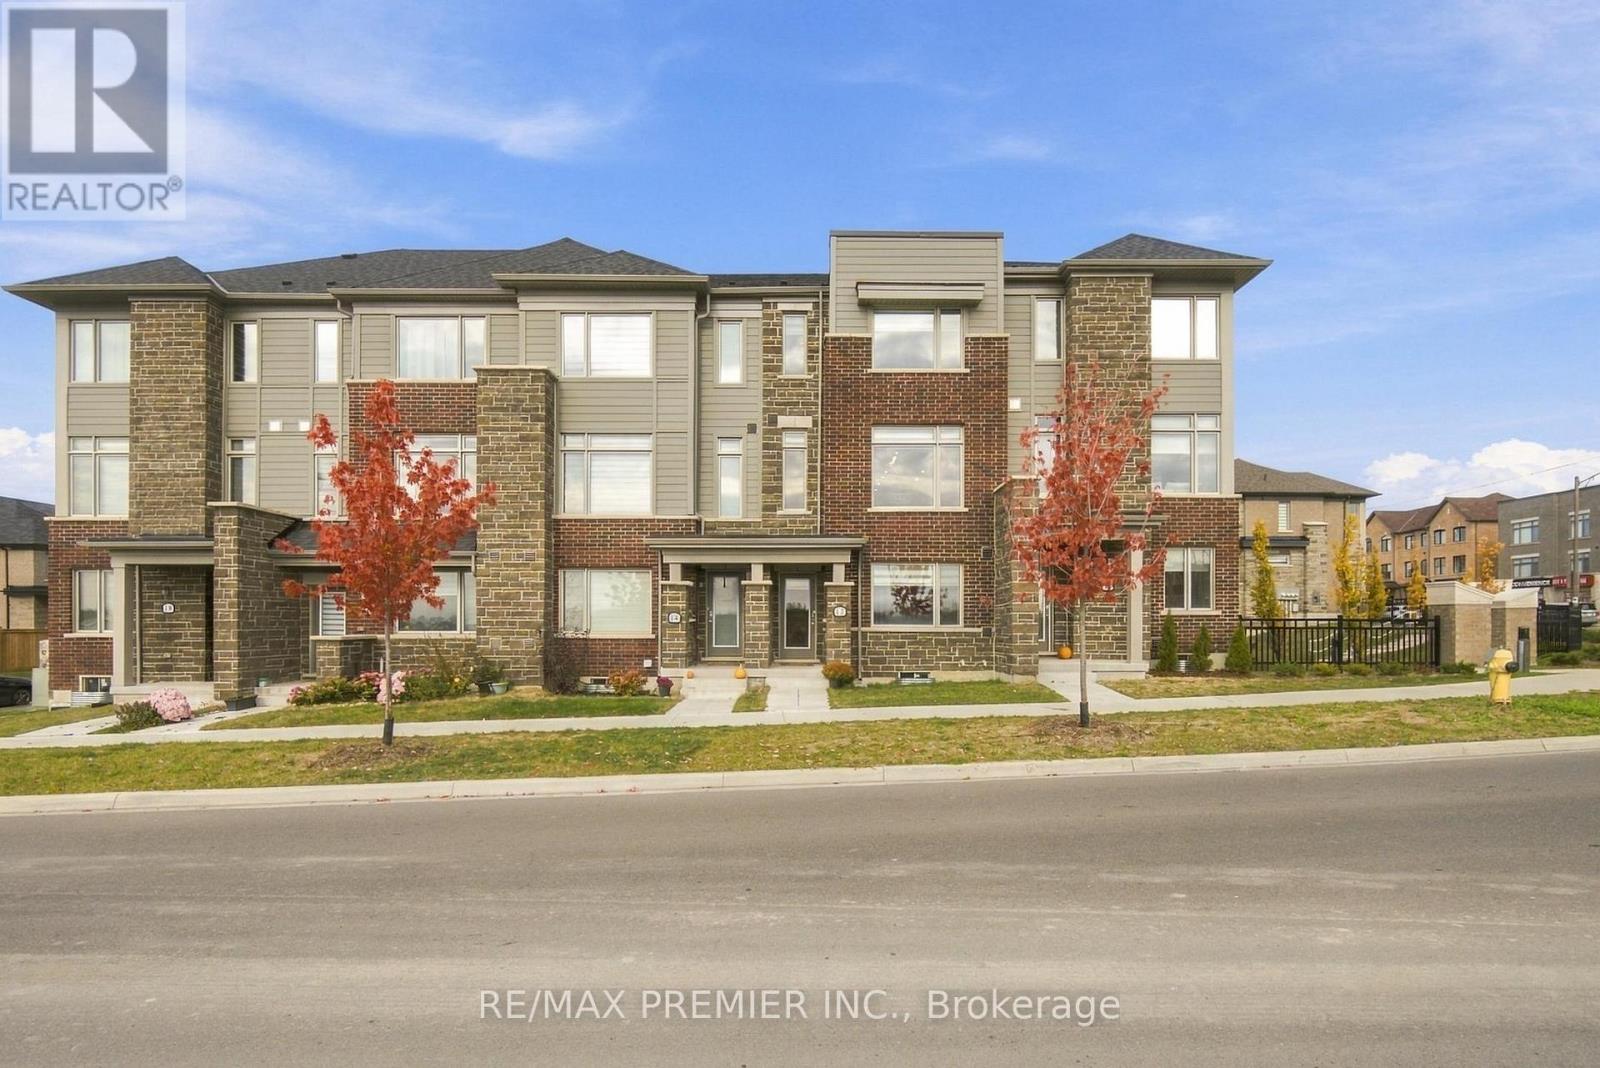
12 Busato Drive
Whitchurch-Stouffville (Stouffville), Ontario
Updated, carpet-free 3+1 bed, 3 bath townhome built in 2024 with a double garage plus 2 covered driveway spaces. New flooring throughout the upper level, renovated powder room and a new quartz kitchen island (2025). Open-concept floor plan, perfect for entertaining, with an eat-in kitchen featuring all stainless steel appliances and custom cabinetry. Living room with a custom built-in wall unit and walkout to a large 349 sq.ft. deck. Primary bedroom with walk-in closet and 3pc ensuite, third bedroom with walkout to a private balcony, built-in organizers in every closet, and upper-level laundry near the bedrooms. Ground-level den works as a home office or playroom. Mudroom with a large closet and sink, plus direct garage access. Walk to Main St Stouffville, Byers Pond Park, the Leisure Centre and Memorial Park. Minutes to Hwy 404/407 and two GO stations. (id:51382)
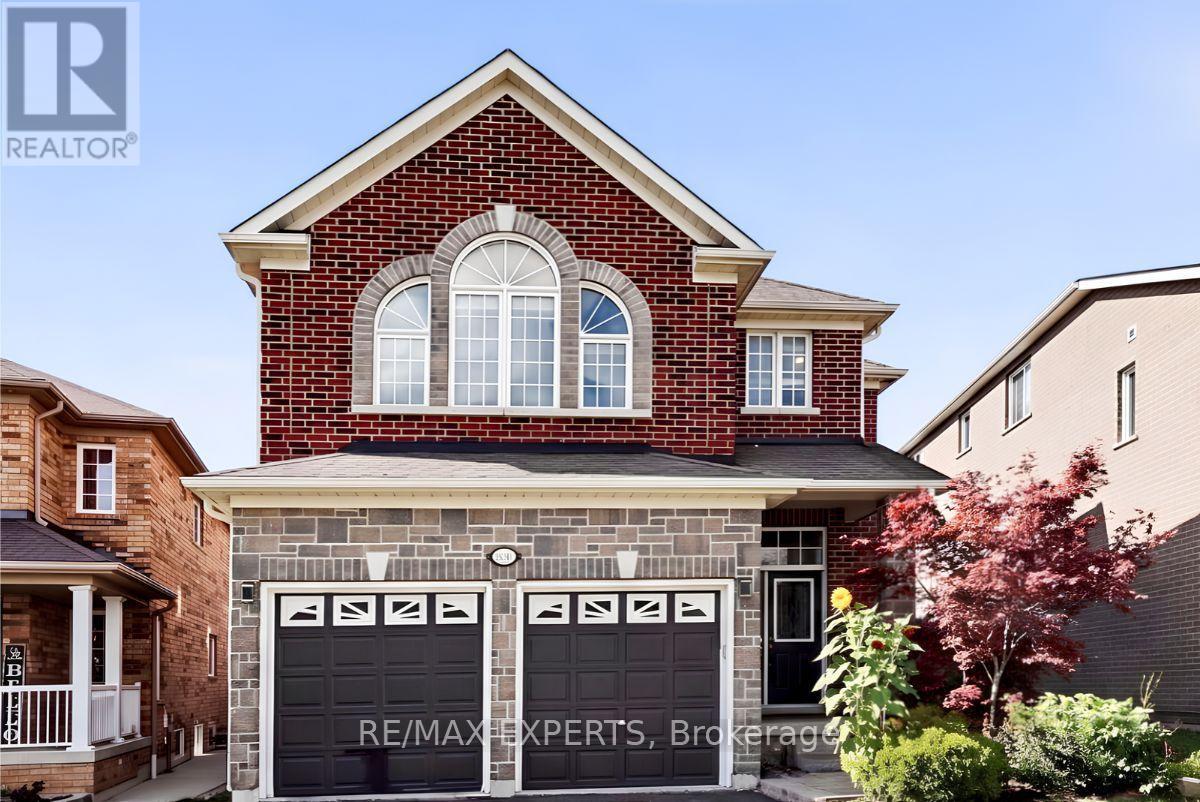
1171 Gina Street
Innisfil (Alcona), Ontario
Space to grow, room to gather, and a location that connects it all! Welcome to 1171 Gina Street in Alcona, offering approximately 3,460 sq. ft. of living space, generously sized bedrooms, a spacious kitchen, and an open-concept living area with soaring cathedral ceilings. The seamless main-floor layout is ideal for everyday living and entertaining, while the unique pie-shaped lot offers exciting potential to create your own backyard oasis. A separate basement entrance adds flexibility for multigenerational living or potential rental income. Enjoy being minutes from Innisfil Beach Road amenities, including schools, groceries, restaurants and shops, as well as Lake Simcoe and Innisfil Beach Park. Convenient access to Highway 400, South Barrie GO Station and Tanger Outlet Mall makes commuting and shopping a breeze. A versatile property with room for your family to grow, space to entertain, and a lifestyle that keeps you connected to everything you need. (id:51382)
10 Magani Avenue
Bradford West Gwillimbury (Bradford), Ontario
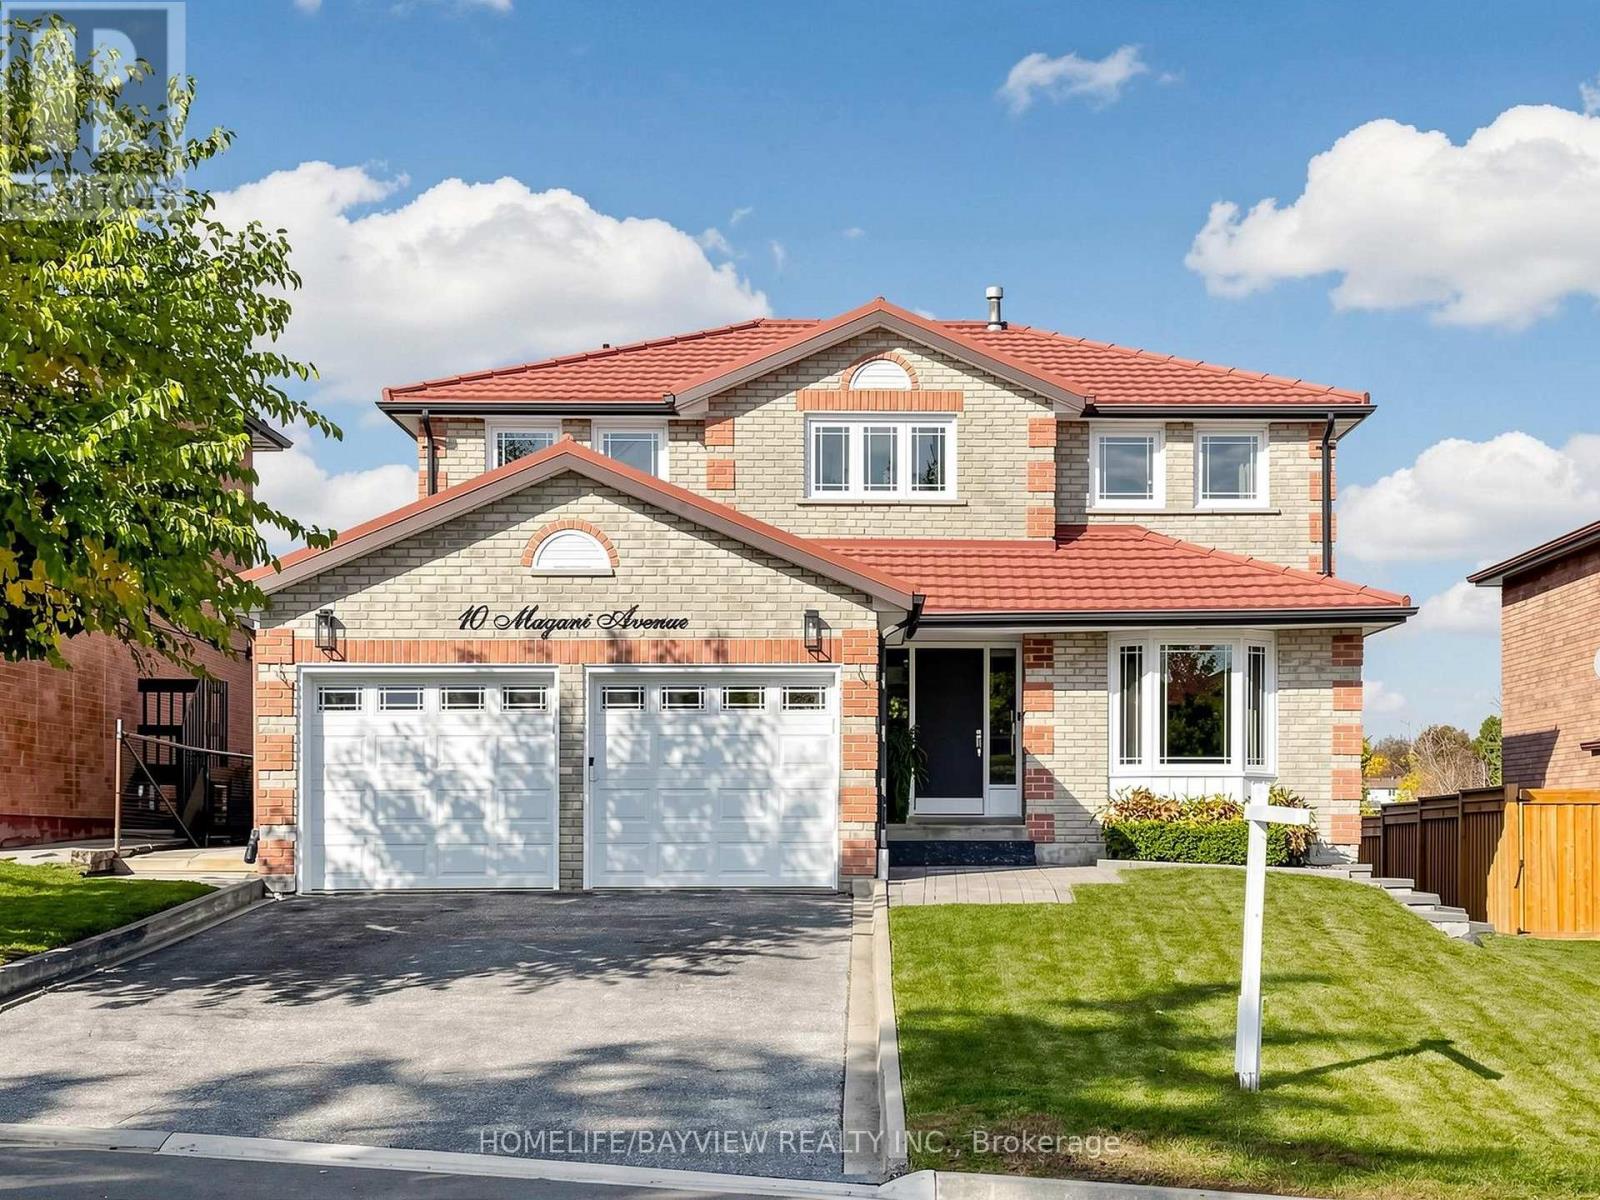
A REMARKABLE MASTERPIECE!!! Welcome to 10 Magani Avenue, where exceptional craftsmanship, modern elegance, and everyday comfort come together to create a truly remarkable family home. Extensively renovated from top to bottom, this impressive 4+1 bedroom residence offers over 3,000sq.ft. of finished living space, with hundreds of thousands invested in quality upgrades, custom finishes, and meticulous attention to detail throughout. Step inside to discover new flooring, freshly painted interiors, spacious rooms, and beautifully renovated bathrooms. The stunning custom kitchen features contemporary cabinetry, convenient pullout storage, and modern appliances, blending style with everyday functionality. The inviting family room showcases custom built porcelain surround fireplace, and integrated TV, creating the perfect setting for relaxing evenings and entertaining. The elegant dining room features a custom built-in with shelving, integrated lighting & printed quartz countertop/backsplash adding a distinctive designer touch. The fully renovated lower level extends the living space with a second kitchen, family room, additional bedroom, office, playroom, and walkout to the backyard. Ideal for extended family, entertaining, or working from home, this versatile space offers endless possibilities to suit your lifestyle. An existing metal roof adds lasting appeal, while the extensive renovations allow you to enjoy a beautifully updated, move-in-ready home without the time and expense of major improvements. Ideally situated within walking distance of schools, shops, and public transit, and close to parks, dining, and everyday amenities. This exceptional property offers the perfect balance of style, space, and convenience. Simply move in and enjoy - Your next chapter begins here! (id:51382)
104 Topham Crescent
Richmond Hill (Westbrook), Ontario
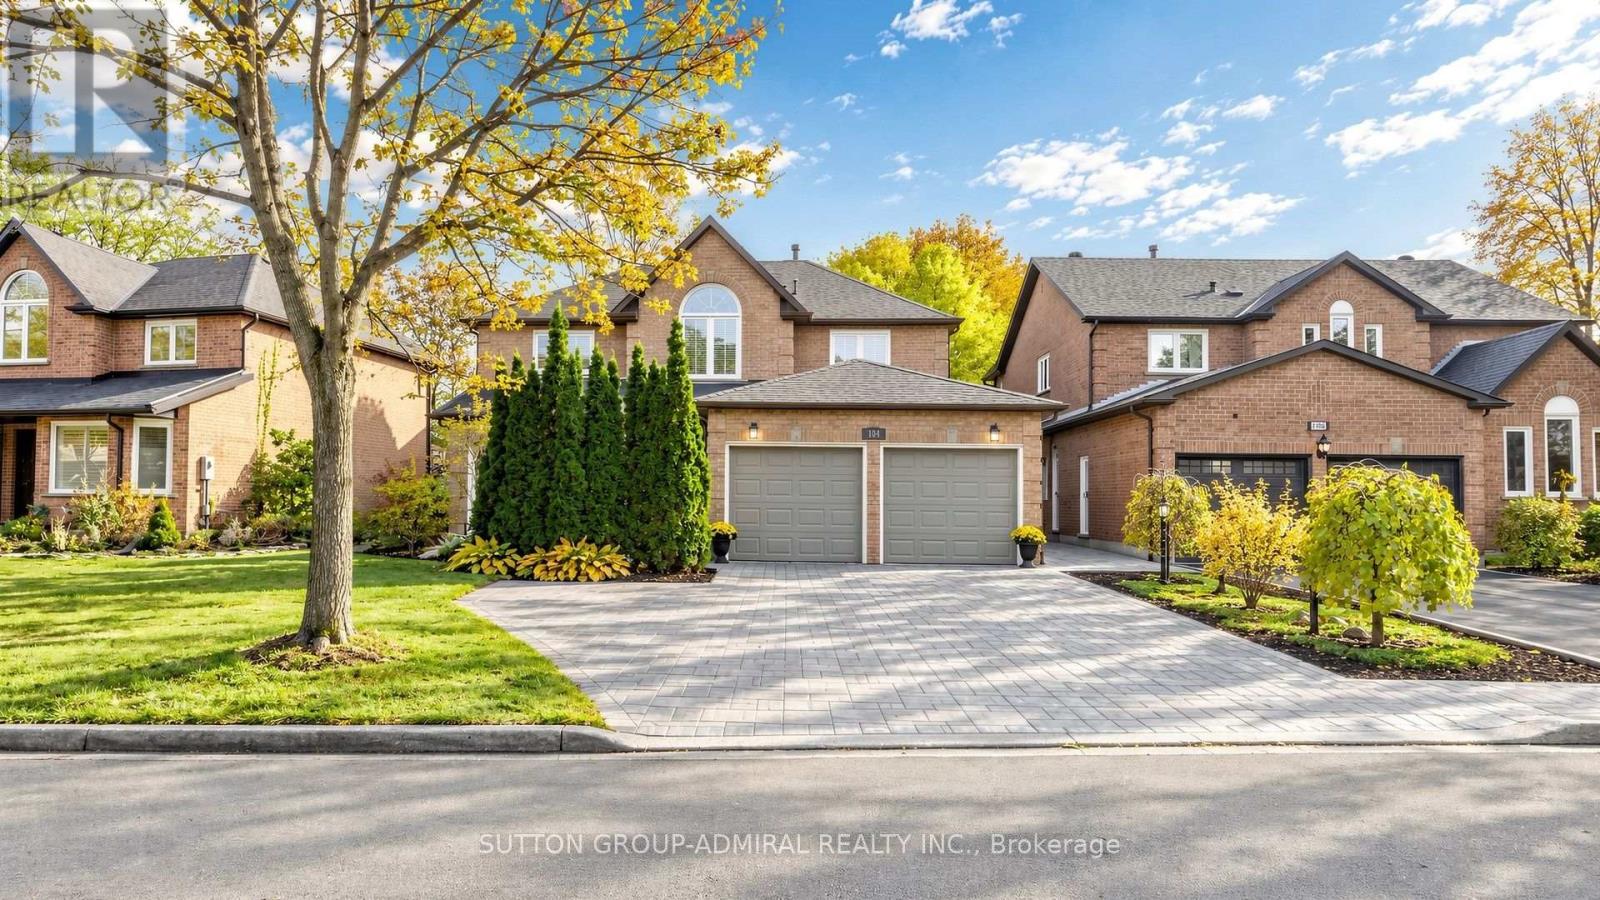
Executive family living with a walk-out in-law suite, nestled on a premium deep lot in Richmond Hill's mature Westbrook neighbourhood. This home offers over 3,000 sq. ft. of finished above-ground living space, a large two-car garage, and a 5-car interlock driveway, plus an almost 1,500 sq. ft. walk-out basement with a separate entrance. The interior showcases solid hardwood flooring throughout the upper levels, smooth flat ceilings, crown moulding, and pot lights. A grand, two-storey open-concept foyer features a Scarlett O'Hara hardwood staircase with wrought-iron pickets, leading to formal living and dining rooms, a main-floor office/library, and a family room with a stone fireplace. The chef's kitchen and large breakfast area are outfitted with granite countertops, a matching granite backsplash, a centre island, dedicated pantry storage, premium appliances, and California shutters. Outside, the property is professionally landscaped with wrap-around stone interlock, flowerbeds, front and back lawns complete with an automated sprinkler system, and a large deck paired with an additional summerhouse gazebo for entertaining and family gatherings. Enjoy an exceptional central location near highly rated schools, parks, and walking trails, just steps to the community centre, places of worship, shopping, grocery stores, restaurants, public transit, the GO station, and easy access to major highways. (id:51382)
38 Wootten Way N
Markham (Markham Village), Ontario
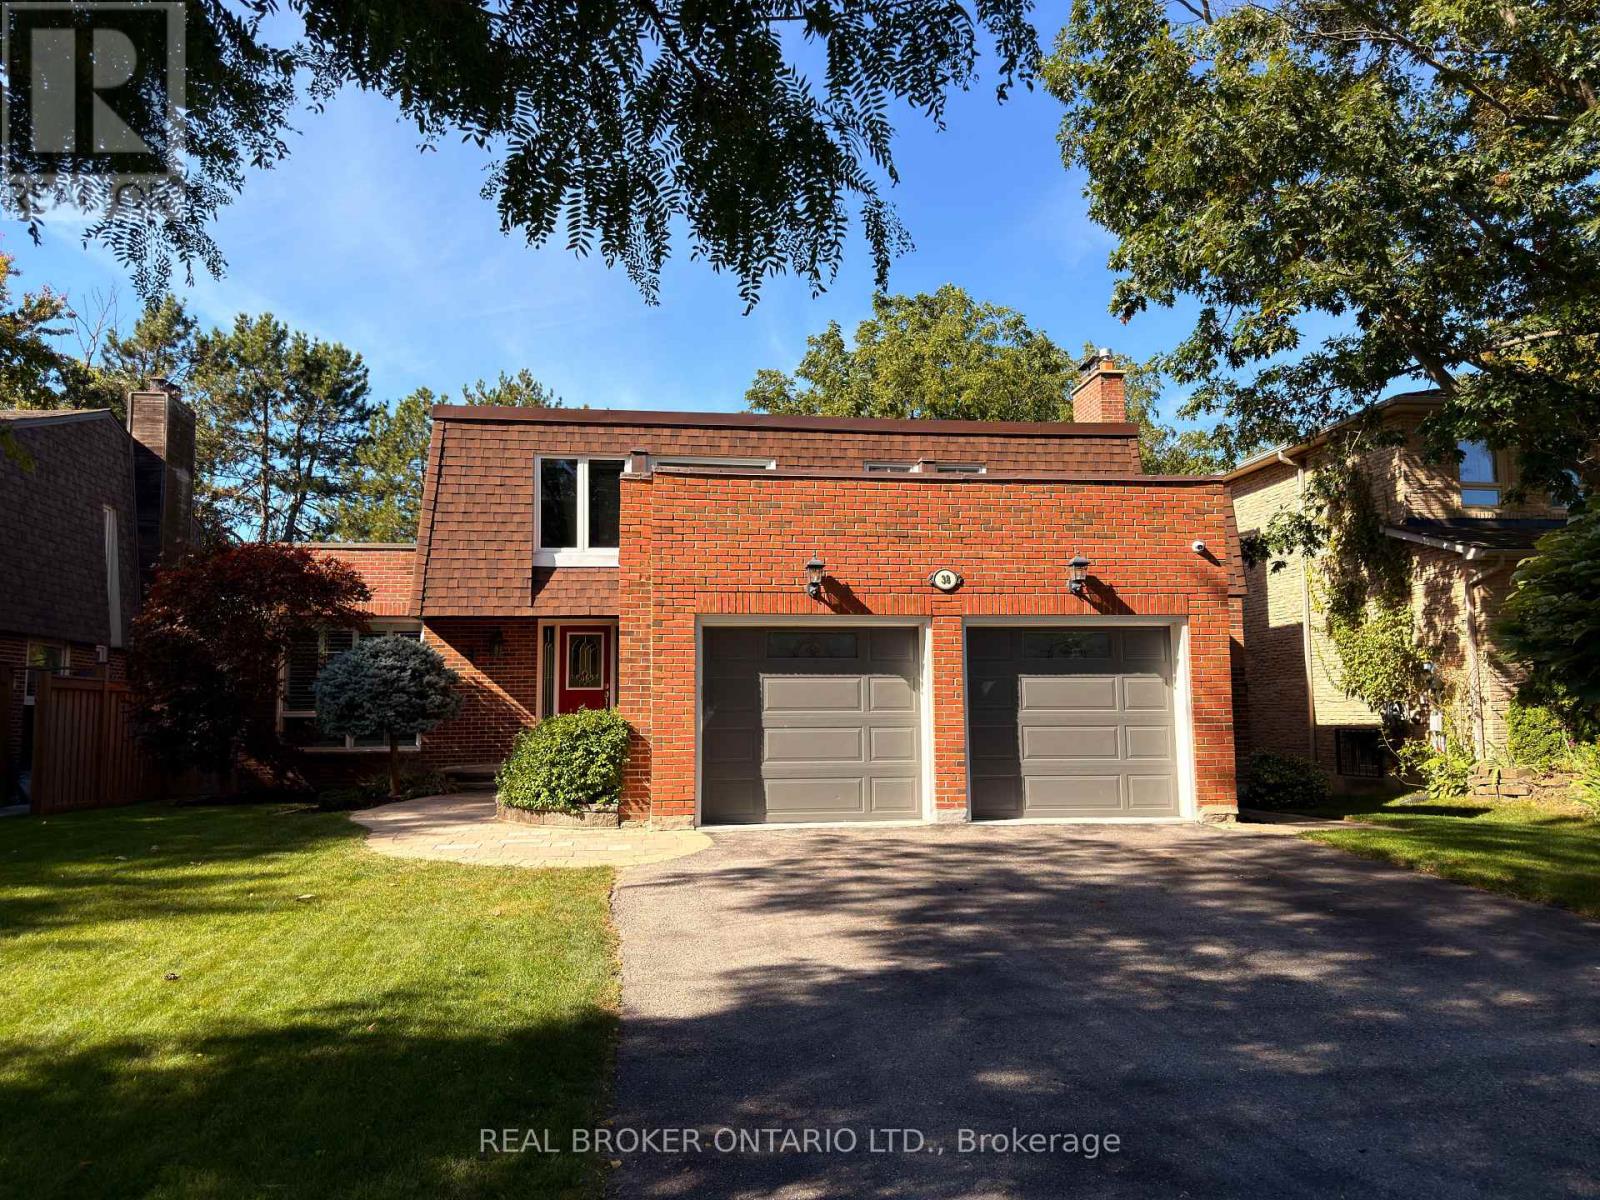
Welcome to a home that has been truly loved! Nestled in the heart of sought-after Markham Village on a generous 60 x 120 ft lot, this beautifully upgraded and meticulously maintained 4+1 bedroom, 4-bathroom home offers inviting living spaces and an exceptional backyard retreat. Thoughtfully cared for by its current owners, this is a place to settle in, grow together and create lasting family memories.Separate living and dining rooms provide an elegant setting for special occasions, while the sunken family room with a gas fireplace is perfect for cozy evenings at home. The renovated kitchen features quartz countertops, stainless steel appliances, and porcelain tile flooring, with a bright breakfast area opening onto the deck for easy outdoor dining. Upstairs, spacious bedrooms include a welcoming primary retreat with an ensuite and extensive floor-to-ceiling storage. Updated bedroom flooring and a beautifully renovated upstairs bathroom add to the home's comfort and appeal.The fully finished basement offers valuable additional living space with a kitchen, bedroom, bathroom and generous recreation area-ideal for extended family, visiting guests or giving everyone a little extra room.Step outside and discover the backyard that made the owners fall in love with this home. An in-ground pool, relaxing hot tub, spacious deck and lush mature trees create a peaceful, private oasis for summer gatherings, poolside afternoons and quiet evenings under the stars. Set in an established neighbourhood with a welcoming community feel, this home offers a wonderful balance of family comfort and everyday convenience.Conveniently located just steps to Historic Markham Main Street, Reesor Park, Markham Tennis Club, shopping and schools, with the hospital and Markham GO Station nearby. Easy access to Highways 407 and 404 makes commuting throughout the GTA a breeze. A lovingly maintained family home with room to grow and a backyard you'll never want to leave! (id:51382)
55 Malone Road
Georgina (Sutton & Jackson's Point), Ontario
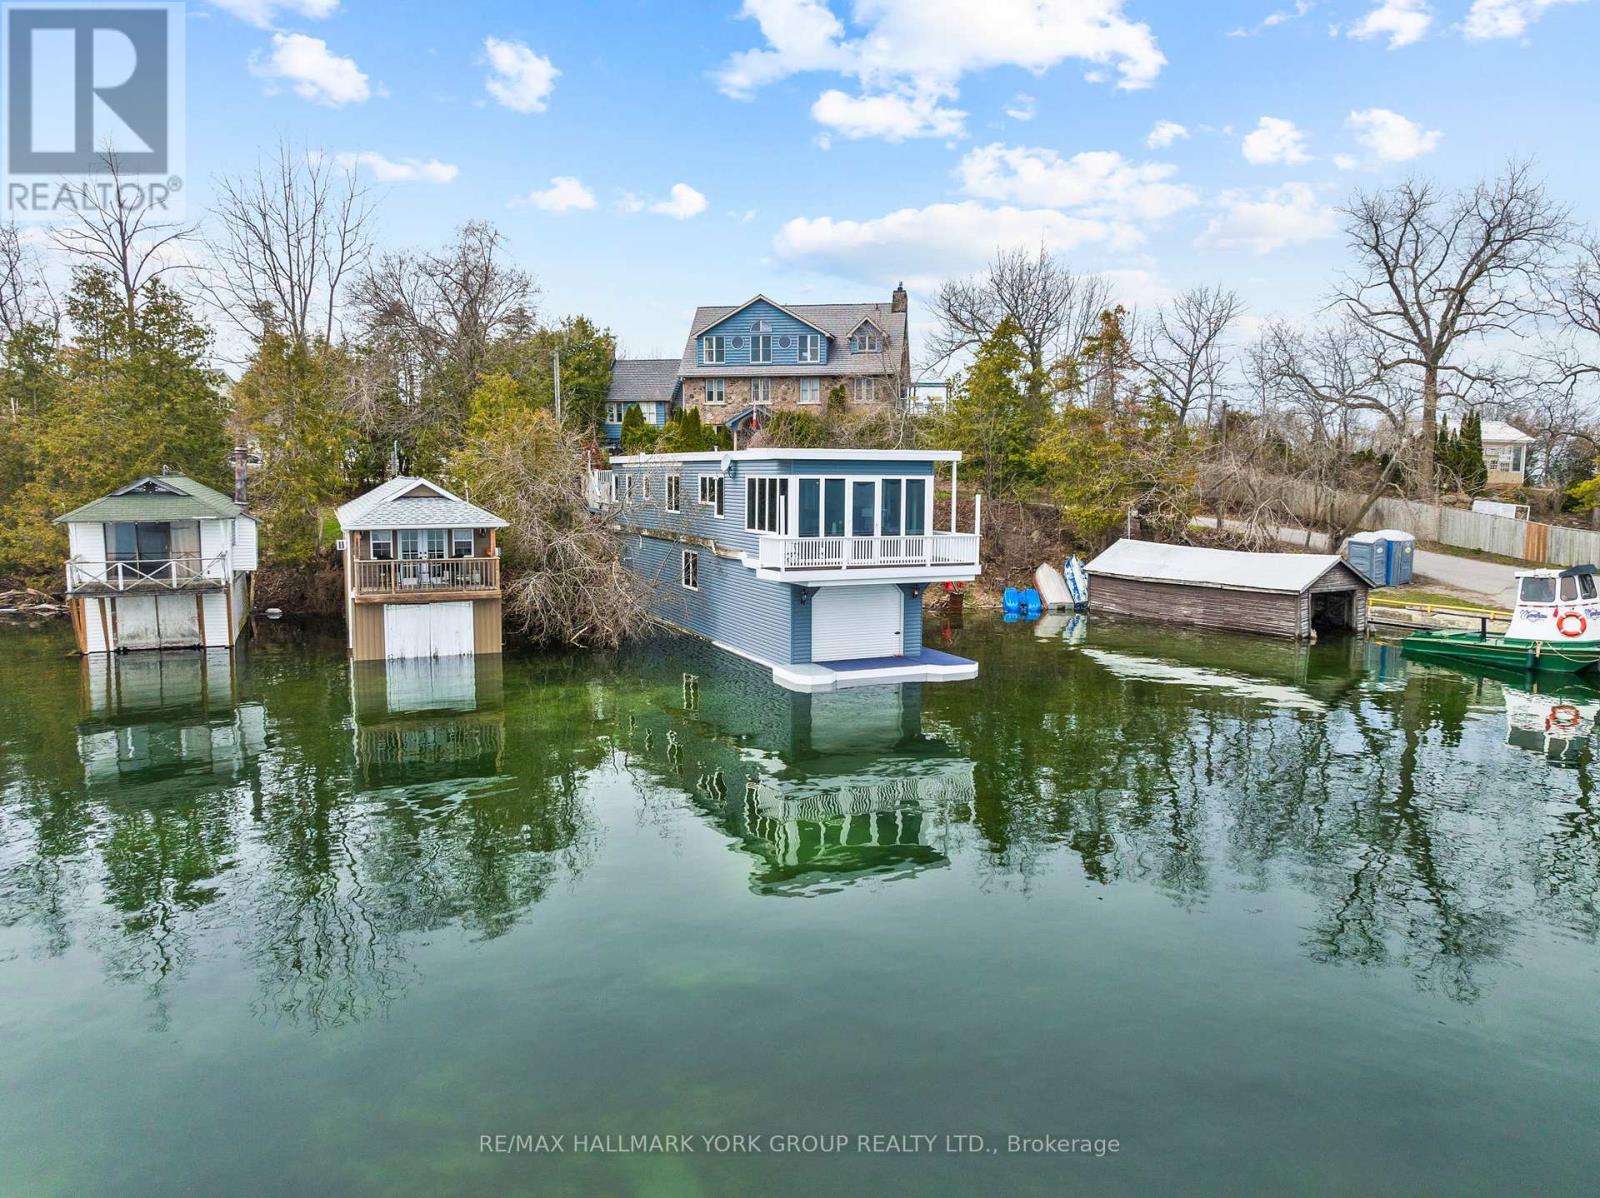
A Truly Exceptional Lakefront Residence, Where The Water Becomes Your Backyard And Every Day Begins With An Unforgettable View. Set Directly On The Shores Of Lake Simcoe, This Renovated Lake House Above A Wet Slip Boathouse Offers A Rare Opportunity To Live Quite Literally Over The Water, Blending The Charm Of A Lakeside Retreat With The Comfort Of Year-Round Living.Above, The Thoughtfully Designed Living Quarters Feature A Bright 1+1 Bedroom Layout Enhanced By A Striking Three-Sided Gas Fireplace, Creating Warmth And Atmosphere From Every Angle. Recent Updates Including New Flooring, Carpets, And Mechanical Improvements Ensure A Turnkey Experience.Below, Your Private Wet Slip Boathouse Delivers Direct, Deeded Waterfront Access With Dedicated Docking. Perfect For Effortless Boating, Fishing, And Days Spent Exploring The Open Lake. Step Outside To Take In Sweeping Views Over Jackson's Point Harbour, Where The Rhythm Of The Water Becomes Part Of Everyday Life.With Municipal Services Connected, This Property Offers A Seamless Blend Of Convenience And Waterfront Luxury, A Truly Unique Offering For End-Users, Weekend Retreat Seekers, Or Investors Looking For Something Distinctive. Where Boating, Views, And Refined Waterfront Living Come Together In A Way Few Properties Ever Do. (id:51382)
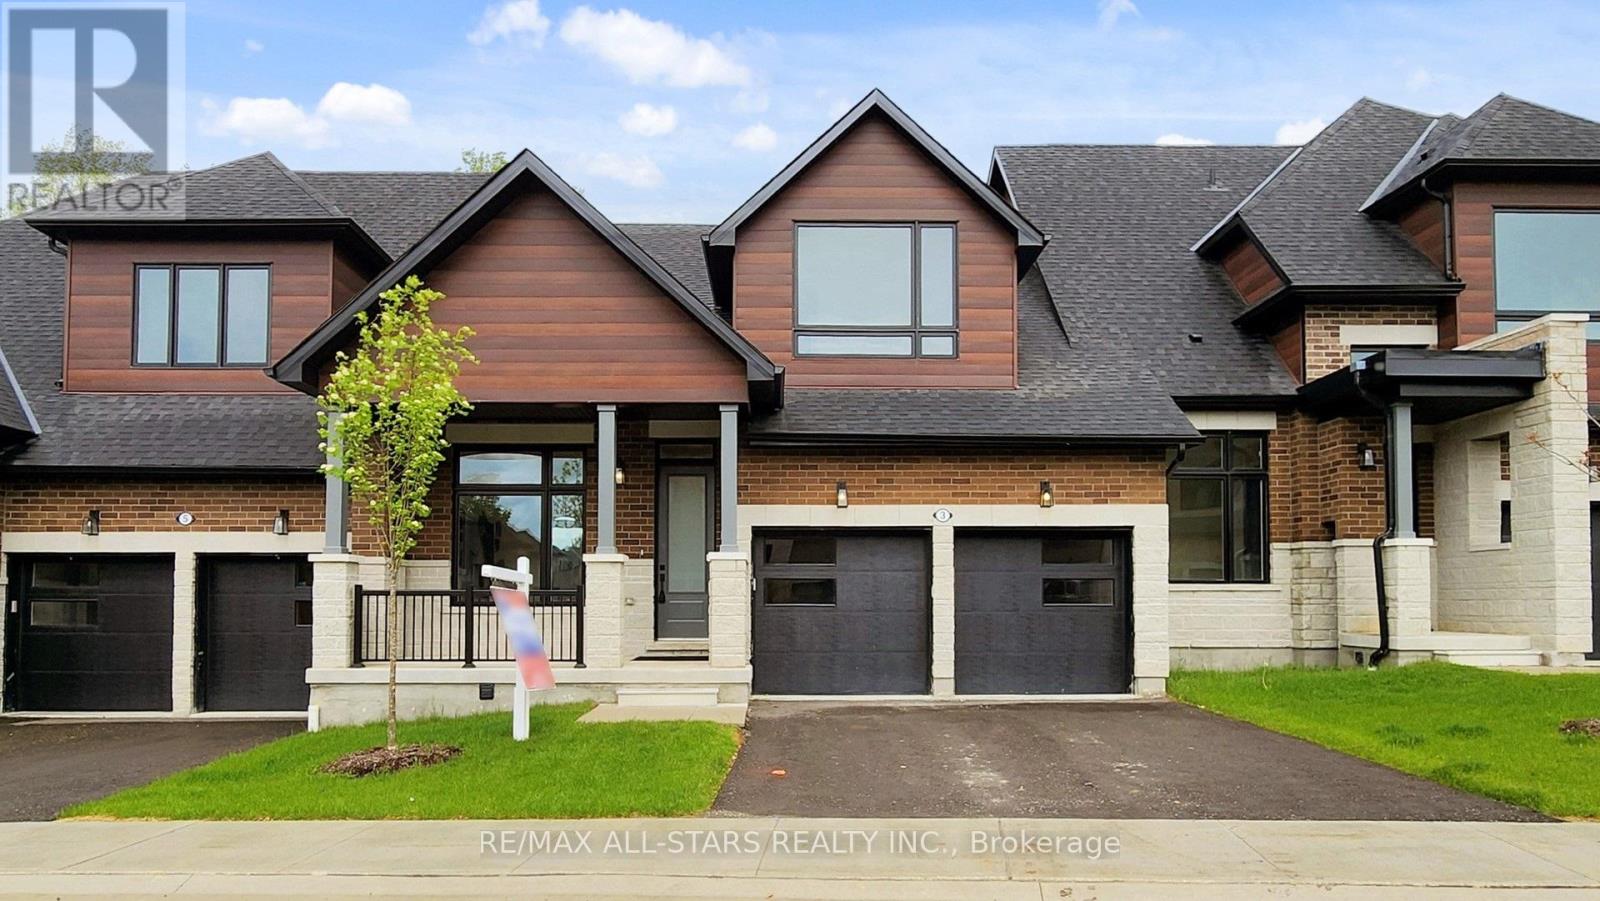
3 Lois Torrance Trail
Uxbridge, Ontario
Save $130,000 in HST before it's too late!! HST Enhanced Rebate ends March 31, 2027! Exceptional value with over $350,000 in builder Level 5 top of the line luxury upgrades, a professionally finished basement, and a premium block location all included. Welcome to this brand new, never lived in "Stonehaven" bungaloft in the prestigious Montgomery meadows community, ideally located directly across from Foxbridge Golf Course and backing onto a private, mature, forest setting. Offering 2,158 sq. ft. above grade plus an additional 814 sq. ft. of professionally finished basement, this exceptional residence boasts over 2900 sq. ft. of impeccably crafted luxury living space. Designed with elegance and comfort in mind, the home features 10 - foot smooth ceilings on the main level and 9 ft. ceilings in both the loft and basement. 8 - ft. doors are featured throughout and the breathtaking 20 - ft. open to above great room is flooded with natural light. The chef inspired custom kitchen is a true showpiece, appointed with premium cabinetry, upgraded stainless steel appliances, a full-slab stone backsplash, designer lighting, abundant pot lights, and upgraded hardware perfectly blending style and functionality. The luxurious main floor primary retreat offers a spacious walk-in closet, and a spa inspired Super Lux 4-piece ensuite. A bright front den with large picture window provides an ideal executive home office or elegant ready room. The upper level features a dramatic loft overlooking the great room, plus two generously sized bedrooms, and a beautifully finished 5-piece bathroom with premium porcelain tile and designer fixtures. Wide plank 7.5-inch engineered hardwood flooring flows seamlessly throughout the main and upper levels. The professionally finished lower level extends the living space with 9-ft. ceilings, oversized above-grade windows, and additional bedroom, stylish 4 pc bathroom, and plenty of storage room. Complete with a 7-year Tarion new home warranty. (id:51382)
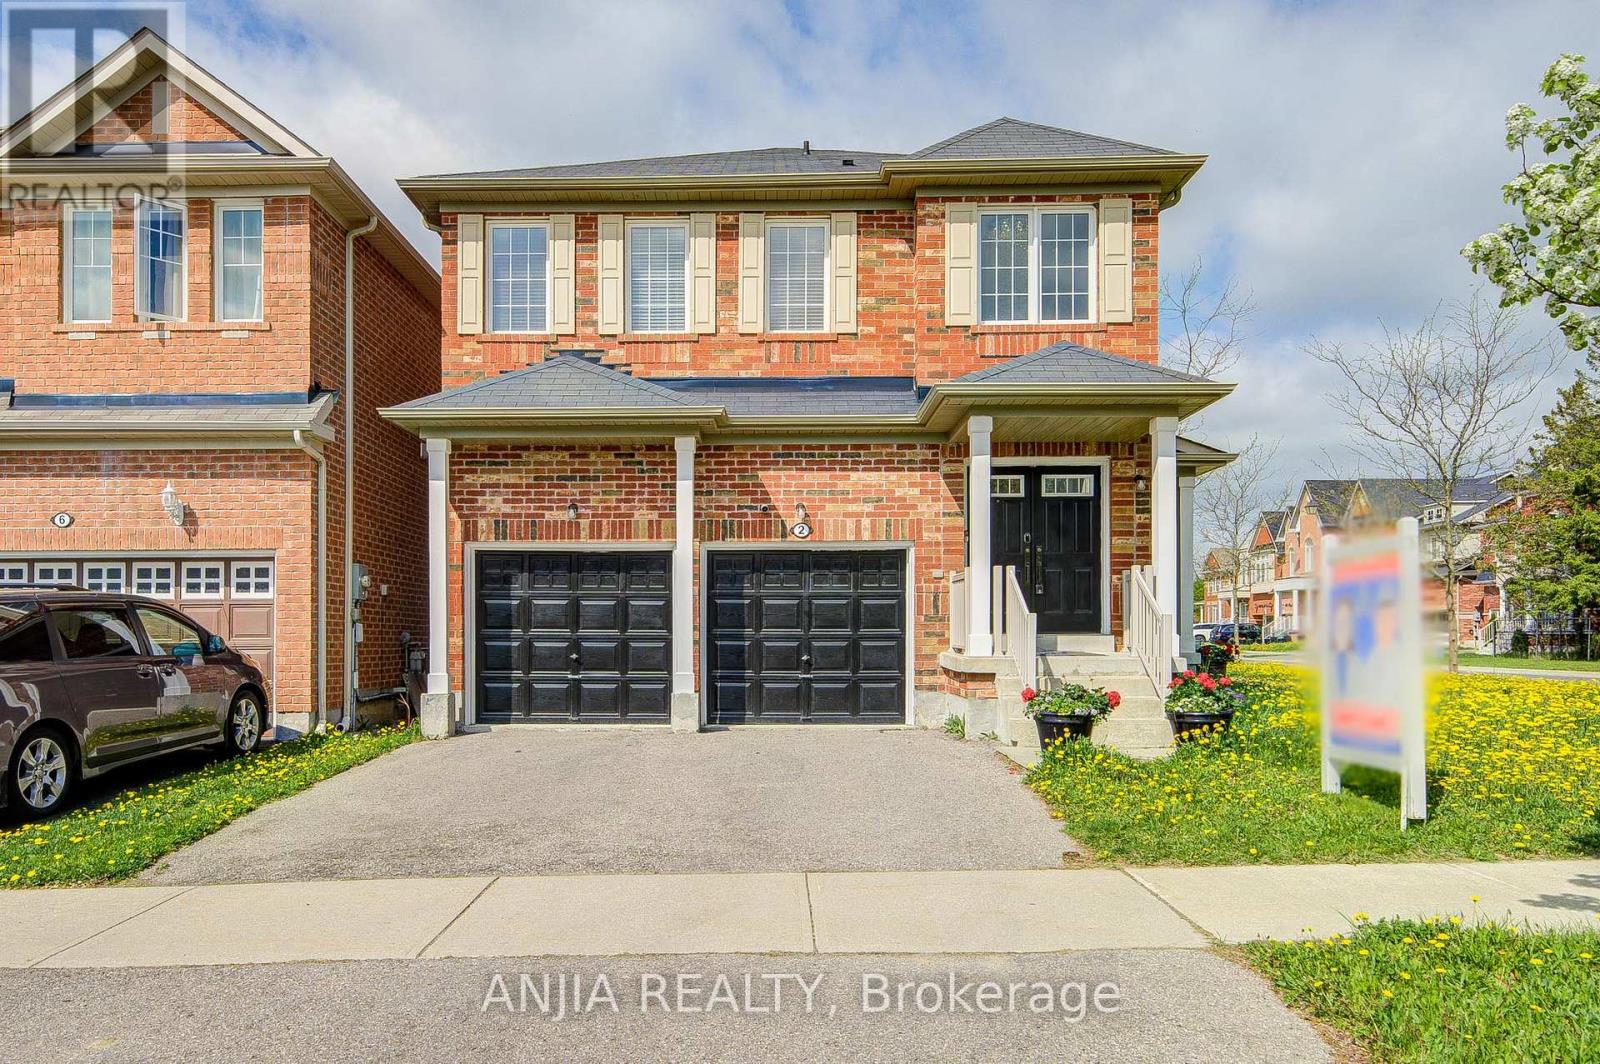
2 Horn Street
Whitchurch-Stouffville (Stouffville), Ontario
Welcome To This Stunning Full Brick Double Garage Detached Home Situated On A Premium Corner Lot In Highly Sought-After Stouffville, Offering Approx. 1,908 Sq.Ft. Above Grade Plus A Professionally Finished Basement By Builder. Functional Layout Featuring 4 Spacious Bedrooms & 4 Bathrooms, 9 Ft Ceilings On Main Floor, Double Door Entry & 2nd Floor Laundry. Hardwood Flooring Throughout Entire Home, Freshly Painted Interior, Upgraded Light Fixtures & Elegant Chandeliers In Hallway And Kitchen. Bright Family Room With Cozy Fireplace. Upgraded Kitchen Features Stainless Steel Appliances, Granite Countertops & Ample Cabinet Space. Spacious Primary Bedroom With Beautiful Layout & 5-Pc Ensuite. Finished Open Concept Basement With Full Bathroom Offers Excellent Additional Living Space, Perfect For Entertainment, In-Law Suite Or Potential Rental Opportunity With Possible Separate Entrance. Double Car Garage Plus 2-Car Driveway With Remote Garage Door Openers. Conveniently Located Close To GO Station, Schools, Parks, Transit, Conservation Area, Shops & More! (id:51382)
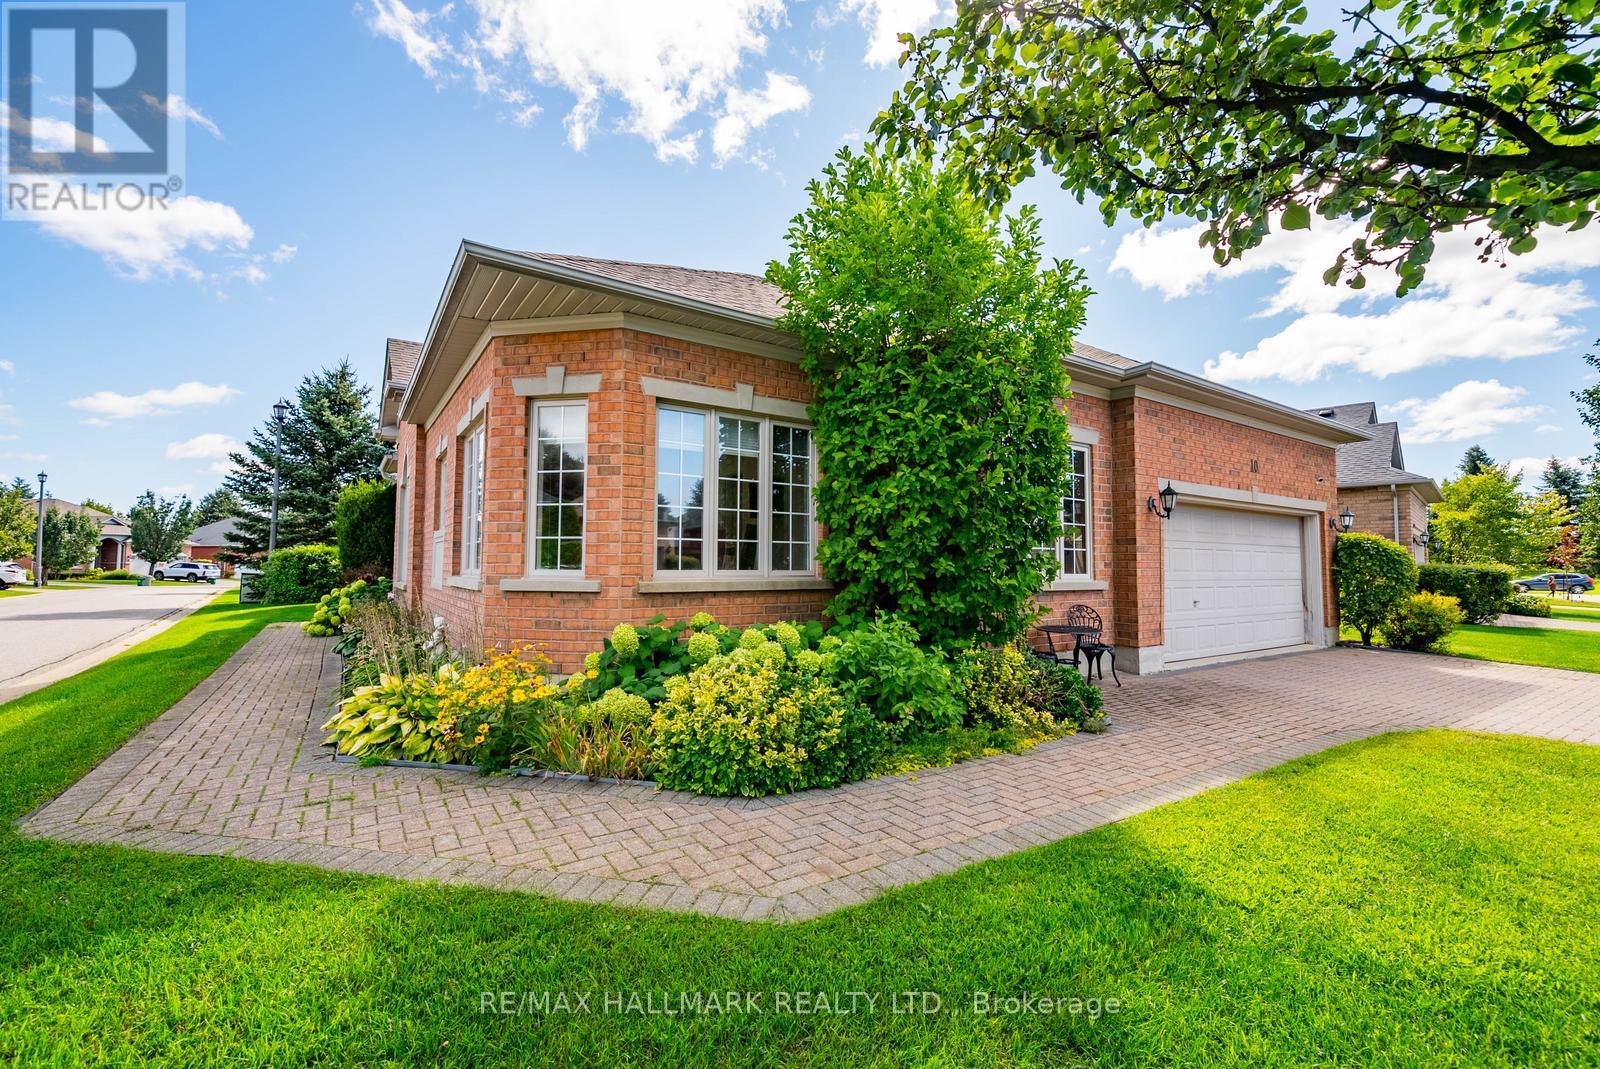
10 Vardon Gate
Whitchurch-Stouffville, Ontario
Experience Luxury, Lifestyle & Effortless Living at 10 Vardon Gate! Welcome to the highly coveted Ballantrae Golf & Country Club, an exclusive gated community where resort-style amenities, beautifully maintained surroundings and an exceptional lifestyle come together! This impressive Grand Cyprus model offers over 2,000 sq. ft. above grade plus a fully finished basement, featuring 2+2 bedrooms, 4 bathrooms and an expansive, thoughtfully designed layout perfect for both everyday comfort and entertaining. Step inside to discover beautiful hardwood flooring throughout the main level, generous principal rooms, a spacious kitchen with abundant cabinetry and preparation space, and a versatile den ideal for a home office or cozy retreat. The spacious primary suite offers a walk-in closet and private ensuite, creating the perfect place to unwind. The fully finished lower level adds incredible versatility with 2 additional bedrooms, 2 bathrooms, generous recreational space and an oversized crawl space for exceptional storage. Beyond your front door, discover a vibrant, welcoming community offering an outstanding collection of amenities, including an indoor pool, fitness centre, tennis courts, games rooms, scenic walking trails, an on-site restaurant, social clubs and golf right within the community! Best of all, enjoy the luxury of maintenance-free living with lawn care and snow removal right to your front door, giving you more time to enjoy the things you love. Ideally located just minutes from Stouffville and Aurora, with convenient access to shopping, dining, Highway 404 and GO Transit. With spacious bungalow living, exceptional amenities and a welcoming community atmosphere, this is more than just a home - it's a lifestyle! A rare opportunity to embrace the comfort, convenience and carefree elegance of Ballantrae Golf & Country Club. (id:51382)
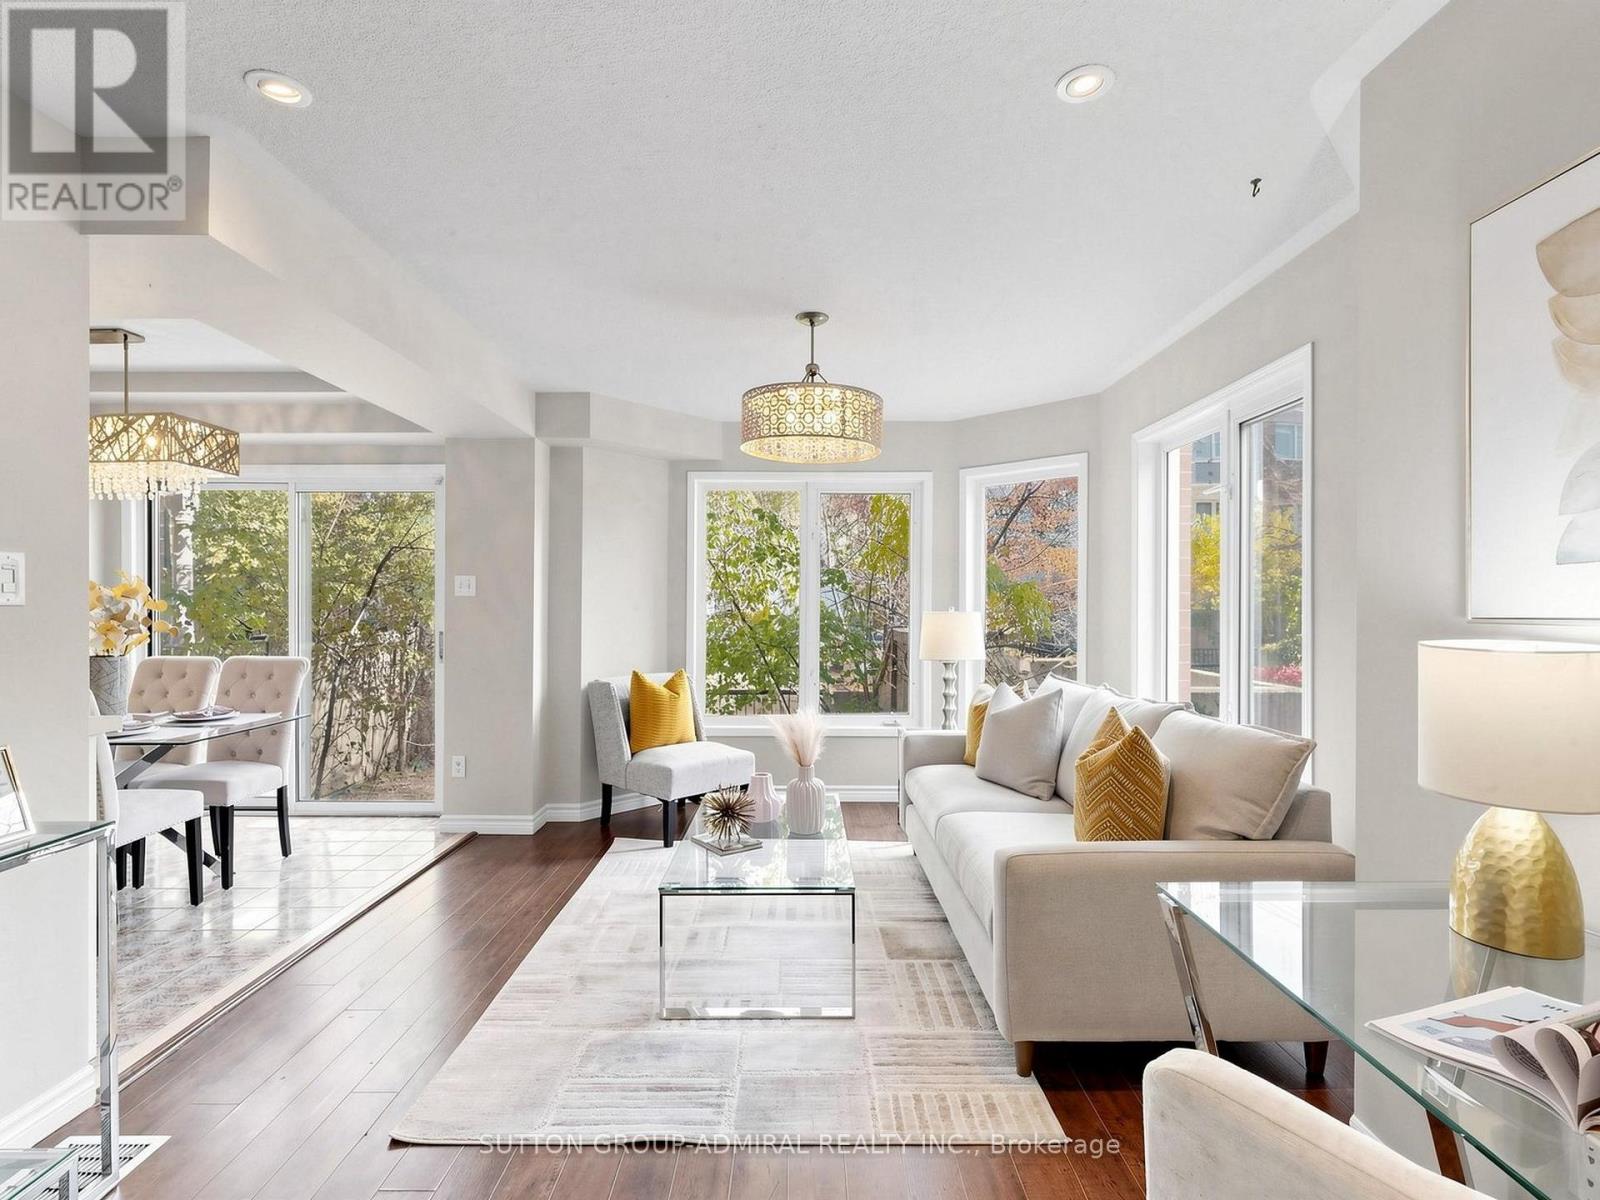
154 - 18 Clark Avenue W
Vaughan (Crestwood-Springfarm-Yorkhill), Ontario
Rare 2-storey condo townhome in the heart of Thornhill - savvy investors will appreciate being steps from the future Yonge & Clark subway stop, on the Yonge North Subway Extension! Set in a sought-after gated community just off Yonge St, this home is freshly painted & move-in ready, offering close to 1200 sq ft above grade, 2 bdrms, 3 baths & a private fenced backyard - a true alternative to condo living. Sun-filled SouthEast exposure & lots of windows throughout. The main level features rich laminate flooring, pot lights, elegant columns & upgraded stylish light fixtures, w/ an open-concept living & dining area finished by a statement chandelier & overlooking the garden. The chef's kitchen is the heart of the home: white shaker cabs w/ extended lowers & modern hardware, quartz c-tops, undermount sink w/ pull-out faucet, S/S appliances incl. a gas range, & a bright breakfast area w/ large sliding glass doors walking out to your private backyard - perfect for BBQs, summer dining or a quiet morning coffee. Upstairs, the primary retreat boasts a dramatic cathedral ceiling, a W/I closet w/ custom organizers & a 3-pc ensuite. A skylight floods the upper level w/ natural light, & the 2nd bdrm overlooks the garden & is served by a 2nd full 3-pc bath. Upgraded vanities, a stand-up shower & a tub round out the baths, plus a convenient powder room. Carpet-free, ensuite laundry, central air, an unfinished basement for ample storage & direct access to the underground garage w/ 1 owned parking spot. Reasonable Maintenance fees incl. cable TV, building insurance, parking, & the roof, windows & exterior upkeep. Unbeatable location steps to Yonge St, YRT/VIVA & TTC routes, Gallanough Park, shops, restaurants, groceries, Promenade Mall, schools incl. Thornhill SS & Westmount CI, & minutes to Hwy 7/407. With a future subway stop at your doorstep, this is an incredible opportunity for investors seeking long-term growth, and a smart move for first-time buyers & downsizers alike! (id:51382)

186 Lauderdale Drive
Vaughan (Patterson), Ontario
Fully freehold and extensively upgraded-an exceptional townhome in the prestigious Patterson neighbourhood of desirable Vaughan! A rare opportunity to own a 3-bedroom, 4-bathroom home with major updates already completed, close to the scenic Golden Forest trail and steps to Maple GO Station. Features 9-ft main-floor ceilings; newer triple-pane windows on the main and second floors; newer real hardwood flooring on the main floor; updated upstairs bathrooms with modern porcelain tiles and sleek finishes; newer light fixtures; and newer zebra blinds. The gourmet kitchen offers granite countertops and granite backsplash, newer commercial grade sink, newer GE Café stainless steel appliances including a fridge, induction range and dishwasher, plus a newer Sakura range hood. An inviting family room with a natural gas fireplace, oak stairs with custom iron pickets and fresh paint throughout add warmth and style. The primary retreat offers a large walk-in closet with organizers and a custom ensuite with modern barn door! The remodelled basement offers additional living space and a custom 3-pc bathroom with shower. Enjoy a large, fully fenced backyard with a newer deck, plus front-yard stone interlocking for additional parking (parks 4 cars total). A newer, fully paid Carrier heat pump and furnace, installed by Reliance, and a 220V/240V garage outlet for EV charging complete the upgrades. All listed upgrades were completed between November 2023 and March 2024, and the interlocking around August 2025. No carpet! Nestled on a quiet street with no sidewalk, this home is near sought-after schools including Roméo Dallaire French Immersion P.S., St. Cecilia and Dr. Roberta Bondar, major highways, shops, Vaughan's Cortellucci Hospital, Canada's Wonderland, multiple community centres. An impressive combination of upgrades, outdoor space and location-this fully freehold and updated townhome is ready for you to move in and enjoy from day one! Don't miss your chance to call it home! (id:51382)
26 White Boulevard
Vaughan (Brownridge), Ontario
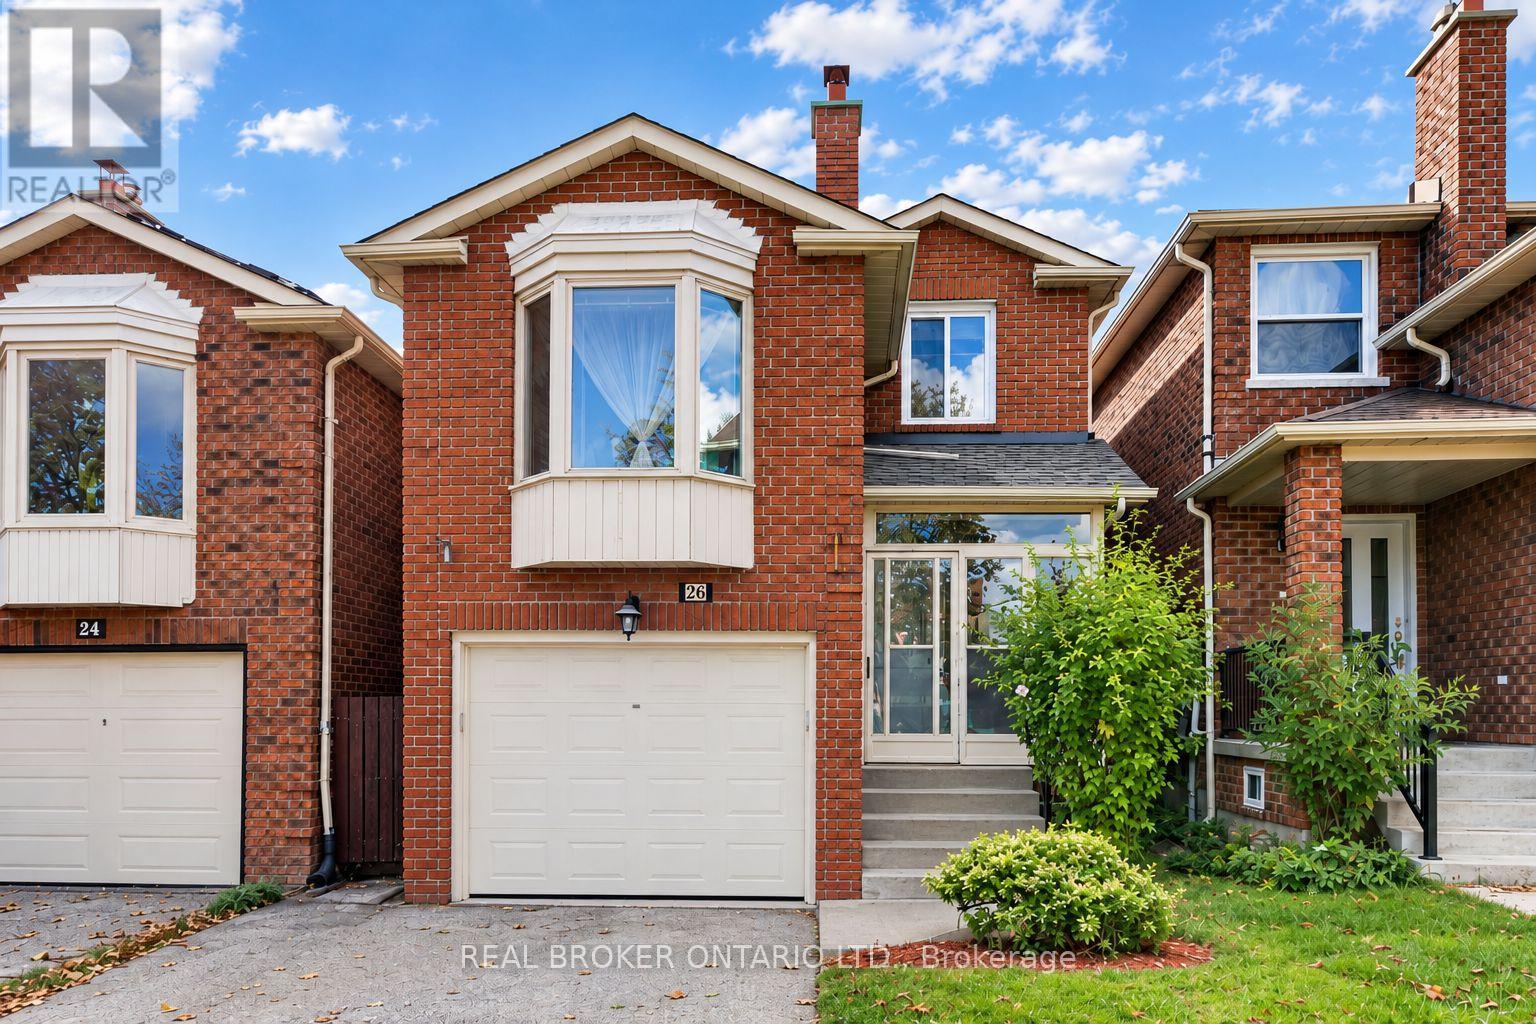
Welcome to 26 White Blvd! Nestled on a quiet, family-friendly street just 3 minutes from great schools and wonderful amenities this home offers a fantastic opportunity for first-time buyers, growing families, or those looking to downsize. Inside, discover a rare and inviting family room filled with beautiful natural light, 4 bathrooms for added convenience, and a spacious finished basement with its own bathroom, offering excellent potential for multigenerational living. Step outside to a private, fully fenced backyard with added privacy and room for children to play, entertain, and grow. Complete with a private garage and plenty of potential to personalize, this home is an opportunity to create a space that suits your family's needs. Notable Upgrades: Main-floor flooring and basement entrance (2025), freshly painted basement, remodeled laundry room and deck, GAF roofing shingles (2020), furnace, air conditioning unit, and water heater (2020). A wonderful opportunity to put down roots, enjoy added privacy, and make this home your own! Some photos have been virtually staged. (id:51382)
7765 5 Sideroad Tosorontio Side Road
Adjala-Tosorontio, Ontario
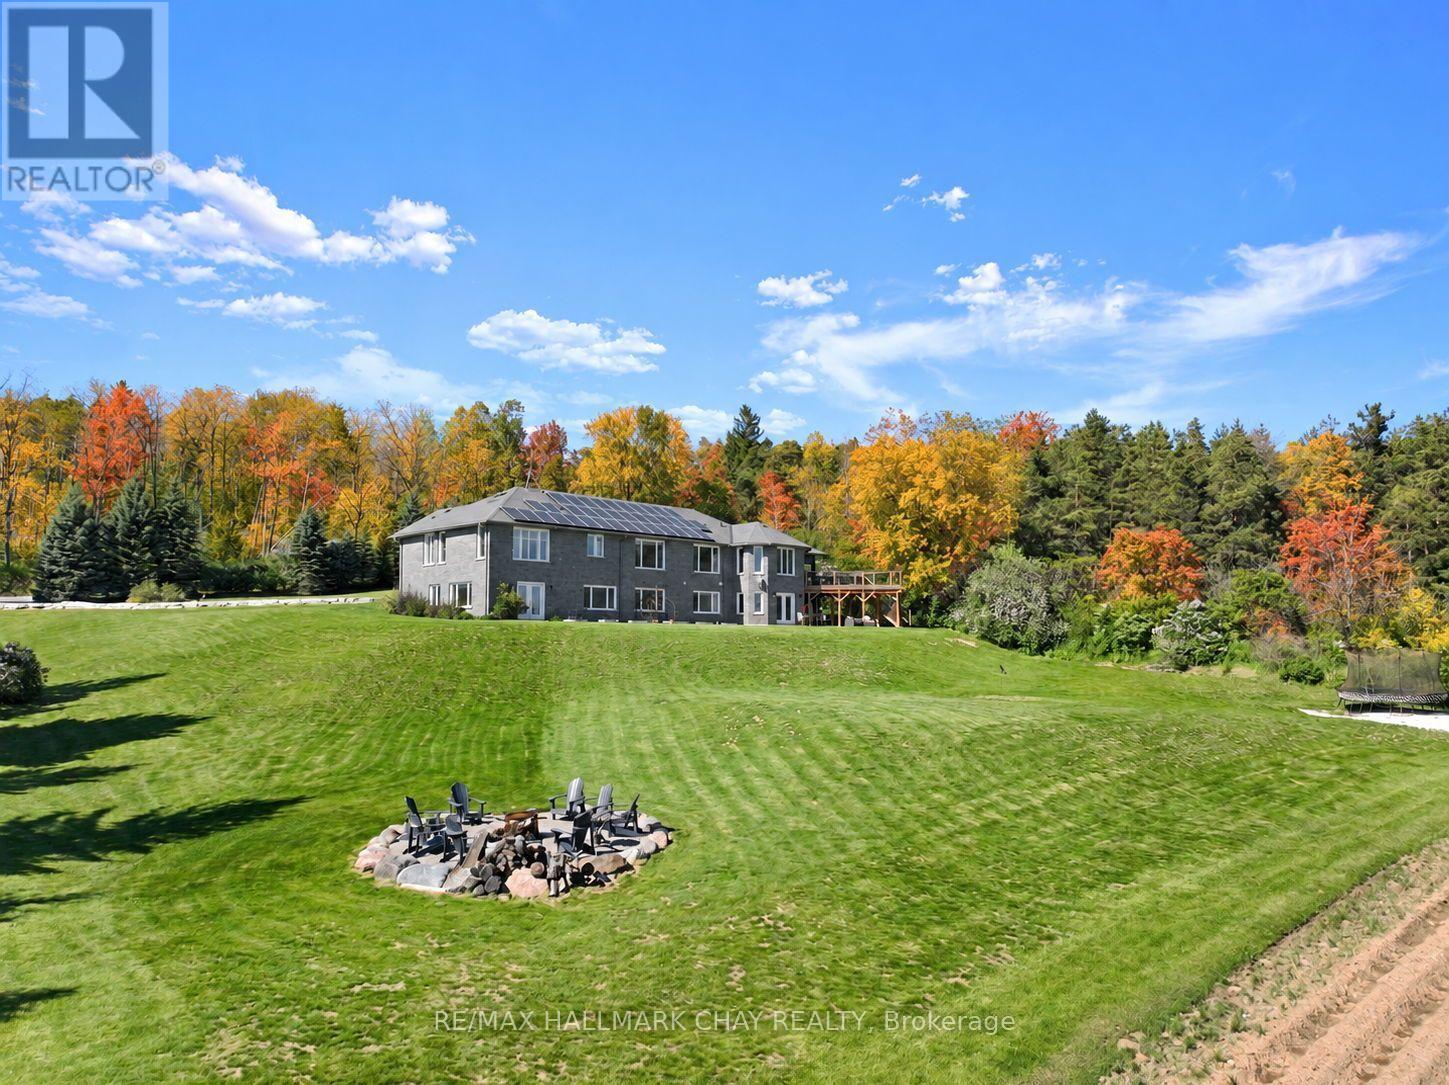
Located minutes from Alliston and backing onto Earl Rowe Provincial Park, this substantial 6-bedroom, 5-bathroom home offers over 5,500 sq. ft. of finished living space on a picturesque 1.25-acre lot. LOCATION: Truly minutes to Alliston property offers beautiful southern views and directly abuts Earl Rowe Provincial Park, providing access to walking trails and natural surroundings. HOME: This expansive home offers over 5,500 sq. ft. of finished living space, including approximately 3,000 sq. ft. on the main and upper levels and an additional 2,639 sq. ft. in the fully finished walkout lower level. Designed to accommodate large or multi-generational families, the home features 6 bedrooms, 5 bathrooms, and a fully self-contained in-law suite with a separate entrance, kitchen, spacious living area, and three bedrooms. GARAGE: The property offers ample parking and an insulated, heated, extra-deep garage capable of accommodating full-size trucks. OUTSIDE: Outdoor amenities include an inground pool, hot tub, swim spa, sunroom, natural stone coping, and flagstone landscaping, creating an ideal setting for entertaining and relaxation. UPDATES: Numerous updates and value-added features include a new furnace (2024), central air conditioner (2024), roof (2022), some updated windows (2026), a gas line connected to the home for efficient heating, and owned revenue-generating solar panels that contribute monthly income toward hydro costs. HIGHLIGHTS: Additional highlights include a spacious laundry room, updated bathroom features, and beautiful wormy oak finishes in the sunroom. A rare opportunity to own a substantial home on a private acreage setting with direct access to nature, extensive living space, and exceptional amenities, all within minutes of town conveniences. (id:51382)
128 Moores Beach Road
Georgina (Virginia), Ontario
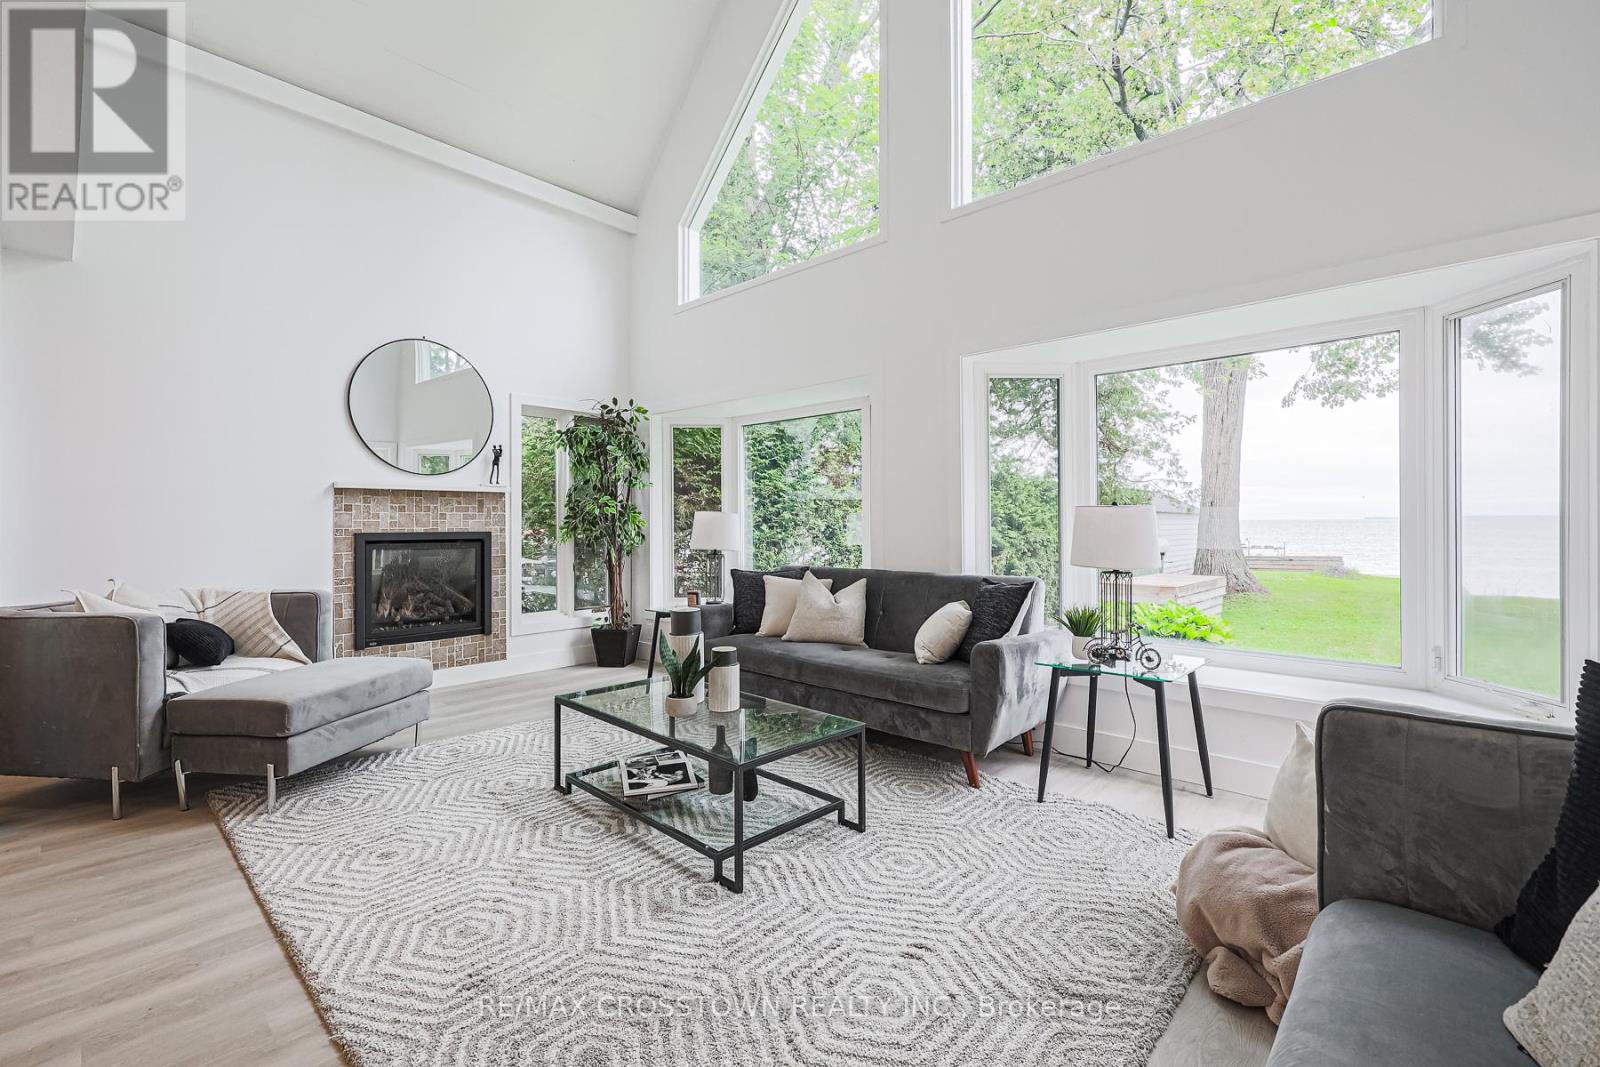
PRICED TO MOVE! Your Lake Simcoe waterfront opportunity awaits! Welcome to 128 Moores Beach Road, a renovated 5-bedroom home on a quiet, private cul-de-sac with stunning lake views, calm waters, with excellent boating and fishing. The waterfront is ready to enjoy, offering a setting for swimming, boating, or relaxing by the lake. Inside, discover the impressive great room steals the show with soaring 15+ ft vaulted ceilings, a gas fireplace, and panoramic waterfront views. With modern finishes, and vinyl flooring throughout and a kitchen new appliances. The oversized primary bedroom offers a peaceful lakeside retreat. Just over an hour north of the GTA, this move-in-ready property delivers the ultimate blend of cottage charm, waterfront living, and convenience. Don't miss your chance to own a piece of Lake Simcoe! (id:51382)
195 Trail Ridge Lane
Markham (Berczy), Ontario
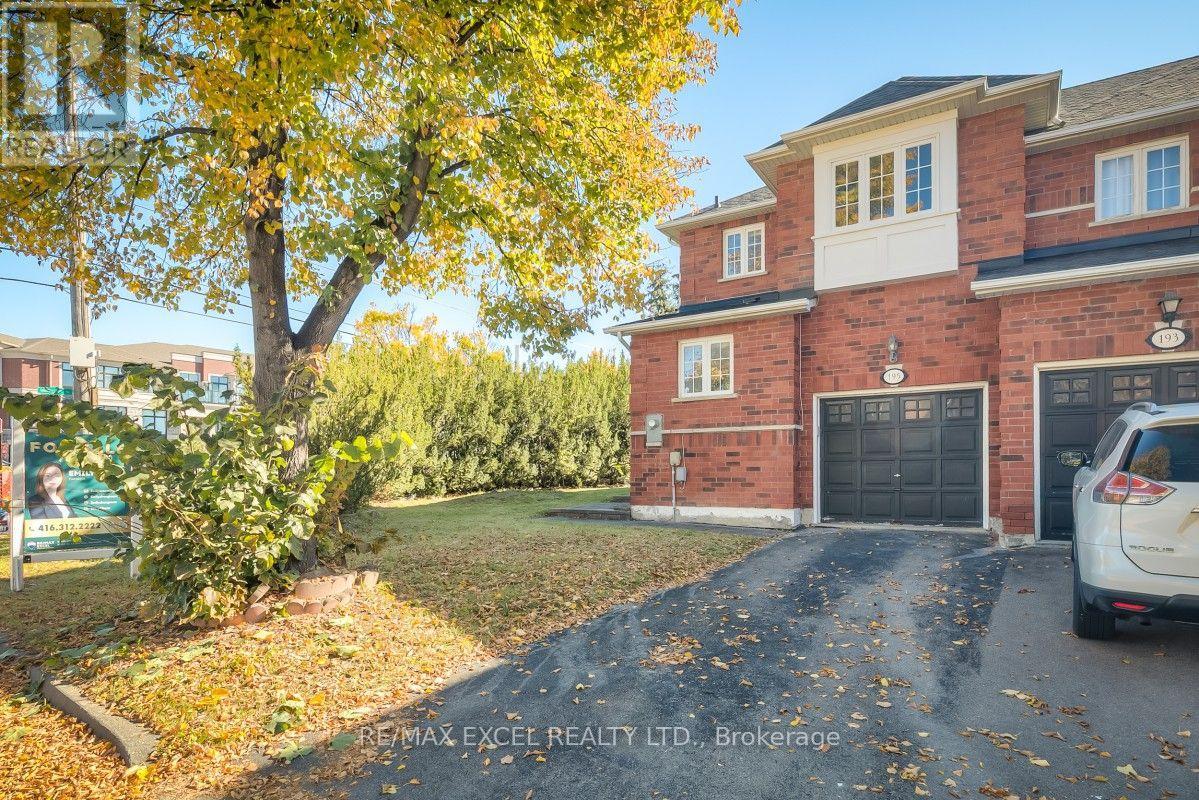
Bright And Spacious Corner Unit Townhome In Markham's Sought-After Berczy Community! Large Windows Throughout And Multiple Exposures Fill with Natural Light. Solid Hardwood Flooring Throughout The Living Areas And Bedrooms, A Functional Layout, And Spacious Living And Dining Areas With A Cozy Fireplace. Oak Stairs with Elegant Picket Railings Along The Open Landing. The Upgraded Kitchen Offers Granite Countertops, A Stylish Backsplash, Upgraded Tile Flooring, Stainless Steel Appliances, And A Sun-Filled Breakfast Area. Enjoy A Private, Fenced Backyard With Patio Space For Outdoor Dining And Relaxation. Direct Access To The Garage. Family-Friendly Community Known For Its Parks, Walking Paths, And Convenient Shopping. Close To Top-Ranked Stonebridge Public School And Pierre Elliott Trudeau High School, Bus Stops, Markville Shopping Centre, Grocery Stores, Unionville Main Street, The GO Station, And Community Centres. A Wonderful Place To Call Home! (id:51382)
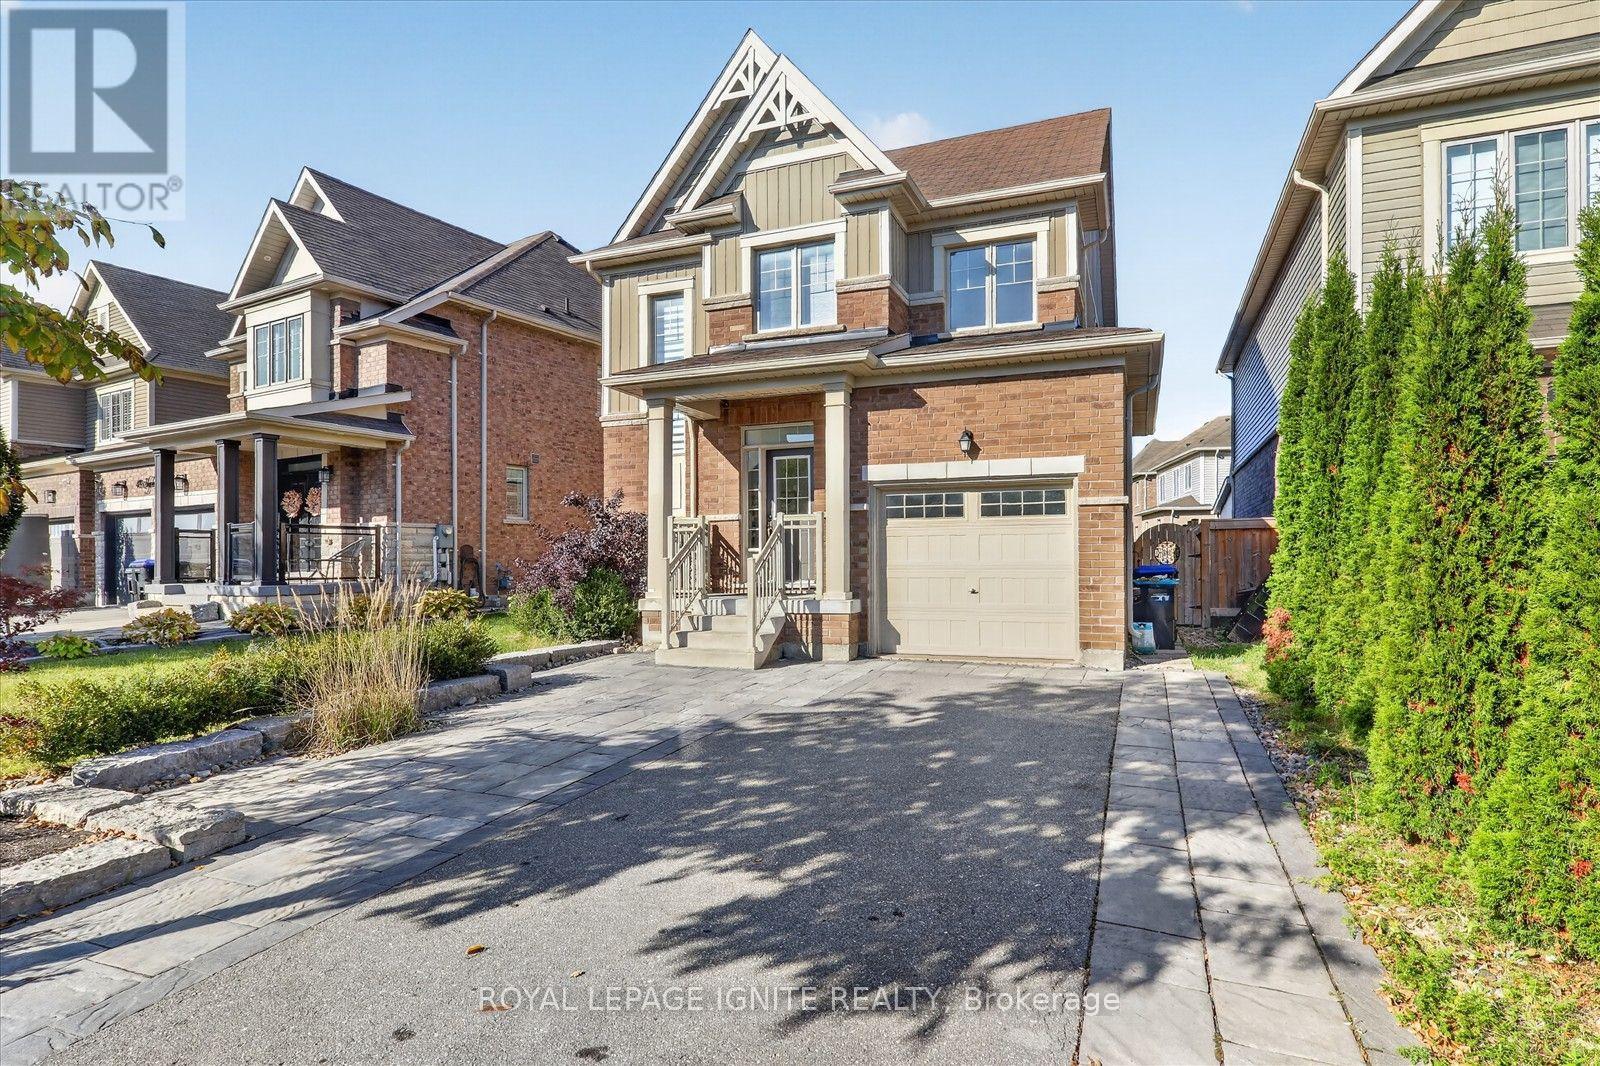
52 Stych Street
New Tecumseth (Tottenham), Ontario
Welcome to this beautifully upgraded detached home offering 3 bedrooms, 3 bathrooms, and 4 parking spaces in the growing community of Tottenham. Situated on an oversized landscaped lot with no sidewalk, this freshly painted home offers comfort, style, and exceptional outdoor living. The professionally landscaped front yard features interlocking with integrated LED lighting, creating a welcoming first impression. Enjoy a custom deck with a built-in area for a BBQ and fridge, plus a separate seating area with a fire pit perfect for entertaining or relaxing with family. Inside, the main floor showcases elegant feature walls and a fireplace. Ideal for a growing family, this must-see home offers access to nearby schools, including Tottenham Public School, Tecumseth South Central Public School, St. James School, Tecumseth Beeton Elementary School, and Monsignor J. E. Ronan Catholic School. Enjoy outdoor recreation at Tottenham Conservation Area, Beattie Pinery Provincial Park, Earl Rowe Provincial Park, and Fair View Park, along with shopping options at Tottenham Mall, Restaurants, Shops, Schools, Parks within a few min. (id:51382)
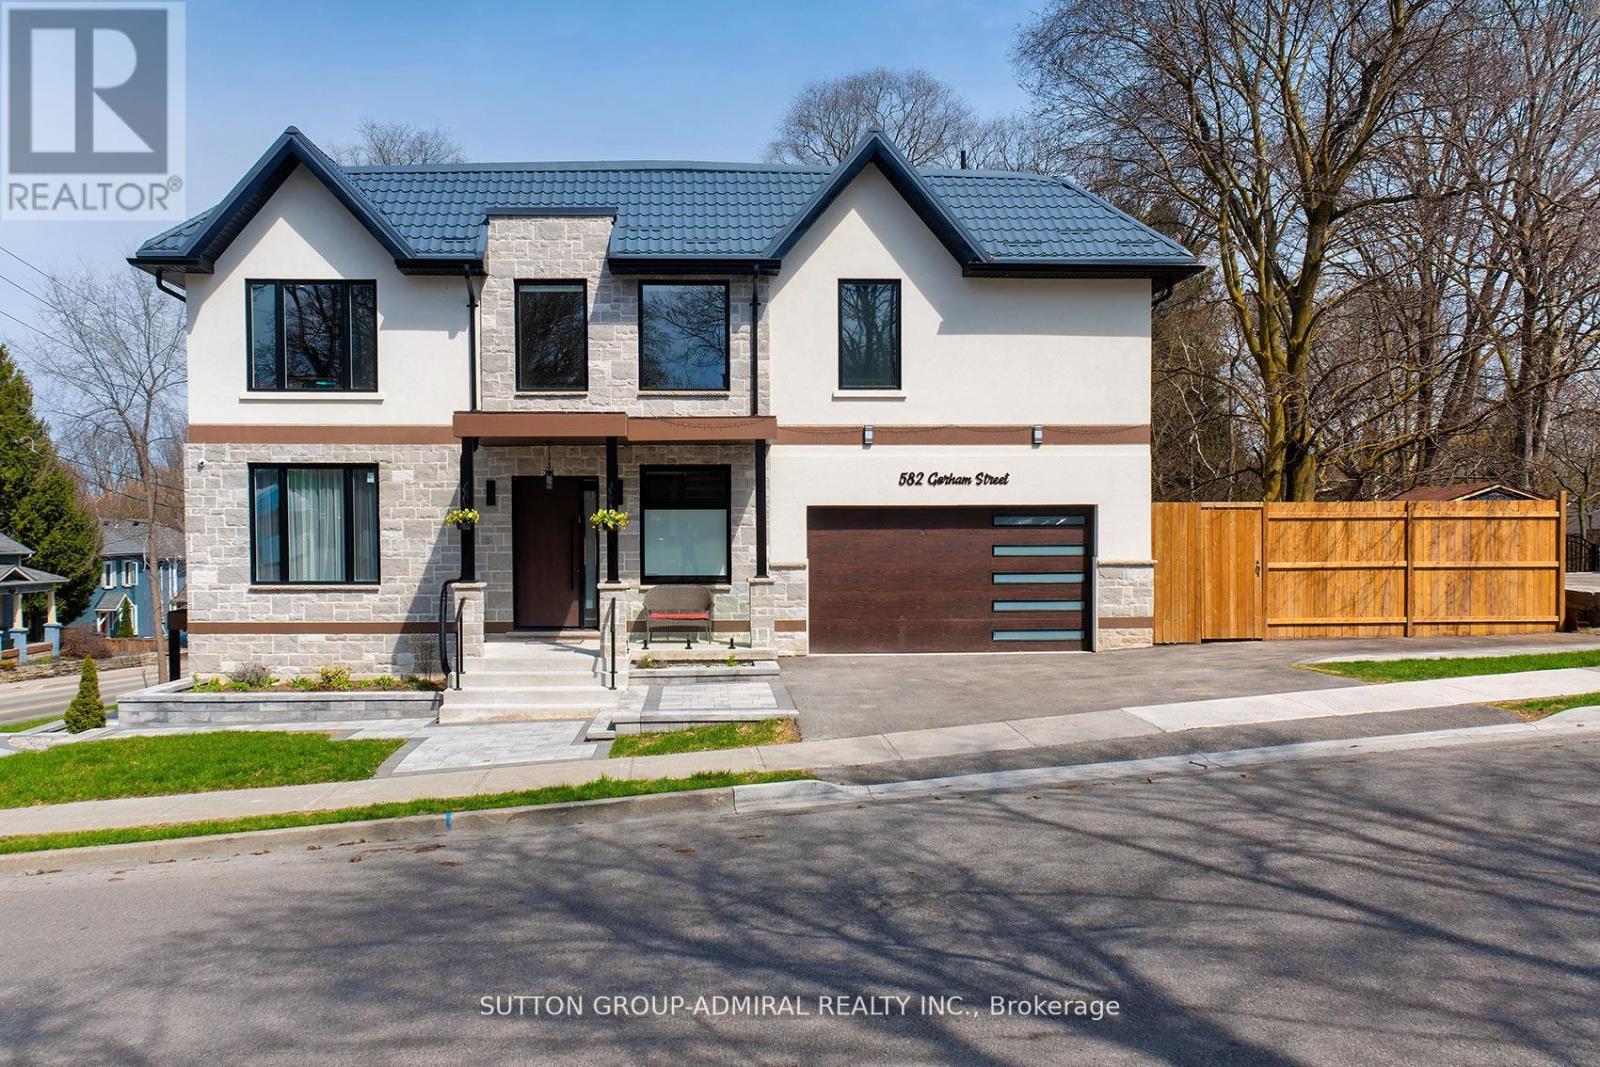
582 Gorham Street
Newmarket (Gorham-College Manor), Ontario
What a gem! Exceptional luxury value in this custom-built 2025 home, offering approximately 4,800 sq ft of beautifully finished living space including the walk-out basement in-law suite with separate laundry and a newly completed second kitchen. Owner-built with exceptional attention to detail, featuring 4+1 bedrooms, 5 washrooms, 2-car garage, metal roof, 10ft ceilings, dramatic 20ft foyer, XL windows and a breathtaking glass floating staircase. A dream designer kitchen features an 8ft centre island with built-in wine fridge, Miele built-in appliances, JennAir induction stove, Dacor French-door fridge, quartz counters and solid-quartz backsplash. Primary bedroom offers a 5-piece ensuite, walk-in closet and built-in closet; junior primary has its own ensuite and the additional bedrooms share a semi-ensuite. The finished walk-out basement feels like a main level, with large windows, separate entrance, second kitchen, 3-piece bath, sauna, hydronic heated floors, built-in speakers and separate basement laundry being completed. Excellent setup for extended family, in-law living or potential supplementary income use. Corner property fronting onto quieter Court St with wide driveway, fenced side yard, interlocking and BBQ-ready gas connection. Walk to historic Downtown Newmarket, restaurants, shops, Southlake Hospital, Pickering College, Fairy Lake, Riverwalk Commons and Tom Taylor Trail. Refined custom living with exceptional space, flexibility and everyday convenience.(Deck photo is a conceptual rendering of a potential deck and is not real.) (id:51382)
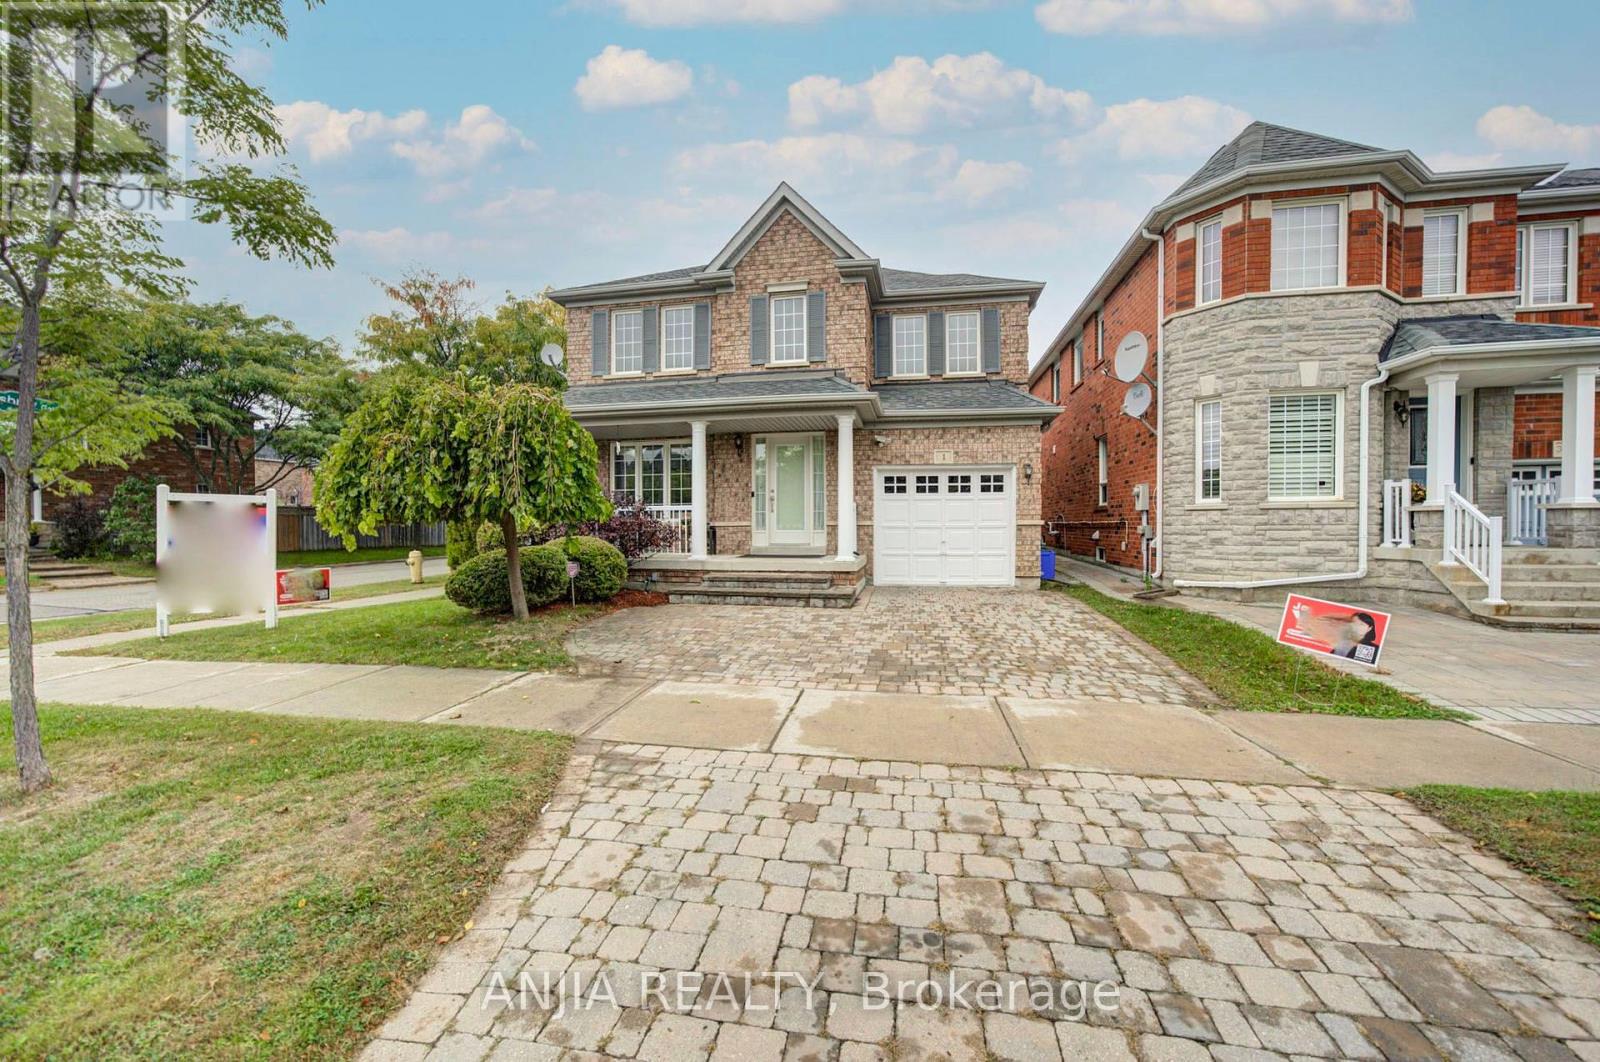
1 Aylesbury Gate
Markham (Berczy), Ontario
***RARELY OFFERED CORNER-LOT DETACHED HOME IN THE HIGHLY SOUGHT-AFTER BERCZY COMMUNITY*** Offering Approximately 2,080 Sq. Ft. Above Grade, This Impressive 4+1 Bedroom Family Home Delivers A Wonderful Combination Of Space, Comfort And Functionality On A Desirable Corner Setting. The Corner Location Provides An Added Sense Of Openness And Attractive Curb Appeal. Step Inside To A Freshly Painted Interior Enhanced By Newly Smoothed Ceilings And Pot Lights On The Main Floor, Creating A Bright, Clean And Contemporary Atmosphere. The Main Level Features Open-Concept Living & Dining Areas Ideal For Both Everyday Family Life And Entertaining, Along With A Spacious Kitchen, Breakfast Area And Walk-Out To The Backyard. A Warm And Inviting Family Room With Gas Fireplace Offers The Perfect Place To Relax And Unwind. Upstairs, You'll Find 4 Generously Sized Bedrooms, Including A Spacious Primary Retreat With Walk-In Closet & 4-Pc Ensuite. A Versatile Den Area On The Second Floor Provides The Perfect Setup For A Home Office, Study Area Or Quiet Reading Space. The Finished Basement Further Expands The Living Space With An Additional Bedroom, 3-Pc Bathroom And Open-Concept Recreation Area, Offering Excellent Flexibility For Guests, Extended Family, Home Gym, Entertainment Or Additional Work-From-Home Space. Private Driveway Accommodates 2 Cars Plus A Built-In Garage With Remote, Providing A Total Of 3 Parking Spaces. Located Within The Pierre Elliott Trudeau High School Boundary, Adding Extra Appeal For Families Seeking Access To One Of Markham's Well-Known School Zones. Conveniently Located Near Parks And Public Transit, This Spacious, Well-Maintained & Move-In-Ready Corner Home Offers The Space And Versatility Today's Families Are Looking For. A Fantastic Opportunity To Own A Detached Home In One Of Markham's Most Desirable Family Communities - This Is One You Won't Want To Miss! (id:51382)

592 Mactier Drive
Vaughan (Kleinburg), Ontario
Welcome to 592 Mactier Drive, a spacious detached 2-storey home in prestigious Kleinburg, Vaughan! Offering over 3,500 sq ft of living space, this home has 4 bedrooms and 2 dens, 4 bathrooms, and large living spaces, perfect for a growing or multi-generational family. Freshly updated and move-in ready, it features brand new fridge, stove, and dishwasher, modern pot lights throughout mainfloor, and freshly painted walls. Carpet has been replaced with elegant engineered hardwood for a clean, contemporary look. Parking for 6 vehicles. Close to Kleinburg village shops and dining, parks, trails, top-rated schools, and major highways. A must-see! (id:51382)
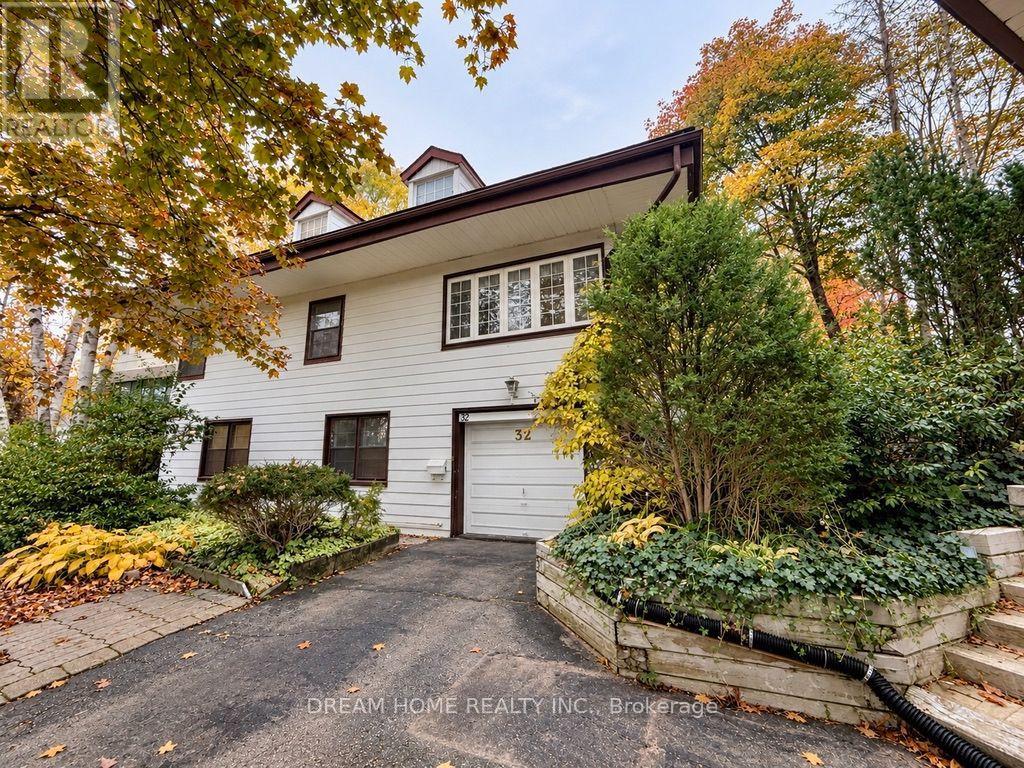
32 Davidson Drive
Vaughan (Islington Woods), Ontario
Opportunities like this are exceptionally rare. Welcome to 32 Davidson Dr. A Remarkable Piece of Woodbridge Real Estate. Unique 150+ ft Frontage South facing lot situated on the Famous Waymar Heights overlooking the beautiful Canadian Heritage Humber River. This nearly 1/2-acre property offers a level of privacy and natural beauty you don't find in the entire GTA. Backing directly onto a ravine, with a river and neighbourhood parks and playgrounds just steps away, the setting feels worlds apart from city life. Mature trees surround the property, creating a peaceful, cottage-inspired atmosphere in one of Woodbridge's most desirable settings. The charming Well-loved home offers comfortable, move-in-ready living, but the true value lies in the extraordinary land. Surrounded by multimillion-dollar custom-built homes with exceptional architectural designs. The generous dimensions, private setting, and natural terrain present an incredible opportunity to create a custom residence tailored to your vision. For families, enjoy a lifestyle immersed in nature, all the rooms come with large windows showcasing the beautiful surroundings. Stylish Luxury vinyl flooring throughout Main floor and above ground basement. Ravine lots of this size, offering this level of privacy and proximity to nature, are increasingly difficult to find. Whether you choose to enjoy the existing home or build your dream estate, the possibilities are exceptional. Experience it in person. The beauty, privacy, and potential of this remarkable property are best appreciated firsthand. Furnitures are virtually staged. (id:51382)
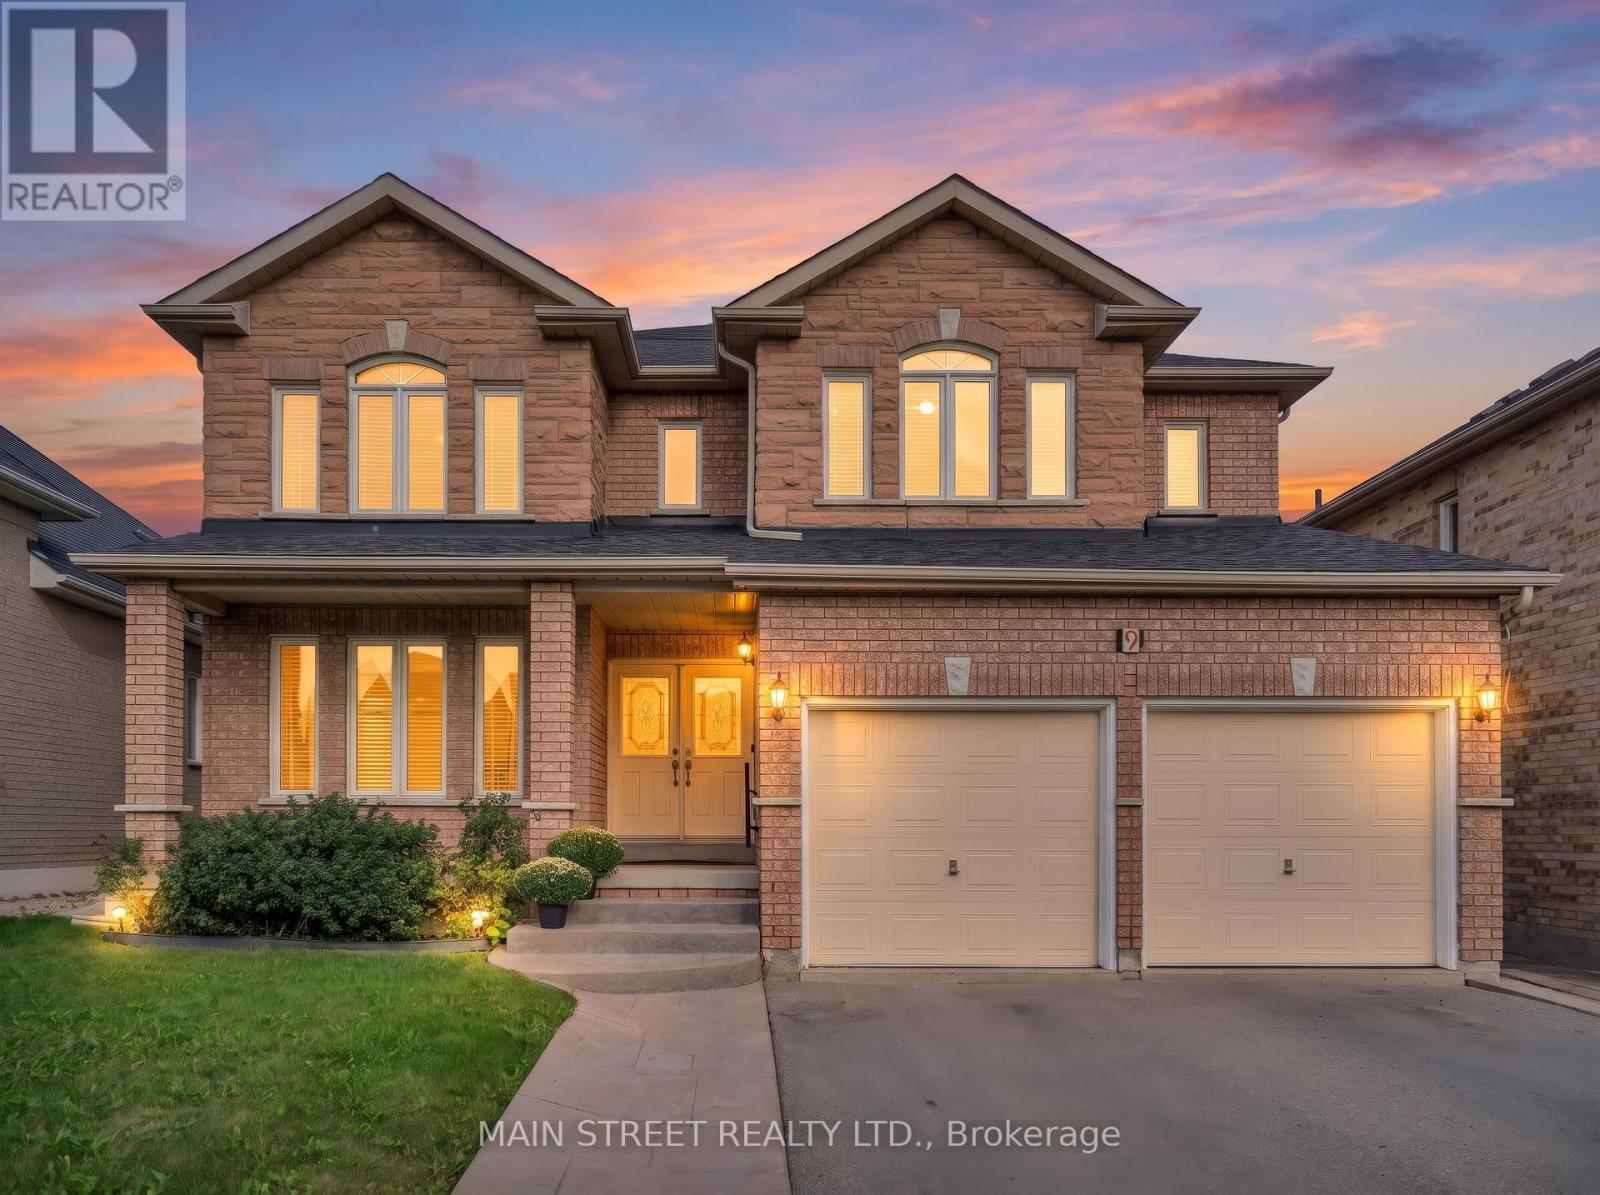
9 Emily Court
Richmond Hill (Oak Ridges Lake Wilcox), Ontario
Welcome to a wonderful opportunity in the prestigious Lake Wilcox community of Oak Ridges! Lovingly owned by the same family since new and offered for sale for the very first time, this bright & spacious 4-bedroom home offers over 3,080 sq. ft. of finished living space, a fantastic family-friendly layout & plenty of room to make it your own. The main floor features hardwood flooring, with formal living & dining rooms perfect for entertaining. A separate den offers flexibility as a home office, study or playroom. At the heart of the home is the large eat-in kitchen featuring granite countertops, stainless steel appliances & a walkout to the deck, overlooking the inviting family room with a cozy gas fireplace. Main-floor laundry with direct access to the double-car garage adds everyday convenience. Upstairs are 4 generously sized bedrooms, including a spacious primary retreat with 2 walk-in closets & a 4-piece ensuite with soaker tub. The 2nd bedroom also enjoys its own private 4-piece ensuite. Bring your ideas & personal style! The unfinished basement offers plenty of potential to create the space you've been dreaming of. Tucked away on a quiet court with access to nearby trails, enjoy Lake Wilcox Park, Bond Lake, Oak Ridges Community Centre, schools & parks, with shops & restaurants along Yonge St. just a short walk away. Convenient access to major highways, YRT, VIVA & GO Transit. A rare opportunity to put your own finishing touches on a spacious family home in one of Richmond Hill's most desirable communities! (id:51382)
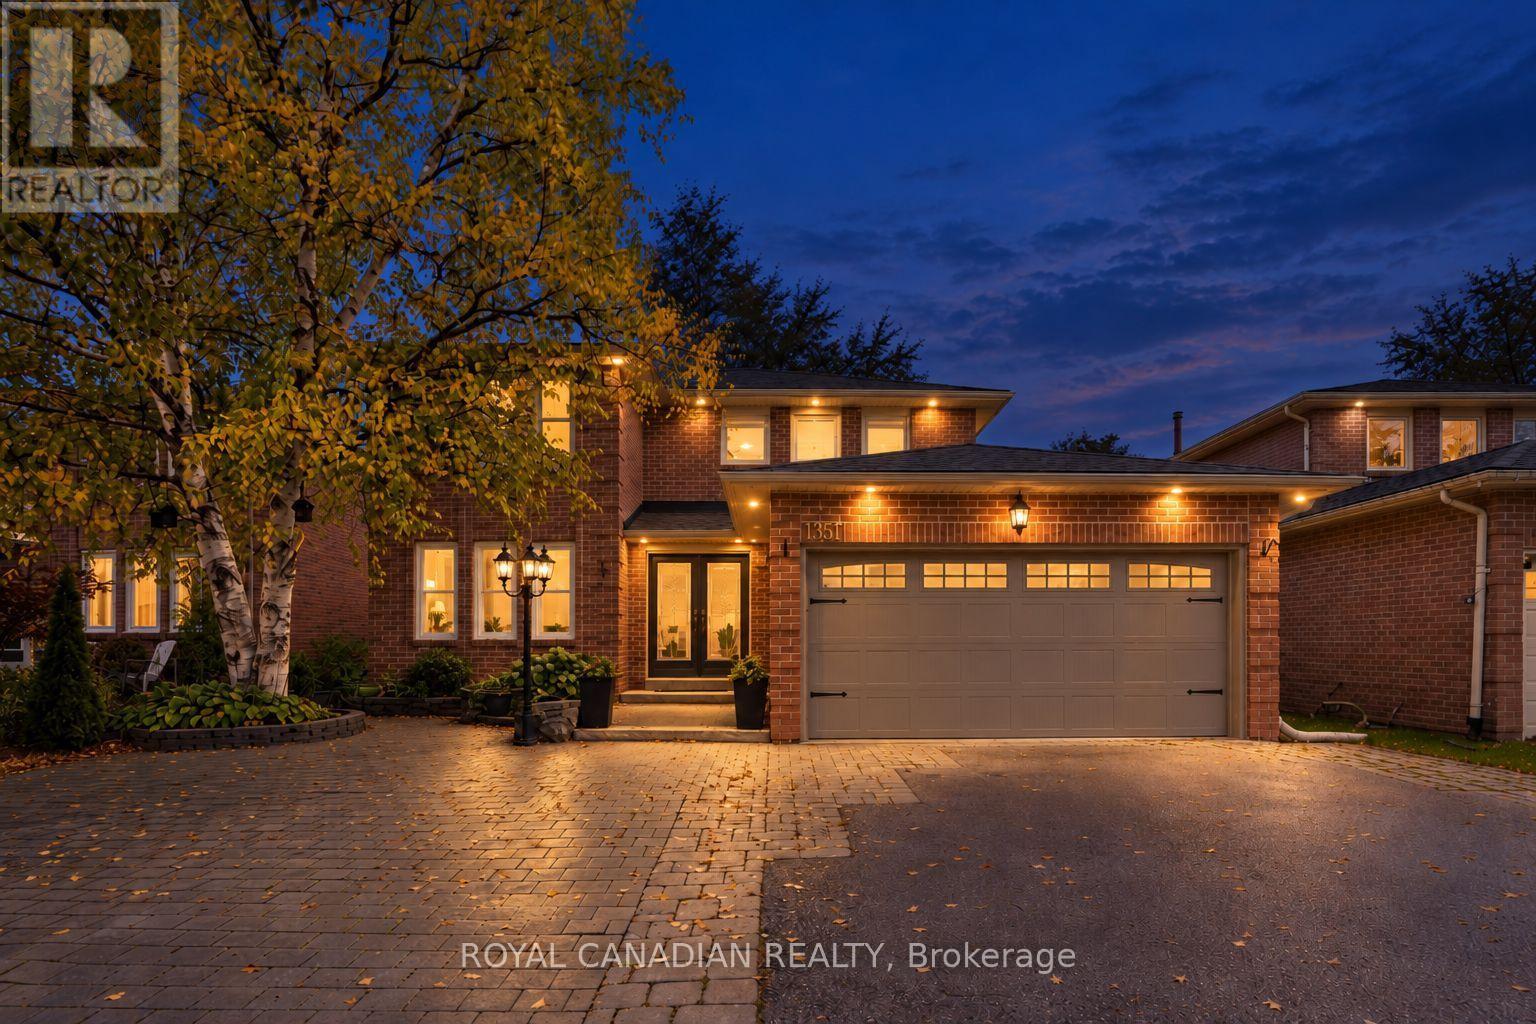
135 Tilman Circle
Markham (Markham Village), Ontario
4+2 BEDROOM DETACHED HOME | 4 BATHROOMS | UP TO 8 PARKING SPACES | 49.7 FT FRONTAGE | CARPET-FREE | MARKHAM VILLAGE! Welcome to 135 Tilman Circle, a spacious two-storey brick home offering a flexible six-bedroom layout for growing families, multi-generational households and buyers seeking room to work from home. The upper level features four bedrooms, including a generous primary bedroom with private ensuite, plus three additional bedrooms. The main floor offers separate living, dining and family rooms, an eat-in kitchen and comfortable space for everyday living and entertaining. The finished basement adds two bedrooms, a kitchen, living area, 3-piece bathroom and separate entrance. Enjoy four bathrooms throughout, an attached double-car garage and parking for up to eight vehicles. Conveniently located near grocery stores, CF Markville, restaurants, cafes, parks, Markham Museum and Main Street Markham. Commuters have access to Markham GO Station, Mount Joy GO Station, York Region Transit, Highway 407, Highway 404 and Highway 7. Nearby schools add to the neighbourhood's family appeal. A detached home with 49.7 ft frontage, six bedrooms and a versatile layout in an established Markham community. The home's separate living, dining and family rooms provide distinct spaces for relaxing, gathering and hosting. The eat-in kitchen connects everyday convenience with the home's main-floor living areas. Upstairs, four bedrooms include a primary suite with its own ensuite, while the finished basement adds two bedrooms, a kitchen, living area, 3-piece bathroom and separate entrance. With 49.7 ft of frontage, an attached double garage and parking for up to eight vehicles, the property offers room for a range of household needs. Nearby shopping, parks, schools, transit and major highways add convenience for daily routines and commuting. (id:51382)
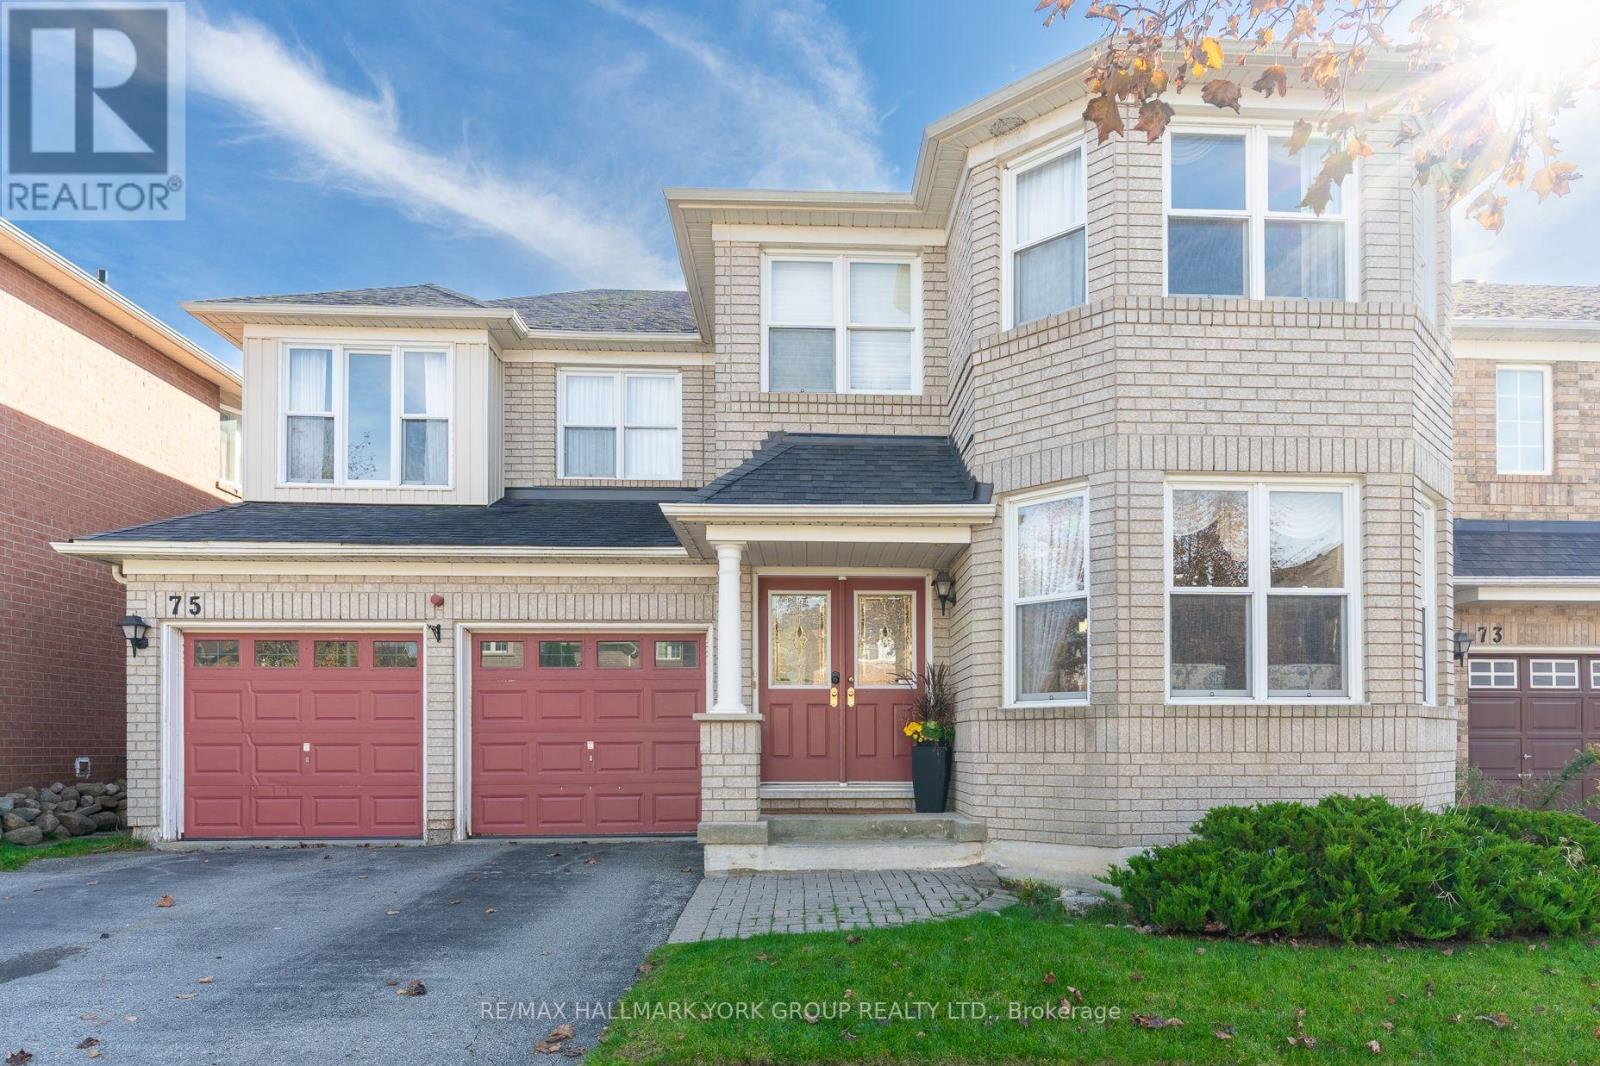
75 Winston Castle Drive
Markham (Berczy), Ontario
Welcome to an exquisite property that redefines family living in the heart of Berczy, a community celebrated for its vibrant atmosphere and top-ranking school zones, making this a wonderful place to lay down roots. Built with quality and care, this approximately 2,725 sqft residence offers an inviting blend of traditional charm and modern convenience. The home opens with a striking double-door entrance that opens into a cathedral foyer. The layout is exceptional, featuring a cozy living room with a gas fireplace framed by a custom-built wall unit that provides ample storage. The inviting kitchen, outfitted with light wood cabinetry and striking granite countertops, complete with an island that offers additional workspace. A central bay window in the adjacent room lets natural light flood the elegant space. The bedroom level boasts four spacious and bright bedrooms and three well-appointed bathrooms, providing convenience and luxury. (id:51382)
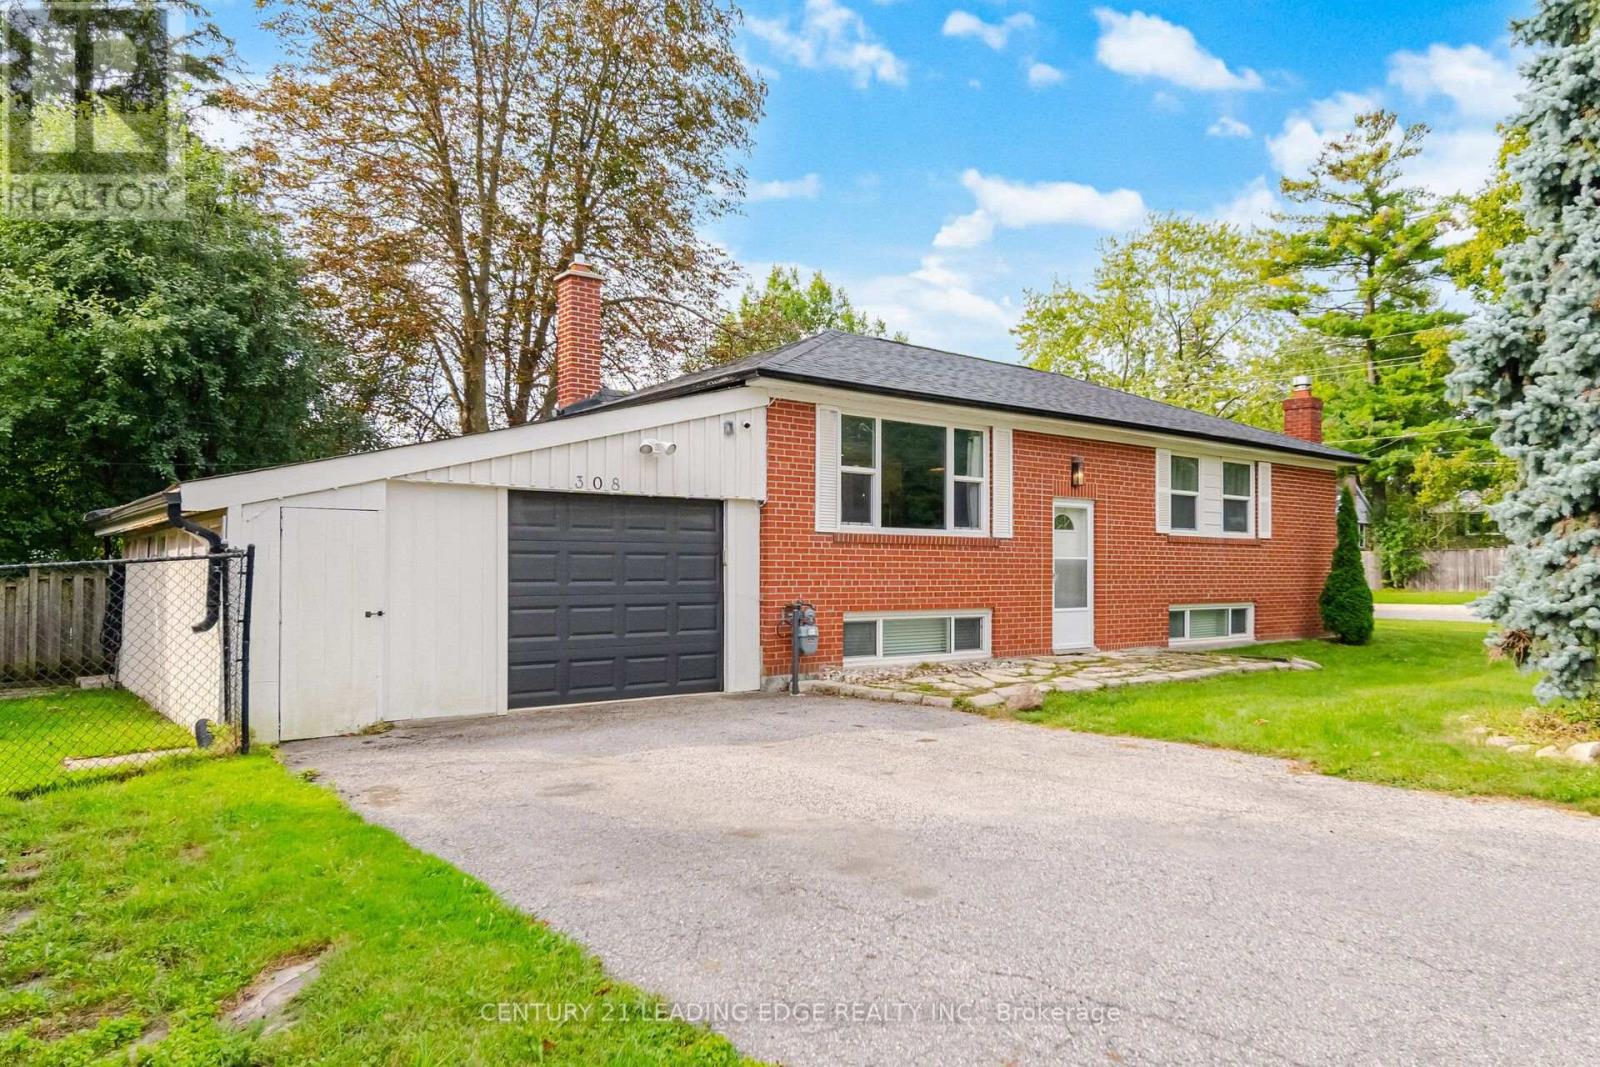
308 Rupert Avenue
Whitchurch-Stouffville (Stouffville), Ontario
First time home buyers! Income potential! Welcome to 308 Rupert Ave.!This beautifully renovated bungalow in the heart of Stouffville offers a fantastic blend of comfort, versatility, and convenience. Featuring two bedrooms on the main level and one bedroom on the lower level, there is plenty of space for families, guests, or a home office.The home also boasts a fully equipped legal basement apartment, complete with a separate entrance and driveway-perfect for rental income, extended family, or in-laws. It's move-in ready and offers excellent flexibility for a variety of living arrangements.Enjoy the warmer months relaxing or entertaining on the covered outdoor patio. With everything you need just steps away, including shopping, restaurants, amenities, and public transit, this home offers the perfect combination of comfort and convenience in a desirable Stouffville location. New A/C 2021, furnace 2021, roof 2019, kitchen 2024, main floor Bathroom 2026. Don't miss the opportunity to make 308 Rupert Ave. your new home! (id:51382)
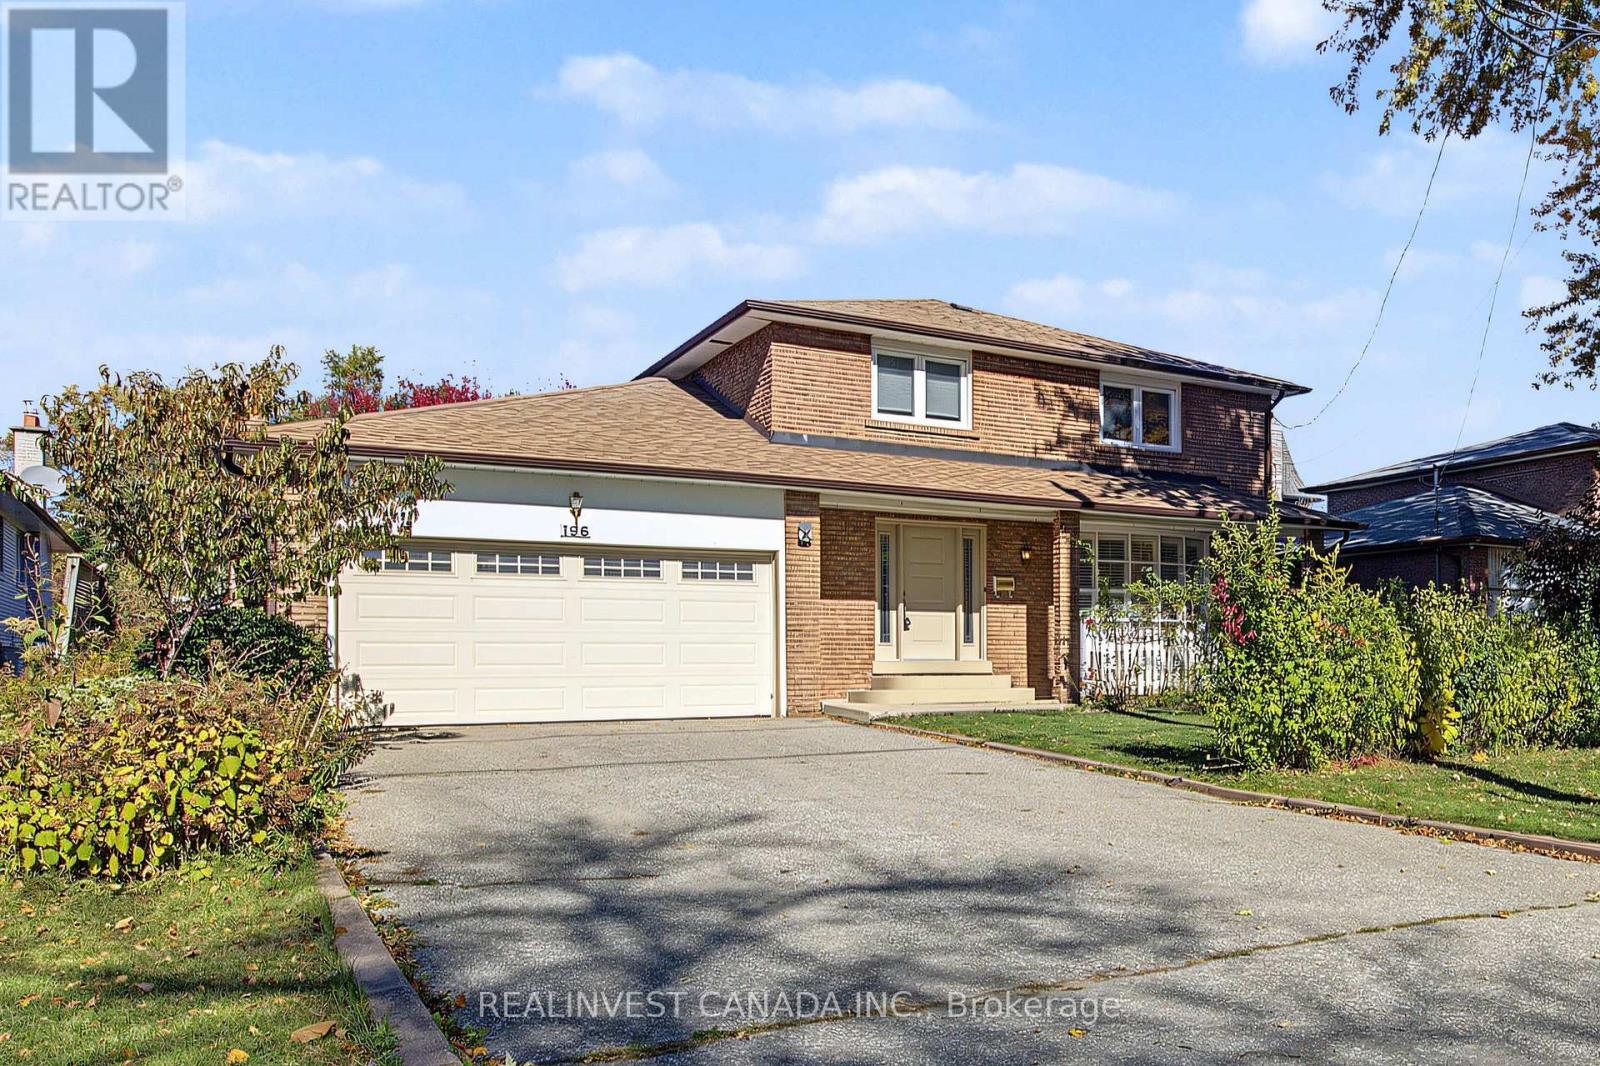
196 Weldrick Road W
Richmond Hill (North Richvale), Ontario
Welcome to a spacious 2-story family home with an incredible functional floorplan! This detached residence features 4 generous bedrooms, 4 bathrooms, and beautiful hardwood flooring flowing seamlessly across both the main and upper levels.The finished basement expands your living space significantly, featuring a massive recreation room, a dedicated exercise room, and a functional laundry/utility room. A direct garage access door is conveniently located off the hallway leading down to the basement, offering the perfect footprint to create a separate entrance for an in-law suite. Parking is a breeze with a double-car garage and a large driveway accommodating up to 6 vehicles total. Step outside to a backyard designed for outdoor enjoyment, complete with a Pergola covered private patio perfect for summer BBQs and a dedicated vegetable garden for your farm-to-table favorites. Best of all, you are steps away from top-rated schools, the library, a premier recreation center, and scenic parks and greenspaces. Walk to Yonge Street Shops. Bring your design ideas and unlock this property's true potential! Prime Walkable Location: Moments from schools, community center, library, and nature trails. (id:51382)
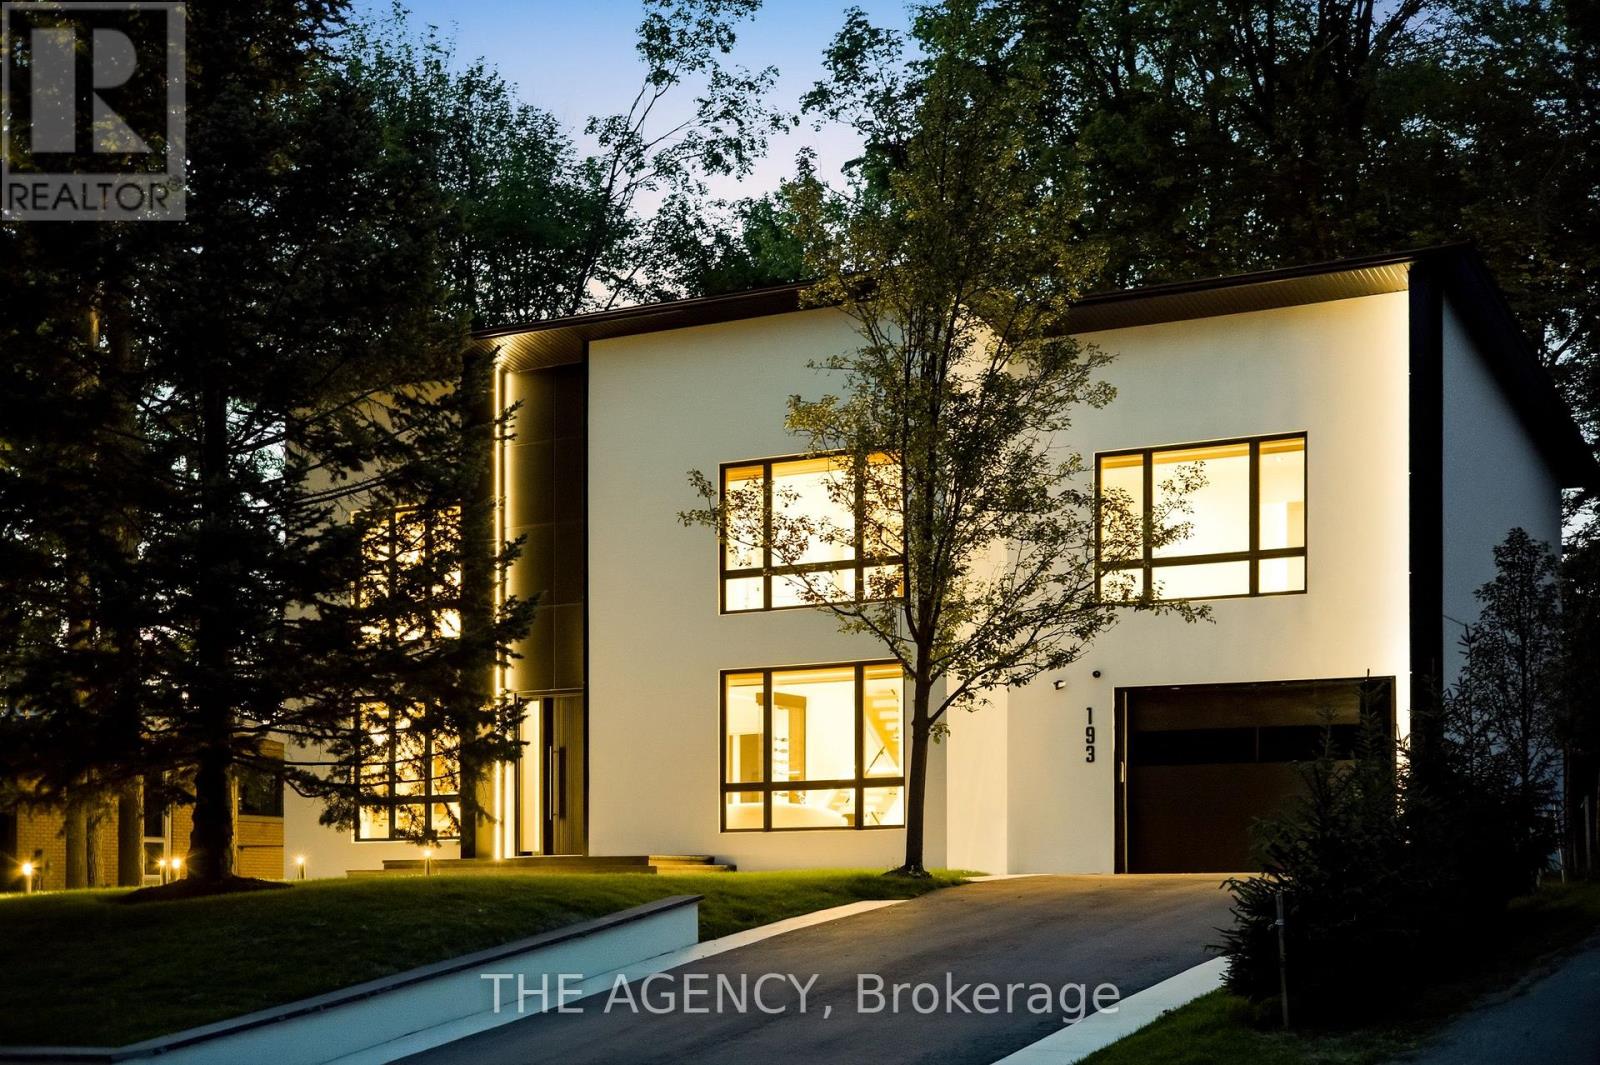
193 Beechwood Crescent
Newmarket (Central Newmarket), Ontario
Welcome to this brand-new modern custom home in Newmarket, thoughtfully designed with high-end finishes and exceptional attention to detail throughout. Set on an impressive 80 x 188 ft lot and offering approximately 4,000 sq. ft. above grade, this home features 4+2 bedrooms and a spacious, functional layout designed for modern living. Wide-plank white oak hardwood, bespoke millwork and designer lighting carry throughout, while the custom kitchen is finished with premium Jenn Air appliances. The primary retreat is a standout, complete with a dressing room featuring a centre island and a spa-inspired ensuite with heated floors. Each additional bedroom features it's own built-in closet, while a conveniently located second-floor laundry room adds to the home's everyday functionality. The fully finished lower level offers incredible versatility as a complete independent living space, with its own separate entrance, full kitchen, two bedrooms and private laundry, ideal for extended family, guests or additional living quarters. Outside, the expansive backyard is framed by mature trees, creating a serene and private setting. Ideally located just minutes from Downtown Newmarket's historic Main Street, Riverwalk Commons, Fairy Lake trails and Newmarket GO Station. A rare opportunity to own a newly built custom home that brings together modern architecture, quality craftsmanship, generous proportions and a prime Newmarket location. (id:51382)
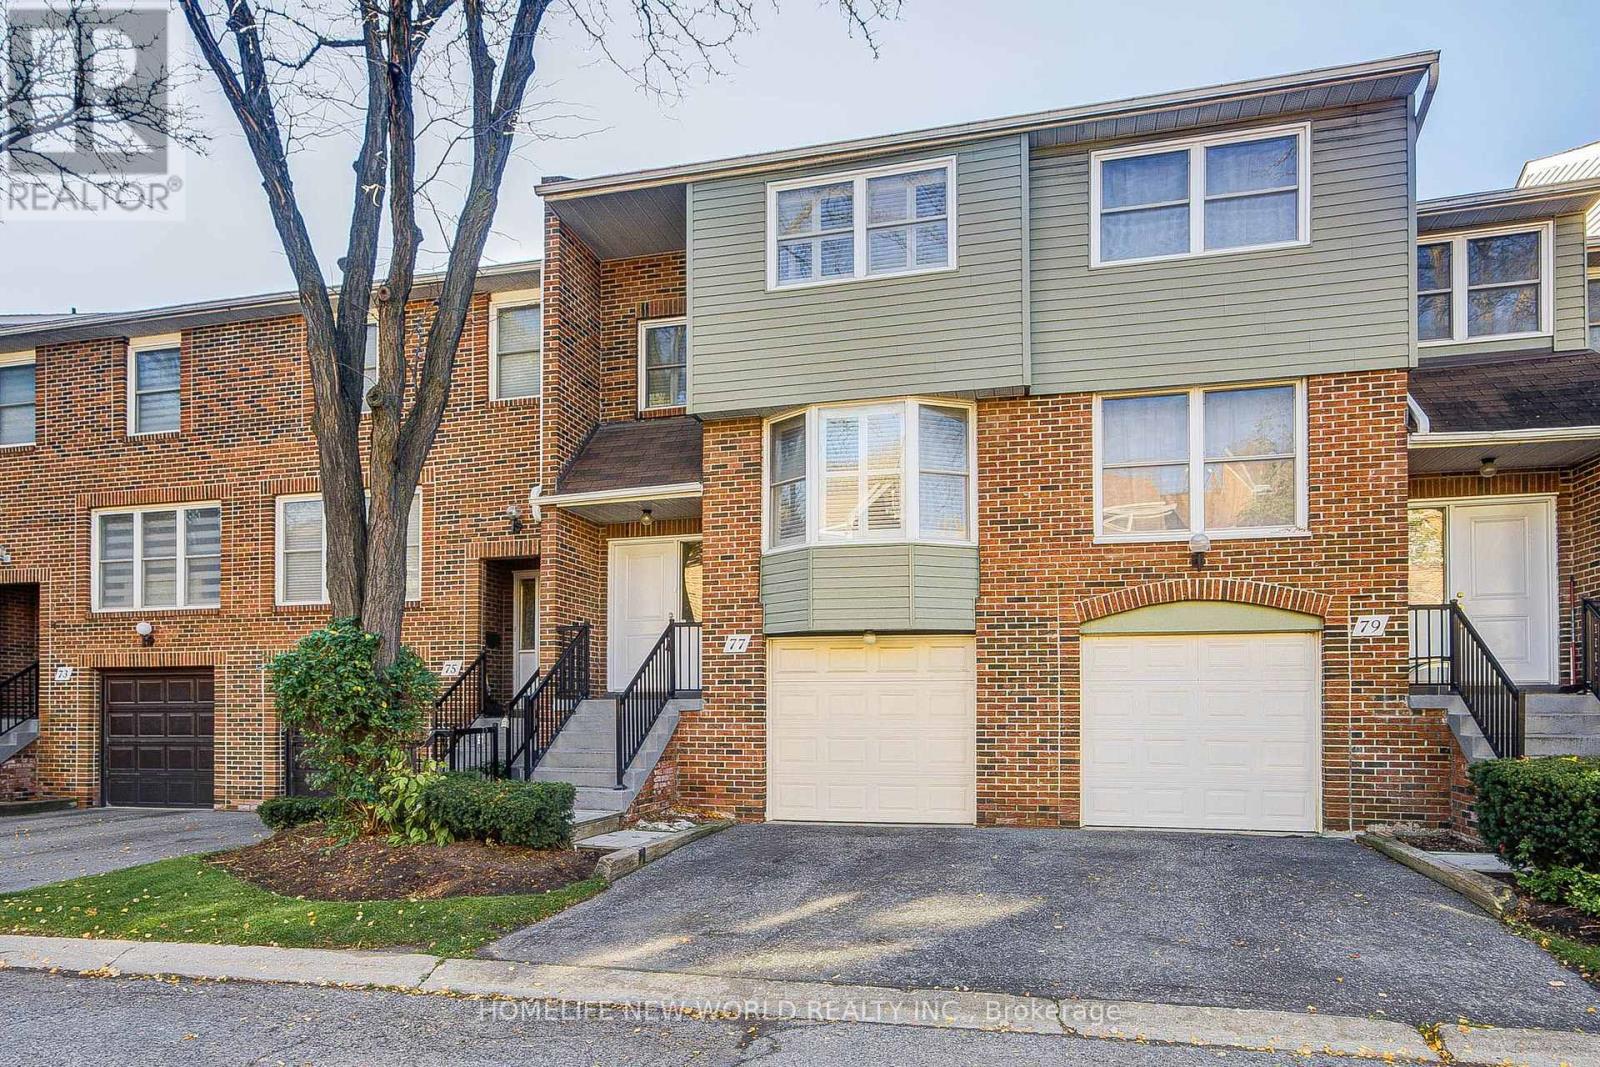
77 Nottinghill Road
Markham (German Mills), Ontario
Welcome To The Beautiful 77 Nottinghill Nestled In Prestigious German Mills Neighborhood! The Exceptional Condo Townhome Offers 3 Bedrooms, 3 Bathrooms, 1 Car Garage & W/O Basement To Sunny South Facing Landscaped Backyard! Owner Spent $$$ In Upgrades! Renovated Kitchen Features Quartz Countertop and S.S. Appliances, FOTILE Range Hood and Separated Breakfast Space! Laminate Floorings Throughout(2025)! High-Efficient Lennox Furnace(2023), Heat Pump/CAC(2024), Attic Insulation(2024)! All Bathrooms Feature Quartz Countertop Vanity and Designer Mirror! Spacious Master Bedroom Includes 4-Piece Ensuite and Walk-In Closet! California shutters Throughout Plus Contemporary Window Blinds In All Bedrooms! Finished Walk-Out Basement Includes A Good Size Recreation Room W/ Picture Window, Laundry Room, Tons Of Storage Space and Direct Access to Garage! Private Fenced Backyard! One Car Garage and One Driveway Parking! ** Well-Managed Condo Corporation Handles Exterior Maintenance, Including Windows, Roofing, Landscaping, and Snow Removal for Your Driveway and Front Steps. Enjoy the Outdoor Pool for Summer Days. **Top-Ranked Schools Including German Mills Public School, St. Michael's Academy, St. Robert Catholic High School, and Thornlea Secondary School. Close to Restaurants, Shopping, Grocery Stores, TTC transit, and Highways 404, and 407! Don't Miss Out On This Incredible Opportunity! (id:51382)
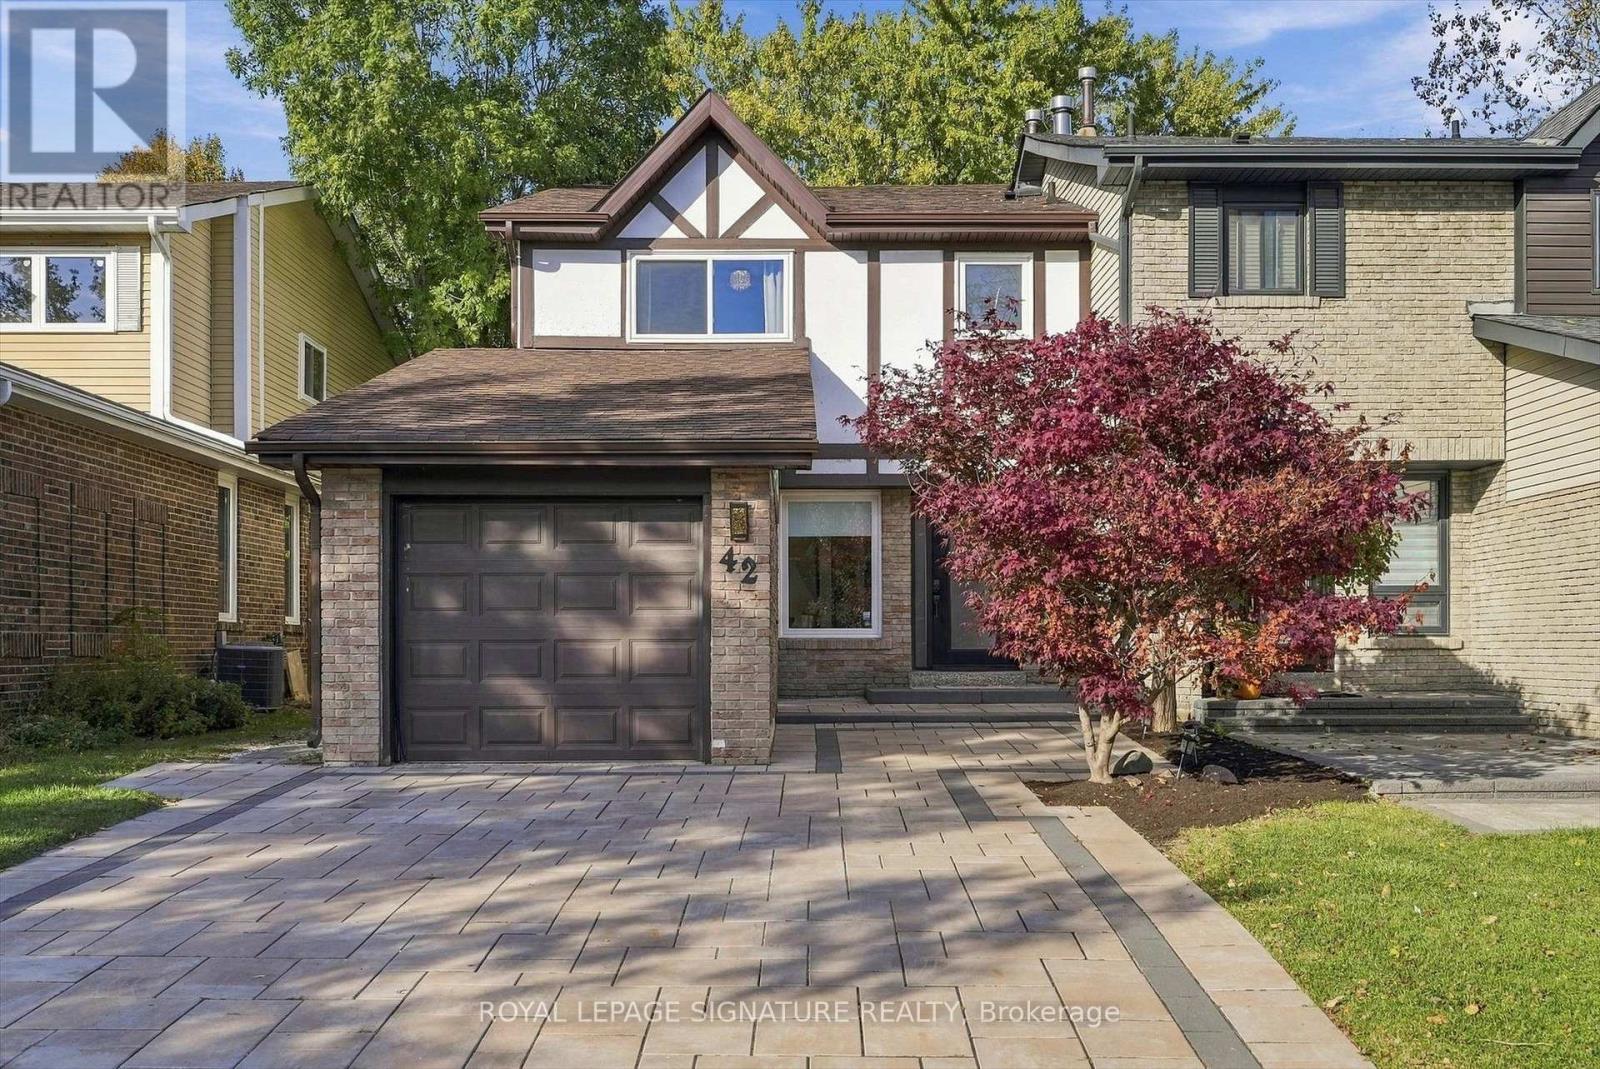
42 Lilac Avenue
Markham (Aileen-Willowbrook), Ontario
Welcome to 42 Lilac Ave! Tucked into the heart of Aileen-Willowbrook, this south-facing 4 bedroom, 3.5 bath semi-detached home brings Tudor-inspired character to one of Thornhill's most established family neighbourhoods. Freshly painted in soft neutrals, the main floor feels bright, calm and ready for your next chapter. Upstairs, four generous bedrooms give everyone room to spread out, while three and a half baths keep busy mornings moving. The real showstopper is out back: no rear neighbours, just open green space with a backyard backing directly onto Green Lane Park. Morning coffee with a view, room for the kids to roam, and a quiet, leafy outlook in every season. Families will love the location within the catchment of some of York Region's most sought-after schools, including St. Rene Goupil-St. Luke Catholic Elementary, Willowbrook Public School, Thornlea Secondary and St. Robert Catholic High School. Commuters are minutes to Highways 404 and 407, with easy access to Bayview, Yonge, transit and Finch Station, plus nearby shopping, dining, parks and the Thornhill Community Centre and Library. A rare blend of character, space and setting. Welcome home. (id:51382)
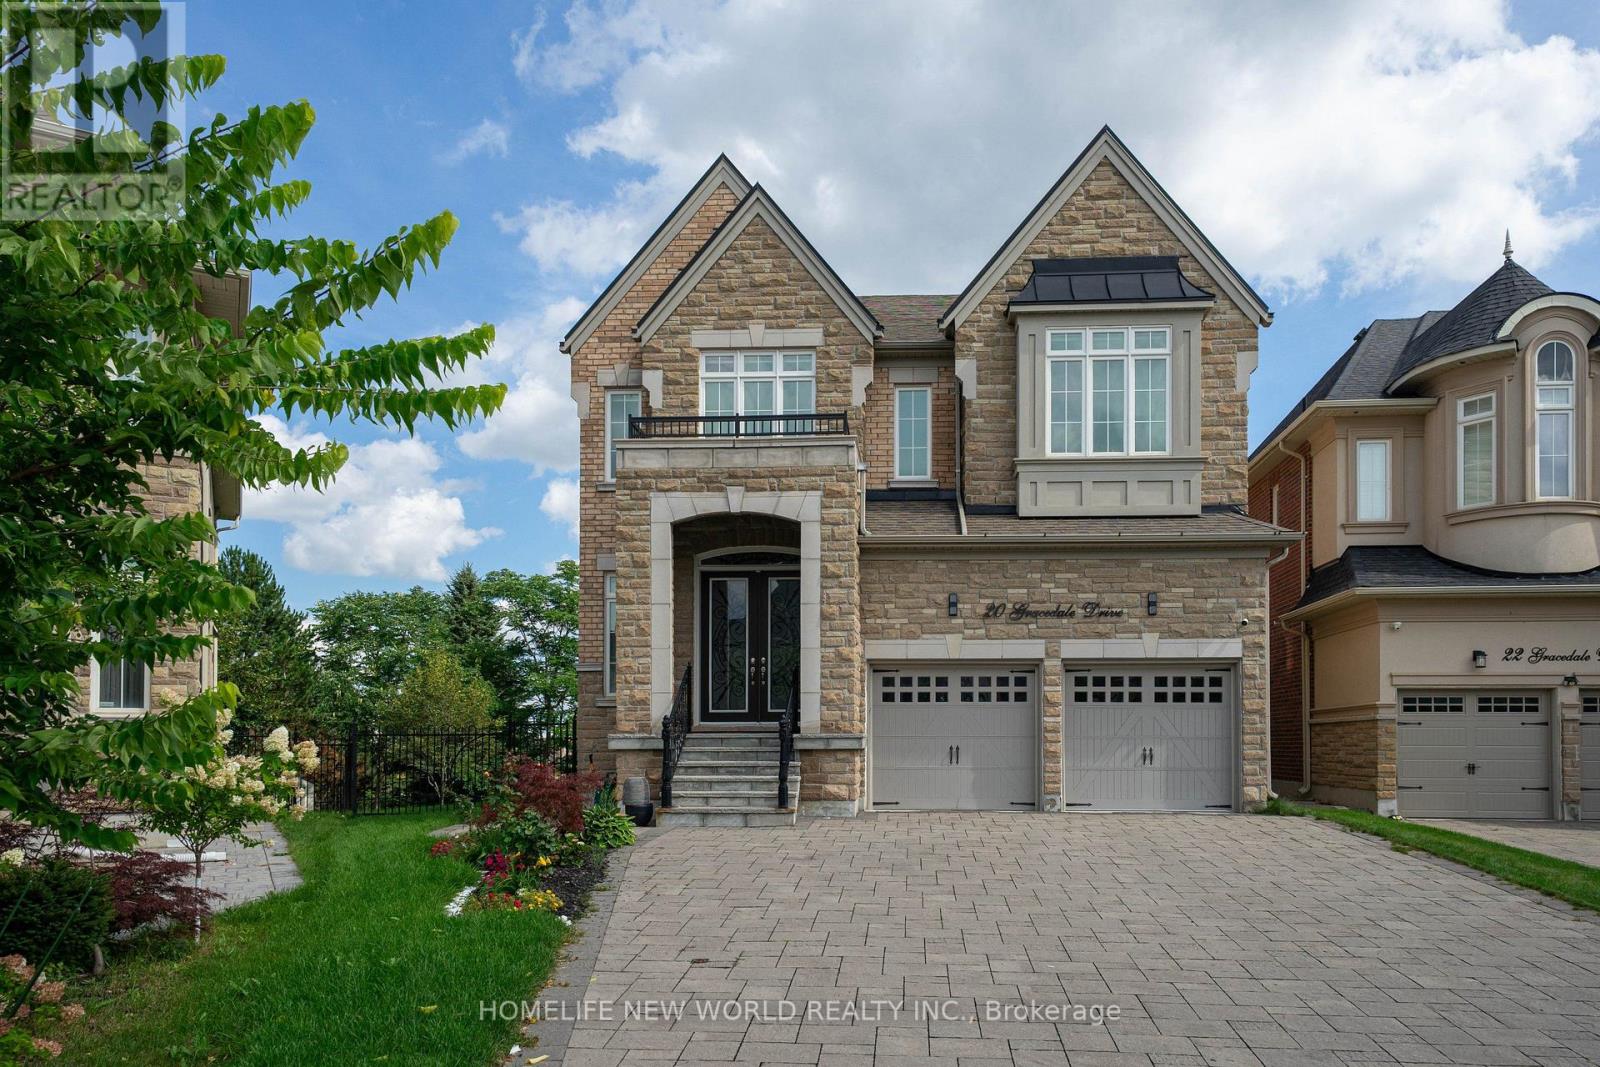
20 Gracedale Drive
Richmond Hill (Westbrook), Ontario
Rare Luxury Home Situated On A Premium Deeper and Pie-Shaped(109.82Ft wider in Back) Lot Backing Onto A Park & Pond In A Highly Desirable Neighbourhood. Spacious 4+1 Bedroom Home With Dedicated Office, 5 Bathrooms & Finished Walk-Out Basement. 10' Main Floor, 9' Second Floor & 9' Basement. Rich Hardwood Flooring Throughout. Newly Renovated Gourmet Kitchen With Quality Cabinetry, Centre Island & Bosch Appliances. Updated Bathrooms. Spacious Principal Rooms Filled With Natural Light. Primary Bedroom Overlooks The Park & Pond, Featuring His & Her Walk-In Closets. Beautifully Landscaped Private Backyard. Located In The Top-Ranking RHHS School Boundary, Just Steps To Yonge St., Shopping, Restaurants, Transit & All Amenities. Exceptional Family Layout-Style, Space & Functionality. Must See! (id:51382)
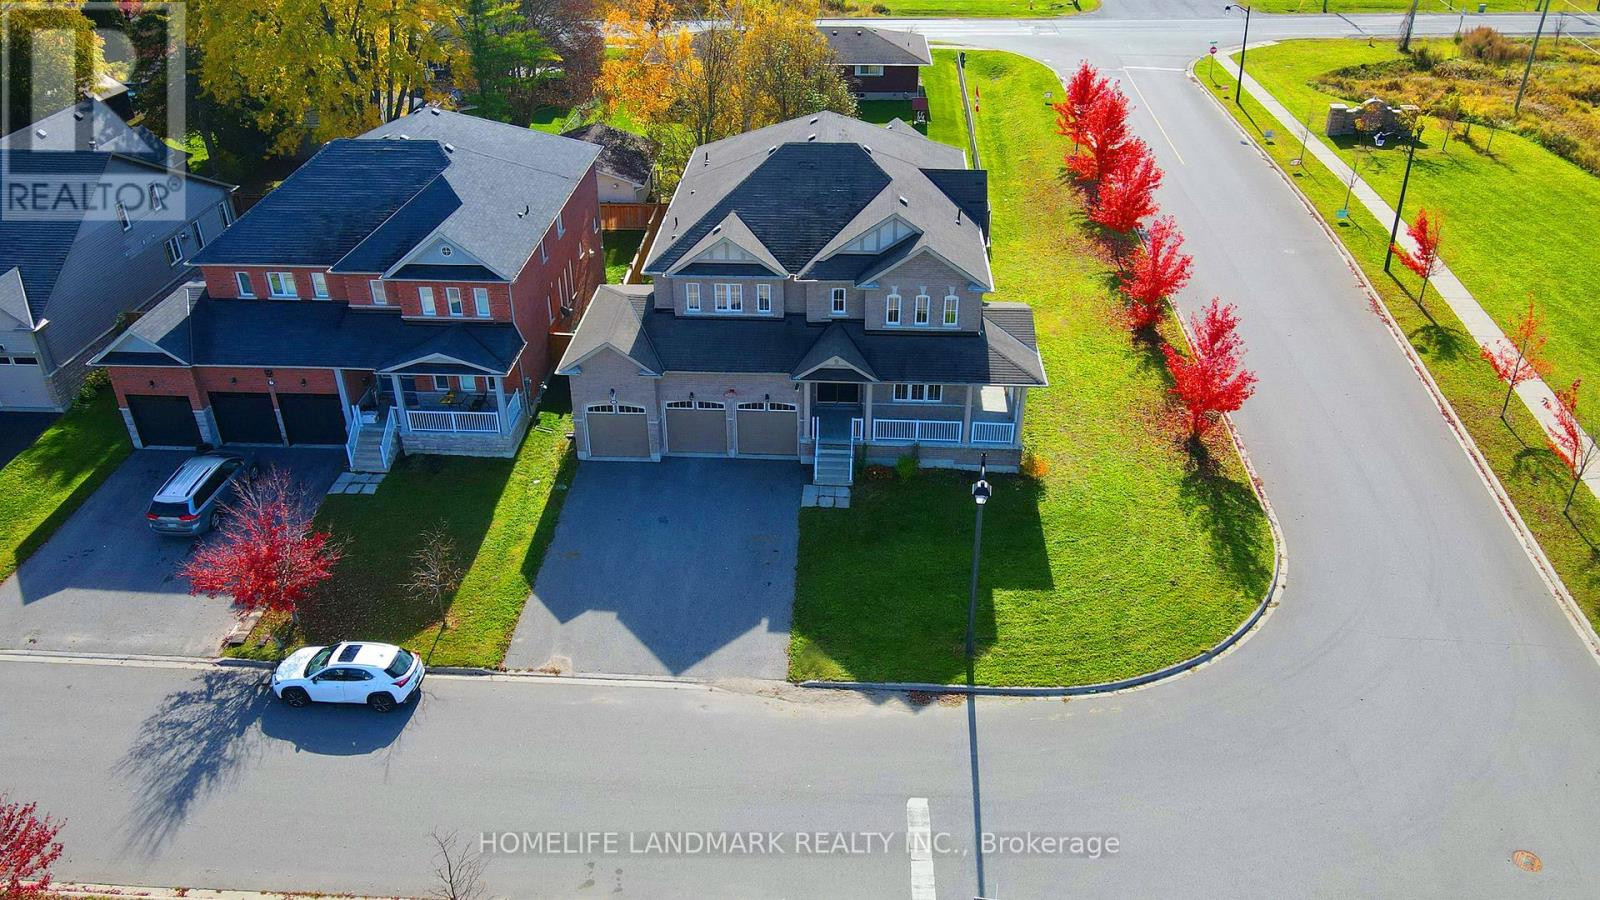
3 Fairgrounds Lane
Brock (Sunderland), Ontario
*Please View 3D Virtual Tour.*Built In 2017. *5 Bedrooms, 4,066 Sq. Ft. Plus A Walk-Out Basement.*9-Ft. Ceilings On The Main Floor.*$$$ Spent On Recent Renovations, Including New Engineered Hardwood Flooring Throughout, Brand New Bathrooms And Quartz Kitchen Countertops.*Three-Car Garage With No Sidewalk.*Walking Distance To Sunderland P.S., Sunderland Memorial Arena With An Indoor Ice Rink & Community Hall, And Sunderland Park Featuring Baseball Diamonds, Tennis & Volleyball Courts, &Skate Park. *Enjoy Hiking & Cycling At Beaver River Wetland Conservation Area. Close To Local Shops, Restaurants, Daycare & Medical Facilities. *Convenient Access To Uxbridge, Cannington, Beaverton & Georgina. (id:51382)
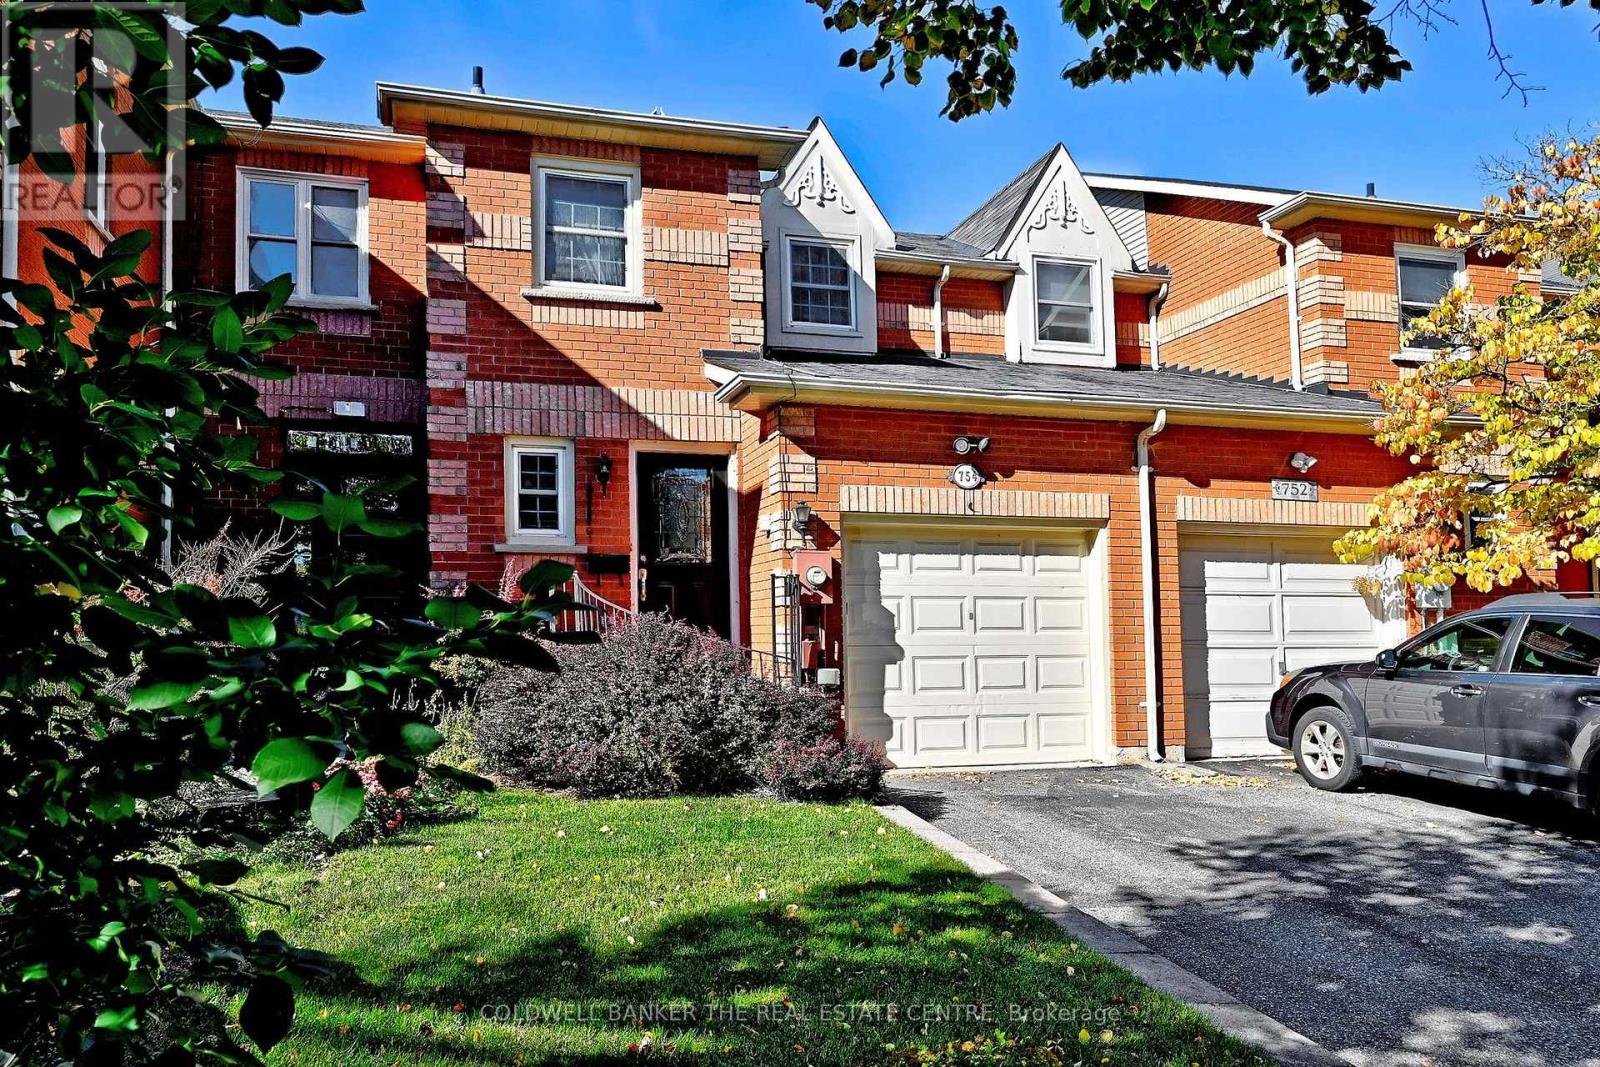
754 Shanahan Boulevard
Newmarket (Armitage), Ontario
This three bedroom home offers you the space and quality you want in a home! One step inside and you will quickly notice the beautiful hardwood floors, the classic crown mouldings that add a timeless touch. The eat in kitchen with its must have stone counters and walk out to the yard with the gas BBQ hook up .On your way upstairs notice the skylight over the landing that fills the space with natural light . The second level offers spacious bedrooms each with thoughtfully designed built ins that offer generous storage and drawers .The finished basement features beautiful hardwood floors and offers extra room for family and friends to enjoy. Step outside to all fenced courtyard style backyard-This low maintenance space perfect for relaxing or outdoor entertaining, and the retractable awning is a sought after feature for this west facing yard. This home has many special features and you will appreciate the upgraded windows that provide a modern touch and enhance the home's overall appeal. Ideally located close to Yonge Street shopping, restaurants, parks, VIVA and GO Transit, as well as excellent schools. A fantastic opportunity in a highly desirable neighbourhood. (id:51382)
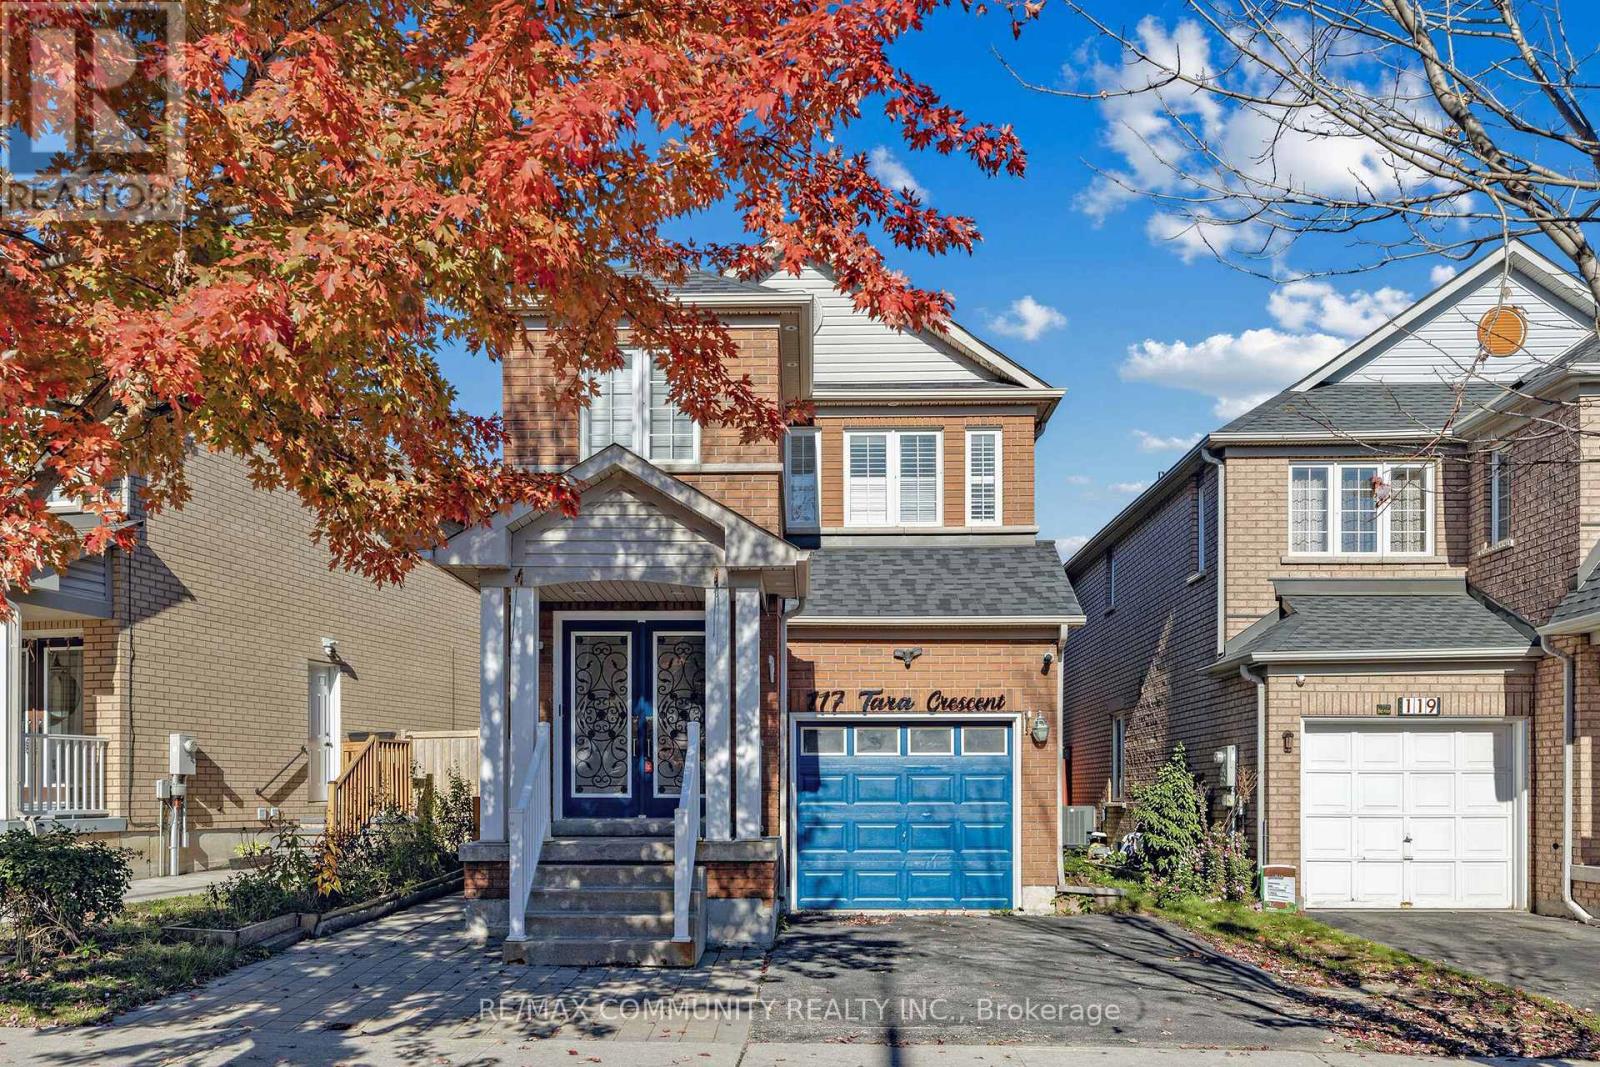
117 Tara Crescent
Markham (Cedarwood), Ontario
Fabulous 4-bedroom, 2-storey home featuring an elegant double-door entry in a quiet, desirable Markham neighbourhood! Fully renovated and well-maintained, this home offers a functional layout, hardwood flooring throughout, pot lights, and plenty of windows for abundant natural light. The beautifully fenced backyard is perfect for family enjoyment and outdoor entertaining. The finished basement features a kitchen, washroom, and separate entrance, offering excellent potential for additional rental income. Conveniently located within walking distance of TTC/York Region Transit bus services and close to schools, parks, golf courses, Costco, Walmart, No Frills, banks, restaurants, medical clinics, and many other amenities. A fantastic opportunity for homeowners, investors, or families seeking comfort, convenience, and value in one of Markham's sought-after neighbourhoods! ** This is a linked property.** (id:51382)
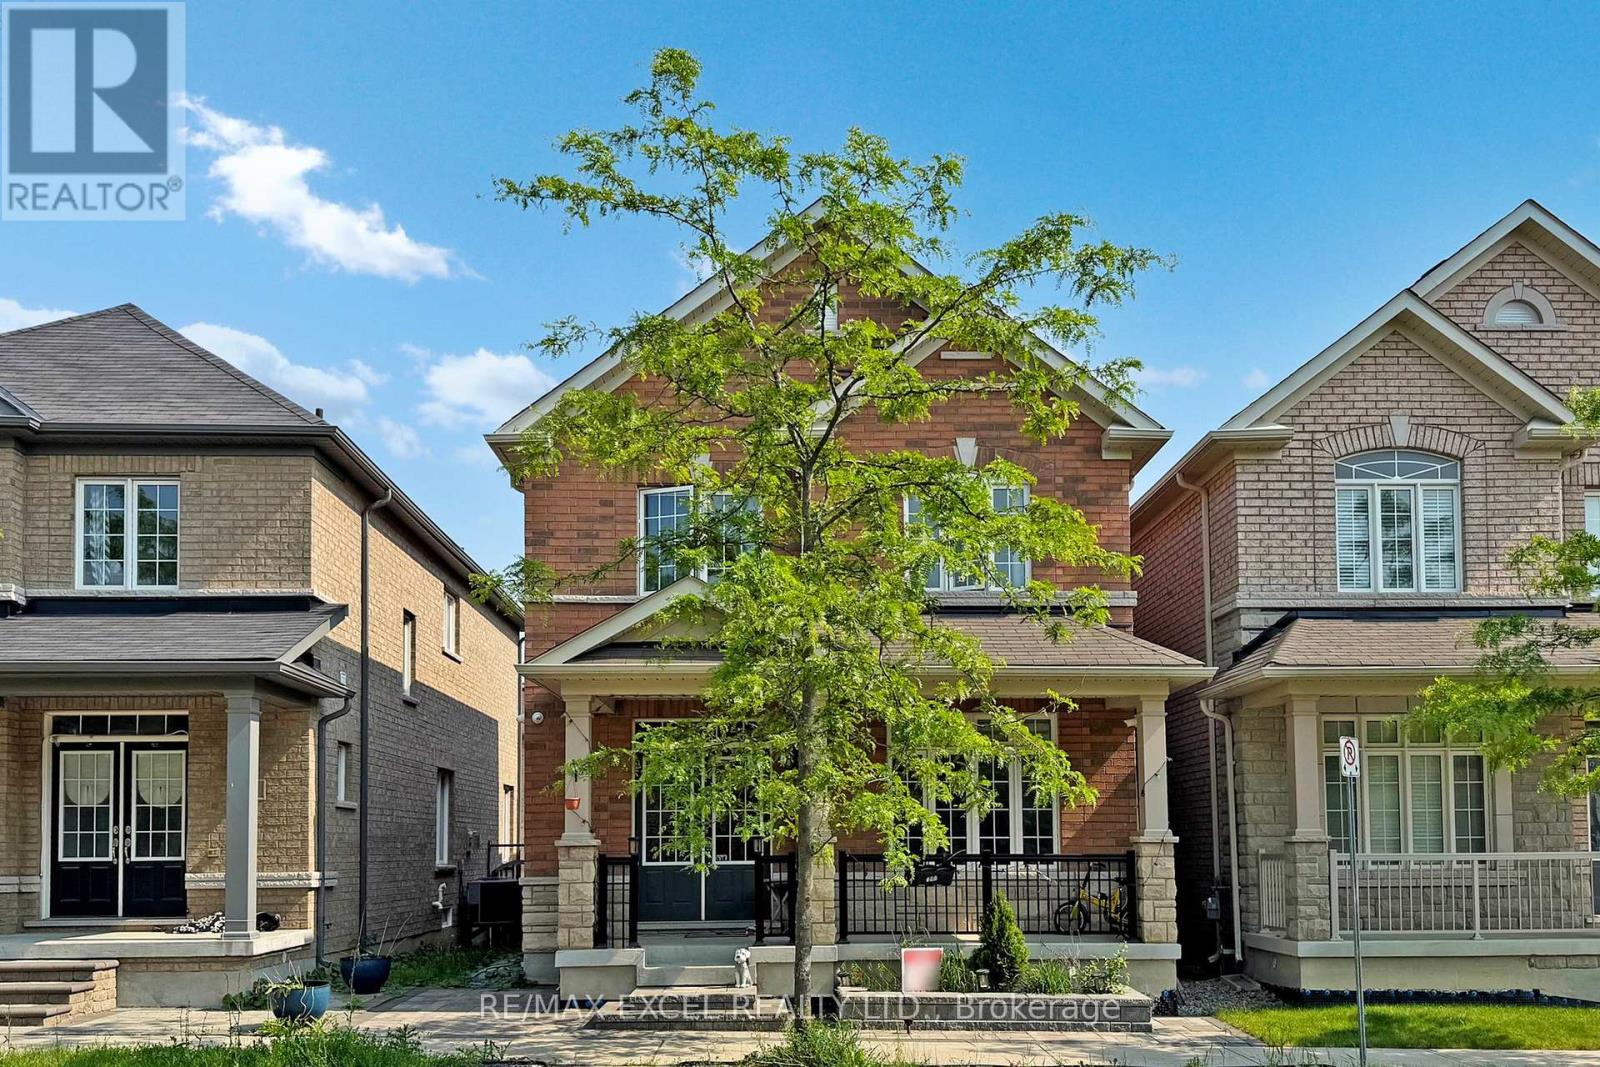
9 Sunnyside Hill Road
Markham (Cornell), Ontario
Welcome To Your Dream Home W/Exquisitely Finished Living Space. The Highly Sought After William Forster In Desirable Cornell, This Spectacular Approx 2460 Sq Ft Above Grade +Professional Finished Basement Detach Home Features Luxury $$ Finishes Throughout,4 Bedrooms and 4 Bathrooms, This Rarely Offered Style of Home Presents Unparalleled Comfort and Convenience. $$$ Upgrades, Hardwood Flrs Throughout Main, Smooth Ceilings,Potlights, Zebra Blinds ,Open Concept Sun Filled Living/Dining Rm, Family Rm W/Fireplace, Gourmet Kitchen W/Center Island,Custom Made Modern Cabinets,Quartz Counters & Backsplash, S/S Appliances ,Eat In Breakfast Area ,Walk-Out To The Private Fenced Back Yard , - A True Rare Find Where You Can Build Your Desired Oasis! .Spacious Prime Br W/Retreat, Walk-In Closet & A Gorgeous 4 Pc Ensuite. Lot of Windows.2nd Bedroom Has 4 Pc Ensuite.Professional Finished Basement Offering Extra Living Rec Rm and Much More...* Detached Home, Only Linked By Garage..Walk To Legendary School: Bill Hogarth High 19/689,Black Walnut Public 299/3021,And French Fred Varley.Steps Away From All Essential Amenities Including Highly Rated Schools, Parks, Baseball Diamonds, Pickle-Ball Courts, Basketball Court, Inclosed Dog Park, Community Centre, Library, Hospital, And Public Transit,Hwy . Ensuring Every Need Is Met With Ease ** This is a linked property.** (id:51382)
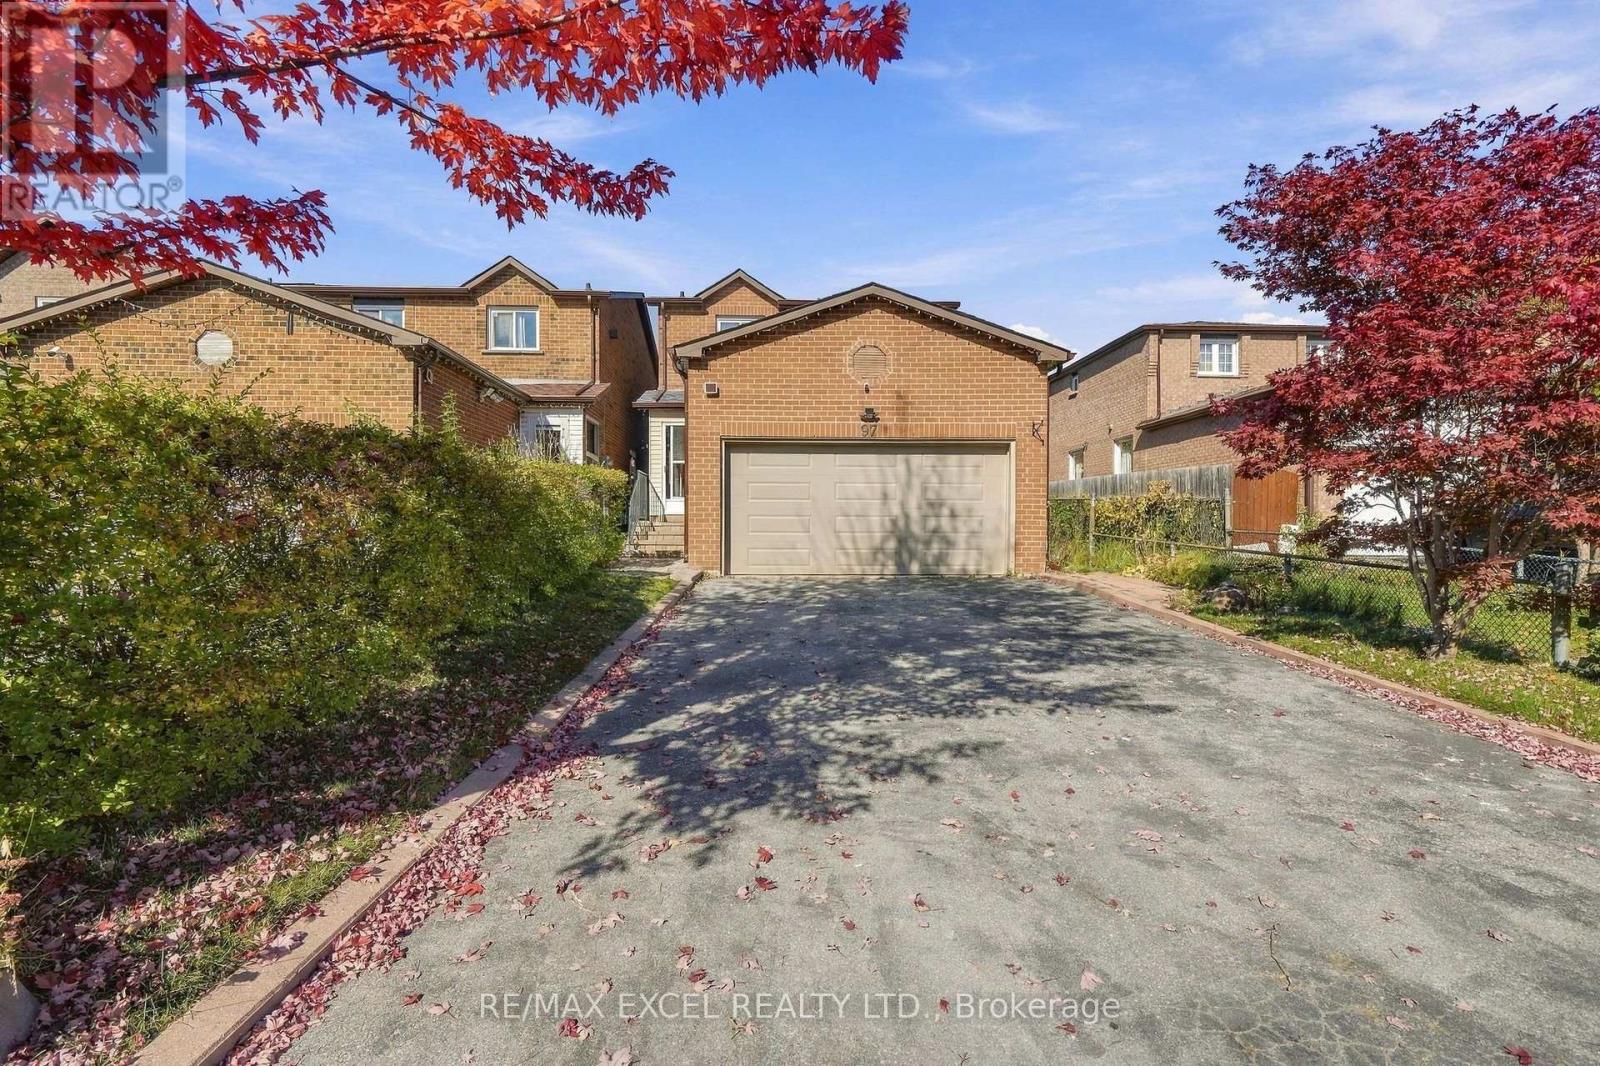
97 Tangmere Crescent
Markham (Milliken Mills East), Ontario
Welcome to this freshly painted and beautifully updated end-unit home, featuring approximately $50,000 in upgrades! Filled with natural sunlight, this inviting home offers generously sized rooms throughout, giving everyone plenty of space to live, relax and entertain. The three spacious bedrooms provide comfortable retreats, while the bright living and dining areas create a welcoming setting for family gatherings. The kitchen features a gas stove for those who love to cook. The basement suite offers a separate entrance, a full-size bedroom, kitchen and laundry-ideal for extended family or potential rental income. Step outside to enjoy the beautiful backyard, perfect for summer gatherings, gardening or relaxing. The enclosed porch provides additional space to unwind and enjoy the changing seasons. Conveniently located near parks, public and Catholic schools, and Milliken Mills High School, known for its International Baccalaureate (IB) program. With spacious interiors, abundant natural light and thoughtful updates, this home offers comfort and convenience for the whole family! ** This is a linked property.** (id:51382)
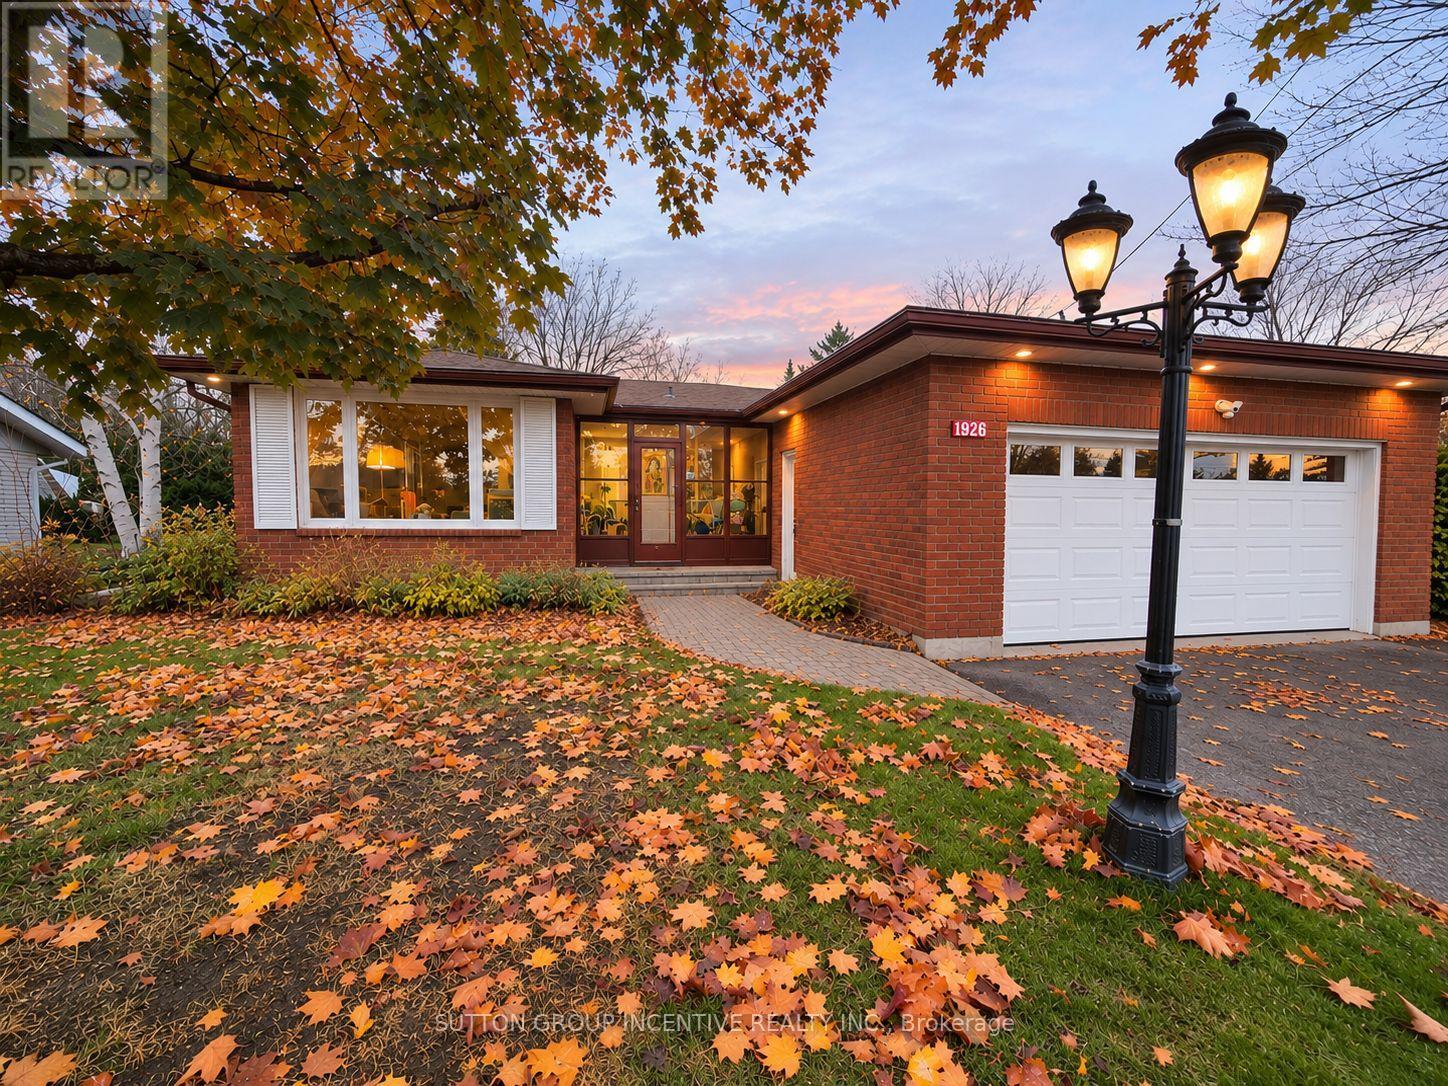
1926 Innisfil Beach Road
Innisfil, Ontario
BIG ON SPACE, BEAUTIFUL OUTDOOR LIVING & A LOCATION THAT HAS IT ALL! Discover the lifestyle you've been looking for in this extensively upgraded bungalow, perfectly situated on an impressive 75 x 253 ft lot in the heart of Innisfil. Offering 3+1 bedrooms, 4 bathrooms and a bright, open-concept layout, this home delivers the space, comfort and versatility today's families appreciate. The inviting main floor features generous living and dining areas, smooth ceilings, LED pot lights, laminate flooring and updated finishes throughout. Three spacious bedrooms include a primary retreat with a custom ensuite featuring dual shower controls and built-in closet organizers, while the two additional bedrooms share a convenient Jack-and-Jill bathroom. The finished basement offers a fourth bedroom, full bathroom, laundry area and additional space for relaxing or entertaining. The beautiful, expansive backyard is a true highlight, featuring an impressive 25 x 25 ft deck with a custom-built gazebo, perfect for summer barbecues, family gatherings and memorable evenings outdoors. The upgraded insulated garage offers exceptional versatility with a refinished floor, hot and cold water, a 40-amp electrical sub-panel and side-mounted garage door motor. Extensive improvements include updated windows, PEX plumbing, a high-efficiency furnace, two-stage A/C, water softener with UV filtration and a repaved driveway. Ideally located in Innisfil's growing community hub, minutes from shopping, restaurants, schools, parks and Highway 400, with proximity to the proposed Orbit development. An exceptional opportunity to enjoy the space you want, the lifestyle you deserve and the convenience of it all! (id:51382)
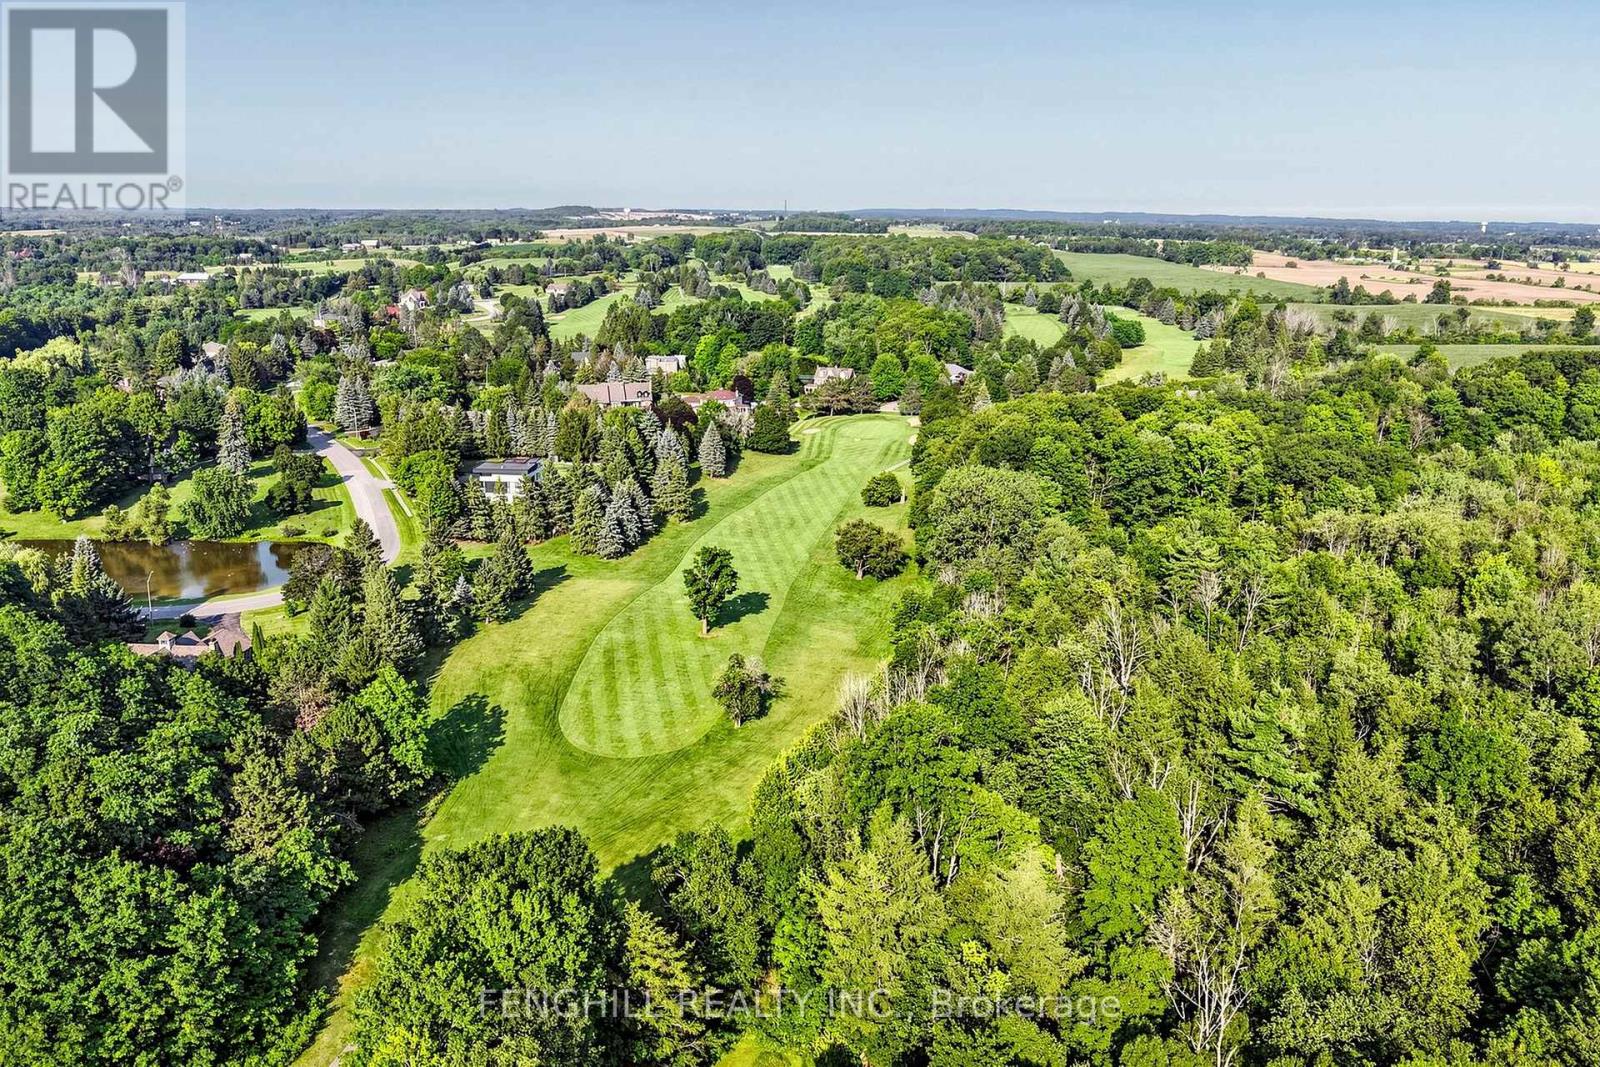
2 Earl Cook Drive
Whitchurch-Stouffville, Ontario
Welcome To This Architecturally Stunning Estate, Ideally Situated On A Premium Quiet Cul-De-Sac. Exceptional Living On A Sprawling 2-Acre Lot Backing Onto Gorgeous Four-Season Scenic Views. Enjoy Unparalleled Privacy And Serenity. Recently Update With 300+ K. A Truly Distinctive Library/Home Office Designed For Both Function And Inspiration. Floor-To-Ceiling Custom Built-In Shelving Spans The Walls, Creating An Impressive Architectural Statement While Providing Abundant Space. Chef's State-Of-The-Art Gourmet Kitchen Equipped With Top-Of-The-Line Appliances, Including A Large Side-By-Side Sub-Zero Refrigerator, Wolf Stove, Hook And Ovens, Thermador Steam Oven, Offering Both Luxury And Functionality. A Grand Multi-Functional Central Island With Build-In Induction Cooker Top. Open Concept Design Seamlessly Connects Kitchen To Dining And Living Areas, Creating A Bright, Spacious Environment That's Perfect For Everyday Living And Entertaining. Rich Hardwood Flooring Flows Through the Great Room, Living Room, Main and Upper Levels. Second Level Provides Two Private Bedrooms And An Office Space. Finished Walk-Out Basement Featuring An Expansive Exercise Area, Wine Cellar Equipped With Humidity And Temperature Control Unit. Enjoy A Peaceful And Private Backyard With Regional Forests, Professional Landscaping, Integrated Irrigation System. Surrounded By Estate Homes, Golf Country Clubs, Schools, Shopping & Amenities In Stouffville And Aurora. His Remarkable Home Delivers The Perfect Blend Of Prestige, Comfort, And Convenience. (id:51382)
42 Kaitlin Drive
Richmond Hill (Oak Ridges Lake Wilcox), Ontario
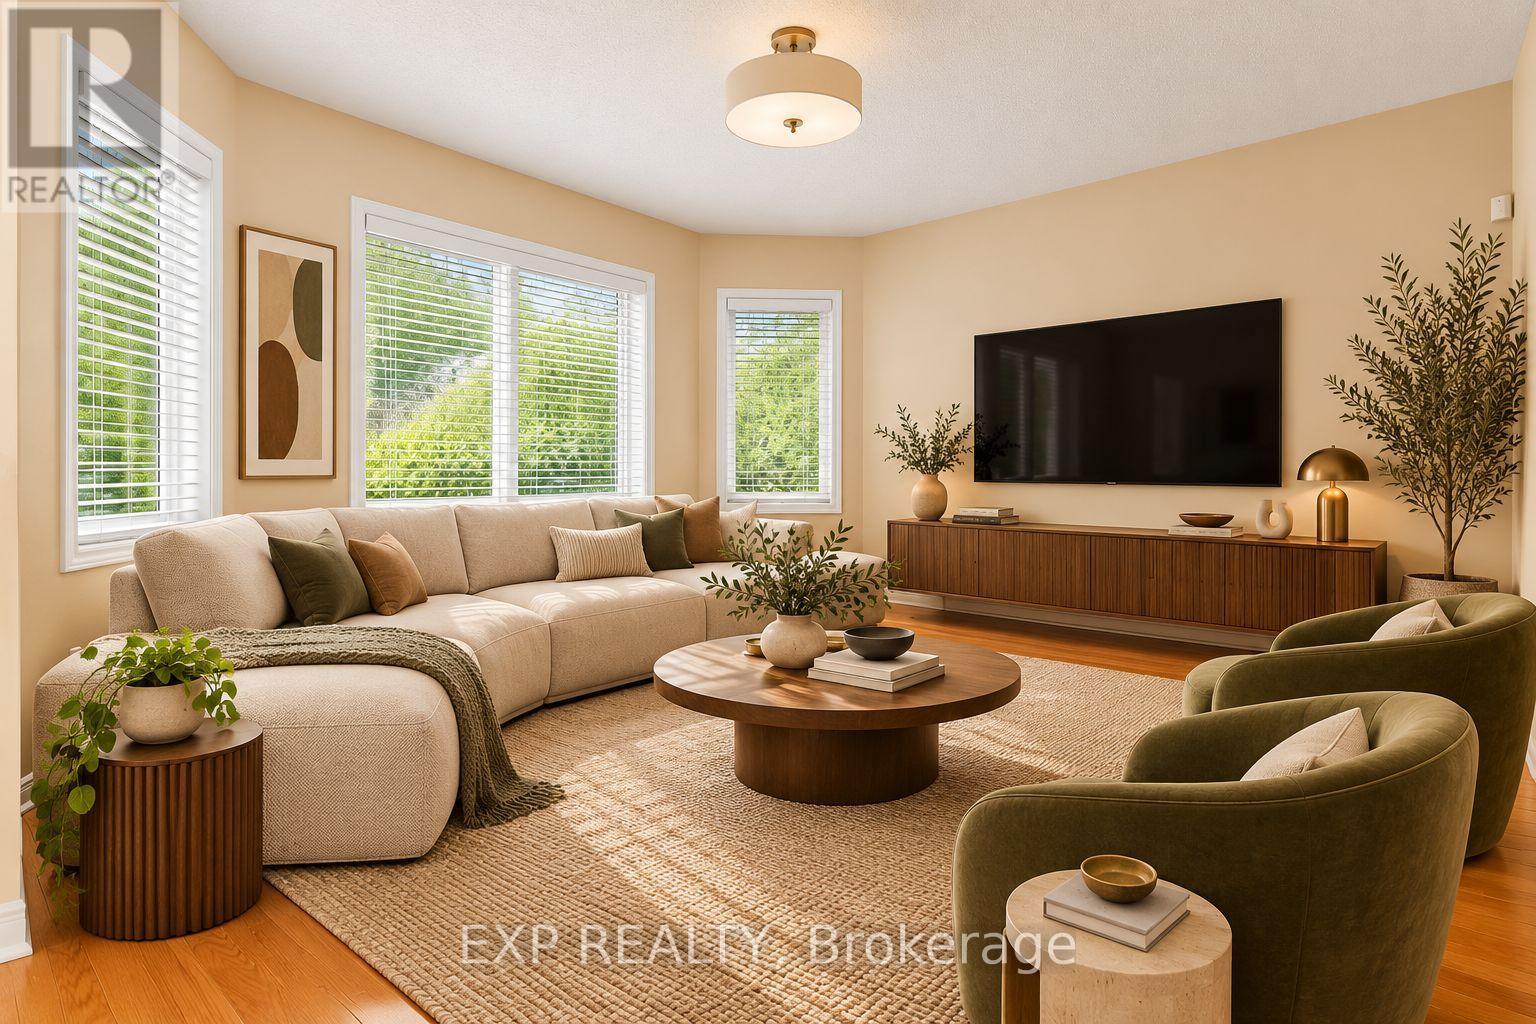
Welcome to 42 Kaitlin Drive, a meticulously maintained detached home nestled in the prestigious Lake Wilcox community of Richmond Hill. Offering approximately 2,260 sq. ft. of thoughtfully designed living space, this 4-bedroom home features an ideal family-friendly layout with spacious principal rooms and plenty of natural light throughout. The open-concept living and dining areas provide an inviting setting for entertaining, while the separate family room with a cozy gas fireplace overlooks the true showpiece of the home: a beautifully landscaped backyard garden oasis lovingly created and cared for by the owner. The bright eat-in kitchen and breakfast area offer a walkout to the yard, making indoor-outdoor living effortless. Upstairs, you'll find four generously sized bedrooms, including a spacious primary retreat with a walk-in closet and 4-piece ensuite, while the fourth bedroom features a charming cathedral ceiling. Enjoy the convenience of direct access to the attached double garage, plus an unfinished basement offering a blank canvas for additional living space, recreation, a home gym, or whatever suits your lifestyle. Set on a 40 x 110 ft. lot in one of Richmond Hill's most sought-after communities, you're just minutes from Lake Wilcox, scenic trails, parks, schools, Yonge Street amenities, golf courses, and convenient access to Highways 404 and 400. A lovingly cared-for home, a spectacular garden, and an exceptional location ready for its next chapter. (id:51382)
51 Glenforest Drive
Vaughan (Uplands), Ontario
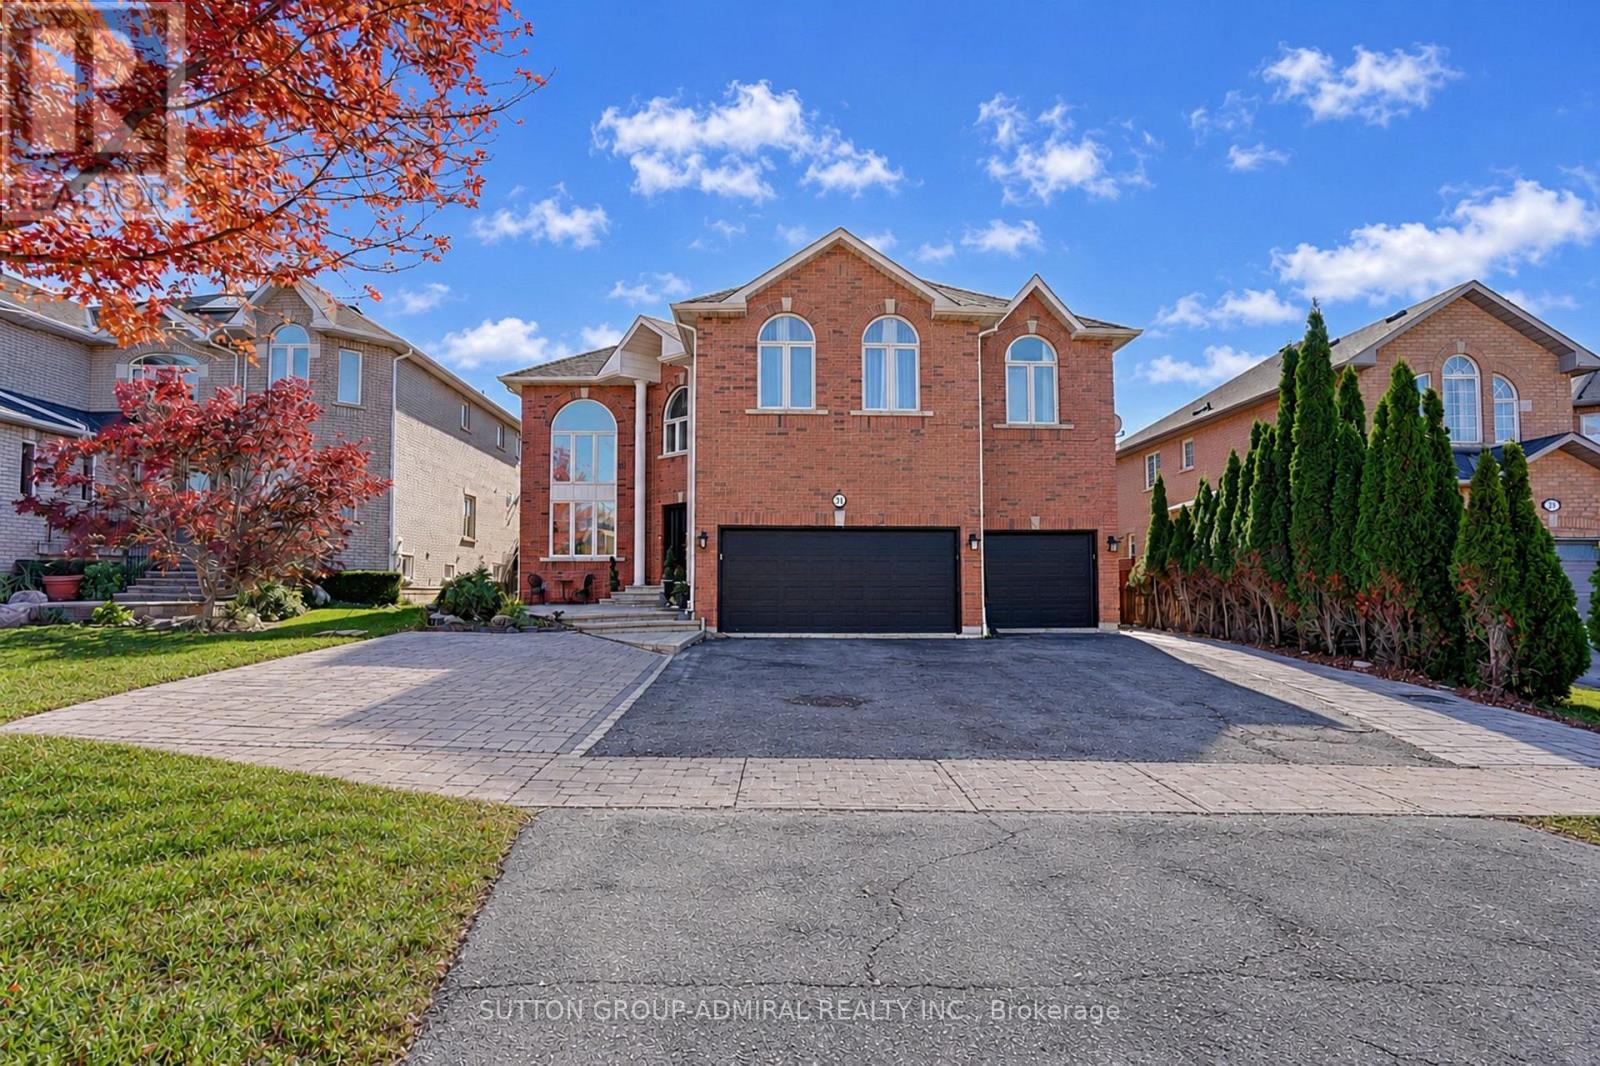
Luxury Living In The Prestigious Bathurst & Flamingo Community!Welcome To This Impressive Home In Vaughan's Desirable Glen Forest Neighbourhood, Featuring A 3-Car Garage, Double-Door Entrance, Soaring Ceilings, Elegant Porcelain Flooring And Spacious Principal Rooms. The Main Floor Offers A Bright Living Room With A Large Window And Approximately 18-Foot Ceilings. The Beautifully Appointed Kitchen Features Quartz Countertops, Double Sink, Stainless Steel Appliances And A Premium Bosch Stove With Double Oven. The Bright Breakfast Area With Quartz Breakfast Bar Walks Out To The Patio. Enjoy The Spacious Family Room With Gas Fireplace, Large Windows And Pot Lights, Plus A Separate Main-Floor Office, Powder Room And Convenient Laundry Room. The Second Floor Features Hardwood Flooring Throughout And A Skylight. The Spacious Primary Bedroom Offers Panoramic Views, Two Walk-In Closets And A Luxurious 6-Piece Ensuite With Double Sinks, Glass Shower And Separate Enclosed Toilet Area. The Additional Bedrooms Are Generously Sized With Large Windows, Ample Closet Space And Ensuite Or Jack-And-Jill Bathroom Access. The Finished Basement Features A Separate Side Entrance, Full Kitchen, Two Showers, Laundry Area With Washer, Dryer And Sink, Plus Multiple Rooms Offering Excellent Flexibility For Guests, Extended Family, A Home Gym, Office Or Study, Conveniently Located Close To Parks, Schools, Shopping, Restaurants, Public Transit And Everyday Amenities, With Easy Access To Major Roads. A Fantastic Opportunity To Enjoy Space, Comfort And Versatility In A Desirable Vaughan Neighbourhood! (id:51382)
254 Touch Gold Crescent
Aurora (Bayview Southeast), Ontario
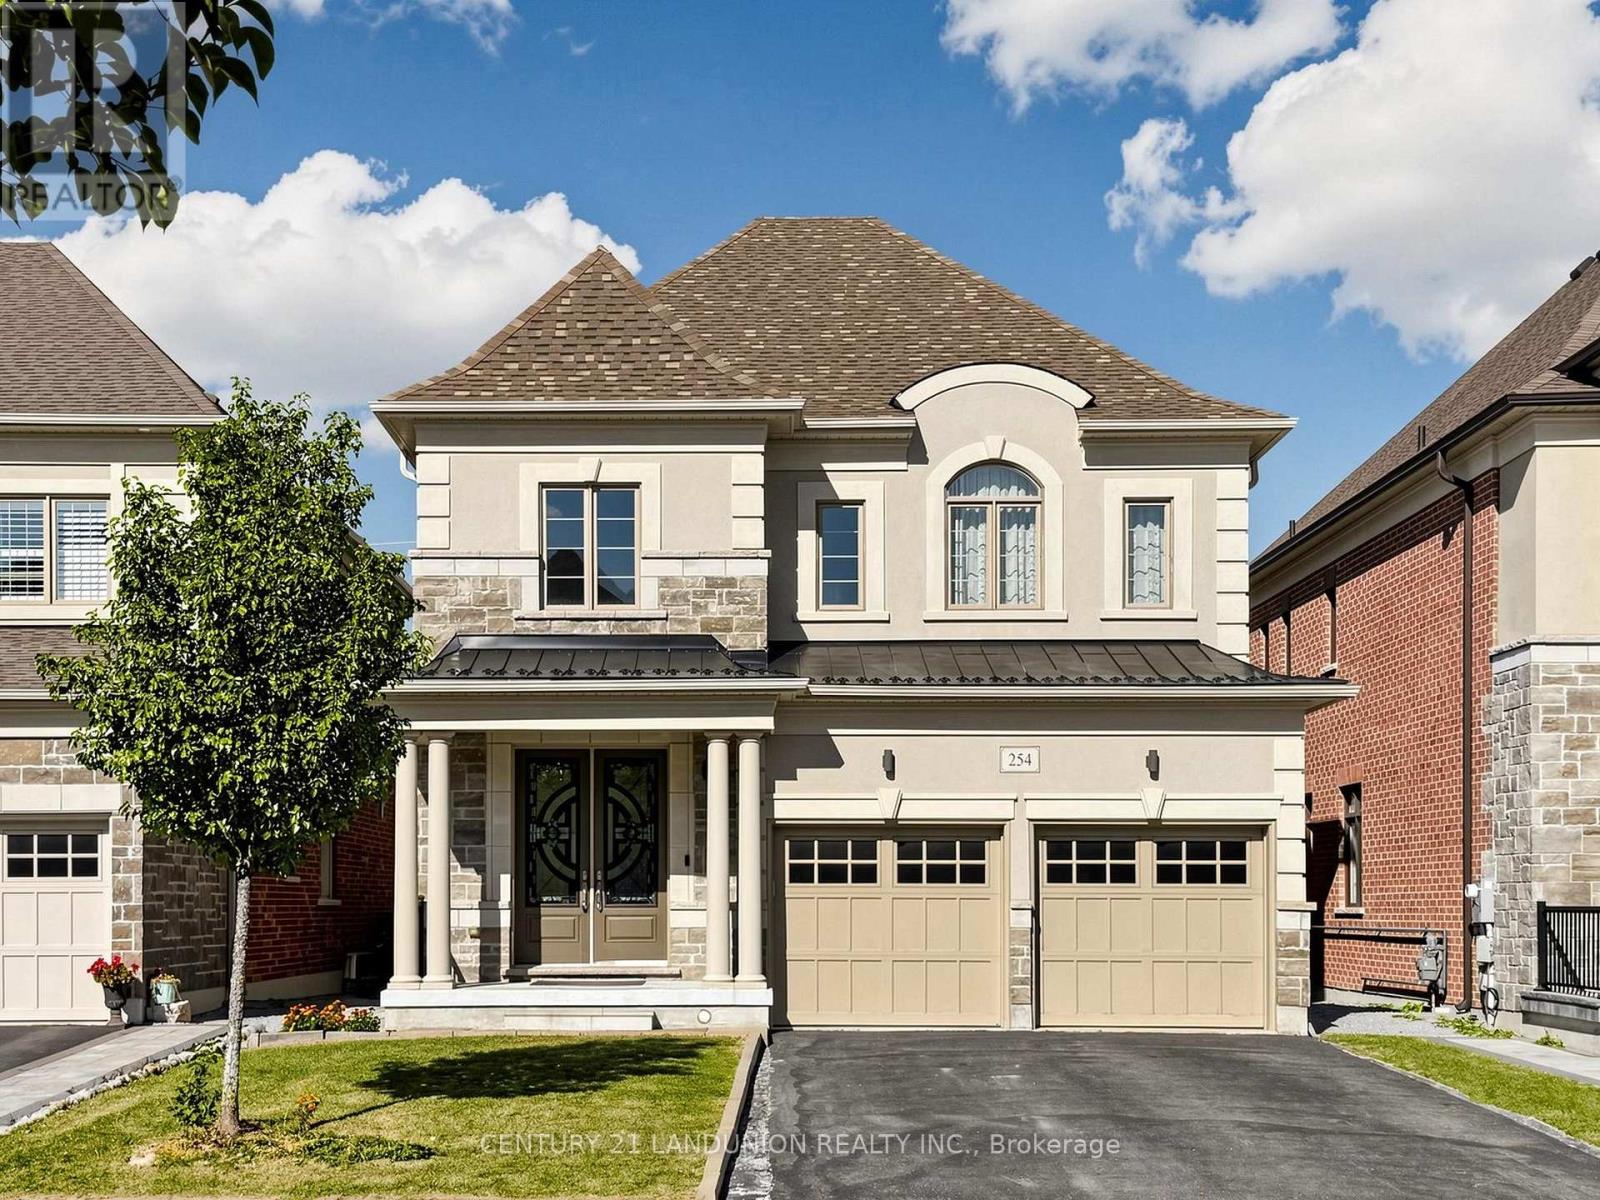
Welcome to "Adena Views" in Prestigious Aurora Southeast, Nestled Alongside the Renowned Magna Golf Course! This stunning executive residence offers a perfect blend of modern luxury and timeless elegance in one of Aurora's most sought-after neighborhoods. Original Owner with Less Than 6 Years New! Offering approx. 2,900 SQFT of above-grade luxury living space, situated on an extra-deep premium lot (39.74' x 130.51') with no Sidewalk! Rare & Functional Layout Featuring 4 Spacious Bedrooms - Every Bedroom Has Its Own Ensuite/Semi-Ensuite Access! $$$ Over $Extensively Upgraded with Premium Finishes Throughout $$$! Hardwood floors and bright interior design throughout. Oak staircase with elegant railings. This home boasts an open-concept layout with 10-foot ceilings on the Main Floor, large windows, and abundant natural light. Featuring a dedicated executive office on the main level, perfect for working from home. The upgraded gourmet kitchen is a chef's dream, complete with high-end stainless steel appliances, quartz countertops, a center island, and custom cabinetry. The inviting, open-concept family room features a cozy fireplace, creating the perfect setting for family gatherings. Upstairs, featuring 9 Ft ceilings, the luxurious primary suite offers a spa-inspired retreat with double sinks, a separate glass-enclosed shower, and a large walk-in closet. All the bedrooms have direct access to a washroom. The full, high-ceiling basement provides endless potential for a home theater, gym, or recreation space. Upgraded extra-high Look Out basement windows let abundant neutral light in. Located close to Community Centers, Golf Clubs, Wetlands Park Trail, top-ranked schools (including Dr. GW Williams SS with IB Program), shopping plazas, T&T Supermarket, restaurants, and minutes from Hwy 404 & GO Transit - offering the ultimate combination of luxury, convenience, and lifestyle! Don't Miss it! (id:51382)
62 Pageant Avenue
Vaughan (Vellore Village), Ontario
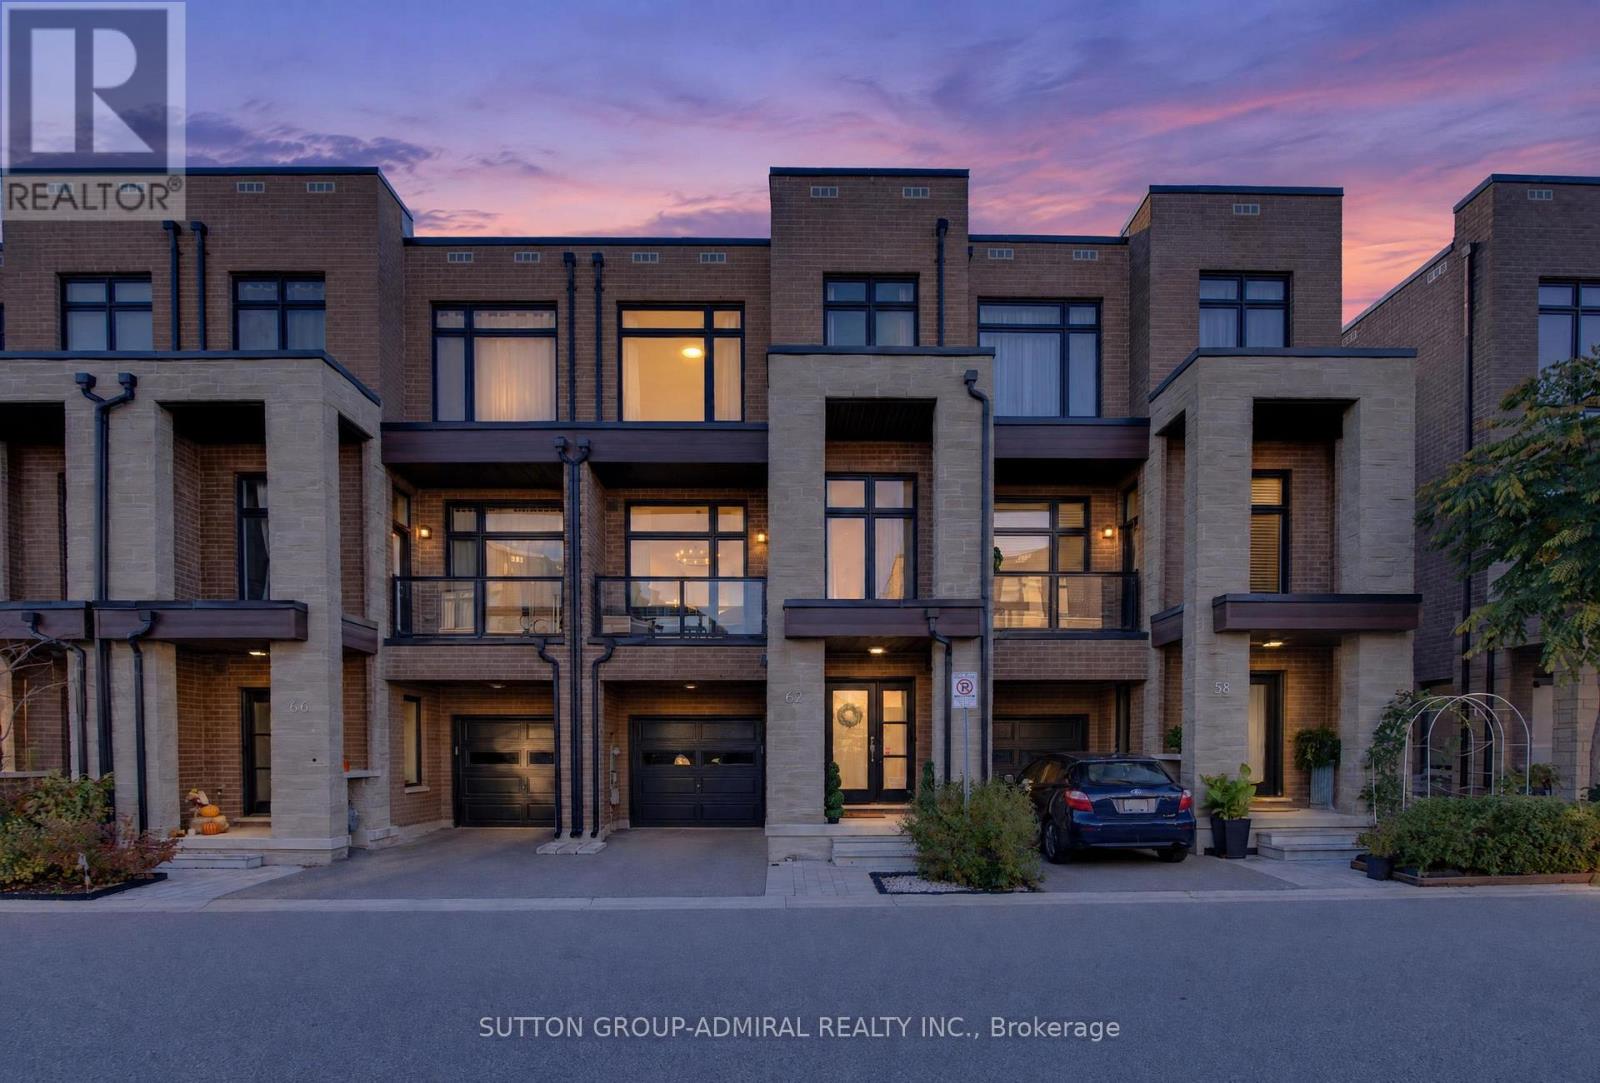
Welcome to 62 Pageant Avenue, a bright and spacious three-storey townhome in Vaughan's sought-after Vellore Village. Offering approximately 2,196 sq. ft. as per builder's plan, this home features 3 bedrooms, 4 bathrooms and a versatile layout with room to gather, work and unwind. Soaring ceilings and large windows create an airy, inviting atmosphere. The kitchen features quartz countertops, a centre island and a tile backsplash, flowing into the family room for easy everyday living and entertaining. Decorative stone accent walls add character to the family and dining areas. Upstairs, the spacious primary bedroom offers a walk-in closet and a 5-piece ensuite, complemented by two additional bedrooms and a full bathroom. The ground-floor recreation room with a walkout to the deck provides flexible space for a home office, lounge or playroom. A built-in garage and private driveway provide parking for two vehicles. Conveniently located near shops, schools, parks and Canada's Wonderland, with easy access to Highway 400. (id:51382)
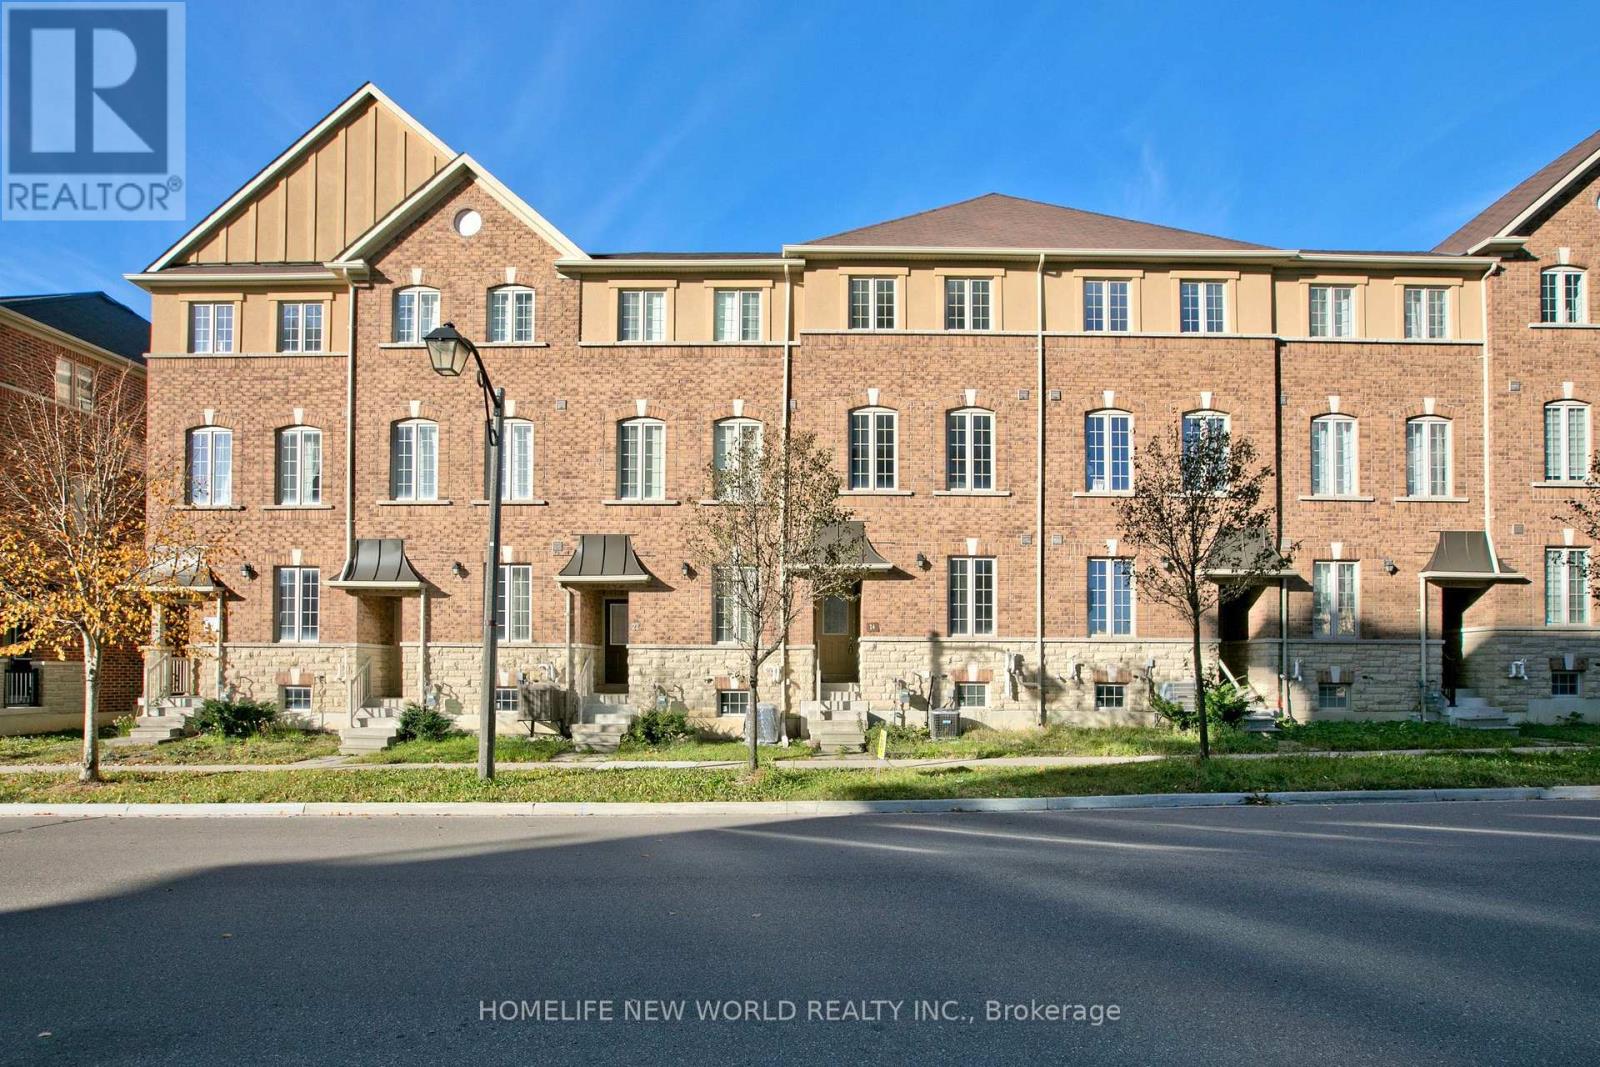
24 Orca Drive
Markham (Wismer), Ontario
Welcome to this immaculate 3-storey freehold townhouse nestled in the highly sought-after Wismer community! Featuring a bright, functional open-concept layout offering approximately 2,000 sq. ft. of comfortable living space. Highlights include spacious sun-filled living and dining areas, a well-appointed kitchen, generous-sized bedrooms, and multiple washrooms for ultimate convenience. Ground level features a versatile floor plan ideal for a home office or guest room. Direct internal garage access with private drive. Located steps to Mount Joy GO Station, top-ranked schools (Bur Oak S.S. & Wismer P.S. zone), parks, shopping plazas, and daily amenities. Move-in ready and perfect for growing families, professional couples, or investors! (id:51382)
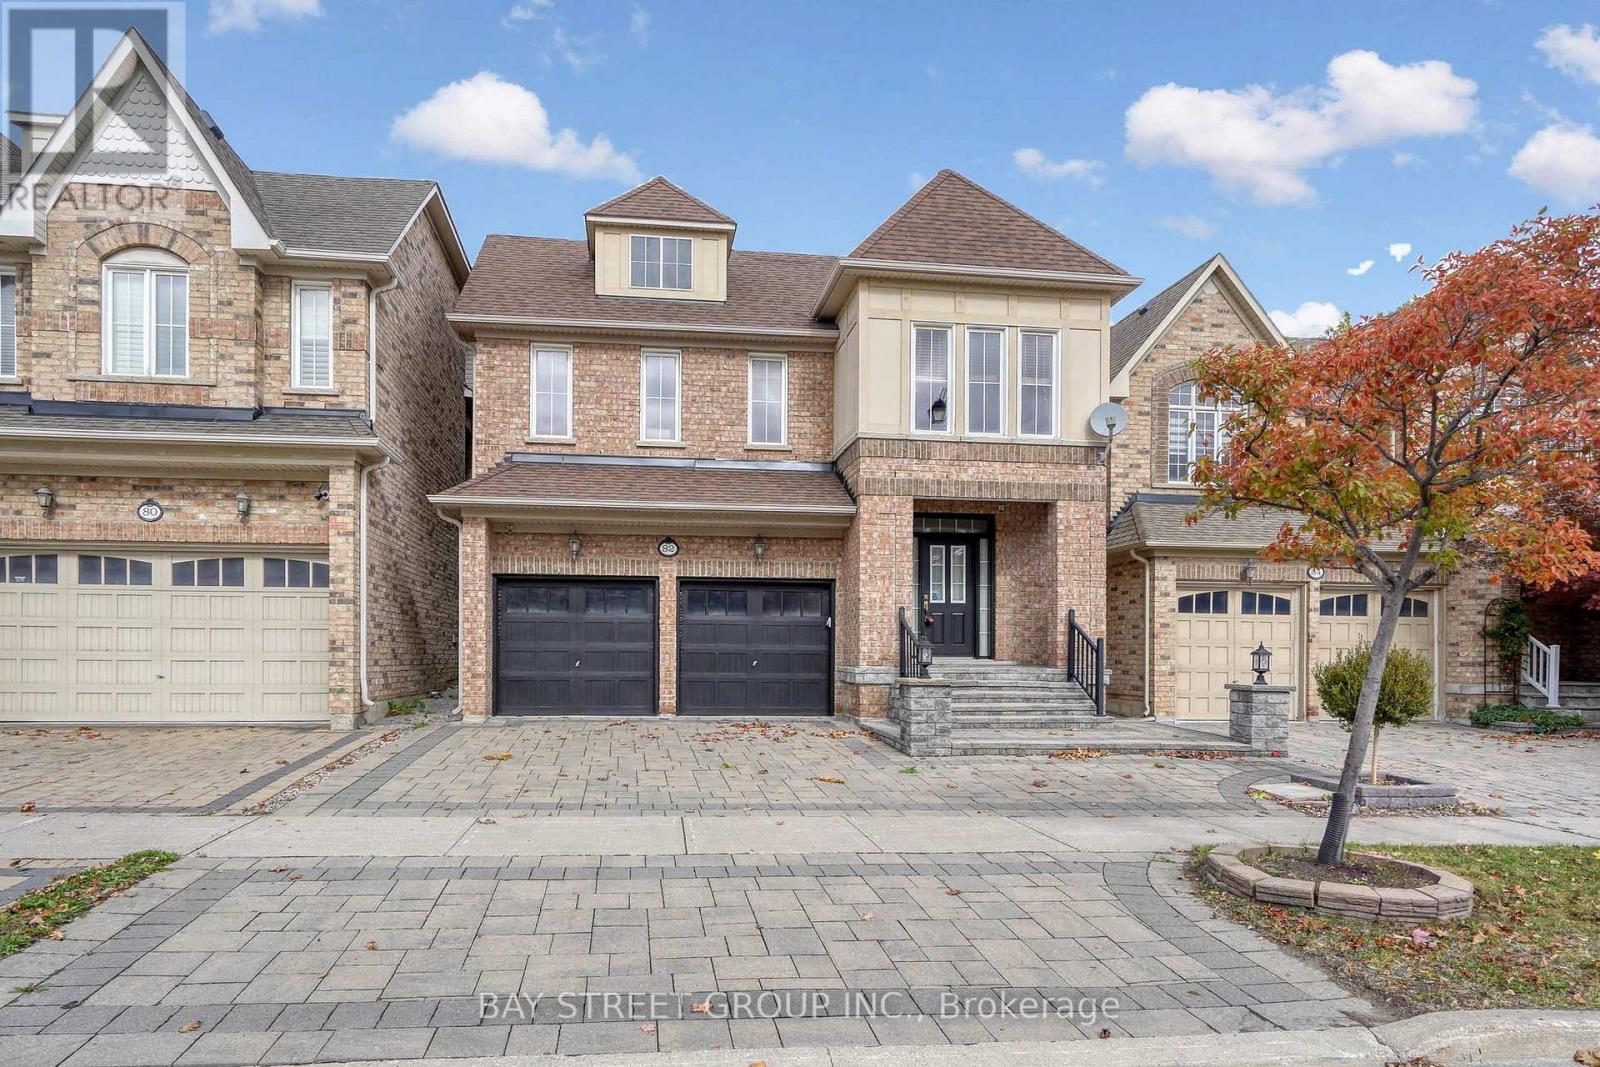
82 Prince Of Wales Drive
Markham (Victoria Square), Ontario
Premium Monarch-Built 2 & 1/2-Storey Detached Home In The Highly Desirable Victoria Square Community! This Exceptional Residence Offers 3,440 Sq.Ft. (Above ground) of Luxurious Living Space & A Double Car Garage. The Functional Layout Features 9' Ceilings, Gleaming Hardwood Floors On Main & 2nd Levels, And An Elegant Oak Staircase. A Modern Chef's Kitchen Boasts Granite Counters, Stainless Steel Appliances, And Ample Storage. Enjoy Family Gatherings In The Massive 2nd-Floor Great Room Centred Around A Cozy Gas Fireplace. The Ultra-Private 3rd-Floor Retreat Is A Rare Find, Complete With A 5th Bedroom, Dedicated Ensuite, & A Versatile Loft-Perfect For In-Laws, Teenagers, Or A Home Office. Minutes To Top-Rated Schools, Beautiful Parks, Local Amenities, & Easy Access To Hwy 404. A Must See! (id:51382)