
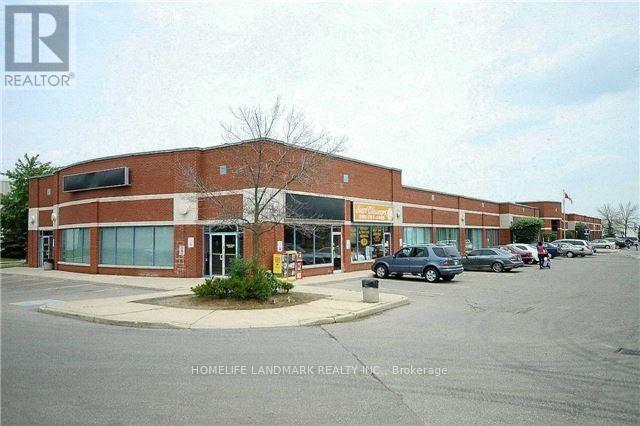
17 - 18 Corporation Drive
Brampton (Bramalea North Industrial), Ontario
Prime office unit with Great Window Exposure, Close to Brampton Civic Hospital, Ideal For Medical Office, walk-in clinic, Professional Office, Brokerage Office. Commerical, Technical, Recreational Schools Etc. Surrounded By Schools, Residence And Businesses.Ample Parking, Excellent Area Amenities. Public Transit At Street Corner, Close To Major Highways. (id:51382)
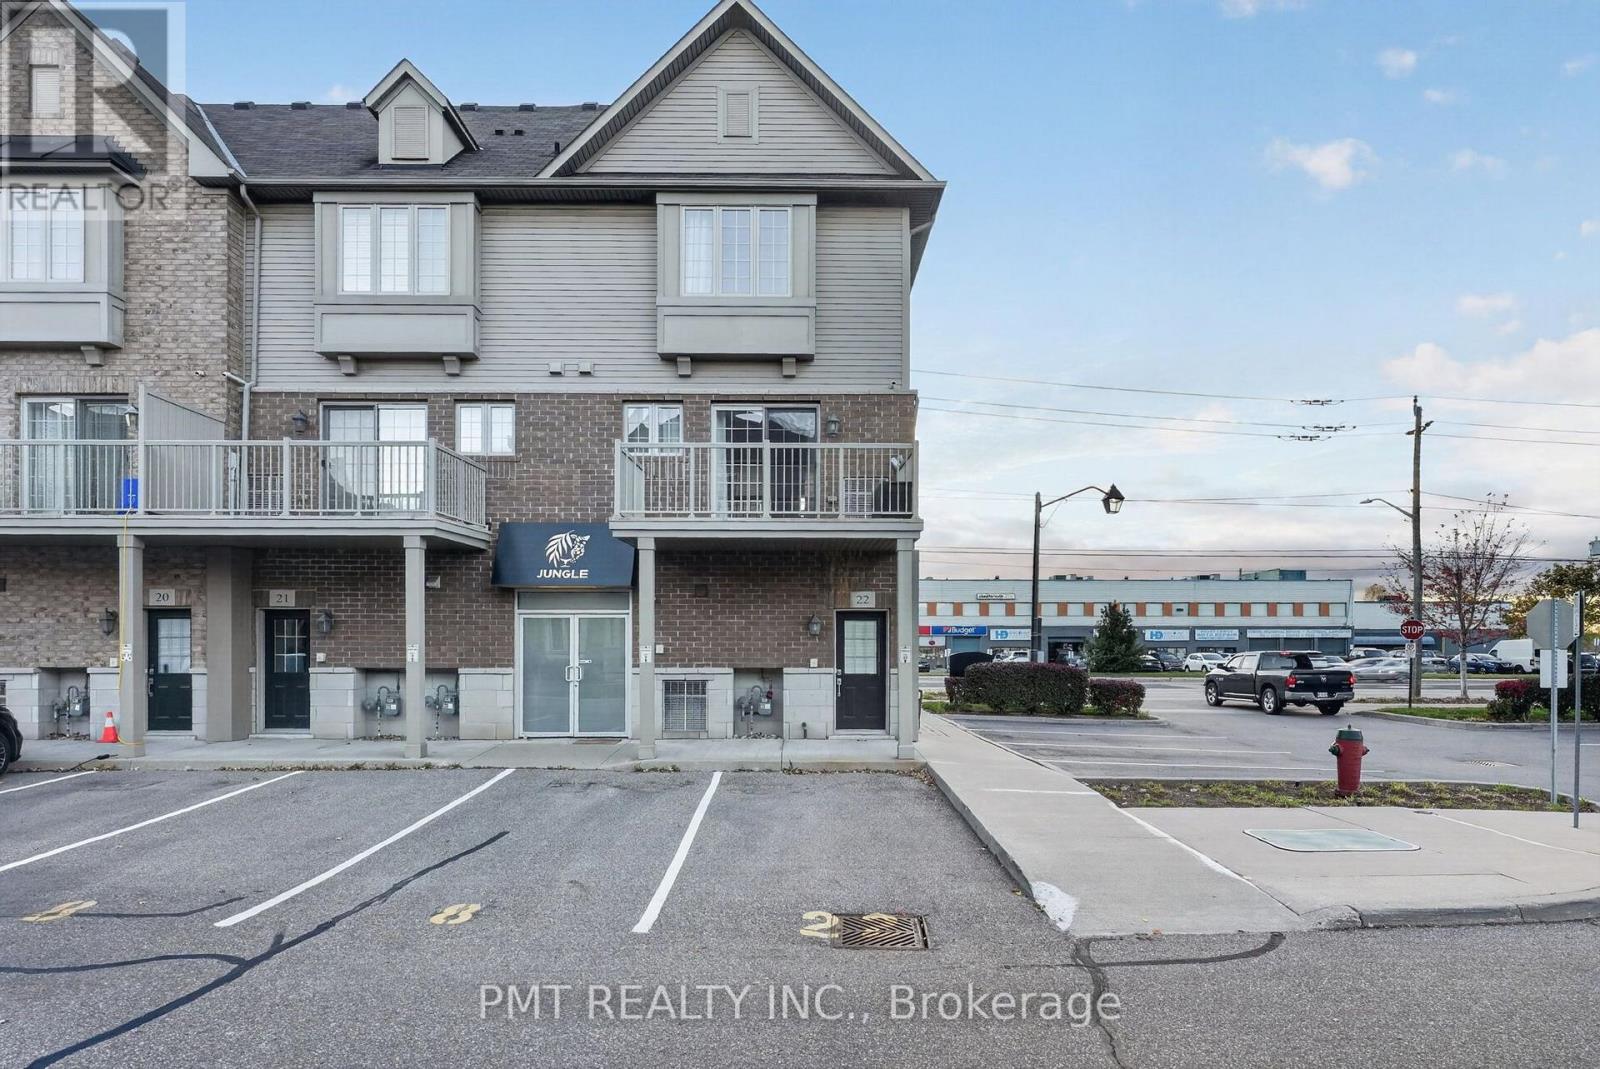
22 - 1401 Plains Road E
Burlington (Freeman), Ontario
Discover stylish, low-maintenance living in a sought-after Burlington neighbourhood near Brant Street and Plains Road. This beautifully finished 2-bedroom, 1.5-bath home pairs inviting interiors with everyday convenience, offering an appealing opportunity for homeowners and investors alike. Nine-foot ceilings on both the main and second floors enhance the sense of space, while hardwood flooring adds warmth and elegance to the great room. Tile flooring flows through the spacious eat-in kitchen and dining area, offering a practical setting for everyday meals and entertaining. A walkout to the balcony provides a welcoming spot for morning coffee or a quiet evening outdoors. Upstairs, two generous bedrooms offer comfortable retreats, including a primary bedroom with ensuite access to the main bathroom. Low maintenance fees add to the appeal, with shopping, restaurants, parks and transit close at hand. Convenient access to major highways makes commuting and weekend outings easy. An inviting home that brings together comfort, style and a well-connected Burlington address. (id:51382)
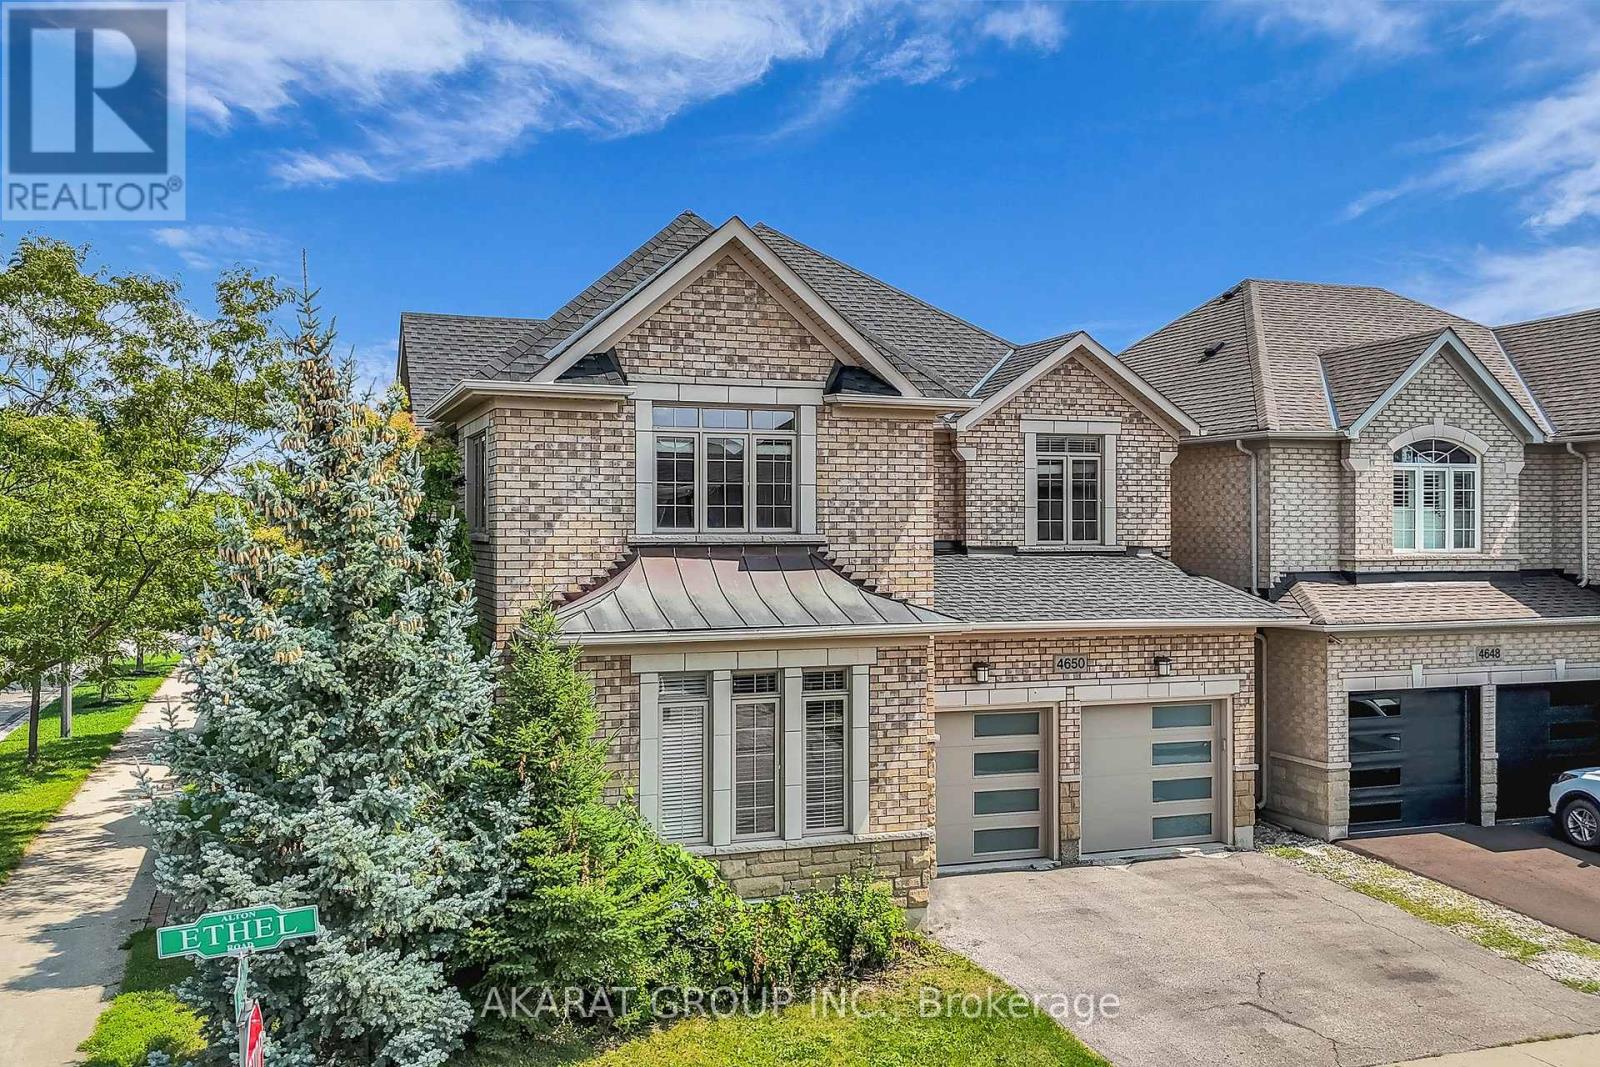
4650 Ethel Road
Burlington (Alton), Ontario
Welcome to this spacious 4-bedroom detached corner home in Burlington's highly sought-after Alton Village, offering approximately 2,750 sq. ft. of above-grade living space, plus an additional 1,320 sq. ft. unfinished basement with excellent future potential. One of the home's standout features is its well-defined main-floor layout, with dedicated living, dining, family, and breakfast areas. Each space serves a distinct purpose, providing separation and functionality while maintaining an easy flow for everyday family life and entertaining. The family room features a gas fireplace, while the kitchen offers granite countertops, stainless steel appliances, and direct connection to the breakfast area overlooking the backyard. 9-foot ceilings, hardwood flooring, and crown moulding further enhance the main level. Upstairs, the home offers four spacious bedrooms along with the convenience of second-floor laundry. The spacious primary bedroom includes a walk-in closet and private ensuite, while the remaining bedrooms provide excellent flexibility for family, guests, or home-office use. Set on a corner lot adds natural light and outdoor space. A double-car garage and private double driveway provide parking for up to four vehicles. The approximately 1,320 sq. ft. unfinished basement provides substantial storage today and excellent potential for future recreation, living, fitness, office, or entertainment space. The location is another major advantage, with Alton Village Public School, St. Anne Catholic Elementary School, Dr. Frank J. Hayden Secondary School, and the Alton Community Centre all nearby. Parks, recreation facilities, shopping, restaurants, and everyday amenities are also within easy reach, making this an exceptionally convenient setting for family living. Future potential for close to 4,000 sq. ft. of finished living space once the basement is completed, all in one of Burlington's most desirable family-oriented communities. Some Photos are Virtually Staged. (id:51382)
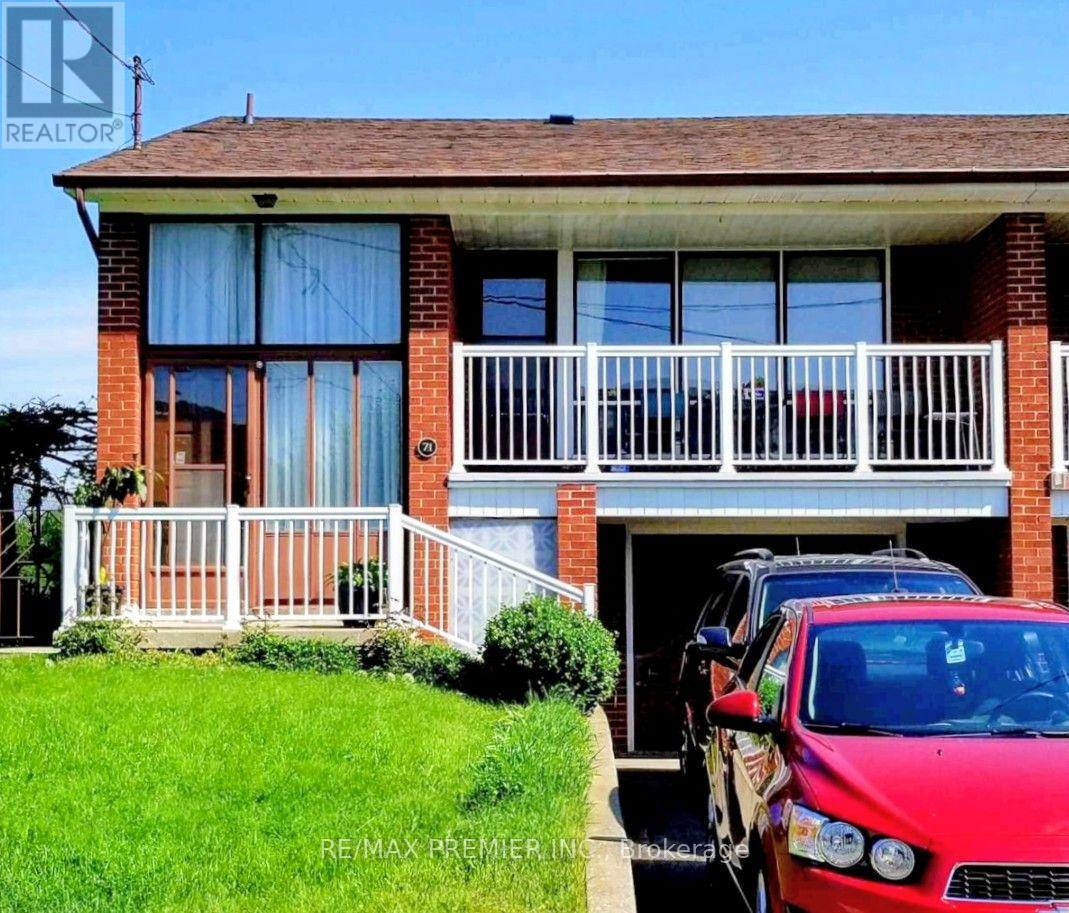
Lower - 71 Sorlyn Avenue
Toronto (Rustic), Ontario
Welcome to 71 Sorlyn Ave, Lower. A lovely place to call home with plenty of above grade windows for lots of natural light. Private grade level entrance from driveway. Very clean and well kept with ensuite laundry. Conveniently located close to Humber River Hospital, Hwy 400, Hwy 401 & walking distance to transit and day to day conveniences. 1 parking space included. (id:51382)
1603 - 20 Cherrytree Drive
Brampton (Fletcher's Creek South), Ontario
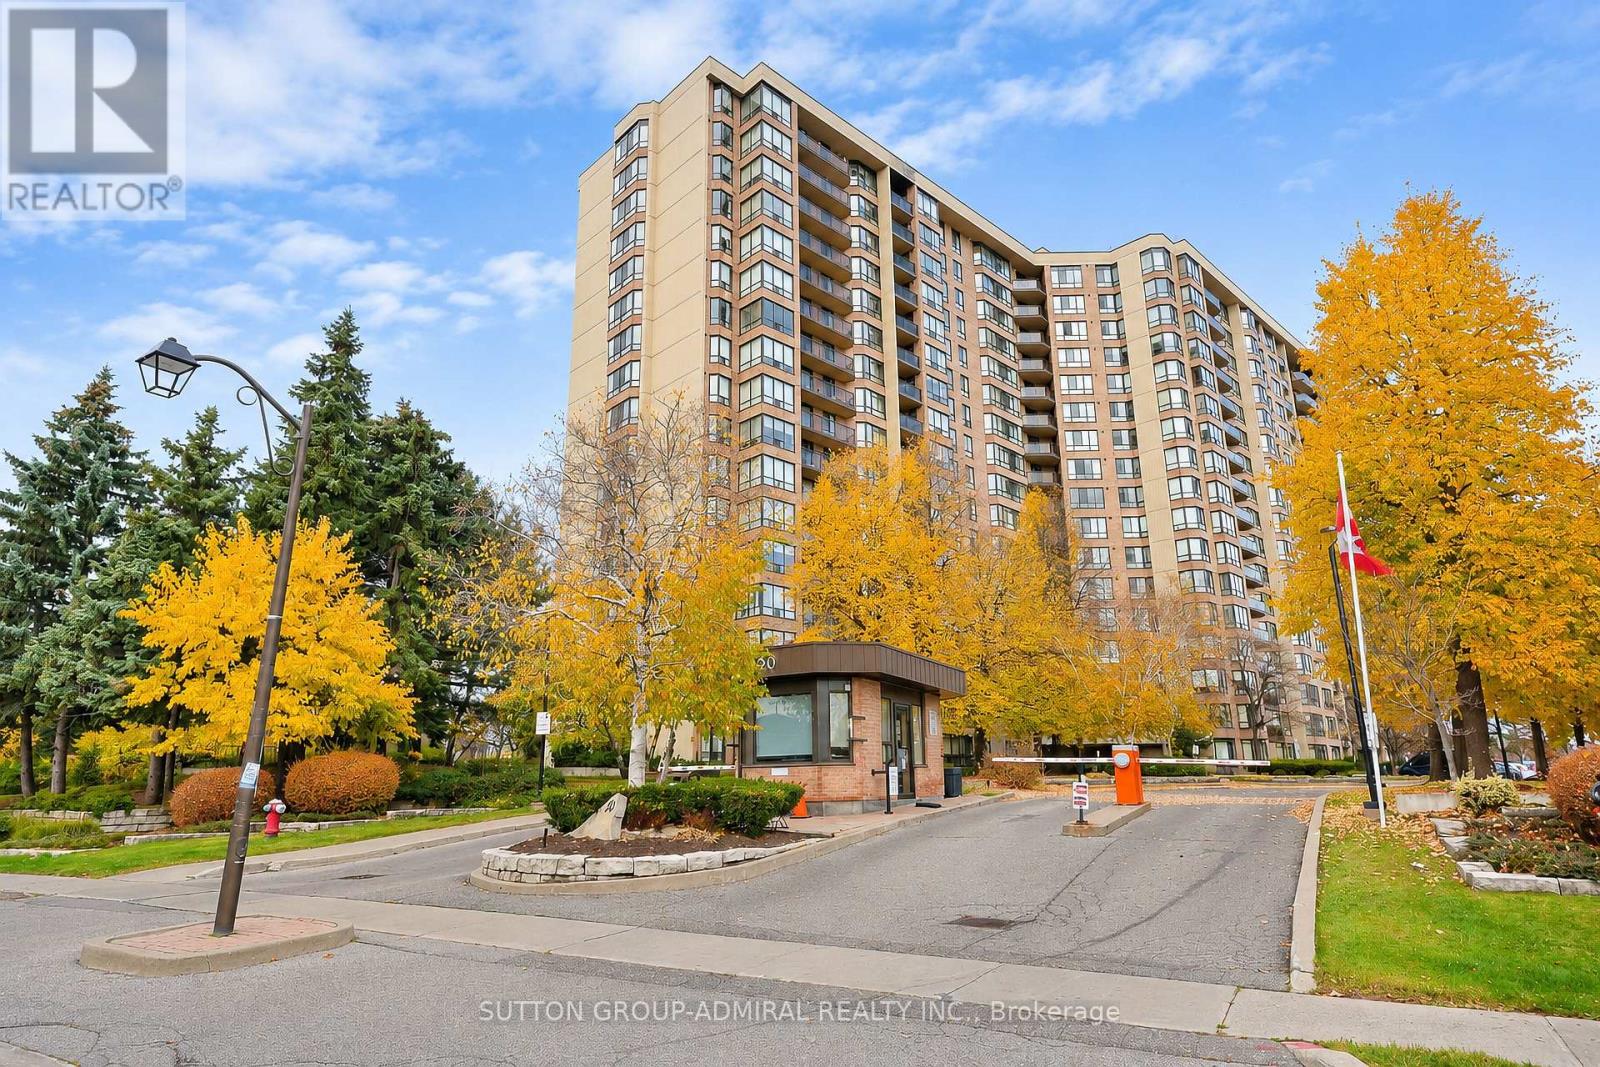
Bright & Spacious 1,448 sq. ft. 3-bedroom plus solarium corner suite on a high floor offering an unobstructed southwest exposure. Large Balcony with stunning views. The generous, family-friendly layout features a bright, south-facing open-concept living and dining area, along with a sun-filled solarium. The updated kitchen has stainless steel appliances and a spacious west-facing breakfast area. The large primary bedroom features a walk-in closet and a 4-piece ensuite. The versatile third bedroom offers additional space for family, guests or a home office. *1 Tandem parking space fits 2 cars! * Maintenance fees include hydro, heat, water and cable! The sought-after Crown West condo offers outstanding amenities including an outdoor swimming pool and BBQ area, indoor hot tub, sauna, fitness room, squash courts, tennis court, putting green, hobby room, billiards room, party room and gatehouse security. Fantastic location just steps to Shoppers World, schools, parks, hiking trails and all amenities. Quick access to Highways 407, 410 and 401, public transit and the upcoming Hurontario LRT! (id:51382)
5473 Red Brush Drive
Mississauga (Hurontario), Ontario
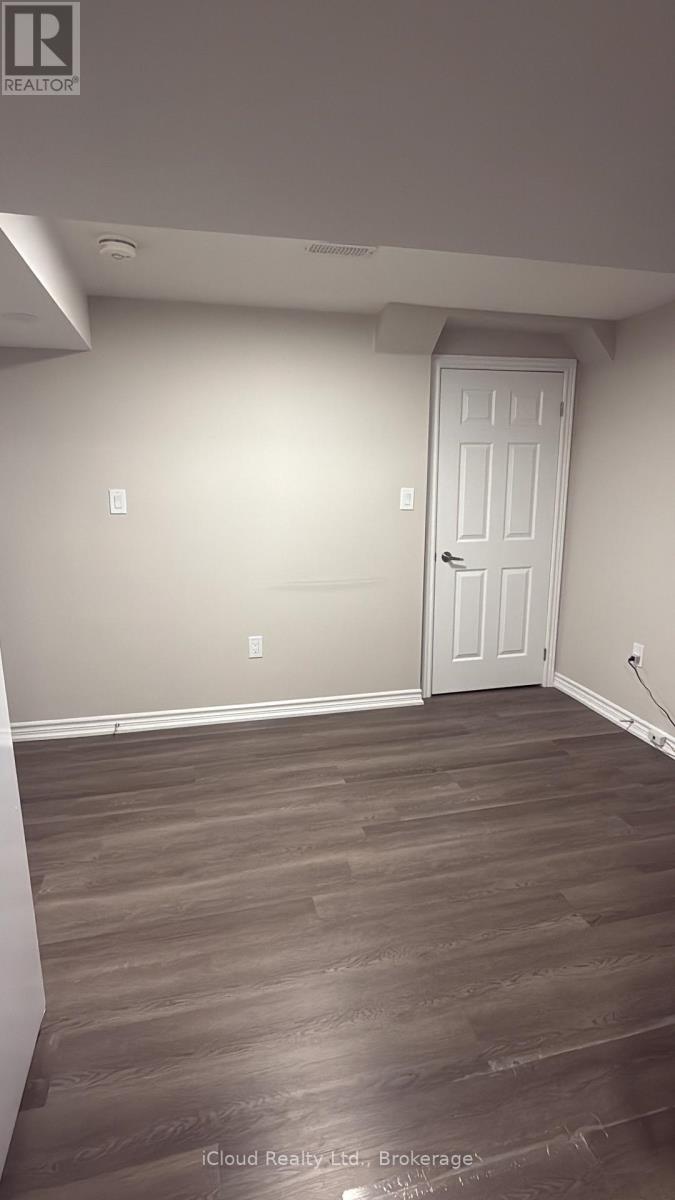
This beautiful Basement apartment (legal) is located on a after sought area. Offers 2 bedroom one bathroom, very rarely found 2 parking spots, shared laundry with upstairs tenants. Separate side entrance. It's available from Nov 1, 2026. Fairly new basement only 3 years old. Close to all amenities, highways, 401/403 & Shopping. (Heartland & Square One) Walking trial, Iceland, Hersey Centre, Frank McKenzie Library & Community Centre. Driveway has not walkway. (id:51382)
313b - 125 Nipissing Road
Milton (Tm Timberlea), Ontario
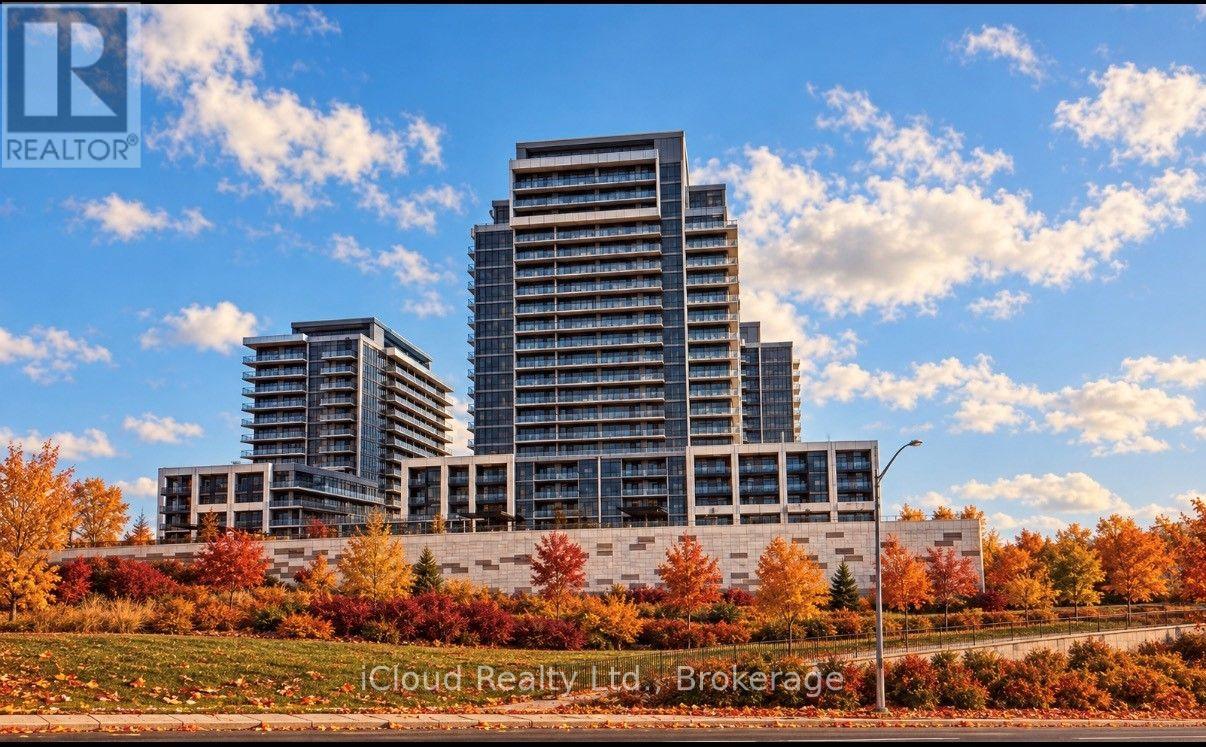
Available for Immediate Occupancy. Be the First to Live in this Brand New, Never Occupied, 2 Bedroom and 2 Full Bathroom Suite at the Millhouse by Fernbrook Homes. This Bright Open Concept Residence features Wide Plank Flooring. Large Windows and a Spacious Primary Bedroom with a Private Ensuite. The Designed Kitchen boasts Quartz Countertop, Charcoal Cabinetry, Tiled Backsplash, Stainless Steel Appliances. Enjoy Ensuite Laundry, Smart Home Technology, Digital Suite Entry and a Private Balcony. The Lease also includes One Underground Parking Space and One Storage Locker for added practicality. Ideally situated in one of Milton's Most Desirable Crossroads. Residents have access to Premium Amenities including a 24 Hour Concierge, Outdoor Pool, Fitness Centre, Yoga Studio, Co-Working Spaces, Party Room, Games Room, BBQ Areas, Visitor Parking and Parcel Lockers. Ideally located minutes to Highway 401, 407, Milton GO, Shopping, Restaurants, Parks, Schools and Milton District Hospital. Luxury, Convenience and and Unbeatable Location awaits. Central Air Conditioning, Common Elements, Parking, Recreational Facility. (id:51382)
1911 - 4055 Parkside Village Drive
Mississauga (City Centre), Ontario
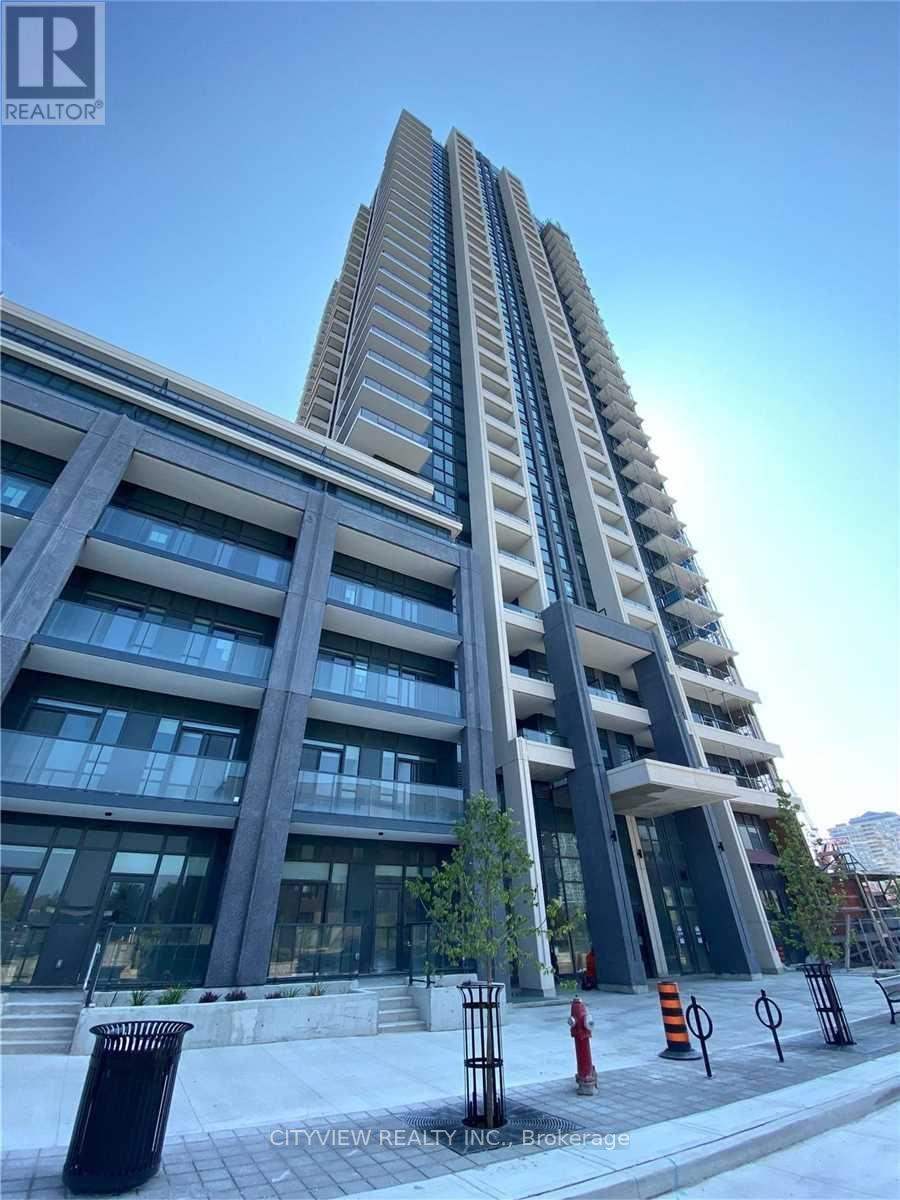
Immaculate One Plus Den Condo in much sought after Block9 Tower In Mississaugas city centre!!! Laminate Flooring Throughout The Spacious Living/Dining Room. Modern Kitchen W/ Stainless Steel Appliances And Granite Counter Tops. Large Bedroom And W/I Closet And W/O To Large Private Balcony!!! Steps Away From Sq1 Shopping Mall, Sheridan College And Entertainment!! (id:51382)
A - 777 Dovercourt Road
Toronto (Dovercourt-Wallace Emerson-Junction), Ontario
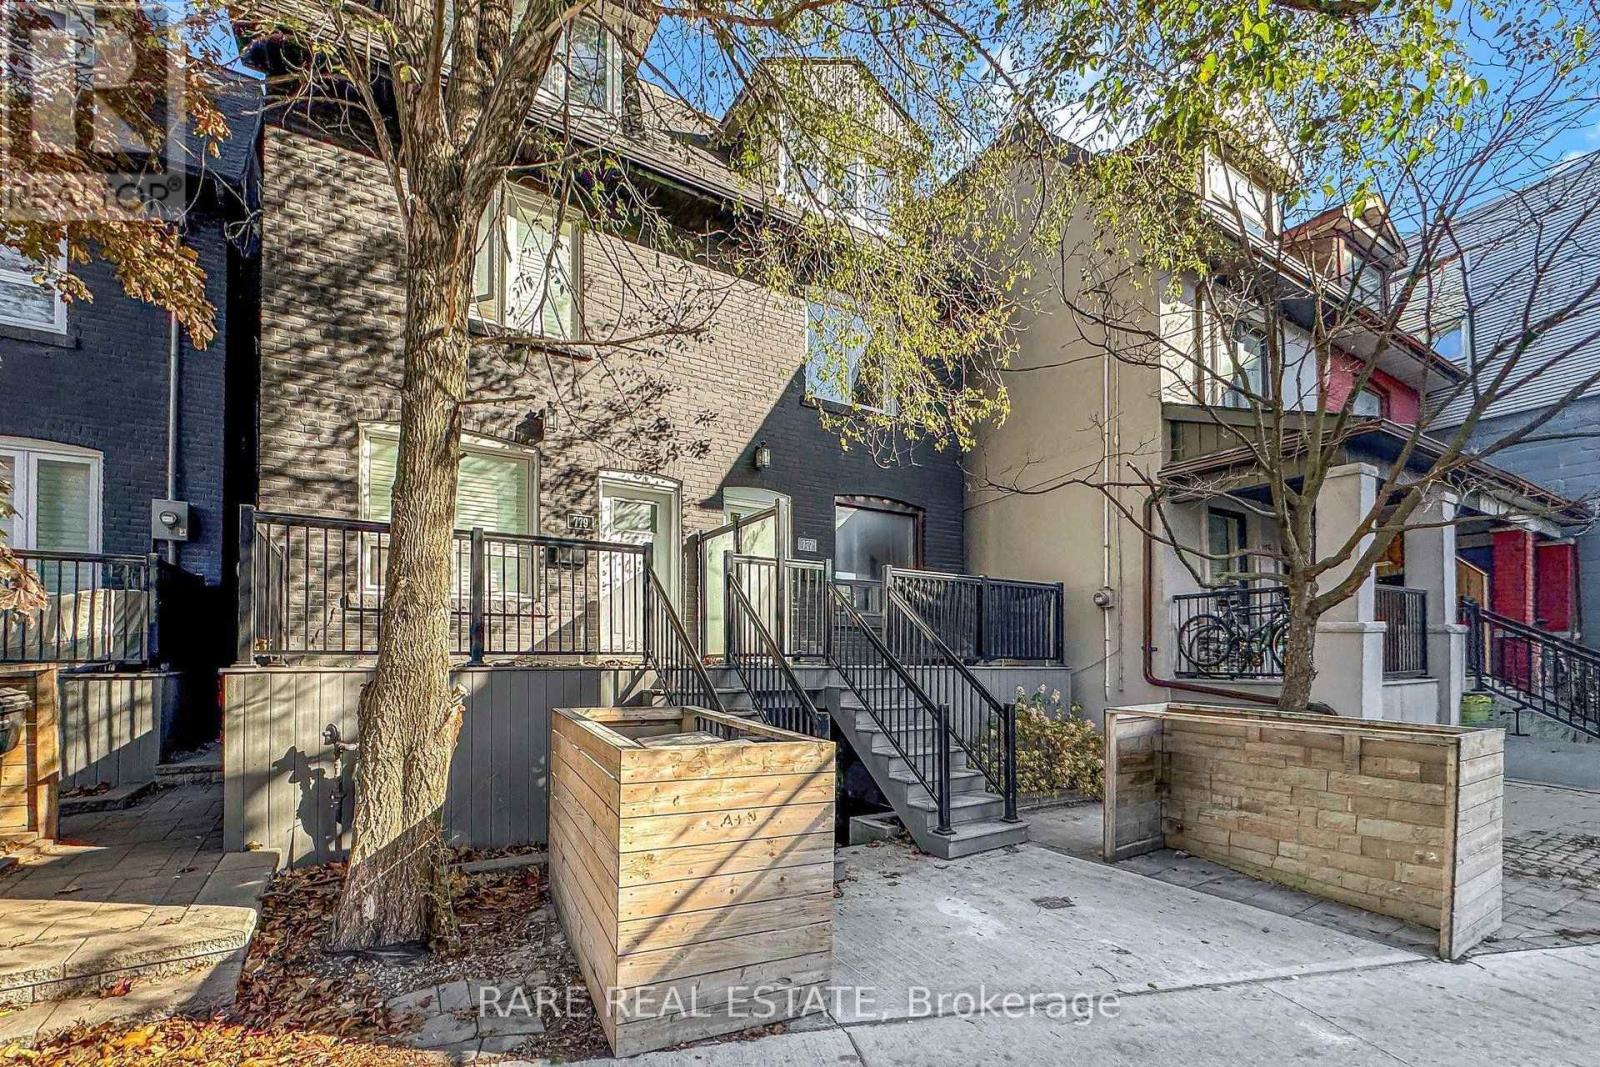
Welcome home to this beautifully renovated two-storey, 3-bedroom residence, taken right down to the studs and rebuilt with care so everything inside is brand new. Enjoy a fresh start with new stainless-steel appliances, new windows, modern vinyl flooring and quality finishes throughout, plus upgraded soundproofing between floors for added comfort and privacy. One parking space is included, and the crowning feature is a spectacular private rooftop patio with sweeping downtown city views, the perfect spot for morning coffee, summer evenings or entertaining friends. Vacant and move-in ready, this home is waiting for its next owner to settle right in. Step outside and discover everything this vibrant neighbourhood has to offer. Lush local parks are just a short stroll away for weekend walks and fresh air, while an eclectic mix of restaurants, cafés and shops sits right at your doorstep. Getting around the city is effortless with the subway only steps away, making commutes and downtown outings a breeze. With its lively community energy and urban convenience, this is a lifestyle you'll love coming home to. Book your private showing today and picture yourself enjoying it all this season. (id:51382)
8 Sprucewood Road
Brampton (Heart Lake East), Ontario
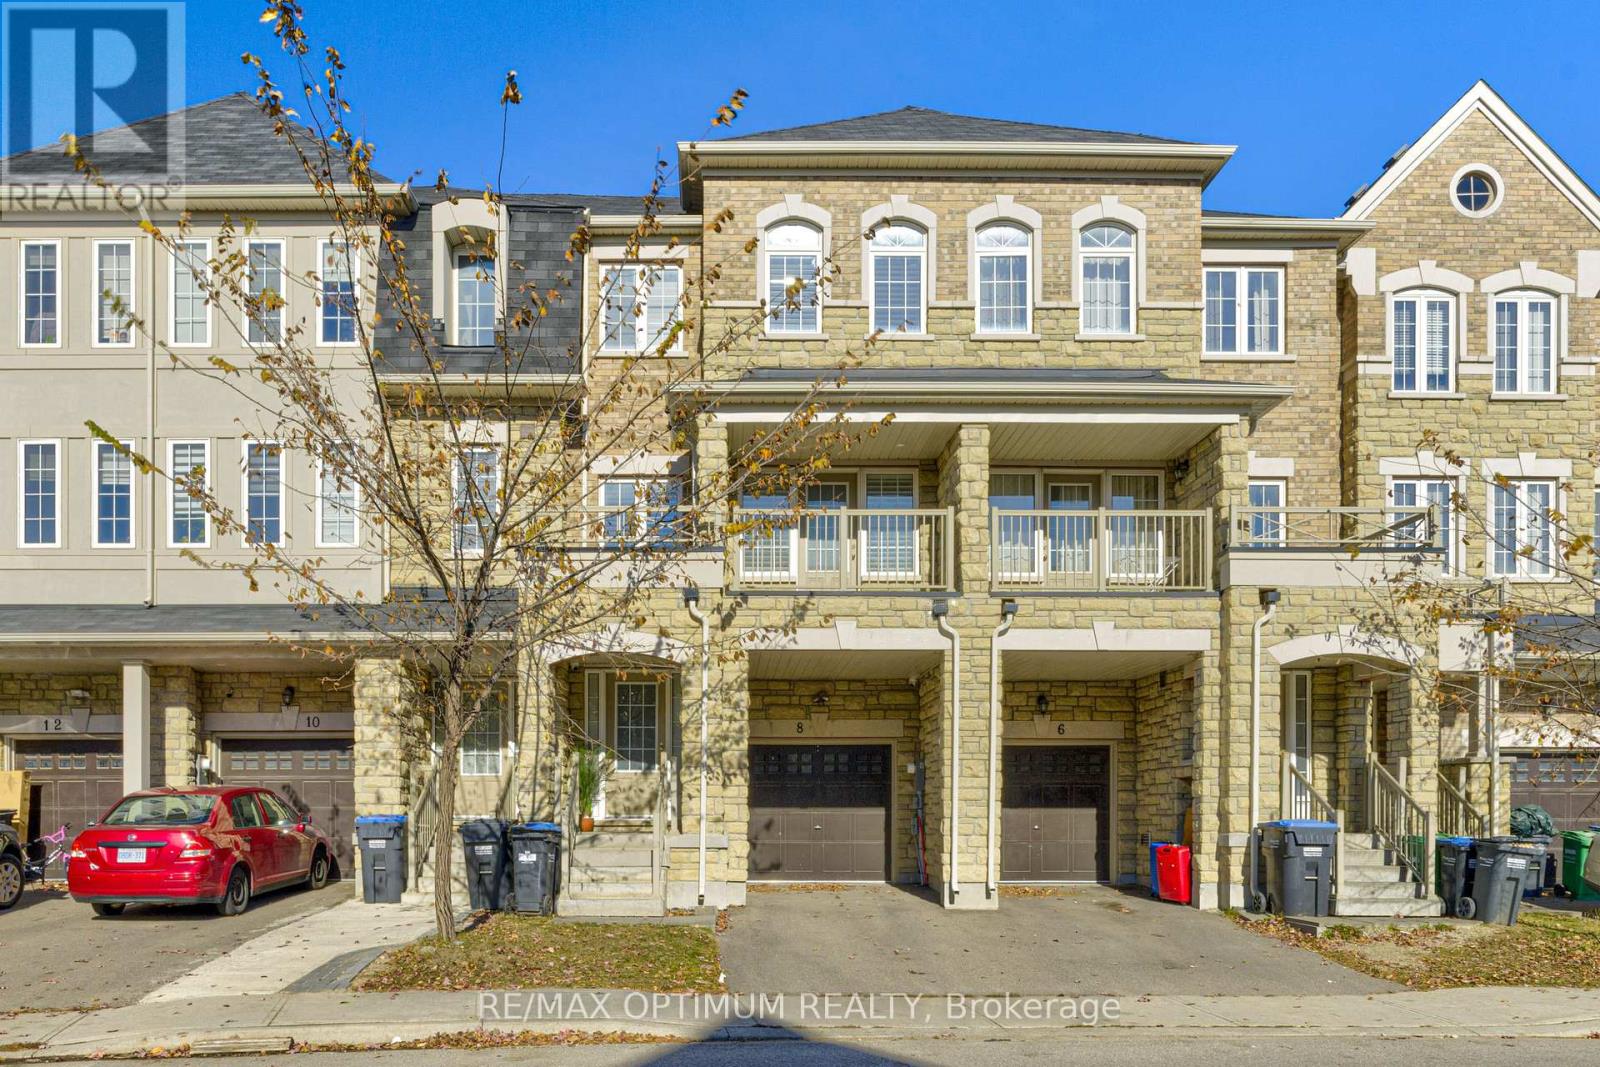
Welcome to 8 Sprucewood Rd, Brampton. This beautifully maintained freehold townhouse offers over 2,000 sq. ft. of living space and features an attractive stone exterior. Approximately three years old, the home offers 3 spacious bedrooms plus a generously sized recreation room on the main level with a convenient 2-piece washroom. The bright and open living and dining area includes access to a balcony, while the modern kitchen features granite countertops, stainless steel appliances, and a separate breakfast area. Upgraded wood stairs and laminate flooring throughout provide a clean, carpet-free interior. Additional highlights include a Juliet balcony, built-in garage, and access to the walk-out backyard. Conveniently located minutes from Highway 410, Trinity Common Mall, Turnberry Golf Club, schools, public transit, shopping, and everyday amenities. An excellent leasing opportunity in a highly convenient Brampton location. (id:51382)
9 - 18 Corporation Drive
Brampton (Bramalea North Industrial), Ontario
Prime office unit with Great Window Exposure, Close to Brampton Civic Hospital, Ideal For Medical Office, Walk-in clinic with potential combined pharmacy, Professional Office, Brokerage Office. Commerical, Technical, Recreational Schools Etc. Surrounded By Schools, Residence And Businesses. Ample Parking, Excellent Area Amenities. Public Transit At Street Corner, Close To Major Highways. (id:51382)
3909 - 4065 Confederation Parkway
Mississauga (City Centre), Ontario
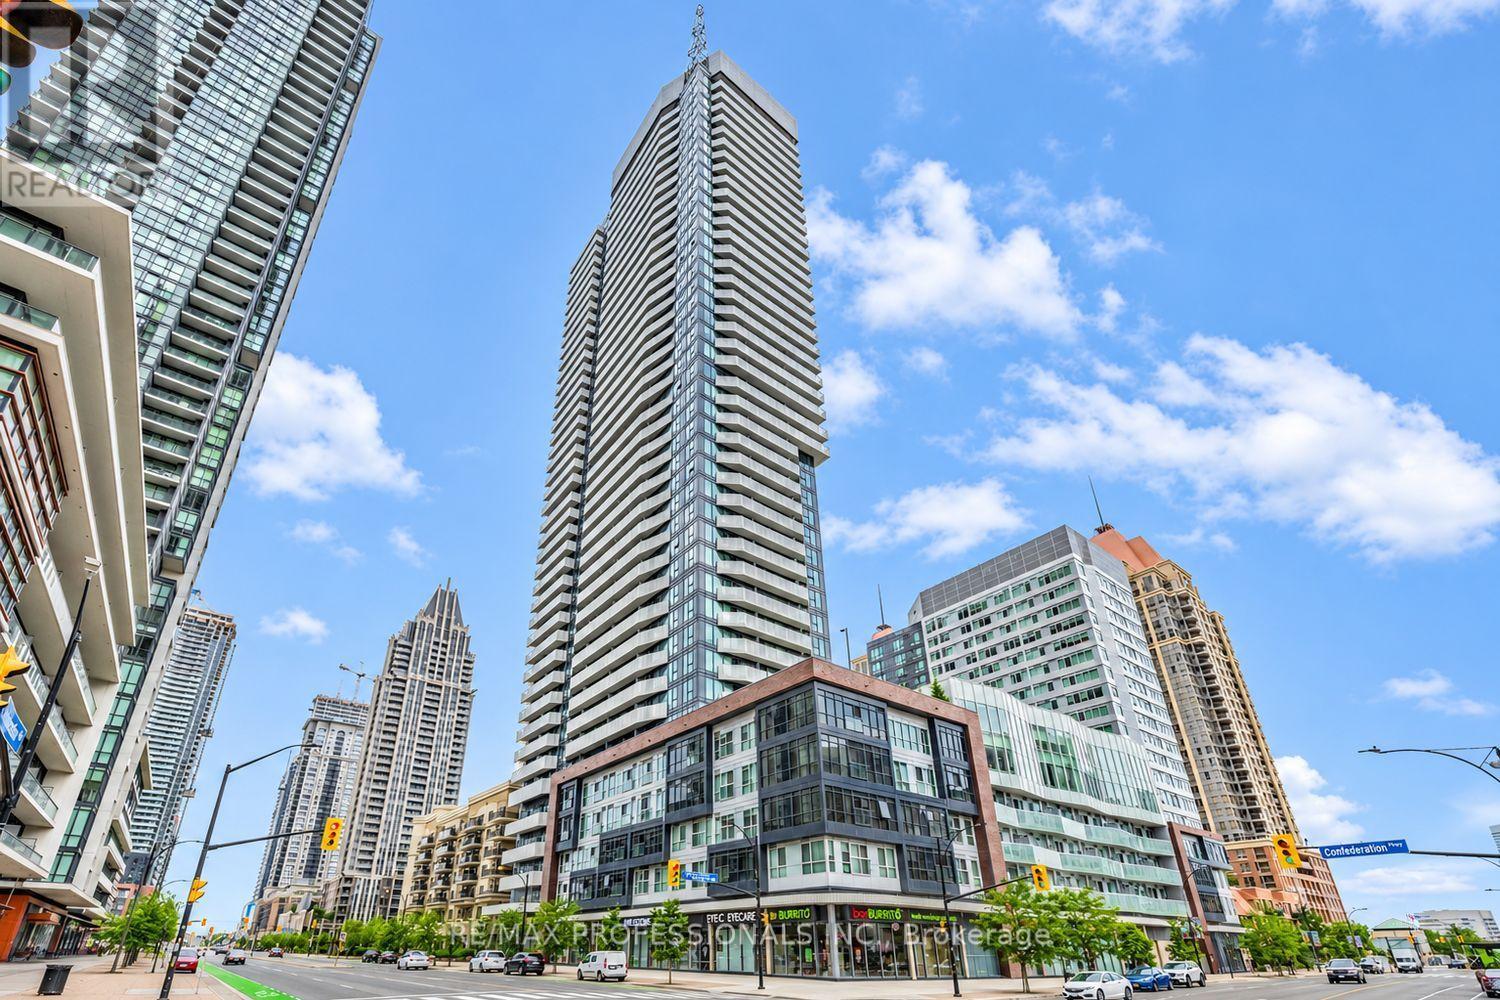
Sunsets from the 39th floor! This sun-filled southwest-facing 1 bedroom suite offers clear, unobstructed, far-reaching views across the city all the way to Lake Ontario, with bright light through the afternoon and evening. Step out to a generous 109 sq ft balcony, a true extension of the 458 sq ft interior, ideal for morning coffee or watching the sun set over the lake. Functional open-concept layout with a modern kitchen featuring stainless steel appliances, quartz countertops and a centre island/breakfast bar. Parking and locker included, a valuable bonus for a 1 bedroom. Steps to Square One Shopping Centre, Celebration Square, Sheridan College, the Living Arts Centre, YMCA, library and restaurants. Transit at your door, convenience store on the ground floor, and quick access to Hwy 403/401 and the GO terminal. Amenities include a fully equipped gym, climbing wall, squash/racquetball court, party room, lounges and co-working spaces, rooftop garden with BBQs, a kid zone, and free bike racks. (id:51382)
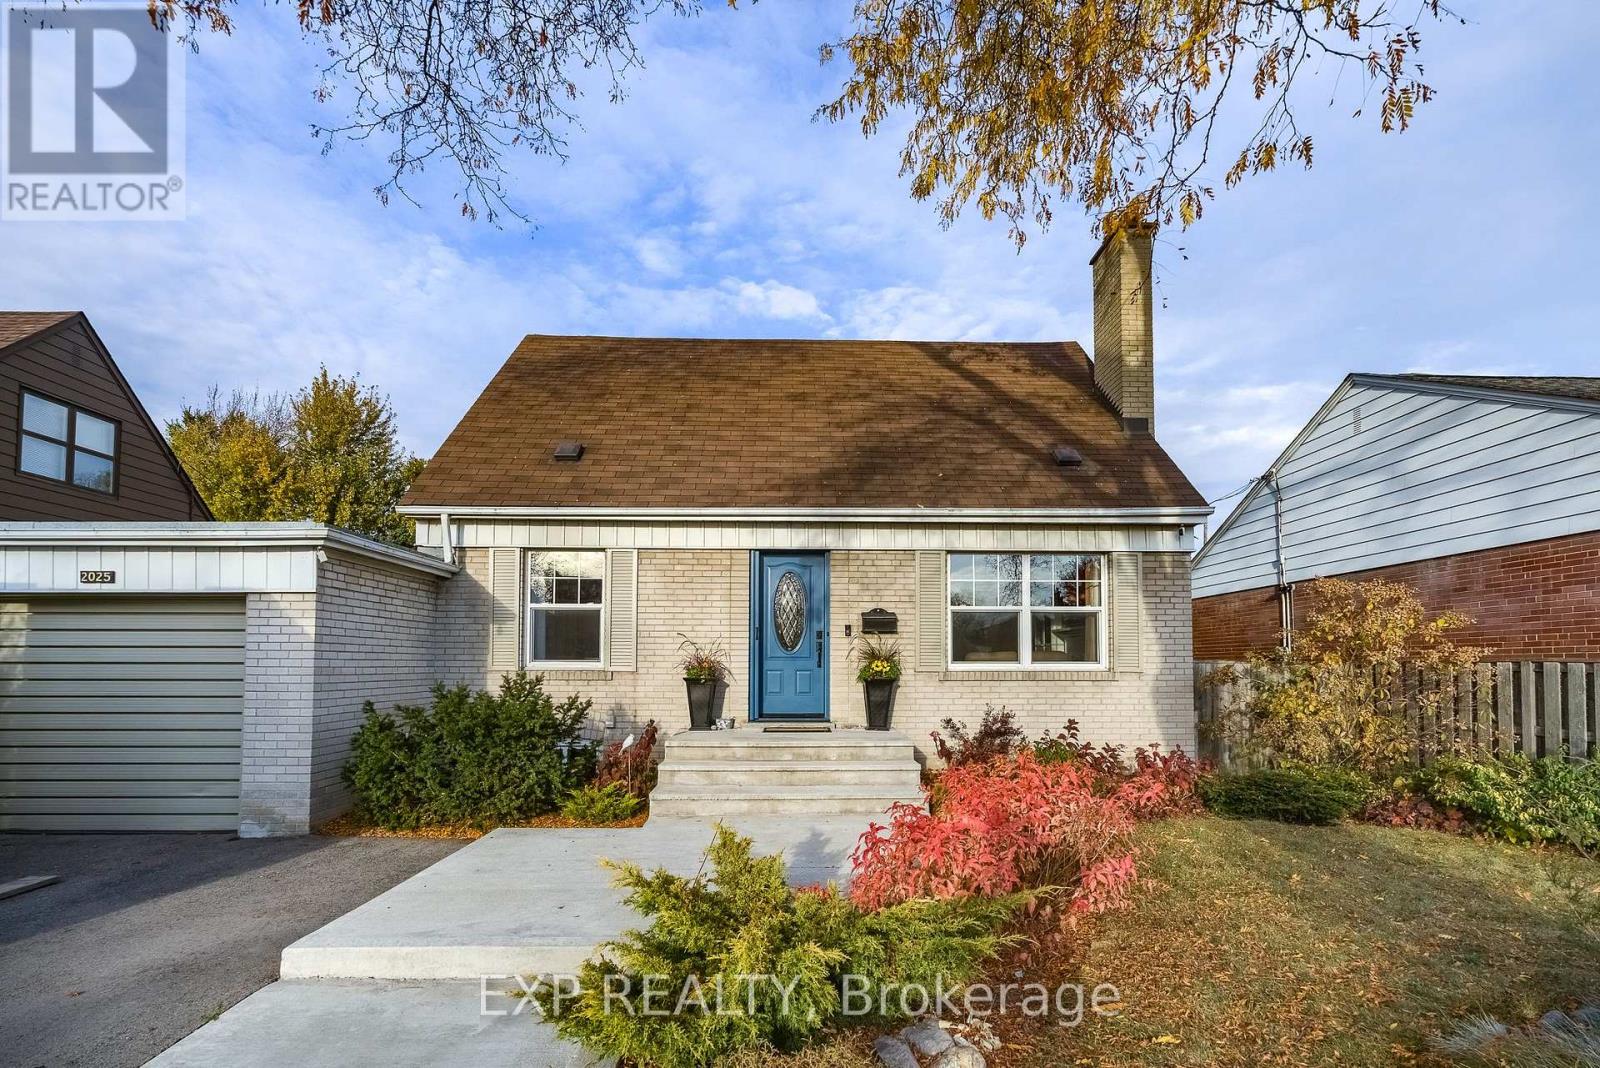
2025 Westfield Drive
Mississauga (Lakeview), Ontario
In the heart of Applewood Acres, lovingly maintained and cherished by the same family for over 35 years, welcome to 2025 Westfield Dr. This charming 1 1/2 storey home is TURN KEY and ready for a new family. Impressive updates include fully remodeled bathrooms, quality finishes throughout, and a screened-in covered patio at the back. The main level features hardwood flooring, a wood burning fireplace, seamless kitchen-to-dining area with a centre island, and an addition providing a versatile extra space perfect for a large mudroom, home office, or exercise room. Upstairs features 3 spacious bedrooms, the primary retreat with a gas fireplace and built-in closets. Downstairs, the fully finished basement includes a 4th bedroom with separate entrance walk-up, as well as large rec room, pot lights, custom storage solutions, and a wet bar area for optimal in-law suite or rental income potential. Set on an exceptional 55x150 ft lot with mature trees, an expansive concrete patio and a great backyard space fully fenced for unparalleled privacy. The location is particularly attractive and highly sought-after, close proximity to excellent schools, parks, golf, shopping (walking distance to Applewood Plaza), and the Lake Ontario waterfront. (id:51382)
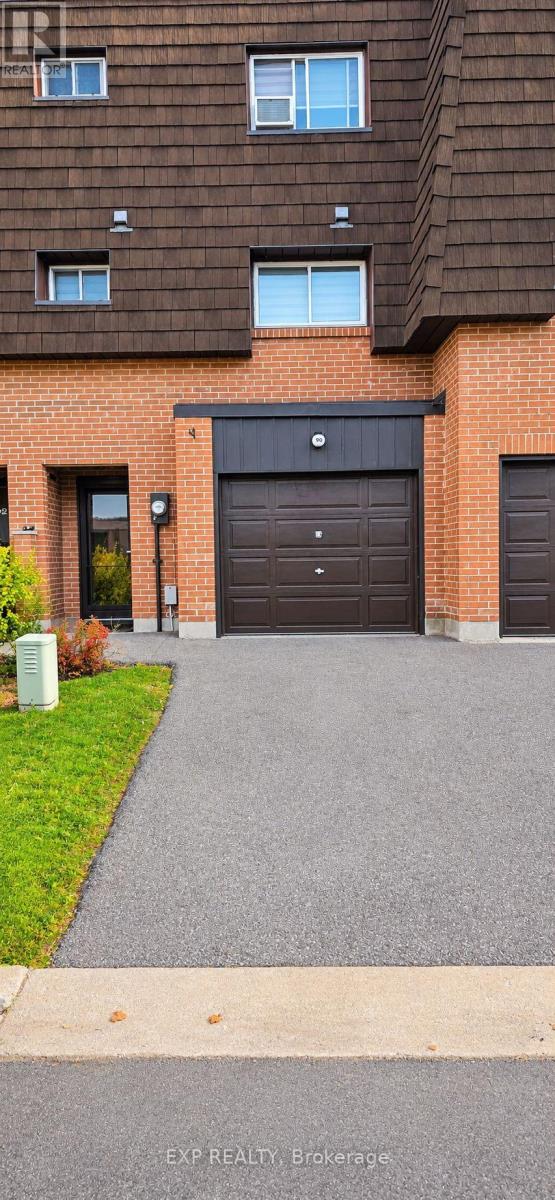
90 Darras Court
Brampton (Southgate), Ontario
Welcome to this beautiful 3 + 1bedroom townhouse in Brampton's desirable Southgate community. Offering a spacious and a functional layout, this home provides comfortable living with room separating the living room from the family room. Backyard access to a park and walking trail sets the scene for this upgraded 3 bedroom condo townhouse in Brampton's desirable Southgate community. Enjoy green views, outdoor space to unwind and a playground nearby. Inside, the bright living room impresses with 12 ft ceilings and large windows, while separate living and family rooms offer space to gather or relax. Upgrades include updated doors, decorative feature walls, contemporary lighting and a striking staircase with dark treads and white risers. The kitchen features white cabinetry, gold tone hardware, stainless steel appliances, a tiled backsplash, breakfast bar and coordinating countertops. Zebra blinds add a polished finish. Three generously sized bedrooms provide flexibility for family, guests or a home office. Bathrooms feature stylish finishes, including a glass tub enclosure and marble look wall detailing. Carpet free flooring throughout offers a cohesive look and easy maintenance. The finished basement adds versatile space for recreation, entertainment, a playroom or working from home. Walk out to the backyard and enjoy direct access to the park and trail beyond. With 2 parking spaces and convenient access to highways, public transit, the GO Bus Station, Bramalea City Centre, schools, places of worship and everyday shopping, this home brings together thoughtful upgrades, flexible living space and a connected location. (id:51382)
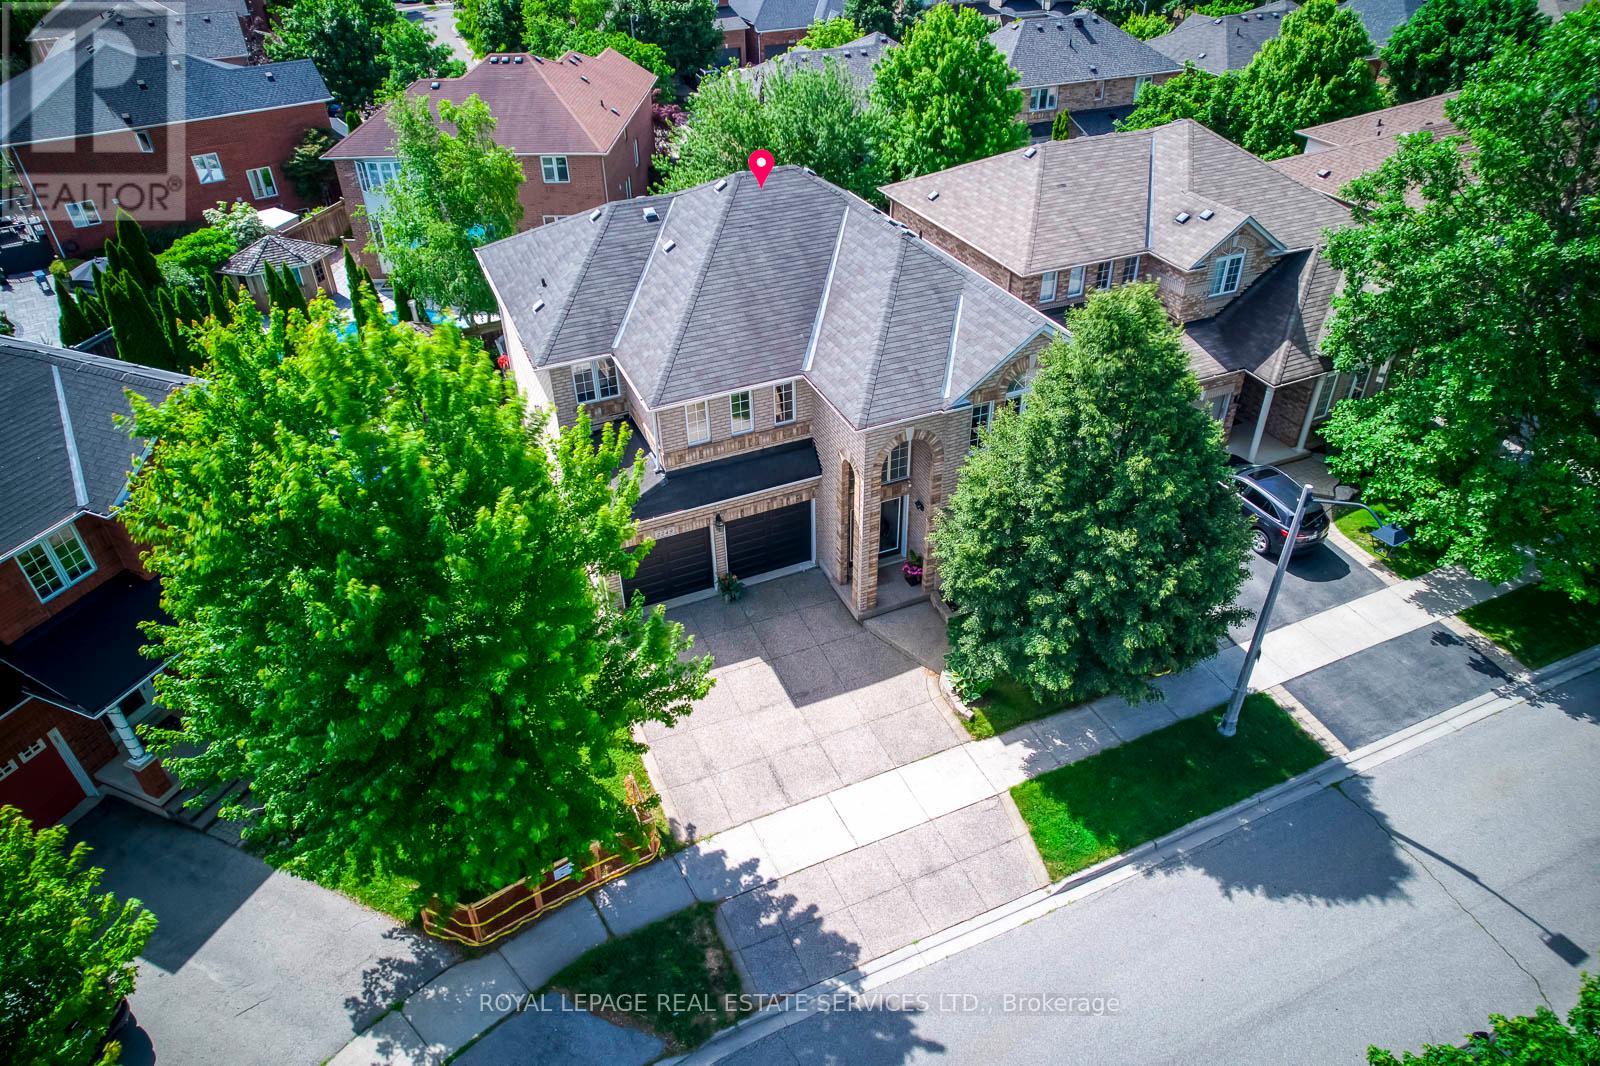
2249 Glazebrook Circle
Oakville (Wm Westmount), Ontario
Welcome to this grand executive residence 46' Lot Wide at 2922 sq ft, elegant architectural design with an impressive soaring arched porch façade, aggregate concrete driveway, and manicured landscaping that create exceptional curb appeal. Nestled on a quiet, child-safe private circle street surrounded by creeks, walking trails, and parks. Step inside to bright & spacious 2-storey foyer that opens to a thoughtfully designed main level featuring 9'-ceiling, oversized windows with abundance of natural lights and rich hardwood floor. The inviting living room and separate formal dining room provide elegant spaces for entertaining, while the expansive family room, complete with a gas fireplace and large bow windows overlooking the backyard, offers the perfect setting for everyday relaxation. The gourmet kitchen features granite backsplash & countertops, the spacious breakfast area with walkout to a sunny southeast-facing backyard. Enjoy outdoor living on the professionally built oversized 2-tier deck with bench seating, designed for entertaining and enjoyment. Upstairs, a solid oak staircase with iron pickets leads to the generously sized primary retreat, featuring a walk-in closet and ensuite. 3 additional bedrooms offer excellent space for family, including one with its own 4pc ensuite and walk in closet, other 2 bedroom are very spacious, along with 4pc main bath and convenient laundry room. The prof. finished basement features laminate flooring, pot lights, and a versatile open-concept layout ideal for family gatherings, recreation, a home office, or casual entertaining. Ideally located within walking distance to top-rated Garth Webb secondary school and elementary schools which both have French Immersion program, scenic trails, parks, and recreation facilities. Just minutes from the new Hospital, approx. 12 minutes to the GO Station, and easy access to QEW, 403, 407. This exceptional home delivers outstanding value, functionality and lifestyle in a premium location! (id:51382)
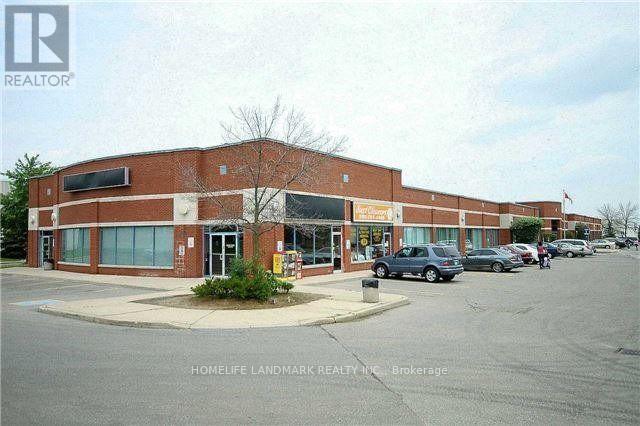
13 - 18 Corporation Drive
Brampton (Bramalea North Industrial), Ontario
Prime office unit with Great Window Exposure, Close to Brampton Civic Hospital, Ideal For Medical Office, walk-in clinic, Professional Office, Brokerage Office. Commerical, Technical, Recreational Schools Etc. Surrounded By Schools, Residence And Businesses. Ample Parking, Excellent Area Amenities. Public Transit At Street Corner, Close To Major Highways. (id:51382)
308 - 1120 Briar Hill Avenue
Toronto (Briar Hill-Belgravia), Ontario
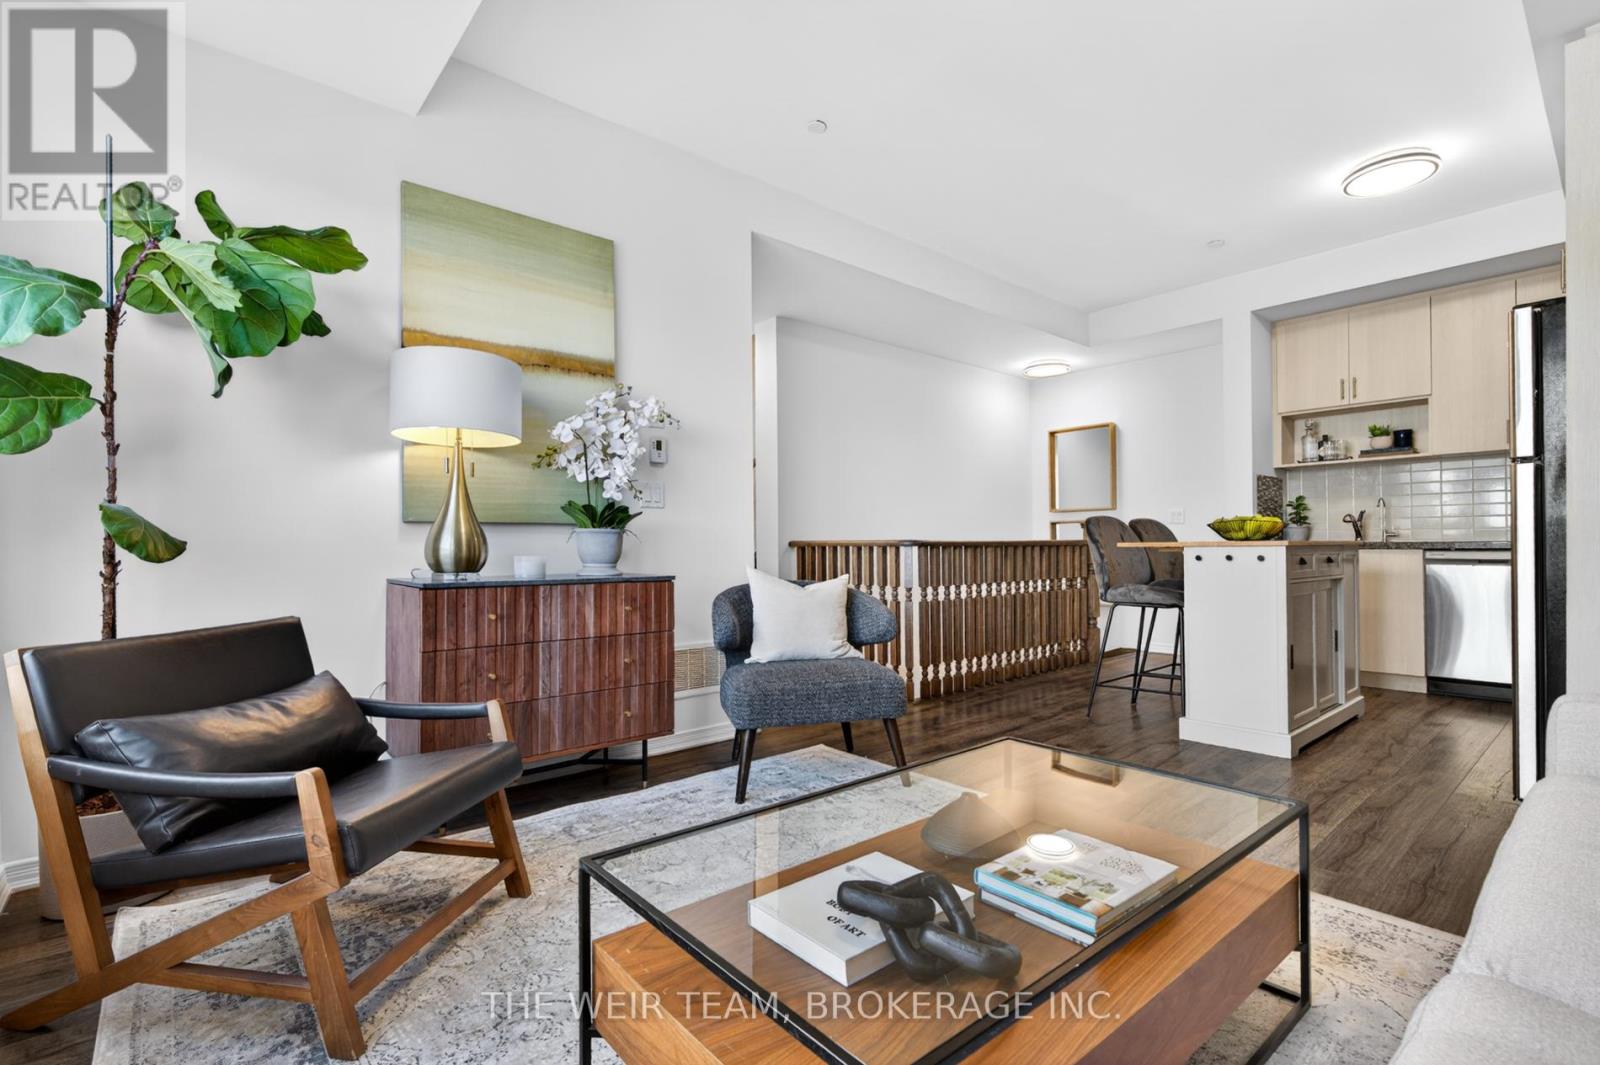
Welcome To 1120 Briar Hill Ave #308! A Bright And Spacious 2 Bedroom, 2 Bathroom End-Unit Townhome In The Desirable Briar Hill City Towns. This Well-Designed Layout Features 9' Ceilings, Large Windows, And An Abundance Of Natural Light Throughout. Enjoy Open-Concept Living With A Modern Kitchen Complete With Granite Countertops, Stainless Steel Appliances, And Ample Storage. The Functional Floor Plan Is Perfect For Both Everyday Living And Entertaining. Step Outside To Your Private Terrace With East Exposure And Bbq Hookup-Ideal For Summer Evenings, Relaxing Outdoors, Or Hosting Friends And Family. Situated In A Quiet, Family-Friendly Community Surrounded By Custom Homes, Yet Just Minutes To Yorkdale Shopping Centre, Restaurants, Transit, Subway Access, And Hwy 401. Walking Distance To The Eglinton LRT For Added Convenience. (id:51382)
532 Main Street
Halton Hills (Glen Williams), Ontario
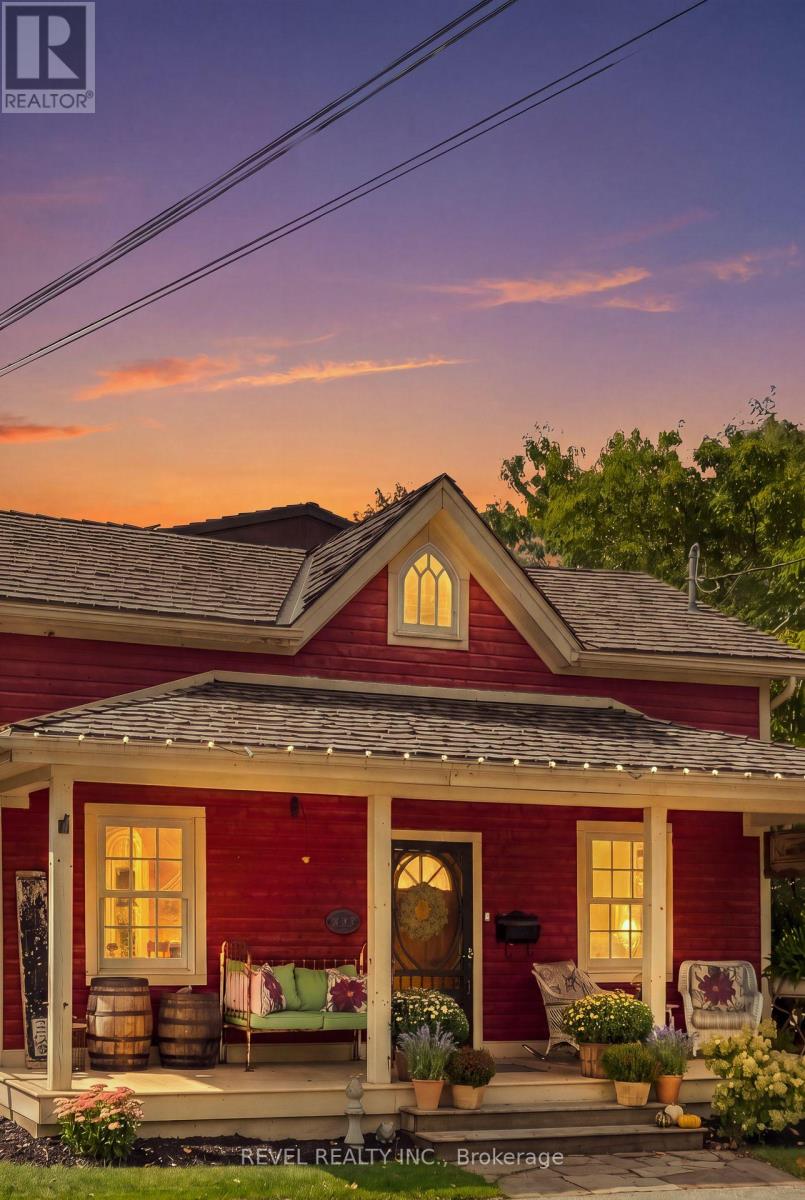
Welcome To 532 Main Street, A Beautifully Restored Century Home Nestled In The Heart Of Glen Williams, One Of Halton Hills' Most Charming And Picturesque Communities. Offering 3 Bedrooms And 2 Bathrooms, This Inviting 2-Storey Detached Home Blends Historic Character With Thoughtful Modern Updates. A Covered Front Porch Welcomes You Into A Warm Living Room And Den, While The Custom Kitchen Features Granite Countertops, Beautiful Cabinetry, High-End Built-In Appliances And A Convenient Laundry Nook. The Sun-Filled Dining Room Overlooks The Landscaped Backyard And Mature Trees, While A Charming 3-Piece Bathroom With Clawfoot Tub Completes The Main Level. Upstairs, The Primary Suite Features A Walk-In Closet, 3-Piece Semi-Ensuite And Walkout To A Private Deck, Alongside Two Additional Bedrooms. Outdoors, Enjoy A Detached Workshop, Two Tandem Front Parking Spaces And A Rear Parking Pad With Laneway Access. A Permit Has Been Obtained To Build A Custom Detached Garage At The Rear Parking Pad. Experience The Exceptional Village Lifestyle Of Glen Williams, Where Quaint Shops, Local Markets, Artisan Studios, Cozy Cafés And Charming Restaurants Are Just A Short Stroll Away. Explore The Historic Williams Mill, Main Street Market, The Copper Kettle Pub And The Glen Tavern, Or Enjoy Scenic Walks Along The Credit River, Nearby Parks And Beautiful Nature Trails. With The Bruce Trail, Schools And Georgetown Amenities Close By, This Special Community Offers Small-Town Charm With Everyday Convenience. A Rare Opportunity To Enjoy Heritage Beauty And The Welcoming Spirit Of The Glen! (id:51382)
5413 Bimini Court
Mississauga (Central Erin Mills), Ontario
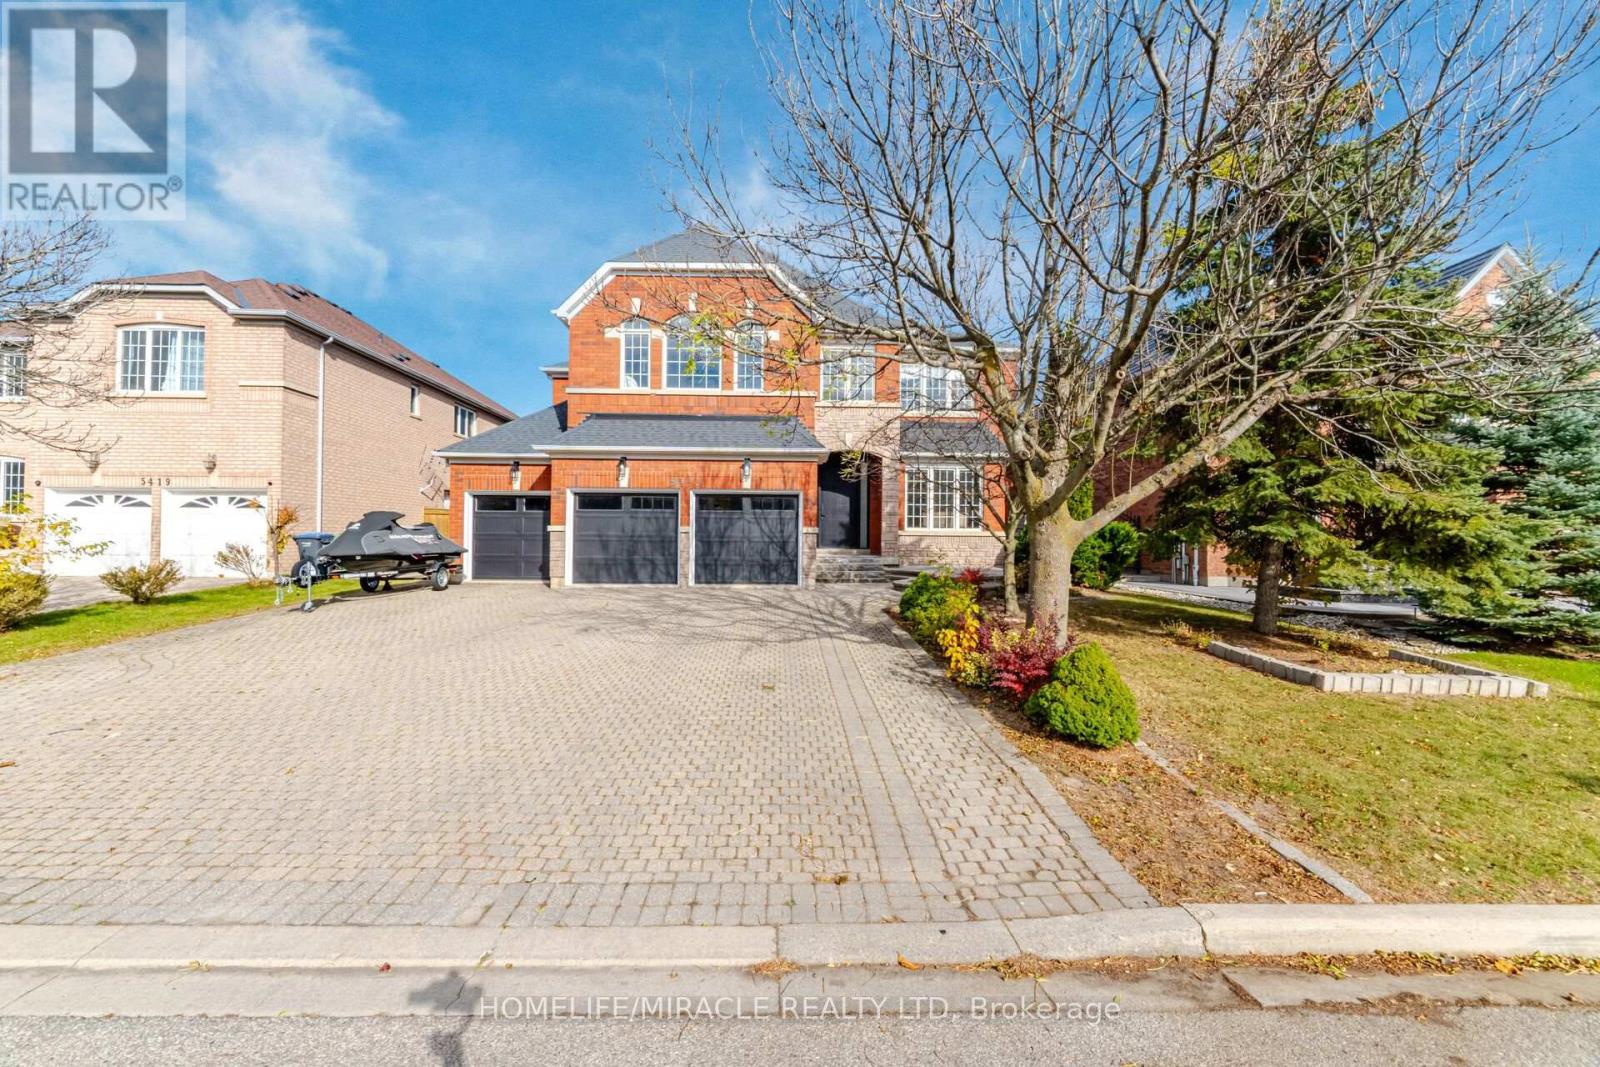
Welcome to an exceptional LUXURY RESIDENCE in the prestigious Credit Mills community of Central Erin Mills, Tastefully RENOVATED TOP TO BOTTOM, this remarkable home sits on a premium LOT & offers Appr. 6,400 sq.ft. of Refined living space, seamlessly blending timeless elegance with modern smart- Home Tech . Oversized, full-height entry door opens to an impressive foyer, The thoughtfully designed open-concept main level features spacious Living & Dining Rms, private Office, and an impressive Kitchen, Family RM and Breakfast area. The stunning Kitchen showcases quartz countertops, a quartz backsplash, Gas cooktop, B/I microwave & Oven, & an oversized island perfect for entertaining. Premium-quality finishes, engineered H/W flooring throughout most of the home, custom millwork, designer ceilings and pot lights elevate every space. Enjoy the convenience of a Control4 smart-home system and integrated security. A beautifully crafted round oak staircase leads to five spacious Bdrms. The luxurious Pr. suite features a six-piece ensuite and an organized walk-in closet, while the remaining bedrooms offer convenient Jack-and-Jill ensuite. The family room impresses with a designer feature wall and built-in TV, complemented by sliding doors leading to an inviting backyard-perfect for summer gatherings and outdoor enjoyment. WOW! The entertainer's dream BSMT! Designed for hosting and extended family enjoyment, this impressive space features a bedroom, a three-piece WR, a Kitchenette and two storage , offering exceptional versatility for large families social gatherings. Ideally located minutes from Credit Valley Hospital, Major Shopping, major Hwy and everyday amenities. Situated within the catchment areas of the highly regarded John Fraser Secondary School and St. Aloysius Gonzaga SS . A rare opportunity to own one of Credit Mills' Finest Luxury Residences-where sophisticated design, premium finishes, smart Tech & exceptional entertaining spaces. MUST SEE HOME!! (id:51382)
3 Twin Willow Crescent
Brampton (Snelgrove), Ontario
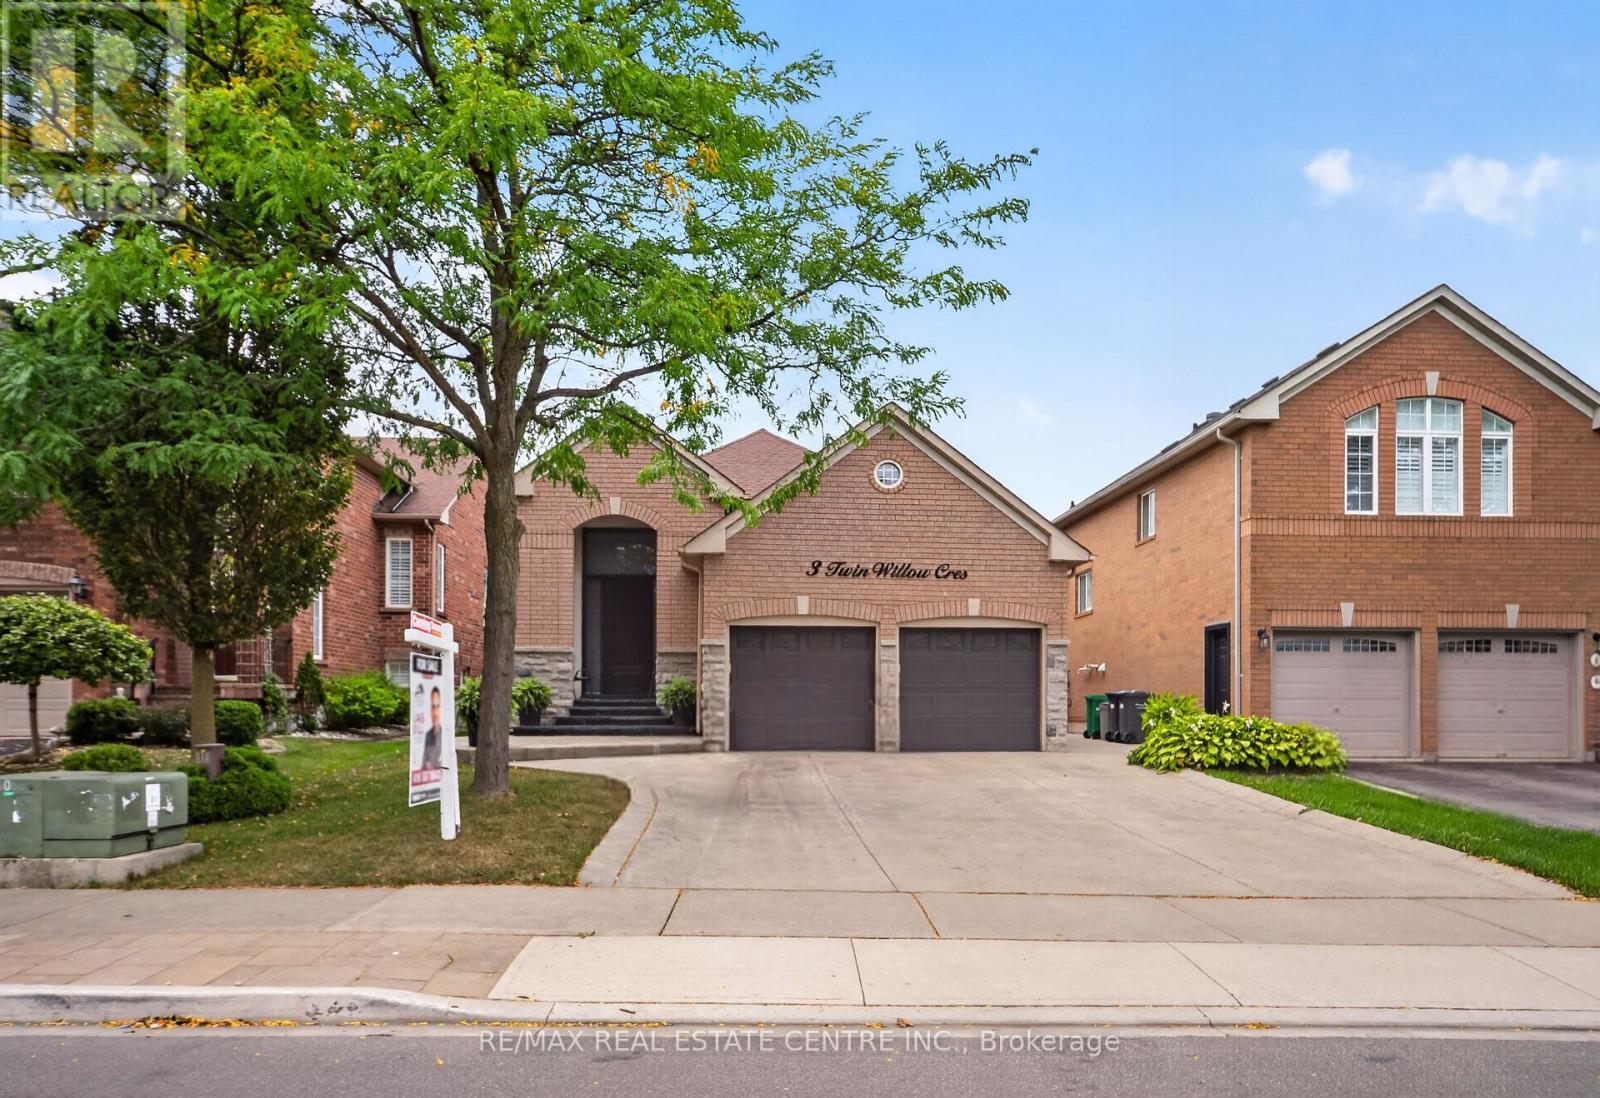
Welcome To This Charming And Well-Maintained 2+1 Bedroom Detached Raised Bungalow, Offering Comfortable Living Space In Desirable Location Of Sought After Mayfield Park. The Main Floor Features A Bright & Inviting Living Area & Dining Area, Functional Modern Kitchen For Everyday Ease. Breakfast Area With Walk Out To Deck To Enjoy With Family & Friends. Generously Sized Bedroom With 4 PC En-Suite. 2nd Bedroom Has Closet & Full Washroom. The Finished Lower Level Adds The Valuable Versatility With An Additional Bedroom, Full Washroom, Kitchen, Spacious Rec Room And Sep Entrance. Huge Fully Fenced Backyard For Evening To Enjoy. A Practical Layout, Ample Storage, And A Great Opportunity For First Time Buyers, Downsizers Or Anyone Seeking Single Level Living, The Home Offers Warm & practical Layout. Don't Miss This Wonderful Opportunity To Make This Bungalow Your Dream Home!! (id:51382)
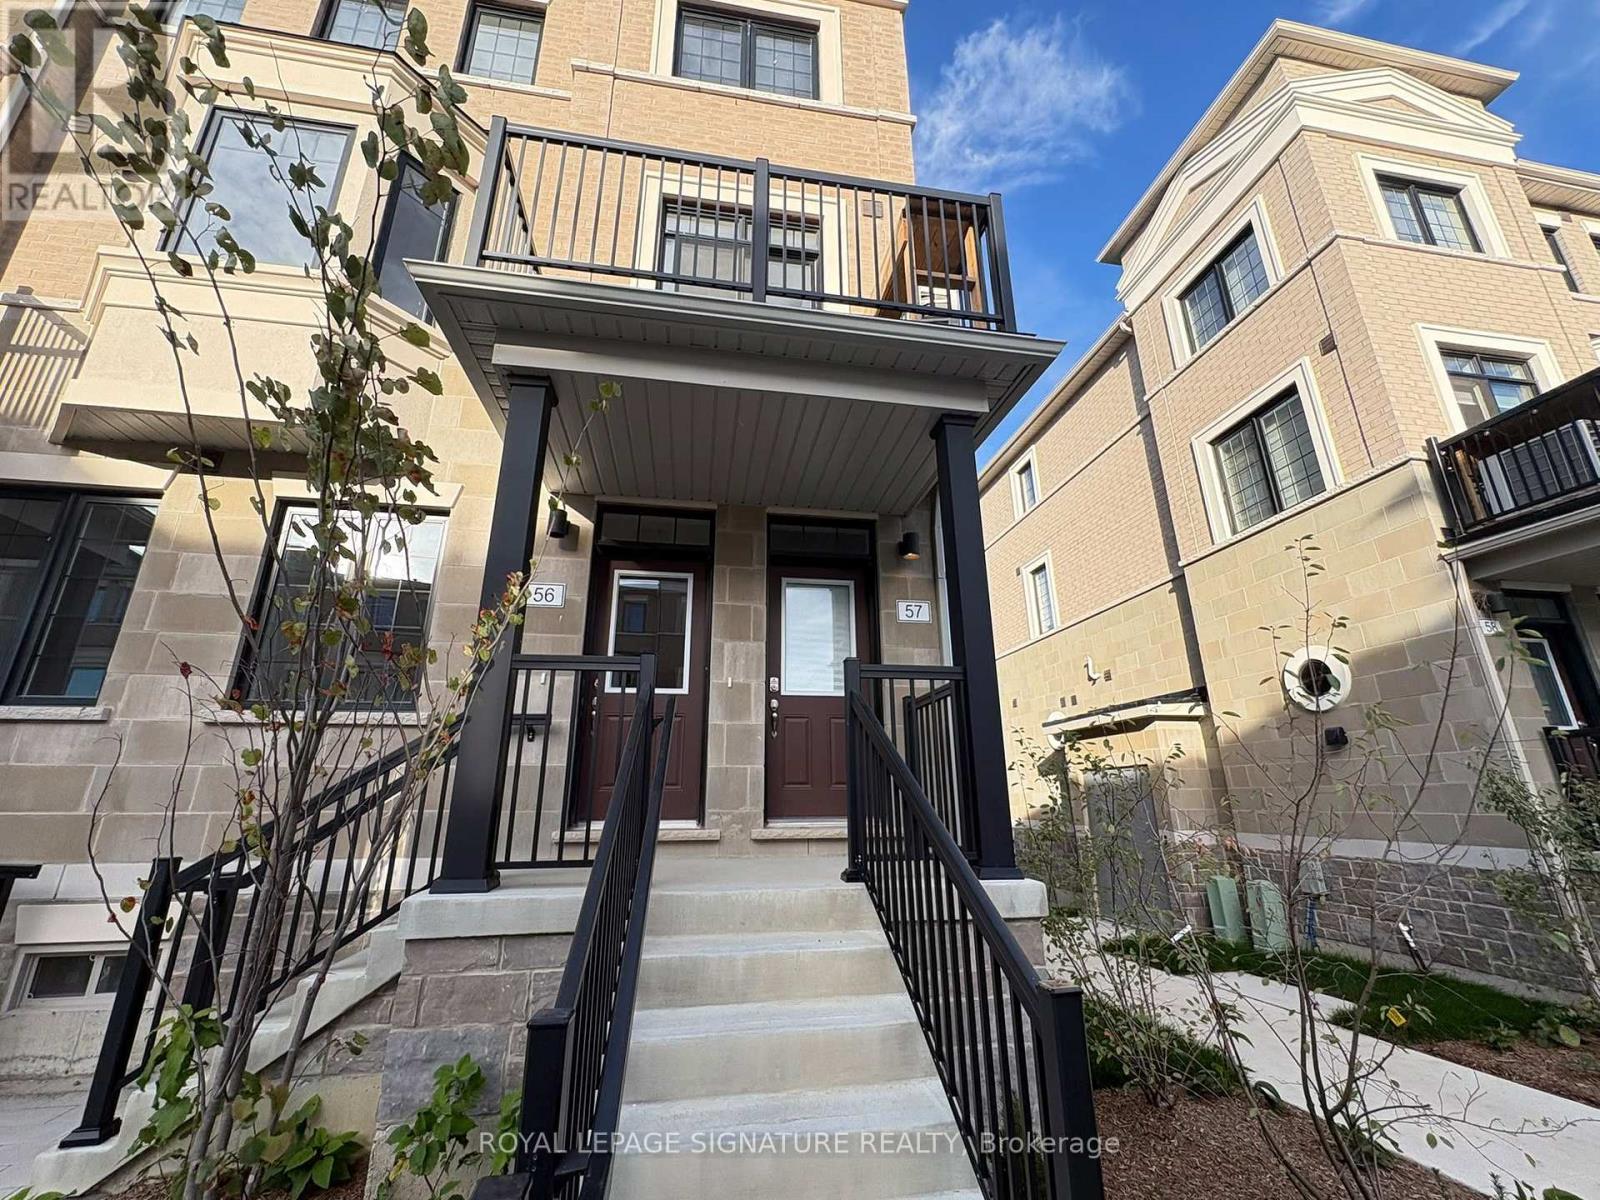
57 - 4350 Ebenezer Road
Brampton (Bram East), Ontario
Welcome To This Beautifully Crafted 3-Bedroom, 2.5-Washroom Townhome, Where Modern Design Meets Everyday Comfort. The Open-Concept Main Living Space Is Filled With Natural Light And Flows Seamlessly From The Stylish Kitchen Into The Living And Dining Areas, Making It Ideal For Entertaining Or Relaxing With Family. Step Out Onto Your Deck For BBQs, Morning Coffee, Or A Breath Of Fresh Air, With Central Air Conditioning Keeping You Comfortable Year-Round.The Spacious Primary Bedroom Features A Walk-In Closet And A Luxurious 3-Piece Ensuite, While Two Additional Bedrooms Offer Plenty Of Room For Family, Guests, Or A Home Office. With Two 3-Piece Washrooms And A Convenient 2-Piece Powder Room, The Layout Suits Busy Mornings And Hosting Alike. Three Dedicated Parking Spaces Are A Rare Bonus For A Home Of This Style. Tenant To Cover Utilities.Perfectly Located Near Gore Road And Ebenezer Road In Brampton, This Home Puts Shopping, Dining, Schools, Parks, And Transit Close By, With Easy Access To Major Routes For Commuters. It's A Welcoming, Well-Connected Neighbourhood That Balances Comfort With Everyday Convenience. Don't Miss This Opportunity, Book Your Showing Today! (id:51382)
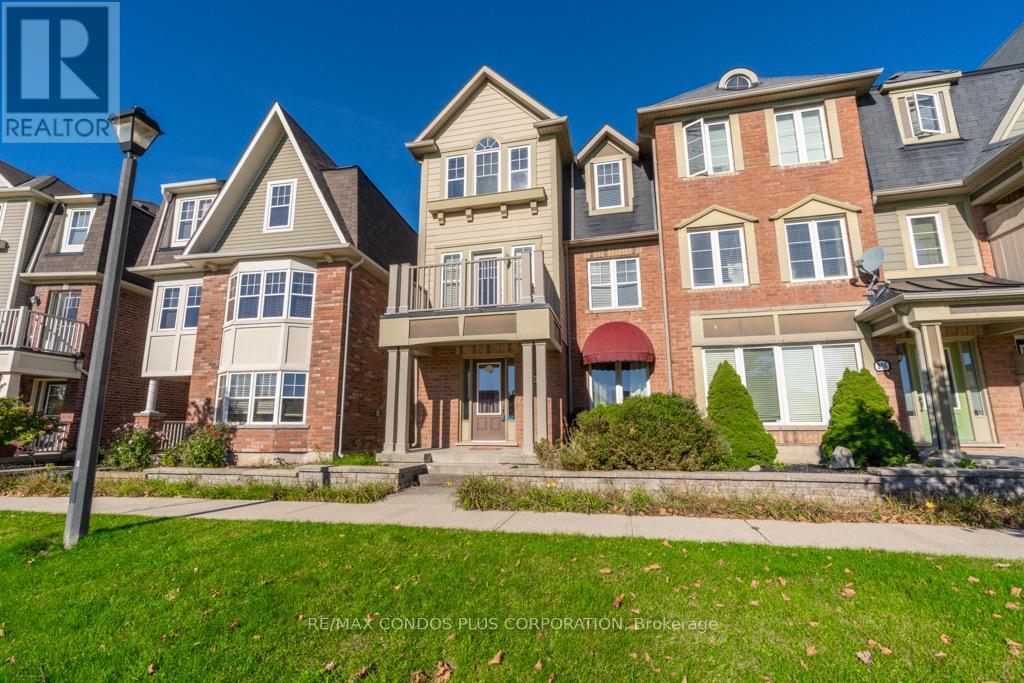
258 Magurn Lane
Milton (Ha Harrison), Ontario
Bright, Spacious & Beautifully Maintained End-Unit Freehold Townhouse! Welcome to your new home, offering space, natural light, and an exceptional setting! Enjoy the added privacy of an end unit, with large windows that fill the home with sunshine and an open view of the park directly in front of the home. Nestled in a quiet, desirable neighbourhood, this well-maintained home features spacious bedrooms, 2.5 bathrooms, and a generous primary bedroom complete with a private ensuite. Rich, dark hardwood flooring adds warmth and elegance to the living room and continues throughout all staircases, creating a timeless and sophisticated feel. Enjoy the best of outdoor living with both a terrace and a balcony - sip your morning coffee while watching the sunrise from one, then unwind in the evening and take in the sunset from the other! Complete with a two-car garage and the added benefit of freehold ownership with no monthly maintenance fees, this home offers an appealing combination of comfort, style, and value. With its bright interior, generous living spaces, park-facing views and access that is like having your own giant yard, this is a wonderful place to call home! Located in Lovely, quiet Harrison - Close to Schools & All Amenities incl/ Fire Dept & Hospital, Rec Centre, Library, etc. Local Shopping & Restauraunts Nearby. Walking Paths, Access to Public Transit & Highway. (id:51382)
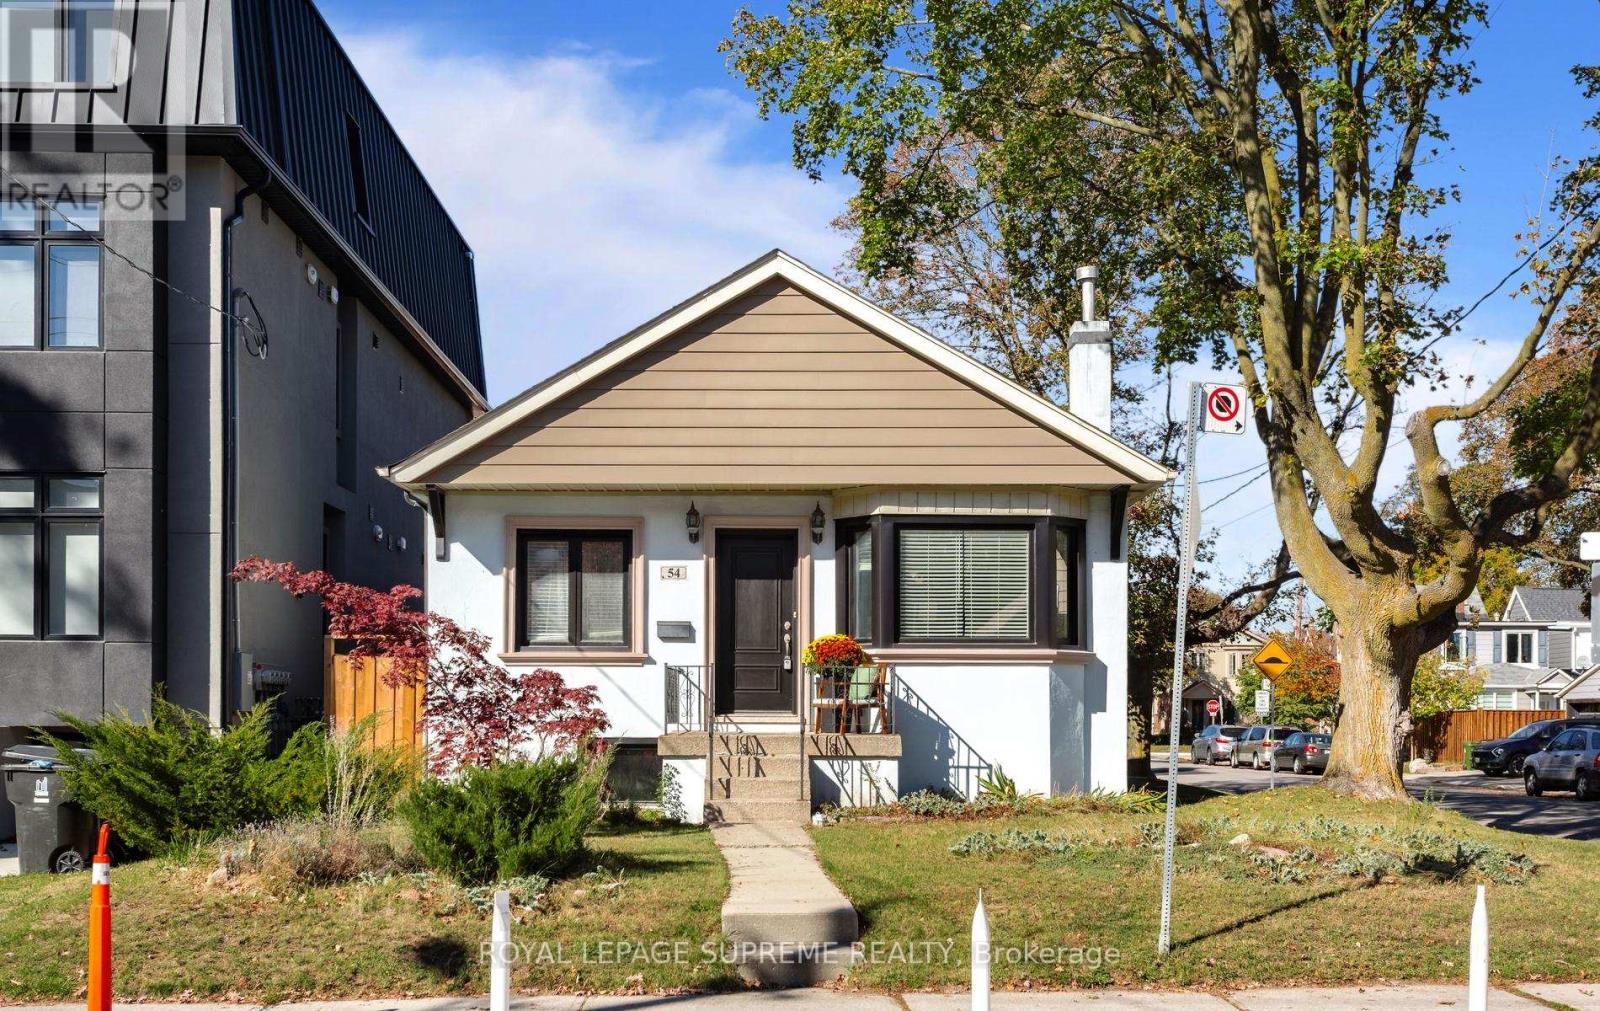
54 East Drive
Toronto (Rockcliffe-Smythe), Ontario
Welcome to 54 East Drive! Beautifully renovated and exceptionally spacious, this charming detached brick bungalow sits on a premium corner lot in Toronto's desirable Rockcliffe-Smythe neighbourhood. Featuring 2+1 bedrooms, a private driveway and garage, this inviting home offers a bright, open-concept living and dining area with beautiful hardwood floors, a well-appointed kitchen and a walkout to a large covered porch, perfect for outdoor dining and entertaining. A separate side entrance leads to the finished lower level, complete with a spacious bedroom, large bath, living room and kitchen rough in ready for cabinetry and appliances, offering excellent potential for extended family or a future secondary suite. Enjoy an exceptional lifestyle just moments from the prestigious Lambton Golf & Country Club, Scarlett Woods Golf Course, James Gardens, Smythe Park, High Park and the scenic Humber River trails. Conveniently located near the vibrant shops, restaurants and amenities of St. Clair West, The Stockyards and Bloor West Village, with easy access to TTC, the Eglinton Crosstown LRT, Mount Dennis Station, UP Express, GO Transit and major highways. A rare opportunity to enjoy beautifully updated living, generous outdoor space and the tranquility of a nature-filled neighbourhood, all while remaining minutes from the conveniences of the city. An exceptional home offering the perfect balance of location, lifestyle and versatility. (id:51382)
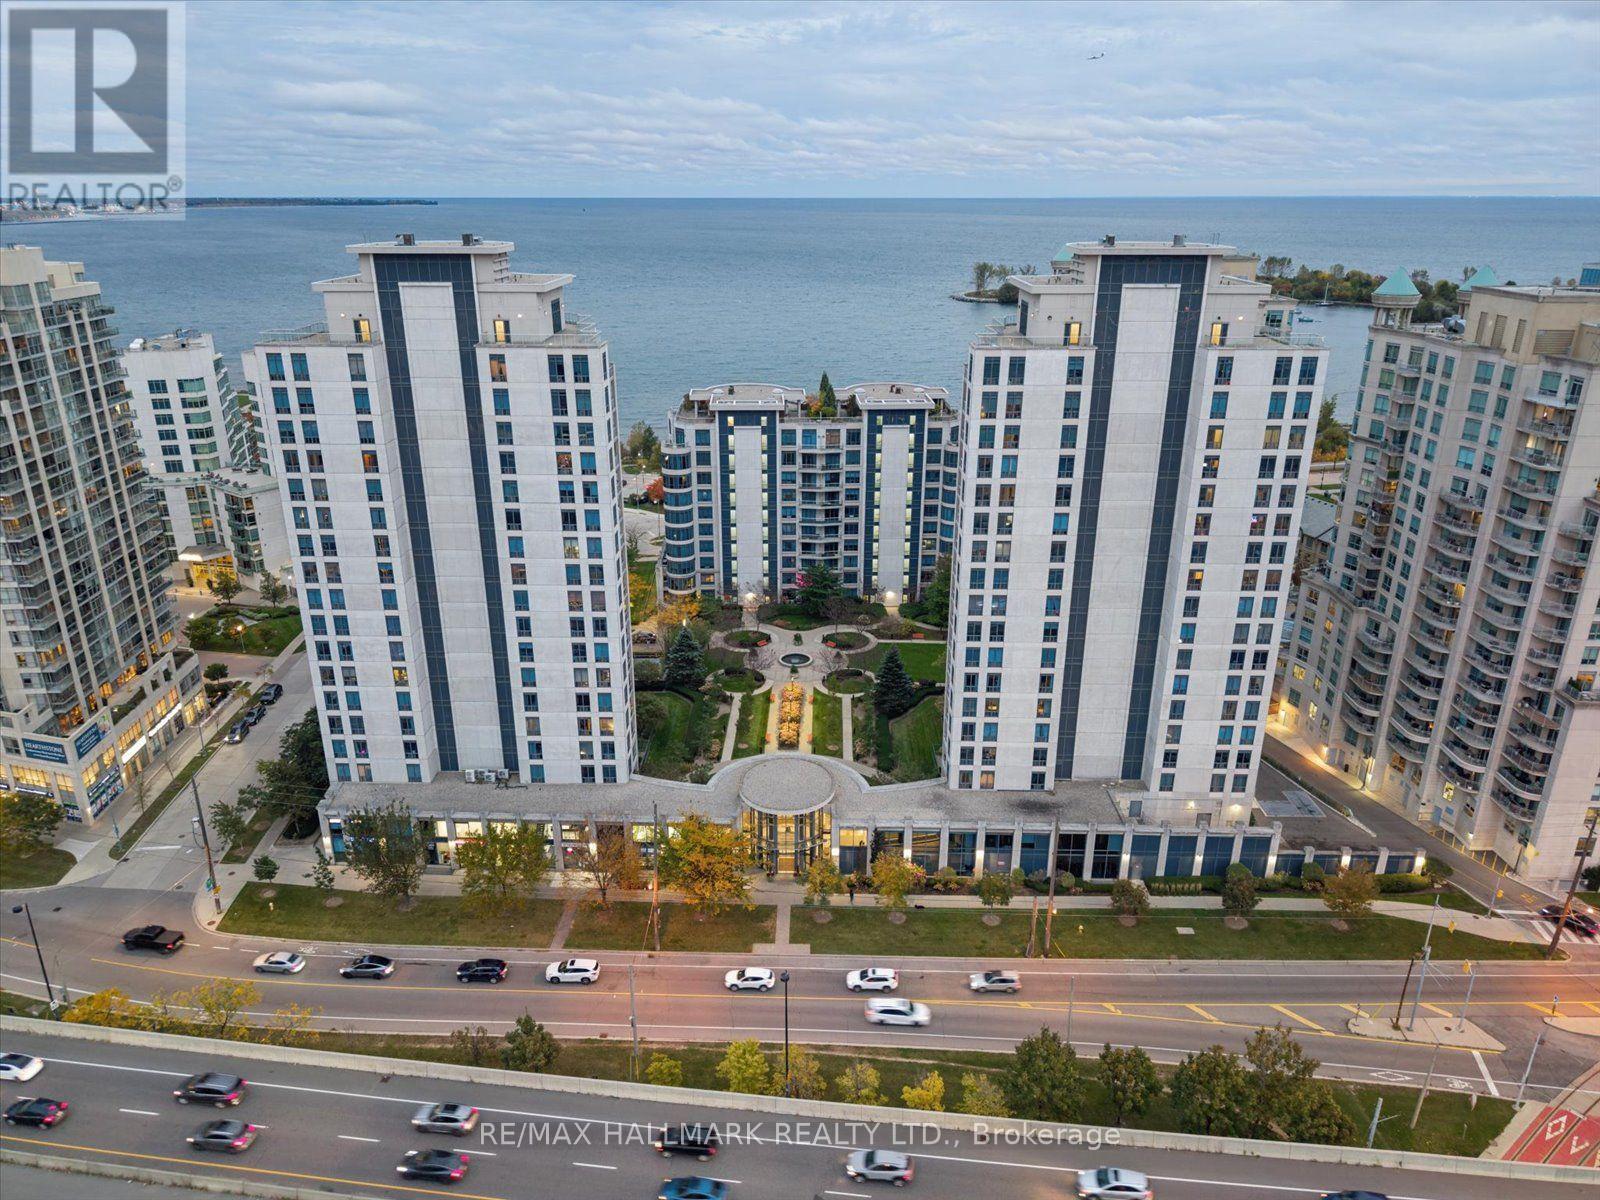
105 - 2087 Lake Shore Boulevard W
Toronto (Mimico), Ontario
Rare 2-Car Parking, Ground-Level Walkout, Private Patio & So Much More! Not all condo living is created equal, and this one offers something a little different. Welcome to The Waterford in Humber Bay Shores, where you can enjoy the convenience of condo living without giving up the space and outdoor lifestyle you love. This beautifully maintained 965 sq. ft. suite features 2 bedrooms, 2 bathrooms and a bright, open-concept living and dining area with rich wood flooring. The kitchen brings everything together with granite countertops, stainless steel appliances and a breakfast bar that's perfect for morning coffee or catching up with friends. But what really sets this home apart is the expansive, south-facing private terrace. With walkouts from both the living room and primary bedroom, it's your own 200 SF outdoor retreat, surrounded by beautifully landscaped gardens, with room to dine, entertain or simply unwind. The primary suite also features a walk-in closet and 4-piece ensuite. Add in 2 owned underground parking spaces, an owned locker and ensuite laundry, and everyday living becomes that much easier. The Waterford offers concierge service, an indoor pool, fitness centre, party room, landscaped courtyard and visitor parking. And when you're ready to head out, the waterfront, scenic trails, parks, restaurants and transit are just steps away, with downtown Toronto within easy reach. If you've been looking for a condo that gives you more than just four walls, this might be exactly what you've been waiting for. (id:51382)