
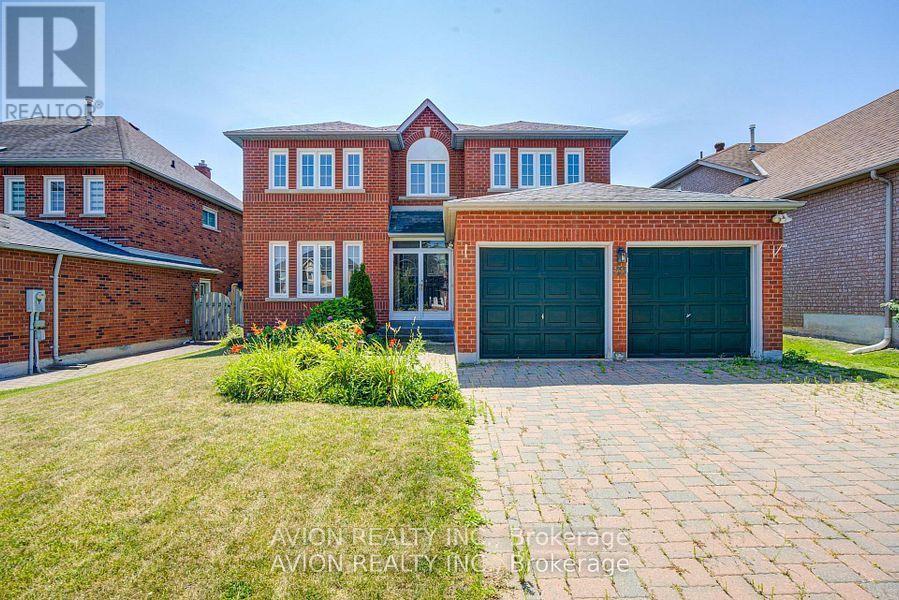
29 Charrington Crescent
Markham (Unionville), Ontario
Prime Location on a Premium 50.23 x 120.23 Ft Lot! Welcome to 29 Charrington Crescent, a beautifully maintained 5+2 bedroom detached home in one of the area's most sought-after neighbourhoods. Featuring a bright, open-concept design with a functional and spacious layout, this home offers zero wasted space and a convenient side entrance. Hardwood flooring extends throughout the main and second floors. The inviting family room showcases a cozy fireplace and a large picture window overlooking the private backyard, while the sliding glass door provides seamless walk-out access to the outdoor space. The generously sized primary bedroom features a luxurious 5-piece ensuite. The professionally finished basement offers additional living space with a recreation room, two bedrooms, a full bathroom, and ample storage. Located in a highly desirable school district, including William Berczy Public School and Unionville High School, and just minutes to schools, No Frills, Shoppers Drug Mart, restaurants, parks, and everyday amenities. (id:51382)

Bsmt - 71 Primeau Drive
Aurora (Aurora Grove), Ontario
Very bright and spacious 1-bedroom, 1-bathroom basement unit with ensuite laundry and a full kitchen in the sought-after Bayview-Wellington neighbourhood of Aurora. Walk out to a beautifully landscaped, fully fenced backyard, perfect for entertaining. Professionally built with California shutters, wainscoting, crown mouldings, marble bathroom countertops and flooring. Features new energy-efficient windows, a new roof, and pot lights. Close to parks, schools, and major highways. (id:51382)
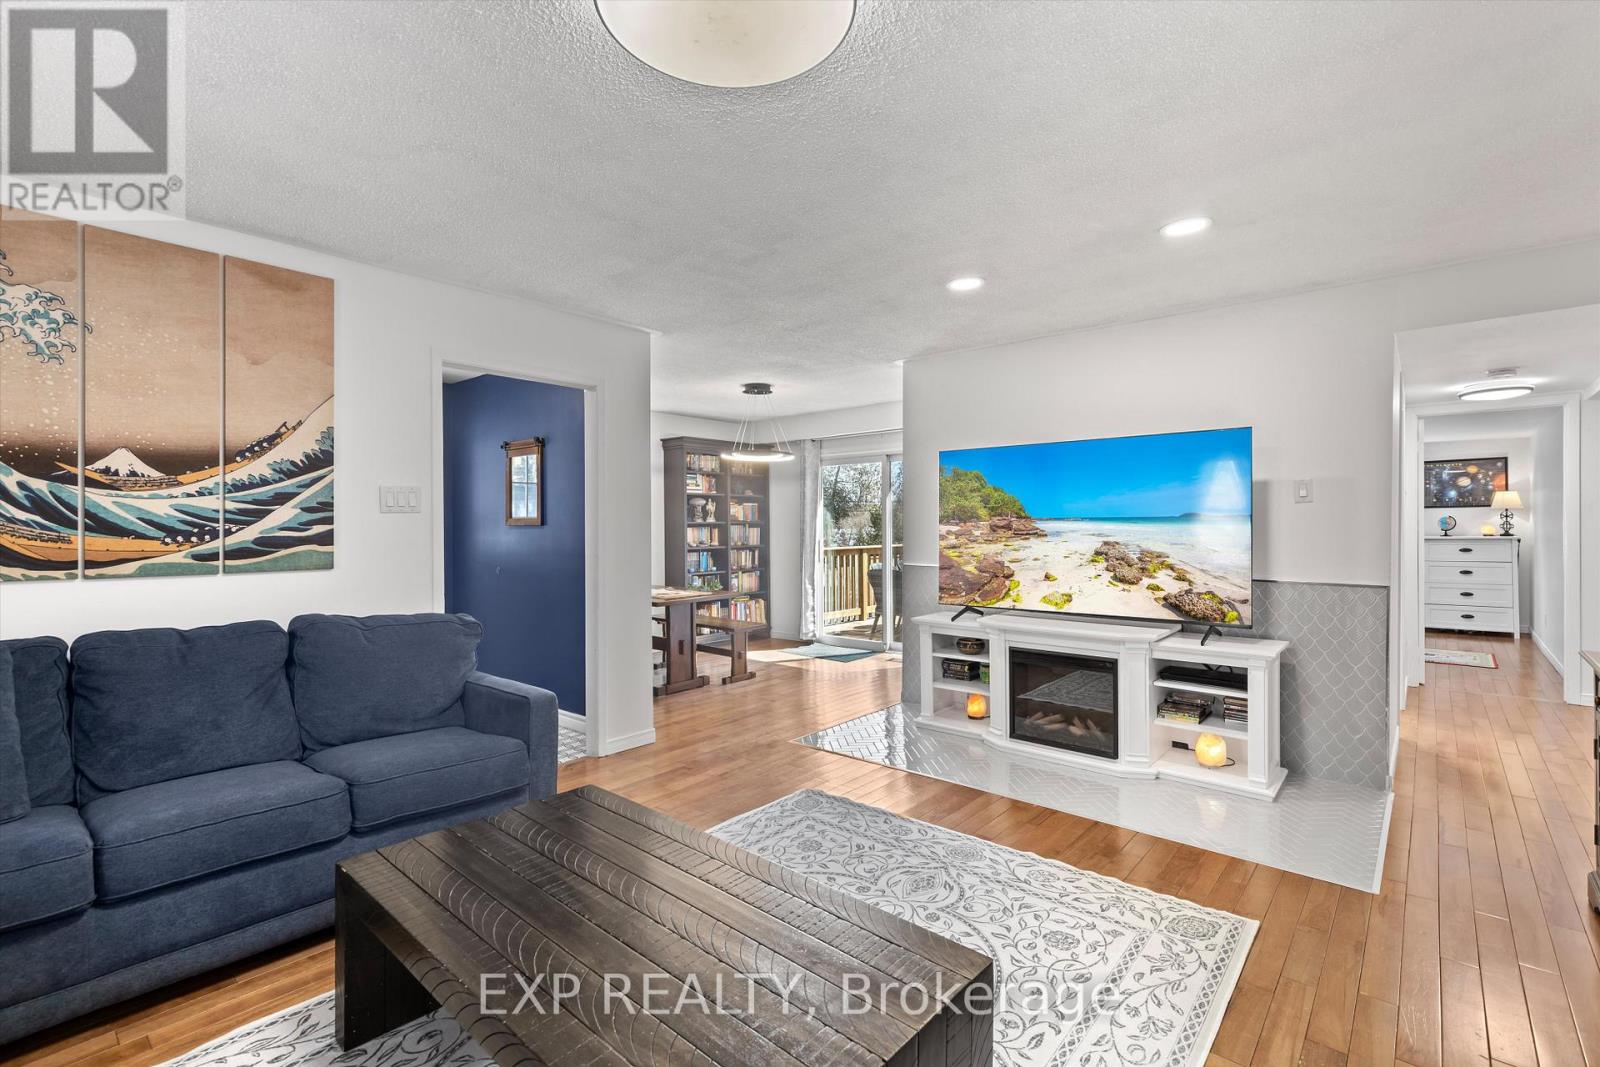
34 Connor Drive
Whitchurch-Stouffville, Ontario
Fully renovated and move-in ready, this 4-bedroom bungalow delivers the space, flexibility, and lifestyle buyers are looking for-just steps from Musselman's Lake. With approximately 2,254 sq. ft. of total living space, the home offers 1,174 sq. ft. above grade plus a fully finished basement with over 1,000 sq. ft. of additional space.The main level is bright, open, and designed for modern living, with a renovated kitchen flowing into the living and dining areas. Downstairs, the finished basement gives you room to create a dedicated rec room, home office, gym, guest space, or whatever your lifestyle requires. Outside, the 50 X 100 ft lot sits in a quiet, established lakeside community. Residents can also access the nearby community boat launch through the local community association-approximately $50/year putting boating, kayaking, paddle boarding, and fishing within easy reach. Renovated. Move-in ready. Lakeside living. Exceptional value. A rare opportunity to get into one of the area's sought-after lake communities without compromising on space. (id:51382)
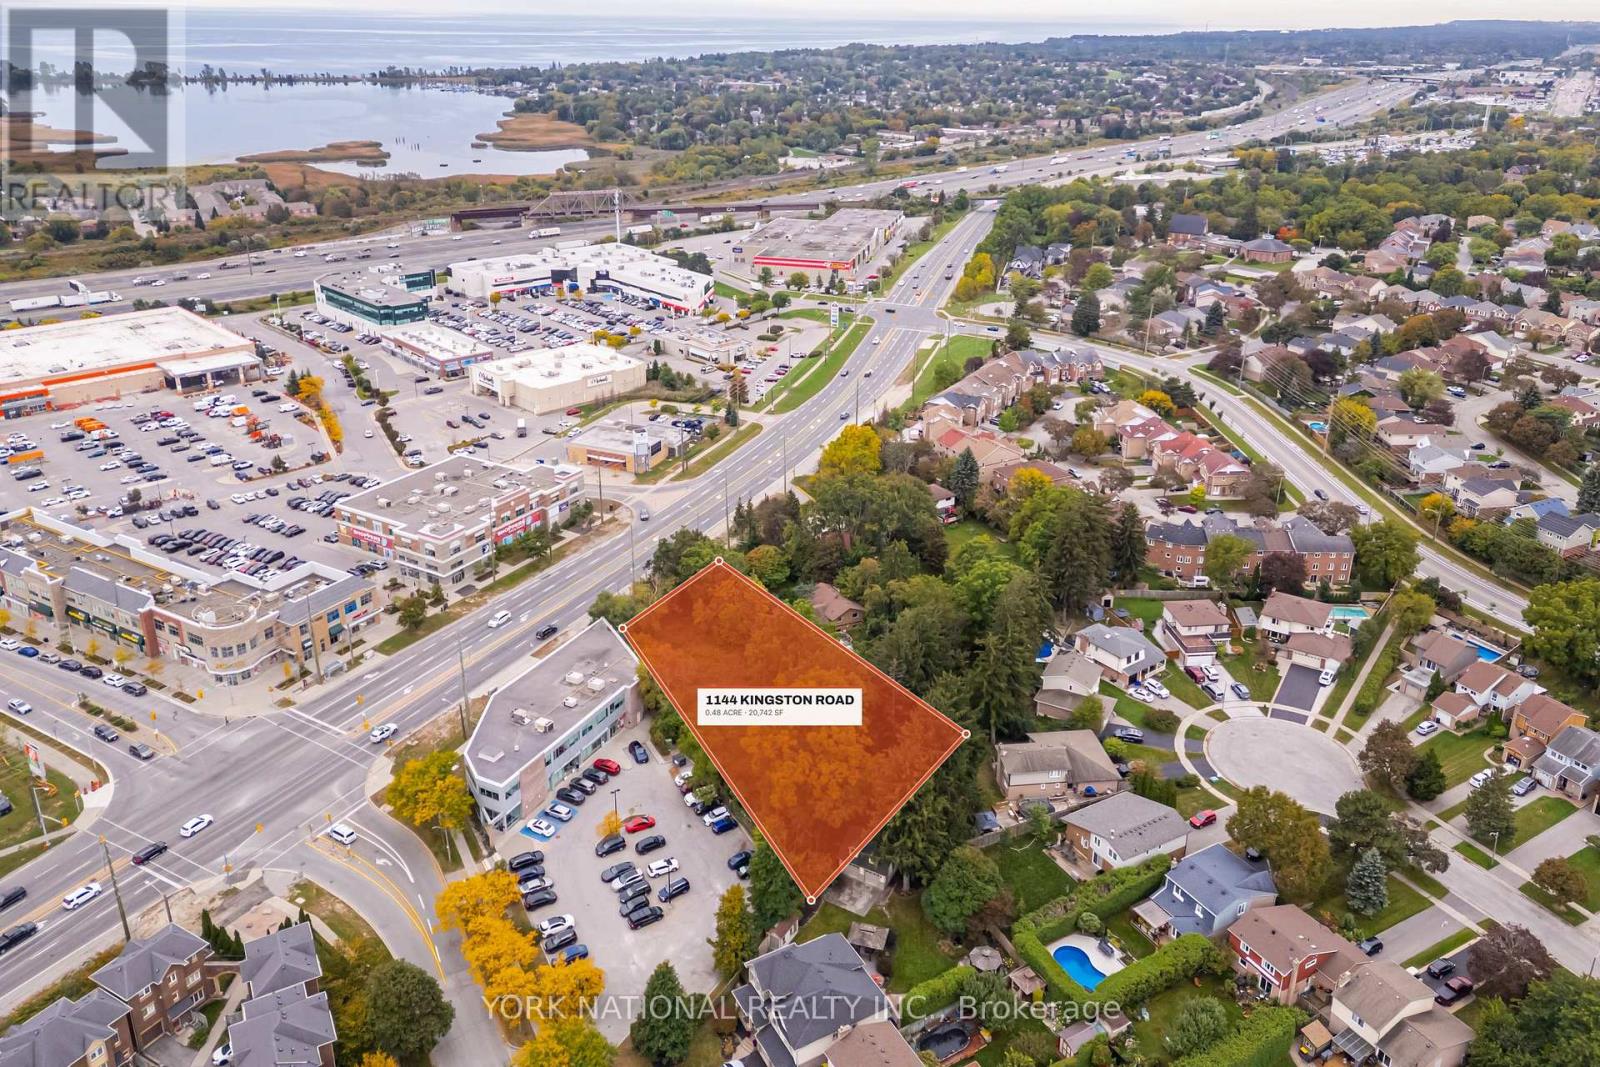
1144 Kingston Road
Pickering (Town Centre), Ontario
Rare 20,742 sf (0.48 acre) development site on the north side of Kingston Road in Pickering's City Centre corridor, with 90.34 ft of frontage on a Regional arterial. Site-specific zoning is already in place: By-law 7432/15 zones the land MU-27, permitting medical office, office and retail store to a maximum 810 sq m gross floor area over two storeys. Municipal water, sanitary and storm services are in Kingston Road. The property is sold with the full development package assembled over four site plan submissions (City File S07/14): architectural drawings for a two-storey, 8,478 sf medical and commercial building with 31 surface parking stalls; civil and servicing design reviewed by the Region of Durham; landscape; photometric; a signed and stamped transportation assessment; a Phase I Environmental Site Assessment with Regional reliance; survey, topographic survey and draft reference plan. Site plan approval was not finalized and the 2016 minor variance has lapsed - the buyer completes the remaining approvals. Designated Mixed-Use Areas - Mixed Corridors in the Official Plan, permitting a floor space index up to 2.5, with the Kingston Road corridor identified for intensification. Access is right-in from Kingston Road with egress east to Walnut Lane over an easement the neighbouring owner is obliged to grant under its own registered site plan agreement. Easements for the Regional sanitary extension, reciprocal access and a future Kingston Road widening are set out on the draft reference plan. Minutes to Highway 401, Pickering GO Station and Pickering Town Centre. Buyer to satisfy itself as to permitted uses, servicing and development approvals. (id:51382)
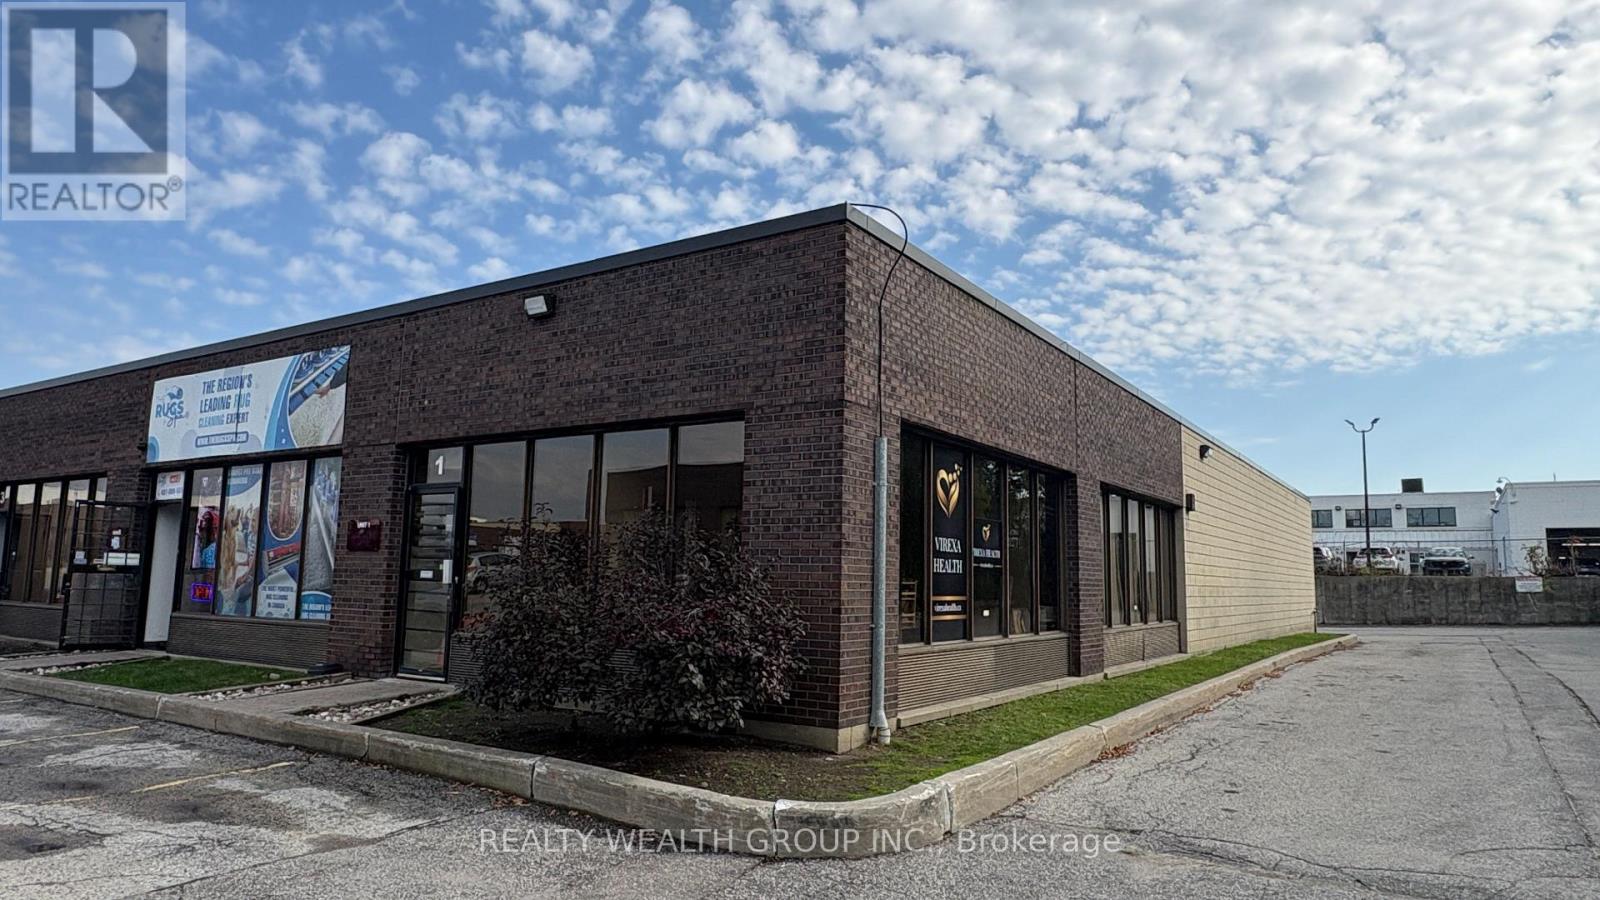
1 - 21 Progress Avenue
Toronto (Dorset Park), Ontario
Clean approximately 2,208 sq. ft. industrial warehousing unit in a convenient Progress Avenue / Kennedy Road location with quick access to Highway 401. Features include approximately 12' clear height, one truck-level door, sprinklers and office component. Available for sublease through April 30, 2028. Suitable for warehousing and storage uses, subject to Head Landlord approval. Note: Some images in this listing may have been AI-enhanced for improved lighting and visual clarity. (id:51382)
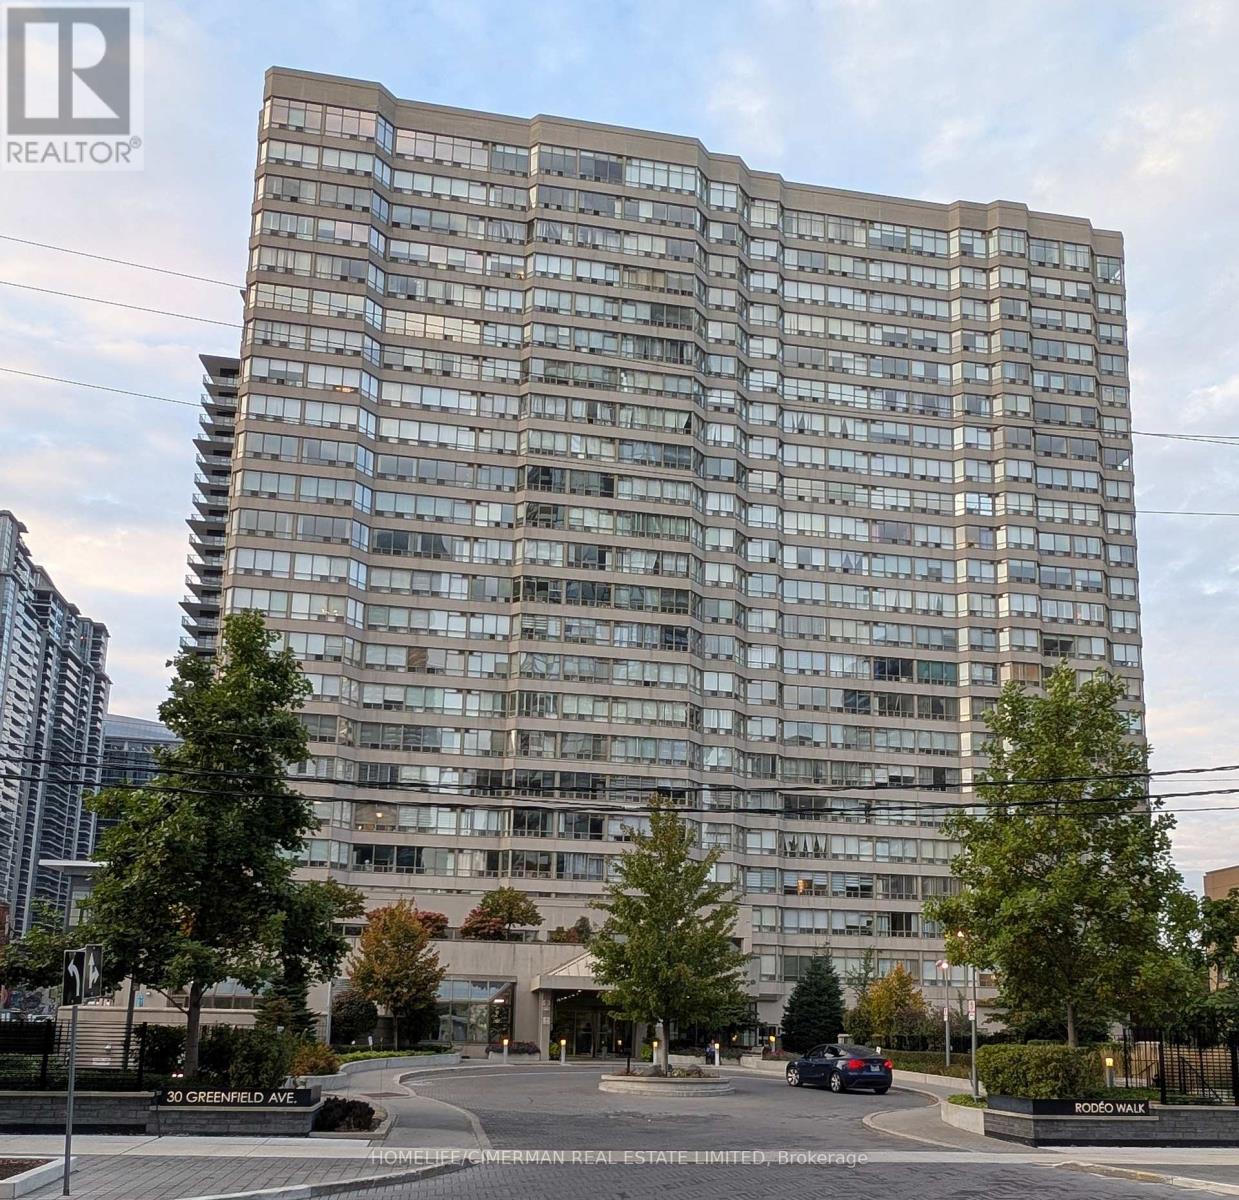
610 - 30 Greenfield Avenue
Toronto (Willowdale East), Ontario
OVERSIZED Unit in TOP, Convenient AAA Location. South Facing 1270 Sq.Ft., Split 2 Bedroom, 2 Full Bathrooms and Large Solarium, that Can Be Used As 3rd Bedroom Or Private Office. This Spacious Unit Features Separate Living And Dining Areas, Solarium/Den, a large ensuite locker, and so much MORE! This Unit is Clean and Ready to Move in or Update to Your Own Taste. NOTE: The Condo Fee includes all utilities, internet, and cable TV. Close to the TTC, Schools, Shopping, Hwy 401, and Loads of restaurants and supermarkets. Step across the Street to enter the subway (id:51382)
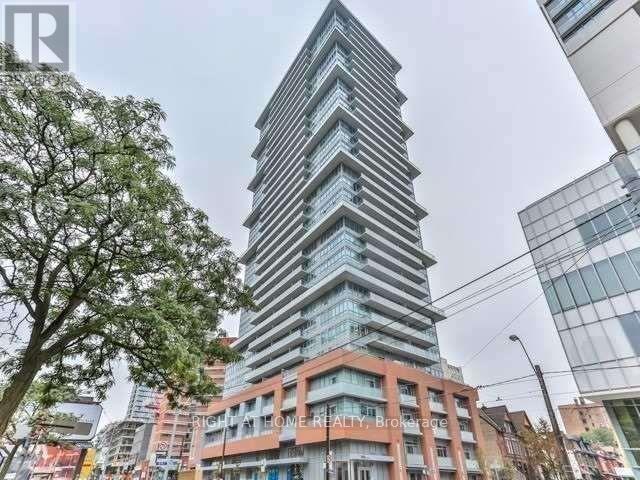
303 - 365 Church Street
Toronto (Church-Yonge Corridor), Ontario
Bright & Spacious 1+1 Bedroom Suite In The Heart Of Downtown Toronto! This Southwest-Facing Unit Features An Open-Concept Layout With Floor-To-Ceiling Windows Flooding The Space With Natural Light, A Large Open Balcony Perfect For Relaxing Or Entertaining, And A Versatile Den Ideal As A Home Office Or Second Sleeping Space. Steps To Yonge-Dundas Square, College Subway Station, TMU, U Of T, Eaton Centre, Loblaws, Restaurants & Shopping. Excellent Building Amenities Include 24-Hr Concierge, Gym, Rooftop Terrace With BBQ, Party Room, Theatre, Yoga Room, Guest Suites & Visitor Parking. Ideal For First-Time Buyers, Downtown Professionals & Investors! (id:51382)
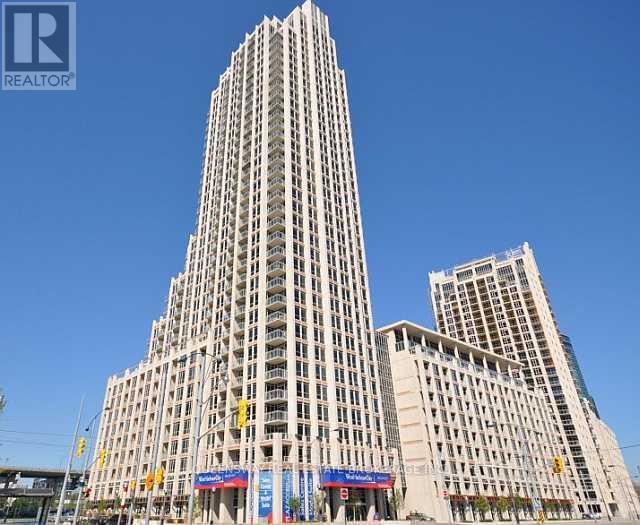
401 - 628 Fleet Street
Toronto (Niagara), Ontario
Spectacular One-Bedroom Waterfront Condo - Downtown Toronto Spacious One-Bedroom Condo At West Harbour City, In The Highly Desirable Bathurst & Lake Shore Area. Enjoy Sophisticated Downtown Living In One Of Toronto's Most Distinctive Waterfront Residences, Featuring Beautiful Art Deco-Inspired Architecture And An Exceptional Location Just Steps From The Lake, Parks, Transit, Restaurants, And Entertainment. (id:51382)
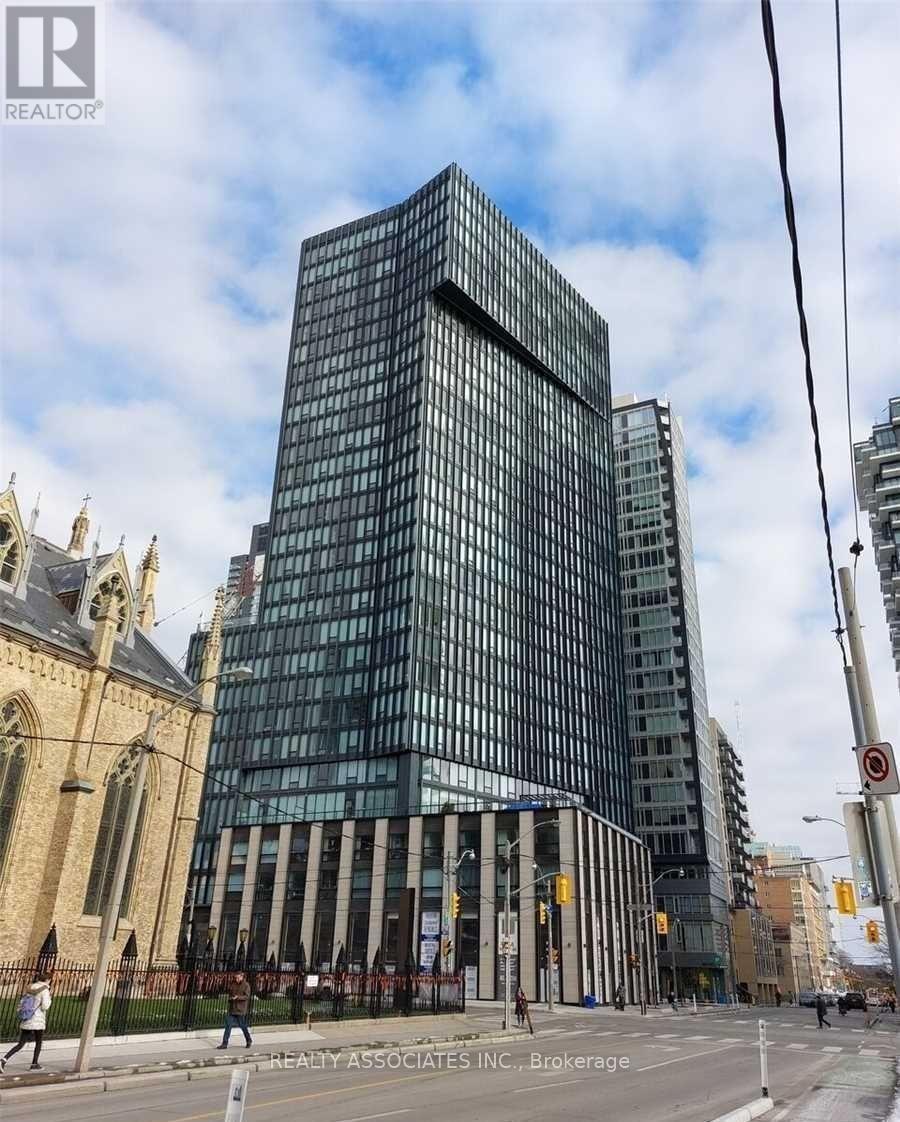
3006 - 60 Shuter Street
Toronto (Church-Yonge Corridor), Ontario
Unbeatable High-Floor 3-Bedroom + Den, with 9-foot ceilings at 60 Shuter Street! Experience elevated downtown living at Fleur, ideally located in the heart of downtown Toronto! This impressive 1,125 sq. ft. 3-bedroom + den residence is situated on the 30th floor, offering a desirable southwest exposure with spectacular city views. Enjoy an exceptional collection of amenities, including 24-hour concierge, co-working/party room, gourmet demonstration kitchen, dining area, media room, kids' room, fully equipped gym, yoga/exercise studio, and a beautifully landscaped rooftop terrace featuring BBQ stations, fire pit lounge, outdoor seating and games area. Perfectly positioned just steps from Eaton Centre, with easy access to shopping, restaurants, entertainment, business, transit and Toronto's PATH network. Enjoy the very best of downtown living with everything you need right outside your door. A rare opportunity to enjoy space, luxury amenities, stunning views and an unbeatable downtown location! Brand new reno, freshly new paint ! (id:51382)
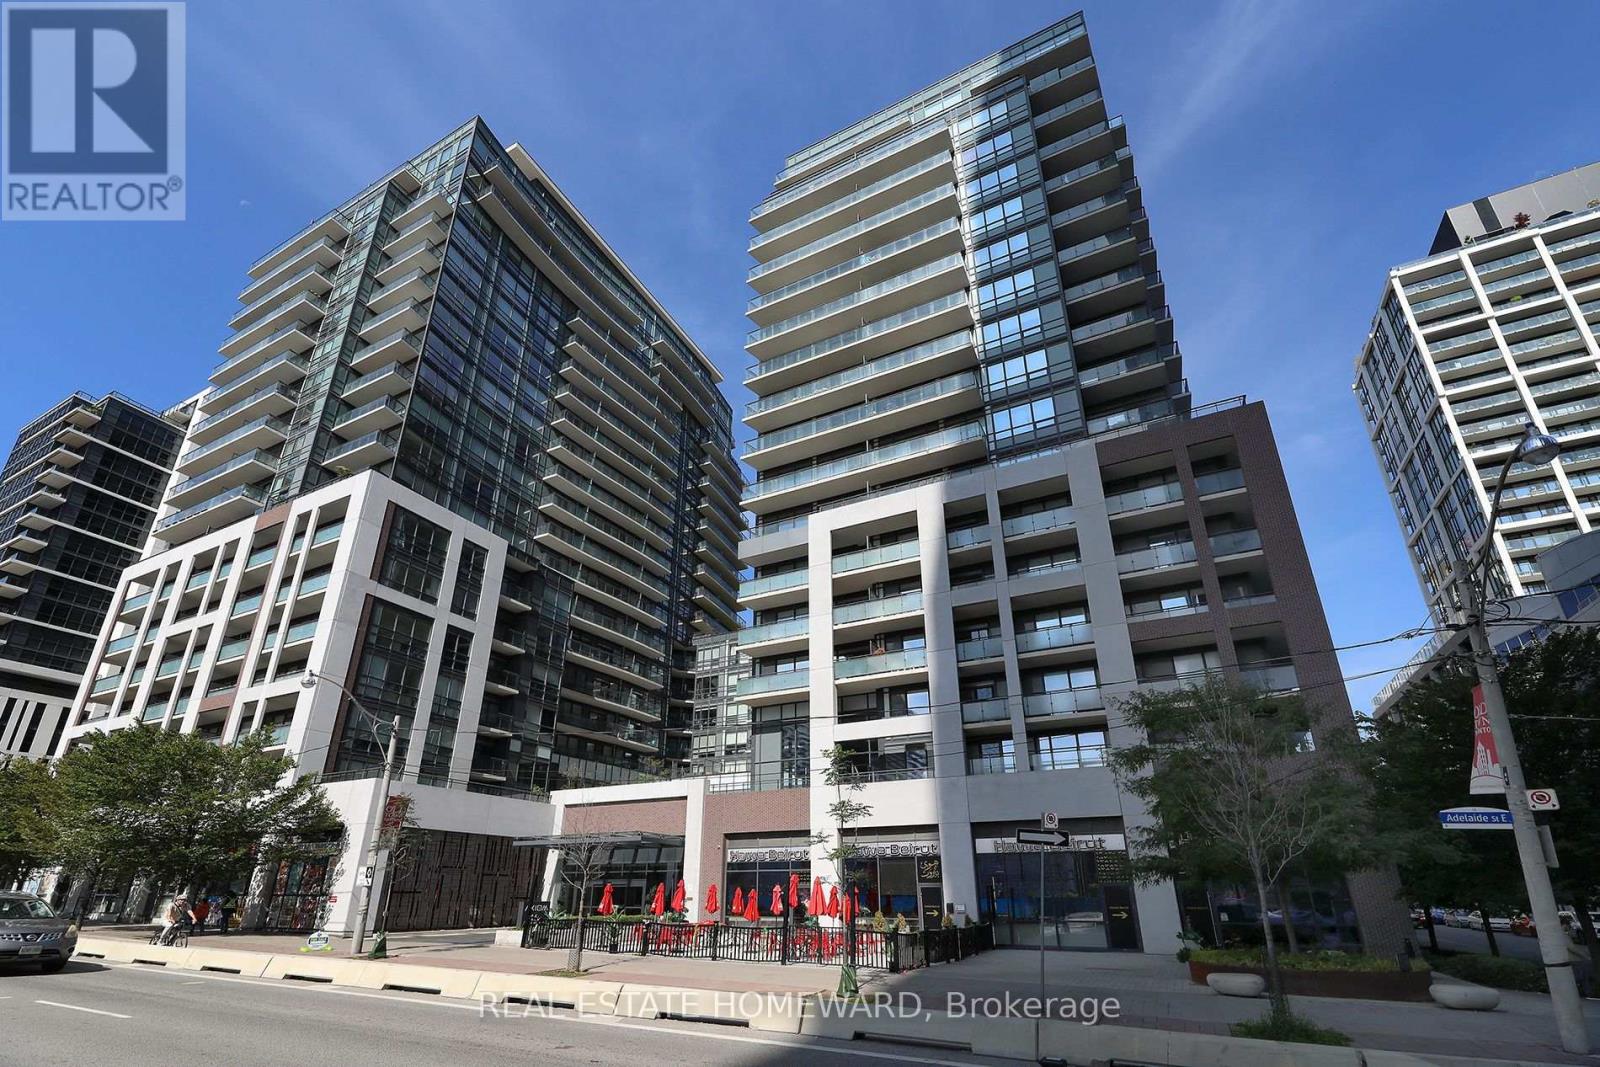
609 - 460 Adelaide Street E
Toronto (Moss Park), Ontario
Conveniently located in downtown this condo is a short walk to the new Corktown Subway station, so getting across the city is soon to be a breeze. Being centrally located there is plenty to see and do. Minutes to the St. Lawrence Market, Distillery District, Berczy Park, shops and everything else that comes with Old Toronto, you'll love it here. The building, built by Greenpark, offers many amenities including, fitness studio, with yoga Space, relaxing sauna, outdoor terrace, stunning skydeck, party room with catering kitchen and much more. The unit offers ample living space and flows perfectly and the Den easily doubles as a second bedroom. (id:51382)
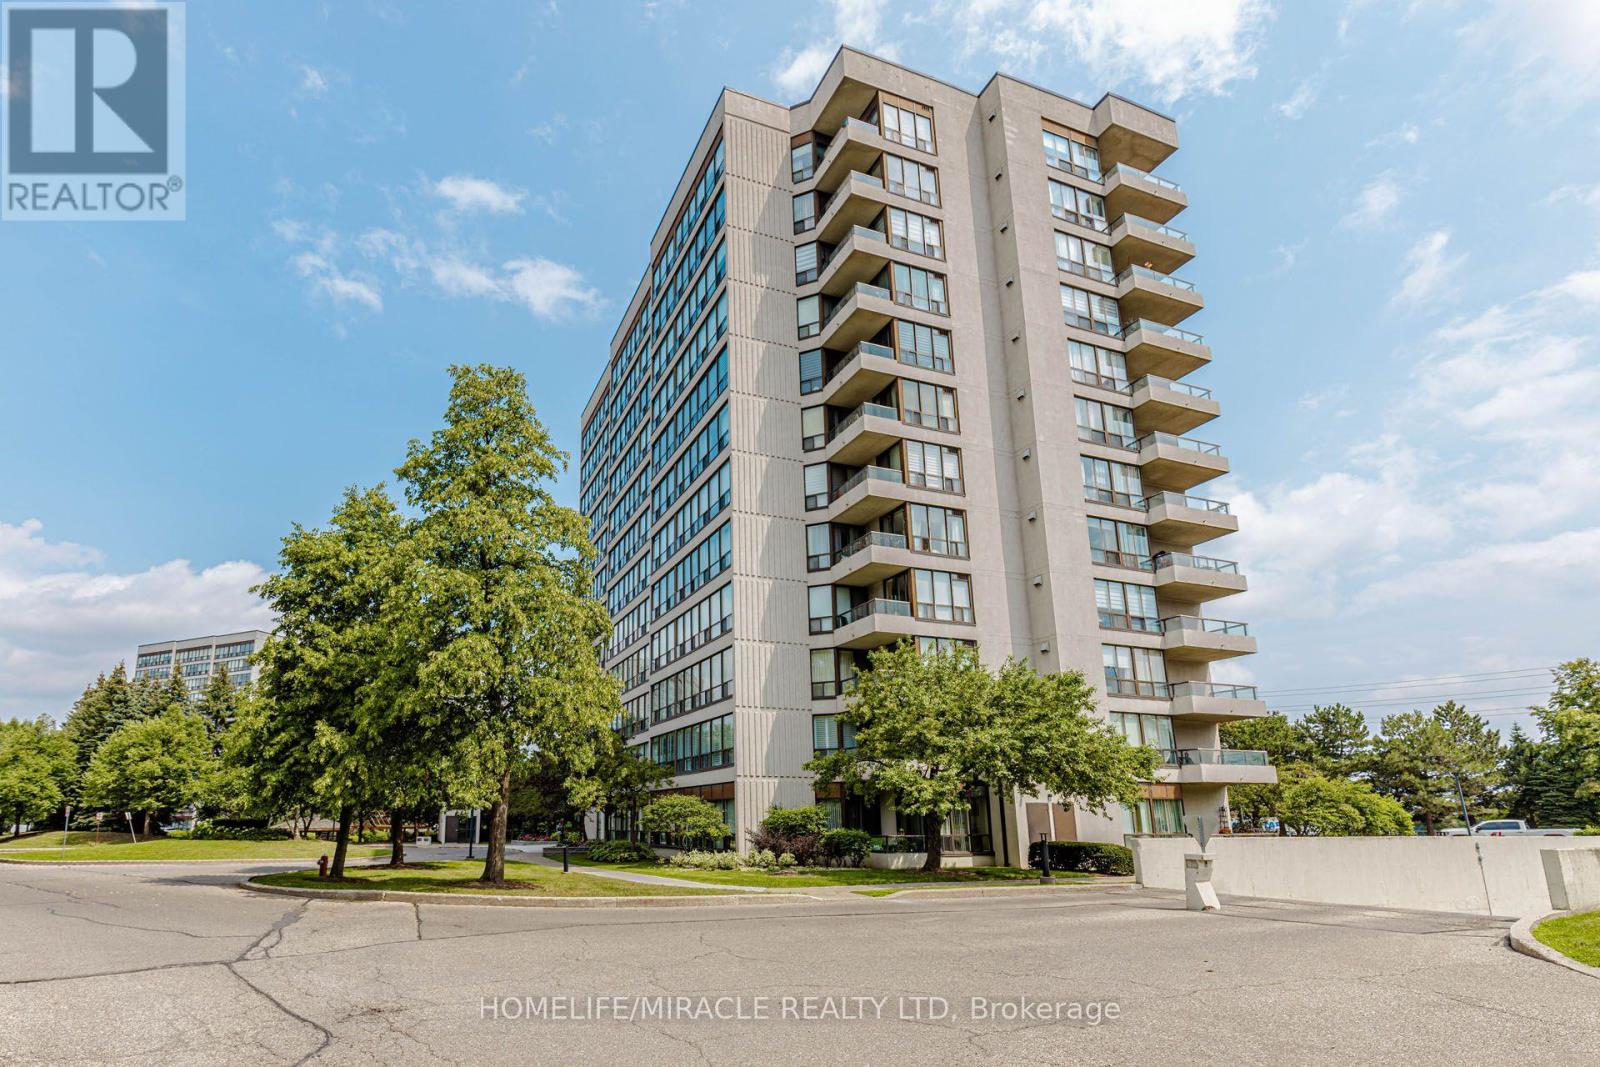
804 - 12 Laurelcrest Street
Brampton (Queen Street Corridor), Ontario
Move-in ready, newly-renovated 2-bedroom, 1 bathroom condo offering spacious living, abundant natural light, and a quiet, family-friendly community. Maintenance fee includes ALL utilities (heat, water, hydro). The large, newly upgraded kitchen features plenty of cabinet space and quartz countertops. The bright, open-concept living room provides a comfortable space for everyday living, while the separate dining room is ideal for entertaining. Two spacious bedrooms offer generous closet space. Luxury vinyl flooring runs throughout the unit, and large windows fill the home with beautiful natural light. Two underground parking spots included. Ample surface-level visitor parking is also available. Residents enjoy a wide range of amenities, including a fully equipped gym, party room, indoor hot tub and change rooms, outdoor swimming pool, and tennis court. The community also offers an on-site management office and 24/7 security gatehouse. Located in a quiet, safe, and welcoming community, this condo is an excellent choice for families, first-time buyers, or anyone looking for comfortable, worry-free living. (id:51382)
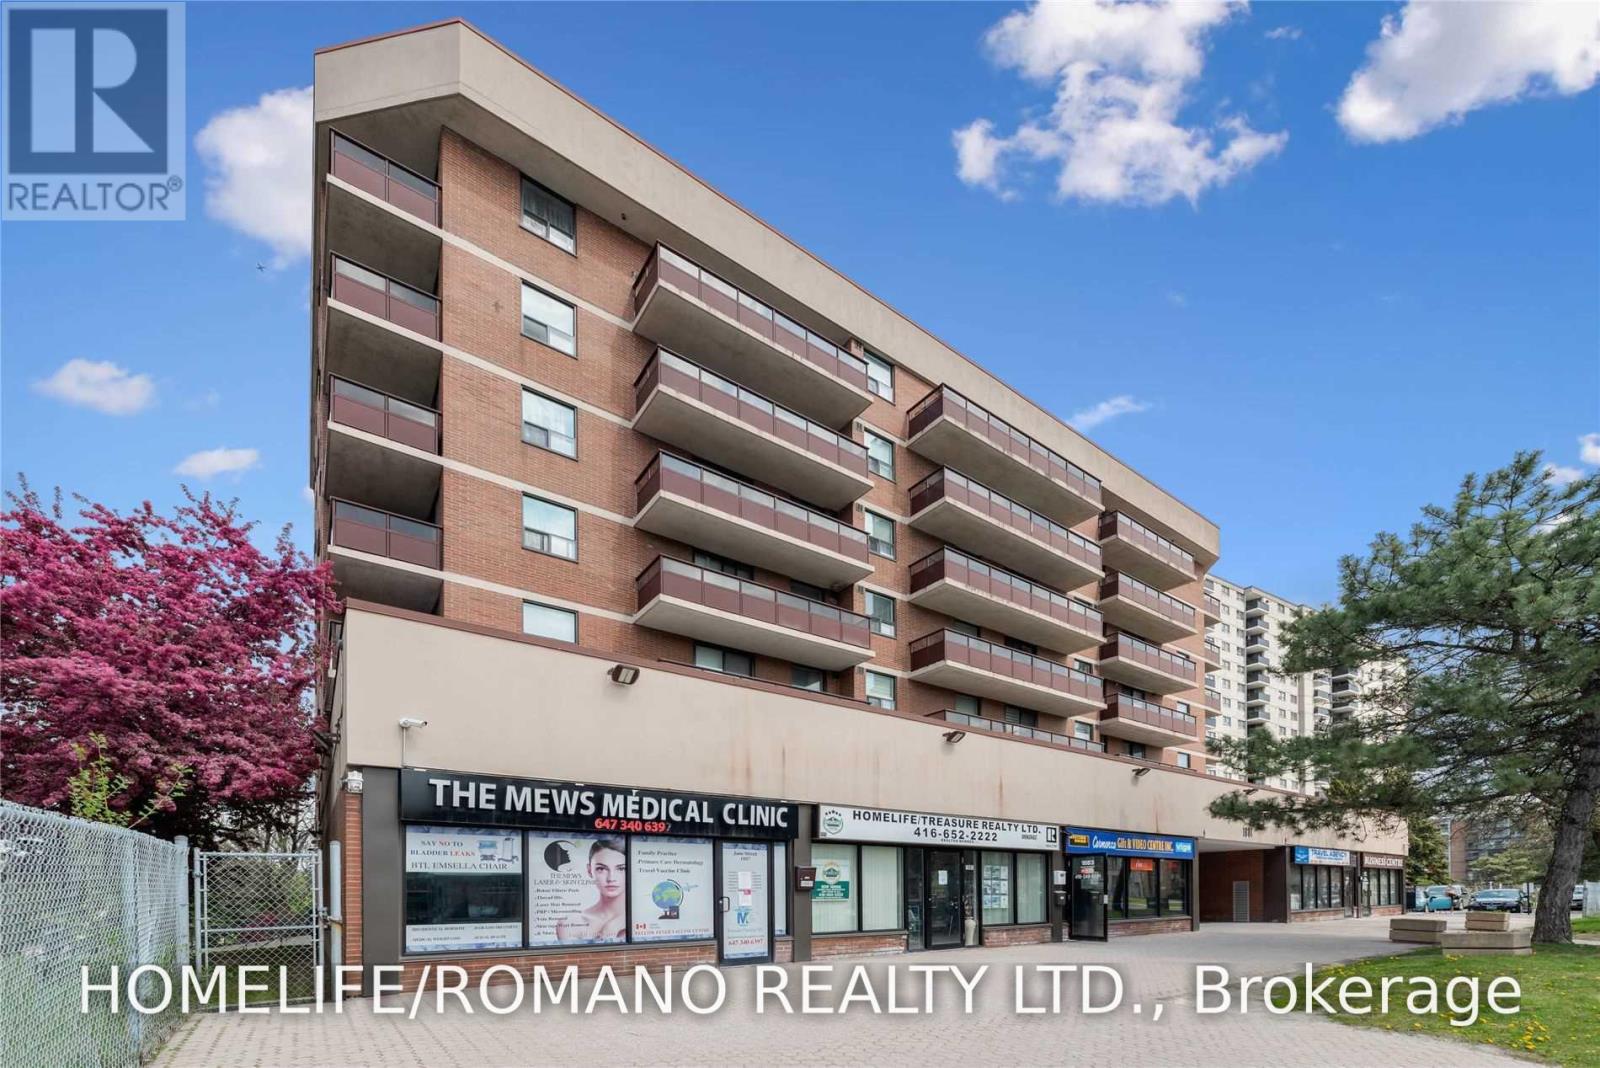
301 - 1881 Jane Street
Toronto (Rustic), Ontario
Welcome to this generously sized 2-bedroom condo in North York's established Rustic community! Offering approximately 942 sq. ft. of living space, this unit features a functional layout with plenty of room for comfortable everyday living. Enjoy the added bonus of a west-facing balcony, perfect for taking in the afternoon sun and unwinding at the end of the day. Whether you're a first-time buyer, downsizer, or investor, this property offers an excellent opportunity to own in a convenient, well-connected neighbourhood.Enjoy easy access to TTC transit, shopping, restaurants, parks, and recreational trails, with major highways including the 400 and 401 nearby for added commuting convenience. The unit also includes a locker for additional storage.With its generous interior space and convenient location, this condo is a great opportunity to make a home your own or add to your investment portfolio. Don't miss out! (id:51382)