
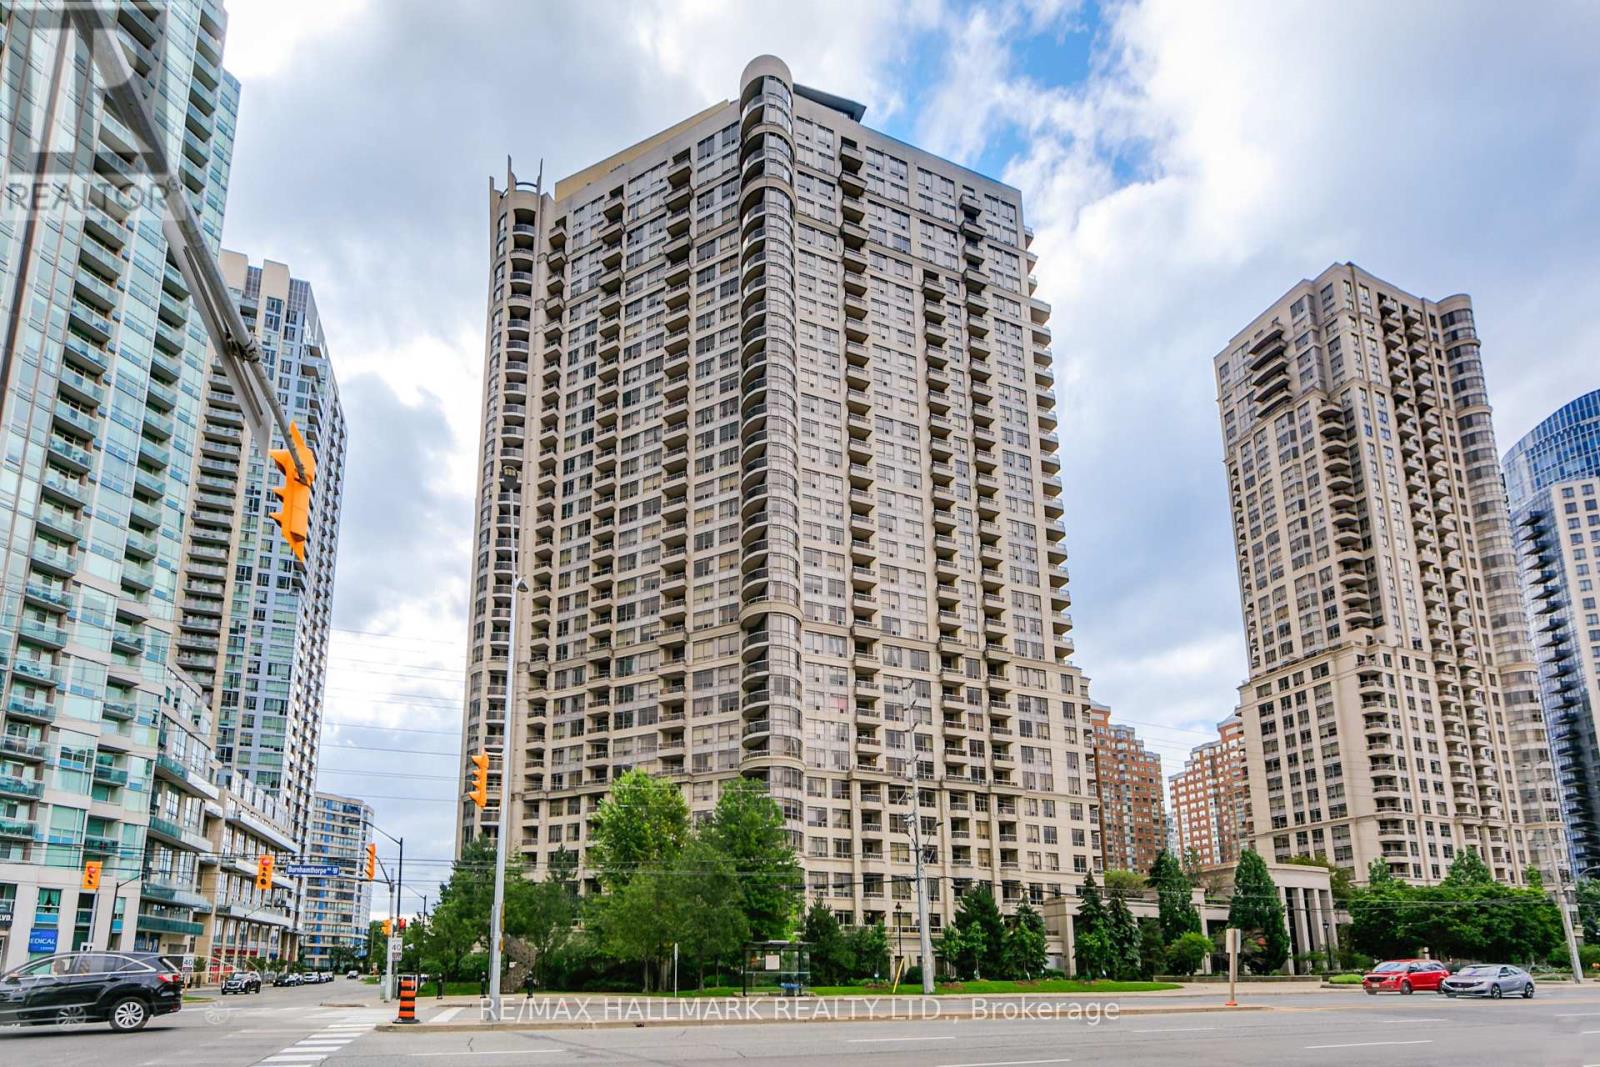
827 - 3888 Duke Of York Boulevard
Mississauga, Ontario
Luxurious Tridel Ovation Condo In The Heart Of Mississauga with Heat and Hydro Included! Recently Updated Unit With Newer Fridge, Stove, Hoodfan and Dishwaser (2023). Luxury Vinyl Tile Flooring Throughout. Great Building With Fantastic Selection of Amenities Including: Indoor Swimming Pool, Whirlpool, Sauna, Gym, Virtual Golf, Movie Theater, Bowling Alley, Billiards, Guest Suites! Walking Distance To Square One Mall, Celebration Sq, Go Bus, Restaurants And Sheridan College. (id:51382)
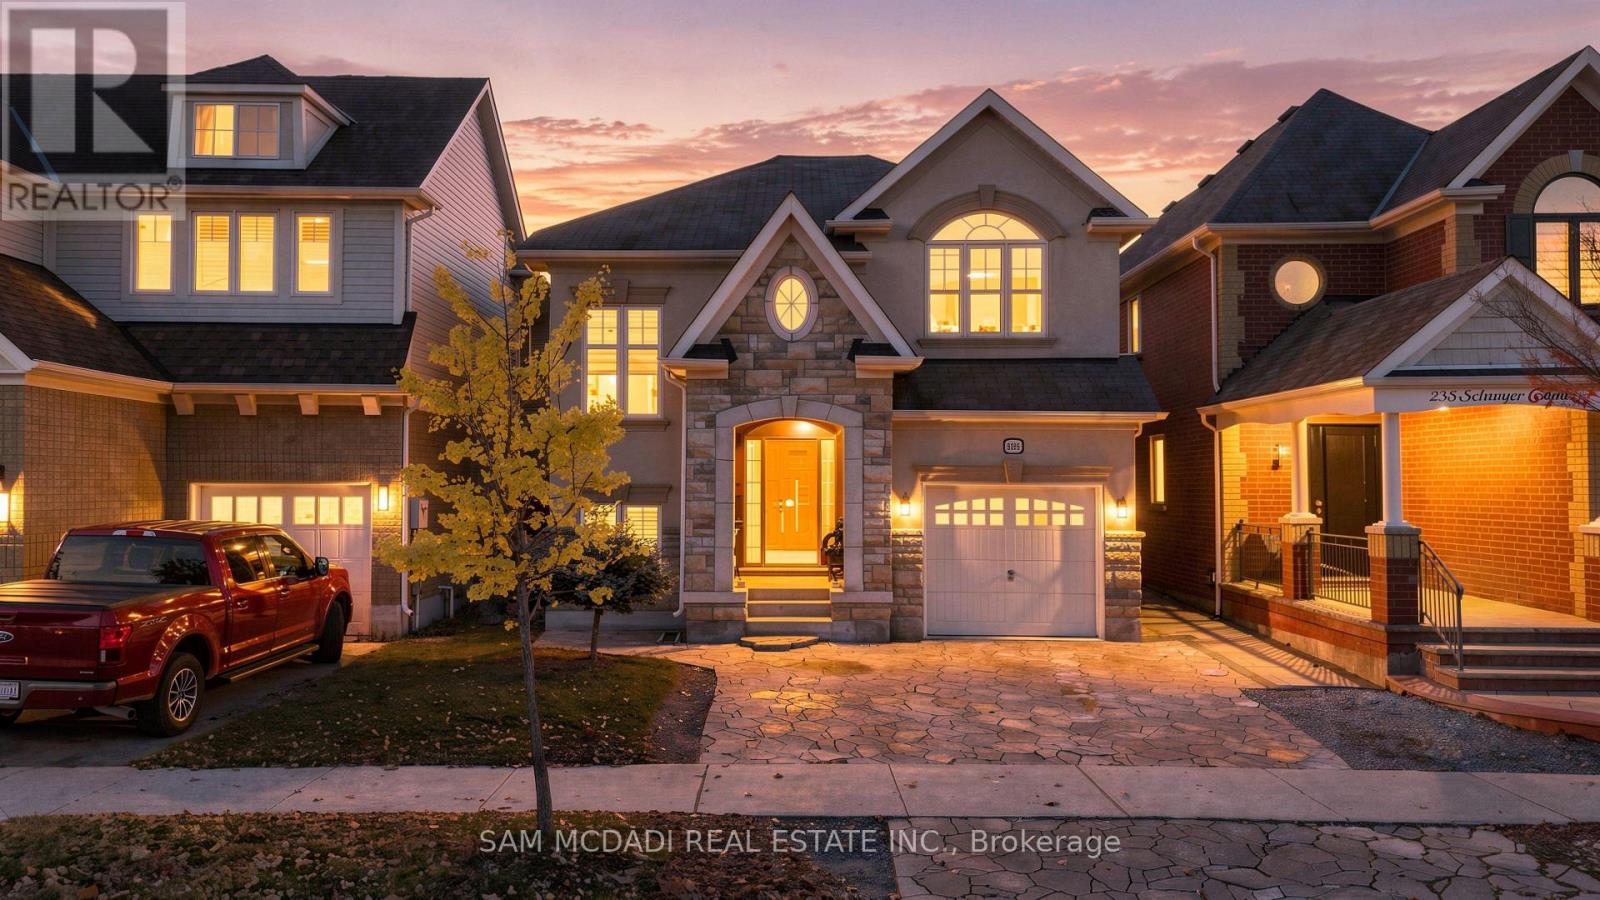
234 Schreyer Crescent
Milton, Ontario
Welcome to 234 Schreyer Crescent, a beautifully appointed residence nestled in a desirable, family-friendly Milton neighbourhood, offering the perfect blend of modern comfort, functionality, and investment potential. Featuring 4+1 spacious bedrooms, 4 bathrooms, hardwood floors, and an inviting open-concept floor plan, this home is thoughtfully designed for both everyday living and effortless entertaining. The upgraded kitchen showcases elegant quartz countertops, ample cabinetry, and a seamless connection to the principal living and dining areas. Step outside to a spacious backyard complete with a beautiful stone patio, offering the perfect setting for outdoor entertaining, summer gatherings, and relaxation. Upstairs, the generously sized primary suite offers a private retreat with a 4-piece ensuite, complemented by three additional well-appointed bedrooms, providing ample space for families. On this level, you'll also locate a stylish glass-enclosed office providing a sophisticated, dedicated workspace, ideal for today's work-from-home lifestyle. Adding exceptional value is the fully finished, separate basement apartment, complete with its own bedroom, kitchen, and laundry room, presenting an incredible opportunity for multigenerational living, extended family accommodations, or supplementary rental income. Whether you're a homeowner looking for multigenerational living or an investor seeking income potential, this versatile layout offers tremendous flexibility. Ideally situated close to schools, parks, shopping, recreational amenities, and major highways, this property combines suburban tranquility with everyday convenience. A remarkable opportunity to live comfortably, entertain beautifully, and invest wisely, all under one roof! (id:51382)
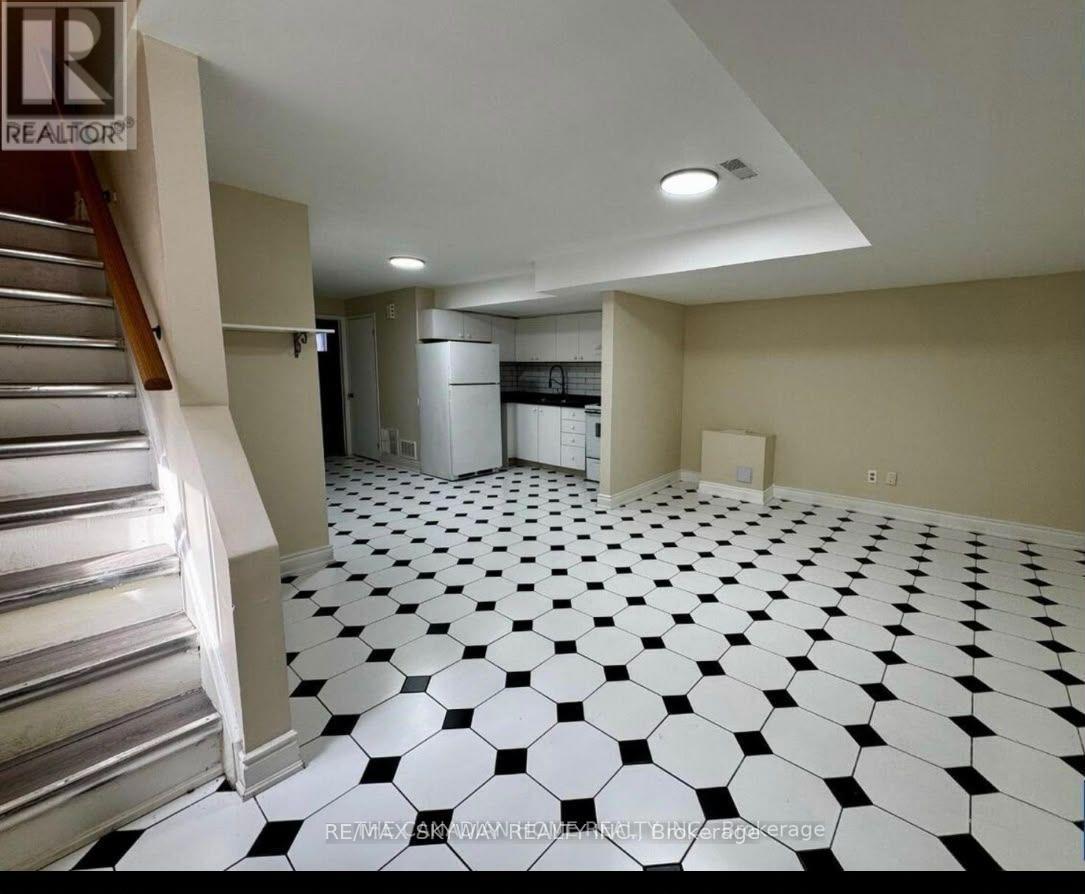
Bsmt - 30 Tina Court
Brampton, Ontario
**SPACIOUS & PROFESSIONALLY BUILT LEGAL 2-BEDROOM BASEMENT APARTMENT!** Offering an exceptionally spacious and thoughtfully designed layout with two generously sized bedrooms, ample living space, and a bright, comfortable atmosphere. This beautiful apartment features a private side entrance for added privacy, convenient in-suite laundry, and **high-speed internet included!** One parking space included. Ideally located within walking distance to **Sheridan College, Shoppers World Mall, public transit, grocery stores, and everyday amenities**, with easy access to major highways. **A fantastic combination of space, comfort, and unbeatable convenience!** *** Monthly Rent: $1,800 + 30% of utilities.*** (id:51382)
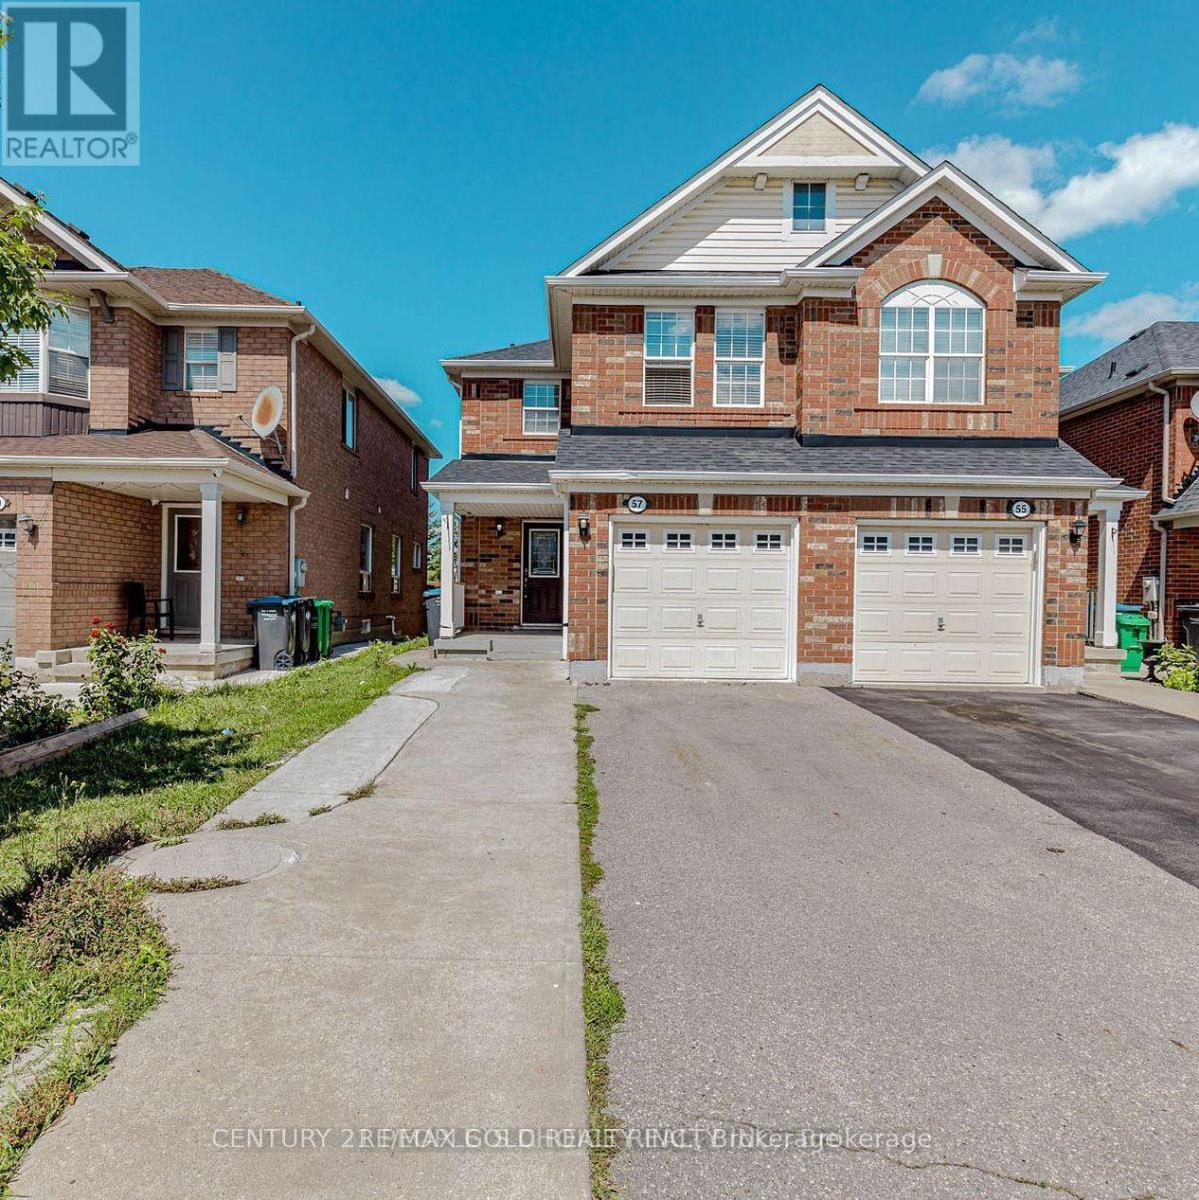
57 Herdwick Street
Brampton, Ontario
Beautiful semi-detached home in the highly sought-after Vales of Castlemore! Featuring 3+1 bedrooms and 4 bathrooms, this well-maintained property offers a functional main level with separate living and family rooms, pot lights throughout the main floor and an upgraded kitchen with stainless steel appliances.The spacious primary bedroom includes a walk-in closet and a full ensuite bath. Generously sized 2nd and 3rd bedrooms offer plenty of room for family or guests. Relax in your 100% private backyard with no neighbours behind. An excellent opportunity in a premium Brampton location close to schools, parks, transit, and amenities. (id:51382)
5 - 99 Regent Road
Toronto, Ontario
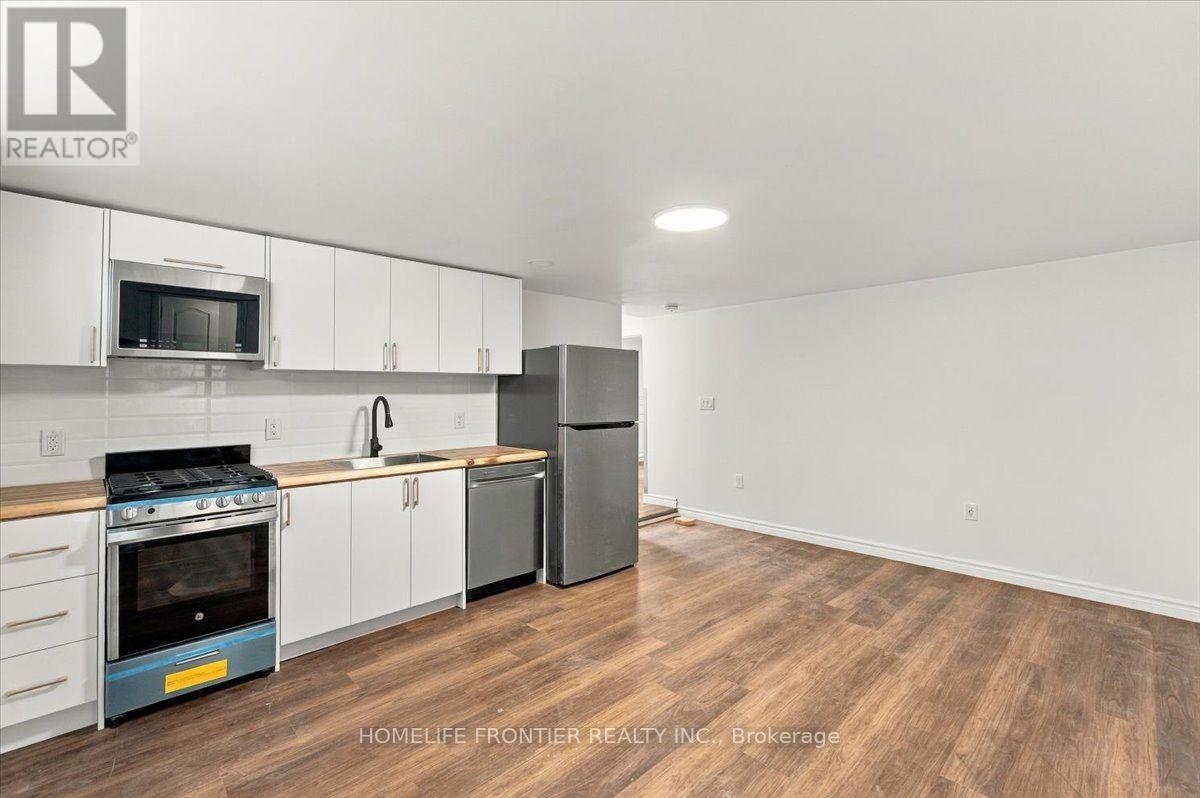
Brand New, Never Lived in, Lower Level Spacious 1 Bed 1 Bath Unit. With Lots of Natural Light, Available Immediately. This Unit Features Open Concept Living/Dining, Deluxe Kitchen Countertops, and Stainless Steel Appliances. The Unit Also Features a Fully Upgraded Bathroom Featuring A Spa - Like Shower, Luxury Tiling and B/I Luxury Vanity. The Unit Features It's Own Heating Unit to Adjust the Temperature to your Personal Preference. Amazing location, the property is steps away from TTC, Wilson Stn, Yorkdale, Humber River Hospital and Much More. (id:51382)
Unit 4 - 99 Regent Road
Toronto, Ontario
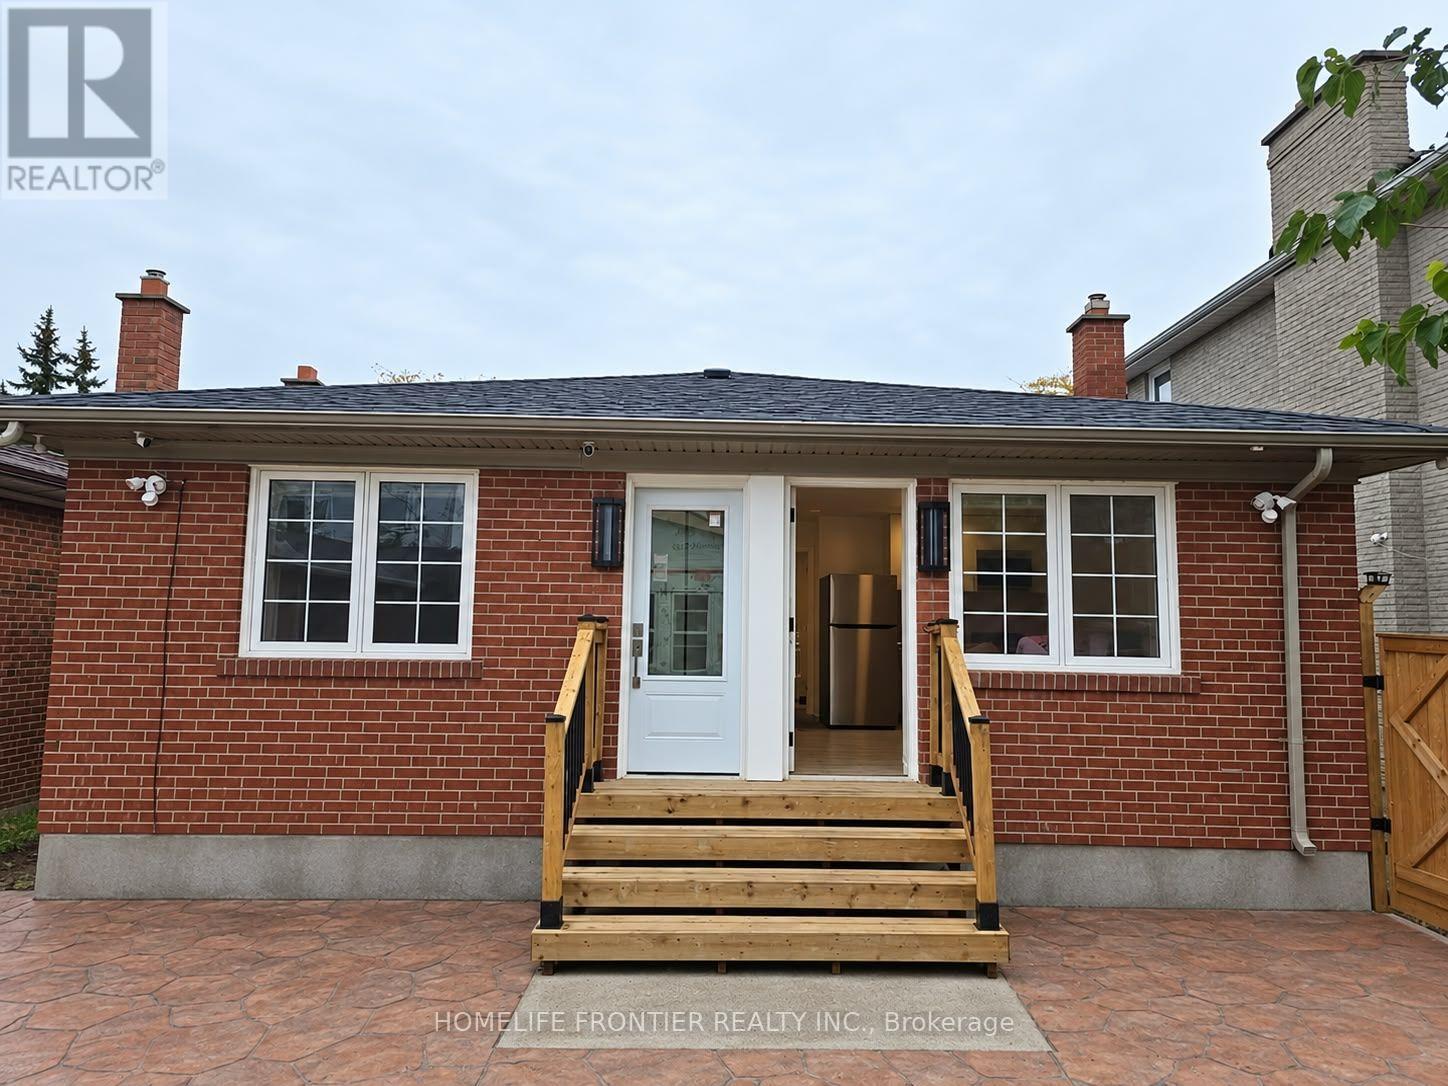
Be The First to Live In This Brand New Beautifully Renovated Bright and Spacious Bachelor with 1 Bathroom. w/ Lots of Natural Sunlight, Available Immediately. This Unit Features Open Concept Living/Dining with Large Windows, Deluxe Kitchen Countertops, Stainless Steel Appliances. The Unit Also Features a Fully Upgraded Bathroom Featuring A Spa - Like Shower, Luxury Tiling and Luxury Vanity. The Unit Features Its Own Heating/Cooling Unit to Adjust the Temperature to your Personal Preference. Amazing location, the property is steps away from TTC, Wilson Stn, Yorkdale, Humber River Hospital and Much More. (id:51382)
Unit 3 - 99 Regent Road
Toronto, Ontario
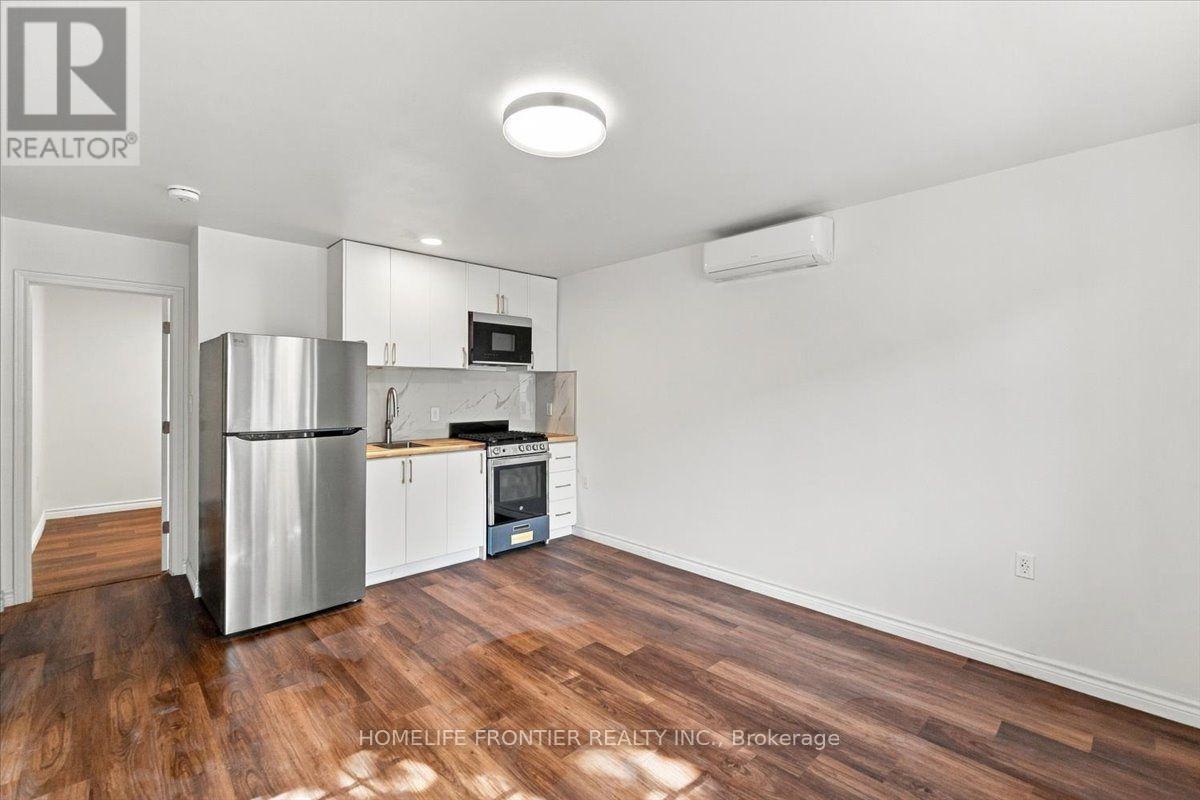
Be The First to Live In This Brand New Beautifully Renovated 1 Bedroom, 1 Bathroom with a Lots of Natural Sunlight, Available Immediately. This Unit Features Open Concept Living/Dining with Large Windows, Granite Kitchen Countertops, Stainless Steel Appliances. The Unit Also Features a Fully Upgraded Bathroom Featuring A Spa - Like Shower, Luxury Tiling and Granite Double Vanity. The Unit Features It's Own Heating/Cooling Unit to Adjust the Temperature to your Personal Preference. Amazing location, the property is steps away from TTC, Wilson Stn, Yorkdale, Humber River Hospital and Much More. (id:51382)
17 - 83 Kennedy Road S
Brampton, Ontario
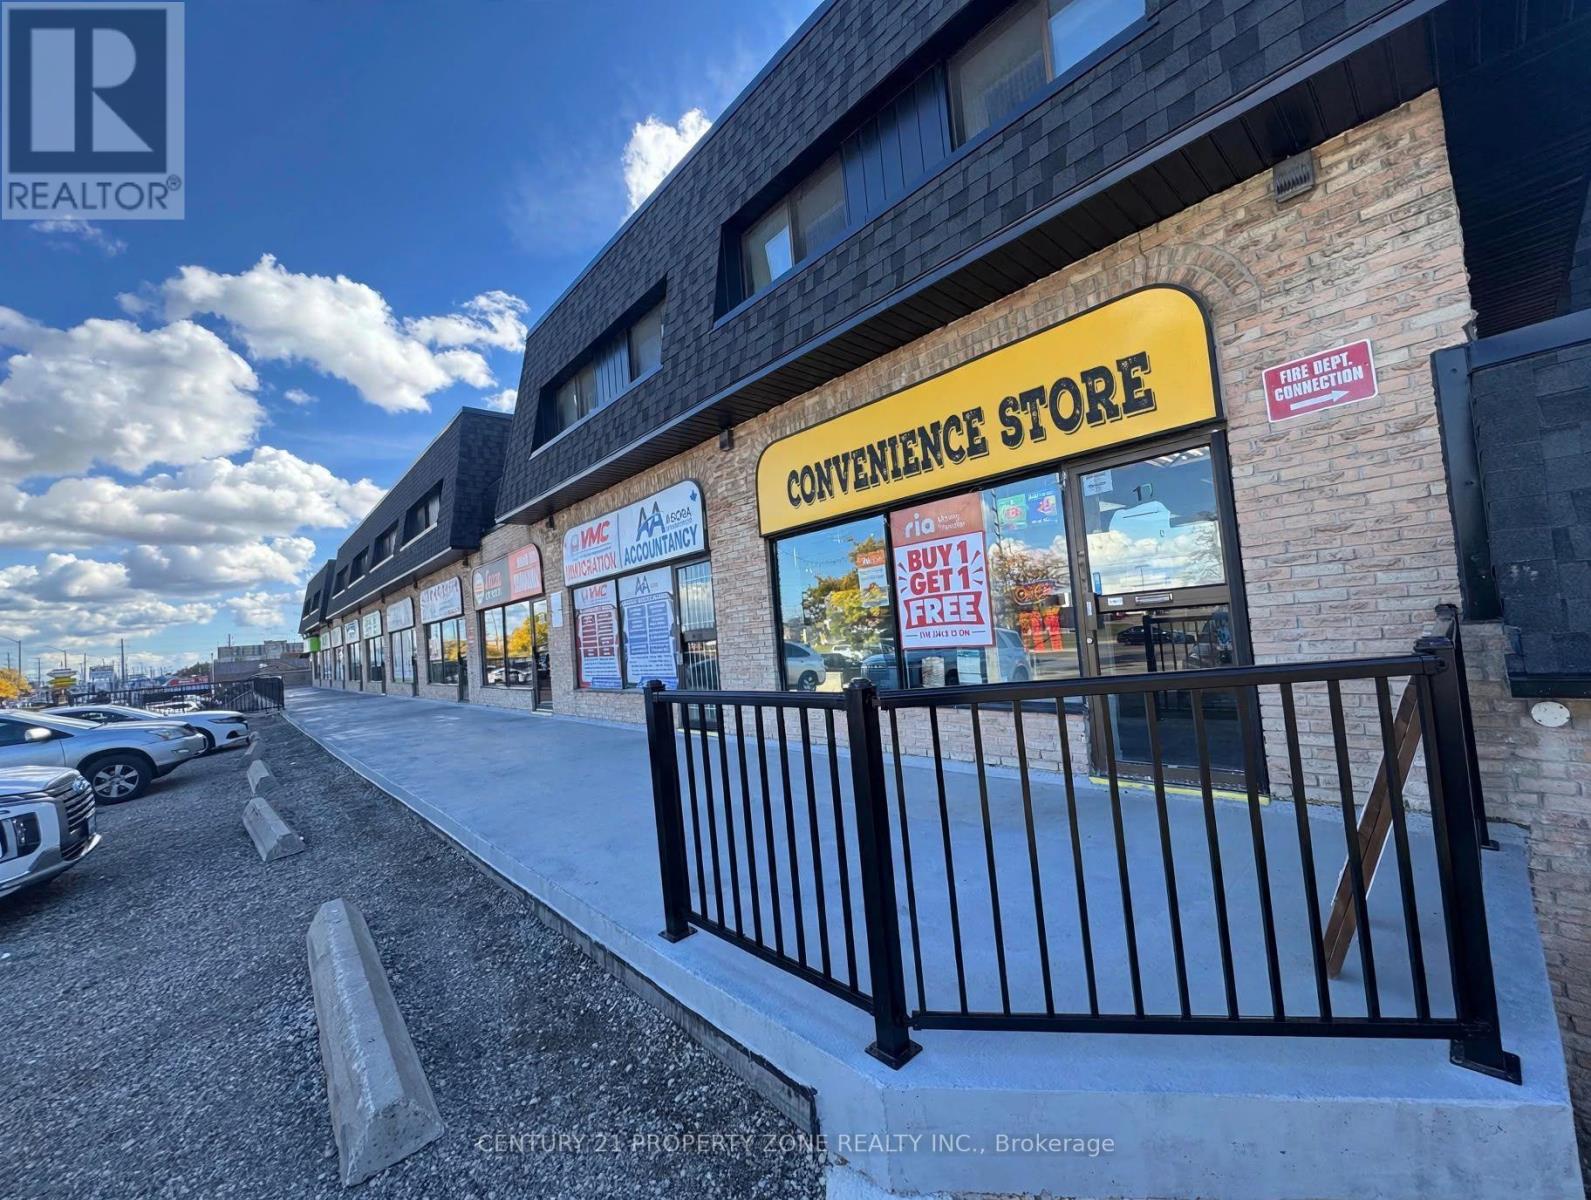
Excellent opportunity to own a turnkey convenience store in a prime South Brampton location atKennedy Rd & Clarence St., situated in a high-traffic commercial plaza at a majorintersection. The business has recently reopened and is ready for immediate operation. Idealfor owner-operators or investors. A dedicated vape retail area is already built, offering theopportunity to obtain a vape licence, subject to landlord and municipal approvals. There isalso potential to obtain a Beer/Wine Retail licence, subject to required approvals. Theprevious owner successfully operated a take-out restaurant from the same premises, providingan excellent opportunity for the new owner to explore adding a take-out food businessalongside the convenience store (subject to approvals). Great potential to increase revenuewith multiple income streams in a busy, growing location. (id:51382)
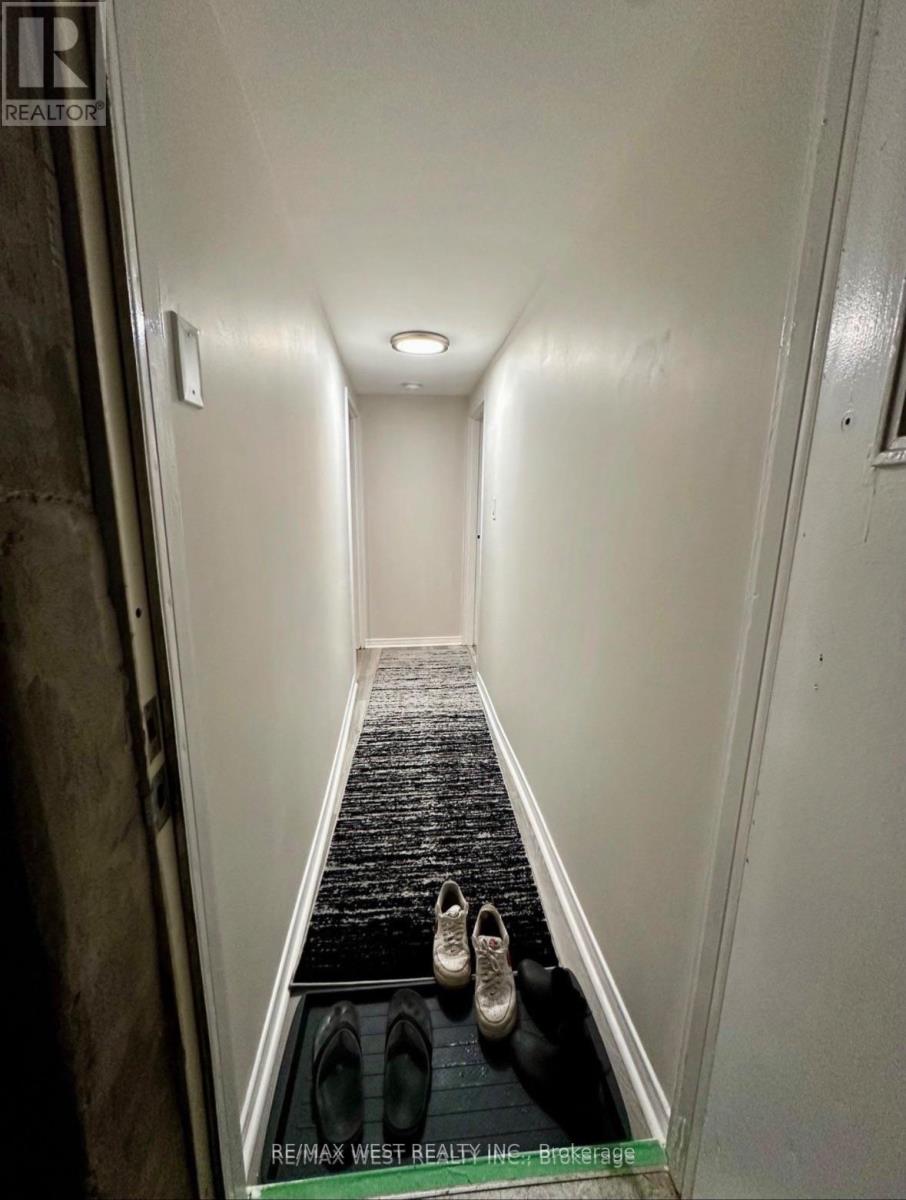
Bsmt - 13 Sorauren Avenue
Toronto, Ontario
Pet Friendly 1 Bedroom Modernized Unit In the Heart of Roncesvalles with Large Private Balcony & Stainless Steel Appliances. Great Walk Score. Close to tons of cafes and restaurants including Lali Gurans Nepali, Forest Hill Farmhouse, Daves Hot Chicken, Gold Standard Queen, Gus Tacos, Bar Poet, The Mezz & More. Comes with Utilities Included. No Parking on Site. No Laundry on Site (Multiple Laundromats Nearby). No Pets, No Smoking. Available For December 1st.Currently tenanted. (id:51382)
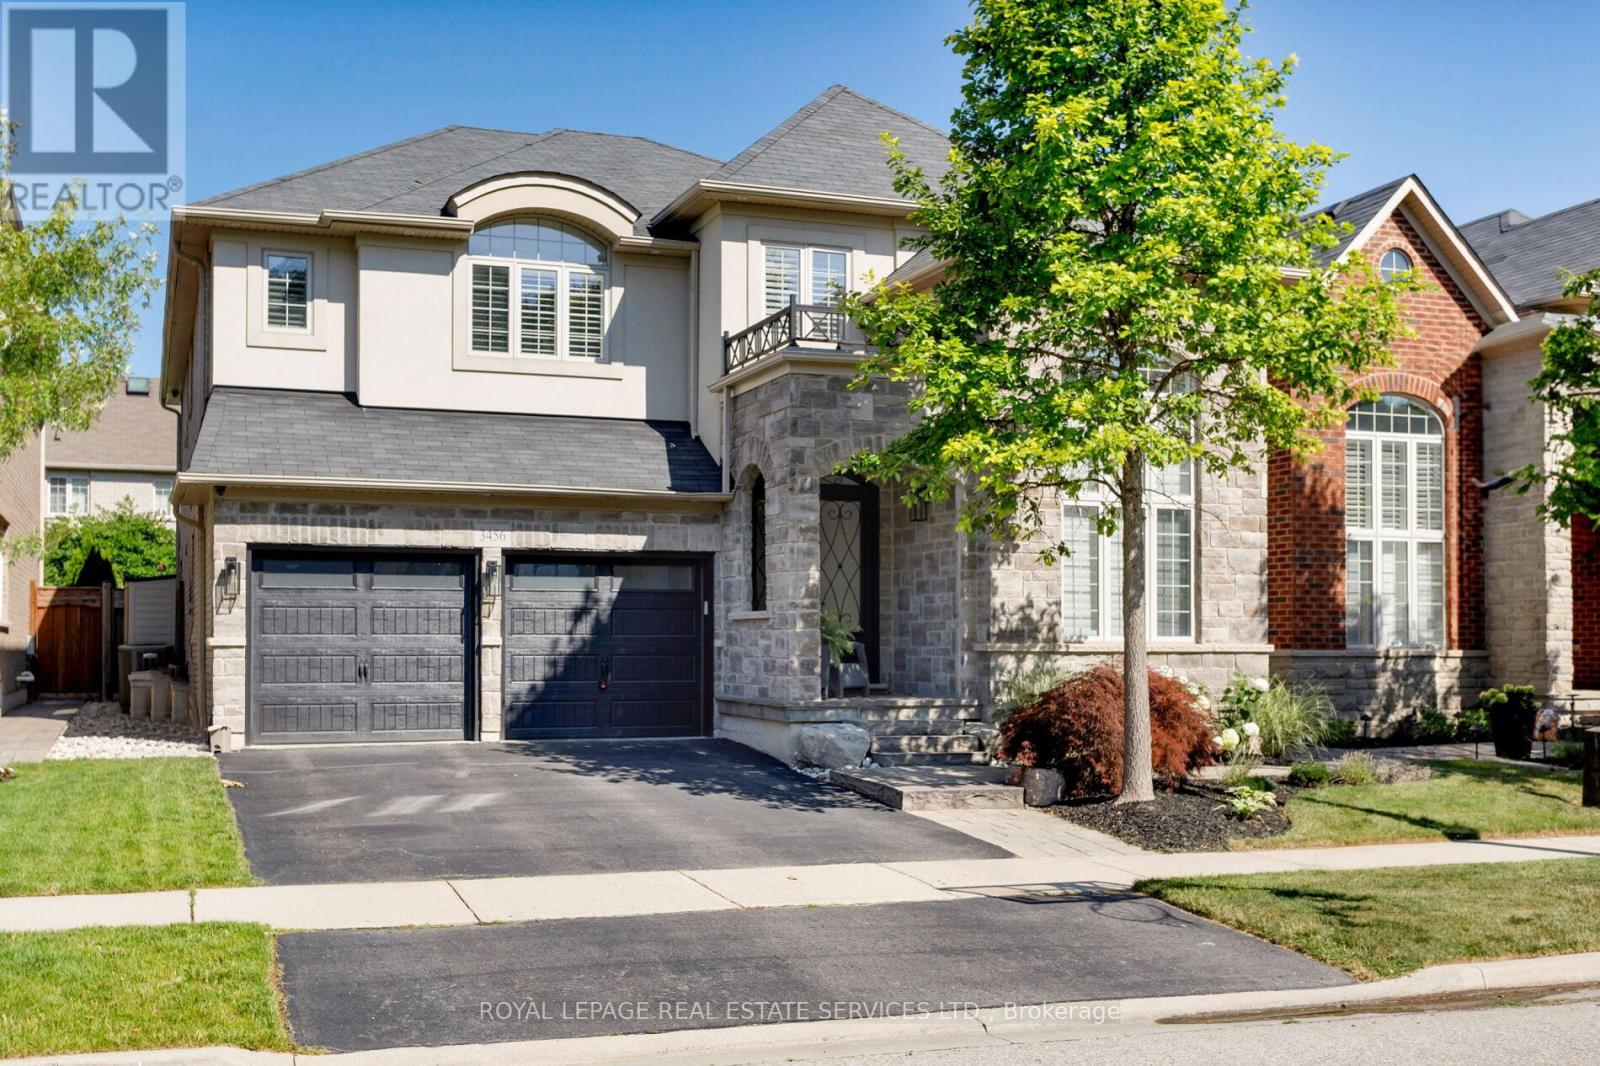
3456 Liptay Avenue
Oakville, Ontario
Discover luxury living in this Branthaven executive home in Oakville's prestigious Bronte Creek neighbourhood, just steps from trails, Colonel William Woods Park, & Bronte Creek Provincial Park-ideal for hiking, biking, & family adventures. This exceptional Bronte Creek real estate gem sits on a re-landscaped lot with a stone & stucco facade, stone tile walkways, manicured gardens, soffit lighting, & a private backyard oasis featuring a saltwater pool, sheer descent waterfall, & extensive stone patio for outdoor entertaining. Inside, over 5,000 sq. ft. of upgraded living space includes 4+1 bedrooms, 4.5 bathrooms, & a professionally finished basement (2020) with a recreation room, wet bar, glass-enclosed gym, a fifth bedroom, & a modern 3-piece bath. Elegant finishes-wide-plank hardwood floors, crown mouldings, designer tiles, custom cabinetry, custom blinds, California shutters, & stone countertops-are complemented by 9-foot ceilings & expansive windows. The main level offers formal living & dining rooms, a custom kitchen with premium appliances, a dramatic two-storey family room with fireplace, a private office, a dream laundry room & chic powder room. Upstairs features 4 spacious bedrooms & 3 spa-like bathrooms, including a primary retreat with a 5-piece ensuite boasting a lavish soaker tub & separate glass shower. Recent upgrades include 2 updated upstairs bathrooms, new second level laminate floors & baseboards, 100 new pot lights, updated fire stones in the electric fireplace, integrated wall vents, designer feature wall in the dining room, fresh paint, new door hardware, & a Tesla charger added to the garage. Located minutes from top-rated schools, shopping, restaurants, Oakville Trafalgar Hospital, & major highways, this showpiece family home in Bronte Creek offers luxurious living in a prime Oakville location. (id:51382)
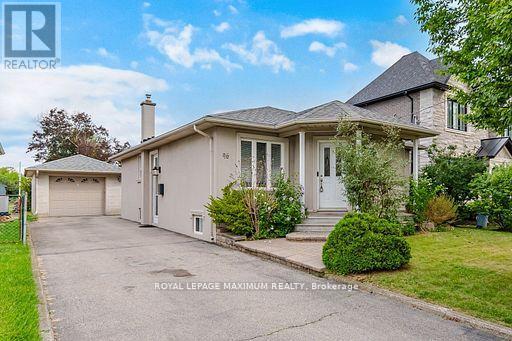
96 Wallasey Avenue
Toronto, Ontario
RARE 45 229 FT LOT IN TORONTO - OVER 10,300 SQ. FT. OF OPPORTUNITY! BUILD, INVEST OR MOVE RIGHT IN! An Exceptional Opportunity In The Highly Desirable Humberlea-Pelmo Park Neighbourhood, Surrounded By Impressive Multi-Million-Dollar Custom Homes. Whether You're A Builder, Investor Or Family Looking To Secure A Remarkable Property, This Expansive, Deep Lot Offers Endless Possibilities. Explore The Potential To Build Your Dream Custom Home, Create An Incredible Backyard Retreat With A Pool And Cabana, Or Investigate Additional Residential Opportunities, Subject To Municipal Approvals. The Meticulously Maintained Detached Bungalow Offers Five Bedrooms, Two Full Bathrooms, Two Kitchens And A Separate Entrance To A Fully Finished, Self-Contained In-Law Suite - Ideal For Extended Family Or Multi-Generational Living. The Main Level Features Hardwood Floors, A Bright Open-Concept Living Area, Formal Dining Space, Three Spacious Bedrooms And A Family-Sized Eat-In Kitchen. The Lower Level Offers Two Additional Bedrooms, A Second Kitchen, Recreation Room With Gas Fireplace, Three-Piece Bathroom And Laundry. Step Outside To An Extraordinary 229 FT Deep, Fully Fenced Backyard With Mature Trees, Fruit Trees And Beautiful Landscaping. Enjoy The Home Today While Exploring Its Exciting Long-Term Potential. Conveniently Located Near Parks, Schools, Shopping And Major Highways. LAND OF THIS SIZE IS INCREASINGLY HARD TO FIND IN TORONTO. DON'T MISS YOUR OPPORTUNITY TO OWN A PROPERTY WITH SPACE, FLEXIBILITY AND FUTURE POTENTIAL! (id:51382)
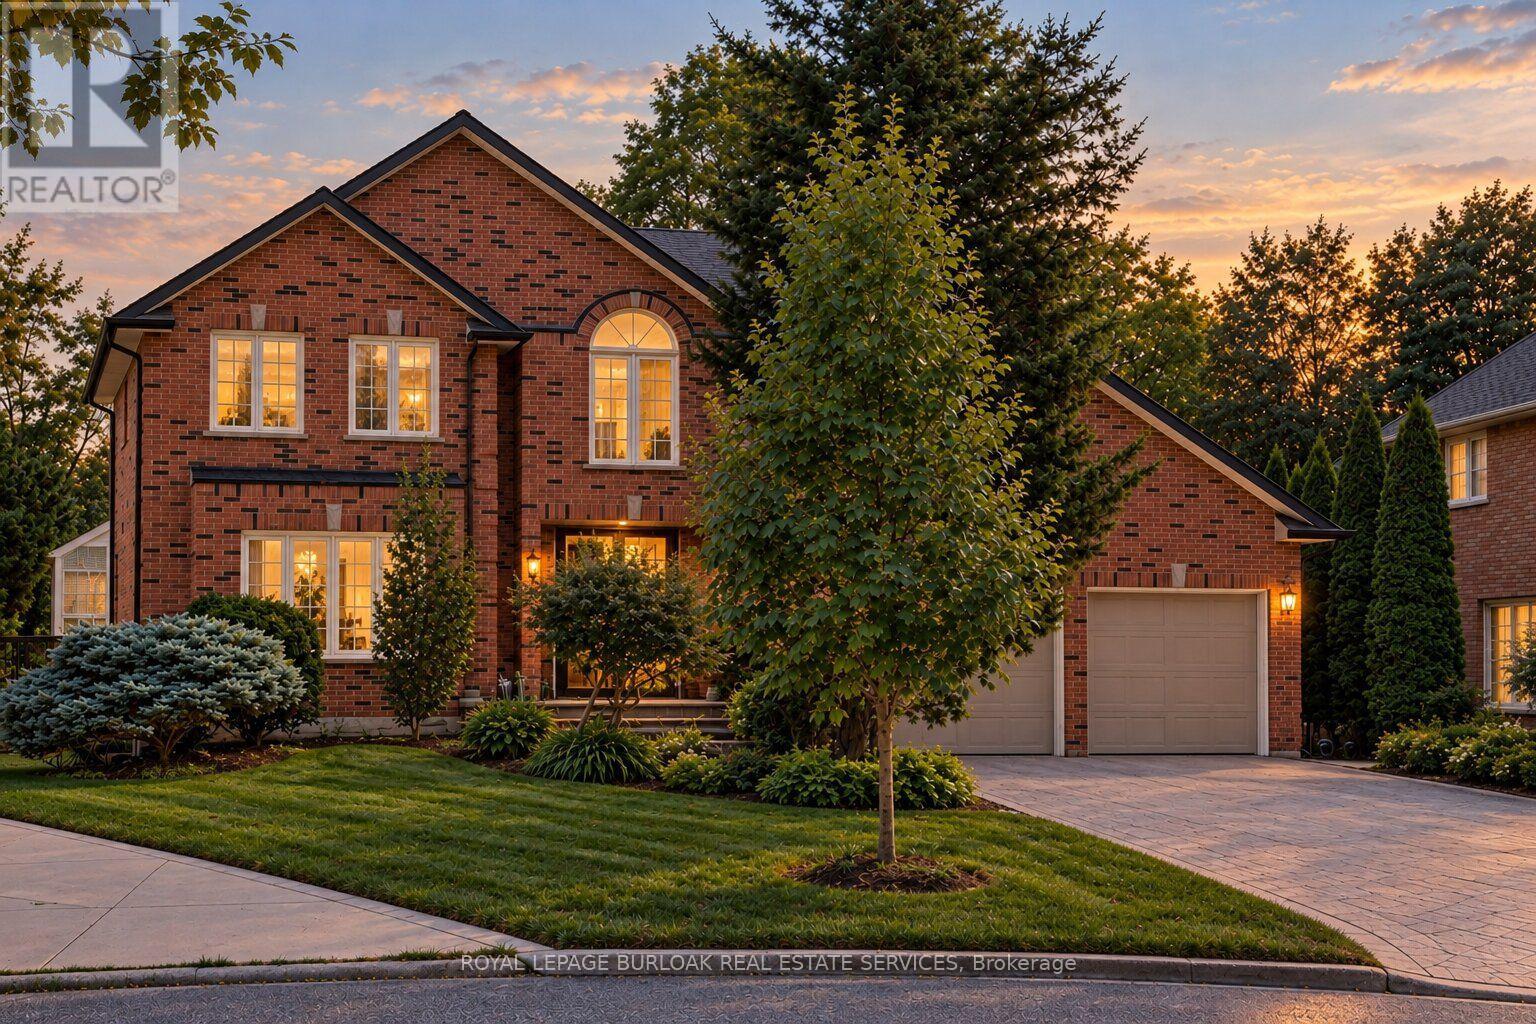
1820 Shady Creek Court
Mississauga, Ontario
Welcome to 1820 Shady Creek Court, a distinguished residence on a private cul de sac in prime Erin Mills offering over 4,800 sqft of living space. The grand foyer opens beneath a two-storey ceiling where a sweeping oak spiral staircase rises past a curved gallery and continues through all three levels. A formal living room sits apart behind wide double doors. Straight ahead, the dining room seats ten beneath crown moulding and a plaster ceiling medallion. The kitchen is the heart of it - full-height cherry cabinetry, rose-veined granite, and an eat-in area beneath a full glass gable roof with treetops and open sky overhead, framed by white-washed clear cedar California shutters. At the back of the home, a separate family room offers a wood-burning fireplace, Hunter Douglas drapery and a walkout to a private balcony above the pool. A main floor office doubles as a bedroom, with a mudroom, garage access, laundry and powder room completing the level. Upstairs, four generous bedrooms, anchored by a primary suite with walk-in closet and spa-inspired six-piece ensuite: jetted corner soaker tub set in marble beneath its own window, double sinks and bidet. The lower level is a second living floor, not a basement. Above-grade windows, luxury vinyl plank throughout, a second wood-burning fireplace, recreation and games areas, fifth bedroom, playroom, three-piece bath - and a walkout to a covered terrace opening onto the pool. Beyond, a heated in-ground pool set in stamped concrete on a pie-shaped lot that is 95 feet across the rear, and 130 feet deep - with mature cedar on every side. And then there's the reason people stay. The Sawmill Valley ravine trails are right here - walking the dog means stepping out the door and into the woods, not loading anyone into a car. Steps from top-ranked public and Catholic schools and neighbourhood parks. Minutes to Credit Valley Hospital, Erin Mills Town Centre and UTM, with effortless access to the 403, 407, QEW and GO Transit. (id:51382)
51 Millside Drive
Milton, Ontario
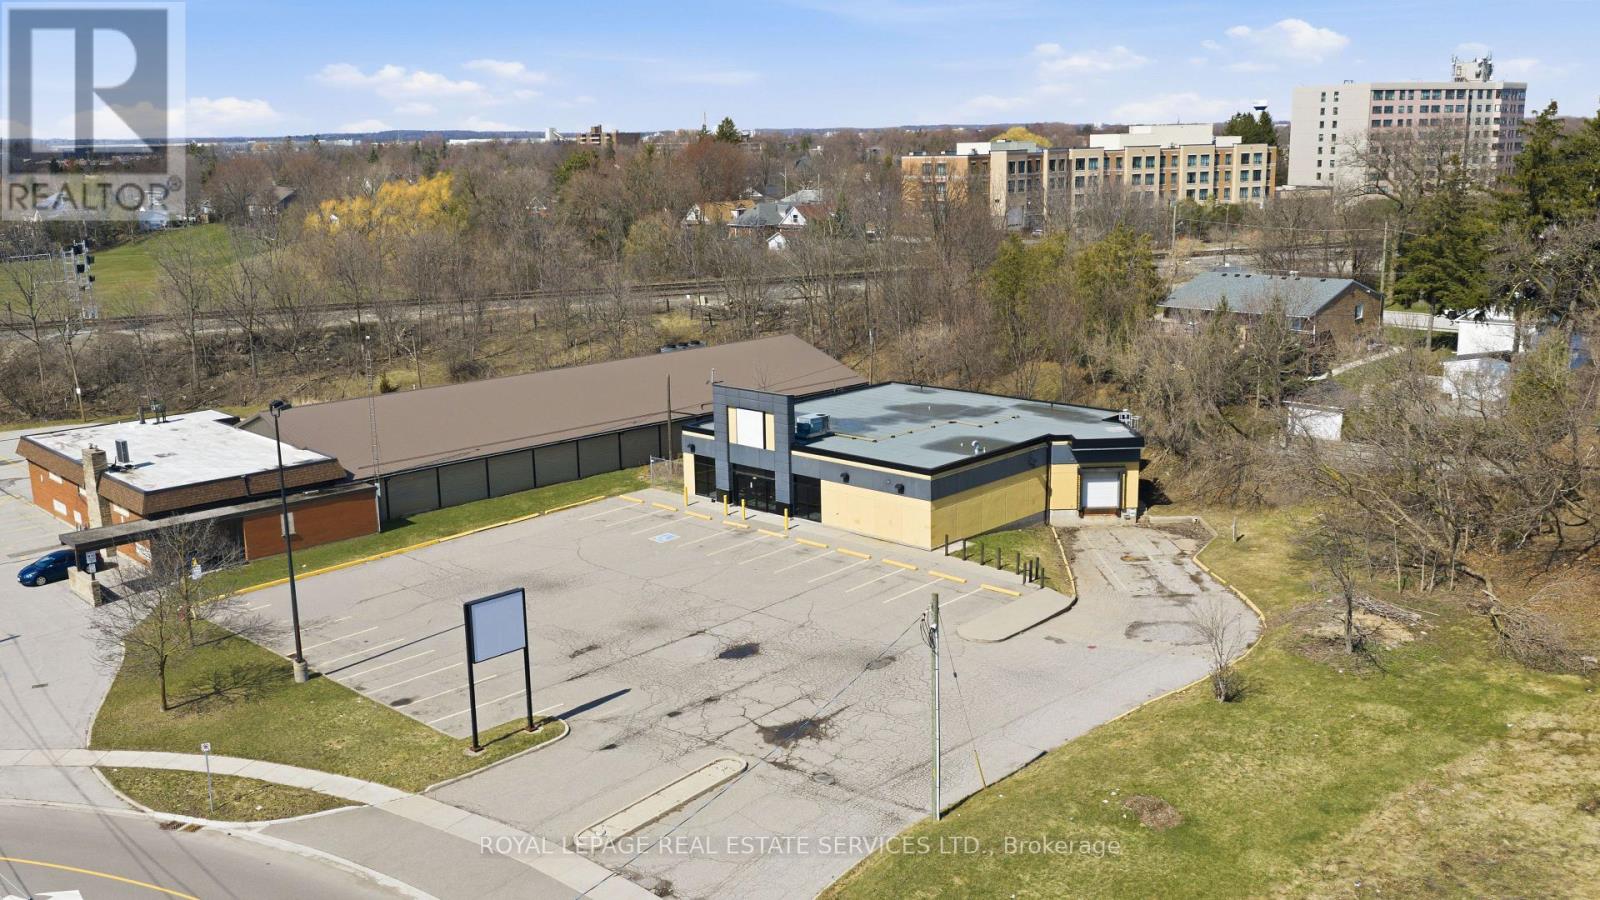
Freestanding commercial property with a brand new roof, formerly occupied by The Beer Store, Zoning permits a wide range of uses, Lot Size 0.679 Acre (SEE PERMITTED USES ATTACHED AND ALSO SEE VIRTUAL TOUR). Including retail, restaurants, office, medical clinics, veterinary clinics, personal service businesses, fitness and recreational facilities, as well as schools, community centres, libraries, other community and institutional uses. The property offers excellent exposure, on-site parking, and a functional stand alone building, making it ideal for investors, owner-users. Strategically situated within a key intensification area, the site is surrounded by established residential neighbourhoods and growing commercial activity, providing strong accessibility and long-term growth potential. (id:51382)
3 Beaver Trail
Ramara, Ontario
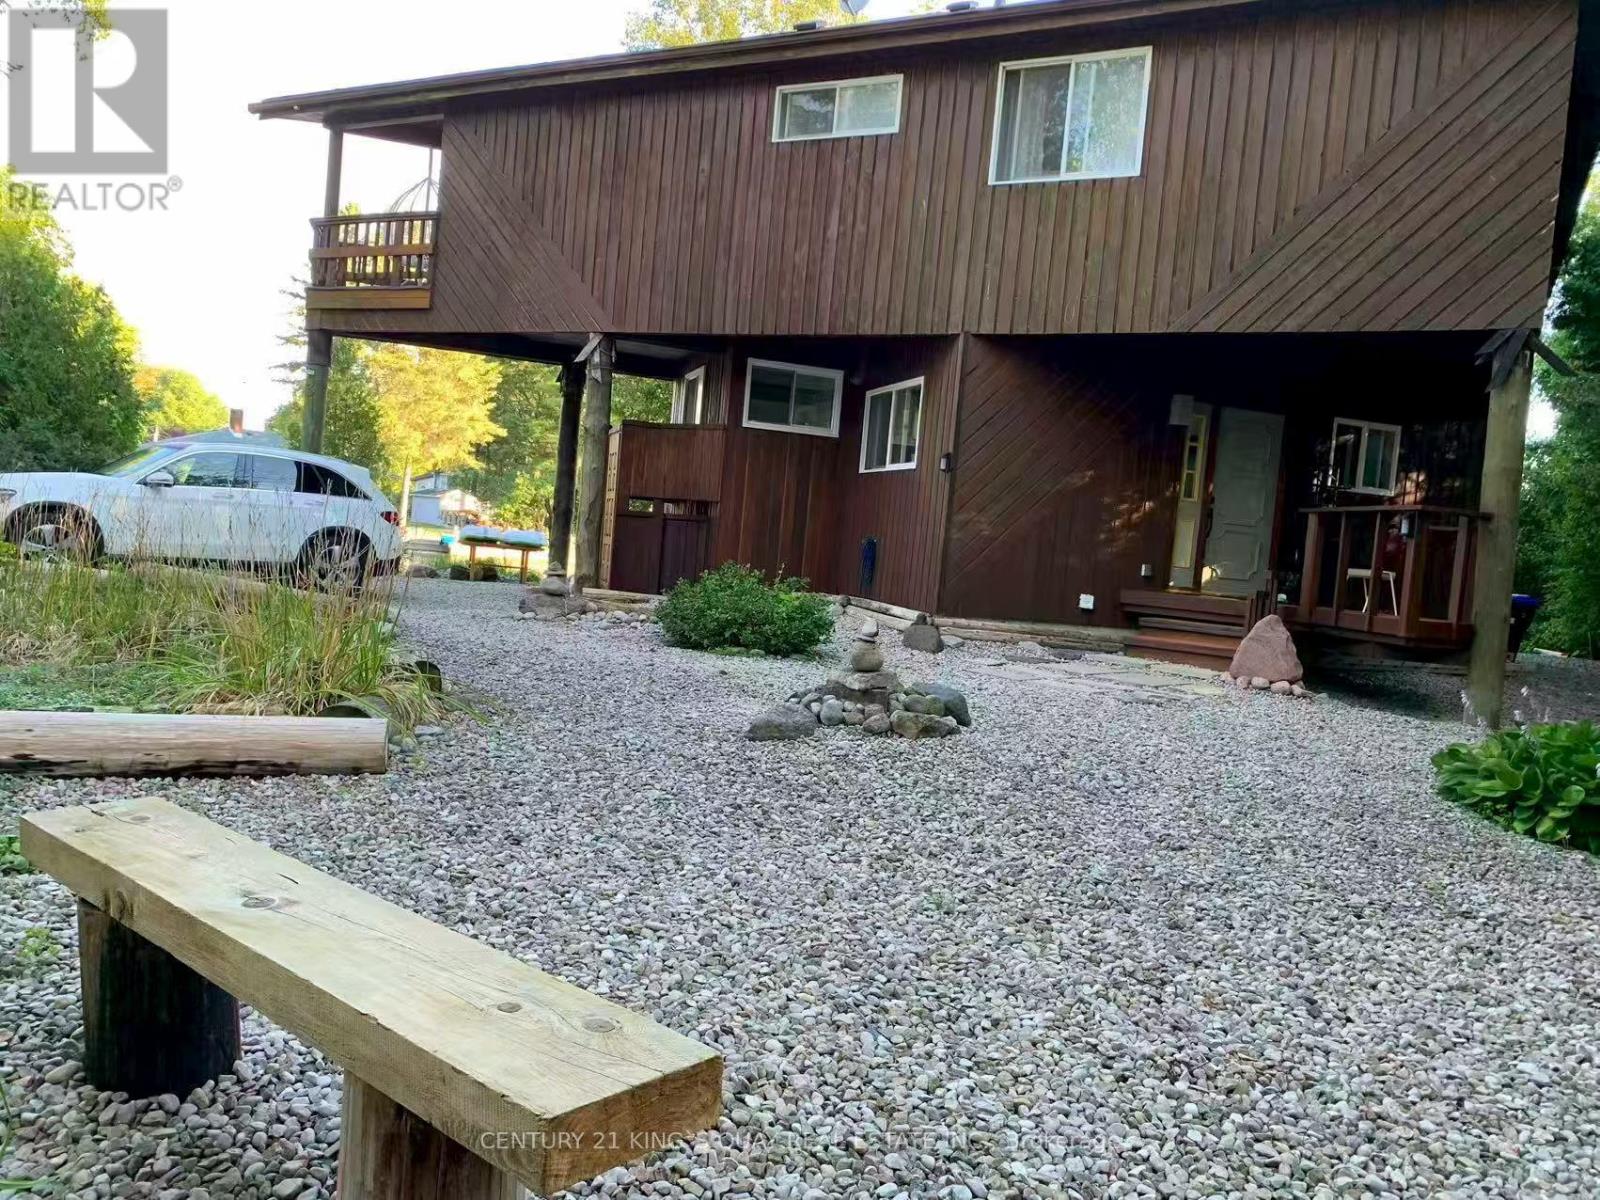
Well-Maintained 2-Storey Cottage-Style Contemporary Waterfront Dwelling on a Premium Waterfront Wood Lot with Almost Half Acre Land & 150 Feet Waterfront at the Canal Front in the Prominent Lagoon City, the "Venice" in Ontario, An Active Vibrant Community With Yacht Club, Full Service Marina, Tennis Courts, Resort & Restaurants, Trails, Parks & Playgrounds, Public Sandy Beach & 2 Pristine Private Beaches etc. Fantastic Direct Boat Access from Own Private Docks through the Canal to Lake Simcoe & the Trent-Severn Waterway. The Superior Design of the Dwelling allows all Living/Dining/Family Rooms as well as the Primary Bedroom, walking out to Covered Balcony or Deck, Overlooking the Picturesque Water View of the Canal. The Interior features the Open-Riser Staircases, Pattern Walls & Ceilings, Huge Family Room with Wood-Burning Fireplace, Plenty of Storage Space in the Basement. The Circular Gravel Driveway has been designed with Sheltered Parking by the side beneath the Cantilevered Upper Storey. Enjoy Year-Round Muskoka Style of Living with Modern Amenities closed by the City! (id:51382)
96 Penvill Trail
Barrie, Ontario
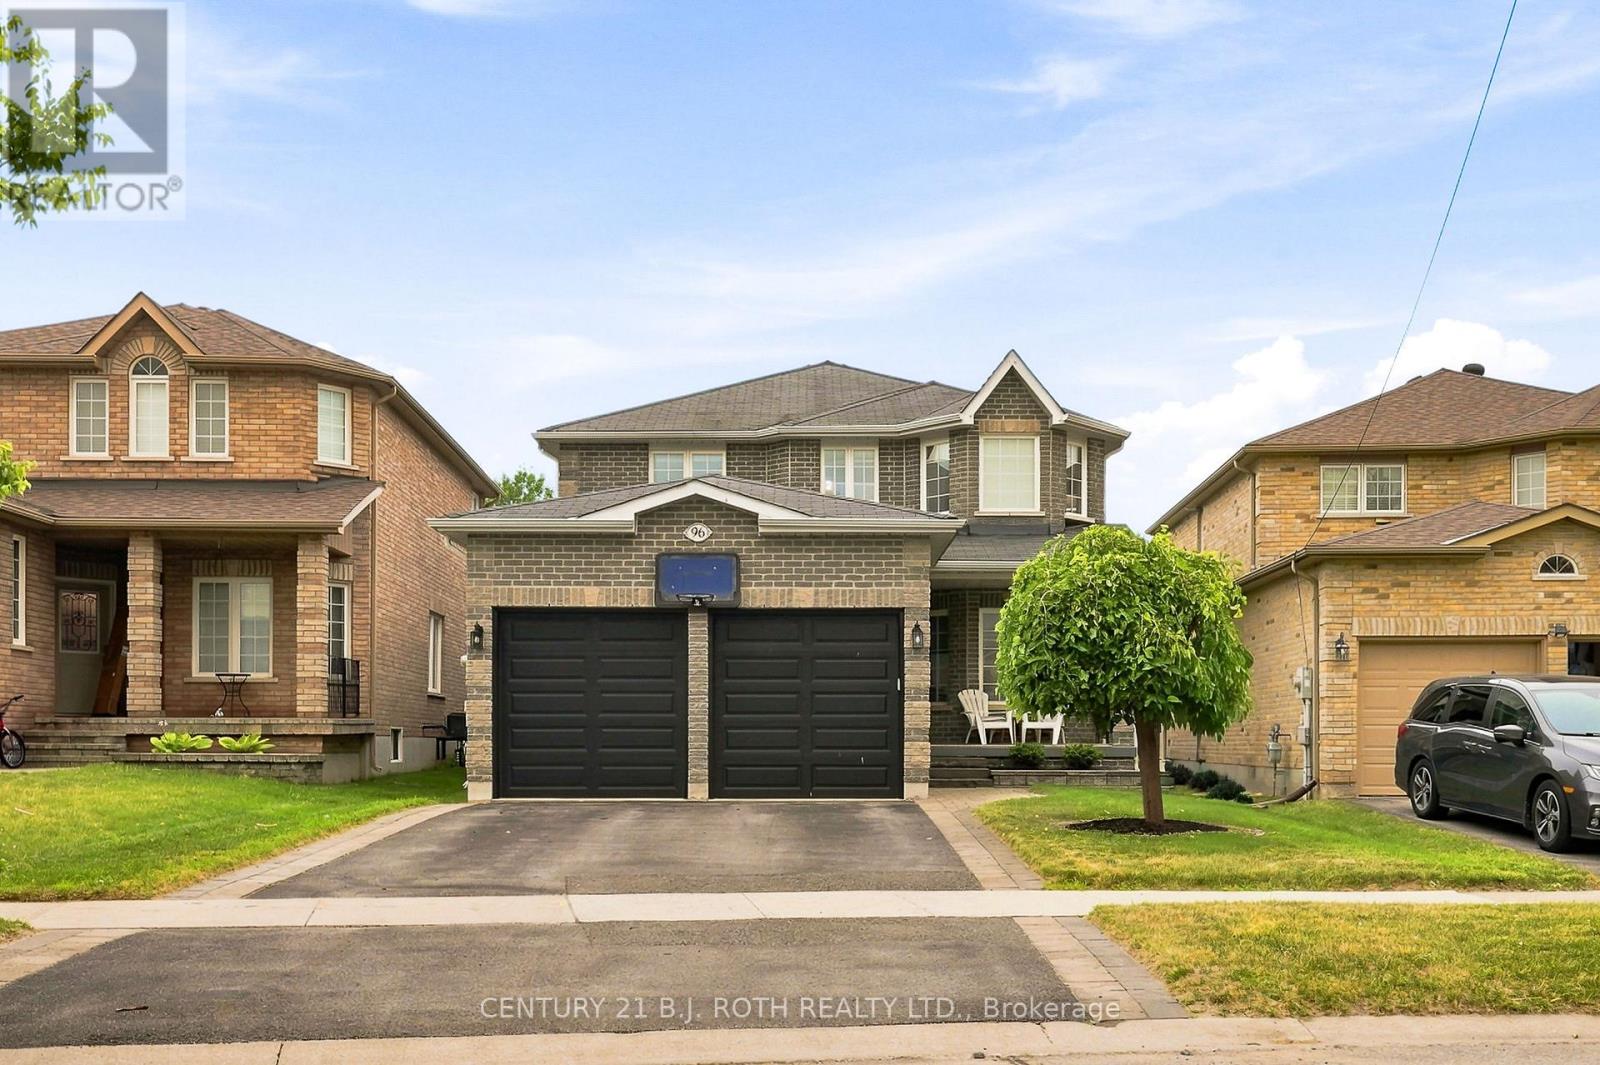
Welcome to 96 Penvill Trail, where no rear neighbours, mature trees, and an incredible backyard oasis come together in one of South Barrie's most sought-after neighbourhoods. Living in Ardagh Bluffs isn't just about owning a home, it's about embracing a lifestyle. With the entrance to the Ardagh Bluffs Walking Trails literally steps from your front door, plus top-rated schools, beautiful parks, shopping, and quick access to Highway 400, this is a location families rarely want to leave. Offering over 2,250 SQ. FT. above grade, this home features 4 spacious bedrooms, 2.5 bathrooms, plus a fully finished basement complete with 2 additional bedrooms, an office, a full bathroom, and an impressive wet bar, perfect for entertaining, extended family, or overnight guests. Thoughtfully updated throughout, the home showcases hardwood flooring across the two main levels, a stunning two-tone staircase, 9-foot ceilings, pot lights, and designer light fixtures. The kitchen is beautifully finished with white cabinetry, crown moulding, quartz countertops, a classic subway tile backsplash, and stainless steel appliances. The basement continues the quality with luxury vinyl flooring, shiplap feature walls, a full-size refrigerator, and an entertainer's wet bar. The backyard is where this home truly shines. Backing onto mature trees with no rear neighbours, it offers exceptional privacy and feels like your own private resort. Spend summer days lounging beside the in-ground pool with its impressive 8-foot deep end, host unforgettable gatherings on the expansive deck, enjoy evenings around the fire pit, and admire the professionally landscaped gardens featuring armour stone, ornamental grasses, and lush perennial plantings. It's the kind of backyard where memories are made and every day feels like a vacation. This is more than a turnkey home, it's an opportunity to enjoy one of Barrie's most desirable neighbourhoods, with nature at your doorstep and a backyard you'll never want to leave. (id:51382)
1504 - 9201 Yonge Street
Richmond Hill, Ontario
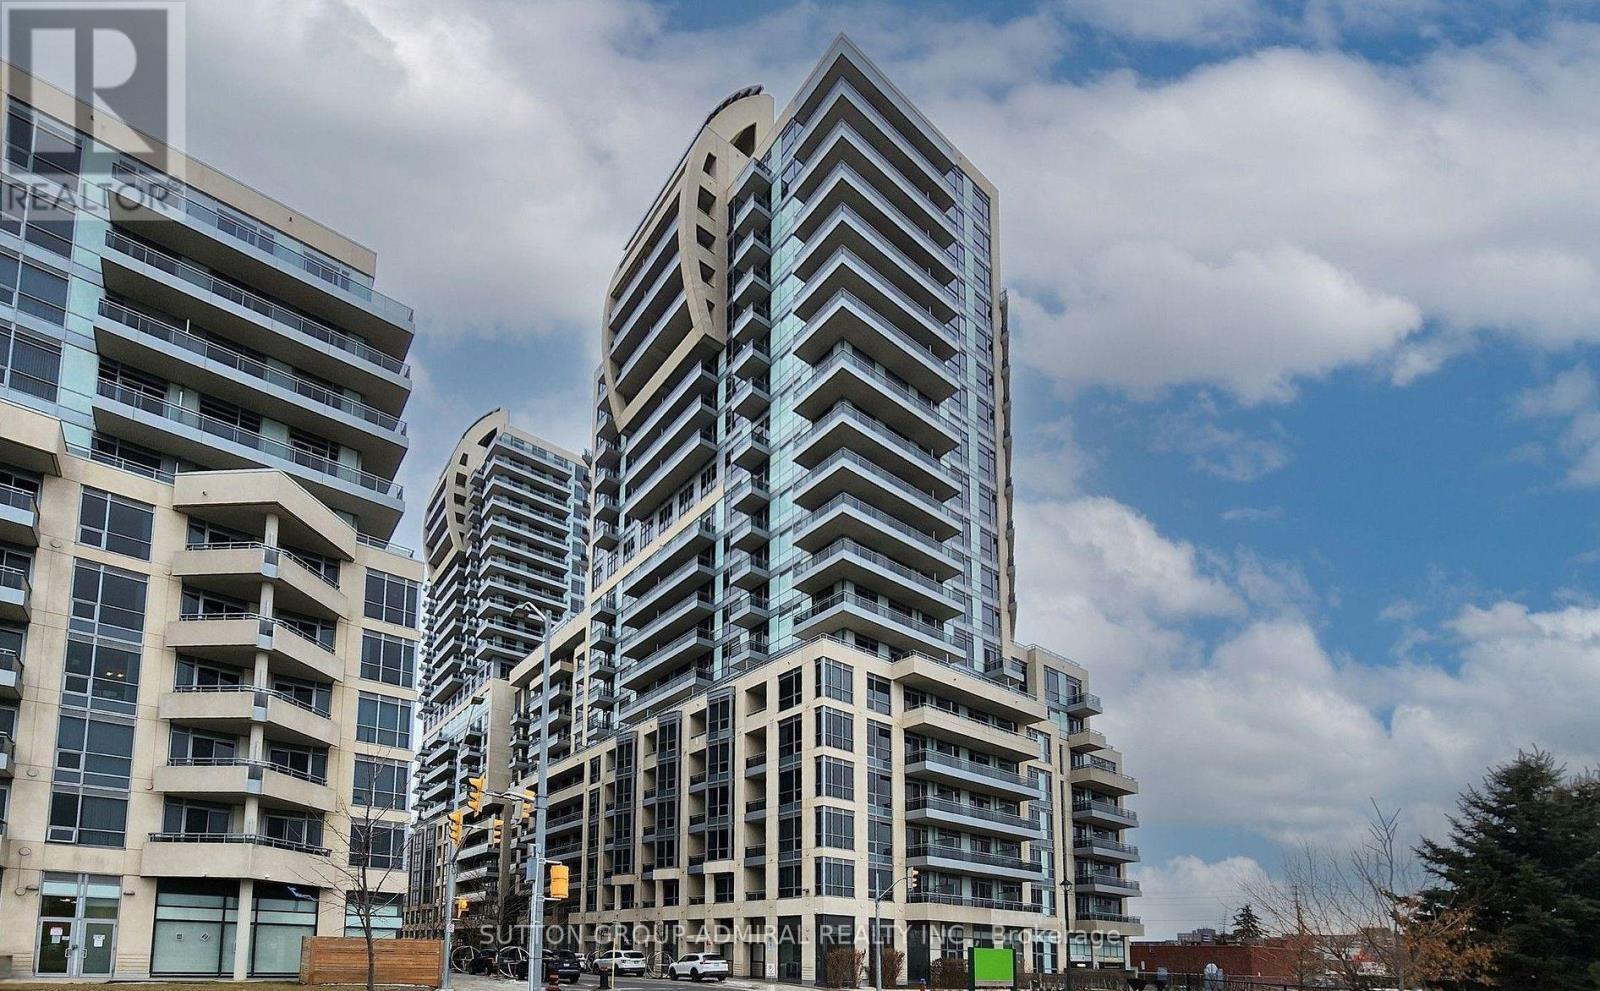
One of the most desirable 1+1 corner units in the prestigious Beverly Hills Condo Complex! This exceptional Corner Suite features spectacular south and east facing views, offering natural sunlight throughout the year. The panoramic views extend all the way to Downtown Toronto, this is truly a rare find. The Open-concept layout features a modern kitchen with Granite Countertops and breakfast bar Open to the living/family area-perfect for both everyday living and entertaining. Enjoy the impressive 180 sq. ft. wraparound balcony with 2 walk-outs, creating your own private outdoor retreat in the sky. The generously sized bedroom comfortably accommodates a Larger Bed plus enjoy the large closet and the Big Floor to Ceiling window. The versatile Den space provides excellent additional living space privately set away from the main living area. Additional highlights include 9-foot ceilings, a quiet corner location, excellent overall condition, and an abundance of natural light. Unbeatable Location Ideally situated just steps from Yonge Street, public transit, Hillcrest Mall, grocery stores, shopping, restaurants, and everyday conveniences. Everything you need is right at your doorstep. World-Class Building Amenities. Residents enjoy an impressive selection of amenities, including: Indoor & outdoor swimming pools, 24-hour concierge, Large fitness centre, Party and games rooms. Sauna & hot tub & Visitor parking, Rooftop BBQ area & outdoor rooftop lounge. Truly an exceptional opportunity in an incredible location. This must-see Corner Suite offers views, sunlight, space & Lifestyle-all in one. Don't Miss seeing this Wonderful Suite! Virtual Staging used in some of the pictures. (id:51382)
Main & 2nd Floor - 27 Lena Drive
Richmond Hill, Ontario
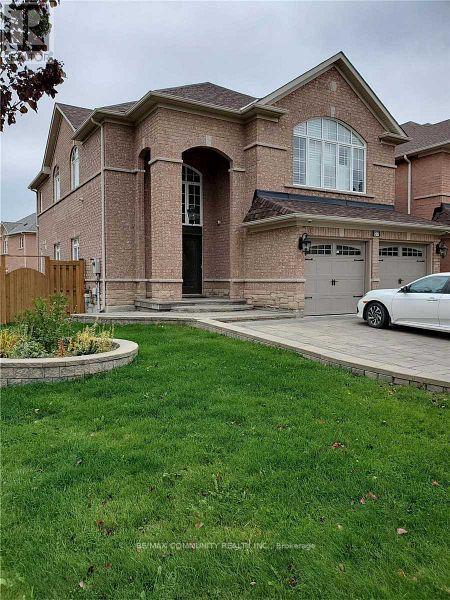
4 Bedrooms Detached Home in prestigious Rouge Woods Community of Richmond Hill! Top schools and very safe and family friendly community! Approx 2500 sqft, Hardwood Floor on Main and 2nd, 9' Ceiling on Main floor, Open Foyer, Circular wooden Stairs & Railings, Lot of PotLights, Beautiful Open Kitchen with Granite Countertop, Centre Island, S/S Appliances,Breakfast Area, Spacious master bedroom with 5 -Pc Ensuite & Walk-in Closet, Interlocking &Fenced in Backyard, Natural gas line For BBQ. Minutes From Hwy 404, 407, Costco, Walmart, HomeDepot, Green Park, Arena, Schools. (id:51382)
Th1520 - 11 David Eyer Road
Richmond Hill, Ontario
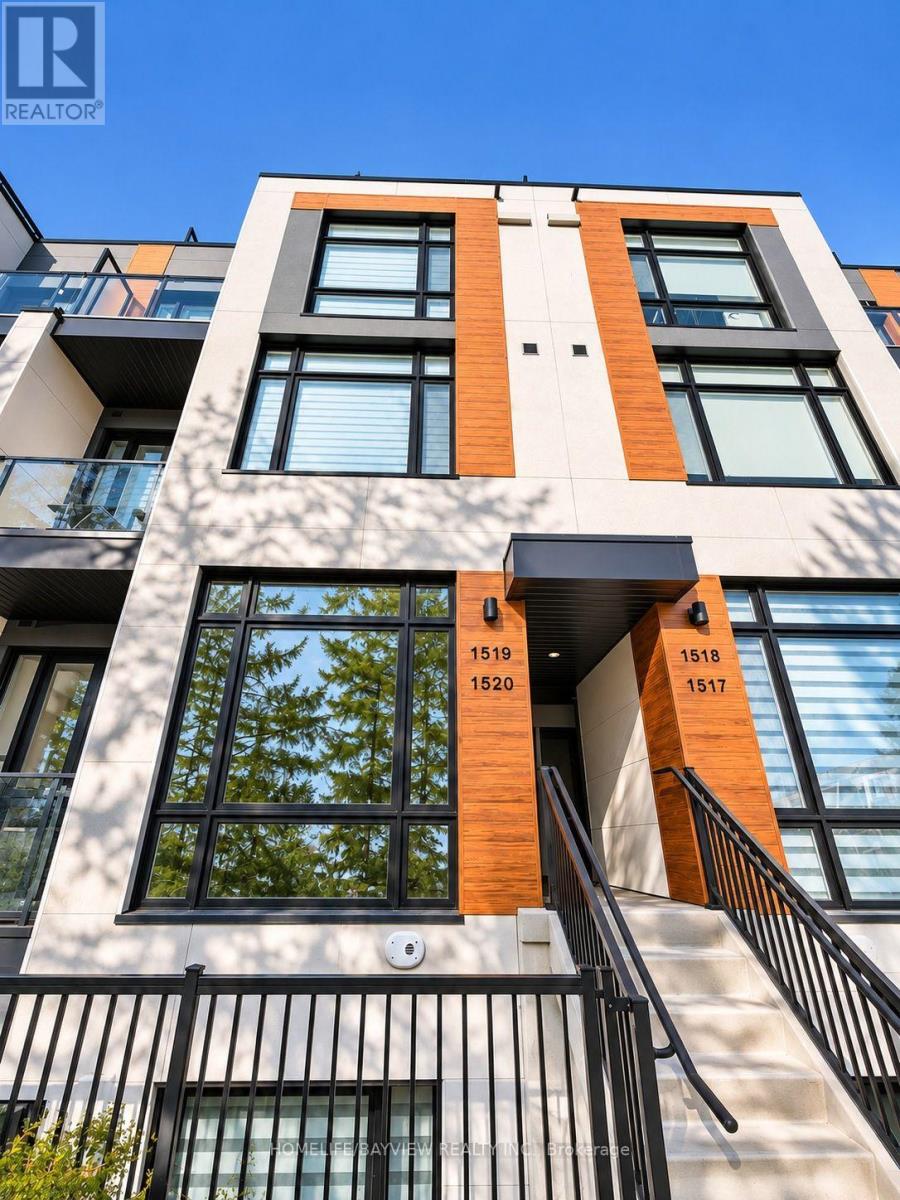
Bright, south-facing 2-bedroom, 3-bathroom stacked townhome at Elgin East at Bayview by Sequoia Grove Homes in Richmond Hill. Approx. 959 sq ft over two levels plus a private terrace (approx. 111 sq ft), with 10 ft ceilings on the main floor and 9 ft ceilings on the lower level. Open-concept living and dining, kitchen with centre island and walk-out to the terrace, primary bedroom with 3-pc ensuite, and second bedroom with walk-out to the terrace. Ensuite laundry. One underground parking space and one locker included. Internet included. Vacant and available immediately. Close to schools, shopping, transit, parks and Mackenzie Health Richmond Hill Hospital, near Bayview Ave & Elgin Mills Rd E. (id:51382)
603 - 4800 Highway 7
Vaughan, Ontario
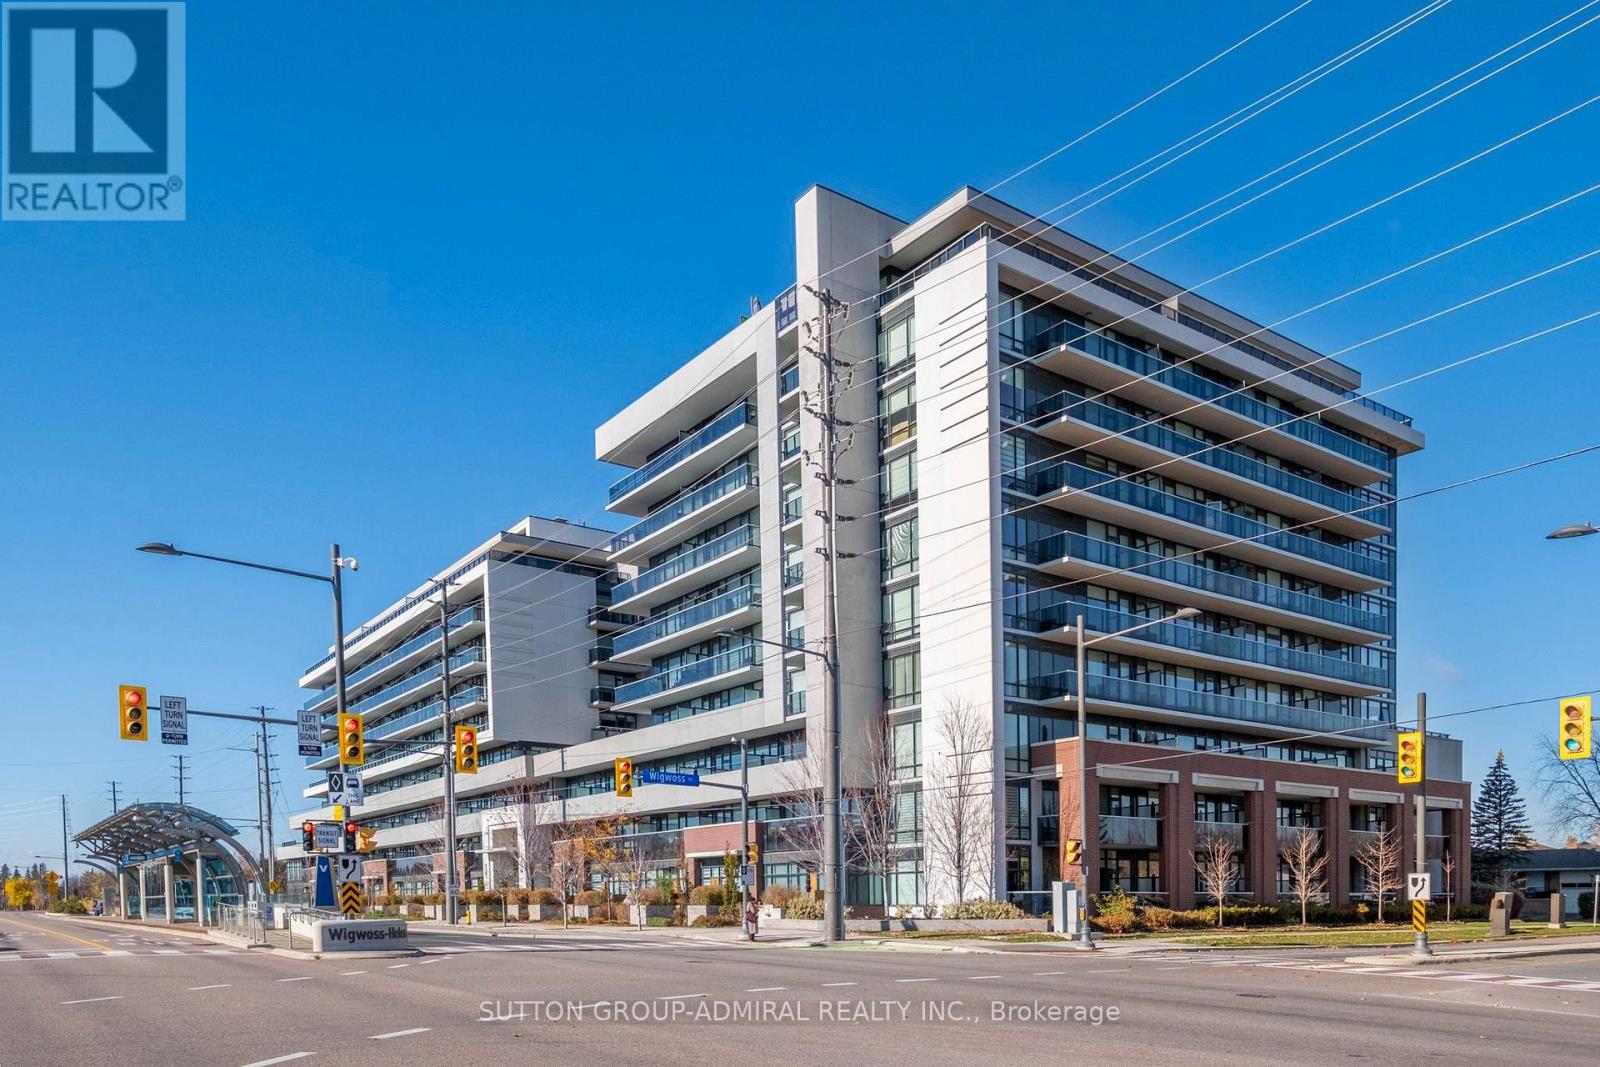
RARELY OFFERED! STUNNING 2-BEDROOM + DEN WITH 2 OWNED PARKING SPACES & LOCKER AT AVENUE ON 7! Welcome to an exceptional opportunity to own one of the most desirable and sought-after floor plans at Avenue On 7, a highly regarded condominium residence in the heart of Vaughan! Situated on the 6th floor, this bright, beautifully maintained and thoughtfully designed 850 sq. ft. suite offers the perfect combination of modern elegance, comfort and everyday functionality. The inviting open-concept living and dining area is ideal for both relaxing and entertaining, while the versatile den offers endless possibilities as a stylish home office, dedicated dining space or additional living area. Step outside to your impressive 120 sq. ft. private terrace, showcasing beautiful, unobstructed north-facing views. Perfect for enjoying your morning coffee, dining outdoors this generous outdoor retreat seamlessly extends your living space. With approximately 970 sq. ft. of combined indoor and outdoor space, this residence offers an exceptional condo lifestyle. The spacious primary bedroom features a private 3-piece ensuite and professionally designed custom built-in closets, providing outstanding storage with a sophisticated designer touch. Premium custom Hunter Douglas window coverings throughout enhance the suite with elegance, comfort and privacy. Enjoy the added convenience and flexibility of two dedicated parking spaces, a highly desirable feature for multi-vehicle households, along with valuable additional storage. Experience resort-style living with an impressive collection of amenities, including a spectacular rooftop outdoor swimming pool, rooftop terrace, gym , party room, concierge service, children's playground, guest suites and ample visitor parking. BRIGHT, BEAUTIFULLY MAINTAINED AND RARELY AVAILABLE! This exceptional 6th-floor residence offers the perfect balance of sophisticated style, thoughtful design, generous outdoor living and outstanding amenities. (id:51382)
420 - 20 North Park Road
Vaughan, Ontario
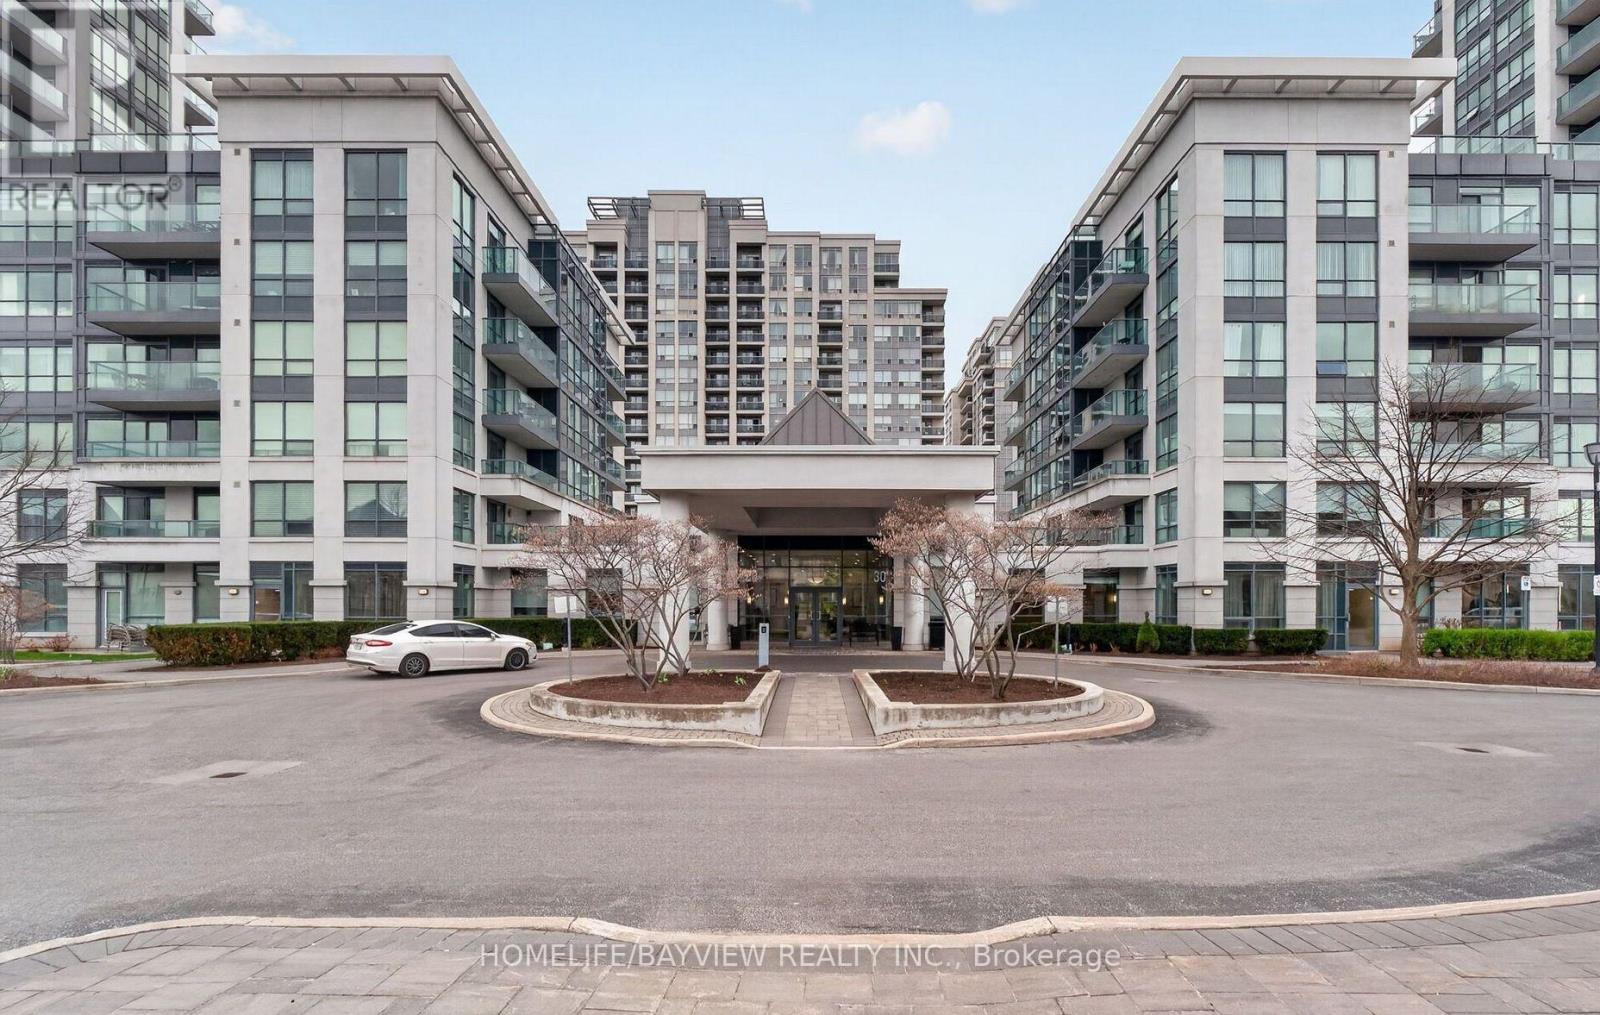
Welcome to Centre Park Condos- designed for effortless modern living in an amazing location! This beautifully crafted 1-bedroom plus den, 2-bathroom suite blends style and functionality, perfectly situated on the quote side of the building.Very spacious with a highly functional layout, the heart of the home features a functional kitchen complete with extended cabinetry, granite countertops, and a large breakfast bar that seamlessly flows into an inviting living area bathed in natural light, complete with a walkout to the balcony. Beyond the main bedroom, the exceptionally spacious den features a large wall-to-wall closet and offers ultimate flexibility, easily serving as a second bedroom, a quiet home office, or a custom flex space to suit your lifestyle. Added conveniences like a full-size, in-suite washer and dryer and a dedicated parking space make daily life a breeze. Step outside your door and enjoy building amenities, including 24/7 security, an indoor pool, a relaxing sauna, a fully equipped fitness center, a party room, guest suites, and a stunning rooftop deck. Location-wise, it simply doesn't get better than this: the complex is within walking distance to Promenade Mall, Walmart, the bus terminal, schools, places of worship, stores, restaurants, cafes, and much more, while beautiful parks and Highway 407 are just minutes away. Live in a location that truly delivers everything you need. Photos from previous listing. (id:51382)
448 Timothy Street
Newmarket, Ontario
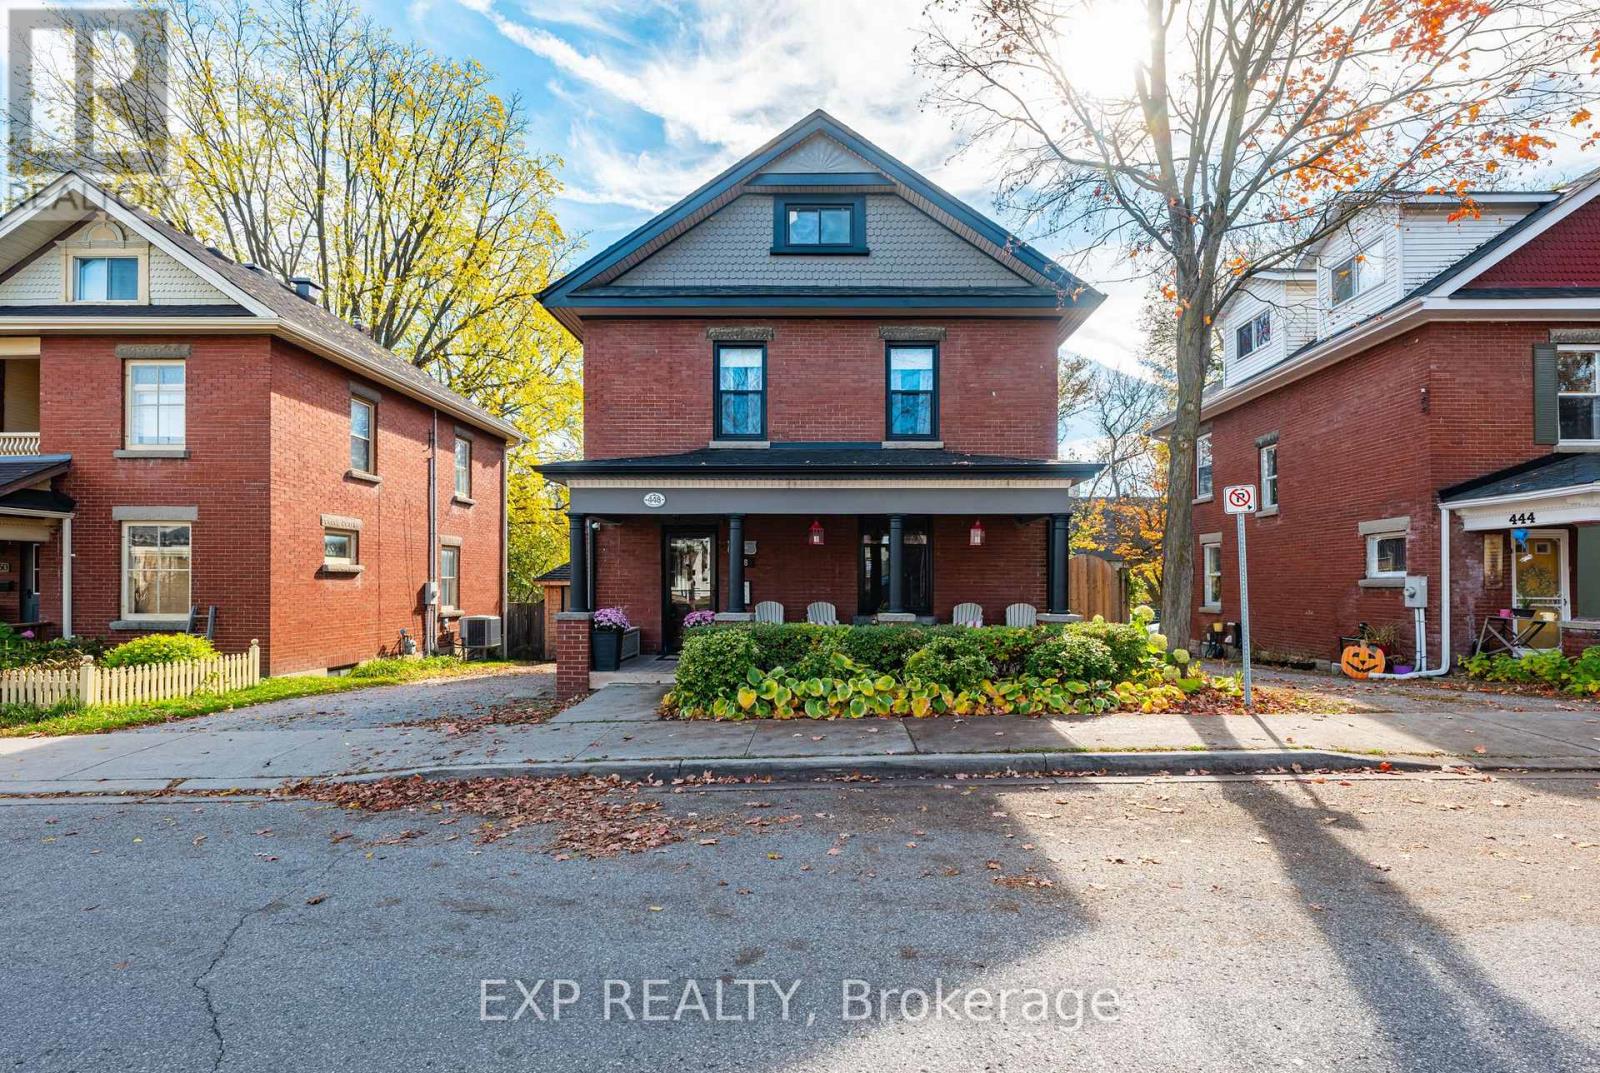
Timeless Elegance, Unmatched Character & Architectural Charm in Downtown Newmarket! A rare opportunity to own an exceptional 4-bedroom, 4-bathroom Century Home where timeless character meets modern comfort. Thoughtfully preserved and beautifully updated, this remarkable residence showcases original wood trim, hardwood flooring, distinctive details, and a stunning stained-glass feature incorporated into an original window. The inviting main floor offers gracious living and dining spaces, a cleverly designed 2-piece powder room beneath the staircase, a well-appointed kitchen with beautiful wainscoting, blackboard chalk wall, abundant cabinetry and storage. A bright sunroom with heated floors provides a wonderful year-round retreat and opens directly to a newer deck overlooking mature trees and a peaceful, private setting. Upstairs, three spacious bedrooms are complemented by a beautifully renovated bathroom. The entire third floor is dedicated to the private primary retreat, featuring two skylights and a luxurious 4-piece ensuite with an additional skylight, filling the space with natural light. The finished lower level is designed for entertaining, featuring a dedicated media room with TV, projector, and screen, plus a separate laundry room and 3-piece bathroom. Outside, mature trees create a serene sense of privacy rarely found in the heart of downtown. Shops, exceptional restaurants, Fairy Lake, and nearby walking and hiking trails are just moments away. A truly special home rich in history, craftsmanship, warmth, and charm-offering the best of heritage living with modern comforts in an enviable downtown Newmarket location. (id:51382)
68 Rockwood Crescent
Vaughan, Ontario
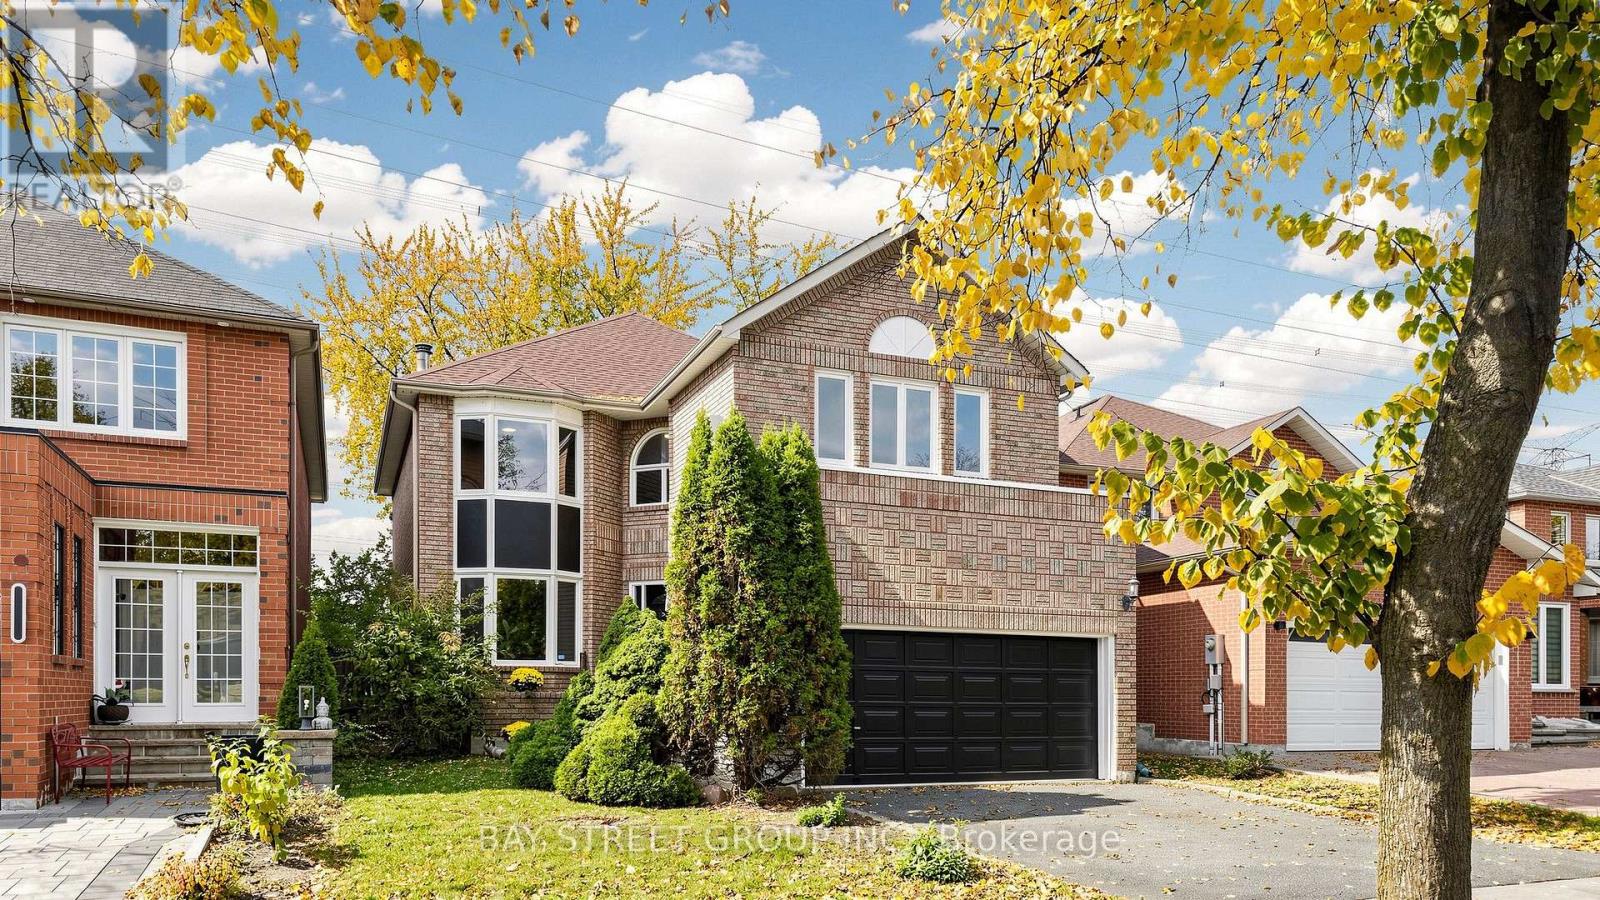
Great Value and An Excellent Opportunity To Own This Spacious, Freshly Painted 4 Bedroom 2763 Sq. Ft. Home on a 40 Foot Lot. Live In The Highly Sought After Thornhill/Vaughan Beverly Glen Area. Situated On a Family Friendly Quiet Street That Backs On To Green Space. Main Floor Features Elegant Formal Dining and Living Room with an Inviting Warm Family Room. Generous Size Kitchen With a Breakfast Area That Walks Out to A Private Patio and Backyard. Main Floor Laundry With Direct Access to A Double Garage. Upstairs A Large Primary Bedroom Offers A Walk In Closet and An Additional Second Double Door Closet With a Large Window Allowing For An Abundant Natural Light and A Spacious 5-Piece Ensuite. Another 2 Bedrooms With Walk In Closets and 1 Bedroom with a Double Door Closet All Ideal For Children, Guests or Study. Excellent Schools, York University, Near Parks with Walking/Biking Trails, Major Highways 407, 400, 401, 7, Public Transit, Subway, Canada Wonderland, Shopping, Promenade, Vaughan Mills, Hillcrest, Yorkdale Malls and Places of Worship. (id:51382)
28 - 35 West Pearce Street
Richmond Hill, Ontario
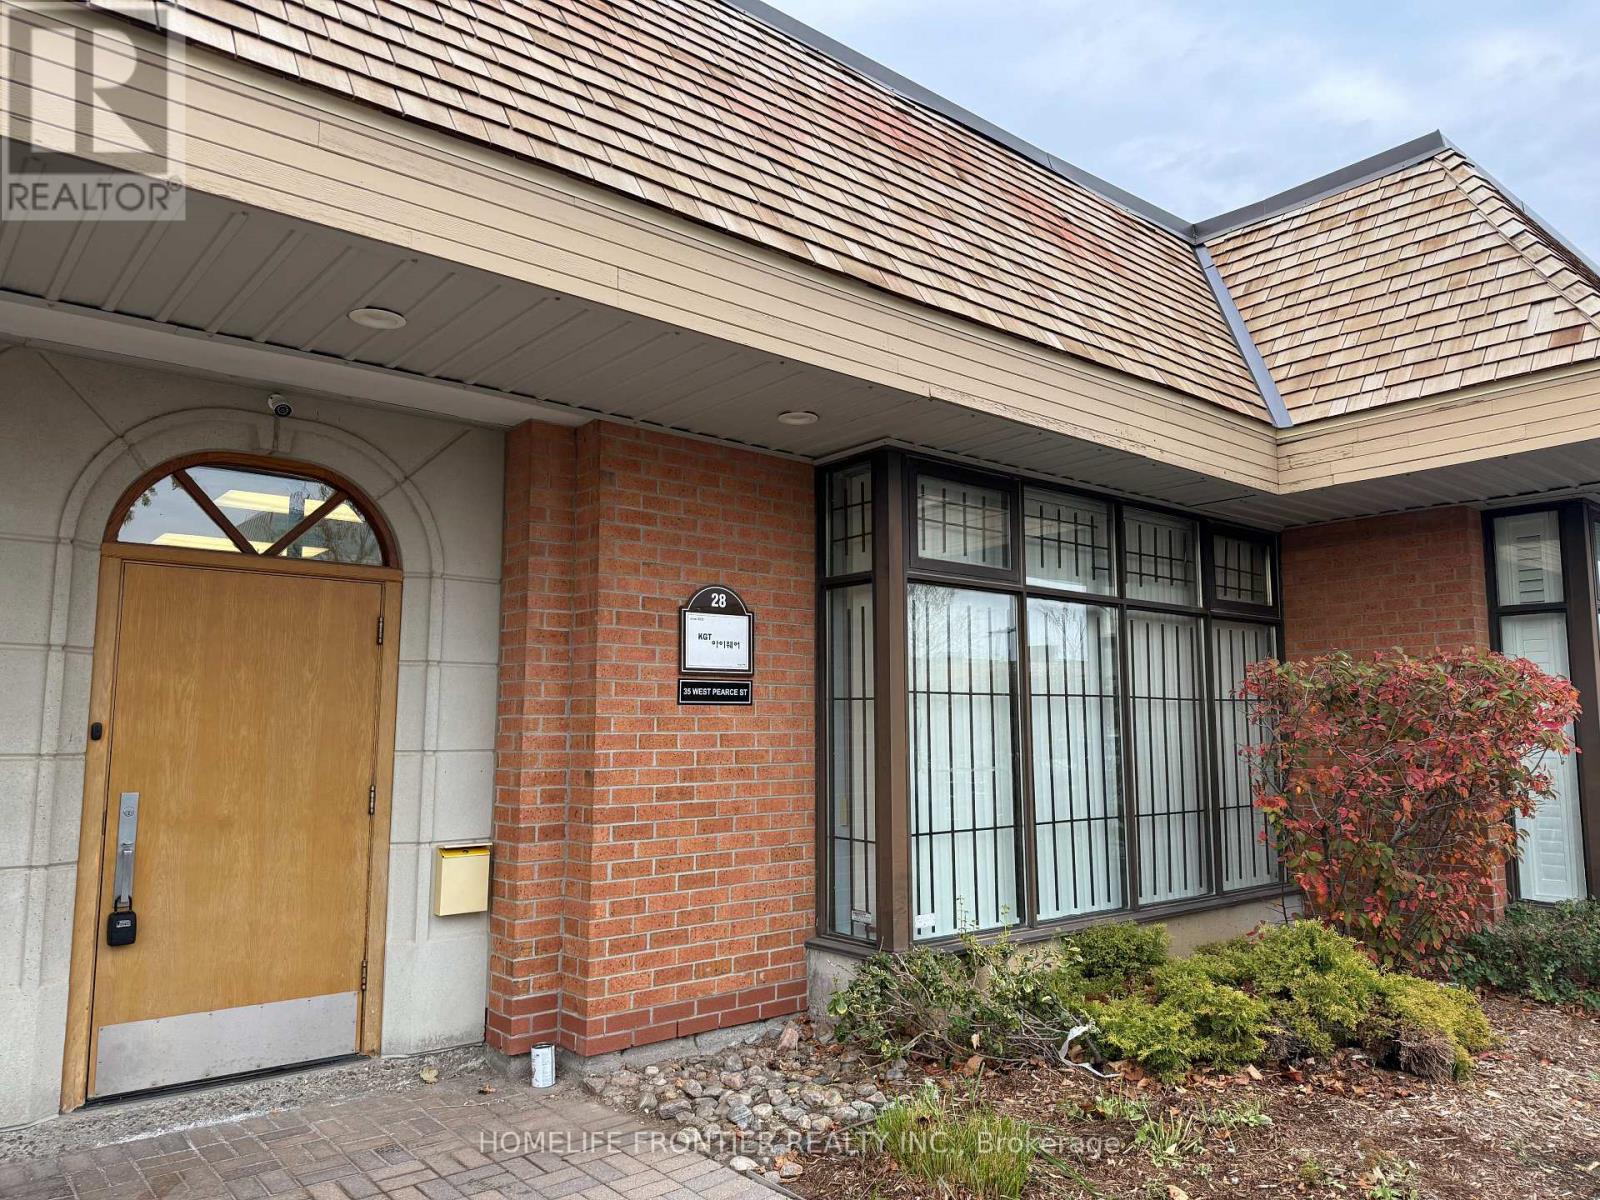
Well-located 1,649 sq ft office/warehouse condo unit in the prestigious Beaver Creek BusinessPark, Richmond Hill. Approx. 95% finished office space: glass vestibule entrance, reception, 5private offices, showroom/boardroom and large kitchenette, with porcelain tile and laminatefloors. Rear warehouse with drive-in loading door, 16 ft clear height and metal storage racks.Handicap-accessible washroom, wired for internet, A/C and sprinklered. MC-1 zoning allows awide range of office, professional, wholesale and light industrial uses (buyer to verifypermitted use). Outside signage and ample surface parking. Minutes to Hwy 7, 404 and 407 andpublic transit. An excellent opportunity for owner-users and investors alike. (id:51382)
318b - 9600 Yonge Street
Richmond Hill, Ontario
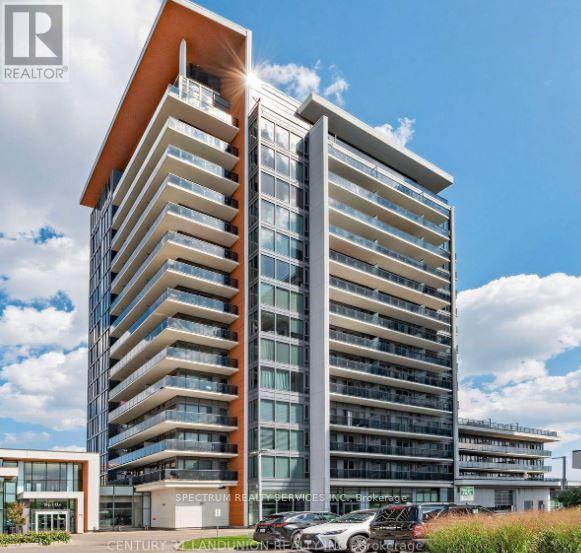
Some condos check the boxes.This one offers a lifestyle. Welcome to Grand Genesis, one of Richmond Hill's most sought-after condominium residences. This bright and spacious 1+1 bedroom suite offers the perfect combination of comfort, style, and convenience. The versatile den is ideal for a home office, guest space, or reading nook, making it easy to adapt the home to your lifestyle. Enjoy an open-concept layout filled with natural light, thoughtfully designed for both relaxing and entertaining. Step outside and discover why this location is so desirable-just moments from shopping, restaurants (one of the best bakeries in your building!), cafes, parks, public transit, and easy access to Highways 404 and 407. Residents enjoy exceptional amenities including a 24-hour concierge, indoor pool, fitness centre, party room, guest suites, and beautifully maintained common areas. Whether you're a professional, couple, or someone looking to enjoy an upscale, low-maintenance lifestyle, this is an outstanding opportunity to call Grand Palace home. (id:51382)