
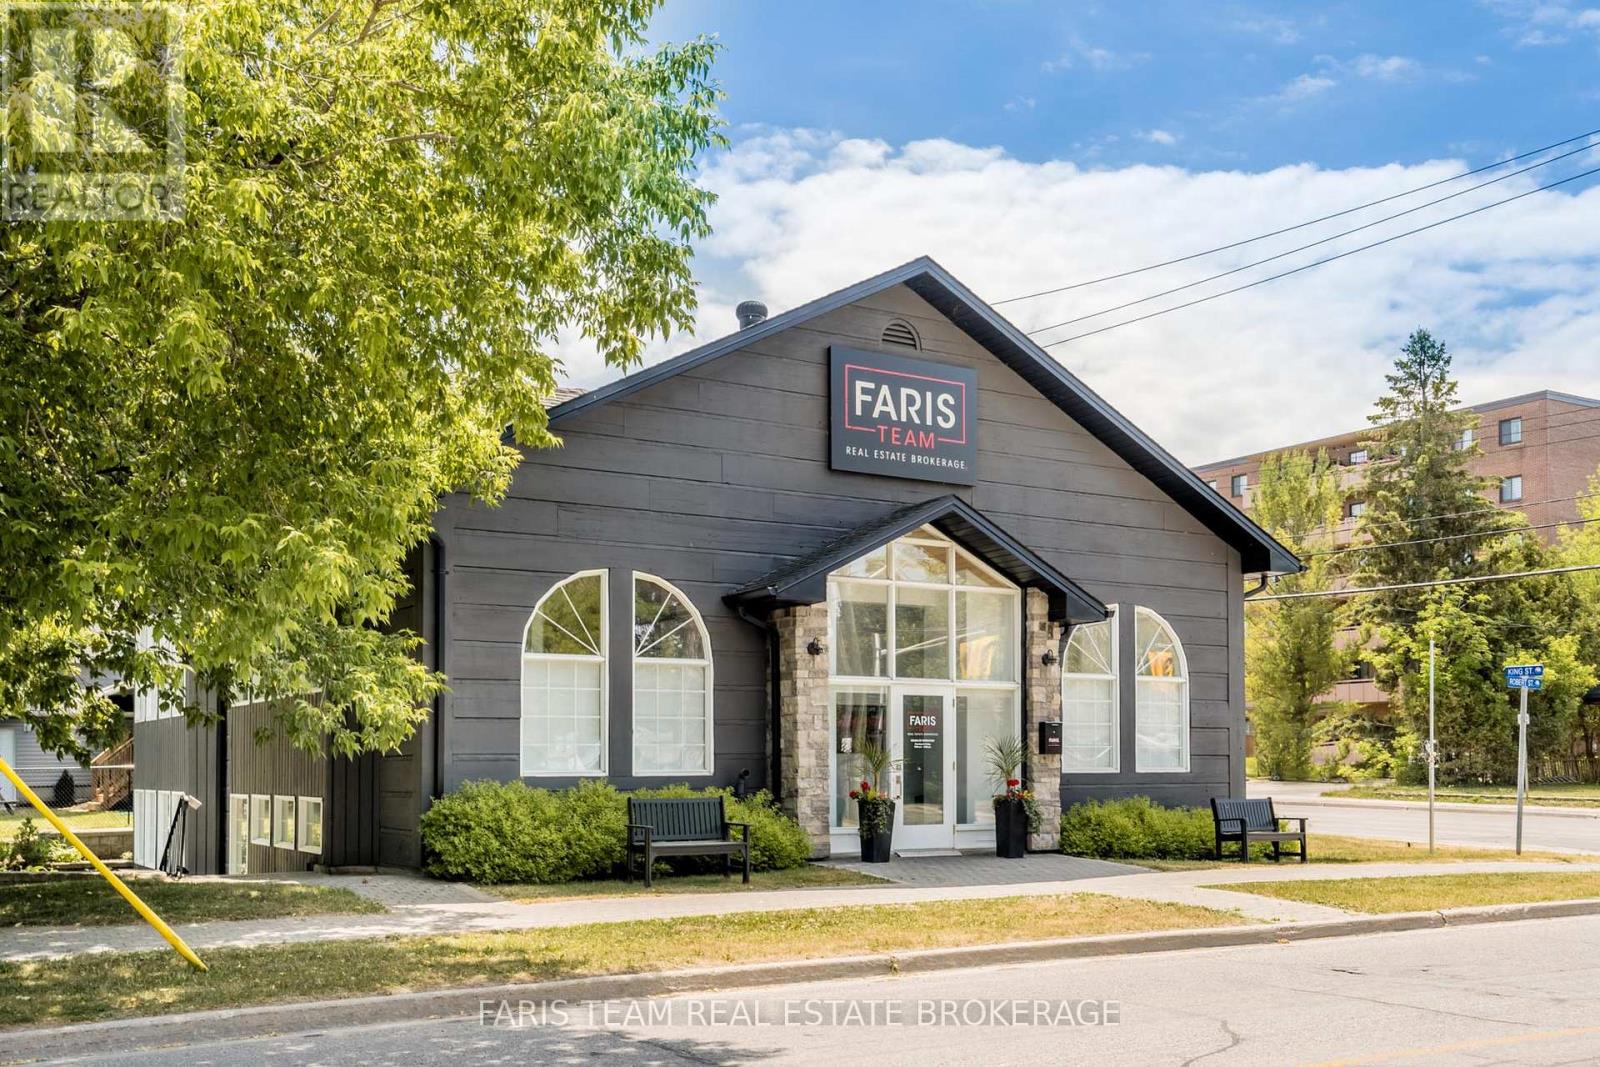
Office 3a-531 King Street
Midland, Ontario
Top 5 Reasons You Will Love This Property: 1) Make a lasting impression with a professional office space situated within a beautifully renovated building in a high-visibility Midland location, complemented by ample parking for both business owners and visiting clients 2) Enjoy the convenience of a fully furnished, move-in-ready workspace, allowing you to establish your business with ease while avoiding the additional time and expense of purchasing office furniture 3) Take advantage of an impressive selection of shared amenities, including a welcoming reception area, a dedicated boardroom for client meetings, a comfortable common area, and kitchen complete with complimentary coffee and tea, all conveniently accessible from the main level office 4) Discover the flexibility of having your own dedicated professional space, providing an ideal environment for independent professionals, entrepreneurs, and growing businesses looking to enhance productivity and create a welcoming experience for clients 5) Elevate your business presence in the vibrant and sought-after town of Midland, where a convenient location, attractive surroundings, and access to local amenities create an excellent opportunity to establish or expand your professional operations. 109.37 fin.sq.ft. (id:51382)
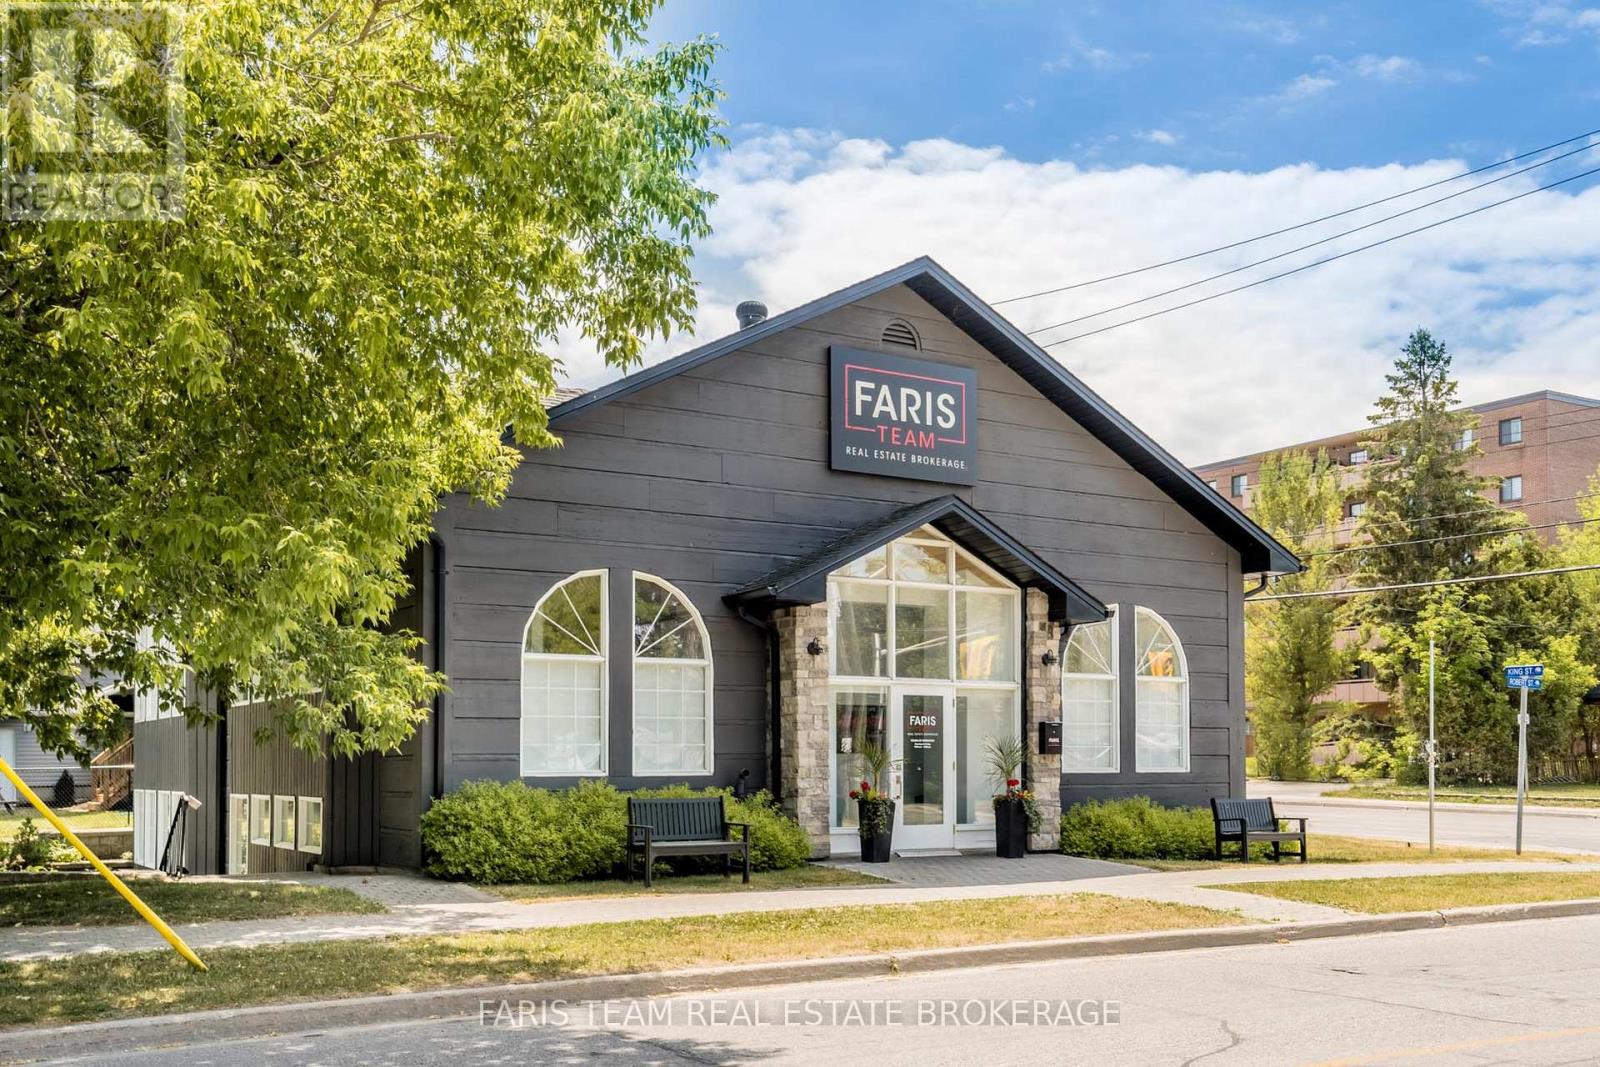
Office 2a-531 King Street
Midland, Ontario
Top 5 Reasons You Will Love This Property: 1) Position your business for success in the thriving community of Midland, where this private office space presents an inviting opportunity to establish a professional presence in a desirable and well-connected location 2) Skip the setup and settle straight into your new workspace with the convenience of included office furnishings, creating a practical, move-in-ready environment that allows you to focus on what matters most, growing your business 3) Enhance your daily work experience with an accessible main level office complemented by shared amenities, including a reception area, boardroom for meetings, comfortable common area, and a kitchen offering complimentary coffee and tea 4) Whether you're an entrepreneur, consultant, or established professional, this adaptable office space provides a dedicated setting to stay productive, welcome clients, and manage your day-to-day business activities with ease 5) Benefit from a prominent location offering excellent visibility and generous parking accommodations, all within a recently renovated building that combines a refreshed, professional appearance with convenience for both business owners and their clients. 74.34 fin.sq.ft. (id:51382)
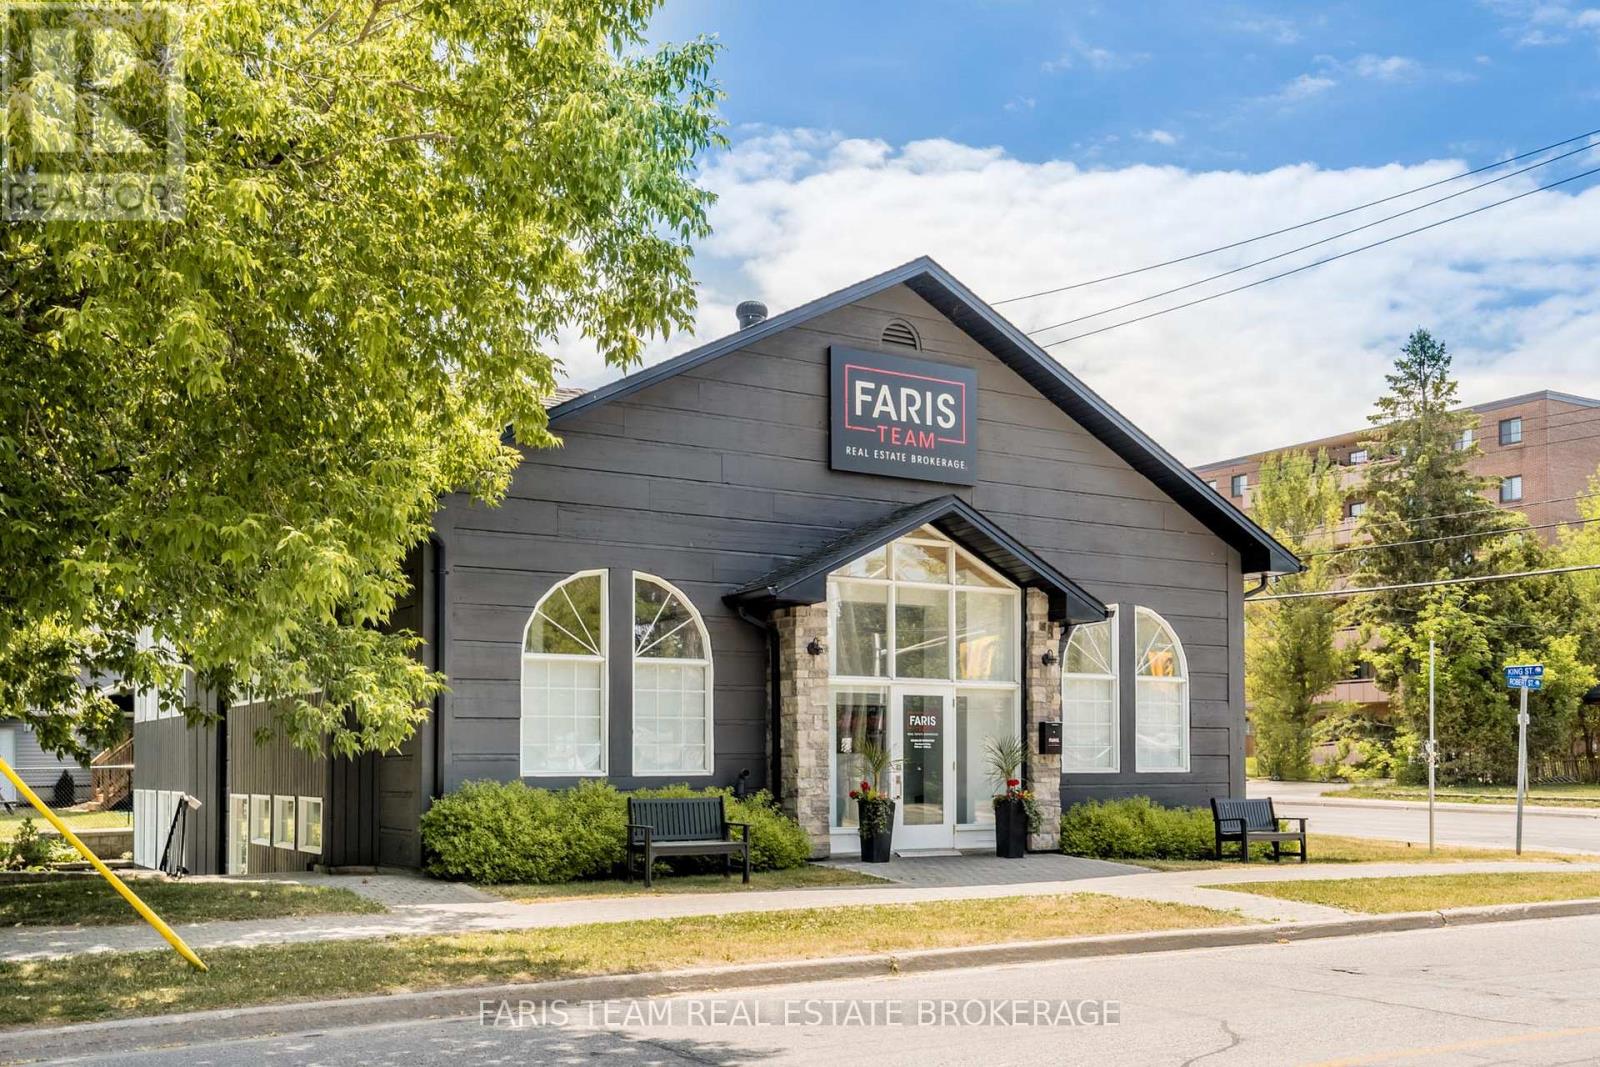
Office 1a-531 King Street
Midland, Ontario
Top 5 Reasons You Will Love This Property: 1) Establish your business in the desirable and vibrant town of Midland, with this individual office space offering an excellent opportunity to work in a welcoming professional setting surrounded by local amenities and everyday conveniences 2) Enjoy the ease of a fully furnished, turn-key office designed for a seamless transition, allowing you to settle in and focus on your business without the added expense or effort of furnishing your workspace 3) Take advantage of a convenient main level location with access to a welcoming reception area, professional boardroom, shared common space, and kitchen complete with complimentary coffee and tea, providing everything needed for a comfortable and productive workday 4) Create a dedicated workspace tailored to your professional needs, offering a versatile and functional environment ideal for entrepreneurs, independent professionals, or businesses seeking a convenient location to meet with clients and conduct daily operations 5) Make a lasting impression in a recently renovated building situated in a high-visibility area, offering an attractive and professional atmosphere complemented by ample on-site parking for both employees and visiting clients. 74.34 fin.sq.ft. (id:51382)
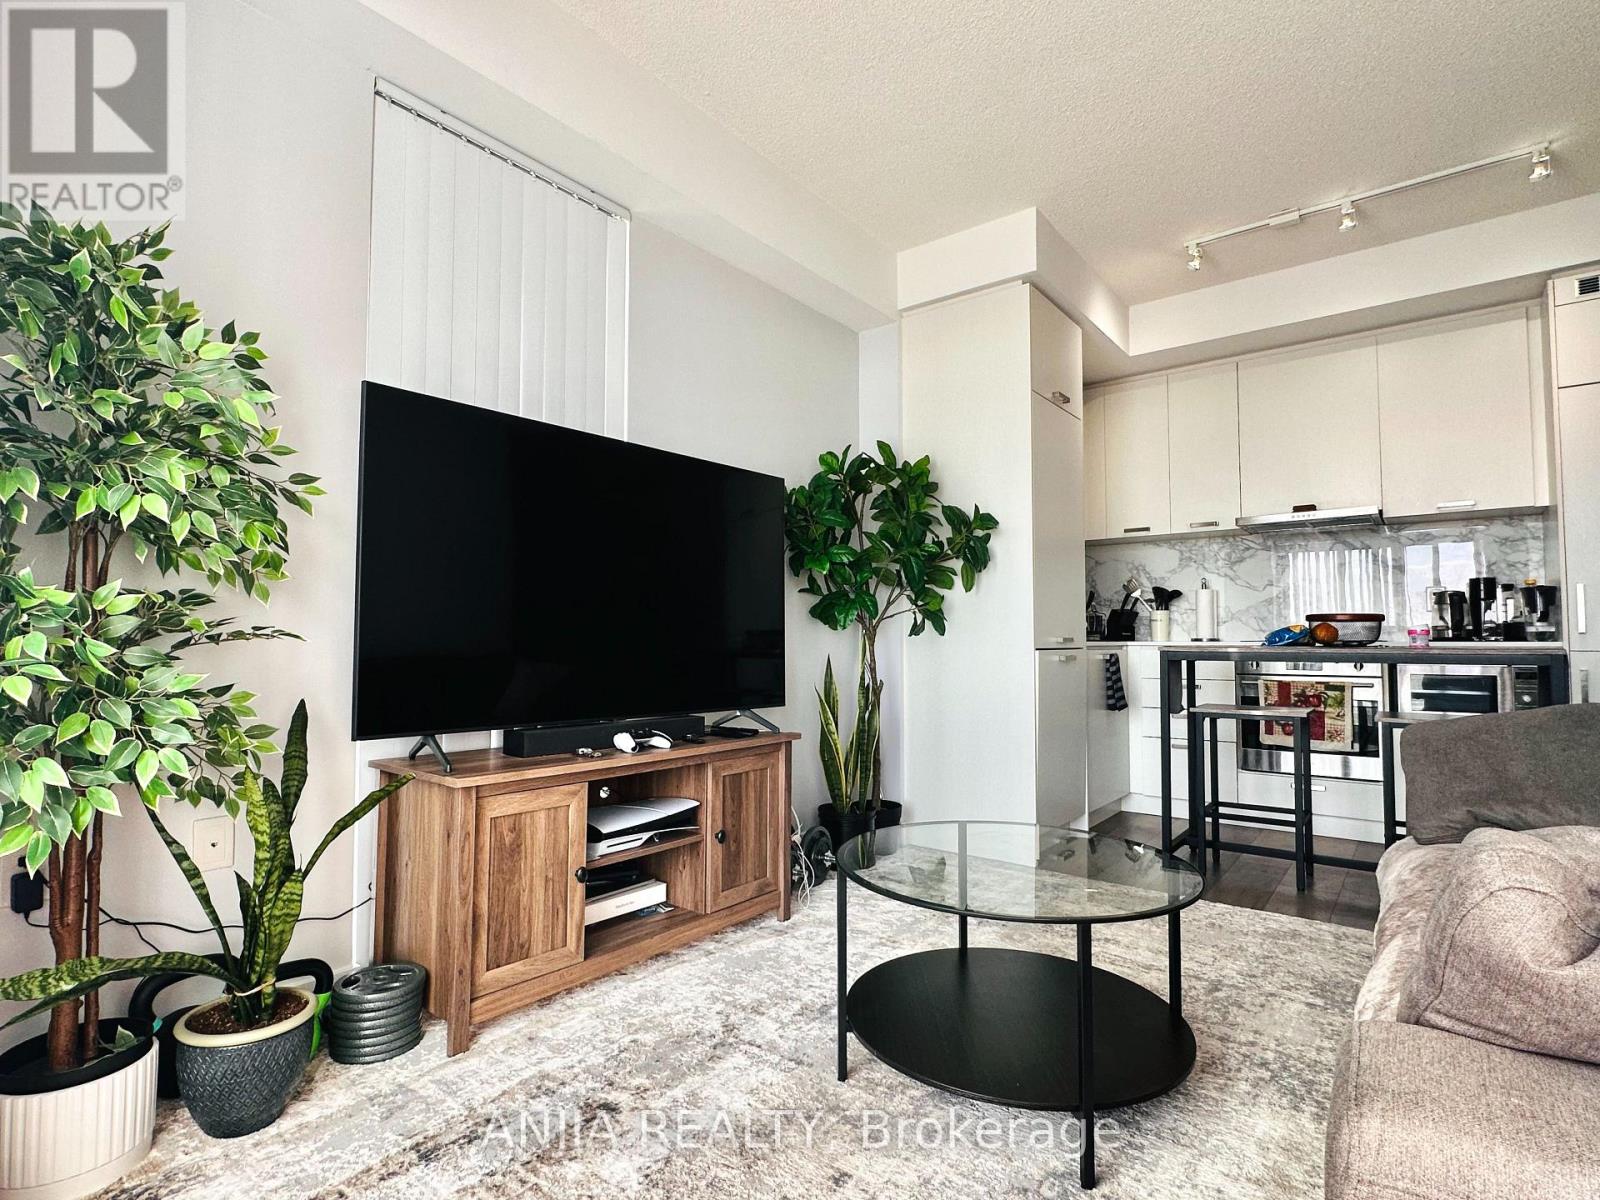
905 - 38 Honeycrisp Crescent
Vaughan, Ontario
Welcome To This Stunning, Sun-Filled South West -Facing Corner Unit Built by Menkes. This Beautiful 1-Bedroom Unit Offers An Abundance Of Natural Light Through Expansive Floor-To-Ceiling Windows, Showcasing Beautiful Downtown Skyline Views. Enjoy Your Morning Coffee Or Unwind On The Large Private Balcony While Taking In The Breathtaking Views. Featuring A Modern Rare "L" Shape Kitchen, 9 Foot Ceiling, Top Brands Appliances, Vertical Blinds For All Windows. Bright And Airy Open-Concept Living Space, And A Desirable Corner Layout Offering Added Privacy And Extra Natural Light. Includes 1 Underground Parking &1 Locker. An Exceptional Opportunity For First-Time Home Buyers, Professionals And Investors Alike. Close To VMC Subway Station, Next To Ikea, Steps To Go Transit, Minutes To Hwy 407 & 400, York University, Vaughan Mills Mall, Canada's Wonderland, Hospital, etc. (id:51382)
Lot 17 Mccowan Road
Georgina, Ontario
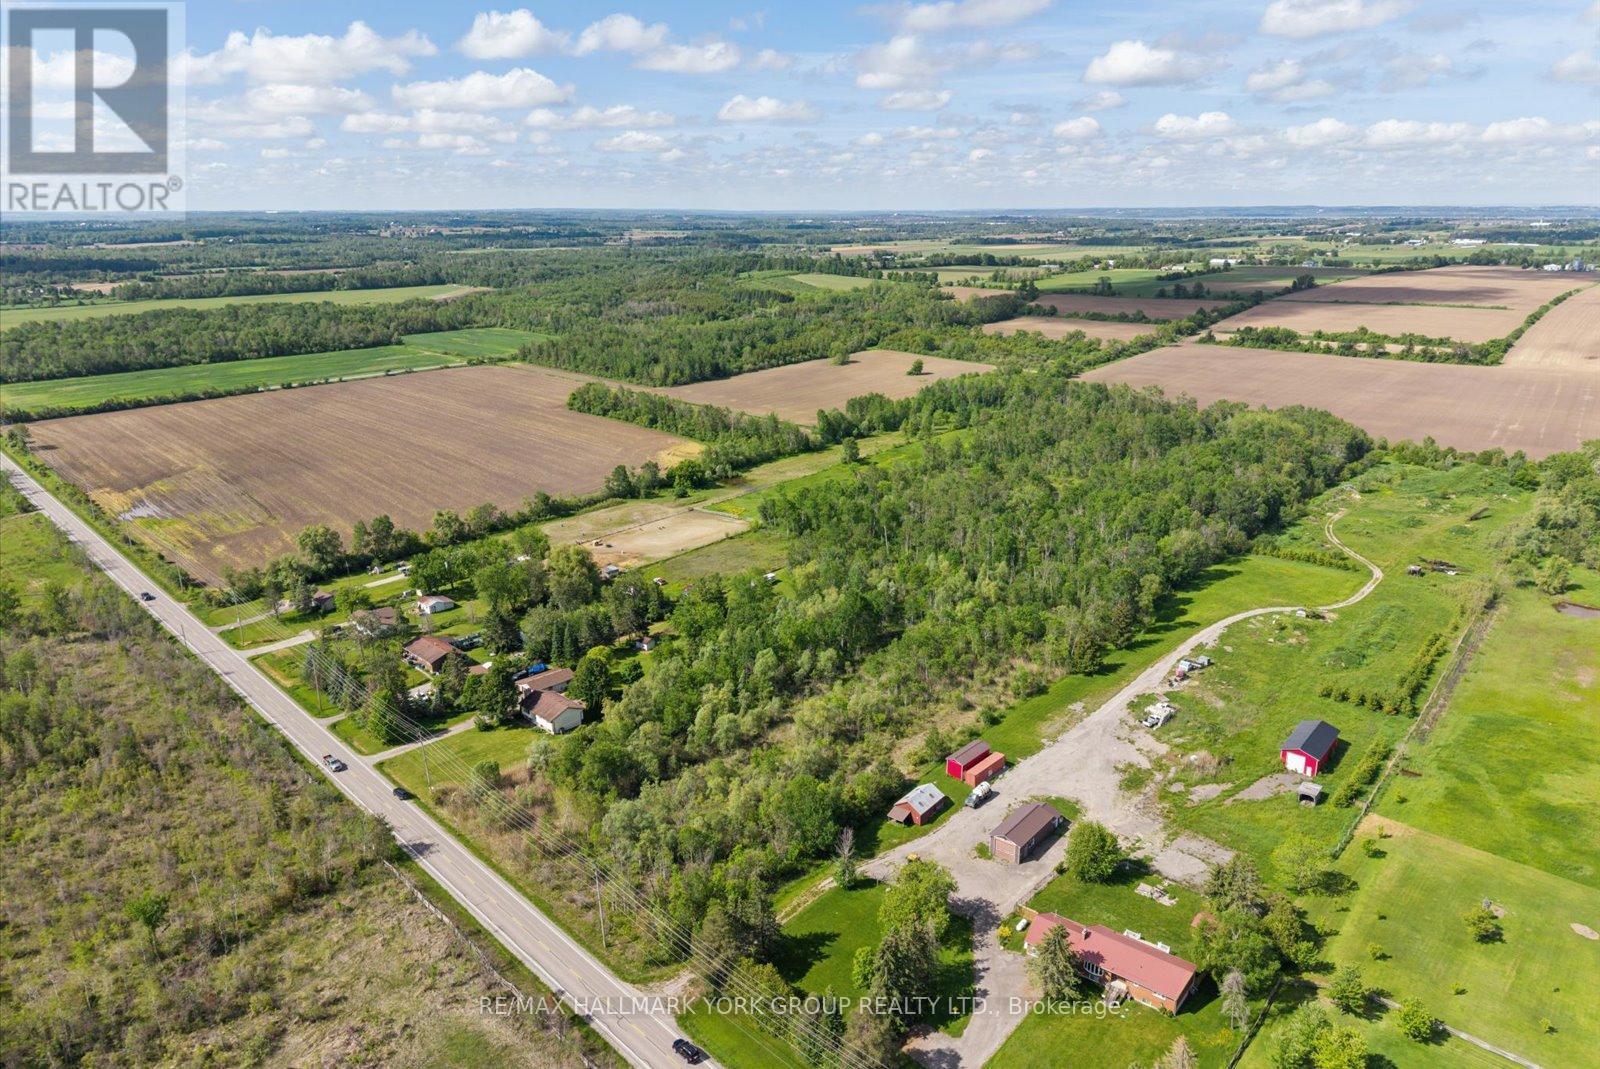
Discover The Space To Bring Your Vision To Life On This Impressive Approximate 10-Acre Parcel In A Desirable Rural Georgina Setting. With Over 257 Feet Of Frontage On McCowan Road And An Expansive Depth Of Over 1,650 Feet, This Property Offers A Rare Opportunity To Enjoy The Peace, Privacy, And Natural Beauty That Country Living Is Known For. Ideally Located Just Minutes To Sutton, Jackson's Point, Lake Simcoe, Marinas, Golf Courses, Parks, And Everyday Amenities, You'll Enjoy The Perfect Balance Of Rural Tranquility And In-Town Convenience. Whether You're Looking To Invest In Land, Create A Private Retreat, Or Secure A Significant Parcel In A Growing Area, This Exceptional Property Presents An Opportunity Worth Exploring. (id:51382)
Unit B - 986 Srigley Street
Newmarket, Ontario
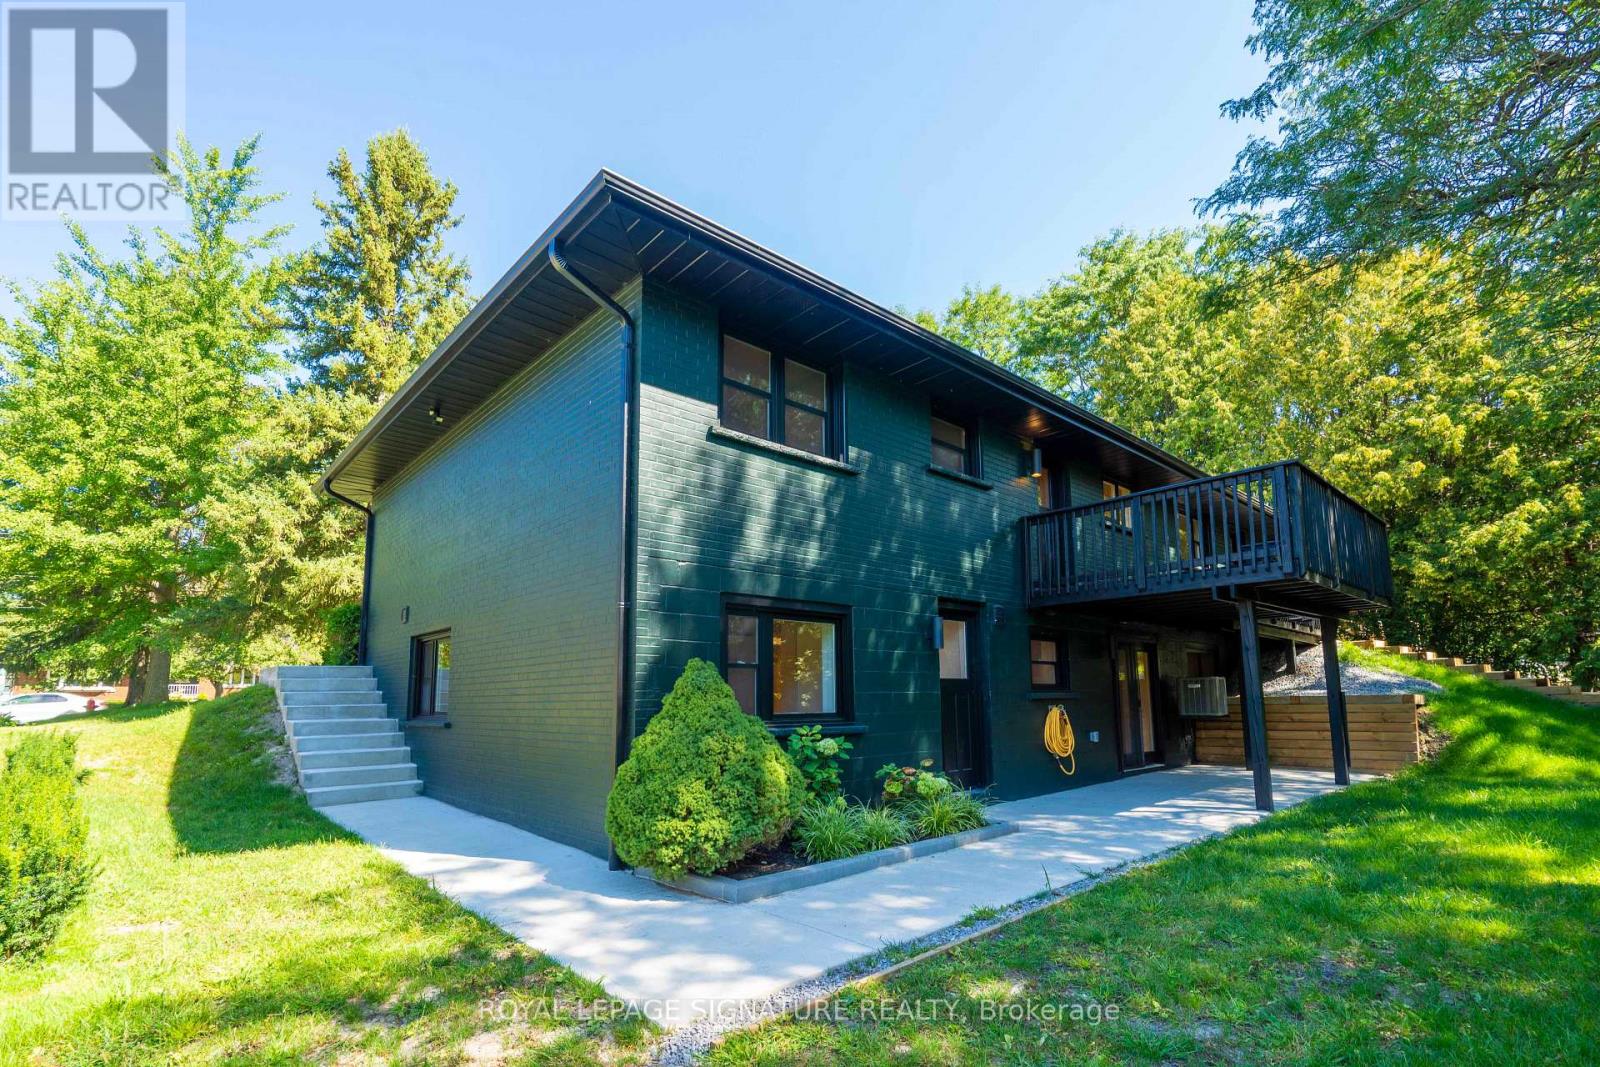
Clean-lined, private, and entirely self-contained, this newly completed one-bedroom walkout residence offers a polished alternative to conventional apartment living. Offered for first occupancy, the home has been thoughtfully planned to balance modern design, everyday comfort, and efficient use of space. The contemporary kitchen features streamlined cabinetry, stainless-steel appliances, and a dishwasher, opening naturally into an inviting living area. A comfortable private bedroom, beautifully appointed three-piece bathroom, and in-suite laundry complete the interior. Its separate exterior entrance and lack of shared interior circulation create a true sense of privacy and independence. Forming part of a professionally designed and fully permitted three-residence conversion, the home benefits from enhanced acoustic separation and the care of an ownership team committed to maintaining the property to a high standard. Residents have access to the shared backyard, with seasonal lawn care provided. Dedicated Wi-Fi infrastructure serves the residence, while an on-site 50-amp EV charging outlet is available by separate arrangement and at additional cost. Ideally situated near Southlake Health, Newmarket GO, public transit, shopping, Historic Main Street, and Highway 404. (id:51382)
129 Chloe Crescent
Markham, Ontario
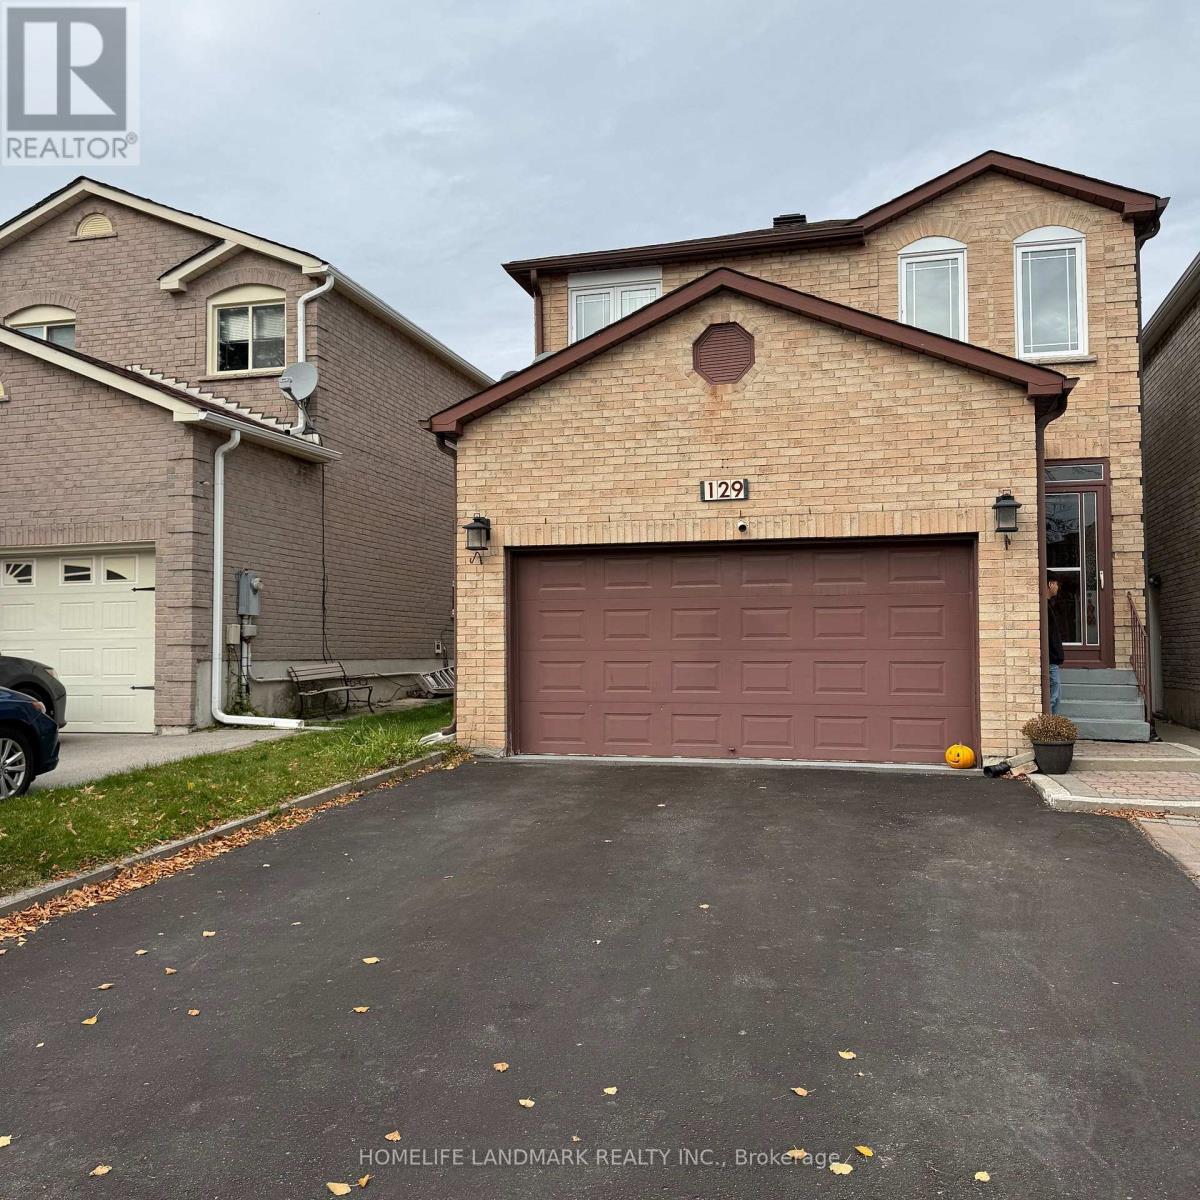
Conveniently located in a desirable Markham neighborhood. Bright and spacious 2-bedroom basement apartment featuring a separate private entrance, functional kitchen, and full bathroom. All-inclusive utilities (hydro, water and heat) plus Wi-Fi included. A great opportunity for comfortable and affordable living. (id:51382)
Unit C - 986 Srigley Street
Newmarket, Ontario
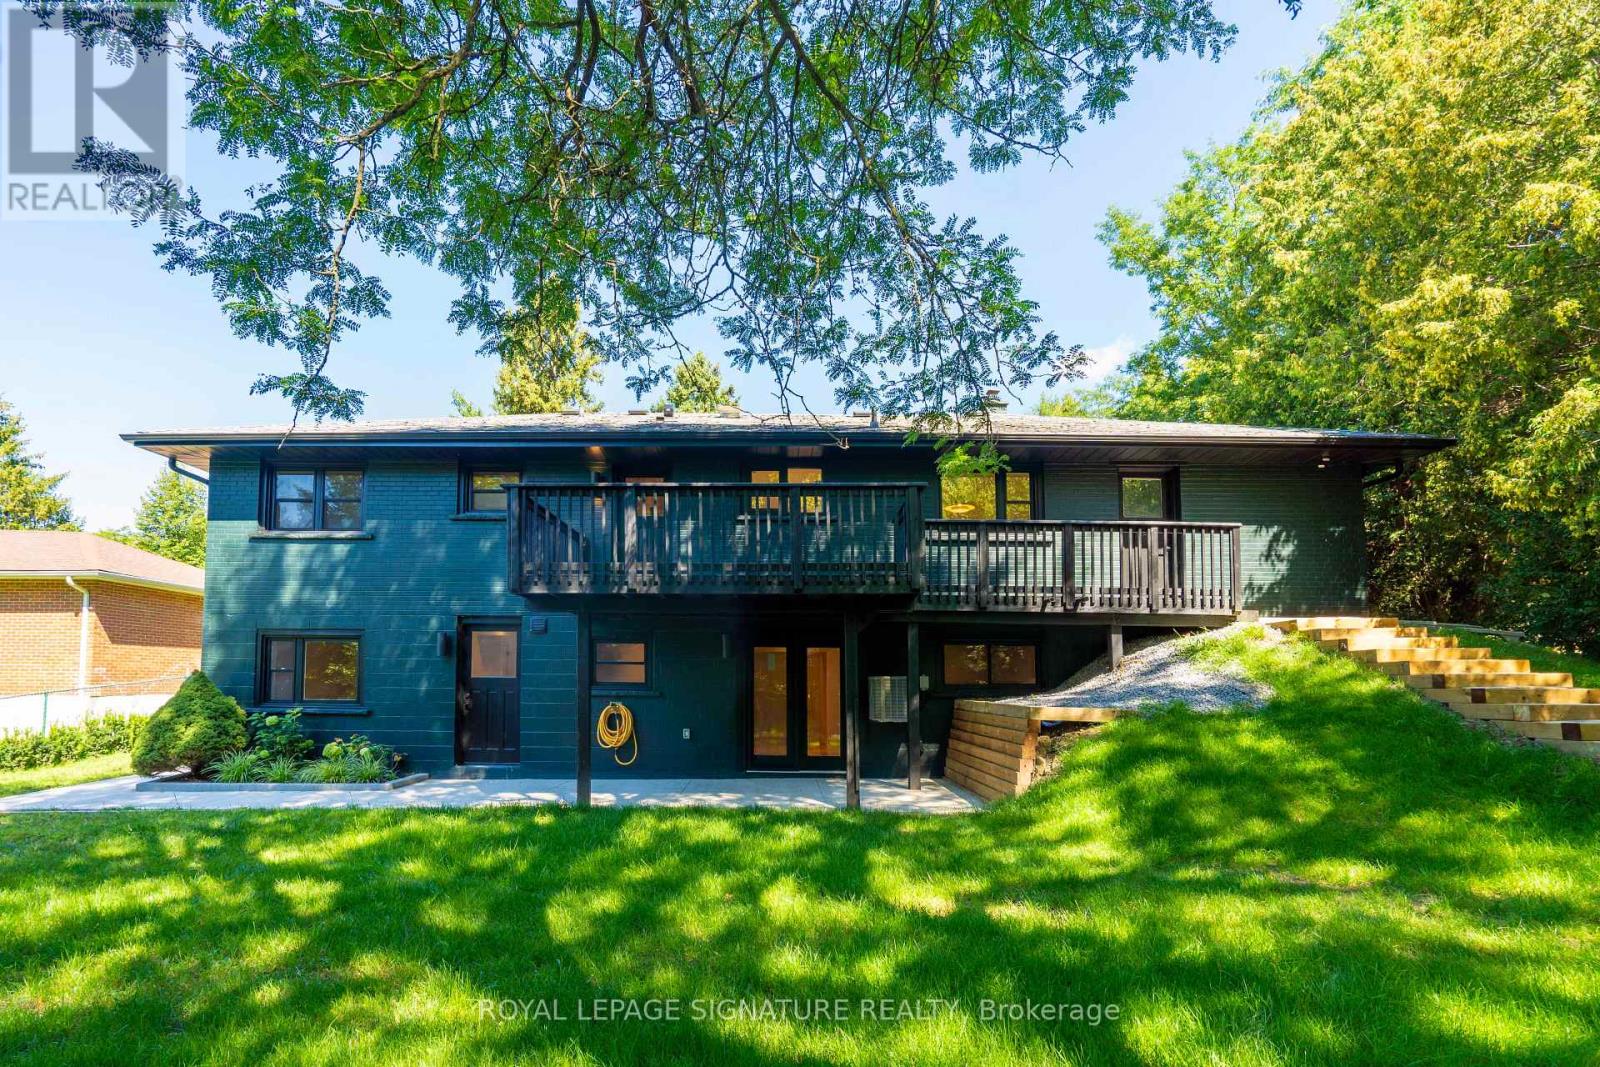
Designed around its connection to the outdoors, this distinctive one-bedroom garden-facing residence is offered for first occupancy following a complete transformation. French double doors open directly to the shared backyard, drawing natural light into the living area and creating an inviting sense of openness rarely found in a rental home. The contemporary kitchen is finished with sleek cabinetry, stainless-steel appliances, and a dishwasher, flowing seamlessly into the open living space. A private bedroom, elegant three-piece bathroom, in-suite laundry, and separate exterior entrance complete this fully self-contained residence. The home forms part of a professionally designed and fully permitted three-residence conversion, thoughtfully constructed with enhanced acoustic separation and evident pride of ownership. Seasonal lawn care is provided, allowing residents to enjoy the landscaped outdoor setting without the ongoing upkeep. Professionally installed Wi-Fi infrastructure includes a dedicated access point for the residence. On-site EV charging through a 50-amp outlet is available by separate arrangement and at additional cost. Fairy Lake, the Tom Taylor Trail, Riverwalk Commons, Historic Main Street, Newmarket GO, and Southlake Health are all conveniently accessible. (id:51382)
2103 - 8960 Jane Street
Vaughan, Ontario
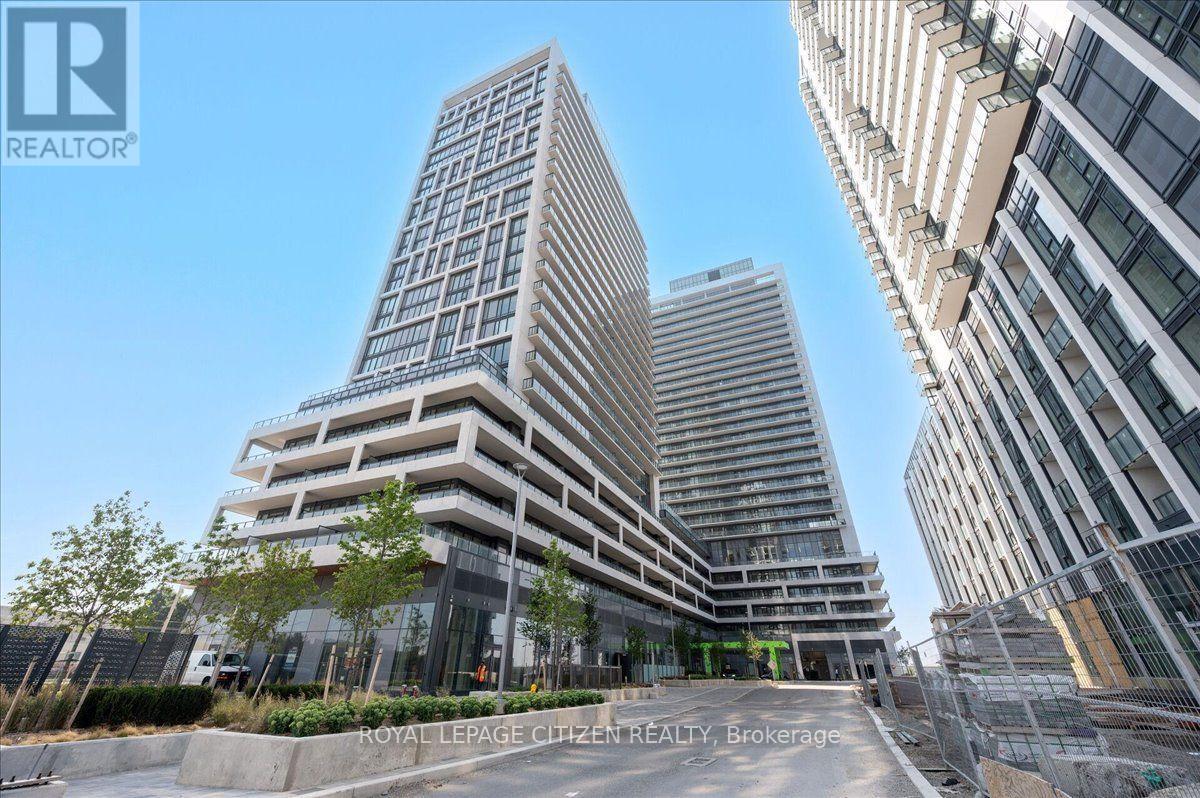
Welcome to this stunning brand-new corner unit in the heart of Vaughan! An Absolute Must See! Enjoy Stylish Condo Living in this beautifully appointed 2 Bedroom + 3 Bath Suite. Located in the Prestigious Charisma 2 North Tower. Surround yourself with Refined elegance & Contemporary finishes. Modern Kitchen features S/S appliances, Quartz Kitchen countertops/Backsplash, Quartz Kitchen Island countertop & Bathroom Counters. Under mount Cabinet Lighting, Alkaline Drinking Water System, Tons of Storage, Pull out Cabinets W/recycle bins & Pot drawers, Central Vacuum. Spa Inspired Ensuite W/ Glass Shower & handheld shower head with slide bar. So many thoughtful Upgrades. Enjoy Beautiful Views of the City from your private balcony. Bicycle Storage Locker near parking. Amazing Amenities: Outdoor pool + Terrace, Theater Room, Fitness Club/Yoga Studio, Roof Top Lounge. Floor-to-ceiling windows, flooding the space with natural light and offering city views. The open-concept layout is perfect for entertaining. Enjoy your morning coffee or evening wind-down on the private balcony. This high-floor unit offers the privacy and tranquility you've been looking for, all while being steps from world-class amenities. Don't miss this rare opportunity to own a luxurious condo in one of Vaughans most sought-after locations! (id:51382)
S1510 Brock Concession 9 Road
Brock, Ontario
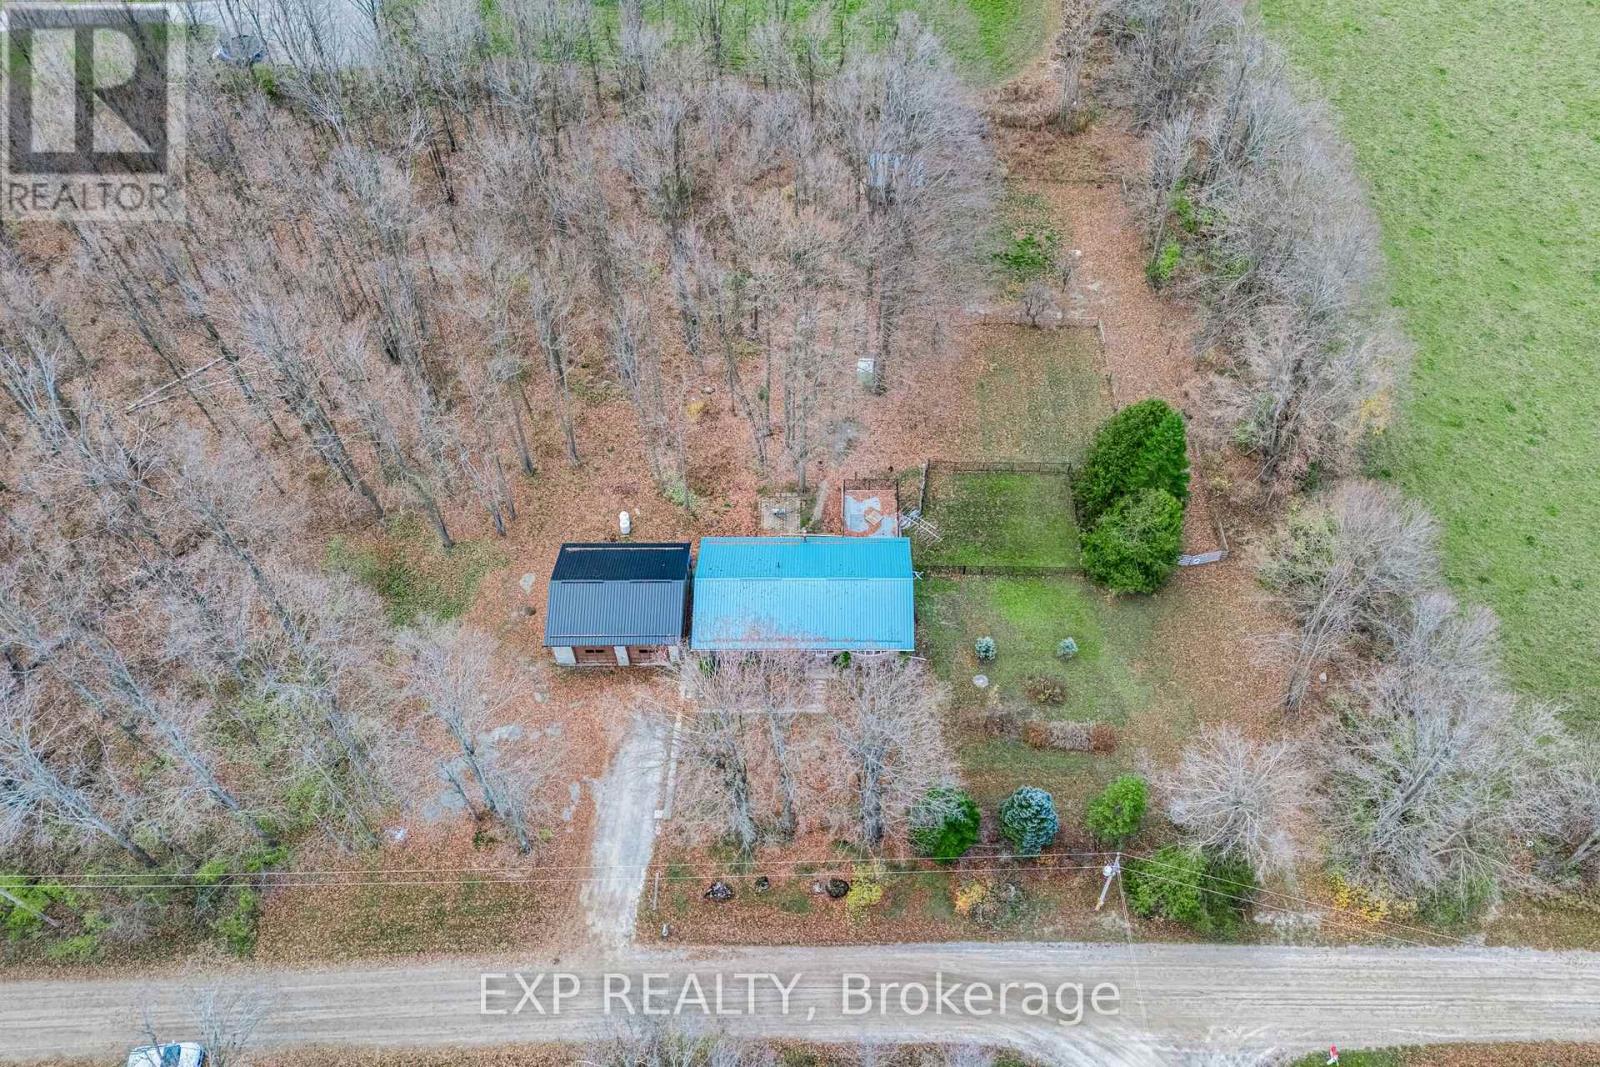
Welcome to your own private 1.5-acre retreat. Surrounded by stunning, mature maple trees and visiting local wildlife, this solid, lovingly maintained one-owner home offers incredible potential. The location perfectly balances serenity with convenience, sitting just minutes from Highway 12 for Toronto commuters and only 20 minutes from Lindsay.Inside, an excellent layout awaits your personal touches. The main floor features a large, combined living and dining area, a functional kitchen with a walk-out to the rear deck and pool, three generous bedrooms, and a 4-piece bathroom. The lower level boasts high ceilings and a completely dry foundation, offering the perfect opportunity to double your living space. (id:51382)
12 Mcgrath Avenue
Richmond Hill, Ontario
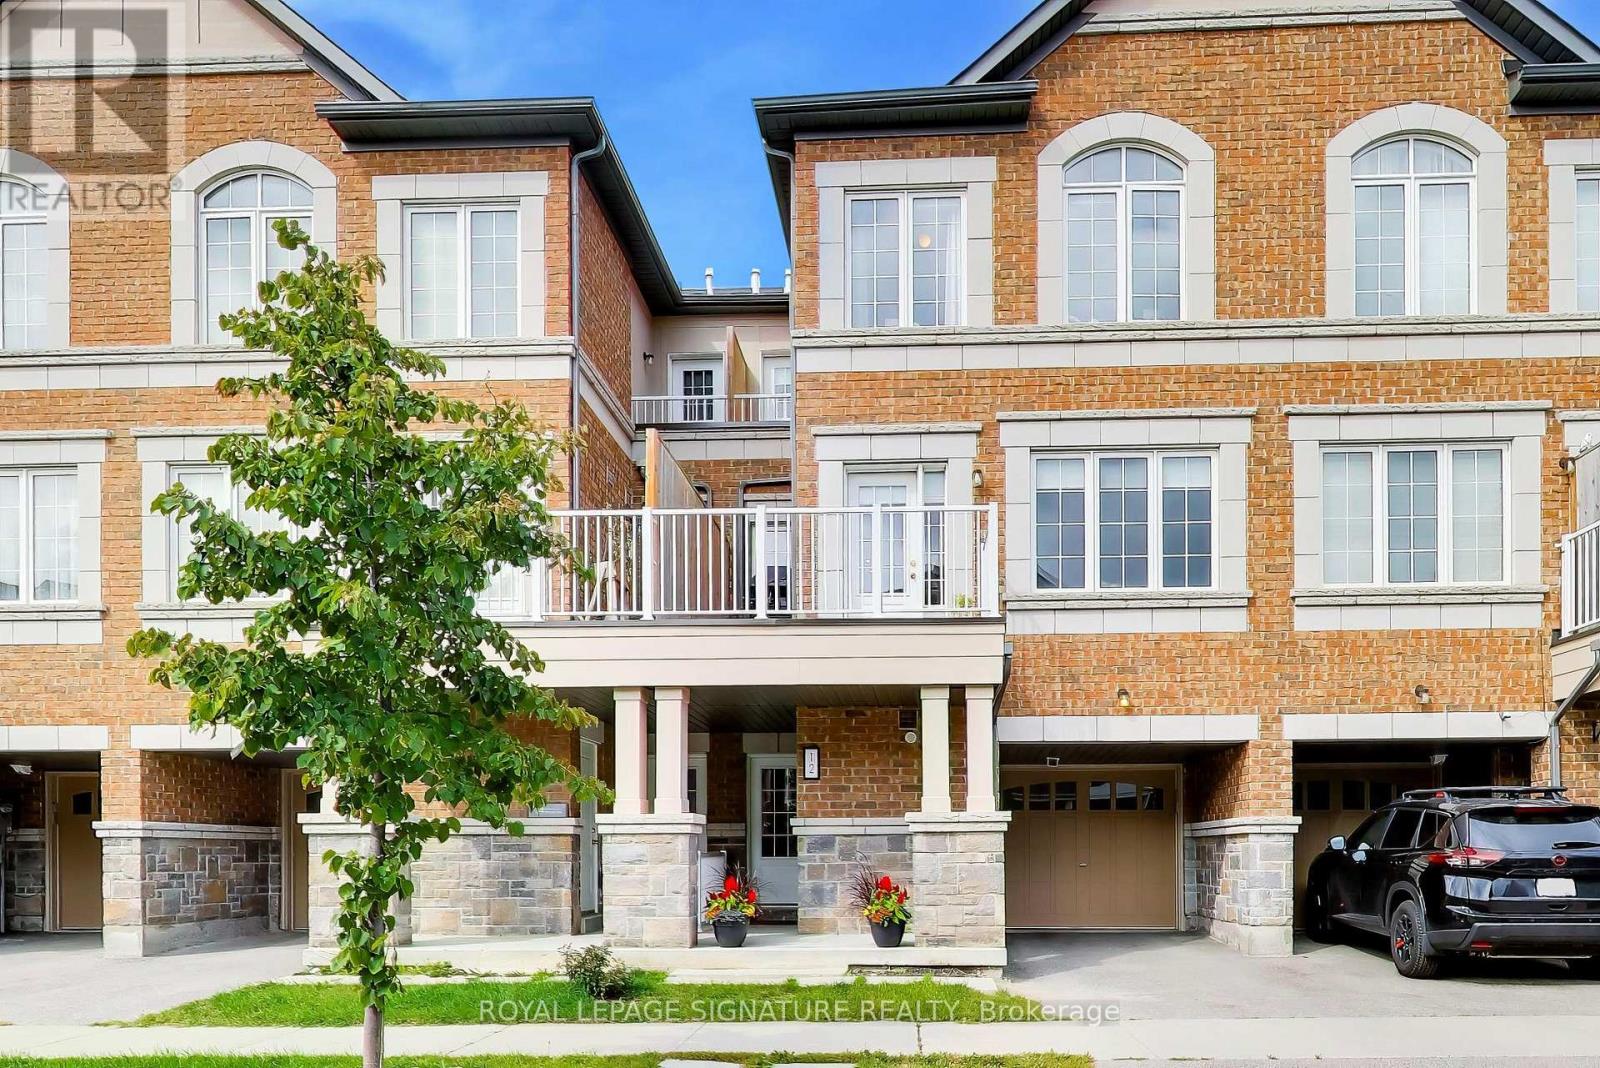
Welcome to this beautiful, sun-filled freehold townhome in the highly sought-after Richmond Green community! With no POTL or maintenance fees, this bright and spacious home offers a functional layout perfect for everyday family living. The main floor features a welcoming foyer with convenient garage access and laundry. Upstairs, the open-concept living and dining area is filled with natural light from large windows and features a smooth walkout to a spacious private balcony, the perfect spot to enjoy your morning coffee, unwind at the end of the day or entertain family and friends. The modern kitchen flows seamlessly into the living space and features quality finishes and plenty of room for everyone to gather. The upper level offers three generously sized bedrooms, including a bright primary retreat with a walk-in closet and ensuite bathroom. An extra-long garage provides plenty of space for a larger vehicle, while the extended driveway allows for additional parking. Located in one of Richmond Hill's most desirable family-friendly neighbourhoods,just minutes from top-ranked Richmond Green Secondary School, Richmond Green Sports Centre & Park, Costco, Home Depot, restaurants, shopping, transit and Hwy 404. A beautiful move-in-ready home in an incredible location! (id:51382)
79 Barrie Street
Bradford West Gwillimbury, Ontario
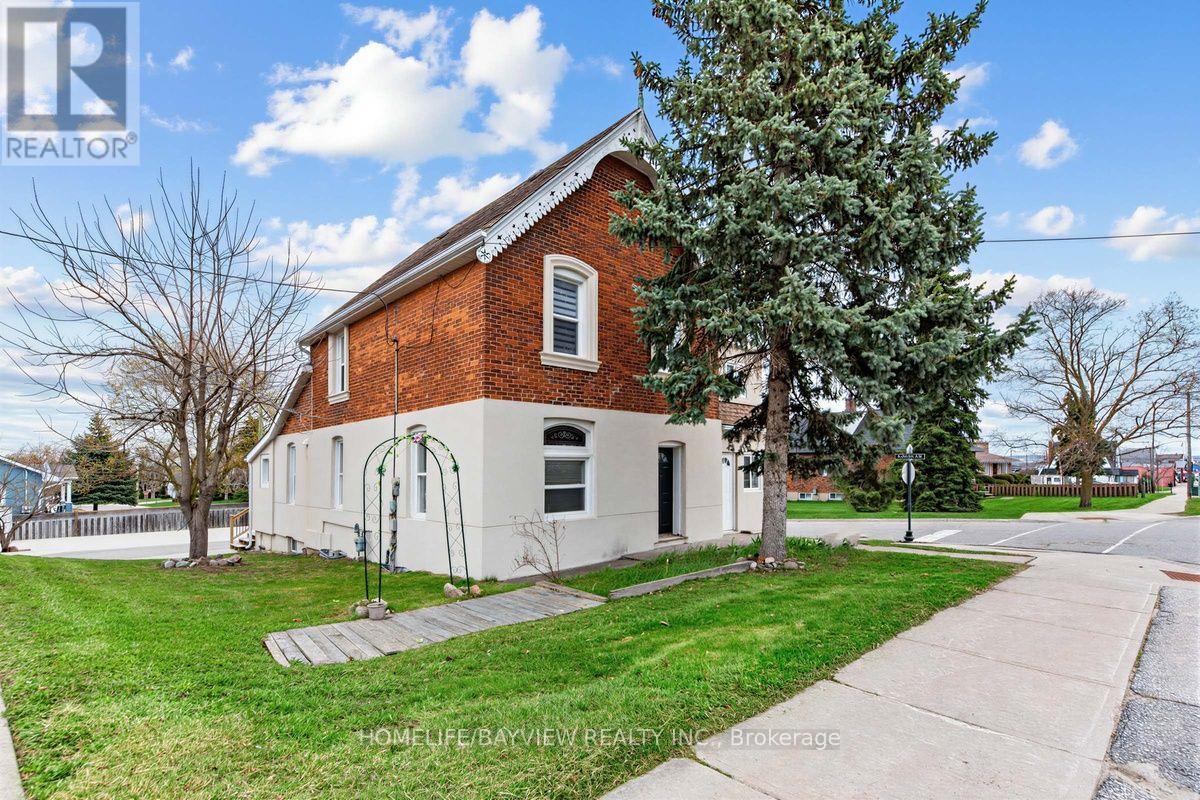
Great Opportunity to Own a Corner Investment Property Just steps to Busy Downtown Bradford! Perfect for business use or a residential income property with 2 self-contained apartments with separate entrances. Features include 2 updated kitchens & baths, new laminate flooring throughout, updated all-weather aluminium windows, modern new stucco exterior, updated roof,new concrete backyard with ample parking for 8 cars, new deck & fully fenced! The building is designed for R2-1, which makes for endless opportunities to Live/Work or to convert to a Multi-use commercial building with the Town. Priced to sell fast!! Some Photos have been virtually staged. (id:51382)
331 Warner Crescent
Newmarket, Ontario
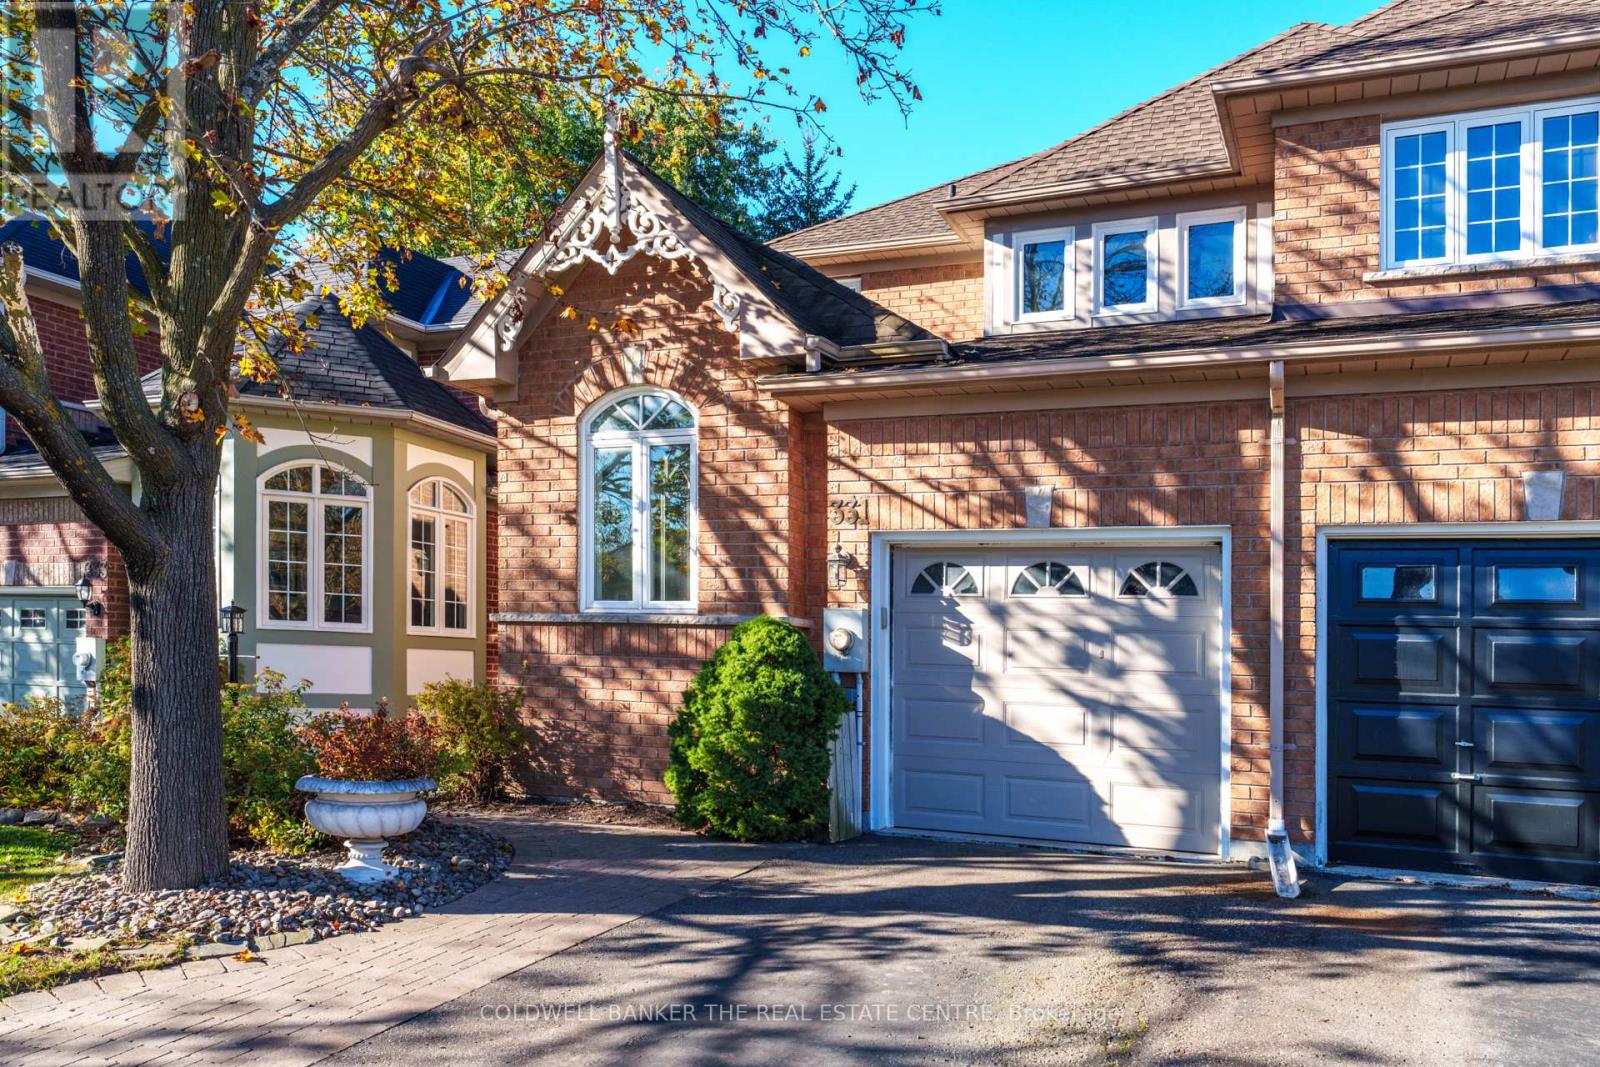
Welcome to this bright and spotless 3-bedroom end-unit townhome in highly sought-after Summerhill Estates. Freshly painted with new flooring throughout, this inviting home features an abundance of windows that fill the spacious interior with natural light. A formal living room overlooks the garden, while a separate formal dining room offers an elegant setting for gatherings. The generous family room, complete with a gas fireplace, flows into an open-concept eat-in kitchen featuring stainless steel appliances, a breakfast bar and a sunny breakfast area. Sliding patio doors lead to a private backyard deck, perfect for outdoor dining and relaxing. Upstairs, the spacious primary bedroom features a walk-in closet and a 4-piece ensuite. Two additional well-sized bedrooms offer large windows and closets, complemented by a second 4-piece bathroom. The partially finished basement includes a dedicated laundry room and plenty of space to bring your finishing touches to life. (id:51382)
61 Fisher Street
King, Ontario
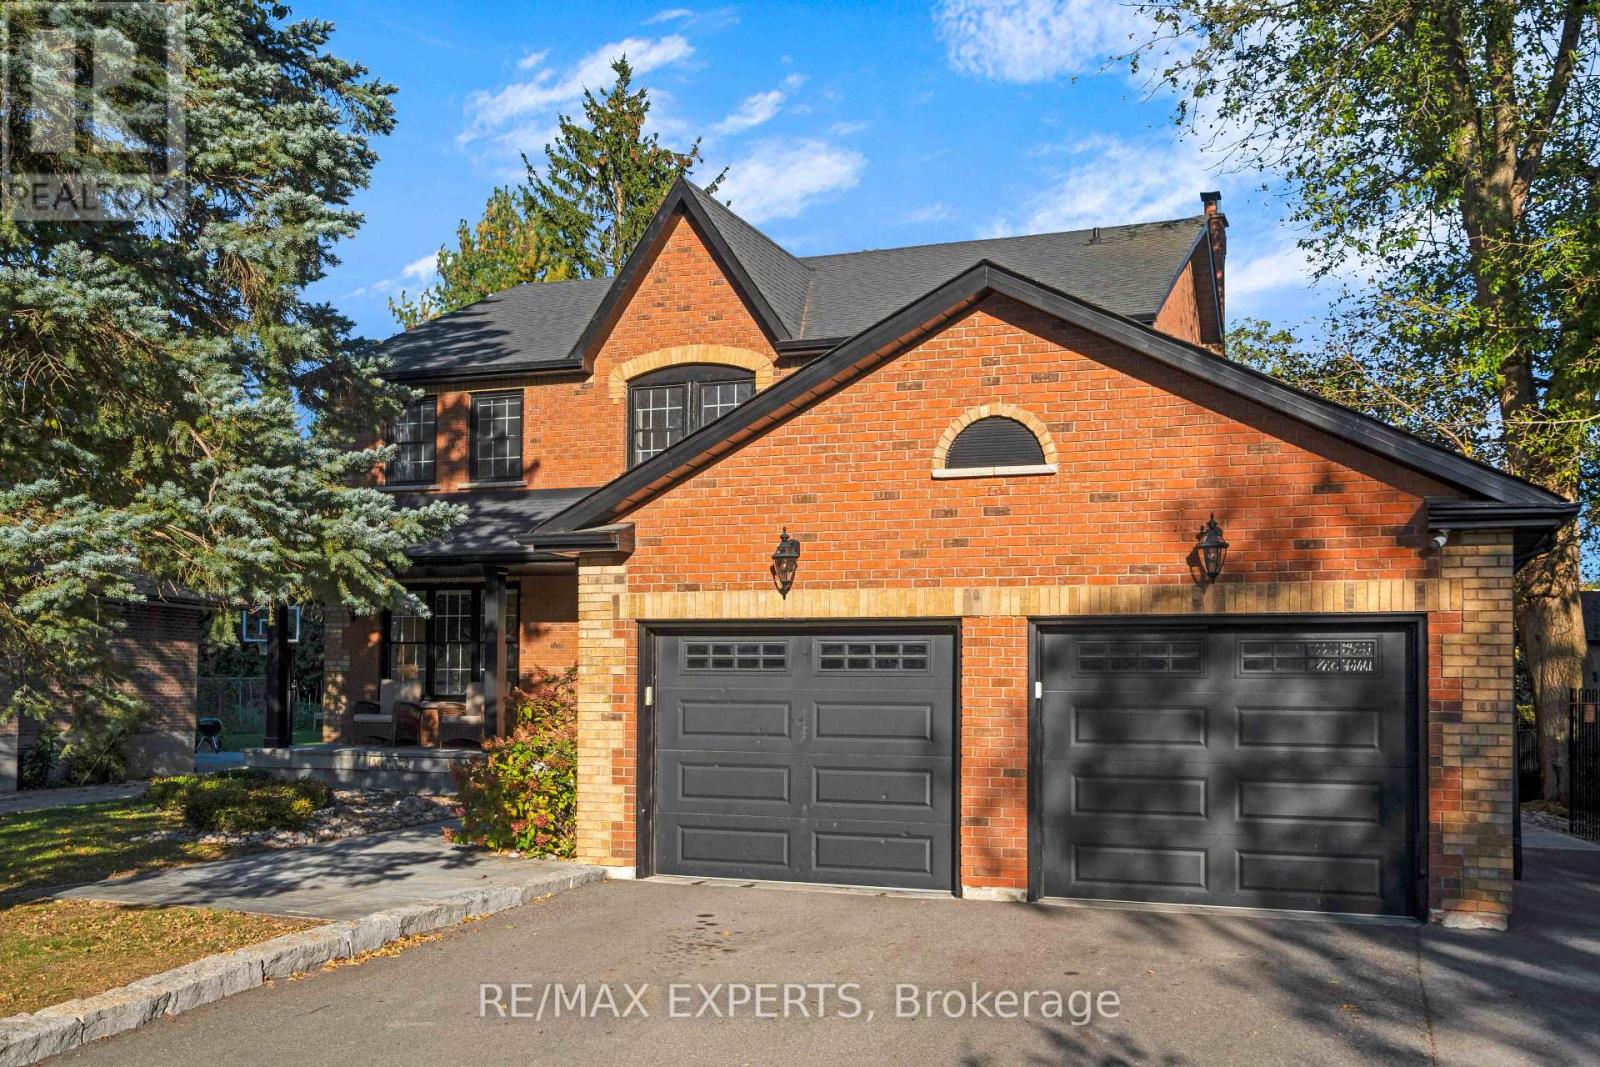
Welcome to 61 Fisher Street - a beautifully renovated 4+1 bedroom, 3 bathroom home set on a quiet court in one of King City's most desirable family-friendly neighbourhoods. Offering an exceptional combination of modern updates, generous bedroom accommodation and extraordinary outdoor living, this is a home designed for both everyday family life and memorable entertaining.The thoughtfully renovated interior offers a warm, contemporary feel with well-proportioned living spaces and four bedrooms on the main living levels, plus a fifth bedroom providing additional flexibility for guests, older children, a home office or extended family.The backyard is an exceptional private retreat. Enjoy a 38' x 18' saltwater pool, six-person spa and impressive four-season cabana, creating an outdoor setting that can be enjoyed from summer through winter. From poolside afternoons and spa evenings to entertaining family and friends in the cabana, this is a rare backyard designed around year-round enjoyment.Ideally located in the heart of King City, the home is within walking distance of Memorial Park, splash pads, soccer fields, baseball diamonds and scenic walking trails, along with some of King City's best restaurants, cafés and local amenities. Families will appreciate the proximity to highly regarded private schools, while convenient access to Highway 400 makes commuting throughout the GTA easy. (id:51382)
42 East York Avenue
Toronto, Ontario
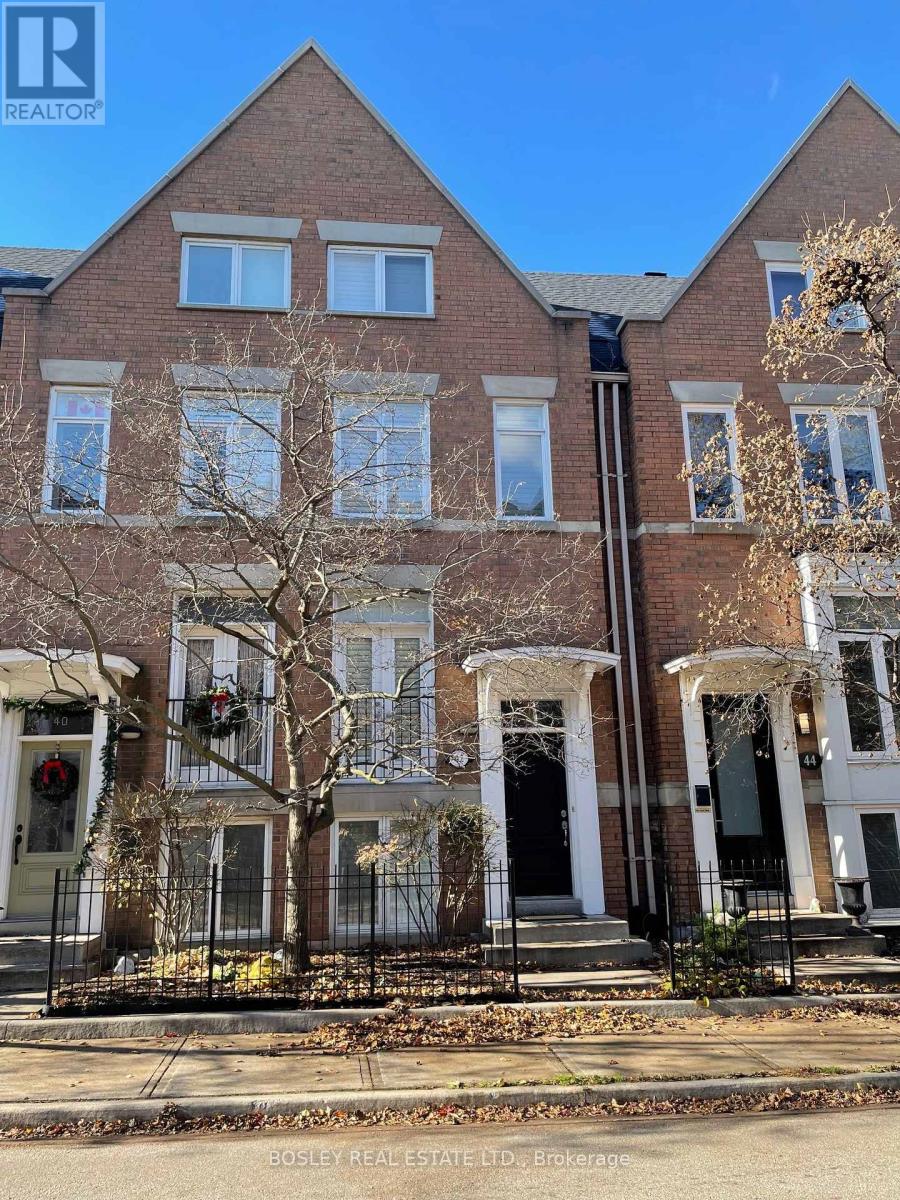
Charming Freehold Townhouse On A Quiet Street, Offering A Spacious, Light-Filled Layout With High Ceilings And Thoughtful Updates Throughout. The Recently Renovated Bathrooms Feature A Fresh, Contemporary Design With A New Tub And Shower, Updated Tile, Modern Vanities, Sleek Black Hardware And Contemporary Lighting. The Gourmet Kitchen Boasts Granite Countertops, Cork Flooring And Stainless Steel Appliances, While The Inviting Living Room Features A Cozy Gas Fireplace And A Convenient Pantry For Extra Storage. Generously Sized Bedrooms Provide Comfortable Living Space, With The Third-Floor Primary Bedroom Offering A Private Retreat. Step Outside To An Extended Private Terrace With A Gas BBQ Hookup, Perfect For Entertaining Or Relaxing Outdoors. The Recreation Room Offers Additional Versatile Living Space With Impressive Ceiling Height. Additional Features Include California Shutters And Two Private Parking Spaces On The Property, Suitable For Compact Vehicles. A Welcoming Home That Combines Space, Character And Modern Updates In A Great Location. (id:51382)
Main - 1340 Warden Avenue
Toronto, Ontario
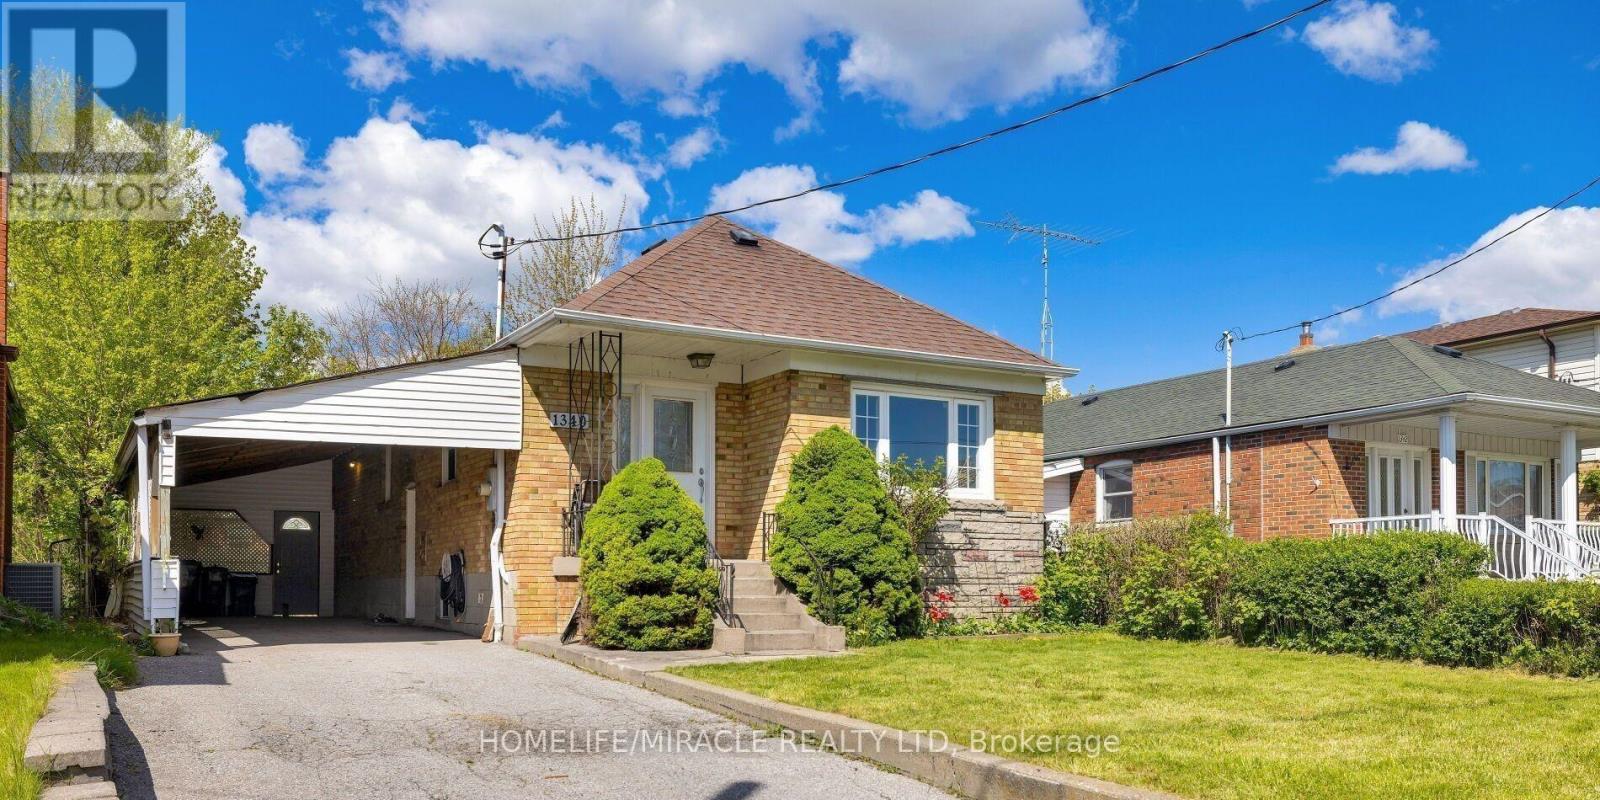
Welcome to this spacious 3-bedroom main-floor apartment, featuring a bright living room with a large window that fills the space with natural light. The unit offers a comfortable and functional layout, including generously sized bedrooms and a well-proportioned living area, making it ideal for professionals, small families, couples, or students seeking short-term or flexible accommodation. Flexible month-to-month arrangement, Tenant pays 70% of utilities, or a fixed monthly utility option of $250, Key Deposit: $100, Tenants will also enjoy access to a large backyard, offering additional outdoor space for relaxation and enjoyment. Enjoy a convenient location close to public transit, restaurants, entertainment, Scarborough Town Centre (STC), Costco, and major highways, including Highway 401 and Highway 404. Schools, parks, and places of worship are also nearby, providing easy access to everyday essentials and amenities. An excellent opportunity to enjoy spacious main-floor living in a convenient location with flexible lease terms. Professionally managed by Sawera Property Management (SPM) (id:51382)
101 Natal Avenue
Toronto, Ontario
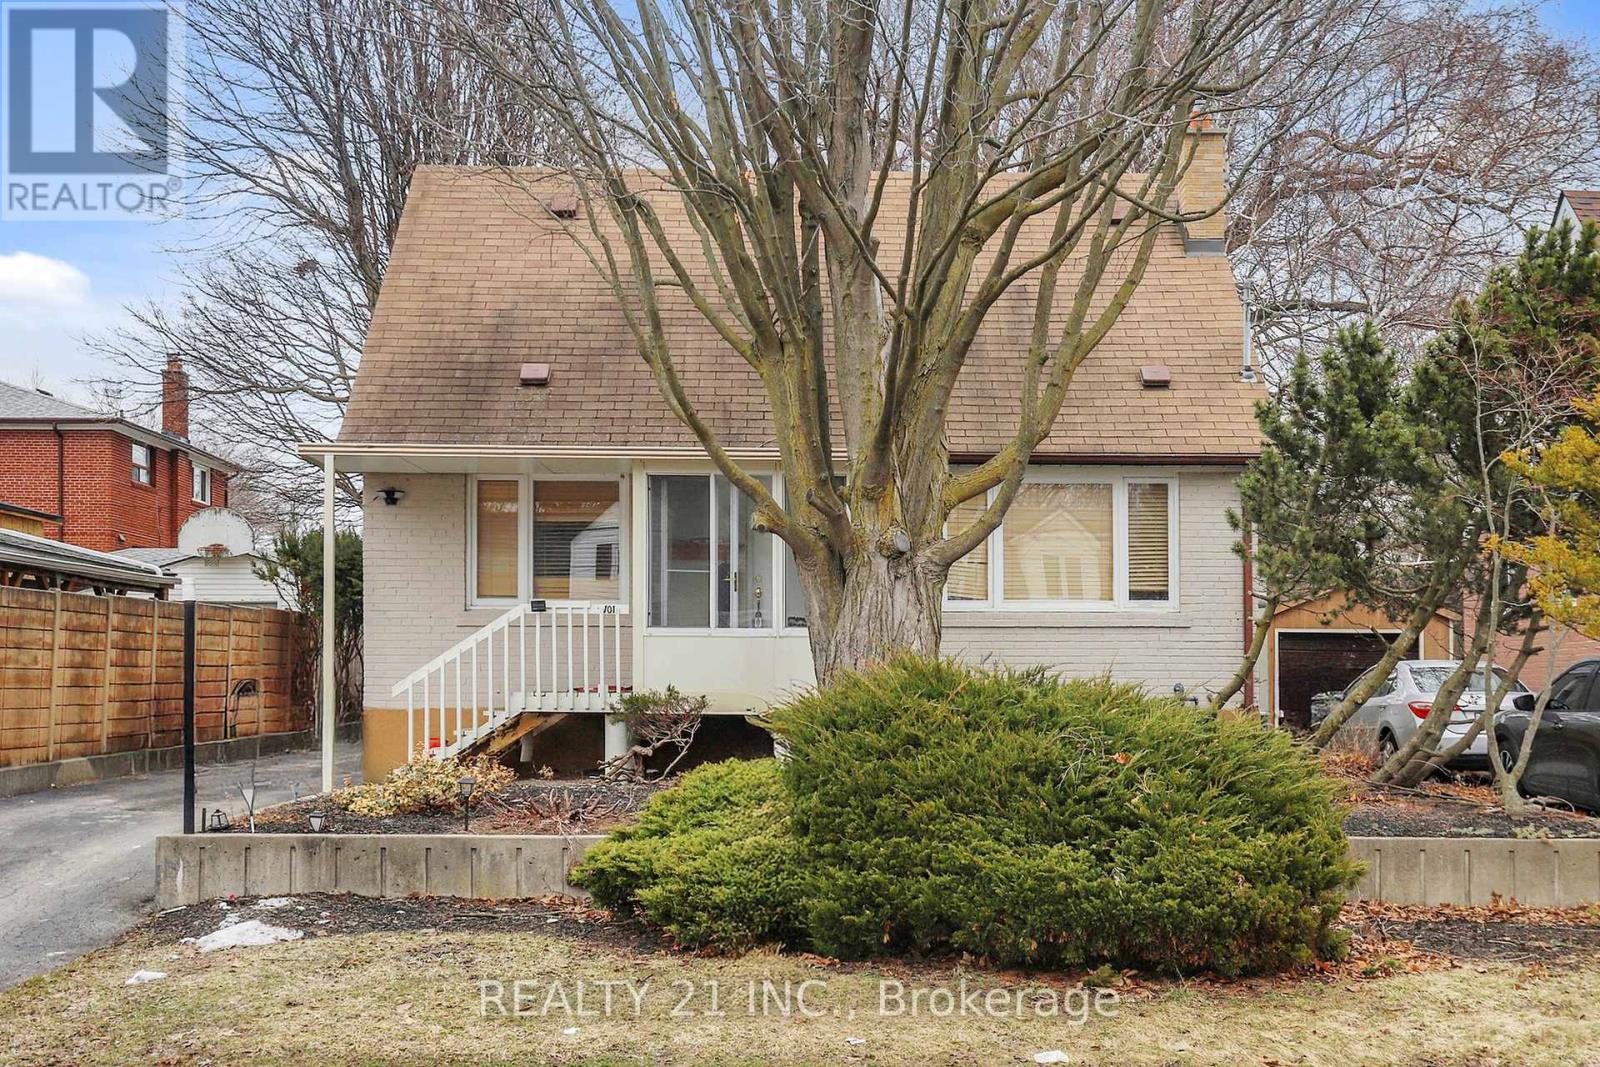
Top To bottom updated 3+2 Bedrooms Detached house, 3 washrooms detached house walking distance to GO station, TTC, and School. Possible to rent the finished basement with 2 bedrooms, living, dining and kitchen, for this legal basement unit expected to get occupancy permit before closing . This wonderfully maintained home is just a short walk from the Scarborough GO station as well as TTC routes!!!It is the perfect home for first time buyers or Investors! The property has an abundance of trees that provide wonderful privacy and character. Sit in your enclosed back porch all year long and look out onto your HUGE backyard!! Beautifully restored new engineered hardwood floors in the Living/Dining Room as well as in all bedrooms. Freshly Painted throughout!! All new light fixtures and switches!!! Incredible parks and shops are all within walking distance and the Bluffs are a short drive away!! Don't miss this opportunity!!! 47x125 premium land possible for severance to build 2 houses, was planning to build 2 houses, 4 units each OR 2 single houses including legal basement please see the attachment. (id:51382)
Lower - 936 Dundas Street E
Toronto, Ontario
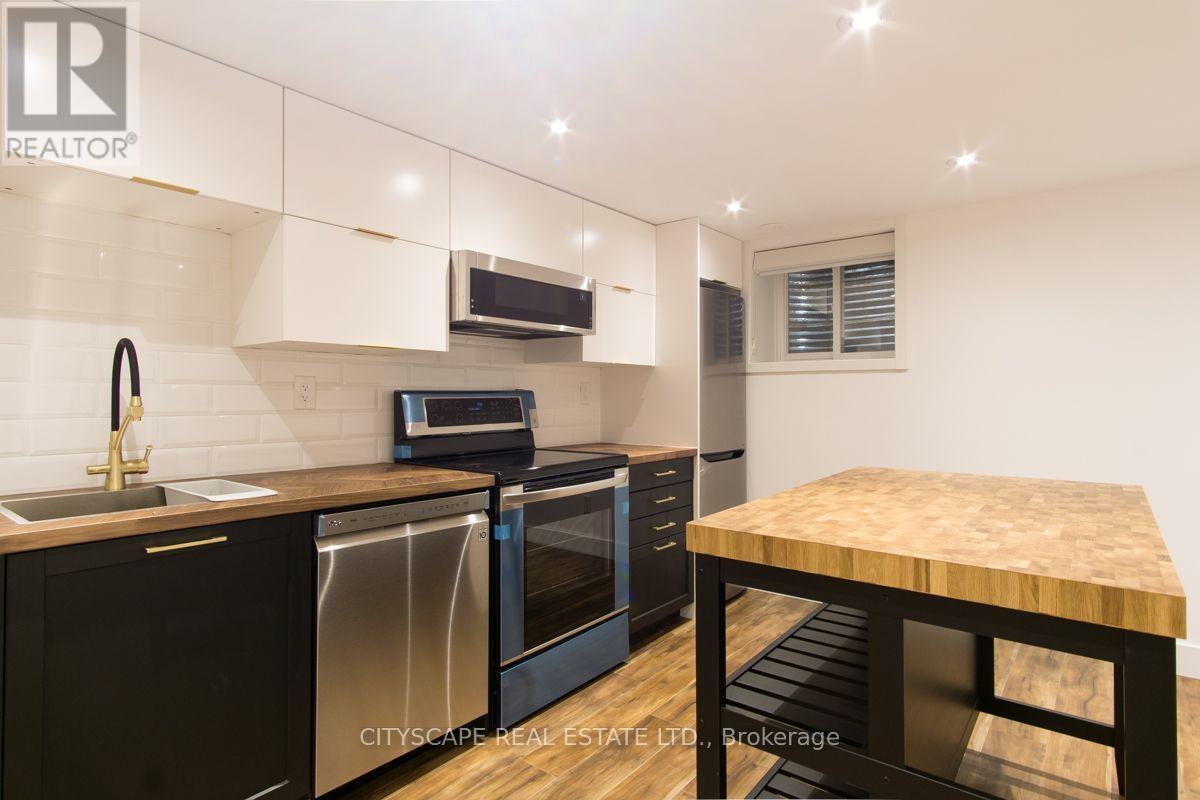
Rare find, lower level apartment with 2 good sized bedrooms both similar in size and 2 full bathrooms. Perfect for 2 roommates or a couple/small family. Completely redone and underpinned in 2019. Everything behind the walls is new so plumbing, electricity and HVAC is all new and thoughtfully designed with a new layout and high ceilings. Doesn't feel like a lower level. Unit includes s/s appliances, ensuite washer/dryer, and private entrance. Rent is $2600 plus utilities (gas, hydro, water/garbage - approx $150/m). Approx 1000 sq ft of living space. A must see! Can obtain street permit parking or Dundas St is free at times. Location is unbeatable in Riverdale, close to gorgeous parks, walking distance to the best brunch in the city, coffee shops galore, and trendy restaurants. Getting downtown is super easy driving about 15 min or hop on the 24 hr streetcar. Highway entrance is steps away. Chinatown is steps away for trendy shops and groceries. (id:51382)
2100 Taunton Road
Clarington, Ontario
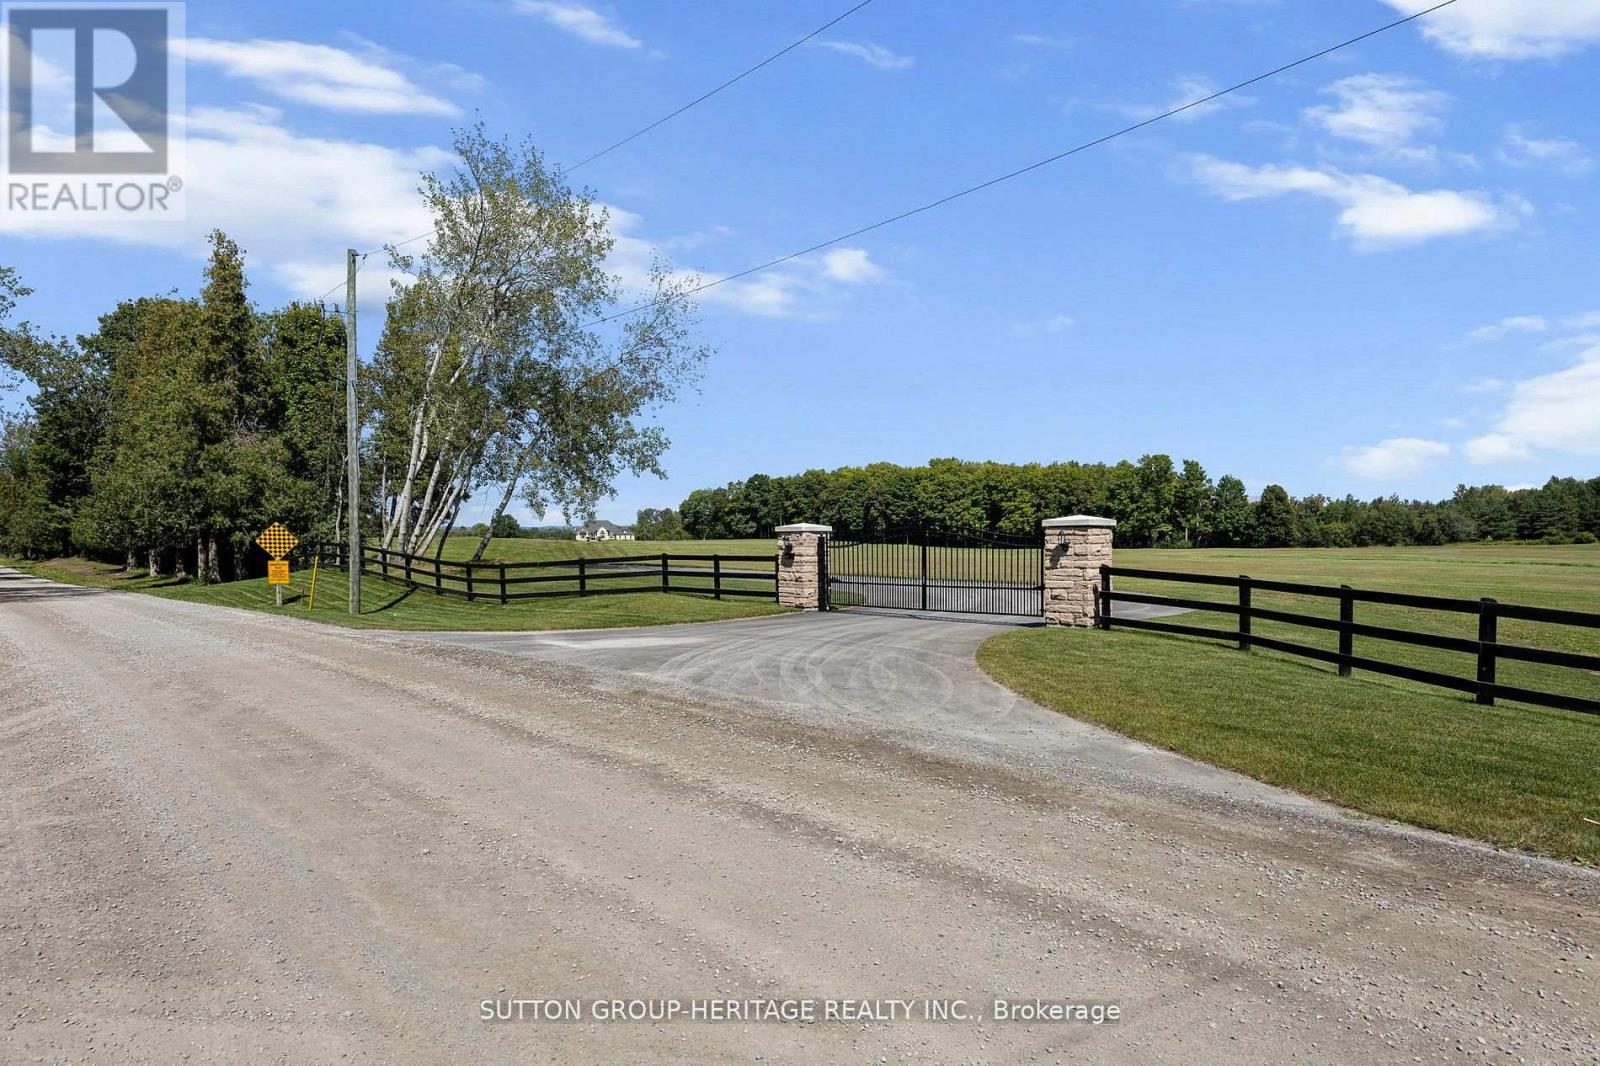
Country Estate Property With Executive Style Bungalow Approximately 7,000 Sq.Ft. Finished. Walkout Basement Features Open Concept Great Room, Dining Room With 12' & 14' Ceilings, Gourmet Kitchen, 16' Granite Counter-Tops, Stainless Steel Appliances. Master Retreat With 5pc Ensuite. Spacious Bedroom With Ample Closets And Lots Of Natural Light. 2nd Kitchen With Maid/In-Law Quarters. 6 Bedrooms, 6 Bath Home. Great For Large Family! View Attachments For Site Plan. View Virtual Tour. Extras:41 Acres Zoned For Driving Range, Mini Golf & Restaurant. Close To Ramps For Hwy 418. Ideal Investment To Live And Operate A Profitable Business In Excellent Location. Possible Future Estate Home Development. Gated Entry. Town would also consider Cricket Fields. (id:51382)
509 Arnhem Drive
Oshawa, Ontario
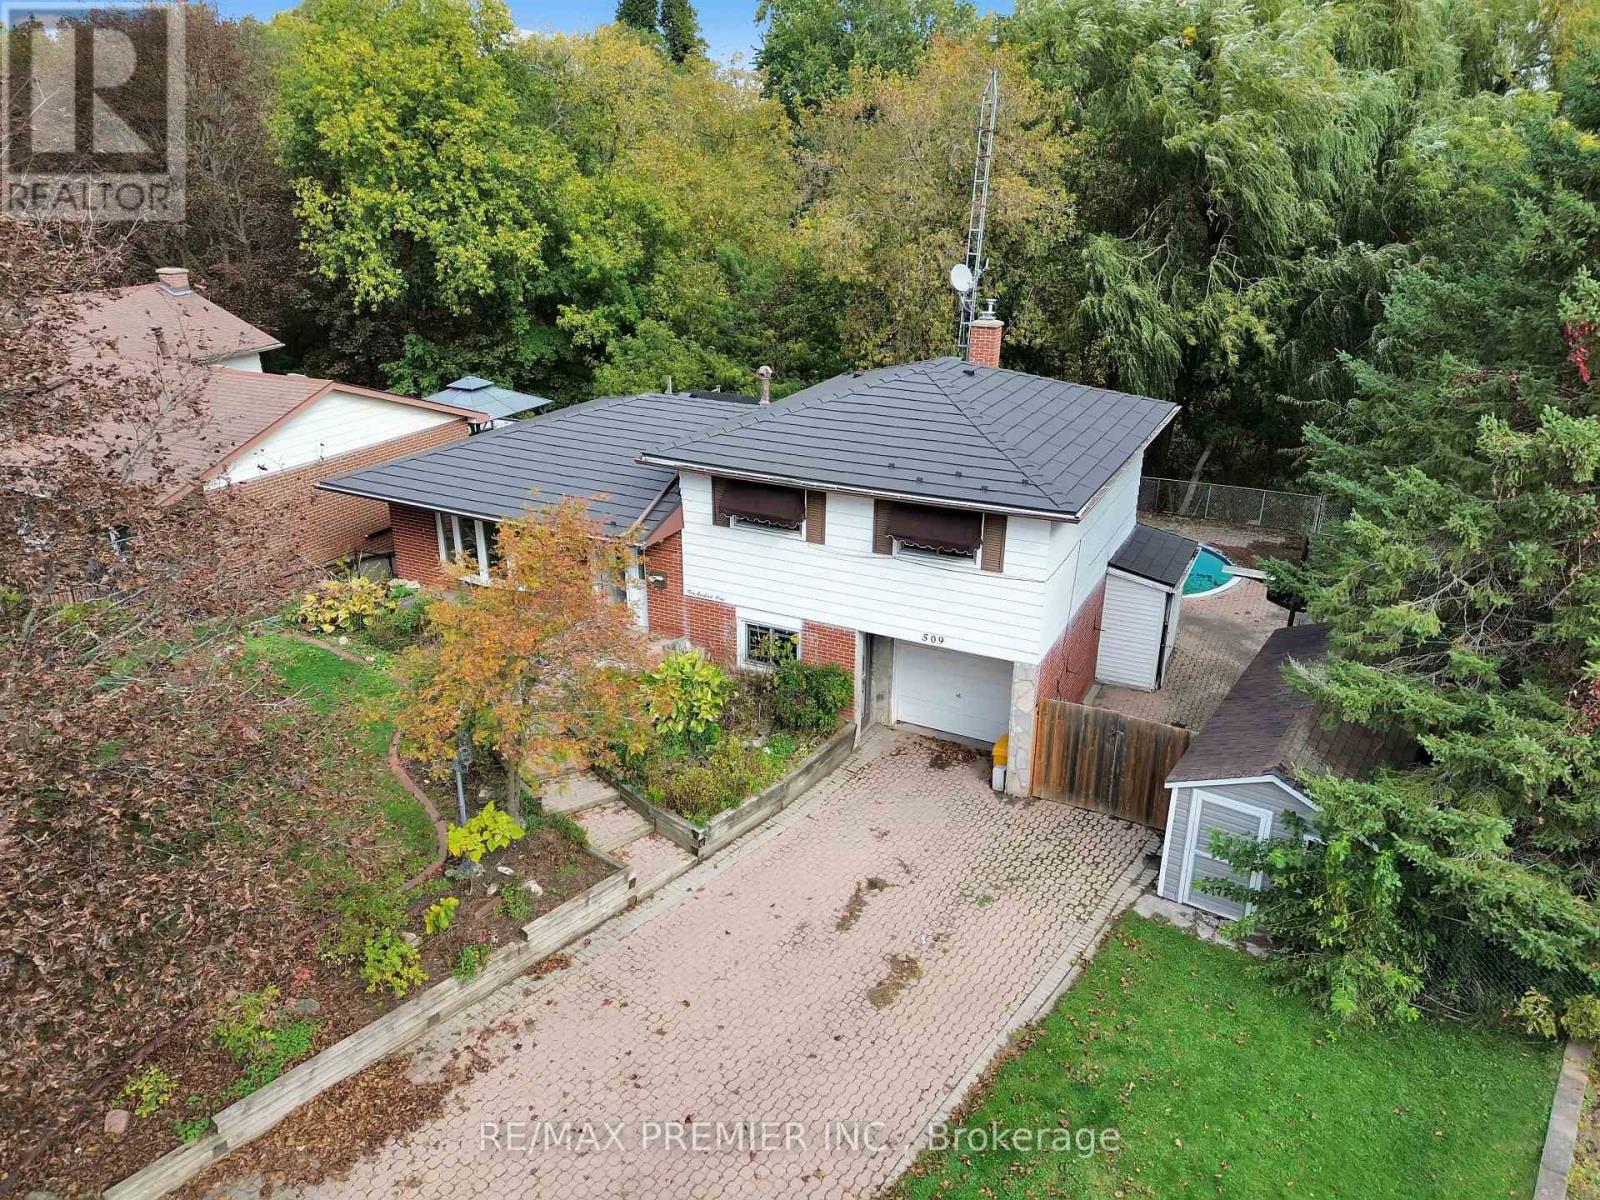
Welcome to 509 Arnhem Drive, nestled on a quiet street in Oshawa's highly desirable O'Neill neighbourhood! Situated on an exceptional pie-shaped ravine lot backing onto Valley Grove Park, this beautifully updated 3-bedroom, 4-level sidesplit offers the perfect combination of space, privacy, and natural surroundings. Featuring updated flooring, fresh paint, and modernized trim throughout, this home offers a refreshed interior with a functional layout designed for comfortable everyday living. The spacious kitchen opens onto an expansive covered deck overlooking the picturesque backyard and ravine, creating the perfect setting for outdoor dining, entertaining, or simply enjoying the peaceful surroundings. The above-grade lower-level family room features a convenient walk-out to the backyard, providing additional living space and seamless access to the outdoors. Step outside to discover an incredible backyard retreat complete with an in-ground swimming pool, brand-new pool pump and cover, and plenty of room to relax and entertain. Additional highlights include a durable steel roof, newer furnace, and appliance packages available on closing. With multiple walk-outs, generous outdoor living areas, and a rare oversized lot surrounded by mature greenery, this property offers an exceptional opportunity in one of Oshawa's most established neighbourhoods. Conveniently located just minutes from Costco, Oshawa Centre, Durham College, Ontario Tech University, schools, parks, shopping, and major commuter routes. Experience the perfect balance of city convenience and peaceful ravine-side living at 509 Arnhem Drive! (id:51382)
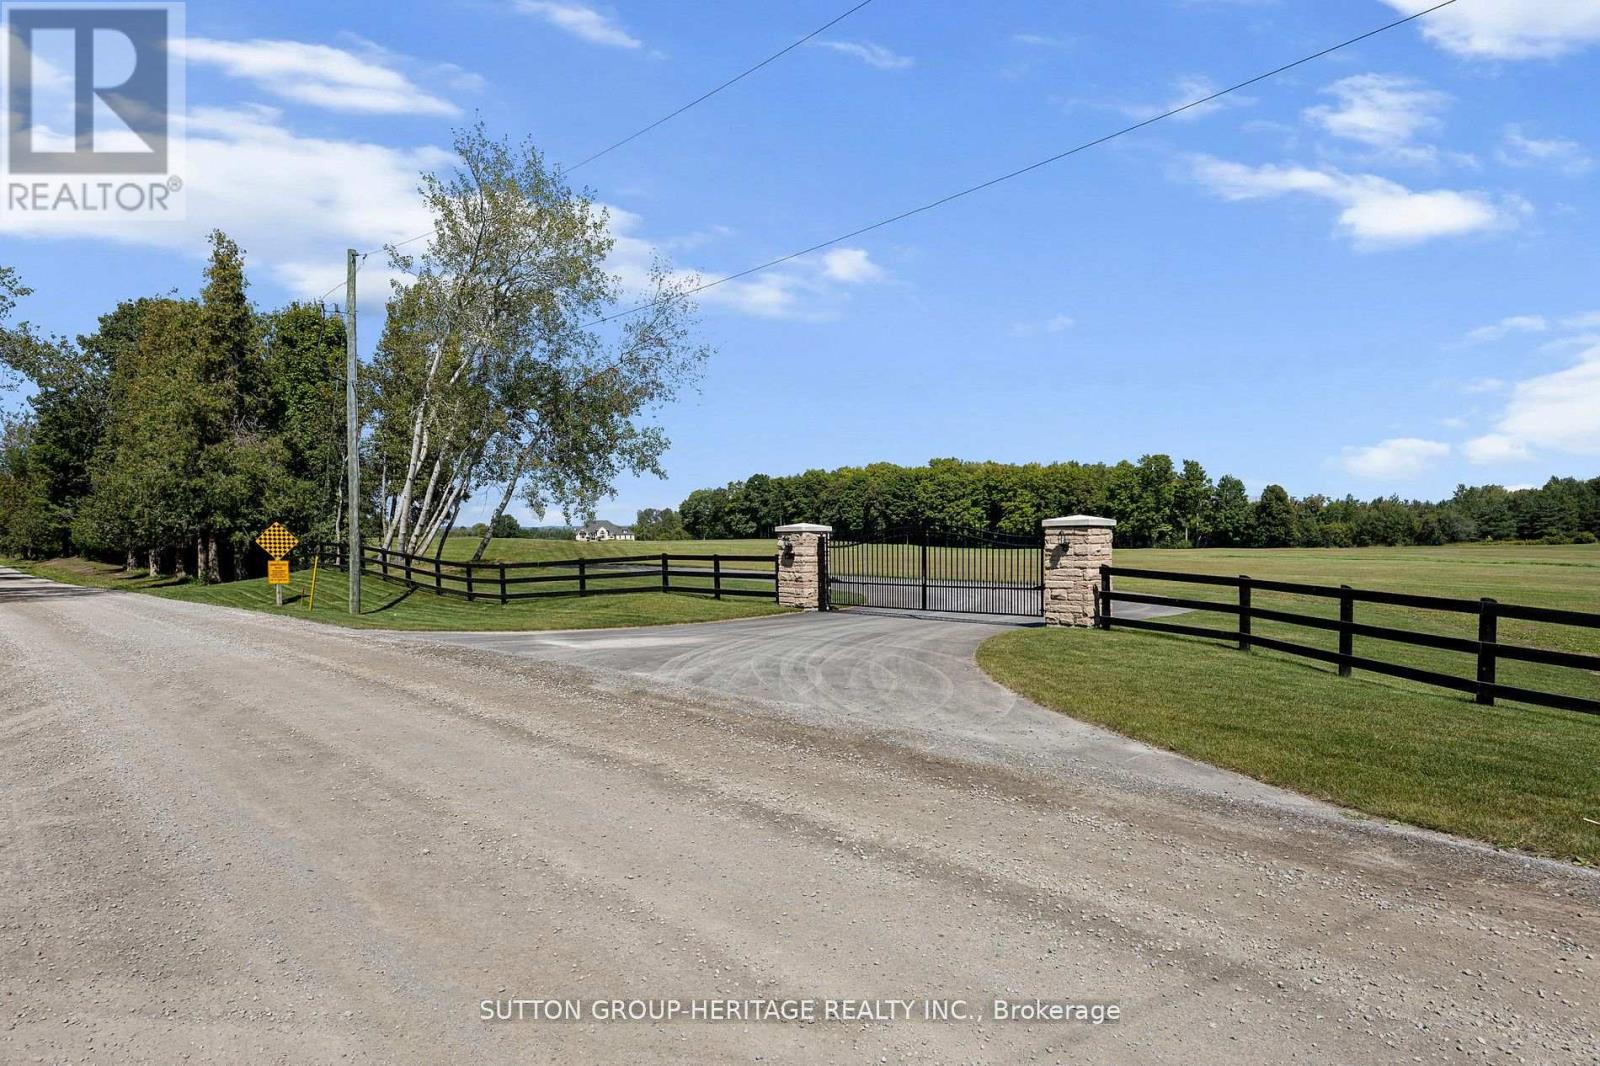
2100 Taunton Road
Clarington, Ontario
Opportunity Is Knocking! Exceptional 41-Acre Country Estate & Business Opportunity A rare opportunity to own an impressive country estate with an approximately 7,000 sq. ft. finished executive bungalow, combined with an exciting approved business opportunity in a prime location. Set on 41 acres with frontage on Taunton Road, this remarkable property offers an ideal combination of luxury living, investment potential and an established vision for a recreational business. The executive bungalow features an open-concept design with soaring 12' and 14' ceilings, creating an impressive sense of space and elegance. The gourmet kitchen is designed for entertaining and features approximately 16' of granite countertops and stainless-steel appliances. With 6 bedrooms and 6 bathrooms, there is plenty of room for family, guests or business-related accommodations. The property also offers approved zoning for a driving range, mini golf and a 2,400 sq. ft. Pro Shop/Restaurant. Approximately 30 acres fronting Taunton Road are designated for the proposed driving range. The Seller has detailed plans for the proposed Driving Range and Restaurant business, providing an excellent starting point for an entrepreneur or investor looking to bring the vision to life. The Town would also consider cricket fields, creating additional potential for this versatile property. Ideally located next to the Hwy 418 ramps, the property provides excellent accessibility and exposure while maintaining the privacy and appeal of a gated country estate. Live, invest and operate your own business all in one exceptional location. This is a rare opportunity with tremendous potential for the discerning buyer. View the attachments for the proposed site plan and additional details. (id:51382)
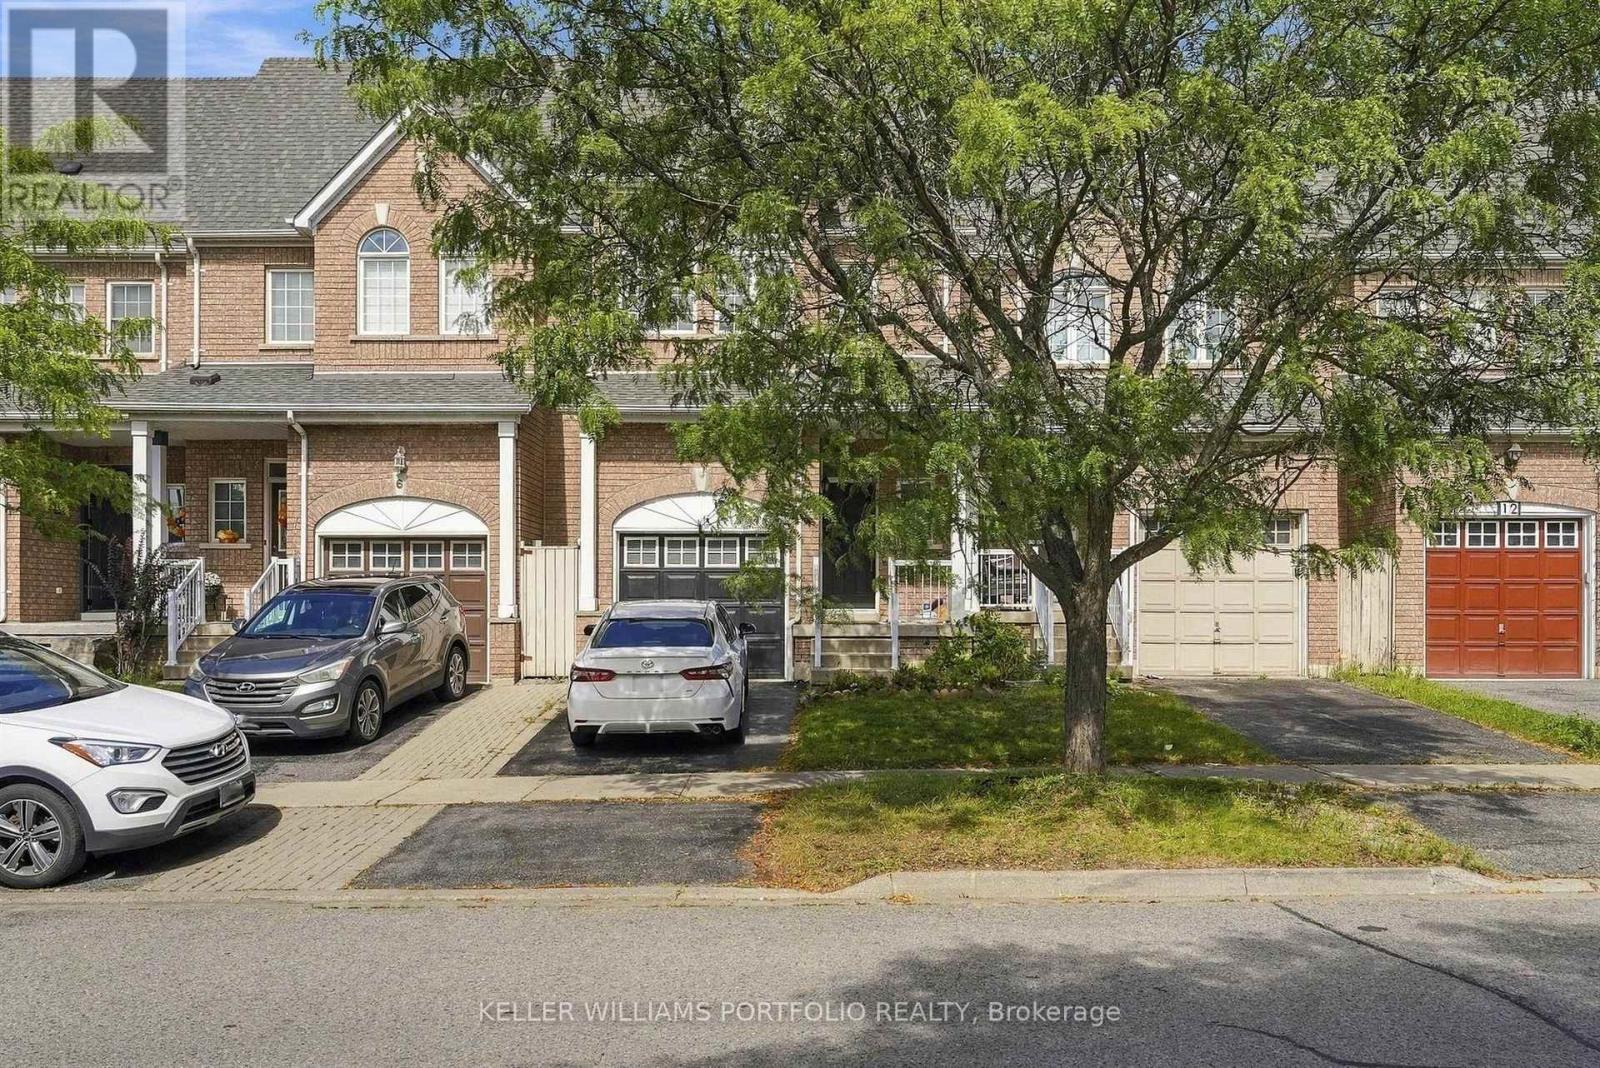
8 Gateway Court
Whitby, Ontario
Welcome to 8 Gateway Court! Gorgeous court location in quiet neighbourhood! This beautiful, well maintained 4 bedroom, 3.5 bath home is bright and spacious. Main floor laundry, family size kitchen with walk-out to deck and fully fenced yard. Huge Primary Bedroom offers his/her closets and 3pce ensuite bath. Totally finished basement with additional bedroom for overnight guests or in-laws. Steps to major shopping complex including Metro grocery store, restaurants, Shopper's Drug Mart. A perfect place to call home (id:51382)
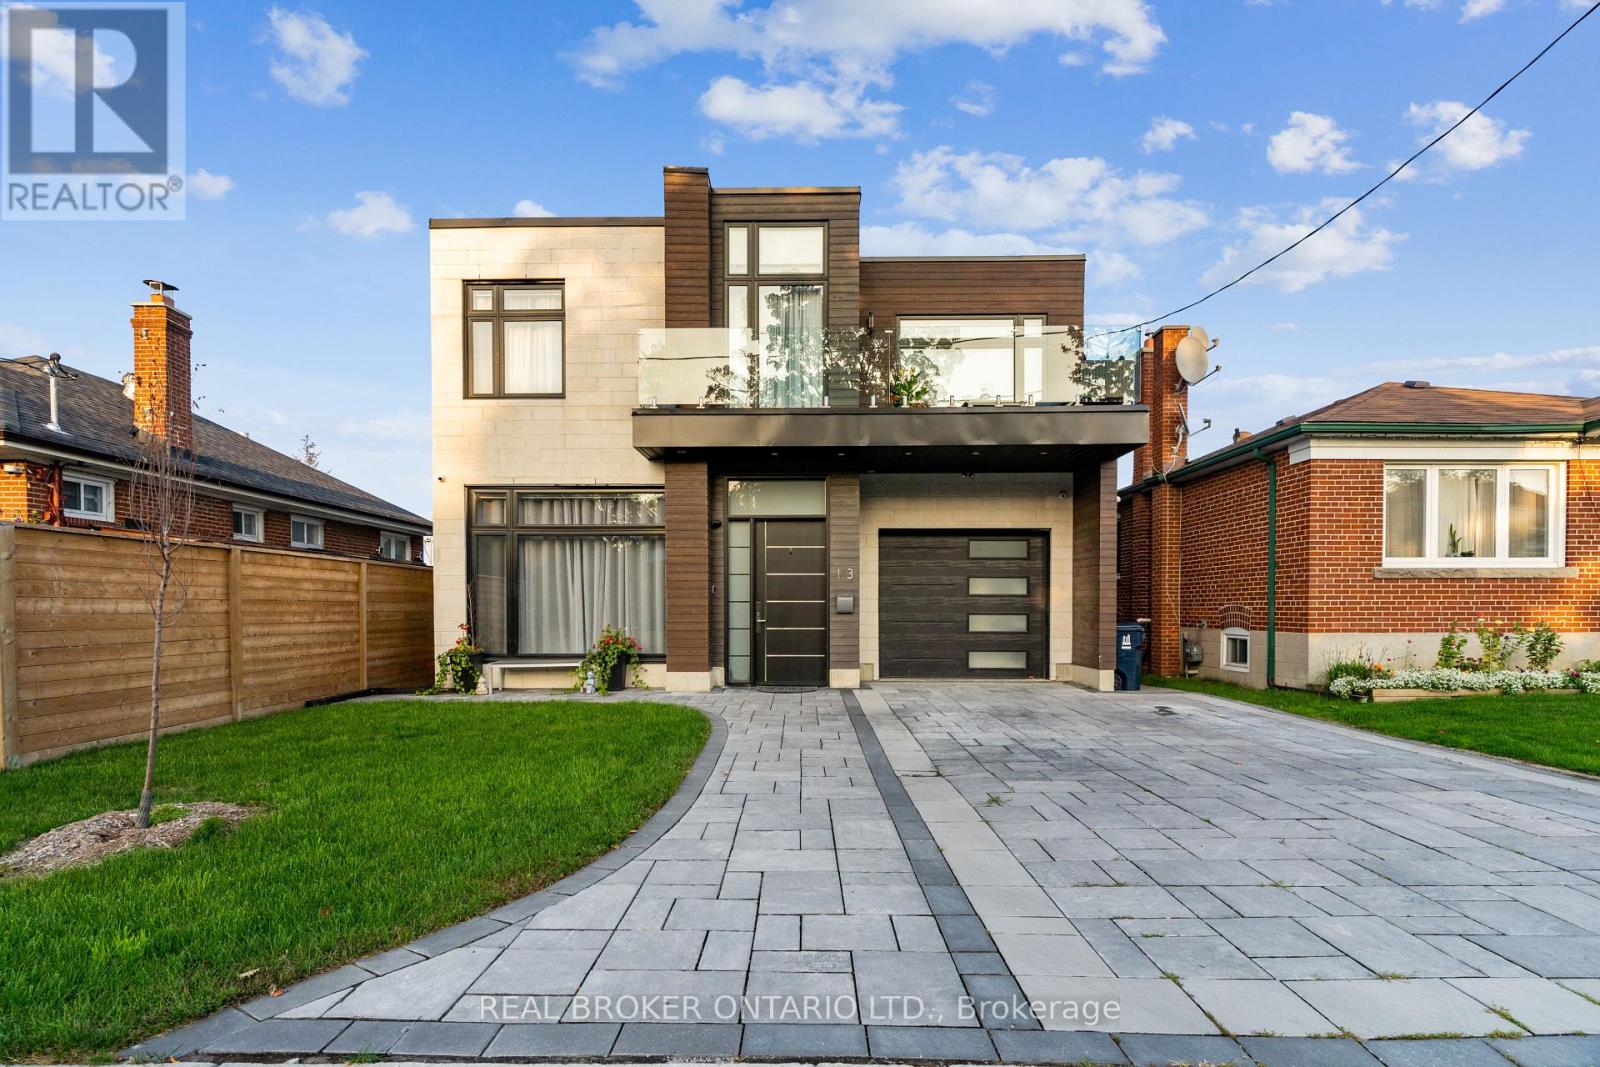
Bsmt - 113 Huntington Avenue
Toronto, Ontario
Forget everything you think you know about basement apartments. This bright, recently built 2-bedroom lower-level suite offers over 1,200 sq ft of living space with soaring 10 ft ceilings. Laminate flooring runs throughout, and the open concept layout flows into a stylish kitchen with stainless steel appliances. Both bedrooms are oversized, giving you real room to live, work and store. Shared use of the yard. Located in sought-after Kennedy Park, steps to Kennedy Subway Station and TTC bus routes, with shopping, schools and parks close by. Tenant pays 1/3 of utilities. (id:51382)
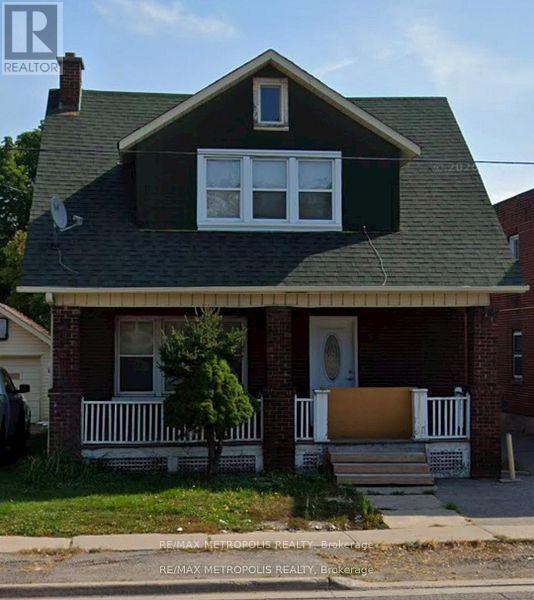
Basement - 329 Ritson Road S
Oshawa, Ontario
Basement Apartment For Lease. This Property Offers 1 Exclusive Use Parking Spot, Seperate Side Entrance, Seperate Utility Billing, Hook Ups For Ensuite Laundry, Located Close To Public Transit, Schools And Shopping. (id:51382)
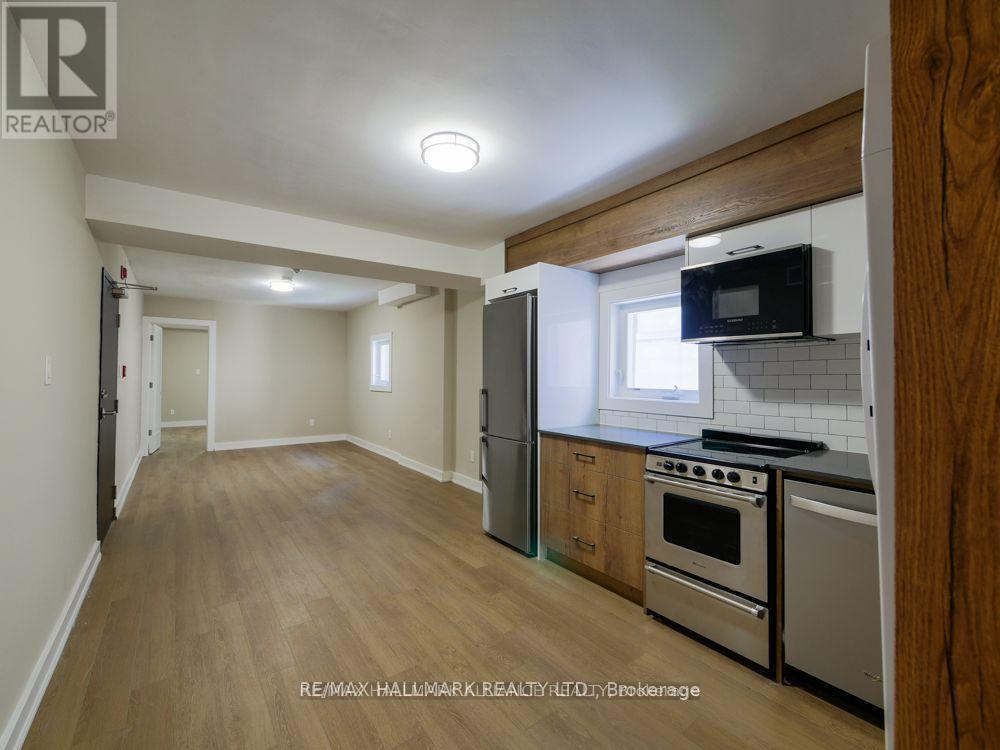
202 - 628 Danforth Avenue
Toronto, Ontario
Beautifully updated 1-bedroom, 1-bathroom suite in an unbeatable location at Danforth and Pape! Featuring fresh, modern finishes throughout, this inviting unit offers stylish, comfortable living in the heart of the Danforth. Steps to Pape Station, TTC, trendy restaurants, cafes, shops, and everyday amenities. Enjoy the best of east-end living with everything you need right at your doorstep. A fantastic opportunity to live in one of Toronto's most vibrant and convenient neighbourhoods! (id:51382)
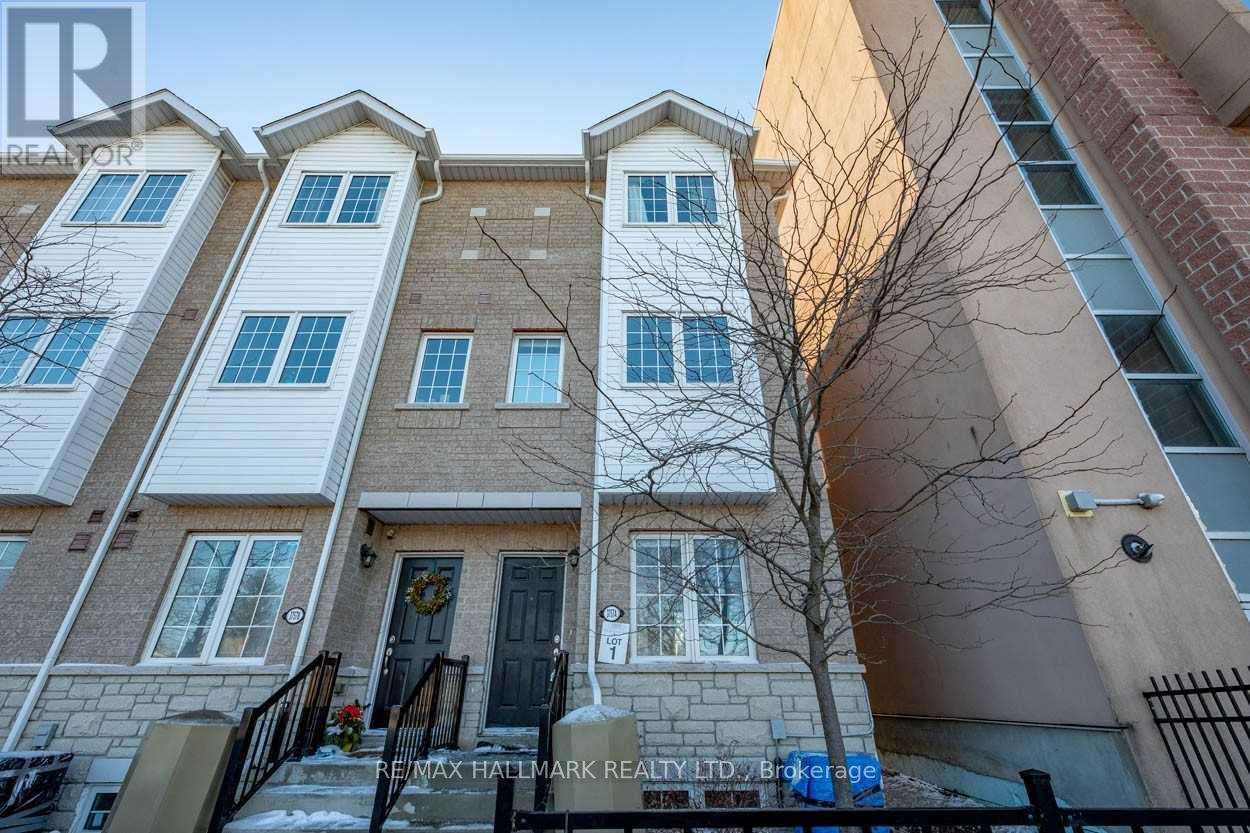
3757a St Clair Avenue E
Toronto, Ontario
A Gorgeous, Spacious End Unit With An Open-Concept Floor Plan Awaits You! This Is The Whole House! Sunfilled Living/Dining Room With High Ceilings, Hardwood Floors And A Walk Out To A Private Balcony. Modern Kitchen With Quartz Counters, Built In Pantry, Glass Backsplash, Stainless Steel Appliances & Breakfast Nook. New Washer/Dryer Off The Kitchen. Large Primary Bedroom With 4Pc Ensuite And Tons Of Closet Space. Main Floor Bedroom Can Be Used As A Den/Office. Access To Garage/Parking Off Main Level. One Parking Spot Is Included. Unfinished Basement For Extra Storage. Tenant Pays For All Utilities: Heat, Hydro, HWT (R), & Water/Waste. This is a fantastic location with steps to schools, TTC, Cliffcrest Plaza, and Scarborough Bluffs. (id:51382)
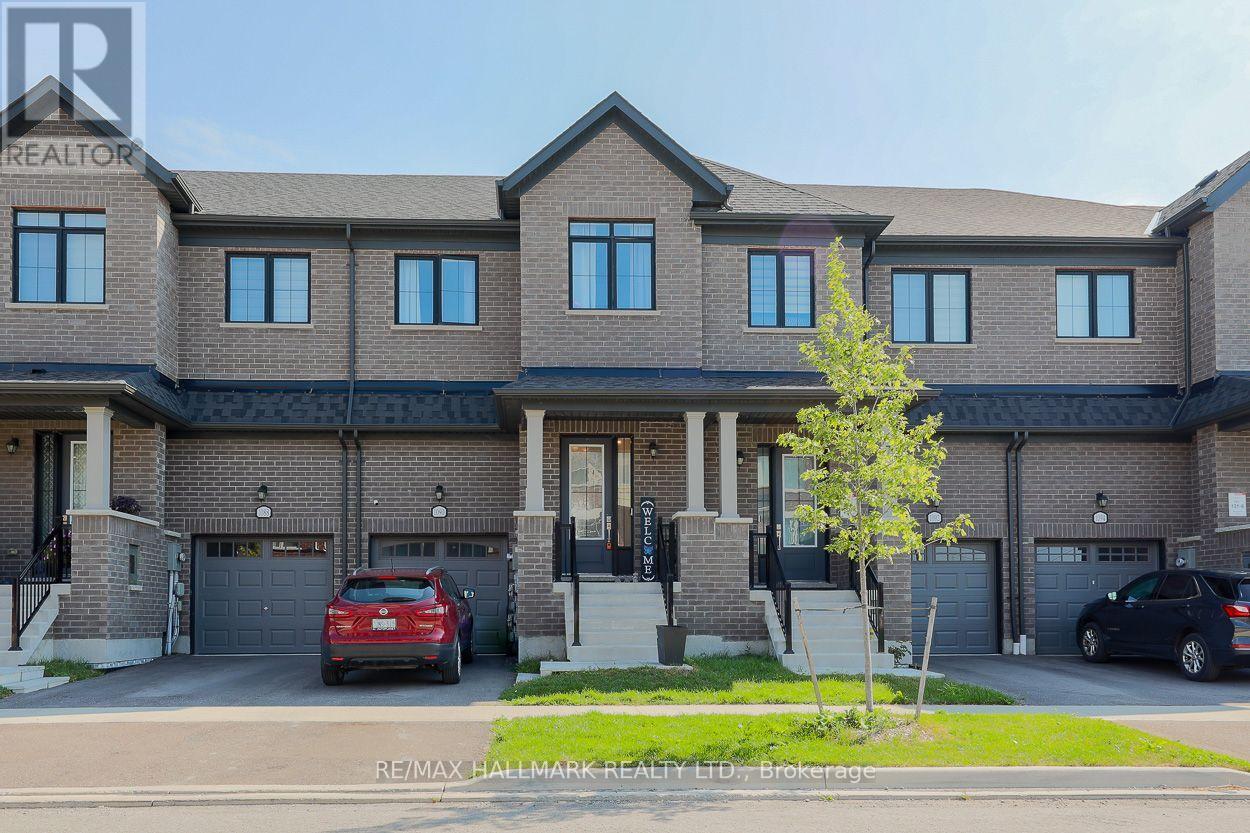
1090 Lockie Drive
Oshawa, Ontario
This newly built 3-bedroom, 2.5-bathroom home is located in the desirable and growing community of North Oshawa. Designed with comfort and functionality in mind, the main floor features a bright and spacious open-concept layout that seamlessly connects the kitchen, dining area, and living room. This well-planned design creates an inviting setting for both everyday living and entertaining guests.The kitchen offers a modern, practical space overlooking the main living/dining areas, allowing easy interaction with family or guests. Large windows throughout the main floor provide abundant natural light, enhancing the home's warm and welcoming atmosphere. A walkout to the private yard adds additional convenience and outdoor living potential, making it ideal for relaxing or entertaining. The second floor offers a spacious primary bedroom complete with a private 4-piece ensuite bathroom, providing a comfortable retreat at the end of the day. Two additional generously sized bedrooms offer excellent flexibility and can be used as children's rooms, guest bedrooms, or a home office, depending on your needs. The layout is well suited for families, professionals, or anyone seeking a modern home with functional living space.Conveniently situated near schools, parks, cinemas, public transit, restaurants, shopping, Durham College, Ontario Tech University, Costco, and major commuter routes, including Highway 407, this property offers excellent access to everyday amenities and transportation. Located in a well-connected North Oshawa neighbourhood, this home is an excellent choice for tenants seeking a modern, comfortable, and conveniently located residence. The tenant is responsible for all utilities, including heat, hydro, water/waste, and hot water rental. (id:51382)
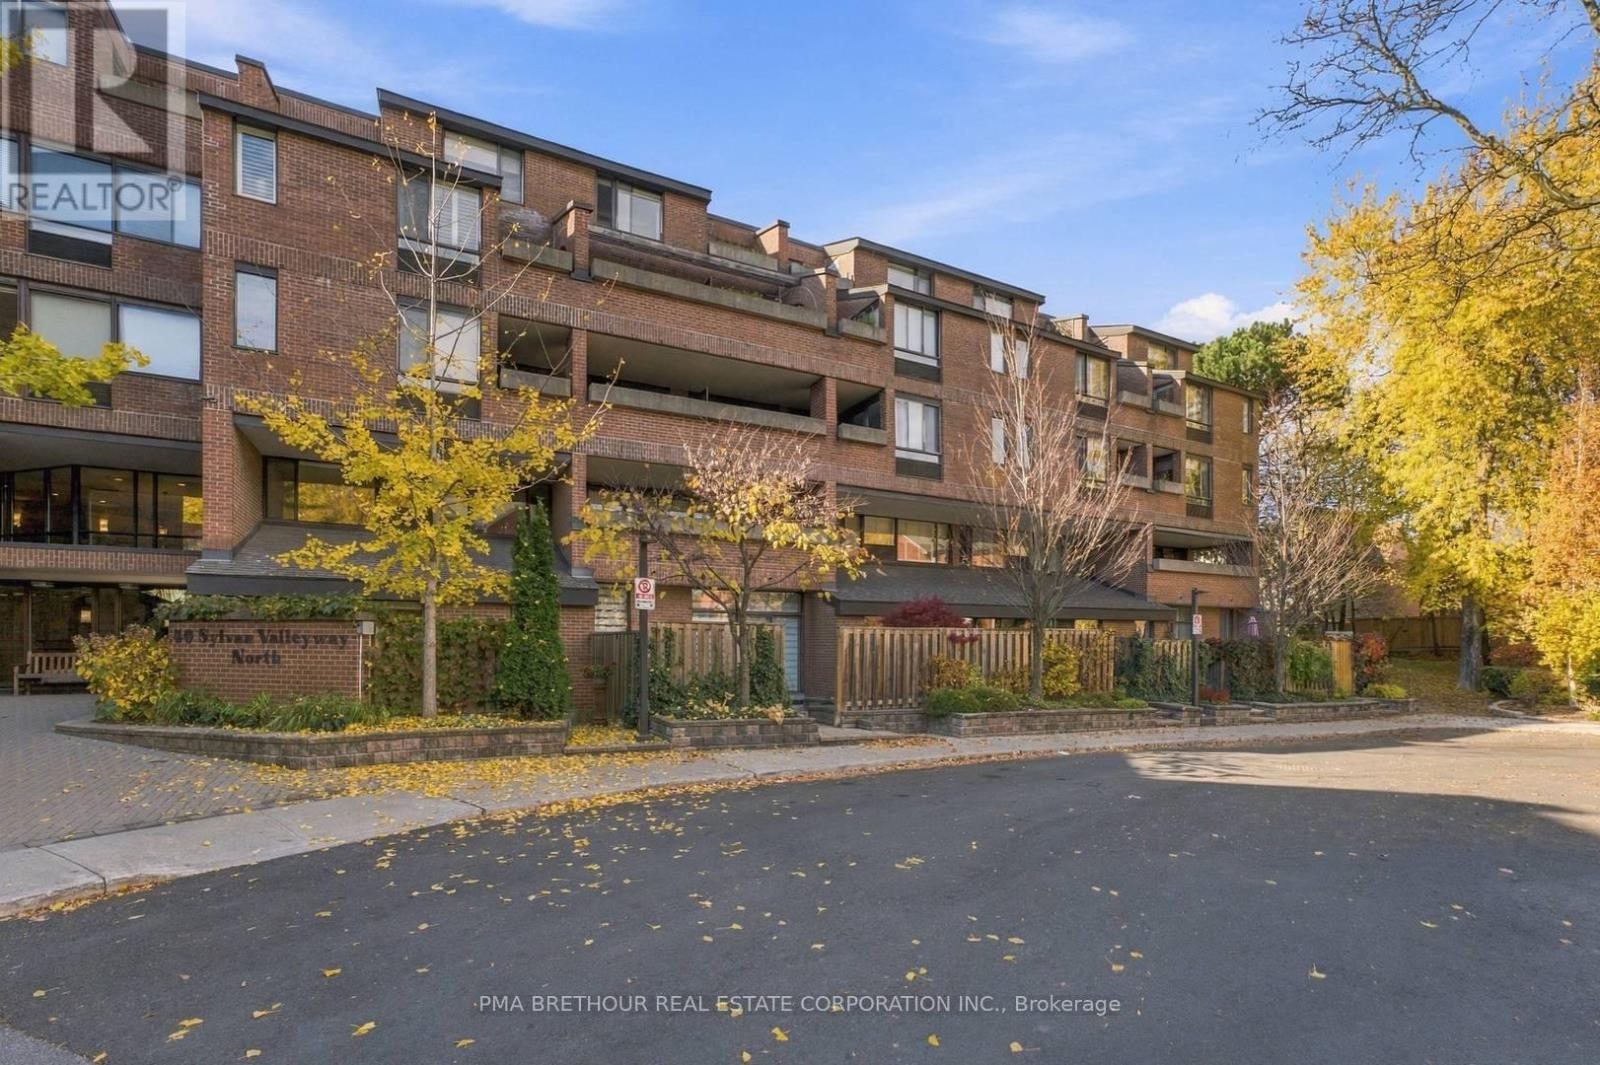
601 - 40 Sylvan Valley Way
Toronto, Ontario
Rarely offered corner penthouse in the highly sought-after Bedford Glen community, offering an exceptional combination of character, privacy and convenience in Toronto's prestigious Bedford Park neighbourhood! This bright and inviting 1-bedroom, 1-bathroom residence features approximately 700sf of thoughtfully designed living space, highlighted by soaring cathedral ceilings, beautiful hardwood floors and an abundance of natural light. The spacious kitchen features granite countertops, custom maple cabinetry and a walkout to your first private terrace, perfect for enjoying morning coffee or dining outdoors. The generous living area offers a second walkout to another private terrace, creating two distinct outdoor retreats ideal for relaxing, entertaining or simply enjoying the peaceful surroundings. The comfortable bedroom provides a welcoming escape, while the suite's desirable corner penthouse positioning adds to its unique appeal. An exceptional bonus includes TWO parking spaces and ONE locker, offering convenience and valuable additional storage. Nestled within Bedford Glen's beautifully landscaped grounds, residents enjoy a tranquil setting with amenities including a fitness centre, sauna, squash court and visitor parking. Experience the best of Bedford Park living with Pusateri's Fine Foods, Avenue Road's renowned restaurants, cafes, boutique shops, grocery stores and everyday conveniences just minutes away. Enjoy nearby parks, Lawrence Subway Station, TTC transit and easy access to Highway 401. Perfect for downsizers seeking low-maintenance living without compromising on outdoor space, first-time buyers looking to enter an established Toronto neighbourhood, or investors seeking a desirable location. A rare opportunity to own a distinctive penthouse with two private terraces, two parking spaces and an exceptional lifestyle in the heart of Bedford Park! (id:51382)
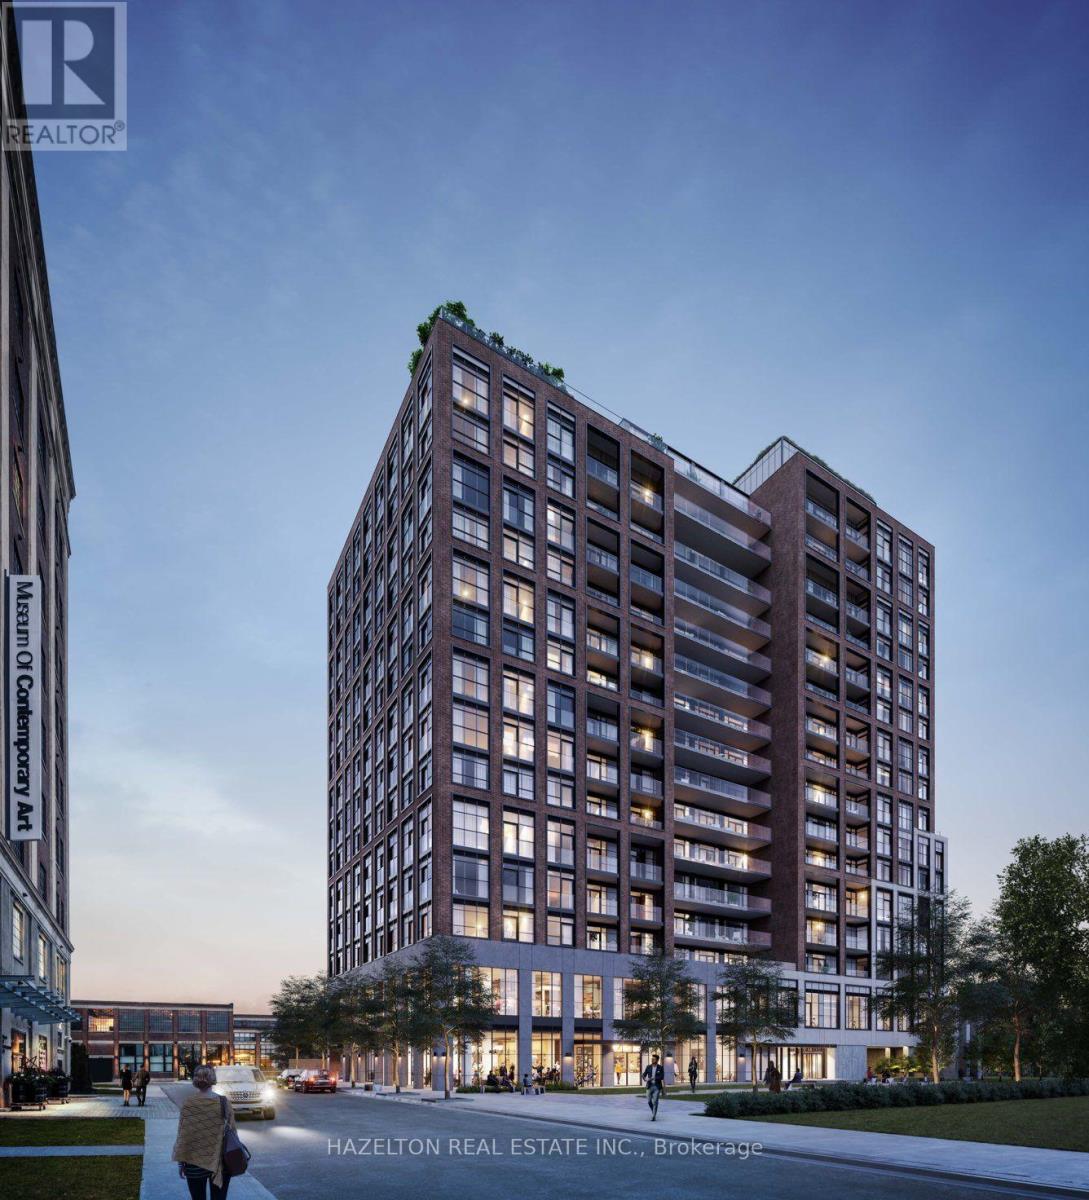
406 - 181 Sterling Road
Toronto, Ontario
Welcome to House of Assembly at 181 Sterling Road, in the heart of Sterling Junction, one of Toronto's most exciting and rapidly evolving neighborhoods! This bright and beautifully designed 1-bedroom, 1-bathroom corner suite offers an exceptionally efficient layout with no wasted space, complemented by clear southwest exposures that fill the home with natural light and beautiful afternoon sun. Thoughtfully designed for modern urban living, this residence combines style, comfort, and functionality in an unbeatable location. Step outside and discover why the Junction Triangle has become one of Toronto's most desirable places to call home. Once an industrial hub, the neighborhood has transformed into a thriving cultural and culinary destination, blending historic brick-and-beam architecture with contemporary residences, creative spaces, and some of the city's best independent businesses. Enjoy the Museum of Contemporary Art (MOCA), Terroni Sterling, Henderson Brewing, Ethica Coffee Roasters, and an incredible selection of local restaurants, cafés, galleries, and boutique shops, all just steps from your door. Outdoor enthusiasts will love the nearby West Toronto Railpath, offering a scenic route for cycling, jogging, and walking, while High Park and the vibrant neighborhoods of Roncesvalles, Bloordale, and the Junction are all within easy reach. Commuting couldn't be easier with Dundas West and Lansdowne subway stations, Bloor GO, UP Express, and multiple TTC streetcar routes nearby, providing exceptional connections to downtown Toronto and Pearson Airport. Experience the perfect combination of neighborhood character, culture, convenience, and connectivity in one of Toronto's most dynamic west-end communities. Urban living at its finest! (id:51382)
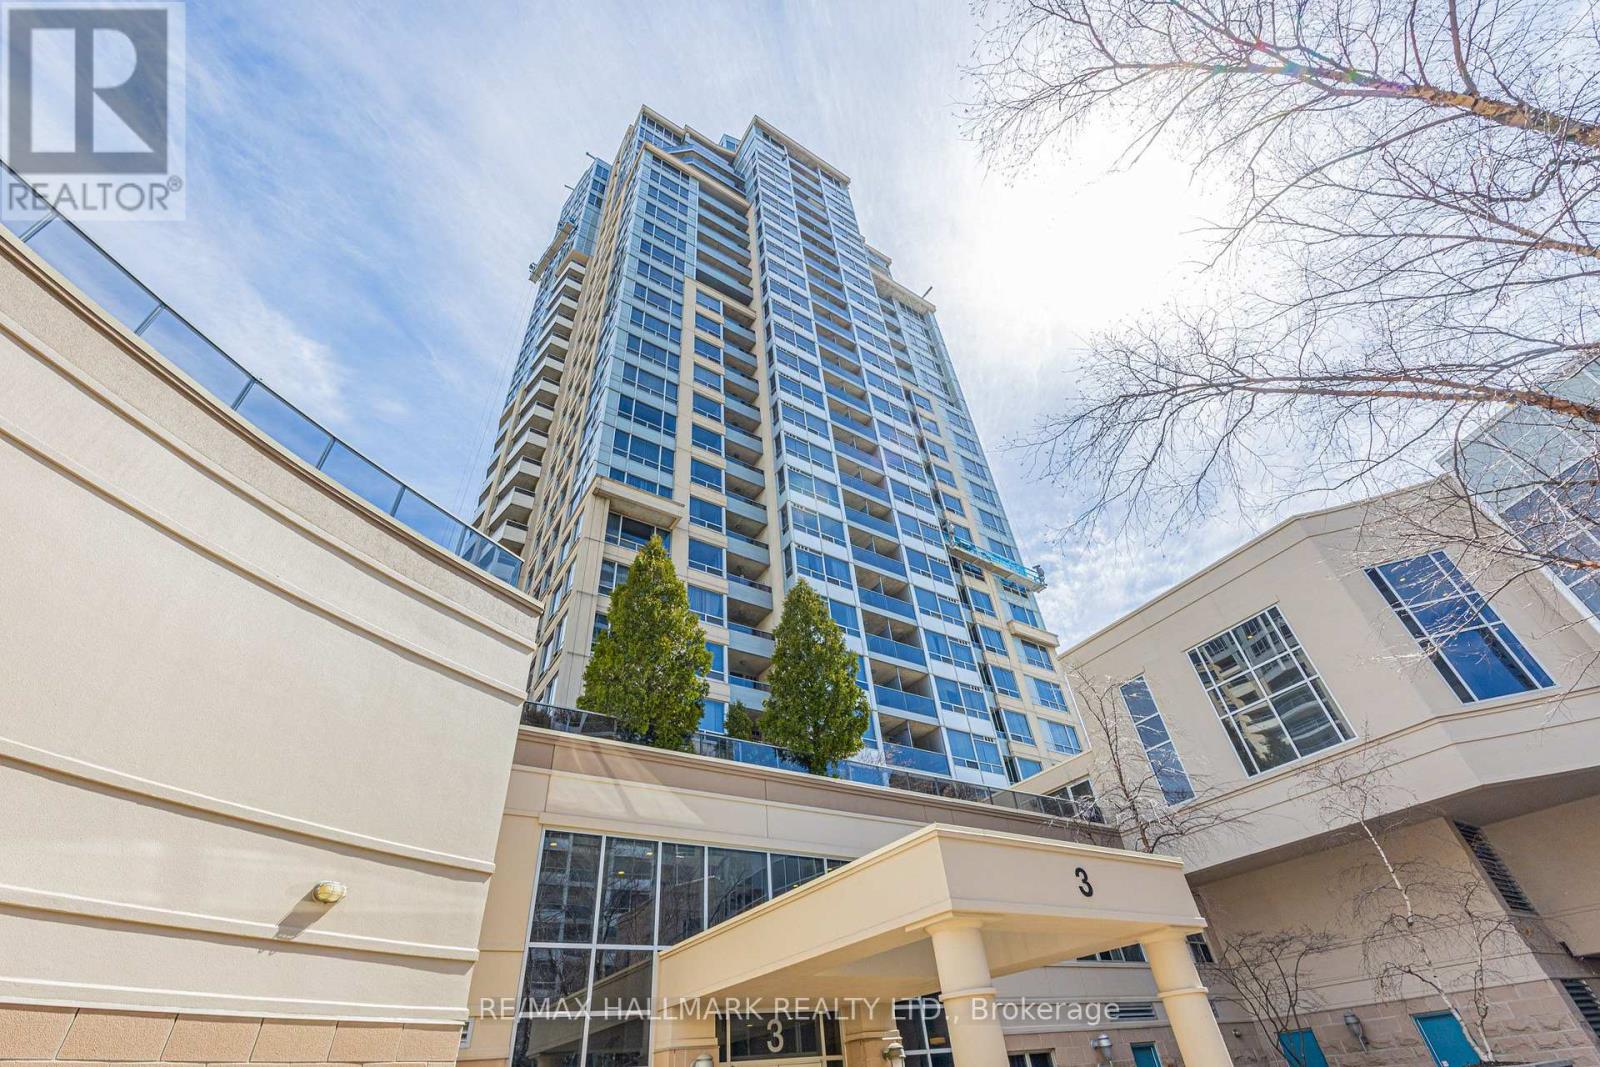
112 - 3 Rean Drive
Toronto, Ontario
Best deal in town at $535 per square feet...WOW!!! Welcome to NY Towers in the prestigious Bayview & Sheppard neighbourhood! Rarely available spacious 3 Bedroom & 3 Bathroom Condo boasting 1307 square feet plus an additional 277 square feet of your very own private wrap around patio. Functional layout featuring engineered hardwood flooring with open concept living and dining space. Perfect for entertaining! Located on the same floor as the Liberty Club which gives you access to the building amenities including the gym, pool, sauna, outdoor BBQ area, virtual golf and Short distance to both Bayview and Bessarion subway stations, Bayview Village Shopping Centre, YMCA and Highway 401. (id:51382)
406 - 2756 Old Leslie Street
Toronto, Ontario
Welcome to Leslie Boutique Residences in the desirable Bayview Village neighbourhood! This well-maintained condo offers comfortable modern living with convenient access to public transit, shopping, restaurants, and major highways.Large Den Has A Large Window And Can Be Use As 2nd Bdrm Or Home Office.Enjoy excellent building amenities, including a concierge, indoor swimming pool, fitness centre, party room, and rooftop terrace. Ideally located just steps from Leslie Subway Station, with easy access to Highway 401, Highway 404, North York General Hospital, IKEA, Fairview Mall, and Bayview Village Shopping Centre.Perfect for professionals, couples, or anyone looking for comfort and convenience in a prime North York location. Don't miss this fantastic leasing opportunity! (id:51382)
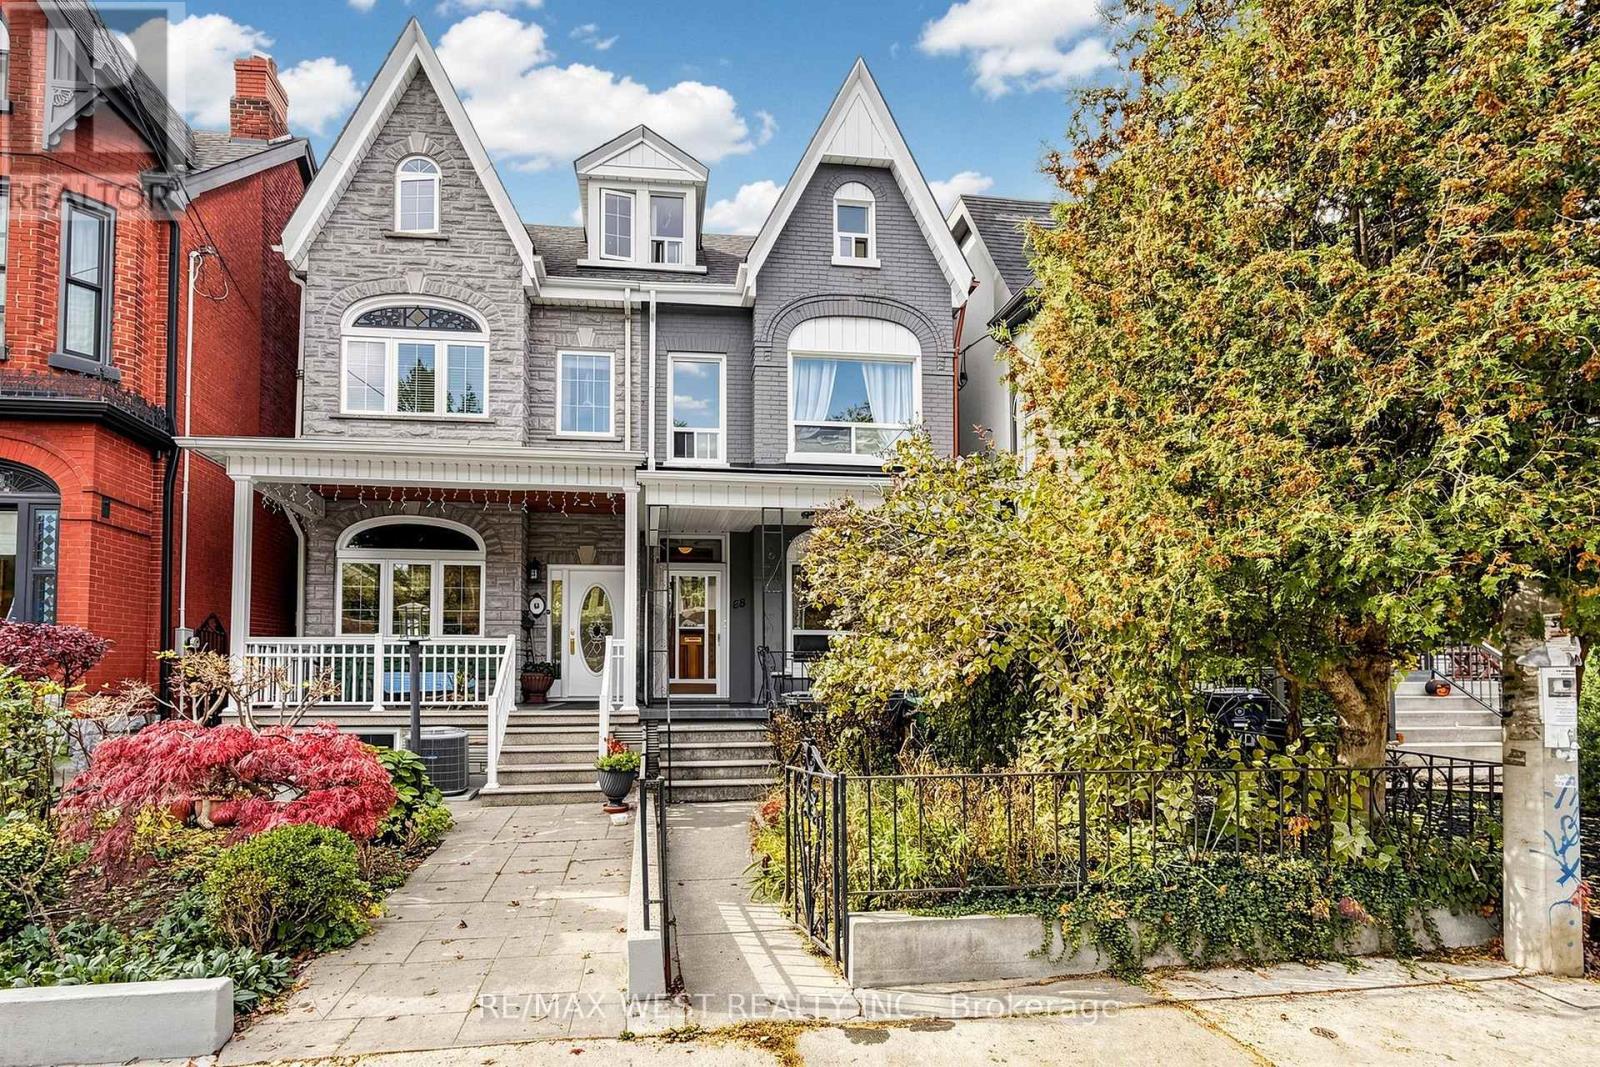
88 Montrose Avenue
Toronto, Ontario
Love life in Little Italy ...Toronto city living as good as it gets! South off vibrant College Street and steps to it all. Duplex (per MPAC) with two lovely bi-level apartments, high ceilings in main living areas, Victorian charm intact, modern amenities, each has own ensuite laundry. *** Apt#1 - Main + Bsmt. is a 2 Bedroom + unit, rented for $3069/mo + hydro ($3128 as of Jan.1), featuring eat-in kitchen w/dishwasher in island, reno'd bath, hardwood, funky metal spiral staircase, huge Rec Room in lower level or use as Main BR, 2 walk-outs (kitchen + basement) to private city perennial garden and garage access *** Apt#2 - Upper unit 2nd + 3rd floors is a 2 Bedroom $2,750/mo + hydro ($2802 as of Dec.1), Primary Bdrm on 3rd floor with skylight, Modern kitchen and bath, hardwood, bright and airy *** Both Tenants are month to month but would absolutely love to stay, or perfect for Owner looking for extra rental income. Conscientious Owners are offering a well kept property, with recent sewer upgrades, Aetna warranty in effect. Just steps to Trinity-Bellwoods Park, loads of life on College and Ossington, groceries nearby, easy access to TTC on College and Dundas, U of T / TMU. hospitals, downtown. Walk Score 93 = a Walkers Paradise, so daily errands do not require a car, one minute walk to Dundas West 505 streetcar. Showings require minimum 24 hour prior notice for Tenants. (id:51382)
2219 - 158 Front Street E
Toronto, Ontario
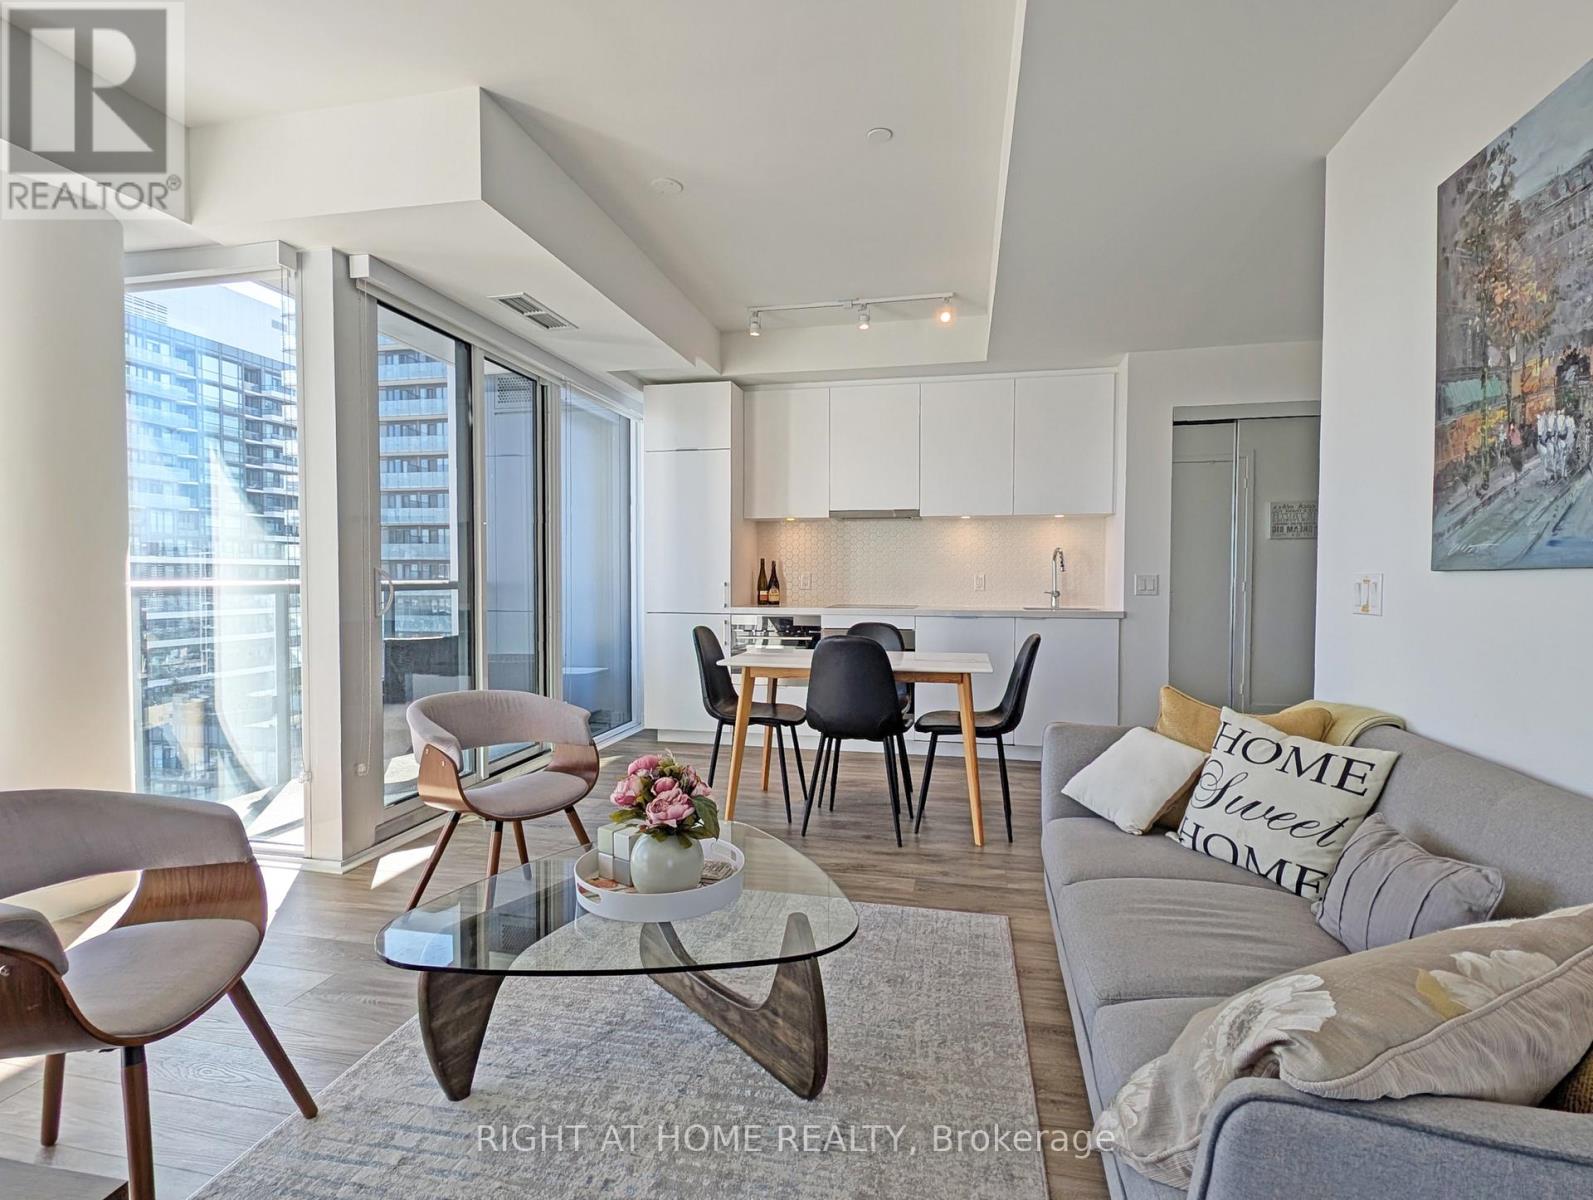
On the 22nd floor, where the city lights gleam, a two bedroom unit awaits, a renter's dream. Corner unit, fully furnished, with dishes, cups and cutlery galore, Internet's included - what could you want more? By Distillery District and St.Lawrence Market, just steps away, indulge a local coffee shop to start your day. Near the waterfront's charm and Scotiabank's cheer, convenience and comfort, all waiting here. Neighbourhood rich with old-world grace blend with modern vibes to make it the perfect place. Building amenities include concierge, large gym, party room with terrace, theatre room and more. A six-eight month lease is possible. (id:51382)
10 Renata Royal Way
Toronto, Ontario
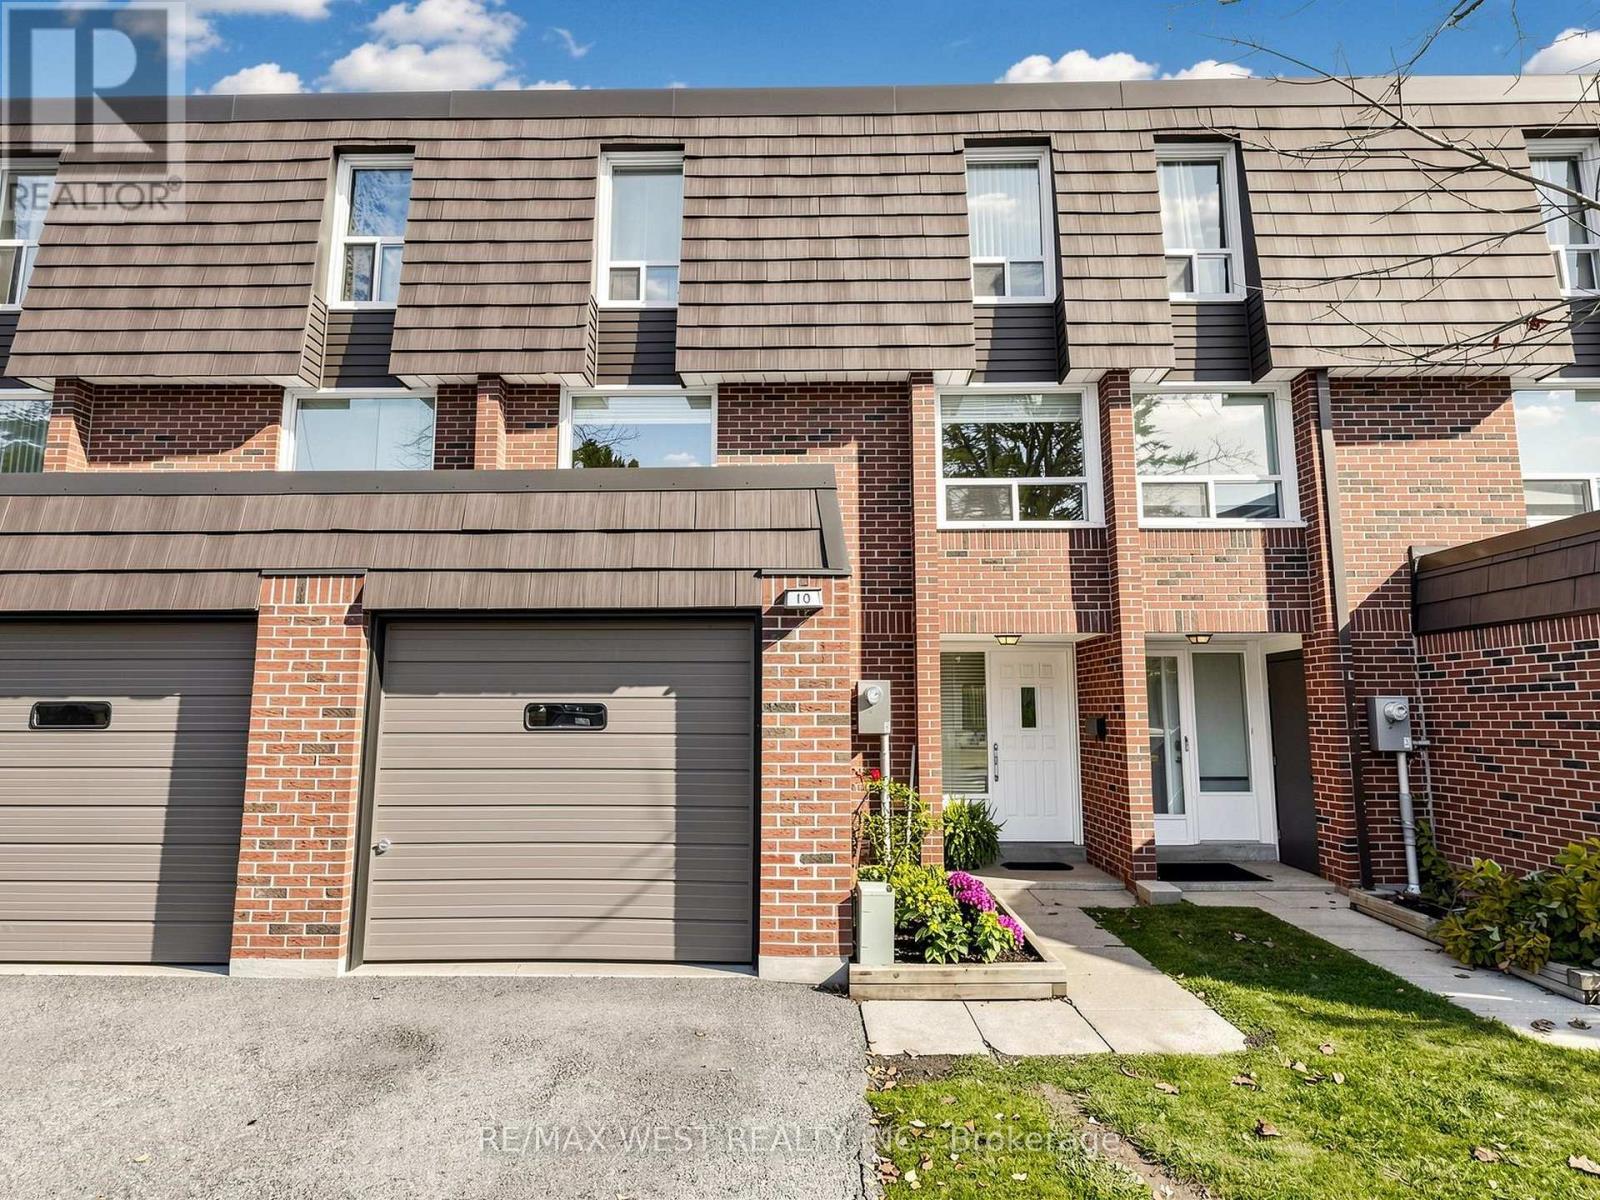
The Royalways Townhomes, is a sought-after residential community at Don Mills and McNicoll in the Hillcrest Village family neighbourhood. It is located in a desirable school district-Hillmount P.S, Highland M.S, and A.Y. Jackson Secondary, and enjoy the convenience of the Parks, public transportation, Shopping, Restaurants and easy access to highway nearby. Filled with natural light, this bright and spacious home offers three bedrooms and three bathrooms. It features a renovated gourmet chef's kitchen with stainless steel appliances, Wolf gas stove, granite countertops and a large, deep undermount sink, renovated bathrooms, an open-concept kitchen & dining area with a walkout to a fully fenced maintenance free backyard - perfect for entertaining, a generously sized living room, and a cozy finished basement. Enjoy the space and comfort of a traditional home without the exterior maintenance. (id:51382)
9 Beaumont Road
Toronto, Ontario
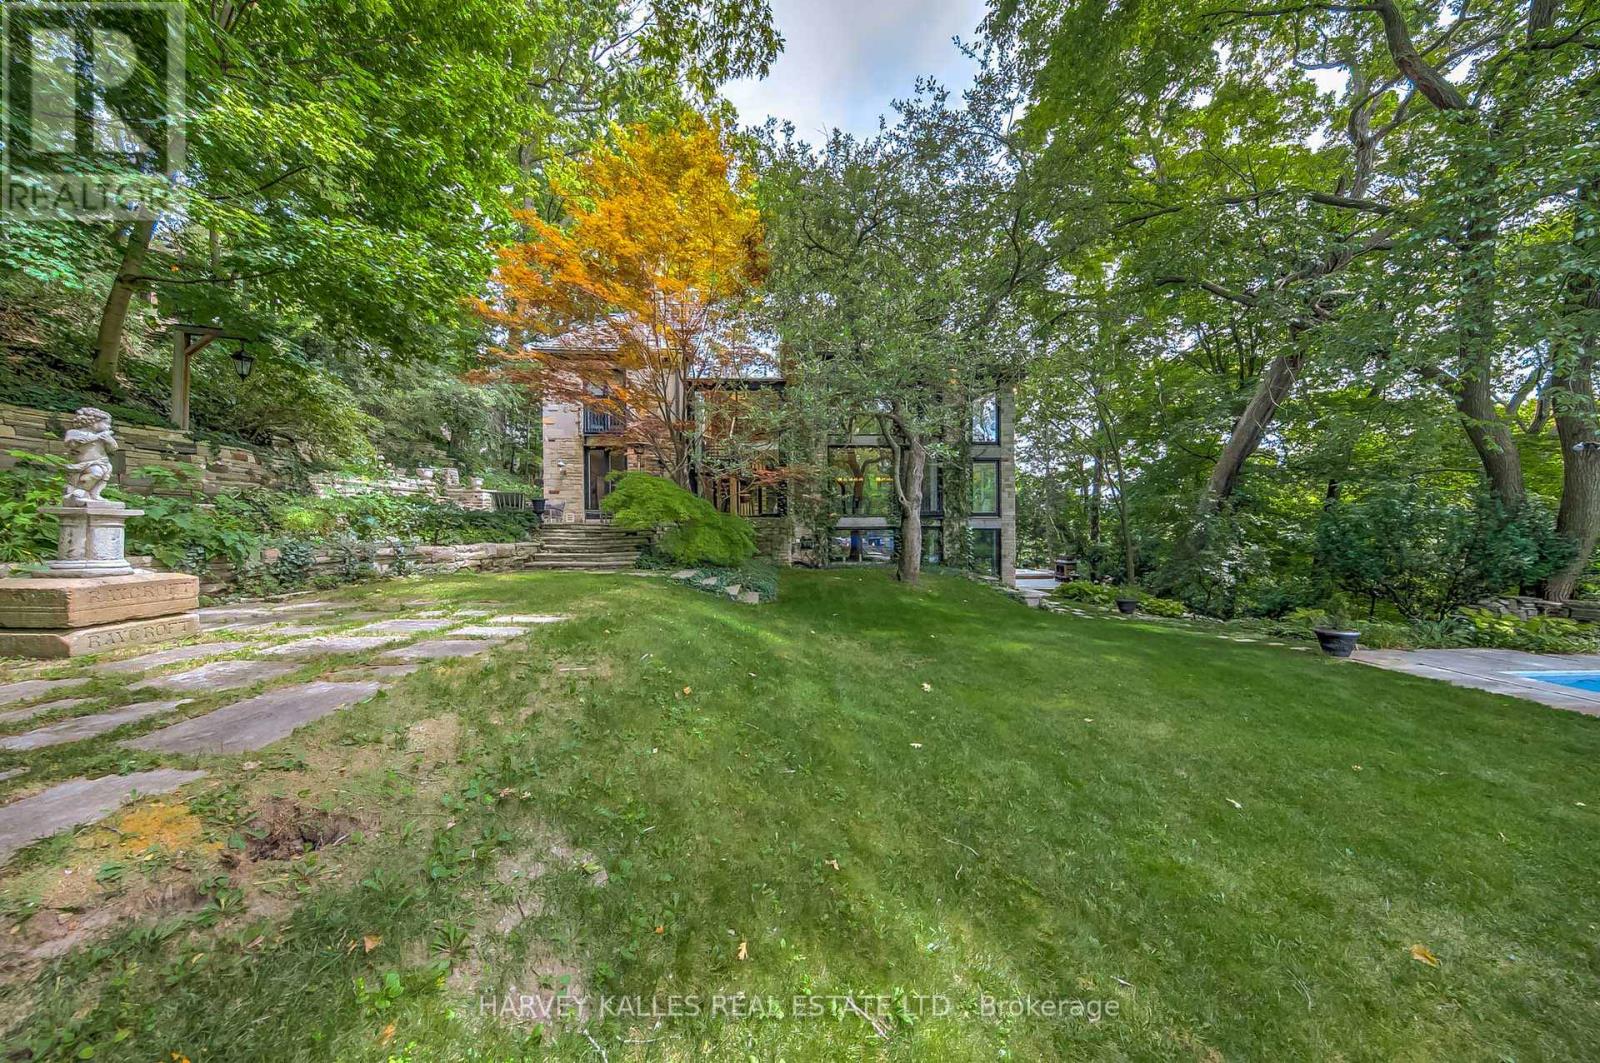
Exceptional Executive Rental Offering Unmatched Privacy & Sophisticated Design In The Heart Of Prestigious Rosedale. A Stately Residence Poised Majestically On A Spectacular Ravine Lot Of Nearly One Acre, Providing An Idyllic Setting With Breathtaking 360 Views Of Nature Through Expansive Windows & Glass Doors. Elegant Principal Rooms With Soaring Ceilings & Natural Light Create Seamless Indoor-Outdoor Living. A Show-Stopping Infinity Pool Appears To Float Above The Ravine, Framed By Multiple Terraces & Manicured Gardens-An Entertainer's Dream. The Main Level Features Spacious Formal & Informal Living Areas, A Gourmet Kitchen With Top-Tier Appliances & Custom Cabinetry, Plus Walkouts To Stunning Outdoor Spaces Perfect For Year-Round Enjoyment. The Primary Suite Offers A Private Retreat With Spa-Inspired Ensuite, Walk-In Dressing Room & Balcony Overlooking The Forest. Additional Bedrooms Are Generously Sized, Each With Ravine Views & Thoughtful Finishes. Lower Level Includes A Home Theatre, Gym, Wine Cellar & Direct Walkouts To The Lush Grounds. Every Detail Reflects Impeccable Craftsmanship, From Custom Millwork & Wide-Plank Floors To Designer Lighting & Stone Accents. The Property's Setting Delivers Ultimate Tranquility While Remaining Steps To Top Schools, Parks, Transit & The Best Of Toronto's Dining & Shopping. A Rare Opportunity To Experience Resort-Style Living In One Of The City's Most Coveted Locations. Perfect For Executives, Diplomats Or Those Seeking An Exclusive Temporary Residence Surrounded By Natural Beauty Yet Minutes From Downtown. This Remarkable Estate Combines Architectural Excellence, Modern Comfort & Unrivaled Privacy-Truly One Of Rosedale's Finest Rentals. (id:51382)
53 Castlebury Crescent
Toronto, Ontario
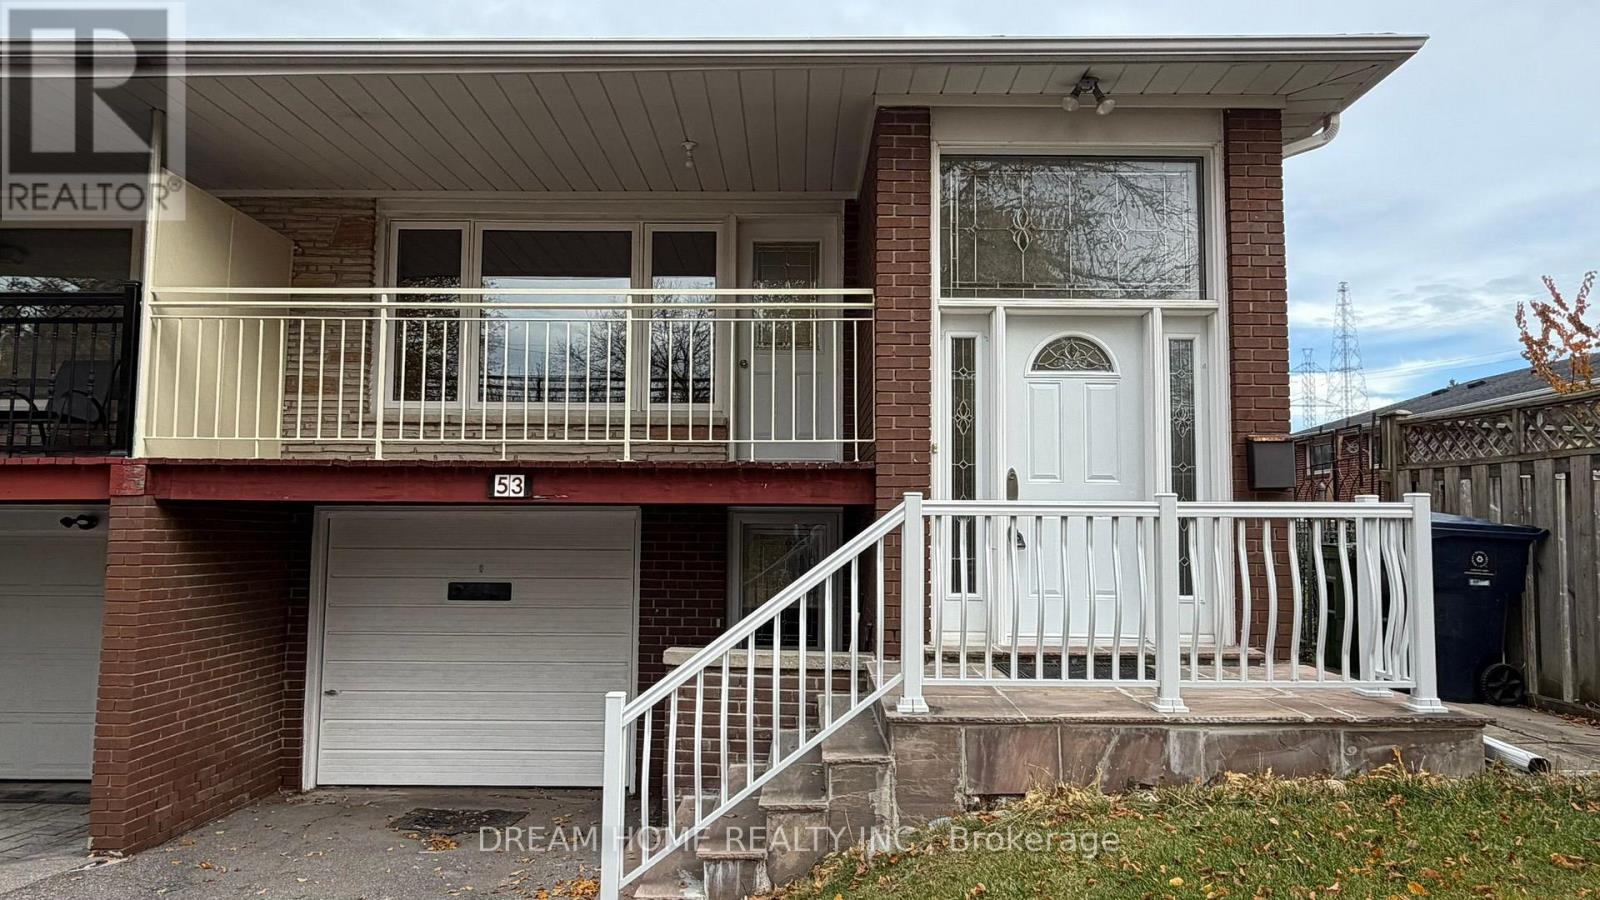
Spacious 3-bedroom semi-detached bungalow home. Upper-level (1200 sqft) only for lease for $2,750 per month not including utilities. Large living room and dining area, one kitchen with breakfast area, one bathroom, Single garage plus 1-2 parking spaces on the drive way, walk-out to a private balcony, laundry room, hardwood floor, large windows to make the room spacious and bright. Good location, close to public transit, Leslie GO Station, supermarkets, shopping plazas, restaurants, library, community center, schools, such as Canadian Memorial Chiropractic College,Seneca College, highly desirable A.Y. Jackson Secondary School district. An excellent opportunity to live in a friendly community, friendly landlord and neighbors, the landlord does not live here, and there are NO tenants in the basement. (id:51382)
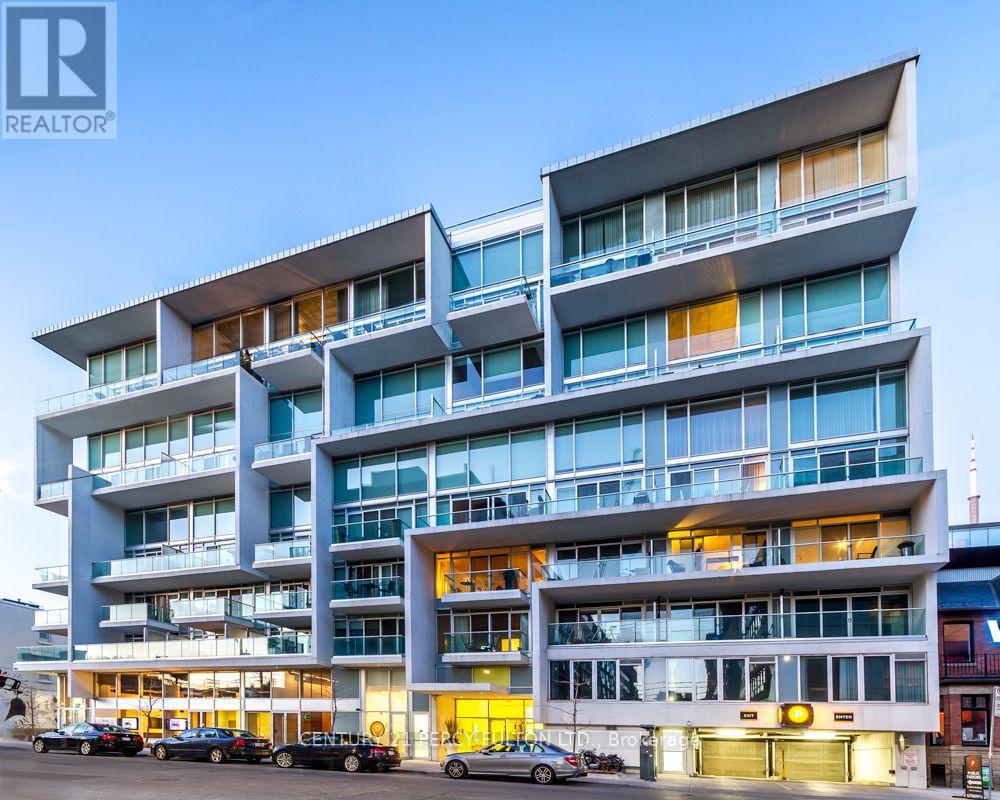
105 - 75 Portland Street
Toronto, Ontario
Welcome To Seventy5 Portland, A Boutique Building In The Heart Of Toronto's King West District. This 1 Bed With Walkout To Philippe Starck Designed Terrace, Features 10Ft Exposed Concrete Ceilings, Open Concept Living & Contemporary Kitchen, With Premium Scavolini Cabinetry. 24hr Concierge, Exercise Room & Outdoor Courtyard For Entertaining. Steps To Ttc, Park, Grocery, Shops, Restaurants & More.. In One Of Toronto's Most Iconic Buildings & Coveted Neighborhoods. (id:51382)
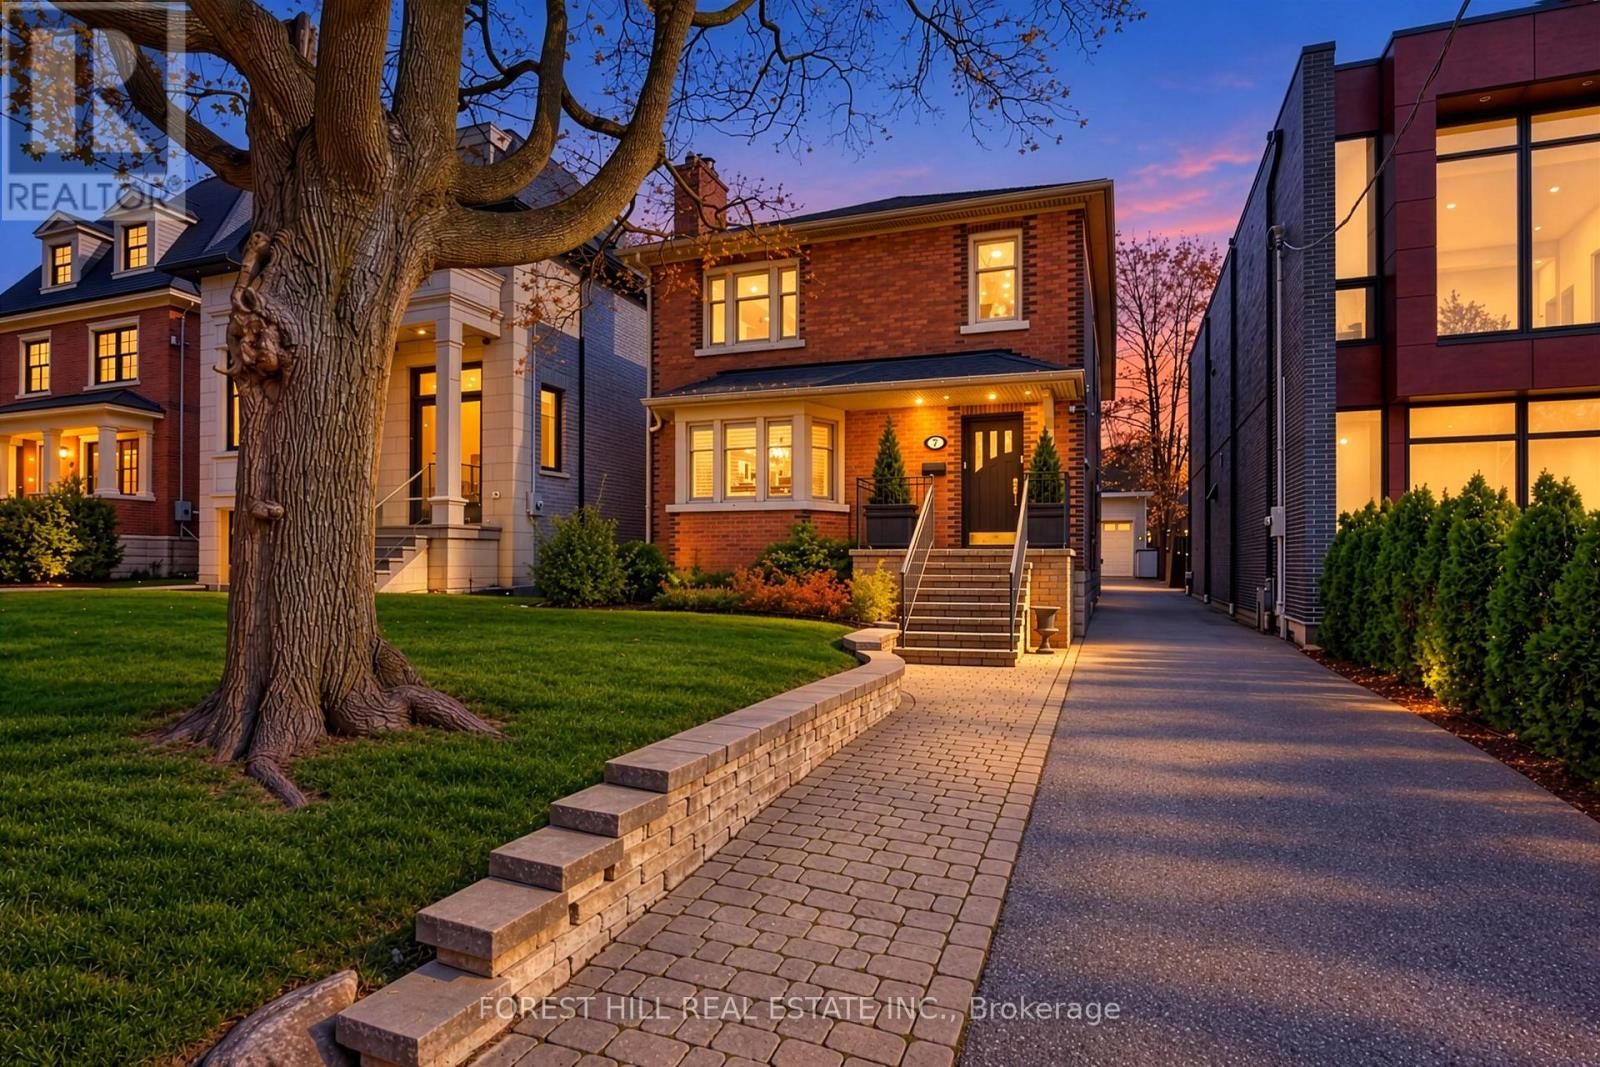
Main & Lower - 7 Braemar Avenue
Toronto, Ontario
2 +1 bedrooms ... 1 total parking spaces. Perfectly Located Exquisite "Chaplin Estates" Executive Rental Expansive renovated Main Floor Suite consisting of approximately 1300 sq ft with 2 Bedrooms , 1 elegant 4 Piece Bathroom and Walk out to a massive Covered Patio Plus ...A Fully Finished Lower Level of approximately 1000 sq ft with an additional ( 3rd ) Bedroom , a 3 piece Bathroom ... and a massive "Recreation" room with "wet- bar" and storageThe recently renovated elegant Kitchen provides a generous centre island, and granite countertops throughoutPremium Appliances include :.....built in panelled "Sub Zero" Refrigerator.....built-in panelled "Miele"Dishwasher4 burner "Kitchen-Aid" Stove... "U-Line" Wine Fridge... "Panasonic" MicrowaveCharming Living Room is warmed with a Gas Fireplace and enhanced by a beautiful Bay Widow Renovated Laundry Facilities are provided in the Lower Level and shared with the Upper Suite A Private Drive Access a parking in a Single Car Garage Steps to Toronto's Finest Schools, Parks and Subway, Transit, Forest Hill And Yorkville , best restaurants and ShoppingThe Perfect Mid-Town Location. Prperty also available for lease Unfurnished: $4,799/mo. (id:51382)
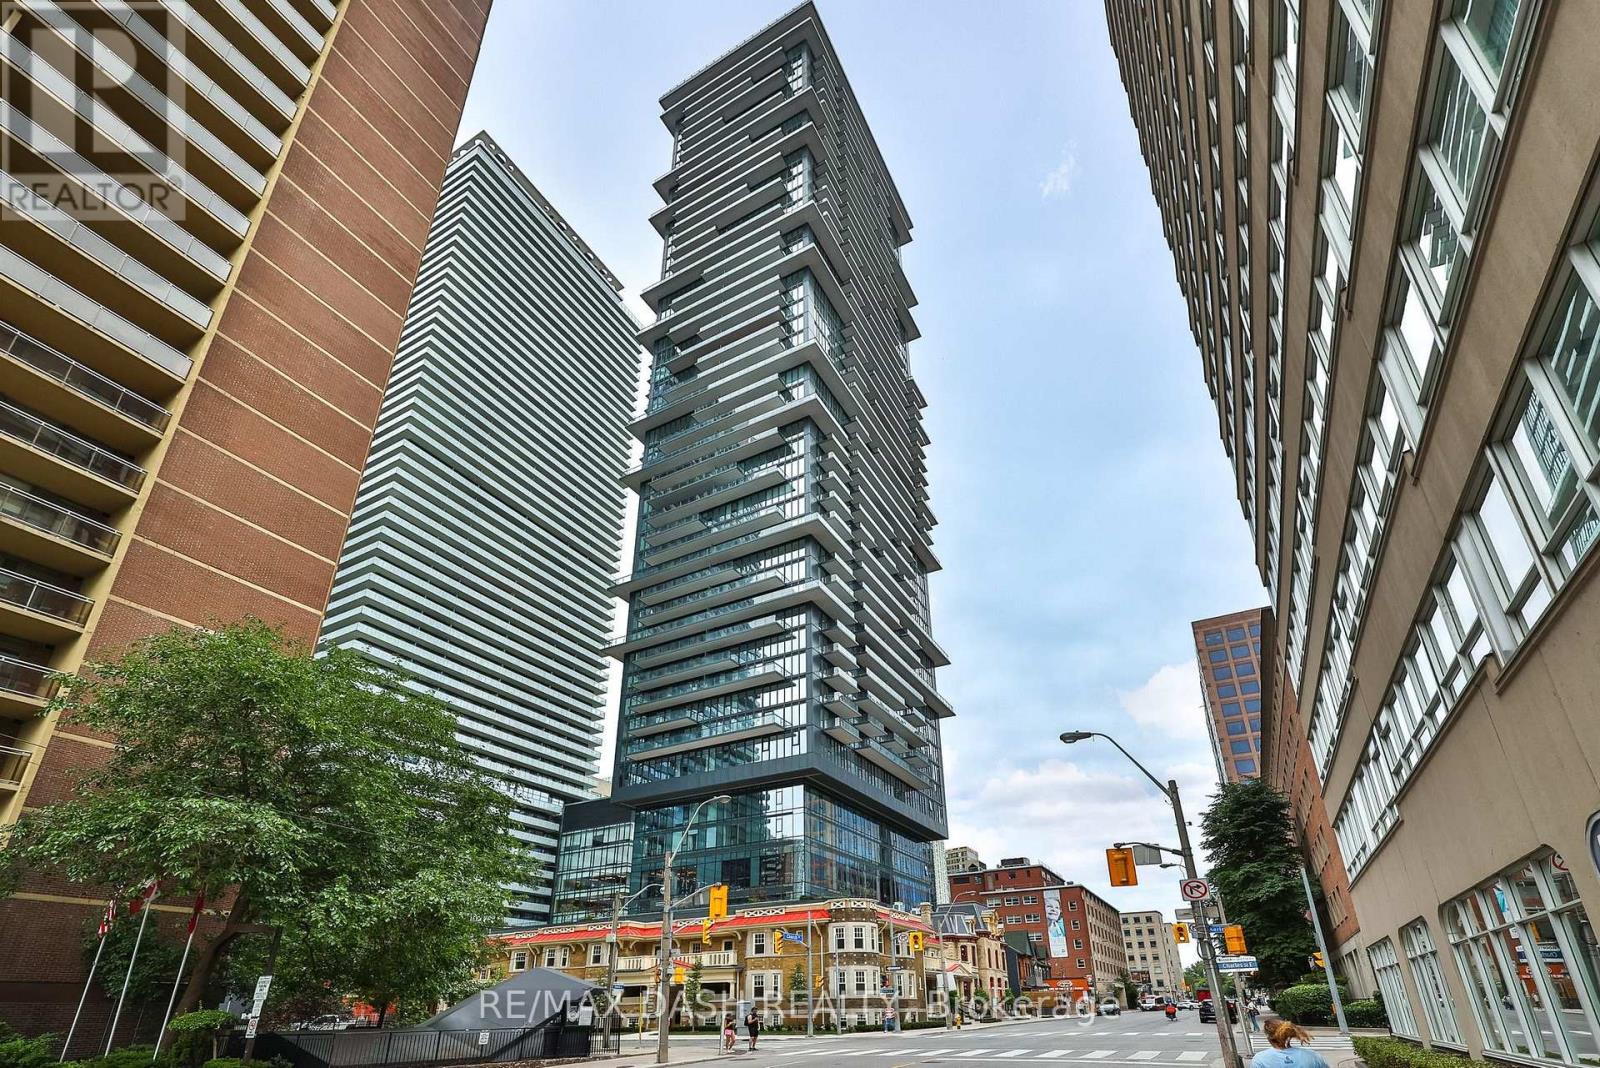
2002 - 634 Church Street
Toronto, Ontario
Welcome to The Edit at Charles, a curated collection of brand-new rental residences at the edge of Yorkville. Discover this bright 559 sq. ft. 1-bedroom, 1-bathroom residence with a private balcony, located at Church and Charles in Toronto's vibrant Church-Wellesley neighbourhood. Composed for city living, this suite features an efficient, well-considered layout, abundant natural light, 9' ceilings and a modern open-concept kitchen with a fully integrated premium appliance package and sleek contemporary finishes. Every detail has earned its place, and the result balances polish and function. Just steps from Yorkville Village, Toronto Metropolitan University, the University of Toronto, transit, restaurants, cafés, boutiques and parks, you'll have everything the city has to offer within reach, from quiet mornings to late nights. Ideal for young professionals and students, this residence is an elevated home base in one of Toronto's most sought-after communities. Residents enjoy amenities with a point of view, including a fitness centre and yoga room, a rooftop terrace with barbecues and firepit seating, a dining lounge, a theatre and games room, a rooftop dog run and dog wash, and 24/7 concierge service, all professionally managed. Please note: Certain photos have been virtually staged for marketing purposes. (id:51382)
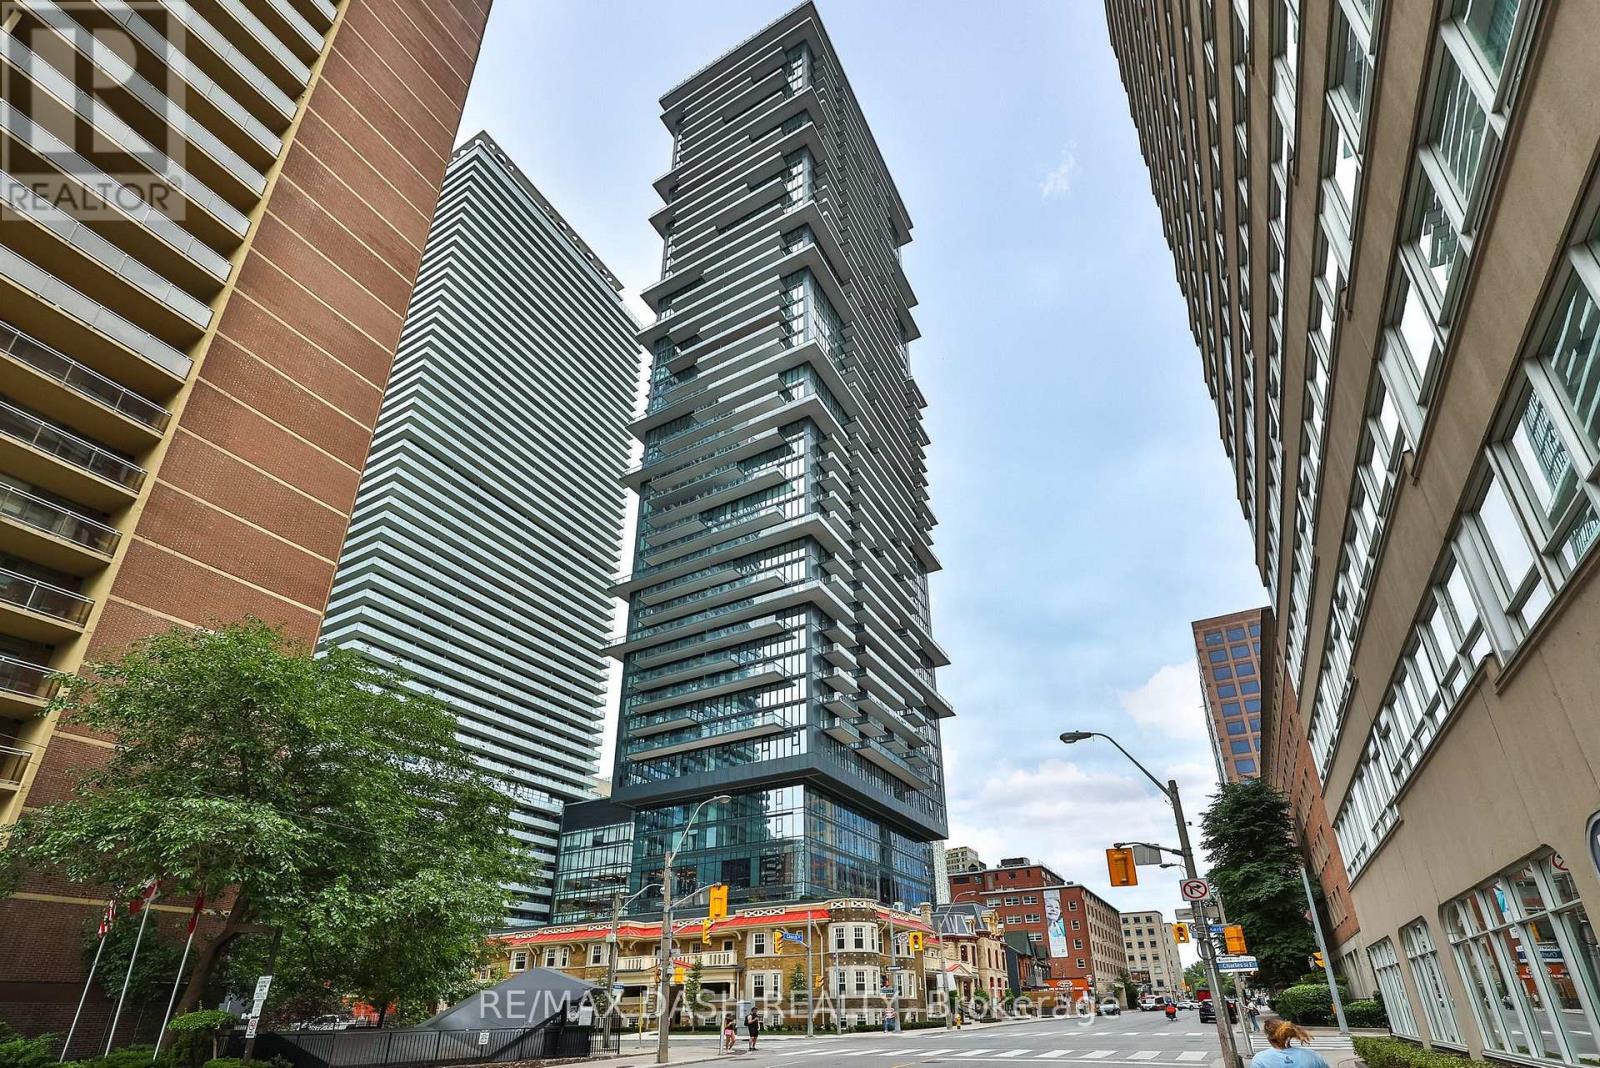
3302 - 634 Church Street
Toronto, Ontario
Welcome to The Edit at Charles, a curated collection of brand-new rental residences at the edge of Yorkville. Discover this bright 559 sq. ft. 1-bedroom, 1-bathroom residence with a private balcony, located at Church and Charles in Toronto's vibrant Church-Wellesley neighbourhood. Composed for city living, this suite features an efficient, well-considered layout, abundant natural light, 9' ceilings and a modern open-concept kitchen with a fully integrated premium appliance package and sleek contemporary finishes. Every detail has earned its place, and the result balances polish and function. Just steps from Yorkville Village, Toronto Metropolitan University, the University of Toronto, transit, restaurants, cafés, boutiques and parks, you'll have everything the city has to offer within reach, from quiet mornings to late nights. Ideal for young professionals and students, this residence is an elevated home base in one of Toronto's most sought-after communities. Residents enjoy amenities with a point of view, including a fitness centre and yoga room, a rooftop terrace with barbecues and firepit seating, a dining lounge, a theatre and games room, a rooftop dog run and dog wash, and 24/7 concierge service, all professionally managed. Please note: Certain photos have been virtually staged for marketing purposes. (id:51382)
502 - 634 Church Street
Toronto, Ontario
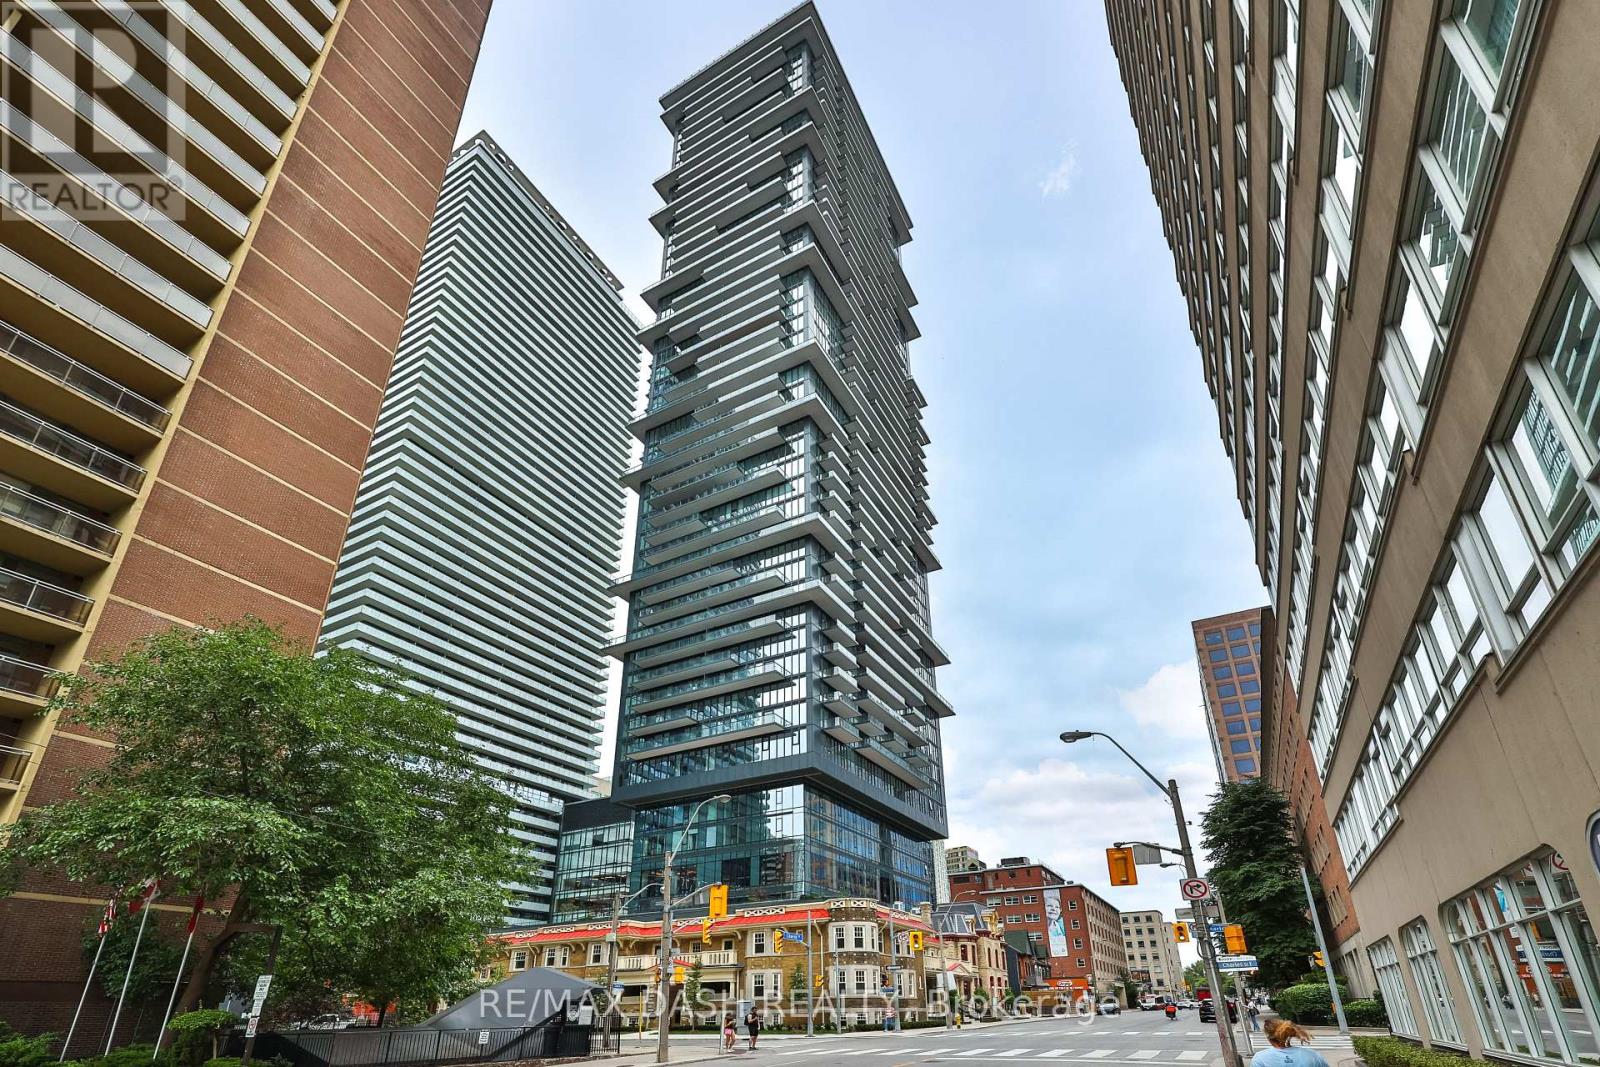
Welcome to The Edit at Charles, a curated collection of brand-new rental residences at the edge of Yorkville. Discover this bright 922 sq. ft. 2-bedrooms, 2-bathrooms residence with a private balcony, located at Church and Charles in Toronto's vibrant Church-Wellesley neighbourhood. Composed for city living, this suite features an efficient, well-considered layout, abundant natural light, 9' ceilings and a modern open-concept kitchen with a fully integrated premium appliance package and sleek contemporary finishes. Every detail has earned its place, and the result balances polish and function. Just steps from Yorkville Village, Toronto Metropolitan University, the University of Toronto, transit, restaurants, cafés, boutiques and parks, you'll have everything the city has to offer within reach, from quiet mornings to late nights. Ideal for young professionals and students, this residence is an elevated home base in one of Toronto's most sought-after communities. Residents enjoy amenities with a point of view, including a fitness centre and yoga room, a rooftop terrace with barbecues and firepit seating, a dining lounge, a theatre and games room, a rooftop dog run and dog wash, and 24/7 concierge service, all professionally managed. (id:51382)
605 - 634 Church Street
Toronto, Ontario
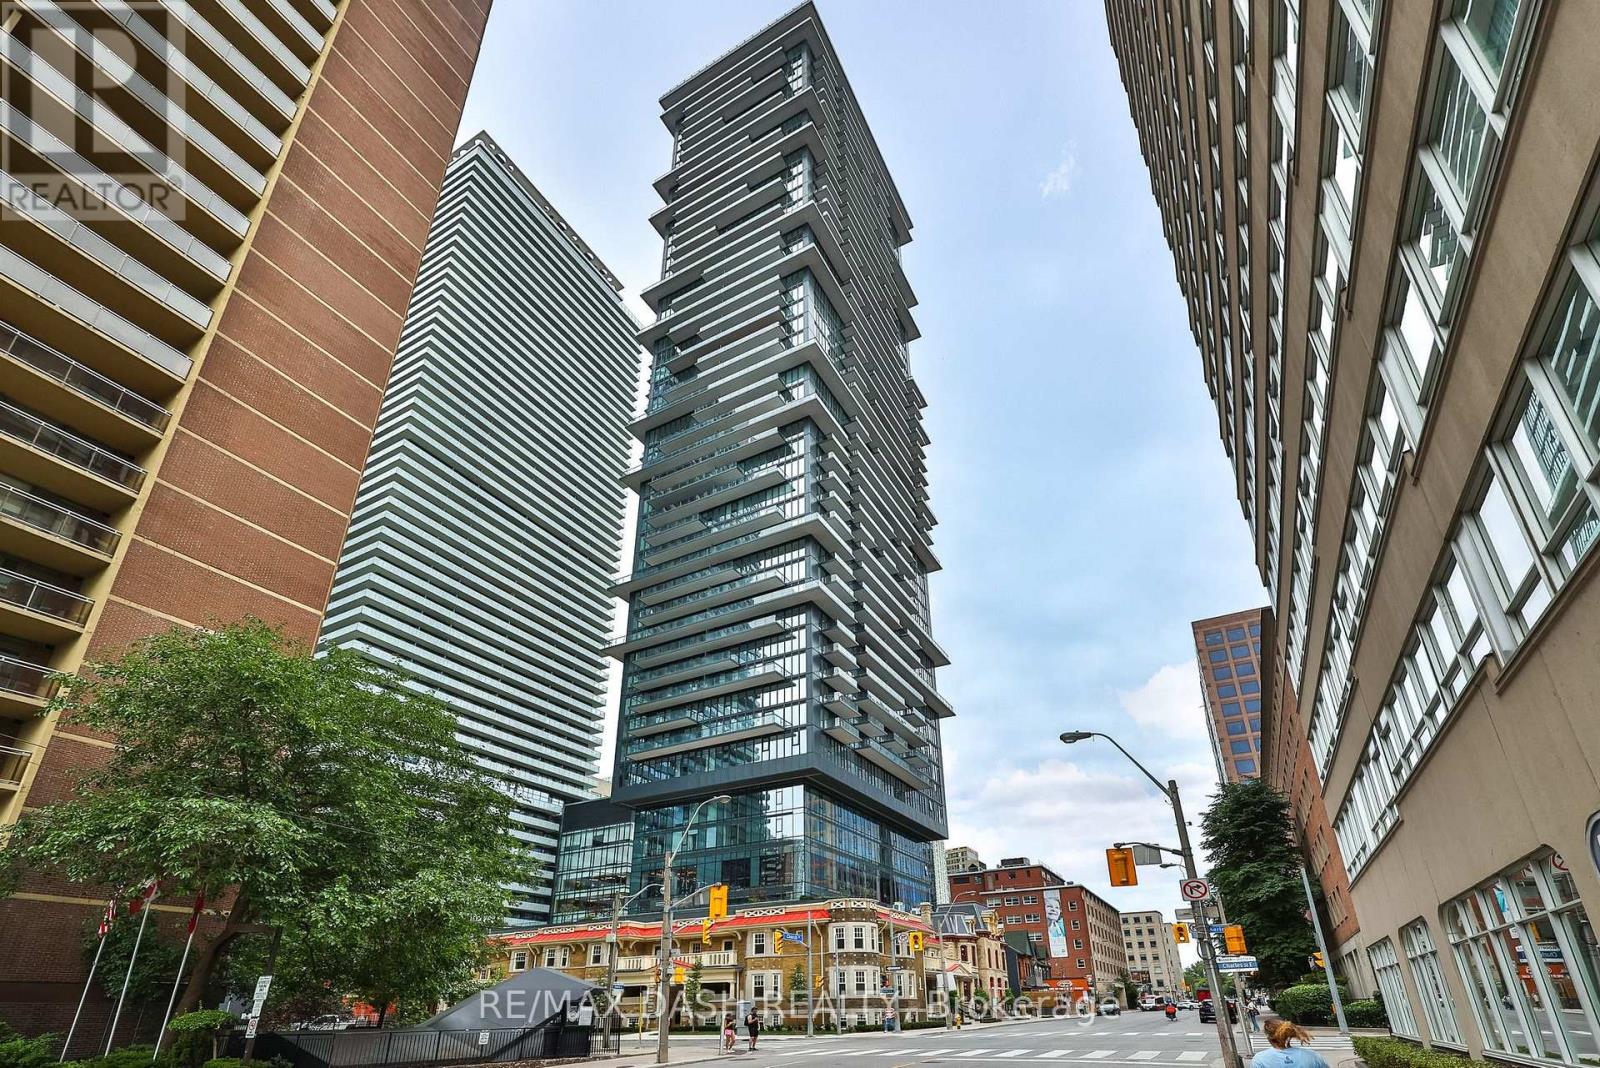
Welcome to The Edit at Charles, a curated collection of brand-new rental residences at the edge of Yorkville. Discover this bright 488 sq. ft. 1-bedroom, 1-bathroom residence with a private balcony, located at Church and Charles in Toronto's vibrant Church-Wellesley neighbourhood. Composed for city living, this suite features an efficient, well-considered layout, abundant natural light, 9' ceilings and a modern open-concept kitchen with a fully integrated premium appliance package and sleek contemporary finishes. Every detail has earned its place, and the result balances polish and function. Just steps from Yorkville Village, Toronto Metropolitan University, the University of Toronto, transit, restaurants, cafés, boutiques and parks, you'll have everything the city has to offer within reach, from quiet mornings to late nights. Ideal for young professionals and students, this residence is an elevated home base in one of Toronto's most sought-after communities. Residents enjoy amenities with a point of view, including a fitness centre and yoga room, a rooftop terrace with barbecues and firepit seating, a dining lounge, a theatre and games room, a rooftop dog run and dog wash, and 24/7 concierge service, all professionally managed. (id:51382)
318 Admiral Drive
London East, Ontario
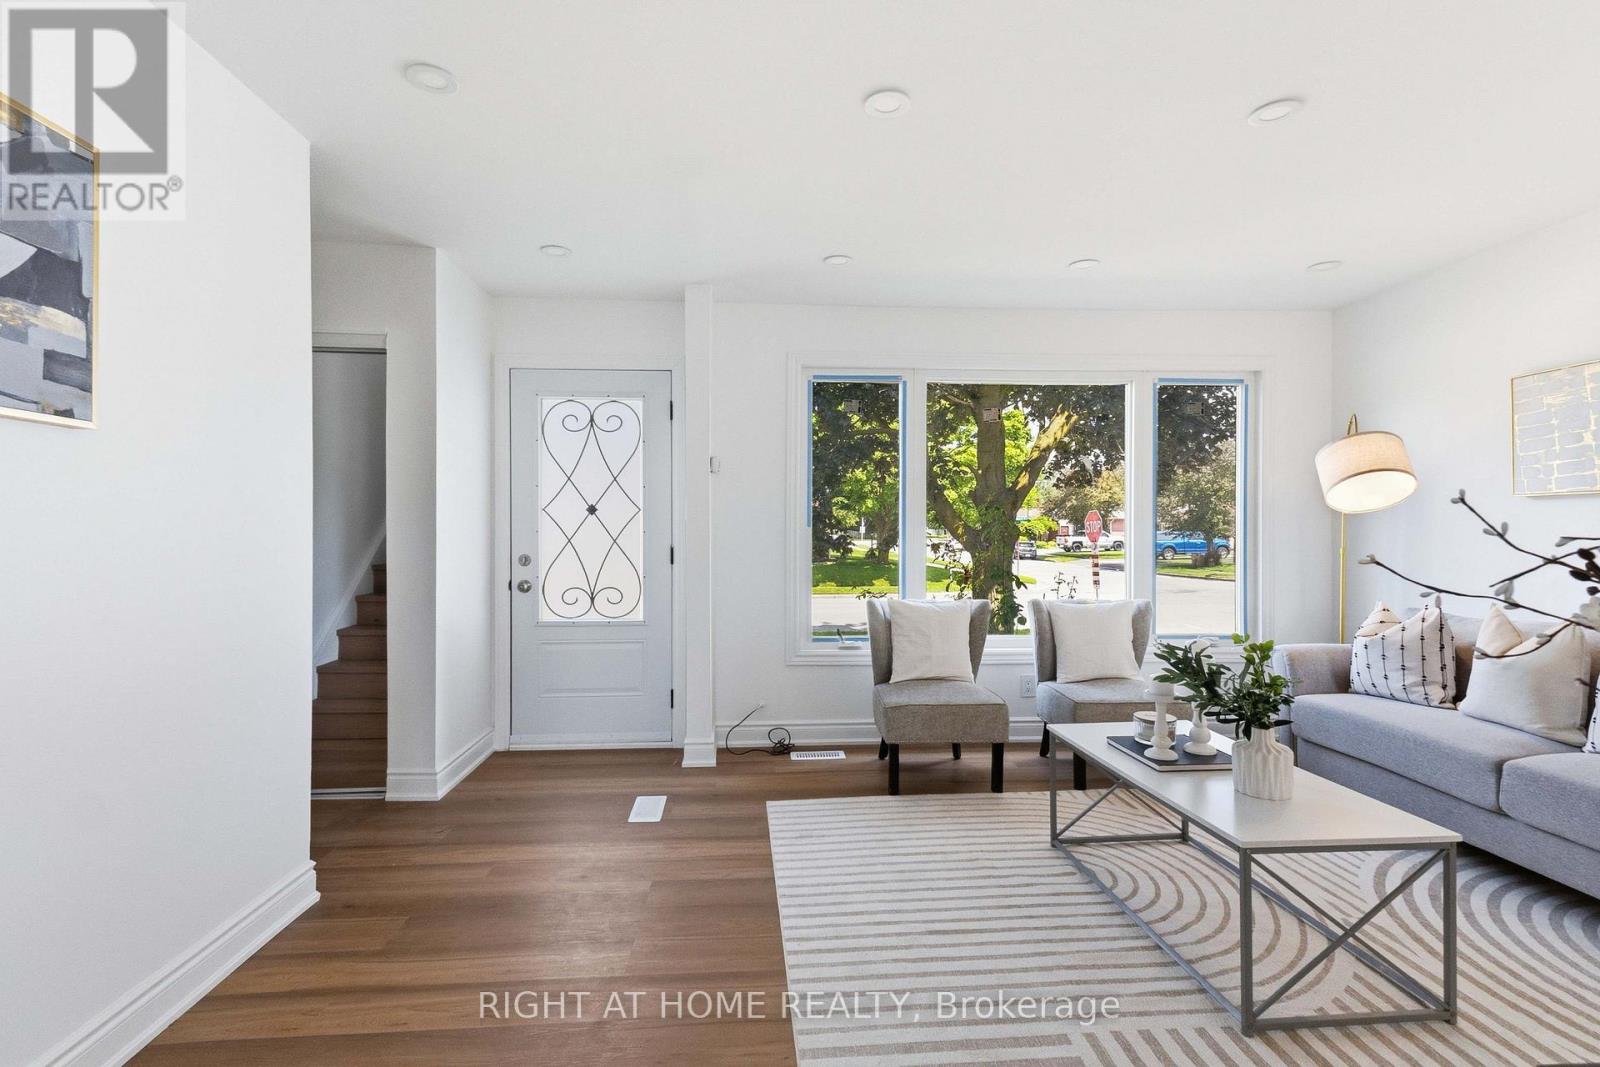
Welcome to a beautifully renovated 3-bedroom home designed for a family looking for comfort, quality, and a place to call home for years to come. Thousands of dollars have been invested into thoughtful upgrades, including brand new flooring, renovated washrooms, fresh paint, new doors, new front window, modern lighting, and pot lights with night lighting. Kitchen was replaced in 2022 with quartz countertop. Backsplash waschanged in 2026. A/C was replaced in 2023. The newly finished recreation room provides additional living space perfect for family gatherings, entertainment, or relaxation. Step outside and enjoy the private backyard featuring a concrete patio and two garden sheds, offering both outdoor enjoyment and extra storage. Located in a convenient family-friendly neighborhood close to Argyle Mall, schools, parks, and with bus access right in front of the home, this property offers the perfect blend of lifestyle and convenience. A move-in ready home where every detail has been upgraded - waiting for the next family to create lasting memories. (id:51382)
431 Campbell Street
Sarnia, Ontario
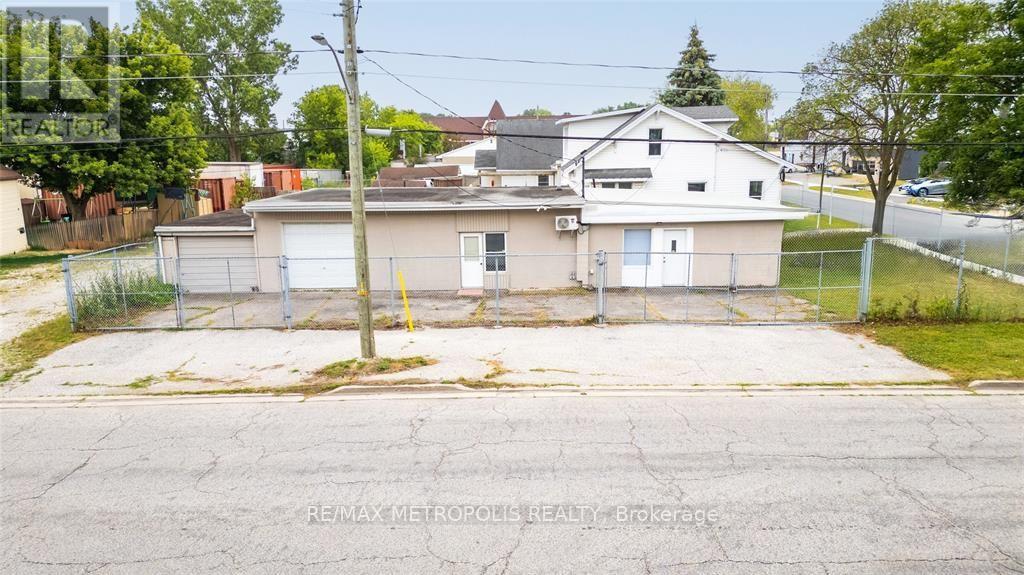
FOR LEASE! EXCELLENT FREESTANDING BLOCK BUILDING LOCATED ON THE CORNER OF CAMPBELL ST. & PALMERSTON ST. S, SARNIA WITH HIGH EXPOSURE IN THE COMMERCIAL/ INDUSTRIAL DISTRICT. THIS SINGLE FLOOR INDUSTRIAL BUILDING WITH BOTH WAREHOUSE & OFFICE UNITS TOTALS 1,463 SQ FT. SUITABLE FOR AN OWNER/OPERATOR & MANY USES WITH LIGHT INDUSTRIAL (LI-1) ZONING. FEATURES INCLUDE: 2 OVERHEAD DOORS (9' WIDE X 8' HIGH) & (9' WIDE X 7' HIGH)WORKSHOPS COMPLETE WITH FORCED AIR GAS & ROUGHED IN PLUMBING IN SHOP & A FENCED COMPOUND FOR SECURITY & LAY DOWN AREA FOR EQUIPMENT & STORAGE. OFFICE AREAS HAVE BEEN FRESHLY PAINTED, NEW FLOORING THROUGHOUT, 1-2 PC & 1-4 PC BATHROOMS, EQUIPPED WITH YOUR OWN COFFEE BAR AREA. SEPRATELY METERED & NEW MINI SPLIT HEAT PUMP IN UNIT. HWT IS A RENTAL. PRICE PER MONTH: 2,550.00 + $260.00 TMI + UTILITIES, GRASS CUTTING & SNOW REMOVAL. 3-5 YEAR MIN LEASE TERM. PERFECT WAREHOUSE SPACE TO WORK ON PROJECT & IDEAL OFFICE SPACE SET UP FOR ALL YOUR BUSINESS NEEDS! (id:51382)
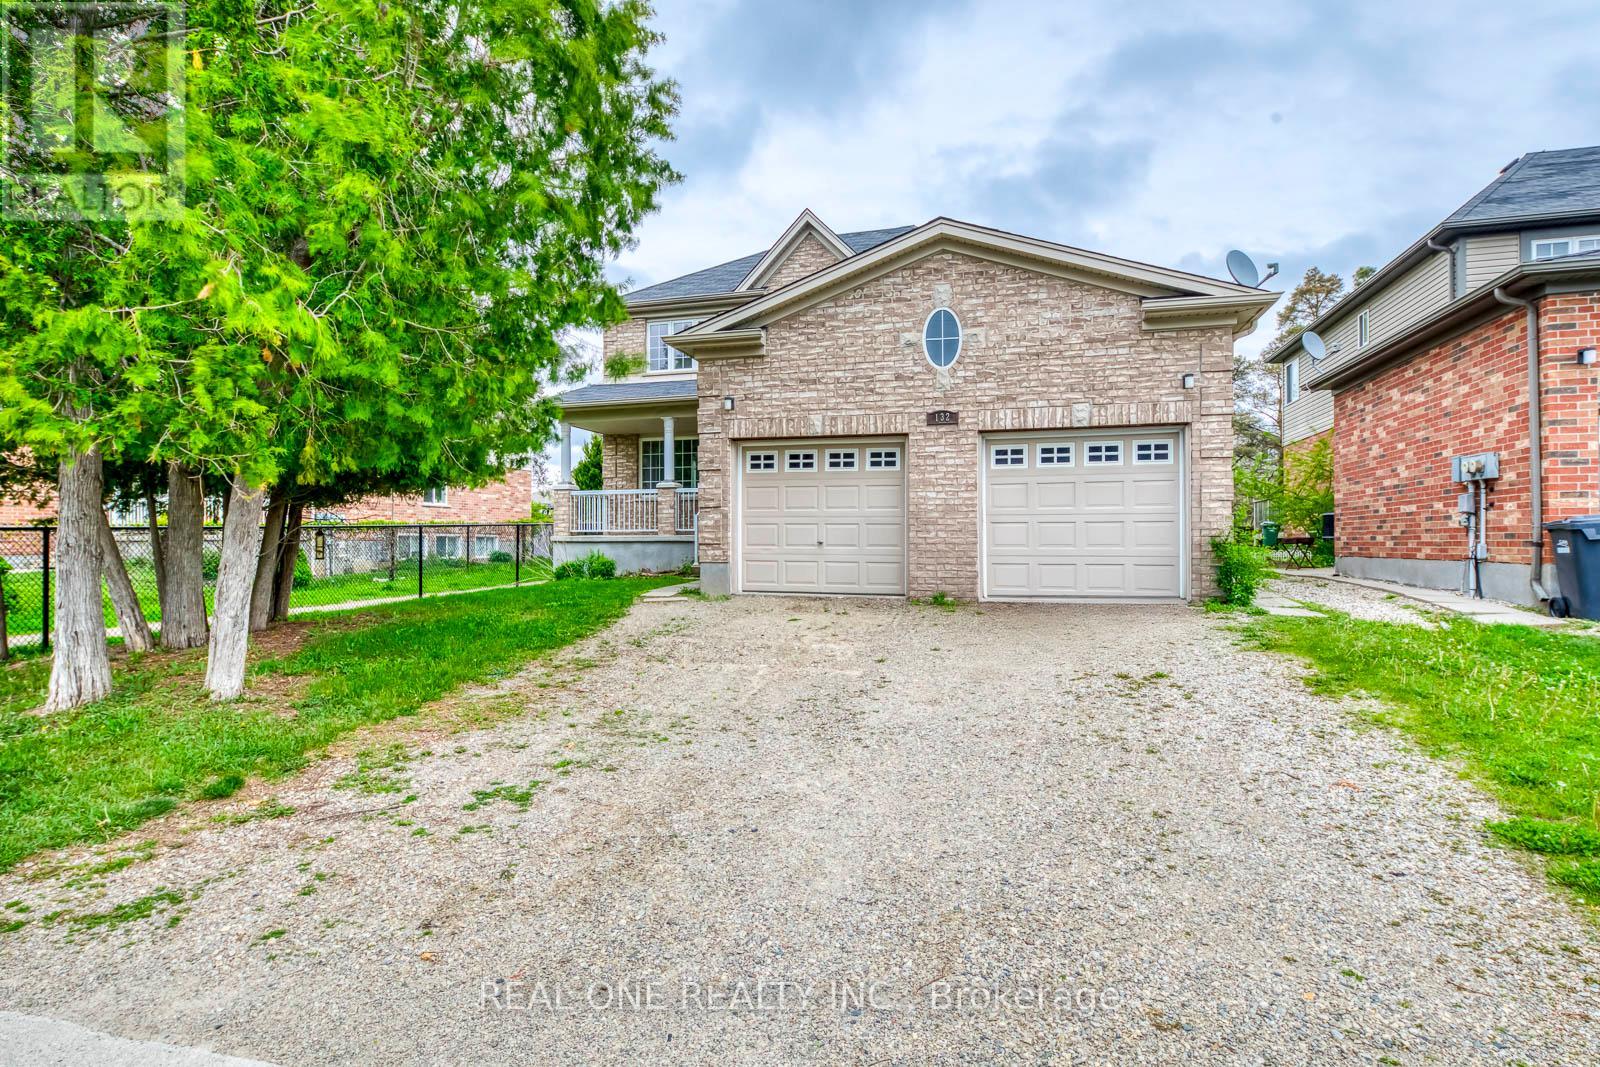
Upper - 132 Dawn Avenue
Guelph, Ontario
Located on a quiet dead-end street in Guelph's desirable South End, this spacious, updated 3-bedroom, 3-bathroom upper unit offers approximately 2,250 sq. ft. of living space. Features include an open-concept living and dining area, bright eat-in kitchen with stainless steel appliances and walkout to a private deck overlooking a large backyard. Spacious primary bedroom with walk-in closet and ensuite featuring a soaker tub and separate shower. Convenient second-floor laundry, central A/C, covered front porch, and 2 parking spaces (1 garage + 1 driveway). Close to top-rated schools, parks, shopping and amenities. Basement rented separately. Utilities and hot water tank rental extra. (id:51382)
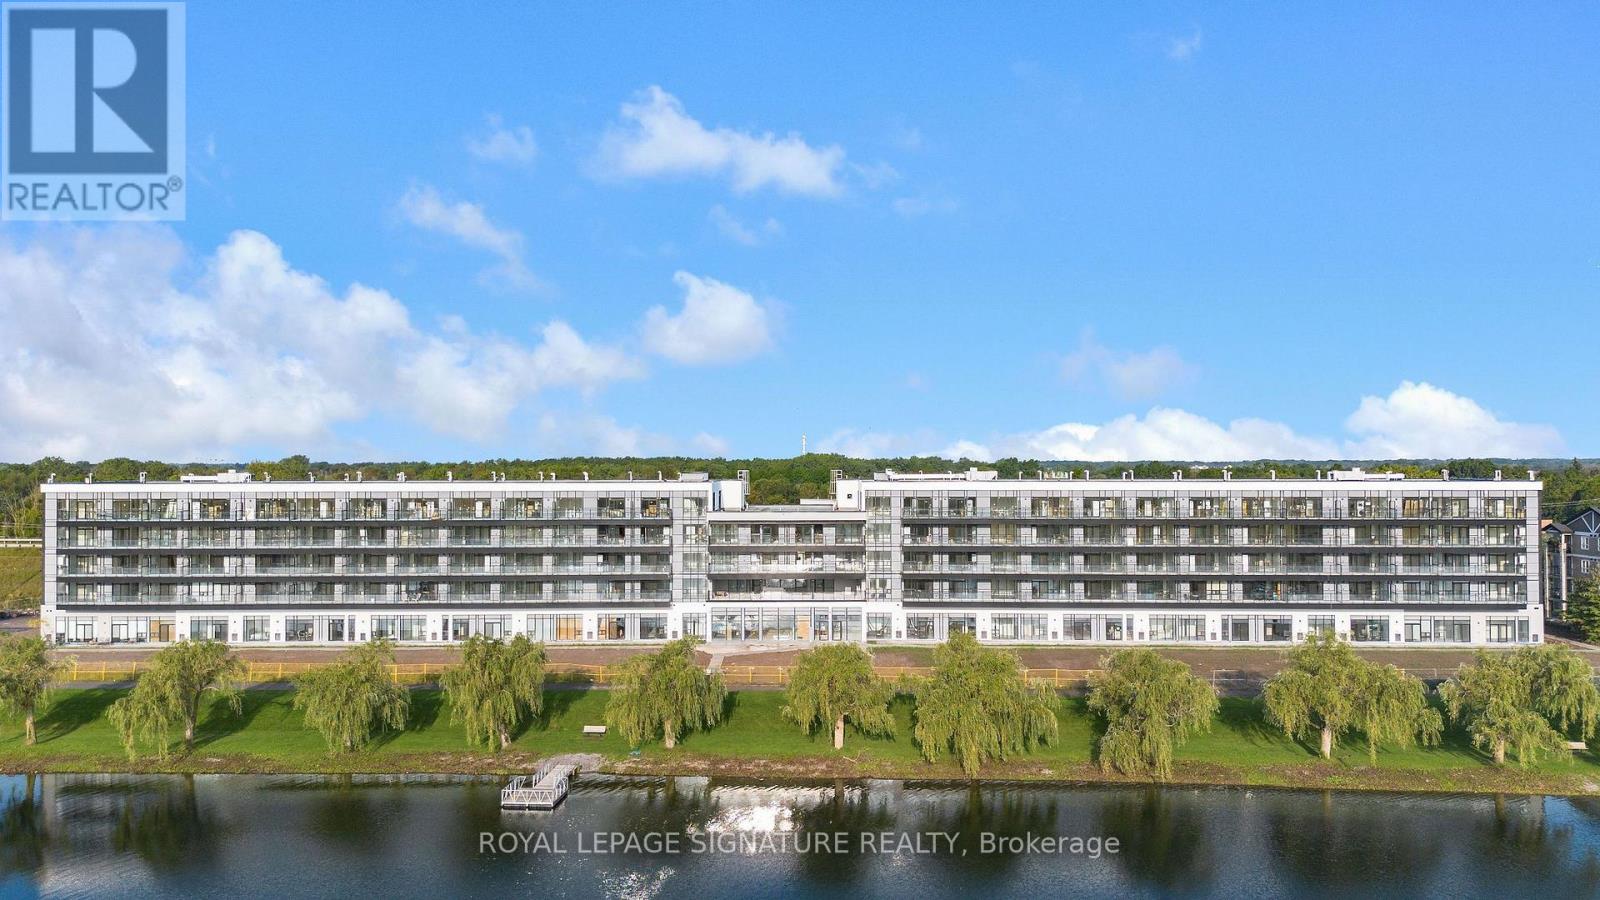
206 - 350 Prince Charles Drive S
Welland, Ontario
Be Among The First To Experience Life At Upper Vista Welland, A Brand-New Waterfront Condominium Community Along The Scenic Welland Canal! This Never-Lived-In 1-Bedroom Plus Den Suite Offers 549 Sq. Ft. Of Bright, Open-Concept Living, Featuring Floor-To-Ceiling Windows, A Private Balcony, Quartz Countertops, Stainless Steel Appliances, Designer Cabinetry, Wide-Plank Flooring & In-Suite Laundry. The Versatile Den Offers Flexibility As A Home Office Or Additional Living Space. Experience Resort-Style Amenities Including A Fully Equipped Fitness Centre, Resident & Social Lounges, Rooftop Terrace With Panoramic Canal Views, Landscaped Outdoor Spaces, Waterfront Dock With Canoe & Kayak Access, Seasonal Boat Rentals, Pet Wash Station, Visitor Parking & Secure Underground Parking. Step Outside To Miles Of Scenic Waterfront Walking & Cycling Trails. Conveniently Located Minutes To Shopping, Restaurants, Cafes, Grocery Stores, Niagara College, Welland International Flatwater Centre, Golf Courses, Parks & Public Transit, With Easy Access To Niagara Falls, Local Wineries, The U.S. Border & Major Highways. An Exceptional Opportunity To Enjoy Modern Waterfront Living In A Brand-New Community! (Photos Are Virtually Staged) (id:51382)
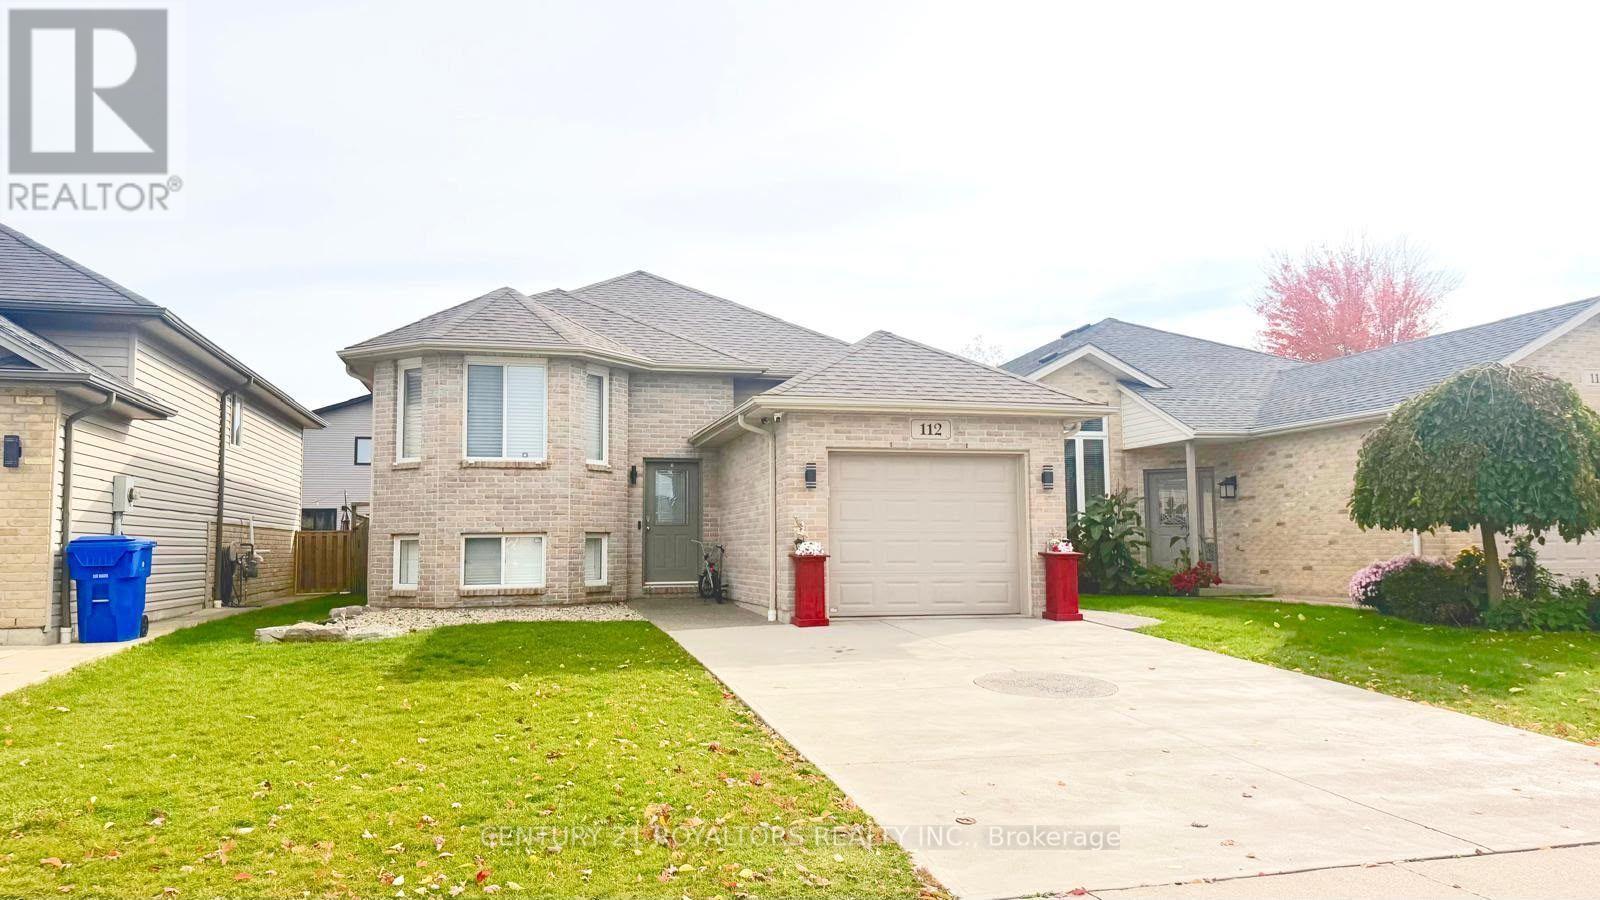
112 Manning Drive
Chatham-Kent, Ontario
Space, Comfort & Value! Discover the perfect blend of space, functionality and thoughtful update in this beautifully maintained 4-bedroom raised ranch. Offering a versatile layout with two bedrooms on the main level and two additional bedrooms downstairs, there's a room for the growing family, overnight guests or a home office. The lower-level family room is the perfect place to unwind, featuring a cozy gas fireplace and custom entertainment cabinetry, creating a warm and inviting space for relaxing or entertaining. Enjoy the added benefit of central vacuum and two full bathrooms. Step outside to your own backyard retreat, complete with a fantastic deck, ideal for summer barbecues, outdoor dining and enjoying time with family and friends, plus a 13 ft. x 10.5 ft. storage shed for added convenience. Important updates include thereof, kitchen backsplash and radon mitigation system (2021), all brand-new appliances (2022),and air conditioning (2025). Completing the package are an attached garage and double-wide concrete driveway. With generous living space, a flexible floor plan and valuable updates already completed, this home offers comfort and convenience for years to come. A wonderful opportunity to make this home your own! (id:51382)
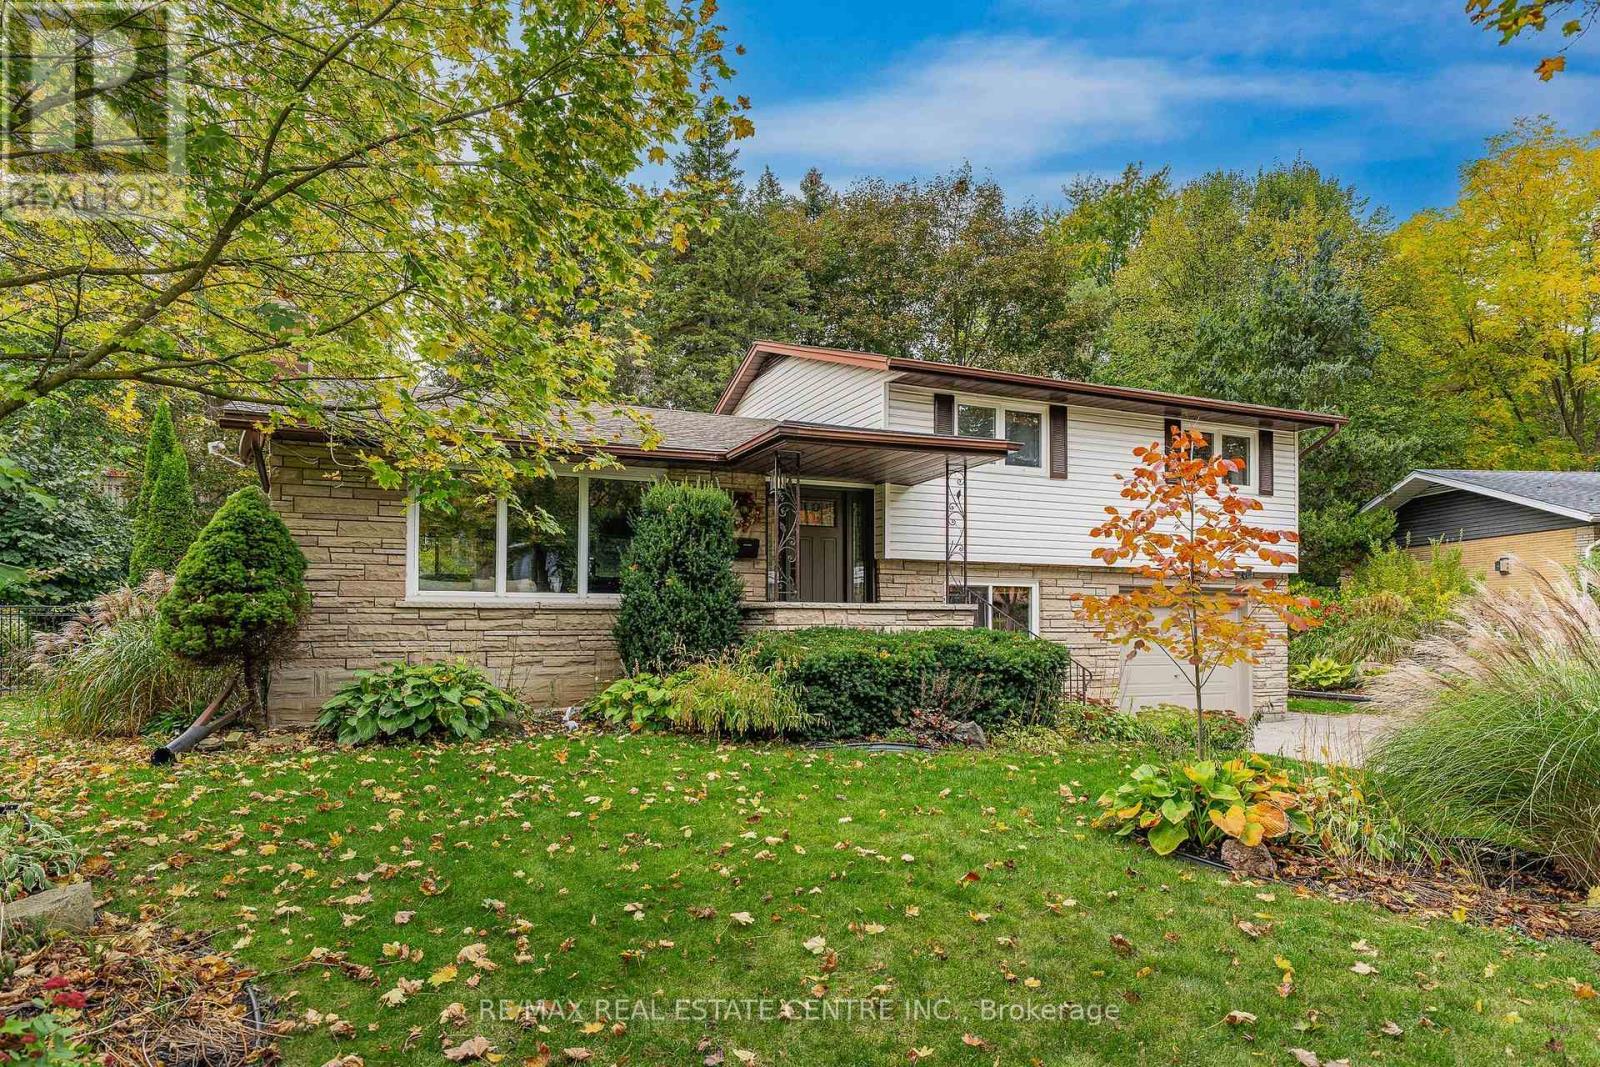
33 Shadywood Crescent
Kitchener, Ontario
Welcome to one of Forest Hill's best-kept secrets, Shadywood Crescent! This beautifully maintained 4-level side split offers over 2,000 sq. ft. of finished living space, tucked away on a quiet crescent surrounded by mature trees and distinguished homes. This is a rare opportunity in a sought-after neighbourhood of solid, custom-built homes! Step inside to an inviting open-concept main floor featuring a renovated kitchen with a striking quartz island imported from Patagonia. The kitchen seamlessly connects to the dining and living areas, each offering picturesque views of the surrounding greenery. Upstairs, you will find three spacious bedrooms with brand-new luxury vinyl plank flooring and a stunning renovated bathroom featuring a tiled tub surround and a double vanity with under-cabinet lighting. Just a few steps down, the versatile lower level includes a laundry room, a second bathroom, and a flexible family room, home office, or potential fourth bedroom with sliding barn door. With two separate walkouts-one to the backyard and another through the garage-this space is ideal for multi-generational living. The basement level boasts a bright rec room with large windows, a utility room with storage and a workshop area, plus bonus crawlspace storage sprawling across half of the home. Outside features an oversized double-wide driveway, mature landscaping, and a professionally hardscaped backyard patio surrounded by mature trees. This fully private, serene, low-maintenance retreat sits on a 70' x 163' fenced-in lot, with room to add another garage and living space above if desired. Key details and updates include Roof (2016), Furnace & AC (2020), LVP flooring (2026) Newly upgraded quartz kitchen & Main bath. This home is ideally located steps from schools, shopping, major bus routes, amenities, and Lakeside Park featuring a scenic pond and walking trails! (id:51382)