
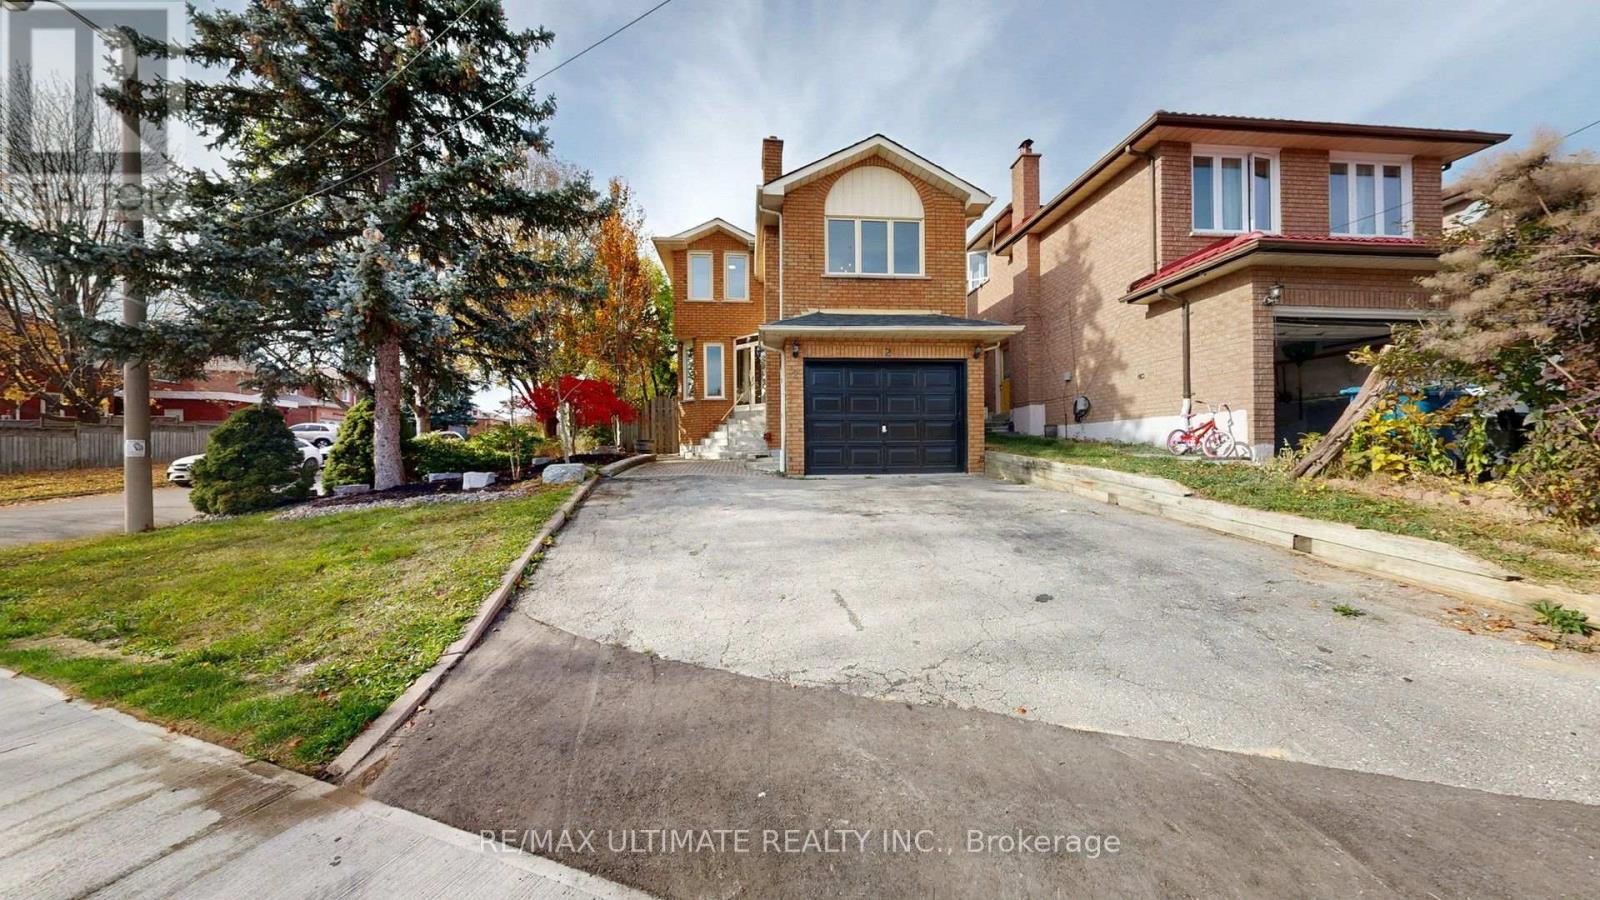
2 Caley Terrace
Toronto, Ontario
Welcome to 2 CaleyTerrace! This three-bedroom home offers a versatile layout with separate living and dining rooms, a kitchen with a breakfast area, and a separate family room/flex room providing space to gather, entertain and unwind. The basement features a non-conforming apartment with a separate entrance, offering options for extended family, in-laws or overseas guests. A fully fenced backyard provides outdoor space for relaxing, gardening and family enjoyment. Conveniently located close to a neighbourhood park, the Toronto Pan Am Sports Centre, University of Toronto Scarborough campus and Scarborough Health Network's Centenary Hospital, with easy access to Highway 401 for commuters. A wonderful opportunity for buyers seeking flexible living space in an established Scarborough neighbourhood. Room to gather, space for extended family, and a location that keeps you connected-come discover the possibilities at 2 Caley Terrace. (id:51382)
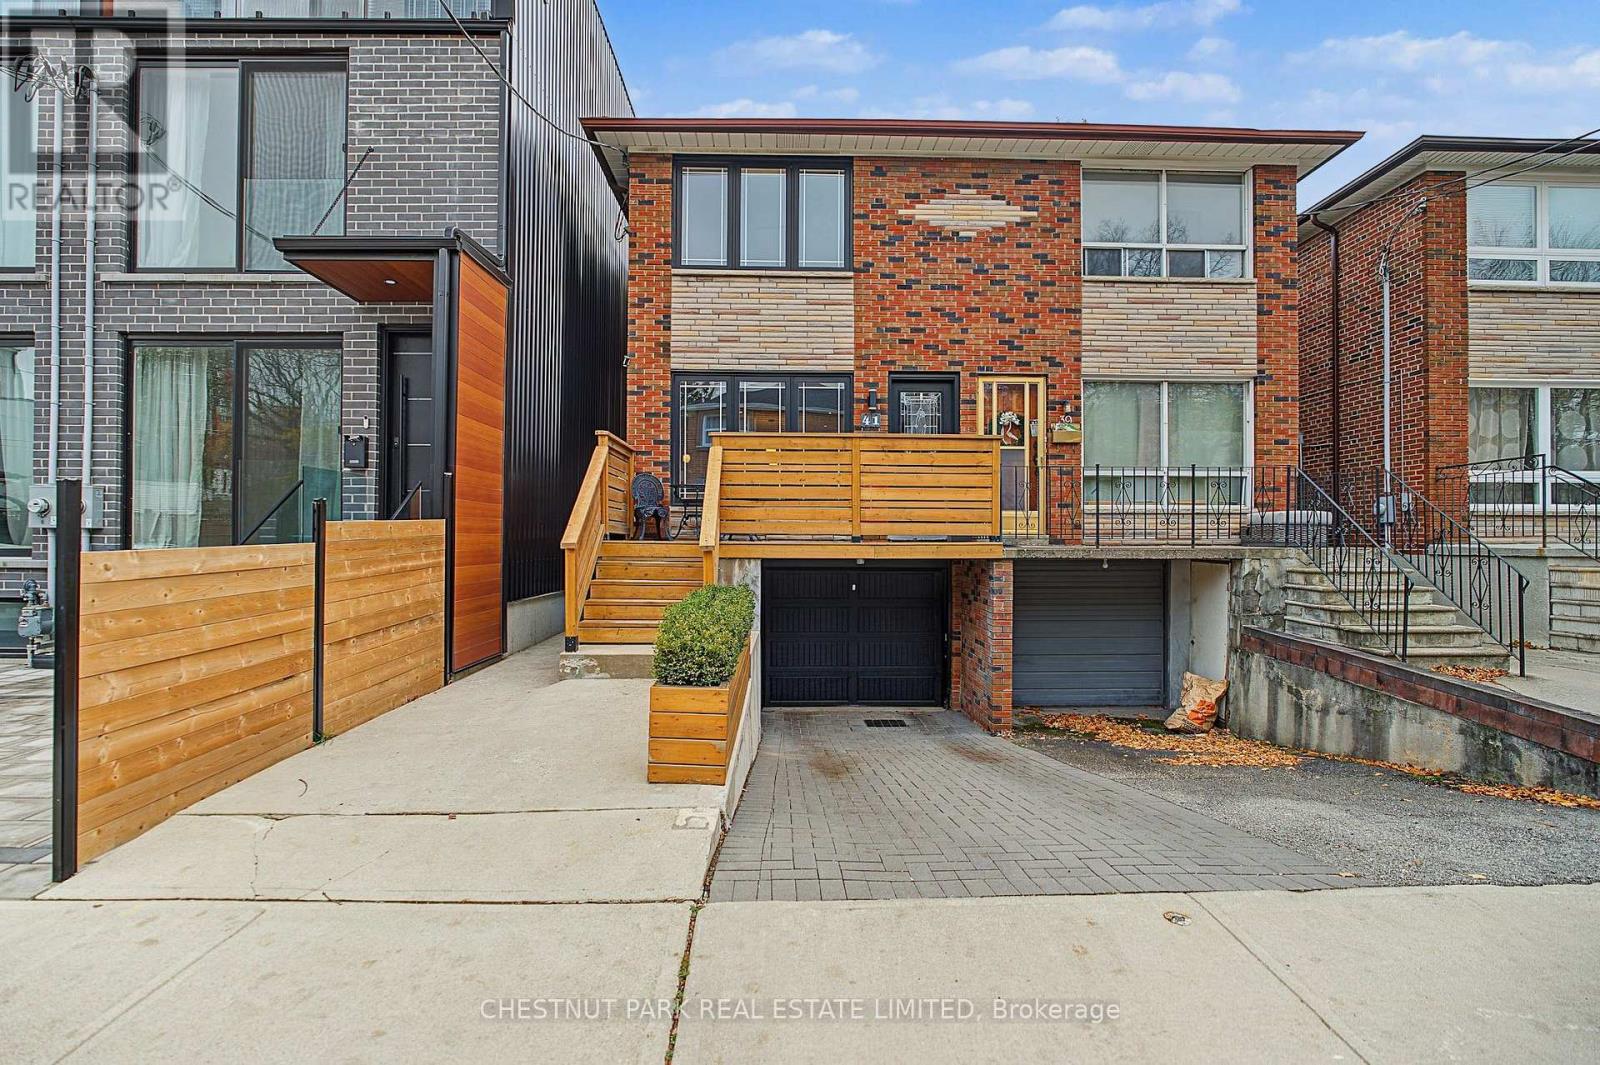
41 Cummings Street
Toronto, Ontario
Beautifully Renovated, All-Brick Home In The Heart Of One Of Toronto's Most Vibrant And Sought-After Neighbourhoods! This Sun-Filled 3-Bedroom, 2-Bathroom Home Offers A Wonderful Blend Of Modern Updates, Comfortable Living And Family-Friendly Functionality. The Spacious Open-Concept Living And Dining Areas Are A Standout Feature, Creating An Inviting Space For Everyday Family Living And Entertaining. The Renovated Kitchen, Hardwood Floors, Pot Lights And Additional Upgrades Add To The Home's Warm And Contemporary Appeal. Step Outside To A Private Backyard Retreat, Perfect For Relaxing, Hosting Friends And Enjoying The Warmer Months. A Built-In Garage Provides Added Convenience And Valuable Storage. Ideally Located Just Steps To Degrassi Street Park, Jimmie Simpson Park, Queen Street's Incredible Shops, Restaurants And Cafes, As Well As Transit, Schools And Easy Highway Access. An Ideal Home For Families Looking To Enjoy Move-In-Ready Living In An Unbeatable Neighbourhood. A Must See! (id:51382)
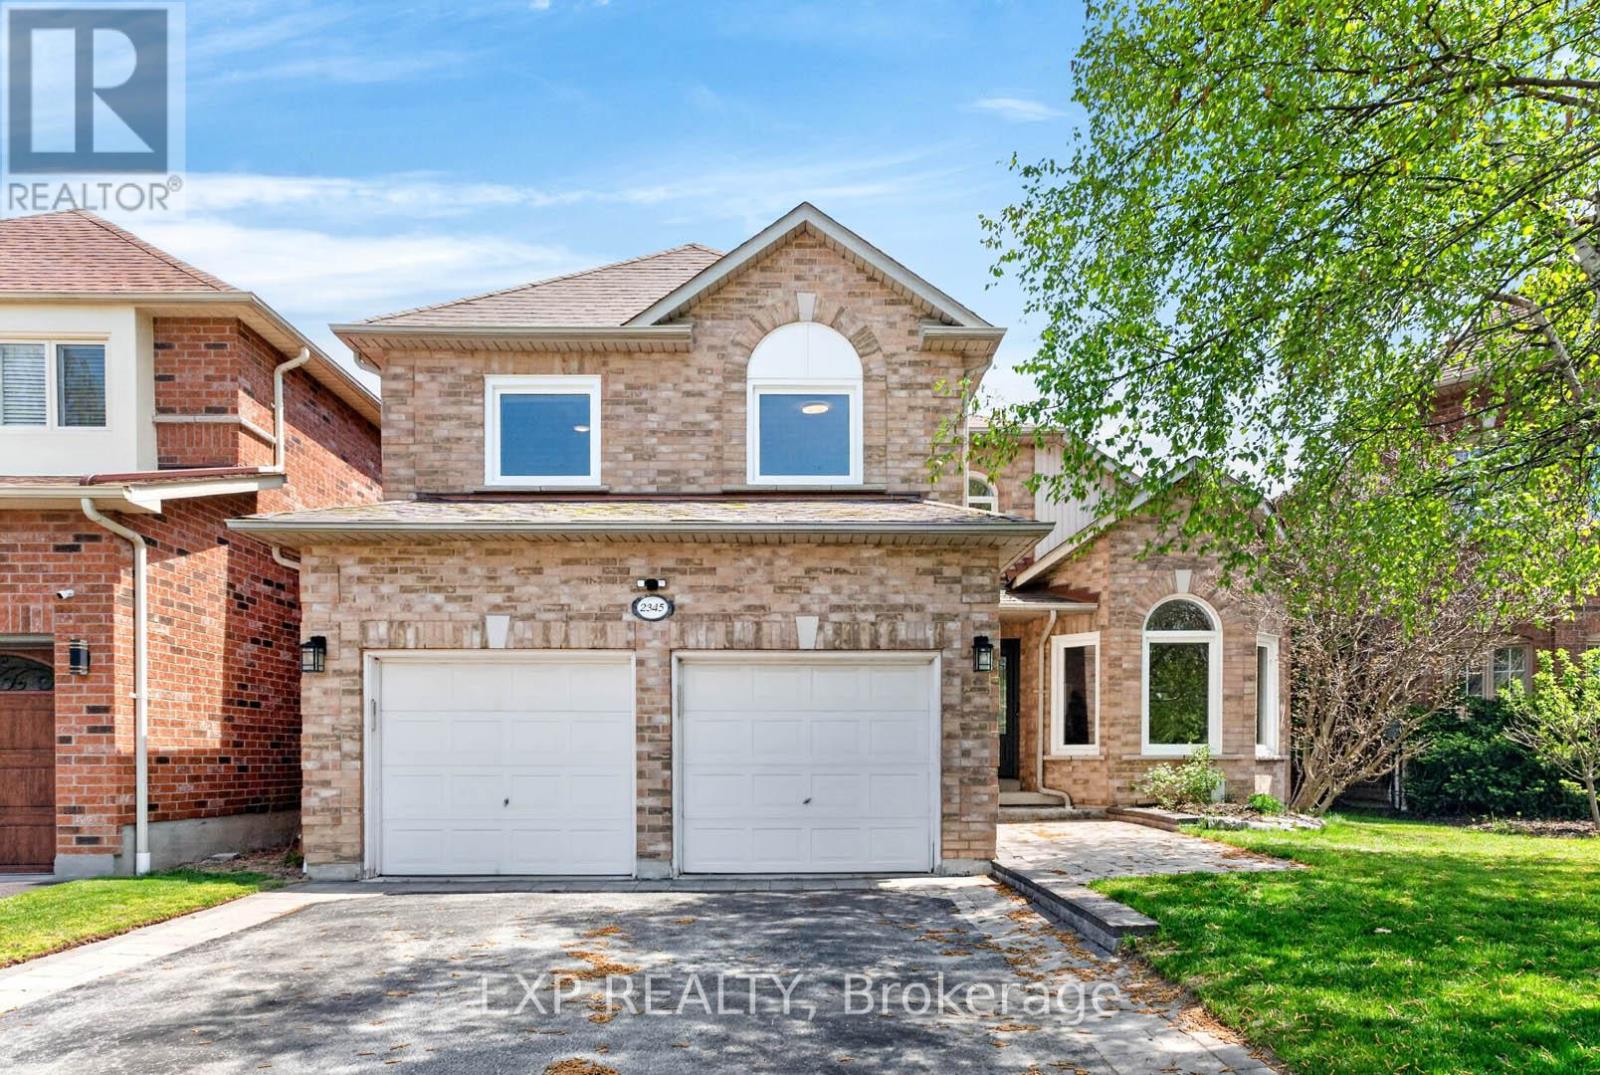
2345 Southcott Road
Pickering, Ontario
Discover comfortable living and backyard enjoyment in this lovingly cared-for detached home in Pickering's desirable Brock Ridge community. With a single neighbourhood entrance and exit, the area offers a peaceful setting with limited through traffic-an appealing place to put down roots.Inside, three generously sized bedrooms and three washrooms provide ample room for family life. An additional bedroom in the basement offers flexibility for extended family, a nanny, overnight guests, or a dedicated home office. A rough-in for another washroom adds possibilities for future basement improvements.Hardwood floors bring warmth and elegance to the main level, complemented by an updated kitchen featuring quartz counters and stainless steel appliances. The private backyard extends your living space outdoors, where a bromine pool and spacious sundeck set the scene for sunny afternoons, gatherings with friends, and quiet evenings at home.The pool has benefited from several major updates, including a new liner and filter in 2023, a heater in 2020, and a pump in 2026. Further improvements include the furnace and air conditioning in 2020 and windows in 2024.Ready for its next owners, this inviting property brings together thoughtful updates, adaptable living space, and a private outdoor retreat in an established, sought-after neighbourhood. (id:51382)
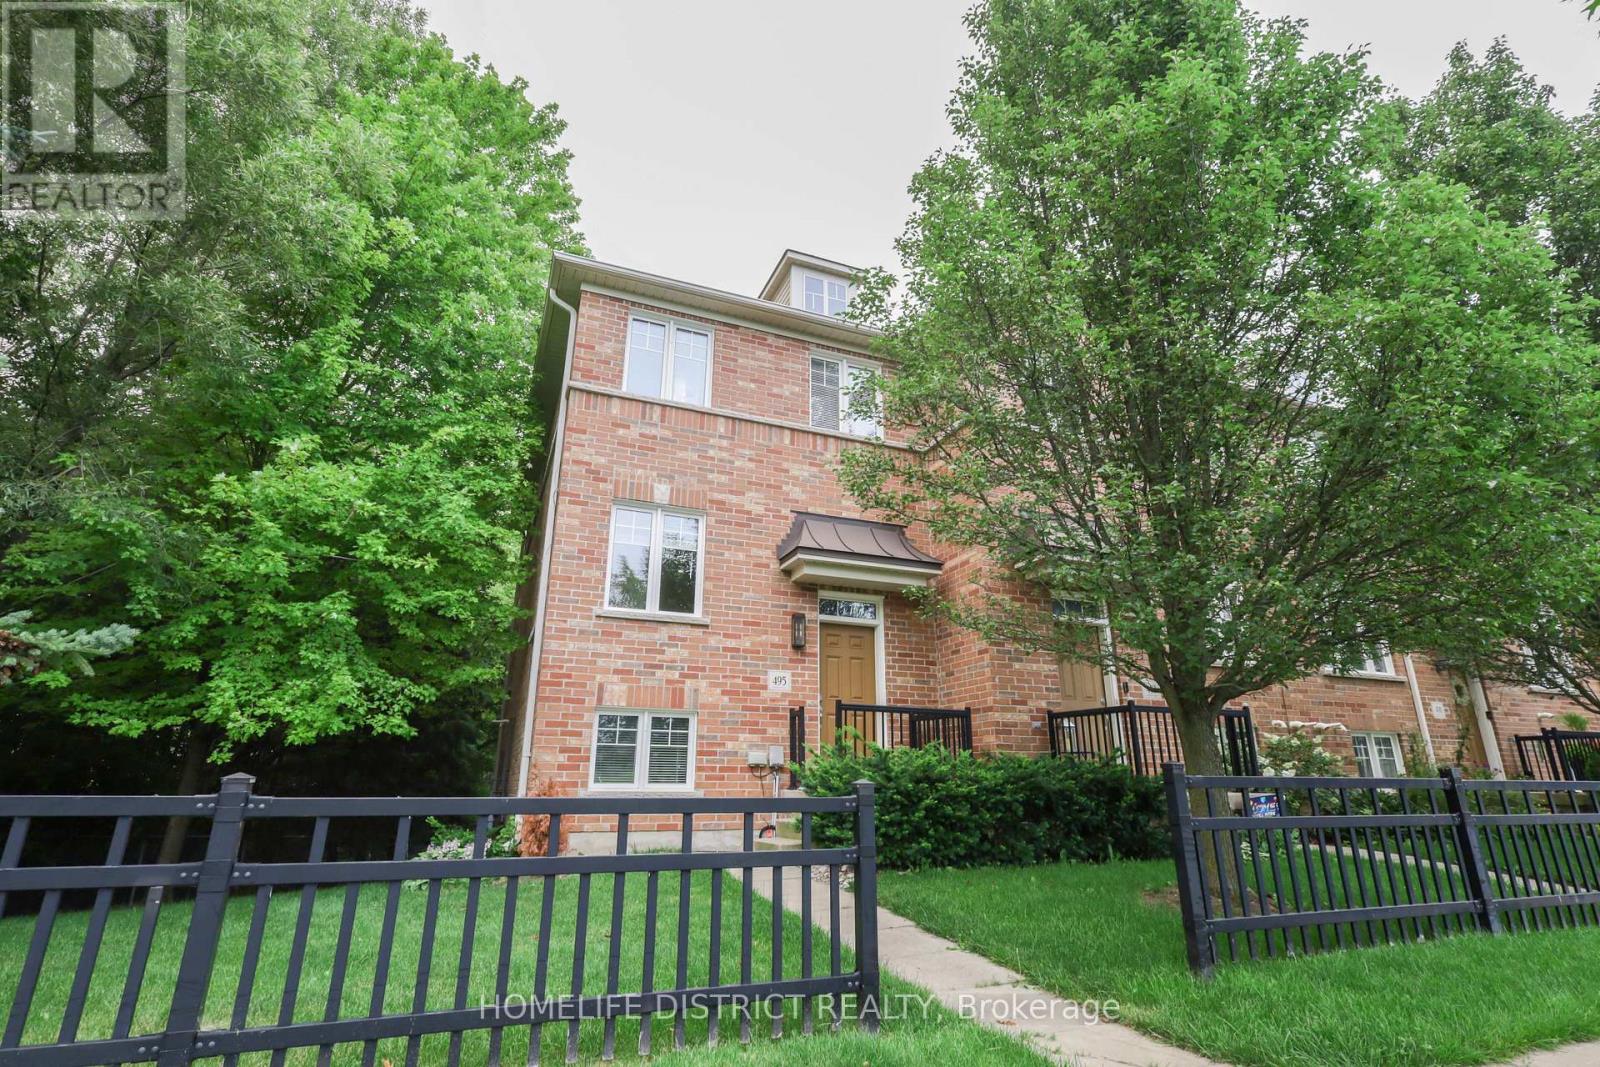
495 Mearns Avenue
Clarington, Ontario
Welcome to this inviting 3-bedroom, 2-bathroom townhouse nestled in a welcoming Bowmanville neighbourhood. Designed with everyday comfort and functionality in mind, this home offers a well-planned layout, contemporary finishes, and plenty of space for the whole family.The main level features a bright open-concept design with a spacious living area, modern kitchen, and dedicated dining space, creating an ideal setting for both daily living and entertaining. Upstairs, you'll find three generously sized bedrooms, including a primary bedroom with excellent closet space.The finished lower level provides additional living space that can easily be customized to suit your needs-whether used as a recreation room, home office, children's play area, or guest retreat. Step outside to your private backyard, offering a pleasant space for outdoor relaxation, gardening, or summer gatherings.Conveniently located near schools, parks, shopping, dining, public transit, and major roadways, this home combines comfortable living with easy access to everyday amenities. Whether you're a first-time buyer, growing family, or looking for a versatile home, this Bowmanville property is ready to welcome you. (id:51382)
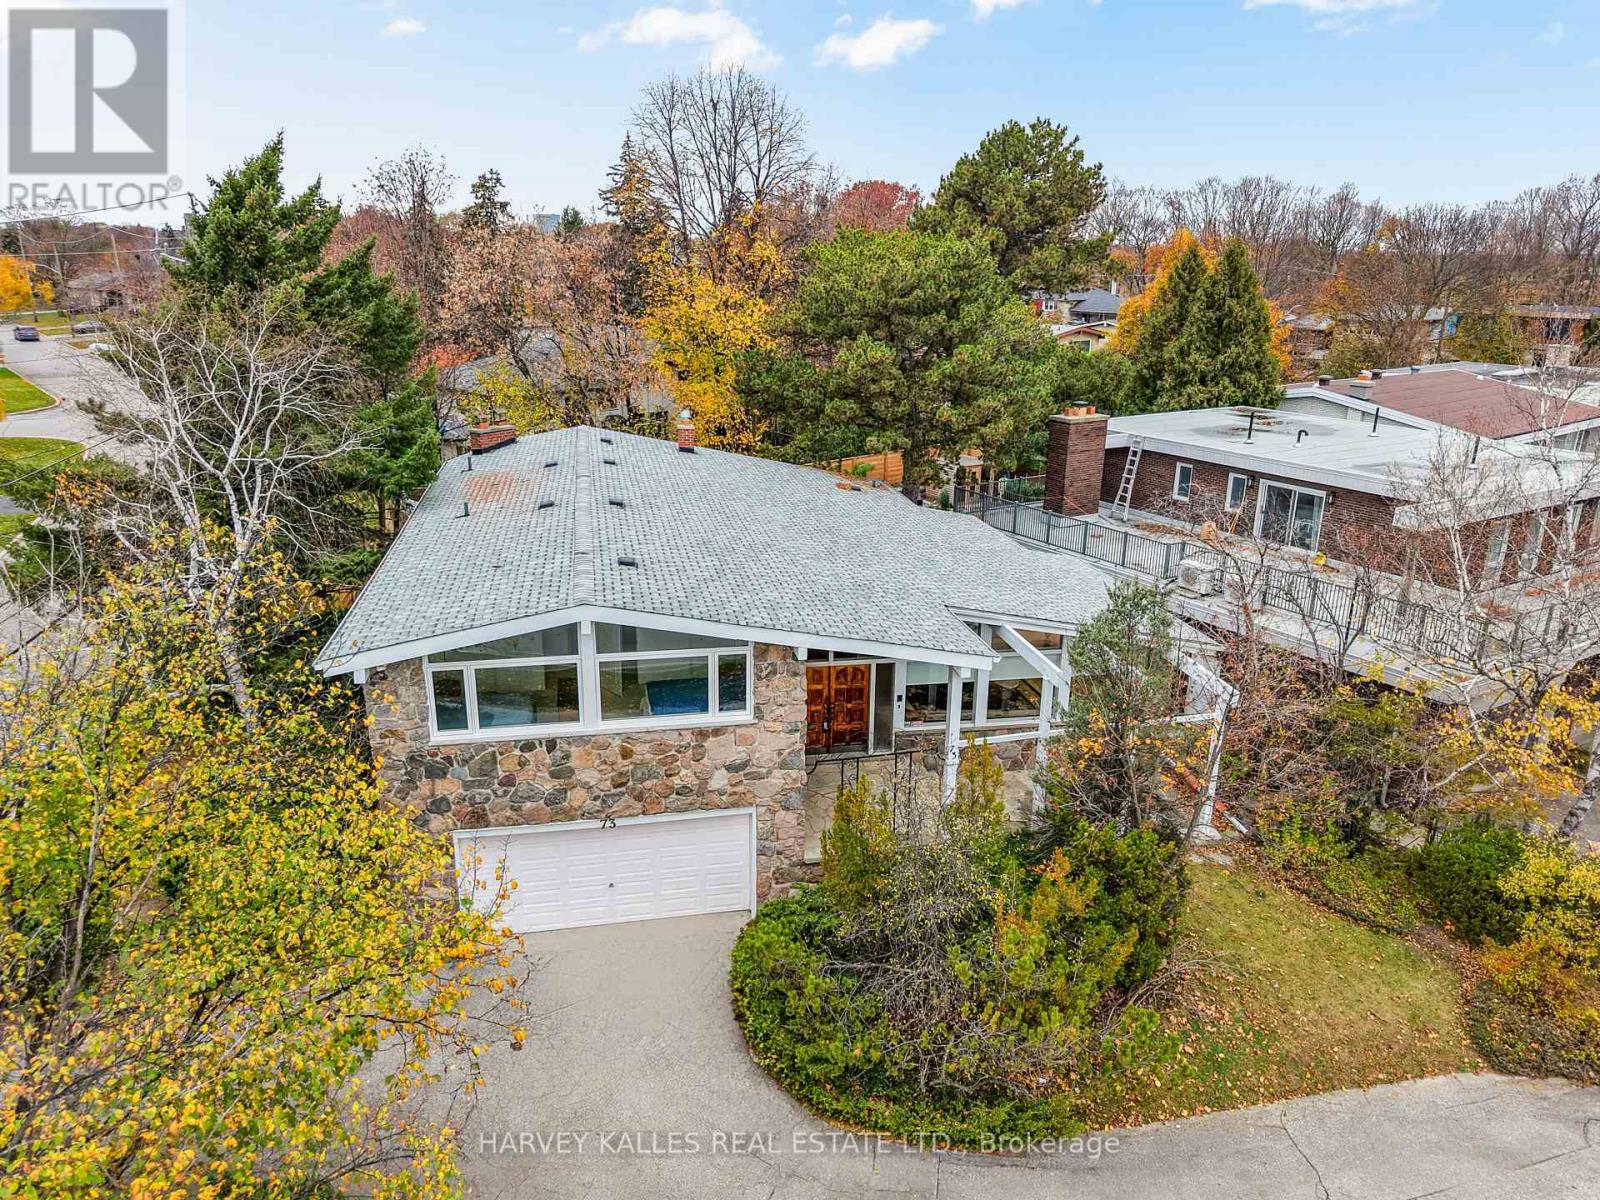
73 Blue Forest Drive
Toronto, Ontario
A Marvelous Home Unlike Anything You See Nowadays, Situated On A Gorgeous Corner Lot In Beautiful Bathurst Manor! Step Inside And Be Impressed By The Expansive Principal Living And Dining Rooms, Showcasing Soaring Vaulted Ceilings, Hardwood Floors, And An Abundance Of Natural Light Through Large Picture Windows. Natural Stone Feature Walls And Accents Throughout Add To The Home's Distinctive Character. The Spacious Kitchen Offers Beamed Ceilings, Ample Cabinetry, A Breakfast Area, And A Walkout To The Refinished Porch And Backyard. Just Five Steps Down, The Inviting Family Room Provides Additional Living And Entertaining Space With A Wood-Burning Fireplace And Walkout To The Yard. This Level Also Features A Bathroom And Convenient Laundry Room With A Separate Exterior Entrance. Upstairs, The Generous Primary Bedroom Offers A Large Closet And A Beautifully Renovated Ensuite Bathroom With Fresh, Modern Finishes. Three Additional Sizable Bedrooms, Including Two With Vaulted Ceilings, Provide Plenty Of Space For Family, Guests, Or A Growing Household, Along With A Main Bathroom. The Lower Level Offers Even More Versatility With A Large Recreation Room, Guest Bedroom, Brand-New Laminate Flooring, Above-Grade Windows, And Plenty Of Storage, Including A Cedar Closet. Outside, Enjoy A Brand-New Fenced Yard, Refinished Porch With New Railing, Double-Car Garage, And Private Driveway With Parking For Four Additional Vehicles. Recent Improvements Include New Eavestroughs And Soffits, New Patio Doors, And Mostly New Windows Throughout. Ideally Located Near Parks, Ravines, Schools, Shopping, Restaurants, And Everything That Makes Bathurst Manor Such A Wonderful Community. An Incredible Opportunity To Enjoy A Truly Special Home With Space, Character, And Endless Possibilities! (id:51382)
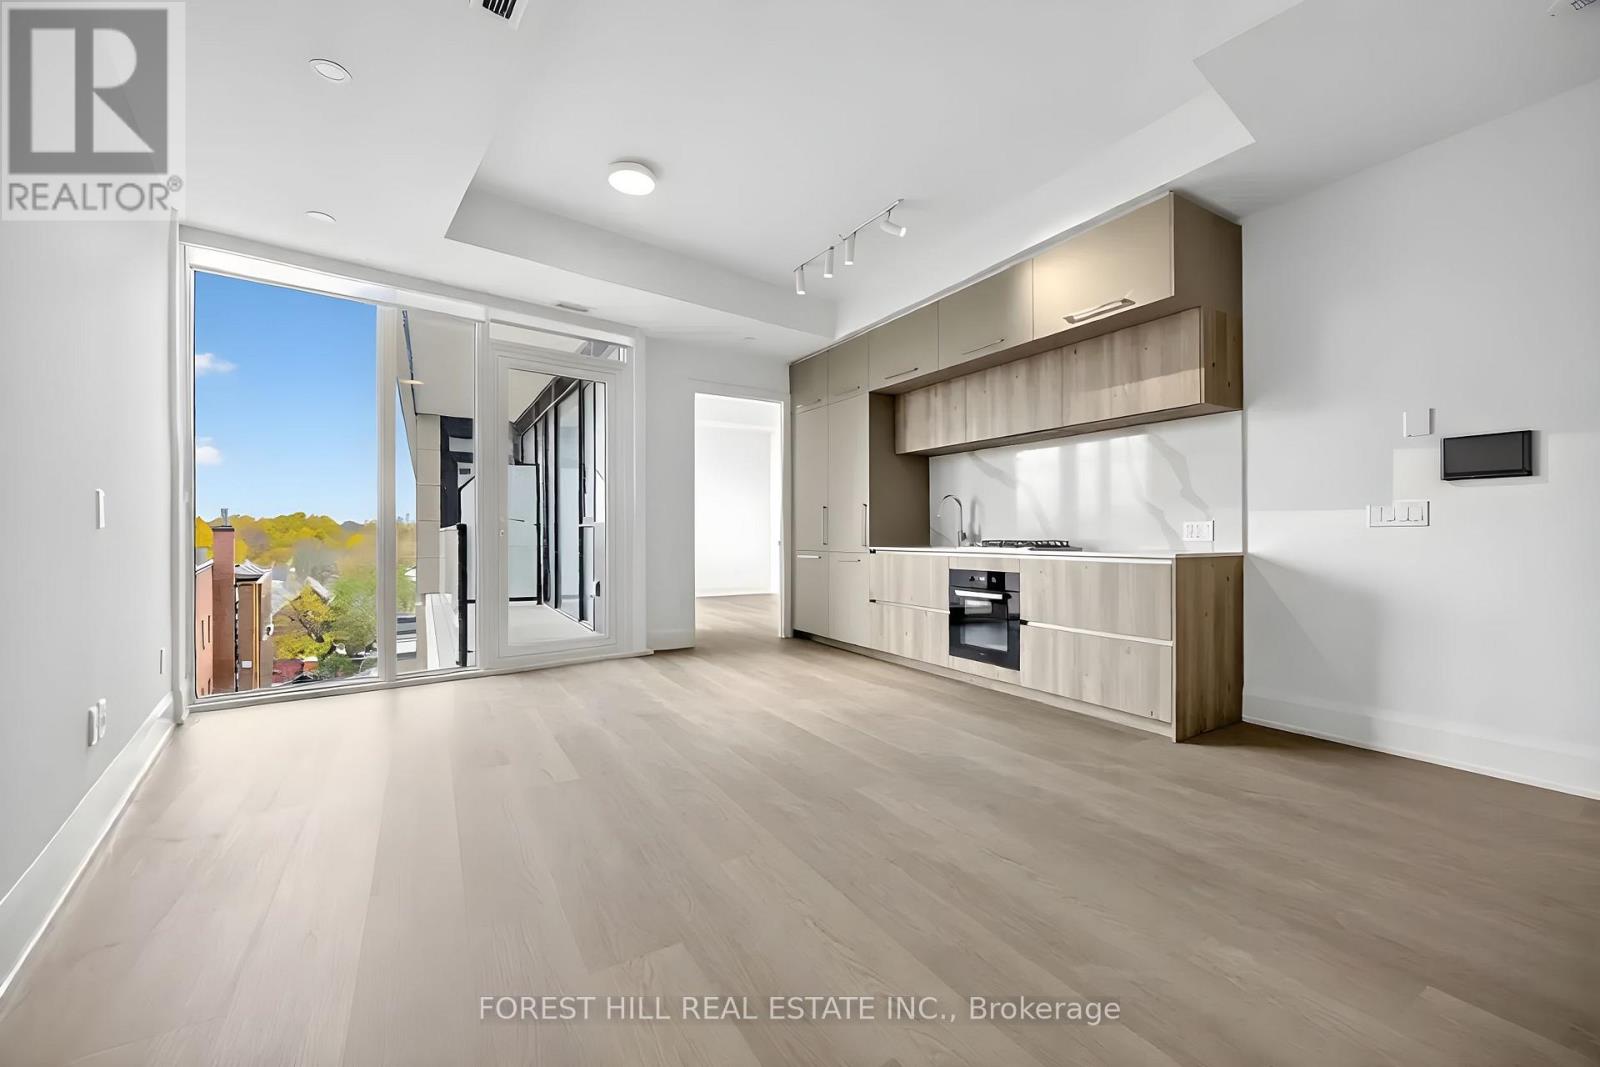
403 - 10 Castlefield Avenue
Toronto, Ontario
Welcome To The Capitol Residences! A Brand New 2 Bed, 2 Bath Marquee Suite W/ 10-Foot Ceilings, Floor To Ceiling Windows, Keyless Entry, SmartONE Wall Tablet, Thoughtfully Designed Open Concept Living/Dining Space With Walkout To West-Facing Terrace, Modern Kitchen W/ Integrated Appliances, Stone Counters & Backsplash, High End Finishes & Upgrades Throughout. Once The Famed Capitol Theatre, Now A Stunning 14-Storey Boutique Condo Building W/ 5 Star Amenities, Including; A Grand Lobby W/ Soaring Ceilings, 24 Hr Concierge, State-of-the-art Fitness Facility, Golf Simulator, Children's Playroom, Pet Spa, and on the 10th floor the Capitol Gardens features an outdoor terrace with lounges, cabanas, fire tables, and greenhouse seating, as well as an indoor event lounge and social club. Centrally Located In The Heart Of Midtown, The Capitol Is Steps From Boutique Shopping, Top Rated Restaurants, Charming Cafe's, Nightlife, Cineplex, And Convenient Access To Transit In All Directions. **Brand new building still under construction. **Amenities are not complete. (id:51382)
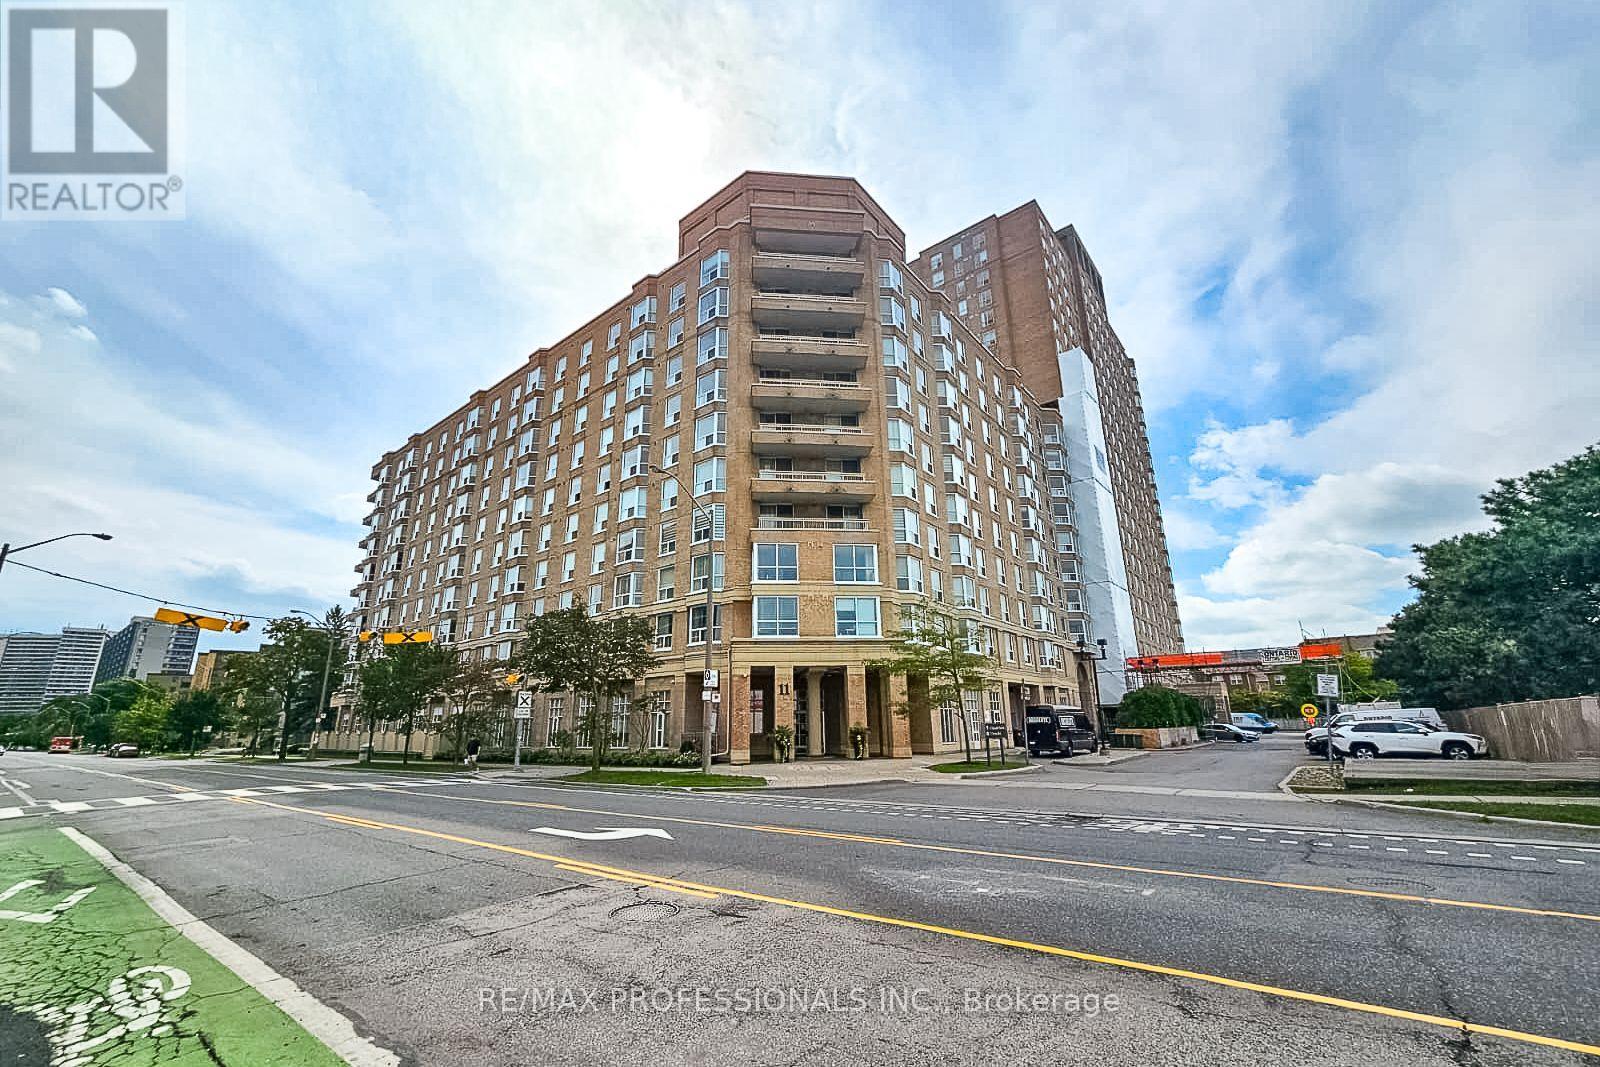
207 - 11 Thorncliffe Pk Drive
Toronto, Ontario
Exceptional value in Toronto! Welcome to 11 Thorncliffe Park Drive, offering an unbeatable price tag at under $450 per square foot in one of East York's most convenient and fast-growing neighborhoods. This spacious, sun-drenched 2-bedroom condominium is clean, bright, and completely move-in ready. The generous floor plan features an open layout designed for easy everyday living and entertaining, complete with a full living room, a dedicated dining area, a charming bay window perfect for a reading nook, and 2 generous bedrooms. Enjoy newer flooring and fresh updates throughout, plus the ultimate peace of mind with all-inclusive maintenance fees covering all utilities (heat, hydro, and water). Includes 1 owned parking space and 1 storage locker. The well-maintained Leaside Park building boasts fantastic resort-style amenities including an indoor pool, sauna, party/meeting room, concierge, and visitor parking. Location-wise, it doesn't get better: situated just steps from transit, the upcoming Ontario Line LRT, top-tier shopping at Costco and East York Town Centre, local parks, schools, and quick access to the DVP for an easy commute downtown. Whether you are a first-time buyer looking for maximum square footage, a downsizer wanting turn-key ease, or an investor seeking incredible value, this property is an absolute steal. Don't miss out, see it today! (id:51382)
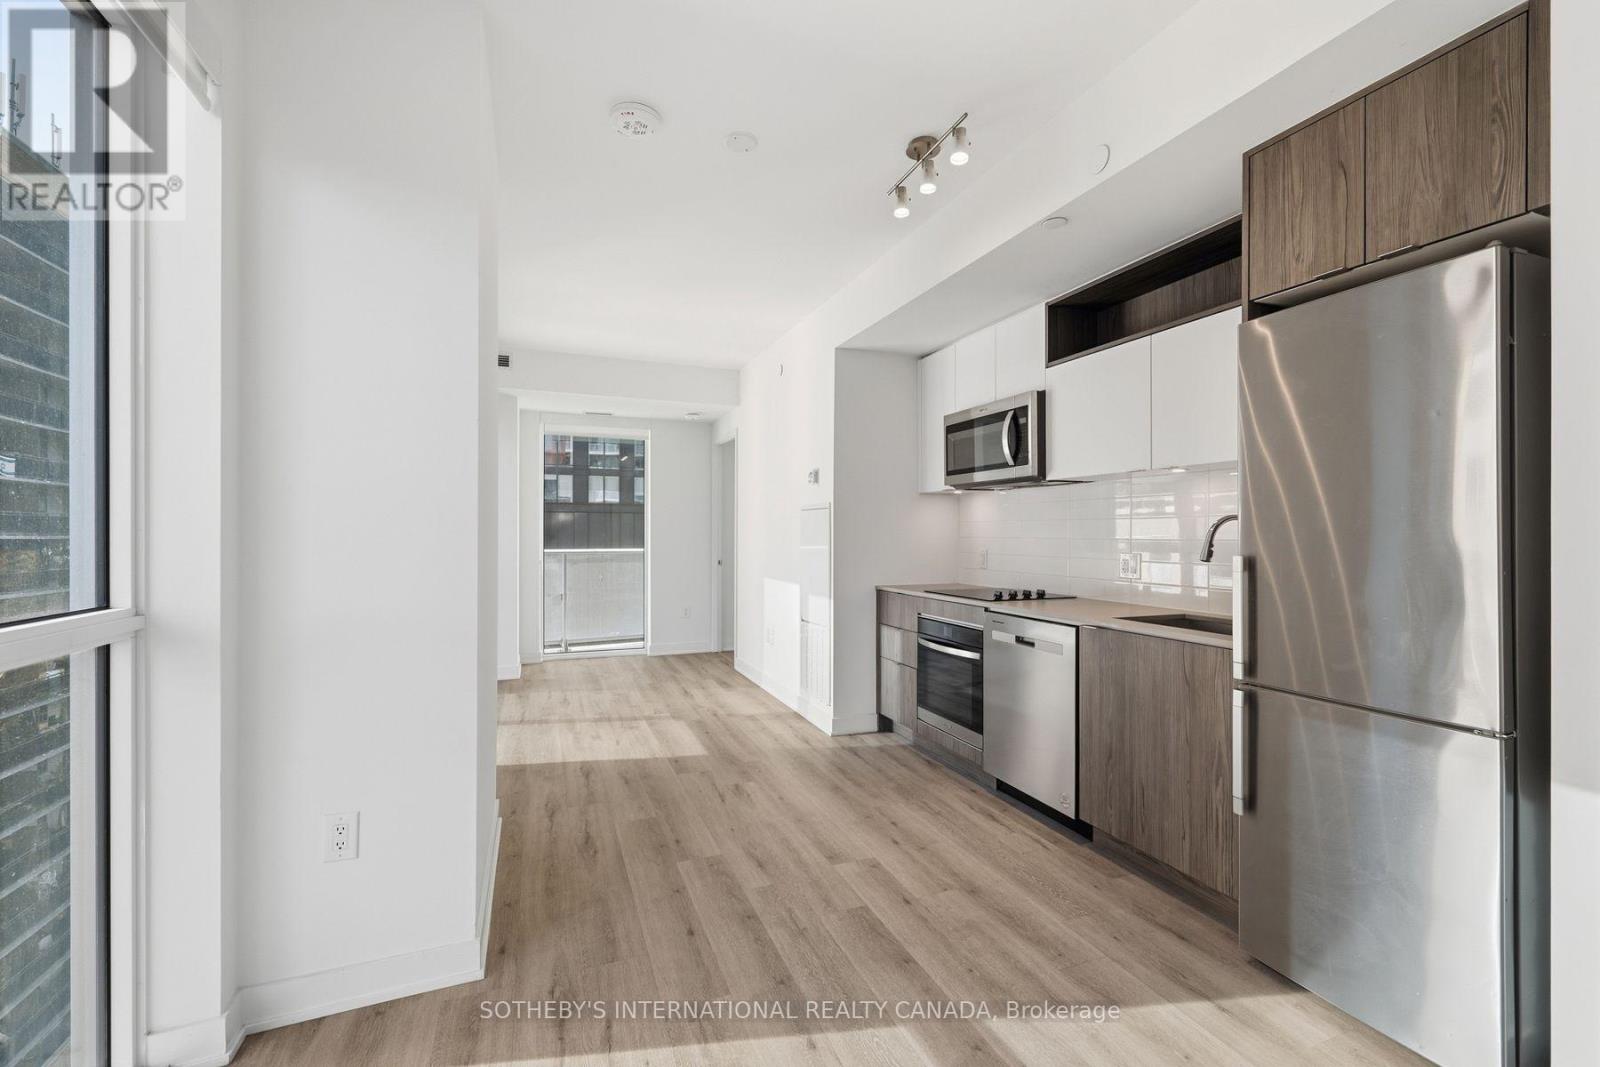
907 - 100 Dalhousie Street
Toronto, Ontario
Motivated Sellers! Exceptionally maintained southeast corner 2 bedroom, 2 bathroom suite at Church and Dundas with one parking space included. 720 sq ft of interior space plus two private balconies with stunning city views. The corner exposure puts windows in both bedrooms and the living area.9 ft smooth ceilings. Open-concept living and dining room. Kitchen with quartz counters, full-height tile backsplash, under-cabinet lighting and stainless steel appliances. Both bedrooms are well proportioned with large windows and closets. Primary ensuite with glass shower, quartz counter and porcelain tile floor. Second bathroom with deep soaker tub and modern vanity.14,000 sq ft of indoor and outdoor amenities: fitness centre, yoga room, steam room, sauna, party room and BBQ area.Steps to TMU, St. Michael's Hospital, the Eaton Centre and Dundas subway station. The Financial District and U of T are a short walk or subway ride away. Move in or lease out. (id:51382)
Ph505 - 8 Hillcrest Avenue
Toronto, Ontario
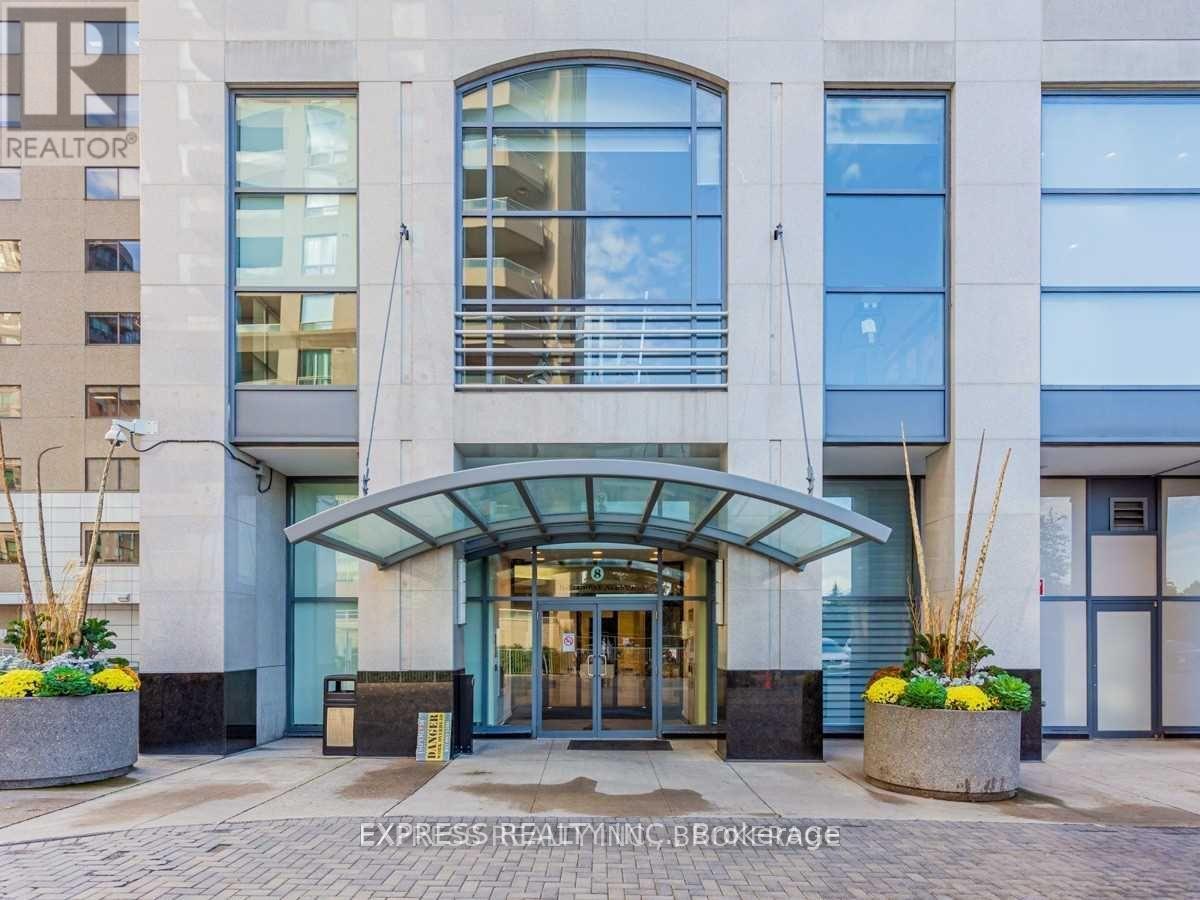
24 Hours Notice Required. Bright and Spacious 2 Bedrooms Plus Den In The Heart Of North York! Den Can Be Used As A 3 Bedroom Unit. 9 Feet Ceiling With large Windows All Around. Wide Parking Space Next To Elevator, Direct Access To TTC Subway Station, T&T, LCBO, Empress Walk Mall, Restaurants, Cineplex Theaters, Library, Top Ranking Schools- McKee Elementary & Early Haig SS! Open Balcony, Ensuite Laundry, 24 Hours Concierge (id:51382)
1903 - 120 Broadway Avenue
Toronto, Ontario
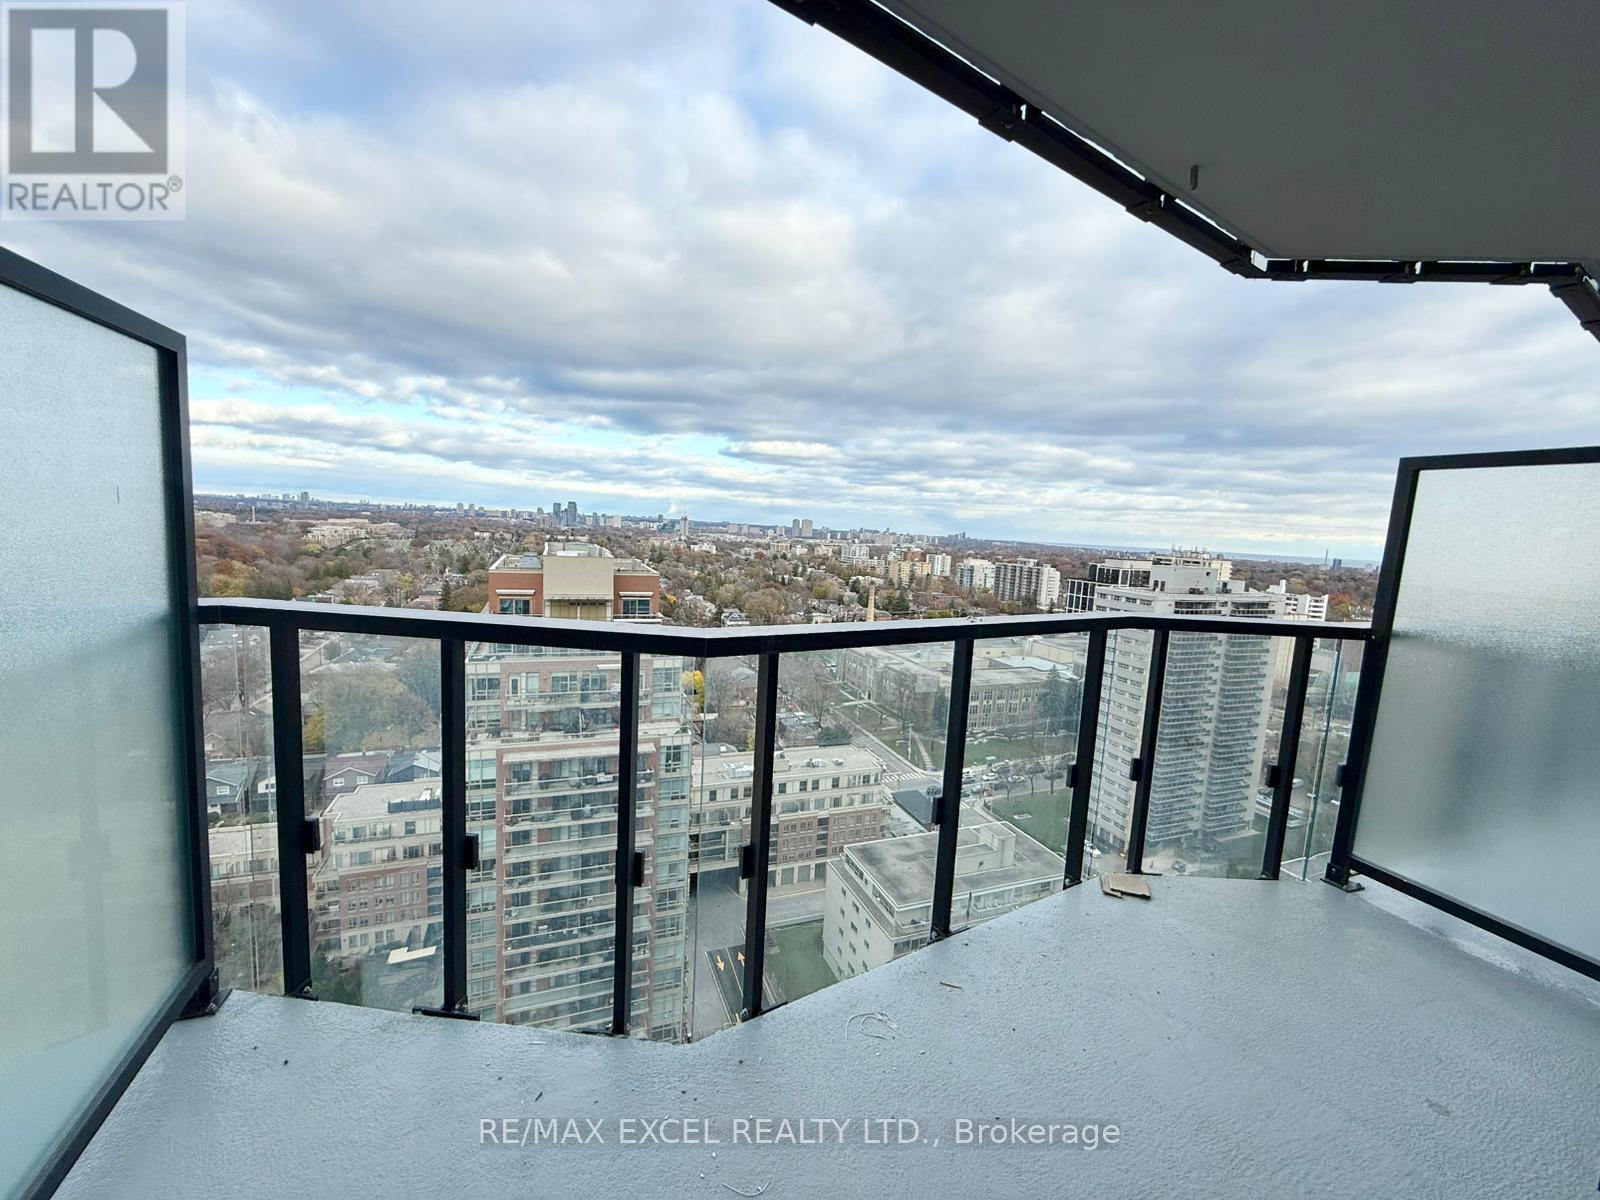
Beautiful Studio + Den at Untitled Condos! This bright, modern suite features a functional open layout, 9' smooth ceilings, wide-plank laminate flooring, floor-to-ceiling windows, and a spacious private balcony with an open view. The sleek European-style kitchen boasts quartz countertops, integrated appliances, and elegant finishes. The versatile den is perfect for a home office or guest space. Just a short walk to Eglinton Station, the upcoming Crosstown LRT, Yonge Street shops, cafes, restaurants, top-rated schools, and nearby parks. Enjoy resort-inspired amenities including a state-of-the-art fitness centre, indoor/outdoor pool and spa, sauna, basketball court, kids' playroom, co-working lounge, screening room, party room with terrace, guest suites, visitor parking, and 24/7 concierge. A perfect blend of style, comfort, and Midtown convenience. (id:51382)
614 - 5 Soudan Avenue
Toronto, Ontario
Located in the heart of Midtown Toronto, directly across from Eglinton Subway Station and above Farm Boy grocery store. This suite opens to a large terrace that offers abundant natural light, featuring 9' exposed ceilings, a contemporary galley kitchen, and a spacious primary bedroom with a large closet, sliding French doors, and a glass wall that fills the room with light. Just steps away from the shops, restaurants, and conveniences of the vibrant Yonge/Eglinton neighbourhood. Laundry ensuite, 1 storage locker included. (id:51382)
520 - 629 King Street W
Toronto, Ontario
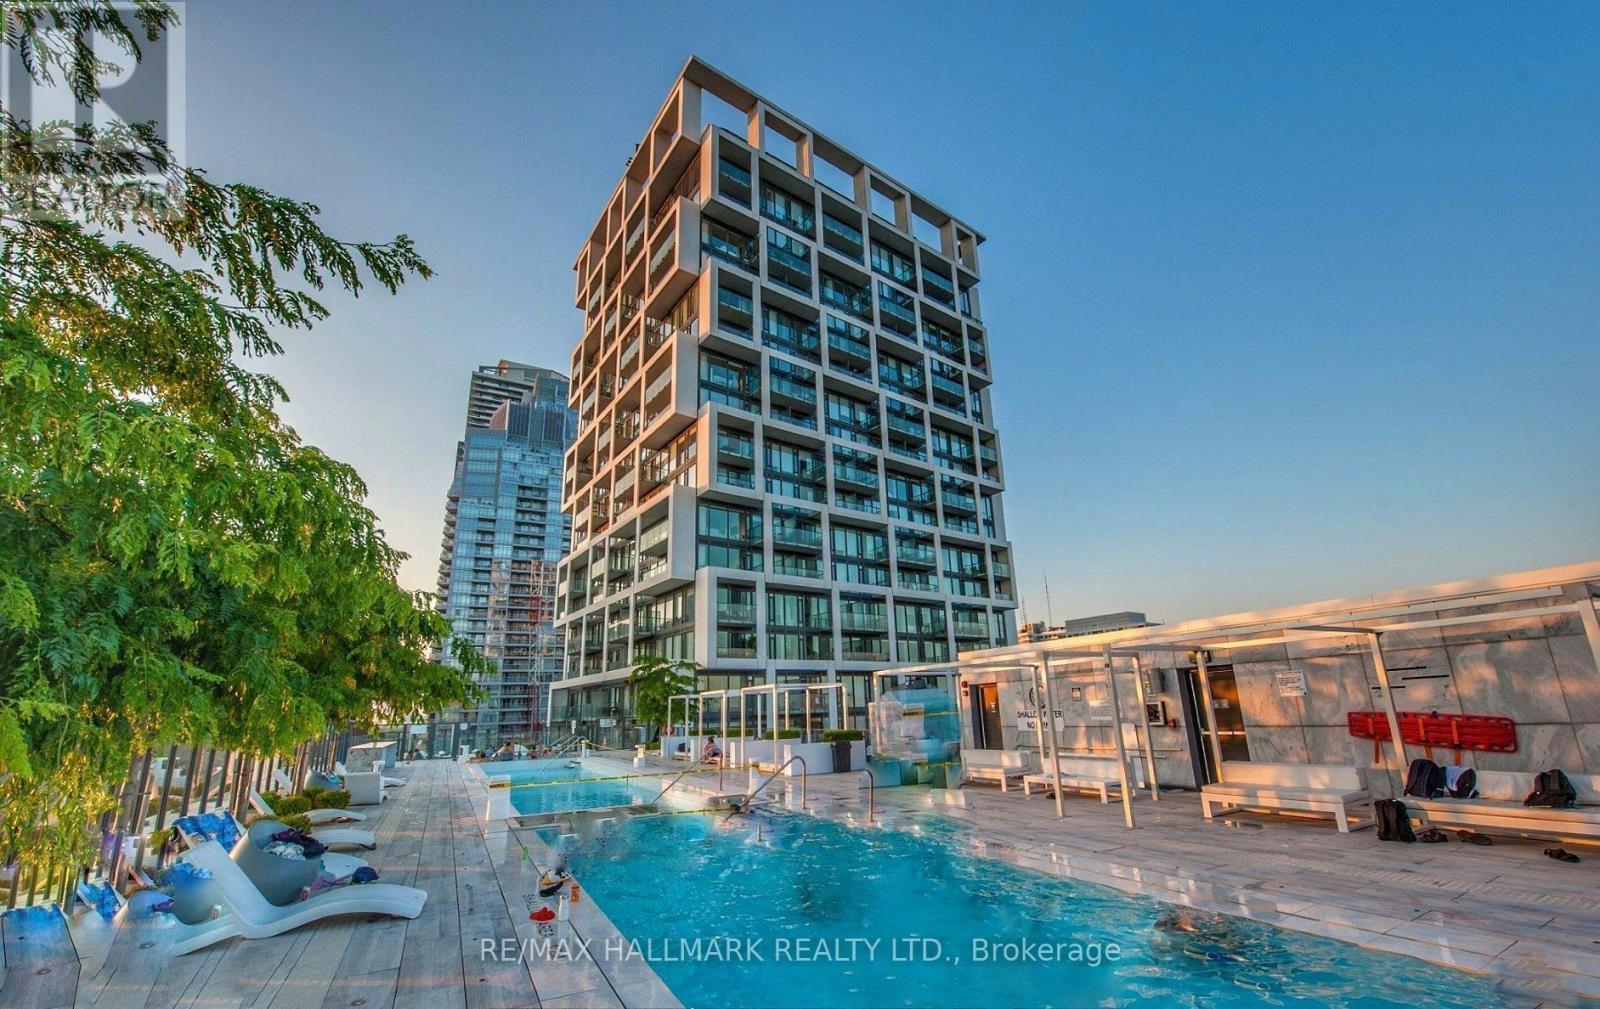
Stunning, bright and modern 1 bedroom, 1 bathroom suite at the highly sought-after Thompson Residences, ideally situated in the heart of King West. This beautifully designed suite features an open-concept layout, contemporary finishes and a sleek modern kitchen, offering the perfect blend of style and functionality. Enjoy hotel-inspired living with access to exceptional amenities, including the iconic rooftop pool and bar at Lavelle, fully equipped fitness centre and more. Located in Toronto's vibrant Fashion District, just steps to some of the city's best restaurants, bars, cafés and nightlife. Conveniently close to the Financial District, Entertainment District, Rogers Centre, TTC and waterfront. Experience the best of downtown living in one of King West's most desirable addresses! (id:51382)
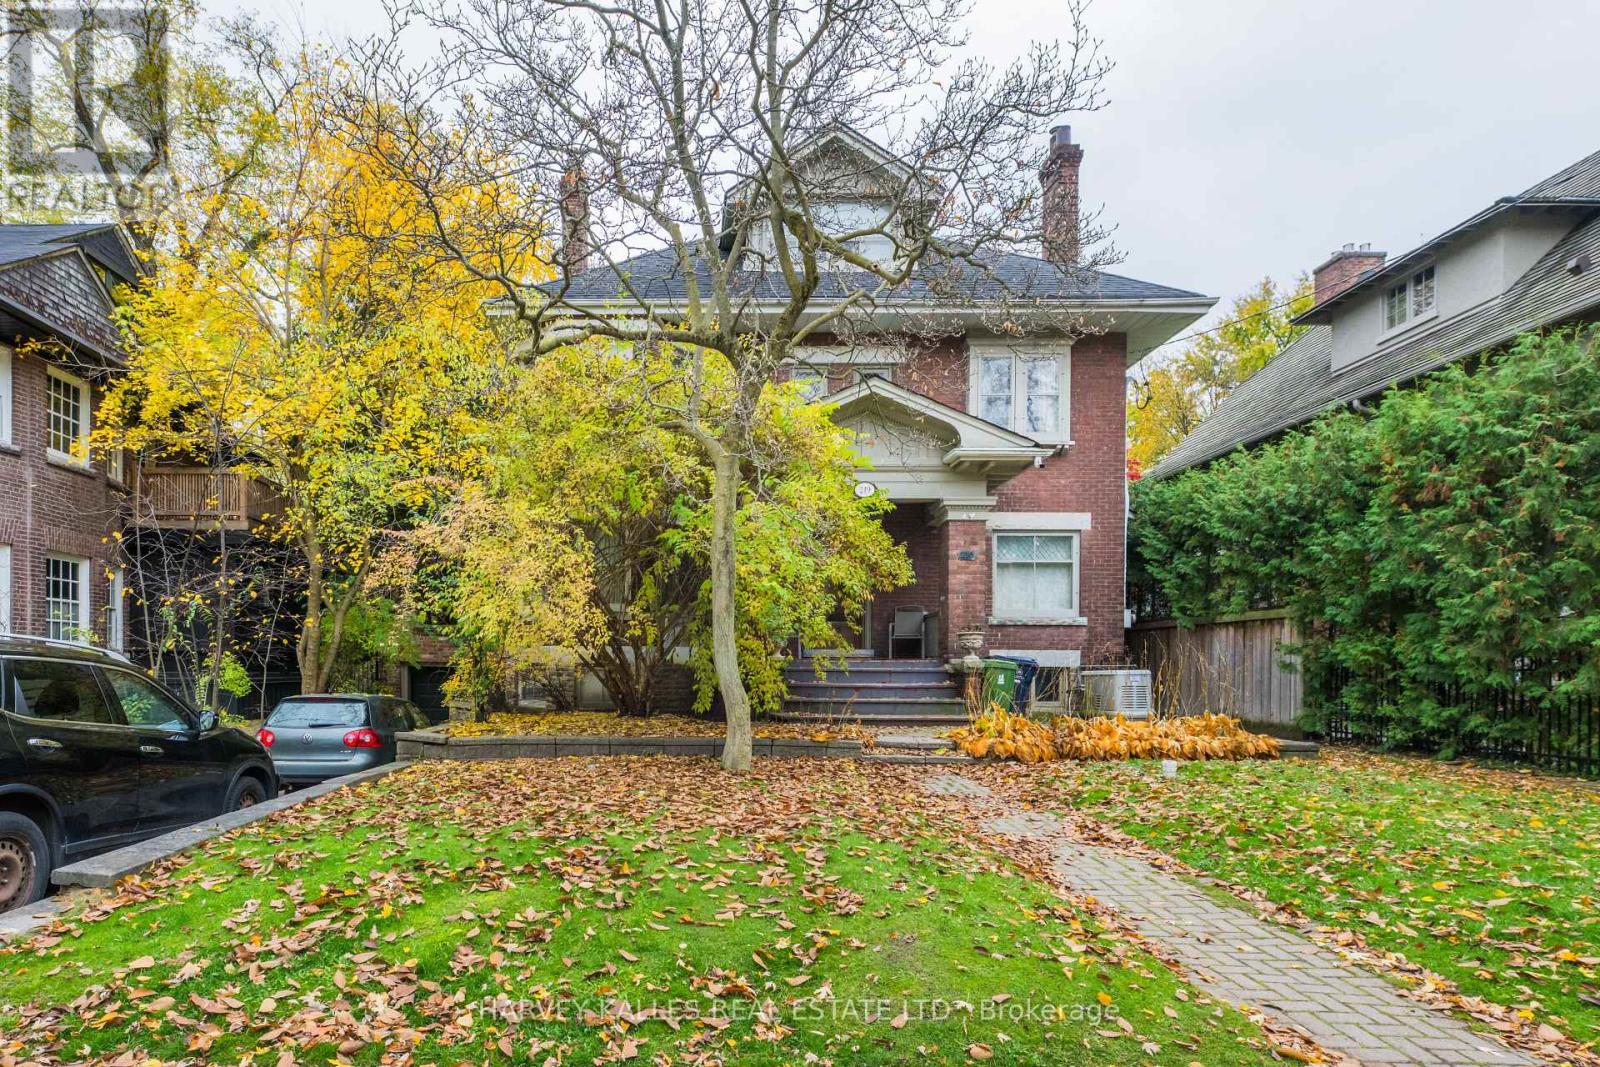
219 Balmoral Avenue
Toronto, Ontario
This cherished South Hill family home is ready for its next chapter. Held by the same owners for 44 years, 219 Balmoral Avenue pairs a gracious, well-proportioned three-storey floor plan with a generous 50 x 150 ft lot in the heart of one of the neighborhood's most sought-after blocks. Spread over three generous storeys, five bedrooms and four bathrooms provide ample space to work within the existing envelope. The rooms are well sized, the flow is natural, and the solid bones will reward a thoughtful restoration. Out back, the deep south-facing garden gets sun all day and has plenty of room to grow. Restore its original character, reimagine it with a sweeping renovation, or build a custom residence from the ground up. Whatever your vision, a property of this scale and setting in South Hill rarely comes to market. Close to shops, parks, ravine trails, and top private and public schools. (id:51382)
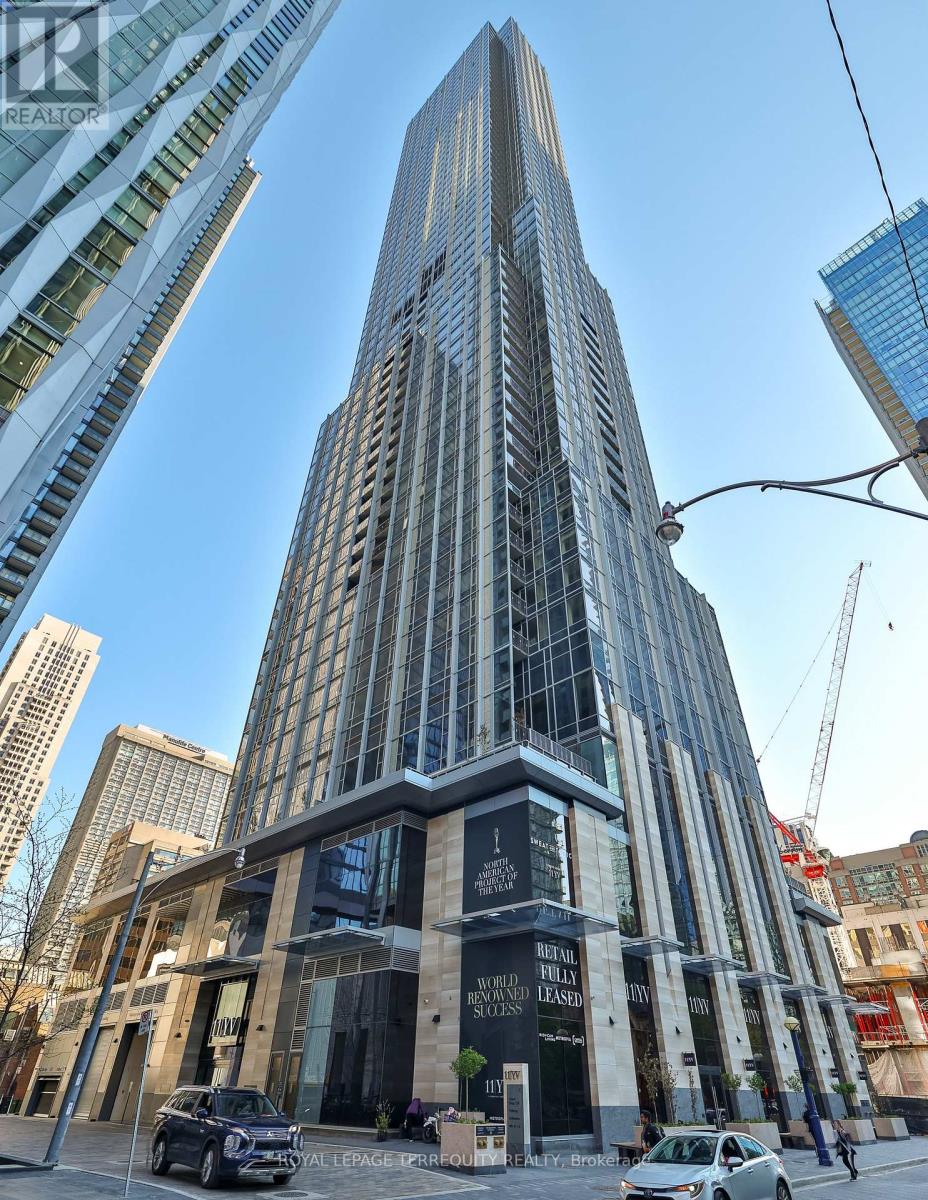
6503 - 11 Yorkville Avenue
Toronto, Ontario
New Penthouse, Ultimate Lifestyle Prestigious Building In Trendy Yorkville, Unobstructed North View. Luxury Condo, New Spacious 1 Bedroom Plus Den, Close To Subways, Shop & Library, Restaurant. High Ceilings. (id:51382)
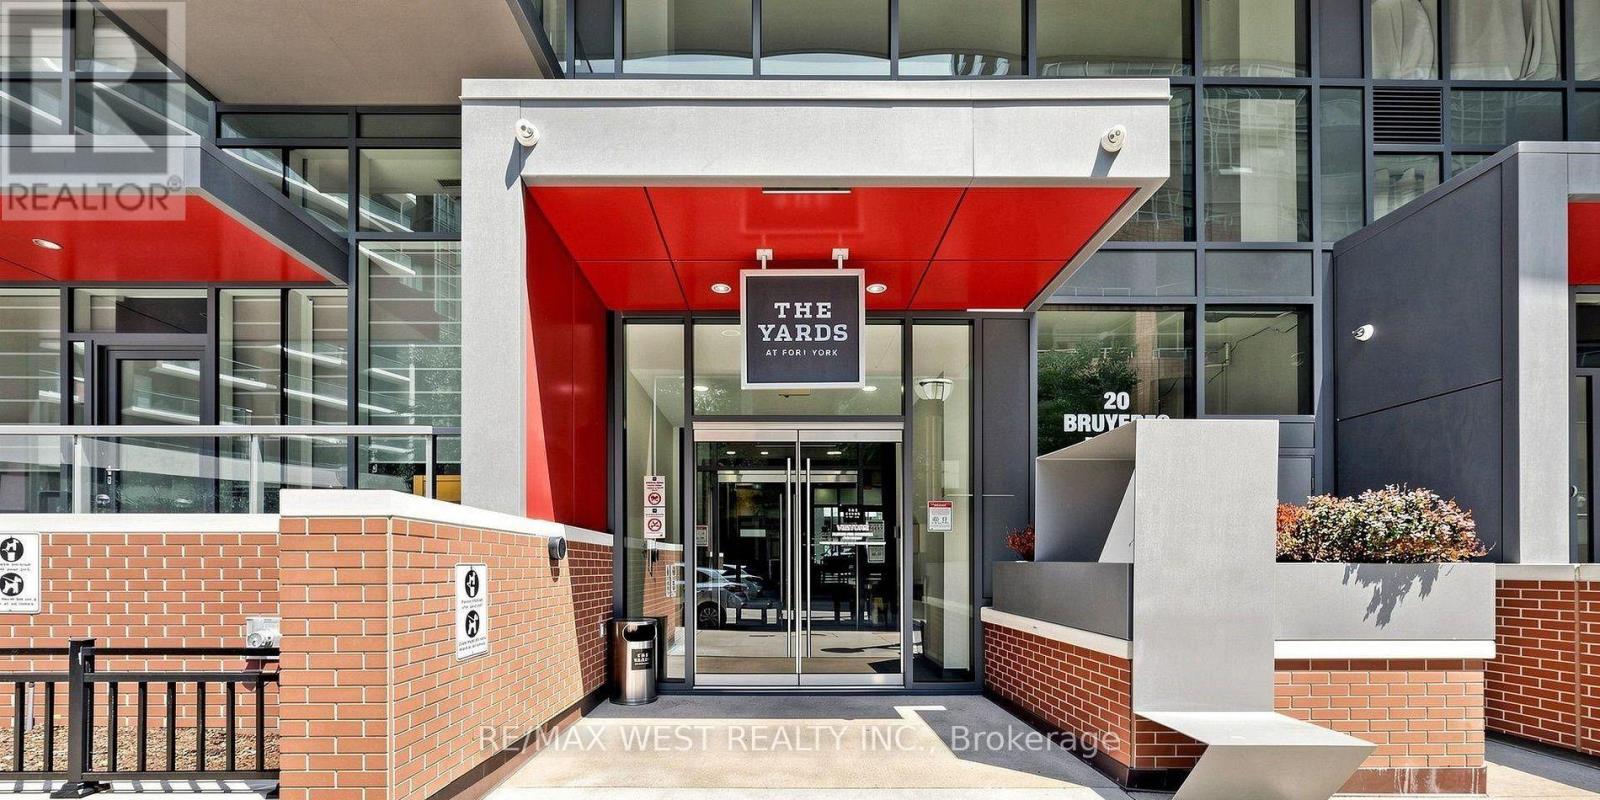
1007 - 20 Bruyeres Mews
Toronto, Ontario
Welcome to The Yards at Fort York! - A Bright, Modern Retreat in the Heart of Downtown. This is a beautifully appointed 1-bedroom, 1-bathroom , 1 underground parking and a locker suite offering approximately 600 sq. ft. of thoughtfully designed living space. The unit features a functional and well-planned layout, this inviting unit offers comfortable living with a bright and welcoming atmosphere. The spacious bedroom and practical living area provide an ideal setting for singles or couples seeking comfort and convenience. The open-concept living and dining area flows seamlessly into the modern kitchen, making it ideal for both everyday living and entertaining. The spacious bedroom provides a comfortable retreat, while the included storage locker offers valuable extra space for your belongings. Enjoy the best of city living with easy access to the waterfront, Billy Bishop Airport, Rogers Centre , and Coronation Park just moments away. Whether you're walking to local shops, biking along Lake Ontario, or hopping on the TTC right outside your door, everything you need is within reach. A modern urban lifestyle - elevated, effortless, and ready to enjoy. Includes: Gym, Party/Meeting Room, Guest Suites, Game Room, Visitor Parking, Etc. Move-In Ready! Unit is currently occupied, please book via brokerbay. 24 hour notice for all showings. Some pictures have been enhanced using AI. One of the owner is a registered real estate broker. (RREB) 500 key deposit (id:51382)
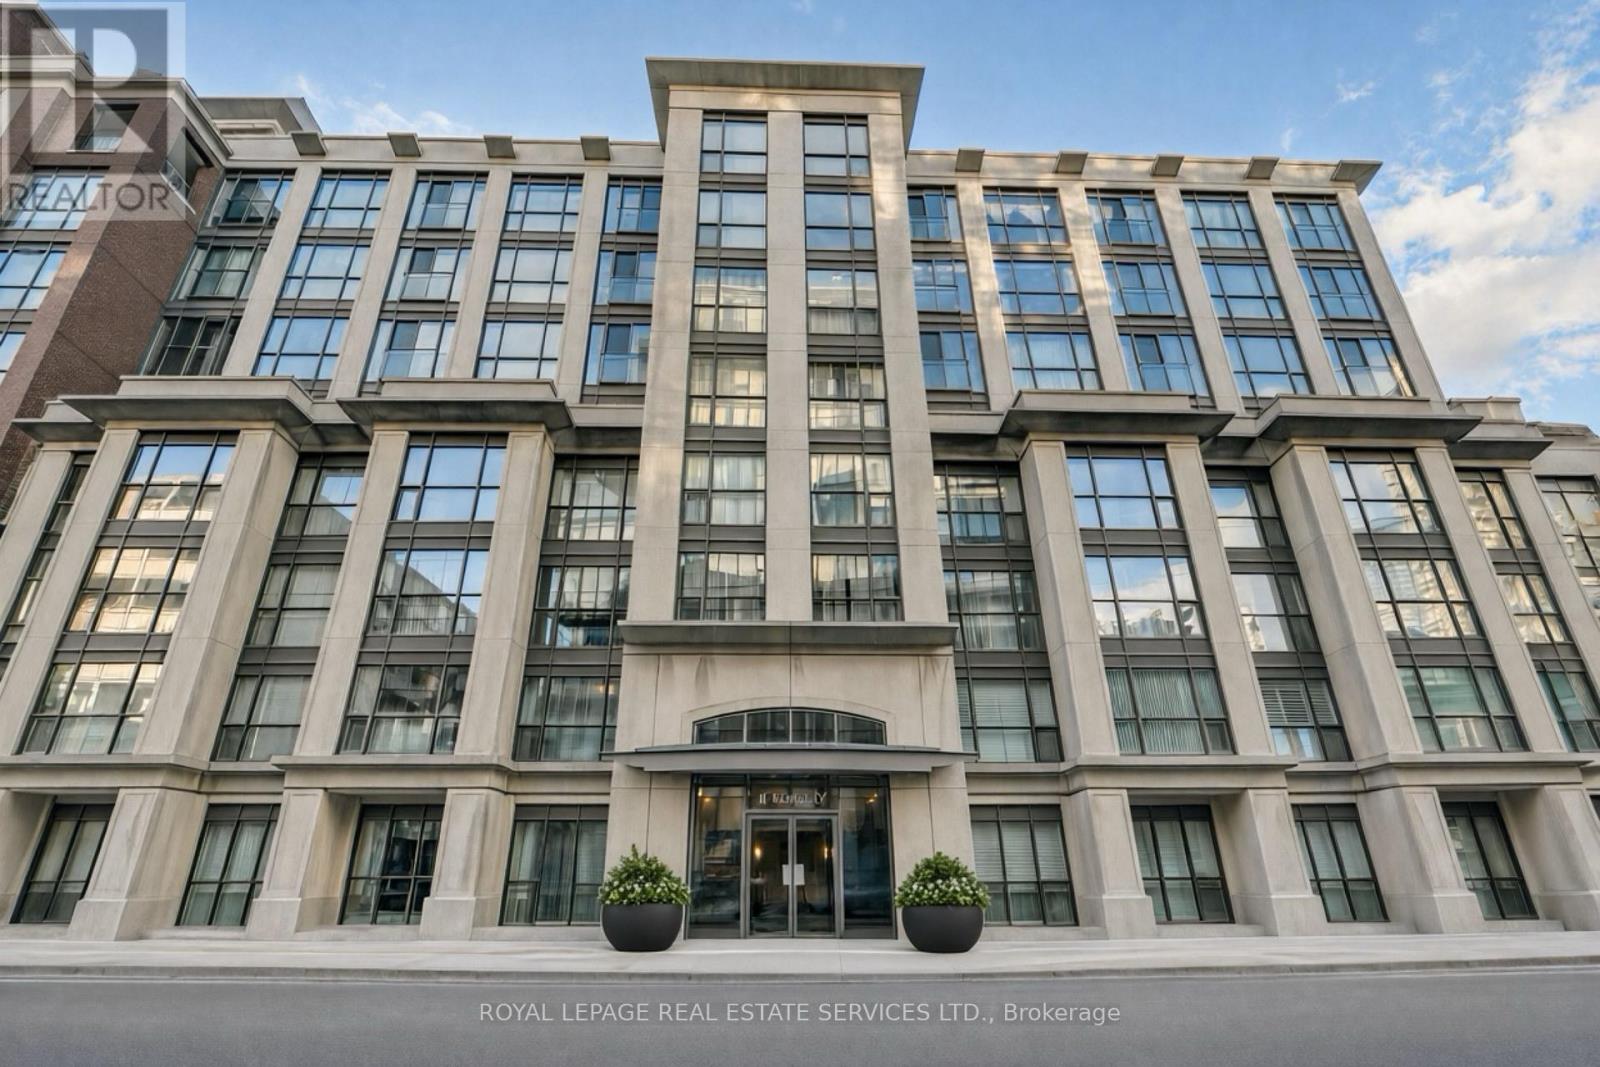
326 - 18 Beverley Street
Toronto, Ontario
Bright, Beautifully Designed & Exceptionally Peaceful! An outstanding floor plan allowing for tons of natural light throughout with courtyard views. This two-bedroom, two-bathroom suite at The Phoebe on Queen (really Beverley) has it all! Bright, airy and exceptionally quiet, it offers a wonderful sense of privacy in the heart of downtown. The spacious open-concept living and dining area overlooks the peaceful courtyard. A welcoming foyer leads to a lovely kitchen with stone countertops and breakfast bar. Two well-proportioned bedrooms and two full bathrooms make this an ideal layout for couples or roommates. In-suite laundry adds convenience. Includes one underground parking space. 'Phoebe on Queen' offers 24/7 concierge, an exercise room, party room, guest suite and visitor parking. Steps to Queen West shops, restaurants and LCBO, St. Andrew TTC Station, the Financial District, Hospital Row and so much more. A bright, peaceful retreat in an unbeatable downtown Toronto location! (id:51382)
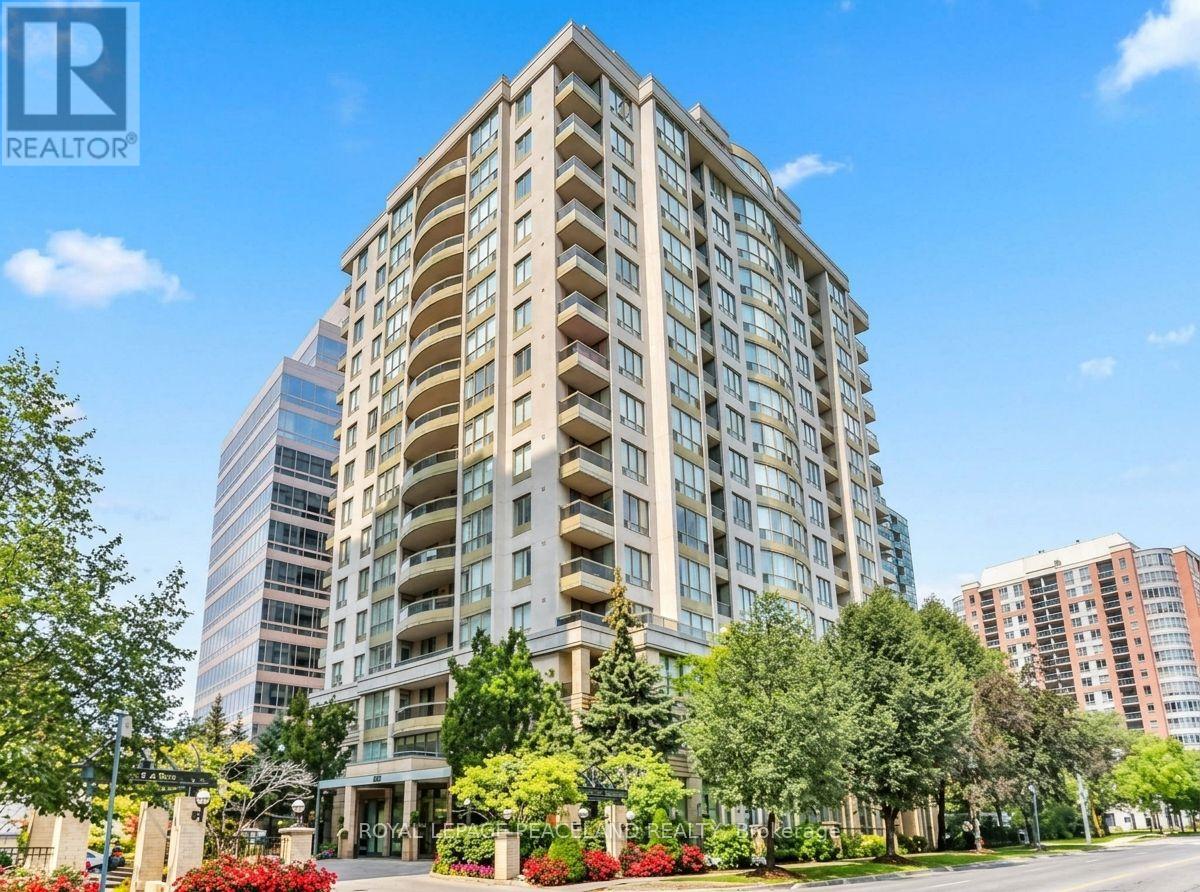
1609 - 260 Doris Avenue
Toronto, Ontario
Prime North York Centre Location! Bright And Spacious Split 2-Bedroom Suite With Unobstructed Views, 1 Parking And 1 Locker. Ideally Located Within The Earl Haig Secondary School And McKee Public School Districts. Steps To North York Centre Subway Station, T&T Supermarket, North York Central Library, Cinema, Restaurants, Shopping And Everyday Amenities. Maintenance Fees Include Hydro, Heat, Water And A/C. 24-Hour Concierge. Non-Smokers Preferred. Photos Are From A Previous Listing. N9 Signed; Tenant To Vacate By November 30, 2026. (id:51382)
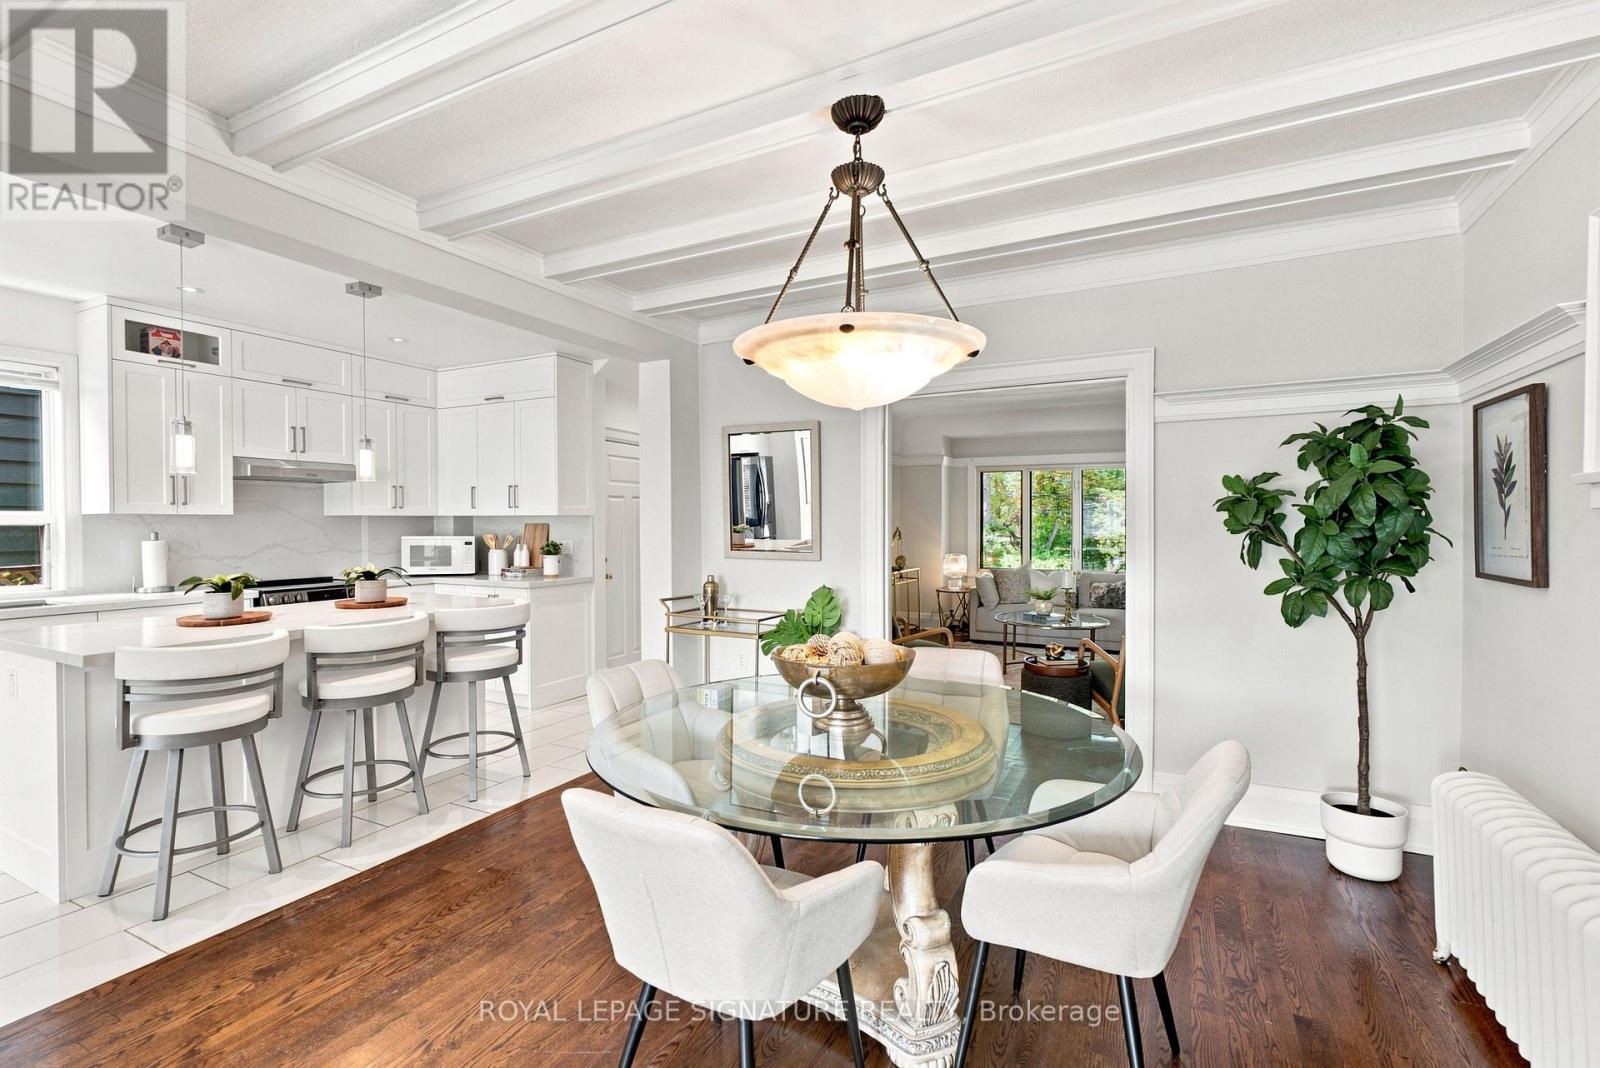
35 Regal Road
Toronto, Ontario
Old Toronto character. Modern updates. City views. A double-car garage. And a neighborhood you'll love coming home to. Welcome to Regal Heights, where your next home sits elevated above one of the area's coveted tree-lined streets. Showcasing 4 spacious bedrooms and 3 bathrooms, this detached home beautifully blends original charm with thoughtful updates throughout. Rich hardwood floors, stained glass window details, and warm architectural elements create an inviting interior with unmistakable Toronto charm. An updated kitchen connects the main level, flowing seamlessly from the living and dining rooms into the bright, newly added family room. Heated floors in the family room, kitchen, and powder rooms add an unexpected touch of comfort. Step outside to enjoy elevated city views from the rear deck, overlooking the rare double-car detached stone garage. The separate entrance offers excellent flexibility, whether for additional income potential, extended family, or convenient access from the fully fenced yard. The lower level extends the living space with two additional bedrooms, a kitchen, and laundry, providing versatility for a growing family or income unit. Nestled among mature trees on a quiet, winding street, this neighborhood gem offers the best of both worlds: a peaceful, established community with easy access to schools, parks, public transit, shops, and the downtown core. Don't miss your chance to get into this 'Regal' community! (id:51382)
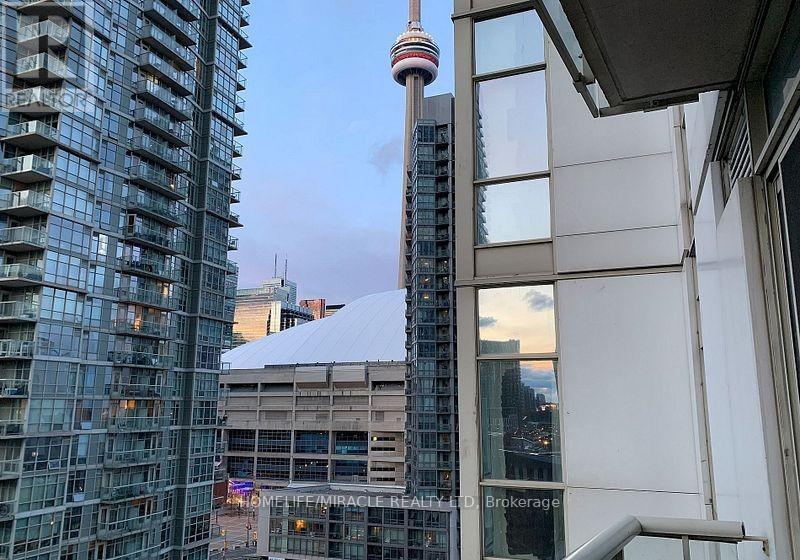
1105 - 35 Mariner Terrace
Toronto, Ontario
Just move in and enjoy Downtown Toronto in this Furnished 1 Bedroom Condo. Condo is available for Short & Long term rental (min 3 month). Bright Unit with no carpet. All utilities + WIFI are included in the lease. 5 min walk to lake. Enjoy the State Of The Art 'Super Club' W/Over 30,000 Sf Of Amenities: Bowling Alley, Billiards, Theater, Indoor Pool, Indoor Running Track, Basketball, Tennis, Squash Courts & Gym. Steps To Public Transit, The Roger Center, Union Station, Financial District. Enjoy the new Well development with restaurants and bars. Parking is available at additional Cost (id:51382)
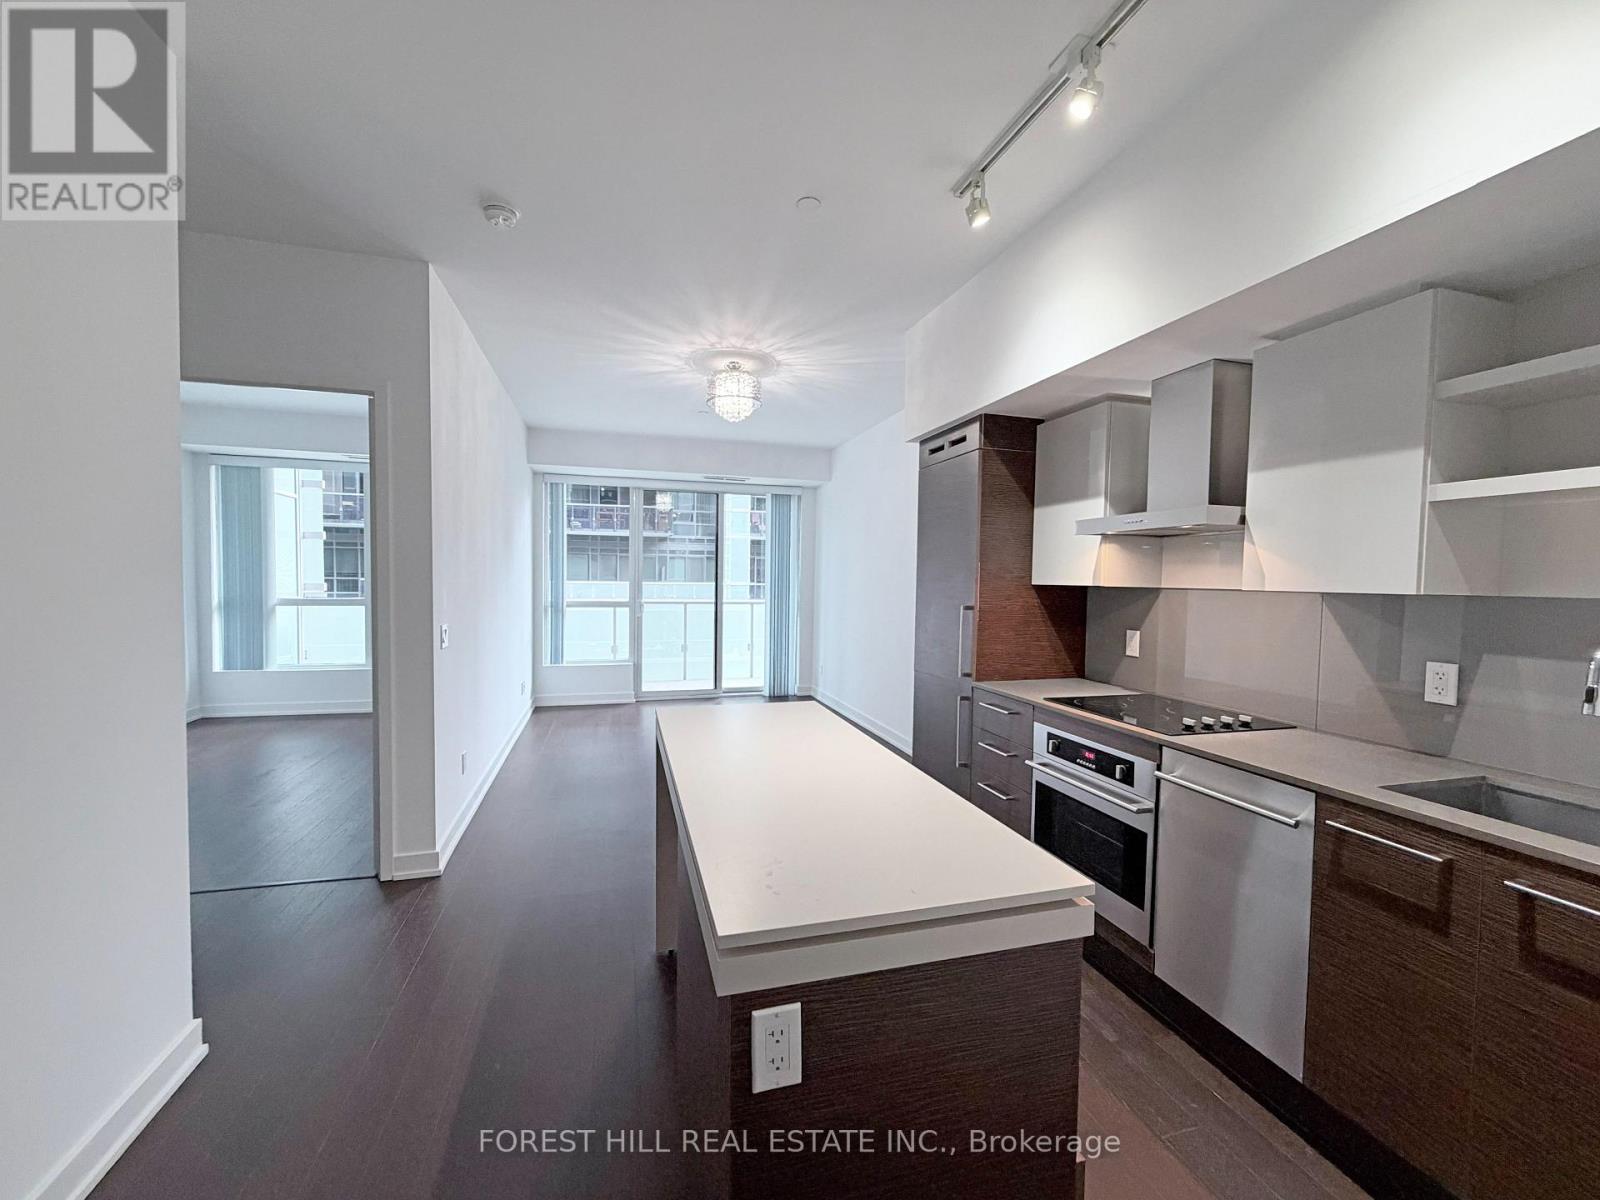
440 - 1030 King Street W
Toronto, Ontario
Bright 1 Bed + Den Unit with Large 20.5' Open Balcony, with One Parking @ Dna3, On Trendy King St West Just Steps from Vibrant Liberty Village. 609sf Interior + 102 sf Balcony, 9' Ceilings, Floor-to-Ceiling Windows, Modern Kitchen, Walk-In Laundry/Storage Area, Separate Den Is A Potential 2nd Bedroom. Step Outside to TTC, Starbucks, Tims, No Frills, Shoppers, Dry Cleaner, TD, RBC, Baskin Robbins & More, or Mere Mins Walk To Longos, Lcbo, Etc in Liberty Village. Building Amenities Include Gym, Yoga/Aerobics Room, Rain Room With Spa Beds, Rooftop Terrace/Bbqs & Private Dining, Sundeck With Misting Station, Party Room With Catering Kitchen & Fireside Lounge; Games/Party Room; Theatre Room; Business Centre; & 24Hr Security/Concierge. (id:51382)
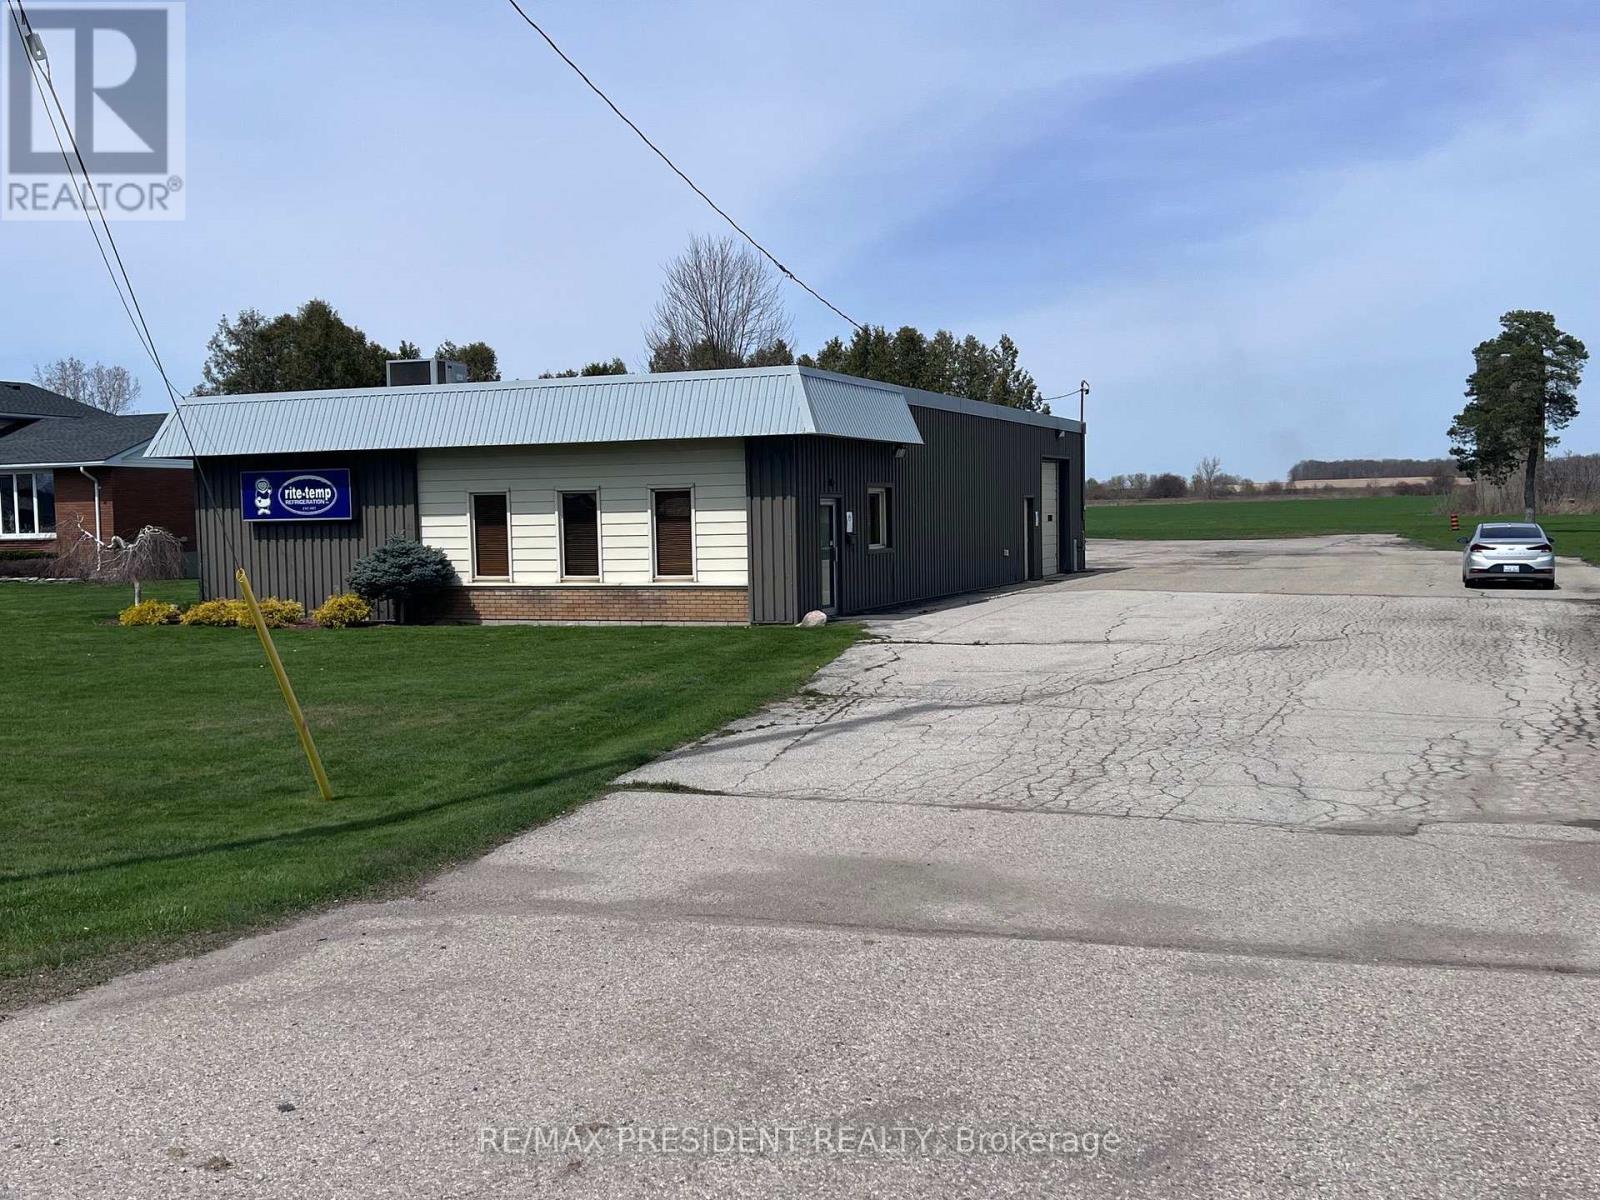
43732 Talbot Line
Central Elgin, Ontario
Prime commercial leasing opportunity at 43732 Talbot Line, St. Thomas! Featuring approximately 1.45 acres of land and 3,500 sq. ft. of building space, this versatile property offers outstanding Highway 3 visibility, existing office facilities, additional building space and ample on-site parking. Strategically positioned near the Volkswagen PowerCo EV Battery Gigafactory, currently under construction, and conveniently connected to St. Thomas and major transportation routes. CI-22(A) zoning provides flexibility for a wide range of potential business operations, including contractor's yard, equipment rental, light industrial, warehousing, indoor storage, transportation depot, industrial supply outlet and office uses, subject to zoning requirements. An excellent opportunity to establish or expand your business in a rapidly developing commercial and industrial area. Tenant to verify all permitted uses, building measurements and necessary municipal approvals with the Municipality of Central Elgin. (id:51382)
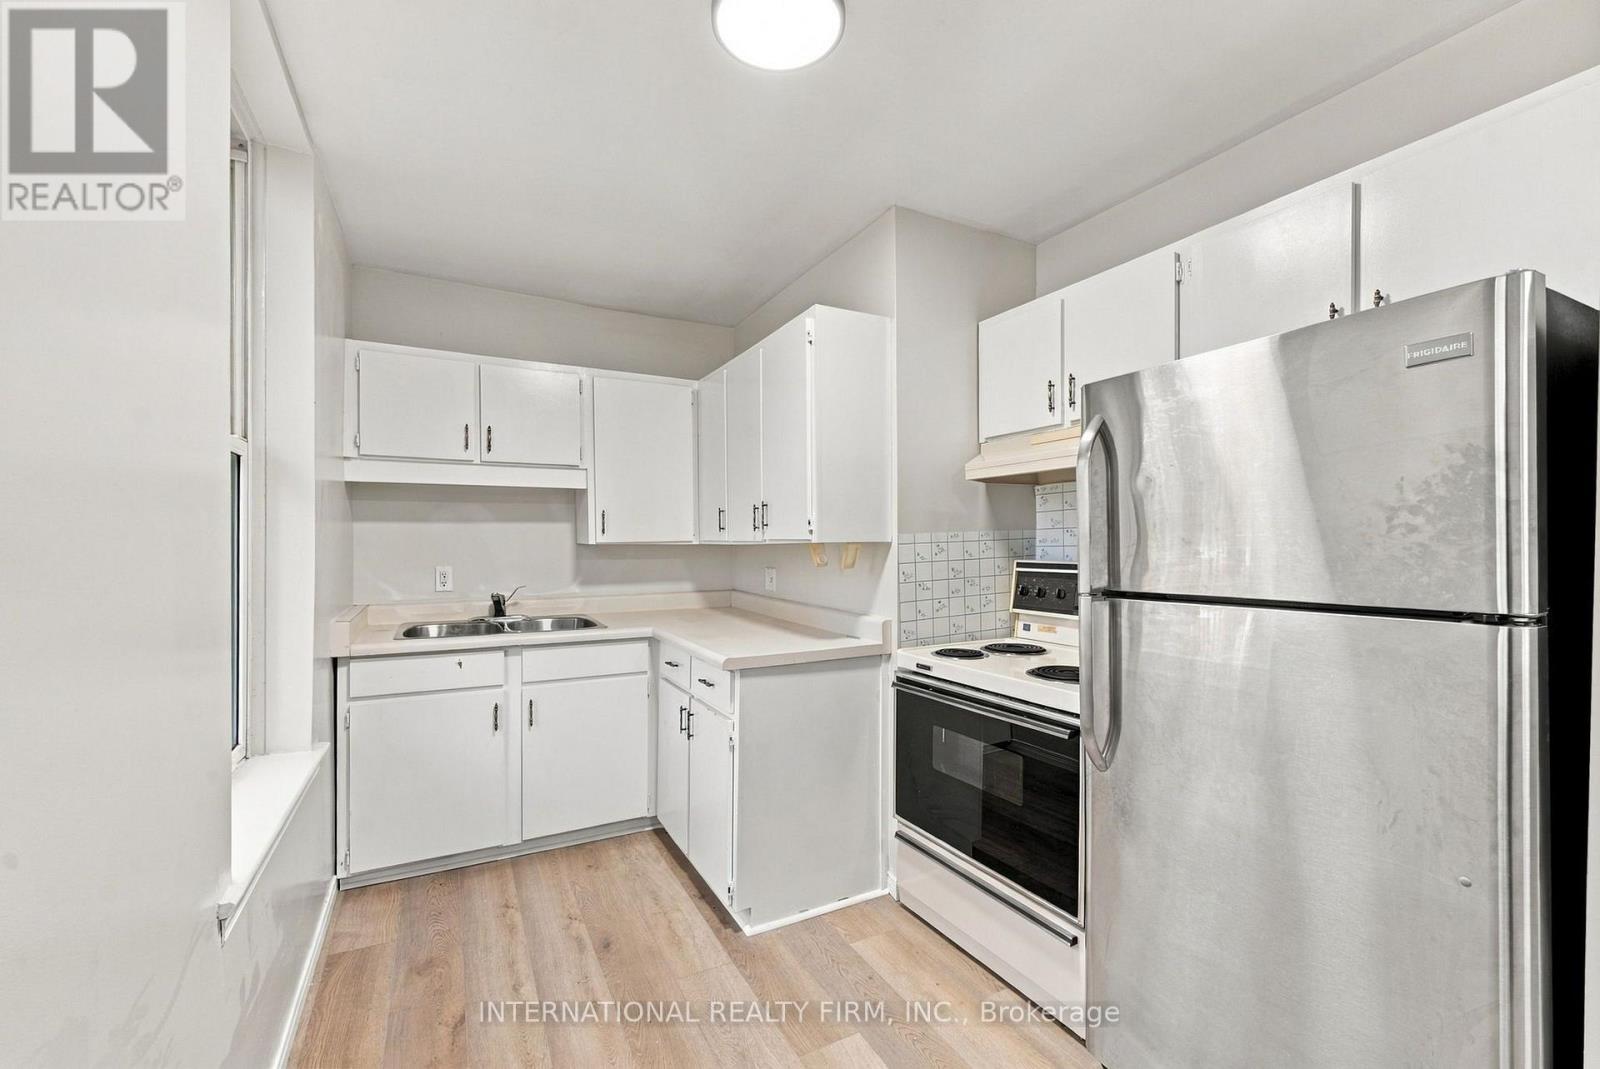
6 - 184 East Street E
Goderich, Ontario
This upper-floor, pet-friendly one-bedroom apartment is available December 1, 2026, at a discounted rent of $1,250/month plus hydro, with a lawful rent of $1,500/month plus hydro. Water is included in the rent, while hydro is the tenant's responsibility. The unit includes one parking space at no additional cost, with additional parking available for $45/month. A one-year lease agreement is required, and tenancy will continue at the lawful rental rate after the initial lease term in accordance with applicable regulations. (id:51382)
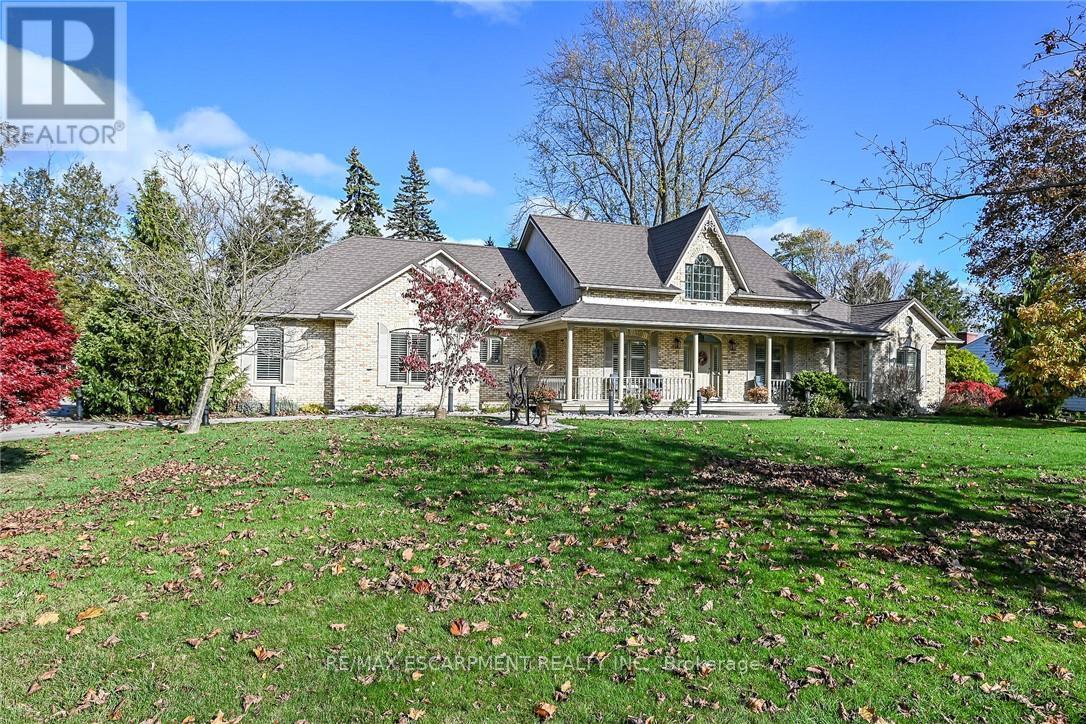
44 Prospect Street
Norfolk, Ontario
A RARE PORT DOVER MASTERPIECE! Magnificent 2003 blt all-brick original owner bungalow proudly positioned on exceptional 0.74 ac landscaped lot in one of Dover's most coveted & prestigious locations enjoying captivating views of Silver Lake across renowned Prospect Street. Near popular amenities incs Live Theatre, Music in the Park venues, golf course, fine dining restaurants, eclectic shops/boutiques, bistros/eateries & Lake Erie beach front. Delivers 2577sf of prof. designed main-floor living, equally remarkable 2577sf of beautifully finished (2011) lower-level living space & 1011sf insulated triple car garage. Inviting covered porch provides entry to grand 20ft hi foyer leads to stunning kitchen sporting modern white cabinetry, granite countertops, breakfast peninsula & dinette showcasing 4 panel 8ft hi garden door back yard WO - continues to formal dining room, comfortable living room enhanced w/gas FP - seamlessly flows to luxurious primary bedroom ftrs gas FP, garden door WO, large WI closet & 4pc ensuite - continues to guest bedroom, office/bedroom, 4pc bath, main level laundry w/custom dog bath plus roomy side stair system to ultra spacious lower level family room boasting vintage style bar, versatile room designed for home theatre, multiple utility rooms, cold room & Hobbyist's "Dream" workshop incs garage walk-up. Expansive conc. driveway extends beyond home accessing spectacular rear yard highlighted by exposed aggregate entertainment patios. Flawless cherry wood stained maple hardwood flooring & 9ft crown moulded ceilings compliment interior w/distinguished flair. Extras -metal roof'19, re-built chimney'22, n/g hot water heater'24, HRV'25, n/g furnace, AC, sump pumps'25, n/g standby generator, raised toilets'26, California shutters, improved rear/front yard drainage incs 4 French drains'25, water softener, gutter guards, RO purification, hi-speed Internet, n/g BBQ & hot tub wiring hook-up. A "One of a Kind" property oozing w/pride of original ownershi (id:51382)
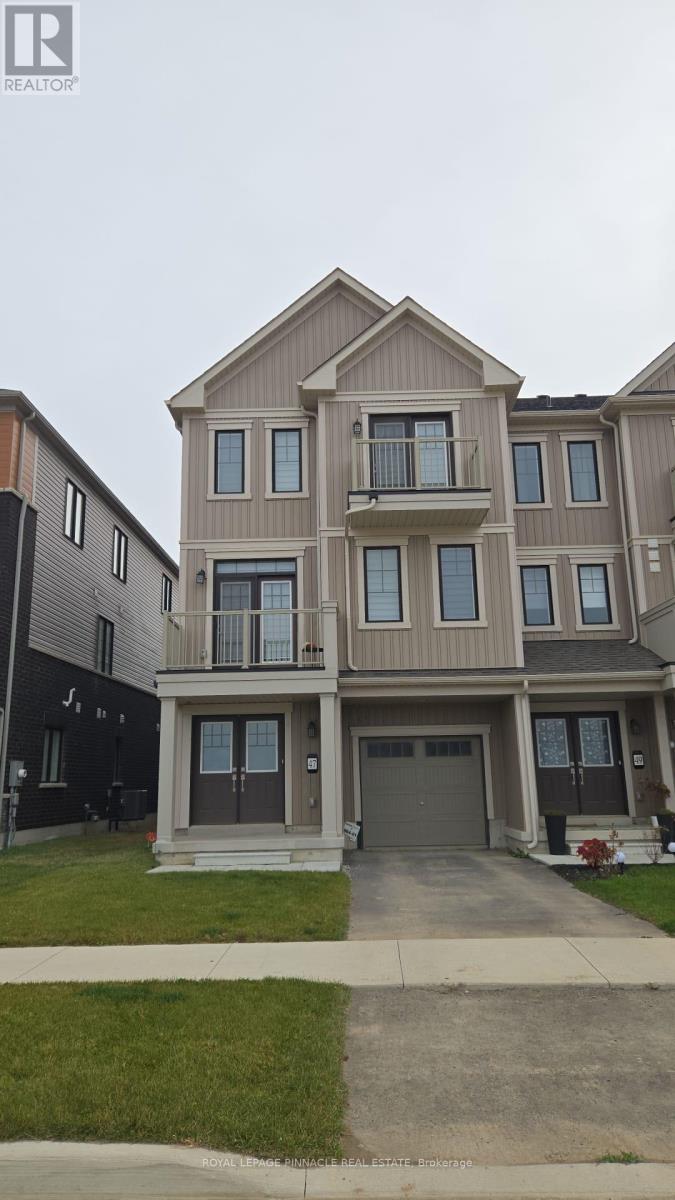
47 Stanley Ave Crescent
Haldimand, Ontario
Step into modern luxury with this brand-new two-storey townhome on a premium lot in one of Caledonia's most desirable communities. The open-concept main floor is an entertainer's dream, featuring 9-foot ceilings, elegant hardwood flooring, and stylish tiles throughout-even on the staircase. The bright layout seamlessly connects the great room, contemporary kitchen, and dining area, which opens directly to a spacious backyard-perfect for outdoor entertaining and relaxation.Upstairs, unwind in the large primary suite complete with a walk-in closet and a spa-inspired ensuite. Two additional spacious bedrooms share a sleek 3-piece bathroom. Enjoy the best of both worlds: peaceful suburban living just 10 minutes from Hamilton, with shops, grocery stores, schools, and scenic walking trails just steps away.Move-in ready and designed for modern living, this home offers the perfect blend of comfort, style, and convenience-ideal for young professionals or growing families. (id:51382)