
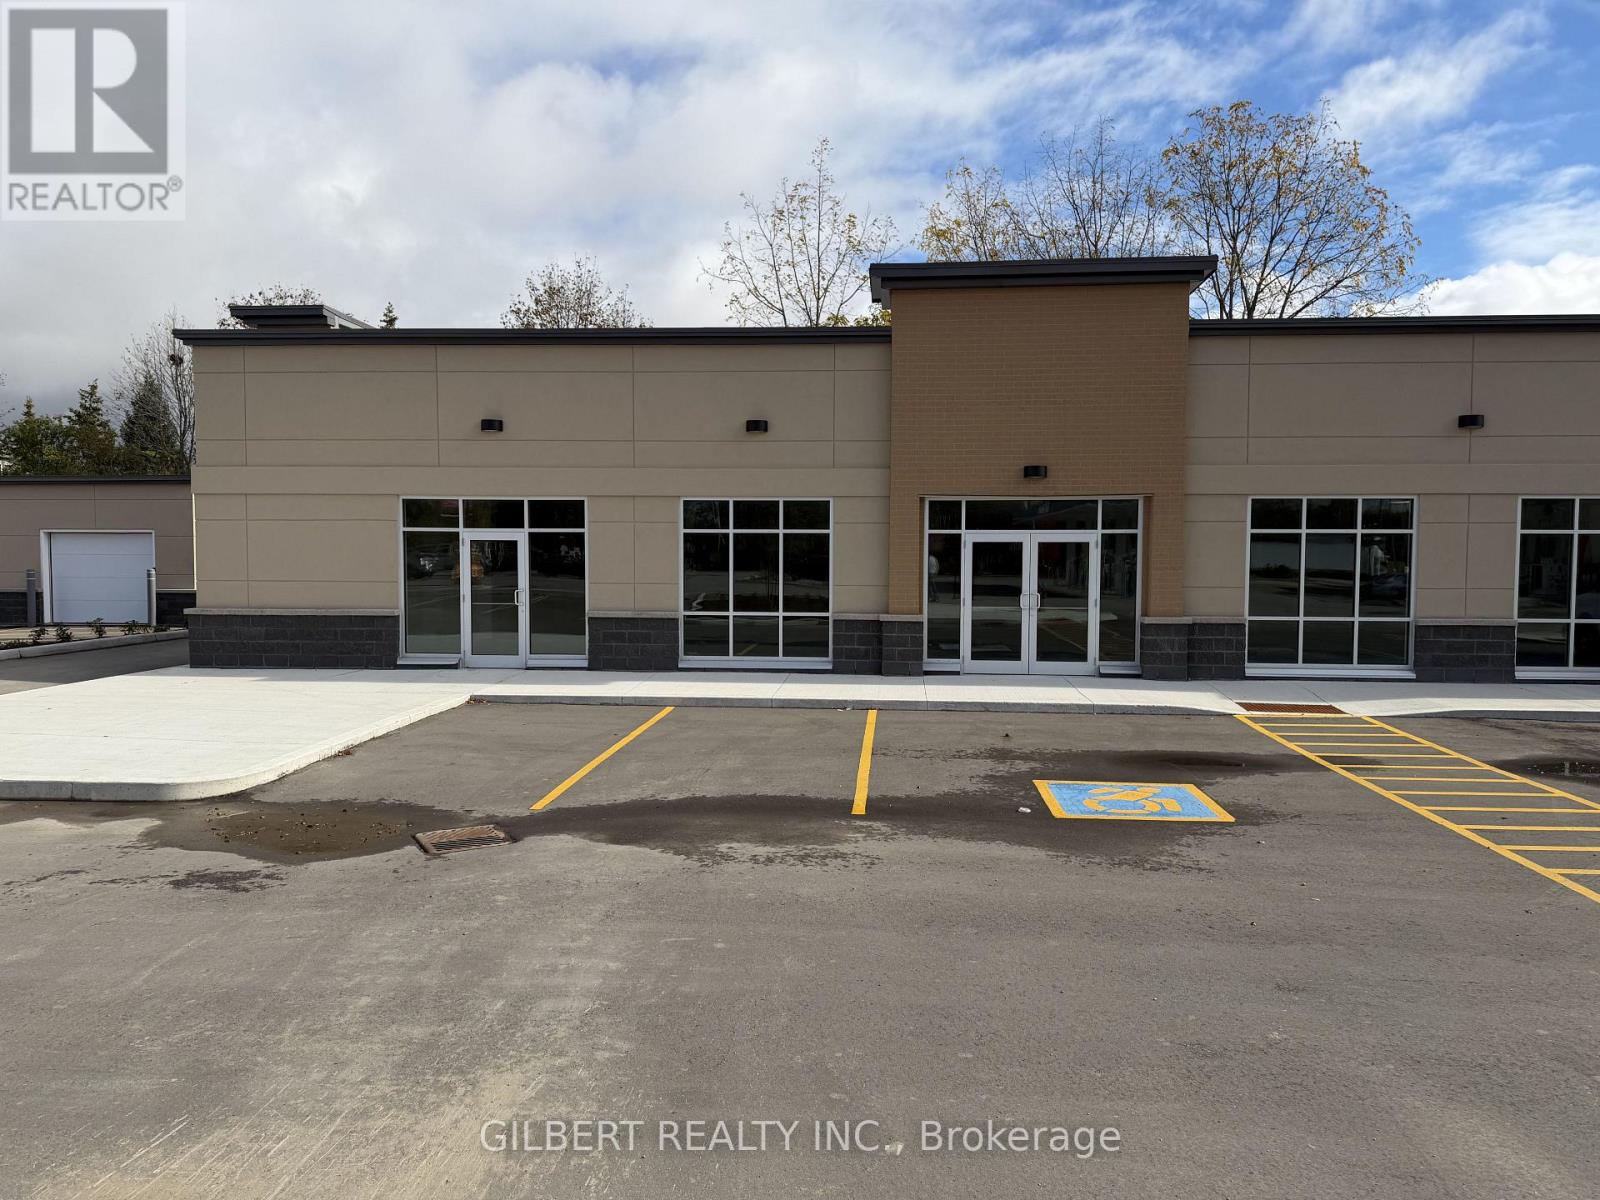
B2-A - 432 King Street E
Cobourg, Ontario
NEWLY BUILT DRIVE THROUGH RESTAURANT UNIT! Brand new retail opportunity available for lease in Cobourg. High visibility corner (King Street East/Brook Road North) anchored by Tim Hortons & Ultramar next to residential. Desirable DC-30 Commercial Zoning permitting a wide range of retail uses. Corner unit with drive through, patio space, & ample parking available. Building shell now complete and ready for any Tenant layout or configuration to be accommodated. (id:51382)
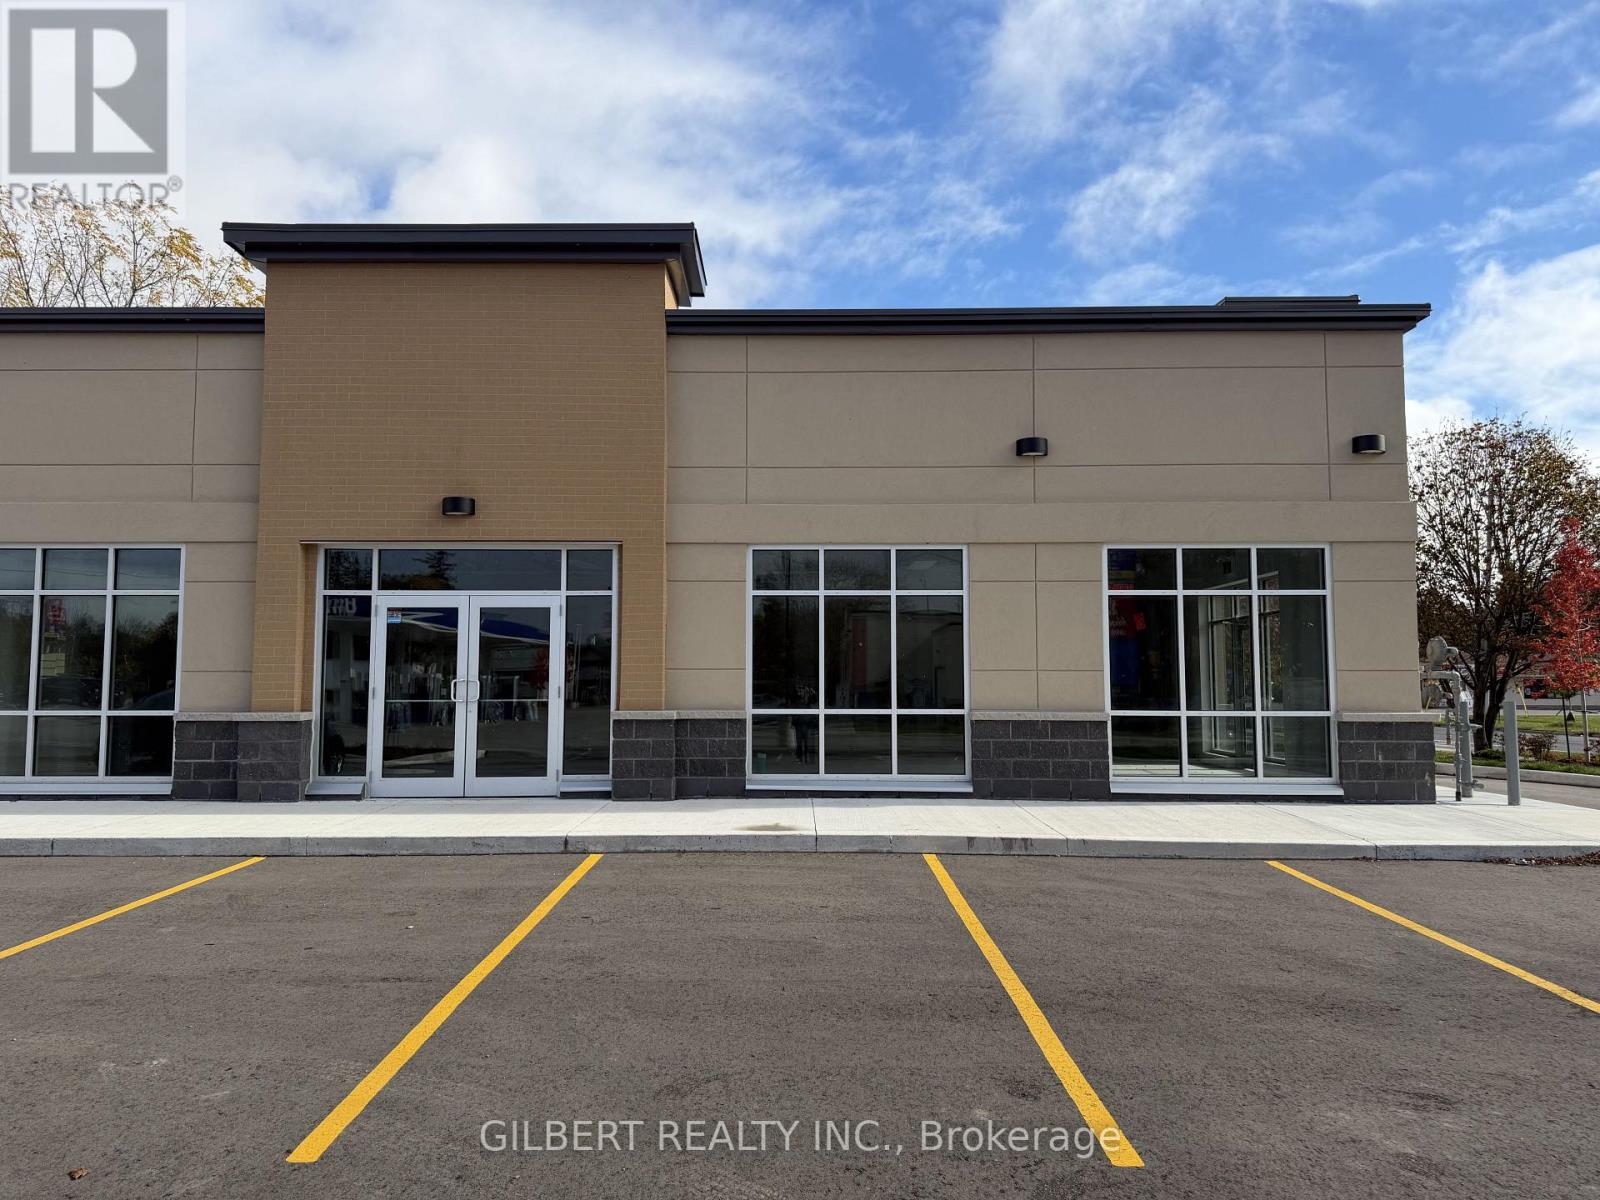
B2-C - 432 King Street E
Cobourg, Ontario
Newly built retail opportunity available for lease in Cobourg. High visibility corner (King Street East/Brook Road North) anchored by Tim Hortons & Ultramar next to residential. Desirable DC-30 Commercial Zoning permitting a wide range of retail uses. High exposure corner unit with ample parking available. Building shell now complete and ready for any Tenant layout or configuration to be accommodated. (id:51382)
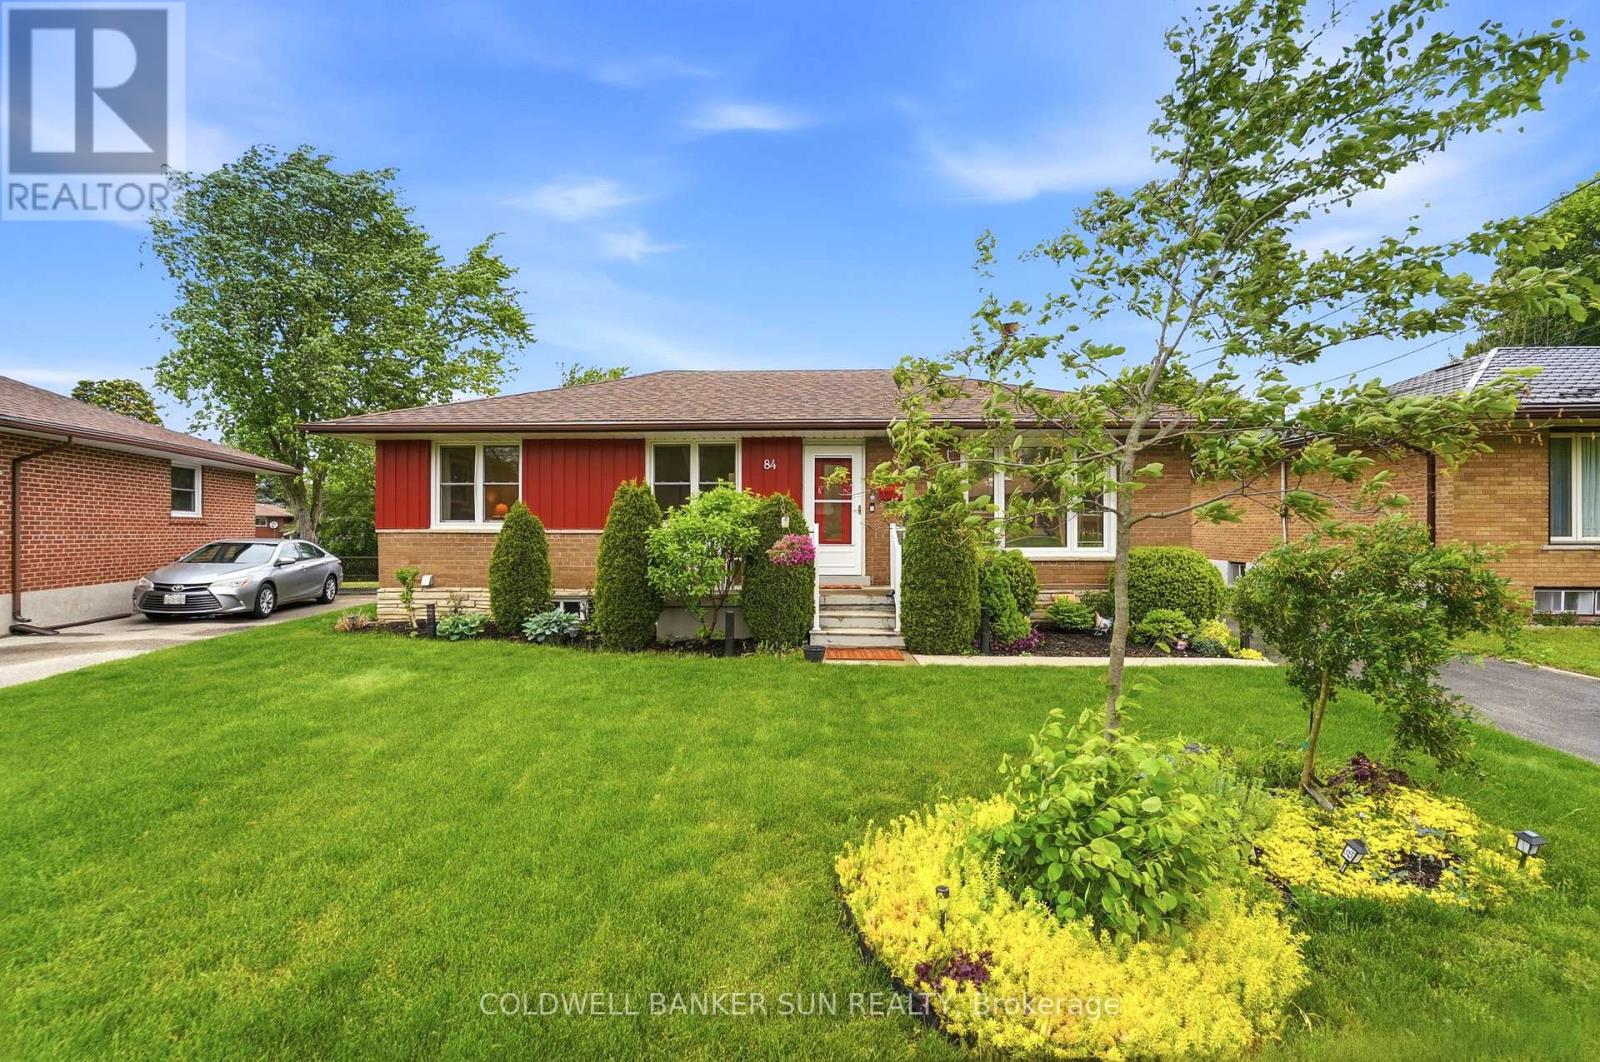
84 Dumbarton Street
Guelph (Riverside Park), Ontario
The Quintessential Solid Brick Guelph Bungalow - Everything You've Been Looking For! Situated on a large fenced pie-shaped lot, with sun-filled exposures throughout the day. This home features a separate entrance to a bright 2 bedroom basement dwelling fully equipped with separate kitchen and 3 pc bath, creating an excellent opportunity for additional income or in-law suite. Upstairs you'll find an open-concept layout, featuring three bedrooms, a 4-piece bathroom, and a bright living and dining area, each area complemented by large windows that bring in abundant natural light, ideal for everyday living and entertaining. Step from the main house into an attached light-filled covered retreat, with panoramic garden views defined by gentle, rolling terrain and mature fruit trees. This is your private indoor-outdoor haven, perfect for morning coffee, summer lounging, or unwinding to the soothing rhythm of rain. This leads directly to a spacious detached double-garage that features a true collector's item - a rare 1826 wood-burning fireplace that steals the show. A picturesque front yard of evergreens creates year-round curb-appeal and flowering perennials add vibrant seasonal color, enhanced by elegant solar lighting that adds charm and ambiance into the evening. This property is perfect for kids, pets, and gardening enthusiasts alike. Major updates include recently replaced windows and roof, and the home has been meticulously maintained, a true testament to its care and quality. Located in a welcoming neighborhood on a spacious street, close to schools, parks, and amenities, this home truly checks all the boxes. Come see it for yourself and discover the possibilities. (id:51382)
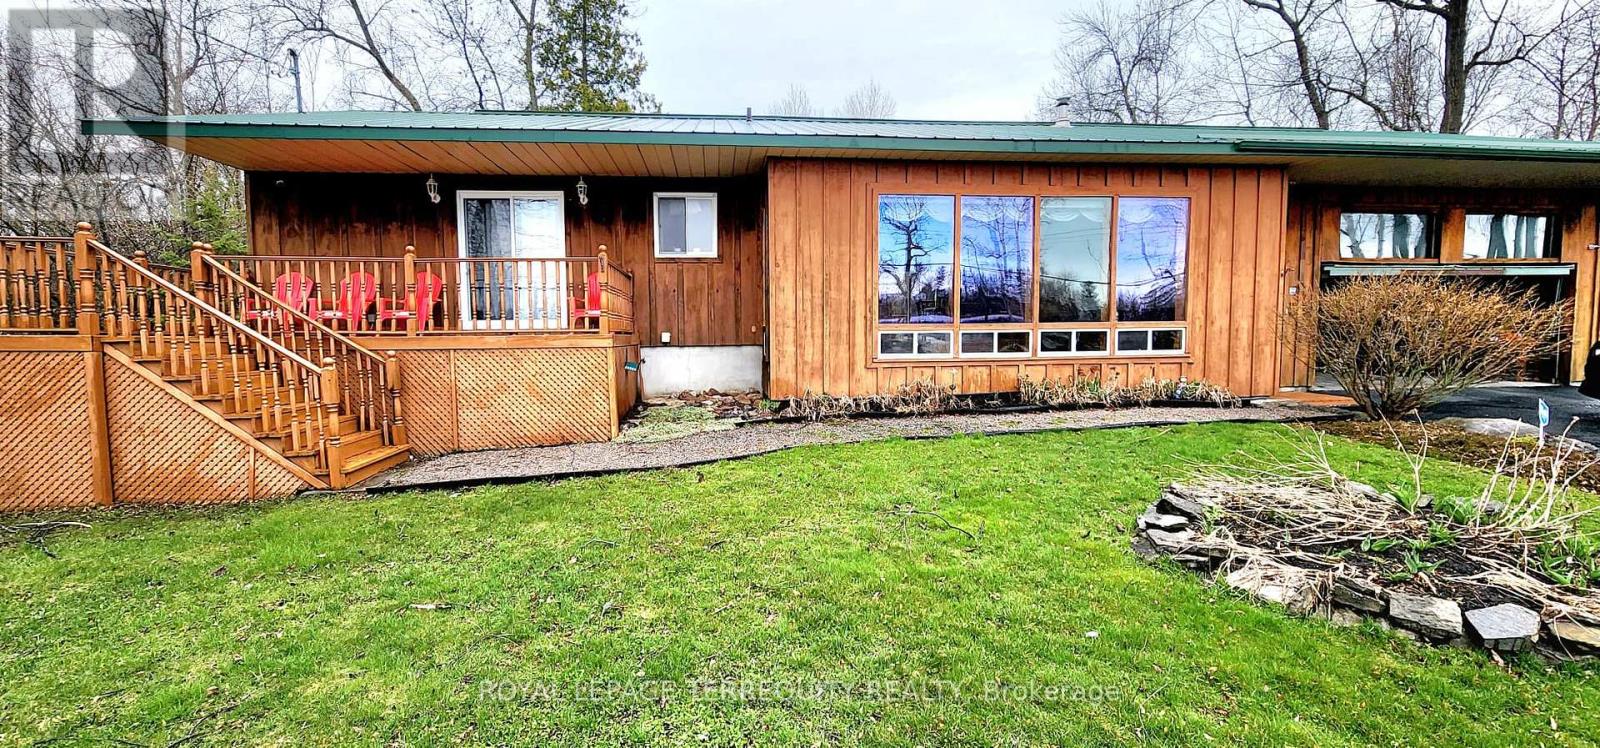
117 Front Street W
Kawartha Lakes (Bobcaygeon), Ontario
Beautiful in town Bobcaygeon property overlooking sturgeon lake. 3 Bed 2 washrooms, open concept kitchen, dining, great room. large main bathroom. Beautifully landscaped lot with lots of perinial gardens, potting shed and decorative bridge over small stream in rear yard. Amazing views of the Trent Severn waterway right from your front deck and great room. Large 2 car garage attached.Walking distance to downtown Bobcaygeon shopping, restaurants and lock 32. Enjoy the view of theTrent-Severn Waterway from the front deck. A must see in beautiful Bobcaygeon (id:51382)
906 - 158 King Street
Waterloo, Ontario
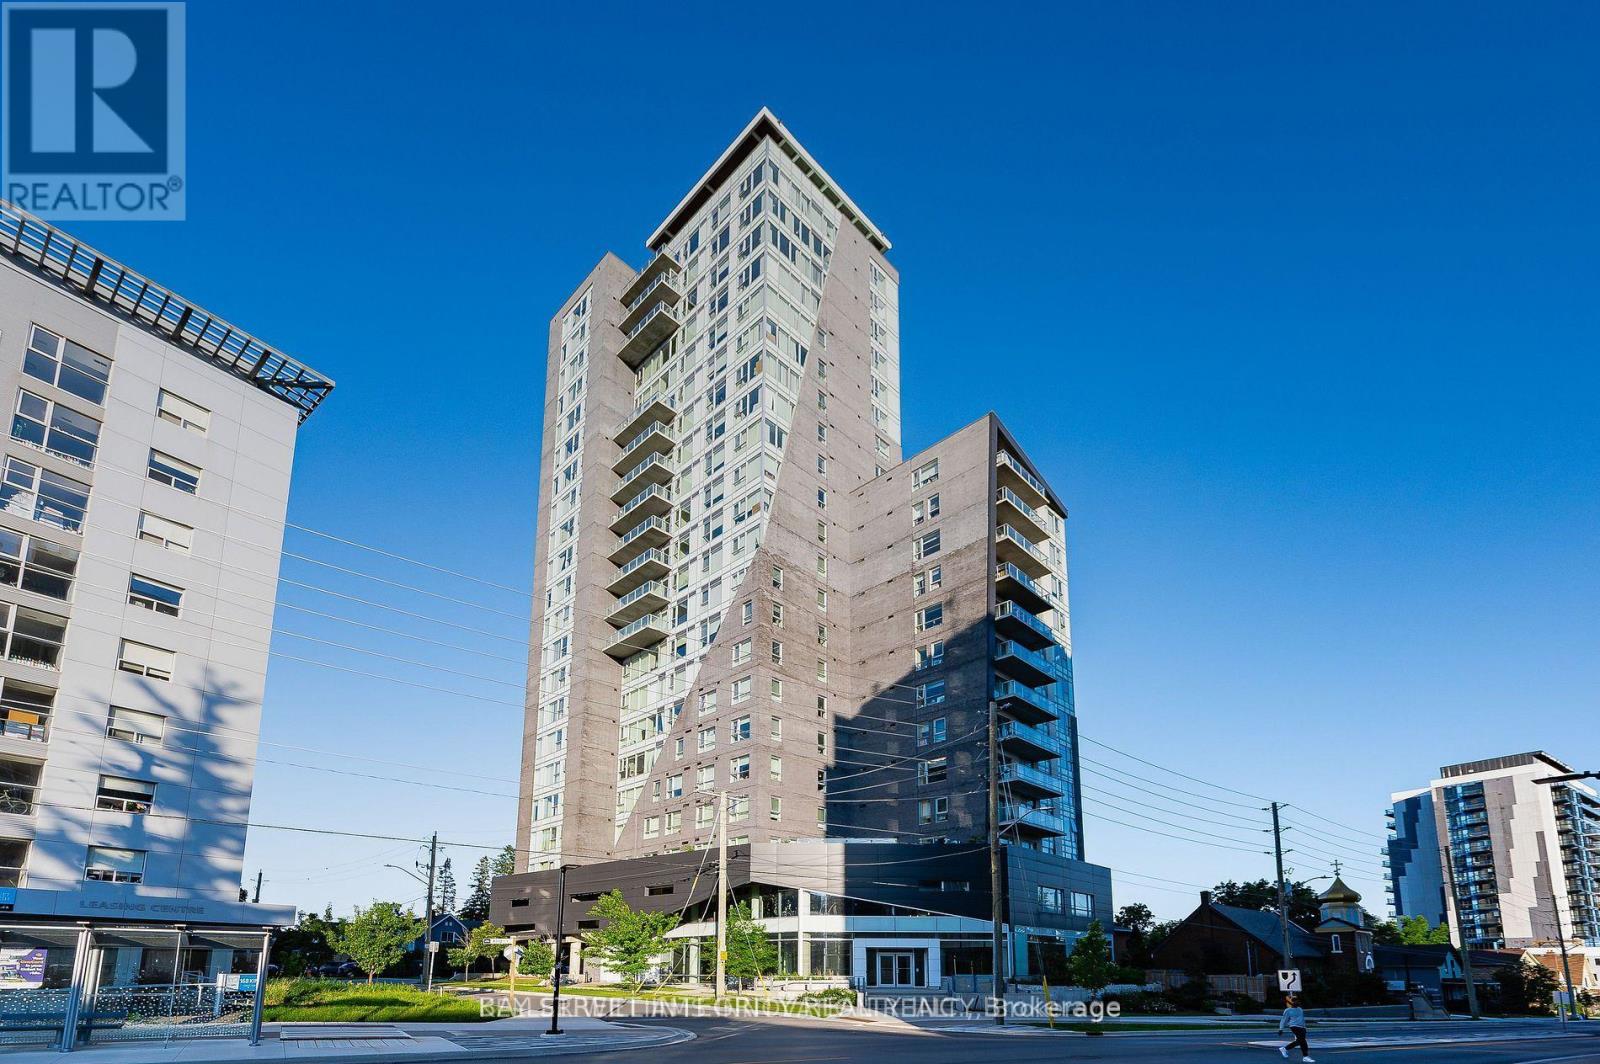
Excellent Investment Opportunity at 158 King St, Waterloo! Ideally located near the University of Waterloo and Wilfrid Laurier University, this spacious 637 sq. ft. 1+1 bedroom unit features 2 washrooms and a functional layout with the potential to convert into a 2-bedroom unit. Enjoy high-quality finishes, stainless steel appliances, and elegant stone countertops. Surrounded by cafés, restaurants, supermarkets, and convenient public transit, offering an easy and comfortable lifestyle. Currently rented for $1,700/month, providing stable rental income and attractive investment potential. An excellent opportunity for investors seeking rental income or parents looking to purchase a property for their children attending nearby universities. Affordable entry price with great potential for long-term value! (id:51382)
A01112a - 94 Bridgeport Rd E Road
Waterloo, Ontario
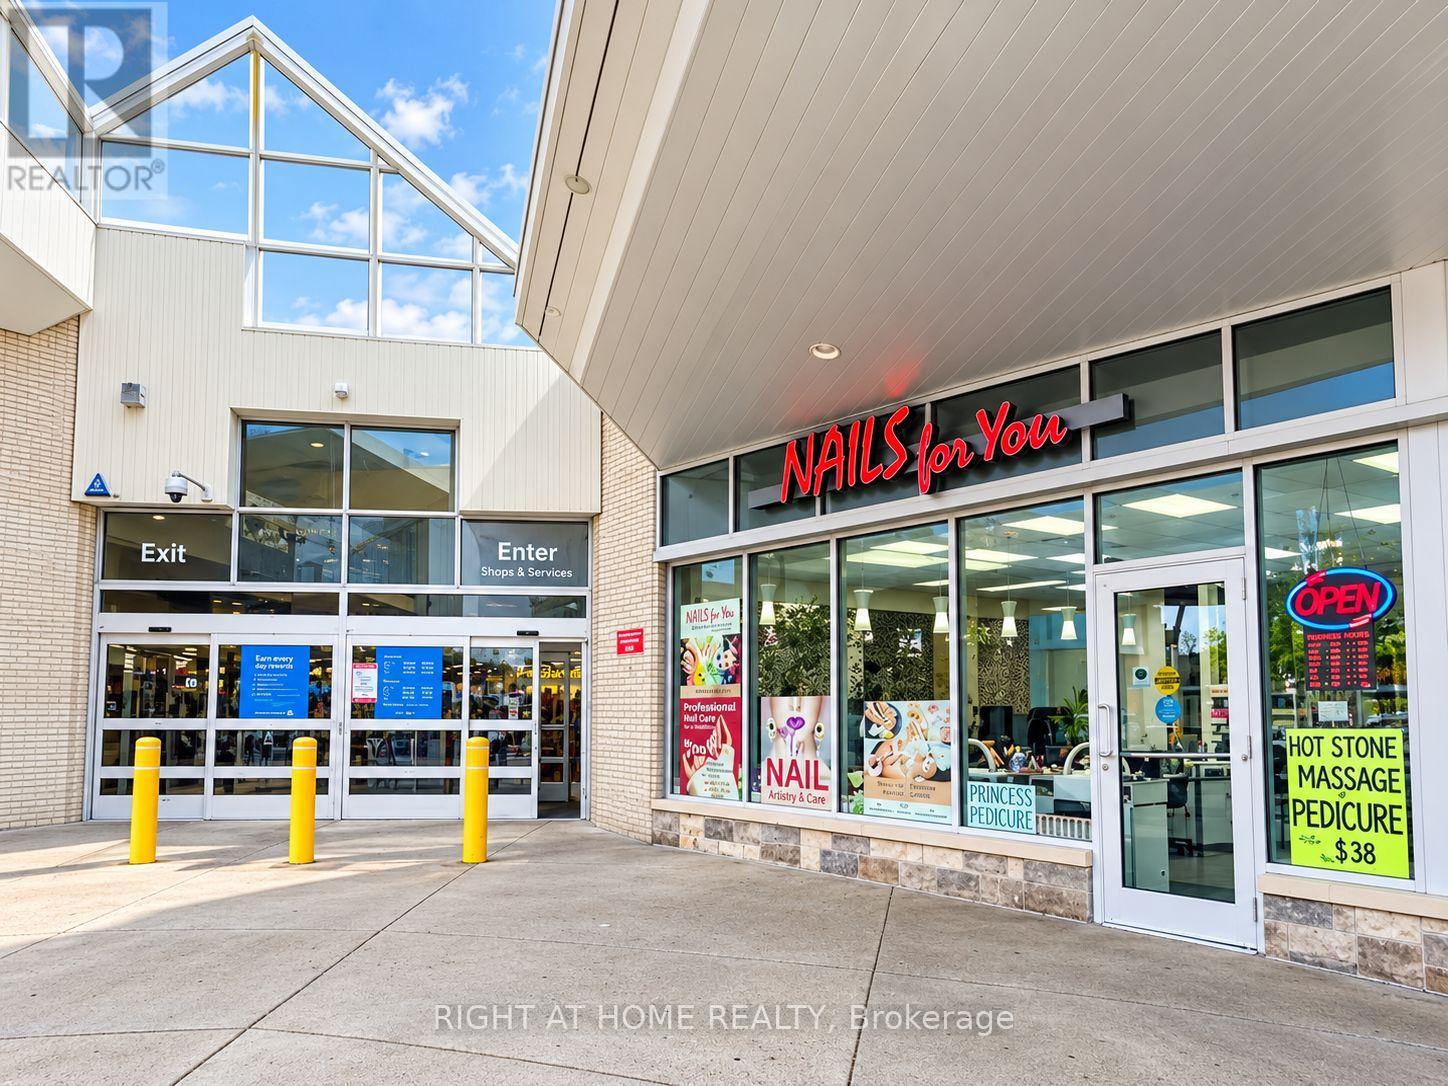
Excellent opportunity to own a Nail salon in a prime Waterloo location! Ideally situated in the well-established Bridgeport Plaza. Surrounded by major retailers including Walmart, Sobeys, Pet Valu, Moores, and other popular businesses, offering excellent exposure and the potential to attract customers from the plaza's regular shopping traffic. This Nail salon features approximately 1,059 sq. ft. of space, equipped with 6 Manicure stations and 6 Pedicure chairs, providing a comfortable and functional layout. Located in a busy commercial plaza with ample free parking and convenient access to Bridgeport Rd E, Weber St N, and nearby residential neighbourhoods. Just minutes from Uptown Waterloo and the University of Waterloo area. An attractive opportunity for entrepreneurs or experienced nail salon operators looking to establish or expand their business in a convenient and desirable location. Don't miss this great business opportunity! (id:51382)
718157 1st Line E
Mulmur, Ontario
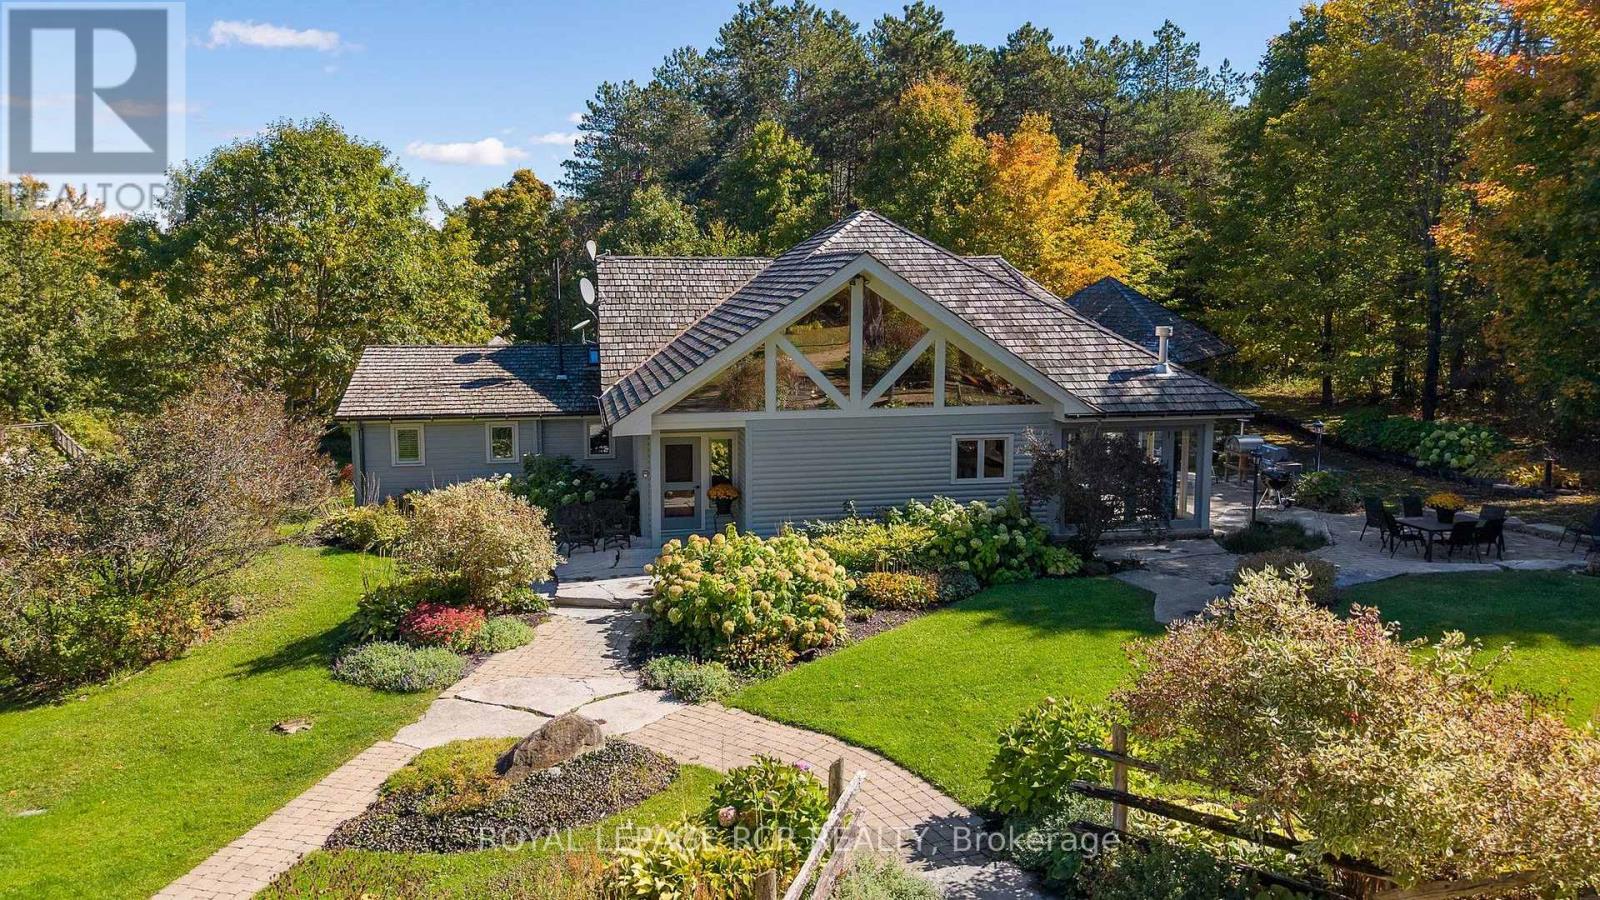
Welcome to 40 private acres in Mulmur, where a spring-fed pond, inground pool and sports court are surrounded by beautiful patios and decks and established perennial gardens. At the heart of the property is a gracious post-and-beam home with soaring vaulted ceilings, a central stone fireplace and gleaming wood floors throughout the open-concept main living space. The large family-style kitchen offers a centre island with breakfast bar, and walkouts lead to multiple decks and patios and an enclosed porch, perfect for entertaining or quiet mornings. A library/den with stone floor features a circular staircase to a separate sleeping area, ideal for guests or extended family. The main-floor primary suite offers a walk-in closet and a view over the pond. The finished walkout basement provides lots of space for family and guests, with direct access to the yard and pool. Heated tile entry with walk-in boot room, detached heated and insulated 3-car garage with steel roof, Generac generator, central air, central vac, sprinkler system and drilled well. A rare country estate with room to live, play and entertain all within a short drive of Creemore, ski clubs, and golf venues. (id:51382)
9 - 2705 Kingsway Drive
Kitchener, Ontario
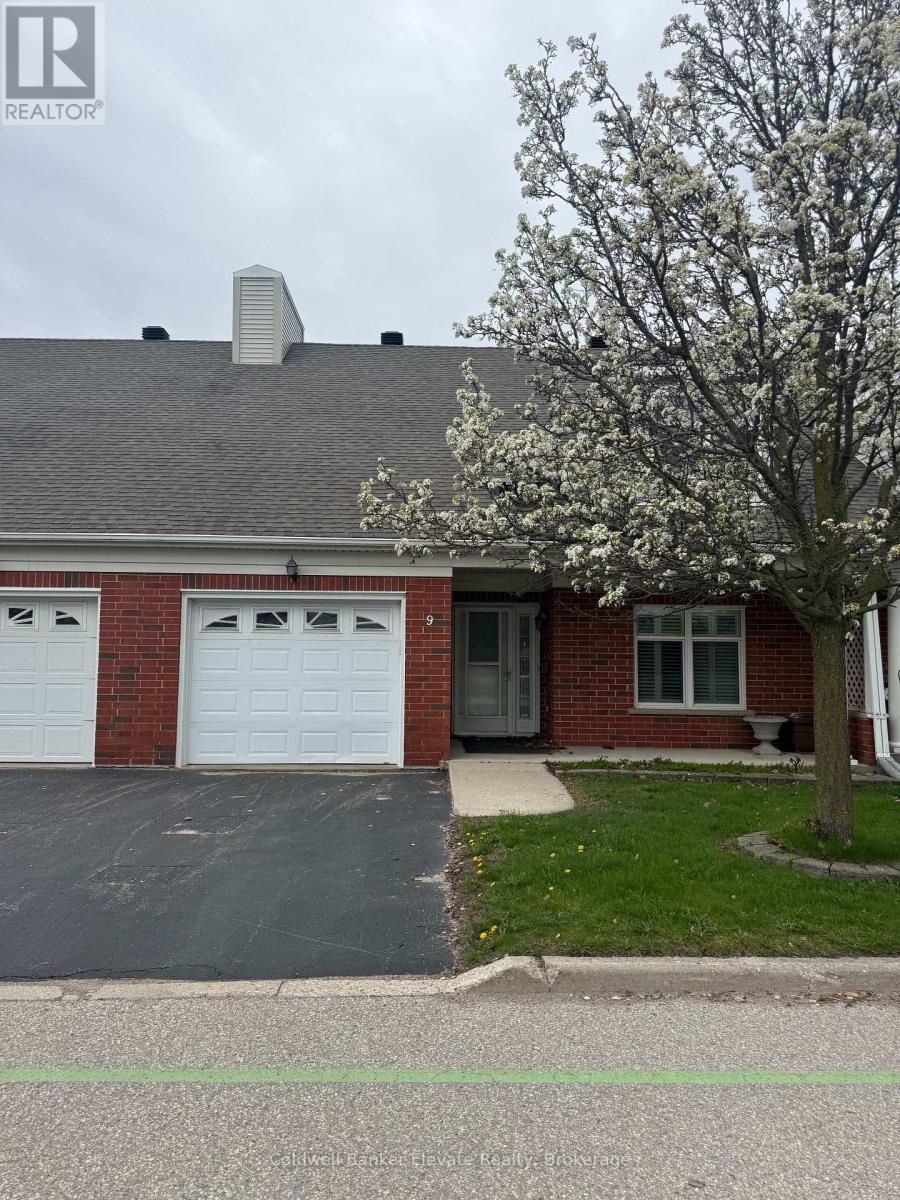
Welcome to Trinity Village Terrace, a well-maintained 1,184 sq. ft. life lease townhome located in an independent living community for adults 55 and older. The entire terrace community is thoughtfully designed to be wheelchair accessible, featuring wide doorways and hallways and an accessible kitchen for ease of mobility and everyday comfort. This well-designed home offers 2 bedrooms and 2 bathrooms, all on a single, accessible level, and includes an attached one-car garage for added convenience. The open-concept living and dining area features engineered hardwood flooring and is filled with natural light from large windows, with a walkout from the living room to the private deck and backyard, ideal for relaxing or entertaining. Both bedrooms are generously sized and feature double closets, with the primary bedroom offering a private 4-piece ensuite. Main-level laundry adds everyday convenience. The finished basement features a natural gas fireplace and provides additional living space along with ample storage. Ideally located just 2 minutes from Fairview Park and 5 minutes from Fairway Station, with pharmacies, grocery stores, and shopping nearby, this home offers a perfect blend of comfort, functionality, and accessibility. Please note - this is an independent living community for adults 55 and older. (id:51382)
00 County 2 Road
Otonabee-South Monaghan, Ontario
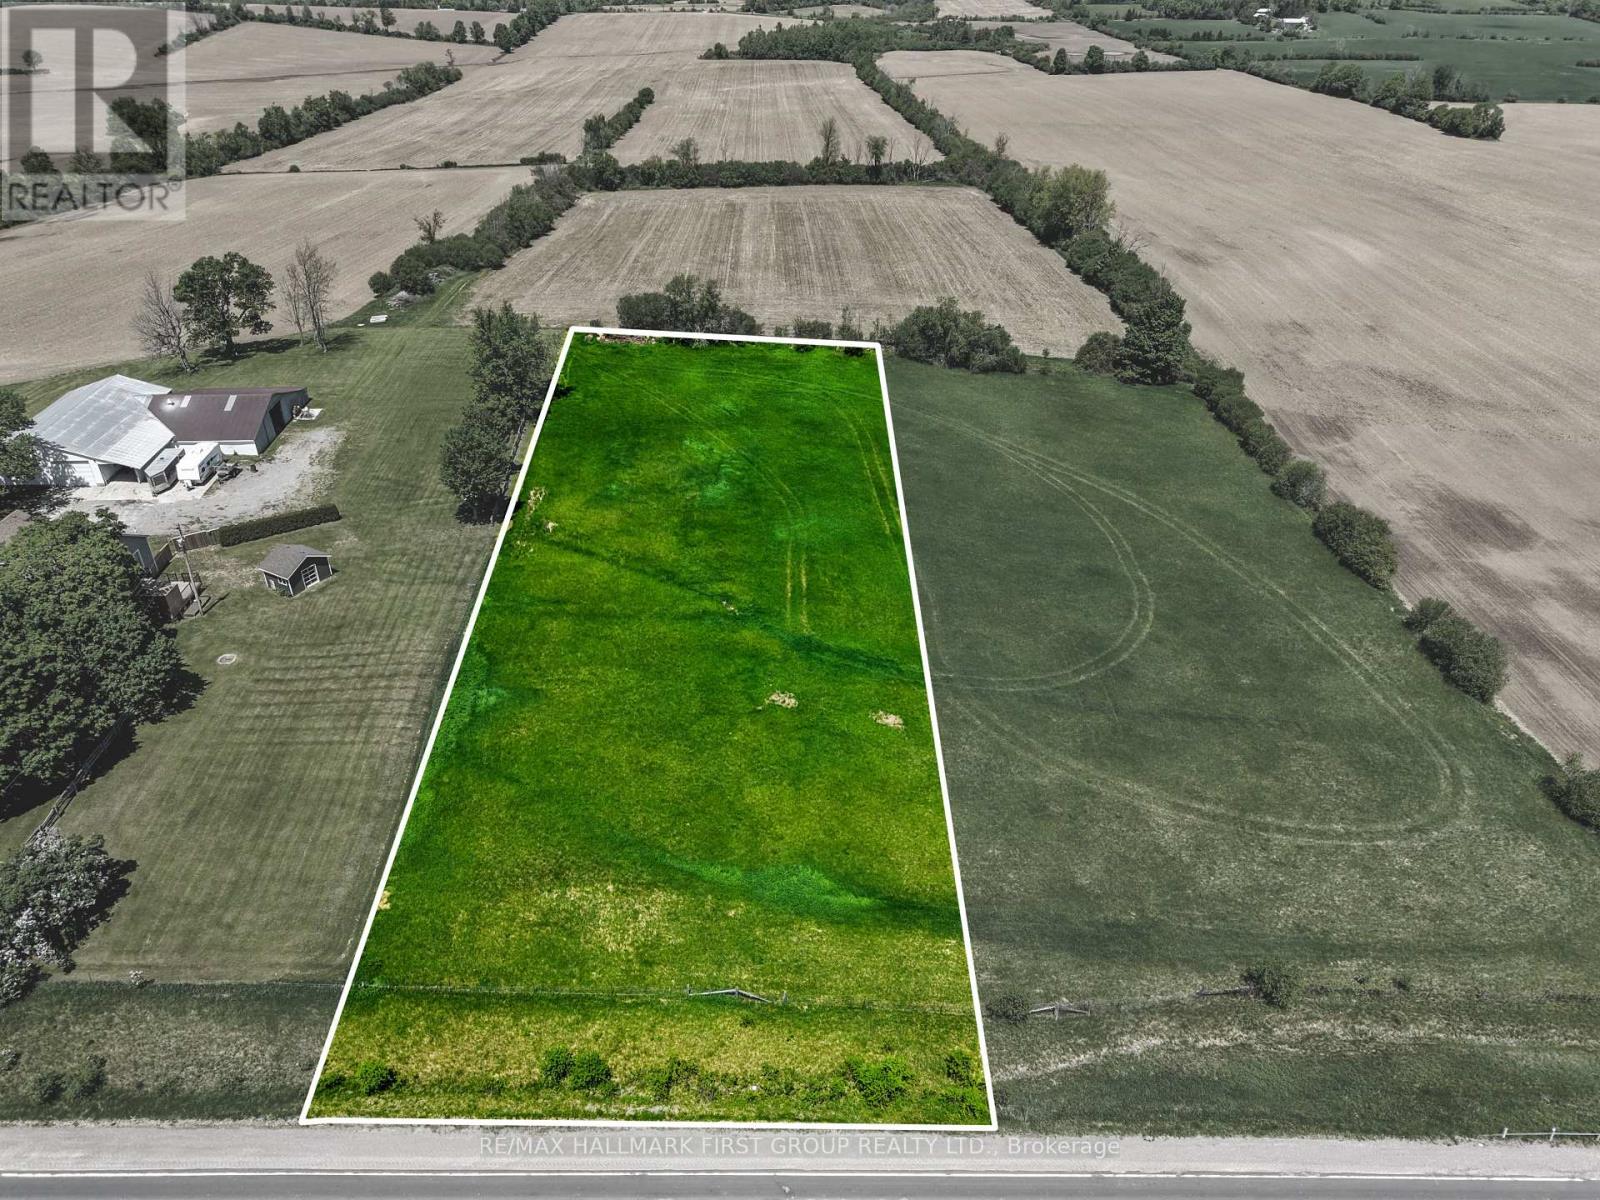
Build Your Dream Home in Bailieboro! Discover the opportunity to create your ideal home on this approximately one-acre building lot, perfectly situated in the desirable Bailieboro area. With the space, privacy and flexibility to design a home that truly suits your lifestyle, this is an excellent opportunity for those looking to build from the ground up. The lot is ready for your vision, with natural gas available and plenty of room to create a custom home, gardens and outdoor living spaces. Enjoy the best of both worlds with a peaceful country setting while remaining conveniently located between Peterborough and Cobourg. For commuters, Highway 115 is approximately 10 minutes away, providing easy access to surrounding communities and major routes. When it's time to unwind, Rice Lake is just a few minutes' drive away, offering opportunities for boating, fishing and enjoying the outdoors. Whether you're looking to build your forever home, a weekend retreat or simply secure a spacious piece of land in a convenient location, this property offers an exciting blank canvas for your plans. Bring your vision and start building the home you've always wanted! (id:51382)
3513 Dundas Street W
Toronto (Runnymede-Bloor West Village), Ontario
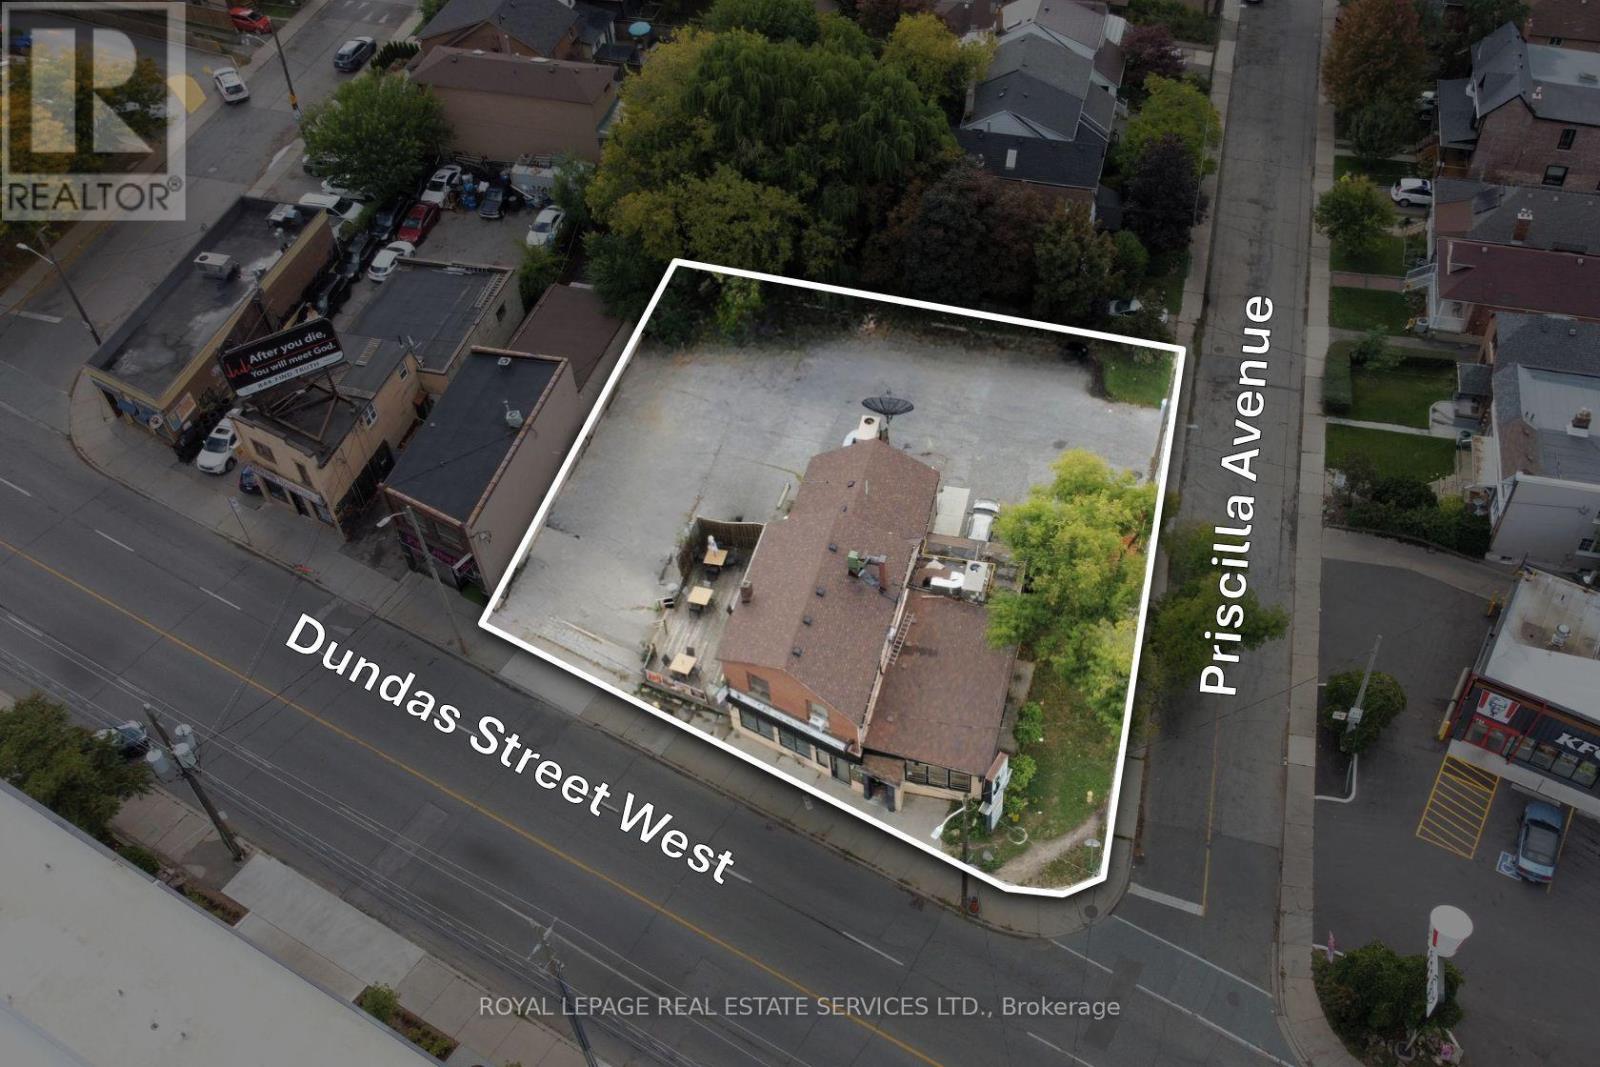
Well-maintained commercial space in Toronto's West Junction neighbourhood, currently configured as a restaurant and bar. Offering approximately 2,500 sq. ft. of commercial space, the fully equipped space features a commercial-grade kitchen, a dedicated bar area, ample seating, and separate men's and women's washrooms. Situated on a prominent corner lot, the property offers ample parking and excellent visibility in a high-traffic location. An excellent opportunity for hospitality operators looking to establish or expand their business in a vibrant neighbourhood with a strong residential base and established customer potential. (id:51382)
302 - 3985 Grand Park Drive
Mississauga (City Centre), Ontario
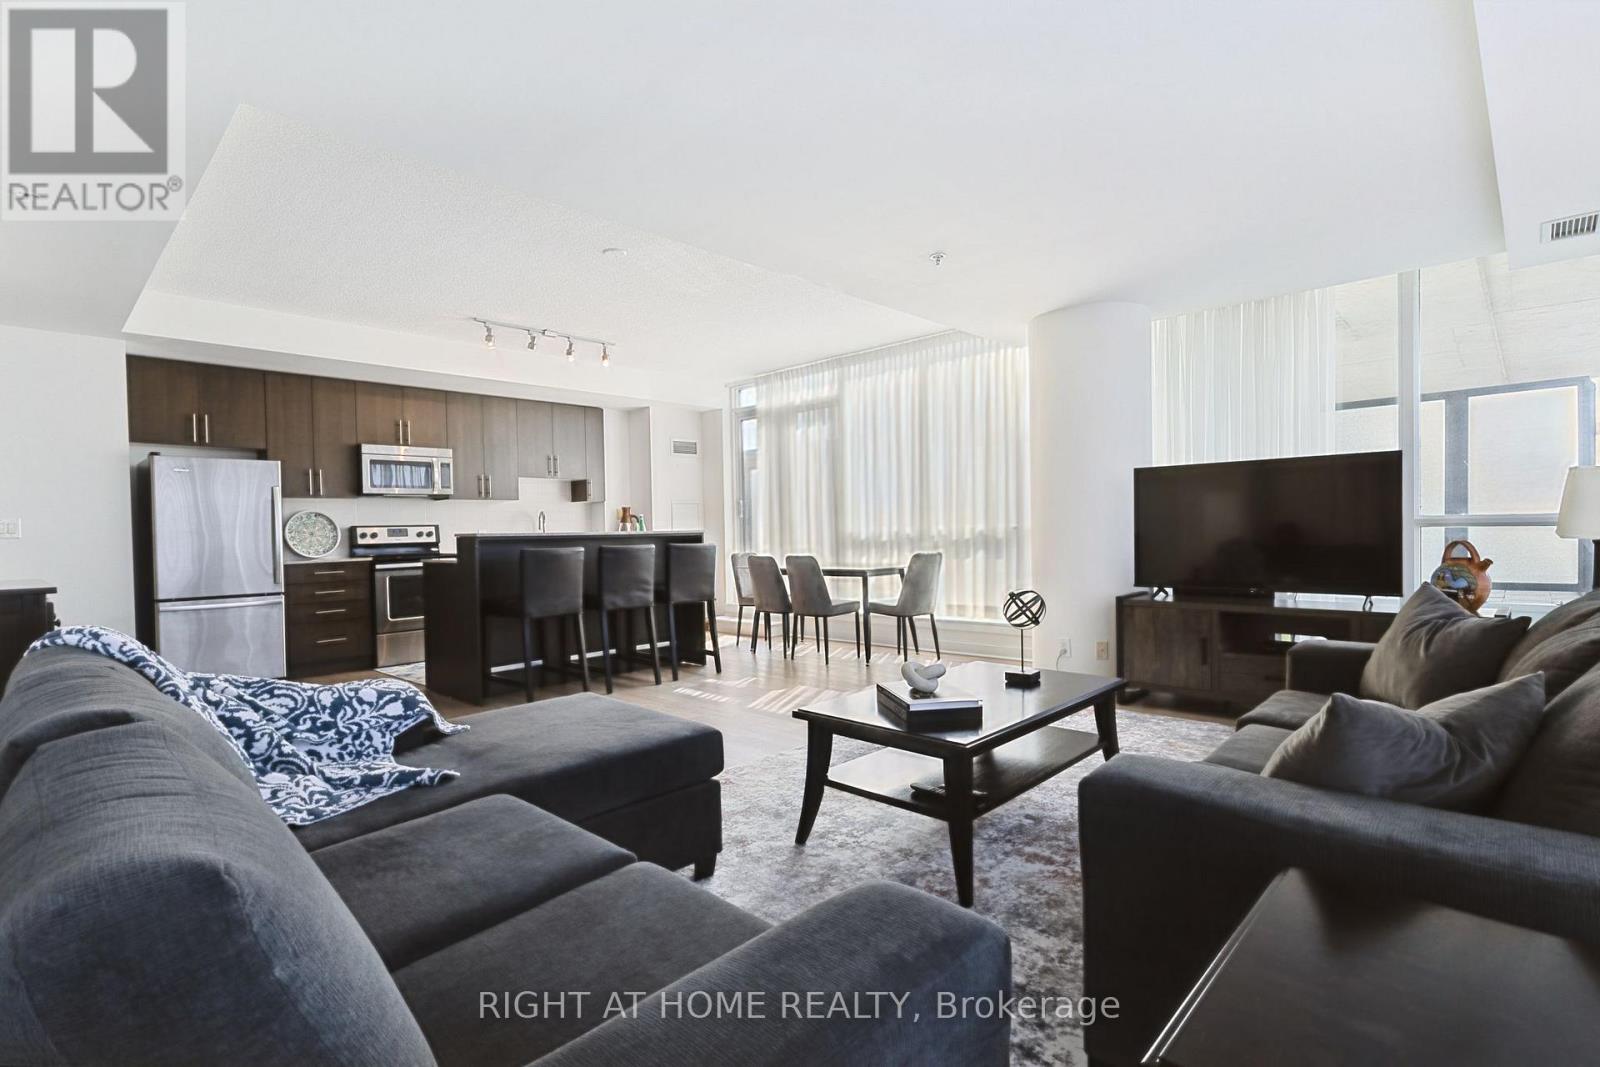
Welcome to 3985 Grand Park Drive, a bright and spacious condo offering an exceptional blend of comfort and convenience in the heart of Mississauga. The thoughtfully designed open-concept layout features an expansive kitchen overlooking the generous living area, creating the perfect space for everyday living and entertaining. Step outside to the oversized private terrace, an incredible extension of your living space that's ideal for outdoor dining, relaxing, gardening, or hosting family and friends. At 10.95 x 2.51 meters there's lots of outdoor space.Also off of the second bedroom is a smaller terrace with views of the city for guests to enjoy! Located in the sought-after Pinnacle Grand Park community, you'll enjoy premium building amenities and an unbeatable location just minutes from Square One Shopping Centre, Celebration Square, parks, restaurants, transit, and major highways. Whether you're a first-time buyer, downsizer, or investor, this rare offering combines spacious indoor living with an extraordinary outdoor retreat in one of Mississauga's most desirable neighbourhoods. (id:51382)
1204 - 65 Speers Road
Oakville (Co Central), Ontario
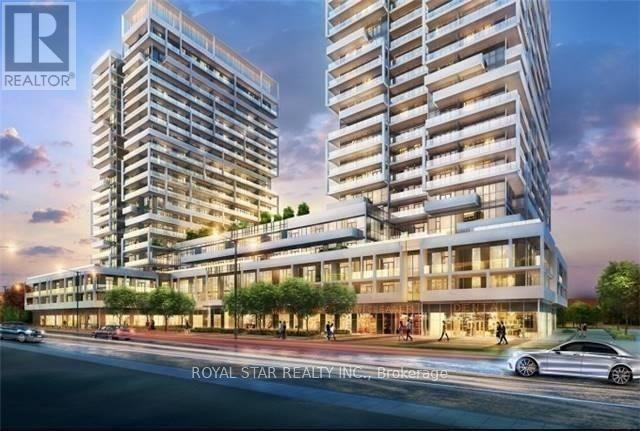
Prestige Rain Condo, well kept, Super Clean, One Bedroom Plus One Den (can be used as babie's Bedroom), Close To Go Station. Engineered Wood Floors & 9 Ft Ceiling Thru' Out. Large Kitchen With Granite Counter & Stainless Steel Appliances. Separate Open Concept Den Can Be Used As 2nd Bedroom. Walk Out To Balcony From Living Rm & Bedroom. Master Attached To Washroom, One Parking P2-1 And Locker P2-146 Included, Gym, Pool, Meeting Room, Entertainment Room, Etc., Tenant to pay all the utilities, Looking for AAA Tenant, No Smoking, No Pets, Possession Dec 1, 2025. (id:51382)