
5451 Arden Road
Frontenac (Frontenac Centre), Ontario
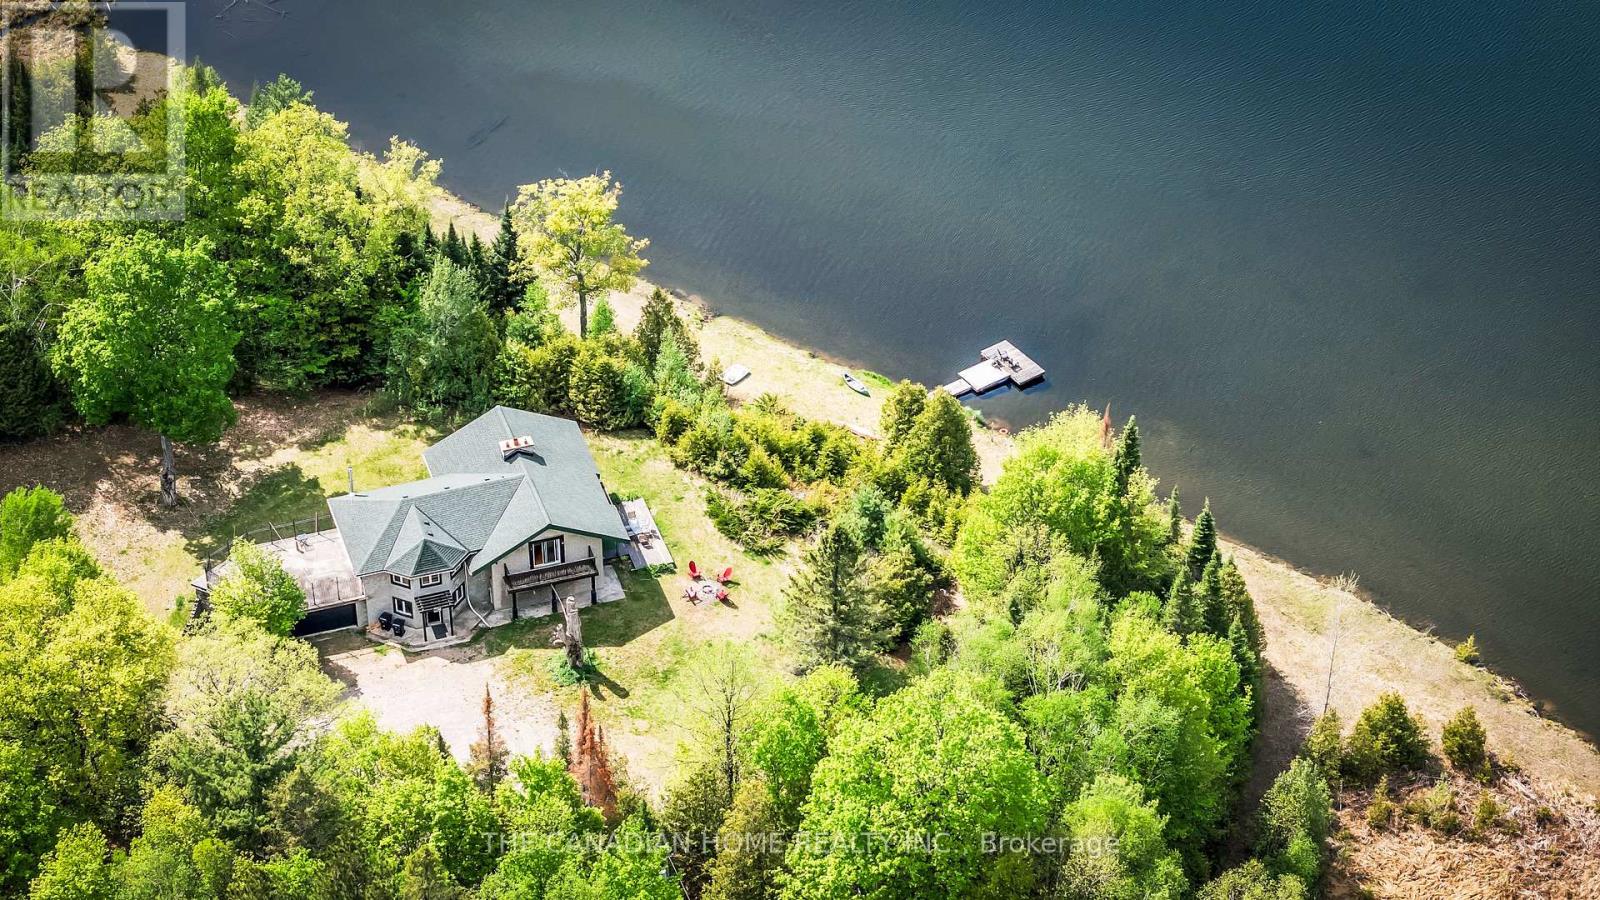
Welcome to 5451 Arden Road, Central Frontenac - a rare opportunity to own 174 acres of private waterfront paradise featuring your own spring-fed lake, private dock, waterfront patio, and endless trails for year-round outdoor enjoyment.This exceptional property offers unmatched privacy, natural beauty, and incredible flexibility for personal use, recreation, or entertaining. Enjoy kayaking, fishing, hiking, bonfires, and peaceful lakefront living right on your own land.The home features 3 bedrooms and 3 bathrooms, with each bedroom offering its own private balcony overlooking the surrounding landscape. Warm wood finishes, expansive windows, multiple fireplaces, and a beautifully designed kitchen with custom cabinetry, farmhouse sink, and generous gathering space create a welcoming retreat.The spectacular upper living area with soaring ceilings and panoramic outdoor views offers excellent flexibility and could easily function as a 4th bedroom, guest suite, home office, or additional family space.The primary bedroom patio is large enough to accommodate a future hot tub, with hookup already in place. A 2-car garage provides ample space for vehicles, outdoor equipment, and recreational gear.Located minutes from larger lakes and nearby trail systems, this one-of-a-kind property offers the perfect blend of privacy, waterfront living, and outdoor adventure. (id:51382)
6 Hemlock Drive
Tillsonburg, Ontario
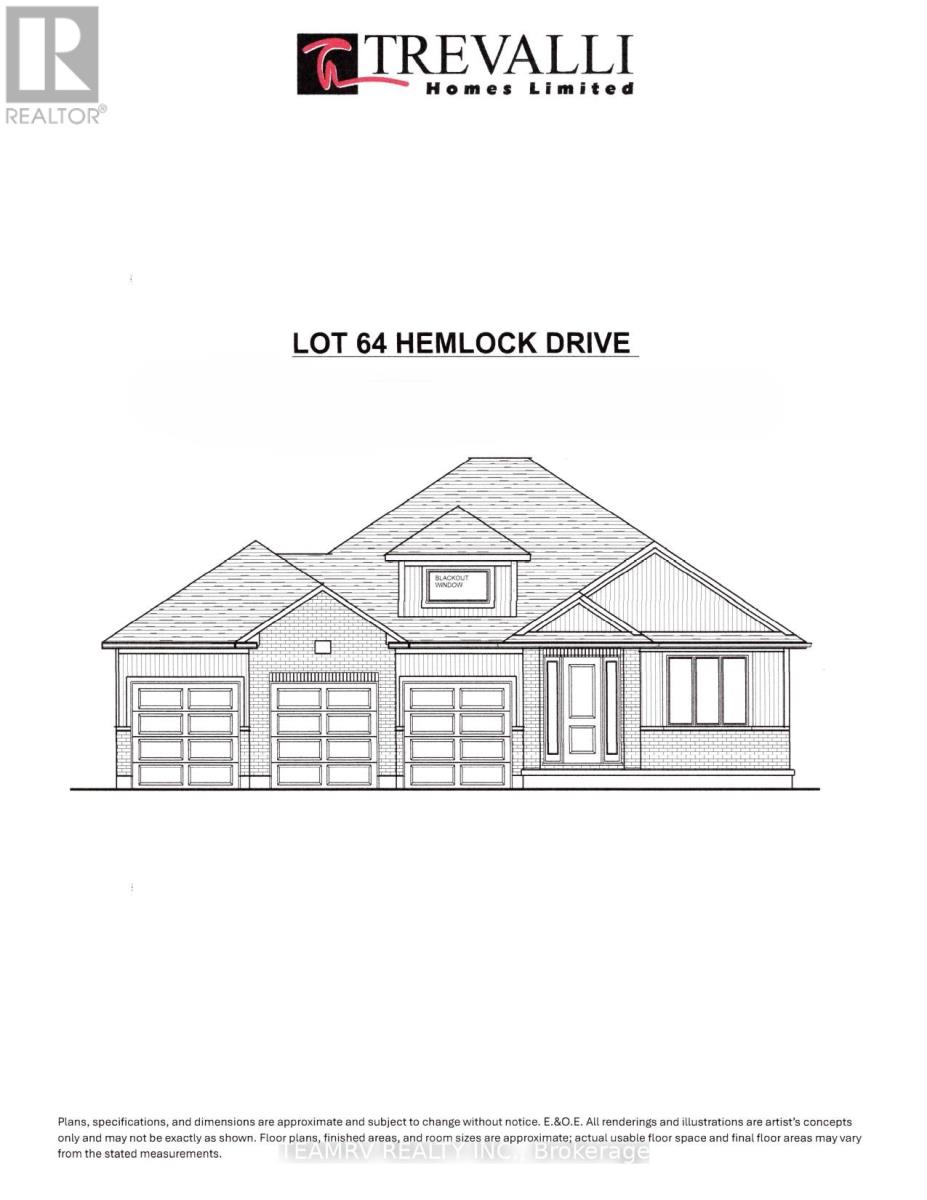
Rare opportunity to build a stunning bungalow on a premium 65' wide lot with a 3-car garage in a sought-after new subdivision of Tillsonburg, crafted by Trevalli Homes. This impressive frontage offers exceptional presence and space rarely found in today's market. The well-planned layout is anchored by a chef-inspired kitchen featuring an oversized centre island with breakfast bar, a dedicated pantry, and seamless flow into a spacious dinette. A tall 9' wide patio door opens to the backyard, allowing natural light to flood the space and enhancing indoor-outdoor living. The adjoining sun-filled great room, accented by a coffered ceiling, creates an inviting setting for both everyday living and entertaining.The primary bedroom offers a walk-in closet and double sinks, while a second bedroom, main bathroom, and convenient main-floor laundry complete this functional one-level design.Buyers also have the opportunity to select from a variety of customizable bungalow and two-storey designs, offering generous square footage options, along with flexible deposit structures and closing timelines. Homes include several features often considered upgrades elsewhere, along with a curated selection of flooring, cabinetry, countertops, and finishes, allowing you to personalize your home to suit your style. A rare opportunity to build a beautifully crafted home that truly fits your lifestyle.Visit our model home during the Open House at 4 Thompson Court, Tillsonburg, to explore layouts, finishes, and available options in person. ** Prices are shown net of applicable HST rebates for qualified purchasers, subject to purchasers' eligibility****Open House every Saturday and Sunday 1-4 pm at builder's model home Tillsonburg** (id:51382)
16 Darrow Drive
Tillsonburg, Ontario
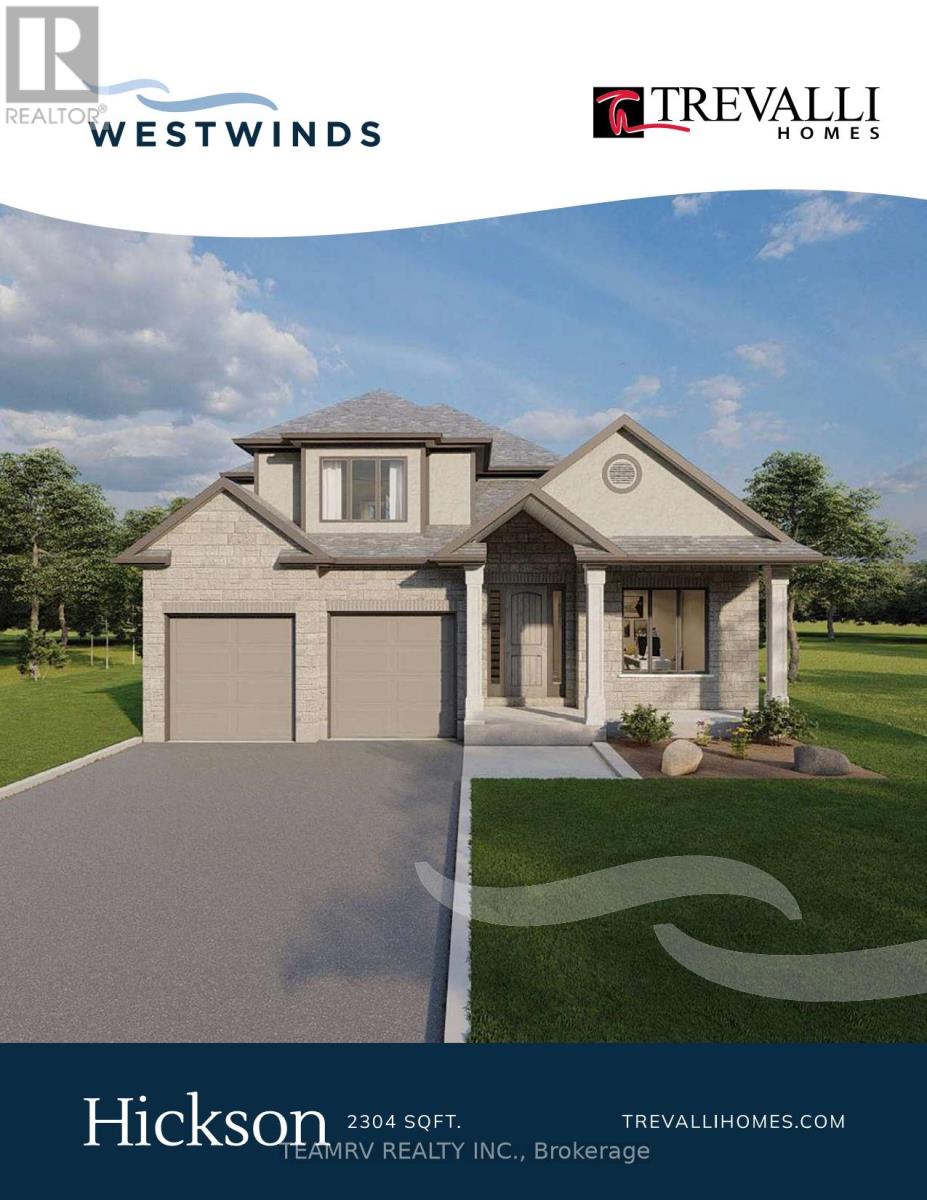
Introducing the to-be-built Hickson Model in Westwinds by Trevalli Homes - a thoughtfully designed home that blends elegance, functionality, and flexibility.This exceptional layout showcases an open-to-above great room, creating a dramatic, light-filled space ideal for both everyday living and entertaining. The main floor also features a formal dining room, a convenient powder room, and main-floor laundry, all designed with practicality in mind.The primary bedroom on the main level offers a private retreat complete with a walk-in closet and a well-appointed en-suite, perfect for those seeking comfort and convenience without compromising on design. Upstairs, you'll find two additional bedrooms and a full bathroom, providing comfortable accommodations for family or guests while maintaining privacy and separation of space. Built by Trevalli Homes, a trusted quality home builder, this home will be constructed in the desirable Westwinds community in Tillsonburg. Buyers may also choose from a wide selection of customizable bungalow and two-storey floor plans, ranging up to 3,405 sq. ft., with flexible deposit structures and closing dates. Homes include many features considered upgrades elsewhere, along with so many choices for flooring, cabinetry, counter-tops, etc., allowing you to personalize every detail to suit your style. A rare opportunity to build a home that truly reflects your lifestyle in a growing, family-friendly community. Open House held at 4 Thompson Court, Tillsonburg ** Prices are shown net of applicable HST rebates for qualified purchasers, subject to purchasers' eligibility****Open House every Saturday and Sunday 1-4 pm at builder's model home Tillsonburg** (id:51382)
141 Whitwell Drive
Brampton (Vales Of Castlemore), Ontario
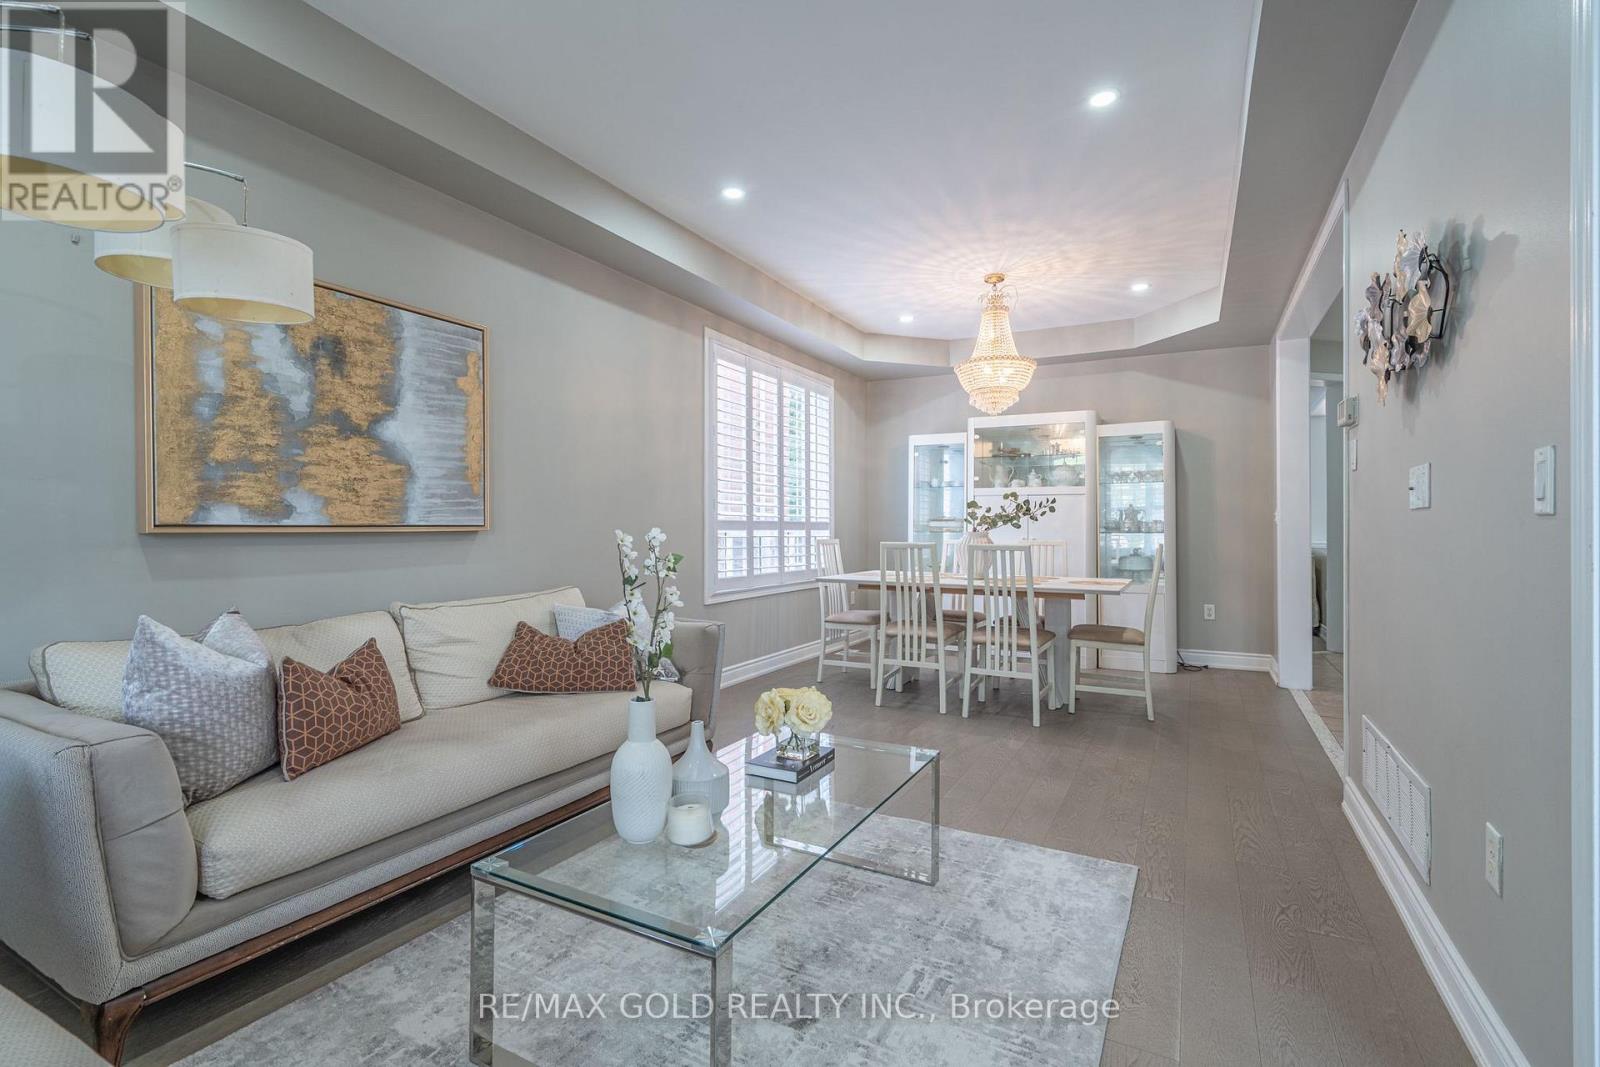
This situated detached home offers 5+3 bedrooms finished walk-out **LEGAL BASEMENT** with a separate entrance on an impressive 56+ ft wide with ravine lot in the highly sought-after Vales of Castlemore community, The second floor features 5 spacious bedrooms of which are 2 Master bed rooms with attached wash rooms and closets, and while the legal basement making it ideal for large families or excellent rental income potential. The main level boasts a spacious living and dining room, a separate family room with walk-out to a stunning deck overlooking the ravine, and elegant modern oak stairs. Loaded with upgrades throughout and showcasing exceptional craftsmanship and premium finishes, this home is truly move-in ready. Conveniently located close to top-rated schools, parks, library, hospital, Chalo FreshCo, McDonald's Plaza, public transit, and all major amenities. A rare opportunity to own a spectacular ravine-lot home in one of Brampton's most desirable neighbourhoods! (id:51382)
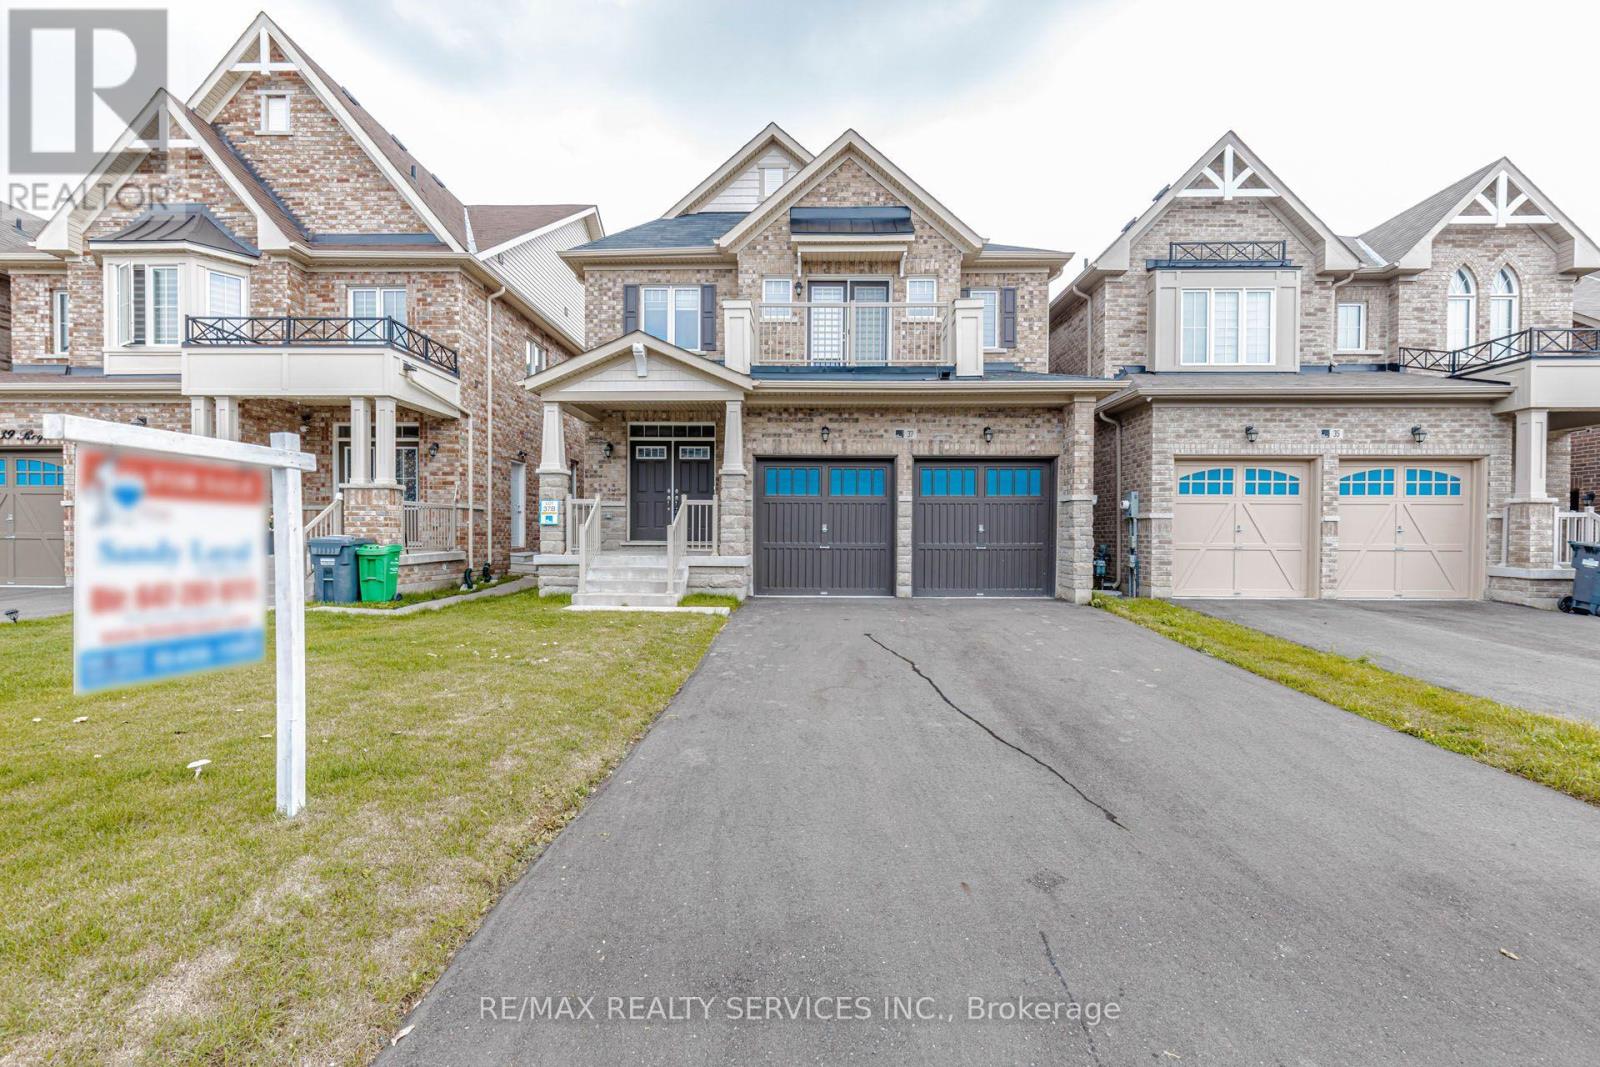
37 Royal Fern Crescent
Caledon, Ontario
Welcome to this beautifully maintained detached house, thoughtfully designed to provide comfort & functionality. The home features four generously sized bedrooms, three-and-a-half bathrooms, and a premium lot with no sidewalk.The main level welcomes you through an elegant double-door entrance and offers impressive 9-foot ceilings, hardwood flooring, combined living and dining areas, a private den, and a spacious family room enhanced by a gas fireplace. The open-concept kitchen is appointed with a centre island and breakfast area, along with sliding doors providing direct access to the backyard. 2nd floor offers four spacious bedrooms, three full bathrooms, and the convenience of a second-floor laundry room. The primary suite includes two walk-in closets and a private ensuite bathroom. One of the secondary bedrooms is further distinguished by its own private balcony. Ideally located near schools, parks, shopping, and major highways.This move-in-ready home offers an excellent combination of space, style, and everyday convenience. Unfinished basement provides a clean, open space with excellent potential for a recreation room, home office, or additional living area, allowing the future owner to customize the space to suit their needs and preferences. No Walkway in front of house, provides additional space for car parking. (id:51382)
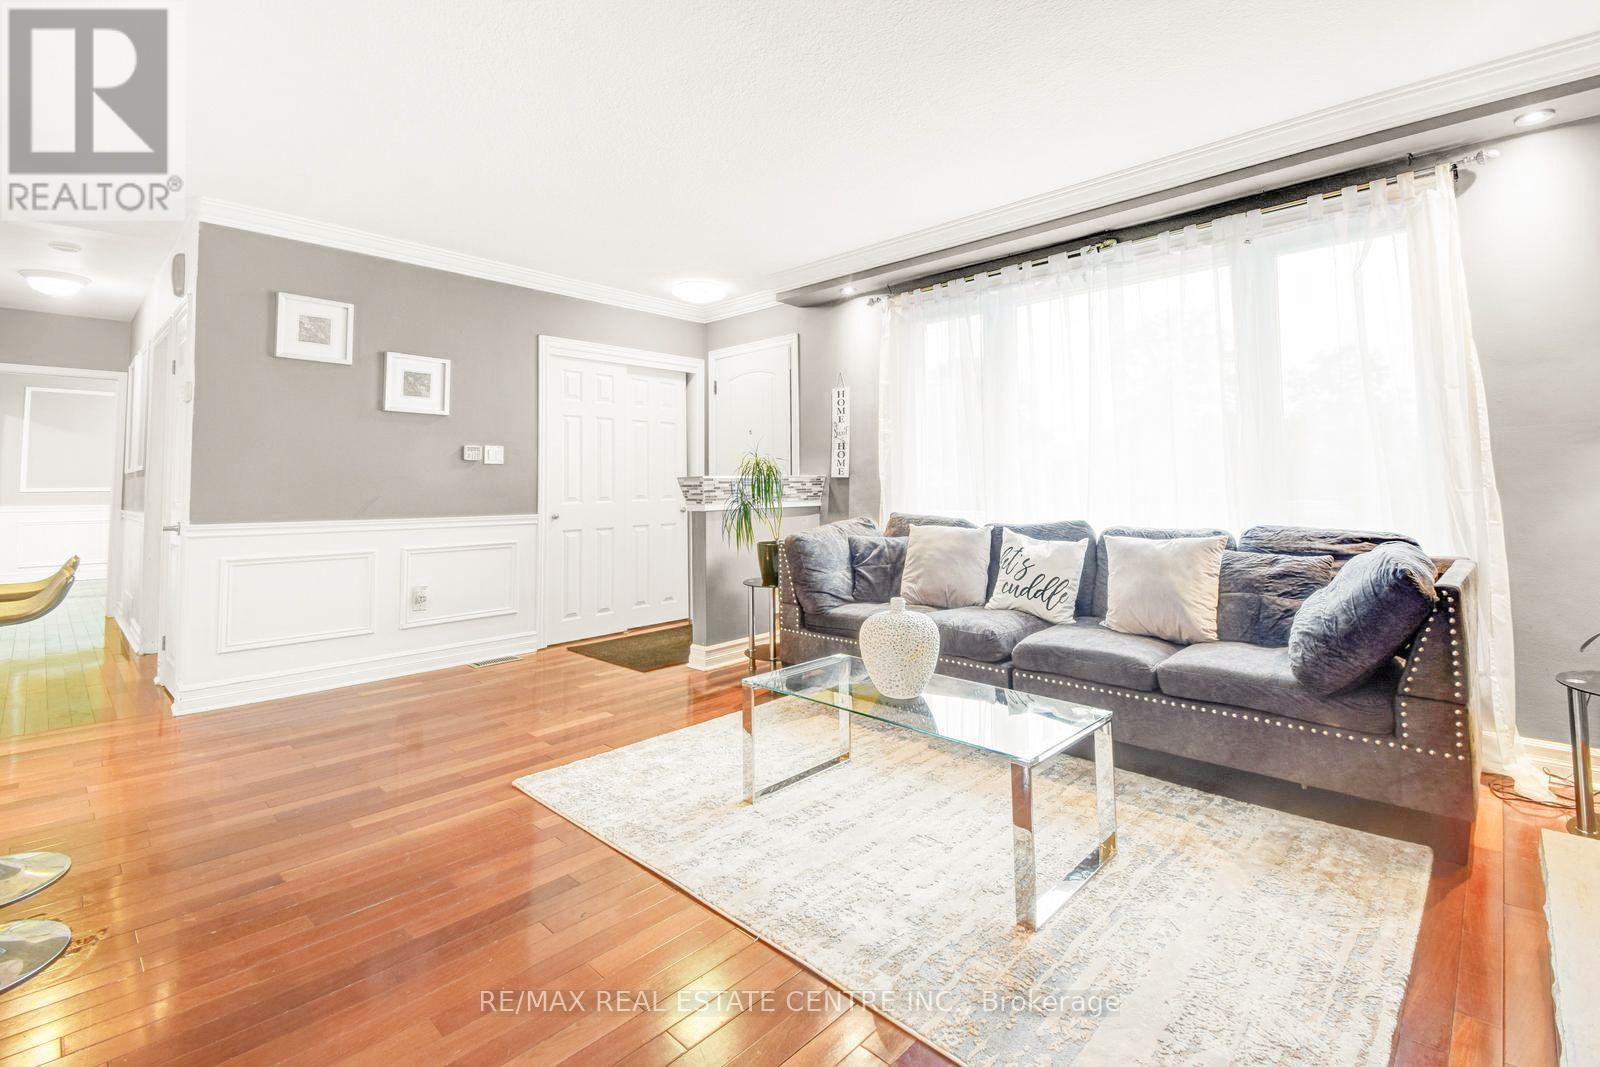
2518 Stillmeadow Road
Mississauga (Cooksville), Ontario
Move In To Live Or Build Your Own Luxury Custom House On North East Facing 61 X 125 Ft Massive Flat Lot, R3 Zoning, Survey Available. Build Approx. 4405 Sq Ft + 2350 Sq Ft Bsmt. Modern House With A Private Elevator, Main Floor Bedroom With Full Washroom, Glass Staircase Railings, 2 Skylights, 11 Ft Ceilings On Main, 2 Bedroom Legal Basement Aptt, Home Cinema, 2 Furnaces, 2 AC's. Accessibility Designed, Close To Upcoming Hurontario LRT, Many Luxurious Custom Build Homes On The Street & In The Area. Neighborhood Is Under Transition. Freshly Painted, This Renovated Bungalow Has A Good Rental Potential. Separate Entrance To Basement Apartment. Current Property Has A Garage + 8 Car Parking On Driveway A Rare Opportunity For Builders, Investors Or End Users To Live In A Fully Renovated House In The Popular Part Of Rapidly Changing Cooksville Neighborhood. 60Ft Frontage Lots Don't Come Up Often For Sale Seller Can Help You Build Your Dream House As Well If Needed **EXTRAS** Note: The Last Three Images Are Illustrations Of The Proposed Custom House. Rest of The Photos Are of Actual Property Presently. BUILDING PERMIT IS AVAILABLE (If Required) (id:51382)
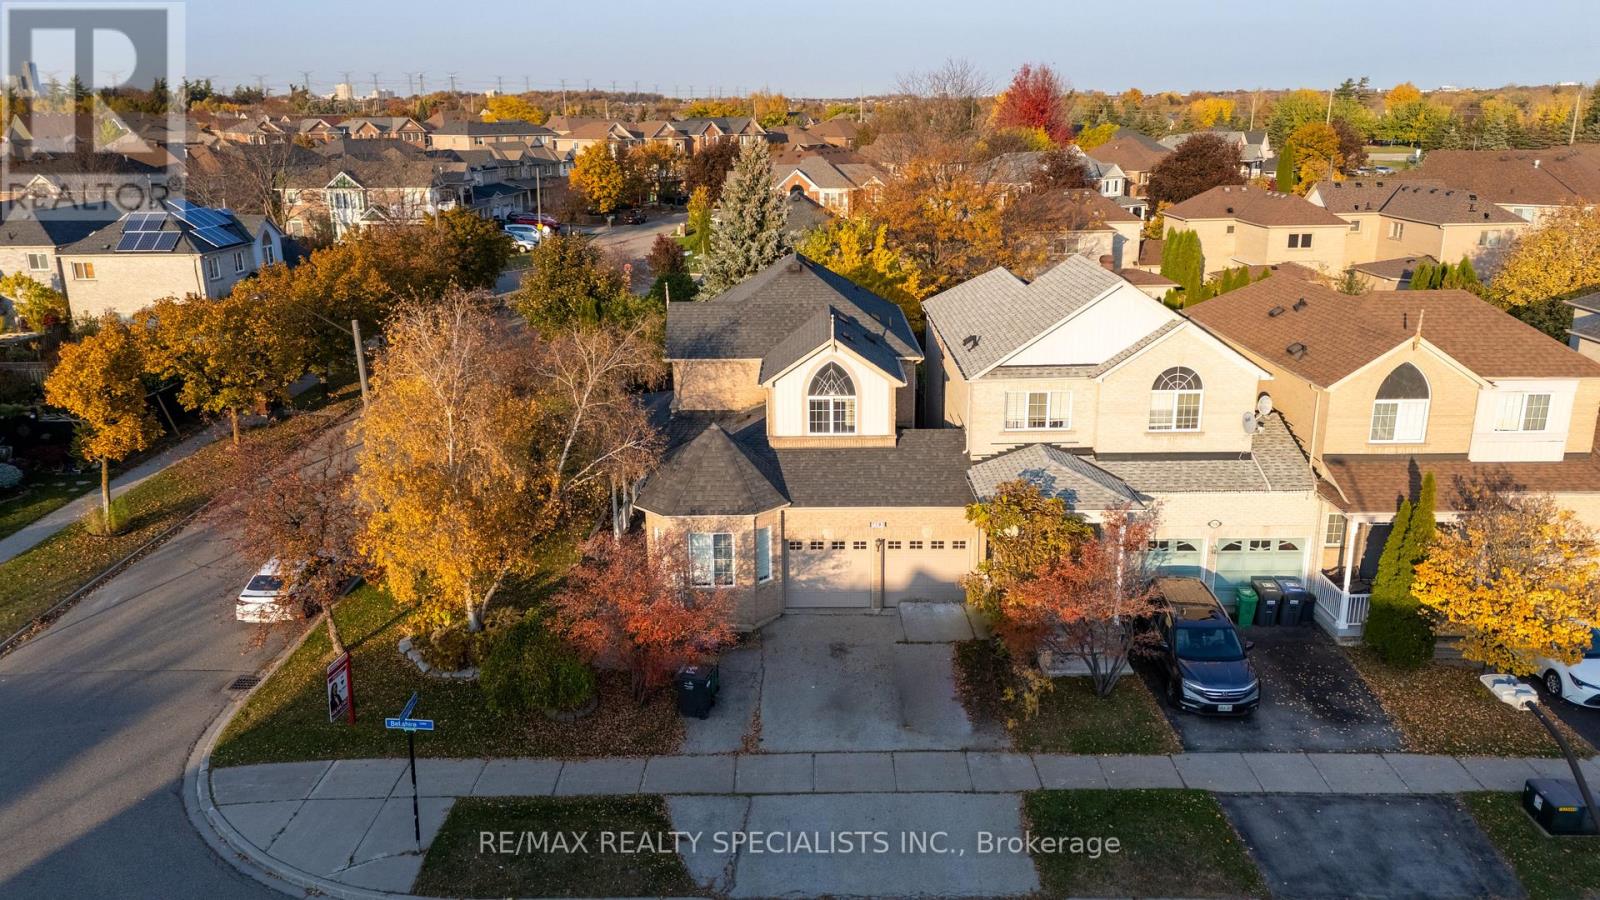
7283 Bellshire Gate
Mississauga (Meadowvale Village), Ontario
Welcome to this charming 2-storey corner lot, very spacious semi-detached home in the desirable Meadowvale Village community of Mississauga! Offering double door entry with huge covered porch to enjoy the outside weather, 3+1 bedrooms, 4 bathrooms, and a finished basement, home features a functional layout ideal for family living. The main floor boasts a separate dining room with French doors, a bright solarium, and a spacious family room with a gas fireplace and pot lights. The kitchen features a separate breakfast area with a walkout to the freshly painted deck, perfect for outdoor enjoyment. The spacious primary bedroom offers a 6-piece ensuite and walk-in closet. Additional highlights include hardwood flooring, California shutters, ceiling fans, freshly painted inside and cedar deck, an attached double-car garage, private driveway, and a finished basement offering additional living space. Conveniently located near 2 walking distance schools (elementary and public), parks, plaza, and major public transit routes, and Levi creek. Show to your clients with pride. (id:51382)
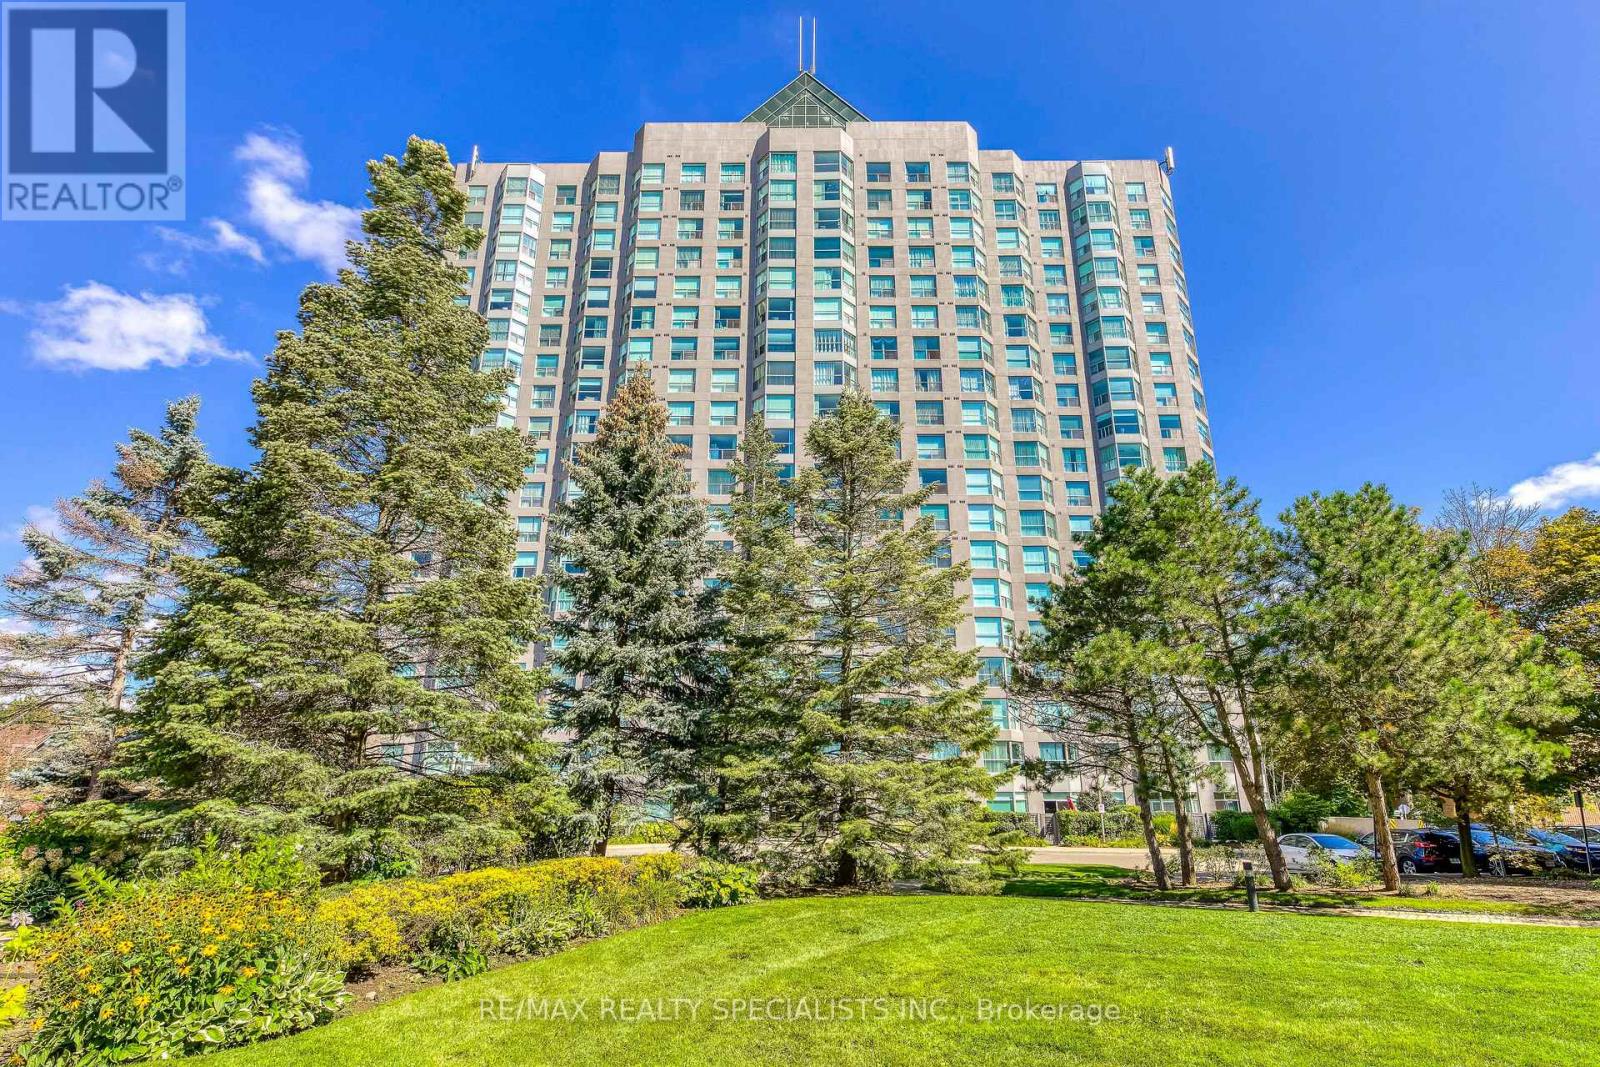
212 - 2155 Burnhamthorpe Road W
Mississauga (Erin Mills), Ontario
Affordable, spacious and well-maintained 1+1 bedroom condo. Open concept layout, freshly painted in a neutral tone. Located in a mature, safe and gated community. Featuring a large bedroom with large closet, good size den that doubles as a nursery or study room. Floor to ceiling windows offer an abundance of natural light. 4-piece bathroom features custom step-in bathtub with support rails. Care-free maintenance fee includes all utilities plus Rogers high-speed internet, VIP cable for 2tv's, 1 underground parking with use of car wash, 1 locker, 24 hour live security & access to multi-activity recreation center. Quaint community backing onto a wooded ravine with nature trails. Conveniently located across from South Common Mall with access to a major transit hub, shopping, banks, restaurants, public library, schools and more. Great opportunity for first time home buyers, down-sizers or investors! (id:51382)
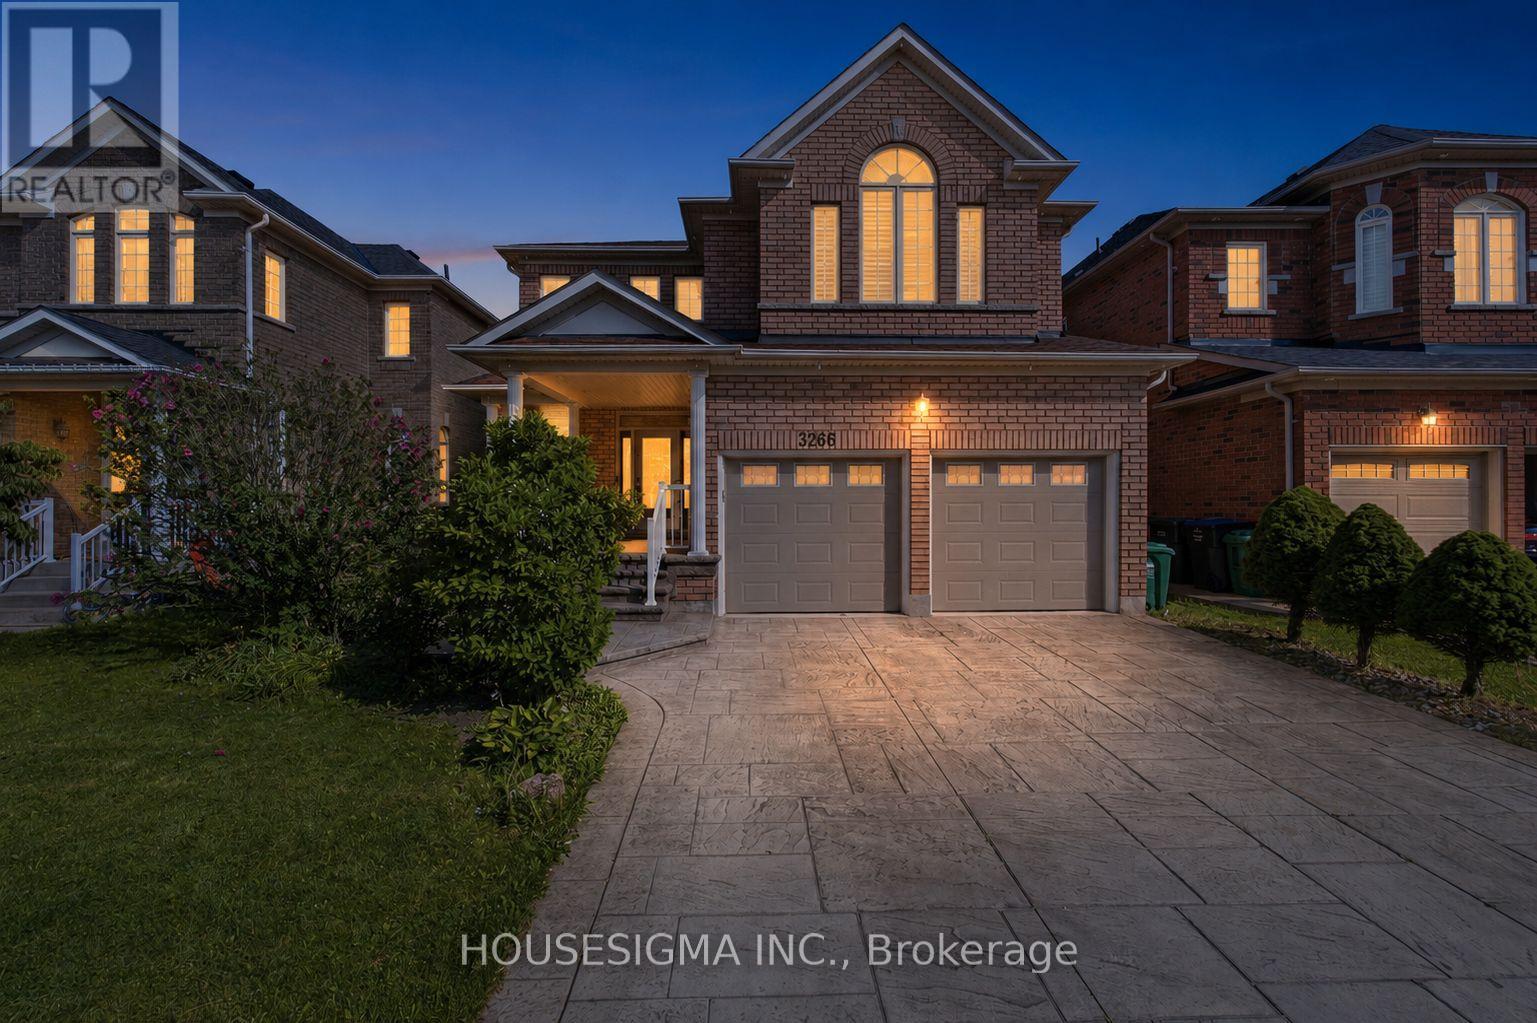
3266 Weatherford Road
Mississauga (Churchill Meadows), Ontario
OVER 3,200 SQ. FT. ABOVE GRADE + LEGAL BASEMENT APARTMENT WITH TWO KITCHENS! If you've been searching for a home that gives your family room to grow while offering the flexibility of additional living space and potential rental income, welcome to 3266 Weatherford Road in desirable Churchill Meadows. This spacious home offers 4 generous bedrooms, multiple living areas, a separate main-floor office, and a bright upper-level loft, giving everyone their own space without sacrificing time together. The main floor features formal living and dining rooms, a welcoming family room with fireplace, and a spacious kitchen with breakfast area and direct access to the backyard. Upstairs, the primary bedroom offers a walk-in closet and 5-piece ensuite, while a second bedroom enjoys its own private ensuite. What truly sets this home apart is the legal basement apartment, thoughtfully configured with two separate areas and two kitchens, offering exceptional flexibility for extended family, multi-generational living, or potential rental income. Whether you're accommodating aging parents, adult children, or simply looking for a home that can adapt to your changing needs, this property offers options that are increasingly hard to find. Located in the heart of family-friendly Churchill Meadows, close to schools, parks, shopping, transit, and everyday amenities. More space for your family. More flexibility for your future. One home with so many possibilities. (id:51382)
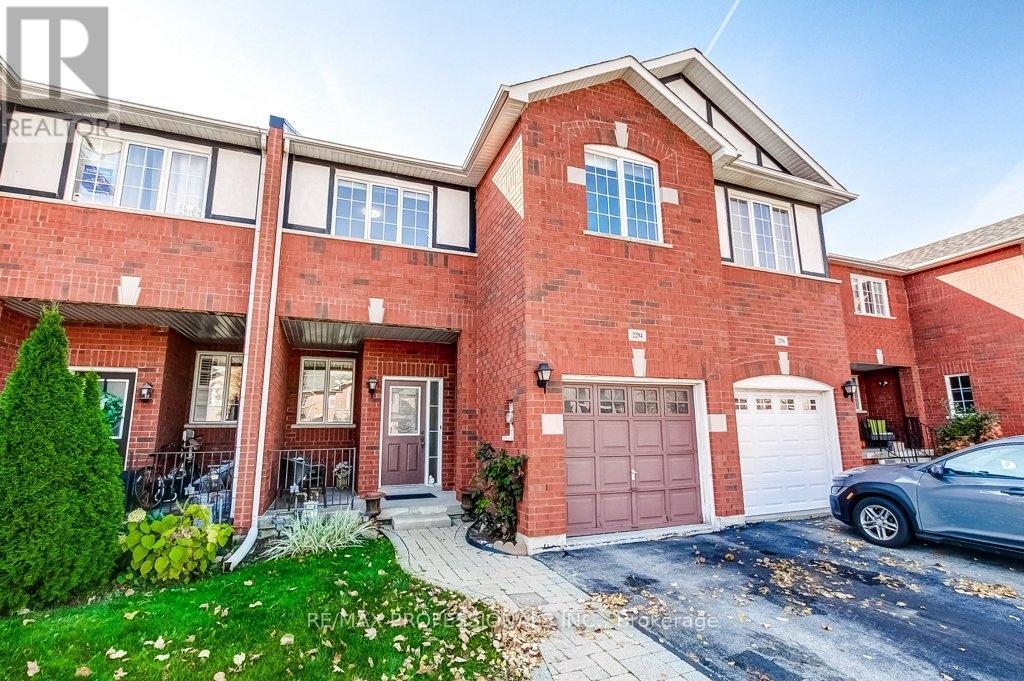
2294 Newcastle Crescent
Oakville (Wt West Oak Trails), Ontario
Welcome to this spacious 3 bedroom freehold townhouse in the highly sought-after West Oak Trails community of Oakville! Offering a functional layout designed for comfortable everyday living, this home features an open-concept main floor with an eat-in kitchen, inviting family room with gas fireplace, and walkout to a fully fenced private backyard. Enjoy the added convenience of rare side access to the backyard through the garage! Upstairs, you'll find 3 generous bedrooms, including a primary suite with walk-in closet and ensuite bath, and the convenience of second-floor laundry. The unfinished basement offers endless possibilities to customize the space to suit your needs. Situated in a family-friendly neighbourhood surrounded by excellent schools, parks, scenic walking and biking trails, and an abundance of amenities. Just minutes to Oakville Trafalgar Memorial Hospital, shopping, restaurants, community centres and recreational facilities, with easy access to public transit, GO Transit and major highways including the QEW, 403 and 407. Combining space, comfort and convenience in a fantastic location, this home has it all! (id:51382)
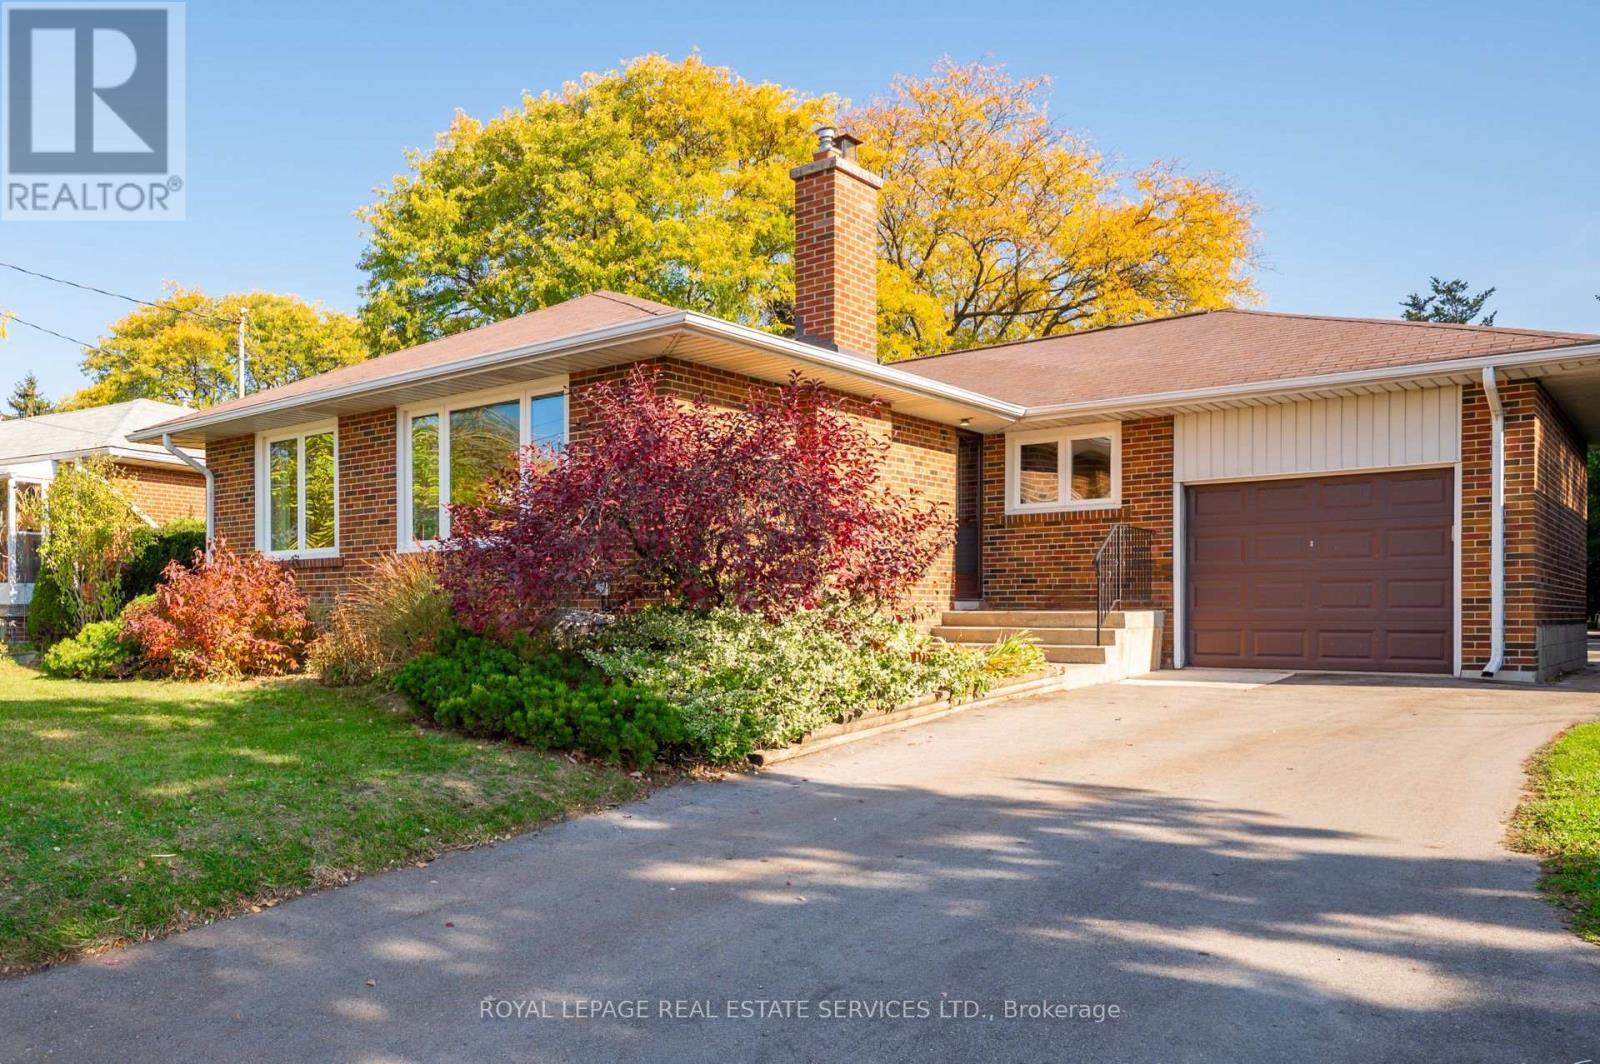
40 West Deane Park Drive
Toronto (Eringate-Centennial-West Deane), Ontario
Welcome to 40 West Deane Park Dr- A well-cared for bungalow in West Deane Park. Set in the heart of Etobicoke's established Eringate-Centennial-West Deane Park community, this bungalow offers a rare opportunity for buyers seeking a solid home with room to make it their own. The property reflects a genuine pride of ownership, with newer windows bringing added light and comfort throughout. The functional layout provides a welcoming main level with comfortable living space, and bedrooms suited for family life or a first-time home buyer. The lower level offers excellent potential for additional recreation space, a home office, or future customization. Outside, enjoy a private yard ideal for gardening, play, and summer entertaining. The location is in close proximity to Highway 427, transit, Sherway Gardens, schools, and Pearson Airport. West Deane Park's trails, sports facilites, and green space are close by, while Centennial Park adds even more recreational options. Whether you are entering the market, downsizing, or searching for a property to renovate, 40 West Deane Park Dr offers a great opportunity in a sought-after community. Bring your vision and make this bungalow your next home! (id:51382)
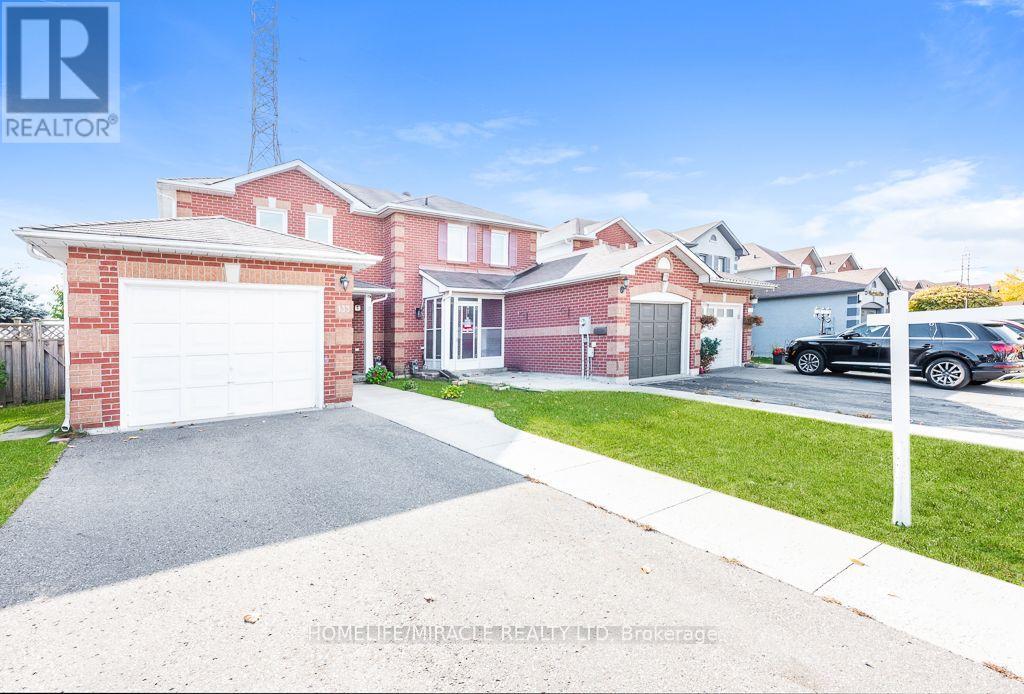
133 Meadowlark Drive
Brampton (Fletcher's Creek South), Ontario
Beautifully Upgraded Link Home in a Prestigious Brampton Neighborhood!Welcome to this beautiful, well-maintained, and tastefully upgraded Link Home, offering the look and feel of a semi-detached property. Ideally situated in a prestigious Brampton neighborhood, this exceptional home is conveniently located close to schools, colleges, grocery stores, and other essential amenities, making it an excellent choice for families and first-time homebuyers.Featuring 3 spacious bedrooms and a fully upgraded second-floor bathroom with a modern standing shower, this home combines comfort, style, and functionality. Enjoy a completely carpet-free interior, complemented by smooth ceilings In Living area and basement , elegant LED pot lights that create a bright, contemporary, and welcoming atmosphere throughout.The newly upgraded kitchen is sure to impress, featuring modern cabinetry, updated flooring, and stainless steel appliances-perfect for everyday living and entertaining. The living room offers a walkout to the fully fenced backyard, providing an ideal space for outdoor relaxation, family gatherings, and summer enjoyment. With no homes directly behind the property, you can enjoy added privacy and a more open outdoor setting.The finished basement offers valuable additional living space, complete with a convenient powder room, making it ideal for a recreation room, family entertainment area, home office, or personal retreat. An extended driveway provides additional parking convenience for multiple vehicles.An excellent opportunity for first-time homebuyers, growing families, or anyone looking for a move-in-ready home with modern upgrades and functional living space. This charming property offers an appealing combination of location, comfort, privacy, and value in the heart of Brampton. Don't miss your opportunity to make this wonderful home your own! (id:51382)

630 Kilbirnie Place
Burlington (Shoreacres), Ontario
Rare Opportunity To Own One Of The Unique Corner Semi-Detached Homes In A Desirable South Burlington Court Location W/Super Private Fenced Lot! Set On A Premium Deep Lot With an Amazing Bright Solarium-Style Family Room W/Fireplace Providing A Warm Space To Gather, Surrounded By Generous 4 Sides Of Glass. Filled With An Abundance Of Natural Light (Corner House), Loaded With Storage & Upgrades, W/Hardwood Floors Throughout & Pot-Lights. Beautifully Appointed Chef Style Kitchen Offers Convection Oven, Gas Cooktop, Large Island/Breakfast Bar, Abundant Cabinetry And A Stylish Backsplash, Granite Countertops, Ample Workspace + Picturesque Views Of The Yard, W/A Separate Dining Room Connecting Easily To The Family Room W/Fireplace. Upstairs, Three Bright Bedrooms Offer Generous Proportions + Natural Light. Rare 2 Piece Main Flr Pwdr Rm & Sep Side Entrance. Professionally Finished Basement With Full Washroom. Outside, Discover A Truly Remarkable Backyard Retreat With Extensive Turf Grass And Patio, A Big Shed For Storage. Close To Appleby GO & Nelson School. This Immaculate Home Is Move-In Ready & Beautiful Inside And Out, You'll Definitely Not Want To Miss Out! (id:51382)
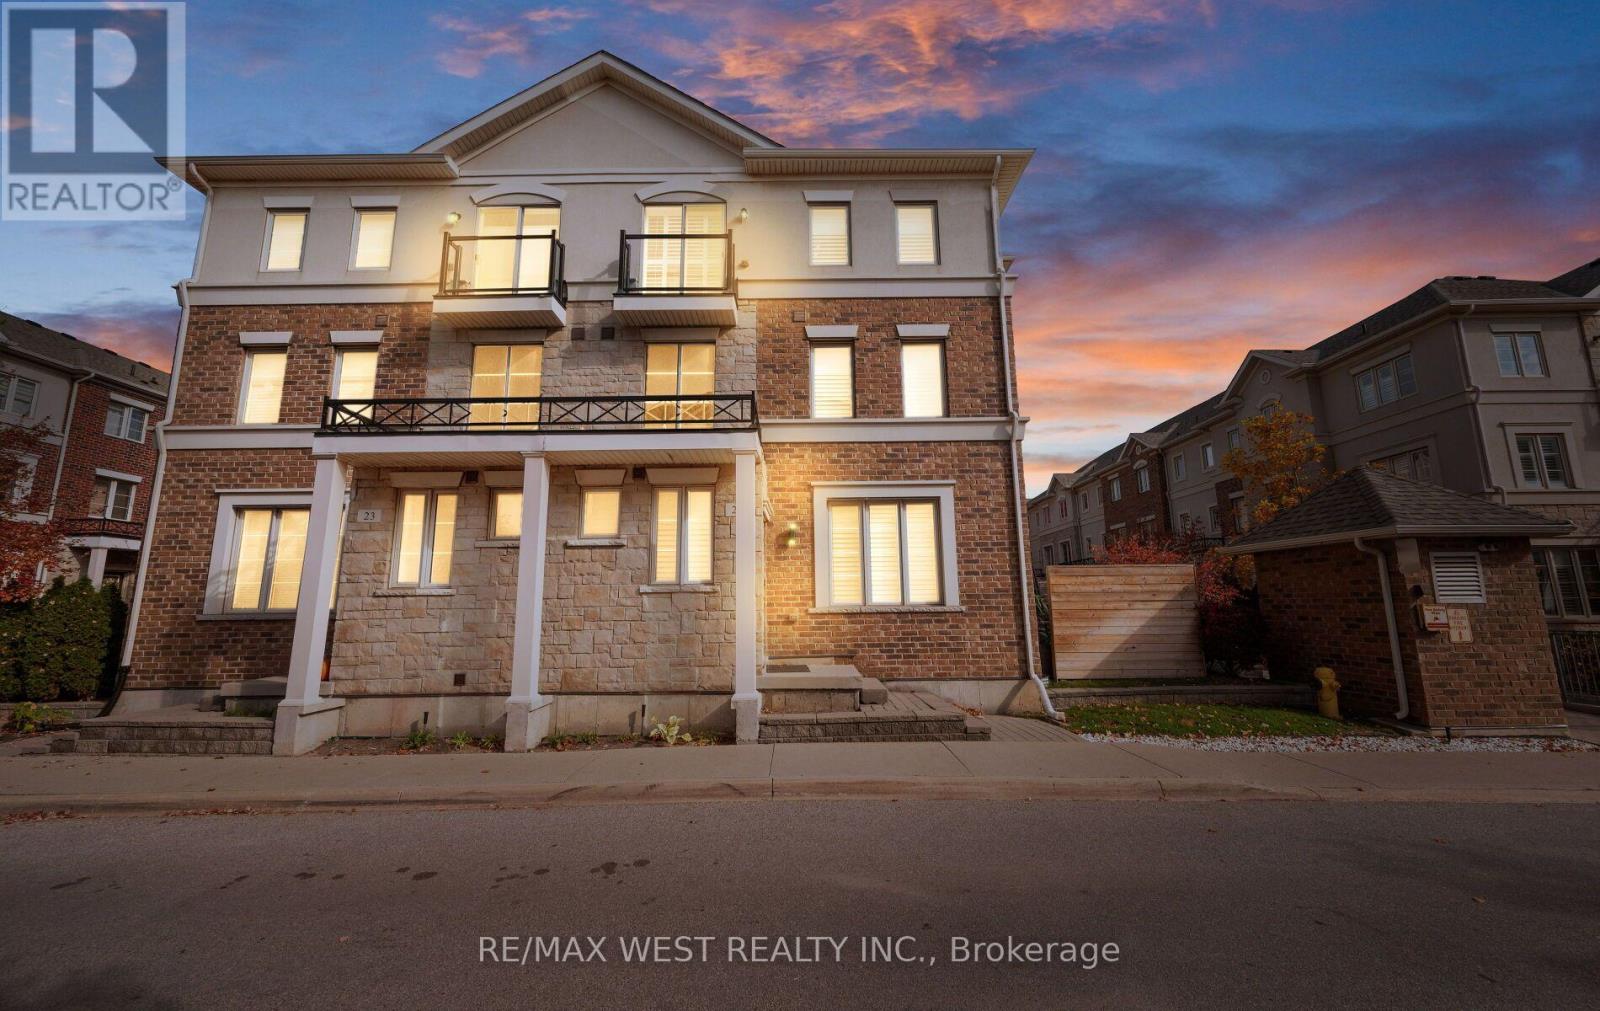
22 - 636 Evans Avenue
Toronto (Alderwood), Ontario
Stunning end-unit executive townhome by award-winning Menkes! 9-ft ceilings, hardwood throughout, California shutters and an open-concept living/dining area with a stone feature wall and fireplace. Modern kitchen with granite counters and a walk-out to the patio. The primary bedroom has double closets and an ensuite with double sinks. The fully soundproofed basement is perfect for a theatre, studio or gym. Includes 2 owned parking spaces. Steps to Sherway Gardens, Farm Boy, Eataly, Costco, IKEA, Home Depot and Long Branch GO, with easy access to highways and downtown Toronto. Executive style, comfort and convenience in one! Basement roughed-in for a future bathroom installation (id:51382)
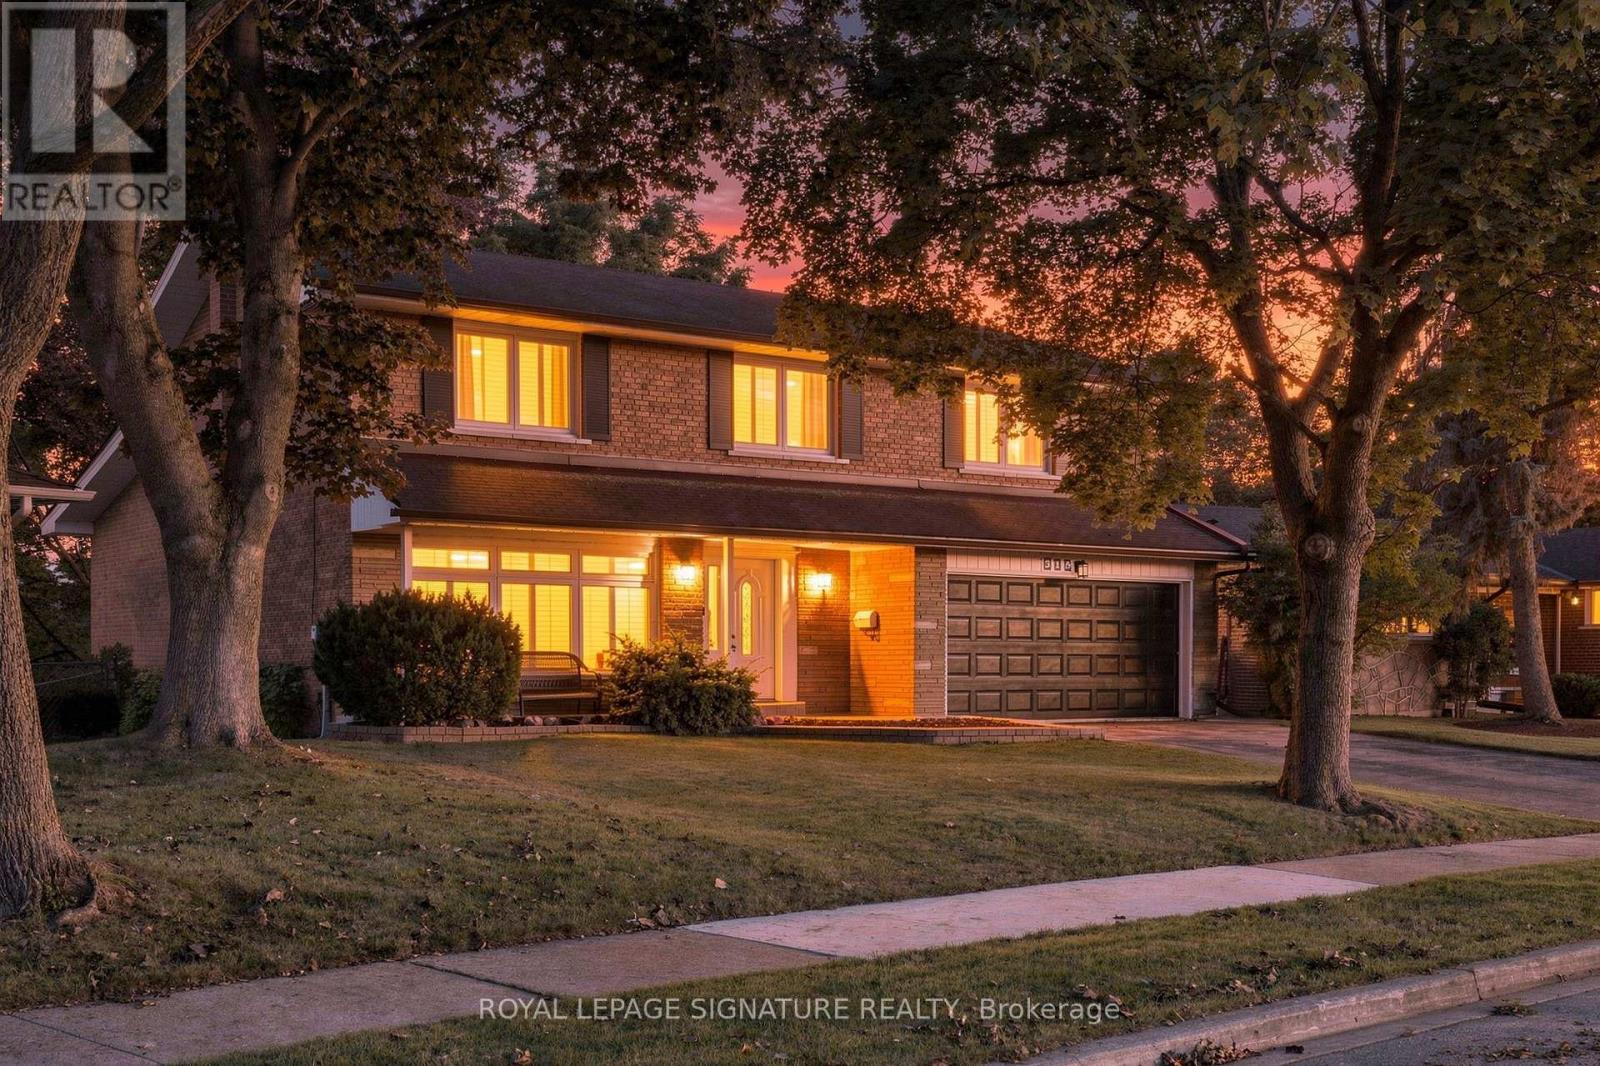
315 Markland Drive
Toronto (Markland Wood), Ontario
Set on a quiet stretch of Markland Drive, this beautifully renovated move in ready 4+1 bedroom, 4-bath residence backs directly onto the manicured fairways of Markland Wood Golf Club. It offers nearly 4000 sq ft of versatile living space across three levels, framed by mature trees and uninterrupted green views. A covered front porch welcomes you inside, where wide-plank flooring, a refreshed palette and a new staircase with black metal pickets set a light, modern tone. The living room is generous and sun-filled, and the formal dining room is finished with a chandelier and ceiling medallion, ready for entertaining. At the heart of the home is a new custom kitchen with stainless steel appliances, white shaker cabinetry, quartz counters, a subway tile backsplash, open wood shelving and a beverage fridge. Its bay-window breakfast nook overlooks the course. The family room has a fireplace and opens onto a large deck with views across the fairways, and a powder room and main-floor laundry with a separate entrance complete the level.Upstairs are four great size bedrooms, most dressed in California shutters. The primary suite has a walk-in closet and a 3-piece ensuite.The walkout lower level is designed for living. It features a 29 ft recreation room with a stone-surround wood-burning fireplace, a kitchenette, a renovated 3-piece bath with a large tiled shower, and a fifth bedroom with oversized windows facing the golf course. It's well suited for extended family or guests, and steps out to a covered stone patio and a private, tree-lined yard.A double garage completes the home. It's minutes to top-rated schools, parks, shopping, the 427, the QEW, Pearson and downtown Toronto. (id:51382)
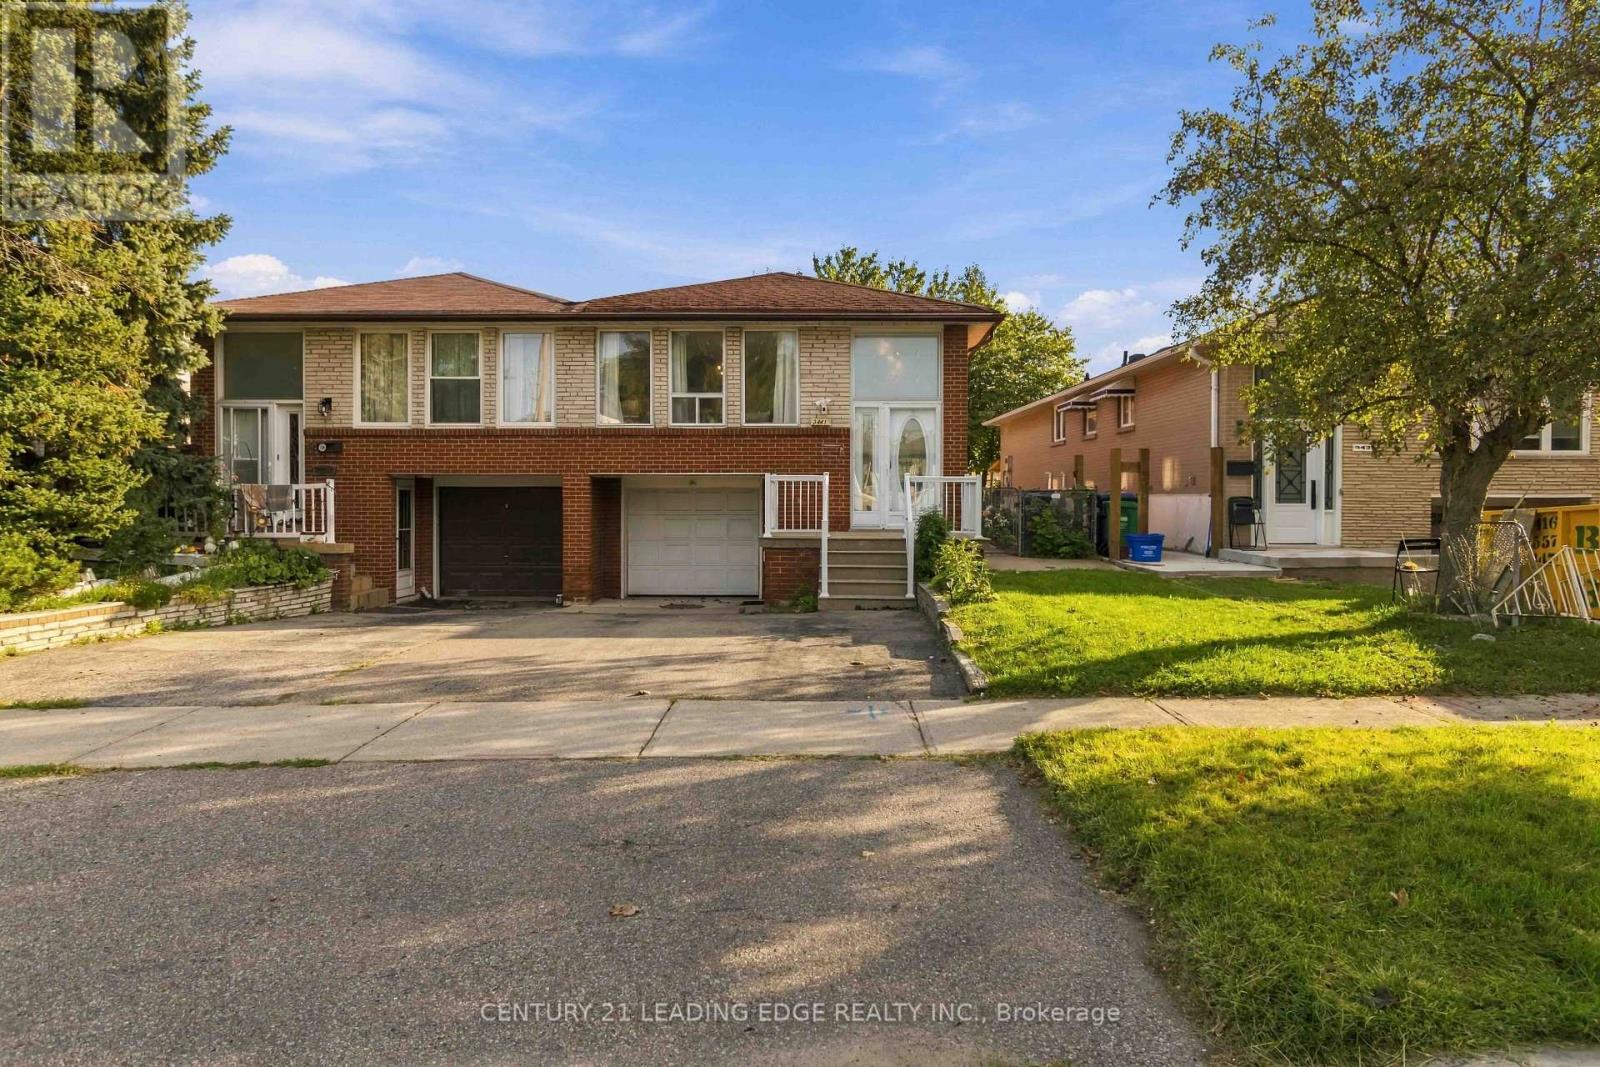
3441 Anneliese Avenue
Mississauga (Applewood), Ontario
Welcome to 3441 Anneliese Ave, a well-maintained semi-detached bungalow nestled in Mississauga's highly sought-after Applewood community! This spacious 3-bedroom, 2-bathroom home offers a functional layout with plenty of room for families, first-time buyers, or those looking for additional living space. The bright main floor features updated flooring, an updated kitchen and renovated bathroom, along with comfortable living and dining areas perfect for everyday living and entertaining. The finished basement provides even more versatility, featuring a second updated kitchen, bathroom and a convenient walkout. Ideal for extended family, guests, or additional living space. Complete with a 1-car garage and situated in an established, family-friendly neighbourhood close to schools, parks, shopping, transit and major highways. A fantastic opportunity to own a move-in-ready home in one of Mississauga's most desirable and convenient communities! (id:51382)
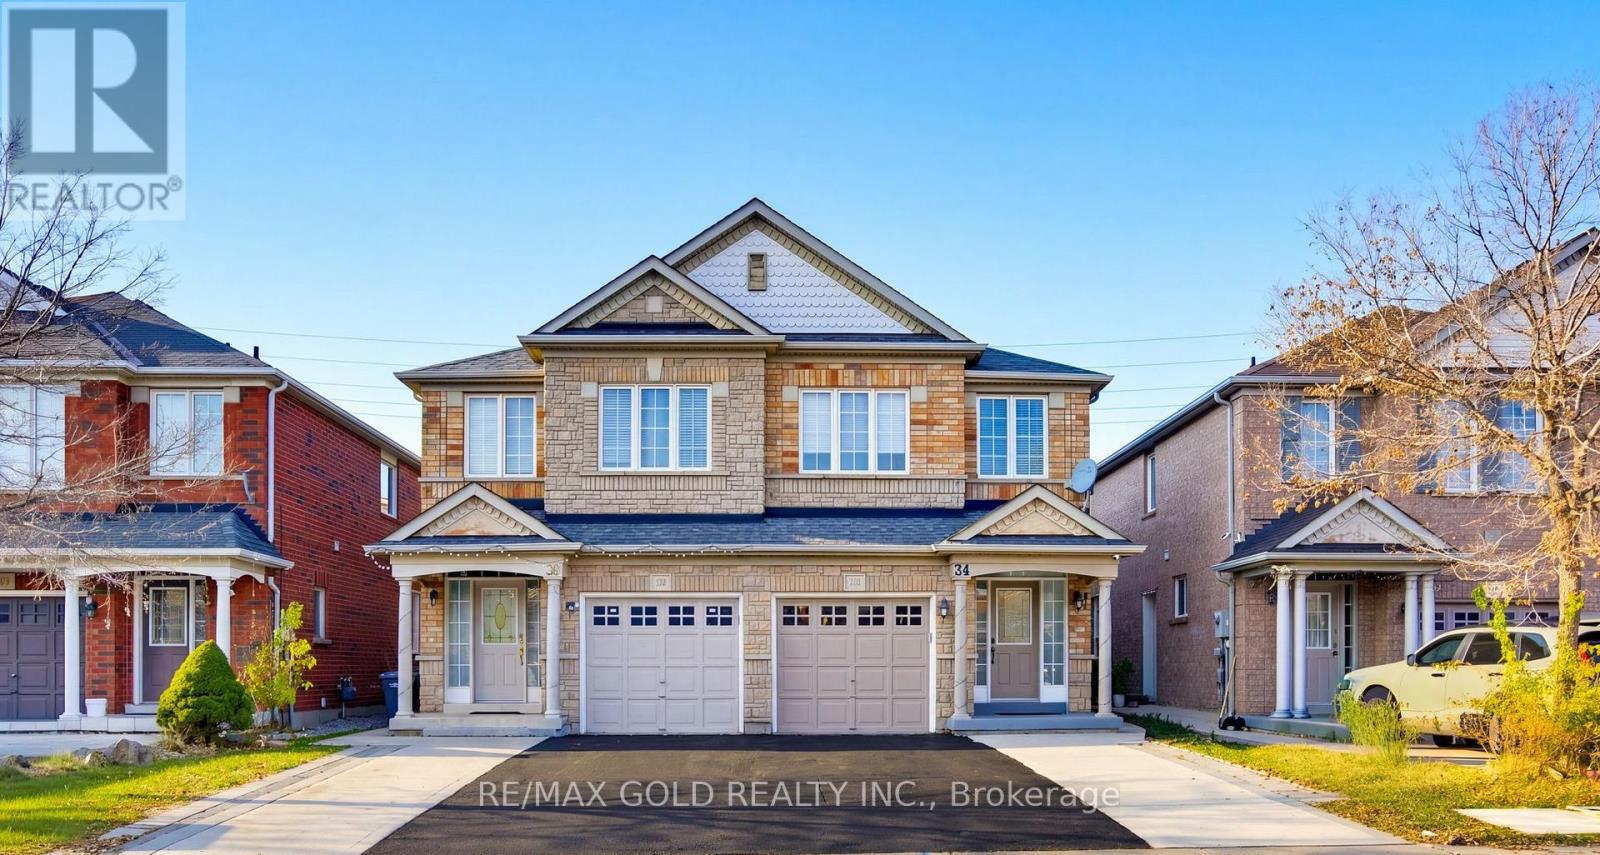
34 Cottongrass Lane
Brampton (Sandringham-Wellington), Ontario
Welcome to this beautiful 4+1 bedroom home with a *LEGAL BASEMENT* apartment in the desirable Sandringham-Wellington neighbourhood of Brampton! Featuring an kitchen with stainless steel fridge, stove and range hood, this home offers a spacious pantry and breakfast area, separate living and dining rooms, and a sep cozy family room with a fireplace and walkout to the backyard. Enjoy a fully concreted backyard, extended driveway with parking for up to 4 cars, roof replaced in 2019, and energy-efficient heat pump with smart thermostat and upgraded attic insulation, both completed in 2023. A fantastic opportunity offering comfort, functionality and income potential. Conveniently located close to top-rated schools, parks, library, hospital, Chalo FreshCo, McDonald's Plaza, public transit, Hwy-410 and all major amenities. Don't miss out! (id:51382)
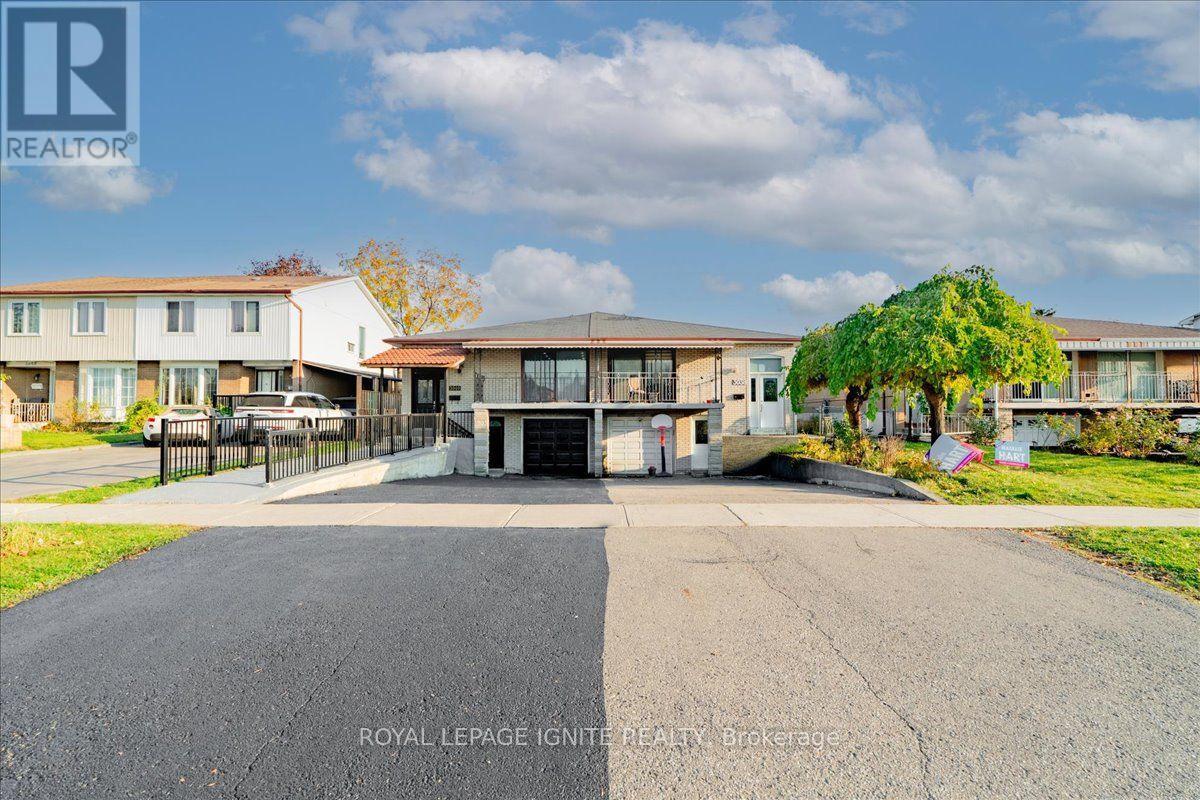
3040 Morning Star Drive
Mississauga (Malton), Ontario
Rarely Offered 5-Bedroom Raised Bungalow In Mississauga! Extensively Updated Home Featuring 3 Bedrooms On The Main Floor And 2 Additional Bedrooms In The Basement. Functional Layout With 2 Kitchens, 2 Full Bathrooms, And A Walk-Up Basement With 2 Separate Entrances. Numerous Upgrades Include Updated Kitchens With Quartz Countertops, Granite Countertops In The Basement Kitchen, Updated Furnace And A/C, Pot Lights, vinyl Flooring, And New Porcelain Tiles. Renovated Basement Living Area Offers Excellent Potential For Rental Income Or Extended Family Living. Situated On A 30' x 125' Lot With A Single-Car Garage And Parking For 3 Additional Vehicles On The Driveway. An Excellent Opportunity For Investors Or Families Seeking Additional Living Space In A Convenient Mississauga Location! (id:51382)
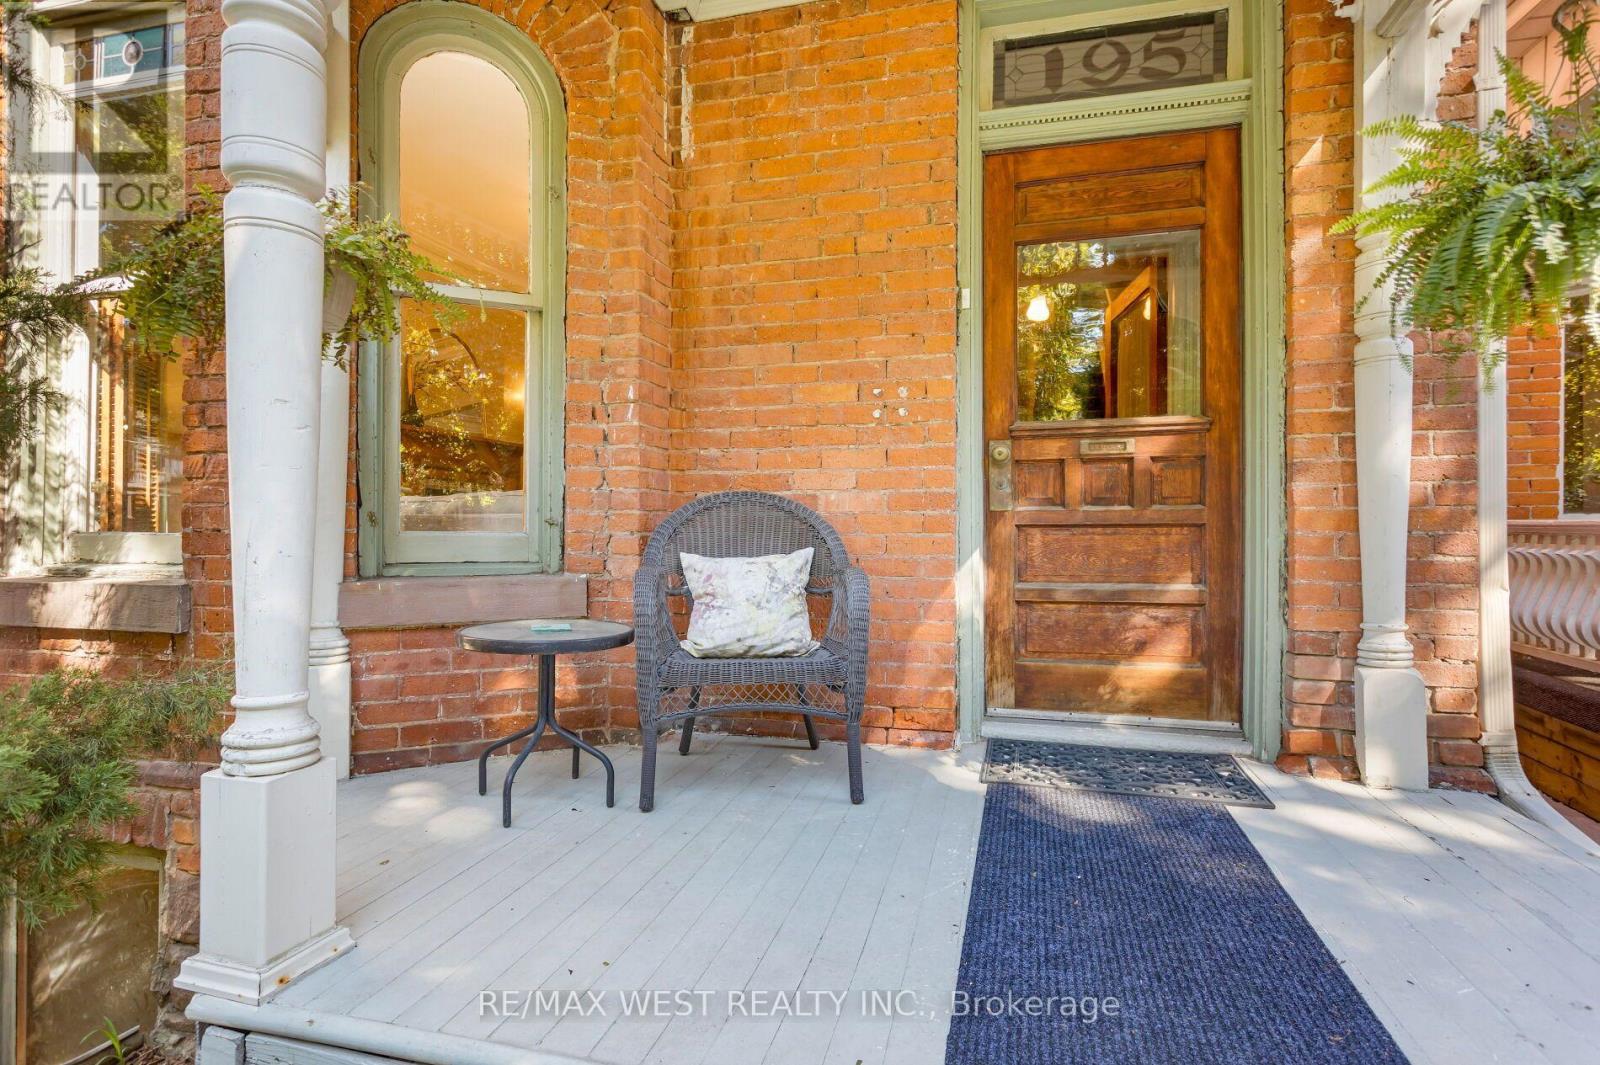
195 Dunn Avenue
Toronto (South Parkdale), Ontario
Tasteful Victorian elegance in the heart of Parkdale! Set on an impressive 25.8 x 163 ft lot, this beautifully restored and renovated detached home built in 1888 is filled with charm, character and generous living space. Its enchanting front porch, reclaimed from a century farmhouse, opens to a welcoming foyer and gracious principal rooms showcasing soaring ceilings, original wood mouldings, high baseboards, crown and cornice detailing, ceiling medallions and French doors with bevelled and leaded glass. The inviting living room centres around a rebuilt wood-burning fireplace with a cast-iron firebox, surrounded by Victorian ceramic tiles and a handsome pine mantel. A formal dining room, renovated powder room and updated kitchen with abundant cabinetry complete the main level. From the kitchen, walk out to a unique, covered reproduction of a 19th-century railway porch, overlooking a stone patio and beautifully landscaped backyard, an inviting setting for outdoor entertaining. A beautiful quarter-cut oak staircase leads to the 2nd floor, a spacious primary bedroom with excellent closet space, a second bedroom, a separate office/den, and five-piece family bathroom with convenient ensuite laundry. The vaulted third-floor loft features a charming antique wood stove and a walkout, with exciting potential for a rooftop terrace offering CN Tower views. The finished lower level has a separate entrance and self-contained suite, ideal for extended family, a nanny or potential supplemental income. At the end of the mutual drive, you'll find a detached double garage, with two additional parking spaces, and exciting potential for a future garden suite. An exceptional Parkdale location, just minutes from the energy of Queen West and close to High Park, Sunnyside Beach and the Martin Goodman Trail, with convenient access to transit and an outstanding selection of neighbourhood shops, cafes and restaurants. (id:51382)
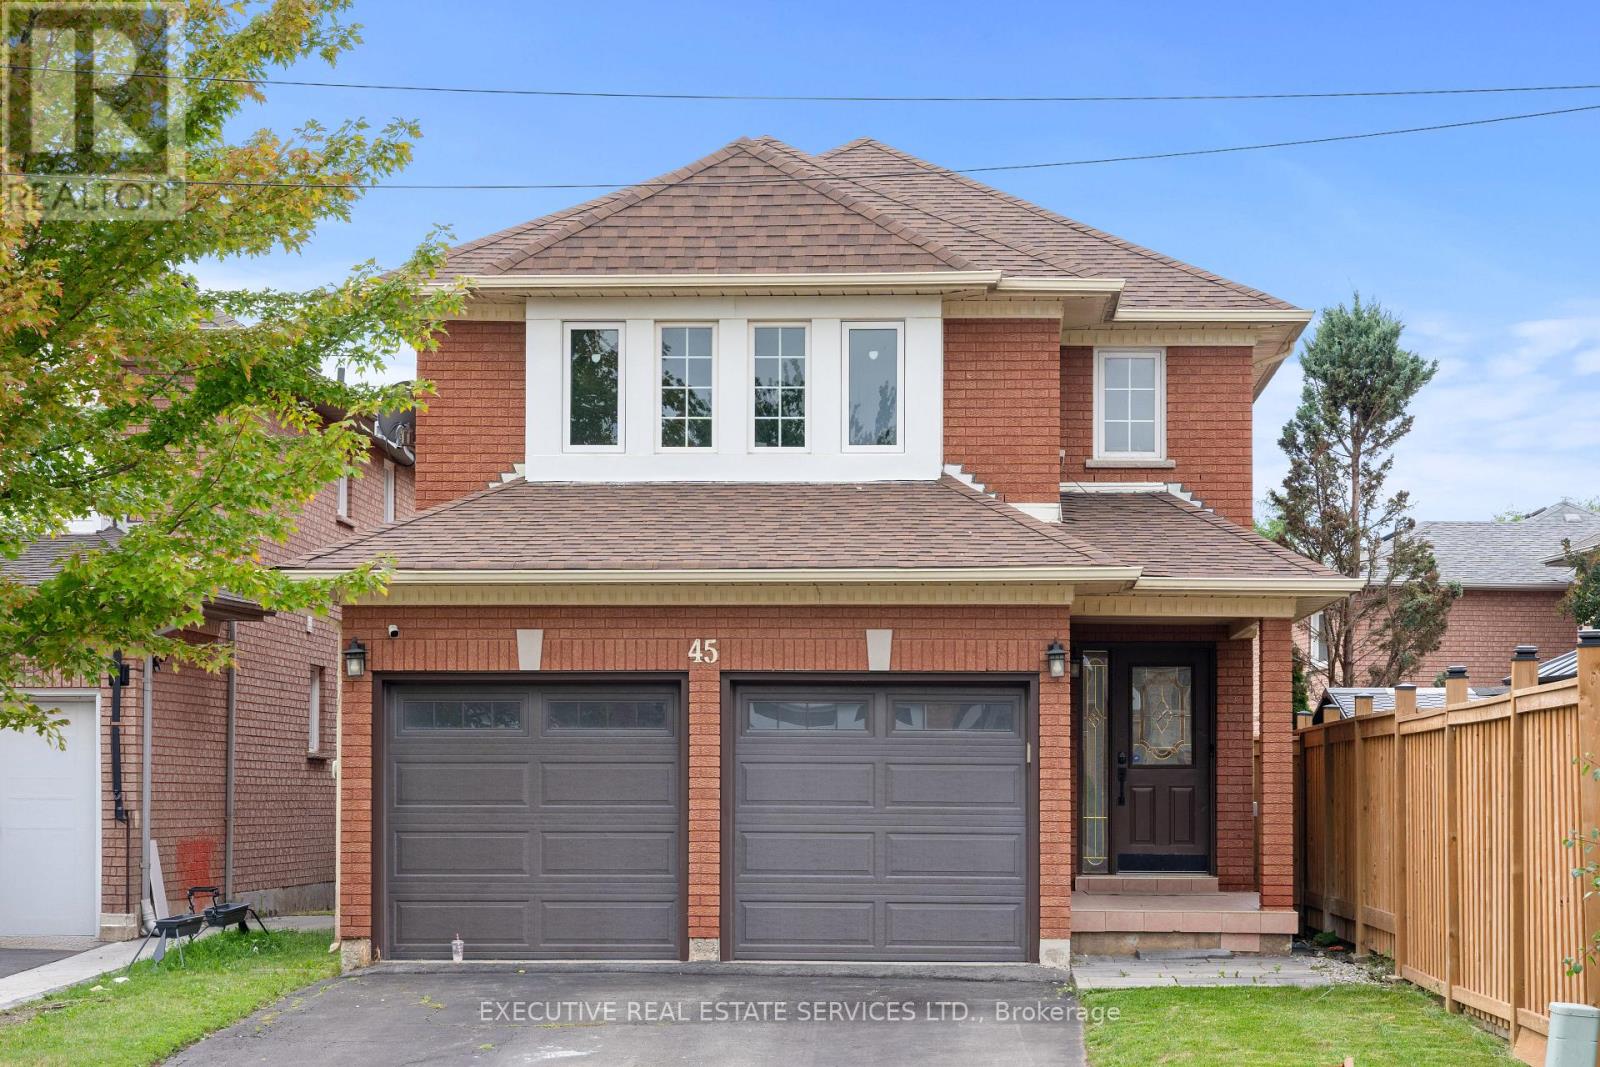
45 Sahara Trail
Brampton (Sandringham-Wellington), Ontario
LEGAL BASEMENT! Welcome to 45 Sahara Trail, this beautiful detached home will bring your search to a screeching halt! With a fantastic layout, & 4 spacious bedrooms, this is the one you've been looking for! Enter into the home to be greeted by a completely renovated interior that has been transformed top to bottom! New ceramic tile flooring in the front foyer stretching to the kitchen. Living room with fireplace. Spacious combined family/dining room. Renovated powder room on the main floor. The fully upgraded gourmet kitchen is an absolute chef's delight, equipped with stainless steel appliances, upgraded countertops, pot lights, & features access to the rear yard. Plenty of windows throughout the home flood the interior with natural light. Conveniently located main floor laundry & access to the double car garage through the home. Ascend to the second floor via the solid oak spiral staircase with iron pickets. Master bedroom with fully renovated four piece ensuite spacious closet. Remaining bedrooms are generously sized & have plenty of closet space. SECOND DWELLING legal basement apartment with separate entrance, spacious kitchen, tastefully renovated 3 piece washroom, separate laundry, & plenty of storage space. Spacious living area in the basement & large windows mean the unit is well lit. Endless potential from the basement, which can be used for personal use or to generate rental income. Double car garage & spacious driveway for ample parking. Step into the backyard to be greeted by your own personal getaway - the perfect place for family gatherings, BBQs, kids to play, etc. The combination of living space, upgrades, & location truly make this the one to call home! Location location location! Situated in a fantastic family neighbourhood, minutes from Brampton Civic Hospital, Highway 410, grocery stores, library, recreation centre, trails, Trinity Commons Shopping Mall, shopping, schools & much more. (id:51382)
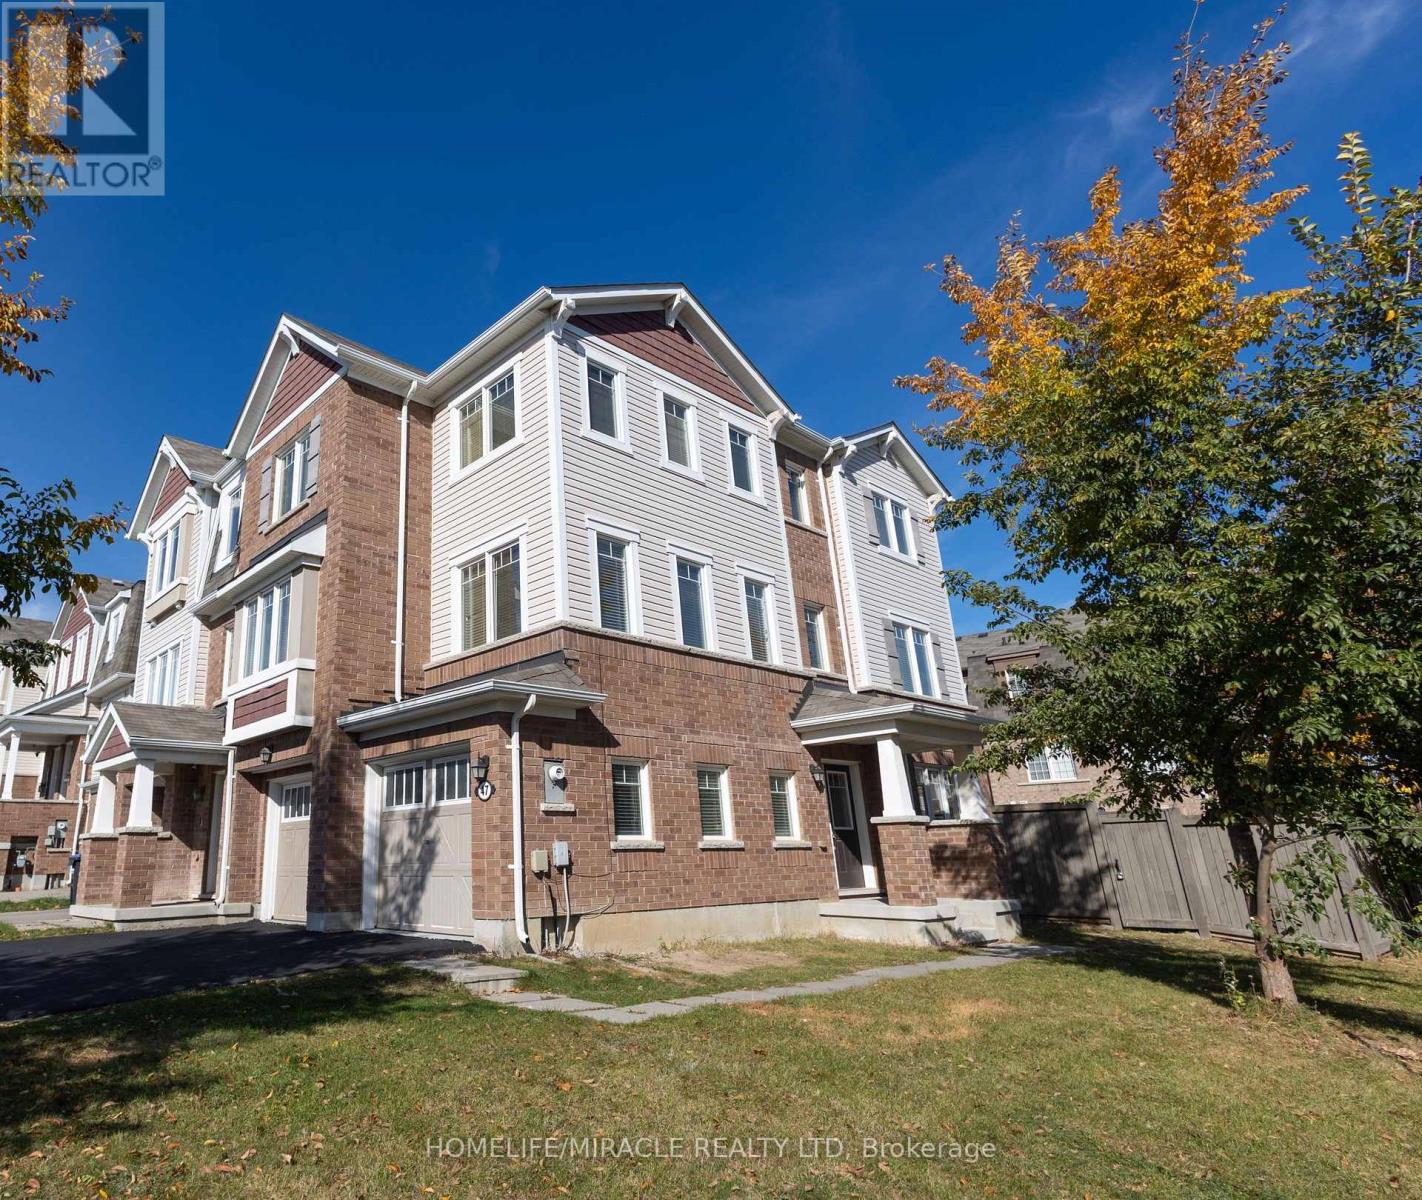
47 Volner Road
Brampton (Northwest Brampton), Ontario
Rare 2-car garage and Corner-Lot Freehold Townhouse with 6-car total parking (no sidewalk). A fenced backyard; with no house directly in front of the garage offers enhanced privacy and an open, unobstructed views! Feels like a semi-detached home with abundant natural light throughout the home. Top-to-bottom upgraded & BRAND NEW FEATURES INCLUDE (5) Appliances, a Luxury 4-piece primary Ensuite, Quartz Countertops in Kitchen & all 3 Baths, Flooring, a Custom Staircase, and Pot Lights throughout). Features 4 beds, 3 baths and separate Family and Rec rooms. Minutes to Mount Pleasant GO Station, transit, schools, and plazas! Truly a move-in ready masterpiece! (id:51382)
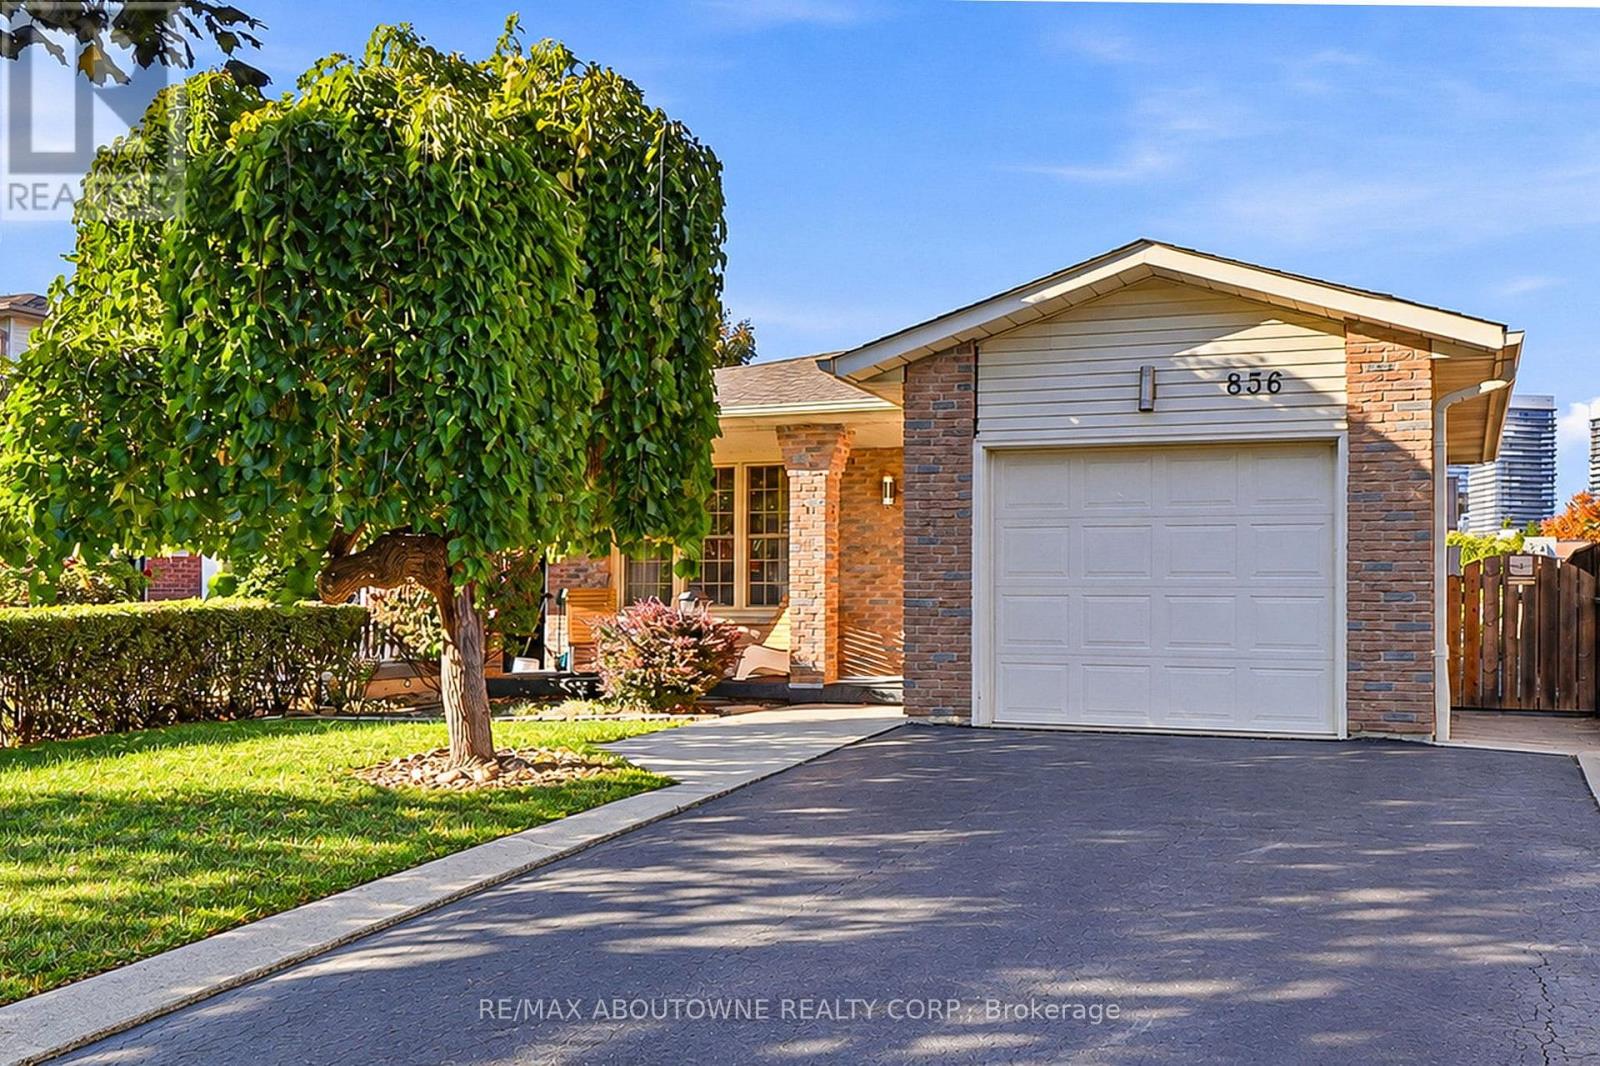
836 Coulson Avenue
Milton (Tm Timberlea), Ontario
Welcome to 836 Coulson Avenue, where space, privacy and an unbeatable Timberlea location come together. This all-brick 4-level backsplit lives much larger than it appears from the street, with approximately 2,600 sq. ft. of total space (1,839 sq. ft. finished plus 771 sq. ft. unfinished). Set on a deep 35 x 120 ft lot backing directly onto a school, there are no rear neighbours, giving you a private backyard retreat. Inside you'll find 4 generous bedrooms and a functional layout where every level has its purpose. As the cooler months set in, picture yourself curled up beside the gas fireplace on crisp fall evenings and snowy winter nights. The finished lower level adds valuable extra space for a family room, home office, gym or playroom, with additional unfinished area to complete your way. Updates include: Renovated kitchen bathrooms, central air (2018), furnace (2020) and gas fireplace (2020). An attached garage and private double driveway round out this wonderful home. Location is everything, and this one delivers. Tucked into one of Milton's most sought-after neighbourhoods, you're surrounded by mature trees, scenic walking trails and great schools. Stroll to grocery stores, everyday conveniences and public transit, and walk to the Milton GO Station for an easy commute into Toronto and across the GTA, with quick access to Hwy 401 for drivers. Homes with this much space, privacy and walkability don't come along often. Whether you're a first-time buyer, upsizing, downsizing or investing, this is the one you've been waiting for. Lovingly cared for and ready for its next chapter, come see it for yourself! ** This is a linked property.** (id:51382)
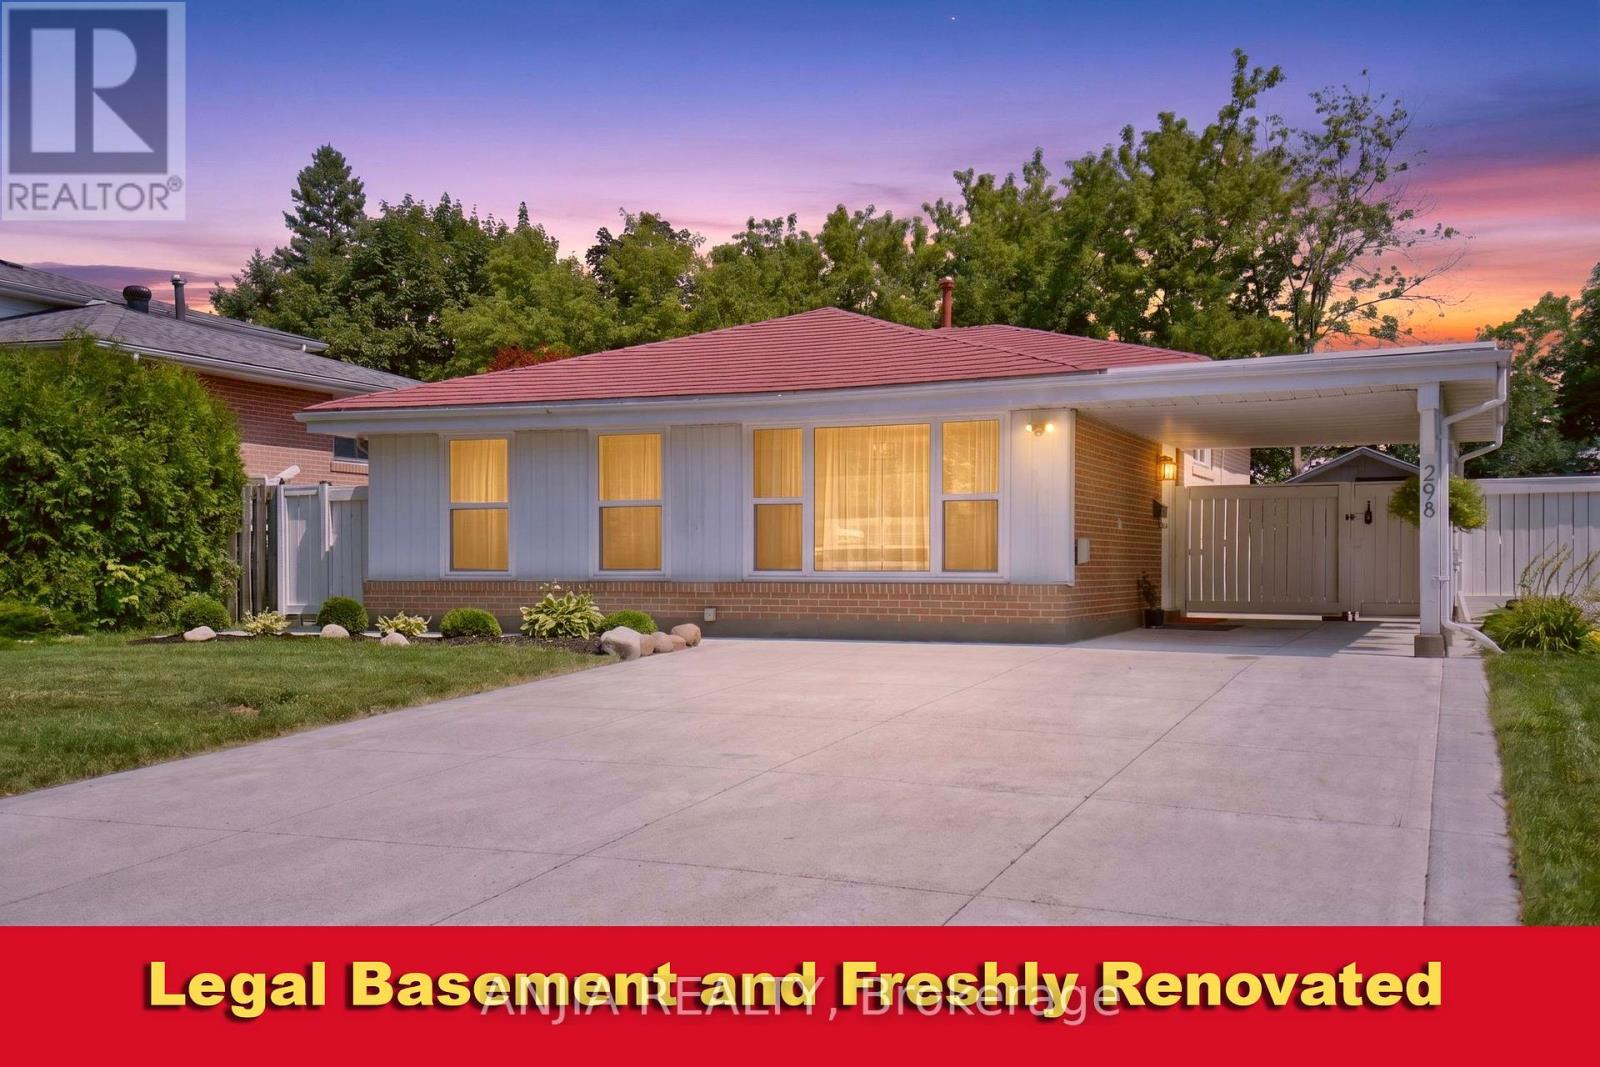
298 Bartley Bull Parkway
Brampton (Brampton East), Ontario
Welcome to this beautifully maintained, move-in-ready home on a rare, premium 50 x 110 ft deep lot in one of Brampton's most sought-after neighbourhoods, offering 3+1 spacious bedrooms, 3 washrooms, 2 kitchens, and a legal basement apartment that combines comfort, flexibility, and outstanding investment potential. Freshly painted throughout and showing true pride of ownership, the home features a newly added powder room, a durable metal roof, a 2024 furnace, and an AC and hot water tank (2011), all owned with no rental fees or contracts to assume, plus all owned appliances. The bright, well-designed legal basement apartment has its own bedroom, full bathroom, separate kitchen, and separate laundry, making it ideal for rental income to offset your mortgage, multi-generational living, or a private guest suite, and a huge crawl space provides plenty of extra storage. Outside, a generous driveway fits 6+ cars, and the oversized lot offers exceptional space for entertaining, gardening, or future possibilities. You'll be close to top-rated schools, Costco, major grocery stores, shopping, restaurants, parks, and transit, with quick access to Highways 410, 407, and 401, and major hospitals and Pearson Airport just a short drive away. Whether you're a first-time buyer looking to live upstairs and rent downstairs or an investor seeking a turnkey, income-ready property, this home delivers incredible value, versatility, and a location that truly has it all. A must-see! (id:51382)
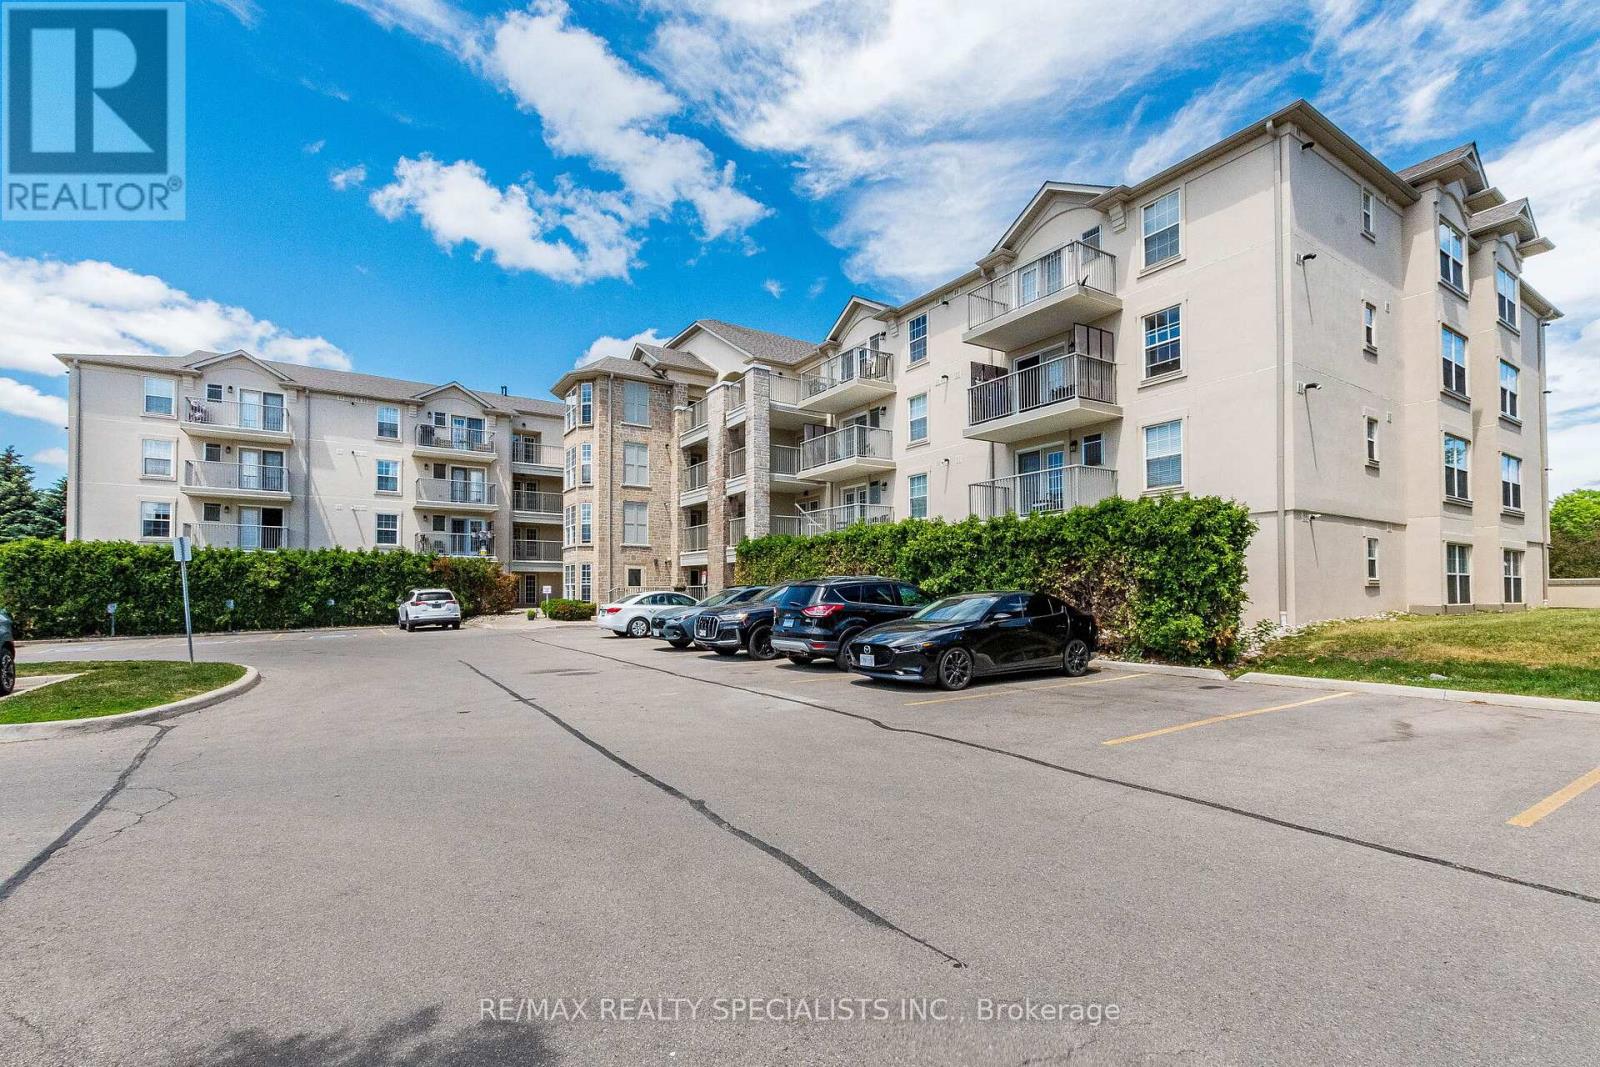
406 - 1480 Bishops Gate
Oakville (Ga Glen Abbey), Ontario
Welcome To This Beautifully Updated Penthouse-Level 1 Bedroom Plus Den Condo Located In The Highly Sought-After Glen Abbey Community Of Oakville. Offering An Exceptional Location With Easy Access To The QEW, 403, And 407, This Home Is Perfectly Situated Close To Oakville Trafalgar Memorial Hospital, GO Transit, Glen Abbey Community Centre, Shopping, Dining, Excellent Schools, And An Extensive Network Of Walking And Biking Trails. Building Amenities Include Club House, Party Room, Gym, Sauna. Convenient Car Wash Also Available. Freshly Painted Throughout, This Sun-Filled Unit Features A Renovated Kitchen Complete With Newly Installed Quartz Countertops And A Convenient Breakfast Bar. The Updated Bathroom Showcases A New Vanity, Adding A Modern Touch. The Functional Layout Includes A Spacious Den With A Door, Making It Ideal As A Home Office, Guest Room, Or Potential Second Bedroom. Situated On The Top Floor, This Desirable Penthouse Suite Enjoys Abundant Natural Light And Spectacular West-Facing Views, Offering Breathtaking Evening Sunsets To Enjoy From The Comfort Of Home. An Excellent Opportunity For First-Time Buyers, Downsizers, Or Investors Seeking A Move-In Ready Home In One Of Oakville's Most Desirable Neighbourhoods. (id:51382)
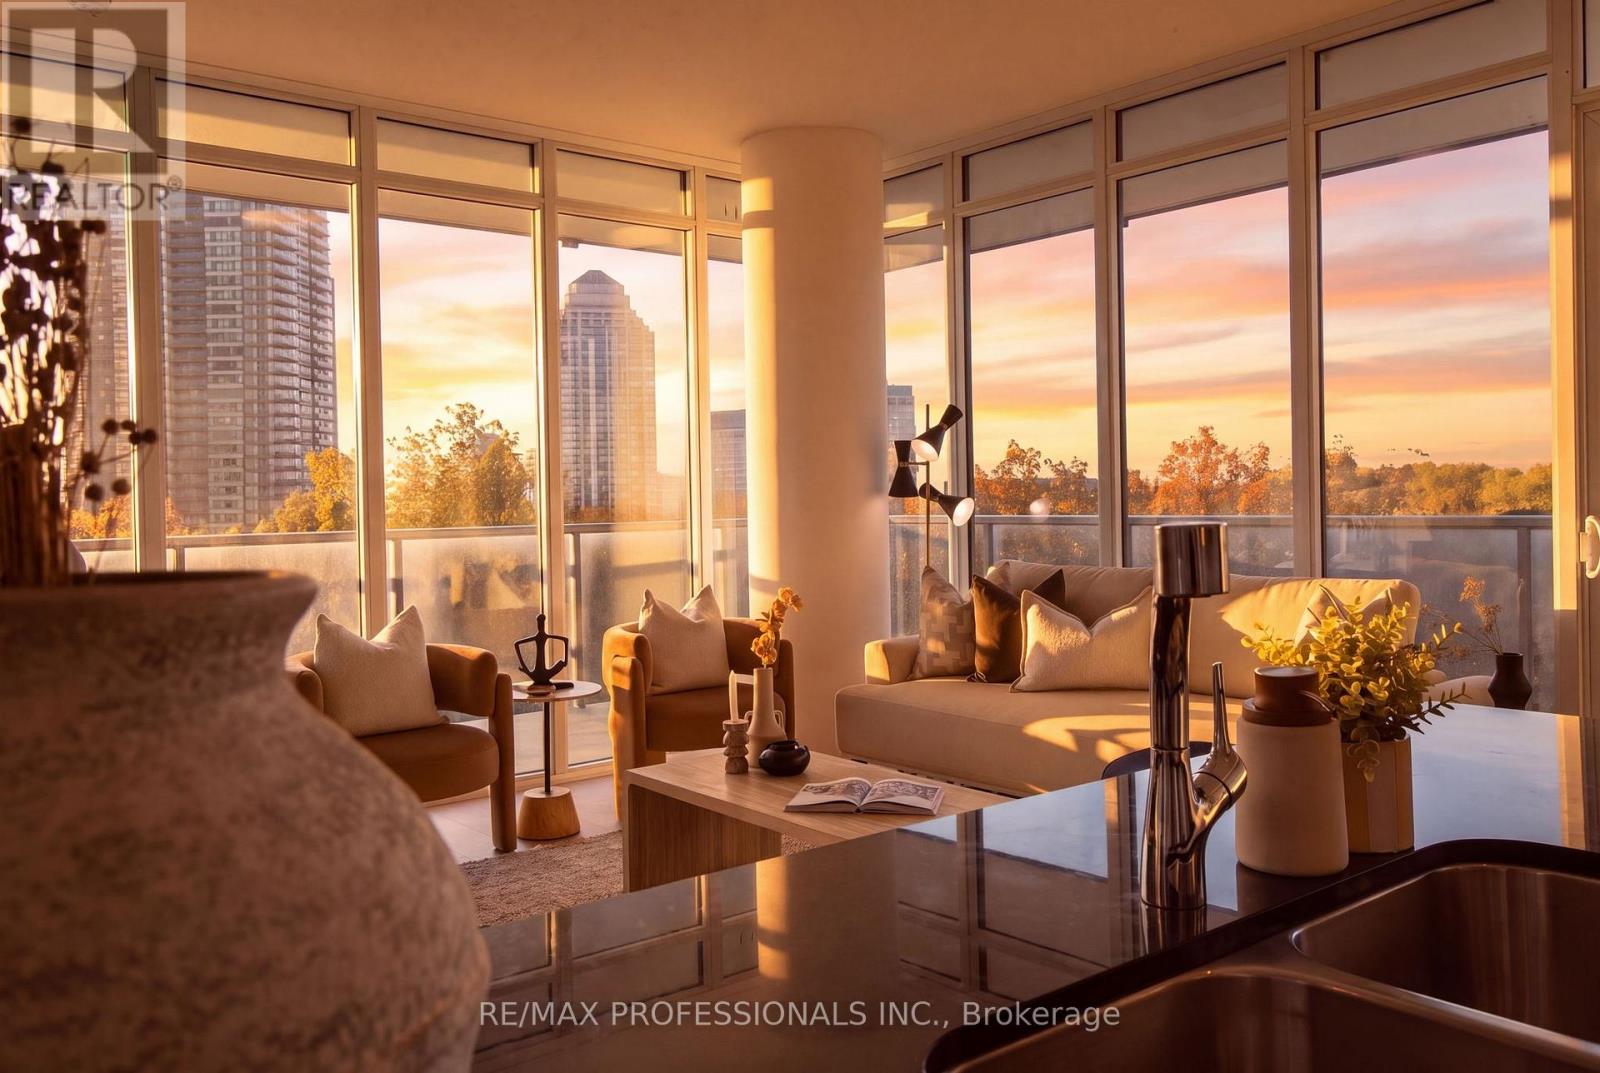
505 - 88 Park Lawn Road
Toronto (Mimico), Ontario
Discover the exceptional lifestyle offered at South Beach Condos, a Miami-inspired residence in the heart of Humber Bay Shores. This immaculate corner suite features two bedrooms plus a den, two bathrooms, and southwest views showcasing partial lake views, the surrounding conservation lands. Freshly painted, professionally cleaned, and ready to move into, the suite also features brand-new, recently installed vinyl flooring. The bright and spacious layout is enhanced by an abundance of natural light, elegant finishes, and premium European stainless-steel appliances. One parking space and one locker are included. Step onto the expansive private wraparound corner balcony, an ideal outdoor space for relaxing while enjoying beautiful sunrises, colourful sunsets, and the surrounding scenery. South Beach provides an impressive selection of resort-inspired amenities, including indoor and outdoor swimming pools, hot tubs, saunas, steam rooms, a fully equipped fitness center with extensive cardio equipment, basketball and squash courts, a newly renovated party room, an elegant residents' lounge, an 18-seat theatre, two billiards tables, a library, two guest suites, ample visitor parking, and 24-hour concierge and security services. The luxurious lobby and striking outdoor waterfall create a memorable entrance and reflect the building's distinctive style. This highly convenient waterfront location offers quick access to the Gardiner Expressway, Humber Bay Park East and West, Mimico Cruising Club Marina, the seasonal farmer's market, TTC, and a direct bus ride of approximately 10 minutes to Mimico GO Station. Grocery stores, the LCBO, Shoppers Drug Mart, restaurants, and cafés are all conveniently located nearby, while downtown Toronto is approximately a 20-minute drive away. Spend your evenings exploring the neighbourhood or walking along the scenic Humber Bay waterfront trails. An exceptional suite offering functional space, views, amenities, and a prime waterfront location. (id:51382)
192 Waldoncroft Crescent
Burlington (Appleby), Ontario
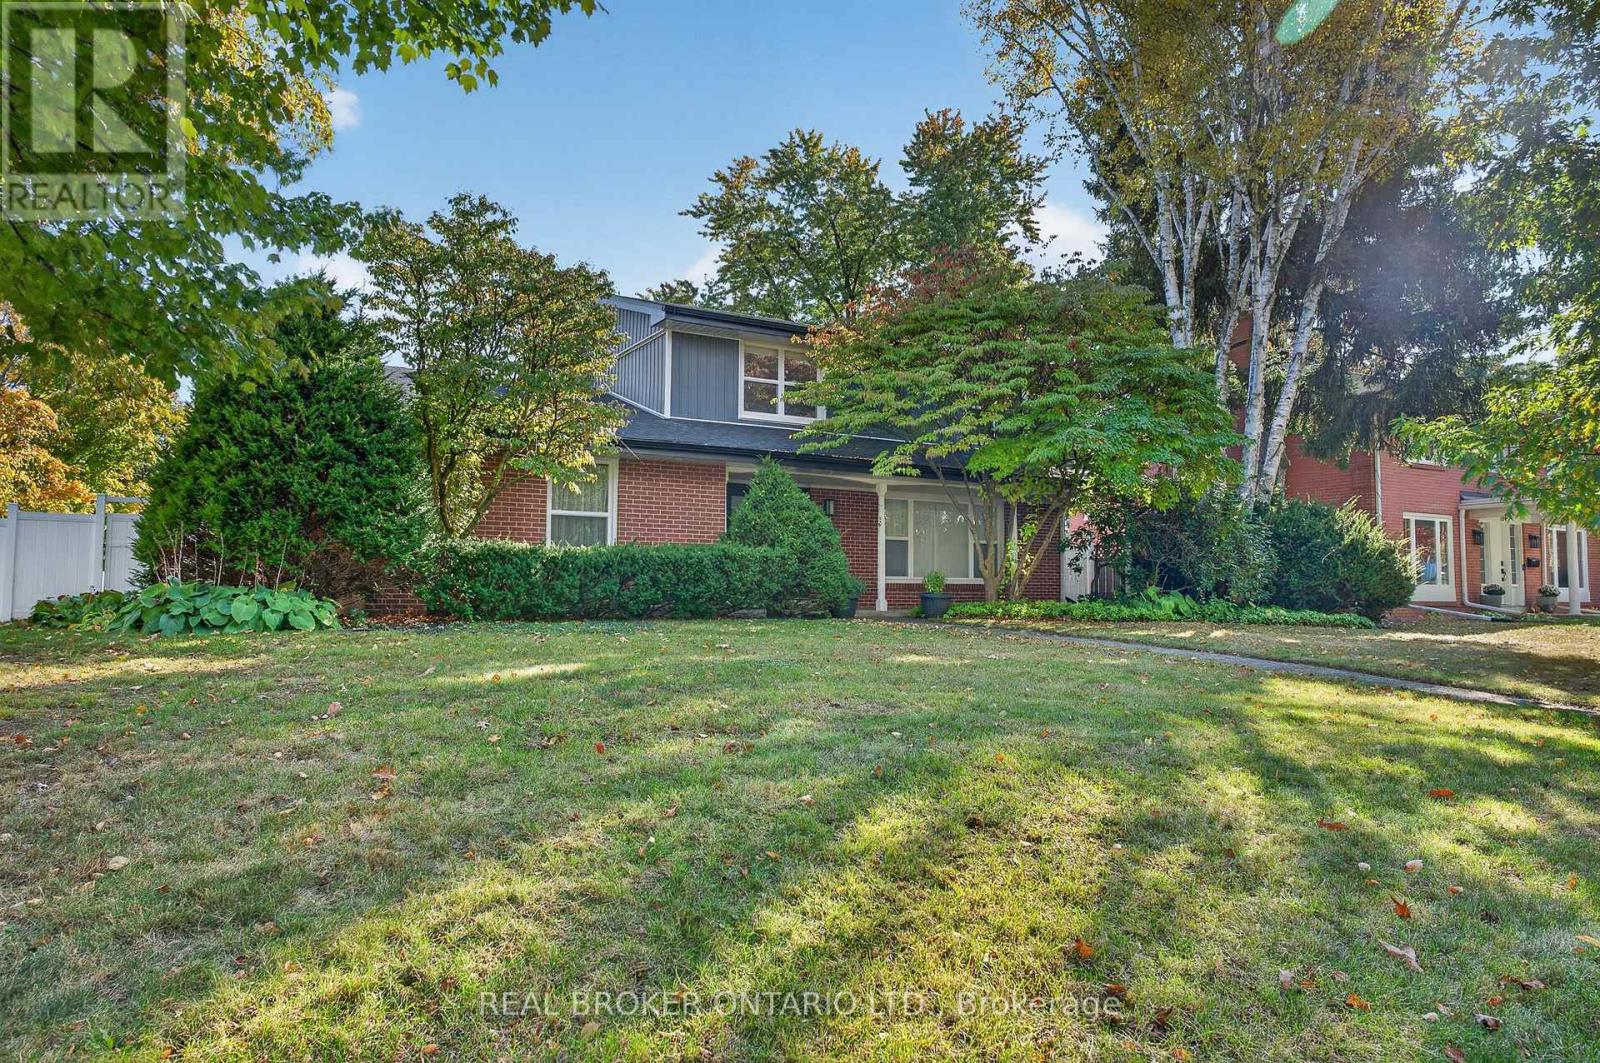
Beautifully renovated 4 bedroom, 4 bath family home on a quiet crescent in Burlington's sought-after Elizabeth Gardens neighbourhood, just steps from the lake. Set on a generous 83 x 101 ft corner lot, this home combines a stylish modern interior with room to grow. The open-concept main floor is made for gathering, with a bright living room, a dining area and a stunning kitchen anchored by a 12 ft waterfall island with seating for six, stainless steel appliances, a wine fridge and sleek grey cabinetry. A separate family room with a fireplace is perfect for movie nights, or use it as a home office. Wood-look flooring, pot lights and a main-floor powder room complete the level. From the kitchen, walk out to a huge fully fenced backyard with a long patio, ideal for summer entertaining and kids at play. Upstairs, the primary bedroom offers two double closets and a 3-piece ensuite, joined by three more bedrooms and a 5 piece main bath with a double vanity. The finished lower level adds a large recreation room, a second powder room, a laundry room and storage. A double attached garage with a plug ready for an EV charger and a double-wide drive make parking easy. Close to lakefront parks, trails, schools, shopping, restaurants, the GO station and the QEW (id:51382)
11 Park Boulevard
Toronto (Long Branch), Ontario
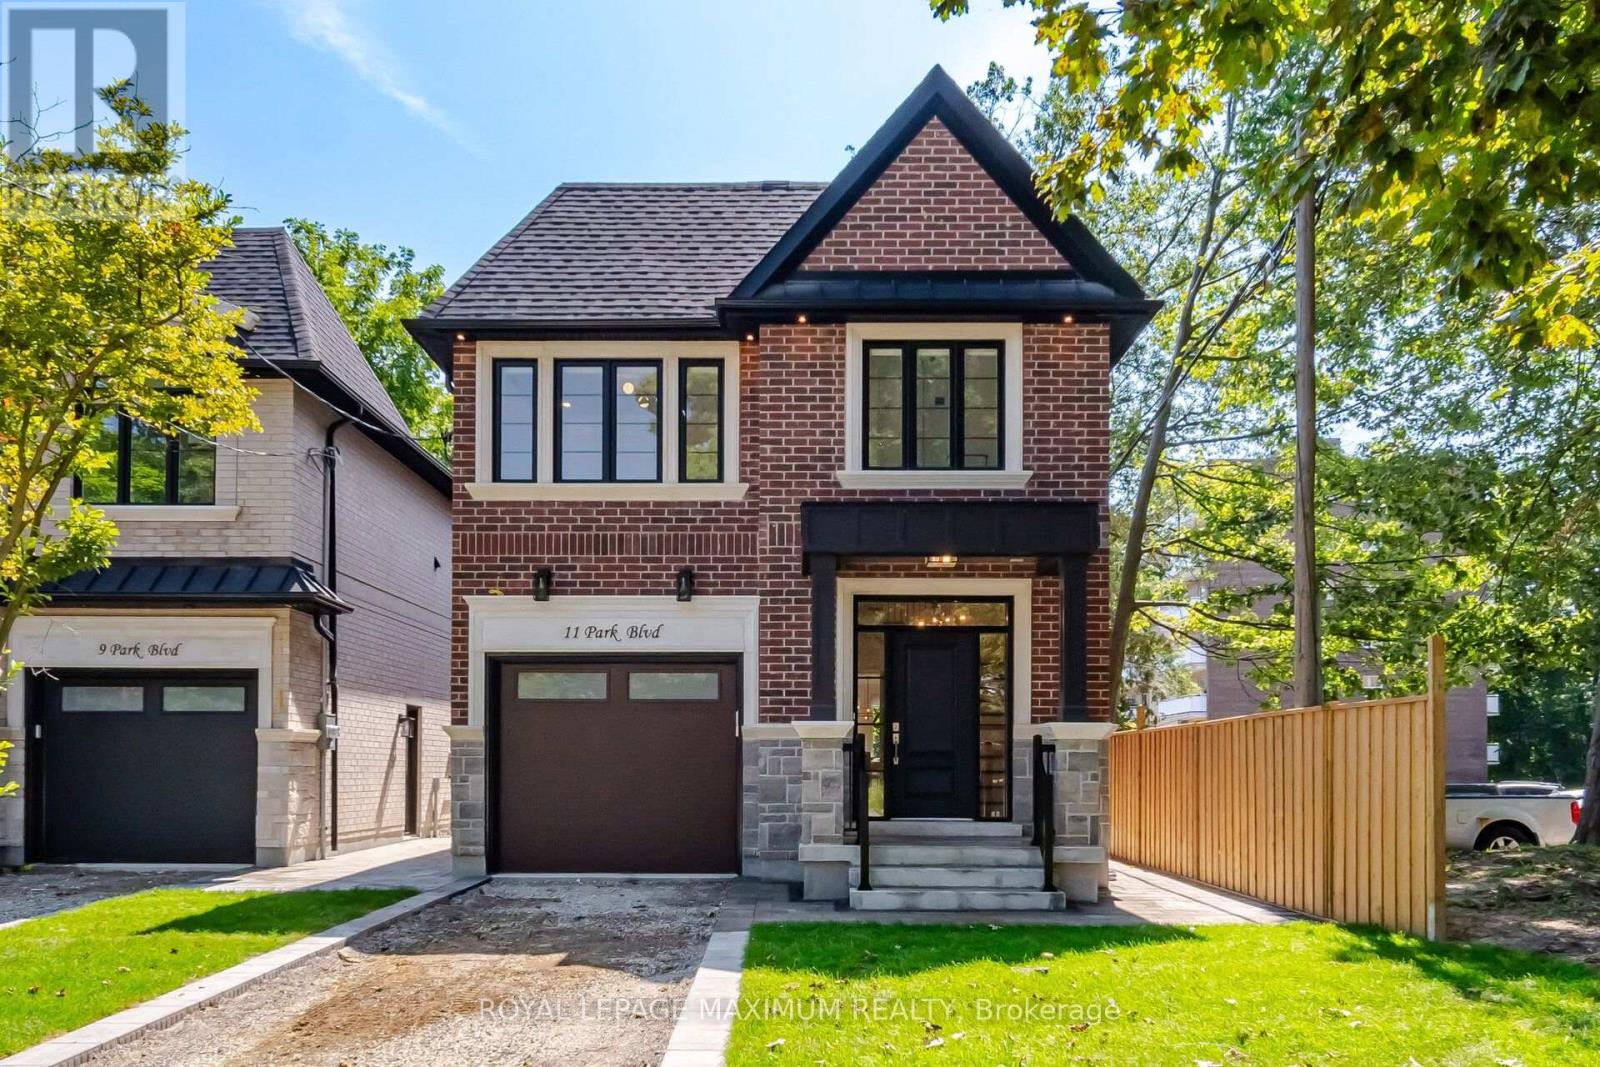
A Rare Opportunity To Own A New Home South Of Lakeshore Blvd, Built By Renowned Etobicoke Builder Bellennium Homes, Set On A Massive 31x150 Pool-Sized Lot Surrounded By Mature Trees In The Heart Of Long Branch. Offering Over 3000 SqFt. Of Living Space Across 3 Finished Levels, This 4-Bedroom, 5-Bathroom Home Is Thoughtfully Designed Inside & Out With Quality Designer Finishes And A Functional Floor Plan. The Main Floor Balances Open-Concept Living With Defined Spaces Including A Private Den And Formal Dining Room. The Great Room Features A Gas Fire Place With Custom Built Ins And Flows Into The Designer Kitchen And Separate Dinette. Kitchen Features Stone Waterfall Island, SS Appliances and Pannel Ready Fridge and Microwave Drawer. Large Windows Fill The Home With Natural Light, While Skylights Bring Additional Light To The Second Floor. Upstairs Features 4 Spacious Bedrooms With Private Access to Bathrooms. The Primary Suite is a Retreat With A Walk-In Closet, Private Lanai and Ensuite with Freestanding Tub and Large Shower. Convenient Second Floor Laundry with Abundance Storage and Seperate Linen Closet. The Fully Finished Lower Level Continues The Bright, Airy Feel With Full-Size Windows And Offers Flexible Living Space For Entertaining or Guests. The Basement Includes Separate Side Entrance with Storage Room and Cold Cellar. Outside, A Covered Porch And Interlock Patio Extend The Living Space Into The Fully Fenced In Backyard Surrounded In Mature Trees And Plenty Of Room Remaining For A Pool. Interlocked Walkways To Front Yard. Full 7 Year Tarion Warranty Included. One Minute Walk To The Lake, Parks And Trails. Minutes To The GO Train, Gardiner Expressway, Shops, Schools And Downtown Toronto - Offering The Best Of Lakeside Living With The Convenience Of The City. (id:51382)
7337 Cambrett Drive
Mississauga (Malton), Ontario
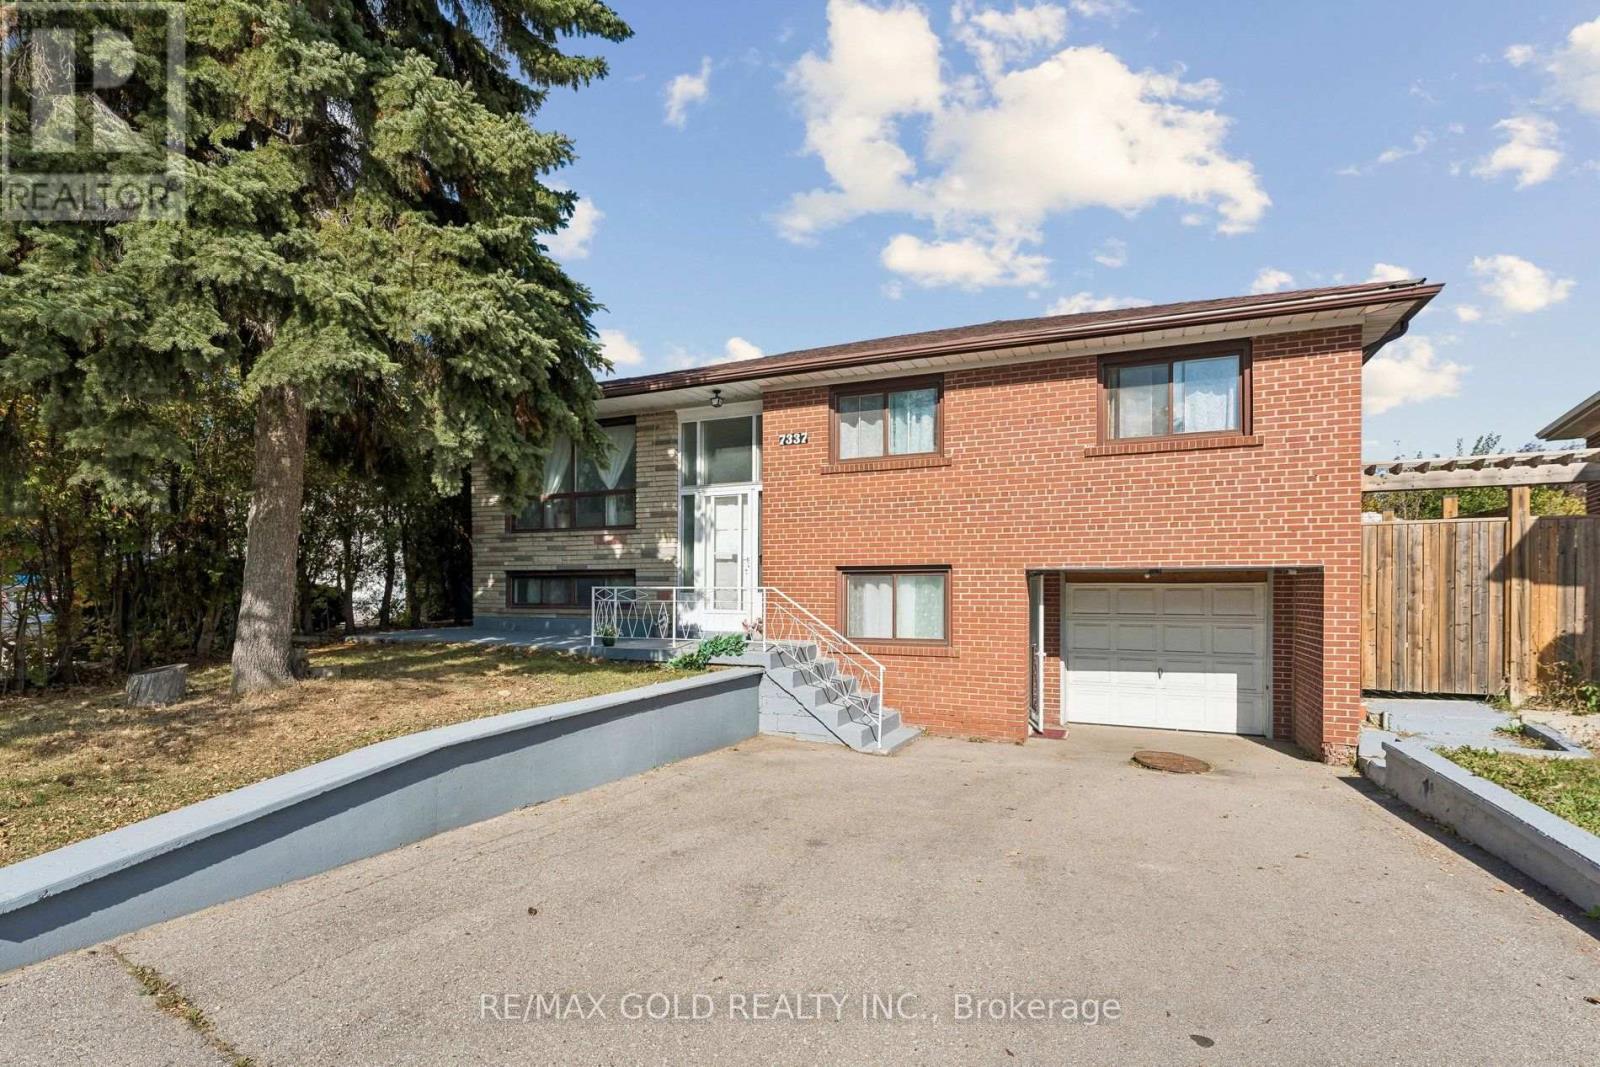
Gorgeous Detached Home in the Heart of Malton, Mississauga! Welcome to this beautifully updated detached home featuring 3+2 bedrooms and 2 bathrooms, including a walk-out basement. Enjoy a fully renovated kitchen, spacious living and dining areas, and a large great room perfect for family gatherings and entertaining. Numerous upgrades include new flooring throughout, fresh paint, modern chandeliers, contemporary LED lighting, and updated fixtures. Enjoy the convenience of no carpet throughout and new laundry appliances. The backyard is enclosed by approximately 300 metres of wood fencing, providing a private outdoor space to enjoy. Ideally located in an established Malton neighbourhood, within walking distance of a Gurudwara, Temple,mosque, and church, with convenient access to GO Transit for commuting to Toronto and across the GTA. A fantastic opportunity to own a beautifully updated family home in a convenient location close to everyday amenities and transit! (id:51382)
5817 Whitehorn Avenue
Mississauga (East Credit), Ontario
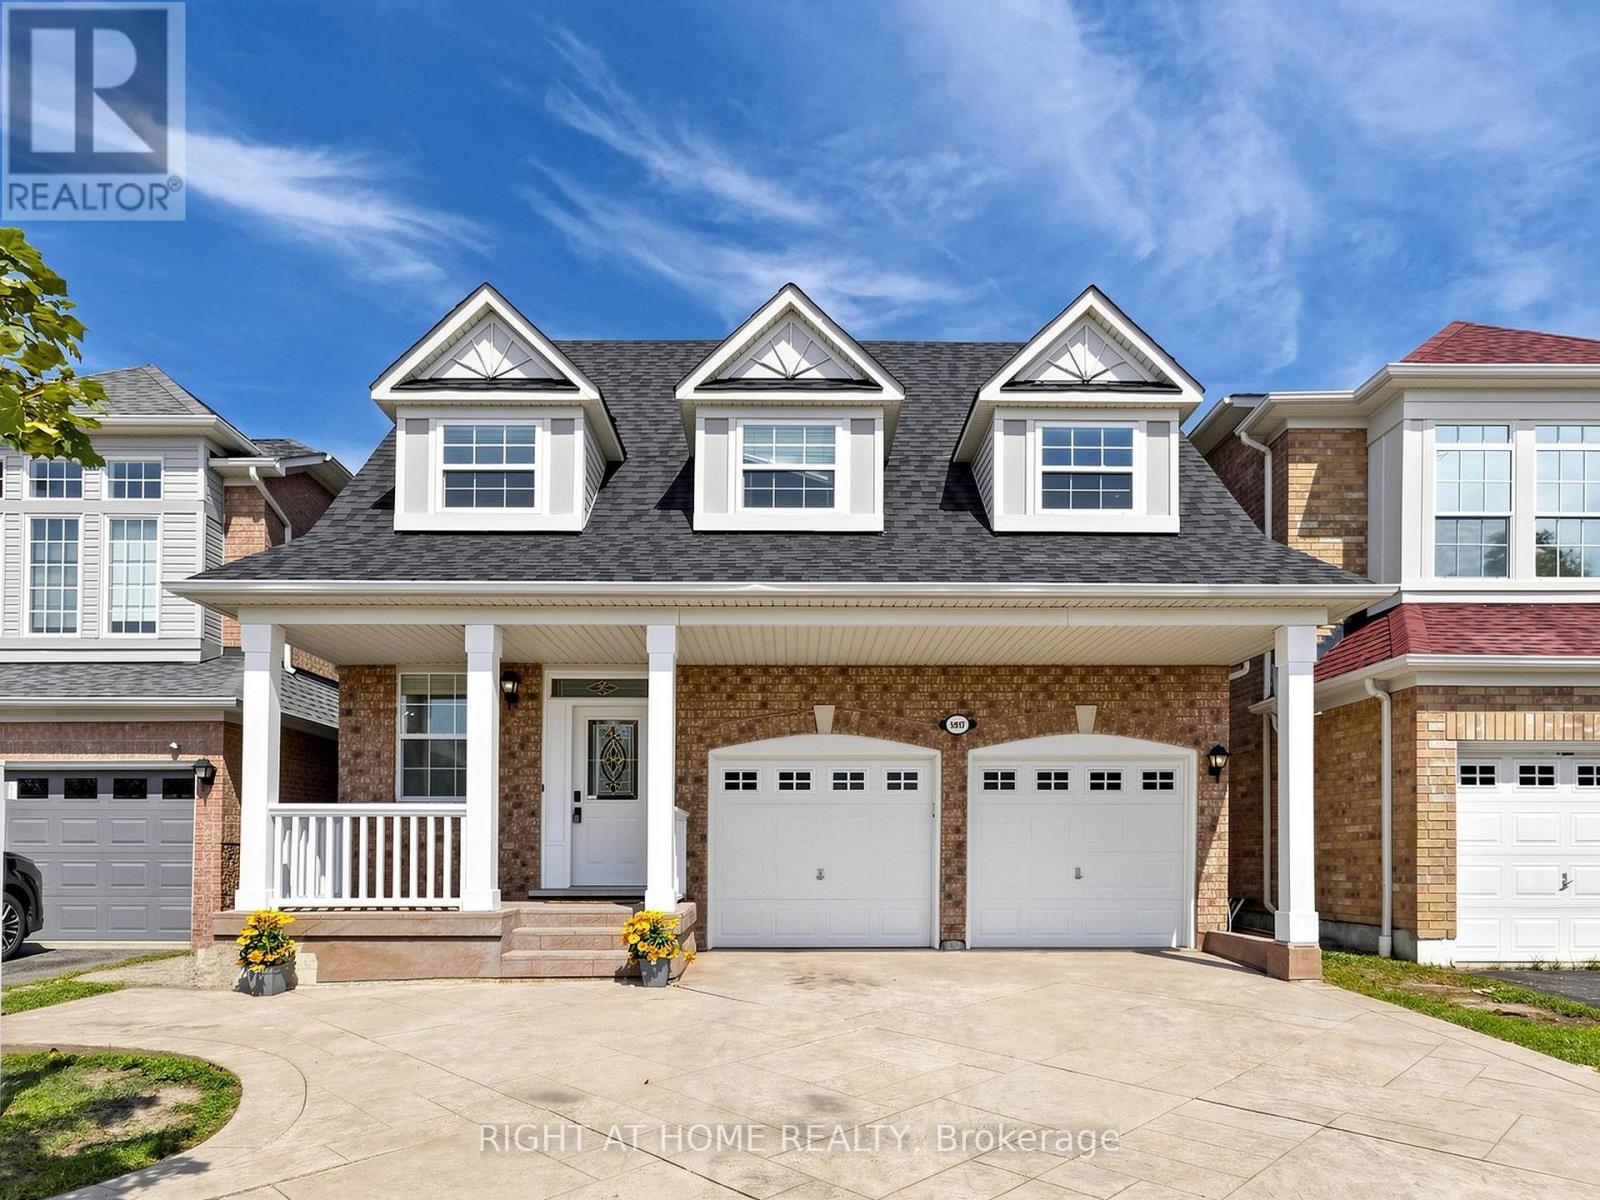
Spacious, beautifully updated & move-in ready! Offering over 3000 sq of living space, this impressive 4-bedroom home features 9-ft ceilings, generous principal rooms and a functional family-friendly layout. The large eat-in kitchen boasts quartz countertops, a breakfast area and walkout to a poured-concrete patio, and overlooks the inviting family room with gas fireplace. Four generously sized bedrooms include a spacious primary retreat with walk-in closet & ensuite. Recent updates include A/C (2024), roof (2018), Front windows (2018), quartz countertops in kitchen & bathrooms, new pot lights, updated light fixtures, new switches throughout, new vinyl flooring in basement, new baseboards, renovated bathrooms, new faucets and shower fixtures, and fresh paint throughout. Direct garage access to the home. Separate basement entrance through the garage. Potential for in-law suite, or rental income. Poured-concrete driveway, walkways & patio. Fantastic location near Heartland Town Centre, Costco, Loblaws, schools, parks, transit & shopping. Walking distance to Whitehorn Public School, a short drive to Erindale GO Station and approx. 5 minutes to BraeBen Golf Course. A spacious, updated home in a convenient Mississauga location-just move in and enjoy! Some pictures are with virtual staging. Open House Nov 1, 2 to 4 PM. (id:51382)
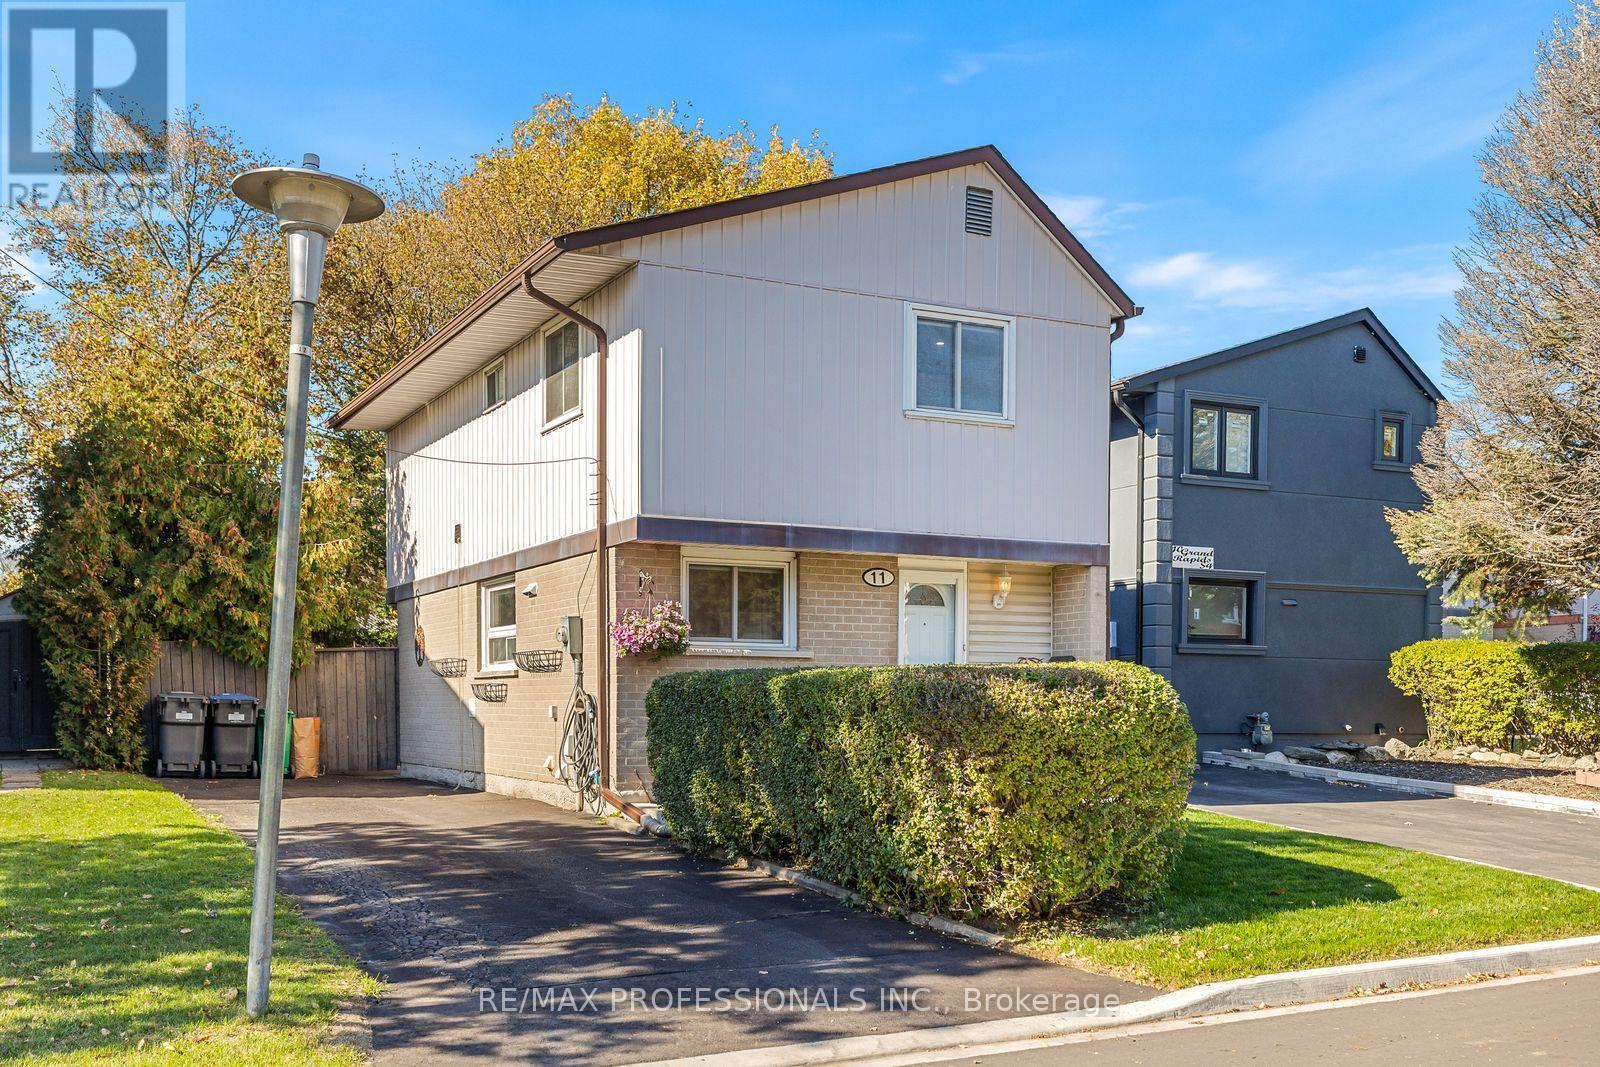
11 Grand Rapids Square
Brampton (Northgate), Ontario
RARE OPPORTUNITY ON GRAND RAPIDS SQUARE! Offered for sale for the very first time by its original owner, this lovingly maintained and beautifully updated 4 bedroom detached home is nestled on a quiet, family-friendly street where homes rarely become available. An exceptional opportunity for first-time buyers, growing families or anyone looking for the space and privacy of a detached home! Bright and inviting throughout, the home features fresh paint, newer laminate flooring, pot lights and an elegant updated staircase. The spacious main floor offers comfortable living and separate dining areas, ideal for family gatherings & entertaining. The thoughtfully updated kitchen features generous cabinet and drawer space, a tall pantry, glass display cabinets, plate rack and beautiful travertine backsplash. Upstairs, four well-proportioned bedrooms offer flexibility for family, guests or a home office. The professionally finished basement adds valuable living space with a large recreation room, stylish wet bar with bar fridge and a convenient 2-piece bathroom, perfect for movie nights, entertaining or simply relaxing. Step outside to your own private backyard retreat, complete with mature trees, a patio and plenty of green space for children and pets to enjoy. Other notable features include a private driveway with parking for 3 cars, two new wall-mounted A/C units, upgraded blown-in insulation, updated window coverings, hardwired smoke and carbon monoxide detectors and an owned hot water tank. Enjoy the convenience of walking to Chinguacousy Park, with its trails, gardens, sports facilities & year-round community events, as well as nearby Northgate Shopping Centre, offering everyday conveniences including a pharmacy & walk-in clinic. Schools, transit, Bramalea City Centre, Brampton Civic Hospital and Highway 410 are all within easy reach. A rare chance to put down roots in an established neighbourhood and own a beautifully cared-for 4 bedroom detached home for under $675K. (id:51382)
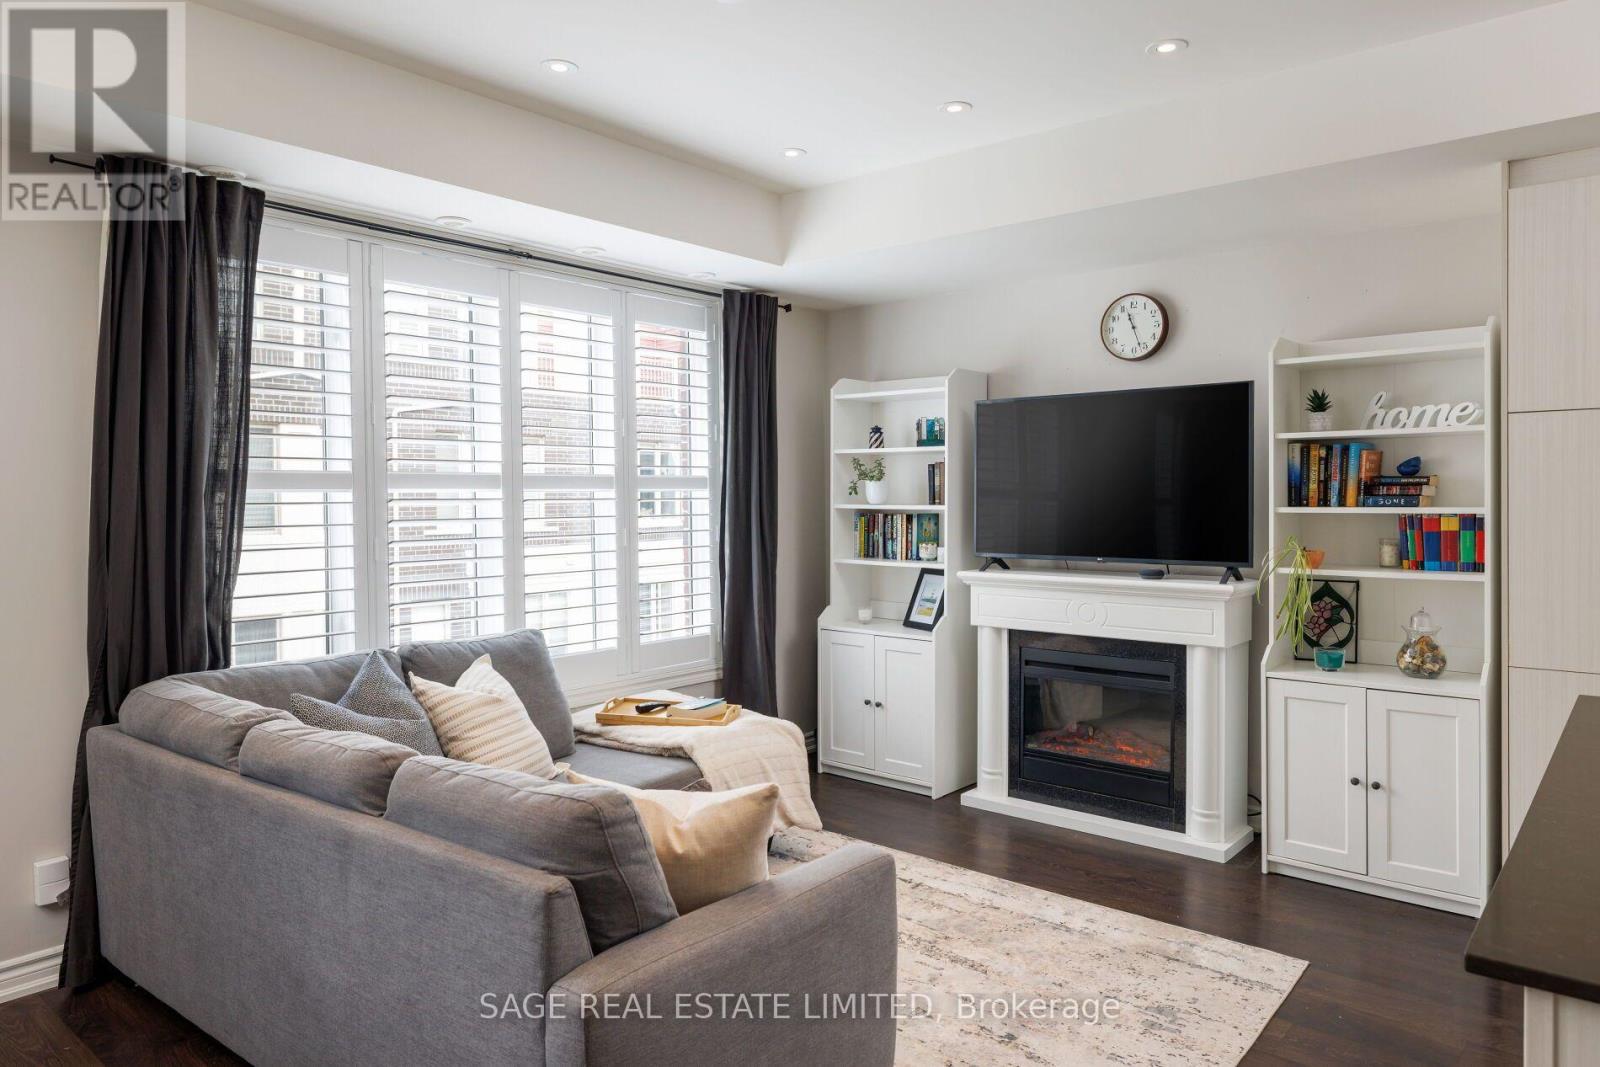
7 - 115 Long Branch Avenue
Toronto (Long Branch), Ontario
Life's better in the 'Branch! Located within a hop, skip and jump from the waterfront, this turn-key two bedroom townhouse hits all of the marks and checks all of those cozy boxes. Greeted with a freshly painted foyer, you're lead up to your beautifully open concept main floor that makes entertaining a breeze. A kitchen with separate island for that morning coffee (or two!), a separate dining area that actually fits a full dining table and a lovely living room perfect for that sectional you have always wanted, but could never fit. Main floor laundry and powder room cap off the main floor. Upstairs, you'll find two generously sized bedrooms made for living- the primary fits a King with room to spare, including a walk-in closet and perfect ensuite. The second bedroom makes the perfect office, nursery, guest bedroom or for the fitness enthusiasts, an amazing room for that Peloton you've been eyeing. With a separate guest bathroom, there's never any need to share. The icing on the cake is the rooftop terrace with tons of room for dining al fresco and lounging from spring-fall. No HVAC rentals! (id:51382)
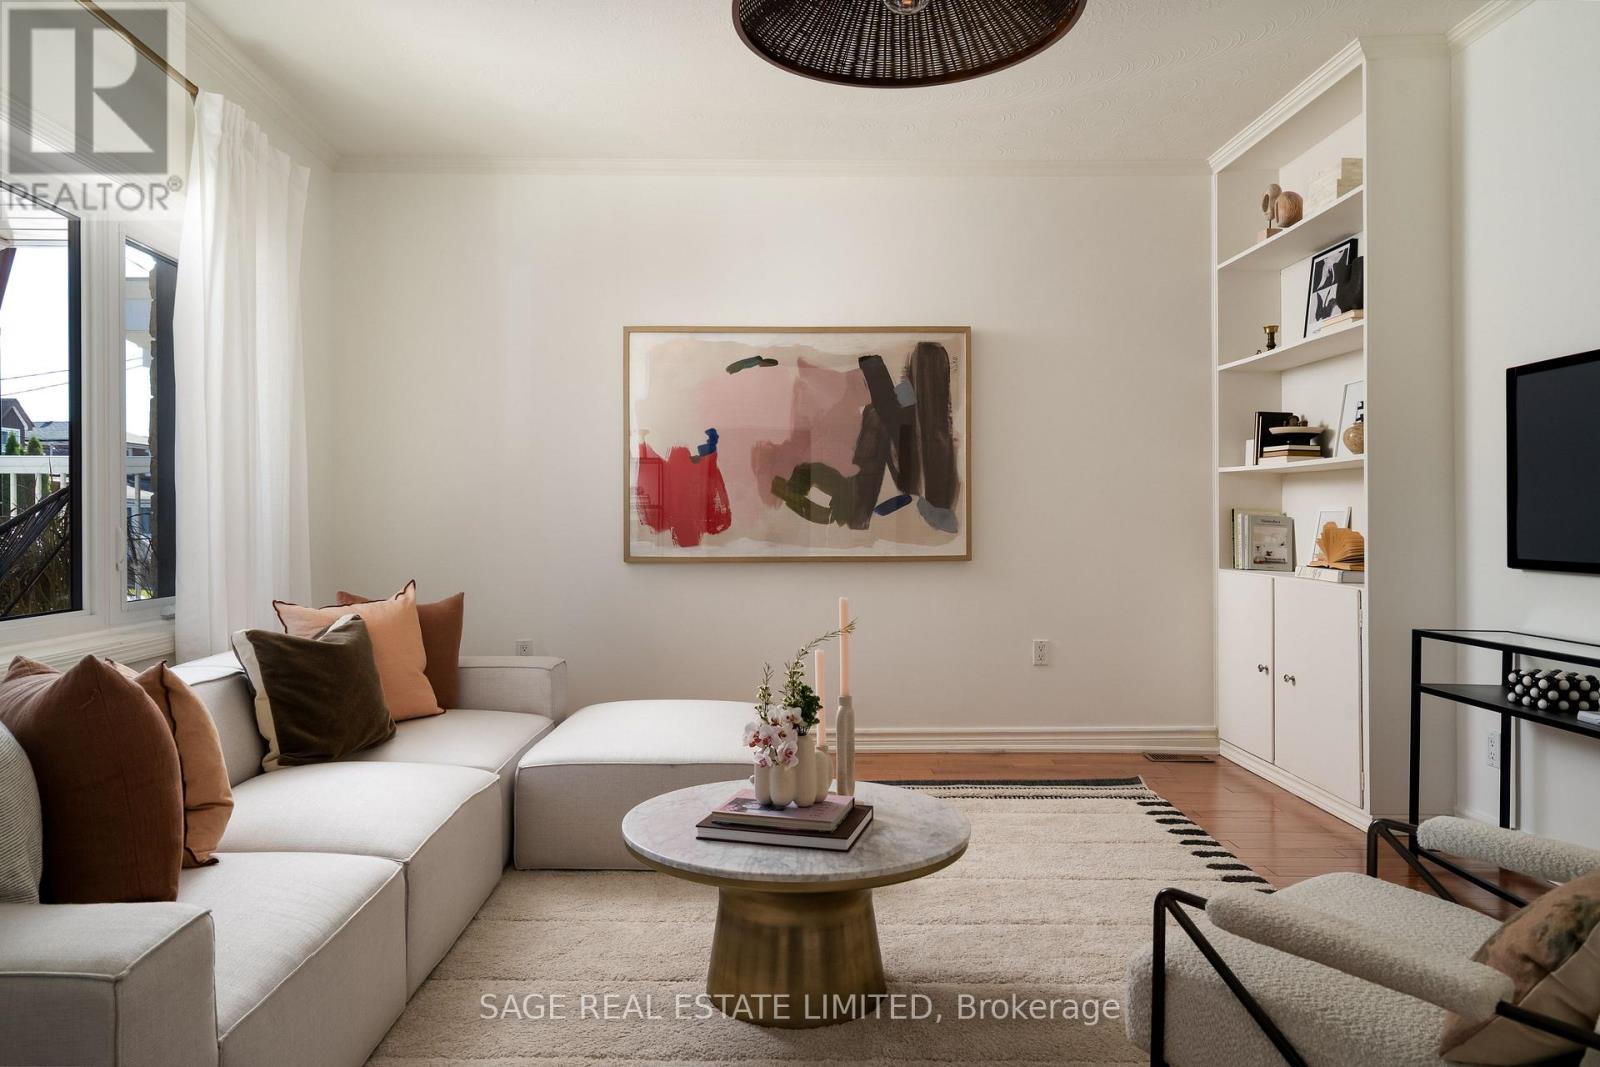
166 Ennerdale Road
Toronto (Caledonia-Fairbank), Ontario
Bungalow and Behold! This perfect bungalow has all the right things in all the right places.Completely renovated with a flexible floor plan - live in the whole thing or use the finished (and waterproofed!) lower level in-law suite for some extra cash flow. Parking for a fleet of cars with one in the garage and another in the private driveway. Renovated everything (kitchens, bathrooms, floors, most windows!) inside, with a cute studio/workshop/bonus space out back. Oversized monster lot is 25 x 138 feet!Be part of a cherished and vibrant community with local festivals, SummerFest, family-friendly events and a real sense of connection. The rest of the city at your fingers tips with an 8 minute walk to the Eglinton Crosstown LRT! (id:51382)
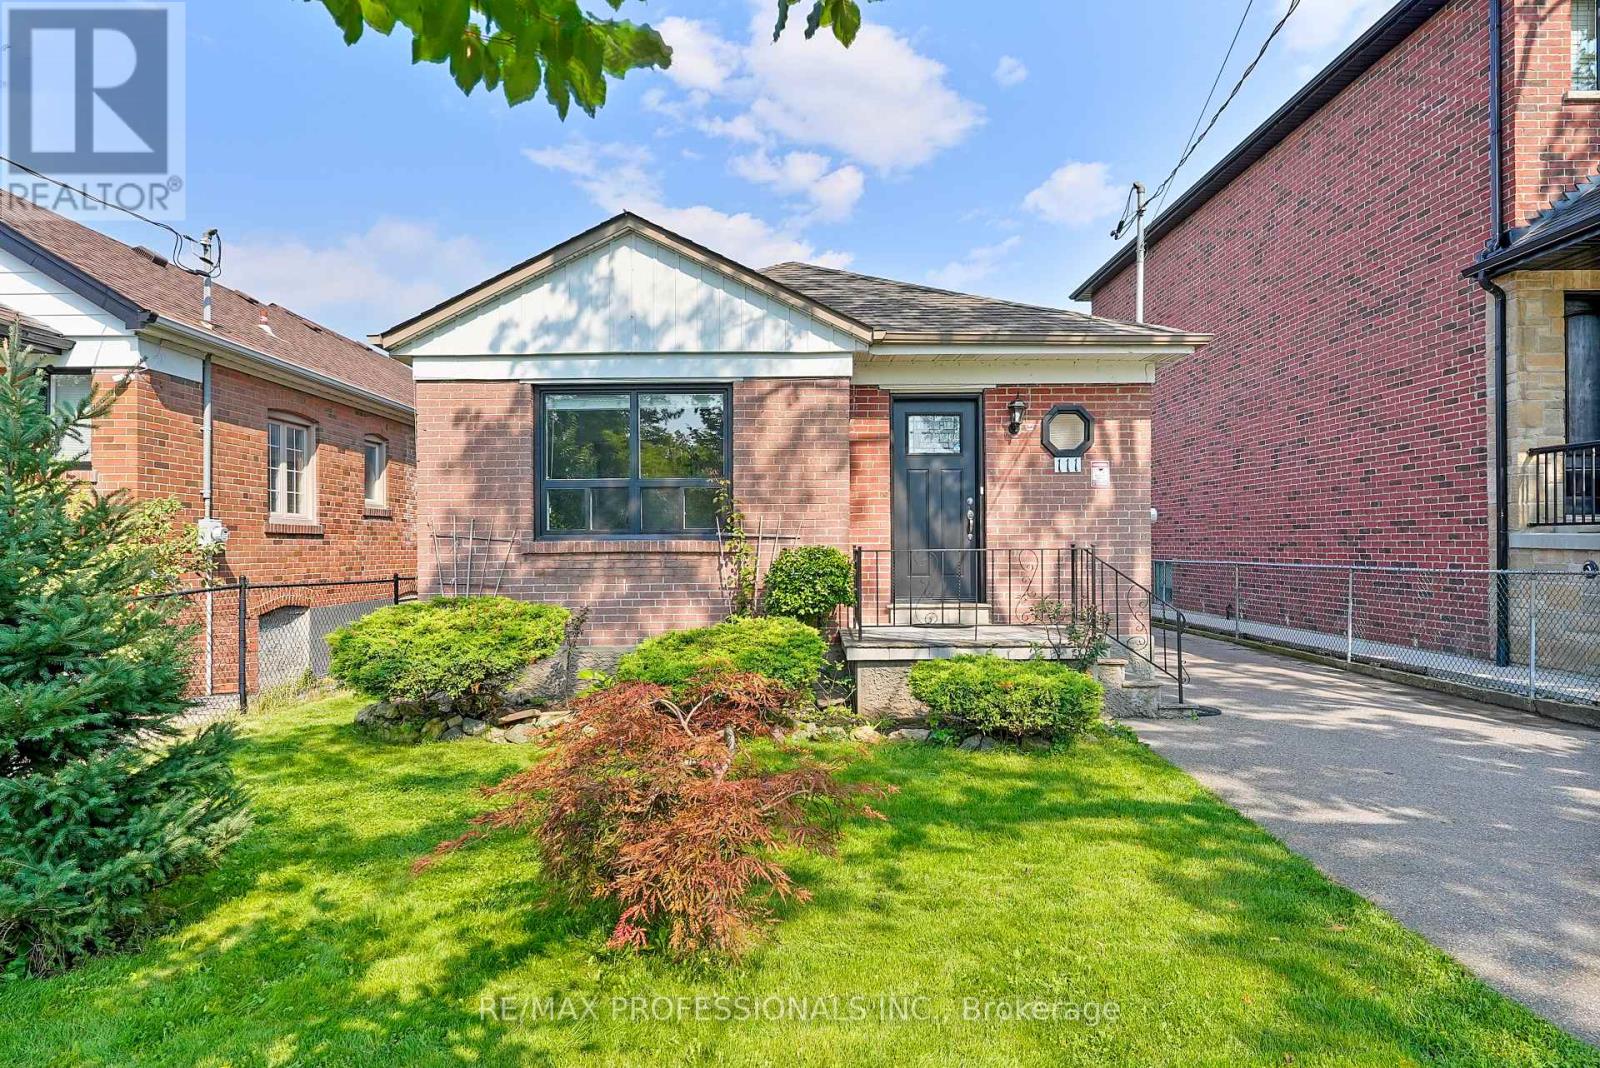
111 Wesley Street
Toronto (Stonegate-Queensway), Ontario
Welcome to 111 Wesley Street, a charming brick bungalow on a deep 37 x 125 lot in Etobicoke's family-friendly Queensway neighbourhood. Well maintained and move-in ready, this 2+1 bedroom, 2-bathroom home on a mature, tree-lined street offers a practical layout, a finished lower level and plenty of potential to update and make it your own. The main level includes an open concept living and dining room with large windows offering plenty of natural light, complemented by wide-plank floors, a spacious kitchen with tile floors, a double sink and potential to update and personalize over time, two well-proportioned bedrooms with hardwood floors and closets and a 4-piece main bath. A separate side entrance leads to a substantial finished lower level, anchored by a large recreation room with a brick fireplace, beamed ceiling and dry bar- a comfortable space with plenty of personality for movie nights, entertaining or relaxing. An additional bedroom/flex room can serve as a home office, gym or playroom, while a 3-piece bath, laundry, cold storage, utility room and ample storage add everyday functionality. With a separate entrance and a versatile layout already in place, there is also excellent potential for a future income or in-law suite. Outside, the deep lot delivers a large backyard with a deck, patio and expansive lawn, while a private driveway and detached garage provide parking for five cars. Enjoy an established Queensway Village location close to Grand Avenue Park, Queensway Park, a growing mix of shops, restaurants and cafes along The Queensway as well as Costco, No Frills and all big box stores. Excellent local schools include Norseman JMS, Etobicoke CI, St. Louis, Bishop Allen and Etobicoke School of the Arts. Convenient access to TTC, Royal York and Islington subway stations, Mimico GO, the Gardiner and Hwy 427 makes getting around the city easy. Move-in and enjoy or reimagine the home over time-the possibilities are yours! (id:51382)
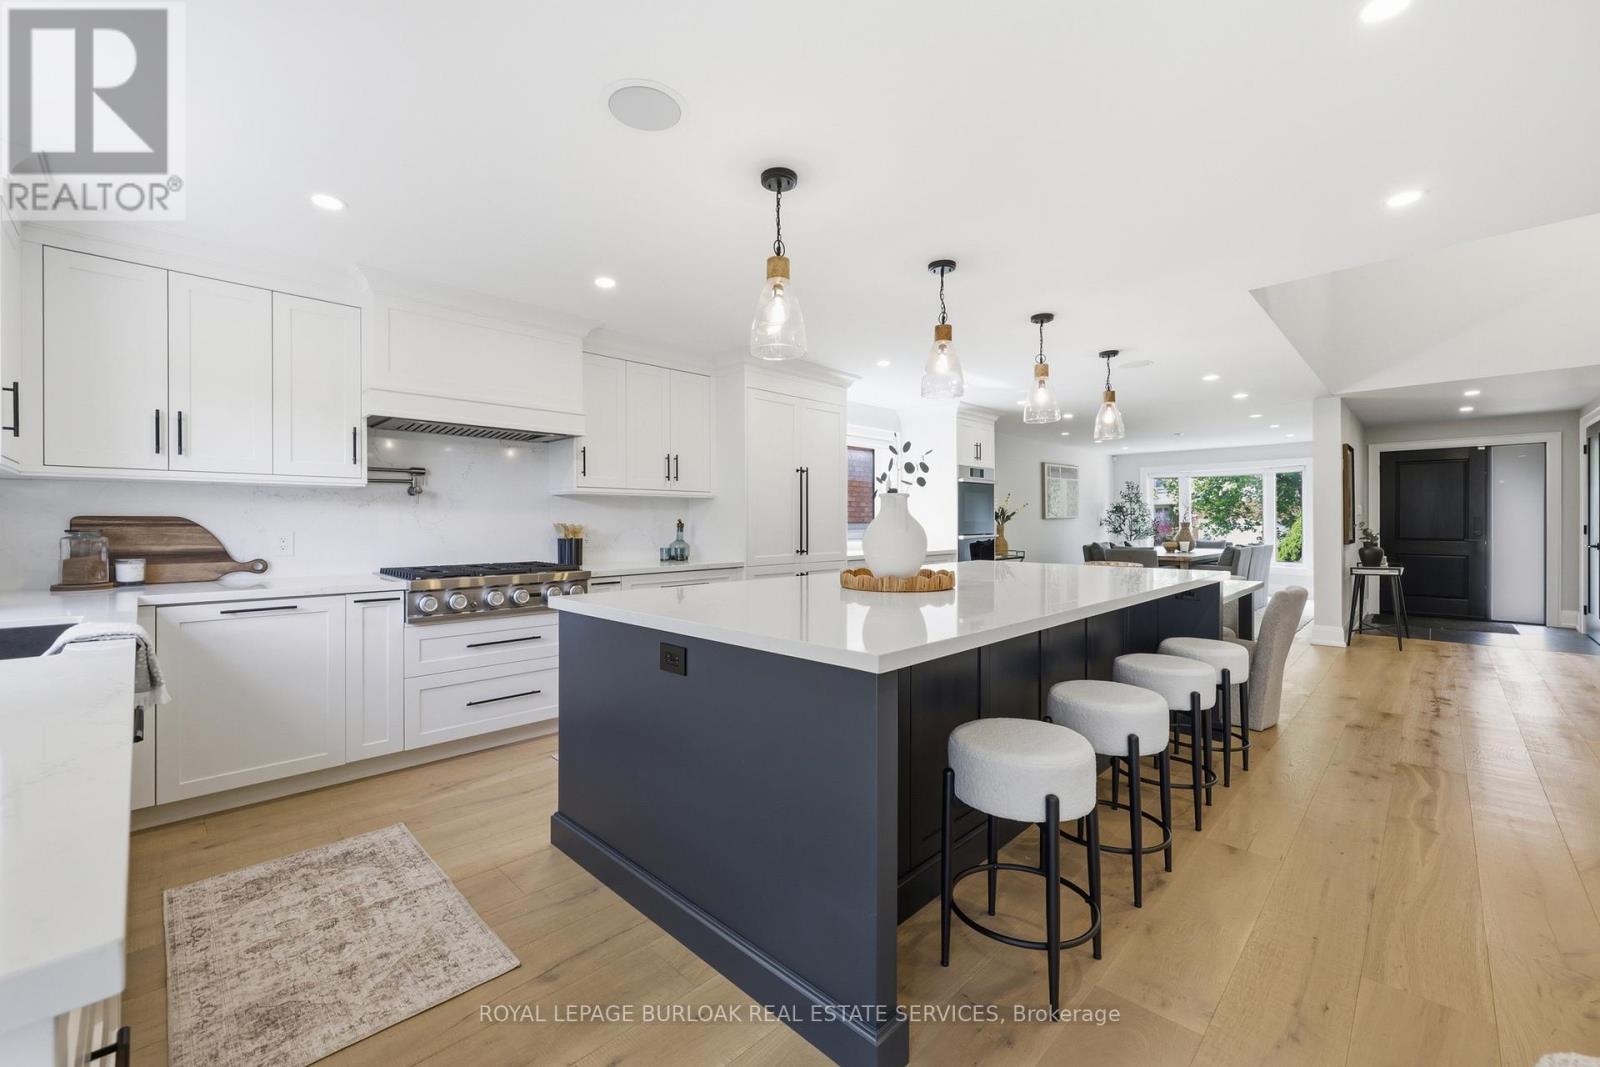
2029 Kempton Park Drive
Mississauga (Central Erin Mills), Ontario
Welcome to 2029 Kempton Park Drive, a masterfully renovated residence offering a seamless blend of modern luxury and everyday functionality. Completely transformed inside and out in 2022, this home delivers a true turnkey experience with impeccable craftsmanship and elevated finishes throughout. From the moment you enter, you're greeted by a stunning open-concept layout, highlighted by a striking white oak open staircase that serves as a beautiful architectural focal point. Wide-plank white oak flooring flows seamlessly throughout, while pot lights and a built-in surround sound speaker system enhance the home's bright atmosphere. The designer kitchen is a true showpiece, featuring a 16-footquartz island with an integrated table, full quartz surfaces including backsplash, high-end appliances, fully integrated refrigerator, built-in microwave, gas cooktop, and double ovens. Thoughtfully designed for both entertaining and daily living, this space flows effortlessly into the rest of the home, while sliding glass doors open to a spacious deck, creating a seamless indoor-outdoor lifestyle. The living room is anchored by a sleek gas fireplace, while a main floor office, convenient laundry, and direct garage access add to the home's practicality. Upstairs, you'll find four generously sized bedrooms offering custom closet cabinetry. The luxurious primary retreat is a true sanctuary, complete with two walk-in closets with bespoke built-ins and a spa-inspired ensuite featuring a freestanding tub, oversized shower and impeccable finishes. The fully finished walkout basement offers a large recreation space, an additional bedroom, a full bathroom, and direct access to the private, fenced backyard -perfect for extended family, guests, or entertaining. Ideally located across from a park and just minutes to top-rated schools, this extraordinary property combines luxury, convenience, and lifestyle. A home of this caliber must truly be experienced in person to be fully appreciated. (id:51382)
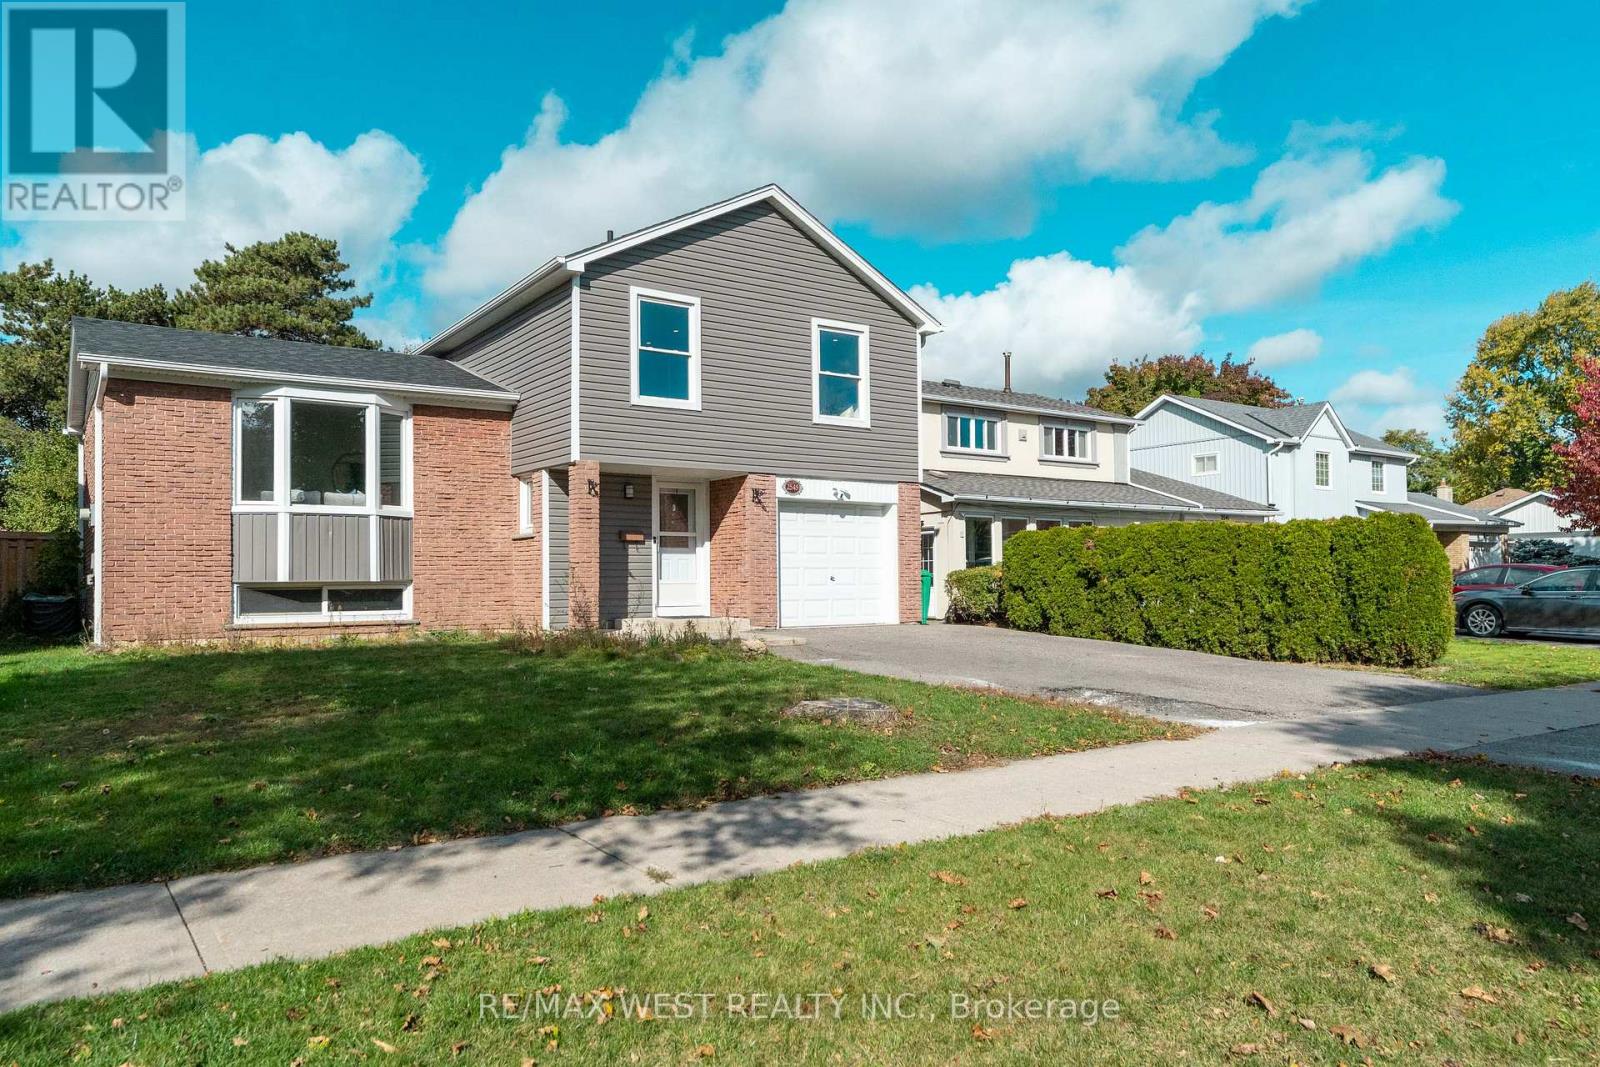
2545 Windjammer Road
Mississauga (Erin Mills), Ontario
Welcome to this beautifully renovated, updated and freshly painted home in the highly soughtafter Erin Mills community! This inviting property features 3 spacious bedrooms, 3 bathrooms, and an exceptional 50 x 150 ft. lot. The stunning kitchen features a vaulted ceiling, quartz countertops, and porcelain tile flooring. Enjoy a functional layout with separate living and dining rooms, plus a generous family room with a cozy fireplace and walkout to an expansive backyard-perfect for entertaining and family gatherings. The finished basement offers a spacious recreation room, an additional 3-piece bathroom, and a dedicated laundry area. Situated in a quiet, family-friendly neighbourhood close to parks, schools, shopping, and convenient transportation, this wonderful home offers the perfect blend of comfort, style, and location! (id:51382)
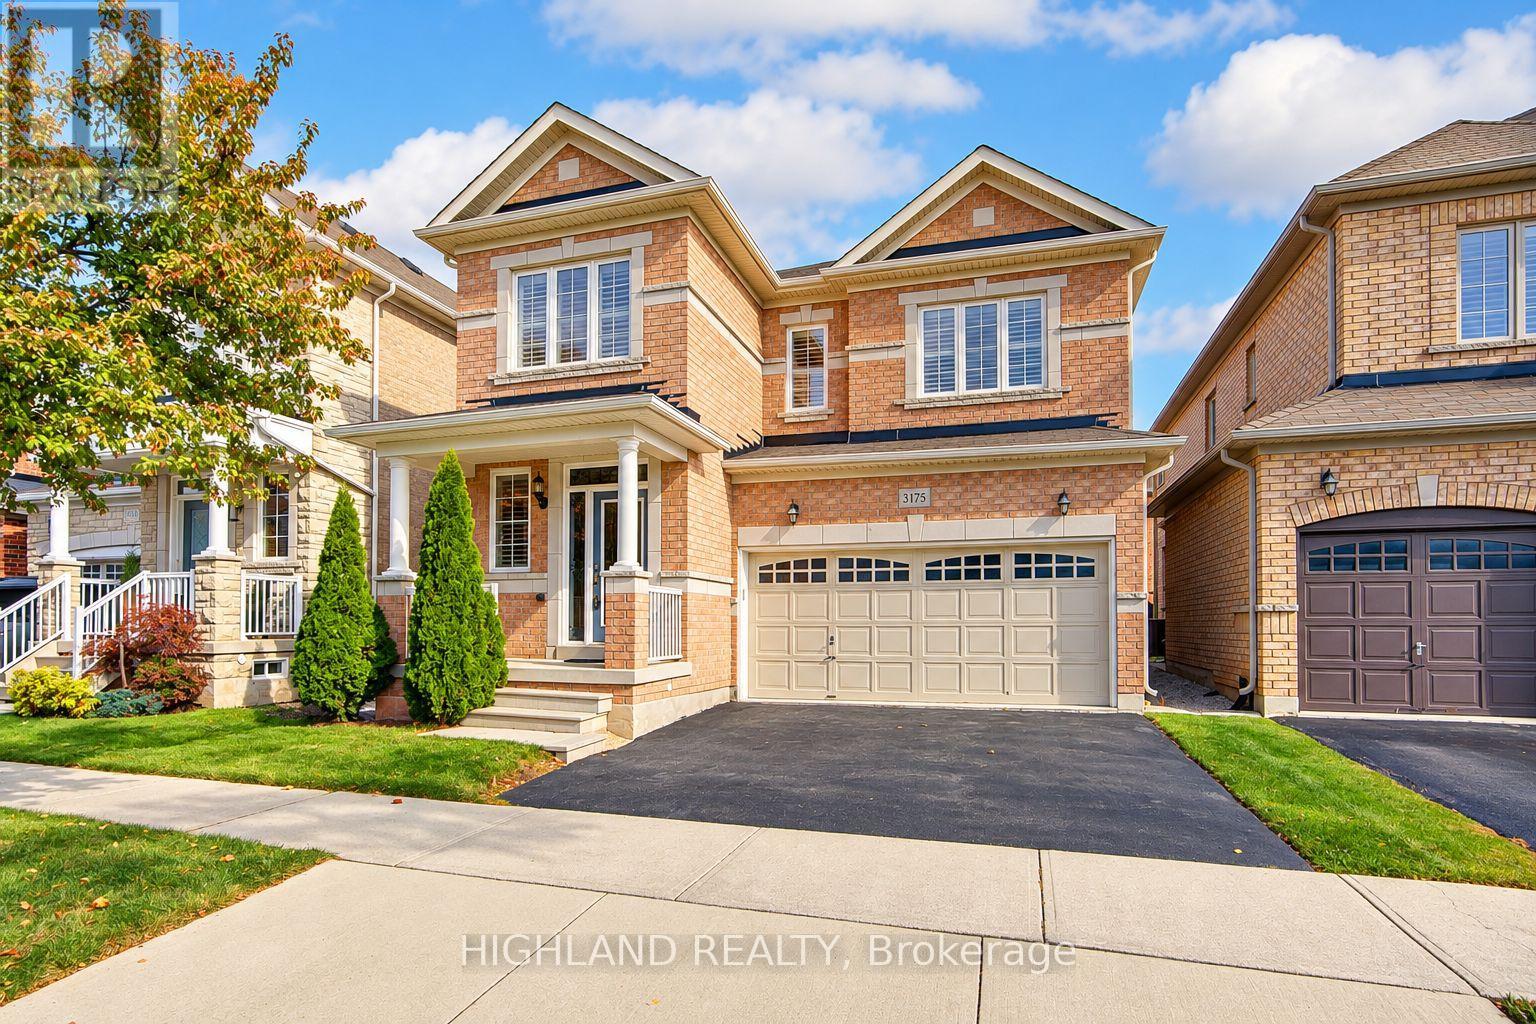
3175 Robert Brown Boulevard
Oakville (Go Glenorchy), Ontario
Stunning 4-Bedroom, 4-Bathroom Detached Home Offering Over 2,500 Sq. Ft ! An Exceptional Opportunity to Own an Affordable Double-Car-Garage Detached Home in the Heart of Oakville! Featuring a highly desirable and functional layout with TWO PRIVATE ENSUITES and THREE FULL BATHROOMS on the Second Floor, providing exceptional comfort, convenience, and privacy for the whole family. Spacious modern kitchen featuring quartz countertops and upgraded stainless steel appliances. Bright breakfast area with walk-out access to the patio and backyard. Unobstructed backyard views offer added privacy and a peaceful outdoor setting. Warm and inviting family room featuring a gas fireplace, pot lights, and an oversized window overlooking the backyard. Bright and spacious primary bedroom with his-and-hers closets and a luxurious 5-piece ensuite featuring a double vanity, soaker tub, and glass-enclosed shower * Numerous Recent Upgrades! Engineered hardwood flooring throughout the main and second floors, including newly installed second-floor flooring (2023). Freshly painted interior (2023). Ideally situated in a desirable, family-friendly neighbourhood, just minutes from Oodenawi Public School, Sixteen Mile Sports Complex, Fortinos, parks, shopping, and everyday amenities. (id:51382)
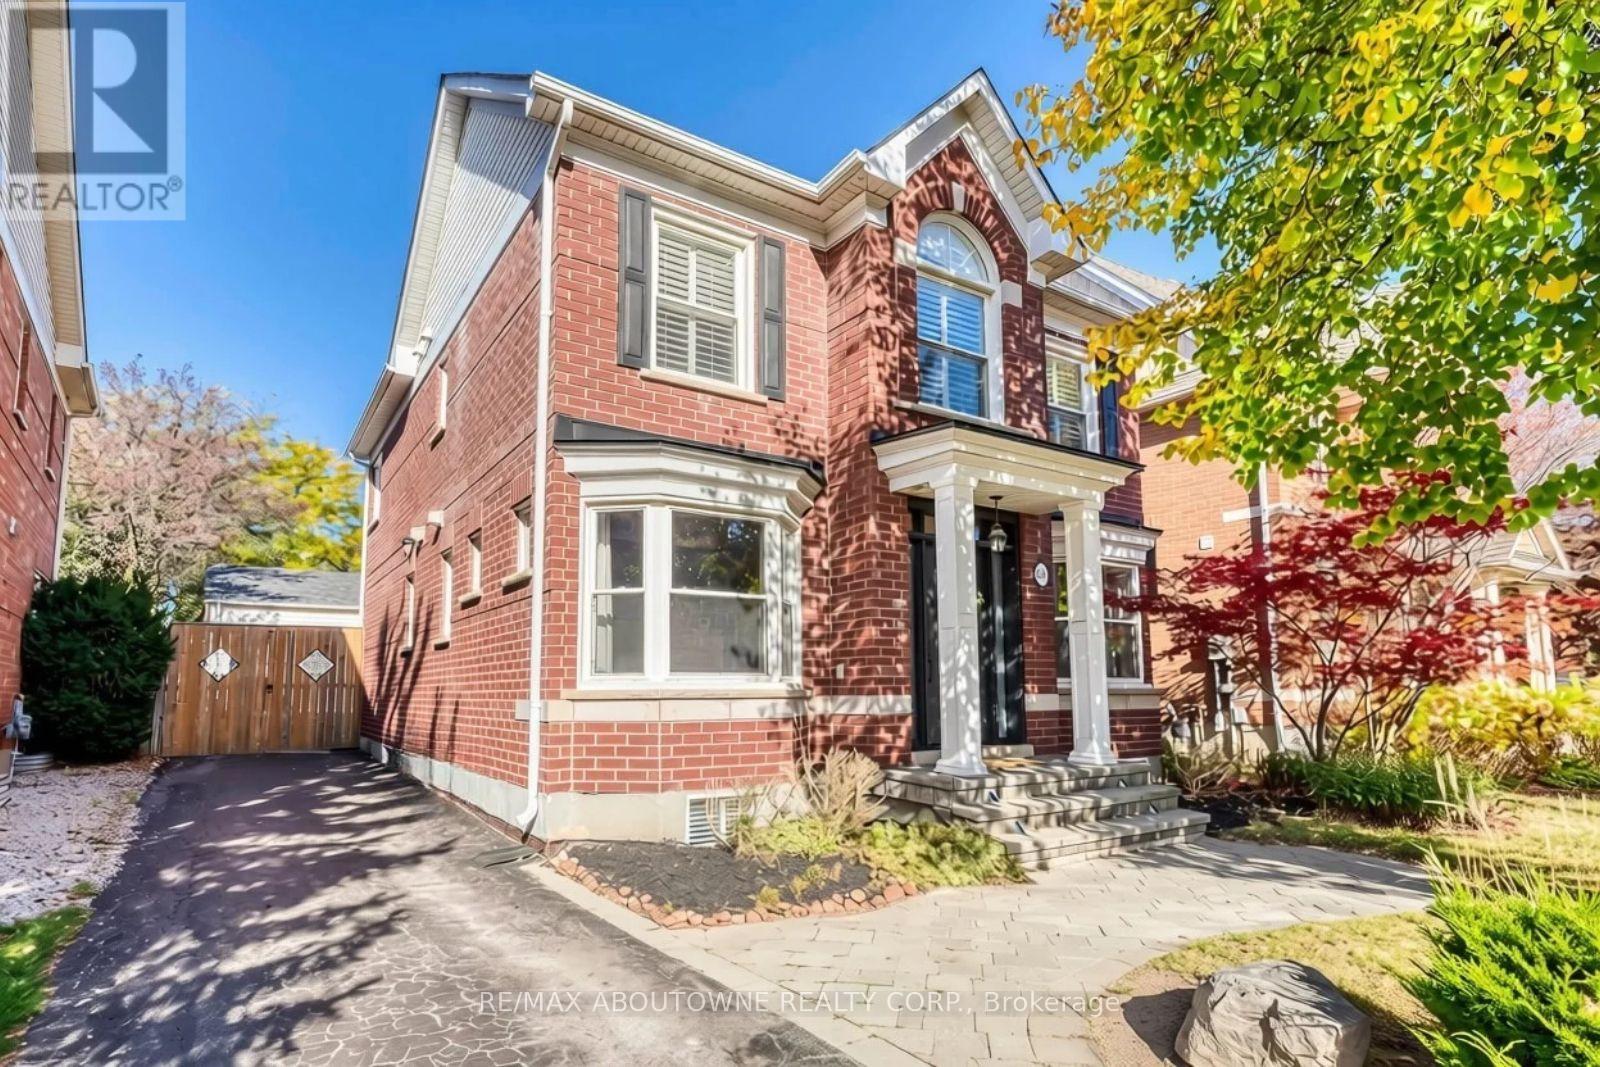
241 Lexington Road
Oakville (Ro River Oaks), Ontario
Welcome to 241 Lexington Road, a beautifully maintained detached home nestled on a quiet, family-friendly street in the sought-after River Oaks neighbourhood. Offering 2,074 sqft. above grade & 2,911 sqft. of total living space, this Carriage-Style home features a welcoming front yard, attractive curb appeal, a double-car detached garage & a driveway accommodating four additional vehicles. Inside, enjoy hardwood floors, smooth ceilings, crown mouldings, pot lights & California shutters. The main floor features a bright & elegant living & dining rooms, a family room with a gas fireplace, and a chef-inspired kitchen with modern white cabinetry, a large centre island, granite countertops, built-in appliances & a pantry with pull-outs. The bright breakfast area offers a walkout to a private backyard with a deck & stone pavers, ideal for relaxing or entertaining. The upper level boasts a spacious primary bedoom with a walk-in closet with custom organizers & a spa-inspired 5-piece ensuite featuring quartz countertops, a double vanity, freestanding tub & separate shower. Two additional bright bedrooms with built-in closets, an updated 4-piece bathroom & a convenient second-floor laundry closet with existing hookups complete this level. The beautiful finished basement offers two additional bright bedrooms, a 3-piece bathroom, a spacious recreation room with a stone accent wall & built-in bookshelves, and a laundry room with cabinetry, ideal for extended family or guests. Notable updates include: (2021) upper-level bathrooms /KitchenAid electric cooktop /washer & dryer, (2025) LG wall oven , (2017) furnace, (2018) A/C, (2020) backyard gate and (2013) roof. Excellent location close to schools, hospital, parks, transit and everyday amenities. Vacant & ready for its next owners, this inviting home is a must-see! *some photos are virtually staged* (id:51382)
3 Gair Drive
Toronto (Alderwood), Ontario
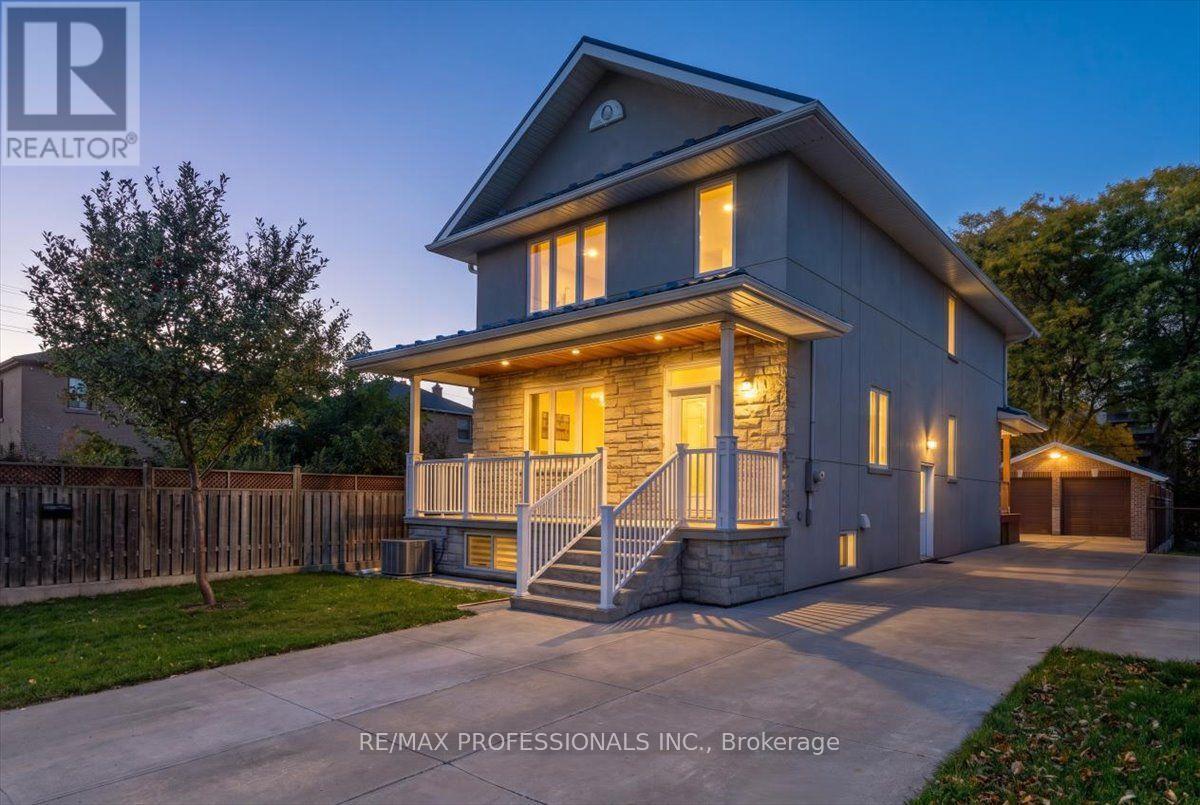
Welcome To This Meticulously Maintained, 8-Year-Old Custom-Rebuilt Home in Alderwood, a Wonderful Family Neighbourhood Known For Its Strong Sense Of Community. Situated On a Generous 40 x 132.5 Ft Lot, This Thoughtfully Designed Residence Maximizes Space and Functionality, Offering 4+1 Bedrooms and 4 Bathrooms. The Main Floor Features Ceilings Over 9 Ft, Spacious Hallways, Hardwood Floors, Pot Lights, and Elegant Formal Living and Dining Rooms. The Large Eat-In Kitchen Walks Out To A Covered Deck Overlooking The Backyard, Ideal For Family Living and Entertaining. Four Spacious Bedrooms Include a Generous Primary Suite w 5 Piece Ensuite. The Expansive Lower Level Offers Excellent Additional Living Space With Potential For An In-Law Or Nanny Suite, Complete With a Separate Entrance. A Large Double-Car Garage with Storage, Extra Shed and Ample Multi-Car Parking Add To The Appeal. Ideally Located Steps To Public Transit And Schools, Close to Sherway Gardens, and Offering Quick Access to Major Highways and The Airport. An Exceptional Opportunity To Enjoy Space, Comfort, and Convenience In a Sought-After Family Community. ** This is a linked property.** (id:51382)
617 Mockridge Terrace
Milton (Ha Harrison), Ontario
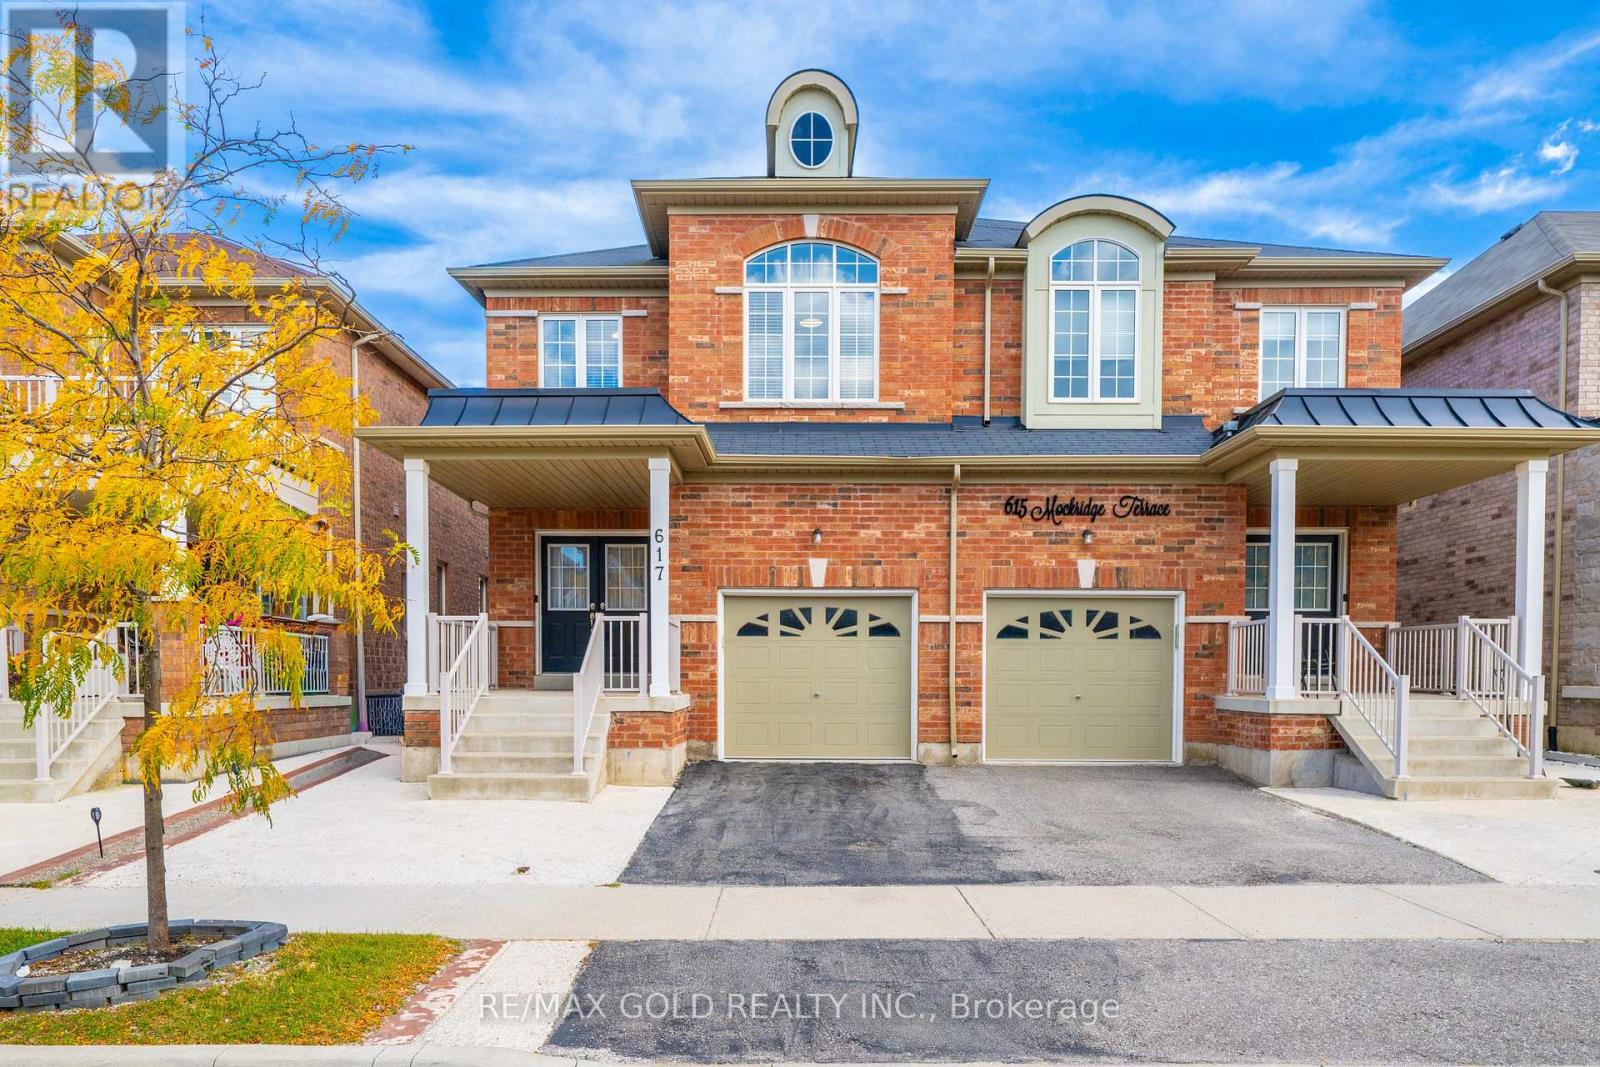
A Modern, spacious, functional Move-In Ready, 617 Mockridge Terrace over 2000 sq ft above the grade, where style, space and convenience come together! This beautifully upgraded Specious 4-bedroom, 4-bathroom semi-detached home offers over 2,600 sq. ft. of finished living space in the highly sought-after Harrison community. Step inside to a bright and inviting open-concept layout featuring 9Ft ceilings, upgraded hardwood floors .Pot lights, chandeliers, solid wooden staircase.The spacious living and dining areas are perfect for both everyday family living and entertaining. The chef-inspired kitchen showcases quartz countertops, stainless-steel appliances, Gas Stove, stylish backsplash and a generous breakfast area flowing seamlessly into the family living space. Enjoy four spacious bedrooms, including a primary retreat with his-and-hers closets and a luxurious 4-piece ensuite. finished basement With 3-piece bathroom, A separate Entrance through the garage offering added flexibility. (id:51382)
1349 Midgreen Lane
Mississauga (East Credit), Ontario
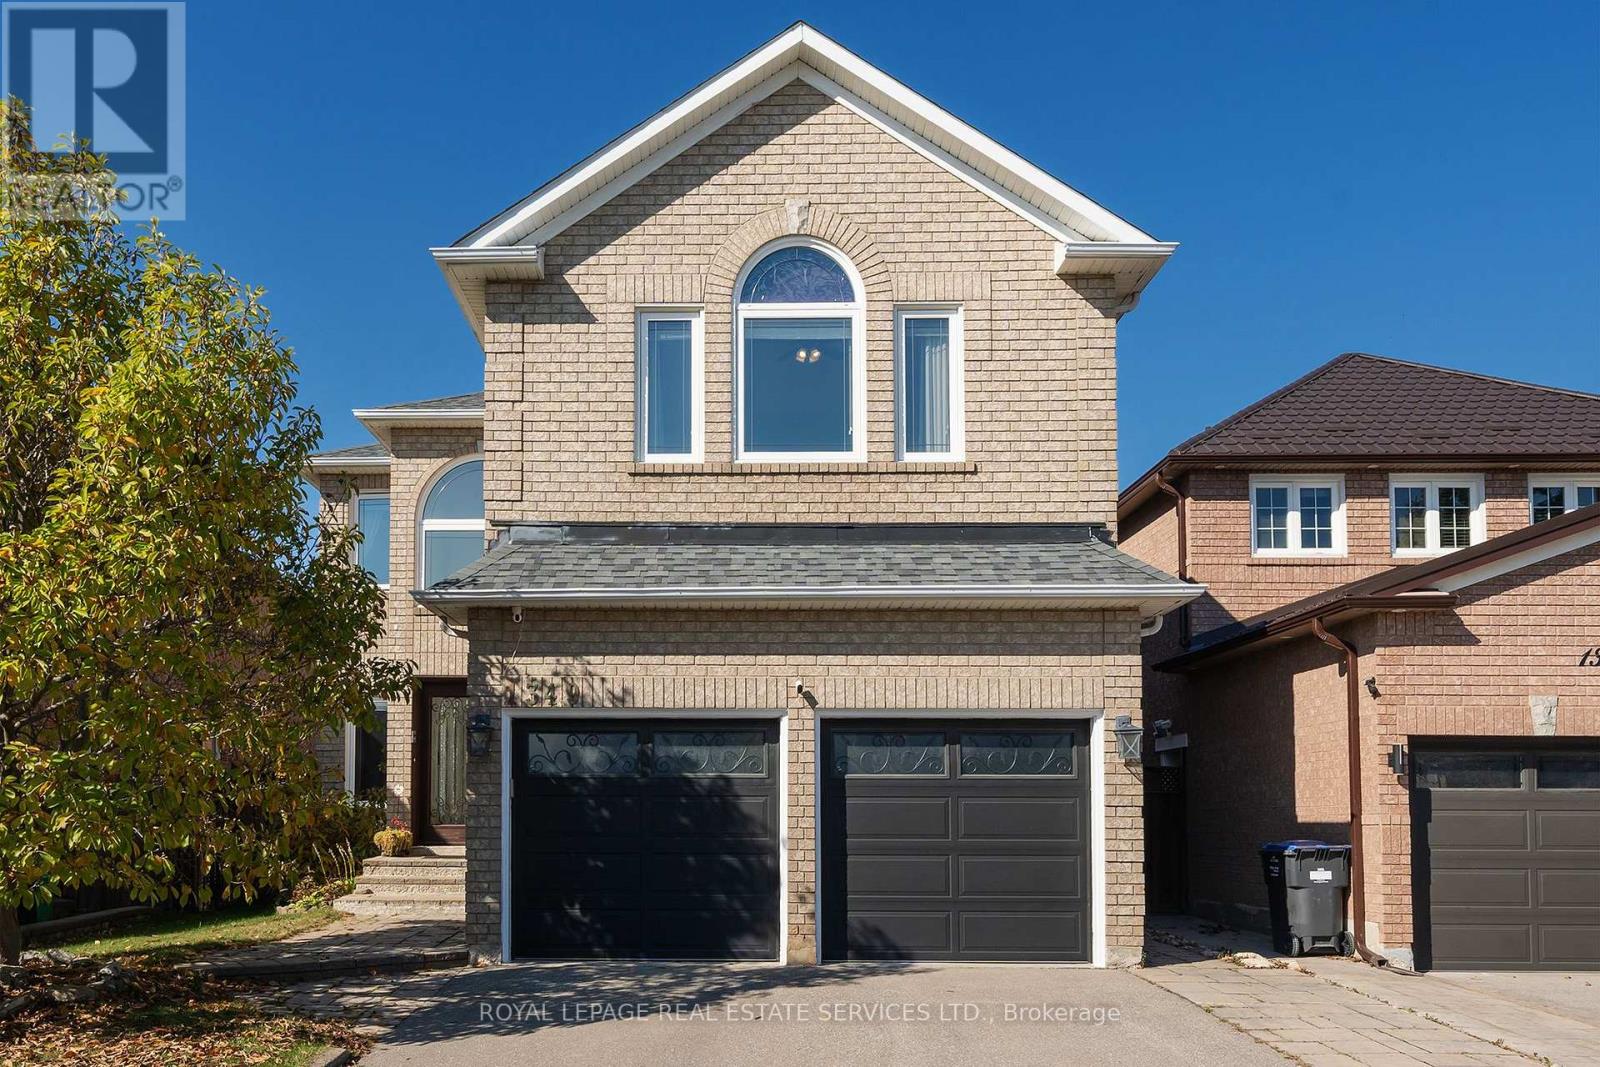
Welcome to this beautifully upgraded and maintained 4-bedroom, 4-bathroom family home in desirable East Credit, Mississauga! Featuring an all-brick façade, Palladian windows, landscaped gardens with an irrigation system, interlocking stone walkway and steps, double driveway and an attached double garage, this home impresses inside and out. The fenced backyard boasts a custom full-width interlocking stone patio, perfect for summer relaxing and entertaining. Inside, enjoy hardwood floors on two levels, 9-ft main-floor ceilings, deep baseboards, oversized tiles and an impressive two-storey foyer with an oak staircase. The formal living and dining rooms are ideal for entertaining, and the spacious family room features a gas fireplace. The gourmet kitchen offers custom dark-stained cabinetry, illuminated glass-front uppers, granite counters, stainless steel appliances, a breakfast room with an island, breakfast bar and walkout to the patio. A main-floor bright office, laundry room and powder room add convenience. Upstairs are four spacious bedrooms and three bathrooms, including a luxurious primary suite with a walk-in closet, jetted tub and separate glass shower. The updated Jack-and-Jill bathroom (2021) serves additional bedrooms, and bedroom 4 features a dedicated ensuite bath. The professionally finished lower level features an expansive recreation room. Recent upgrades include a furnace, air conditioner and owned high-efficiency water heater (2026), roof shingles (2024), washer and dryer (2023), and front and rear interlocking stone (2022). Ideally located near Trooper Mark Diab Memorial Park, St. Joseph CSS, Rick Hansen SS, Fallingbrook Middle School, Square One, Costco, Home Depot, major highways and Pearson Airport. An exceptional opportunity for growing families seeking space, comfort and convenience! (id:51382)
1396 Thorncrest Crescent
Oakville (Wt West Oak Trails), Ontario
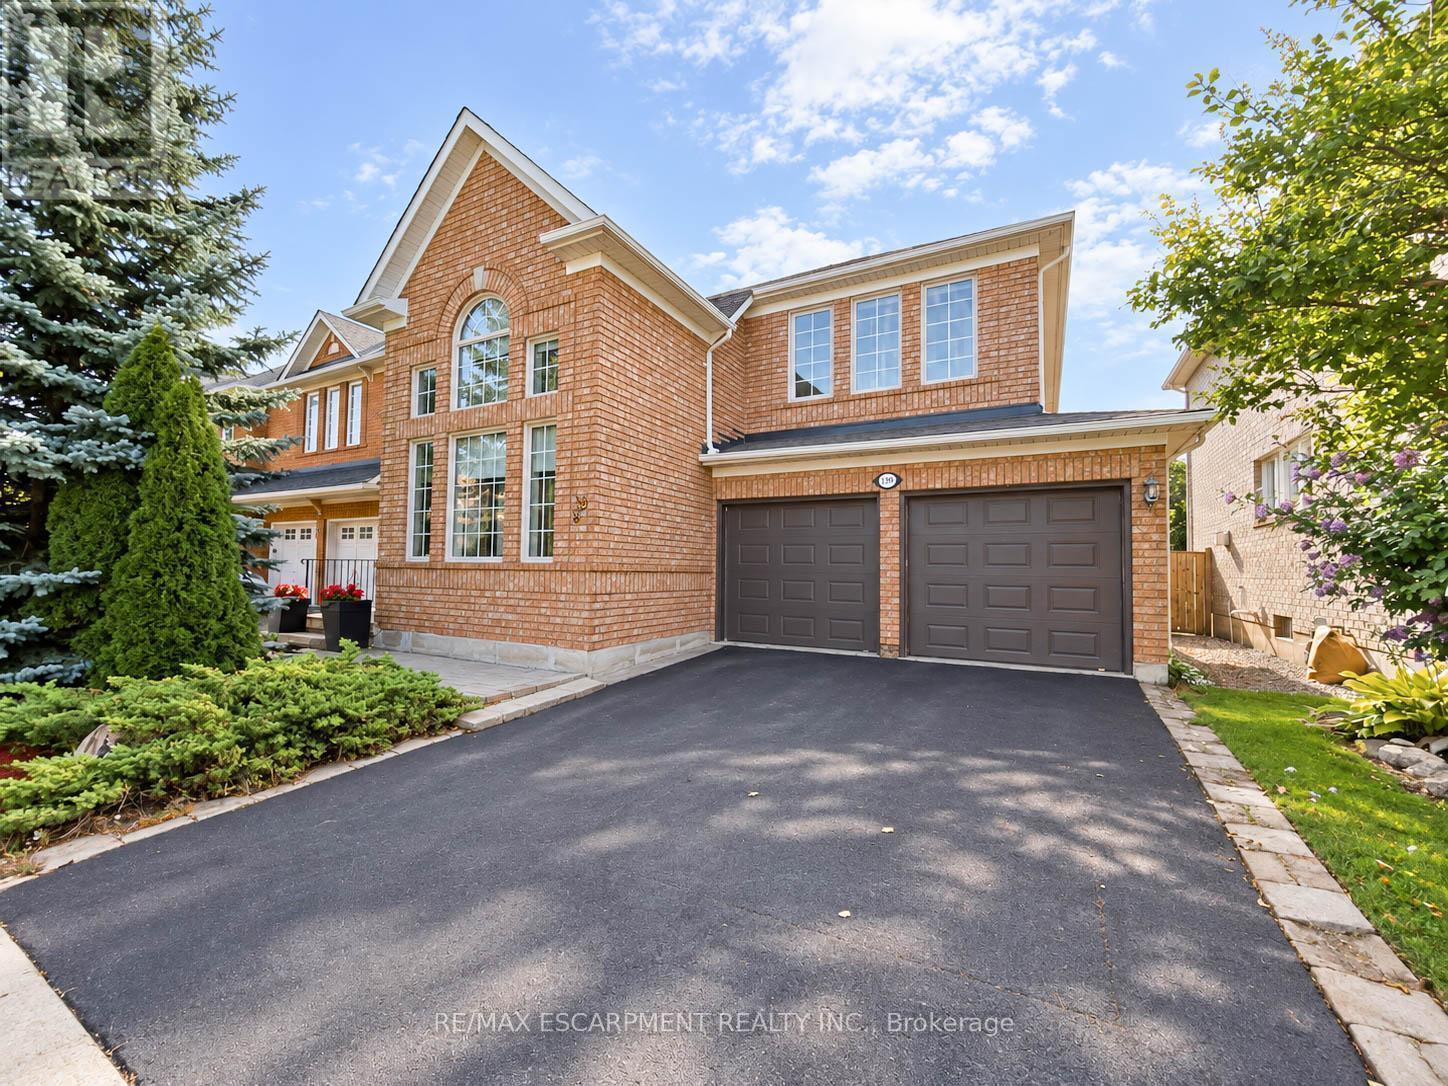
Discover the perfect blend of space, comfort, and location at 1396 Thorncrest Crescent, a beautifully maintained 4+1 bedroom, 4-bathroom detached residence nestled on a quiet cul-de-sac in Oakville's desirable West Oak Trails community. Offering approximately 2,000-2,500 sq. ft. above grade plus a fully finished lower level, this inviting home is thoughtfully designed for everyday living and entertaining. Step inside to a bright, welcoming main floor featuring spacious formal living and dining rooms, ideal for hosting family and friends. The generous kitchen and adjoining breakfast area create a comfortable gathering space, while the inviting family room with fireplace offers the perfect place to unwind. Convenient main-floor laundry adds practicality to the well-designed layout. Upstairs, discover four generously proportioned bedrooms, including a spacious primary retreat with private ensuite, along with an additional full bathroom. The fully finished basement extends the living space with a large recreation room, dedicated exercise area, fifth bedroom, and 3-piece bathroom, offering excellent flexibility for guests, a home office, fitness area, or extended family. Step outside to a fully fenced backyard offering privacy and plenty of room for outdoor enjoyment, complete with a garden shed. An attached double garage and parking for four vehicles provide added convenience. Notable improvements include updated toilets throughout (2022), with the roof, furnace, and windows approximately 10 years old and A/C approximately 5 years old. Ideally situated near highly regarded schools, scenic parks and trails, Oakville Trafalgar Memorial Hospital, shopping, and everyday amenities. With generous living spaces, a versatile finished basement, and a peaceful court location, this exceptional West Oak Trails home offers a wonderful opportunity to enjoy comfortable family living in one of Oakville's most established neighbourhoods! (id:51382)
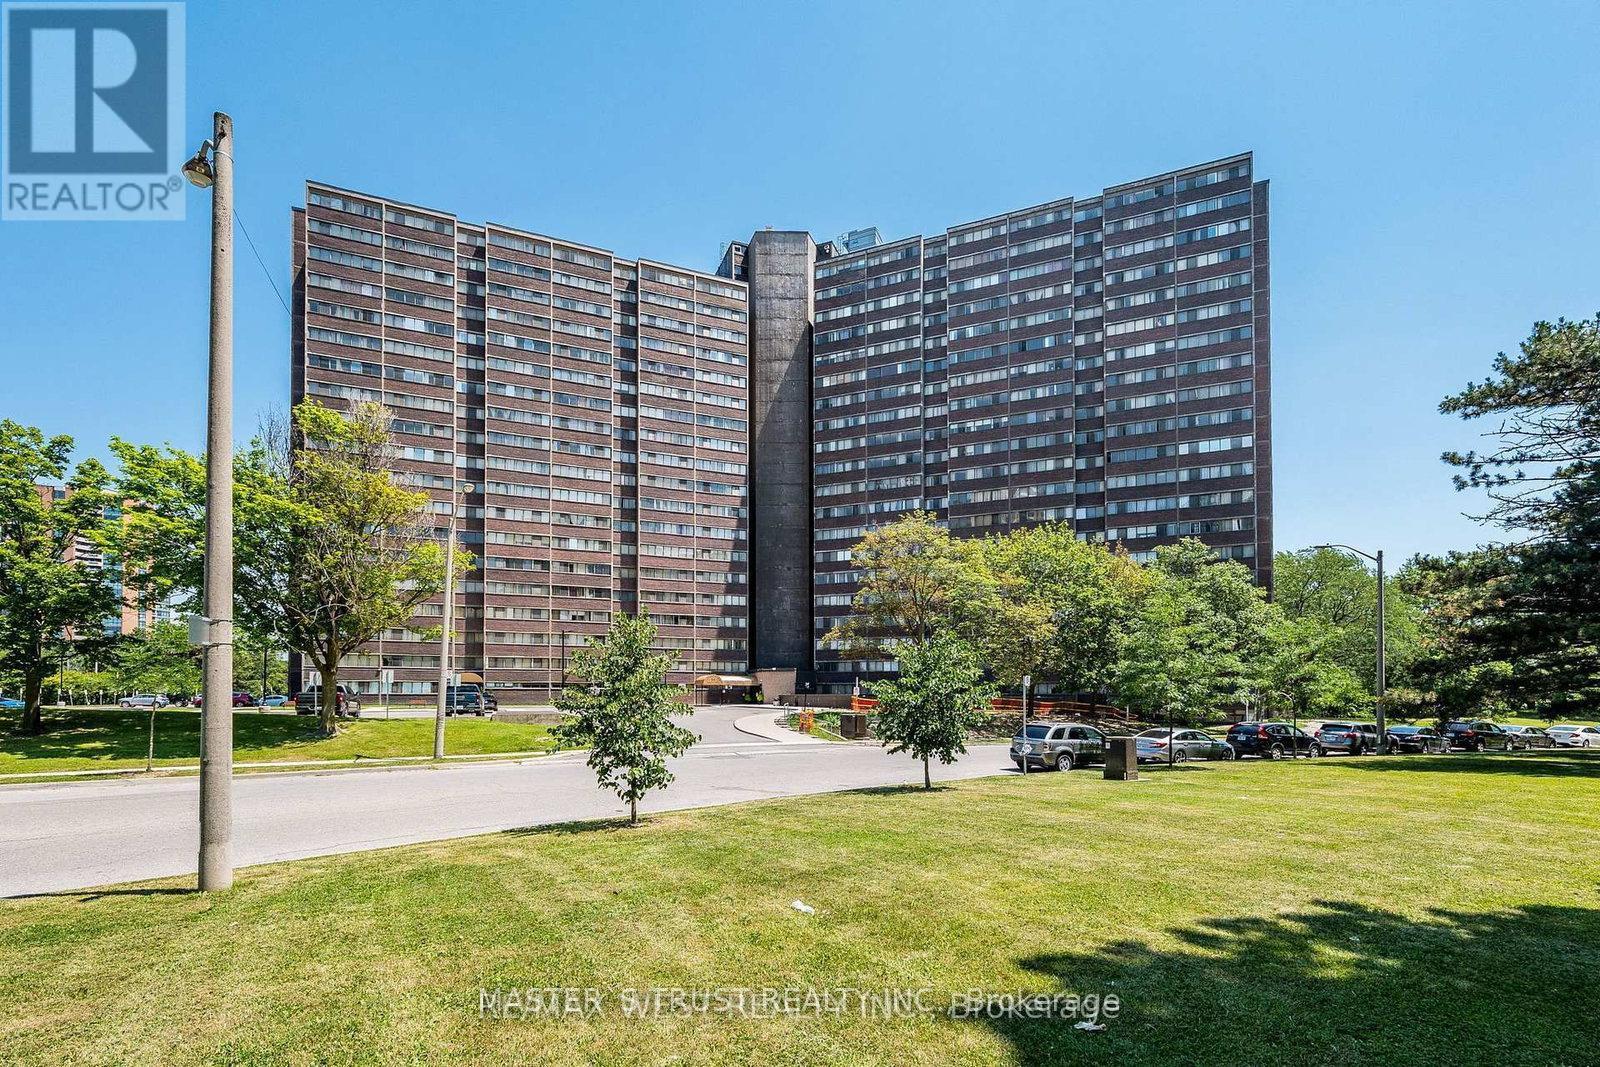
1105 - 11 Wincott Drive
Toronto (Kingsview Village-The Westway), Ontario
Welcome to this stunning Multi-Level Condo Apartment. It Offers 3 Bedroom, 2 Bathrooms, 2 Parking spots and Storage room. The Living And Dining Areas, Providing A Functional Layout For Both Everyday Living And Entertaining with a Walk-out to a Large Balcony. New Kitchen and Floors ( hardwood ) Throughout the Apartment. Newly Renovated Washrooms. Convenient location with easy access to TTC, Shopping, Schools and Parks. This Building Offers 24Hr Security Guard, Indoor Pool - Billiard, Party Room, Tennis Court, Sauna, Gym. (id:51382)
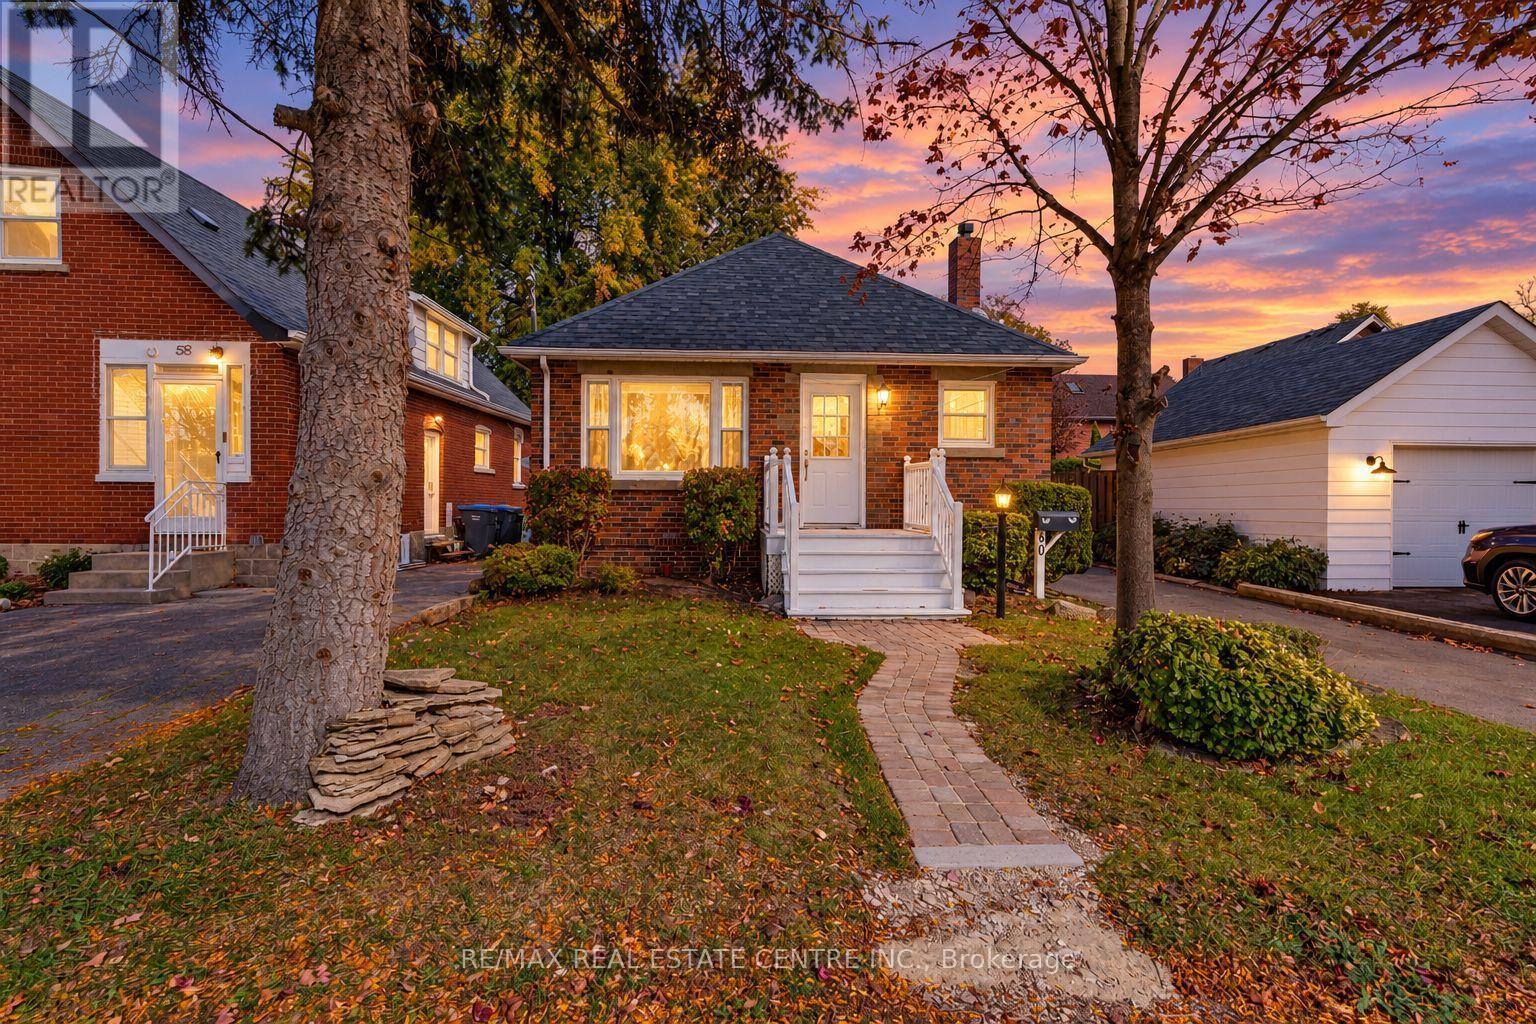
60 Elliott Street
Brampton (Downtown Brampton), Ontario
Location! Location! Location! welcome 60 Elliott St Brampton Ontario L6Y 1W1 Brampton Downtown Rarely Offered All Brick Bungalow On Sought After Street In Downtown Brampton! Beautifully Updated Home, Upper Level Feats Stainless Steel Appliances, Quartz Counters, Pot Lights, Hardwood Flooring, Uv Blinds, Picture Window And More. Legal 2 Bedroom Basement , Living Rm, Separate Entrance, plus den , Large Fenced Yard, Hot Tub, Detached Garage. Walking Distance To Transit, Gage Park, Shopping, Parks And Schools. (id:51382)
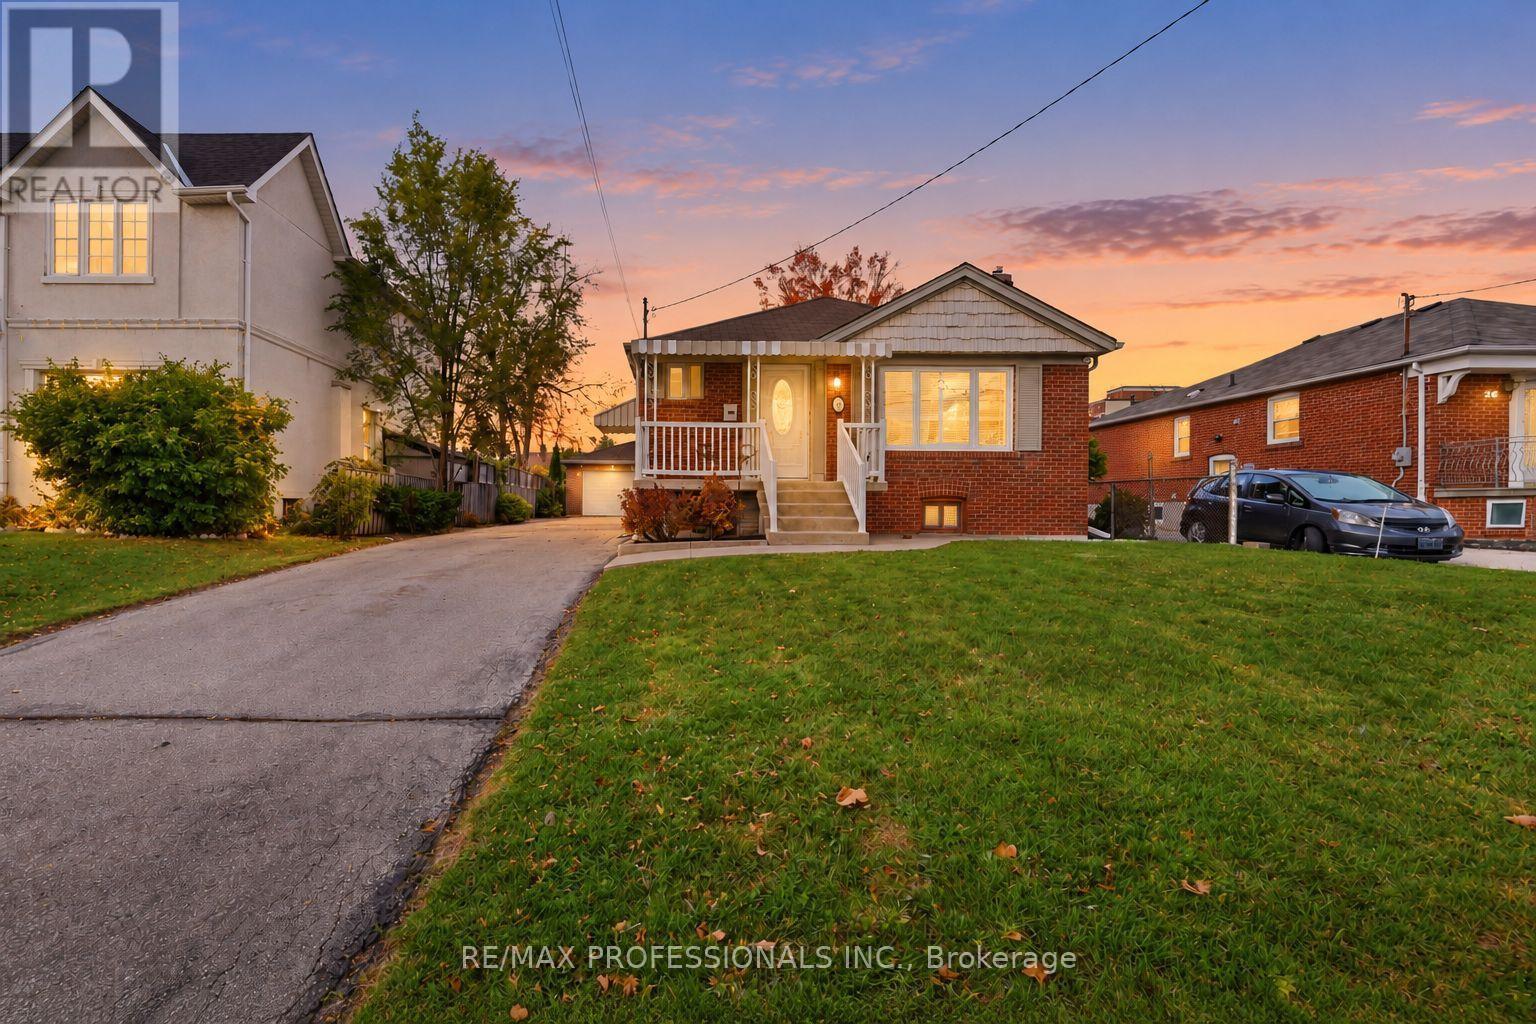
28 Wickford Drive
Toronto (Maple Leaf), Ontario
Imagine driving down your quiet, family-friendly street in the heart of Maple Leaf neighbourhood, arriving home to your beautifully updated, fully detached bungalow. You're welcomed by an expansive private driveway with parking for up to 8 cars, leading to a detached brick double car garage, all situated on an impressive 50 x 123 ft lot! Step inside and discover a beautifully updated interior offering the perfect blend of comfort, style, and space. This move-in-ready home features engineered hardwood flooring, a spacious eat-in kitchen, three generously sized bedrooms, and an updated bathroom, creating a warm and inviting space to call home. The fully finished lower level, complete with a separate side entrance, offers incredible versatility! Featuring a second kitchen, spacious living room with a cozy gas fireplace, additional bedroom, bathroom, laundry area, and cantina, ideal for additional living space, multigenerational living or rental potential. Thoughtfully maintained and upgraded, this home offers peace of mind with improved insulation through the Greener Homes Initiative, central vacuum, waterproofing, newer A/C and hot water tank. Step outside to your spacious backyard, complete with a deck perfect for summer barbecues, entertaining family and friends, or simply relaxing in your own outdoor space. Potential to build a two storey garden suite of up to 1,291 sq ft, see report. Enjoy the perfect blend of urban convenience and peaceful residential charm! Within walking distance to excellent schools, parks, shopping, and transit, with easy access to major highways, and downtown Toronto. A wonderful neighbourhood to call home, offering the space, comfort, and convenience you've been looking for. (id:51382)
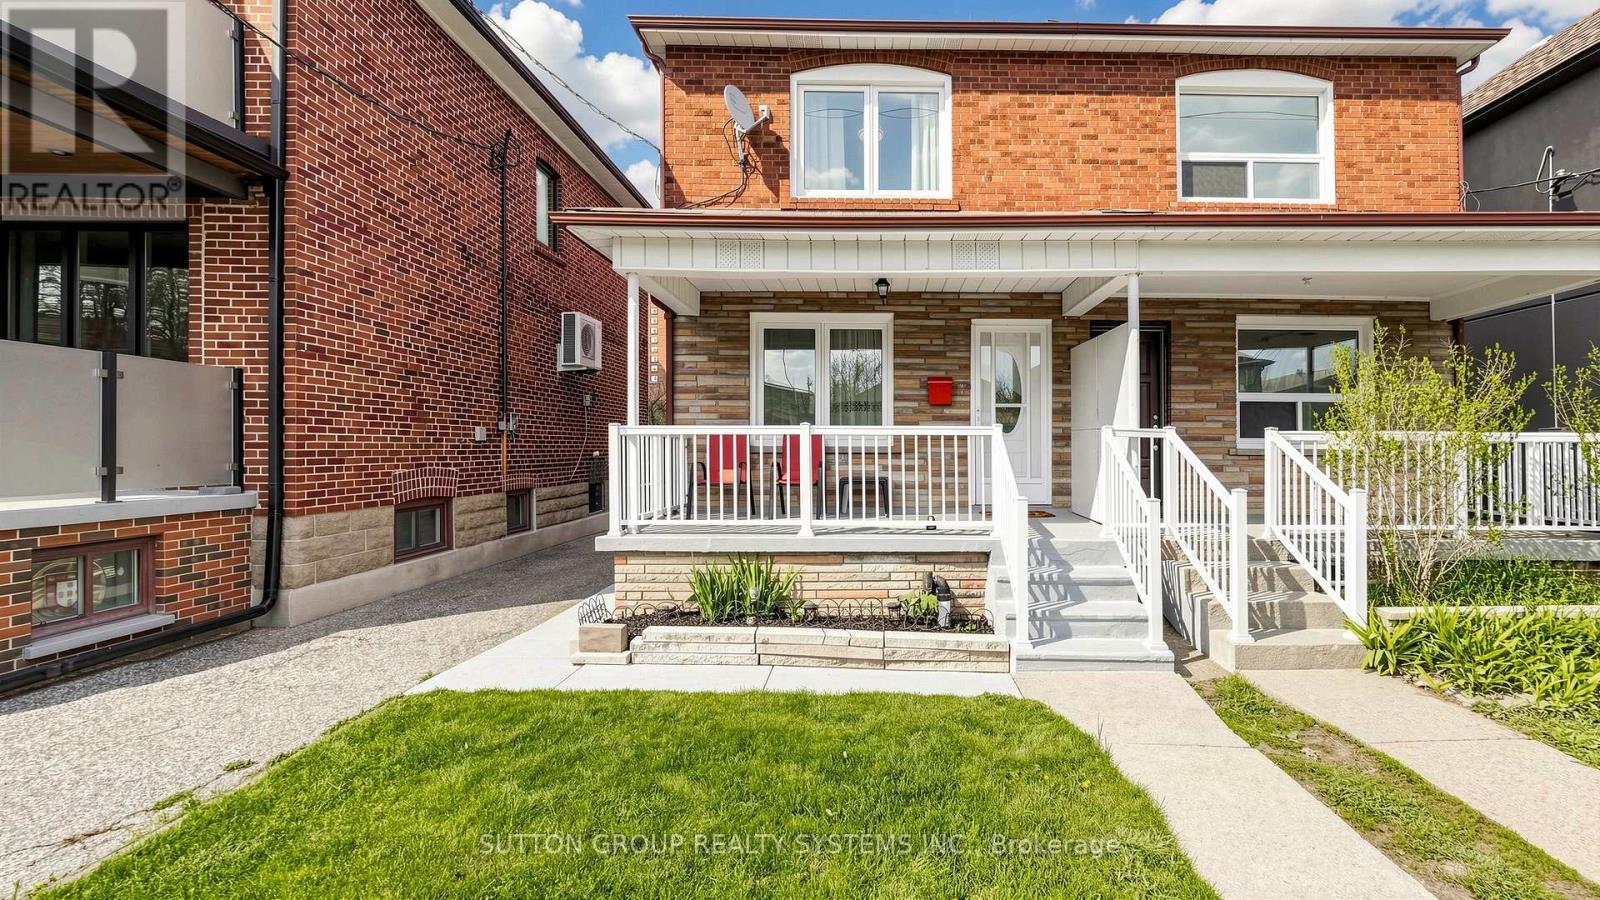
91 Kirknewton Road
Toronto (Caledonia-Fairbank), Ontario
Welcome to 91 Kirknewton Road. A bright and spacious home where comfort, convenience, and community come together. Filled with natural light and thoughtfully updated throughout, this inviting residence features hardwood floors, generous living and dining areas, large windows, an updated eat-in kitchen (2025), and a mudroom with walkout to the backyard. The second floor offers spacious bedrooms, hardwood flooring throughout, and an updated 4-piece bathroom, while the finished lower level provides exceptional flexibility with a separate kitchen area, bedroom, 3-piece bath, office/storage space, walkout to the yard, and shared laundry. Ideally located just steps from the newly opened Fairbank LRT Station, TTC, shops, restaurants, cafes, supermarkets, major banks, Shoppers Drug Mart, and the highly regarded Lycee Francais de Toronto. This home places every convenience at your doorstep. Enjoy nearby Fairbank Memorial Park with its playground, soccer field, track, basketball courts, and popular winter tobogganing hill. With significant investment and revitalization transforming the neighbourhood, this is an outstanding opportunity to live, invest, and grow in one of Toronto's most connected and exciting communities. (id:51382)
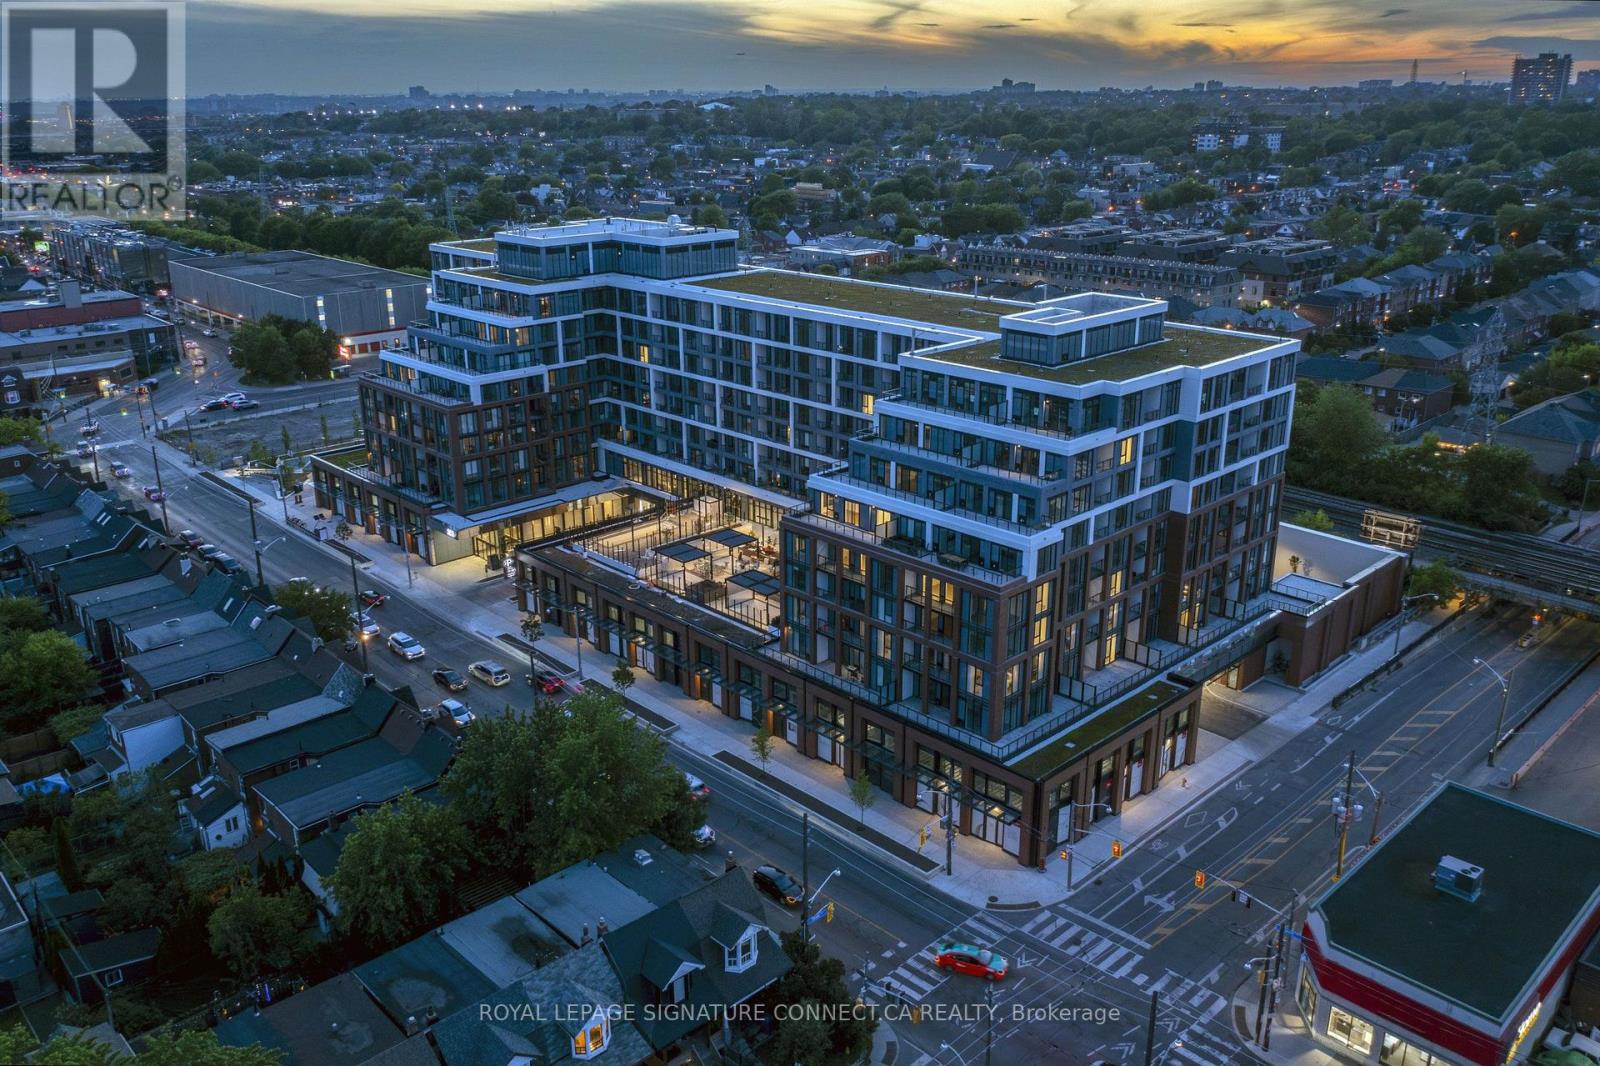
Ph12 - 858 Dupont Street
Toronto (Dovercourt-Wallace Emerson-Junction), Ontario
Welcome to Penthouse 12 at The Dupont, a masterfully designed penthouse retreat offering 829 square feet of light-filled interior living space in one of Toronto's most vibrant cultural corridors. Framing unobstructed northern views through soaring floor-to-ceiling windows, this 2-bedroom, 2-bathroom residence features a highly desirable split-bedroom layout that maximizes both privacy and functional flow. The contemporary kitchen stands out with premium quartz countertops and a matching quartz backsplash, seamlessly blending elegance with everyday durability. Designed with elevated living in mind, both spacious bedrooms feature generous walk-in closets, while the primary suite provides a serene personal sanctuary. Step directly out onto your private balcony to take in sweeping neighborhood vistas, complete with the convenience of one included underground parking space. Situated in Tridel's landmark multi-tiered residence, home owners at The Dupont enjoy a resort-style lifestyle defined by luxury building amenities, including a state-of-the-art fitness center, outdoor pool deck, elegant lounges, and 24-hour concierge service. Perfectly positioned at Dupont Street and Ossington Avenue, the surrounding neighborhood sits at the intersection of rich history and modern boutique urban living. Step outside to explore the rich cafe culture of the Dupont Strip, renowned dining options, art galleries, and immediate access to transit, Geary Avenue's creative hub, and nearby greenspaces like Hillcrest Park. Prices shown reflect the estimated net Ontario Enhanced New Home Rebate ("ENHR") amount. Actual purchase prices, taxes payable, and rebate eligibility will be determined based on the approved legislation and the Purchaser's individual circumstances. This pricing assumes the purchaser qualifies for the rebate and assigns it to the builder. The vendor makes no representations or warranties regarding the availability or amount of any such rebate. (id:51382)
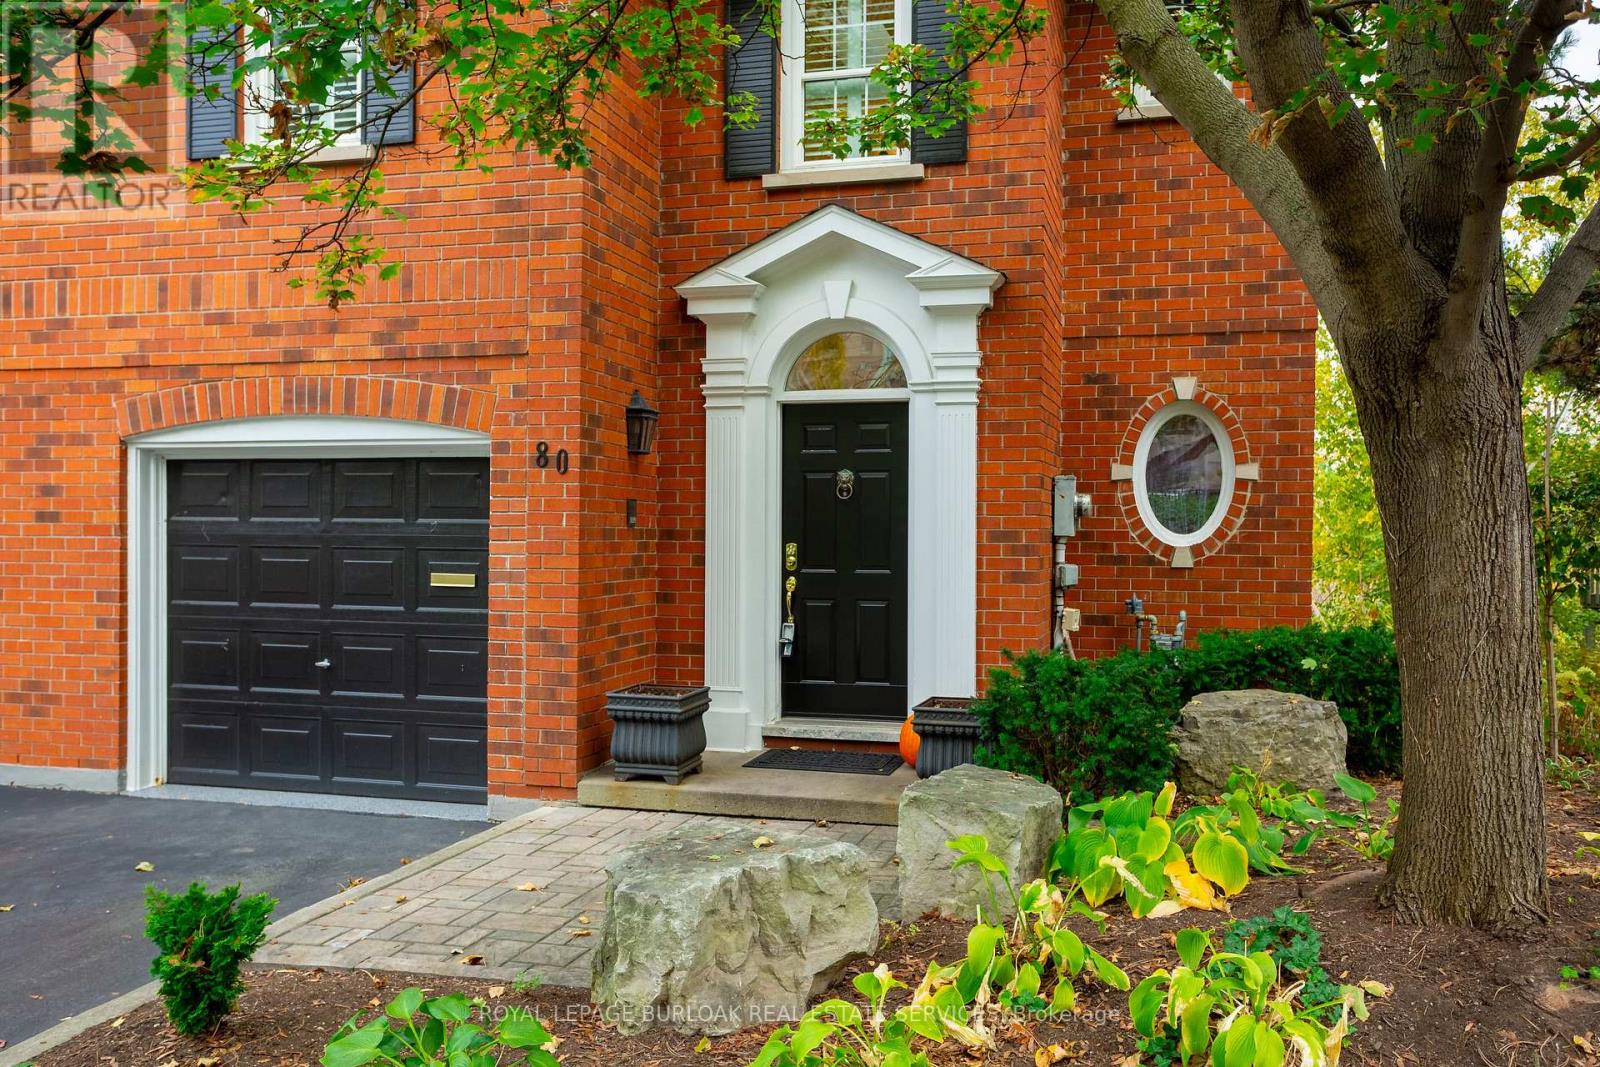
80 Fairwood Place W
Burlington (Bayview), Ontario
A stunning luxury freehold end unit townhome for those who expect more. Step through the elegant Georgian-style entrance with arched surround into the foyer finished with Harlequin tile, wainscotting and elegant chandelier plus semi-circle transom window bringing in natural light. Stepping into the spacious living room, a classic iron natural gas fireplace centers the room surrounded by built in shelving and cabinetry. Step through the sliding glass door onto the deck and take in the stunning views of greenspace, landscaped gardens and trees. A rollout awning provides shade for those hot sunny days. The gourmet kitchen features soaring18-foot ceilings with skylights, high-end Luxor cabinets finished in two tones, granite counters, plenty of prep and pantry space, and a professional gas range, configured in the perfect kitchen triangle for the most discerning chef. The lower level features a large family room and a second natural gas fireplace also surrounded by built-in's, another spacious bedroom, a 3-piece bath and a walk out to the private patio again with gorgeous views. This space does not feel like a basement and is a warm inviting place to spend time. At the end of the day retreat upstairs to the massive primary bedroom, with walk-in closet, 5-piece ensuite and soaker tub. Also, upstairs the 2nd bedroom has its own 4-piece ensuite bath and walk-in closet. A 2nd floor laundry provides convenience and plenty of storage. This home also has a rough in for an elevator should your future needs require it. The association fee ensures everything is maintained outside. Located in one of Burlington's most desirable & established areas including Lasalle park and marina and Burlington Golf and Country Club. Book your viewing and just imagine what home could be! (id:51382)
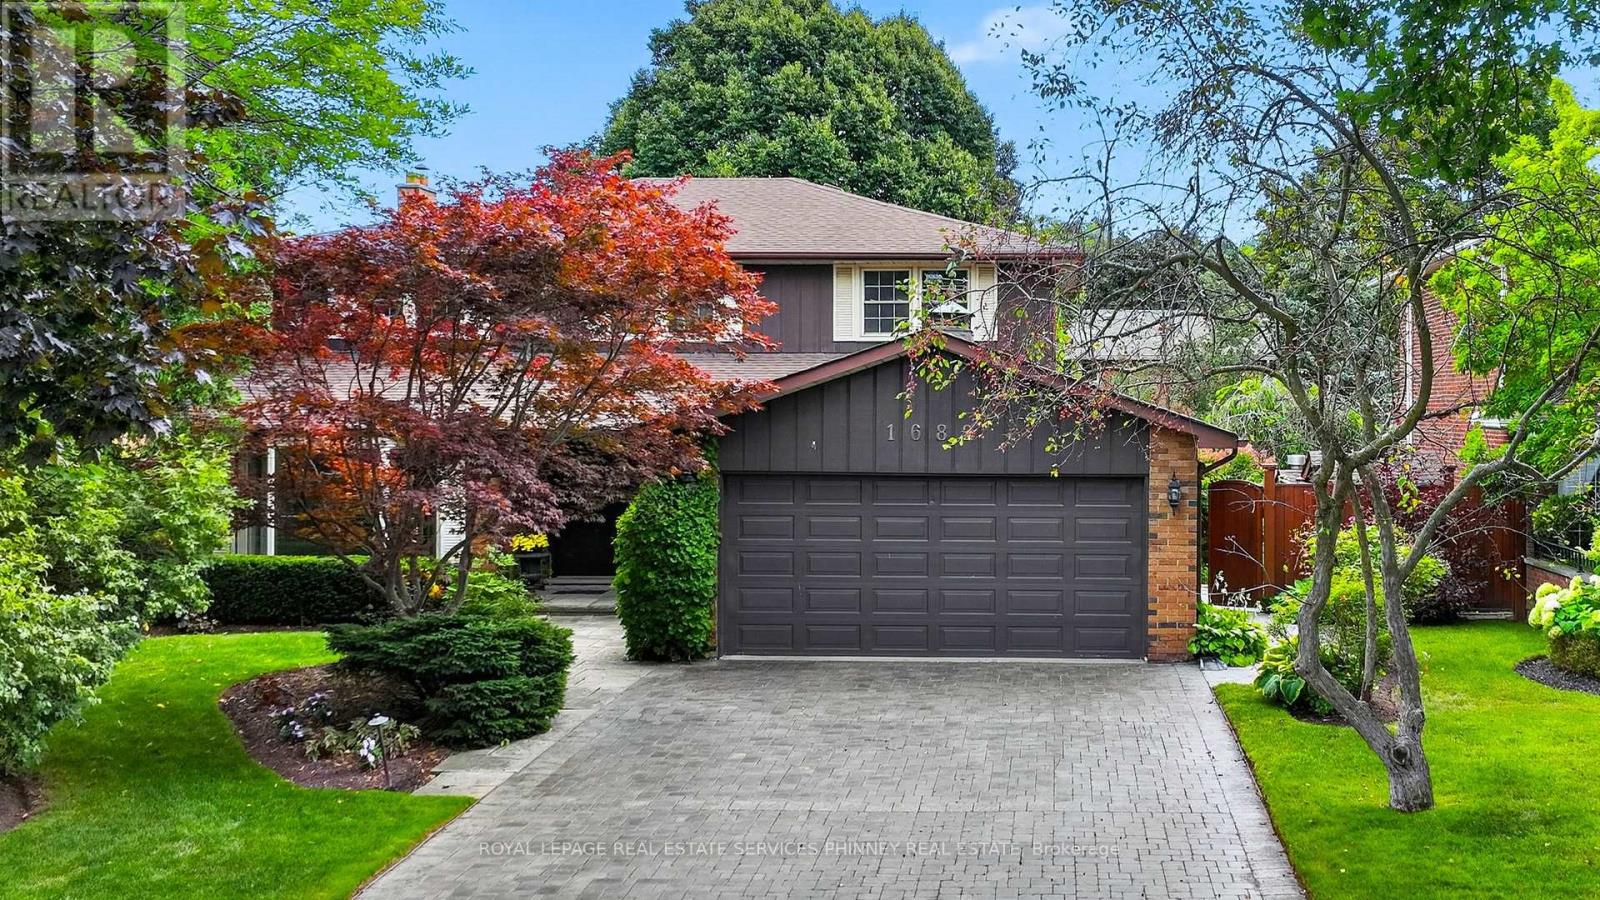
1682 Medallion Court
Mississauga (Lorne Park), Ontario
Proudly owned, lovingly cherished & exceptionally maintained by the same family for more than50 years, this traditional Lorne Park home is ready to welcome its next family. With over 4,000sq. ft. of living space, a well thought out floor plan, generous room sizes, & an abundance of natural light, this is a home filled with possibilities. It is the perfect opportunity to put your own personal stamp on a truly special property. The main level offers a versatile layout, beginning with a separate living room overlooking the front yard & a dining room conveniently located just off the kitchen. The family room complete with fireplace & wet bar, creates an inviting space for everyday family life & entertaining. A spacious eat-kitchen flows into a stunning sunroom addition, surrounded by floor-to-ceiling windows provides endless possibilities as a peaceful retreat, entertaining space or hobby/games room. Upstairs, the generous primary suite features a walk-in closet, separate vanity & 3pc ensuite, with a convenient walk-through to an adjoining bedroom used as a nursery. Two additional bedrooms and 4pc bathroom complete the second level. The lower level provides even more living & recreational space, featuring a large rec room with new flooring throughout, an additional spacious bedroom that could be transformed into a home gym, games room, office, or guest suite, plus a 4pc bathroom with sauna. A large storage/workshop with bright windows & built-in storage offers exceptional flexibility for hobbies, projects, or additional organization. Outside is a beautifully landscaped backyard oasis, complete with stone patio designed for entertaining, perennial gardens, & a tranquil pond. Ideally situated in the Lorne Park school district, just steps from excellent schools, tennis courts, the lake & trails, with easy access to the highway & GO Train. A wonderful opportunity to make this spacious & much-loved home your own in one of Mississauga's most sought after neighbourhood. (id:51382)