
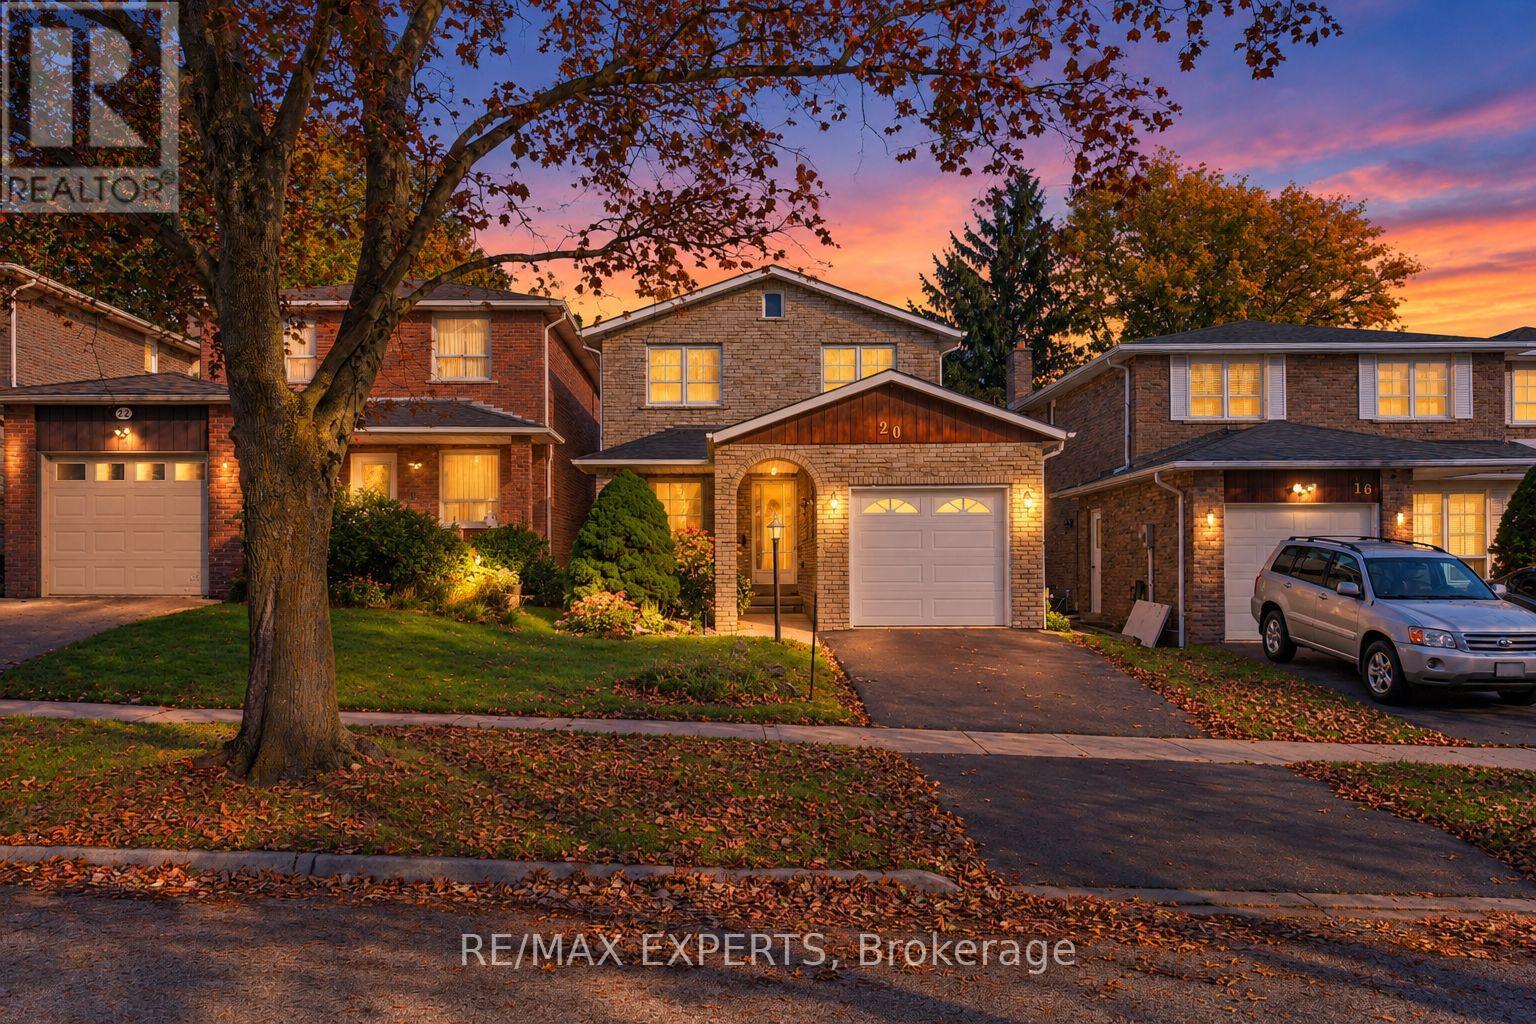
20 Charnwood Place
Markham, Ontario
Welcome to 20 Charnwood Place, a well-kept Fully detached above grade home, located on a quiet street in sought-after Aileen-Willowbrook, Thornhill. This is a great opportunity for a family to move into one of the area's most desirable neighbourhoods. Offering 3+1 bedrooms, 3 washrooms and an attached garage, the home has been well cared for and is move-in ready, with plenty of room to update over time and make it truly your own. Key updates already done: roof replaced within the last 5 years and newer windows on the main level. A separate walk-up entrance to the basement, along with the additional bedroom below, adds flexibility for an inwill law suite or extended family living. Walk to Willowbrook Public School and Thornlea Secondary School, and enjoy being in the area for highly ranked St. Robert Catholic High School. Kids love CakebreadPark and its playground, and Thornhill Square Shopping Centre, the Thornhill Community Centre and the library are just minutes away. YRT bus stops are right around the corner, with easy access to major highways. ** This is a linked property.** (id:51382)
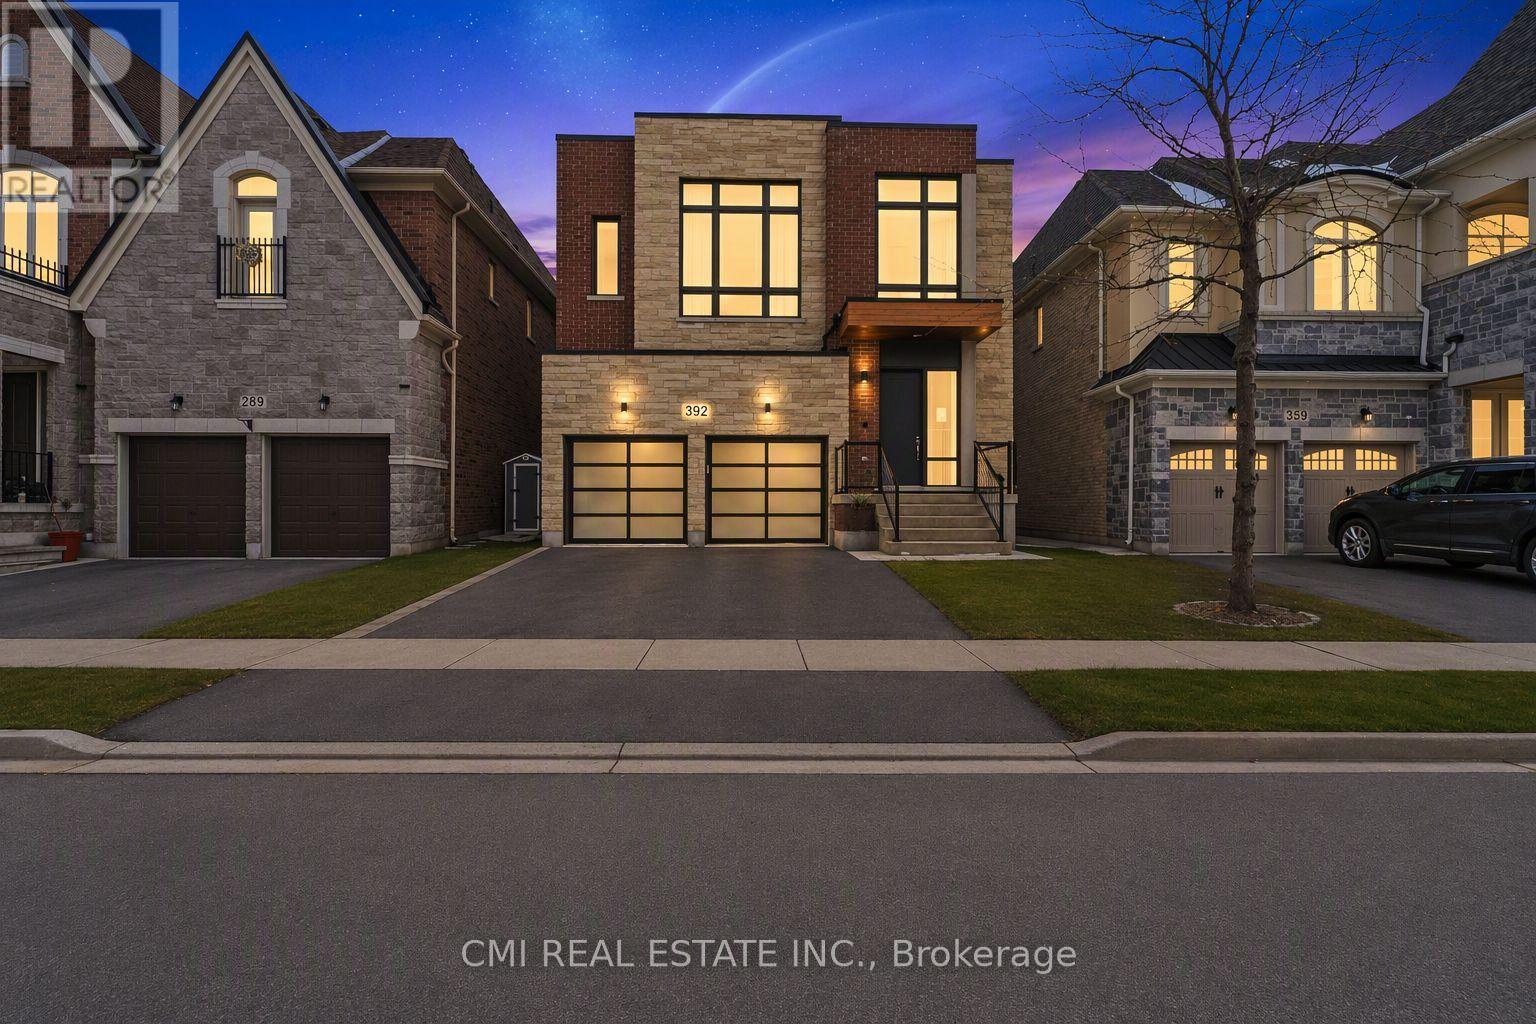
392 Farrell Road
Vaughan, Ontario
Experience luxury living in one of Vaughan's most sought-after communities. This impressive 4+1 bedroom, 5-bathroom detached home offers a spacious and functional three-storey layout designed for modern family living. The open-concept main floor features elegant principal rooms, hardwood flooring, a stunning double-sided fireplace, and a designer kitchen with quartz countertops, oversized centre island, custom cabinetry, stainless steel appliances, and a bright breakfast area with walkout to the private backyard. The practical mudroom provides built-in storage and direct access to the double-car garage. The second level offers four generously sized bedrooms, each with access to its own ensuite bathroom, plus a versatile office or media nook. The luxurious primary retreat boasts expansive windows, a spa-inspired ensuite, and a large walk-in closet. The third-floor loft adds exceptional flexibility with a full bathroom and walkout to a private rooftop terrace, perfect for entertaining or relaxing. An unfinished basement with walk-up access to the backyard offers endless potential for future customization. Backing onto a school and surrounded by parks, walking trails, top-rated schools, transit, shopping, restaurants, and everyday conveniences, this remarkable home delivers the perfect blend of comfort, style, and location. (id:51382)
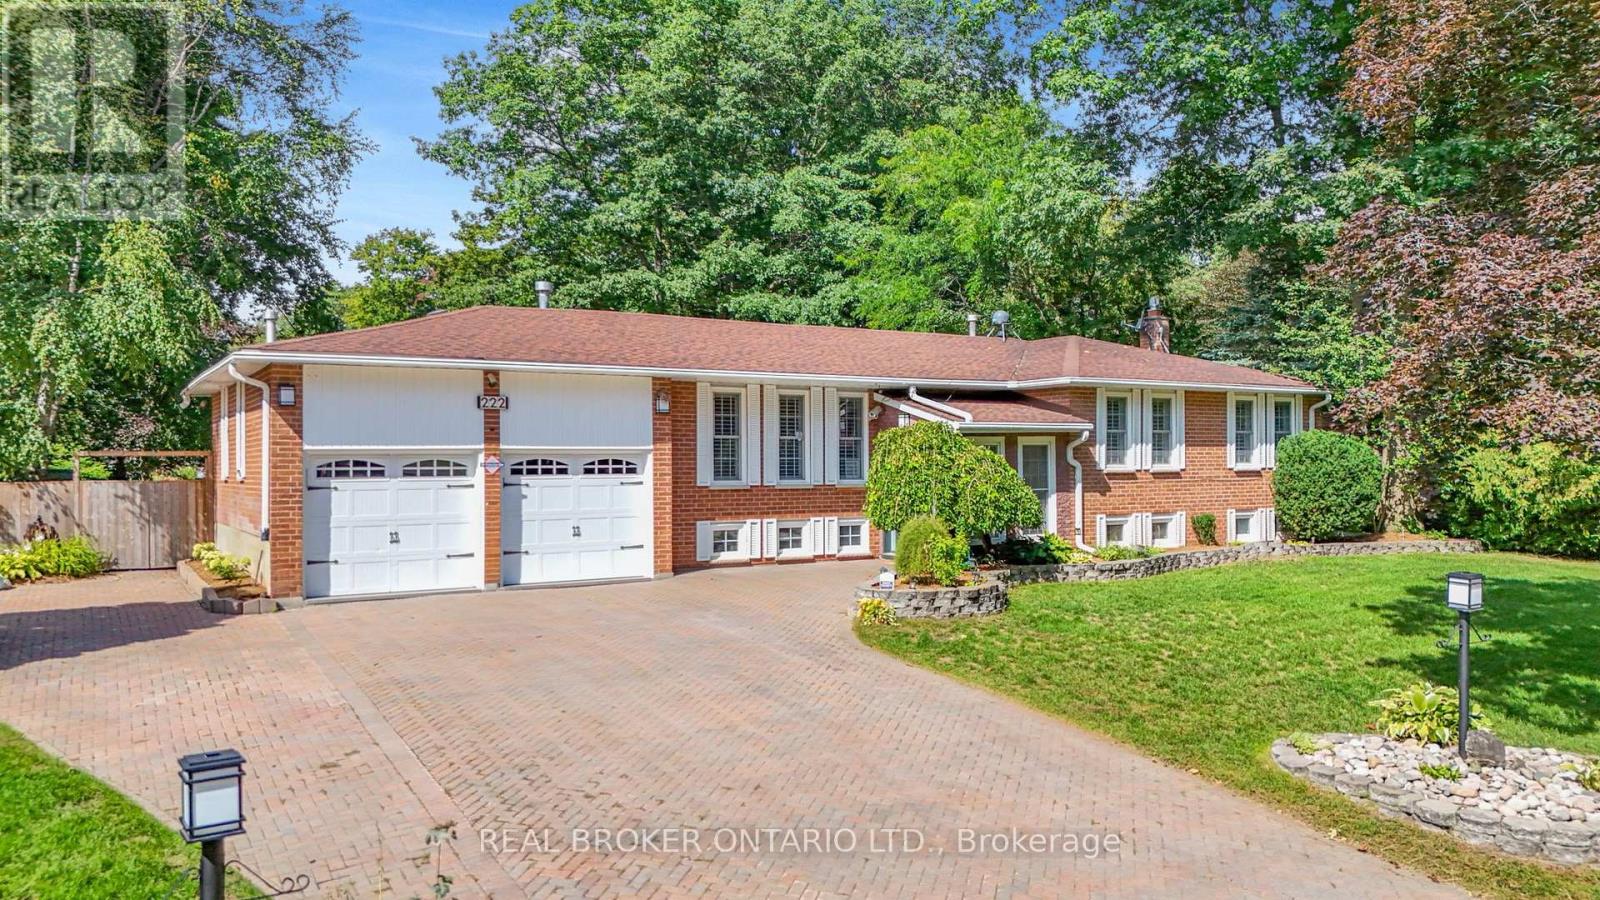
222 Park Avenue
East Gwillimbury, Ontario
If a private backyard, an in-ground pool and plenty of room for the whole family are on your wish list, 222 Park Avenue has all three. Sitting on a large, mature corner lot surrounded by beautiful trees, this home offers an incredible amount of privacy and space in the heart of Holland Landing. The backyard is where you'll fall in love. Fully fenced and completely private, there's an in ground pool, a large deck with plenty of room for outdoor dining and entertaining, and a three-season room where you can enjoy morning coffee, summer evenings and the beautiful surroundings well beyond the warmer months. Mature trees frame the property, creating a backyard that feels tucked away from everything. Inside, the main level has a bright eat-in kitchen that walks directly out to the deck, making it easy to move between indoors and out. A large living room and two bedrooms, including the primary with its own ensuite. The lower level has large above-grade windows bringing in plenty of natural light, making it feel bright and comfortable. There are also two additional bedrooms, an office area, a 3 piece bath, large family room and direct access to the garage. So much extra space for kids, guests, working from home or simply having another place for everyone to spread out. There's also a heated garage, extra parking and a septic bed that was replaced in 2026 - a major update already taken care of. This is the kind of property families stay in and enjoy for years. A mature lot, beautiful trees, incredible privacy, four bedrooms and a backyard made for summers by the pool, all while being just minutes to Newmarket , Bradford and everything you need. You get the space and privacy Holland Landing is known for without giving up the convenience of having schools, parks, trails, shopping, restaurants and amenities close to home. (id:51382)
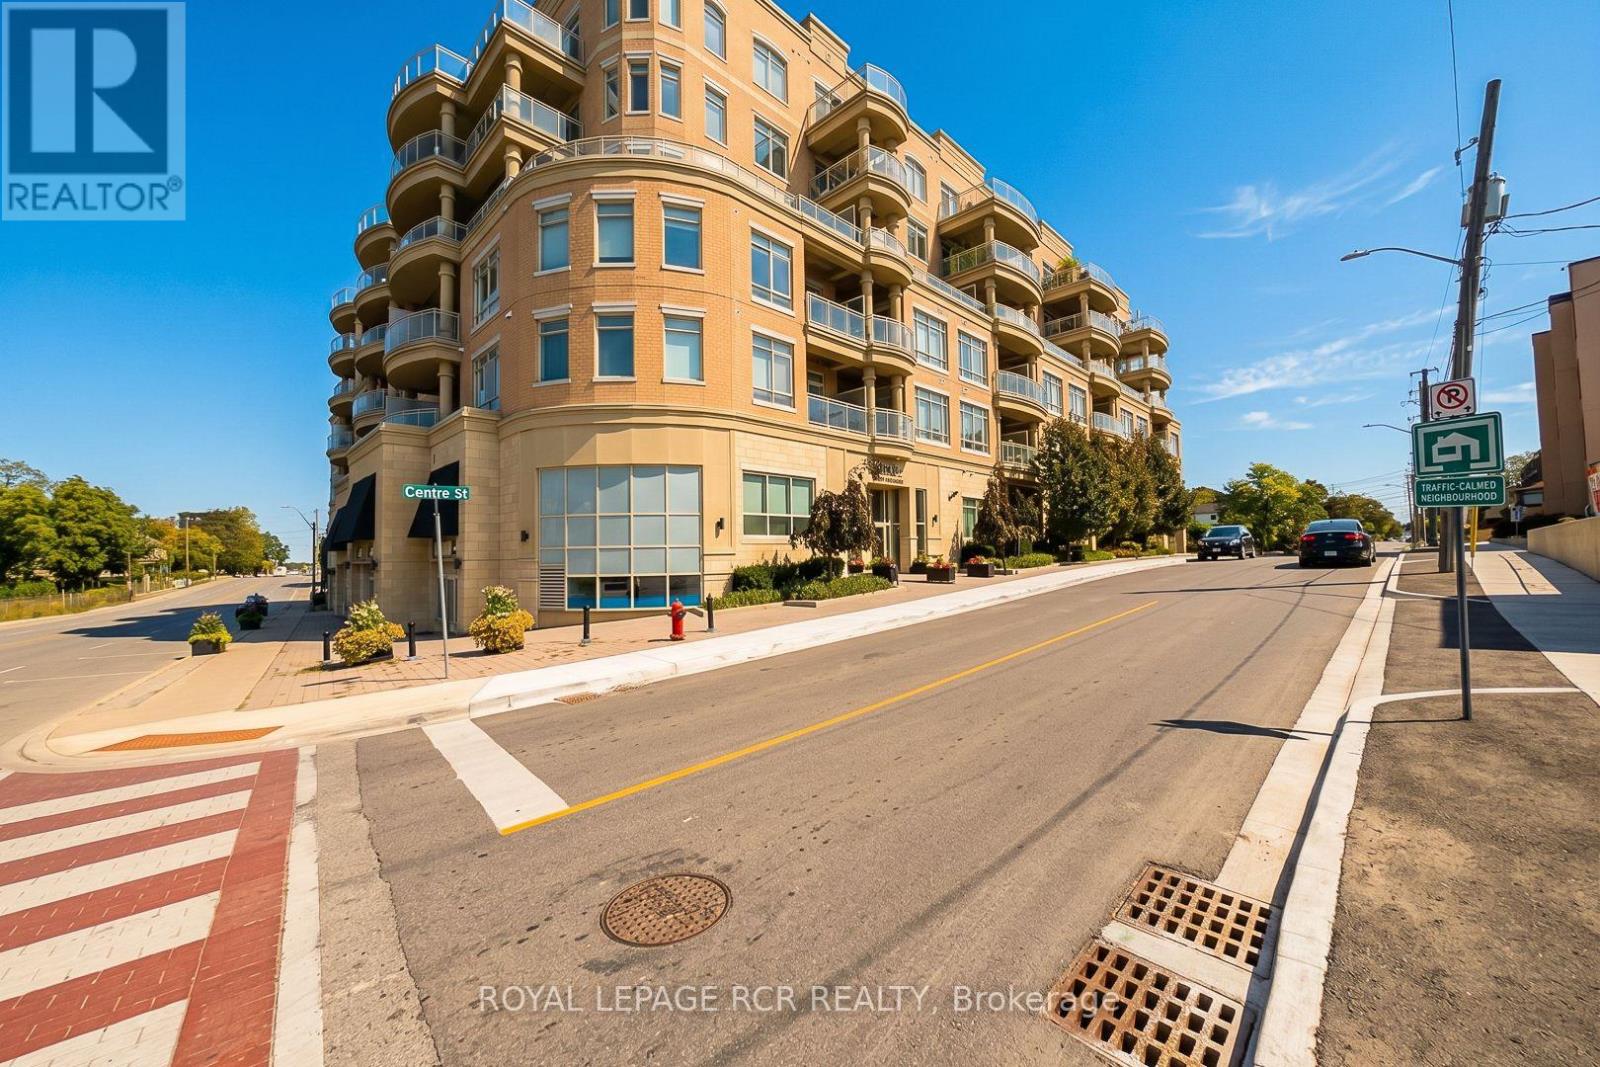
707 - 15277 Yonge Street
Aurora, Ontario
Wow! Spacious Penthouse 10ft ceiling, 1 large bedroom with walk-in closet, 2 baths, South facing huge 299sf balcony, and indoor parking with locker in downtown Aurora! This Spectacular sun-filled large and meticulously maintained 1187sf of living space (888sf and 299sf balcony features 8' interior doors, smooth ceilings, large open concept family room with fireplace open to the kitchen with island, in suite laundry facilities, oversized terrace with gas BBQ hookup, excellent parking spot near the elevator, oversized locker and amazing large terrace with breathtaking views overlooking old Aurora. Walk everywhere! Enjoy lovely building amenities of: Concierge, 24 hr security, party room, lounge, fireplace, expansive exercise rm, meeting rm, dog washing station, yoga studio, bicycle storage, underground & visitor parking and Individual monitored utilities. (id:51382)
85 Lowndes Avenue
Georgina, Ontario
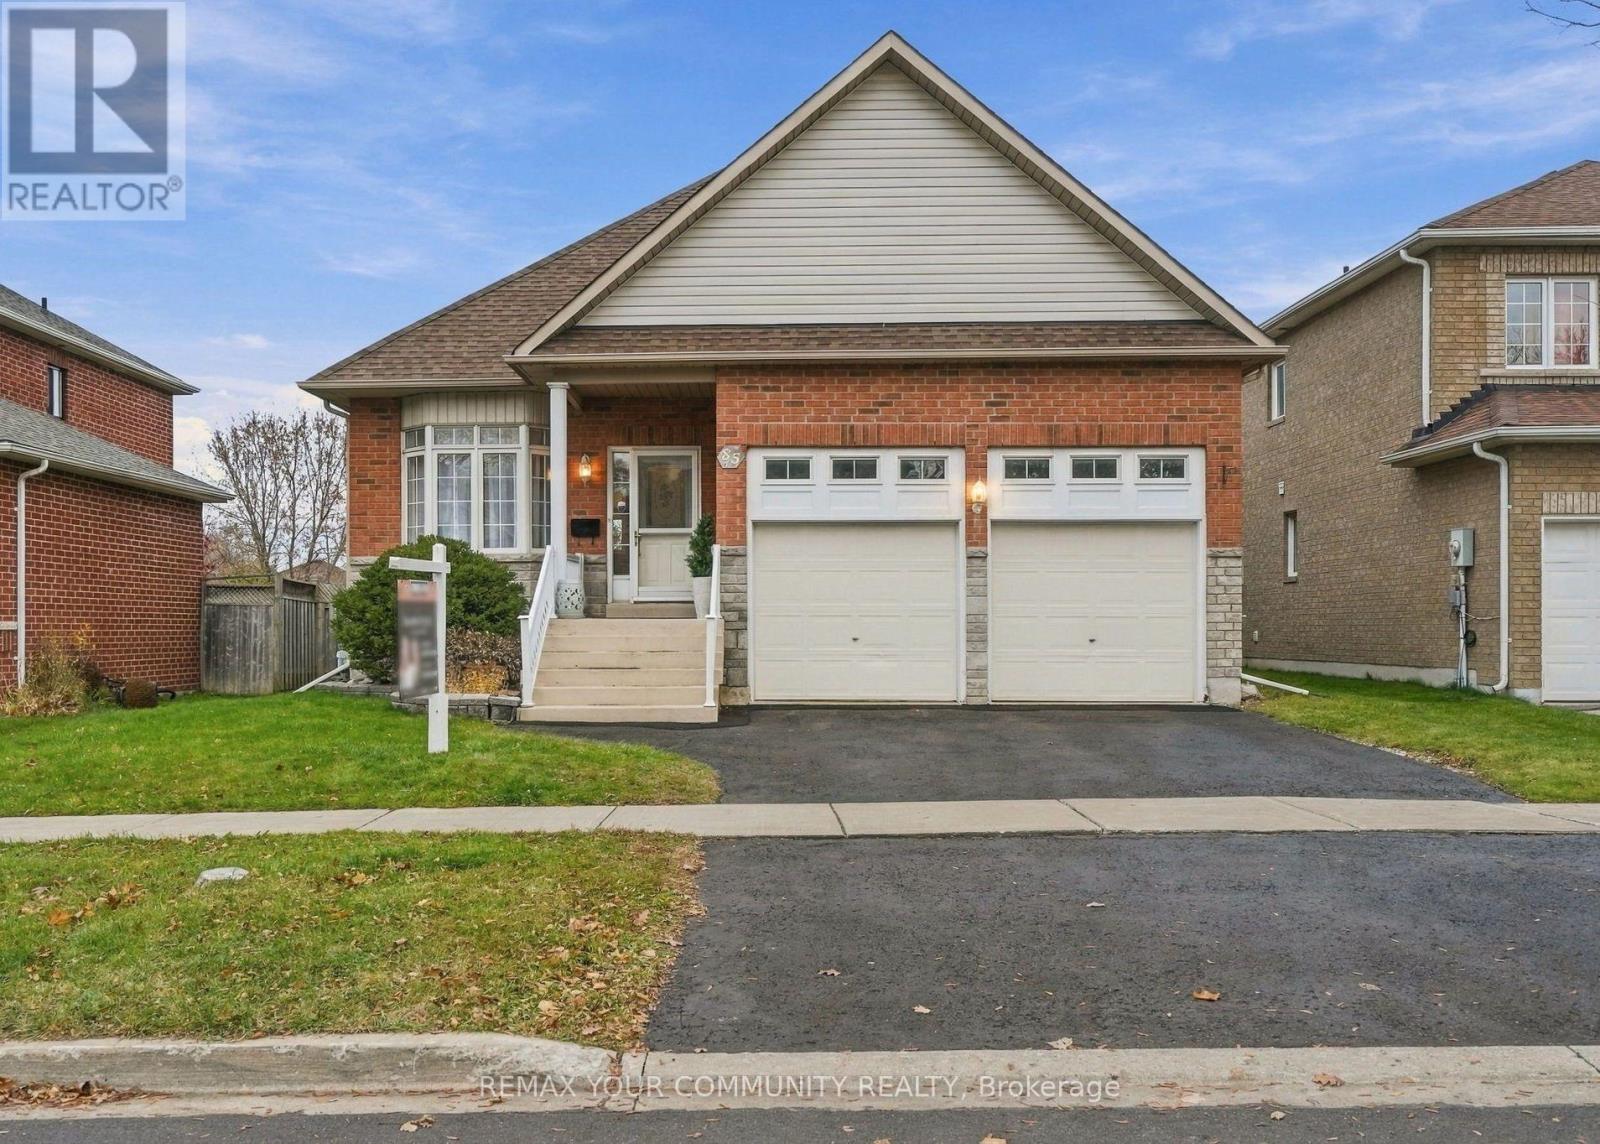
Who doesn't love a solid brick bungalow?! First time offered in over 25 years. This beauty has been well-maintained and cared for over the years with clear pride of ownership. With three generously sized bedrooms - this home has room for family growth or investment. Featuring a full-sized basement with high ceilings, unfinished and ready for you to see the potential! The main floor has a separate side-entrance to the basement that could be easily closed off for separate access to the basement - for second suite or in-law potential. Great size lot, with a fully fenced yard & generously sized deck! Furnace replaced in 2022, Roof 2017. (id:51382)
24 Maplehyrn Avenue
East Gwillimbury, Ontario
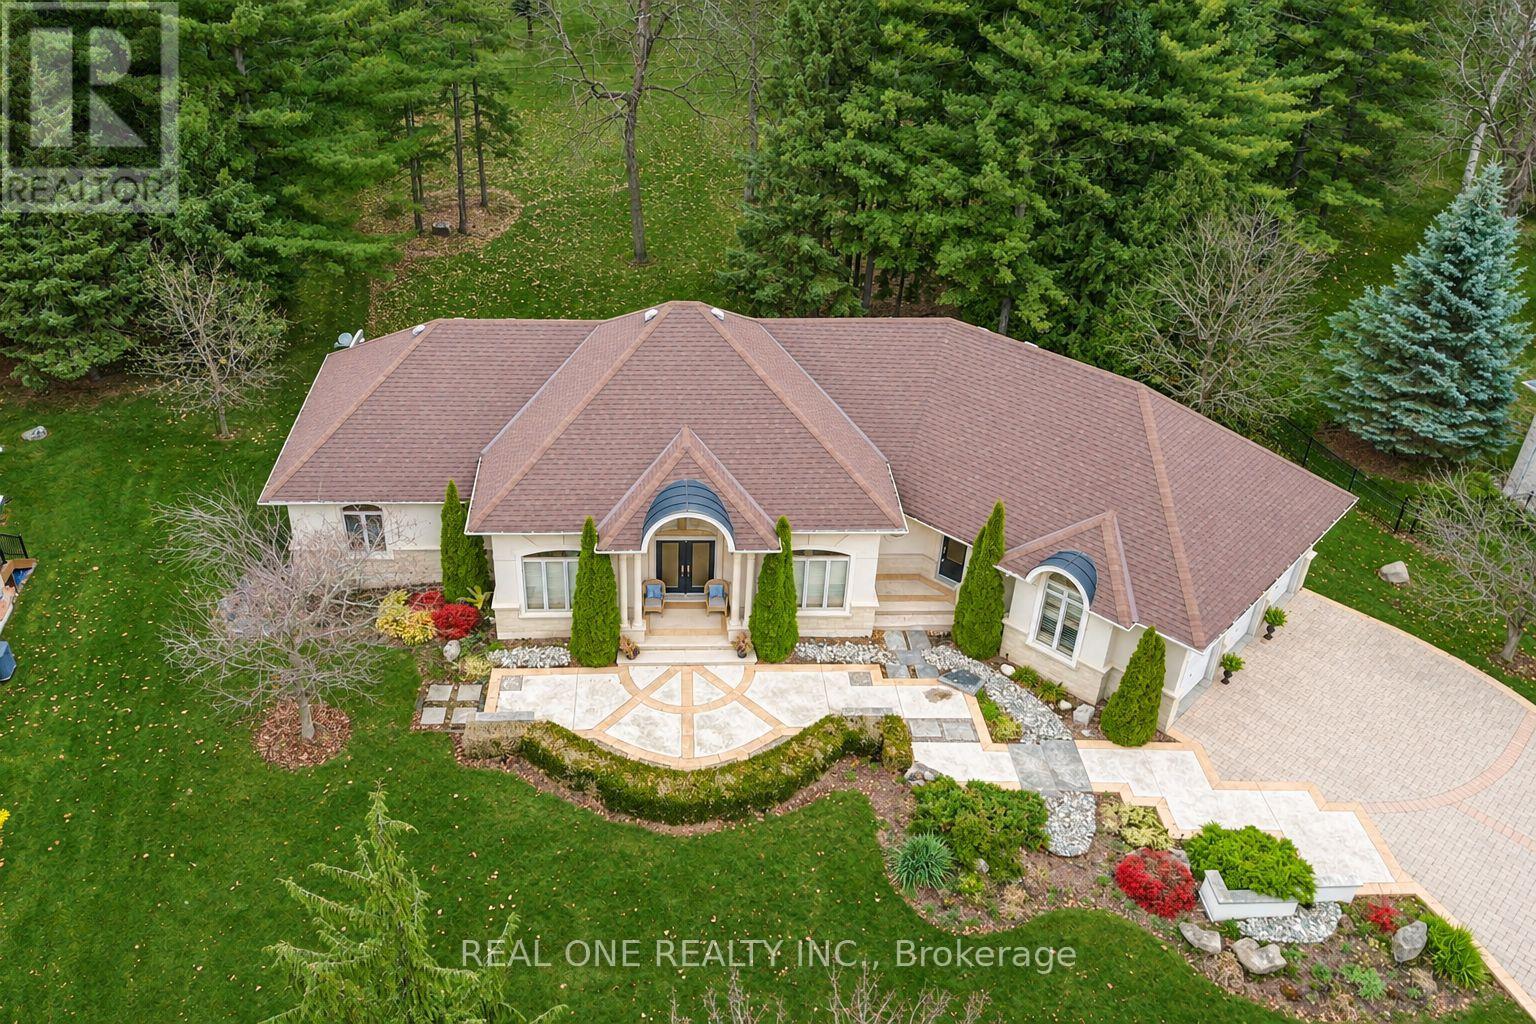
Exceptional steel-framed bungalow with a 3-car garage in sought-after Sharon Village neighbourhood * Grand Foyer with a 15-foot ceiling opens to a spacious family room * The family room & primary bedroom feature 11-foot ceilings * with 9-foot ceilings throughout the main level * The gourmet kitchen features high-end appliances * renovated Neff cabinetry with ergonomically designed handles and ample counter space * The primary bedroom offers a fireplace * an ensuite bathroom and a walk-in closet * Two additional main-floor bedrooms are thoughtfully located on the opposite side of the home for privacy * A separate second front entrance leads to the mud room * The partially finished walkout basement offers space for a home theatre * fitness area * office or additional family living * Features include a rough-in wine cellar with a solid wood glass door * in-floor heating in the basement * smart home system * built-in speakers and an in-ground sprinkler system * Water treatment and basement in-floor heating updates noted in 2025* Built with steel framing for added strength and durability* (id:51382)
6 Matthew Drive
Vaughan, Ontario
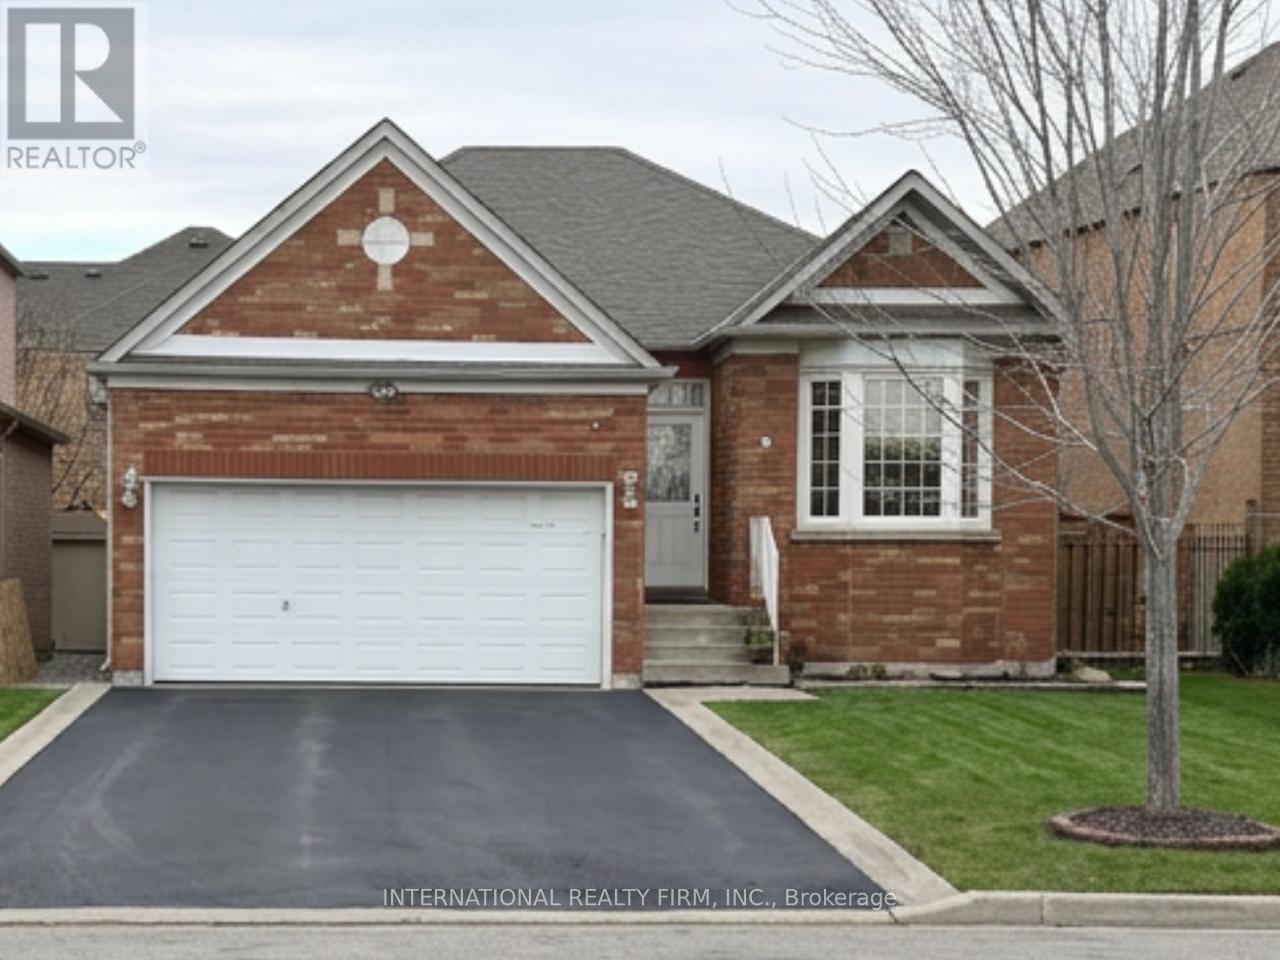
Discover an incredible multi-family home, investment or live-in/income opportunity in the heart of Woodbridge, set in a highly desirable location. This versatile detached bungalow offers ultimate privacy and single-level living, which makes it a great fit for families with seniors. The home has been freshly painted and features new pot lights throughout, so it's bright and move-in ready. The main floor has three spacious bedrooms and a living and dining room that flow into a functional kitchen with a breakfast area. The lower level adds real value with a brand-new in-law apartment in the partially finished basement. It has its own separate entrance, making it a strong opportunity for multi-generational living or extra rental income. The basement also has a generous unfinished area ready for you to develop and customize to your needs. Outside, the home overlooks the school, park and has a spacious driveway with parking for 4 vehicles. It sits close to local amenities, schools, parks and transit, and offers endless potential whether you choose to live in, rent out, or both. (id:51382)
56 Ryler Way
Markham, Ontario
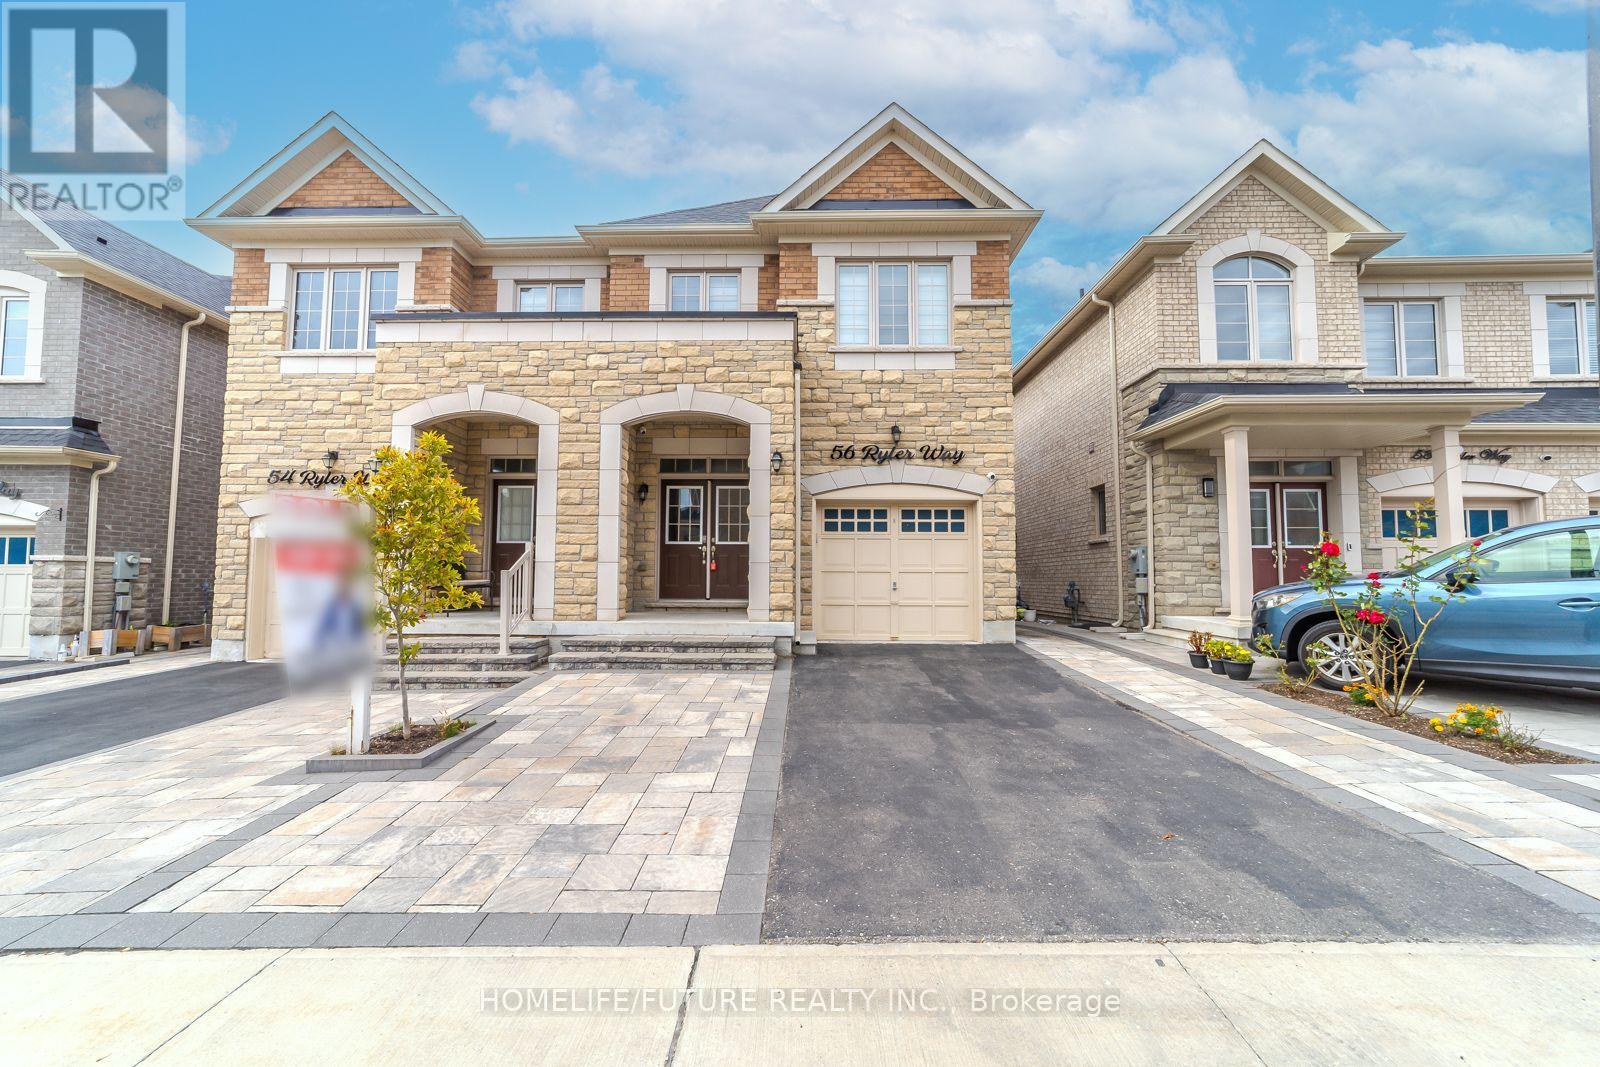
Look No Further! Gorgeous Caste Rock Built Semi Detached Home In High Demand Location Next To Golf Club, With 4 + 2 Bedrooms And 4+1 Washrooms. Upgrades Inc Pot Lights, 9' Ceilings Makes This Already Spacious Home Feel Even Bigger. Hardwood Floors Throughout, Bright Open Concept Kitchen With Lots Of Natural Light, Quartz Counters & Island Overlook Great Room, Primary Bedroom W/Spa Like 5pc En-Suite, Finished Brand New Basement With Side Entrance, Kitchen, 2BRMS, WRM For Potential Rental Income, Double Door Entry, Interlocked Front/Side Entrance. Bright & Spacious. Minutes To 407, Steel, Costco, Home Depot, Canadian Tire, Supermarket And Much More. (id:51382)
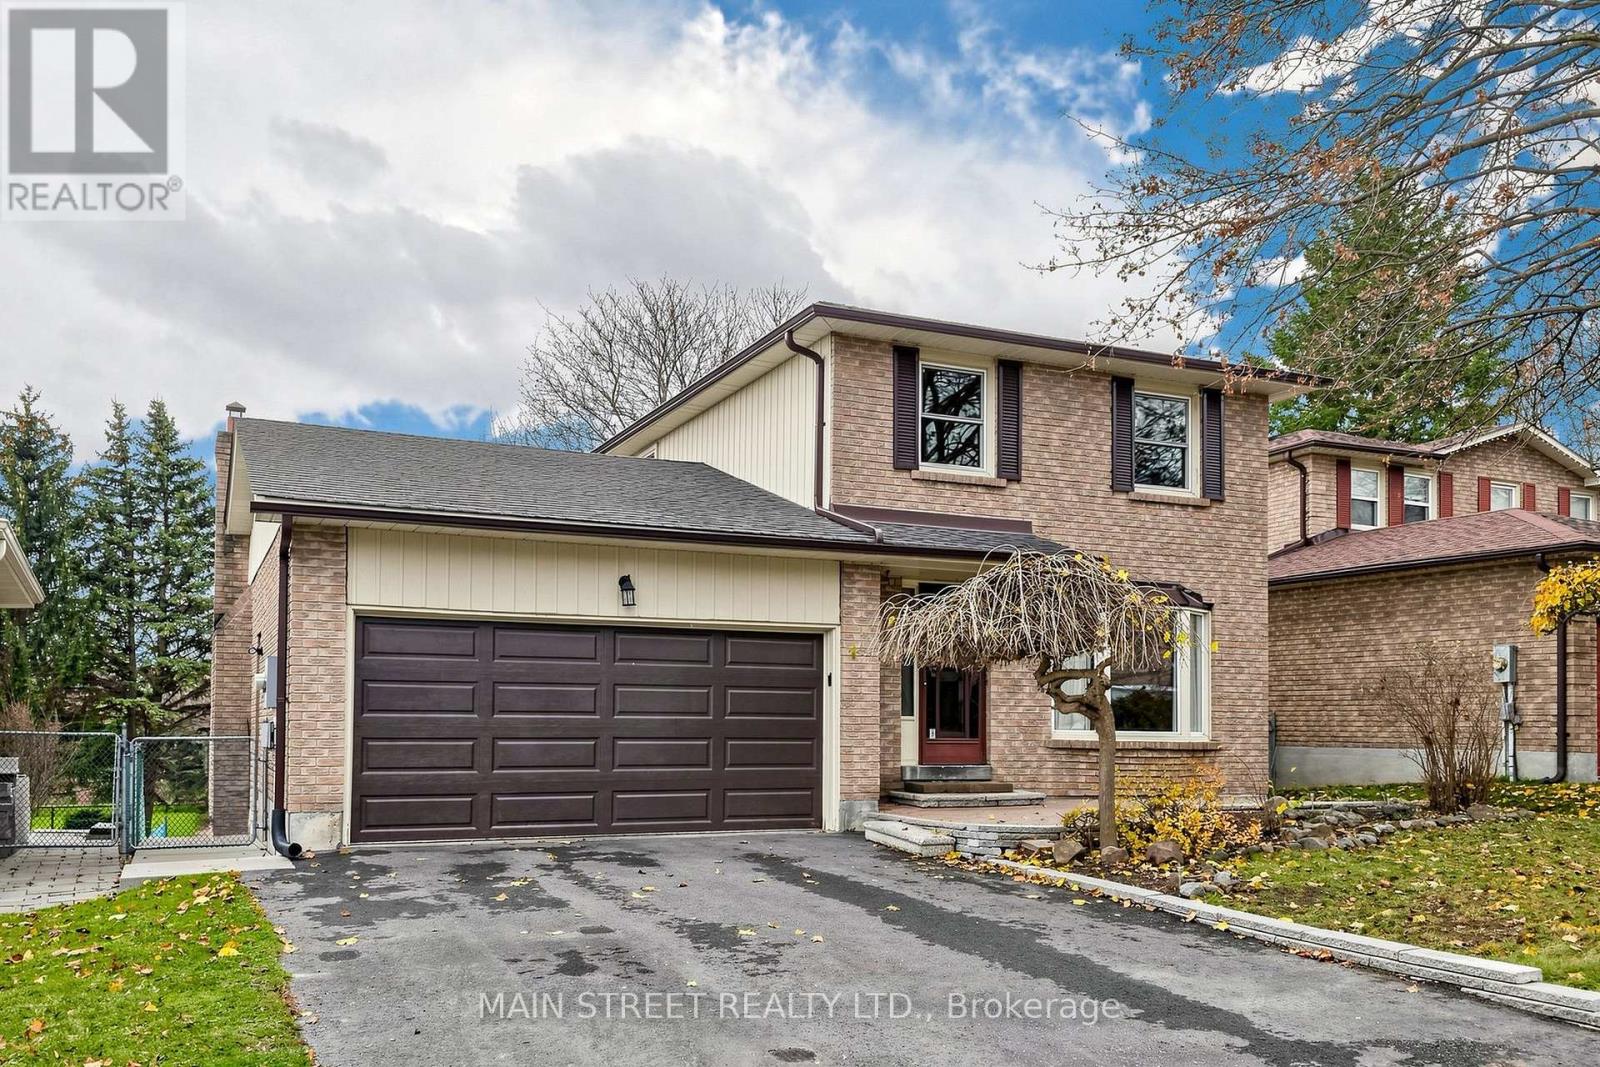
570 Haines Road
Newmarket, Ontario
This type of property rarely comes up! Enjoy the extra large south facing backyard overlooking the park providing plenty of light & sunshine with no houses behind. A LEGAL basement apartment (registration # 2016-0021) with a walkout & separate entrance, which can be used to help pay your mortgage or for use as an in-law suite. This apartment also boasts it's own laundry & large patio. There is laminate throughout the entire home with only a carpet runner on the stairs. A family home that is well maintained, squeaky clean, & move in ready. You'll see it is located in a quiet, sought after neighborhood, that allows cars only one way in & out which helps keep traffic to a minimum. Included is a newer garage door, driveway paving (2025), newer deck boards (2025), gas line for BBQ, & a gas line for fireplace if a conversion to gas is desired & garden shed (as is). Close to the Holland River, biking/walking trails, Main Street, 400 & 404 (via green lane), & walking distance to the Go train for trips to Toronto or commuting. Come have a look. (id:51382)
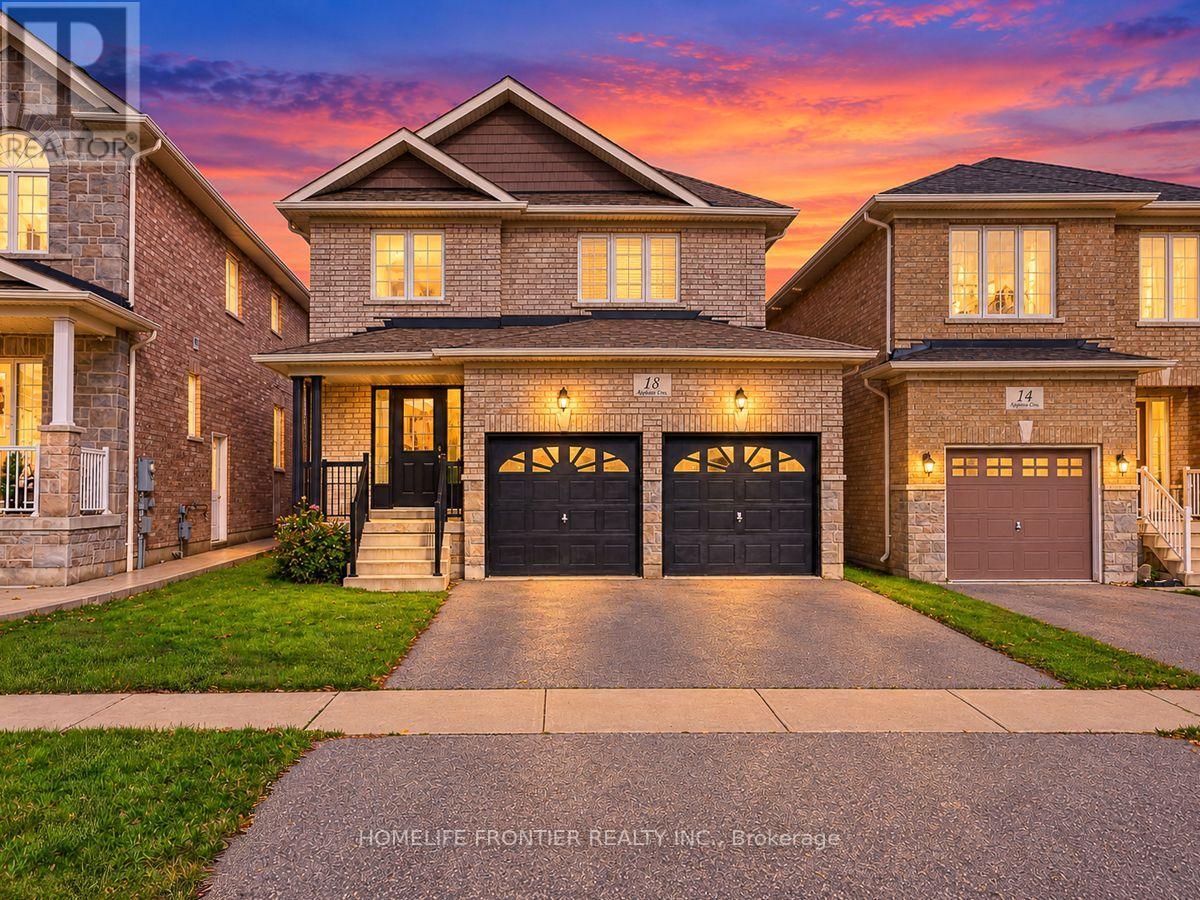
18 Hopkins Crescent
Bradford West Gwillimbury, Ontario
Welcome to 18 Hopkins Cres-a fabulous 3-bedroom, 3-bathroom family home offering the ultimate Bradford lifestyle! This beautiful property combines a highly functional layout with fantastic curb appeal, featuring a spacious 2-car garage and a bright, welcoming interior. Designed for modern living, the home boasts generous principal rooms, a pristine kitchen, and comfortable bedrooms ideal for growing families or first-time buyers. Situated in a highly desirable, family-friendly Bradford neighbourhood, you are just minutes away from top-rated local schools, parks, shopping, dining, and convenient commuter routes. A true turnkey gem that must be seen to be appreciated. This beautiful home will sell fast-schedule your private tour today! (id:51382)
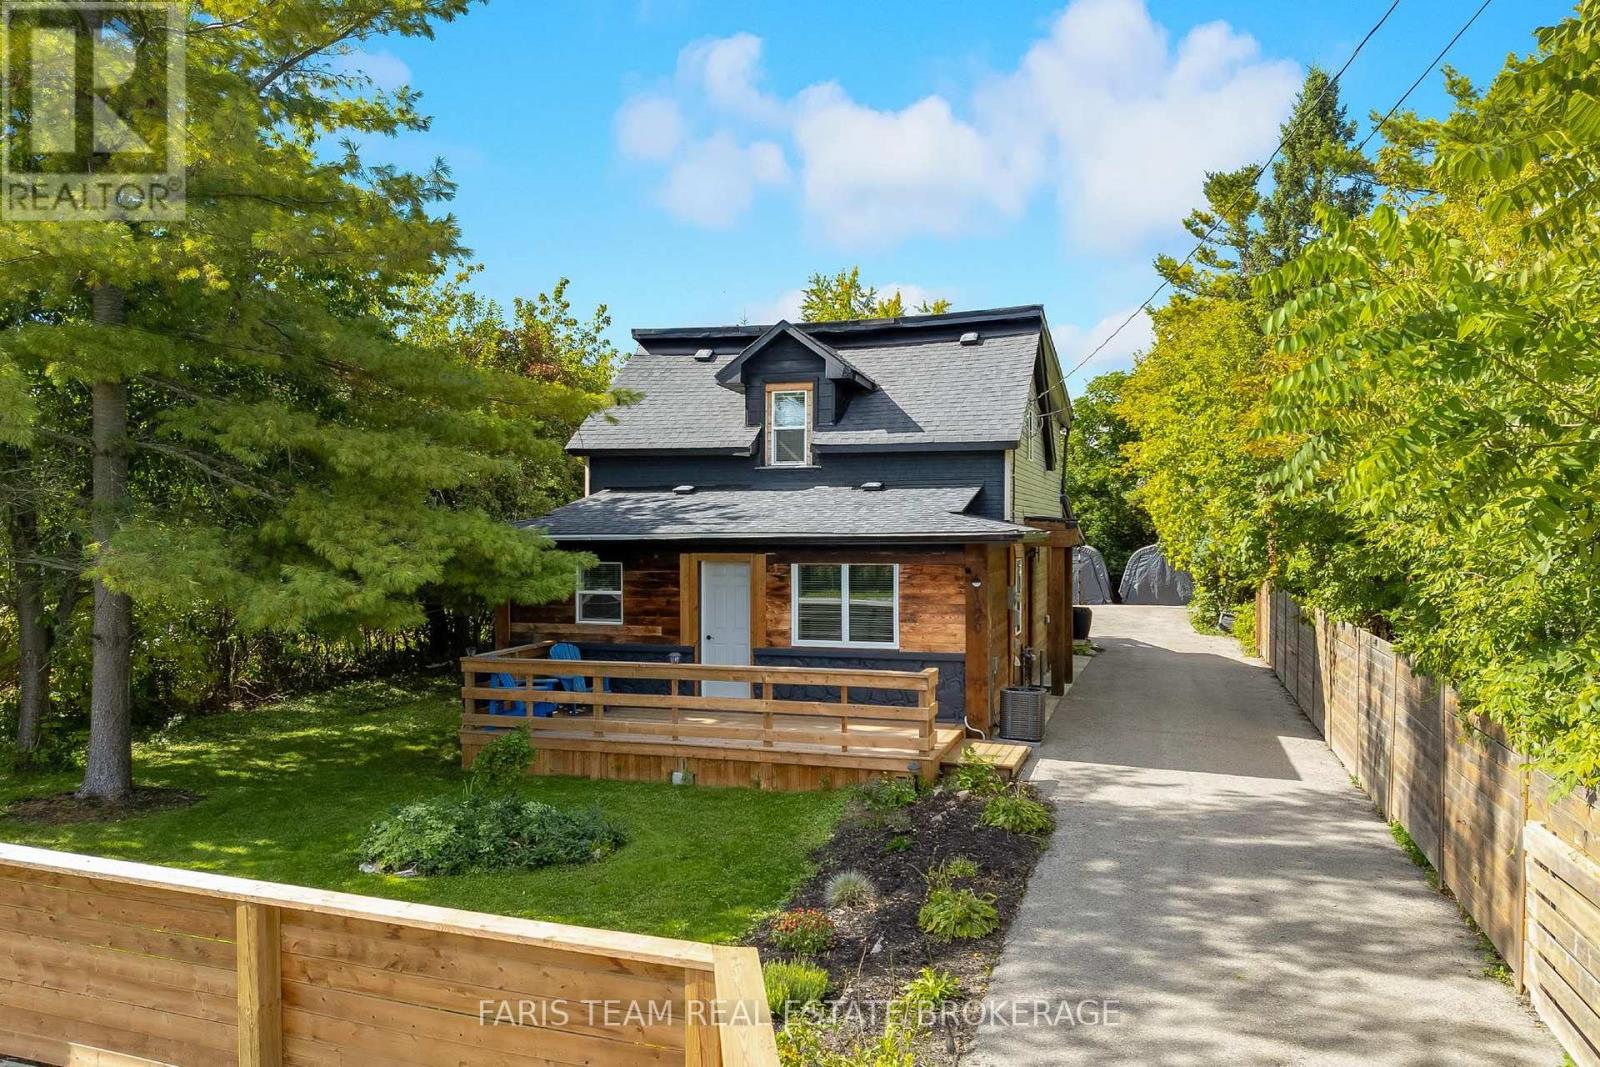
1020 Ewart Street
Innisfil, Ontario
Top 5 Reasons You Will Love This Home: 1) Embrace a relaxed lifestyle by the water with the lake, beach, and marina all conveniently close by, making it easy to spend your days boating, swimming, enjoying the shoreline, or simply soaking up the warmer months 2) Step outside to a spacious and private yard offering plenty of room for gardening, entertaining, outdoor activities, or quiet relaxation, with ample space to personalize and enjoy throughout the seasons 3) Thoughtful updates throughout the home bring added comfort and functionality while complementing its existing charm, creating a welcoming space that is ready to be enjoyed 4) Make the most of outdoor living with a covered deck flowing onto an expansive additional deck, creating the perfect setting for barbeques, al fresco dining, summer gatherings, and entertaining family and friends 5) Warm, inviting, and full of character, this well-maintained home reflects pride of ownership throughout, offering a charming atmosphere and a comfortable sense of home from the moment you arrive. 1,676 above grade sq.ft. plus an unfinished basement. (id:51382)
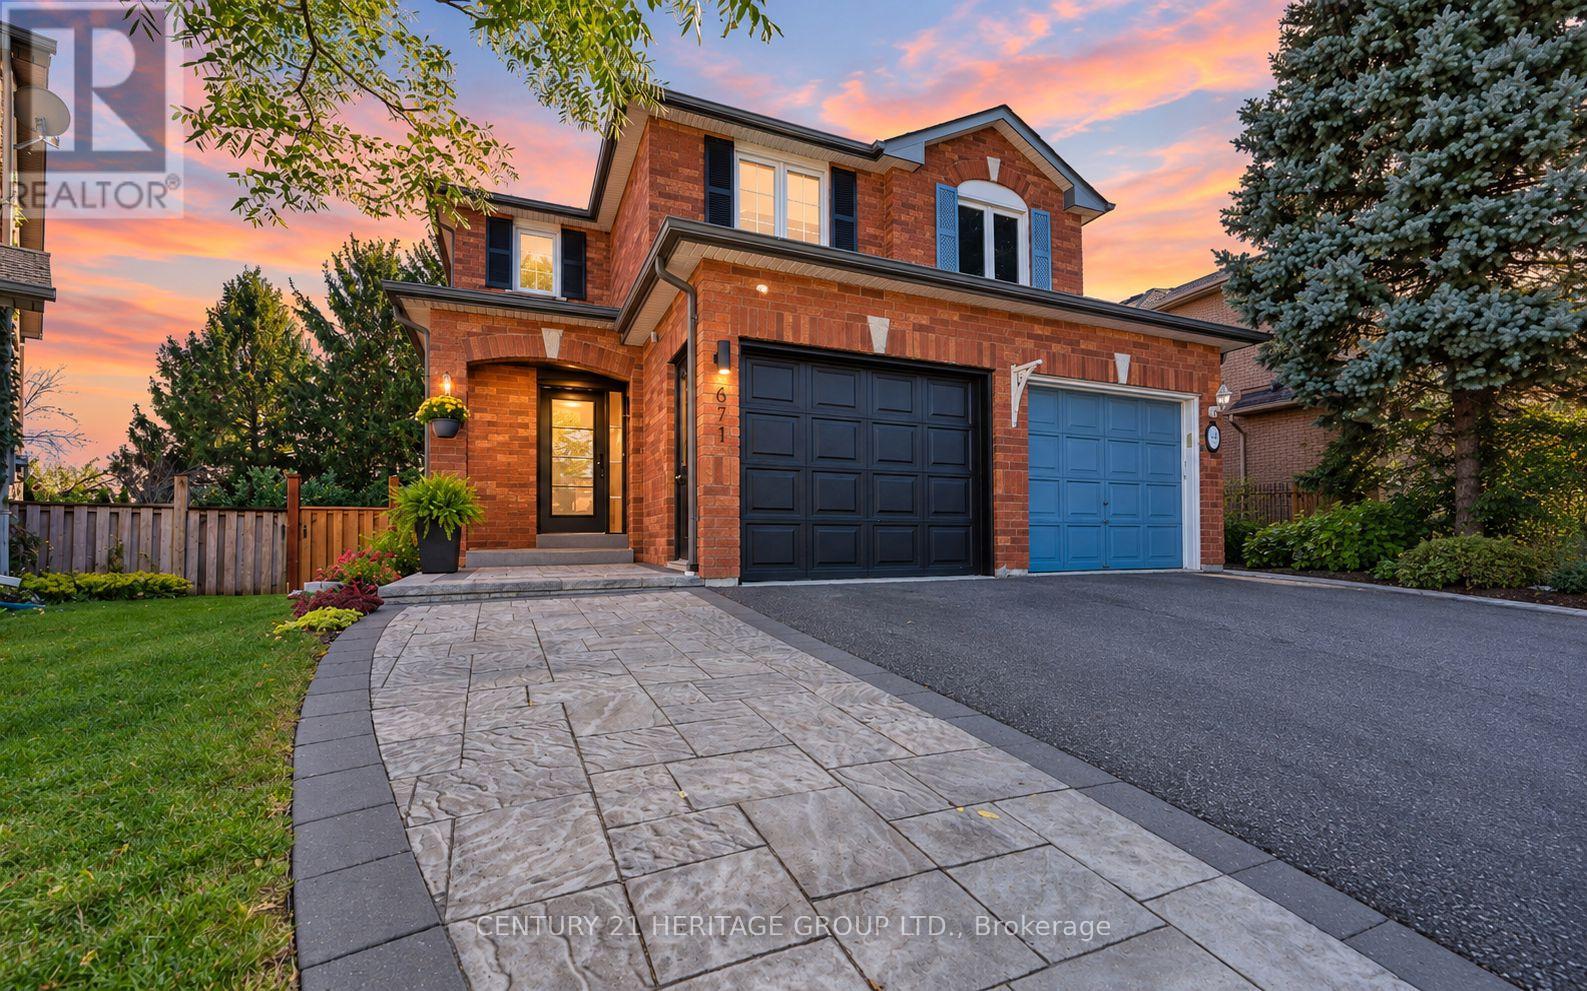
671 Walpole Crescent
Newmarket, Ontario
Welcome to 671 Walpole Crescent, a beautifully upgraded and turn-key semi-detached home in Newmarket's sought-after Stonehaven community, extensively renovated top to bottom with luxury finishes & exceptional attention to detail * Featuring 3 spacious bedrooms, 4 bathrooms & a newly renovated walk-out basement (2025) complete with a 3-pc bathroom, rough-in for kitchen & access to the fully fenced backyard-offering incredible potential for an in-law suite, multigenerational living, extended family or additional living space *Step inside to a stunning modern entryway leading to a bright & thoughtfully designed open-concept main floor showcasing hardwood flooring, pot lights & contemporary finishes throughout *Gorgeous eat-in kitchen is the heart of the home, featuring quartz countertops and backsplash, stainless steel appliances, built-in hood fan, abundant cabinetry, a large centre island w/breakfast seating & custom recessed lighting * Walk out from the kitchen to the elevated deck overlooking mature greenery, creating a peaceful setting for outdoor dining & entertaining * Spacious & open concept living room w/ large windows, pot lights & electric fireplace * Primary retreat showcases custom LED lighting, beautiful wood accents, ample closet space & renovated 3-pc ensuite * Two additional spacious bedrooms, complemented by a beautifully finished 4-pc main bathroom (2025) * Newly renovated walk-out basement offers impressive versatility, modern finishes, plenty of storage, heat pump (2024) & laundry area with heated flooring * Beautiful curb appeal w/ landscaped grounds & an interlocked front walkway, while the fully fenced backyard is surrounded by mature greenery offering plenty of privacy * Ideally located in established Stonehaven, close to excellent schools, parks, shopping, recreation, Mulock Park, public transit & major commuter routes! *Heat is Gas Furnace for Main & 2nd Floor and Basement is Electric Heat Pump.* Some photos have been digitally enhanced * (id:51382)