

122 Mayfield Drive
Oakville (Cp College Park), Ontario
Welcome to this beautiful 3-bedroom detached bungalow in Oakville's desirable College Park neighbourhoods. This beautifully upgraded home features a bright, open-concept layout, spacious living room and dining area. Additional highlights include abundant natural light, ample storage, generous parking, and private outdoor space. Conveniently located near Oakville Place Shopping Centre, Sheridan College, Montclair Public School, White Oaks Secondary School, parks, libraries, tennis courts, recreation centers, restaurants, and everyday amenities. Easy access to public transit, Oakville GO Station, the QEW, and Highway 403 makes commuting throughout the GTA convenient. Experience elevated living in one of Oakville's most desirable neighbourhoods. Basement is not included. Basement is rented separately. (id:51382)
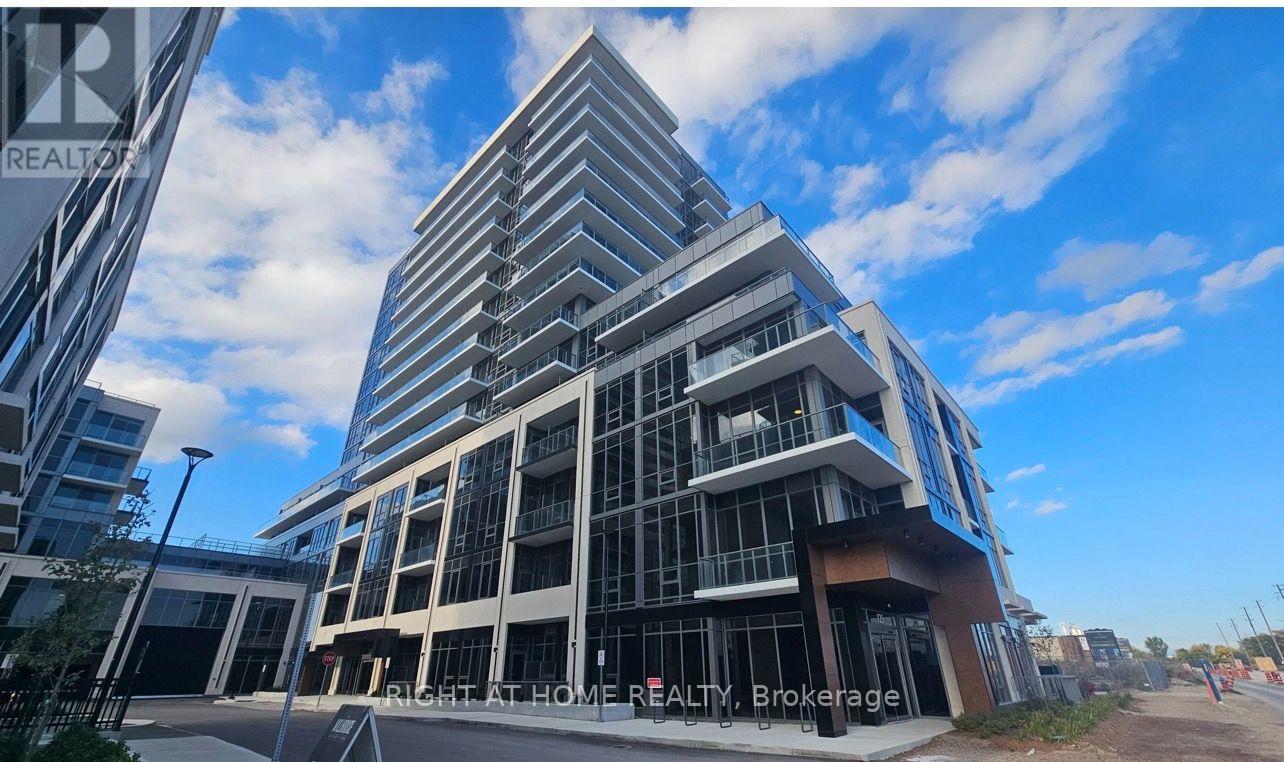
1408b - 125 Nipssing Road
Milton (Tm Timberlea), Ontario
Wow! Wow! Wow! Welcome to this GORGEOUS, BRAND NEW 1+1 Millhouse Condo conveniently located near Milton Go Stations, Hwy 401/407, Shopping Mall, Schools, Hospitals and restaurants. .This brand-new, high-floor 1-bedroom plus den, 2 bathroom suite offers 565 sq. ft. of thoughtfully planned living space. Featuring 9-foot ceilings, durable wide-plank flooring throughout, and oversized windows providing abundant natural light. The contemporary kitchen boasts quartz countertops, modern cabinetry, tile backsplash, and stainless steel appliances. Vacant and ready for immediate occupancy. Come and Check it out (id:51382)
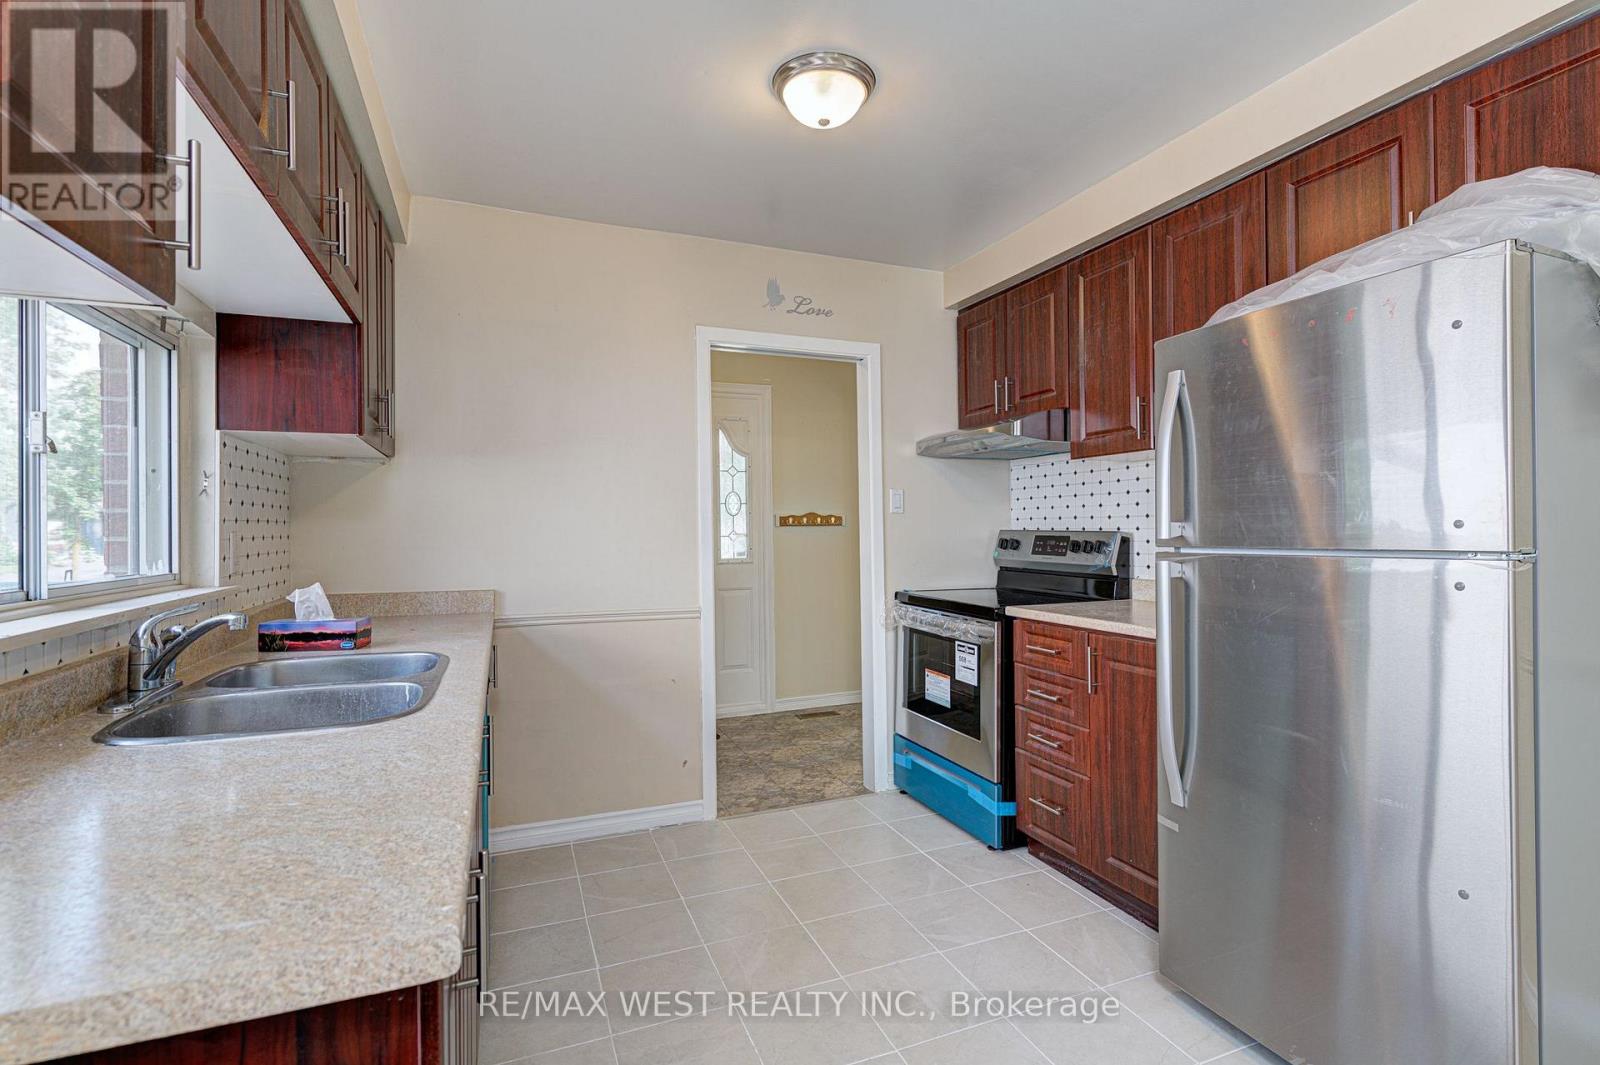
Upper Lvl - 18 Glenforest Road
Brampton (Northgate), Ontario
Great Location !! Amazing Family Neighbourhood*Professionally Upgraded* Well Designed Convenient Kitchen With Newer Stainless Steel Appliances. Comes with Great Storage Space For All The Pantry Needs.** No Carpets**Ensuite Clothes Washer+Dryer**Living Room Has Bow Picture Window With A Direct Walk Out To A Large & Fully Fenced Backyard. All 3 Bedrooms Have Ample Closet Space*Upper Level Only* (id:51382)
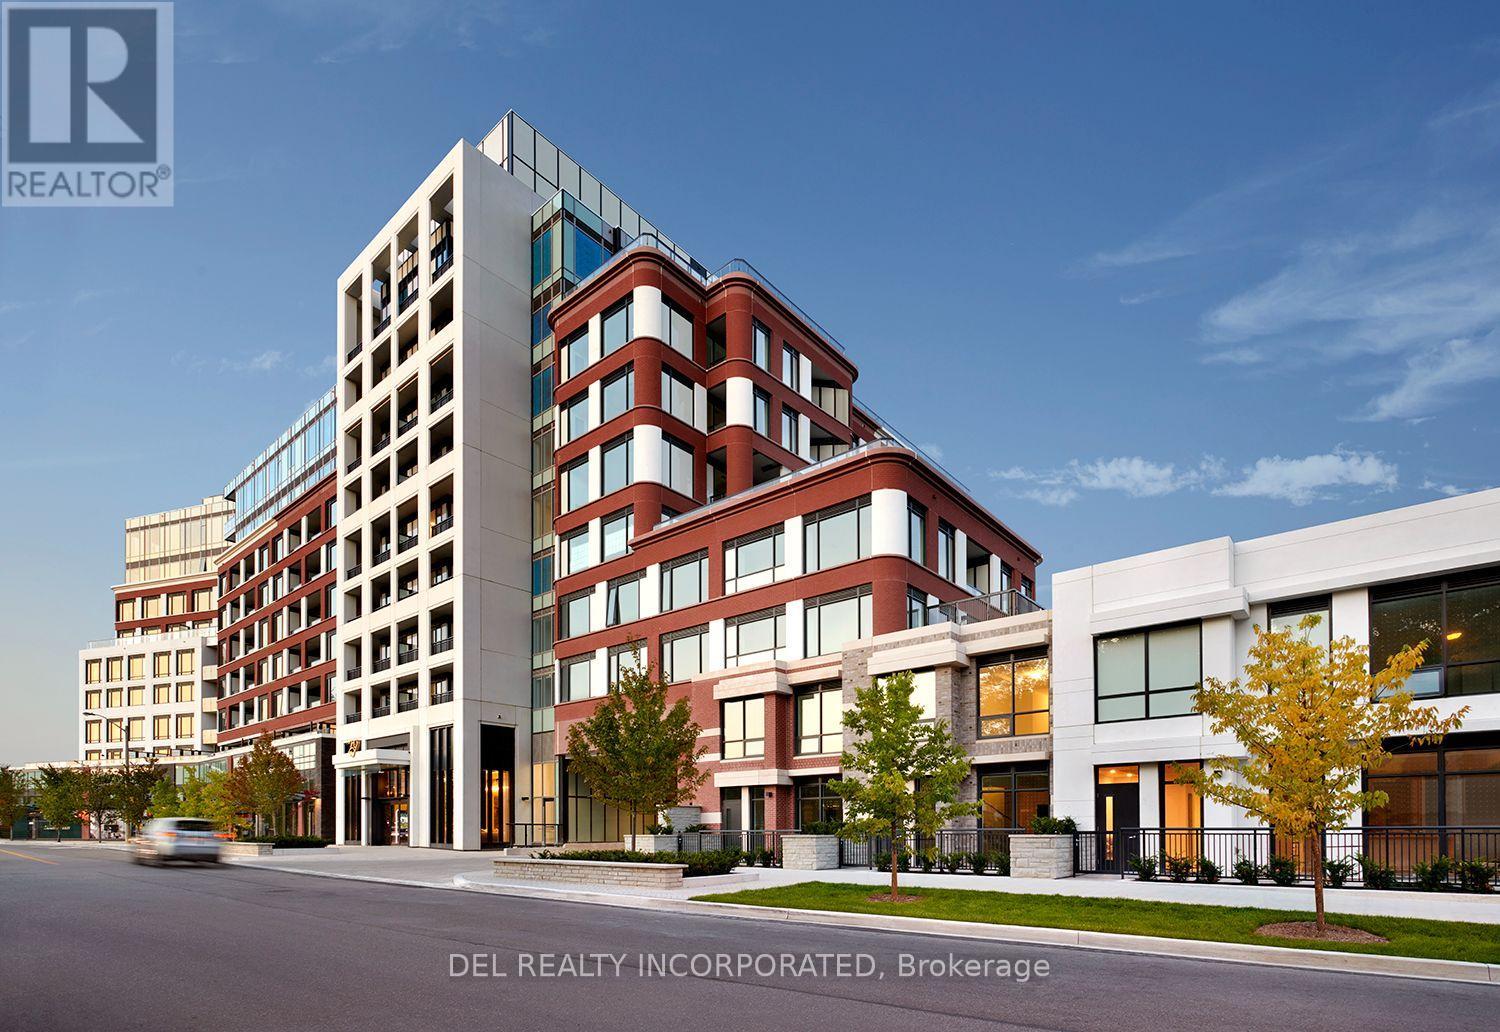
14 - 259 The Kingsway
Toronto (Edenbridge-Humber Valley), Ontario
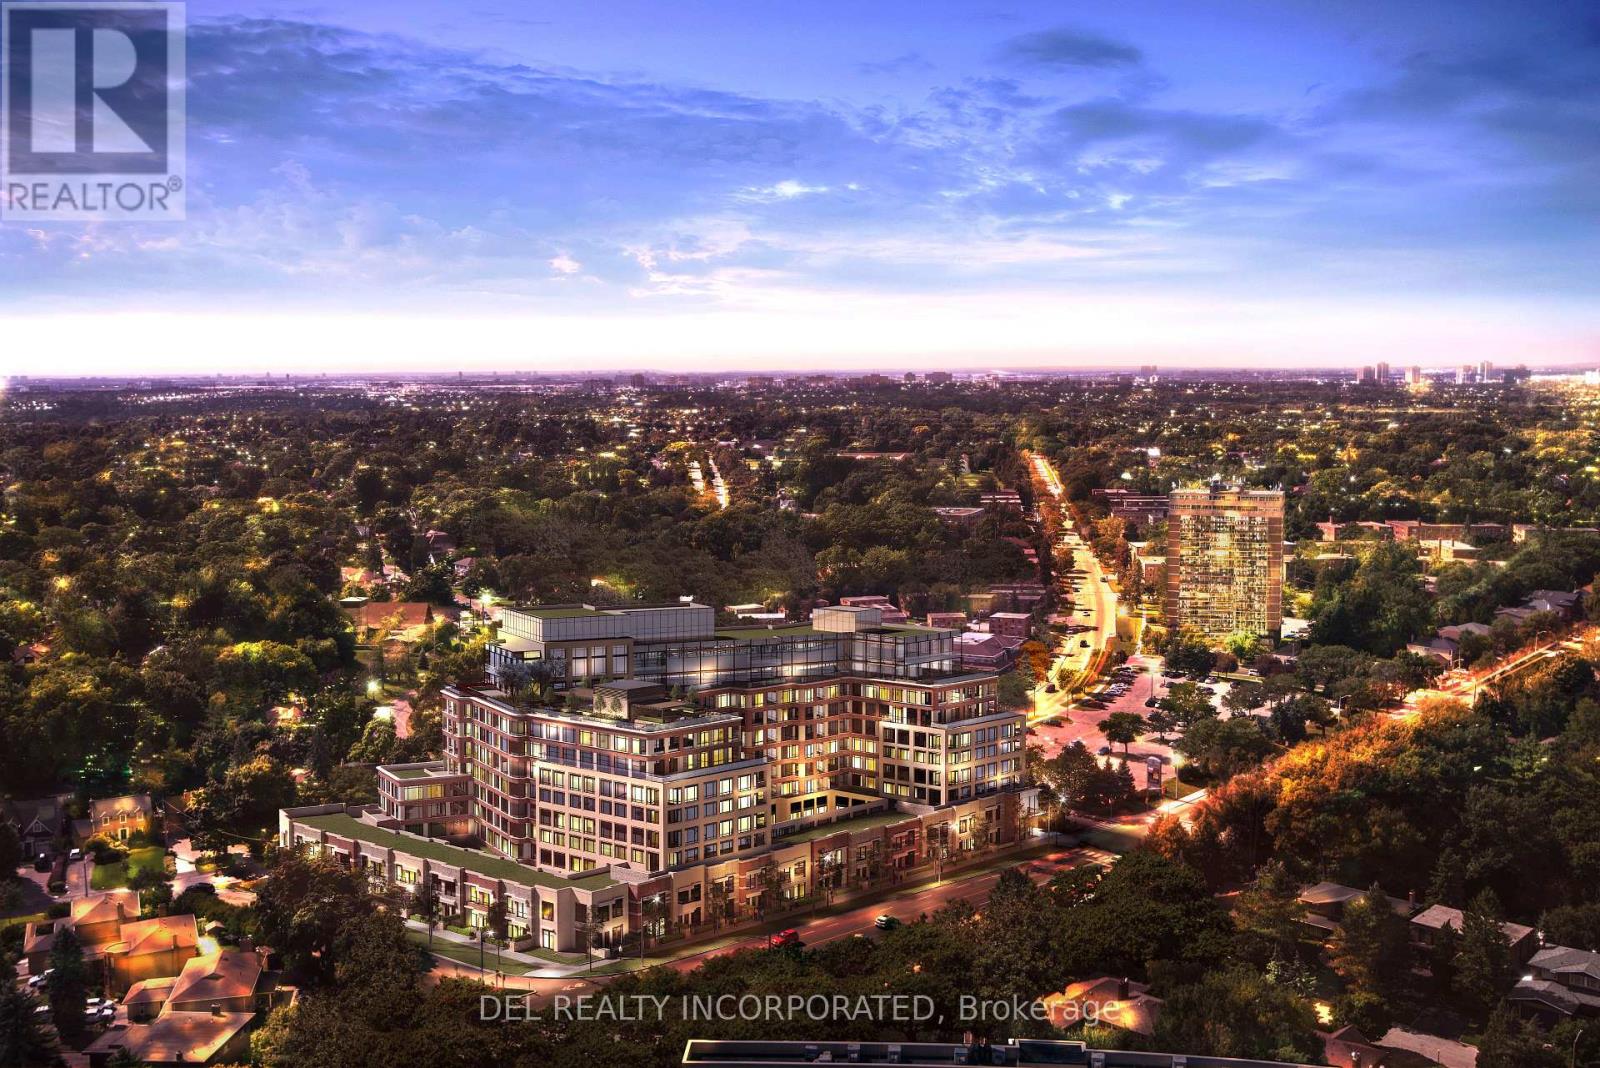
Tridel's Edenbridge on The Kingsway. Indoor amenities include swimming pool, whirlpool, fitness, yoga studio, guest suites, party room and dining room.Outdoor amenities include an English garden. New 9 storey condo boutique style building, move -in ready. (id:51382)
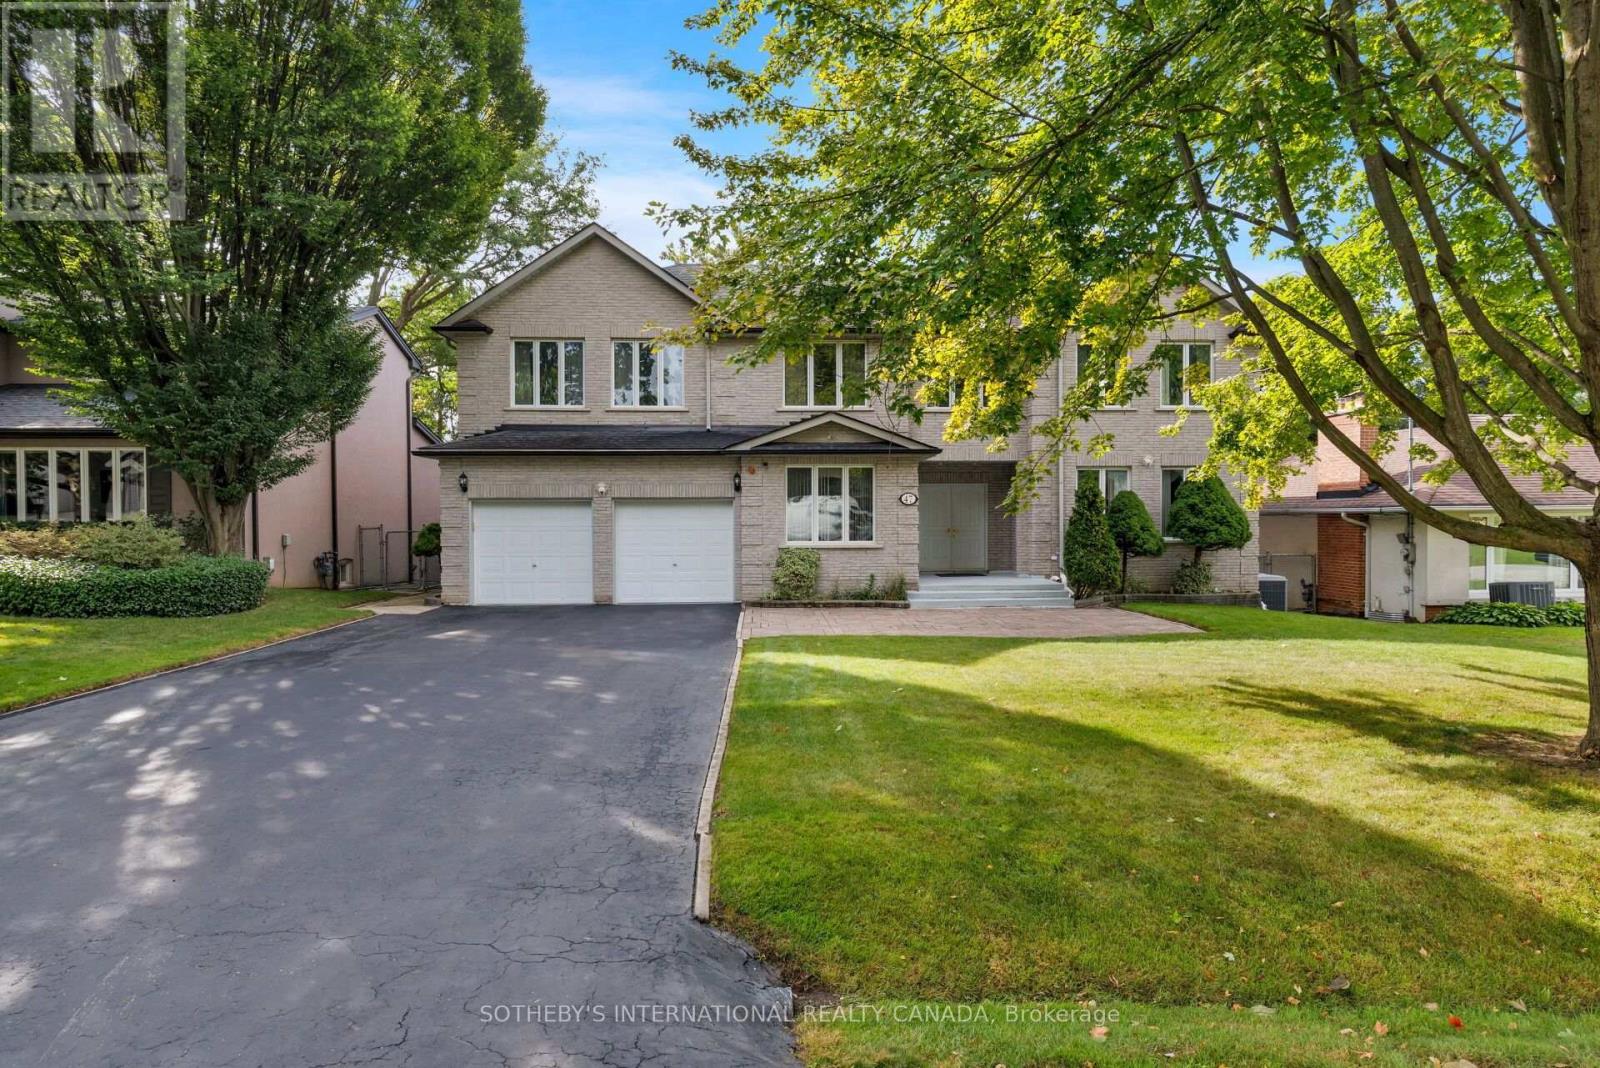
47 Great Oak Drive
Toronto (Princess-Rosethorn), Ontario
Offered for the first time in decades, this exceptional custom-built residence presents a rare opportunity to own a landmark home in the prestigious Princess-Rosethorn community. Built in 1994 and set on a magnificent 70 x 141 ft lot surrounded by mature trees, this beautifully maintained home offers outstanding privacy, timeless craftsmanship, and approximately 4,200 sqft of above-grade living space.Thoughtfully designed and built for family living, the home features expansive principal rooms, a functional layout, and abundant natural light. Meticulously maintained over the years, every detail reflects the pride of ownership and quality construction that have defined this home for decades.The massive lower level, measuring approximately 2,500 sqft, offers exceptional potential, with full insulation and rough-ins already in place for a future custom living area tailored to your family's needs. A rare bonus is the large room beneath the garage, which provides additional flexibility for a workshop, wine cellar, home gym, storage, or specialty area of your choosing.Ideally situated in one of Etobicoke's most sought-after neighbourhoods, this home is within walking distance to top-rated elementary and secondary schools, parks, playgrounds, and recreational facilities. Enjoy convenient access to golf courses, tennis clubs, community centres, shopping, hospitals, TTC, subway stations, Toronto Pearson International Airport, and major highways including the Gardiner Expressway, QEW, 401, and 427.Whether you choose to move in and enjoy this lovingly maintained home or update it to reflect your own vision, 47 Great Oak Drive offers an exceptional opportunity on one of Princess-Rosethorn's most desirable streets. A true legacy property where quality construction, generous proportions, and an unbeatable location come together to create an extraordinary place to call home. (id:51382)
Th123 - 259 The Kingsway
Toronto (Edenbridge-Humber Valley), Ontario
Tridel's Edenbridge on The Kingsway. Indoor amenities include swimming pool, whirlpool, fitness, yoga studio, guest suites, party room and dining room. Outdoor amenities include an English garden. Brand new 9 storey condo boutique style building , move -in ready. (id:51382)
1436 Haig Boulevard
Mississauga (Lakeview), Ontario
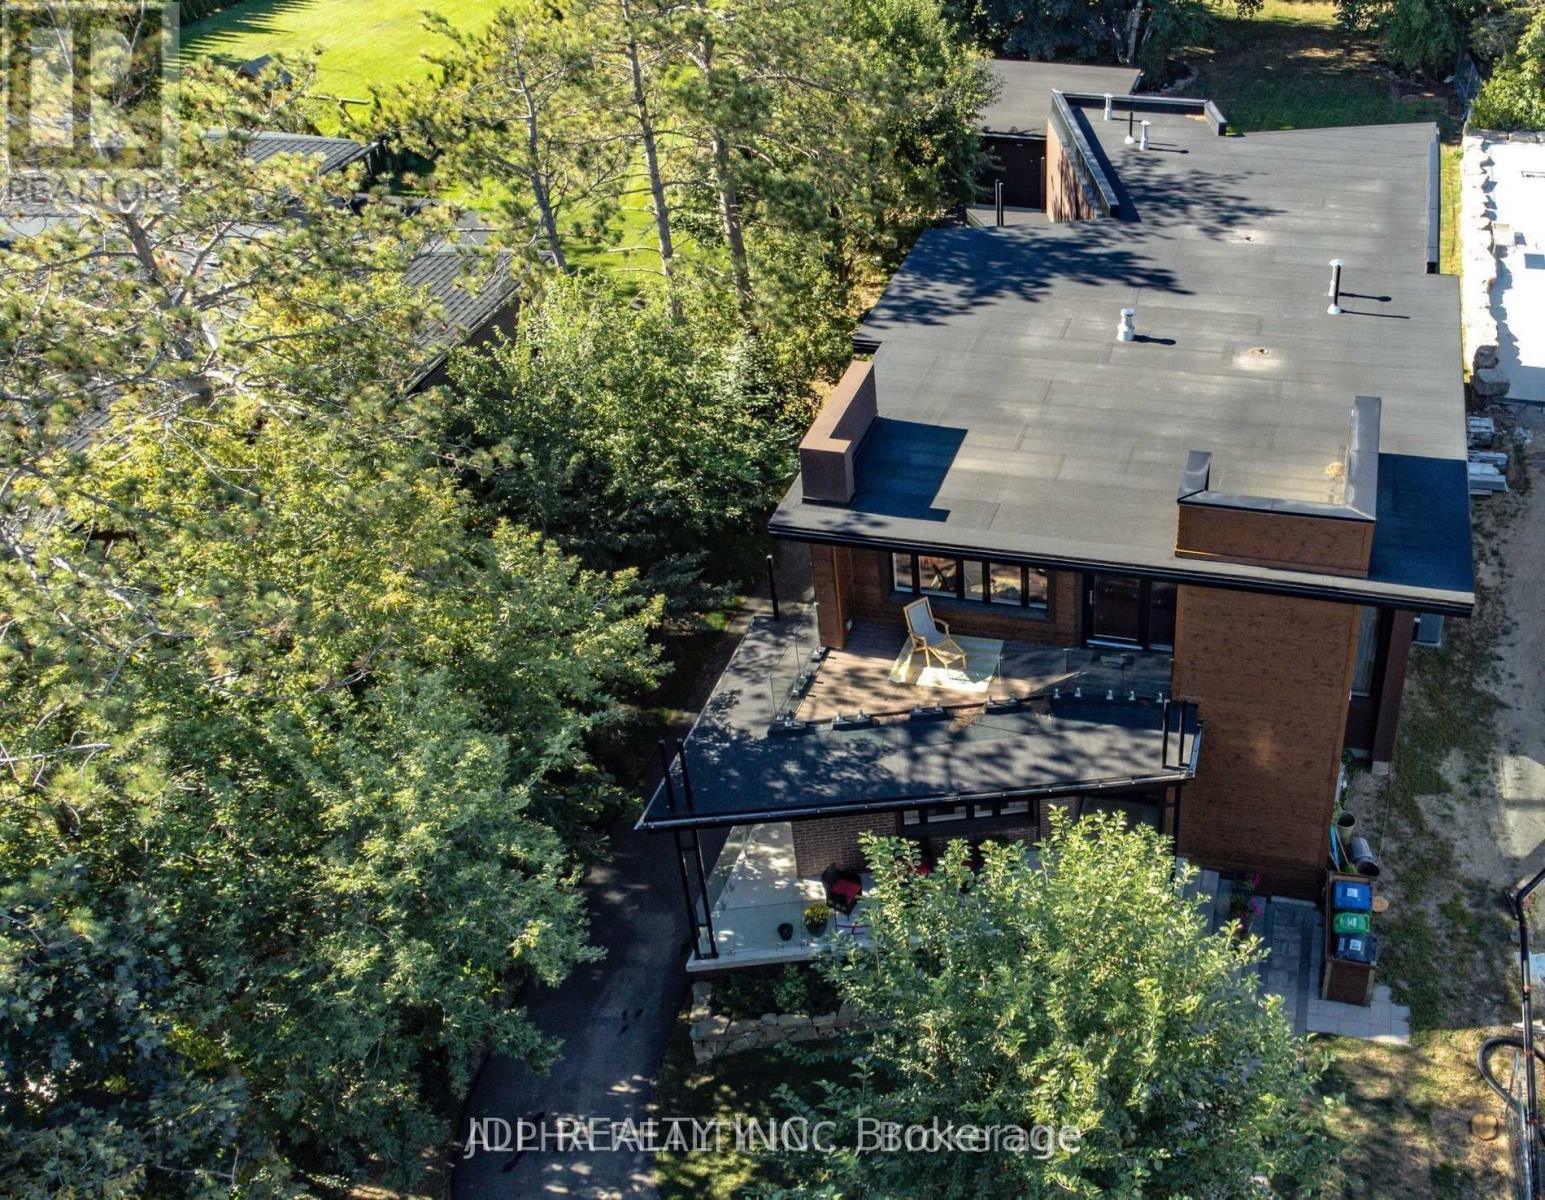
A stunning, modern custom-built executive residence offering close to 6,000 sq. ft. of luxurious living space, set on an expansive, Muskoka-inspired private lot with an impressive depth of 323.86 ft. Designed by ATR Architecture and expertly crafted by Architectural Sciences Group using Insulated Concrete Form (ICF) construction, this exceptional home is nestled in the highly sought-after Lakeview community, close to top-rated schools, scenic parks, waterfront trails, and Lake Ontario. The striking open-concept interior showcases soaring 22-ft ceilings in the living room, expansive windows that flood the home with natural light, hardwood flooring, sleek glass railings, and refined contemporary finishes throughout. At the heart of the home is a sophisticated chef-inspired kitchen designed for both everyday living and entertaining. Featuring five spacious bedrooms and five bathrooms, the residence offers an exceptional combination of space, comfort, and modern luxury. A remarkable finished lower level provides additional versatile living and entertaining space, while the beautifully landscaped, private backyard creates a serene retreat rarely found in the city. An extraordinary opportunity to lease a distinctive executive home in one of Lakeview's most desirable settings. (id:51382)
2700 Line 4 N
Oro-Medonte (Horseshoe Valley), Ontario
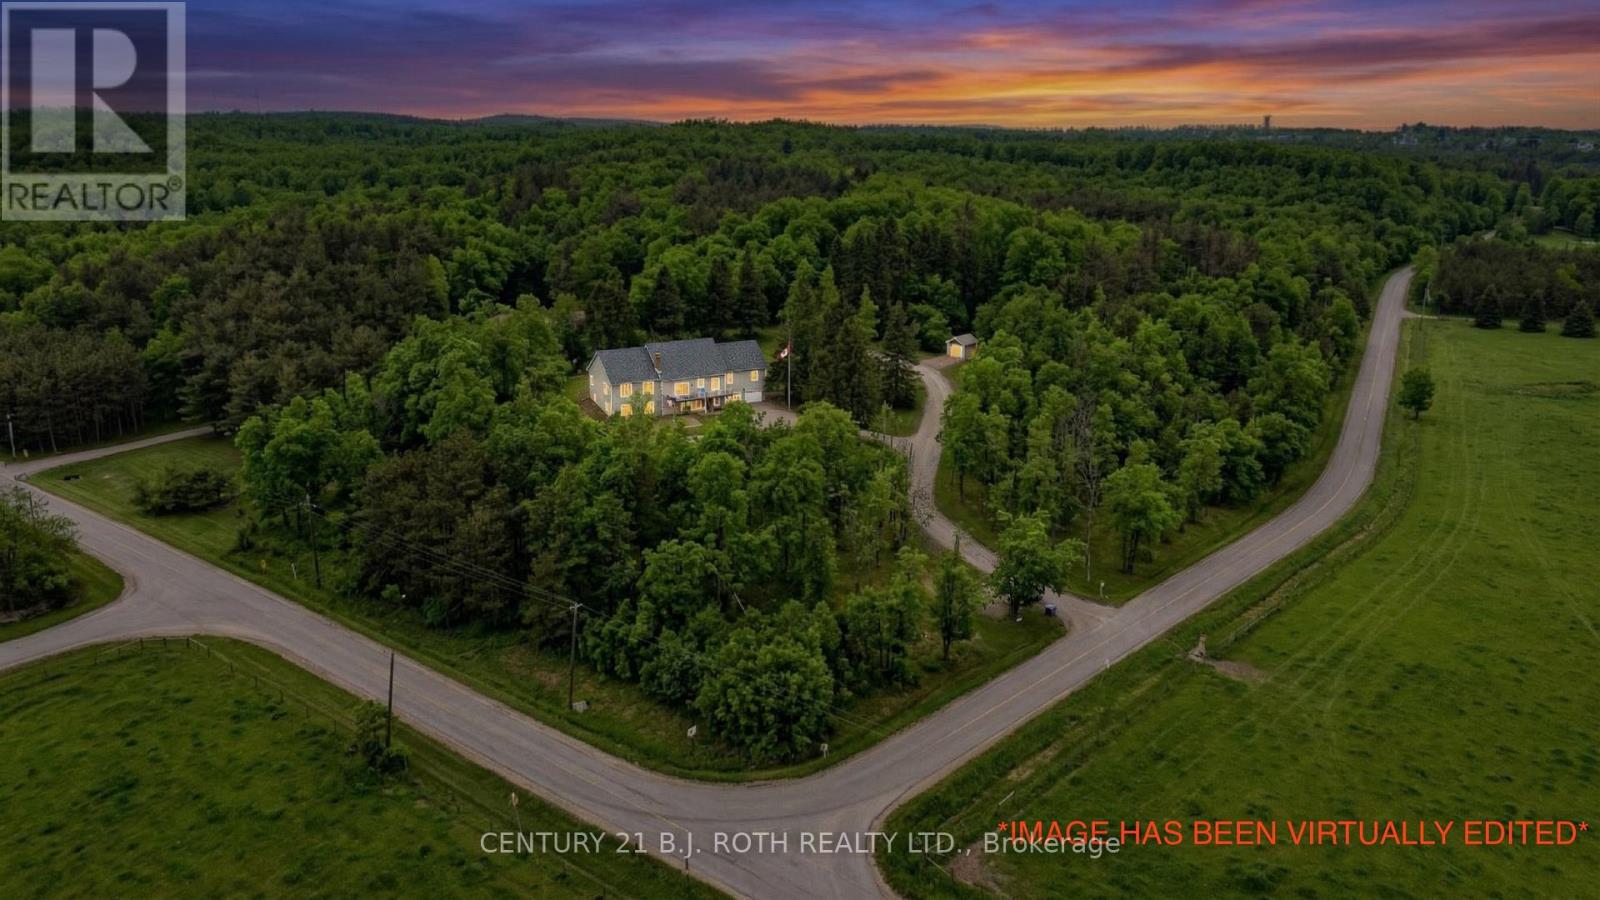
Welcome To Your Private Hillside Retreat In The Heart Of Horseshoe Valley! Set On Over 6 Acres And Perched Beautifully Above The Surrounding Landscape, This 4 Bedroom, 3 Full Bathroom Home Offers Stunning Elevated Views, Exceptional Privacy & A Peaceful Natural Setting Surrounded By Forest & Trails. Offering Approximately 2,000 Sq Ft Of Bright Main Floor Living Space Plus A Fully Finished Walk-Out Basement, This Home Provides Nearly 4,000 Sq Ft Of Total Living Space Ideal For Families, Multi-Generational Living Or Those Seeking Space & Flexibility. Inside, The Home Showcases A Bright Open-Concept Layout Flooded With Natural Light, Along With 2 Full Kitchens & A Fully Self-Contained In-Law Suite Perfect For Extended Family, Guests Or Potential Income Opportunities. The Lower Level Layout Also Offers Flexibility For Future Owners, As The In-Law Suite Could Easily Be Converted Back Into One Large Open Recreational Living Space If Desired. A Standout Feature Of This Property Is The Rare Two-Level Garage Setup Including An Attached Double-Car Garage Plus A Lower Third Bay Ideal For A Workshop, Recreational Vehicle Storage Or The Perfect Hobby Space. Designed For Outdoor Living, The Property Features Over 6 Acres Of Land, Private Trails, A Fenced Area Ideal For Children & Pets, Plus Additional Landscaping Including Perennial Gardens, Cedar Trees & Lilac Bushes Creating A Beautiful & Private Outdoor Setting. Relax & Unwind In The Brand New Jacuzzi Hot Tub Perfectly Positioned To Enjoy Peaceful Country Nights & The Surrounding Nature. Recent Updates Include A/C (2022), Fencing (2022), Lifestyle Garage Screen (2022), Main Floor Fridge (2023), Stove (2026) & Brand New Jacuzzi Hot Tub (2026). Located Just Minutes To Horseshoe Resort, Vettä Nordic Spa, The New Horseshoe Valley Public School, Golf Courses, Trails, Barrie & Orillia, This Property Offers The Perfect Balance Of Privacy, Nature, Space & Convenience Within One Of Oro-Medonte's Most Desirable Communities. (id:51382)
4 Daniel Reaman Crescent
Vaughan (Patterson), Ontario
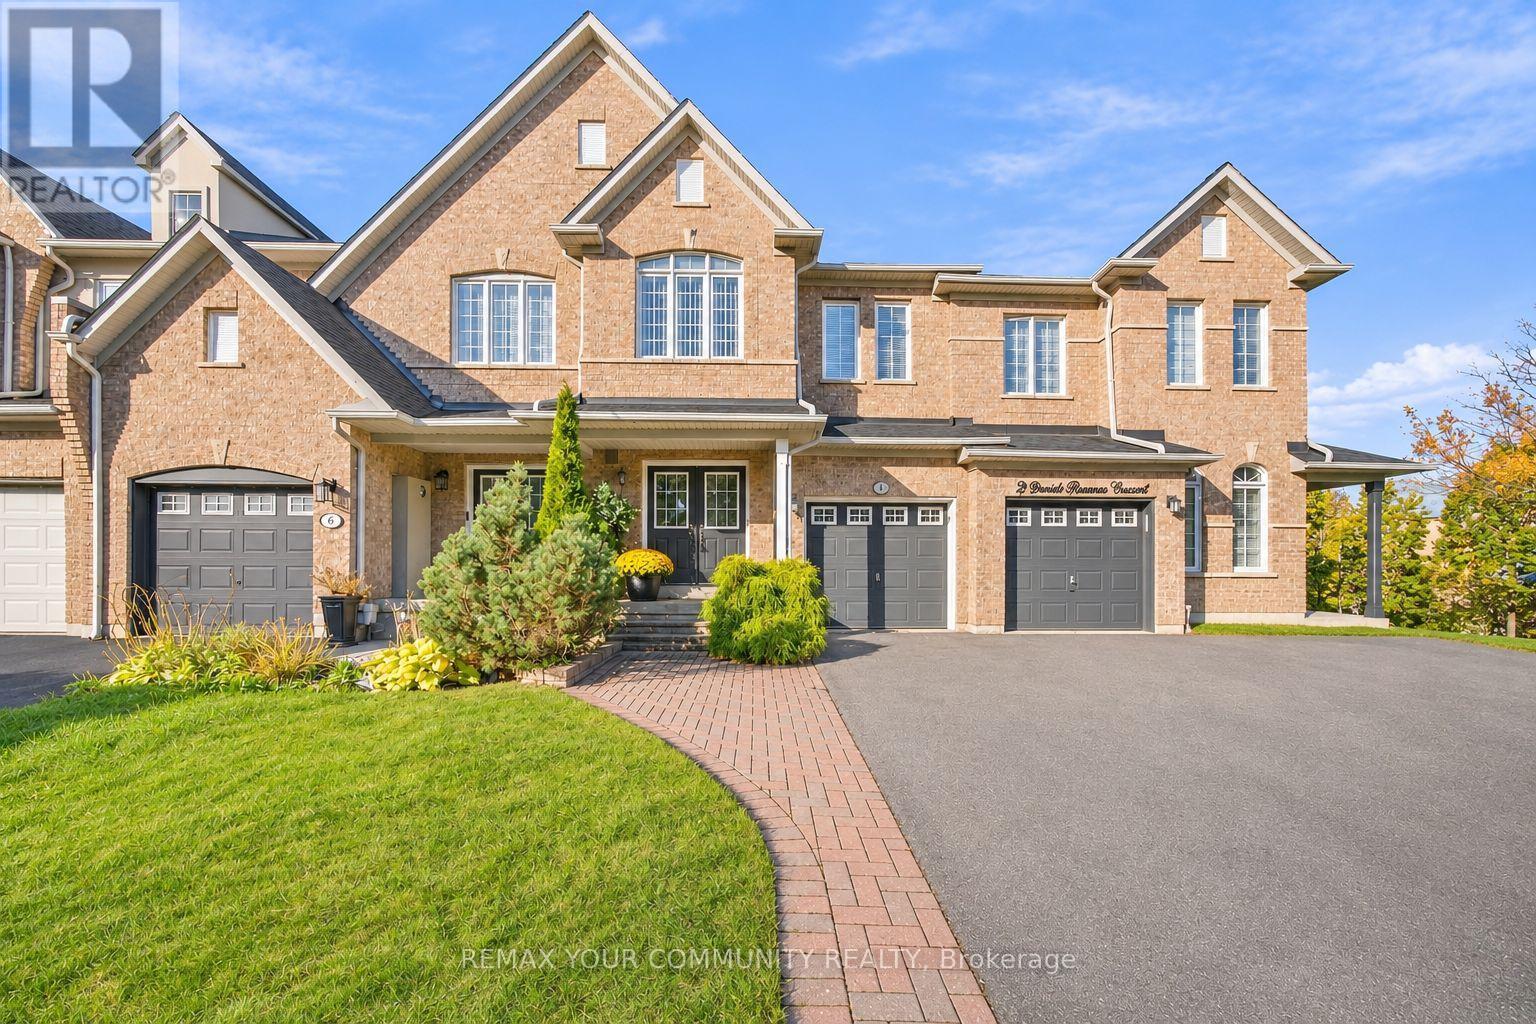
Amazingly Oversized Freehold Townhouse With NO MONTHLY MAINTENANCE FEES Offering Approx. 2,810 Sq. Ft. Of Finished Living Space In Highly Coveted Thornhill Woods! This Rarely Offered, Exceptionally Well Maintained Home Is Filled With Natural Light And Features 3 Great Sized Bedrooms + A Loft & Great Closet Spaces, An Open-Concept Layout, 9-Ft Ceilings, A Kitchen With Granite Countertops And Island, Hardwood Floors On The Main Level, And Solid Oak Circular Stairs. Updated Main-Floor Laundry (2021), A Large Breakfast Area With Walkout To The Private Backyard. A Rare Second-Floor Loft, Ideal For A Home Office Or Playroom. Newer Roof (2021), Some Light Fixtures Updated (2026). Garage Door With Remote Control, Backyard Shed. Professionally Finished Basement Features Upgraded Larger Windows (2025), 3-Piece Washroom (2025), Kitchenette (2025), Compact Fridge, B/I Glass Cooktop, Compact Washer/Dryer, Recreation Area, A Den And Plenty Of Storage Space. Currently Leased To An A+++ Tenant Who Is Willing To Stay Or Vacate By Closing. Conveniently Located Near Top-Rated Schools, Local Amenities, Parks, Transportation, And Highways. Move-In Ready Home*FACING PEACEFUL GREEN SPACE. Enjoy The Exceptional Lifestyle It Has To Offer! Wonderful Neighborhood With Excellent Neighbors. (id:51382)
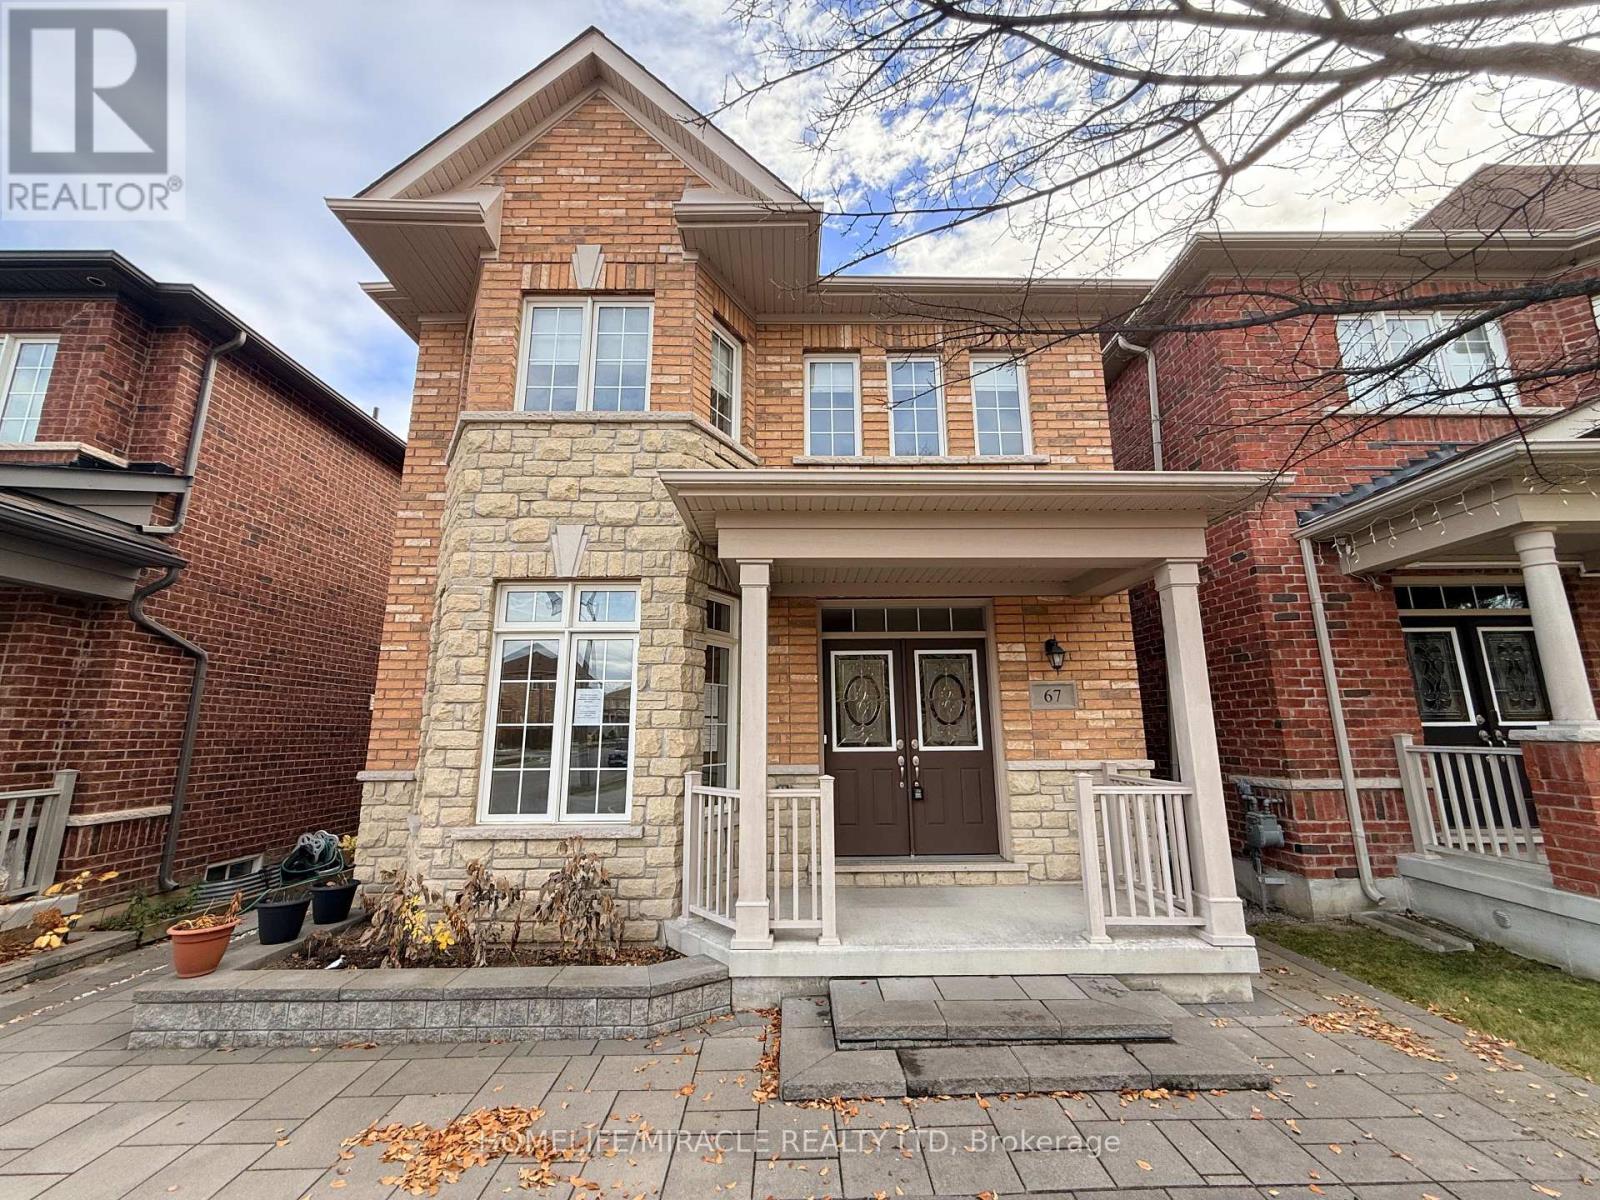
67 Sunnyside Hill Road
Markham (Cornell), Ontario
Absolutely stunning, superbly maintained 4-bedroom, 4-bathroom detached home with a double car garage in the highly demanded Cornell community! This exceptional residence boasts a bright, spacious, and thoughtfully designed functional layout built for both comfort and style. The second floor features 4 generous bedrooms, including two additional bathrooms for ultimate. privacy. The main floor offers a grand double-door entrance, pristine hardwood flooring and grand kitchen. Family gatherings are made easy in the gourmet kitchen, complete with a large island and breakfast area, while the inviting family room features a cozy gas fireplace.Nestled in a high-ranking school zone and located just steps from beautiful parks, top-rated schools, restaurants, supermarkets, and major highways. Turnkey luxury at its finest-simply move in and enjoy! ** This is a linked property.** (id:51382)
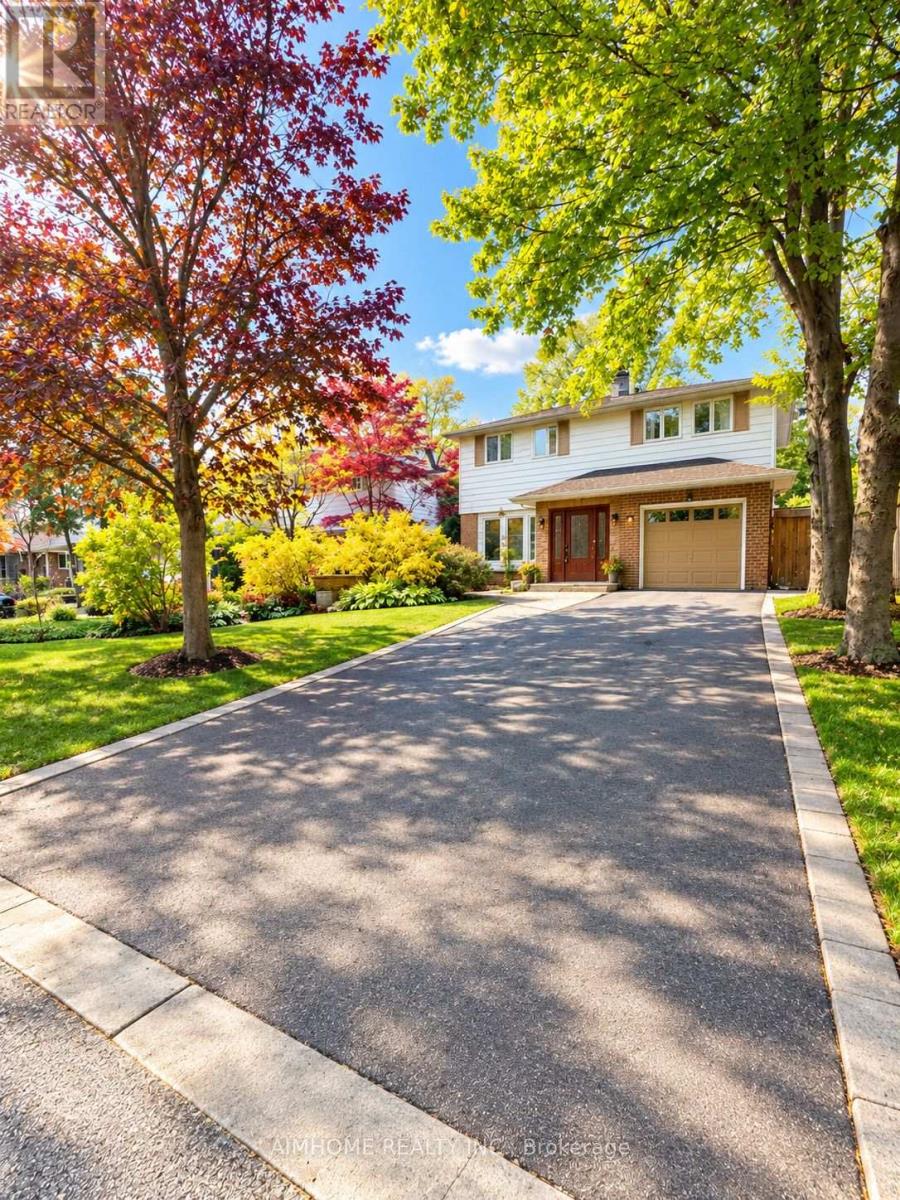
86 Weeping Willow Lane
Markham (Royal Orchard), Ontario
Welcome to the Sunny Bright Fully-Renovated Single Detached 2-Storey 3-Bedroom 3-Washroom 1+6 Parking Spots House @ Charming Royal Orchard Decent Mature CommunityNewer Modern Kitchen and Bathrooms, Wood Floor Thru-out, Upgraded LightingsFamily Sized Kitchen with Eat-in Space, Newer S/S Appliances, Granite Counter-Top and Mosaic Backsplash3 Spacious Bedrooms Suitable for 3 or 4 Members FamilyFinished Basement the Perfect Recreation or Home Office AreaLaundry and Storage in BSMTBus @ Door (id:51382)
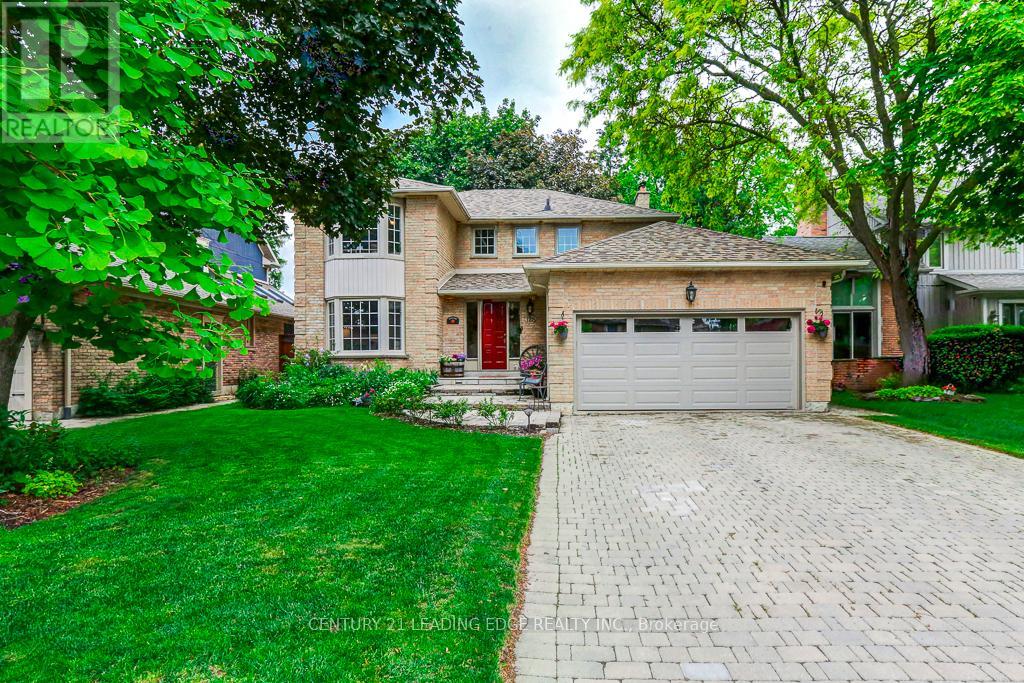
128 Reeve Drive
Markham (Markham Village), Ontario
Beautifully maintained and offered for the first time in 35 years, this exceptional family home is located on prestigious Reeve Drive in one of Markham's most sought-after neighbourhoods. Pride of ownership is evident throughout this spacious residence featuring a bright, popular layout, main floor with elegant living and dining rooms, a cozy family room with a fireplace overlooking the beautiful backyard. The kitchen is equipped with stainless steel appliances, pot lights, and a sun-filled breakfast area with large windows and a walk-out to the yard, perfect for everyday living and entertaining. The second floor offers four generously sized bedrooms, including a spacious primary retreat, featuring a walk-in closet and a newly renovated 3-piece ensuite. The finished basement provides additional living space with a fifth bedroom, large recreation room, office, cold cellar, and workshop. Step outside to your private backyard oasis, complete with mature landscaping and an interlock patio ideal for summer barbecues and outdoor gatherings. Enjoy the conveinence of being just minutes from historic Markham Village, charming restraunts, cafes, the library, Milne Conservation Park, Morgan Pool, communty centres, Markham Stouffville Hospital, GO Transit, public transit, and Highway 407. A rare opportunity to own a cherished home on one of Markham's most prestigious streets. (id:51382)
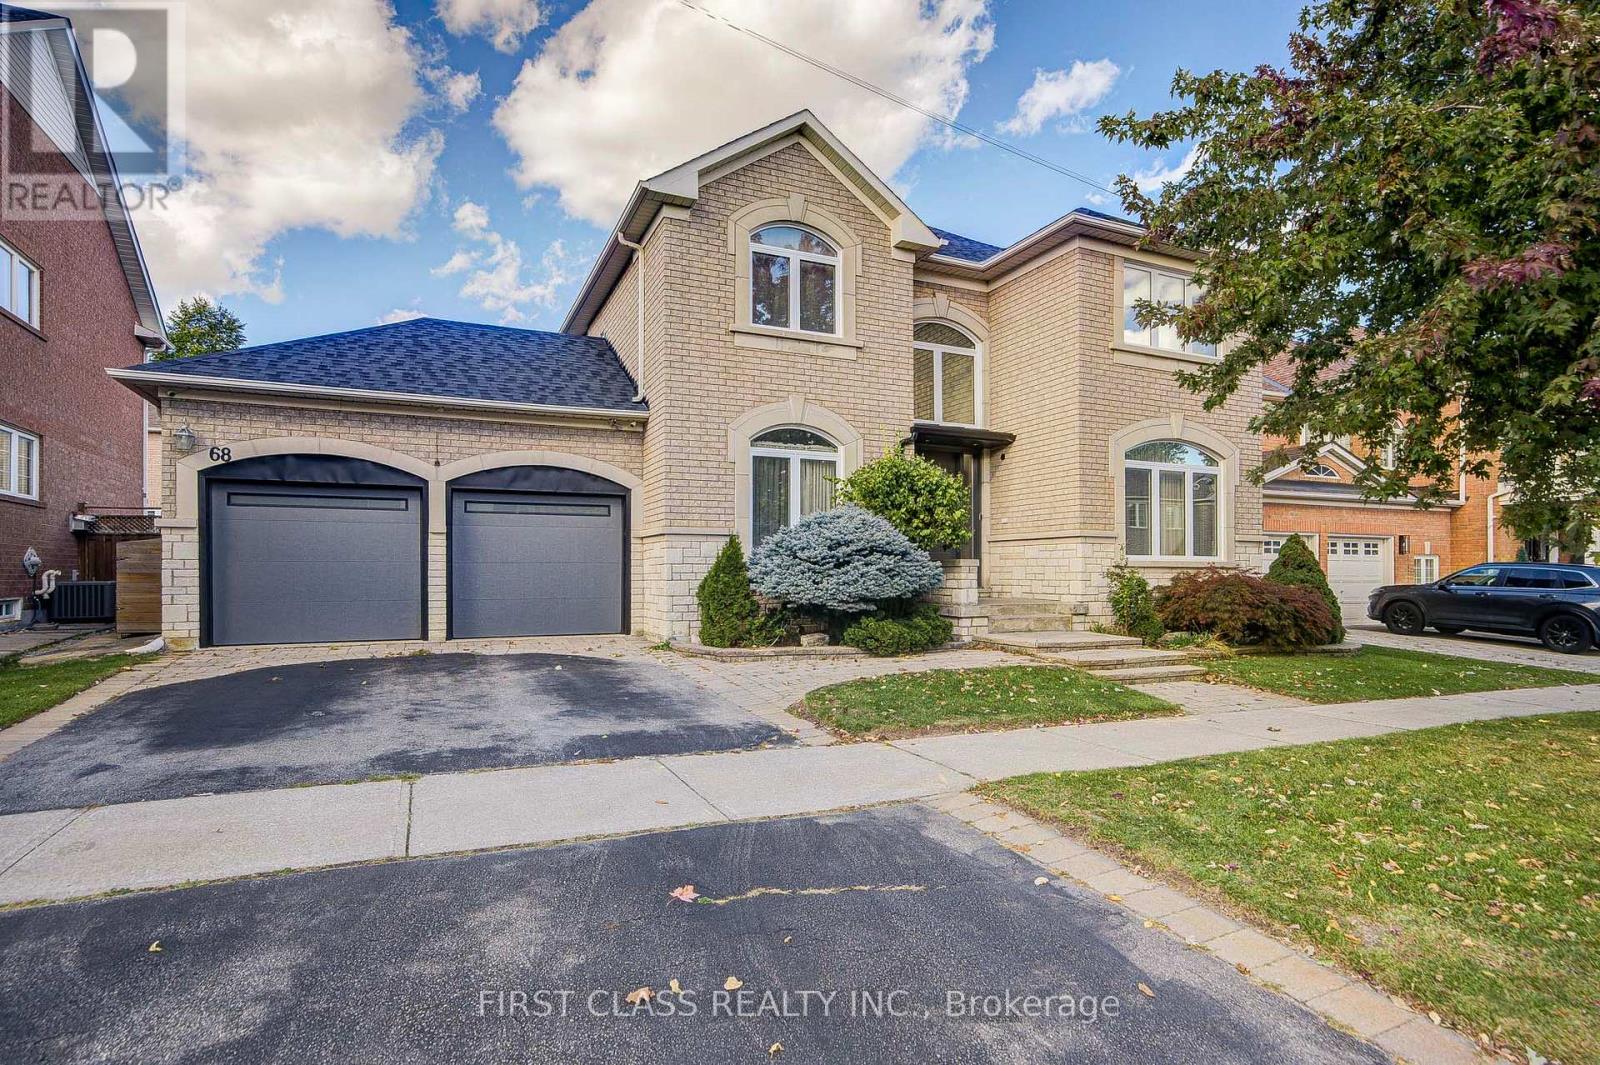
68 Drawbridge Drive
Markham (Berczy), Ontario
Welcome to 68 Drawbridge Dr - Extensively Renovated Executive Home in Prime Berczy! Masterfully Renovated JUST 3 YEARS AGO. This move-in ready 4+2 bedroom, 5 bathrooms detached home with fully finished basement boasts top-tier craftsmanship, modern conveniences. *** Highlights of the House: A) 61 Feet Frontage Lot with Landscaping make it an excellent curb appeal B) Custom cabinetry, gas cooktop, large single-bowl sink, and premium finishes built for culinary lovers. C) Triple-Glazed Insulated Window throughout the house. D) Extra-Strong Break-in Resistant Windows on both front and back of the house. E) Custom Steel Frontdoor with Triple Door Lock. F) Luxurious Bedrooms: 4 spacious upper-level bedrooms, including a primary suite with a custom spa-like ensuite and an additional second bedroom featuring its own private ensuite. G) Smart Bathrooms: Remodeled washrooms equipped with electric smart toilets and custom multi-function shower heads. H) Fully finished lower level featuring 2 cozy carpeted bedrooms, a dedicated 3-piece washroom with shower, and an abundance of storage space. Professional landscaping surrounding the home. Located steps from TOP-Rated schools (Pierre Elliott Trudeau H.S. zone). (id:51382)
7826 25 Side Road
Adjala-Tosorontio, Ontario
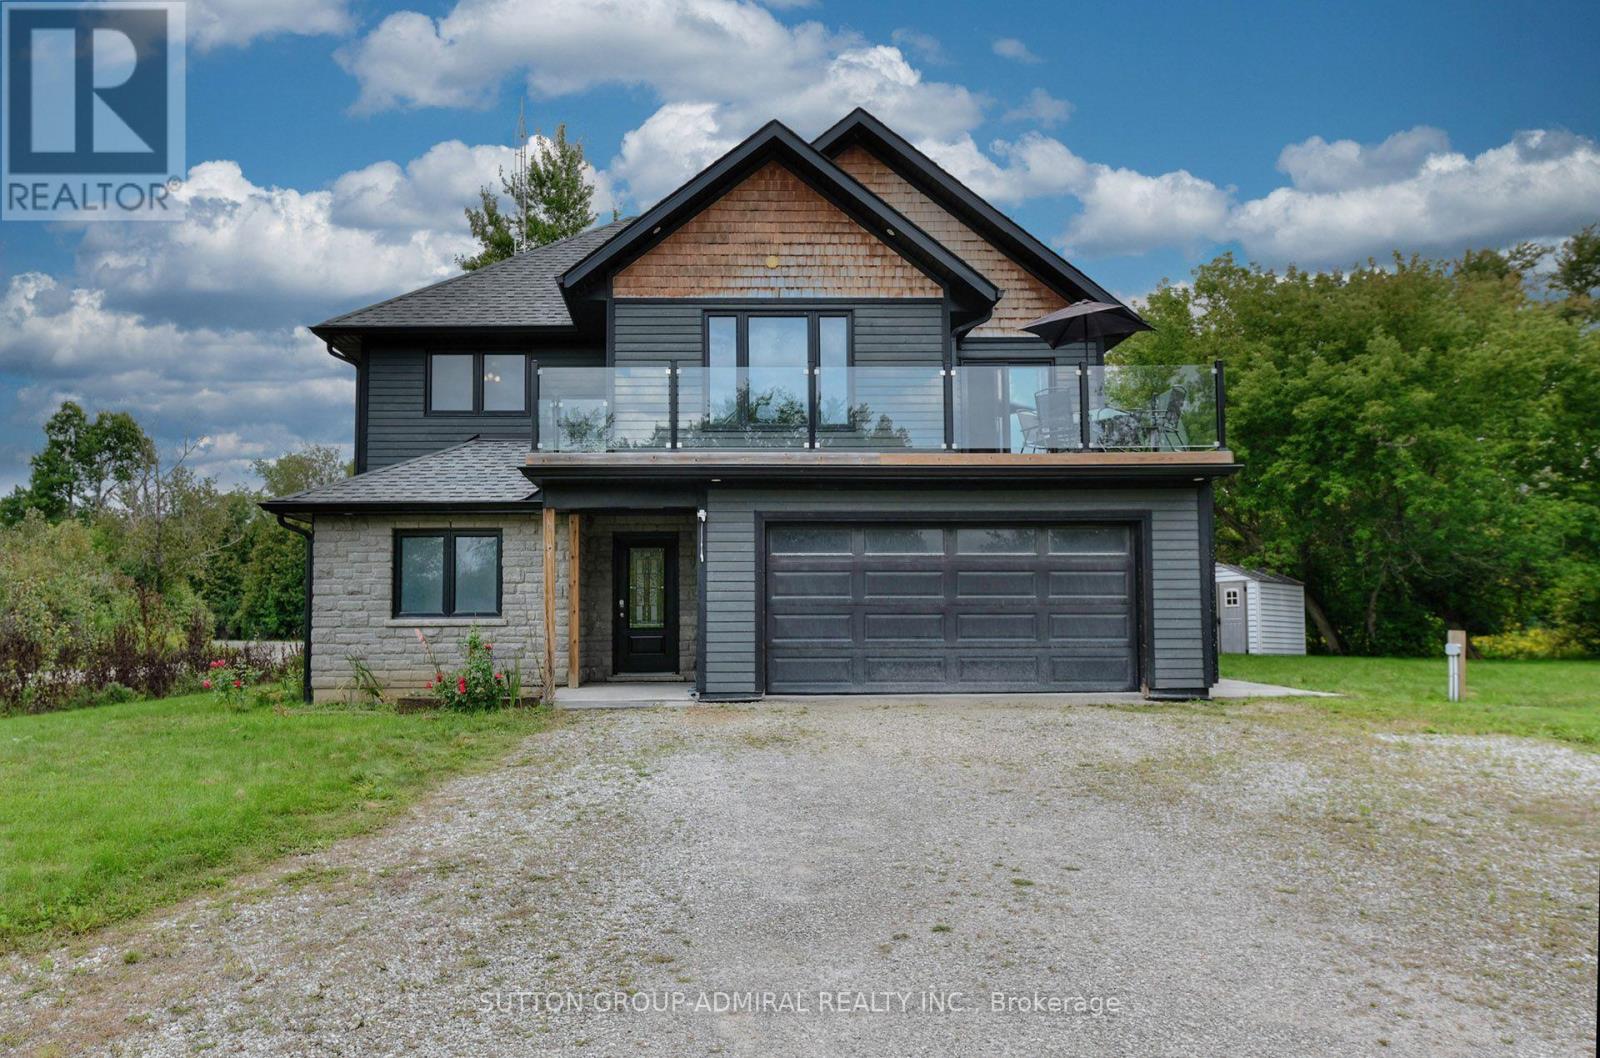
Enjoy The Serenity And Privacy Of The Country! Close to Town. Built in 2019. This Open Concept Retreat Overlooking The Nottawasaga River. Bright and Sunny! 4 Bedroom, 3 Full Baths, Potential In-Law Suite, 2 Custom Kitchens, High-End Finishing, 9 feet Ceiling on 2nd Floor.Beautifully Landscaped. Picture Yourself In This Wonderful Home, Walking To The River And Catching Salmon And Trout On Your Own Private River Access. School Buses stop at the property. (id:51382)
2988 25th Sideroad
Innisfil (Alcona), Ontario
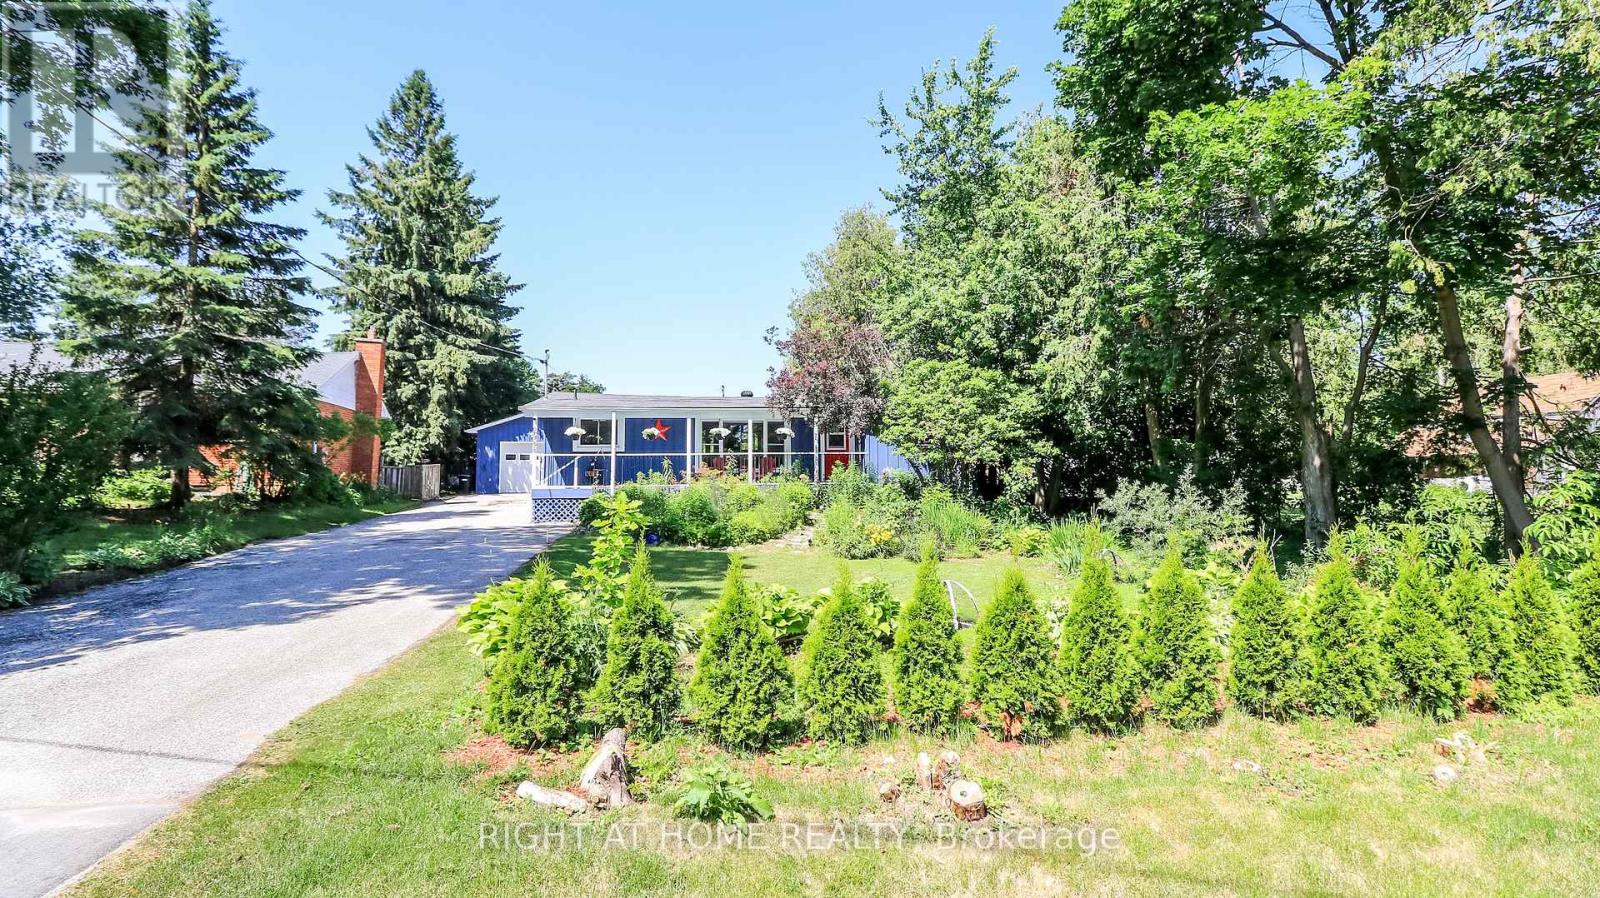
A smarter, eco-efficient way to live - just a 10-minute walk from Lake Simcoe! A rare opportunity to own a fully reimagined private oasis, set on a beautifully landscaped 70 x 200 ft. (1/3 acre) lot, just minutes to beaches, Friday Harbour, GO Station, schools, shopping, parks, and easy GTA access. Offering over 1,800 sq. ft. of finished living space, this 4-bed, 2-bath home blends comfort, function, and modern efficiency. A bright open-concept kitchen, dining, and living area flows to a large patio and deck, ideal for entertaining and everyday living. What sets this home apart is its intelligent infrastructure. The Smarter Power Smart Hub 20 kWh Battery Storage System reduces hydro costs by storing low-cost overnight power for daytime use and provides whole-home backup during outages. Upgrades include a 200-amp service, high-efficiency heat pump, and Level 2 EV charger. Municipal water plus a dedicated irrigation well supports efficient outdoor living.The professionally renovated basement (2026) adds valuable living space with spray foam insulation, cork underlay, and a basement bedroom featuring acoustic ceiling panels, ideal for a music studio, or quiet home office. Step outside into a true backyard oasis with professionally designed perennial gardens, rich planting areas for growing food, expansive decks, a pergola, and multiple sheds - offering a private retreat for relaxation and self-sufficient living. A standout feature is the nearly 500 sq. ft. heated drive-through tandem garage/workshop, designed as a two-car garage easily adaptable, with hydro, water rough-in, and heat pump mini-split ready for installation. Ideal for storing a boat, working on cars, hobbies, or future Accessory Dwelling Unit potential (subject to approvals). A newly installed septic system (2023) with alarm monitoring adds peace of mind.This is a rare lifestyle property offering space, efficiency, and future potential - just minutes from Lake Simcoe and lakeside living. (id:51382)
638 Merritt Street
Oshawa (Lakeview), Ontario
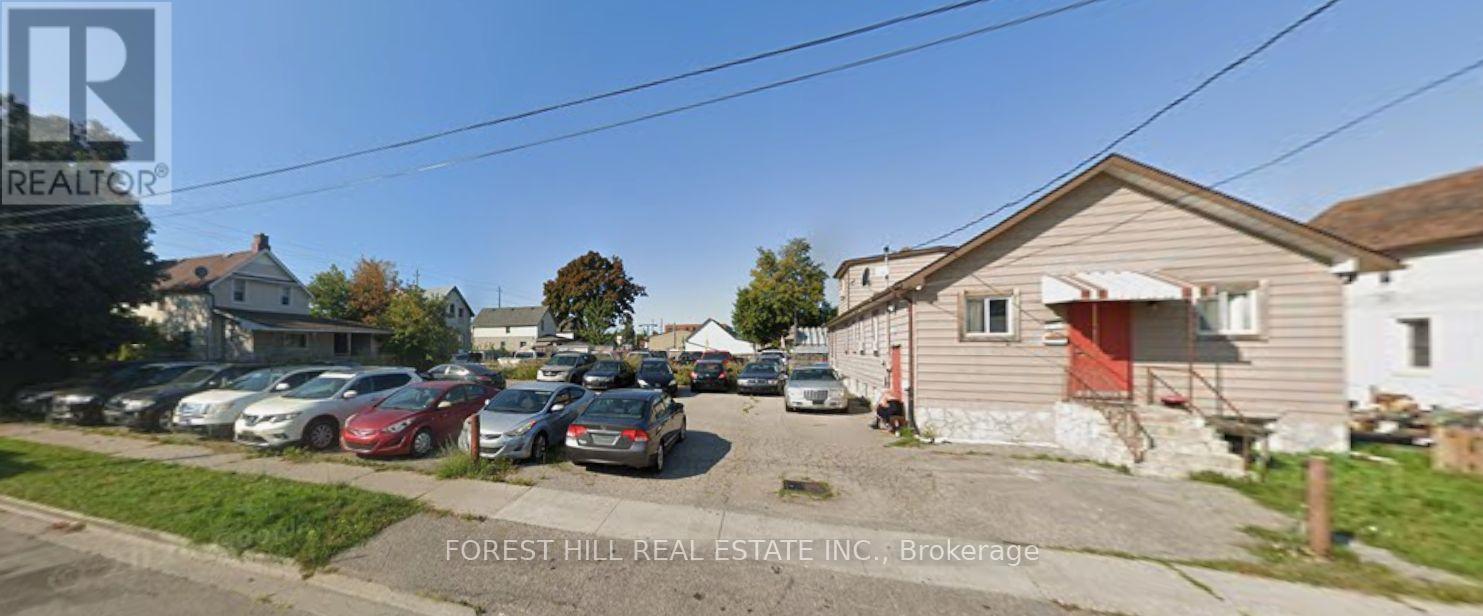
PSC-A = Planned Strip Commercial - A Zone. This is a relatively flexible zoning category that permits a combination of commercial, residential and institutional uses. Residential Apartment buildings, block townhouses, flats Mixed-use Commercial/residential buildings Retail Retail stores Professional Offices, financial institutions Hospitality Hotels, restaurants Personal services Personal service establishments Education Commercial and private schools Community Daycare centres Seniors housing Retirement homes. Multiple On/Off Ramps To 401 Within Blocks. Approx. 1500 Ft Retail Space (id:51382)
134 Bloor Street E
Oshawa (Lakeview), Ontario
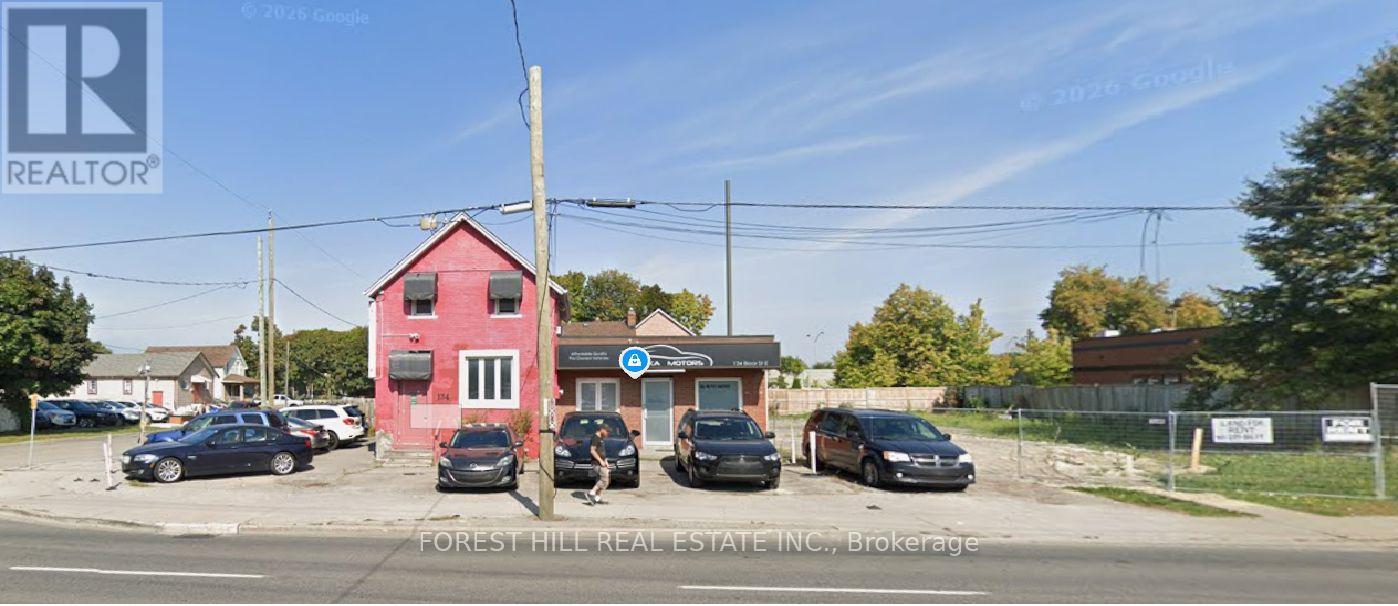
PSC-A = Planned Strip Commercial - A Zone. This is a relatively flexible zoning category that permits a combination of commercial, residential and institutional uses. Residential Apartment buildings, block townhouses, flats Mixed-use Commercial/residential buildings Retail Retail stores Professional Offices, financial institutions Hospitality Hotels, restaurants Personal services Personal service establishments Education Commercial and private schools Community Daycare centres Seniors housing Retirement homes. Multiple On/Off Ramps To 401 Within Blocks. Approx. 600 Ft Retail Space (id:51382)
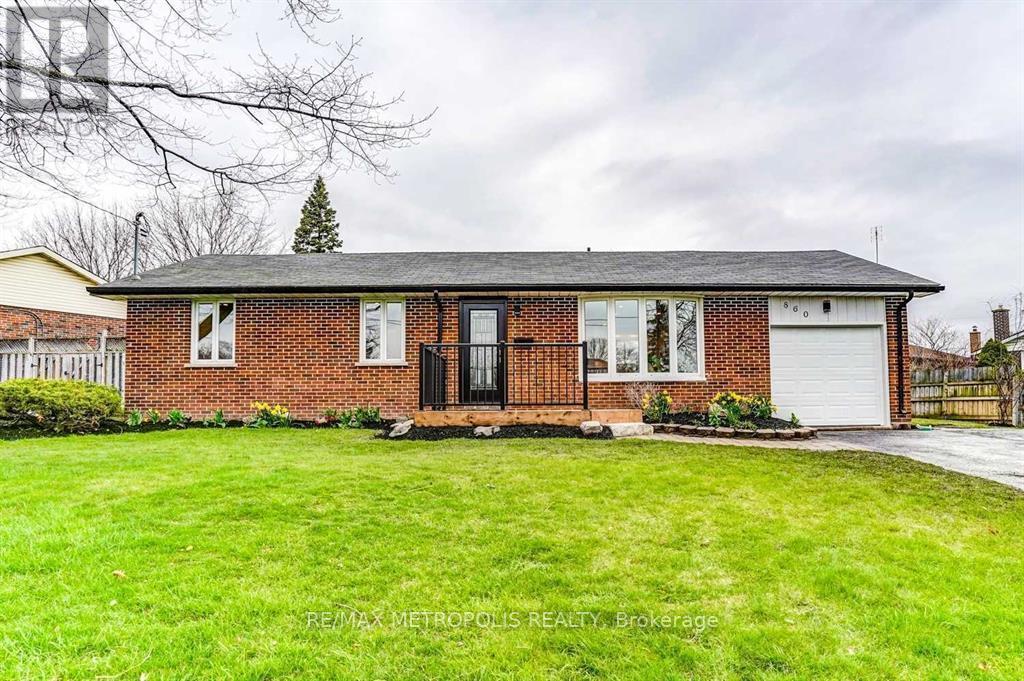
Upper - 860 Carnation Court
Oshawa (Donevan), Ontario
Stunning 3-Bedroom Main Floor Unit in Family-Friendly Donevan Neighbourhood! Welcome to this beautifully upgraded 3-bedroom, 1.5-bathroom main floor bungalow unit located in a quiet cul-de-sac in the desirable Donevan area of Oshawa. This home offers a peaceful setting while being just minutes from Highway 401, recreational centre , parks, schools, and shopping.Step inside to discover newly updated finishes throughout, including a bright and spacious living area, a modern kitchen with ample cabinetry, and generously sized bedrooms. Enjoy the convenience of a private garage plus 2 additional driveway parking spots. Don't miss this opportunity to live in one of Oshawa's most sought-after areas! Book your showing today. Staged pictures are from previous listing , property is currently tenanted. (id:51382)
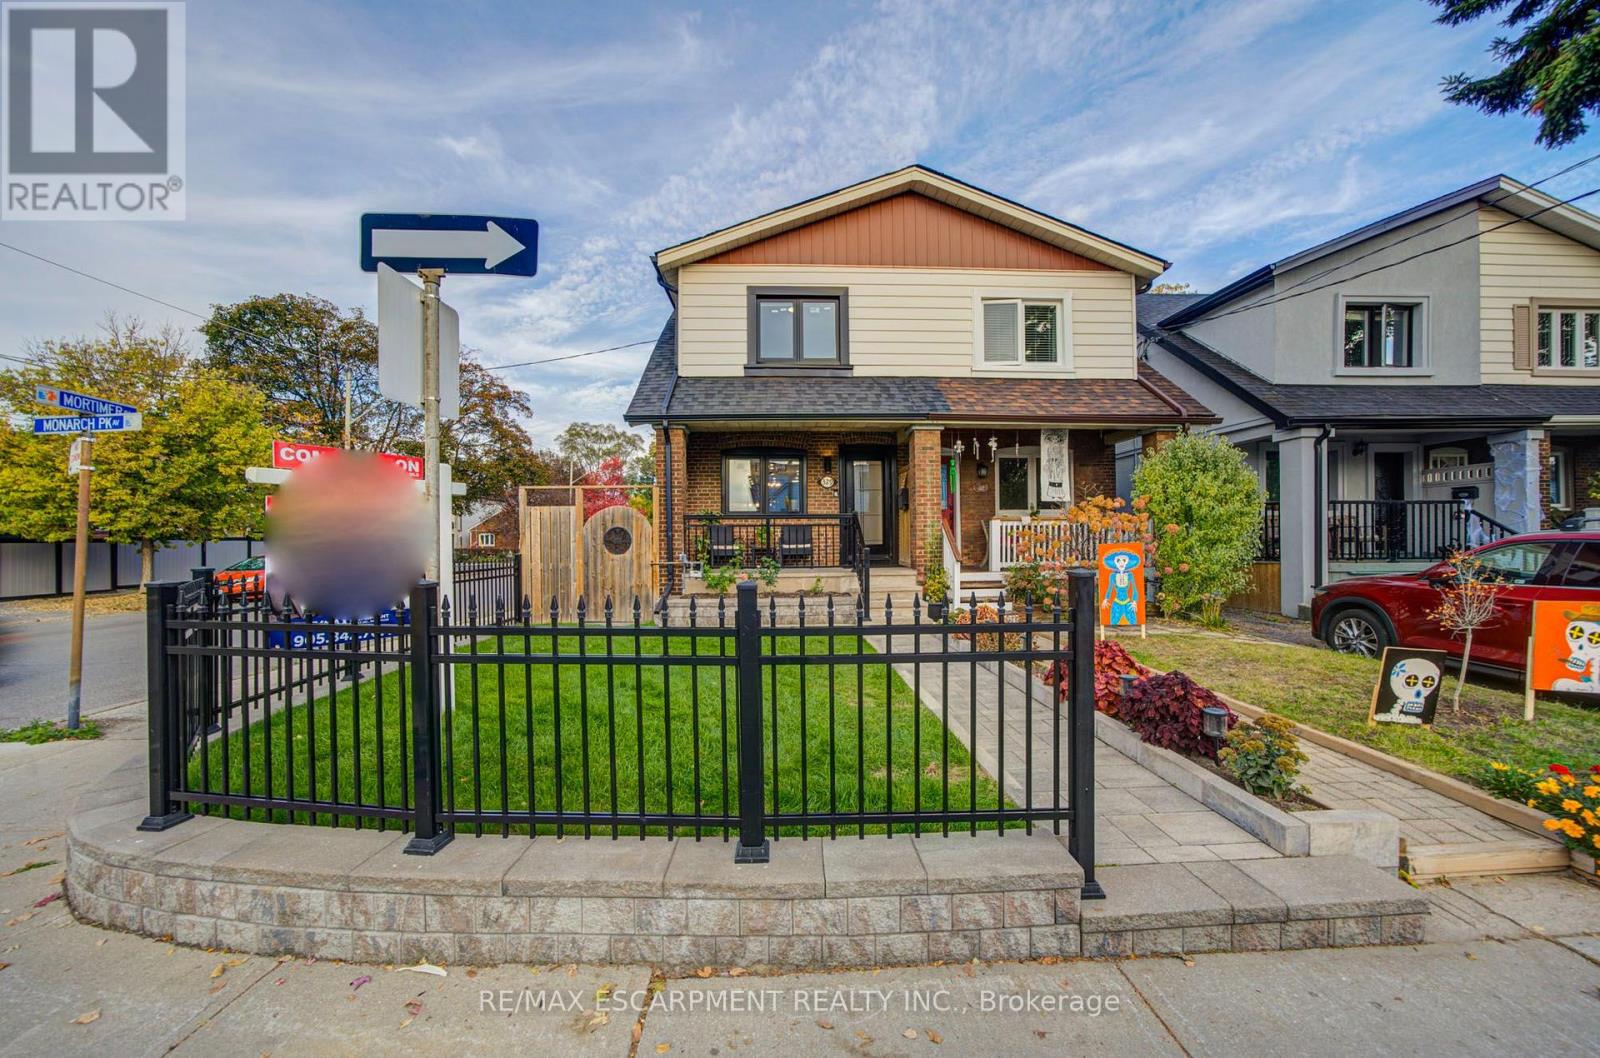
329 Monarch Park Avenue
Toronto (Danforth Village-East York), Ontario
Welcome to 329 Monarch Park Avenue a move-in-ready East York family home offering three levels of functional living space, with tons of upgrades including brand new windows, brand new kitchen cabinets, brand new appliances, hardwood floors, pot lights, Granite Countertops, Crown moulding and lots more in an exceptionally convenient location.The main floor is thoughtfully designed for everyday family living, featuring a powder room and newly built-in mudroom with generous custom cabinetry and storage. Upstairs are 3 comfortable bedrooms and a full bathroom, while the finished lower level adds a second full bathroom, built-in entertainment unit and additional flexible room ideal for guests, a home office, gym or playroom.Outside, enjoy a fully fenced private yard and full garage with parking for one vehicle, offering privacy, dedicated parking or valuable additional storage.The location is a standout for families and commuters. Greenwood and Coxwell stations are within walking distance, with additional TTC access to Broadview Station. Families are surrounded by excellent school options, including R.H. McGregor Elementary and École élémentaire La Mosaïque, a French-language public elementary school, both within walking distance, along with nearby middle and high schools.Enjoy easy access to the DVP, nearby Michael Garron Hospital, parks and recreation, and the shops, cafés and restaurants of the Danforth. A wonderfully connected East York location where schools, subway, green space and everyday amenities are all close to home. (id:51382)
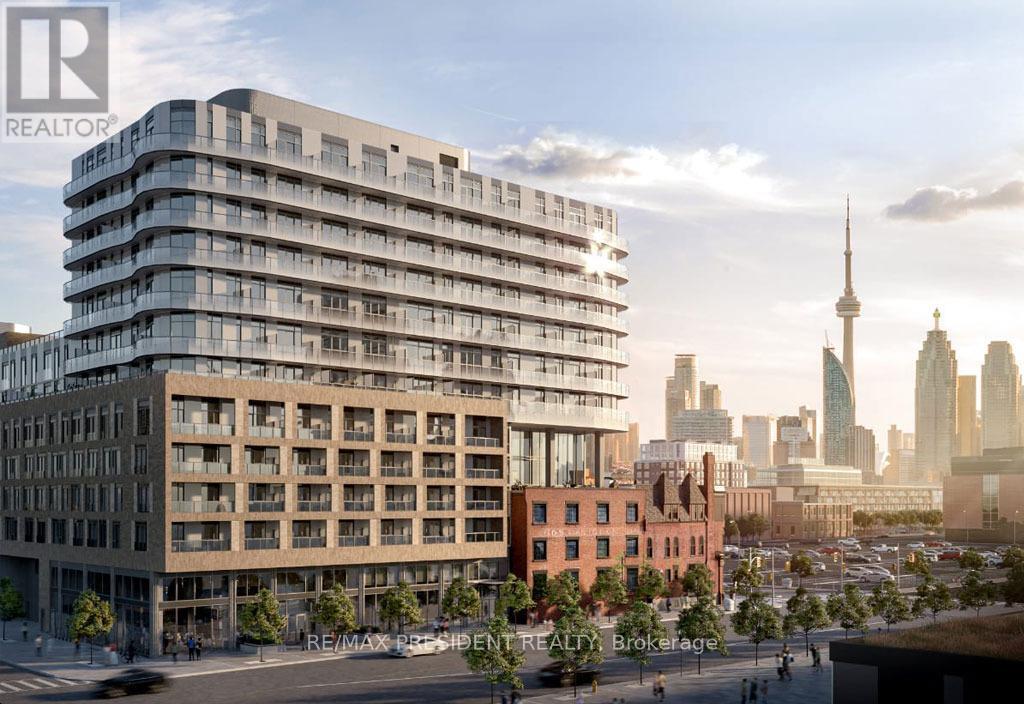
601 - 425 Front Street E
Toronto (Waterfront Communities), Ontario
Welcome to 425 Front St. E - This luxury 1 bed 1 bath condo with media is located in the heart of Canary District. This unit offers high speed internet, large balcony with city view, 9 Ft Smooth Ceiling, high-end kitchen cabinetry with integrated LED lighting, Bult-In Appliances, Quartz Counter and in-suite laundry. Enjoy top of the line amenities such as movie room with billiards and karaoke, fitness and meditation rooms, outdoor dining, lounge and more. Minutes walk to George Brown College, Distillery District, St. Lawrence Market, YMCA and downtown core. Large sized windows, allowing ample natural light into the unit. Unit is also available partially furnished (single bed, study table and couch), if needed. (id:51382)
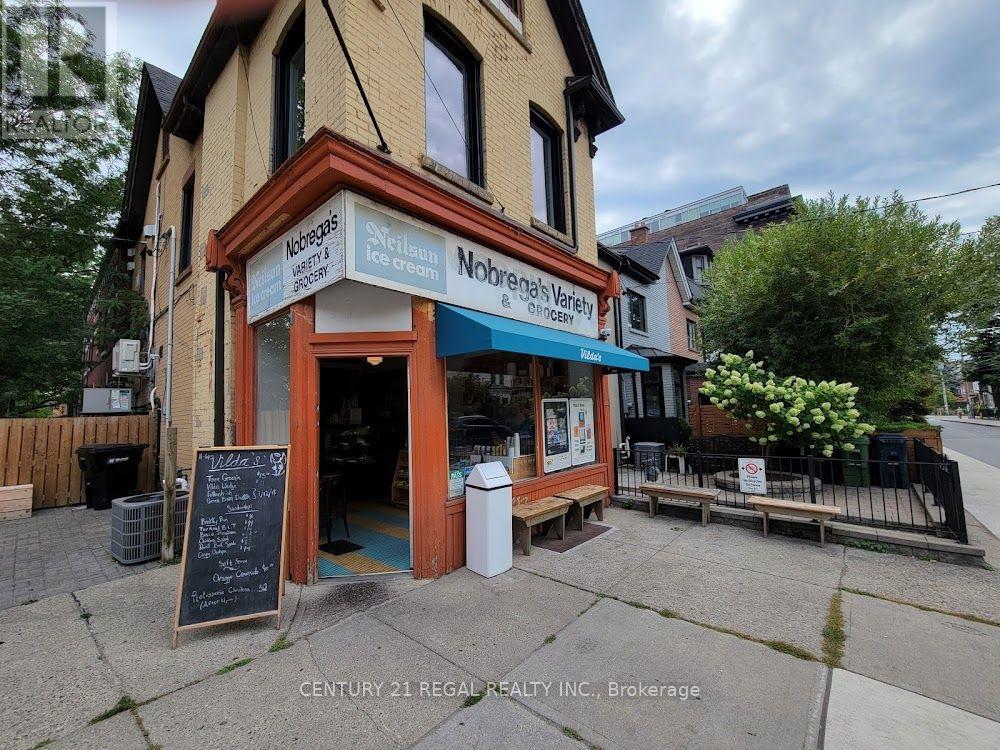
209 Dovercourt Rd. Road
Toronto (Trinity-Bellwoods), Ontario
COZY, CHARMING, INVITING AND WELL-LOCATED CORNER CAFE, BAKERY AND QSR AVAILABLE FOR REBRAND ON A PRIME DOVERCOURT LOCATION. TASTEFUL FINISHES AND A FUNCTIONAL LAYOUT. GREAT VISIBILITY AND EXPOSURE. TUCKED AWAY JUST OFF OF OSSINGTON AND SOUTH OF DUNDAS THIS IS ONE OF A JUST FEW BUSY COMMERCIAL OUTLETS ON THIS BOOMING NEIGHBOURHOOD STREET. GREAT INFRASTRUCTURE IN PLACE. RECENT UPGRADES THOUGHT. IDEAL FOR ANY STYLE, CAFE, BAKERY, RETAIL OR ANY STYLE OF QSR / LIGHT FOOD SERVICE USE. DECKED OUT WITH AN ELECTRIC KITCHEN AND DOMESTIC EXHAUST. (NO COMMERCIAL VENTING).550 SQUARE FEET ON THE MAIN FLOOR WITH ROOM FOR PREP AND STORAGE IN THE BASEMENT. WALK-IN COOLER, DISH PIT AREA AND MORE. A FULL CHATTEL LIST AVAILABLE UPON REQUEST.BUSY AND ONLY GETTING BUSIER. HIGHLY TRAFFICED BY LOCALS AND VISITORS ALIKE. THIS AREA IS KNOWN FOR SOME OF THE CITIES BEST HOSPITALITY OPERATORS. THERE ARE VERY FEW UNITS LIKE THIS ONE.GET IN OPERATION AND TAKE ADVANTAGE OF THE SUMMER MONTHS. (id:51382)
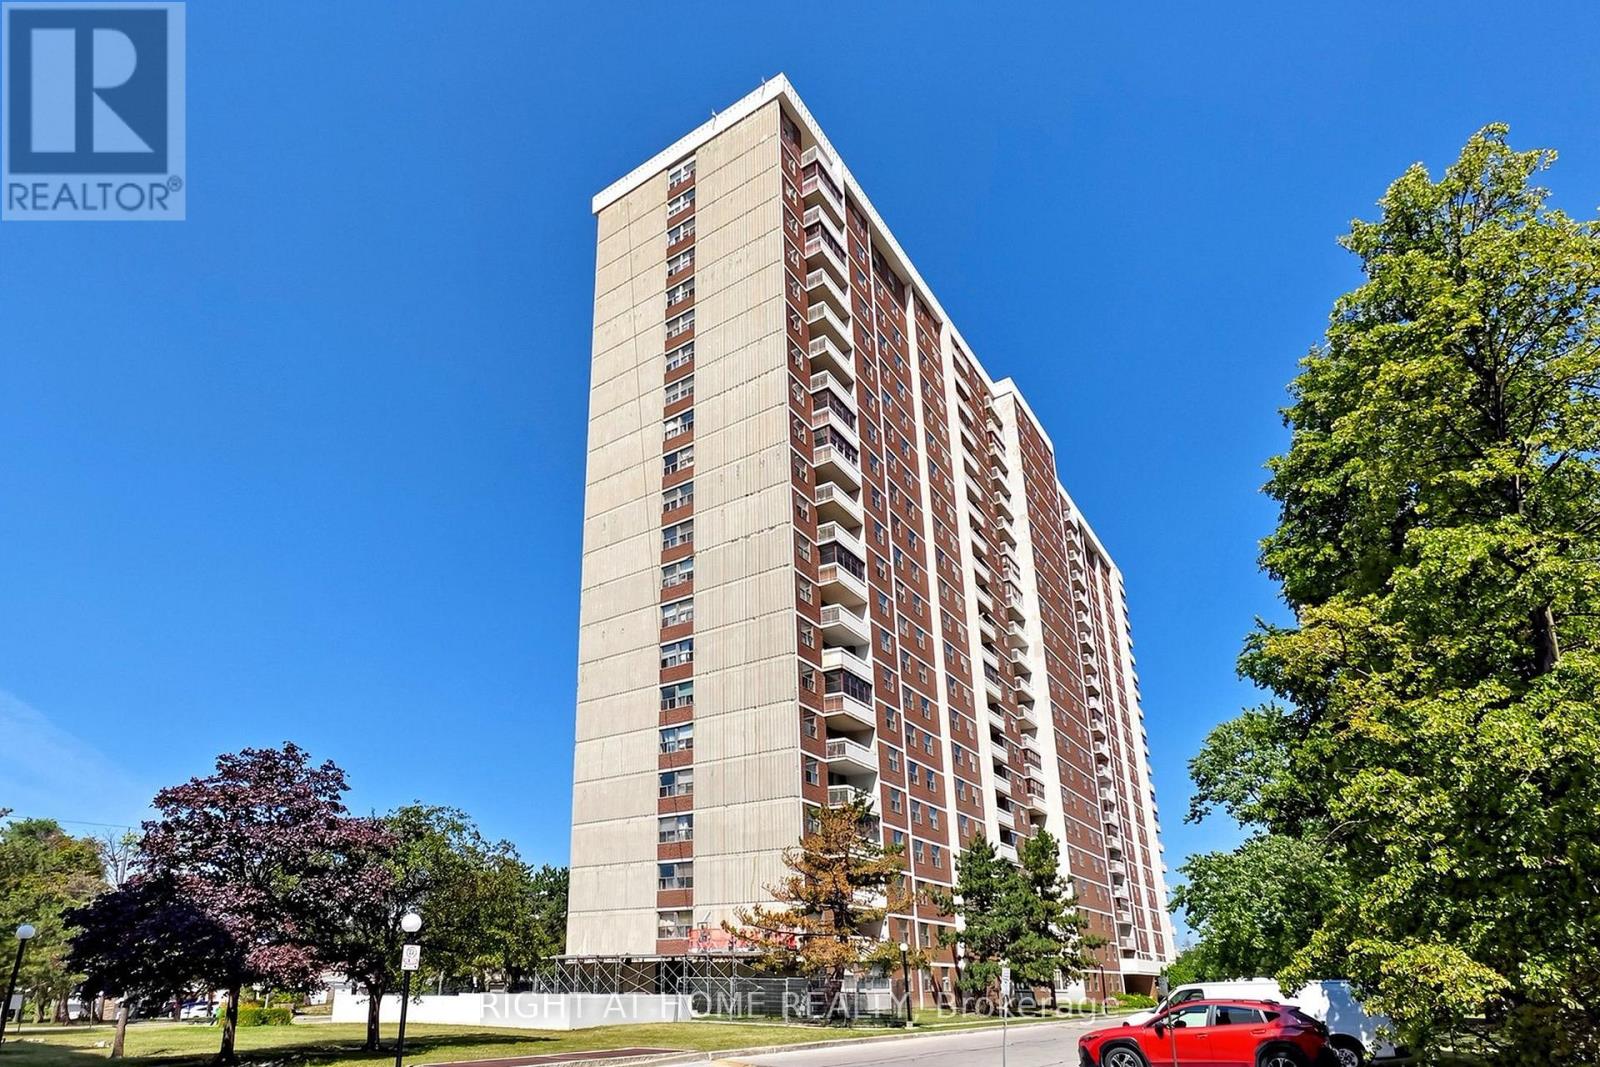
2212 - 205 Hilda Avenue
Toronto (Newtonbrook West), Ontario
Sparkling clean ideal condition 2 bedroom PENTHOUSE, with 2 washrooms, underground parking spot & ensuite locker. All utilities, parking & Bell Fibe Cable TV included into rental price. Steps to Yonge and Steeles, public transportation at the door, parks, schools & Centerpoint Mall, minutes to Finch subway station. Generous size living room combined with dining room. Modern kitchen with shiny ceramic floor & backsplash, slide in stainless steel stove (new), microwave/exhaust combo (new) & Moen kitchen faucet (new). Renovated washrooms with LED mirrors & soft close vanities. Luxury vinyl laminate throughout, modern light fixtures, upgraded doors & door hardware, fresh paint, new Zebra blinds, floor-to-ceiling spacious closets. Newer floor to ceiling balcony sliding door opens breathtaking panoramic view to the city. Rubberized floor on the balcony. Move in and enjoy! (id:51382)
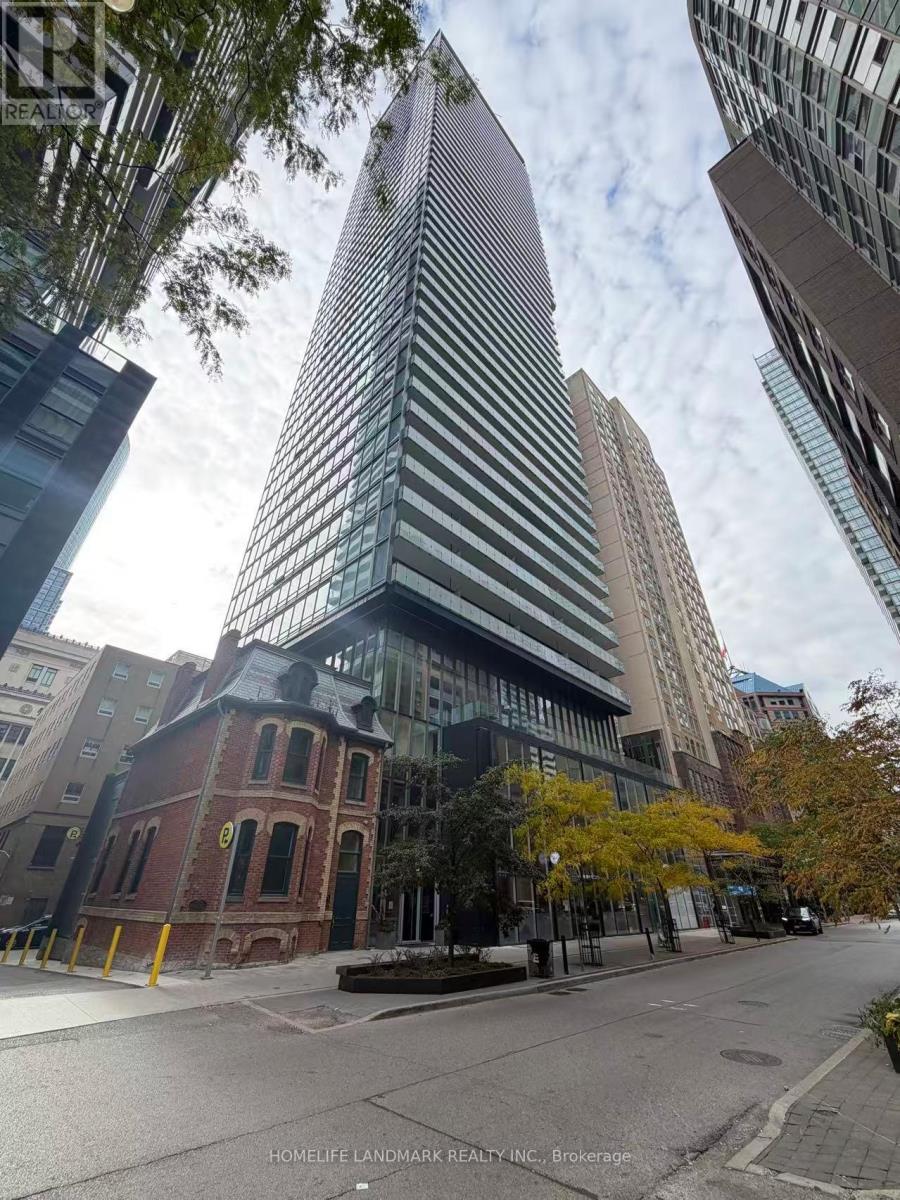
2704 - 15 Grenville Street
Toronto (Bay Street Corridor), Ontario
Location!Location!Location! Cozy furnished Studio unit offers unbeatable convenience with steps to the College Subway Station, TTC access, and proximity to the University of Toronto and Toronto Metropolitan University.*Enjoy higher floor and better view* an array of amenities, including a steam room, rooftop terrace with a lounge, fitness center, and sound room. The building is also connected to a 24-hour Metro supermarket, a food court, & shopping centre.Move in and enjoy City life! (id:51382)
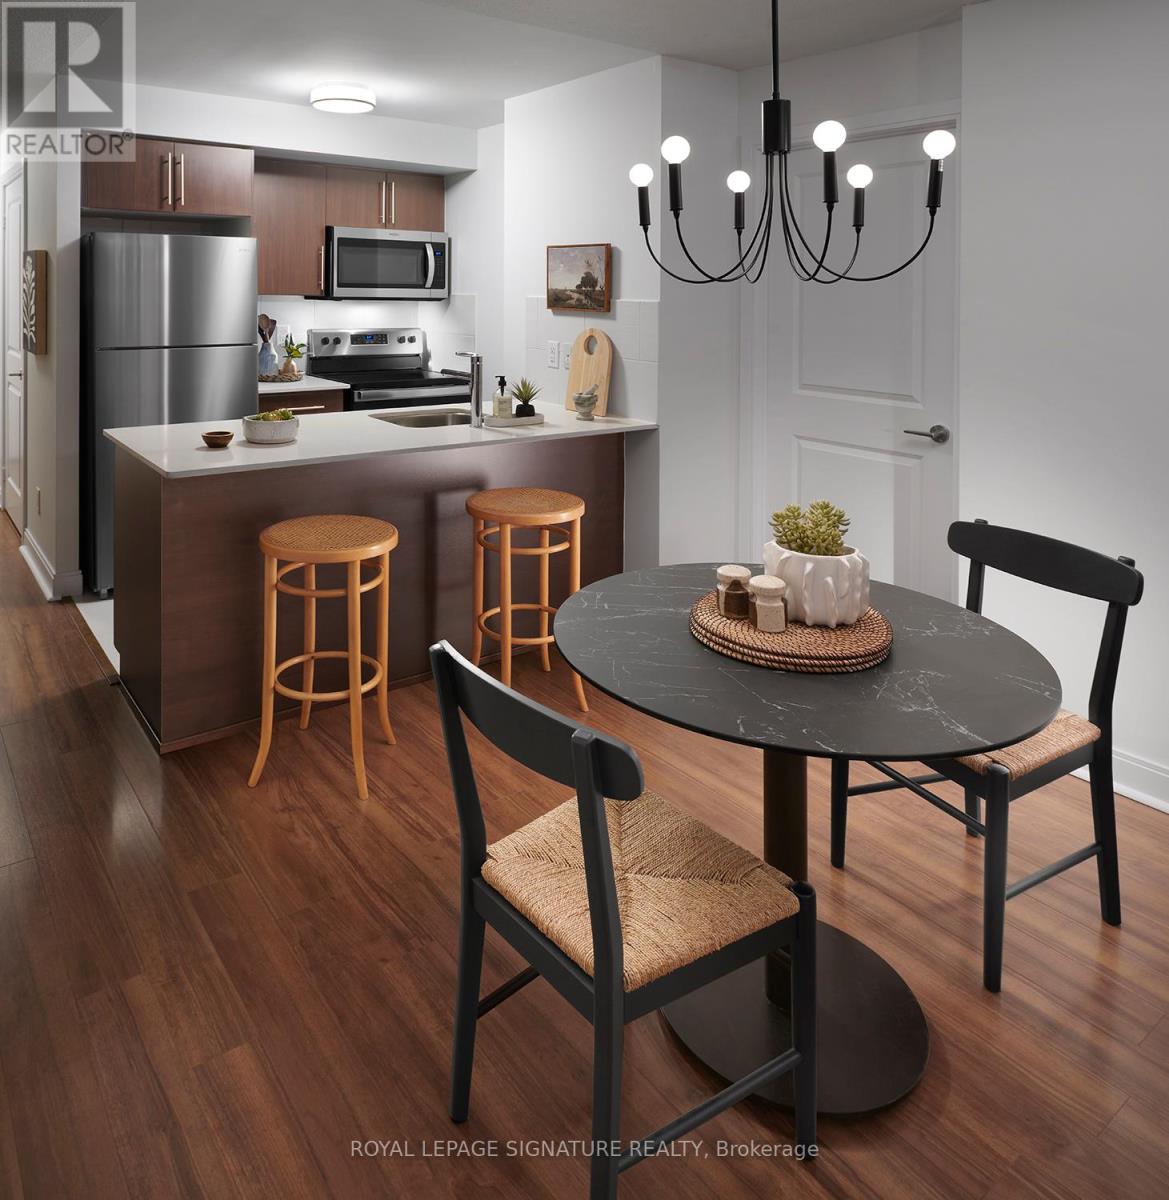
516 - 105 Harrison Garden Boulevard
Toronto (Willowdale East), Ontario
*** ONE MONTH RENT FREE + $1500 Move-In Bonus on an 18 month lease!*** Welcome to 105 Harrison Garden Boulevard in the heart of North York's Yonge and Sheppard neighbourhood. This contemporary lower-floor suite offers 888 sq. ft. of living space with two bedrooms, a den and two bathrooms. The open-concept living and dining area opens onto a private balcony, while the modern kitchen features Caesarstone quartz countertops, ENERGY STAR appliances and designer cabinetry. Premium finishes and thoughtful upgrades complete the space.Residents can work out in the fitness centre or yoga and spin studio with complimentary virtual classes and on-demand workouts, unwind in the steam rooms, or entertain on the outdoor barbecue terrace. The business centre offers complimentary Wi-Fi, and the resident lounge offers complimentary Netflix. The pet-friendly building also features resident pet events, 24-hour concierge and monitored security, a maintenance guarantee, on-site dry cleaning and ample visitor parking.Enjoy easy access to the subway, parks, restaurants, theatres and shopping. Nearby schools include Earl Haig Secondary School, Cardinal Carter Academy for the Arts and Avondale Public School. A well-appointed suite in one of North York's most convenient locations. (id:51382)
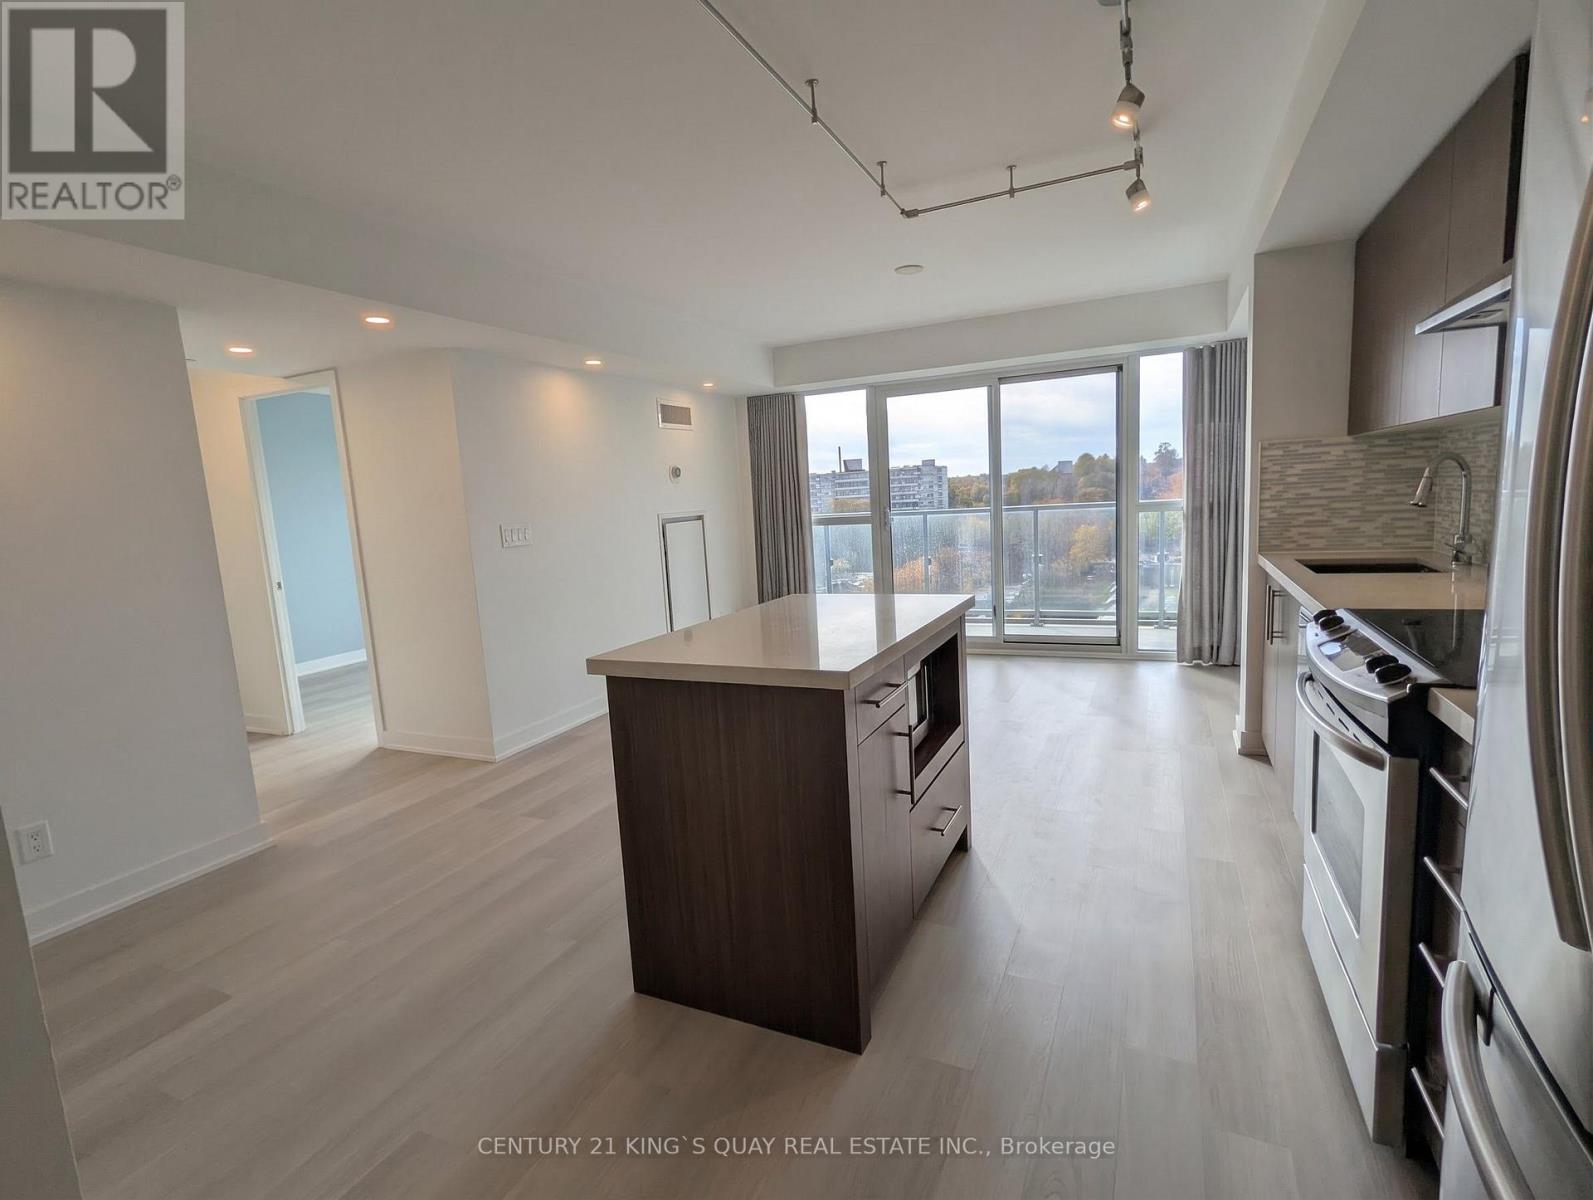
610 - 58 Orchard View Boulevard
Toronto (Yonge-Eglinton), Ontario
Bright and spacious 2-bedroom, 2-bathroom suite with parking and locker at the boutique Neon Condos in the heart of Yonge & Eglinton. This desirable south-west corner unit features floor-to-ceiling windows, a private balcony, and stunning unobstructed west-facing views that fill the space with natural light. Residents enjoy exceptional amenities including a fitness centre with yoga room, rooftop terrace with BBQs, party room, guest suite, visitor parking, and 24-hour concierge/security. Just steps to Eglinton Subway Station, Starbucks, Aroma, Metro, Farm Boy, Shoppers Drug Mart, LCBO, banks, restaurants, pubs, cinemas, Eglinton Park, and all the shopping, dining, and conveniences of vibrant Yonge & Eglinton. (id:51382)
1c - 185 Windale Crescent
Kitchener, Ontario
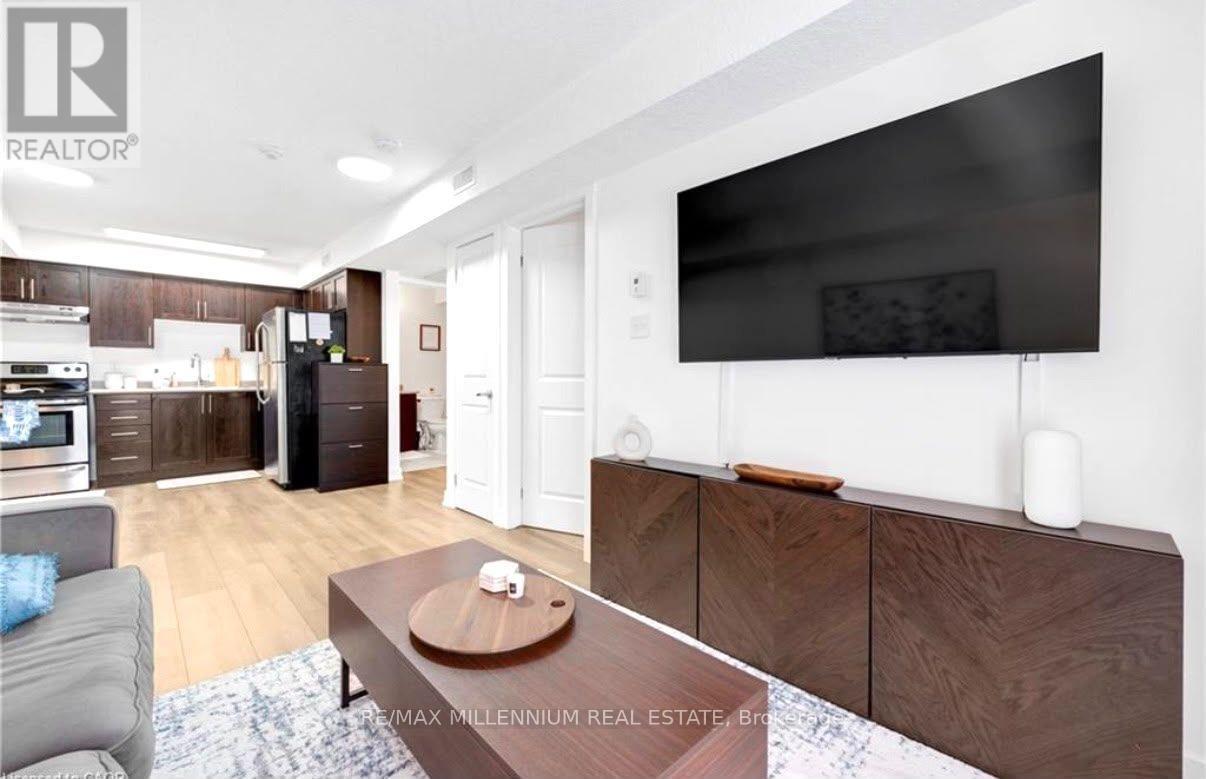
WELCOME TO WINDALE RESIDENCES! This bright and stylish 1-bedroom condo offers an incredible turnkey opportunity for first-time buyers or savvy investors looking for effortless, low-maintenance living. Offering over 530 sq ft of smartly designed living space, the suite boasts modern finishes throughout, stainless steel appliances, convenient in-suite laundry, and a rare private walkout patio perfect for your morning coffee or evening wind-downs. Perfectly tailored for young professionals, this home sits in a vibrant and convenient West Kitchener neighbourhood just steps from Sunrise Shopping Centre, daily retail, and dining. Commuting is seamless with nearby iXpress bus routes connecting directly to the ION LRT and University of Waterloo, plus instant access to Highway 7/8. Please note that no dedicated parking space is included. Additional perks include water included in the monthly maintenance fee and visitor parking available on site. (id:51382)
16 Rosslyn Avenue S
Hamilton (Raleigh), Ontario
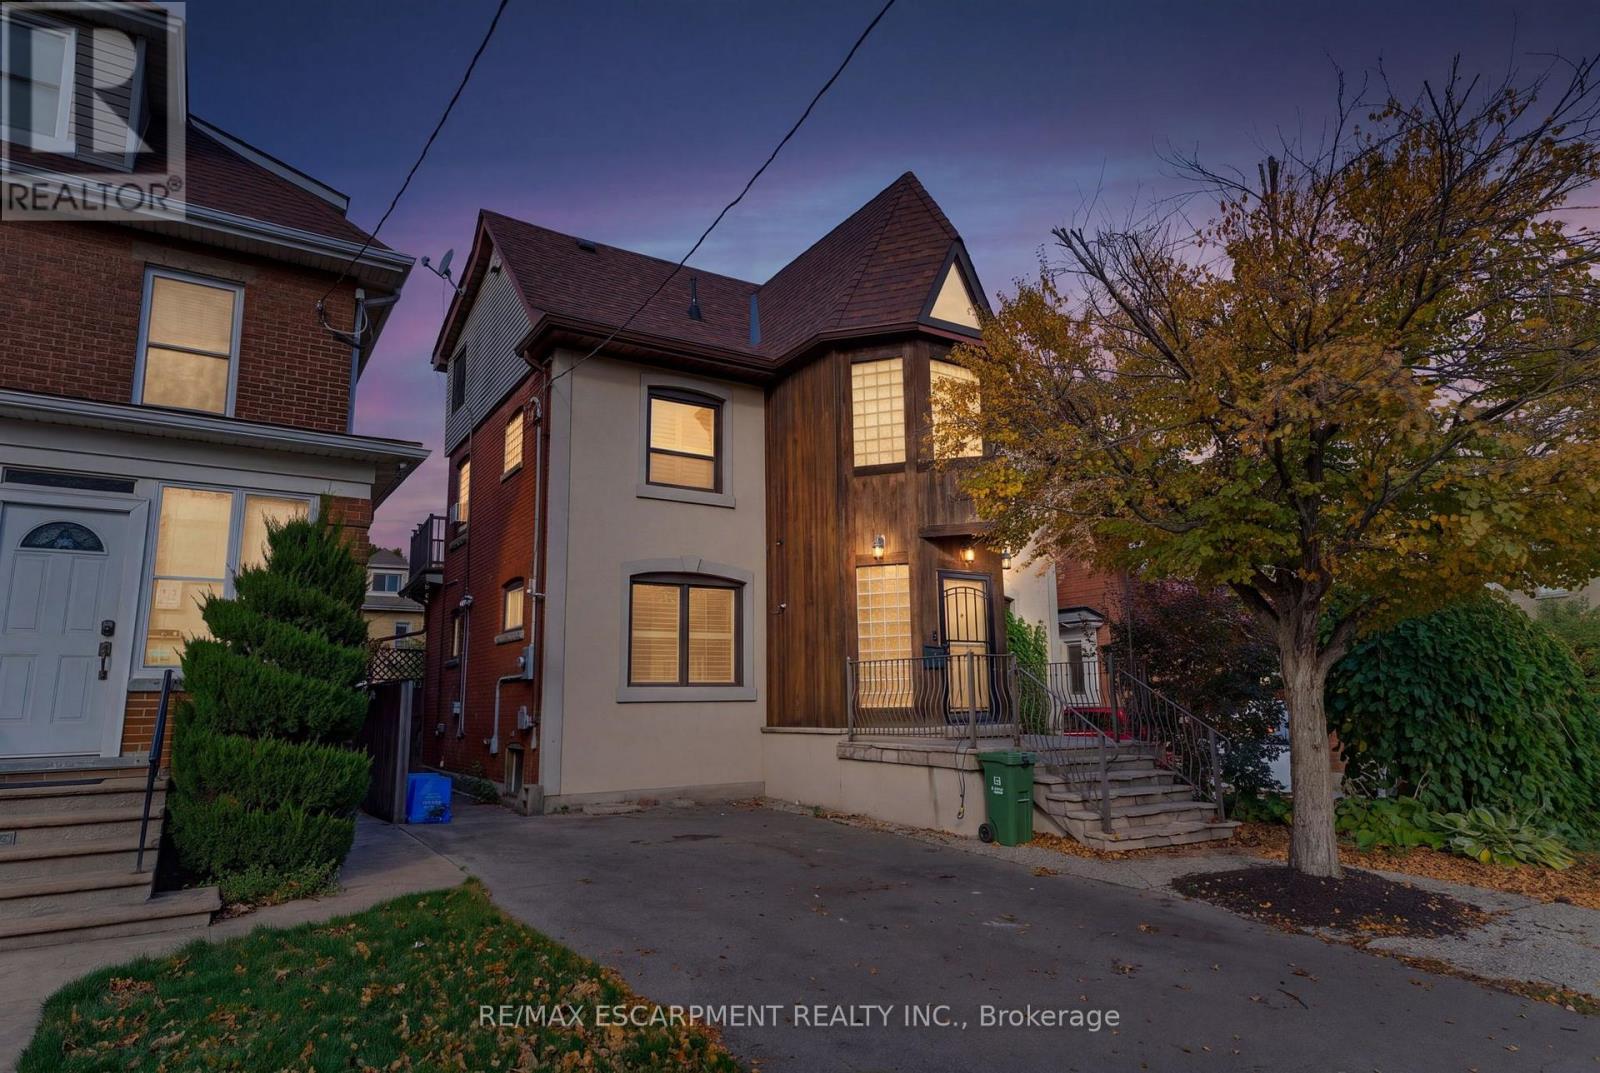
Welcome to 16 Rosslyn Avenue South, ideally situated in Hamilton's desirable Delta neighborhood! This well-located home offers convenient access to an abundance of amenities, shopping, services, schools, parks and public transit. Enjoy the vibrant shops, cafés and restaurants along Ottawa Street North, all just a short drive away. Families and outdoor enthusiasts will appreciate the close proximity to beautiful Gage Park, featuring expansive green space, walking paths, gardens, playgrounds, and more. Easy access to the escarpment and mountain access makes commuting to Hamilton's upper city quick and convenient, while nearby major roadways provide excellent connectivity throughout Hamilton and beyond. A fantastic location that combines established neighborhood charm with everyday convenience! (id:51382)
201 Bay Street N
Hamilton (Central), Ontario
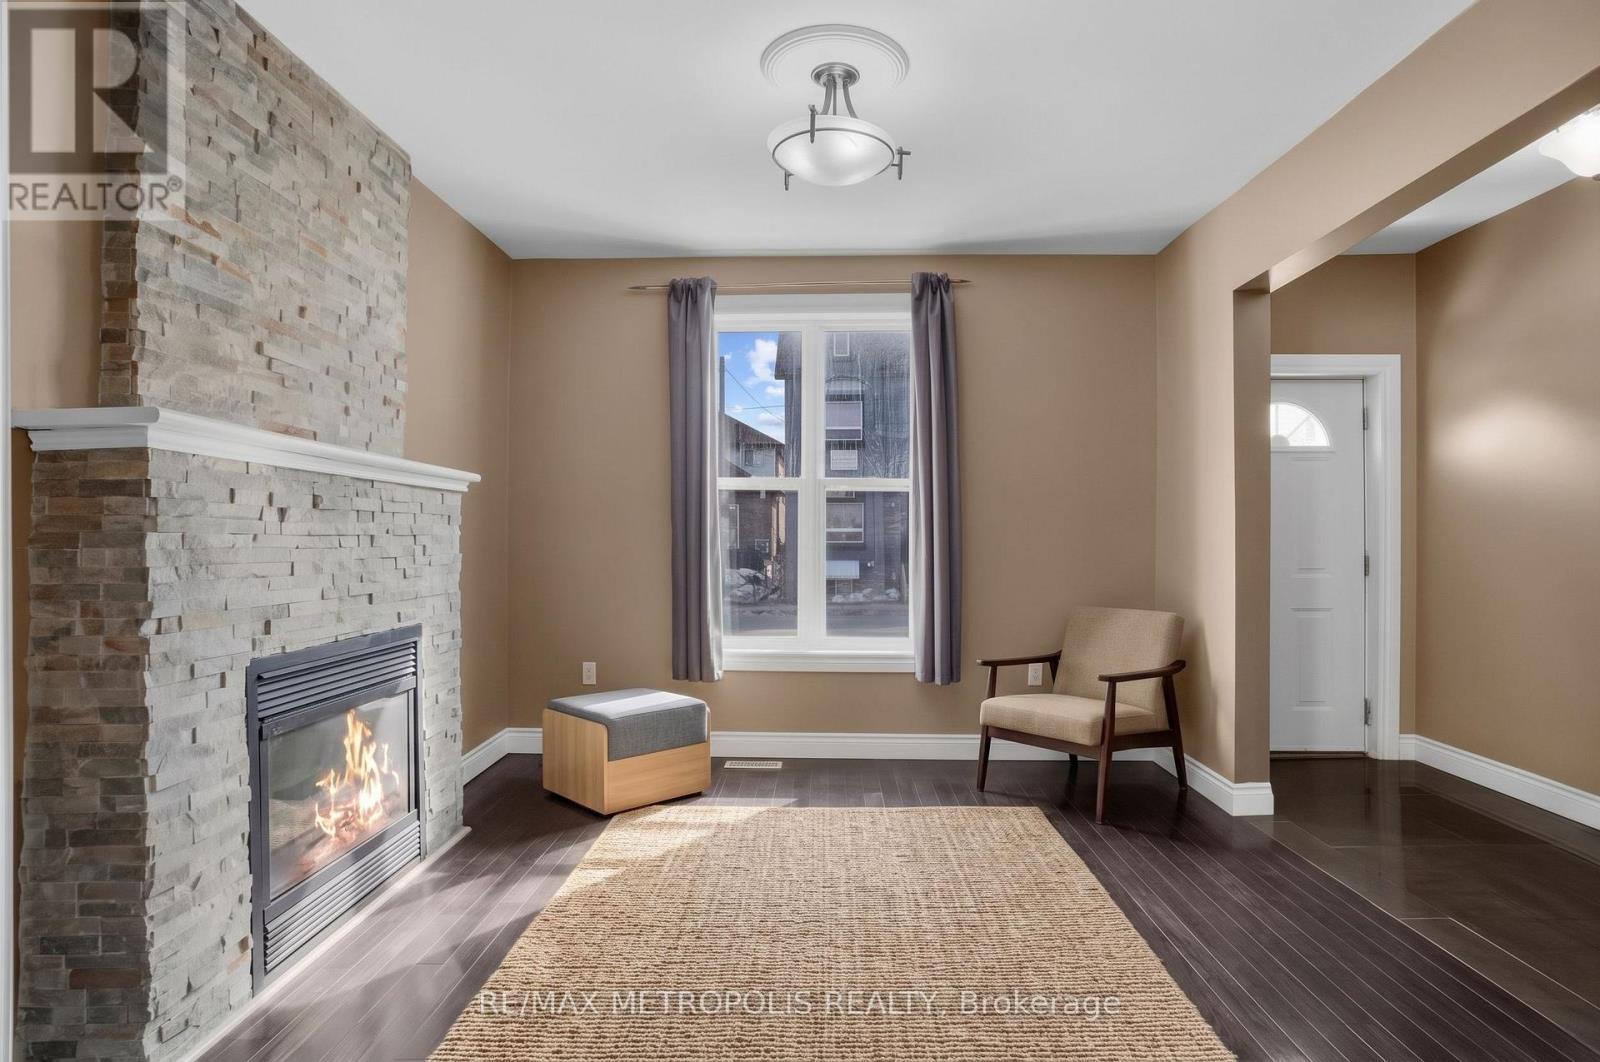
Welcome to 201 Bay Street N, a spacious 4-bedroom rental in Hamilton's sought-after North End. Ideal for those who need more room than a typical apartment, this home offers multiple living and work-from-home options, a private backyard and excellent access to downtown and the waterfront.The main floor features a bright living room with fireplace, an open-concept kitchen with granite countertops, black appliances and pot lights, plus a convenient powder room. Walk out to a large rear deck and generous backyard - perfect for entertaining, BBQs or relaxing outdoors.The finished basement provides valuable additional space for a home office, media room, gym or flex area. Upstairs are three bright bedrooms with laminate flooring and newer windows, along with an updated main bathroom. The finished attic adds a fourth bedroom with lake views and works well as a private office, guest room or retreat.A strong option for professionals, roommates, commuters or anyone needing flexible space close to the city core. Walk to Bayfront Park, Pier 4, Hamilton Farmers' Market, Jackson Square, Nations Fresh Foods, GO Transit and Hess Village. A rare combination of space, backyard, flexibility and walkable urban convenience.**Some photos may have been virtually staged.** (id:51382)
2407 Caistor Centre Road
West Lincoln (West Lincoln), Ontario
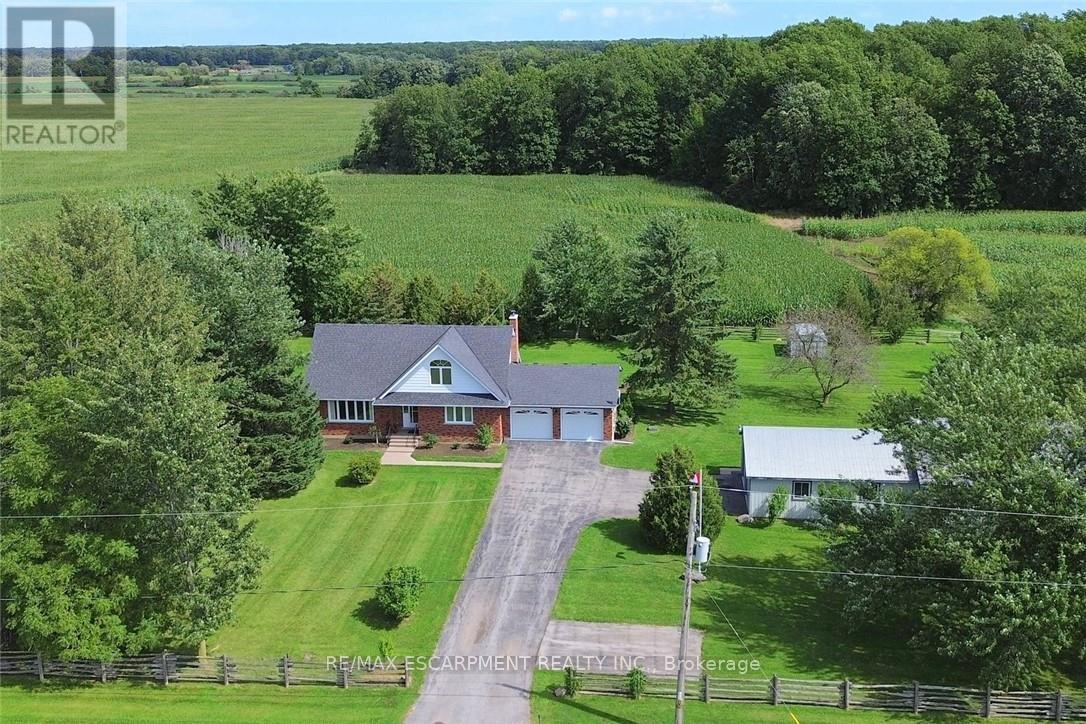
Welcome to this well-maintained 1-acre rural property in Caistor Centre, just 10 minutes from Smithville and within easy driving distance of Grimsby, Stoney Creek and Hamilton. Offering 2,638 sq. ft. of finished living space, this spacious home features a main-level principal bedroom with double closets, eat-in kitchen with oak cabinetry, separate dining and living rooms, and a family room with fireplace, engineered hardwood floors and walkout to a deck overlooking the property. Three additional bedrooms and a second bath complete the upper level. The partially finished basement provides additional living space and a walk-up to the oversized attached double garage. A substantial detached shop (1,680 sq ft) with furnace, compressor, built-in cabinetry and room for multiple vehicles is ideal for a mechanic, landscaper ,hobbyist or home-based business. Zoned Agricultural, with potential for agricultural-related uses, home industry and an accessory dwelling, subject to applicable approvals. Updates include roof 2017, furnace/AC 2018, hot water tank, oil tank, engineered hardwood in living, dining, family room 2026. (id:51382)
170 Mcnay Street
London East (East C), Ontario
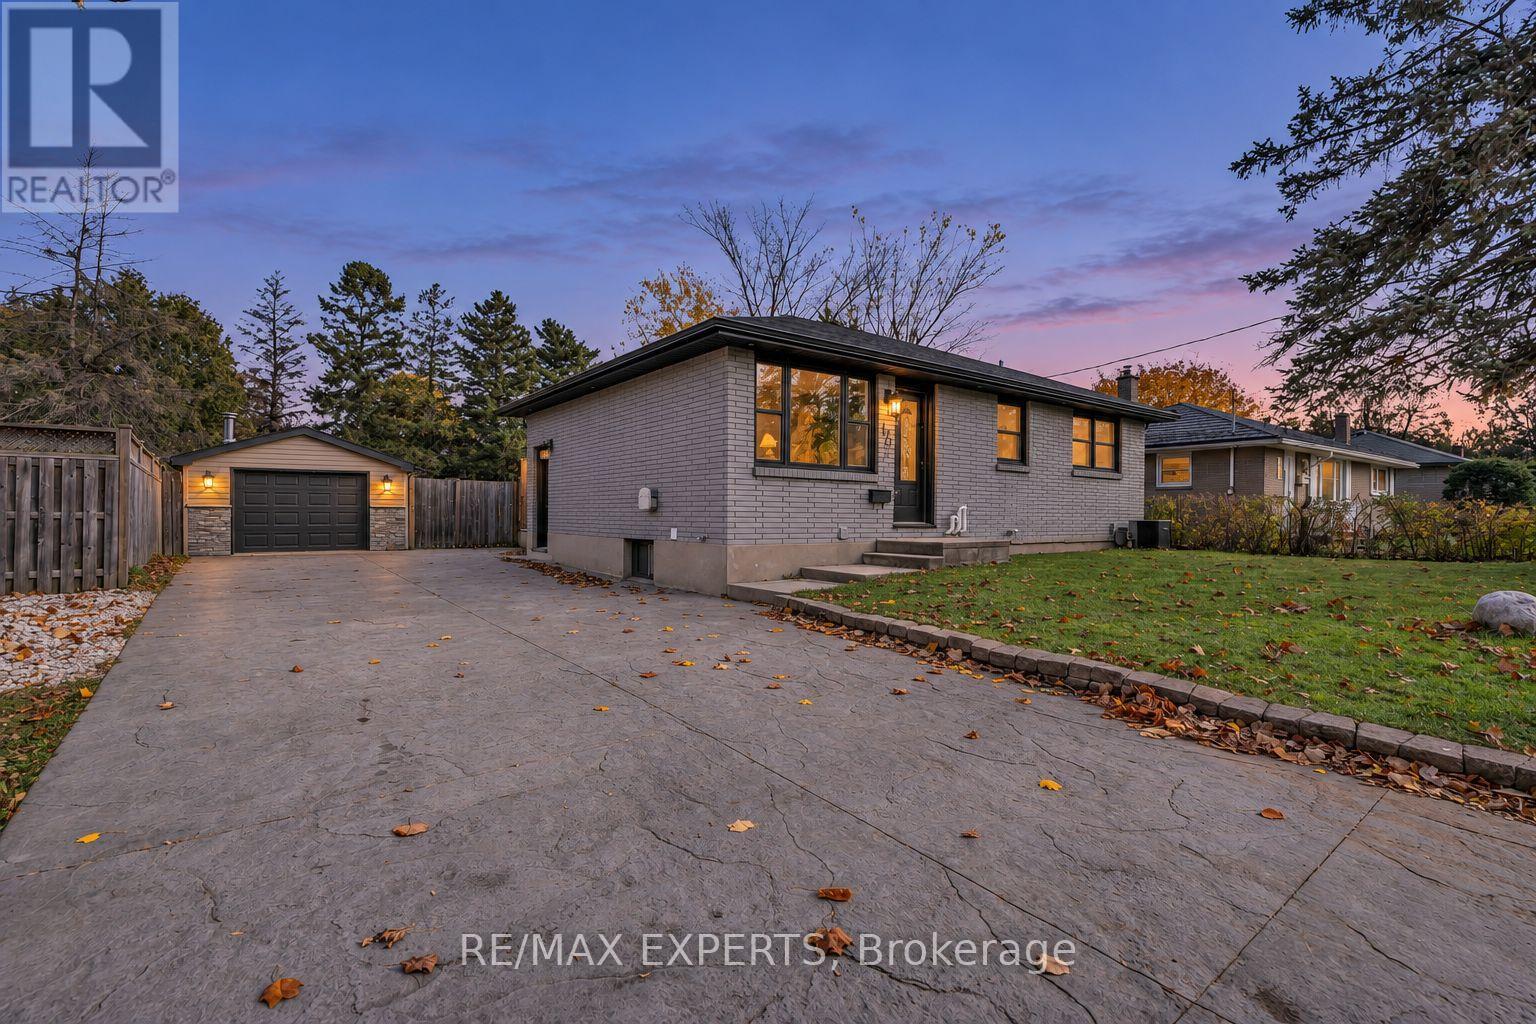
This must-see bungalow at 170 McNay St offers 3+1 bedrooms and 2 bathrooms. The main floor and basement have been renovated with new flooring, tile, fresh paint, bathrooms and updated kitchens. The main floor features an open-concept kitchen and living area. The brand-new kitchen offers plenty of cabinetry and stainless steel appliances, while the bright living room features a custom electric fireplace and pot lights. This level also includes a four-piece bathroom and a washer and dryer for everyday convenience. One bedroom offers direct access to the backyard through sliding glass doors. The finished basement offers flexible space for extended family or guests, with an open-concept kitchen and living area, an additional bedroom, and its own washer and dryer. The spacious backyard offers a large lawn framed by mature trees, a generous deck with a covered seating area for outdoor dining, and a hot tub on a separate covered patio beside the detached garage. A double-wide driveway provides ample parking. Whether you're searching for your first home, your next investment, or a property with great potential, this could be the right home for you. Book your showing today and make this beautiful bungalow yours! (id:51382)
12 Sundrop Court
Hamilton (Meadowlands), Ontario
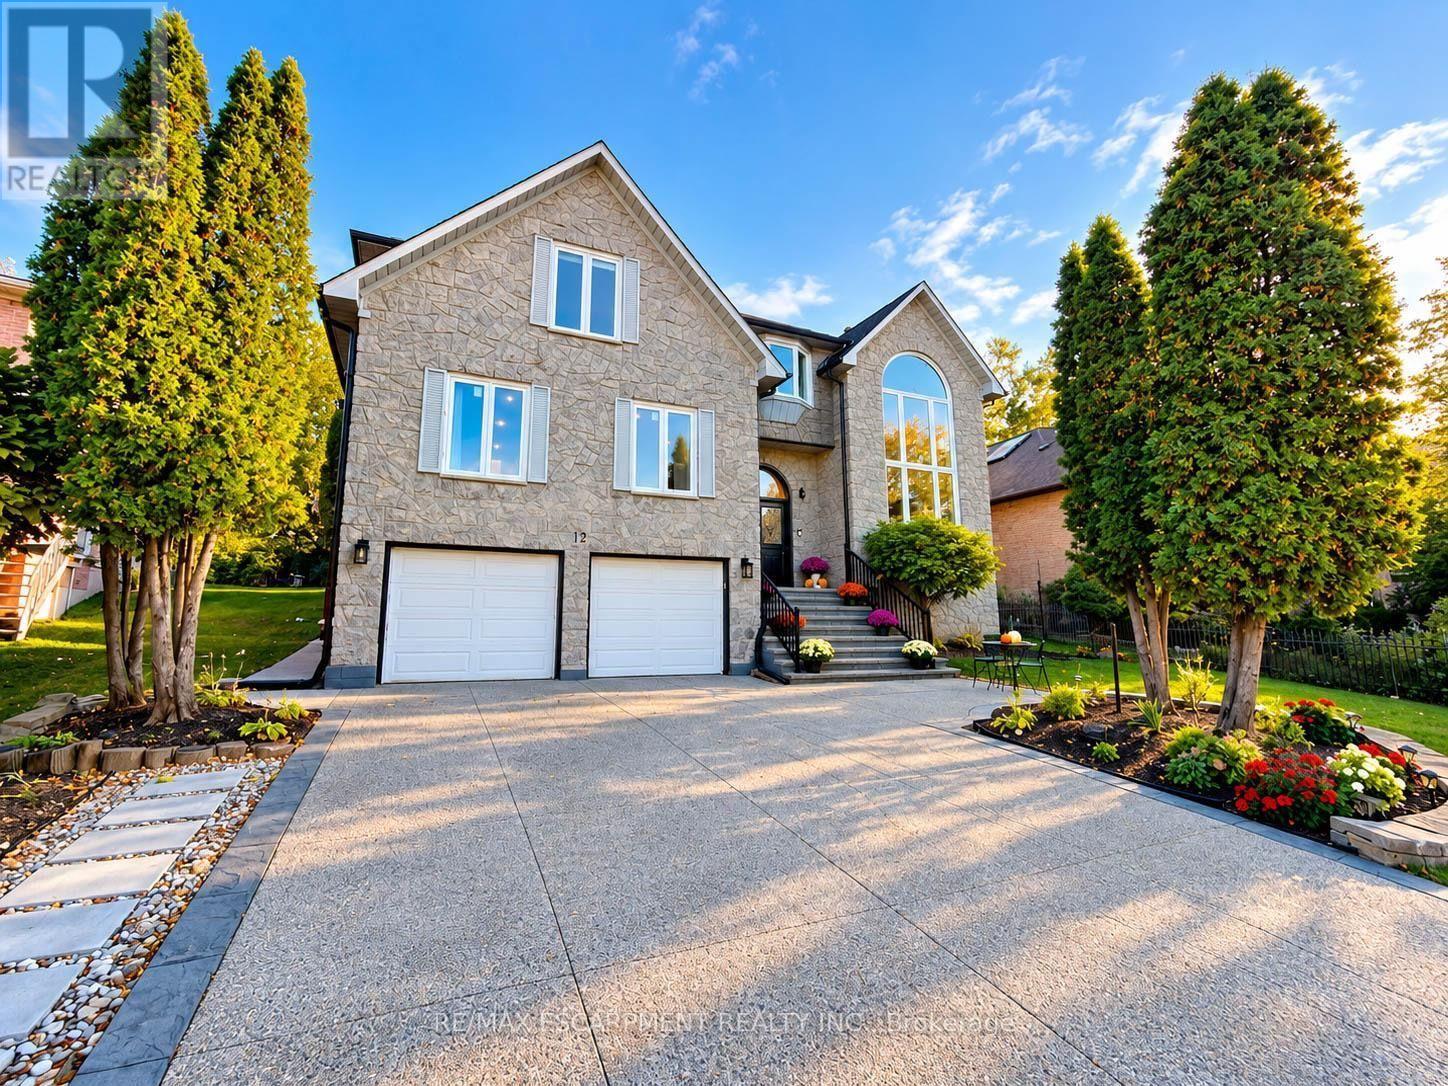
Discover exceptional space and comfort at 12 Sundrop Court, a stunning executive residence nestled on a quiet cul-de-sac in Hamilton's desirable Iroquoia Heights community. Offering approximately 4,107 sq. ft. above grade plus a fully finished lower level, this impressive 5+2 bedroom home delivers an extraordinary combination of generous living spaces, thoughtful design, and versatility. Situated on a beautiful 57' x 114' lot, this substantial residence is perfectly suited for comfortable everyday living and entertaining. Step inside to a grand, welcoming interior featuring elegant formal living and dining rooms, ideal for hosting memorable gatherings. The spacious kitchen provides plenty of room for everyday meals, while the expansive family room with cozy fireplace creates an inviting atmosphere to relax and unwind. A private den offers the perfect home office or study, while a main-floor bedroom, full bathroom, and convenient laundry add exceptional flexibility. Upstairs, discover four generously proportioned bedrooms, highlighted by an impressive primary retreat featuring a luxurious 5-piece ensuite. Three additional spacious bedrooms and two full bathrooms provide excellent comfort and privacy. The beautifully finished lower level offers incredible possibilities with two additional bedrooms, a second kitchen, two 3-piece bathrooms, and versatile living space, ideal for extended family, guests, or multigenerational living. Outside, the generous property provides a wonderful setting for outdoor entertaining, relaxing, and enjoying time with family and friends. An attached double garage and private double driveway offer parking for up to six vehicles. Ideally positioned in an established neighbourhood, this remarkable home combines the peaceful setting of a quiet court with exceptional interior space and a flexible multilevel layout. A rare opportunity to enjoy executive living in sought-after Iroquoia Heights! (id:51382)
24 West 32nd Street
Hamilton (Westcliffe), Ontario
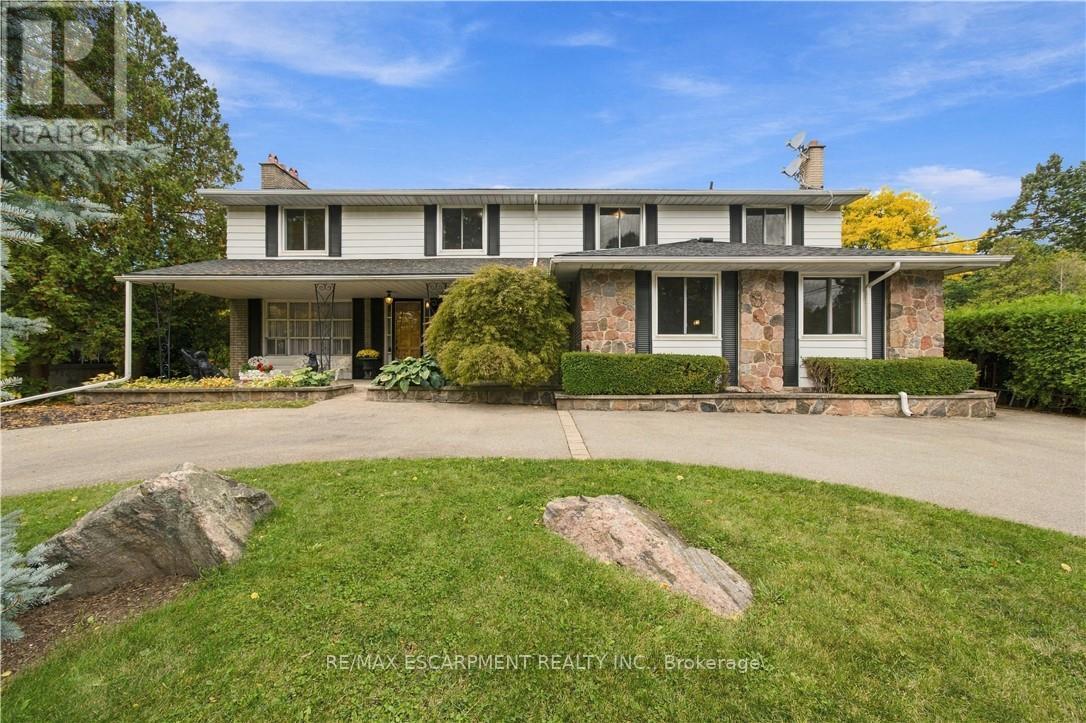
Welcome to sought-after Westcliffe! This property is situated just a few steps from prestigious Scenic Drive, the Chedoke Stairs, and the escarpment's many scenic trails. With over 3500 square feet of total living space. This 5-bedroom, 4-bathroom home offers an incredible opportunity in a highly desirable neighbourhood. With generous living space and endless potential, this property is ready for someone to bring their vision and creativity to life. The possibilities are plentiful to renovate, personalize, and create something truly special. A separate entrance to the basement adds further flexibility, with potential for an in-law suite or duplex conversion. A rare opportunity to invest in a fantastic location and unlock the full potential of a substantial family home! Roof (2025), Furnace + A/C (2023). RSA (id:51382)
404 - 55 Yarmouth Street
Guelph (Downtown), Ontario
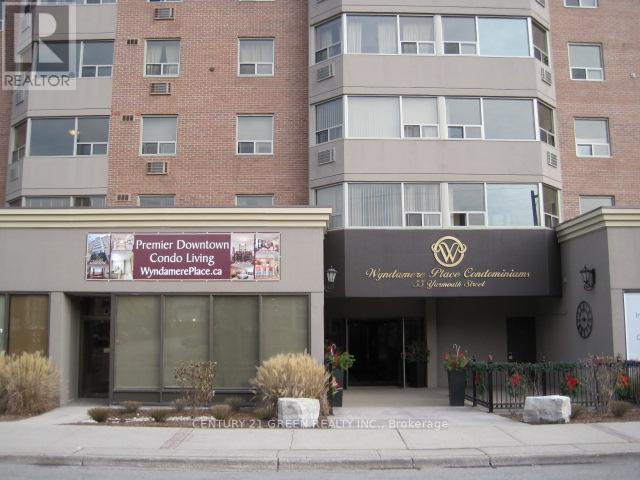
Luxury Condo, Quiet Building, Excellent Location. Open Concept Floor Plan Offers Gorgeous Kitchen With Granite Counters & Huge center Island. Lot Of Storage, Large Bay Window, Kitchen Backsplash, 4 Stainless Steel Appliances & L/G Washer/Dryer Combo With Built In Shelves, And An Outdoor Parking With Easy Access Transportation Within Guelph & GTA, Go Station, Via Rail And Guelph Bus Service. Close To Guelph University. Heat, Water and Parking included except Hydro Ensuite laundry. (id:51382)
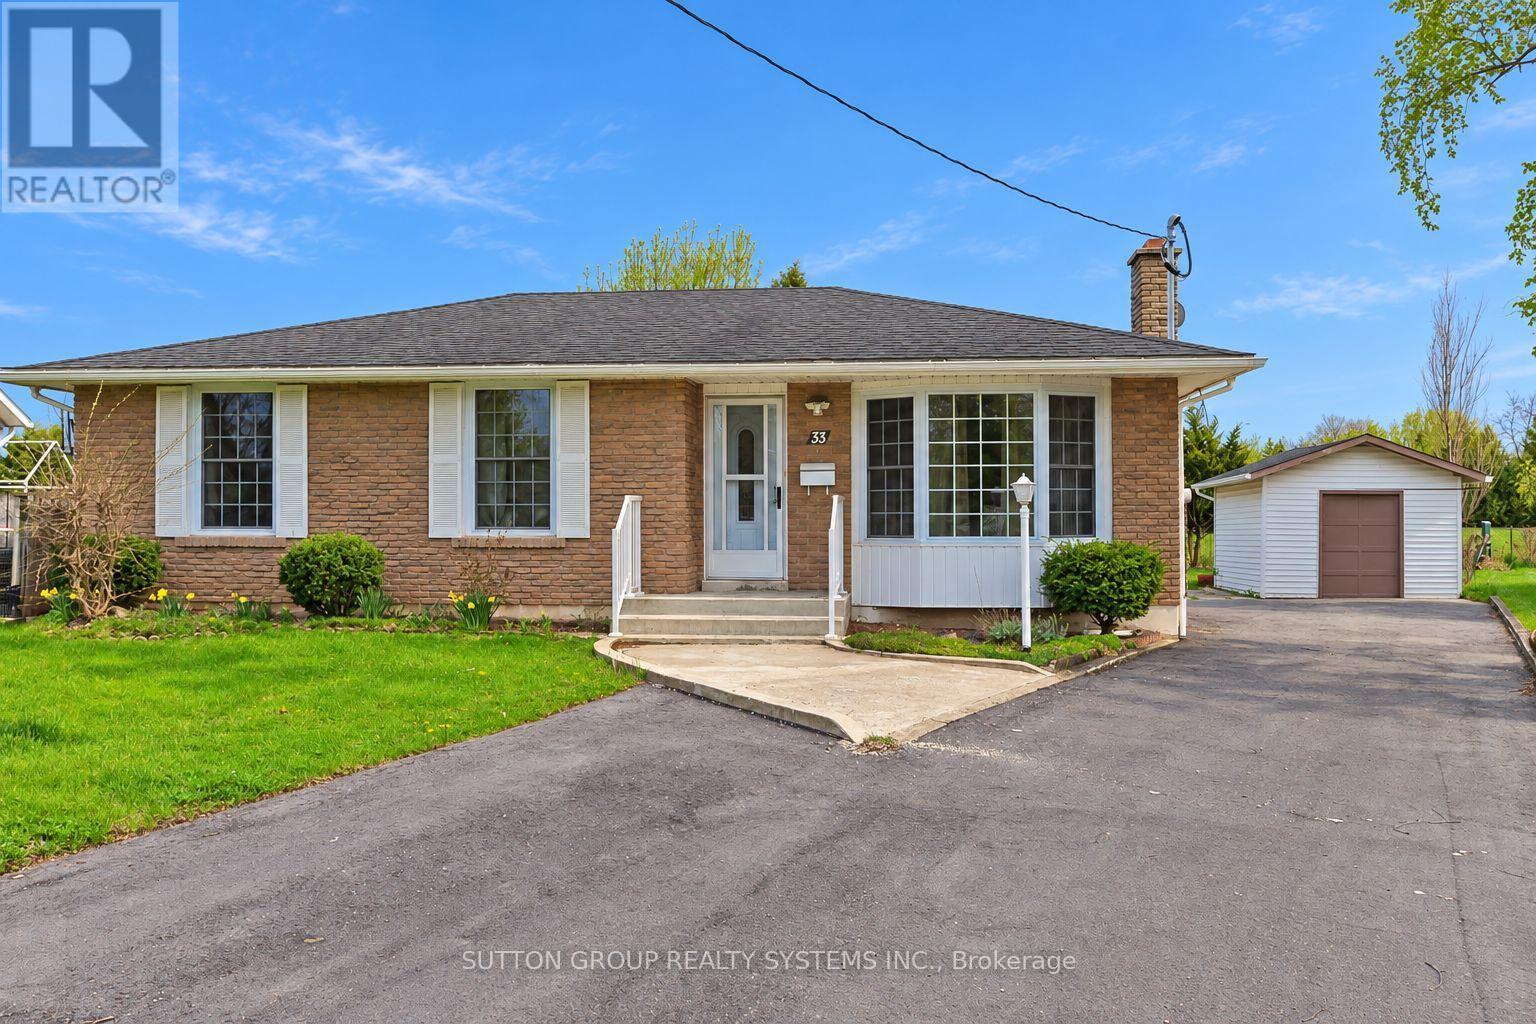
Main - 33 Crescentwood Drive
St. Catharines (Lakeport), Ontario
Welcome to this well-maintained 3-bedroom brick bungalow on a quiet, tree-lined street in St. Catharines' desirable North End. The main level offers a bright, inviting living room with a large bay window, an eat-in kitchen, and a 4-piece bathroom. Hardwood floors extend throughout the living room, hallway, and all three bedrooms, adding warmth and character. Laundry is available for added convenience.Enjoy a spacious backyard featuring a garden, storage shed, and large covered patio-perfect for relaxing or outdoor dining. Backing onto St. Francis High School grounds, the property offers no rear residential neighbours. Conveniently located close to schools, parks, and shopping, with Port Dalhousie and QEW access just a short drive away. (id:51382)
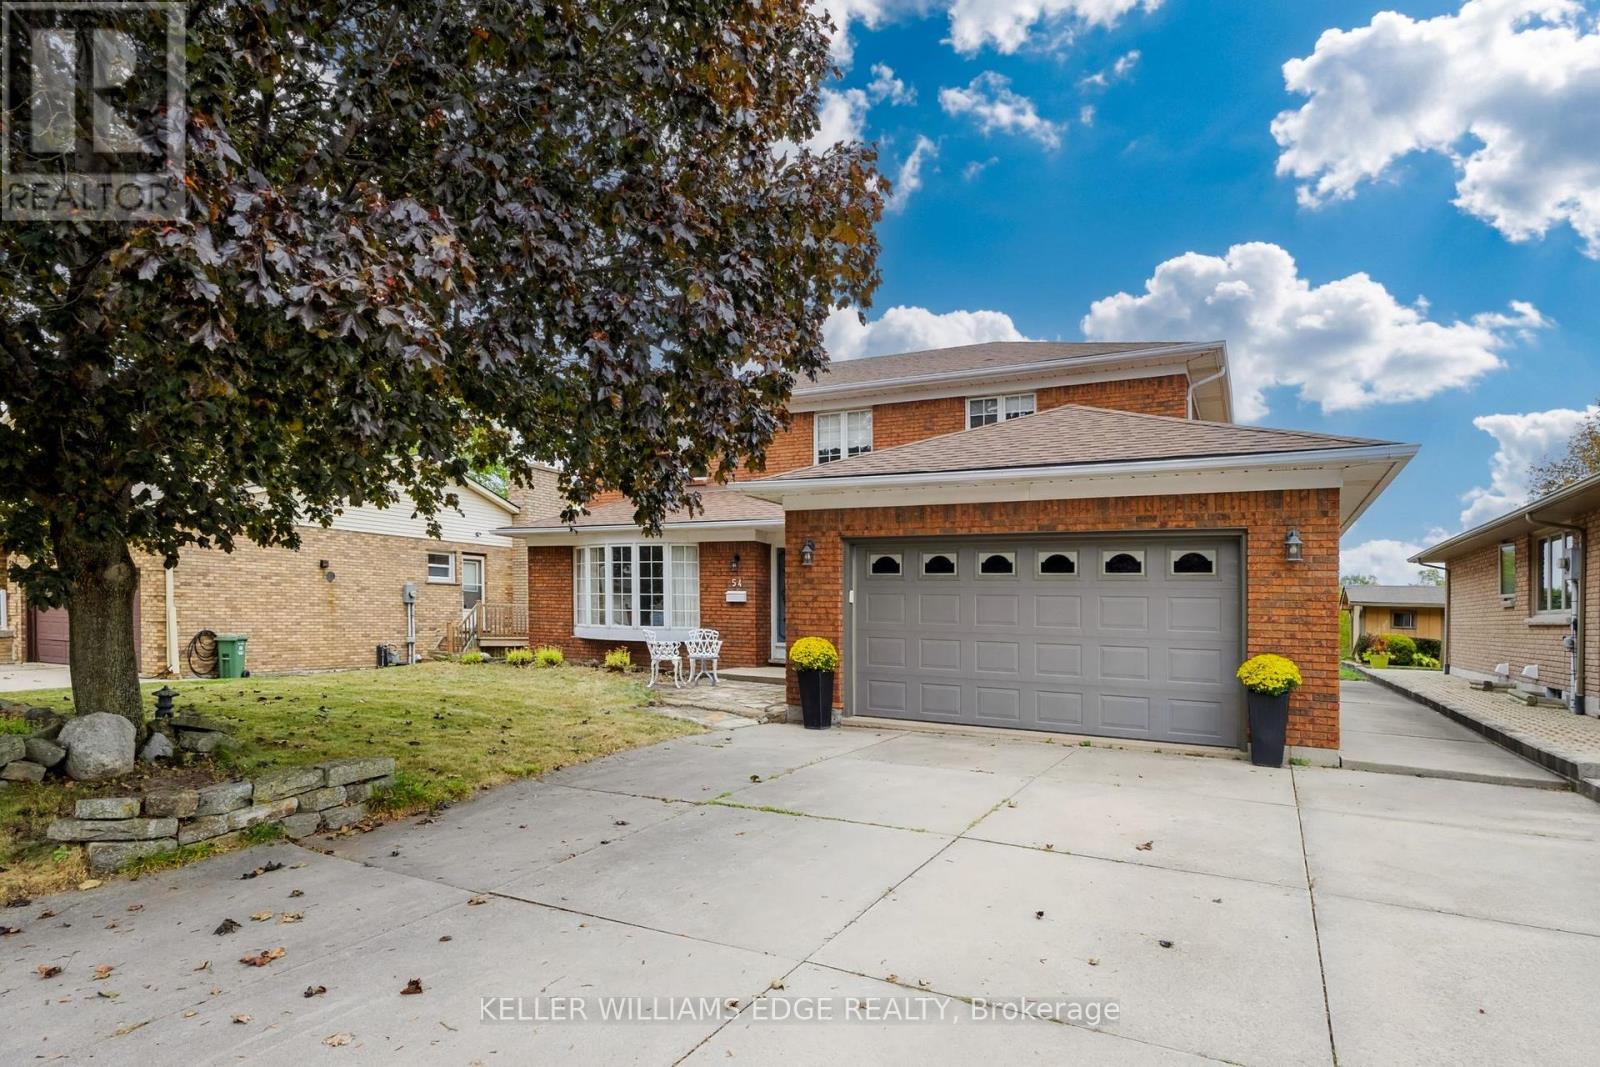
54 Monte Drive
Hamilton (Gershome), Ontario
With the Niagara Escarpment as its crown and generous rooms at its heart, 54 Monte Drive is a home with presence, warmth and room to write your next chapter. Built in 1984, this traditional two-storey offers approximately 2,373 sq. ft. of finished above-grade living space on an approximately 60.17 x 100.21 ft. lot. Four generously sized bedrooms include a primary retreat with a four-piece ensuite, complemented by a separate three-piece bathroom and a main-floor two-piece powder room. An additional shower is located in the lower level. The spacious eat-in kitchen is a natural gathering place for everyday meals and lively conversation, while the sunken family room invites relaxed evenings beside the gas fireplace. Separate formal living and dining rooms, enhanced by beautifully maintained hardwood floors, offer welcoming spaces for celebrations and entertaining. A side entrance leads to the mudroom/laundry area, adding practical convenience to the layout. Below, approximately 1,182 sq. ft. of unfinished basement space provides a blank canvas for your future plans. The attached double garage offers approximately 422 sq. ft., while the double-width concrete driveway accommodates four additional vehicles. Notable features include central vacuum, an owned hot water tank, a furnace installed in 2019, air conditioning installed in 2026 and a roof replaced in 2015. Enjoy escarpment views from the front and rear of the home, with nearby hiking trails and Father Sean O'Sullivan Memorial Park bringing outdoor recreation close to home. Schools, everyday amenities and highway access are also nearby. Generous proportions, distinct gathering spaces and an inviting setting make this a home ready for its next chapter. (id:51382)
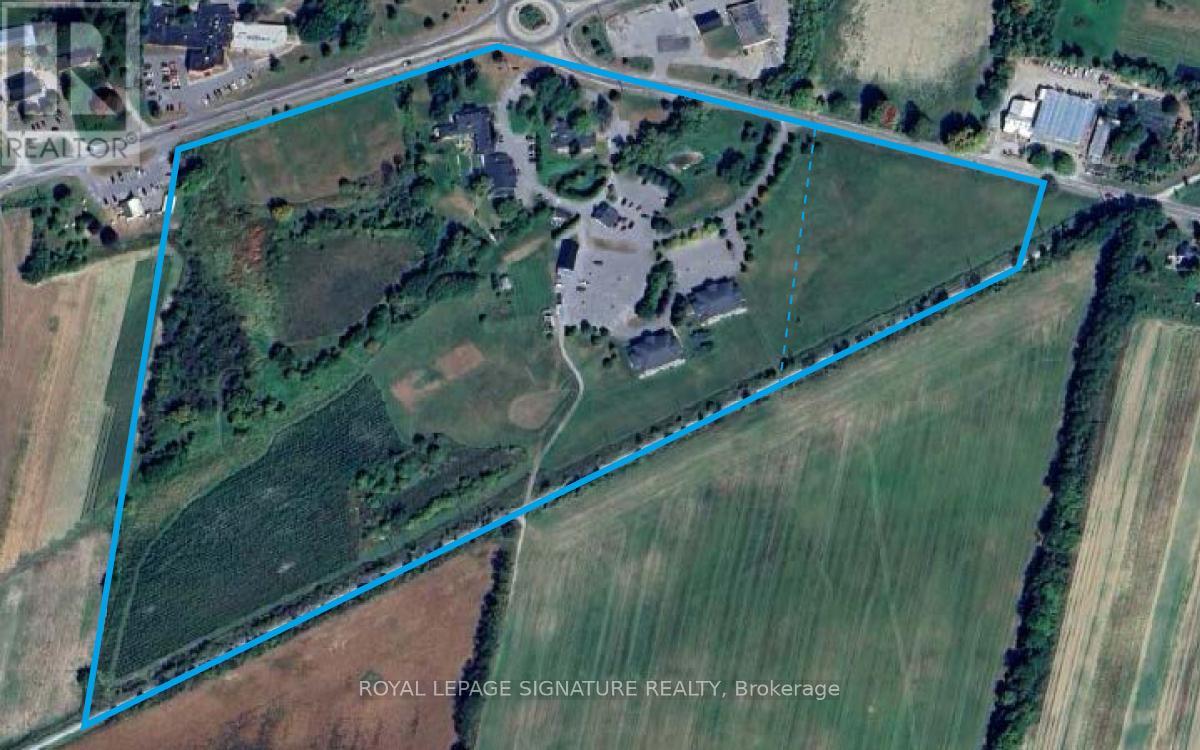
395 Sandy Hook Rd - Known As The Waring House Inn
Prince Edward County (Hallowell), Ontario
Welcome to The Waring House, one of Prince Edward County's most iconic hospitality destinations. Two parcels set on approximately 37 acres, this landmark property features 49 Guest Rooms, a renowned restaurant, traditional pub, wedding and event venue and celebrated cookery school-offering a rare opportunity to own the County's second-largest resort. Established 31 years ago, it has built a loyal following and respected reputation. Beautifully restored limestone farmhouse dating back to circa 1820, complemented by guest accommodations that overlook mature woodlands and connect directly to the 49-km Millennium Trail, creating a peaceful retreat. Buildings total over 36,000 sq ft. Ideally located on the Loyalist Parkway at the gateway of Picton, the property enjoys excellent visibility and town water services. The restaurant, pub, and event facilities are licensed for up to 450 guests, making it a premier destination for weddings, celebrations, and corporate events. Prince Edward County continues to draw visitors from around the world. Named by Conde Nast Traveler as the only Canadian destination on its list of the best places to visit in 2026, the region is celebrated for Sandbanks Provincial Park, award-winning wineries and breweries, acclaimed restaurants and thriving arts community. Included in the offering is an additional 3-acre parcel and approximately 20 acres of undeveloped land with significant future development potential. Preliminary concepts envision up to 270-310 resort condominiums or hotel suites, wellness amenities such as a spa, pool, pickleball/tennis courts. Offered as an Asset Sale, the purchase includes includes land, buildings, equipment, chattels, business name, goodwill, future bookings and most furniture. 2 hours from Toronto and three hours from Ottawa, The Waring House blends heritage, hospitality & the enduring charm of Prince Edward County. 32 of the 49 rooms were built in 2008 at a cost of over $5.1 Million. Environment Phase 1 is clean. (id:51382)
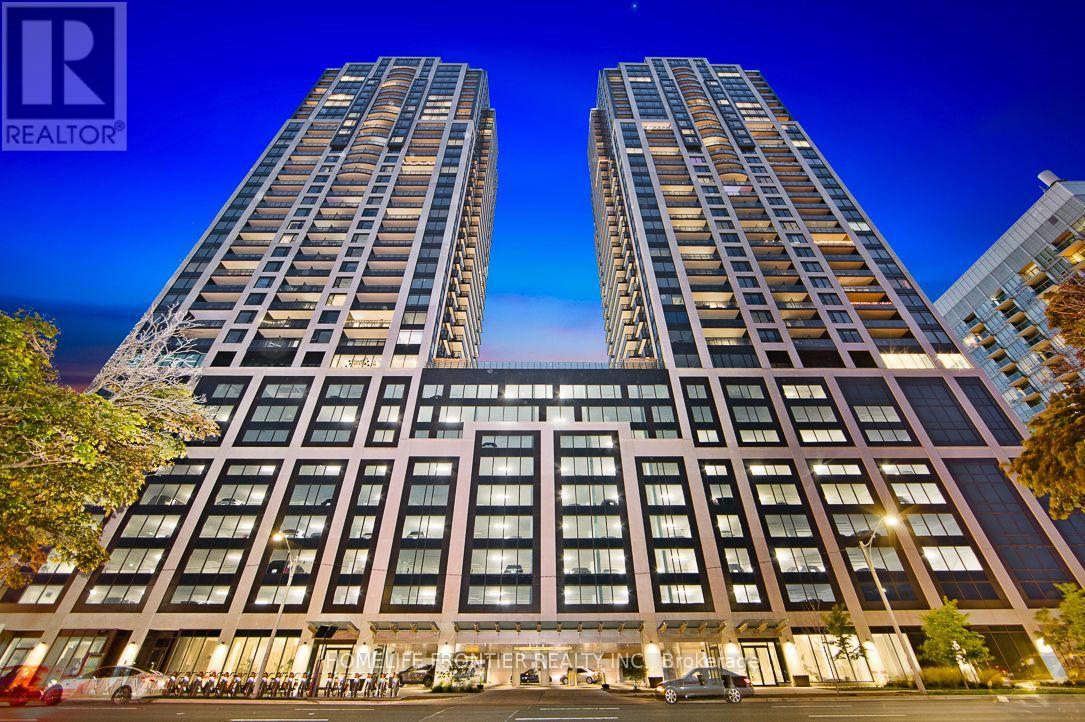
3603 - 1928 Lakeshore Boulevard W
Toronto (Roncesvalles), Ontario
Welcome to Lakefront Luxury Living, where elegance meets Modern Comfort. This High Floor South East Facing Suite offers Stunning Views of Lake Ontario and the Downtown Skyline. The 772 Sq.Ft 2 Bedroom layout features High End Upgrades, Sleek Finishes and State of the Art Appliances creating an Ideal Space to Entertain or Relax. Located a Short Walk from the Beach and High Park , Enjoy the Perfect Blend of Nature and City Life. Indulge in amenities like a Fitness Centre, Yoga Studio, Indoor Pool, Party Room and Over 20,000 Sq.Ft. of Indoor and Outdoor Spaces, Including BBQ areas and Guest Suites. Large windows flood your home with Natural Light and Breathtaking Views. Enjoy easy access to Transit, Highways and Downtown with Dining, Shopping and Entertainment nearby. 24 Hour Concierge ensures your needs are met with Professionalism and Care. (id:51382)
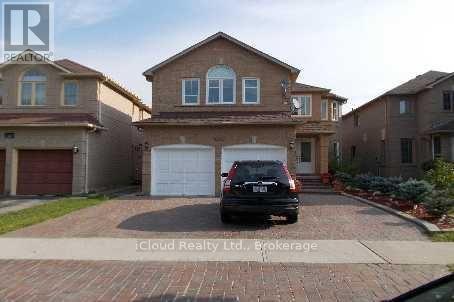
Basement - 5243 Brockworth Drive
Mississauga (East Credit), Ontario
All Inclusive Basement Apartment With Separate Entrance. Large Spacious Living Room And Kitchen, 4 Piece Bathroom. Both Bedrooms Have Windows and Closets. Brand New Fridge, Brand New Stove and Brand New Laundry (Exclusive Use).Available Immediately. Utilities including Internet Included. Tenant Insurance required.RickHansen School District. Walk To Sherwood Mills School and Subzi Mandi (id:51382)
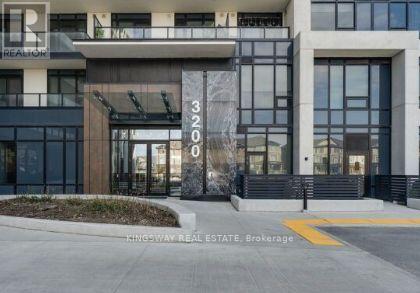
318 - 3200 William Coltson Avenue
Oakville (Jm Joshua Meadows), Ontario
WELCOME HOME TO UPPER WEST SIDE CONDOS IN OAKVILLE'S DESIRABLE JOSHUA MEADOWS!Imagine coming home to your own beautiful retreat, where modern comfort meets stylish living! Whether you're a first-time buyer, looking to downsize, or searching for a great investment, this stunning 1-bedroom condo by Branthaven Homes is sure to impress!Step inside and fall in love with the bright, open-concept layout featuring soaring 9-foot ceilings, elegant wide-plank flooring, and spectacular floor-to-ceiling windows that fill your home with natural sunlight. Step out onto your oversized private balcony, sip your morning coffee, unwind after a long day, and take in the beautiful skyline views!You'll love the modern kitchen with sleek cabinetry and stainless steel appliances, perfect for preparing your favourite meals or entertaining friends. The spacious bedroom features a large picture window, creating a peaceful and inviting place to relax.And there's so much more to enjoy! Take advantage of the impressive building amenities, including a concierge-attended lobby, fitness centre, stylish party lounge, guest parking, smart home technology, keyless entry, and 24/7 video surveillance. Head up to the spectacular rooftop terrace, where comfortable lounge seating, BBQ stations, and outdoor dining areas make entertaining a pleasure!LOCATION? YOU'LL LOVE IT! Enjoy nearby walking trails at Sixteen Mile Creek, the Sixteen Mile Sports Complex, and convenient shopping at Walmart, Longo's, and Costco. Sheridan College, Oakville Trafalgar Hospital, and Highways 403, 401, and 407 are all easily accessible.BONUS! Your new home comes complete with 1 underground parking space and 1 storage locker!Beautiful living, wonderful amenities, and an amazing Oakville location. This isn't just a condo, it's a place you'll be proud to call home! (id:51382)
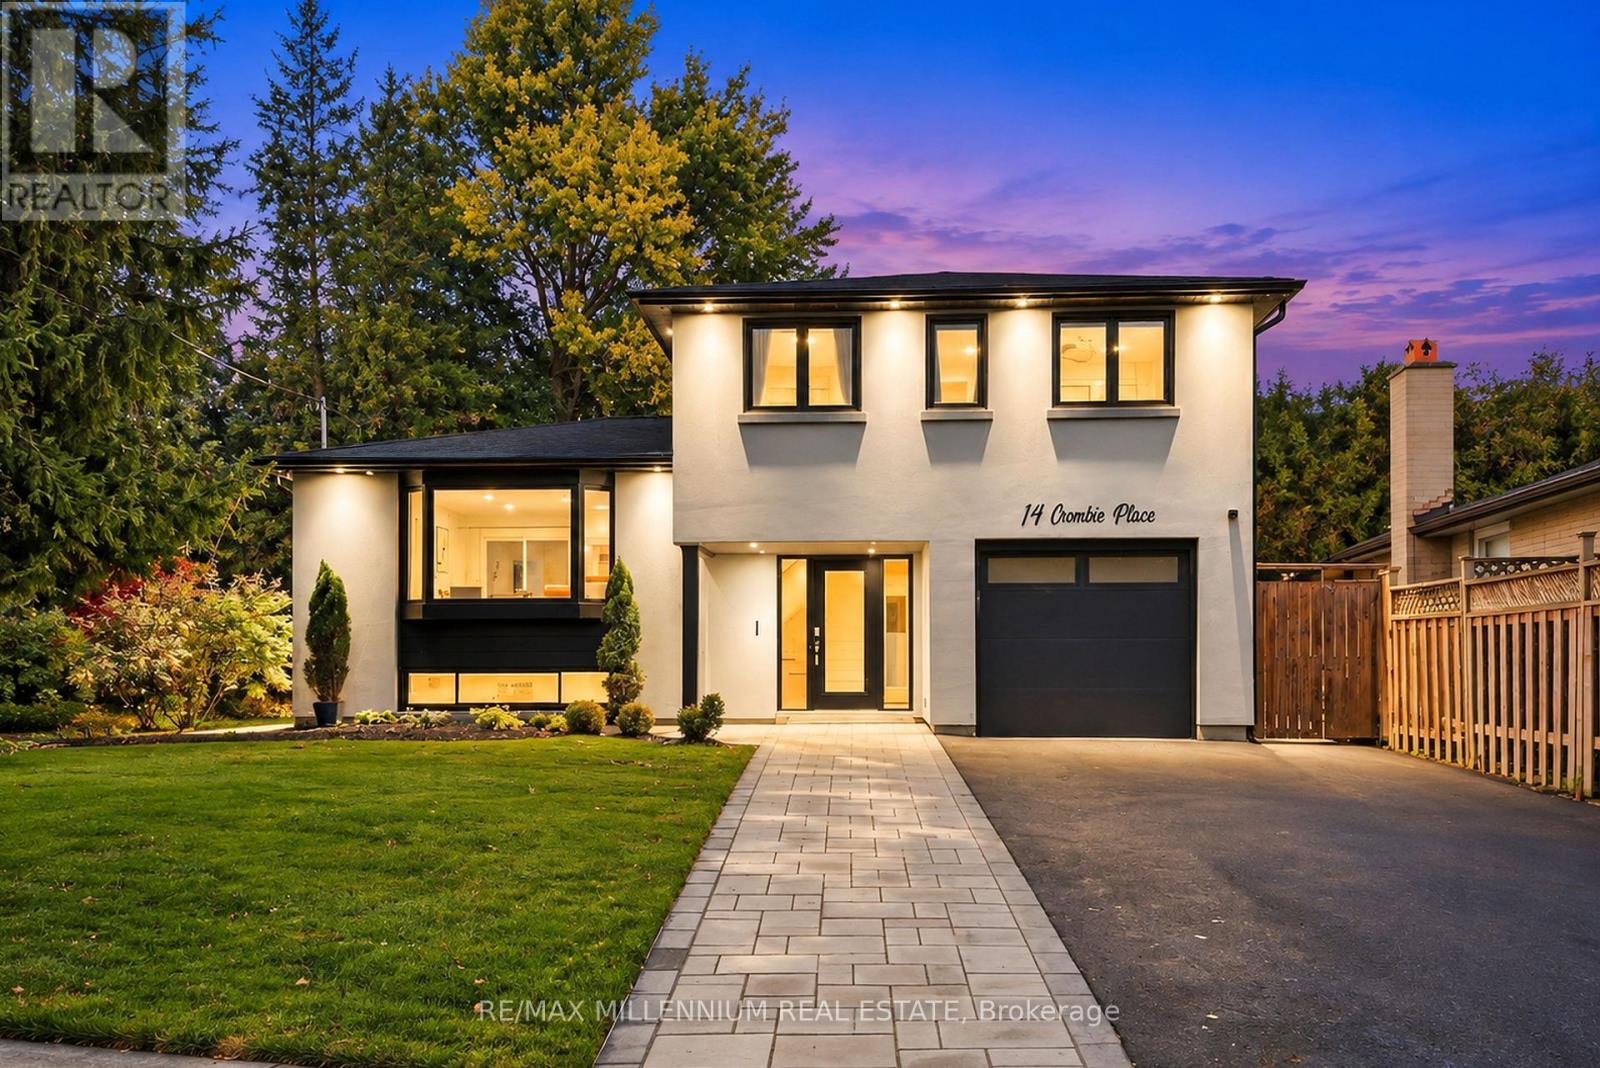
14 Crombie Place
Halton Hills (Georgetown), Ontario
WELCOME TO 14 CROMBIE, GEORGETOWN! NESTLED ON A QUIET CUL-DE-SAC, THIS BEAUTIFULLY UPDATED HOME FEATURES A MODERN KITCHEN WITH QUARTZ COUNTERTOPS, THREE GENEROUSLY SIZED BEDROOMS, A RECENTLY RENOVATED 4-PIECE BATHROOM, AND A BRAND-NEW MAIN-FLOOR POWDER ROOM. RECENT UPGRADES INCLUDE NEW STUCCO THROUGHOUT, POT LIGHTS, FRESH SOD, PATTERNED CONCRETE, AND A NEW DRIVEWAY ACCOMODATING UP TO SIX VEHICLES. ENJOY A BEAUTIFULLY LANDSCAPED BACKYARD SURROUNDED BY MATURE TREES, OFFERING PRIVACY AND TRANQUILITY.AN ADDITIONAL REAR LOUNGE PROVIDES VERSATILE SPACE IDEAL FOR A TV ROOM, PLAYROOM, OR POTENTIAL IN-LAW SUITE. A WONDERFUL OPPORTUNITY TO OWN A MOVE-IN-READY HOME WITH MODERN UPDATES AND FUNCTIONAL LIVING SPACE! (id:51382)
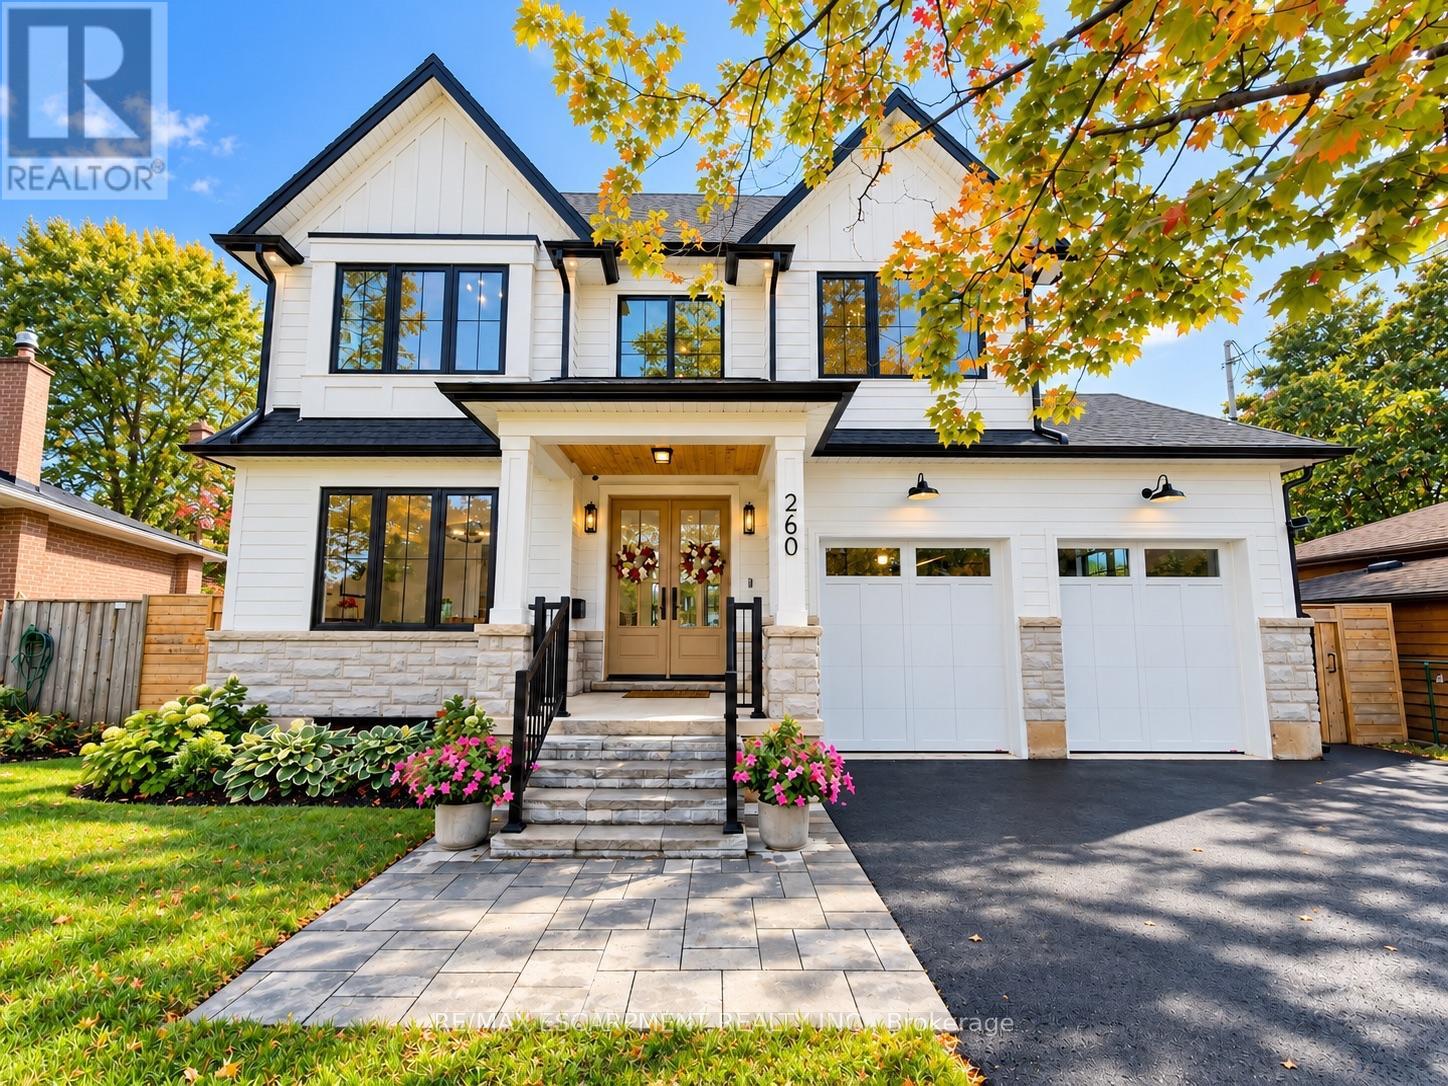
260 Kent Crescent
Burlington (Appleby), Ontario
Brand new custom build with a new 9-ft foundation, situated on a premium 60-ft-wide, pool-sized lot with west exposure in desirable Southwest Burlington! Showcasing exceptional craftsmanship, this 5+1 bedroom luxury residence features a striking exterior of natural stone, premium composite siding, oversized black architectural windows, and a custom double front door. Step inside to discover 10-ft main-floor ceilings, Canadian-made wide-plank engineered hardwood, 8-ft solid-core doors, designer lighting, and premium window coverings. The spectacular great room features soaring 17-ft ceilings, dramatic full-height windows, motorized curtains, and a 42" fireplace with custom cast-stone mantel. The gourmet kitchen showcases custom Shaker cabinetry, natural oak accents, a generous centre island, and luxury built-in JennAir appliances. Walk out to an oversized covered patio with composite decking and glass/aluminum railings. A spacious main-floor office/bedroom, full bathroom, and custom laundry/mudroom complete this level. An elegant hand-stained solid oak staircase leads upstairs to four generous bedrooms, including a luxurious primary retreat with coffered 9-ft ceilings, custom walk-through closet, and spa-inspired 5-piece ensuite. An additional 3-piece ensuite and 4-piece bathroom provide added comfort and convenience. Beautifully appointed bathrooms feature imported porcelain tile, floating vanities, quartz countertops, and premium fixtures. The professionally finished basement offers 9-ft ceilings, oversized windows, an additional bedroom, full bathroom, spacious recreation area, and custom wet bar. The impressive double-height garage features 9-ft doors, side-mount openers, and a rare third rear garage door providing drive-through backyard access. Parking for 7 vehicles, including 5 driveway spaces and 2 garage spaces. Conveniently located near Appleby GO, QEW, parks, schools, shopping, and Oakville amenities. Luxury Certified! (id:51382)
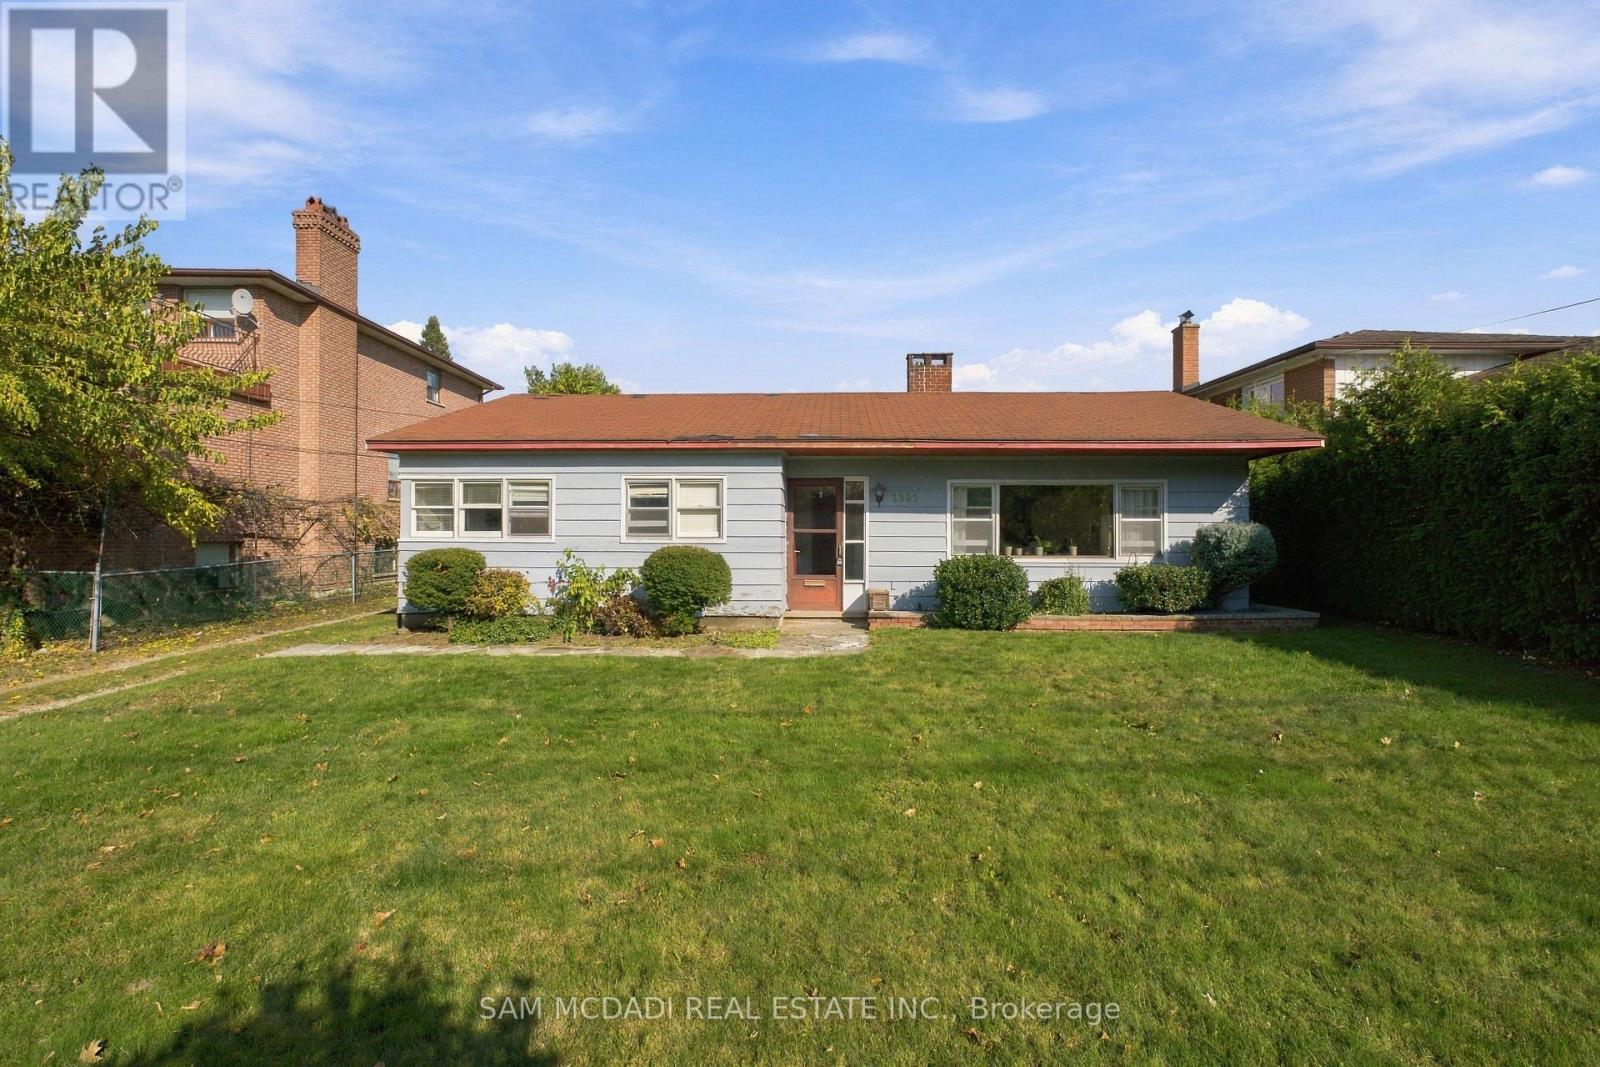
2365 Hensall Street
Mississauga (Cooksville), Ontario
Well-Maintained 4-Bedroom Frame Bungalow Situated On A Mature Lot With Nearly 60 Feet Of Frontage. The Spacious L-Shaped Living And Dining Room Features A Fireplace With Insert, While The Main Floor Family Room Offers A Walk-Out Through Sliding Glass Doors To A Private Patio, Perfect For Relaxing Or Entertaining. The Property Features An Attached Rear Garage With Convenient Rear Entry And Stairs Leading To The Basement. Located In A Desirable, Family-Friendly Neighbourhood With Easy Access To Highways, Shopping, Schools And Everyday Amenities. A Wonderful Opportunity To Lease A Home In A Great Location! (id:51382)
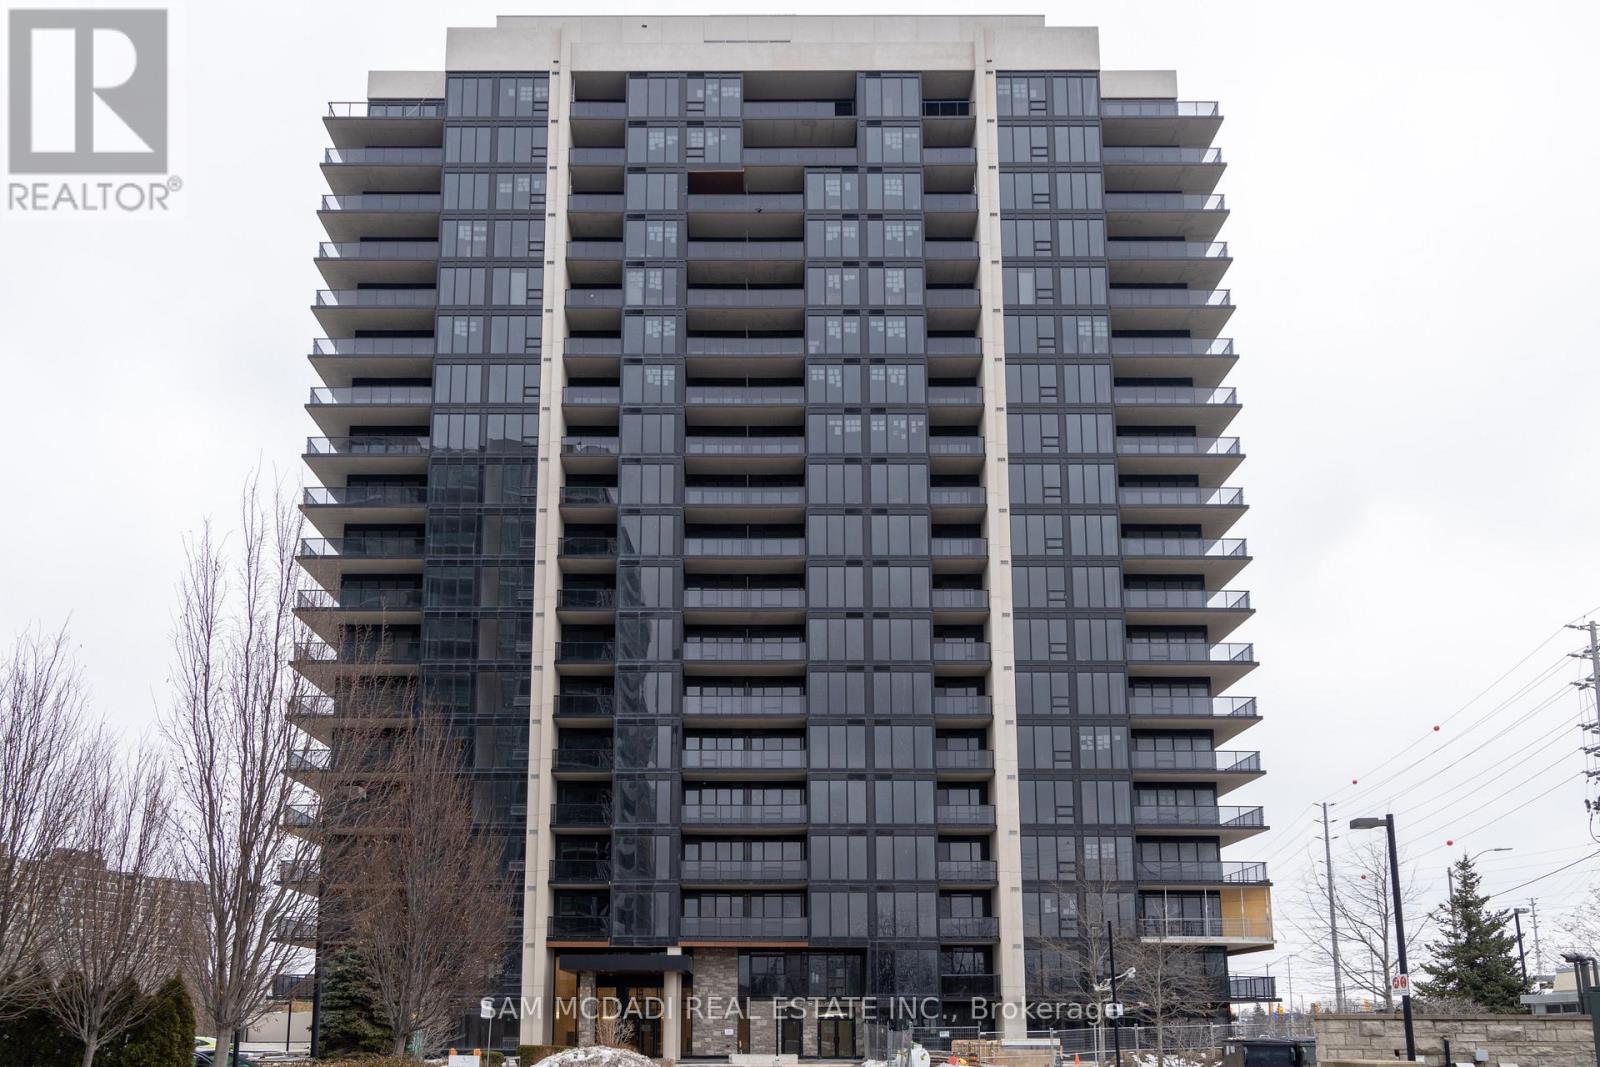
807 - 1035 Southdown Road
Mississauga (Clarkson), Ontario
Welcome to S2, located in the vibrant heart of Clarkson Village, just steps from Clarkson GO Station, shopping, dining, and more! This spacious condo offers 801 square feet of contemporary living space, featuring 1 bedroom plus a den, a sleek open-concept design, and a luxurious 5-piece bathroom with both a bathtub and separate shower. The unit also includes 1 parking space and a storage locker for added convenience. Large floor-to-ceiling windows bathe the space in natural light, while providing breathtaking, unobstructed south-facing views of Lake Ontario from your private balcony. Inside, the suite boasts 9 foot ceilings and premium finishes throughout. The spacious kitchen is equipped with a large center island, breakfast bar, full-size stainless steel appliances, and ample counter spaceperfect for cooking and entertaining. The kitchen flows seamlessly into the dining and living areas, creating an ideal setup for gatherings or a relaxing night in. The bedroom is generously sized with dual closets and a stunning 5-piece semi-ensuite. The versatile den offers endless possibilities, to fit your unique needs. Building amenities: concierge, gym, indoor pool, whirlpool, sauna, yoga area, guest suites, bicycle storage, pet spa, lounge/library, billiards, hobby/workshop room, and car wash station, rooftop area with bar, kitchen, BBQ + dining area. (id:51382)
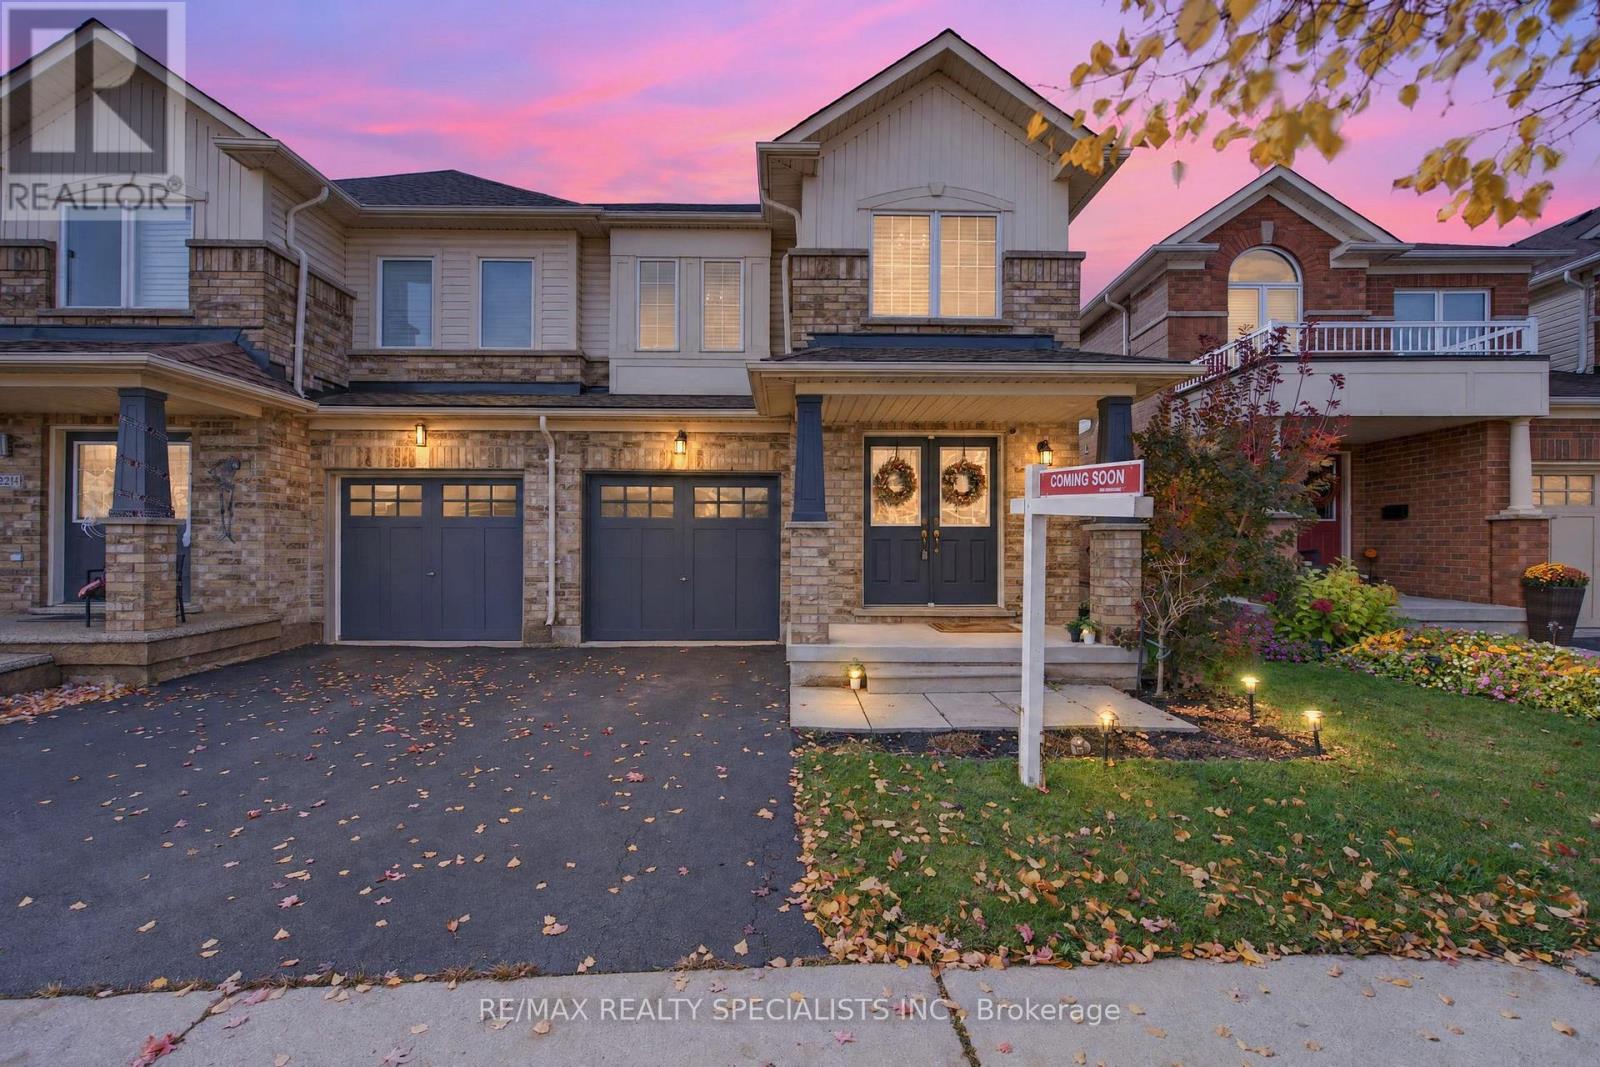
3216 Sharp Road
Burlington (Alton), Ontario
Ravine Lot Living in the Heart of Alton Village, Burlington! Welcome to this beautiful home in the highly sought-after Alton Village community of Burlington, offering the perfect blend of comfort, space, and an exceptional location! Featuring 3 spacious bedrooms with a den on upper level , 4 bathrooms, and a fully finished basement with one bedroom, this home offers generous living and dining spaces, ideal for both everyday family living and entertaining.The bright breakfast area opens onto a beautiful backyard, overlooking a deep ravine lot - offering a wonderful setting to relax, unwind, and enjoy your outdoor space. Conveniently located just minutes from Highways 407 and 403, major commuter routes, shopping, schools, parks, and everyday amenities, this property offers an ideal combination of lifestyle and convenience. Above Grade Windows O/L Conservation/ ravine from Basement (id:51382)
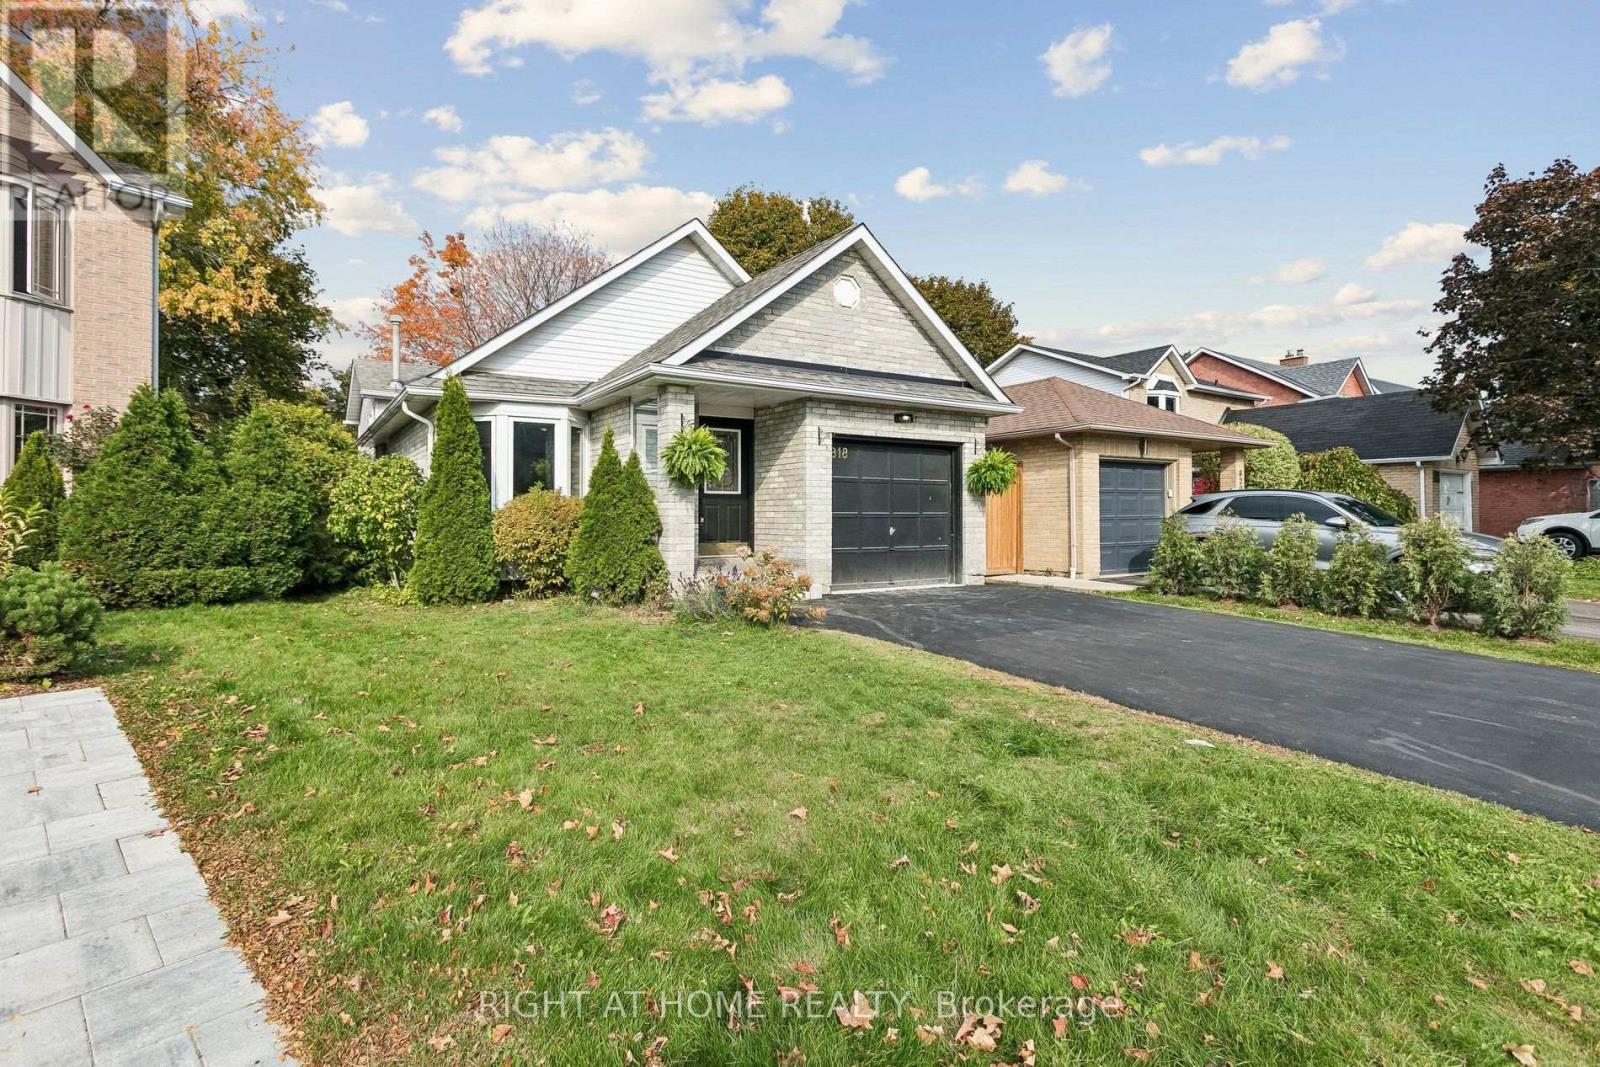
818 Miriam Crescent
Burlington (Brant), Ontario
Welcome to 818 Miriam Crescent, a beautifully updated and move-in-ready 4-level Backsplit Home in the sought after Maple neighborhood. Spanning an impressive 2,258 square feet of finished living space, and walking distance to all major attractions and amenities in Burlington, including The Waterfront, Maple View Mall, The Go station and highway access. This house showcases modern finishes, stylish interiors, and a thoughtfully designed layout. Step inside to discover a bright, open-concept living and dining area featuring a skylight for natural light, sophisticated accent wall that adds warmth and character. The modern kitchen boasts crisp white cabinetry, sleek countertops, a stylish backsplash, stainless steel appliances, and a convenient breakfast bar overlooking the living space-perfect for everyday living and entertaining. The upper level offers two comfortable bedrooms and a full bathroom, while the beautifully finished lower level provides two additional bedrooms and a 2nd full bathroom, offering excellent flexibility for extended family or guests. The Finished Basement adds more space for a rec room, gym or a home office. Step outside to enjoy the patio and enhanced privacy provided by new, high-quality fencing on two sides of the property. For added peace of mind, the home features a comprehensive smart security system monitoring the doors, windows, and garage, with alerts when any are left open. Move in and enjoy refined, turnkey comfort in a quiet neighborhood with everything you need at your fingertips! (id:51382)
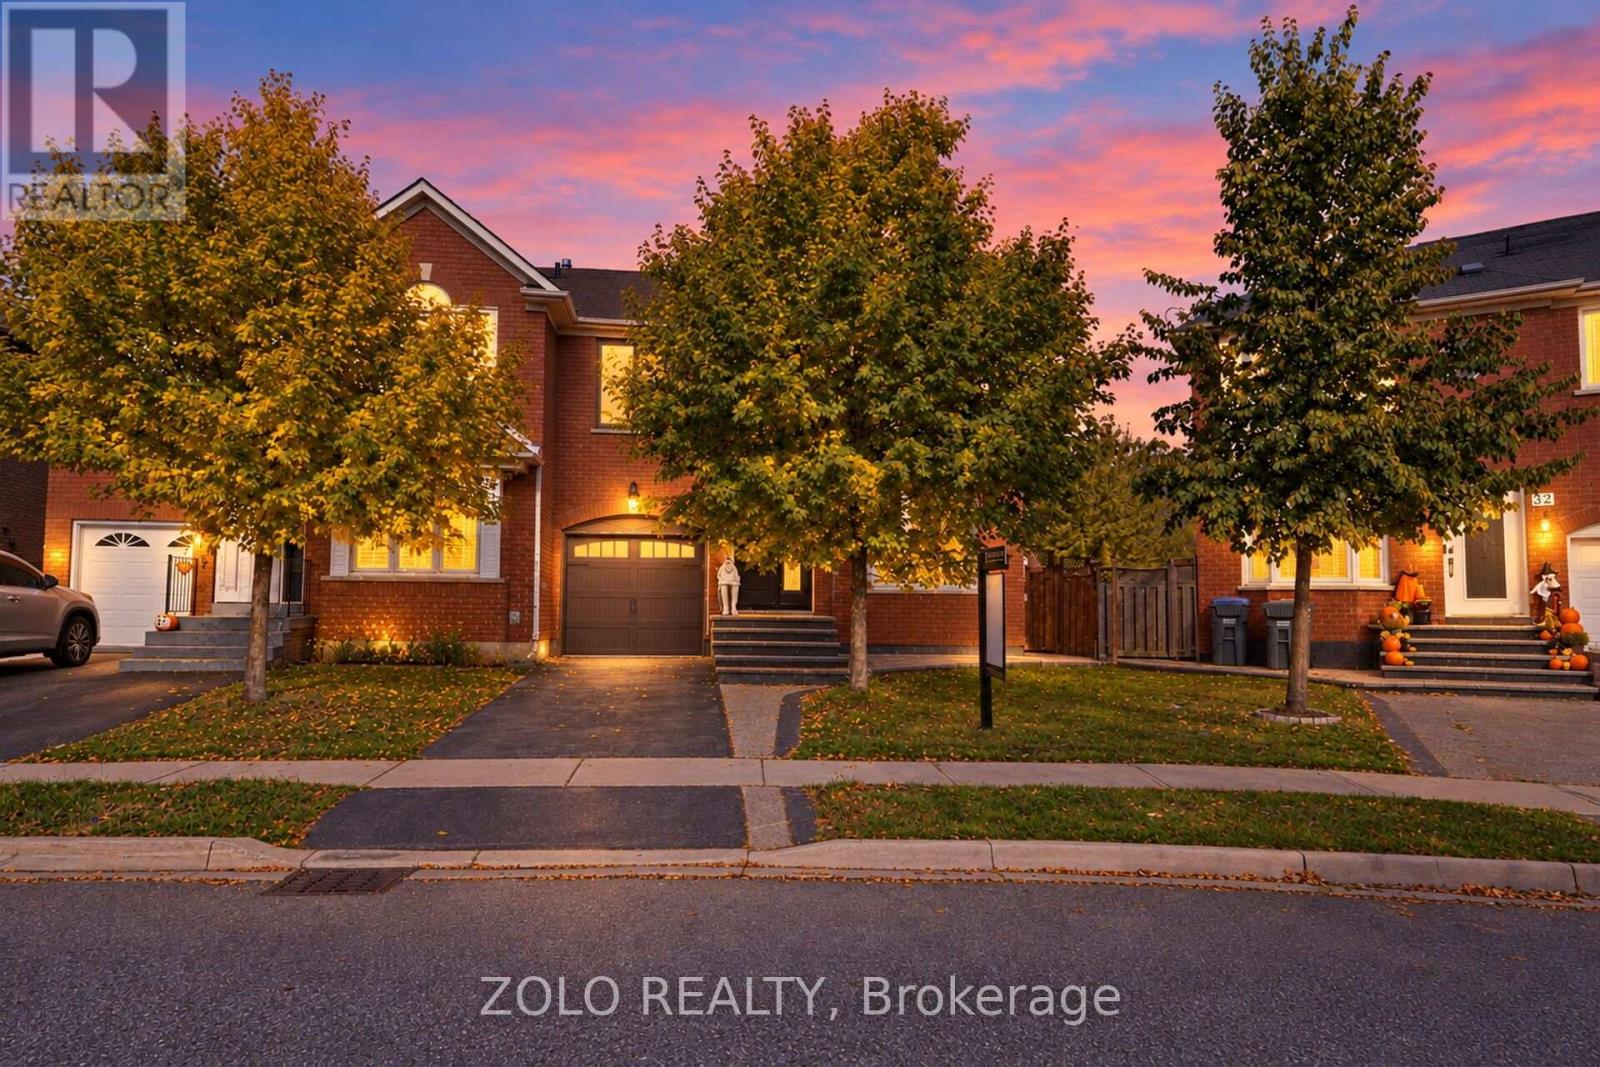
30 Morningdew Crescent
Brampton (Sandringham-Wellington), Ontario
Exceptional Move-In Ready Opportunity! Welcome to this beautifully renovated semi-detached home in a highly desirable, family-friendly neighborhood! Featuring a newly renovated kitchen and all three updated bathrooms, this home seamlessly blends modern style, comfort, and convenience. Nestled on a quiet, child-friendly crescent with no homes directly behind, the property offers added privacy and a peaceful setting. Enjoy an extra-long private driveway, direct garage access, and, along with the convenience of carpet-free living throughout. Elegant French doors lead to a deck, creating the perfect space for outdoor relaxation and entertaining. Adding further value, the windows, front door, and French doors were replaced in 2018. Ideally located near Civic Hospital, Highway 410, schools, parks, and Trinity Common Mall; this home offers convenient access to essential amenities, shopping, and dining. An exceptional opportunity to own a move-in-ready home in a sought-after location! (id:51382)
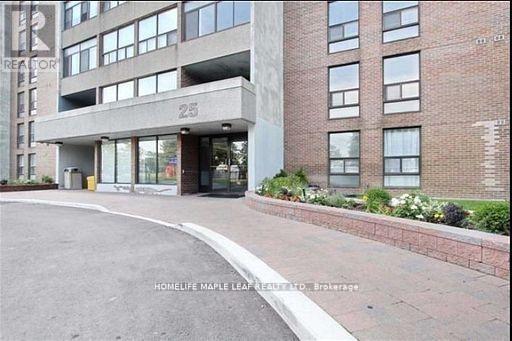
201 - 25 Kensington Road
Brampton (Queen Street Corridor), Ontario
2 Bedroom Condo "Corner Unit" master bedroom with 2PC ensuite. Living room walk out to large enclosed balcony. Within minutes away from Bramalea City Centre HWY 410, School and Brampton Transit Terminal, Go Station, Chinguacousy Park, Outdoor Pool. (id:51382)
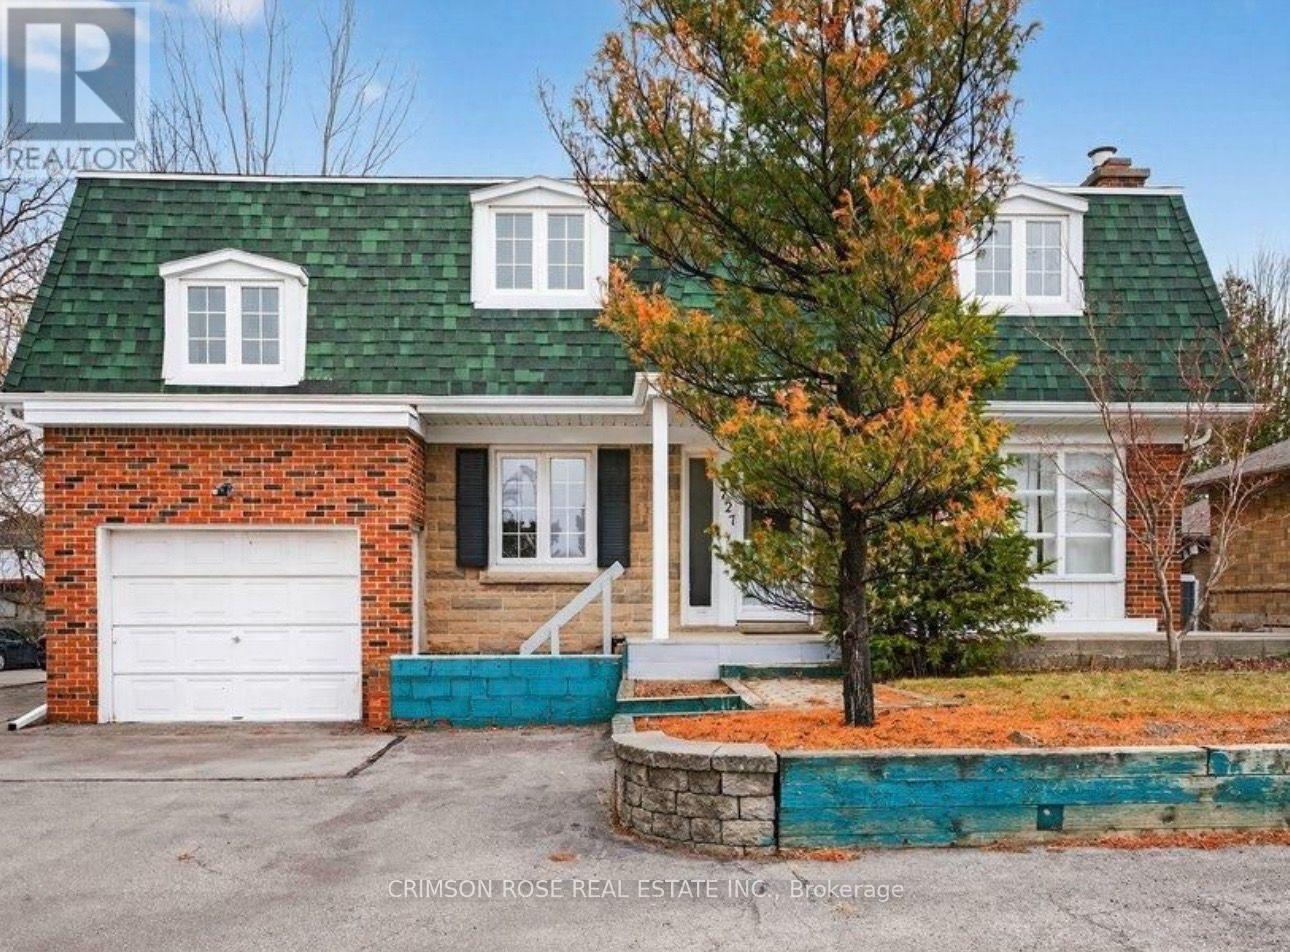
727 Brant Street
Burlington (Brant), Ontario
Downtown Burlington Living at Its Best! Enjoy being within walking distance of the lake, Spencer Smith Park, restaurants, cafes, shops, and countless downtown amenities. This spacious home features 5 generously sized bedrooms, 3 bathrooms, a HUGE sunroom, a bright living and dining area, and a newly updated kitchen. The newly paved front driveway offers parking for up to 8 cars, while a private garage provides additional storage. A large, mature tree-lined backyard offers a peaceful outdoor retreat. A separate entrance adds convenience and privacy. An exceptional opportunity to enjoy spacious living and a vibrant, walkable lifestyle in one of Burlington's most desirable locations! A Must-See! (id:51382)