
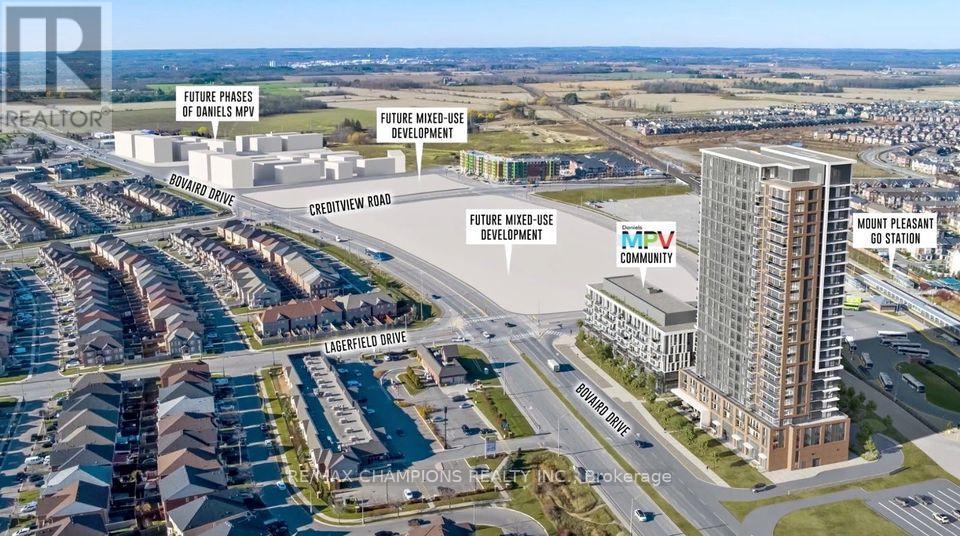
513 - 10 Lagerfeld Drive
Brampton (Northwest Brampton), Ontario
Execelent Location to live with Parking and storage Locker, Spacious, Two Bed, Two Bath Condo In Desirable Mount Pleasant Village! Featuring Quality Finishes & Appliances, Natural Light In Abundance, Laminate Flooring Throughout, Live Steps Away From Mount Pleasant GO Station, Convenience At It's Best! Tenant to pay utilities and High speed Internet, Move In and enjoy this beautiful home. (id:51382)
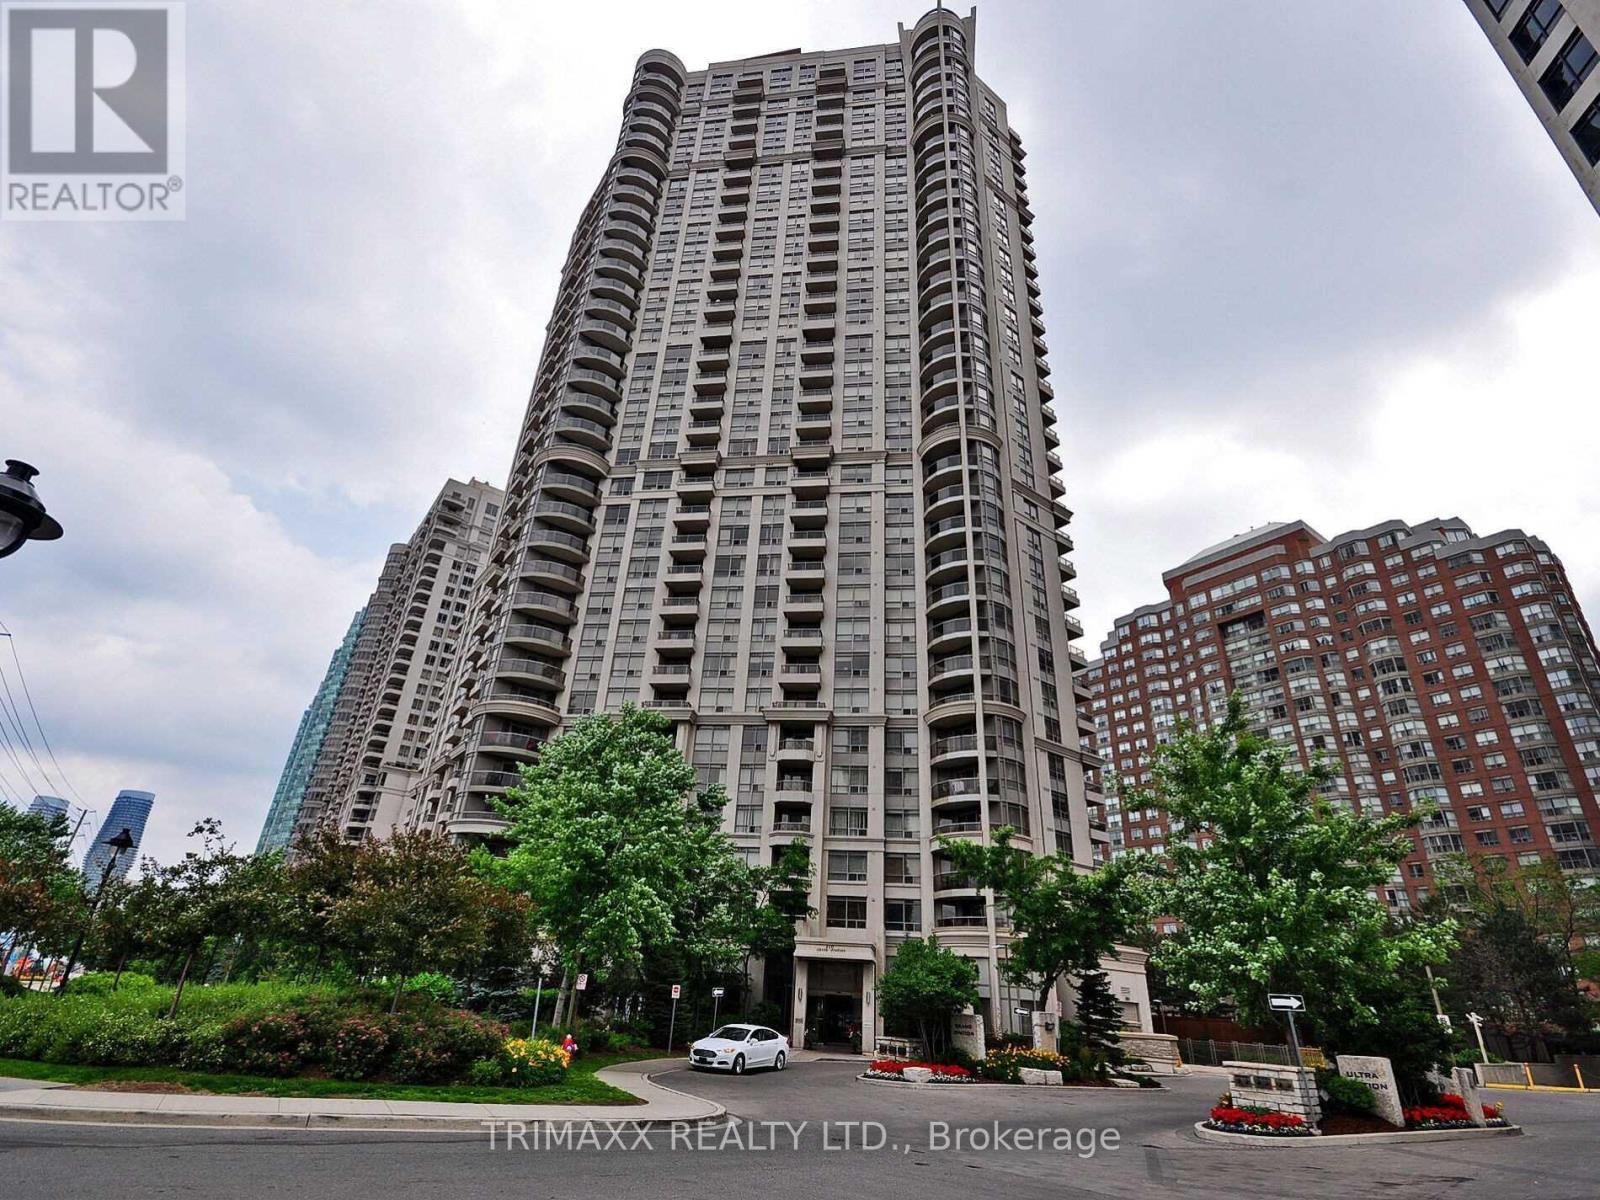
2211 - 310 Burnhamthorpe Road W
Mississauga (City Centre), Ontario
Beautifully renovated 2-bedroom, 1 bathroom suite at Grand Ovation, ideally located in the heart of Mississauga. This south-facing suite offers lake views and abundant natural light. Recent renovations include updated flooring, smooth ceilings, contemporary light fixtures and door hardware, and an updated kitchen featuring new cabinetry and tile finishes. A portion of the wall was removed to create a more open connection between the kitchen and living area. Bathroom upgrades include updated flooring, an epoxy-finished shower and a glass shower enclosure. Both bedrooms offer comfortable living space and lots of natural light, with the second bedroom featuring two closets, including a walk-in, providing additional storage. Includes one parking space. Building amenities include a fitness centre, 24-hour concierge, rooftop terrace, party room, games room, BBQ areas and guest suites. Conveniently located steps from Square One Shopping Centre, public transit, shopping and dining, with easy access to Highways 403, 401, QEW and 407. (id:51382)
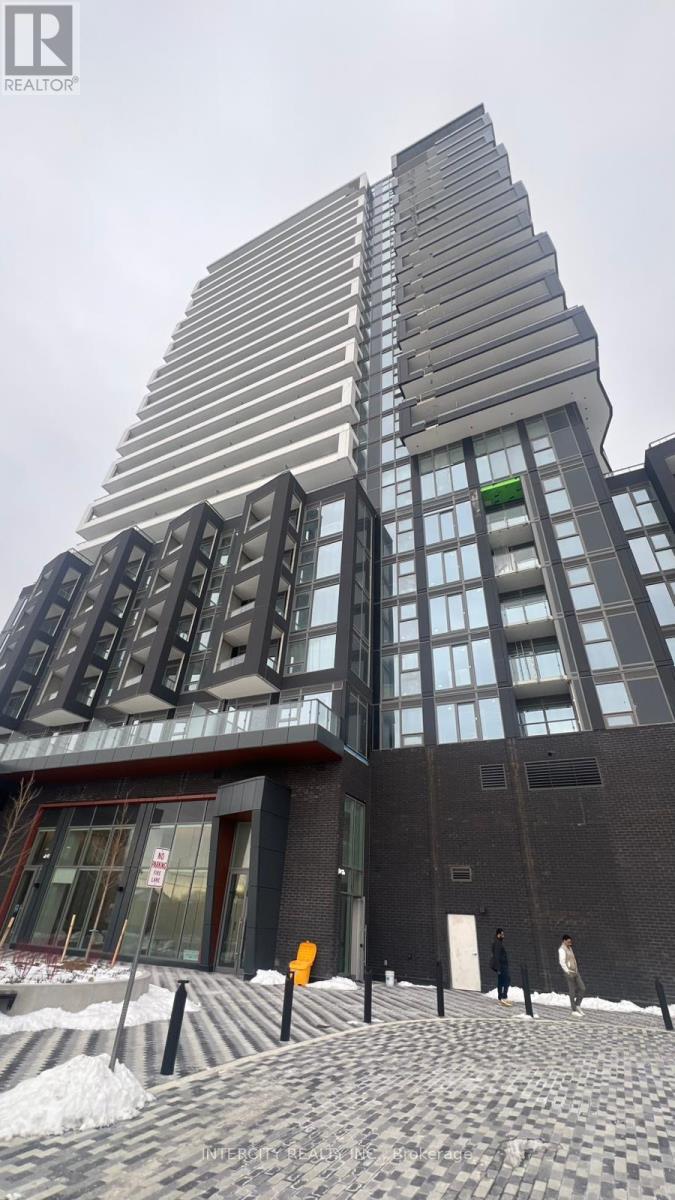
1804 - 260 Malta Avenue
Brampton (Fletcher's Creek South), Ontario
Welcome to Duo Condos! Discover modern condo living in this beautifully designed, approximately 2-year-old, 2-bedroom, 2-full-bathroom suite, complete with one parking space and one locker. Located in one of Brampton's most convenient and desirable neighbourhoods, this bright and spacious unit features 9-foot ceilings, wide-plank laminate flooring, contemporary designer cabinetry, quartz countertops, stainless steel appliances, and a private balcony. Expansive floor-to-ceiling windows flood the living space with natural light, creating a warm and inviting atmosphere. Residents enjoy an impressive selection of amenities, including a rooftop terrace with an outdoor lounge, dining areas and BBQ facilities, a party room, fitness centre, yoga and meditation room, children's playroom, co-working hub, and meeting room. Ideally situated just steps from Brampton Gateway Terminal and the planned Hurontario LRT extension, with Sheridan College, shopping centres, restaurants, parks, golf courses, and major highways all within easy reach. An exceptional opportunity to enjoy contemporary living with outstanding amenities and unbeatable convenience in the heart of Brampton! (id:51382)
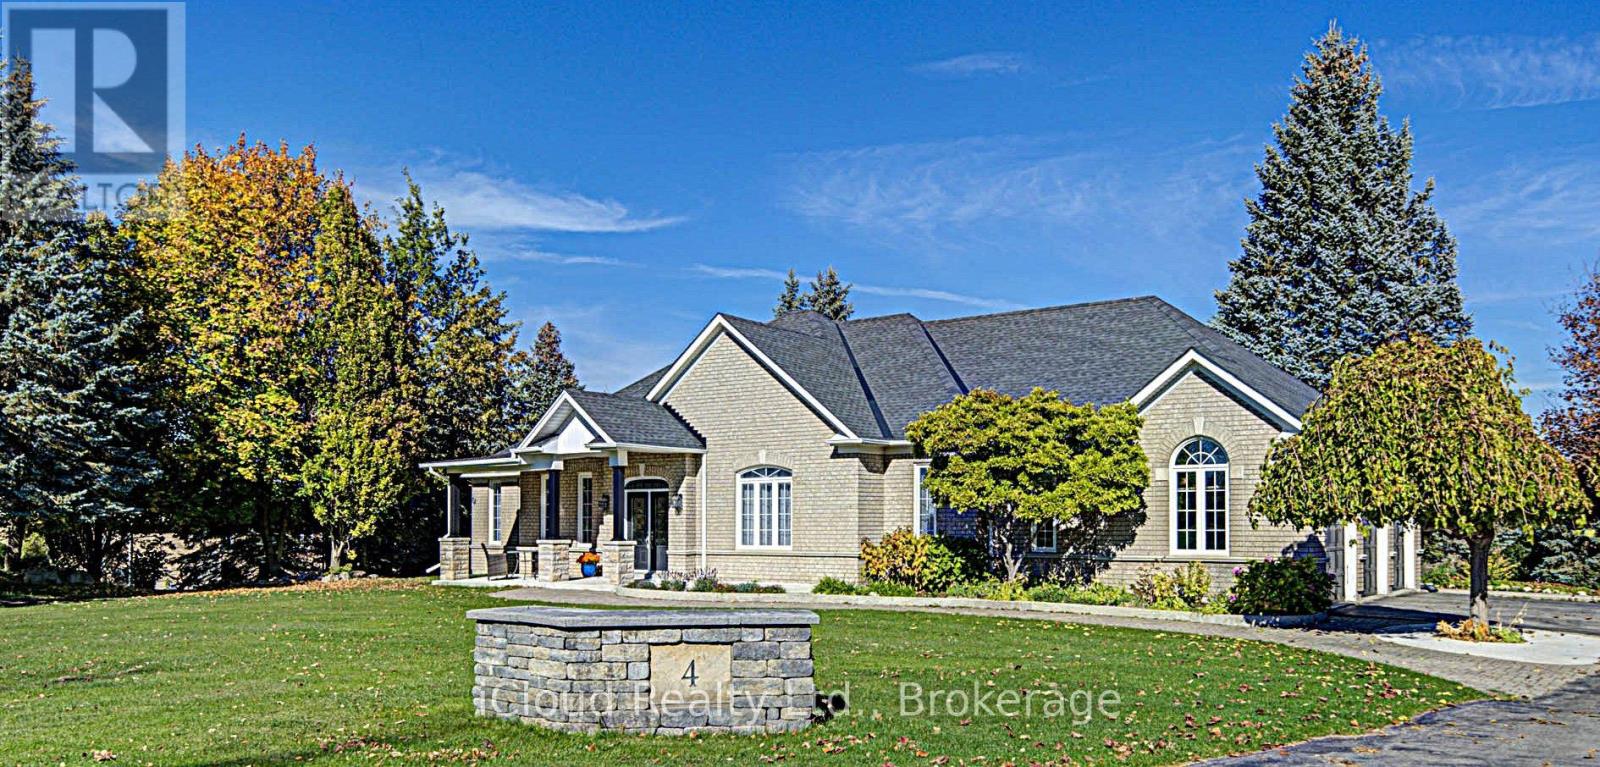
4 Trillium Terrace
Halton Hills (Rural Halton Hills), Ontario
Welcome To 4 Trillium Terrace In Acton! This Exquisite 3-Bedroom Estate Bungalow Is Nestled On A Spectacular 1.7-Acre Lot, Offering Privacy, Elegance & Exceptional Living Space. The Main Level Boasts Beautiful Maple Hardwood Floors Throughout, Maple Kitchen Cabinetry, Upgraded Closets, Pot Lights & Two Beautifully Renovated Bathrooms. Enjoy Three Stunning Fireplaces, Including One In The Living Room, One In The Primary Bedroom & A Magnificent Double-Sided Fireplace In The Lower Level. The Newly Added Solarium Is A True Showstopper, Offering A Bright & Inviting Space To Relax And Enjoy The Surrounding Nature. The Beautifully Finished Walkout Basement Features Upgraded Flooring, Renovated Bathrooms, Charming Historic Wood Accents & A Spacious Above-Ground Apartment, Perfect For Extended Family Or Multi-Generational Living. Numerous Recent Improvements Include A Newer Roof, Updated Front Porch, Recently Completed Lower-Level Deck, And Newly Replaced Water Softener, Water Pressure Tank & Pump. The Expansive Property Also Features Two Cedar Sheds & An Irrigation System Servicing The Front, Rear, Side Yards & Gardens. A Rare Opportunity To Own A Truly Remarkable Estate Bungalow Combining Timeless Charm, Modern Upgrades & Serene Country-Style Living! (id:51382)
Lower - 1374 Heritage Way
Oakville (Ga Glen Abbey), Ontario
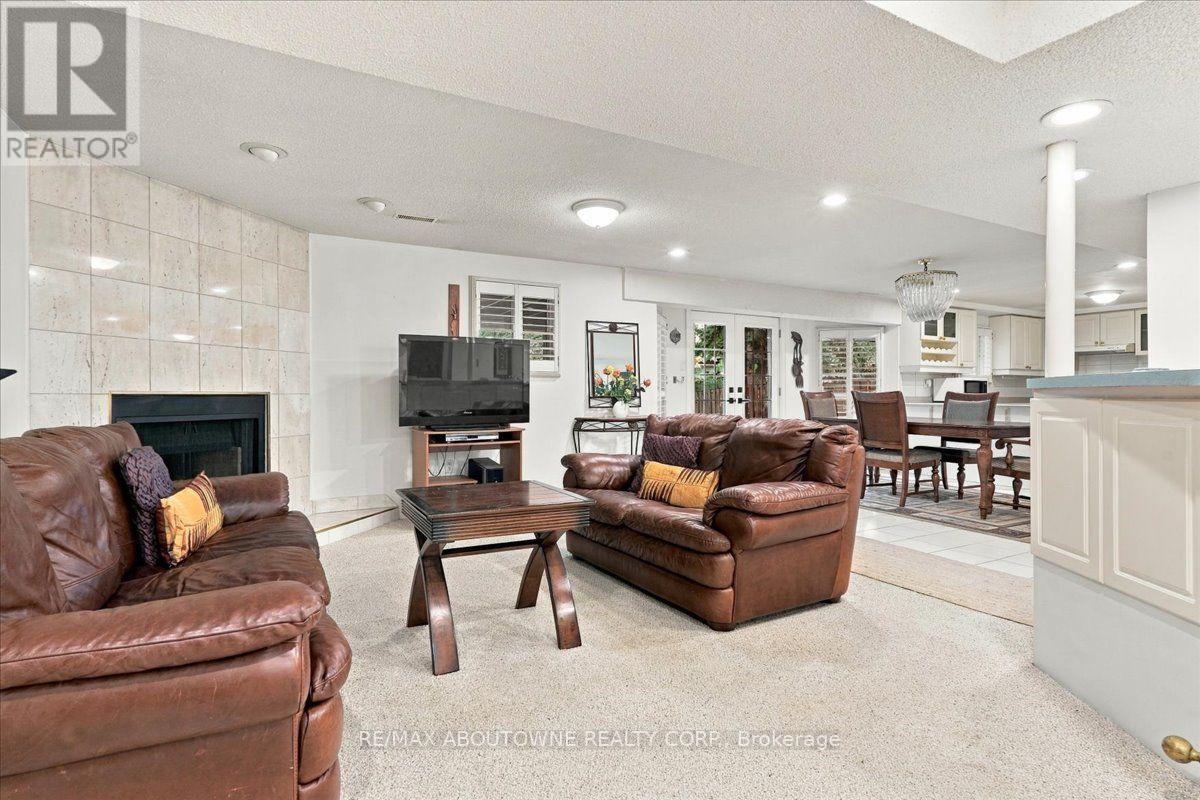
A bright and spacious lower level unit located in the sought after Glen Abbey neighbourhood. Well maintained 2 bedroom, 1 bath, fully furnished living space with beautiful french doors overlooking the back yard. Full kitchen with a brand new dishwasher, separate laundry and new walk-in shower. Excellent location in top school district. Close to shopping plaza, QEW, hospital, walking trails, public transit and Glen Abbey Community Centre. (id:51382)
27 Stonecrest Drive
Brampton (Sandringham-Wellington), Ontario
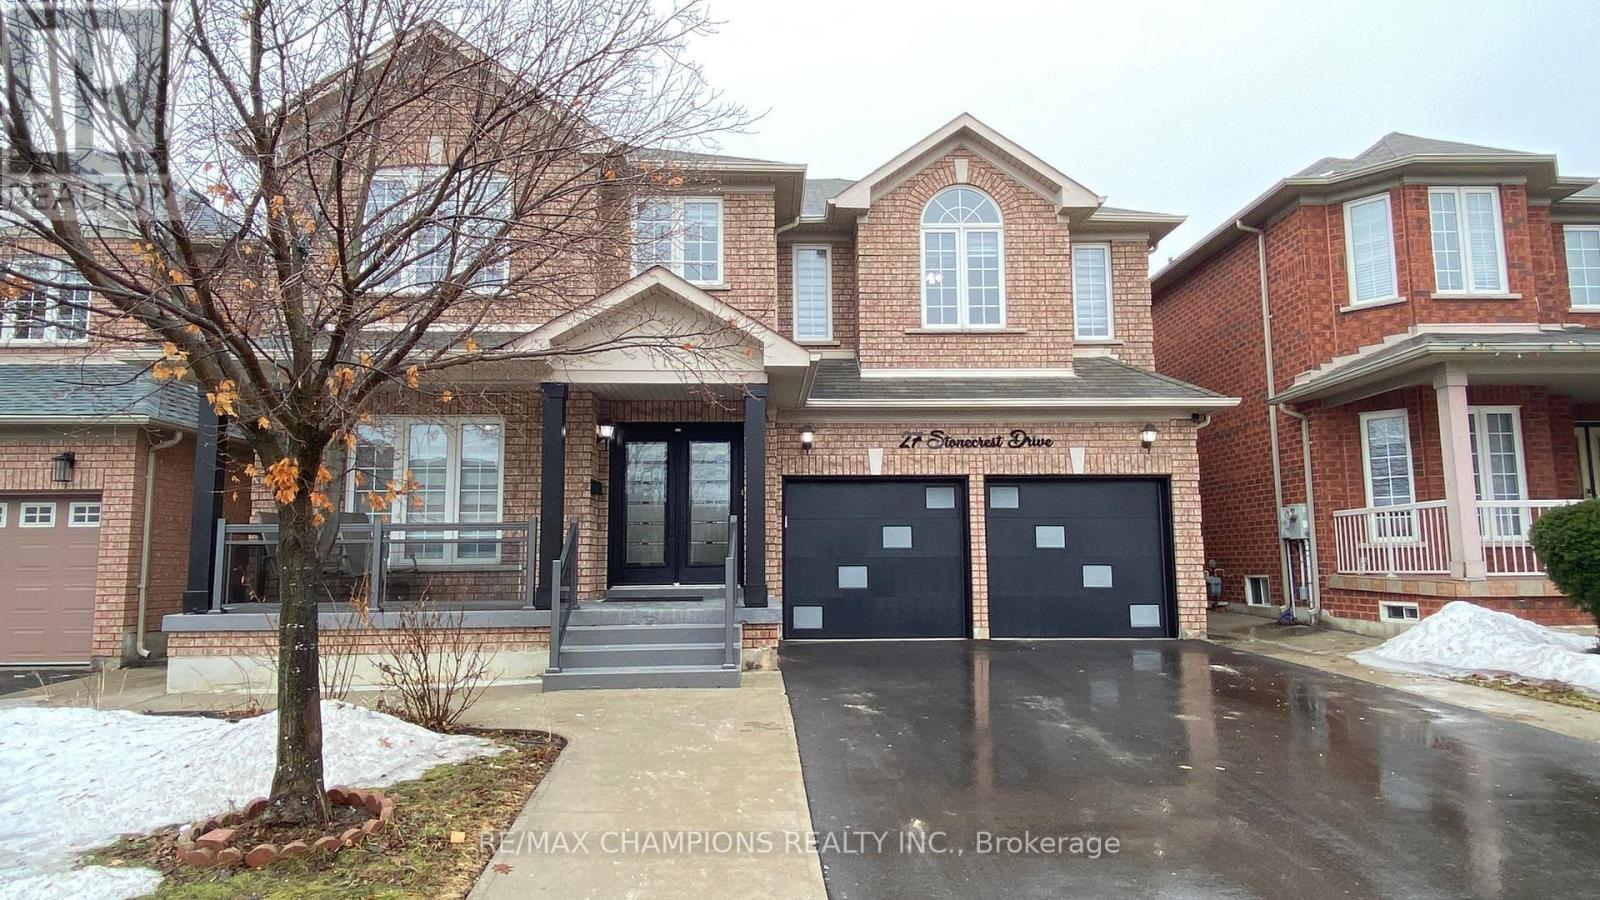
Prime, Castlemore Location, Spacious 4 Bedroom 4 Bathroom All Brick Detached House Backing onto Ravine. Double Door Entrance, Energy Efficient Home Boasts 9Ft Ceilings On The Main Floor. Upgraded Kitchen With Built In Appliances, More Than 200K Worth Of Upgrades, Hardwood Flooring And Pot Lights Throughout The House, Harwood Stairs With Metal Spindles, New Driveway And Garage Doors,Too Many Upgrades To Mention....AAA Tenants, Required First Month Rent Upfront And Last Month's Rent As Deposit, Rental Application, Ids And Credit Report Of All Occupying Adults, Employment Letter And Two References. Strictly No Pets/No Smoking. Pics are before the present tenancy period. (id:51382)
1412 - 260 Malta Avenue
Brampton (Fletcher's Creek South), Ontario
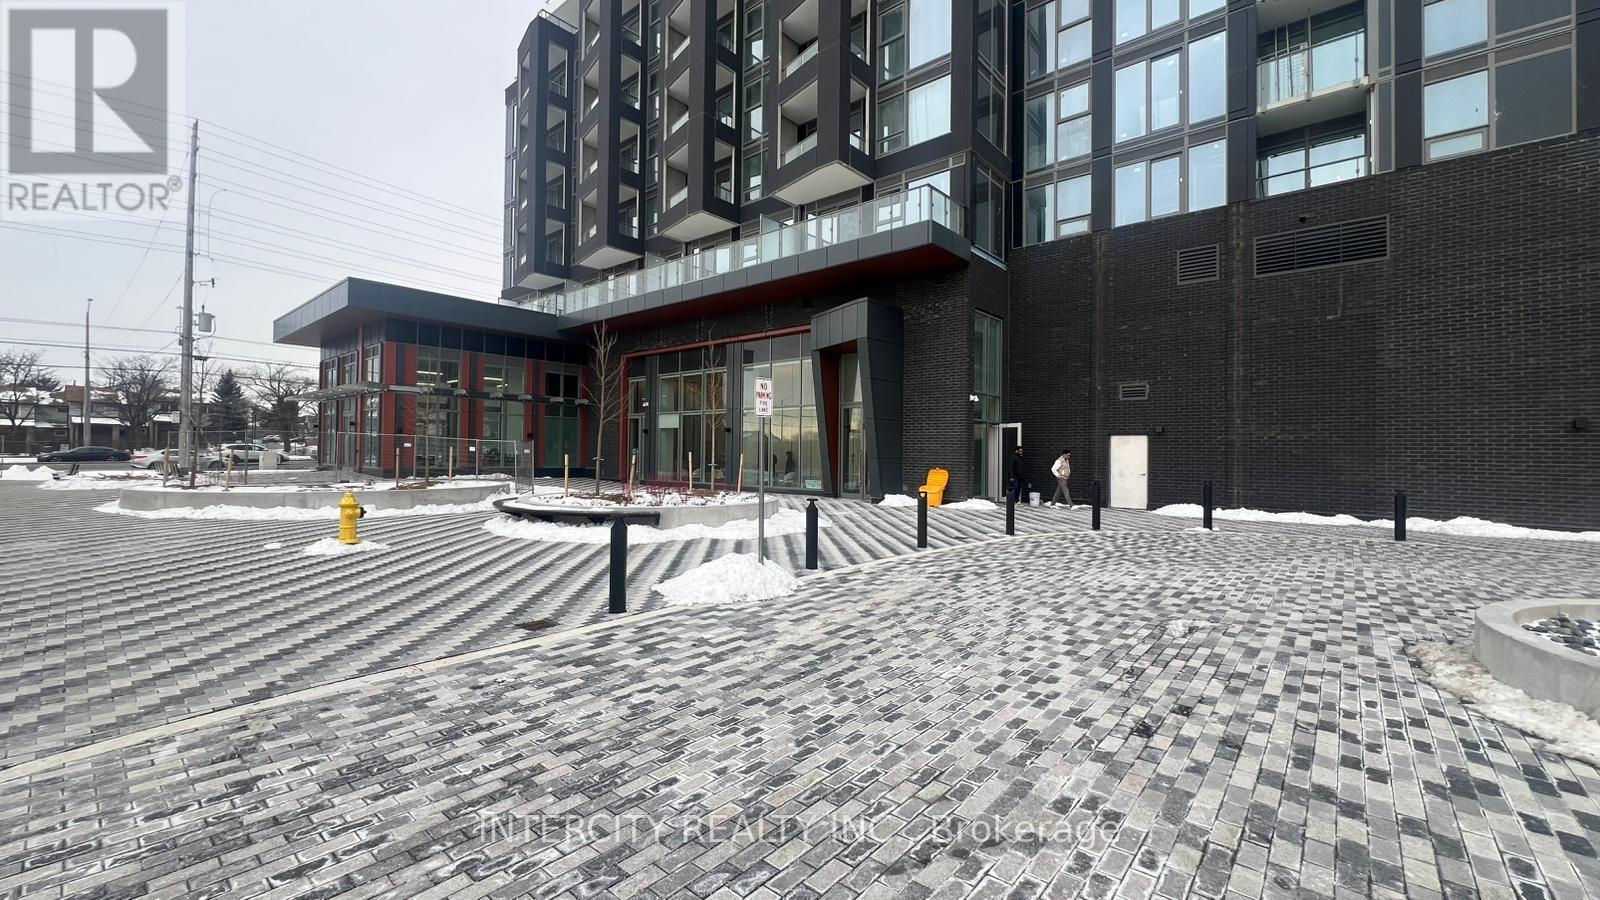
Welcome to Duo Condos! Experience contemporary condo living in this beautifully designed, approximately 2-year-old, 1-bedroom plus den suite featuring 2 full bathrooms, one parking approximately 2-year-old, 1-bedroom plus den suite featuring 2 full bathrooms, one parking space, and one locker. Located in one of Brampton's most convenient and sought-after neighbourhoods, this bright and spacious unit offers 9-foot ceilings, laminate flooring, modern designer cabinetry, quartz countertops, stainless steel appliances, and a private balcony. Enjoy an impressive selection of building amenities, including a rooftop terrace with an outdoor lounge, dining areas and BBQ facilities, a party room, fully equipped fitness centre, yoga and meditation room, children's playroom, co-working hub, and meeting room. Ideally situated just steps from Brampton Gateway Terminal and the planned Hurontario LRT extension, offering excellent transit connectivity. Conveniently located near Sheridan College, shopping centres, restaurants, parks, golf courses, and major highways. A fantastic opportunity to enjoy modern urban living with exceptional amenities and everyday conveniences right at your doorstep! (id:51382)
Main - 2417 Dundas Street W
Toronto (High Park North), Ontario
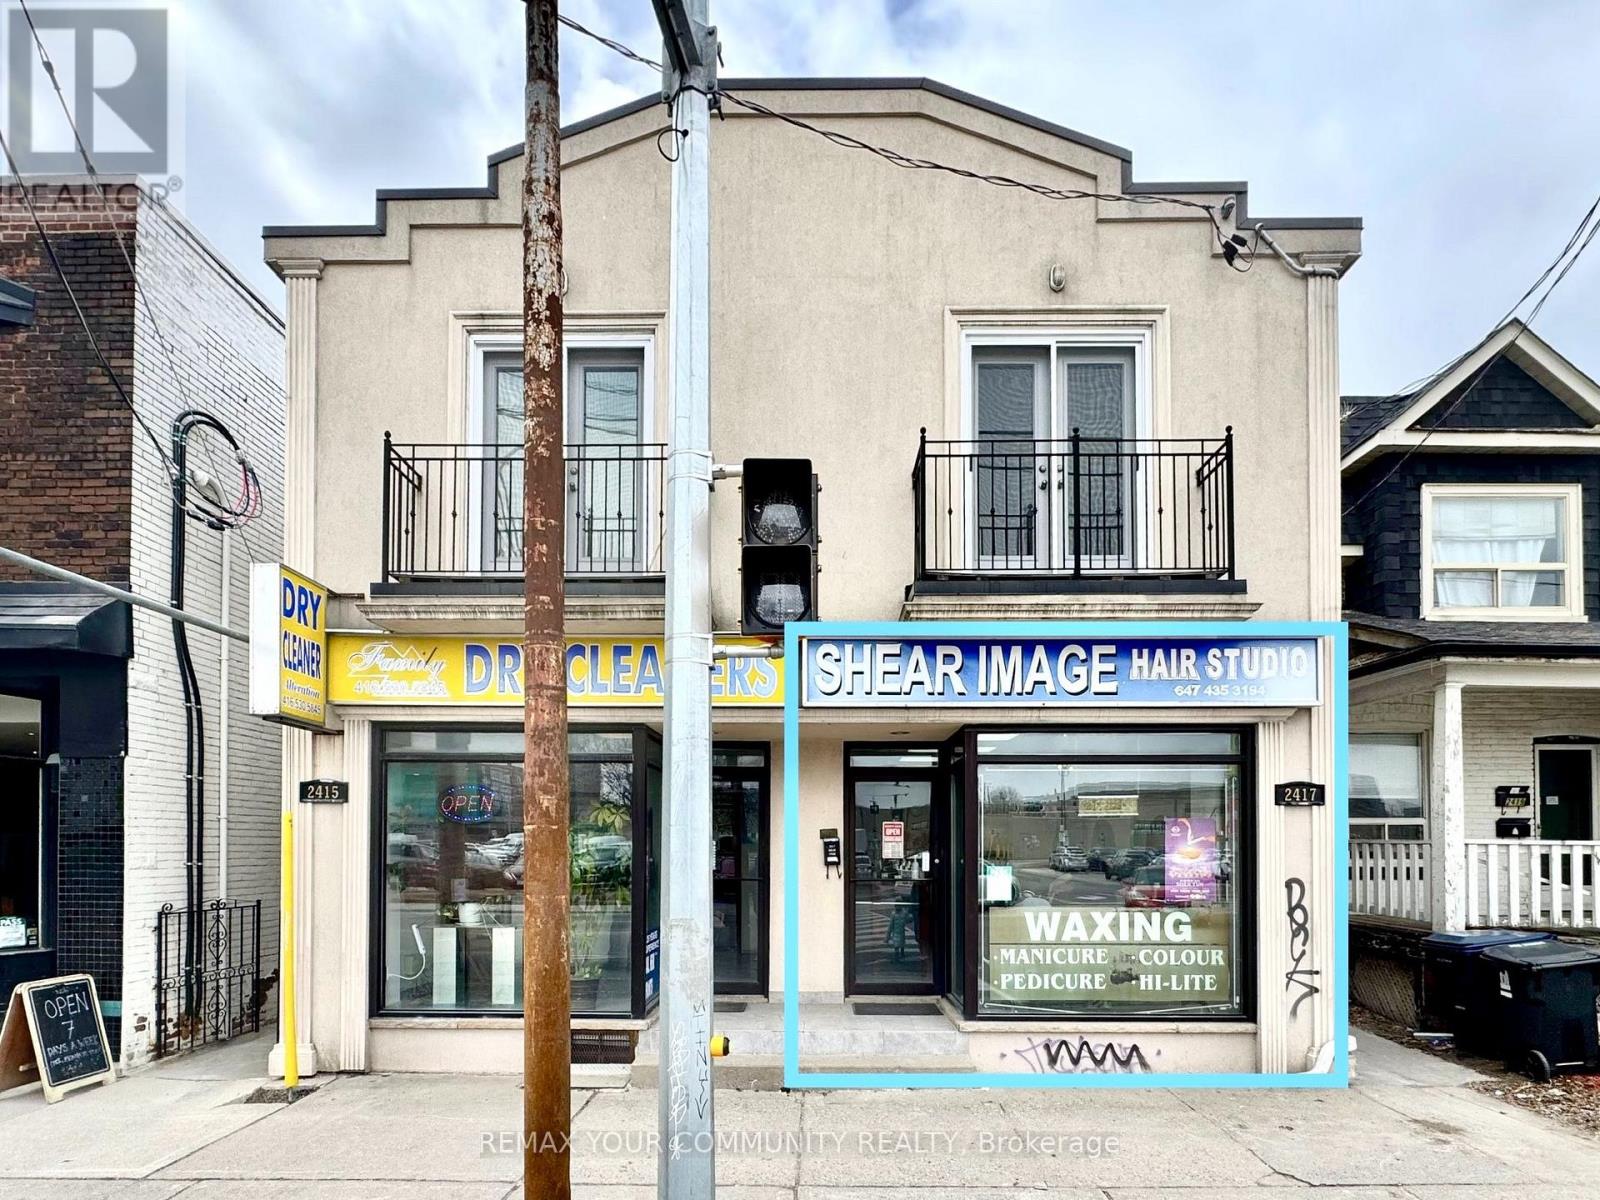
Highly visible, 660 sq. ft. commercial/retail space with 14 ft open storefront frontage, featuring large and prominentwindows with direct exposure to vehicle and pedestrian foot traffic on Dundas Street West. The unit offers a clean,open concept layout with two 2-piece washrooms and is suitable for small retail, professional services offices, orpersonal care businesses. Was previously operating as a hair salon and aesthetician/nail studio situated within astrong retail corridor surrounded by destination retailers, coffee shops, boutique stores, and transit hubs such asDundas W Station for TTC and UP express and GO connections nearby. Immediate proximity to new and existingresidential towers as well as proposed three-tower community project bringing more residential neighbours in theyears to come. $2,700 Net Rent + $450 TMI / Month + HST + Utilities. An exceptional chance to launch or grow your business within a dynamic, high-traffic corridor in a well cared for and managed building. (id:51382)
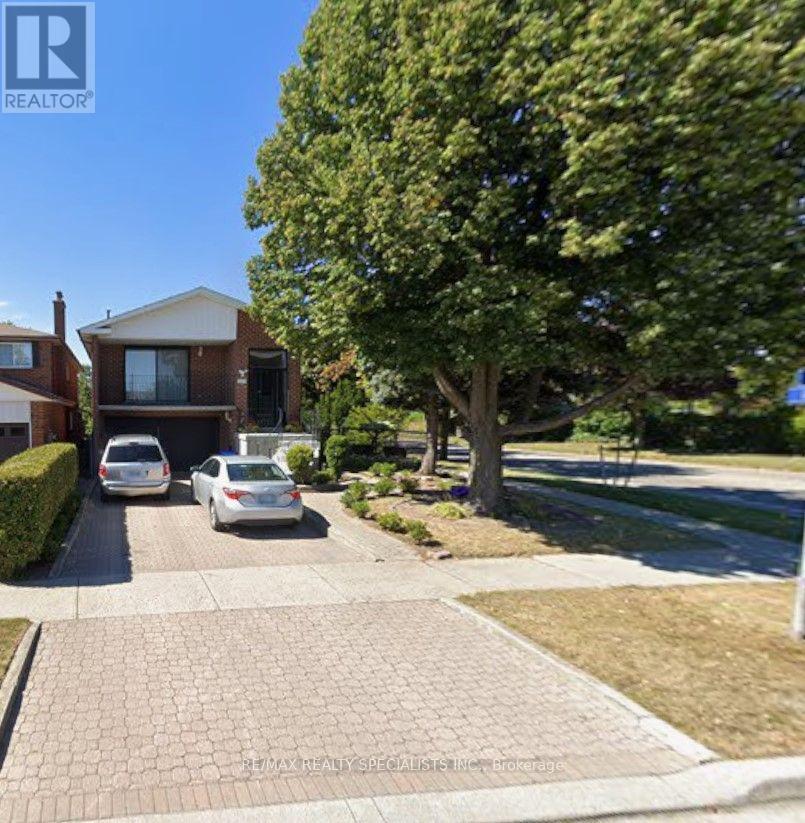
3058 Greta Gate
Mississauga (Applewood), Ontario
Welcome to 3058 Greta Gate, a beautifully situated detached home in the sought-after Applewood community of Mississauga! Offering approximately 1,915 sq. ft. of above-grade living space, this spacious 5-level sidesplit features 3 bedrooms and 2 bathrooms, with a functional layout ideal for families and everyday living. Enjoy a bright and inviting living space, a spacious family room, and a carpet-free interior. Step outside to enjoy the deck and ample outdoor space, perfect for relaxing or entertaining. Conveniently located near schools, parks, public transit, community centres, and everyday amenities, with easy access to major routes. An excellent opportunity to own a detached home in an established and family-friendly Mississauga neighbourhood! (id:51382)
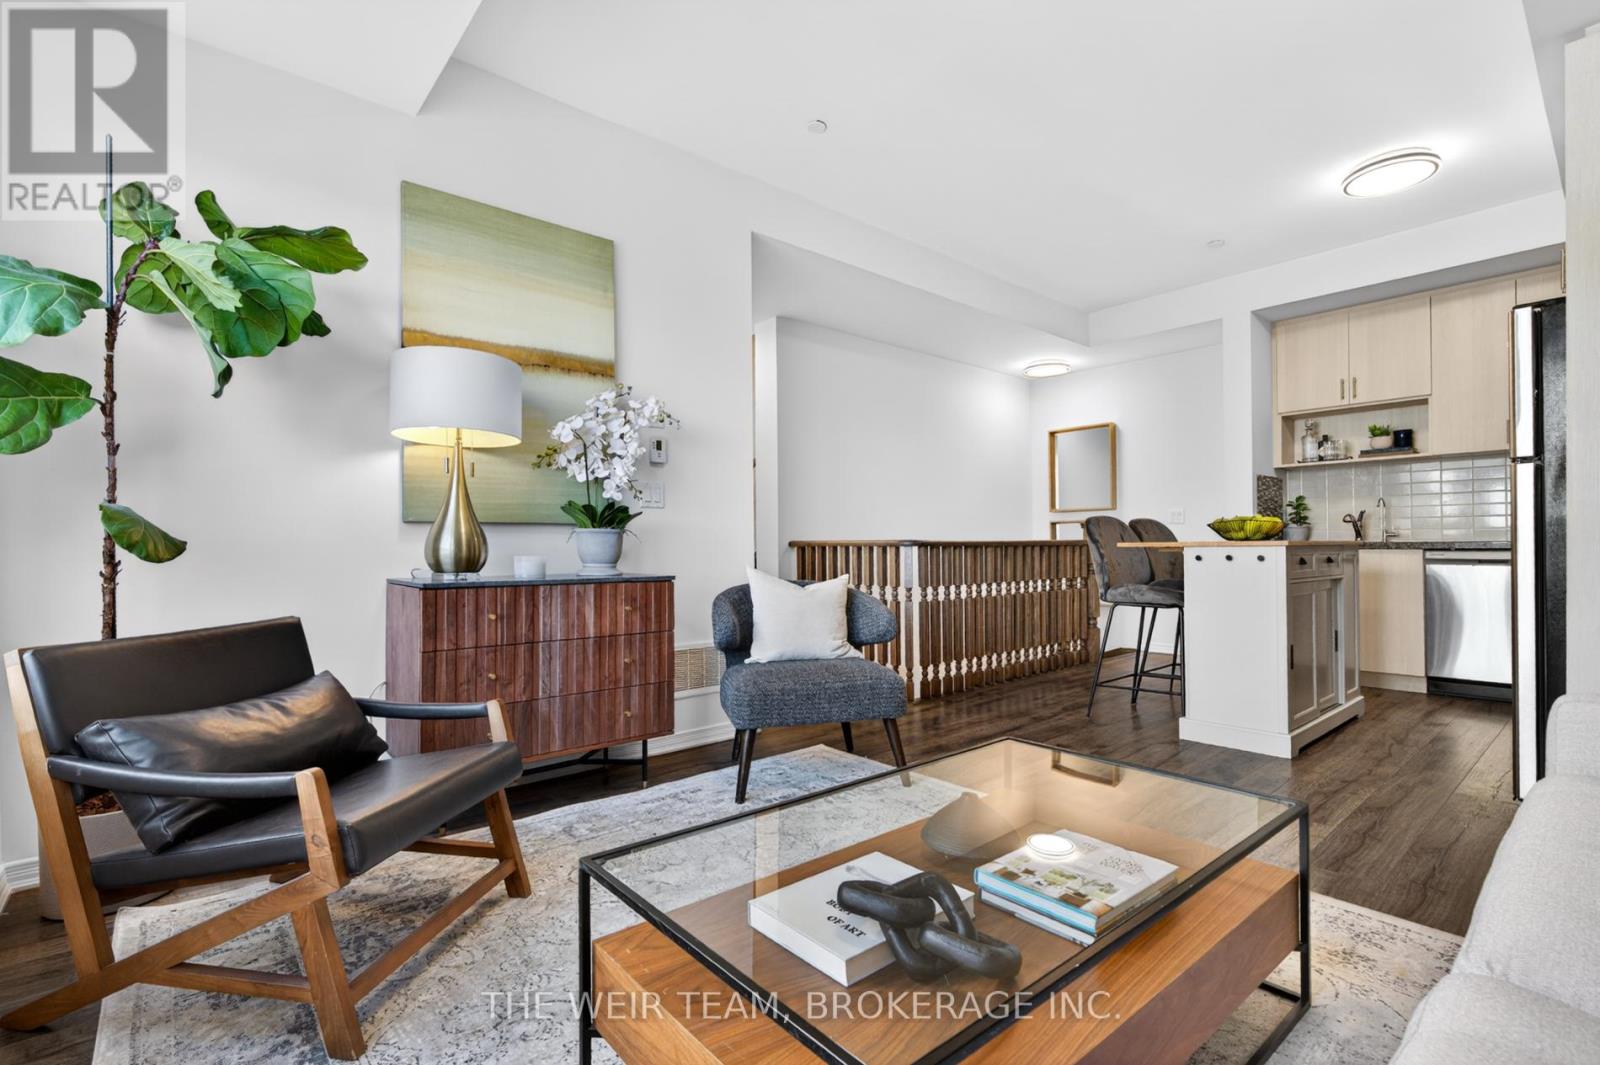
308 - 1120 Briar Hill Avenue
Toronto (Briar Hill-Belgravia), Ontario
Welcome To 1120 Briar Hill Ave #308! A Bright And Spacious 2 Bedroom, 2 Bathroom End-Unit Townhome In The Desirable Briar Hill City Towns. This Well-Designed Layout Features 9' Ceilings, Large Windows, And An Abundance Of Natural Light Throughout. Enjoy Open-Concept Living With A Modern Kitchen Complete With Granite Countertops, Stainless Steel Appliances, And Ample Storage. The Functional Floor Plan Is Perfect For Both Everyday Living And Entertaining. Step Outside To Your Private Terrace With East Exposure And Bbq Hookup-Ideal For Summer Evenings, Relaxing Outdoors, Or Hosting Friends And Family. Situated In A Quiet, Family-Friendly Community Surrounded By Custom Homes, Yet Just Minutes To Yorkdale Shopping Centre, Restaurants, Transit, Subway Access, And Hwy 401. Walking Distance To The Eglinton LRT For Added Convenience. (id:51382)
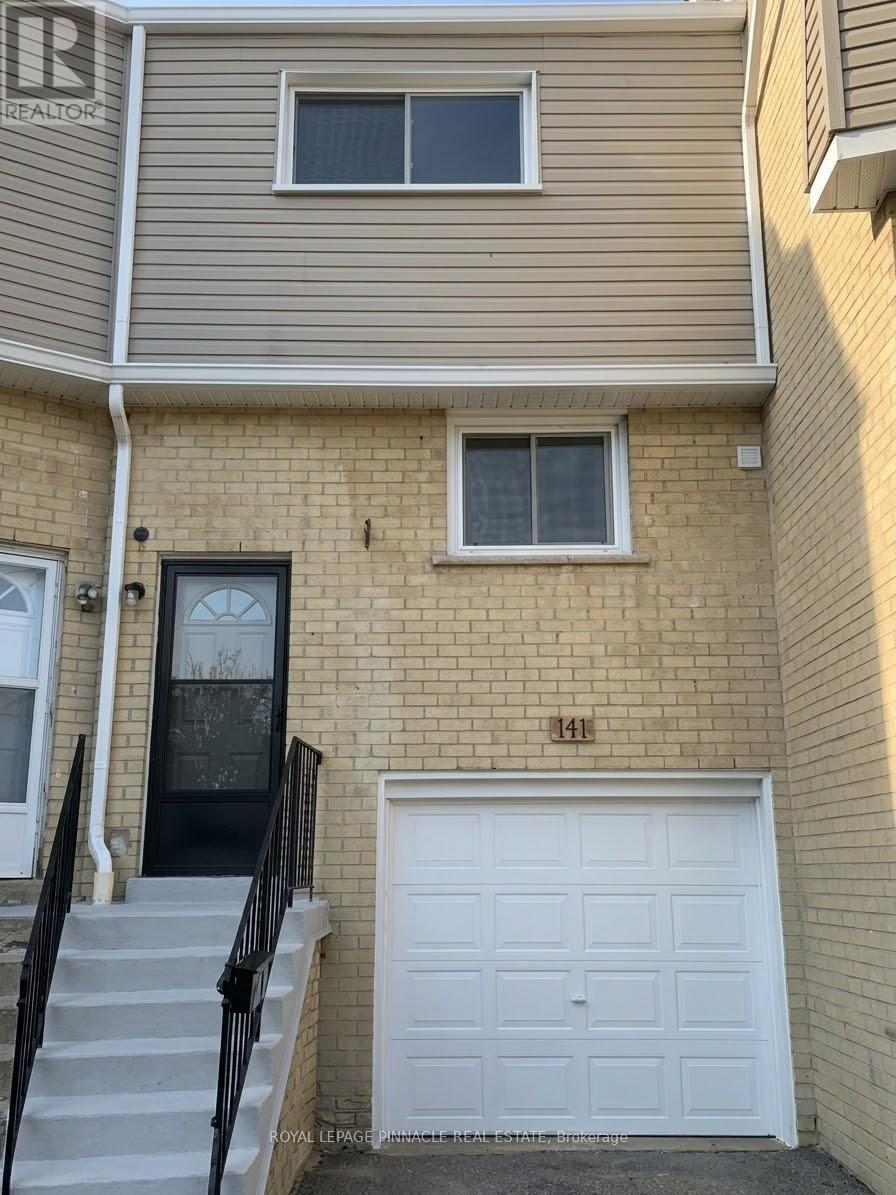
141 - 400 Mississauga Valley Boulevard
Mississauga (Mississauga Valleys), Ontario
Welcome to Unit 141, 400 Mississauga Valley Blvd, a beautifully renovated, move-in-ready townhome in one of Mississauga's most convenient communities. This [3]-bedroom, [2]-bathroom home has been thoughtfully updated from top to bottom, so all you have to do is unpack and enjoy. Recent upgrades include: A fully upgraded kitchen with modern finishes, perfect for everyday cooking and entertaining, New flooring throughout the main level, Updated flooring in the finished basement, ideal for a family room, home office or play area. Both bathrooms fully renovated with fresh, contemporary finishes. It's in a well-managed complex with water included in the maintenance fees. You're steps from parks, trails, schools, transit and the Mississauga Valley Community Centre, and just minutes to Square One, Cooksville GO and Highways 403, 401 and the QEW.Perfect for first-time buyers, growing families, downsizers and investors looking for a turnkey home in a prime central location. Don't miss it! (id:51382)
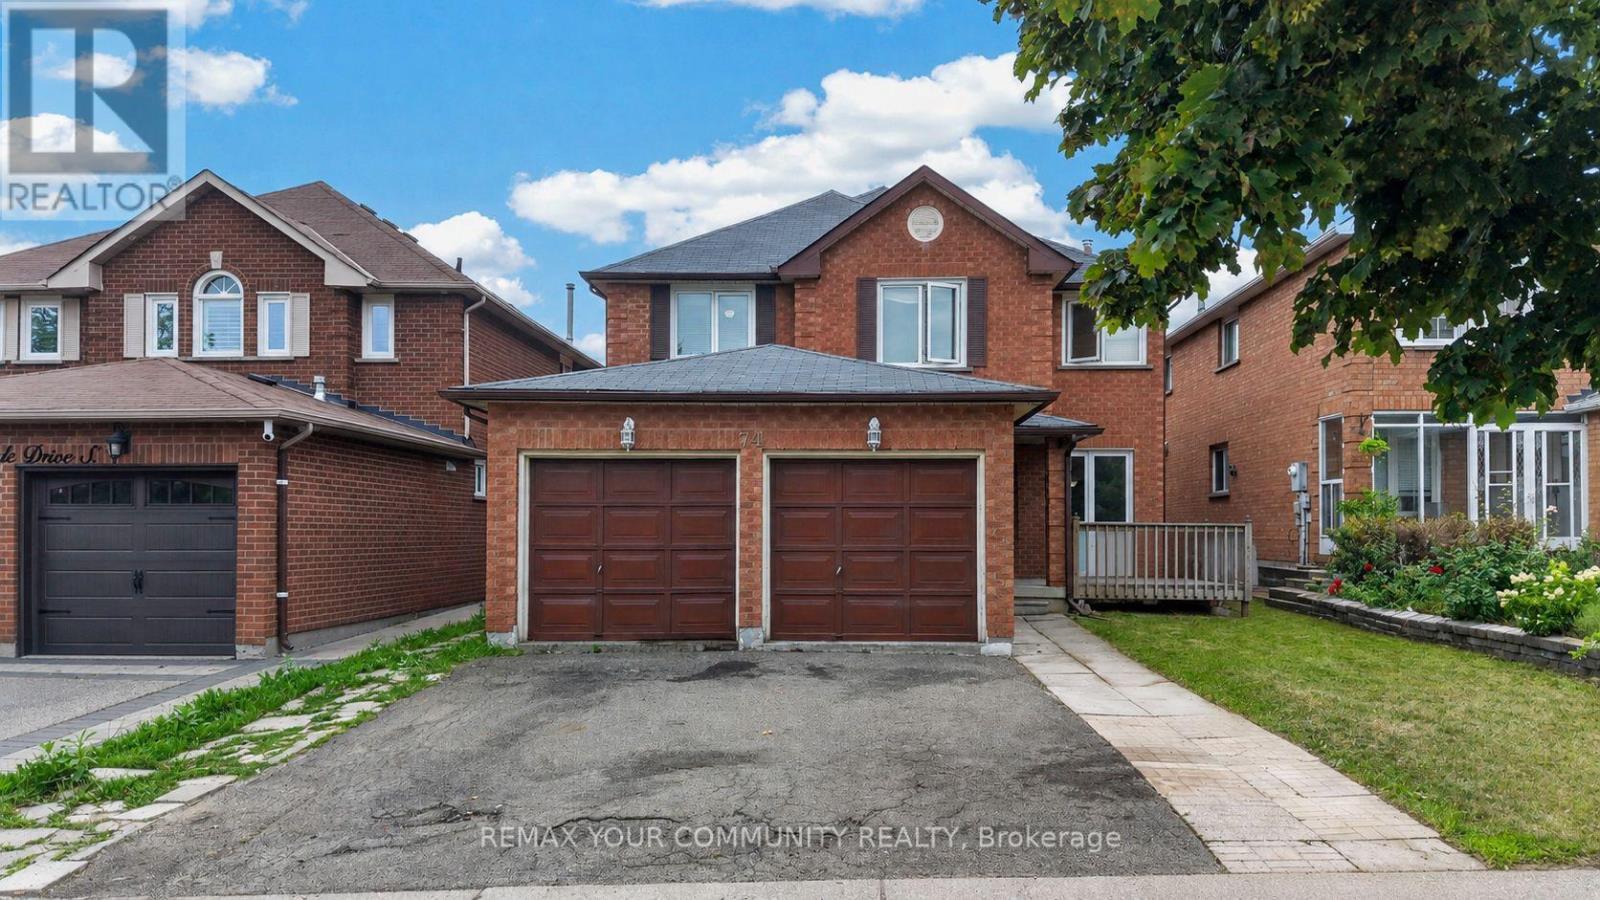
74 Richvale Drive
Brampton (Heart Lake East), Ontario
NEW PRICE - $899,000! Spacious 4+2 bedroom, 5-bathroom home in desirable Heart Lake East! Offering an impressive layout with plenty of space for a growing or extended family.The main floor features separate formal living and dining rooms, a cozy family room with fireplace, and a spacious kitchen with a large centre island, bright breakfast area and walk-out to the deck. Main-floor laundry adds everyday convenience.The upper level offers 4 generously sized bedrooms, including 2 with ensuite bathrooms.The finished walk-out basement features 2 additional bedrooms, a recreation room, second kitchen, laundry room and direct access to the backyard, providing excellent flexibility for extended family living.Double-car garage plus driveway parking for 2 additional vehicles. Conveniently located close to schools, parks, shopping, recreation, transit, Brampton Civic Hospital, Hwy 410 and the popular Heart Lake Conservation Area.Property is being sold in its current condition. (id:51382)
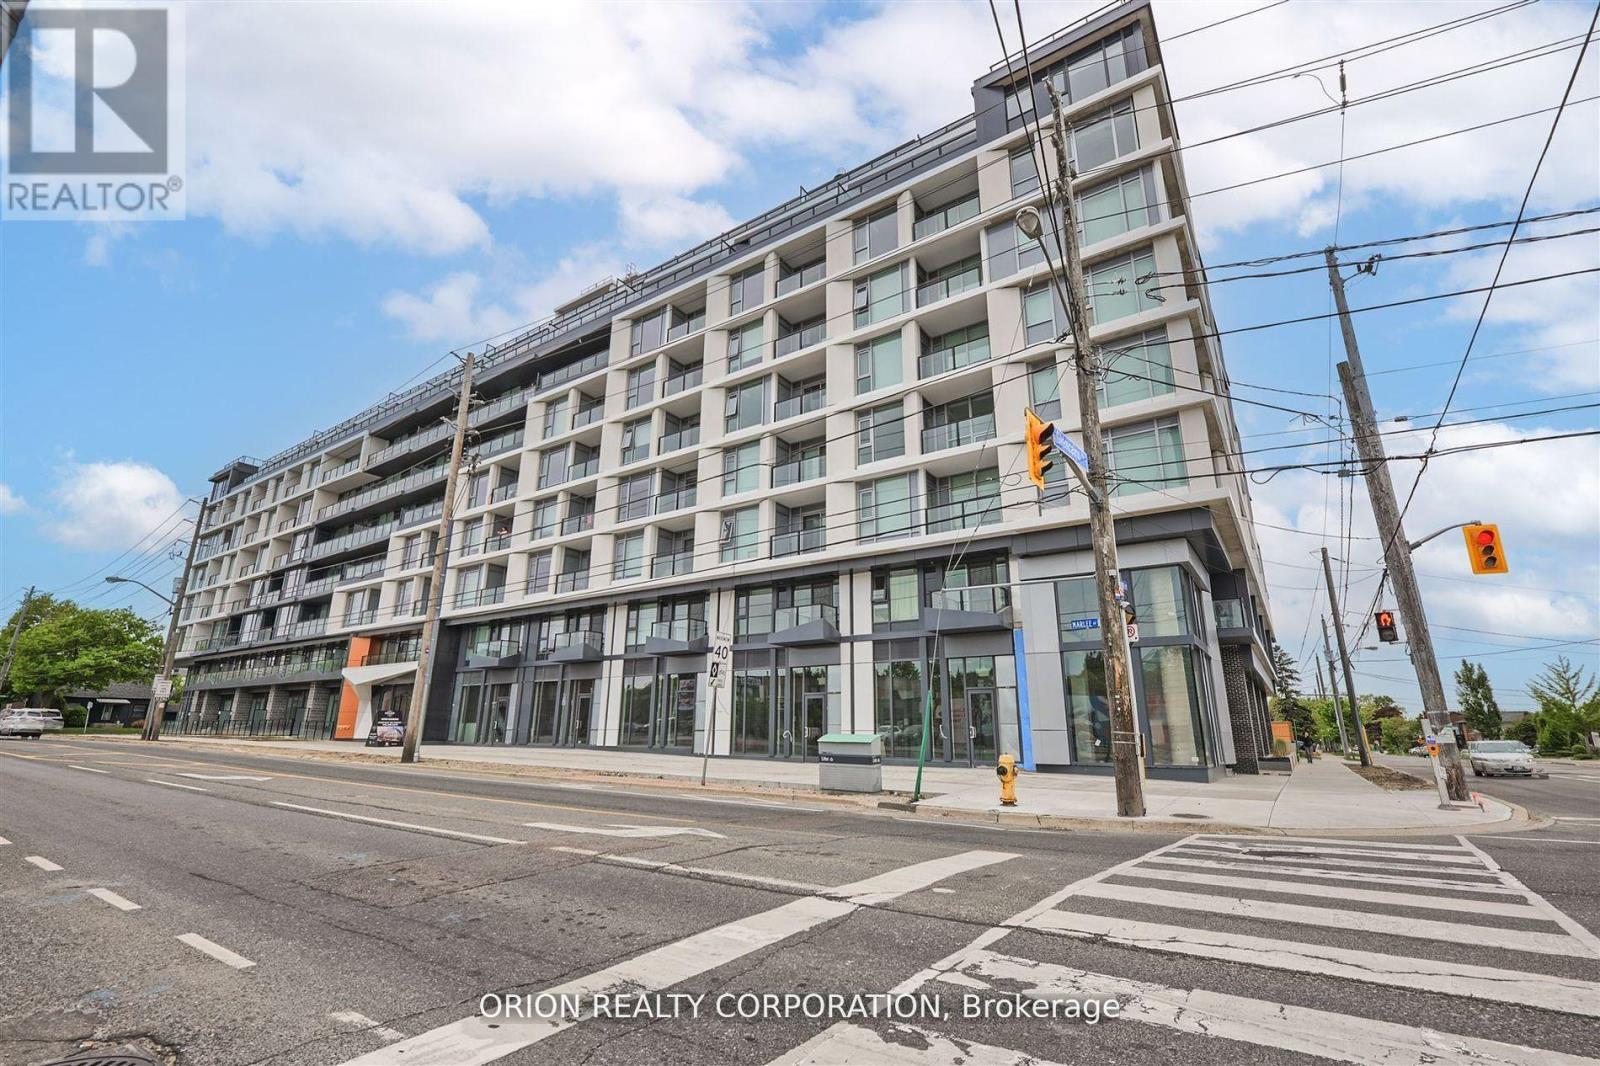
311 - 556 Marlee Avenue
Toronto (Yorkdale-Glen Park), Ontario
The Dylan Condos offers luxurious urban living in the heart of Midtown Toronto. This stunning mid rise building offers a state-of-the-art gym, outdoor dining with BBQ, fire pit, party room, entertaining kitchen with dining area, lounge, meeting area and more! The 2Bed 2Bath unit features open-concept design, large windows and a stylish kitchen with full size appliances. Located just a 3 minute walk to Glencairn subway station, 6-minute walk to Eglinton LRT, 2subway stops to Yorkdale Mall and 6 subway stops to York University. Quick access to 401 with connection to 404 and 400. Lawrence Allen Centre is a short walk away where you will find all the local amenities for your everyday needs. This unit also includes a parking spot. *photos were taken from previous listing when staged* (id:51382)
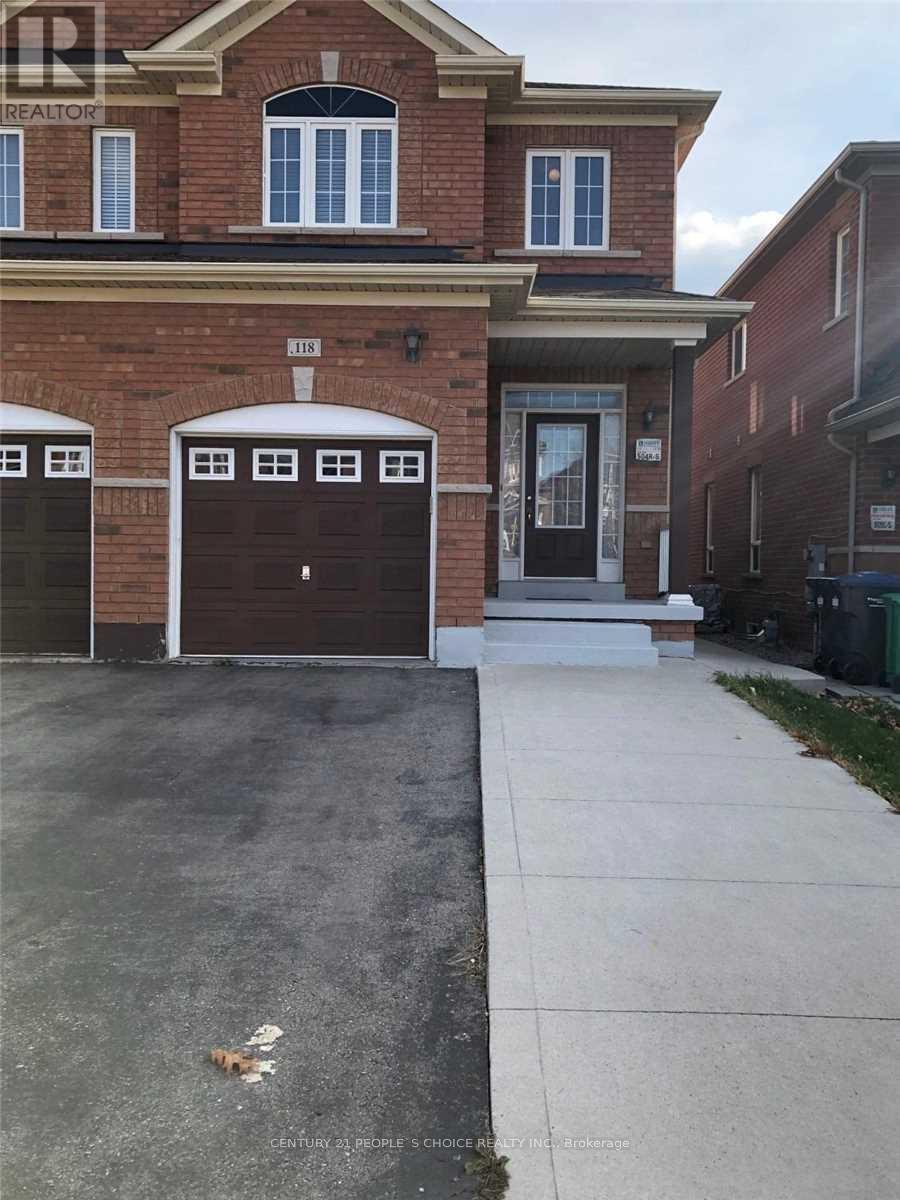
118 Rocky Point Crescent
Brampton (Madoc), Ontario
Three-Bedroom Upper-Level Semi-Detached House Is Available For Rent from Dec 1st. This Is A Move-In Ready House Situated In The Family Neighborhood Of Lakeland. Gorgeous Open To Above Foyer W/ Oak Stairs. Gleaming Hardwood Floors On The Main & Second Level, Includes Renovated Washrooms, Extended Drive Way. Concrete Patio At The Back, Access To Garage From Home, Sep Laundry. Pics are when property was vacant. Bsmt Rented Separately. (id:51382)
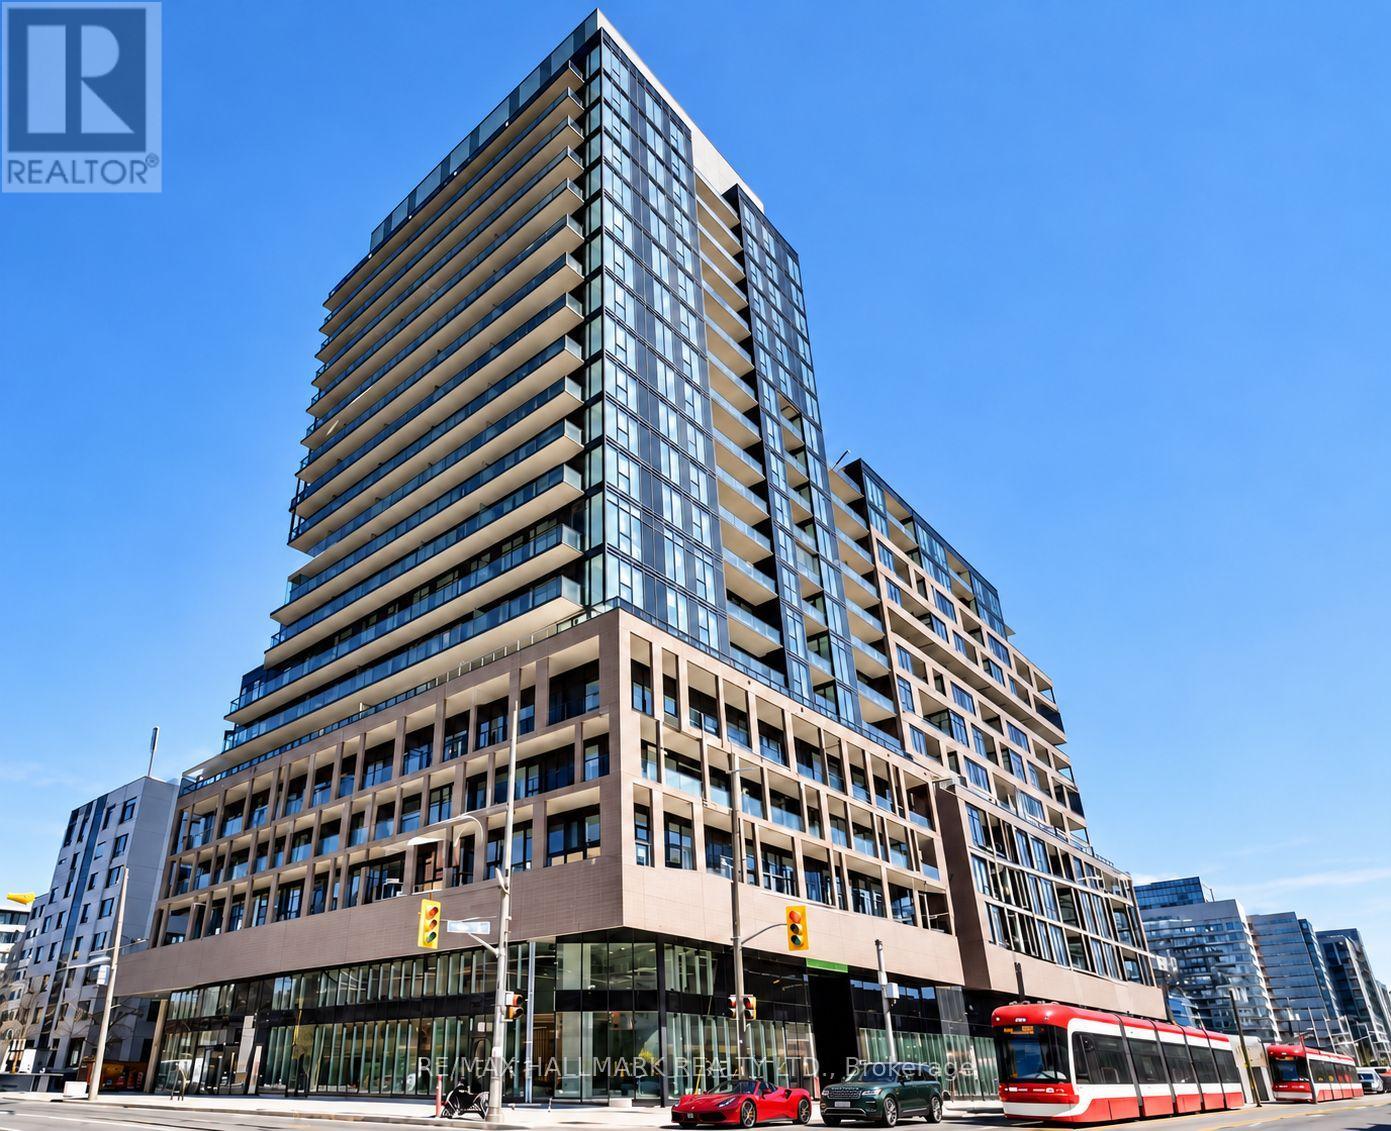
424 - 285 Dufferin Street
Toronto (South Parkdale), Ontario
Welcome to XO2 Condos in the heart of King West. This spacious one-bedroom plus den suite offers 591 sq. ft. of living space, a south-facing balcony with a roughly 11 Ft ceiling height and plenty of natural light. Floor-to-ceiling windows and laminate flooring create a bright, inviting feel, while European-style kitchen cabinetry and integrated appliances add a sleek finish. A locker is included for added convenience. Residents enjoy 24-hour concierge service, a state-of-the-art fitness centre, boxing studio, golf simulator and premium co-working spaces. With a 100 Walk Score and 100 Transit Score, the suite is steps from everyday conveniences, King West favorites, grocery stores and green space. St. Andrew and Union stations, the Gardiner Expressway, CN Tower, Ripley's Aquarium and Rogers Centre are all nearby. At XO2, more than an address, it's a lifestyle! (id:51382)
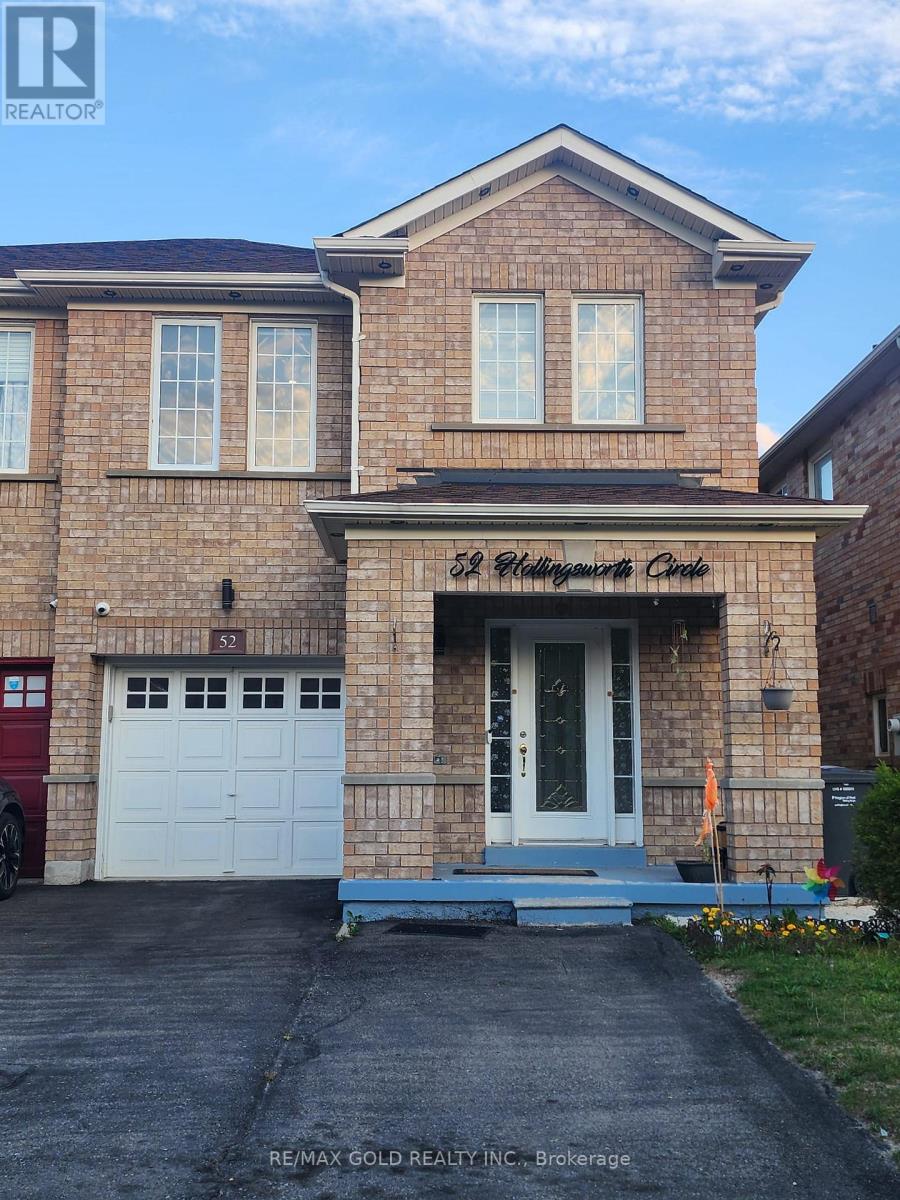
52 Hollingsworth Circle
Brampton (Fletcher's Meadow), Ontario
LOCATION! LOCATION! LOCATION! Absolutely Gorgeous, Beautifully Renovated All-Brick 4-Bedroom, 3-Bathroom Semi-Detached Home Nestled In The Highly Desirable, Family-Oriented Fletcher's Meadow Community Of Brampton! This Spacious, Bright & Well-Maintained Home Offers A Functional Layout With Modern Upgrades Throughout. Featuring A Fully Upgraded Kitchen With Elegant Quartz Countertops, Stainless Steel Appliances, Pot Lights, Upgraded Washrooms & Beautiful Hardwood Flooring On The Second Level. Carpet-Free Throughout Except On Stairs! The Generously Sized Primary Bedroom Features A Walk-In Closet & Luxurious Ensuite With Separate Shower. Convenient Direct Garage Access To The Home, Garage Door Opener & Extended Driveway Accommodating Up To 3 Vehicles. Enjoy The Convenience Of Being Close To Mount Pleasant GO Station, Brampton Transit, Elementary & Secondary Schools, Parks, Grocery Stores, Restaurants, Shopping Plazas & Cassie Campbell Community Centre. An Excellent Family-Oriented Neighbourhood Offering Comfort, Convenience & Easy Access To Everyday Amenities! Main & Upper Levels Only; Basement Is not included. Tenants also have the Option To Rent The Entire Property, Including The Finished Basement, For $3,500 Per Month . AAA Tenants Preferred. Perfect For Families Seeking A Beautifully Upgraded Home In A Prime Brampton Location! MOVE-IN READY! (id:51382)
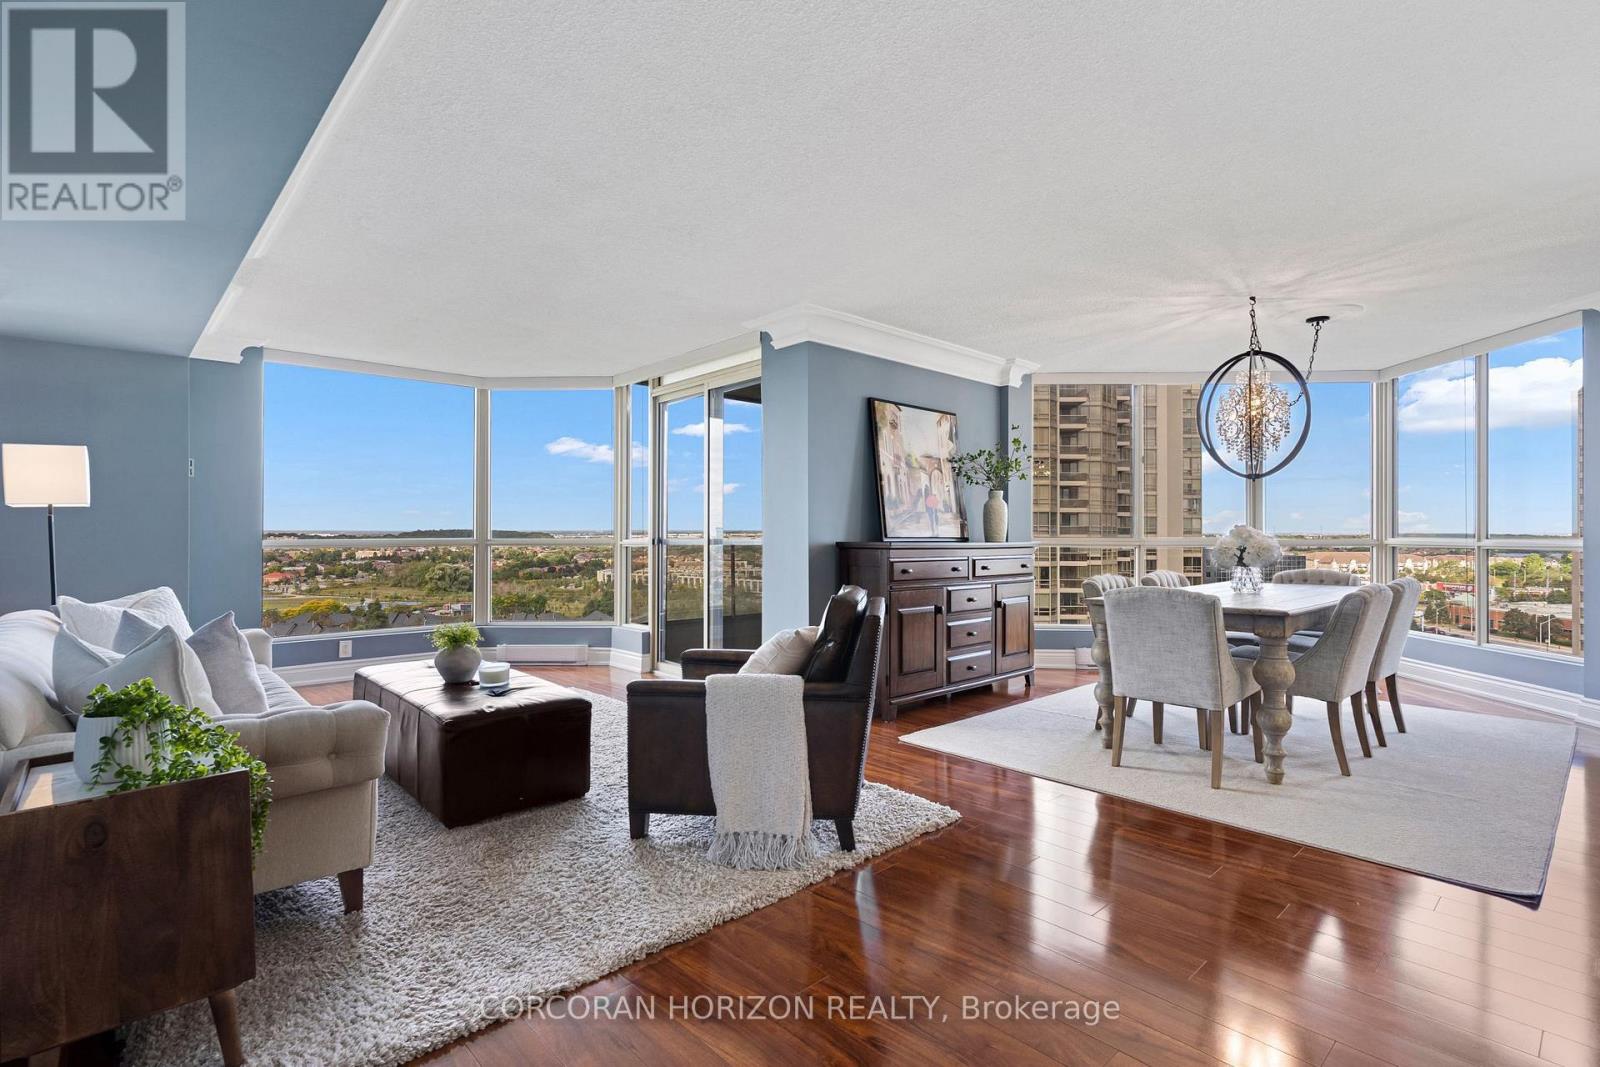
1604 - 55 Kingsbridge Garden Circle
Mississauga (Hurontario), Ontario
Welcome to The Mansion - Mississauga's premier Luxury Residence. From the moment you step into the elegant lobby, you'll feel as though you've arrived at a five-star hotel. The impressive amenities offer a true resort style experience, including a beautiful indoor pool and whirlpool, gym, lounge, billiards room, tennis courts, guest suites, and 24-hour concierge. There is a wonderful sense of community here, with many activities, day trips, and social events to enjoy. It's a place where you can stay active, meet your neighbours, and truly enjoy condo living! This spacious corner suite is just under 1,700 sq. ft. and features one of the building's largest floor plans, with a highly sought after layout. Panoramic views can be enjoyed from every window, overlooking the lush greenery and peaceful creek below. The newly renovated kitchen offers an informal dining area and an abundance of natural light. The open-concept formal dining room provides plenty of space to bring your cherished dining set and host family dinners or holiday gatherings. A favourite feature is the spacious bonus room, perfect for a third bedroom, home office, or family room to enjoy Sunday football or family movie nights. The primary bedroom features a walk-in closet and ensuite bathroom. This suite also offers two additional renovated bathrooms, bringing the total to three. The monthly maintenance fees include everything-even cable TV and internet-making condo living easy and convenient. The location can't be beat! You're just steps from grocery stores, shops, restaurants, and the new LRT transit line, with quick access to Highways 403, 401, and the QEW. Pearson International Airport is only 15 minutes away, and commuting into downtown Toronto is convenient. This property also includes two parking spaces and a locker. Whether you're looking for a spacious family home or a comfortable downsizing option, this suite offers the convenience of condo living with the space and feel of home. (id:51382)
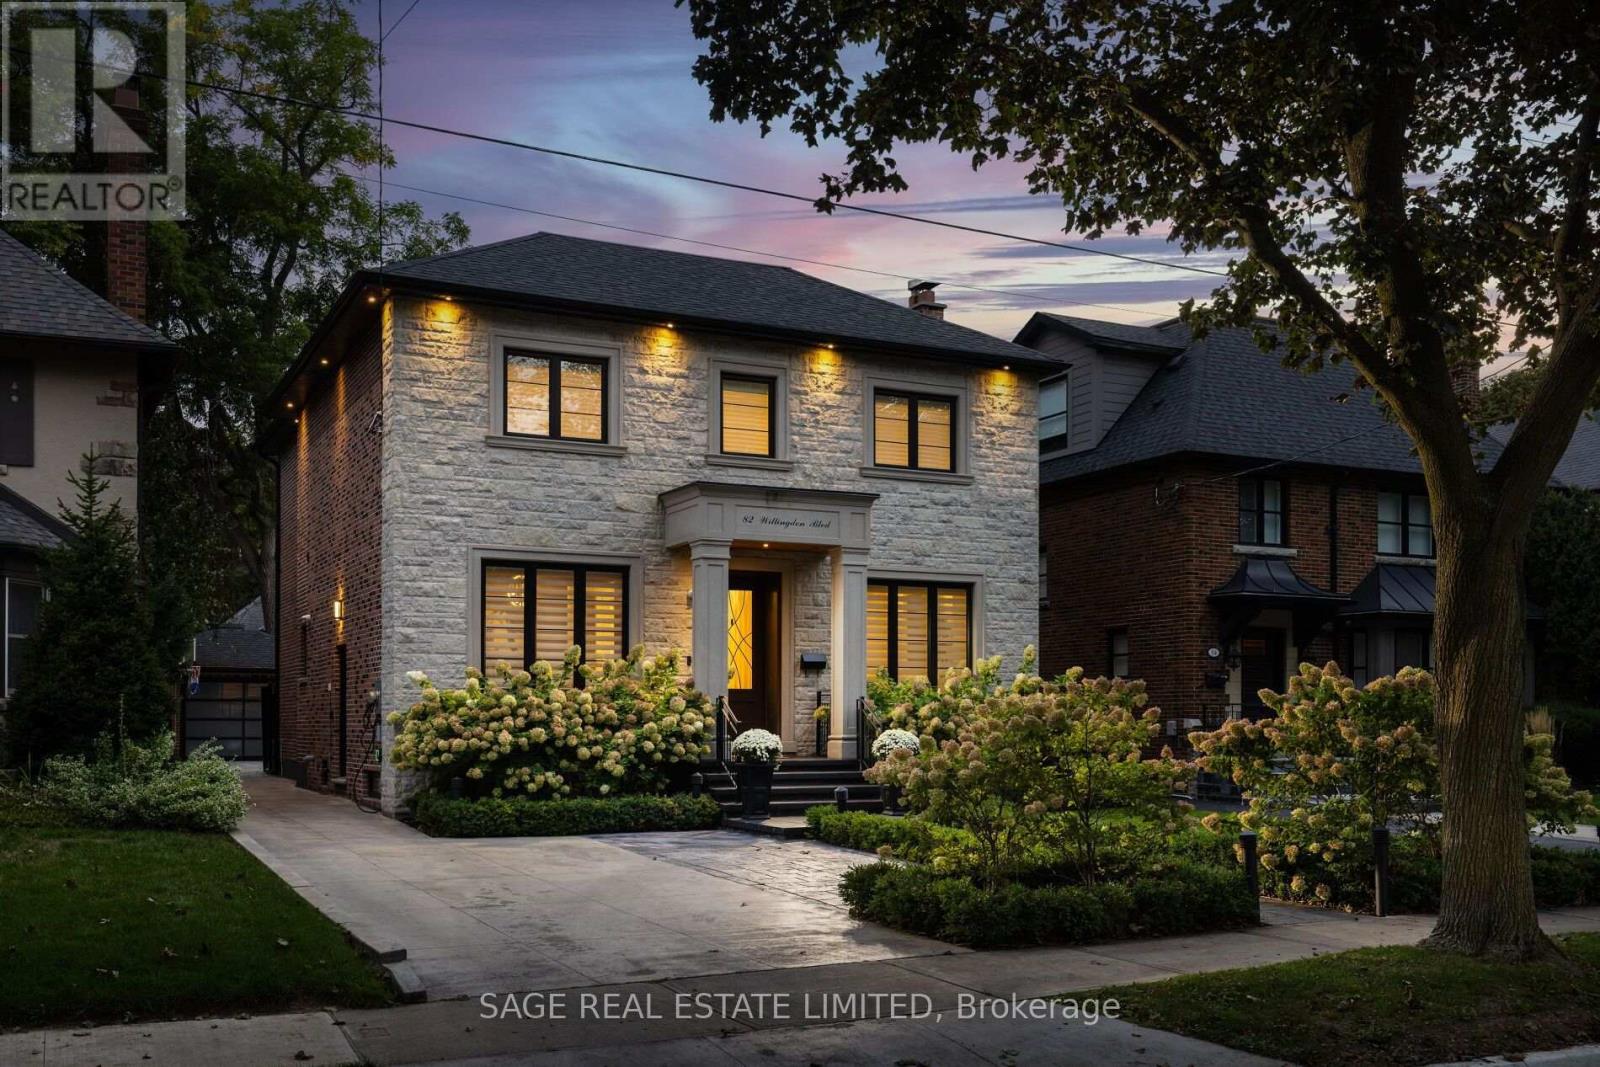
82 Willingdon Boulevard
Toronto (Kingsway South), Ontario
Set on a generous 43' x 125' lot in the heart of The Kingsway, 82 Willingdon Boulevard is a beautifully appointed 4+1 bedroom, five-bathroom family home where timeless elegance meets thoughtful functionality. A stately stone façade and landscaped gardens introduce interiors of exceptional quality, with 10' coffered ceilings, rich hardwood floors and extensive custom millwork and wall panelling. A striking glass-and-wood staircase and expansive skylight draw natural light into the heart of the home. Gracious living and dining rooms provide refined spaces for entertaining, while a richly wood-panelled main-floor office overlooking the front gardens offers a private place to work. At the rear, an elegant kitchen features custom cabinetry, stone counters, a generous island, Wolf gas range, wall oven and microwave, a panelled Sub-Zero refrigerator and built-in dishwasher. The adjoining family room, with fireplace and custom built-ins, opens directly to a stone terrace and landscaped west-facing backyard, making indoor-outdoor family living effortless. A grilling area and private lawn, with ample room to add a pool, invite relaxed gatherings and play. Upstairs, four bedrooms, each with a vaulted ceiling, include an inviting primary retreat with custom dressing room and luxurious ensuite featuring a double vanity, freestanding soaker tub and glass shower. The finished lower level offers a spacious recreation room, fifth bedroom, bathroom, dedicated gym and laundry, plus a walkout to the yard, ideal for children's play and family recreation. An exceptionally rare oversized drive-in garage, three-car driveway with snow-melt system and EV charger, Control4 automation, Sonos sound, home security and Hunter Douglas blinds offer everyday convenience without compromising the home's refined character. Ideally located in the heart of the Kingsway, steps to Bloor Subway line, shops and restaurants, and within the highly desirable Lambton-Kingsway Junior Middle School catchment. (id:51382)
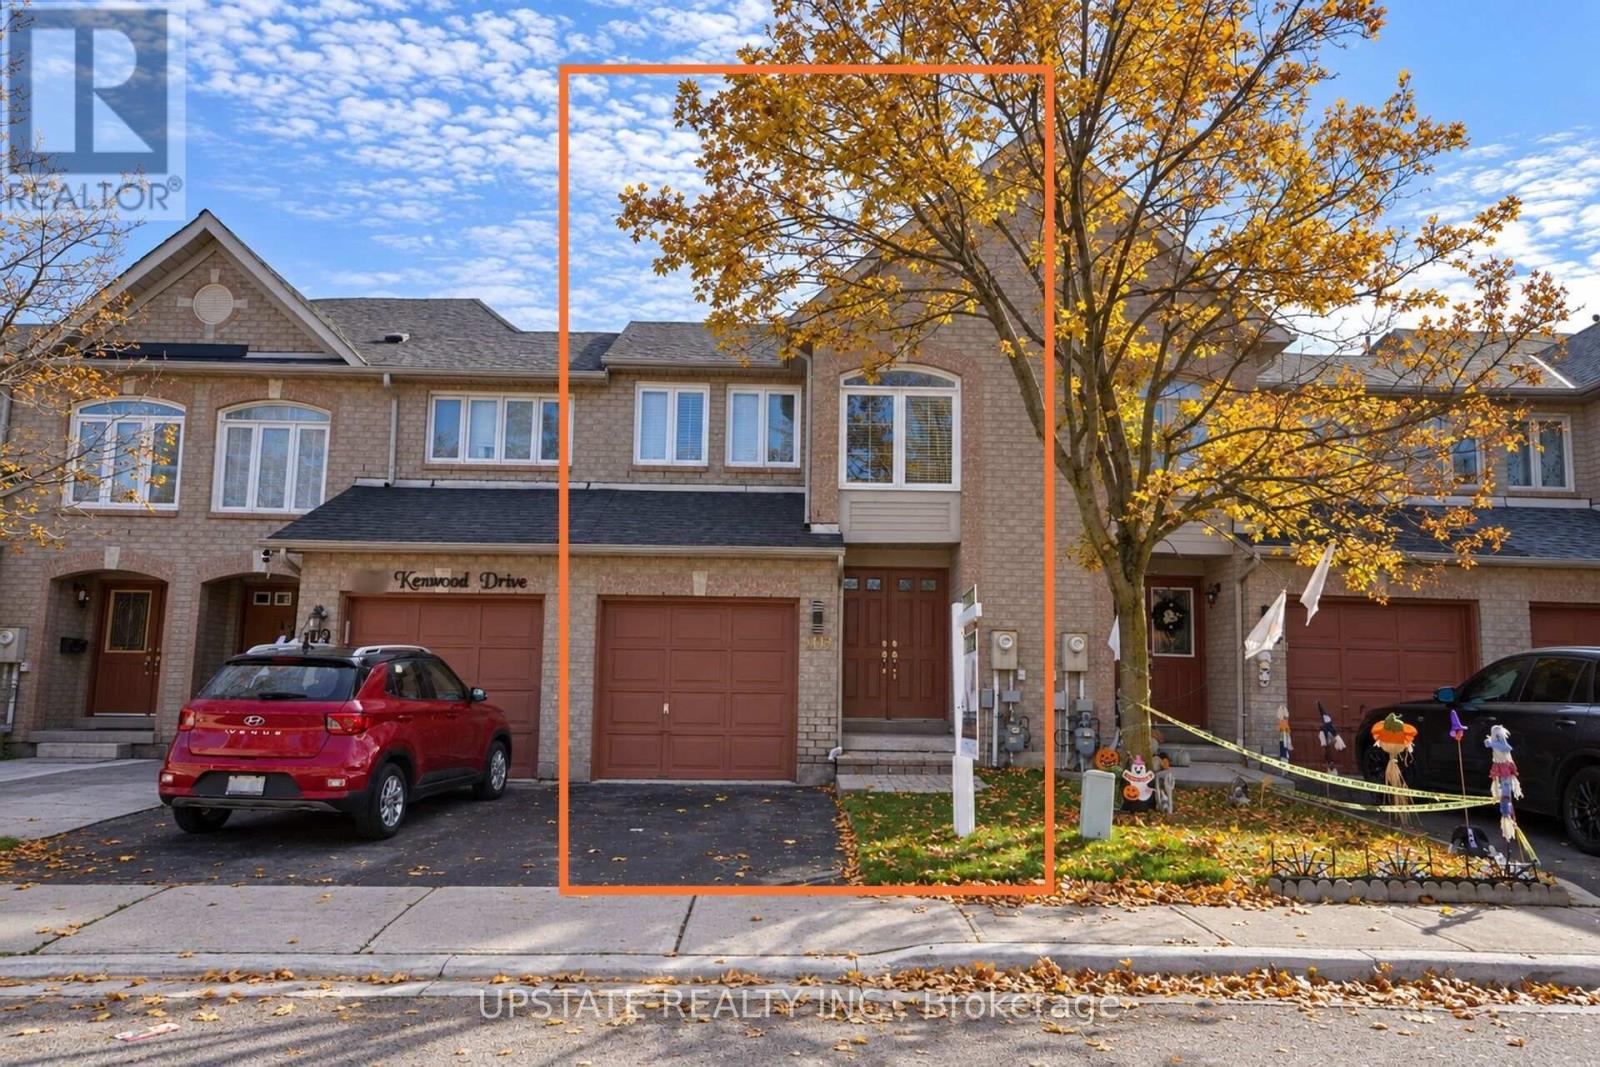
107 Kenwood Drive
Brampton (Brampton West), Ontario
Welcome to 107 Kenwood Drive, Brampton! Beautifully updated, move-in-ready 3-bedroom, 3-bathroom home featuring fresh paint throughout and stunning hardwood flooring on the main level. The renovated kitchen boasts elegant quartz countertops, a matching quartz backsplash, and new kitchen flooring. Enjoy the added appeal of newly updated washroom tiles, adding a fresh, modern touch.This north-facing home features an elegant double-door entrance, creating a welcoming first impression. All three bedrooms are conveniently located on the second floor and feature laminate flooring. Thoughtfully upgraded and beautifully presented, this home offers comfort, style, and functionality for today's family.Ideally located just 7-10 minutes from the GO Station, with convenient access to Highway 410. Close to schools, including St. Edmund Campion Secondary School and St. Maria Goretti Catholic Elementary School, as well as shopping plazas, parks, public transit, and other everyday amenities. An excellent opportunity for families looking for a beautifully updated home in a convenient Brampton neighbourhood! (id:51382)
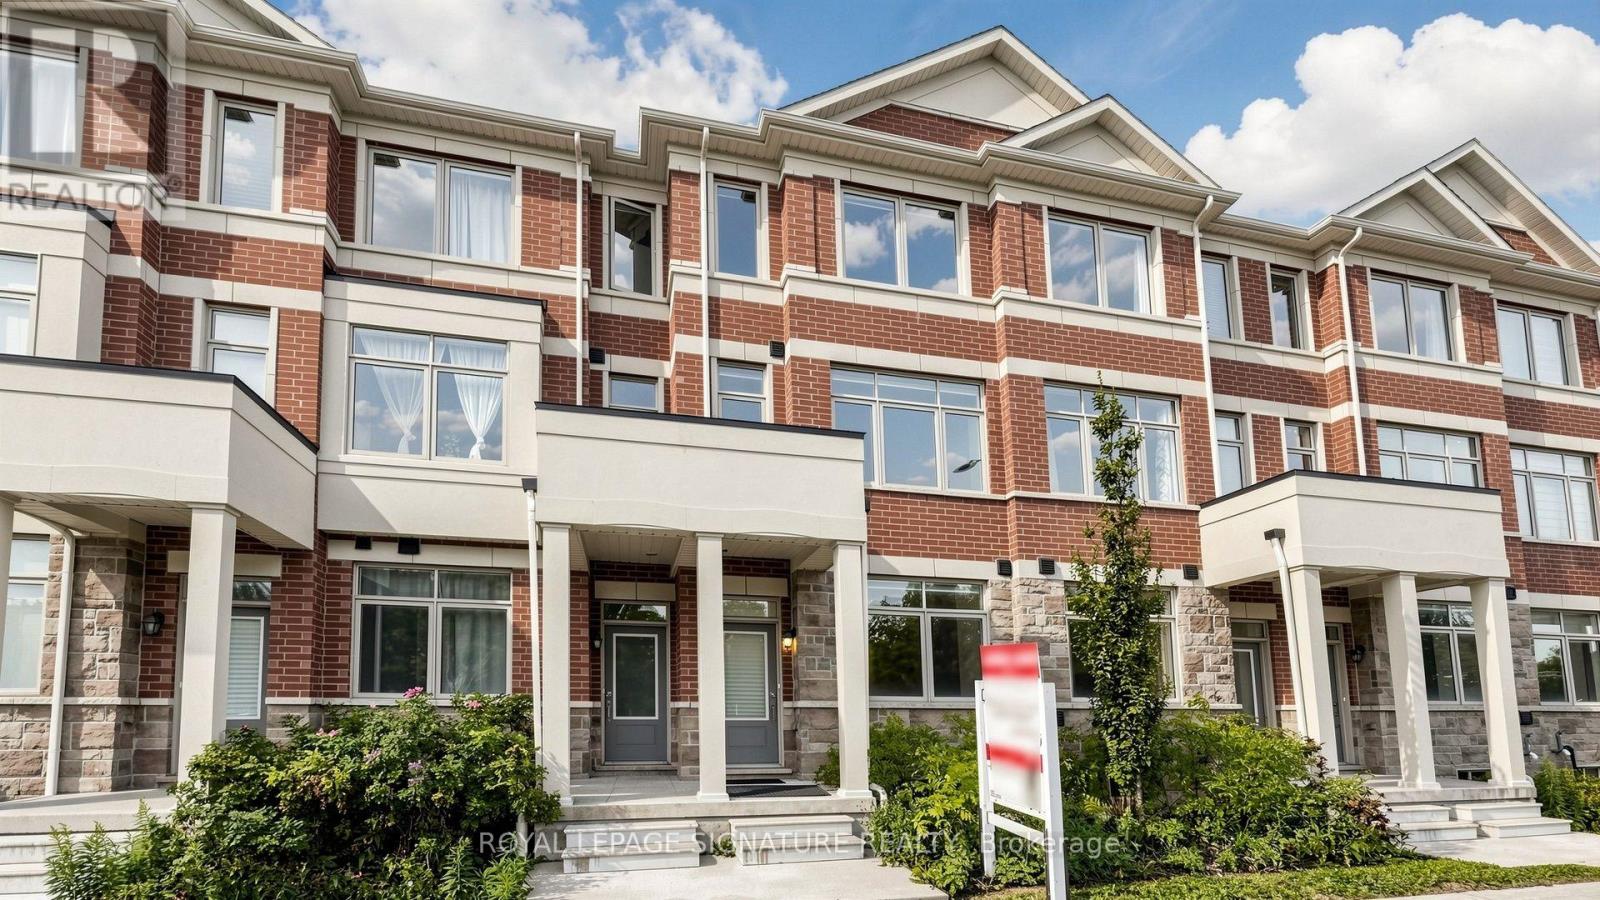
65 Carneros Way
Markham (Cedar Grove), Ontario
Gorgeous 3-Year-New, Award-Winning, Energy-Efficient Arista Smart Townhome In The Highly Sought-After Cedar Grove Markham! This Modern 3-Storey Home Features 3 Bedrooms, 3 Bathrooms, 1-Car Garage, And Two Private Balconies. The Versatile Ground Floor Offers Flexible Space That Can Be Used As A Private Home Office or Family Room To Suit Your Lifestyle, With Convenient Direct Access To The Garage. The Modern Kitchen Features Upgraded Cabinetry, Quartz Countertops, And Upgraded High-End Stainless Steel Appliances. A Spacious Breakfast Area With Walk-Out To A Private Balcony Provides The Perfect Setting For Morning Coffee, Relaxing, Or Outdoor Entertaining. The Primary Bedroom Offers A Private Ensuite With Upgraded Stand Up Glass Shower, While The Bathrooms Feature Upgraded Vanities And Floor Tiles. Upgraded Laminate Flooring Throughout, Custom Zebra Blinds, 200-Amp Electrical Service, Sewage Backup Protection, And A Smart Home Monitoring System With Basement Leak Detection And Smart Lock Monitoring. Located In A Fast-Growing, Family-Friendly Community Within Walking Distance To Big-Box Retailers And Close To Viva Cornell Bus Terminal, Hwy 7, Hwy 407, Walmart, Boxgrove Smart Centre, Markham Stouffville Hospital, Community Centre, Parks, Banks, Restaurants, And All Essential Amenities. A Fantastic Opportunity For Small Families Seeking A Modern, Move-In-Ready Home In A Convenient And Growing Community! See Virtual Tour, 3D Matterport & Floor Plan! (id:51382)
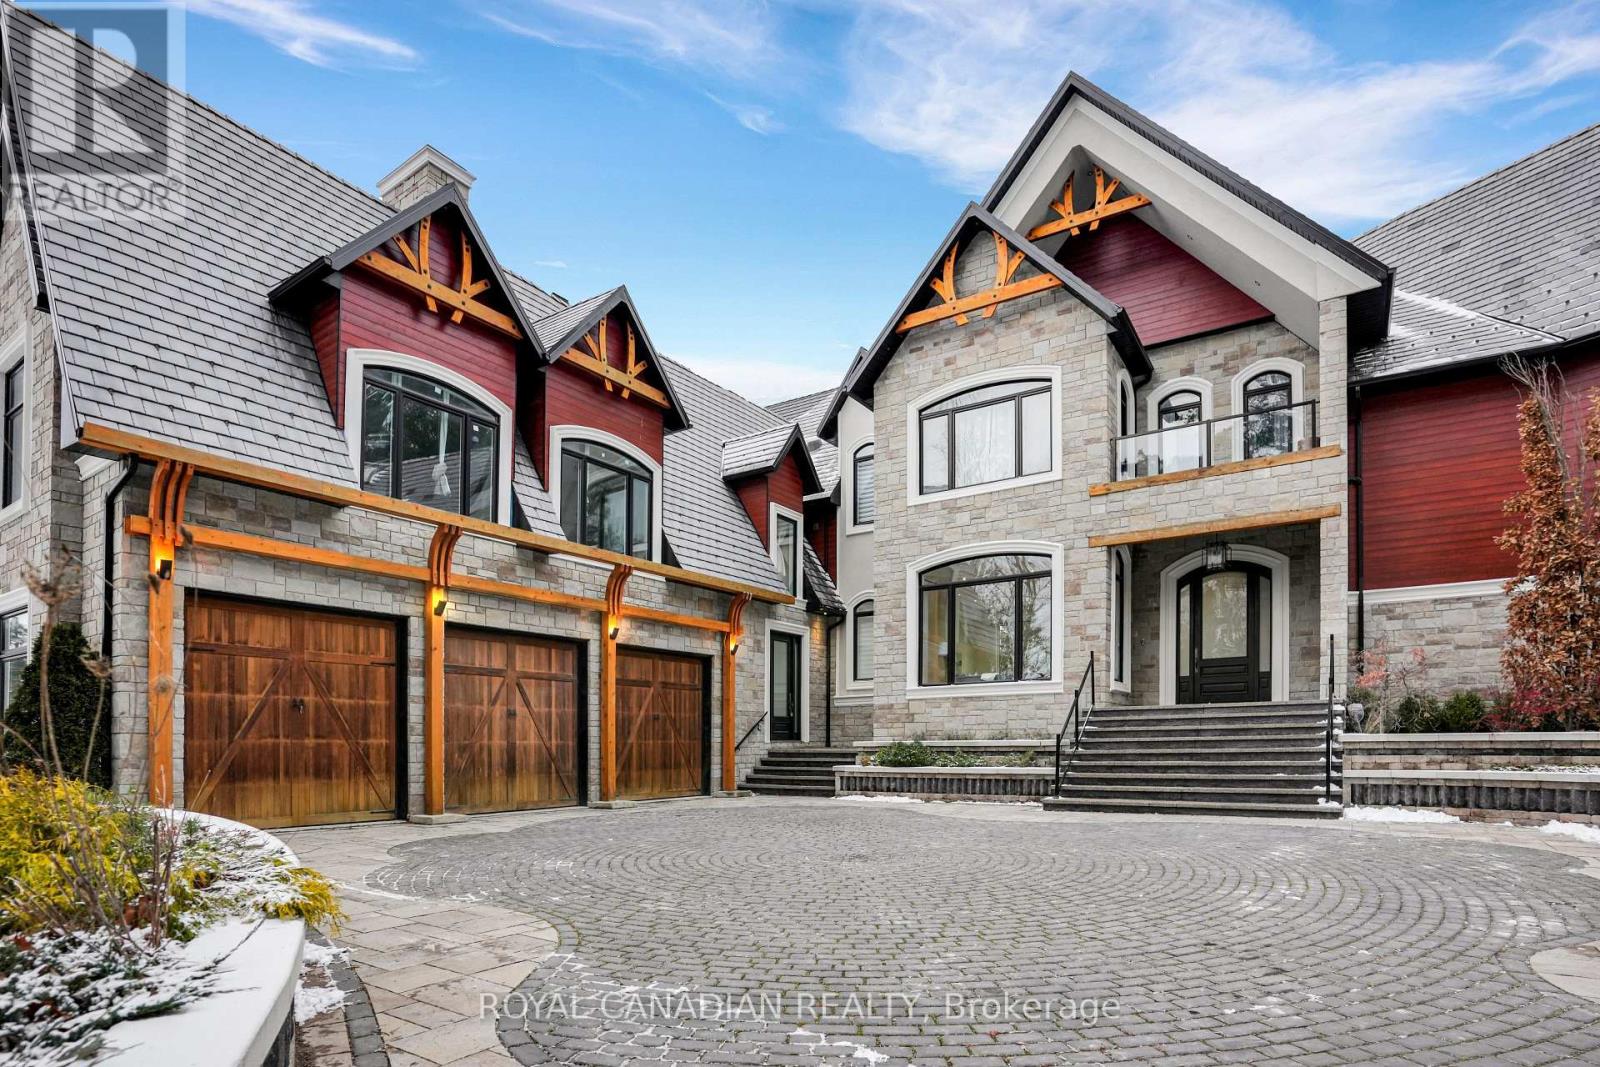
15 Glenview Heights
King, Ontario
Set on a private, nearly 2-acre gated estate, this newly built architectural masterpiece offers over 13,000 sq. ft. of luxurious living surrounded by mature forest. Designed with exceptional craftsmanship, it features soaring ceilings, elegant principal rooms, a chef-inspired kitchen with dual islands, and seamless indoor-outdoor living. The lavish primary suite includes a private terrace, spa-like ensuite, and dual walk-in closets, while every additional bedroom offers its own ensuite and walk-in closet. A separate guest wing with its own kitchen provides ideal multigenerational living. The 3,600+ sq. ft. walk-out lower level is perfect for entertaining and opens to a peaceful backyard retreat. Complete with two kitchens, parking for nine vehicles, and located near golf, conservation areas, and top-rated schools, this is a truly rare luxury offering. (id:51382)
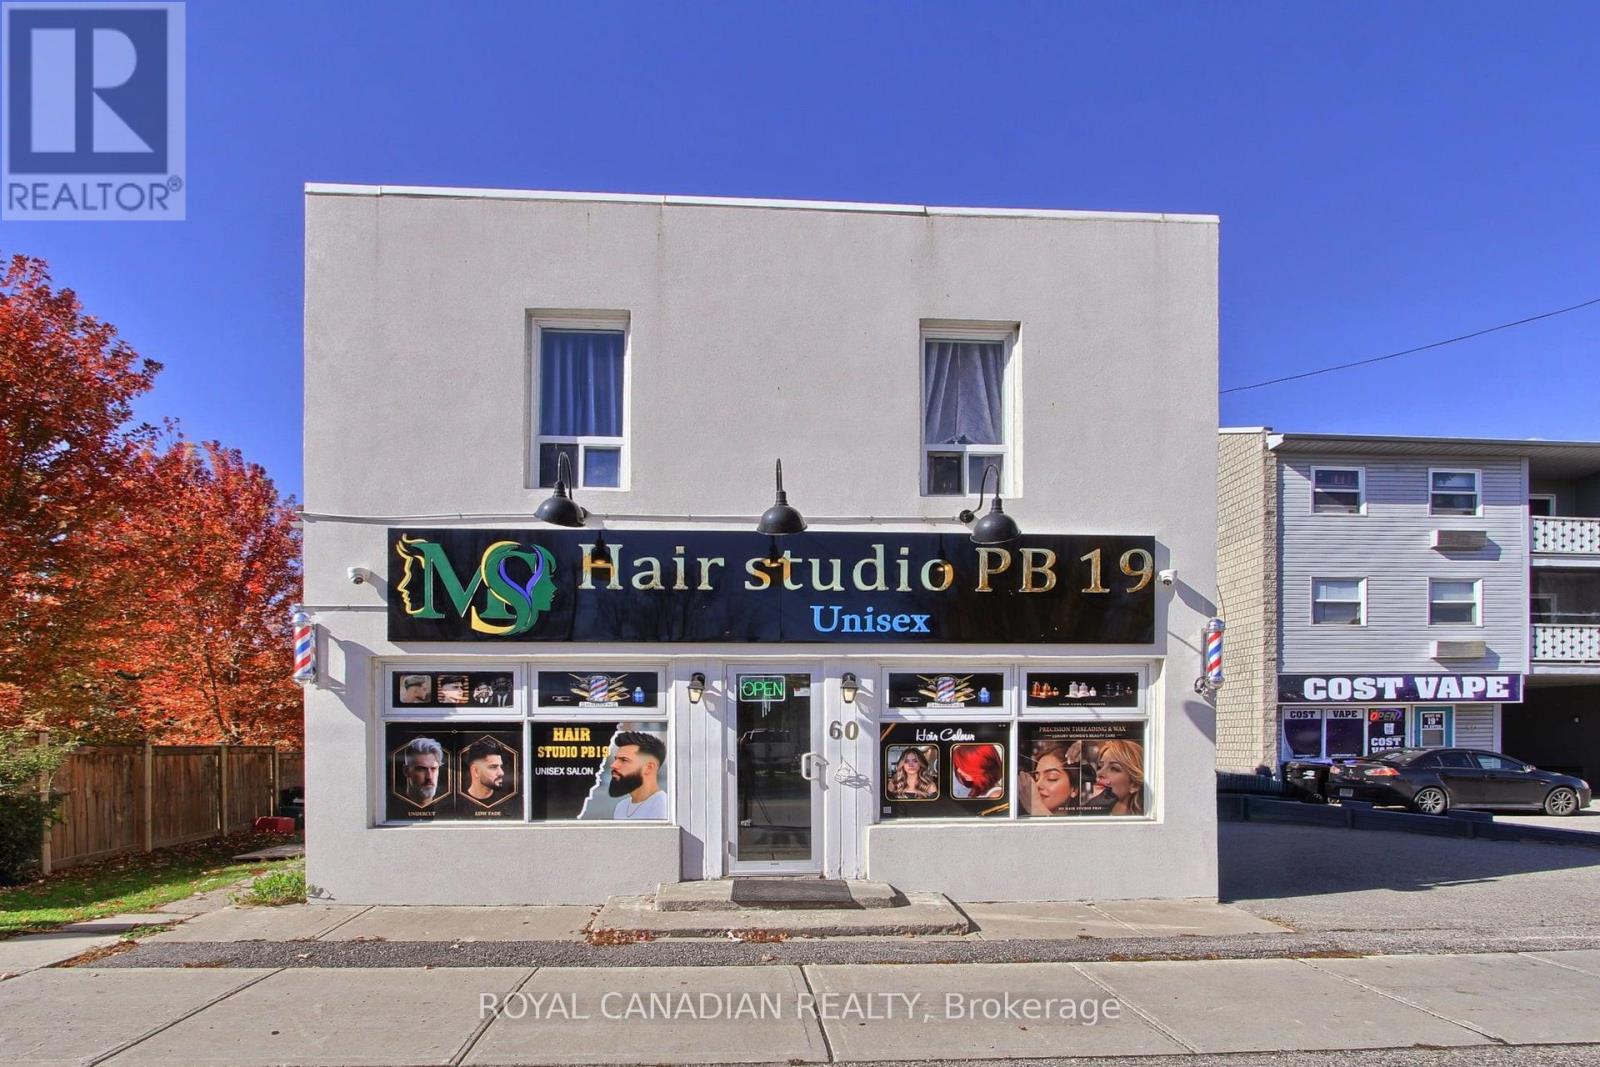
60 Queen Street S
New Tecumseth (Tottenham), Ontario
Prime mixed-use investment property in downtown Tottenham featuring five residential apartments and one commercial unit currently operating as a barber shop. Generating approximately $9,849 in gross monthly rental income ($118,188 annually). Features include 10 parking spaces, a private driveway and a basement. The majority of the building is heated by a central gas heating system, with only two apartments using electric baseboard heating. Utilities include two water meters, three hydro meters and one gas meter. Excellent exposure on Queen Street South, within walking distance of shops, restaurants and local amenities. Great investment opportunity with both residential and commercial rental potential. (id:51382)
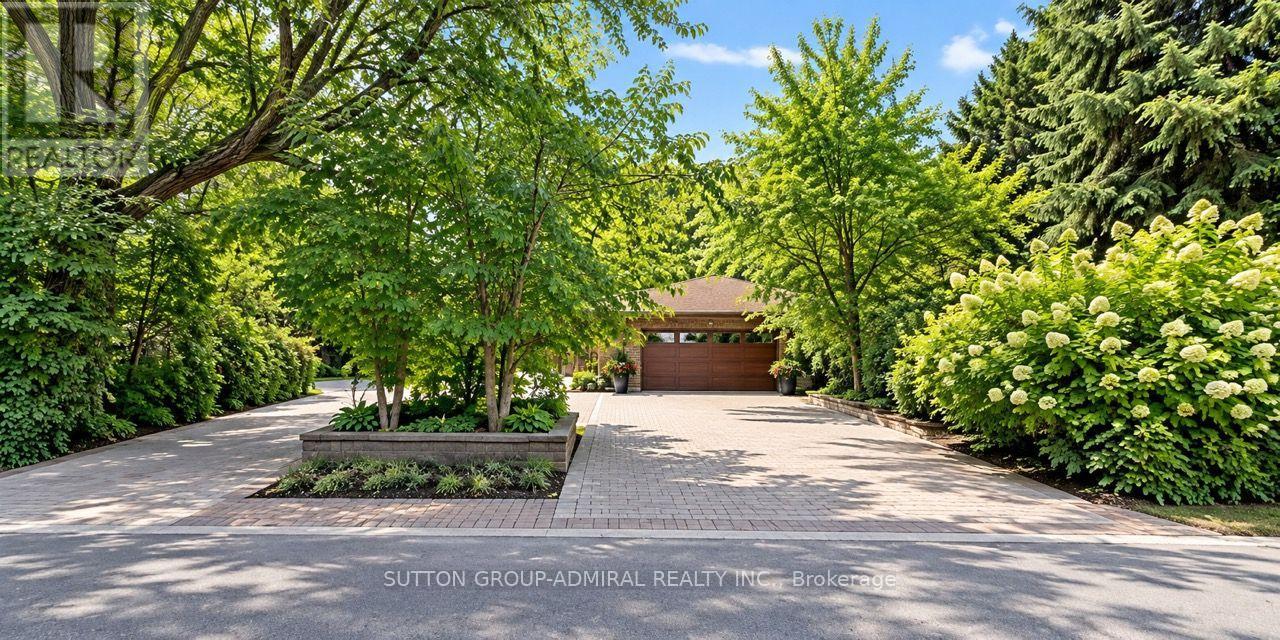
103 Arnold Avenue
Vaughan (Crestwood-Springfarm-Yorkhill), Ontario
A highly desirable LOCATION in the established Springfarm area of Thornhill, Vaughan, offering an exceptional opportunity to be part of one of the area's most sought after communities! RARE THREE-PROPERTY OPPORTUNITY! | A PRIME INVESTMENT FOR BUILDERS, DEVELOPERS & INVESTORS! An exceptional opportunity to acquire THREE PROPERTIES TOGETHER! A unique offering with outstanding potential for future development and investment.This unique offering combines an existing residential property with TWO ADDITIONAL SPRING GATE LOTS, creating exciting possibilities for renovation, redevelopment, and long-term investment.The main property features an existing backsplit home with approximately . 100 x 180 FT Lot. Requiring renovation, it offers a fantastic opportunity to transform the existing residence into a beautiful family home or explore its future redevelopment potential.PLUS, TWO ADDITIONAL LOTS! Each measuring approximately 50 x 120 FT., these separate Spring Gate lots add tremendous potential and flexibility to this remarkable package.Whether you're looking to renovate, redevelop, explore severance possibilities, or secure multiple properties for future investment, this is an opportunity worth exploring (id:51382)
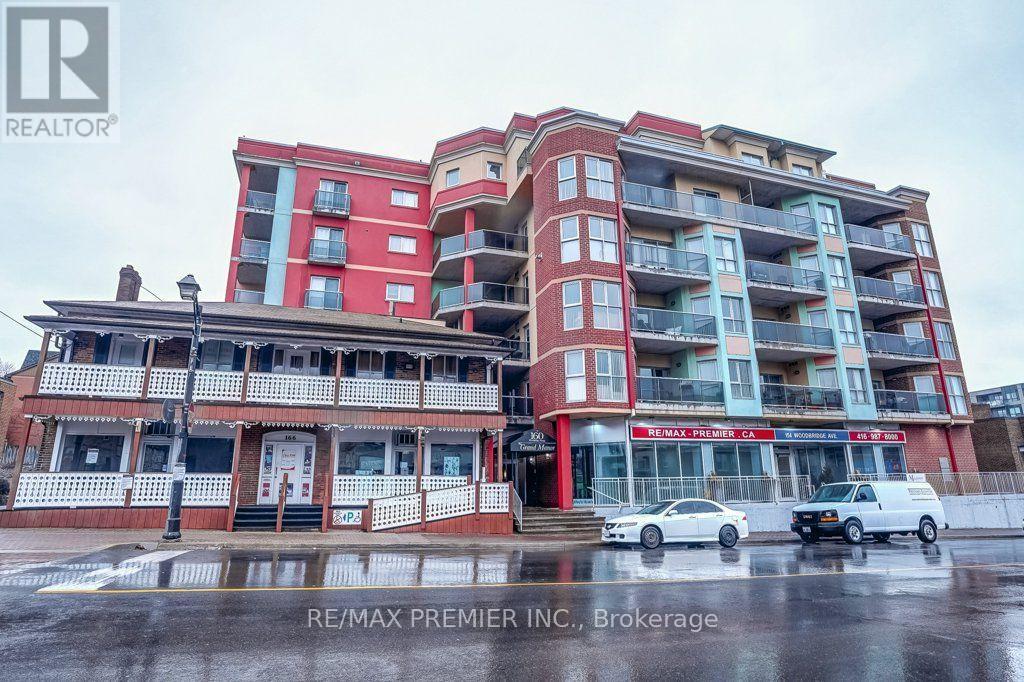
102 - 160 Woodbridge Avenue
Vaughan (West Woodbridge), Ontario
Spacious & Updated 1 Bedroom + Den in the Heart of Woodbridge! Welcome to 160 Woodbridge Ave located next door to Market Lane Shopping Centre. This beautifully updated main floor suite offers an impressive approx. 1,091 sq ft of interior living space, providing space and comfort. The bright open-concept kitchen, living & dining area features a modern kitchen with a large centre island, quartz countertops, white cabinetry & stainless steel appliances. Pot lights and laminate flooring throughout complement the clean, contemporary finishes. The spacious den provides excellent flexibility for a home office, sitting area or additional living space. Featuring 2 full bathrooms, in-suite laundry, and a large terrace, perfect for entertaining. Includes 1 underground parking space, with gas & water included in the monthly rent. Enjoy an unbeatable location in the heart of Old Woodbridge, steps to Market Lane Shopping Centre, restaurants, cafes, grocery shopping, parks, transit, and everyday amenities. (id:51382)