
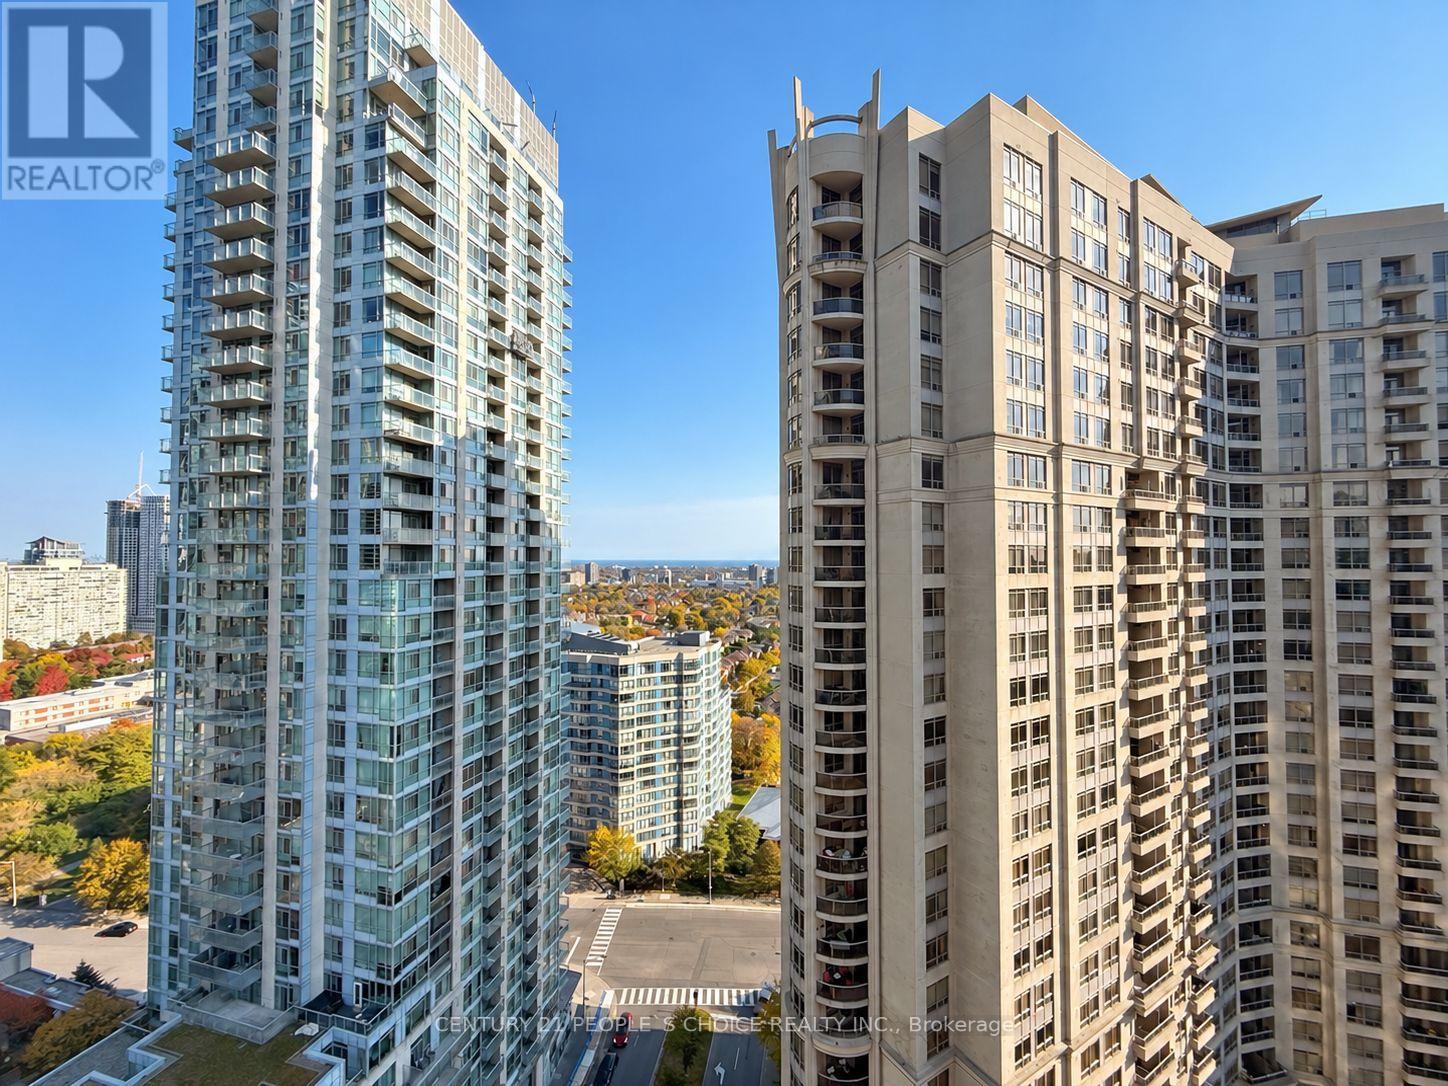
2521 - 3888 Duke Of York Boulevard
Mississauga, Ontario
Experience the perfect blend of comfort, convenience, and upscale condo living at Tridel's prestigious Ovation 2, ideally situated in the heart of Mississauga City Centre! Enjoy breathtaking views of Celebration Square from your private open balcony. This beautifully designed 2+1 bedroom, 2-bathroom suite offers a bright, spacious, and functional open-concept floor plan with carpet-free laminate/vinyl flooring throughout. The contemporary kitchen showcases elegant quartz countertops, a stylish tile backsplash, and an effortless flow into the combined living and dining areas, ideal for everyday living and entertaining. Retreat to the generously sized primary bedroom featuring a walk-in closet and private 4-piece ensuite. The separate den provides excellent flexibility as a potential third bedroom, home office, or additional living space. Enjoy the added value of LOW MAINTENANCE FEES THAT INCLUDE ALL. UTILITIES: HEAT, HYDRO, WATER & CENTRAL AIR CONDITIONING! One owned parking space is also included. Residents have access to exceptional resort-inspired amenities, including a 24-hour concierge, indoor swimming pool, fitness centre, bowling alley, virtual golf, theatre, guest suites, and party room. Just steps from Square One Shopping Centre, Celebration Square, YMCA, Sheridan College, and public transit, with convenient access to GO Transit and Highways 403 and QEW. An outstanding opportunity to enjoy sophisticated urban living in one of Mississauga's most sought-after condominium communities! (id:51382)
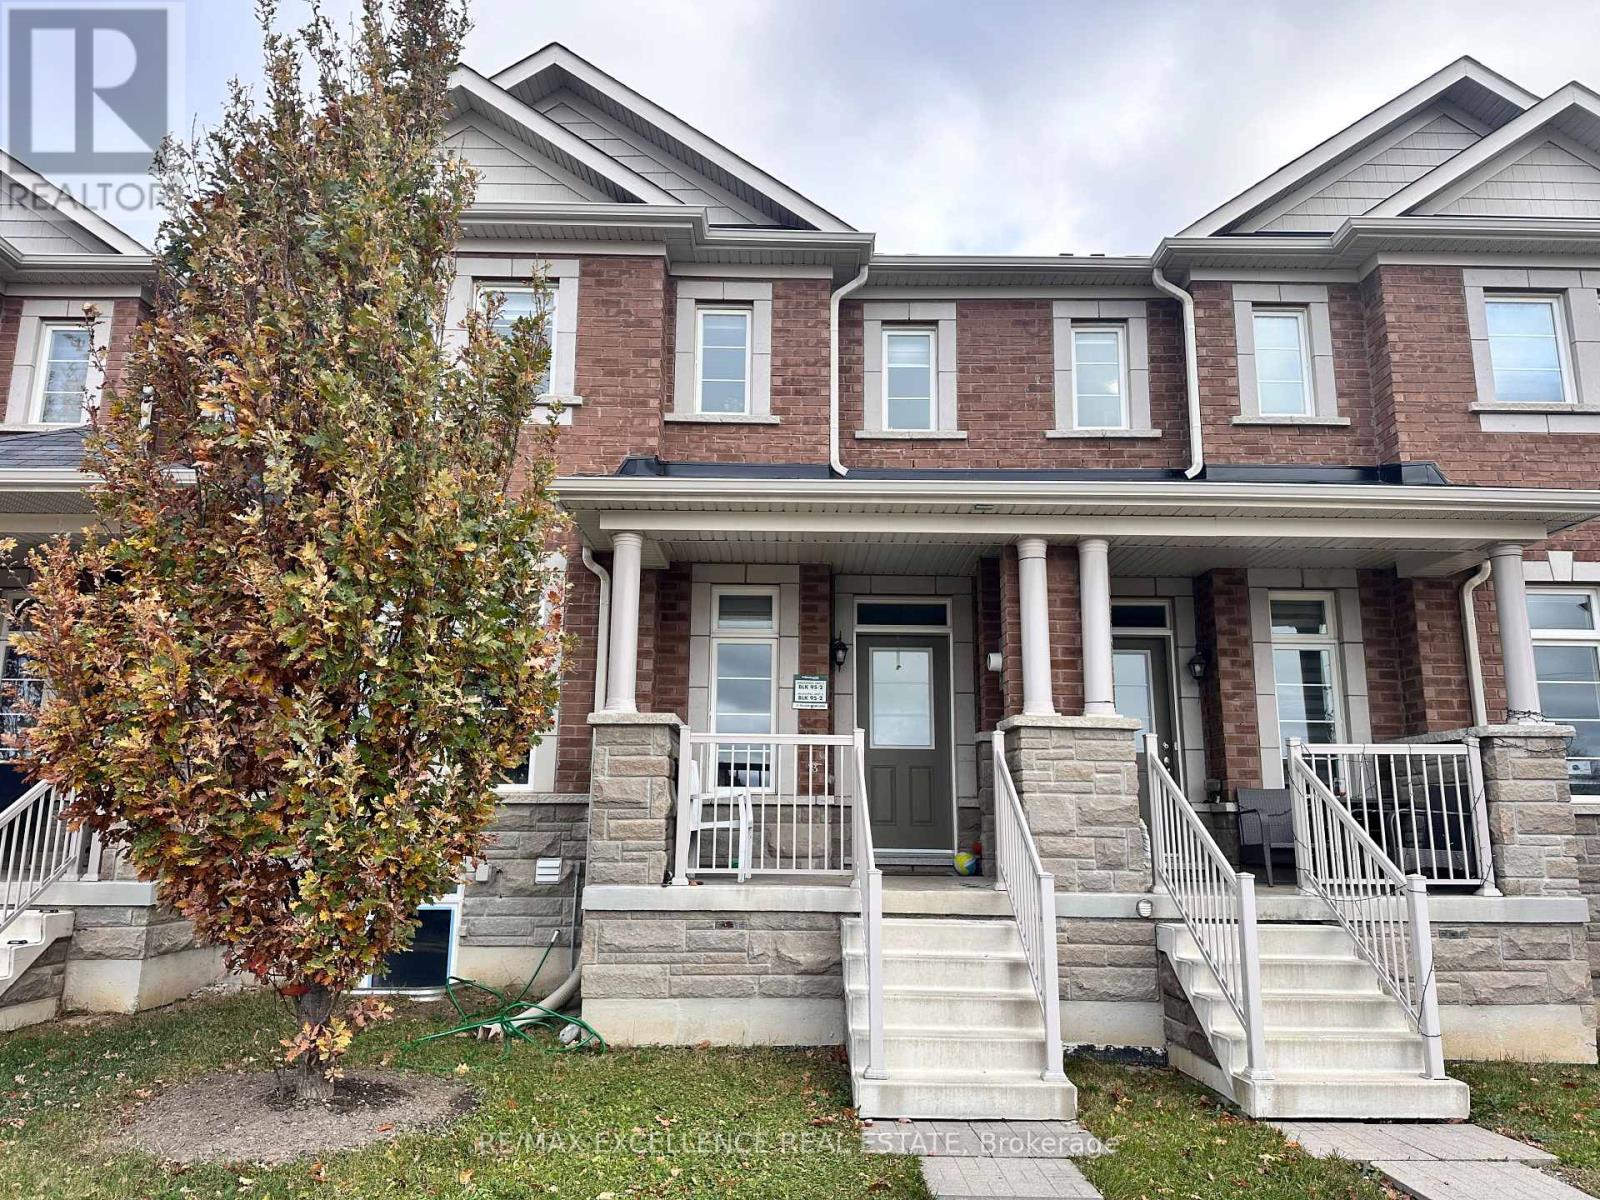
14 Yellow Briar Lane
Caledon, Ontario
Welcome to a beautifully maintained, 6-year-old home offering over 2,000 sq. ft. of above-grade living space, featuring a double-car garage, EV charging, separate living and family rooms, and an exceptional layout designed for modern family living! Situated on a quiet cul-de-sac, this home offers a rare sense of privacy with no homes directly across the front or behind, showcasing beautiful open views and abundant natural sunlight. The spacious main floor features a large open-concept kitchen perfect for family gatherings. Upstairs offers 3 generously sized bedrooms and 2 full bathrooms. The spacious primary bedroom features a walk-in closet and private ensuite, while large windows fill the living room and primary bedroom with beautiful natural light. Enjoy a generously sized backyard, perfect for outdoor entertaining and relaxation. Brand New Legal 2-Bedroom Basement Apartment with separate entrance can be made available for an additional $1,600/month, offering the option to enjoy even more living space for larger families or those seeking additional accommodation. Complete with a separate entrance, its own kitchen, spacious living area, 2 bedrooms with walk-in closets.This fully self-contained legal suite offers incredible flexibility for extended or multi-generational families. Located in the sought-after SouthFields Village community, close to schools, parks, walking trails, SouthFields Community Centre, shopping and everyday amenities. Enjoy the perfect balance of peaceful surroundings and urban convenience, with easy access to Brampton and major commuter routes. Perfect for growing families, multi-generational households or anyone looking for a peaceful countryside feel while staying connected to the city! (id:51382)
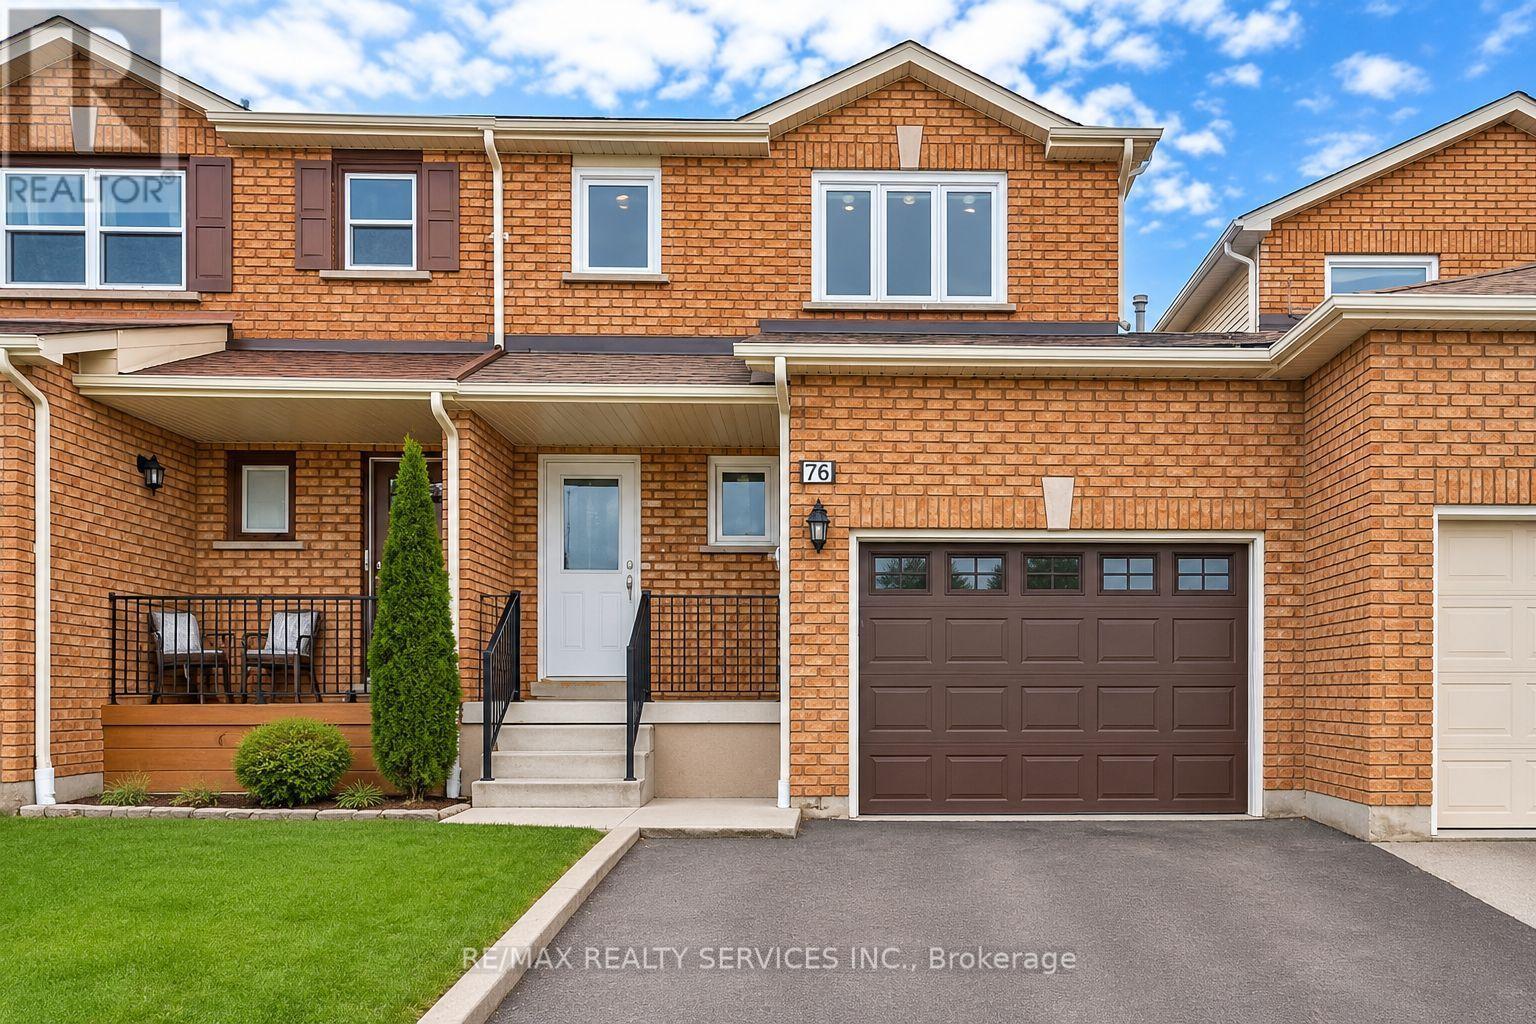
25 Tulip Drive
Brampton, Ontario
Stunning, Fully Renovated Freehold Linked Semi-Detached Home Near Sheridan College! Ideally situated at the Brampton-Mississauga border, this beautifully upgraded, move-in-ready home offers 3+1 spacious bedrooms, 4 modern washrooms, and 2 kitchens, including a fully finished basement, providing exceptional space and flexibility for growing or multi-generational families. Featuring elegant porcelain and laminate flooring, a modern kitchen with quartz countertops and stainless steel appliances, LED pot lights, and beautifully upgraded washrooms with porcelain flooring and quartz countertops. The elegant oak staircase with iron pickets adds a touch of sophistication. Enjoy a private backyard, perfect for family gatherings and outdoor entertaining, along with 5 parking spaces for added convenience. Located in a highly desirable neighborhood, just minutes from Sheridan College, schools, parks, shopping, public transit, and major highways. An excellent opportunity for first-time buyers, growing families, or investors! This beautifully maintained home offers the perfect combination of modern upgrades, comfort, convenience, and location. Move In and Enjoy! Don't Miss This Fantastic Opportunity to Own! (id:51382)
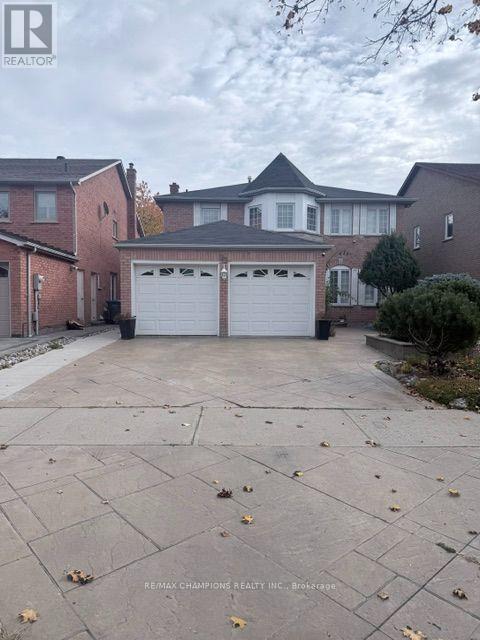
23 Neville Crescent
Brampton, Ontario
Location Location Location. Beautiful fully Detached, Premium lot Move In Ready. 2 Bedroom LEGAL BASEMENT, 3Pc Washroom + 1 car parking ON THE DRIVEWAY. Close to Hwy 410 and Trinity Plaza, Close to School, All Level Sports Complex, 1 car Parking on the Driveway. 40% UTILITIES PAYS BY THE TENANTS. (id:51382)
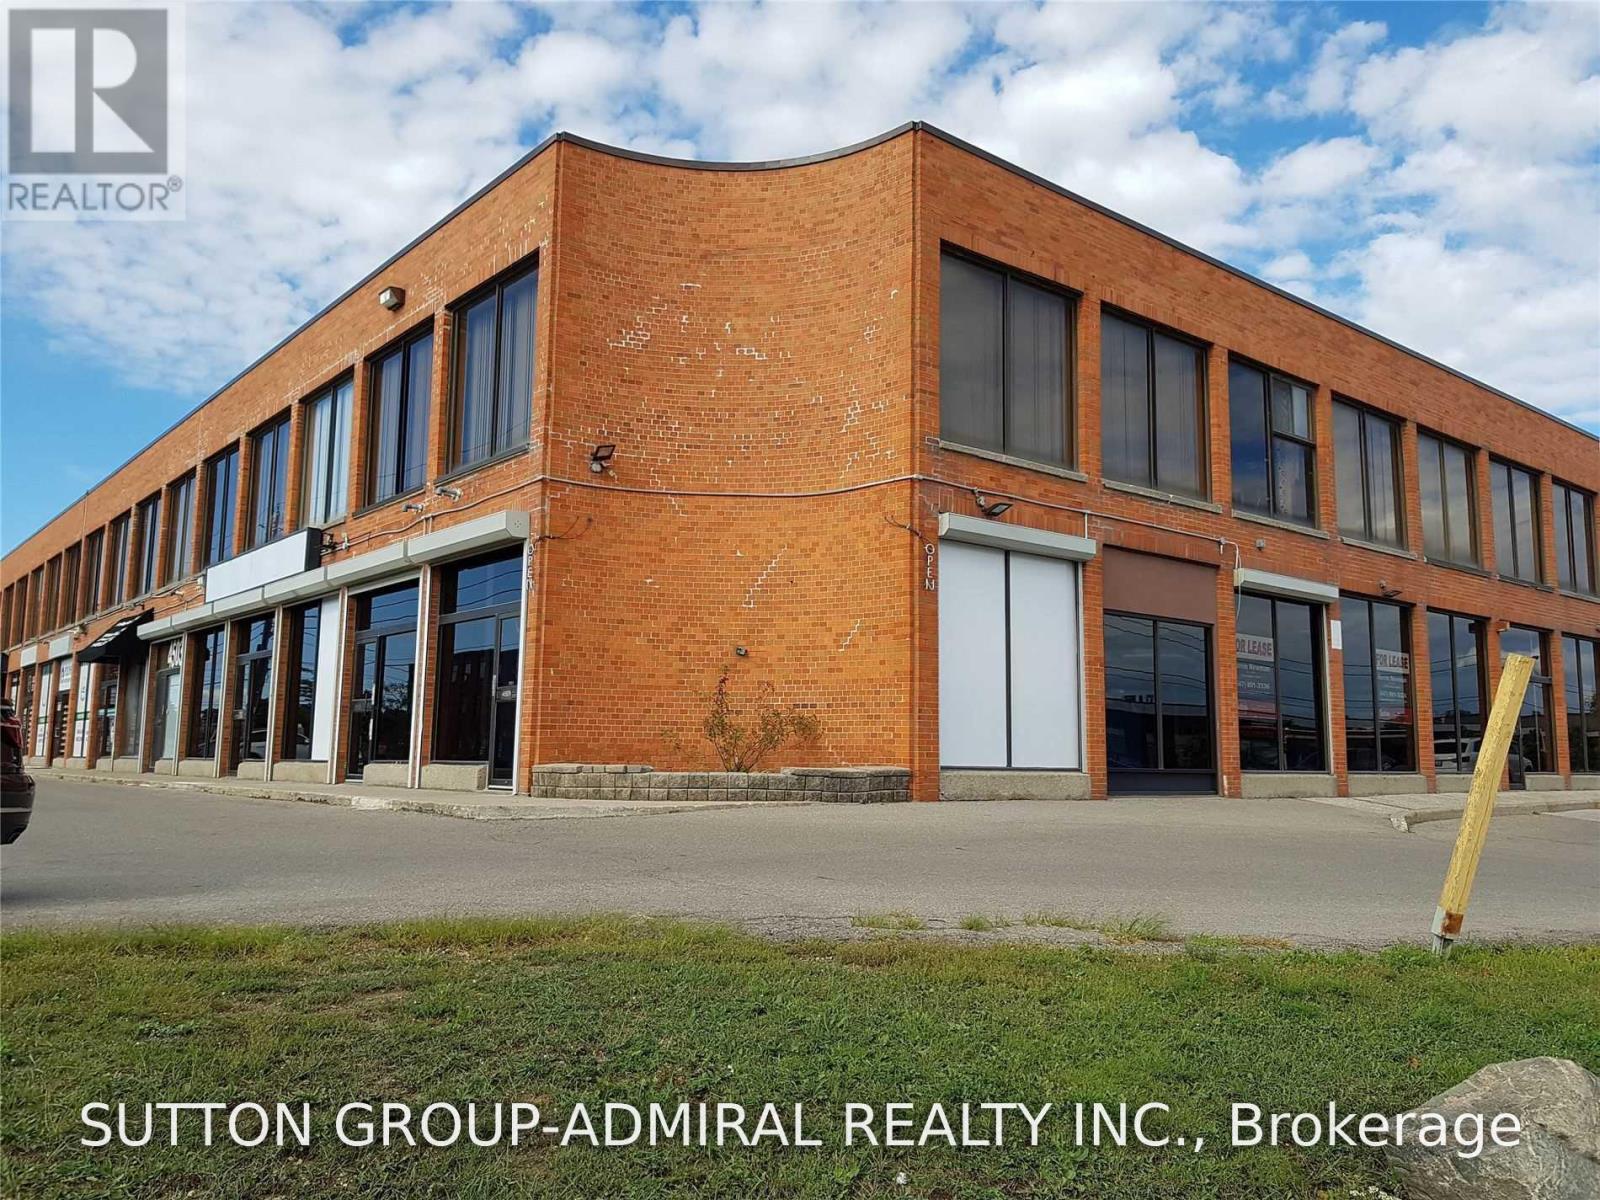
4501 Chesswood Drive
Toronto, Ontario
*** Fabulous Retail/Office/Commercial Space *** Currently a Beautiful Renovated Gym/Fitness Centre *** Totally Renovated (see photos) *** 3 Washrooms with Showers *** Ample Free Surface Parking *** NE Corner of Champagne and Chesswood *** Fabulous Street Corner Exposure *** Excellent Window Exposure and Lots of Natural Light *** Available March 1, 2026 *** TTC at Door & Subway Close By *** 1 Block South of Finch *** Semi-Gross Rent *** Tenant Pays for Gas and Hydro *** Fantastic Opportunity!!! *** (id:51382)
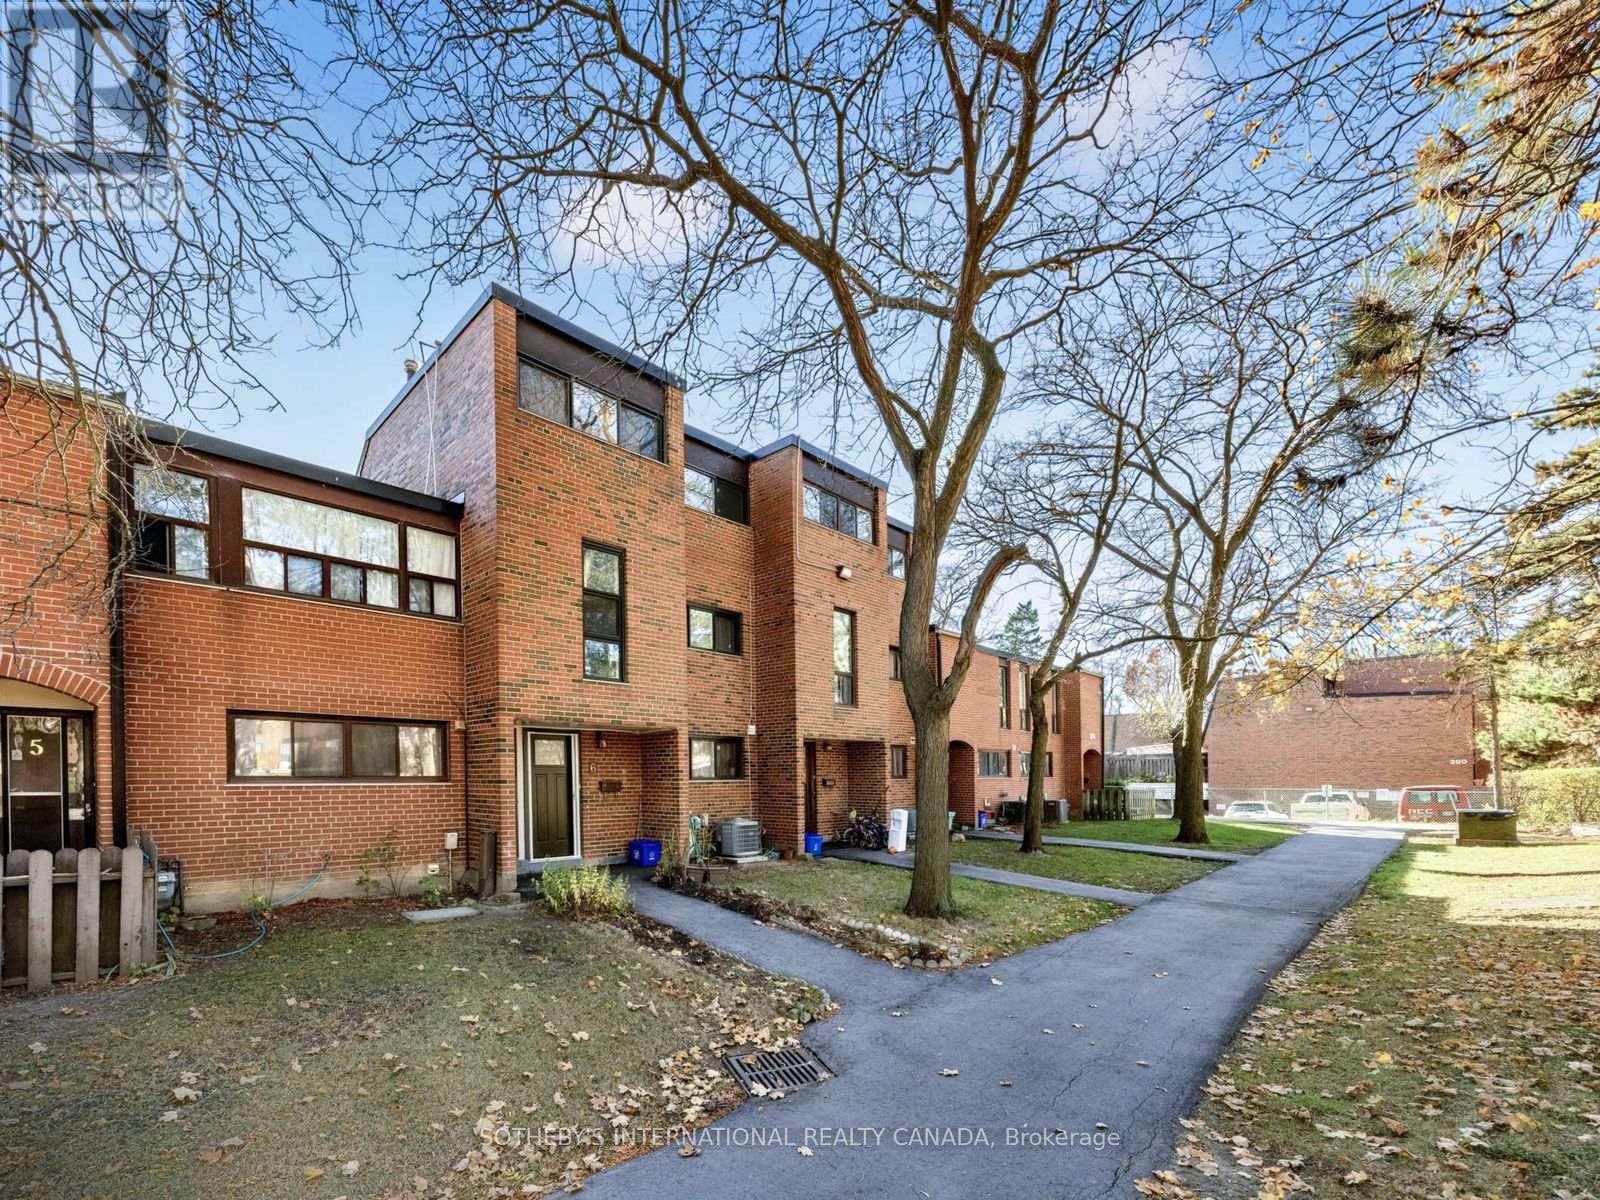
6 - 374 Driftwood Avenue
Toronto, Ontario
6 Reasons to Love This Townhome! 1. Bright, spacious principal rooms. High ceilings and plenty of natural light make the open living and dining areas feel welcoming, with room for everyone to gather. 2. Four bedrooms upstairs, plus a room downstairs. There's space for a growing family, overnight guests or a dedicated home office. 3. A finished basement with its own kitchen and bathroom. The extra bedroom and living space give extended family room to spread out. 4. A private backyard you'll actually use. Walk straight out from the living room to a fenced yard with a low-maintenance stone patio. It's an easy spot for summer dinners or a quiet morning coffee. 5. Underground parking makes winter mornings easier. Low Monthly condo fees of $648 include parking, building insurance, common-area maintenance and snow removal.6. Close to the places you go most. Walk to York University, with TTC, Pioneer Village subway station, schools, parks and shopping nearby, plus convenient access to Highway 401.This updated North York condo townhome gives you room to grow, with bright principal rooms, 4 bedrooms and an additional room in the finished basement with a second kitchen and bathroom. Step from the living room onto your private, fenced patio, enjoy the convenience of underground parking, and walk to York University. (id:51382)
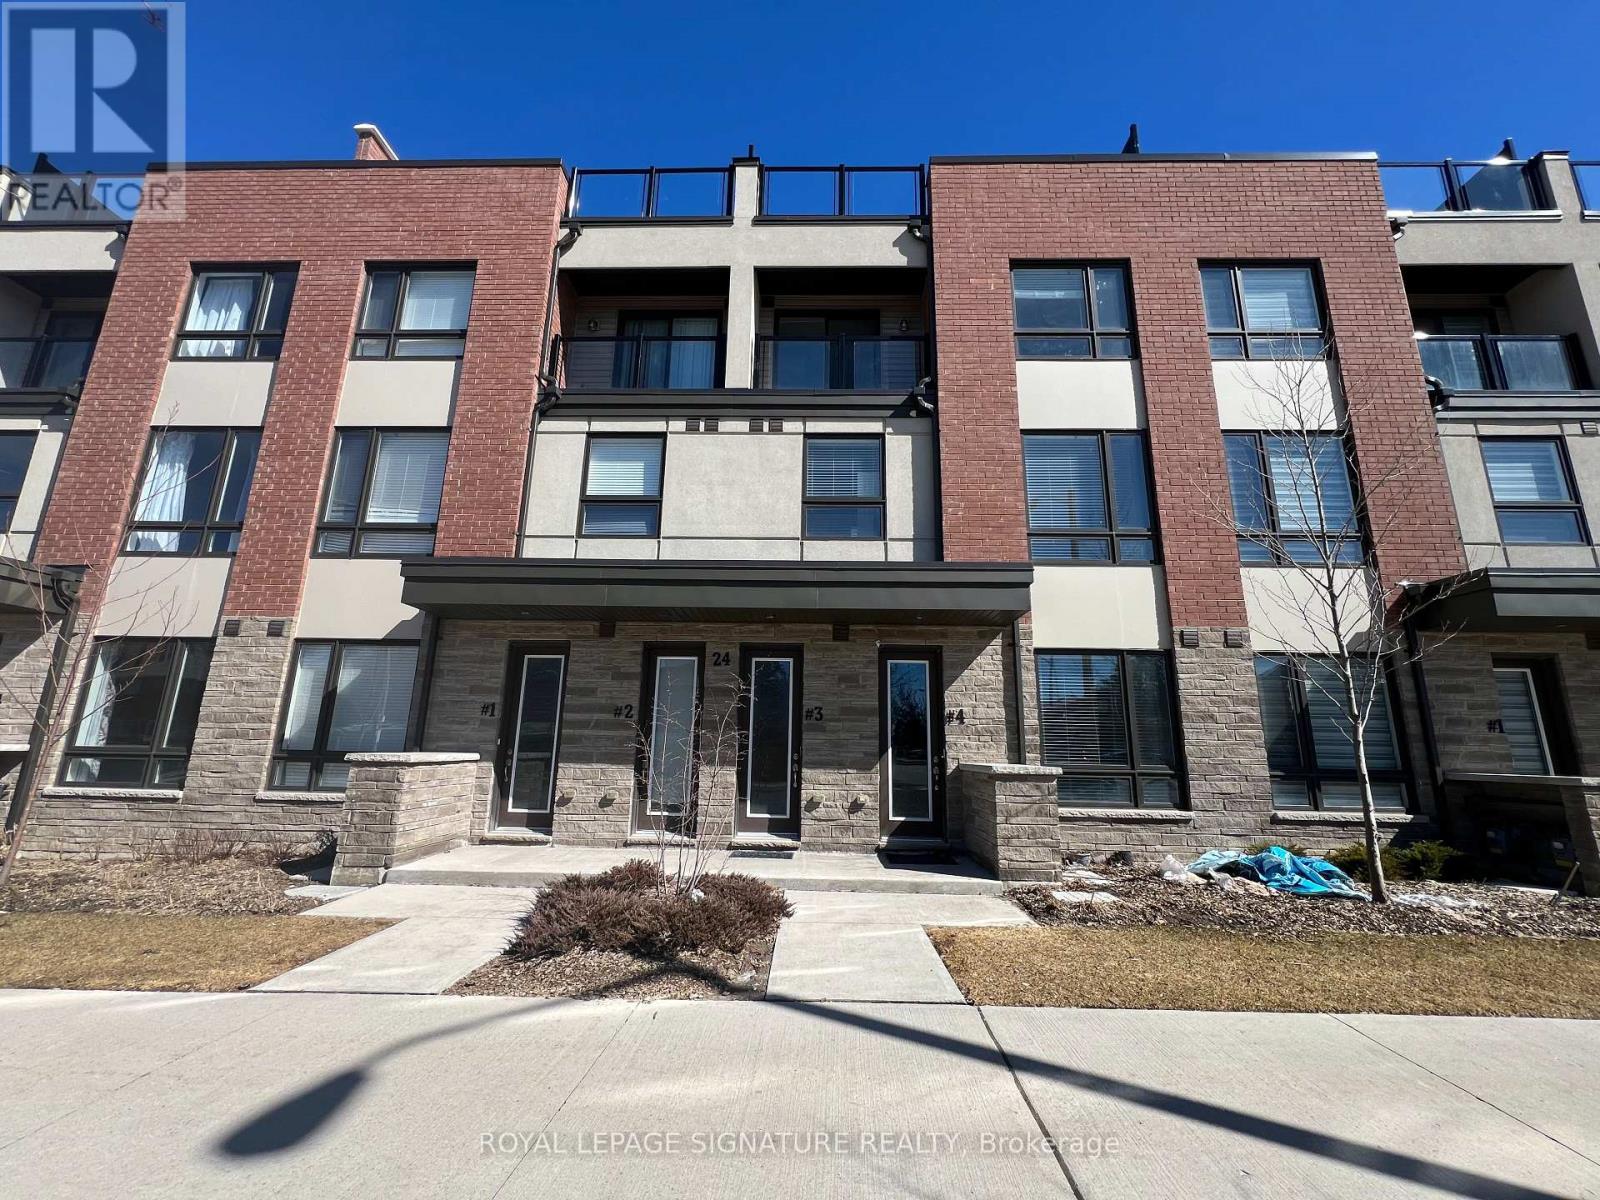
4 - 24 Humberwood Boulevard
Toronto, Ontario
Recently Built Townhome Featuring Modern Finishes & A Stunning Private Rooftop Terrace! This Bright And Spacious Home Offers A Functional Open-Concept Layout With A Modern Kitchen, Convenient Pantry, And Seamless Living And Dining Areas-Perfect For Everyday Living And Entertaining. The Spacious Primary Bedroom Features A Luxurious Ensuite And Walk-In Closet, While The Third Floor Offers Two Generously Sized Bedrooms And A Full Bathroom. Enjoy The Added Convenience Of A Built-In 1-Car Garage Plus Ample Visitor Parking. Ideally Located Just Minutes From Major Highways, Transit, Hospital, Airport, Schools, Casino, Shopping, And Parks, This Home Offers The Perfect Blend Of Comfort, Convenience, And Modern Living. (id:51382)
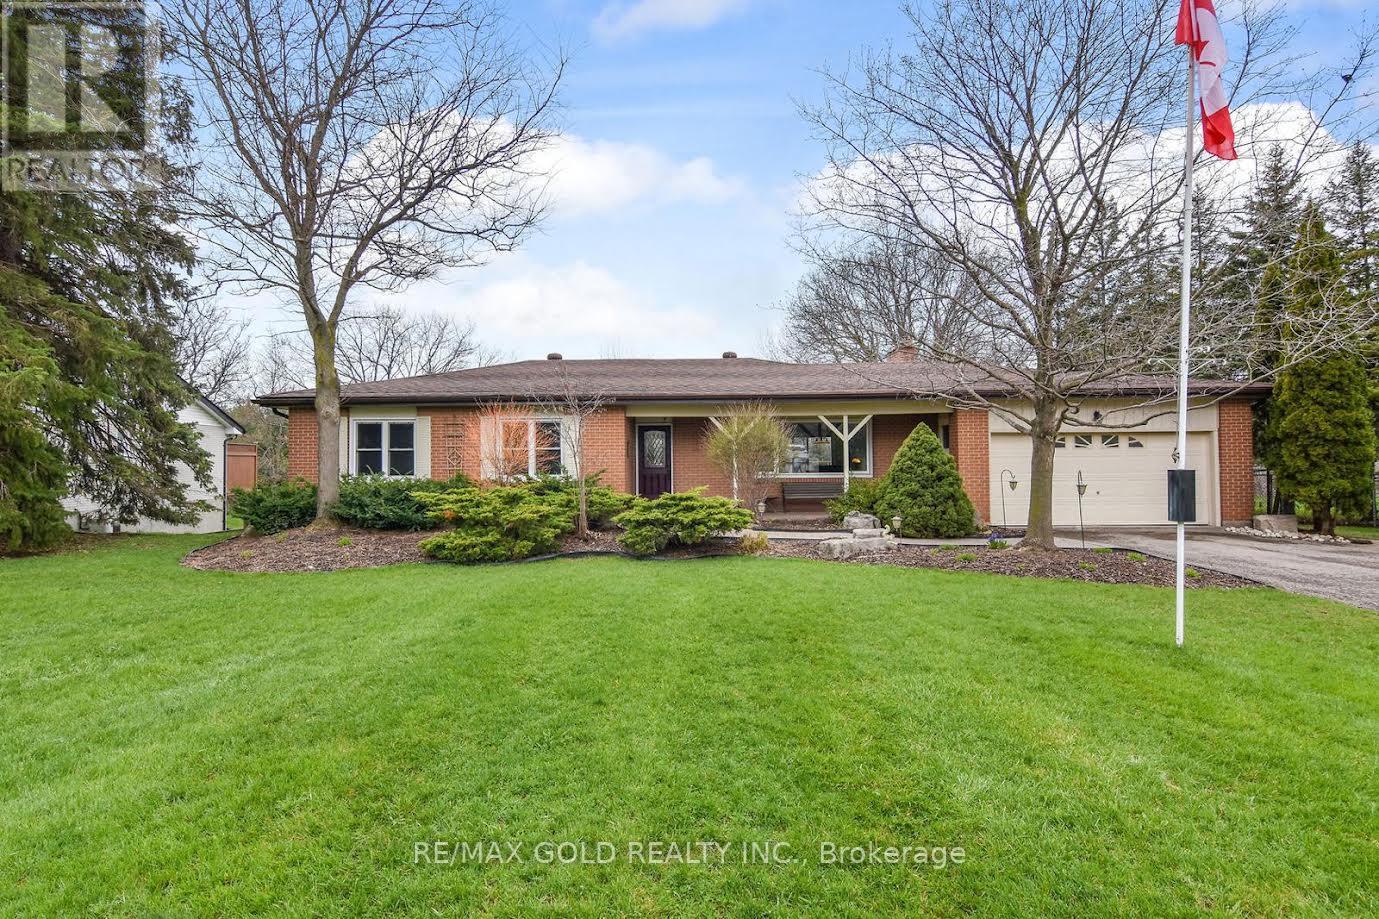
12410 Old Kennedy Road
Caledon, Ontario
Looking For A Spacious Bungalow For Lease In Caledon? Welcome To This Beautiful Detached Bungalow Offering Comfortable Living, A Functional Layout, And A Generous Private Lot In Peaceful Surroundings. Featuring 3 Spacious Bedrooms And 1 Full Bathroom, This Home Offers Bright And Inviting Living Spaces With Plenty Of Natural Light. The Open-Concept Living And Dining Areas Provide A Comfortable Setting For Everyday Living And Entertaining. Enjoy The Convenience Of Single-Level Living, A Practical Layout, And Ample Parking For Multiple Vehicles. The Generous Private Lot Offers Plenty Of Outdoor Space To Relax And Enjoy The Surroundings. Conveniently Located Close To Schools, Parks, Shopping, Restaurants, And Everyday Amenities, With Easy Access To Major Commuter Routes. In A Peaceful Caledon Neighbourhood. (id:51382)
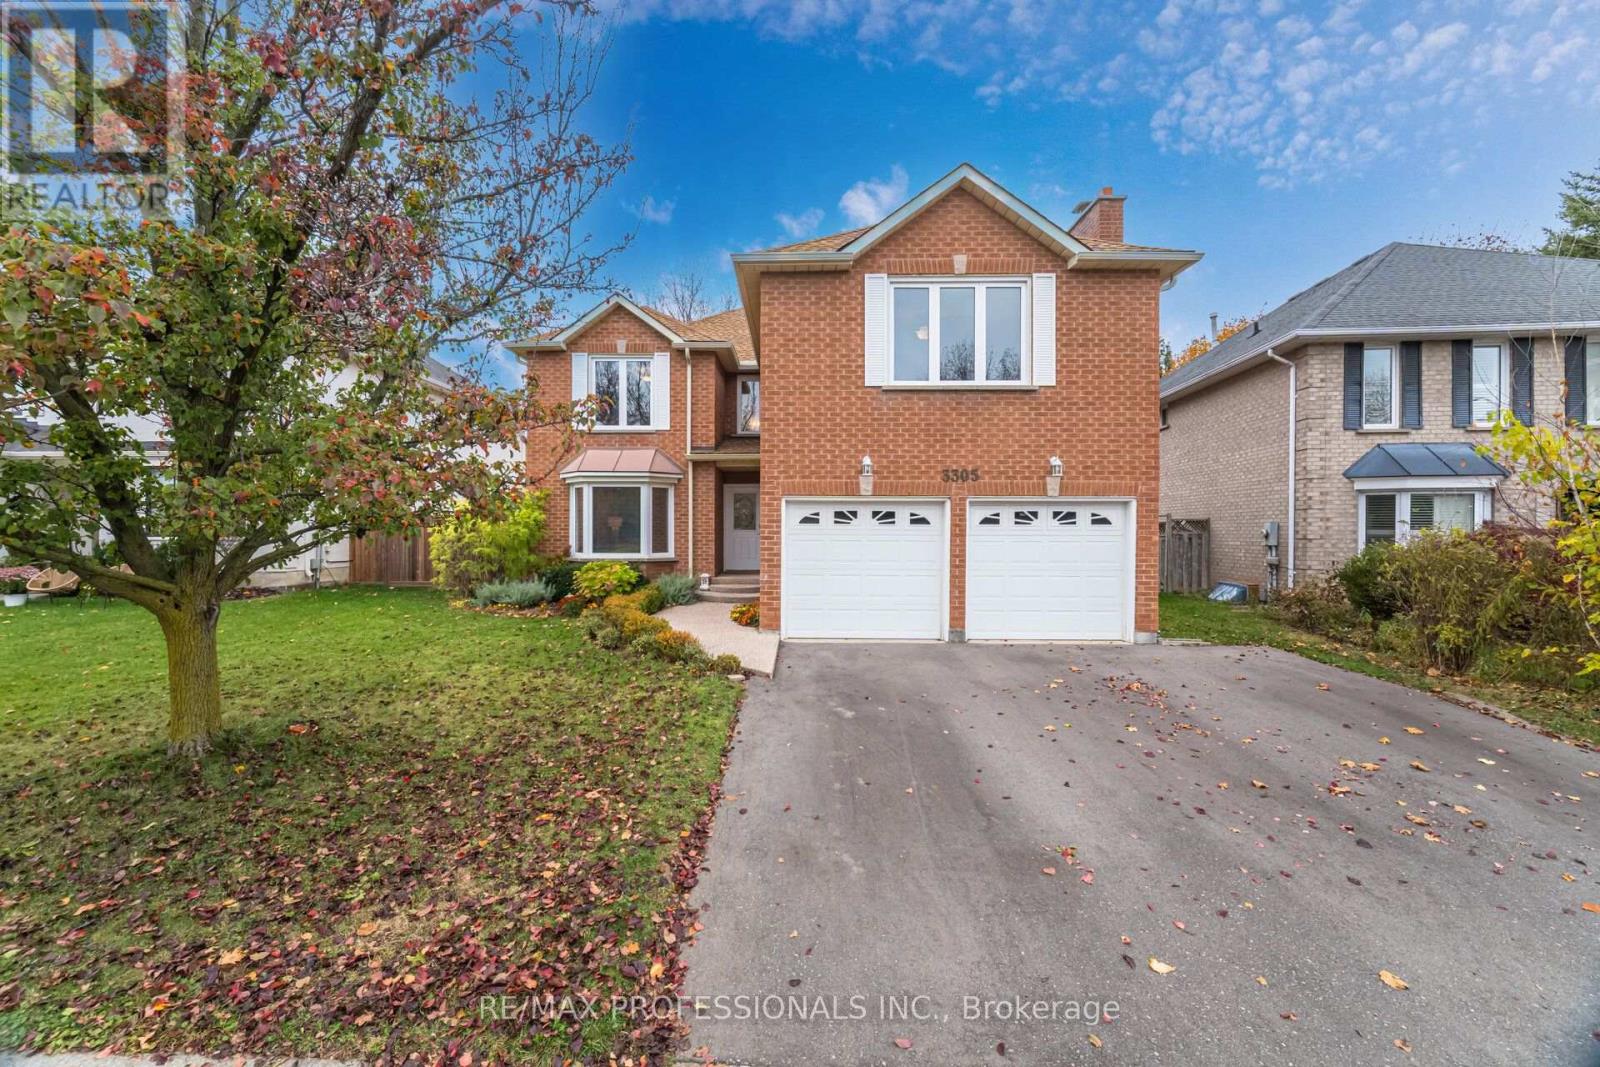
3305 Folkway Drive
Burlington, Ontario
Rare opportunity to own one of the largest and most spacious floor plans in Burlington's highly sought-after Headon Forest neighbourhood! Lovingly maintained and offering an exceptional amount of space, this impressive 3,295 sq. ft. home features 5 bedrooms, 5 bathrooms and an ideal layout for growing or multi-generational families, with an additional approximately 1,200 sq. ft. of finished basement living space. The generous main floor features spacious living, dining and family rooms, all complemented by gleaming hardwood floors. The bright kitchen offers tile flooring, pot lights and a centre island, overlooking a welcoming breakfast area with a walkout to the backyard deck. The separate family room also features its own walkout, creating an ideal setting for entertaining and everyday family living. Upstairs, discover five generously sized bedrooms, including two oversized primary bedrooms, each featuring its own private ensuite - an exceptional feature for extended or multi-generational families. One primary bedroom also offers a walk-in closet. Three additional spacious bedrooms and another full bathroom complete the second level, and with hardwood flooring throughout. The fully finished basement provides approximately 1,200 sq. ft. of additional versatile living space, complete with a built-in bar, private office, three-piece bathroom and pantry. Enjoy open views from both the front and rear of the home, along with an impressive 55.64 x 115.45 ft lot featuring a huge backyard, spacious deck and gazebo - perfect for entertaining, relaxing and enjoying the outdoors. A double car garage and extra-wide driveway provide ample parking. Ideally situated in the family-friendly Headon Forest community, close to parks, schools, shopping, restaurants and everyday amenities, with convenient access to public transit, Highway 407 and major commuter routes. A rare opportunity to own a truly spacious family home in an established Burlington neighbourhood! (id:51382)
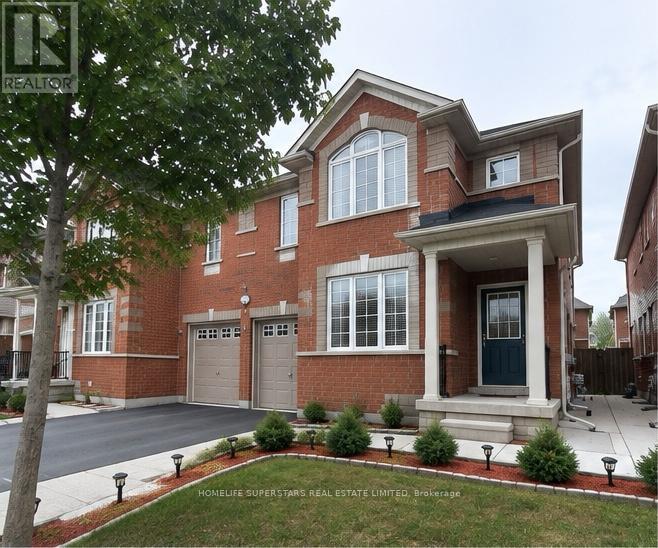
5 Sestina Court
Brampton, Ontario
Rare 30 Feet Wide Frontage For Semi Detached Home . This Large 4 Bedrooms House is available In High Demand Gore Area, house has huge Living/Dining Room and there is also Separate Spacious Family Room . Family Size Kitchen with High End Stainless Steel Appliances , Back Splash and Pot Lights . Walking Distance to shopping Plaza's , Hindu Sabha Temple , Gore Gurdwara and Gurdwara Dasmesh Darbar .2 Minutes walk to Bus Stop for Transit Lovers and New Immigrants..Close to Highway 427 for easy and convenient commute to Vaughan , Mississauga and Toronto .No Houses in the Back Behind Fully Fenced Backyard.Access From Garage To Home, Extra Concrete Driveway, Approx. 2100 Sqft, Concrete Work Up To Backyard.s (id:51382)
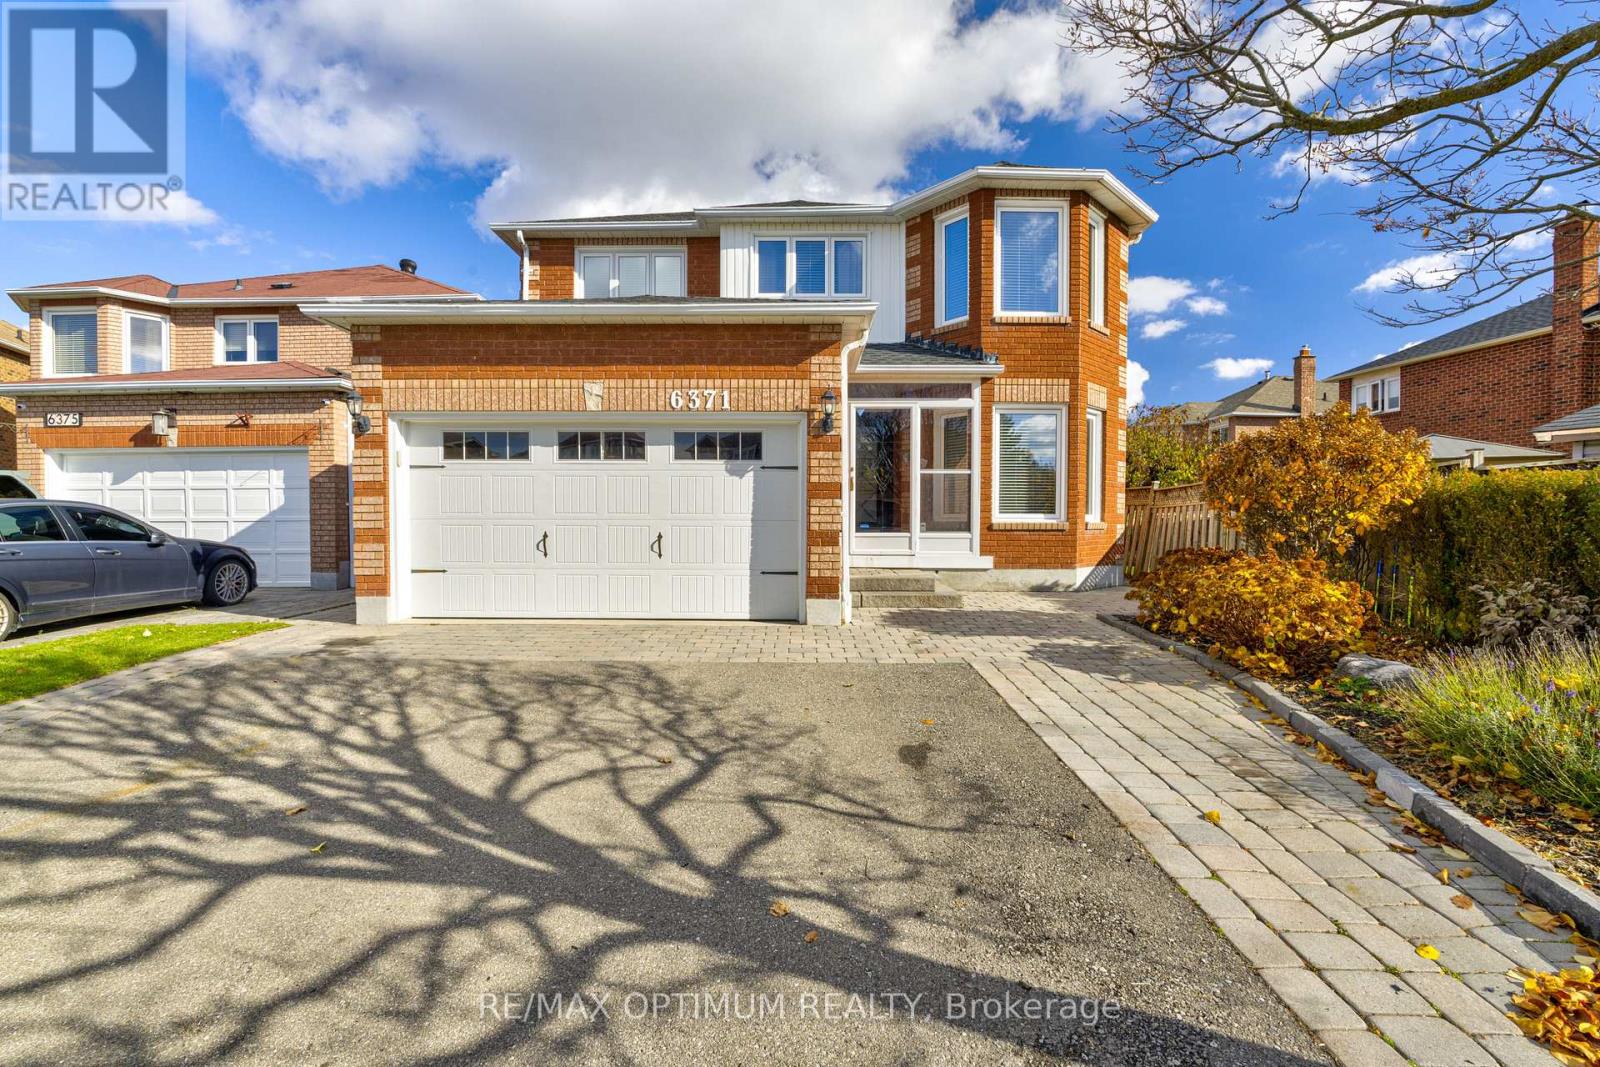
6371 Chapman Court
Mississauga, Ontario
Welcome To 6371 Chapman Court, A Spacious Detached 2-Storey Home In The Desirable East Credit Community Of Mississauga, Offering More Than 3,500 Sq. Ft. Of Living Space. This Impressive Home Features 5+1 Bedrooms, 4 Washrooms, A Double-Car Garage And Parking For Up To 6 Vehicles. The Main Floor Offers Generous Living And Dining Areas With Hardwood Flooring, A Large Family Room With Fireplace Overlooking The Backyard, And A Spacious Eat-In Kitchen With Centre Island. Upstairs, The Primary Bedroom Features Double Doors, A Walk-In Closet And 5-Piece Ensuite, Along With Four Additional Well-Sized Bedrooms. The Finished Basement Apartment Features A Separate Entrance, Second Kitchen, Bedroom And Media Room, Providing Excellent Additional Living Space For Extended Family Or Multi-Generational Living. Situated On A 41.49 X 125.02 Ft Lot With A Private Double Driveway, This Home Is Conveniently Located Close To Highways 401 And 407, Costco, Parks, Public Transit, Shopping, Schools, Restaurants And Other Everyday Amenities. A Fantastic Opportunity For Growing Or Multi-Generational Families In A Sought-After Mississauga Neighbourhood. (id:51382)
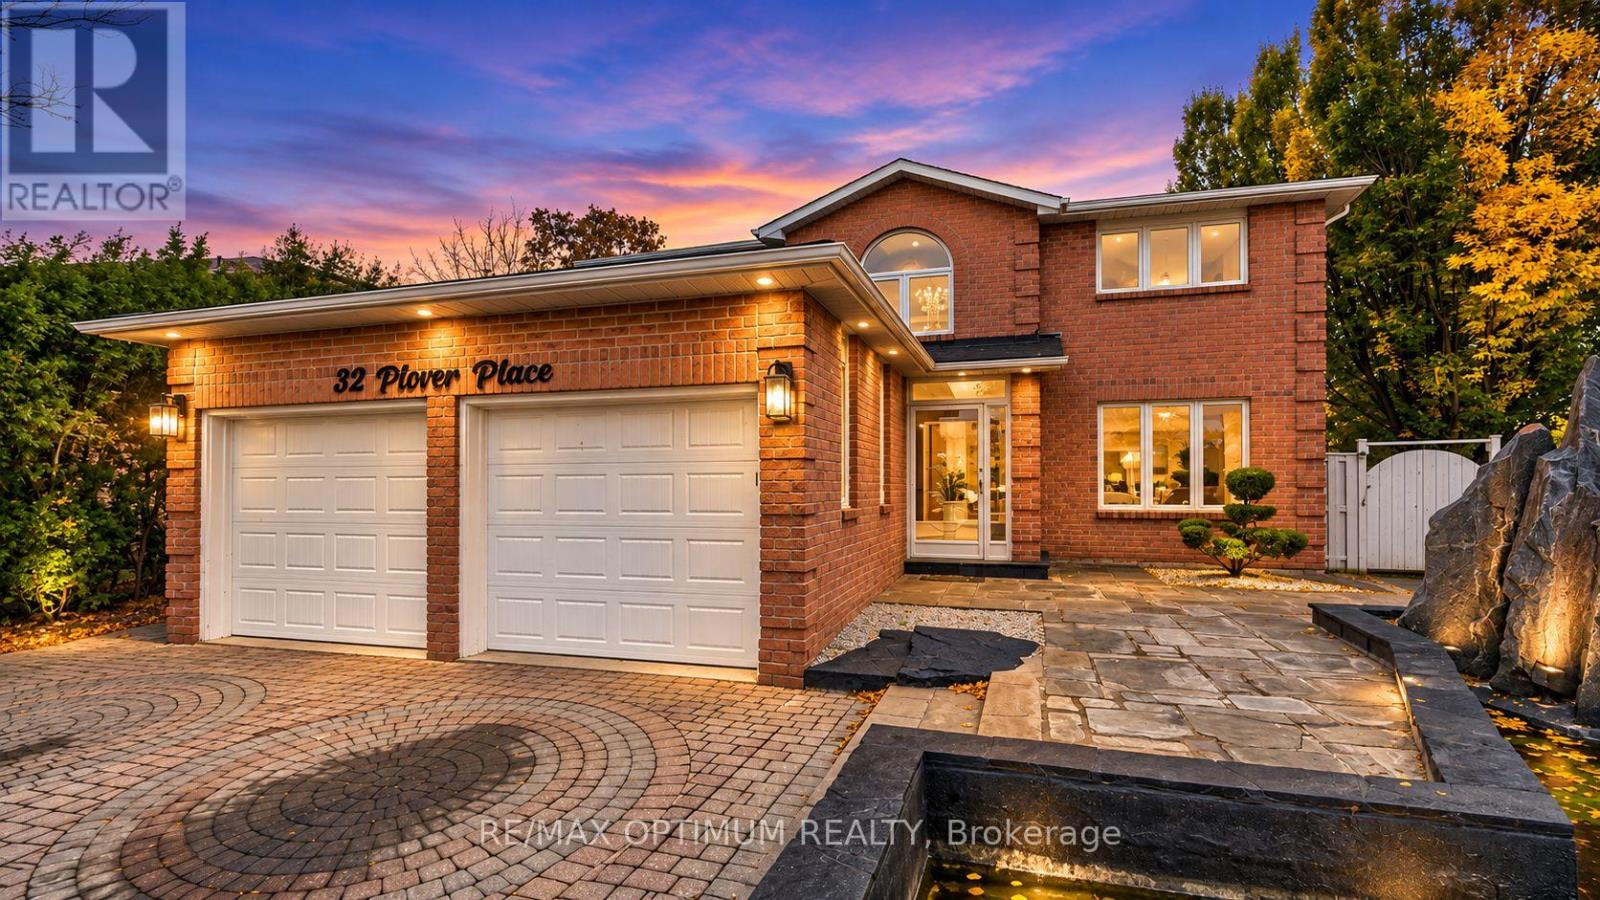
32 Plover Place
Brampton, Ontario
** RAVINE PIE SHAPE LOT **Welcome to 32 Plover Place, a spacious detached 2-storey home offering over 4,000 sq. ft. of living space with 4+3 bedrooms, 4 bathrooms, a double-car garage and parking for up to 6 vehicles. The main floor features hardwood flooring, separate living and dining areas, a family room with fireplace, private office and an updated kitchen with stainless steel appliances, new vinyl flooring, epoxy-finished countertops and a new range hood. Additional upgrades include interior and exterior pot lights, upgraded light fixtures, a hallway chandelier, decorative fluted feature wall and new double front entry doors. Upstairs features a spacious primary bedroom with a walk-in closet and 5-piece ensuite, generous bedrooms and a fully renovated bathroom. The fully finished basement apartment offers a separate entrance, newly installed egress windows, additional bedrooms, kitchen, bathroom and living space-ideal for extended family. Enjoy a private fenced, pie-shaped ravine lot with an in-ground pool, spacious deck, new concrete patio, artificial grass and no house directly behind for added privacy. Solar panels help reduce hydro costs and improve energy efficiency. Additional features include a newly installed central vacuum system and new laundry room door. Conveniently located near schools, parks, public transit, places of worship and everyday amenities. A must-see home offering space, privacy and extensive upgrades in a desirable Brampton location! (id:51382)