
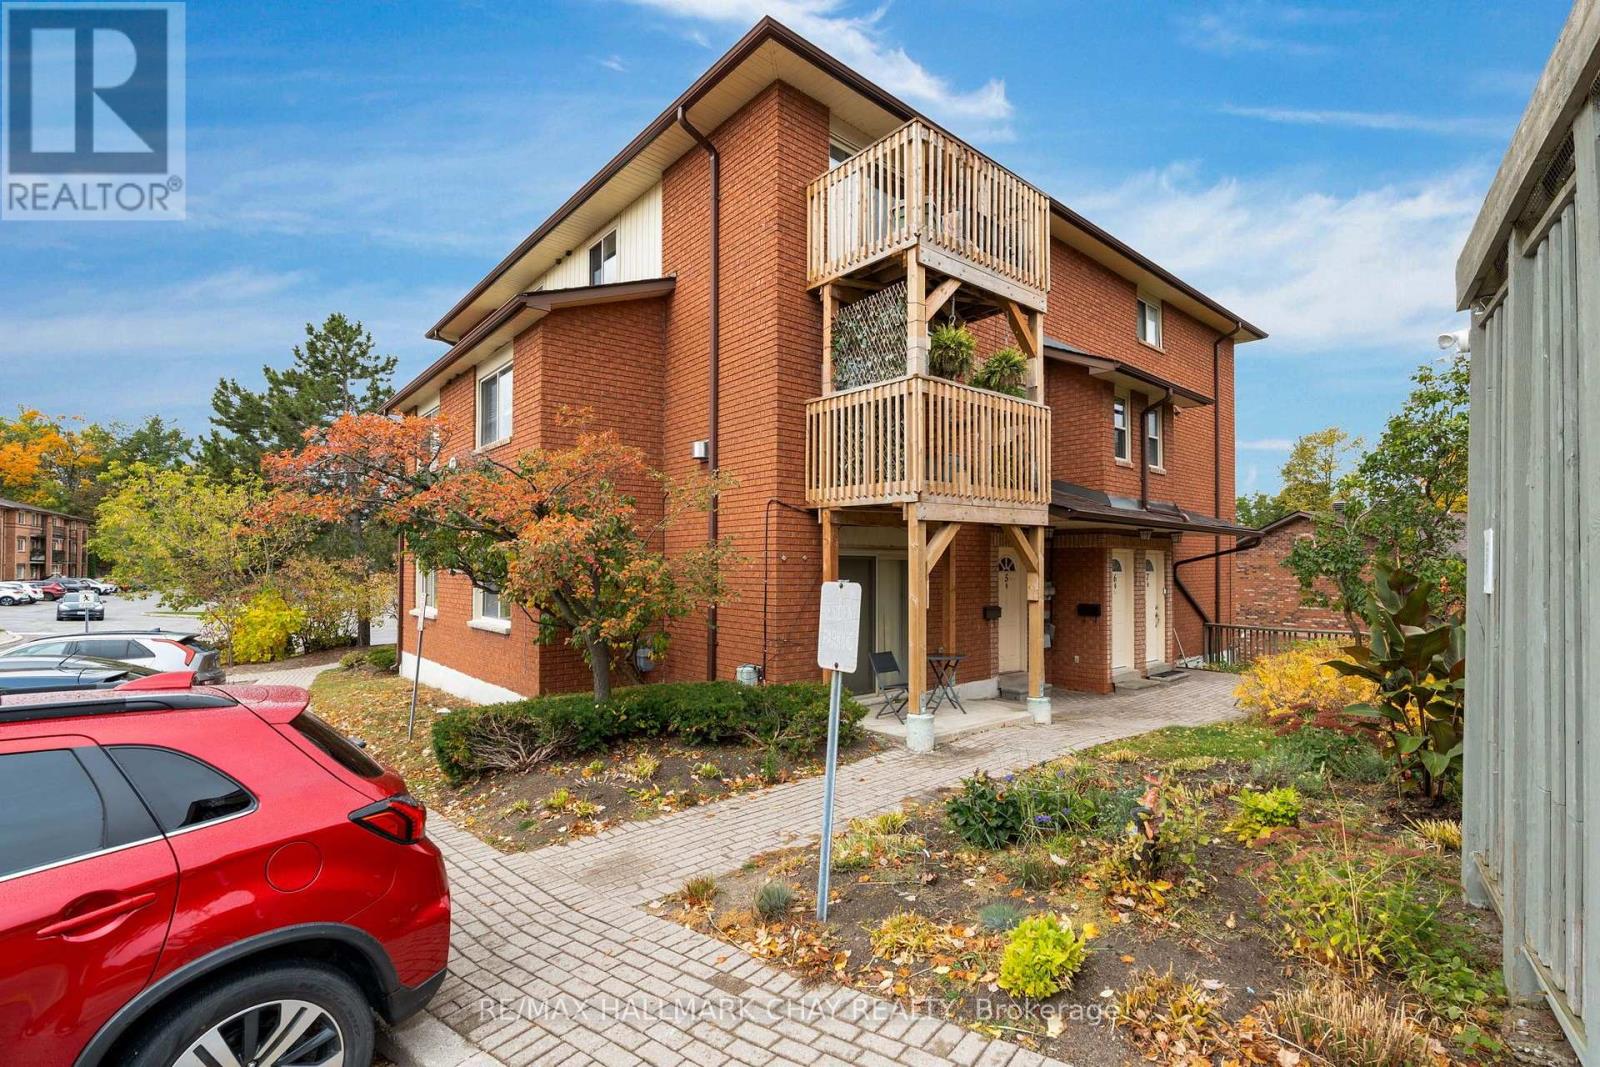
8 - 22 Meadow Lane
Barrie (Ardagh), Ontario
Experience Easy Living in Ardagh! This spacious 2-storey condo is the perfect launchpad for home ownership. Bright, open-concept layout featuring a cozy gas fireplace with a classic brick surround and sun-drenched living spaces. Functional kitchen with white cabinetry providing ample storage, two comfortable bedrooms on the top floor with a primary suite boasting its own private balcony walkout. This unit comes with in-suite laundry with extra storage, a dedicated parking spot right at your door, and plenty of visitor parking. Ditch the gym memberships as this vibrant community comes with an outdoor pool, tennis courts, sauna, gym, and playground at your fingertips. Monthly fees cover water and building insurance, keeping your budgeting simple. With Highway 400 and shopping just minutes away, this is a smart, confident move into the market. (id:51382)
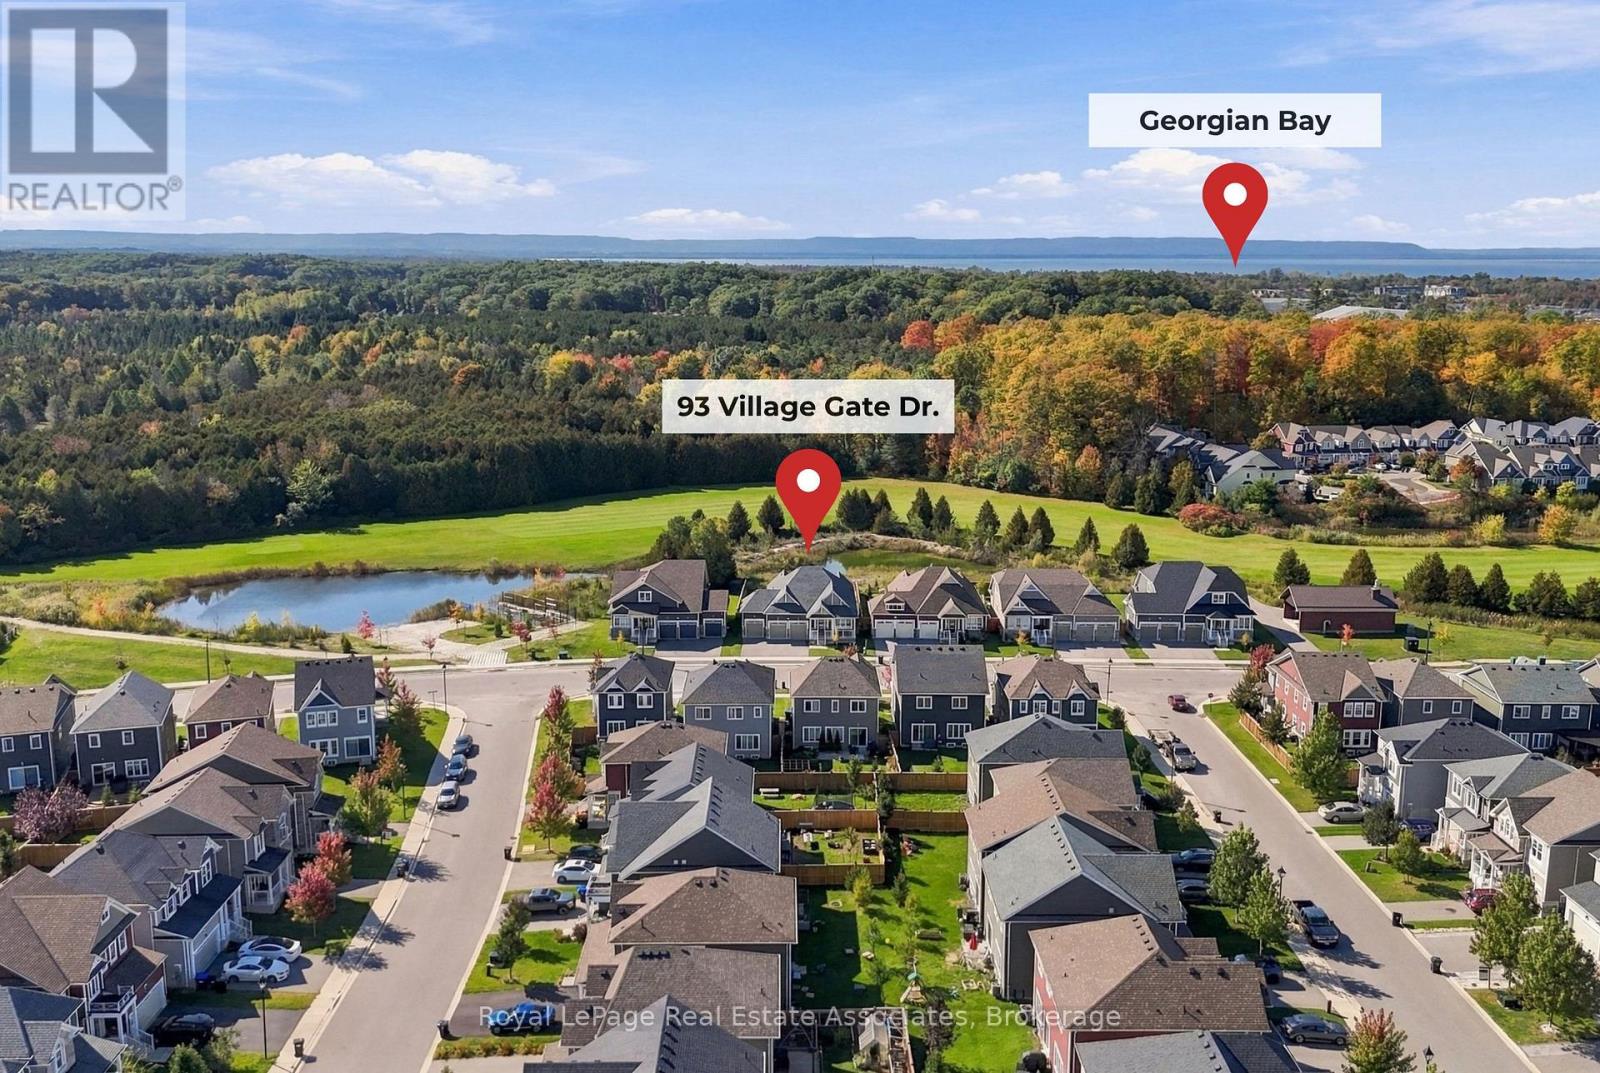
93 Village Gate Drive
Wasaga Beach, Ontario
What makes this property special? This bungalow was built in 2022 and features the comforts you would expect in a newer built home such as soaring 9 feet ceilings and an open concept layout. The main floor is over 1700 square feet and features 3 bedrooms and 3 bathrooms including a 5-piece primary ensuite with a glass enclosed shower, standalone tub, and double sink vanity, a 4-piece ensuite to the second bedroom, and a convenient powder room. The open concept great room features large windows and an oversized patio door to take in a beautiful nature view with no rear neighbours. The backyard currently faces green space and is scheduled to become a future golf course, offering spectacular views through all the seasons that can also be enjoyed from the back deck and swim spa. The primary bedroom window also looks out to the backyard and offers space for a king-sized bed and two walk-in closets. A second bedroom with a 4-piece ensuite is perfect for additional family or guests and a third bedroom offers a flexible space that can also be used as a den or office. The lot is an impressive 60' by 120' deep and offers a three car garage with plenty of room for outdoor toys and hobbies, as well as parking for guests who will be excited to join in on the fun. A mudroom with garage access and laundry complete the main floor. The full unfinished basement offers an additional 1700+ square feet to further expand the potential of this property. Located 30 minutes to Collingwood and Barrie and less than 2 hours to the GTA, Wasaga is experiencing millions in private and public investment and exciting growth! Contact your agent today. (id:51382)
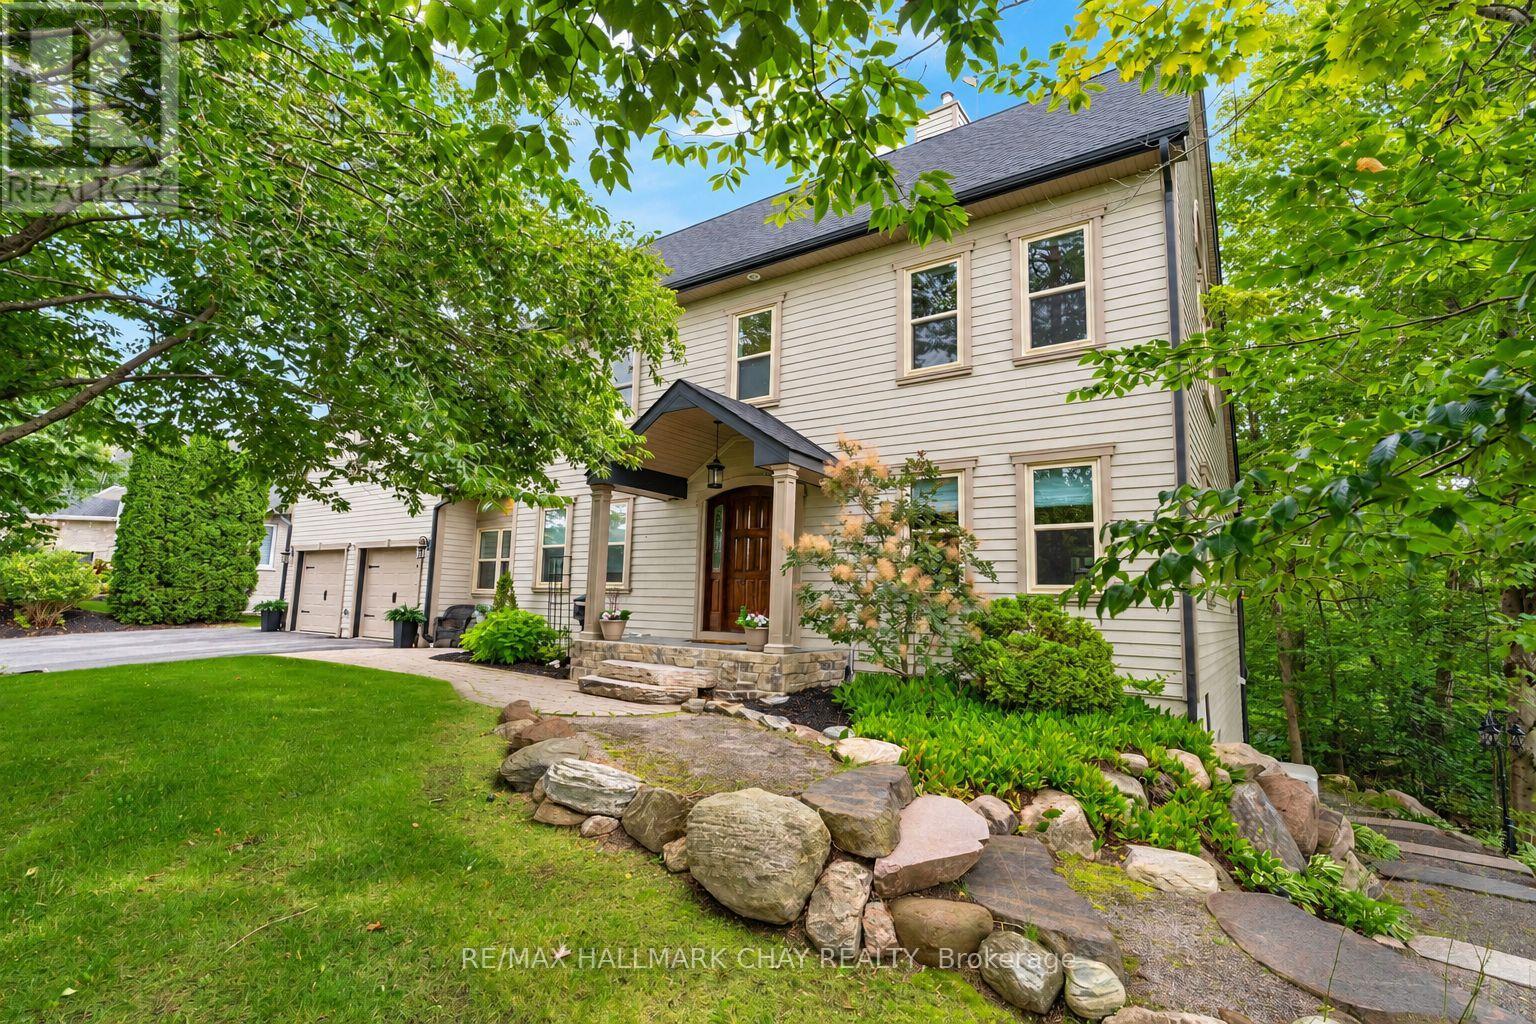
9 Bridle Path
Oro-Medonte (Horseshoe Valley), Ontario
SERENE COUNTRY LIVING - BEAUTIFULLY UPGRADED - EXQUISITE FINISHES - This home offers the rare combination of a country lifestyle and exceptional convenience, nestled on a picturesque, tree-lined lot just minutes from every essential amenity. Surrounded by mature landscaping and natural beauty, the property delivers a private retreat-like setting while maintaining easy access to shopping, dining, schools, recreation, and commuter routes. Thoughtfully designed and beautifully upgraded, this impressive Colonial-style residence showcases exquisite finishes, generous principal rooms, and a layout tailored to modern family living. The Chef-inspired kitchen serves as the heart of the home, while the expansive living and entertaining spaces create a seamless balance of comfort and sophistication. A standout feature is the self-contained lower-level suite, complete with its own kitchenette, bedroom, full bathroom, and laundry - making it ideal for multi-generational living, guests, caregivers, or income potential. Lower level is rounded out by a home gym and additional storage. Above the oversized garage, an extraordinary multi-purpose room offers the ultimate entertainment experience, featuring surround sound, a wet bar, and billiards area. Step outside to discover a backyard designed for year-round enjoyment. Relax in the hot tub beneath the gazebo, host unforgettable gatherings on the patio, or simply enjoy the peace and privacy offered by the fully fenced, two-tiered yard with a backdrop of Mother Nature's canopy. Extensively improved throughout, recent upgrades include updated windows, furnace, heat pump, Generac generator, flooring, lighting, blinds, insulation, painting, and more, providing confidence that the home's major systems and infrastructure have been meticulously maintained. A truly exceptional property where timeless elegance, modern comforts, and peaceful natural surroundings come together to create an extraordinary place to call home. (id:51382)
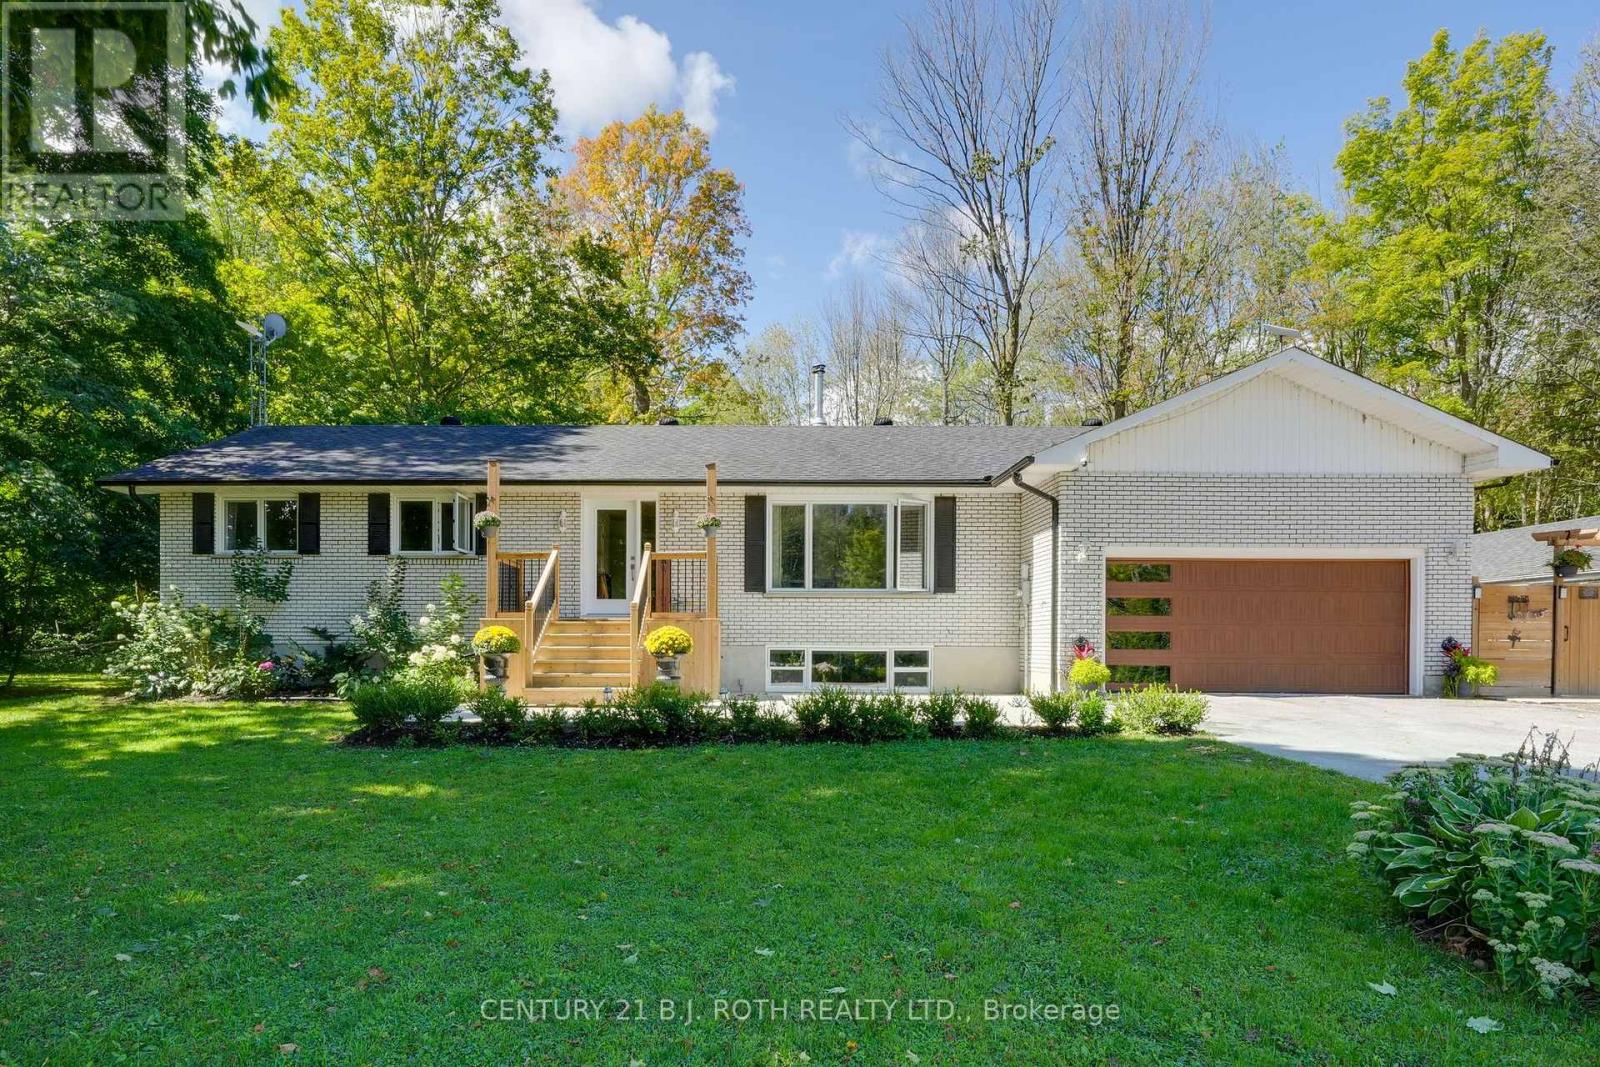
1250 County Road 6 S
Tiny, Ontario
Welcome to your own private country escape! A beautifully renovated home set on nearly 25 acres of pristine sugarbush, complete with scenic trails for walking, ATVing, and enjoying the peaceful beauty of nature. This property offers the perfect blend of modern comfort and rustic charm, ideal for those seeking space, tranquility, and a move-in ready lifestyle. This beautifully renovated 3-bedroom, 3-bath home has been thoughtfully updated from top to bottom with quality finishes throughout. Inside, you'll find hardwood floors (2022) that run seamlessly across the main level, a spacious custom kitchen with a large island ideal for family gatherings and entertaining, and gorgeously renovated bathrooms that add a touch of luxury. The windows were replaced in 2024 (excluding furnace room & sunroom), front door installed in 2025 (25-year warranty). Main floor laundry offers everyday convenience, while the fully finished lower level features a massive rec room and a stunning bathroom, providing even more comfortable and versatile living space. New AC in 2022, on-demand hot water system added in 2023, septic replaced in 2025. Outdoor features are just as impressive with the front deck (2024), back deck (2025), a large concrete pad was also added in 2023, offering endless potential for outdoor entertainment or future use. The backyard features a picturesque pond and regular visits from deer, turkeys, and other wildlife, adding to the serene country atmosphere. The main house is equipped with a 200-amp electrical service. As an added bonus, there's a separate building on the property with rough-ins for a bathroom. It has its own 60-amp electrical service and offers excellent potential for conversion into an in-law suite, guest house, workshop, or studio. (id:51382)
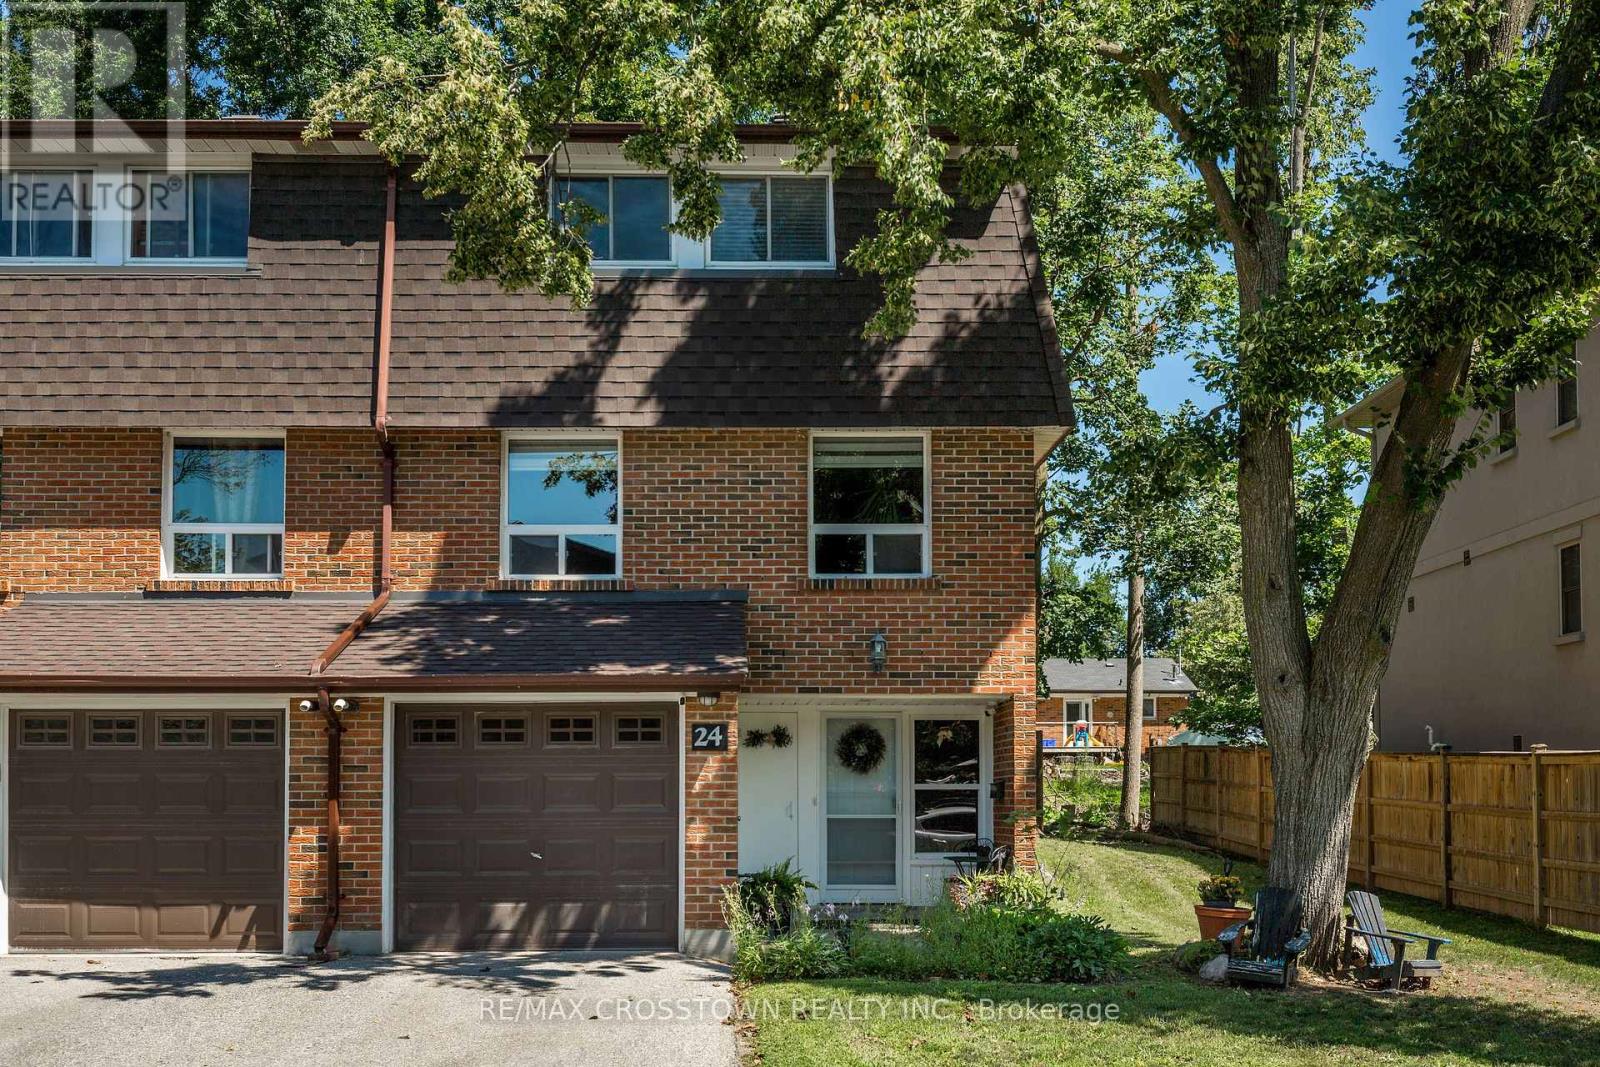
24 - 360 Blake Street NW
Barrie (Codrington), Ontario
Welcome home! With over 1750 finished square feet this extremely spacious and beautifully maintained, move in ready, end unit townhome is a must see. This 3 bedroom home was originally built as a 4 bedroom (largest model in the complex), and can easily be converted back. With extensive renovations completed in 2022 (with permits) including open concept between kitchen and dining room, extending the kitchen space; which includes a kitchen island, new laminate flooring in kitchen, dining, living rooms, as well as the extended primary bedroom provides carpet free living, separate laundry with sound proofing insulation, new panel/updated electrical, updated plumbing, soundproof insulation in basement ceiling and more! Finished from top to bottom boasting 2 full bathrooms and large bright living spaces. The fully finished lower level provides a generous and versatile recreation room with the addition of a wet bar perfect for entertaining or relaxing with family and friends. Enjoy the convenience of main floor laundry and step outside to your private patio and fully fenced backyard, ideal for summer BBQ's! Unlike most condos, the monthly fees generously include WATER, HEAT, HYDRO, CABLE, INTERNET, COMMON ELEMENTS, BUILDING INSURANCE, SNOW REMOVAL and GRASS CUTTING! This amazing value truly provides low maintenance living. Ideally located within walking distance to the incredible Barrie waterfront, parks and shopping. Quick access to the highway, and close proximity to the hospital and schools. This home is perfect for families and first time home buyers! (id:51382)
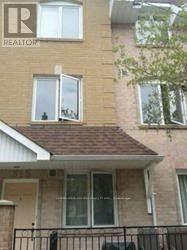
315 - 75 Weldrick Road E
Richmond Hill (Observatory), Ontario
Central Richmond Hill location; Short walk to Yonge St/ Viva Transit/ T & T Supermarket/ Hillcrest Mall; Bright, spacious, functional floorplan; 2-bedrooms; 3 washrooms; open concept living & dining room; modern family size kitchen with ceramic backsplash; Large Picture Windows; Den/ office with walk-out to large private rooftop terrace for relaxation & recreation; Oakwood staircases; No carpet; Washrooms with porcelain floor tiles and vanity with quartz countertops; Children playground in common area; No smoking & No pets; Tenant insurance required; Tenant keys/ access card deposit required (id:51382)
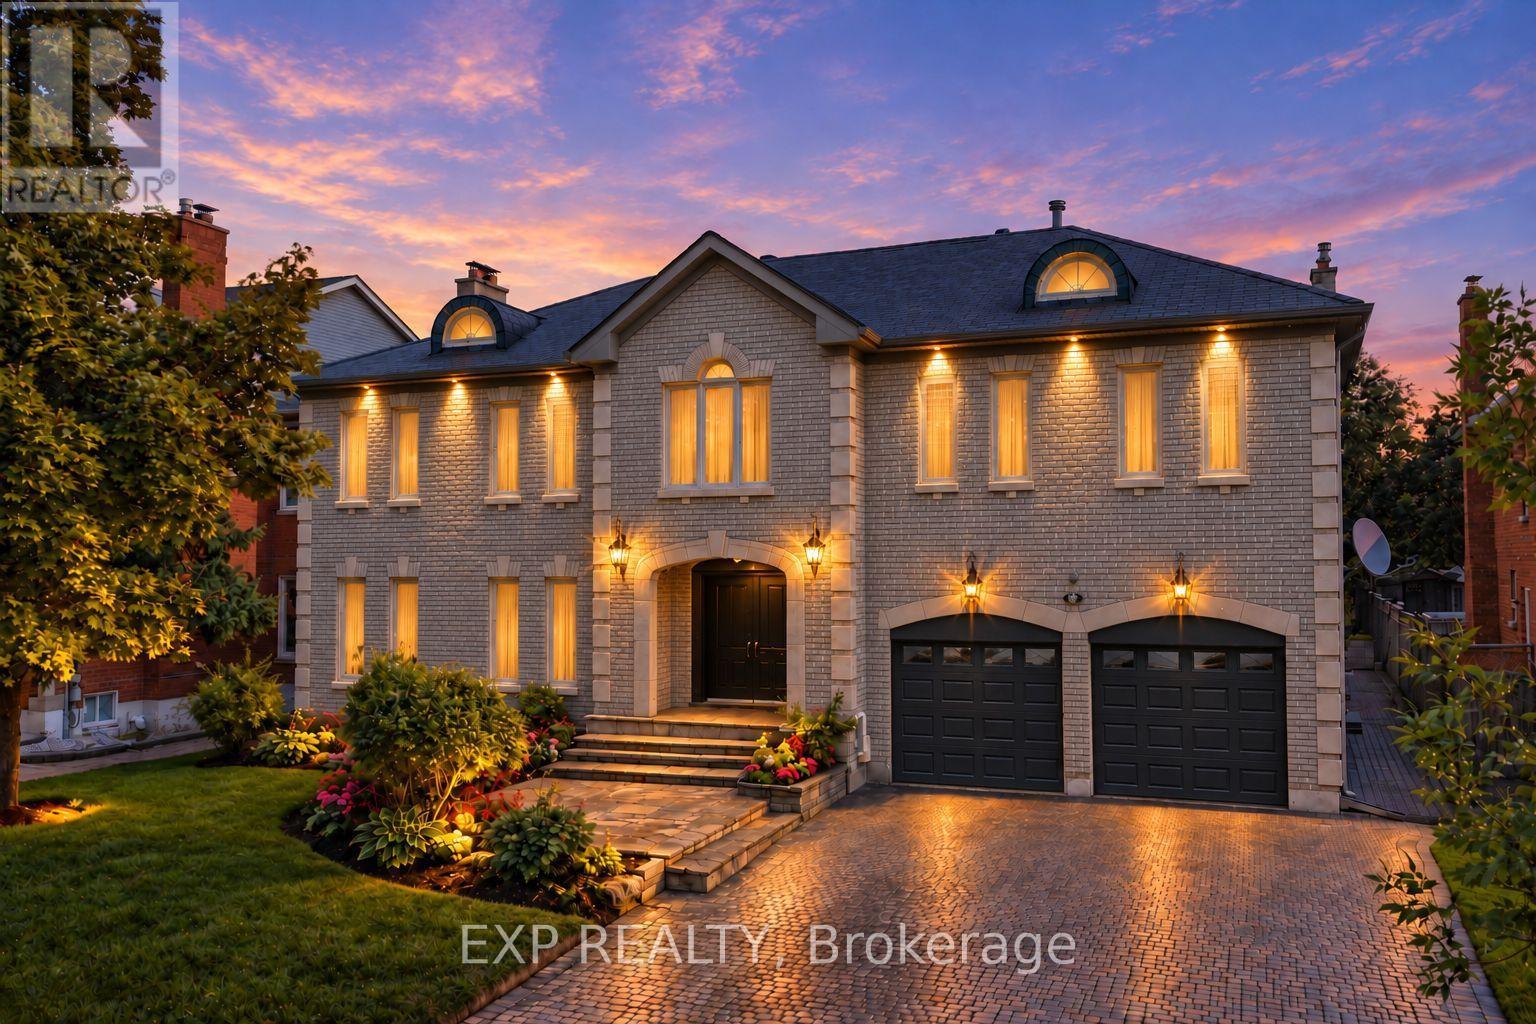
Basement - 29 Northgate Crescent
Richmond Hill (Bayview Hill), Ontario
Discover Comfortable And Convenient Living In This Beautifully Finished 2-Bedroom, 1-Bathroom Basement Suite, Nestled Within An Impressive Detached Residence In Richmond Hill's Prestigious Bayview Hill Community. Featuring A Private Separate Entrance, This Spacious Lower-Level Retreat Offers A Generous Recreation Area With A Cozy Fireplace, A Functional Kitchen, Two Well-Proportioned Bedrooms, And Versatile Additional Space Ideal For A Home Office Or Study. Thoughtfully Appointed With Updated Laminate Flooring (2023) And The Convenience Of Private In-Suite Laundry. Situated In A Highly Desirable, Family-Friendly Neighbourhood, Within The School Boundaries Of Bayview Secondary School And Bayview Hill Elementary School. Enjoy Exceptional Proximity To Parks, Community Centres, Shopping, Dining, And Everyday Amenities, Including Costco, Walmart, FreshCo, And Food Basics. Convenient Access To Highway 404 Provides Effortless Connectivity Throughout The GTA. One Parking Space Included, With A Second Space Available For Negotiation. Tenant Responsible For 1/3 Of Utilities. Non-Smoking Premises & No Pets Please Per Landlord. $300 Refundable Key Deposit. (id:51382)
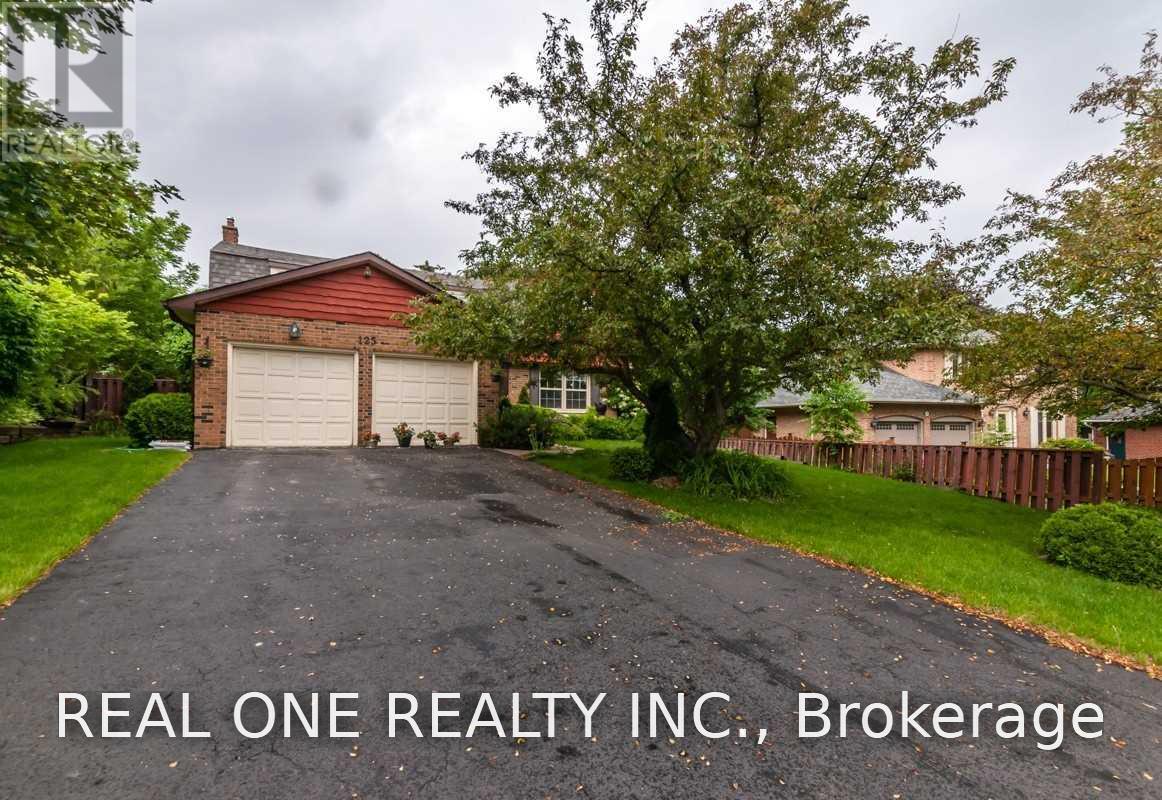
125 Briarwood Road
Markham (Unionville), Ontario
Charming Executive Residence In The Prime Location Of The Historic Village Of Unionville Fronting On Briarwood Park.Top Rated School:William Berczy Ps/Unionville Hs. Close To Toogood Pond, Transit. Many Upgrades With Fine Details And Modern Touches. Maple Kitchen W/Natural Stone Floors,Cedar Sauna,Professionally Finished Basement,Interlock.Beautifully Landscaped Private Gardens. (id:51382)
53 New Havens Way
Markham (Thornhill), Ontario
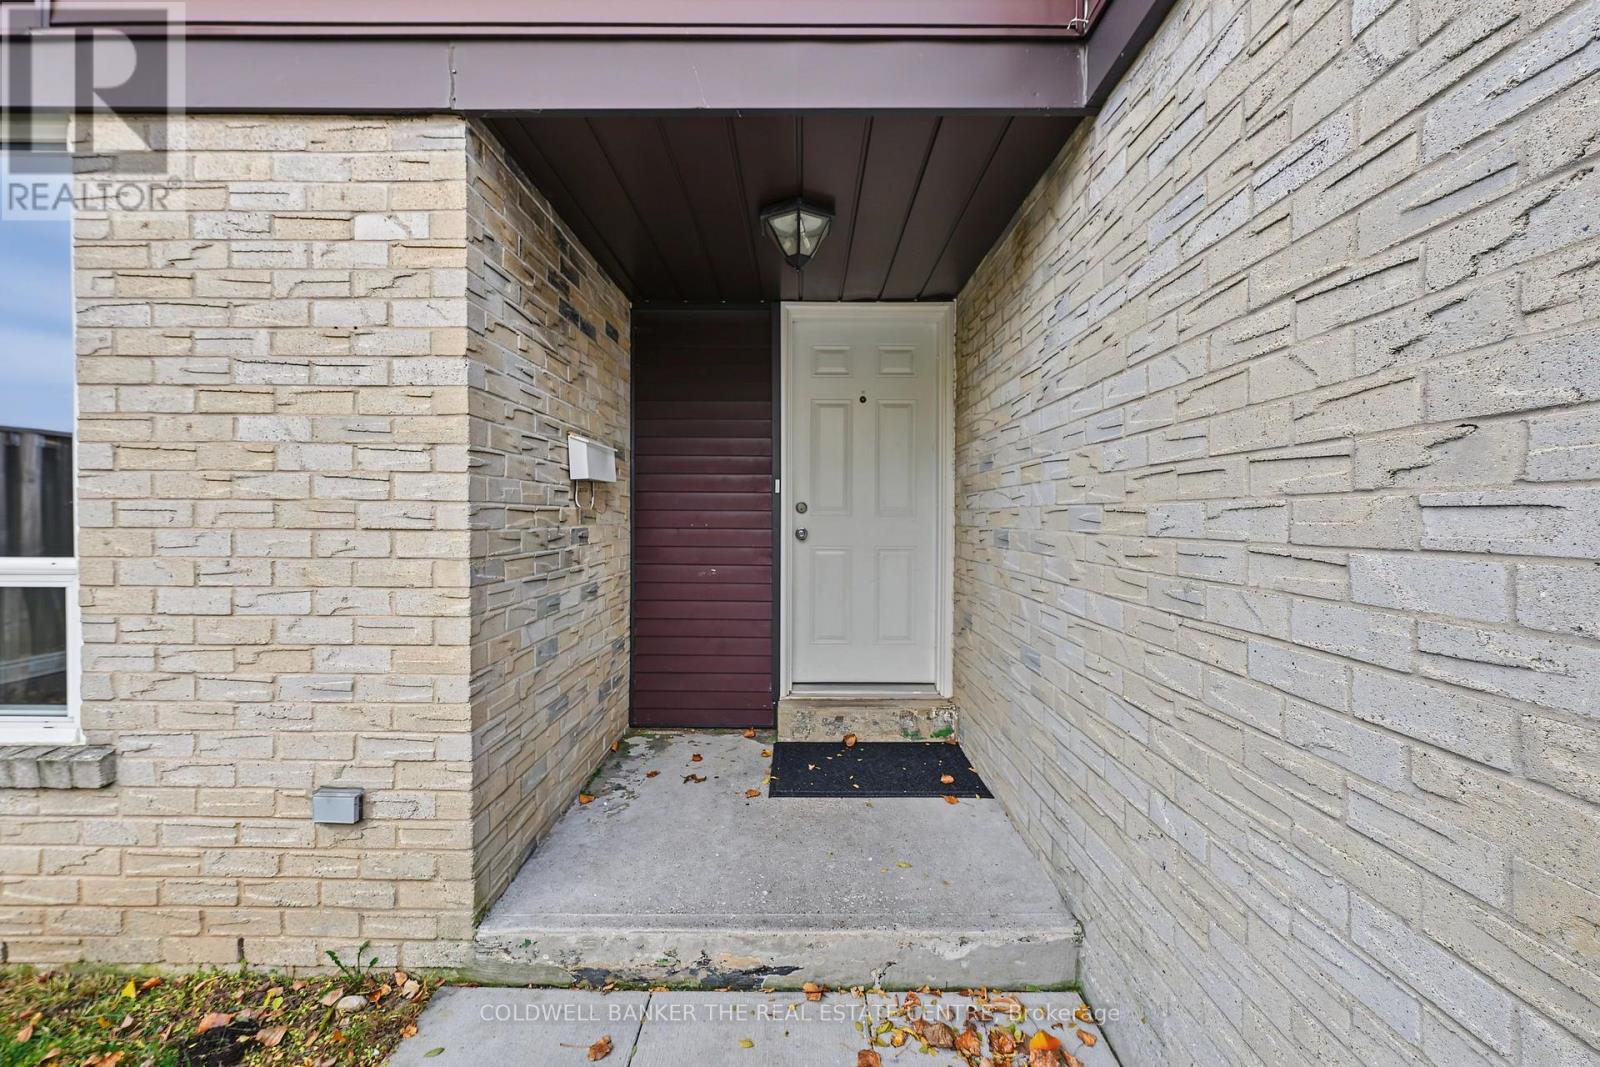
Welcome to this charming and upscale Thornhill enclave. This beautifully updated two-storey semi-detached home offers a well-appointed floor plan, plenty of space, great parking, and the privacy of a detached home. Professionally updated in 2026 with quality finishes, it offers over 1,400 square feet of spacious living. New updates include new hardwood floors on the main and second floors, with fresh paint throughout, including doors and trim. The finished basement has laminate flooring and a large, nice rec room, and the great-sized fenced yard is perfect for outdoor living. Upstairs, three generously sized bedrooms are completed by a newly renovated 4-piece bath and a newly renovated 2-piece ensuite bath. All three bathrooms have been fully renovated for a fresh, modern feel. Perfect for a growing family, this exceptional family home is minutes from Finch Station, the future Clark subway station and the Thornhill Community Centre. With convenient access to transit, shopping and everyday amenities, it is a wonderful opportunity to own a well-maintained home in one of Thornhill's most desirable communities. Prime location, steps away from transit, schools, parks, and all amenities. (id:51382)
Ll-A - 6060 Highway 7 E
Markham (Old Markham Village), Ontario
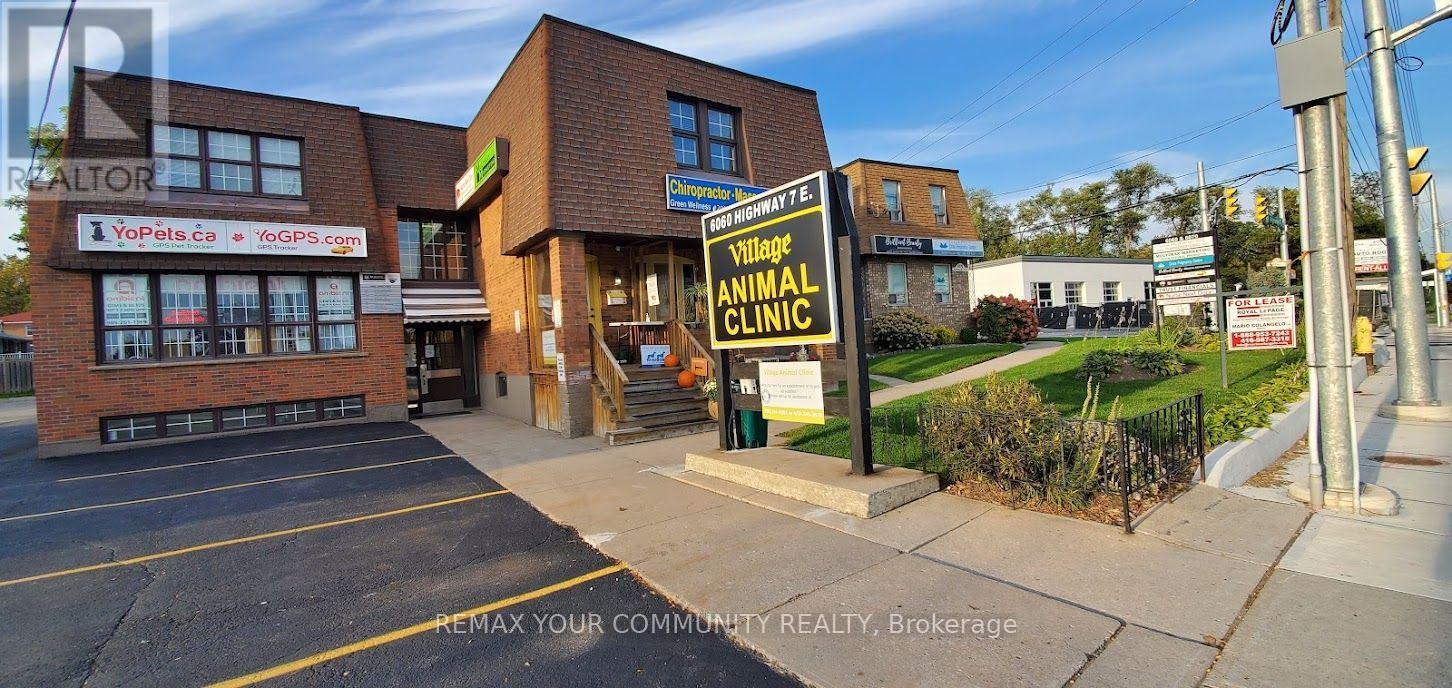
PRIME PROFESSIONAL OFFICE SPACE IN THE HEART OF MARKHAM! MUST BE SEEN' Excellent Opportunity for Professionals and Business Owners Seeking a Prestigious and Convenient Business Location! *Bright, Spacious & Well-Maintained Professional Office * Move-In Condition * Ideal for Financial Services, Lawyers, Accountants, Mortgage & Insurance Brokers, Medical, Dental, Consultants and Other Professional or Service-Oriented Businesses * Flexible Space Suitable for a Variety of Business Uses * Located in a Well-Maintained Professional Building Fronting Directly on Highway 7 * Excellent Exposure in a High-Traffic Area * Just One Block from Historic Main Street Markham * Surrounded by Established Businesses, Shops, Restaurants, Bank sand Everyday Amenities * Convenient Access to Public Transportation and Major Roadways *outstanding Opportunity to Establish or Expand Your Business in One of Markham's Most Desirable Commercial Locations! DON'T MISS THIS OPPORTUNITY! (id:51382)
540 Mactier Drive
Vaughan (Kleinburg), Ontario
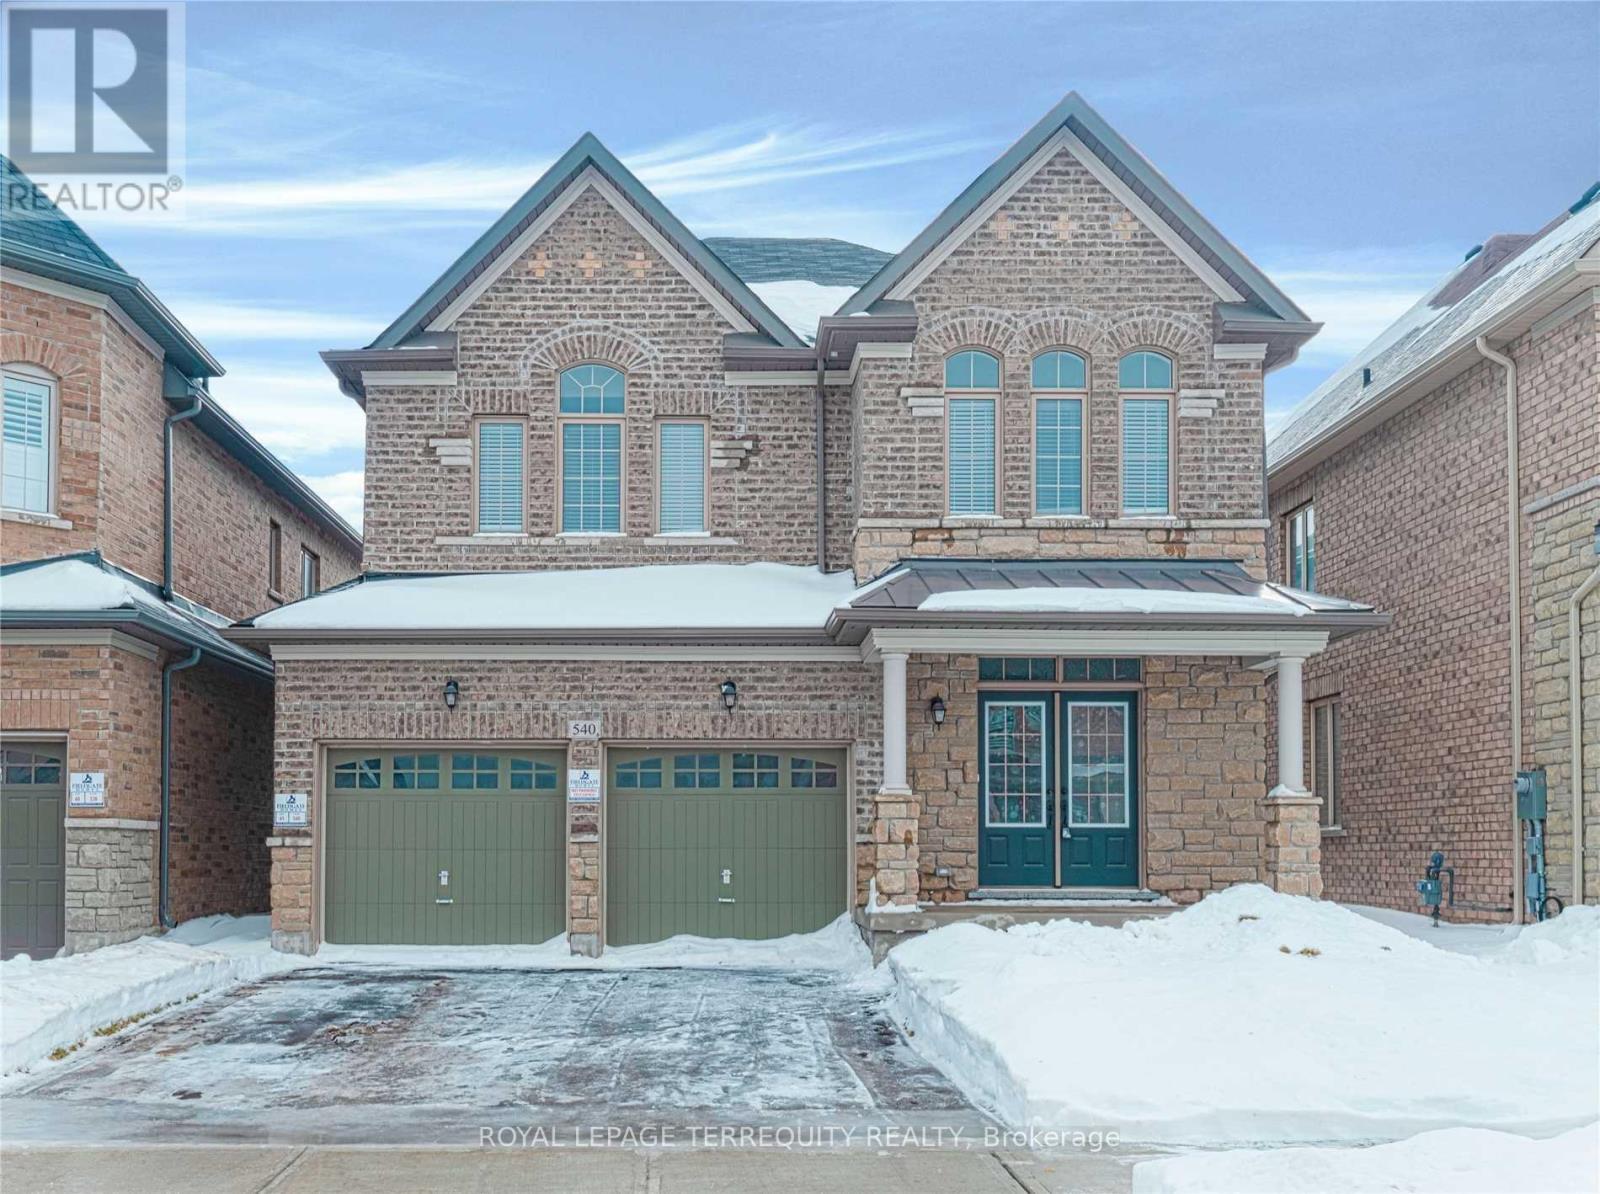
Welcome to 540 Mactier Drive in Kleinburg! This spacious detached home offers 4 bedrooms, 4bathrooms and room to spread out, with separate dining and family rooms, hardwood floors and large windows. The kitchen features granite countertops, stainless steel appliances and a breakfast area with direct access to the yard. Upstairs, the primary suite includes a generous walk in closet and a 5 piece ensuite with double sinks, a glass shower and a soaker tub. Three additional bedrooms provide flexibility for family, guests or a home office, while upstairs laundry keeps everyday routines convenient. An unfinished walkout basement offers additional storage space, and the double garage plus two driveway spaces provide parking for four vehicles. A great opportunity to settle into Kleinburg with space for the whole household. (id:51382)
17774 Highway 48
East Gwillimbury, Ontario
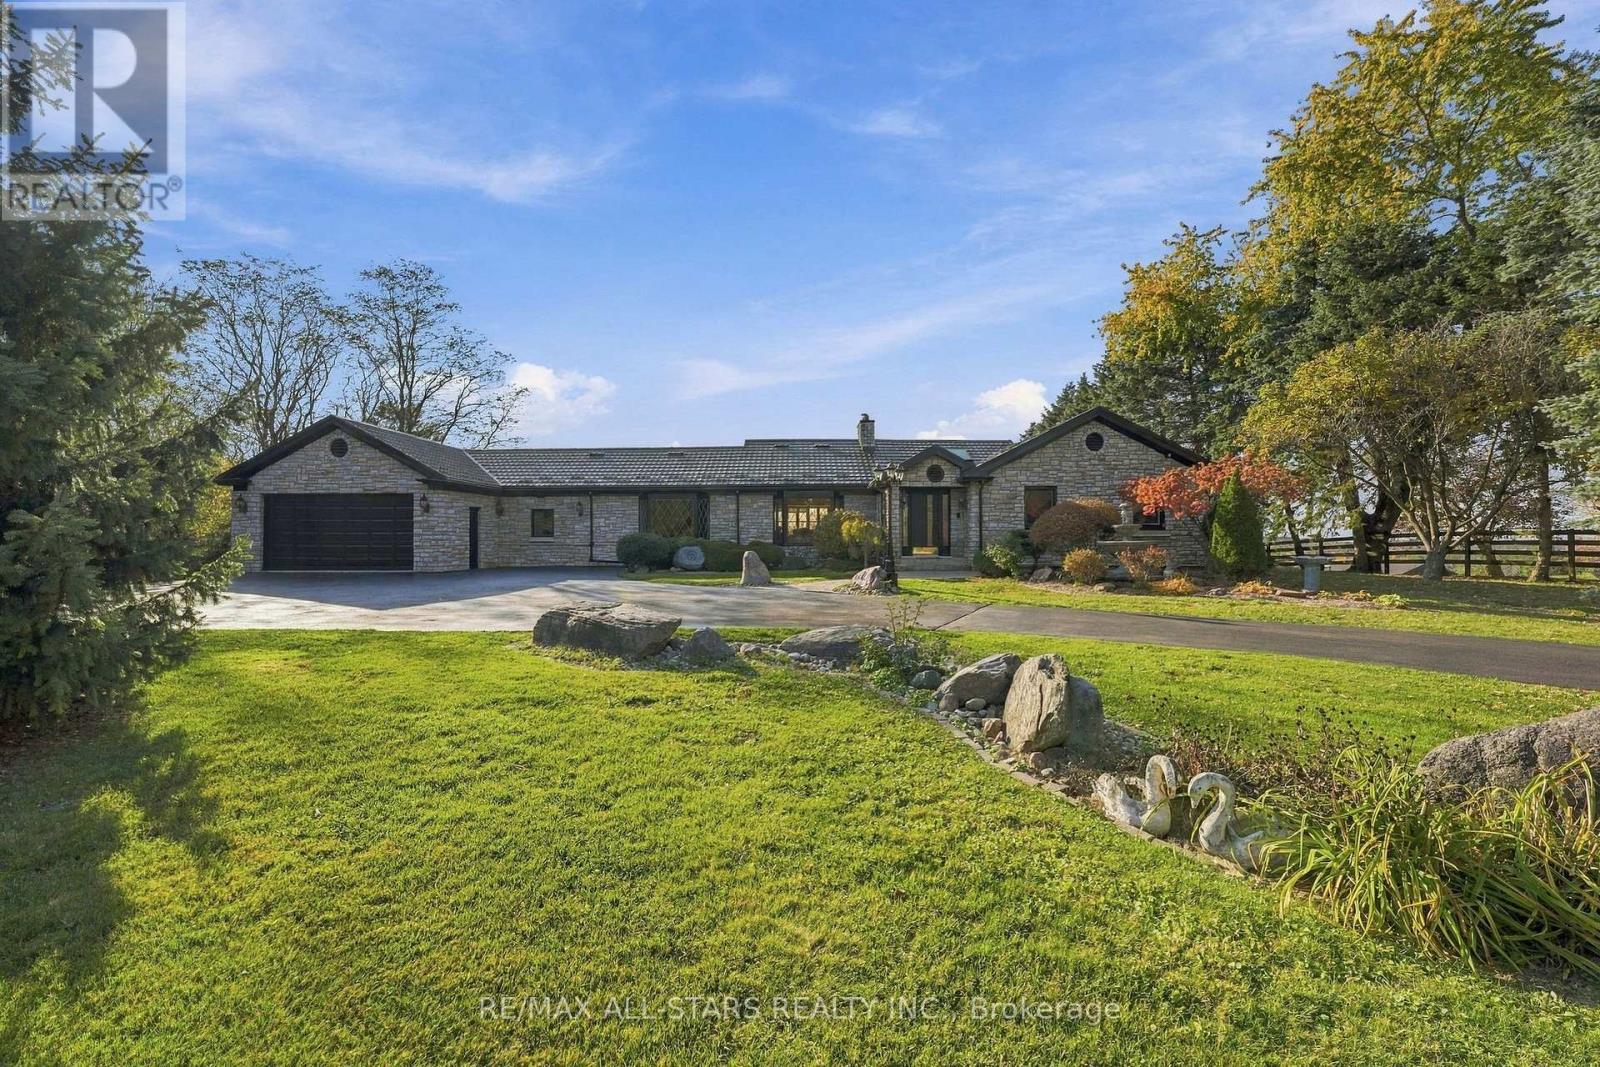
Welcome to this exceptional 10-acre country estate, where privacy, space and endless possibilities come together. Inviting iron gates open to a paved driveway and a beautiful setting with mature trees, gardens and peaceful countryside views. This stunning bungalow is designed for grand-scale living and entertaining with generous room sizes, multiple gathering areas and walkouts that seamlessly connect indoors and out. The elegant formal living rm showcases a cozy stone fireplace and oversized picture window overlooking the grounds. French doors open to a formal dining rm with built-in cabinetry, ideal for memorable gatherings. A bright, spacious room with oversized windows, sweeping countryside views & a walkout to the upper deck offers the perfect setting for a luxurious primary bedroom. An adjoining living room could complete this primary retreat providing space to relax and unwind. The finished lower level continues to impress with a bedroom, 3 pc bath, sauna, cold cellar, huge recreation rm featuring a walkout, fireplace & wet bar plus an impressive sun-filled room. Concealed beneath it's floor lies a concrete indoor pool, presenting a rare opportunity to restore it to its former glory and create a remarkable private retreat, or simply enjoy the generous living space as it is. Outside, lush gardens, a beautifully landscaped stone pond feature, an enclosed gazebo and inviting gathering areas create a serene, resort-like atmosphere. A paved pathway leads to a 2-storey barn/shop while the oversized attached garage offers convenient house access and a discreet floor hatch revealing an wine cellar - an unexpected feature that adds character & intrigue to this beautiful property. With this 10 acres, you have your own private outdoor playground with several winding trails through the woods, perfect for nature walks or ATV adventures. Direct trail access from both behind the barn & house. This remarkable property offers the space & versatility to make it your own! (id:51382)
215 Coon's Road
Richmond Hill (Oak Ridges), Ontario
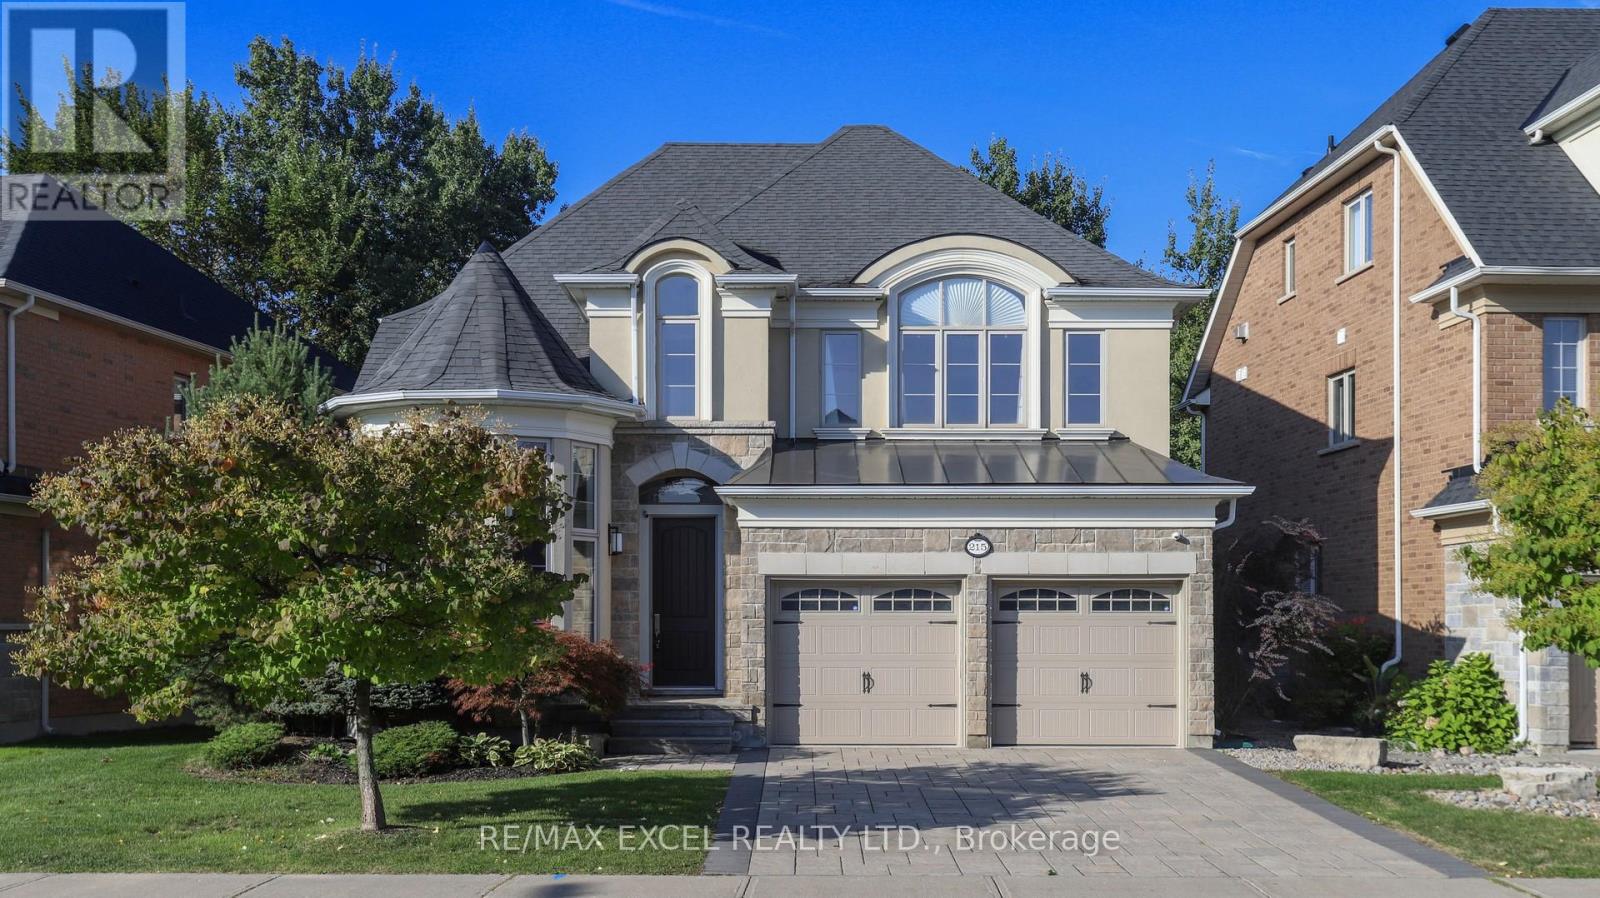
A Rare Opportunity In The Heart Of Oak Ridges. This Distinguished **FORMER MODEL HOME** Combines The Craftsmanship And Quality Of Its Original Build With Over **$100,000 IN THOUGHTFUL RECENT UPGRADES**-All Set On One Of The Few Coveted Lots **BACKING DIRECTLY ONTO A RAVINE**.Offering **OVER 3,000 SQ FT OF FINISHED LIVING SPACE**, The Home Delivers The Space Today's Families Are Looking For, With **4 GENEROUS BEDROOMS** Plus A **FULLY FINISHED BASEMENT** Featuring An Additional Room, Recreation Area, Wet Bar And Electric Fireplace. The Bright, Functional Layout Is Equally Suited To Everyday Family Living And Entertaining.The Current Owners Have Invested Extensively In The Home, Highlighted By A Beautifully Redesigned Kitchen With Premium **MIELE & KITCHENAID APPLIANCES**, Extended Cabinetry, Quartz Island And Refined Finishes. Professionally Completed Front And Rear Interlock, A Newer HVAC System, Water Softener And Purification Systems, And An Upgraded Whole-Home Ventilation System Add Comfort, Efficiency And Long-Term Value-Major Improvements Already Done For The Next Owner To Enjoy.Thoughtfully Maintained And Enhanced With A Touch Of **FENG SHUI HARMONY**, The Home Offers A Warm, Balanced And Welcoming Atmosphere, Complemented By The Privacy And Natural Beauty Of Its Ravine Setting.Surrounded By **MULTI-MILLION-DOLLAR HOMES** In One Of Richmond Hill's Most Established Oak Ridges Pockets, This Is A Compelling Opportunity To Secure **SPACE, QUALITY, UPGRADES AND A RARE RAVINE LOT** In One Exceptional Property.**THE VALUE IS IN WHAT'S ALREADY HERE-COME SEE IT FOR YOURSELF.** (id:51382)
Bsmt - 36 West Coast Trail
King (Nobleton), Ontario
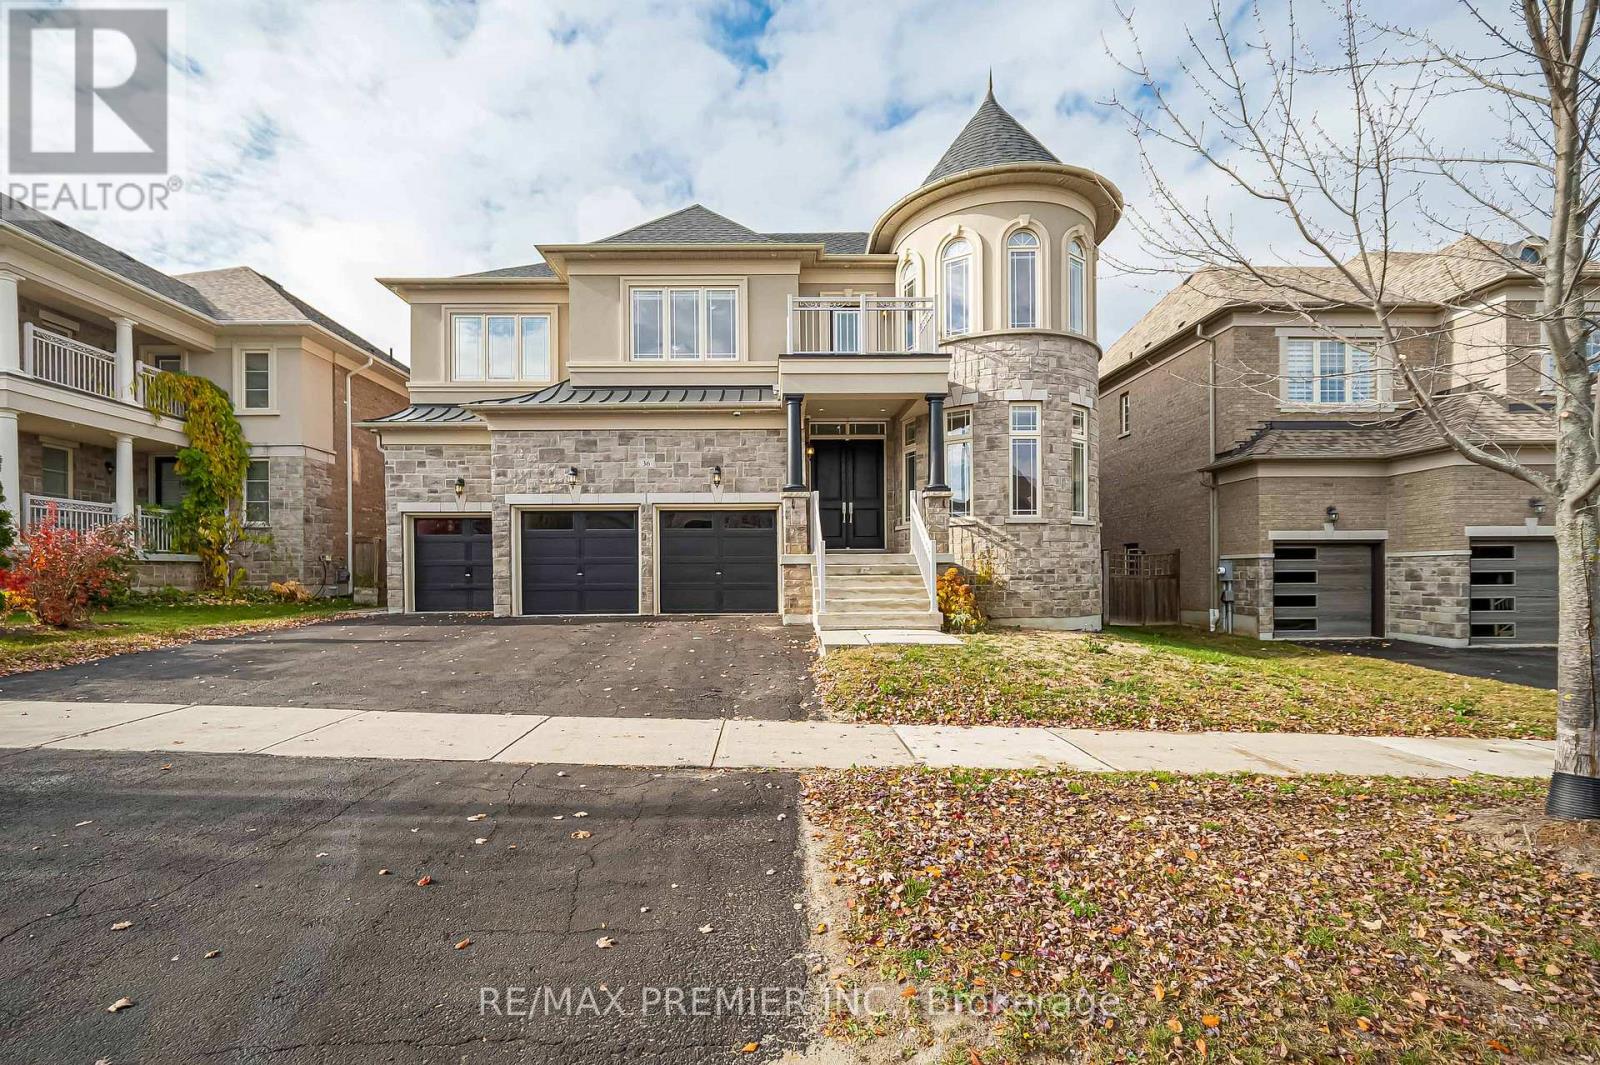
Welcome to 36 West Coast Tr, with a bright, newly finished lower-level apartment on a quiet street in sought-after Nobleton. This spacious unit has its own private entrance and a modern open-concept layout with pot lights and laminate flooring -throughout. The full kitchen has white shaker cabinetry, a center island, stainless steel appliances and plenty of storage, and it flows into a generous living and rec area. That area is anchored by a striking stacked-stone feature wall with an electric fireplace and has elegant wainscoting. The bedrooms are well-sized, with closets and above-grade windows. The bathroom has a marble-look vanity, a tub/shower combination, and porcelain flooring. A private in-suite stacked washer and dryer, a walk-in storage closet and large linen closets add everyday convenience. Steps to Sobeys, No Frills, schools, parks and Nobleton Village shops, with easy access tp Hwy 27, Hwy 400 and King City. Ideal for a professional couple or small family looking for quality living in one of king City. Ideal for a professional couple or small family looking for quality living in one of King Township's most desirable communities. Tenant to provide rental application, credit report, employment letter, references and first and last month's rent. Book your showing today! (id:51382)
Main - 36 West Coast Trail
King (Nobleton), Ontario
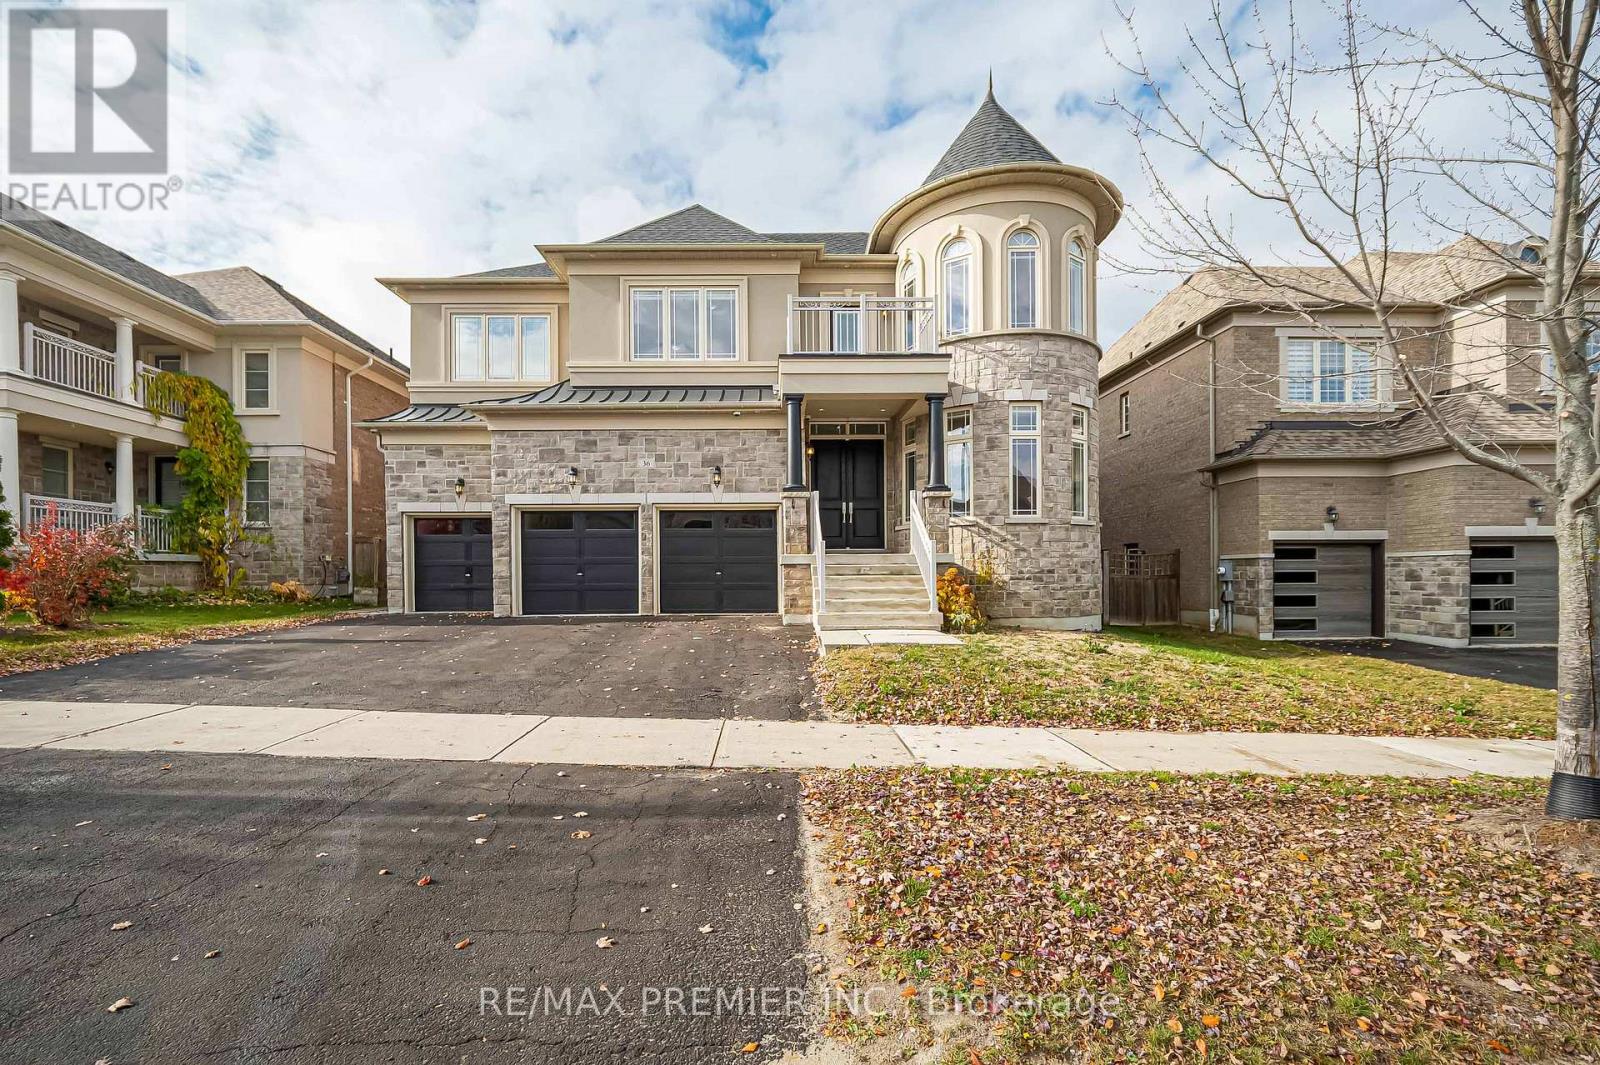
Welcome to 36 West Coast Trail, a grand stone-and-brick residence with a striking turret and triple-car garage on a quiet street in sought-after Nobleton. A double-door entry opens to a bright foyer with porcelain floors, coffered ceilings and a sculptural spiral staircase with wrought-iron pickets. The formal living room features a curved wall of arched windows in the turret, while the elegant dining room with coffered ceilings and a statement chandelier is made for entertaining. The chef's kitchen is the heart of the home with two-tone custom cabinetry, quartz counters, large centre island with seating, mosaic backsplash, professional gas range with custom hood, built-in double wall ovens, full-size stainless fridge, servery, walk-in pantry and a sunny breakfast area walking out to the deck. The family room is open to above with soaring two-storey windows, a marble fireplace surround and views from the upper landing.The main floor also offers a private office with a built-in feature wall, shelving and electric fireplace, a designer powder room and a private laundry room. Upstairs,the primary suiteboasts a turret sitting area, custom walk-in closet and a spa-like ensuite with soaker tub, glass shower and double vanity. Each additional bedroom enjoys its own ensuite or semi-ensuite bath and custom built-in closets, with one walking out to a private balcony. Hardwood floors, pot lights, California shutters and designer chandeliers throughout. Outside, enjoy the fenced backyard with deck, perfect for summer gatherings. Steps to Sobeys, No Frills, schools, parks and Nobleton village shops, with easy access to Hwy 27, Hwy 400 and King City.Ideal for aprofessional family seeking luxury living in one of King Township's most desirable communities. (id:51382)
503 - 105 Oneida Crescent
Richmond Hill (Langstaff), Ontario
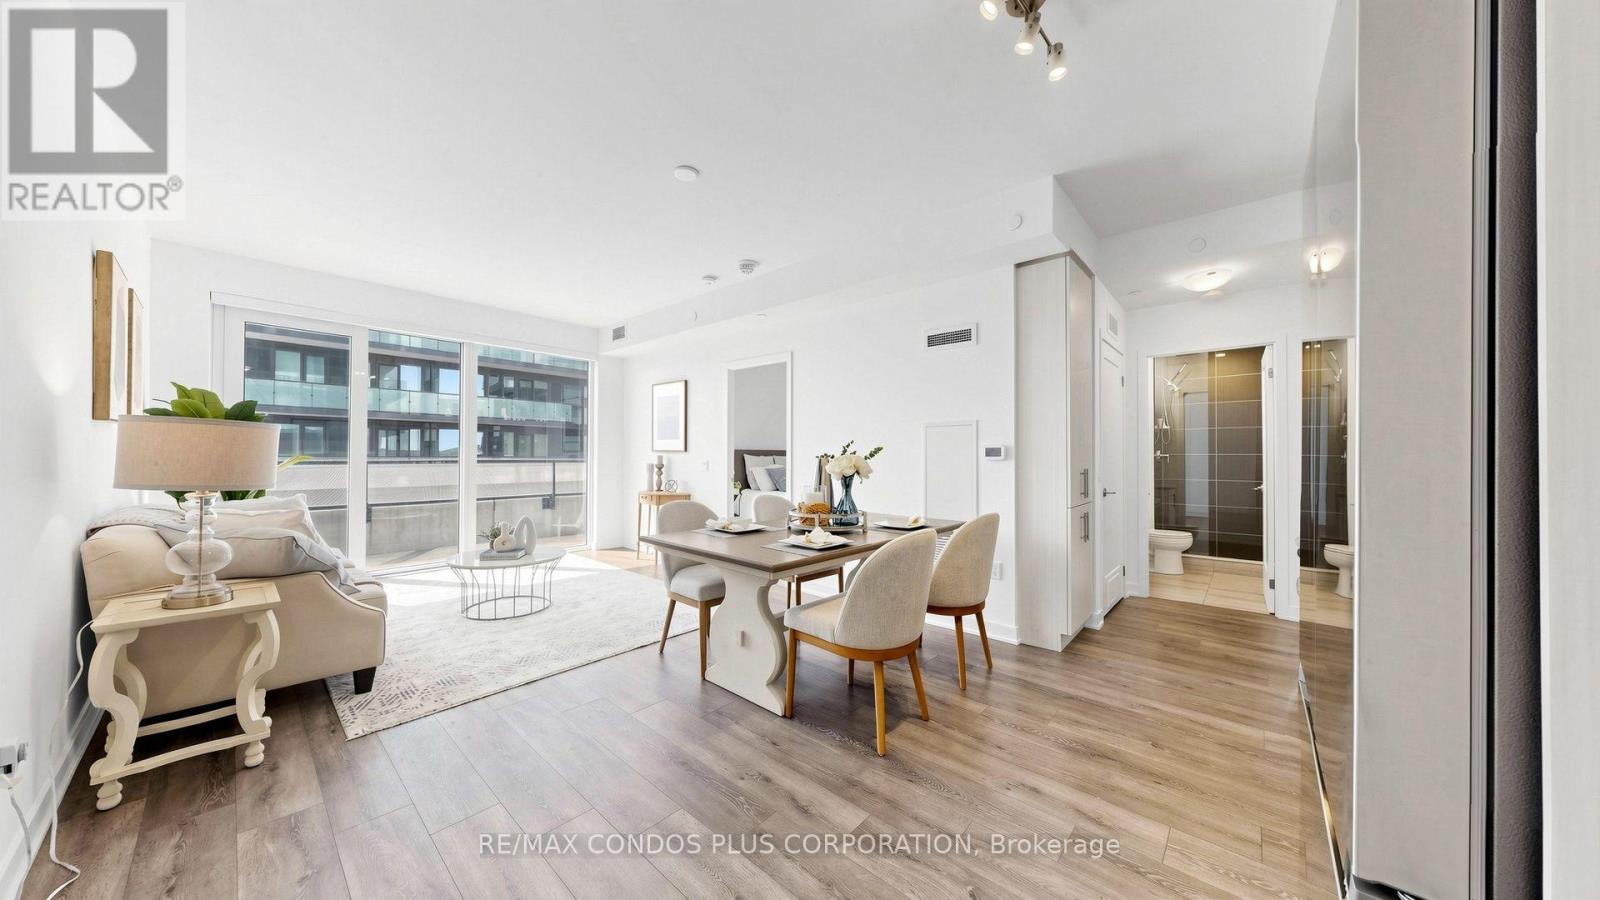
Newer Building! Well-designed 2-bedroom plus den, 2-bath suite offering 975 sq. ft. and an expansive 328 sq.ft. wraparound balcony. 1 parking & 1 locker included. EV charger rough-in. Excellent Investment Opportunity or Move-In Ready for Your Own Enjoyment! Richmond Hill's Langstaff community offers convenience, connectivity, and everyday comfort at Era Condominiums by Pemberton. Thoughtfully planned layout with no wasted space and laminate flooring throughout. Open-concept living and dining room filled with natural light. Spacious primary bedroom features a 4-piece ensuite bath. Separate den includes a door and can be used as a home office or potential third bedroom. Residents enjoy resort-style amenities including an indoor pool, gym, and rooftop patio with garden. Walking distance to Langstaff GO, Viva Transit Hub, shopping, dining, and parks, with easy access to Hwy 7 and 407. (id:51382)
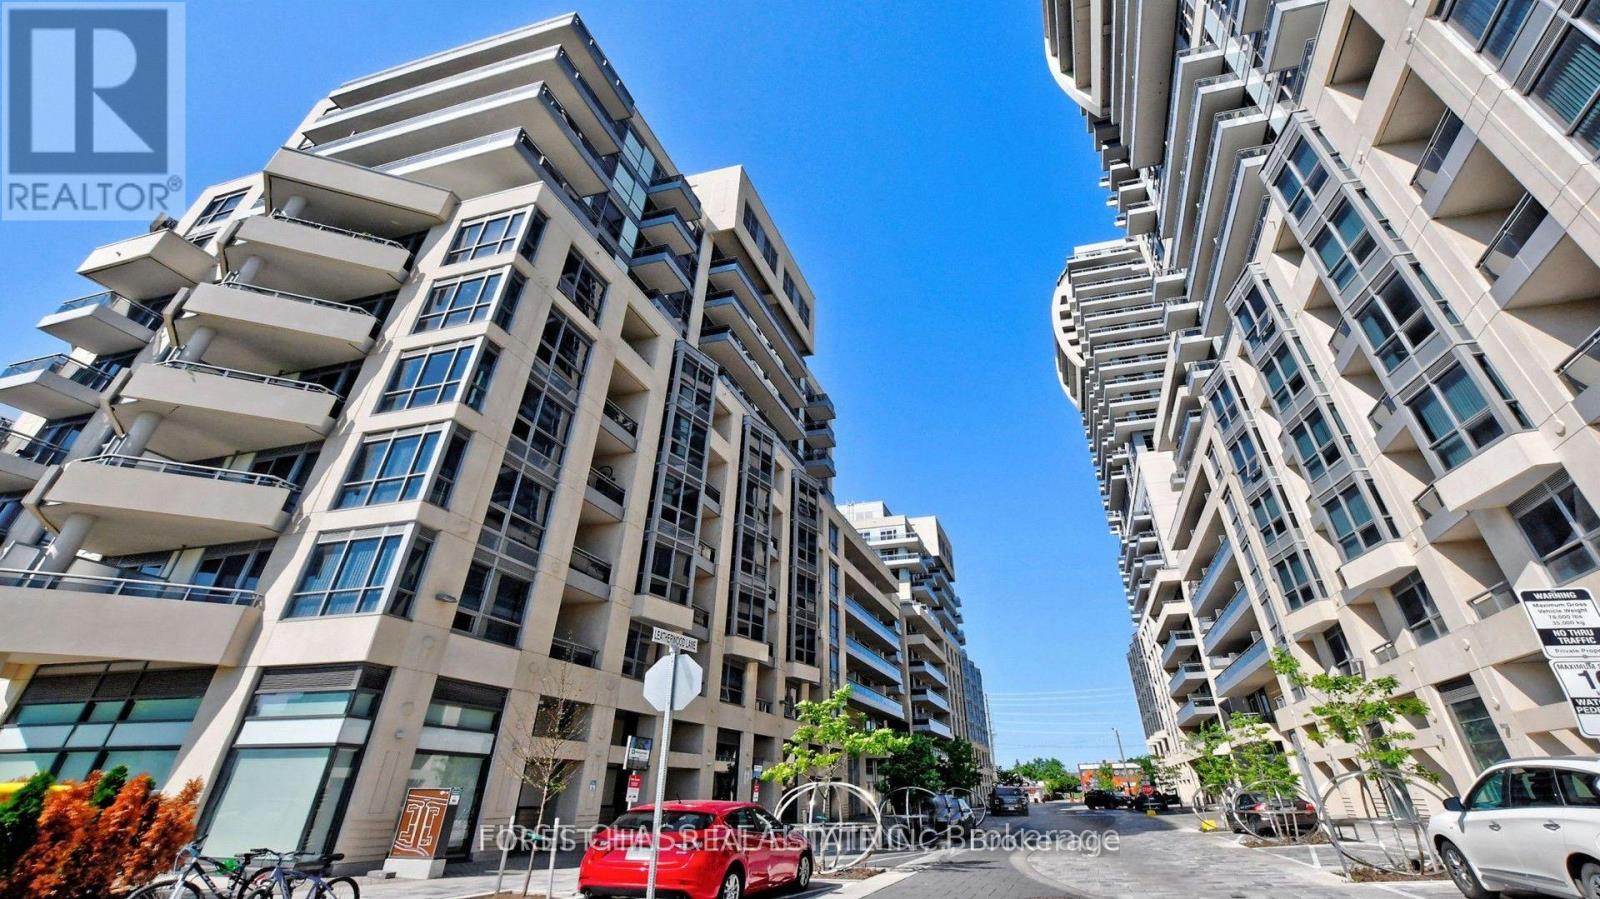
911 - 9201 Yonge Street
Richmond Hill (Langstaff), Ontario
Experience luxury living in this Richmond Hill condo, steps from Hillcrest Mall and transit. With supermarkets nearby, convenience is at your doorstep. Enjoy a spacious one-bedroom unit boasting a private balcony and patio, perfect for relaxation. Elevate your lifestyle with amenities including a rooftop patio, gym, pools, theatre room, and 24-hour concierge service. Easy access to Vaughan Mill Shopping Centre, Richmond Hill Centre, Go Train Station, Pearson Airport, and Hamilton. Don't miss this opportunity for upscale living. (id:51382)
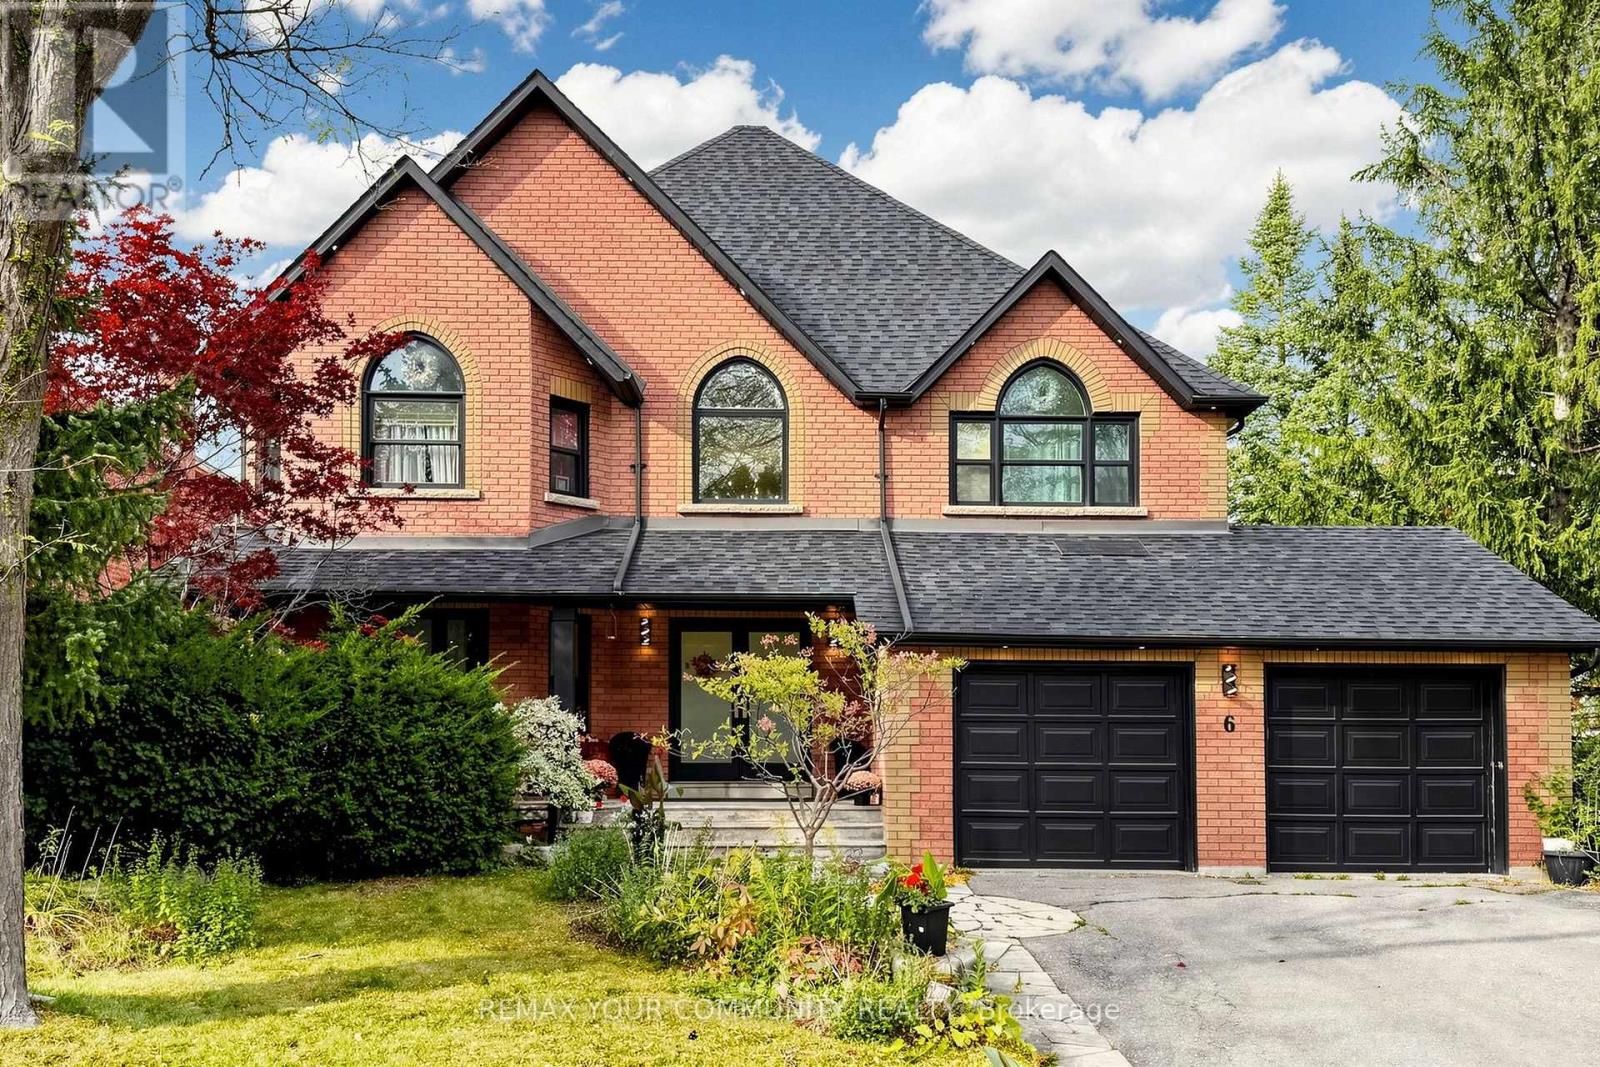
6 Bombay Court
Richmond Hill (Oak Ridges), Ontario
**Welcome to 6 Bombay Court, Nestled in the Prestigious Oak Ridges Community of Richmond Hill!** Situated on an exclusive, peaceful cul-de-sac with only 7 homes, this exceptional property offers a rare combination of privacy,elegance, and an outstanding location. Set on an impressive **80 x 127 ft lot**, backing onto beautiful green space, this home provides exceptional privacy and tranquility in a sought-after neighbourhood surrounded by luxurious, high-end residences. Featuring a desirable **walk-out basement**, a newly built basement bathroom, beautifully updated bathrooms throughout, **individual ductless air-conditioning units in every bedroom**, and a **brand-new furnace(2026)**, this home combines modern comfort, functionality, and timeless appeal. Enjoy the serenity of a quiet court, the beauty of the natural surroundings, and the prestige of living in one of Oak Ridges' most desirable residential pockets.Ideally located within walking distance of **Cardinal Carter Catholic High School (IB Program)** and just minutes from Lake Wilcox, Bond Lake, top-ranked schools, scenic parks, golf courses, community centres, shopping, GO Transit,York Region Transit, and Highways 404 and 400. **An Exceptional Blend of Privacy, Elegance & Prime Location,Offering Refined Living at Its Finest! A Rare Opportunity to Own on an Exclusive Court in Prestigious Oak Ridges!****Buyer/Buyer's Agent to Verify All Measurements, Lot Dimensions, Taxes & Property Information. Measurements Have Not Been Verified by the Seller or Listing Agent. No Survey Available.** (id:51382)
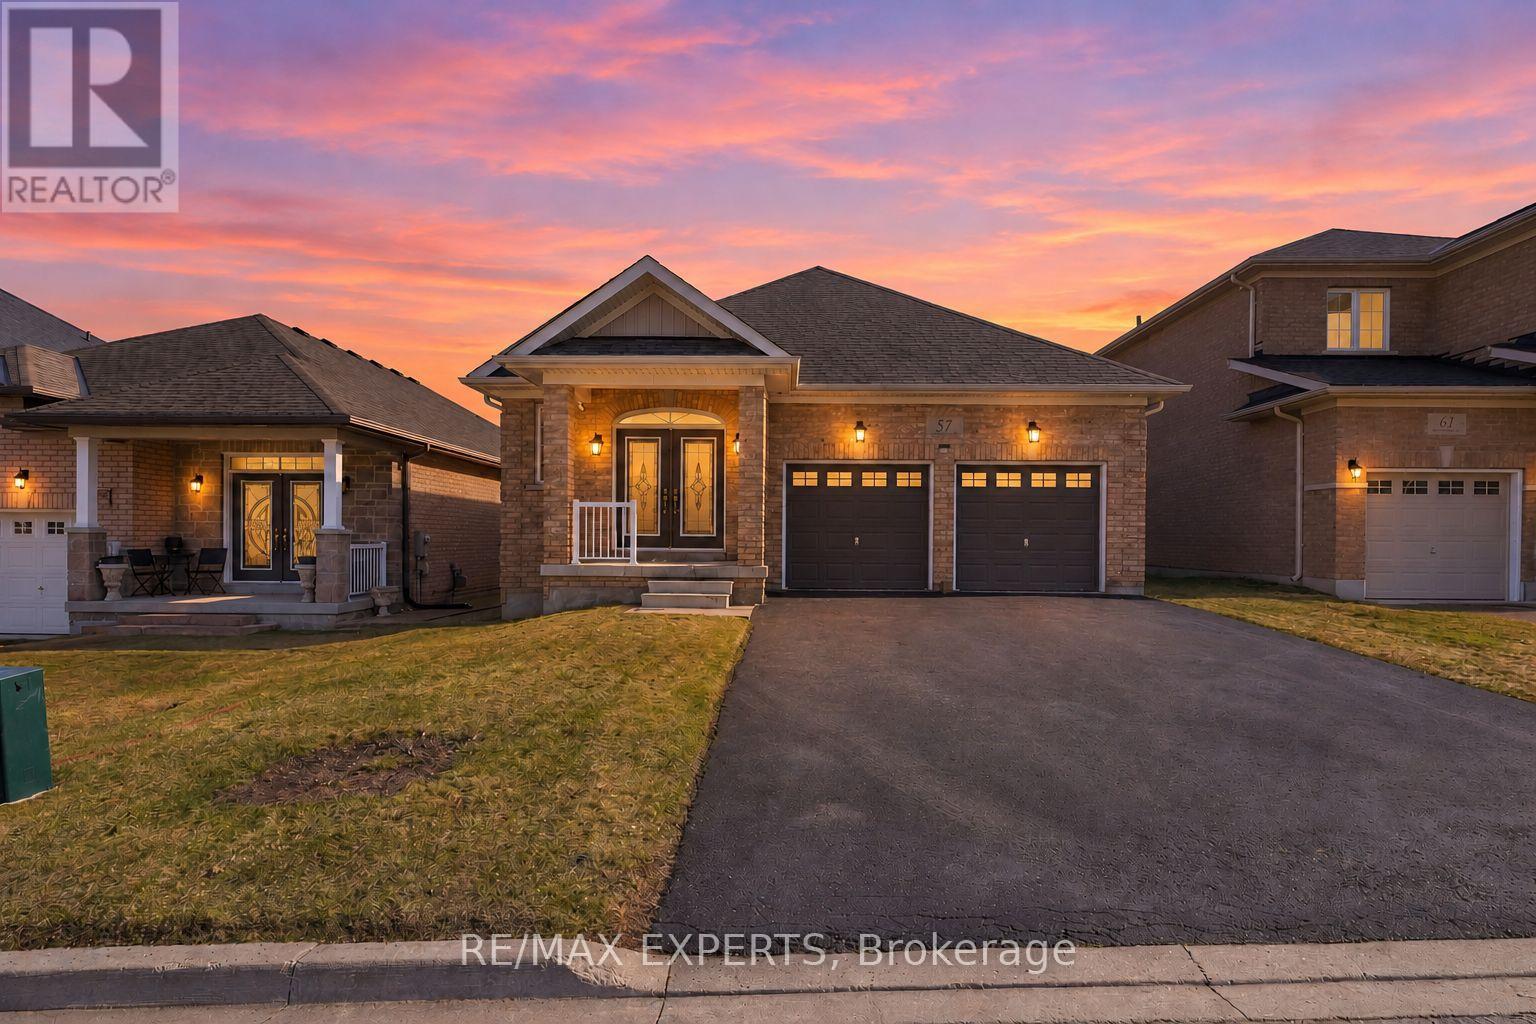
57 Hopkins Crescent N
Bradford West Gwillimbury (Bradford), Ontario
Welcome to 57 Hopkins Cres, a beautifully maintained bungalow located in a friendly neighbourhood of Bradford. This spacious home features 3 generously sized bedrooms and 3 bathrooms, including two bedrooms sharing a convenient bathroom. Enjoy a bright and inviting living space with ample natural light, enhanced by pot lights throughout the kitchen and living room, with a cozy fireplace creating the perfect warm and inviting atmosphere. Walk out access to deck, offering a nice outdoor space for everyday use. The unfinished walk-out basement offers incredible potential for future customization, in-law suite, or additional living space. Conveniently located close to schools, parks, shopping, and major amenities, with easy access to Highway 400. Discover the comfort and potential of this bungalow-your next chapter starts here. (id:51382)
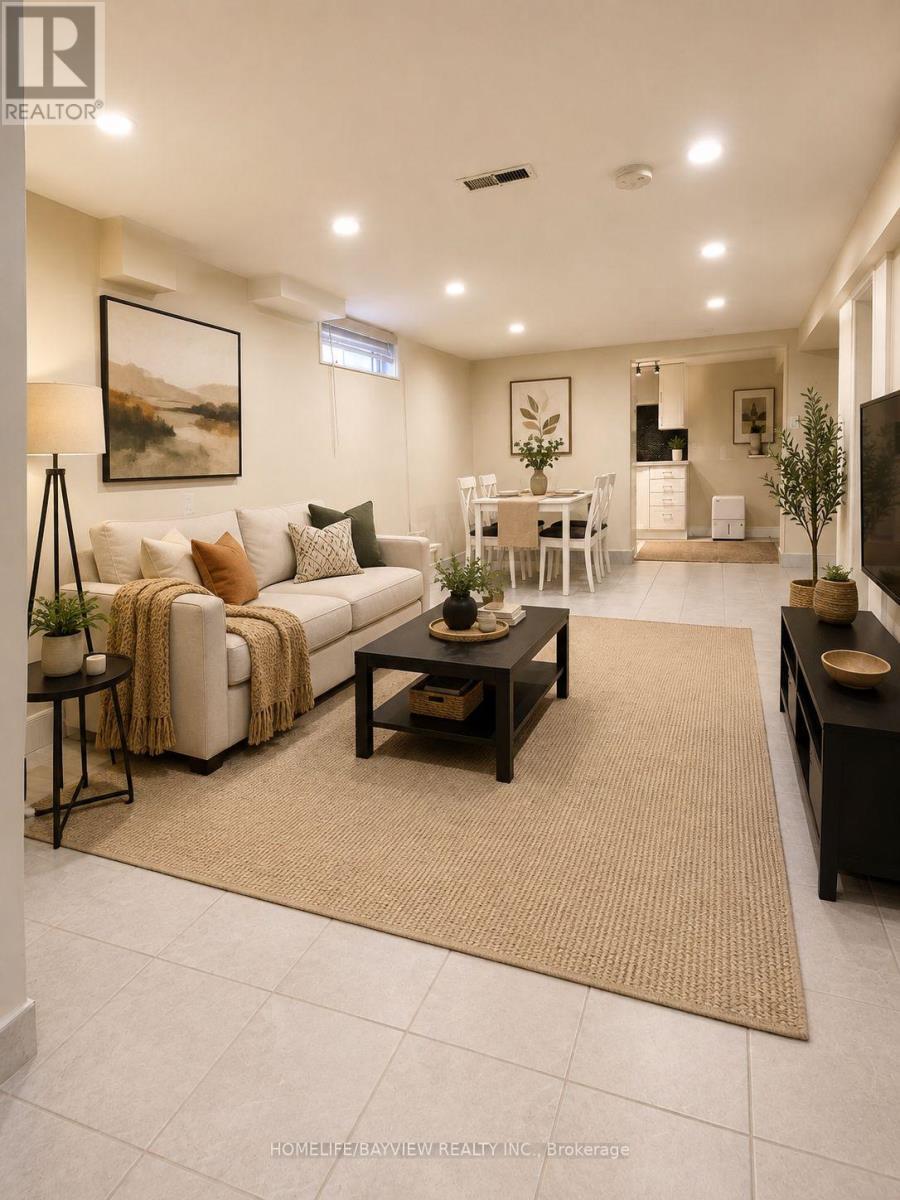
Basement - 311 Blue Grass Boulevard
Richmond Hill (Crosby), Ontario
Welcome to this beautifully maintained, partially furnished 2-bedroom basement apartment in a desirable Richmond Hill location! Featuring a spacious open-concept layout, a functional kitchen, two bedrooms, and a full bathroom. Recent touch-up renovations and a new furnace add to the comfort of this inviting home. Enjoy two tandem parking spaces and shared laundry facilities. Conveniently located near Yonge Street and Elgin Mills Road, with easy access to public transit, shopping, restaurants, parks, and everyday amenities. Students and newcomers are welcome! A wonderful place to call home! (id:51382)
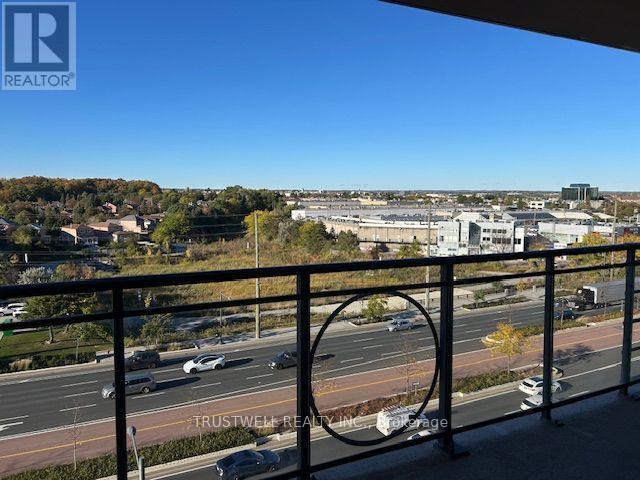
905 - 130 Pond Drive
Markham (Commerce Valley), Ontario
Unbeatable Location In The Heart Of Richmond Hill. This Bright And Spacious 2-Bedroom, 2-Bathroom Unit Includes 1 Parking Space. The Open-Concept Layout Offers Generous Living And Dining Areas, Perfect For Everyday Living And Entertaining. The Primary Bedroom Features A Walk-In Closet And 4 Piece Ensuite With Jacuzzi. Maintenance Fees Include Heat, Water, Air Conditioning, And 24-Hour Concierge Service. Residents Enjoy Excellent Building Amenities Including A Gym, Sauna, Party Room, And EV Charging Station (Pay-Per-Use. Conveniently Located Just Off Highway 7, Steps To Times Square, Restaurants, Banks, Shops, Parks, And Everyday Amenities. Minutes To Highways 404 & 407, GO Transit, Downtown Markham, Viva/YRT Transit, And Major Employment Hubs. A Major Highlight Is The Exceptional School Zoning, Including Top-Ranked St. Robert Catholic High School, St. Theresa of Lisieux Catholic High School, Thornlea Secondary School, Alexander Mackenzie High School, Doncrest Public School, And Adrienne Clarkson Public School. Don't Miss This Rare Opportunity To Own A Highly Functional, Oversized Unit In One Of Richmond Hill's Most Convenient And Sought-After Communities. (id:51382)
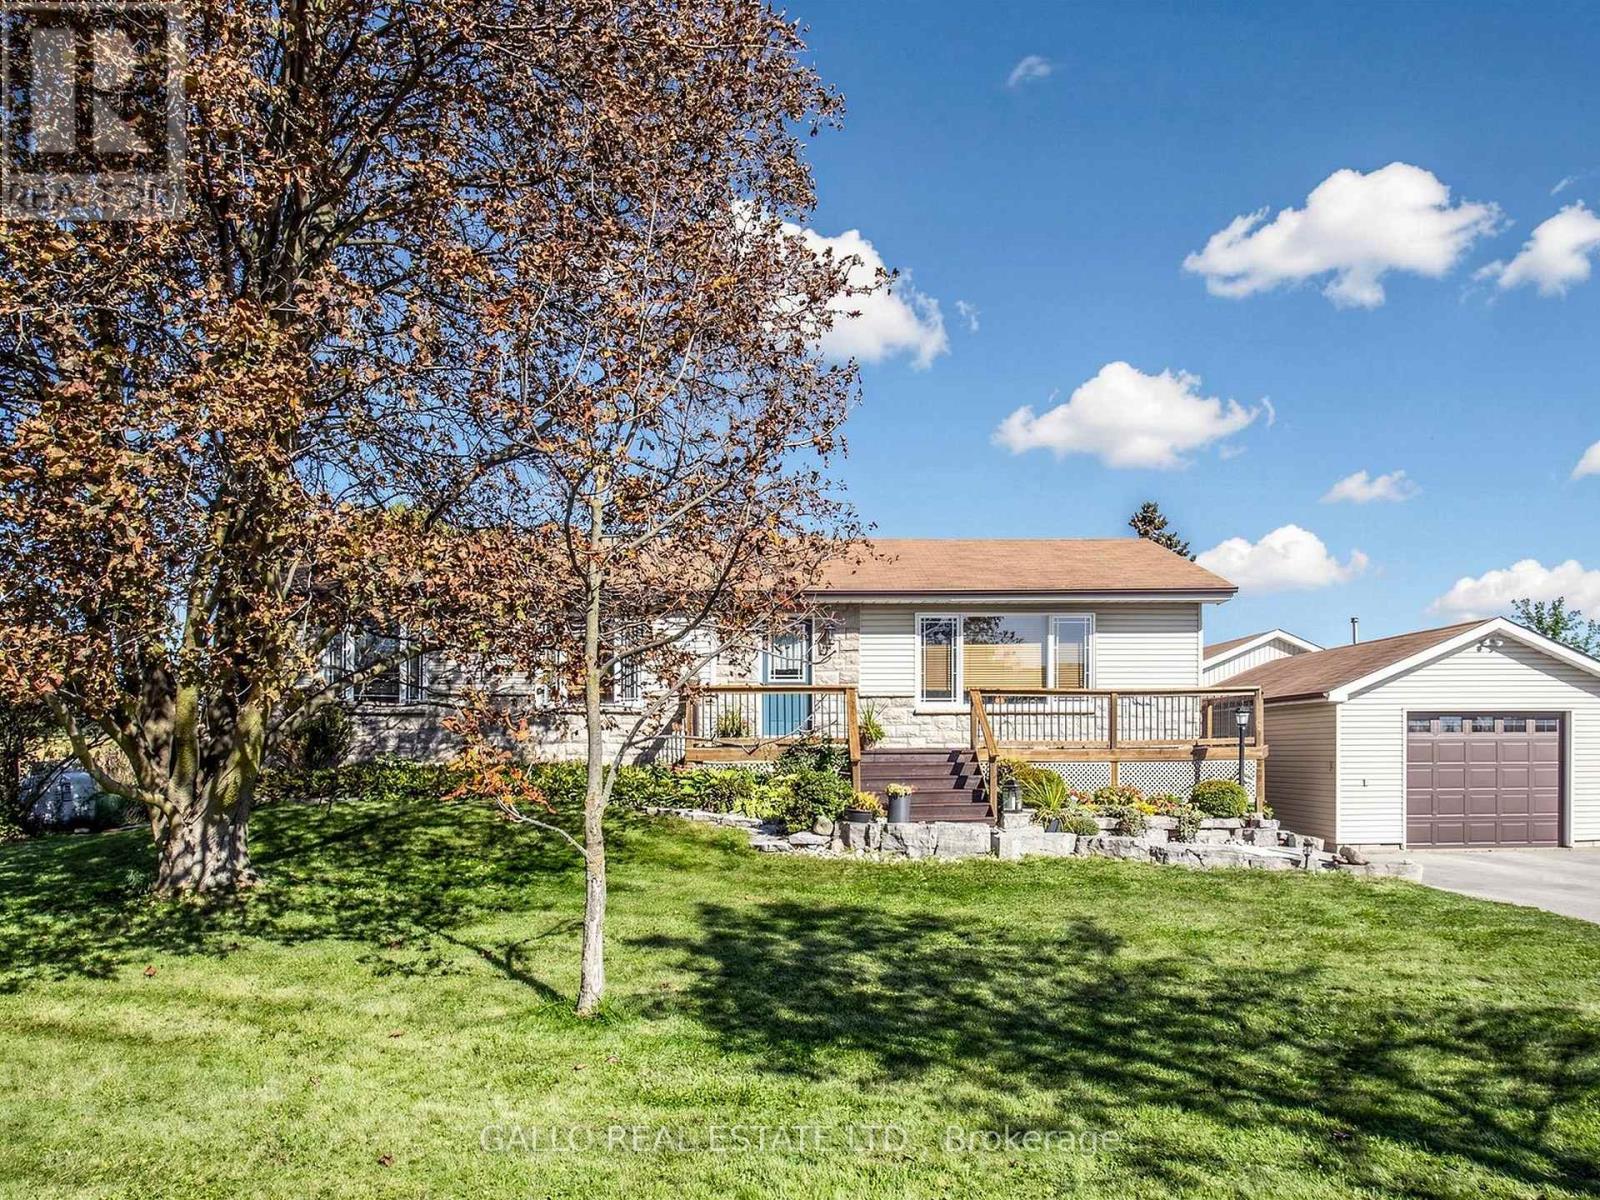
12855 Ninth Line
Whitchurch-Stouffville (Stouffville), Ontario
Relaxed country living at the edge of Town-The home sits on a 100'x 200' yard backing onto creek & conservation, with nature all around. Spacious well maintained 3+1 bedroom bungalow , finished basement with detached 18'x 42' garage . Country-style kit with centre island, breakfast bar, pantry, B/I appliances open to dining area. Large front porch wraps around the south side with walk-out from dining room a perfect spot for the BBQ , there are stairs leading down to large patio and above ground pool. Open concept living room offers plenty of room to entertain family & friends. Master bedroom with custom built-in oak closet, plus 2 more bedrooms. The finished lower level with 4th Br, games rm, rec room ,bar & large windows brings the sunlight in-ideal for teenagers, inlaw suite, home office & extended family ! Close to all amenities ,schools, parks, shopping ,golf. Enjoy the outdoors, extra space without giving up the convenience of town ! (id:51382)
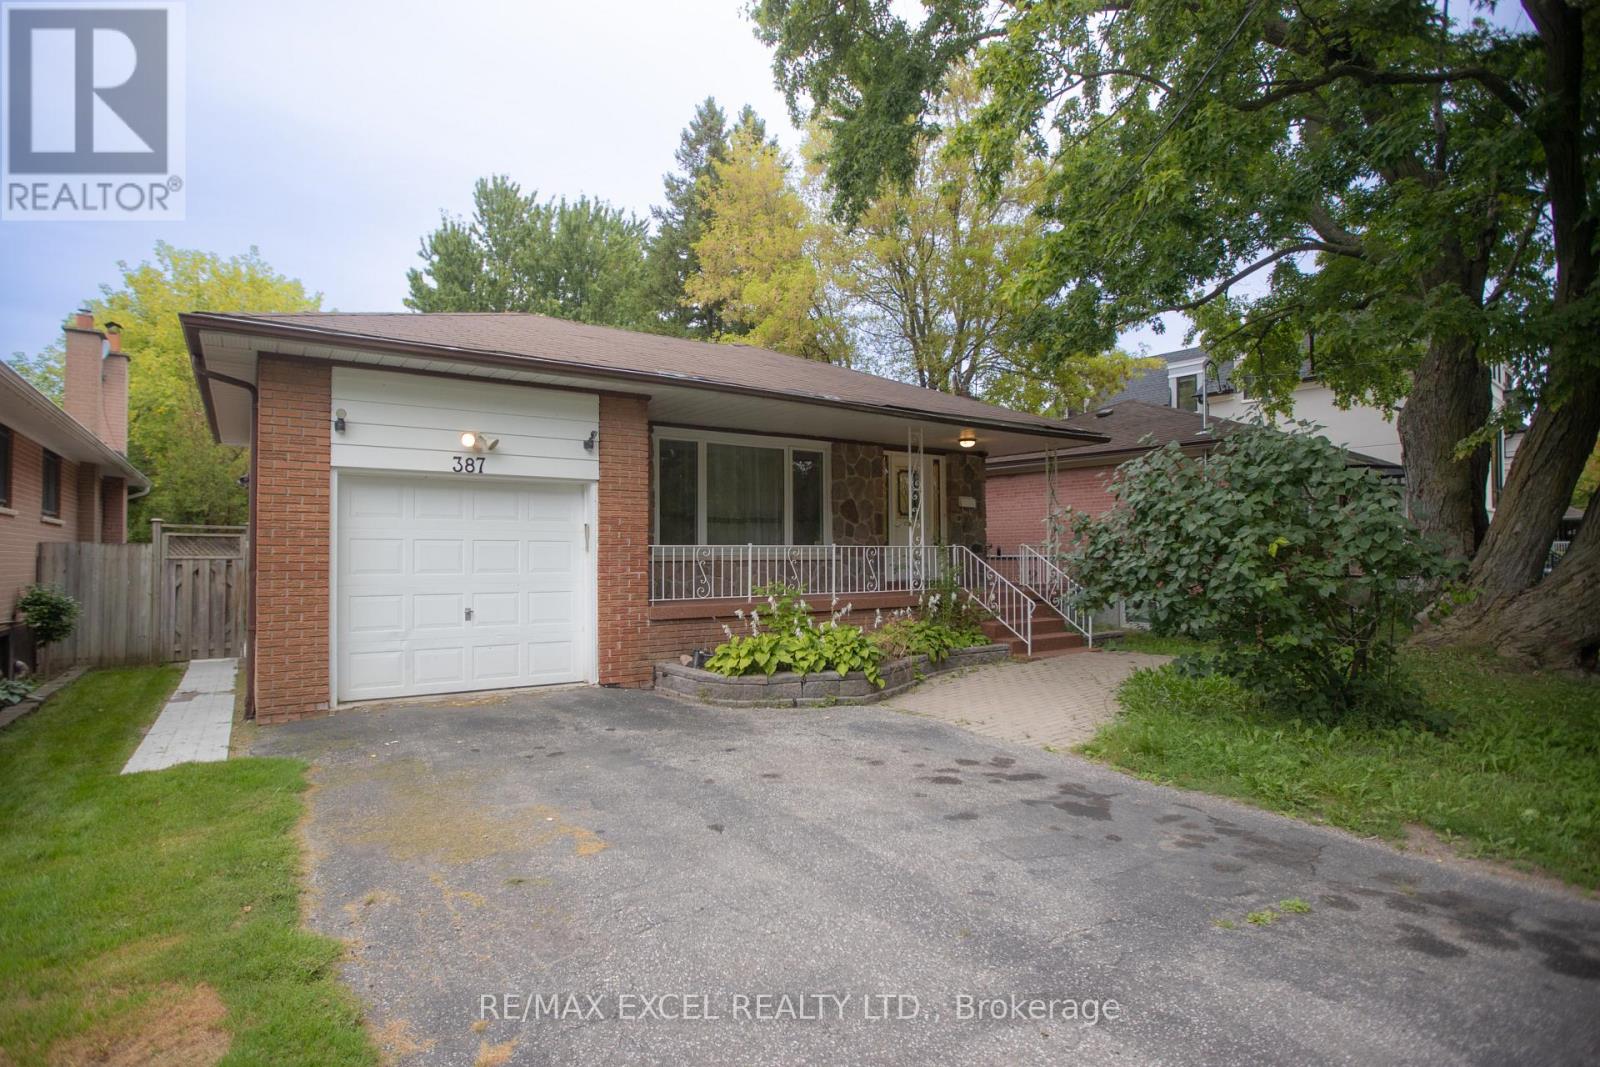
Main Floor - 387 Crosby Avenue
Richmond Hill (Crosby), Ontario
Beautiful 3-bedroom bungalow located in the prestigious Crosby neighbourhood, near Bayview Avenue and Elgin Mills Road. Conveniently located close to shopping, community amenities, and public transportation. Within walking distance of highly rated schools, including Bayview Secondary School, Crosby Heights Public School, and French immersion schools.Perfect for a family or working professionals. The basement is rented separately, and the tenant is responsible for two-thirds of all utilities. Laundry is shared with Lower Floor. (id:51382)
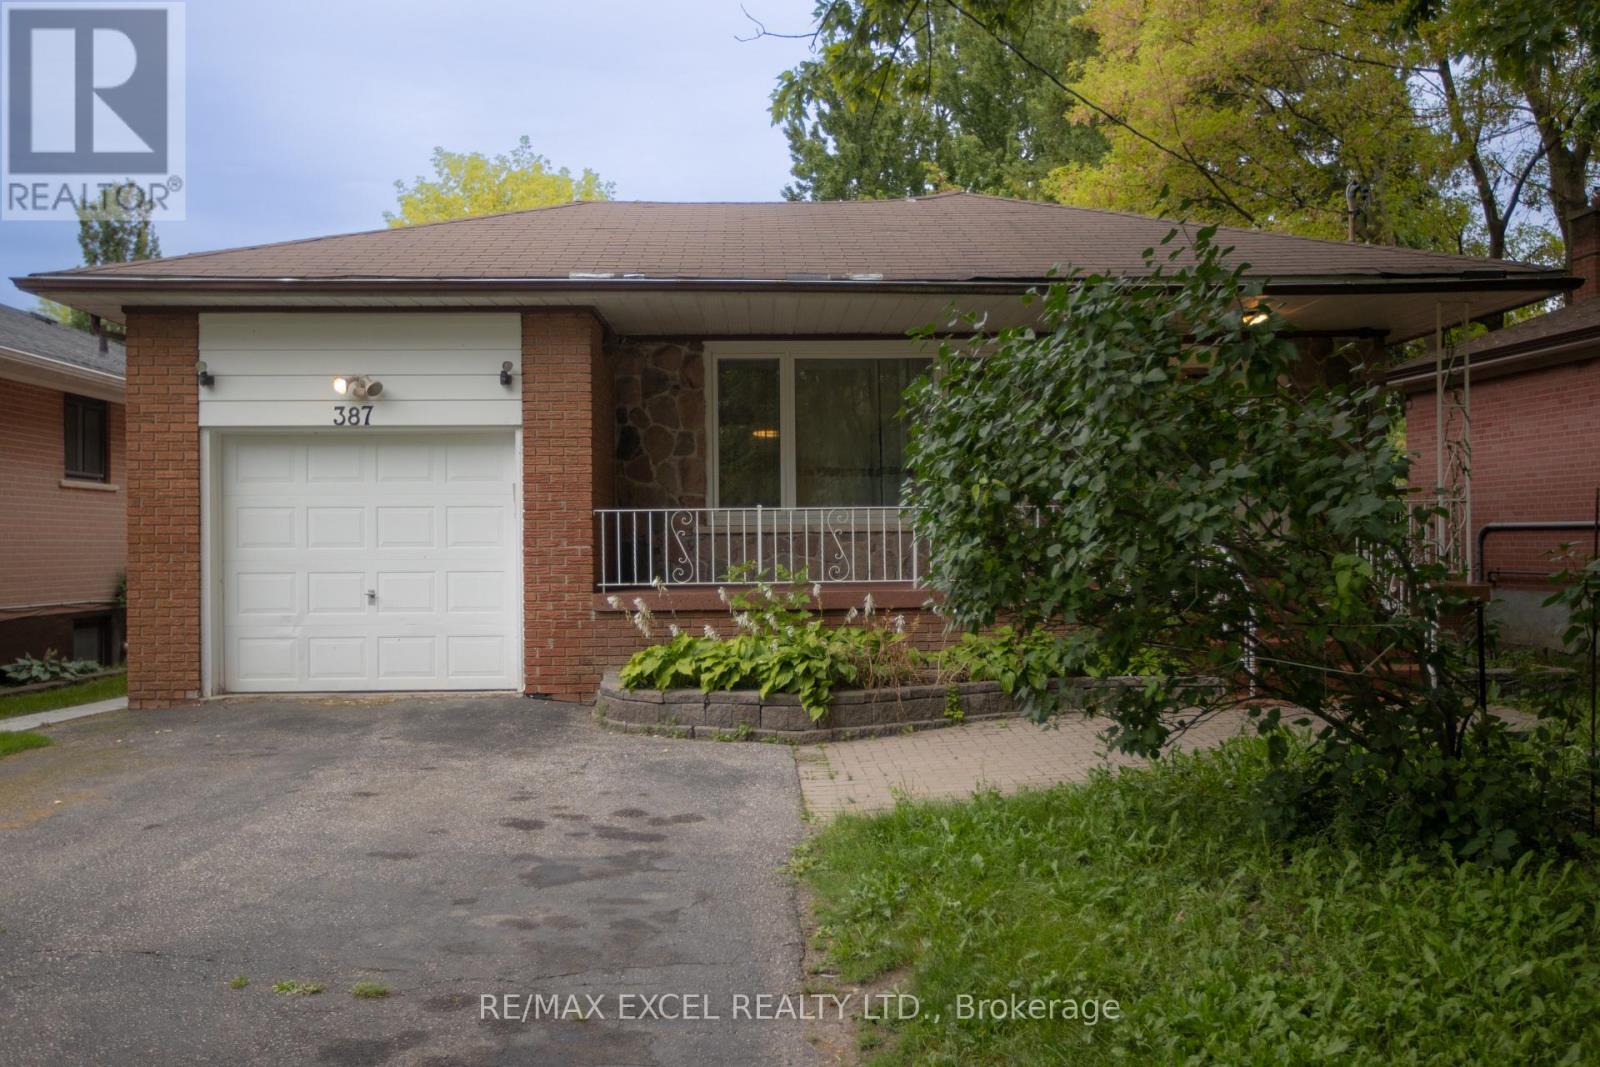
Basement - 387 Crosby Avenue
Richmond Hill (Crosby), Ontario
Bright and comfortable 1-bedroom, 1-bathroom basement apartment featuring large windows that bring in plenty of natural light. The unit offers an open and inviting living space, perfect for a single professional or couple looking for a quiet and private place to call home. (id:51382)