
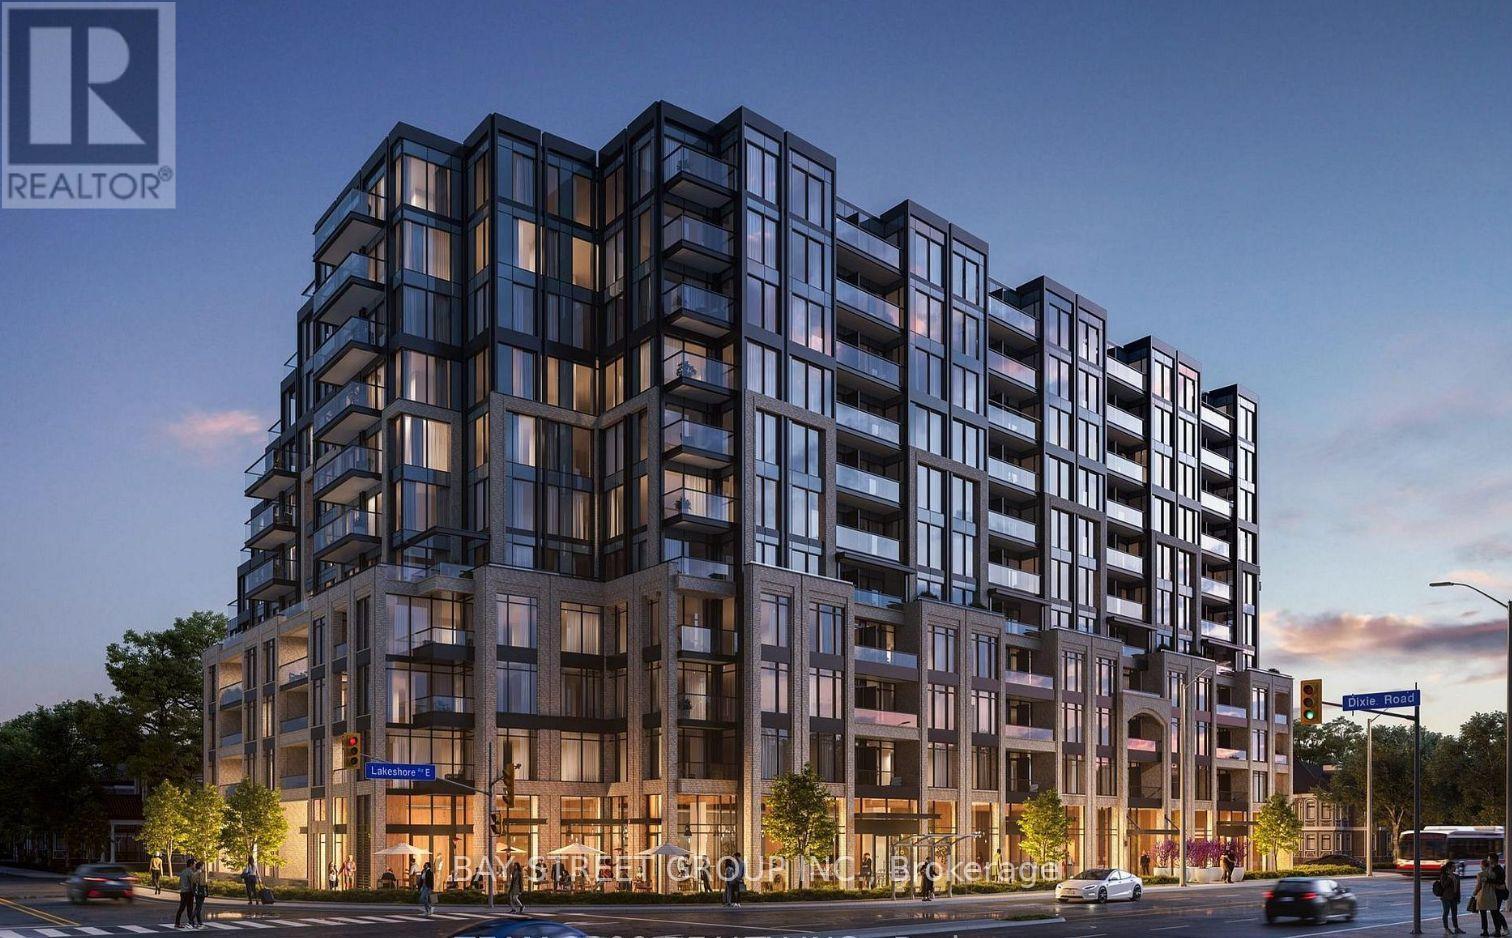
702 - 1381 Lakeshore Road E
Mississauga, Ontario
Never Lived In! Be The First to Live In This Brand-New, Bright 1 Bedroom Plus Den, 2 Full Bathroom Suite On The 7th Floor Of Exhale Residences, Featuring Floor-To-Ceiling Windows, Unobstructed Picture Views Over The Tree Canopy, And A Private Balcony. Quartz Kitchen Equipped With Built-In Appliances And In-Suite Laundry. Functional Den Ideal For A Home Office. Exceptional Building Amenities Include Concierge, Gym, Lounge, Party Room, And Kids' Playroom. Steps To The Lake, Parks, Trails, And GO Transit.Take In Spectacular Lake And Canopy Views From Your Living Room And Bedroom-Do Not Miss Out On This Gem! (id:51382)
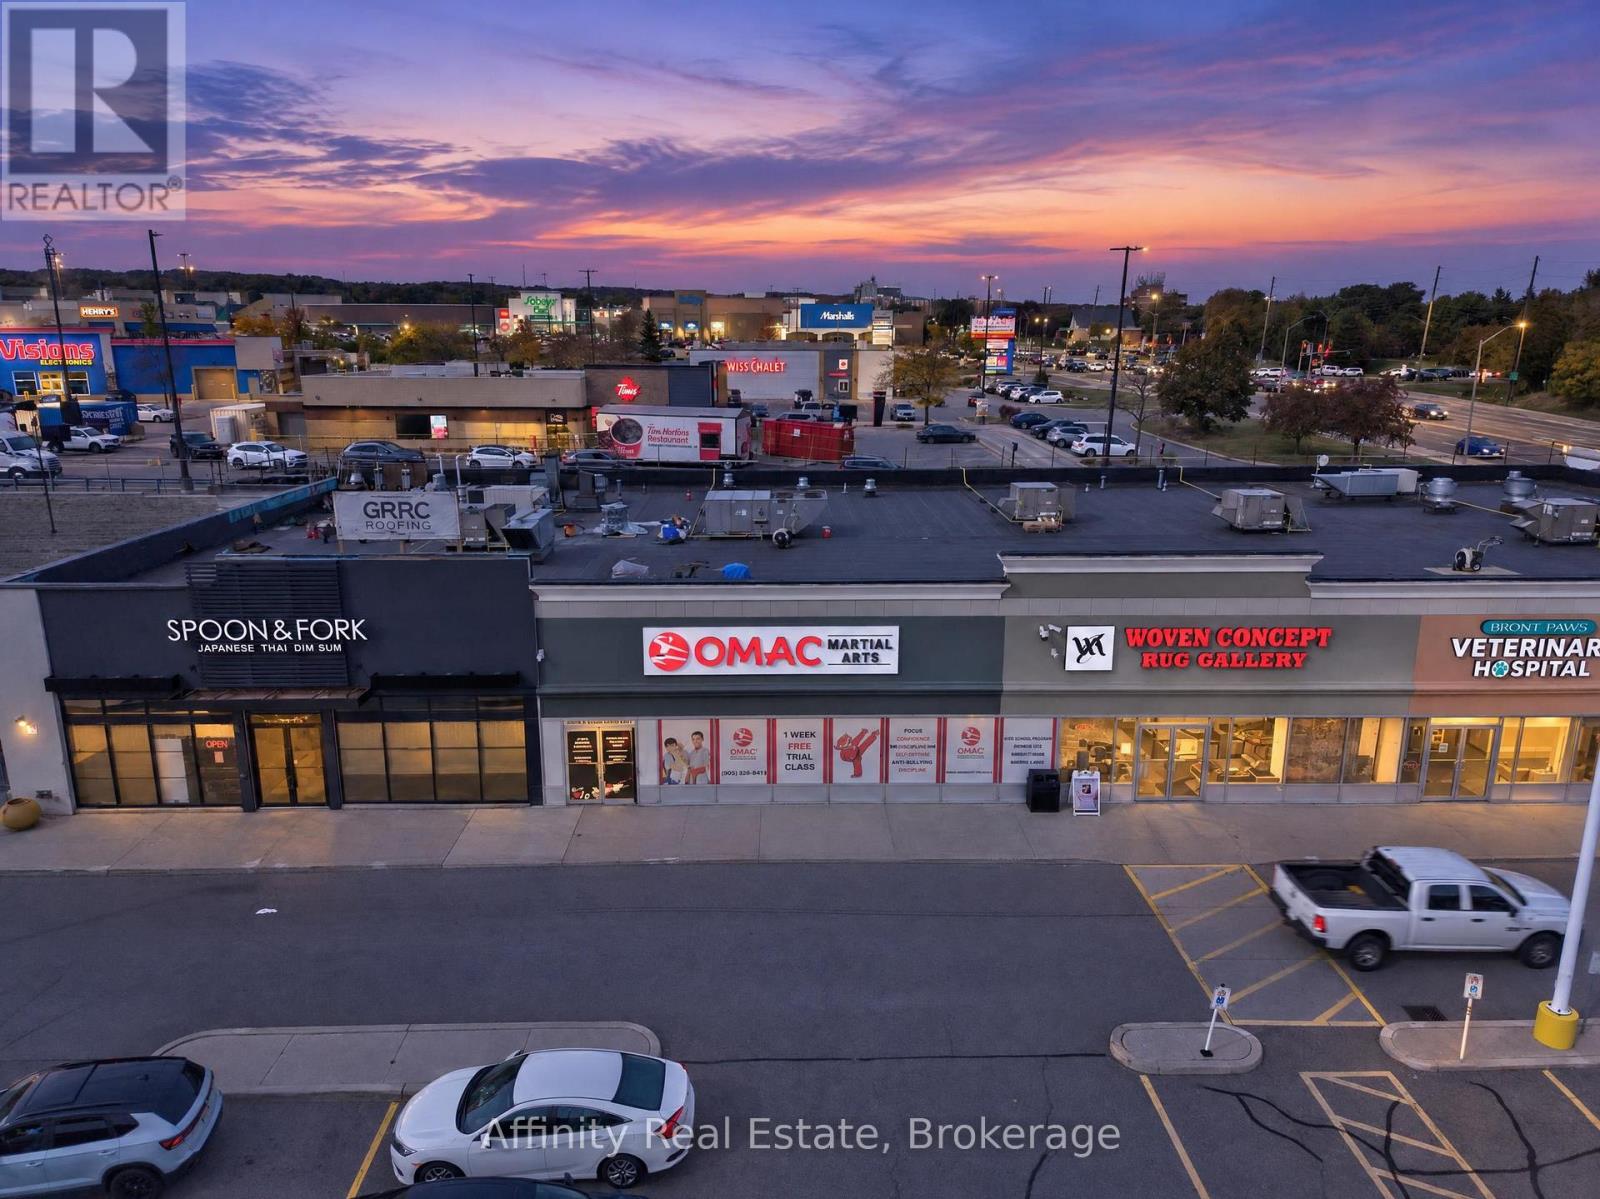
B4 - 1200 Brant Street
Burlington, Ontario
EXCEPTIONAL BUSINESS OPPORTUNITY - ESTABLISHED OMAC MARTIAL ARTS FRANCHISE AT BRANT POWER CENTRE, BURLINGTON! An outstanding opportunity to own and operate an established OMAC Martial Arts franchise in the highly desirable Brant Power Centre. Strategically located in a well-positioned inline unit with excellent visibility, ample parking, and convenient access to Highways 407, 403, and the QEW, this turnkey business offers an established presence in a thriving commercial area. The approximately 4,075 sq. ft. facility features a lease in place until July 31, 2035, an experienced staff team, and a strong after-school program providing student pick-up from 14 schools using four vans, with potential for further growth within existing transportation capacity. Founded by Grand Master Hyung Chul Kim, a pioneer of North American Taekwondo, OMAC Martial Arts brings over 50 years of experience, brand recognition, and a proven commitment to building confidence, discipline, and lifelong success. Multiple revenue streams include after-school programs, children's and adult martial arts classes, seasonal camps, and birthday parties. Benefit from an established franchise system offering corporate training, operational guidance, and ongoing marketing support. Ideal for an entrepreneur, martial arts practitioner, or investor seeking an established business with recurring program revenue and growth potential. Ongoing franchise fees include a 6% royalty on gross sales and a 3% marketing fee. A rare opportunity to join a respected brand with a long-standing legacy, an established customer base, and a strategic location. Don't miss this opportunity to become part of the OMAC Martial Arts family! (id:51382)
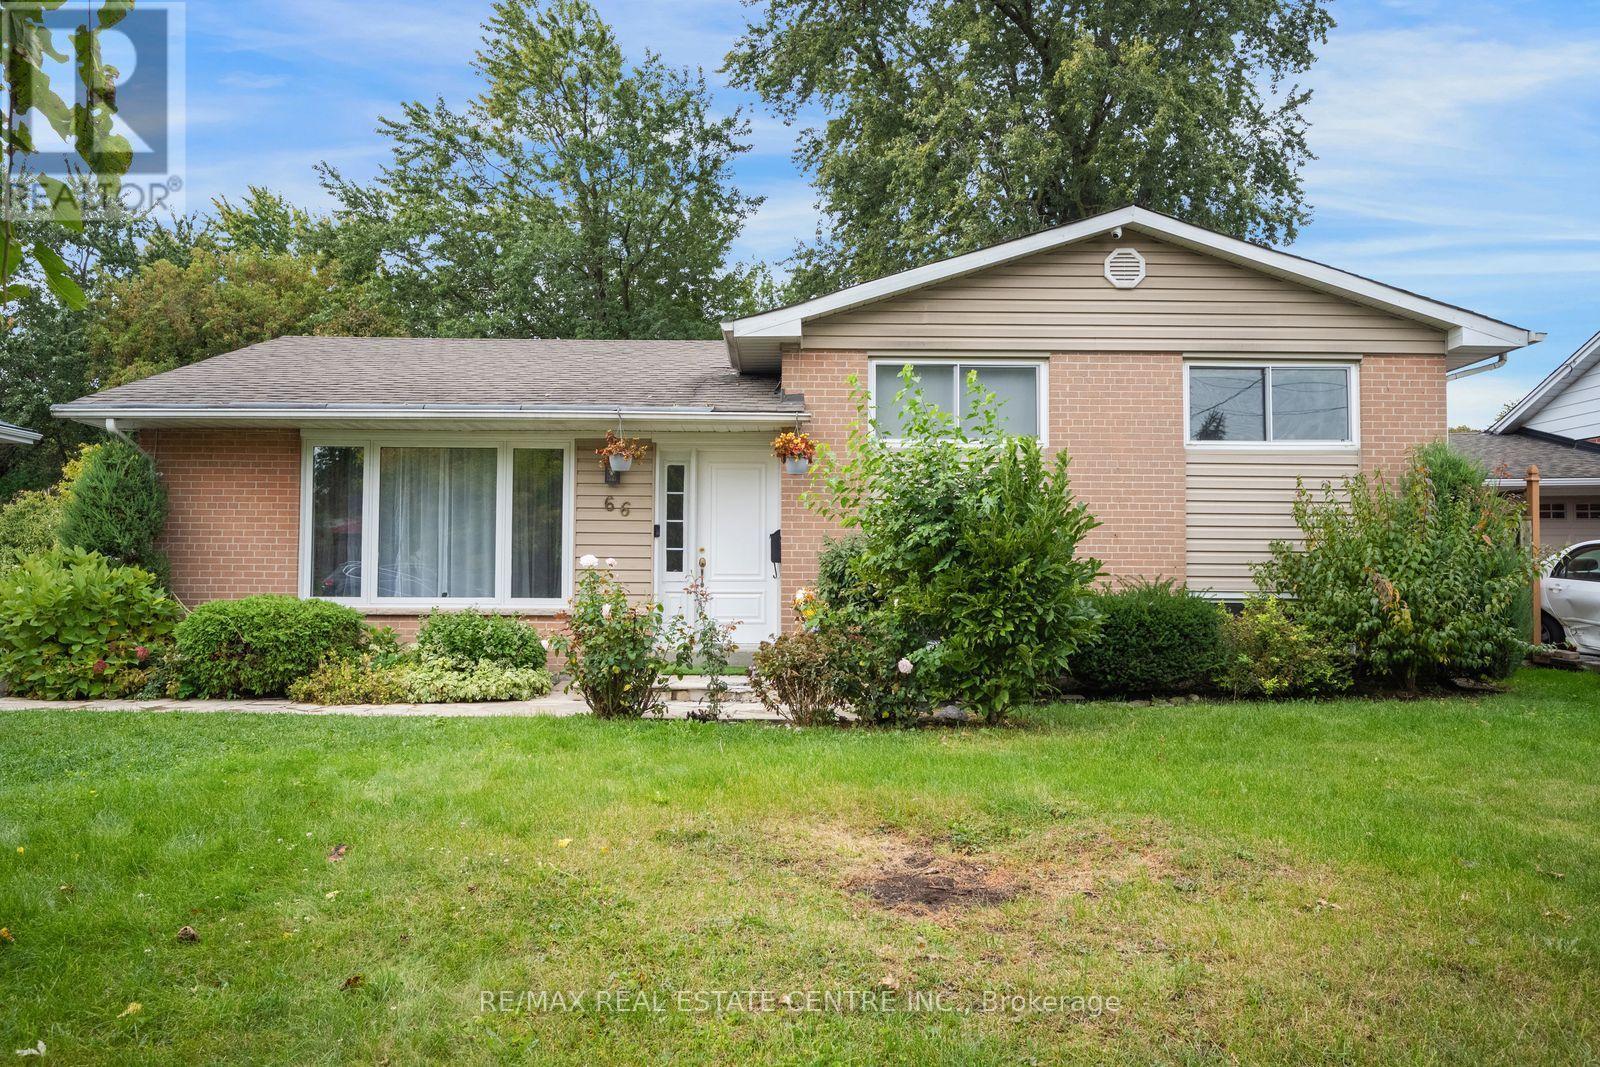
66 Theodore Drive
Mississauga, Ontario
Nestled In The Best Pocket Of The Charming Streetsville With Several Luxurious Custom Build Homes. North East Facing Large Flat Lot 61 x 125 ft, Which Pies Out to 75 Feet Wide At The Backyard, Few Minutes Walk To Upscale Queen Street Which Is The Hub Of The Streetsville Area. A Short Walk To One Of The Best Schools In Ontario - Highly Ranked Vista Heights. And Few Steps to Streetsville Secondary School. Living Room Picture Window Looks Out To A Front Wooded Easement, Beautiful Front yard With No House Directly In The Front.Updated Eat- In Kitchen. All Good Sized Bedrooms, No Carpet In The House, Gleaming Hardwood Throughout and Vinyl Flooring In The Basement, No Sidewalk To Worry About Snow Cleaning, Quiet Street And Gorgeous Backyard Gives The Feeling Of Living in The Cottage, Walking Distance to Streetsville GO Train Station. Move In To Live or Build Your Dream Home. Ready Architectural Drawings & Survey Are Available. City Committee Of Adjustment Approval To Build Apprx 4000 Sq Ft Above Grade House With Legal Basement Apartment, Elevator and Modern Design (id:51382)
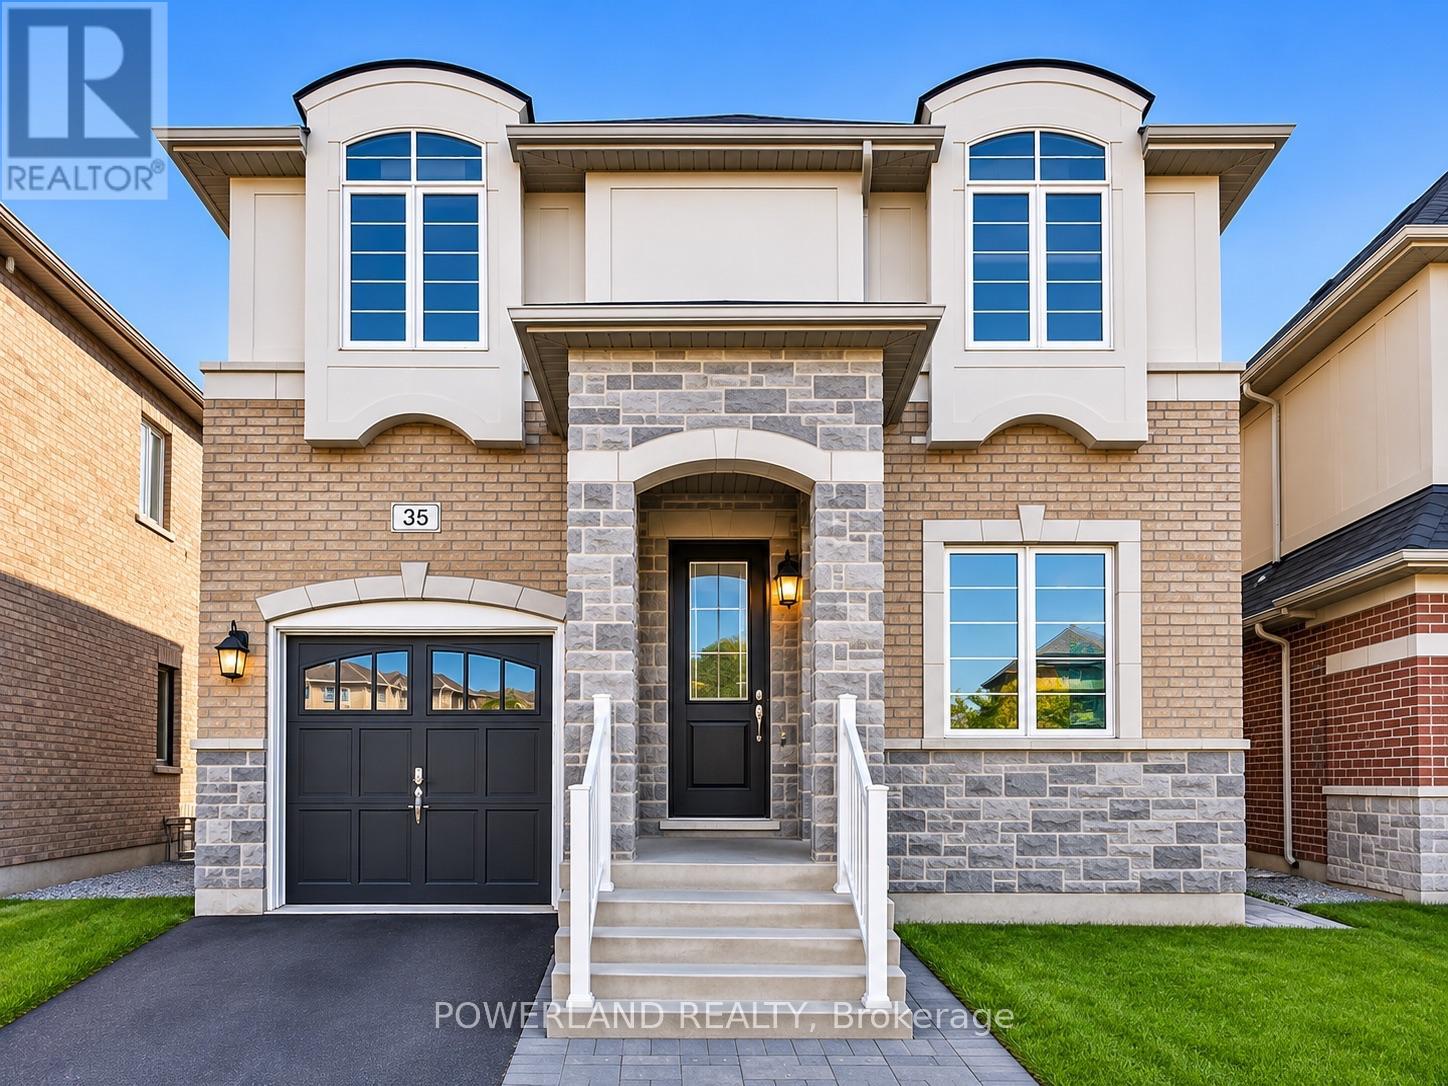
Main & 2nd Floor - 35 Kavanagh Avenue
East Gwillimbury, Ontario
Stunning 4-Bedroom Detached Home Situated On A Premium Pie-Shaped Lot In A Desirable Family-Friendly Neighbourhood! Main & Upper Floors Only (Basement Excluded). Bright & Spacious Open-Concept Layout Featuring 9-Ft Smooth Ceilings, Pot Lights & A Cozy Family Room With Fireplace. Modern Eat-In Kitchen Boasts Quartz Countertops, Custom Backsplash, Centre Island & Breakfast Bar. Spacious Dining Area With Walkout To Backyard, Perfect For Family Gatherings & Entertaining. Four Generously Sized Bedrooms Offer Plenty Of Space For The Growing Family. Convenient Upper-Level Laundry Room Adds Everyday Comfort & Practicality! Conveniently Located Close To GO Transit, Hwy 404, Schools, Parks, Shopping & All Amenities. A Wonderful Place To Call Home! (id:51382)
Bsmt - 250 Mullen Drive
Vaughan, Ontario
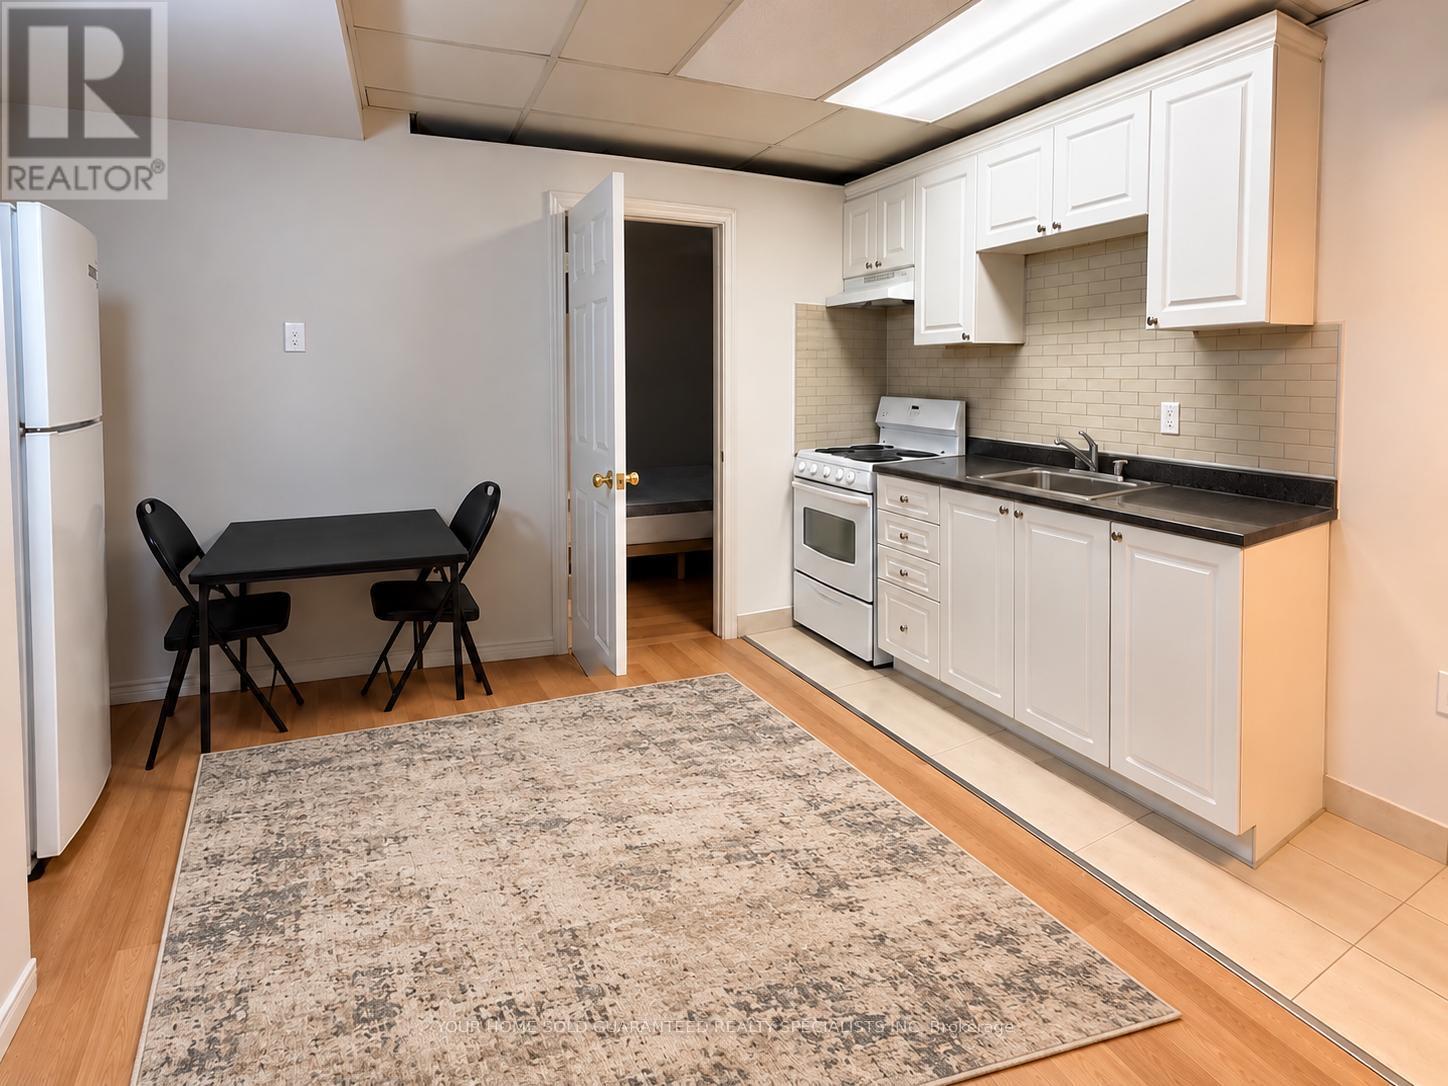
Private 1 bedroom unit in a convenient location. This basement apartment offers comfortable living with 1 bedroom, 1 bathroom and 1 parking space. Situated in the Brownridge community of Thornhill, close to public transit, schools, parks, shopping and Highway 407. Ideal for a single professional or couple looking for a quiet, private space. (id:51382)
921 Miller Park Avenue
Bradford West Gwillimbury, Ontario
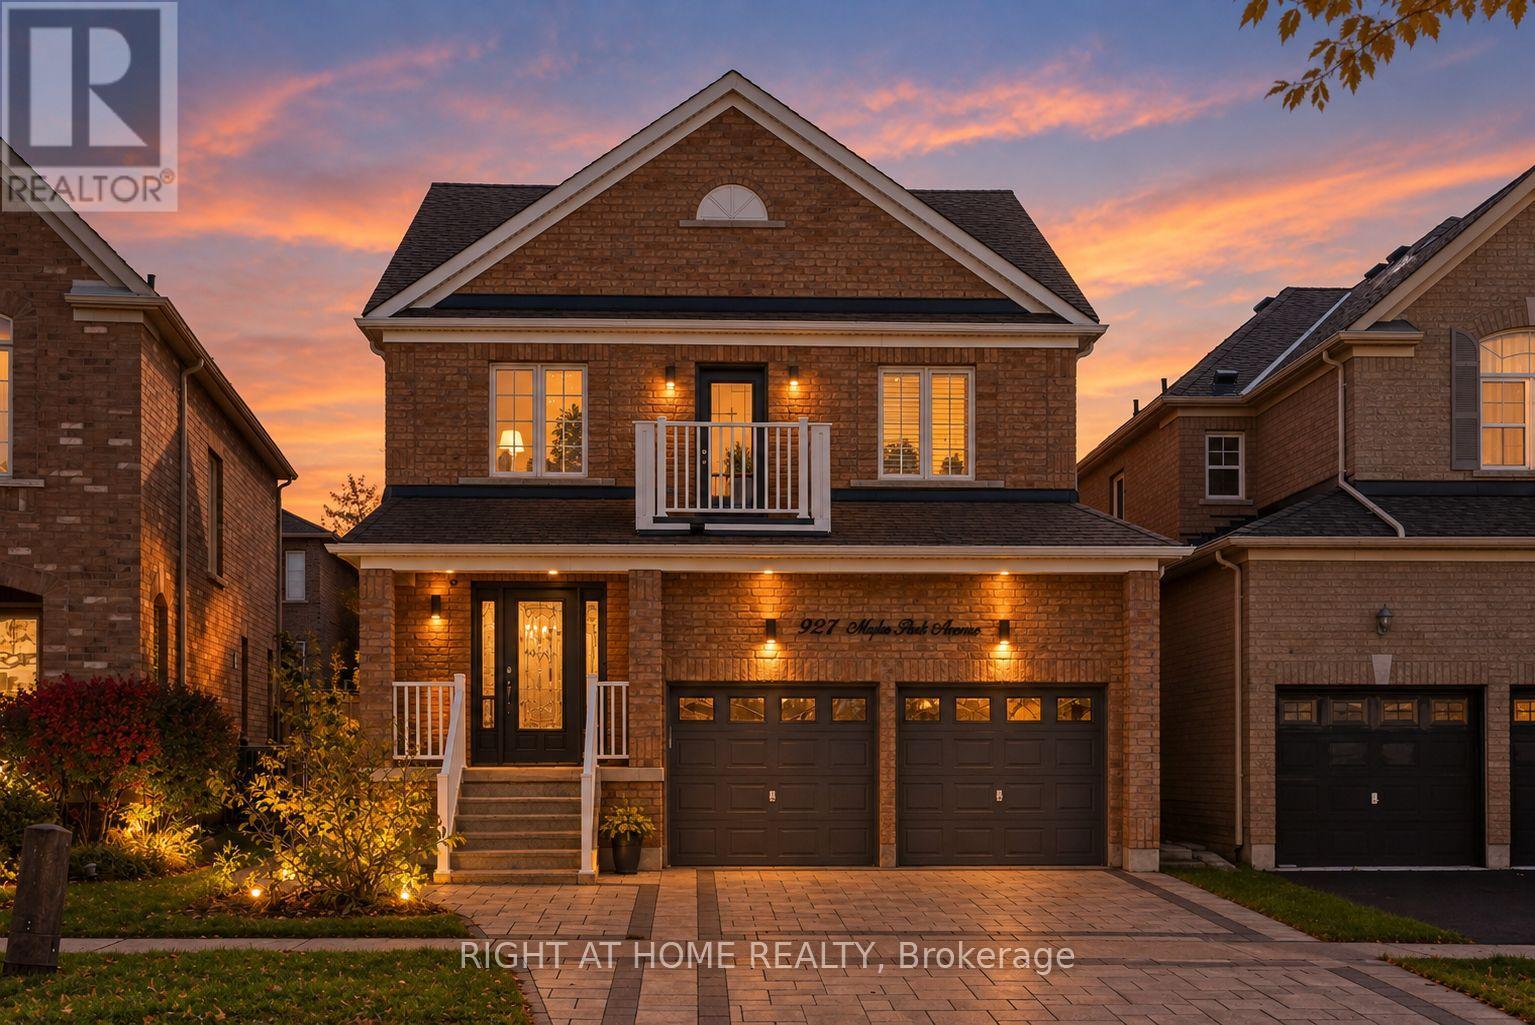
Newly updated open concept two story detached home in family friendly neighbourhood. Brand new interlocked driveway leading to your double car garage. Backyard freshly interlocked with beautiful landscaping. Carpet free home with California shutters throughout. Main floor powder room and second floor laundry make every day life so much more convenient. Primary bedroom has walk-in closet and large ensuite bathroom with both stand up shower and bathtub, accent walls throughout other bedrooms. Come see it for yourself! (id:51382)
Main - 32 Denvale Road
Toronto, Ontario
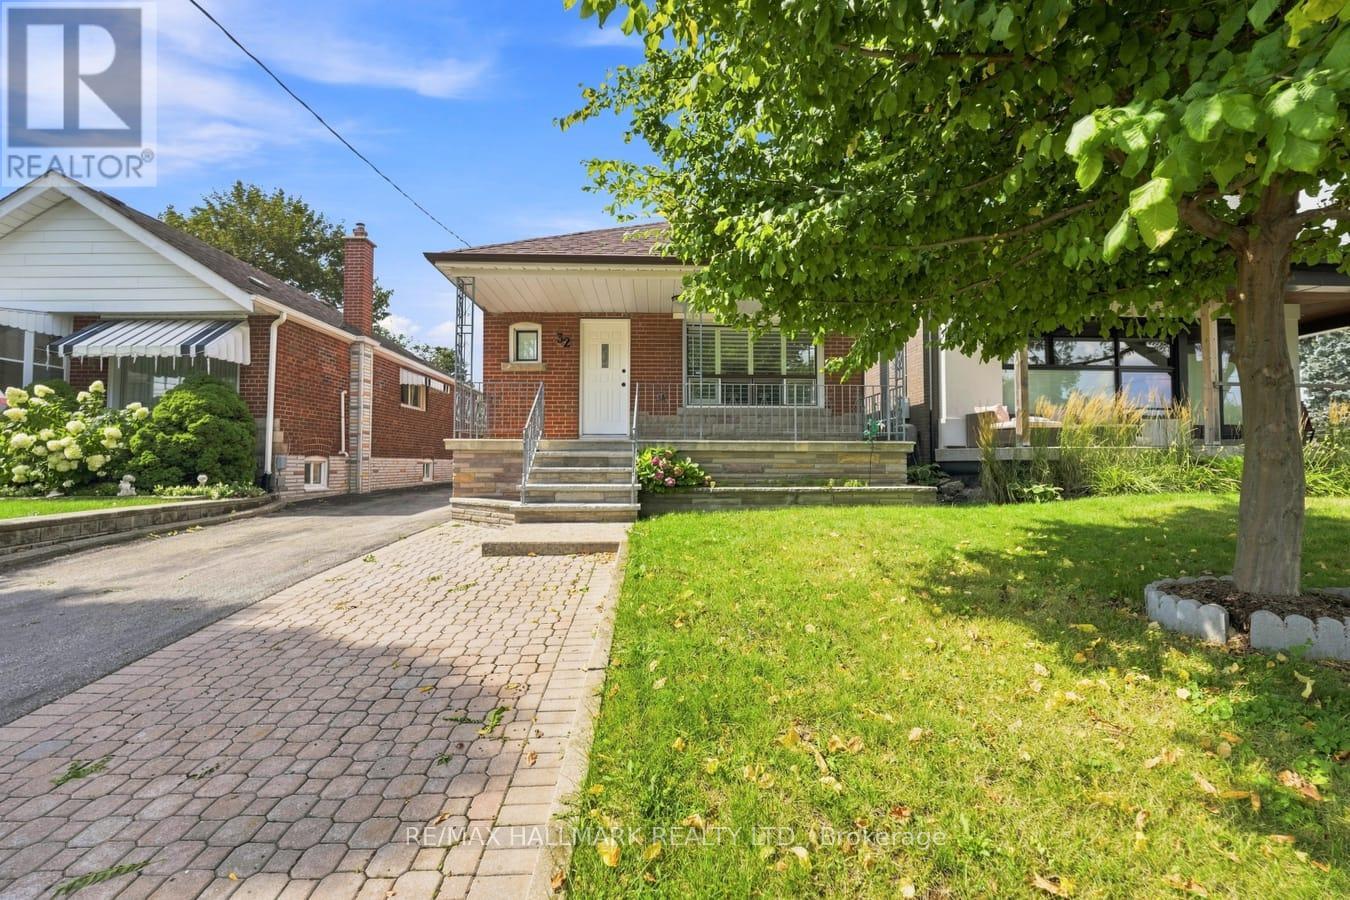
Prime Parkview Hills with lots of parking & electric Garage. This Main floor Bungalow has been thoughtfully renovated, restoring the classic hardwoord floors on the main floor, with updated windows overlooking the oversized porch and yard. The Living room and Dining room are combined for perfect entertaining, and the kitchen is beautifully designed offering all new appliances, top of the line open gas stove, built in microwave, built in dishwasher, and a large family fridge. Enjoy your mornings with the Sunshine pouring through the kitchen as you enjoy your breakfast. Both Main floor bedrooms overlook the landscaped west facing backyard, with complete privacy. Ideally located close to the hospital, walmart, shoppers, grocery, transit, and parks. 8 min bus ride to Woodbine Station -Line 2 . The Laundry & backyard is shared with lower level Tenant. Tenant to pay 65% of Hydro, Gas, Water, Garbage & Hot Water Tank rental. Entire property also available for Lease for $3,999 (id:51382)
407 - 352 Front Street W
Toronto, Ontario
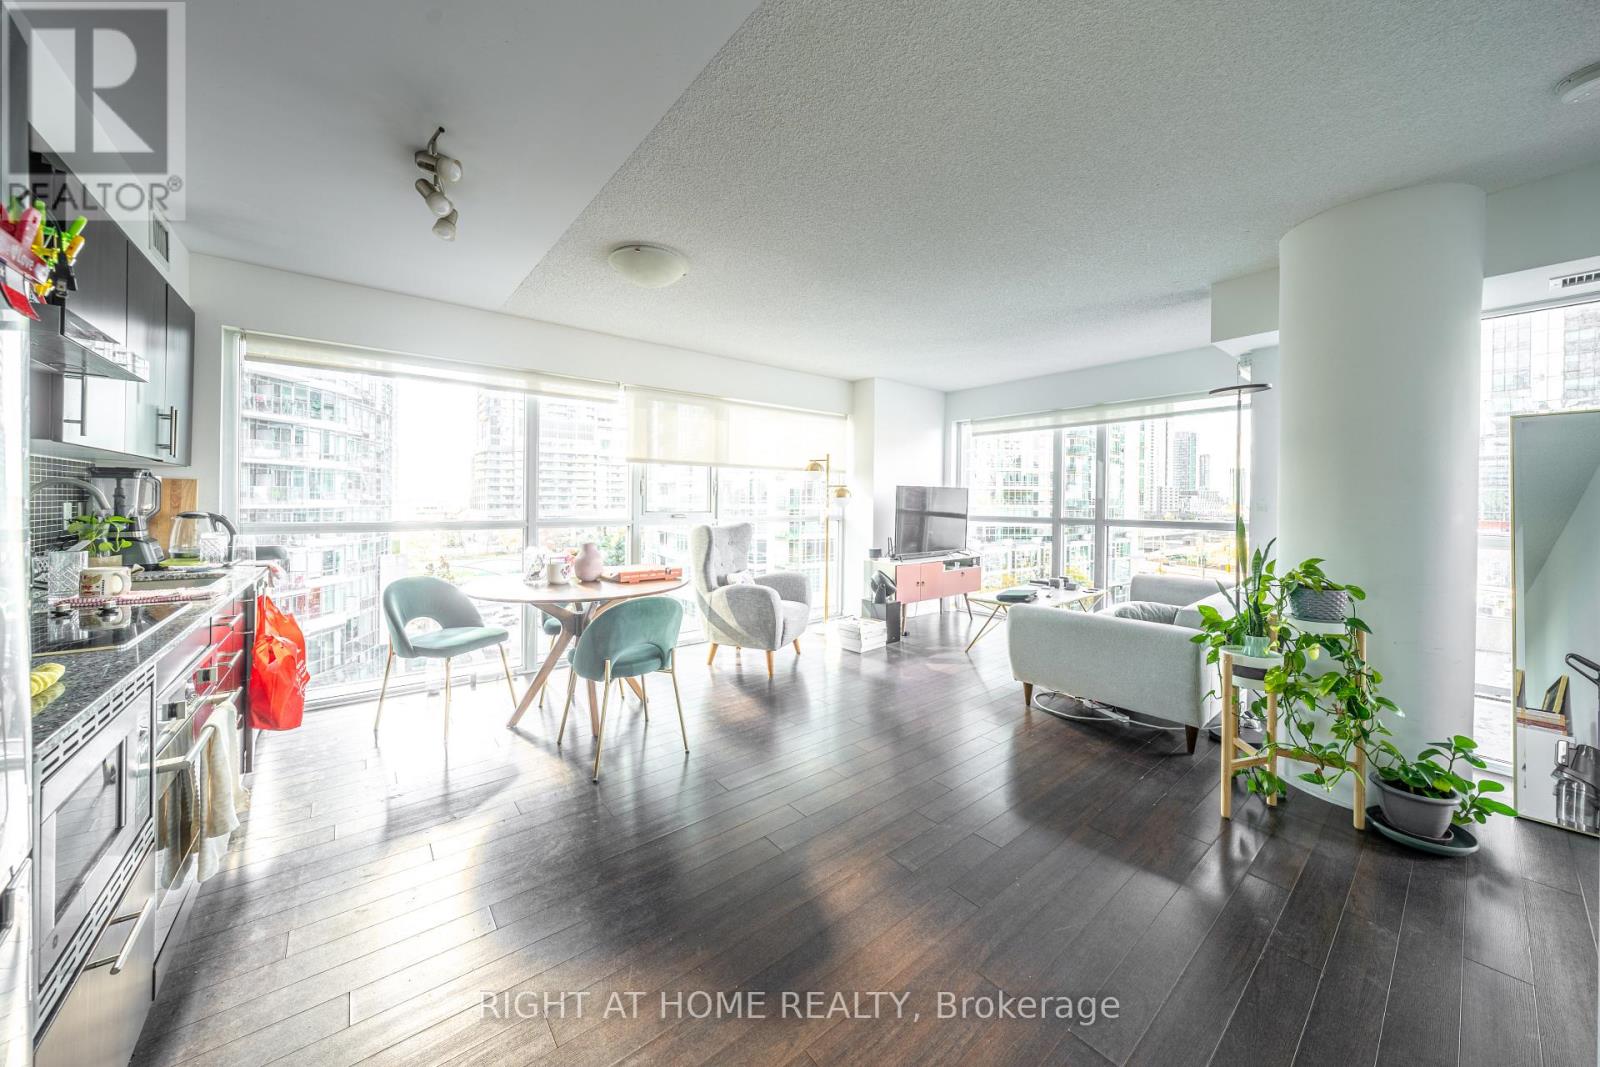
Take a full 3D interactive virtual tour and explore every detail of this suite from home! Bright and spacious 2-bedroom corner unit offering 824 sq ft of modern living at FLY Condos in the heart of downtown Toronto. The open-concept layout features floor-to-ceiling windows, a generous living and dining area, and a sleek kitchen with stainless steel appliances. Step out to your private balcony and take in the city views. Both bedrooms are well-sized, with the primary offering a double closet and a large window for plenty of natural light. Ideal for professionals, couples, or roommates. Pet-friendly building. Built in 2013 by Empire Communities, FLY Condos pairs contemporary design with an impressive amenity package: fully equipped gym, yoga studio, sauna, rooftop deck with BBQs, cabanas and outdoor dining, media room, library, party and meeting rooms, guest suites, visitor parking, bicycle parking, secure phone entry, and concierge. Ground-floor retail includes coffee shops right at your door. Located at Front and Spadina, you're steps from the Rogers Centre, CN Tower, Ripley's Aquarium, Metro Toronto Convention Centre, and TIFF Bell Lightbox, plus the restaurants, cafés, and nightlife of King West. Grocery and LCBO are around the corner at King and Spadina. Clarence Square Park, with its off-leash dog area, is right outside, and Roundhouse Park and the waterfront are a short walk away. Kensington Market and the AGO are also within easy reach. Commuting is easy, with the Spadina and King streetcars at your doorstep and Front Street buses to Union Station and the Financial District. Drivers will appreciate quick access to the Gardiner Expressway. Enjoy the best of downtown living in a vibrant neighbourhood surrounded by entertainment, culture, and convenience. View the 3D Virtual Tour for a full walk-through experience. (id:51382)
1012 - 35 Bales Avenue
Toronto, Ontario
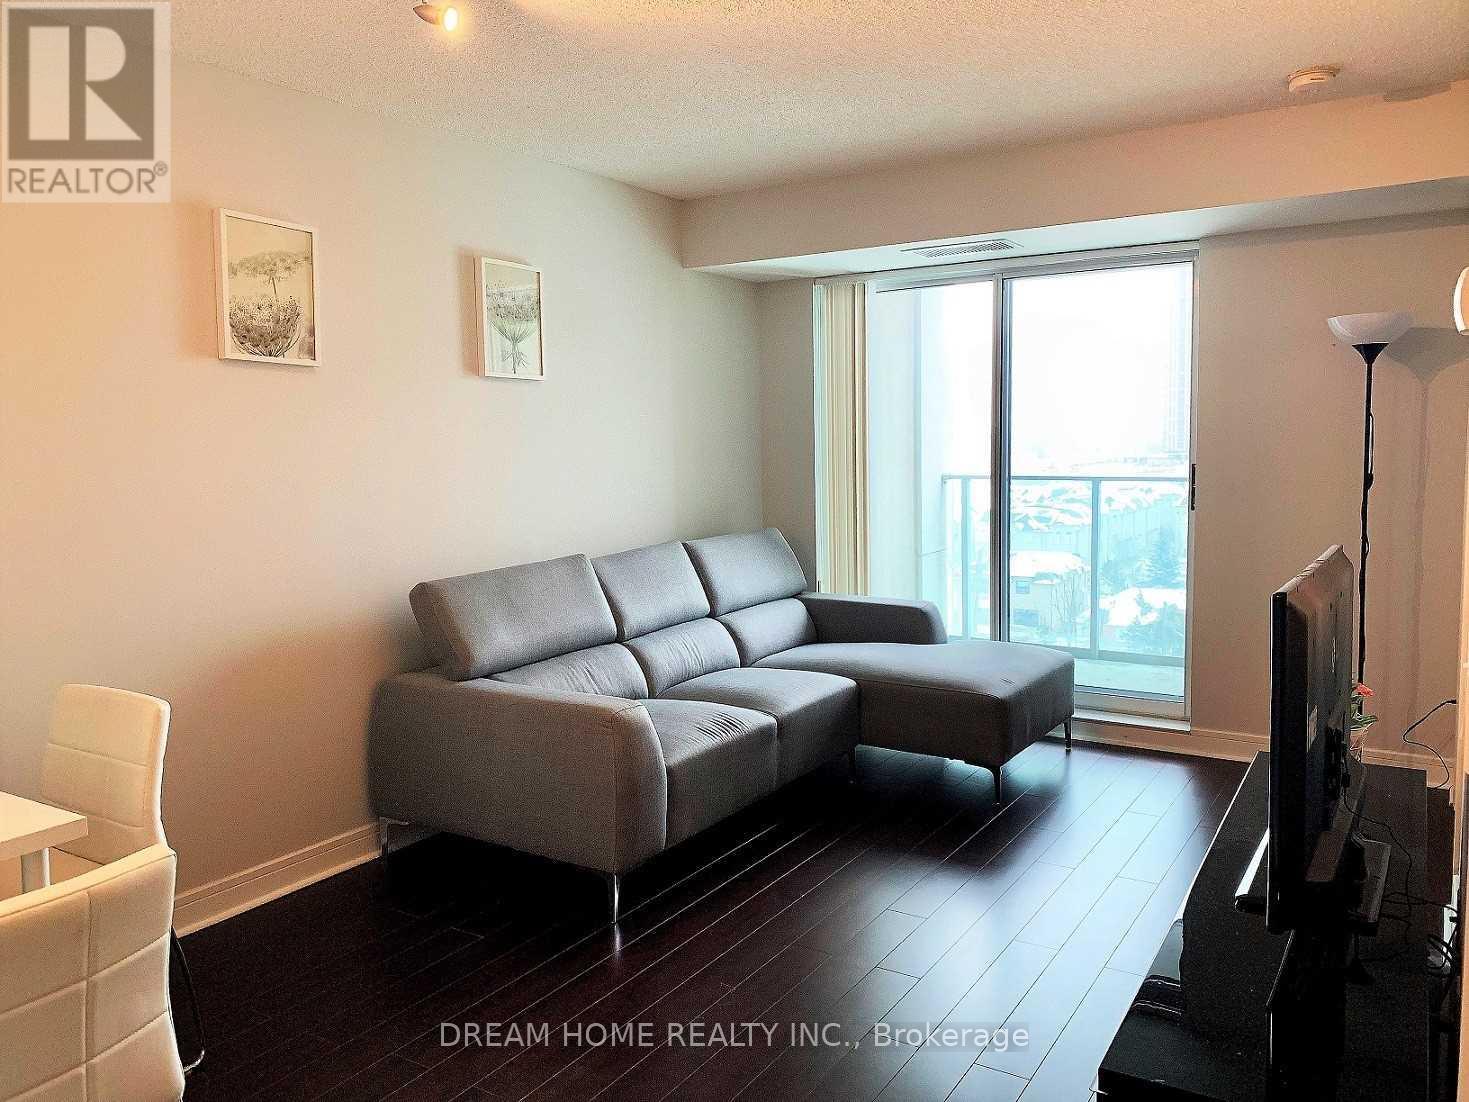
Luxury And Spacious Furnished Unit At Cosmo Residence Build By Menkes. 1+1 Bedroom, Den With Separate Door As Second Bedroom. This Unit Has Clear South City View With Private Balcony. Laminate Throughout. Great Location, Fantastic Amenities Include Indoor Pool, Sauna, Gym, 24Hr Concierge & Security System. 1 Min Walk To Subway & Whole Foods & Hullmark Center. Easy Access To Highway 401.Top-Ranked Schools. (id:51382)
525 Queen Street W
Toronto, Ontario
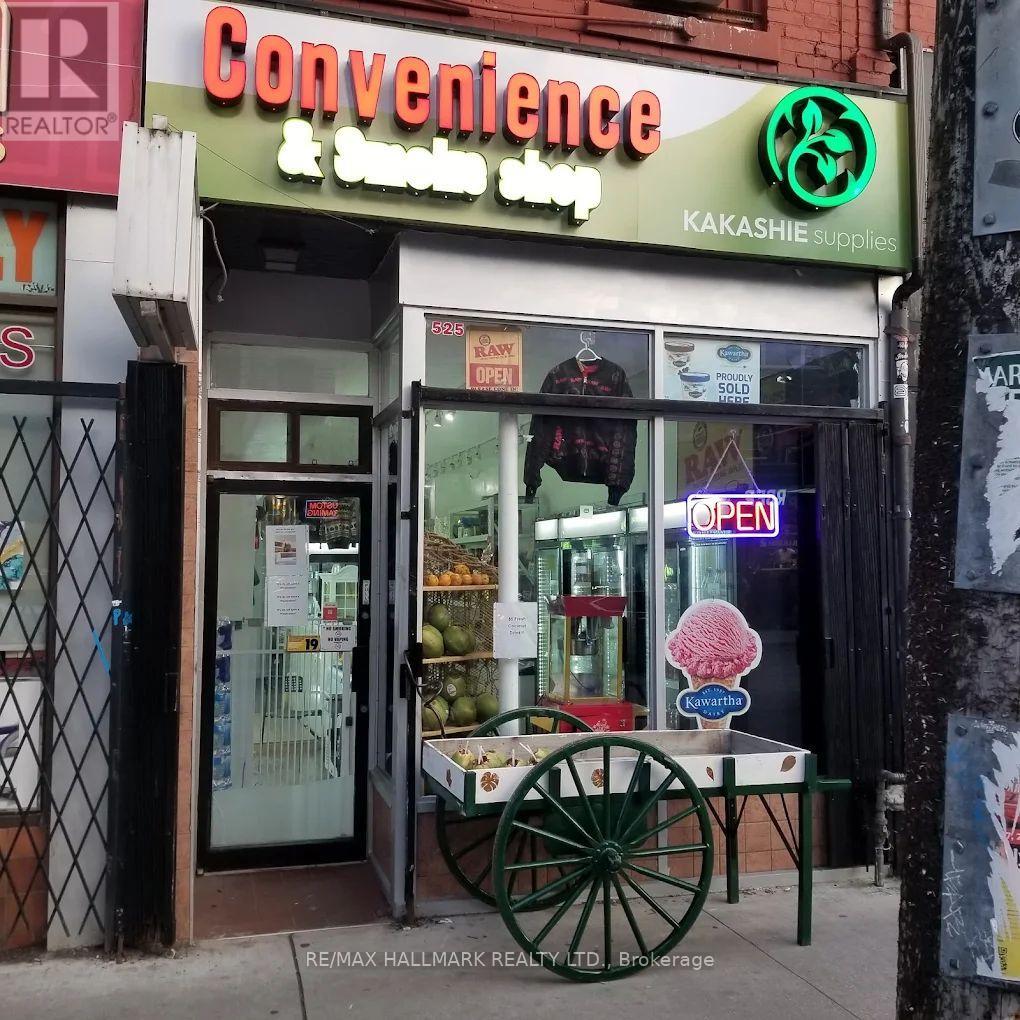
Prime Queen Street West location between Spadina and Augusta, with the famous Graffiti Alley directly behind the store! High-traffic tourist area near major attractions, Rogers Centre, and BMO Field. Modern convenience store established for nearly 3 years with loyal customers. Optional 4-bedroom upper-level Airbnb setup offers additional income potential. Buyer may take over the convenience store alone or explore live/work or rental opportunities upstairs. Excellent opportunity in the heart of downtown Toronto! Business for sale only. Existing commercial lease expires July 31st, 2029, with an additional five-year renewal option, subject to lease terms. Lease assignment requires landlord consent (id:51382)
1005 - 150 Water Street
Cambridge, Ontario
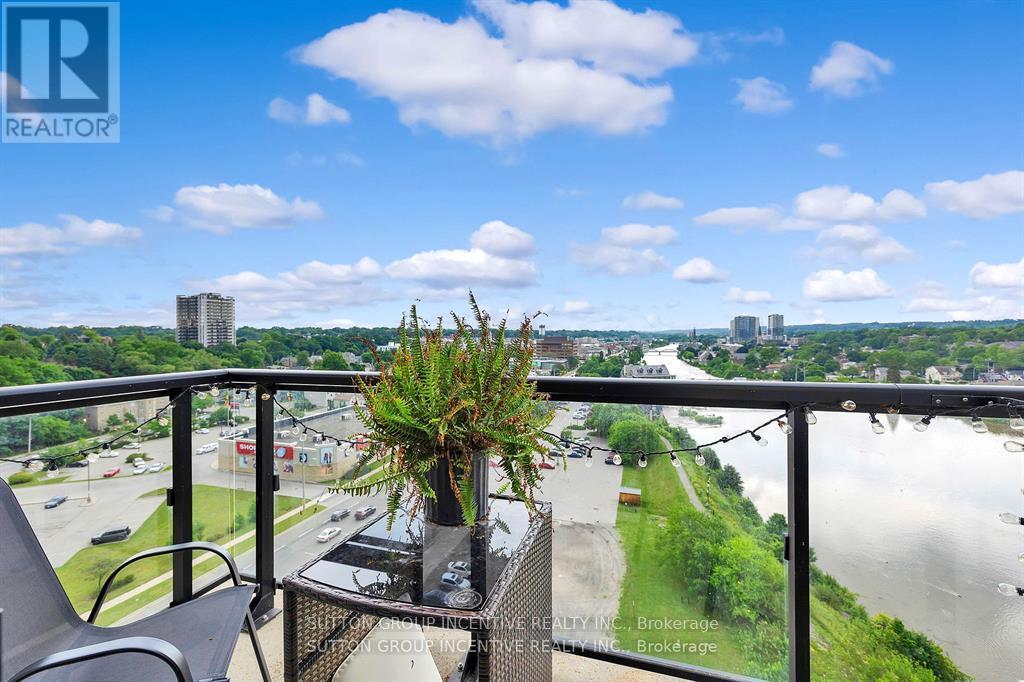
Experience elevated condo living at The Grand at Waterscape, ideally located in the heart of historic Galt, Cambridge. This stylish one-bedroom plus den suite features a bright, open-concept layout with the added benefit of extra living space. Enjoy stunning views of the Grand River and downtown Galt from your private balcony.The carpet-free interior showcases modern finishes, including elegant stone countertops that add a sophisticated touch to the kitchen. Residents enjoy direct access to the Grand River and are just steps from downtown's charming shops, restaurants, scenic trails, community spaces, and the popular farmers' market.Complete with an owned parking space and storage locker, this exceptional condo offers the perfect combination of style, comfort, and convenience in one of Cambridge's most desirable waterfront communities. (id:51382)
Unit 1 - 197 Westmount Road E
Kitchener, Ontario
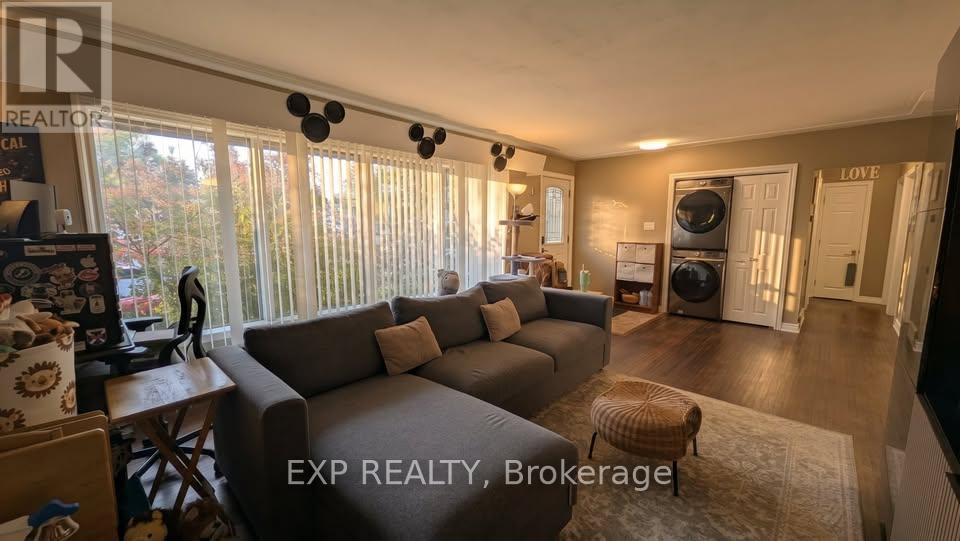
Upper Unit in a FOREST HILL neighbourhood that is quiet and family friendly. 2 Parking + 1 shed. Fenced backyard. Grass backyard area belongs to the upper unit. 60% of utilities. (id:51382)
594 Maplehill Drive
Burlington, Ontario
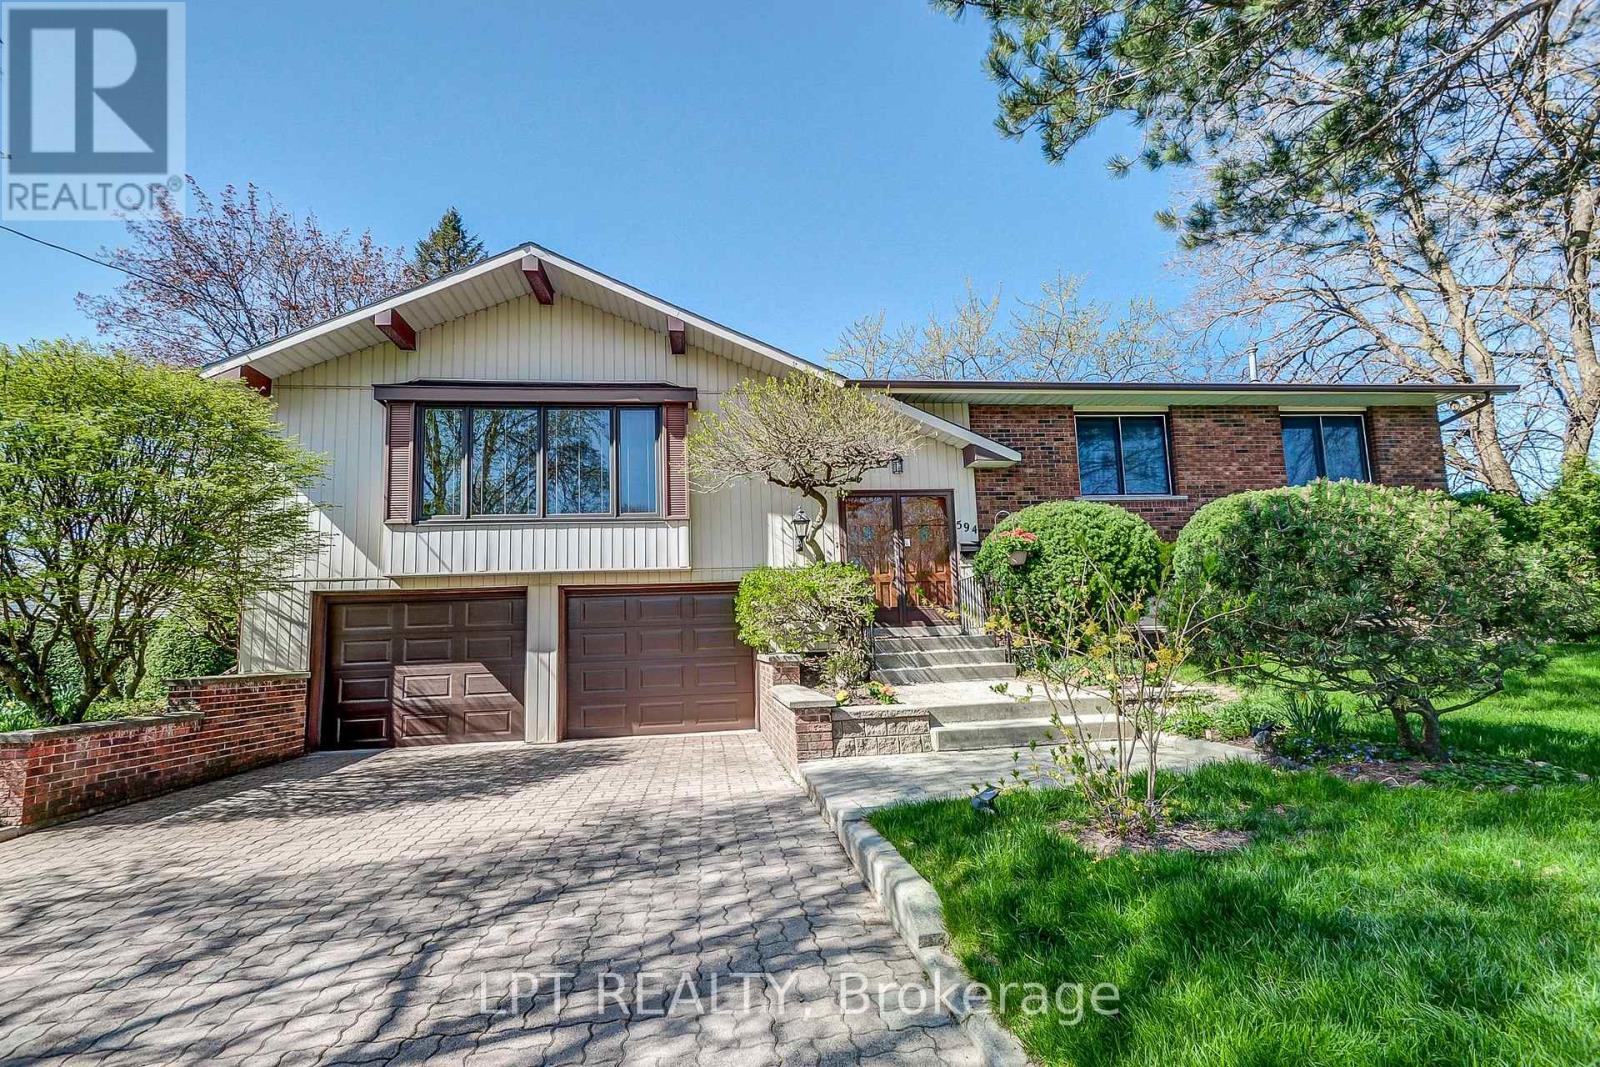
Spacious Solid Brick Raised Bungalow On A Quiet Dead-End Street In Burlington's Roseland Neighbourhood! Offering Approximately 1,720 Sq. Ft. On The Main Floor Plus 1,350 Sq. Ft. On The Walk-Out Lower Level. Double Entry Doors Open To A Bright Foyer And Living Room With A Brick Wood-Burning Fireplace And Views Of The Deep, Park-Like Backyard. The Main Floor Features A Generous Kitchen, Open-Concept Dining Area, Four Bedrooms And An Oversized Bathroom With Double Sinks, A Separate Shower And A Bathtub. Both The Primary And Second Bedrooms Have Walkouts To A Balcony/Terrace. The Lower Level Offers Two Additional Spacious Bedrooms, A Bathroom, Laundry Room And Direct Access To The Garden, Providing Space For Extended Family. Oversized Double Garage With Inside Entry. Situated On An Expansive, Irregular Lot Of Approximately 19,000 Sq. Ft. (0.436 Acres), With A Depth Of Approximately 240 Feet. Convenient Access To Downtown Burlington, GO Transit, Shopping, Restaurants, Waterfront Parks And The Pier. Photos Provided By The Landlord Are For Reference Only. (id:51382)
660 Park Road
Innisfil, Ontario
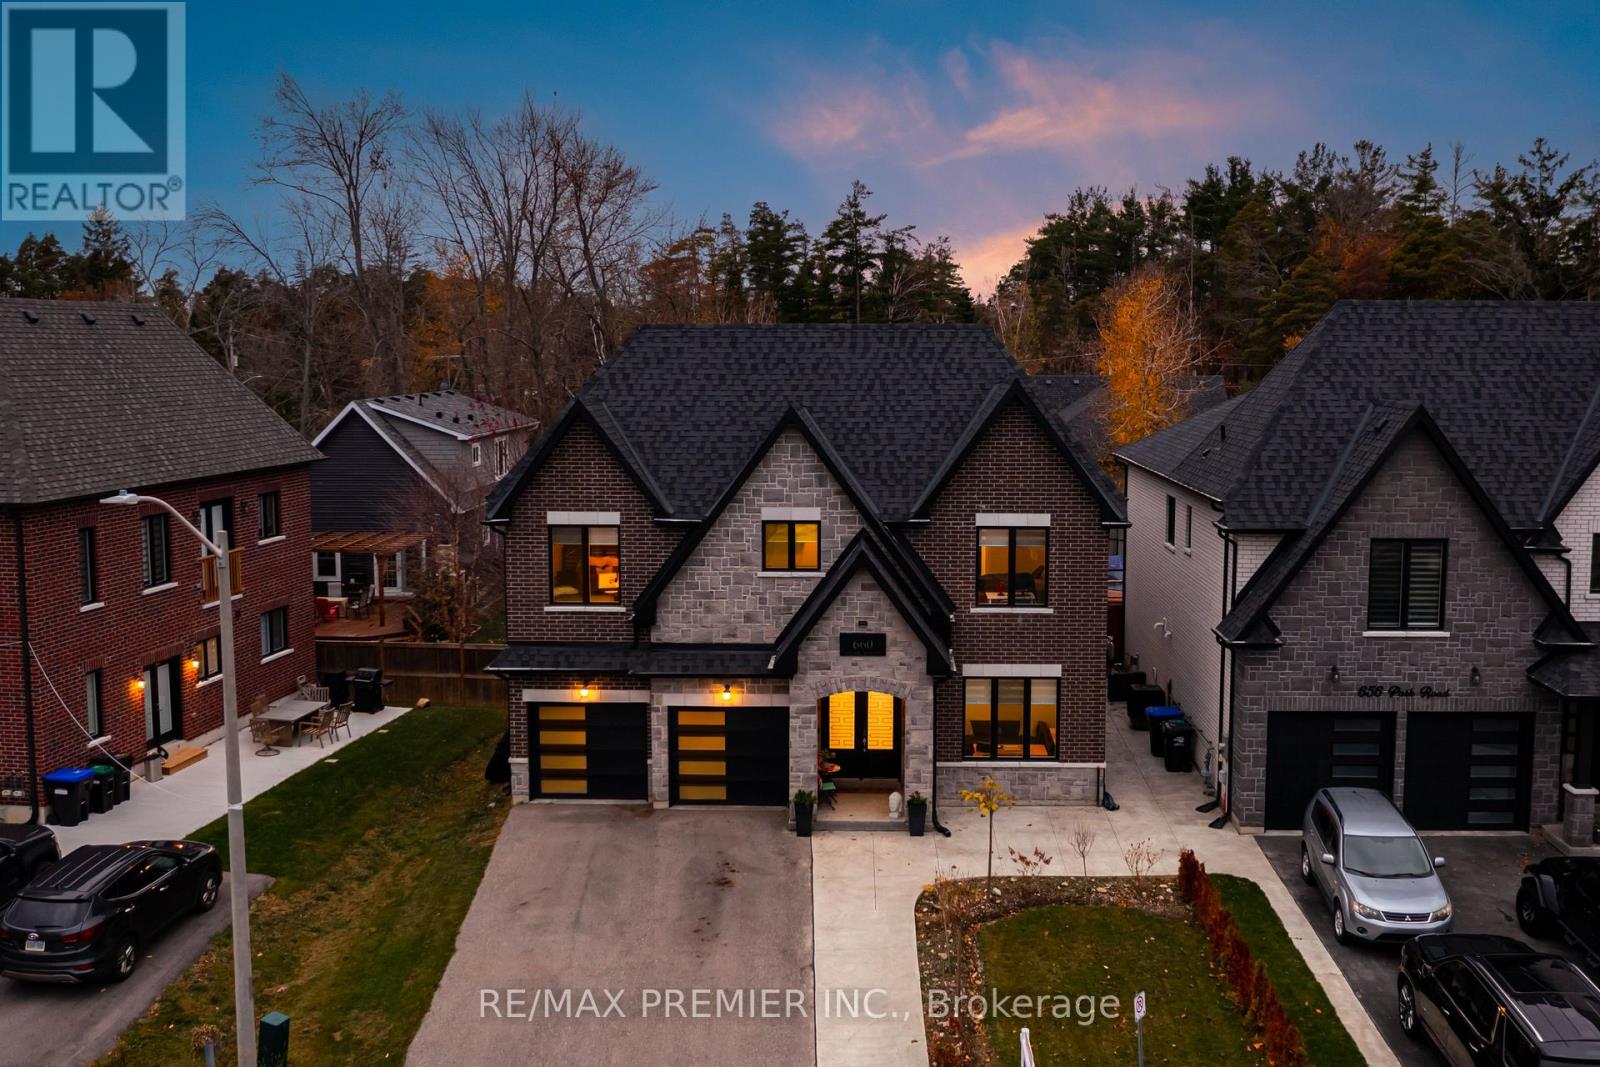
Welcome to an exceptional residence just moments from the sandy shores of Lake Simcoe and the beautiful Innisfil Beach Park. Situated on an impressive 52 x 164 ft. lot, this stunning 5-bedroom, 4-bathroom home offers an elevated lifestyle, combining sophisticated finishes, thoughtful design, and exceptional comfort in one of Innisfil's most desirable locations.From the moment you step inside, the attention to detail is unmistakable. The main level features luxurious in-floor heating, oversized 24 x 48 porcelain tiles, and elegant wide-plank engineered hardwood flooring. Soaring 10-foot ceilings create an impressive sense of space, while the inviting living area, complete with a gas fireplace, provides the perfect setting for relaxing or entertaining.At the heart of the home is a beautifully appointed custom kitchen, designed to impress with quartz countertops, a timeless herringbone backsplash, premium appliances, and a spectacular 8-burner ILVE Majestic gas range. Ample cabinetry and thoughtfully designed storage complete this exceptional culinary space.The upper level offers generously proportioned bedrooms, a conveniently located laundry room, and a luxurious primary retreat. The primary suite features a spacious walk-in closet with custom built-ins and a dedicated makeup vanity, complemented by a spa-inspired ensuite designed for relaxation and everyday indulgence.Beyond the home, enjoy an enviable lakeside lifestyle just steps from Innisfil Beach Park. Spend your days enjoying sandy beaches, swimming, boating, fishing, tennis, beach volleyball, scenic walking trails, basketball, soccer, and so much more. With playgrounds, a BMX pump track, an off-leash dog park, and waterfront amenities, there's something for everyone to enjoy.A rare opportunity to experience the perfect balance of luxury, space, and lifestyle, where every day feels like a getaway. (id:51382)
308 - 9017 Leslie Street
Richmond Hill, Ontario
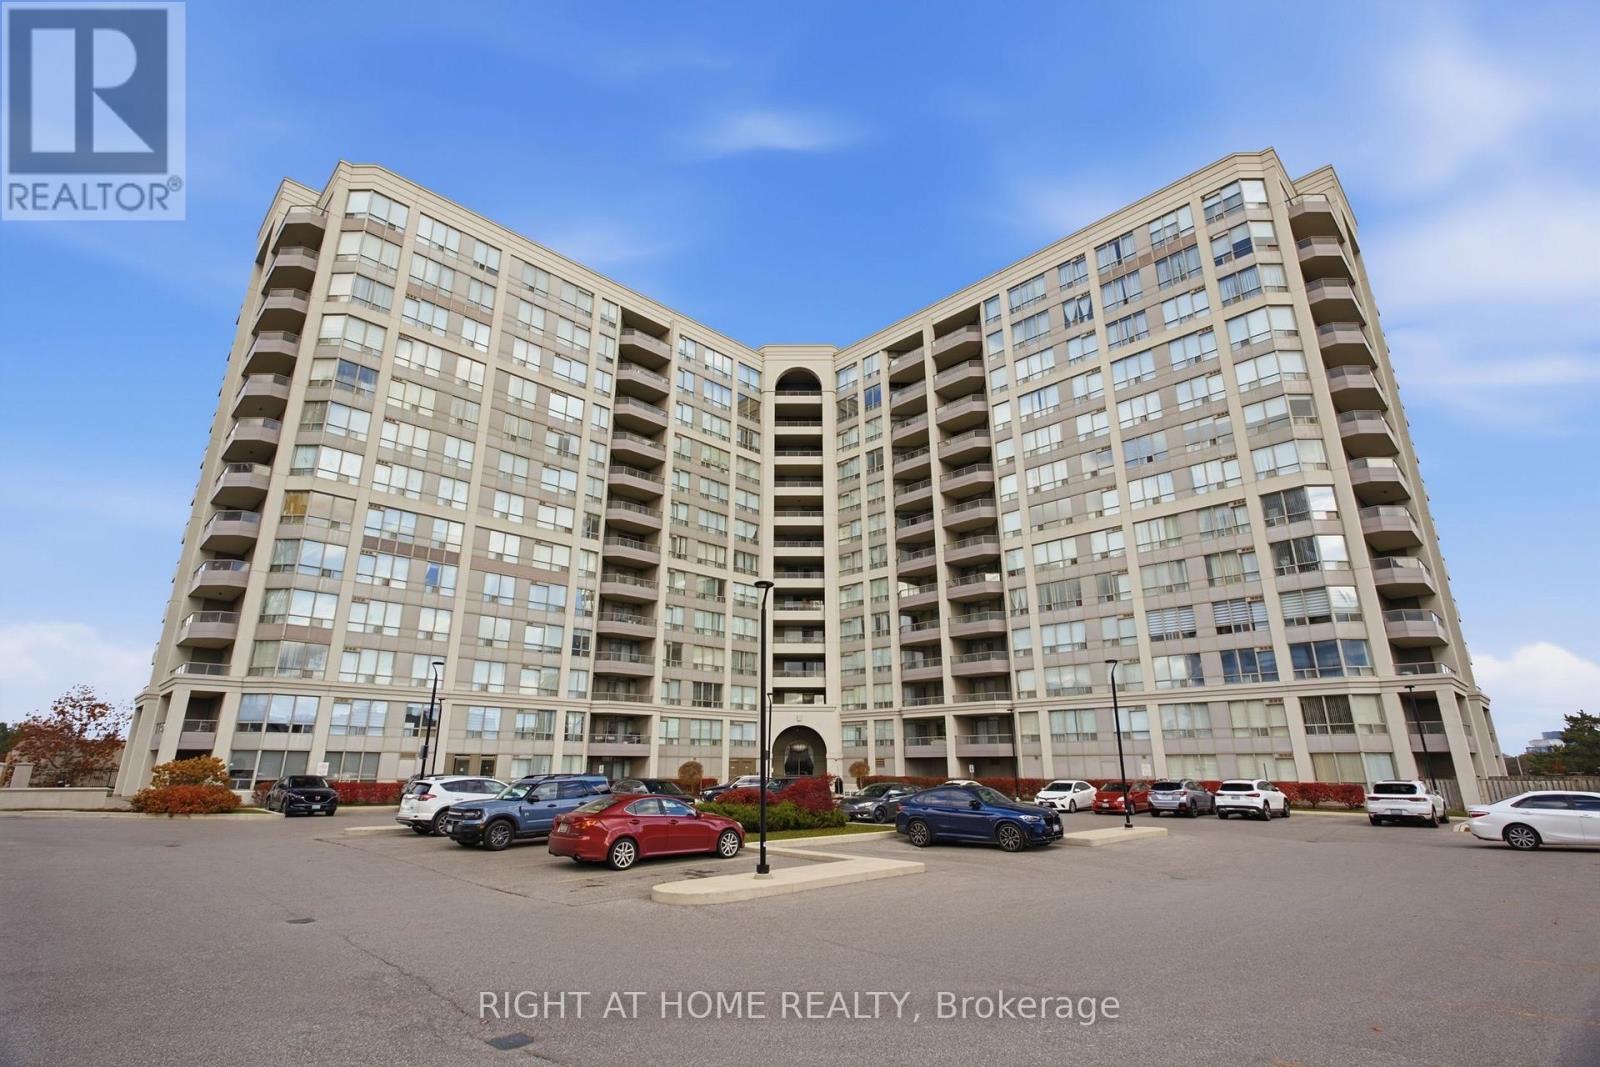
Welcome to Suite 308 at 9017 Leslie Street-a freshly painted, sun-filled, and beautifully updated 2-bedroom plus enclosed den residence offering 956 sq. ft. of functional living space. This modern unit features hardwood flooring throughout the main areas and den, a spacious open-concept living/dining layout with access to a private balcony, and a sleek kitchen with granite countertops, breakfast bar, stainless steel fridge, dishwasher, and a black stove. Enjoy two fully renovated washrooms equipped with smart toilets, including a primary bedroom complete with a 4-piece ensuite and his-and-hers closets. ****Includes rare 2 parking spaces*****, granite window ledges, ensuite laundry, and indoor garage access to adjacent building amenities. Unbeatable location minutes from VIVA transit, Hwy 404/407, shopping, and dining! Maintenance fee is $676.16/mo plus $38.07/mo for 2nd parking space. (id:51382)
75 William Curtis Circle
Newmarket, Ontario
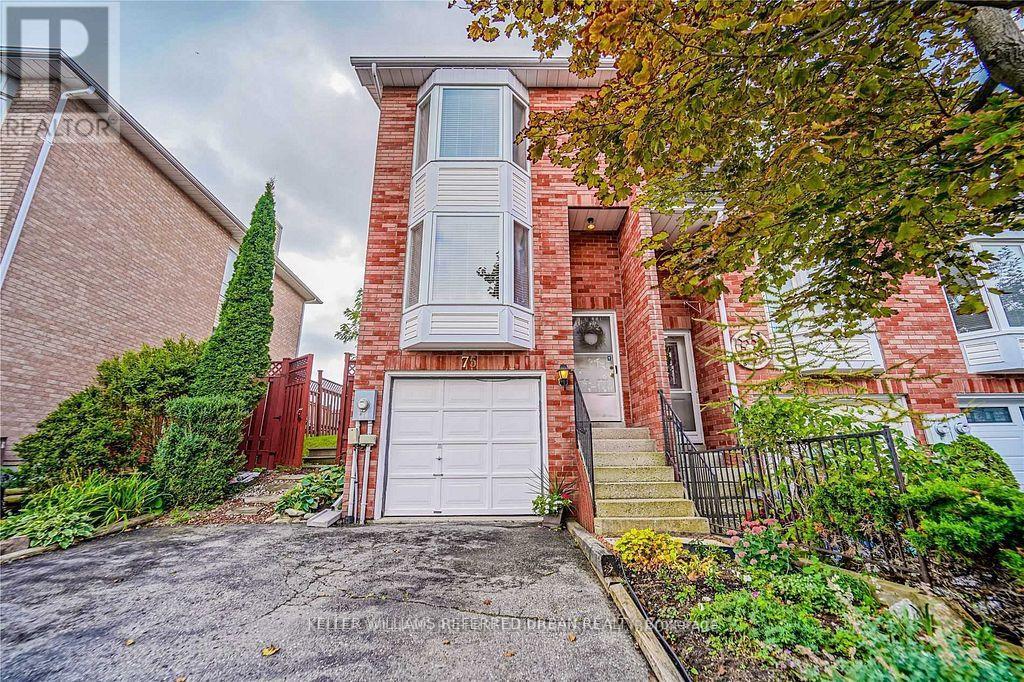
End Unit Townhouse With Extra Parking, Sunfiled Home With Lots Of Windows, Oversize Garage With Storage Space, Direct Access From Garage To Basement, Private Fenced Backyard With Deck Overlooking Green open space, Hardwood On Main Floor & Master Bedroom, Prime Commuter Location, Mins To 404, Steps To Park, Tim Horton, Starbucks & LCBO, Walking Distance To Restaurants, Transit, Schools, Shopping & Amenities. (id:51382)
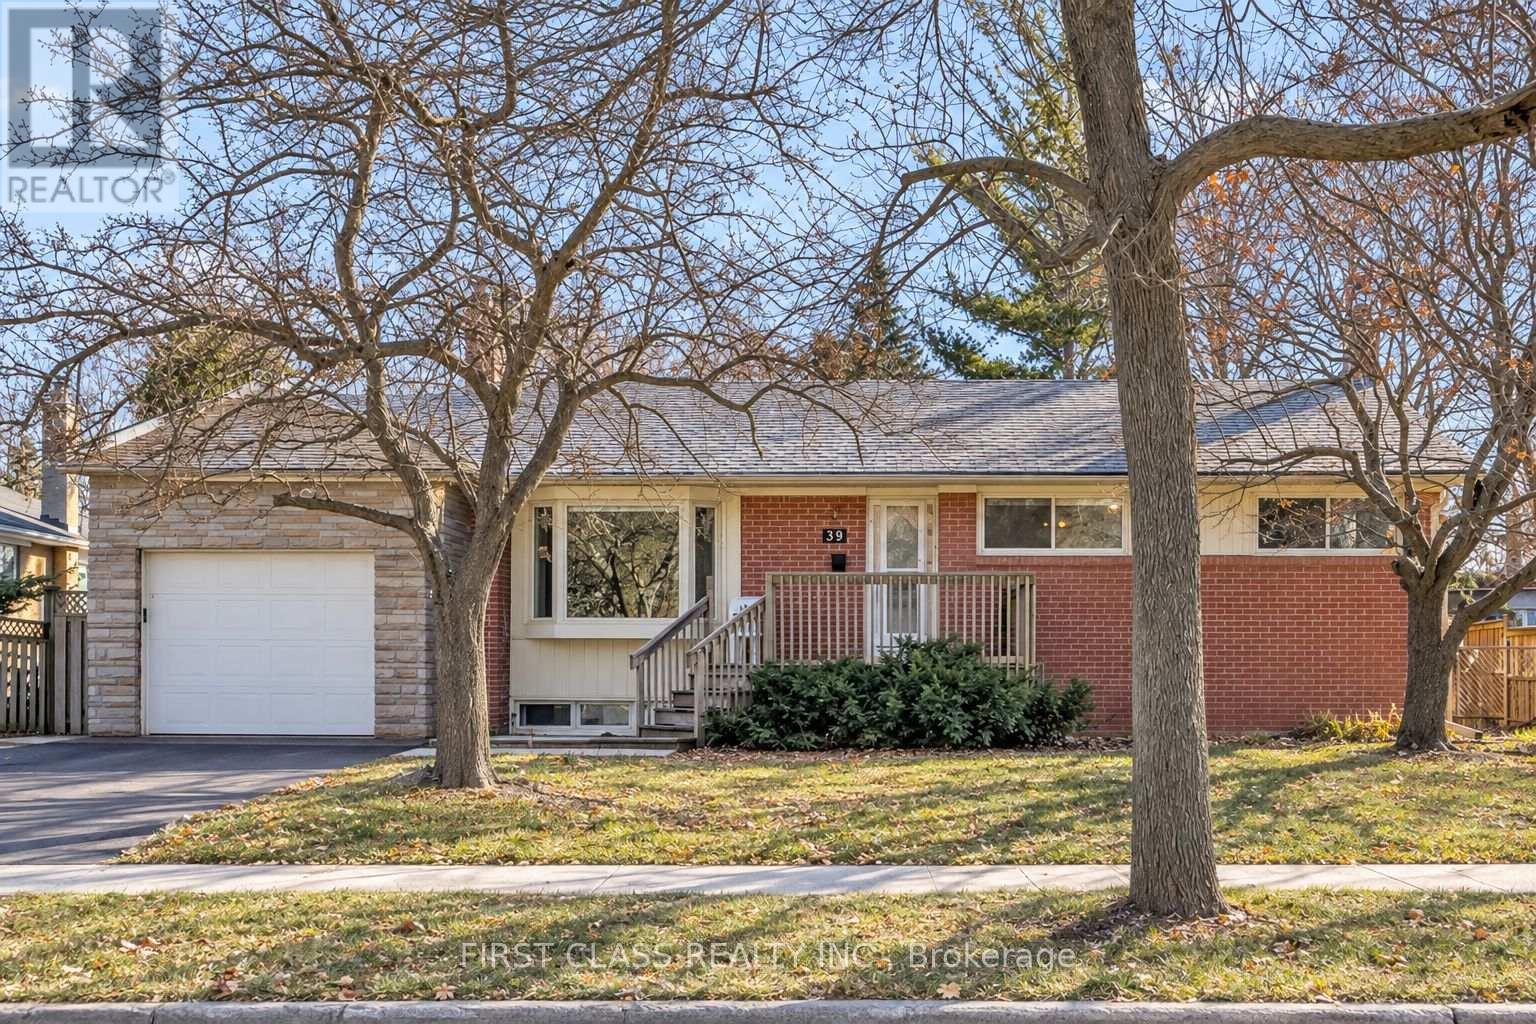
39 Seaton Drive
Aurora, Ontario
Well-Maintained Open-Concept Detached Bungalow Situated on a Premium 65-Ft-Wide Lot in Desirable Aurora Heights! Featuring 2 Bedrooms on the Main Floor Plus 2 Additional Bedrooms in the Basement, This Home Offers Excellent Space and Versatility for Families and Investors Alike. The Flexible Layout Offers Potential to Convert into a 3-Bedroom Main Floor. The Basement Also Offers Potential for a Separate Entrance, with Additional Modifications Required. Enjoy the Convenience of Comfortable Single-Level Living, Making It an Ideal Choice for Downsizers and Those Seeking a More Relaxed Lifestyle. The Expansive 65-Ft-Wide Lot Also Offers Excellent Long-Term Investment Potential. Enjoy Outdoor Living in the Spacious Private Backyard with a Large Deck, Perfect for Relaxing and Entertaining. Ideally Located Close to Schools, Parks, Scenic Trails, Restaurants, Shopping, Golf Clubs, and Other Everyday Amenities. A Wonderful Opportunity to Enjoy Today and Invest in Tomorrow! (id:51382)
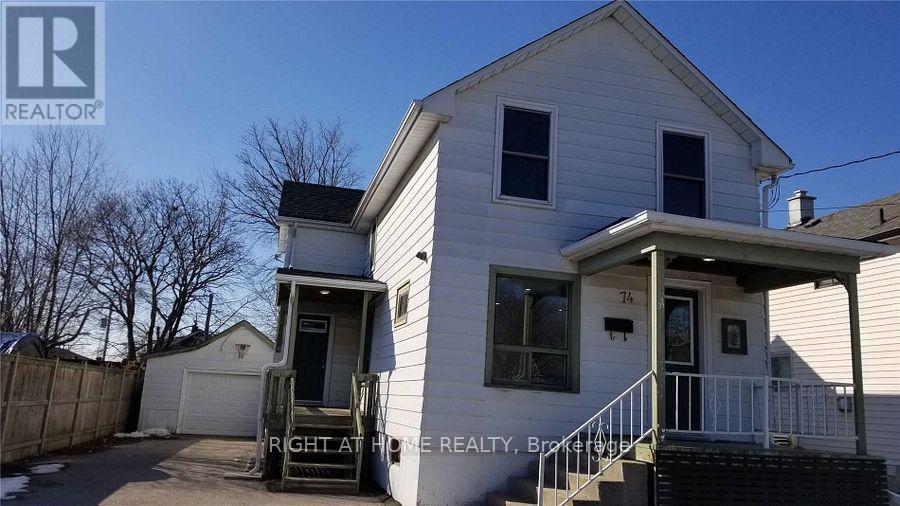
74 Grenfell Street
Oshawa, Ontario
Beautiful Family House Located Right Beside Oshawa Centre. 2 Mins Drive To 401, 5 Mins Walk To Oshawa Bus Terminal. One Direct Bus To Durham College. Vinyl Flooring In Each Room, Quartz Flooring In 2nd Bathroom. Pot Lights On Living Room, Kitchen, Second Floor Hallway And One Of The Bedrooms. Detached Garage And Long Driveway. One Front Porch, One Side Porch And Walk Out To Back Yard Deck. 4 Security Cameras Oversee Each Corner Of The House. (id:51382)
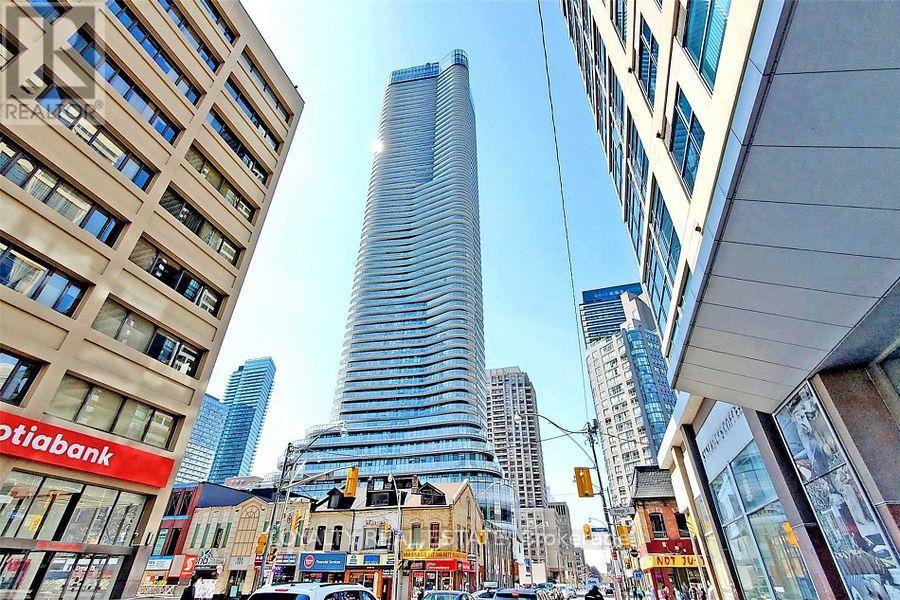
3605 - 11 Wellesley Street W
Toronto, Ontario
Luxury Living At 11 Wellesley On The Park! Welcome To This Stunning High-Floor Southwest Corner Suite In The Heart Of Downtown Toronto, Surrounded By Beautiful Parkland At The Prime Bay & Wellesley Location. Featuring Spectacular Unobstructed City And Lake Views From Every Room, This Bright And Spacious Residence Offers Floor-To-Ceiling Windows That Fill The Entire Suite With Abundant Natural Light. Enjoy A Large Wraparound Balcony With Breathtaking Panoramic Views, Perfect For Relaxing Or Entertaining. Modern Open-Concept Design With Stylish Finishes And A Highly Functional Layout. Unbeatable Downtown Location, Just Steps To The University Of Toronto, Wellesley Subway Station, Yorkville, Hospitals, Fine Dining, Shopping, Parks And Entertainment. Experience The Perfect Combination Of Luxury, Convenience And Urban Lifestyle In One Of Downtown Toronto's Most Desirable Communities! (id:51382)
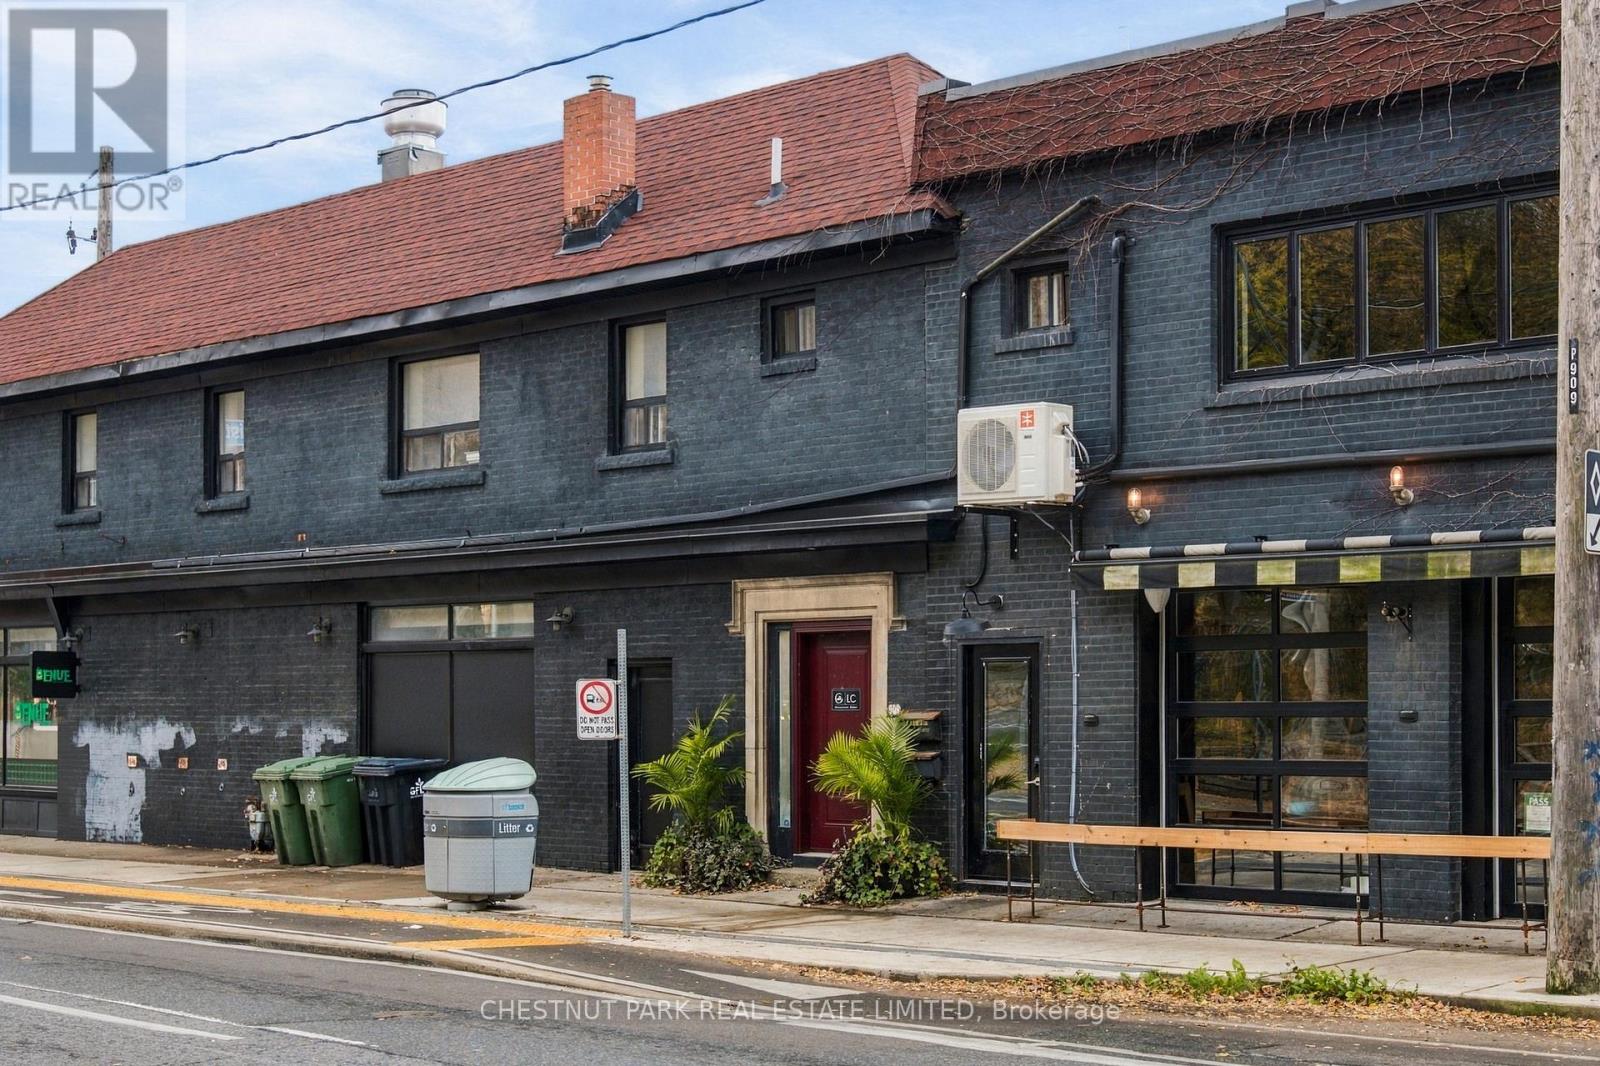
2nd Flr - 909 Davenport Road
Toronto, Ontario
An excellent opportunity to lease 986 sq. ft. of well-appointed second-floor office space at Davenport and Christie. The functional layout currently offers three private offices, a boardroom, an additional flexible open workspace, and a private washroom. The configuration can easily accommodate up to five private offices, making it ideal for a variety of professional and service-oriented businesses. Offered as a hassle-free gross lease that includes utilities, this is an attractive, all-inclusive leasing opportunity with predictable monthly occupancy costs. A versatile space with the flexibility to accommodate your business as it grows. (id:51382)
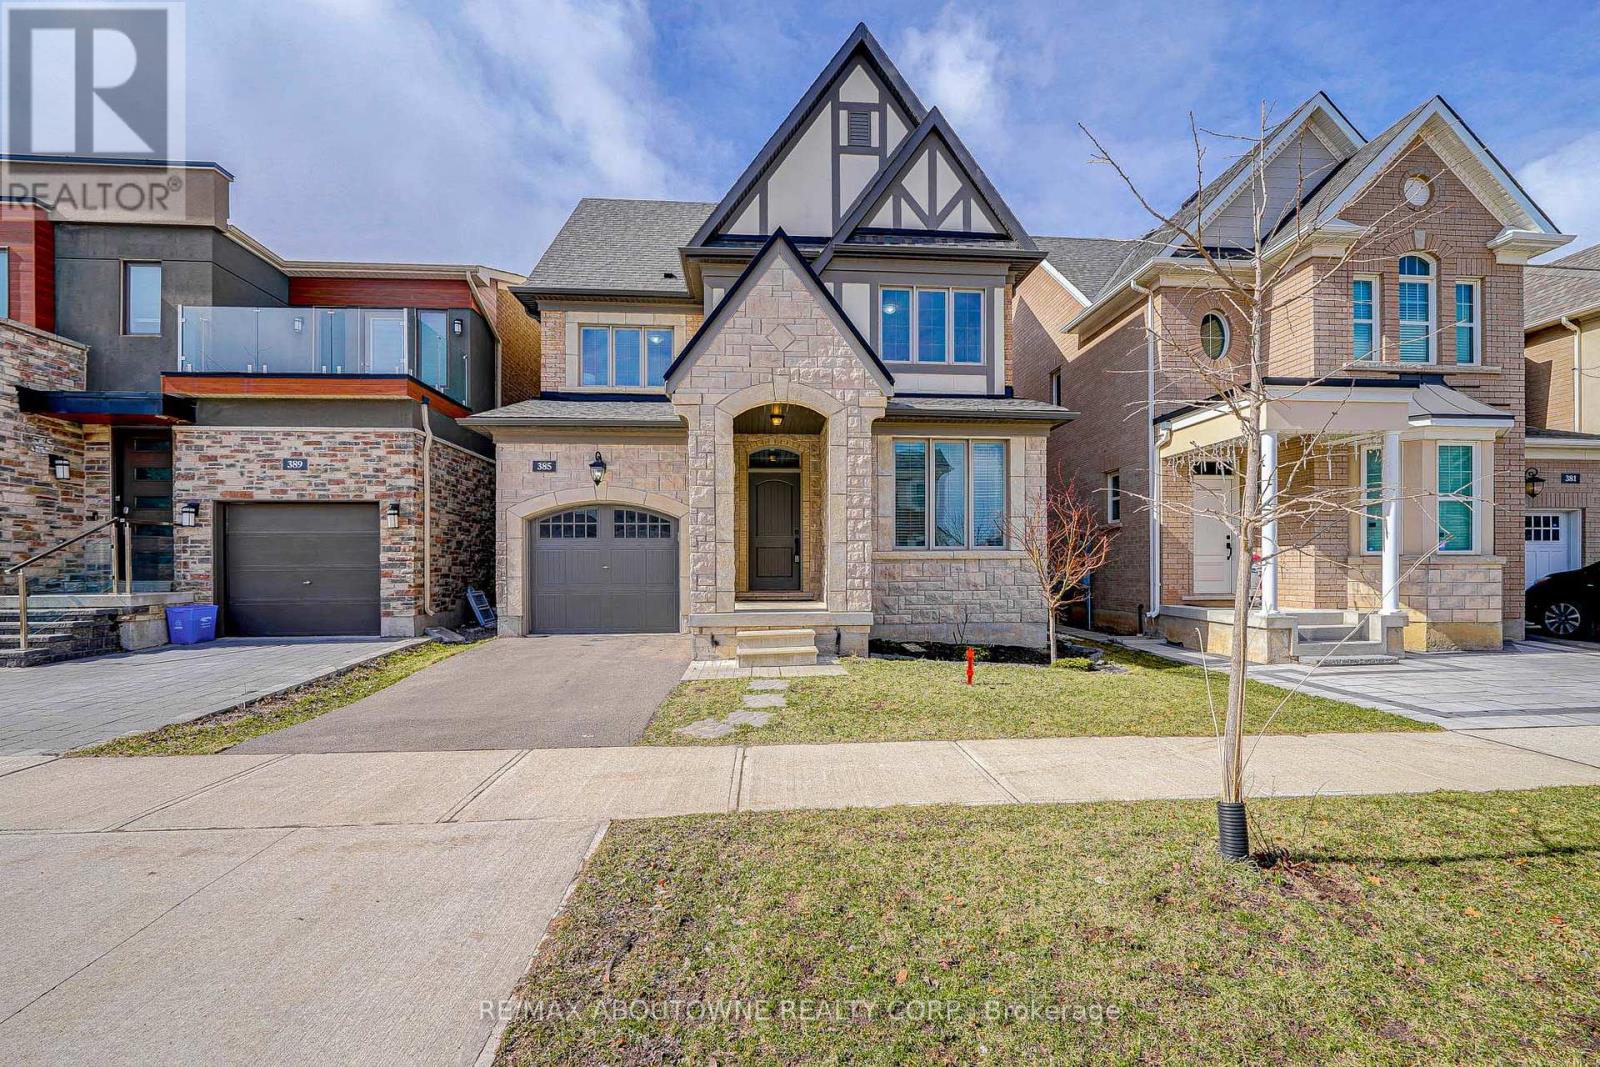
385 Dahlia Trail
Oakville, Ontario
Stunning 2410 Sq Ft Detached Home Nestled On Quiet Street Of Preserve Oakville. Functional Layout With An Office. 9 Ft Ceiling On Main. Second Floor Features 4 Bedrooms, 3 Washrooms & Laundry. Tons Of Upgrades From Builder, Including: Kitchen Executive Package, Topline Tile & Hardwood Floor, Granite Countertops & Backsplash. Potlights & Chandelier On Mainfloor. One Minute Walk To Oodenawi Public School. White Oaks Secondary School With IB Program. Close To Shopping, Library, Sports Complex, Hospital, Highways & All Amenities. (id:51382)
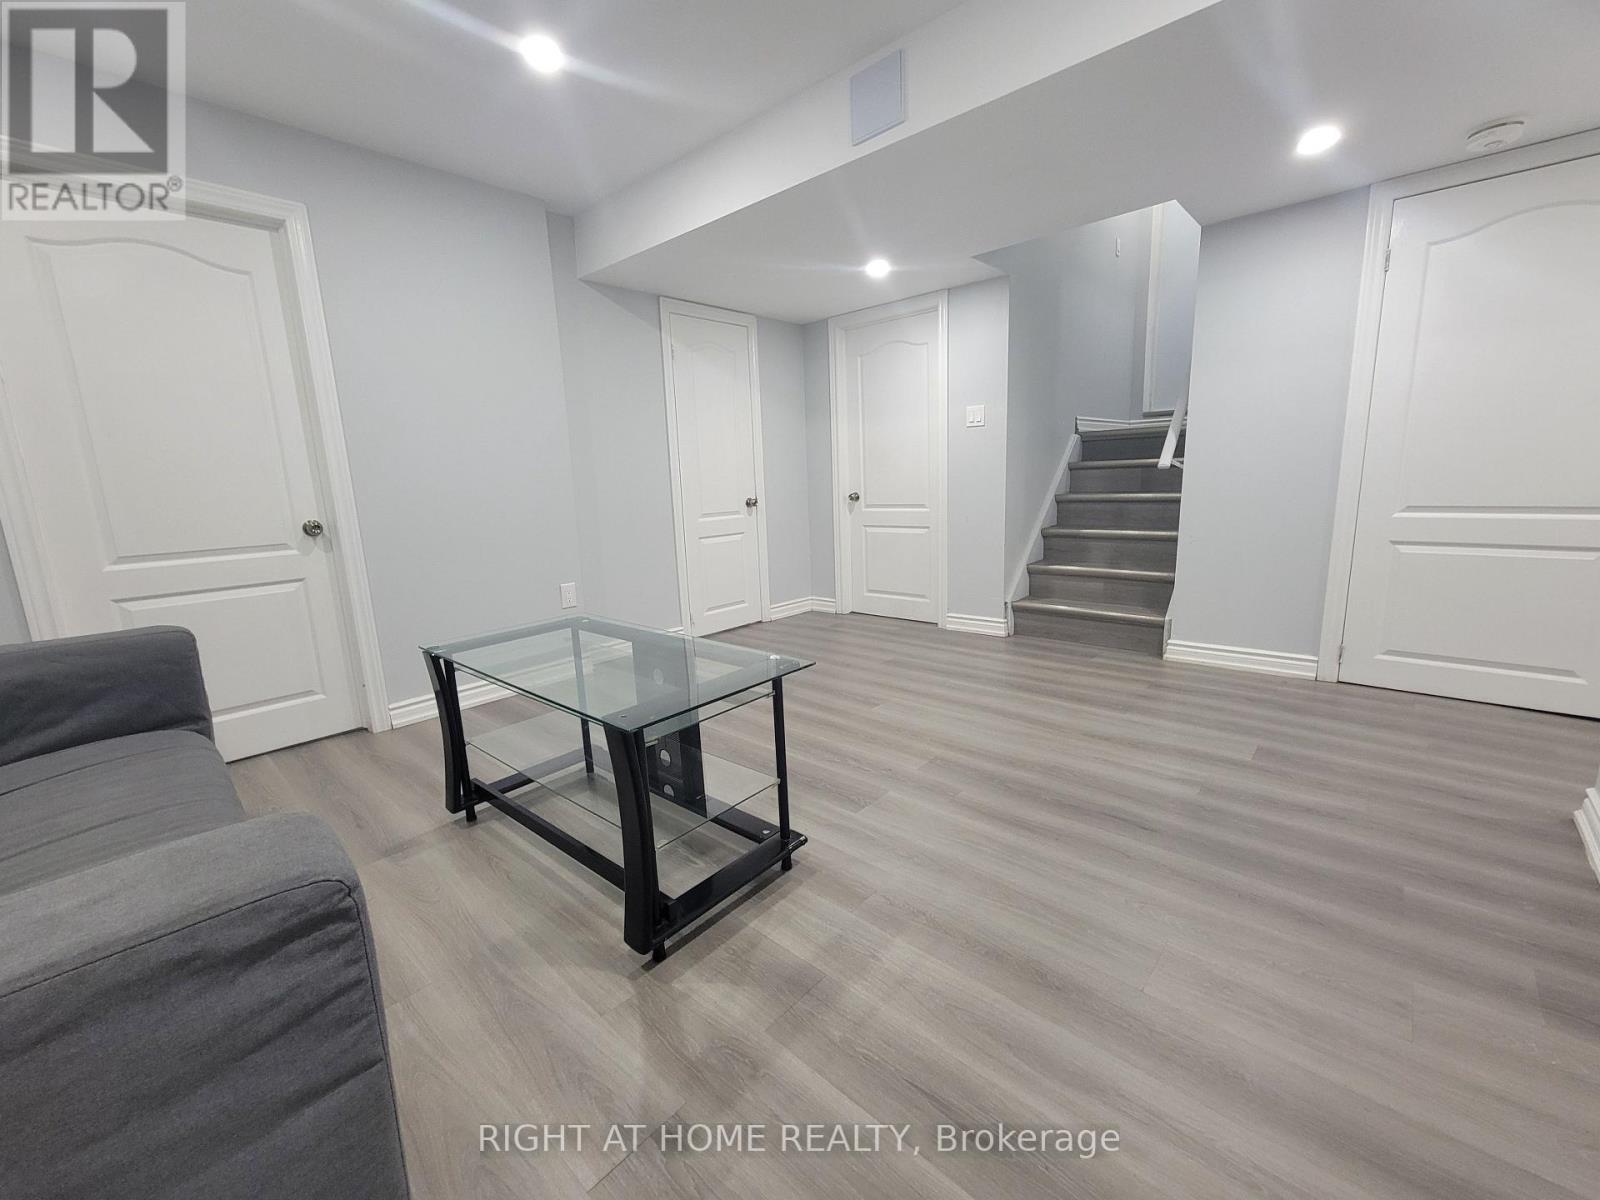
1207 Leger Way
Milton, Ontario
2 BEDROOM, 1 BATHROOM, 1 PARKING, & PRIVATE LAUNDRY!! This Renovated Basement Apartment Is The Perfect Place To Call Home! Featuring a Kitchen & Living Room, 2 Bedrooms & A Modern 3PC Bathroom. Full size kitchen, The Unit Comes Partially Furnished With A Couch, Coffee Table and 1 Bed. Includes Private Stacked Washer& Dryer For Easy Laundry. 1 Parking Included in Lease. Perfectly Located Steps To Schools (Catholic High School and Elementary Schools) and Shops (Sobeys, Banks, etc.) (id:51382)
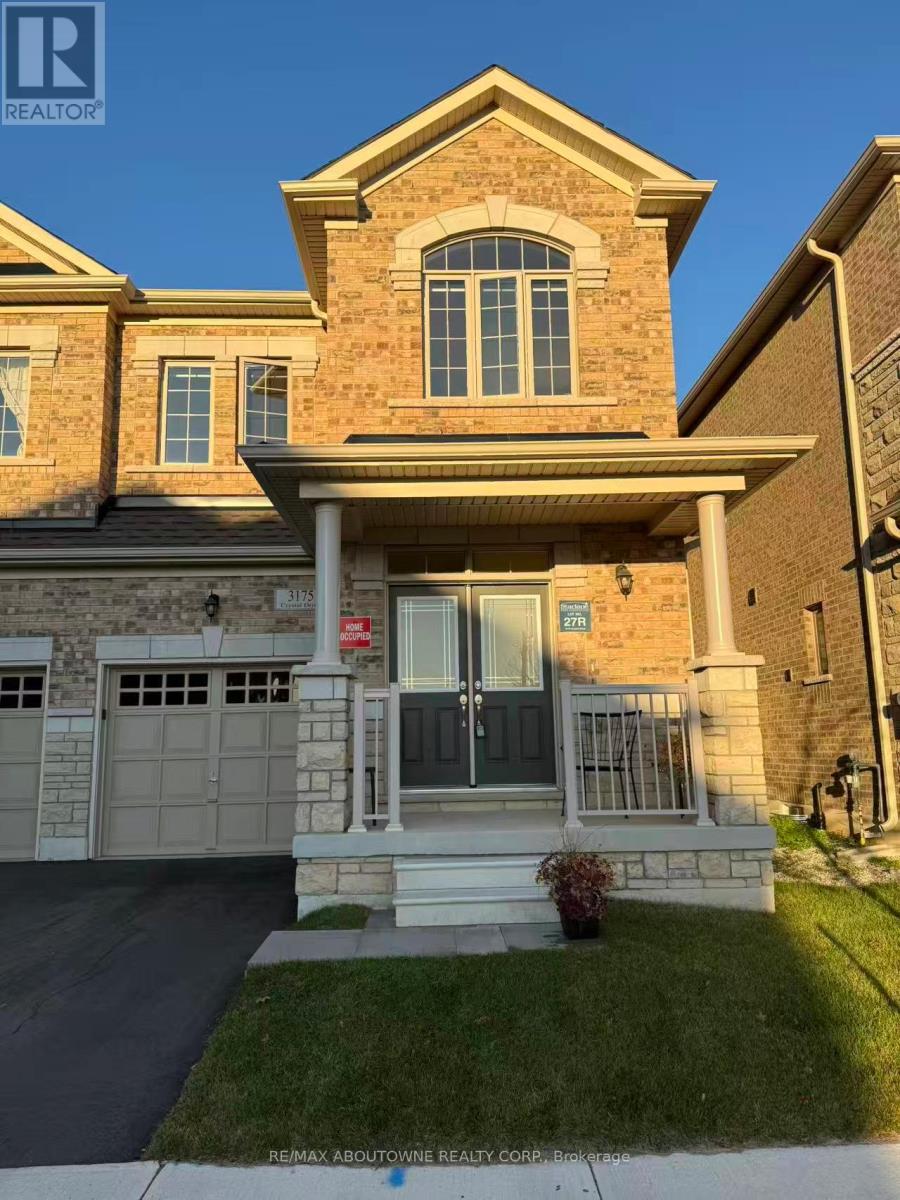
3175 Crystal Drive
Oakville, Ontario
Experience modern living in semi-detached house in Oakville's highly sought after Preserve Community. With 4 spacious bedrooms and 3 washrooms, this home offers a thoughtfully designed open-concept layout, perfect for both comfort and style. Flooded with natural sunlight, this home features contemporary Shangri-La blinds and 9 feet ceiling. The gourmet kitchen is equipped with brand-new stainless steel appliances, while the luxurious master suite offers a private retreat with an ensuite washroom. Ideally located near top-ranking Dr. David R. Williams Public School, scenic parks, shopping, restaurants, major highways and public transit, this home seamlessly blinds style with convenience. (id:51382)
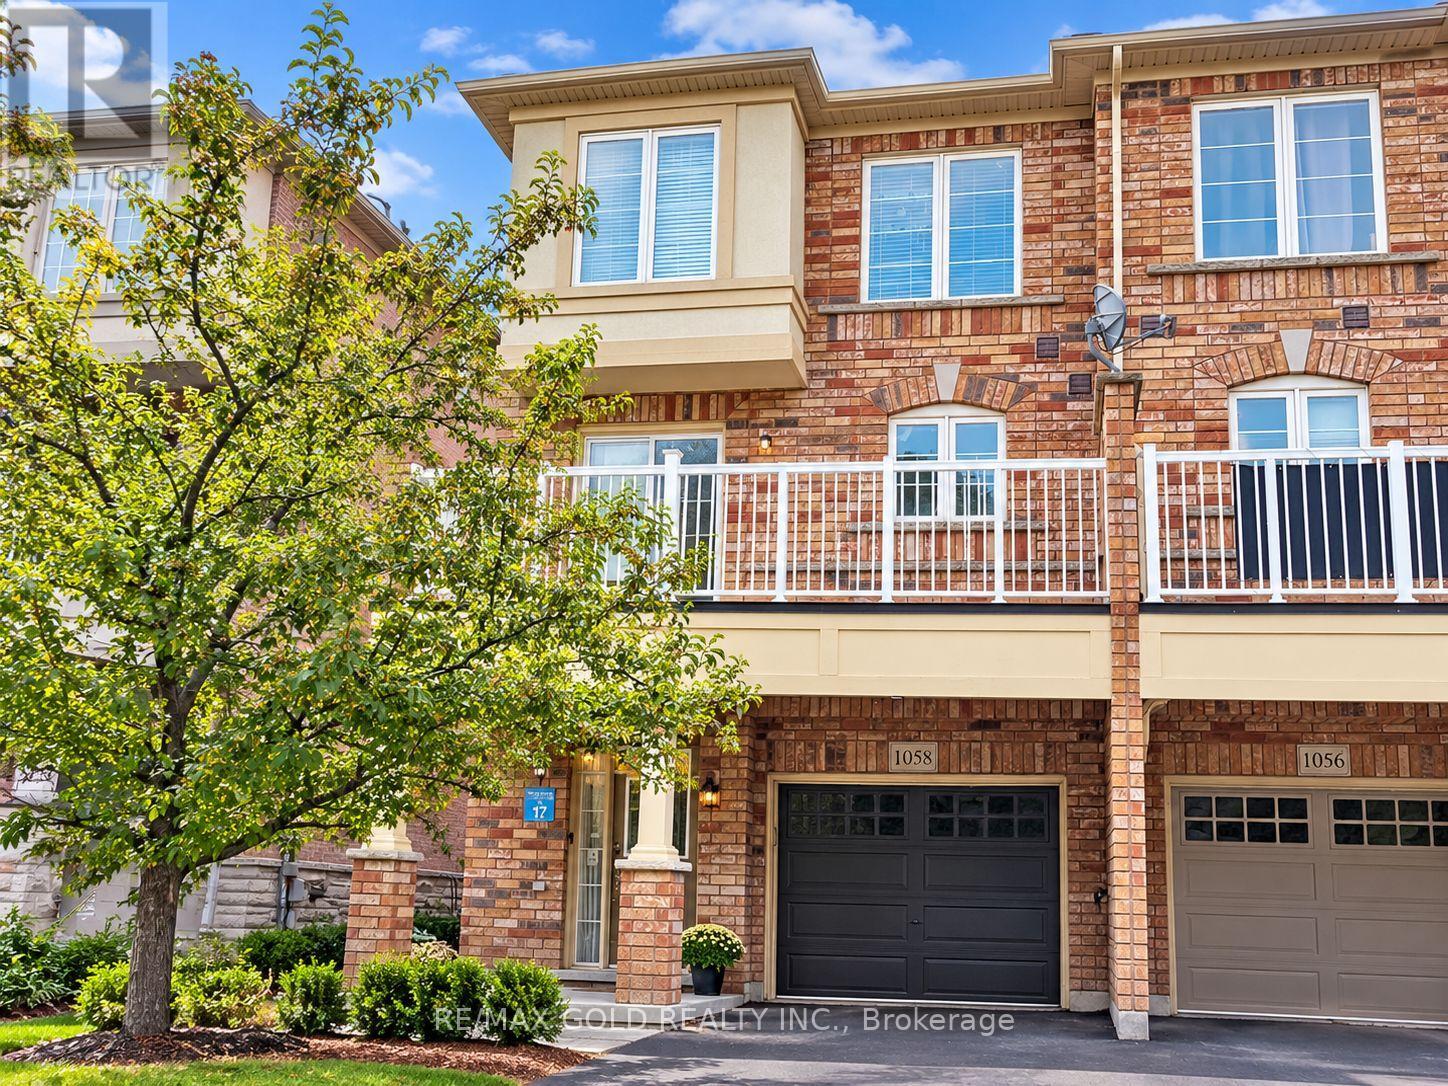
1058 Felicity Drive
Mississauga, Ontario
Beautiful and spacious end-unit townhome in the heart of Central Mississauga! Offering approximately 1,800 sq. ft. with 4 bedrooms and 4 bathrooms, this bright home features hardwood flooring, an elegant oak staircase, and a modern kitchen with granite countertops and custom backsplash. The primary bedroom includes a walk-in closet and a 4-piece ensuite. Conveniently located near schools, parks, shopping, places of worship, Square One, and Heartland Town Centre, with easy access to Highways 401 and 403. A perfect blend of comfort, space, and convenience. Don't miss this opportunity! (id:51382)
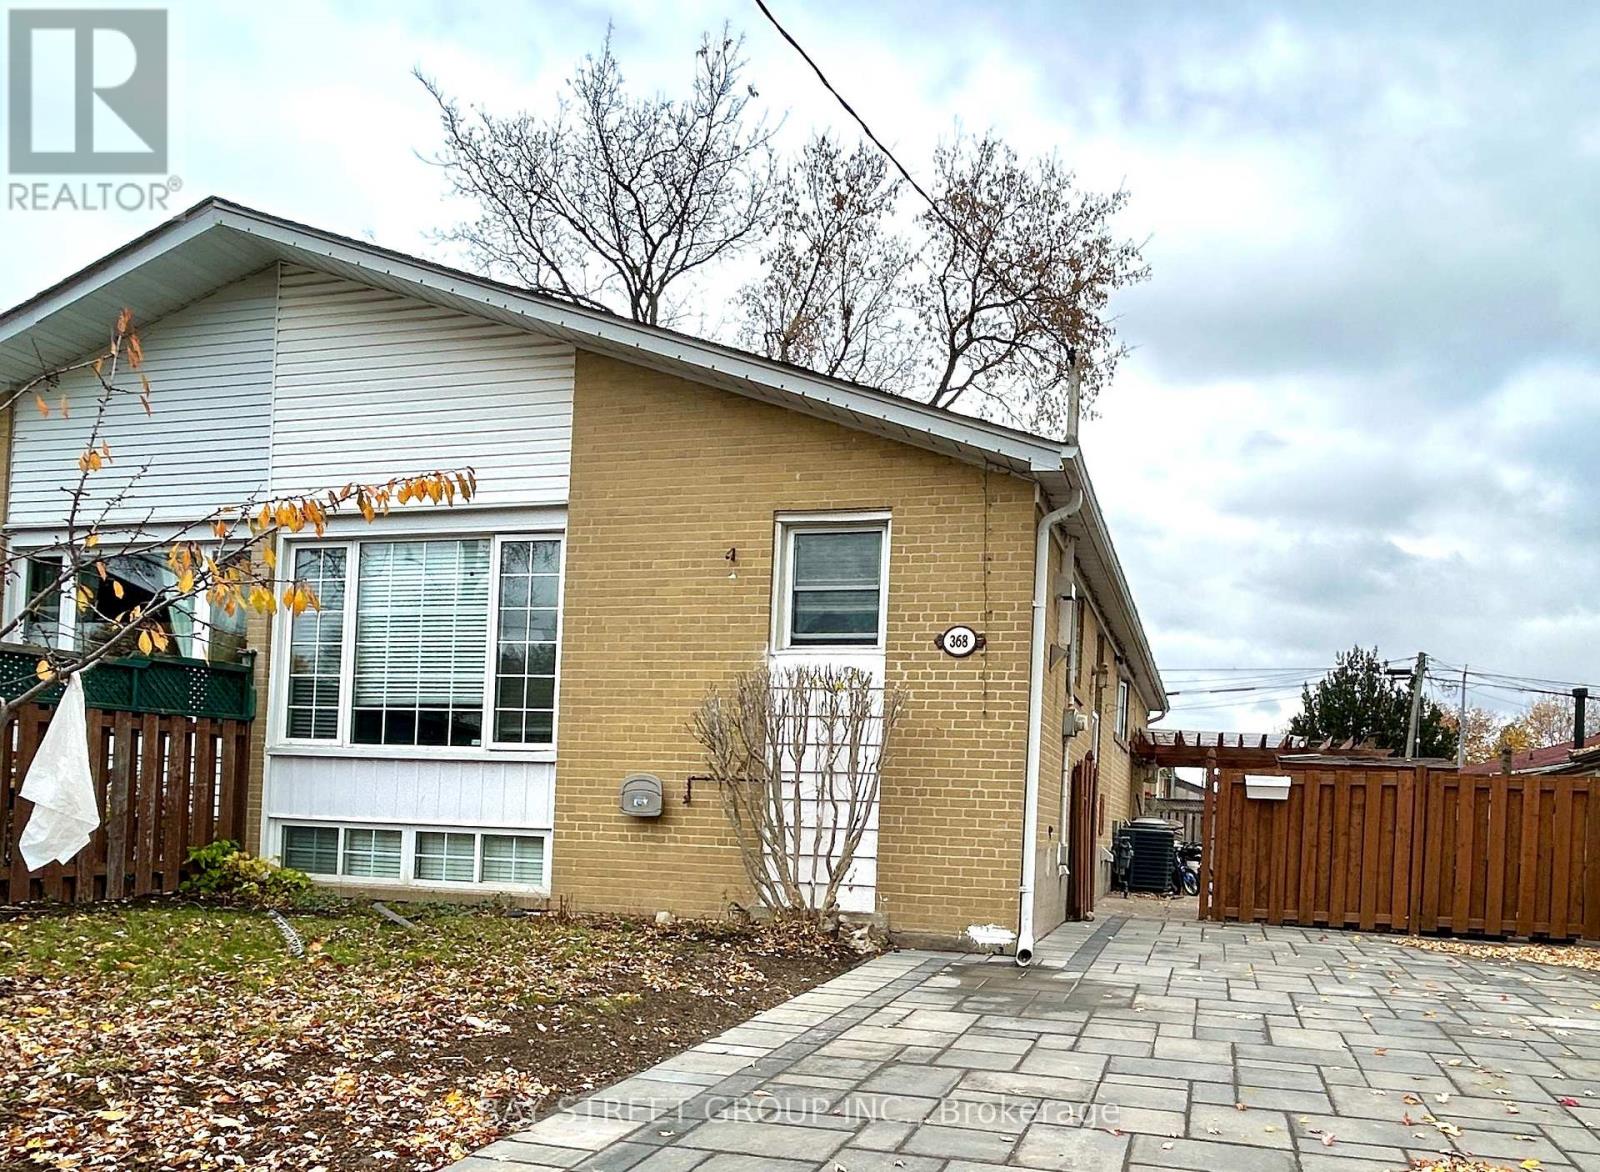
368 Browndale Crescent
Richmond Hill, Ontario
Cozy, Clean 3 Bedroom Bungalow (Main Floor) On Privately Fenced South Facing Lot. Open Concept Living And Dining Area Offer Loads Of Natural Light. Master Bedroom Offering Walk In Closet And Walk Out To Large Deck. Newly Renovated washroom, Renovated kitchen. Zoning In Top Ranked Bayview Secondary School, And Crosby Heights PS. With Gifted Program. Close to Schools, Parks, Shopping Center, mins to Go train. (id:51382)
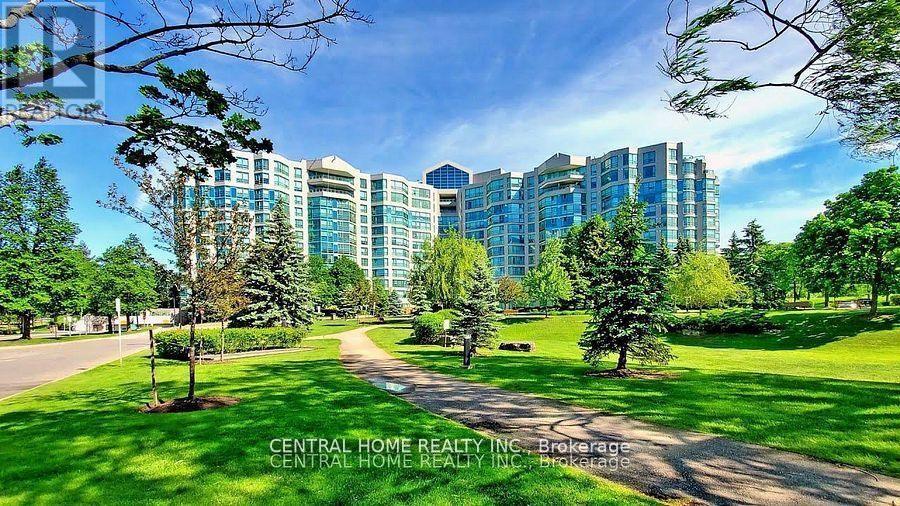
502 - 7825 Bayview Avenue
Markham, Ontario
Excellent opportunity for investors or future owner-occupants seeking flexibility, immediate rental income and long-term value. Rare opportunity to own a spacious close to 1200 Sqft. 2 bedroom + enclosed glass den, 2 bathrooms with parking & locker In one of Thornhill's most desirable resort-style communities. Generating immediate $3,300/month rental income from an established AAA tenant. Perfect for investors seeking immediate high yield income ($3300/mo.) or buyers looking to secure a spacious home with customizable closing timelines. Enjoy a complete all-inclusive maintenance package covering Heat, Hydro, Water, Central Air, Cable TV, AND High-Speed Wi-Fi for total monthly cost predictability. Resort-style amenities include 24-hr concierge, indoor pool, tennis courts, gym, and expansive landscaped grounds. Prime location close to transit, Hwy 407/7, shopping, parks, and top-rated schools. (id:51382)
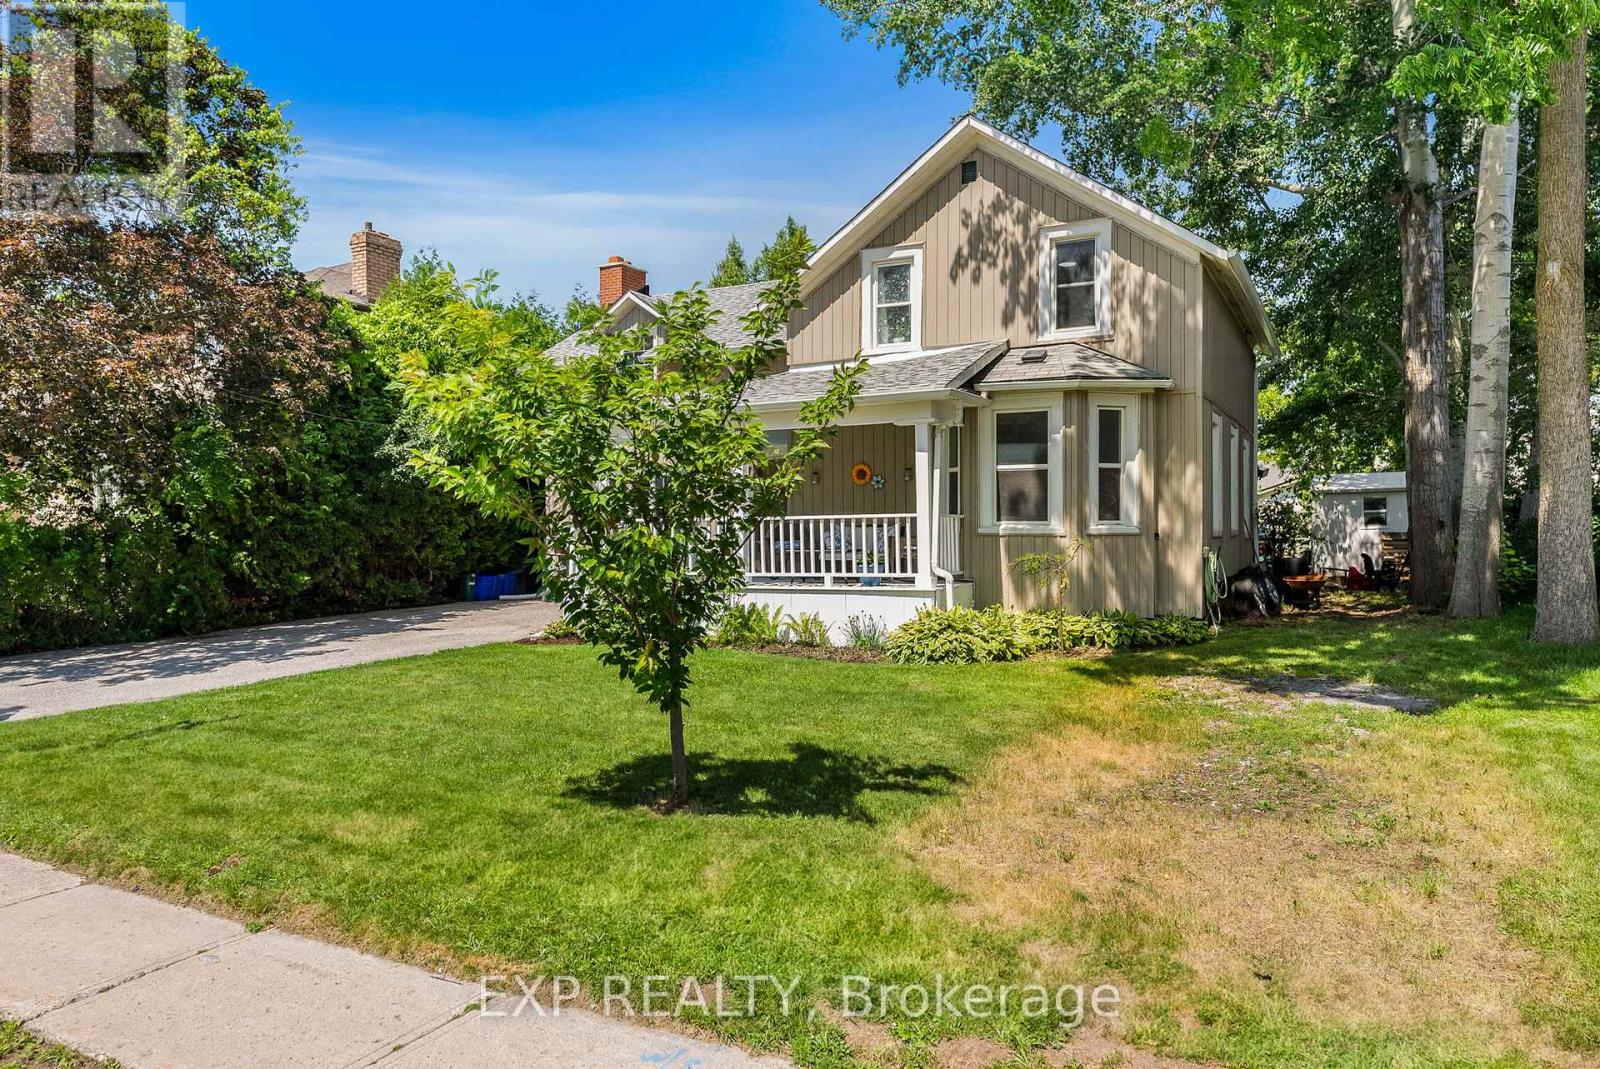
59 High Street
Georgina, Ontario
Welcome to 59 High Street a beautifully maintained 4-bedroom, 3-bathroom home steeped in character and charm. This historic gem blends timeless architecture with modern updates, offering space, functionality, and warmth. Inside, you'll find generously sized rooms, high ceilings, and large windows that fill the home with natural light. The main floor offers multiple living areas perfect for families or entertaining, along with a 2-piece bathroom and convenient laundry area. Upstairs, the four spacious bedrooms and two additional bathrooms provide comfortable accommodations for a growing family or visiting guests. Situated on a large in-town lot, there's plenty of outdoor space for gardening, play, or relaxing under mature trees. With its prime location close to schools, recreation centres, shops, and restaurants, this home offers the best of both convenience and character. This home also has the potential to have a 1 bedroom in-law/Apartment with separate entrance, kitchen/dining area and bathroom. Don't miss your chance to own a piece of local history in a walkable, well-connected neighbourhood. (id:51382)
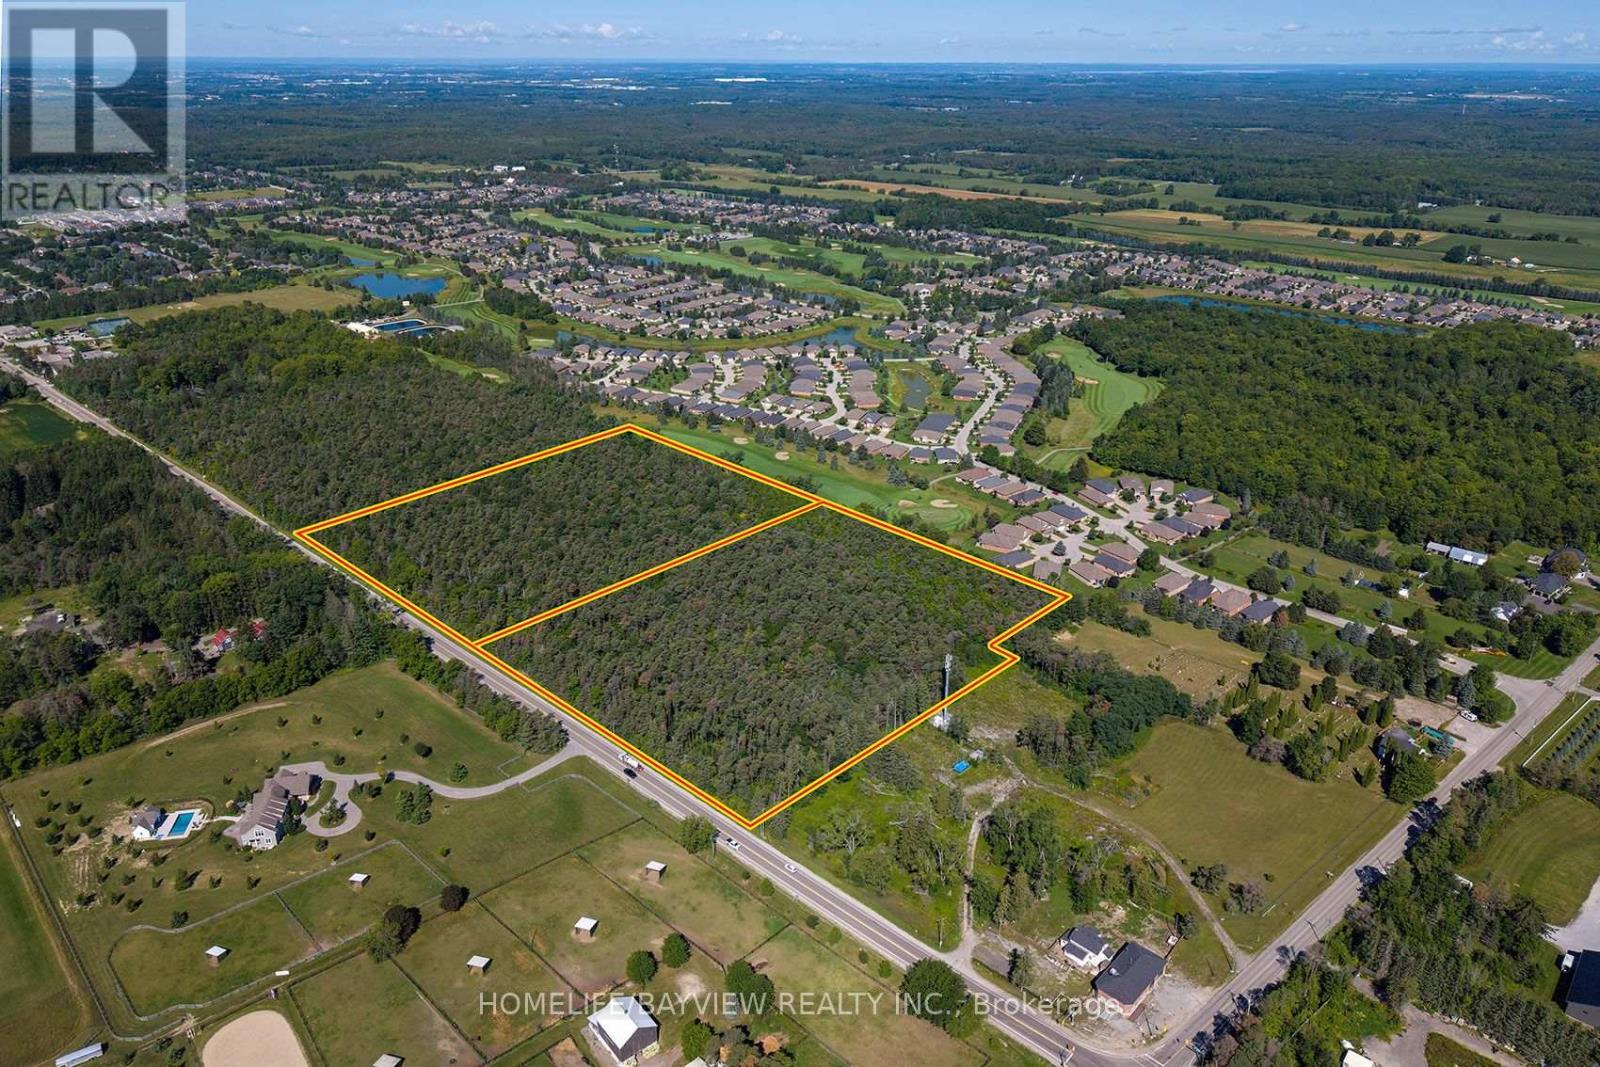
5844 & 5912 Aurora Road
Whitchurch-Stouffville, Ontario
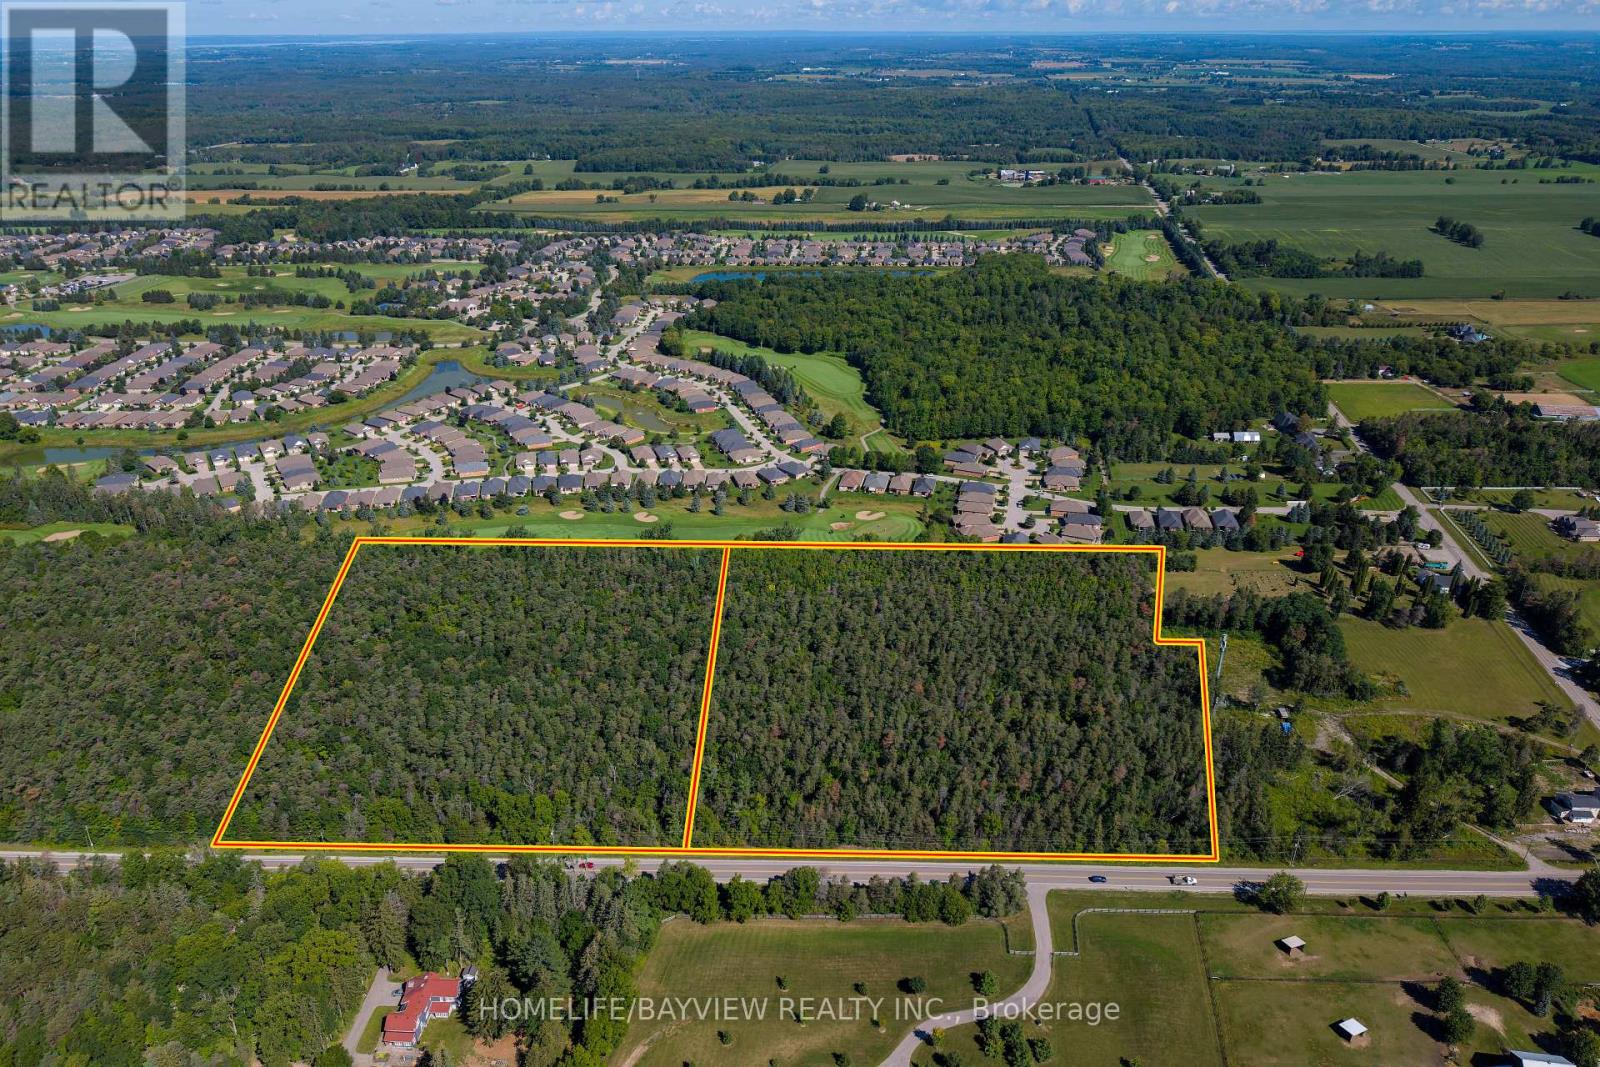
A Rare Opportunity to own a Majestic 19.8 acres , comprising 2 individual lots of 9.8 acres each, with combined 1,221 ft frontage on Aurora Rd and backing onto Ballantrae Golf Club. Rural environmental zoning has many permitted uses for developers, contractors and landscapers, including agricultural uses, Bed & Breakfast, and other options OR suitable to Build Custom Homes on Properties Balancing Nature & Serenity yet with Quick Access to Major Routes (Hwy 404 & 48), GO Transit, Shopping, Dining, Schools & Recreation, Ballantrae Golf & Country Club, the expanding Ballantrae Community Centre and Nearby Musselman Lake. * Due diligence of Buyer or rep to verify proposed use **Do not walk property without authorization (id:51382)
5844 & 5912 Aurora Road
Whitchurch-Stouffville, Ontario
A Rare Opportunity to own a Majestic 19.8 acres , comprising 2 individual lots of 9.8 acres each, with combined 1,221 ft frontage on Aurora Rd and backing onto Ballantrae Golf Club. Rural environmental zoning has many permitted uses for developers, contractors and landscapers, including agricultural uses, Bed & Breakfast, and other options OR suitable to Build Custom Homes on Properties Balancing Nature & Serenity yet with Quick Access to Major Routes (Hwy 404 & 48), GO Transit, Shopping, Dining, Schools & Recreation, Ballantrae Golf & Country Club, the expanding Ballantrae Community Centre and Nearby Musselman Lake. * Due diligence of Buyer or rep to verify proposed use **Do not walk property without authorization (id:51382)
5844 Aurora Road
Whitchurch-Stouffville, Ontario
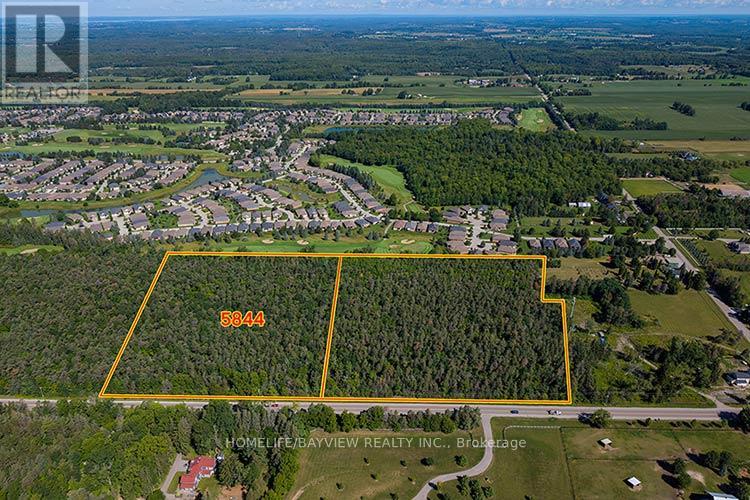
A Rare Opportunity to own 9.89 acres with 612' frontage on Aurora Rd with rural environmental zoning having many permitted uses for developers, contractors and landscapers, including agricultural uses, Bed & Breakfast, and other options OR Build your Custom Dream Home on a property Balancing Nature & Serenity with Quick Access to Major Routes (Hwy 404 & 48), GO Transit, Shopping, Dining, Schools & Recreation, Ballantrae Golf & Country Club, Ballantrae Community Centre and Nearby Musselman Lake. * Due diligence of Buyer or rep to verify proposed use **Do not walk property without authorization (id:51382)
5912 Aurora Road
Whitchurch-Stouffville, Ontario
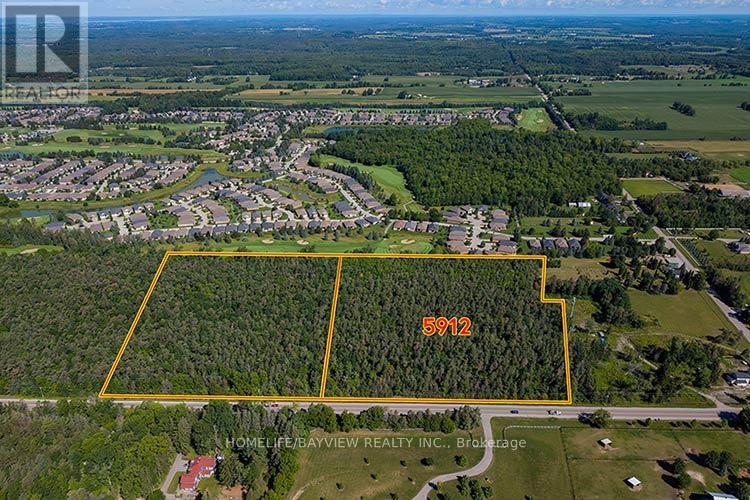
A Rare Opportunity to Build a Custom Dream Home on 9.89 acres Balancing Nature & Serenity with Quick Access to Major Routes (Hwy 404 & 48), GO Transit, Shopping, Dining, Schools & Recreation, Ballantrae Golf & Country Club, Ballantrae Community Centre and Nearby Musselman Lake.*Due diligence of Buyer or rep to verify permitted uses **Do not walk property without authorization (id:51382)
5912 Aurora Road
Whitchurch-Stouffville, Ontario
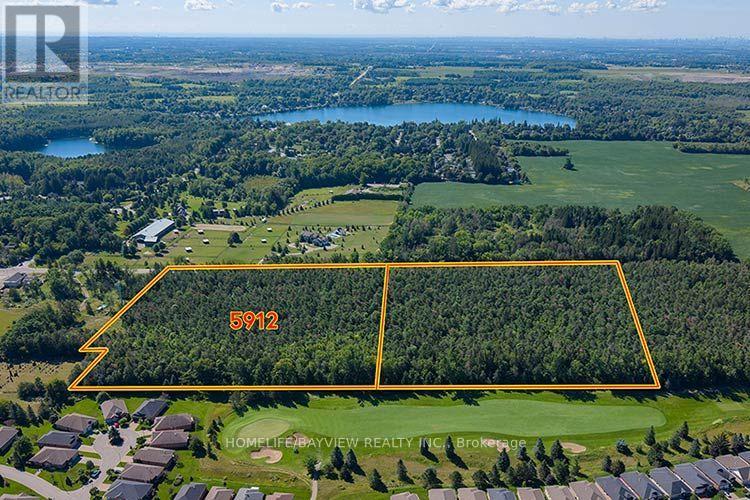
A Rare Opportunity to own 9.89 acres with 597' frontage on Aurora Rd with rural environmental zoning having many permitted uses for contractors and landscapers, including agricultural uses, Bed & Breakfast, and many other options OR Build your Custom Dream Home on a property Balancing Nature & Serenity with Quick Access to Major Routes (Hwy 404 & 48), GO Transit, Shopping, Dining, Schools & Recreation, Ballantrae Golf & Country Club, Ballantrae Community Centre and Nearby Musselman Lake. * Due diligence of Buyer or rep to verify proposed use **Do not walk property without authorization (id:51382)
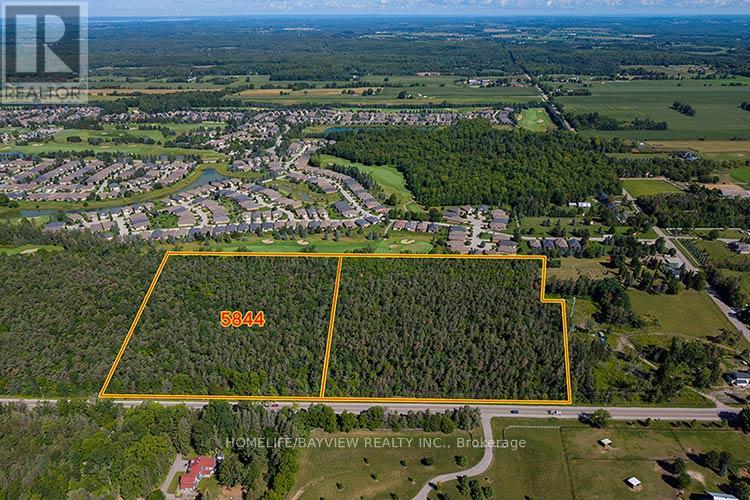
5844 Aurora Road
Whitchurch-Stouffville, Ontario
A Rare Opportunity to Build a Custom Dream Home on 9.89 acres Balancing Nature & Serenity with Quick Access to Major Routes (Hwy 404 & 48), GO Transit, Shopping, Dining, Schools & Recreation, Ballantrae Golf & Country Club, Ballantrae Community Centre and Nearby Musselman Lake. *Due diligence of Buyer or rep to verify uses **Do not walk property without authorization (id:51382)
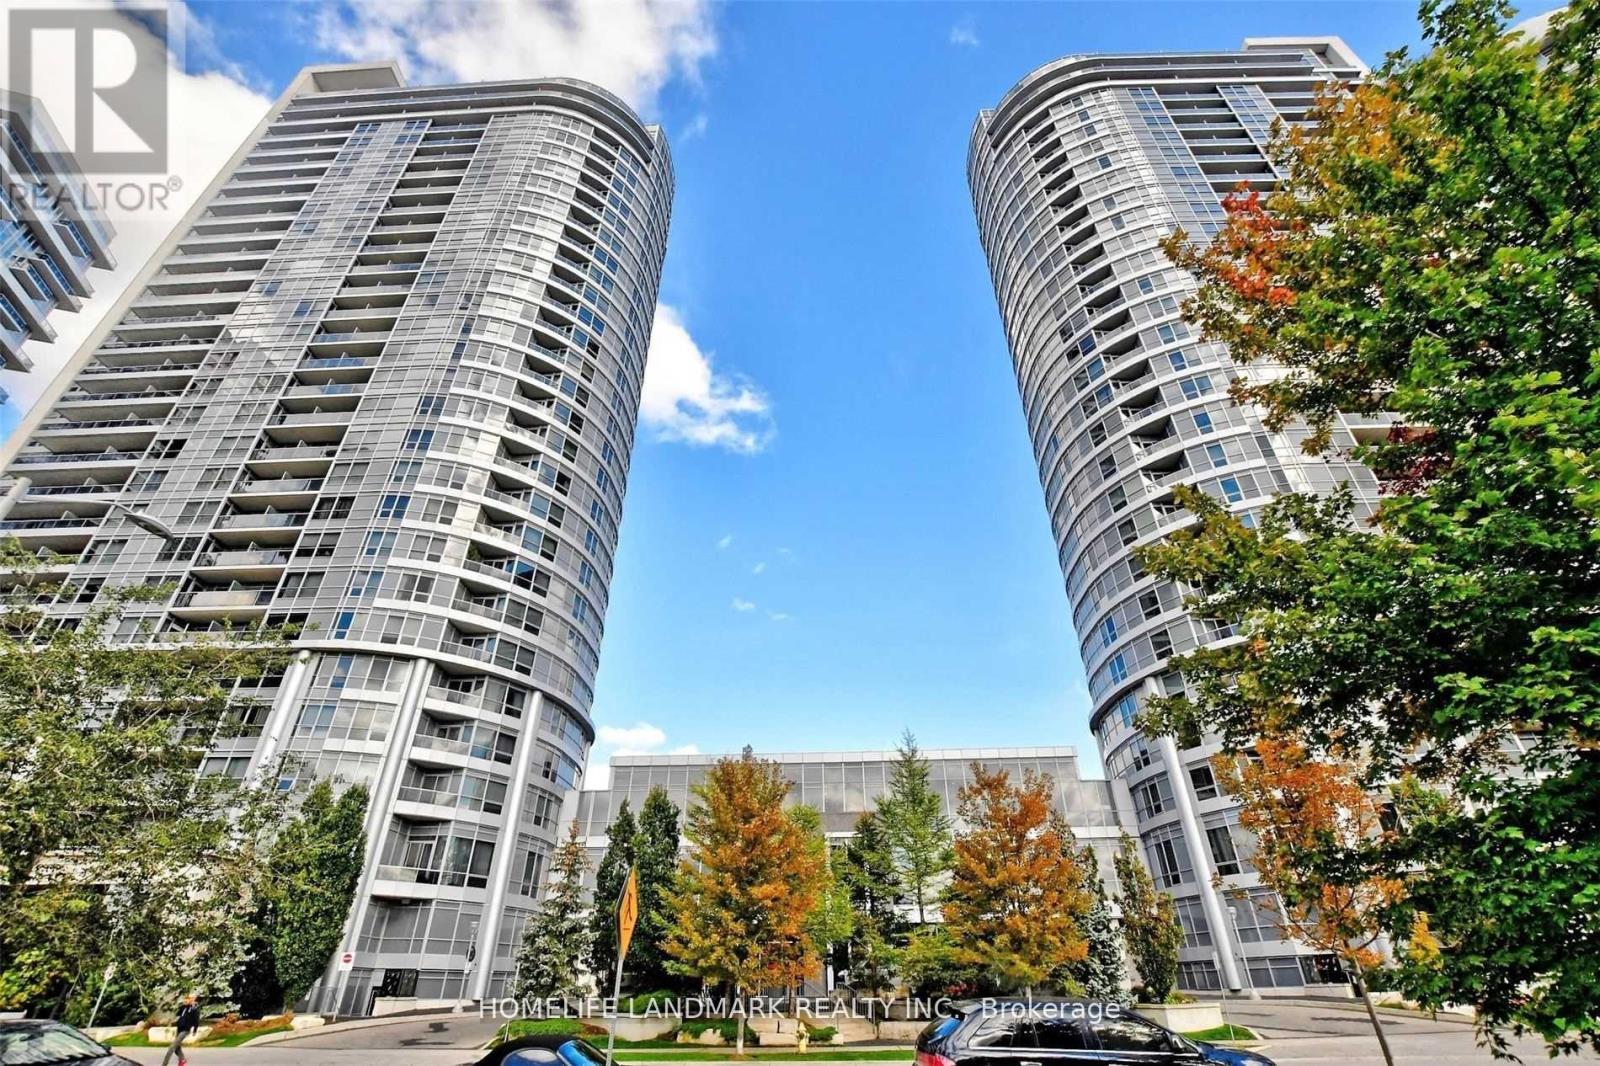
2306 - 151 Village Green Square
Toronto, Ontario
Luxury 2 Bedroom Plus Den Suite At Tridel Built Ventus. Newly Renovated Laminate Floor. Bright And Spacious With An Amazing Layout And Nice South West View,Unobstructed Clear View, Modern Kitchen With Granite Countertop,1 Car Parking,, Excellent Facilities, Exercise Room And Sauna, 24Hrs Concierge,Convenient Location. Minutes To Highway 401,Ttc & Agincourt Go Station. (id:51382)
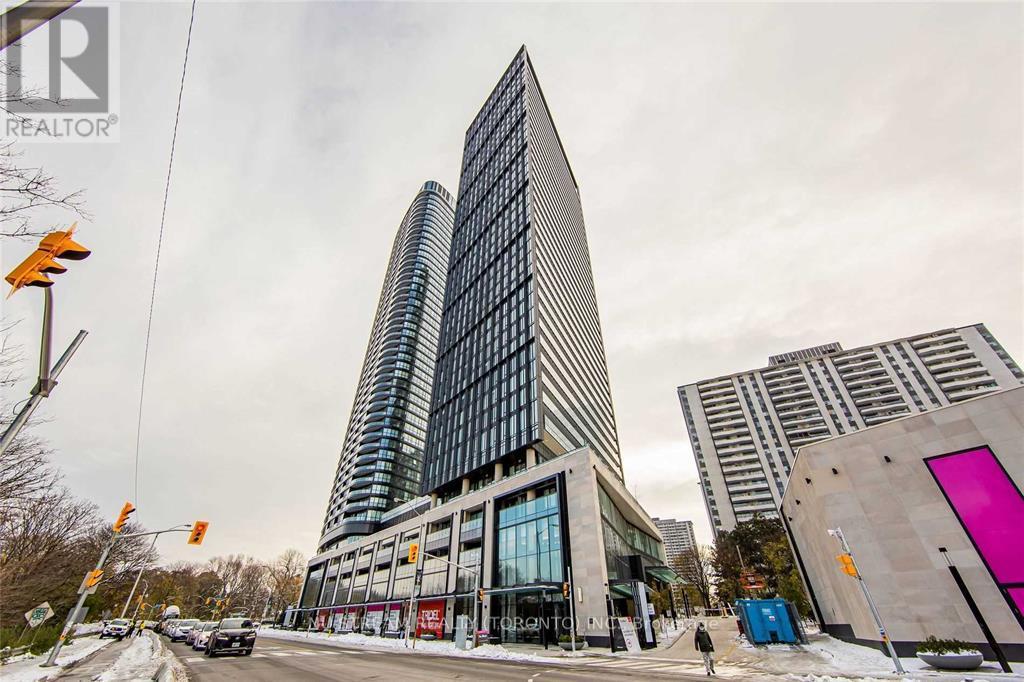
3203 - 575 Bloor Street E
Toronto, Ontario
Tridel Built - 2 Bedrooms With 2 Bathrooms Corner Unit, Unobstructed North East View, Very Convenient Downtown Location, Close To Ttc, Subway And Highway, 903 Square Feet With 9' Ceiling, Floor-To Ceiling Windows, Open Concept Living Space With Balcony, The Suit Uses Keyless Entry, Energy-Efficient Modern Kitchen, Integrated Dishwasher, Quartz Countertop, Contemporary Soft-Close Cabinetry And Ensuite Laundry, One Parking Spot And One Locker Are Included, Roger's High Speed Wifi Is Included In The Condo Fee . (id:51382)
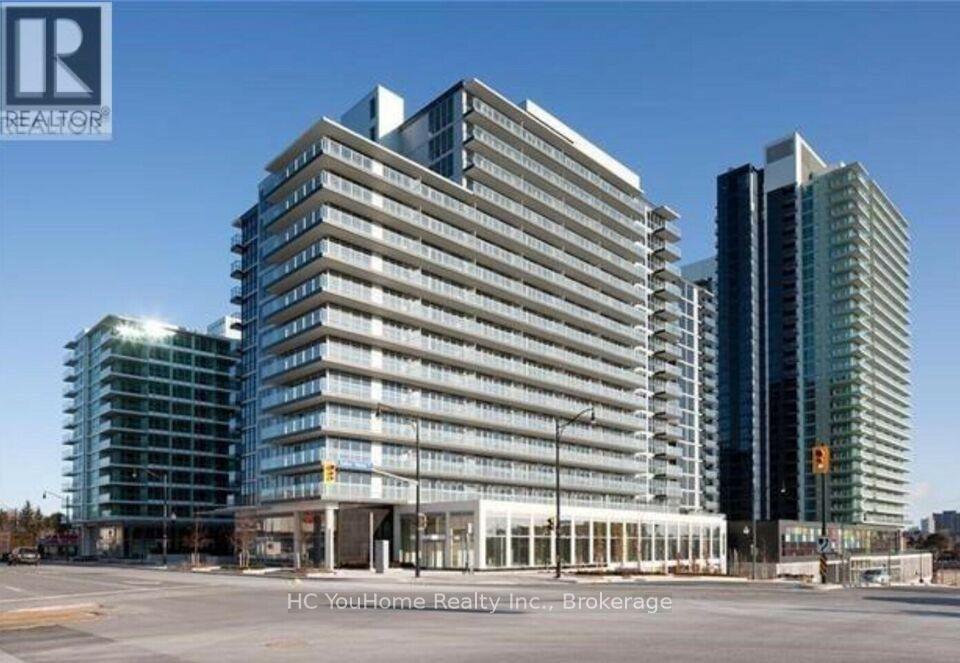
1225 - 19 Singer Court
Toronto, Ontario
South-Facing 1Br Condo Unit At Concord Discovery Phase 2. Breathtaking Skyline View Of The City. Large Walk-In Closet, Floor-To-Ceiling Windows. Modern Kitchen With Stainless Steel AppliancesJust Steps From Leslie Subway Station, North York General Hospital, IKEA, Canadian Tire, Shopping, Restaurants, Parks, And Everyday Essentials. Easy Access To Hwy 401 And 404/DVP (id:51382)
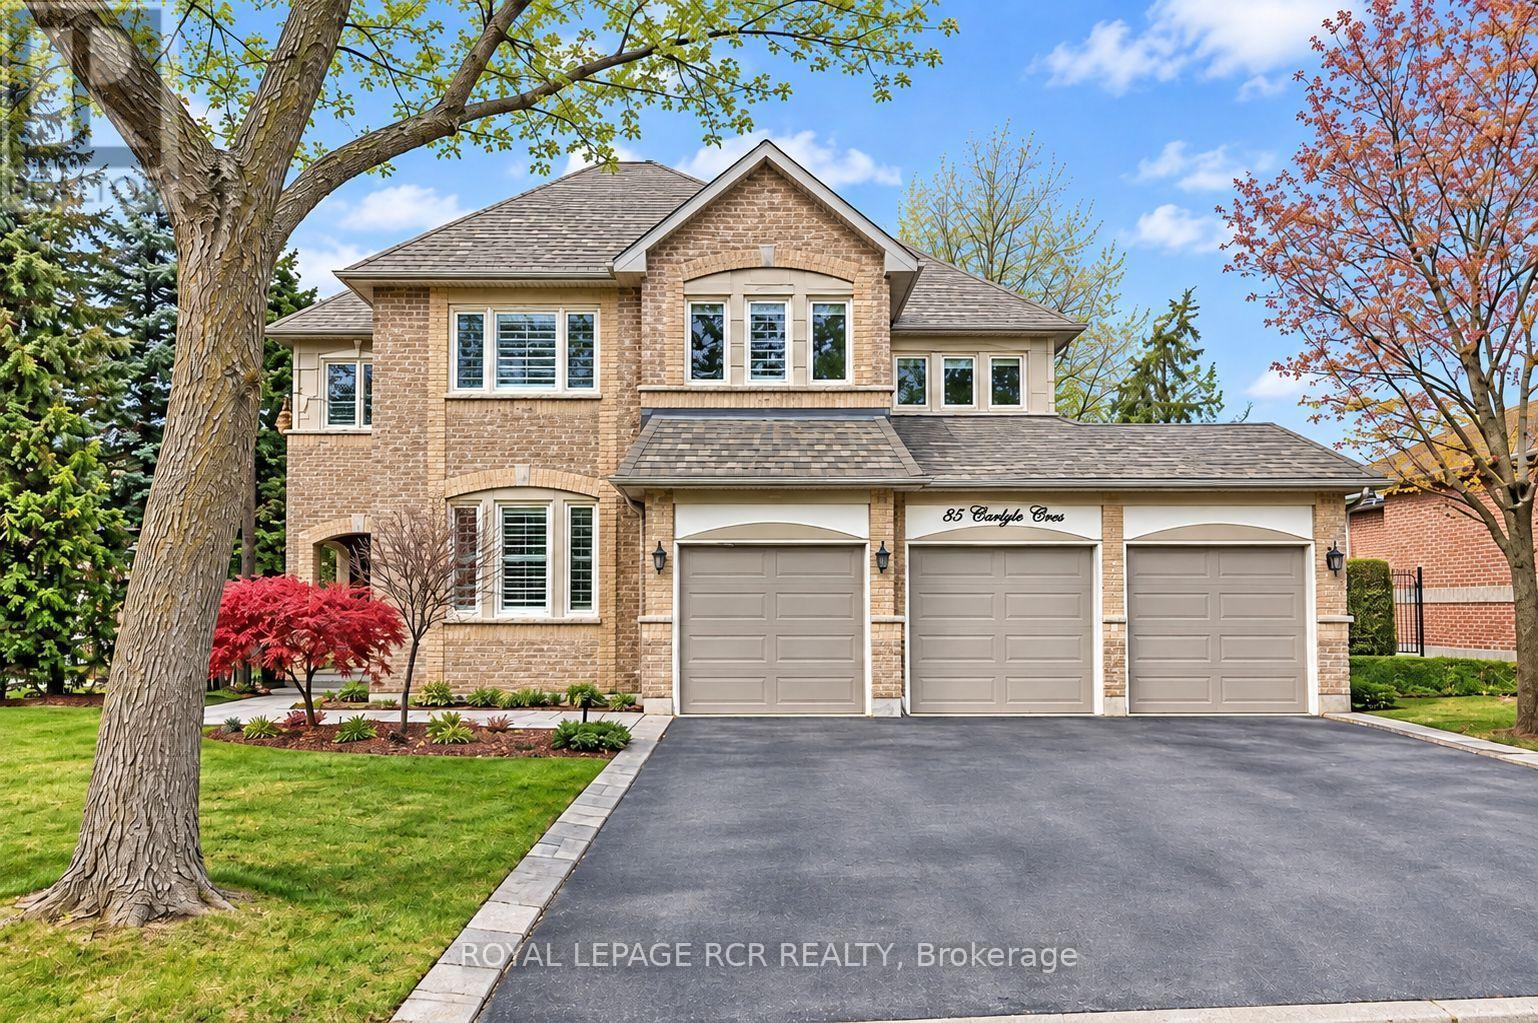
85 Carlyle Crescent
Aurora, Ontario
Located on prestigious Carlyle Crescent in Aurora, this impressive four-bedroom family home offers an exceptional opportunity to enjoy space, comfort and an outstanding setting. Set on a large, mature corner lot, the property features generously proportioned principal rooms, a three-car garage and a wonderful backyard retreat complete with an inground swimming pool. The spacious layout offers plenty of room for growing families, entertaining and everyday living. Surrounded by mature trees and established homes in one of Aurora's sought-after neighbourhoods, this is an opportunity to secure a wonderful property in a premier location. Thoughtfully priced for today's market, this home offers exceptional potential and value. A rare combination of location, space and lifestyle! (id:51382)
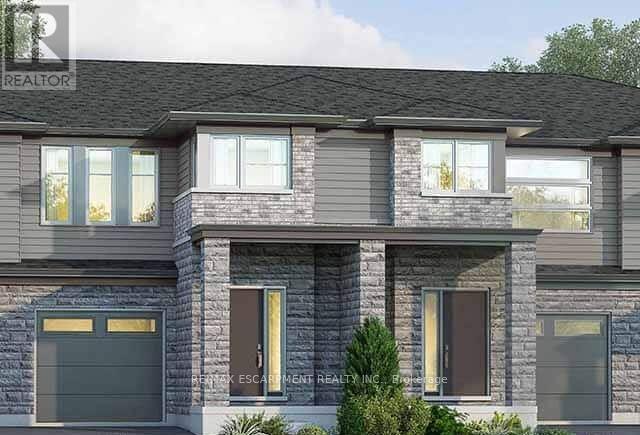
40 Creekwood Trail
Welland, Ontario
Welcome to 40 Creekwood Trail in Welland! This beautifully designed, 1,640 sq. ft. two-storey condominium townhouse offers modern living with a thoughtfully designed layout featuring 3spacious bedrooms and 2.5 bathrooms. The kitchen is designed for both everyday living and entertaining, complete with a centre island featuring a sink and breakfast bar. Upstairs, the primary bedroom offers a walk-in closet and private 3-piece ensuite, while the convenience of second-floor laundry adds to the home's functional design. Additional features include a single-car garage with inside entry and a private driveway. Still under construction, buyers have the opportunity to select their own finishes and add their personal touch to the home. With closing available as early as Spring 2027, you can look forward to moving into a brand-new home in Welland! (id:51382)
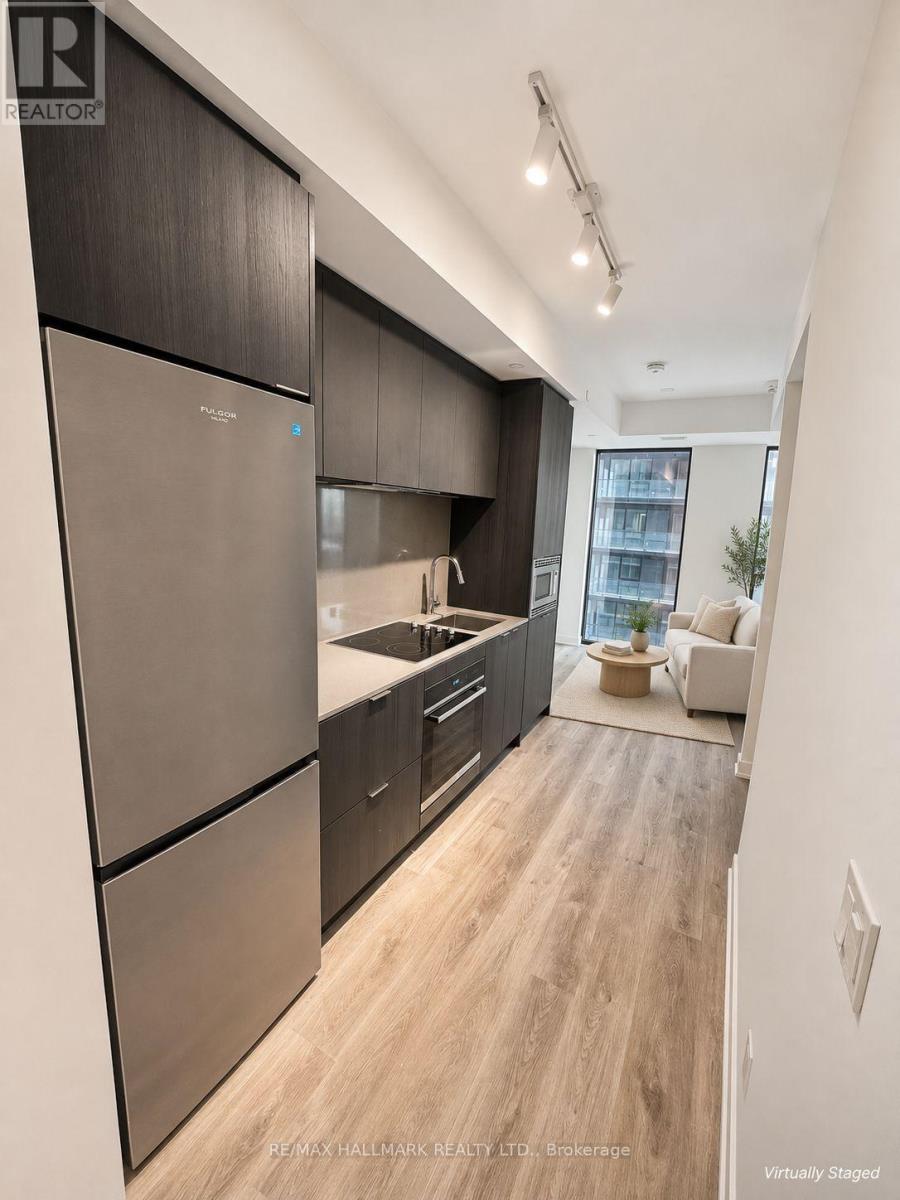
1417 - 101 John St N Street
Hamilton, Ontario
Brand-New, Never-Lived-In 1-Bedroom, 1-Bathroom Suite At The Design District By Emblem In Downtown Hamilton. This Bright, Open-Concept Suite Features A Combined Living And Dining Area, A Modern Kitchen With Integrated Appliances And Quartz Countertops, In-Suite Laundry And Carpet-Free Flooring Throughout. Enjoy Building Amenities Including Concierge Service, A Fitness Centre, Outdoor Pool, Party Room And Bike Storage. Conveniently Located Near Hamilton GO Centre, The Future LRT, James Street North, Hamilton General Hospital, Restaurants, Shops And Parks, With Transit Connections To McMaster University. Available Immediately! (id:51382)
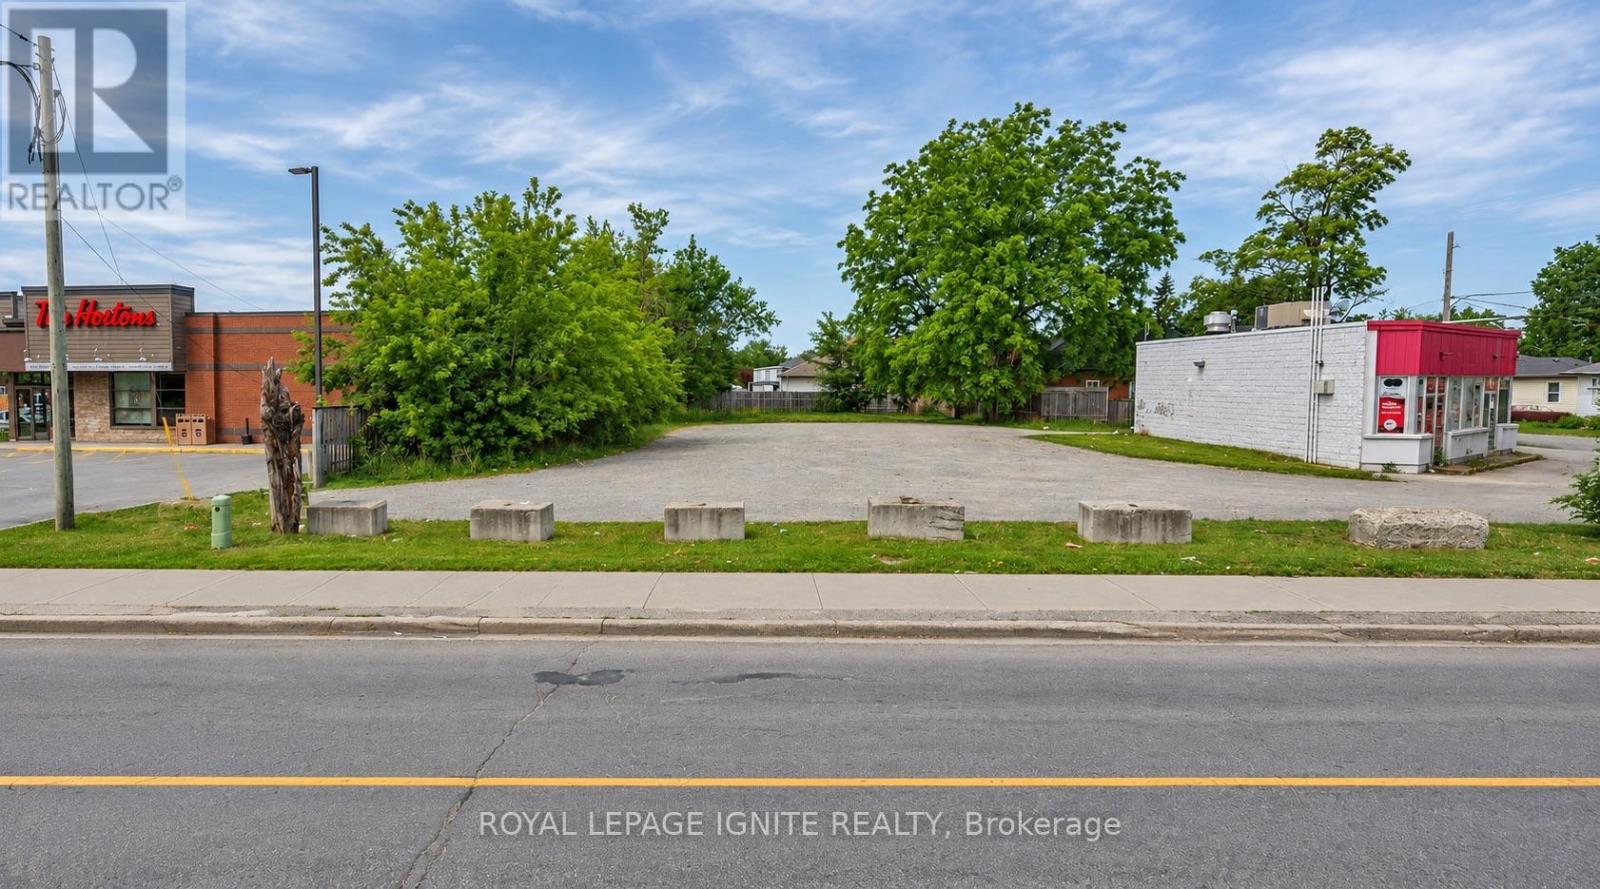
118 Lindsay Street S
Kawartha Lakes, Ontario
An exceptional opportunity awaits with this fully serviced, vacant mixed-use lot featuring versatile MRC (Mixed Residential/Commercial) zoning. The property is LOCATED in between Tim Hortons and the gas station (PLEASE SEE ON THE PHOTOS). Ideal for a variety of potential development opportunities, including office space, retail, service-based businesses, and residential units above, subject to applicable zoning requirements. Situated along a high-traffic street with access from both Lindsay St S and Durham St W, this property offers excellent visibility, accessibility, and outstanding potential for your next commercial or mixed-use development. (id:51382)
205 - 39 New Delhi Drive S
Markham, Ontario
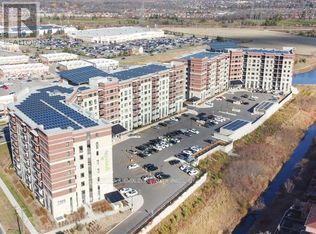
Welcome To This Stunning, Fully Upgraded CORNER 3-Bedroom, 2-Bathroom Luxury Condo At 39 New Delhi Dr, Markham! Offering 1,164 Sq. Ft. Of Interior Living Space Plus A 55 Sq. Ft. Private Balcony, This Exceptional Second-Floor Residence Provides Over 1,200 Sq. Ft. Of Combined Indoor And Outdoor Space. Enjoy Mesmerizing Water, Greenery And Nature Views From The Balcony And Bedrooms, Along With Abundant Natural Light And An Airy Layout.Located In One Of Markham's Most Sought-After Communities, This Beautiful Home Offers The Perfect Blend Of Urban Convenience And Suburban Serenity. The Spacious Primary Bedroom Features A Private Ensuite, While The Second And Third Bedrooms Offer Individual Closets And Beautiful Window Views. The Open-Concept Kitchen, Living And Dining Areas Create An Inviting Space For Everyday Living And Entertaining.Premium Features Include: Upgraded Laminate Flooring Throughout (No Carpet!), One Underground Parking Space Located On B1 One Storage Locker Located On Level B1, Energy-Efficient Green Building, Modern Finishes, Ample Closet Space, Ensuite Laundry And A Private Balcony With Unobstructed Views.Exceptional Building Amenities: Fully Equipped Gym, Yoga Studio, Party Room With Kitchen And Games Room.Conveniently Located Close To Public Transit, Major Highways, Top Schools, Parks, Shopping, Restaurants And Entertainment.YOUR NEXT HOME AWAITS! Imagine Waking Up To Beautiful Water And Nature Views, Enjoying Spacious Bedrooms, And Having Fitness And Recreation Amenities Right At Your Doorstep. This Exceptional Three-Bedroom Corner Condo Is Perfect For Families And Professionals Seeking Comfort, Space And A Convenient Markham Lifestyle. With Underground Parking, A Storage Locker And No Carpet Throughout, This Home Offers The Features You Need To Make Everyday Living Easier. Don't Miss Out On This Incredible Rental Opportunity! (id:51382)
226 - 1401 Dupont Street
Toronto, Ontario
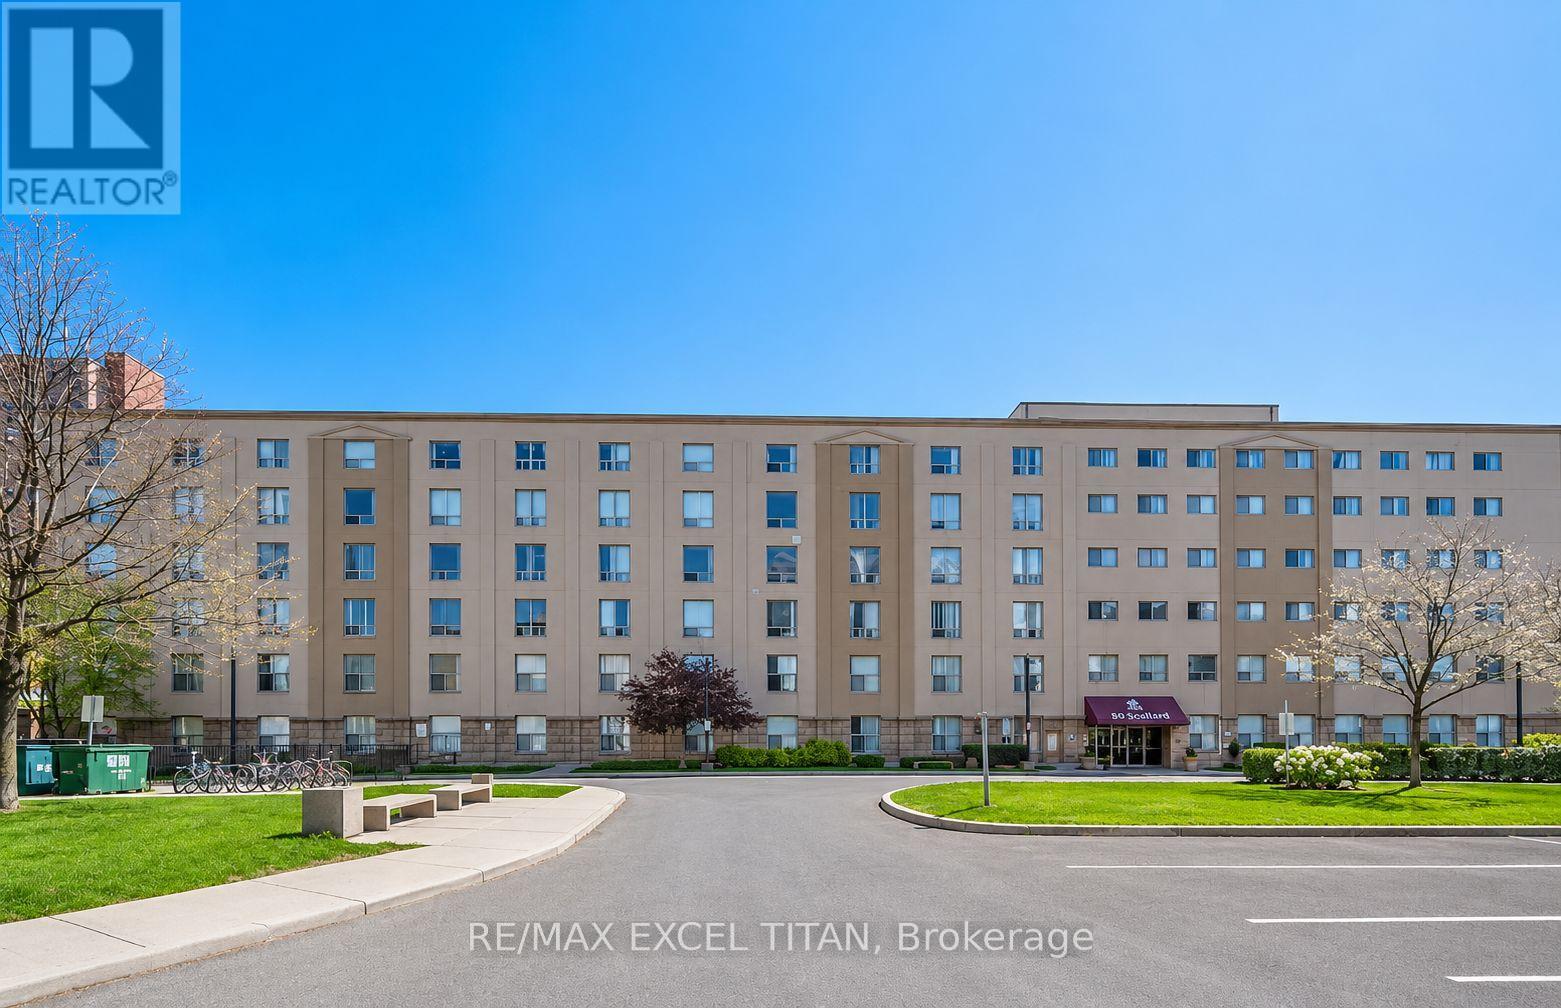
Client RemarksThis is a Large bedroom suite. With a Beautiful View Located On Dupont St In The Highly Sought-After Annex Neighborhood In Downtown Toronto Which Offers Cultural Attractions, Shopping, Dining, Entertainment. Security System Management on site 24hrs. In Close Proximity To TTC Public Transit and 1Min walk to Lansdowne Subway Station. (id:51382)
319 - 1407 Dupont Street
Toronto, Ontario
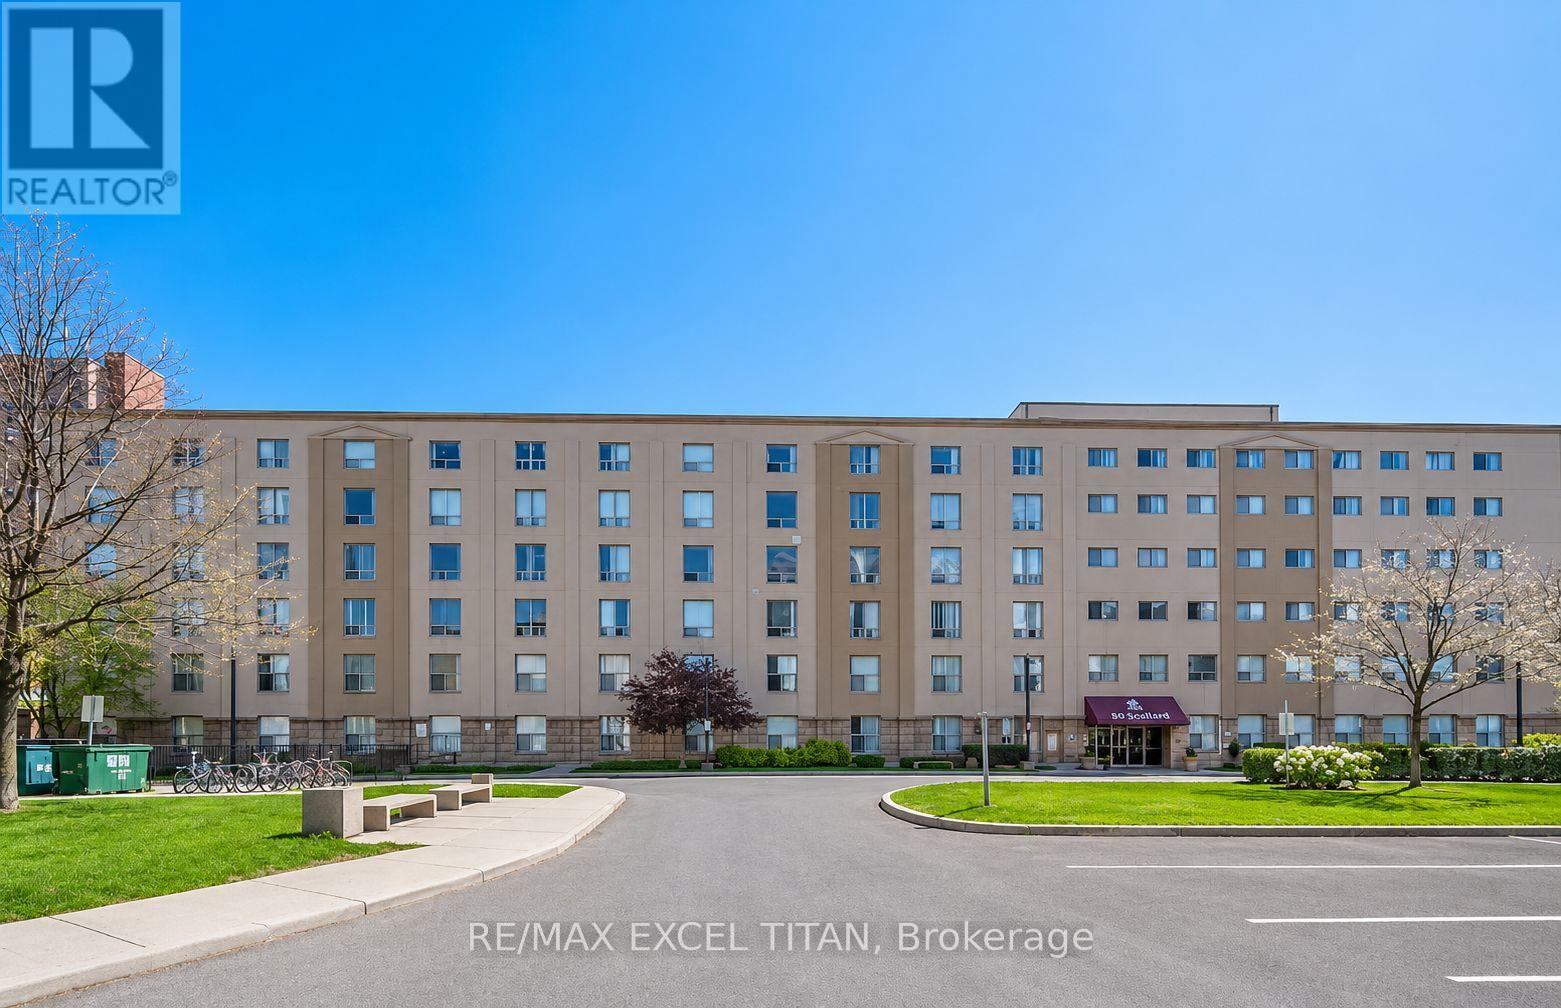
This is a Large bedroom suite. With a Beautiful View Located On Dupont St In The Highly Sought-After Annex Neighborhood In Downtown Toronto Which Offers Cultural Attractions, Shopping, Dining, Entertainment, Parks, Food Scene, Walkability, And Royal Museums. These Institutions Showcase Art, History And Culture From Around The World. Security System, Security Guard, Management on site 24hrs. In Close Proximity To TTC Public Transit.Discounted promotional rates with Rogers available for Home Phone, Internet and Cable services. Some photos have been virtually staged have been virtually staged. (id:51382)
2668 Altadena Court
Mississauga, Ontario
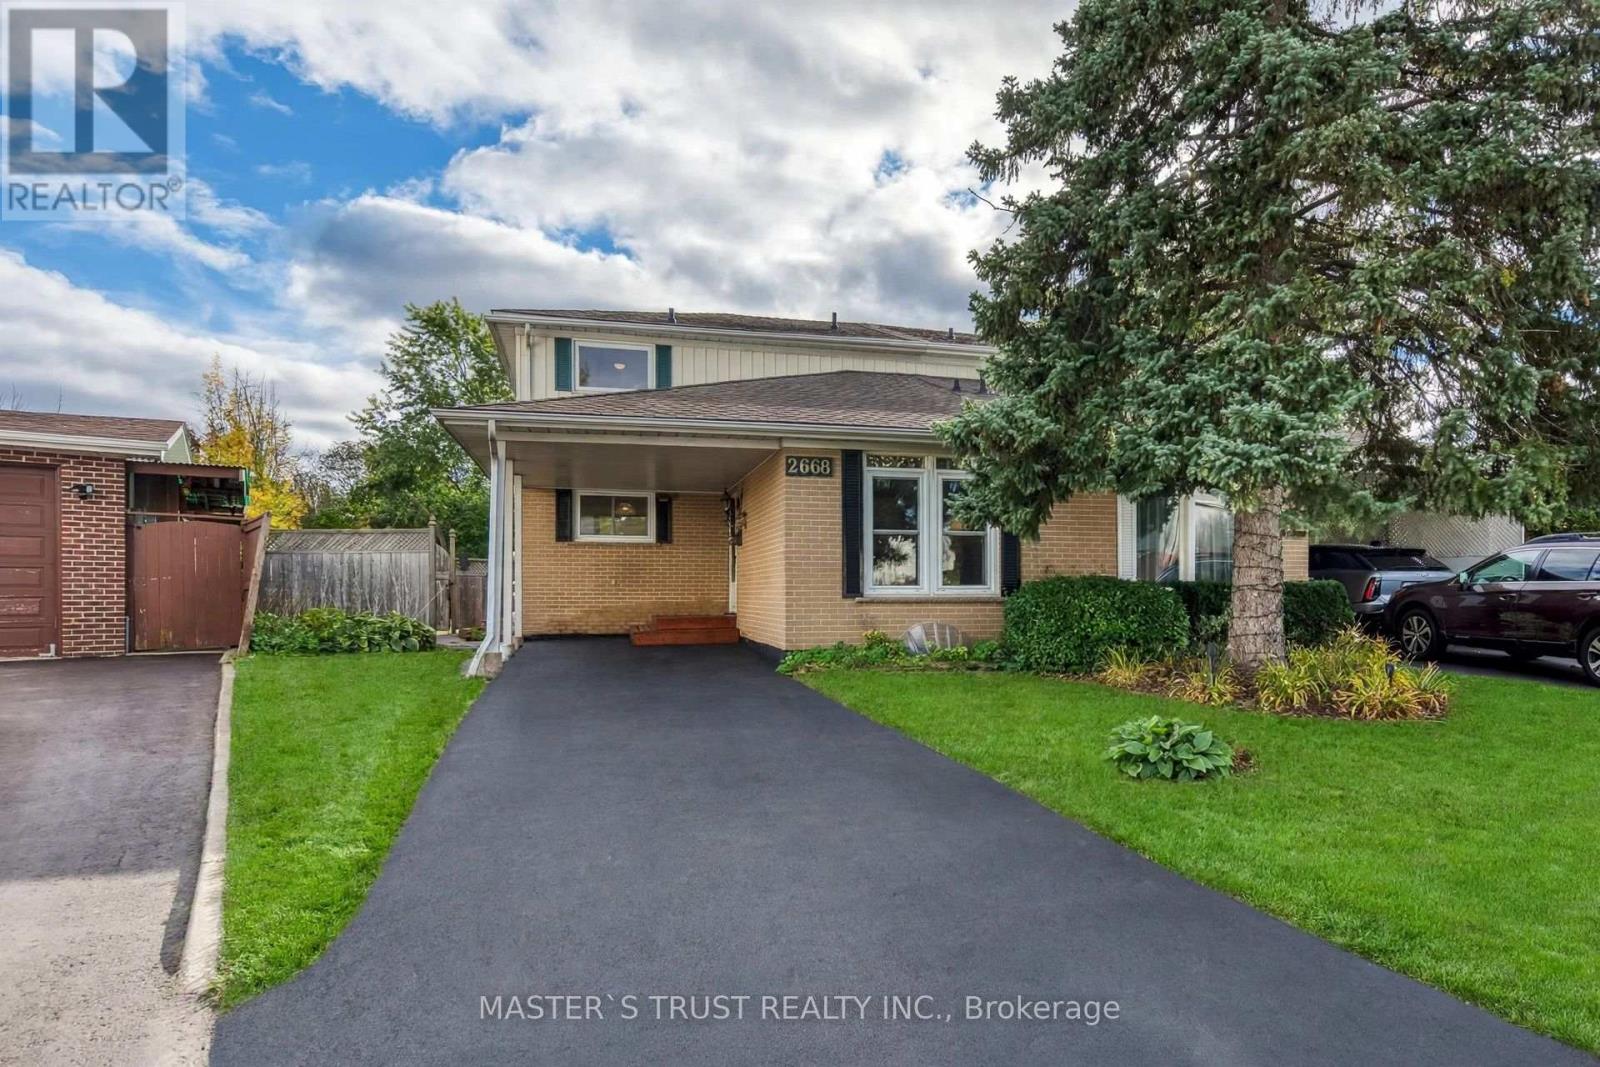
Prime End-of-Court Location in Prestigious Sheridan Homelands! This beautifully updated, spacious semi-detached home sits on one of the Top 3 Largest Lots in the Entire Community, offering exceptional outdoor space, added privacy, and room for the whole family to enjoy. Ideally situated at the end of a quiet, dead-end court with no through traffic, this is an especially appealing setting for families with children, providing a more peaceful environment for outdoor play and everyday family living. Bright and spacious open-concept layout with no carpet throughout. The newly renovated main floor features a stylish kitchen with brand-new cabinetry, quartz countertops, backsplash, and a dedicated breakfast area. The expansive great room boasts new flooring, and a walkout to the deck overlooking the generous backyard. A versatile fourth bedroom on the main floor is ideal as a home office, den, or additional family room. Hardwood staircase leads to the upper level. The newly finished basement adds valuable, versatile living space, featuring an open-concept recreation and entertaining area, a generously sized bedroom, a dedicated laundry room, and ample storage. Over $60,000 in recent upgrades make this home move-in ready. Conveniently located just minutes from highways, GO station, schools, shopping, banks, and restaurants. A rare opportunity to own a substantially upgraded family home on an exceptionally large lot in a quiet, family-friendly court in sought-after Sheridan Homelands! NOTE: Some photos have been virtually staged for your viewing pleasure! (id:51382)
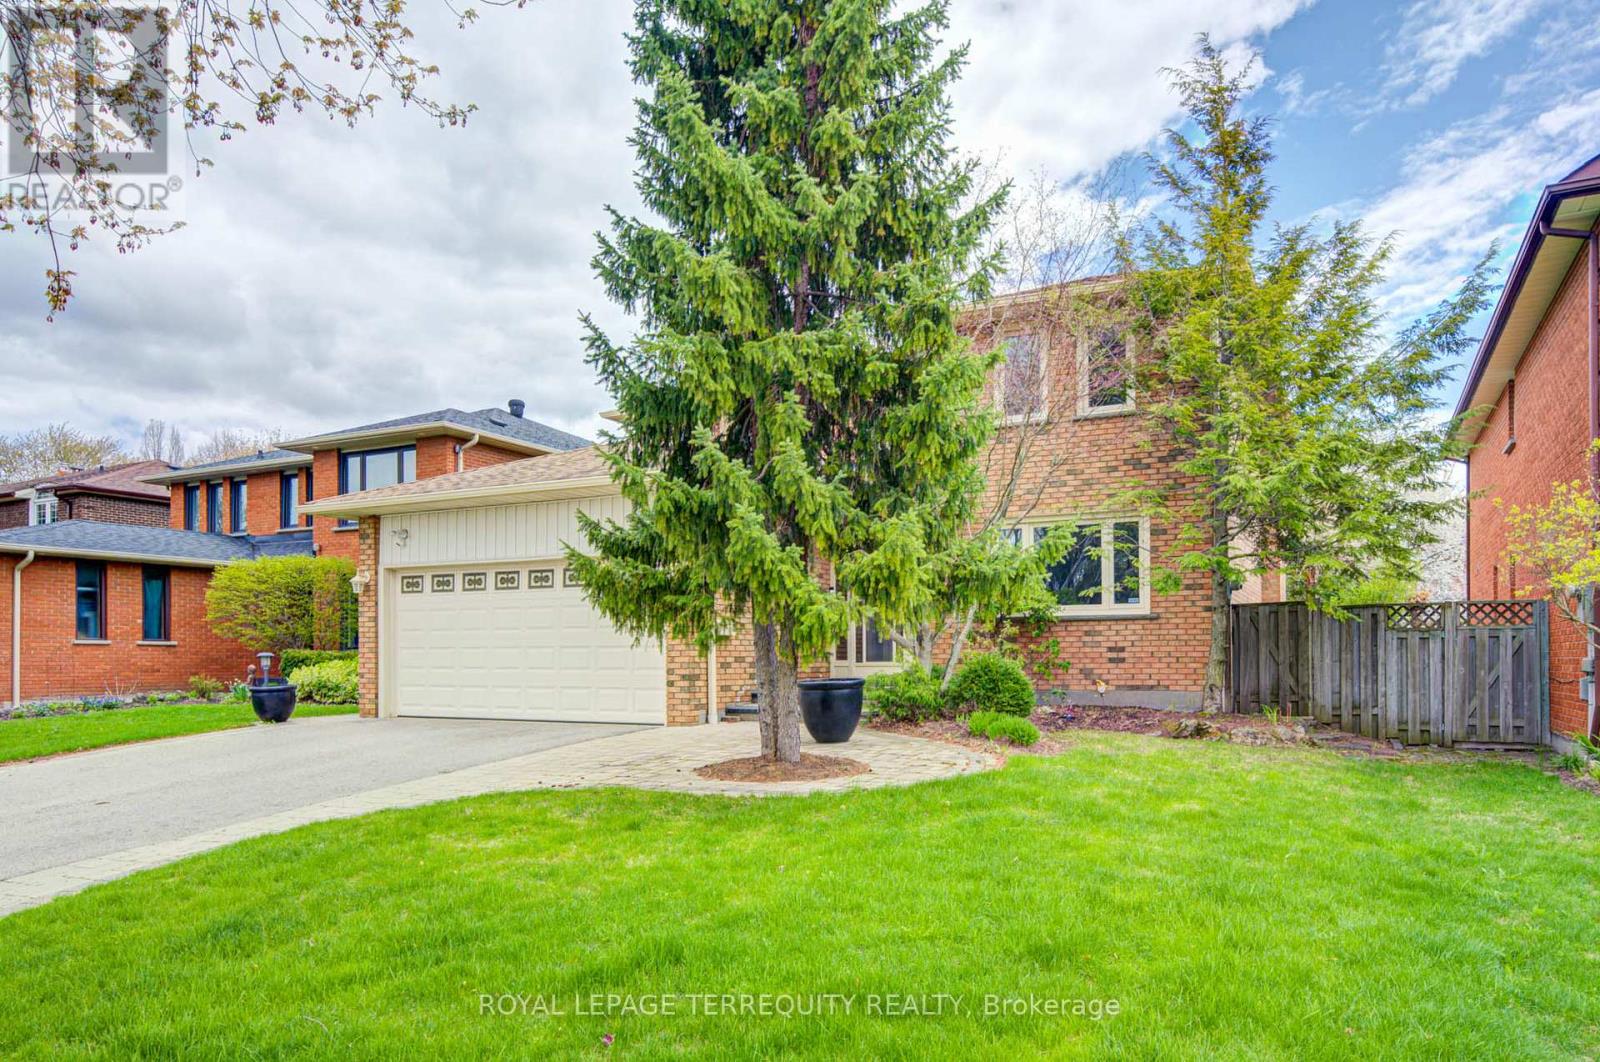
1656 Carrington Road
Mississauga, Ontario
Welcome Home! Spacious 4+1 bedroom, 4-bathroom residence offering over 3,000 sq. ft. of finished living space. Nestled on a quiet, premium 50x120 ft lot, this home features hardwood floors throughout the main and second levels and professionally landscaped yard in the heart of East Credit. The main floor features a gourmet kitchen with granite countertops, a center island, and a bright breakfast area with a picture window overlooking the yard. Relax in the spacious family room with a cozy fireplace and walk-out to a private deck. The Master Bedroom with 4pcs Ensuite Bathroom and walk in Closet. The finished basement is an entertainer's dream, complete with a recreation room, wet bar, second fireplace, and a 3-piece bath with a sauna. Just minutes to the historic Village of Streetsville, Credit River trails, and the GO Station. Luxury living at its finest! (id:51382)
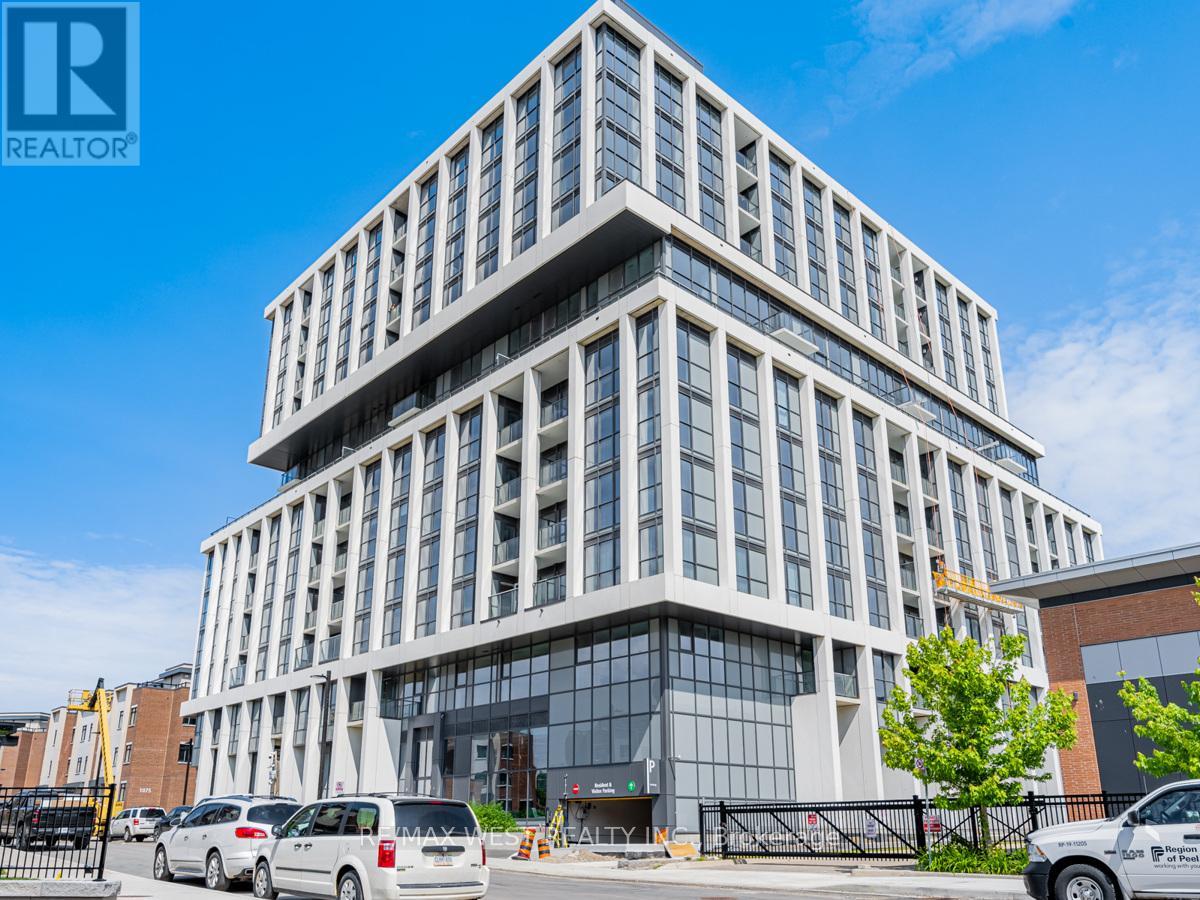
1006 - 1063 Douglas Mccurdy Comm Circle
Mississauga, Ontario
Prime Port Credit Location!High Floor Upgrade SW corner executive suite wrapped by 9' floor to ceiling windows , entire unit " lake view " from each room : 1155 sf living space ( See attached floor plan and virtual tour pictures and video for this unit ); 3bedrooms( 2beds + Den : Den spacious,separated room W/Floor to ceiling windows with lake view can be used as a 3rd bedroom)+2 baths +balcony +2Parking spots in level A +1 storage room in Level A; Master bedroom retreatment with ensuite bath and W/I closet ; Again , entire unit" Lake Views "from each single rooms!& Entire unit upgrade luxuary finishes!To see to believe,do not miss this one!Rare find World Class Amenities in a boutique building:concierge,Yoga Studio,Gym,Private Party/Entertainment Rm,Outdoor Lounge W/BBQ/Dining/Wifi,Guest Suites,Car Wash Hub,Visitors Parking,EV Charging and Bicycle Storage. Prime Port Credit location:Go Stations near by,short walk to lake,Parks,restaurants,shopping,banks,and more.Easy access to the QEW&403,Humber College,U of T,Walk/Bicycle Trails,Parks,Beaches,Marina's,Water Club Sports and Golf courses/clubs.*****For school age kids:Excellent schools nearby !!! (id:51382)
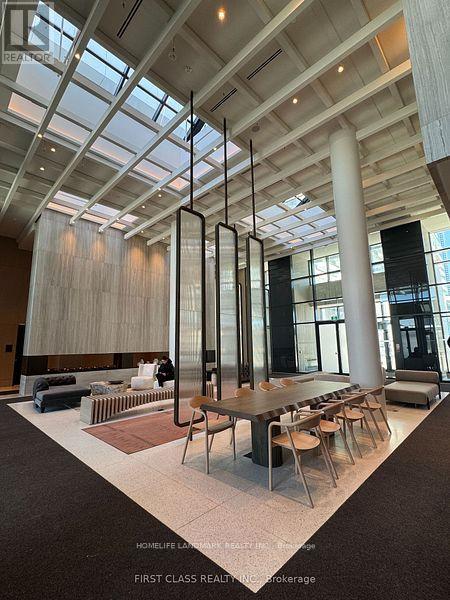
3215 - 195 Commerce Street S
Vaughan, Ontario
Welcome to Festival Condominiums by Menkes, where modern luxury meets unparalleled convenience in the heart of Vaughan's bustling urban center. This exquisite 1+1 bedroom corner unit combines sleek design with outdoor living, featuring both a spacious private terrace and a cozy balcony. Steps away to major highways (400/407/HWY7), this prime location offers easy access to top shopping and entertainment options such as Costco, Walmart, YMCA, Vaughan Mills Mall, Cineplex & LA Fitness. Few stops away from York University! Students are welcome! (id:51382)
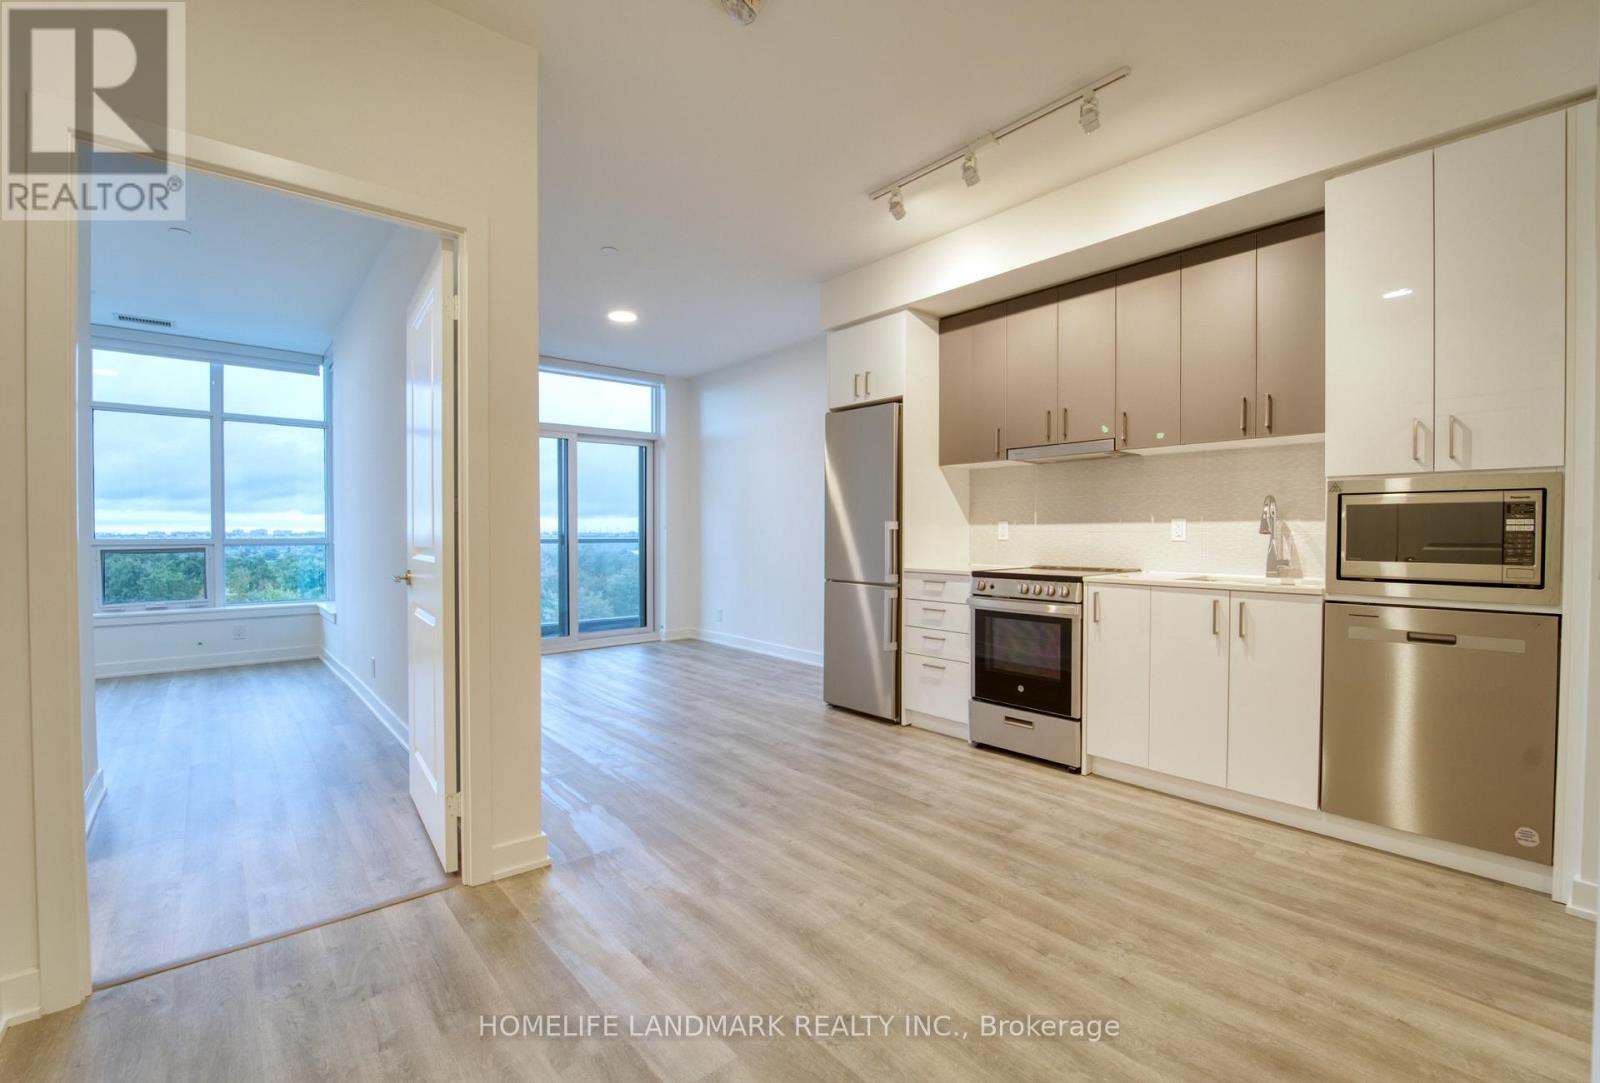
714 - 30 Upper Mall Way
Vaughan, Ontario
Gorgeous, bright south view unit in the Promenade Park Towers located in neighborhood of Vaughan. 1+1 and 2 full bathroom. Unobstructed unit. Modern kitchen, open concept plan. Den with sliding door is large enough to be used as a bedroom and has a closet. Master bedroom with 4 piece Ensuite and closet, living and dining room has access to the balcony. Easy access to Promenade Mall, with access to various shopping centers, T&T Supermarket, LCBO, Walmart, and many restaurants. Excellent transit access via YRT/VIVA. (id:51382)