
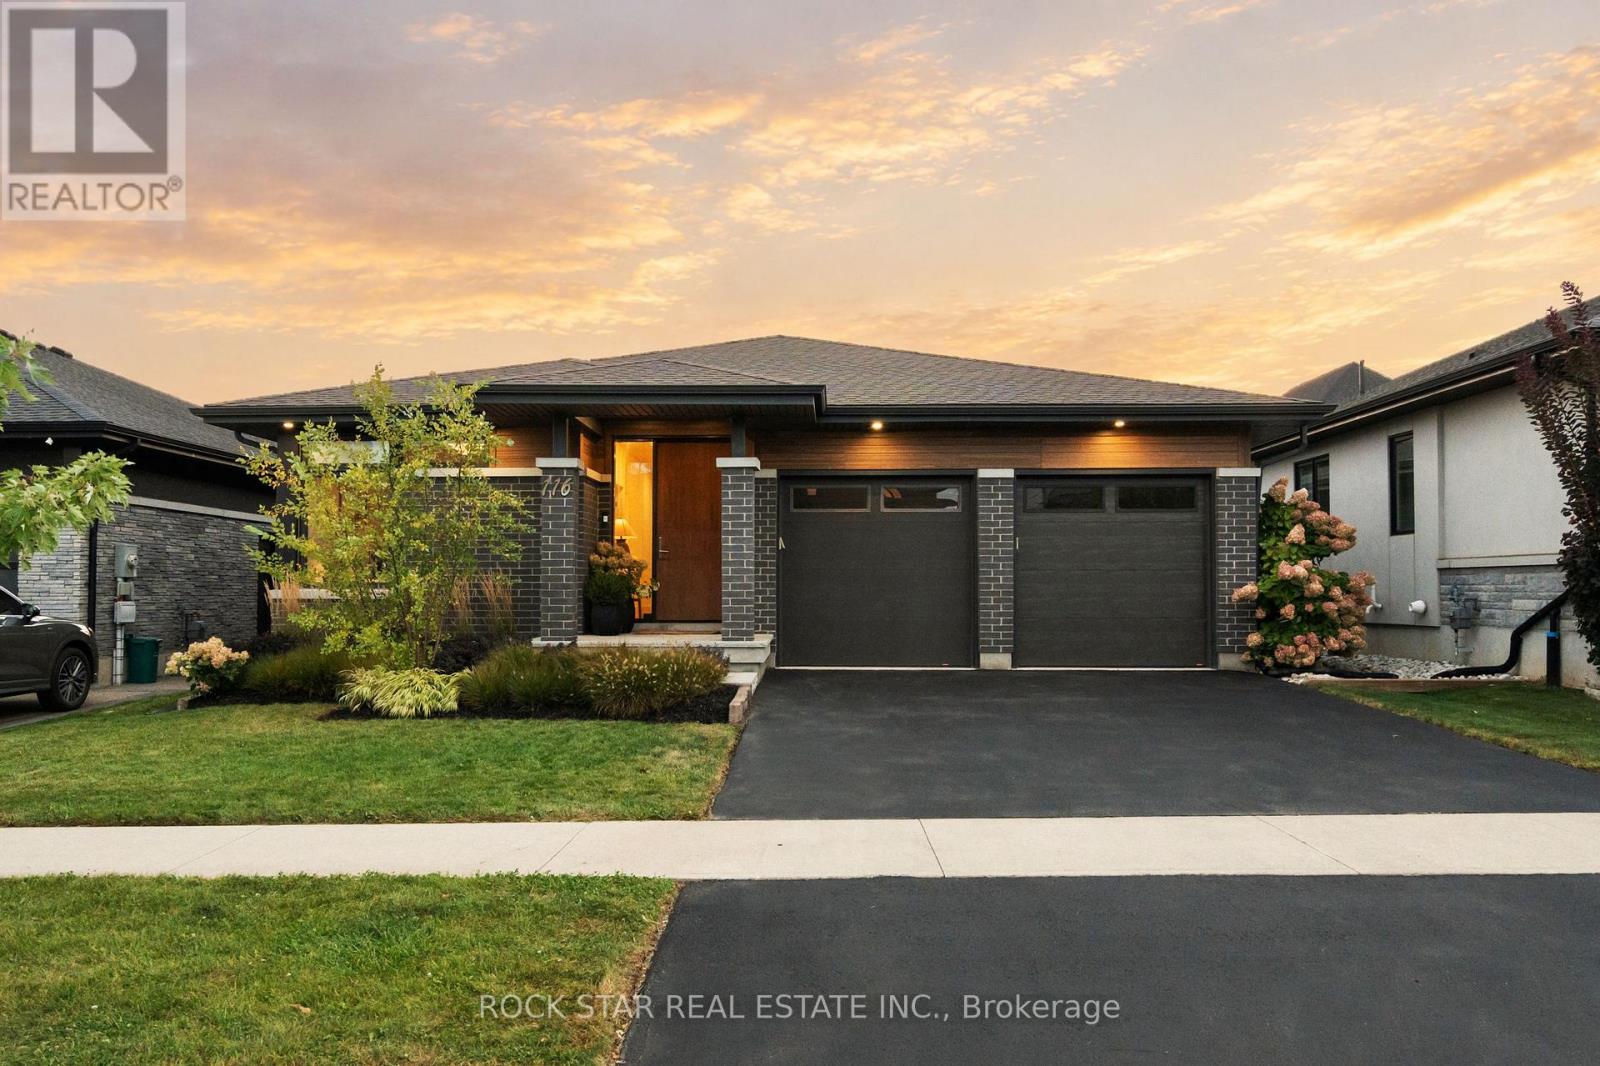
116 Lametti Drive
Pelham (Fonthill), Ontario
A truly distinctive offering, this Fonthill bungalow is thoughtfully designed to bring together contemporary architecture & charming details. Natural light is a defining feature, reaching into every room, making each feel warm & inviting. With over 2,800sqft of finished living space, 4 beds, 3 baths, & considered details throughout, there is much to appreciate. The foyer draws you down the hallway to bright, open concept living areas anchored by floor-to-ceiling windows & sliding doors where every season becomes part of the view. Stepping outside onto the deck feels like an extension of the interior. Here you can enjoy a west-facing yard, made private by mature trees along the rear of the property - a rare feature in the neighbourhood. The living rm showcases a custom feature wall w/gas fireplc & integrated TV, while an oversized dining rm window brings in natural light throughout the day. At the heart of the home, the modern kitchen is centred around a generous island w/timeless dbl waterfall quartz counters, ample storage & B/I appliances. These areas are ideal for everyday life but equally suited to entertaining friends at dinner parties & family at the holidays. A relaxing retreat, the primary bedrm features tall windows, a W/I closet & a sunlit 3PC ensuite. Two additional bedrms, a 4PC bathrm & main flr laundry/mud-rm complete the main level. Downstairs, the basement is bright & spacious making the lower level feel like a true extension of the main flr. The rec-rm offers flexibility - whether you envision a media room, home gym, bar, music space or kid's play area. A private bedrm suite is also found here, complete with dbl closets and a 5PC ensuite privileged bathrm w/heated flrs, soaker tub, separate shower and dbl-sink vanity. Fonthill offers the best of small town living, with trails, golf courses, farmstands, cafés & restaurants to great schools, parks & everyday amenities all nearby, this is a community that's easy to settle into and even easier to enjoy. (id:51382)
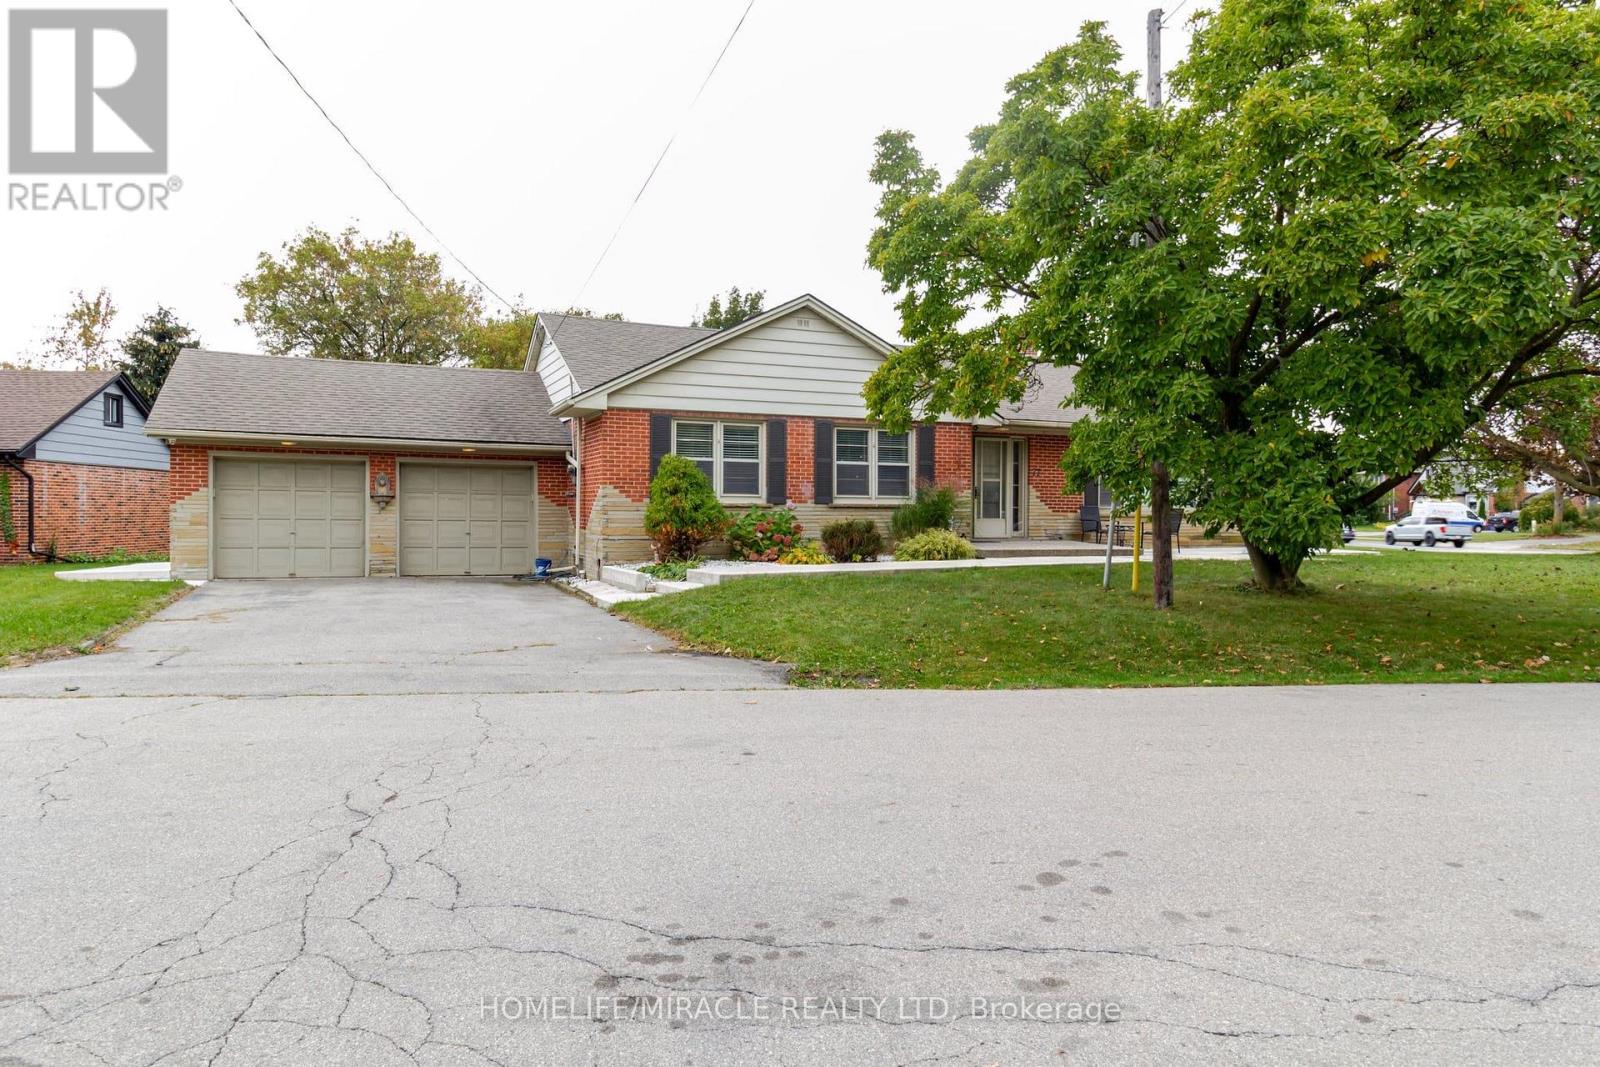
77 Randall Avenue
Hamilton (Stoney Creek), Ontario
Beautiful detached family home on a premium corner lot in Stoney Creek! Situated on a dead-end street, this spacious 4-bedroom,2-bathroom home features a fully finished basement offering additional living space. Enjoy a family-friendly neighbourhood surrounded by green space, walking trails, parks, a creek, public swimming pool and nearby places of worship. Conveniently located near the Lake Ontario waterfront, Confederation GO Station, golf courses, scenic waterfalls and conservation areas. Easy access to the QEW, Eastgate Square, grocery stores, restaurants, community center, public library and everyday amenities. Enjoy local cafés, dining along Queenston Road and entertainment at the Starlite Drive-In Movie Theatre. An excellent opportunity for families and first-time buyers seeking comfort, convenience and an active lifestyle in Stoney Creek! (id:51382)
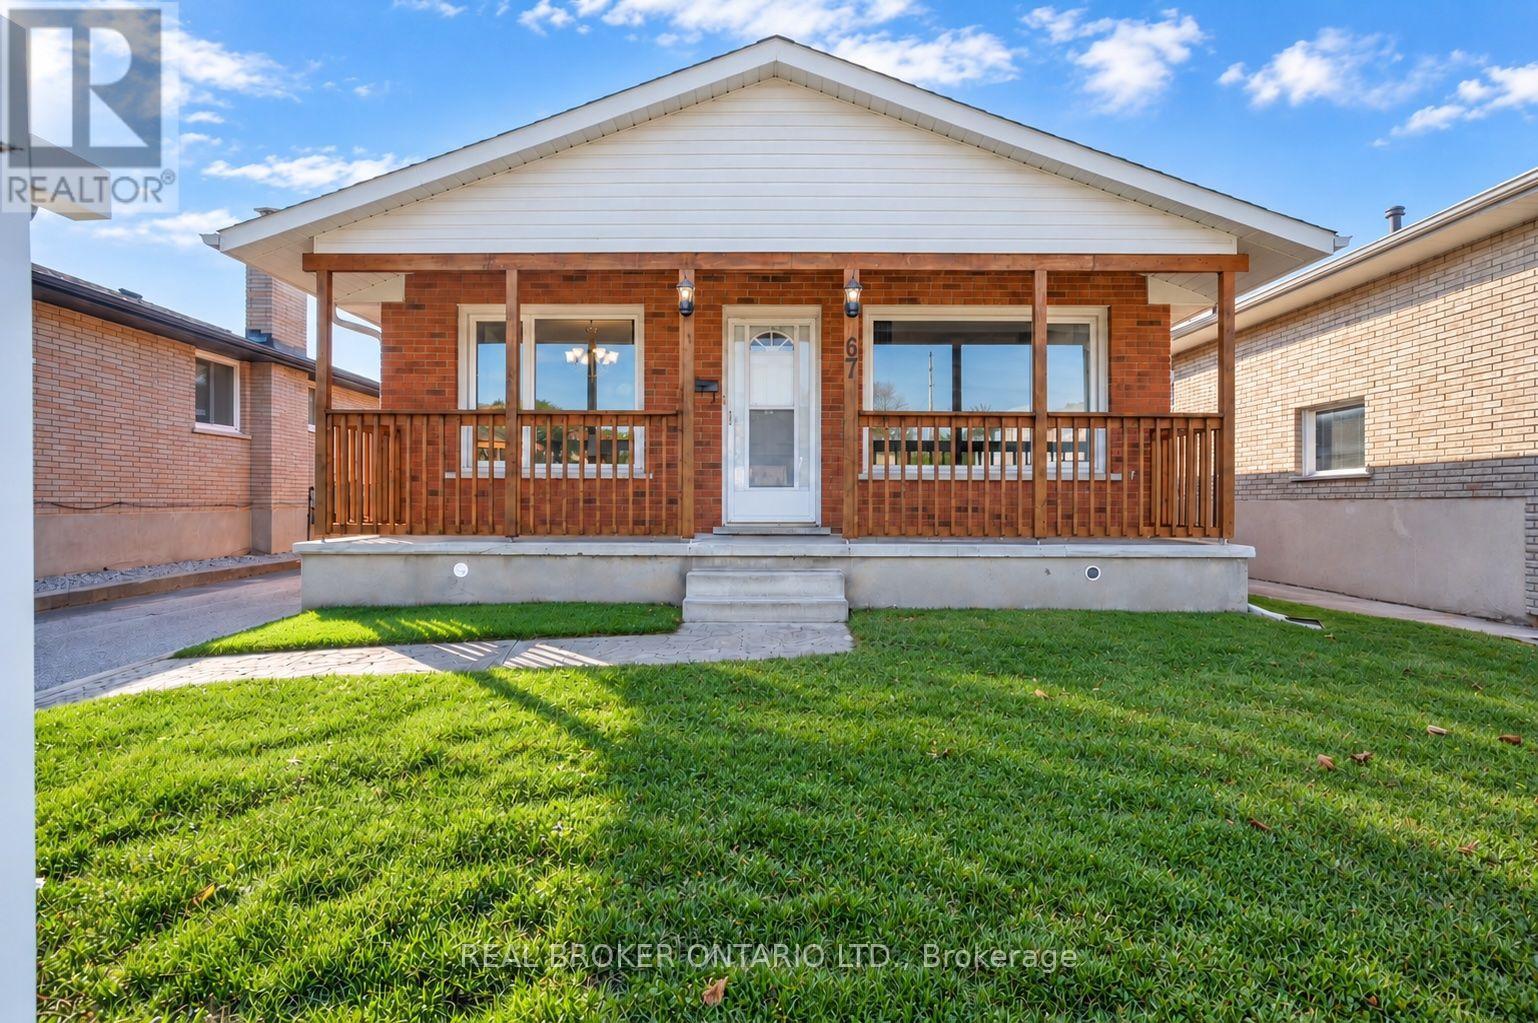
67 Bakersfield Drive
Cambridge, Ontario
Morning light through the windows, evenings beside the fireplace, and summer days that spill out onto the deck. At 67 Bakersfield Drive, there's a place for every part of your day. A large covered porch welcomes you with a sheltered spot to pause before entering this detached, 3-bedroom, 2-bathroom home. Inside, the open-concept main floor, freshly painted in 2026, brings the living spaces together with an easy flow. Large, east-facing front windows fill the living room with morning sunshine, while a natural gas fireplace invites you to settle in when the weather cools. The updated kitchen balances the warmth of solid wood cabinetry with polished granite countertops and connects to a separate dining area, perfect for quiet breakfasts, shared meals, and conversation while dinner comes together. Three above-ground bedrooms and a 4-piece bathroom complete the main level, but there's more space here than the curb suggests. Downstairs, the basement spans over 1,100 sqft. in total and is partially finished, featuring a 3-piece bathroom renovated in 2025, a recreation room with an electric fireplace for movie nights, and a separate den for a home office, gym, or your favourite hobby. A separate entrance adds flexibility, while the remaining unfinished space is yours to customize, offering room to grow as your family's needs evolve. When warmer days arrive, take the gathering outside to the beautifully maintained deck, overlooking lush green space with room for children to play and pets to explore. A covered barbecue area keeps outdoor cooking convenient, and a separate shed provides storage for garden tools and seasonal essentials. The insulated, 240 sq. ft. detached garage features a 60-amp panel and pot lights, with room to park your car or set up a workshop. Practical updates carry through to the roof and fascia, replaced in 2025, and the furnace and humidifier, new in 2026, bringing lasting value to a home with so much to enjoy! (id:51382)
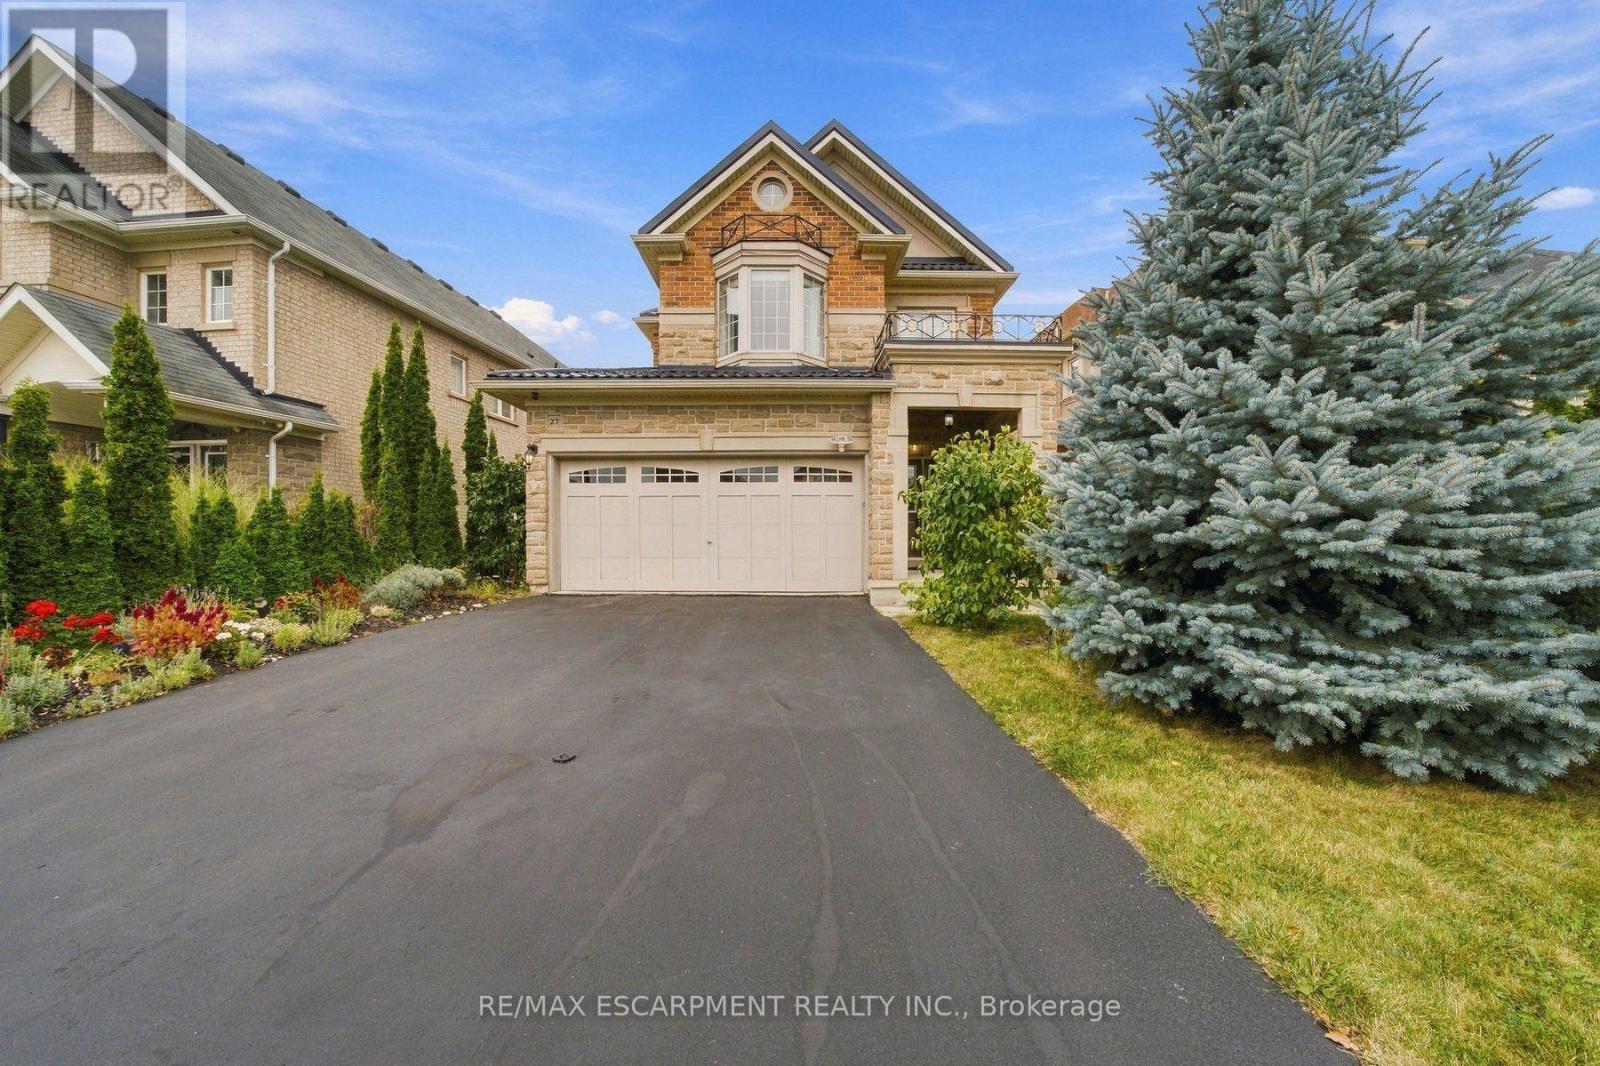
27 Hazelton Avenue
Hamilton (Sheldon), Ontario
Picture long summer evenings on the private deck, the pergola overhead and stone landscaping all around. This backyard is made for entertaining, with a garden shed and plenty of space for kids, pets and weekend barbecues. Inside, this 4 bed, 3 bath Hamilton Mountain home offers 2,608 total sq ft with room for everyone to spread out. Oak hardwood runs through the dining and family rooms, a gas fireplace sets the mood on cool nights, and the double garage has an inside entry. The kitchen includes a new dishwasher and a double wide fridge with automatic ice maker. A 2 pc powder room rounds out the main floor. Up the oak staircase, the primary retreat has a walk-in closet and an ensuite with a jacuzzi tub. Two connecting Jack and Jill bedrooms and a 4 pc bath sit down the hall, and the upstairs laundry is soundproofed with a solid core door. Downstairs, the rec room is ready for game night with the billiards table included, plus a cold room, storage and a bathroom rough-in. Metal roof (2023), Carrier furnace and AC, owned HRV. Parks nearby, everyday amenities close and the country just minutes away. (id:51382)
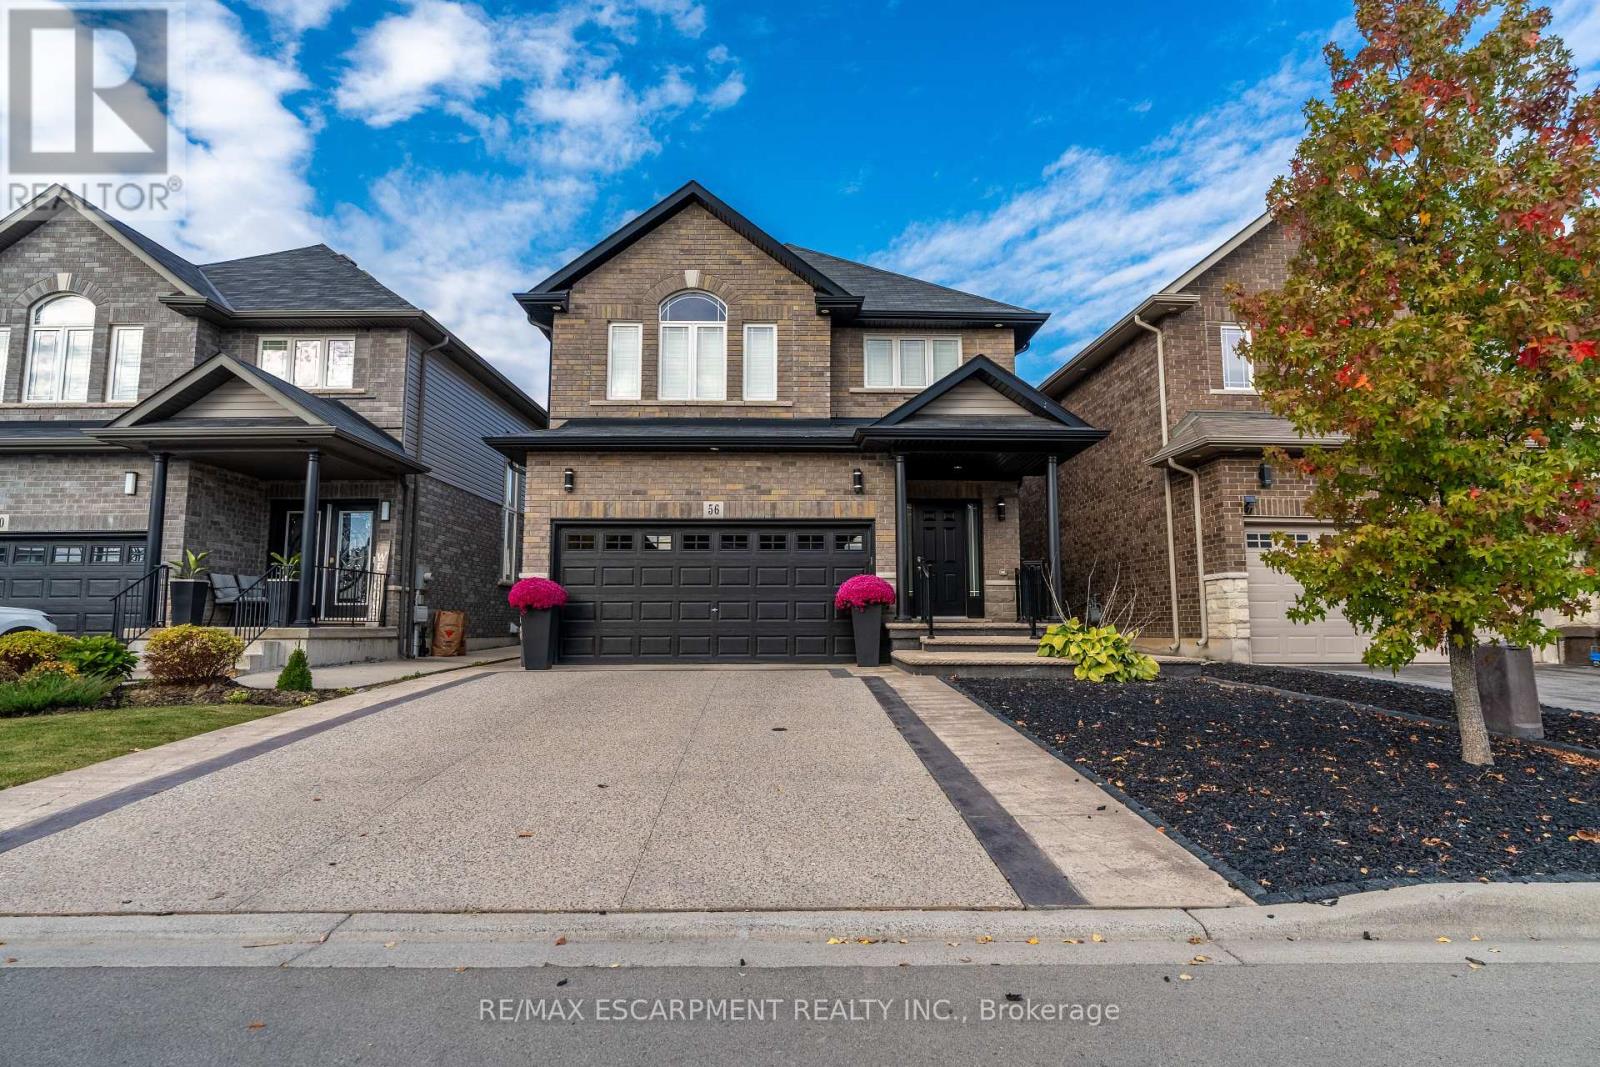
56 Colorado Boulevard
Hamilton (Stoney Creek), Ontario
Rarely does a resale property present with such an extraordinary standard of care. Located in Summit Park, one of Stoney Creek Mountain's most sought-after family communities, 56 Colorado Boulevard offers pristine living space that shows with the freshness of a brand-new home. The neighbourhood is known for its quiet streets, top-rated schools, nearby parks, and immediate access to major commuter routes. The open-concept main floor features hardwood flooring throughout, pot lighting, and a focal floor-to-ceiling stone fireplace with a linear gas insert. A spacious eat-in kitchen offers solid granite countertops and an oversized centre island. The second level includes three spacious bedrooms plus a versatile open den suited for a home office, alongside a convenient upper laundry room with an upgraded wash basin. The primary retreat features a walk-in closet with custom organizers and a full ensuite bath. Outside, the property showcases extensive stamped concrete walkways, a private rear patio and an extended driveway. A truly immaculate, turnkey home combining functional design with exceptional long-term pride of ownership. (id:51382)
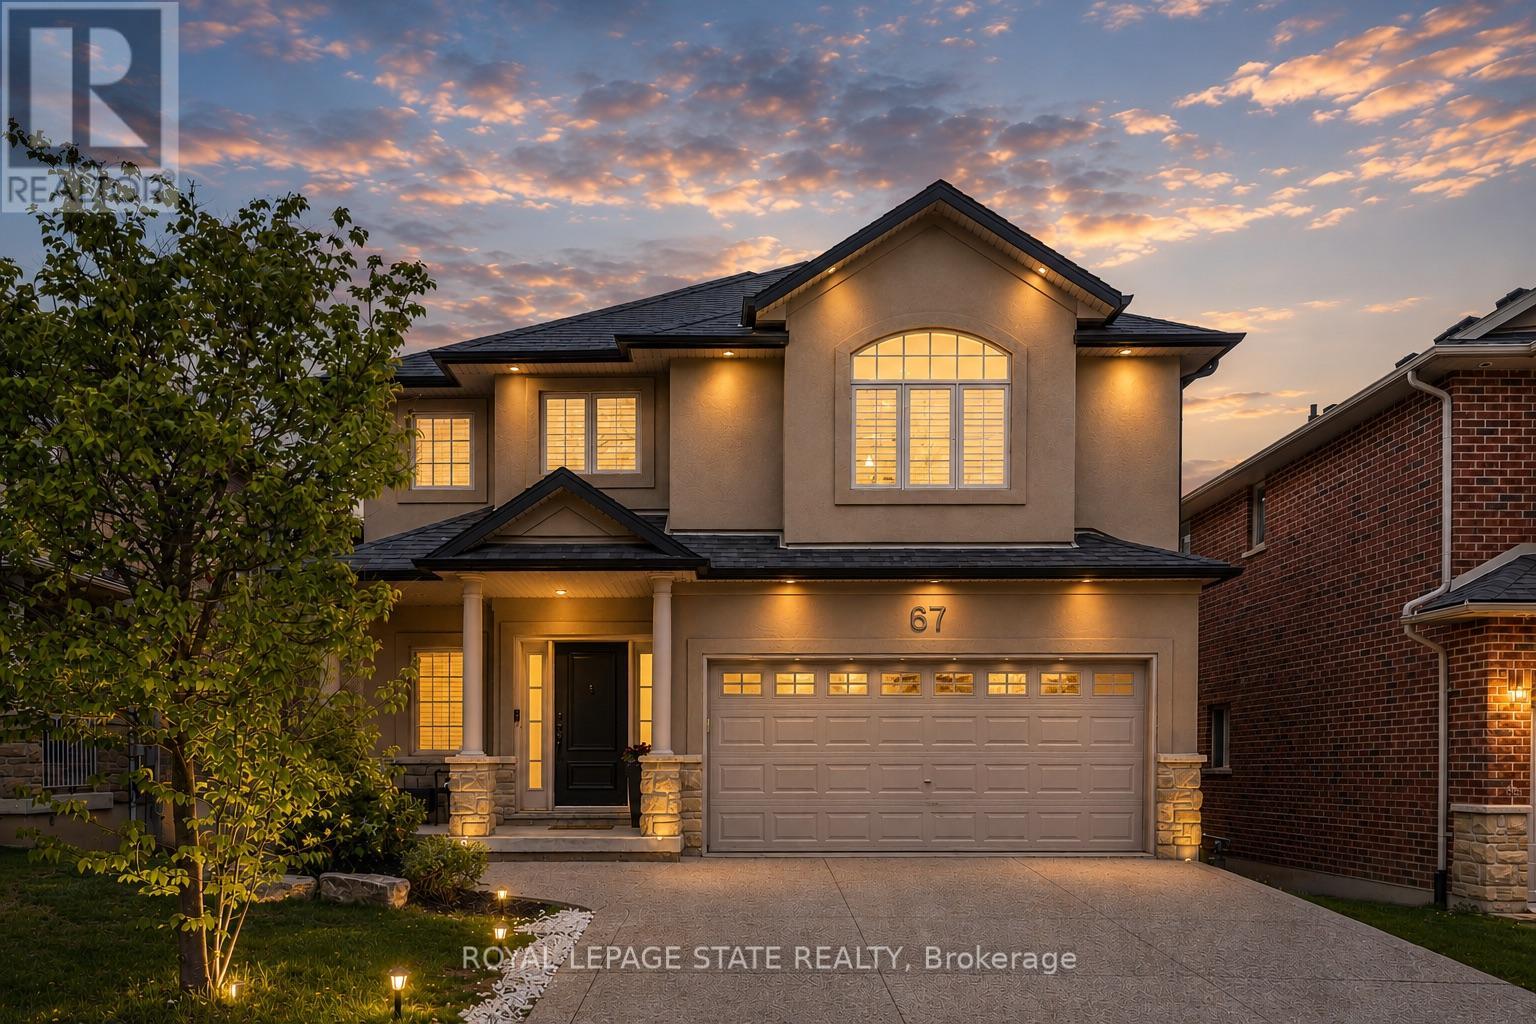
67 Newcombe Road
Hamilton (Dundas), Ontario
Beautiful 4+1-bedroom family home located in one of Dundas' most sought-after neighbourhoods backing onto conservation with no rear neighbours. Just steps to de Lottinville Park, Dundas Valley Conservation hiking trails, and minutes to fantastic schools, this home offers the perfect balance of nature, privacy, and convenience. Designed for comfortable family living and effortless entertaining, the open concept main floor features a stunning two-storey great room with a gas fireplace and oversized windows that flood the space with natural light. The spacious kitchen and dining area overlook the private backyard and provide the perfect setting for hosting family and friends, while the dedicated main floor office offers an ideal work-from-home setup. Step outside to the large composite deck complete with a retractable awning and enjoy peaceful views of the surrounding green space. Upstairs, you'll find 4 spacious bedrooms, 2 full bathrooms, and a versatile loft area perfect for a reading nook, kids' play space, or homework area. The primary suite features a walk-in closet and a private 4-piece ensuite complete with a soaker tub and glass shower. The finished walk-out basement adds exceptional living space with a large recreation area, 5th bedroom, gym space, and plenty of storage. With direct access to the backyard and flexible layout, there is also excellent potential for a multi-generational in-law suite. Outside, the freshly sodded pool-sized backyard creates endless possibilities for your dream outdoor oasis. With no rear neighbours and direct access to nature trails and conservation lands, this property offers a rare sense of privacy and tranquility while still being close to every amenity Dundas families love. Additional highlights include a double car garage and exposed aggregate double driveway offering excellent curb appeal and parking for the whole family. A true family home in an incredible Dundas location - 67 Newcombe Road is one you won't want to miss. (id:51382)
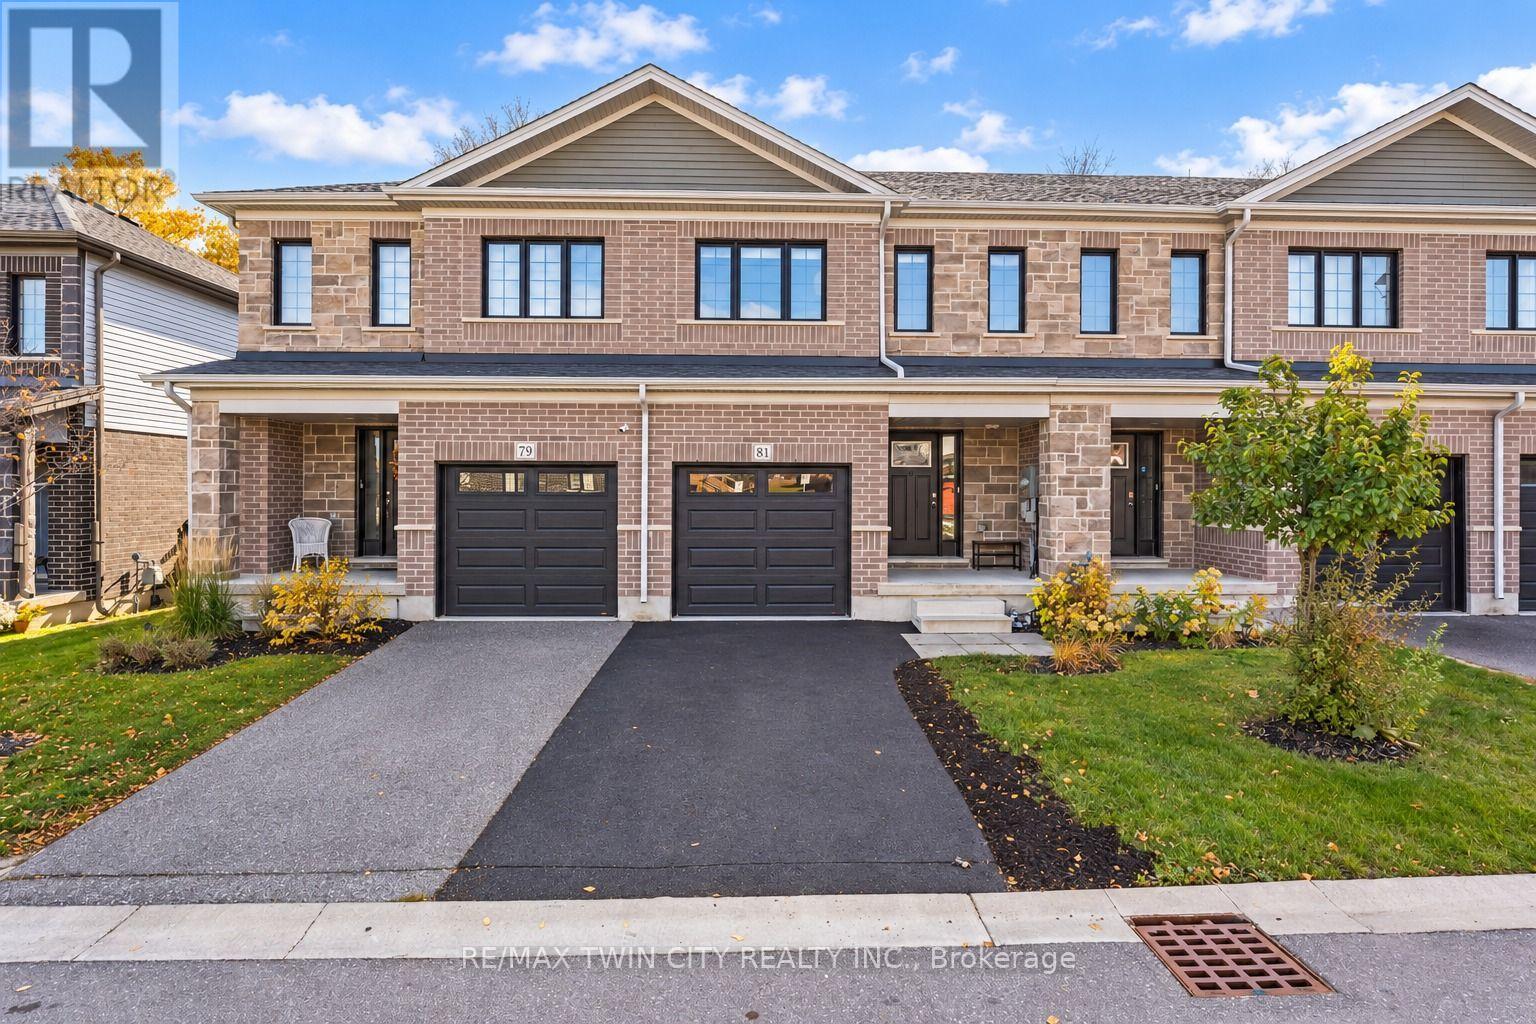
81 Woodedge Circle
Kitchener, Ontario
Welcome to 81 Woodedge Circle, Kitchener. Nestled in the highly sought-after neighborhood of Huron Park, this meticulously maintained townhouse offers 4 spacious bedrooms, 3 bathrooms & 1-car Garage. Positioned on a serene ravine lot, this property stands out with no backyard neighbors, allowing you to enjoy unobstructed views of lush greenspace. The peaceful backdrop provides an idyllic setting, offering a rare sense of privacy in a townhouse community. As you step inside, you'll immediately notice the bright, open concept of the main level. The living room is a cozy space filled with natural light, thanks to large windows strategically placed throughout. The kitchen is a true standout, offering Granite countertops, SS Appliances, modern cabinetry, Walk-in Pantry & spacious central island. Adjacent to the kitchen, the dining area is perfect for casual meals or larger gatherings with family & friends. Upstairs, discover 4 generously sized bedrooms all with walk-in closets. The primary suite is an absolute retreat, with a stunning view of the ravine & a luxurious 4-pc ensuite bathroom. The other 3 bedrooms are equally spacious & share a well-appointed 4pc bathroom. Upper-level laundry adds extra convenience, making day-to-day living a breeze. The basement offers endless possibilities. Whether you envision creating an in-law suite or an additional recreational space, this unfinished area provides the flexibility to suit your personal lifestyle needs. Step outside and be greeted by a deck in the backyard-a perfect space for entertaining, relaxing, or simply enjoying the summer days in complete privacy. The location is ideal, Just minutes from 2 elementary schools, this home is ideal for families. Easy access to trails, parks, soccer field, Shopping & quick access to HWY 401, 7 & 8 means commuting is a breeze. This ravine lot townhouse is a rare gem, offering privacy, serenity & a fantastic location-all in one. Don't miss out on this, Book your showing today! (id:51382)
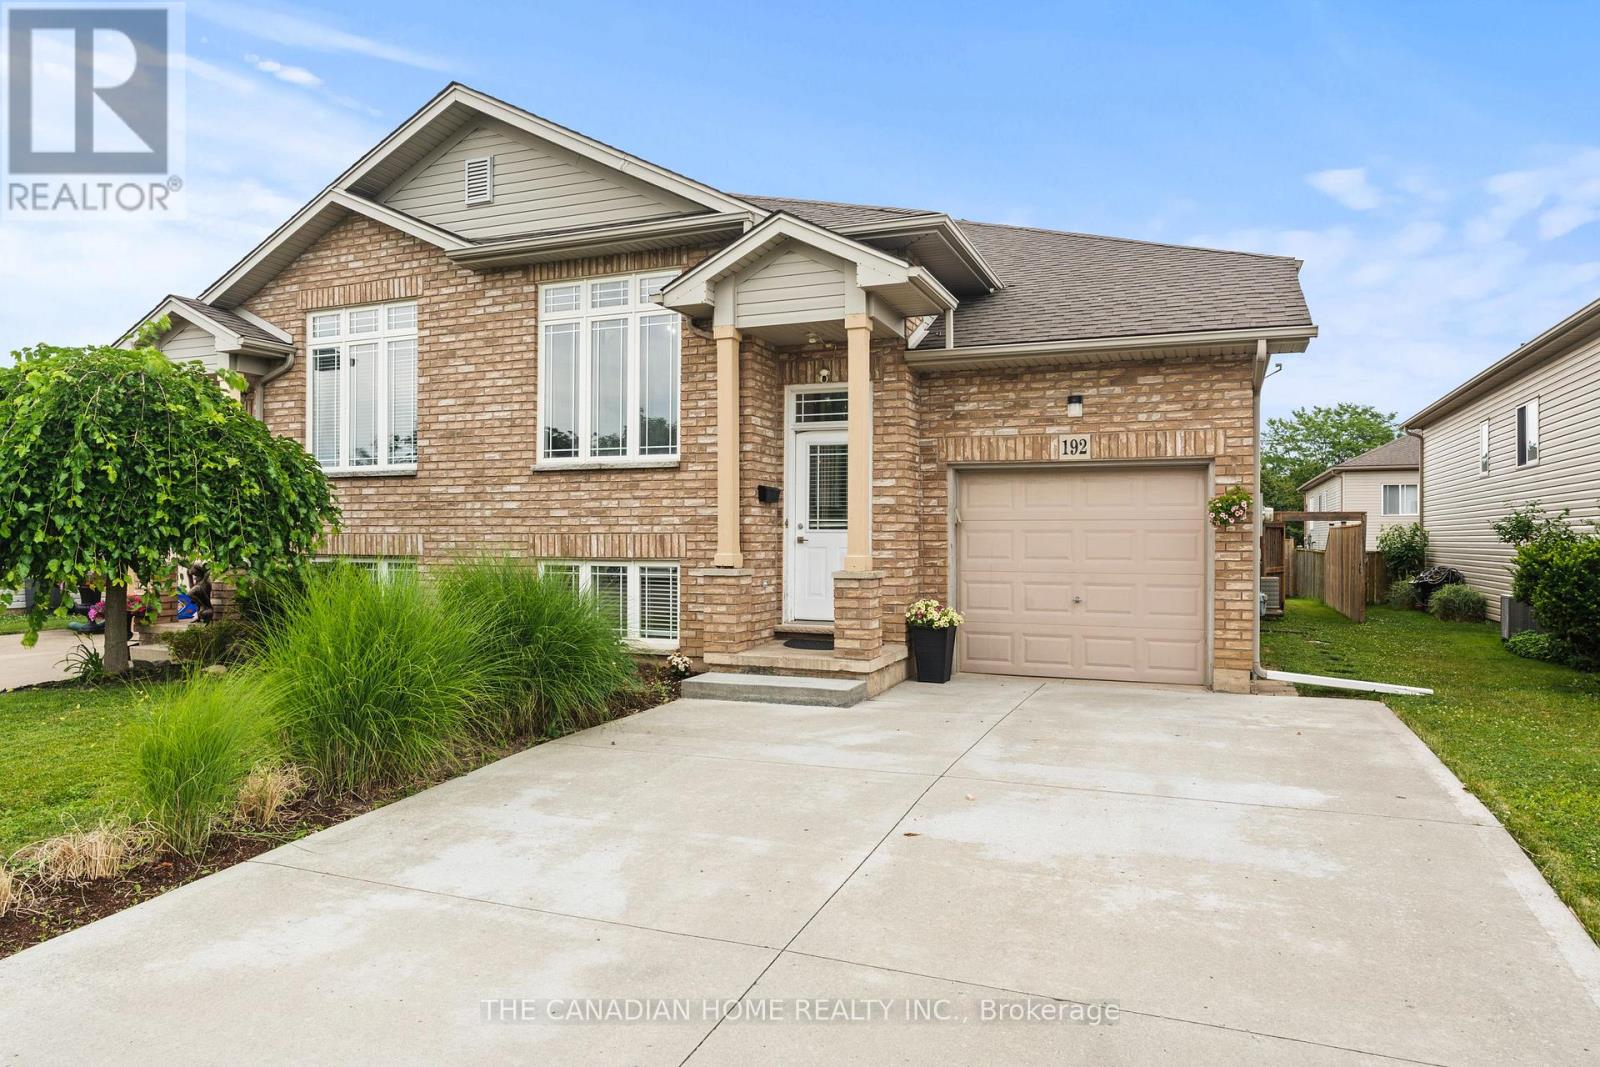
192 Oakcrest Avenue E
Welland (West Welland), Ontario
Welcome to 192 Oakcrest Crescent, Welland! This beautifully maintained semi-detached raised bungalow offers a bright, functional layout and is move-in ready. Freshly painted throughout, the main floor features 2 spacious bedrooms, a 4-piece bathroom, and an open-concept kitchen overlooking the generous living and dining areas. A patio door leads to a private, fully fenced backyard featuring a beautiful patio and dedicated BBQ area-perfect for entertaining or relaxing outdoors. The fully finished basement adds exceptional living space with 2 additional bedrooms, a 3-piece bathroom, a large family room, and a convenient laundry room, making it ideal for growing families, guests, or multi-generational living. Additional highlights include an attached single-car garage, a concrete driveway, and a desirable location close to schools, parks, shopping, public transit, and other everyday amenities. Whether you're a first-time home buyer, downsizer, or investor, this well-maintained home offers outstanding value and comfort in a family-friendly neighbourhood. Don't miss your opportunity to make this wonderful property your new home! (id:51382)
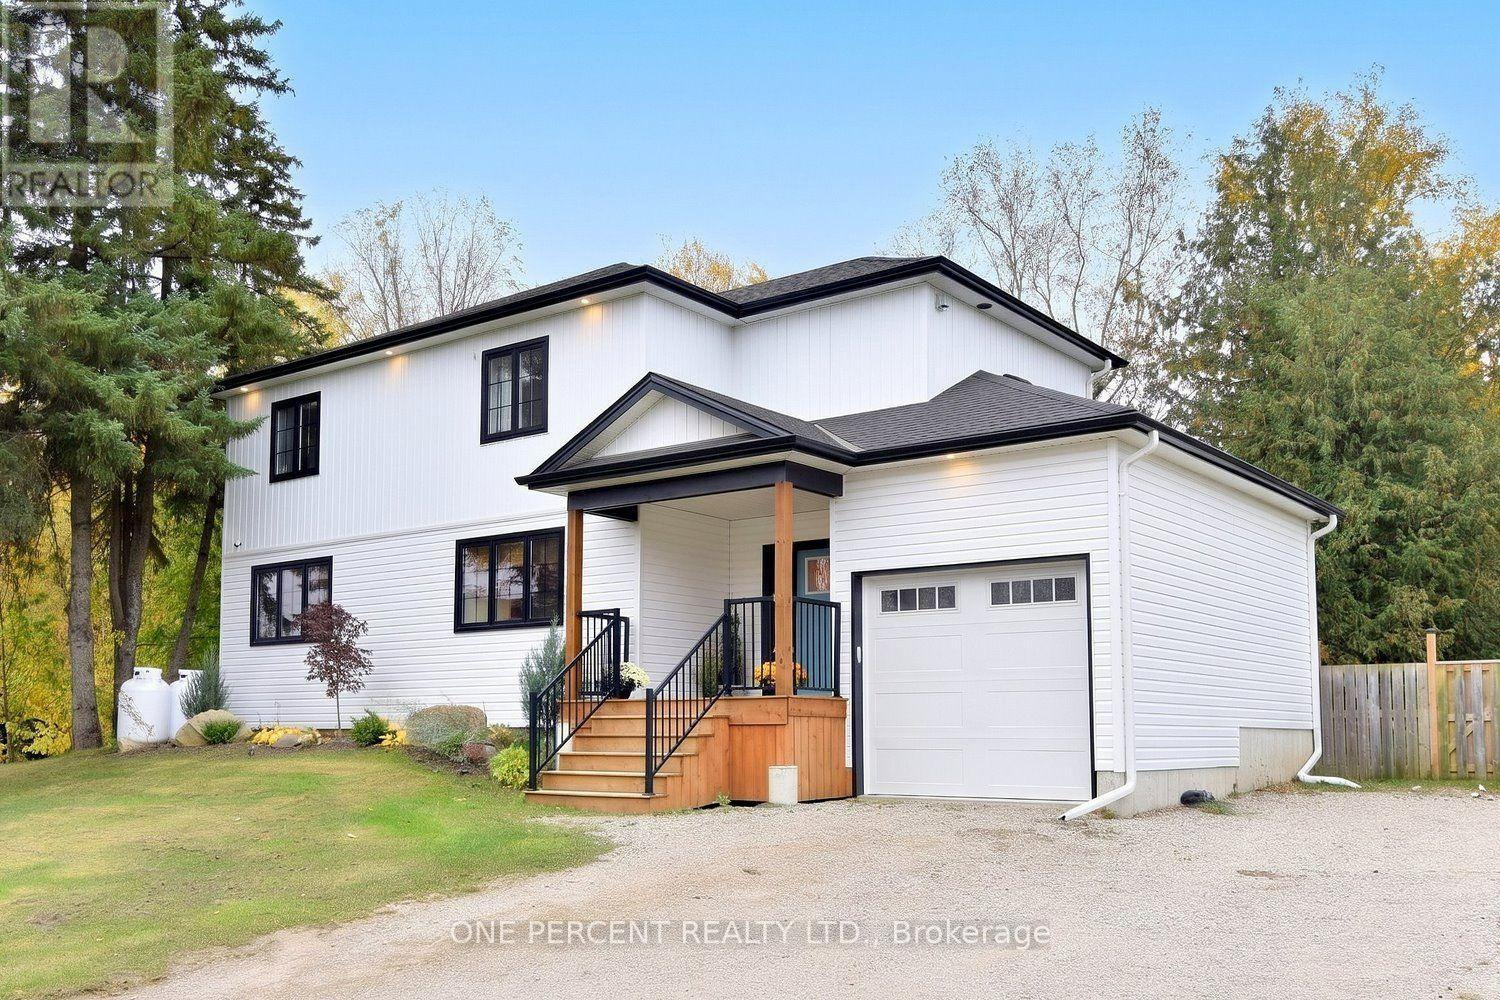
4030 On-6 Highway
Puslinch, Ontario
Stunning Custom Built 3 Bed 2.5 Bath Home sitting on an impressive half acre lot! Enjoy the Rural lifestyle without compromising high end comforts. Over 2,000 sq ft of thoughtfully designed modern elegance. The heart of the home is the Designer Kitchen Featuring an Oversized gorgeous Quartz Island that Seats 5, High-end SS appliances, Pot filler, under cabinet lighting, open shelving & a Butler's Pantry with a Dual Tap Kegerator & Wine Fridge. An abundance of cabinets & counter space! The Open Concept layout is bathed in Natural Light and offers a seamless flow for entertaining. Cozy up to the stone fireplace and take in the magnificent property views. Walk out to your private fully fenced yard & relax & unwind around your fire pit. The convenient Main Lvl Office/Den has barn doors which can be closed when needed. Upstairs, provides 3 Spacious Bedrooms, Upper Level Landry & 2 linen closets. The Primary Suite features a 4 Pc Ensuite & W/I Closet. The 5 Pc Main Bath offers a tranquil retreat with a freestanding Soaker Tub & glass-enclosed shower. The 746 sq ft of unfinished bsmt provides a blank canvas for future customization & additional living space. Fantastic storage space. Custom Built by Anthony Homes in 2022 on original 1949 foundation. New Garage foundation, New 200 amp service. New Septic Tank & Mound Septic System at back of yard (recently pumped out) Furnace, A/C(2022) Propane for Furnace only. Sump pump(2026). Well pump & pressure tank(2021) Opti-Myst Fireplace (electric, mist)with TV cord conduit built-into stone. Driveway fits 7 cars. Attached Garage with Inside Entry currently used as Gym. Fencing opens up with double gate to Lane for easy backyard access. Zoned Commercial. Once the Hwy 6 Morriston Bypass completed this section will be a country Rd. Minutes to Morriston restaurants & bistros, Hwy 401, Guelph and Mountsberg & Valens Conservation Areas. This family Home offers the best blend of rural charm & modern convenience. A Must See! (id:51382)
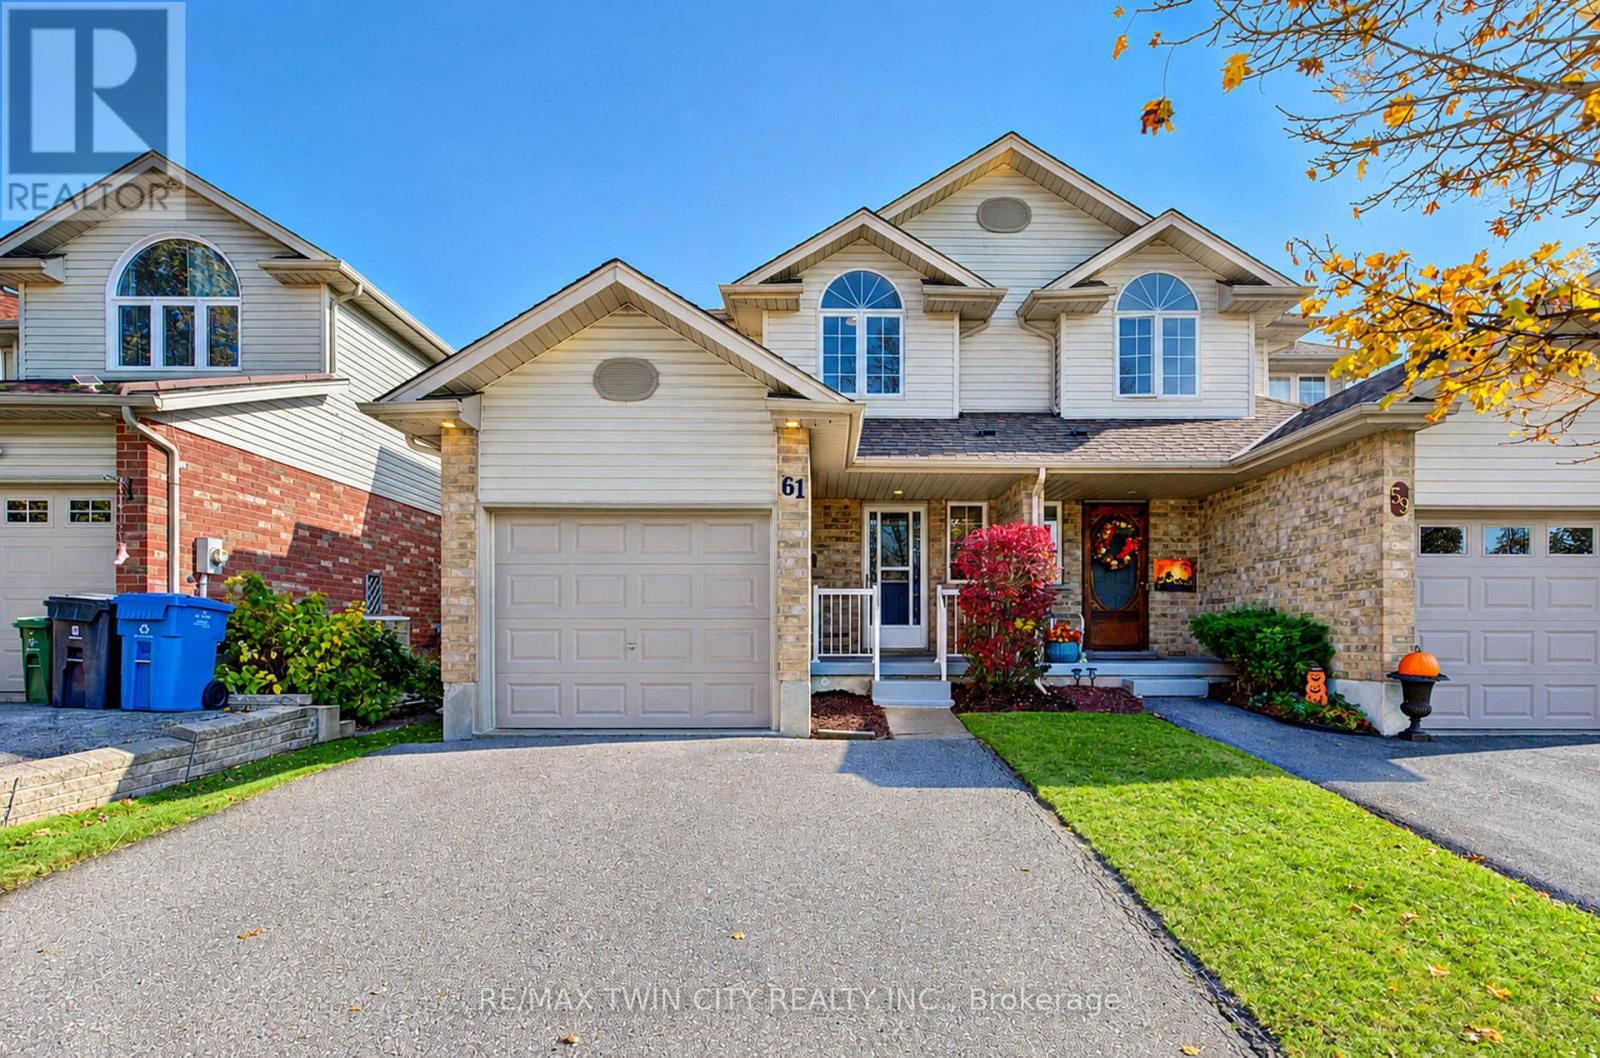
61 Chesterton Lane
Guelph (Grange Road), Ontario
Welcome to 61 Chesterton Lane, a 3-bedroom semi-detached home, just steps from top-notch schools, scenic walking trails, and all the shops and eateries you'll ever need. This ONE OWNER HOME is carpet free home has a great main floor layout with garage access, powder room, large versatile living room dining room area an a good sized kitchen with a vaulted eating area offering site lines into your fully fenced backyard. Head upstairs to find a large primary bedroom with cheater access into your 4 pc bath, as well as an oversized 2nd bedroom with vaulted ceilings and a 3rd bedroom and linen closer. The basement has oversized windows a cold cellar, laundry and space to finish it to whatever your family requires. The attached garage along with your double wide drive allow for parking for 3 vehicles. 61 Chesterton lane is waiting for it's 2nd family - book your showing today! (id:51382)
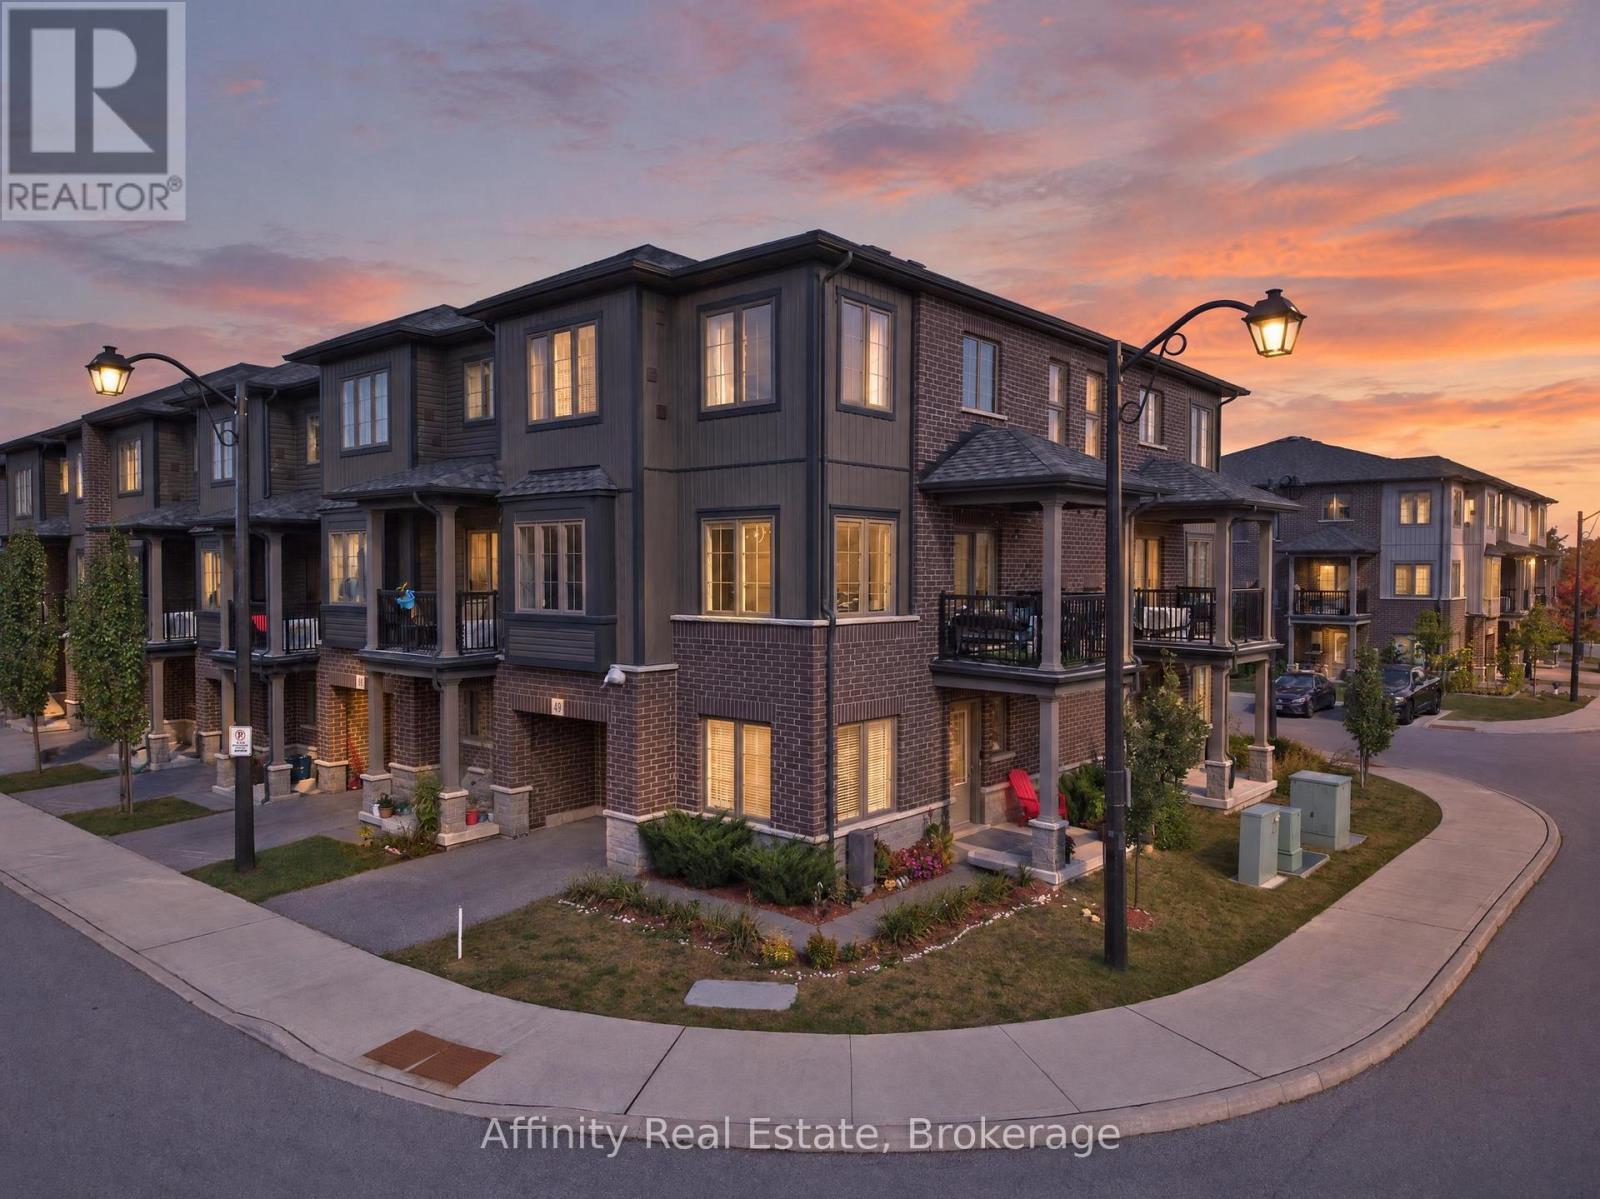
#49 - 124 Compass Trail
Cambridge, Ontario
Welcome to this beautifully upgraded freehold end-unit townhome in the sought-after Rivermill community, offering 2 bedrooms plus a versatile den and 2.5 baths. Situated on a corner lot, this home offers an abundance of natural light, added privacy, and low POTL fees. The main-floor den is a fantastic flexible space that can be used as a third bedroom, home office, or formal sitting area. It opens to a newly landscaped yard and green space, with the option to enclose the area for even more privacy, perfect for relaxing or entertaining. Upstairs, the heart of the home is designed for both everyday living and entertaining. The spacious kitchen features quartz countertops, a large island with breakfast bar, a walk-in pantry, and a brand-new dishwasher, providing plenty of room for cooking, dining, and gathering. The dining area flows seamlessly into the bright and inviting living room, where oversized windows fill the space with tons of natural light and create a warm, easy-going atmosphere. Step outside to your private terrace, perfect for enjoying your morning coffee or unwinding in the evening. A powder room and convenient in-suite laundry complete this level. The third floor offers a rare and highly desirable upgrade with two full washrooms, providing exceptional comfort and flexibility for family members, guests, or roommates. Additional highlights include an owned new water softener, extra storage space in the garage, and lots of visitor parking. Enjoy the convenience of being close to parks, a bus stop, everyday amenities, and just a 5-minute drive to Highway 401 and Highway 7/8. With its freehold ownership, low POTL fees, corner-lot setting, abundant natural light, privacy, newly landscaped yard, versatile den, upgraded kitchen, two full third-floor washrooms, and excellent location, this is a wonderful opportunity to call Rivermill home! (id:51382)
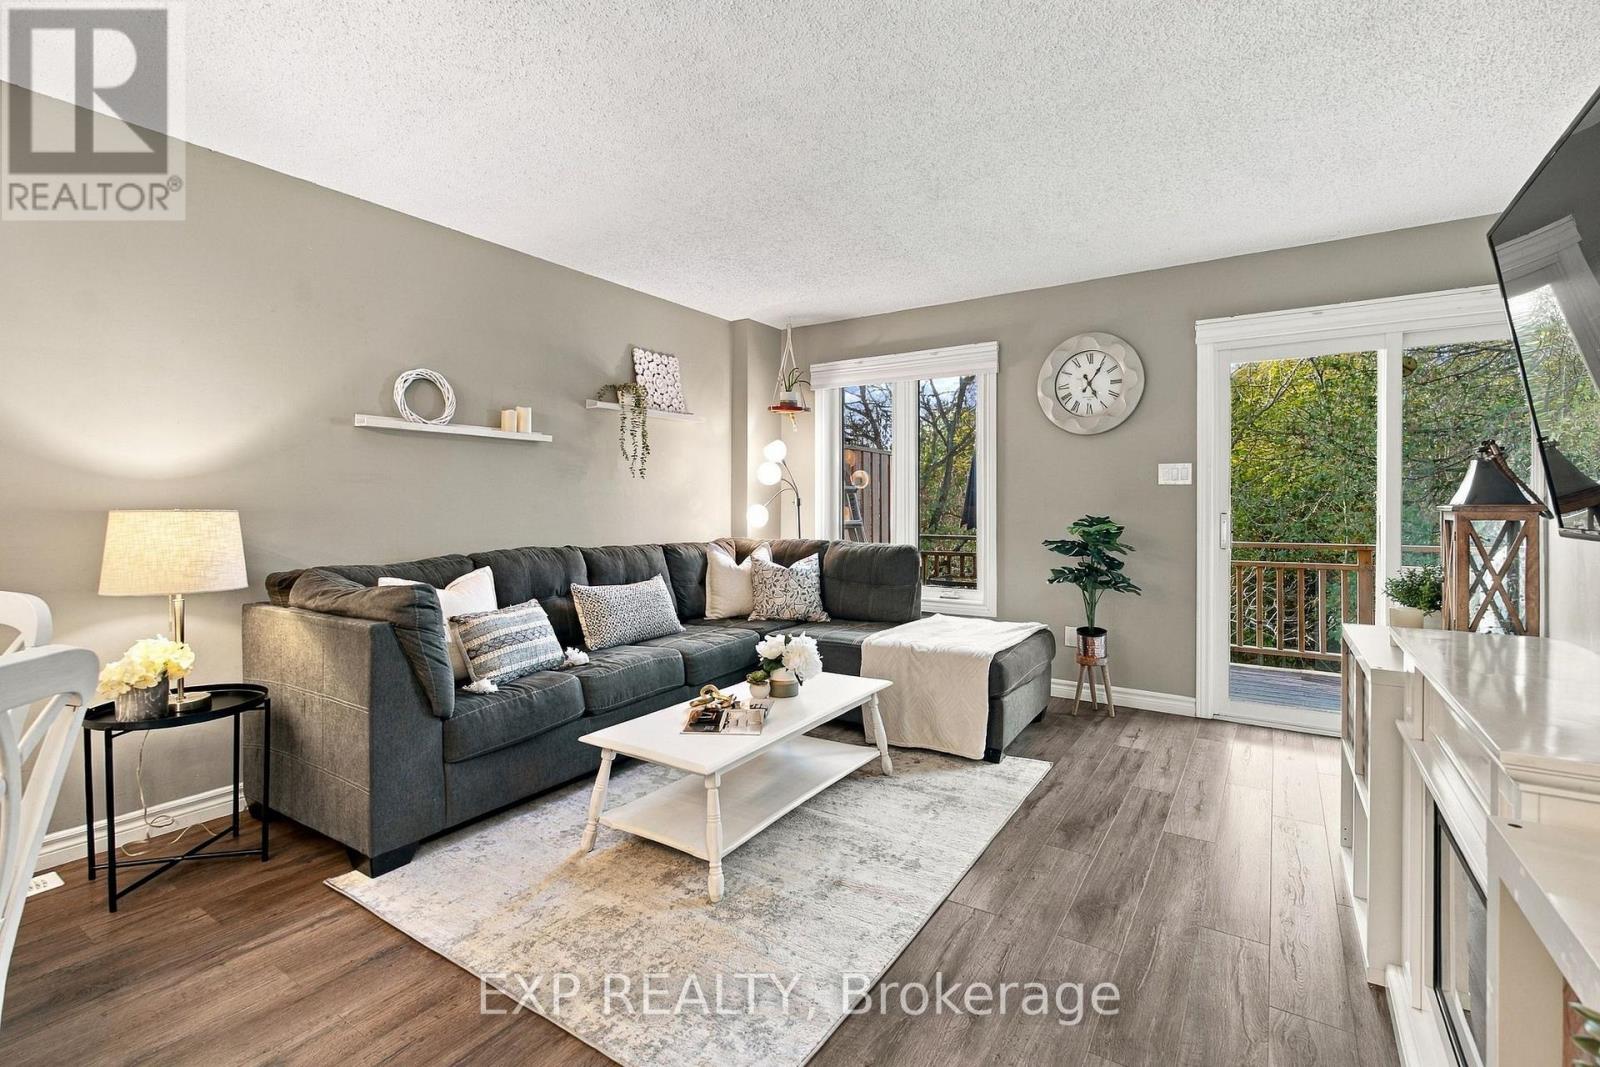
10 - 100 Inkerman Street
Guelph/eramosa (Rockwood), Ontario
In the heart of Rockwood, welcome to this beautifully updated townhouse in 100 Inkerman St. With an oversized private balcony (no rear neighbours!) backing on to green space, there is no shortage of nature at your doorstep. Ideally located in the heart of town, with nearby scenic hiking trails and the breathtaking Rockwood Conservation Area, plus the convenience of local shops and cafes walking distance away. This three-storey home features a spacious layout, functional for a family, with 2 bedrooms upstairs and a 3rd bedroom space on the ground level. The main floor seamlessly connects kitchen, dining and living space, with a walk-out to the balcony plenty large enough for outdoor dining and BBQing. Plus, additional living space on the ground floor with a family room including electric fireplace and a walk-out to backyard. Freshly painted throughout, with updated fixtures, stainless-steel appliances, pot lights, and built-in storage at the front entryway and shelving in the laundry / utility room. In one of Rockwood's most sought-after condo townhome blocks, #10 is turn-key and ready for a new family to call 100 Inkerman St home. (id:51382)
311 - 12 Blanshard Street
Hamilton (Kirkendall), Ontario
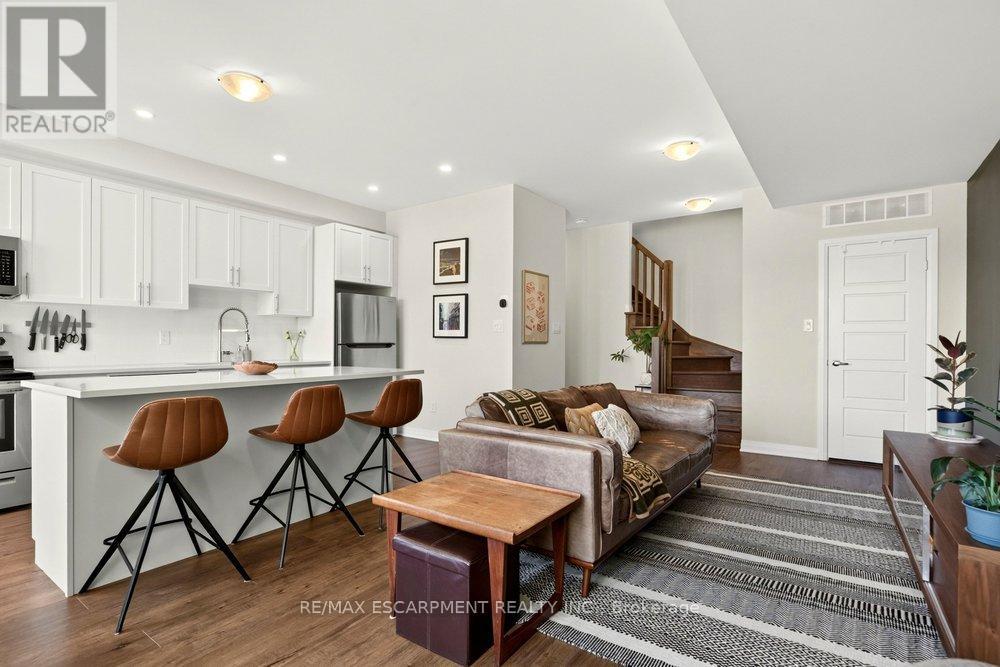
Welcome to 12 Blanshard, Unit 311, in Hamilton's sought-after Kirkendall neighbourhood! This beautifully upgraded 2-bedroom, 2-bathroom unit offers stylish living with an incredible bonus - a spacious private rooftop deck, perfect for entertaining, relaxing, or enjoying your morning coffee in the sunshine. Located in a highly walkable neighbourhood close to the shops, cafés, parks, trails, and vibrant Locke Street area, this is a fantastic opportunity to enjoy all that this desirable community has to offer! (id:51382)
575 Hemingway Place
Waterloo, Ontario
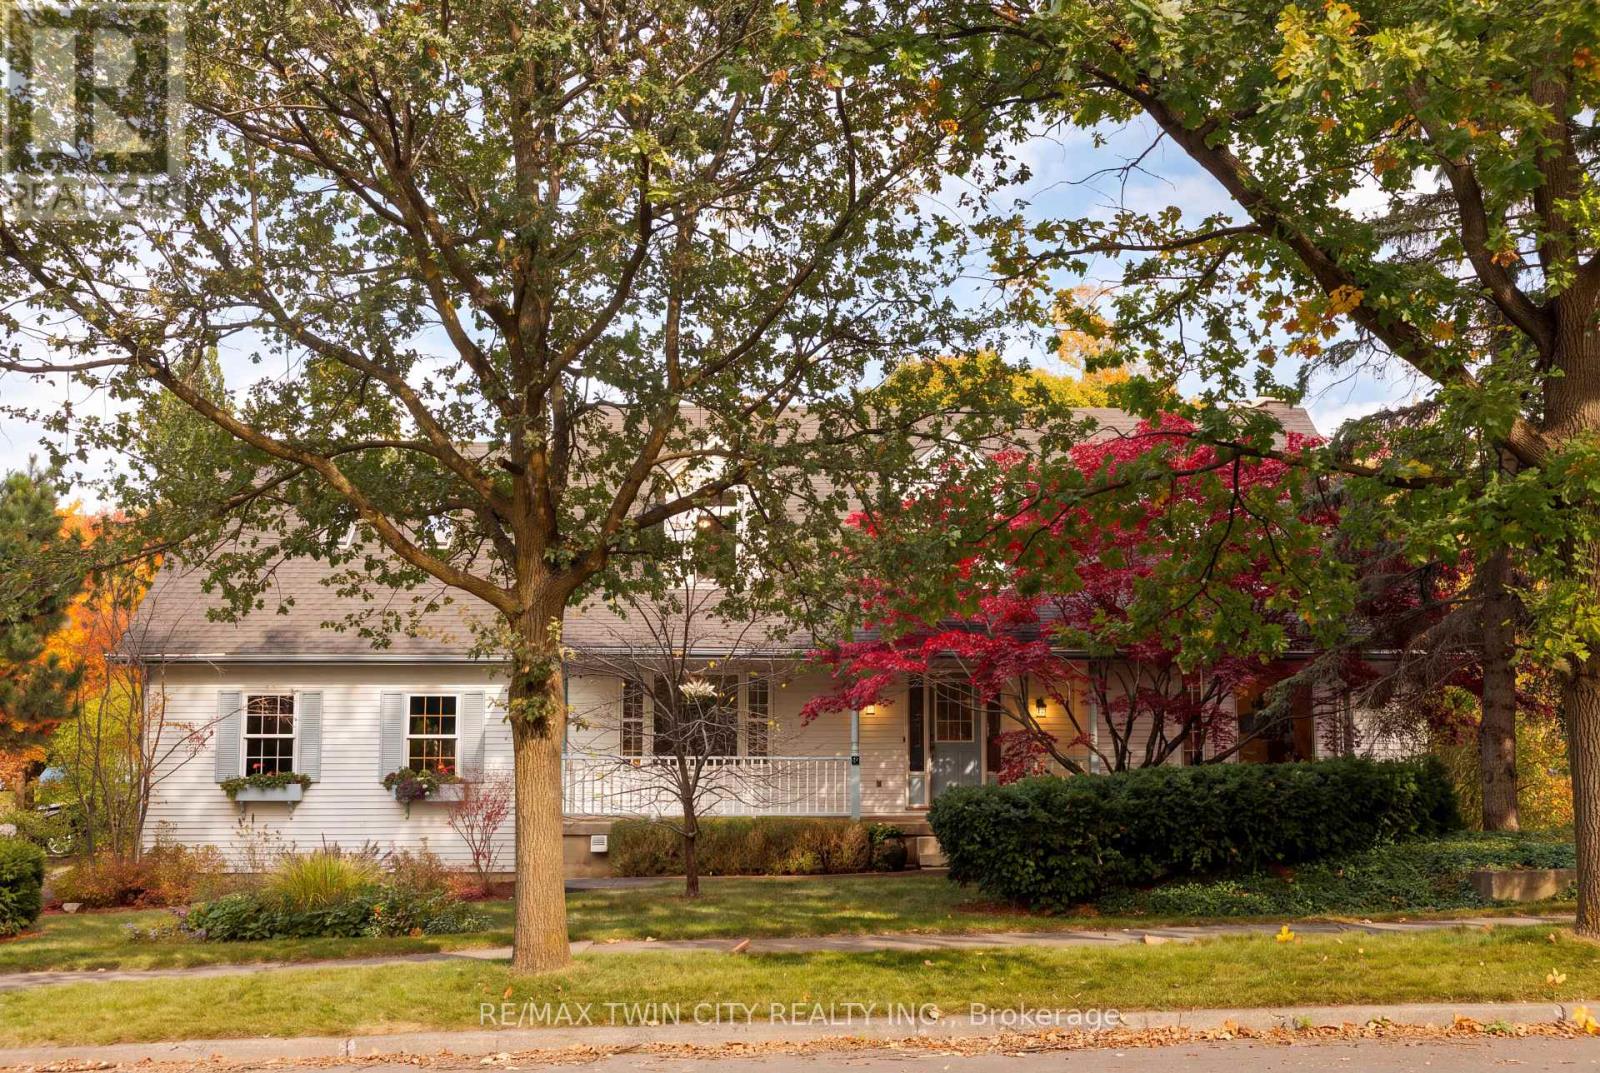
CLASSIC BEECHWOOD CUSTOM HOME! Welcome to this spacious home in Waterloo's coveted Beechwood West neighbourhood, offering 4 bedrooms, 4 bathrooms, and 4071 sqft of finished living space. Arriving at the property, you will appreciate the oversized (0.23 acre) lot, charming front porch, 2.5 Car Garage (28' x 19'5") and ample driveway parking. Heading inside, a double height foyer provides a grand entrance, with numerous generously proportioned living spaces completing the main level including a formal living room, separate dining room, and large family room with beautiful brick fireplace off the kitchen. Upstairs, the primary bedroom features a large separate sitting room, perfect for a private retreat, home office or reading room, as well as walk-in closet and spacious ensuite bath. Two additional bedrooms and full bathroom complete this level. The fully finished open concept basement offers impressive 9' ceilings, a private bedroom, 3-piece bathroom, two cold rooms and a separate entrance via the garage, with basement flooring, lighting and paint updated in 2020. Outside, the sprawling back deck offers plenty of room to entertain while enjoying beautiful views of protected city forestland. Exterior improvements within the past 10 years include new upper-level windows, chimney reconstruction, new fencing and shed, stone flower beds, rain barrels and walkway levelling. Interior updates during the last 10 years include pot lights, paint and flooring in various areas of the home as well as newer appliances. Finally, this property's location cannot be beat: situated in a top-ranked school catchment (Mary Johnston PS, Laurel Heights SS), within a 5 minute walk of acclaimed KW Bilingual School, and steps away from scenic walking trails and parks. Everyday conveniences are also close at hand, with the Zehrs and Shoppers Drug Mart complexes within walking distance, and The Boardwalk and Costco a short drive away. Don't miss the video! (id:51382)

18 Powell Street W
Guelph (Exhibition Park), Ontario
Welcome to 18 Powell St W, a fully renovated detached brick home in Exhibition Park, one of Guelph's most coveted neighbourhoods. Redone top to bottom, it pairs century-home charm with the peace of mind of new construction. Truly move-in ready!The big-ticket items are done: brand new plumbing, brand new electrical, brand new windows and a new tankless water heater. Brand new naked oak-coloured floors flow throughout, and the entire home has been professionally painted.The heart of the home is a brand new Royal City Kitchens solid wood kitchen with quartz countertops, quartz backsplash and a full set of brand new appliances. A newly added main floor washroom brings the home to 2 bathrooms. The new laundry area features a new washer and dryer plus quartz counters for folding.Outside, the refresh continues: an updated home exterior, a rejuvenated garage exterior, and a brand new fence, deck and landscaping create a private backyard ready for summer evenings and weekend entertaining.Then there's the location. Exhibition Park is one of Guelph's most sought-after pockets, loved for its tree-lined streets, character homes and strong sense of community. Stroll to Exhibition Park itself for sports fields, the playground and community events, walk to the highly regarded Victory Public School just down the street, and enjoy quick access to downtown Guelph's shops, restaurants, cafes and farmers' market, plus Riverside Park and nearby trails.Homes in this neighbourhood rarely come up at this level of finish. Whether you're a downsizer looking to simplify without compromise or a first-time buyer hoping to break into this exclusive area, 18 Powell St W lets you move in and simply enjoy. Book your showing today! (id:51382)
4078 Canby Street
Lincoln (Beamsville), Ontario
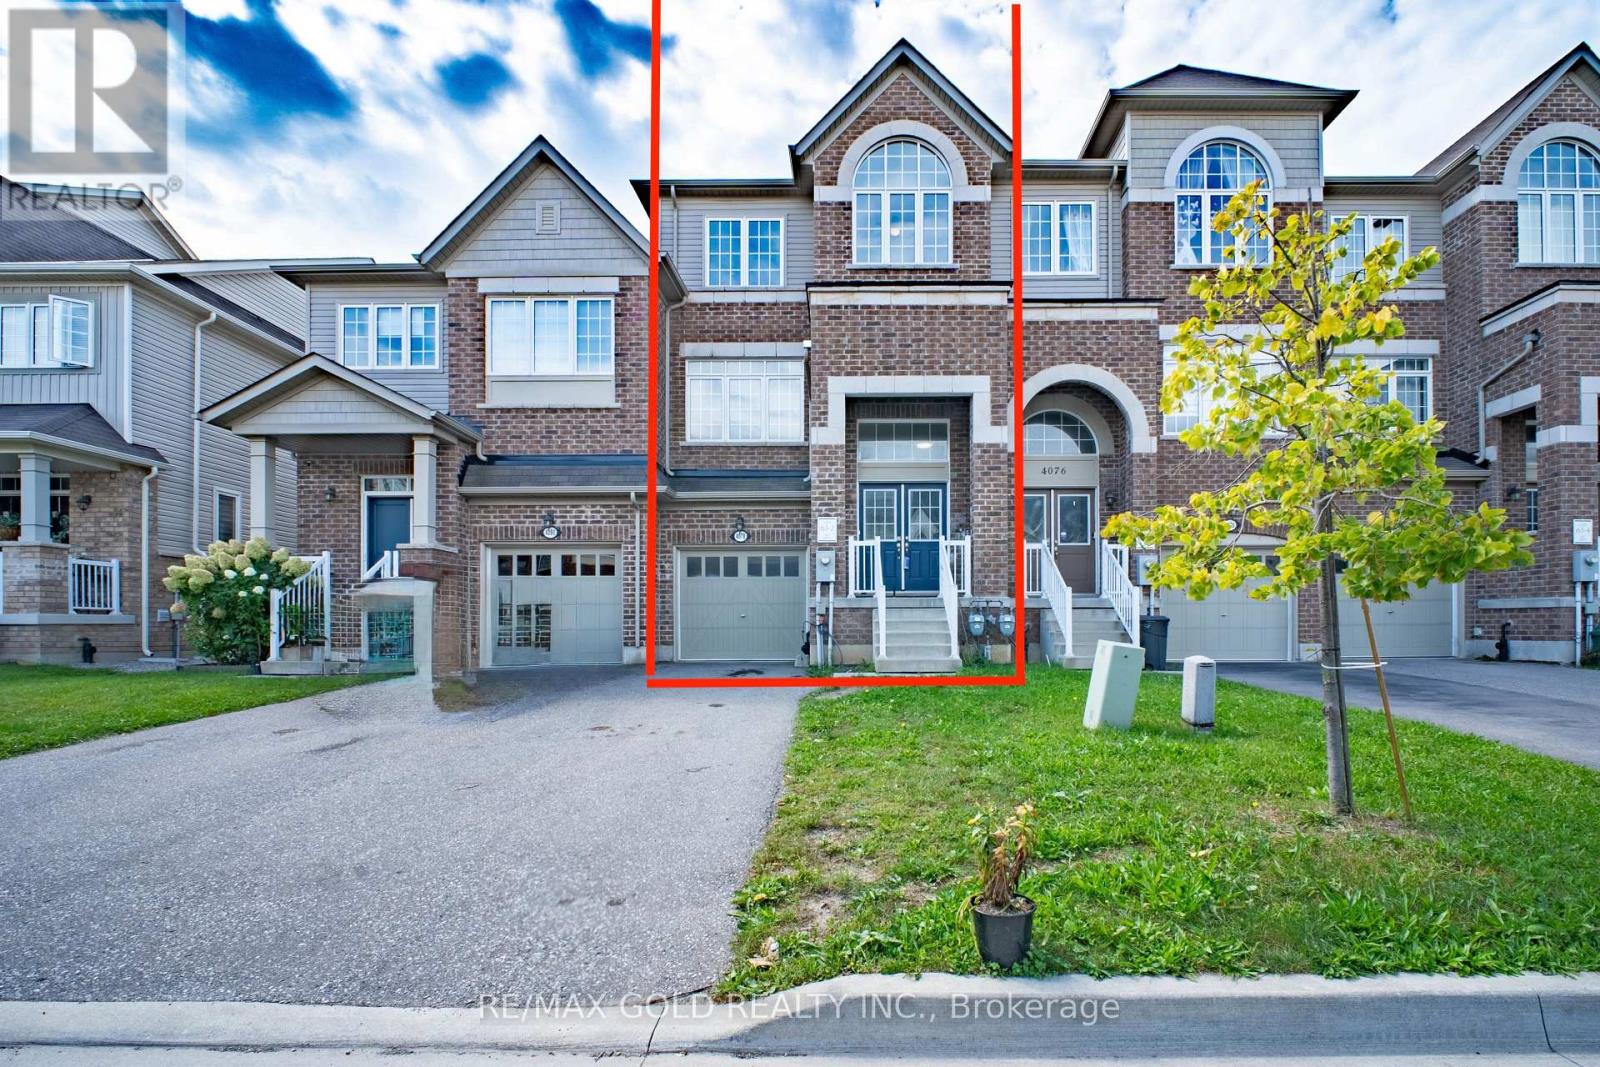
2298SQ above ground, Beautifully finished luxury townhome Offering an impressive and highly functional layout, this home features three spacious above-ground living areas, three bedrooms,two full bathrooms, and two powder rooms, providing exceptional space for everyday living andentertaining. The home has been thoughtfully maintained and upgraded throughout, with a carpet-free interior, numerous modern updates, and quality finishes. The well-appointed basement provides additional usable space, while the fully fenced backyard features a beautifully built deck-perfect for relaxing, entertaining, or enjoying time outdoors. Outside,the property offers a two-car driveway with no sidewalk, providing added parking convenience.Ideally situated close to schools, parks, walking trails, wineries, shopping, and everyday amenities, with convenient access to the QEW for commuters. A well-established, move-in-ready home offering comfort, space, style, and an excellent location (id:51382)
40 Brookhurst Crescent
Hamilton (Waterdown), Ontario
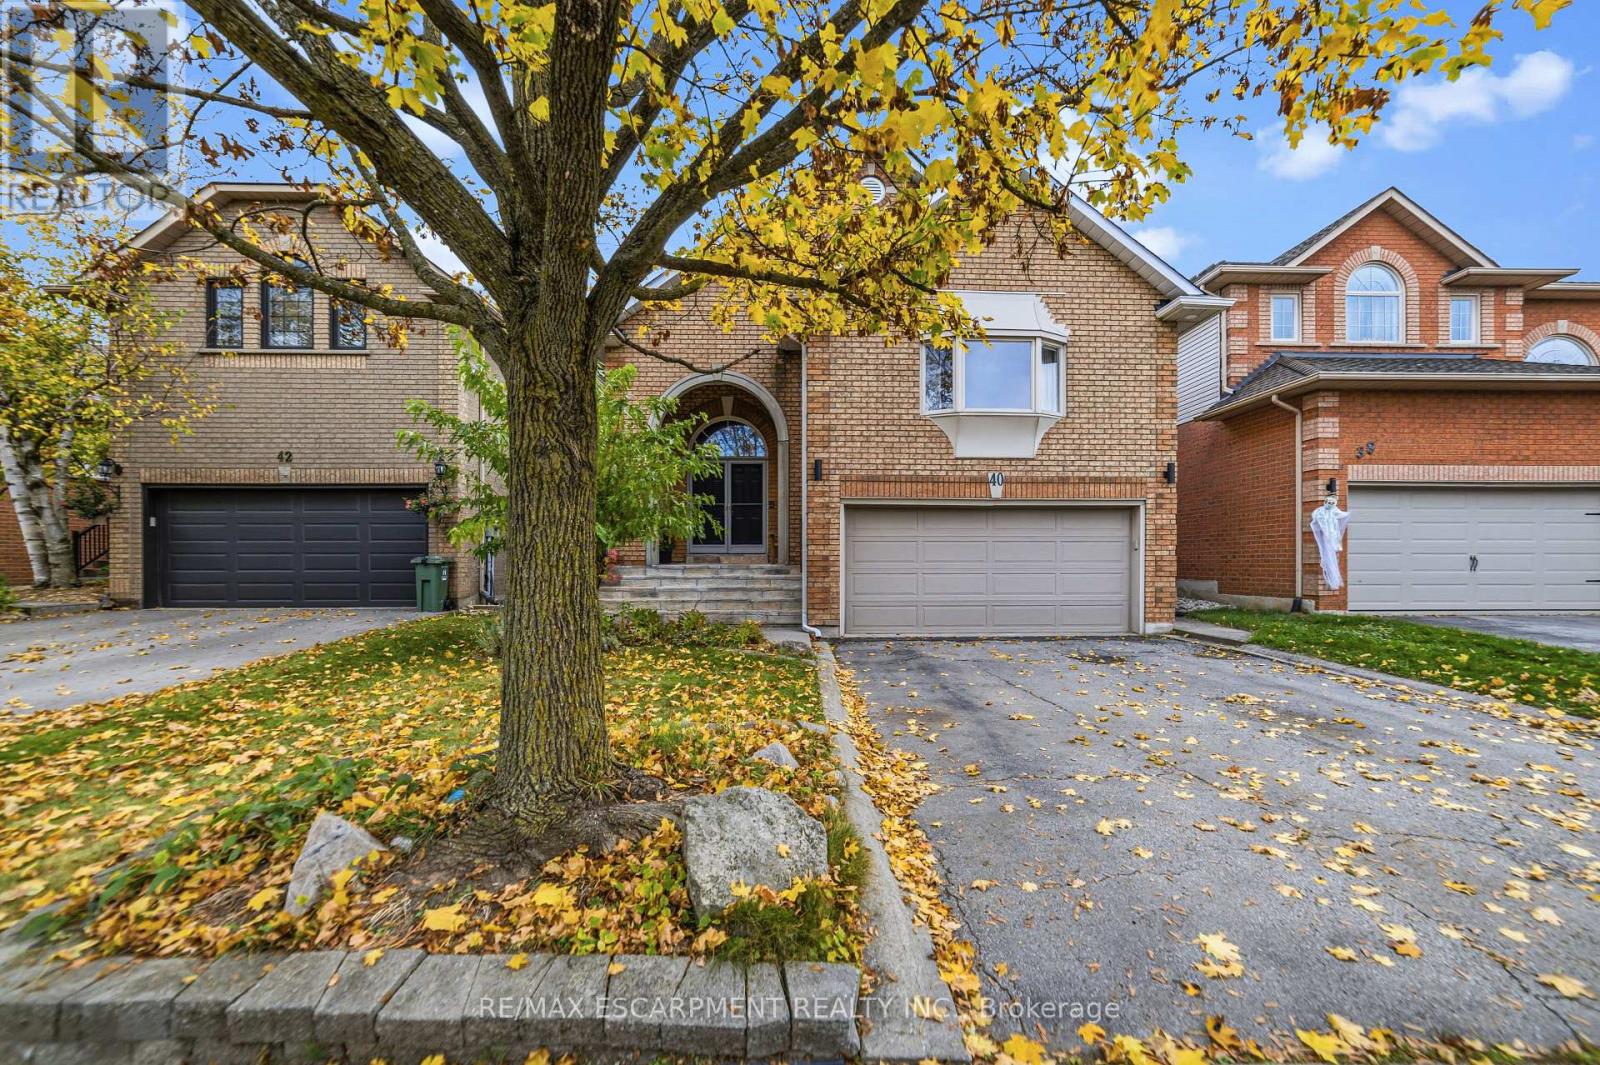
All brick 4 bedroom, 2+2 bath home with double car garage situated on a highly desirable, quiet crescent in east Waterdown! You will love the open-concept design and high, vaulted ceilings! This home features hardwood floors and staircases! Spacious living room/dining room combination with 3-sided gas fireplace. Bright eat-in kitchen complete with recessed lighting, white cabinetry, under cabinet lighting, neutral countertops and stainless steel appliances! Walk out to the backyard deck which features flagstone patio, storage shed, motorized awning for shade and a hot tub! The primary bedroom showcases a cathedral ceiling and bay window, walk-in closet and ensuite bathroom. There is also a powder room and second bedroom. Upstairs you will find two more bedrooms plus a full bathroom! Incredible recreational space in the finished basement with a carpeted family room, 2 piece bathroom and utility room with workbench to keep your tools organized! This layout offers lots of space for privacy or working from home and would also be well-suited for in-law living. Notice the laundry/mud room with convenient access to the garage. Mature landscaping and soffit lighting adds to the curb appeal. This is the home in the neighbourhood you have been waiting for! (id:51382)
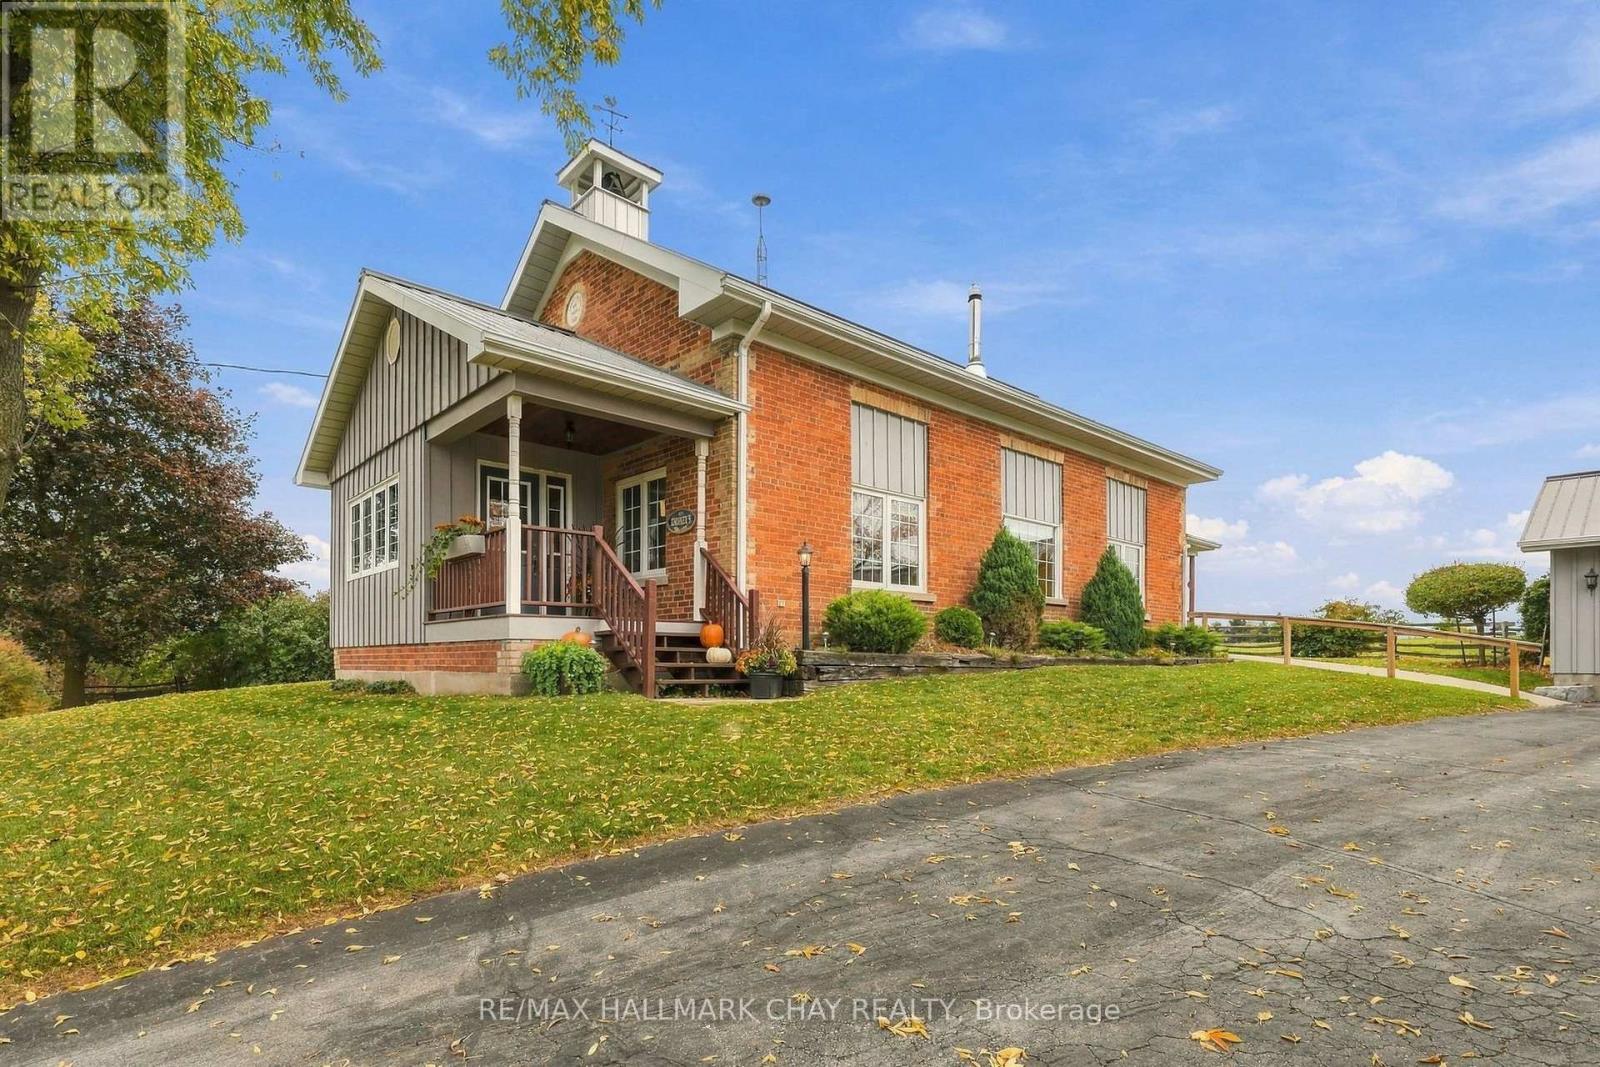
528308 5th Side Road
Mulmur, Ontario
Step back in time and experience the charm of this remarkable piece of Mulmur history. Originally a one-room school house built in 1868, it has now transformed into a thoughtfully renovated and expanded home, blending its rich heritage with a warm, inviting and highly functional living space. Set against a spectacular backdrop of rolling hills and picturesque farmland, this property offers breathtaking vistas, beautiful sunrises and sunsets, and the peace and tranquility of an exceptionally quiet country road in one of Mulmur's most desirable pockets.Inside, the home is filled with natural light and an undeniable warmth that makes you feel at home the moment you walk in. Enjoy the inviting open-concept living space, a main-floor primary suite, and a charming loft with an additional bedroom. The welcoming entryway is a special highlight, offering a moment to pause and take in the beautiful northern views. Step outside to the back deck, the perfect place to unwind, enjoy a fresh country breeze and soak in the surrounding scenery.The extra-deep detached garage offers excellent space for hobbies, projects and additional storage, adding even more versatility to this unique property. Whether you're searching for a peaceful weekend retreat or a full-time family home, this offering delivers. Enjoy easy access to Mansfield Ski Club, Bruce Trail hiking, cycling routes, Maple Grove Market and all the wonderful experiences Mulmur has to offer, and as an added bonus find yourself 15minutes to Alliston or Shelburne , with easy access to Airport Road to swiftly get to the GTA. This is more than just a home; it's a property with a story, a soul and a history that has helped shape the community. Generations of memories have been made here, and you can feel the love and care woven throughout the property. A truly special opportunity to own a piece of Mulmur's past while creating the next chapter of its story. (id:51382)
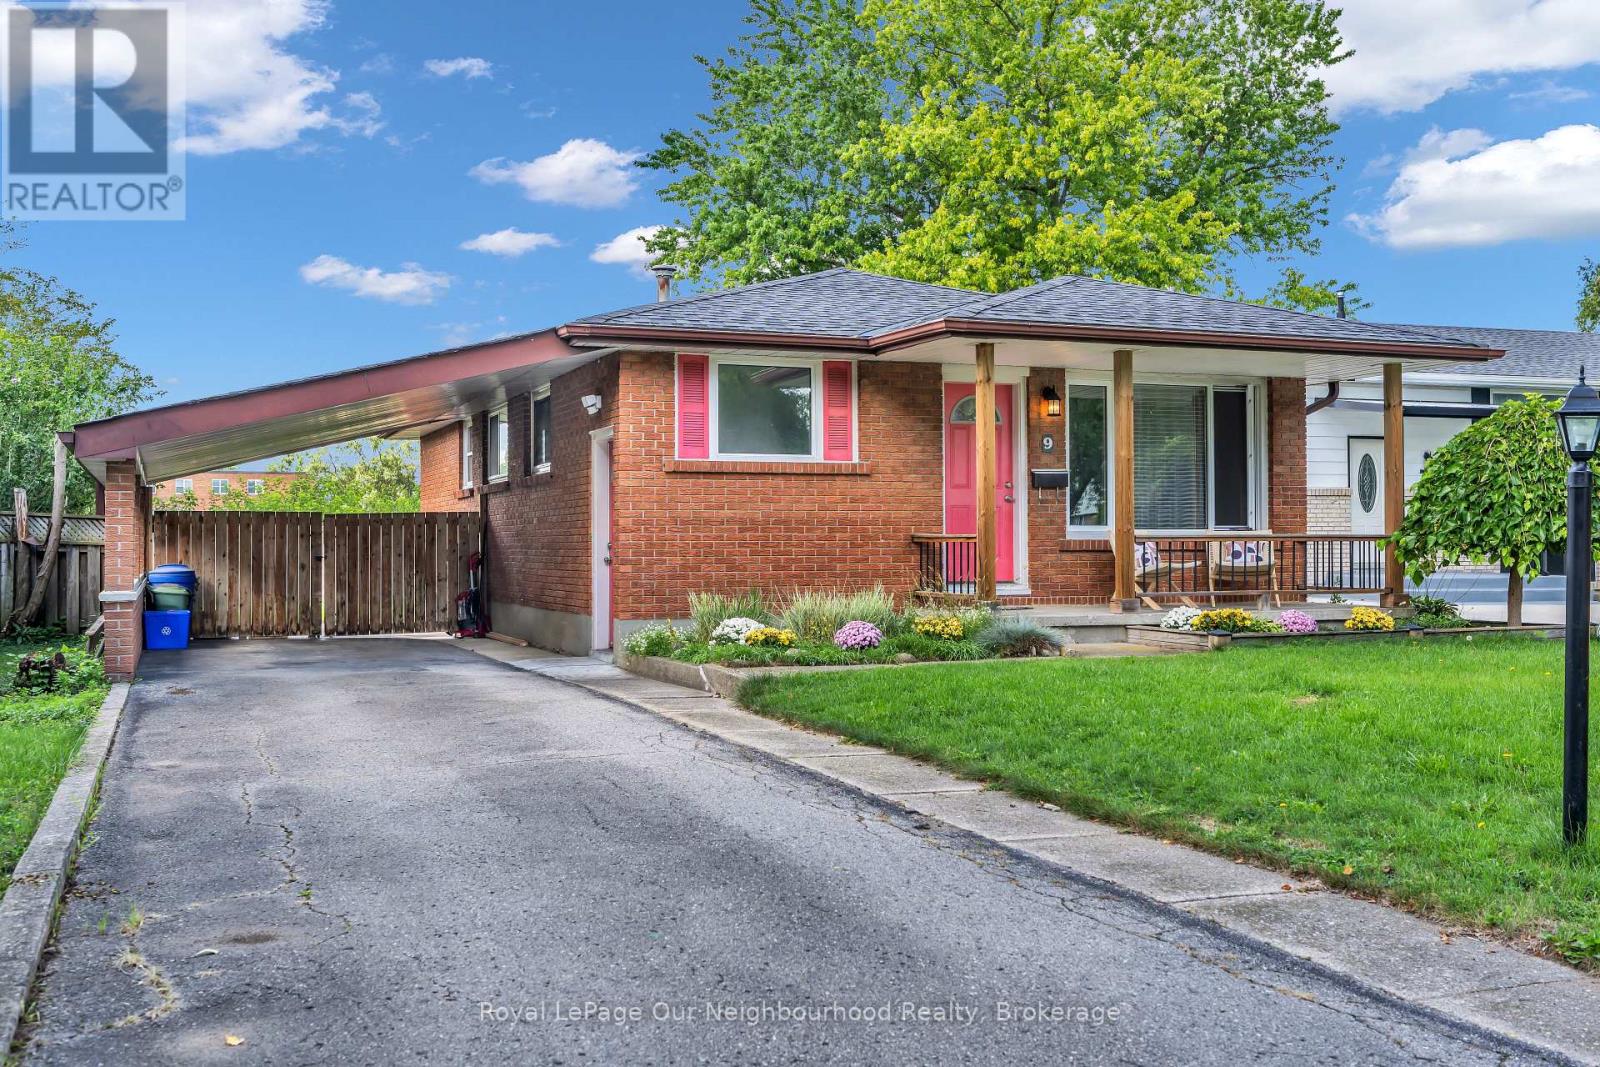
9 Kenwood Crescent
London East (East C), Ontario
Welcome to 9 Kenwood Crescent, where easy bungalow living meets a location that keeps everything close! Tucked onto a quiet crescent in East London, this bright 3-bedroom home offers plenty of space to settle in, spread out and make it your own. Step inside to updated flooring throughout and a spacious front living room with an oversized picture window that gives the room a classic, welcoming feel. The kitchen is anything but ordinary-it's massive, with loads of room to cook, gather and entertain, plus a generous eat-in dining area that makes everyday meals and weekend get-togethers feel effortless. The main bathroom has been beautifully renovated with a huge walk-in shower, upgraded fixtures and a fresh modern feel. Downstairs, the fully finished lower level adds even more living space with a cozy family room and fireplace-perfect for movie nights and cold winter evenings. Two additional finished rooms give you the flexibility to create exactly what you need: home office, gym, playroom, hobby space, guest room or a combination of them all. Outside, summer is calling. A large rear deck is ready for BBQs, patio dinners and relaxing with friends, while the fenced backyard offers room to enjoy the outdoors. The home also features a charming covered front porch, carport and convenient gated drive-through access to the backyard-ideal for trailers, toys or extra flexibility. Backing directly onto Sir John A. MacDonald Public School, the location is especially convenient for families, while nearby Highbury Avenue puts groceries, restaurants, coffee shops, banking, transit and everyday shopping within easy reach. Fanshawe College is just a quick drive away, adding even more appeal for students, families and investors alike. Comfortable, flexible and surprisingly spacious, 9 Kenwood Crescent is the kind of home that proves a bungalow can offer a whole lot more than you expect. A great fit for first-time buyers, down sizers, families or anyone craving room to grow. (id:51382)
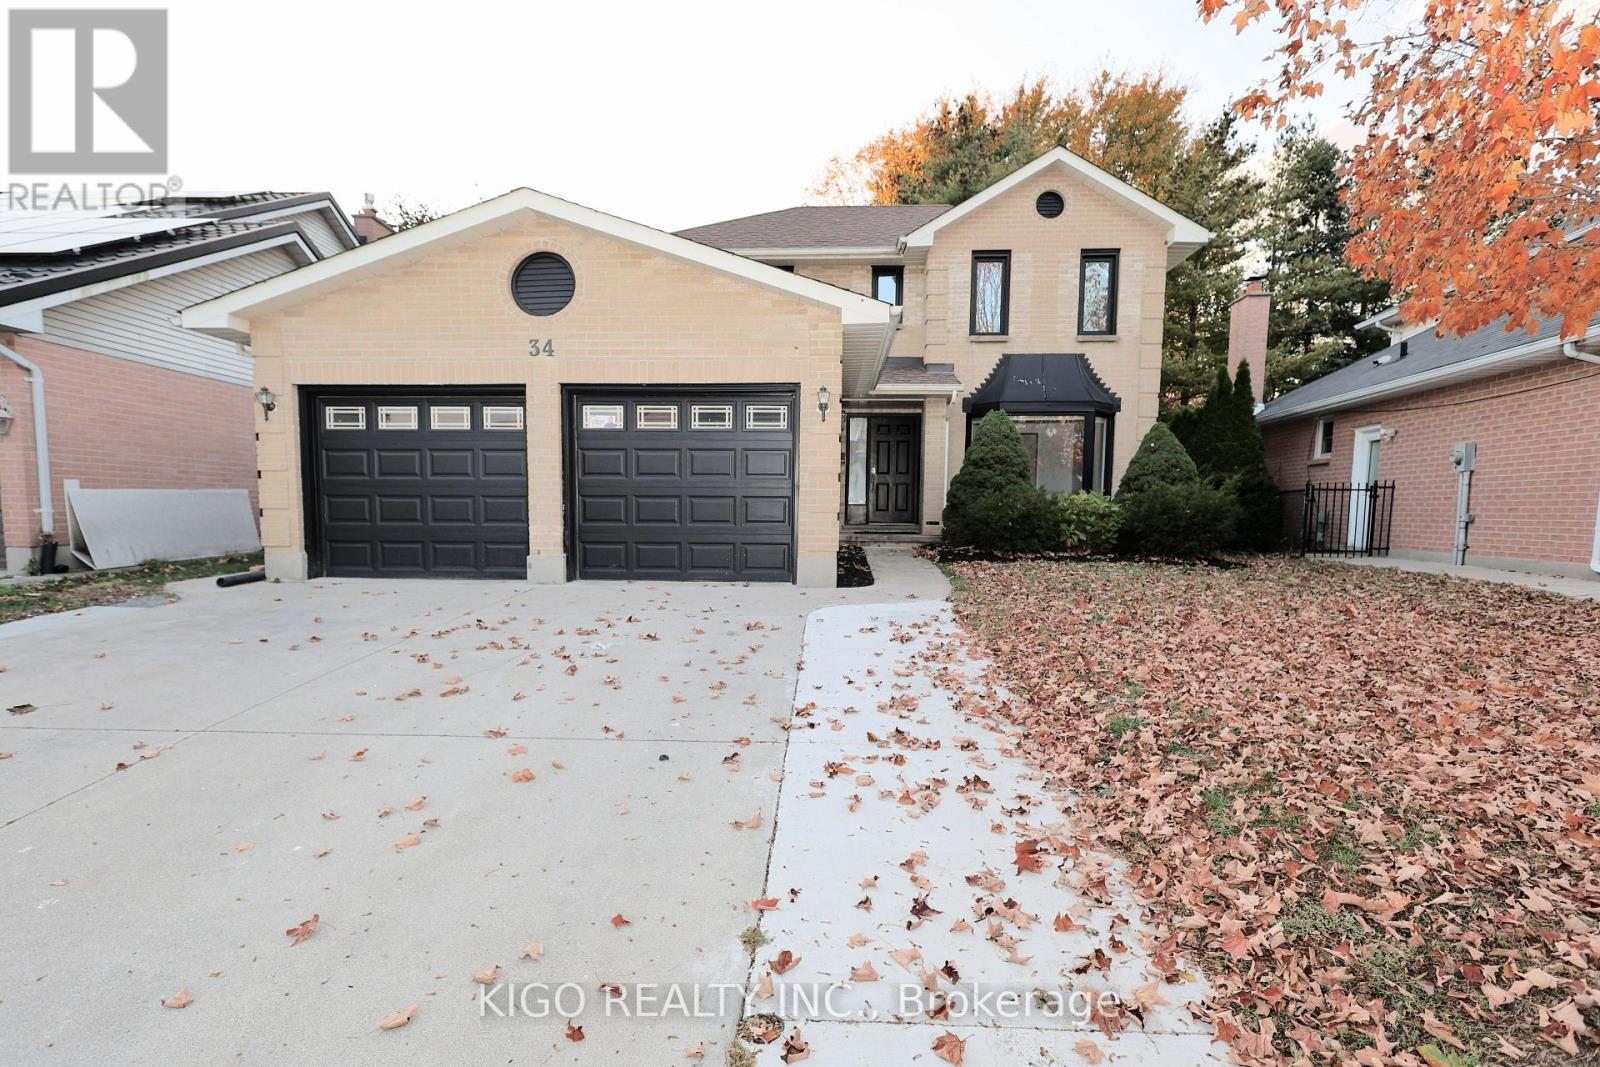
34 Duncan Crescent
London East (East D), Ontario
Welcome to 34 Duncan, a beautifully renovated and exceptionally spacious family home located on a quiet street in London's desirable London Heights neighbourhood. Thoughtfully updated throughout, this property offers a functional layout with impressive additional living space in the finished basement. The main floor features a beautifully redesigned kitchen complete with quartz countertops, ample cabinetry and modern finishes, along with a welcoming living room, dining area, convenient 2-piece powder room and a comfortable family room with a gas fireplace. Upstairs, you'll find three generously sized bedrooms and a 4-piece main bathroom. The spacious primary bedroom features large windows, a walk-in closet and its own 3-piece ensuite. The finished basement significantly expands the home's versatility, featuring an additional kitchen, two bedrooms, a 3-piece bathroom, separate laundry facilities and additional living space - an excellent setup for extended family, multi-generational living or those looking for added flexibility.Outside, enjoy a fully fenced backyard with established gardens and a sizable storage shed. An attached double-car garage with convenient interior access provides plenty of parking and storage. With 3 bedrooms upstairs plus 2 additional bedrooms in the basement, two kitchens, separate laundry facilities and extensive renovations throughout, 34 Duncan offers outstanding space and flexibility for today's growing or multi-generational family. A move-in-ready home with plenty of room to live, work and grow! (id:51382)
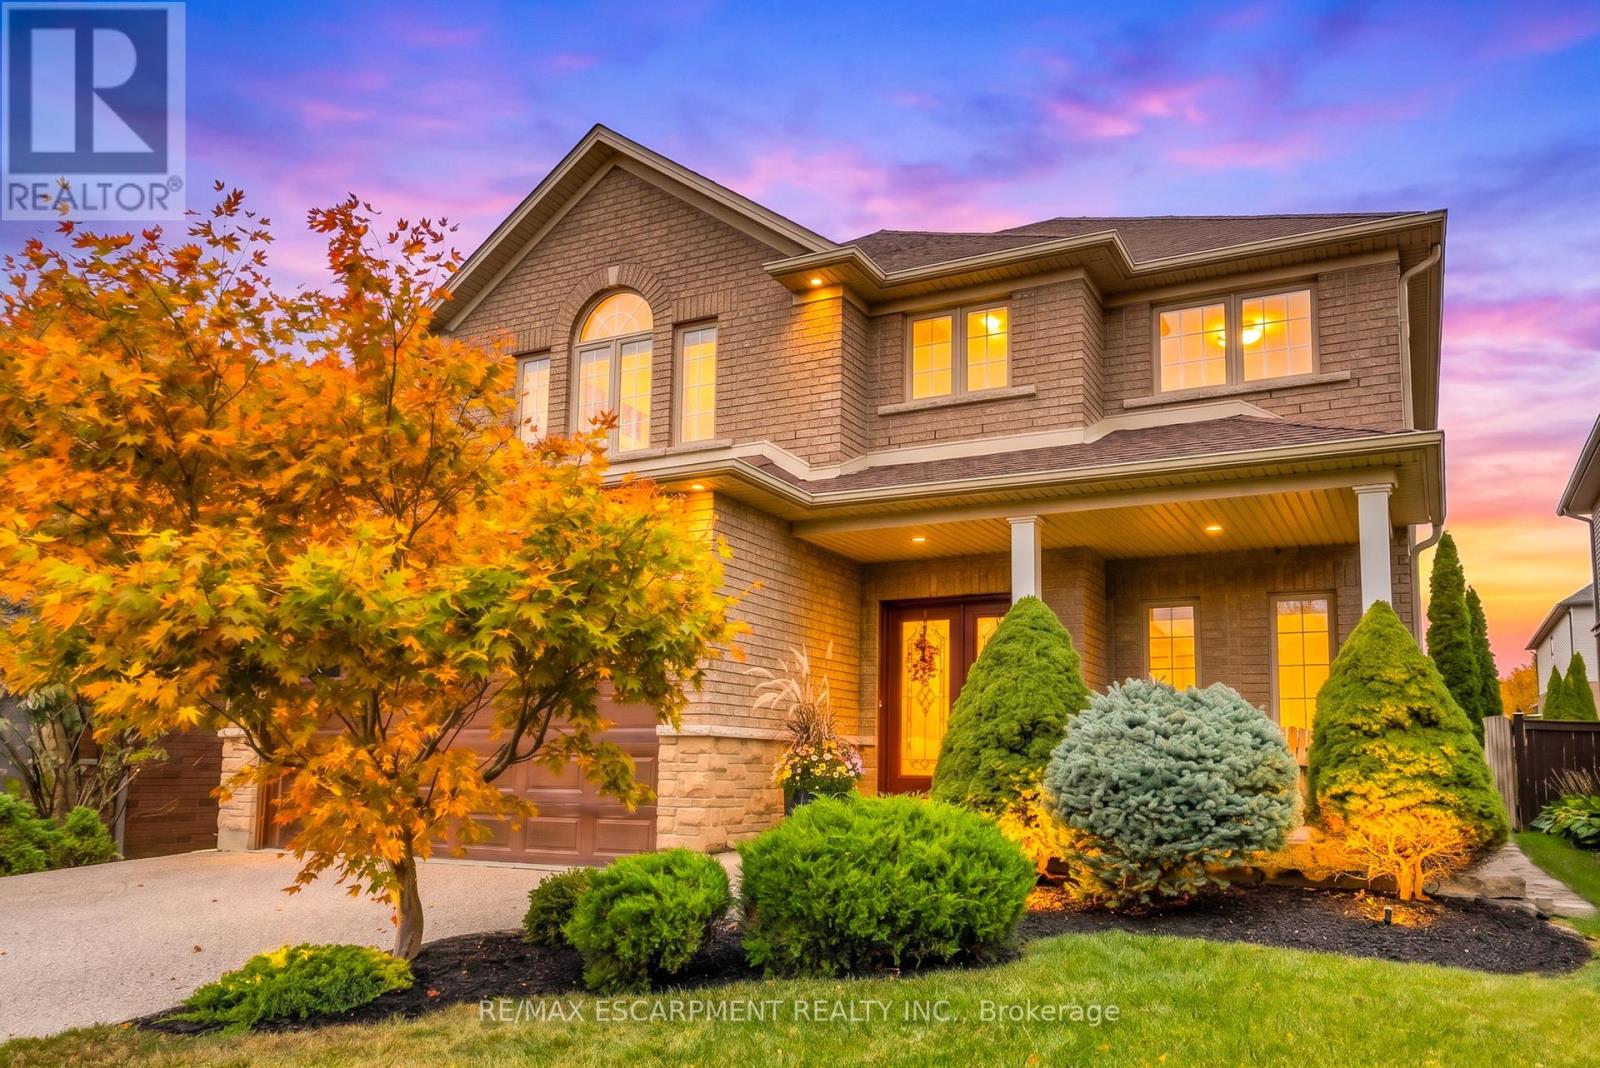
186 Southbrook Drive
Hamilton, Ontario
Welcome to this exceptional John Bruce Robinson-built home in the heart of Binbrook, ideally situated directly across from Southbrook Park. Set on a premium 45.93 x 104.99 ft lot, this beautifully maintained two-storey home features timeless stone, brick and siding, an exposed-aggregate double driveway and a charming covered front porch. Inside, a soaring 18-foot foyer and upgraded 9-foot ceilings throughout the main floor create a spacious, airy feel. The updated kitchen features quartz countertops, a modern backsplash, farmhouse sink and custom millwork (2026). Engineered hardwood flooring (2023) and pot lights in the kitchen and living room (2023) complement the open-concept layout. The inviting family room, complete with a cozy gas fireplace, is perfect for everyday living and entertaining. Upstairs offers three generously sized bedrooms, a versatile loft ideal for a home office or additional living space, and luxury vinyl plank flooring (2024). The spacious primary suite features double-door entry, a walk-in closet and a 4-piece ensuite with an updated shower (2022). The fully finished basement provides additional living space with a large recreation room ideal for movie nights, a playroom, home gym or entertaining. Step outside to your private backyard oasis featuring a heated in-ground pool, hot tub, stamped concrete patio and low-maintenance landscaping perfect for relaxing or hosting family and friends. Enjoy an unbeatable location directly across from Southbrook Park, within walking distance of local shops and everyday amenities, and minutes from Hamilton and Stoney Creek. Commuters will appreciate convenient access to the Lincoln M. Alexander Parkway (Linc), Red Hill Valley Parkway and QEW. (id:51382)
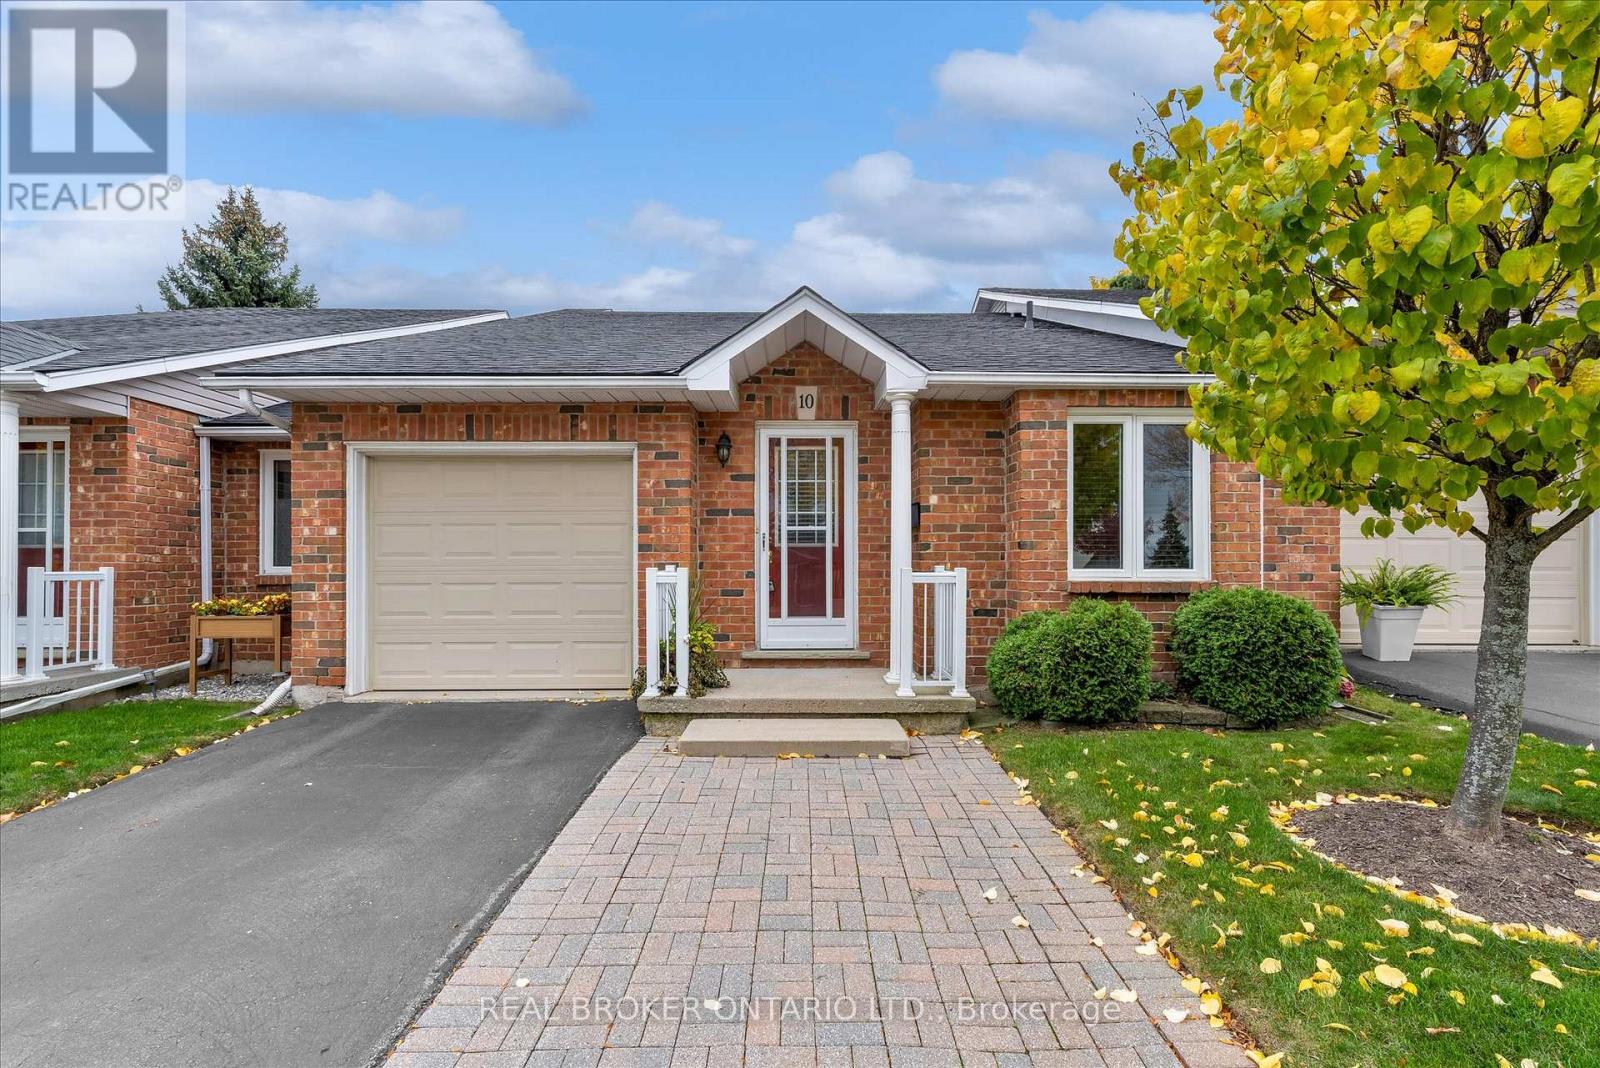
10 - 60 Rice Avenue
Hamilton (Mountview), Ontario
Welcome to easy main-floor living in this inviting 2 bedroom bungalow townhouse! A spacious foyer with a front hall closet leads to the bright, open-concept kitchen, dining and living areas, where vaulted ceilings create an airy atmosphere. Updated in 2016, the kitchen features white shaker cabinetry, quartz countertops, stainless steel appliances and a mosaic backsplash. A charming breakfast nook offers additional cabinetry, storage and counter space-the perfect spot for your morning coffee and a good book. Warm honey-toned hardwood floors flow through the dining and living areas, complemented by a skylight and sliding patio doors to the private backyard. The spacious primary bedroom offers room for a sitting area, his-and-hers closets and a 4-piece ensuite. A second main-floor bedroom, additional 3-piece bathroom and laundry room with garage access add everyday convenience. The full unfinished basement is ready for your ideas! Complete with a single-car garage and driveway parking for one. this is a wonderful opportunity to continue building on the existing upgrades to create a truly custom, show-stopping home in a desirable, quiet and mature community. (id:51382)
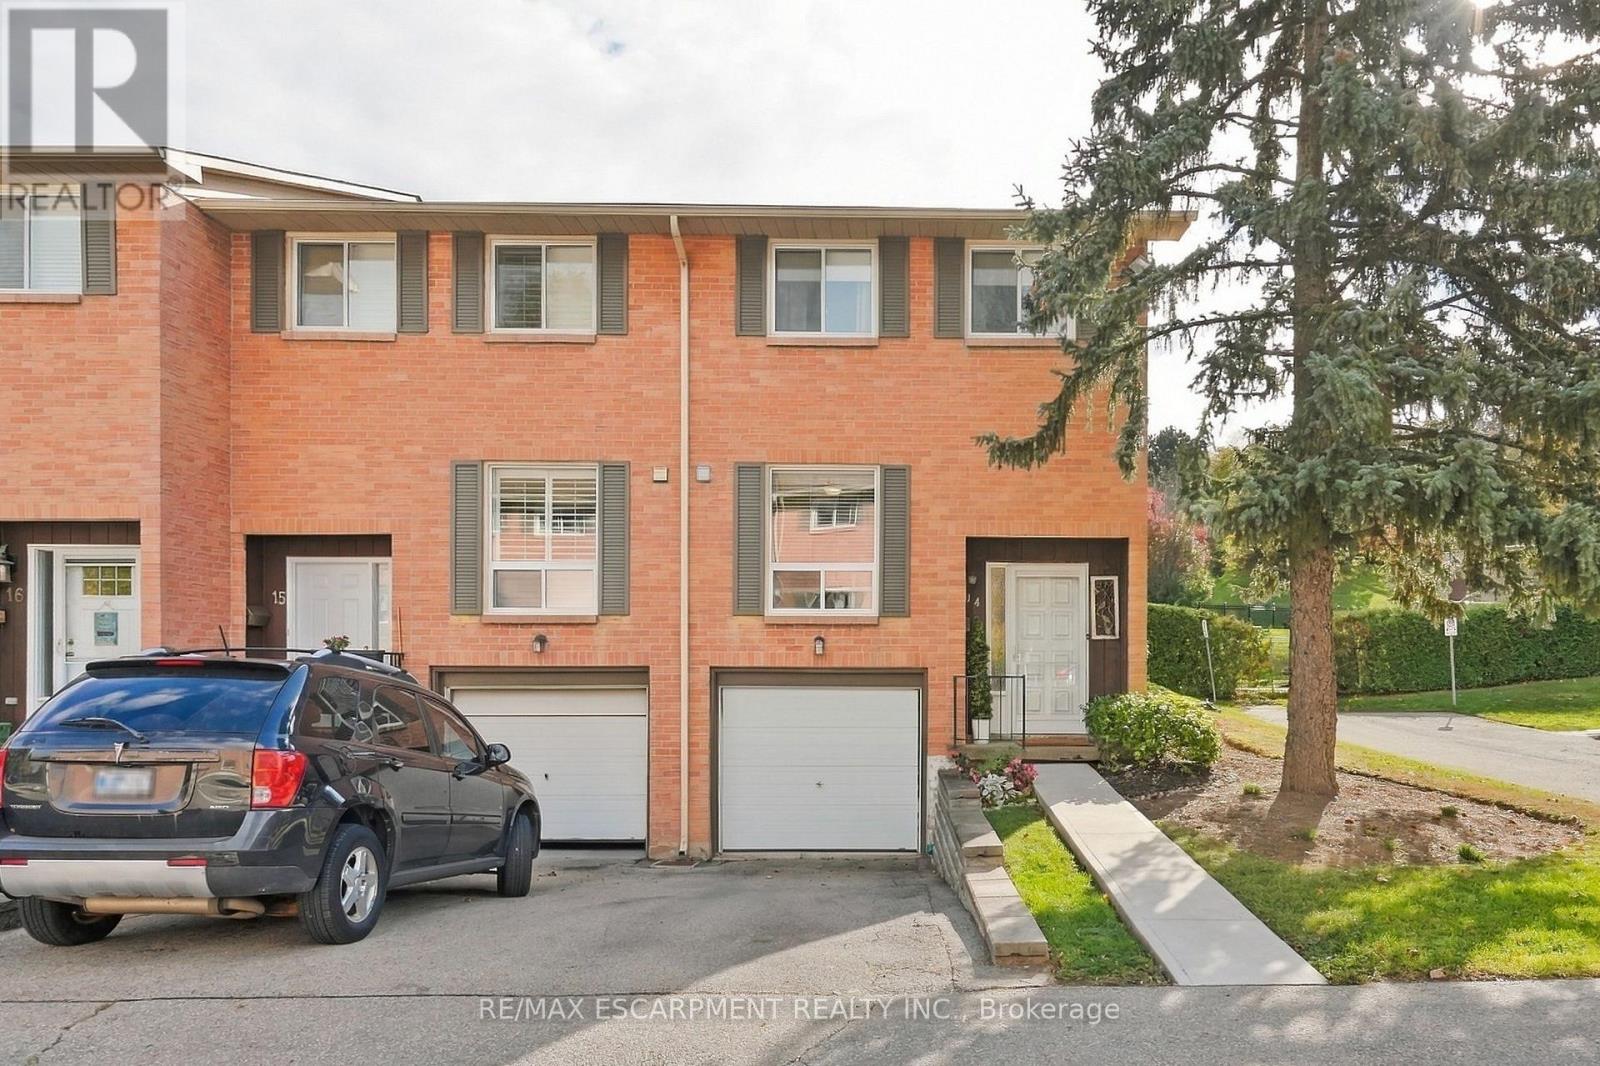
14 - 66 Summercrest Drive
Hamilton (Stoney Creek), Ontario
Pretty and affordable living! 3 bed, 2 bath END UNIT townhouse in a sought after, family-friendly neighbourhood, tucked at the bottom of the breathtaking Escarpment. Bright, cozy and tasteful updates throughout. A modern white kitchen includes all appliances, fridge is just one year new. Main floor convenient powder room. Laundry and rec room/bonus room in the finished basement. All windows replaced by the Corp within the last year. Offering tasteful, neutral paint and finishes, this home is ready for you to move in, nothing to do here! Relax in the fully fenced backyard, under your gazebo - the surrounding treed Escarpment is the back yard to YOUR back yard! Conveniently located to parks, walking trails, schools and major highways - everything you need is close by. Easy living for first-time buyers, downsizers or anyone looking for an affordable home with exterior maintenance taken care of for you, in the lower Stoney Creek area. (id:51382)
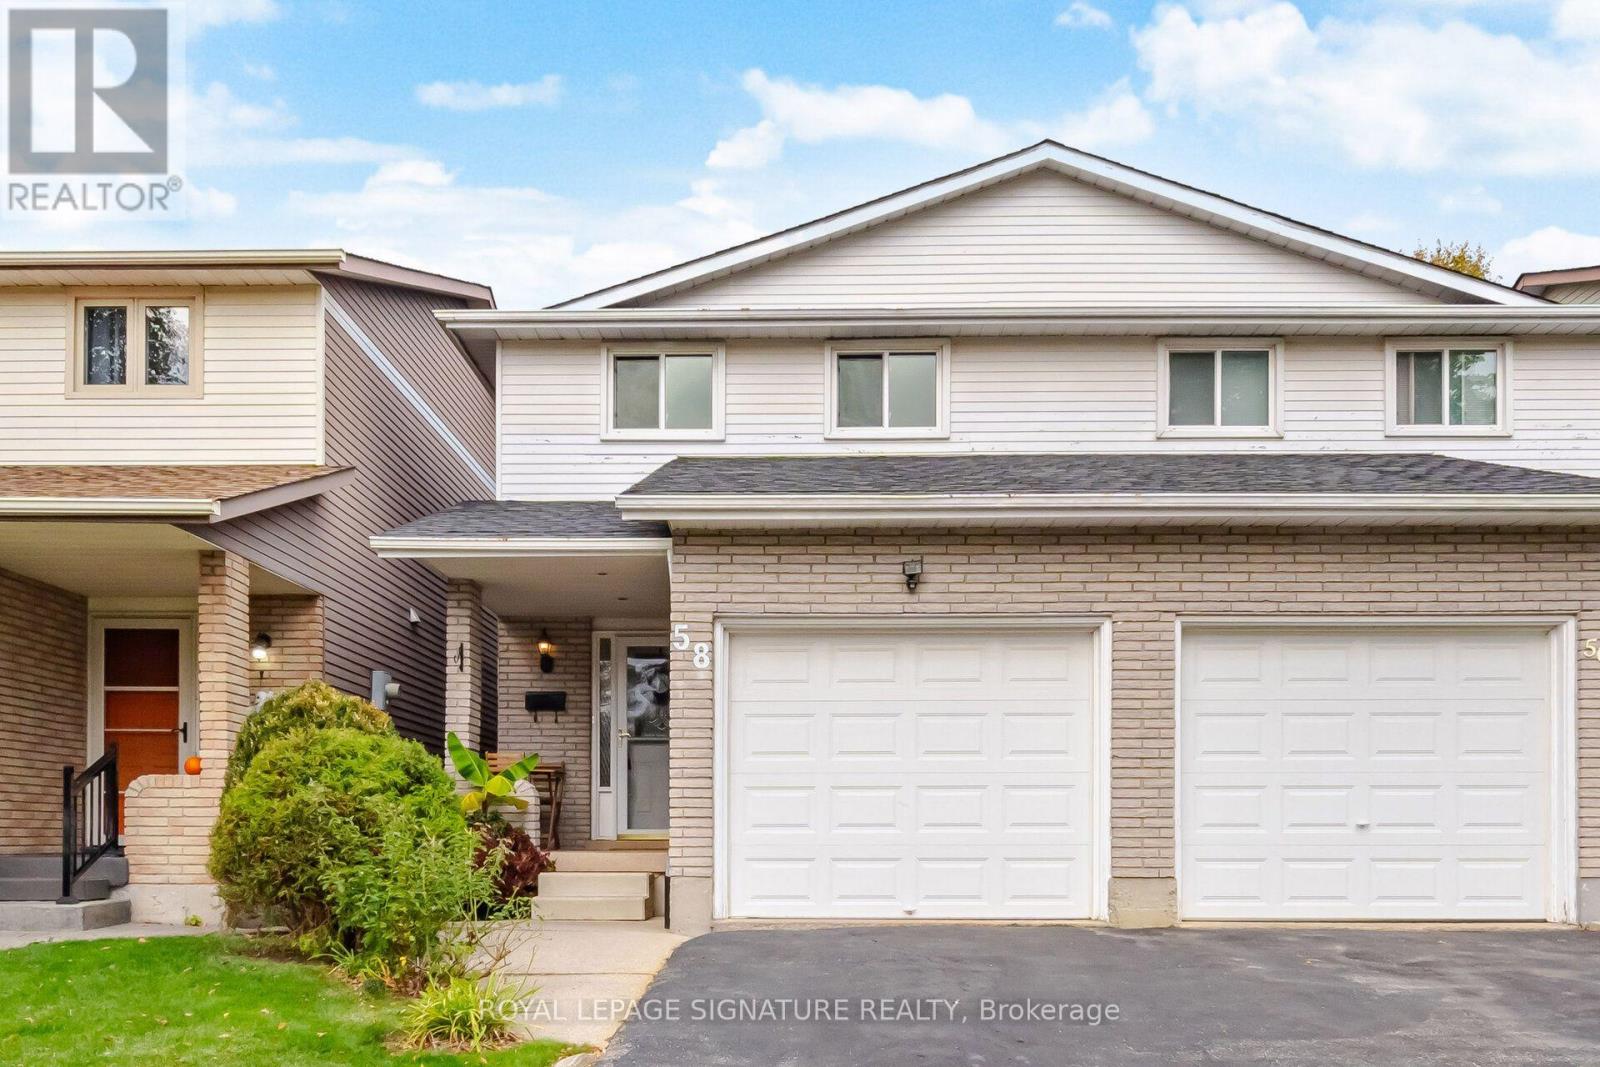
58 Athenia Drive
Hamilton (Stoney Creek Mountain), Ontario
Welcome To This Spacious 3 Bedroom Semi Detached Home In A Sought After Stoney Creek Neighbourhood! Offering A Comfortable Layout And Plenty Of Space For Family Living, This Inviting Home Features Updates To The Ensuite And Main Floor Bathrooms, The Modern Kitchen With Extra Cabinets, Carpet Free Flooring In All Rooms And Patio Doors. Additional Improvements Include A/C, Furnace Blower, Roof, Insulation, Soffit Vents And Vent Caps, Along With Central Vacuum And A Gas Hookup. Step Outside To Your Own Backyard Retreat, Fully Enclosed And Fenced With Gorgeous Landscaping, Creating A Beautiful Setting For Relaxing, Entertaining And Enjoying Time With Family And Friends. Ideally Located Close To Billy Green Elementary School, Paramount Park, Albion Estates Park And Valley Park Community Centre, With Shopping, Restaurants And Everyday Conveniences Nearby. Easy Access To The Red Hill Valley Parkway And Lincoln Alexander Parkway Makes Commuting A Breeze. A Wonderful Opportunity To Enjoy Comfortable Living In An Established, Family Friendly Community! (id:51382)
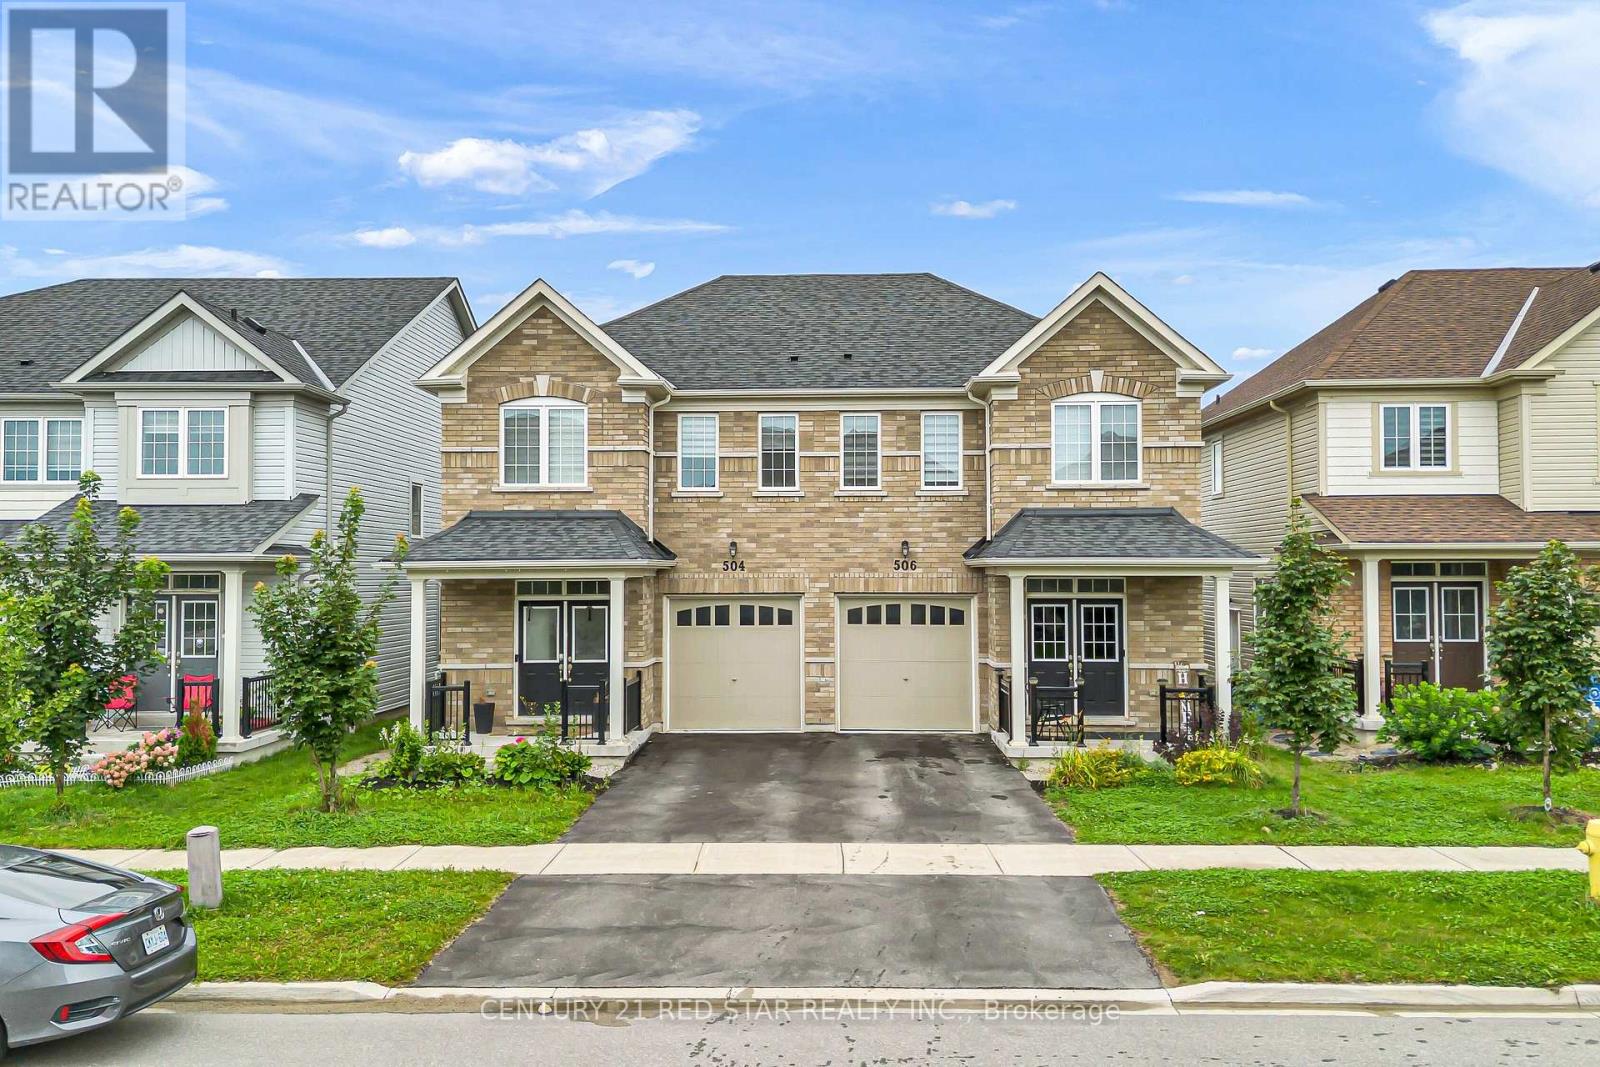
506 Brooks Street
Shelburne, Ontario
Client RemarksThis 2022-built semi-detached residence seamlessly combines nearly 1,800 square feet of refined design with practical everyday living. The open-concept main floor features gleaming oak hardwood flooring anchored by a gourmet kitchen, which boasts stainless steel appliances, an expansive eat-in area, and a large center island with bar seating designed for easy entertaining. Sunlight fills the adjoining dinette, where glass doors lead out to a private deck and fully fenced backyard, while a flexible front room offers the perfect layout for a home office, formal dining, or formal sitting area. Upstairs, the home presents four well-proportioned bedrooms, including a impressive primary retreat complete with a generous walk-in closet and a 4-piece ensuite featuring an oversized walk-in shower. Complemented by the convenience of upper-level laundry, an unfinished basement awaiting your personal touch, and quick access to local schools, parks, shopping, and major commuter routes, this turn-key property represents an outstanding opportunity for families seeking contemporary comfort in a vibrant community. (id:51382)
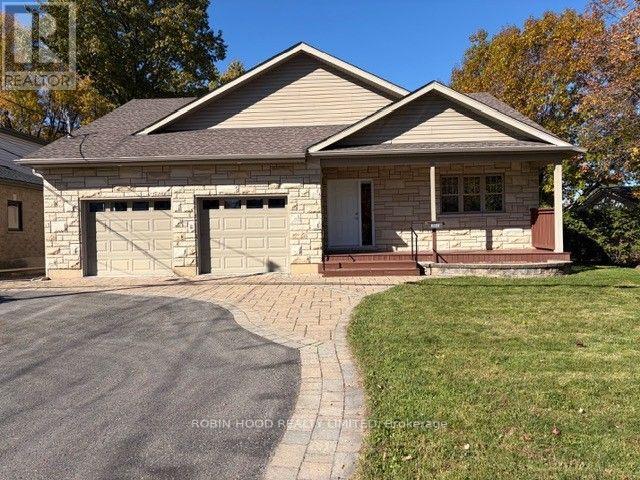
1035 Falaise Road
Ottawa, Ontario
*** Additional Listing Details - Click Brochure Link *** Welcome To This Large 3-bdr, 2-bath Bungalow Situated On A Large Lot In A Quiet Neighbourhood. Offering Large Rooms For Entertaining With Hard Wood Flooring Throughout And Featuring A Cozy Gas Fireplace. The Kitchen Has Ample Storage, An Extra Sink On The Island And Gas Stove.the Laundry Facilities Are Adjacent To The Kitchen And Located In The Mud Room Entrance To The Large Double Car Attached Garage, Which Features A 2nd Entrance To The Basement. The Master Bedroom Includes A Walk-In Closet And En-Suite Bath With Walk-In Shower.view The Large Private Backyard From The Covered Porch Located Off The Dining Room, An Ideal Setting For Hosting BBQ's For Family And Friends.there Are A Multitude Of Options Available For The Large Unfinished Basement, Which Has Rough-In For An Extra Bathroom. Located In The Sought-After Carleton Heights Community Between Fisher And Prince Of Wales; Conveniently Located Near Shopping, Amenities, Schools, And Rec Parks. 20 Mins To Downtown, 10 Mins To Airport. (id:51382)
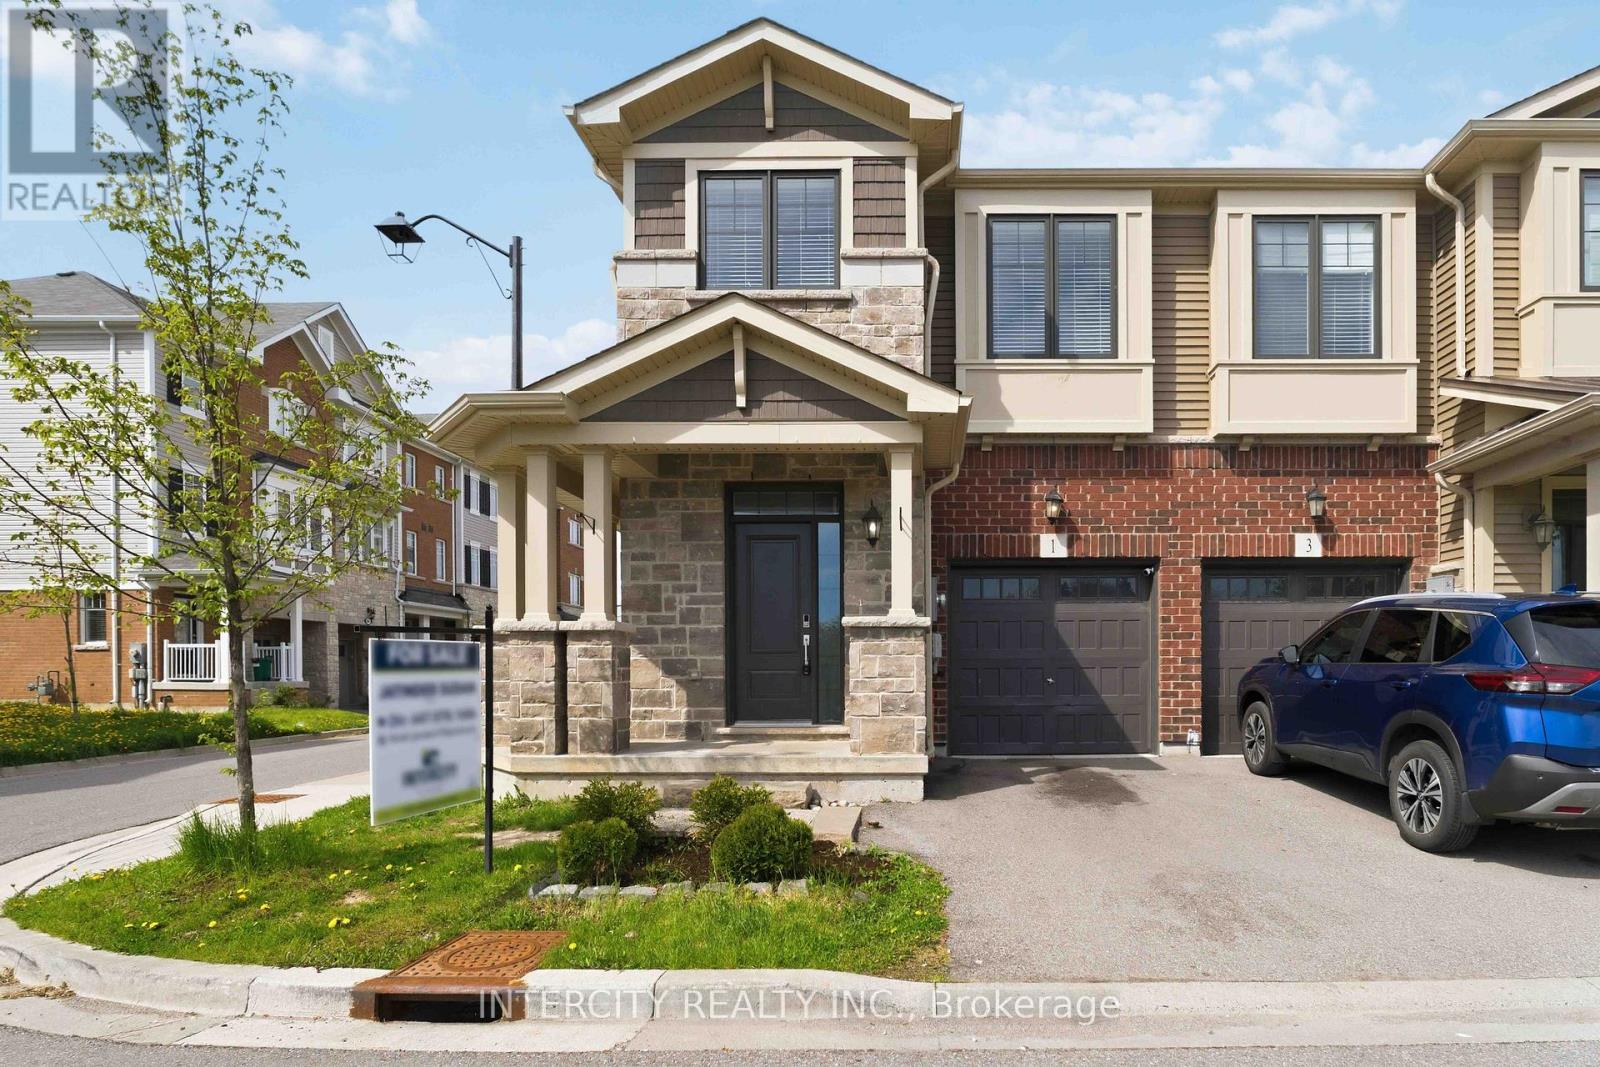
1 Pelican Lane
Hamilton (Vincent), Ontario
Beautiful 3 Bed 2.5 Bath Two Storied, Bright and Spacious End Unit Freehold Townhouse Just Like a Semi.. Master Bedroom With 4Pc Ensuite & W/I Closet. Good Sized Bedrooms. Open Concept Main Floor, Oak Stairs. Modern Kitchen With Breakfast Bar. W/O To Back Yard. Spacious Great Room. Laundry On 2nd Floor. Available For Immediate Possession. (id:51382)
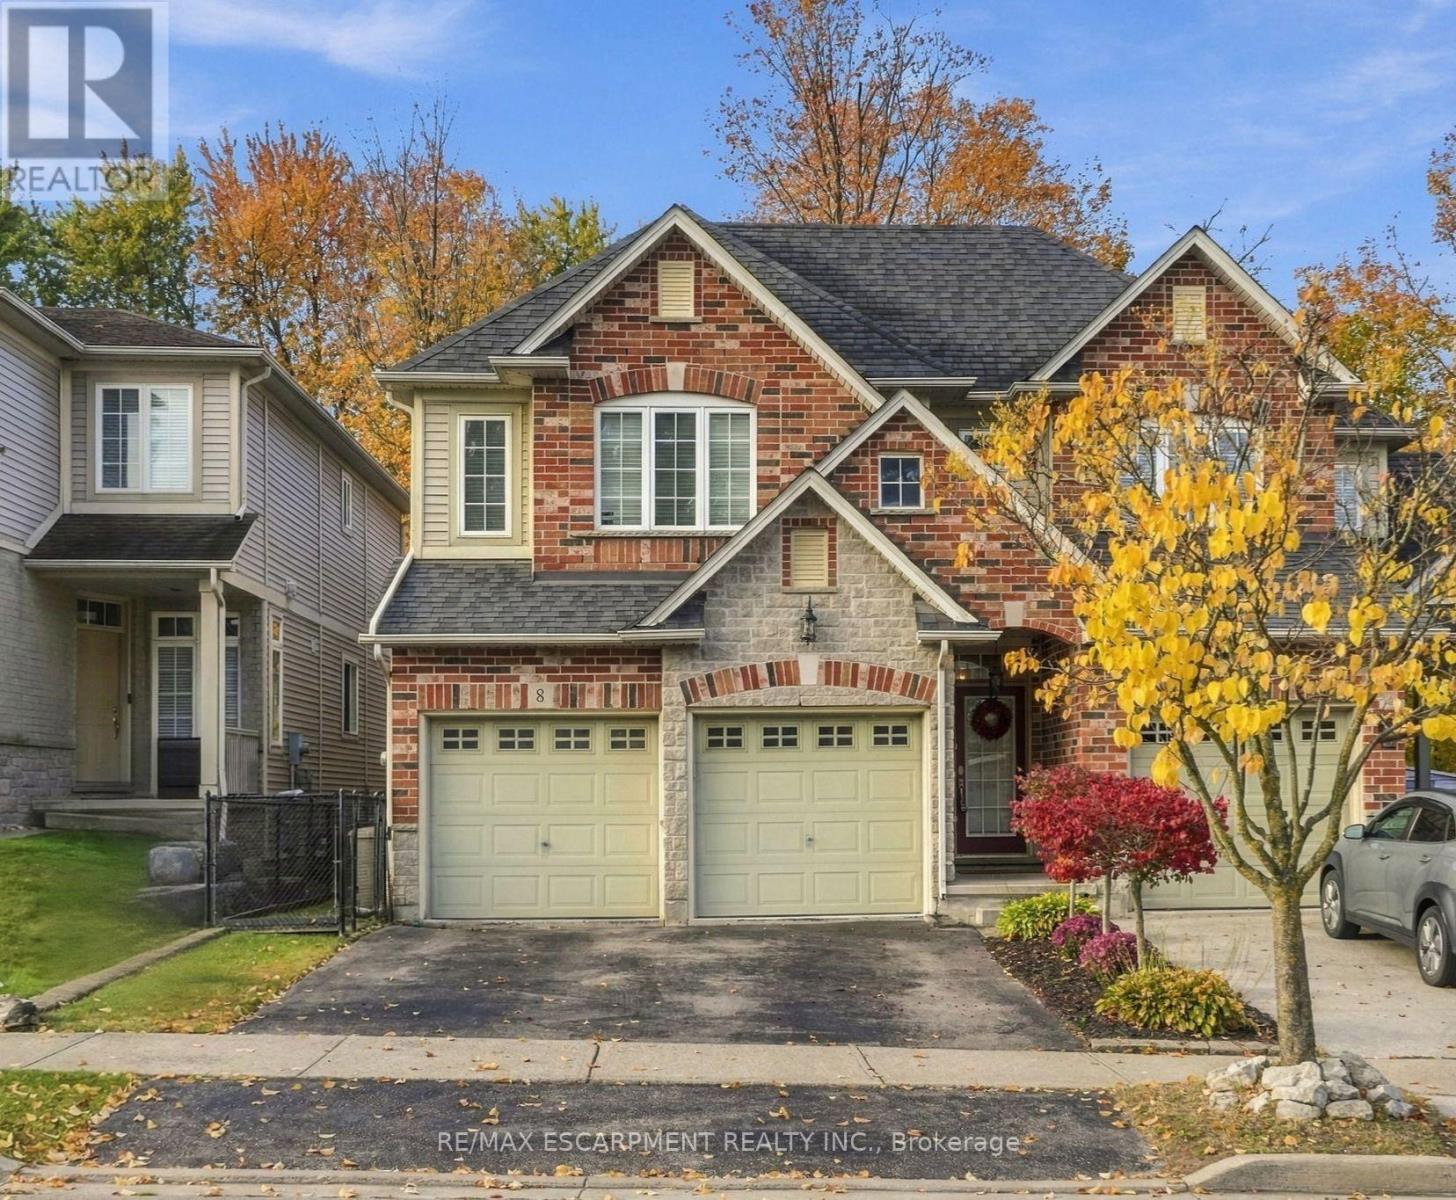
8 Goldenview Court
Hamilton (Waterdown), Ontario
Welcome home. Introducing this beautifully updated three-bedroom semi-detached home located close to everything Waterdown has to offer! 9 foot ceilings on the main level with a sleek white kitchen shines with beautiful granite countertops, newer stainless-steel appliances and opens up to a large family room with a cozy corner fireplace and felt painted throughout. It's perfect for everyday living and entertaining. A spacious separate dining room makes hosting easy. Off of the family room, step out to the multi-tiered deck and enjoy a backyard framed by mature trees. Upstairs, unwind in the large and stylish primary retreat with a walk-in closet and updated ensuite. Two more good sized bedrooms and an updated main bathroom complete the upper level. The unfinished basement is a clean slate, ready for your vision, whether that's a rec room, home gym, office or extra living space. Move-in ready with room to grow, this one checks all the boxes! RSA. (id:51382)
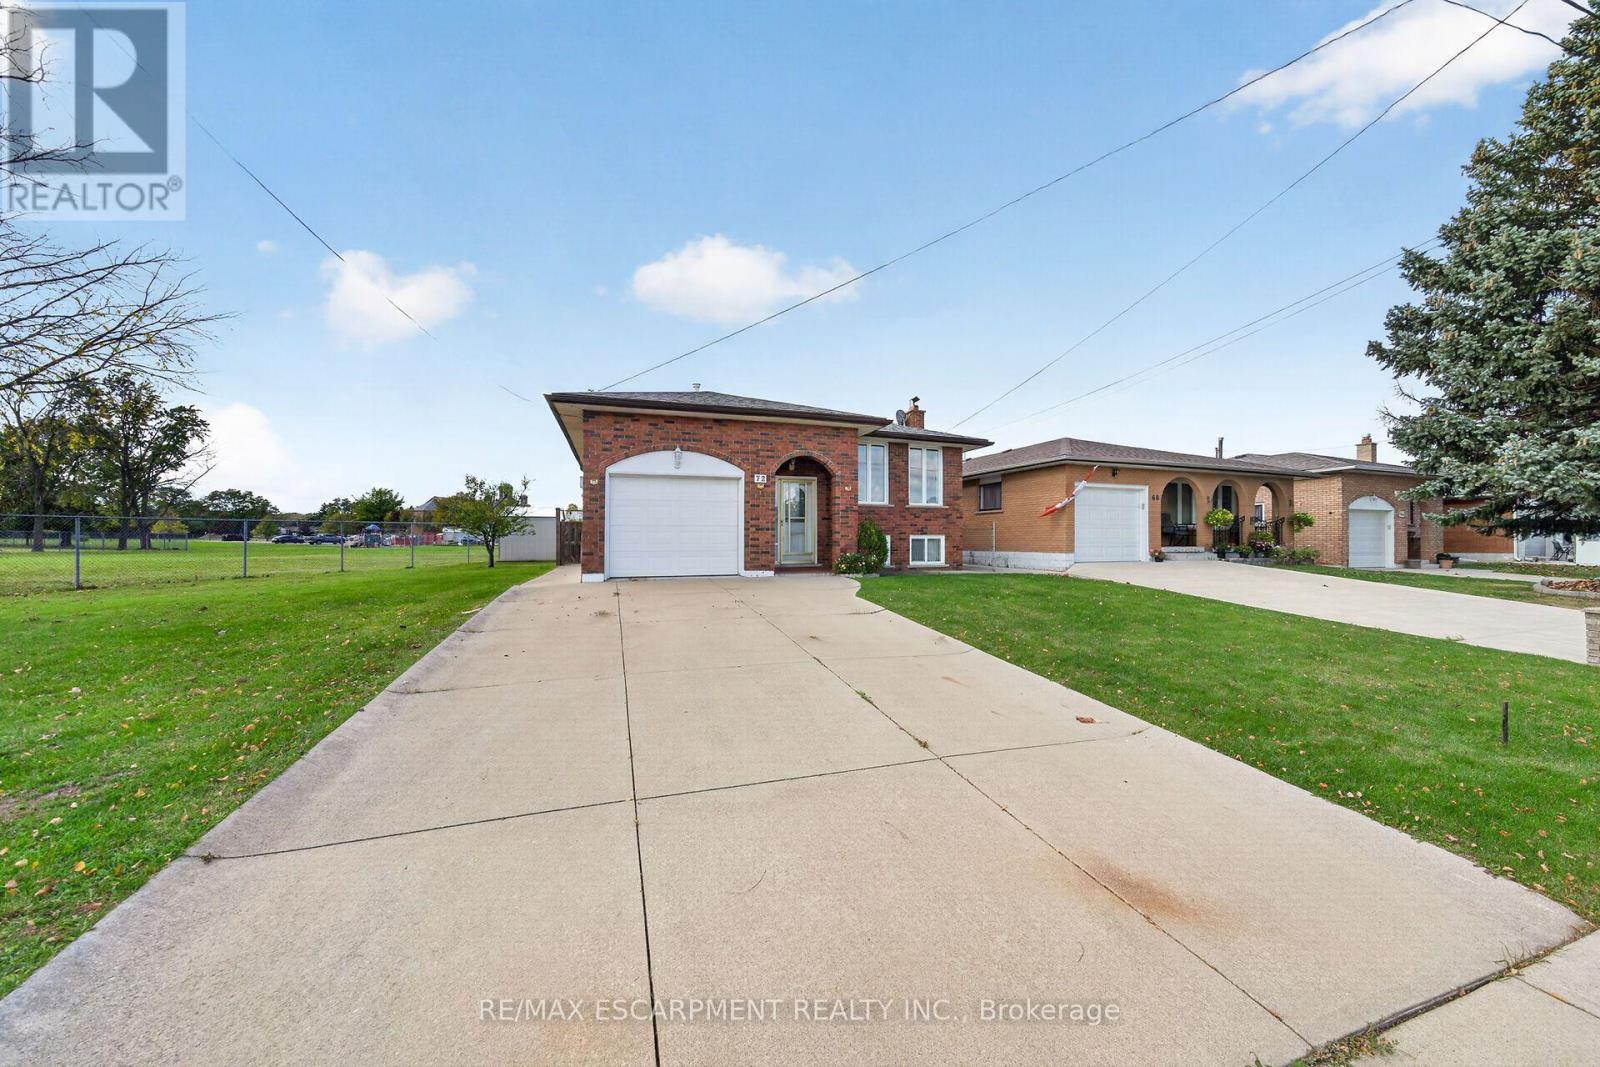
72 Teresa Street N
Hamilton (Greenford), Ontario
Tucked away on a quiet street in a family-friendly neighborhood, this inviting raised bungalow offers 3+2 bedrooms, 2 full bathrooms, and plenty of space for the whole family. The bright main level features a spacious living room, a separate dining room with new flooring, a generously sized kitchen, and bright, comfortable bedrooms. The fully finished lower level adds excellent living space with a huge recreation room, two additional bedrooms, and a second full bathroom. Outside, enjoy a private backyard, a newer shed, an attached single-car garage with convenient inside entry, and a double-wide concrete driveway. An additional vacant side lot offers exciting possibilities, with potential for future development or a secondary dwelling, subject to buyer verification of zoning, permits, and all required municipal approvals. Ideally located within walking distance to schools, parks, and shopping, with easy access to the Red Hill Valley Parkway for commuters. A wonderful opportunity for families, investors, or buyers looking for extra space and future potential in a desirable location! (id:51382)
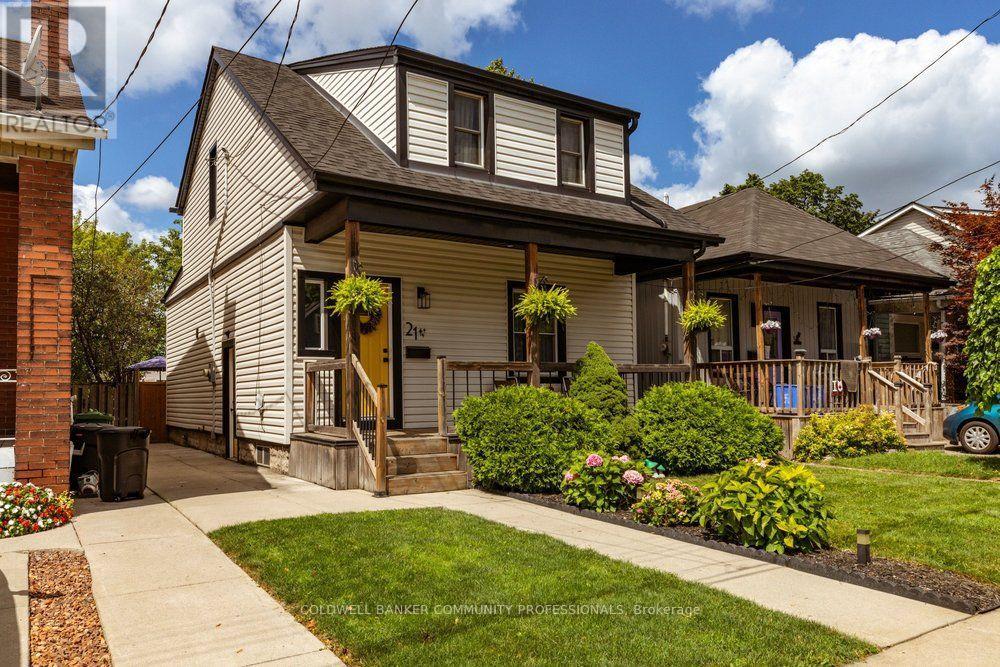
21 Bayfield Avenue
Hamilton (Industrial Sector), Ontario
Welcome to 21 Bayfield Avenue in the endearing Crown Point North neighbourhood surrounded by trees, families and quick access to the Ottawa Street shopping district area with restaurants, grocery stores, antiques, coffee shops, recreation centres, family spaces, as well as elementary schools, public transit and easy highway access to get you where you need to go. Set on a well-maintained lot with curb appeal and fabulous backyard hosting space, this 4-bedroom home offers you substantial space and move-in ready potential. The living room and dining room offer a cozy entertaining and hang out space. The large kitchen provides ample room for both a preparation and cooking space as well as eat-in option, all appliances purchased within the last 5 years. Don't miss the bonus nook at the back, perfect for a quiet retreat with built-in seating (with storage!). Upstairs you will find the generously sized primary bedroom with morning sun exposure and closet space. The second bedroom offers the potential for upstairs laundry while two additional bedrooms offer space for sleeping, dressing or however you envision your future. Many upgrades throughout the home including electrical with new panel (2020), A/C (2020), exterior renovations (2023: insulation, vinyl siding, windows, doors, roof), water line (2025), appliances (washer, dryer, stove, fridge within last 5 years). Furnace (2008) (id:51382)
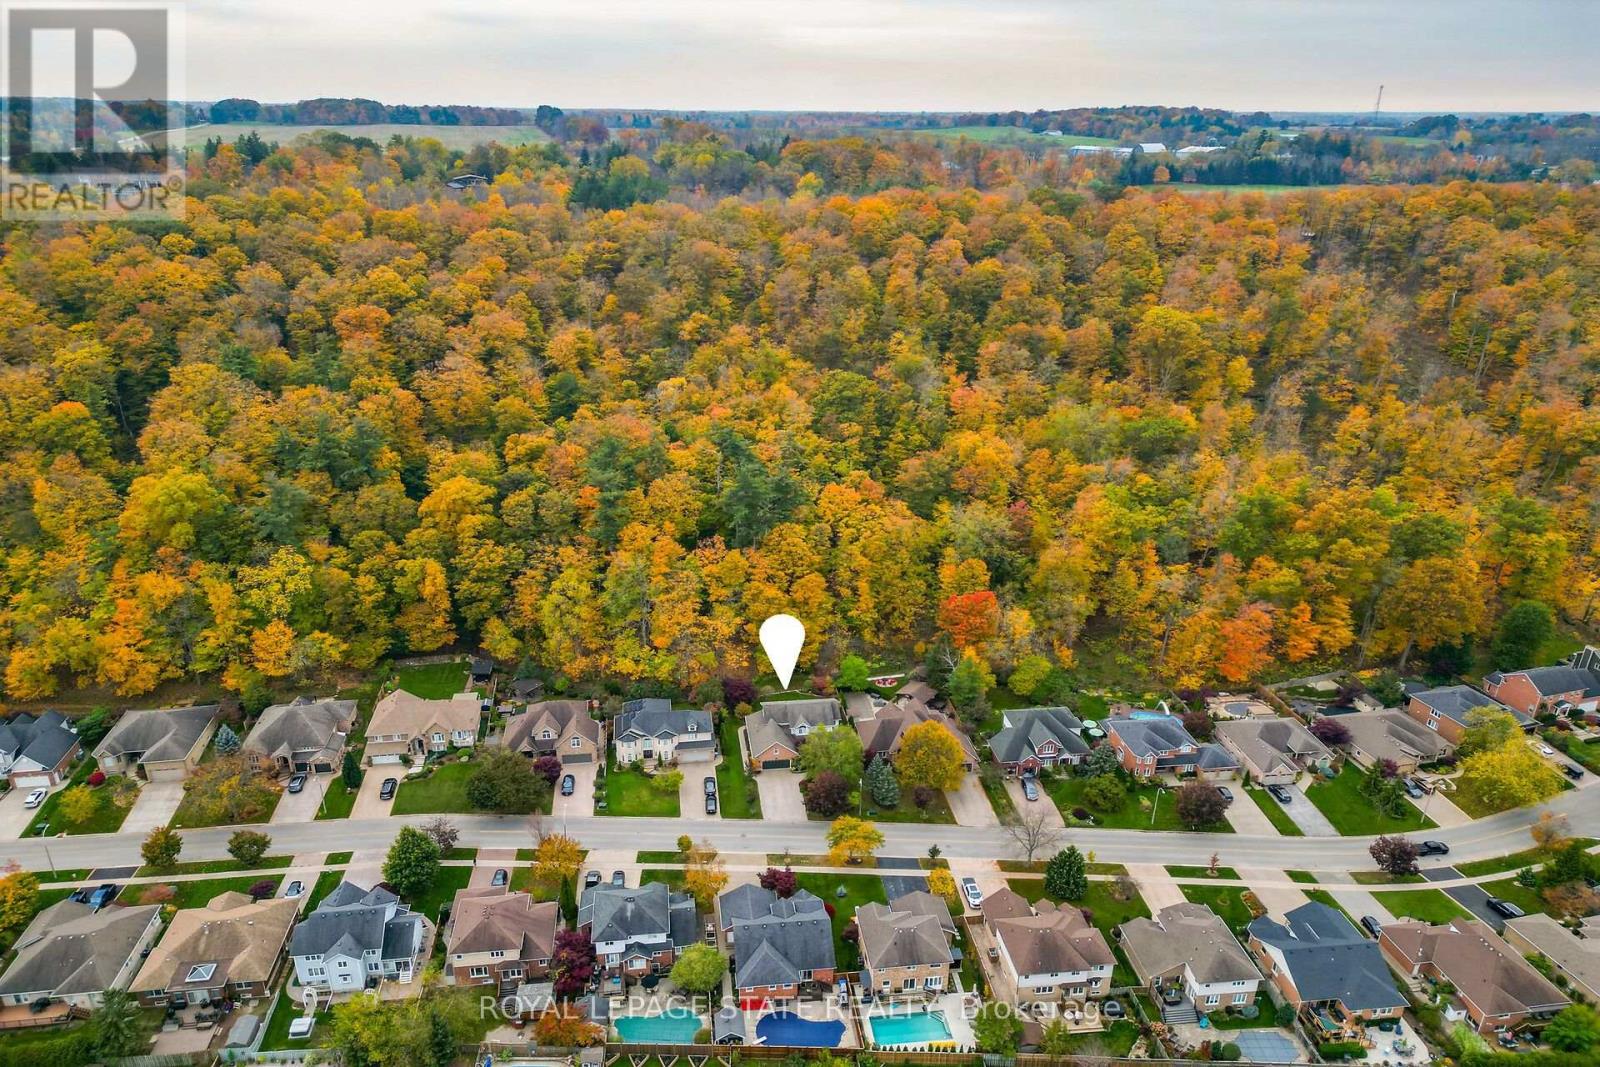
112 Dorchester Drive
Grimsby (Grimsby East), Ontario
EXECUTIVE HOME BACKING ONTO THE NIAGARA ESCARPMENT - Welcome home to this breathtaking residence situated on a premium 69 x 135-foot lot backing directly onto the magnificent Niagara Escarpment in one of Grimsby's most highly sought-after, tranquil neighbourhoods. Step inside the grand two-storey foyer to find a versatile den or home office space. The true showstopper is the open-concept, sunken family room featuring a cozy fireplace, where you will immediately be in awe of the stunning, unobstructed nature views framed by an oversized picture window. This space flows seamlessly into a large, sun-drenched eat-in kitchen complete with a breakfast bar, sleek stainless steel appliances, and a premium oversized gas stove. Conveniently located off the kitchen is a massive garage entryway leading to a powder room and a laundry/mudroom boasting exceptional escarpment backdrops. For the car enthusiast or hobbyist, the oversized double garage is an absolute masterpiece. It features its own dedicated electrical panel, two 220V outlets, radiant heating, a functional sink, and two overhead structural beams suitable for cranes. The impressive ceiling height can easily accommodate car lifts, while a bonus upper storage mezzanine offers abundance of space-or could easily be converted into an additional room accessible from the upper living level. Upstairs, the spacious primary retreat offers captivating escarpment views, a large walk-in closet, and a 4-piece ensuite bathroom with a corner soaker tub. Two additional bedrooms share a pristine 4-piece bathroom. The fully finished lower level is an entertainer's ultimate delight. It features a fully equipped wet bar, a dedicated games area, an extra den or potential 4th bedroom, and a cozy recreation room anchored by a secondary gas fireplace. This space is currently configured with a premium home theatre system that is open to negotiation. Don't miss this rare opportunity to own a piece of paradise under the escarpment! (id:51382)
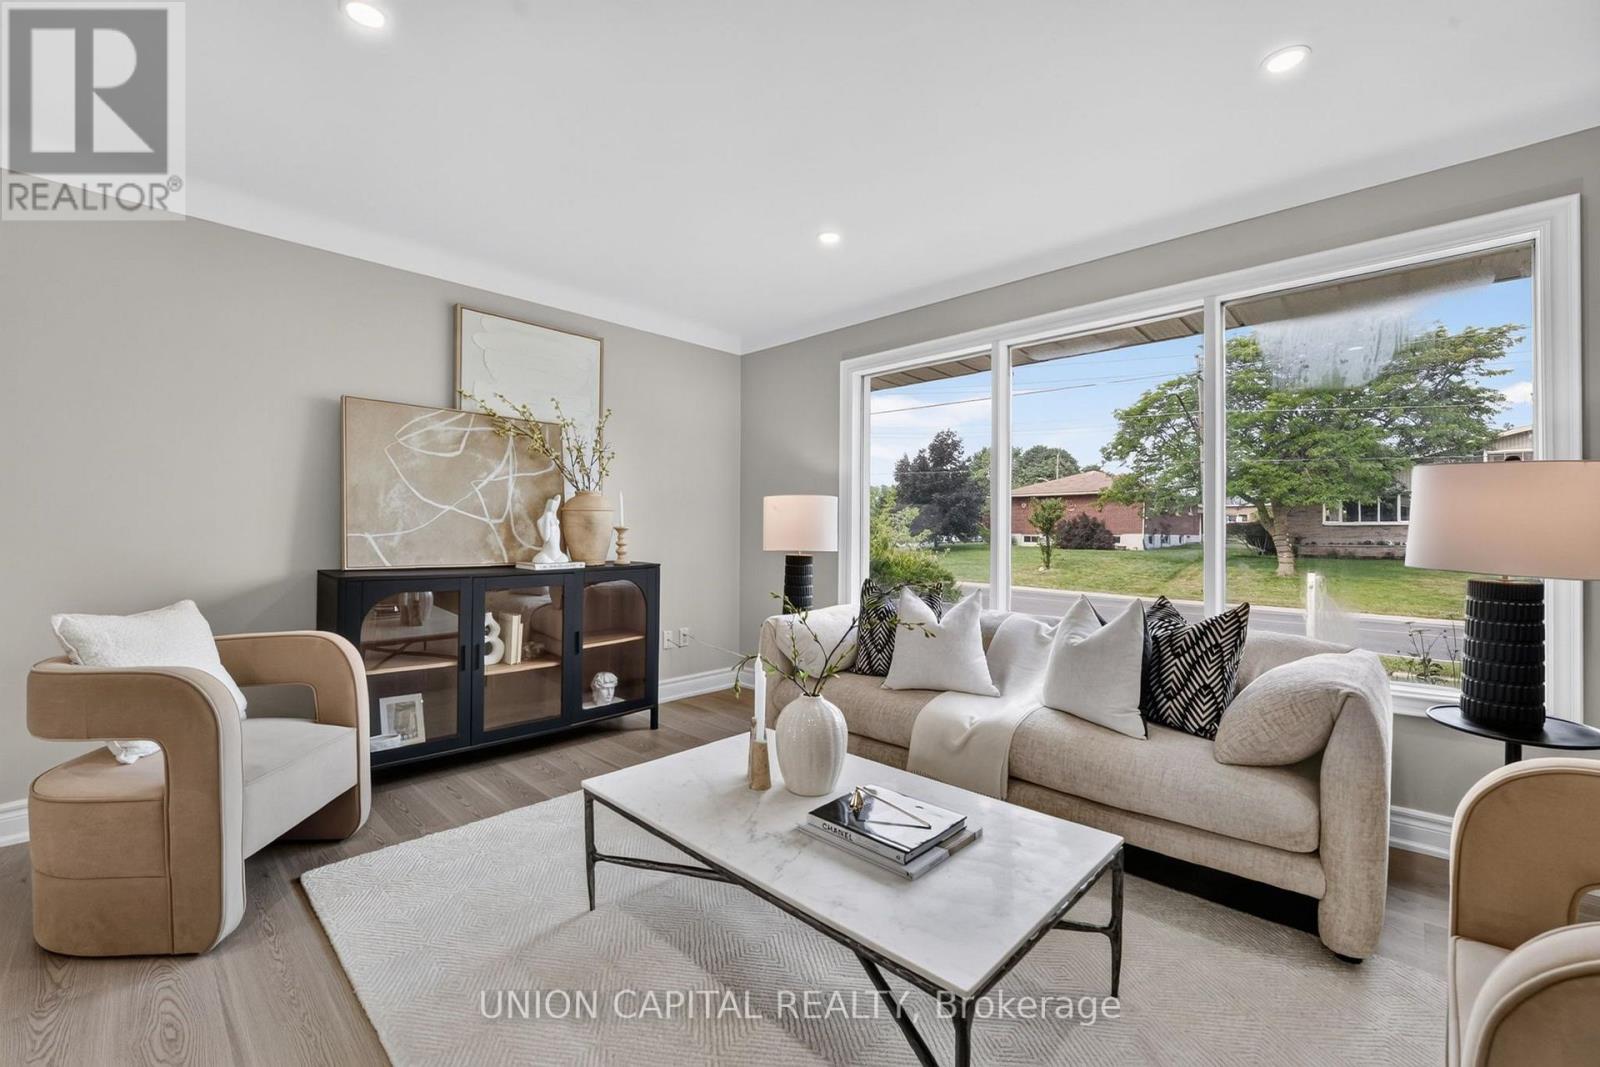
30 Collier Road N
Thorold (Thorold Downtown), Ontario
Attention First-Time Buyers, Down-sizers, Everyone In Between! This F-U-L-L-Y RENOVATED HOME offers a combination of UPDATED INTERIORS, FUNCTIONAL LIVING SPACE & A BACKYARD BUILT FOR ENTERTAINING! The main floor features UPDATED FLOORING, POT LIGHTS, a CONTEMPORARY KITCHEN, and freshly painted walls and ceilings, creating a bright and refreshed living space. The home also features additional finished basement space with a separate entrance, offering flexibility for a variety of lifestyle needs. Step outside to your own PRIVATE BACKYARD RETREAT featuring an INGROUND SWIMMING POOL - perfect for summer BBQs, family gatherings and relaxing weekends at home! Conveniently located just minutes from BROCK UNIVERSITY, NIAGARA COLLEGE - WELLAND CAMPUS, schools, parks, shopping, restaurants, public transit and HIGHWAY 406, with easy access to St. Catharines, Niagara Falls and the QEW. Enjoy nearby trails, golf courses and everything the NIAGARA REGION has to offer. Truly turnkey and MOVE-IN READY! (id:51382)
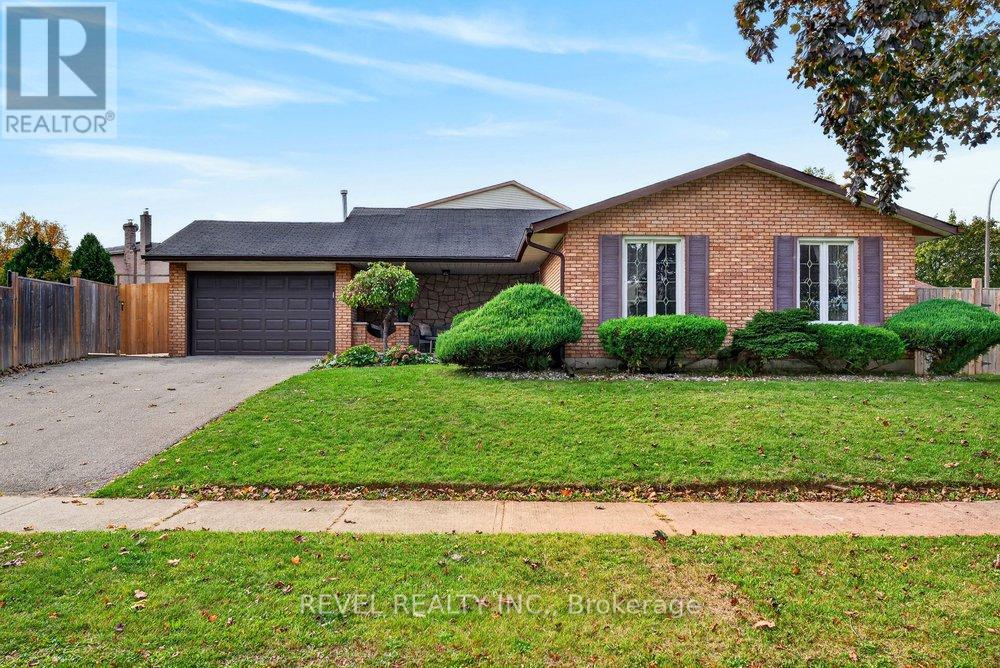
2 Loring Crescent
Hamilton (Stoney Creek), Ontario
A fantastic opportunity in Stoney Creek! Situated in a quiet and mature neighbourhood, 2 Loring Crescent is a 3-bedroom, 4-level backsplit offering a flexible floor plan, with 1193 sq ft + an additional 1044 sq ft in the lower levels. This home sits on a 51 x 105 corner lot. With distinct areas for relaxing, entertaining, and accommodating extended family, this home offers versatility to suit a variety of lifestyles. The exterior features a welcoming covered porch, maintained gardens, wide double driveway which fits 4 cars, and attached 1.5-car garage. Main floor offers a comfortable living area with a separate dining room & generous sized eat-in kitchen that provides ample cupboards and space. The upper level is home to three well-sized bedrooms and an updated 5-piece bathroom. Additional living quarters can be found on the next level, where a large family room with a gas fireplace creates a comfortable place to unwind. A 3-piece bathroom and a walk-up providing direct backyard access add convenience and potential for accommodating extended family or visitors. Downstairs, the finished basement expands the home's functionality with a spacious recreation or media room, plus a dedicated area for laundry, mechanical equipment, and additional storage. The outdoor space is equally appealing, with an in-ground swimming pool. An extensive combination of patio and decking provides plenty of room for outdoor dining and gatherings, while a covered lounge area offers a shaded spot to relax. A separate fenced lawn provides additional space for kids and pets to play, creating a backyard that can be enjoyed by the whole family. Close to local schools, green spaces, retail amenities, dining options, transit, and major highways, this property offers a practical location alongside a versatile interior and an outdoor setting made for entertaining. A great option for buyers seeking a home with multiple living areas, adaptable space, and plenty of room to enjoy both indoors and out. (id:51382)
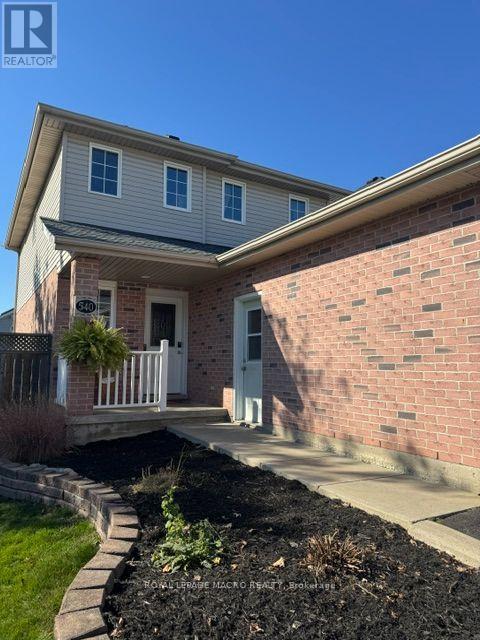
540 Ontario Street
Woodstock (Woodstock - South), Ontario
Welcome to 540 Ontario Street, a 2 story 2.5 bath home, A wonderful place to call home in the heart of Woodstock. From the moment you arrive, this property invites you in with its classic curb appeal and welcoming atmosphere.Step inside to find a functional and comfortable layout that maximizes space and natural light. The main living areas are perfect for day-to-day family life, offering a cozy setting to unwind or gather for meals. The kitchen provides plenty of workspace and storage, layout-ready for your culinary adventures and busy mornings.The 3 bedrooms offer quiet, private retreats for every member of the household, with a fully finished basement 2 bed rooms and a 4 piece bath for extra living space while the property's outdoor space provides a fantastic canvas for weekend BBQs, gardening, or a safe area for children and pets to play.Situated in a mature, established Woodstock neighborhood, you are just moments away from local schools, beautiful parks, shopping, and everyday conveniences. Whether you are a first-time homebuyer looking to plant roots or looking for a solid property with great bones, 540 Ontario Street is ready for its next chapter. (id:51382)
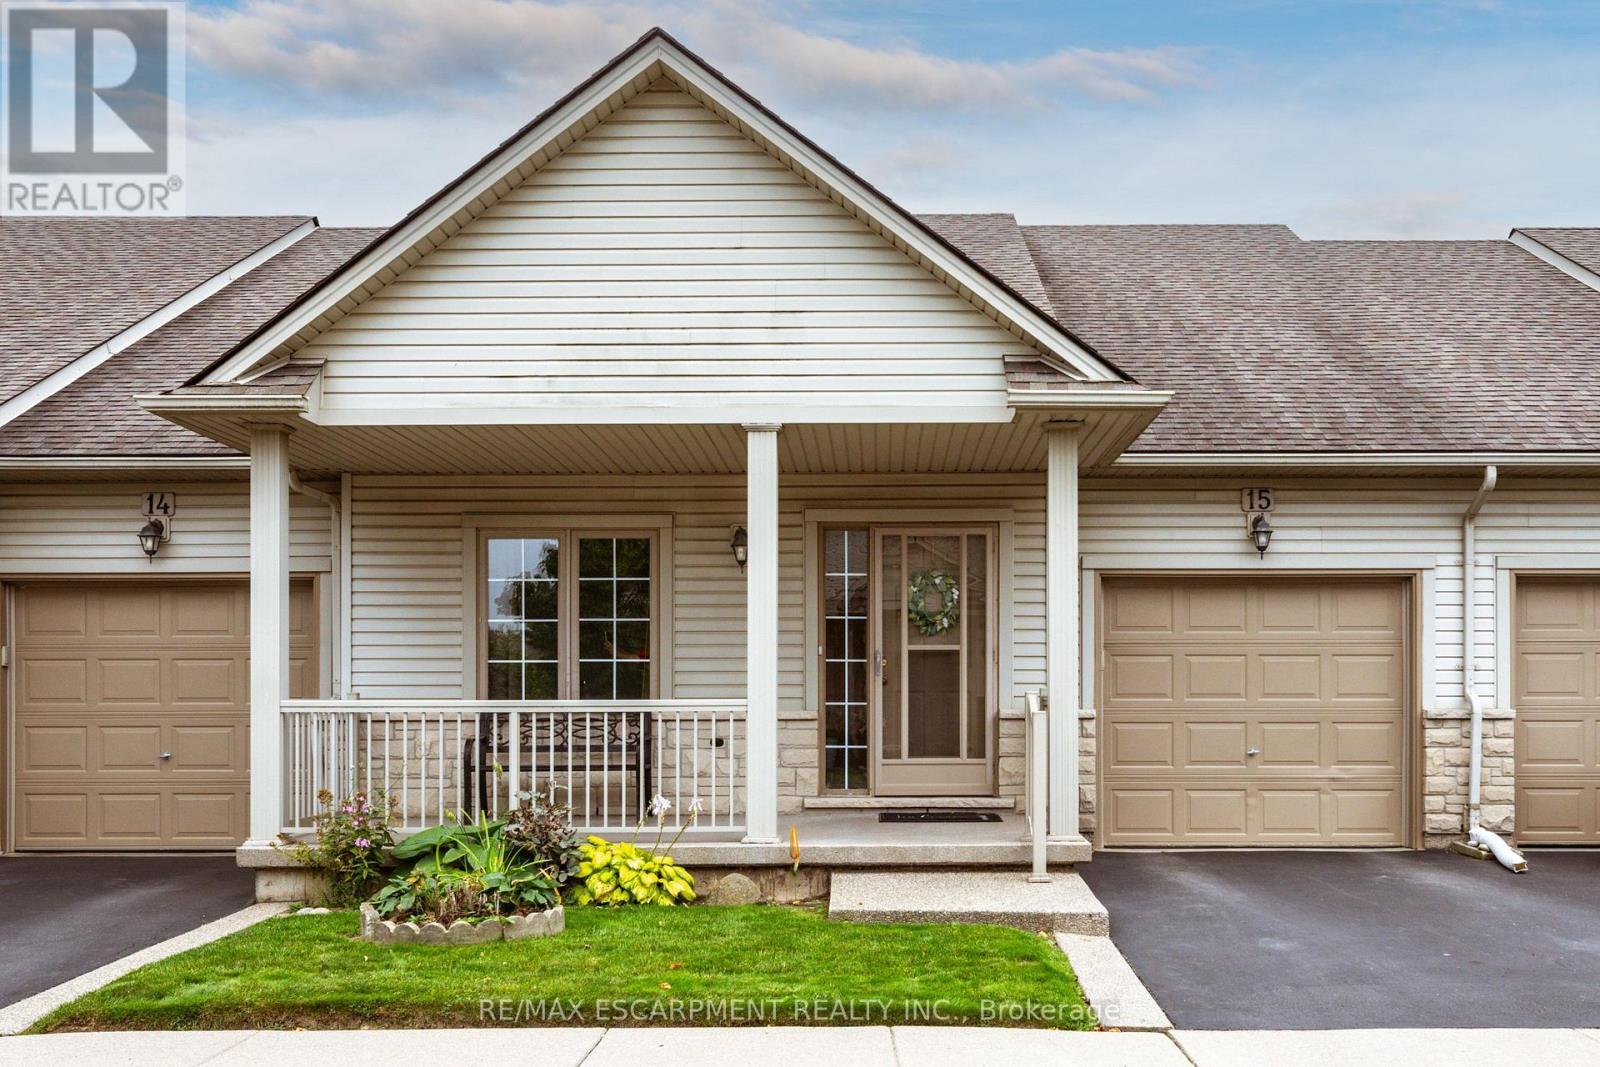
15 - 130 Southbrook Drive
Hamilton (Binbrook), Ontario
Welcome to 15-130 Southbrook Drive, a spacious bungalow condominium offering comfortable, low-maintenance living in the heart of Binbrook. The well-designed main floor features two bedrooms, including a generous primary suite with a walk-in closet and private ensuite. The bright, inviting living room flows into the kitchen and dining area, where a walkout provides convenient access to the backyard. An attached single-car garage and full unfinished basement offer plenty of additional storage and exciting possibilities for future living space. With exterior maintenance taken care of for you, this home is ideal for anyone seeking an easy, lock-and-leave lifestyle. Conveniently located close to parks, shopping, restaurants and everyday amenities, this is a wonderful opportunity to enjoy relaxed bungalow living in a welcoming community. (id:51382)
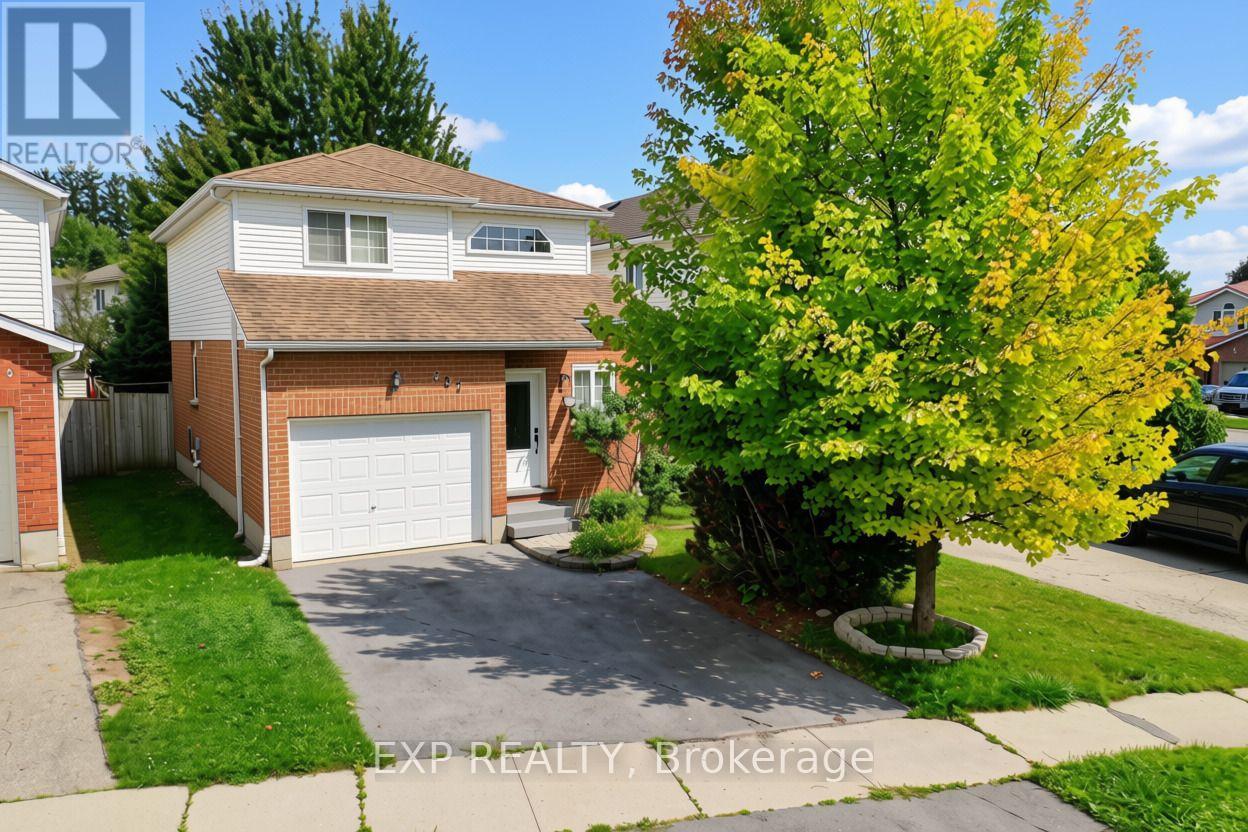
237 Grey Fox Drive
Kitchener, Ontario
Welcome to 237 Grey Fox Drive! This well-maintained 3-bedroom home offers a functional layout, comfortable living spaces and plenty of room for the whole family. The bright foyer welcomes you into the home, with an open-concept main level featuring a spacious living area and kitchen/dinette with walkout to the spacious backyard. The generous primary bedroom includes a walk-in closet, while the second level features a full bathroom. A convenient 2-piece powder room is located on the main floor. The finished basement provides additional living space and includes a 3-piece bathroom rough-in, offering excellent potential for future customization. Enjoy the attached single-car garage and driveway parking for two vehicles. Conveniently located within walking distance to Sunrise Shopping Centre, Walmart, Shoppers Drug Mart, Home Depot, Canadian Tire, Tim Hortons, Dollarama and more, with everyday shopping, dining and amenities close at hand. A great opportunity to own a comfortable and conveniently located home in Kitchener! (id:51382)
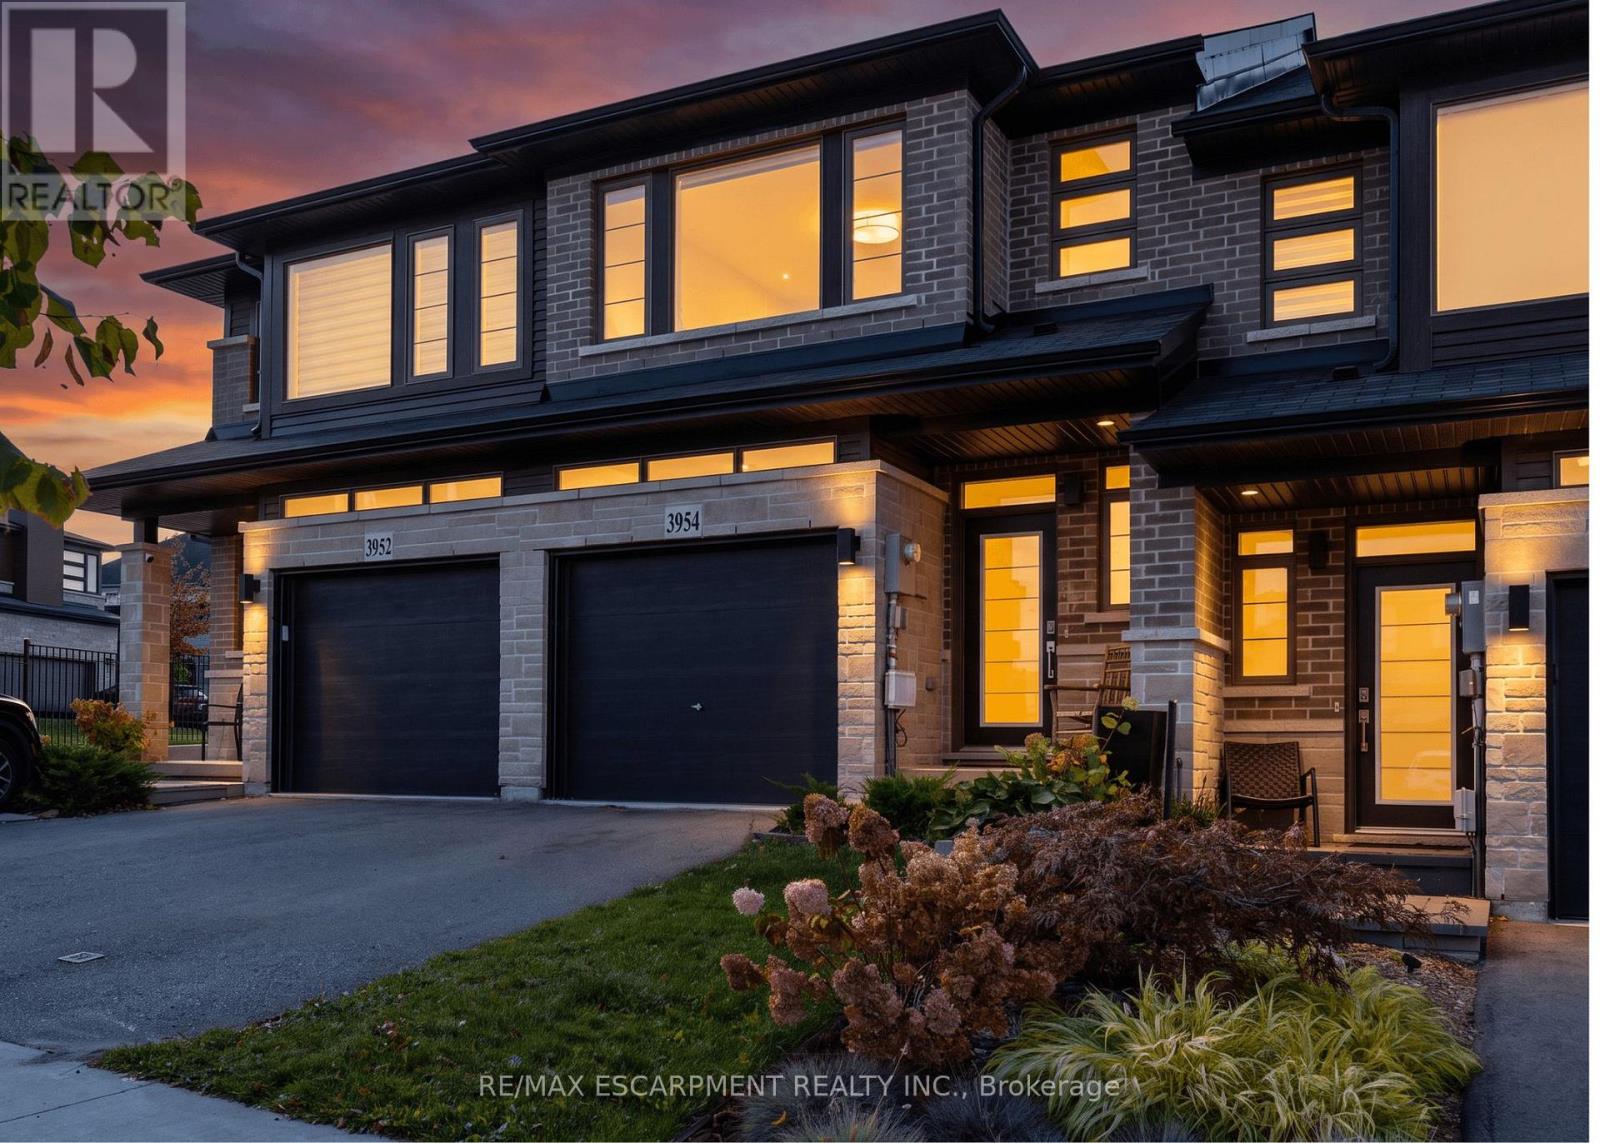
3954 Crown Street
Lincoln (Beamsville), Ontario
Welcome to 3954 Crown Street in beautiful Beamsville! This stylish 3 bedroom, 4 bathroom home features a modern kitchen with dark cabinetry, stainless steel appliances, a large kitchen island, and an open concept living and dining area filled with natural light. Enjoy the 3 spacious bedrooms, contemporary finishes, beautiful flooring, and a welcoming family room, perfect for relaxing or entertaining. Complete with an attached garage featuring a sleek epoxy floor and an inviting exterior, this home offers the perfect combination of comfort, style, and everyday convenience. Ideally located just minutes from award winning wineries, the scenic Bruce Trail, parks, shopping, and local amenities, you'll have the best of Niagara's wine country right at your doorstep. As an added bonus, enjoy stunning views of Lake Ontario and the Toronto skyline right from your driveway! Experience the perfect balance of small-town charm, natural beauty, and modern living. Let us be the first to welcome you home! (id:51382)
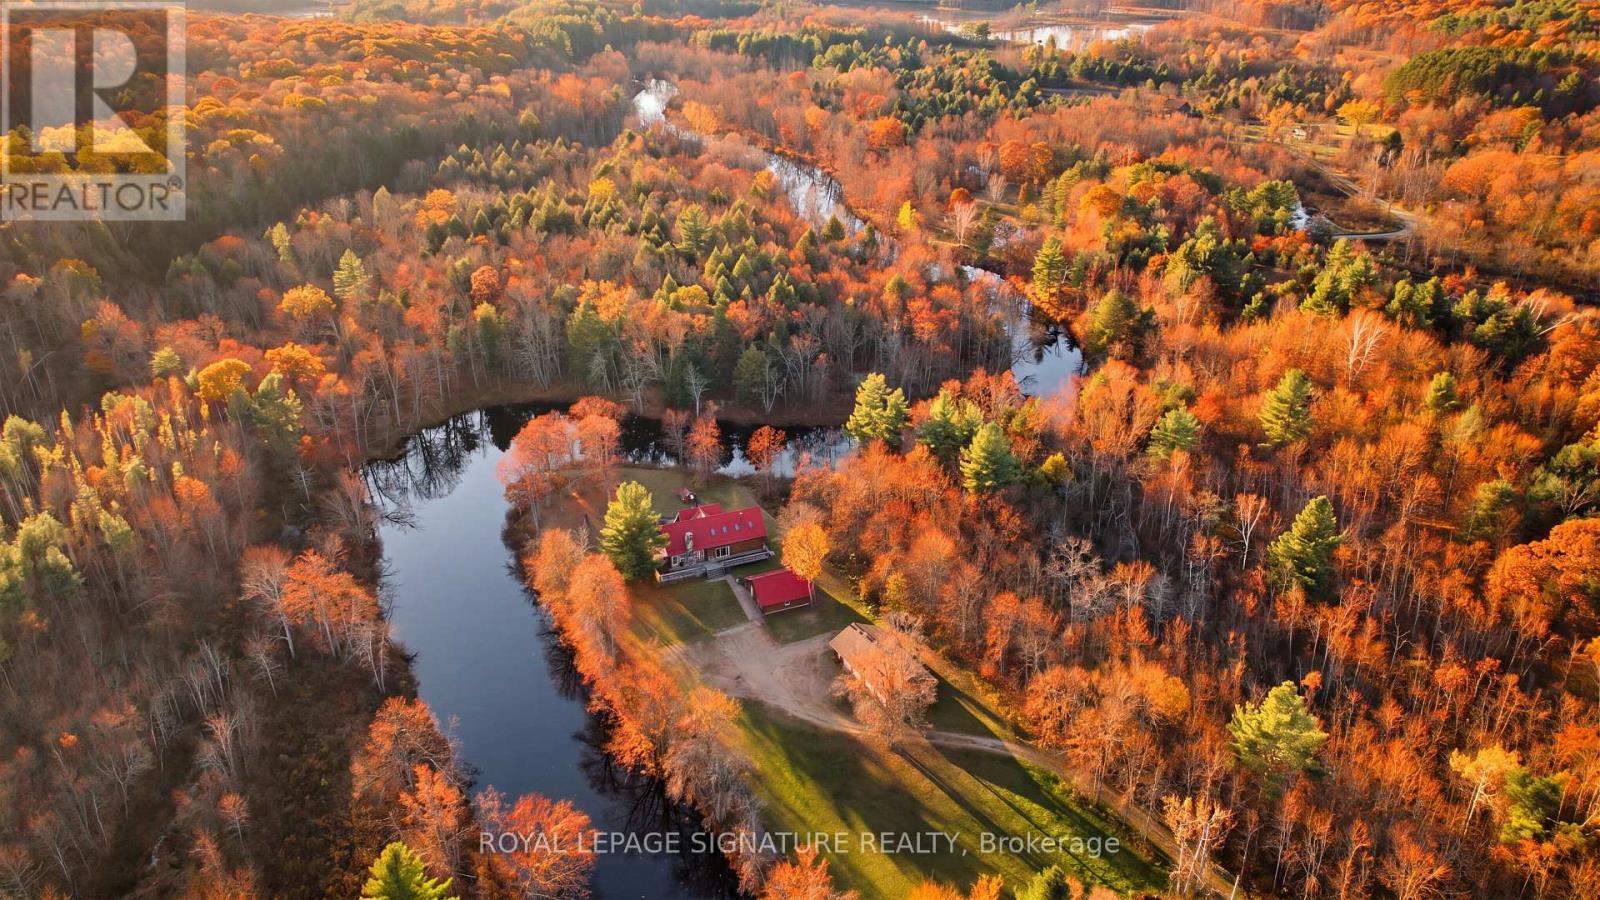
25c Forbes Road
Tweed (Elzevir (Twp)), Ontario
Looking to escape the city and enjoy nature, peace, and privacy? Welcome to this special four-season waterfront property, set on just over 2 private acres along the beautiful Skootamatta River.This handcrafted log home offers plenty of space for family and friends, with 4 spacious bedrooms, 3 bathrooms, a sunroom, and a finished basement with additional living space and a full bathroom. The home features beautiful pine beams, pine plank flooring, three staircases leading to the second floor, two loft areas overlooking the kitchen and dining area, and a spacious Great Room with soaring 20-foot vaulted ceilings and a striking stone fireplace.Enjoy approximately 700 feet of river frontage, beautiful waterfront views, and the privacy of your own peaceful retreat. Spend summer days outdoors or relaxing by the inground pool, enjoy the enclosed sunroom, and cozy up by the fireplace during the colder months.The property also includes a separate guest house of approximately 800 sq. ft., complete with an open-concept living area, kitchen, laundry, and bathroom. It's a great space for guests, extended family, or an in-law suite.A detached eight-car garage, recently re-shingled, adds even more convenience.Whether you're looking for a family getaway, a place to entertain, or a peaceful home surrounded by nature, this unique property offers space, privacy, and something to enjoy in every season.Come and experience the beauty of waterfront living. Immediate possession available!"The swimming pool is currently covered for the winter." (id:51382)
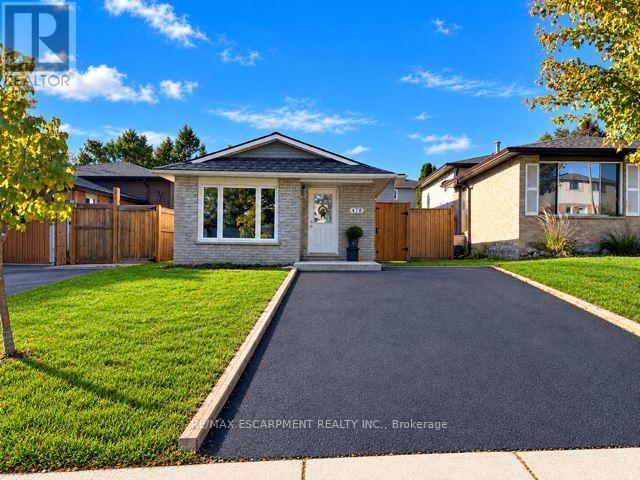
478 Templemead Drive
Hamilton (Templemead), Ontario
INCREDIBLE VALUE AT $599,999! Welcome to 478 Templemead Drive! This beautifully refreshed four-level backsplit offers the perfect combination of comfort, style and convenience in a fantastic family-friendly neighbourhood! Freshly painted throughout, this 3 bedroom inviting home features modern pot lighting, updated windows throughout and a brand-new roof, offering peace of mind for years to come. Enjoy a warm and welcoming family room complete with a cozy fireplace. Roughed-in 3pc bathroom beside the family room. The enclosed backyard provides a wonderful space for outdoor enjoyment. Ideally situated just minutes from schools, parks, shopping and all essential amenities, this home offers an exceptional opportunity in a sought-after location. Beautiful updates, an unbeatable location and outstanding value. (id:51382)
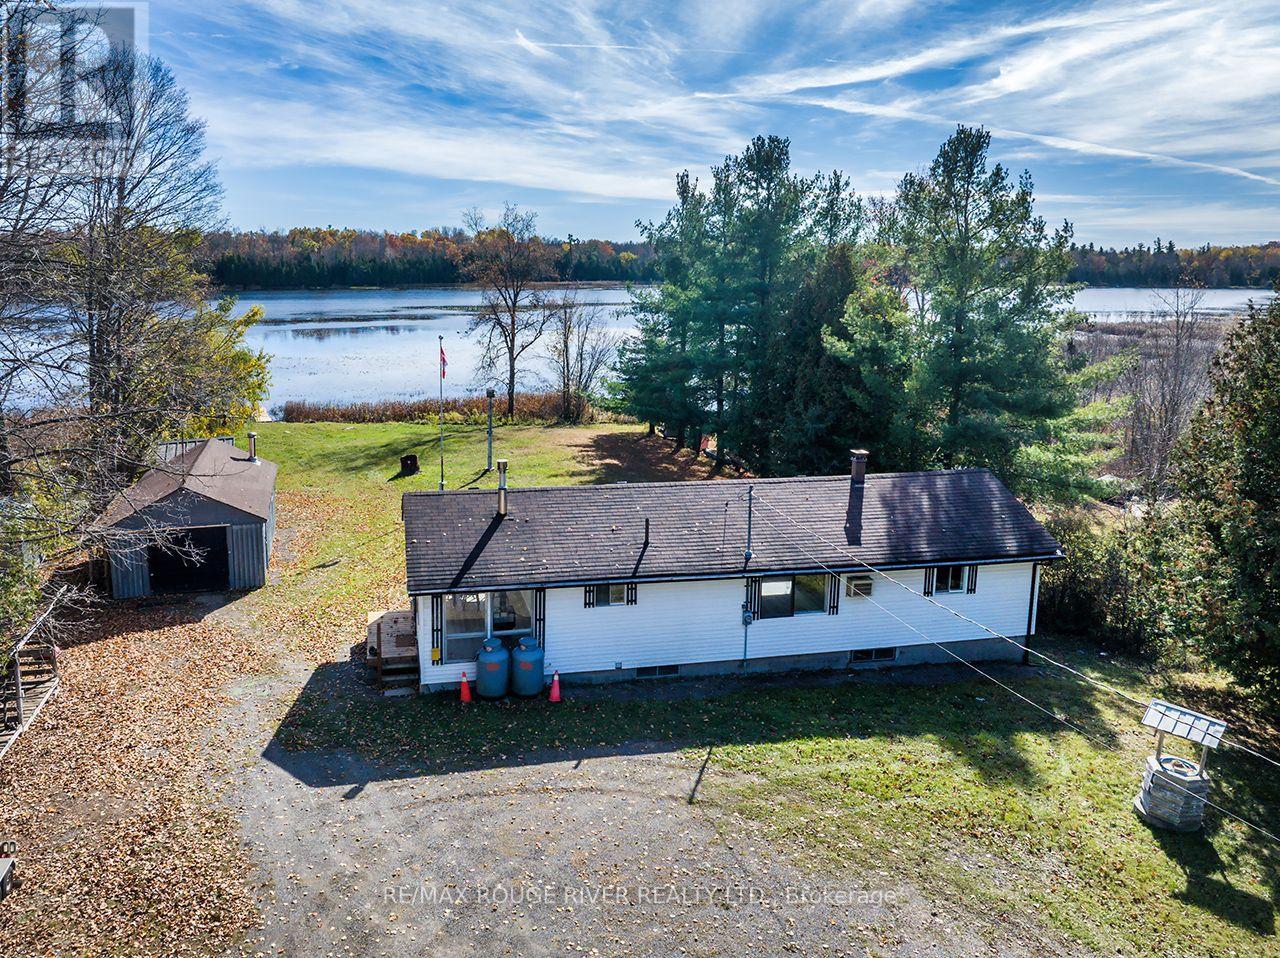
315 Swinburne Lane
Stirling-Rawdon (Rawdon Ward), Ontario
Life Is Better At The Lake! What A Fantastic Opportunity To A Gorgeous Waterfront Property On The Beautiful Shores Of Rylstone Lake In Marmora Stirling-Rawdon. On This Sunny South Facing Property (100 X 427.9 Feet) Sits A Lovely Open Concept Updated Bungalow! 2 Bedrooms, 1 Renovated Bathroom Kitchen, Sunroom And Massive Living Room, With A Walkout To A New Deck! Freshly Painted! New Laminate Flooring! Long Driveway! Lots Of Parking! Detached Garage, Bunkie! (id:51382)
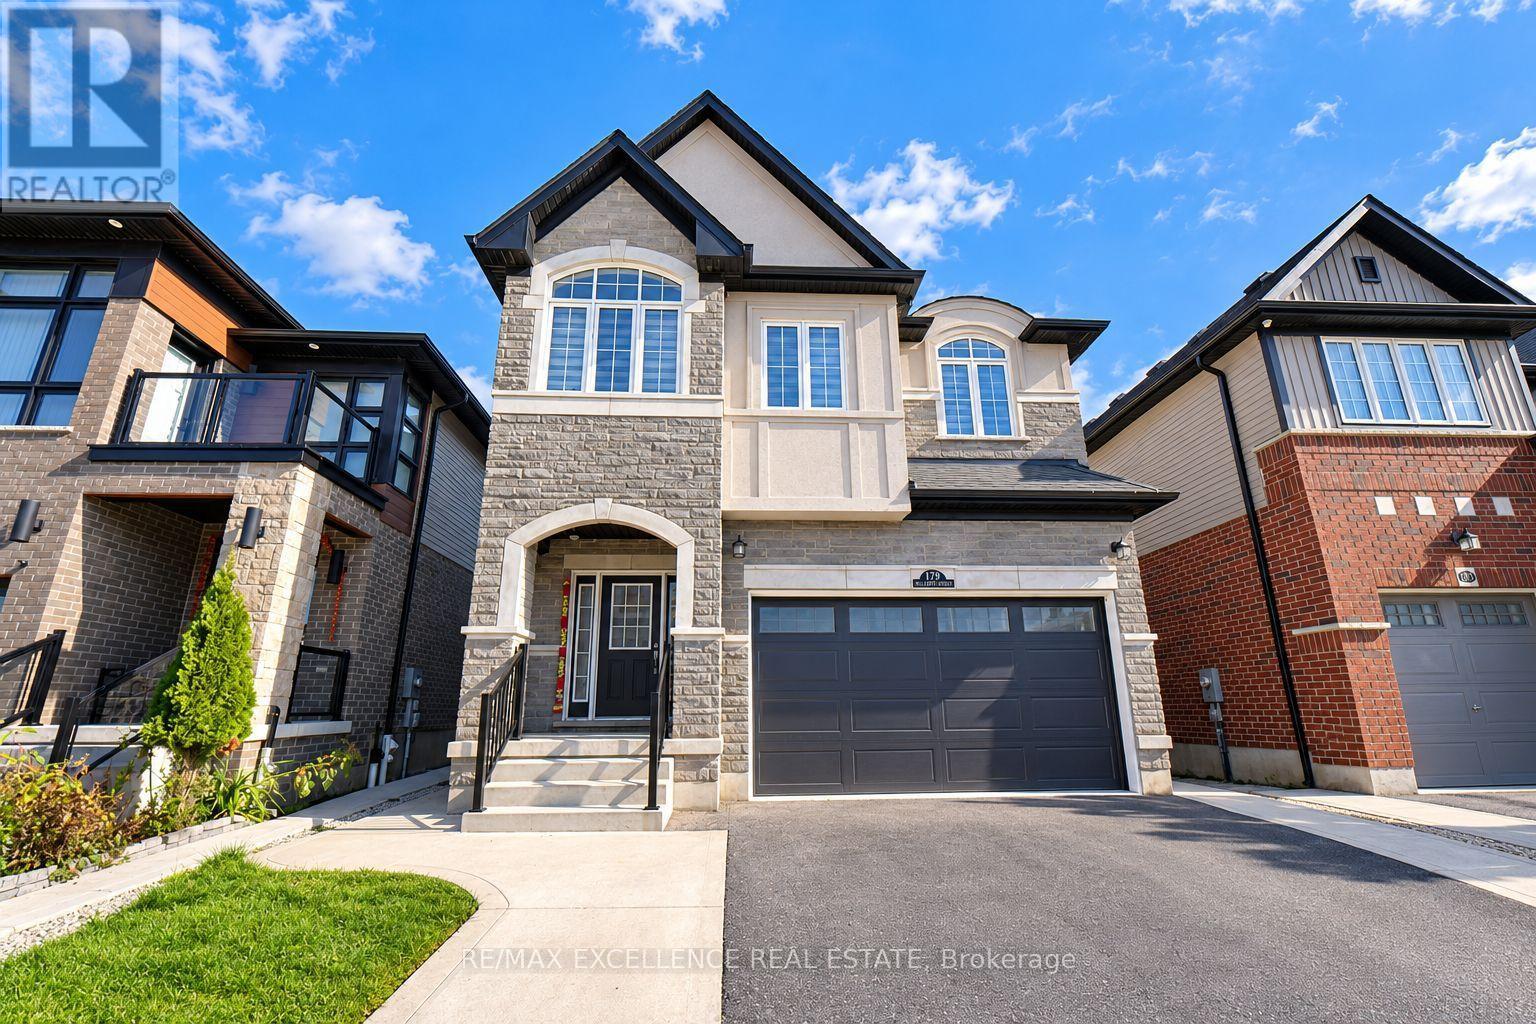
119 Ian Ormston Drive
Kitchener, Ontario
Welcome to this well-maintained detached two-storey home featuring 4 spacious bedrooms, 3.5 bathrooms, and a thoughtfully designed layout that offers the perfect combination of comfort, functionality, and space for modern family living. With impressive 9-foot ceilings on the main floor, second floor, and basement, this home offers a bright, open, and spacious atmosphere throughout. The main floor features inviting living and dining areas, a functional kitchen, a convenient laundry room, and a powder room, providing an ideal setting for everyday living, family gatherings, and entertaining guests. The second floor offers 4 generously sized bedrooms, 3 full bathrooms, and an additional family room, creating a comfortable space for relaxation, entertainment, or quality family time. Additional highlights include ample parking for up to 4 vehicles, with 2 spaces in the garage and 2 on the driveway. The unfinished basement, also featuring 9-foot ceilings, provides valuable storage space and excellent potential for future customization to suit your family's evolving needs. Whether you envision a recreation room, home office, fitness area, or additional living space, the basement offers exciting possibilities. With its spacious layout, high ceilings throughout all three levels, practical features, and flexible living areas, this property presents a wonderful opportunity for growing families, first-time buyers, or anyone seeking a comfortable home with room to grow. (id:51382)
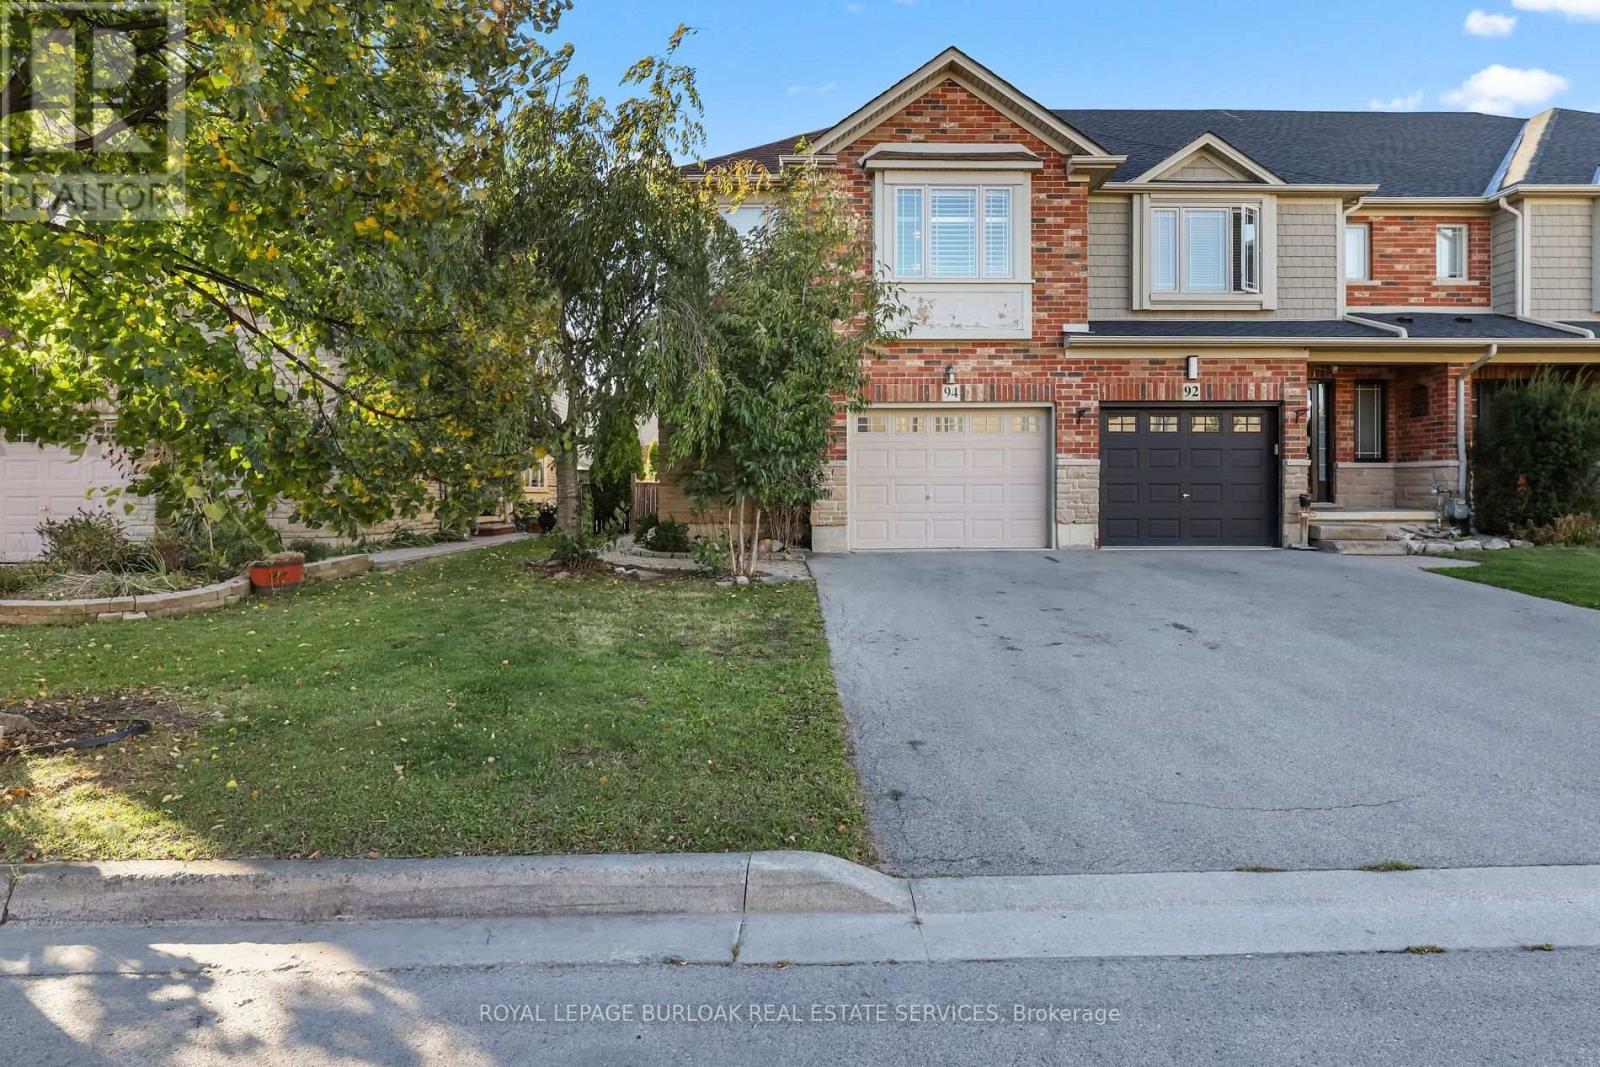
94 Donald Bell Drive
Hamilton (Binbrook), Ontario
End-unit living with the space, and convenience you've been looking for! Freshly painted throughout, this freehold townhome in Binbrook offers a well-designed layout with hardwood flooring on the main level and California shutters throughout. The kitchen, dining, and living areas flow together, creating a comfortable setting for everyday living and entertaining. Upstairs, all three bedrooms feature their own walk-in closets, a standout feature that provides plenty of storage, while upper-level laundry adds everyday convenience. The finished basement, also complete with hardwood flooring, offers additional space for a recreation room, home office, or play area. An attached garage and no condo fees add to the appeal. Ideally situated in Binbrook, close to parks, walking trails, schools, and local amenities, this home brings together the features that make everyday living easier. (id:51382)
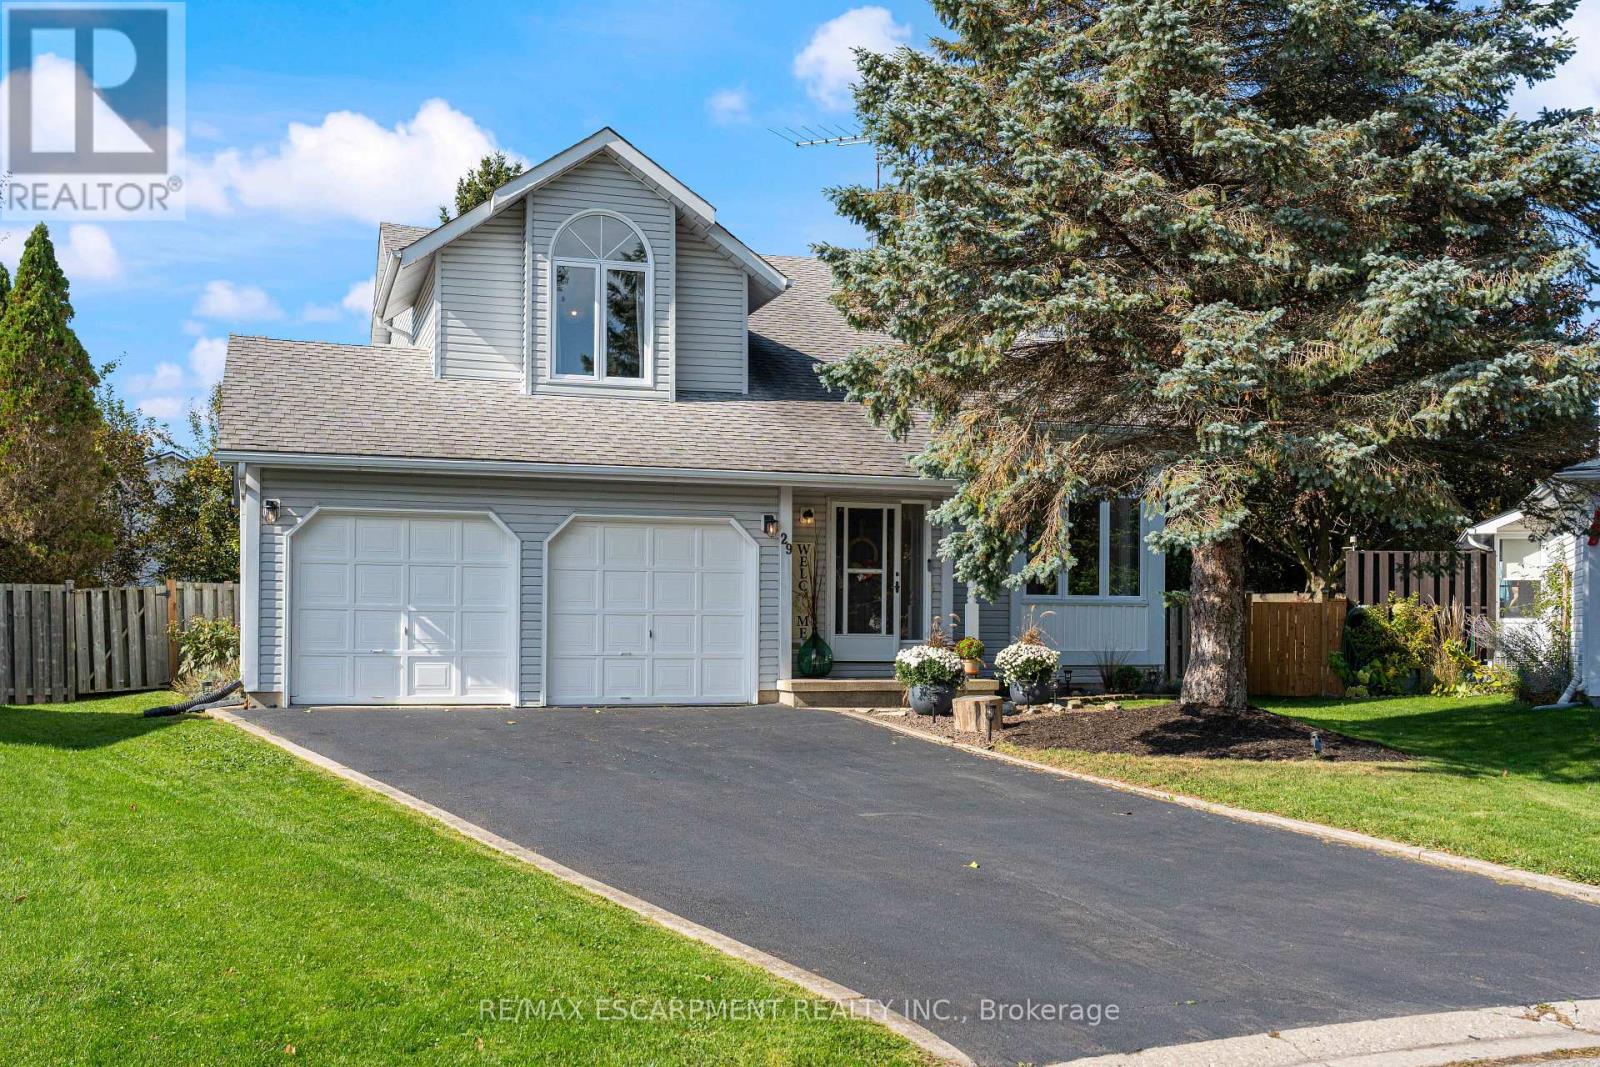
29 Leslie Avenue
Norfolk (Port Dover), Ontario
Welcome to 29 Leslie Avenue, Port Dover. This beautifully maintained, move-in ready home effortlessly balances functionality with style, creating the perfect setting for modern family living. Situated on a private pie-shaped lot, this exceptional 2-storey detached home delivers striking architectural features, flexible living spaces, and substantial future potential. The main floor welcomes you into an impressive family room featuring soaring open-to-above ceilings and dramatic corner windows that flood the space with natural light. A cozy gas fireplace anchors the room, creating a warm, inviting focal point. The bright large kitchen offers a direct walkout to a spacious back deck, leading to a private, fully fenced backyard beautifully framed by mature trees. The functional floor plan provides two well-appointed bedrooms with clear potential to add a third, a spacious upper loft, two full bathrooms, and the convenience of main floor laundry. Parking is abundant with four driveway spaces and an attached two-car garage that offers direct inside entry to the home as well as a separate door leading to the backyard. The unfinished lower-level features eight-foot ceilings and a three-piece bathroom rough-in, ready for your custom recreation room, third full bathroom, additional bedroom, or an in-law suite. Located in a peaceful and safe neighbourhood, this home is just a five-minute walk to Lakeview Park and an eight-minute walk to the elementary school and daycare. Port Dover's Beach, Restaurants, Shops, and Marinas are only a few minutes more. Recent Upgrades include: Fuzion Laminate- main floor and loft (2021), Kitchen appliances (2021) Patio doors and windows replaced (2019-2021). Don't miss your chance to own this exceptional, turn-key home in a sought-after neighbourhood. (id:51382)
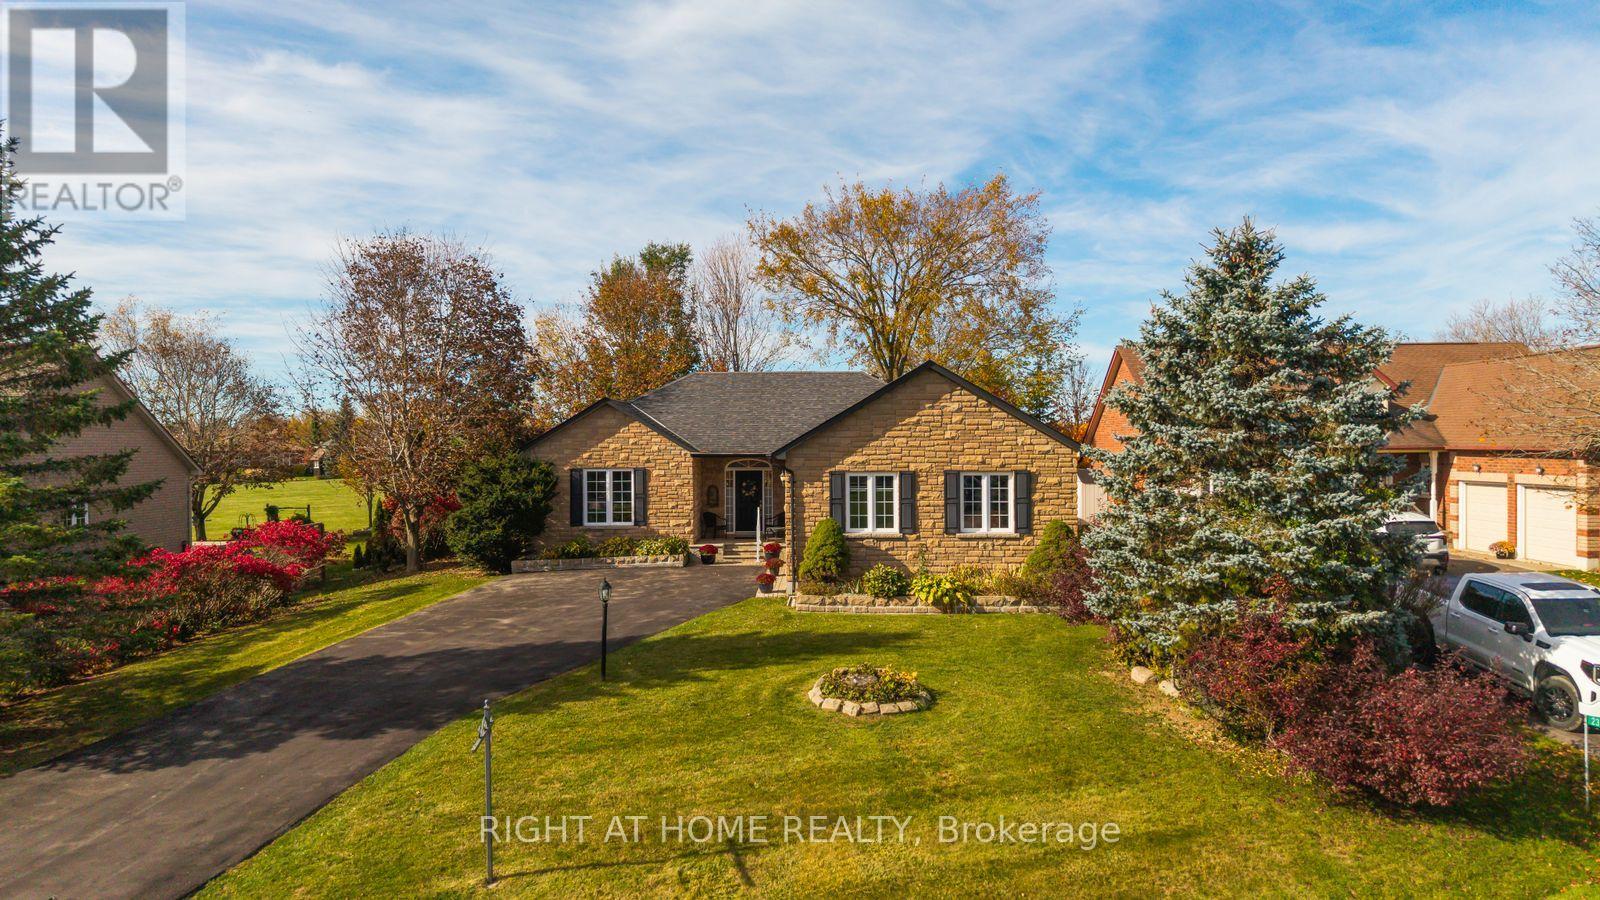
21 Crescent Moon Lane
Kawartha Lakes (Mariposa), Ontario
DREAM. SEARCH. MOVE. First time offered! This fully detached Cornerstone Custom Homes bungalow features a builder-installed stone front, a significant upgrade enhancing its curb appeal. Set on a generous lot with 90' frontage, this spacious 1,760 sq. ft. home offers 2+1 bedrooms, three bathrooms and a two-car garage on a private cul-de-sac in the Kings Bay community, just nine minutes north of Port Perry. Repainted throughout (2026), this inviting home blends comfort with thoughtful updates. The eat-in kitchen features granite countertops, luxury vinyl flooring, new stainless steel appliances (2026), a microwave and a new range hood (2026). The breakfast area's garden-door walkout leads to a large deck with newly replaced deck boards, a manual awning and a gas barbecue with a direct gas connection. Enjoy a corner gas fireplace in the main-floor great room and entertain in the separate formal dining room, both featuring hardwood floors. The primary bedroom offers its own garden-door walkout to the deck and a five-piece ensuite. Main-floor laundry provides convenient access to the oversized 21'x22' two-car garage featuring new garage doors (2026). The lower level includes an additional bedroom, broadloom in the finished areas in the basement, a three-piece bathroom, a second gas fireplace, and an unfinished furnace room/workshop. Additional highlights include a Whirlpool washer (2024), dryer (2025), furnace (2023), Central Air(2023),roof (2012) and carpets cleaned (2026). The expansive driveway, repaved in 2023, accommodates ten vehicles, with room for two more in the garage. Discover comfortable bungalow living with inviting outdoor green space and easy access to charming Port Perry and its amenities - hospital, shopping & banks. (id:51382)
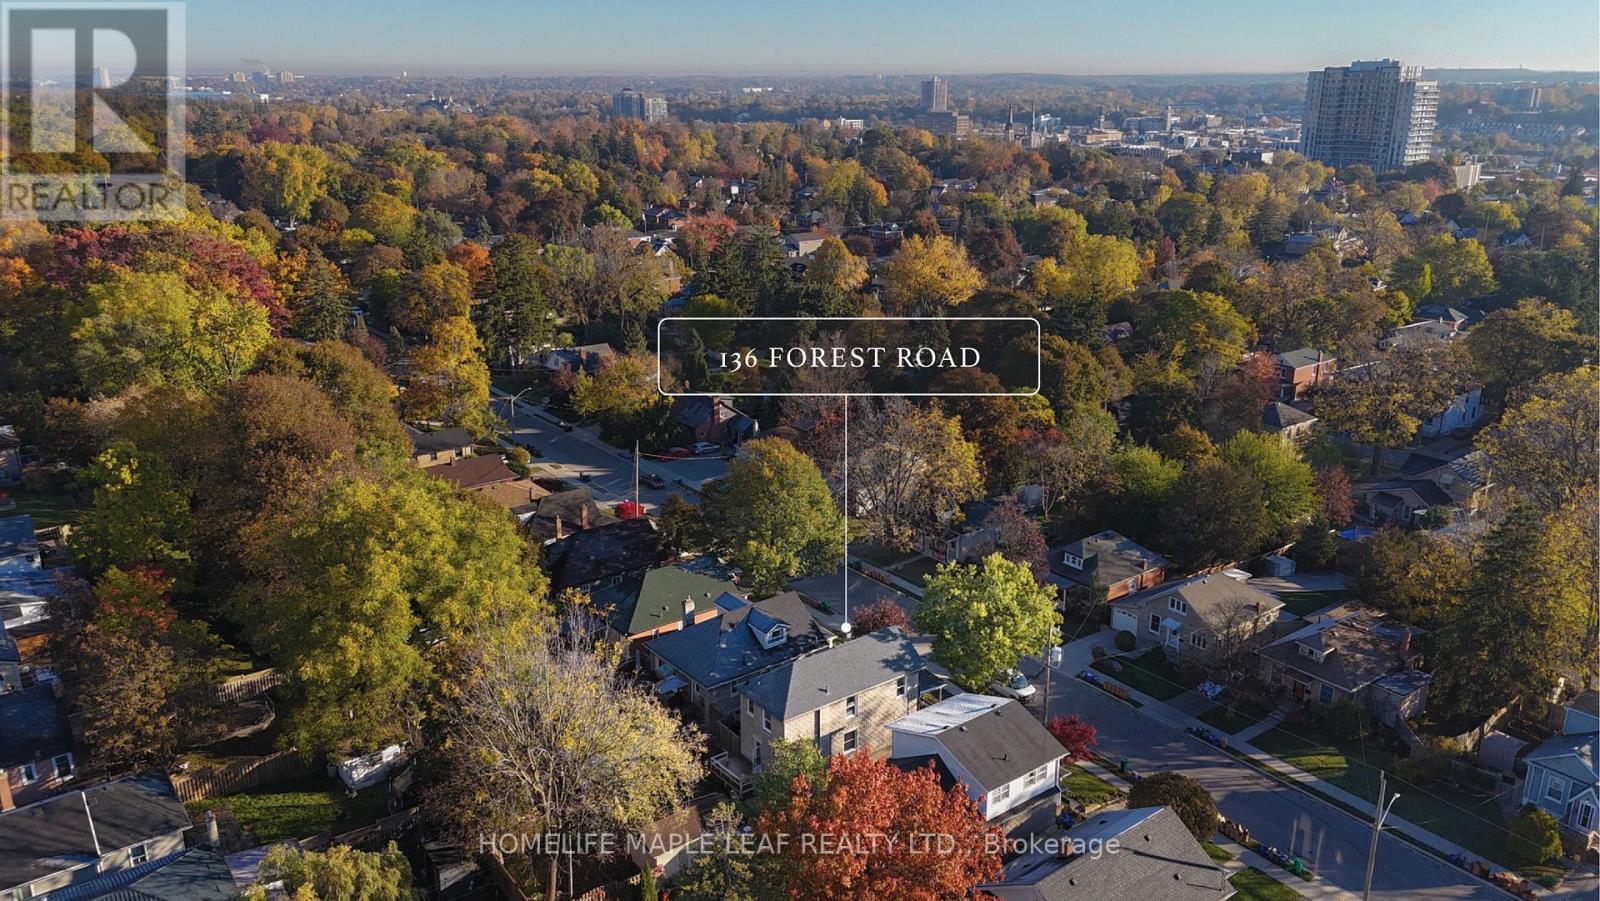
136 Forest Road
Cambridge, Ontario
Nestled on a picturesque street lined with mature trees in historic West Galt, this classic two-storey residence seamlessly pairs timeless century-old architectural character with modern updates. Bathed in natural light from generous windows throughout, the home showcases historic craftsmanship highlighted by rich, authentic oak details alongside a refined palette of natural modern materials. Designed with an airy and fluid layout connecting the front and rear gardens, the main living and dining spaces are sunlit throughout the day, framed by views of maple, oak, elm, and walnut trees. The heart of the home features an updated kitchen lit by windows on three sides, leading directly onto a private deck overlooking the backyard retreat. The upper level holds three spacious, sunlit bedrooms and a full bathroom overlooking the rear grounds. Expanding the home's versatility, the fully finished basement features a private separate entrance for a dedicated one-bedroom apartment complete with its own kitchen and full bathroom-an ideal configuration for multi-generational living, extended guests, or rental income potential. Situated on a generous 40' x 117' deep lot, the property boasts a lush backyard framed by mature canopy, offering a peaceful setting for outdoor living and entertaining. Essential mechanical updates provide complete peace of mind, including a high-efficiency furnace (2022) and central air conditioning (2023).Located in one of Cambridge's most charming neighbourhoods, West Galt offers an effortless walkable lifestyle near historic downtown streets, boutique shops, parks, and top-rated schools. A rare turn-key property that thoughtfully honours its heritage. Welcome home to 136 Forest. (id:51382)
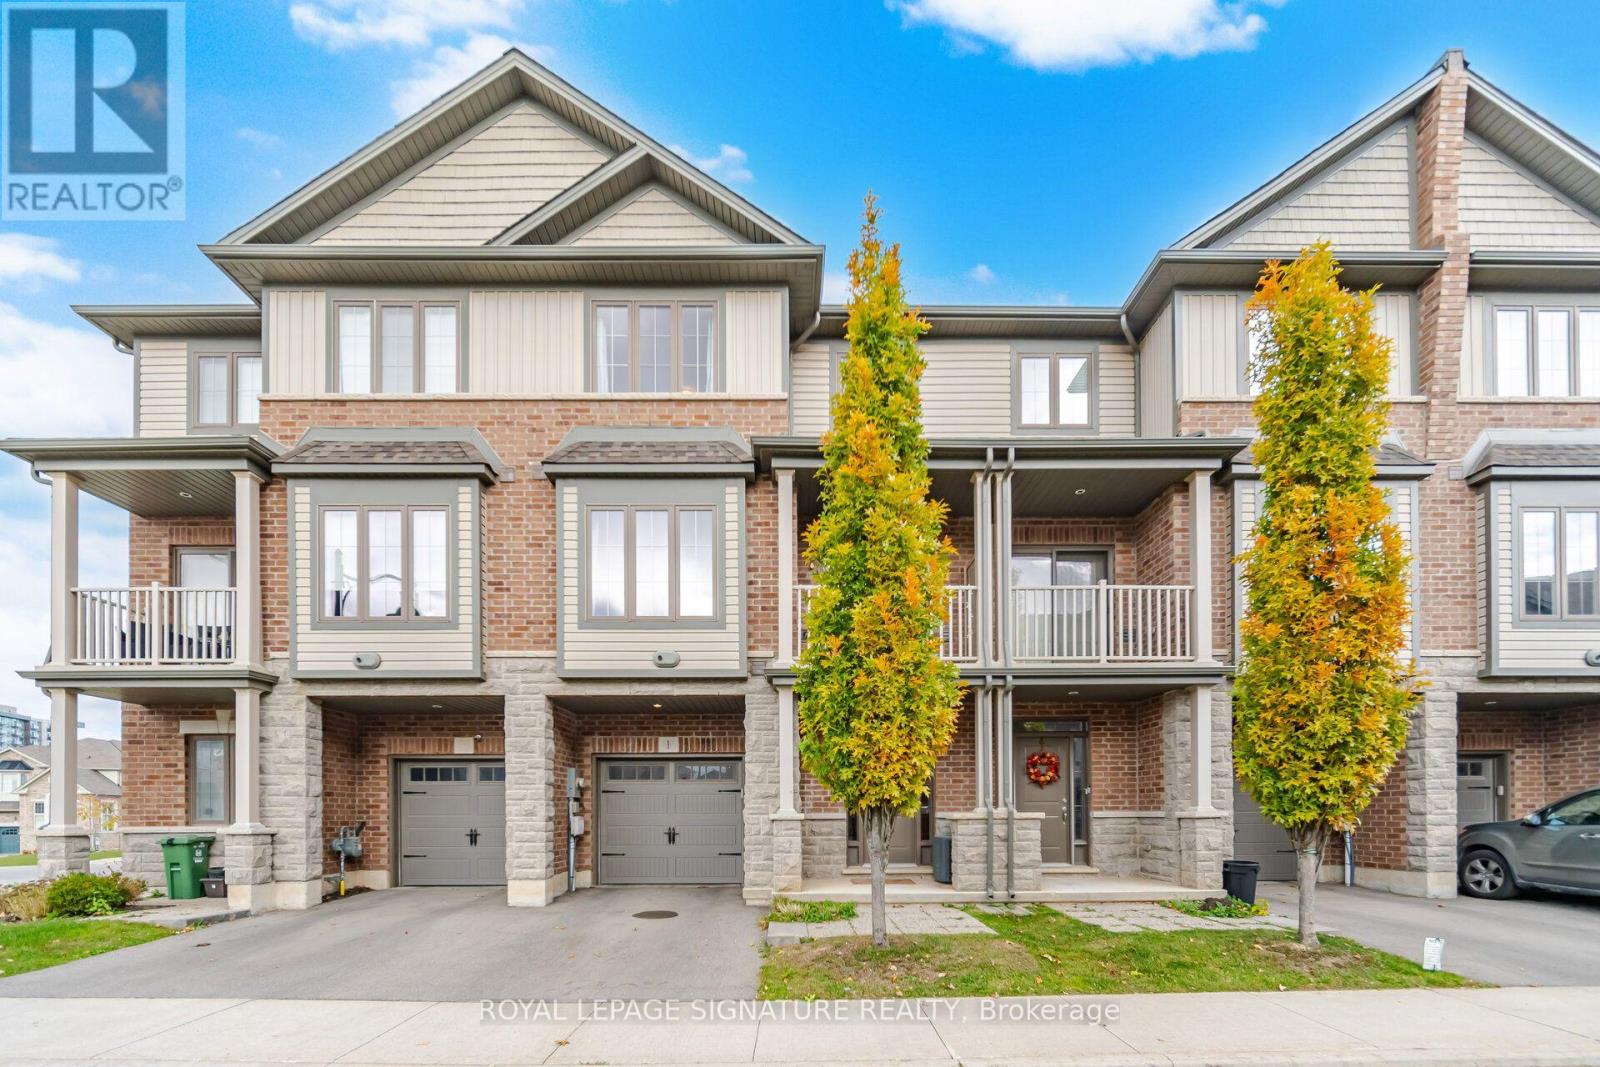
1 Ridgeside Lane
Hamilton (Waterdown), Ontario
Welcome to this spacious 3 bedroom, 4-bathroom townhouse (2019 Built) nestled in the highly sought-after Waterdown community! Offering 2,151 sq. ft. of finished living space and impressive 9-foot ceilings on both the ground and second floors, this move-in-ready home blends modern style, comfort and functionality. A convenient ground-floor bedroom with an adjacent bathroom offers added flexibility and comfort for guests or extended family. The bright, open-concept second floor is filled with natural light and features sliding doors leading to a private balcony-Perfect for relaxing or entertaining. The chef-inspired kitchen boasts built-in stainless steel appliances, quartz countertops, custom cabinetry and a large center island. The spacious primary bedroom offers a generous walk-in closet and a 4-piece ensuite. A dedicated third-floor home office provides an ideal work-from-home setup, while the conveniently located third-floor laundry adds everyday practicality. Situated on a quiet street near Dundas Street East and Mallard Trail, this home offers convenient access to local amenities, including Gatesbury Park, schools, Walmart, restaurants, fitness and community facilities at the YMCA, and major commuter routes. Aldershot GO Station, Burlington is approximately 10 minutes away. An exciting added benefit: a new elementary school is planned to open in September 2027, approximately 300 mts from the property. Combining generous living space, modern finishes and a convenient location, this exceptional townhouse is an opportunity you won't want to miss. A must-see! (id:51382)
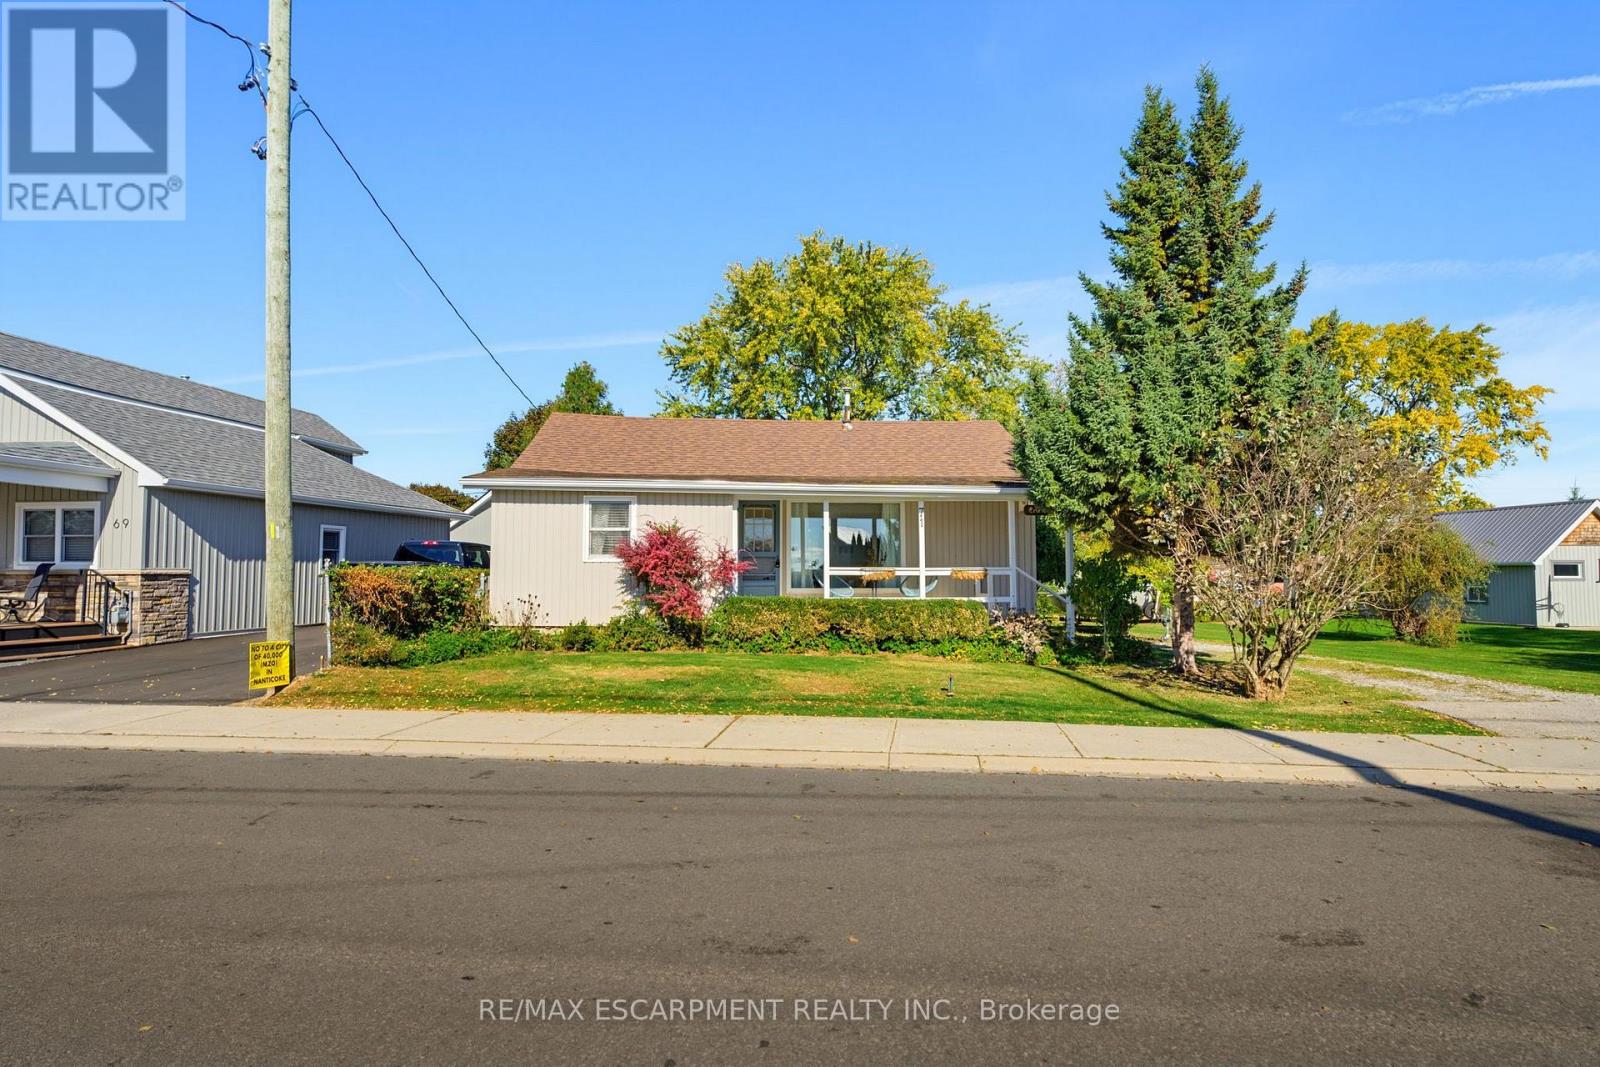
71 Brown Street
Norfolk (Port Dover), Ontario
Welcome to 71 Brown Street, Port Dover, where relaxed lakeside living meets small-town charm! Whether you're a first-time buyer, looking to downsize, or dreaming of your very own cottage getaway, this inviting 3-bedroom home checks all the boxes. Step inside to discover an updated kitchen, a spacious dining area perfect for gathering with family and friends, and a generous living room offering glimpses of beautiful Lake Erie. Enjoy your morning coffee on the charming covered front porch or spend summer afternoons entertaining on the large rear deck. With comfortable living spaces and plenty of room to unwind, this home offers the perfect blend of everyday convenience and weekend escape. Located in the picturesque lakeside community of Port Dover, where sandy beaches, waterfront dining, boutique shops, and that unmistakable vacation atmosphere are all part of the lifestyle. Why wait for the weekend to enjoy cottage country when you can call it home. (id:51382)
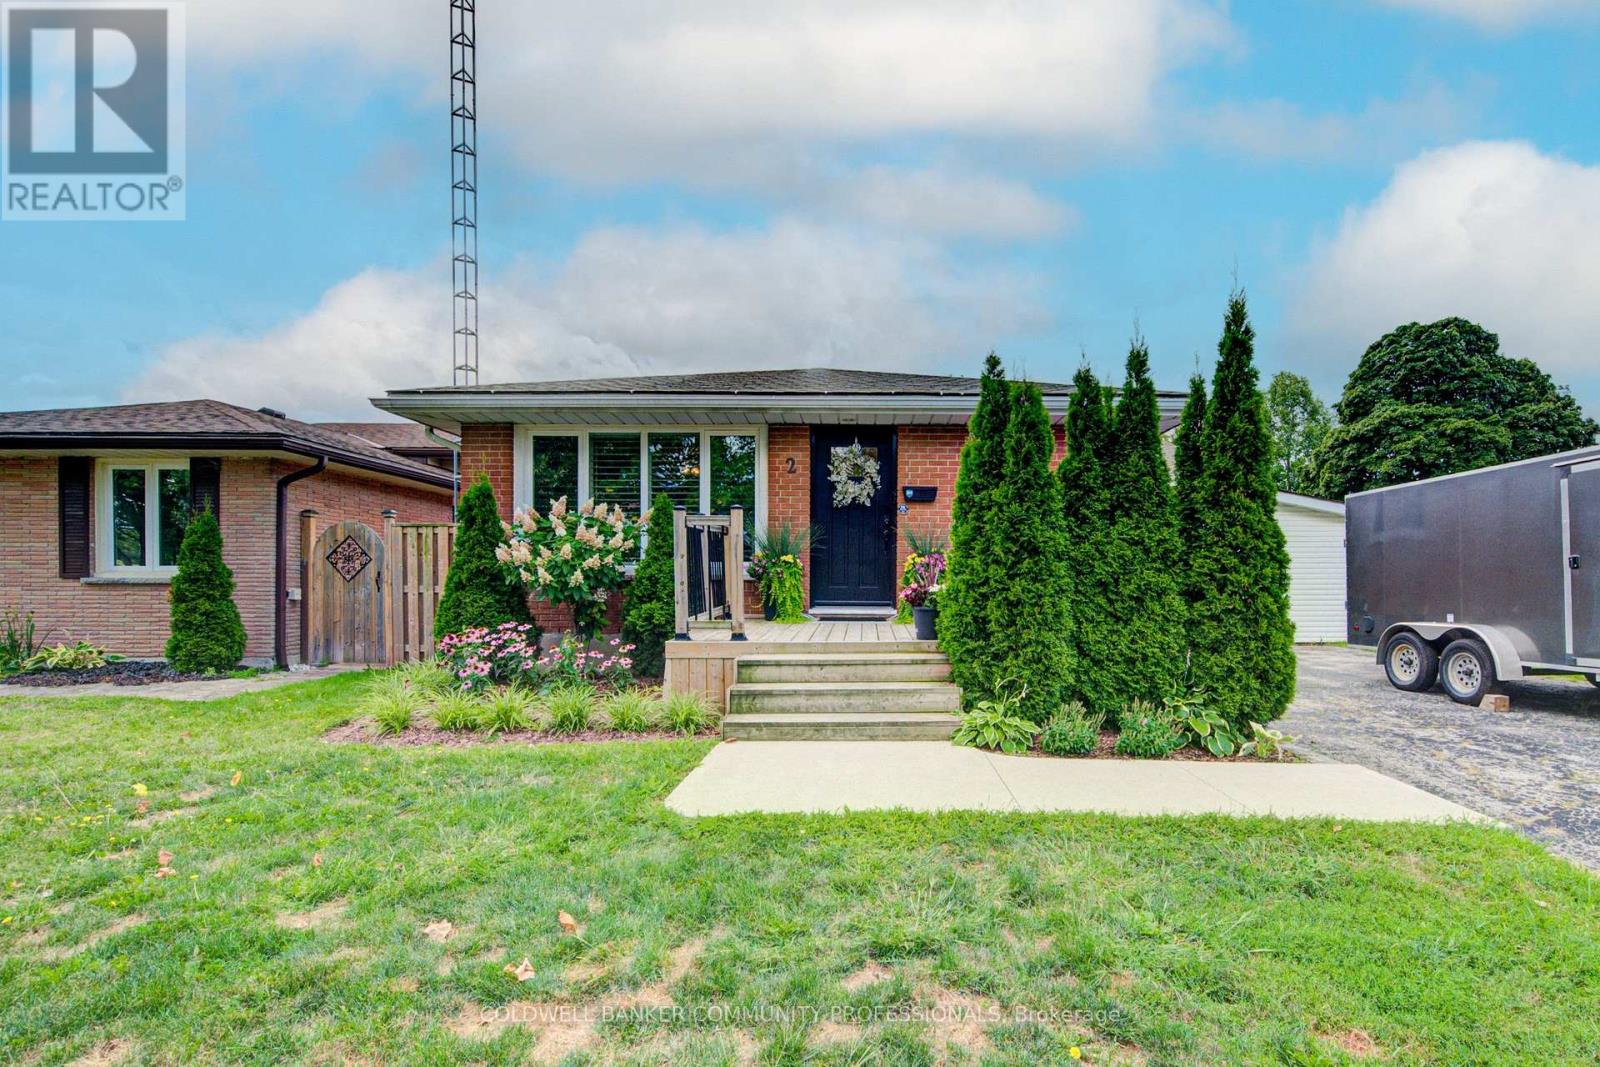
2 Allanton Boulevard
Brantford, Ontario
Spacious corner lot, and room to make yourself at home! Welcome to 2 Allanton Boulevard in Brantford's desirable Fairview neighbourhood. Located just steps from schools, parks and green space, this property offers a family-friendly setting with everyday amenities and convenient highway access nearby. The main floor features a functional layout with three bedrooms, a spacious living area and a full bathroom with ensuite privileges. One bedroom also offers direct access to the backyard, making it easy to step outside and enjoy the outdoor space. Complete with a 19' x 38' in-ground pool and a generous deck, the backyard offers plenty of room to relax, entertain and make the most of the warmer months. Downstairs, the finished basement adds valuable living space with a large recreation room, bar area, den and updated 3-piece bathroom with heated flooring. A walk-up provides direct access to the backyard, offering added convenience and flexibility for a guest space, home office, teen retreat or potential in-law setup. With a spacious corner lot, private pool area, finished basement and flexible living space, 2 Allanton Boulevard offers plenty of possibilities in a convenient Brantford location. (id:51382)