
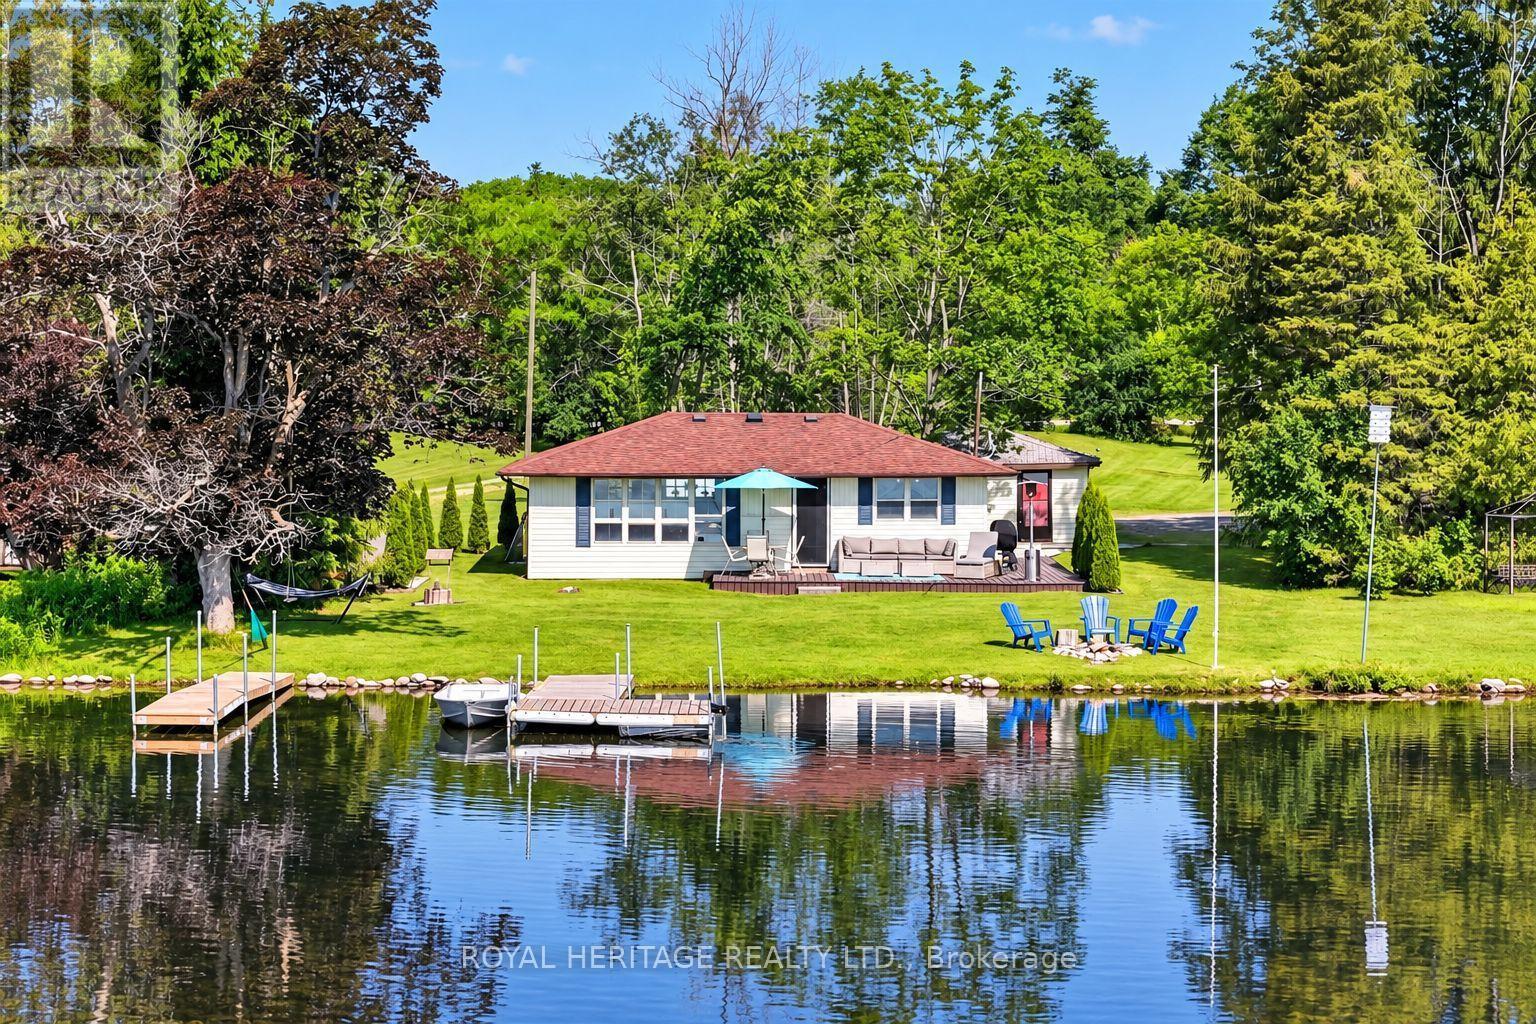
100 Clearview Drive
Kawartha Lakes (Emily), Ontario
Your four-season waterfront escape awaits at 100 Clearview Drive in Omemee! Set on an approximately 0.72-acre north/east-facing lot with 80 feet of waterfront and 110 feet of road frontage, this charming 3-bedroom, 1-bathroom bungalow offers the perfect blend of relaxation, privacy and year-round convenience. Imagine peaceful mornings sipping coffee on your dock, sunny afternoons enjoying the waterfront, and evenings entertaining family and friends as the sun sets over your backyard. Whether you're searching for a full-time residence, weekend getaway or waterfront retreat, this move-in-ready property offers the cottage country lifestyle you've been dreaming of, without having to leave it behind when summer ends! Enjoy the changing seasons, beautiful natural surroundings and the freedom to escape the everyday hustle. Best of all, the major upgrades have already been completed! Between 2020 and 2023, improvements include a full septic replacement, new plumbing with UV water filtration, a heated water line from the well to the cottage, under-cottage insulation, a new gravel driveway, landscaping and drainage improvements, and a new storage shed. These significant investments offer added comfort and peace of mind. An approximately 326 sq. ft. detached garage provides excellent storage for water toys, tools and outdoor equipment. Ideally located near the Pigeon Lake/Pigeon River connection and Emily Provincial Park, with natural gas availability and easy access to Highway 7. Lindsay, Peterborough and Bobcaygeon are all within easy reach. Offering space, privacy, year-round enjoyment and major updates already completed, this is your opportunity to experience the best of Kawartha Lakes waterfront living at an attractive price point. Your waterfront lifestyle starts here! (id:51382)
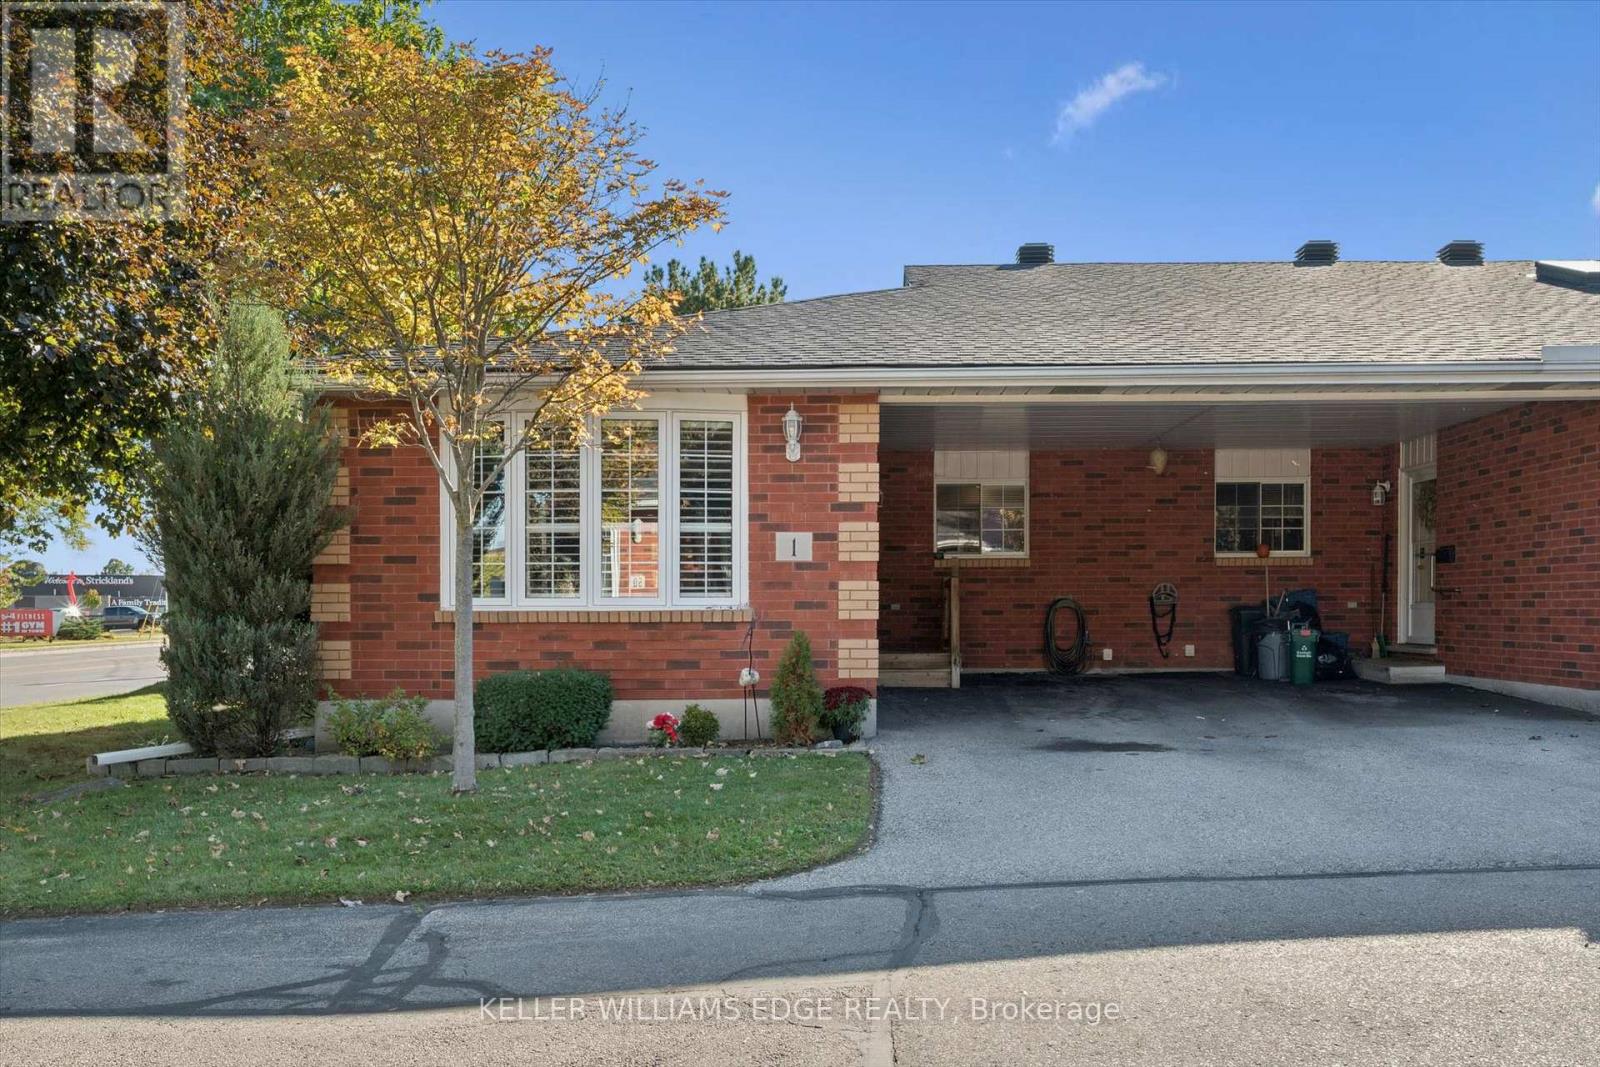
1 - 570 West Street W
Brantford, Ontario
Welcome to Unit 1-570 West Street, where comfortable, easy living awaits in this beautifully maintained end-unit bungalow! Step inside and enjoy a bright, spacious open-concept main floor featuring a seamless flow from the living room to the dining area. The abundance of natural light from the large front window and skylight creates a warm and welcoming atmosphere. As an end unit, you'll also enjoy the added benefit of extra windows along the living room, providing even more natural light and a greater sense of space. The kitchen is bright and functional, with convenient access to the main-floor laundry. Two spacious bedrooms and a beautifully appointed 4-piece bathroom. The fully finished lower level provides even more living space, featuring a spacious recreation room, a large flex room that can be used as a home office, games room or a 3rd bedroom, and a 3-piece bathroom. Just minutes from Highway 403 and within walking distance to grocery stores, shopping, banks, restaurants, and many other amenities. Don't miss your opportunity to own this exceptional end-unit. (id:51382)
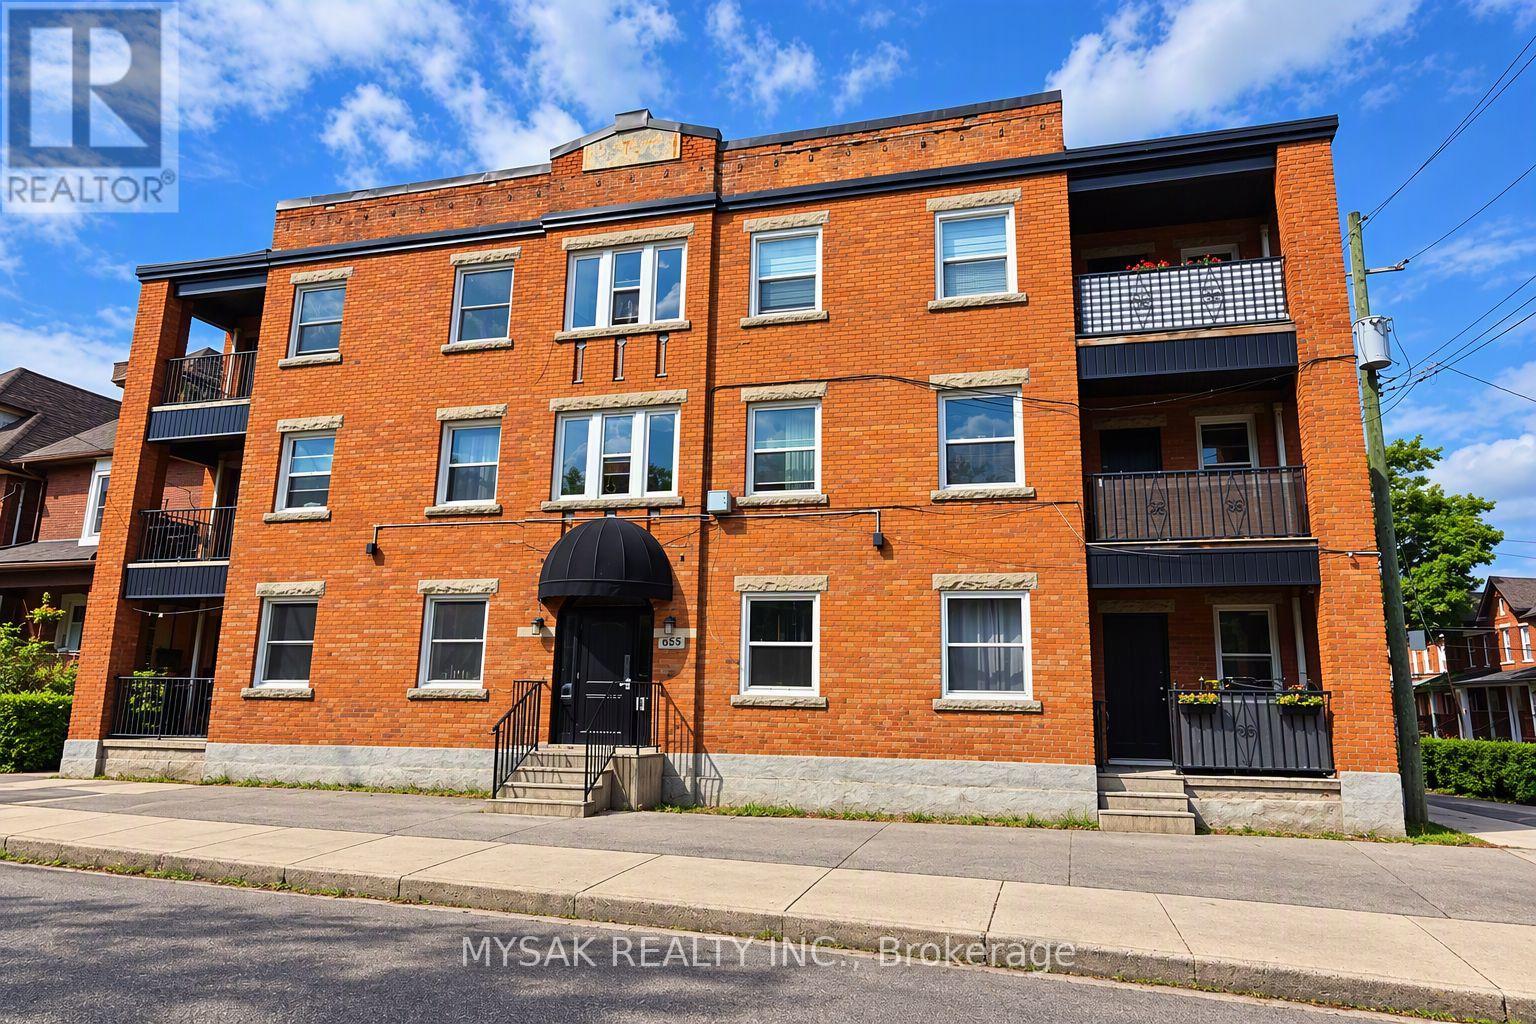
455 King William Street
Hamilton (Landsdale), Ontario
Large purpose-built multiplex building featuring 6 spacious 3-bedroom units. Approx. total square footage is 5700sqft. Generates a gross annual income of $125,500 with a true cap-rate of 6.7%. All units separately metered for hydro - tenants pay electricity. Each unit has their own heat pump for individual A/C & heating. Coin laundry on-site. Updated windows. Clean Phase 1 ESA (2026). Walking distance to GO station. (id:51382)
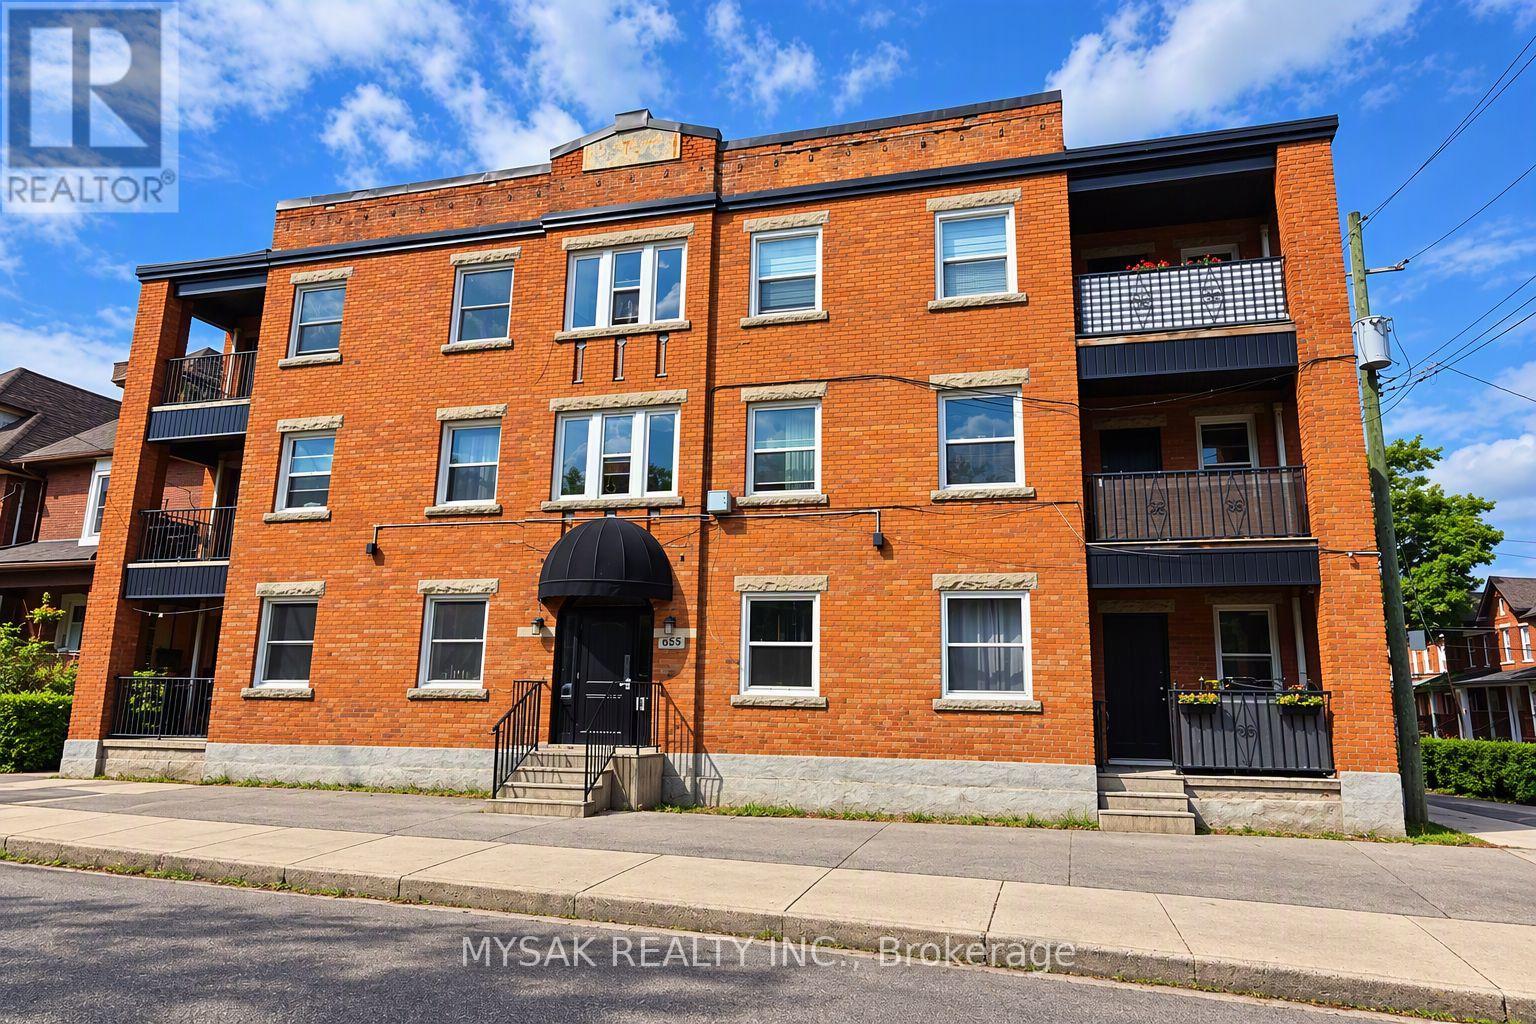
455 King William Street
Hamilton (Landsdale), Ontario
Large purpose-built multiplex building featuring 6 spacious 3-bedroom units. Approx. total square footage is 5700sqft. Generates a gross annual income of $125,500 with a true cap-rate of 6.7%. All units separately metered for hydro - tenants pay electricity. Each unit has their own heat pump for individual A/C & heating. Coin laundry on-site. Updated windows. Clean Phase 1 ESA (2026). Walking distance to GO station. (id:51382)
12-14 Victor Street
London South (South S), Ontario
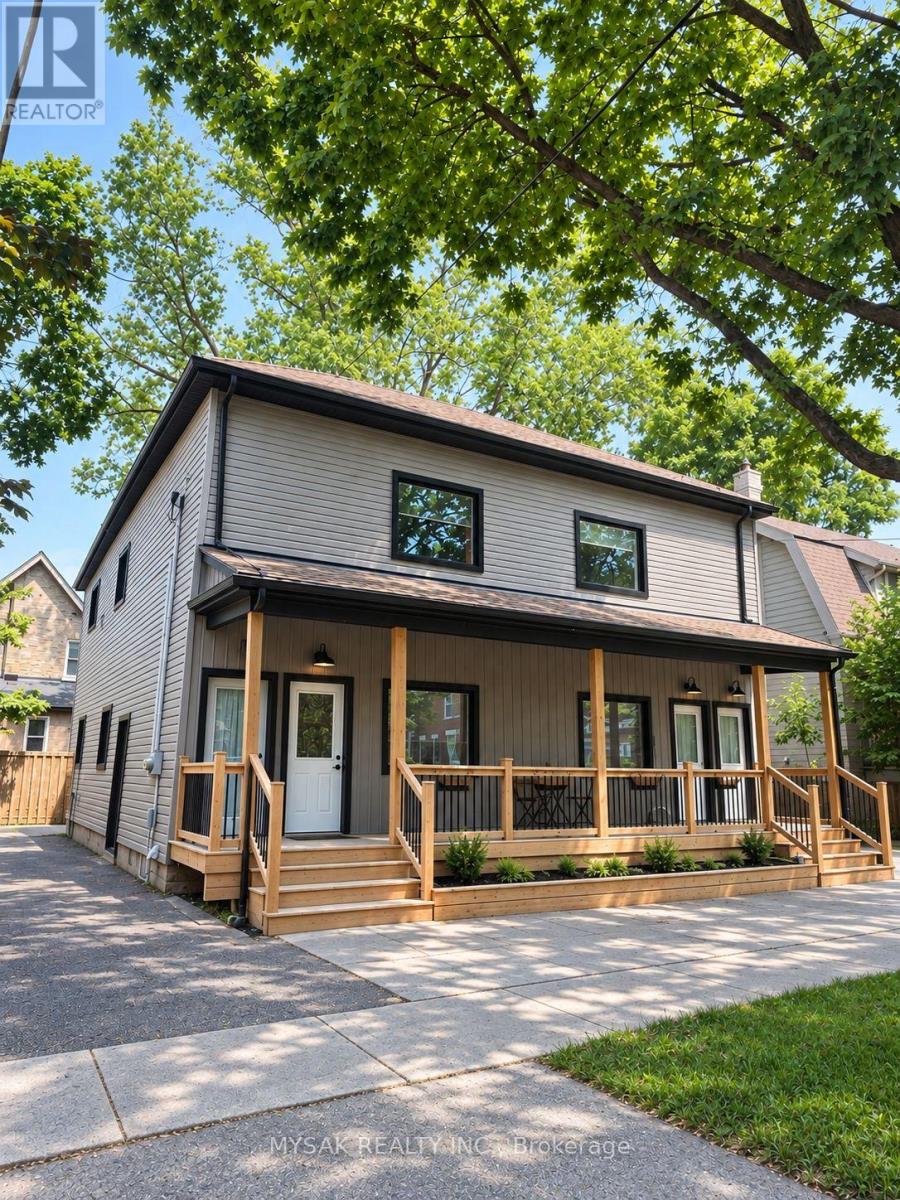
Renovated 4-unit with cap rate of 7.9%. Gross annual income of $72,840. Suite breakdown 4x 2bedrooms. Building features revitalized common areas, renovated units and restored front entrance portico. Separate Gas & Hydro meters. Windows replaced (2022). Laundry on site, 5 Parking spaces. 8 min drive to Western University, and short walk away from local amenities. (id:51382)
12-14 Victor Street S
London South (South S), Ontario
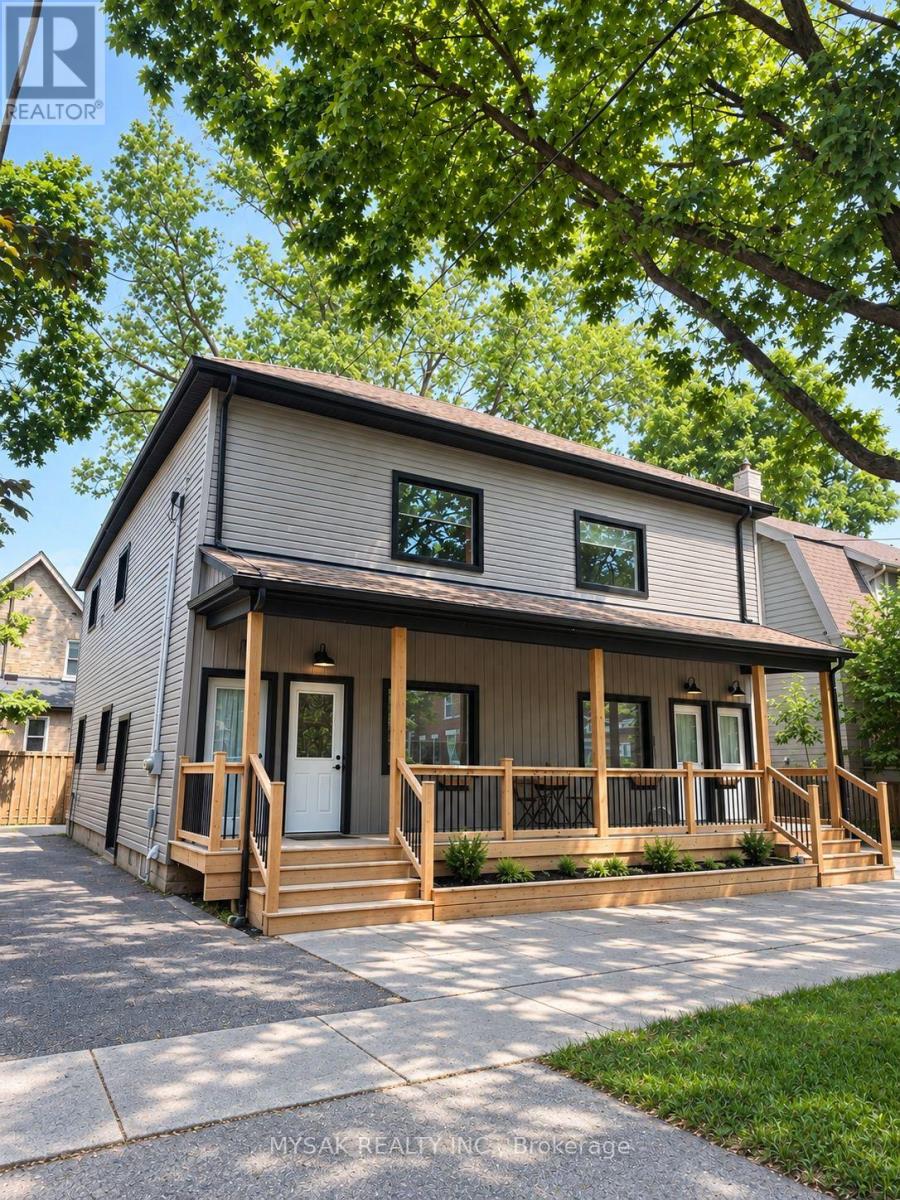
Renovated 4-unit with cap rate of 7.9%. Gross annual income of $72,840. Suite breakdown 4x 2bedrooms. Building features revitalized common areas, renovated units and restored front entrance portico. Separate Gas & Hydro meters. Windows replaced (2022). Laundry on site, 5 Parking spaces. 8 min drive to Western University, and short walk away from local amenities. (id:51382)
82-84 Welland Avenue
St. Catharines (Downtown), Ontario
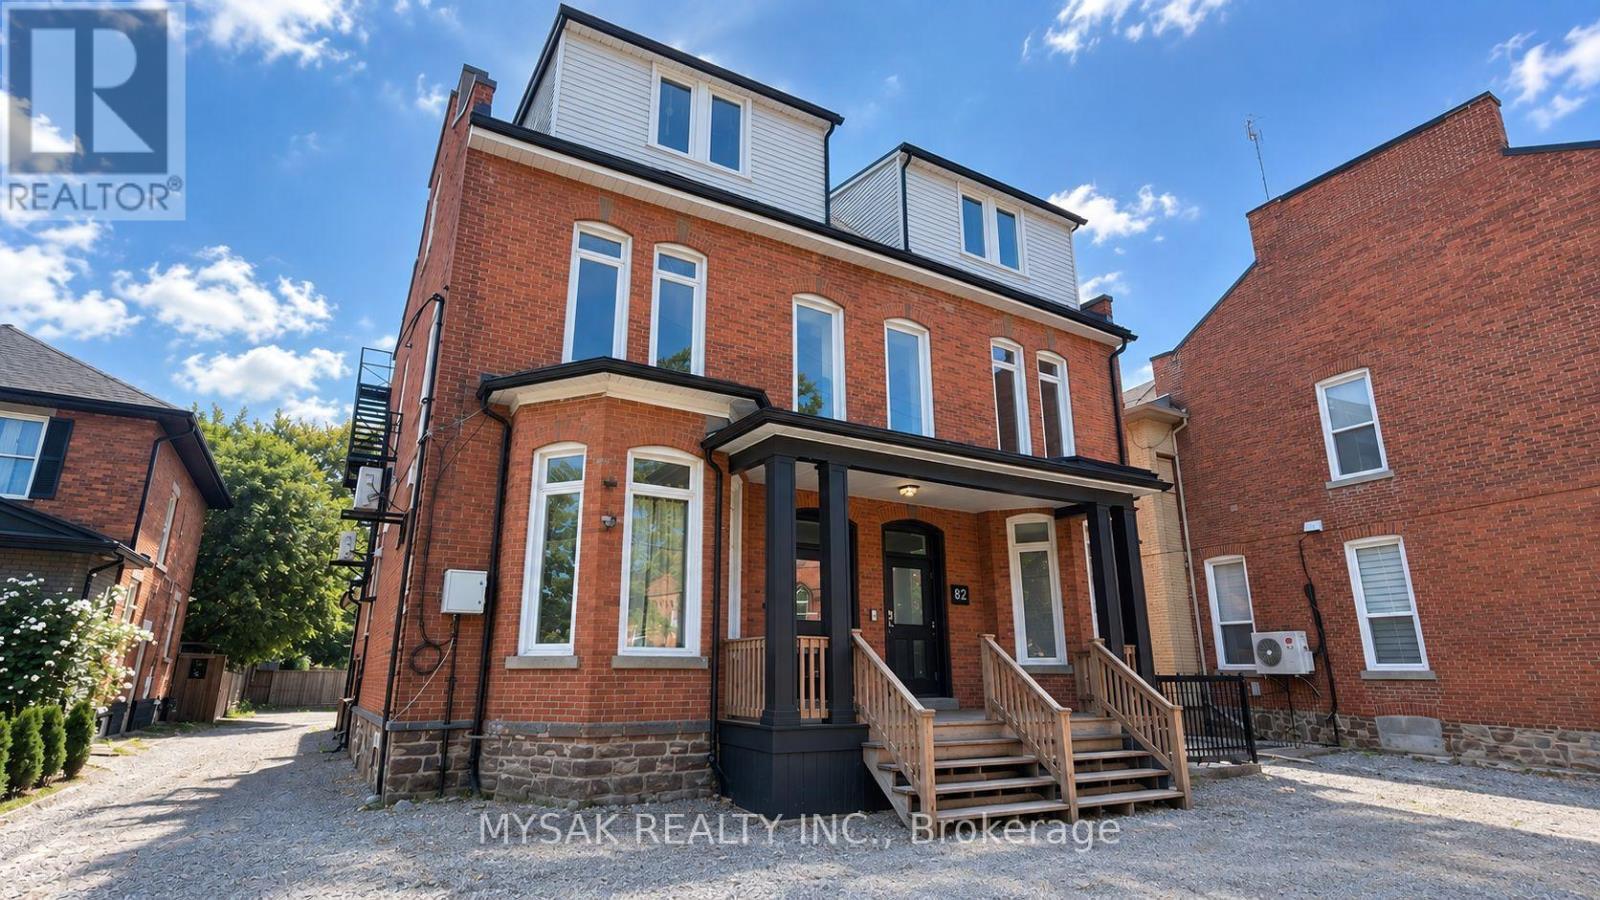
133k/unit at approx. cap rate of 9.0%. 12-unit building (2x bachelors, 8x 1 bedrooms & 2x 2 bedrooms). Building features revitalized common areas and renovated units. Tenants pay Hydro, installed separate electrical meters (2025). Clean Phase 1 ESA (2026). Windows replaced (2022). Laundry on site, 8 Parking spaces. (id:51382)
30 Routley Street
Kitchener, Ontario
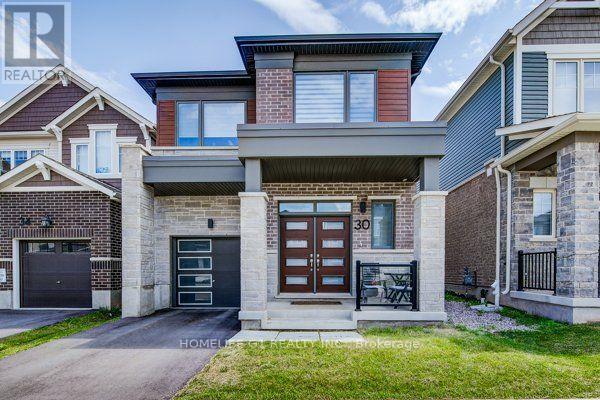
Welcome to this beautiful, modern home where thoughtful design, elegant finishes, and an abundance of natural light come together to create a truly inviting living experience. This spectacular four-year-old detached Mattamy home, featuring the sought-after Oxford model with the Transitional/Modern elevation, offers approximately 2,111 sq. ft. of spacious and exceptionally designed living space in the desirable Huron Park community of Kitchener. This spacious 4-bedroom, 3-bathroom detached home combines contemporary style, quality finishes, and exceptional functionality, making it ideal for modern family living. The bright and welcoming main floor features an open-concept layout with abundant natural light, beautiful hardwood flooring, and a spacious great room that seamlessly connects to the dining area and upgraded kitchen. The modern kitchen is equipped with quartz countertops, stylish cabinetry, stainless-steel appliances, and an executive gas stove, providing an ideal space for everyday living and entertaining. The main floor also offers a convenient office/library and a large walk-in closet at the foyer for excellent storage. Upstairs, the generously sized primary bedroom features a beautiful private ensuite with a glass-enclosed shower, while three additional well-appointed bedrooms provide ample space for family and guests. Convenient second-floor laundry adds to the home's functionality. Numerous builder upgrades throughout include upgraded flooring, doors, elevation and modern exterior finishes, creating a sophisticated and inviting atmosphere. Ideally located close to schools, parks, shopping, restaurants, everyday amenities, and major highways including Hwy 401 and 7/8, this exceptional home offers the perfect combination of modern comfort, convenience, and style. Don't miss the opportunity to lease this beautiful, move-in-ready home (id:51382)
1049 Sheffield Road
Hamilton, Ontario
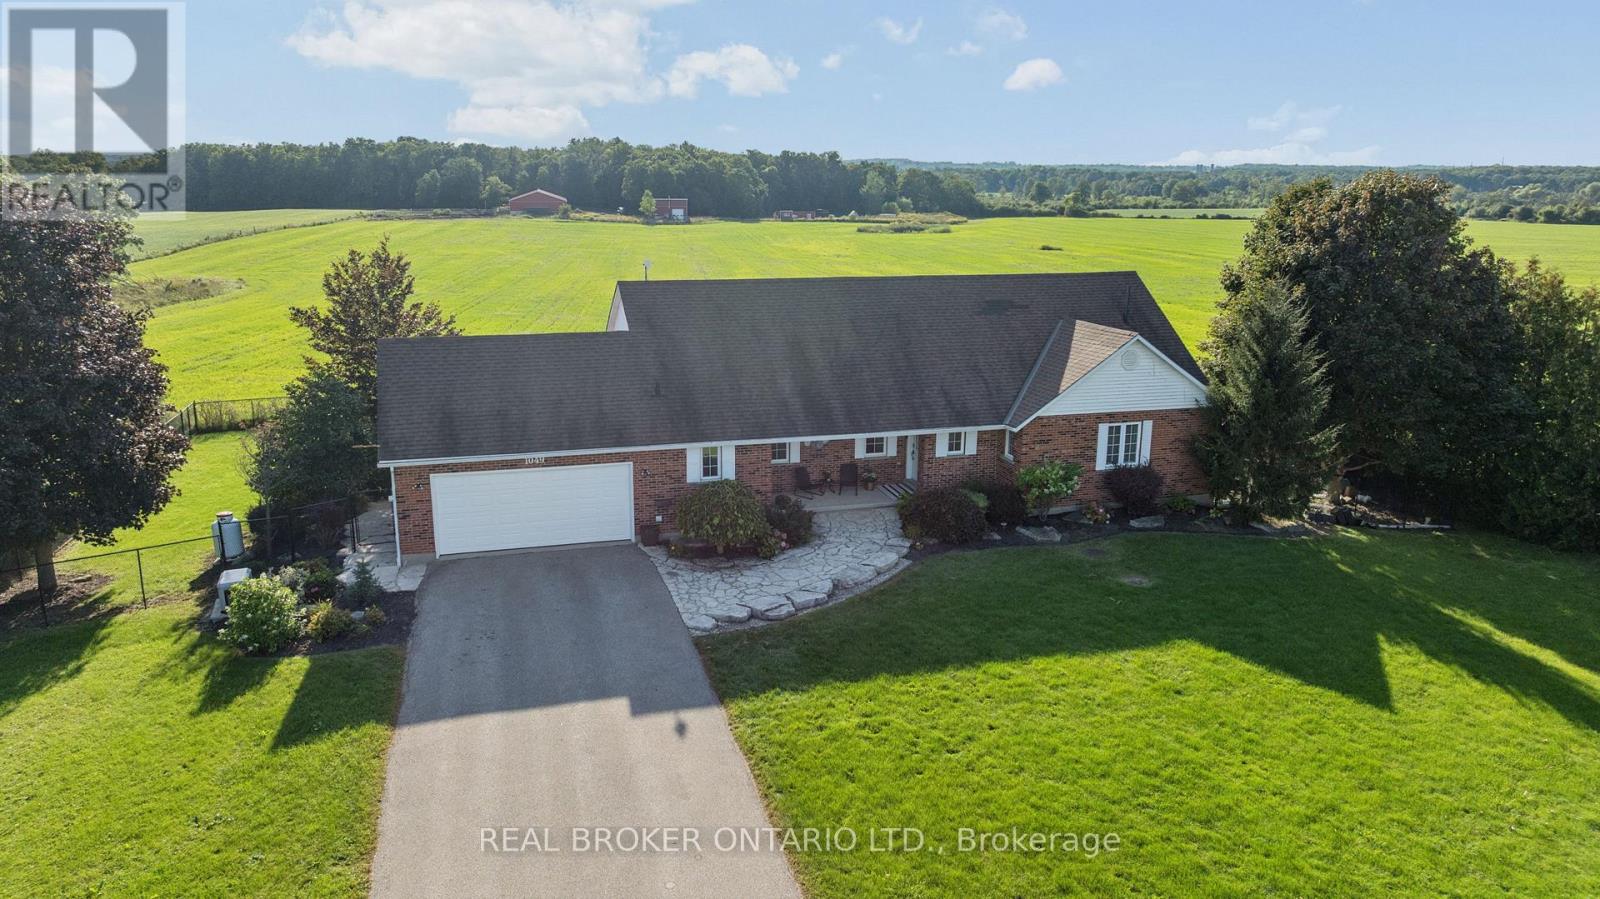
There are properties that give you space, and then there are properties that give you possibilities. Set on just over 60 acres of countryside minutes from Cambridge, 1049 Sheffield Road offers country living, approximately 51 workable acres, substantial outbuildings and room for family, farming, work and play. At its heart is a 1,737 sq. ft. bungalow with a finished walkout basement in-law suite, offering exceptional flexibility for extended or multigenerational family living.Start mornings on the front porch with the sunrise, then take in sunsets from the elevated sunroom or multi-level deck, perhaps with cattle grazing in the pasture at golden hour. An inground pool and hot tub integrated into the deck create an inviting outdoor retreat overlooking the surrounding countryside, while the fields beyond give kids the chance to experience the kind of childhood that comes with acres rather than fences.For years, generations have gathered here for annual family reunions, with room to celebrate and stay awhile. The land has supported crops and cattle, while woods, ponds and sugar maples add natural beauty.A 7,200 sq. ft. barn/shed with hydro and water, plus an approx. 700 sq. ft. insulated shop, offer exceptional space for equipment, storage, hobbies or business needs. Frontage on Sheffield Rd and Concession Rd 6 W, with multiple access points, adds versatility for machinery and equipment.Enjoy the close-knit rural character of Sheffield while remaining just minutes down the road from Cambridge and South Cambridge Shopping Centre, with Zehrs, Home Hardware, Fitness Centre, banking, restaurants, pet care and everyday essentials close at hand.A place to farm, gather, work, explore and put down roots, without giving up the conveniences of city life. (id:51382)
606 - 1600 Keele Street
Toronto (Keelesdale-Eglinton West), Ontario
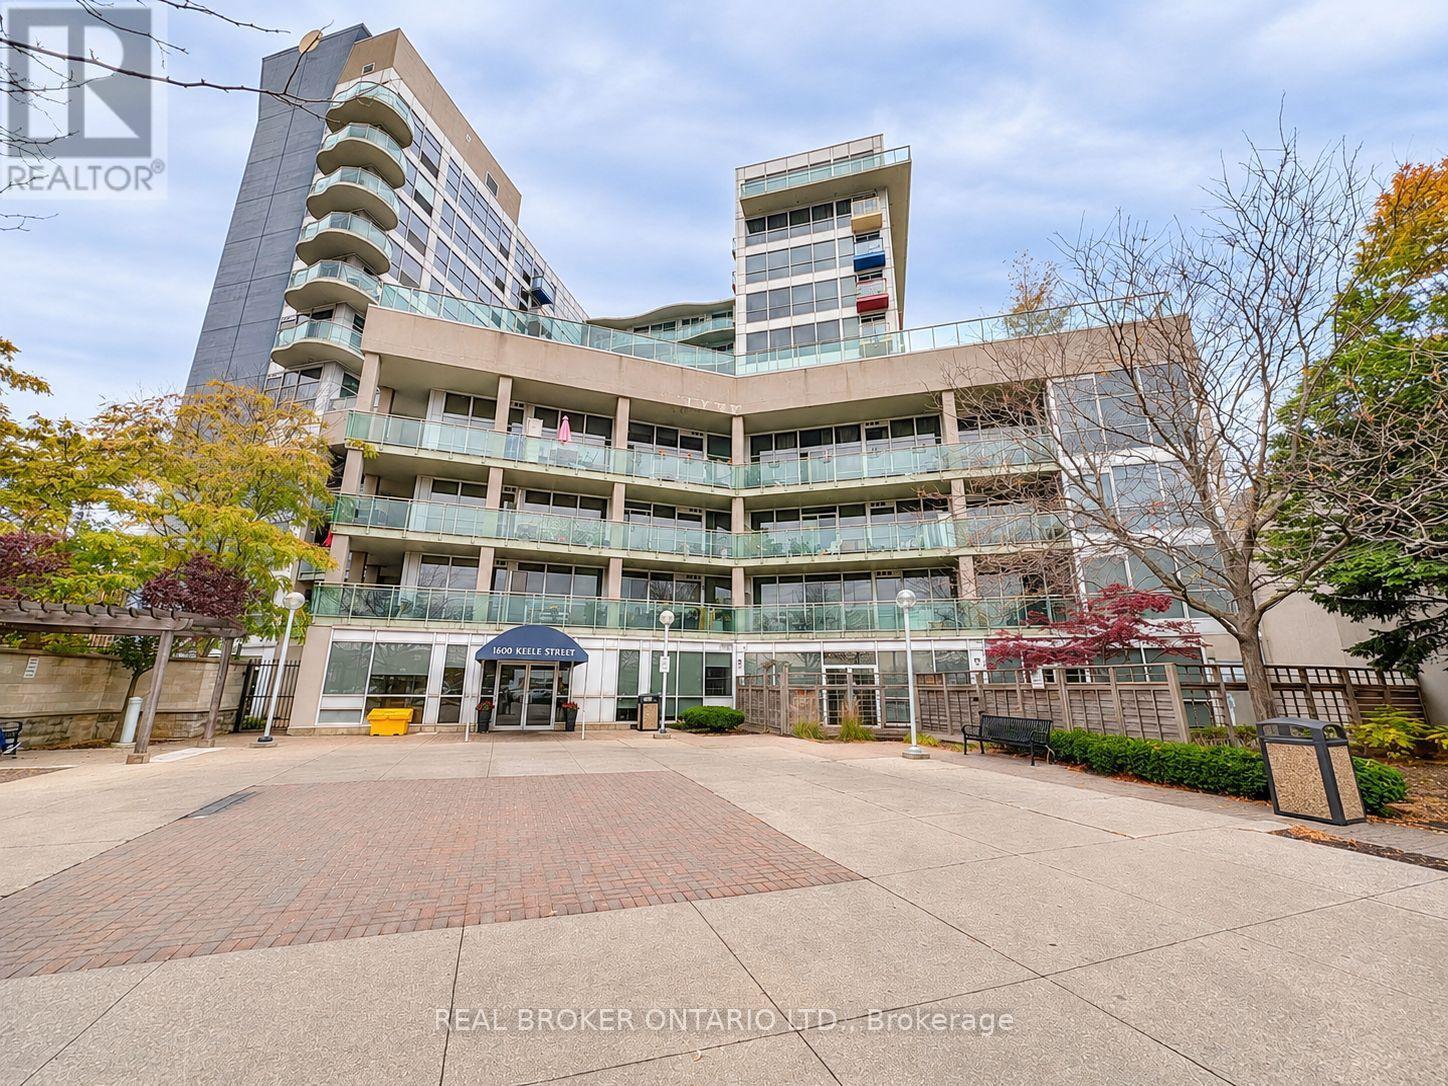
Location, Convenience & Lifestyle! Welcome to 1600 Keele Street, where this spacious 1 Bedroom + Den condo offers the perfect combination of comfortable living and everyday convenience. Located in a well-established, solid building, this unit also includes 1 parking space and 1 locker! Enjoy great building amenities, including an exercise room, party room, social lounge, and plenty of visitor parking. But what truly sets this location apart is having everything right at your doorstep! Step outside and find grocery stores, bakeries, restaurants, banks, pet stores, shopping, and everyday essentials just steps away. With the TTC at your doorstep and easy access to major highways just minutes away, getting around the city couldn't be more convenient. Situated in the convenient Keele and Rogers neighbourhood, this location offers an excellent balance of urban living and neighbourhood charm. Whether you're a first-time buyer, downsizer, or investor, this 1+1 bedroom condo offers fantastic value in a location that makes everyday life easy! (id:51382)
101 - 35 Wabash Avenue
Toronto (Roncesvalles), Ontario
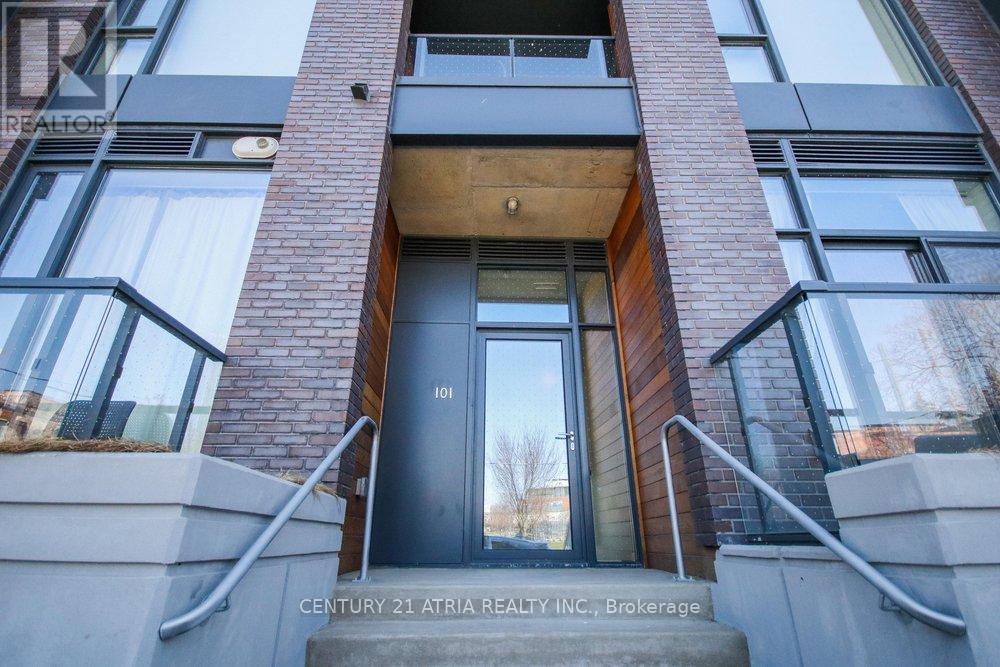
Modern & Spacious Two Bedroom, Two Bathroom Suite Overlooking Sorauren Park In Roncesvalles. Featuring Quality Finishes, Professionally Designed Kitchen & Hardwood Floors Throughout. Primary Bedroom Features Large Closet With Ensuite. Enjoy High Ceilings & A Spacious Functional Layout With Lots Of Natural Light. Boutique Style Building In A Great Neighborhood Close To Transit, Shops, Restaurants, Roncesvalles Village & A Short Walk To High Park. Includes One Parking Spot. (id:51382)
402 - 483 Faith Drive
Mississauga (Hurontario), Ontario
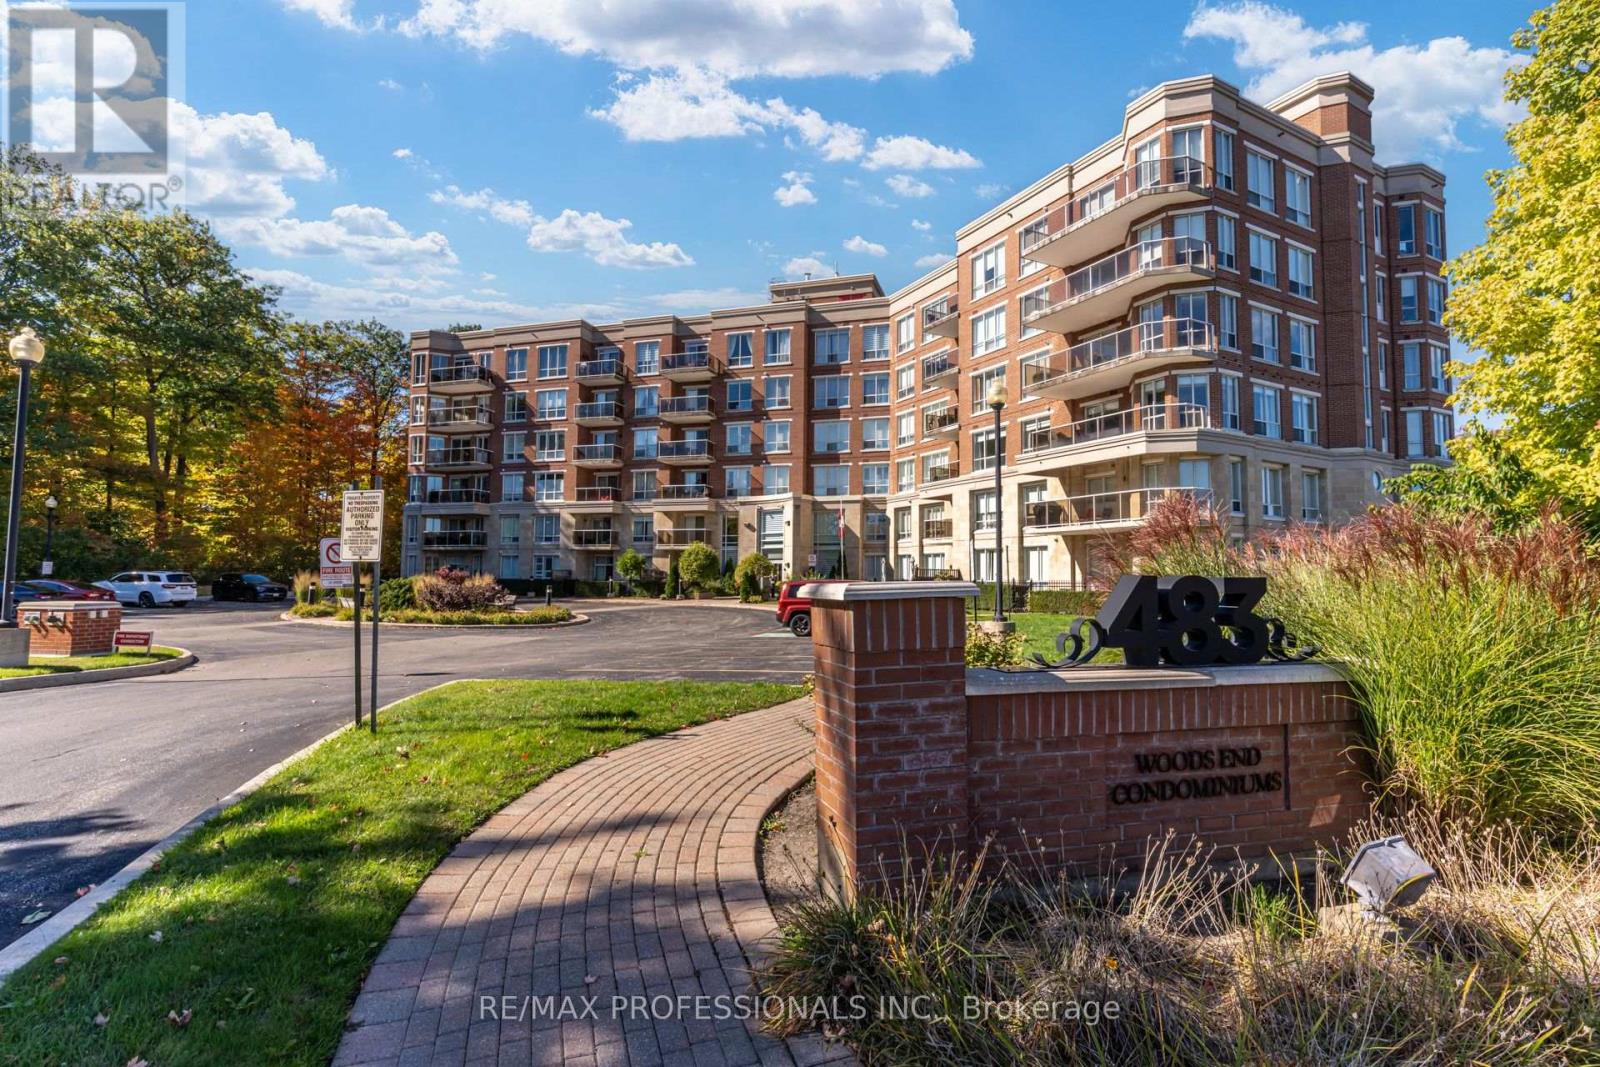
Opportunity Knocks! Incredibile value at $429,000! Discover the potential of this spacious 1,159 sq.ft. corner suite! The desirable corner - suite layout offers added privacy, tons of natural light and generous living space, with 2 bedrooms, 2 bathrooms and peaceful northeast views overlooking the forest. The bright, open-concept living and dining area features large windows, generous room sizes and a spacious balcony. The oversized kitchen offers a large centre island, granite countertops and plenty of space for entertaining. Includes 2 owned parking spaces and a locker! An exceptional opportunity for buyers looking to add their own personal touch or investors seeking value. Refresh, renovate and make this space your own! Enjoy a well-maintained building with excellent amenities including concierge, guest suites, gym and party room. conveniently located to square one, transit, parks, schools and everyday shopping. Don't miss this great opportunity! (id:51382)
163 Heartview Road
Brampton (Sandringham-Wellington), Ontario
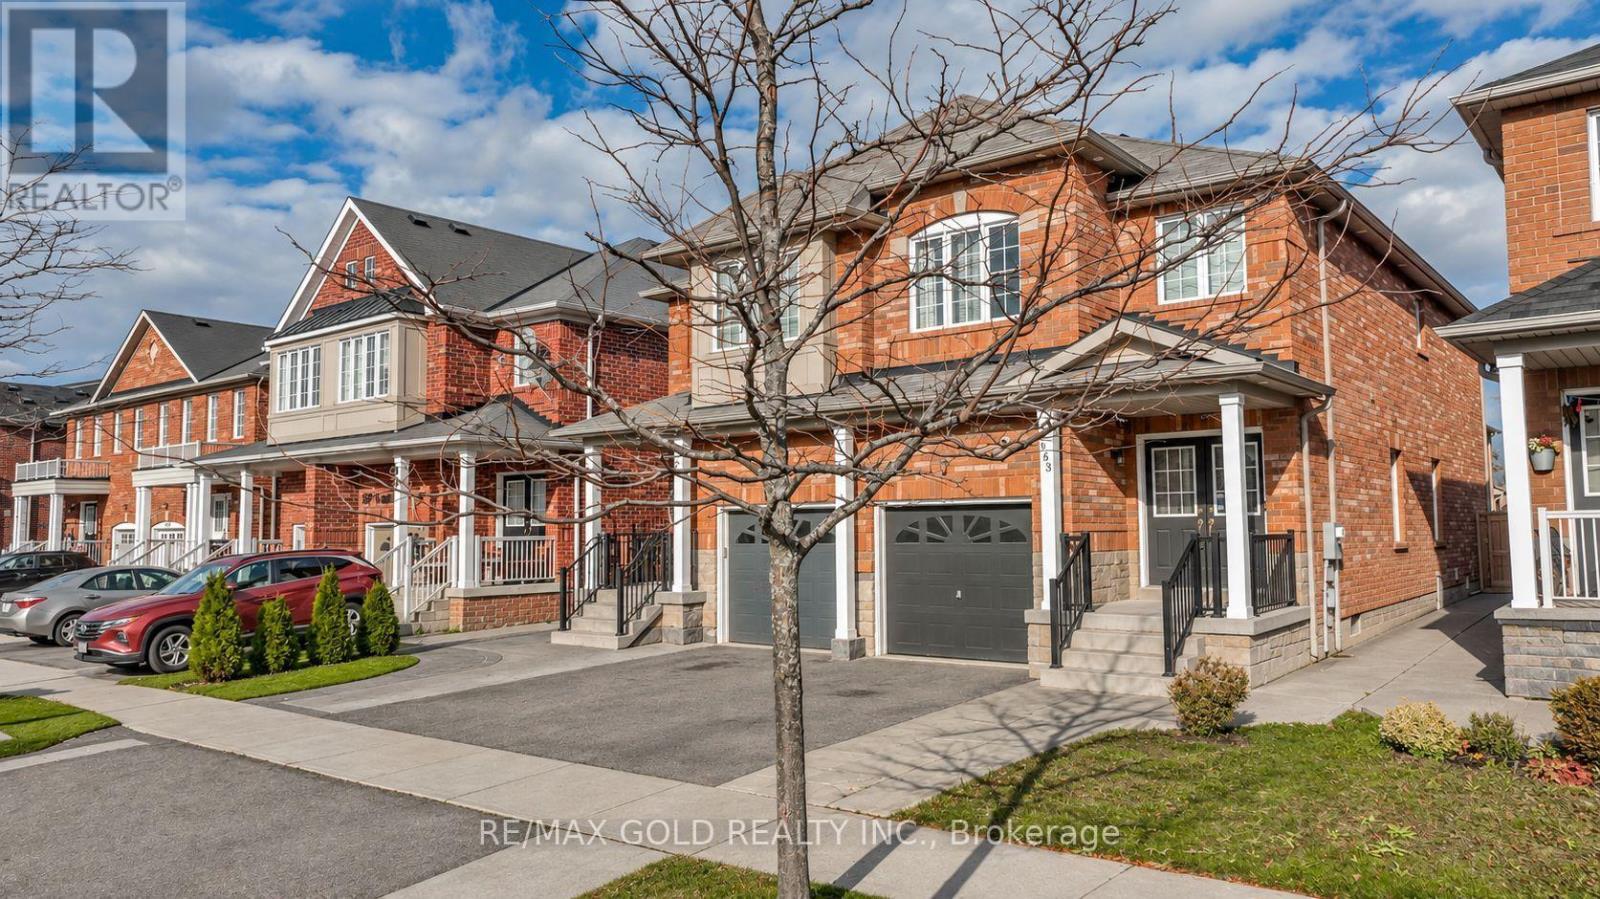
A must-see! This beautifully upgraded and meticulously maintained semi-detached home offers an impressive layout in a highly desirable neighbourhood. Features include elegant hardwood flooring, double entry doors, soaring 9-foot ceilings on the main level, and an open-to-above area that enhances the sense of space. The kitchen showcases quartz countertops, a stylish backsplash, and upgraded appliances. A finished basement with direct access through the garage provides additional living space and convenience. Ideally located just minutes from Highway 410, Trinity Common, a golf course, parks, schools, and a recreation centre, this home combines comfort, style, and accessibility. View the virtual tour for more photos and discover all this exceptional home has to offer! (id:51382)
242 - 2450 Old Bronte Road
Oakville (Wm Westmount), Ontario
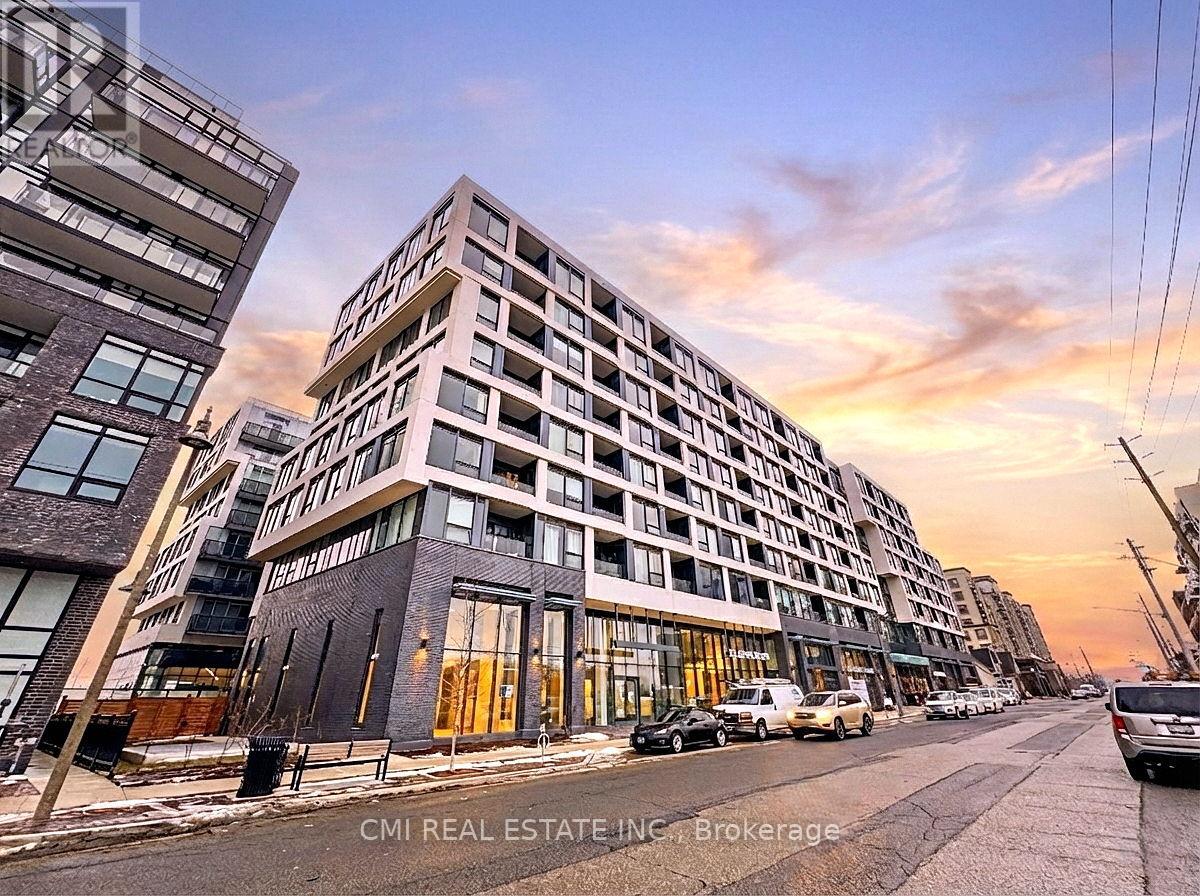
Experience elevated living in this stunning newer 2-bedroom, 2-bathroom condo in one of Oakville's most sought-after communities. Featuring a bright open-concept layout, modern finishes, and a private balcony, this suite offers the perfect blend of comfort and style. Residents enjoy premium amenities including a fitness centre, indoor pool, and relaxing rain room. Complete with 1 underground parking space and convenient access to Highways 403, 407, and Oakville Trafalgar Memorial Hospital, this is an exceptional opportunity to enjoy modern condo living in a prime location. (id:51382)
1747 St. Clair Avenue W
Toronto (Weston-Pellam Park), Ontario
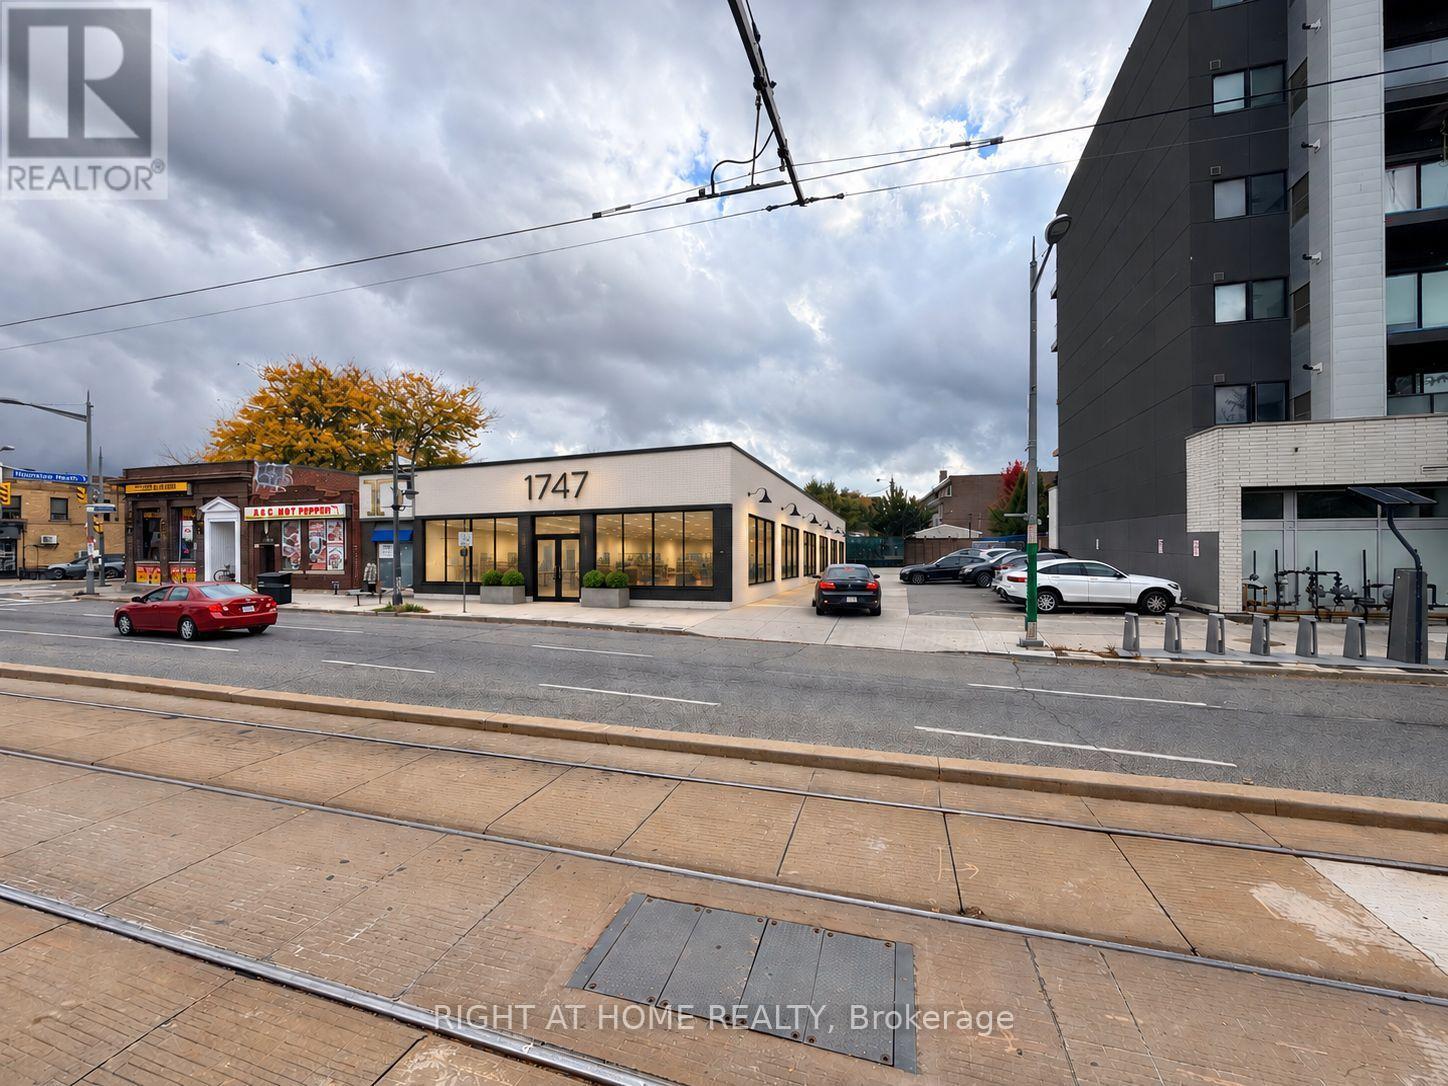
PRIME RETAIL / COMMERCIAL OPPORTUNITY - 1747 ST. CLAIR AVE. W. Exceptional opportunity to establish your business in one of Toronto's rapidly evolving neighbourhoods! Offering approximately 5,350 sq. ft. of versatile, single-storey commercial space with 12 dedicated private parking spaces, this property presents outstanding potential for a wide range of retail, commercial and service-oriented businesses. Prominently positioned along St. Clair Avenue West, the building offers excellent street exposure, a corner-like configuration and the potential to incorporate additional windows along the side, creating a modern storefront with enhanced natural light and visibility. Strategically located between The Junction and The Stockyards, the property benefits from significant residential growth and ongoing neighbourhood revitalization. Three recently constructed residential buildings in the immediate vicinity contribute over 700 residential units, providing a growing customer base and excellent opportunities for business growth. The generous floor area, flexible layout and convenient on-site parking make this location particularly attractive for franchise operators, specialty grocery stores, food markets, restaurants, fitness and wellness centres, medical clinics, professional services, retail showrooms and numerous other commercial uses. Whether you're an established franchise looking to expand, an entrepreneur launching a new concept or a growing business seeking a highly visible location, this property offers the space, accessibility and surrounding residential density to support your vision. A rare opportunity to secure a substantial commercial footprint with dedicated parking in a rapidly transforming Toronto neighbourhood. Bring your business concept to life! Potential uses and modifications subject to municipal approvals. (id:51382)
1552 Eglington Avenue W
Toronto (Briar Hill-Belgravia), Ontario
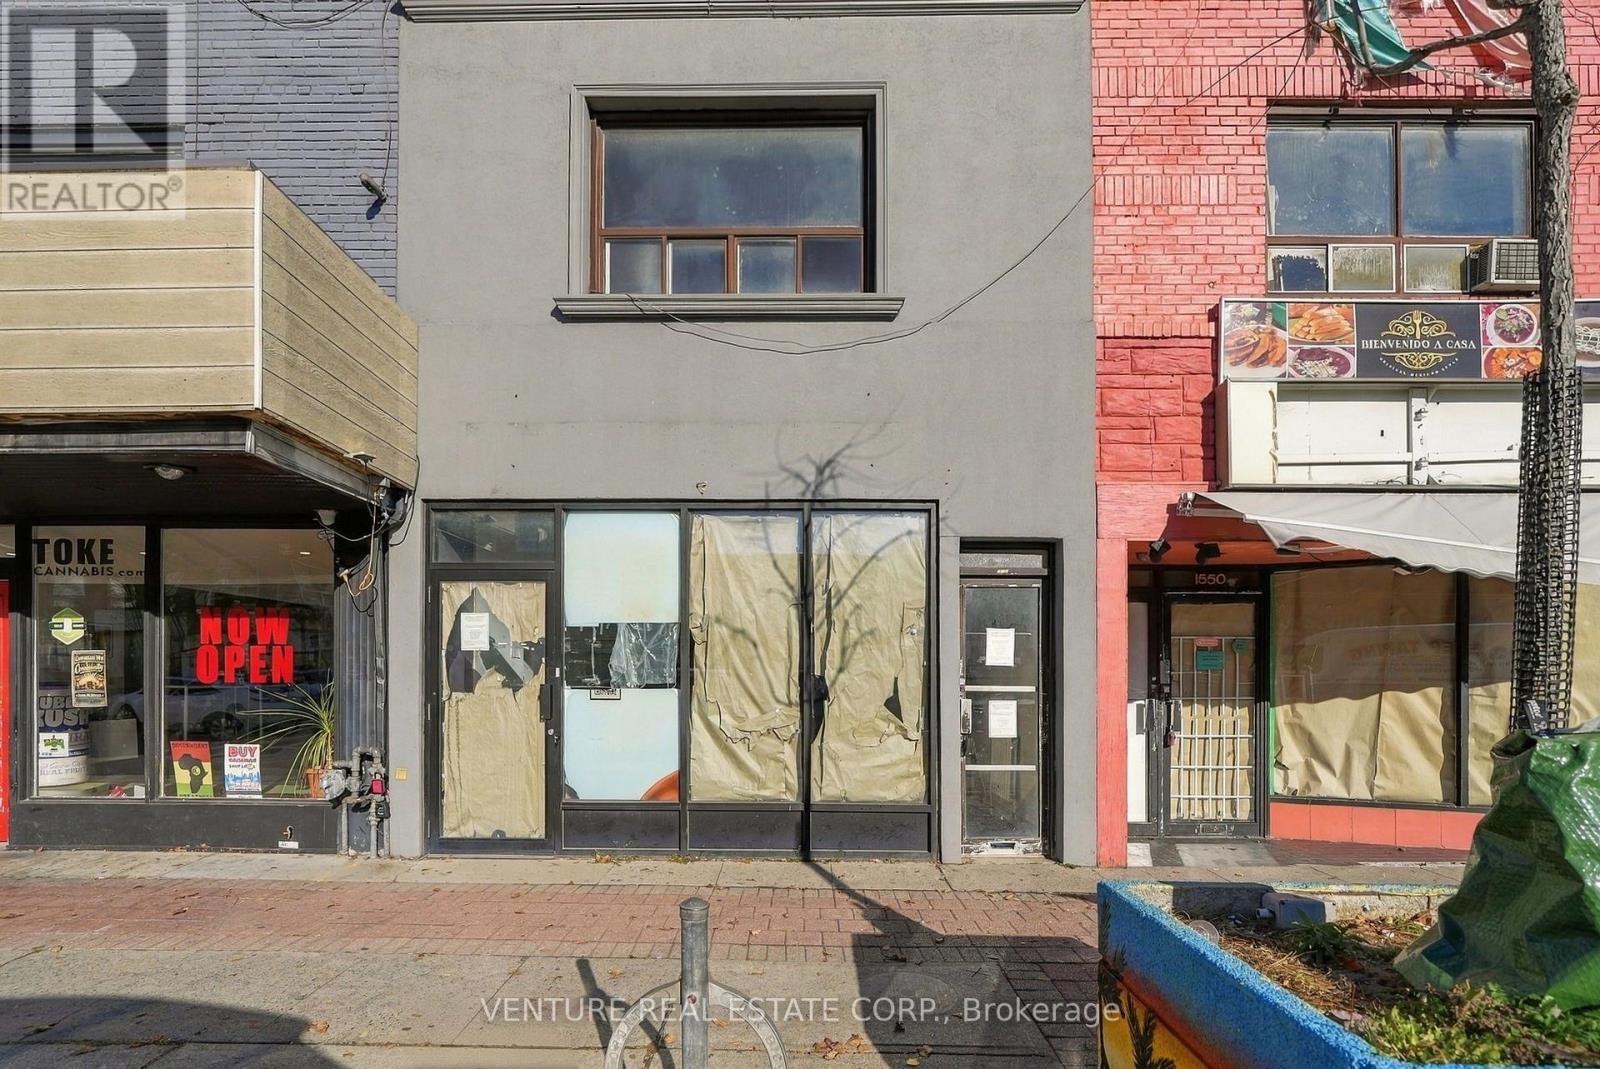
Attention Investors, Contractors & Builders! Rare blank-canvas opportunity to acquire a prime mixed-use storefront property with laneway access and rear parking in the heart of Toronto's vibrant Little Jamaica community. Offered completely vacant, this 2-storey building is ready for a full custom renovation to unlock its potential. The main-floor commercial space features high-visibility exposure on Eglinton Ave W, ideal for a retail concept, office or service business. The upper level, with a separate entrance, offers a spacious apartment footprint requiring a full overhaul, with potential for a rental suite or live-work configuration. A full basement, high and dry, provides additional space ready to be finished to suit your needs. Rear laneway access and dedicated parking add convenience and flexibility. Located approximately 150 feet from Oakwood LRT Station and minutes from the subway and Allen Expressway, this property offers excellent transit access in a neighbourhood undergoing revitalization. Bring your design team and explore the possibilities! Buyers to verify zoning and permitted uses through their own due diligence. (id:51382)
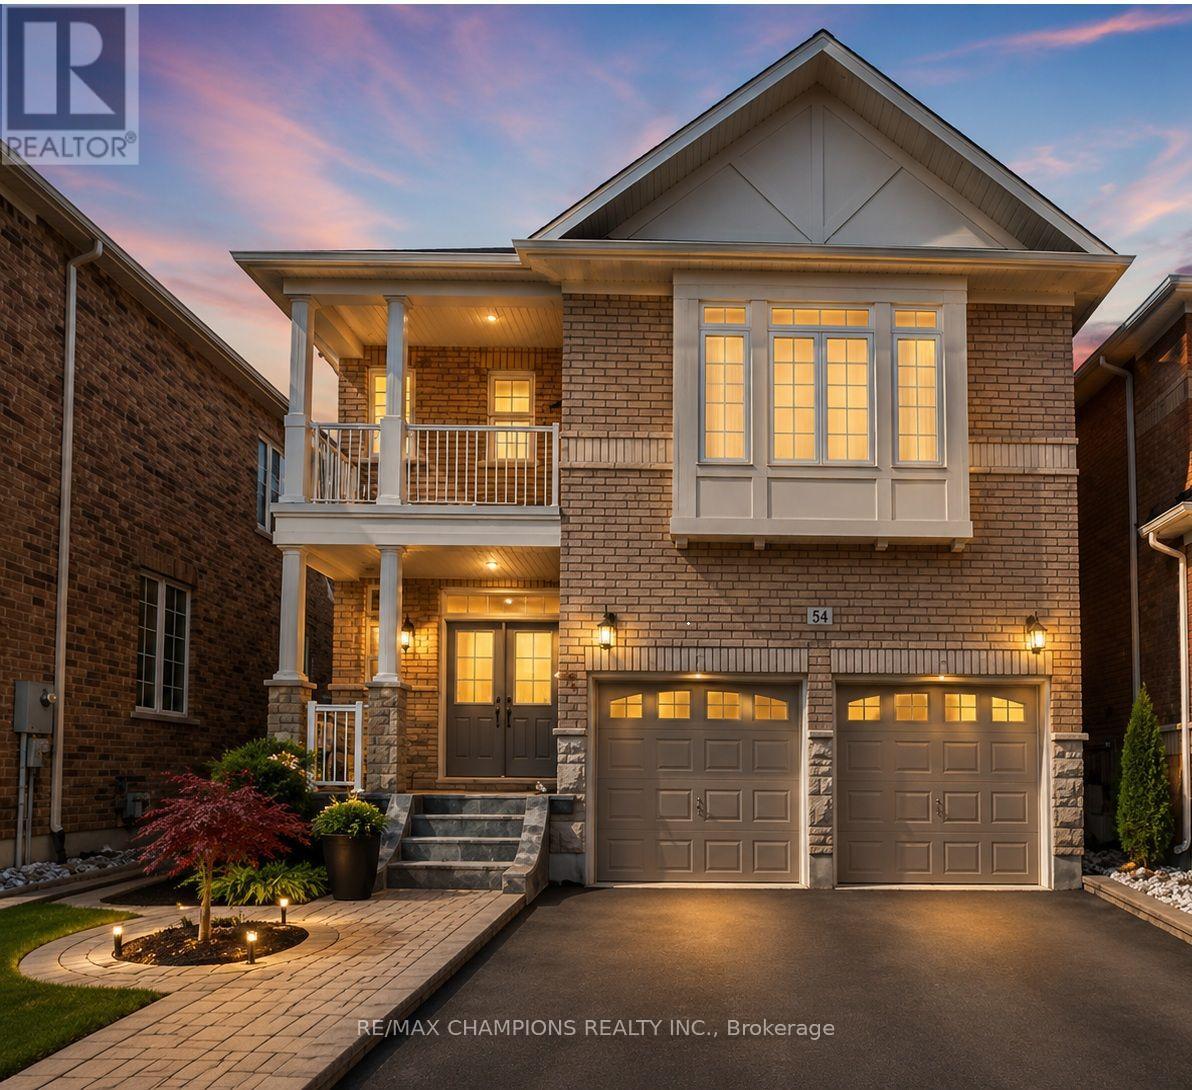
6 Tennant Drive
Brampton (Sandringham-Wellington), Ontario
Upper Level 4 Bedroom Detached Home With Double Door Main Entry:Entry:Double Garage:Upgraded Hardwood Floor On Living/Dining & Family Room:Solid Oak Staircase:Upgraded Kitchen Cabinets With Ceramic B/Splash:Main Floor Laundry:Brick Interlocking No Side Walk @ Front:Close To School,Park Plaza & Transit. Some images have been digitally enhanced and virtually staged using AI to demonstrate the property's potential. Actual furnishings and decor are not included (id:51382)
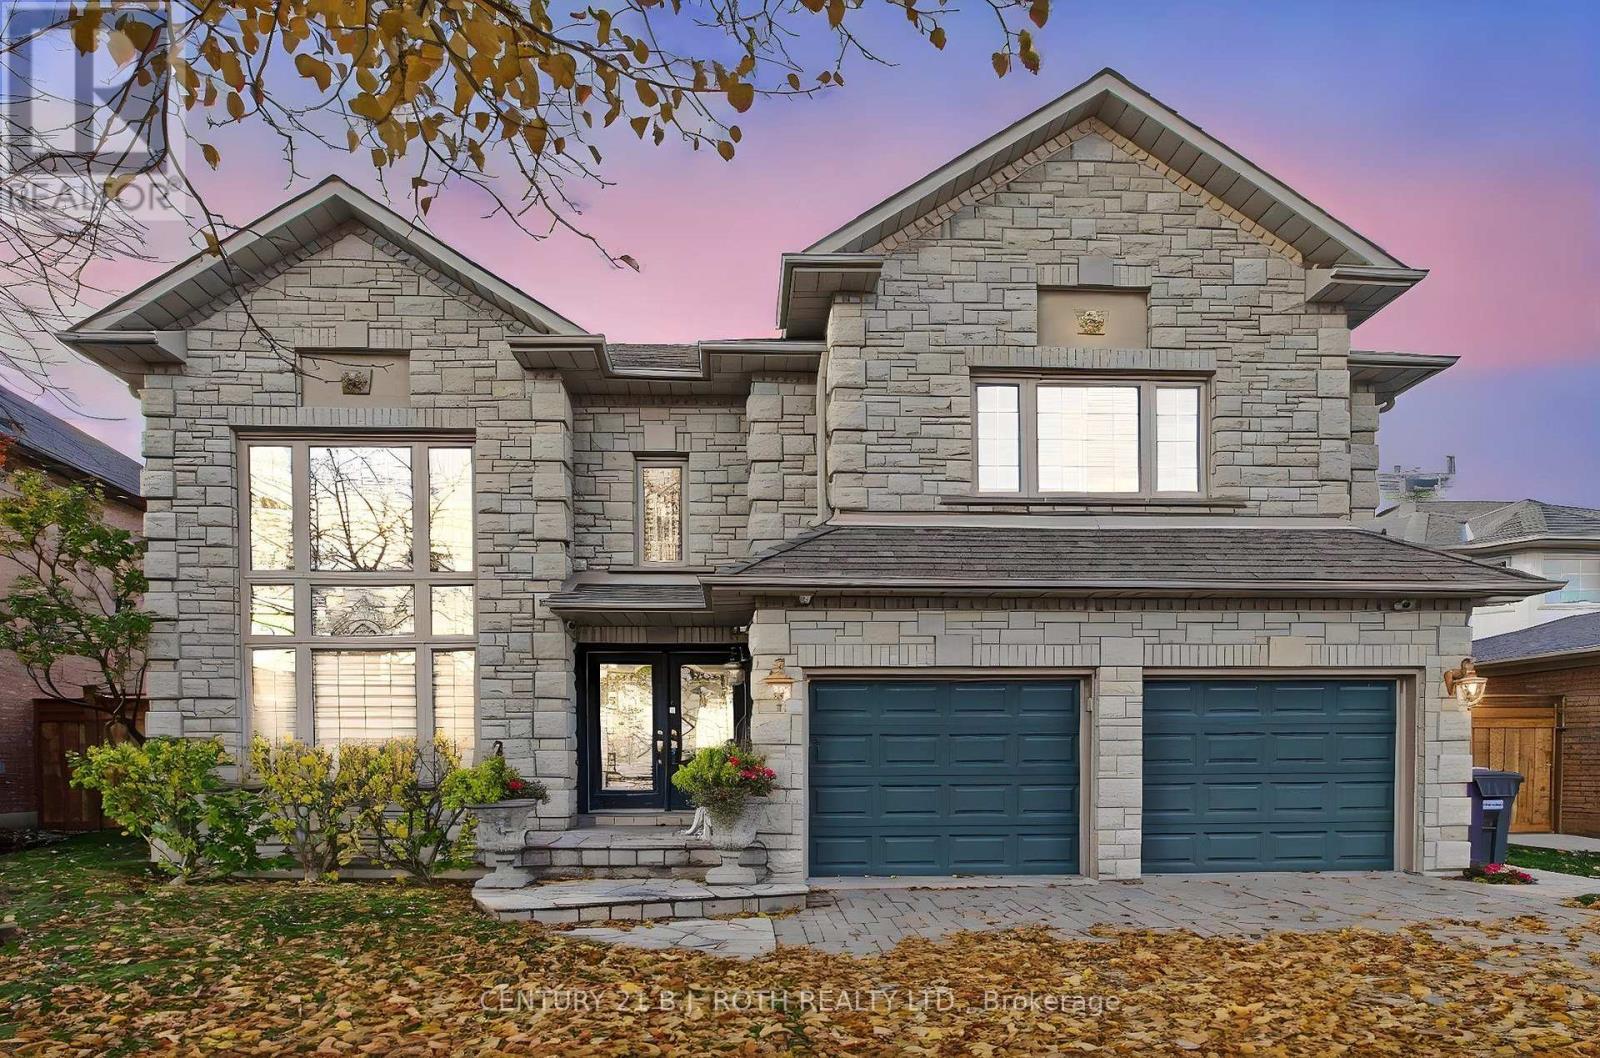
30 Mountainberry Road
Brampton (Sandringham-Wellington), Ontario
Welcome to this spectacular home nestled on a picturesque ravine! Proudly offered by its original owners, this impressive residence boasts just over 3,000 sqft of above grade living, showcasing custom finishes and a beautifully professionally finished lower level. An impressive foyer welcomes you into an open-concept living space featuring soaring 16-foot ceilings. Enjoy the convenience of main-floor laundry/mudroom with direct garage access. The beautifully appointed kitchen offers a walkout to a spectacular resort-style backyard complete with a salt water pool, hot tub, and two outdoor gas fireplaces. All of this is set against the breathtaking backdrop of Stephen Llewellyn Trail and the ravine, offering exceptional privacy and a truly picturesque setting. Too many upgrades and features to mention - this is a home that must be seen to be fully appreciated! (id:51382)
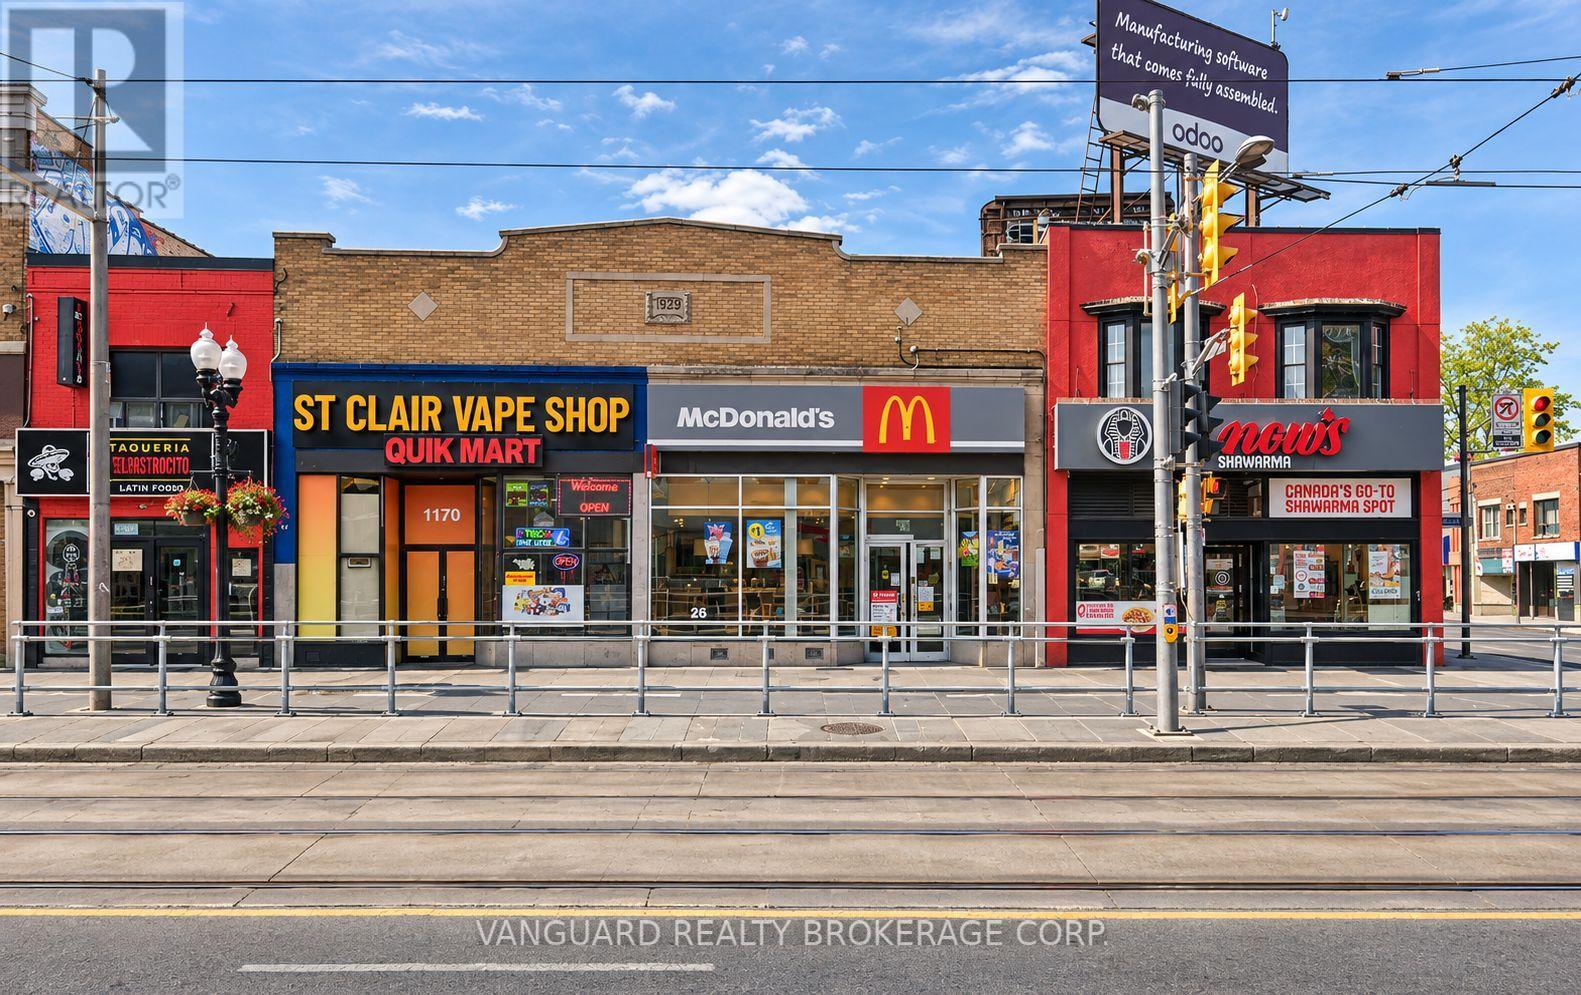
1170 St. Clair Avenue W
Toronto (Corso Italia-Davenport), Ontario
Prime Location! 2,245 Square Foot Retail Storefront on St. Clair Ave., just a few steps west of Dufferin St. Excellent exposure and high foot traffic in the vibrant Corso Italia district. Nicely laid out unit with a deep floorplan ideal for General Retail, Specialty Shops, Delicatessens, Bakeries, Grocery, or Variety Store uses. Restrictions include restaurants, food service & catering businesses, drive-in restaurants, takeout food business, or any business that specializes in the sale of Sandwiches, Hotdogs, Hamburgers, Cooked Chicken (fried, steamed, baked, or cured), Pizza, Nachos, Hot Entrées, Side Dishes, Soups, Salads, Fresh whole Fruit including sliced Fruit, Doughnuts, Coffee, Tea, Hot Chocolate, etc. Easily accessible public parking available directly to the rear of the unit. The unfinished basement is included in the Lease and can be leveraged for storage space. (id:51382)
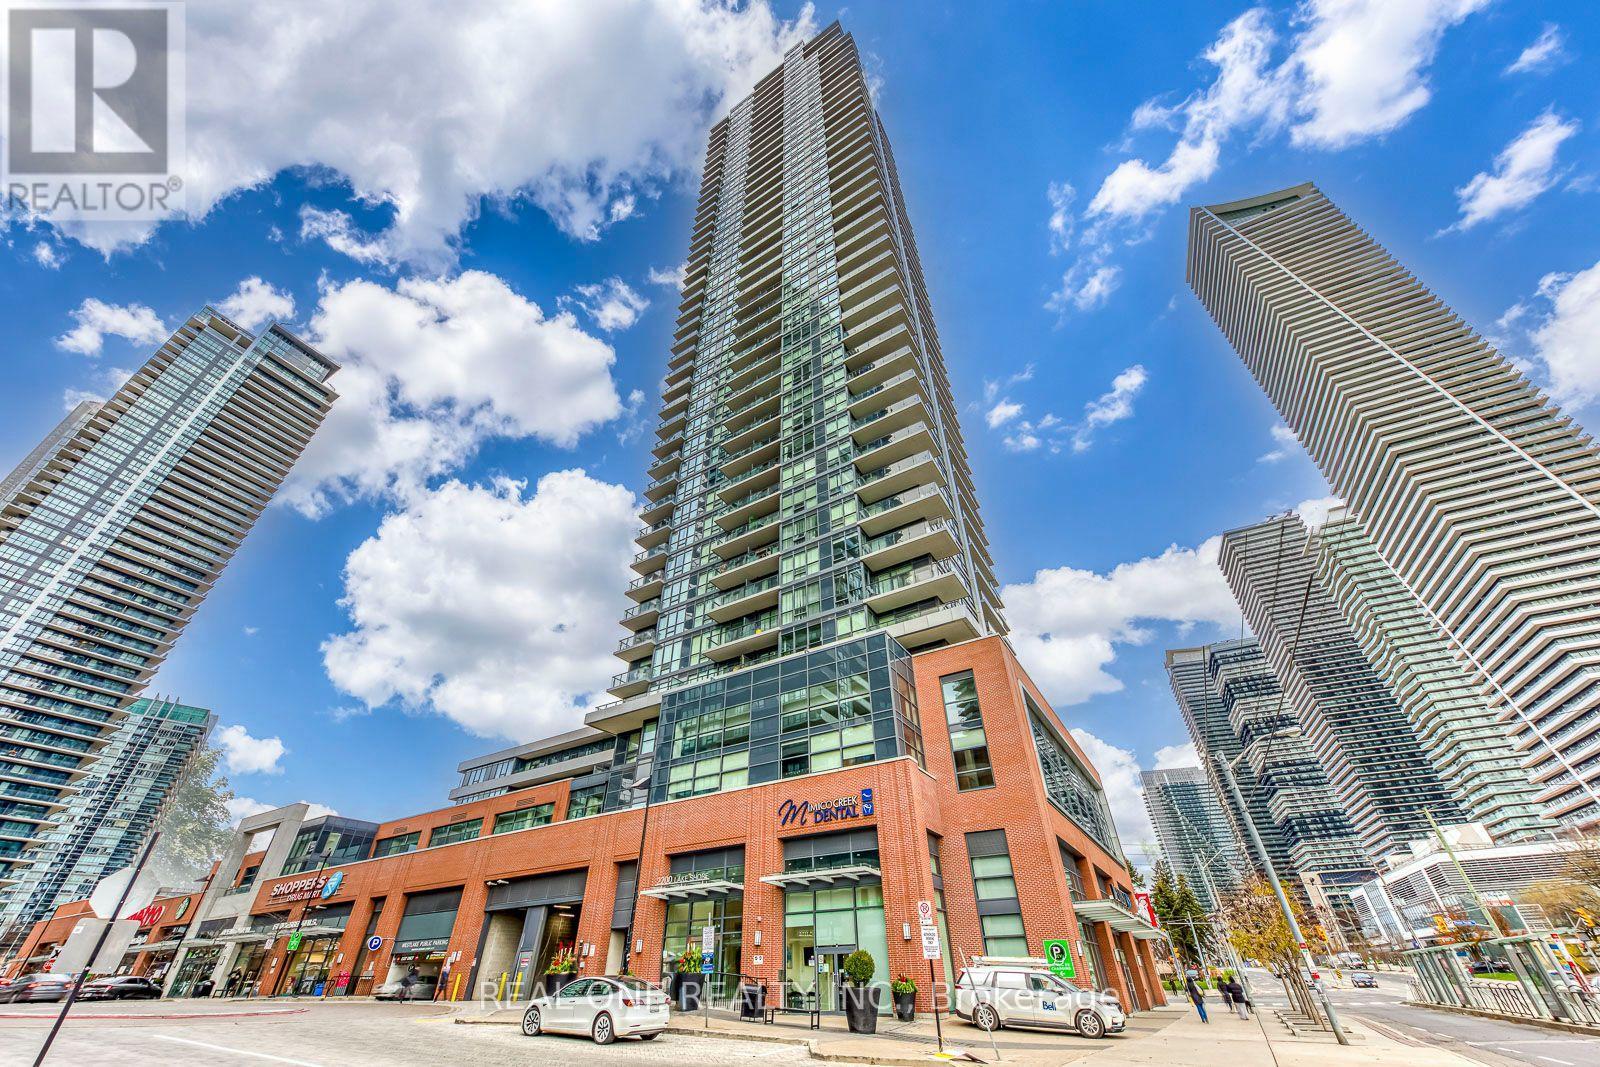
4106 - 2220 Lake Shore Boulevard W
Toronto (Mimico), Ontario
5 Elite Picks! Here Are 5 Reasons to Make This Condo Your Own: 1. Great Space in This Bright, Open Concept 642 Sq.Ft. 1 Bedroom + Den Suite on High Floor in Westlake Phase I Building with Easy Access to Shops, Restaurants & Amenities Right Outside the Building! 2. Generous Kitchen with Quartz Counters & Stainless Steel Appliances, Open to Dining Area & Living Room Boasting Floor-to-Ceiling Windows & Walk-Out to Open Balcony with City & Lake Views! 3. Good-Sized Primary Bedroom with Floor-to-Ceiling Windows, Plus Open Den/Office Area, 4pc Main Bath & Convenient Ensuite Laundry Closet Complete This Amazing Suite... Plus 1 Underground Parking Space & Exclusive Storage Locker! 4. Fabulous Building Amenities Including Concierge, Fitness Centre, Indoor Pool, Sauna & Steam Room, Squash Court, Party Room, Theatre Room & More! 5. Prime Mimico Location within Walking Distance to Mimico Creek Park, Humber Bay Park & Trails Along the Waterfront, Newly Designed Grand Avenue Park (Splash Pad, Off-Leash Dog Park, Multi-Use Sports Field & More!), Shopping & Restaurants, and with Quick Access to Public Transit, Lakeshore Rd. & Gardiner Expressway!! All This & More! New Laminate Flooring Throughout '26. Freshly Painted & Move-in Ready!! Water Included in Condo Fees. (id:51382)
Lower - 3363 Masthead Crescent
Mississauga (Erin Mills), Ontario
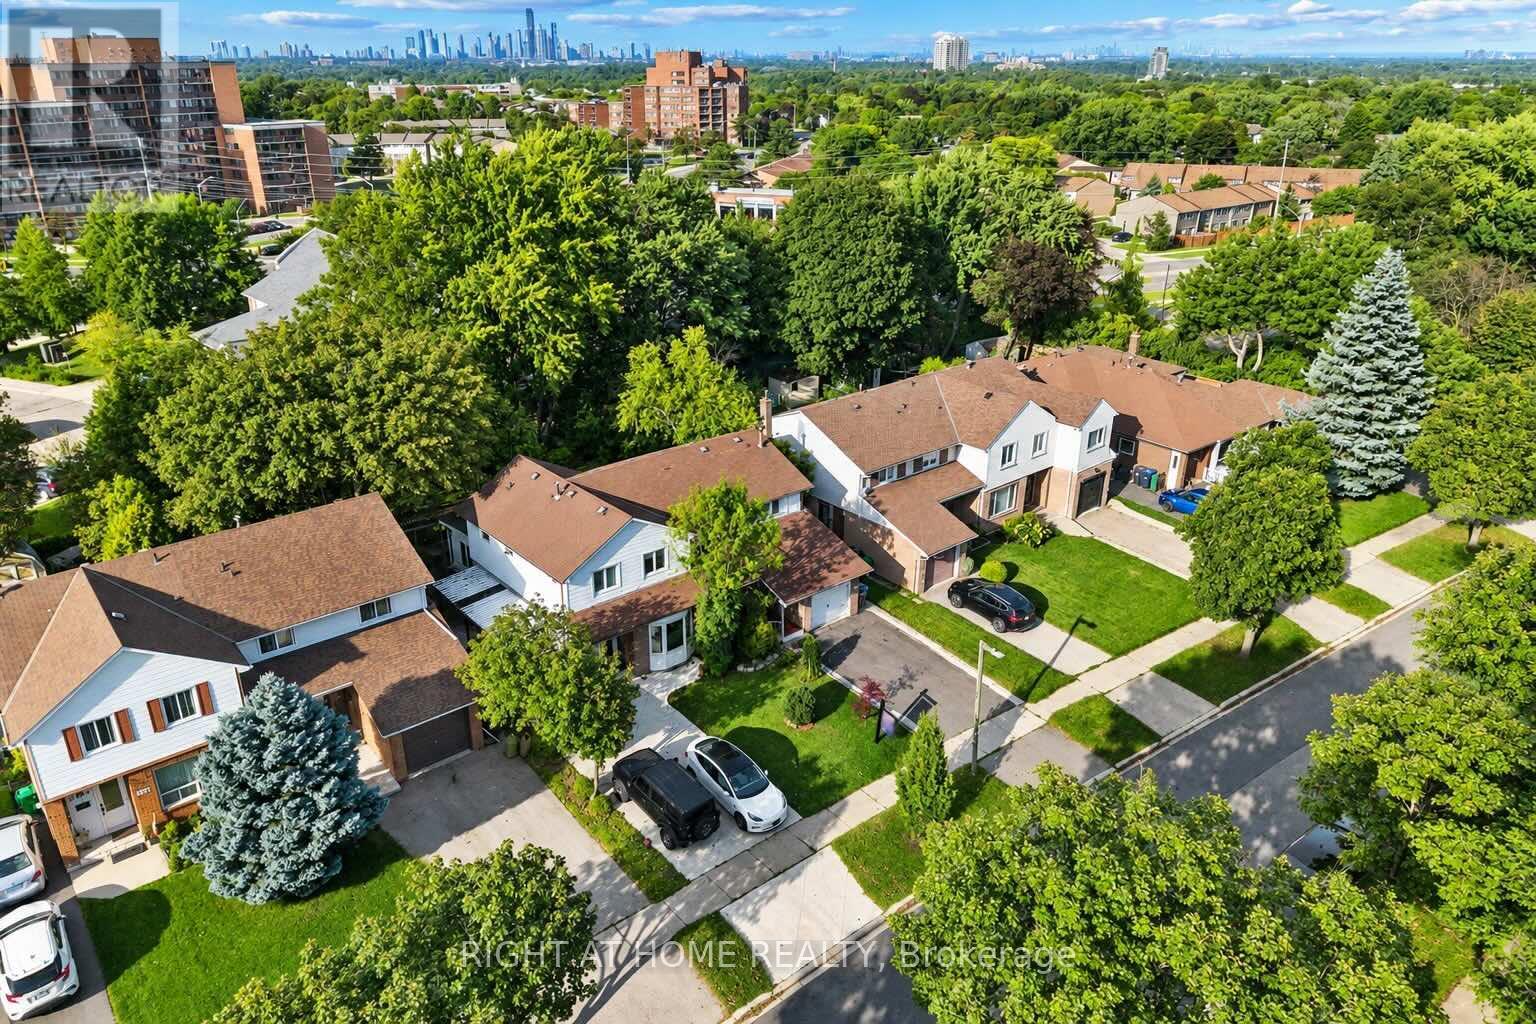
Exceptional 1-Bedroom Basement Apartment In A Highly Desirable Mississauga Neighbourhood! Welcome To This Beautifully Finished, Spacious And Well-Maintained Basement Apartment Offering Comfort, Privacy And Convenience In A Fantastic Location! Featuring A Private Separate Entrance, Full Kitchen, Generous Living Space And One Parking Spot, This Inviting Unit Offers A Functional Layout Perfect For Comfortable Everyday Living. Ideal For A Single Professional Or Couple Looking For A Peaceful And Welcoming Place To Call Home. Nestled In A Quiet, Established, Family-Friendly Neighbourhood, Just Minutes From Parks, Schools, Shopping, Restaurants, Public Transit And Major Highways, Providing Easy Access To Everything Mississauga Has To Offer. Enjoy The Perfect Balance Of Residential Tranquility And Urban Convenience! One Parking Space Included. Tenant Pays 40% Of Utilities. A Fantastic Opportunity To Lease A Comfortable, Move-In-Ready Apartment In A Prime Mississauga Location. Don't Miss Your Chance To Call This Wonderful Place Home! (id:51382)
709 - 3100 Keele Street
Toronto (Downsview-Roding-Cfb), Ontario
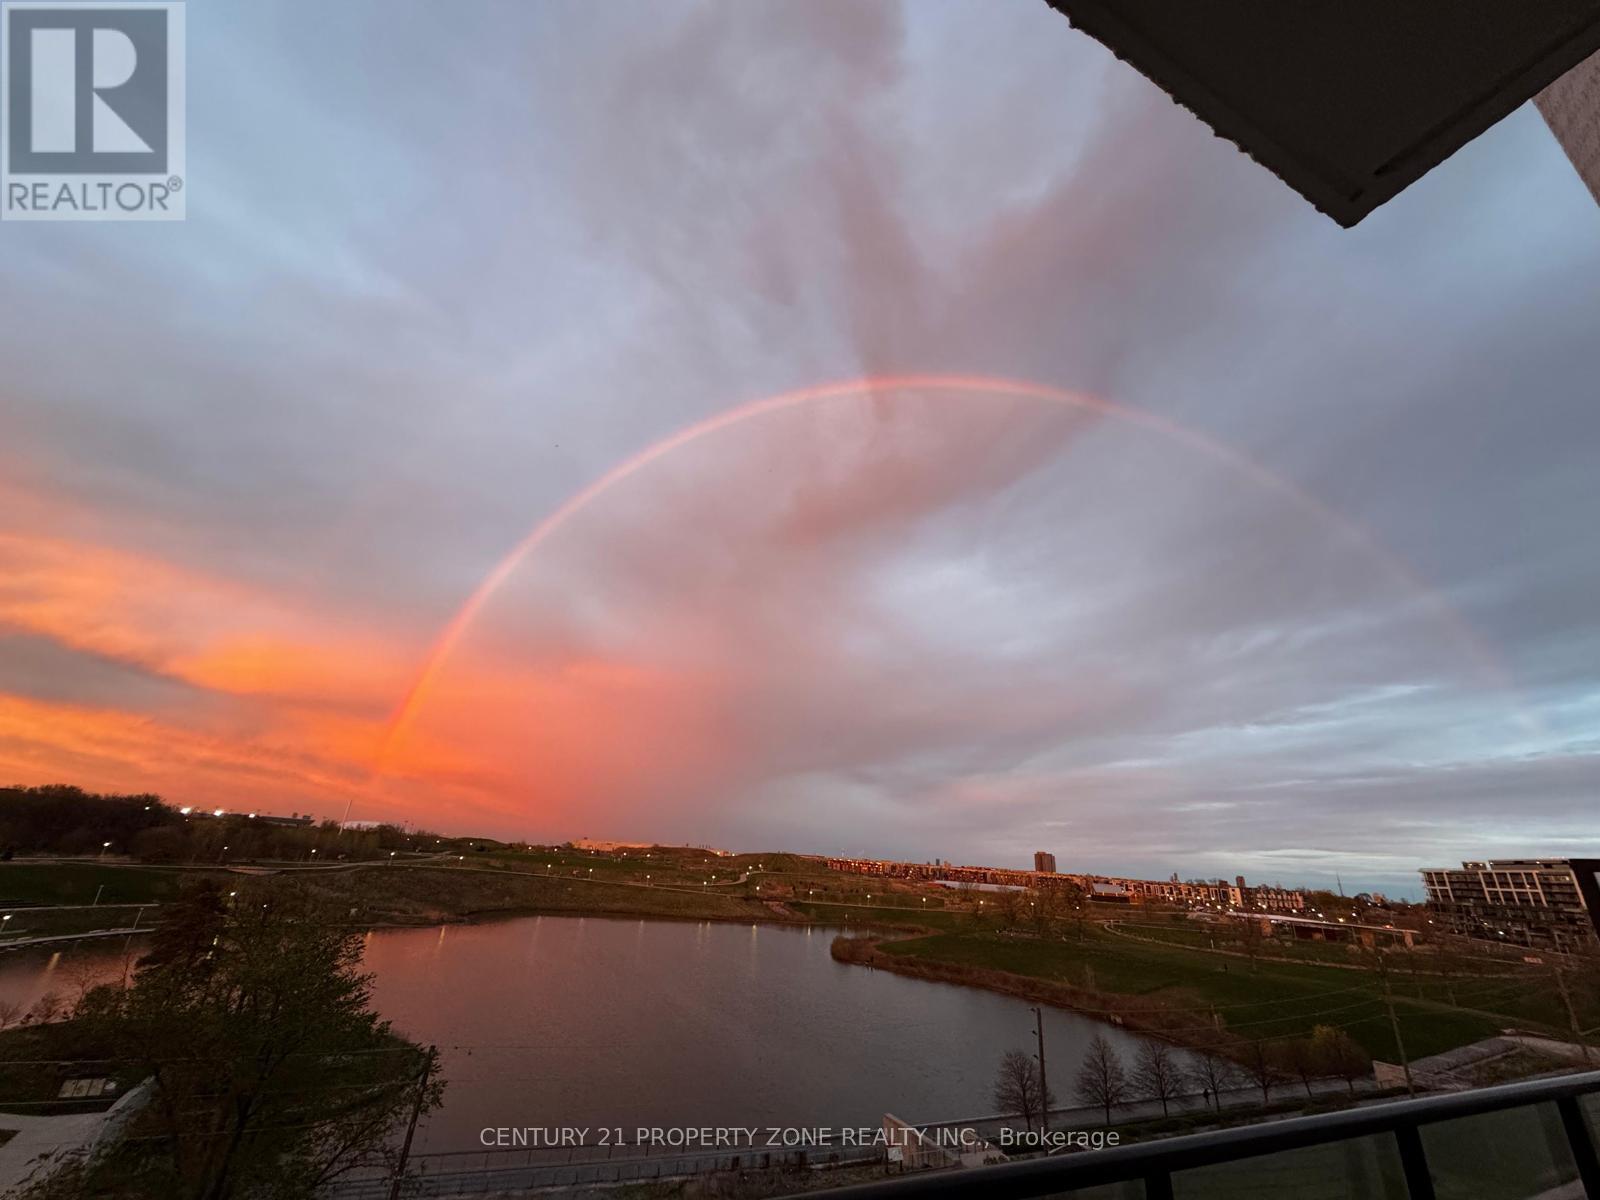
Bright & Beautiful East-Facing Unit on the 7th Floor Featuring Stunning, Unobstructed Park Views from a Spacious Private Terrace! This Modern Unit Offers a Stylish Kitchen with Quartz Countertops, Upgraded Matching Backsplash, Movable Island, and Under-Cabinet Lighting. Enjoy Smooth Ceilings Throughout, Dimmable LED Pot Lights, and Installed Window Coverings. Partially Furnished for Added Convenience. Ideally Located with Easy Access to Public Transit, Parks, and Scenic Trails. A Perfect Blend of Modern Finishes, Comfort, and Convenience-An Excellent Placeto Call Home! (id:51382)
Lot 4 - 34 Icewater Terrace
Brampton (Sandringham-Wellington North), Ontario
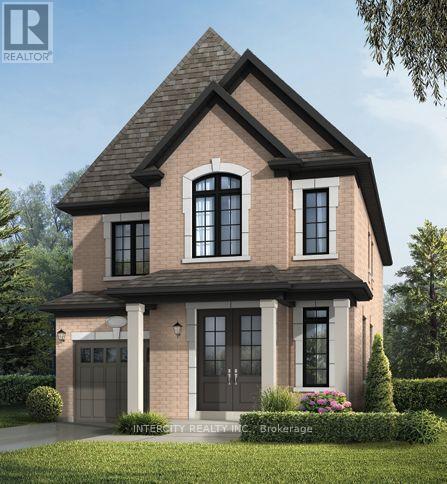
Welcome to Prestigious Mayfield Village - The Bright Side Community! Discover exceptional living in the highly sought-after Bright Side Community by renowned builder Remington Homes. This brand-new Bonavista Model offers 2195 sq. ft. of beautifully designed, sun-filled living space, combining modern elegance, quality finishes, and everyday comfort. Step inside to experience 9-foot smooth ceilings on the main floor and 8-foot ceilings on the second level, creating a bright and inviting atmosphere. The stylish kitchen features extended-height cabinetry, granite countertops, and a centre island, with sliding patio doors providing seamless access to the backyard-perfect for entertaining or enjoying family gatherings. Elegant hardwood flooring throughout the main level and upper hallway is complemented by hardwood stairs and 5-inch baseboards. Quality ceramic flooring adds both style and durability to the foyer, main hall, kitchen, breakfast area, bathrooms, and laundry room. Upstairs, retreat to the spacious primary bedroom, complete with a luxurious, spa-inspired ensuite featuring a frameless glass shower, soaker tub with deck, and double-sink vanity. Thoughtfully designed living spaces provide comfort and functionality for the entire family. Additional Features Include:150-amp electrical service Gas line at the rear of the home for BBQ hookup Basement rough-in for a future 3-piece bathroom Energy-efficient new-home construction Tarion Warranty protection Ideally situated in one of Brampton's most desirable family-oriented communities, this beautiful new home is conveniently located close to parks, schools, shopping, public transit, and major commuter routes. An exceptional opportunity to own a brand-new home in Mayfield Village. Discover the lifestyle you've been waiting for! (id:51382)
2nd Floor - 1258a St. Clair Avenue W
Toronto (Corso Italia-Davenport), Ontario
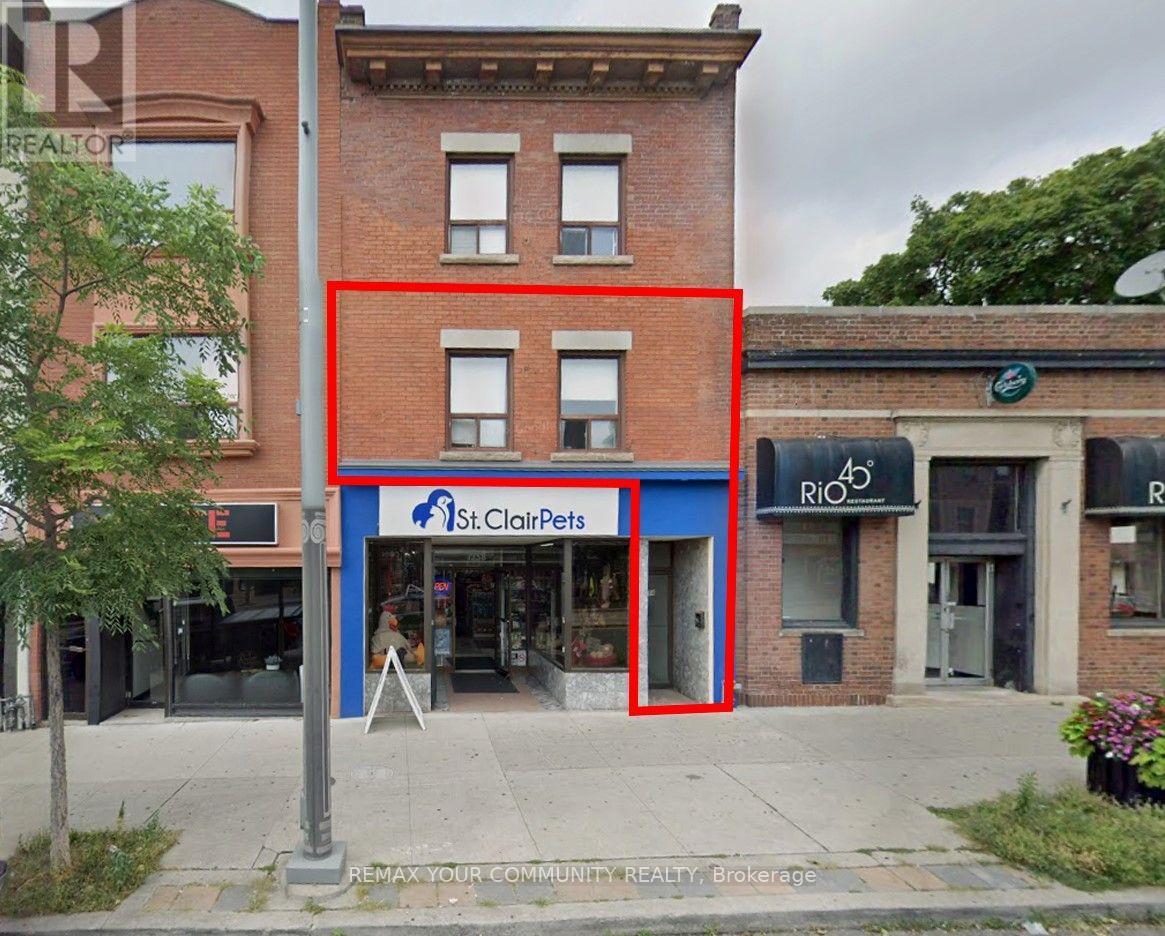
Welcome to Corso Italia! An excellent opportunity to lease this bright and spacious second-floor 3-bedroom apartment in one of Toronto's most vibrant and convenient neighbourhoods. Freshly painted and featuring new laminate flooring throughout, this inviting suite offers (3) three well-sized bedrooms with closets, a (1) One 4-piece bathroom, Living/Dining combined and a functional eat-in kitchen complete with fridge and stove. The generous layout approx. 1000 sq. ft. provides plenty of space for comfortable everyday living. Coin Laundry close by. Situated in a pet-friendly neighbourhood and just steps from everything St. Clair West has to offer. Enjoy front door access to the 512 St. Clair streetcar, along with Dufferin and Lansdowne bus routes and easy connections to the subway and TTC network. Restaurants, cafes, bakeries, grocery stores, shopping, parks, schools and everyday amenities are all nearby. Coin laundry is conveniently located directly across the street. Perfect for professionals, families, students or roommates looking for a spacious home with excellent transit access in an established Toronto neighbourhood. Move in and enjoy the convenience, character and lifestyle of Corso Italia. Parking One Minute Away at Green P. and City Street Parking by Permit. (id:51382)