
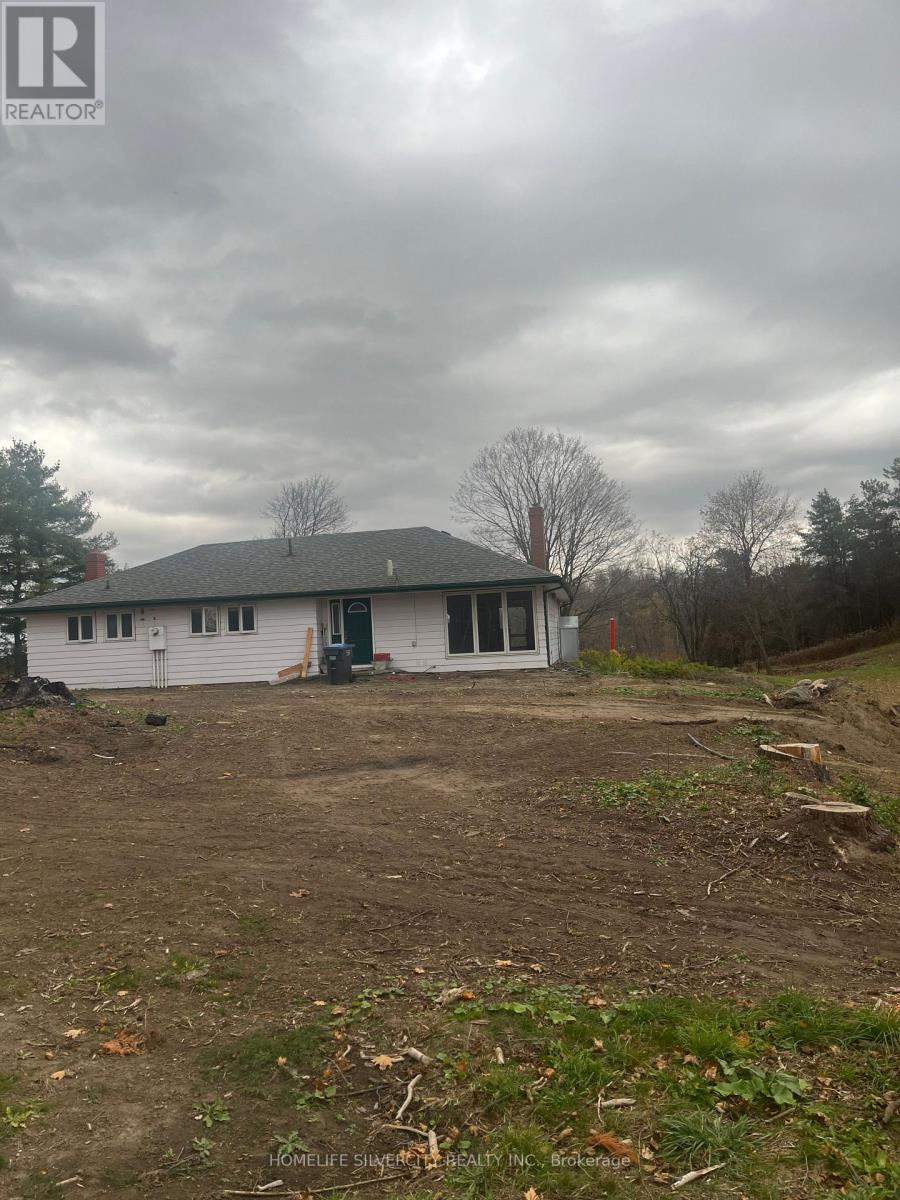
7803 Old Church Road
Caledon, Ontario
It is Beautiful Property to build Custom Home on 2.95 acre property offering 508.28 ft frontage and 270.27 ft depth. Ideal for builders or renovators, with municipal water available and plenty of space for redevelopment. Located minutes Drive to Caledon Town Hall, community center, schools, trails, golf courses, and equestrian facilities. All the appliances, pool equipment and all HVAC system Sold AS IS/WHERE IS. (id:51382)
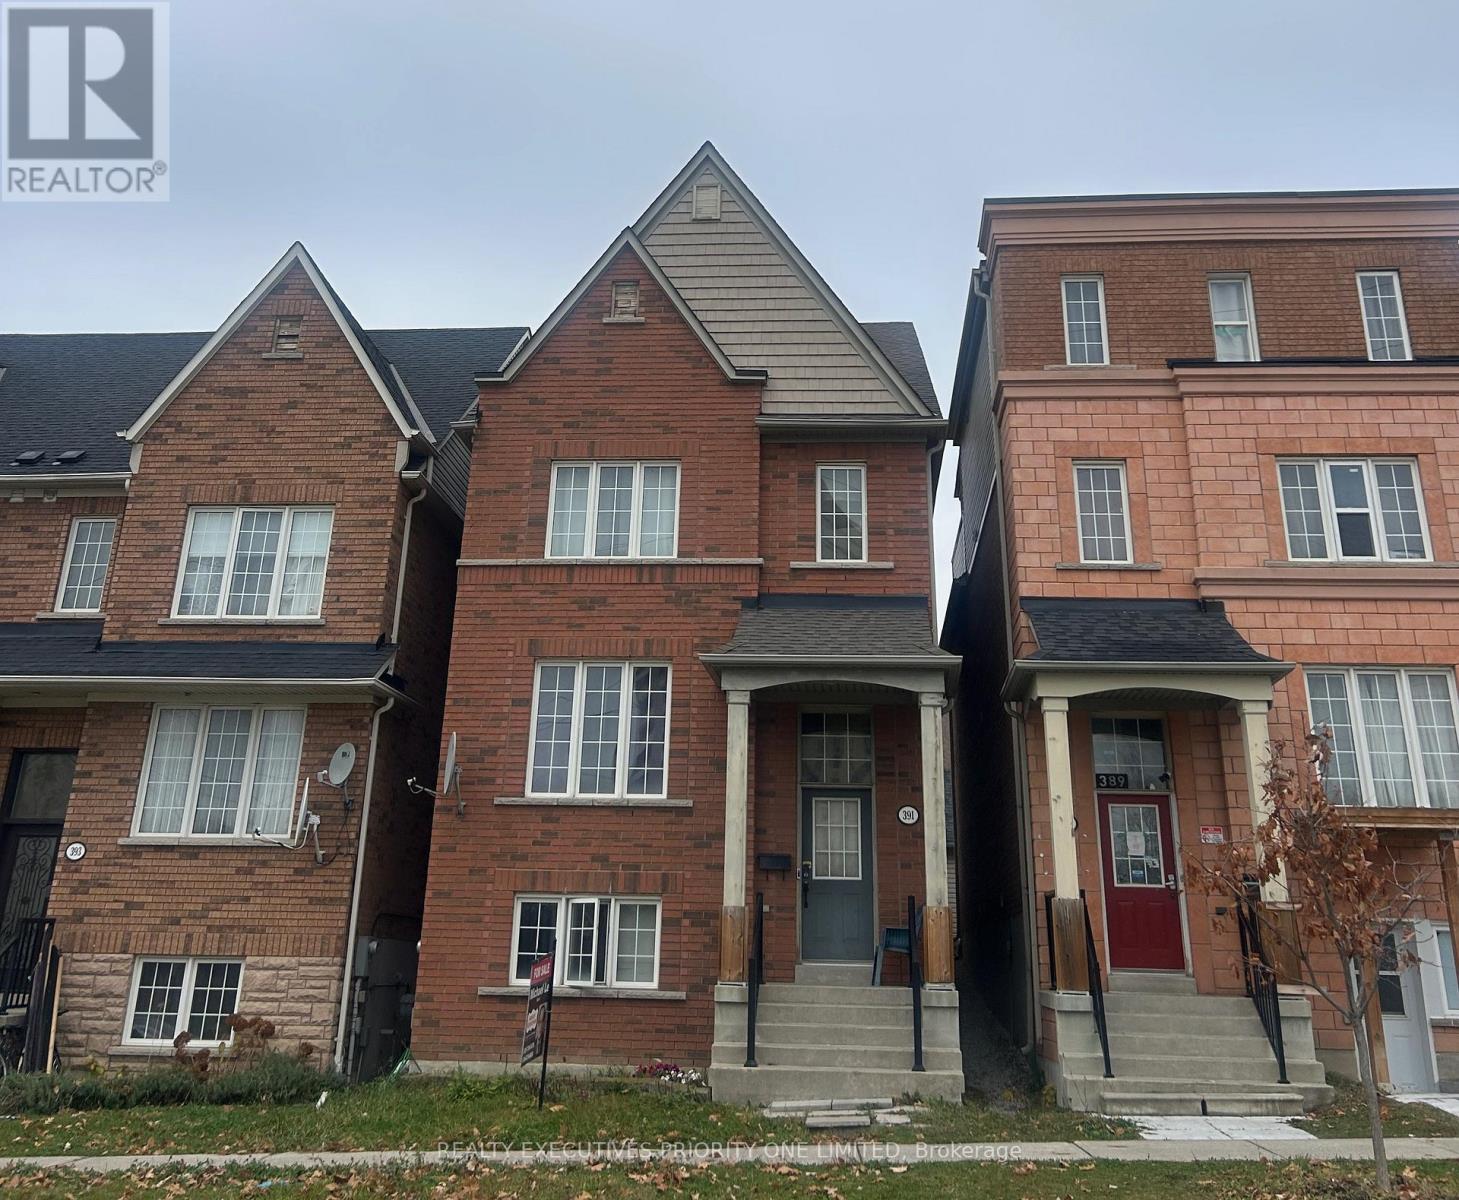
391 Murray Ross Parkway
Toronto, Ontario
Detached home with Income Potential! Steps to York University!! This Home Offers 4+2 Generously Sized Bedrooms. Main Floor Renovated Living room to a second master bedroom with 4 pc ensuites. Eat in Kitchen Overlooking Family Room. Walkout to Backyard From Family Room. Detached Double Car Garage in the back. Soaring Ceiling Heights, Huge Primary Bedroom (2nd floor) W/ Walk In Closet & 5Pc Ensuite. Minutes to TTC, York University, Schools & Parks/Trails, Close to Hwys 400, 407 & Hwy 7. Shops, Plazas, Sport Centre and More... (id:51382)
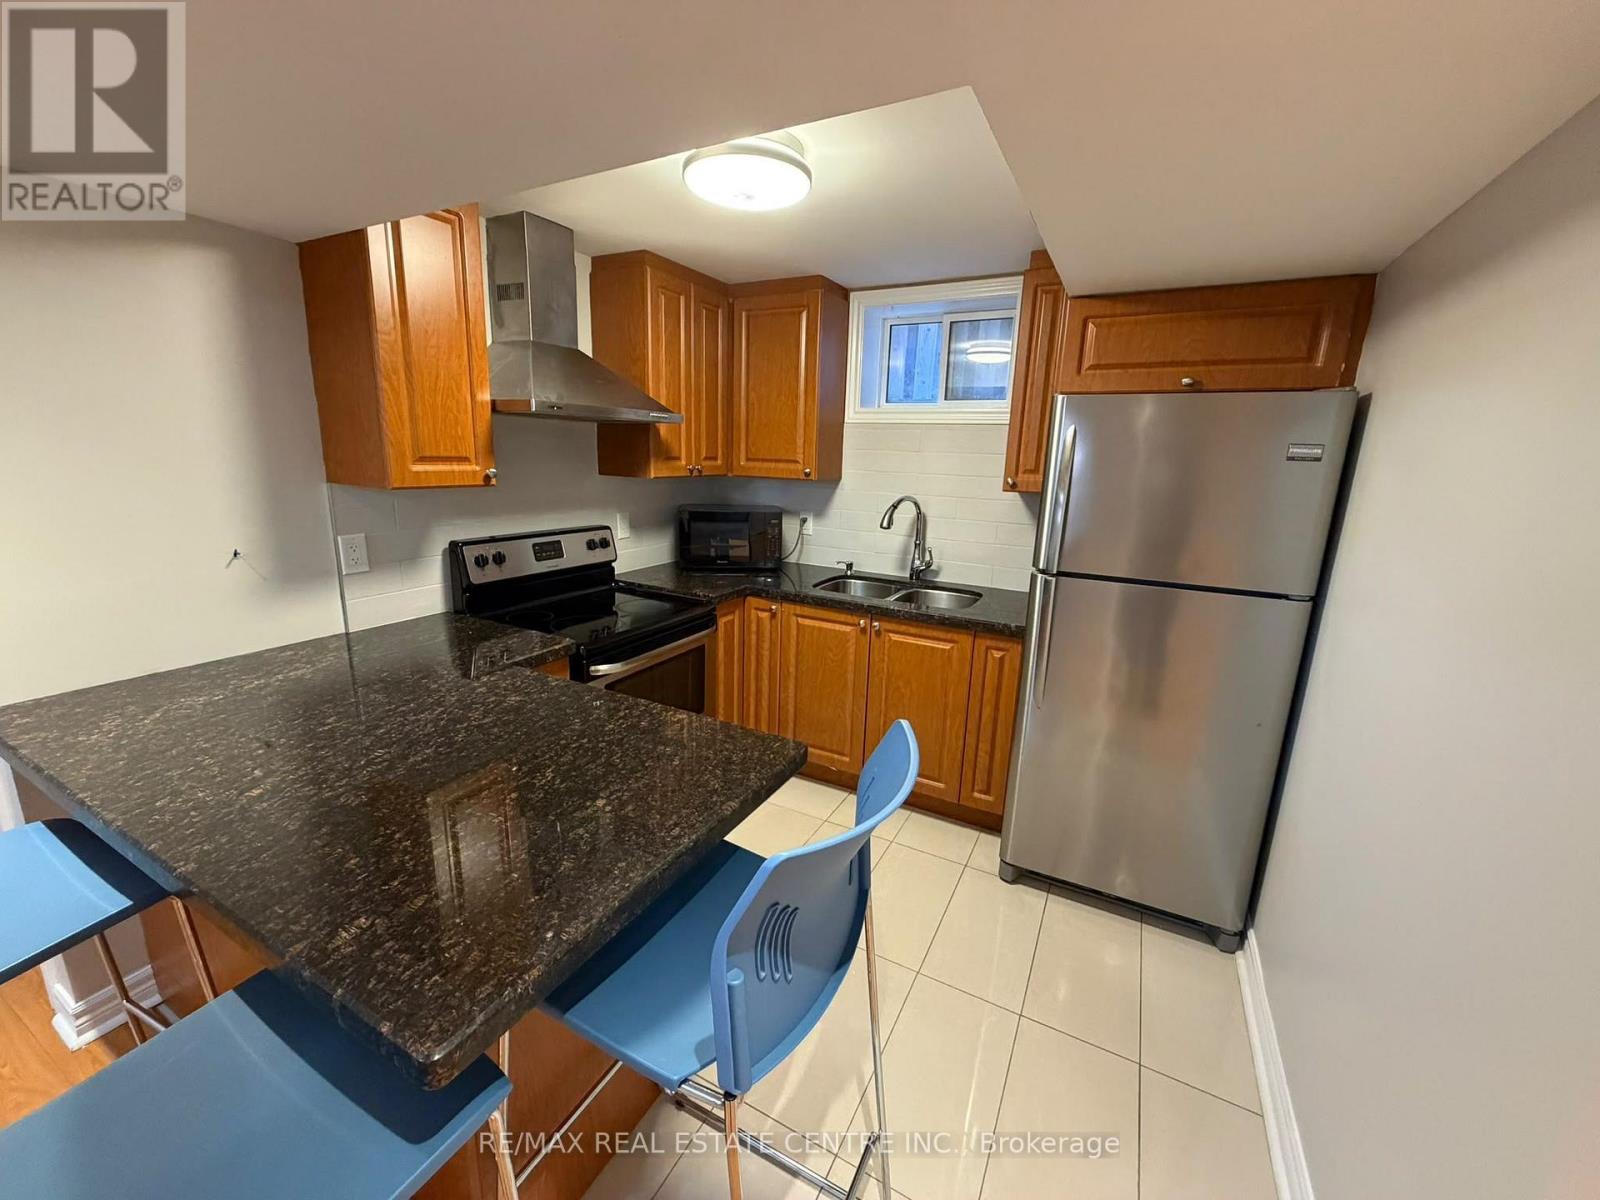
Basement - 7448 Village Walk
Mississauga, Ontario
Spacious & Modern 1-Bedroom + Dedicated Office Suite in Prime Meadowvale Village!Welcome to 7448 Village Walk (Basement), a pristine, high-end lower-level apartment offering executive-style living with exceptional attention to detail.Interior Highlights:Open-Concept Living: Soaring smooth ceilings, sleek pot lighting, and modern laminate flooring create a bright, airy atmosphere throughout the expansive living and dining area.Chef-Inspired Kitchen: Features rich quartz countertops, a stylish tile backsplash, an undermount sink, and premium stainless steel appliances.Work From Home Ready: Includes a separate, dedicated home office space complete with built-in shelving.Comfort & Privacy: A spacious bedroom with a double closet, an upscale 4-piece bath with porcelain tile finishes, exclusive ensuite laundry, and abundant storage space.Location & Lifestyle:Transit & Commute: Walking distance to MiWay transit stops with rapid access to Highway 401, 407, and Heartland Town Centre.Daily Essentials: Minutes from top grocery stores, dining, parks, and top-rated local amenities.Move-in ready-ideal for working professionals seeking high-end living in a quiet, family-friendly neighborhood! (id:51382)
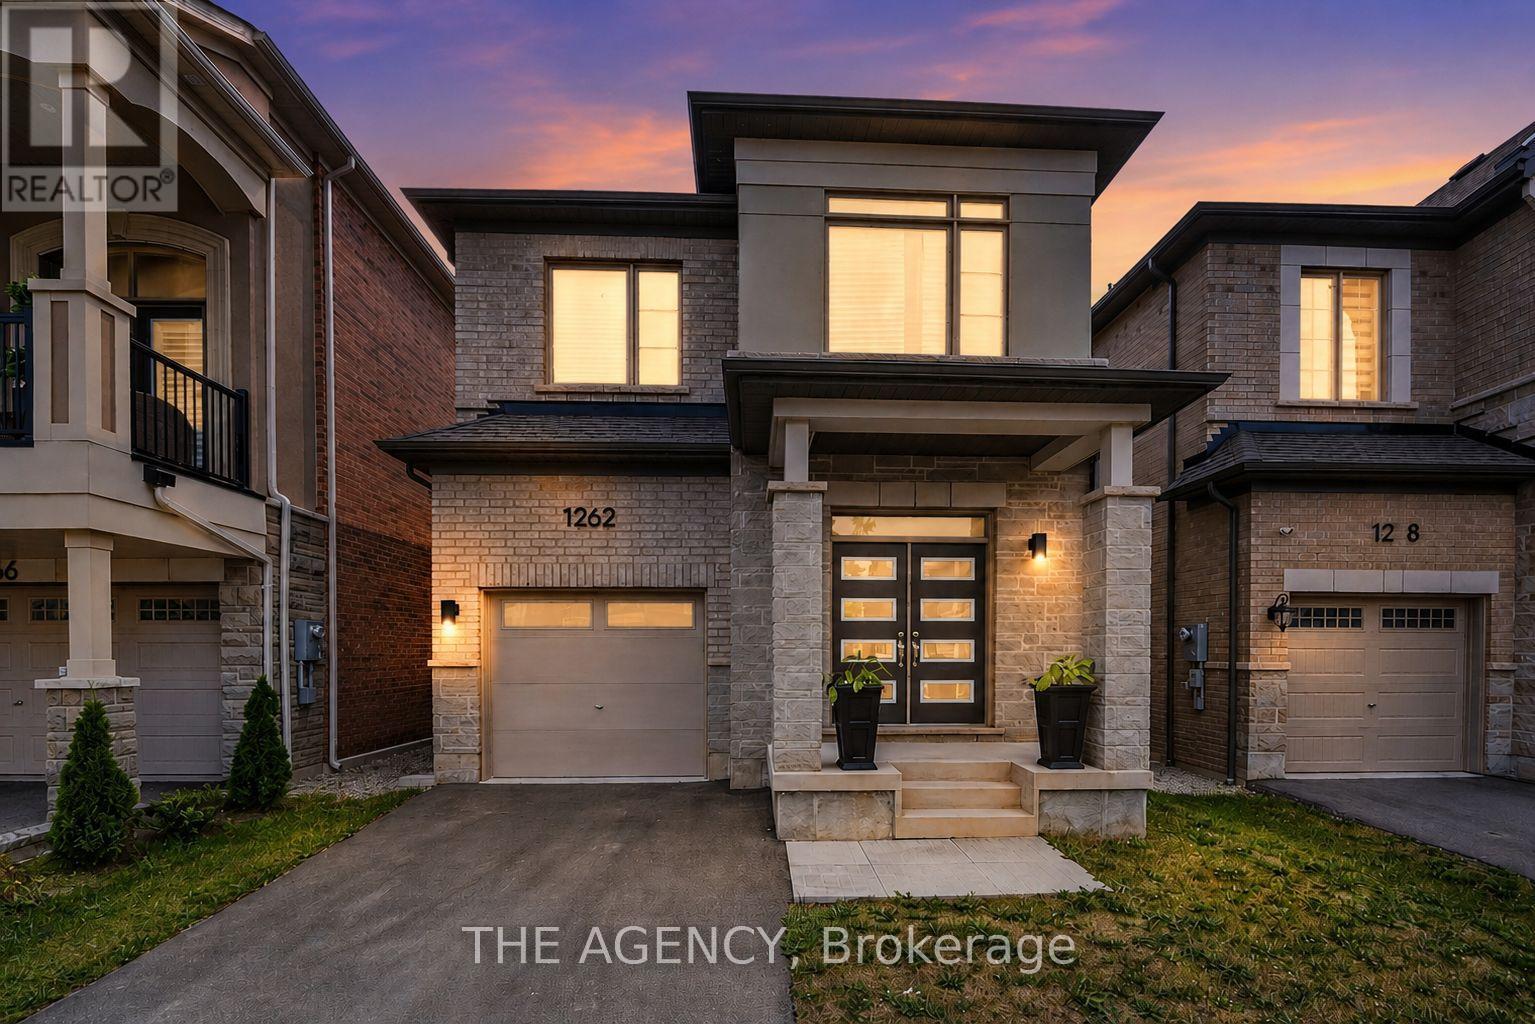
1262 Trudeau Drive
Milton, Ontario
A standout in Milton's sought-after Bowes community, this beautifully upgraded 2023 Mattamy Holbrook model delivers the space, finish and functionality today's buyers are looking for. Offering 4 bedrooms and 3 bathrooms, the bright open-concept main level is elevated by hardwood flooring, smooth ceilings, extensive pot lighting and a welcoming great room with gas fireplace. The chef-inspired kitchen is the heart of the home, featuring quartz countertops, an oversized centre island, upgraded soft-close cabinetry with stacked uppers, pantry storage and premium finishes-perfect for everyday living and effortless entertaining. Upstairs, four generous bedrooms include a spacious primary retreat with walk-in closet and a luxurious 5-piece ensuite. A separate side entrance provides direct access to the partially finished lower level, complete with a finished home office and bathroom rough-in, offering exceptional flexibility for a growing family and future customization. Additional upgrades include 200-amp electrical service, EV charger, main-floor laundry with garage access and an attached garage. The location is equally impressive: the newly opened Bowes Neighbourhood Park is just down Trudeau Drive with a splash pad, tennis courts, basketball courts, playgrounds and picnic areas, while a new HDSB elementary school is under construction nearby. Minutes to Metro, FreshCo, Starbucks, Tim Hortons, Shoppers Drug Mart, restaurants, Milton District Hospital, trails and major highways. Modern, move-in ready and exceptionally well connected - 1262 Trudeau Drive brings together the upgrades, versatility and neighbourhood lifestyle that make a home stand out. (id:51382)
88 Sundridge Street
Brampton, Ontario
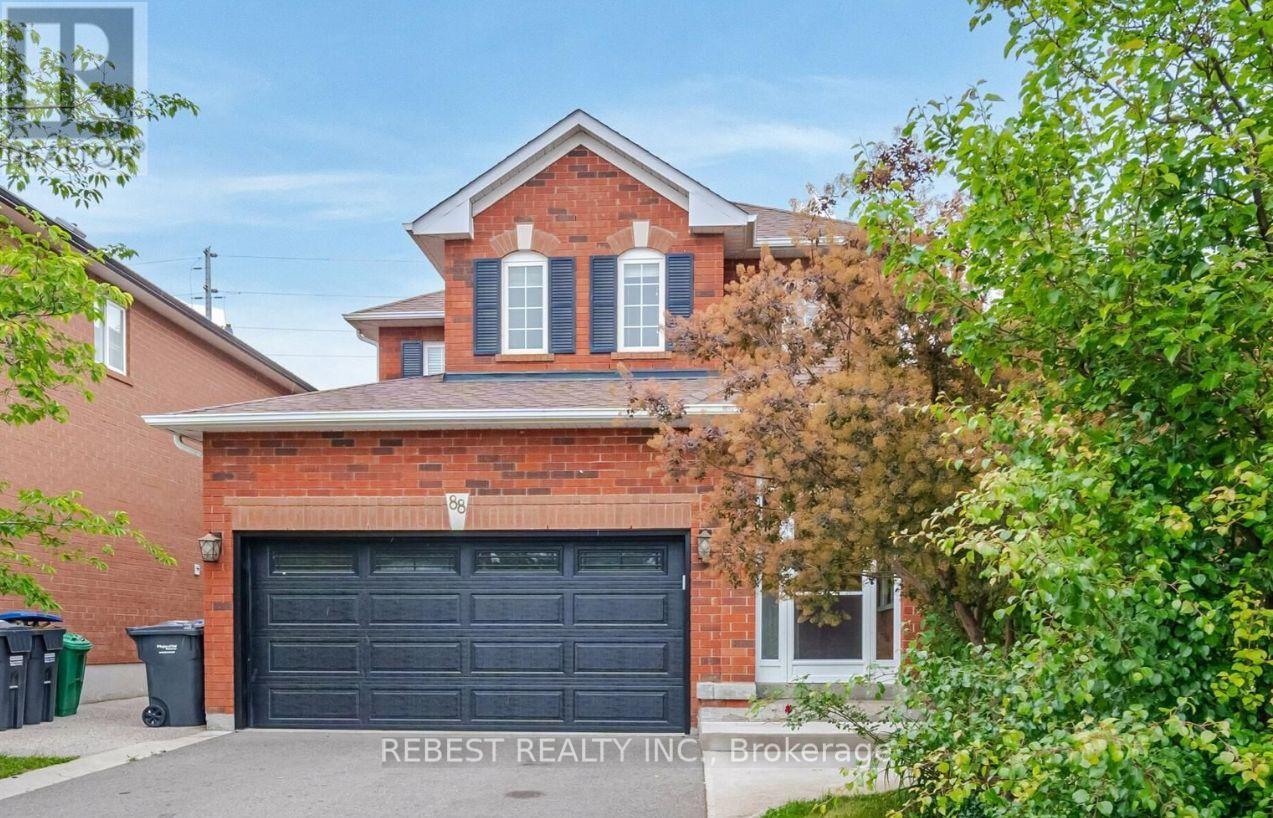
POWER OF SALE! An excellent opportunity for first-time home buyers, renovators, investors, or flippers in one of Brampton's most desirable neighbourhoods! This spacious home features a charming brick exterior, a double-car garage, and a well-designed layout with 3 generously sized bedrooms, a family-sized eat-in kitchen, and a bright living/dining area with solid hardwood floors, multiple large sun-filled windows, a cozy gas fireplace, and a grand spiral staircase. The finished basement offers 2 additional bedrooms and a 4-piece ensuite, along with a separate entrance, providing excellent potential for an in-law suite or rental opportunity, subject to applicable approvals. Enjoy complete backyard privacy with no homes behind, a spacious aggregate concrete walkway, and a total of 6 parking spaces. Conveniently located less than a 5-minute walk to a shopping plaza featuring Sobeys, Wine Rack, a gas station, Dollar Store, spa, restaurants, and more. Just a 2-minute drive to Highway 410 for easy commuting, with major amenities and highways nearby. A fantastic opportunity with tremendous potential in a prime location-don't miss out! (id:51382)
43 Minnock Street
Caledon, Ontario
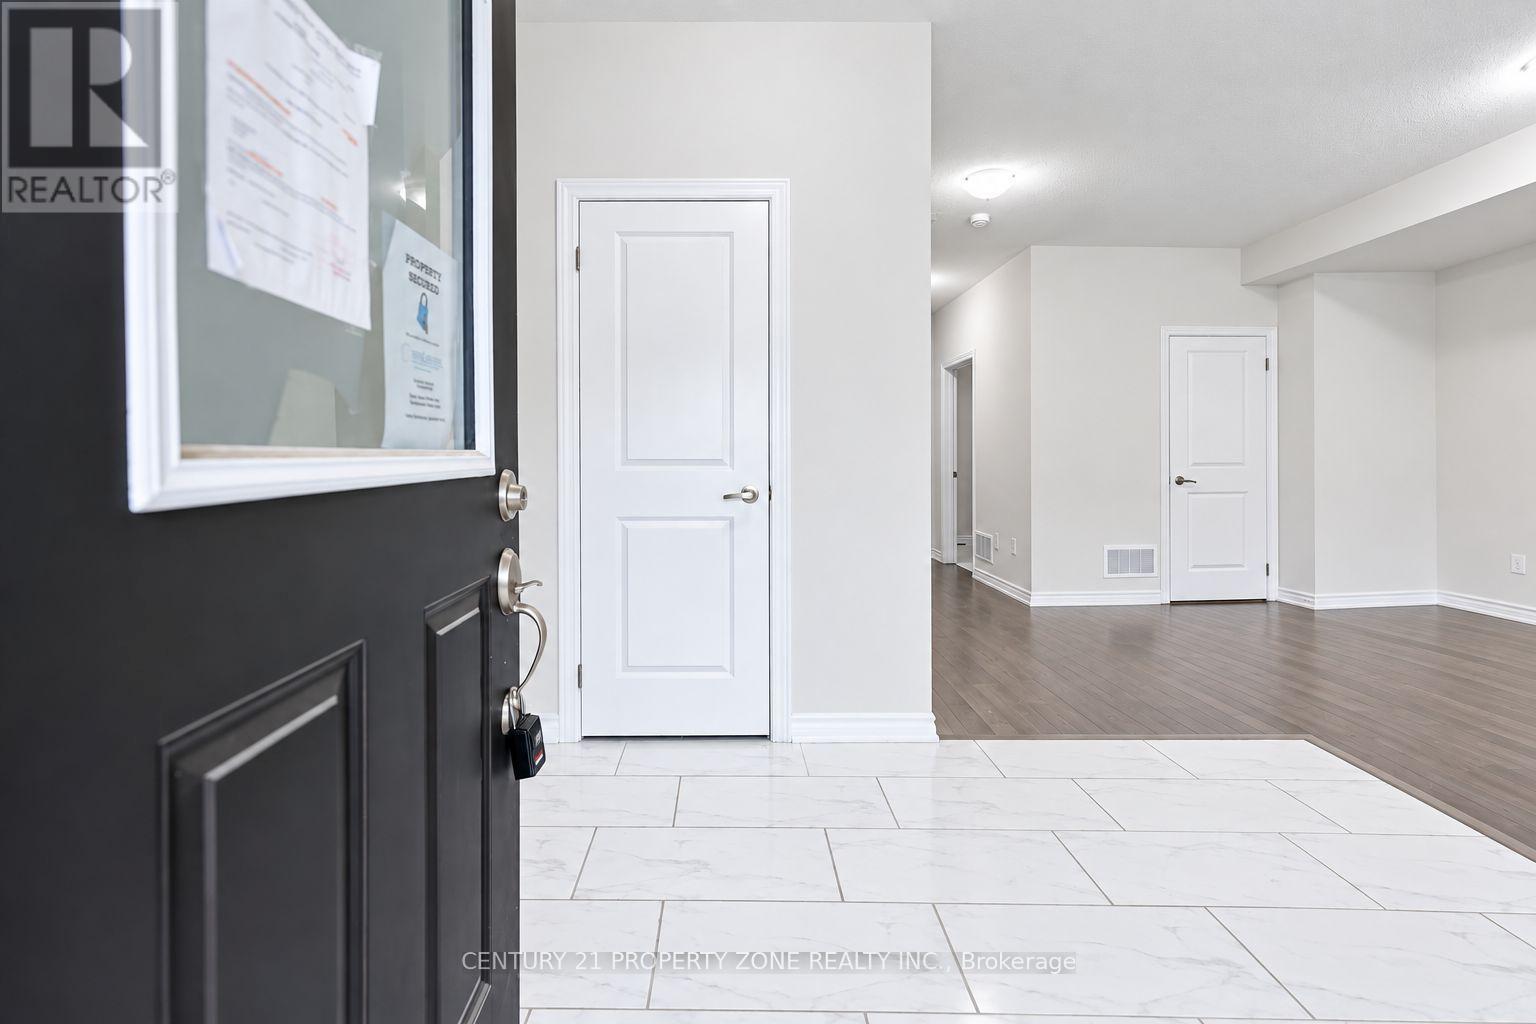
Modern 3-Bed, 4-Bath Townhouse in Caledon! Over 2,000 sq ft of bright, open living space featuring a kitchen with island, High ceilings & hardwood floors. Double garage driveway fits 4 cars. Private terrace for outdoor enjoyment. Family-friendly area near Hurontario & Mayfield with easy Hwy 410 access schools, parks & shopping. (id:51382)
Bsmt - 384 Maple Leaf Drive
Toronto, Ontario
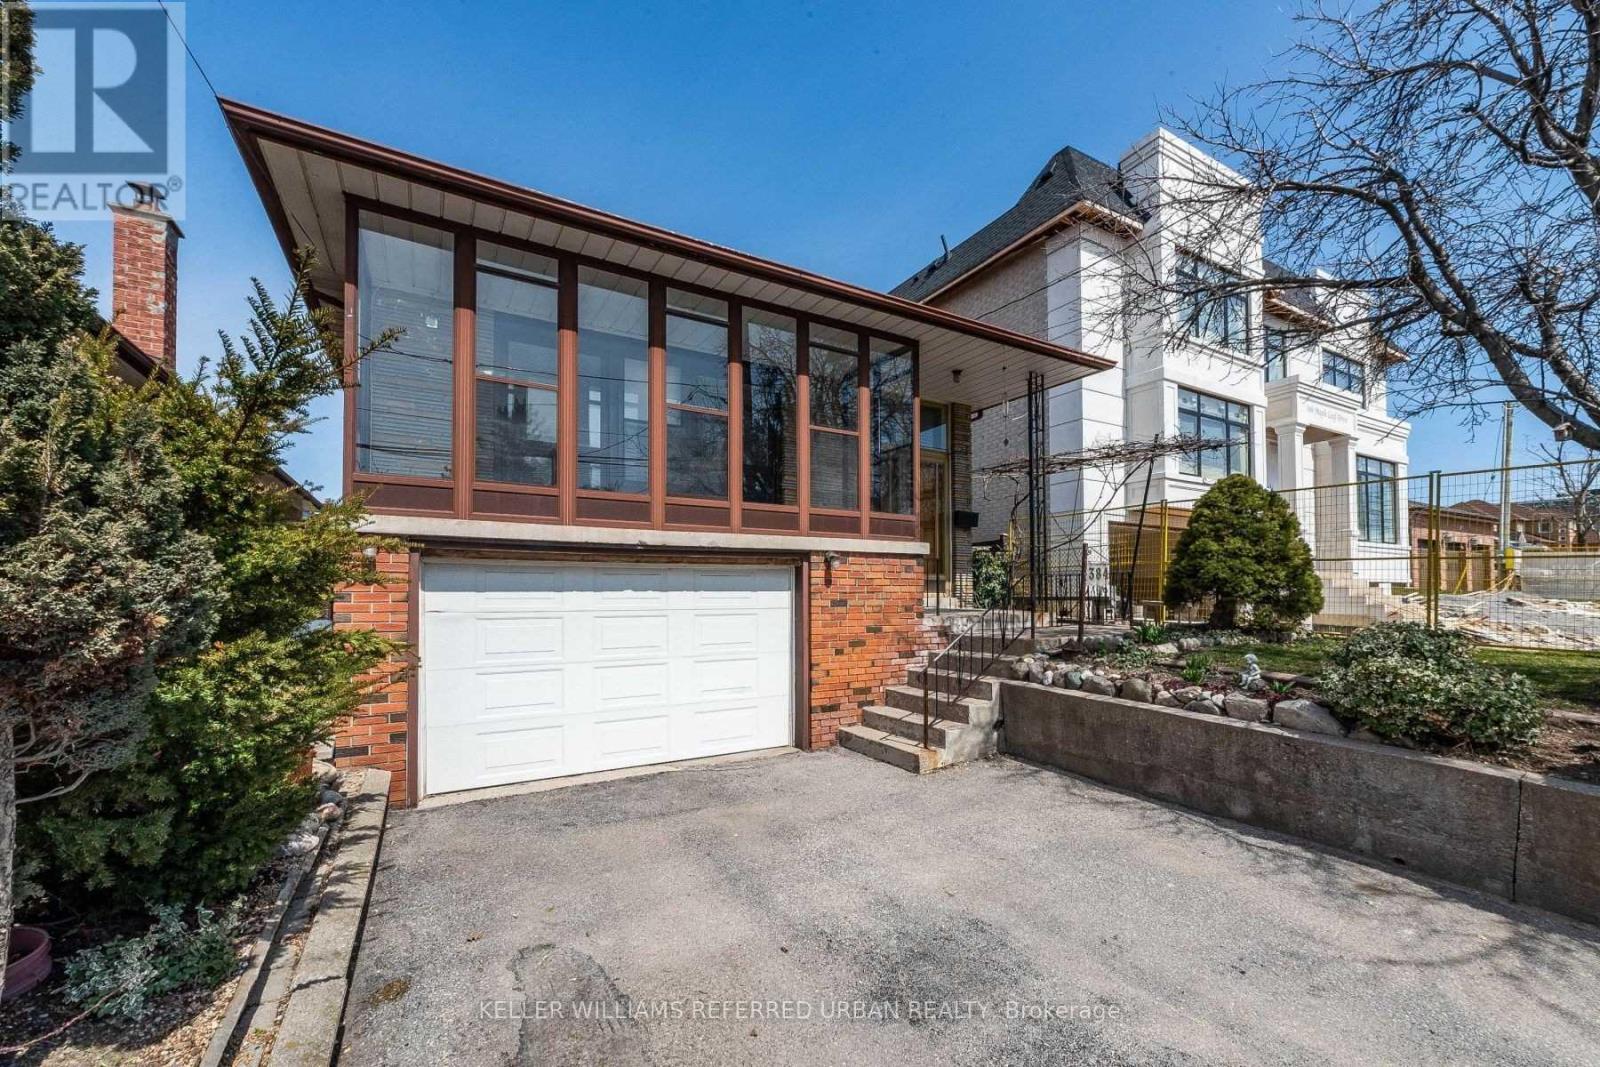
Spacious Basement Apartment Unit With Separate Entrance. Recently Renovated. Great Open Layout. Lots of Light From Large Windows. 2 Bedrooms 1 Washroom Located In A Very Convenient & Quiet Neighborhood. Close Proximity To Great Schools, Parks, Public .Transit,Shopping,Hospital,Yorkdale, Hwy 401, And Much More. (id:51382)
5 Bradbury Crescent
Toronto, Ontario
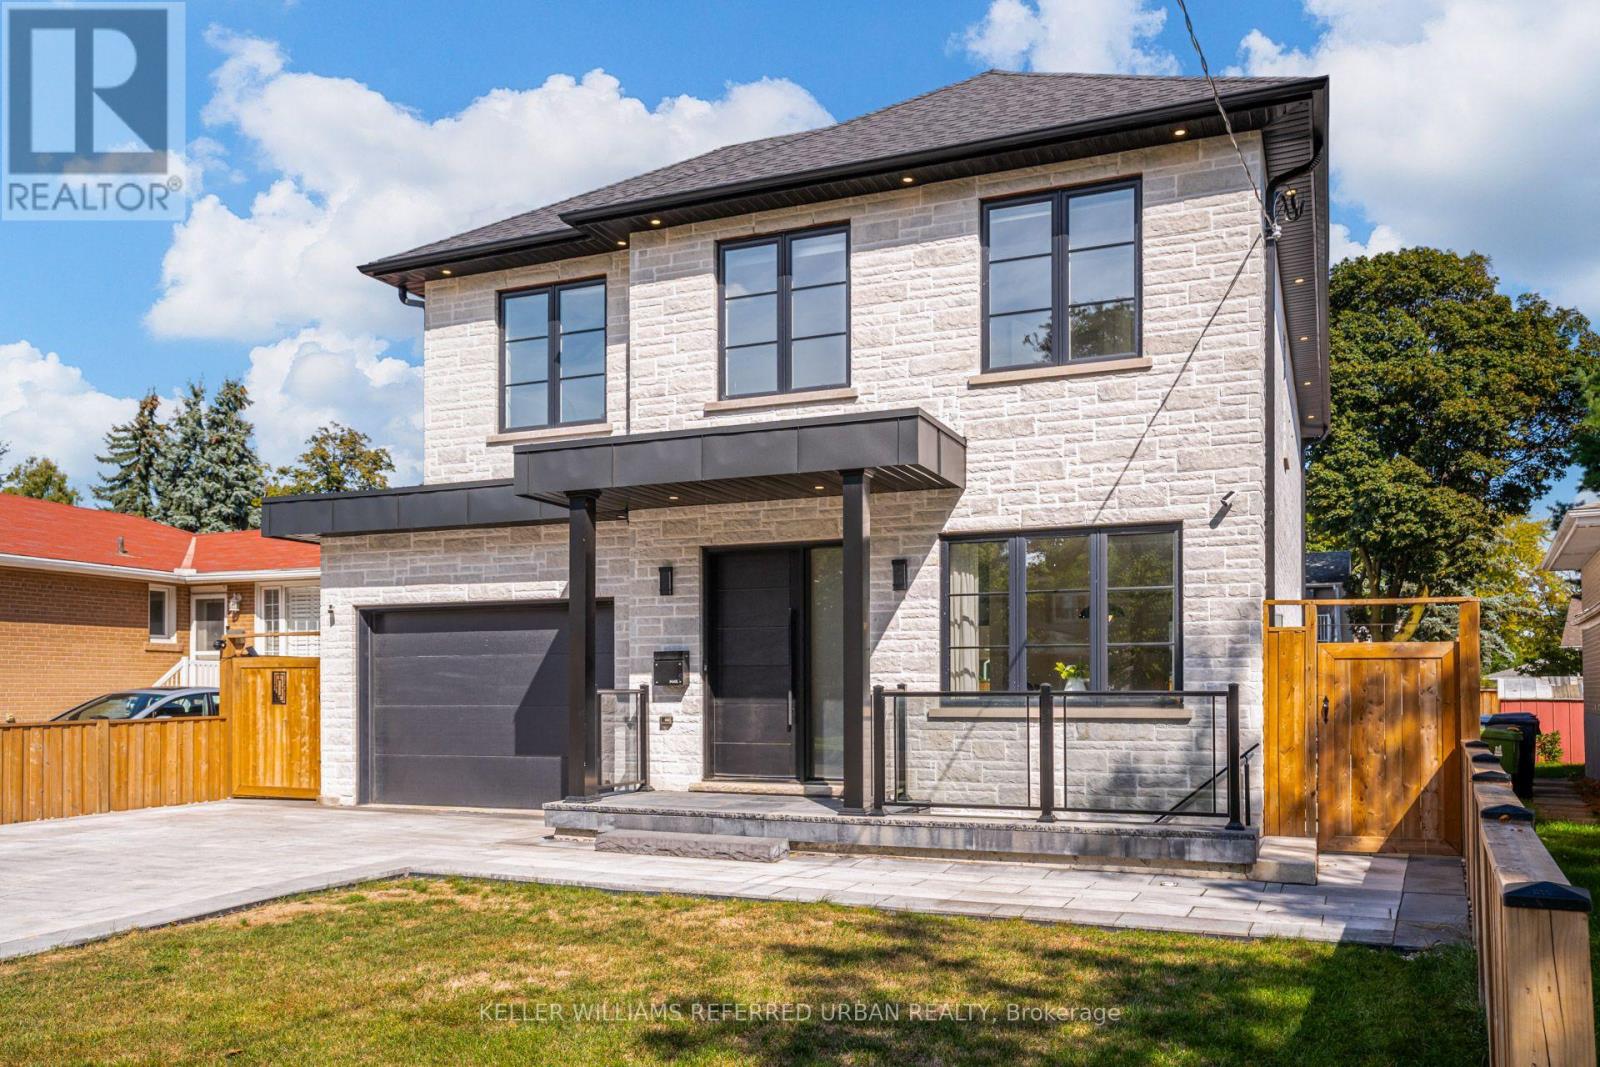
This is the one! Luxury has finally met functionality. This 4+1 bedroom, 4 bathroom home offers over 3600 sqft of contemporary living space. Re built in 2023 , this home was thoughtfully designed with a family in mind. The finishes show craftsmanship while maintaining functionality. The impressive main floor is great for living and entertaining, with an impressive open-concept flow. The upper level offers spacious bedrooms including a primary retreat with an ensuite. The lower level offers a family room and an apartment with separate entrance. A rare find indeed. Step outside to an impressive private backyard oasis featuring a spacious deck and an in-ground pool. An ideal setting for relaxing, entertaining and enjoying the hot summer. This home is situated in the sought-after Eringate neighbourhood, close to parks, schools, transit and major transportation routes, including Highway 427. A distinctive Etobicoke residence offering character, comfort and an exceptional outdoor lifestyle. (id:51382)
705 - 58 Lakeside Terrace
Barrie, Ontario
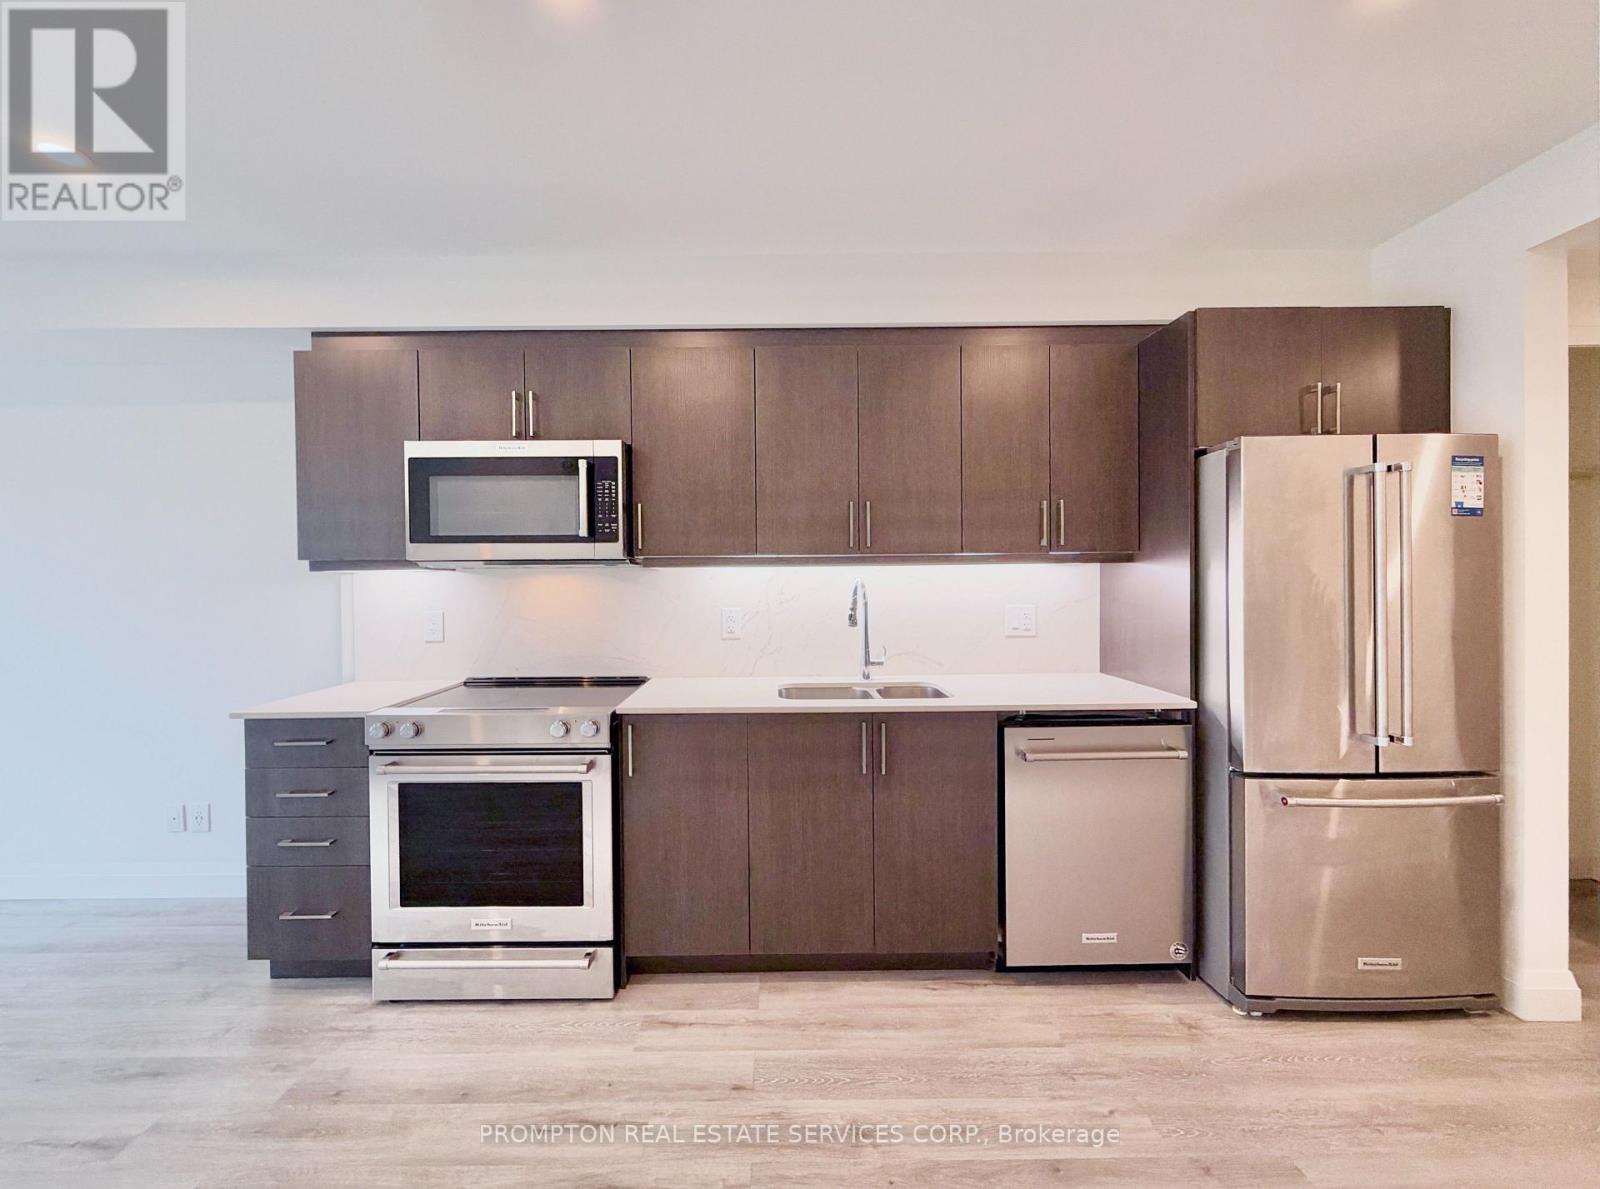
*Listing Agent IS UNABLE to do tenant showings AND only represents Landlords. PLEASE BOOK SHOWINGS WITH A LOCAL REALTOR*; **Parking & Locker Included** Just Like New! 1-Bedroom Unit In Barrie Lakevu Condos On Little Lake; Location Location Location; Luxury Vinyl Floor Throughout; Upgraded Kitchen With Quartz Countertop & Backsplash; Upgraded Stainless Steel Appliances & Laundry Pair; Walk-in Closet in Bedroom; Close To Shopping Plazas, Hospital, Medical Building, Restaurants. Minutes From Hwy 400 & Georgian College. (id:51382)
5287 County 9 Road
Clearview, Ontario
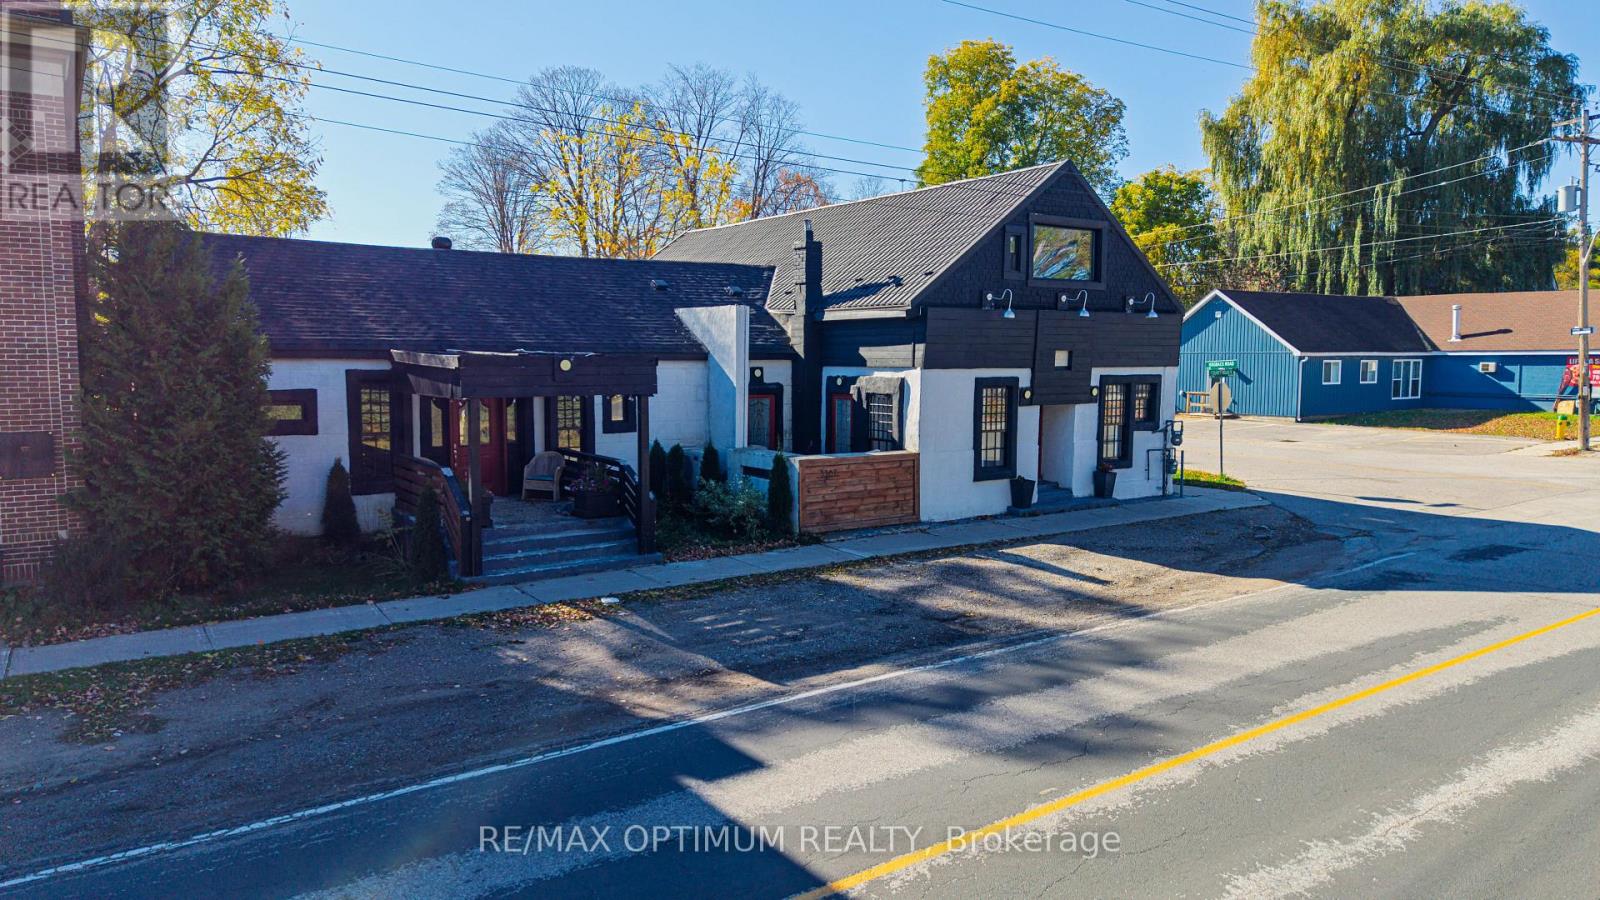
Sale of Mixed Use real estate property Situated On A Large Corner Lot With Commercial (C1) Zoning. Property gives flexibility of use with two separate units, each having its own entrance. The main/first unit offers 3 Bedrooms, 1.5 Bathrooms, 2 Spacious Living Rooms, A very large Kitchen, Office, large Loft Space. The second unit includes a large kitchen, living room, bedroom, bathroom, and den/office. Both Units Feature Laundry Hook-Ups. A Detached Garage provides 2 covered parking spaces and up to six or more open parkings. The property has a lot of natural light, Character And Potential. Although this property is currently used as a large family house, it is perfect for any investor seeking rental cash flow or an end user who wishes to live in one unit and rent the other for commercial or residential use. The large backyard allows for additional development, subject to city approvals to build residential or commercial space. Perfect for: Boutique bed and breakfast/hotel, restaurant, medical use (Dentist, pharmacy), any other retail use and many more uses. (id:51382)
9 - 5287 County Road
Clearview, Ontario
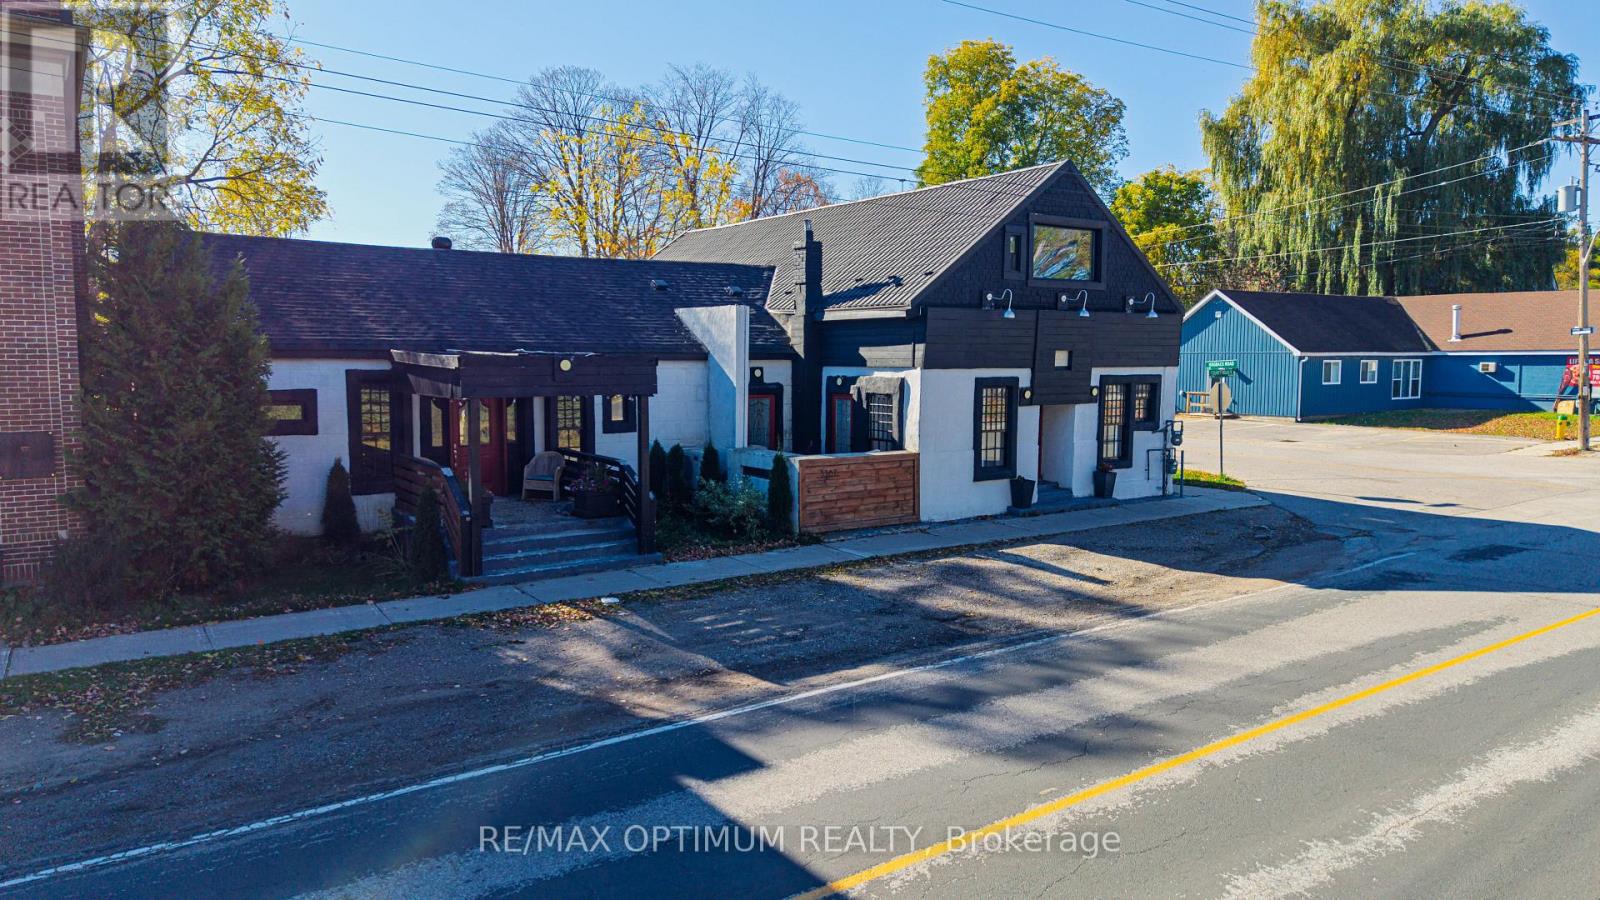
Sale of Mixed Use real estate property Situated On A Large Corner Lot With Commercial (C1) Zoning. Property gives flexibility of use with two separate units, each having its own entrance. The main/first unit offers 3 Bedrooms, 1.5 Bathrooms, 2 Spacious Living Rooms, A very large Kitchen, Office, large Loft Space. The second unit includes a large kitchen, living room, bedroom, bathroom, and den/office. Both Units Feature Laundry Hook-Ups. A Detached Garage provides 2 covered parking spaces and up to six or more open parkings. The property has a lot of natural light, Character And Potential. Although this property is currently used as a large family house, it is perfect for any investor seeking rental cash flow or an end user who wishes to live in one unit and rent the other for commercial or residential use. The large backyard allows for additional development, subject to city approvals to build residential or commercial space. Perfect for: Boutique bed and breakfast/hotel, restaurant, medical use (Dentist, pharmacy), any other retail use and many more uses. (id:51382)
35 Glenridge Road
Barrie, Ontario
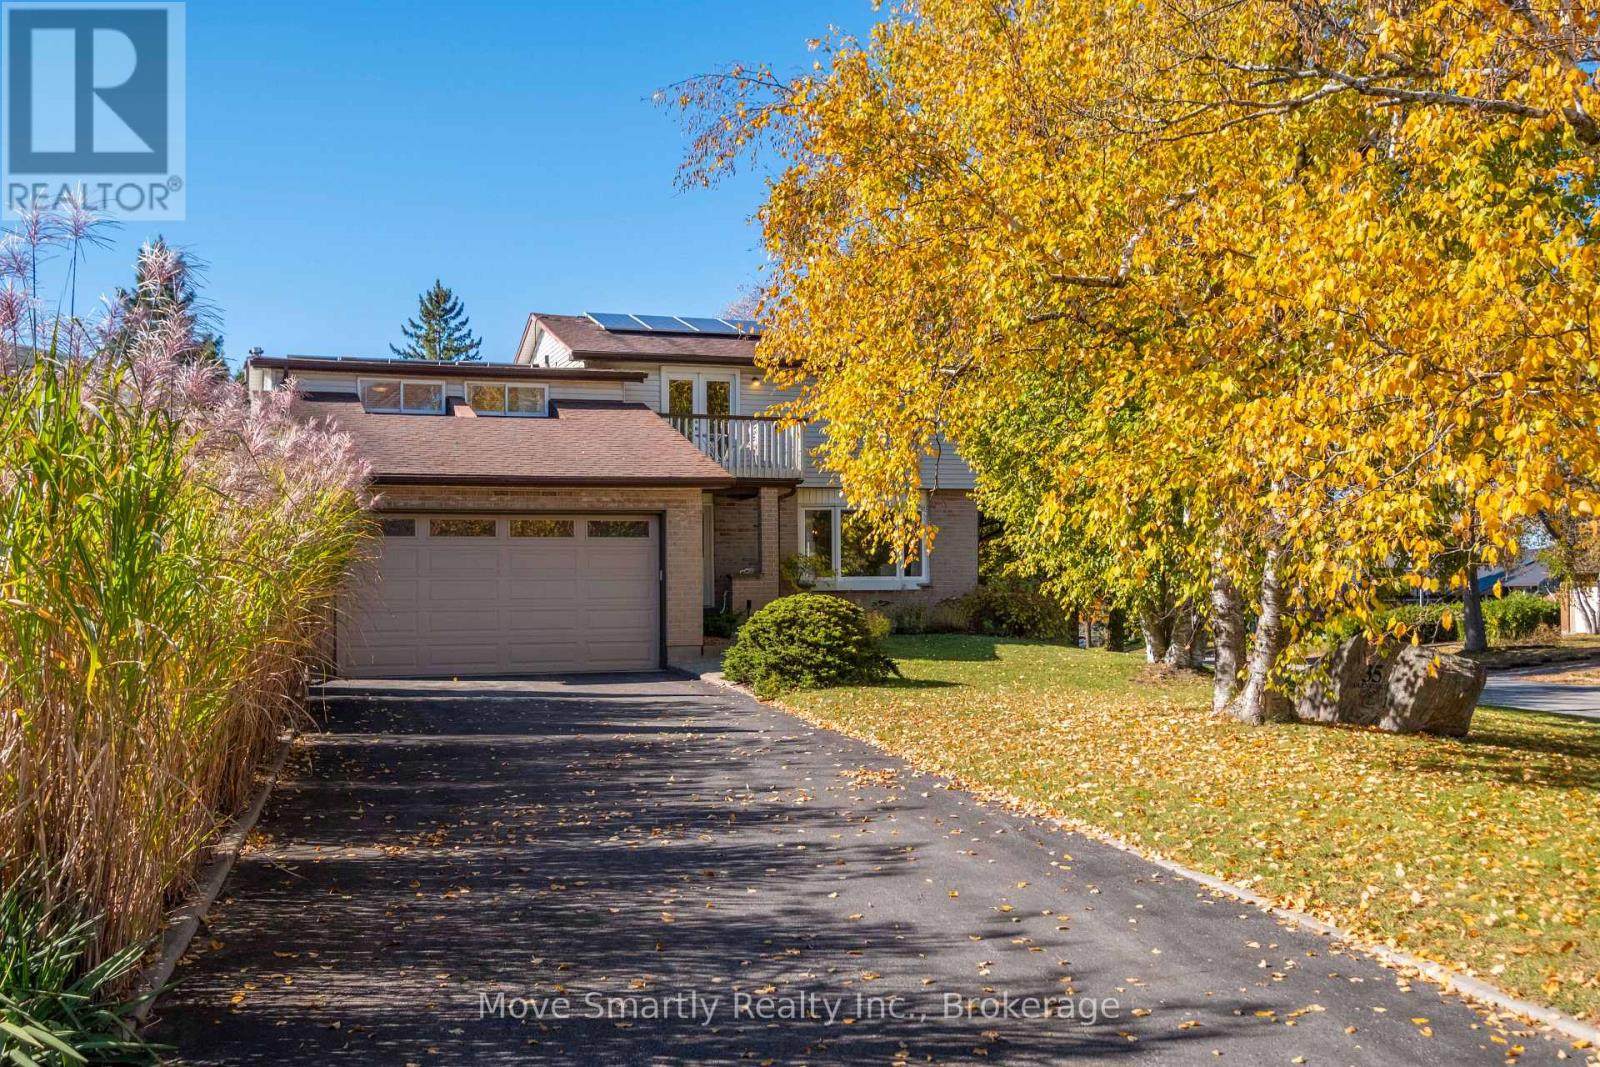
Pride of ownership shines throughout this bright and spacious 5-bedroom family home offering 2,023 sq. ft. above ground level! Featuring a huge 4-car garage with endless possibilities for parking, a workshop or extra storage, plus a new 6-car driveway with room for boats, RVs and more. Owned 10 kW solar panel system generates up to 12,000 kWh annually, potentially offsetting some or all of your electricity costs! The large, south facing two-tiered backyard features an inground pool, a separate sitting area and space for BBQs and outdoor entertaining. Inside, enjoy a primary bedroom with ensuite, a family room with vaulted ceiling, skylights and a wood-burning fireplace inspected by a WETT-certified inspector in November 2025, a bright living room with large bay window, dining area and open-concept kitchen with stainless steel appliances, and quartz countertops. The partially finished basement offers a large recreation area and potential for an additional bathroom. Ideally located in Barrie's sought-after Allandale Heights neighbourhood, just minutes from the waterfront, beaches, parks, trails, schools, shopping, restaurants and Highway 400. If the buyer does not wish to keep the solar panels, the seller is willing to have them removed at the seller's expense prior to closing. The solar panels are owned. Lot measurements: 19.24 ft x 23.12 ft x 132.51 ft x 80.01 ft x 124.18 ft (id:51382)
1411 - 21 Meadowdale Road
Vaughan, Ontario
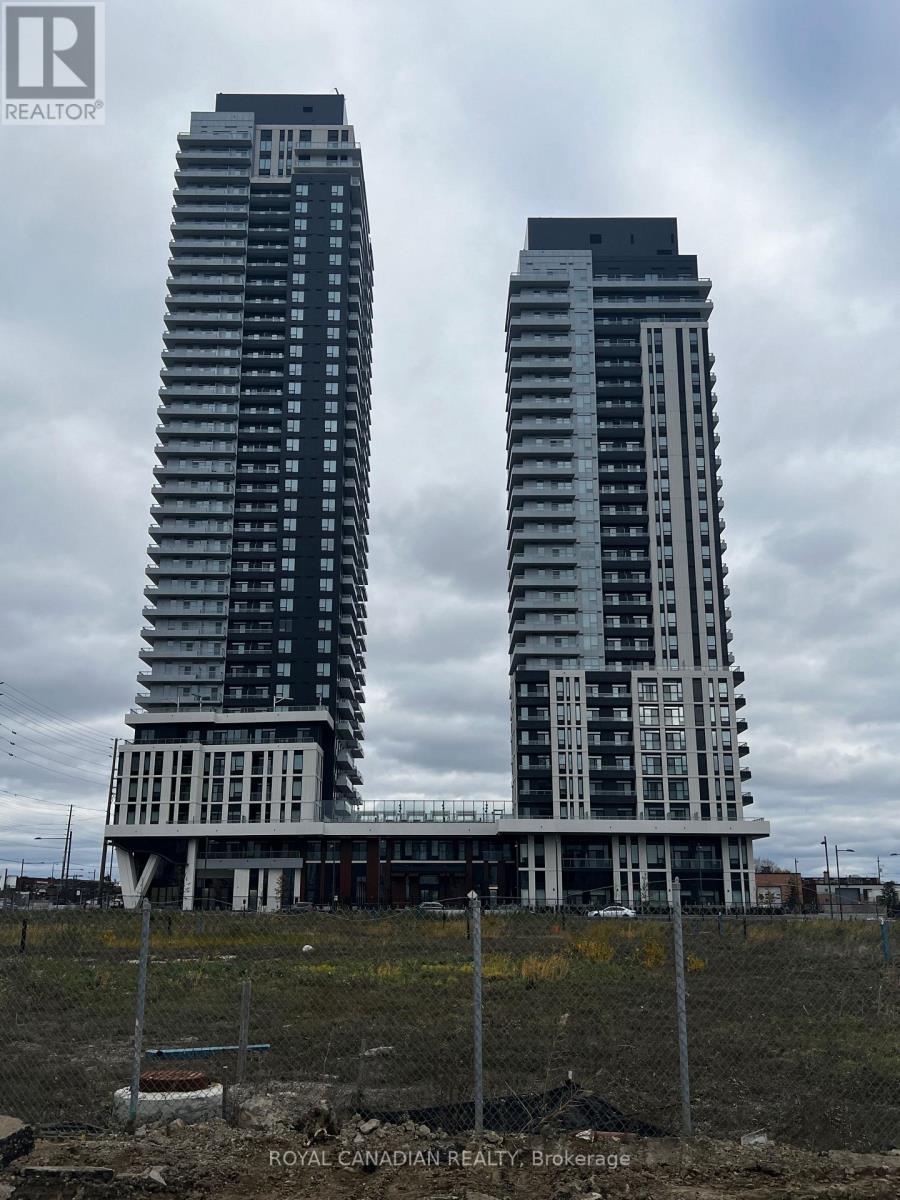
Welcome to Vincent Condominiums, where modern luxury meets exceptional convenience in the heart of Vaughan Metropolitan Centre! Be the first to enjoy this brand-new, never-lived-in 706 sq. ft. Monaco corner suite featuring 2 bedrooms, 2 full bathrooms, 2 parking spaces, 9-foot ceilings, and a bright, functional open-concept layout. The highlight of this stunning residence is its expansive wraparound balcony, offering breathtaking, unobstructed southern views of the Toronto downtown skyline, with two separate walkouts from the living room and primary bedroom. Enjoy a contemporary kitchen, with built-in appliances and abundant natural light, and a primary retreat complete with a walk-in closet and private ensuite. Residents have access to exceptional resort-inspired amenities, including an outdoor pool, fitness centre, yoga studio, sports lounge/golf simulator, party lounge, co-working spaces, rooftop terrace with BBQ facilities, and 24-hour concierge. Ideally situated steps from VMC Subway Station, with convenient access to Highways 400, 407 and 7, York University, Costco, IKEA, shopping, dining, and entertainment. Experience elevated urban living with spectacular skyline views, the rare convenience of two parking spaces, and an unbeatable location! (id:51382)
307 - 8 Walder Lane
Richmond Hill, Ontario
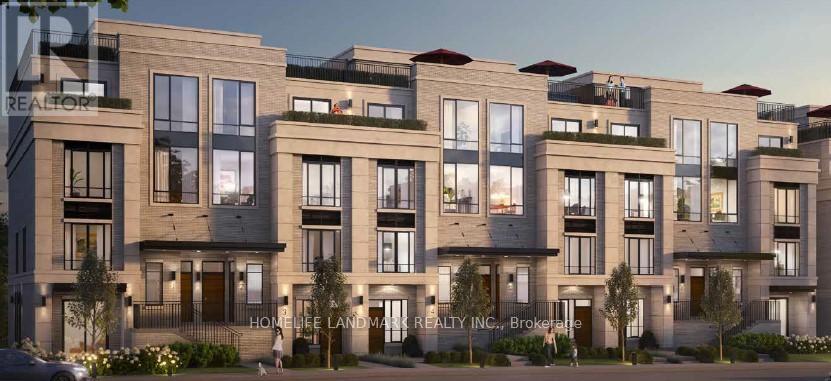
Welcome To This Luxury Stacked up Townhouse At Bayview & Elgin Mills. 2 Bedroom Plus Den, 2 Full Bath And 1 Powder Room Layout With Roof Top Patio. 1333Sf Suite Area, 75sf Balcony And 340sf Roof Terrace, Open Concept Kitchen, Quartz Countertop, S/S Built In Appliance. Smooth ceiling throughout. Only A Few Minutes Drive To Banks, Restaurants, Costco, Walmart, Home Depot, School And Highway 404. Don't Miss it. One Parking & One Locker Included. (id:51382)
1002 - 11 Townsgate Drive
Vaughan, Ontario
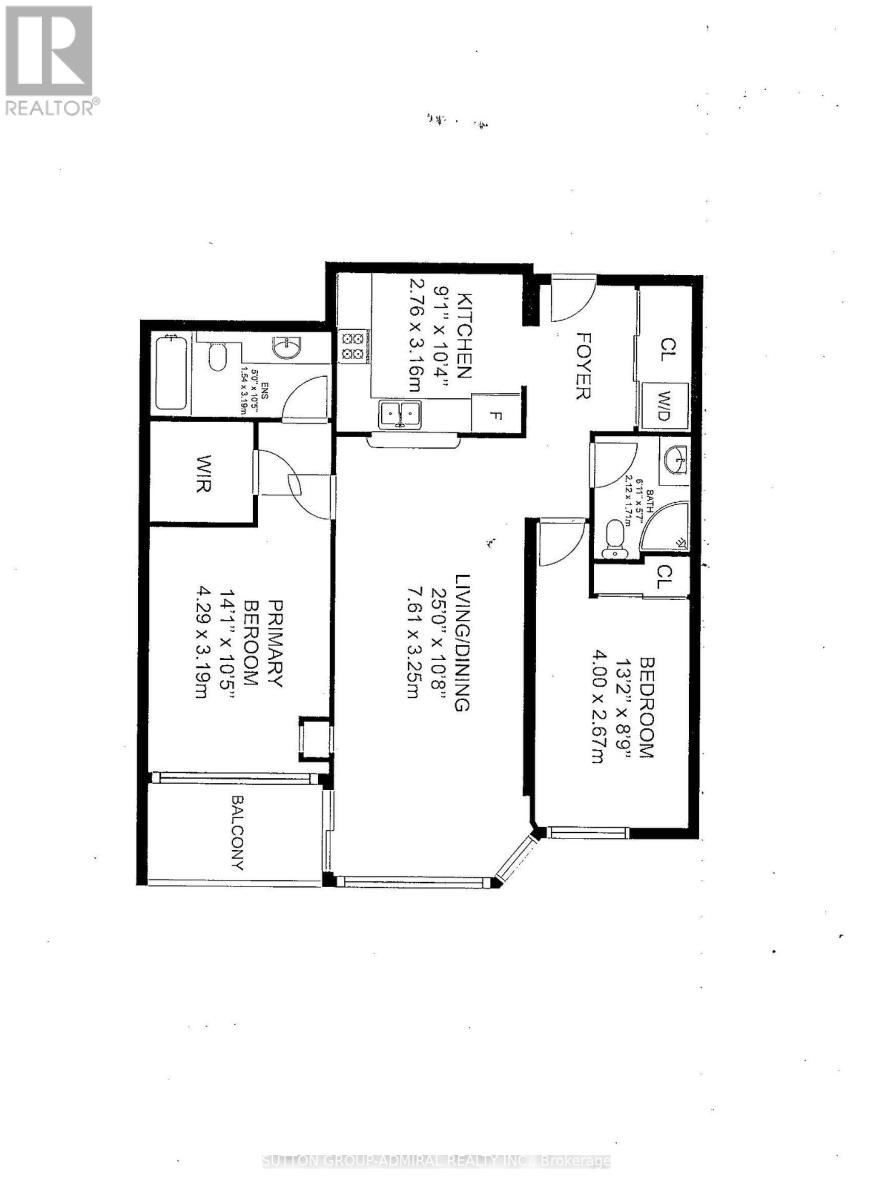
2 Split Bedrooms Floor Plan, Spacious & Bright, 2 Bathrooms, Beautiful Unobstructed View With Large Windows, Open Balcony, 24Hr Concierge, Gym, Party/Meeting Room, Great Location Of The Thornhill Area, Steps To Medical Centers, Transit, Banks, Supermarkets, Shops, Restaurants, Library, Park, Close distance To promenade mall,, Movie Theaters, Centre Point Mall, Other Services, And Much More... (id:51382)
9 Pleasant Valley Drive
Whitchurch-Stouffville, Ontario
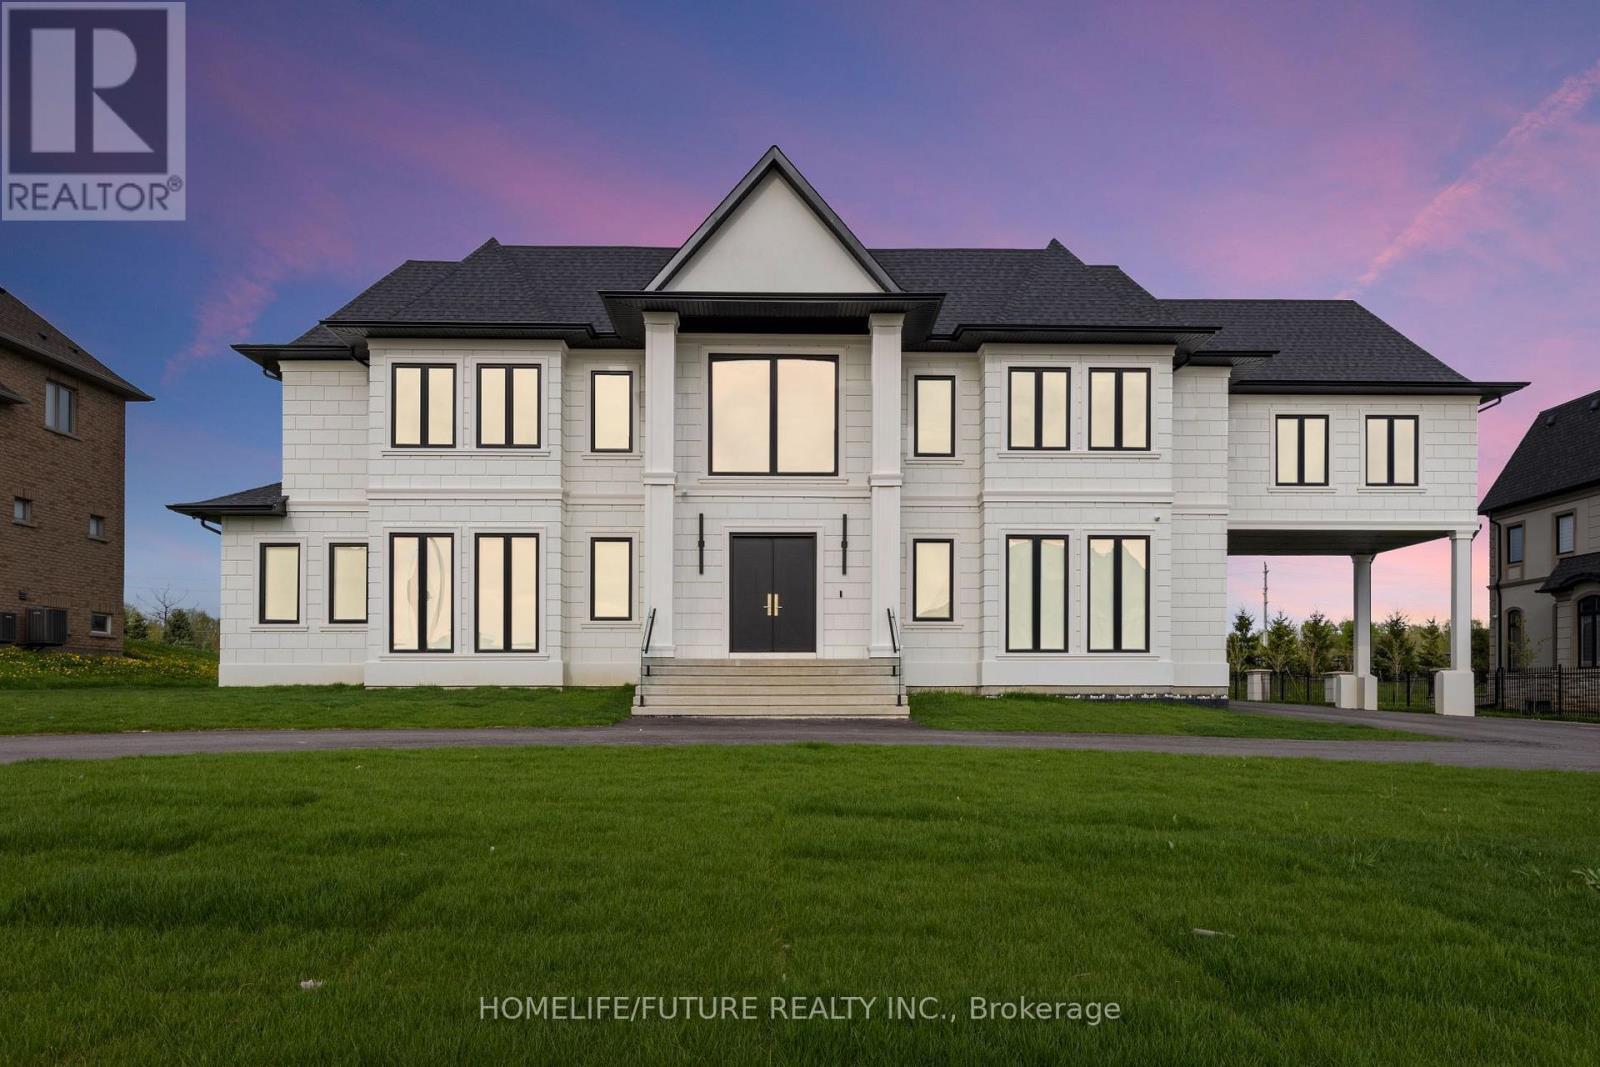
Experience luxury on a grand scale in Stouffville's sought-after Ballantrae community. Offering over 12,000 sq. ft. of total living space, this custom-built estate features 7 spacious bedrooms and 9 bathrooms, including two primary bedrooms, with generous room for family living, hosting guests and entertaining.Soaring ceilings with a stunning skylight, elegant finishes and expansive windows create a bright, welcoming atmosphere throughout. The chef's kitchen features premium appliances and a large centre island, while the family room's bi-folding doors open onto the patio for seamless indoor-outdoor entertaining. A private theatre room, sauna and pool house offer exceptional spaces for recreation and relaxation, while an elevator serving all three levels adds everyday convenience.Set on an impressive lot with a four-car garage and circular driveway, this exceptional residence combines impressive scale with thoughtful design and modern comfort. (id:51382)
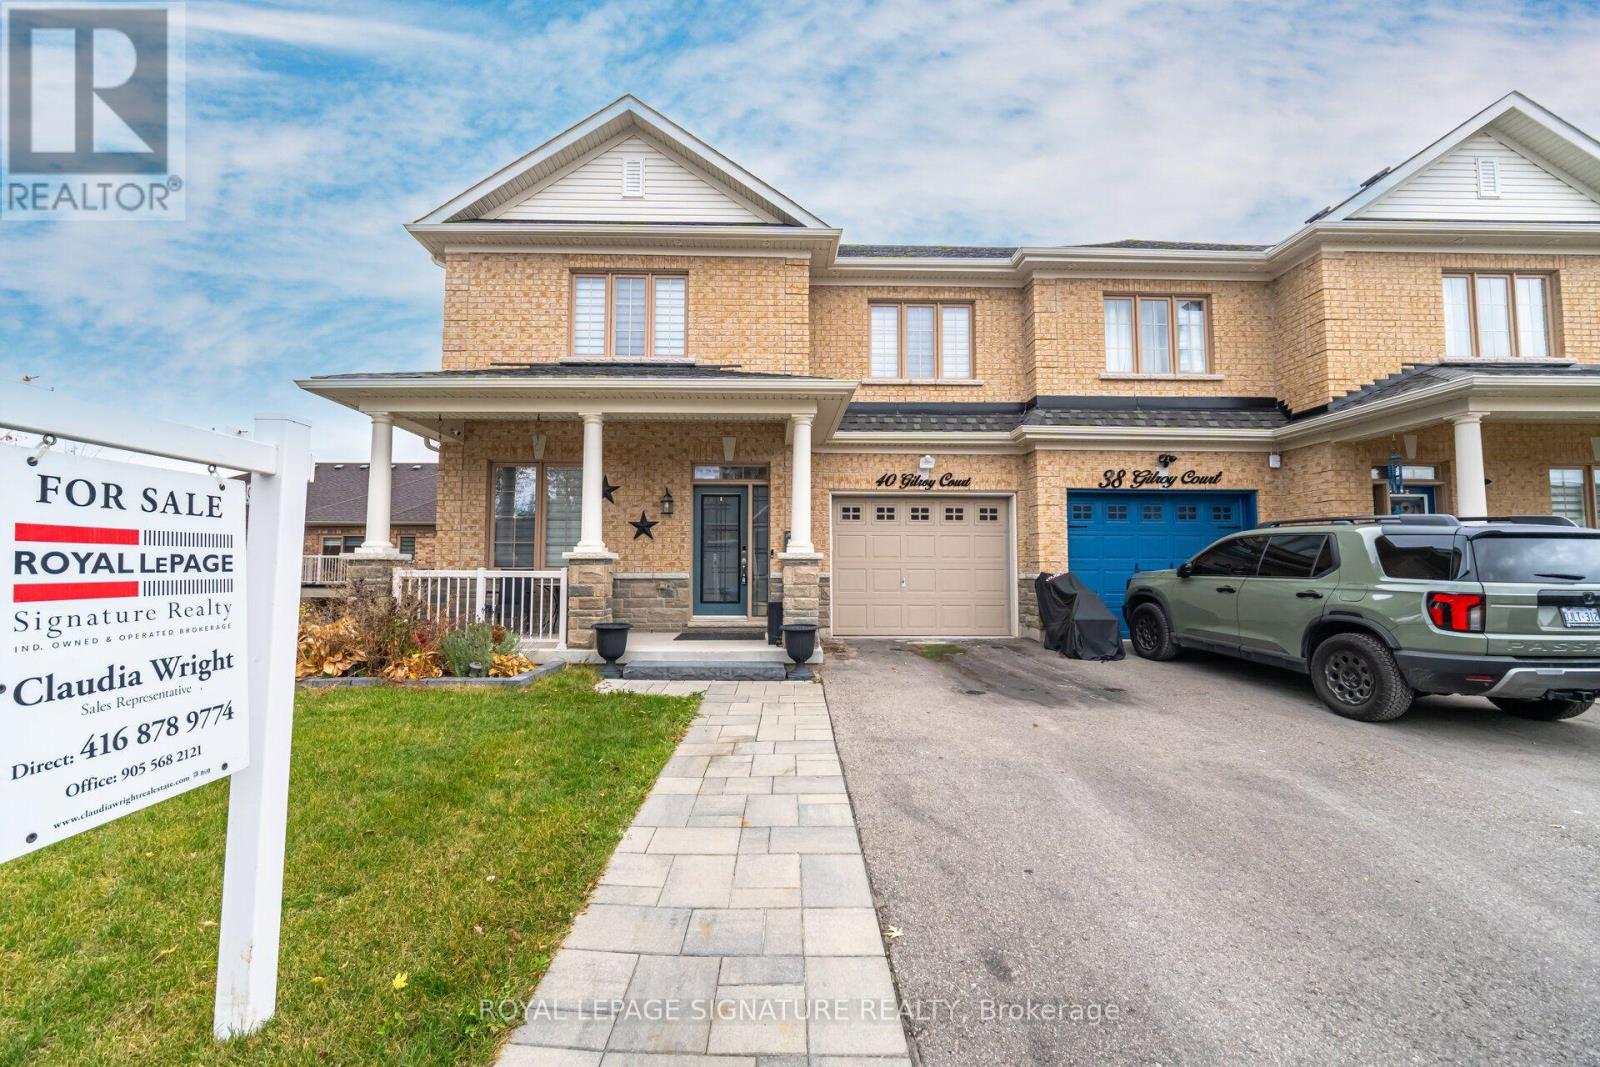
40 Gilroy Court
New Tecumseth, Ontario
The Willow by Livabl | An Original Builder Show Home - Stunning 4+1 SPACIOUS BDRM, 4-Bath BUILDER FINISHED BASEMENT Semi-Detached Home with 4-Car Parking & Over 3,000 Sq. Ft. of Living Space! Showcasing an impressive blend of contemporary style, spacious interiors, and exceptional versatility stylish finishes and modern details that elevate everyday living for today's modern family. Experience enhanced contemporary design and statement-making accent walls. The Foyer continues the aesthetic decorative architectural wood detailing that adds texture, character, and a memorable first impression. The living room showcases a striking fluted & slatted wood feature wall with a fireplace. Spacious kitchen & Dining offers a WALKOUT TO DECK providing the perfect setting for outdoor dining, entertaining, or enjoying your morning coffee. The Primary Bdrm has a WALKOUT TO JULIETTE BALCONY, WALK-IN CLOSET. Floor laundry with oversized washer & dryer. The BUILDER FINISHED BSMT with SEPARATE SIDE ENTRANCE & WALKOUT to the backyard, additional Bdrm with a floor-to-ceiling window, office, & a full bathroom. Family room with fireplace media feature, Glossy marble w/ fluted wood slat detailing, & sconce lighting. The upgraded basement bathroom adds a luxurious touch with extra-large porcelain tiles & a modern multifunction 8-jet shower tower system featuring rainfall & waterfall shower heads. (id:51382)
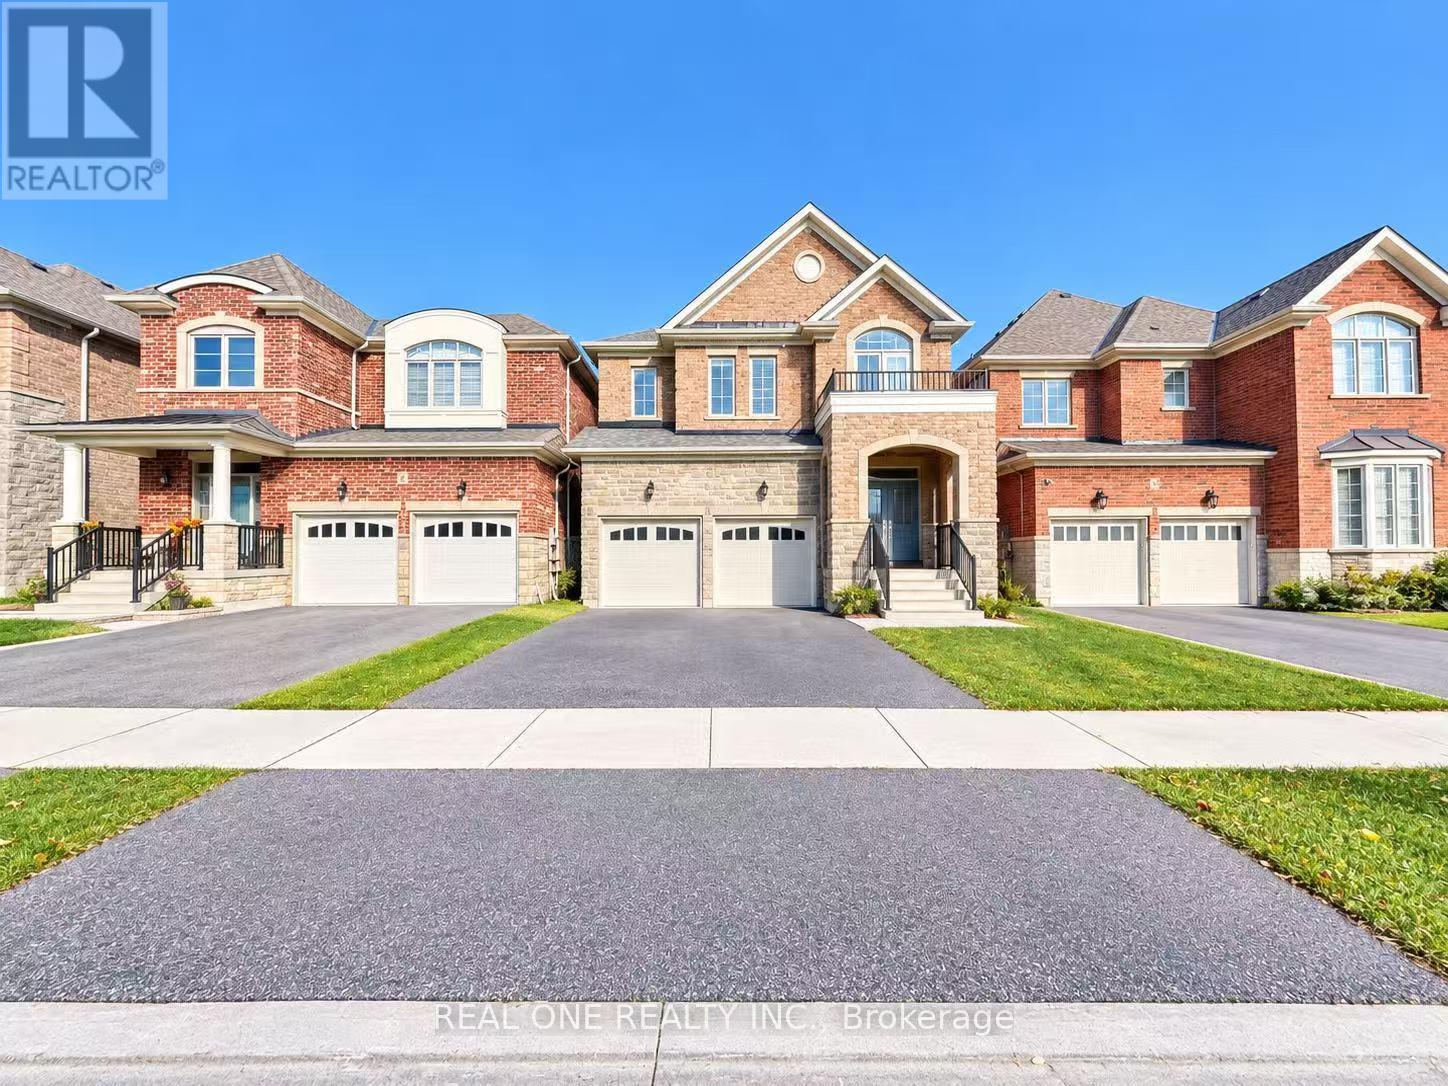
42 Clara May Avenue
East Gwillimbury, Ontario
A Must See! "Acorn" Luxury Modern Detached House Located In Heart Of "Sharon". Large Covered Front Porch, Very Spacious Layout W 4 Bed Rms, 4 Baths, Office. 2730 Sq. $50000 Upgrade, 9 F Ceiling On Main. Smooth Ceiling Throu-Out. High End Kitchen Cabinets W/Granite Central Island & Counters, Brand New Backsplash. Hard Floor Thru-Out Main Flr & 2nd Hallway, Porcelain Tiles, Moulding, Glass Shower, Oval Bath Tub. Minutes To Go Station, Hwy 404, Shopping Mall, School, Parks. (id:51382)
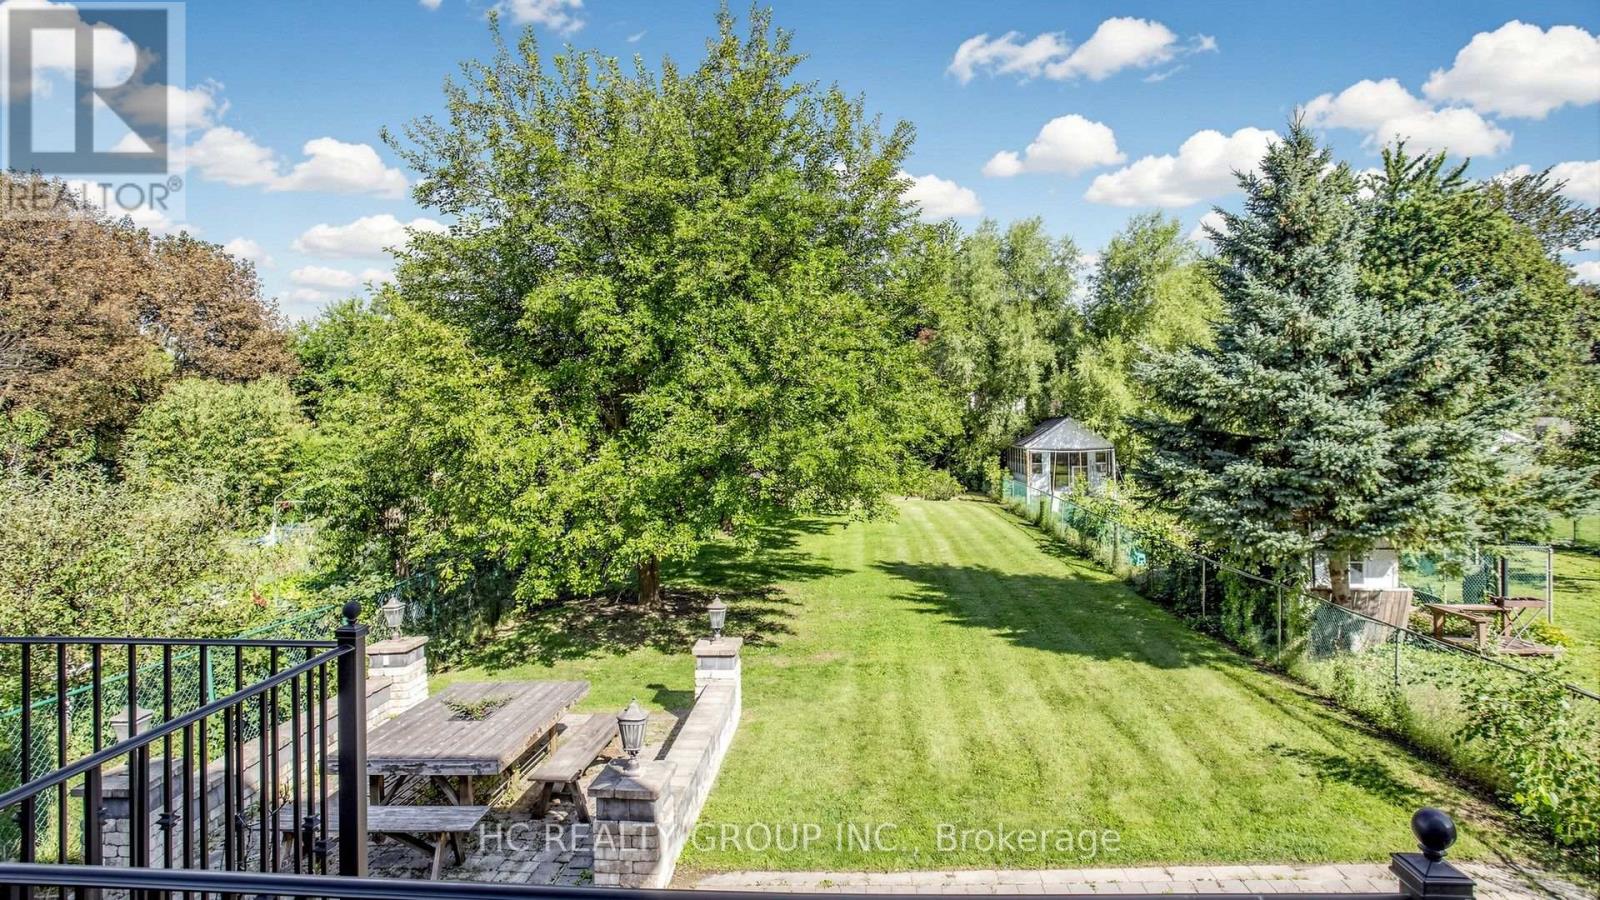
60 Oak Avenue
Richmond Hill, Ontario
Stately Custom Residence Nestled In The Prestigious South Richvale Community. This Exceptional Home Offers A Rare Combination Of Timeless Elegance, Superior Craftsmanship And Unparalleled Privacy. Situated On An Extraordinary 45' x 241.5' Deep Lot, The Expansive Grounds Create A Truly Private And Serene Setting, Surrounded By Gorgeous Landscaping And Beautiful Interlocking.The Impressive Natural Stone & Concrete Brick Exterior Leads To A Glamorous Grand Entrance With An Elegant Staircase And Exceptional Architectural Details Throughout. Hardwood Flooring Throughout, Soaring Cathedral And Coffered Ceilings, And Refined Finishes Showcase The Quality And Attention To Detail Found Throughout The Home.The Gourmet Kitchen Is Designed For Both Everyday Living And Entertaining, Featuring A Huge Centre Island And Premium Italian Marble, Granite & Quartz Countertops. A One-Of-A-Kind Solid Concrete Backyard Porch/Terrace Extends The Living Space Outdoors, Overlooking The Beautifully Landscaped Grounds And Offering An Exceptional Private Retreat.A Rare Opportunity To Own A Truly Distinguished Custom Residence In One Of South Richvale's Most Sought-After Neighbourhoods, Offering An Extraordinary Deep Lot, Exceptional Privacy, Elegant Finishes And A Serene Estate-Like Setting. (id:51382)
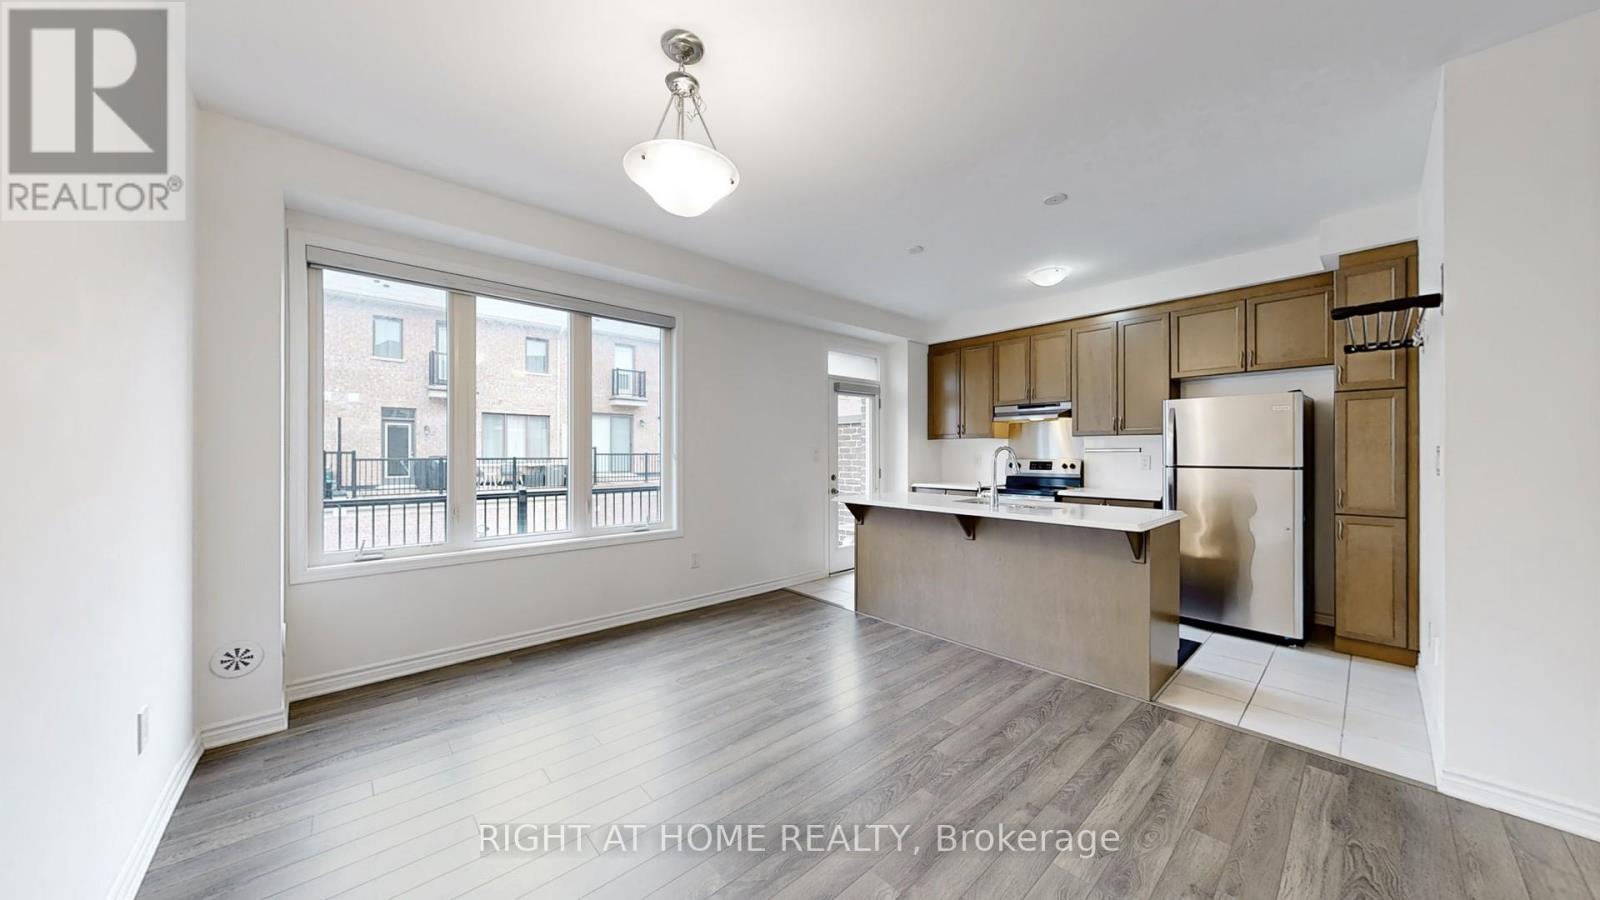
5 Casely Avenue
Richmond Hill, Ontario
Move in Dec 16 or later Double Garage (Direct Access)!4 Bedroom And 4 Baths Townhome. (4th bedroom is on the ground floor with Ensuite full bath) Bright Spacious Open-Concept Layout, Modern Kitchen With Walkout Balcony(19 "10" X 8 "2"), 9' Ceilings On Main Floor, Laundry On 2nd Fl, Master Br Features Upgraded Bath Oasis; Free Standing Bath With Glass Shower, His/Her Sinks+ Juliet Balcony,4th Bedroom Is On The Ground Floor, Minutes Away From Richmond Green S.S, Many Shops And Restaurants, 404, & Transit. (id:51382)
3 Green Acres Road
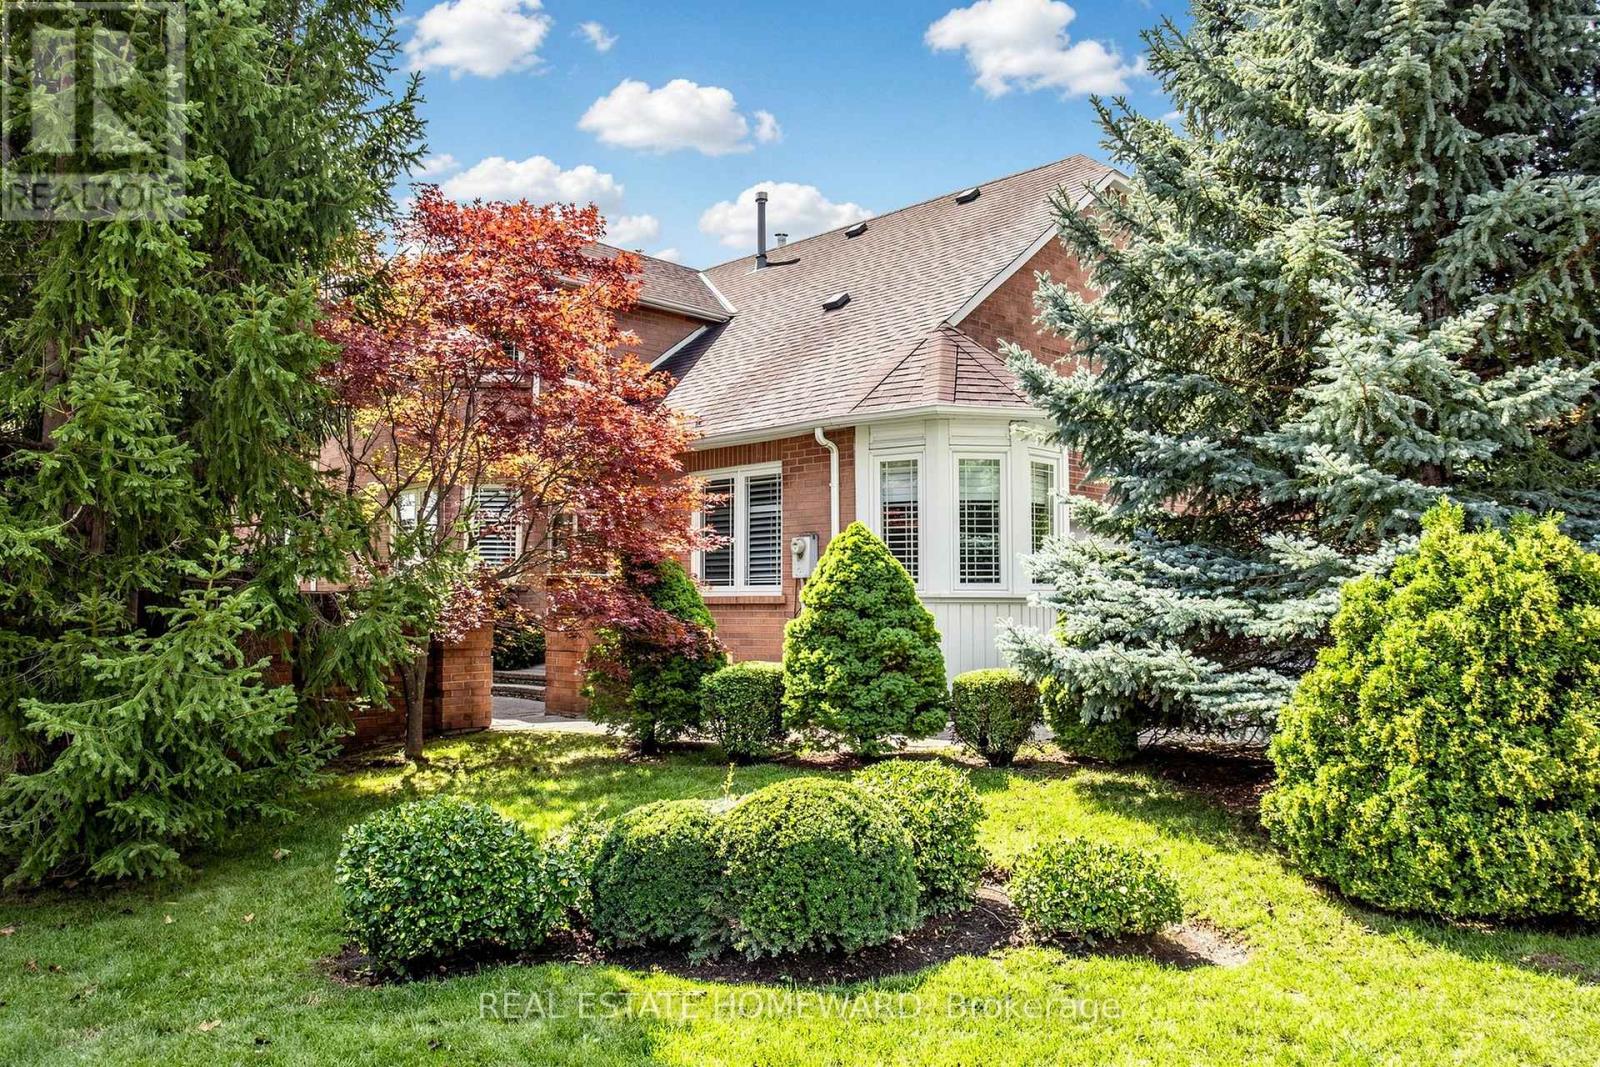
Vaughan, Ontario
Welcome to 3 Green Acres Road. This impeccably maintained home has been loved by the same family since 1987. Your home is nestled in the highly sought-after Thornhill Uplands Community. It offers abundant natural light throughout. Enjoy the professionally landscaped yard all day. Cathedral ceiling in the main floor hallway and Den. Natural wood-burning fireplace. Access to the garage from inside the house. An oversized laundry room offers extra storage. A spa-inspired bathroom with a full-size Jacuzzi in the basement offers an oasis escape. Steps from Garnet A. Williams Community Centre, Places of Worship, Parks, Schools, Transit, Shopping, Yonge St., and with quick access to Hwy 404, 407, and 7. (id:51382)
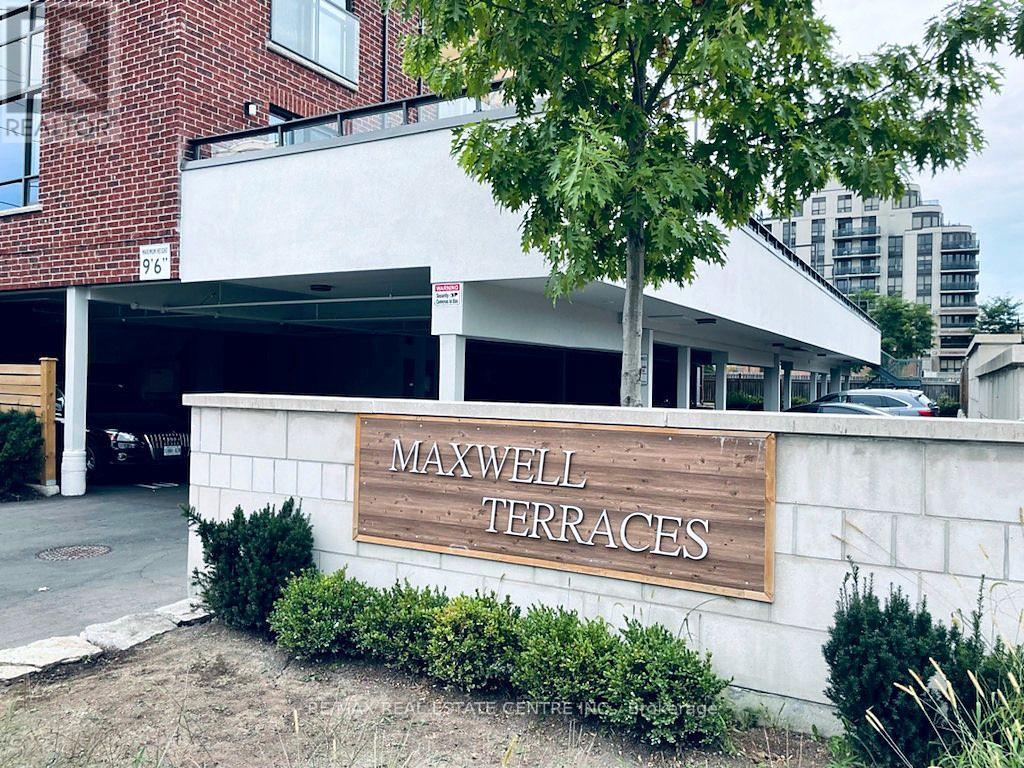
204 - 736 Sheppard Avenue W
Toronto, Ontario
Welcome to Maxwell Terraces, where townhouse space meets the convenience of condo living. This furnished three-storey home offers over 1,600 sq. ft. with three bedrooms, two full bathrooms and a main-floor powder room. The open-concept living and dining area features hardwood flooring and a bright kitchen with granite counters, stainless steel appliances, a breakfast bar and a walkout to an exceptional private terrace-an outdoor space that is genuinely large enough to dine, entertain and unwind. Two bedrooms and a full bathroom occupy the second level, while the third-floor primary suite provides added privacy with its own four-piece ensuite and balcony access. Upper-level laundry, a private entrance and included parking complete the package. Conveniently located in Bathurst Manor, close to TTC and subway access, Highway 401, shopping, schools, parks and everyday amenities. (id:51382)
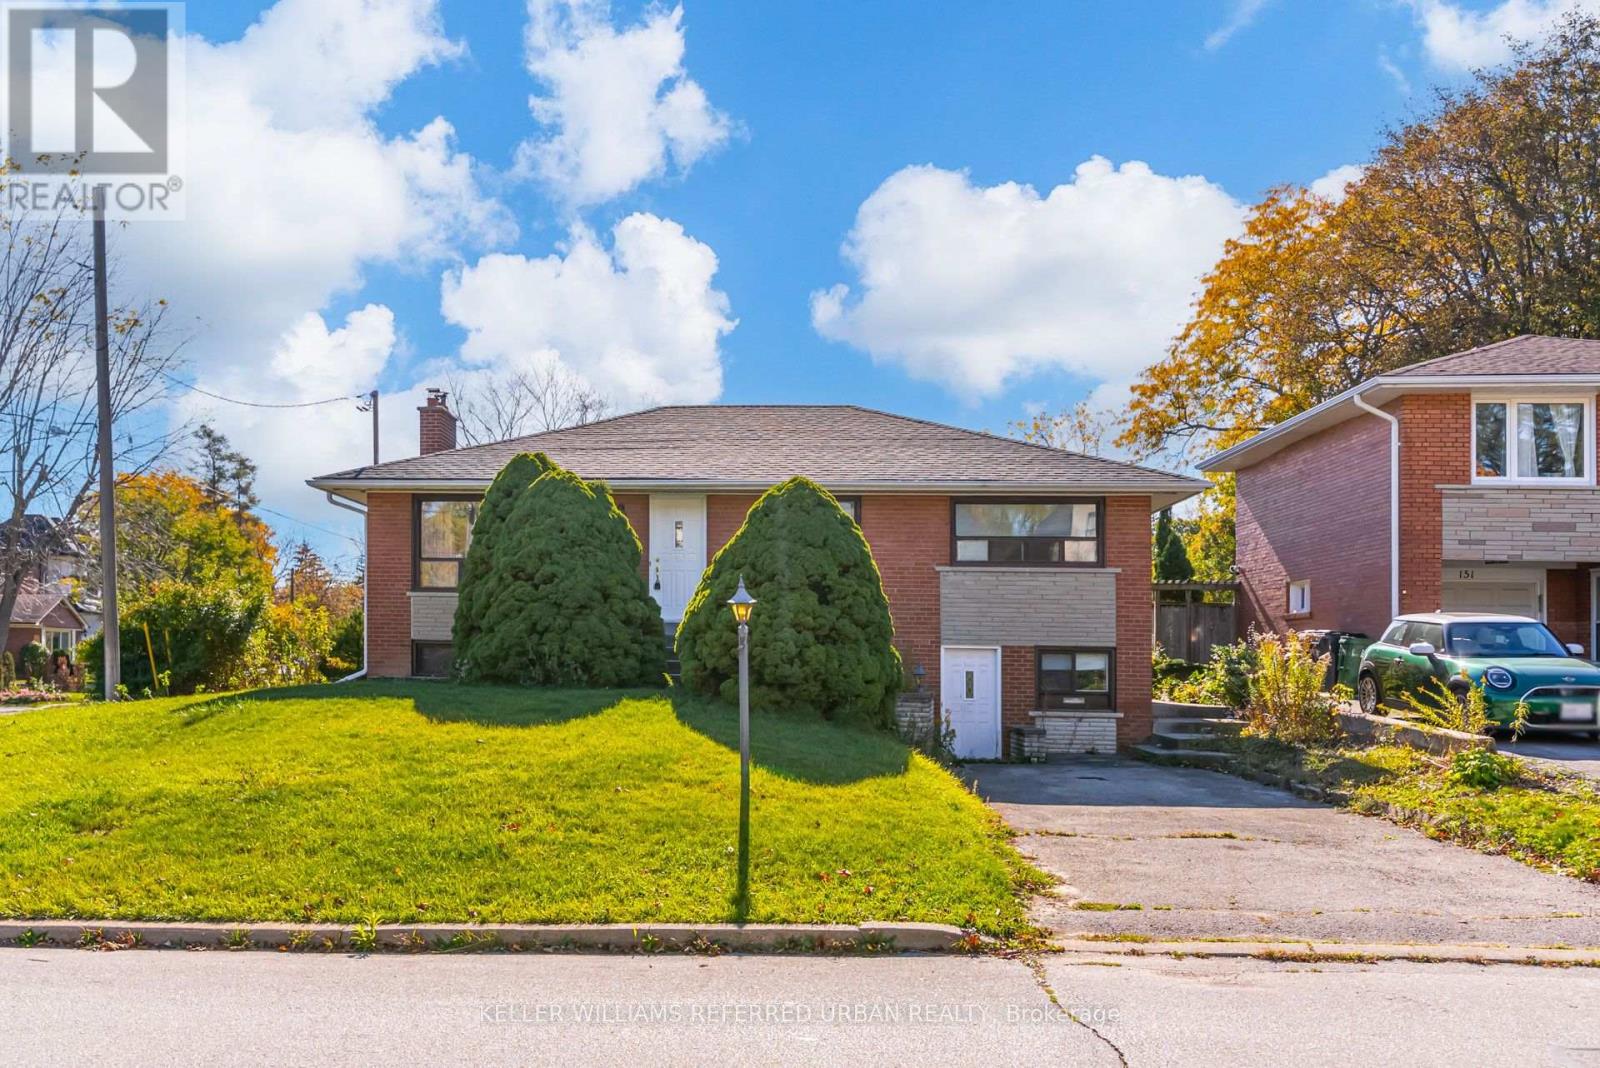
153 Newton Drive
Toronto, Ontario
Prime Yonge & Steeles Location - Renovated 3-Bedroom Bungalow, With Basement Welcome to this well-maintained 3-bedroom bungalow in the highly sought-after Yonge & Steeles neighbourhood of North York! Featuring new flooring and fresh paint throughout, this home offers comfortable living in an unbeatable location. Enjoy a private backyard with plenty of natural sunlight. Basement with a separate entrance, provides additional living space and added flexibility. Conveniently located just steps from Yonge Street, Centrepoint Mall, restaurants, banks, grocery stores, TTC, and York Region's VIVA transit, offering excellent access to everyday amenities and transportation. Additional Details: 3-bedroom bungalow on the main floor Second Bathroom and shower in the basement with separate entrance New flooring and fresh paint Private backyard with full sun exposure Prime location close to shopping, dining, and public transit All utilities to be transferred to and paid by the tenant(s) A fantastic opportunity to live in a desirable North York neighbourhood with everything you need close by! (id:51382)
Th15 - 113 Mcmahon Drive
Toronto, Ontario
Exceptional 3-storey condo townhouse in the highly sought-after Concord Park Place community! Offering approximately 1,429 sq. ft., this well-designed home features 3 bedrooms, a ground-floor den ideal for a home office, and 3.5 bathrooms. Functional layout with a spacious primary bedroom and ensuite on the second floor, an additional bedroom and full bath on the same level, plus a private third-floor bedroom with its own full bathroom-ideal for guests or multi-generational living. Includes 2 side-by-side parking spaces and 1 locker on P1. Enjoy easy access to TTC subway, Hwy 401/404, parks, shopping, restaurants, and Fairview Mall. A perfect blend of space, comfort, and urban convenience. (id:51382)