
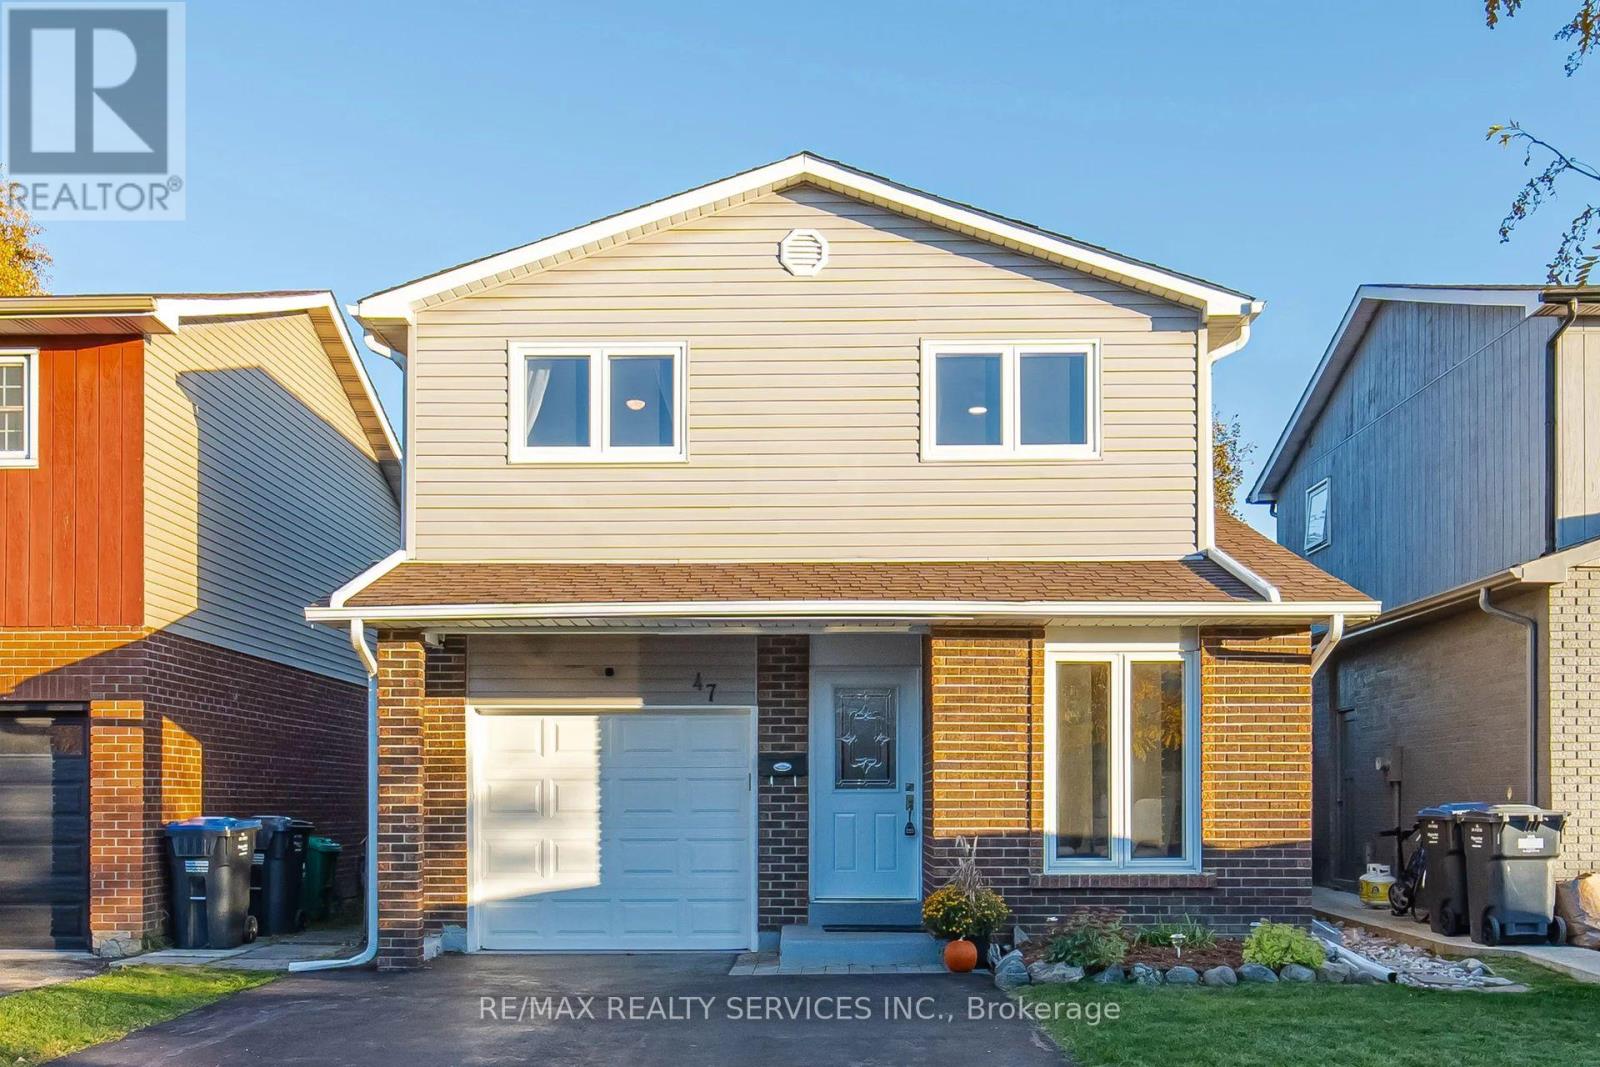
47 Lindridge Avenue
Brampton (Westgate), Ontario
Immaculately Well Kept Detached 5 Level Backsplit In The Heart Of Westgate With A Large Oasis Backyard. Turnkey And Move In Ready, Spacious Kitchen With Updated Appliances, Large Dining Room With W/O Directly To The Enclosed Sunroom And A Hot Tub. Extra Large Living Room With Lots Of Natural Sunlight, 3 Spacious Bedrooms On The Upper Level With A Full Bathroom. The Lower Finished Area Comes Equipped With 2 Large Rec/Entertainment Rooms, Freshly Painted And With Potential For Extended Family Or Future Rental Potential. This Home Is Approximately 2,302 Sq Ft Of Living Space And The Sky Is The Limit With A Second Dwelling Or Personal Use. Updates Include Replacement Windows Throughout Most Of The Home, 2 Basement Hopper Windows (2022), Attic Insulation (2022), A Hot Tub Cover (2021), And A Fridge And Dryer (2024). Conveniently Located Near Shopping, La France Park, Leander Park, Bramalea Limited Community Park, North Park Secondary School, And Brampton Transit. ** This is a linked property.** (id:51382)
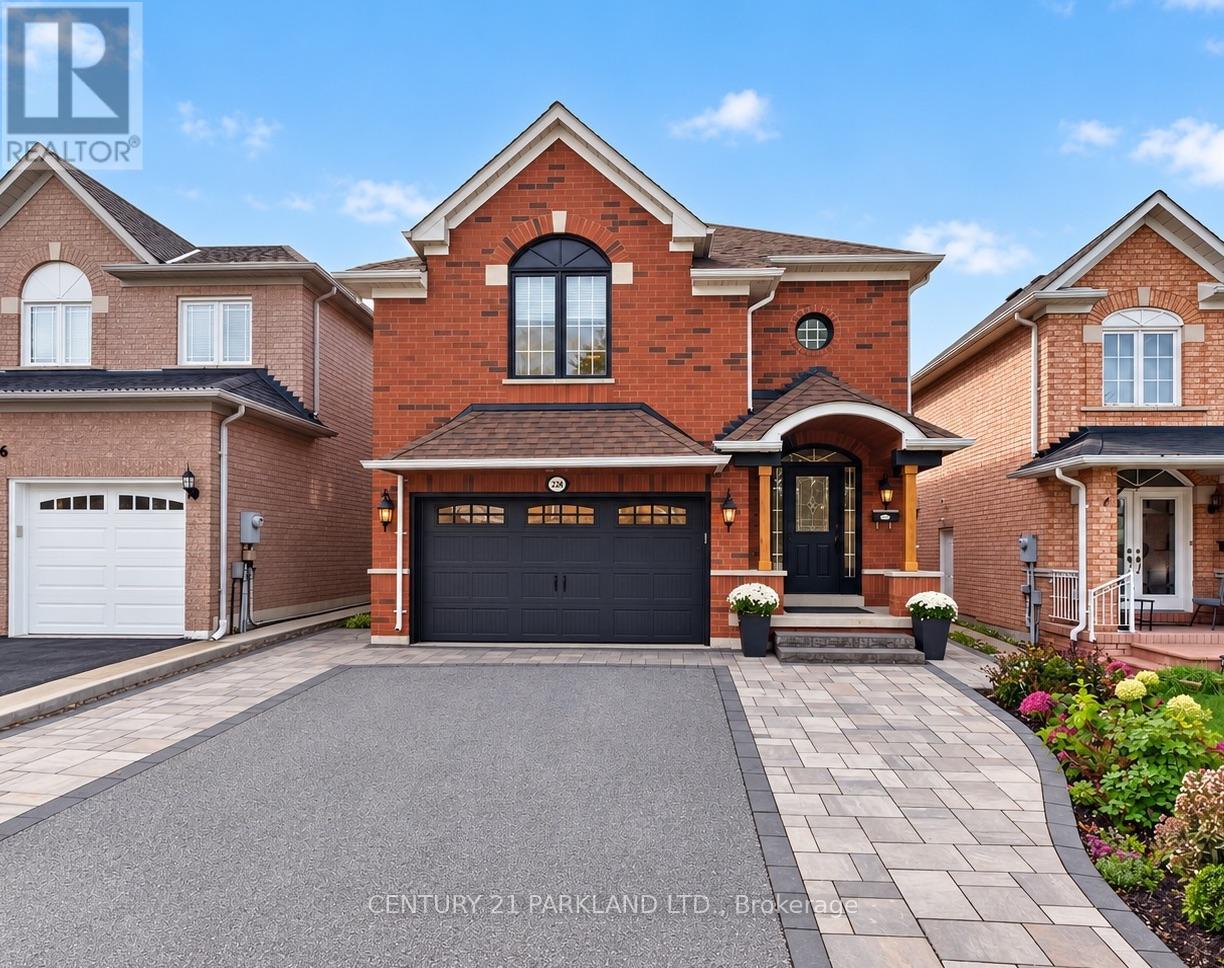
228 Rosemount Avenue
Toronto (Humberlea-Pelmo Park), Ontario
An Exceptional and Rarely Offered Newer-Build Residence in Weston Village, Named Toronto Life's #1 Neighbourhood to Invest In. Complete With a Self-Contained Lower-Level Apartment Offering Valuable Potential Income or an Ideal Private Space for Extended Family. This Home Also Features a Rare Double-Car Garage-An Exceptionally Difficult Combination to Find in the Neighbourhood. The Main Residence Offers a Spacious, thoughtfully Designed Layout with an Upgraded Kitchen & Generous Living Space. Originally Designed as a Four-Bedroom Home, the Fourth Bedroom on the Upper Level has been Converted into a Generous Full-Size Laundry Room, providing Exceptional Everyday Functionality While Remaining Easily Convertible Back to a Bedroom if Desired. The Maintenance-Free Backyard is Designed for Effortless Outdoor Living, featuring a Large Deck for Entertaining and a Turfed Area with Plenty of Space for Children to Play. A Unique Opportunity Combining the Benefits of a Newer Build, Flexible Living Space, a Self-Contained Income-Generating Suite, Private Outdoor Space and Coveted 2 Car Parking in one of the Area's Most Desirable Communities. See the Attached Feature Sheet for a Complete List of Notable Upgrades and Features. (id:51382)
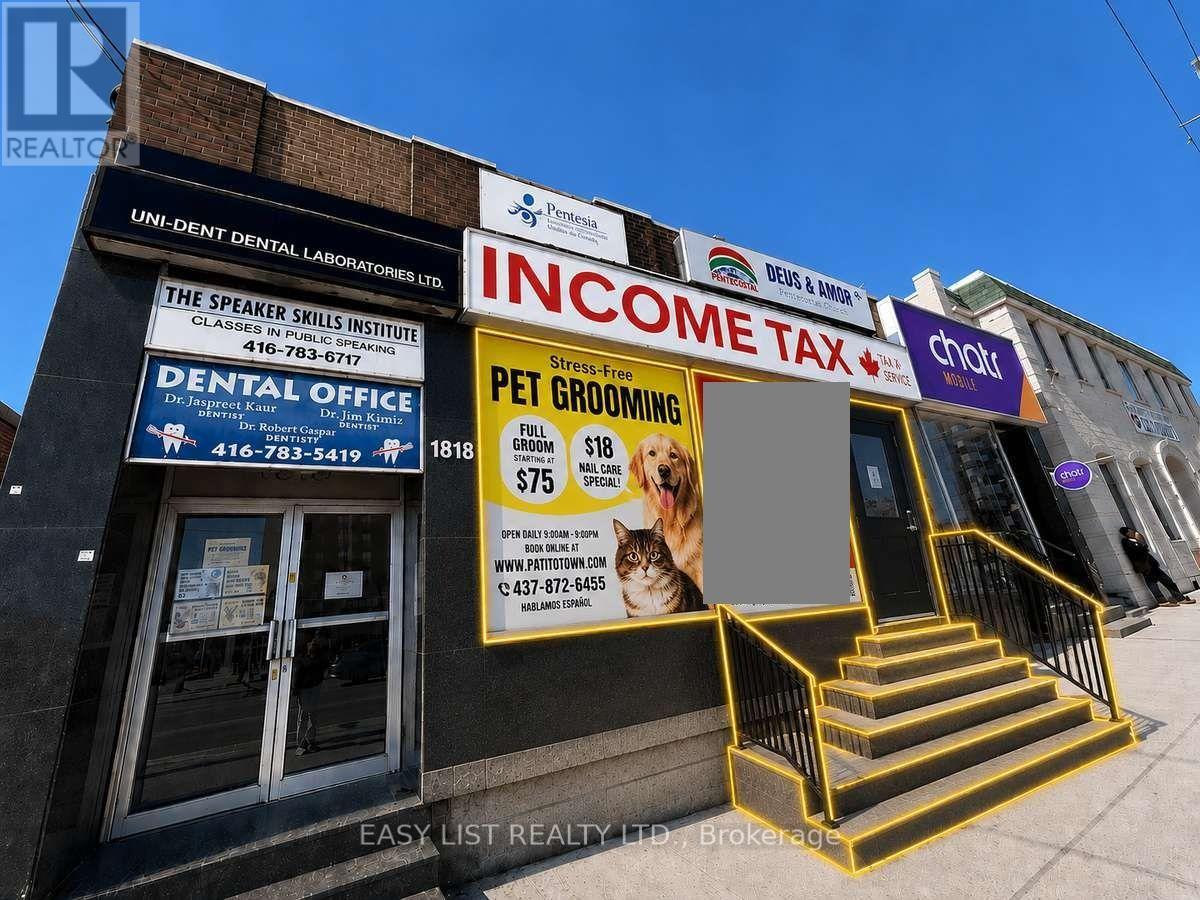
1 - 1818 Eglinton Avenue W
Toronto (Briar Hill-Belgravia), Ontario
Visit the REALTOR website for further information about this Listing. AAA Storefront Opportunity - Ground Floor Landmark With Direct Street Access. Building facing New LRT Fairbank Station Entrance. Unmatched Exposure. Bldg Situated On Eglinton At Corner Of Dufferin & Eglinton Across LRT Fairbank Station. Unit Includes Exclusive Kitchen, Exclusive Bathroom, And Storage Room. Prime location: Commercial Ground Floor Office Space In The Heart Of York. Directly On Busy Intersection And Strong Pedestrian/Vehicular and Signage Exposure. Unit features: Large, Bright Unit Facing Eglinton Avenue W. Includes Kitchen, Bathroom, Storage Room. Bright, Natural Light. Direct Street Access With Prominent Signage Opportunities. Located In A Thriving Commercial Hub Surrounded By Shops, Restaurants, Offices, And Transit. Secure, Well-Maintained Commercial Building With Other AAA Businesses. Offering Prime Street Accessiblity, Next to Shoppers Drug Mart, Dollarama, LCBO, Pet Valu, etc. 5 MIN TO Eglinton West TTC Subway Station. Steps To Bus Route 32 Eglinton West. 5 Min To Allen Road, Mins To HWY 401, 427. Suitable For Many Uses. Office, Retail, Studio. (id:51382)
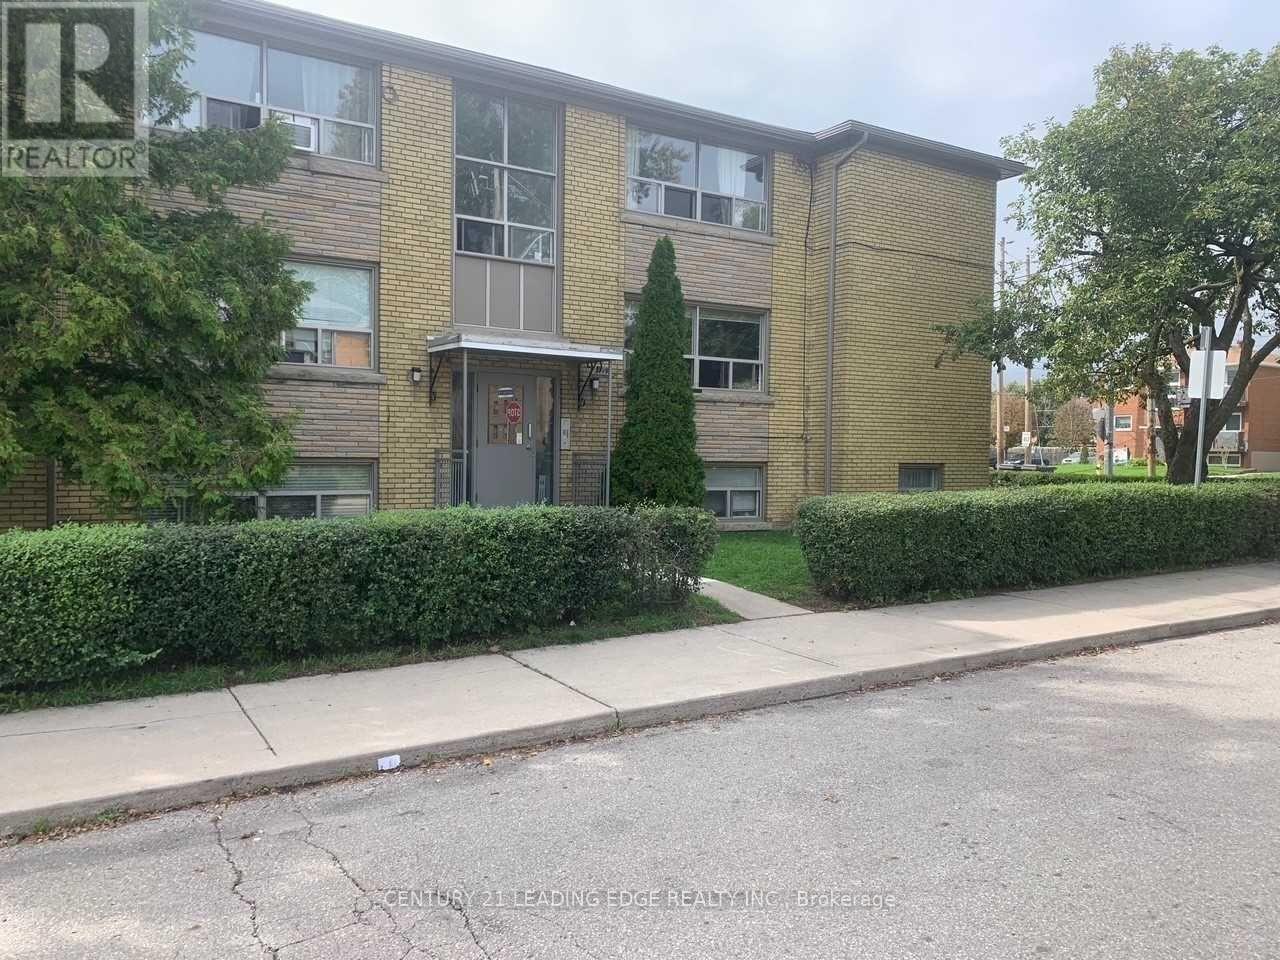
6 - 2719 Lake Shore Boulevard W
Toronto (Mimico), Ontario
Freshly Renovated, No One Lived In. Bright & Spacious 2 Bedrooms Apartment Located In The Heart Of Mimico , Separate Formal Dining Room, Large & Cozy Living & Dining Area. Tons Of Natural Light, Brand New Kitchen With Granite Counter Top, And High End Appliances, Walk To Lake, Shops, Public Transportation, & Go. (id:51382)
106 - 15 Maryport Avenue W
Toronto (Downsview-Roding-Cfb), Ontario
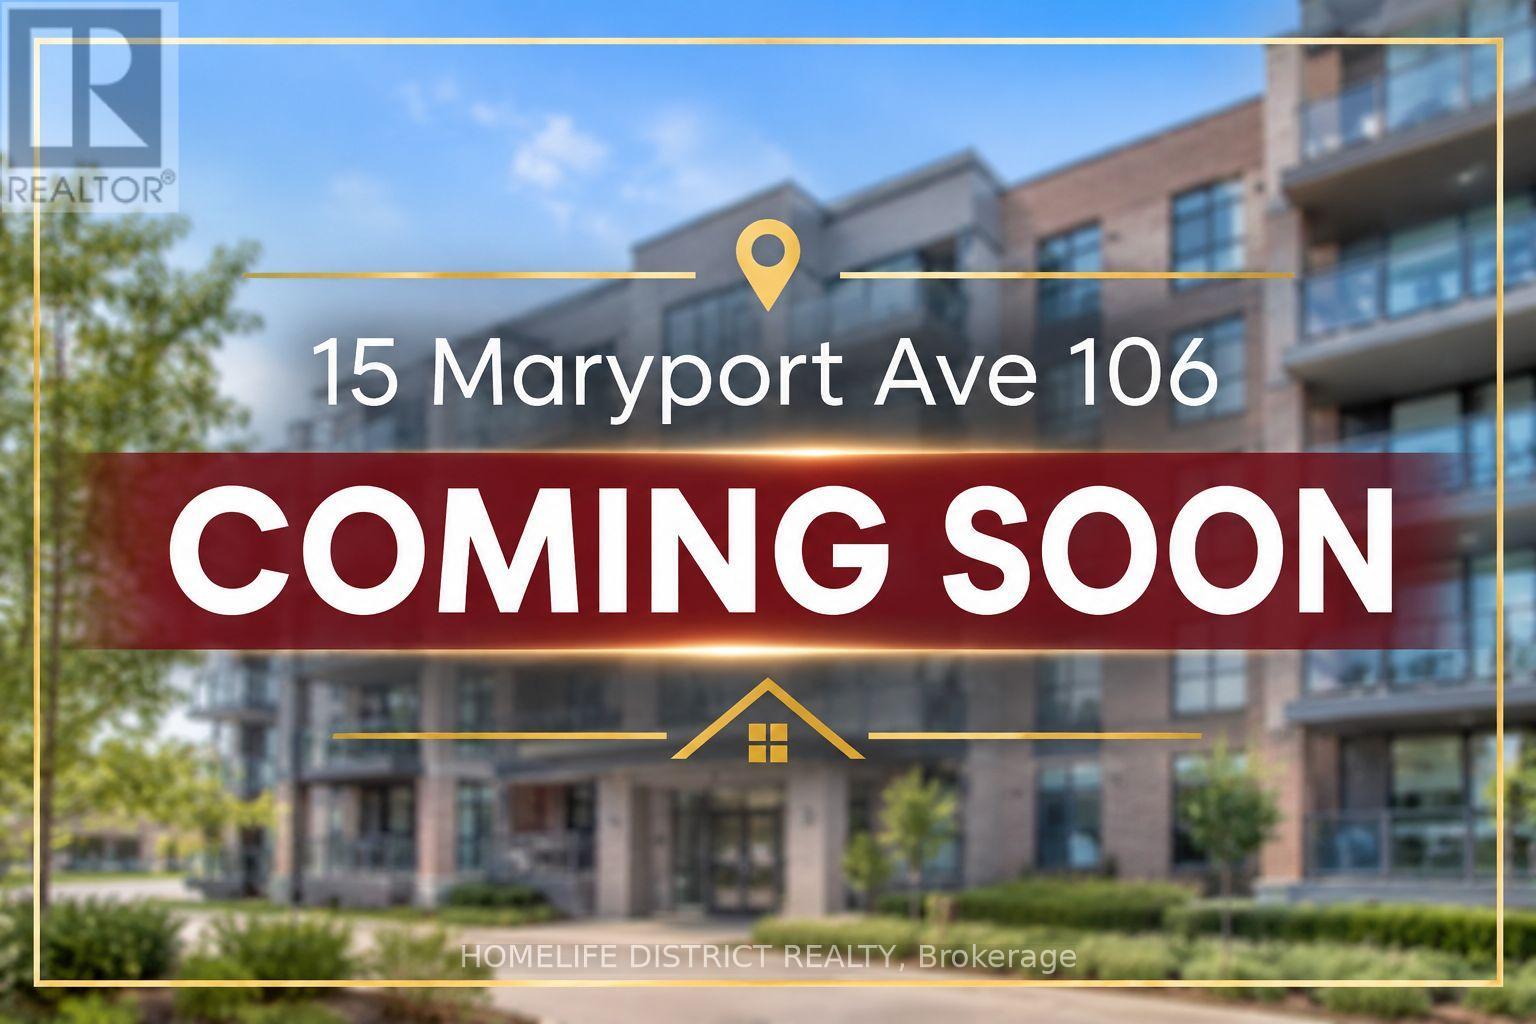
Welcome to The Keeley! A rare opportunity to own a beautiful 2-storey condo in Toronto's desirable Downsview community. This spacious 2-bedroom plus den residence offers approximately1,423 sq. ft. of living space, combining modern design, comfort, and convenience. The open-concept main floor features a bright living and dining area with large windows and dimmable pot lights, plus a stylish kitchen with stainless steel appliances, a centre island, a convenient powder room, and a separate laundry room. The upper level features an oversized den with elegant wainscoting, a spacious L-shaped primary bedroom with a walk-in closet and 3-pieceensuite, and a second bedroom. Enjoy fantastic building amenities, including a rooftop terrace with BBQs, a fitness centre, a games room, a party room, concierge service, and visitor parking. Ideally located across from Downsview Park and Downsview Dells Park, with easy access to Downsview Park Station, GO Transit, TTC, Finch LRT, Highway 401, and Allen Road. Close to York University, Rogers Stadium, community centres, recreation facilities, shopping, trails, and schools. (id:51382)
879 Etherington Way
Milton (Ha Harrison), Ontario
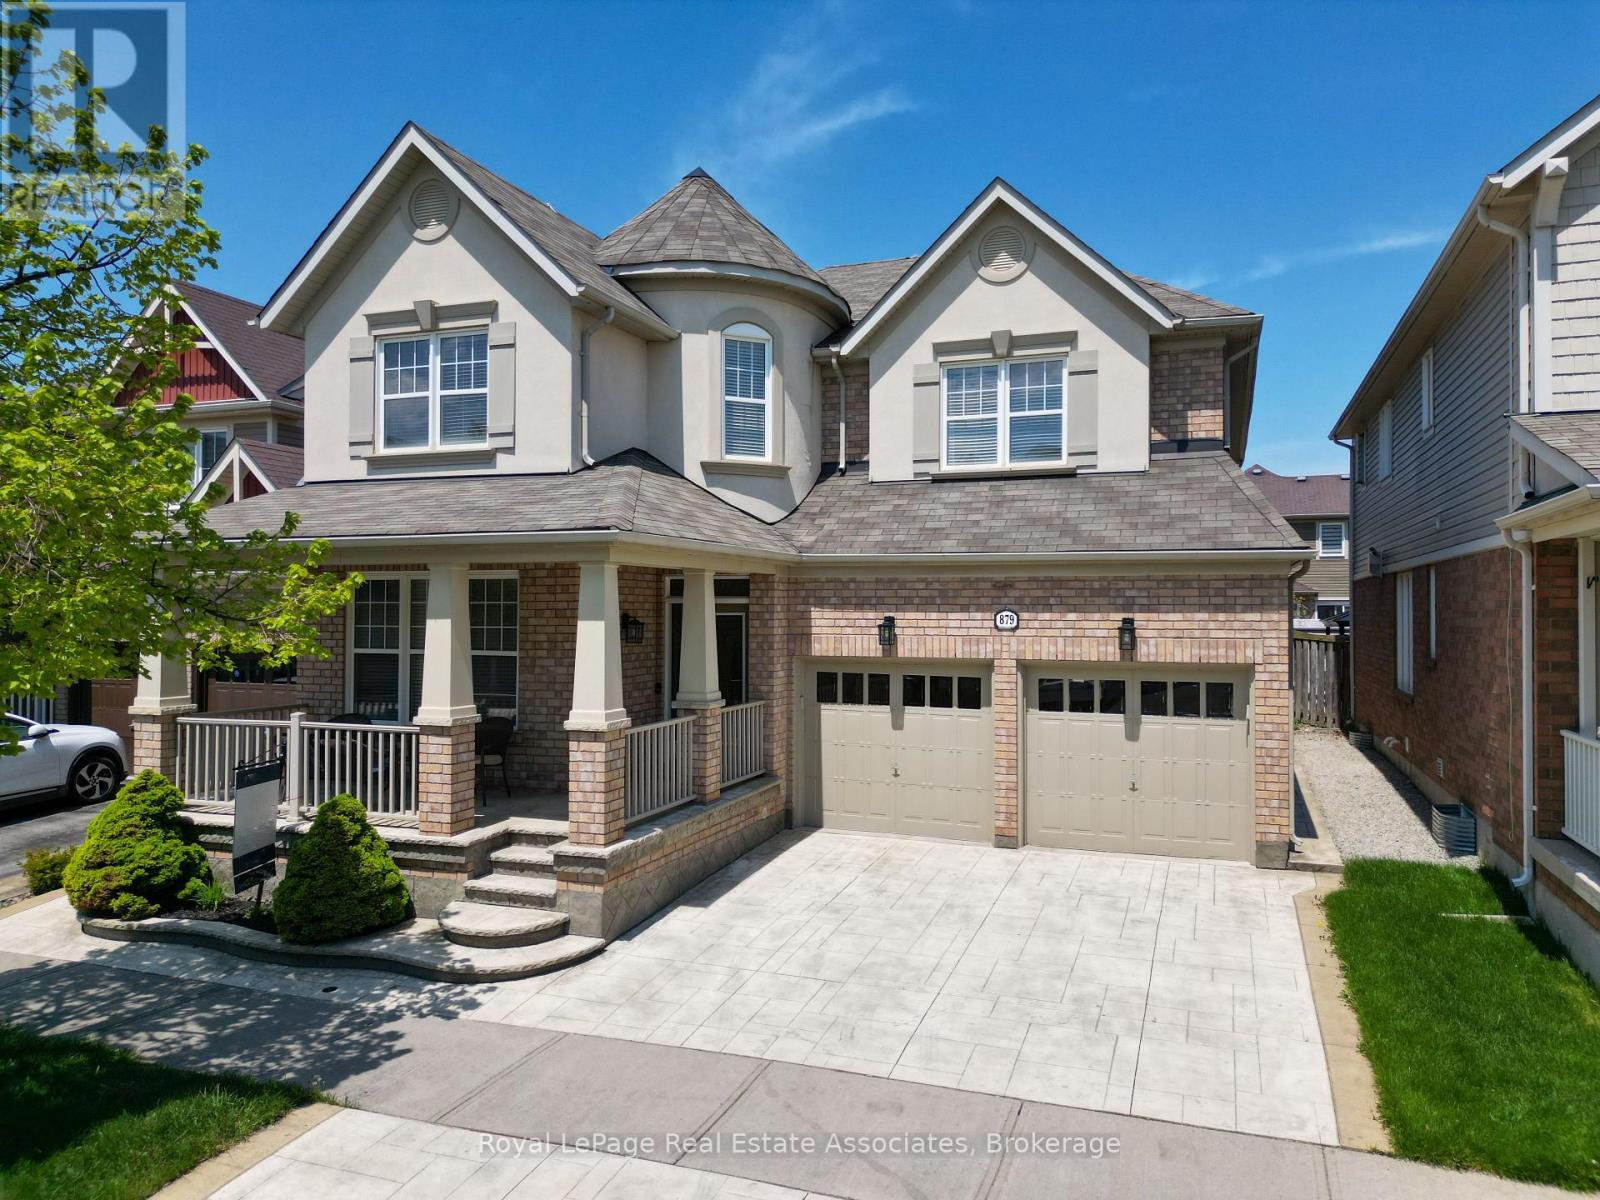
Welcome to 879 Etherington Way, a beautifully maintained detached home thoughtfully updated throughout and set on a landscaped lot in Milton's sought-after Harrison neighbourhood. This home delivers the perfect balance of space, function, and elevated finishes. From the moment you arrive, a covered front porch creates a warm welcome. Step inside to soaring ceilings, rich hardwood flooring, and light-filled layout designed for both entertaining and everyday comfort. The main level offers distinct yet connected living spaces, including a formal living room, dining room, spacious family room with a fireplace, a dedicated main floor office, and new light fixtures that elevate the space. At the heart of the home, the kitchen has been upgraded with quartz countertops, stainless steel appliances, and a bright breakfast area with direct access to the backyard, creating a seamless indoor-outdoor flow. Whether hosting friends or enjoying casual meals, this space is both functional and refined. Upstairs, four spacious bedrooms provide room for growing families. The primary suite is a true retreat, with a walk-in closet, relaxation space, and a luxurious 5-piece ensuite. An additional full bathroom completes the upper level with comfort and convenience. A professionally finished basement expands your living space, offering recessed lighting, a generous recreation room, a wet bar with a bar fridge, two additional bedrooms, and a 3-piece washroom, perfect for guests, teens, or a home gym. With over 1,300 sq ft of finished space below grade, this level adds incredible versatility. Outside, the fully fenced backyard is beautifully landscaped with mature trees and a rear patio designed for summer evenings and effortless entertaining. Ideally located near Optimist Park, the Milton Velodrome, excellent schools, and the convenient 401-Tremaine interchange, this is family living at its best. Spacious, light-filled, and finished on every level, this home truly checks every box. (id:51382)
D4 - 2335 Trafalgar Road
Oakville (Wc Wedgewood Creek), Ontario
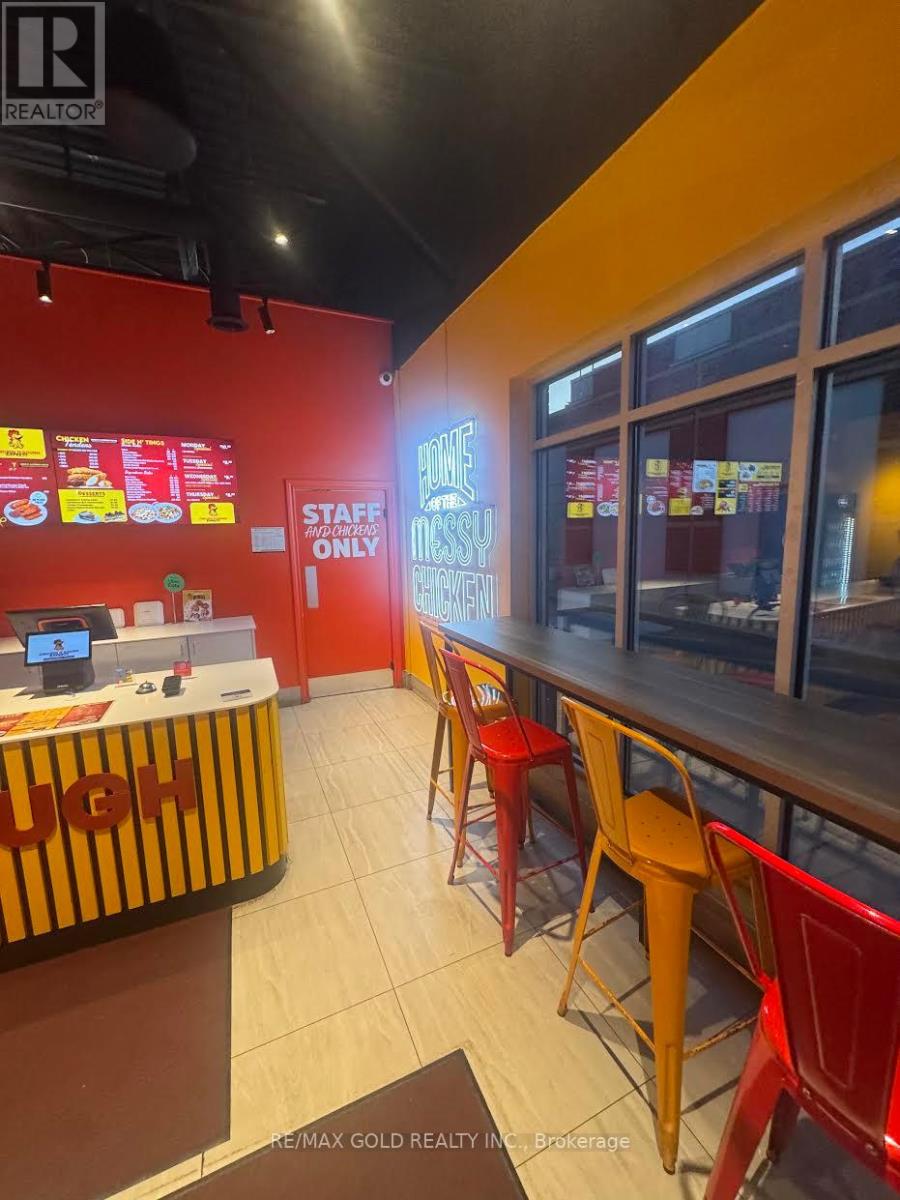
Bring your ENTREPRENEURIAL vision to life with this CHICKEN N' DOUGH franchise in Oakville!Located in a busy plaza near Dundas Street and Trafalgar Road, this established restaurant setup offers an appealing opportunity for an owner-operator or entrepreneur ready to step intothe food service industry.Surrounded by a mature residential neighbourhood and nearby residential developments, the location benefits from excellent visibility, ample customer parking and convenient access to major roads and highways. Easy access supports dine-in visits, takeout pickups and delivery service, while the surrounding neighbourhood provides opportunities to build repeat local business.Approximately 1,020 sq. ft. features a modern, fully equipped kitchen and a 16-seat diningarea. The existing layout and restaurant infrastructure provide a practical starting point,helping a buyer avoid some of the work involved in creating a restaurant from an empty space.Dine-in, takeout and delivery options offer multiple ways to serve customers, with opportunities to develop catering, group orders, local partnerships and targeted marketing.Continue with the existing franchise, subject to transfer approval, or explore a different restaurant name or concept, subject to the franchise agreement, lease terms and required franchisor, landlord and regulatory approvals.Seller training and transition support are available to help the buyer take over with confidence. Franchise transfer is possible, subject to applicable approvals.Please respect the ongoing operation. Do not approach employees or visit the business without an appointment. All showings must be arranged through the listing agents (id:51382)
46 Adamsville Road
Brampton (Credit Valley), Ontario
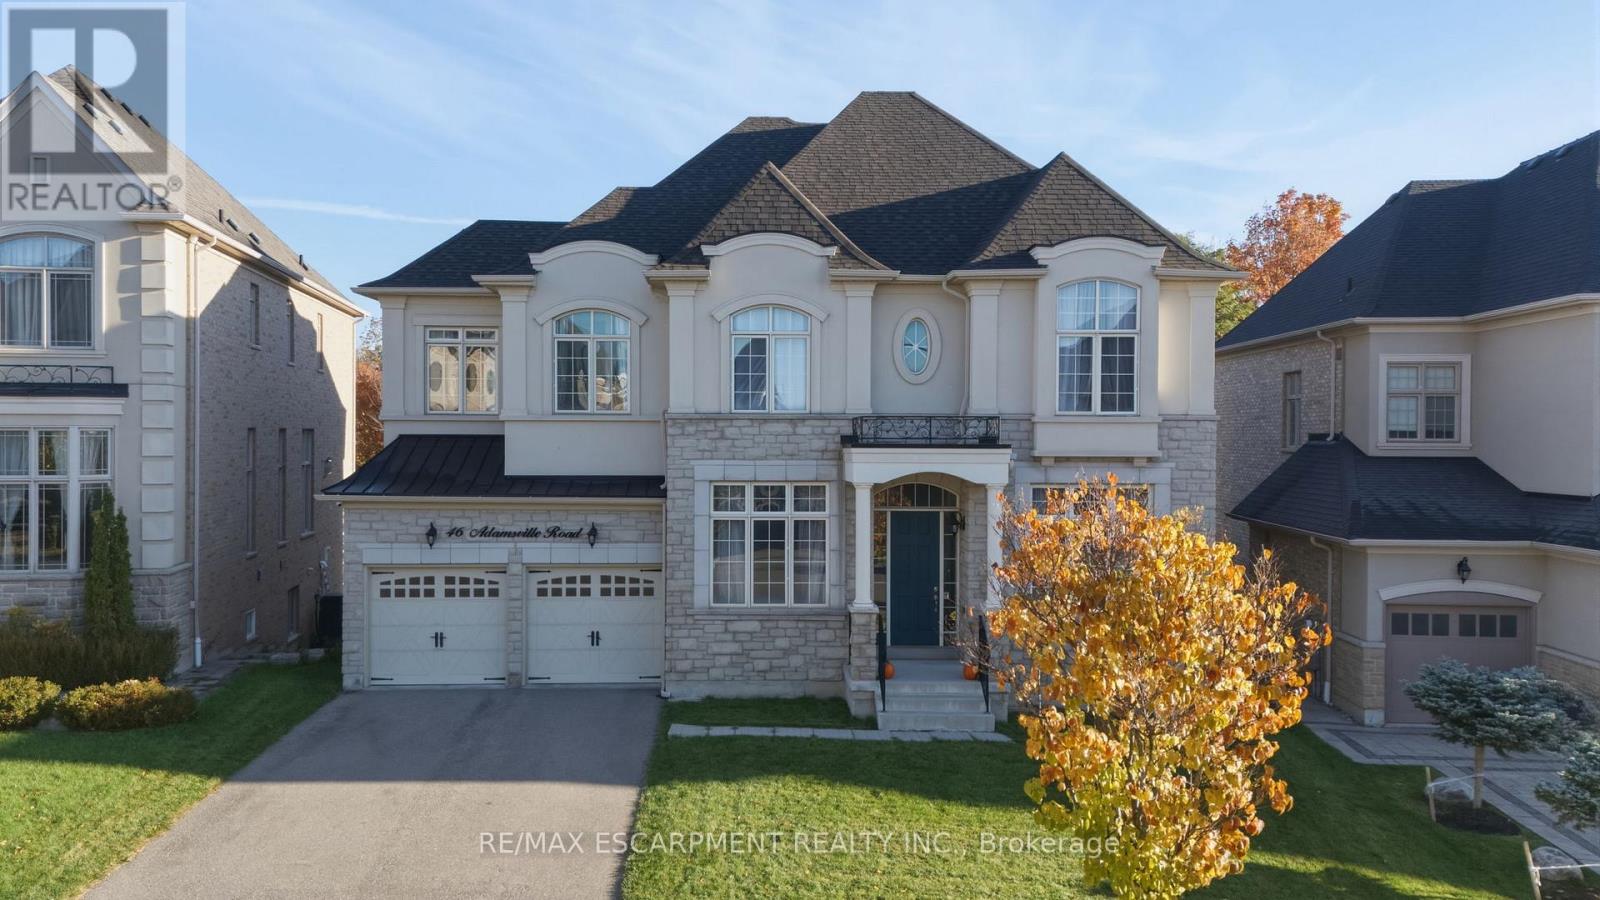
Experience luxury living in this exceptional four-bedroom residence, thoughtfully designed with impressive proportions and elegant architectural details. A dramatic sunken foyer welcomes you into beautifully appointed living spaces, including a sunken living room and formal dining room. The expansive kitchen features a dedicated coffee bar/Butler's pantry, walk-in pantry and generous breakfast area, flowing into a spectacular family room with soaring open-to-above ceilings. Upstairs, the luxurious primary retreat offers a spa-inspired ensuite and separate dressing room, accompanied by three additional bedrooms and a versatile study loft. Complete with a private home office, multiple bathrooms and a three-car garage, this remarkable home blends sophisticated entertaining with exceptional family functionality. RSA. Luxury Certified. (id:51382)
4 - 1588 Kerns Road
Burlington (Tyandaga), Ontario
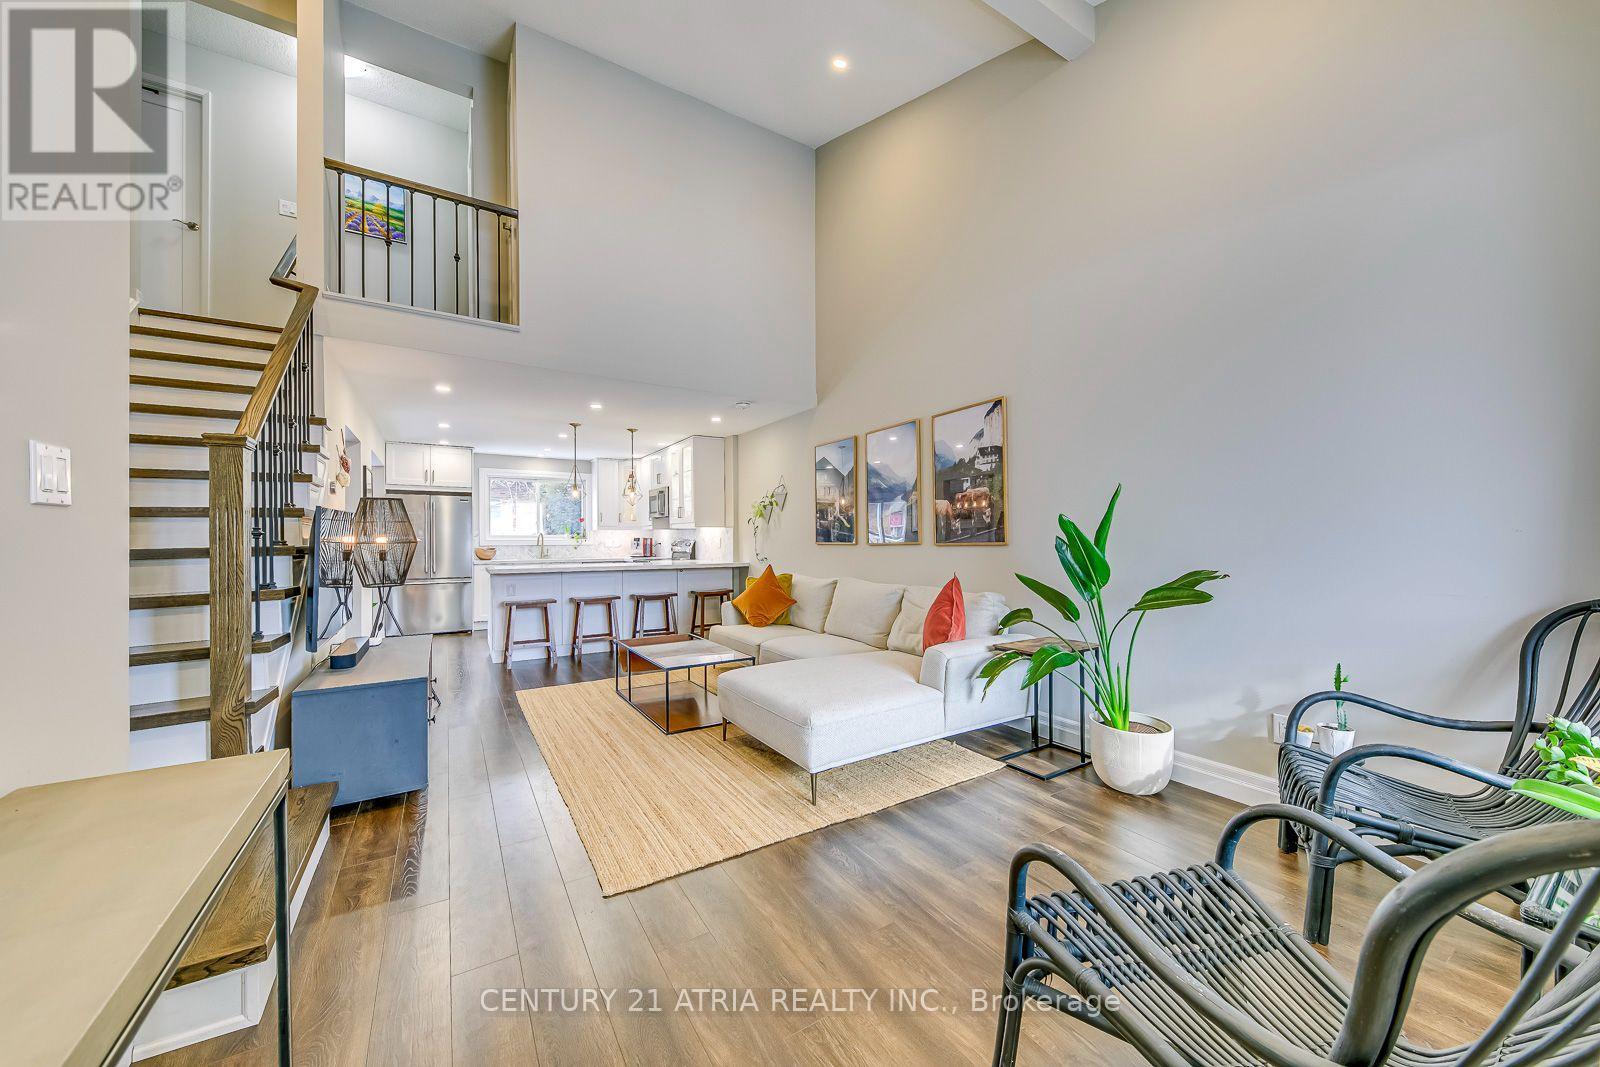
Welcome to this beautifully maintained 3+1 bedroom, 2-bathroom townhouse in the desirable Tyandaga community! Featuring soaring 16-foot vaulted ceilings and expansive south-facing windows, this home is filled with natural light. The stunning peninsula kitchen offers a herringbone backsplash, illuminated cabinetry, stainless steel appliances, and ample storage, perfect for everyday living and entertaining. The main-floor primary bedroom features vaulted ceilings, a walk-through closet, and a private 3-piece ensuite. Enjoy over 2,000 sq. ft. oftotal living space, including a spacious and versatile basement. Conveniently located near highways, public transit, excellent schools, the Bruce Trail, Kerncliff Park, Tyandaga Golf Course, and nearby parks. Exceptional maintenance fees provide added peace of mind, covering extensive upkeep such as; Foundation, Roof, Brickwork, Decks, Eaves & Soffits, Fencing, FrontDoor, Gardens & Landscaping, Snow Removal, Foundation, Locks & Hardware, Pest Control, PorchSteps and Landing Roof, Screen Doors, Siding, Windows, Patio Doors & Exterior Paint!A wonderful opportunity to enjoy spacious, low-maintenance living in a sought-after neighbourhood! (id:51382)
45 Woodcote Crescent
Halton Hills (Georgetown), Ontario
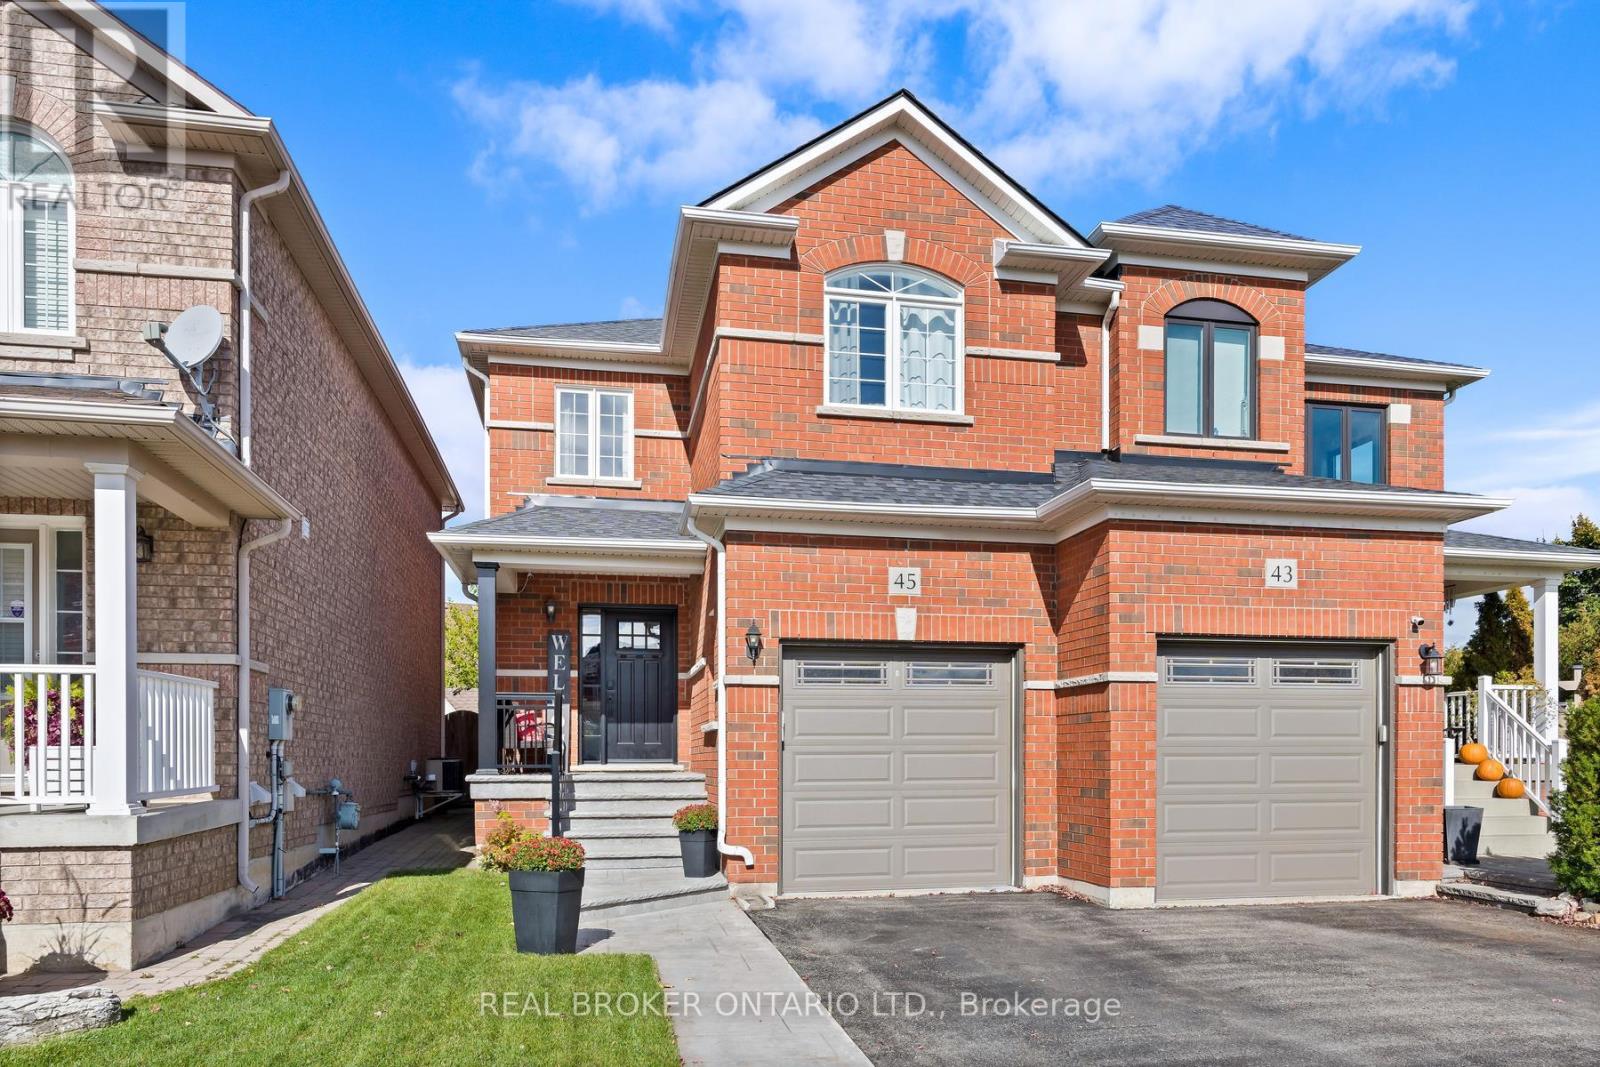
Move-in ready Georgetown South home on a quiet, family-friendly crescent in Halton Hills! The big-ticket items are done: new roof (2020), new windows and sliding door (2022), central air (2016) and new garage door (2020). Inside, enjoy hardwood floors on both levels (2024 & 2026), hardwood stairs and railing (2024), a renovated kitchen (2019), an updated powder room (2025) and convenient 2nd floor laundry. Your backyard is ready for next summer with a heated above ground pool (2017) featuring a pool heater (2022), new filter and pump (2025), plus a deck for entertaining. Great curb appeal with a new front door, porch railings and stamped concrete walk, steps and porch (2021). Walk to schools, stores and parks, with quick access to Hwy 401 and Georgetown GO. Perfect for families, first-time buyers and downsizers. All you have to do is move in! (id:51382)
32 Kirknewton Road
Toronto (Caledonia-Fairbank), Ontario
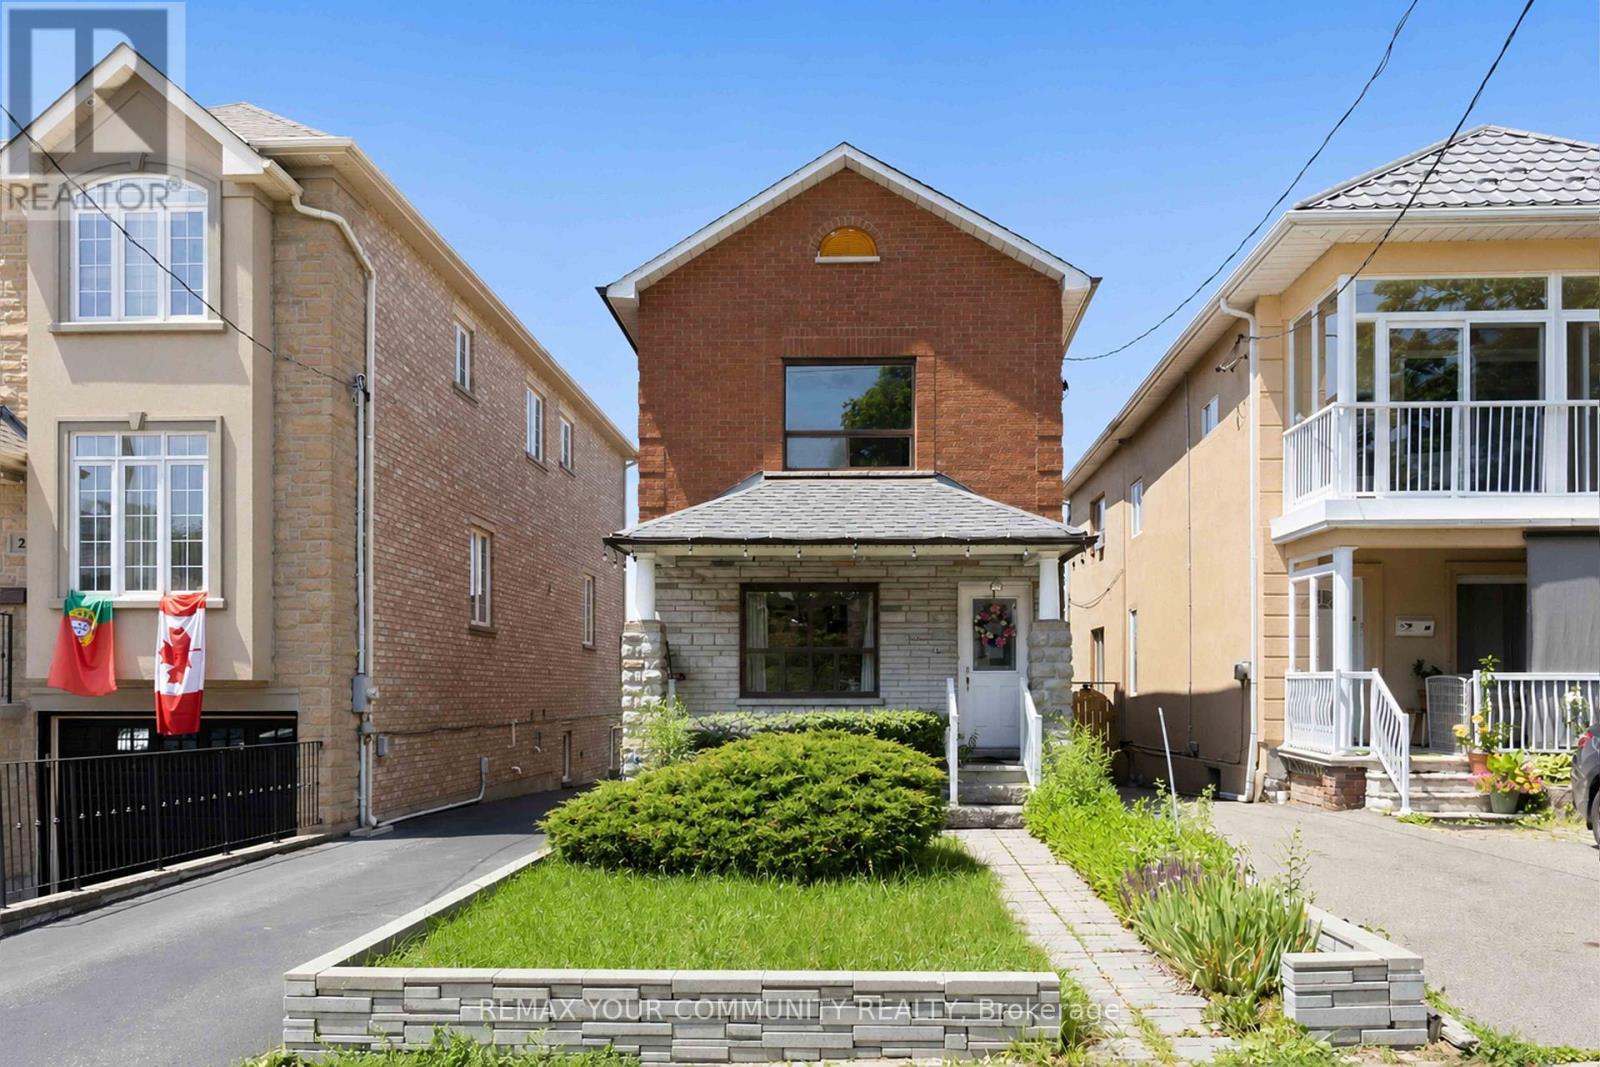
Welcome to 32 Kirknewton Rd! Ideally located in the desirable Eglinton Ave W & Dufferin St neighbourhood, this well-maintained 2-storey home offers approximately 2,300 sq. ft. of finished living spacs, including a finished basement. The main floor, staircase, and all three spacious bedrooms feature hardwood flooring. Enjoy a large eat-in kitchen with a walk-out to the backyard porch, perfect for entertaining. The finished basement includes a 3-piece bathroom and a separate rear entrance, offering excellent potential for extended family or in-law living. Rare detached 2-car garage plus additional driveway parking. Roofs on both the house and garage were replaced approximately 8 years ago, and a gas line has been added.Conveniently located close to TTC, schools, parks, shopping, restaurants, banks, and all essential amenities. A fantastic opportunity in a sought-after family-friendly neighbourhood! (id:51382)
1401 - 4065 Brickstone Mews
Mississauga (Creditview), Ontario
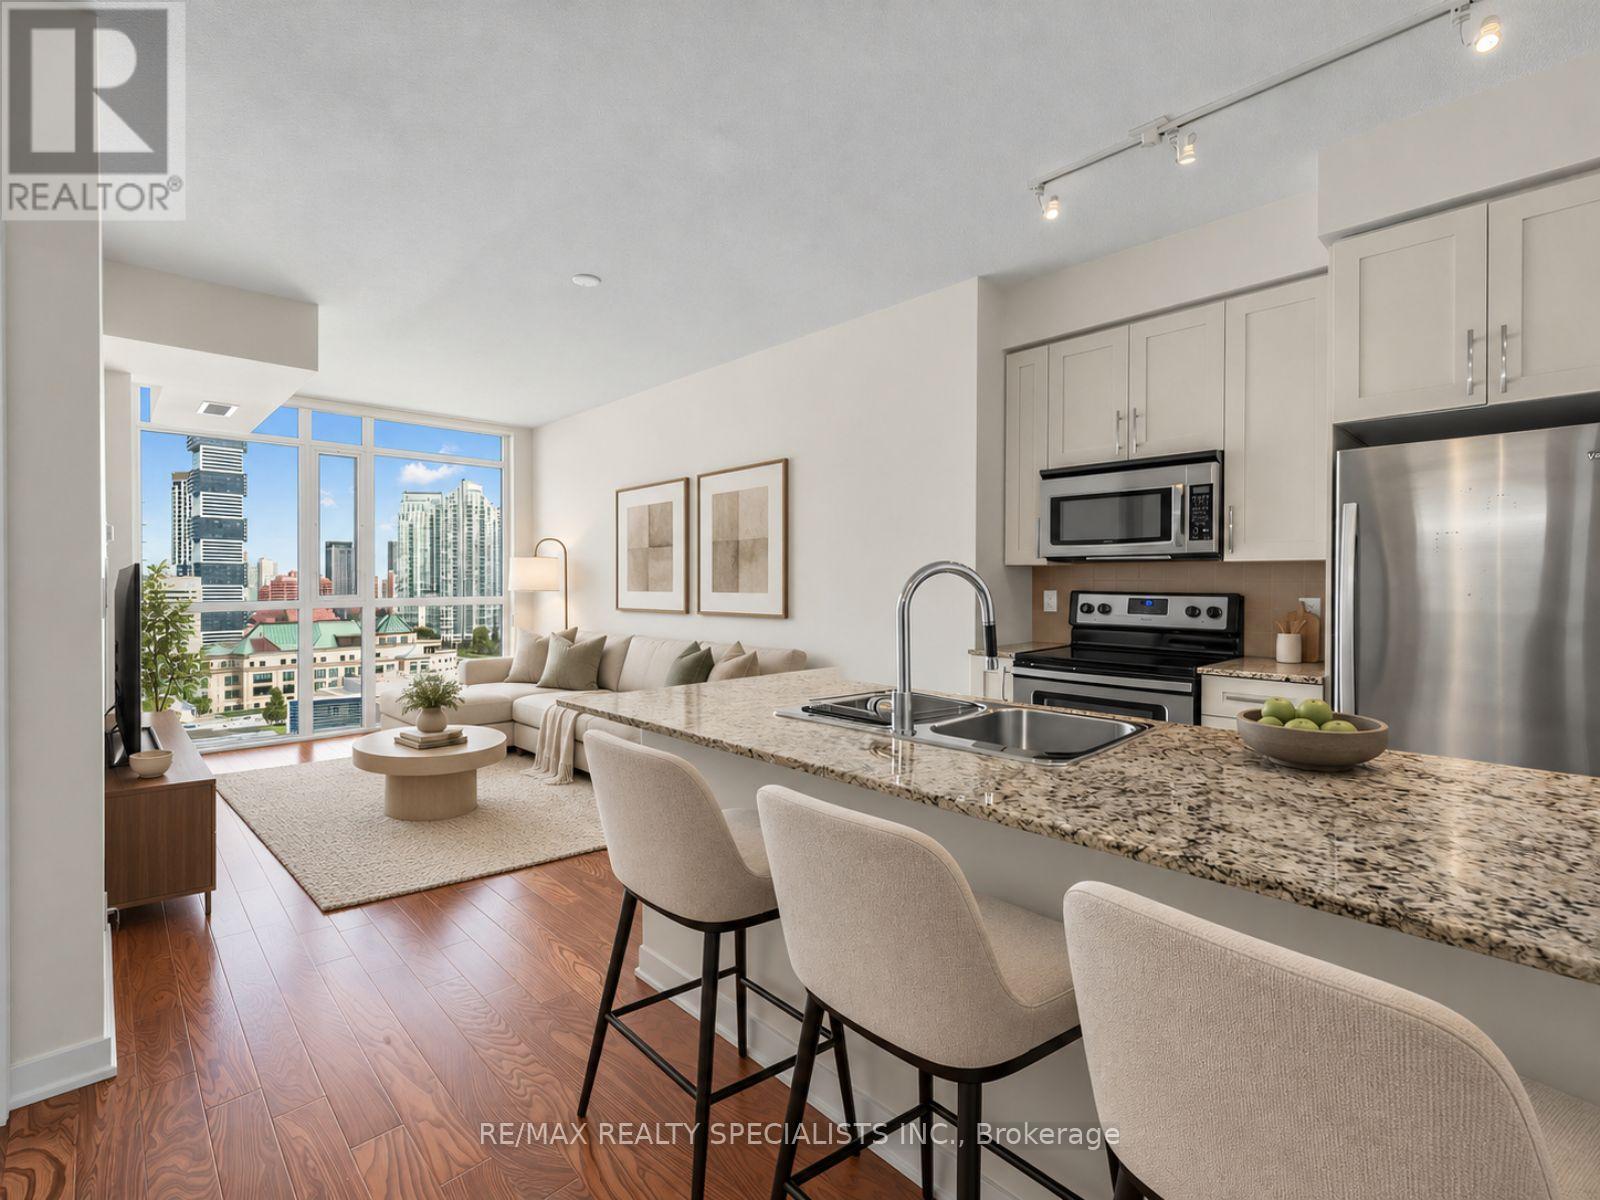
MOVE-IN READY & METICULOUSLY MAINTAINED! This pristine 1-bedroom suite in the heart of Mississauga offers the rare feel of an almost-new condo without the wait. Tucked away at the quiet end of the hallway on the 14th floor, this home has been exceptionally cared for, with like-new appliances, flooring, cabinetry, and walls throughout. The stylish kitchen features granite countertops, stainless steel appliances, tiled backsplash, and a large island with plenty of workspace and seating-perfect for everyday living and entertaining.Parking and a spacious locker are both included, with the parking spot conveniently located just steps from the elevator. BONUS: Maintenance fees include all utilities except hydro, with no additional maintenance fees for the parking or locker!The building offers an impressive lineup of amenities including 24-hour concierge/security, multiple gyms, party rooms and lounges, an indoor pool, sauna, games room, theatre, kids' playroom, outdoor park and a large terrace with BBQs and plenty of seating.The location is hard to beat! Just minutes from Square One mall, restaurants, entertainment, transit and major highways, with Starbucks, banking, medical and dental services, a convenience store and more right at street level. Exceptionally maintained, incredibly convenient, and truly move-in ready-this is one you'll want to see in person! **Some images have been virtually staged** (id:51382)
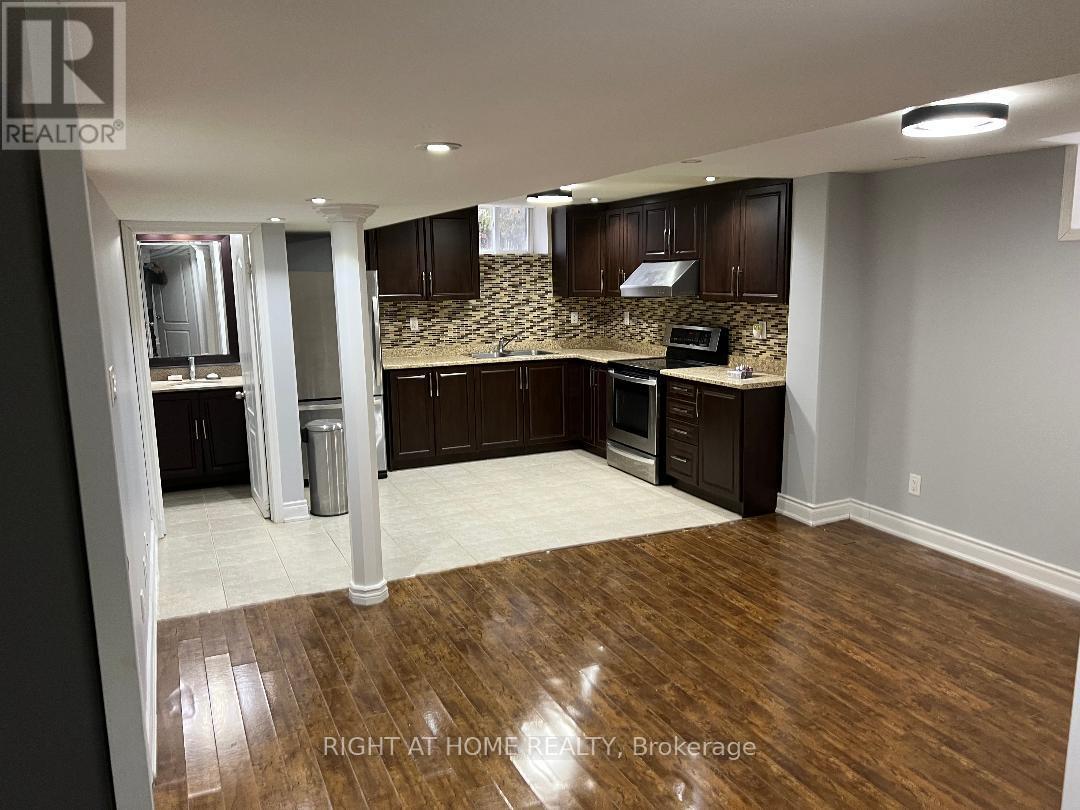
5169 Palomar Crescent
Mississauga (Hurontario), Ontario
Amazing Large 2 Bedroom plus one washroom basement in the heart of Mississauga , close to schools , shops , highways, tenants to pay %30 off all utilities (id:51382)
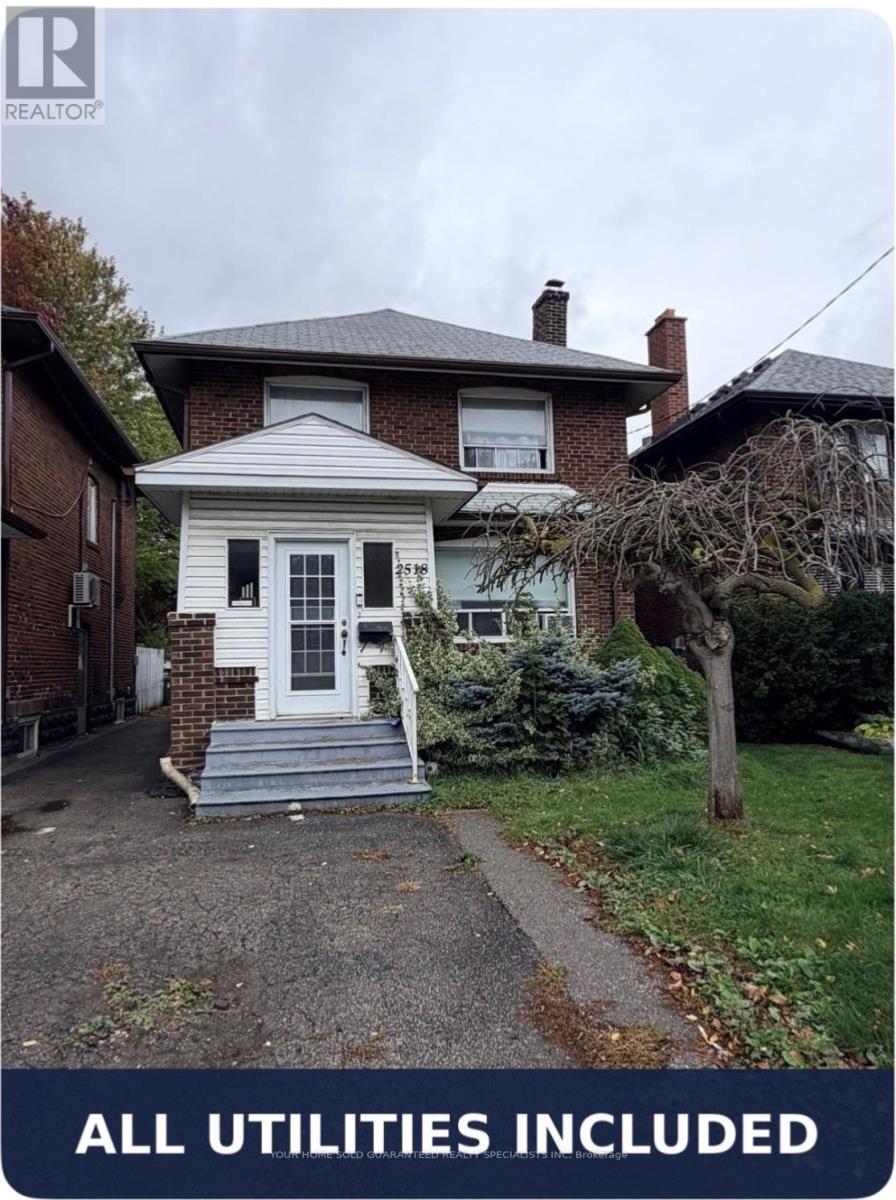
2518 Lake Shore Boulevard
Toronto (Mimico), Ontario
Separate Entrance Unit with Backyard and your Private Deck! Utilities all inclusive and High Speed Internet. Walk distance to lake, all amenities, don't miss it. (id:51382)
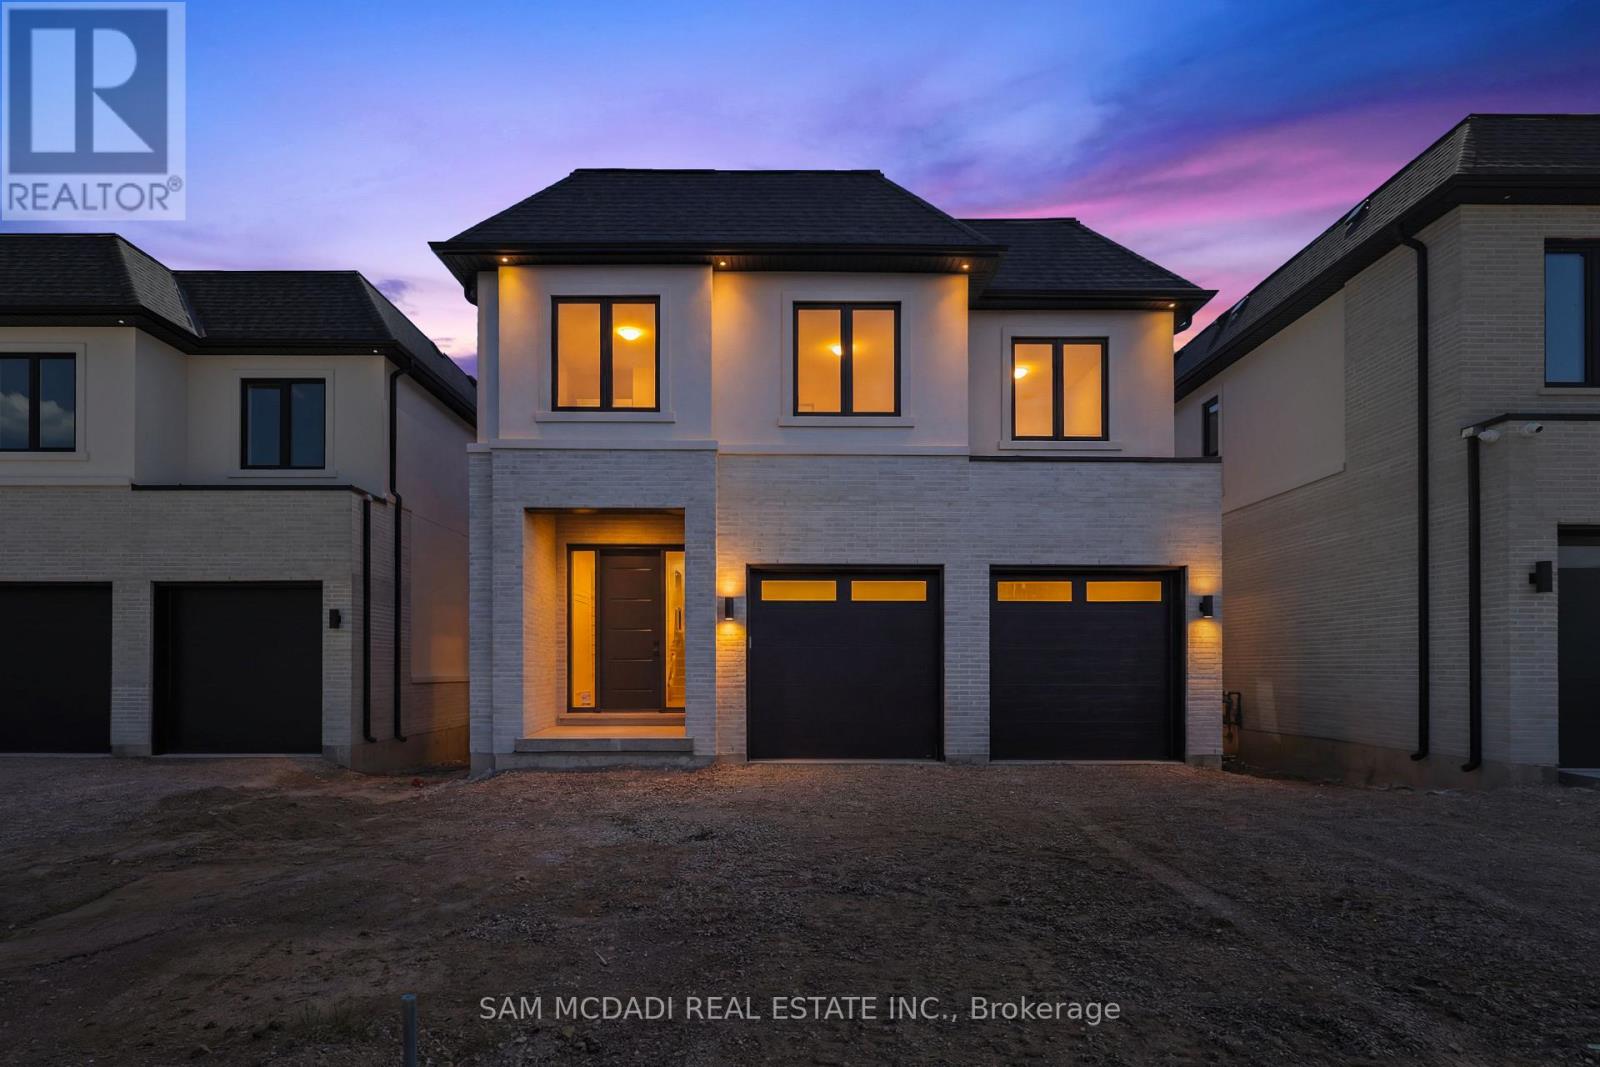
2354 Eighth Line
Oakville (Wc Wedgewood Creek), Ontario
Welcome to 2354 Eighth Line! Perfectly positioned in one of Oakville's most desirable family-oriented neighbourhoods, this newly built residence by Stuart Riley Bespoke Builder offers approximately 3,500 SF of thoughtfully designed living space. Every detail has been crafted to elevate the way you live. Step inside to a bright, open-concept main floor where natural light fills the home & creates an inviting atmosphere for both daily living & special occasions. The chef-inspired kitchen offers generous prep space, abundant storage, & overlooks to the expansive living room, where a stunning fireplace invites family & friends to gather. A formal dining area sets the stage for memorable celebrations, while the private main-floor den provides the flexibility, ideal as a home office, study space, library, or quiet retreat.The impressive open-to-above staircase leads to a beautifully designed upper level. The primary suite serves as a true escape, complete with a spacious walk-in closet & a luxurious spa-inspired 5-piece ensuite. Three additional oversized bedrooms each offer walk-in closets & ensuite access, providing comfort & room to grow for every member of the family. An upper-level laundry room adds everyday convenience. The unfinished lower level presents an exciting opportunity to create a space that reflects your lifestyle, whether that's a home theatre, gym, games room, in-law suite, kids' play zone, or the ultimate entertainment hub. Beyond the interiors, enjoy access to top-rated schools, beautiful parks, scenic walking & cycling trails, golf courses, community centres, & everyday conveniences. Spend weekends exploring local favourites, enjoying nearby cafés & restaurants, visiting Bronte Creek Provincial Park, or taking advantage of Oakville's vibrant shopping districts & charming waterfront. With easy access to major highways, GO Transit, & countless recreational amenities, this location effortlessly connects work, play, & family life. (id:51382)
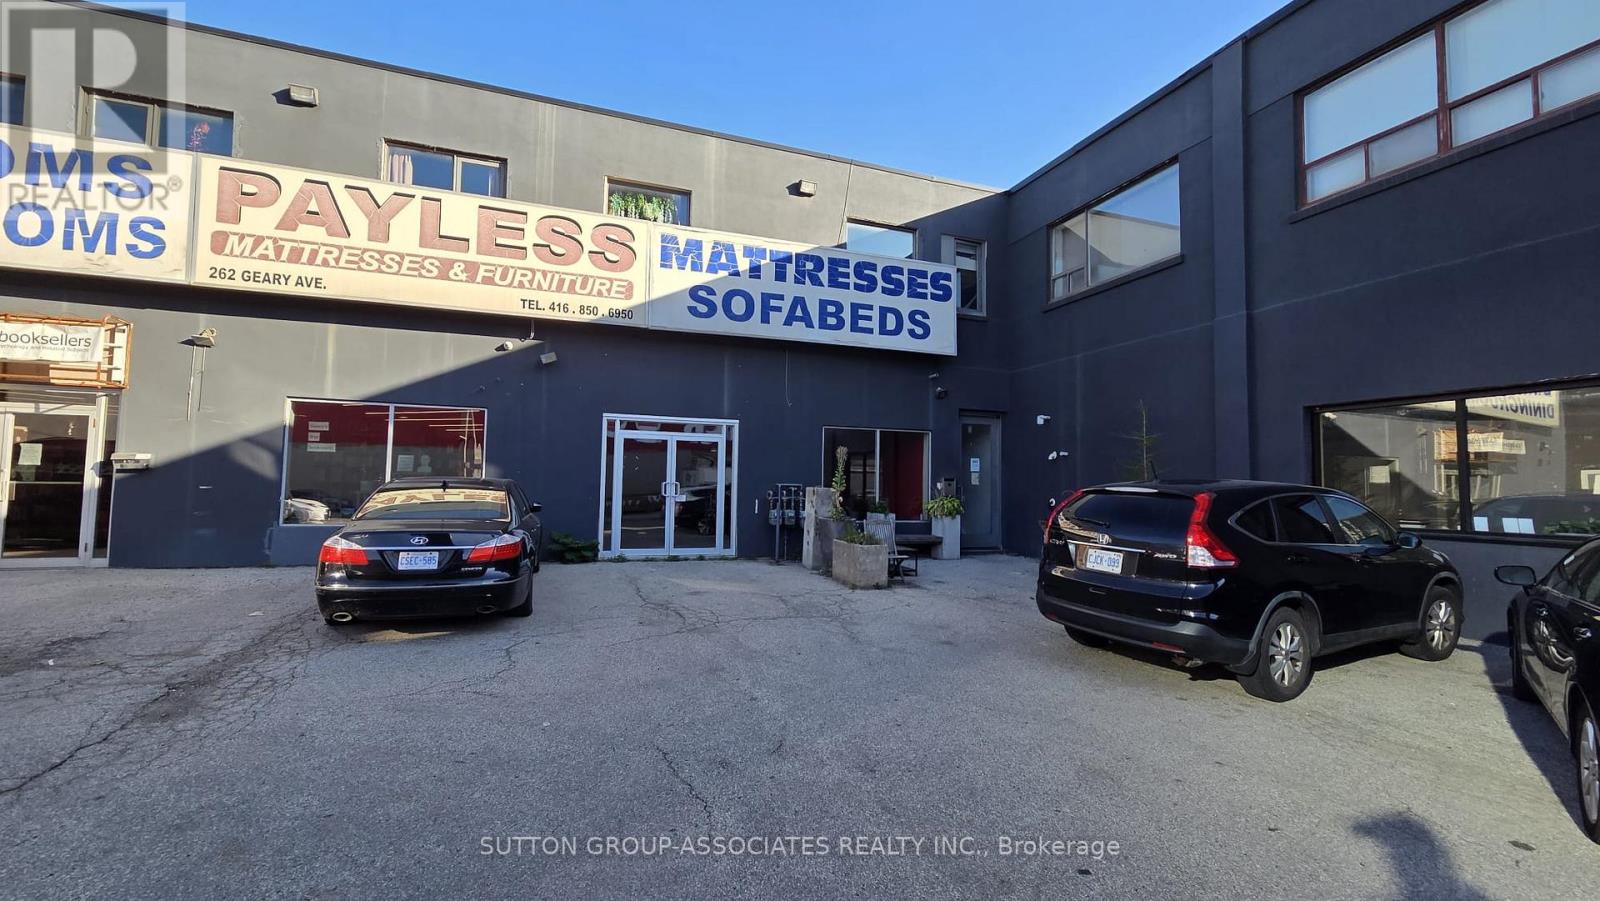
Storefront - 262 Geary Avenue
Toronto (Dovercourt-Wallace Emerson-Junction), Ontario
The storefront at 262 Geary Ave presents an exceptional opportunity for businesses seeking a strong presence in one of Toronto's most vibrant neighbourhoods. This spacious unit features an open-concept layout with impressive 12-foot ceilings, offering a bright, flexible environment suited to many business types. With ample square footage and two convenient 2-piece bathrooms, the space is well-equipped for a variety of retail or commercial operations. A rare opportunity in a thriving community, this property provides the perfect setting to establish and grow your business vision. The cost of Hydro will be averaging $350 per month. (id:51382)
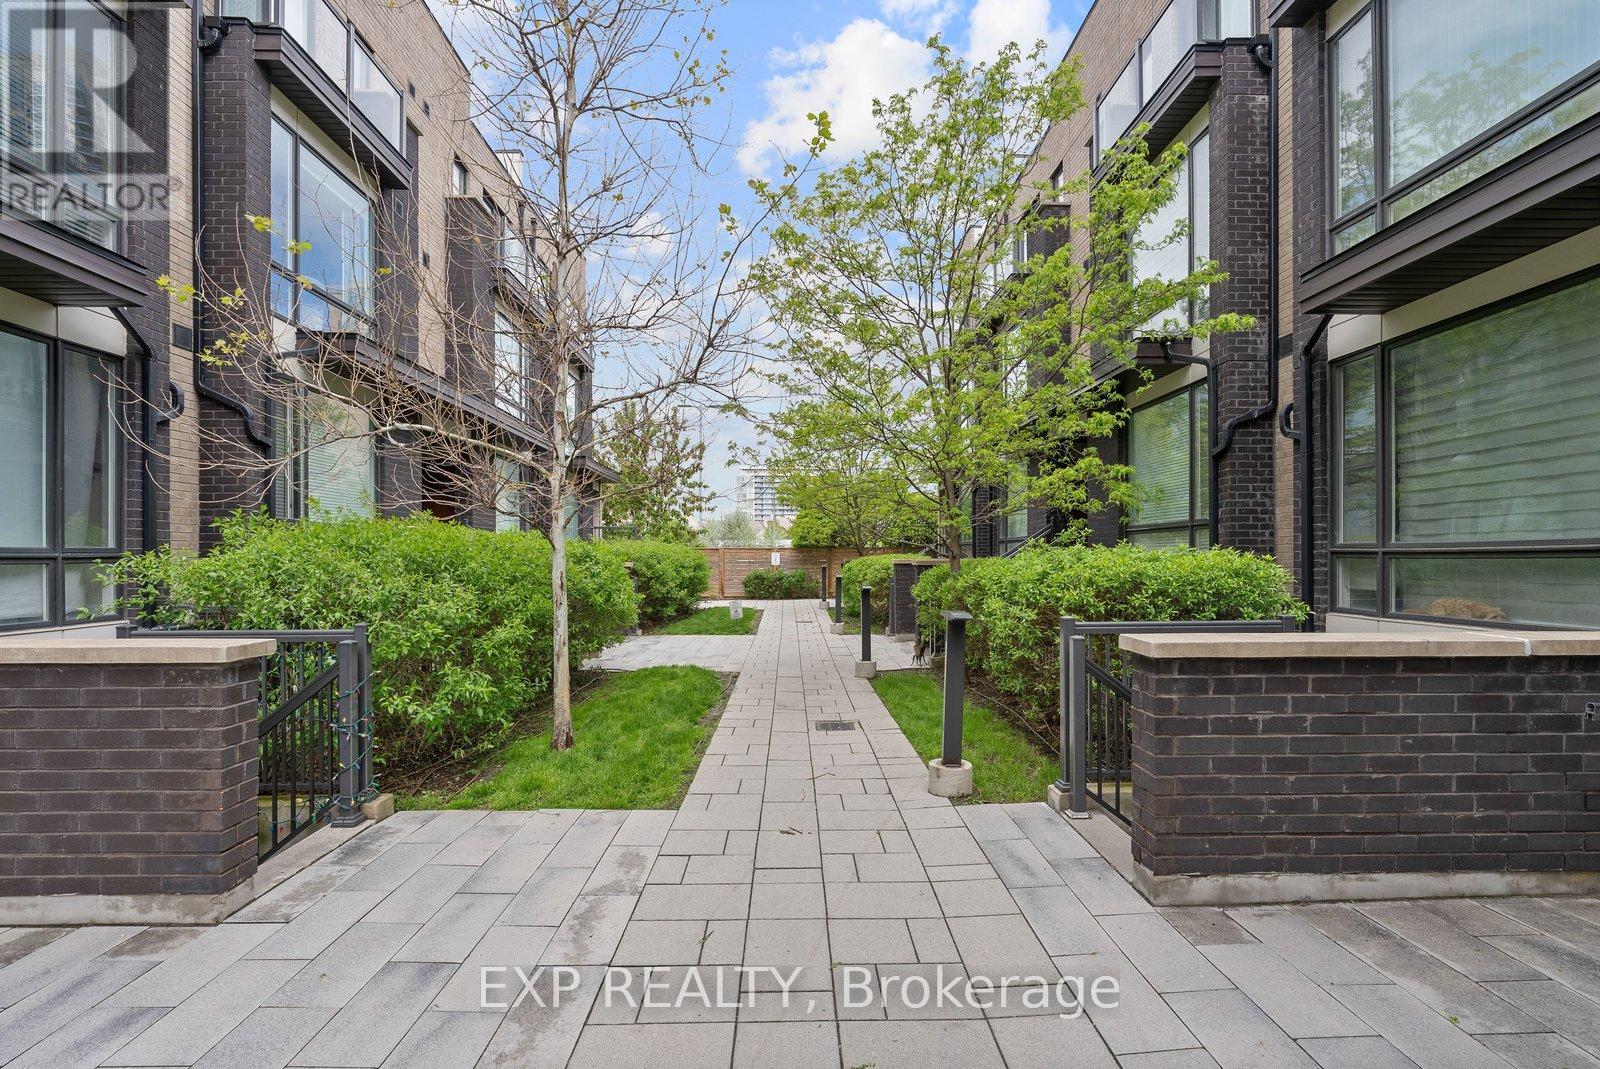
89 - 30 Fieldway Road
Toronto (Islington-City Centre West), Ontario
Welcome To #89-30 Fieldway Rd, A Beautifully Upgraded 3-Storey Townhome Offering The Perfect Alternative To Condo Living In The Heart Of Islington Village! Featuring 2 Bedrooms, 2 Bathrooms, Over 900 Sq Ft Of Functional Living Space And 2 Private Outdoor Spaces, Including An Incredible 180+ Sq Ft Rooftop Terrace With Gas BBQ Hook-Up! Enjoy A Bright, Open-Concept Main Floor With Large Windows, Modern White Kitchen, Stainless Steel Appliances, Calacatta Quartz Countertops, Subway Tile Backsplash, Upgraded Matte Black Fixtures, Breakfast Bar/Island And Contemporary Lighting. The Primary Bedroom Features A Private Balcony And Large Mirrored Closet, While The Versatile Second Bedroom Is Ideal For Guests, A Home Office Or Nursery. Thoughtful Upgrades Include Laminate Flooring Throughout, Smooth Ceilings, Professionally Stained Oak Staircases With Iron Pickets And Stylish Bathrooms With Upgraded Rain Shower. **RARE PARKING BONUS!** Underground Parking With An Additional Owned Motorcycle Space Conveniently Located Directly Beside It, Offering Extra Flexibility And A Unique Advantage Within The Complex. Additional Conveniences Include EV Charging In Underground Visitor Parking And Free Fob-Access Bike Storage. Ideally Positioned Within The Community With Desirable Northeast Exposure And Excellent Natural Light. Steps To Transit, Shopping, Restaurants, Parks And Everyday Essentials, With Easy Access To Kipling And Islington Subway Stations, GO Transit, Major Highways, Downtown Toronto And Pearson Airport. **EXCITING NEIGHBOURHOOD TRANSFORMATION!** Located Near The City's Major Bloor-Kipling/Six Points Revitalization, Including The New Etobicoke Civic Centre Under Construction, Future Parks, Retail, Recreation Facilities, Library And Public Spaces. An Exceptional Opportunity To Own A Stylish, Move-In Ready Townhome In An Established Community With Significant New Neighbourhood Amenities On The Horizon! (id:51382)
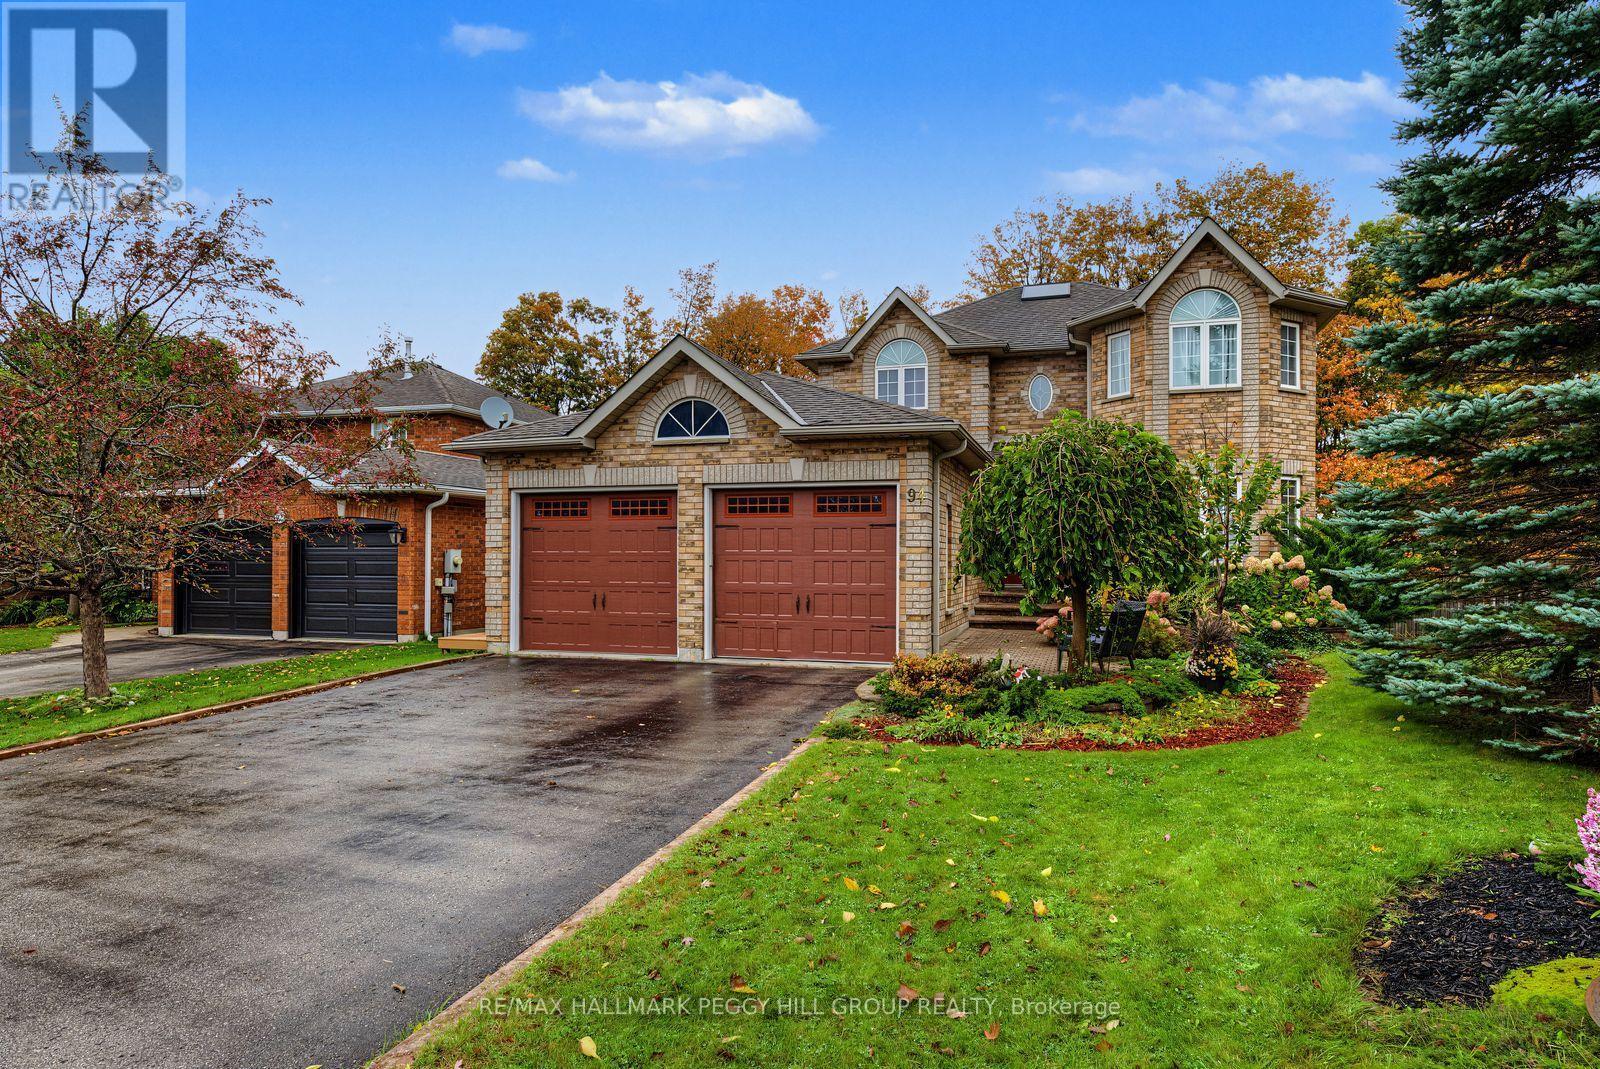
94 Osprey Ridge Road
Barrie (Little Lake), Ontario
EXCEPTIONAL OUTDOOR LIVING, GENEROUS INTERIOR SPACE, PLUS A WALKOUT BASEMENT THAT ADDS EVEN MORE! Discover an outstanding setting in this distinguished Barrie neighbourhood, where a private court location meets a 150 ft-deep property backing onto EP land. Mature trees, gardens, and seasonal views of Little Lake create a tranquil backdrop, while nearby amenities and highway access keep everyday conveniences close at hand. Outdoor living shines with a large deck overlooking the property, with newer deck boards and a gas BBQ line, plus a covered patio with a hot tub for unwinding in every season. A unistone walkway, soffit lighting, paved double driveway, and oversized garage with insulated doors and a Level 2 EV outlet round out the exterior. Inside, 2,596 sq ft of above-grade living space unfolds across a welcoming layout, beginning with a double-door entry and an eye-catching circular solid maple staircase. Decorative pillars frame the living and dining rooms, where maple hardwood floors add warmth, while the family room invites evenings around the gas fireplace, with sliding doors opening onto the deck. At the heart of the home, the eat-in kitchen features upgraded quartz countertops, newer appliances, abundant cabinetry, a breakfast bar, a built-in desk, and under-cabinet lighting, with main-floor laundry and a powder room adding everyday ease. Four bedrooms await upstairs, led by a primary suite featuring its own sitting area, private balcony, walk-in closet and 5-piece ensuite, alongside a full 4-piece family bathroom. The finished walkout basement brings even more possibilities, offering a second kitchen, bedroom, full bathroom, and generous recreation space, with a second gas fireplace and direct access to the patio. With a newer furnace, AC, and roof, plus easy access to skiing, hiking, biking, golf and waterfront activities, this #HomeToStay offers room to spread out, space to entertain, and a setting that makes coming home something to look forward to. (id:51382)
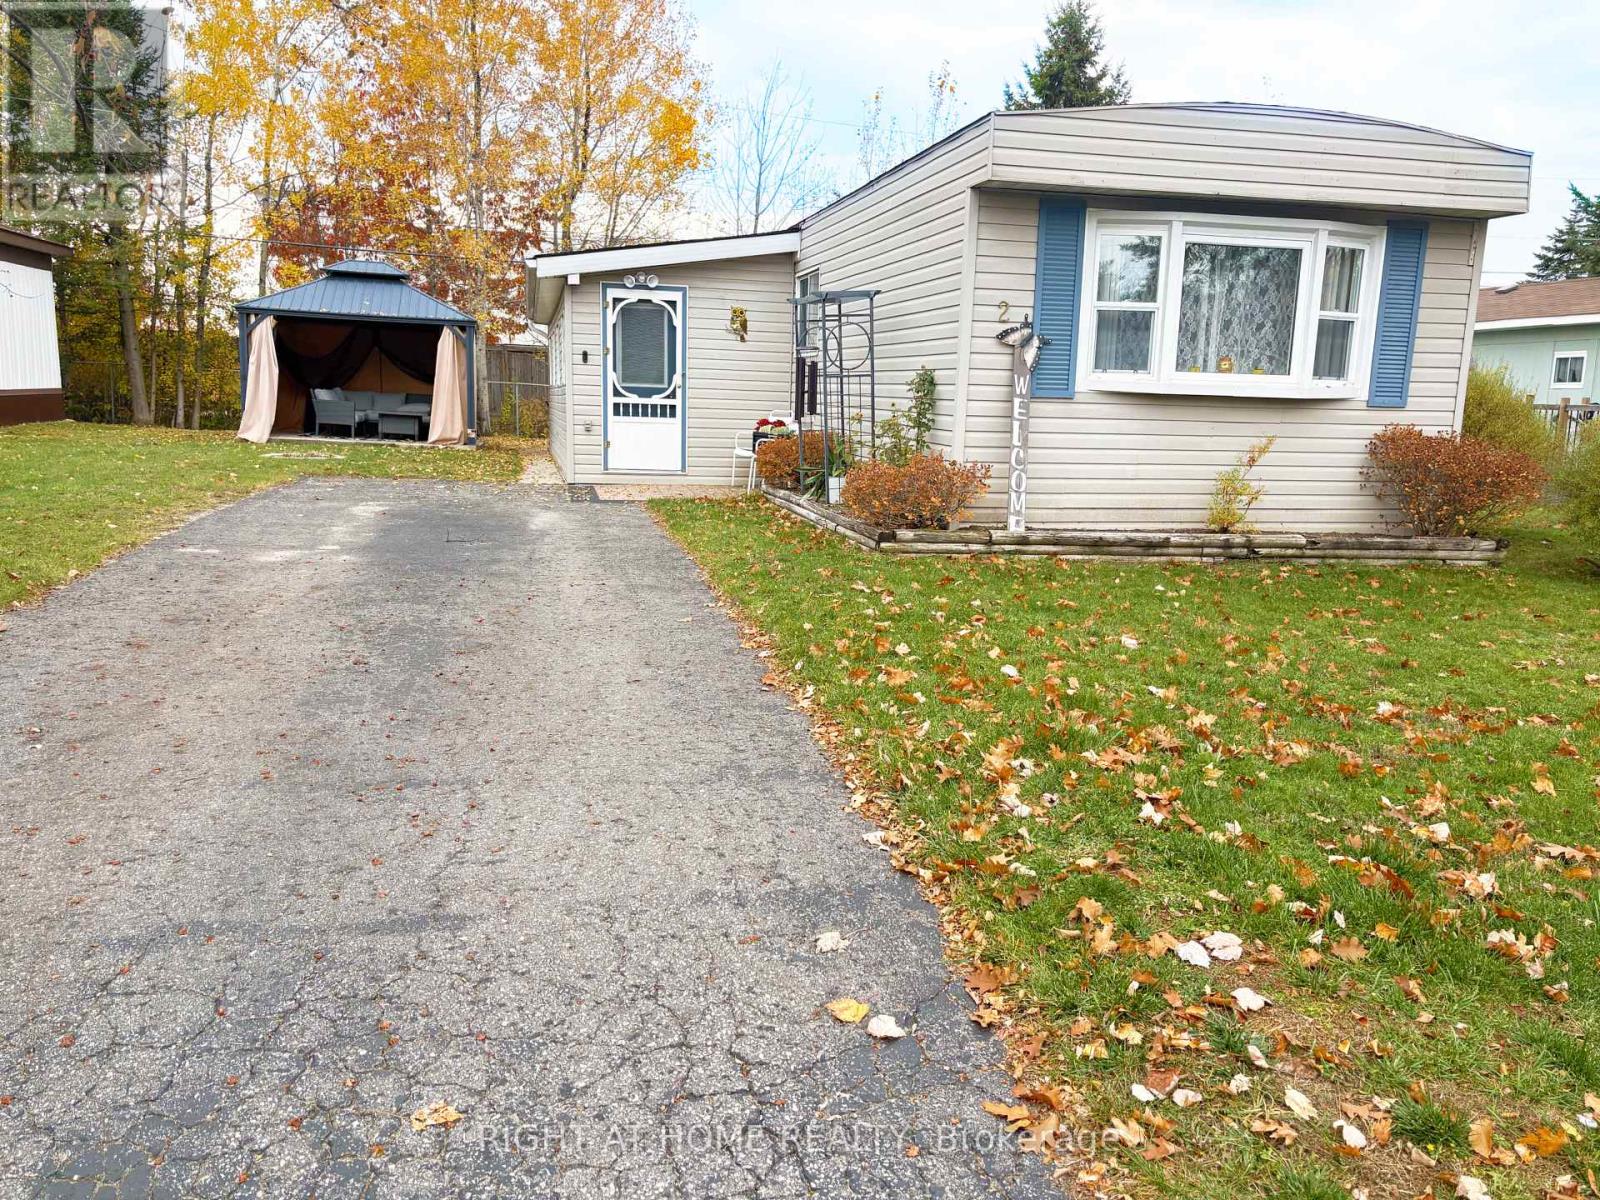
2 Georgian Glen Drive
Wasaga Beach, Ontario
Affordable living in a location that's hard to beat! Convenience is everything here, with Walmart right next door and restaurants, coffee shops, shopping, the incredible arena and library all just around the corner. Plus, with Costco coming to Wasaga Beach, there's even more to look forward to! Inside, you'll find more space than you might expect, with two separate living rooms, two spacious bedrooms, a large eat-in kitchen and separate front entry with plenty of room for coats and shoes. With no age restrictions, this home is a great opportunity for anyone looking for an affordable place to call home without sacrificing convenience. Whether it's everyday errands, recreation or a trip to the beach, everything you need is nearby or just a short drive away. Land Lease: $800.00 Estimated Monthly Taxes: $52.89 Site: $23.68 Home: $29.21 Total Due on the 1st of Every Month: $852.89 - Water/Sewer: Metered (id:51382)
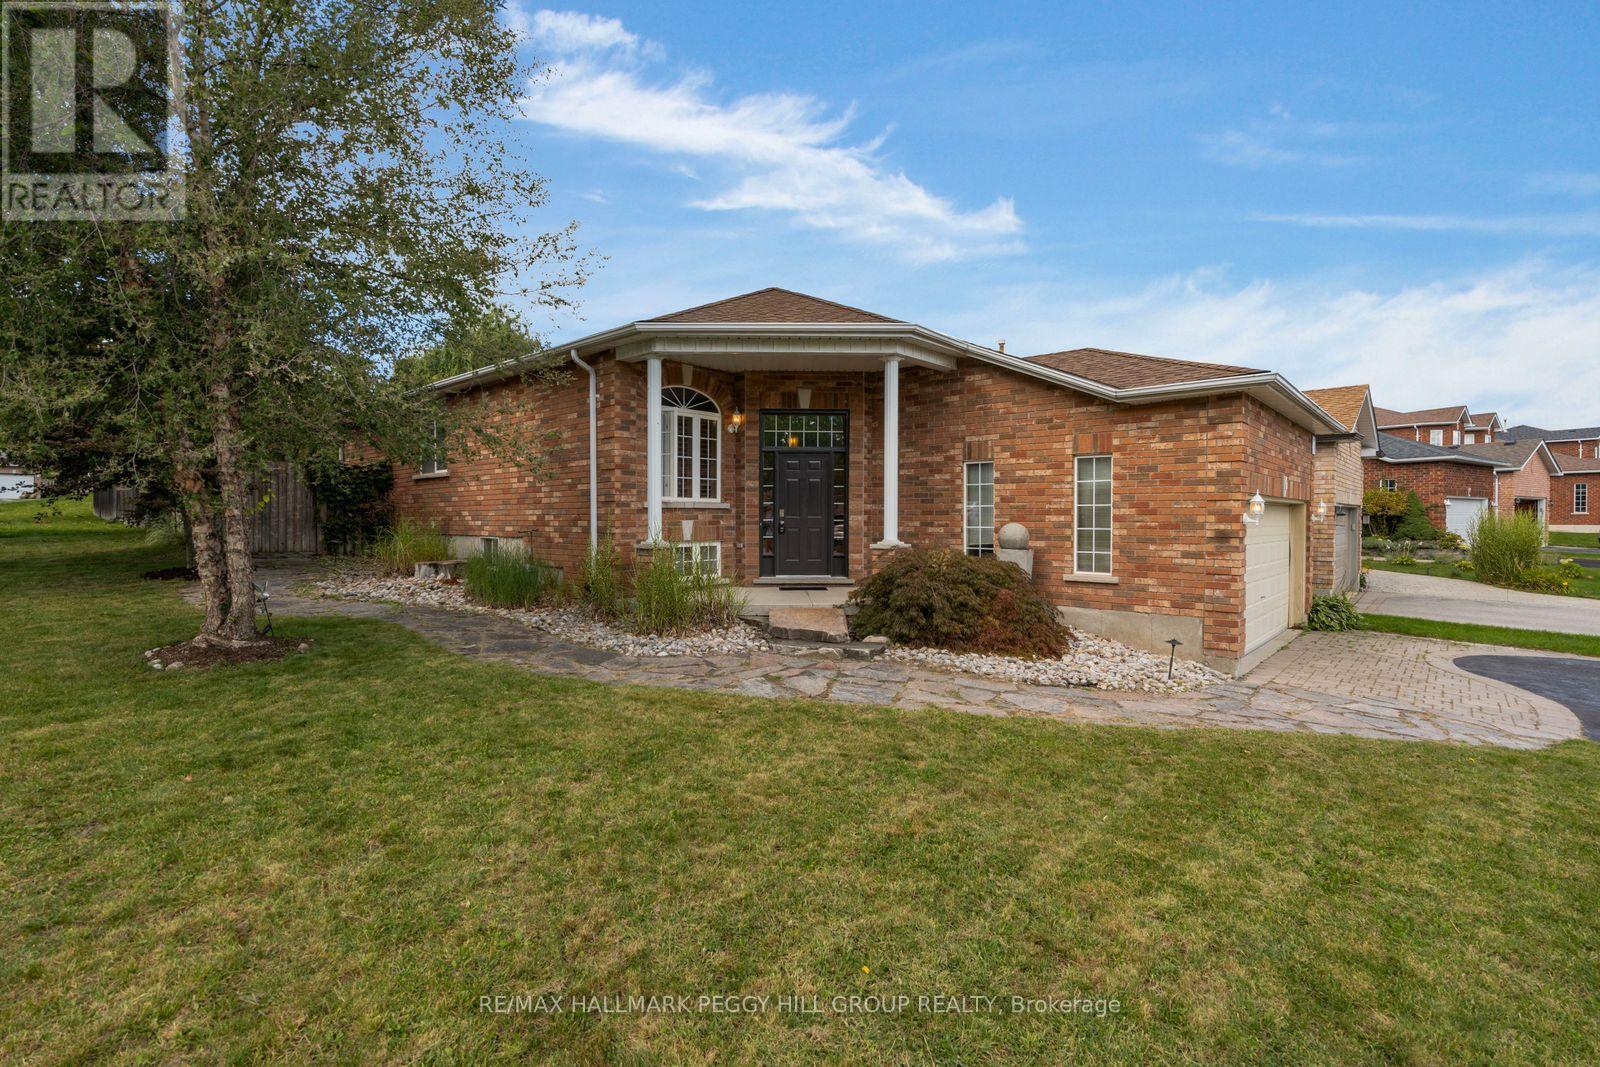
2 Brown Wood Drive
Barrie (Little Lake), Ontario
NORTH BARRIE BUNGALOW ON A CORNER LOT WITH OVER 2,100 FINISHED SQ. FT., AN UPDATED KITCHEN, FINISHED LOWER LEVEL & PRIVATE FENCED YARD! The kitchen you want, a primary suite you'll look forward to at the end of the day and a finished basement built for movie nights all come together at 2 Brown Wood Drive. Set on a quiet North Barrie street, this all-brick raised bungalow includes a double attached garage with inside entry and an updated kitchen with dark cabinetry topped with crown moulding, granite countertops with a matching granite backsplash, stainless steel appliances, pot lights and additional built-in cabinetry. French doors open beneath an awning to the flagstone patio and private, fully fenced backyard with established landscaping. Hardwood flooring carries through the main living and dining areas alongside neutral paint tones and California shutters. The primary bedroom includes a walk-in closet and a 4-piece ensuite with a corner soaker tub, separate glass shower, rainfall shower head and body spray. A second bedroom, another full bath with a walk-in jetted tub and discreetly positioned main-floor laundry complete the level. The finished basement adds two more bedrooms, a 3-piece bath, storage and a large family room centred around a gas fireplace, ready for movie marathons, game nights and weekend guests. Highway 400, Georgian College, RVH, Georgian Mall, Little Lake Park and East Bayfield Community Centre are all just minutes away, putting shopping, recreation, healthcare and commuter routes within easy reach. (id:51382)
506 Golf Course Road
Wasaga Beach, Ontario
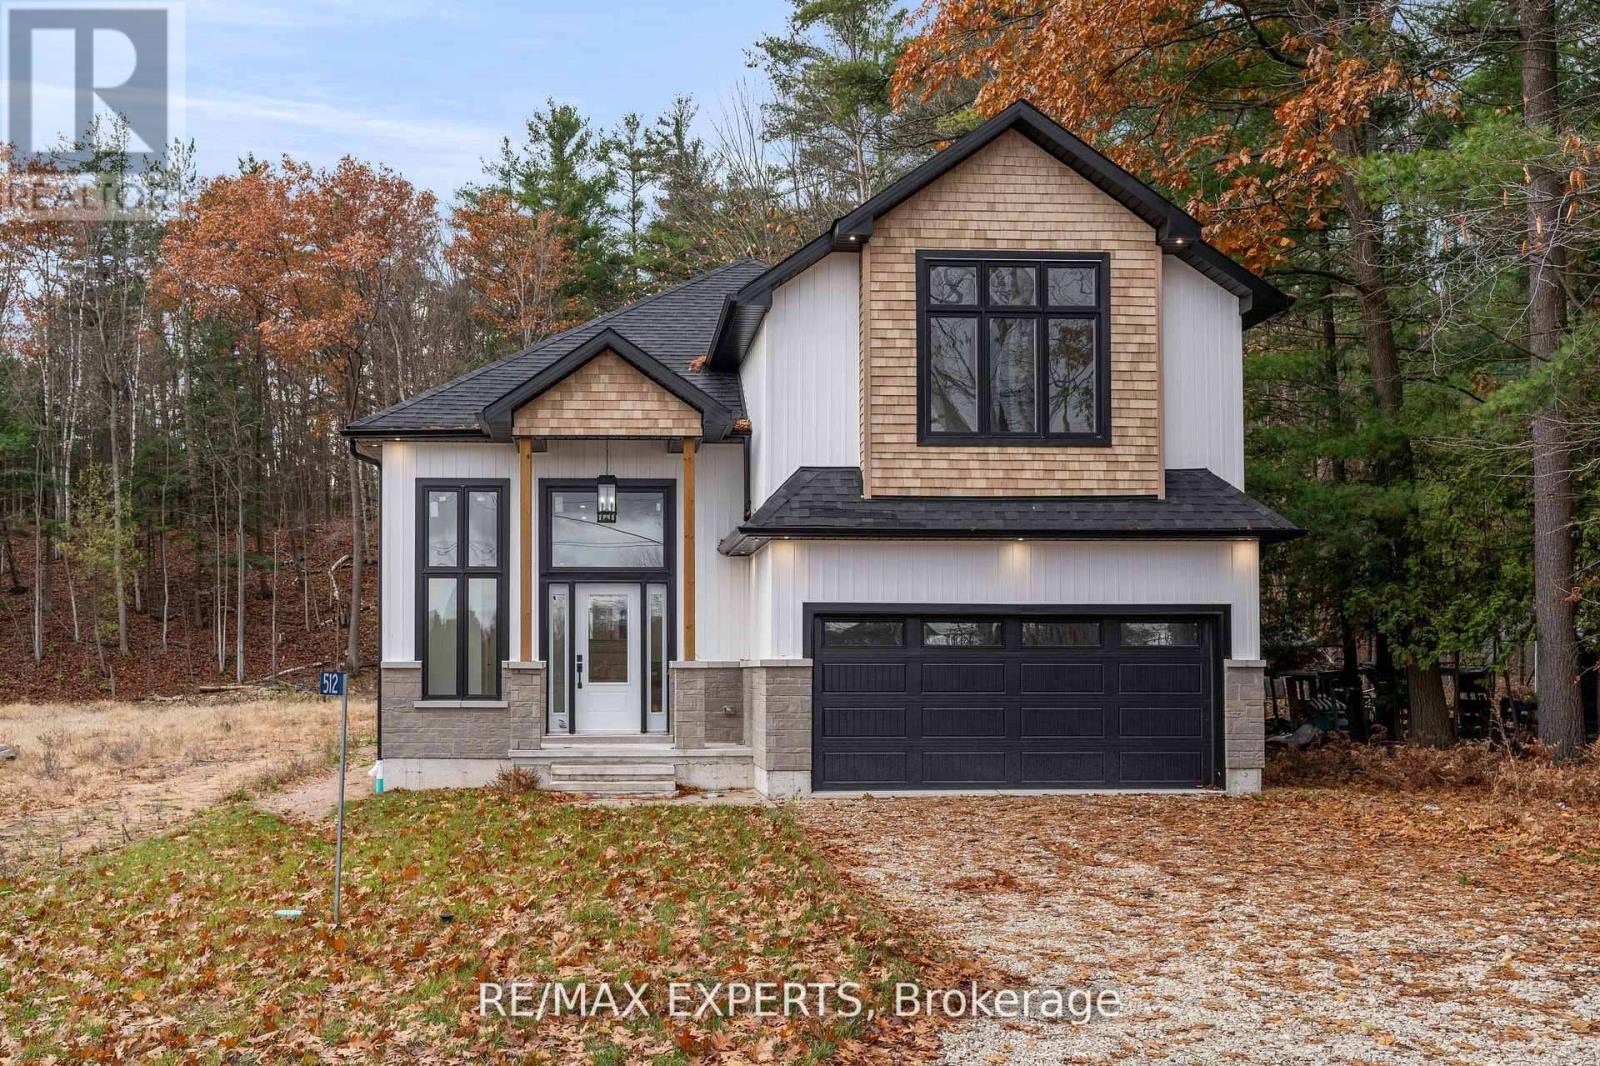
Welcome to 506 Golf Course Road, where refined luxury meets exceptional craftsmanship in this extraordinary and rarely offered Bungaloft. This never-lived-in model home showcases over 3,180 sq. ft. of exquisitely finished living space, thoughtfully designed with timeless elegance and loaded with premium builder upgrades throughout. From its sophisticated architectural details and high-end finishes to its impeccable attention to detail, every element of this residence has been carefully curated to deliver an unparalleled living experience. Blending luxurious comfort with modern functionality, this remarkable home offers an exceptional opportunity to own one of Wasaga Beach's most distinguished residences in a highly desirable community surrounded by natural beauty and year-round recreation. Designed to impress, this stunning main floor features engineered hardwood flooring, 9-foot ceilings, custom designer kitchen with quartz countertops and high-end appliances, and a spectacular primary suite highlighted by an 11-foot vaulted ceiling. Upgraded electrical, designer lighting, and large windows fill the home with natural light, enhancing the thoughtfully designed open-concept layout and impeccable craftsmanship. Enjoy the privacy and tranquility of nature while being on your private walk-out deck. The professionally finished basement adds incredible versatility, offering 9-foot ceilings, a full bathroom, and an additional room-ideal for guests, an in-law suite, a home office, gym, or recreation space or allows for the flexibility to design for what ever your family desires. An exceptional setting, the home also fronts a golf course, providing picturesque views and an enhanced sense of openness. Set on an extraordinary private Half acre lot and 416 ft deep. Wasaga's Sandy Shores of Beach One & vibrant Main St, New Costco & Amenities is just a short drive away. Love to Ski or Snowboard? Blue Mountain/Collingwood is 20 min away! (id:51382)
209 Bay Street
Oro-Medonte (Shanty Bay), Ontario
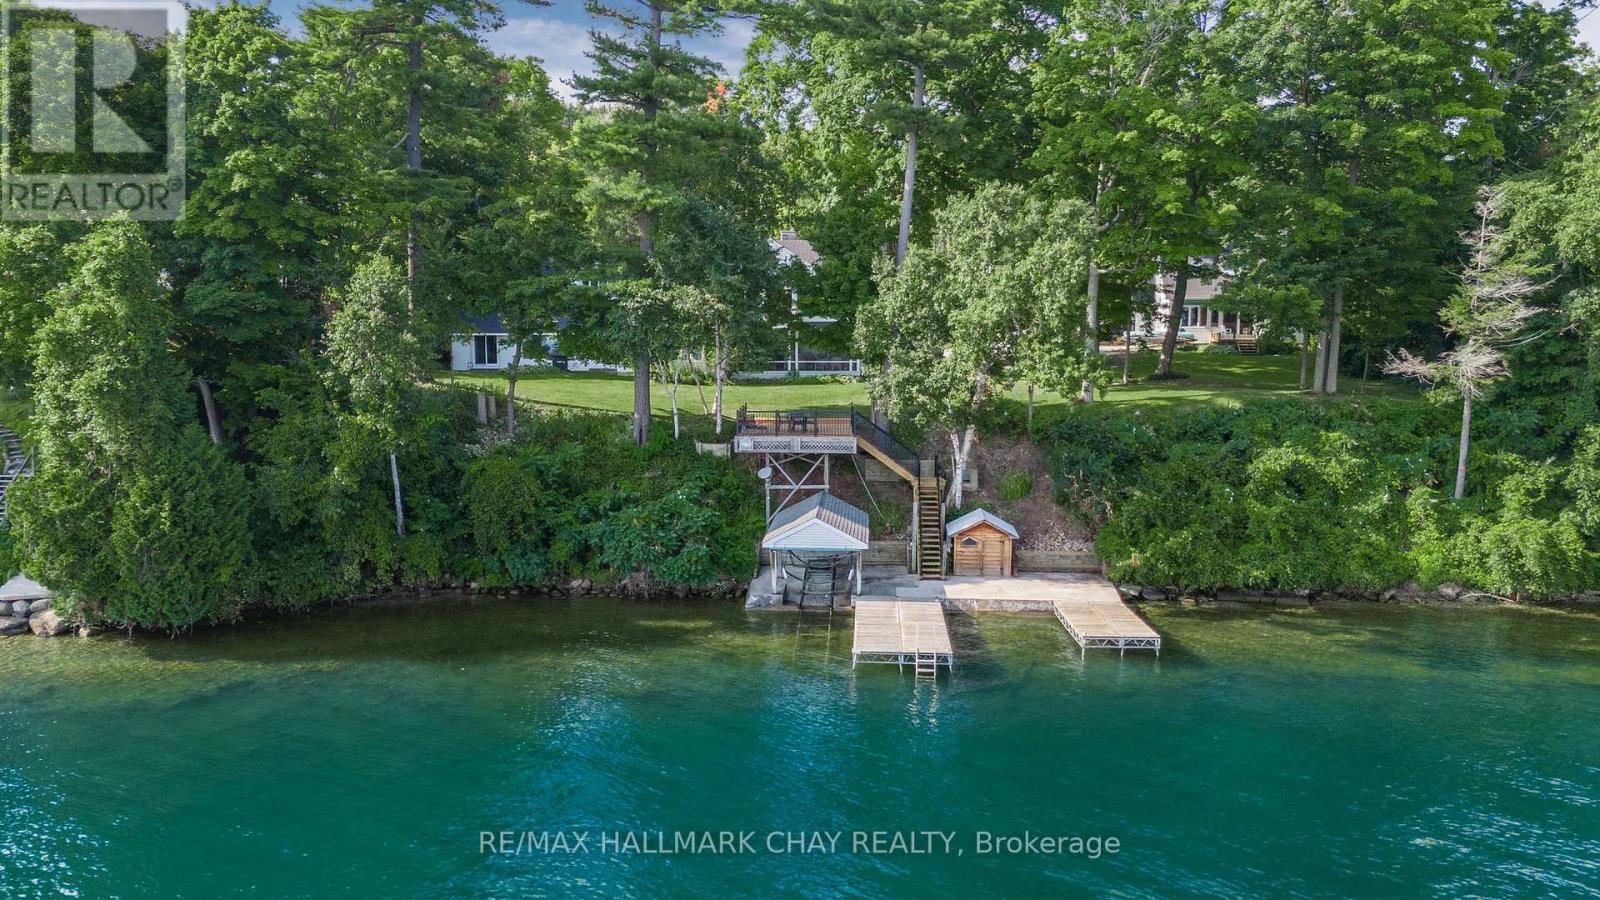
Rare Waterfront Estate in Prestigious Shanty BayA rare opportunity to own an exceptional waterfront retreat in the heart of Shanty Bay. Tucked away on a quiet dead-end street, this remarkable property offers nearly 200 feet of pristine, south-facing shoreline on Kempenfelt Bay, with crystal-clear deep water ideal for swimming, boating, and enjoying breathtaking panoramic views.Set on a private, beautifully treed lot, the estate includes a main cottage, guest house, and bunkie above the garage, providing a total of 12 bedrooms, 8 bathrooms, and 3 kitchens. With ample space for extended family, guests, or potential rental income, this property offers outstanding versatility.Most principal rooms capture stunning lake views, while the outdoor spaces are designed to embrace waterfront living. Features include a lakeside concrete patio, marine railway with covered boat slip, and a spacious rooftop deck above the boathouse-perfect for entertaining and enjoying spectacular sunsets.The main cottage is filled with warmth and character, featuring hardwood floors, a stone fireplace, a charming Muskoka room overlooking the water, and a cozy third-level loft retreat.Additional highlights include a heated garage with bunkie accommodation above, parking for 10+ vehicles, and a secluded, park-like setting surrounded by mature trees for exceptional privacy.Conveniently located just 10 minutes from Barrie, Royal Victoria Regional Health Centre, shopping, dining, and everyday amenities, and approximately one hour from Toronto. Enjoy easy boat access to Friday Harbour Resort and nearby recreational trails.Whether enjoyed as a private family compound, multi-generational getaway, or investment opportunity with future severance or redevelopment potential, this is a rare chance to own a legacy waterfront property in one of Lake Simcoe's most coveted communities. (id:51382)
243 Letitia Street
Barrie (Letitia Heights), Ontario
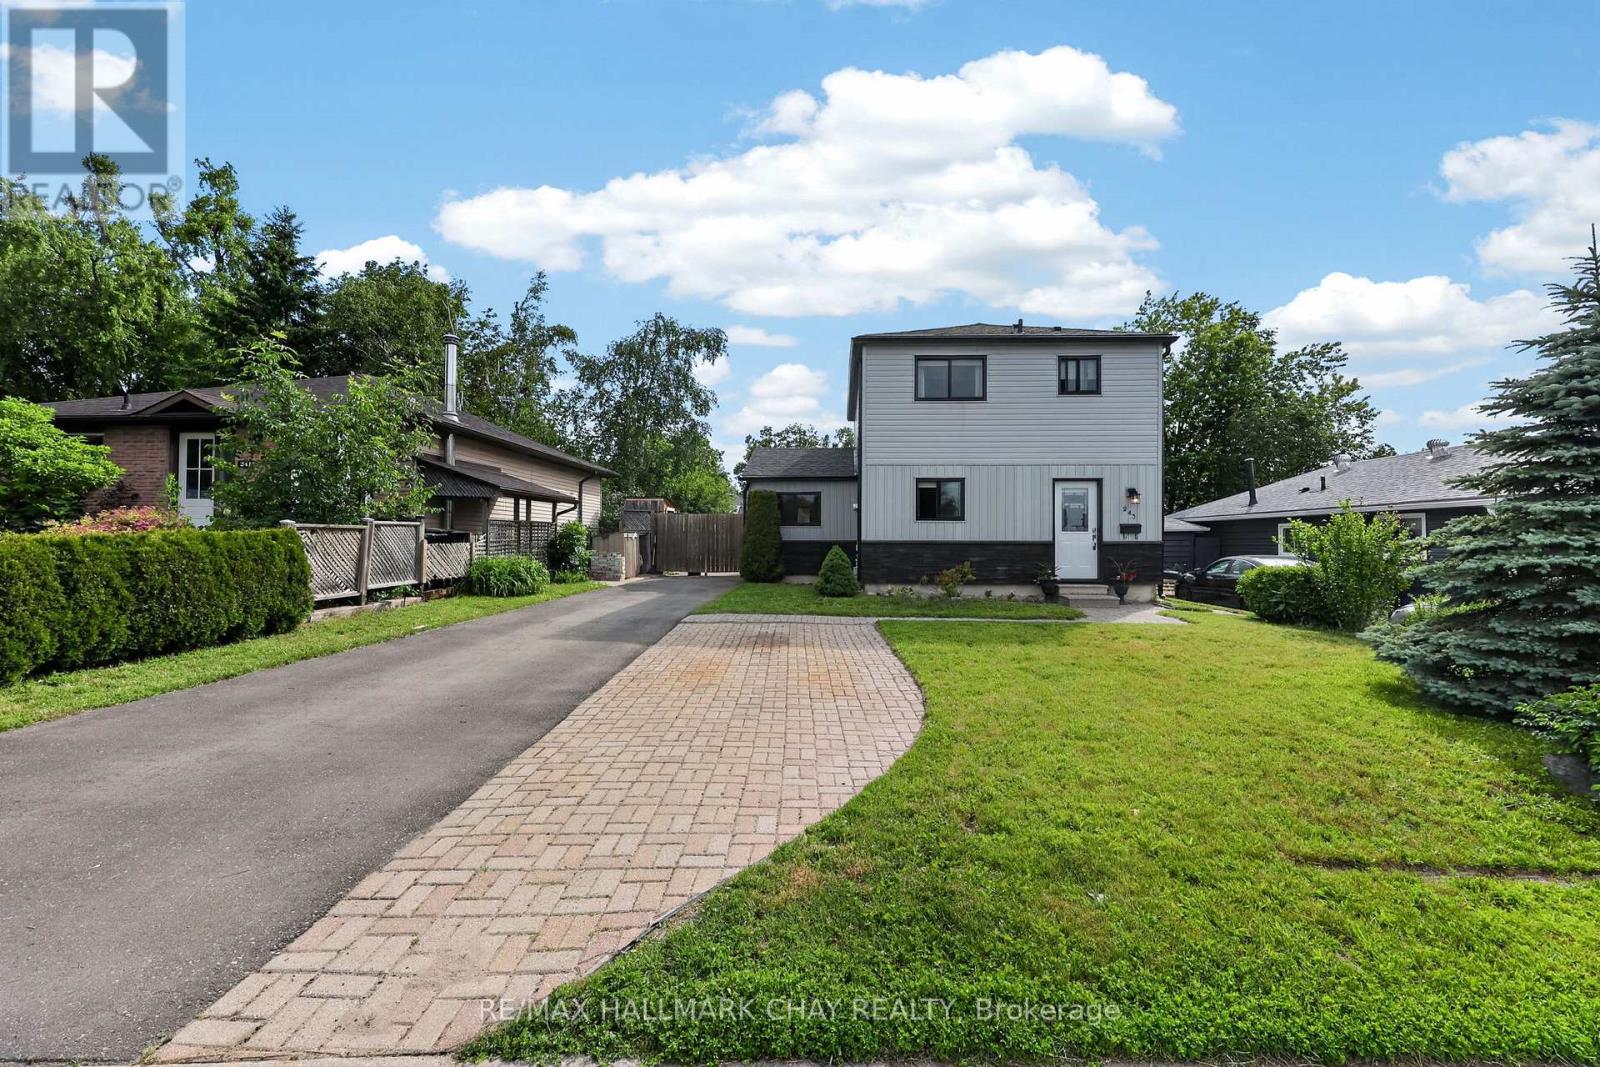
Welcome to a home where family living comes naturally! Nestled on a large, level 50 x 110 ft mature lot in a family-friendly neighbourhood, this well-maintained 3-bedroom, 2-bathroom home offers the perfect blend of space, comfort, and convenience.Imagine the kids walking just five minutes to Andrew Hunter Public School & Park, spending afternoons at Lampman Community Centre & water park, or enjoying the convenience of nearby shopping and everyday amenities. The location truly makes family life easier.Inside, the bright open-concept main floor is designed for both everyday living and entertaining. The updated kitchen features abundant cabinetry, a breakfast bar, and a seamless flow into the living and dining areas, all overlooking the private backyard-perfect for family gatherings, summer barbecues, and watching children play. A versatile main-floor family room offers endless possibilities as a playroom, home office, den, or cozy retreat, while a convenient 2-piece bath completes the space.Upstairs, you'll find three generously sized bedrooms and a beautifully updated 4-piece bathroom, providing plenty of room for a growing family. Recent window upgrades throughout the majority of the home allow natural light to pour in, creating a warm and welcoming atmosphere.The partially finished basement adds valuable extra living space with endless potential to create a recreation room, home gym, media room, or additional family area tailored to your lifestyle.Located just minutes from shopping, restaurants, downtown Barrie, Centennial Beach, Barrie's waterfront, and walking trails, this home offers the perfect balance of peaceful neighbourhood living and easy access to everything the city has to offer. With Barrie Transit nearby and quick access to Highway 400, commuting is simple and convenient.A wonderful opportunity to put down roots in a welcoming community and create lasting family memories for years to come. (id:51382)
50 Far Niente Street
Richmond Hill (Langstaff), Ontario
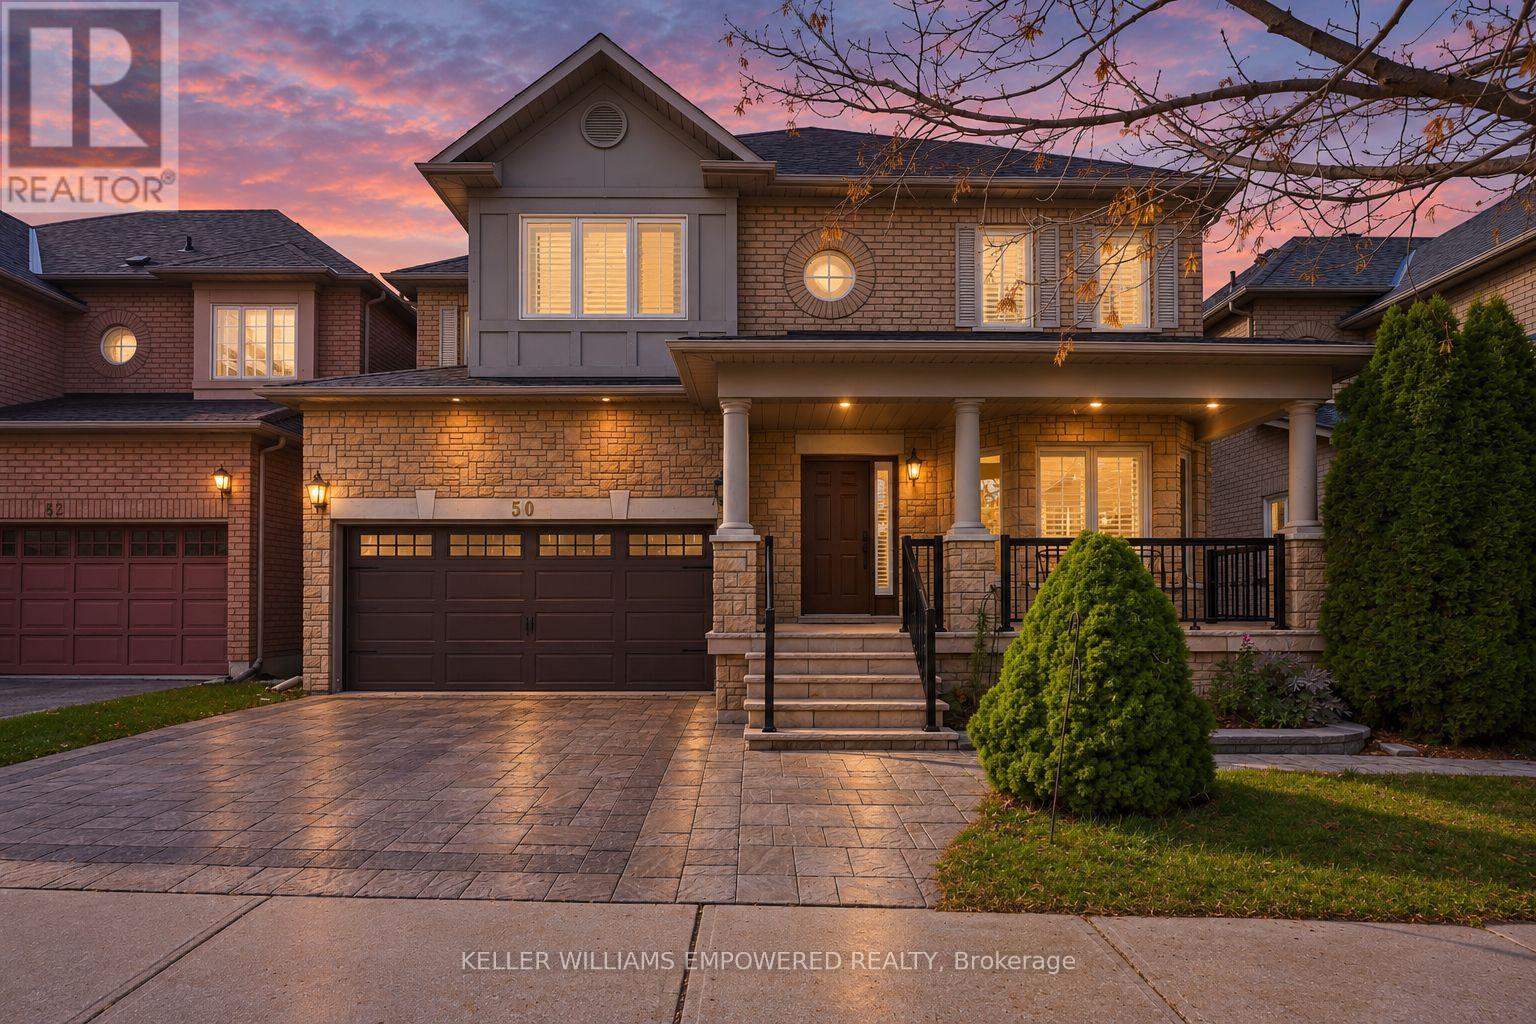
A fantastic opportunity in the sought-after Langstaff community, ideally located near one of Richmond Hill's highest-ranked schools: St. John Paul II, Our Lady Help for Pace Program, St. Robert High School, and Langstaff Public School, a future IB School Candidate. This well-maintained home features spacious interiors and convenient access to Hwy 7, Hwy 407, Hwy 404, Langstaff GO, Richmond Hill Centre, VIVA, and YRT. A large front porch and upgraded interlock driveway create welcoming curb appeal. The open-to-above living and dining area features impressive 18-foot ceilings and large windows that fill the space with natural light, creating an elegant and open feel. The layout is ideal for entertaining, while the family room with a fireplace offers a cozy retreat. The spacious kitchen features updated countertops and backsplash (2025), along with ample cabinetry and workspace. Upstairs, four bedrooms and two newly renovated bathrooms provide comfort and functionality. The modern finished basement offers well-appointed additional living space, featuring a living area, stylish bedroom, full bathroom, and spacious laundry area. Outside, the large deck is perfect for summer dining and relaxation. Recent updates include fresh paint (2026), dining area tiles, dishwasher and dryer (2025), most light fixtures within the past two years, and garage door, driveway interlock, and backyard interlock (2018). Enjoy a park, playground, and sports facilities just a short walk away. Groceries, cafés, restaurants, SilverCity, Hillcrest Mall, community centres, libraries, and Mackenzie Health Hospital are all nearby. With thoughtful upgrades, generous living spaces, and excellent connectivity, this Langstaff home is ready to impress. Come see all it has to offer! (id:51382)