
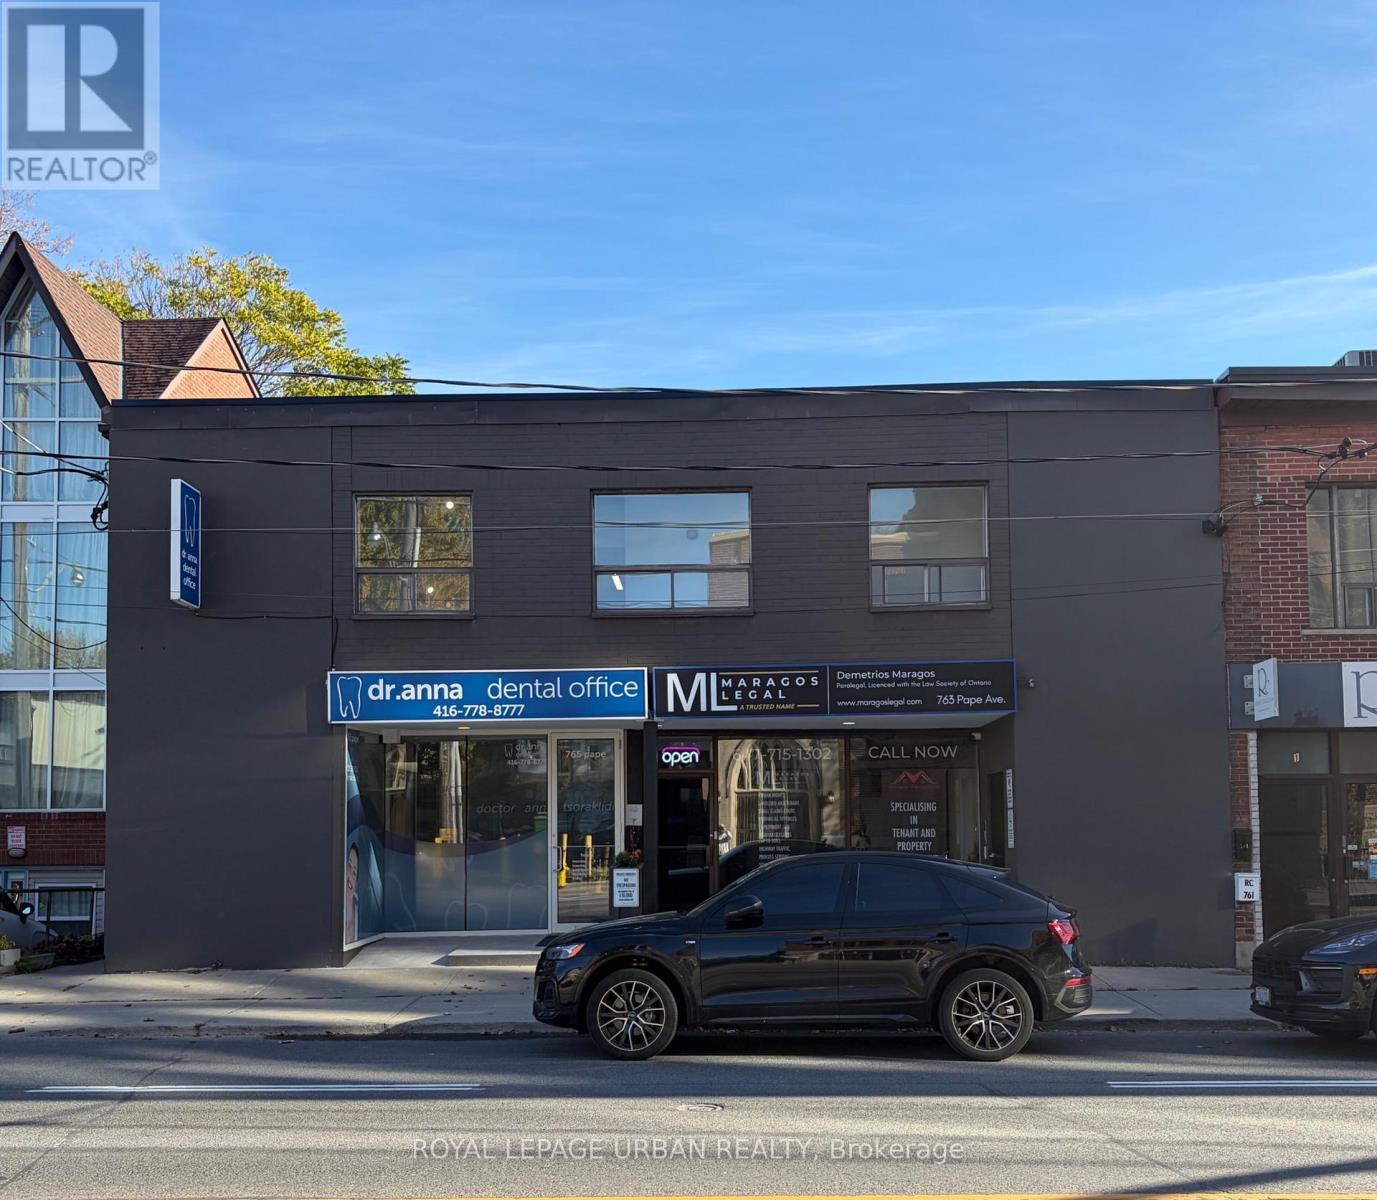
202 - 765 Pape Avenue
Toronto, Ontario
All-inclusive: heat, hydro, and water included. A fully renovated one-bedroom suite at Pape & Danforth, finished from top to bottom. The modern kitchen has white shaker cabinetry, quartz countertops, a teal glass subway-tile backsplash, an undermount sink with a matte black pull-down faucet, a built-in cooktop, a microwave, and a stainless steel fridge. The bedroom has floor-to-ceiling built-in wardrobes with upper cabinets, so there's more storage than you'd expect. Wide-plank flooring and pot lights run throughout. The spa-inspired bathroom has marble-look porcelain tile, a glass sliding shower, matte black fixtures, and a medicine cabinet. The building's entrance, foyer, and hallways have also been freshly renovated, so the whole place feels new from the moment you walk in. Steps to Pape subway station, with the shops, cafes, and restaurants of the Danforth right at your door. (id:51382)
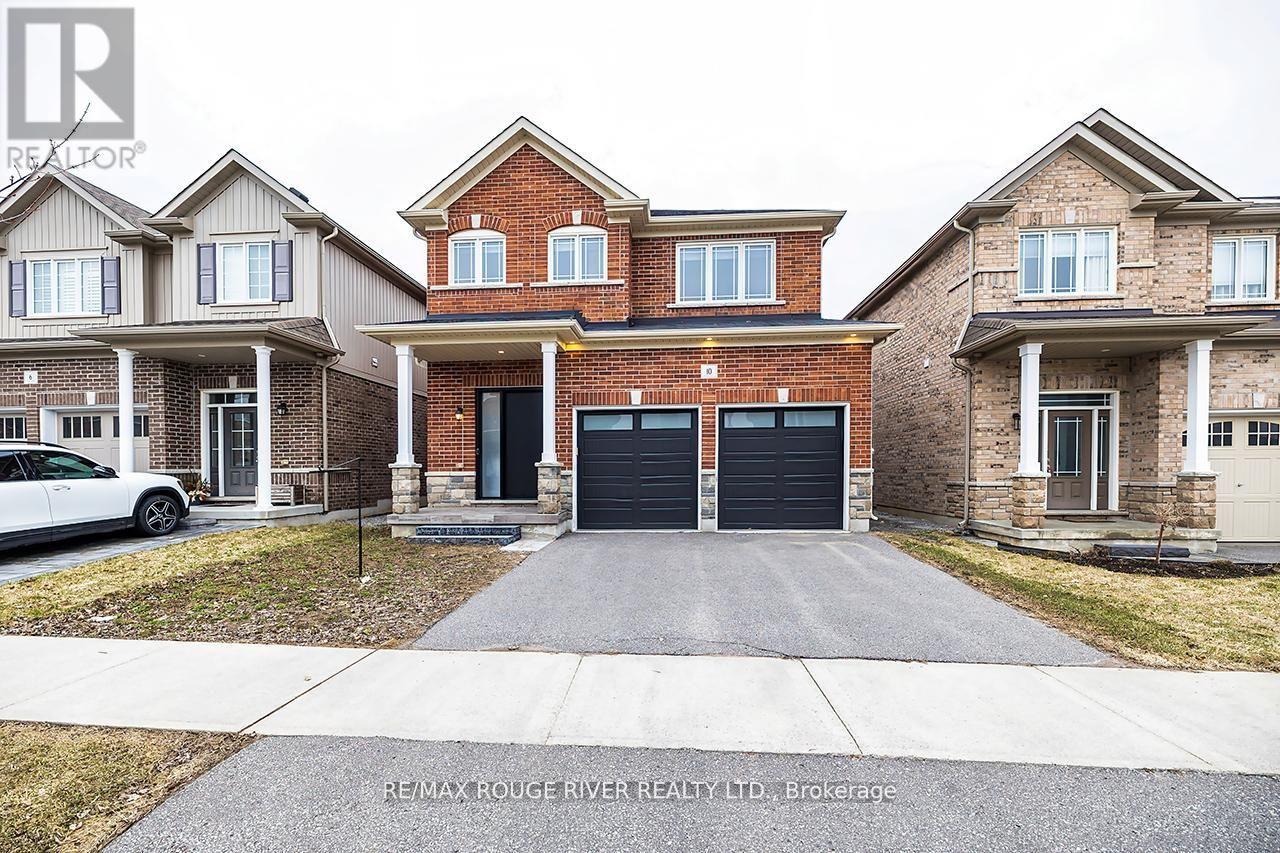
10 Moses Crescent
Clarington, Ontario
** New Price ** $$ RENOVATIONS & SEPARATE ENTRANCE! $$ Step inside this stunning 2,183 sq ft two-storey brick home, perfectly blending elegance, comfort, and modern design. Meticulously maintained and in immaculate condition, this property showcases a bright open-concept layout ideal for both everyday living and entertaining. The heart of the home is a custom-designed kitchen featuring a large quartz island, premium finishes, and ample counter space, seamlessly flowing into the main living area. A separate dining room offers the perfect setting for formal gatherings. Soaring 9-foot ceilings and engineered hardwood flooring throughout enhance the sense of space and sophistication. Upstairs, convenience meets luxury with a second-floor laundry room and generously sized bedrooms. The primary suite is a true retreat, complete with a spa-inspired 6-piece ensuite boasting a free standing tub and Swedish-style shower for the ultimate relaxation experience. The fully finished basement adds incredible versatility, featuring a separate side entrance, two additional bedrooms, a full 4 piece bathroom, and rough-in for an additional washer and dryer-ideal for extended family or potential income opportunities. With a double car garage and exceptional attention to detail throughout, this home is the perfect blend of style, function, and opportunity. Mere steps to park, and transit. Minutes to restaurants, grocery stores and numerous schools. (id:51382)
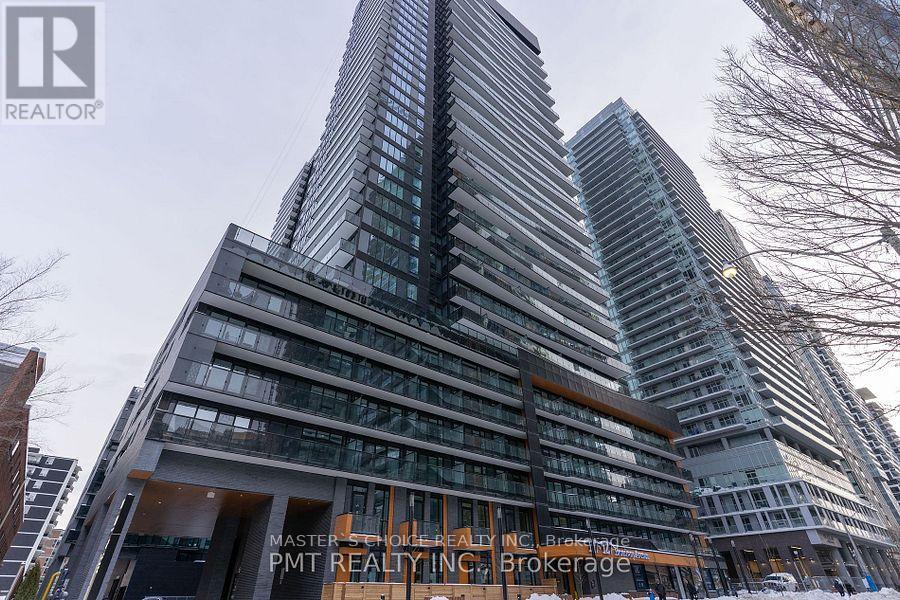
2801 - 127 Broadway Avenue
Toronto, Ontario
LINE 5 Condo Located In The Mount Pleasant Neighborhood Close To Yonge And Eglinton. South Facing View of Lake Ontario and Downtown!!! This Charming 2 Bedroom, 2 Bath Unit Has Smooth 9 Ft. Ceilings, With Open Concept Design, Floor To Ceiling Windows, And Upgraded Electrical Finishes Throughout. The European Inspired Kitchen Boasts An Upgraded Counter Top, Upgraded Backsplash, Full Length Cabinetry With Integrated Appliances. The Building Offers 24Hr Concierge, Security, Fitness Studio, Spa Lounge With Steam Room And Sauna. 7th Floor Party Rooms With Outdoor Theatre. The 9th Floor Offers Shared Work Space, With Dining Lounge, Outdoor Pool, Bbq's And So Much More. Step Outside The Building To The Heart Of The Yonge And Eglinton Community Filled With Top Restaurants, Eateries, And Cafe's. Steps To Public Transit, T.T.C. Subway, And Crosstown LRT. (id:51382)
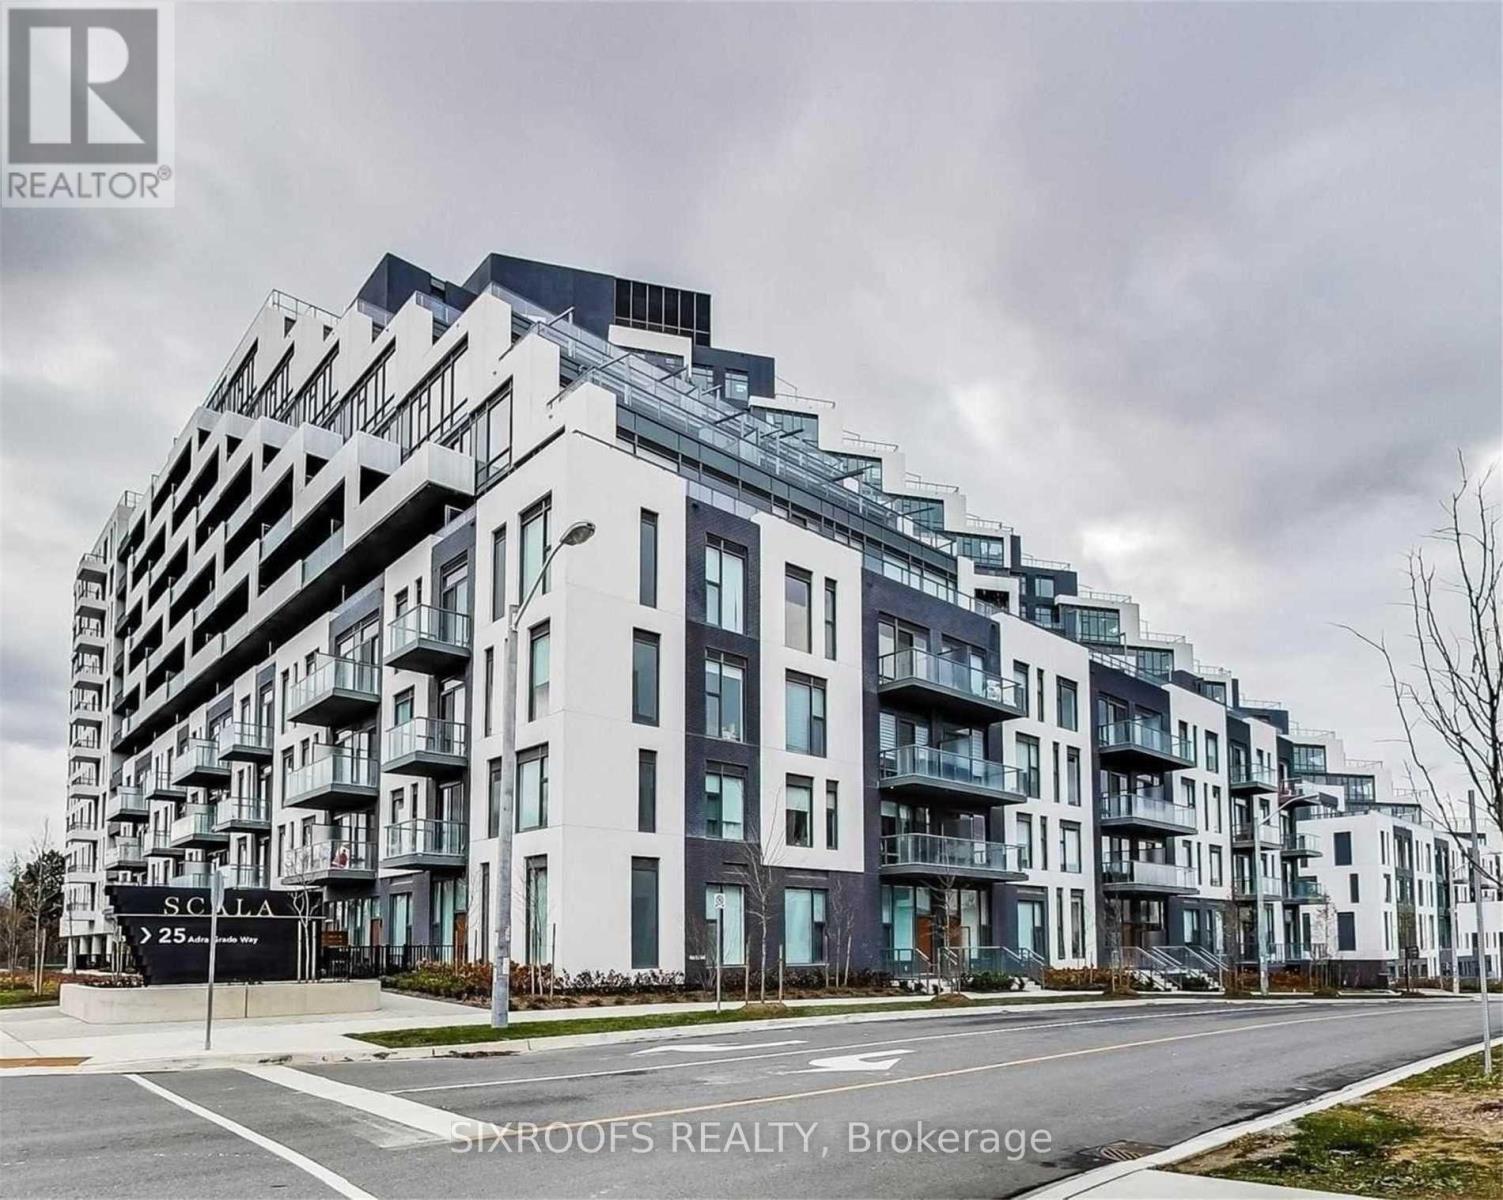
928 - 25 Adra Grado Way
Toronto, Ontario
Scala building built by Tridel! Resort-style amenities and an amazing accessible location. Spacious 2-Bedroom plus den unit. The Unit Has 2 Washrooms, One Underground Parking, And Locker Storage. Right At The Corner Of Leslie And Sheppard, Mins From North York General Hospital And Mins Walk To Subway, Fairview Mall And Bayview Village, And great Schools. Indoor and outdoor pool, 5 star gym, party room, and many more. You have to see this building! (id:51382)
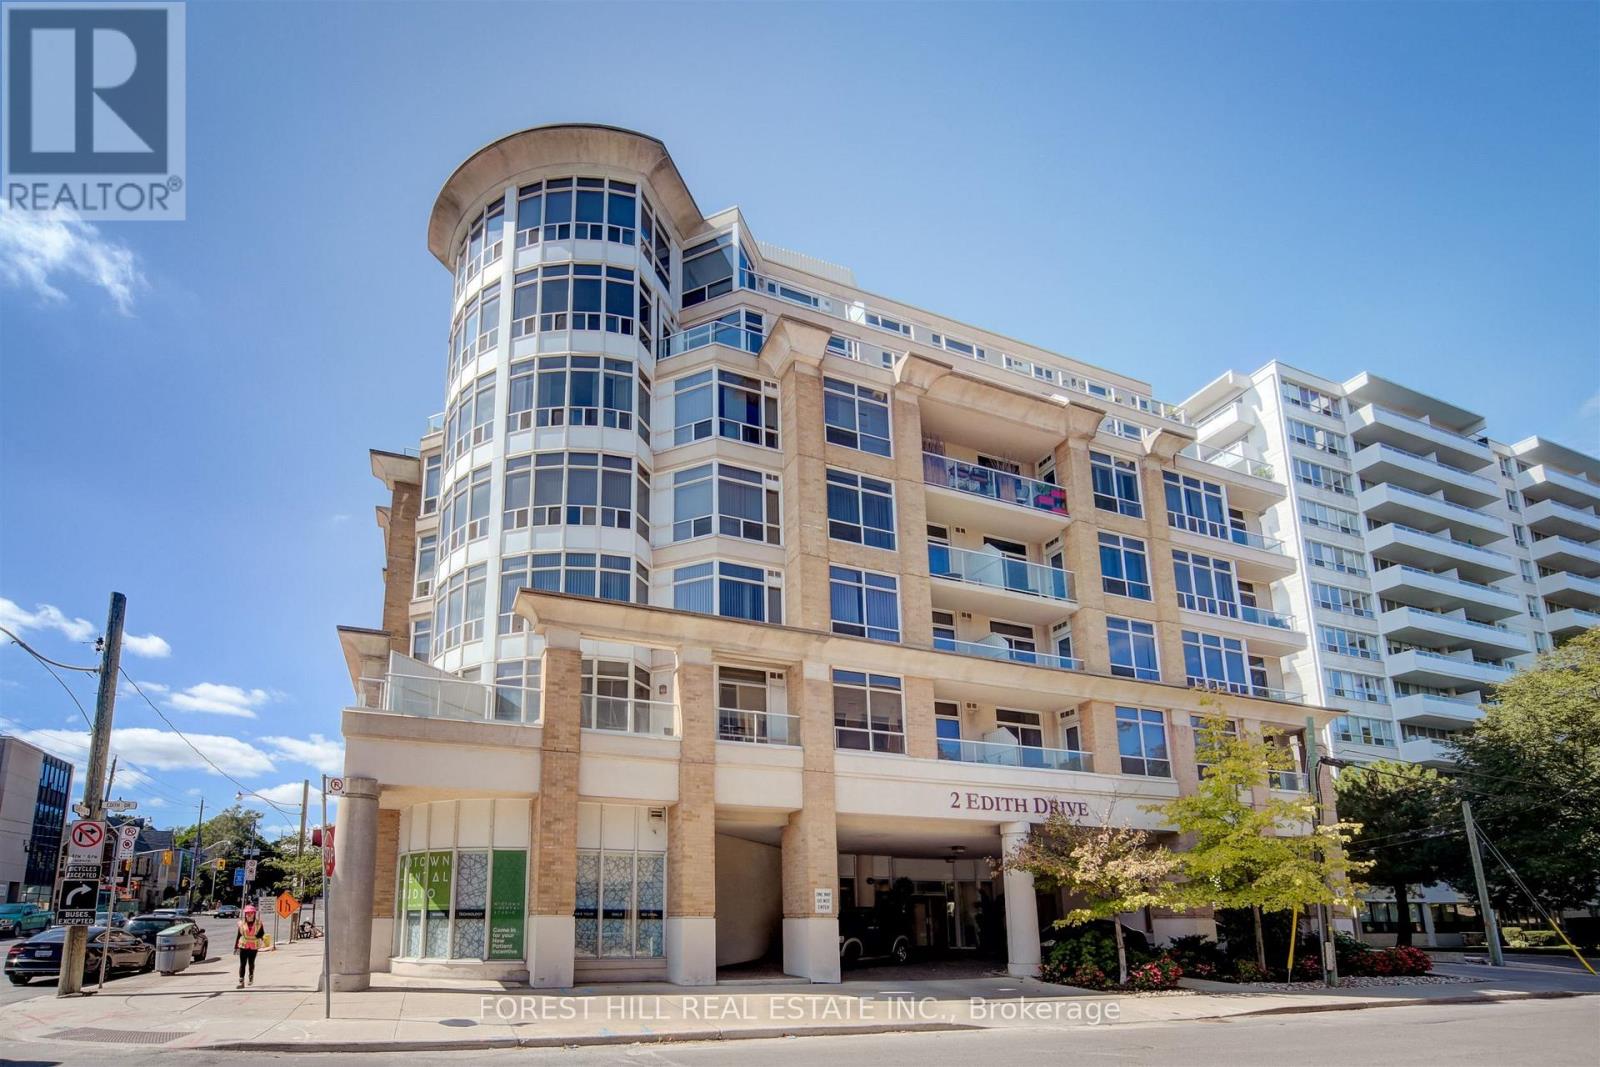
508 - 2 Edith Drive
Toronto, Ontario
Welcome To The Movado At 2 Edith Dr. A Fabulous Low-Rise Boutique Condo In The Yonge & Eglinton Neighbourhood. It Is Very Rare That This Corner Unit, Just Shy Of 1100 Sq-Ft 2 Bed, 2 Bath With An Open Concept And Split Bedroom Floorplan At Yonge And Eg Comes Available. This Unit Has Been Upgraded With New Custom Kitchen Cabinets And Appliances, Additional Storage Cabinets, 9' Smooth Finished Ceilings, Crown Mouldings And New Luxury Vinyl Flooring. The Primary Bedroom Is A Great Size With A Walk In Closet And Upgraded 4-Piece Ensuite. The Shower Rivals Those Found In Custom-Built Homes. Laundry Is In The Unit With A Newer Full-Size Washer And Dryer. Another Fabulous Feature Is A Fantastic Balcony That Faces North-West Looking Over A Canopy Of Trees (Not Eglinton Ave) That Gives You A Lot Of Privacy. This Unit Also Comes With a Parking Spot And Locker. The Building Amenities Have a Gym, Party/Meeting Room And BBQ Area. Awesome Eglinton Park And North Toronto Community Centre Are Right Around The Corner. You Are Only A 5-Minute Walk To The Corner Of Yonge And Eglinton, Where You Can Hop On The TTC Subway Or The LRT. There Are Tons Of Retail Shops, Restaurants, Grocery Stores And Medical Offices Up And Down Yonge St And Across Eglinton Ave. However, When You Just Need A Few Basics, There Is A Convenience Store And Dry Cleaners Right Across The Street. Another Big Plus Is You Don't Need To Wait Forever For An Elevator Like In Many Of The 30-40 Storey Plus High Rises. Maint Fees Include: Heat, Hydro, Water, Central AC - Pets Allowed With Some Restrictions. (id:51382)
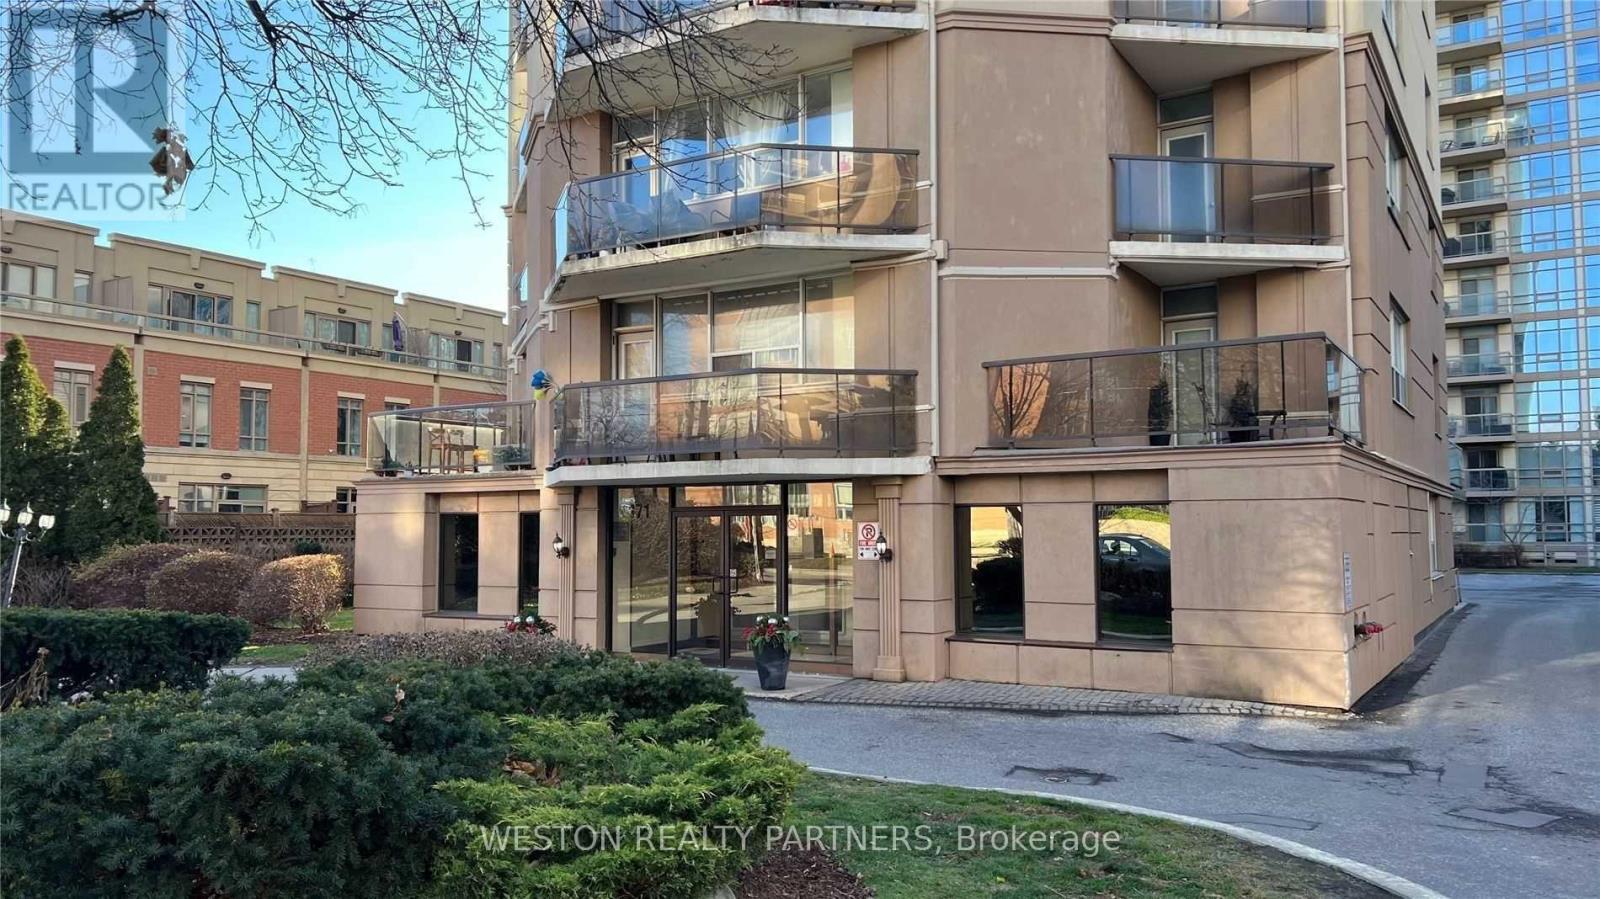
303 - 171 Erskine Avenue
Toronto, Ontario
Welcome to 171 Erskine Avenue, located in the highly desirable Yonge & Eglinton neighbourhood! This bright and spacious 2-bedroom, 1-bathroom apartment features a functional layout, generous living and dining space, beautiful parquet flooring throughout, and large windows providing plenty of natural light. The unit offers a full kitchen with ample cabinet space, two well-sized bedrooms, excellent closet storage, and a private balcony. Enjoy the convenience of all utilities included in the rent! Situated just steps from Yonge Street, Eglinton Subway Station, restaurants, cafés, grocery stores, shopping, and parks. An excellent opportunity to enjoy comfortable living in one of Toronto's most sought-after neighbourhoods. Book your private showing today! (id:51382)
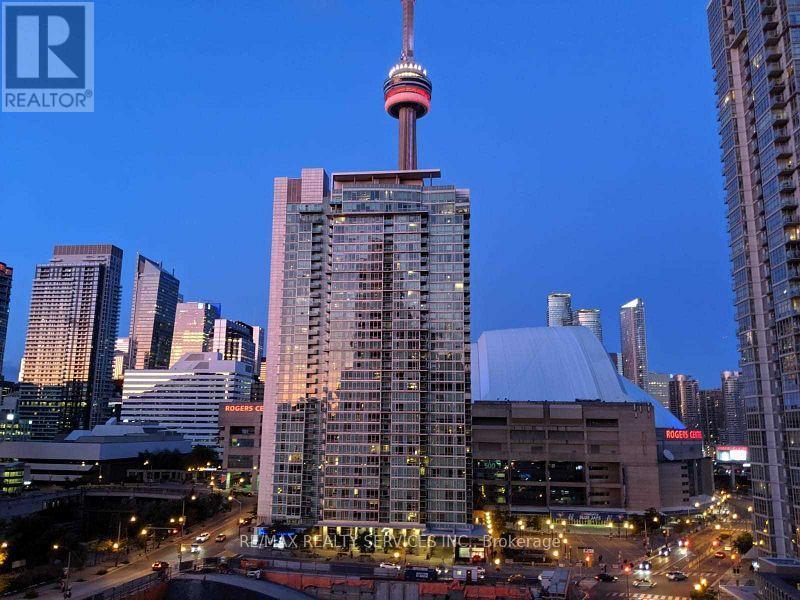
1019 - 4k Spadina Avenue
Toronto, Ontario
Ideal Location Downtown Toronto Beautiful 843 Sq.Ft. Plus 95 Sq.Ft. Balcony, 2 Bedroom, + Den, 2 Bathrooms, Office Niche, En-Suite Laundry, Modern Finishes Throughout. Excellent Building Amenities Included Concierge, Security, Gym, Pool, Party Room, Etc. Ttc, Shops, Restaurants And Entertainment Steps Away From The Front Lobby. Excellent Opportunity (id:51382)
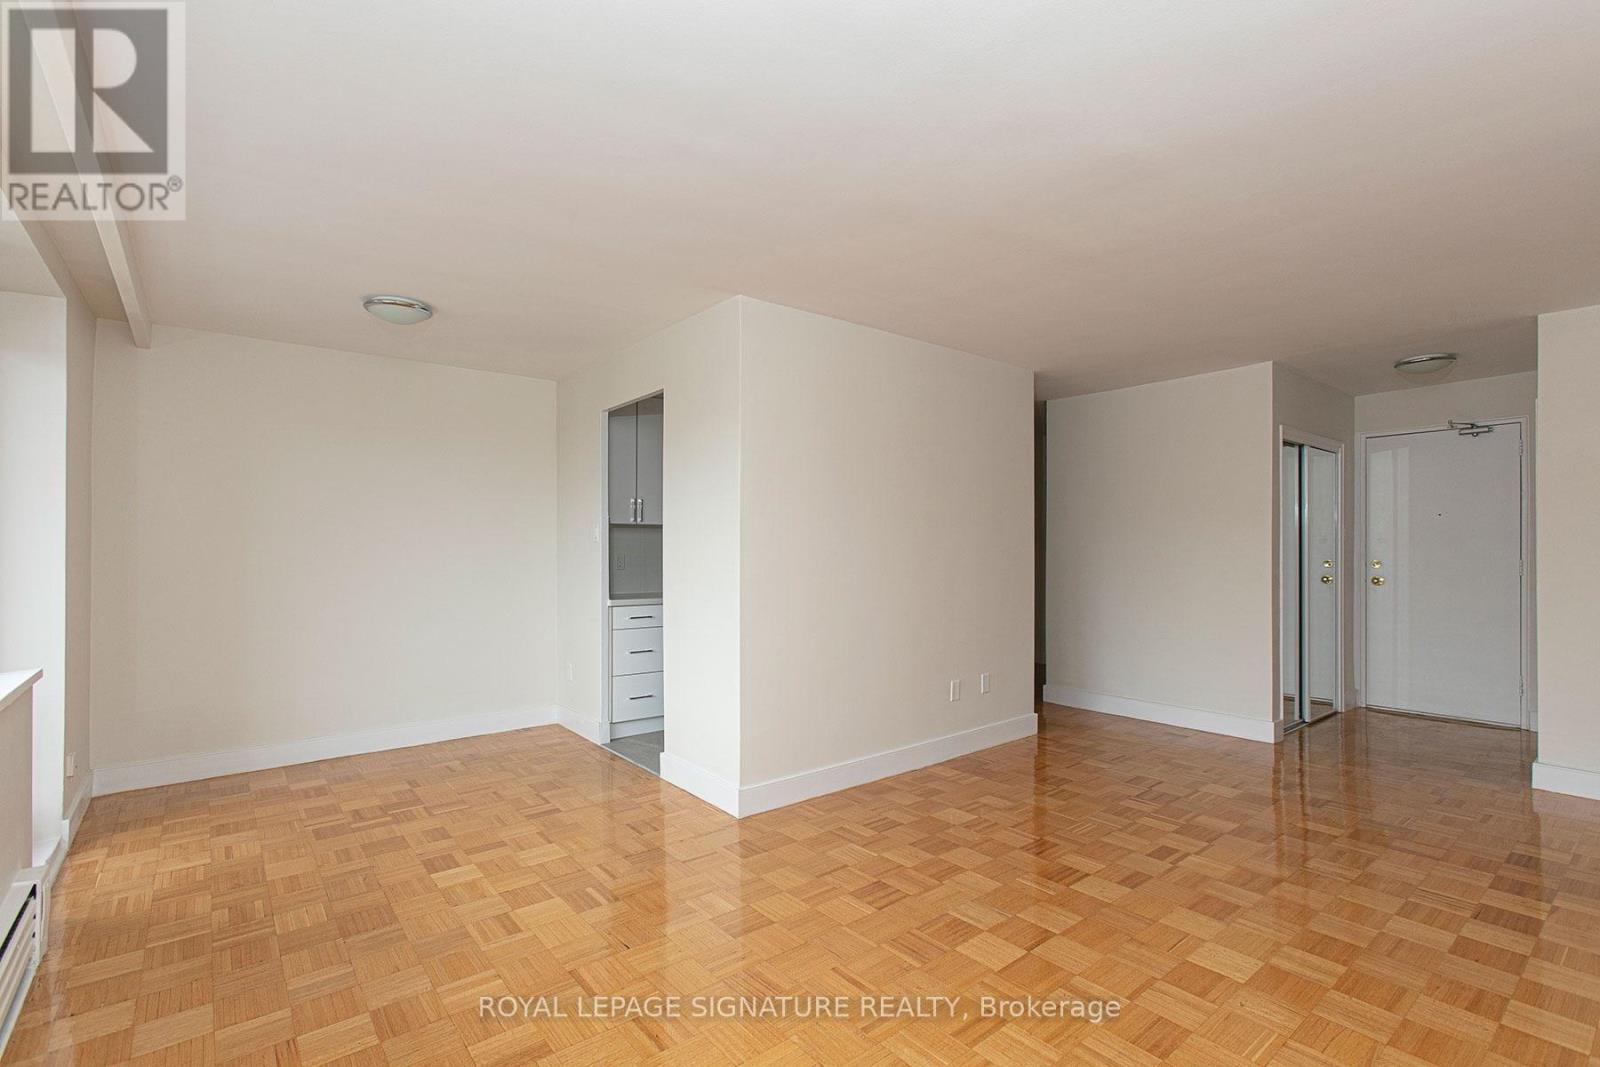
311 - 2 Grandstand Place
Toronto, Ontario
.... 1 MONTH FREE ON 1 YEAR LEASE ****OR****3 MONTHS FREE ON 18 MONTH LEASE****Don't miss this freshly renovated, bright, and exceptionally clean 2 Bedroom apartment in a quiet, well-maintained, family-friendly building-ideal for couples or families. Located in a peaceful and convenient neighborhood near Overlea Blvd and Millwood Avenue, you're just steps from East York Town Centre, schools, places of worship, and all essential shopping. The unit features hardwood flooring, a tiled kitchen, new appliances, fresh paint, and a private balcony. Included are a fridge, stove, microwave. Enjoy hassle-free living with ALL UTILITIES INCLUDED! This rent-controlled building also offers on-site management, a smart card laundry room on the ground floor, elevators, and 24/7 camera surveillance for added security. Parking is available for an additional fee (outdoor $125/month, underground $200/month). (id:51382)
Ph12 - 383 Adelaide Street E
Toronto, Ontario
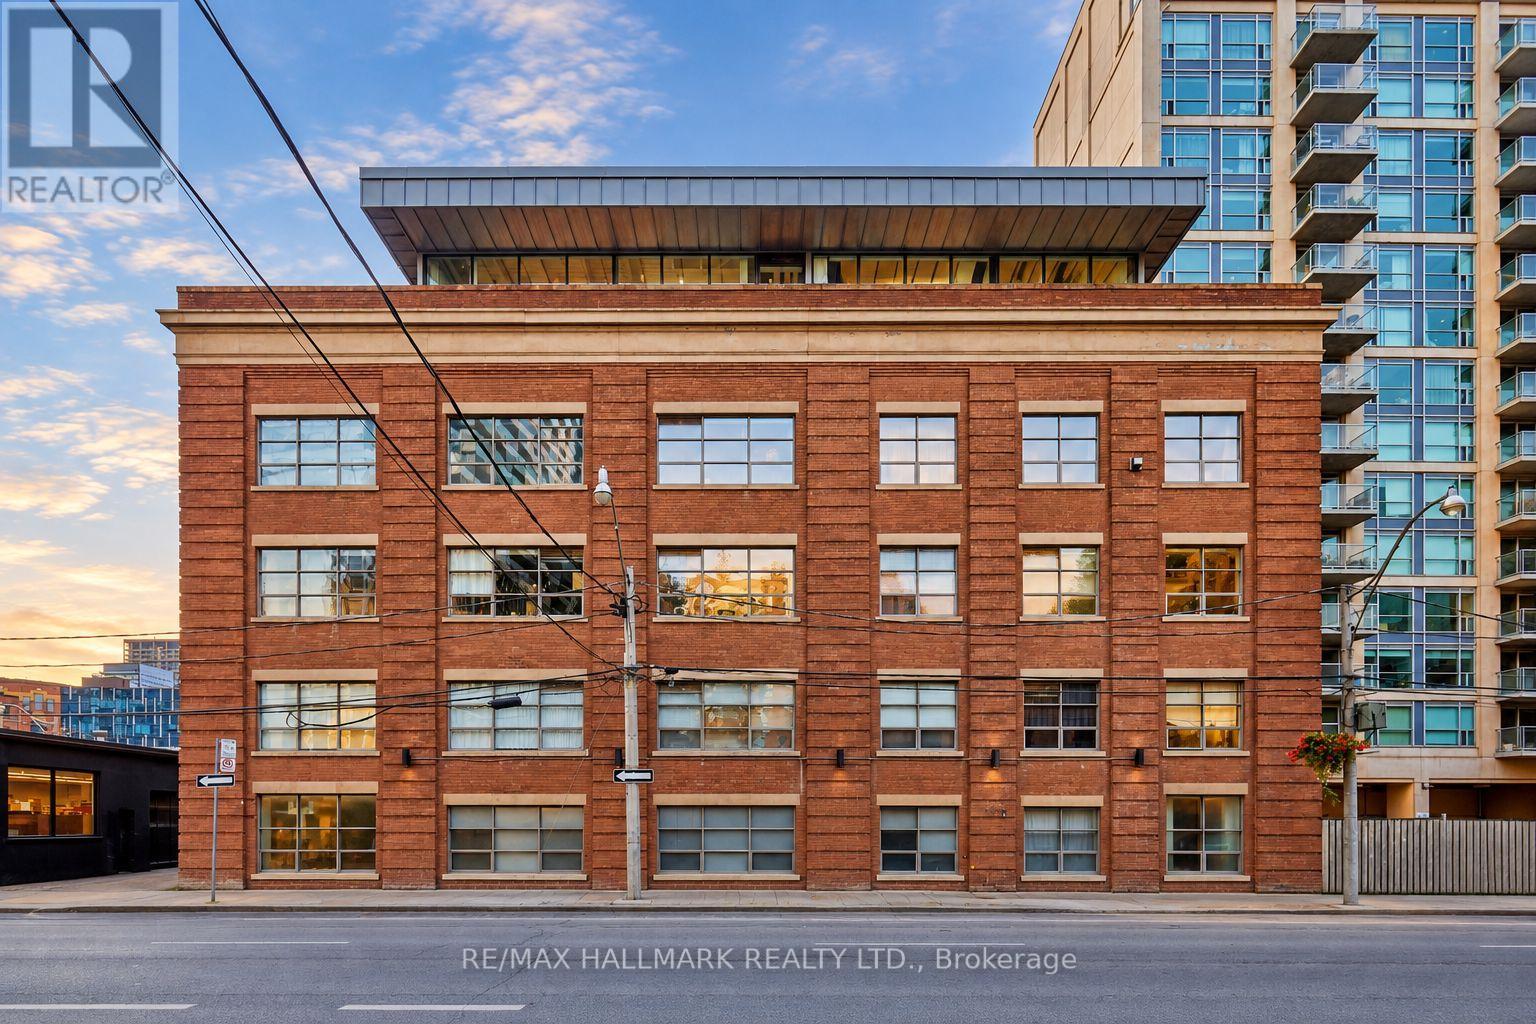
6 Month Furnished Rental! Executive Penthouse Industrial Chic in the Heart of Toronto Experience extraordinary loft living in this spectacular approx.1,200 sq. ft., two-storey penthouse. Boasting sleek polished concrete floors throughout and faux brick accent walls on the upper level, this fully renovated furnished residence effortlessly blends contemporary luxury with urban character. Key Property Features Soaring High Ceilings & Lighting: Enjoy impressive 9.5-foot ceilings on the main floor and soaring 13-foot ceilings on the upper level. Masterpiece Kitchen: Outfitted with premium appliances, ideal for culinary enthusiasts. Master Suite: A massive 14.5' x 25.3' primary bedroom with wall to wall closets, complete with an integrated sitting room and a cozy gas fireplace. Second Bedroom: Perfect as a guest room or home office, featuring a custom built-in desk and a space-saving Custom Murphy bed with built-in Cabinets. Spa-Inspired Bathrooms Features heated floors, a therapeutic soaking tub, and heated towel racks for ultimate comfort. Second Floor Bath: A stylish 3-piece bathroom featuring a custom glass walk-in shower. Outdoor Oasis: Private Terrace Step seamlessly out onto your private 350 sq. ft. rooftop terrace, designed for year-round outdoor entertaining and relaxation: Equipped with direct natural gas hookup (perfect for BBQ/fire pit) and a dedicated water tap/hose line. Additional Amenities Parking: Includes 1 dedicated garage parking space. (id:51382)
528 - 65 East Liberty Street
Toronto, Ontario
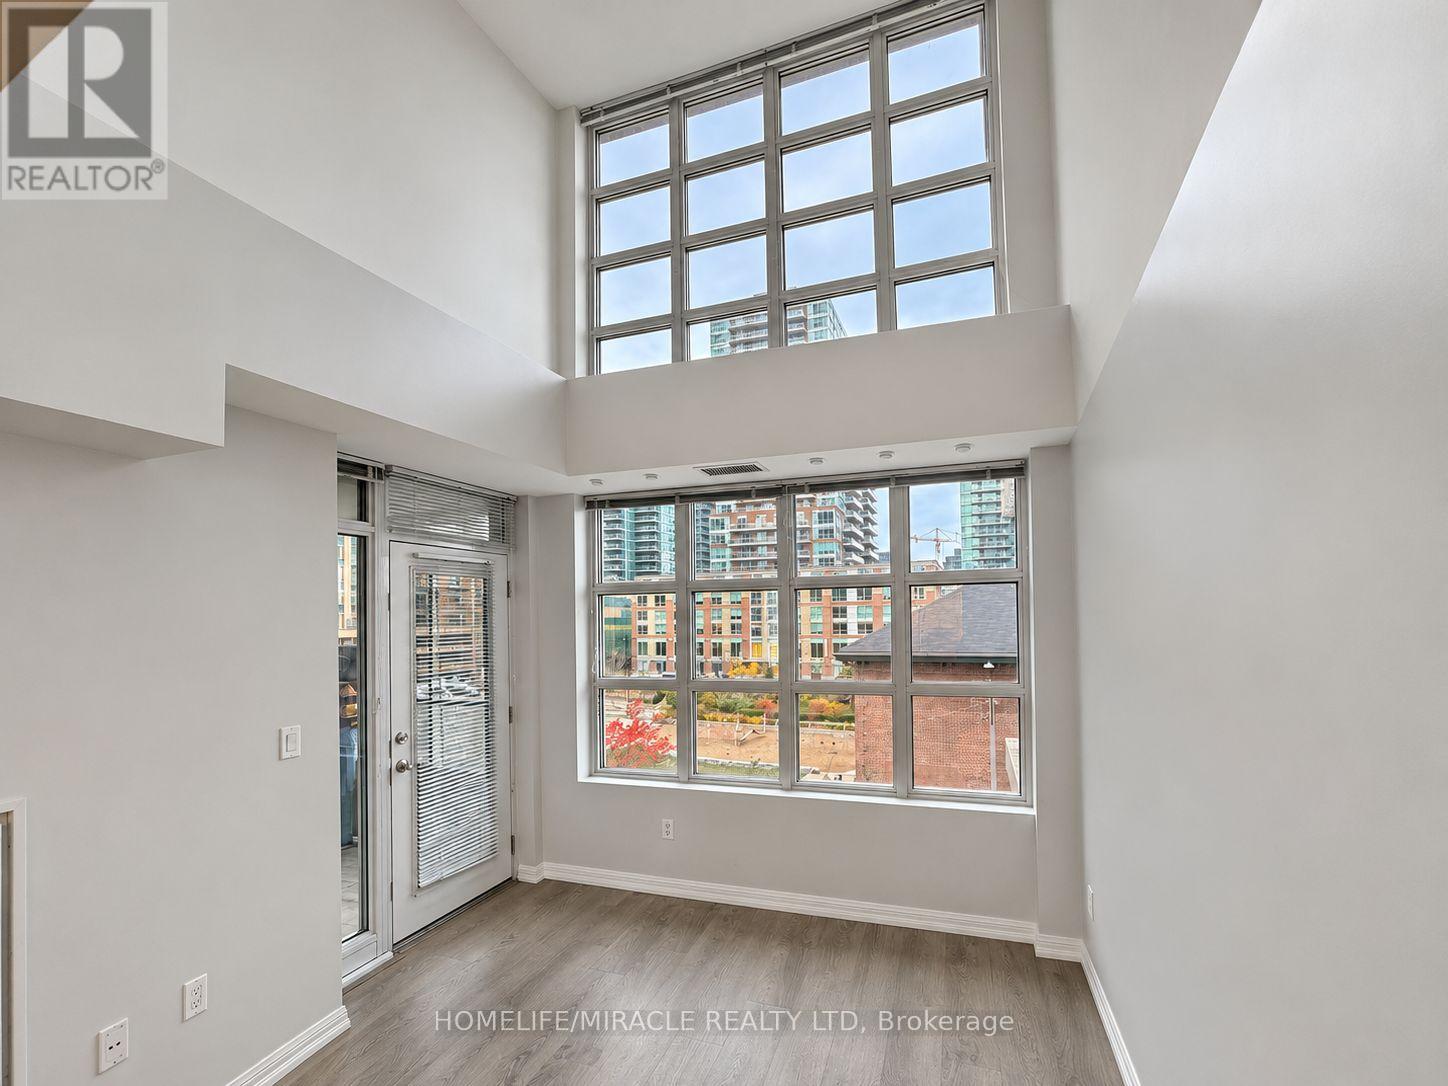
RARE FIND IN LIBERTY VILLAGE-THREE LOCKERS, LOFT-STYLE LIVING & MAIN-LEVEL PARKING! Welcome to 65 East Liberty Street, where soaring living room ceilings and expansive windows create a bright, airy space. The open-concept layout connects the living area to a well-appointed kitchen featuring stainless steel appliances, granite countertops and a breakfast bar-ideal for everyday living and entertaining. Neutral finishes, a private balcony and convenient in suite laundry complete the suite. Steps to Metro, Altea Active, GoodLife Fitness, Liberty Soho and an array of restaurants and cafés. Enjoy exceptional storage, convenient parking and distinctive condo living in the heart of Liberty Village! NOTE: Pictures have been enhanced using AI (id:51382)
Th81b - 85 East Liberty Street
Toronto, Ontario
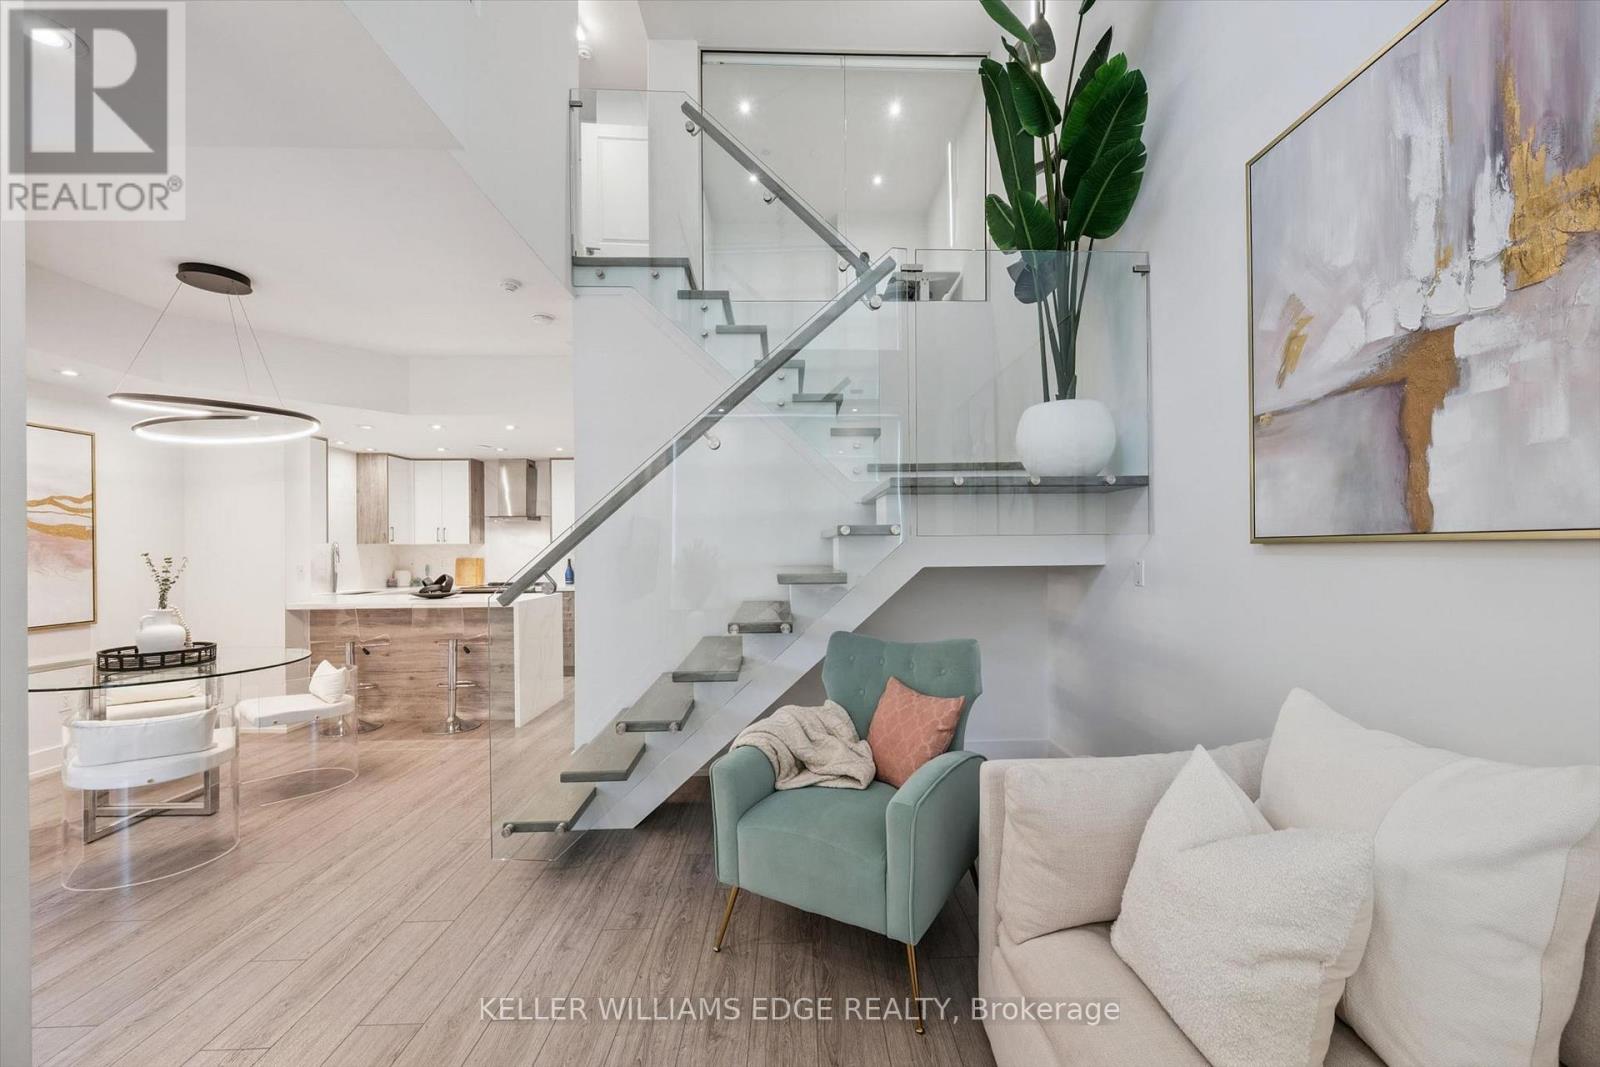
Experience the perfect blend of townhouse privacy and condo convenience in the heart of Liberty Village! This one-of-a-kind residence was thoughtfully redesigned, showcasing exceptional craftsmanship and modern finishes throughout. Fully renovated, it features a stunning kitchen with waterfall quartz countertops and upgraded appliances, stylish bathrooms, luxury vinyl flooring, motorized blinds, pot lights, and contemporary lighting. Unique features include sun-filled glass bedroom enclosures, a custom built-in bed, a sleek glass-railed staircase, and built-in closets. Enjoy one of Liberty Village's largest private yards, a rare outdoor retreat perfect for entertaining. With your own private street-level entrance and interior building access, forget waiting for elevators, buzzing in guests, or carrying groceries upstairs! Ample storage, fantastic building amenities, and a well-managed condominium add to the appeal. World-class amenities include 24-hour concierge, a rooftop terrace, rooftop party room, indoor pool, hot tub, sauna, yoga and gym facilities, bowling alley, golf simulator, theatre room, and a billiards and games room. Steps from grocery stores, restaurants, cafes, bars, and everything Liberty Village has to offer. A truly exceptional opportunity for stylish urban living! 1 owned underground parking space and 1 owned storage locker. (id:51382)
209 - 135 Dalhousie Street
Toronto, Ontario
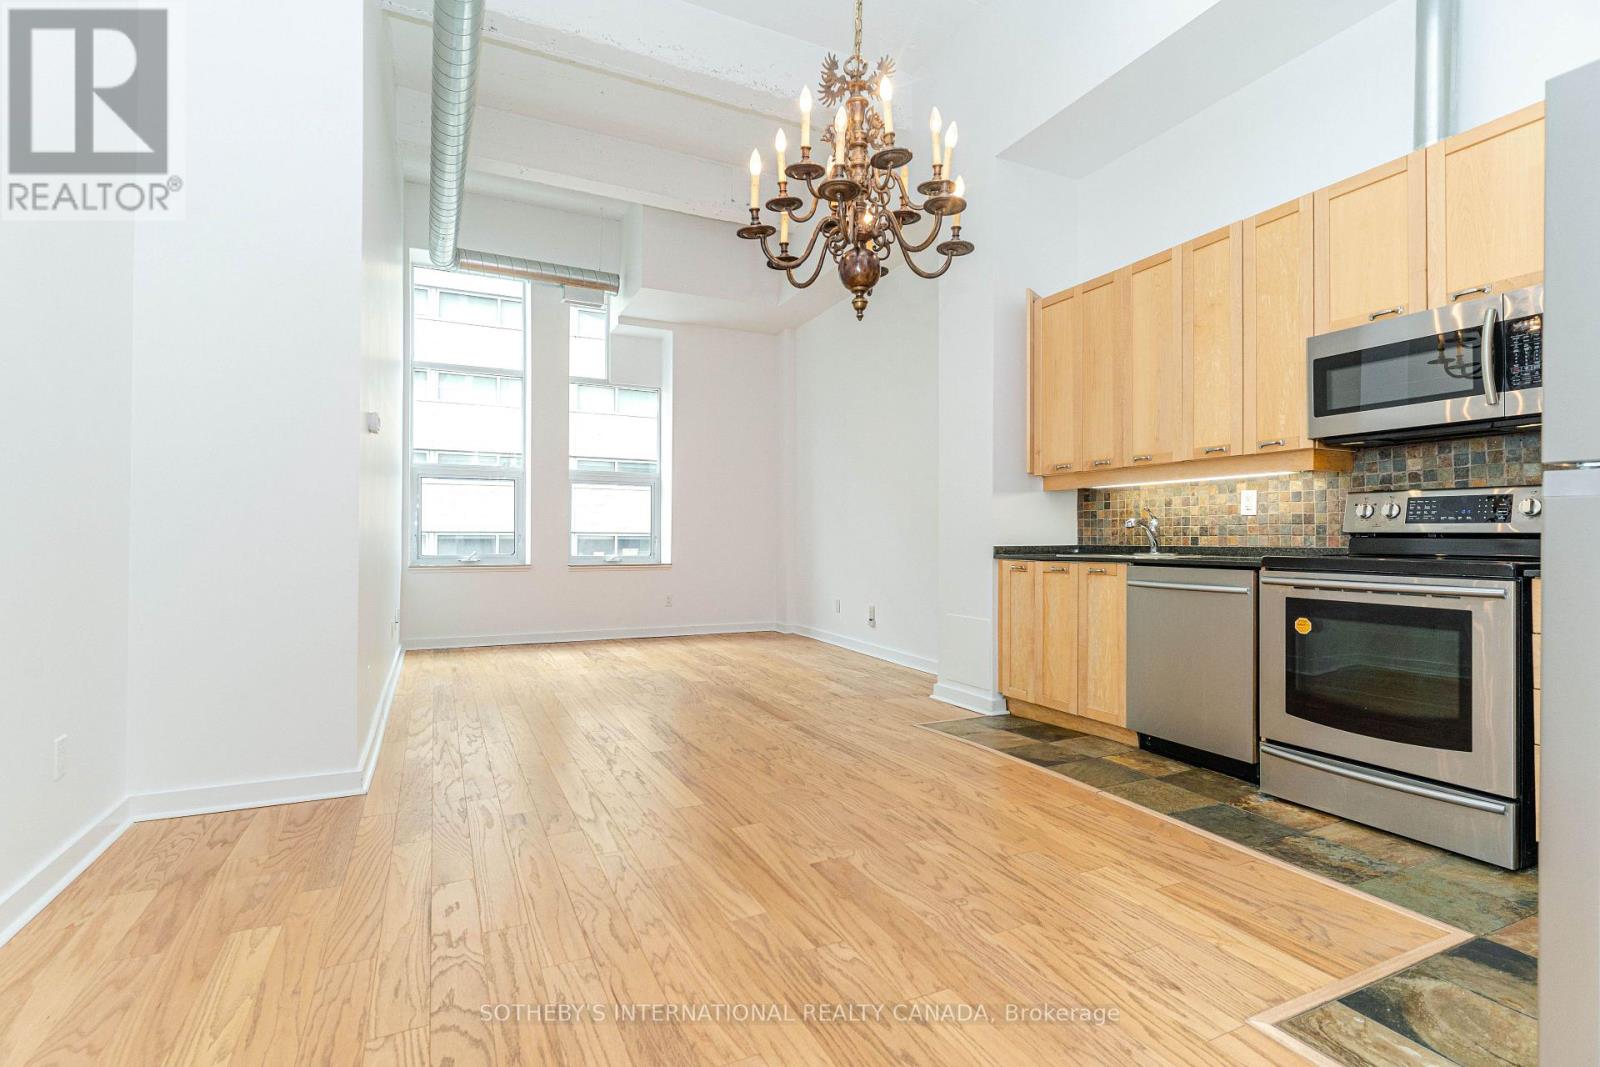
Spacious 1,225 square foot 3 bedroom loft in an excellent downtown location beside Toronto Metropolitan University. This is an authentic loft at the Merchandise Building with 12+ foot high ceilings and 8' tall interior doors. Please note that bedrooms are interior as per plan. Conveniently located steps to TTC, Toronto Metropolitan University, Dundas Square, CF Eaton Centre, the financial district and major hospitals. Shopping is conveniently located nearby including a Metro grocery store in the building. (id:51382)