
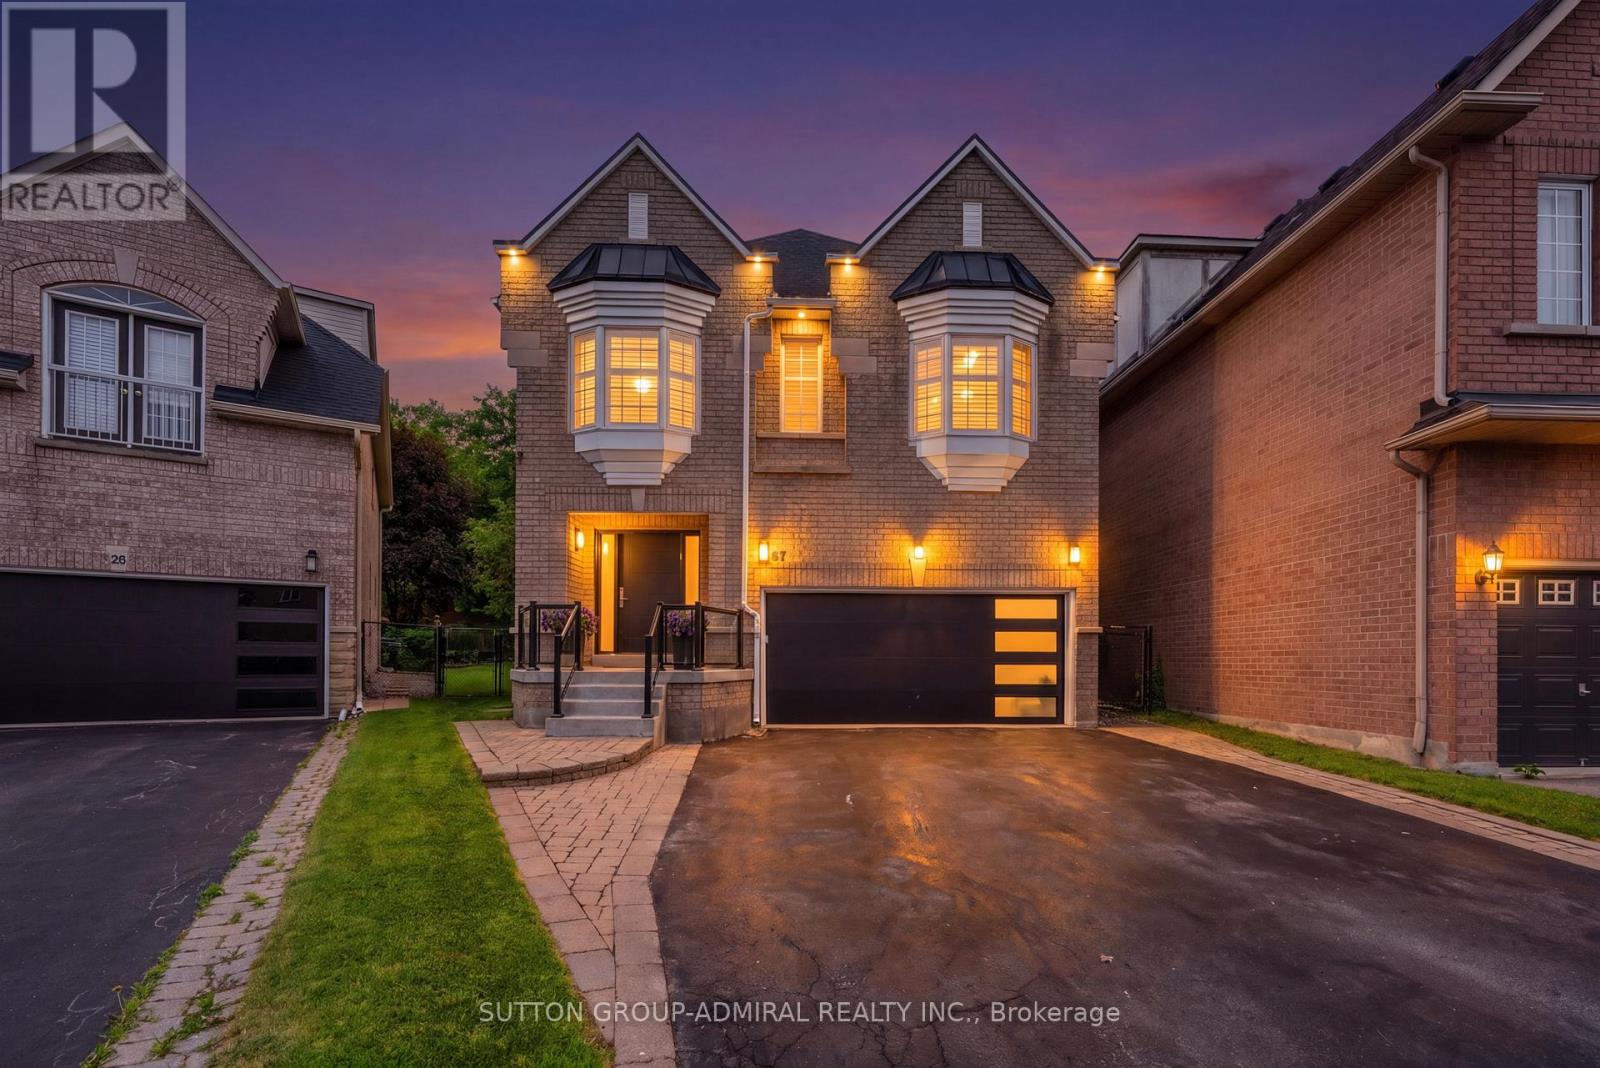
57 Bentwood Crescent
Vaughan (Patterson), Ontario
Welcome to this stunning luxury residence, set on a beautiful 163-foot-deep, professionally landscaped lot backing onto a peaceful park and lush greenery. With no rear neighbours, mature trees and an expansive pool-sized backyard, this exceptional setting offers privacy, tranquility and endless possibilities for outdoor entertaining or creating your dream backyard retreat.Inside, abundant natural light, rich hardwood floors and generous living spaces create an inviting blend of elegance and everyday comfort. The designer kitchen features sleek custom cabinetry, fully integrated appliances and premium finishes, flowing seamlessly into the principal living areas for effortless entertaining.Upstairs, four spacious bedrooms each feature a private ensuite, complemented by the convenience of second-floor laundry. A versatile loft offers additional space for a home office, playroom, family lounge or potential extra bedroom. Beautiful finishes, thoughtful design and an outstanding park-backed lot make this home truly special. (id:51382)
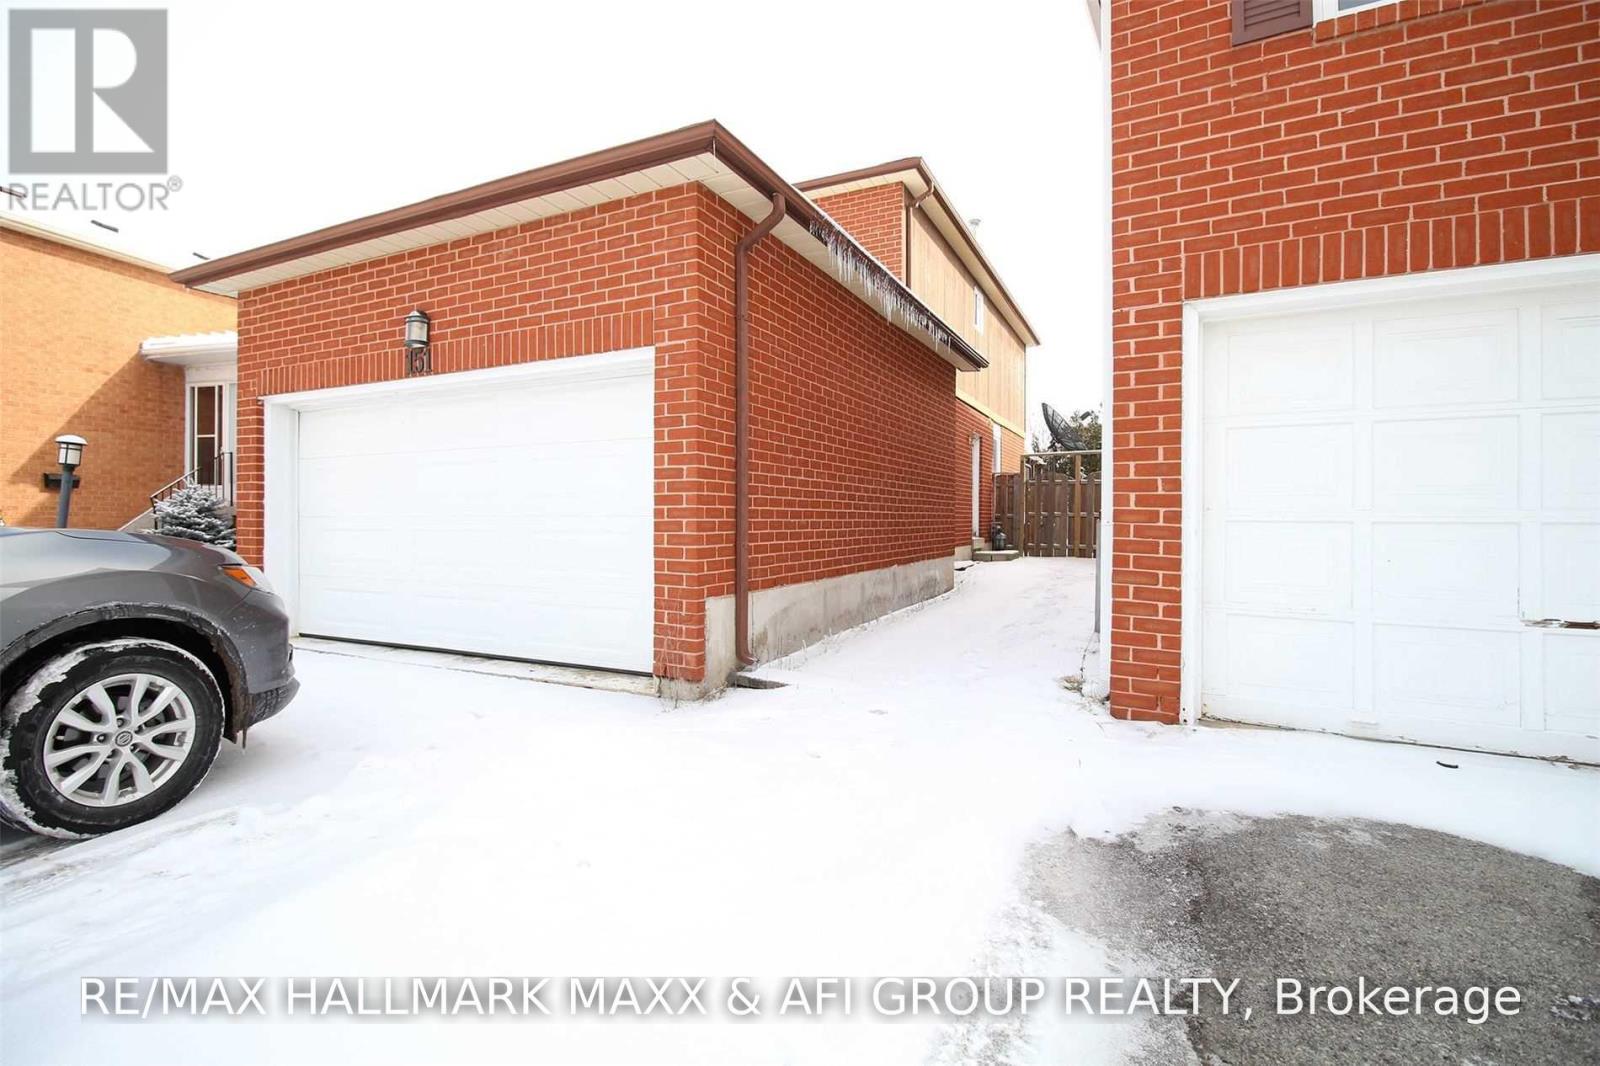
Bsmt - 151 Kersey Crescent
Richmond Hill (North Richvale), Ontario
Conveniently Located In The Most Desirable Community At The Heart Of Richmond Hill, And Yet Neighboring Green Park/Trails At Steps Away. Commute: Steps To Bus Stops, Walking To Schools, Drive 4 Min To Go, 6 Min To Hwys; Shopping: Drive 4 Min To Hillcrest Mall & Grocery Stores, 2 Min To Drug Mart; Living: Drive 4 Min To Library/Community Center & Pool, 2 Min To Pool. (id:51382)
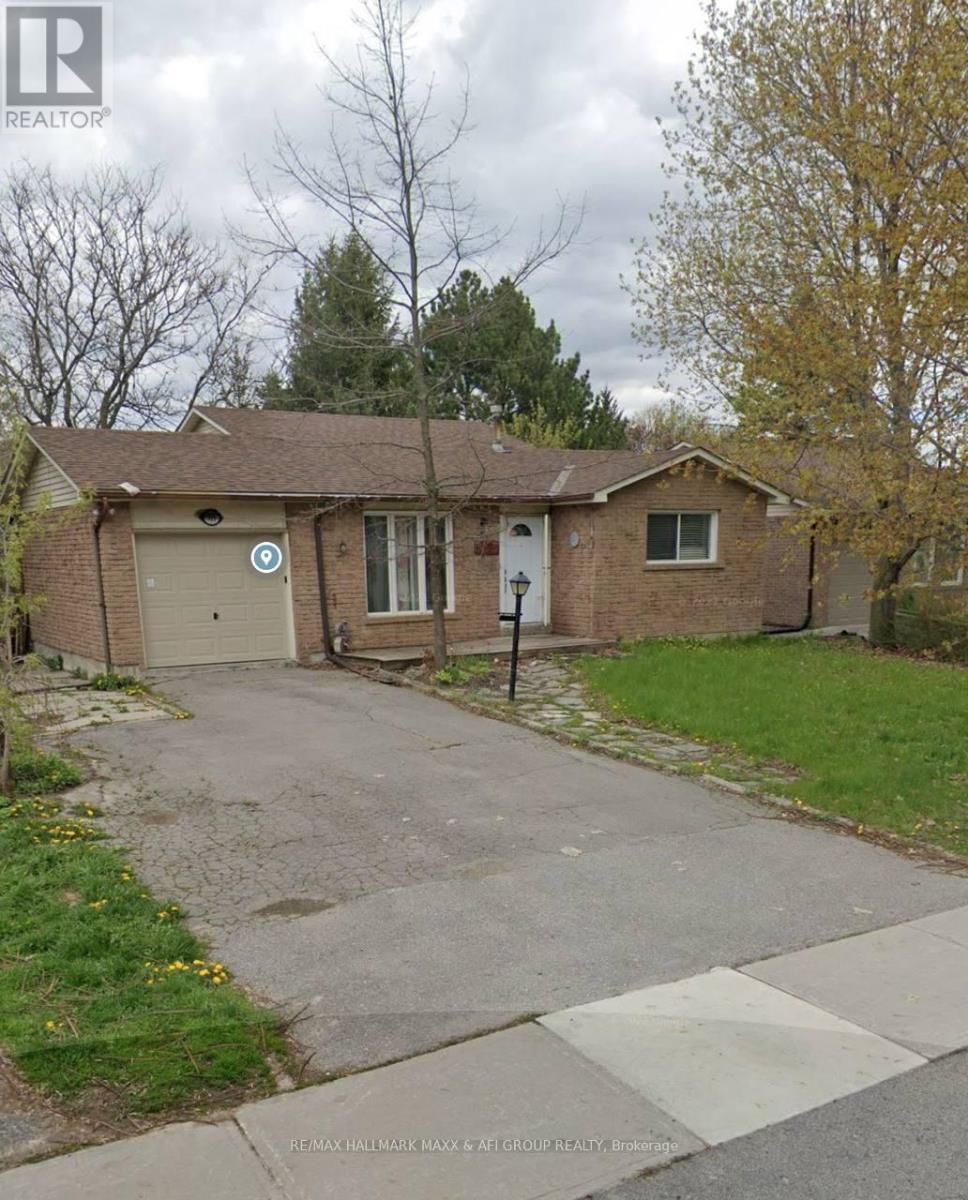
Bsmt - 715 Mountview Place
Newmarket (Huron Heights-Leslie Valley), Ontario
Discover comfort and convenience in this bright walk-out basement unit, featuring 2 spacious bedrooms, a modern kitchen and living area, and a private entrance for added privacy. Large windows bring in plenty of natural light, making the space feel warm and inviting. Includes 1 parking spot in the driveway and shared laundry for your convenience. Located in a quiet neighborhood close to transit, schools, shopping, and other amenities. Ideal for small families, professionals, or students. Available for immediate. Tenant Is Responsible For 1/3 Utilities. Tenants Do Not Have Use Of The Garage. (id:51382)
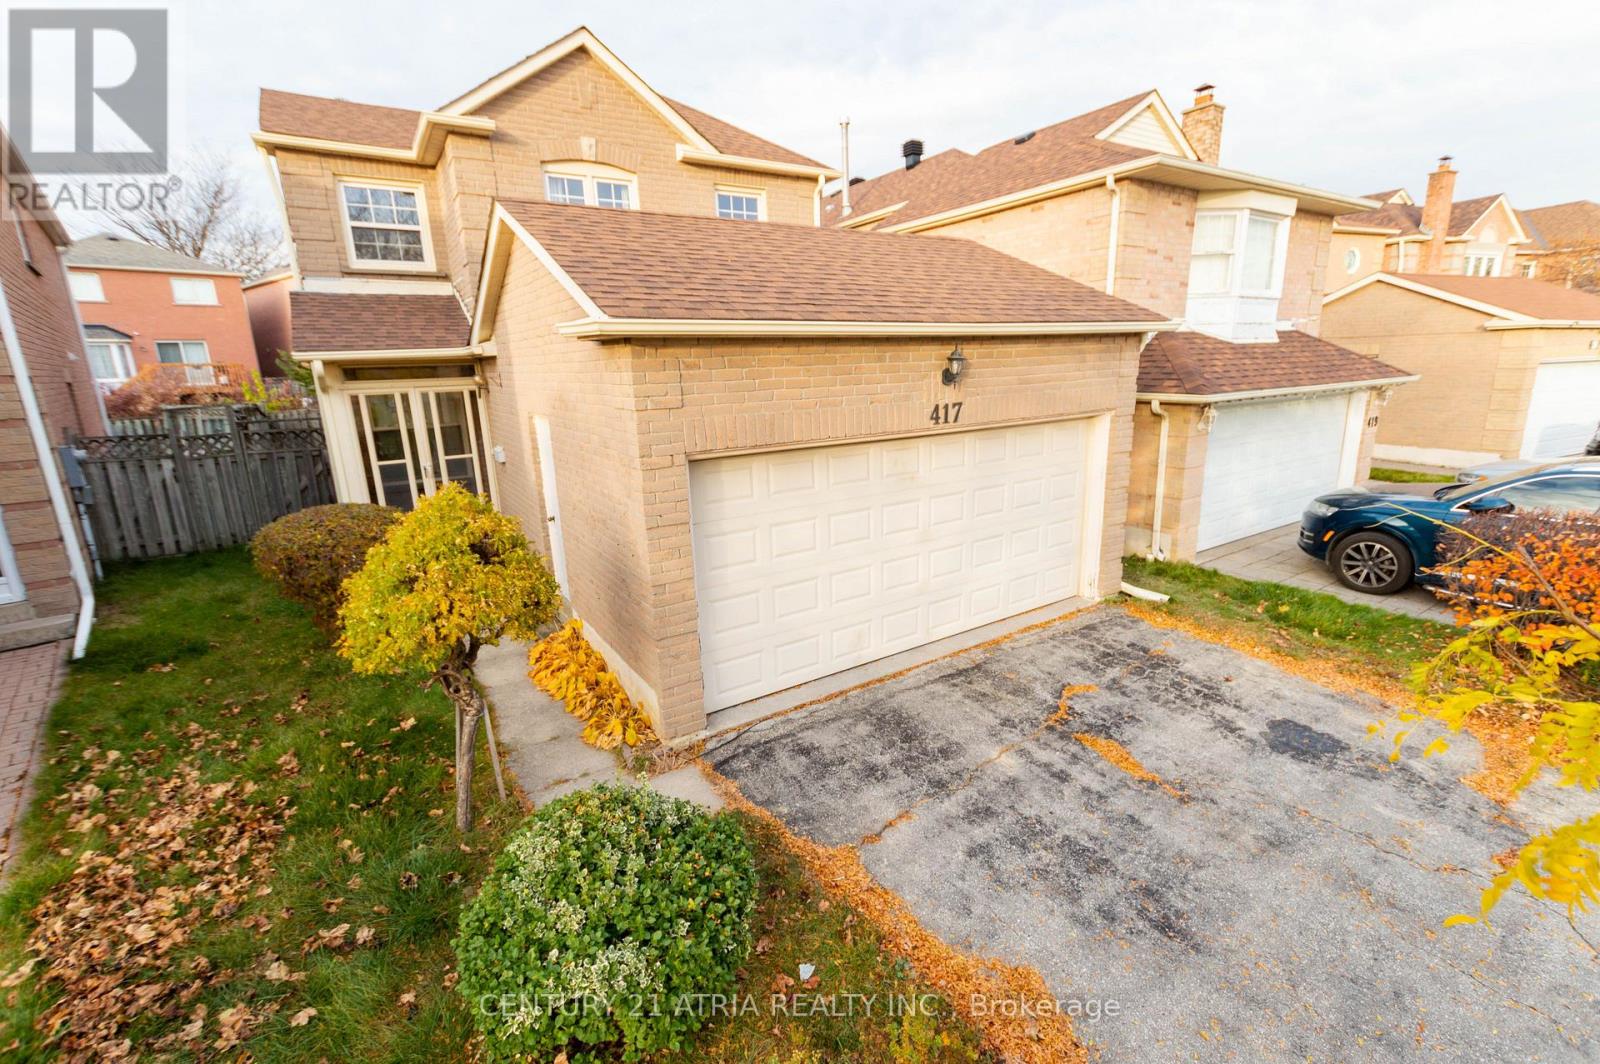
417 Port Royal Trail
Toronto (Milliken), Ontario
Welcome to this spacious detached home in the well-established Milliken community! Ideally situated just steps from Port Royal Public School and close to parks, TTC transit, and Milliken GO Station. Enjoy convenient access to Pacific Mall, Splendid China Mall, supermarkets, restaurants, and everyday shopping amenities. Offering approximately 1,964 sq. and dining areas, and a cozy family room with a brick fireplace. The primary bedroom features its own ensuite, while the finished basement provides additional space for family living and recreation. Complete with an attached double-car garage and a lot that widens toward the rear. A wonderful opportunity to enjoy an established neighbourhood with excellent conveniences while adding your own personal touches to make this home truly yours! (id:51382)
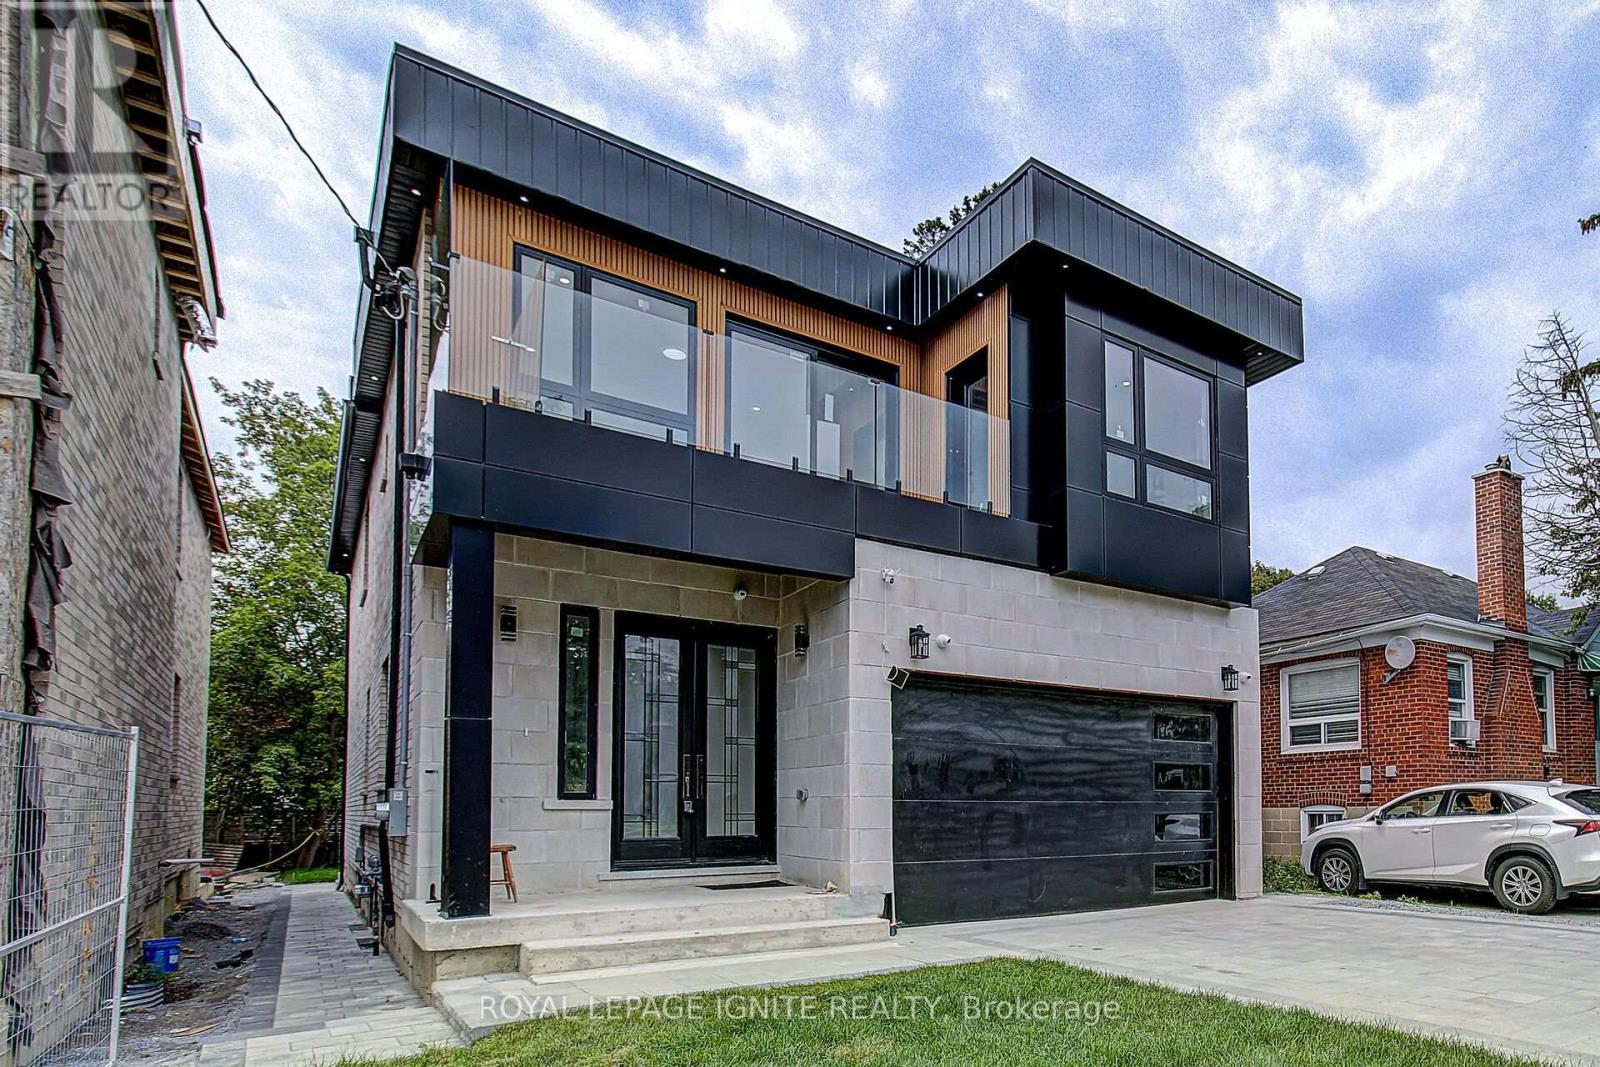
6 Mccowan Road
Toronto (Cliffcrest), Ontario
Elevate your lifestyle in this modern Detached house, masterfully renovated to perfection. 4+3 bedrooms, 7 bathrooms and 2 kitchens offer unparalleled space, Abundant natural light and access to a lush backyard oasis. Attached 2 car garage and 2 driveway spaces for ultimate convenience. Nestled in the coveted Mccowan +Kingston neighborhood, this stunning 2-storey home offers the perfect blend of sophistication and comfort. The open-concept main floor seamlessly combines the living room, dining area, and gourmet kitchen, creating a seamless flow for effortless entertaining. Upstairs, the luxurious bedrooms provide tranquil retreats, while the finished basement offers versatile living space. This exceptional property is the embodiment of modern luxury, catering to the discerning homebuyer who demands the very best. (id:51382)
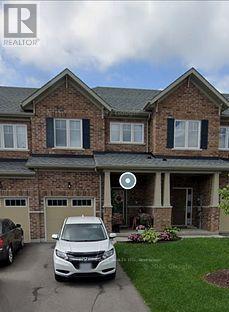
2350 New Providence Street
Oshawa (Windfields), Ontario
Bright, Cozy and very well-kept 3-bedroom, 3-washroom townhouse with a finished basement. Decent-sized bedrooms, plenty of sunlight, ample storage and a modern kitchen. Beautiful backyard with a gazebo for your summertime gatherings. Close to UOIT, Hwy 407, schools, shopping and transit. Excellent neighbourhood. (id:51382)
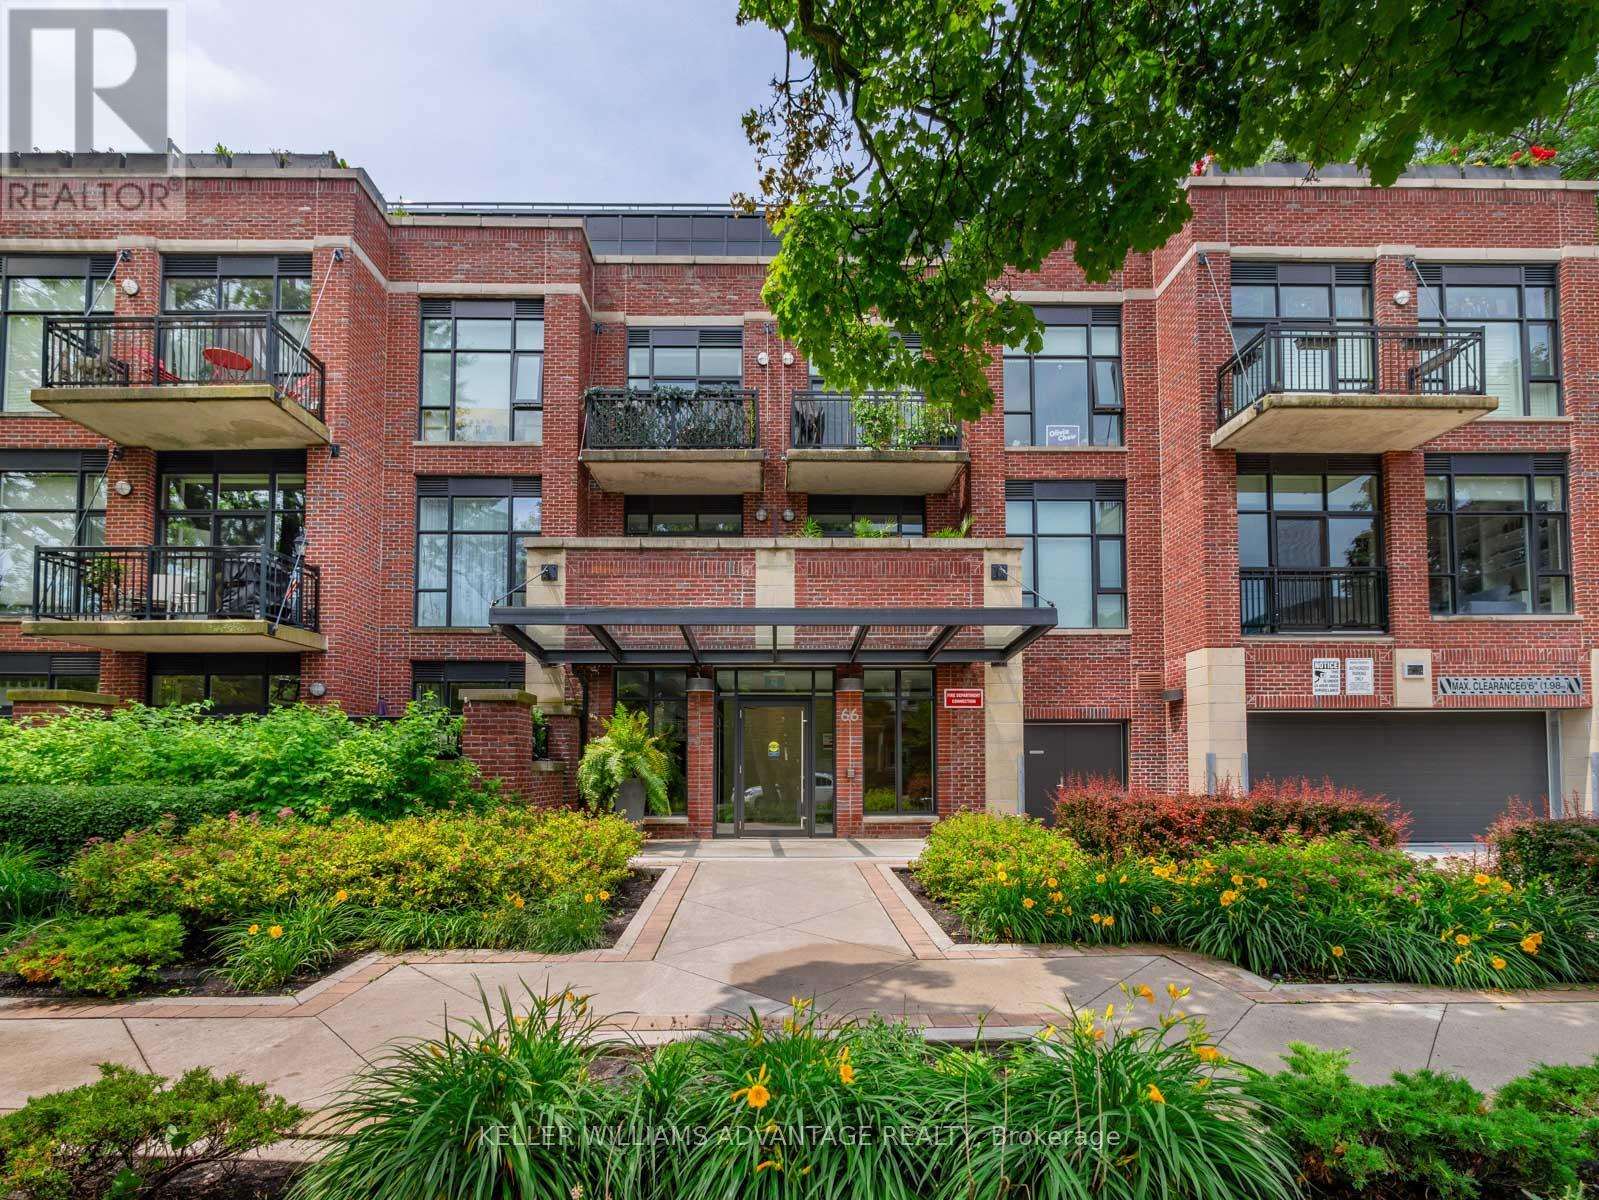
107 - 66 Kippendavie Avenue
Toronto (The Beaches), Ontario
Welcome to 66 Kippendavie Ave, Suite 107 - a rare gem in one of The Beach's most sought-after boutique buildings! This flexible main-floor suite offers a bright, open-concept layout with soaring ceilings, large windows and seamless indoor-outdoor living. The spacious living area opens directly to a private patio - perfect for morning coffee, summer dining or simply relaxing surrounded by greenery. The updated kitchen features new appliances and ample space for entertaining. The primary bedroom includes a double closet and peaceful garden views. Enjoy the Beach lifestyle - steps to Queen Street, the boardwalk and the lake. Extras include underground parking and a locker, plus a rooftop deck with BBQs and city and lake views. Pet-friendly and perfectly located. (id:51382)
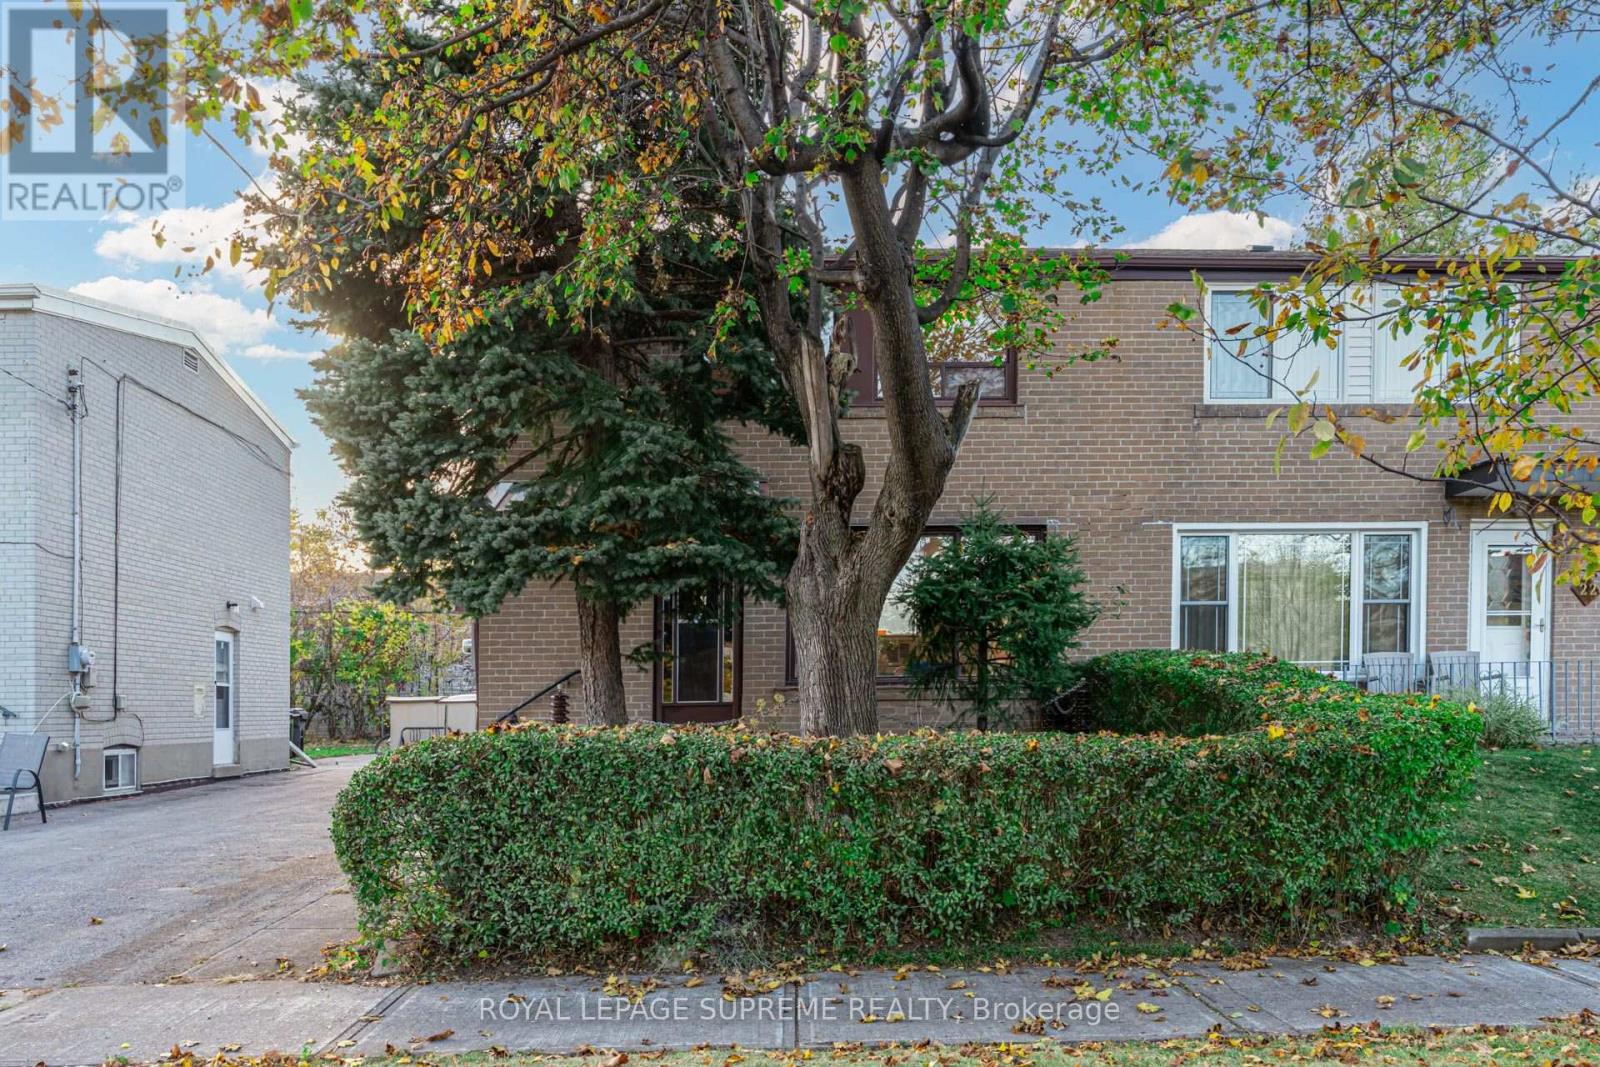
20 Ashwick Drive
Toronto (Ionview), Ontario
A little charm, a little vision, and a whole lot of potential! Tucked away on quiet Ashwick Drive, this 2-storey semi-detached home has been lovingly held by the same owner since 1966 and is ready for its next chapter. Featuring 3 bedrooms, 2 bathrooms and a detached garage, it's the perfect canvas for first-time buyers, handy homeowners or anyone looking to roll up their sleeves and build some sweat equity. Bring your ideas, add your personal touch and make this home your own! Conveniently located close to Kennedy and Warden subway stations (and Kennedy GO), with shopping, transit and everyday essentials nearby. A little work could go a long way on Ashwick! (id:51382)
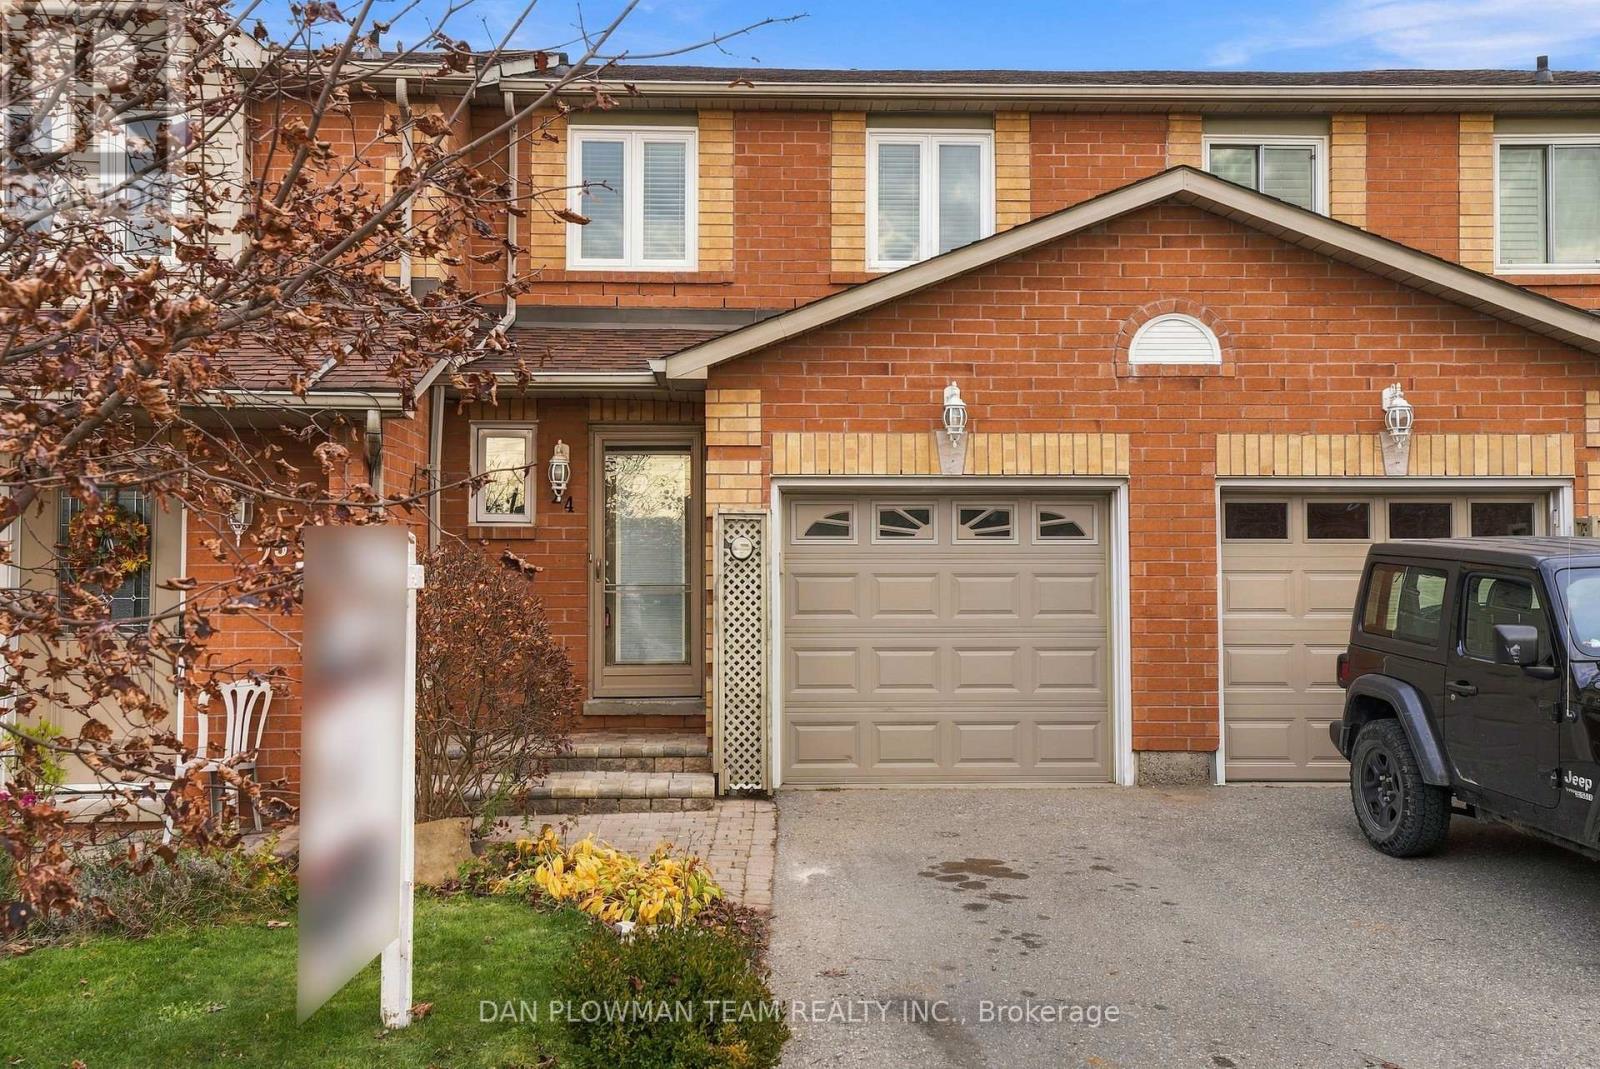
24 - 811 Wilson Road N
Oshawa (Pinecrest), Ontario
Experience The Perfect Blend Of Privacy, Nature, And Low-Maintenance Living In This Beautifully Situated, Sun-Filled Townhome In The Desirable Pinecrest Oshawa Community. Backing OntoTranquil Greenspace And The Harmony Creek Walking Trail, This Home Offers Picturesque Ravine Views, Exceptional Backyard Privacy, And A Peaceful Setting To Enjoy Year-Round! Enjoy The Added Appeal Of A Desirable Ravine Lot With Visitor Parking Conveniently Nearby. The Bright, Open-Concept Main Floor Features New Vinyl Flooring (2026) And A Seamless Flow Between Living Spaces. Sliding Glass Doors Lead To A Private Deck And Garden Retreat, Overlooking Mature Greenery And The Serene East-Facing Ravine.The Welcoming Front Entrance Offers A Convenient Powder Room And Direct Garage Access. Upstairs, Brand-New Carpeting Leads To A Spacious Primary Bedroom And Two Generously Sized Bedrooms, All Complemented By The Home's Peaceful Surroundings.The Unfinished Basement Provides Excellent Potential To Create Additional Living Space To Suit Your Needs, Whether A Recreation Room, Home Gym, Hobby Area, Or Personal Retreat. The Added Benefit Of Lower Monthly Maintenance Fees Makes This An Affordable And Carefree Alternative To Traditional Homeownership. Conveniently Located Near Highway 407, Durham College, Schools, Parks, Shopping, Public Transit, And Numerous Walking Trails. Additional Updates Include Brand-New Carpeting, New Main-Floor Vinyl Flooring, Professionally Painted (2026) And Newly Installed Concrete Front Entrance Steps. A Wonderful Opportunity To Enjoy Privacy, Comfort, And Affordable, Low-Maintenance Living Surrounded By Nature! (id:51382)
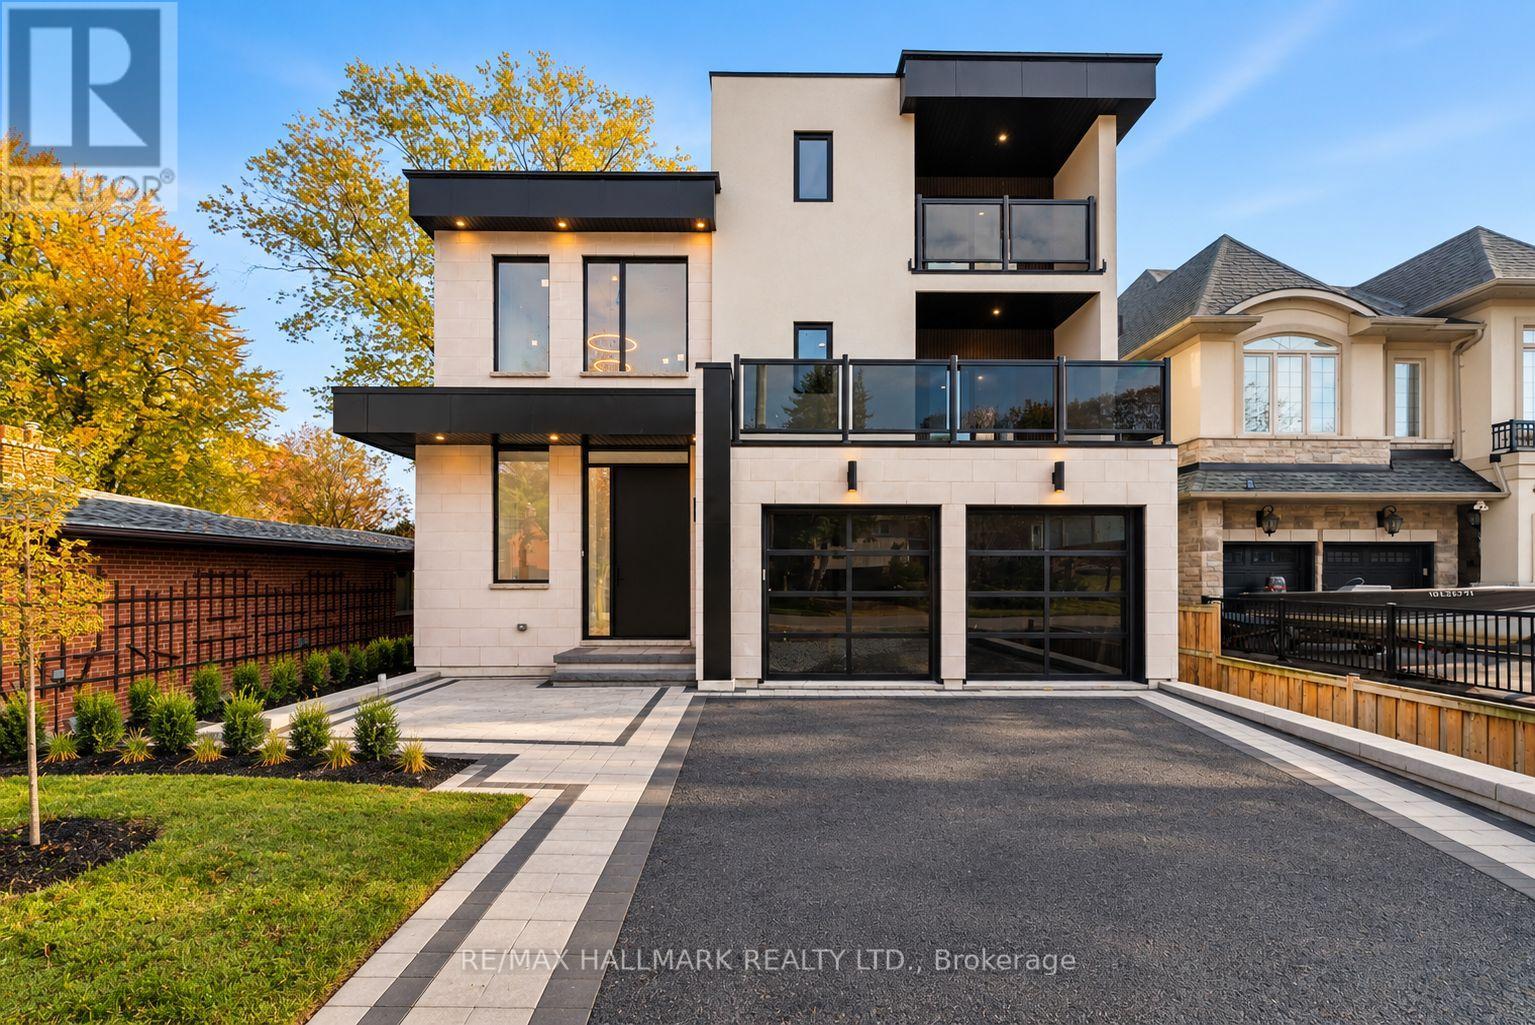
711 Hillview Crescent
Pickering (West Shore), Ontario
Don't Miss out! You simply can't find a better luxury opportunity in Pickering! This brand new custom built home is situated in the sought-after West Shore community offering an exceptional blend of lakeside living and everyday convenience. Immaculate finishes and features. Over 4600 sqft and 3-stories. Rectilinear minimalist architecture with maximum natural light. Drastic 28 ft open to above entry way with 10 ft front door. Herringbone white oak floors in dining room. Oversized mud room with additional storage and direct garage access. Main floor office with optional sliding door installation at no additional cost. A chef's kitchen: oversized centre island with undermount sink, soft close cabinetry, integrated french door fridge, Jenn-Air gas range, built-in drawer microwave, butler's pantry. Living room: upgraded casements, baseboards, floor to ceiling windows, 10.5 smooth ceilings with LED limited bulkheads. Rough-in for 3-level elevator shaft, continental crystal accent fireplace with floor to ceiling marble mantle, Decora light switches. Staircase lighting. 2nd floor laundry room with stone counters and storage cabinetry. Vogt sinks and Kholer faucets throughout. 3 primary bedrooms. All complete with ensuite bathrooms and closets. 3rd floor loft: walk-out to composite deck. Separate walk-up to backyard from basement. Seller and builder to complete sod, patio and driveway at front entrance and complete stairs, patio in backyard. Enjoy being just a short stroll to Lake Ontario and the surrounding waterfront trails, parks and green spaces. Families will appreciate the nearby schools and recreational amenities, while shopping, restaurants and everyday essentials are conveniently close by. With easy access to Highway 401, public transit and Pickering GO Station, commuting to Toronto and throughout the GTA is a breeze. A wonderful neighbourhood for those seeking a relaxed, family-friendly lifestyle close to nature and the city. (id:51382)
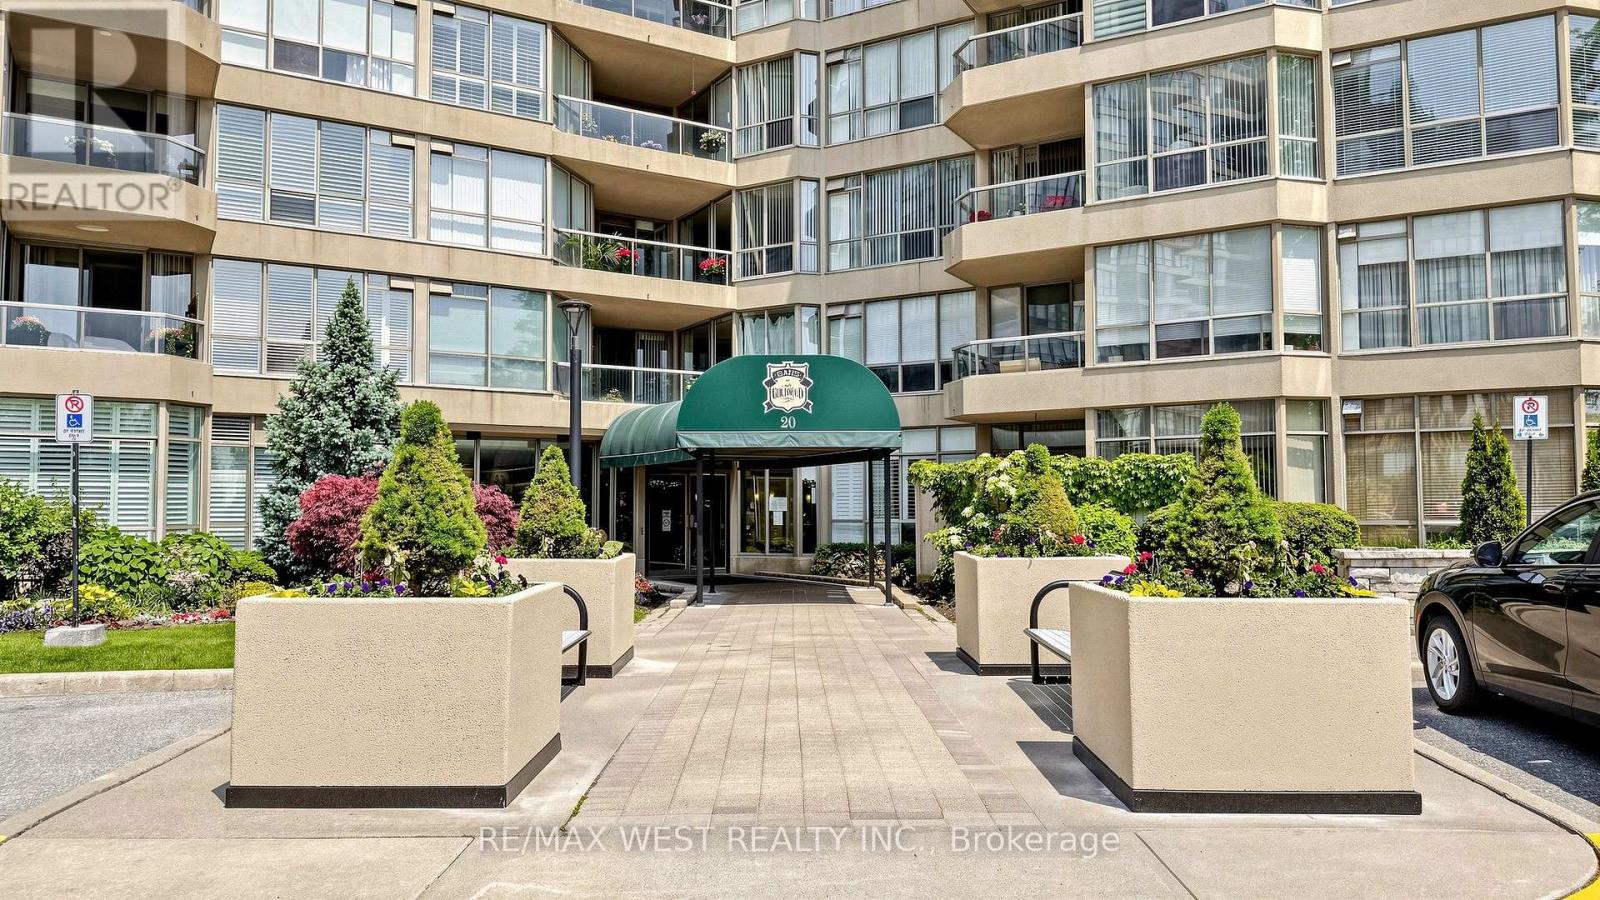
706 - 20 Guildwood Parkway
Toronto (Guildwood), Ontario
Welcome to 20 Guildwood Pkwy, Unit 706. Imagine waking up to this beautiful lake view every morning. This Unit has it all! 1,622 sq ft of beautifully updated living space in the desirable Avonmore Model, offering 2 bedrooms + Den, 2 full bathrooms and stunning lake views. Step directly onto the balcony from both bedrooms and the den and enjoy the tranquil setting. The generously appointed primary suite boasts three spacious closets, including a walk-in, and is elegantly enhanced by $10,000 spent in exquisite Hunter Douglas window coverings. A separate laundry room and additional in-suite storage/pantry room offer the ultimate in convenience, organization and effortless everyday living.The kitchen has been stylishly refreshed with new quartz countertops, backsplash and refaced cabinetry, complemented by newer stainless-steel appliances. Enjoy two underground tandem parking spaces conveniently located near the elevator, plus one owned ground-floor locker. This exceptional community offers over 10 acres of beautifully manicured gardens and an incredible array of amenities including 24-hour gatehouse security, indoor saltwater pool, whirlpool, sauna, gym, tennis / pickleball courts, outdoor putting green, outdoor terraces with BBQ's, billiards, library, guest suites and more. Walking distance to Guildwood GO Station making it an easy commute to downtown Toronto. Enjoy the beauty of nature right at your doorstep, with picturesque nearby walking and cycling trails offering the perfect opportunity to embrace the outdoors and an active lifestyle. This is a rare opportunity to enjoy space, comfort, resort-style amenities and breathtaking lake-oriented living in Toronto's beautiful Guildwood community. Monthly maintenance includes: water, hydro, subsidized cable, internet, furnace filter change and change of LED potlight bulbs. Please note there is a No dog policy in the building. (id:51382)
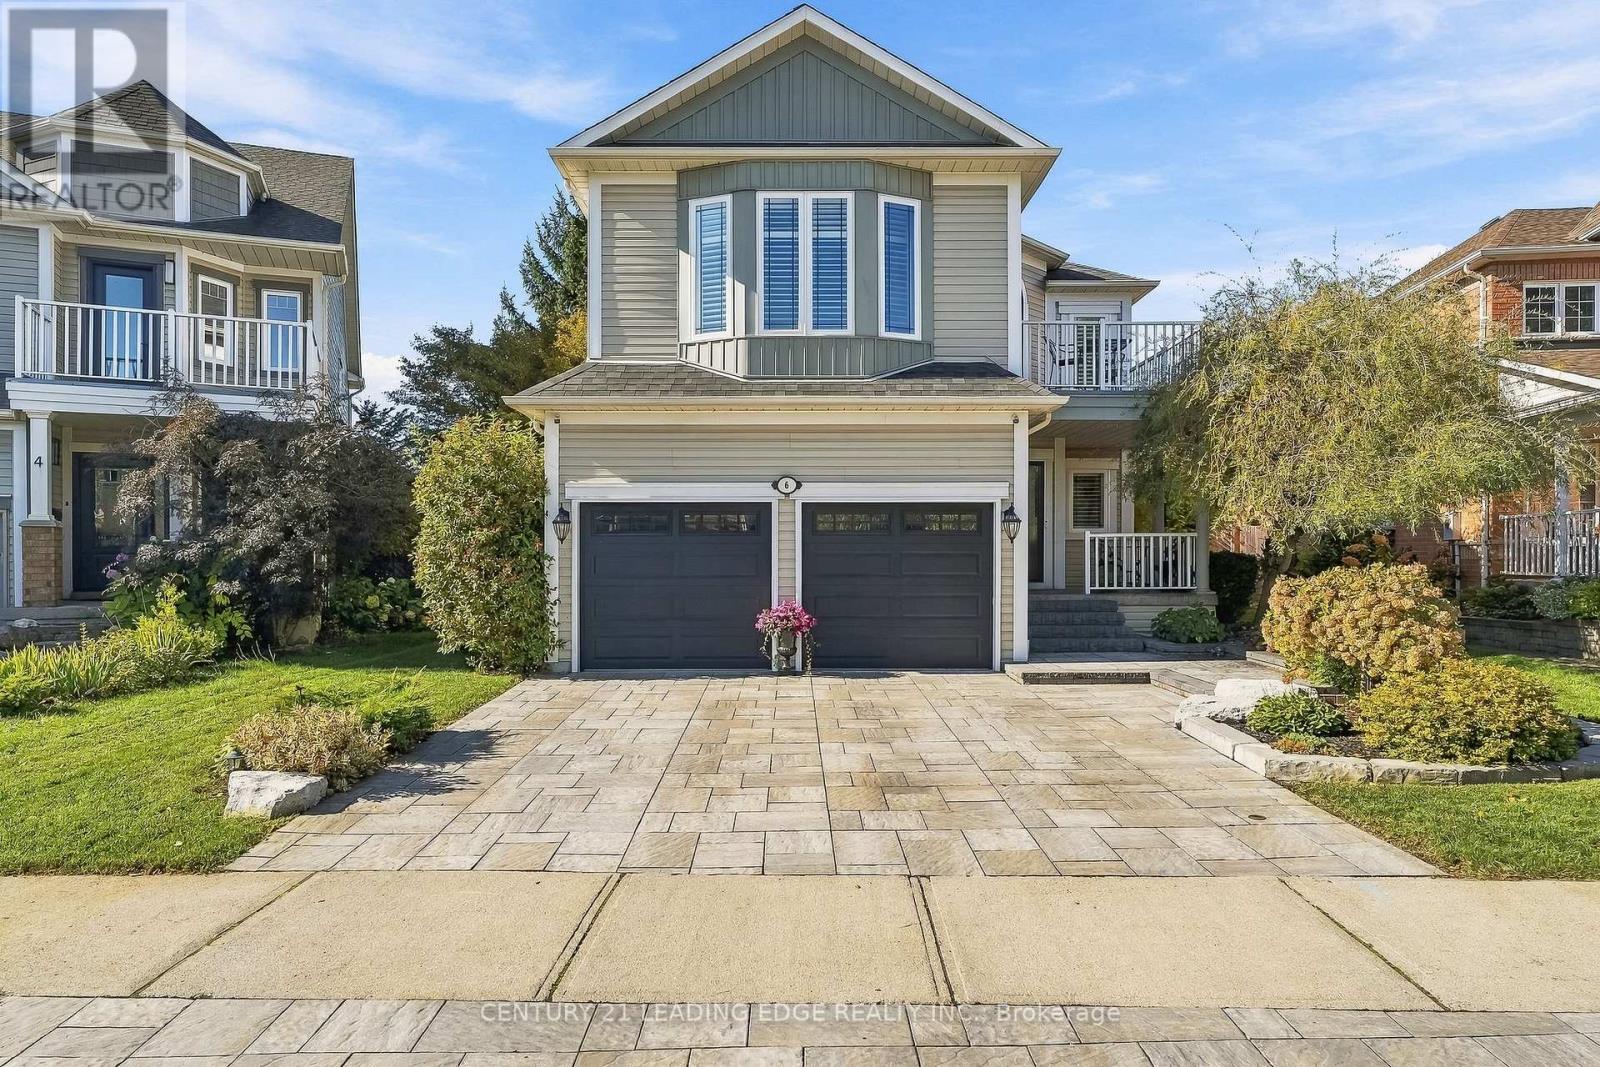
6 Forecastle Road
Whitby (Port Whitby), Ontario
Stunning Curb Appeal, Extensive Updates & A Backyard Built For Entertaining! Situated On A Desirable Pie-Shaped Lot In Sought-After Whitby Shores, This Well-Maintained 3-Bedroom, 4-Bathroom Home Features A Large Inground Pool, Manicured Landscaping, An Interlocking Driveway And Key Updates Including Windows And Exterior Doors (2021), Furnace (2021) And A/C (2023). A Grand Two-Storey Foyer With A Sweeping Oak Staircase Welcomes You Inside. The Main Floor Offers 9-Foot Ceilings, Hardwood Flooring, Inviting Living And Dining Rooms, A Kitchen With Quartz Countertops And Stainless Steel Appliances, Plus Convenient Main-Floor Laundry With Garage Access. Upstairs, Discover Three Bedrooms With Soft, Plush Carpeting Installed (2025). The Primary Retreat Features A Striking Accent Wall, Walk-In Closet And Renovated 5-Piece Ensuite With Heated Floors, Freestanding Soaker Tub, Double Vanity And Glass-Enclosed Shower. A Bright, Spacious Front Bedroom, Updated Second-Floor Bathroom And Charming Upper-Level Balcony Complete This Level. The Finished Basement Includes A Recreation Room, Games Area, Bar And 3-Piece Bathroom - Perfect For Movie Nights Or Hosting Friends. Step Outside To Your Own Backyard Oasis! The Pie-Shaped Lot Boasts A Large Inground Pool(2019), Outdoor Bar, Interlocking Patio, Mature Gardens And Spaces For Dining, Lounging And Summer Gatherings. A Double-Car Garage With Separate Exterior Entrance And Parking For Six Cars In Total Adds Everyday Convenience. Close To School, Parks And Amenities, With Walking Trails, Lynde Shores Conservation Area And Lake Ontario Just Steps Away. Minutes To Whitby GO Station, Highway 401 And Major Commuter Routes. A Home You'll Be Proud To Call Your Own! (id:51382)
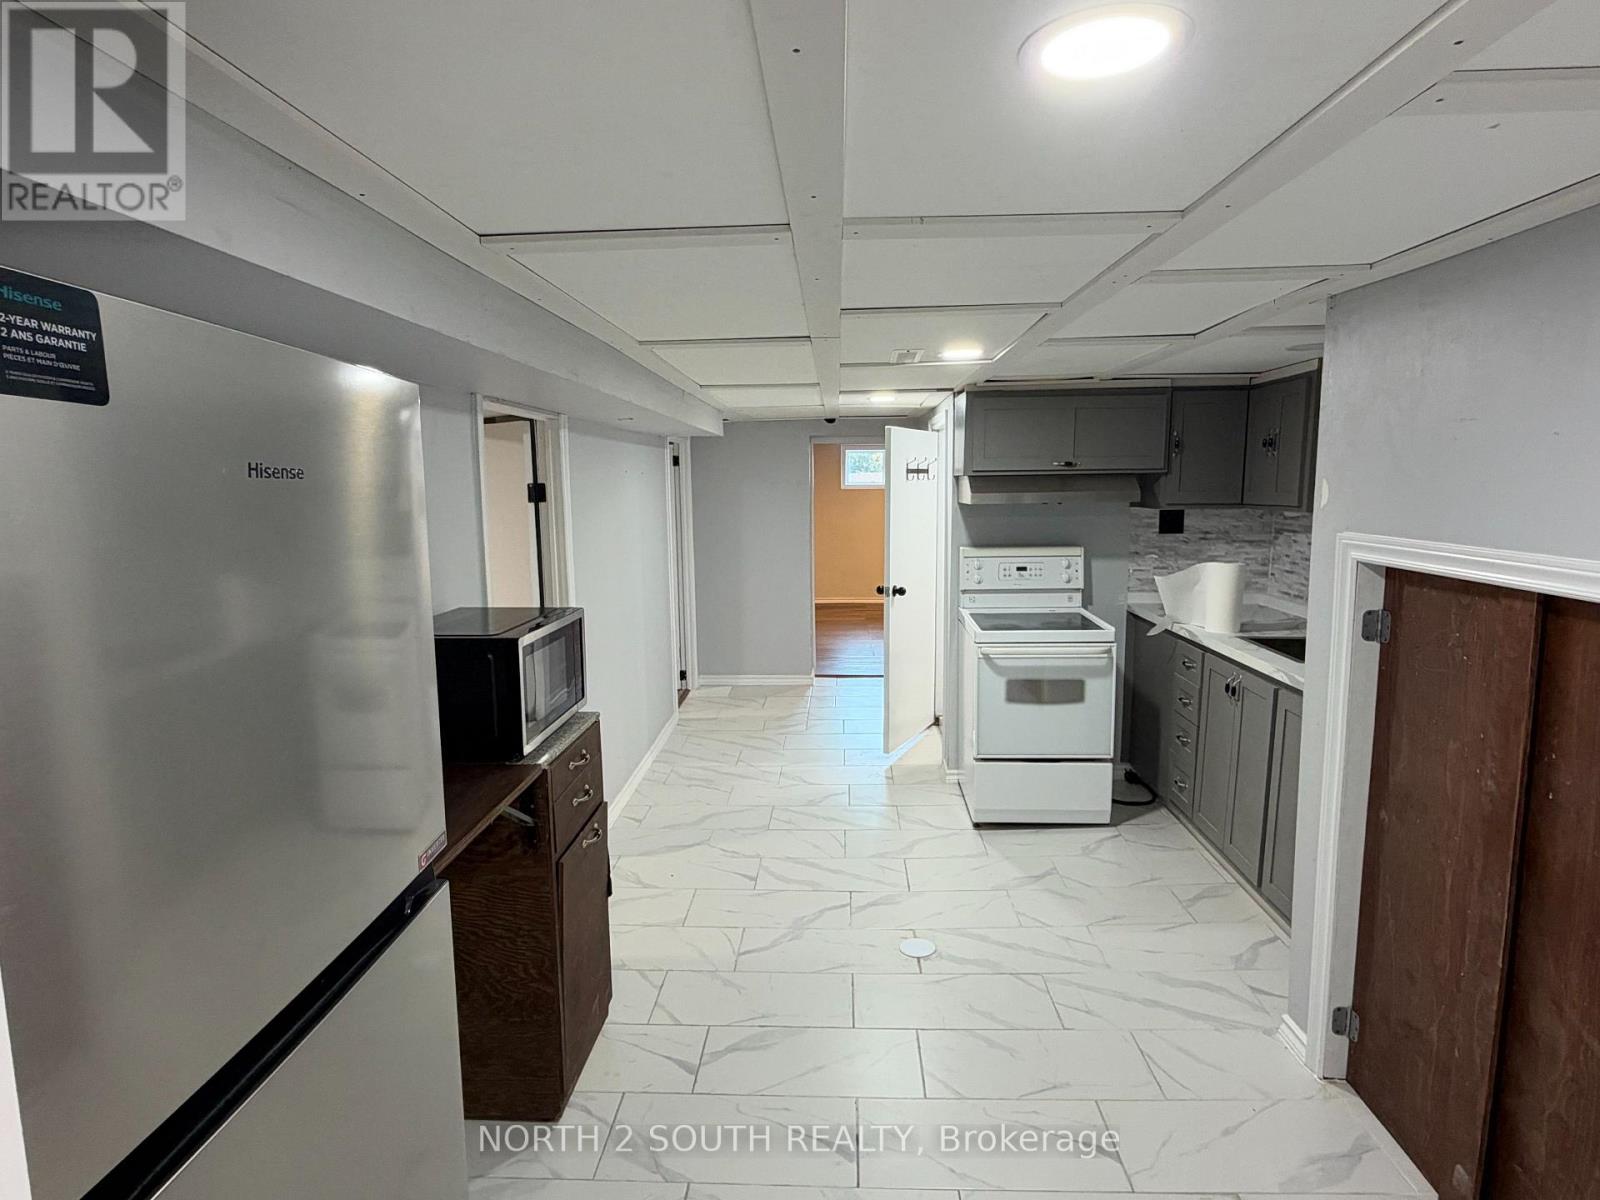
Lower - 998 Warden Avenue
Toronto (Wexford-Maryvale), Ontario
3-bedroom lower/downstairs unit at 998 Warden Ave in Toronto (Scarborough). $2,200 per month ALL INCLUSIVE - heat, hydro, water and internet/Wi-Fi are all included in the rent (landlord pays). 1 parking space included. Immediate possession - vacant and ready to move in. (id:51382)
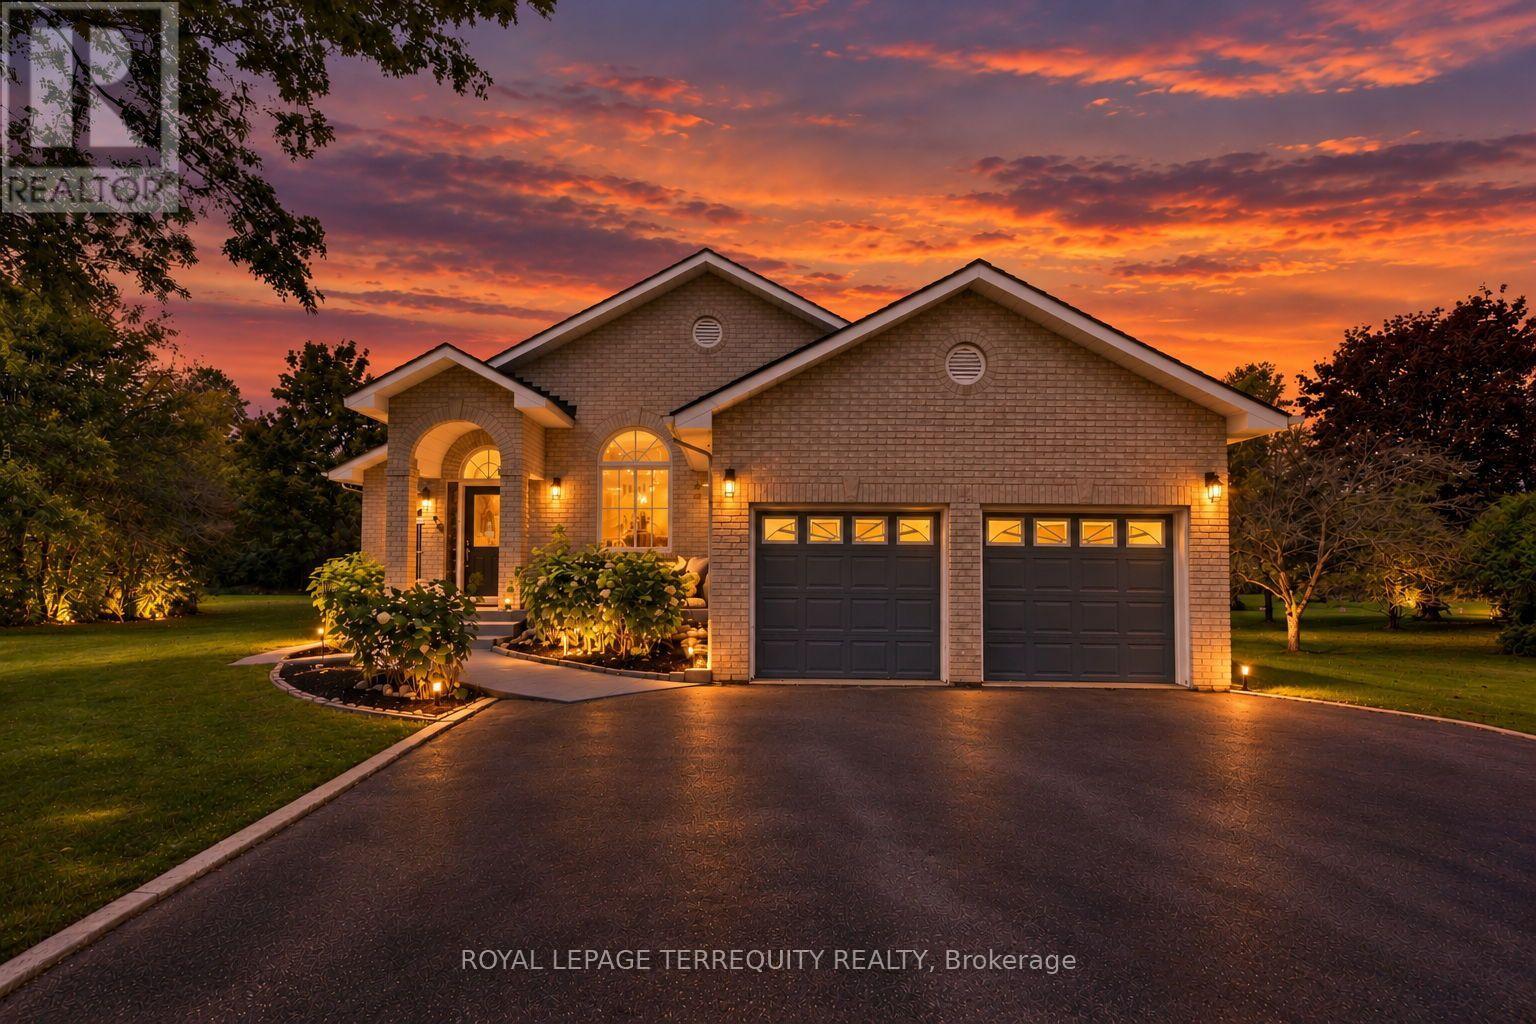
29 Ontoro Boulevard
Ajax (South East), Ontario
A rare opportunity to call one of Ajax's most cherished and rarely available streets home. Tucked away on a quiet dead-end street, steps from the lake and scenic trails, this is where the charm of a private lakeside community meets everyday convenience. Built by its original owner, this home offers thoughtful architectural details and timeless character you simply don't see as often anymore. From the moment you enter, soaring vaulted ceilings, beautiful natural light, and a thoughtfully designed layout welcome you in. Hardwood flooring complements the main living areas, while a beautiful arched entryway connects the living and dining rooms to a spacious open-concept kitchen overlooking the family room and sunroom. The generous primary bedroom features a 4-piece ensuite with a walk-in closet thoughtfully tucked inside, maximizing the bedroom space. Two additional spacious bedrooms offer hardwood flooring and double closets, with a conveniently located 4-piece bathroom. The sunroom is a standout of its own, offering the perfect home office, reading nook, or peaceful retreat overlooking the greenery beyond. Downstairs, a completely separate entrance leads to a spacious recreation area, two additional bedrooms, large windows, and ample storage. Whether for extended family, multigenerational living, or potential income opportunities, this level offers flexibility to make the space your own. As beautiful as the interior is, the setting is what makes this property truly special. Backing onto a serene greenbelt, surrounded by nature and a community where families put down roots, it's a lifestyle that's increasingly hard to find. Enjoy the peaceful surroundings while remaining minutes from Highway 401, the GO Station, schools, parks, shopping, and everyday essentials. Some homes are special because of what they offer. Others because of where they are, the stories they hold, and the possibilities they create. This one has a little bit of everything. A/C (2026) (id:51382)
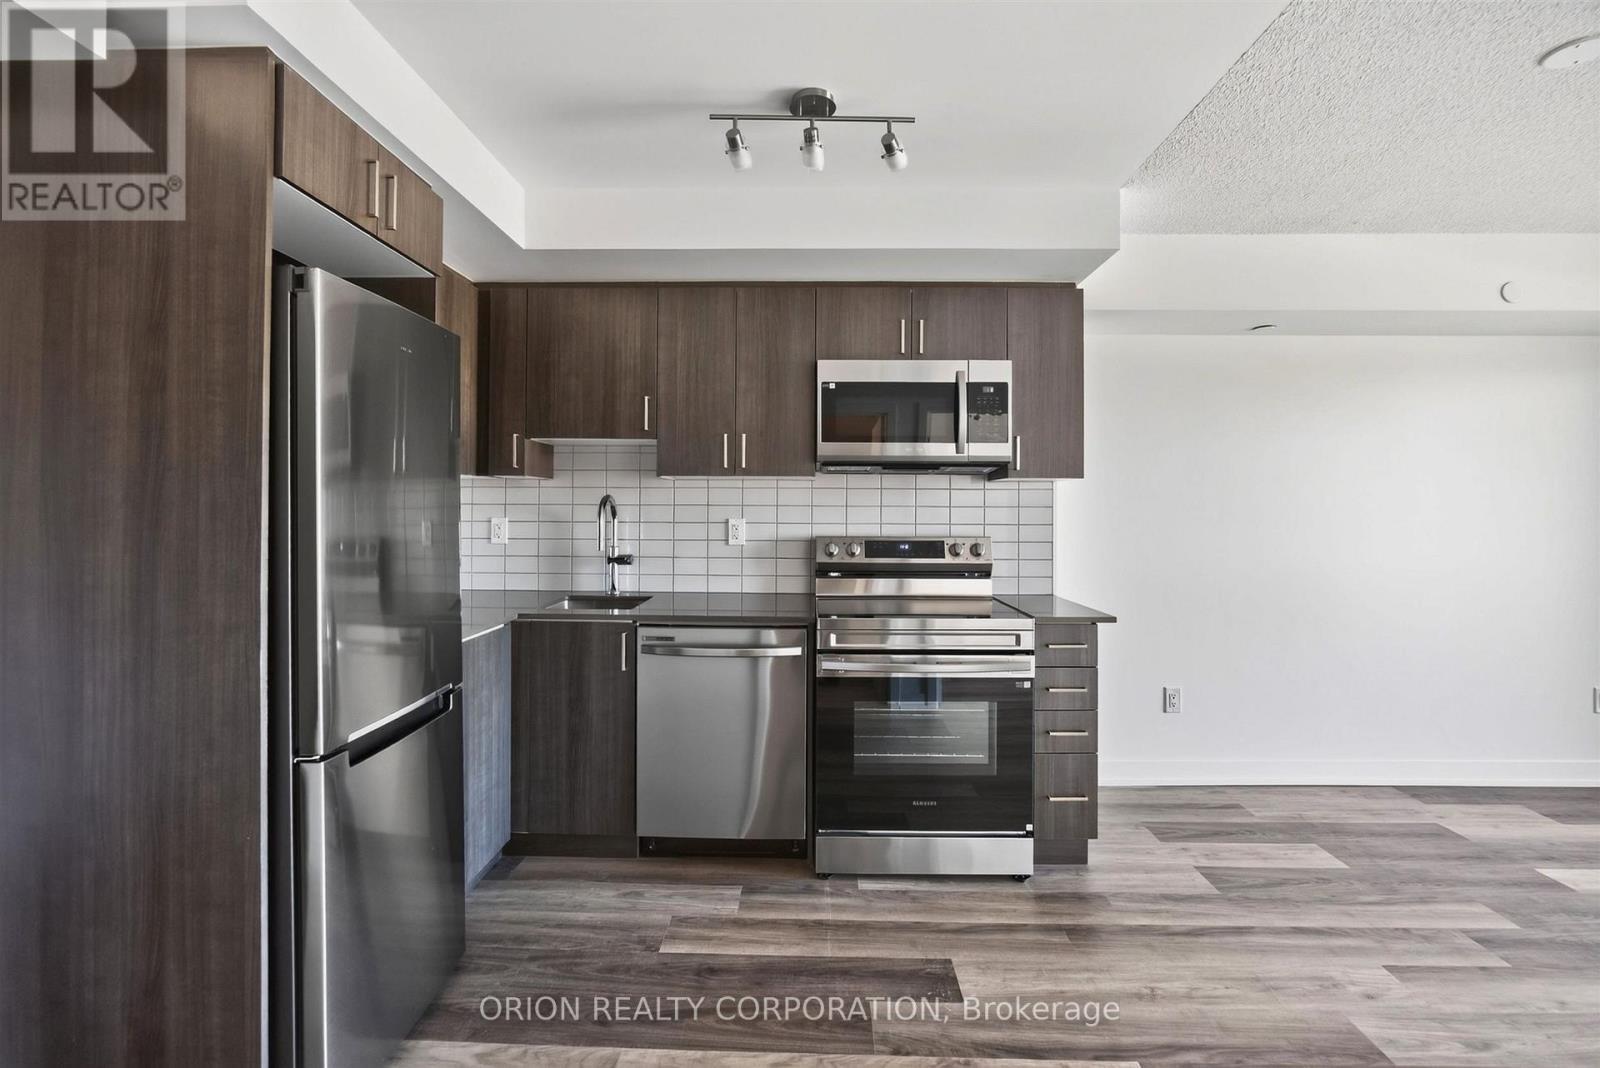
1201 - 1010 Sandy Beach Road
Pickering (Bay Ridges), Ontario
Experience elevated urban living in this brand new suite at Universal City East by Chestnut Hill Developments, ideally situated in the heart of Pickering. This stylish suite features a bright, open-concept layout, floor-to-ceiling windows, and a spacious balcony perfect for enjoying seamless indoor-outdoor living. Indulge in an impressive collection of amenities, including a state-of-the-art fitness centre, outdoor swimming pool, expansive terrace with BBQs, and an elegant party room with a full kitchen. Enjoy exceptional convenience just steps from Pickering GO Station, offering approximately 25-minute train service to Union Station, with easy access to Hwy 401, Pickering Town Centre, parks, and prestigious schools. With on-site retail and commercial spaces and a prime location in a growing community, this property offers outstanding appeal for both end-users and investors. Parking included! (id:51382)
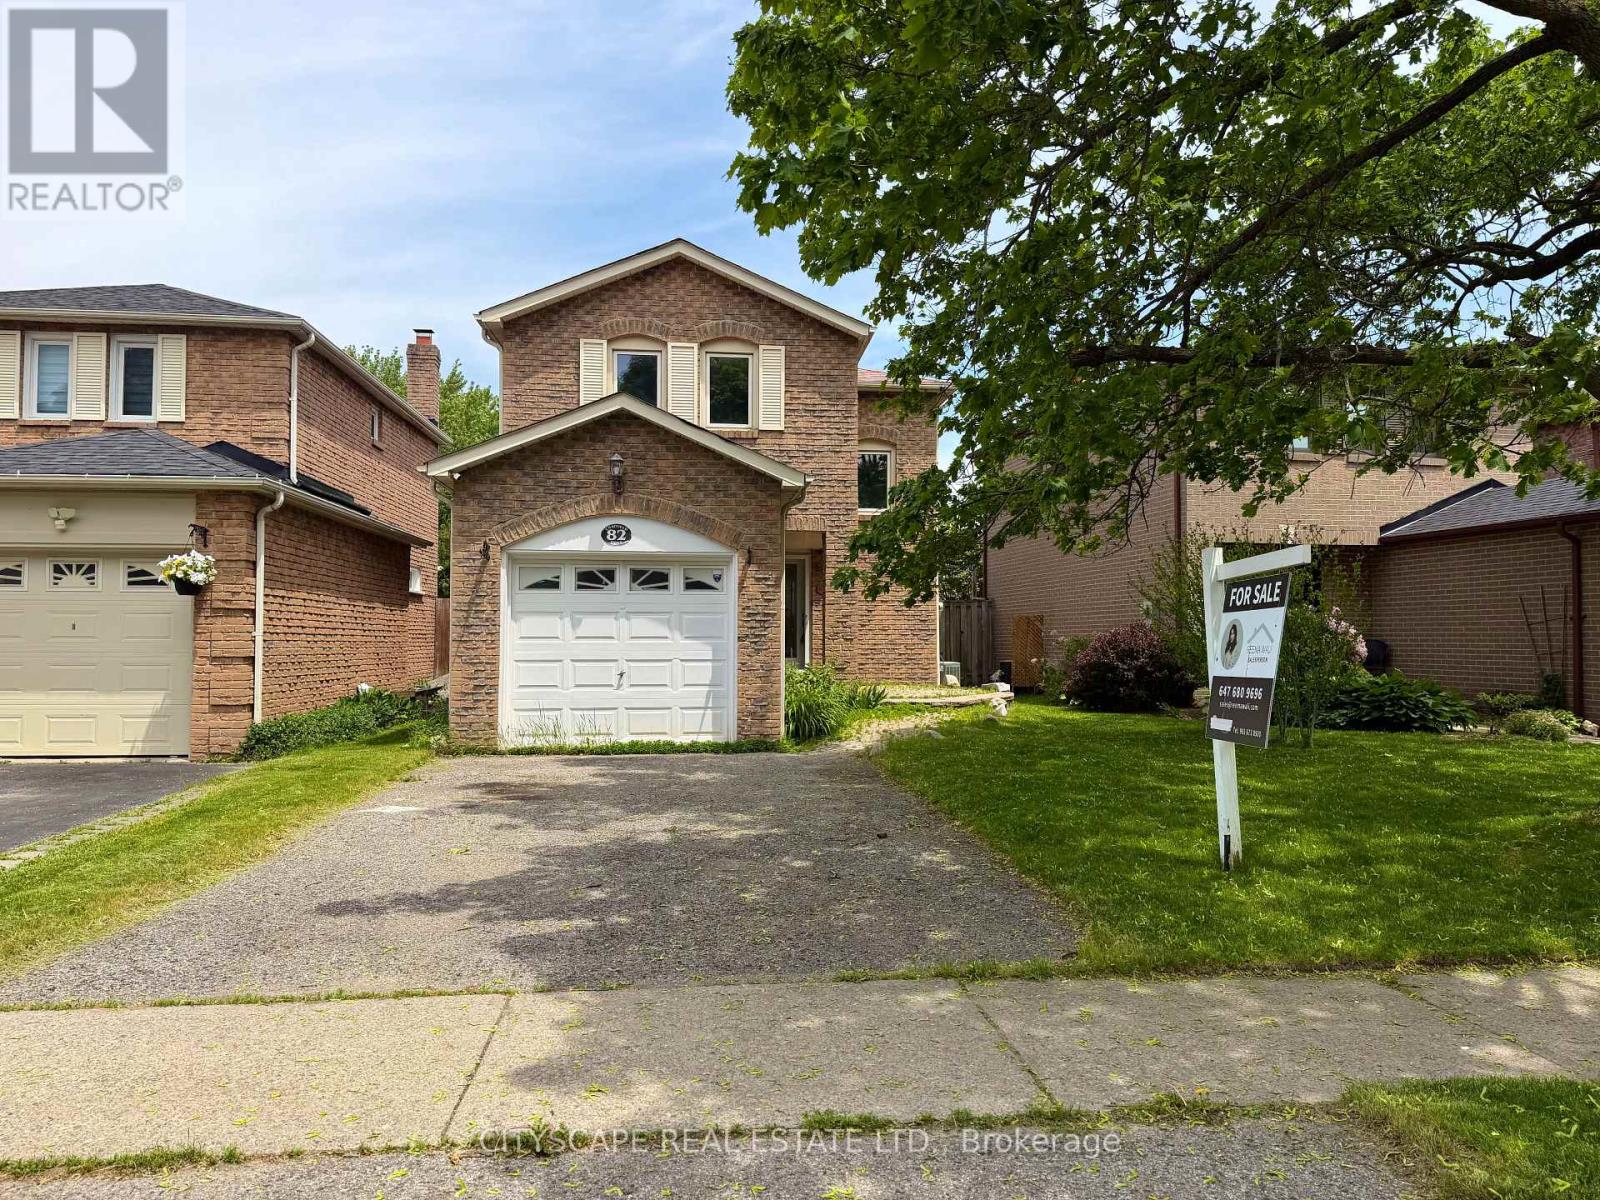
82 Chatfield Drive
Ajax (Central West), Ontario
Stunning, move-in ready detached home in one of Central West Ajax's most coveted neighbourhoods, tucked away on a quiet, family-friendly crescent. This beautifully updated 3-bedroom, 2-bath property shows true pride of ownership with approximately $100K in quality upgrades throughout. Step into a bright and welcoming main floor featuring a separate living and dining area, elegant crown moulding, modern pot lights, smooth ceilings, and a walk-out to the backyard-perfect for entertaining. The renovated chef's kitchen showcases sleek quartz countertops, stylish backsplash, brand new stainless steel appliances, upgraded cabinetry, new sink + range, and refined finishes that give the home a fresh, contemporary feel. The entire main level has been freshly painted and upgraded with premium hardwood flooring, oak staircase with iron spindles, and all new interior and entry doors for a clean, elevated look. The upper level offers three generous bedrooms with ample natural light, finished with new doors and updated flooring. The fully remodeled 4-pc bathroom features modern glass accents and full-height designer tiles. The finished basement adds incredible value with its own kitchenette, updated 3-pc bathroom, vinyl flooring, pot lights, a recreation/bedroom area, and a large laundry/mechanical room with plenty of storage. The home also features a private side entrance to the lower level. Additional updates include a new furnace (2023). Located close to excellent schools, parks, shopping, restaurants, transit, and major highways, this home offers convenience, comfort, and long-term potential. A perfect opportunity for families, investors, or buyers looking for a turnkey home with income possibilities. (id:51382)
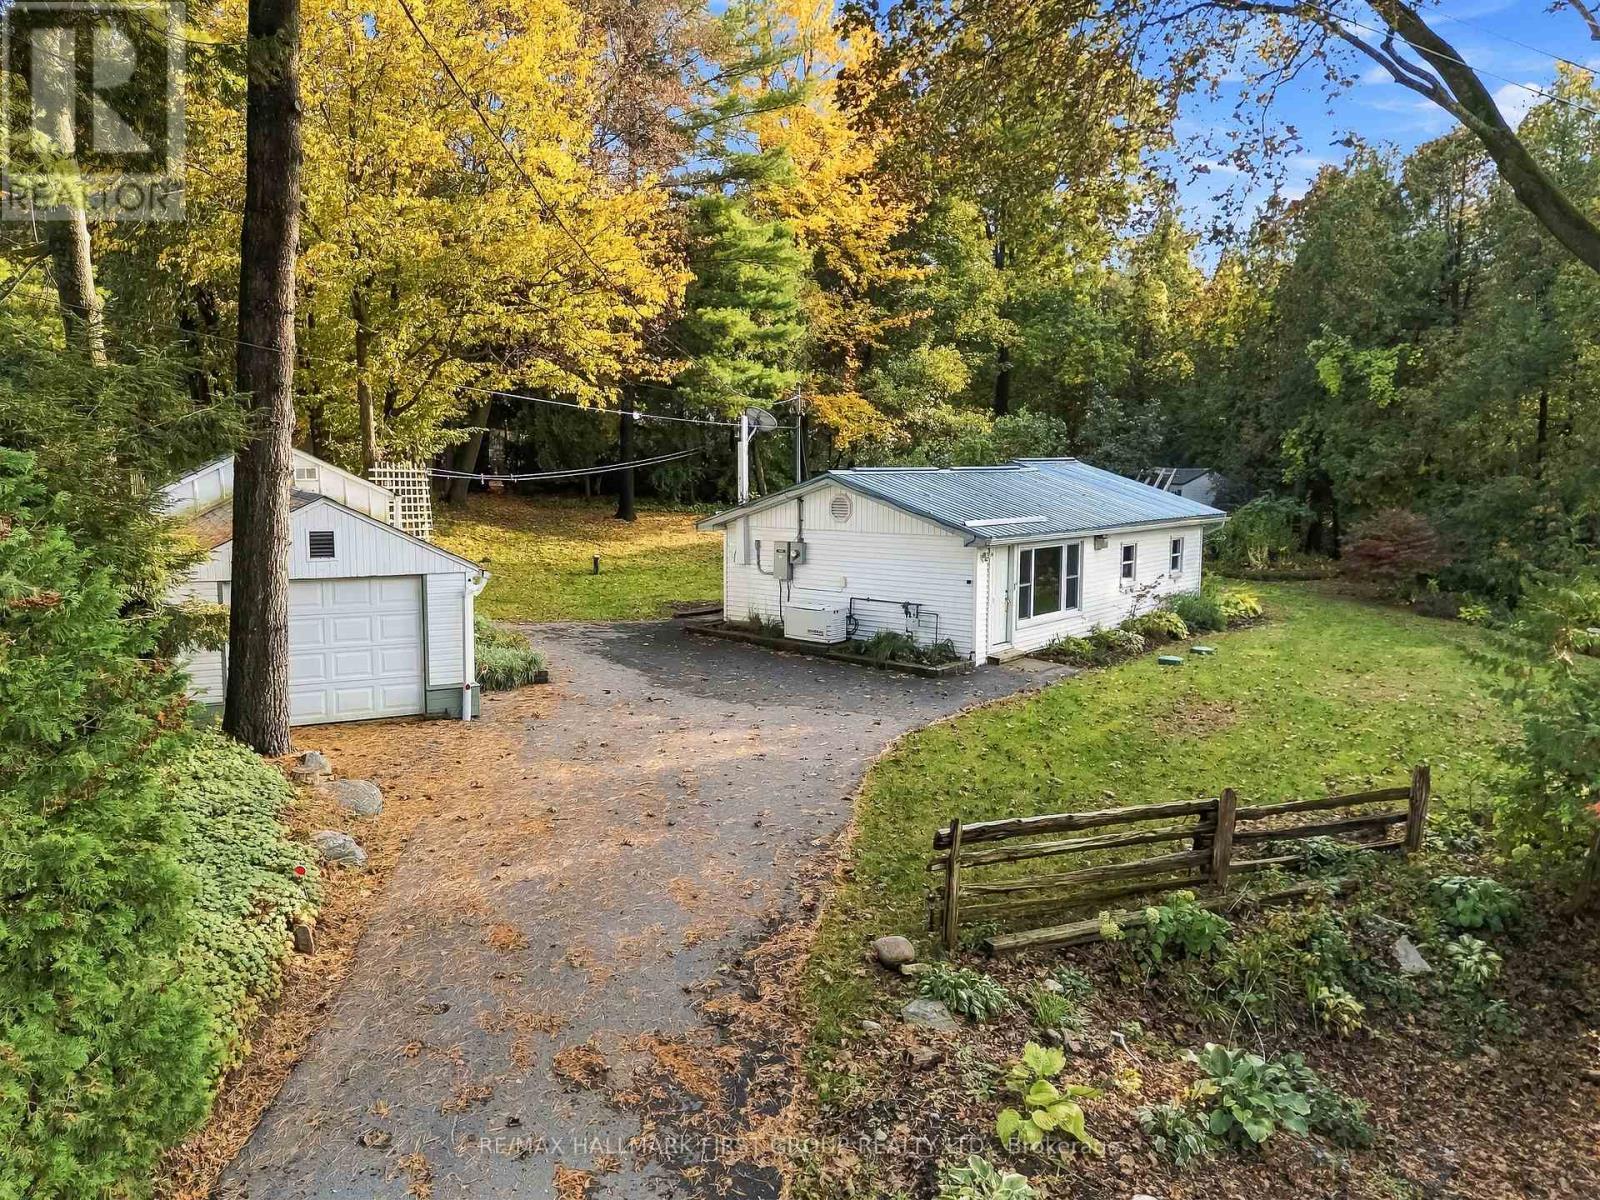
4071 Mabel's Road
Scugog, Ontario
**Charming Lake-View Retreat!** Ideal as a starter home or peaceful retirement property, this bright, well-maintained home offers spectacular lake views from a private, beautifully landscaped lot. Features include an open-concept living area, updated eat-in kitchen with large picture window, spacious primary bedroom with double closet, and easy-care thermal windows. Enjoy peace of mind with a quality steel roof and newer Generac standby generator. Drilled well, septic system, and fibre-optic internet availability. Spacious paved driveway accommodates up to 5 vehicles, plus a single garage/workshop. Just steps to the lake and only 15 minutes east of Port Perry on a paved road, close to amenities. **A wonderful opportunity to enjoy relaxed living with a view!** (id:51382)
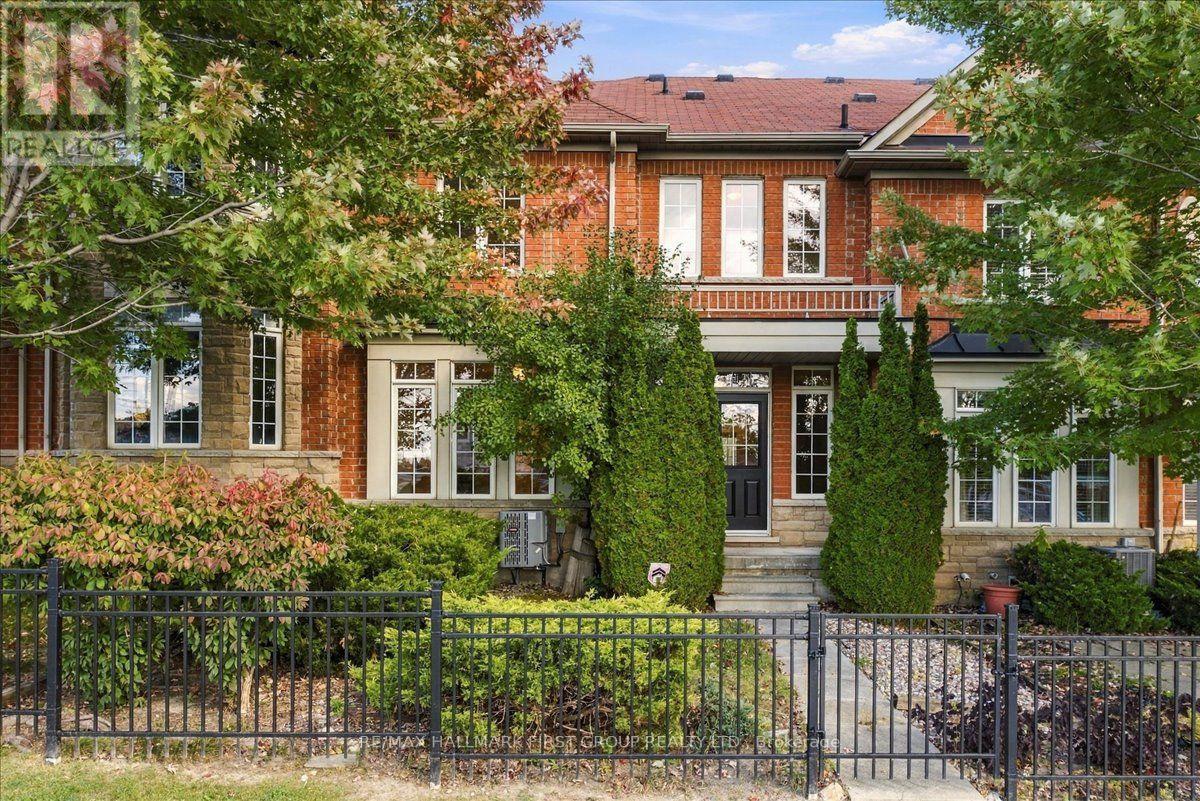
57 Barkdale Way
Whitby (Pringle Creek), Ontario
Welcome to 57 Barkdale Way, a beautifully maintained 3-bedroom, 3-bathroom home offering a unique layout, exceptional functionality, and a rare double car garage that sets it apart from other homes in the neighbourhood. Freshly painted throughout, this bright and inviting home features a spacious eat-in kitchen, perfect for everyday living and entertaining. One of the home's most distinctive features is its thoughtfully designed split staircase, creating a natural separation between the living spaces. One side leads to the private primary bedroom and a generous upper-level family room with a walkout to a balcony, while the other leads to two additional spacious bedrooms. This unique design offers added privacy and flexibility for growing families, guests, or those working from home. The upper-level family room provides a comfortable second living space, while the balcony offers the perfect spot to enjoy your morning coffee or unwind at the end of the day. Ideally situated in a desirable Whitby community, this home is just minutes from schools, parks, shopping, restaurants, and everyday amenities, with convenient access to Highway 401 and GO Transit. Combining a functional layout, versatile living spaces, and the added convenience of a double car garage, 57 Barkdale Way offers a fantastic opportunity to enjoy comfortable living in a well-connected neighbourhood. (id:51382)
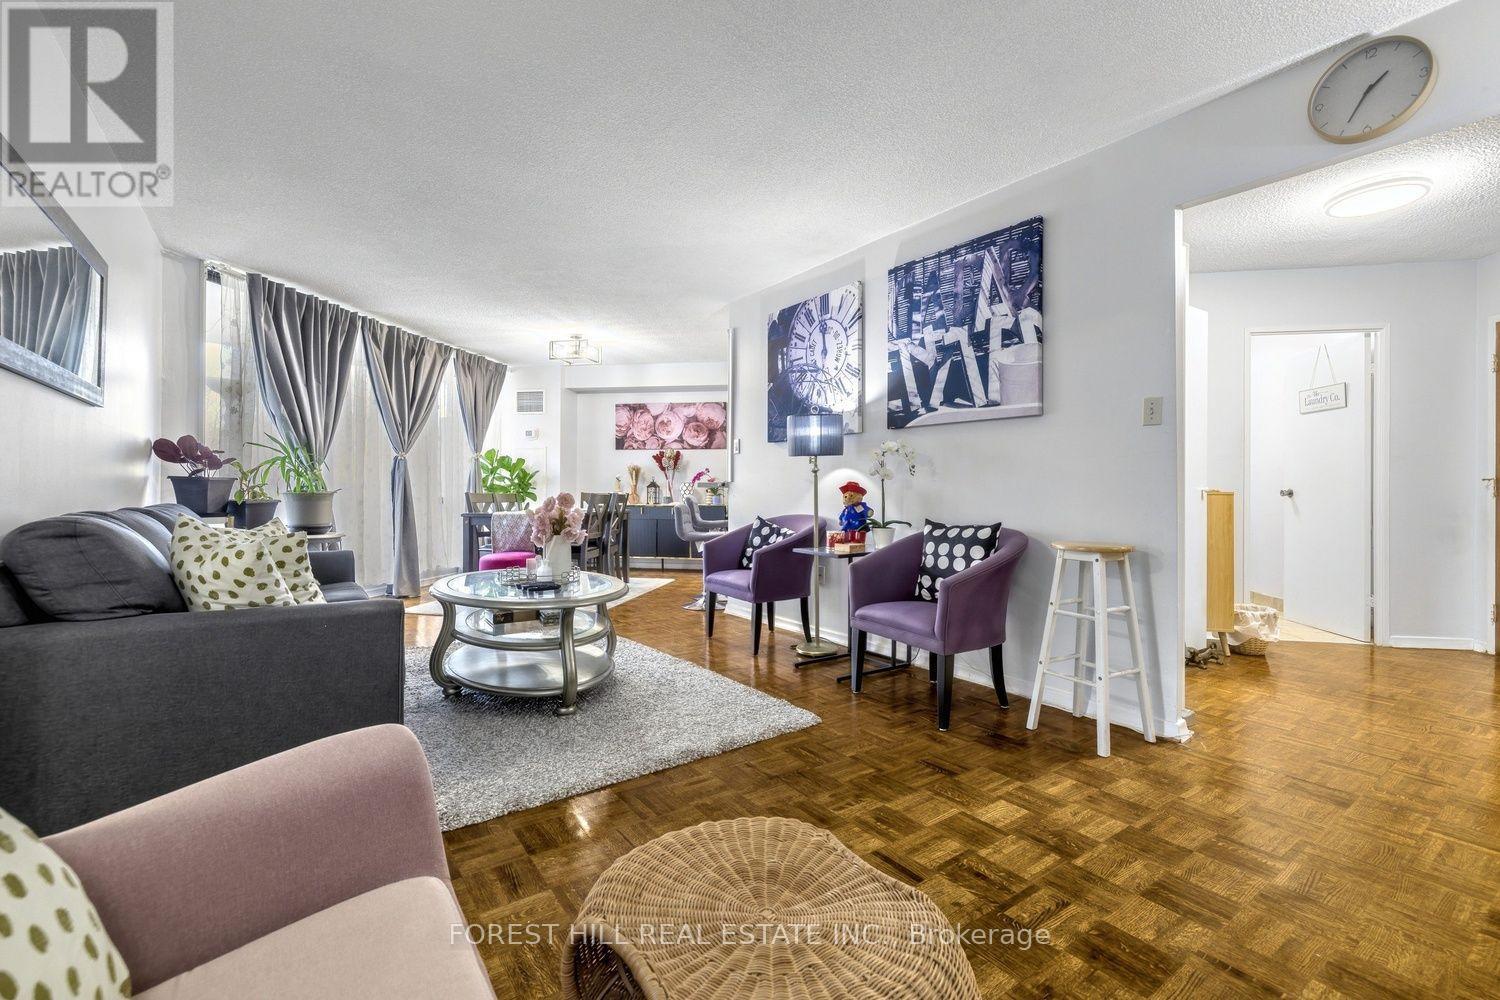
501 - 75 Graydon Hall Drive
Toronto (Parkwoods-Donalda), Ontario
Spacious 3-Bedroom, 2-Bathroom Condo With Large Private Balcony, Parking & Locker In The Prestigious 75 Graydon Hall Drive. Nearly 1,300 Square Feet Of Living Space, Including A Fully Renovated Kitchen With Top-Of-The-Line Full Sized Stainless Steel Appliances, Soft-Close Drawers, Smart Lighting and A Breakfast Bar. This Open Concept L-shaped Unit Features Large Principle Rooms, Ample Storage Space, A Linen Closet, And A Full Sized Laundry Room W/Built-In Storage, Drying Rack & Top-Of-The-Line LG Washer/Dryer Units. Maintenance Fees Cover All Utilities Including Cable TV & Internet. Building Amenities Include Fully Equipped Exercise Rooms, Sauna, Concierge, Visitor Parking, Party Room With Billiards Table, & Serene Gardens Featuring Tranquil Water Features, Charcoal BBQs, And Dedicated Picnic Areas. Conveniently Located Minutes From Highway 401 & 404, The DVP, Public Transit & TTC, Top Rated Schools, Parks, Shops At Don Mills, Fairview Mall, North York General Hospital, And Everyday Essentials. An Additional Parking Space Is Available To Rent For $90 Per Month. (id:51382)
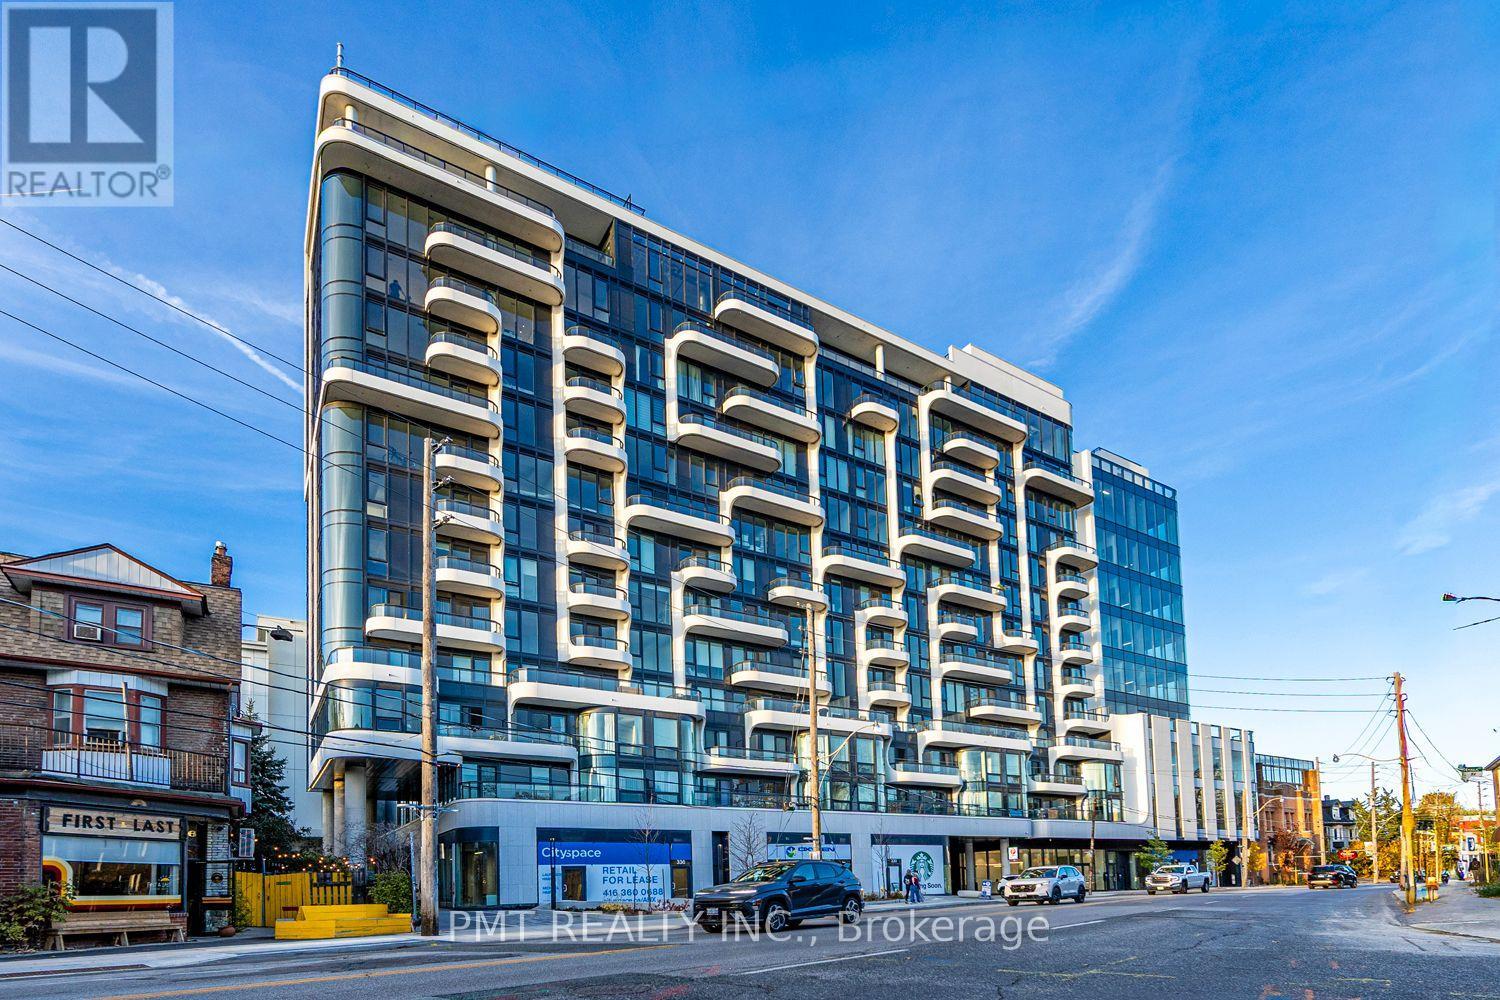
712 - 322 Dupont Street
Toronto (Annex), Ontario
Brand New Luxury Living at 322 Dupont St - Unit 712! Be the first to live in this stunning suite in the heart of the Annex. This beautifully finished unit offers a bright and modern layout with unobstructed north-facing views of Casa Loma, creating a rare and picturesque backdrop right from your living space. Designed with both style and functionality in mind, the suite features sleek contemporary finishes, an open-concept layout, and floor-to-ceiling windows that flood the space with natural light. The pristine condition of the unit offers a true "brand new" living experience. Located in one of Toronto's most desirable neighbourhoods, you're just steps to Dupont subway station, Yorkville, restaurants, cafes, and everyday essentials, while enjoying a quieter residential setting. An exceptional opportunity to live in a brand new building with iconic views in a highly connected location. (id:51382)
523 - 1169 Queen Street W
Toronto (Little Portugal), Ontario
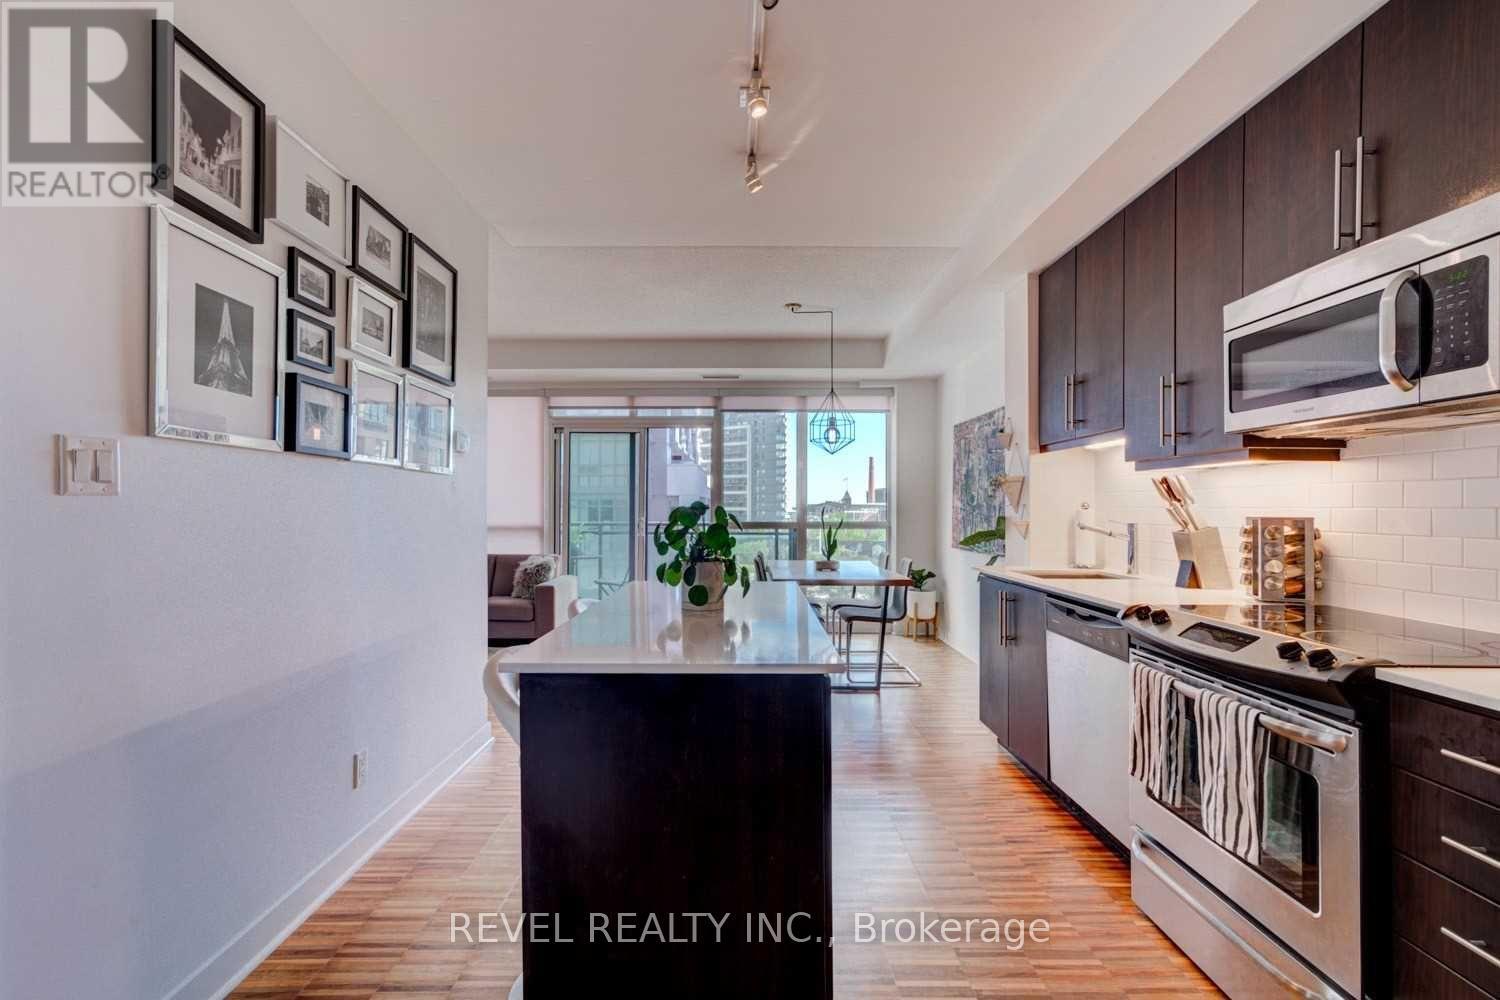
Saturday plans: coffee on Ossington, a walk through Trinity Bellwoods, dinner on a patio, home in five minutes. This southwest facing one bedroom plus den puts all of it at your door. Walk into this beautiful unit and you're immediately greeted by the kitchen that runs along a full wall of dark cabinetry, with stainless steel appliances, a subway tile backsplash, under-cabinet lighting, and a centre island with breakfast bar seating. It opens into a dining area with room for a table for four, then into a living room with floor-to-ceiling windows and a walkout to the balcony. The south exposure brings in natural light throughout the day. The spacious bedroom has a walk-in closet for added storage and convenience. The den is the real bonus, closed off with sliding glass doors and with its own window, it works as a proper office or guest space rather than a desk in a corner. Rounding it out are a four-piece bathroom, a foyer closet for extra storage, and a balcony overlooking a landscaped courtyard instead of a busy street. Parking and a locker are both included, so there's a spot for the car and a place for luggage, and seasonal gear that would otherwise eat into your living space. Building amenities include a rooftop terrace with BBQs, a gym, an arts and crafts room, and two party rooms. Step outside and you're on West Queen West, one of the most walkable stretches in the city, lined with independent shops, galleries, cafés, and patios. Queen West, the Ossington strip, Trinity Bellwoods Park, and Liberty Village are minutes away, and the 501 Queen streetcar gets you downtown with no car needed. A great fit for professionals or couples who want room to work, host, and live in one of Toronto's best neighbourhoods. (id:51382)
102 Ulster Street
Toronto (University), Ontario
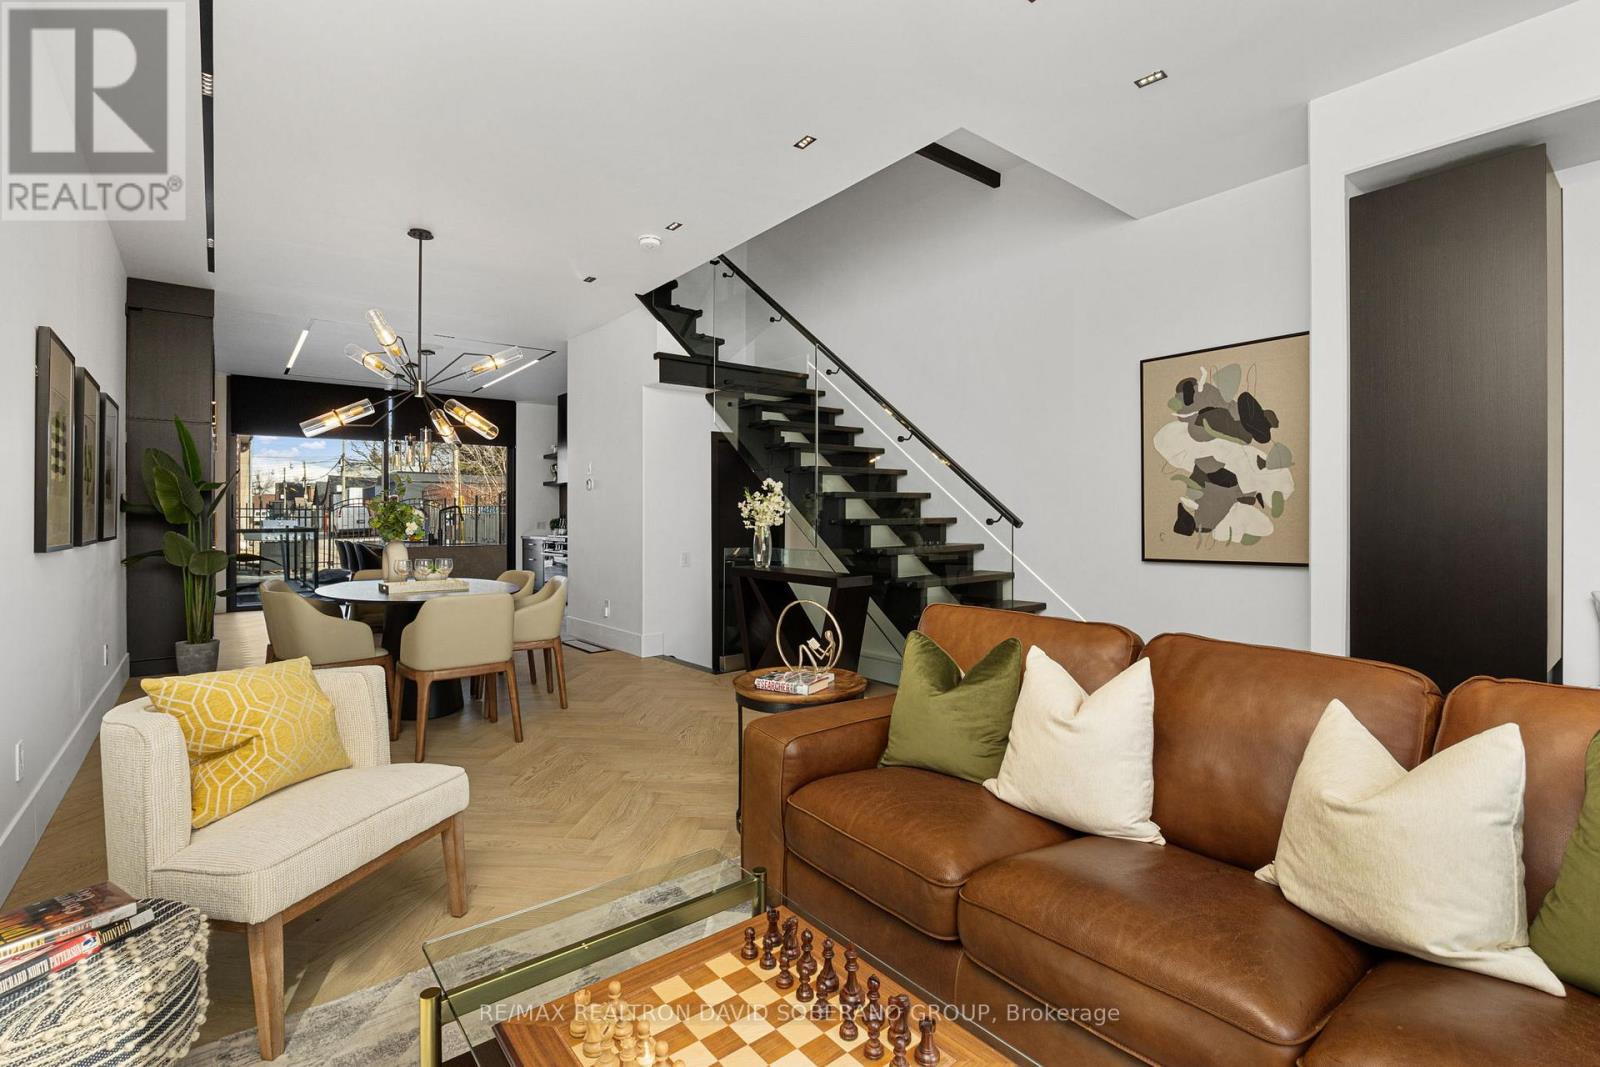
Discover Modern Living & Investment Potential at 102 Ulster Street! This custom-built, 3-storey semi in the sought-after University neighbourhood offers stylish interiors and a flexible layout appealing to families, professionals and investors. The bright, open-concept main floor features 10' ceilings, warm chevron hardwood and custom trimless linear lighting with specialty pinspot fixtures. Lutron switches with iPad, Siri and voice-assisted controls bring smart-home convenience to everyday living. The spacious chef's kitchen offers abundant storage, an oversized island and direct access to a private patio for outdoor dining and entertaining. Two generous second-floor bedrooms each feature their own ensuite and ample closet space, ideal for family, guests or shared living. The top-floor primary retreat offers a wet bar, large balcony with CN Tower views and a luxurious 5-piece ensuite. Downstairs, 8' ceilings, a versatile recreation room, an additional bedroom and a full bathroom provide room for extended family, a gym or home office, with potential for a future rental suite, subject to necessary approvals. Premium features include two furnaces, two A/C units, two HRV systems, in-floor basement heating and radiant heated floors in the primary and second-floor bathrooms. Close to schools, parks, shopping, theatres and places of worship. An opportunity to own a contemporary home with flexible living spaces and investment appeal in an established Toronto neighbourhood! (id:51382)
410 - 59 East Liberty Street
Toronto (Niagara), Ontario
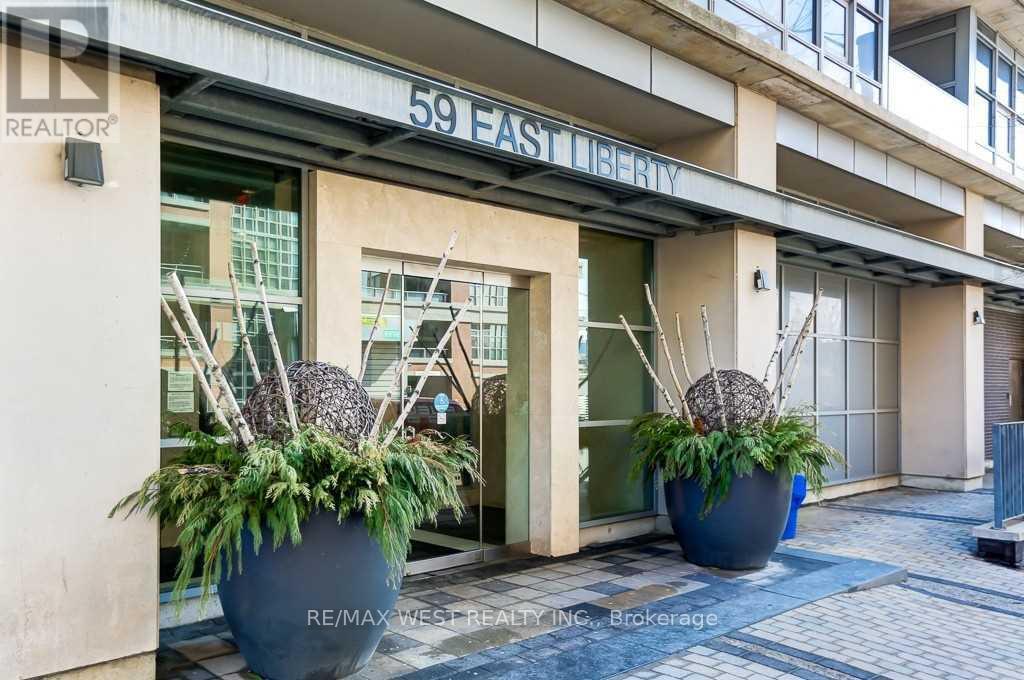
Well Maintained & Centrally Located 1Bdrm + Den Unit In The Liberty Towers. This Unit Boasts A Flexible Large Open Concept Plan. Conveniently Located In The Heart Of Liberty Village. Just Steps To Shops Restaurants, A Large Grocery Store, Ttc, Parks & The Lake. With Approx. 653Sf Of Functional Space & A Juliette Balcony. Laminate Floors, Stylish White Kitchen Showcasing S/S Appliances, Breakfast Bar, Granite Counter, Loads Of Storage Featuring 2 Walk-In Closets & 2 Lockers. (id:51382)
318 - 65 Broadway Avenue
Toronto (Mount Pleasant West), Ontario
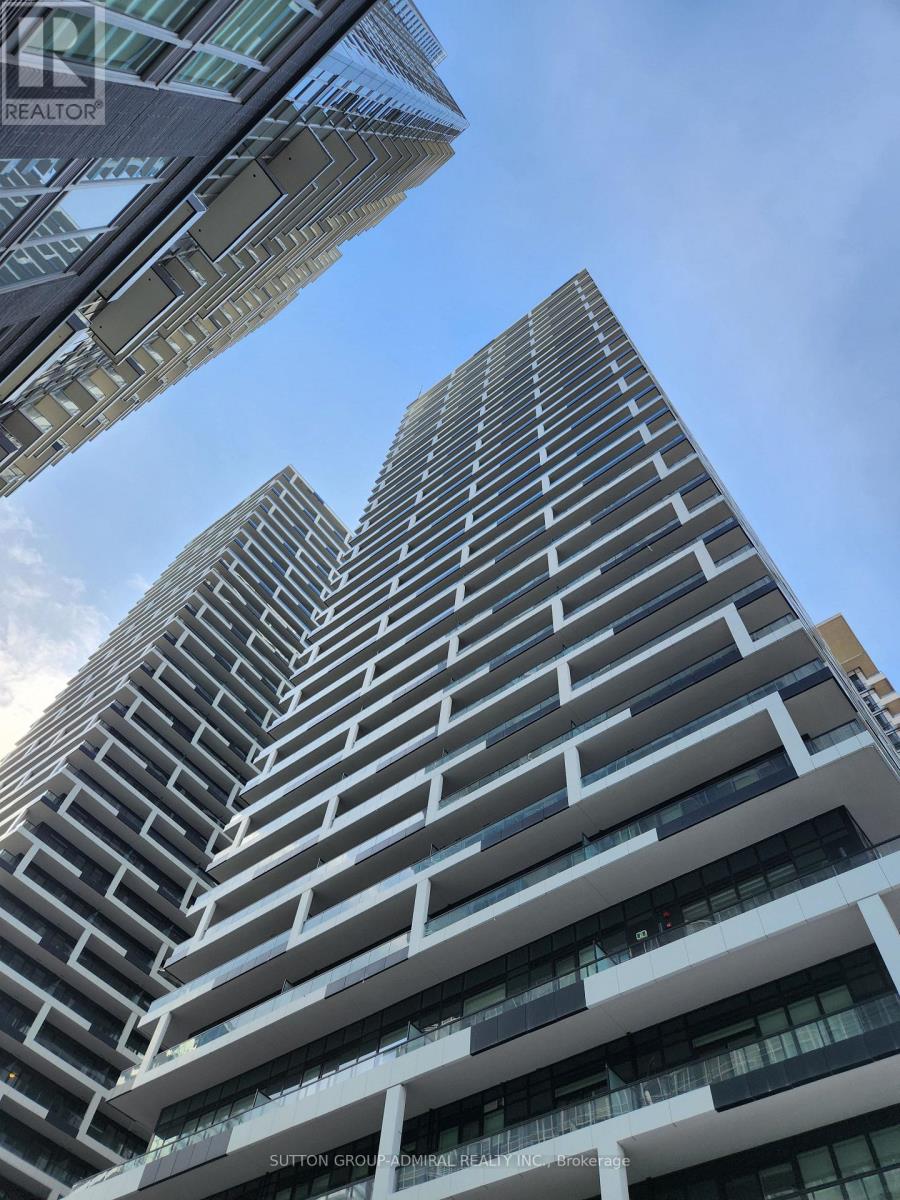
1 Year New Luxury Condo at Yonge and Eglinton. Experience upscale urban living at its finest in this stunning new condo at Sixty Five Broadway Avenue. Designed with both comfort and sophistication in mind, this bright, open-concept suite features floor-to-ceiling windows, an inviting balcony, in-suite laundry, and a sleek kitchen equipped with built-in appliances, quartz counters, , Stylish Backsplash and undermount lighting, and stylish finishes. Enjoy first-class building amenities including: 24-hour concierge service, Parcel room, state-of-the-art fitness centre and Yoga Studio space, Luxurious Gallery Lounge and The Big Screen, Coffee Station, Gallery Tables, Quiet Study area, Rooftop terrace with Privacy Screens and BBQ stations, Billiards and study rooms, Elegant party spaces and Chef's Table and Catering Kitchen, 500 sq ft Children's Play room! Walk to Yonge/Eglinton Subway Station, Numerous Large Grocery Stores (Loblaws, Metro, Farm Boy, No Frills), Top-rated restaurants, cafes, and boutique shopping, Cineplex. This location offers the best of City convenience and vibrant Midtown living! (id:51382)