
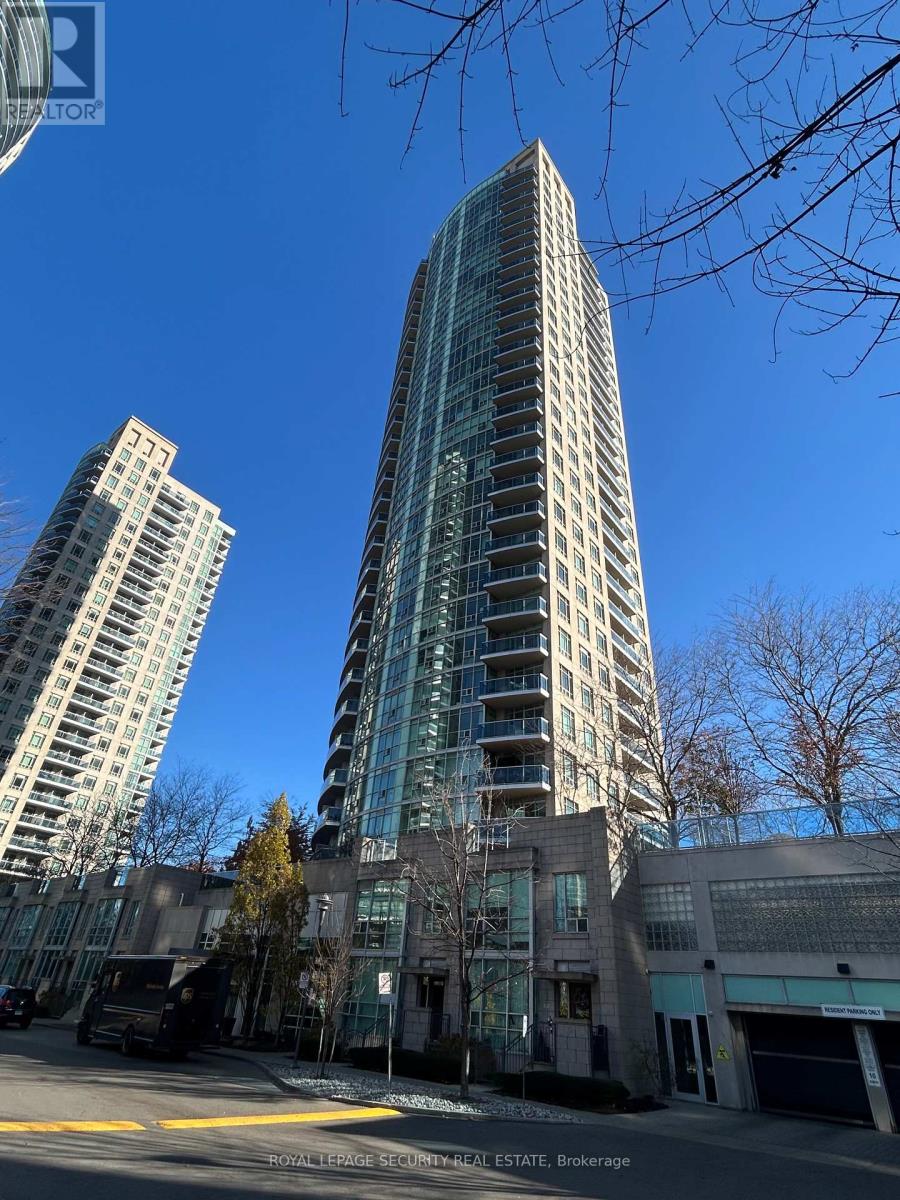
1403 - 70 Absolute Avenue
Mississauga, Ontario
This Bright & spacious 2 Bdrm,2 Bthrm Corner Unit at 10 Absolute Av is now available for you! This freshly painted, with bright LED Light Fixtures throughout will not disappoint! It comes with lovely black-out curtains at every window; One less thing to have to take care of as a Tenant. The storage space in the unit allows for someone to grow into it. This unit also includes a parking and a locker space. Not to mention the amenities of this building are excellent and location wise it doesn't get any better for transit or highway access. Unit 1403, is one to definitely visit if you are in need of a lovely bright new home!! (id:51382)
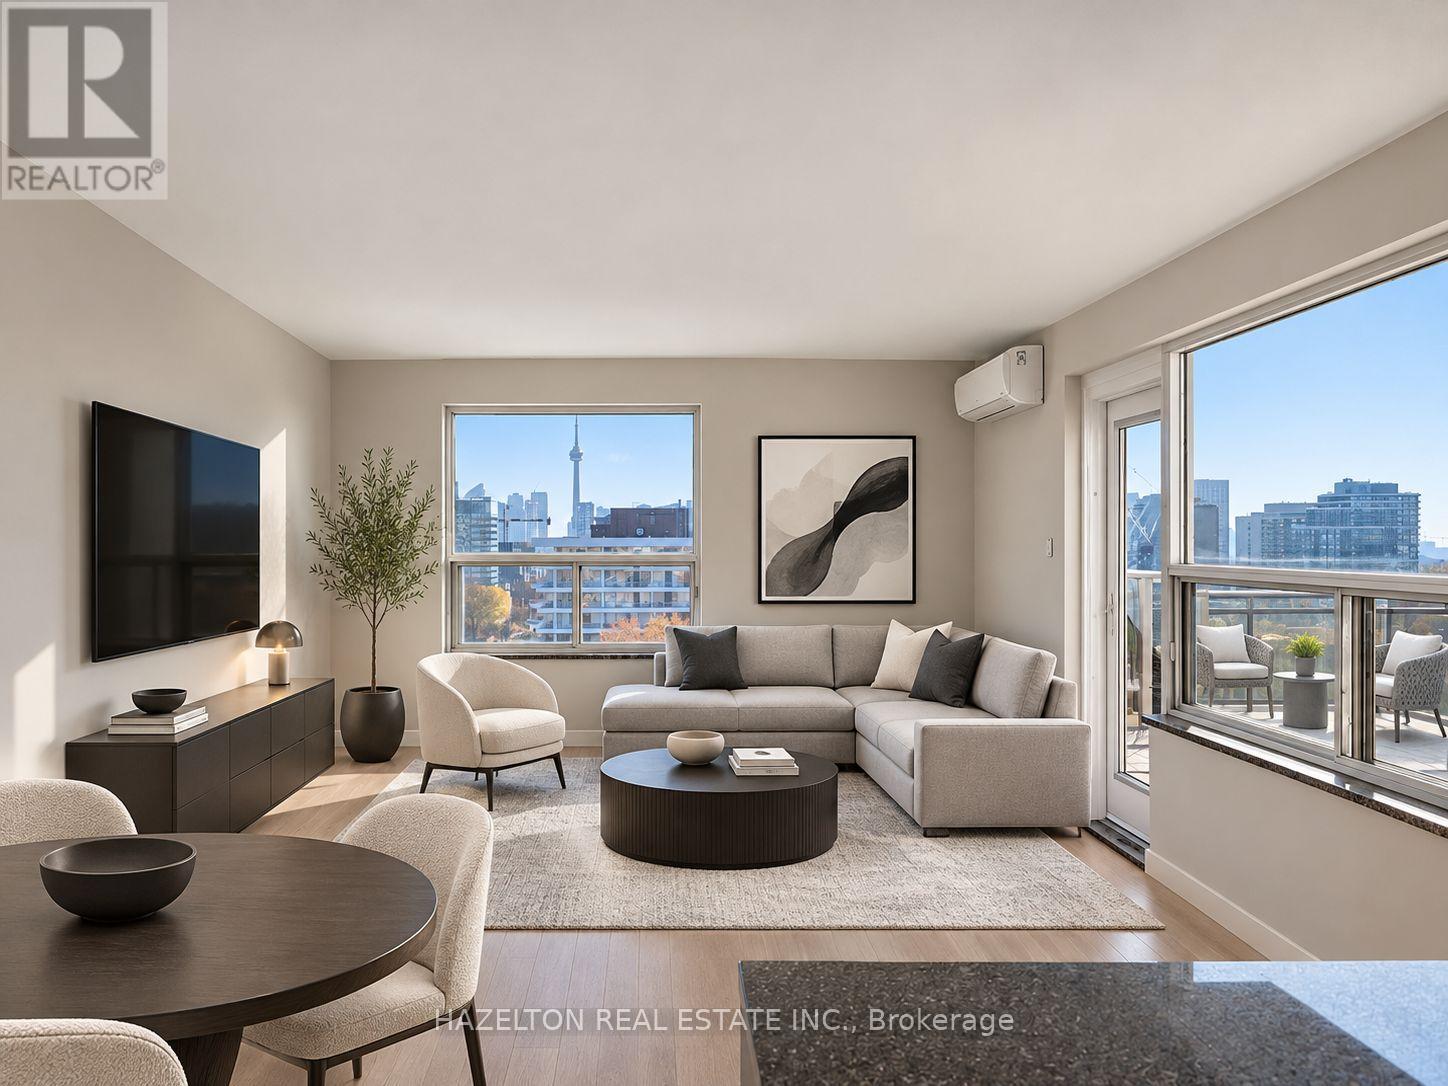
Ph-A - 206 St George Street
Toronto, Ontario
LIMITED-TIME OFFER: Receive 1 MONTH RENT FREE! Newly renovated south west corner penthouse in the heart of the Annex, featuring an expansive private rooftop terrace with stunning city views and the CN Tower as the backdrop. This bright and spacious 2-bedroom, 2-bathroom residence offers a fabulous open-concept layout with generous living and dining areas, an updated kitchen and beautifully renovated bathrooms. The oversized primary bedroom features a 3-piece ensuite and his-and-hers closets, offering exceptional space and storage. Set on a quiet, tree-lined street in one of Toronto's most sought-after neighbourhoods, you're just steps from Yorkville, Bloor Street shopping and dining, St. George subway station, U of T, schools, parks and everyday conveniences. Exceptionally well priced for the location, size and outdoor space, this is a rare opportunity to lease a beautifully renovated penthouse in the Annex. Heat & water included! Some photos have been virtually staged. See last photo for room dimensions. (id:51382)
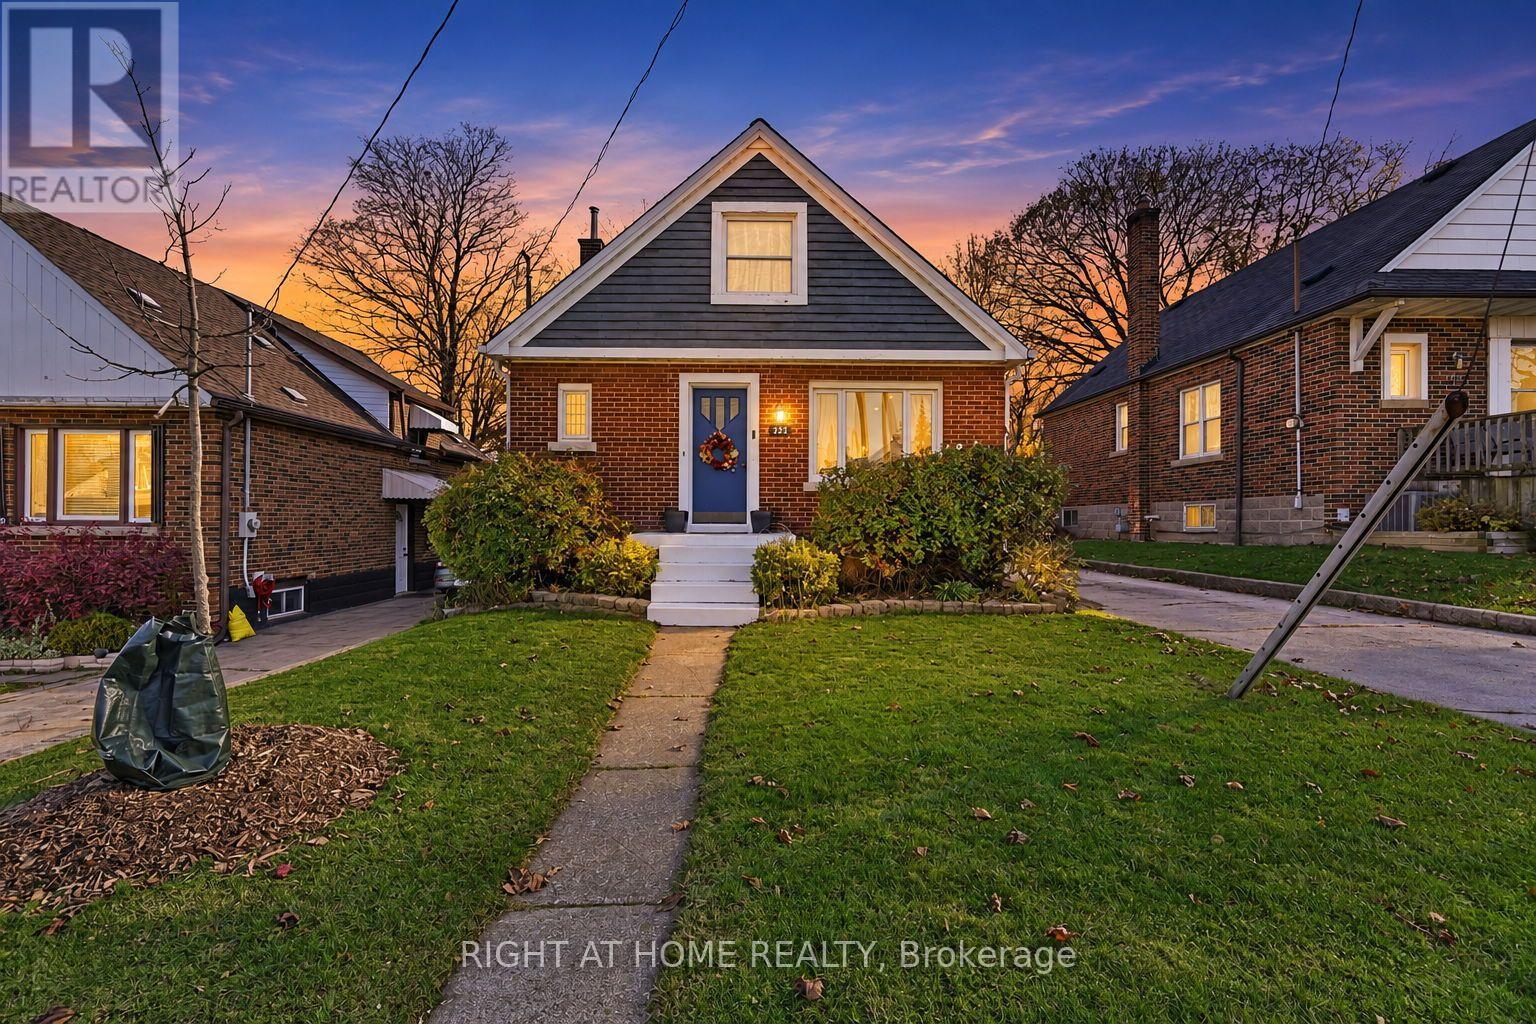
223 Rodgers Road
Hamilton, Ontario
Welcome to 223 Rodgers Rd, a move-in ready 3-bedroom, 2-bathroom home in Hamilton's desirable Bartonville neighbourhood! A true commuter's dream, this property offers effortless highway access and sits just minutes from downtown Hamilton, major shopping, and everyday amenities. Bright and inviting throughout, the home features an updated kitchen (2018), a fully renovated main bathroom (2018), modern pot lights (2022), and a brand-new A/C unit (2025), all leading out to your own private backyard oasis perfect for relaxing or entertaining-book your private showing today! (id:51382)
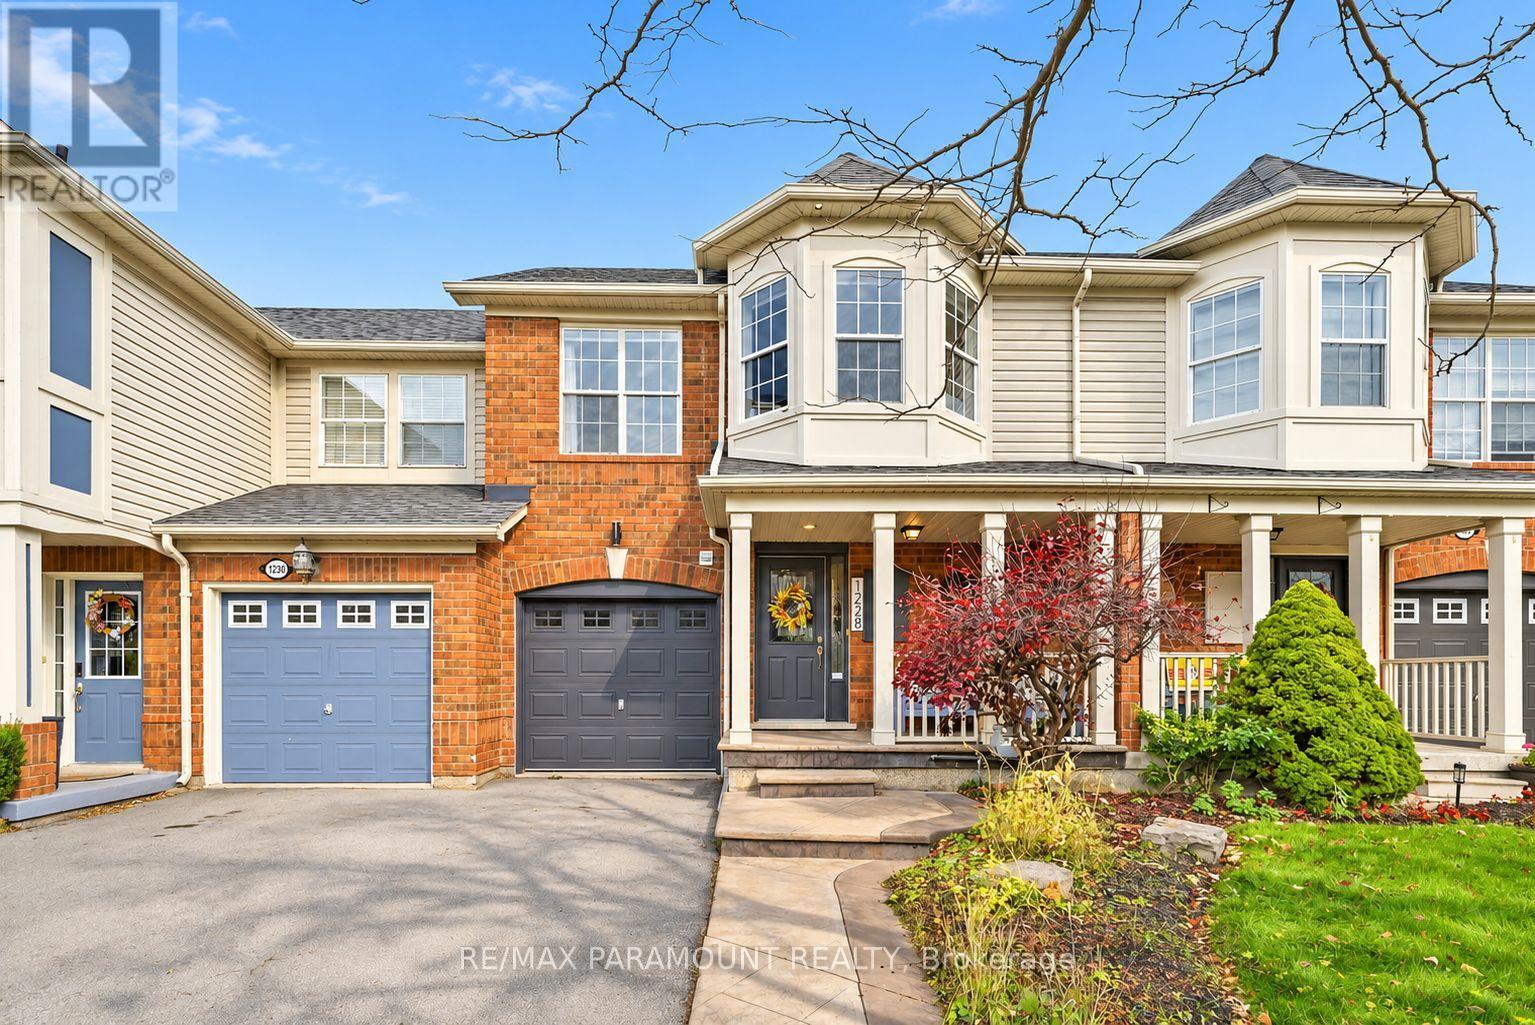
1228 Mcdowell Crescent
Milton, Ontario
Welcome to this beautifully updated freehold townhome, ideally situated on a quiet, low-traffic street in Milton's highly sought-after Beaty neighbourhood! With no rear neighbours, this home offers exceptional privacy, an abundance of natural sunlight, and the convenience of direct access to the park and school grounds right out your back doorstep inside to discover a bright, modern interior featuring stylish updates throughout. The beautifully refreshed kitchen showcases quartz countertops, an updated backsplash and sink, along with a newer microwave and dishwasher. Updated light fixtures, pot lights, and ceiling fans enhance the home's modern appeal, while a refreshed staircase with new carpeting leads to the upper level, featuring updated flooring and a spacious primary bedroom complete with a walk-in closet. A Nest thermostat and convenient interior garage access add to the home's everyday comfort and functionality. The fully finished basement provides valuable additional living space, complete with updated flooring and a beautiful 3-piece bathroom. Whether used as a living room, recreation area, home office, or guest retreat, this versatile space offers endless possibilities. Outside, enjoy the added curb appeal of exterior pot lights and patterned concrete in both the front and backyard, creating stylish, low-maintenance outdoor spaces perfect for relaxing or entertaining. Combining modern finishes, a family-friendly location, exceptional backyard privacy, and the convenience of parks and schools just steps away, this move-in-ready home truly checks all the boxes! (id:51382)
1232 Glen Kerr Drive
Innisfil, Ontario
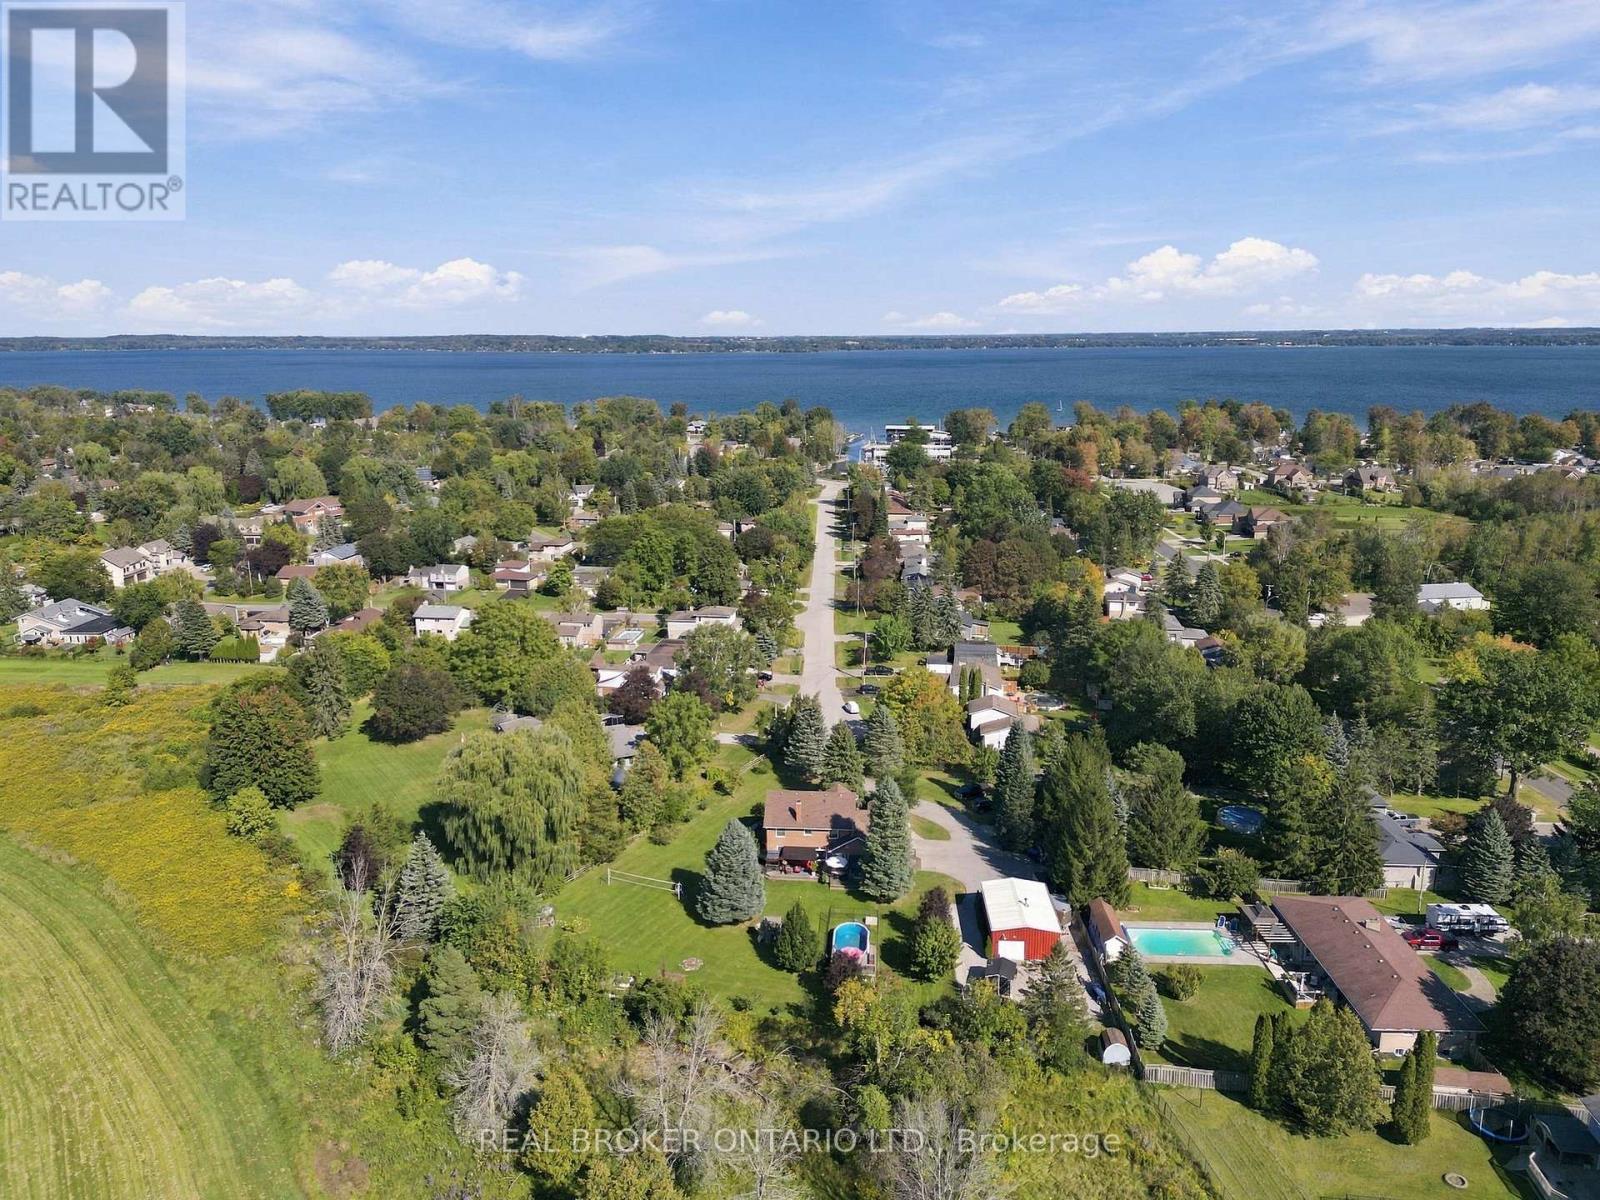
RARE 1.05-ACRE GATED RETREAT, BACKING ONTO A GOLF COURSE & STEPS TO LAKE SIMCOE! Tucked away on a quiet, family-friendly crescent in Innisfil, 1232 Glen Kerr Dr offers the kind of space, privacy and lifestyle that's almost impossible to find. This detached two-storey home features 3 bedrooms and 3.5 bathrooms, plus a 2-bedroom walk-out basement apartment - perfect for extended family, guests or multigenerational living! A heated workshop gives you year-round space for hobbies, projects, a ton of storage, or the ultimate man cave or she shed! Out back, the yard is your playground in every season! In the summer, spend your days in the above-ground pool, set up a volleyball or badminton court, and grow a garden bursting with flowers and homegrown vegetables. Walk to Lake Simcoe or hop in the golf cart for a day of boating and swimming! And the fun doesn't stop when the snow falls. Flood your own backyard skating rink for family hockey games, unwind in the hot tub, and gather around a crackling backyard bonfire. Down at the lake, winter brings ice fishing and snowmobiling, where conditions permit. This is a crescent where neighbours know each other and kids still head outside to play together. More than just a beautiful home, this is a place to gather, explore, entertain and create lasting memories, with the space and freedom to enjoy everything life has to offer. A must-see - you'll love it even more in person. Welcome home! (id:51382)
609 - 1 Edgewater Drive
Toronto, Ontario
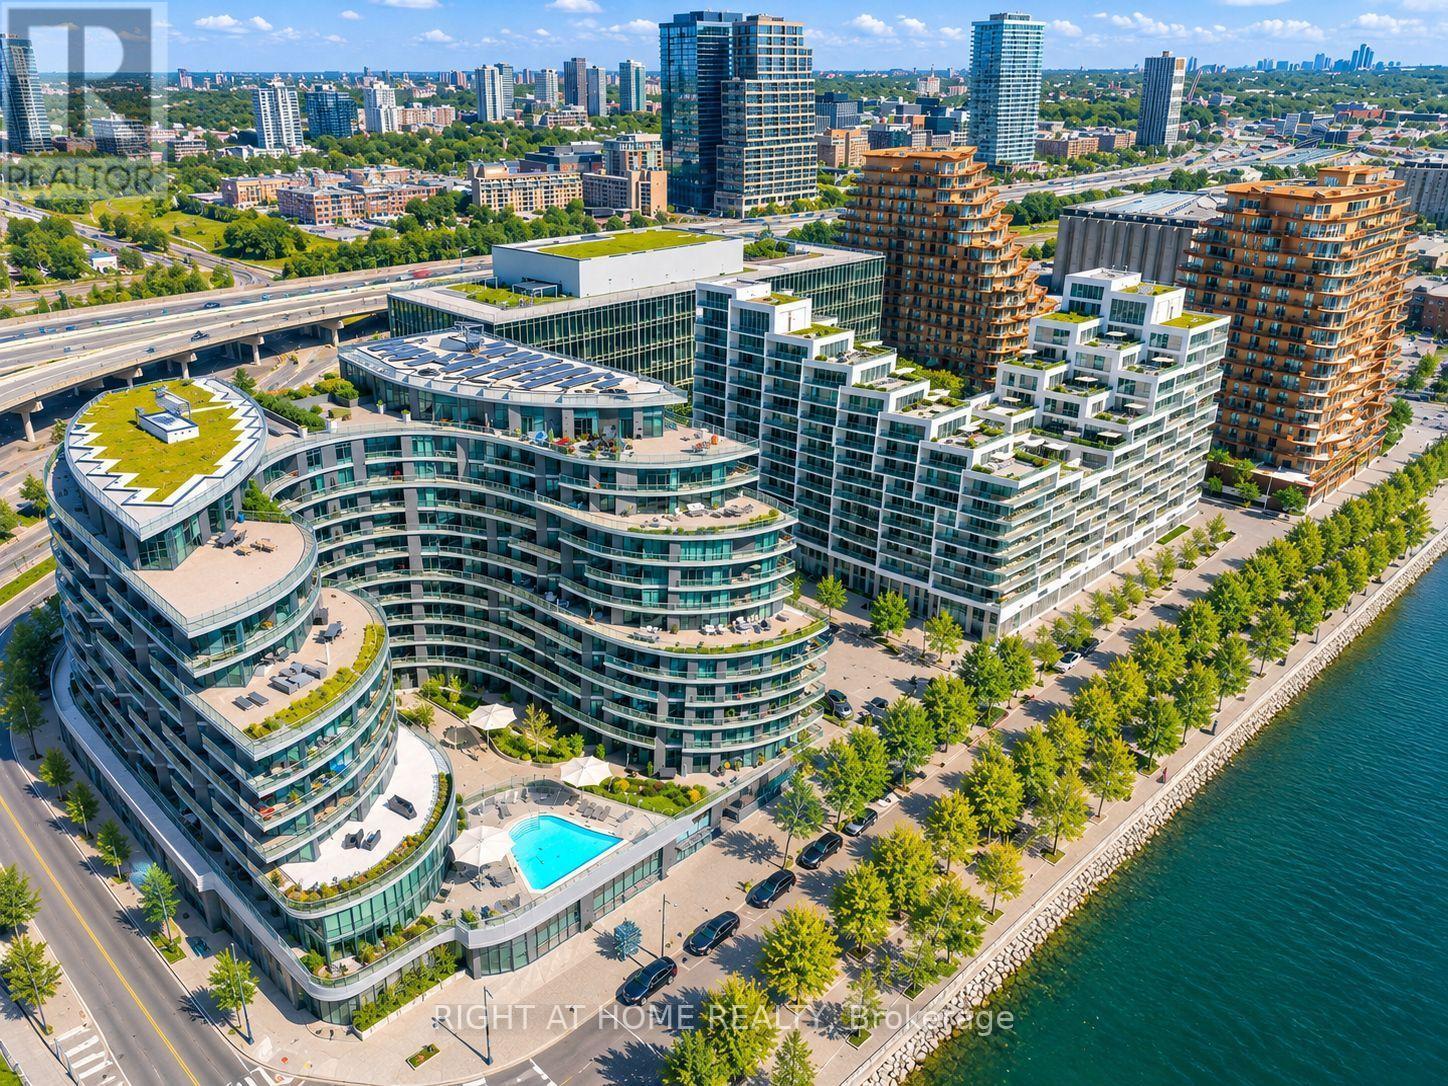
Experience exceptional waterfront living at Tridel's prestigious Aquavista at Bayside! This spacious 1,383 sq. ft. residence offers breathtaking, unobstructed DIRECT VIEWS of Lake Ontario, bringing the beauty of the waterfront right to your doorstep. Featuring 2 BEDROOMS, 3 BATHROOMS, a rare FULL-SIZED WALK-IN LAUNDRY ROOM with UTILITY SINK, TWO UNDERGROUND PARKING SPACES and ONE LOCKER. Thoughtfully designed for comfort and functionality, both generously sized bedrooms feature their own PRIVATE ENSUITES, including a luxurious primary ensuite with a jetted Jacuzzi tub, PLUS the added bonus of an additional 2-piece powder room for guests. The modern kitchen is beautifully appointed with quartz countertops, a stunning waterfall island and sleek built-in appliances, creating an inviting space for everyday living and entertaining. The spacious walk-in laundry room offers added practicality and valuable storage space. Residents enjoy resort-inspired amenities including a spectacular outdoor infinity pool overlooking the harbour, sun deck, BBQ terrace, fitness centre, yoga and spin studios, sauna, theatre, party room, guest suites and 24-hour concierge. Enjoy the everyday convenience of direct indoor access to Marché Leo's grocery market, making shopping effortless year-round. Perfectly positioned along Toronto's vibrant waterfront, just steps from the scenic boardwalk, Sugar Beach, Sherbourne Common and the Martin Goodman Trail. Minutes to the Distillery District, St. Lawrence Market, restaurants, shopping, transit and downtown conveniences. A rare opportunity to enjoy generous living space, unobstructed lake views, exceptional suite features and an unbeatable waterfront lifestyle in one of Toronto's most desirable waterfront communities! (id:51382)
18 Ahmic Lake Road
Magnetawan, Ontario
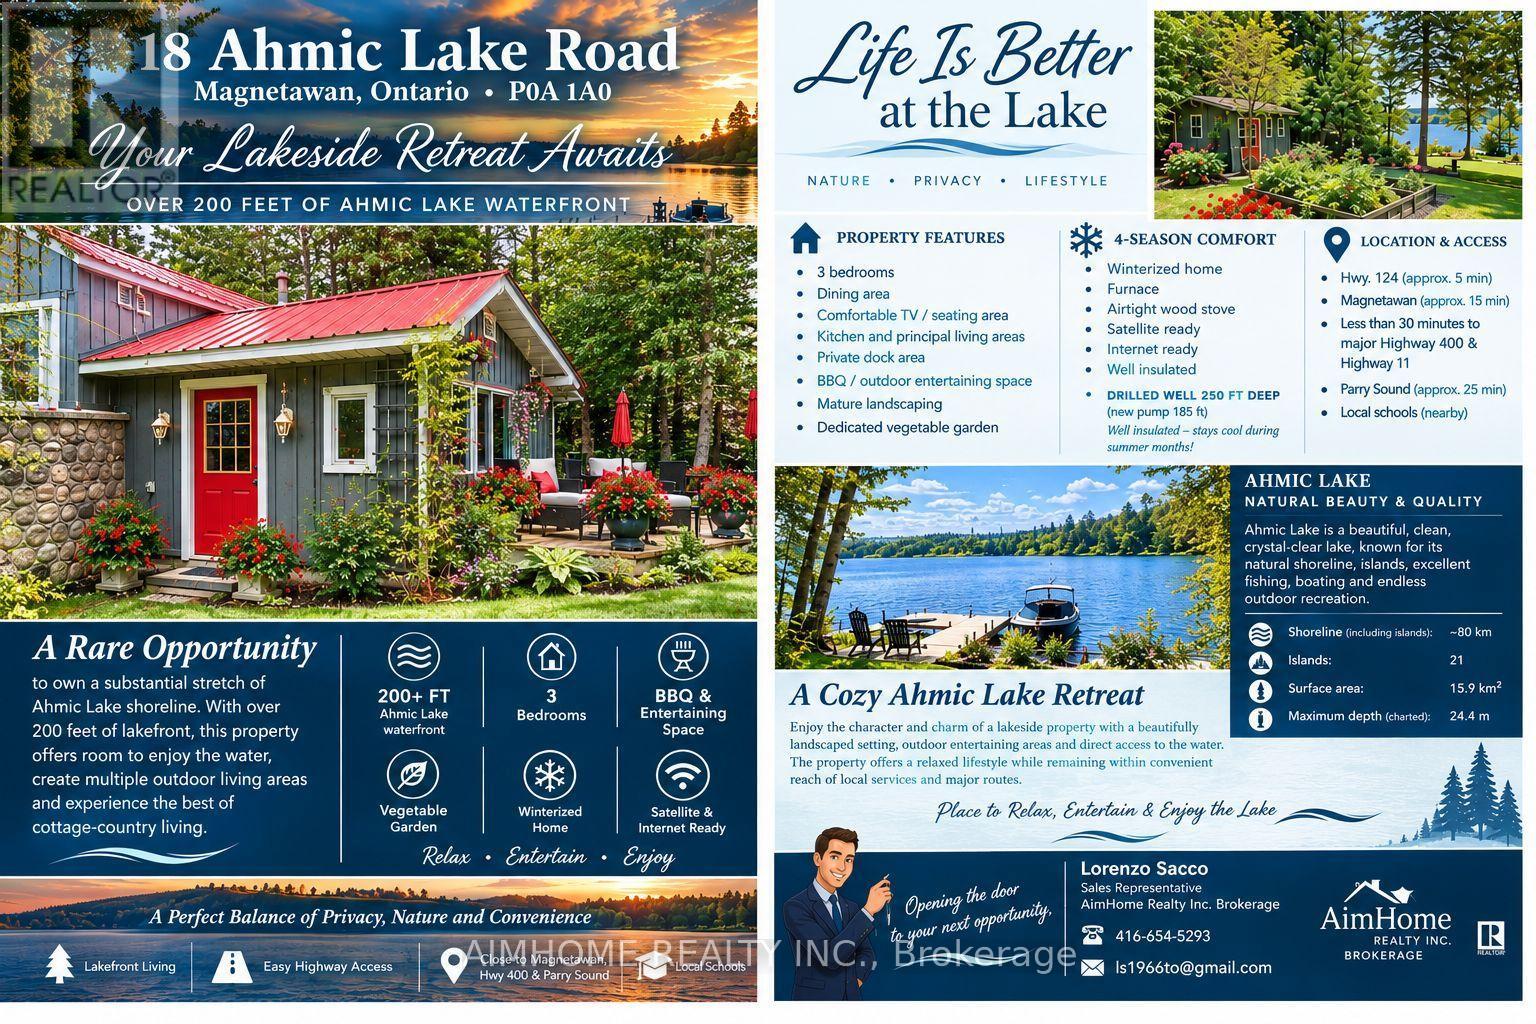
When comparing properties in the $800,000 range, ask yourself what you are truly getting for your investment.You aren't just buying a cottage. You're investing in a lifestyle that gives you a reason to enjoy the outdoors in every season.Lake recreationFishing, ice fishing, skating, hockey and boating in season.Cottage relaxationFireplaces, BBQs, wood, cider, family time and peaceful evenings. or an opportunity to enjoy a completely different lifestyle? Imagine owning a place where every season brings a new adventure, nature surrounds you, and life moves at a pace that allows you to truly enjoy it.Fall in cottage country is spectacular, with scenic drives, colourful forest trails, hiking, cycling, fishing, boating, photography, apple picking, fresh cider and evenings gathered around an outdoor fire with family and friends. When winter arrives, the landscape transforms into a playground for snowmobiling, snowshoeing, cross-country skiing, winter hiking, ice fishing, skating, hockey, sledding and exploring snow-covered trails.Enjoy the satisfaction of cutting and stacking firewood, walking in the fresh air, exploring nature and embracing a healthier, more active lifestyle. After a day outdoors, return to the warmth of your cottage, light the fireplace, enjoy hot chocolate or apple cider, share a hearty meal and watch the snow fall or the sun set over the lake.Ahmic Lake, Magnetawan and Ahmic Harbour offer a rare combination of tranquility, recreation, natural beauty and year-round enjoyment. This is a place to reconnect with family and friends, create lasting memories and appreciate the outdoors in every season.You don't have to wait for summer to enjoy cottage country. Every season brings another reason to come north.This isn't just cottage country. It's a lifestyle.Please see the attached flyer and scan the QR code to discover the outdoor adventures, experiences and healthy lifestyle to change how you spend your weekends, holidays and eventually your everyday life. (id:51382)
#lower - 521 Wildwood Drive
Oakville, Ontario
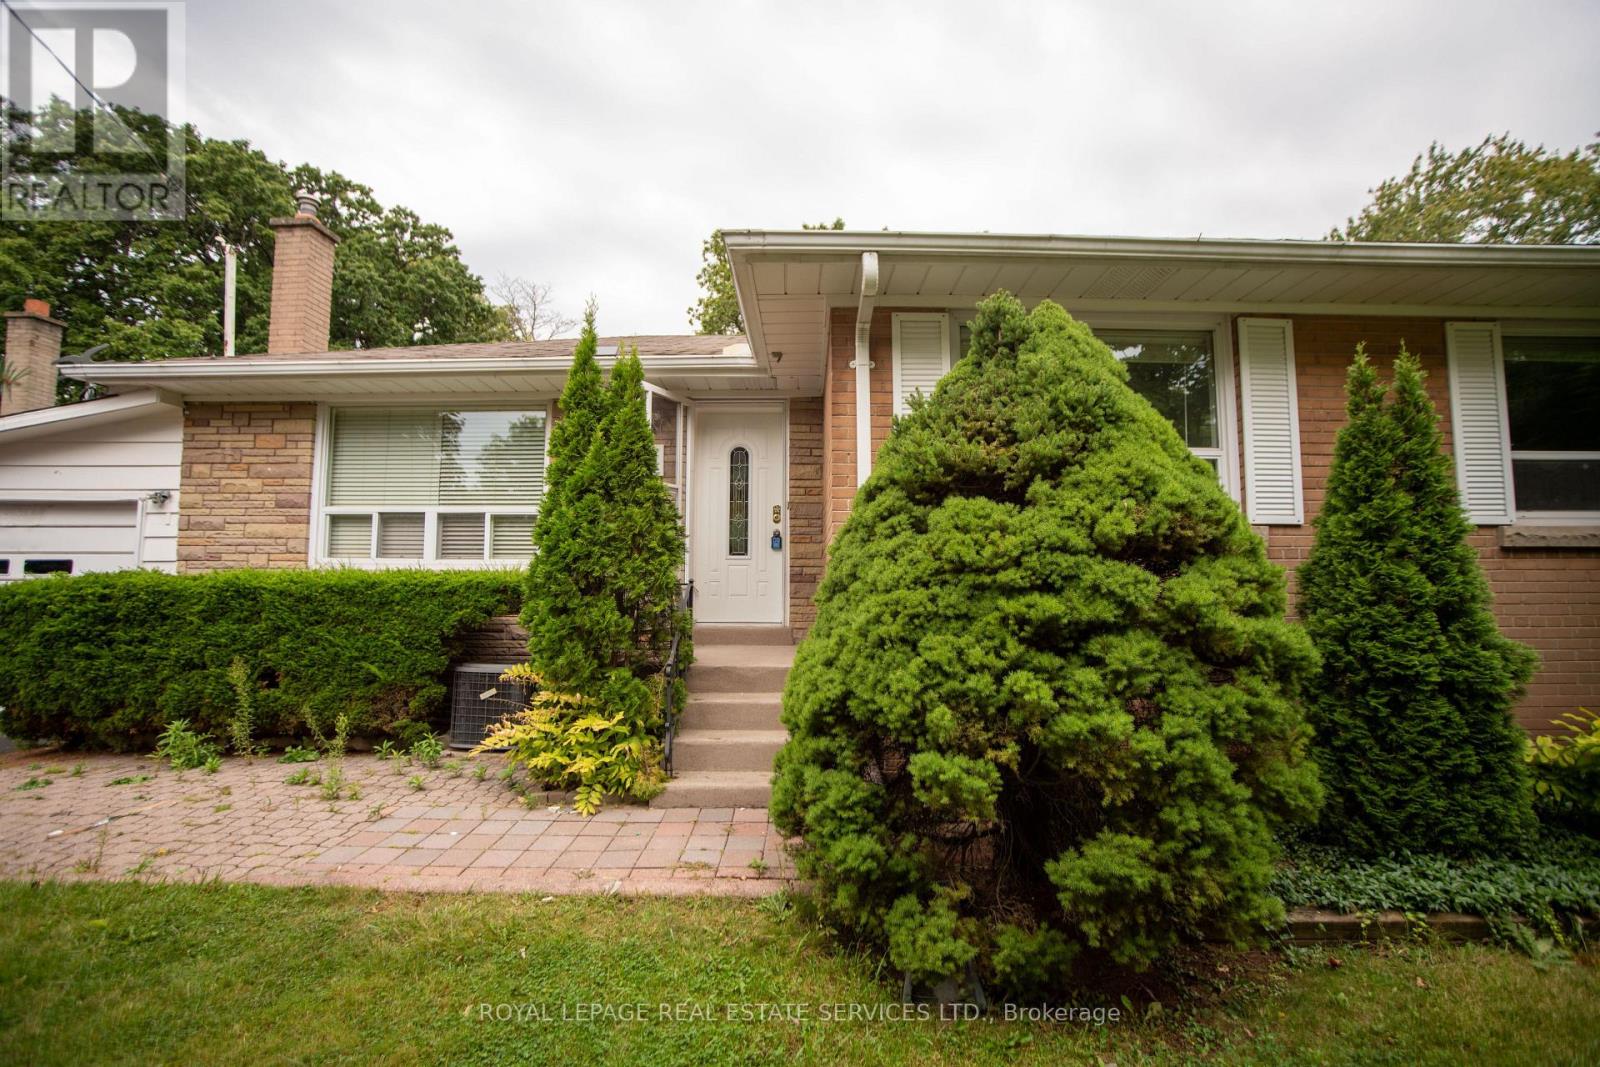
Don't miss this exceptional leasing opportunity! Situated on a spacious lot. The location is ideal, with renownedPinegrove Public School nearby and a vibrant array of shops, restaurants, cafes, and pubs in Kerr Village just astones throw away. Enjoy a recently renovated open-concept basement design with a modernized kitchen andbathrooms. enhancing the flow and functionality of the space. Great size rooms and large walk-in closetTenant will pay 40% of the utilities (id:51382)
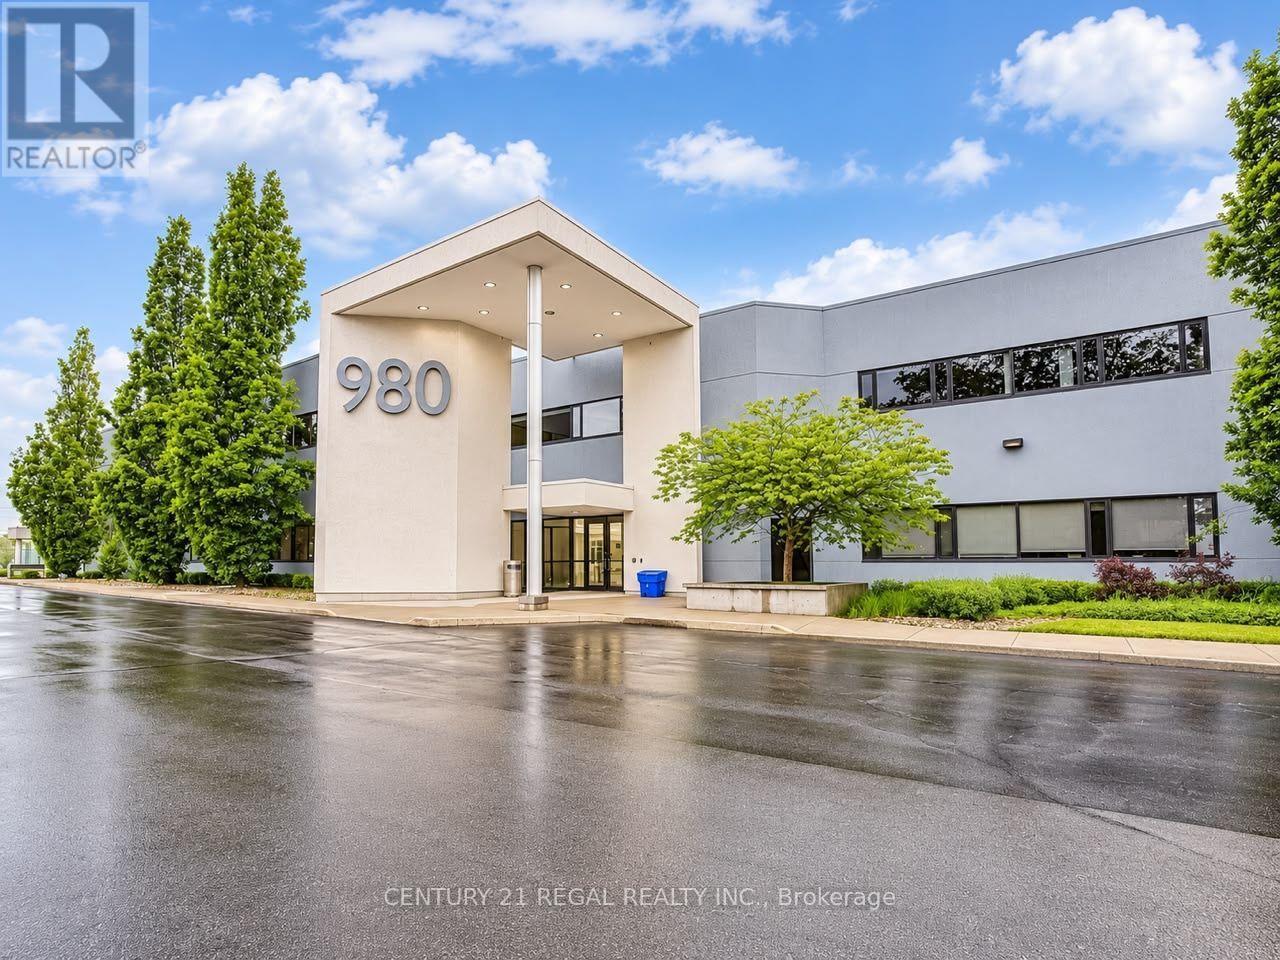
213 - 980 Fraser Drive
Burlington, Ontario
Exceptional opportunity to own a beautifully upgraded corner commercial/professional unit in a desirable Burlington location, situated near Walkers Line and QEW. Featuring completely renovated modern interior with high-end glass partitions; porcelain tiles, industrial carpet; fully wired for various commercial uses. This move-in-ready space is ideal for professional uses, including medical and health-related practices, legal offices, marketing agencies, real estate firms and other professional services (subject to buyer diligence). This bright and inviting corner unit offers excellent functionality and a professional atmosphere: some rooms have sink and cabinets and wired for higher amp instruments. Water R/I. at reception for an elegant cafe/bar style front desk. Corner board room wired for higher amp/volt perfect for exhibitors. Includes two dedicated parking spaces, with additional visitor parking available. An excellent opportunity for professionals seeking a turnkey office space in a great commercial building with convenient access and plenty of parking. (id:51382)
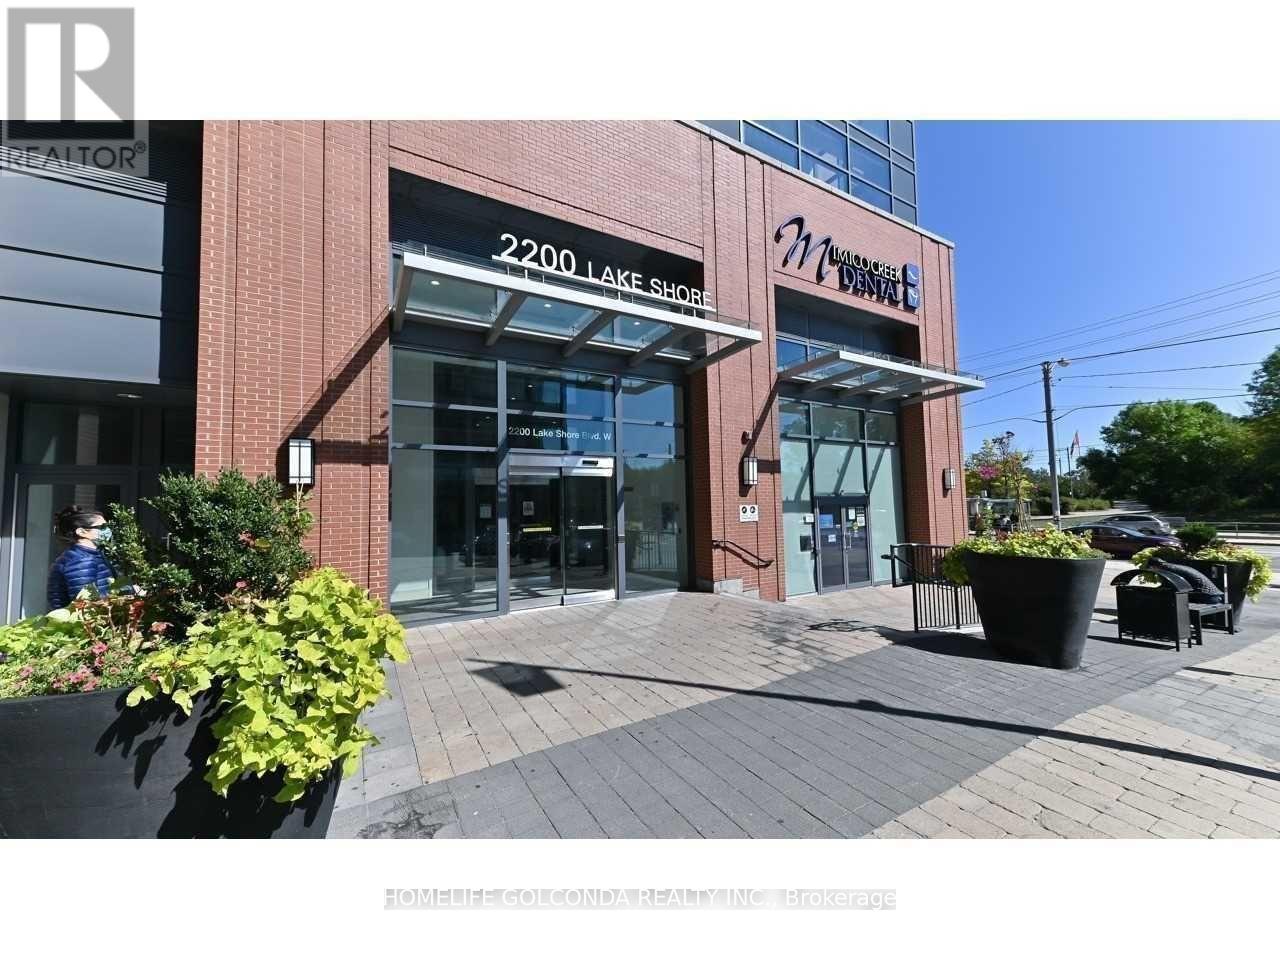
3008 - 2200 Lake Shore Boulevard W
Toronto, Ontario
Spacious One Bedroom + Den, Lakeview Unit, Complete Unobstructed View Of The Lake & Toronto Skyline.Close to Humber college .Direct Access To The Highway, Ttc ,Shopping Center* Den Can Be Used As A Home Office, Open Concept Living & Dining W W/O To Balcony.Stainless Steel Appliances, Ensuite Washer/Dryer, 9Ft Ceilings. Oak Laminate Floor Throughout.Master Bedroom W Walk-In Closet. building Include Gorgeous Indoor Pool With Jacuzzi, Sauna, And Steam Room, Fully Equipped Gym, Yoga Studio, Sports Lounge, Party Rooms, Outdoor Bbq Terrace.Easy Access To Metro, Starbucks, Shoppers, Bank, Lcbo. Cross street is Mimic creek park and humber bay park trail, butterfly Garden, enjoy the lake view. (id:51382)
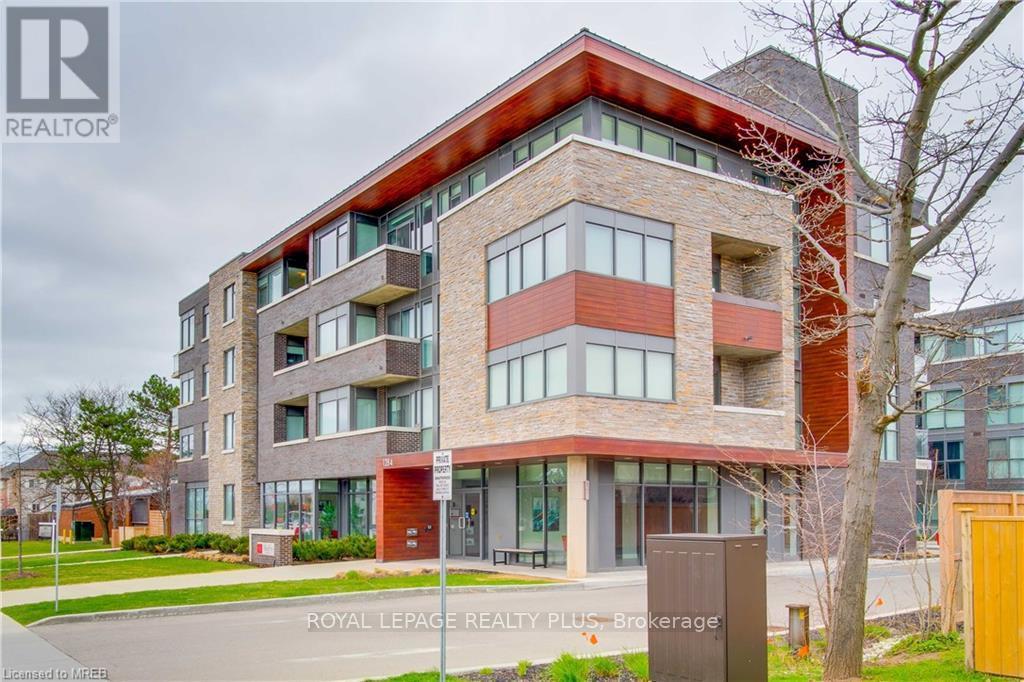
406 - 1284 Guelph Line
Burlington, Ontario
Experience upscale living in this 4-storey boutique building. This spacious, open-concept 1-bedroom condo features dramatic 10ft ceilings and expansive floor-to-ceiling windows that fill the space with natural light. The modern kitchen is equipped with a center island and plenty of storage. Retreat to the generous master suite complete with a custom built-in closet organizer, and enjoy the sleek, upgraded bathroom boasting a walk-in shower, quartz countertop, and neutral finishes. Freshly painted throughout with new motorized blackout blinds for ultimate convenience. Includes 1 parking spot. Tenant is responsible for hydro and water heater rental. Building has a strict no-pets policy. (id:51382)
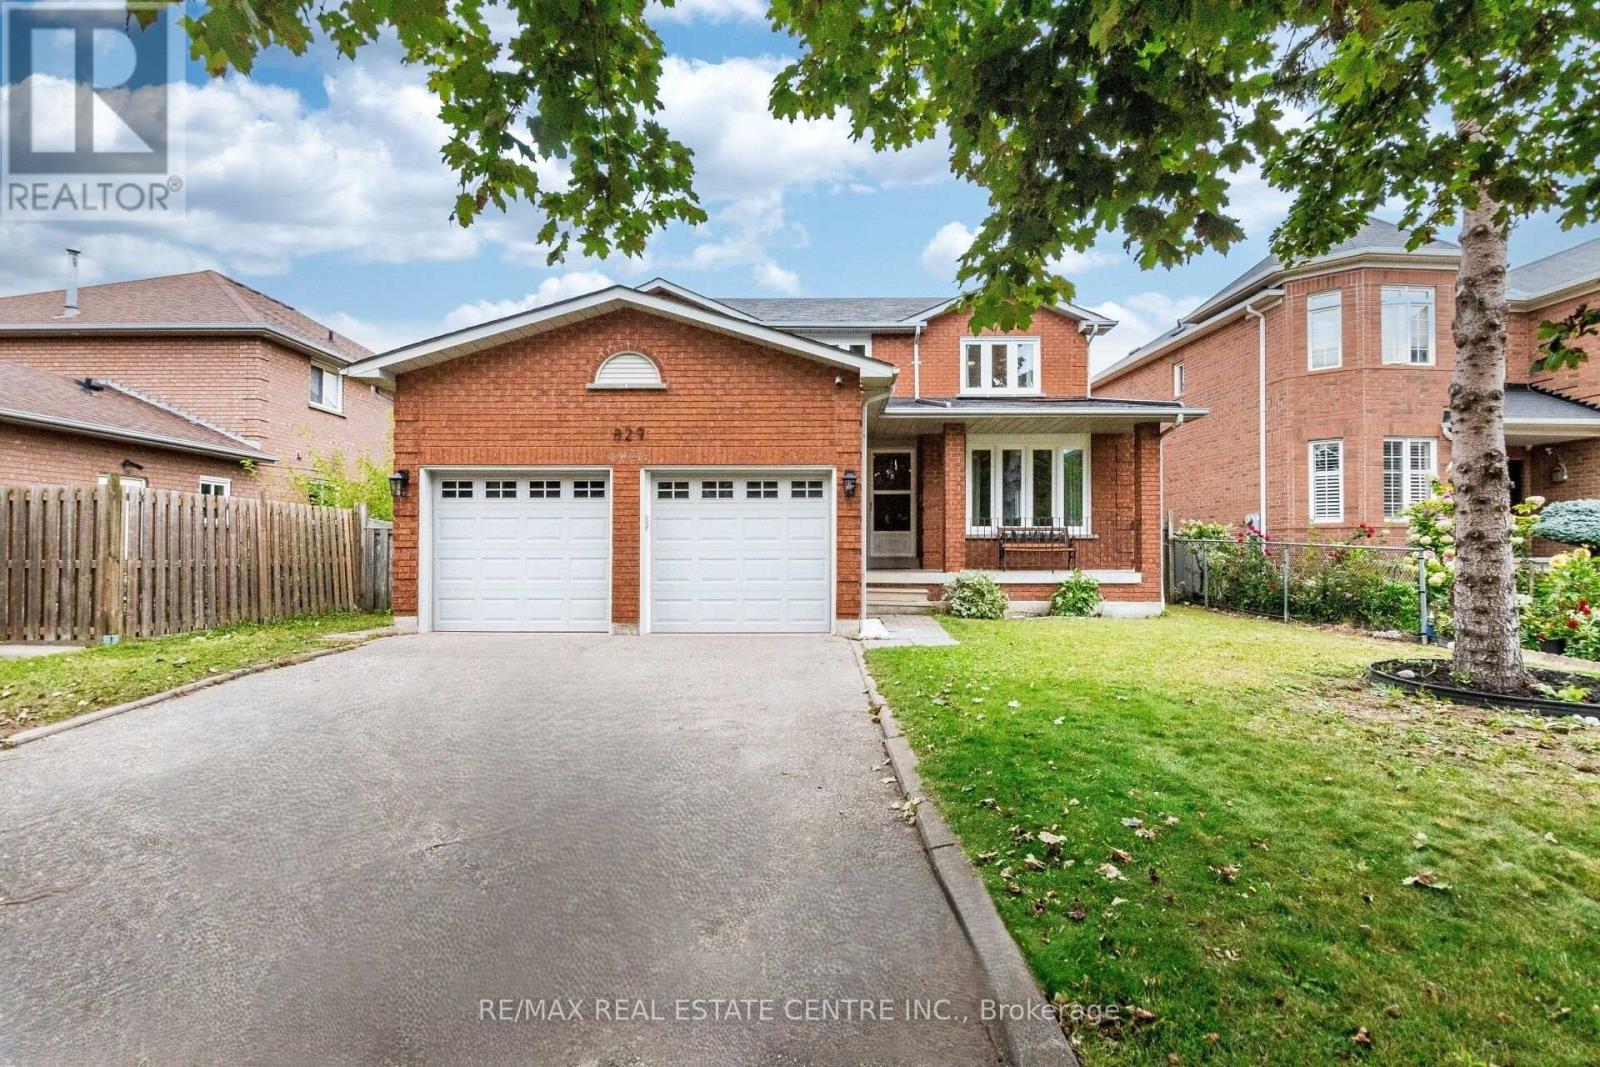
829 Stargazer Drive
Mississauga, Ontario
>>. Very Inviting Grand Foyer, 4 + 2 Bedrooms, Large Office on Main Floor >>> Freshly Painted in Neutral Color. Evenly Layout Floor plan with Good Size Lot. Main Floor Laundry, Inside Access from Garage,<<< Unique Designed Elegant Grand Foyer. Lots of Picture Windows. <<< Large Eat-In Kitchen with Breakfast area and Ample Kitchen Cabinetry. <<< Primary Bedroom features Ensuite Bath & Separate Shower. All Bedrooms features Large Closet & Large Windows <<< Beautifully Renovated Basement with In-Law Suite, Separate Entrance. <<< Laminate Flooring in the basement **Large Cold Room for Convenient Storage. <<< Great Neighborhood, Close To All Amenities, Steps To Park, Schools, Groceries, Public Transport ** Beautiful Home in Prime Location. Don't Miss Out! Must See! (id:51382)

22 Bellehumeur Road
Tiny, Ontario
Space, quality and a short walk to the beach. This custom-built bungalow offers nearly 3,400 sq. ft. of finished living space in one of Tiny's most desirable neighbourhoods, just a short walk from the beautiful beaches of Georgian Bay.The open-concept layout is built around a bright, spacious kitchen with quartz countertops and stainless steel appliances, and a gas fireplace adds warmth. With 4 bedrooms and 4 bathrooms there's room for everyone. The professionally finished lower level works well for extended family, guests, a home office or a rec space.Out back, the fully fenced yard gives you privacy and room for kids and pets to play. Out front, the covered porch is the spot to slow down and enjoy the quiet surroundings.You're minutes from Midland, Penetanguishene, marinas, golf, parks and year-round outdoor recreation, so you get modern comfort and a relaxed Georgian Bay lifestyle. It's move-in ready and designed for families who want space, quality and flexibility. (id:51382)
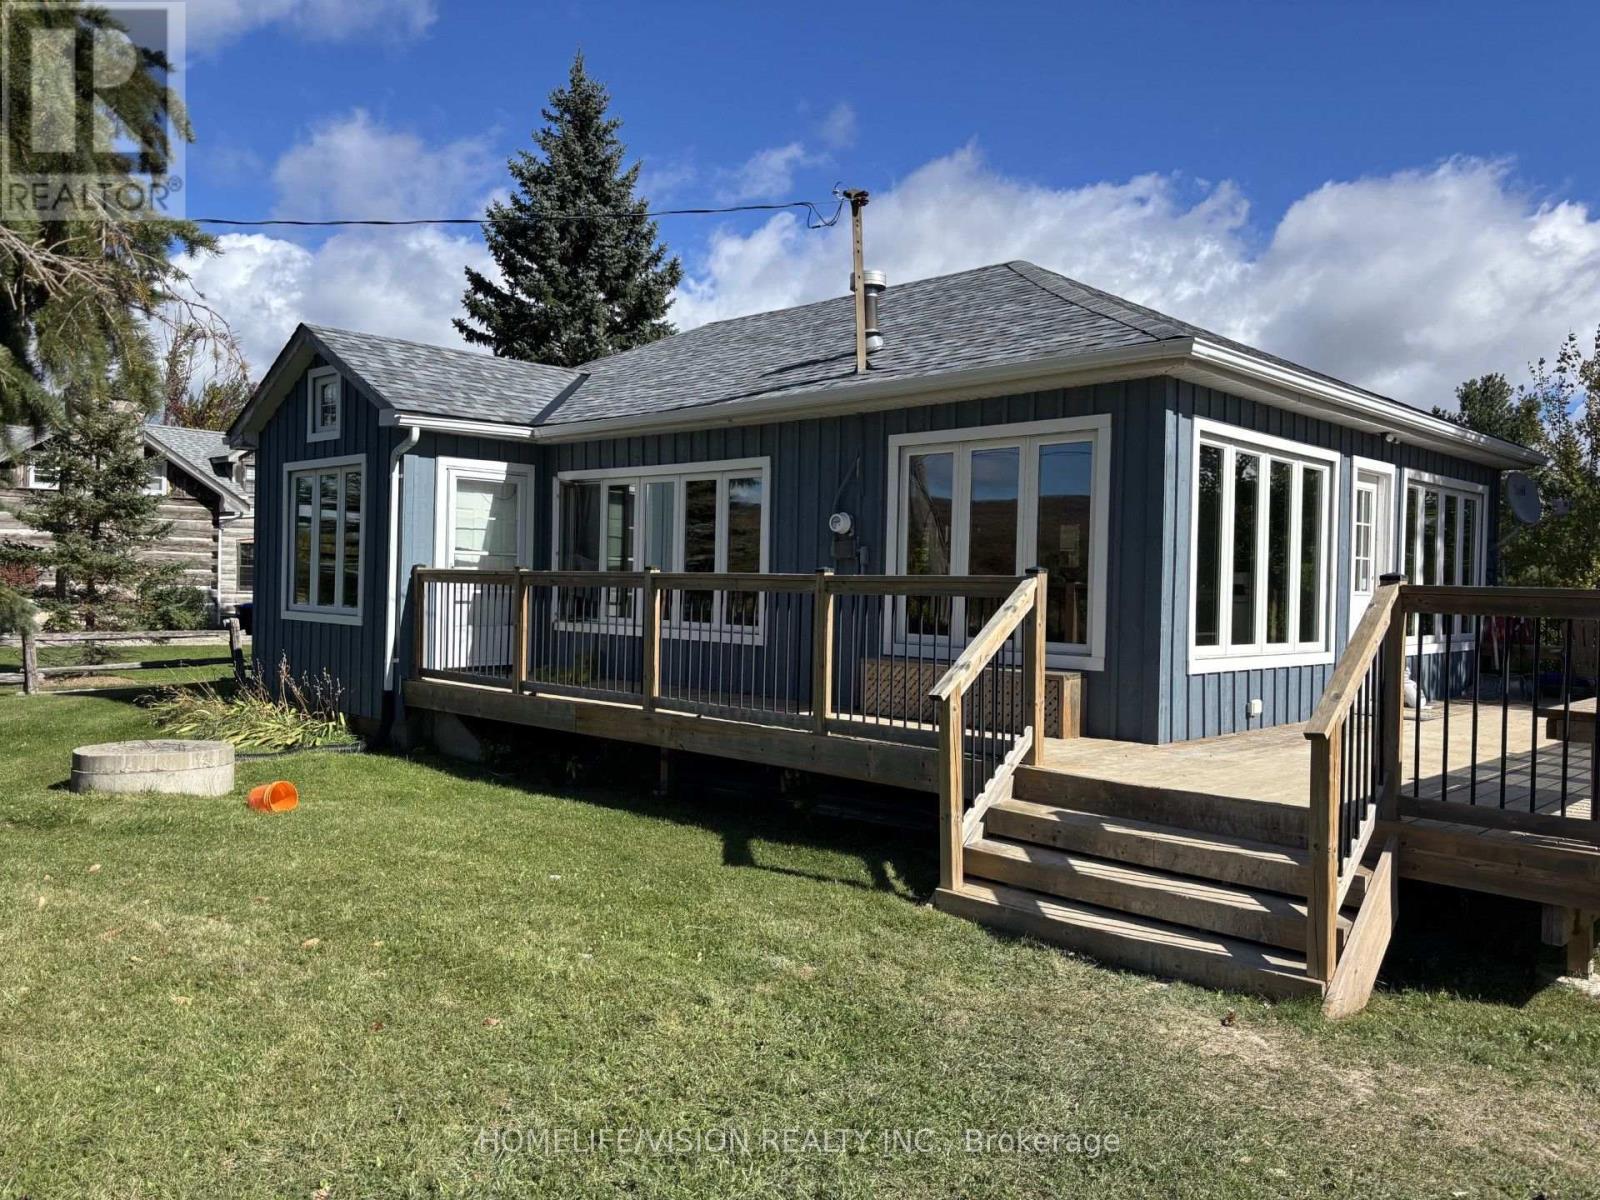
795567 Collingwood Townline
Clearview, Ontario
Rare Offering! An Incredible oppertunity to own and build on an oversized (.60 acres) lot that is freehold and not leased, right across from Oslier Bluff Ski Club. No Monthly Fees and no mandatory membership to Osler Bluff ski club to own this beautiful property in Collingwood. Cabin is Ready to custom build to your needs. Enjoy skiiing and nordic activities, mountain biking, hiking and nature trails. Excellent oppertunity to put your personal touch for all outdoor and nature enthusiasts. Brand new furnace available. (id:51382)
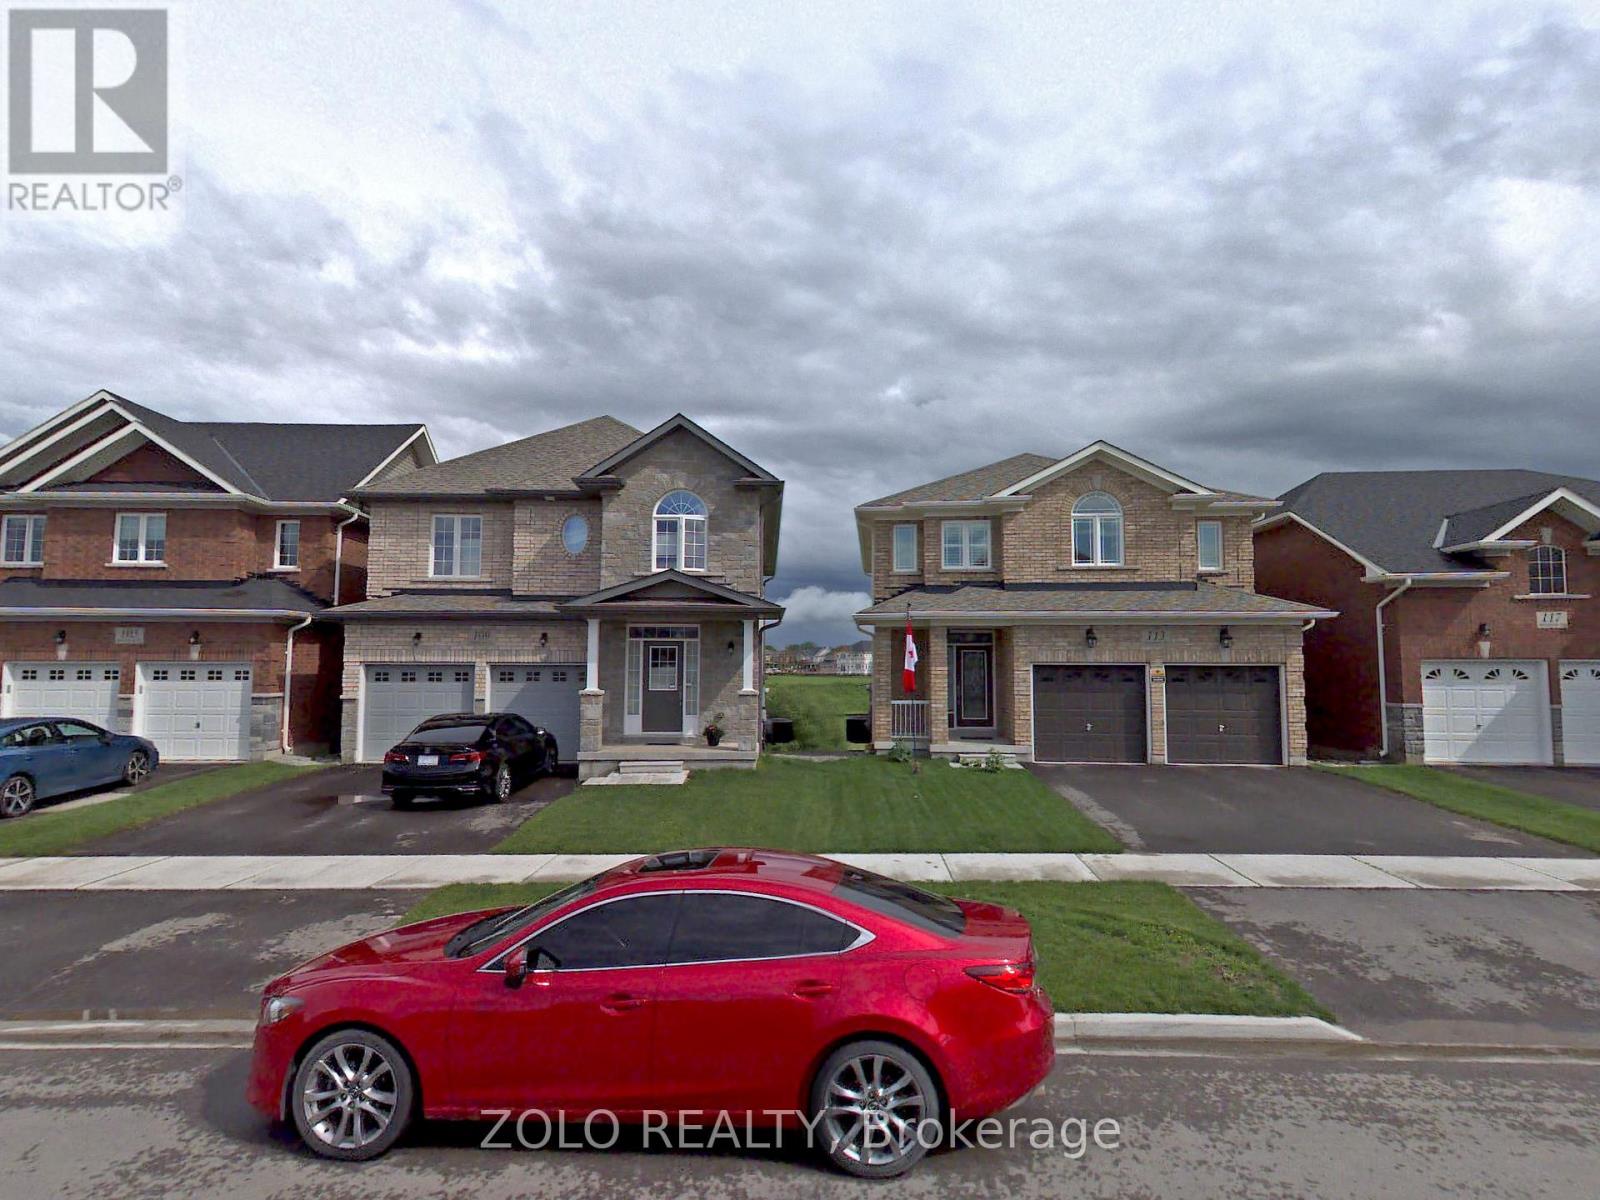
Basement - Walkout - 109 Brookview Drive
Bradford West Gwillimbury, Ontario
All-inclusive 2-bedroom basement apartment in a quiet, family-friendly Bradford community! Features a bright open-concept layout, spacious living area, upgraded vinyl and ceramic flooring throughout, and stainless steel appliances. Includes private ensuite laundry with a full-size washer and dryer. Ideally located within walking distance to schools, parks, shopping, and transit. Move-in ready-you won't be disappointed! (id:51382)
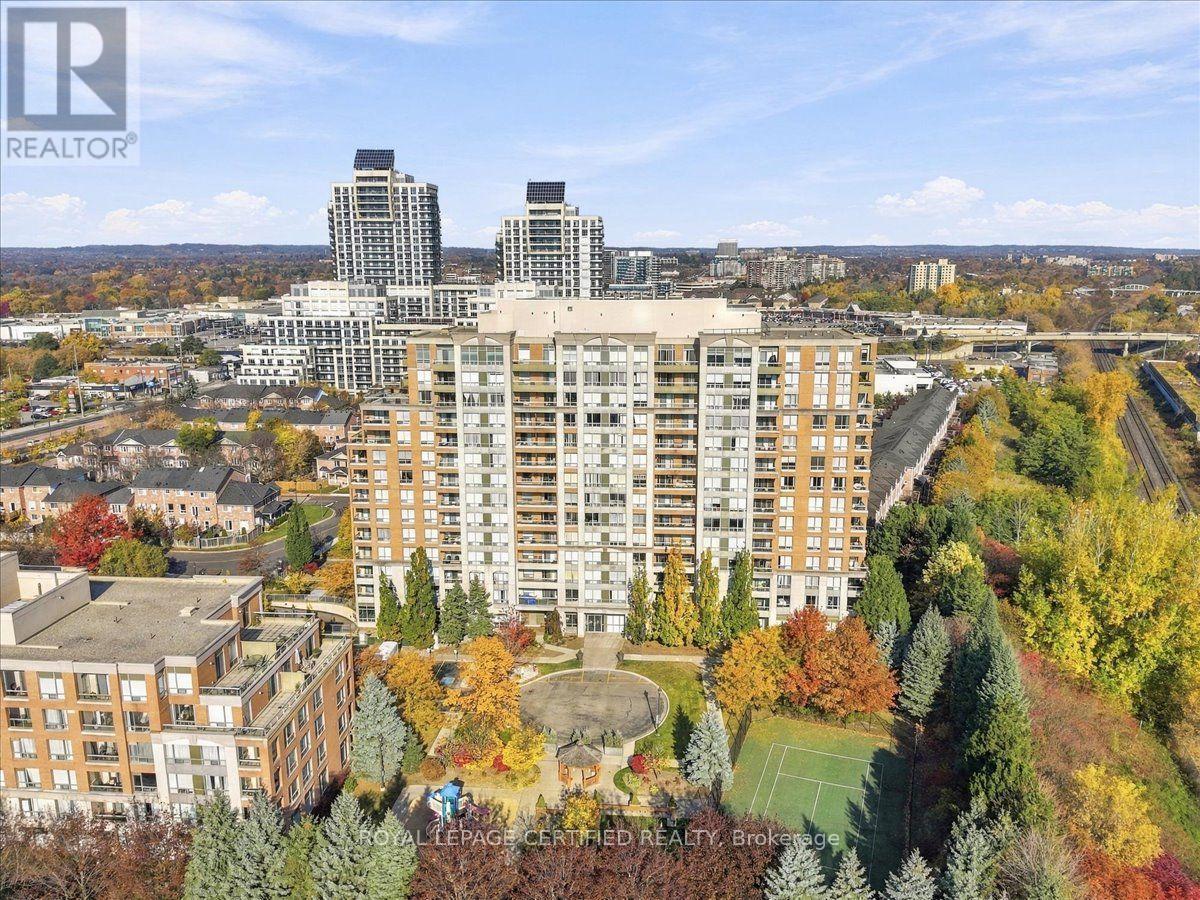
606 - 29 Northern Heights
Richmond Hill, Ontario
Stunning 2 Bedroom, 2 Bathroom Condo In The Heart Of Richmond Hill. Step Into An Open Concept Living And Dining Room Flooded With Natural Light, Perfect For Entertaining Or Relaxing. The Open Concept Kitchen Features Stainless Steel Fridge, Stove And Dishwasher, Ample Cabinet Storage And Functional Layout. Spacious Master Bedroom With Walk In Closet And A Private Primary Ensuite. Second Bedroom With convenient Access To Main Bathroom, Walk Out To Balcony And Spacious Closet. Access From Living Room To Your Private Balcony To Enjoy Your Morning Coffee. Carpet Free, Laminate And Tile Throughout. In-Suite Laundry, One Parking Included. Close To Hillcrest Mall, Transit, Schools, Major Retailers, Grocery Stores, Cafes and Highways. Amenities Include Gatehouse Security, Gym, Swimming Pool, Party Room, Tennis Court, Children's Play Area And Ample Visitor Parking. Move In Ready, Must See!! (id:51382)
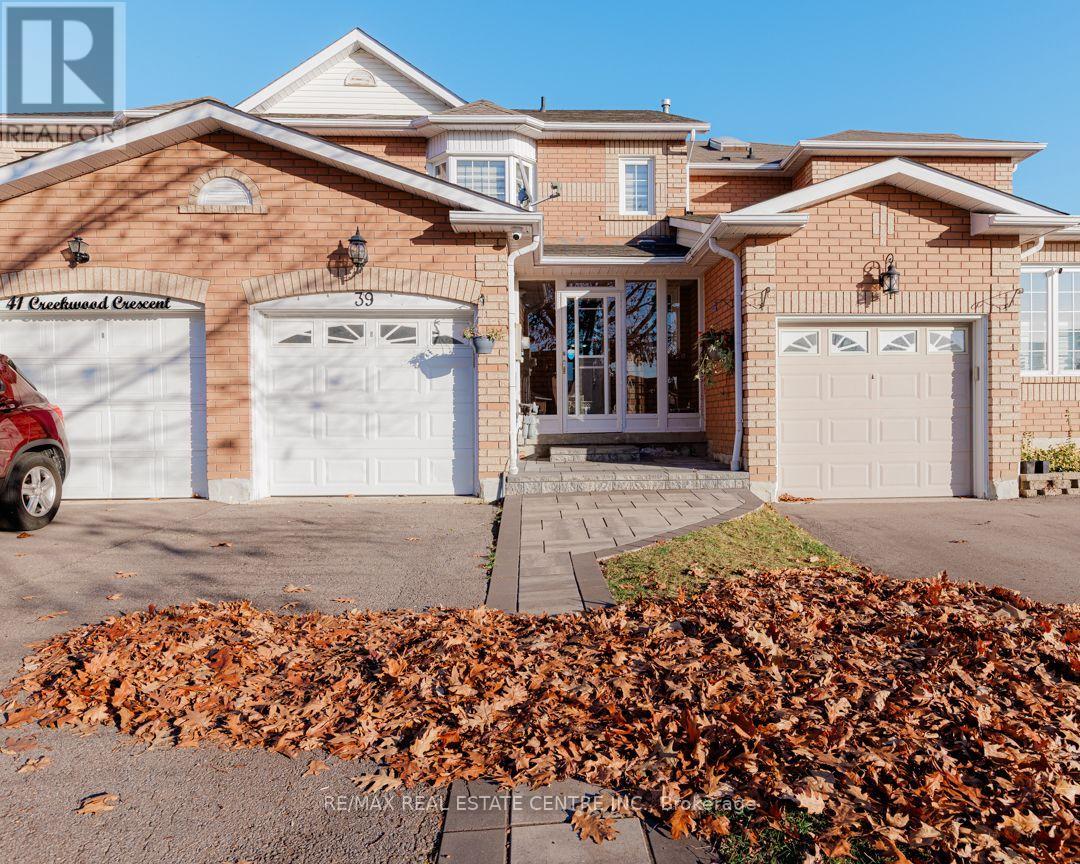
39 Creekwood Crescent
Whitby, Ontario
Welcome To 39 Creekwood Cres, a Beautifully Maintained 3+2 Bedrooms, 3 Bathrooms Home Located In The Highly Desirable, Family Friendly Community Of Rolling Acres. This Inviting Home Features A Bright And Specious Open-concept Living And Dining Area, A Well Appointed Kitchen With SS Appliances, Quartz Countertops And Walkout To A Large Fenced Backyard. Upper Floor Offers 3 Generous Sized Bedrooms. Primary Bedroom Offers A Walk-in Closet And Private 4 Pc Ensuite. Enjoy The Added Convenience Of Finished Basement With A Rec Room And Additional Bonus Room, Ideal For A home Office, Entertainment Or Extra Storage. Walking Distance to Sir Samuel, John Dryden and St Mark Schools. Minutes to No Frills And Metro Grocery Schools. Close To Shopping, Restaurants, Parks And Recreational Facilities. Convenient Access To Public Transit Transit And Major Roads. (id:51382)
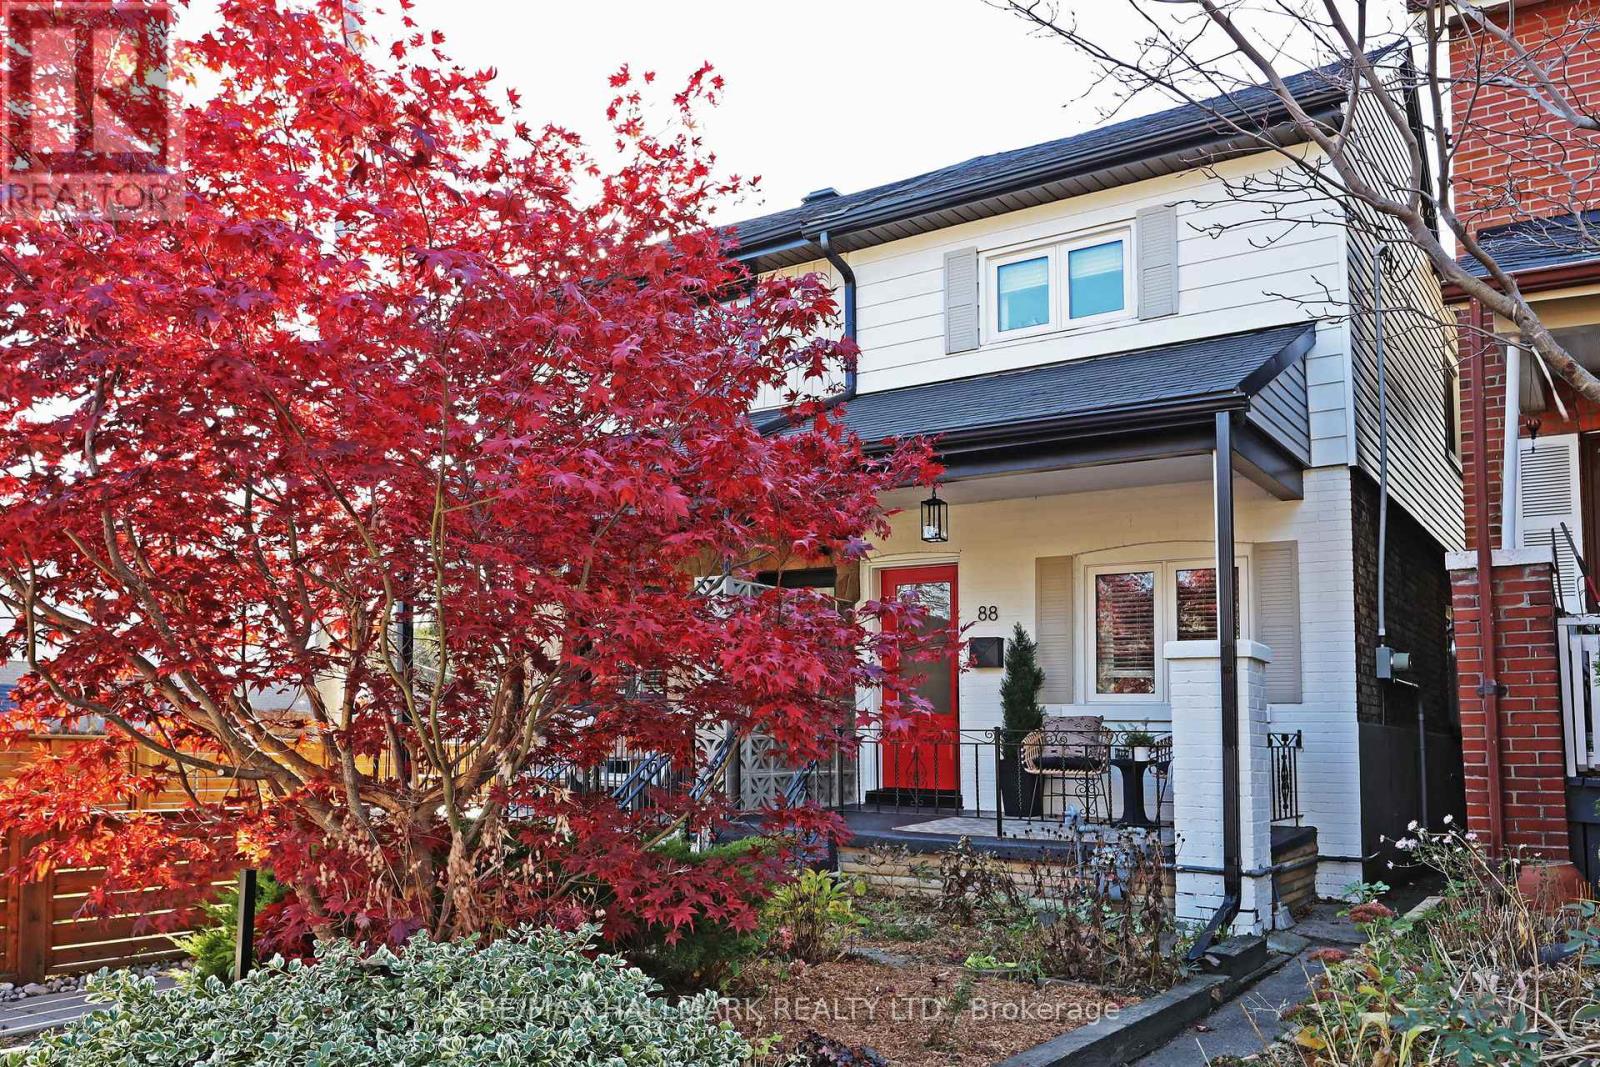
88 Bastedo Avenue
Toronto, Ontario
Lucky 88! Welcome to 88 Bastedo Avenue, where classic East-end character meets modern everyday ease. Tucked onto a quiet residential stretch near the Danforth, this home understands that good hosting should never mean missing the conversation. Tradition returns with the smart kitchen pass-through, keeping the chef firmly in the room, sending out cocktails, appetizers, and dinner plates without breaking the flow or the banter. Below deck you'll find a finished basement, three-piece bath, separate entrance and kitchen rough-in. Whether the extras you desire are space or income, you have options. Outside, two parking spots give you a rare Toronto luxury: room for both your daily drivers, or one for you and one for the guest who "just popped by" and stayed for dessert. When you're ready to stretch your legs, the Danforth's cafés, shops, parks, and transit are right around the corner. Spirited, practical, and effortlessly charming, 88 Bastedo is ready whenever you are. (id:51382)
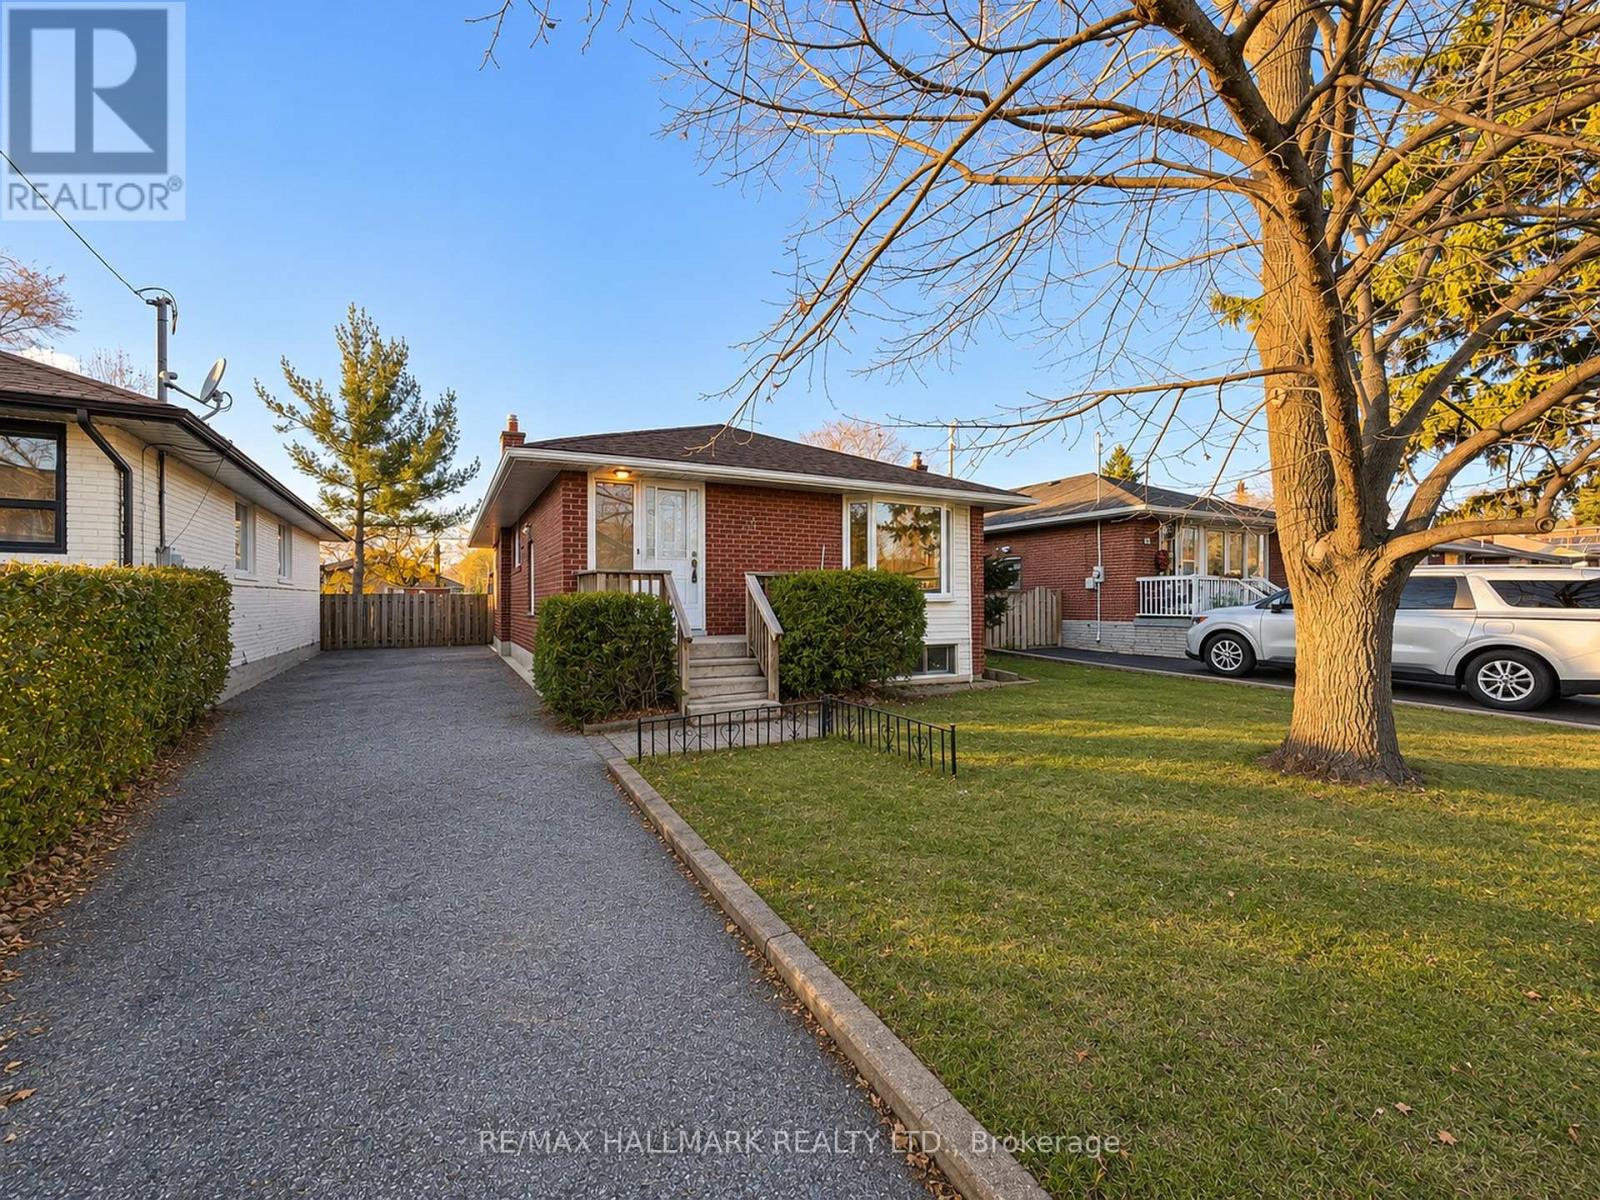
56 Kootenay Crescent
Toronto, Ontario
This solid brick detached bungalow w/ private drive sits on a sprawling 40 x 125 ft. lot and offers incredible potential! Lovingly maintained by the same owner for 28 years, this well-cared-for home is ready for your personal touches! Featuring 3 bedrooms above grade, a fourth bedroom in the basement and two full bathrooms, there's plenty of room for a growing family! The full-height, sun-filled basement features an abundance of windows that flood the space with natural light, offering fantastic additional living space. The generous lot also presents exciting possibilities for a future rear addition or second-storey expansion, allowing you to grow your home as your family's needs change without having to leave the neighbourhood you love! Located in the established Bendale neighbourhood on a quiet residential crescent, with convenient access to local schools, parks, shopping and TTC transit. Enjoy nearby Thomson Memorial Park with its beautiful walking trails and recreational facilities, plus easy access to Scarborough Town Centre, Kennedy Station and Highway 401. A wonderful opportunity to put down roots in a great neighbourhood and make this home your own! Short walk to new TTC subway stop at Lawrence & Mccowan will allow for quick busless access to subway system (id:51382)
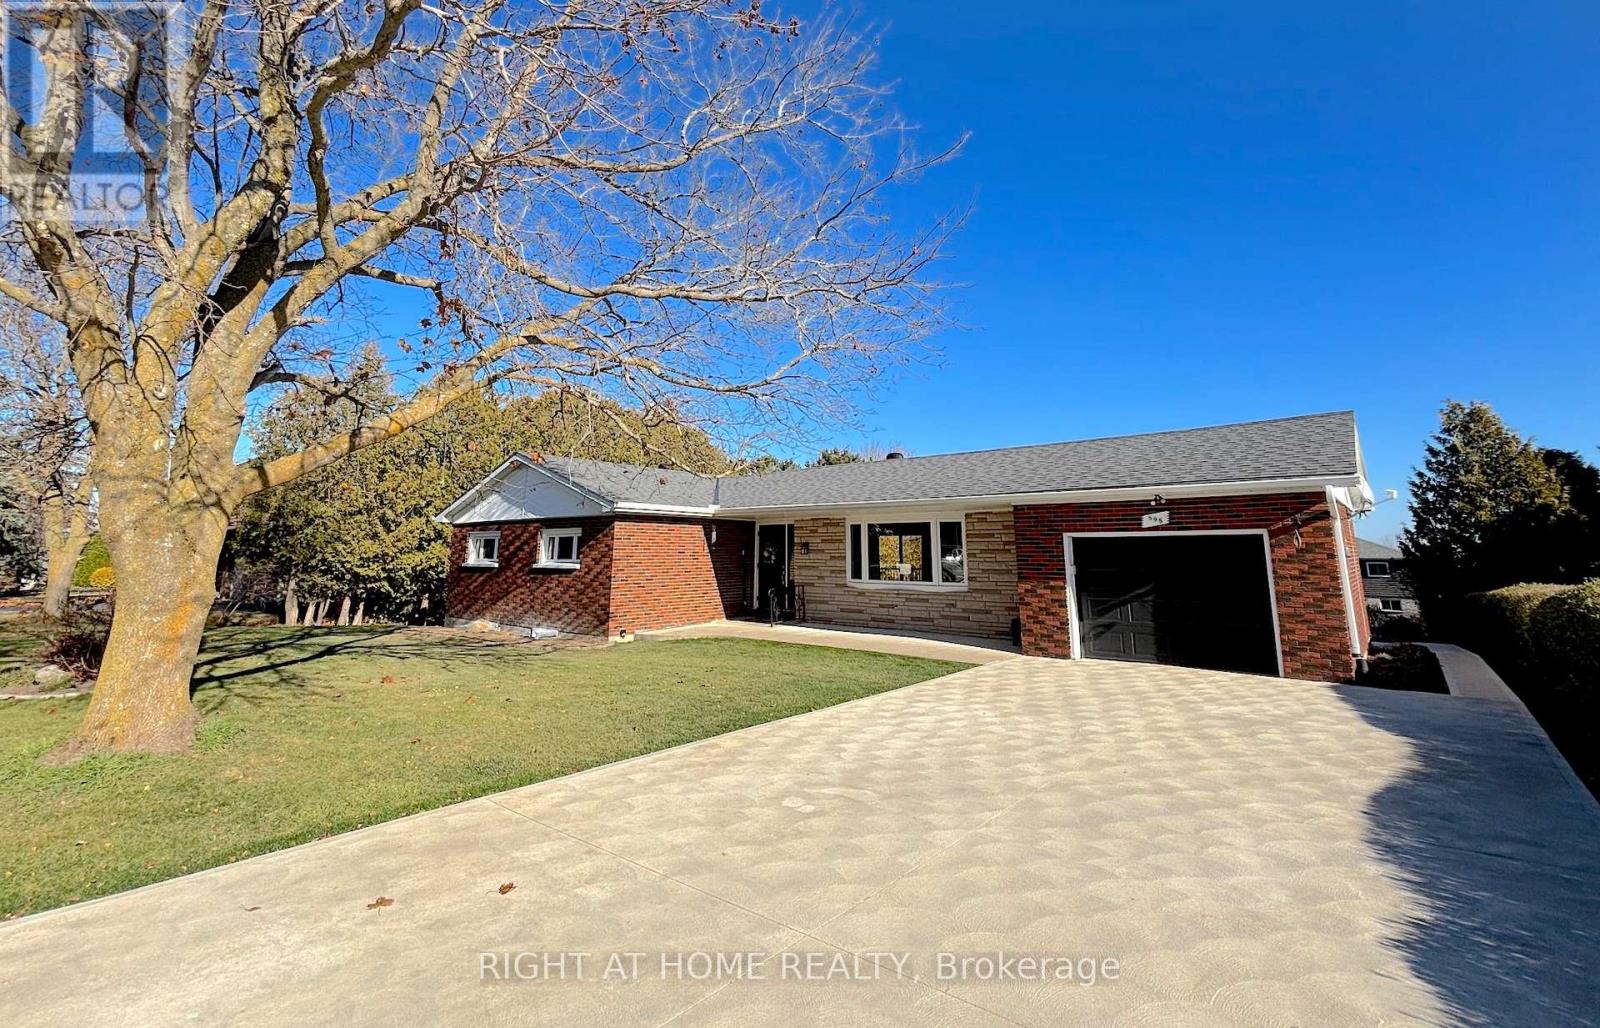
595 Ridge Road
Meaford, Ontario
Beautiful 4 bedroom (2+2 w/walkout) home extensively renovated. Close to Meaford Golf Course and Meaford Hospital. In-law suite potential. Massive lawns and gardens. Meaford is a growing waterfront community with a new "Super School" JK-12 and a new library. Don't miss this opportunity! (id:51382)
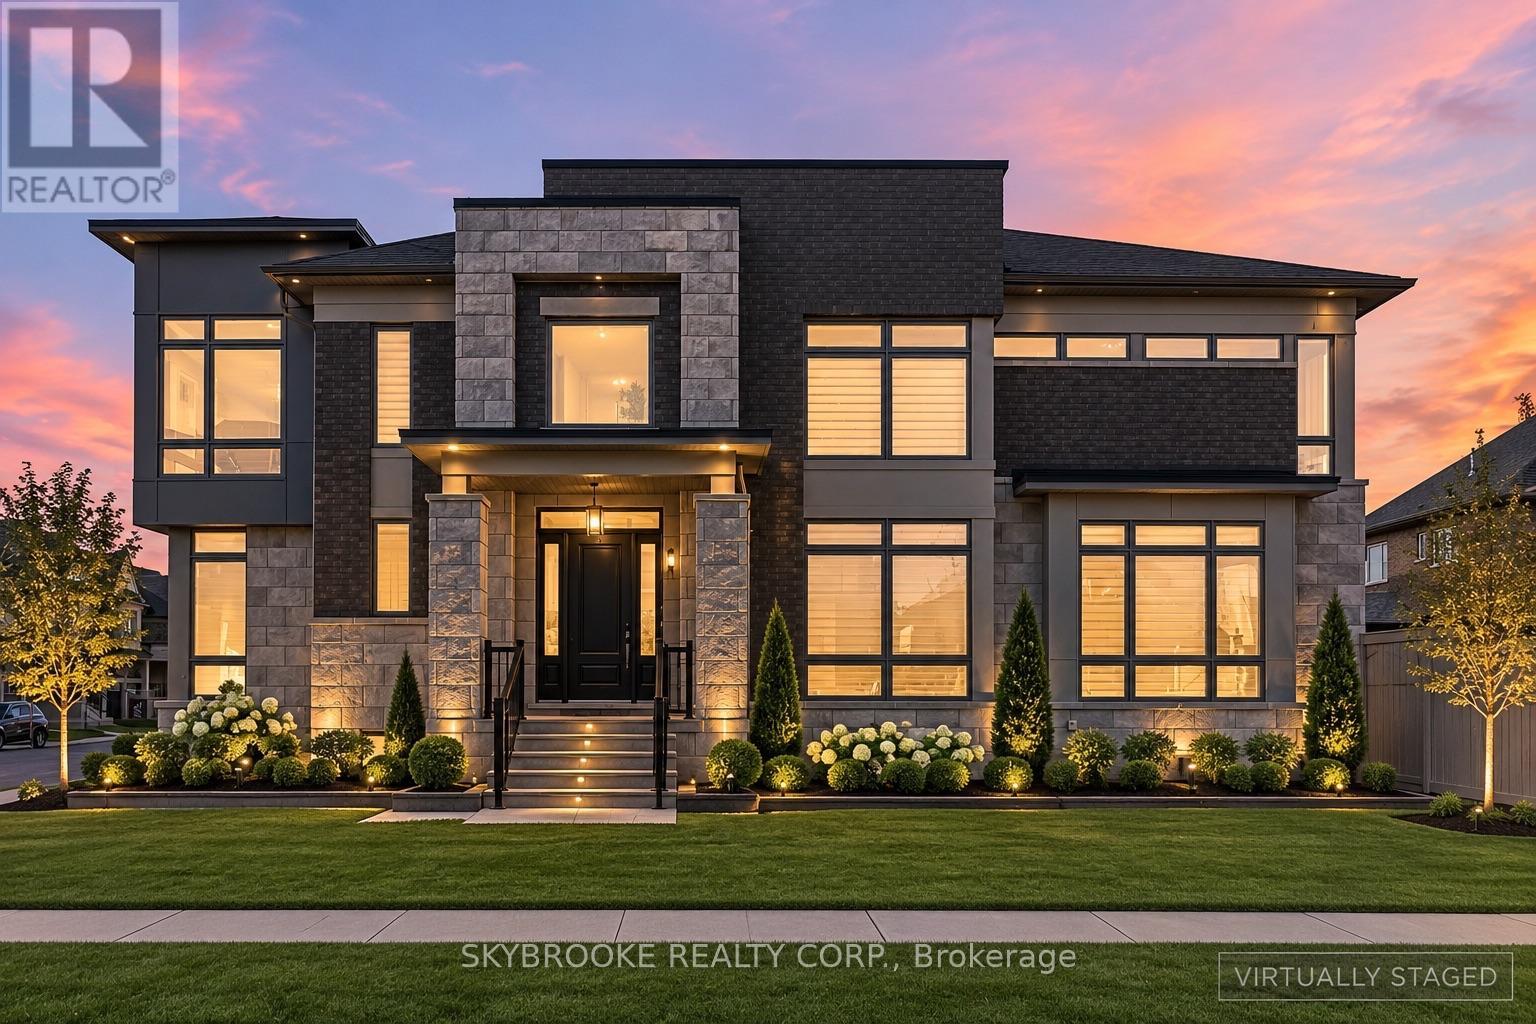
2 Lake Lenora Avenue
King, Ontario
Welcome To 2 Lake Lenora Avenue, An Exceptional Executive Residence Offering An Abundance Of Thoughtfully Designed Luxury Living Space Where Timeless Architecture Meets Modern Family Functionality. This Home Features 5 + 2 Bedrooms, 7 Bathrooms & A Professionally Finished Basement That Includes Large Recreation Room With Fireplace, Wet Bar And A Glass Enclosed Exercise Room / Potential Wine Cellar. At The Heart Of The Home, The Chef-Inspired Kitchen With Servery Seamlessly Connects To A Spacious Breakfast Area And An Expansive Great Room, Creating The Perfect Setting For Everyday Living And Unforgettable Gatherings. The Entire Main Floor Features Wainscotting Detail Throughout All Main Areas And A Separate Main-Floor Formal Living Room Offers Additional Lounge Space Complete With Wet Bar. Ascend The Dramatic Open Riser Circular Staircase To The Upper Level Where You Will Find A True Private Retreat, Featuring Four Generously Sized Bedrooms & Fifth Bedroom Converted To A Thoughtfully Designed Home Office. The Primary Suite Boasts 2 Spacious Walk In Closets, Cosmetic Counter, And A Spa-Inspired 6 Piece Ensuite. Set On A Prestigious 64.55 Foot Wide Lot, This Remarkable Home Combines Elegant Design, Expansive Living Spaces And Outstanding Craftsmanship - Offering An Unparalleled Opportunity To Experience Luxury Family Living At Its Finest. Some photos are virtually staged. (id:51382)
5169 Wellington 125 Road
Erin, Ontario
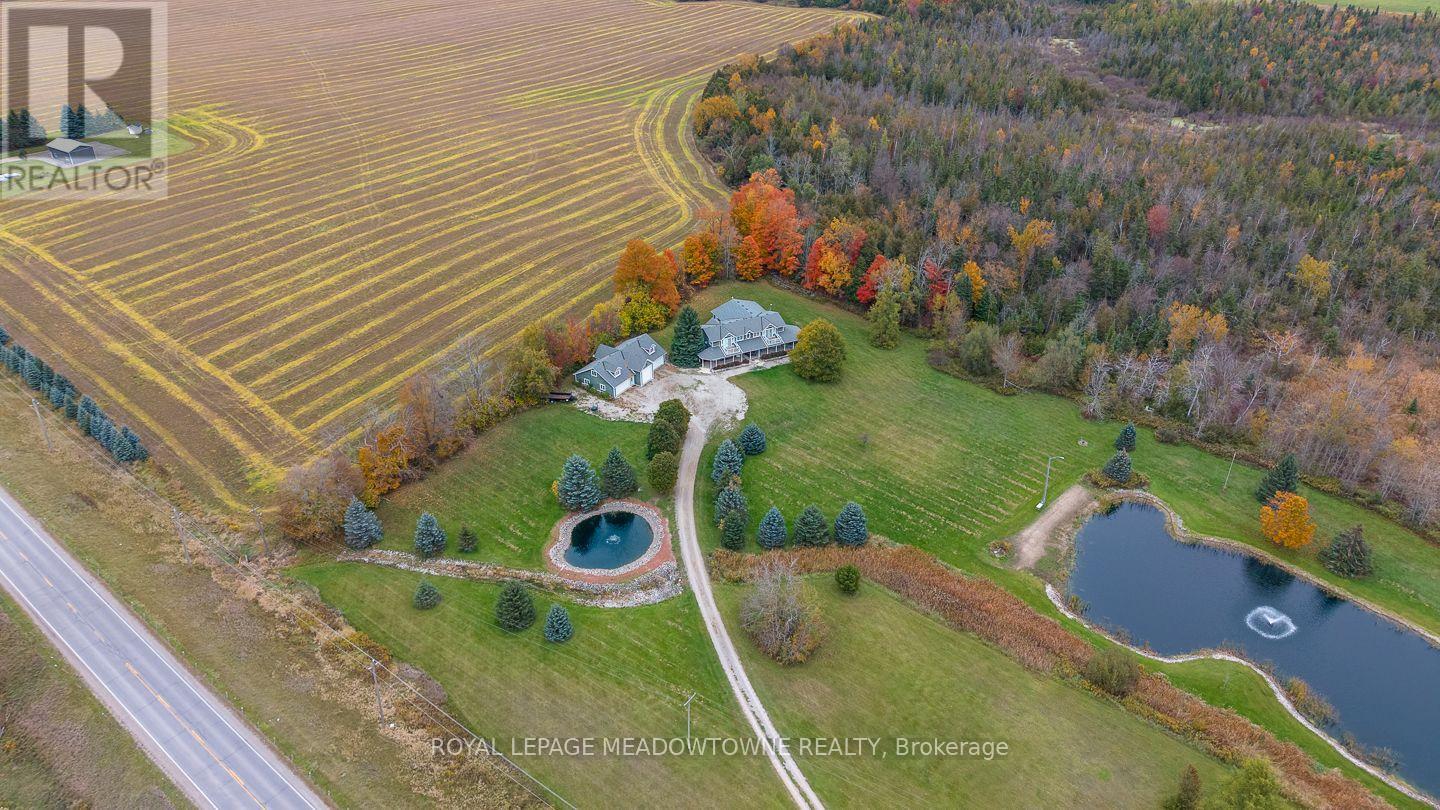
Nearly 10 acres. A private swimming pond. A heated 5-car garage. Over 4,000 sq. ft. This is the property people leave the city hoping to find. Swim from your own sandy beach, host unforgettable summer weekends, work on the cars in the heated garage, or simply disappear into nearly 10 acres of privacy, all approx. 20 minutes from the 401. Inside, the reimagined main floor delivers the space & flexibility a country home should. The chef's kitchen was made for entertaining with a massive island, quartz counters, custom cabinetry, 6-burner gas range, 3 refrigerators, 2 dishwashers & 3 sinks. The living/dining room offers a warm gathering space centered around a wood-burning fireplace, while the expansive family room impresses with vaulted ceilings, walls of windows, peaceful country views & multiple walkouts to the backyard. Upstairs, the primary retreat features front & rear balconies, a custom walk-in closet & spa-inspired ensuite with heated floors, freestanding tub & oversized shower. Outdoors is where this property becomes truly special. Two spring-fed ponds include an impressive approx. 150' x 300' swimmable pond, up to 18' deep, complete with its own sandy beach. It's your private cottage without packing the car every Friday afternoon. The detached heated 5-car garage includes an extra-tall bay for an RV/trailer plus an unfinished loft offering incredible potential for a studio, gym, games room or home office. Geothermal heating & cooling adds efficient year-round comfort! Country retreat, family home, entertainer's paradise, car lover's dream & private cottage, all in one remarkable property. (id:51382)
718 - 2825 Islington Avenue
Toronto, Ontario
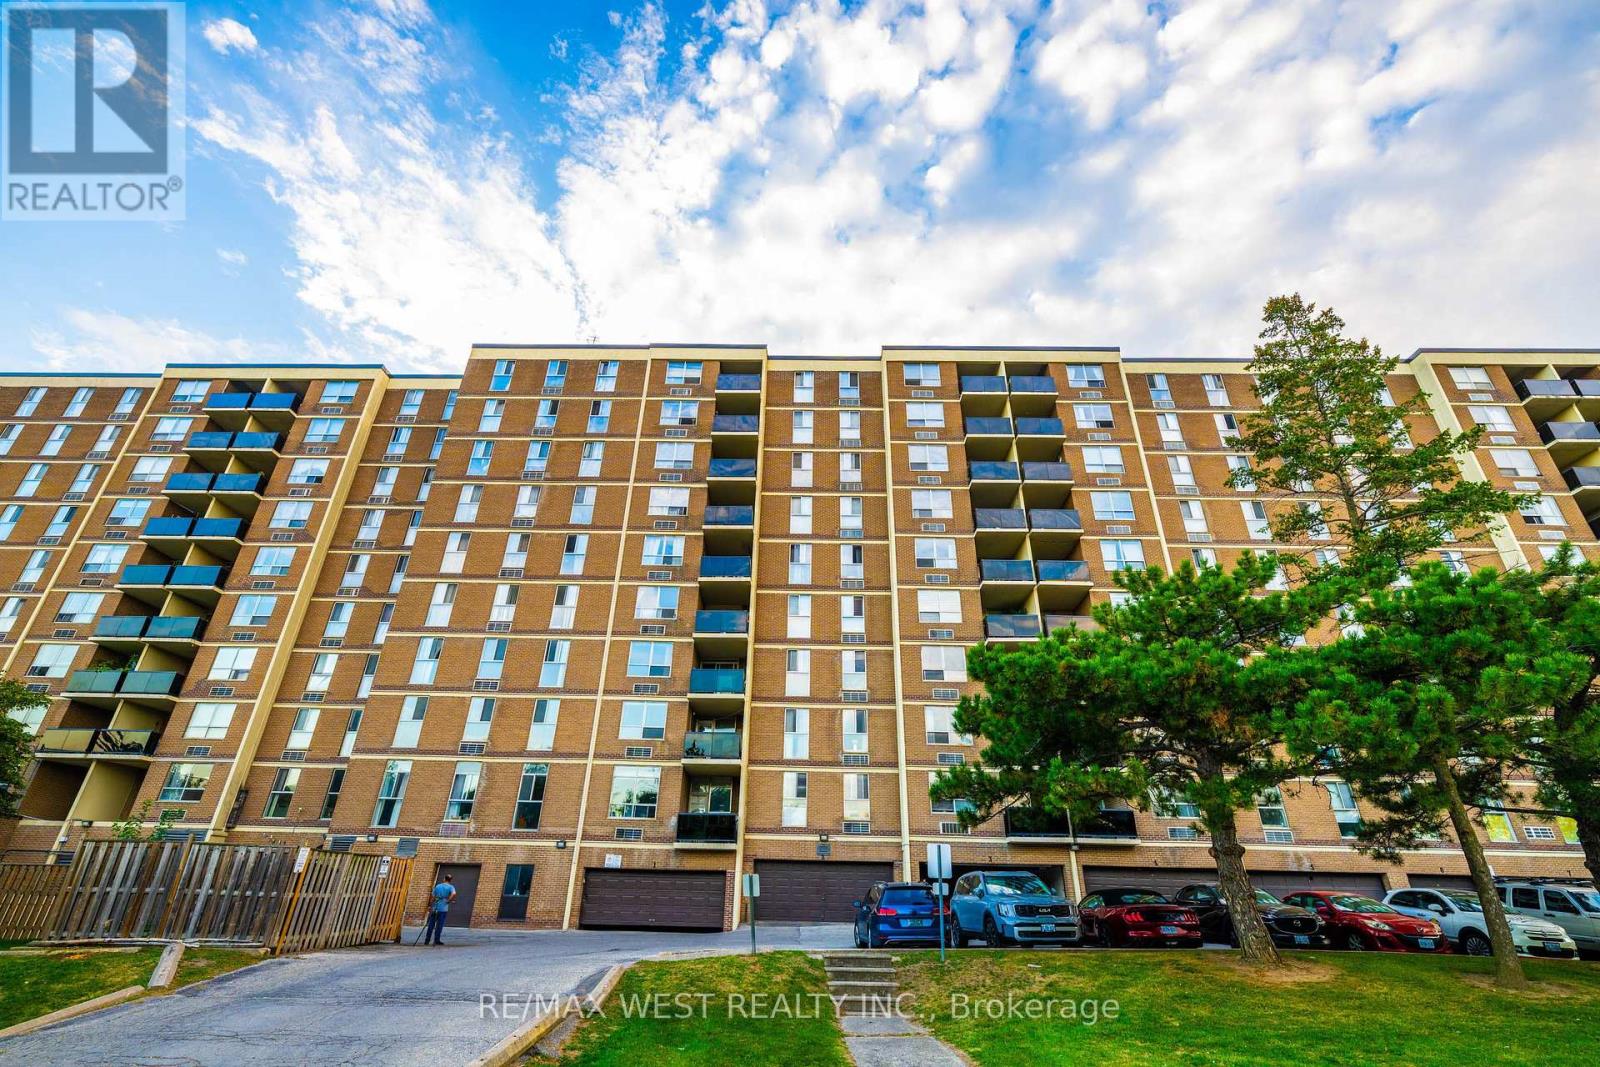
Amazingly Beautiful Bright, In One of The Best Locations Excellent & Beautiful 3 Bedrooms , 2Pc Ensuite In Master Bedroom. Great Layout, Well Kept Apartment, Modern Kitchen No Carpets, Separate Laundry Room, Bus Stop At Front Of Building, Close To Rowntree Park, Schools, Library & Community Center, Minutes to Public Transit, Hospital, Place of Worship, Groceries and more. South West Corner Of Building Exercise Room, Day care, TTC and HWAY Proud Of Ownership. (id:51382)
2000 Eglinton Avenue W
Toronto, Ontario
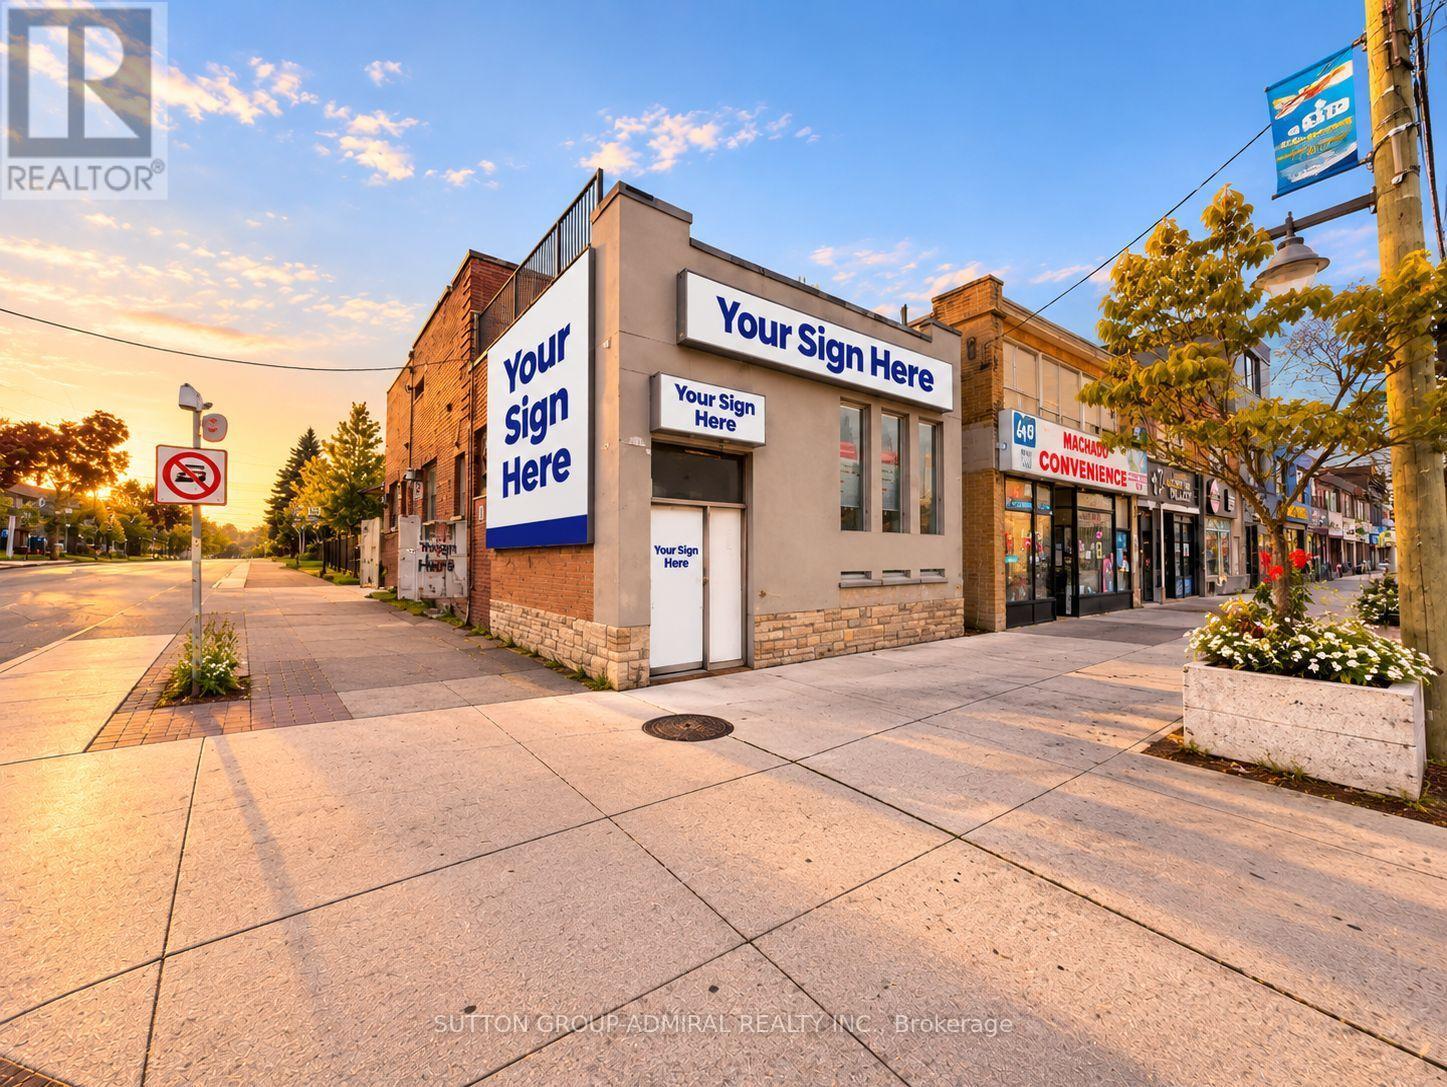
HIGH-VISIBILITY EGLINTON AVENUE COMMERCIAL SPACE - STEPS TO FAIRBANK STATION! Outstanding commercial opportunity in a high-exposure location on Eglinton Avenue West at Dufferin Street. Approximately 1,365 sq. ft. of versatile commercial space featuring large windows, excellent street visibility, prominent exterior signage potential and 4 on-site parking spaces - a rare combination in this busy commercial corridor. Ideally located steps from Fairbank Station on the Eglinton Crosstown (Line 5), with convenient TTC access and excellent connectivity to Allen Road and major Toronto routes. Surrounded by established residential neighborhoods, local businesses, and ongoing development along the Eglinton corridor. Exceptional exterior wall signage opportunity offers outstanding branding and exposure topassing vehicle and pedestrian traffic. Suitable for a variety of permitted uses, includingmedical, dental, professional offices, health and wellness, physiotherapy, chiropractic,aesthetics, beauty, retail, financial services, accounting, legal, education and otherservice-oriented businesses (subject to zoning and approvals). Approx. 1,365 Sq. Ft. | 4 Parking Spaces | Excellent Street Exposure | Major Signage Opportunity | Steps to Fairbank Station. An excellent opportunity to establish your business in a prominent and accessible Eglinton Avenue West location! (id:51382)
219 Septimus Heights
Milton, Ontario
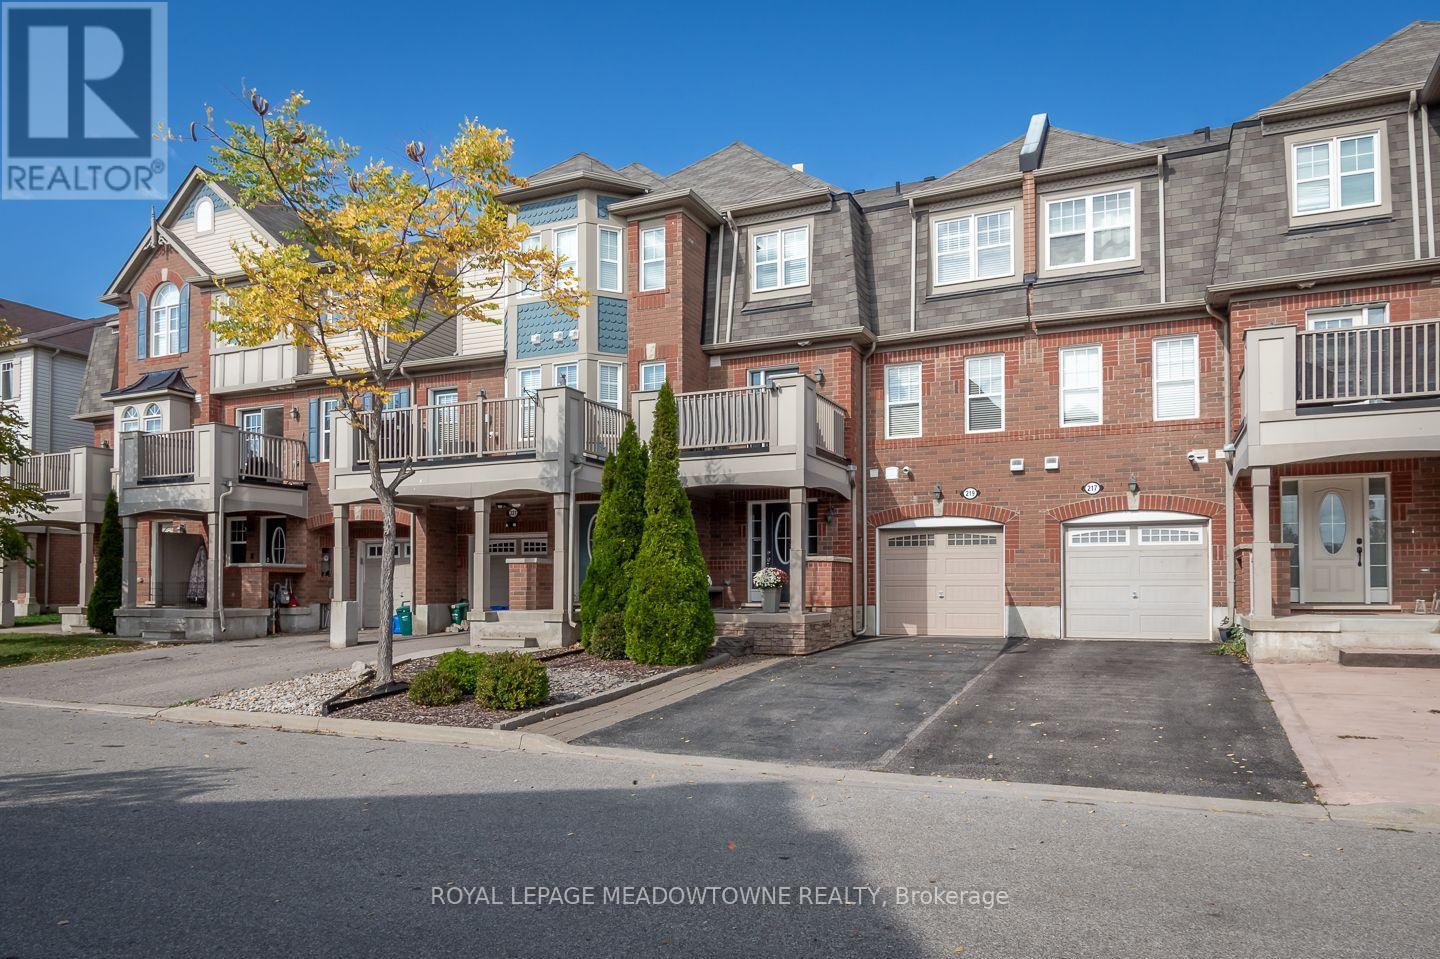
Welcome to 219 Septimus Heights, a beautifully upgraded Mattamy Cherrywood freehold townhome in Milton's Harrison neighbourhood. Offering 2 bedrooms, 2 bathrooms and parking for 3 vehicles, this inviting home combines style, comfort and everyday convenience. The bright kitchen features stainless steel appliances, granite sink, tile backsplash, an added slim pantry and breakfast bar seating overlooking the open-concept living and dining area. Hardwood flooring, upgraded lighting and a neutral colour palette create a warm space to relax and entertain, while direct access to the balcony with upgraded flooring extends your living space outdoors. Upstairs, you'll find two generously sized bedrooms with comfortable carpet flooring and a large updated 4-piece main bathroom. A convenient 2-piece powder room is located on the living level, with upgraded tiles and vanities featured in both bathrooms. Additional highlights include a fully finished main-floor laundry room, interior garage access, two driveway parking spaces and a 1-car garage. Walk to parks, schools and amenities, with quick access to Highways 401 and 407 and the GO station for commuters. A thoughtfully upgraded Milton townhome in a location designed for easy everyday living. (id:51382)
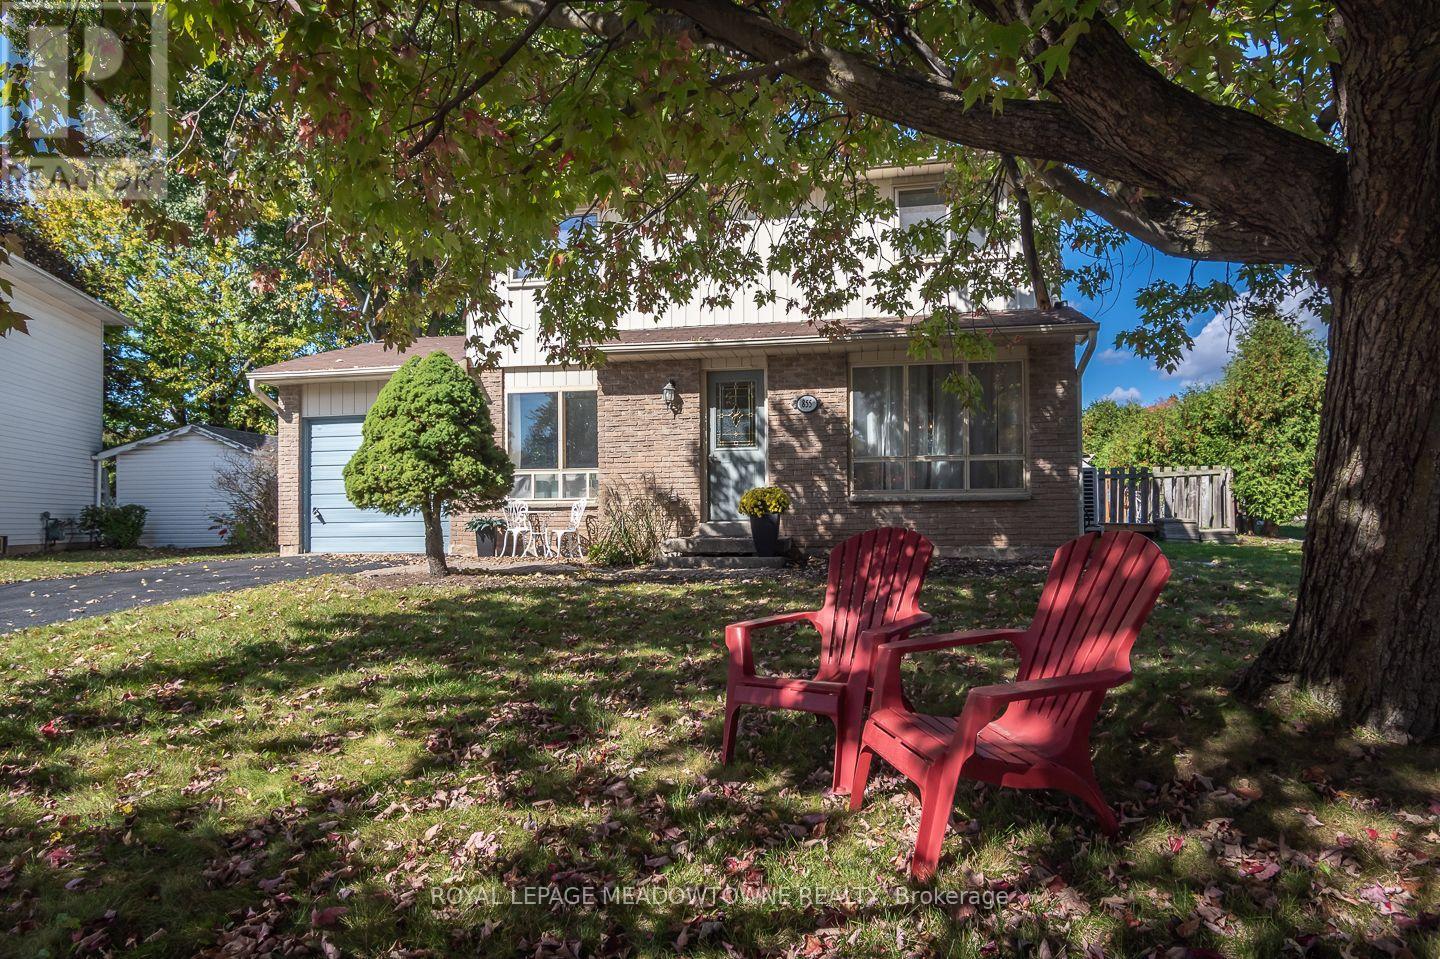
855 Governors Court
Milton, Ontario
Welcome to 855 Governors Court, a 4+1 bedroom detached freehold home on a quiet court in Milton's highly desirable Dorset Park neighbourhood. Set on a large pie-shaped lot, next to a path with park access, this home offers plenty of room inside and out. Enjoy a fully fenced backyard with a deck, extra-large shed - perfect the hobbist, mature trees and excess side yard space. No sidewalk allows for 2 vehicles in the driveway. Inside, the bright eat-in kitchen features white cabinetry and appliances with direct backyard access. Open-concept formal living and dining areas offer neutral laminate flooring, while the large family room features double garden doors leading outside. Upstairs are 4 bedrooms with carpet flooring and a large updated 4-piece main bath. The finished basement adds even more usable space with a large open rec room with pot lights, bonus room with sliding doors, 3-piece bath with tiled walk-in shower, plus a laundry room with tons of storage. An owned tankless water heater, AC/heat pump and furnace from December 2024 add further value. Walk to parks, trails, schools and amenities, with quick access to the 401, 407 and GO station for commuters. Come experience the space, setting and possibilities at 855 Governors Court. (id:51382)
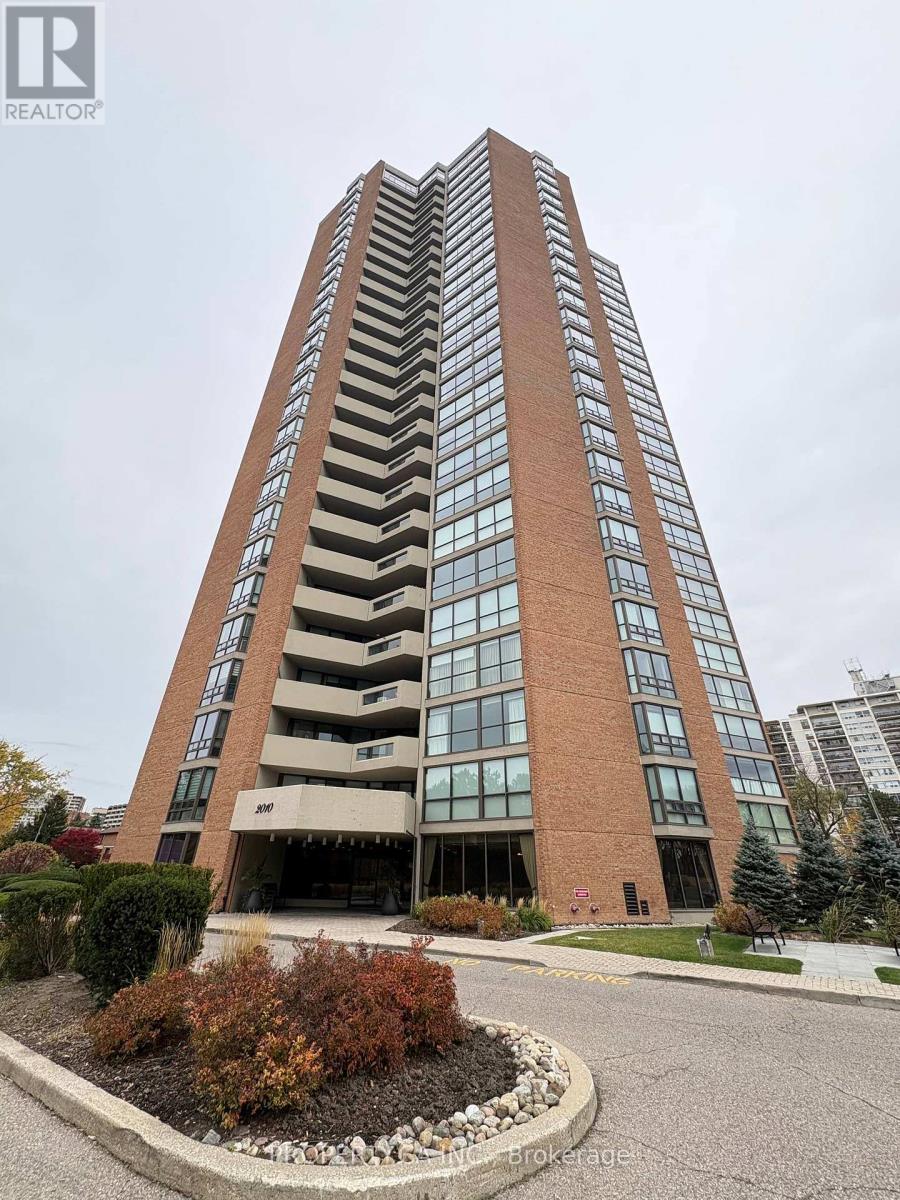
601 - 2010 Islington Avenue
Toronto, Ontario
Experience exceptional living in this beautifully renovated and meticulously maintained 6th-floor residence, offering a perfect combination of modern elegance, comfort, and breathtaking pool views. Bright, spacious, and thoughtfully upgraded, this inviting unit features fresh professional paint, upgraded baseboards, and stylish pot lights throughout. The stunning contemporary kitchen boasts elegant matching stone countertops and backsplash, brand-new stainless steel appliances, and sleek glossy cabinetry. A beautifully designed opening connects the kitchen to the living area, creating an ideal balance of openness and privacy while offering lovely views of the spectacular outdoor pool. Surrounded by 9.5 acres of beautifully landscaped grounds, complete with tranquil fountains and waterfalls, this prestigious complex offers an extraordinary resort-style lifestyle. Enjoy an impressive range of amenities, including indoor and outdoor swimming pools, hot tub, tennis and pickleball courts, outdoor BBQ area, fully equipped fitness centre, cedar sauna, squash court, golf room, billiards and ping-pong rooms, party room, library, and workshop. The community is well known for its welcoming atmosphere and active social calendar. Additional highlights include 24/7 gated security and two underground parking spaces. Conveniently located minutes from public transit, major highways, Pearson International Airport, shopping, restaurants, and renowned golf courses. Exceptional Added Value: Maintenance fees include all utilities, including hydro and water, as well as high-speed internet and cable TV, offering outstanding convenience and value. Enjoy an elevated lifestyle where luxury, comfort, convenience, and community come together! (id:51382)
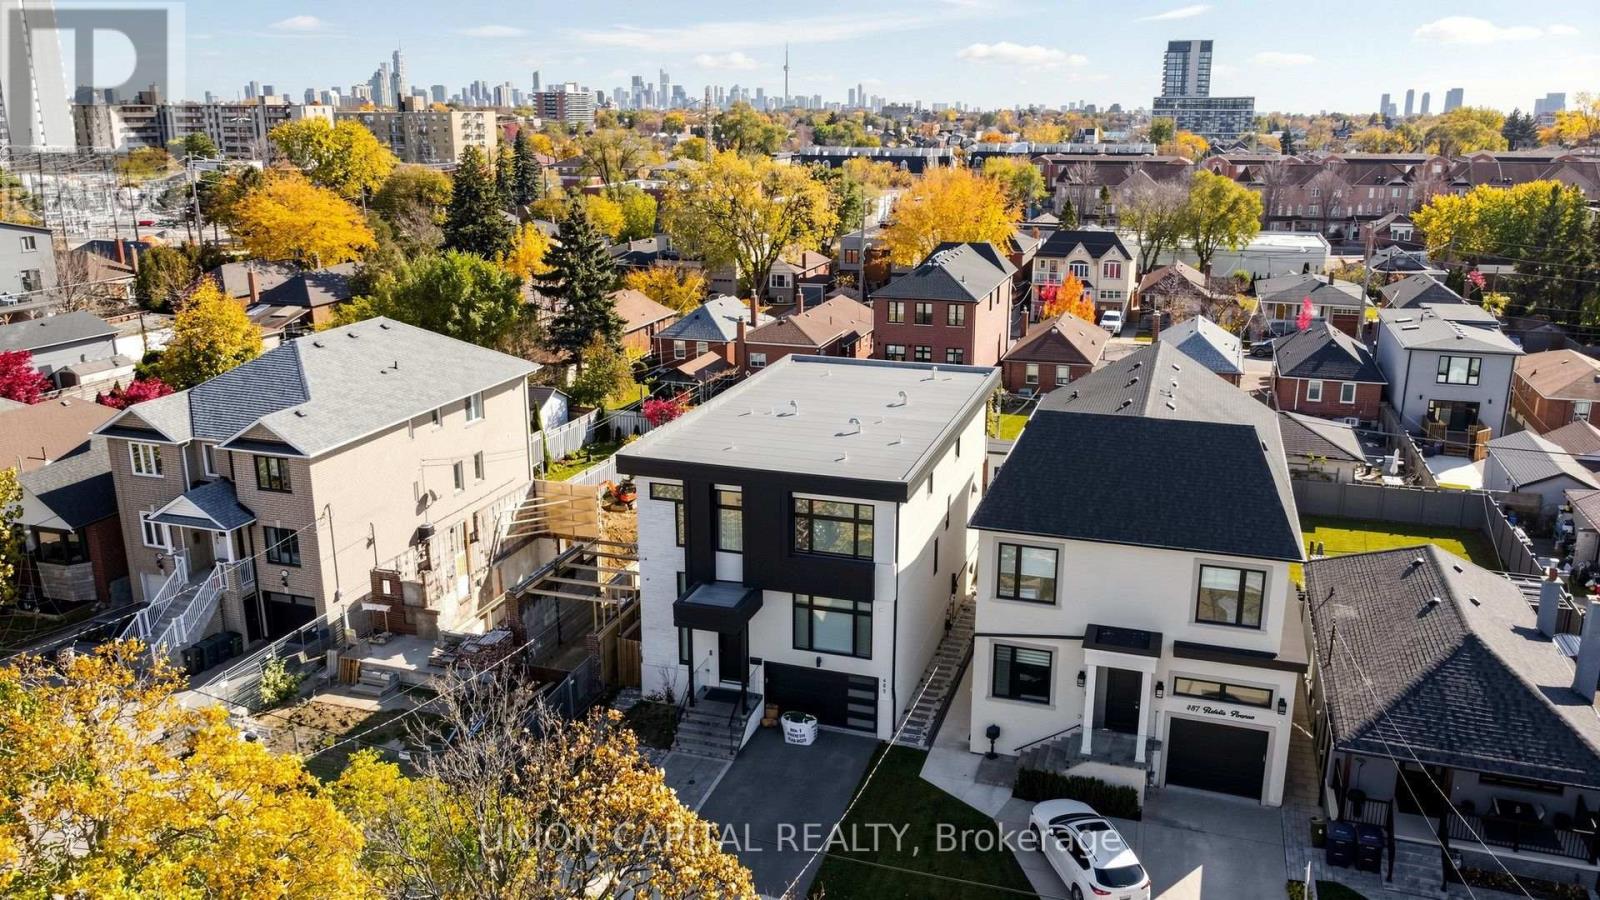
485 Ridelle Avenue
Toronto, Ontario
Experience Contemporary Luxury At Its Finest In This Stunning Modern Residence, Where Sophisticated Architecture, Craftsmanship, And Elegant Finishes Come Together To Create A Truly Remarkable Home. Step Inside To Discover Bright, Open-Concept Living Spaces Featuring Expansive Windows, Sleek Hardwood Flooring, Statement Lighting, And Exquisite Architectural Details Throughout. The Spectacular Living Area Showcases A Custom Feature Wall With Dramatic Stone Finishes, A Linear Fireplace, And Built-In Display Shelving. Spacious Living And Dining Areas Flow Effortlessly Into An Inviting Family Room, Perfect For Everyday Comfort And Upscale Entertaining. Retreat To Beautifully Appointed Bedrooms, Including A Luxurious Primary Suite Featuring Custom Wall Detailing, Elegant Lighting, Built-In Cabinetry, And A Dedicated Vanity Area. The Beautifully Finished Lower Level Offers Exceptional Versatility With Additional Living Space And A Contemporary Kitchen Featuring Sleek Cabinetry And Center Island Ideal For Extended Family Or Guests. Step Outside Into Your Own Private Backyard Oasis, Designed For Resort-Style Living And Unforgettable Entertaining. Enjoy A Beautiful In-Ground Swimming Pool, An Expansive Elevated Deck With Contemporary Glass Railings, And A Stylish Covered Outdoor Pavilion Featuring Rich Wood Finishes, A BBQ Station Area With Stone Counters. The Fully Fenced Backyard Offers The Perfect Setting For Summer Gatherings, Outdoor Dining, And Relaxation. **Some Photos Have Been Virtually Staged** (id:51382)
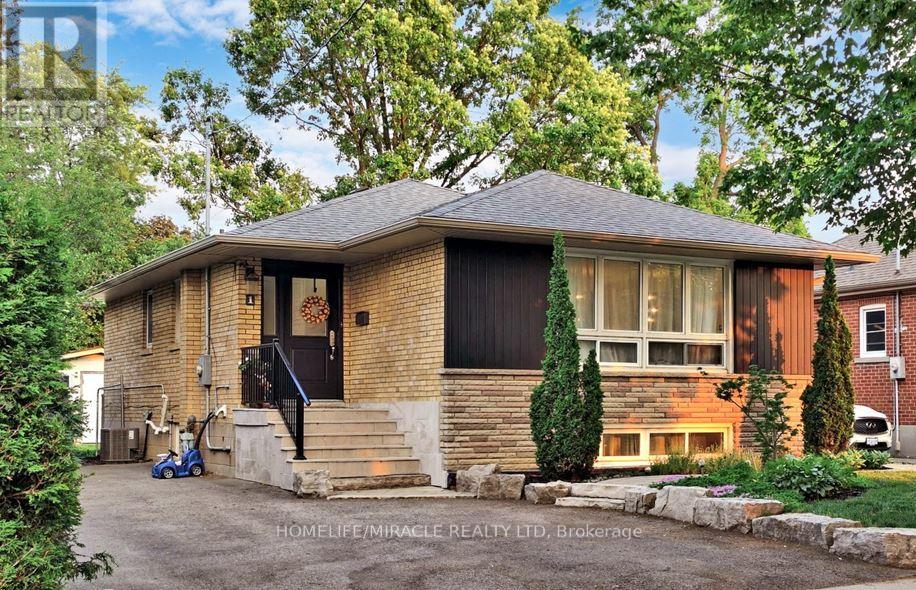
1 Gregory Street
Brampton, Ontario
Available for lease from Dec 1, 2026, nestled in the heart of Downtown Brampton, this beautifully upgraded and well-maintained detached 3-bedroom bungalow sits on an impressive 50 x 120 ft lot backing directly onto Harold Park. Located in a highly sought-after neighborhood, this property offers exceptional convenience, just minutes from Downtown Brampton, Gage Park, Garden Square, Rose Theatre and Brampton GO Station. McHugh Public School and Old Fairgrounds Park, featuring a skating rink, curling facility, skateboard park and baseball diamonds, are just a 2-minute walk away. The home features numerous upgrades, including modern lighting and fixtures throughout, pot lights, an expanded driveway, and beautifully landscaped grounds with interlock pathways and patio, an armor stone retaining wall, garden shed, garden beds and new side fences with lighting. Additional improvements include a newer roof, new soffits and eavestroughs with leaf guards, updated front door and porch, and bathroom upgrades. Both inside and out, this property has been thoughtfully maintained and improved, offering a move-in-ready opportunity with peace of mind. Tenant is responsible for 70% of all utilities. The basement is rented separately (id:51382)
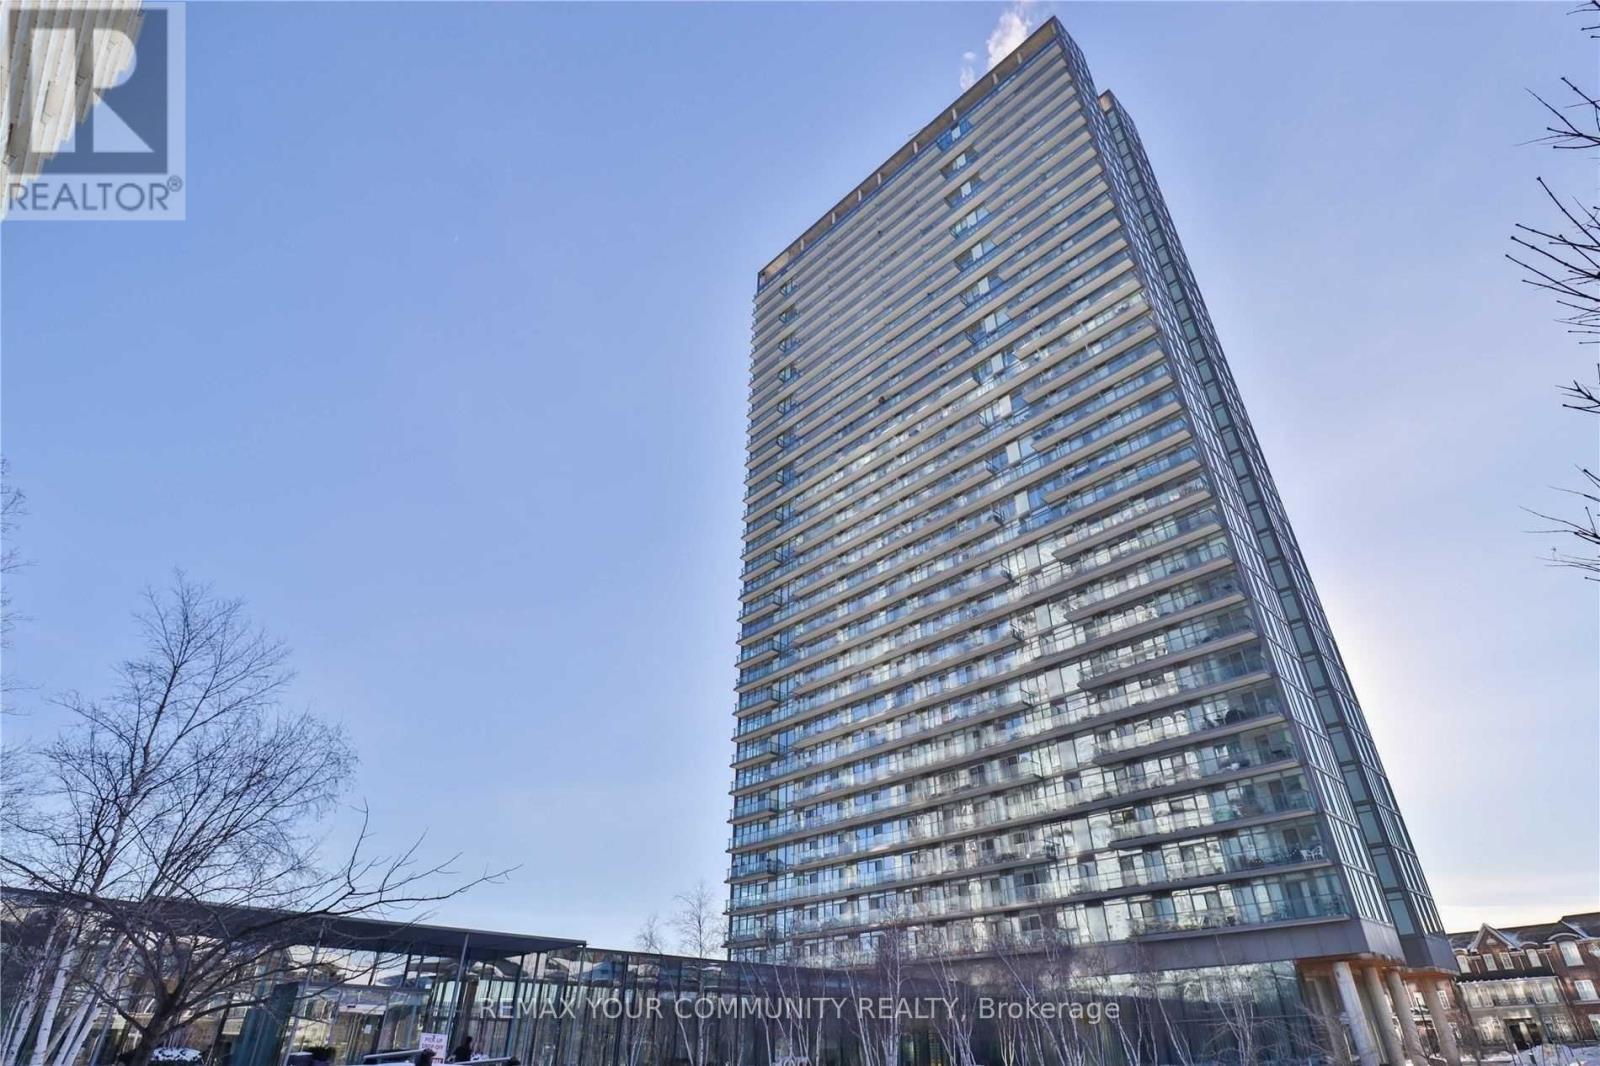
2211 - 105 The Queensway
Toronto, Ontario
LOCATION, & LUXURY WITH AN INCREDIBLE VIEW ! NXT level living, and entertaining literally.Floor to ceiling windows around almost the whole condo with wraparound views of Humber Bay,and Lake Ontario ( not LAKE AMERICA ! ).Live on the edge of urban and suburban living, with close proximity to downtown Toronto, while enjoying the serenity of the Swansea lifestyle. Access to highways, and transit, as well as the beaches and water of Humber Bay. Excellent schools, community centres, shopping and restaurants at your doorstep.Thoughtfully designed open concept living, with gorgeous laminate, premium counters, S/S appliances, and a versatile den for home office, or a quiet sanctuary with a view. Large 78 sqt balcony offers serenity and/or entertaining options, sunsets and fireworks !Resort-style amenities, including indoor and outdoor pools, fully equipped fitness centre,theatre room, 24-hour concierge, tennis courts and MORE ! Don't miss this exceptional, and affordable opportunity to live life at the NXT level. Property is tenanted until Aug 31 2027 at $2700/month. Excellent for investors or someone willing to take on tenant til then, or just a longer closing. (id:51382)
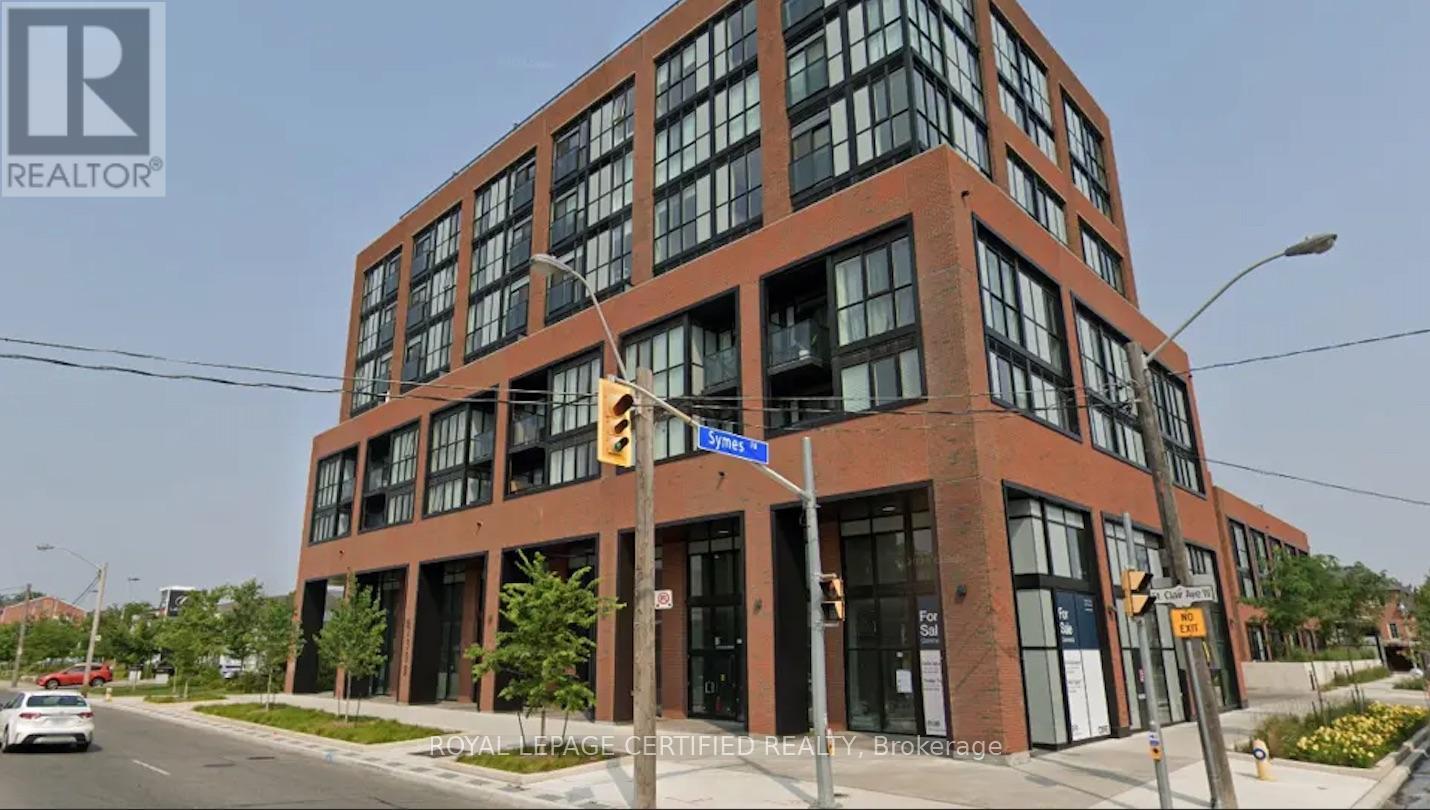
522 - 2300 St. Clair Avenue W
Toronto, Ontario
Chic 1 Bedroom + Den Available In Stockyards District Residences. Bright & Spacious FloorplanW/North Exposure, 624 Sf Interior + Large 125 Sf Balcony W/Unobstructed Views. Sleek Finishes,Laminate Floors Throughout, 9F-t Ceilings, Enclosed Den Can Fit A Bed. Great Location, MinutesFrom Ttc/Streetcar, Banks, Coffee Shops, Stock Yards Village, Metro Grocery, Canadian Tire,Shoppers Drug Mart, High Park & More. Currently Tenanted Month-To-Month. (id:51382)
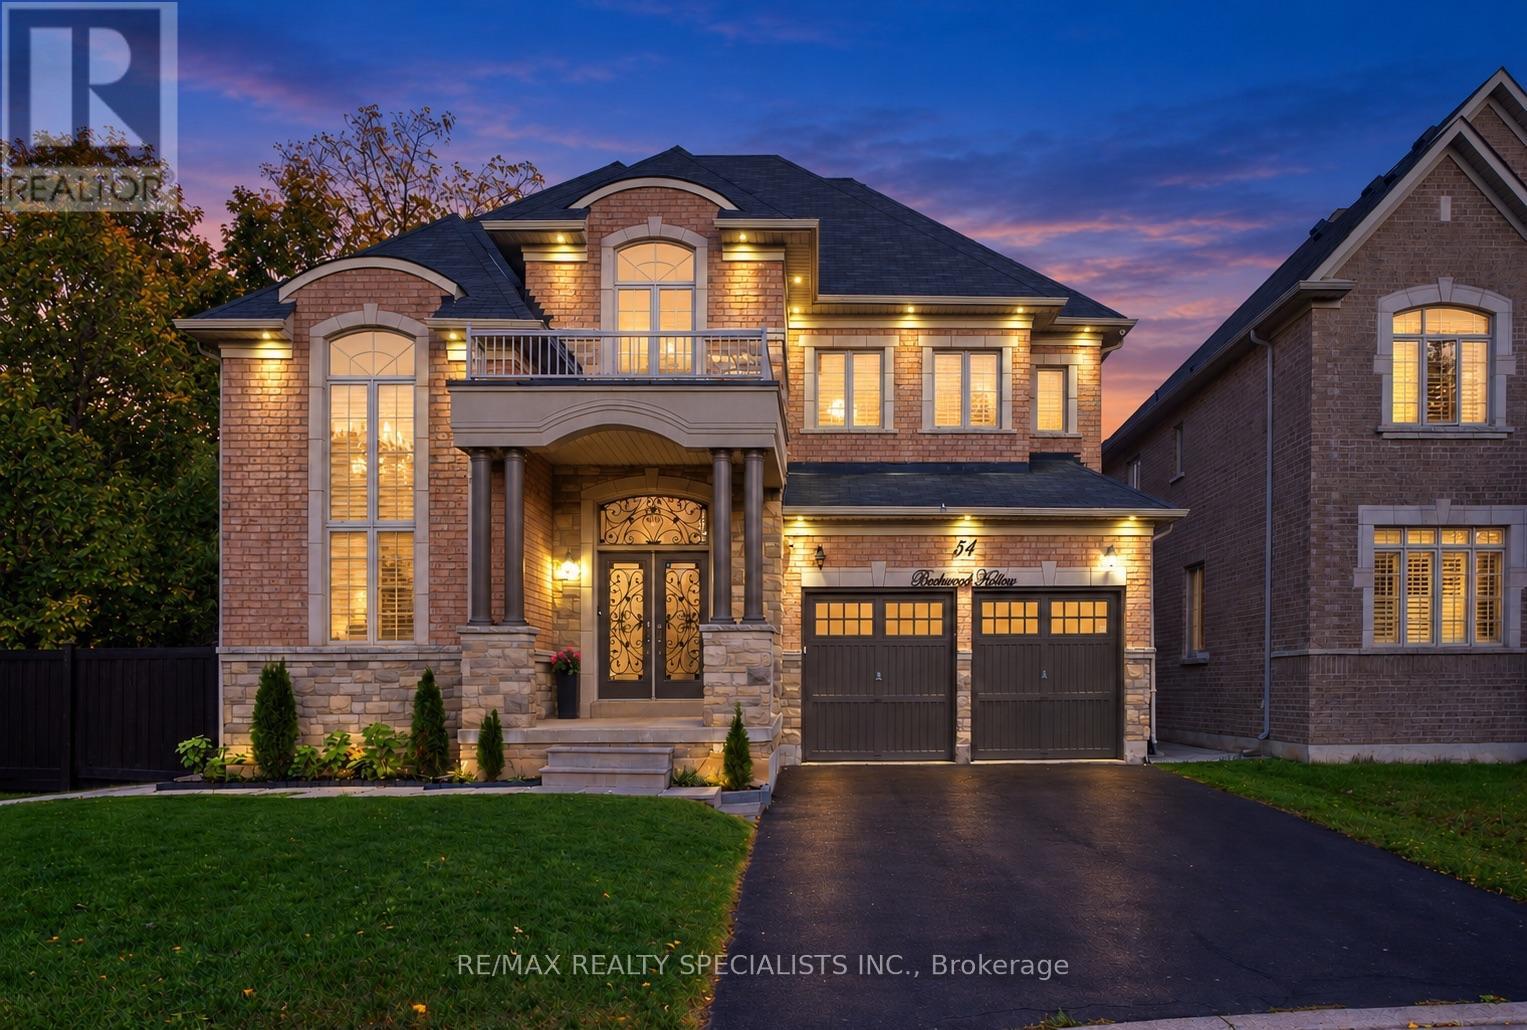
54 Berkwood Hollow Court
Brampton, Ontario
This stunning executive residence offers approximately over 6,000 sq. ft. of living space, featuring 4+3 bedrooms and 6washrooms, nestled in the prestigious Credit View neighbourhood on a premium 60-ft pie-shaped ravine lot with no walkway and exceptional privacy. Situated on a quiet, child-safe court within walking distance to Eldorado Park, this remarkable home offers serene ravine views and a peaceful setting with no rear neighbours. Thoughtfully designed with elegance and functionality in mind, the home showcases extensive upgrades and refined finishes throughout. The gourmet kitchen features custom cabinetry, frosted glass accents, under-cabinet lighting, granite countertops, and built-in Thermador appliances. The elegant family room with coffered ceilings creates a sophisticated focal point, complemented by abundant natural light throughout. Impressive 14-ftceilings in the family room and office, 10-ft ceilings on the main floor, and 9-ft ceilings on the second floor enhance the home'sgrand proportions. Hardwood flooring throughout the main and second floors, crown moulding, wainscoting, porcelain tiles, and custom closets add timeless elegance. The legal walk-out basement features two separate units with private entrances, offering excellent potential for extended family living or rental income. Additional highlights include a 3-car tandem garage, Remote Operated Blinds on the Main & two Upstairs Bedrooms(Pri & 3rd). A powerful blend of luxury, spacious living, and exceptional future potential in one of Brampton's most sought-after neighbourhoods!A rare opportunity to enjoy luxury, space and privacy, with too many upgrades to list!! (id:51382)
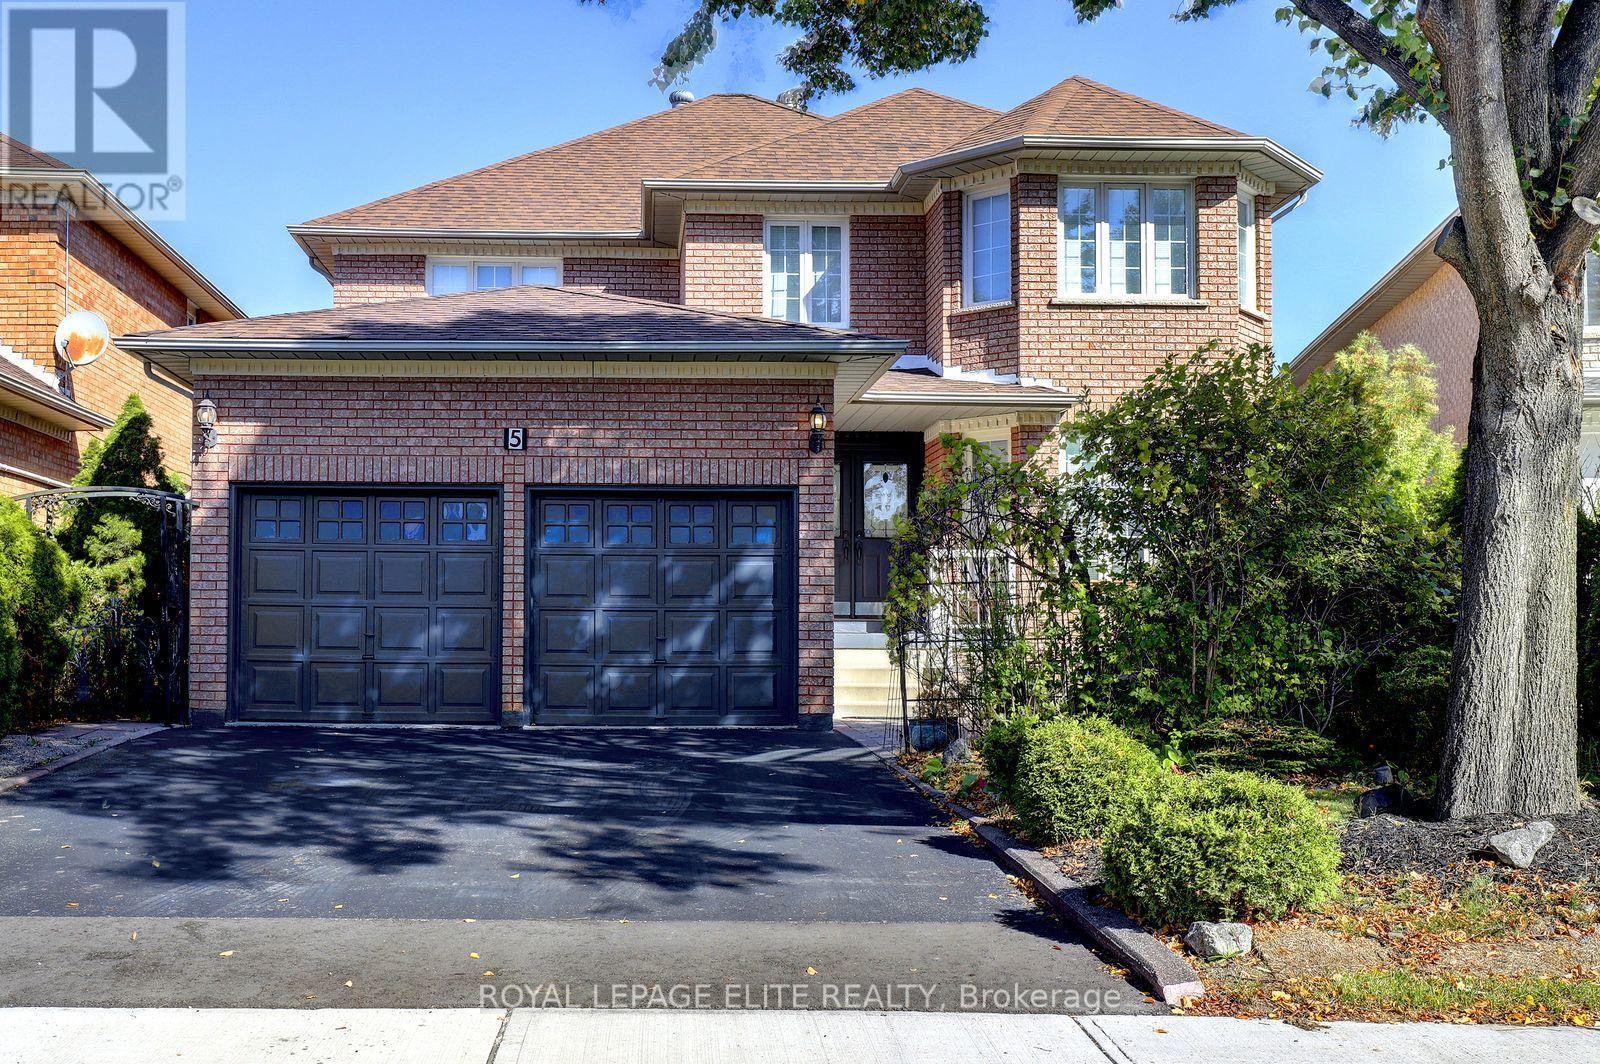
5 Pinecone Way E
Brampton, Ontario
A great opportunity to own this fabulous 4+1 bedroom home with double car garage, finished basement & landscaped yards in the Springdale area in Brampton.This home has never been offered on the market before. Lovingly owned by the same couple since it was purchased brand new, this well-maintained property has been kept in immaculate condition and is ready to welcome its next family.The standout feature of this home is its exceptionally spacious layout, 4 generous BRM sizes, and a basement apartment with direct private access.The oversized kitchen features a built-in pantry, backsplash, loads of counter space, & french doors leading directly into the backyard, creating a wonderful space for everyday living/entertaining. The separate Living & dining rooms allow for enertaining or holiday gatherings. Backyard also includes a storage shed & two canopies, providing added storage space.The finished basement, complete with a service entrance in laundry room from the garage leads directly to basement , which offers additional versatile living space with a thoughtfully designed, cozy layout. BMT features a kitchen with two stoves(one electric and one gas),a refrigerator, a 5th bedroom with a 3 piece ensuite, & french door,a large cantina with extra shelving for food storage, a gas fireplace & plenty of living and storage space. This additional area offers excellent flexibility for a variety of family needs. The location is equally impressive! Enjoy the convenience of having everyday essentials and amenities close at hand, making a car optional for many daily errands. Schools, places of worship, shopping, banks, a library, pharmacy, hospital, highway access, public transit, and a variety of takeout options are all nearby. Combining a spacious and functional layout, exceptional upkeep, versatile living space, and a highly convenient location, this is a special property with so much to offer. A rare find that deserves your attention.Don't miss the opportunity to make it yours! (id:51382)
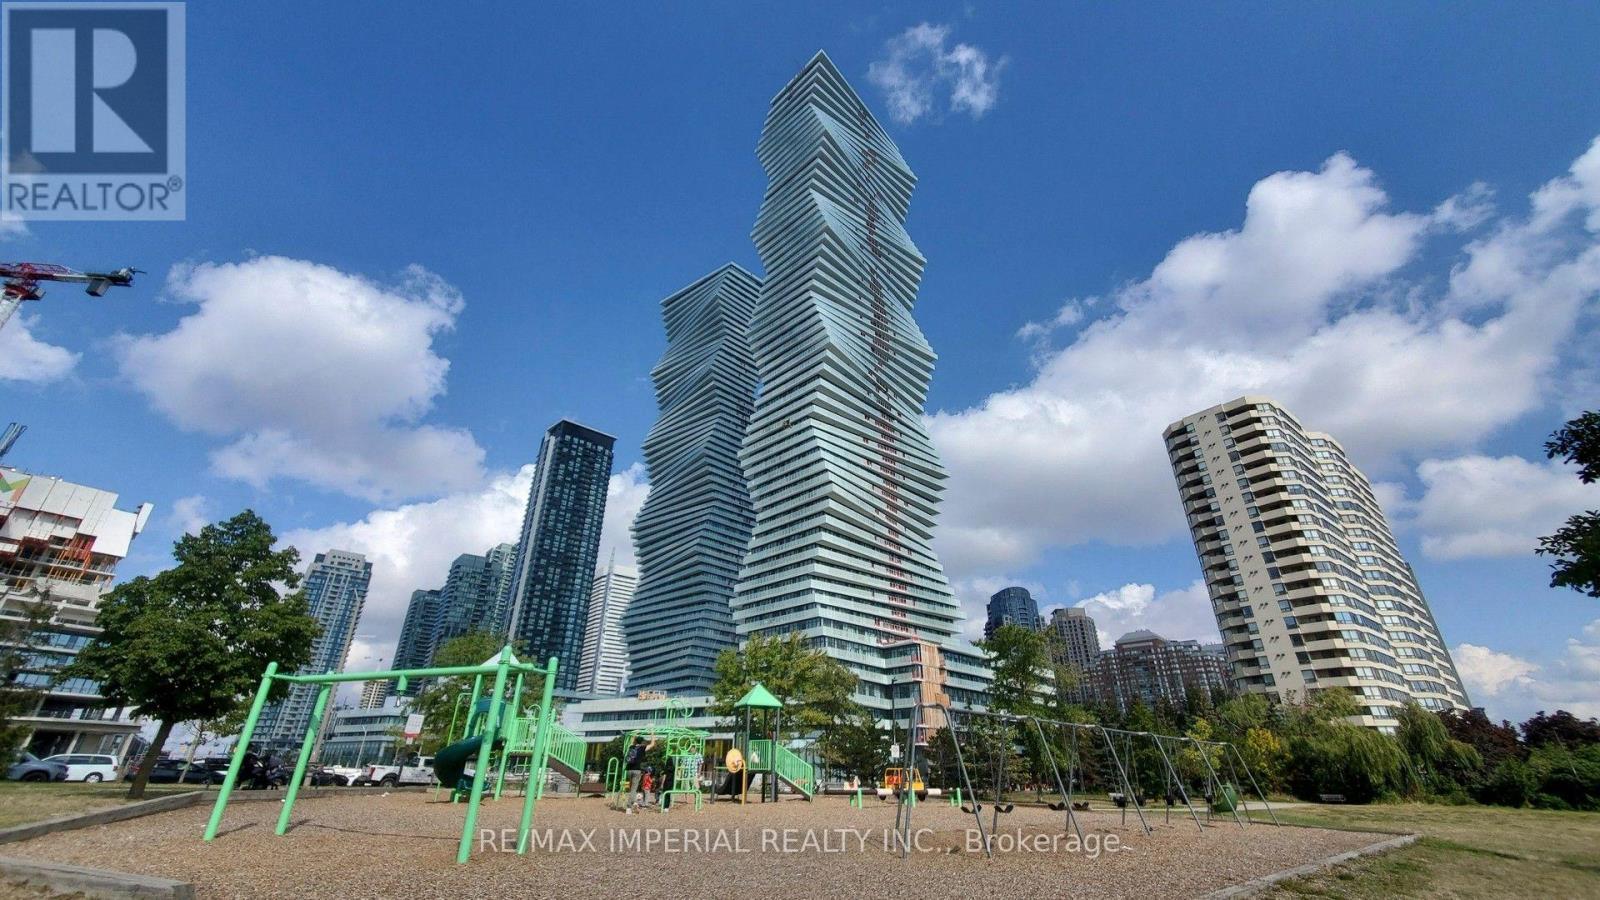
3811 - 3883 Quartz Road
Mississauga, Ontario
Prime Location: M2 of M City, Mississauga City Centre. Steps from Square One Shopping Centre, T&T Supermarket, restaurants, and daily amenities. Convenient access to Highway 403 and major transit routes. M2 tower in the award-winning M City master-planned community. Residents enjoy resort-style amenities including an outdoor pool, rooftop BBQ and lounge areas, a well-equipped fitness centre, and 24-hour concierge. Contemporary design with abundant natural light and a vibrant downtown lifestyle.The Bright 1-bedroom + den with a practical open-concept floor plan and 9-foot ceilings. Official interior area of 554 ft, plus a balcony of approximately 88 ft (5.97 m 1.37 m), for a total of roughly 642 sq ft of indoor-outdoor space. One Big full bathrooms, including a 4-piece ensuite. Versatile den ideal for a home office or flexible living area. Functional kitchen and floor-to-ceiling windows that open to a balcony sized for furniture with clear views. The current owner has invested approximately $10,000 in upgrades. Includes 1 parking space (P1-27). Modern, bright, and well-laid-out - a significant upgrade in both design and location. (id:51382)
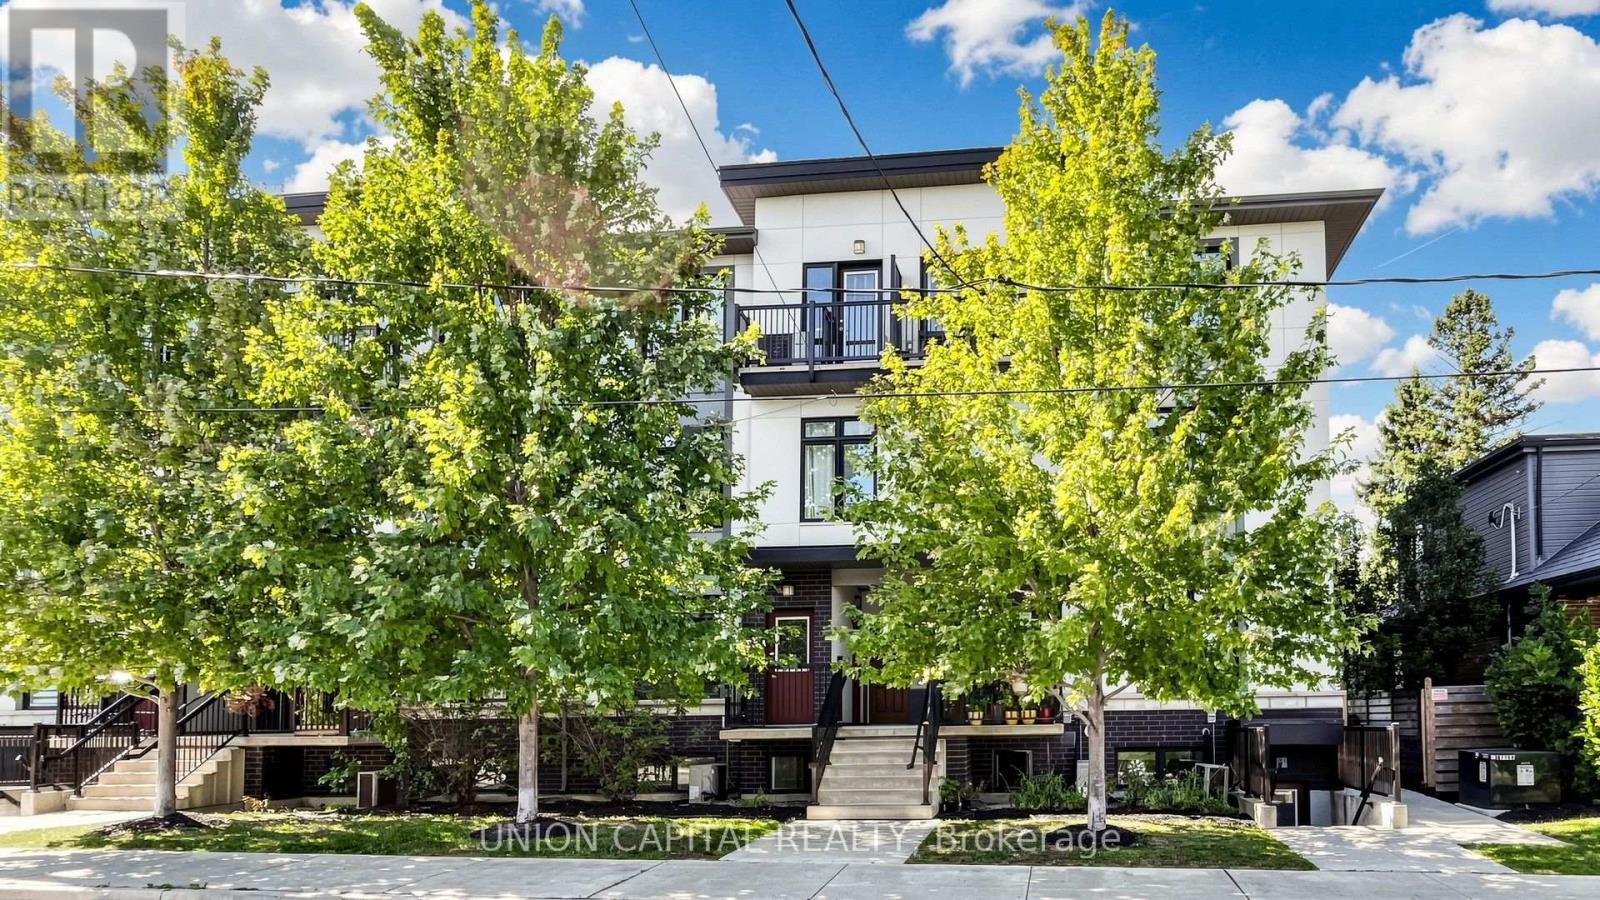
9 - 6 Bicknell Avenue
Toronto, Ontario
Welcome to 9 - 6 Bicknell Ave! This bright and functional 2-bedroom stacked condo townhouse offers a great combination of space, convenience and low-maintenance urban living in Toronto West. The open-concept living and dining area provides plenty of room to relax and entertain, while the modern kitchen features granite countertops, ample cabinetry and full-size stainless steel appliances. Two well-proportioned bedrooms offer flexibility for families, couples, a home office or investment use, complemented by a 4-piece bathroom and convenient ensuite laundry. Enjoy the comfort of and feel of townhouse living without the upkeep of a traditional home. Ideally situated close to TTC transit, the Eglinton Crosstown LRT, schools, parks, recreation facilities, grocery stores, shops, bakeries and restaurants. Convenient access to Hwy 400, the Weston UP Express and major routes makes commuting throughout the GTA easy. A fantastic opportunity for first-time buyers, downsizers or investors looking for an affordable home in a well-connected Toronto neighbourhood! (id:51382)
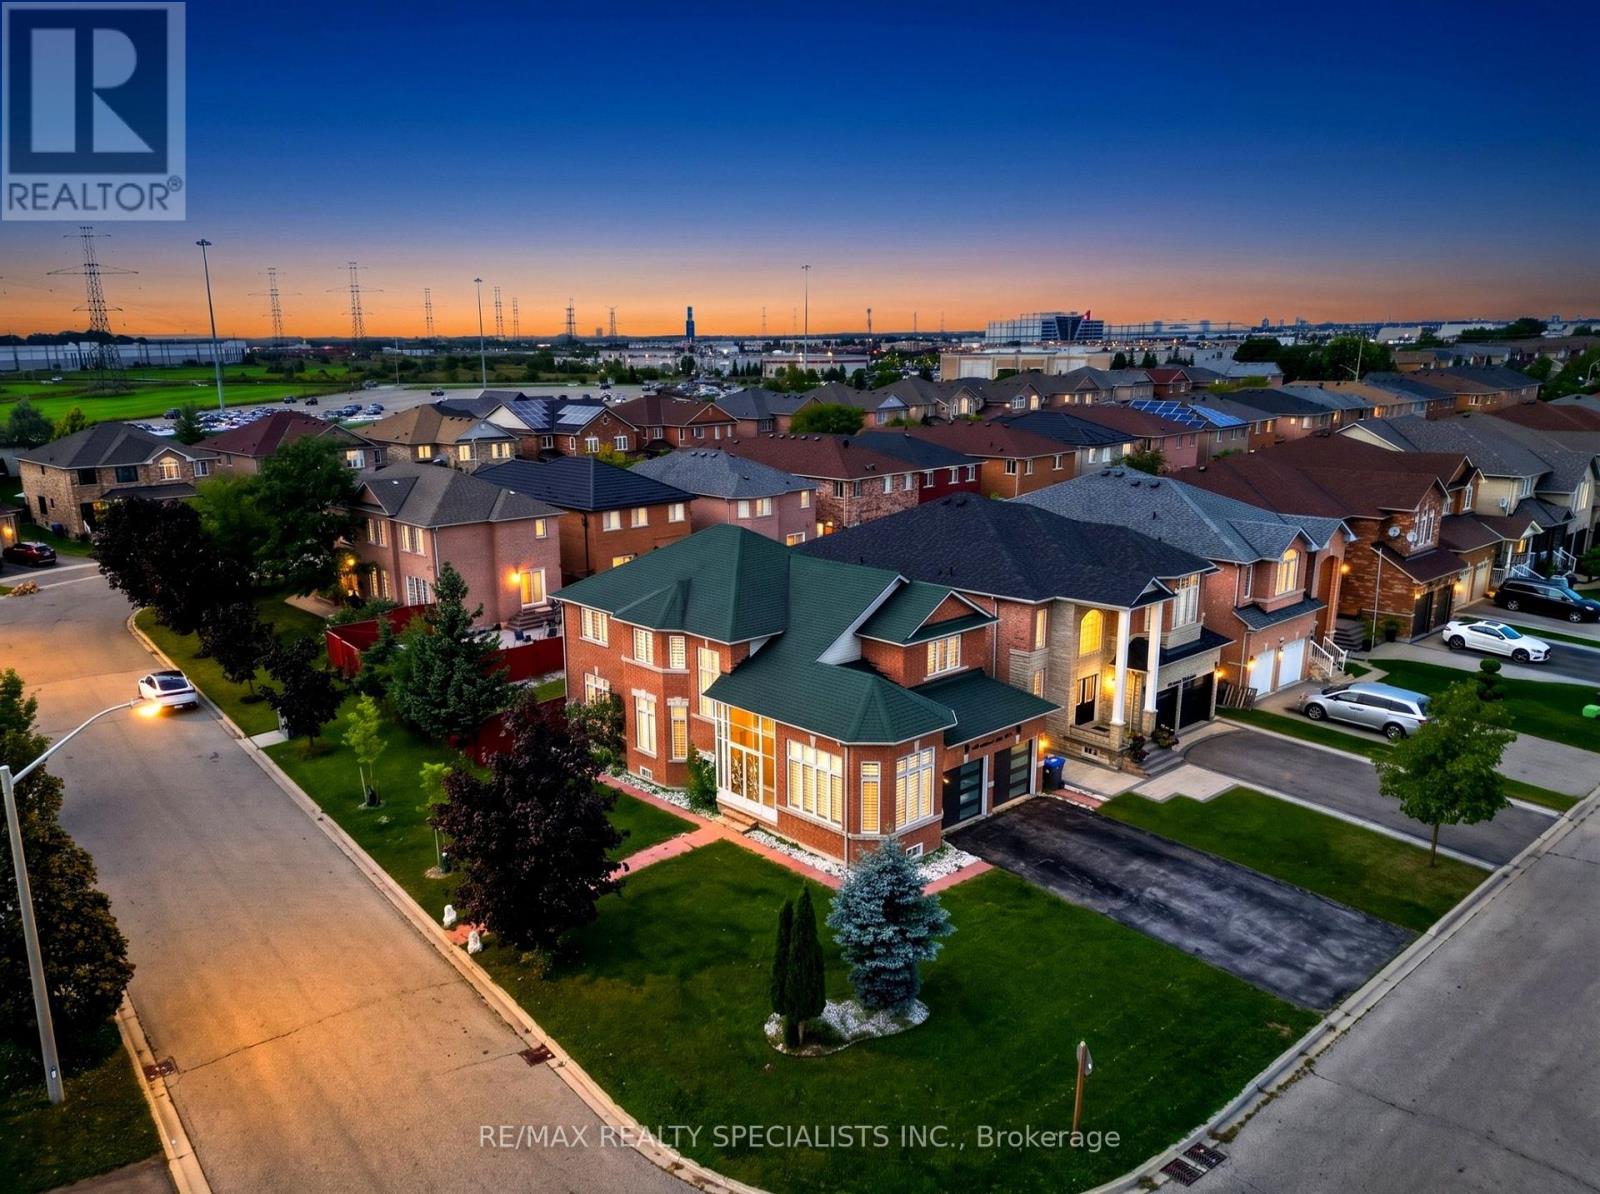
3463 Crimson King Circle
Mississauga, Ontario
Welcome to this beautifully upgraded 4+2 bedroom, 4-bath detached home in the highly sought-after Lisgar community, offering approximately 3,844 sq. ft. of total finished living space (including the basement, based on MPAC) and sitting on a premium corner lot with no sidewalk! Featuring a striking approx. 11.5' ceiling in the living room, a dramatic open-to-above foyer and approx. 9' main-floor ceilings, this home offers an exceptional sense of space and openness. The thoughtfully designed main floor features separate living, dining, family and breakfast areas, stained hardwood flooring, upgraded 24" x 24" porcelain tiles, pot lights and an oak staircase. The inviting family room features a fireplace, while the beautifully upgraded modern kitchen offers stylish cabinetry, generous counter space and a bright breakfast area with garden-door access to the backyard. Convenient main-floor laundry and direct garage access complete the level. Upstairs offers 4 spacious bedrooms, including a generous primary retreat with a 5-piece ensuite and his & hers closets. The finished basement features a separate side entrance, large windows, 2 additional bedrooms, a kitchen, a washroom, separate laundry, and a spacious living area-ideal for extended family or in-law use. Attached double-car garage plus private driveway provides parking for up to 6 vehicles. Prime Lisgar location with Walmart, Costco, shopping and everyday amenities within walking distance, plus nearby bus stops, Lisgar GO Station, schools and parks, with quick access to Highways 401 & 407. Exceptional space, upgrades, versatility and location-all in one! Some listing photos have been digitally modified using AI for illustrative purposes. (id:51382)
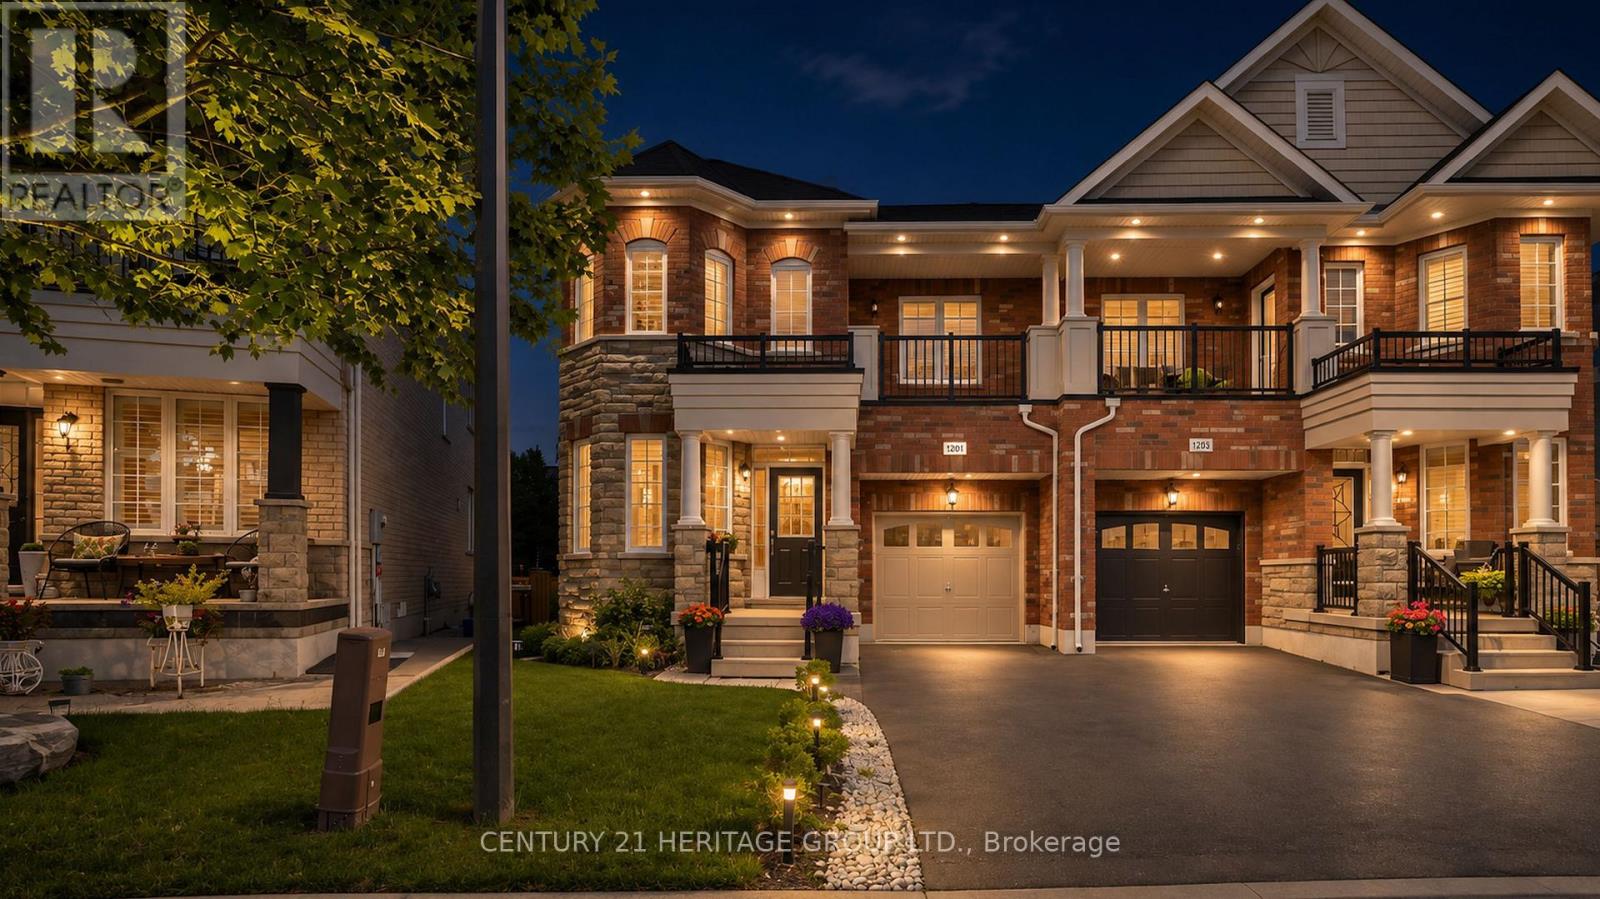
1491 Haws Crescent
Milton, Ontario
Welcome to move-in ready home featuring 4 spacious bedrooms & 3 washrooms. Bright open-concept layout with quartz countertops in the kitchen, ceramic tile flooring, and walk-out to balcony from the family room. Hardwood stairs from the foyer to the second floor and basement, along with hardwood flooring in the family, living and dining areas. Step outside to a private, well-designed backyard, perfect for relaxing or entertaining. With a warm, inviting feel throughout, this home offers a great balance of everyday comfort and flexible living space. Conveniently located just minutes from Milton GO Station, schools, parks, shopping, recreation facilities, and major commuter routes, this is a rare opportunity to own a spacious family home in one of Milton's most desirable communities. (id:51382)
1252 Mona Road
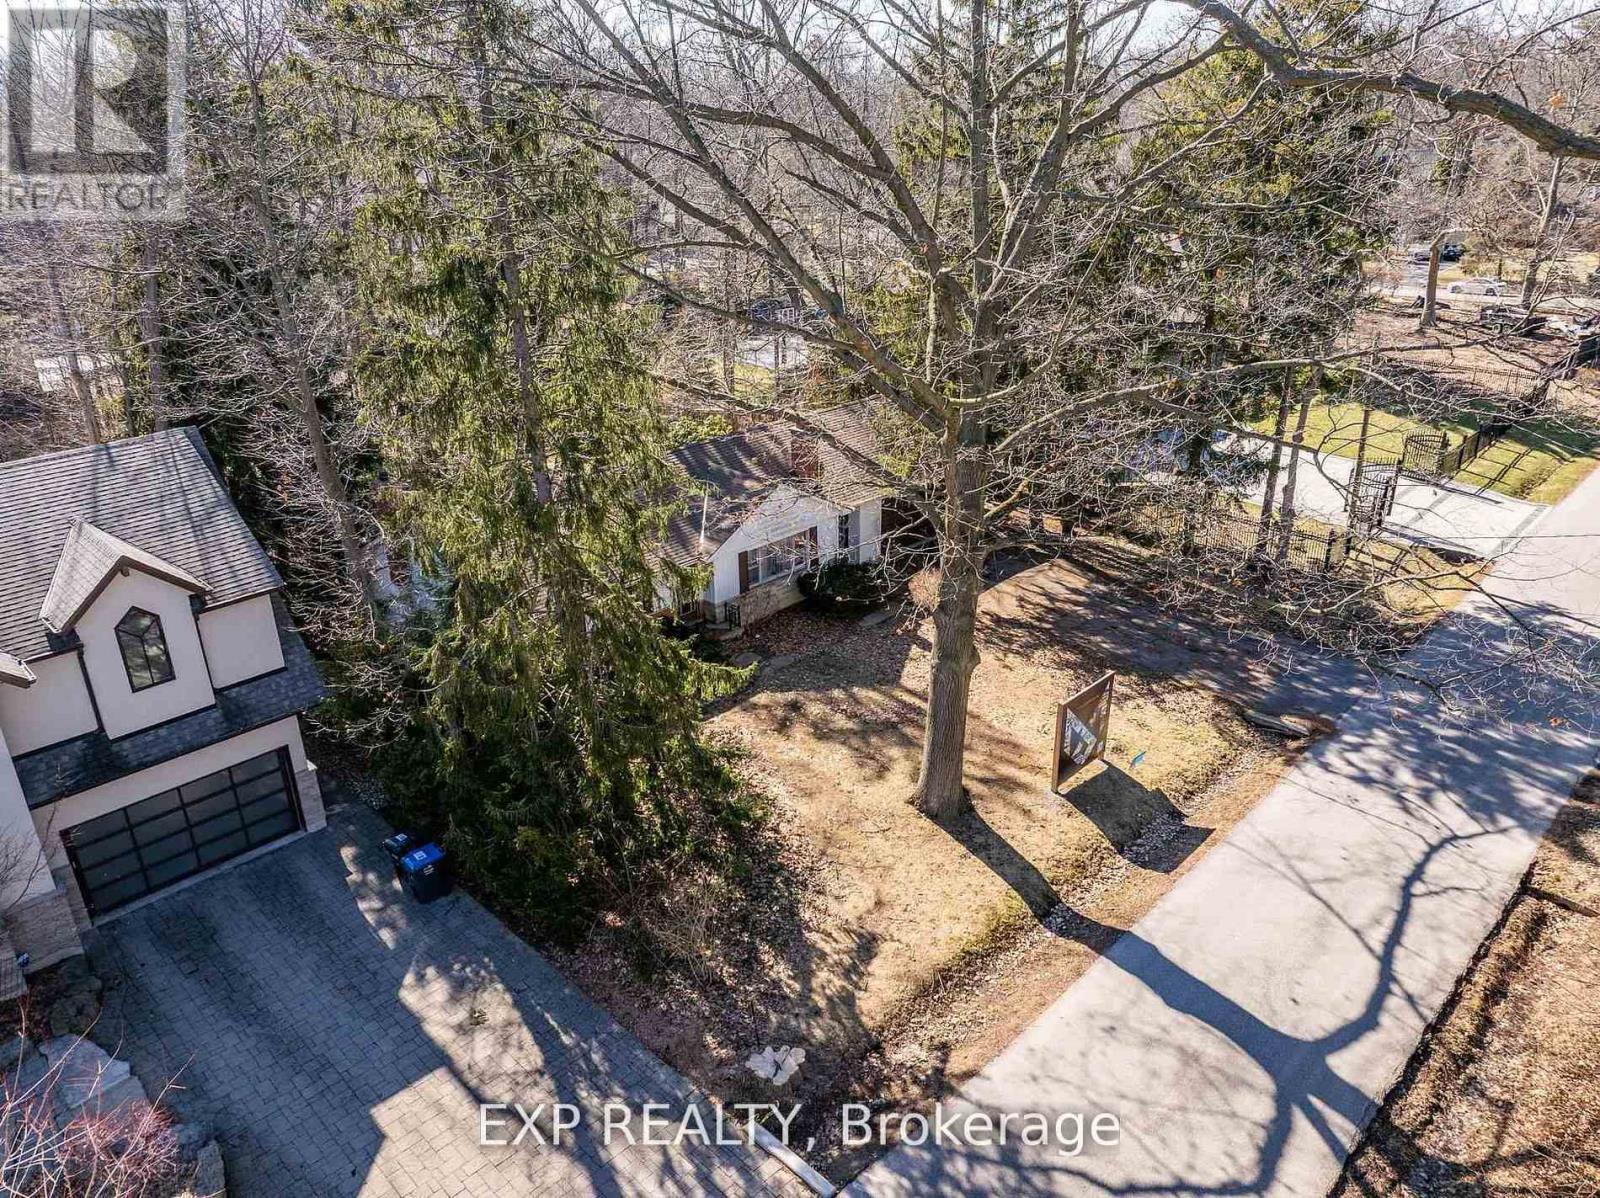
Mississauga, Ontario
xceptional Opportunity in Mineola. Attention builders and investors this is a rare opportunity to secure a premium property in the highly sought-after Mineola neighbourhood, one of Mississauga's most prestigious and exclusive communities.Situated on an expansive 100.14 x 200.29 ft lot, this property offers outstanding land value and incredible development potential. It presents an ideal canvas for builders looking to create custom homes, investors seeking long-term appreciation, or end users ready to design a dream estate.The seller will transfer conditional severance approval, allowing the property to be divided into two 50 x 200 ft lots. This provides exceptional flexibility-whether you choose to build two luxury residences or one grand, private estate.The buyer will be responsible for demolition of the existing dwelling and completion of all remaining severance conditions with the City of Mississauga.Set on a picturesque, tree-lined street and surrounded by multi-million-dollar custom homes, the location reflects the elegance and tranquility Mineola is known for. Convenient access to Port Credit and Clarkson GO stations offers quick connections to downtown Toronto in under 30 minutes, along with easy access to the QEW, Highway 427, and Lakeshore Road. Shopping, dining, and everyday amenities are all nearby.Whether your goal is to build a luxury home, develop high-end properties, or invest in a prime location, this offering delivers exceptional potential and long-term value. Conditional Severance Approved. (id:51382)
2 Bru-Lor Lane
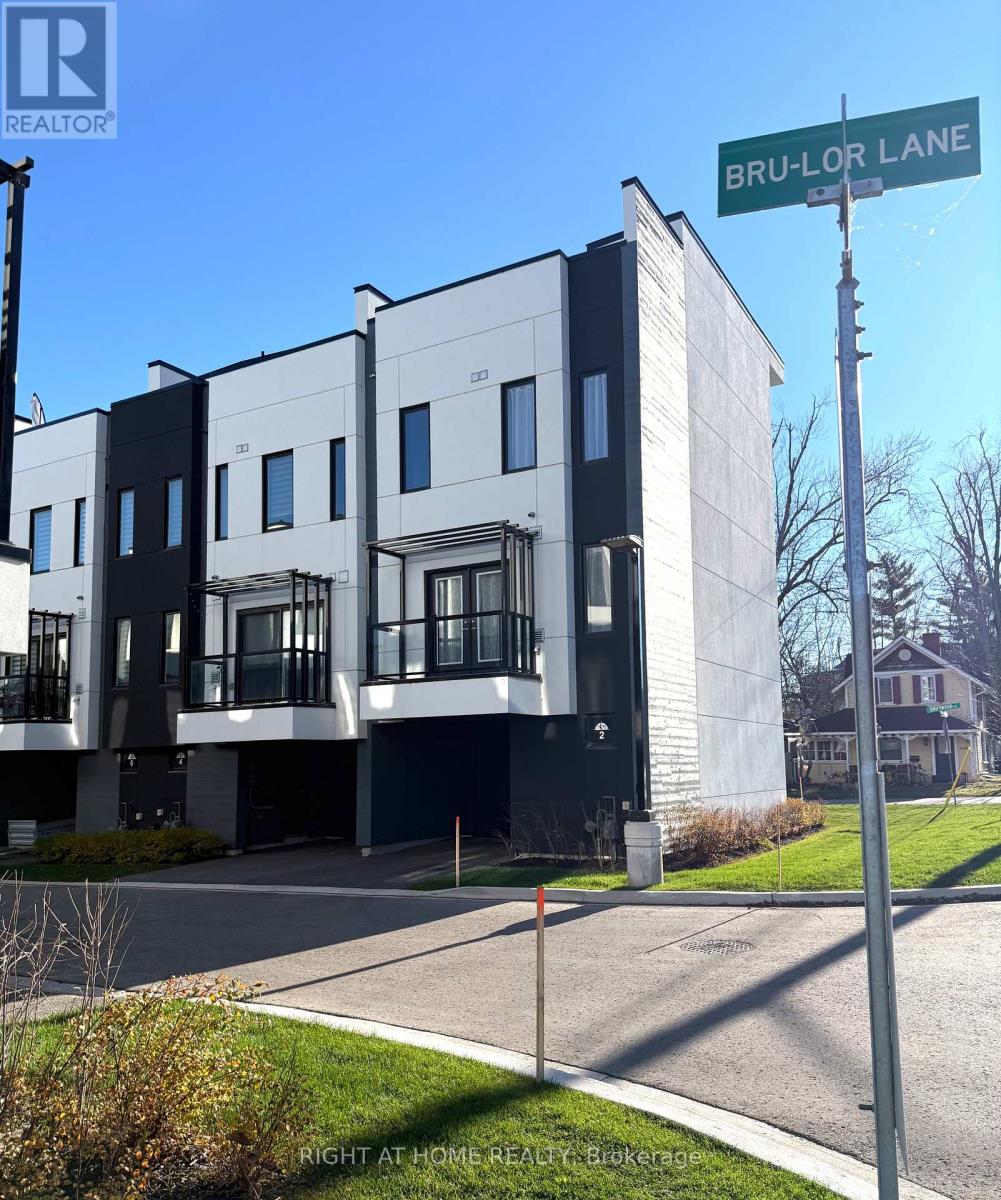
Orillia, Ontario
Make this cozy end unit condo town home your daily escape, providing you with the comfort of being at home, and enjoying cottage life with great amenities that include: outdoor pool, boardwalk waterfront views, firepit, playground, and use of private boat slip. Entertain or relax on the private rooftop terrace that's equipped with a gas BBQ connection. Condo Maintenance Fees & Use of Boat Slip are included in the Lease Price. Tenant will be responsible for all utilities & services from Enercare (rental of HVAC & water heater), City of Orillia Water & Sewer, Enbridge Gas, and Hydro One Electricity. 1st & Last month rent, $200 key deposit & Tenant Insurance required, small pets only please. (id:51382)
24 Trew Avenue
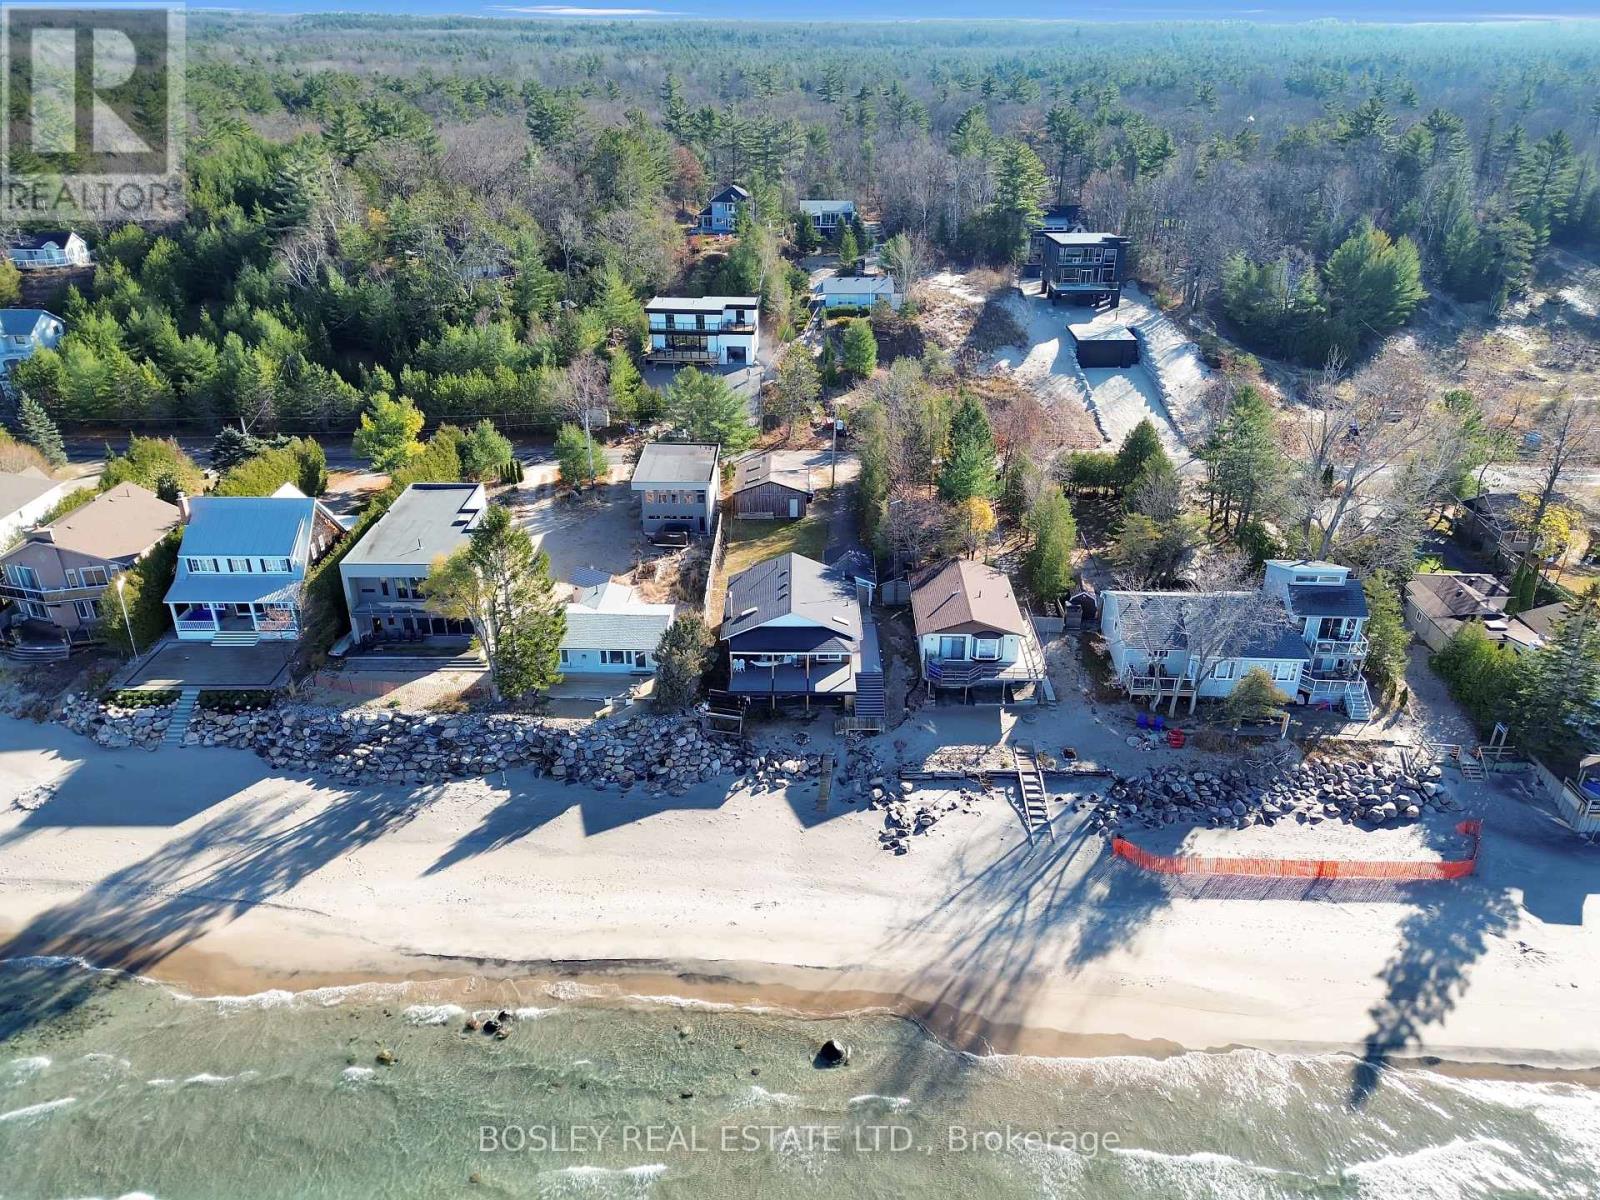
Tiny, Ontario
Panoramic views of Georgian Bay, awe inspiring sunsets, soft sand and crystal blue water ! *Beautiful all season, 4 Bedroom - 2 Bath cottage on an exceptional waterfront 50 ft x 190 ft lot on Bluewater Beach* This tranquil property is a short distance from Toronto, less than 2 hour drive to your oasis* Enjoy immediately as a turnkey family getaway or hold this premier waterfront lot to build your custom dream home in the future* *Wonderful community and neighbours* After a sun-soaked day on the sand, unwind and recharge* *Updated Kitchen: Stainless Steel Appliances, Tiled Backsplash, Pot Lights, Walk -Out To Terrace* Vaulted 12 Foot Ceiling* Wood Burning Fireplace* Updated Bathrooms* Walkout Lower Level With 2 Additional Bedrooms* Laundry Room* Double Car Garage* (id:51382)
21 Magnolia Lane
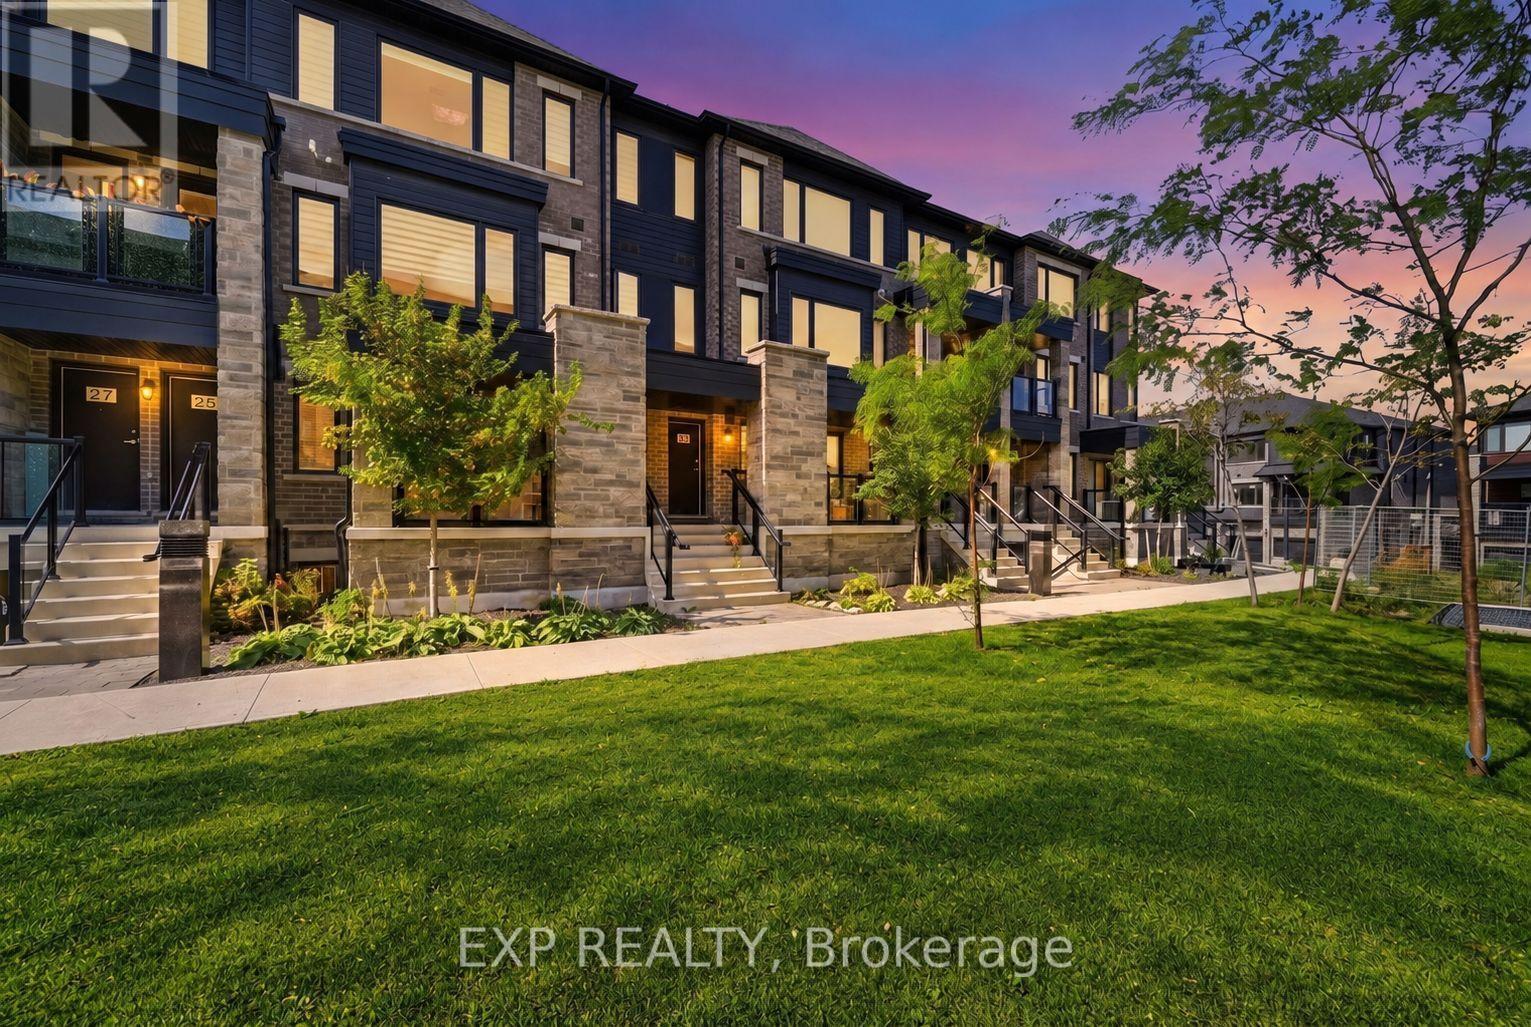
Barrie, Ontario
Welcome to 21 Magnolia Lane-an exceptional opportunity to own a vacant spacious three-bedroom, two-full-bathroom condo townhouse at an attractive price. This home features a bright, functional layout with a generous great room, a large kitchen with quartz countertops, an open breakfast area, modern flooring and upgraded tile finishes. The spacious primary bedroom includes a private ensuite, while two additional well-sized bedrooms provide flexibility for family, guests or a home office. Complete with a private garage, driveway parking and convenient low-maintenance living, this property offers outstanding value for first-time buyers, families and investors alike. Don't miss your chance to secure a great home at a great price! (id:51382)
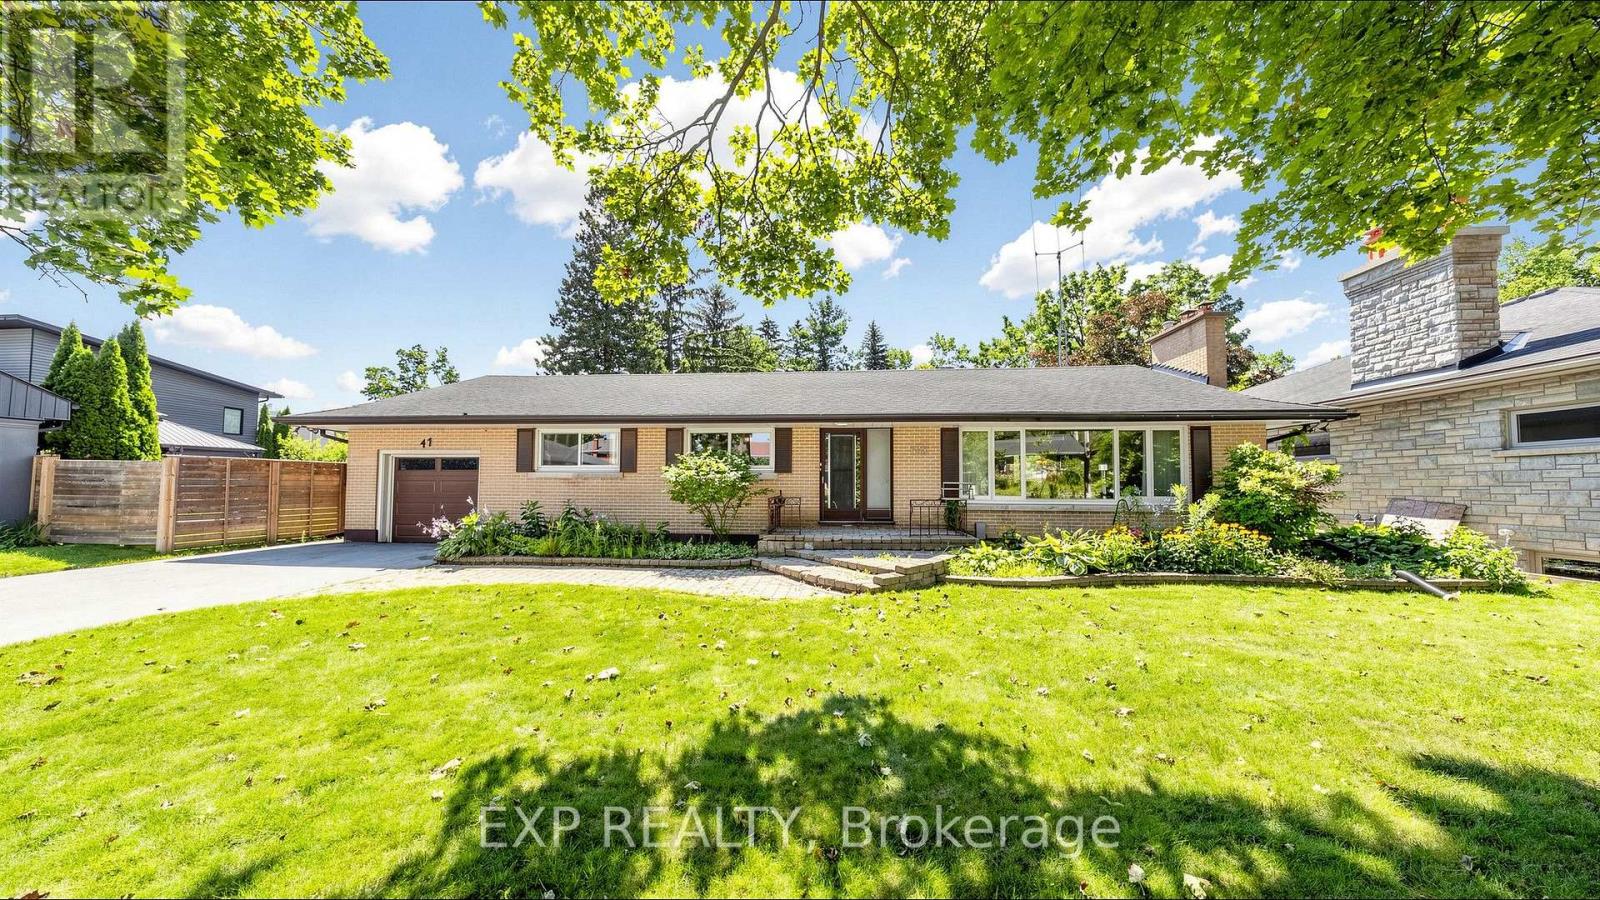
43 Amelia Street S
Barrie, Ontario
For nearly seven decades, this home has belonged to one family. Now, for the first time since it was built, it's next chapter begins in Barrie's sought after Codrington neighbourhood. Set on a large double lot, this home offers over 2,500 square feet above grade and over 1,200 below, 5 bedrooms, 4 bathrooms, and the kind of space that's becoming increasingly difficult to find. Large windows fill the oversized living room with natural light and overlook the backyard and 20' x 40' in ground pool. A functional layout, separate entrance with in-law potential, and a sprawling lower level allow for unlimited potential. Recent updates, including a new boiler, garage door, and garage door opener in 2025, provide a strong starting point for bringing that vision to life. This property offers endless possibilities for those ready to make it their own. Whether you're preserving it's character, updating it over time, or planning a complete transformation, this home provides the foundation to bring your vision to life. Opportunities like this have a way of becoming the homes people wish they had bought. Conveniently located minutes to the 400, RVH and Barrie's waterfront (id:51382)
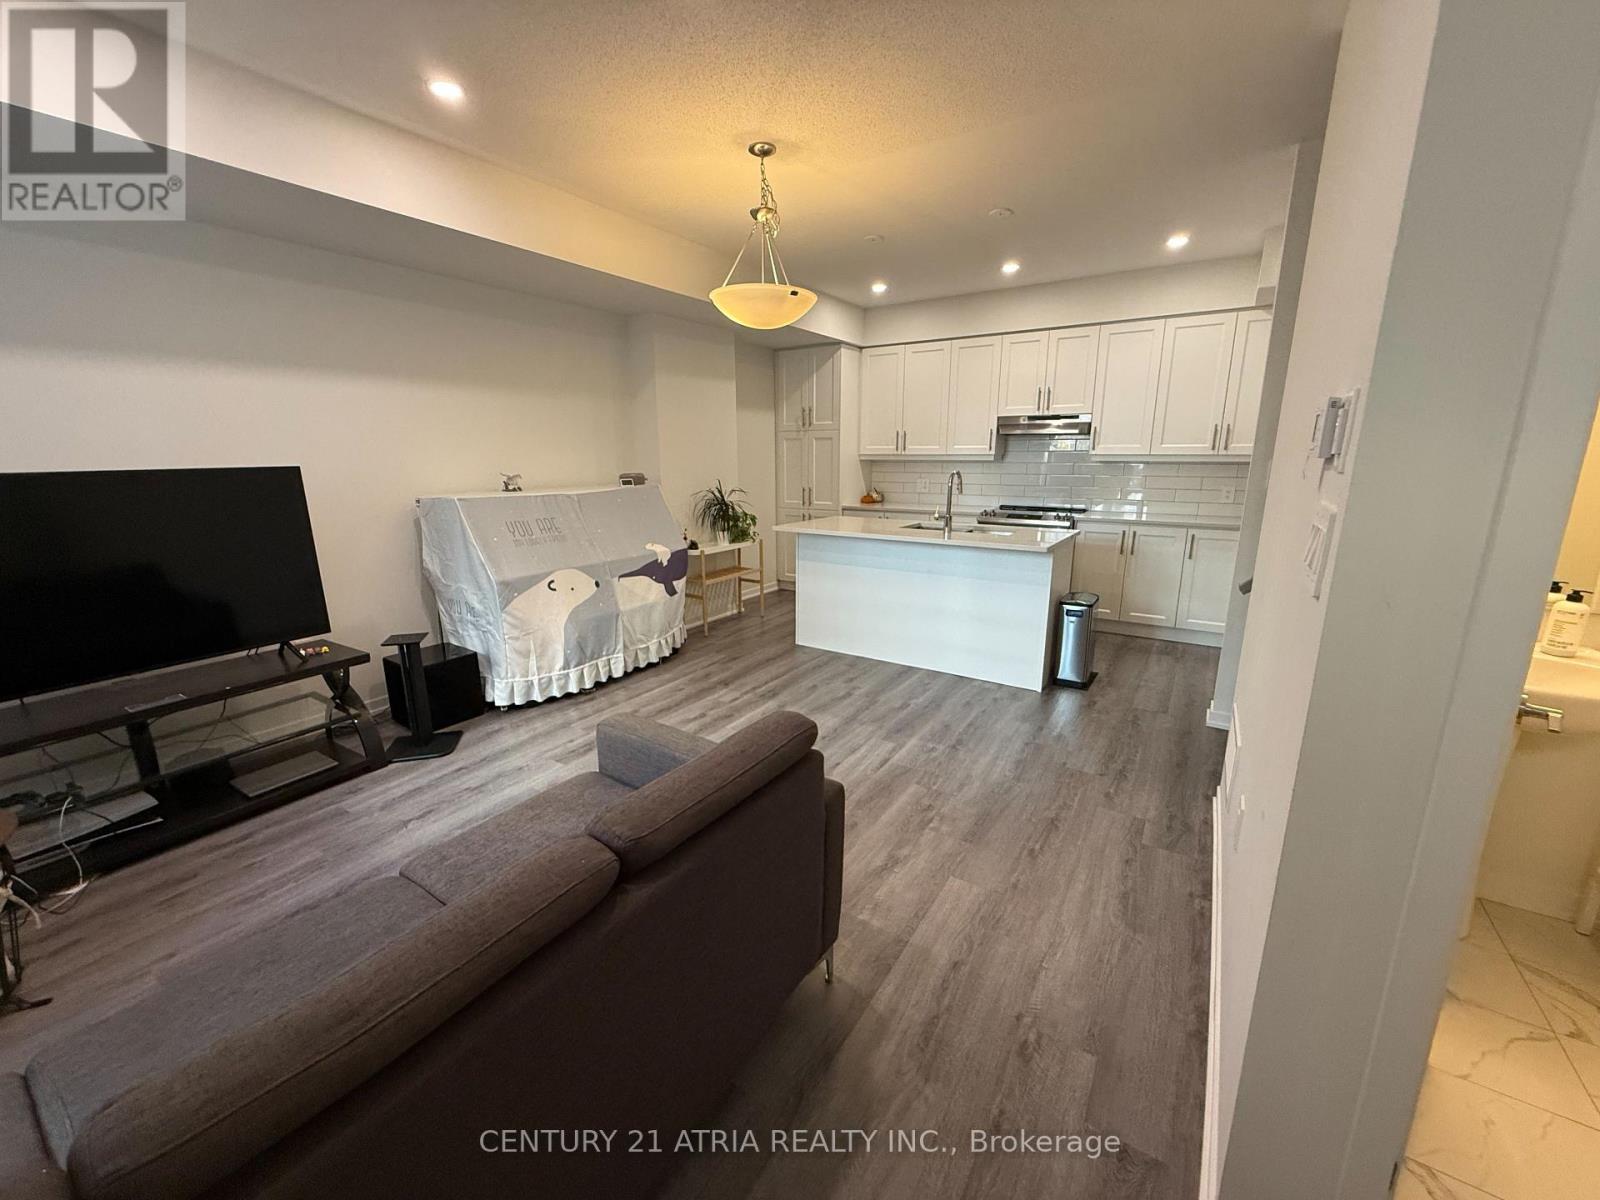
124 - 30 Almond Blossom Mews
Vaughan, Ontario
Mobilio Towns by Menkes in the heart of Vaughan built in 2023. An expanding convenient community with easy transit next to IKEA Vaughan. This thoughtfully designed 3-bed, 3-bath layout is owner-occupied and exceptionally well-maintained. 2 spacious bedrooms share a 4-pc bathroom on 2nd Floor. The master bedroom is on the 3rd floor with 5-pc bathroom and walk-out to balcony. The rooftop terrace provides additional space for planters with green thumb. Imagine having your morning coffee or a toast of champaign with your better half at the rooftop terrace or walkout balcony. This home features sleek engineered-composite smart floors, glistening pot lights, and large windows that fill the space with natural light. The inviting living area seamlessly blends with contemporary kitchen with stainless steel appliances. Subway tile backsplash, centre-island and breakfast bar draws your immediate attention as soon as you step into your warm inviting home. Rare find with 2 car parking spaces .... in particular CP455 is an isolated spot that you will not worry neighboring vehicles indenting your Ferrari when they open door wide. Quick access to Highways 400/407 and just minutes away from Vaughan Mills, Vaughan Subway Station, York Reginal Transit, Canada's Wonderland, Costco, GoodLife Fitness, Cineplex, and an array of restaurants and shops. (id:51382)
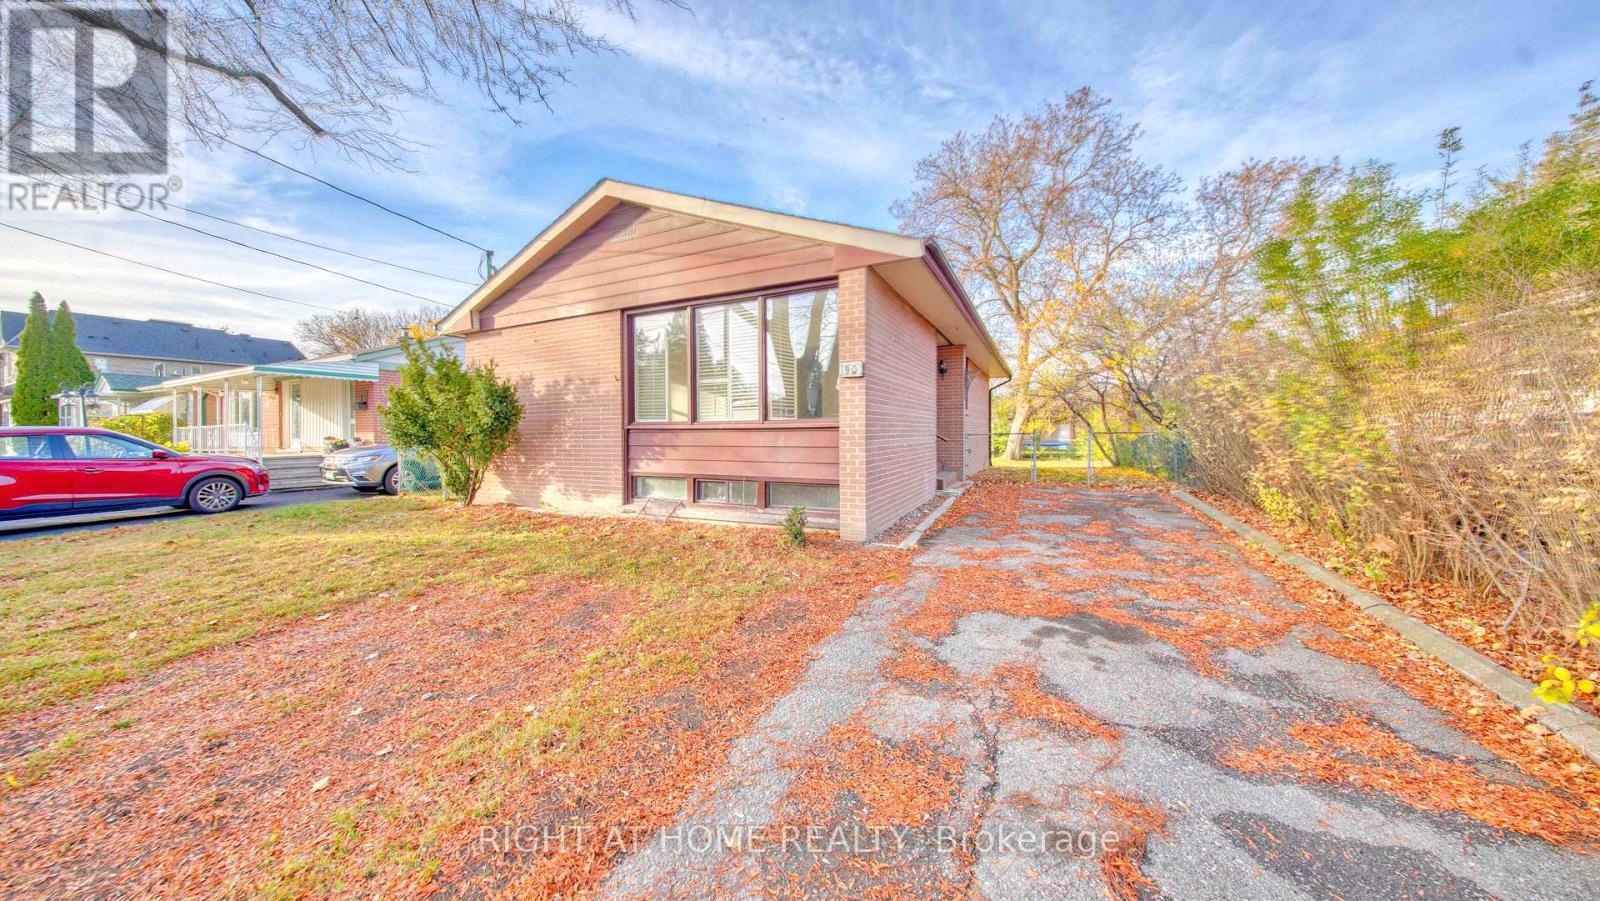
90 Cartier Crescent
Richmond Hill, Ontario
Fantastic Opportunity in Prime Richmond Hill.Located in a highly sought-after neighbourhood, this bright and spacious detached bungalow offers exceptional potential for investors, or end-users. The main level features a functional layout with 3 generous bedrooms. Downstairs, a separate entrance leads to a partially finished basement with tremendous potential for an in-law suite or rental income.Unbeatable location! Walk to top-ranked schools (Bayview Secondary, Crosby Heights & Beverley Acres PS) and enjoy effortless access to the GO Station, transit, Costco, Walmart, and major shopping. A solid foundation in a top-tier neighborhood-bring your vision and make it your own! (id:51382)
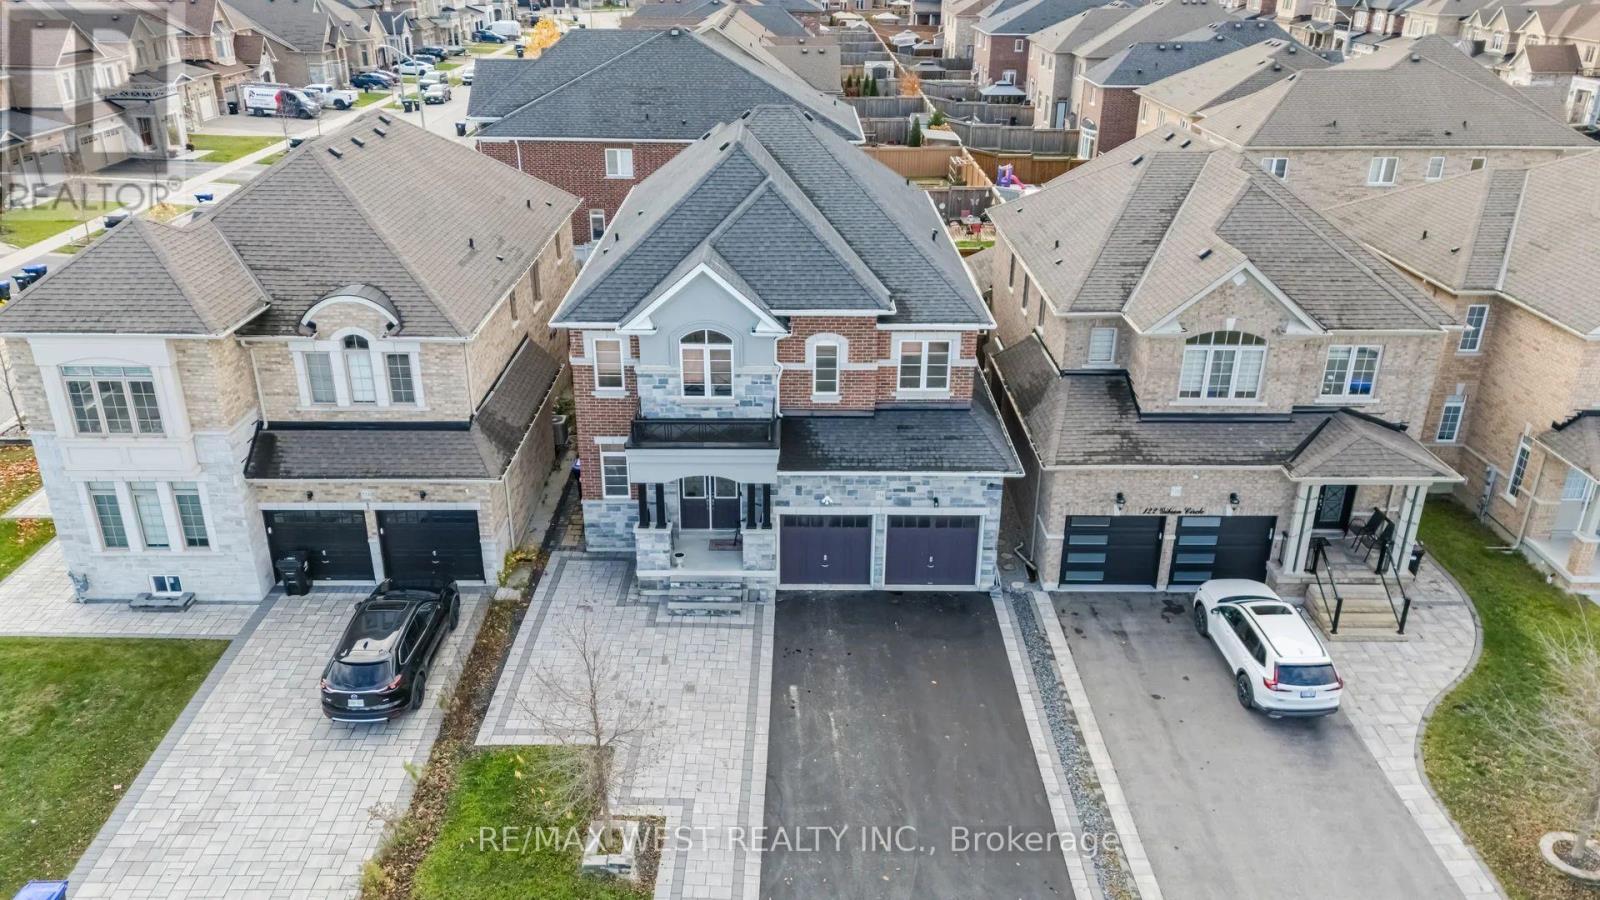
118 Gibson Circle
Bradford West Gwillimbury, Ontario
Luxury Living in Prestigious Green Valley Estates!Pond Views | Over $500,000 in Upgrades | 5,000+ Sq. Ft. of Total Living Space.Discover exceptional luxury in this stunning Green Valley Estates residence in Bradford, offering approximately 3,400 sq. ft. above grade and over 5,000 sq. ft. of total living space. Featuring five spacious bedrooms, six bathrooms, two home offices, and an additional basement room, this beautifully upgraded home combines elegance, comfort, and functionality.The impressive chef-inspired kitchen features a large island, quartz countertops, premium appliances, and abundant cabinetry. Elegant hardwood flooring, more than a dozen crystal chandeliers, multiple walk-in closets, and a custom primary bedroom closet add sophistication throughout.The professionally finished basement offers a home theater, gym, and upgraded German laminate flooring. Enjoy your own private spa retreat featuring a top-of-the-line Master Spas hot tub and swim spa, custom oak dry sauna, steam room, and spa shower. The backyard gazebo and extensive interlocking create the perfect outdoor entertaining space.Additional highlights include 3M security window film and parking for approximately five to six vehicles.Enjoy peaceful pond views directly across the street in a quiet, family-friendly neighborhood, walking distance to schools, parks, and a splash pad. Minutes to Holland Street shopping and restaurants, approximately 15 minutes to Upper Canada Mall, with convenient GO Transit and Highway 400/407 access.An exceptional opportunity to own a beautifully upgraded luxury home offering space, elegance, and a resort-inspired lifestyle! *Please see virtual tour* (id:51382)
57 Rosehill Drive
Whitchurch-Stouffville, Ontario
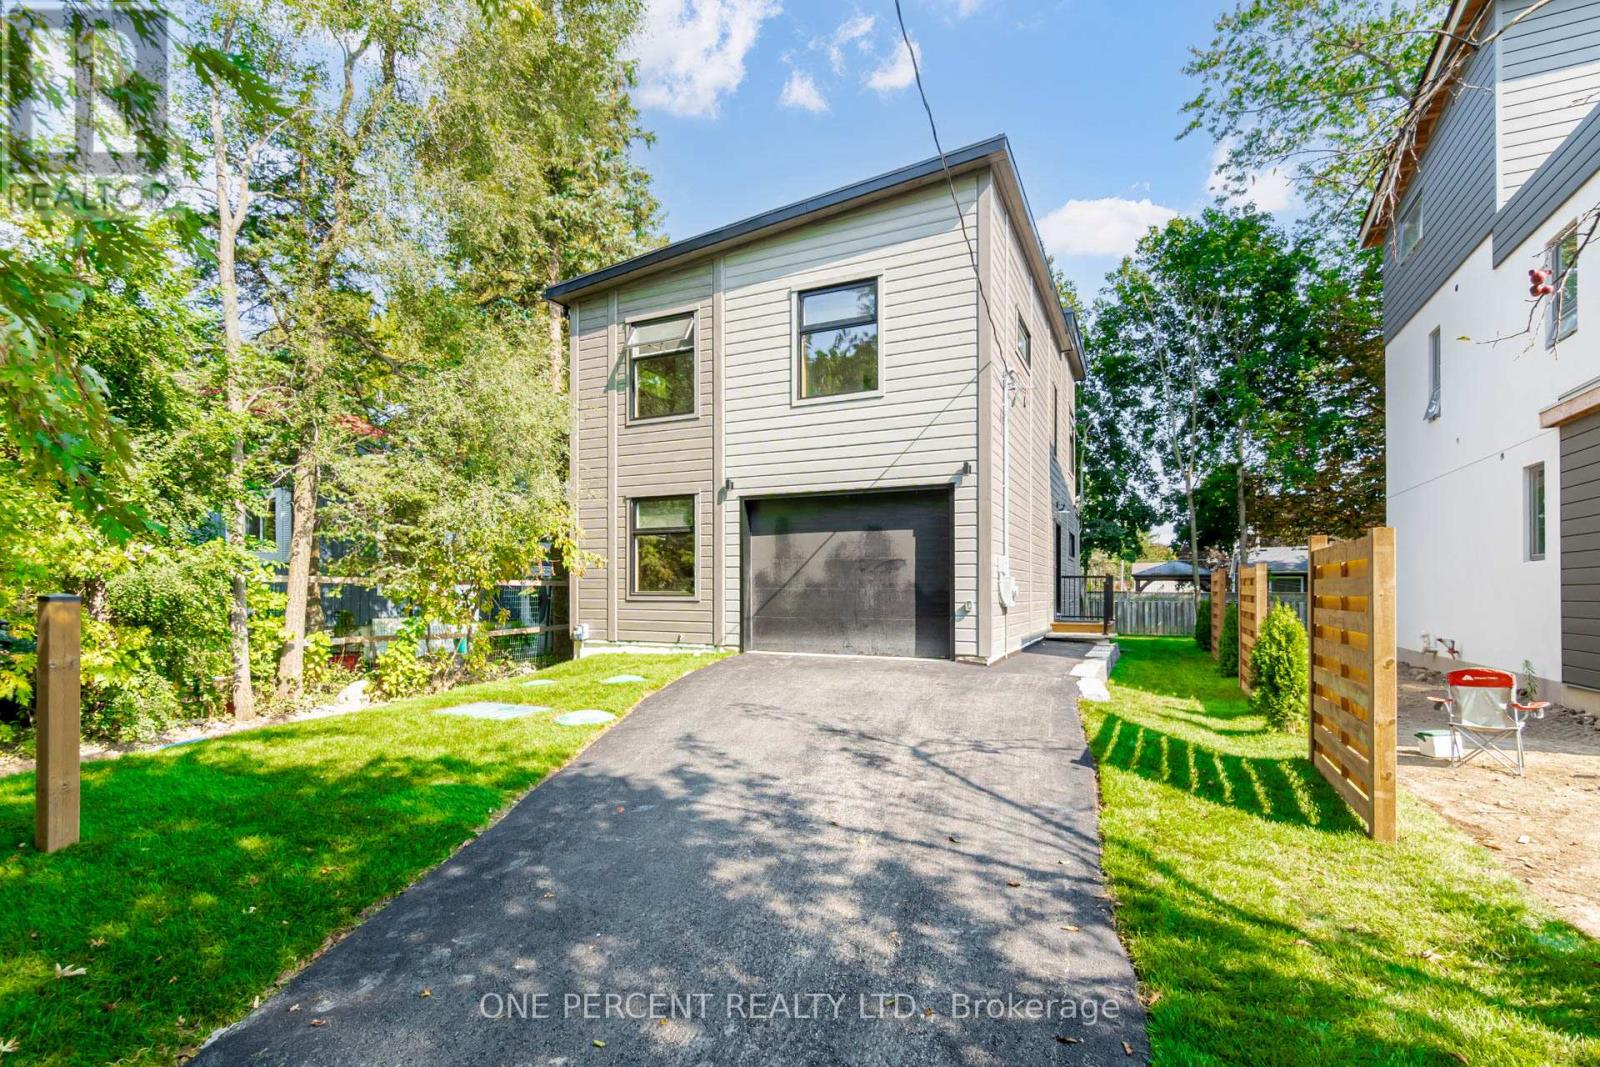
***HST HOLIDAY**** LISTING PRICE REDUCED TO REFLECT NEWLY IMPLEMENTED HST TAX HOLIDAY*** Welcome To 57 Rosehill Dr - A 2-Story 4 Bed 3 Full Bath Upgraded Modern Detached Home Fully rebuilt From The Ground Up in 2022! Approx 1,750 Sf With Beautiful Finishes Such As Engineered Wood Flrs, Custom Kitchen Cabinetry W/ Quartz C/T, High End Professional Kitchen Appliances, 2nd Flr 12 Ft Height Ceiling Family Rm W/ Walk Out To 2nd Flr Walking Deck! Smooth Ceilings T/o! Recessed Led Lighting Throughout! Main Flr Bdrm/Office Space With Full Bath/Pwdr Rm Combo! Very Open Concept Layout! Quiet Dead End Street! 1.5 Car Garage! Upgraded R-30 Timber Block Wall Insulation! Spray Foam Ceiling Insulation! State Of The Art Bio-Filter Septic System! Dont Miss this One! **EXTRAS** Located On A quiet Child Friendly Dead End Street! ****Home Comes With Lifetime Membership To Eco Lake Club (to be built) Lake Access To Musselman's Lake! Don't Miss this one!*****For More New Home offerings from Eco Lake Homes @ MusselmanLake, View the Last Photo for Eco Lake Homes VIP Launch Event Nov 15th and/or Click "More Information" Below! (id:51382)
55 Rosehill Drive
Whitchurch-Stouffville, Ontario
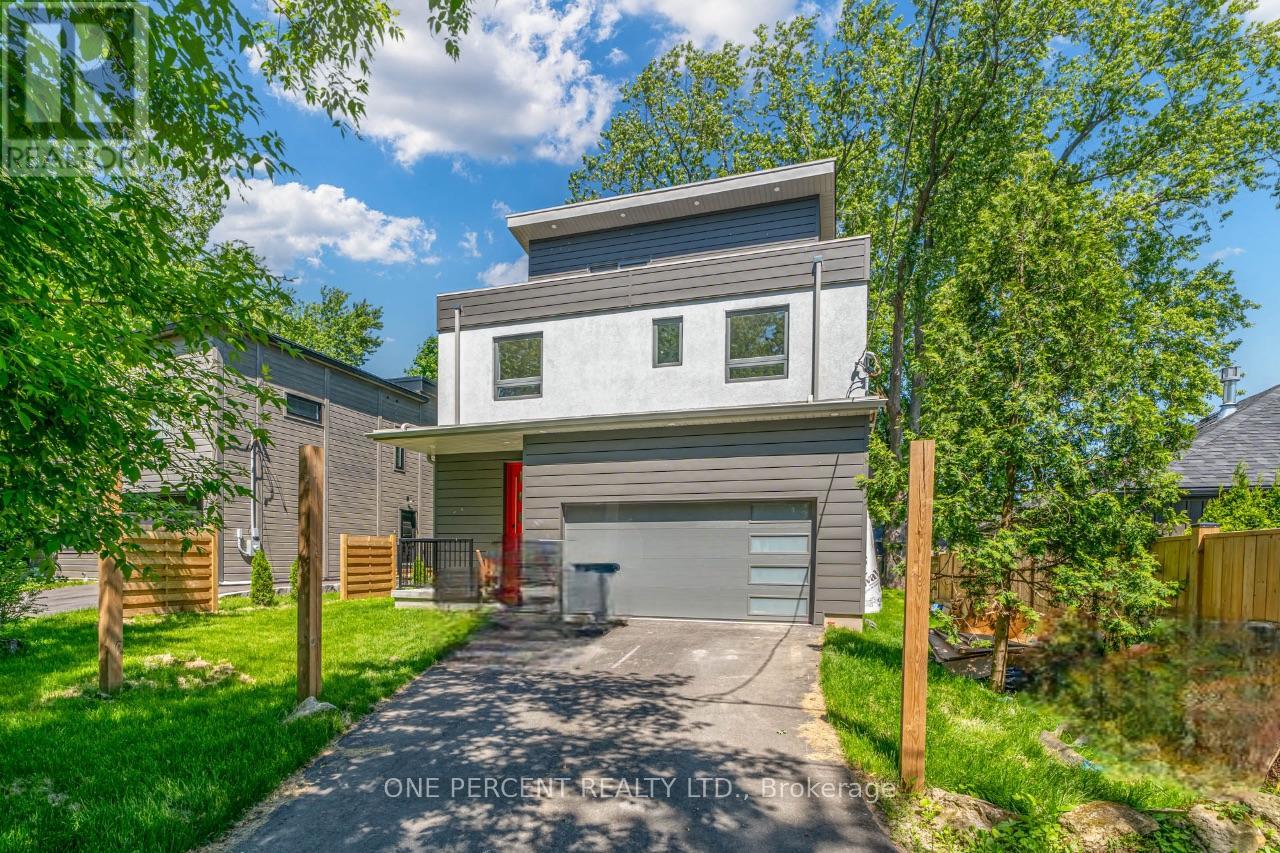
Brand New Home W/ Tarion Warranty***Welcome To 55 Rosehill Dr - Another Detached Home Newly Built By Eco Lake Homes Inc. A Reputable Tarion Registered Builder At Musselman's Lake! This Special Home Is Built To Last W/ Next Generation Icf **Concrete** Construction From Bsmnt To The Roof! Featuring 4 Beds 4 Baths, Laid Over Approx 2,150 Sf Of Chic, Sophisticated, Modern Living Space**With An Elevator**+ Finished Bsmnt W/Rec Rm, Waterproof Luxury Vinyl Plank Flr+ 3rd Flr Loft Great Rm + W/O To**400 Sf Glass Enclosed Rooftop Deck Terrace W/ Partial Lake Views**Nestled On A Wide 50X100Ft Lot With A Full 2 Car Garage, On A Dead End Quiet Street. 9 Ft Smooth Ceilings, Gas F/P In Fam Rm, Engineered Wood Flrs On Main, 2nd & 3rd! Stone C/T In Modern Upgraded Kitchen + Brkfst Bar, Glass Stair Railings, Recessed Pot Lights, & More! Home Comes With Lifetime Membership To Eco Lake Club (to be built) Lake Access To Musselman's Lake (Home does not back or front onto a lake directly)! Don't Miss this one! **EXTRAS** This Home's Exterior Is Built with Concrete (Insulated Concrete!) Built To Last, Like a Tank! Has An Elevator and Huge Rooftop Deck & Great Room! A Must See! For More New Home offerings from Eco Lake Homes @ Musselman Lake, View the Last Photo for Eco Lake Homes VIP Launch Event Nov 15th and/or Click "More Information" Below! (id:51382)

37 Conistan Road
Markham, Ontario
Bright & Spacious 3282 Sf Home, Located in Unionville,Close to Hwy 404,Hwy 407,Shoppings,Groceries,Restaurants and Close to Hwy 7,Downn town markham, Parks, House is Being Sold As is Condition.Renovator's Choice,Good Layout,Can transform into your dream home with roughly $100K- Some of the photos are virtual photos with furnitures and virtual decorations. (id:51382)