
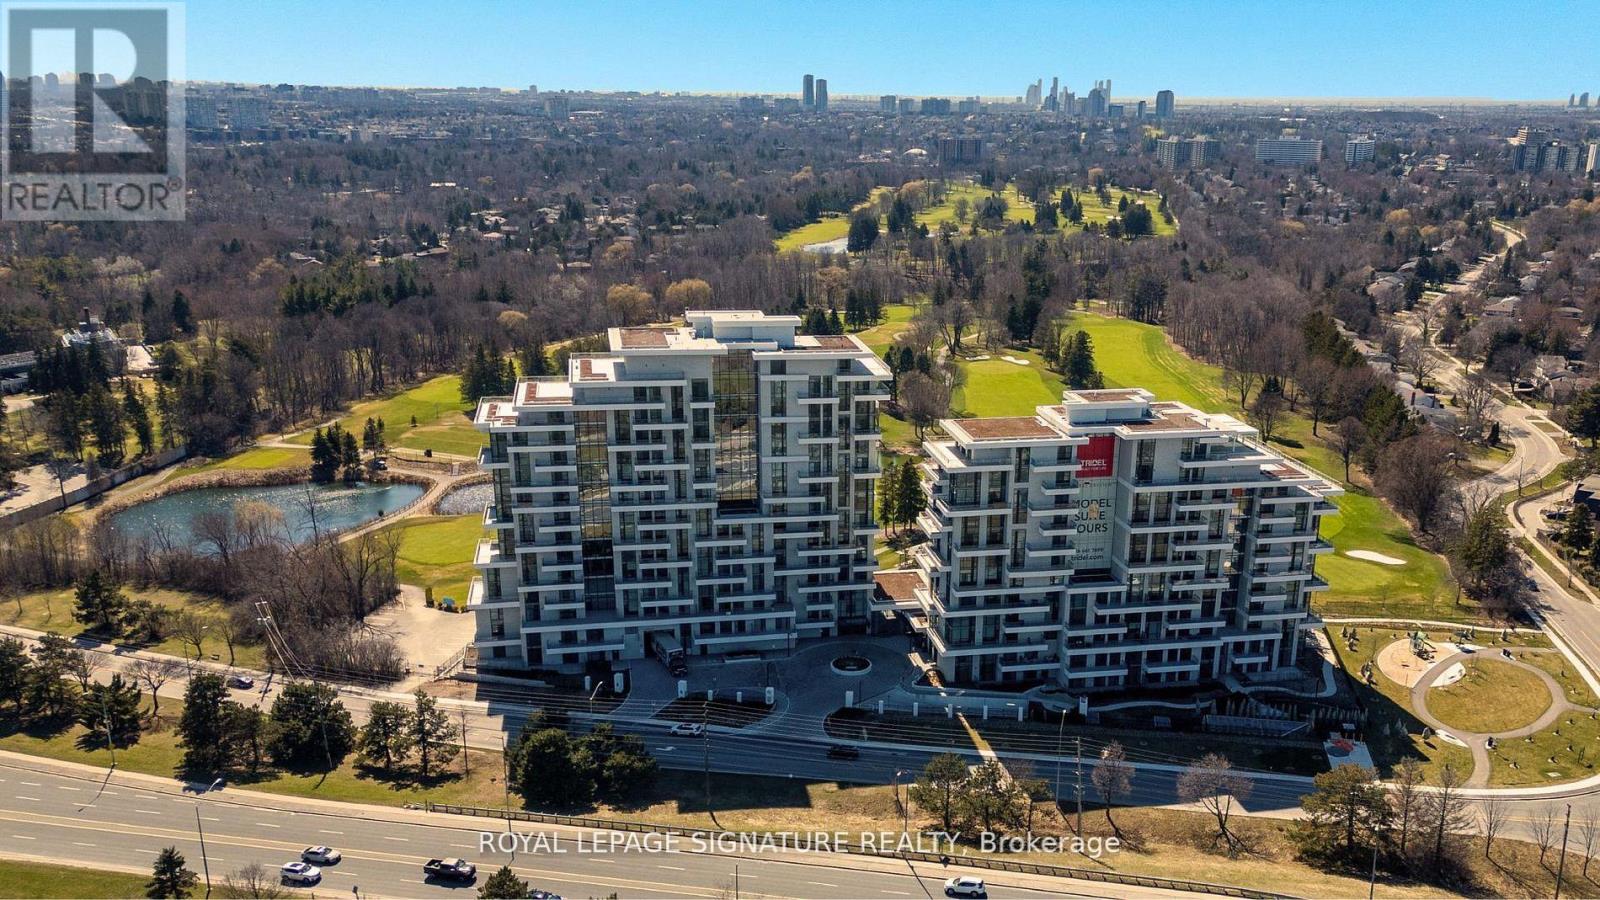
617 - 399 Royal Orchard Boulevard
Markham, Ontario
Brand New Luxury High-Floor Corner Residence At Tridel's Signature Royal Bayview, Offering Approximately 2,277 Sq. Ft. Of Elegant Living Space With Southwest Exposure And Breathtaking Unobstructed Views Overlooking The Prestigious Ladies' Golf Club Of Toronto (Thornhill). This Exceptional 2+1 Bedroom, 3-Bathroom Suite Features An Expansive Private Terrace, Perfect For Enjoying Outdoor Living And Beautiful Golf Course Scenery. 10-Ft. Ceilings, Floor-To-Ceiling Windows, Luxury Flooring, And An Abundance Of Natural Light Enhance The Sophisticated Interior. The Open-Concept Living, Dining, And Kitchen Areas Seamlessly Extend To The Terrace, Creating An Ideal Space For Both Everyday Living And Entertaining While Taking In The Stunning Golf Course Views. The Chef-Inspired Upgraded Kitchen Features Custom Cabinetry, Quartz Countertops, Premium Built-In Miele Appliances, And A Wine Fridge, Combining Style And Functionality. The Primary Bedroom Retreat Enjoys South Exposure, Walk-Out Access To The Terrace, And Beautiful Golf Course Views, Along With A Luxurious 6-Pc Ensuite Bath And His & Hers Walk-In Closets. A Separate Den And Extensive Builder Upgrades Throughout Add To The Sophistication Of This Exceptional Home. Located In The Heart Of Thornhill, This Residence Offers An Upscale Lifestyle Surrounded By Fine Dining, Shopping, Parks, Trails, And Everyday Conveniences. Beautifully Landscaped Grounds Create A Private Oasis Between The Residence And The Golf Course, Within Walking Distance To The Private Ladies' Golf Club. Exceptional Luxury Amenities Include Concierge, Grand Two-Storey Lobby, Indoor Pool, Whirlpool, Saunas, Mahjong Room, Fitness Centre, Yoga Room, Fireplace & Library Lounge, Party Room, Dining Room, Outdoor Lounge With Fireplace, Outdoor Dining Area, Guest Parking, And Indoor Golf Simulator. 2 Parking Spaces & 1 Large Locker Included. (id:51382)
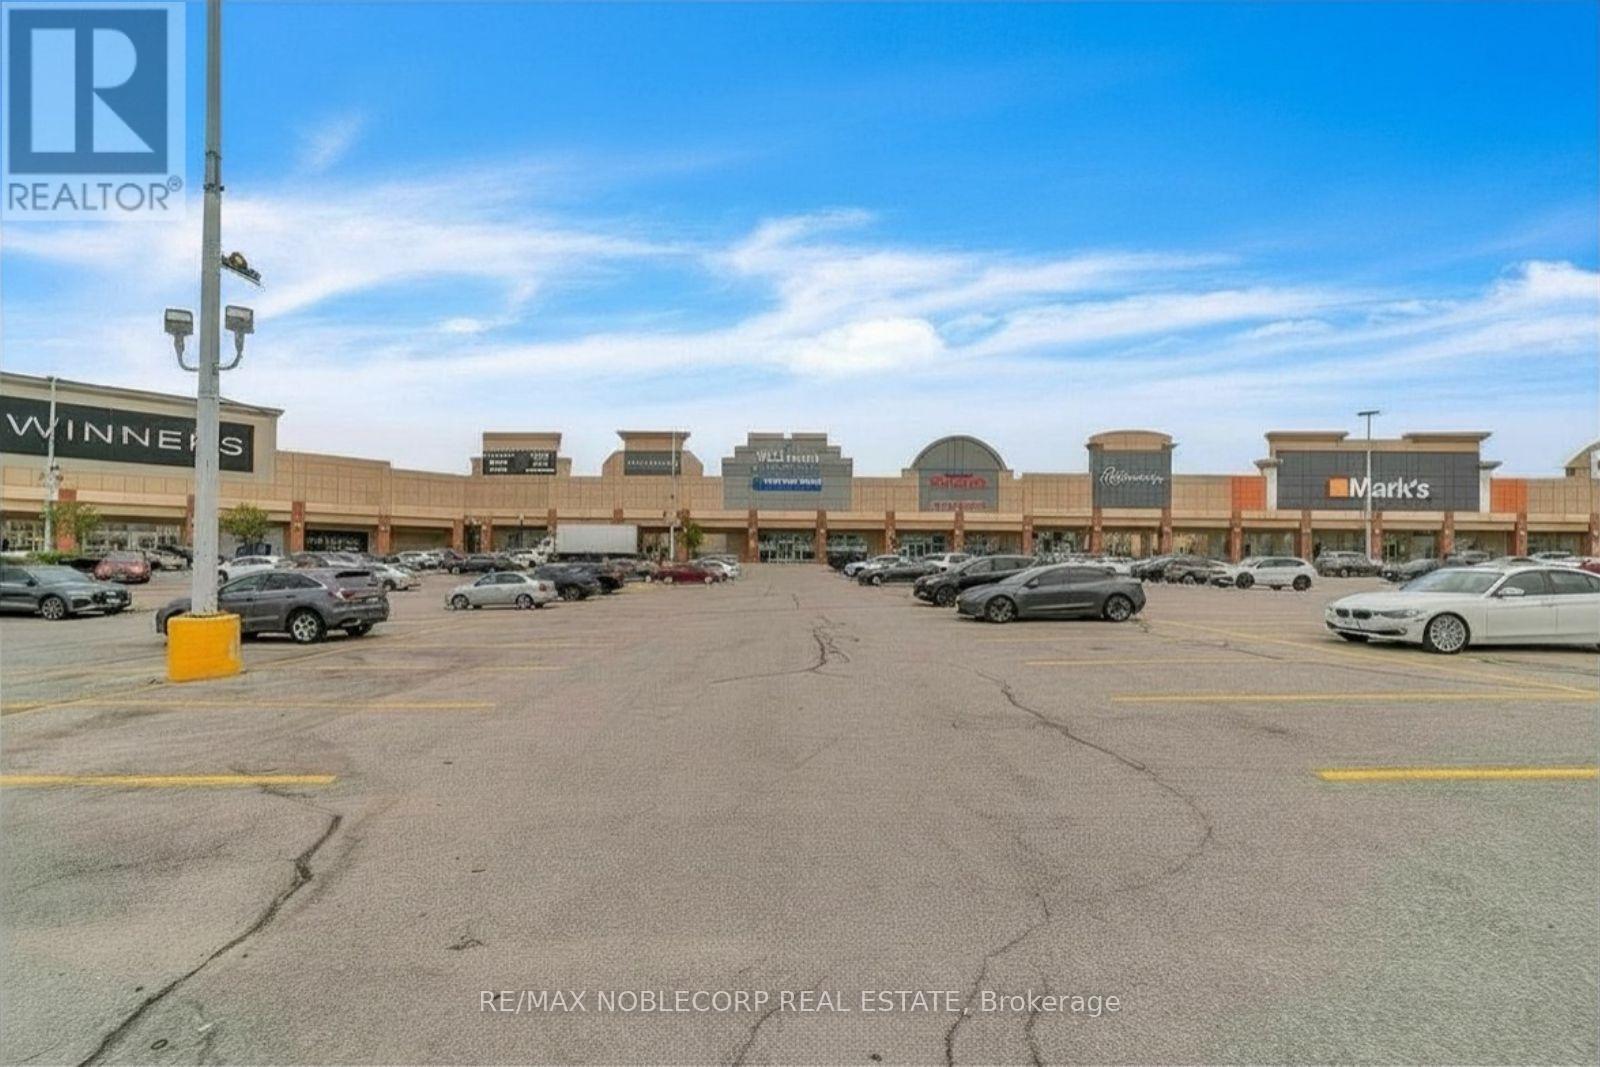
A1014 - 200 Windflower Gate
Vaughan, Ontario
Amazing retail opportunity to sublease alongside a well-established business. The opportunity allows for anywhere between 2000-2500 SqFt of fully divisible space and use. (id:51382)
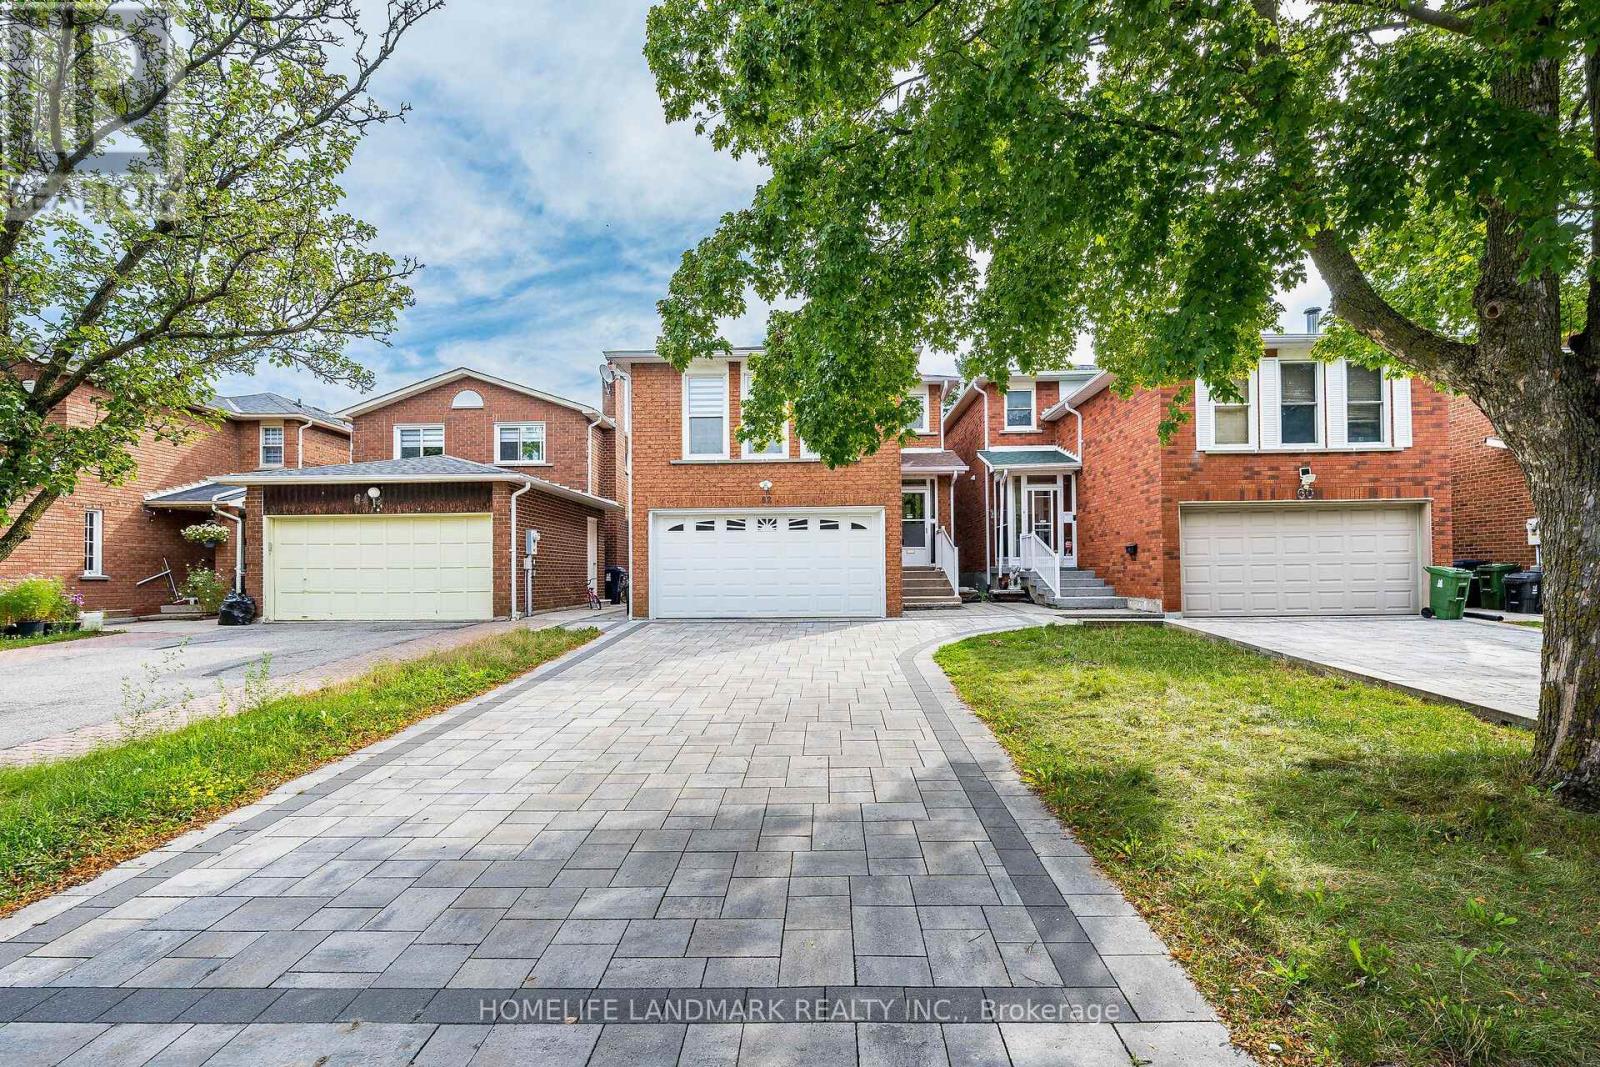
62 Danjohn Crescent
Toronto, Ontario
Discover this beautifully updated and meticulously maintained Greenpark detached home in the desirable North Agincourt community. Offering 2,060 sq. ft. of above-grade living space, this move-in-ready home combines quality construction, generous space and modern comfort in a warm and inviting setting.Recent updates include professional painting throughout, refinished kitchen and second-floor vanity cabinets, professionally sanded and re-varnished parquet flooring, new pot lights in the living and dining rooms, updated ceiling fixtures on both levels, and elegant new Zebra blinds throughout the main and second floors.Featuring 3 generously sized bedrooms, 2.5 bathrooms and a spacious family room with a cozy fireplace, this home is ideal for family living. The fully finished basement adds approximately 665+ sq. ft. of additional living space, complete with an extra bedroom and full bathroom - perfect for extended family, guests or a private retreat.Additional highlights include a double-car garage with direct home access, convenient main-floor laundry, and a beautiful interlocking driveway accommodating up to 4 additional vehicles. No sidewalk! Enjoy the spacious backyard, ideal for entertaining and relaxing, with a generous garden area perfect for growing your own vegetables.Conveniently located near Brimley Road, McNicoll Avenue and Finch Avenue East, with easy access to shopping, schools, parks, TTC transit and everyday amenities.A wonderful opportunity to own a well-maintained, extensively updated Greenpark home in an established family-friendly neighbourhood. Move in and enjoy! Book your private showing today! Note: Fireplace and central vacuum system are included and sold in "as-is" condition. (id:51382)
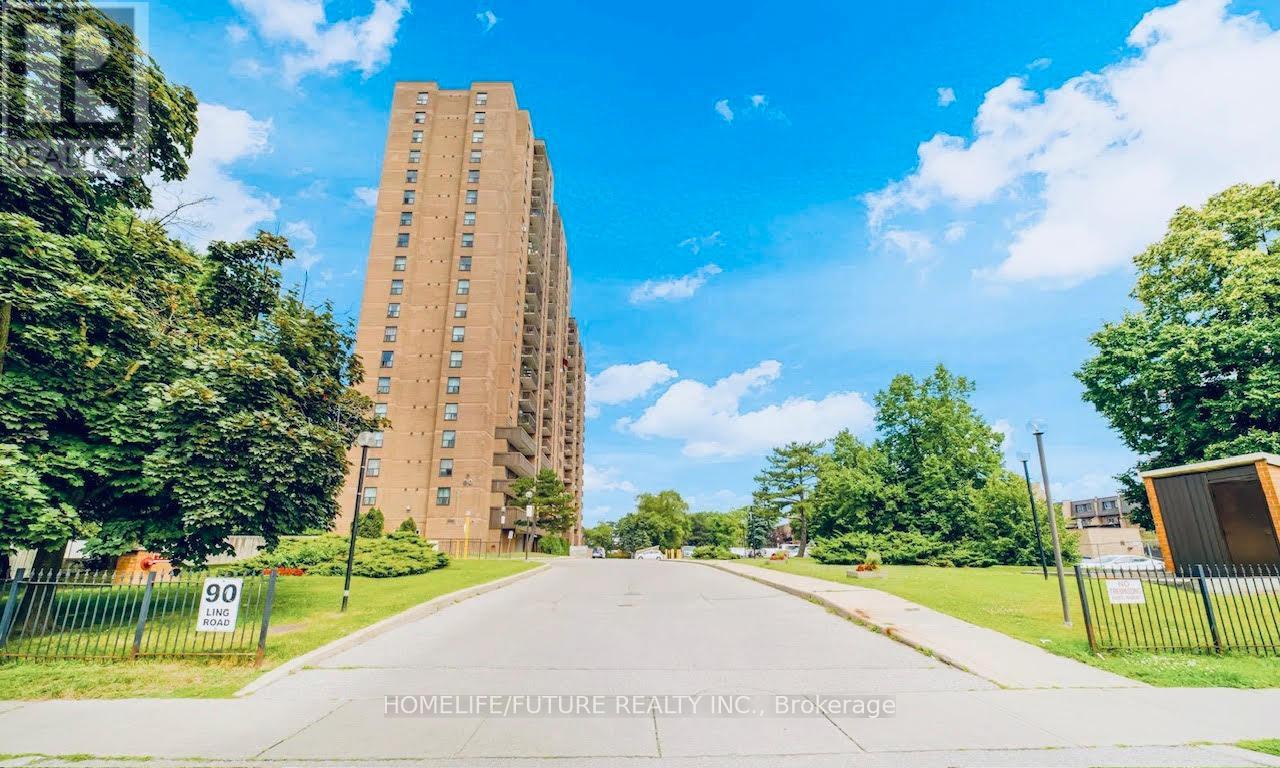
809 - 90 Ling Road
Toronto, Ontario
Beautiful, Well-Maintained Condo Featuring Stunning Balcony Views And A Spacious, Clean, Carpet-Free Unit. The Versatile Den Can Be Used As A Third Bedroom, And The Suite Offers Two Separate Entrances For Added Convenience. Includes Ensuite Laundry, Storage Space, And One Parking Spot. Conveniently Located Close To Shopping Malls, TTC, Banks, University Of Toronto Scarborough, Centennial College, And Many Other Amenities. Residents Can Enjoy Excellent Building Facilities, Including A Gym, Sauna, Tennis Court, Games Room, Outdoor Swimming Pool, And Security Services. No Smoking Permitted. Water Is Included In The Rent; Tenants Are Responsible For Electricity. (id:51382)
2nd Floor - 484 Danforth Avenue N
Toronto, Ontario
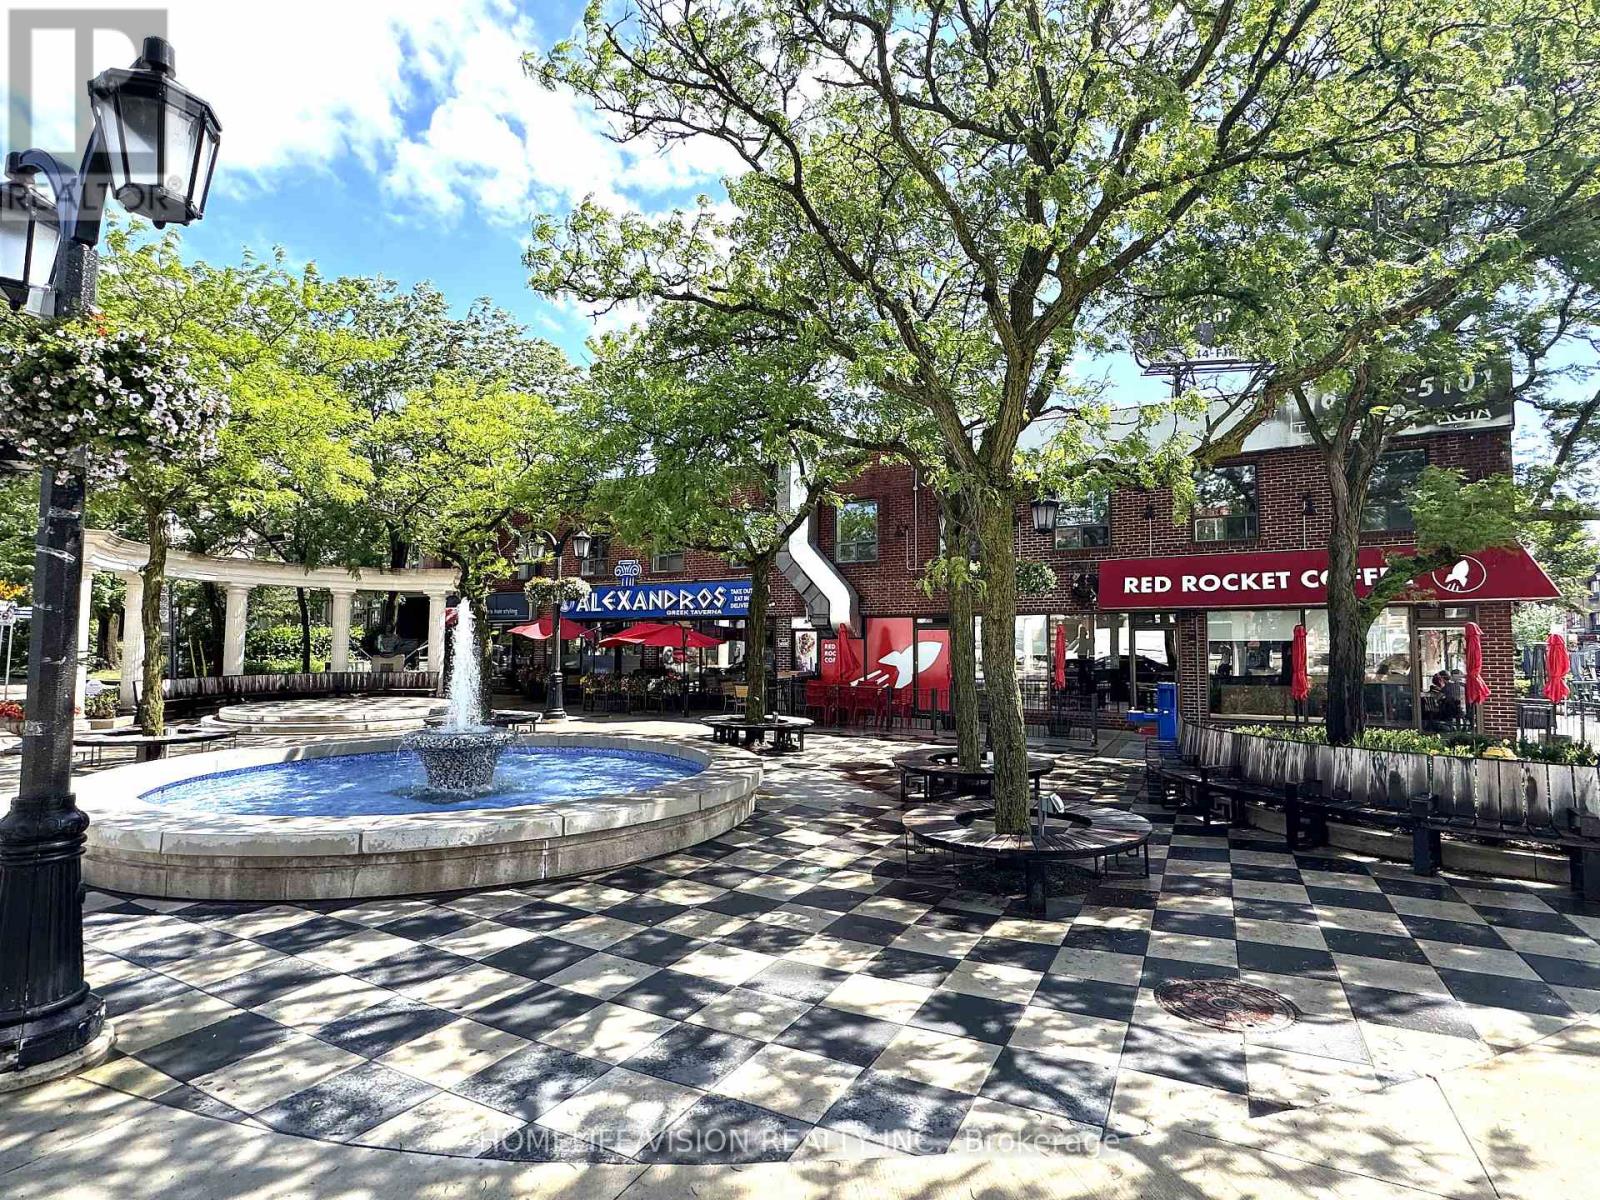
Prime Leasing Opportunity With Excellent Corner Exposure. Entire 2nd Floor Overlooking Both Alexander The Great Parkette And Danforth Avenue. Large And Bright. (id:51382)
12 Zezel Way
Toronto, Ontario
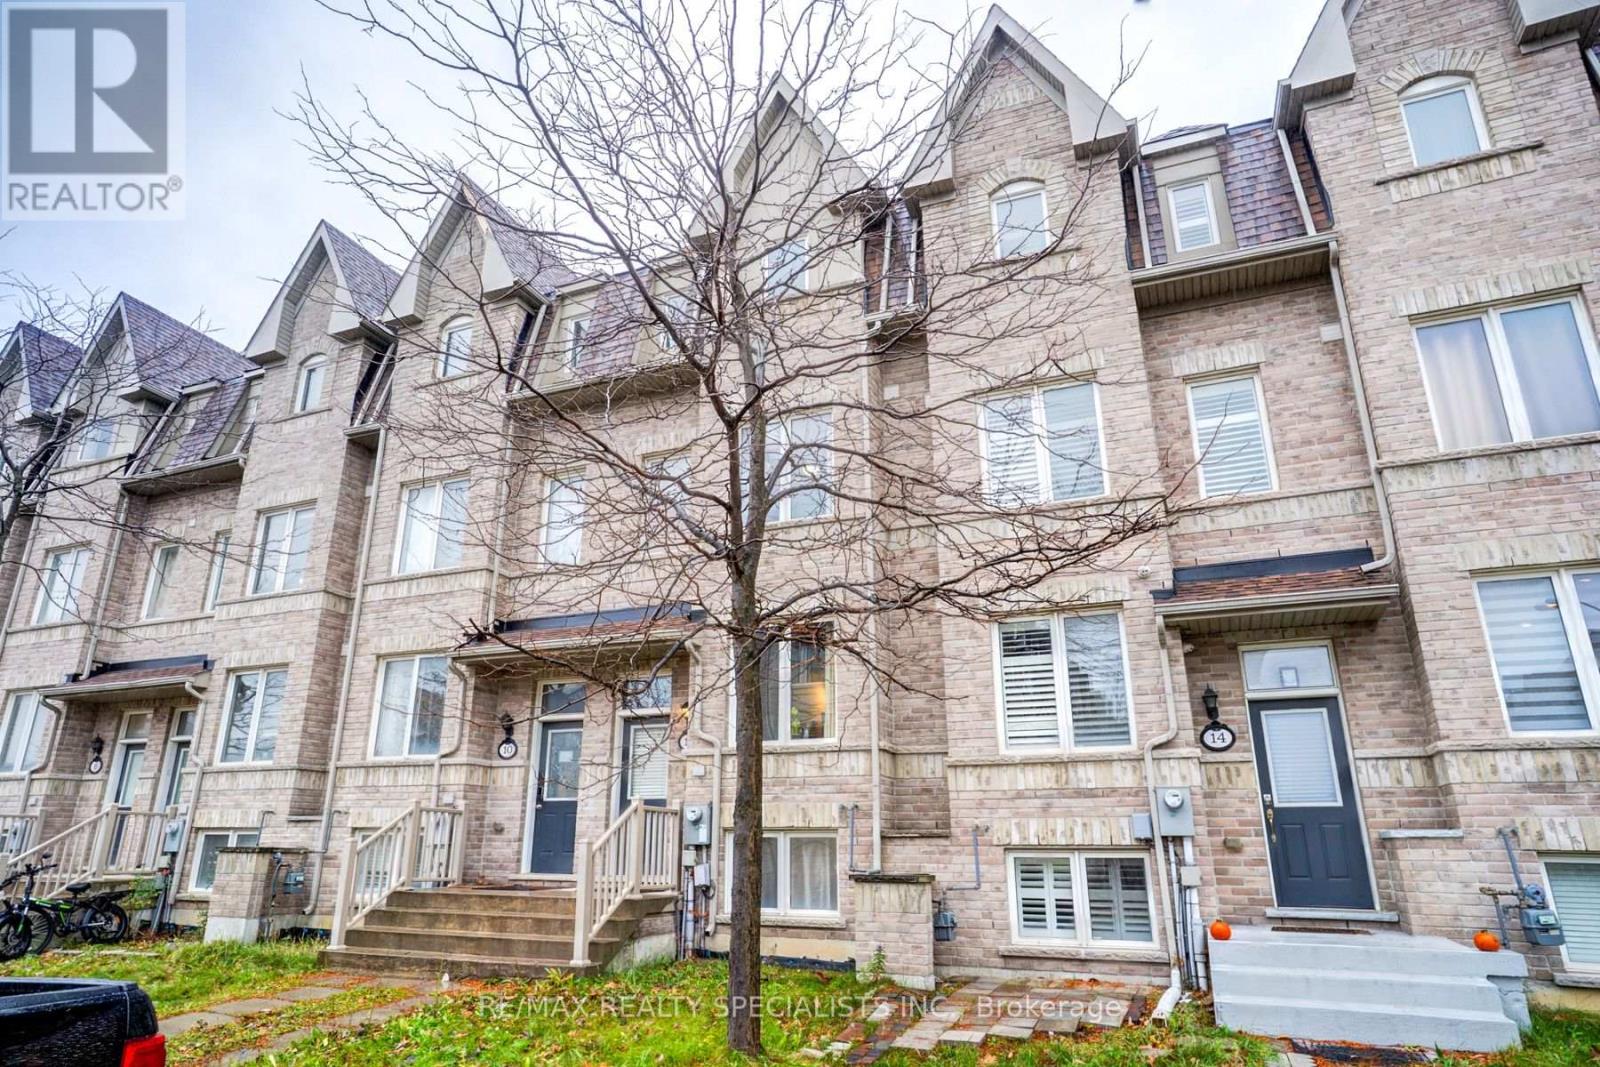
Executive Style Townhouse In The Most Desirable Location, Dorset Park. 4 Bedrooms In Total, 4 Bathrooms, 2 Car Parking In A Great Neighborhood. Lots Of Amenities Nearby: Shops, Parks, 401. (id:51382)
Upper - 168 Centre Street S
Oshawa, Ontario
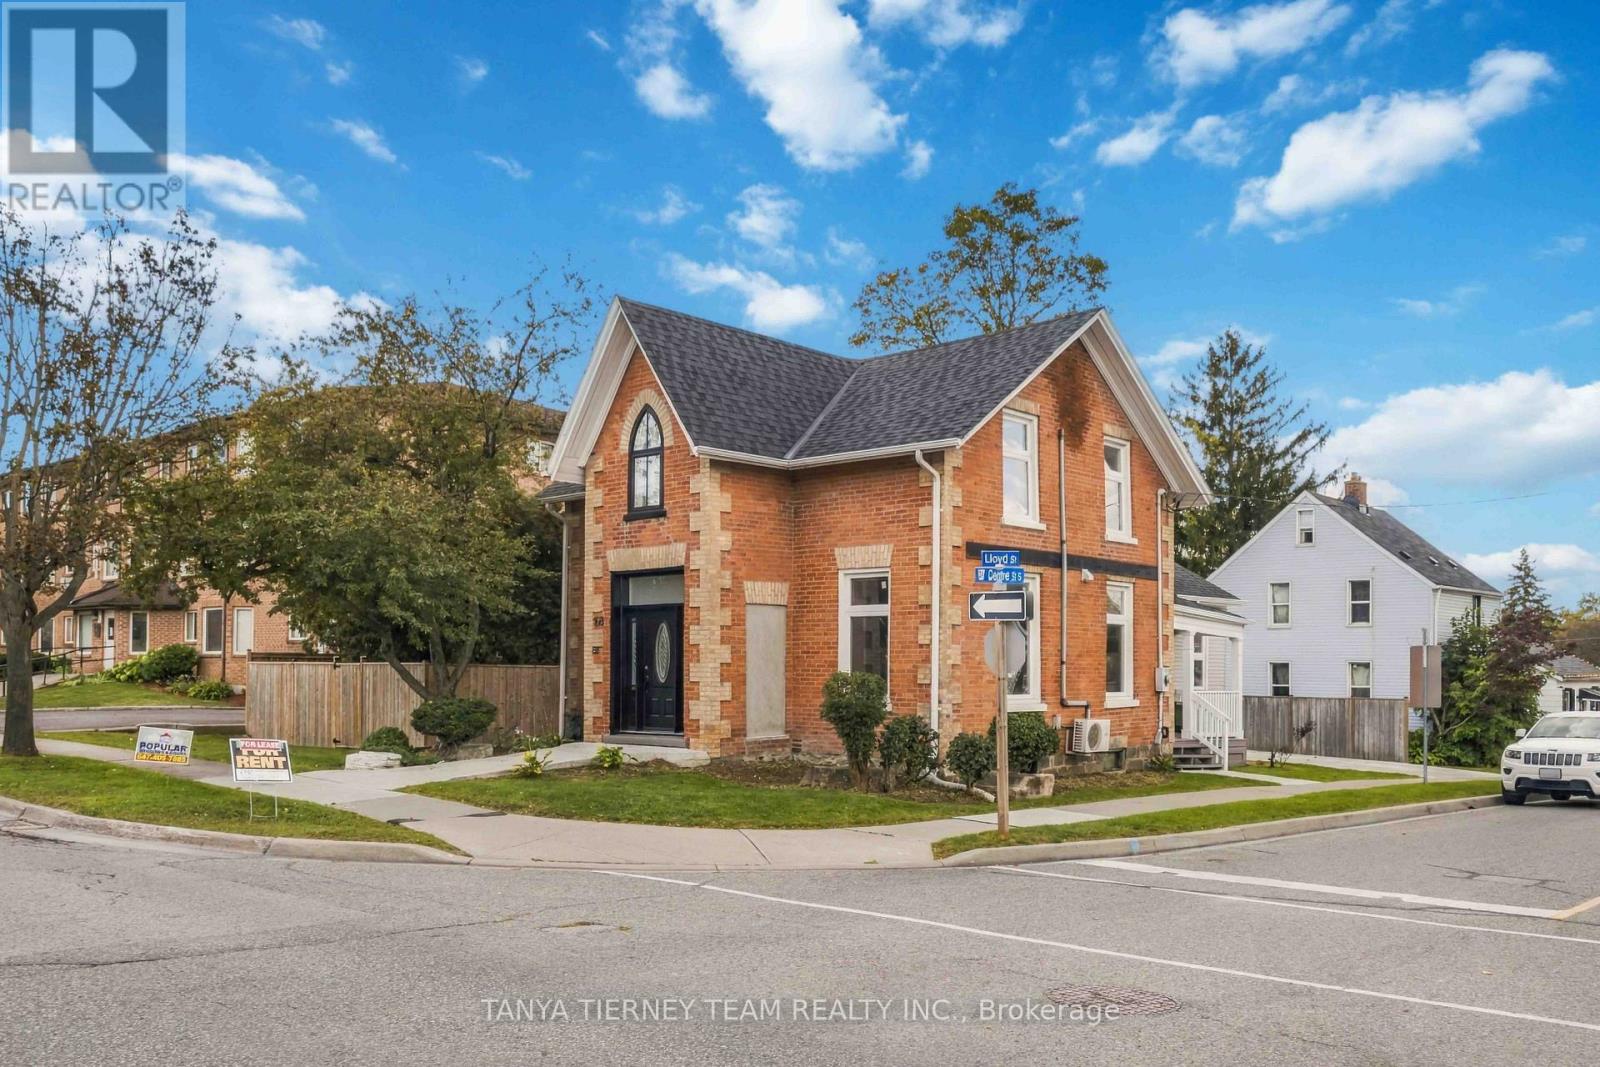
Beautiful, Bright & Updated 2-Bedroom Apartment - Available for Immediate Lease! Welcome to this beautifully updated, sun-filled second-floor apartment, nestled in a charming 2-storey detached home on a desirable corner lot. This inviting unit features 2 spacious bedrooms, a modern 3-piece bathroom, and a private porch with a separate entrance, offering added comfort and privacy. Enjoy the convenience of ensuite laundry and parking for 1 vehicle. Ideally situated in a prime location, just steps from schools, parks, public transit, and everyday amenities, with easy highway access for commuters. A perfect blend of comfort, convenience, and location. Move in and enjoy! (id:51382)
2557 Canadian Street
Pickering, Ontario
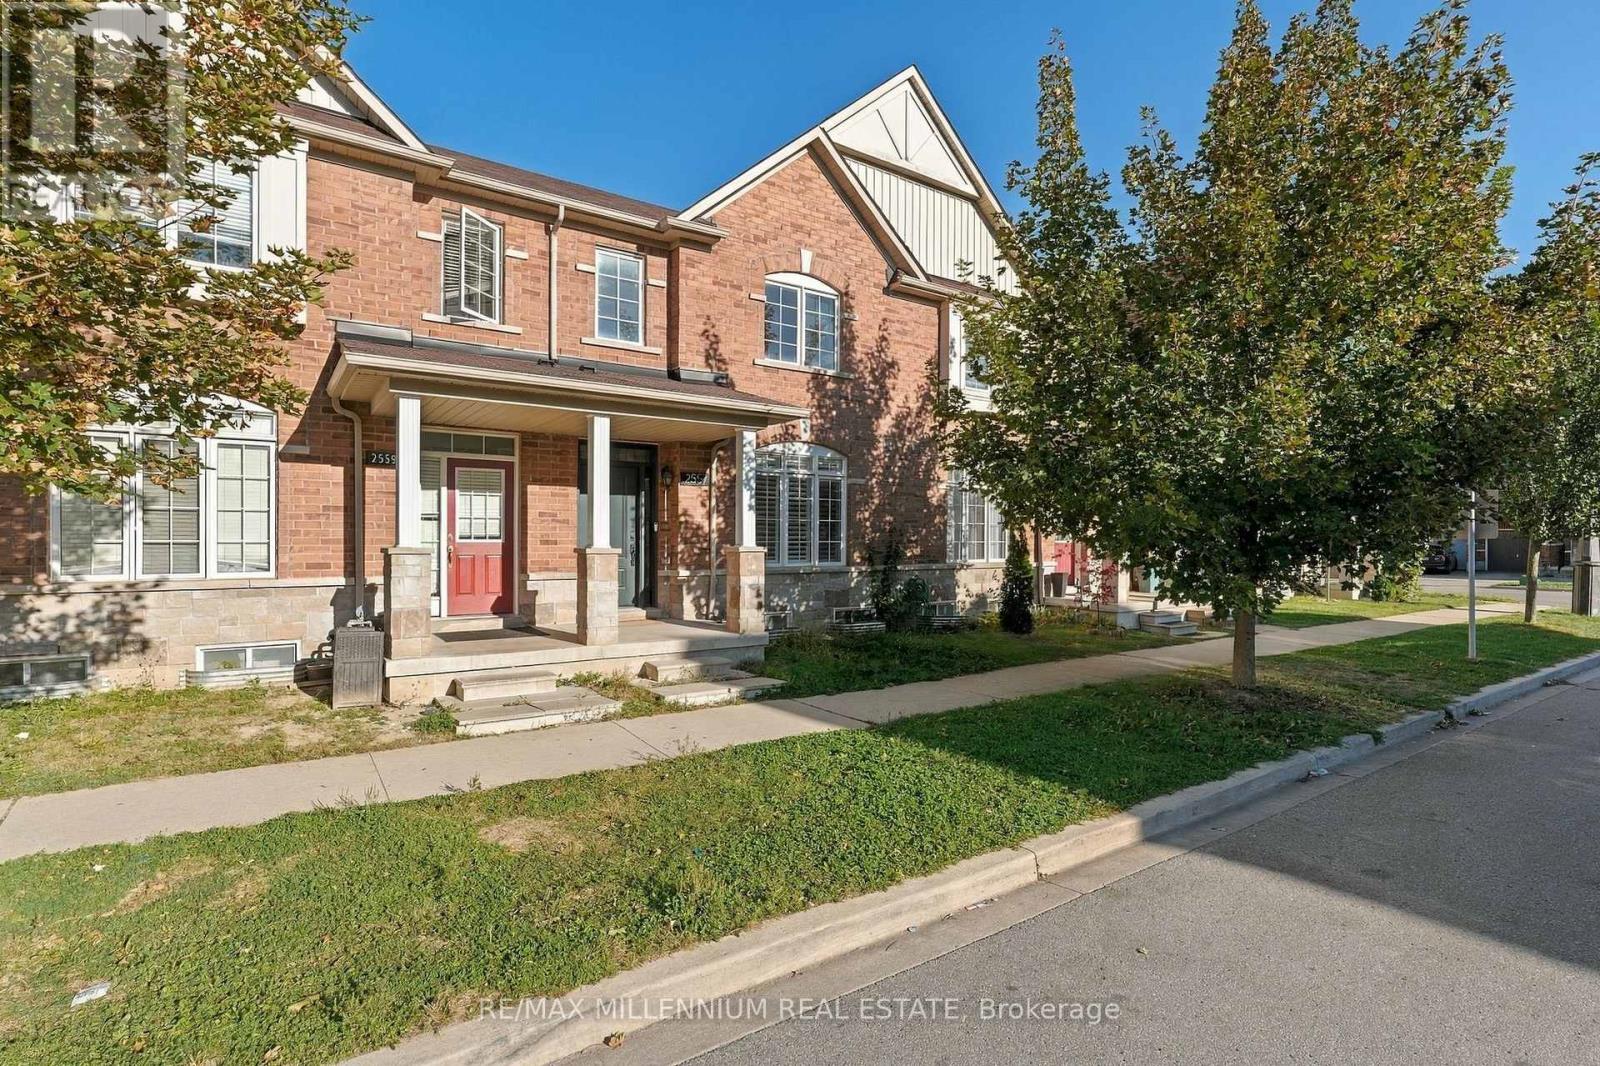
Stunning Lebovic-built townhome with 3+1 bedrooms, 4 bathrooms, and finished basement in the family friendly Duffin Heights area. 9-foot ceiling and hardwood floors on main floor with separate living and family rooms. Open concept kitchen with spacious cabinets and stainless-steel appliances. Beautifully finished basement with multiple storage closets, office/bedroom, and bathroom. Minutes to shops, restaurants, daycare, medical offices, and much more! (id:51382)
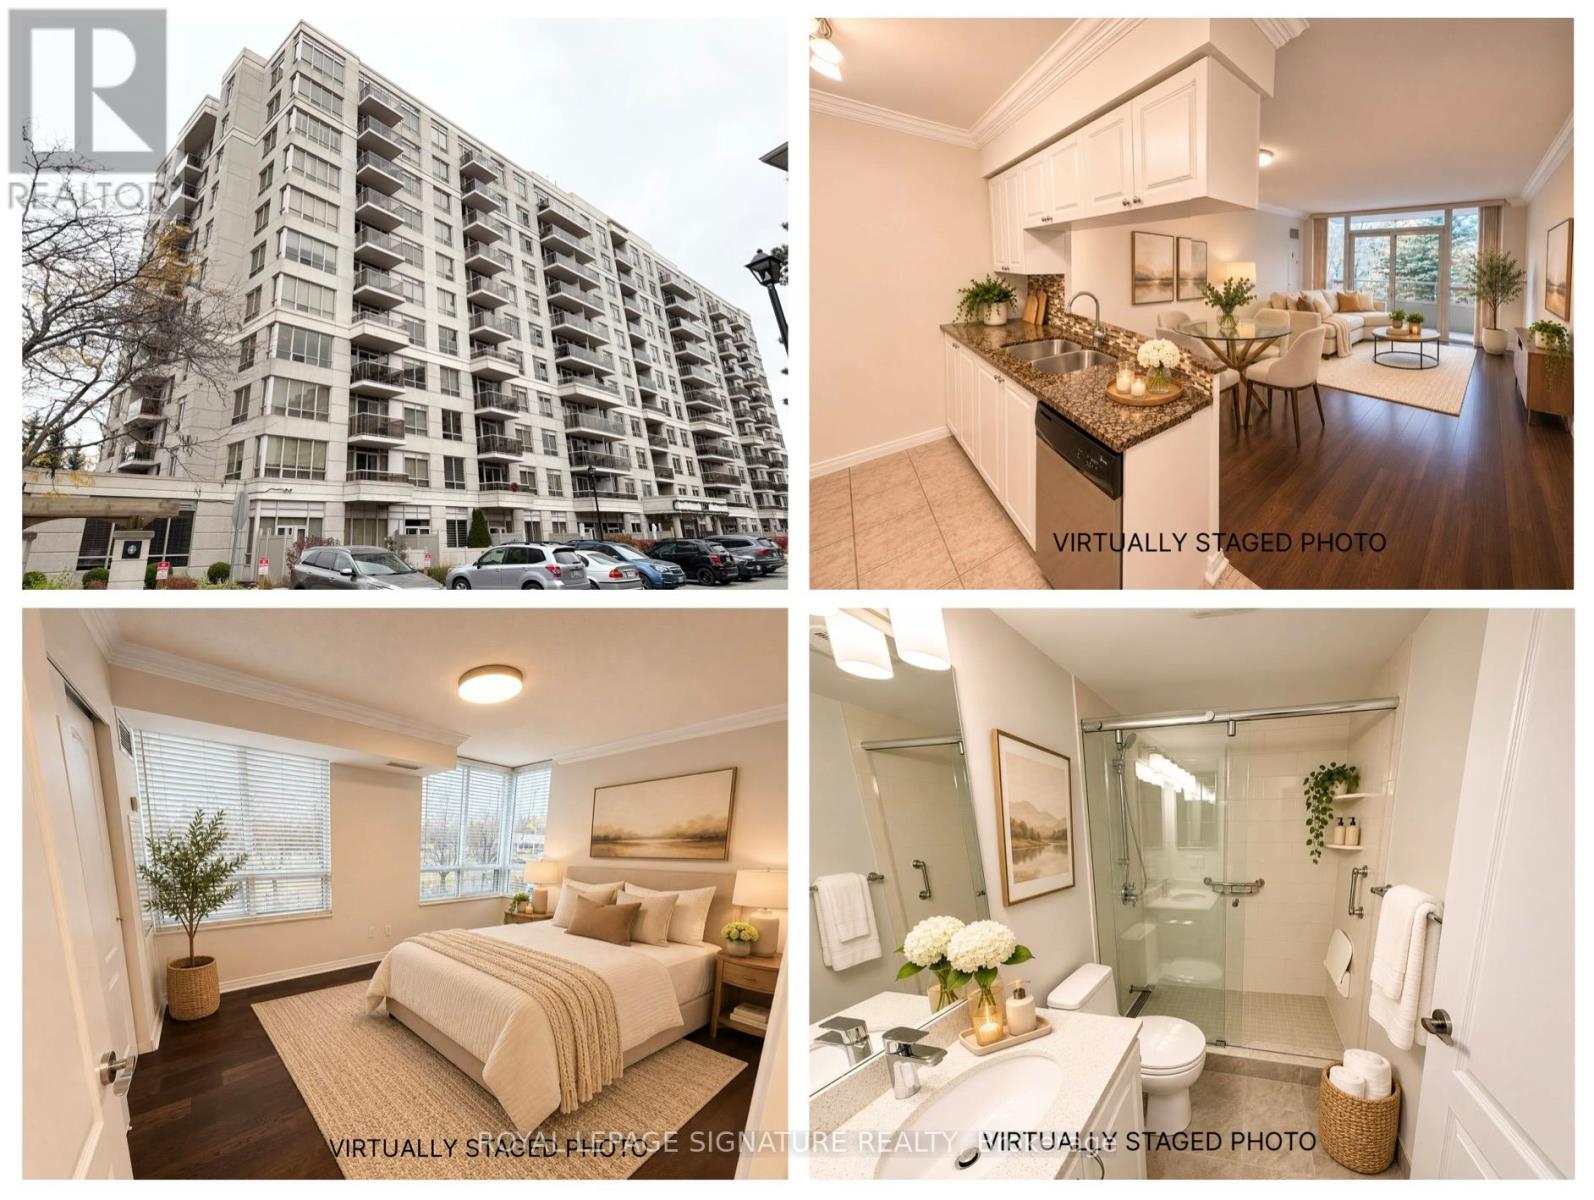
206 - 1200 The Esplanade Road N
Pickering, Ontario
**Corner unit** Location is everything at 1200 The Esplanade, a sought after 11-storey, Tridel built condominium building located right in the heart of Pickering. This condo offers a perfect renters opportunity with an impressive "walk score" of 85, making it conveniently accessible to everything you need including the Chestnut Hill Recreation Complex, the Pickering Town Centre with dozens of shopping and restaurant options, medical offices and the Pickering Library. As you walk into unit #206, you will appreciate the 760 sq ft that this north-east corner unit provides. There is plenty of room for either downsizers or a young family in this 2 bedroom, 1-bathroom unit, which would also work well as shared accommodation for 2 people looking to rent together. The galley kitchen has been updated with stainless-steel appliances and plenty of storage. The handy breakfast bar to the dining room allows for full line of sight from the kitchen to the main living area with walk-out to balcony. The primary bedroom enjoys corner views with windows facing north and east, and an extra large closet. The 2nd bedroom is a generous size with a double closet. The main 3-piece washroom, with walk-in shower, is located right across from both bedrooms. With fresh paint throughout, updated light fixtures and a handy ensuite laundry, this condo is ready and waiting for renters to move in and enjoy. 1200 The Esplanade has top notch amenities including a 24-hour concierge and security, underground resident and free visitor parking, games room, party room, outdoor pool, sauna and fitness facility. Don't miss out on your opportunity to rent this incredible, ideally located gem! *some photos virtually staged* All utilities included in monthly rent - including Rogers cable & internet! (id:51382)
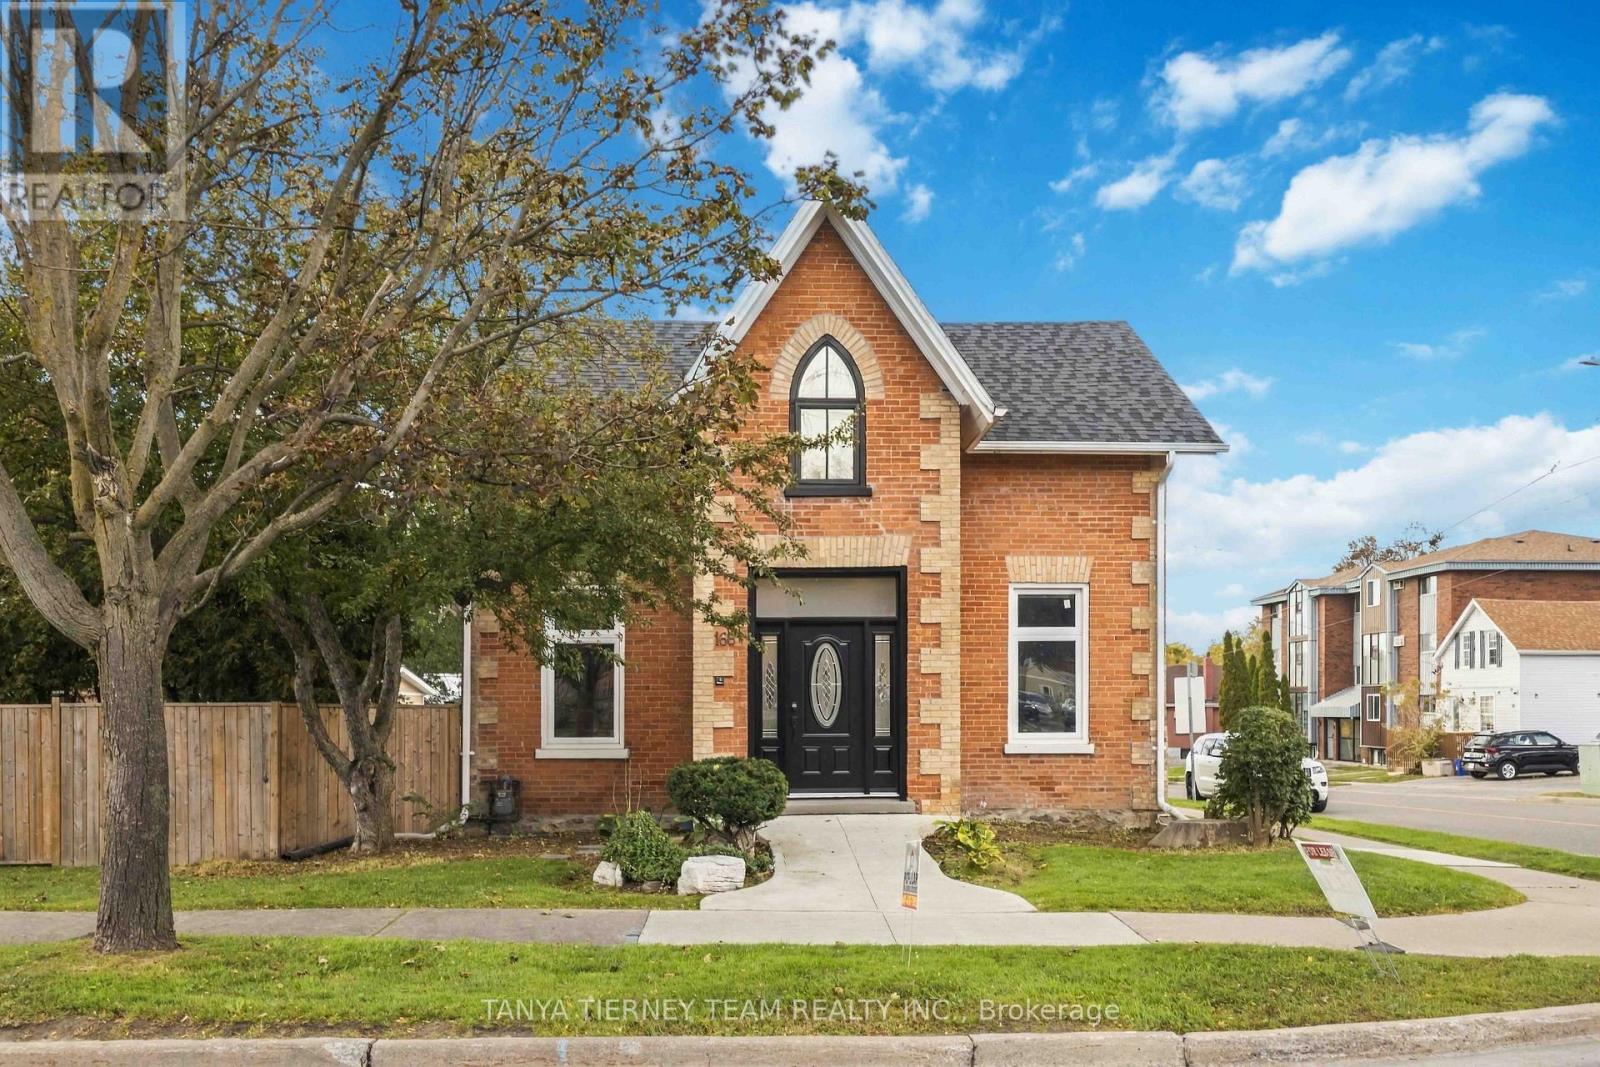
168 Centre Street S
Oshawa, Ontario
**PRIME LOCATION IN THE HEART OF OSHAWA - RESIDENTIAL & COMMERCIAL POTENTIAL!** Incredible opportunity with endless possibilities. Discover this well-maintained property offering exceptional residential and commercial potential with R1-C/CIN/SO-D zoning. Featuring 2 separate units with 5 spacious bedrooms and 3 bathrooms, this versatile property offers living spaces on both the main and second floors. Enjoy beautiful hardwood flooring, an updated kitchen with elegant quartz countertops, and a functional layout. Ideal for residential living or a variety of potential professional and commercial uses, including accounting, law, real estate offices, daycare, retirement living, senior care, nursing facilities, and more, subject to municipal zoning and approvals. Conveniently located within walking distance of numerous amenities and just minutes from Highway 401 and Oshawa shopping centre. A RARE OPPORTUNITY FOR HOMEOWNERS, INVESTORS, AND BUSINESS OWNERS! DON'T MISS OUT! (id:51382)
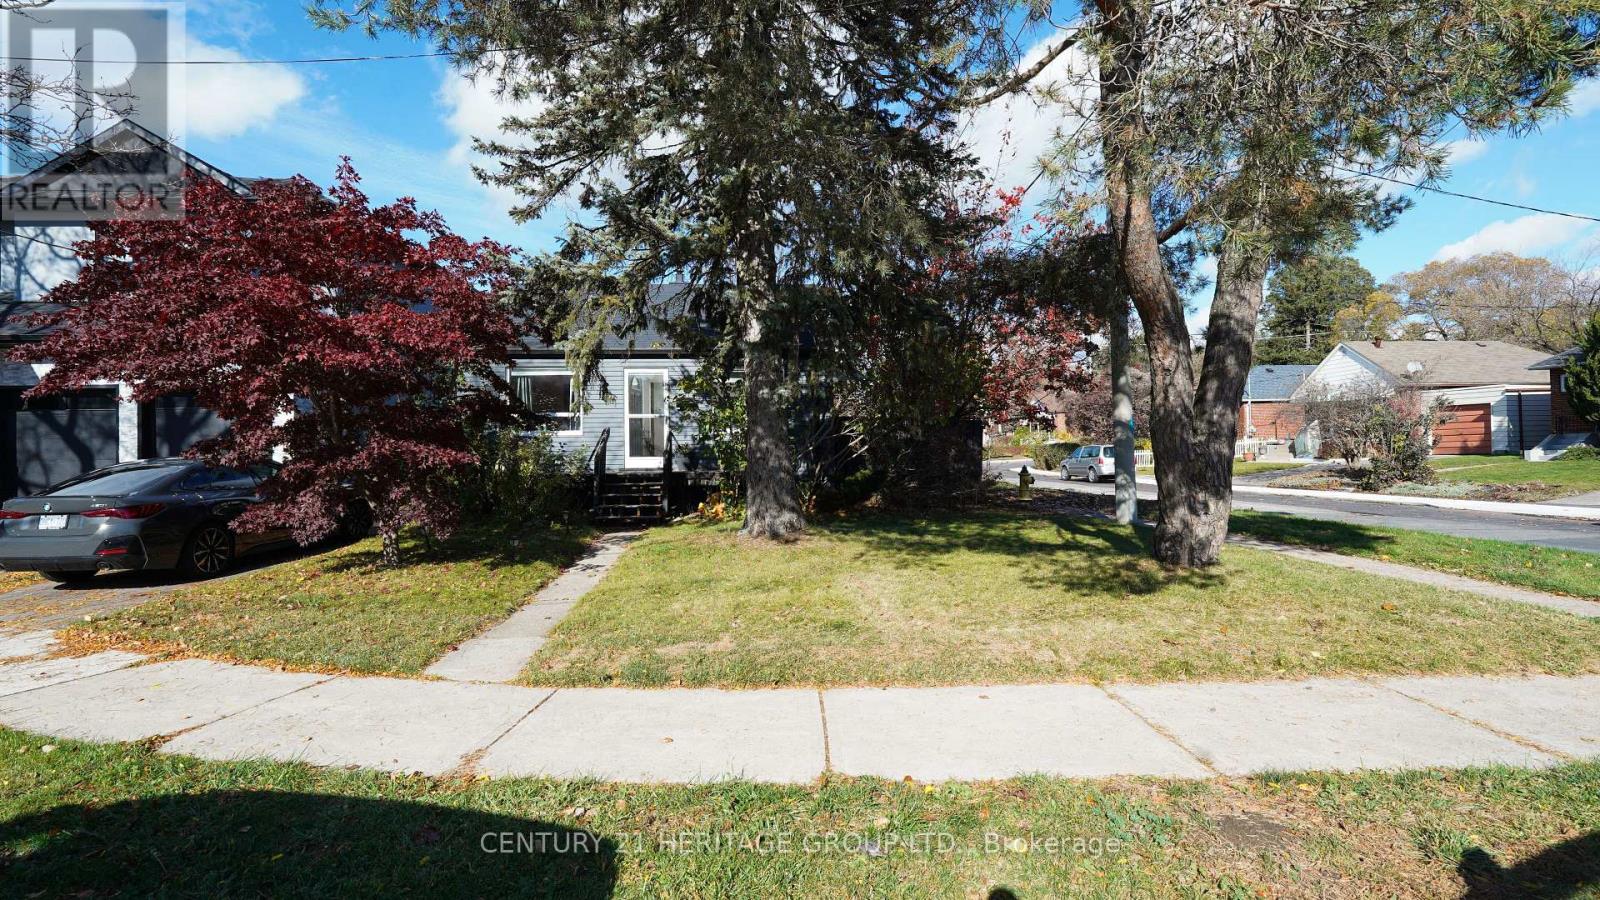
Main - 66 Squires Avenue
Toronto, Ontario
Experience the perfect blend of city convenience and neighbourhood charm in this beautiful, main floor bungalow. Nestled on a bright corner lot just 10 minutes from downtown, this detached 2-bedroom, 1-bathroom home is tailored for professionals, small families, or downsizing. The sun-filled layout flows into a solarium with a gas fireplace, creating a peaceful retreat for a home office or a relaxing third bedroom with beautiful views. Features include a private entrance, full kitchen, fenced yard, in-ground sprinkler system, and 2 parking spaces. Shared laundry on-site. Move-in ready and waiting for you! **Tenant pays 2/3 of utilities (id:51382)
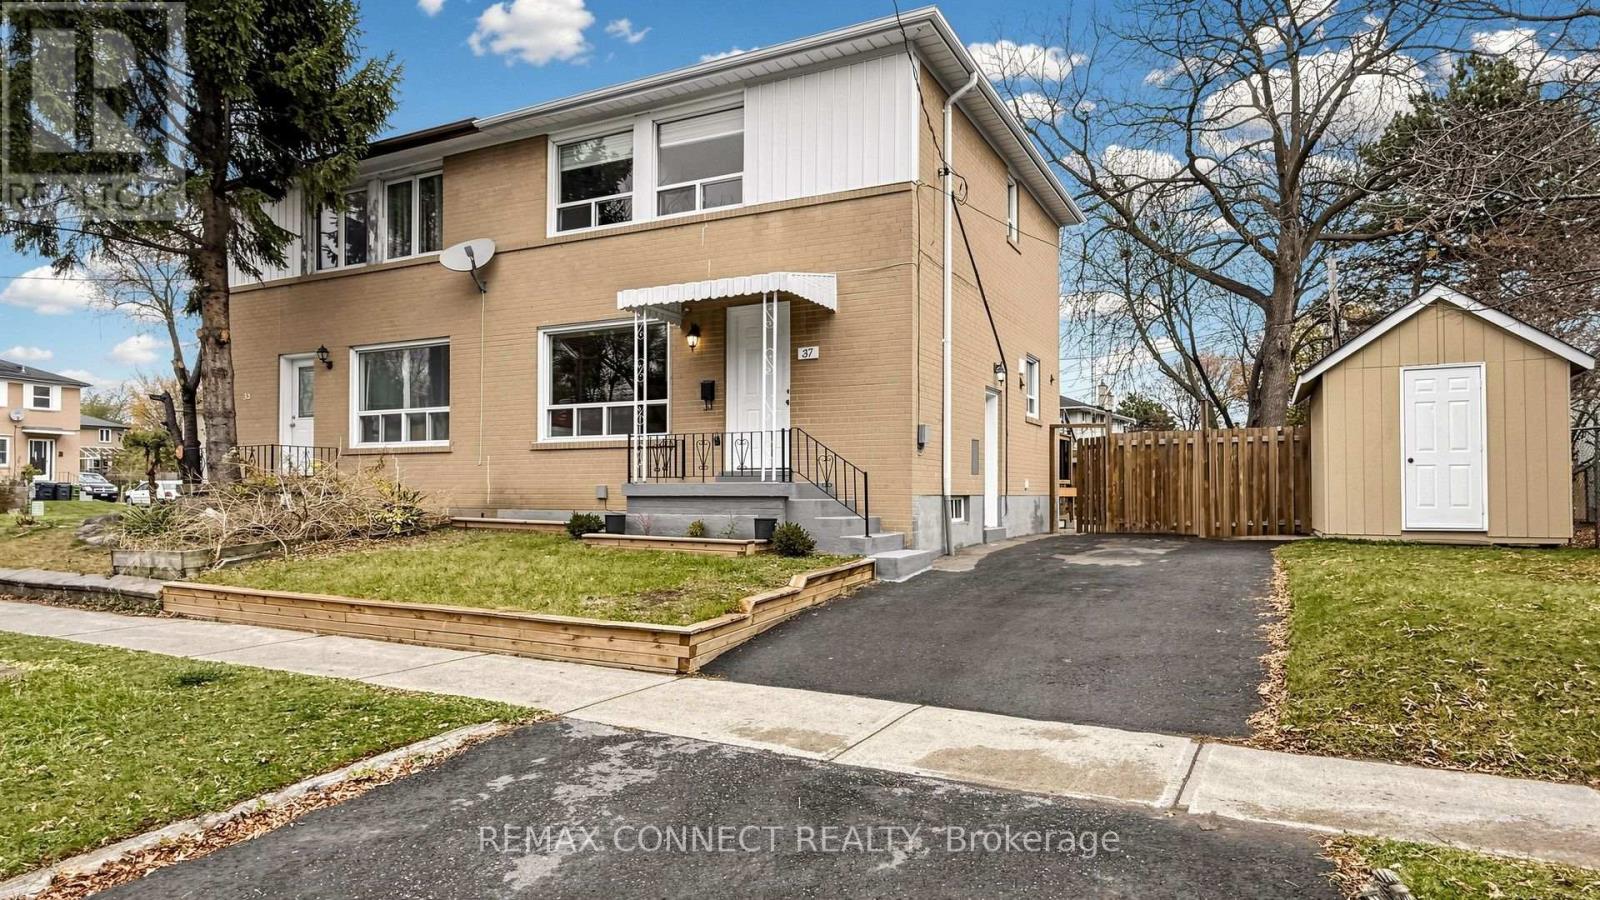
37 Celeste Drive
Toronto, Ontario
Welcome to 37 Celeste Drive! Discover this bright, clean, and well-maintained two-storey, three-bedroom home, ideal for families seeking comfort and convenience in a desirable neighbourhood. Enjoy a smoke-free, carpet-free living environment with a practical layout suited to everyday family living. Conveniently located within walking distance of Guildwood GO Station, bus stops, local amenities, parks, and schools, this home offers easy access to public transit and everyday conveniences. Tenants will be responsible for all utilities, as well as exterior grounds maintenance, including lawn care, grass cutting, and snow removal. We are seeking responsible, financially qualified, non-smoking tenants with excellent references who will take pride in caring for and maintaining the property. If you are looking for a clean, comfortable home in a convenient location, 37 Celeste Drive could be the perfect place to call home! (id:51382)
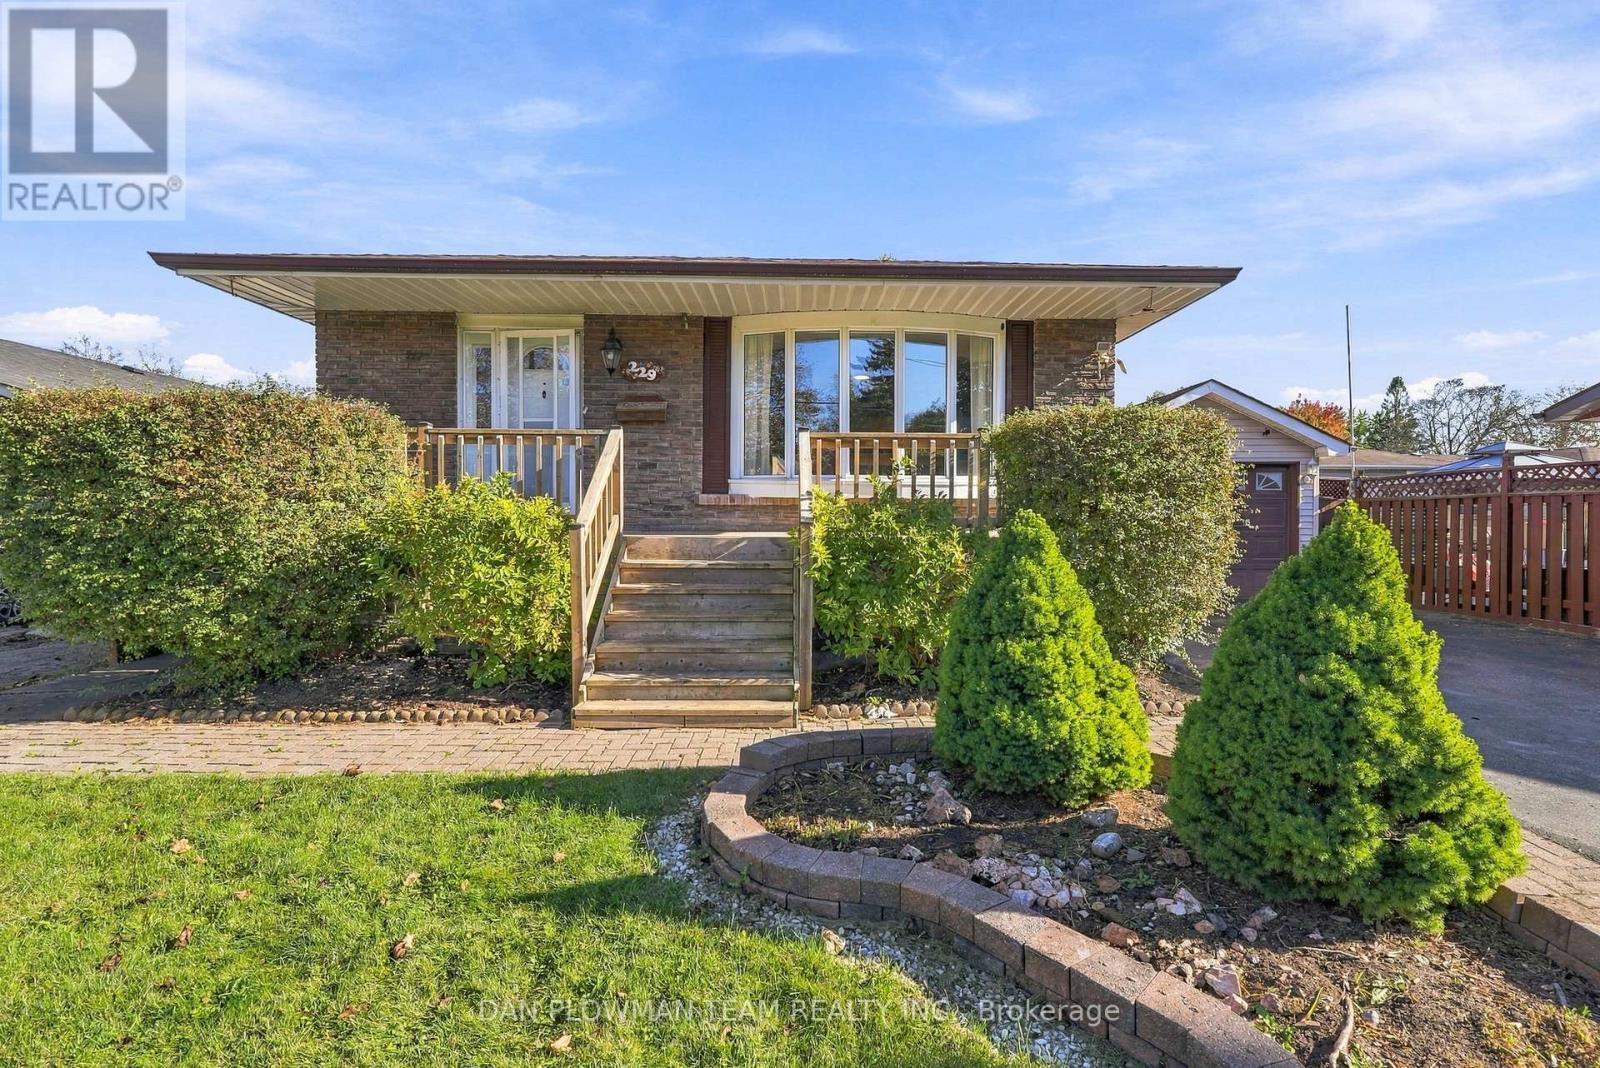
229 Phillip Murray Avenue
Oshawa, Ontario
This 3+1 Bedroom, 2-Bath Brick Bungalow Has Classic Curb Appeal, A Covered Front Porch, And A Practical Layout With Plenty Of Room To Make Your Own. Inside, The Main Floor Features A Large Combined Living And Dining Room With Hardwood Flooring And A Beautiful Bow Window That Fills The Space With Natural Light. The Kitchen Offers A Breakfast Area And Pantry For Everyday Convenience, While 3 Bedrooms And A Full Bathroom Complete The Main Level. The Separate Entrance To The Basement Adds Welcome Versatility, Giving The Lower Level Added Independence For Older Kids, Overnight Guests, Hobbies, Or Simply Extra Room To Spread Out. Downstairs, A Generous Recreation Space With Pot Lights And Wet Bar Is Joined By A 3-Piece Bathroom And An Office That Can Also Serve As An Extra Bedroom. Outside, The Fully Fenced Backyard And Large Deck Are Ready For Summer Dinners And Weekends With Friends, While The Oversized Detached Heated 1-Car Garage Adds Parking And Storage. Best Of All, Lakeview Park And The Lake Ontario Waterfront Are Within Walking Distance, Making Trails, Green Space, And Lakeside Days Part Of Everyday Life. (id:51382)
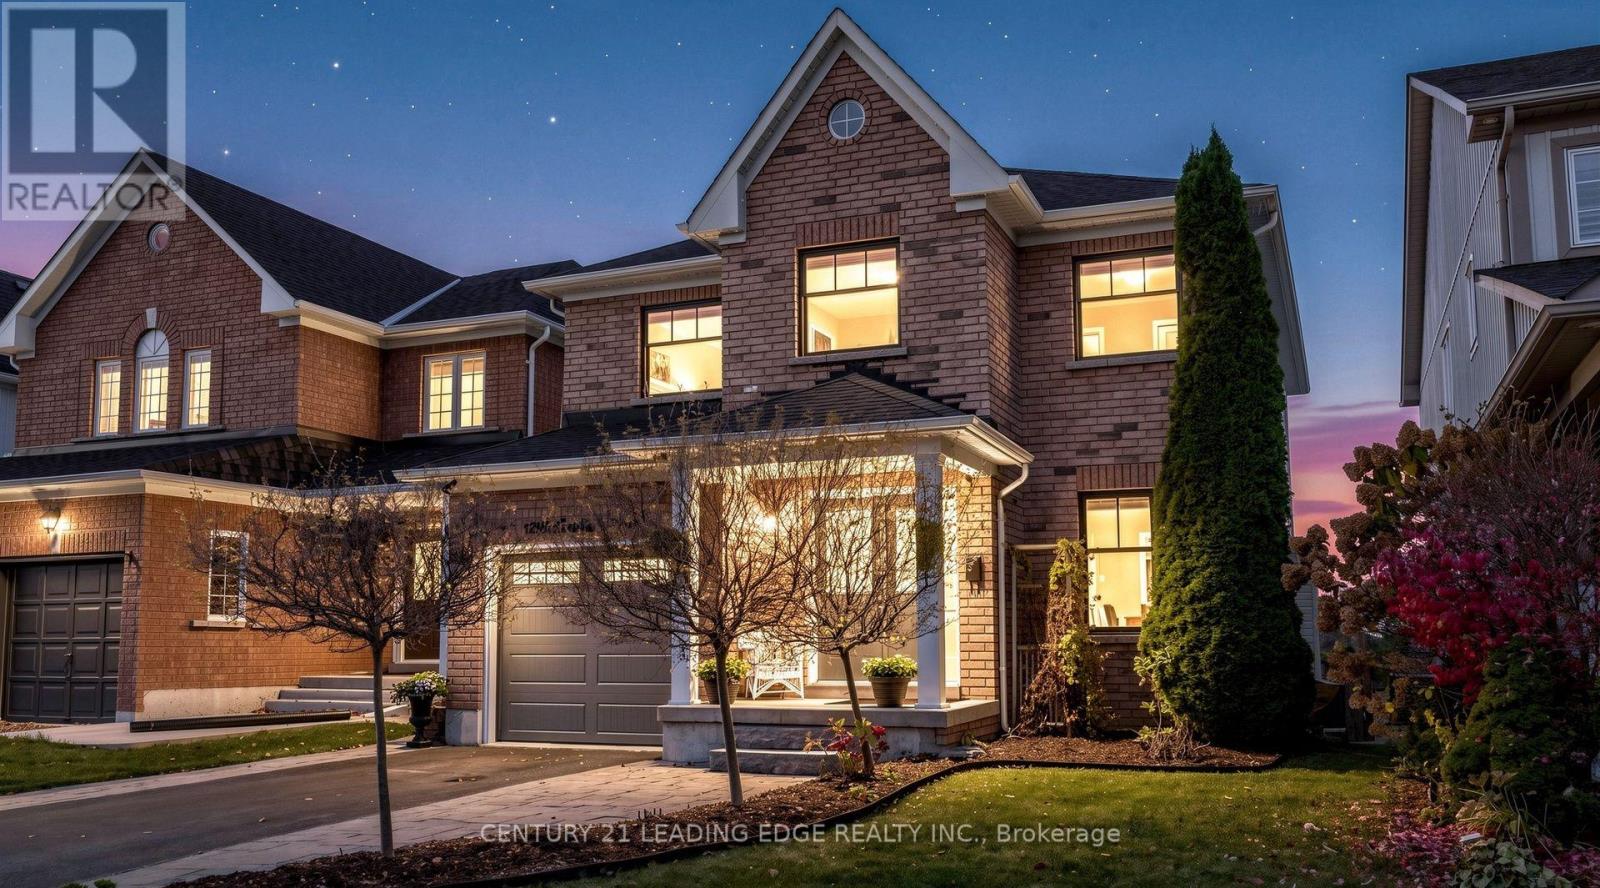
1248 Langley Circle
Oshawa, Ontario
Welcome to your own private backyard oasis, perfectly situated within walking distance to everyday amenities! This beautifully maintained 3-bedroom, 4-bathroom home showcases exceptional pride of ownership, with thoughtful upgrades and meticulous care evident throughout.Designed for comfortable living and effortless entertaining, the home features an upgraded kitchen with granite and quartz countertops, gas range, new refrigerator (2026) and dishwasher (2025). The finished basement offers additional living and entertaining space, complete with a stylish granite bar and full-size refrigerator, with excellent potential to convert to a kitchenette.Step outside to discover the ultimate private retreat! Enjoy a refreshing swim in the heated saltwater inground pool, unwind in the hot tub, or relax surrounded by beautifully established ivy- and clematis-covered fencing that bursts into colour throughout the summer. The new deck and gazebo (2023) create the perfect outdoor gathering space, while Trex Rain Escape decking provides a sheltered area below for year-round enjoyment of the hot tub, BBQ and seating area.Further enhancing this exceptional home are designer-updated bathrooms (2025), featuring double vanities in both, an impressive double shower and heated floors in the primary ensuite. Additional improvements include new windows (2024), pool liner and interlock (2025), Roof (2023), Cedar deck (2024) and A/C (2023).A wonderful combination of comfort, quality, thoughtful upgrades and resort-style outdoor living, all in a highly convenient location. This is a home you'll be proud to call your own! (id:51382)
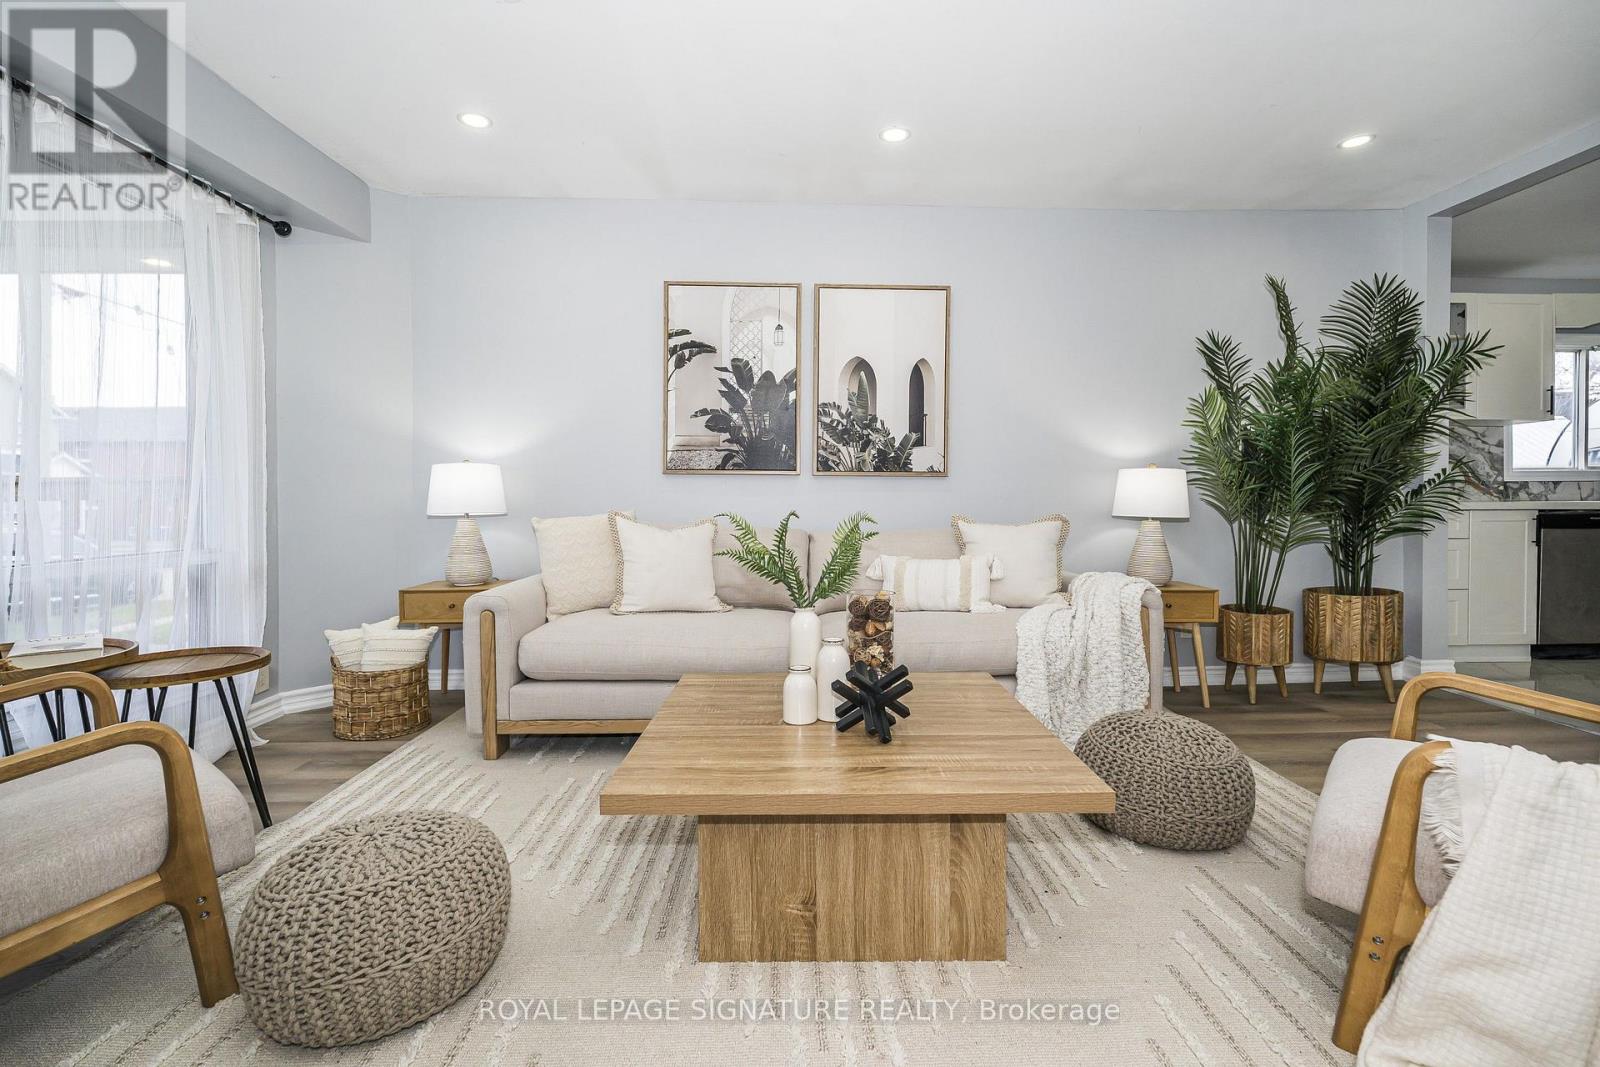
328 French Street
Oshawa, Ontario
Welcome To This Beautifully Renovated 1.5-Storey Detached Home, Situated On A Generous 30 x 120 Ft Lot In Central Oshawa! Featuring 2 Spacious Bedrooms Plus 3 Additional Versatile Rooms On The Upper Level, Ideally Suited For Children's Play Areas, Toy Rooms Or Additional Storage. This Home Has Been Tastefully Updated Throughout With New Luxury Vinyl Flooring, Pot Lights, Porcelain Tile Flooring, A Modern Kitchen With Quartz Countertops, Porcelain Backsplash, New Cabinetry And Stainless Steel Appliances, Along With Beautifully Renovated Bathrooms. The Spacious Primary Bedroom Features Vaulted Ceilings, A Cozy Sitting Area And A Private 4-Piece Ensuite. Enjoy The Convenience Of Main-Floor Laundry With Washer And Dryer, Plus Four Walkouts Providing Easy Access To The Outdoors. The Private, Fully Fenced Backyard Offers Plenty Of Space For Relaxing And Entertaining, Along With Two Storage Sheds. Ideally Located Just Minutes From The Hospital, Transit And The Costco Plaza, With Grocery Stores, Restaurants, Banks, LCBO And Everyday Amenities Close By. A Wonderful Opportunity To Enjoy A Move-In-Ready Detached Home In A Convenient, Established Neighbourhood! (id:51382)
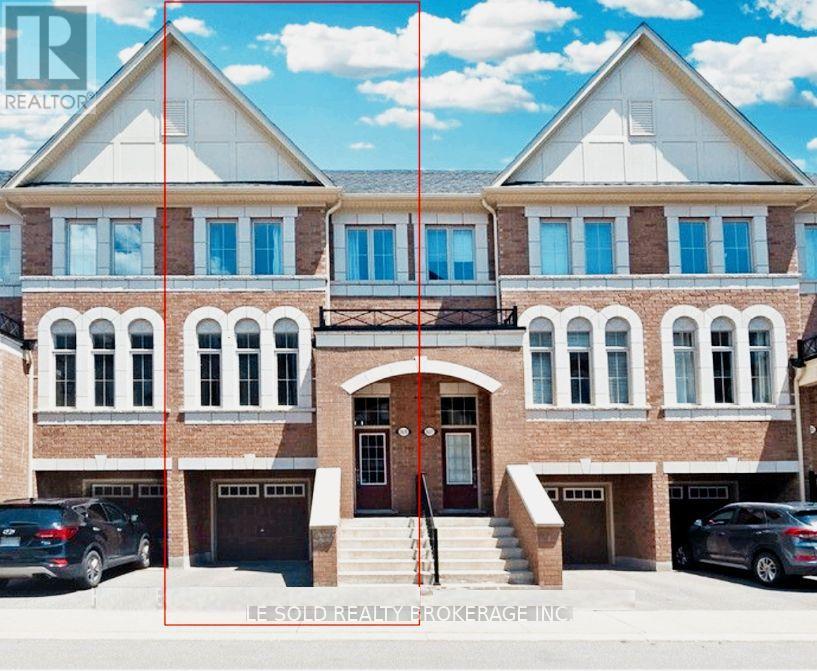
2639 Deputy Minister Path
Oshawa, Ontario
Excellent 4-bedroom townhouse for Lease. With ravine view in the prime north Oshawa location of Windfield. About 1,900 sf living space. 4+1 bedrooms, 3 bathrooms, finished basement. Can walk out to the deck & backyard from the lower level family room. Fantastic layout with open-concept living, kitchen & dining. Modern kitchen with S/S appliances & W/O to balcony. Conveniently located off the Simcoe Hwy 407 exit, close to the University of Ontario Institute of Technology and Durham College, steps to Riocan Shopping Plaza. (id:51382)
179 Conlins Road
Toronto, Ontario
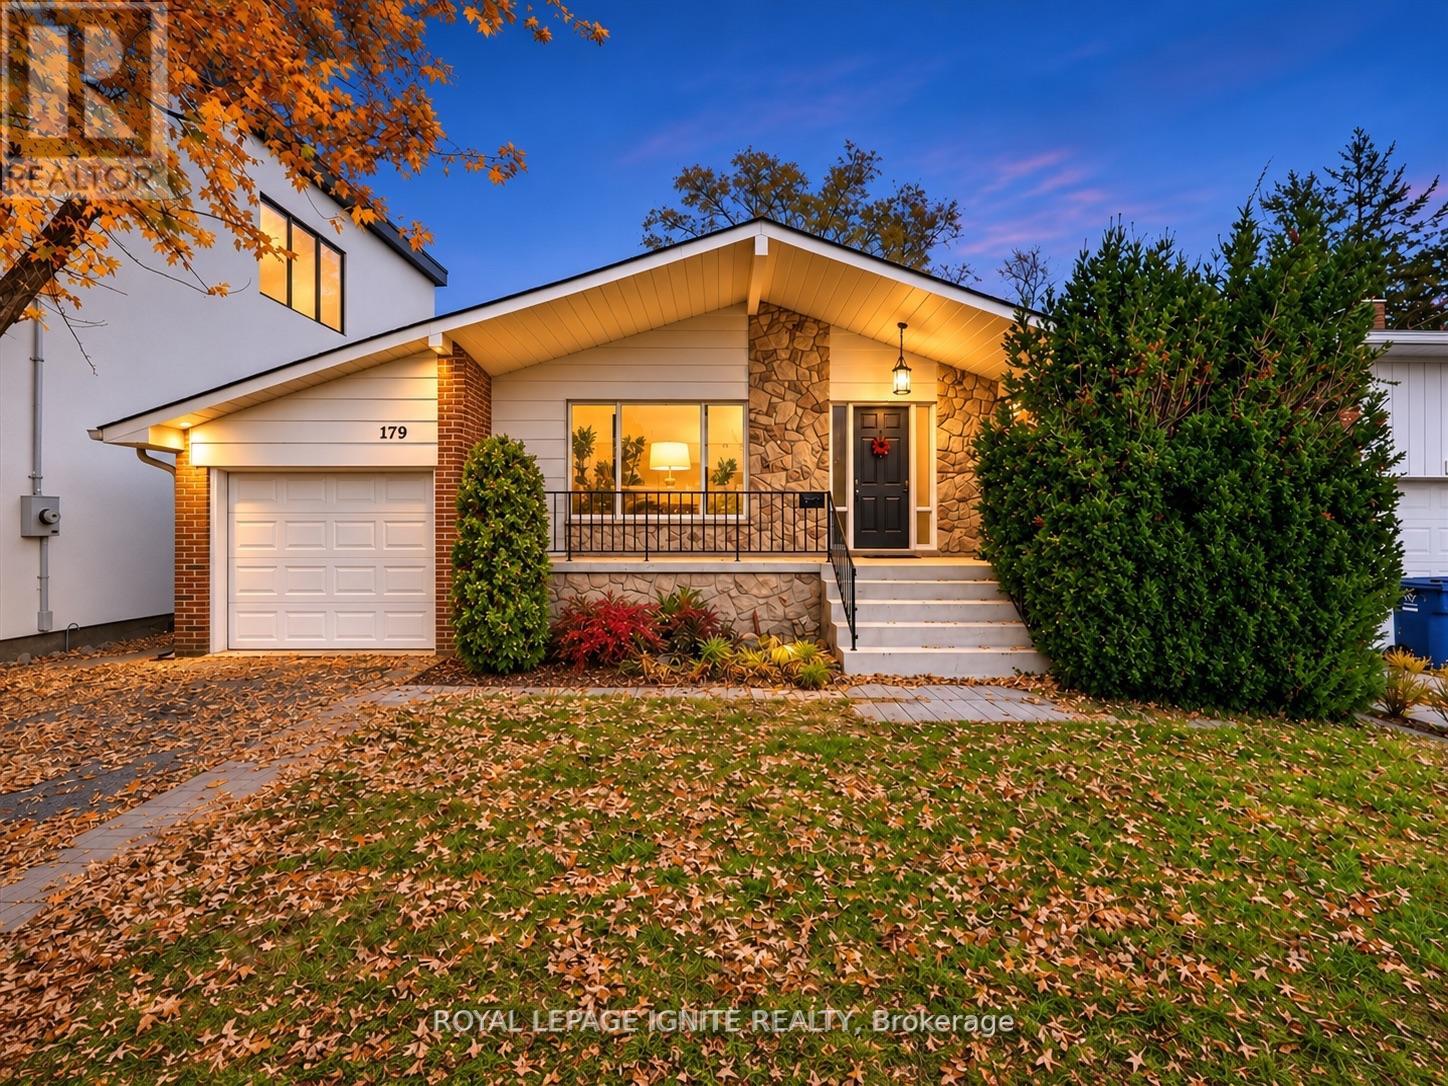
Rare opportunity to own an exceptional property on an impressive 44.9 x 160 ft lot in the highly sought-after Highland Creek community! Surrounded by mature trees and custom-built homes, this spacious 1,513 sq. ft., 3-bedroom backsplit offers incredible potential for homeowners, investors, and builders alike. Featuring open concept living and dining areas and a generous family room that can potentially be converted into an additional bedroom, this home offers flexibility to suit your needs. A standout feature is the convenient drive through garage with front and rear garage door access to the backyard, ideal for boat storage, recreational vehicles, and easy access to the outdoor space. The property also features a separate 3-bedroom basement apartment, providing excellent income potential! Previously several rooms rented to students while keeping privacy for the rest of the house. This is a fantastic opportunity to generate rental income or offset homeownership costs. Ideally located just minutes/walking distance to the University of Toronto Scarborough Campus and Centennial College, making it particularly attractive for rentals. Close to local schools, Highland Creek Library, Morningside Park, Colonel Danforth Park, Rouge National Urban Park, scenic walking trails, shopping plazas, grocery stores, restaurants, and Centenary Hospital. Commuters will appreciate convenient access to the TTC bus, Guildwood GO Station, and Highway 401. Whether you're looking to move in, renovate, generate rental income, or explore the potential to build your dream home on a premium lot, 179 Conlins Road presents an exceptional opportunity in one of Scarborough's most established and desirable neighbourhoods! (id:51382)
105 - 1725 Lawrence Avenue E
Toronto, Ontario
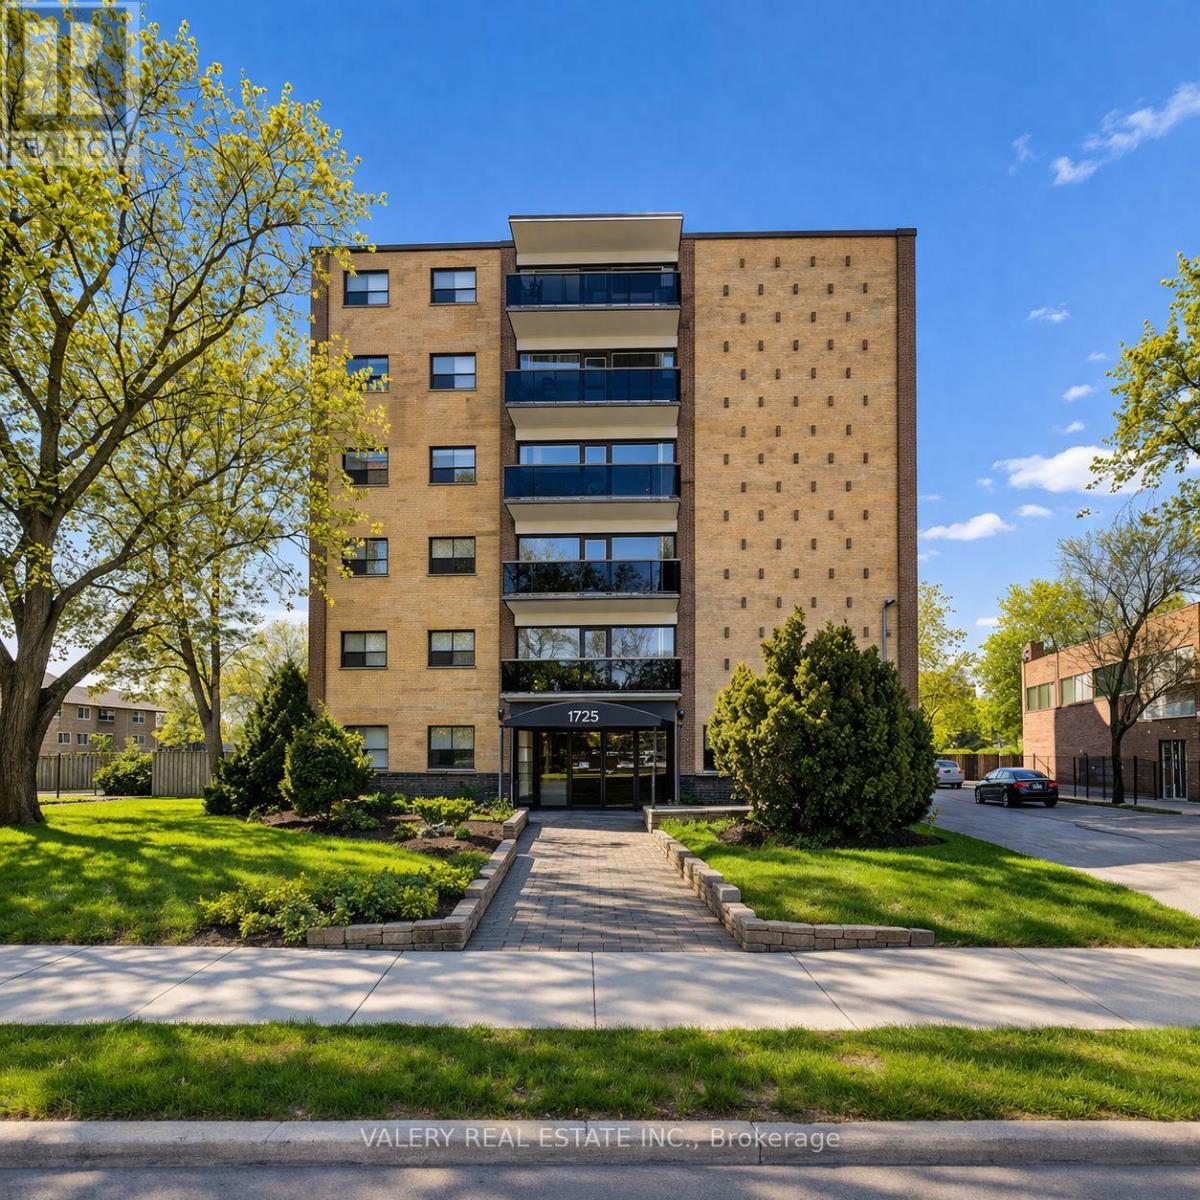
Welcome to Unit 105 at 1725 Lawrence Ave E - a bright and well-appointed 1-bedroom, 1-bathroom suite featuring east-facing exposure, fillingyour mornings with warm natural light. Located at Lawrence & Victoria Park in one of Scarborough most connected neighbourhoods, steps toVictoria Terrace Shopping Centre, No Frills, and local dining. Quick access to Hwy 401 and TTC makes commuting effortless. Perfect for a professional or couple seeking a bright, comfortable home in a vibrant and well-serviced community. Heat is included in the rent, while water and hydro are extra. Outdoor parking is available for $100/month. Please note, some photos have been virtually staged. Unit will be available January 1st. (id:51382)
153 Reed Drive
Ajax, Ontario
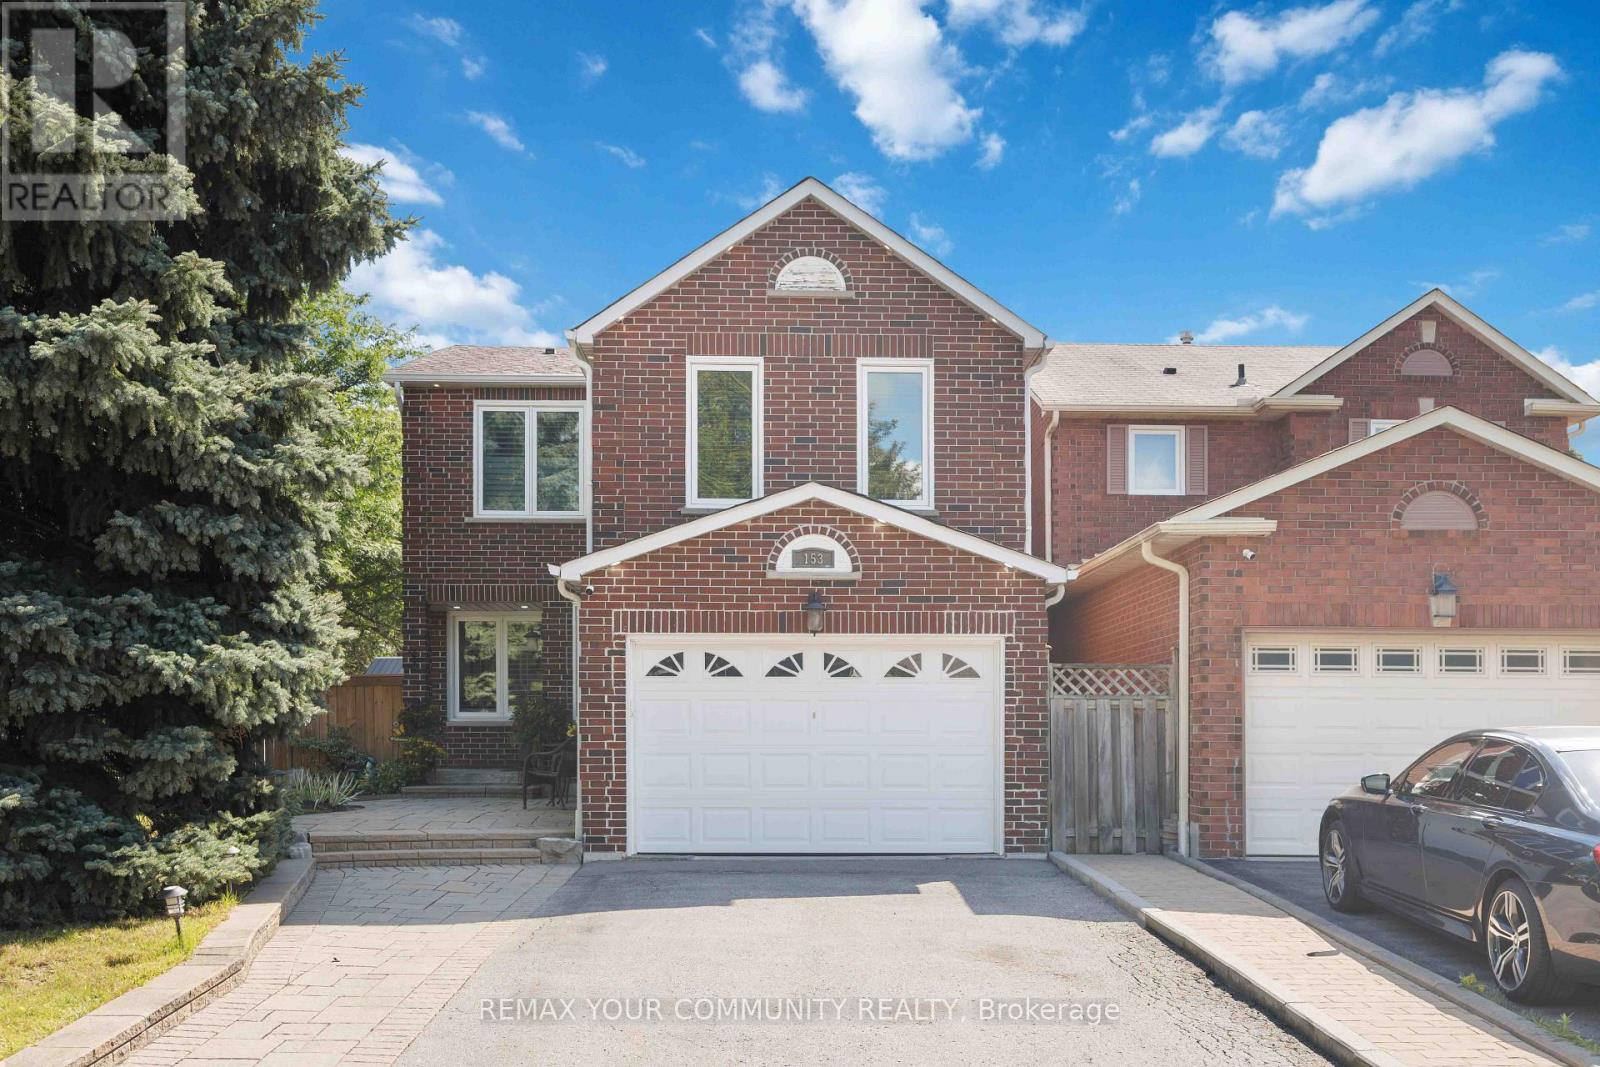
Welcome To This Stunning, Fully Renovated All-Brick Detached Home, Perfectly Situated On A Serene, Tree-Lined Street In The Coveted Central Ajax Neighbourhood. Impeccably Maintained, This Urban Retreat Showcases Pride Of Ownership. Bright, Spacious, And Flawlessly Clean, It Offers A Perfect Balance Of Formal And Family Living Spaces. The Heart Of The Home Is The Custom Gourmet Eat-In kitchen, Complete With Stainless Steel Appliances And Crafted Cabinetry, Ideal For Unforgettable Meals And Family Gatherings, 3 Bedrooms, 4 Bathrooms, 6 Appliances, Family Room ( in-Between Floors, Easily Converted to a 4th Bedroom) - All This Plus A Finished Recreation Room, And Ample Parking For 5 Cars. The Spacious Primary Bedroom Boasts Double-Door Entry, 3-Piece Ensuite And A Walk-In Closet, $$$$ Spent On Updates And Upgrades - Windows 2018 - Roof Re-Shingled 2022 - Kitchen 2021 - Hot Tub 2024 - Gas Stove 2015 - Fridge 2020 - Dishwasher 2021 - Front Loading Clothes Washer and Dryer 2024, This Home Has Been Beautifully Landscaped; Front And Backyards Adorn This Private Lot. Conveniently Located Near Schools, Shopping, Highways, And Transit/GO Train. This Rare Gem Combines Size, Location, And Value. Don't Miss This Great Opportunity! All this + More! (id:51382)
405 - 1725 Lawrence Avenue E
Toronto, Ontario
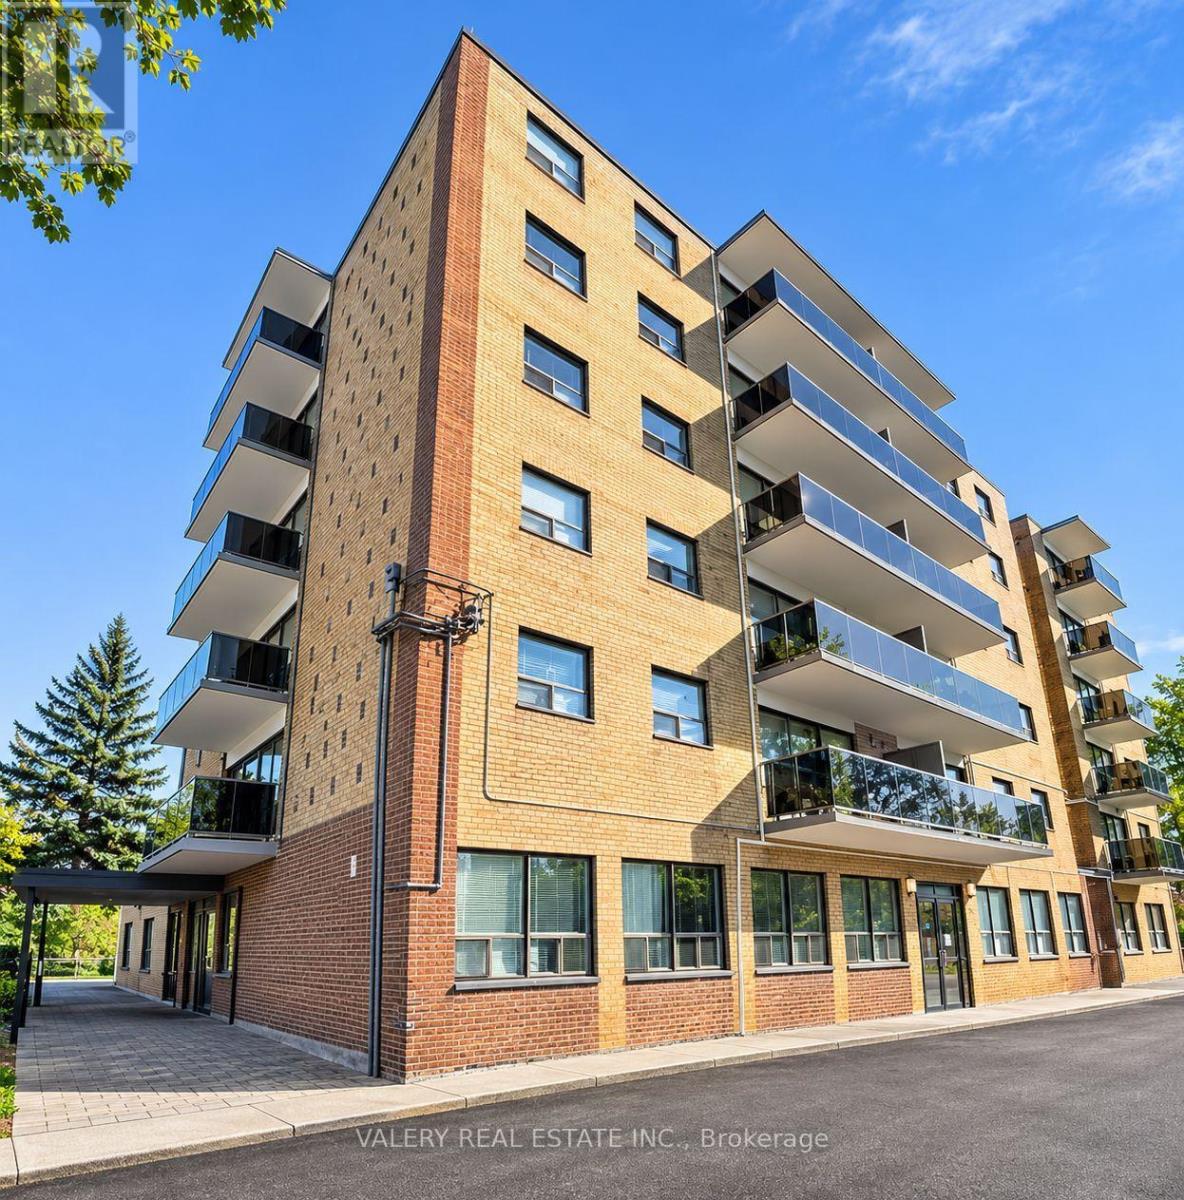
Welcome to Unit 405 at 1725 Lawrence Avenue East, a bright and well-appointed 1-bedroom, 1-bathroom suite featuring east-facing exposure that fills the space with warm morning sunlight. Ideally located at Lawrence & Victoria Park, this comfortable and functional unit offers convenient access to Victoria Terrace Shopping Centre, No Frills, restaurants, cafés, and everyday amenities. Commuters will appreciate easy access to TTC transit and Highway 401, providing excellent connectivity across the city. Perfect for professionals or couples seeking comfortable living in a vibrant, well-established neighbourhood. Heat is included in the rent, while water and hydro are extra. Outdoor parking is available for $100/month. Some photos have been virtually staged. Unit will be available in December. (id:51382)
136 Tideswell Boulevard
Toronto, Ontario
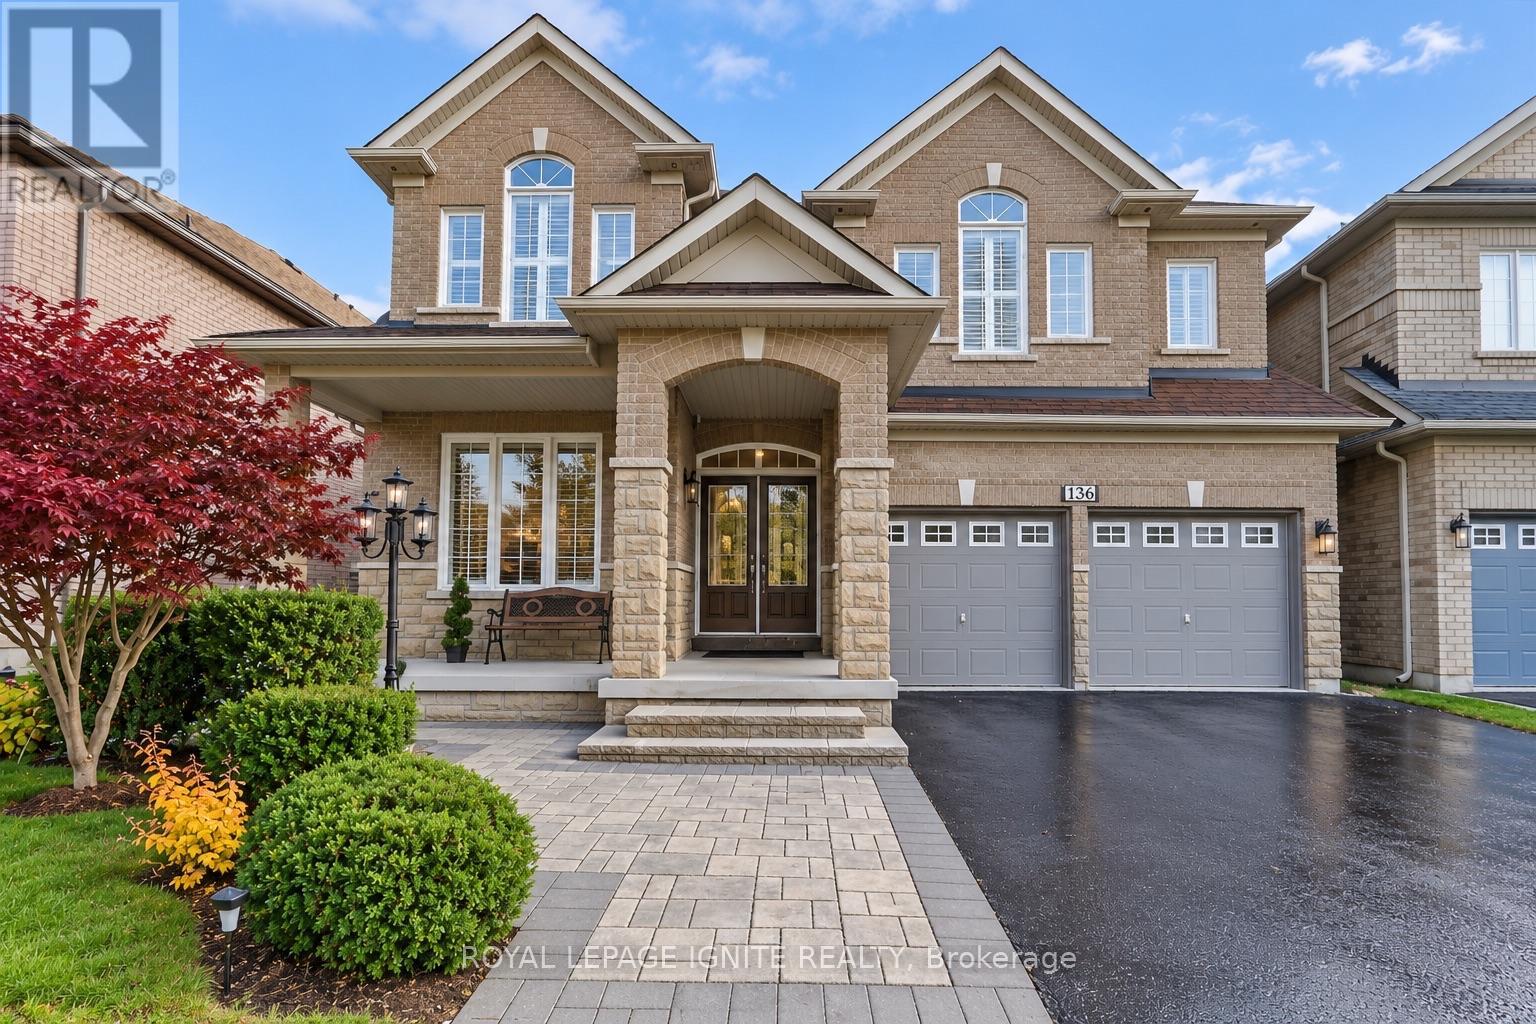
Beautifully updated dream home nestled in a desirable cul-de-sac, offering approx. 3,000 sq. ft. of living space. Features include a double-door entrance, 9 ft main floor ceilings, oak hardwood flooring and stairs with upgraded metal pickets. The spacious main floor offers plenty of room for family living and entertaining. The kitchen features new appliances, solid maple raised-panel tall cabinets with built-in spice racks, concealed waste storage, and luxurious Caesarstone quartz countertops and backsplash. The second floor offers four bedrooms plus a den/loft, convertible to a 5th bedroom or second family room, or ideal as an office. The massive primary bedroom features a 5-piece ensuite and walk-in closet. All bedrooms have brand-new carpet and custom built-in closet shelving. The second-floor bathrooms have been tastefully upgraded with quartz countertops. Updates include a new furnace, air conditioner, roof, and tankless water heater. The newly finished basement features luxury vinyl flooring and potential for rental income, with two access points from the main floor and garage. Outside, interlocking and beautiful landscaping provide the perfect space for gardening and family gatherings! Minutes to Hwy 401 and Rouge Hill GO Station, with a TTC bus stop within walking distance. Nearby places of worship include Masjid Zakariya, Toronto Jaffray Chinese Alliance Church, Masjid ad-Da'wah, Grace Presbyterian Church, Usman Gousi Mosque, and St. Joseph's Parish. Local schools include Rouge Valley PS, St. Dominic Savio Catholic School, U of T Scarborough, and Centennial College. Close to Canadian Tire, Dollarama, Tim Hortons, McDonald's, gas stations, No Frills, and Metro. Enjoy Rouge National Urban Park, Glen Eagles Vista, Twyn Rivers, Bob Hunter Park, and the Toronto Zoo. Don't miss the opportunity to call this place your home! (id:51382)
67 Hoile Drive
Ajax, Ontario
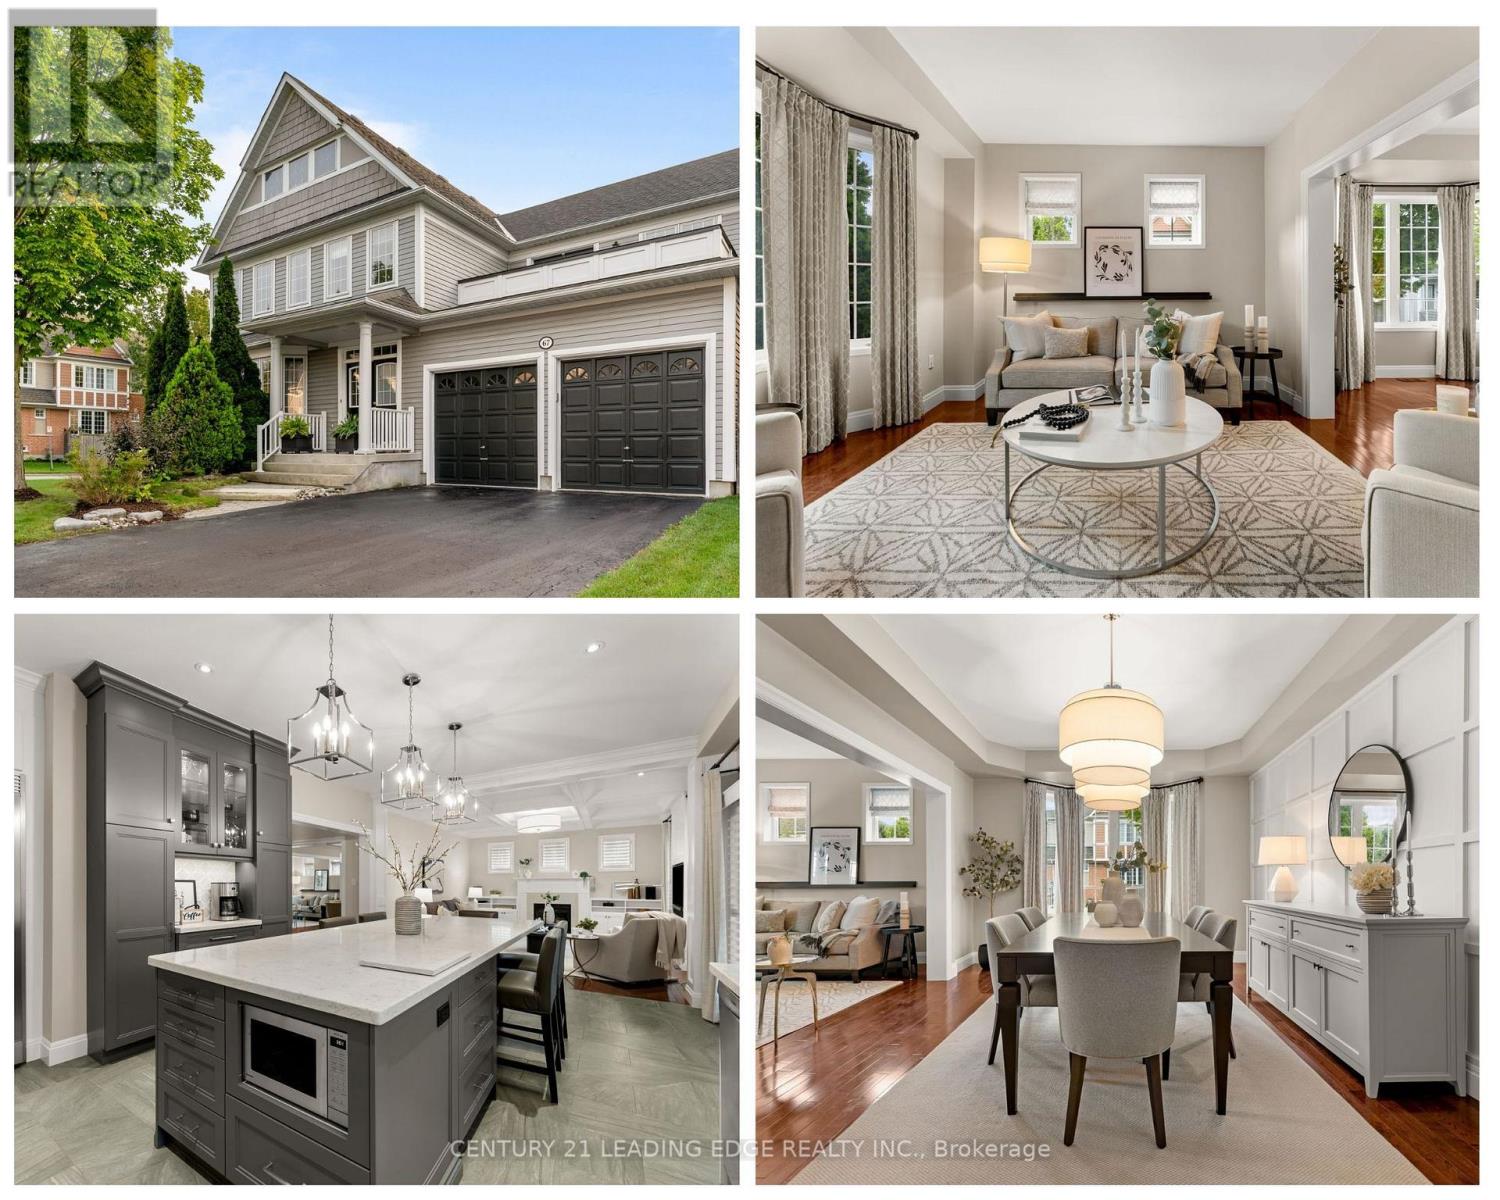
Beautifully Maintained And Updated Executive Family Home Nestled In One Of Ajax's Most Sought-After Communities, Lakeside. Offering Approximately 2,841 Sq. Ft. Of Thoughtfully Designed Living Space. This Exceptional Residence Perfectly Blends Elegance, Comfort, And Functionality. Step Inside To Discover Spacious Principal Rooms Designed For Both Everyday Living And Sophisticated Entertaining. The Main Floor Features A Formal Dining Room With A Paneled Wall, Smooth Ceiling And A Separate Living Room With A Bay Window. At The Heart Of The Home Is The Sun-Filled Gourmet Kitchen, Showcasing A Quartz Island And Countertops, A Custom Backsplash, Stainless Steel Appliances Which Include 6 Burner Wolfe Gas Range, Professional Series Fridge 68', A Built-In Beverage Fridge, Dishwasher, Microwave And 24' Floor Tiles. The Kitchen Flows Seamlessly Into The Inviting Family Room With A Fireplace, Waffle Ceiling, Built-In Shelves And Pot Lights Creating The Perfect Space For Family Connection. The Upper Level Offers Four Generously Sized Bedrooms, Including A Luxurious Primary Suite Complete With A Cozy Sitting Area, Walk-In Closet, Private Balcony And Spa-Inspired 5-Piece Ensuite. The Basement Is A Blank Canvas Providing Endless Opportunities For Future Customization. Additional Features Include Gas Fireplace, Direct Garage Access, A Convenient Main-Floor Laundry Room, And Pride Of Ownership Throughout. Ideally Located Close To Great Schools, Parks, Waterfront Trails, Shopping, Golf Course, Public Transit, And All Major Amenities. Commuters Will Appreciate Quick Access To Highways 401, And 412. (id:51382)
229 Liberty Street N
Clarington, Ontario
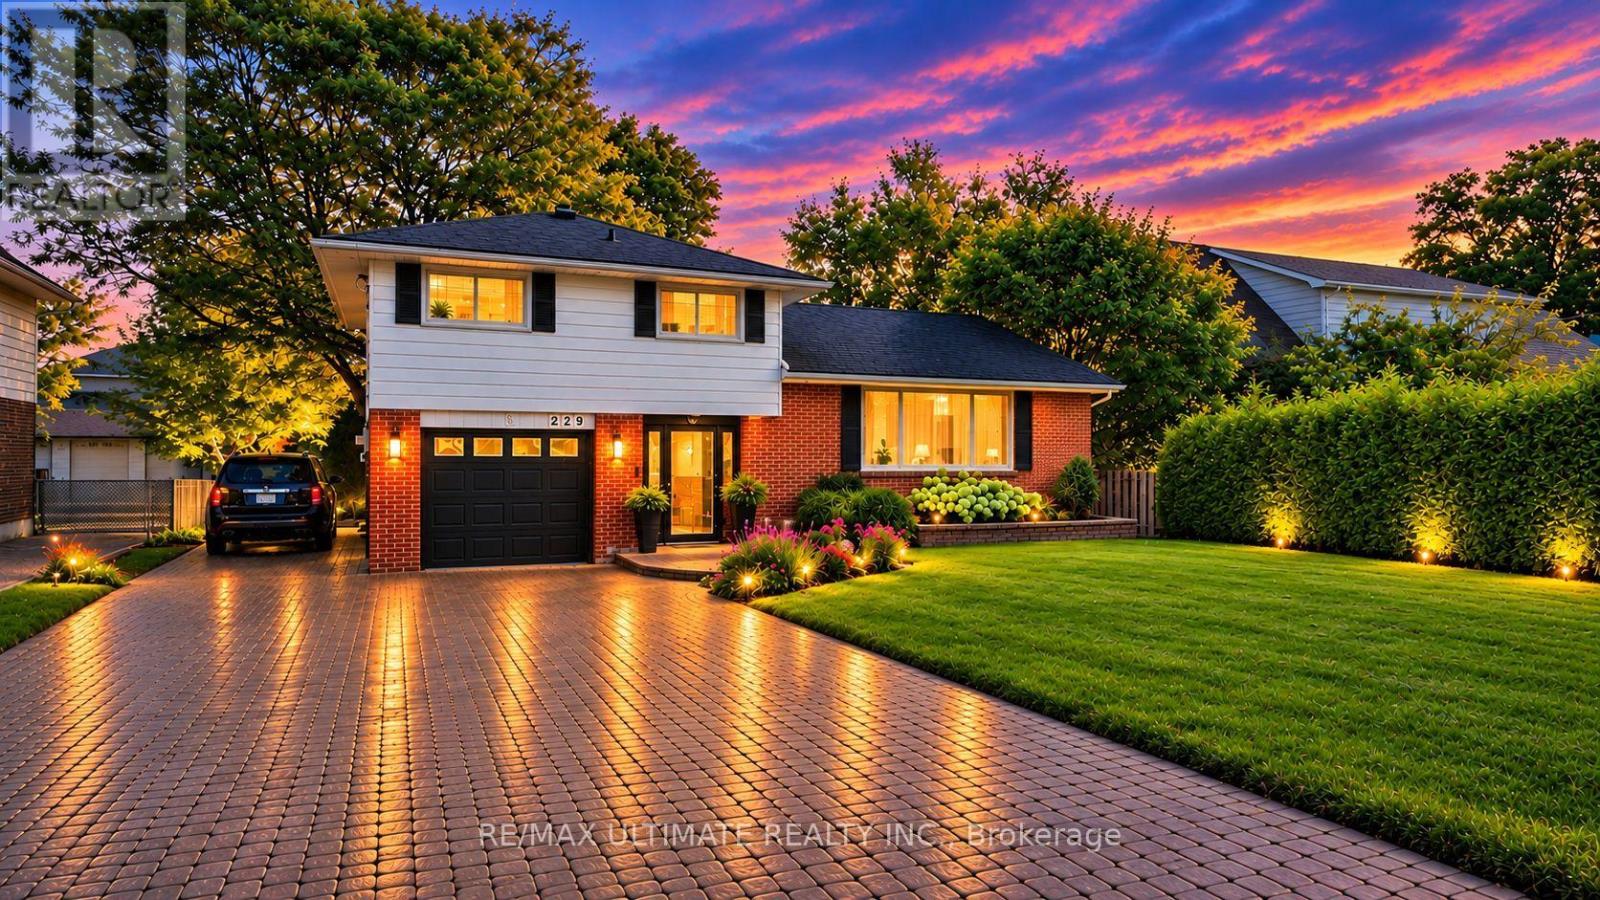
Welcome To This Beautifully Maintained 3-Bedroom, 2-Bathroom, 4-Level Side-Split Home In TheHeart Of Bowmanville. Offering A Refined Blend Of Modern Comfort, Timeless Appeal, AndExceptional Versatility, This Move-In-Ready Home Is Perfect For Families, Entertainers, AndSavvy Investors Alike. Step Inside To Discover Rich Hardwood Flooring And A Stylishly UpdatedModern Kitchen Featuring A Generous Centre Island-Perfect For Everyday Living, Entertaining,And Gathering With Family. A Spectacular Sun-Drenched Sunroom Provides The Perfect Retreat ToEnjoy Your Morning Coffee, Relax, Entertain Guests, Or Stargaze In The Evening. TheThoughtfully Designed Layout Includes A Separate Entrance To The Finished Basement, OfferingExcellent Potential For A Private Guest Suite, Home Office, Recreation Area, Or AdditionalLiving Space. A Rare Future Development Opportunity Further Enhances This Property's Appeal:Potential To Sell Approximately 25 Feet Of The Rear Portion Of The Property To The NeighbourFor The Creation Of A New Lot. Buyer To Conduct Their Own Due Diligence And Verify AllPlanning, Zoning, Severance, And Development Requirements. See Schedule "C" For Details. EnjoyAmple Parking, A Single-Car Garage, And An Extra-Wide Driveway. Ideally Located In A Quiet,Family-Friendly Neighbourhood, Just 7 Minutes From The Future Bowmanville GO Extension And 5Minutes From The Popular Bowmanville Salmon Ladder. Close To Schools, Parks, Shopping, Dining,Recreation, And Major Commuter Routes. Meticulously Maintained With Pride Of OwnershipThroughout, This Exceptional Home Offers Comfort, Character, Versatility, And Exciting FuturePotential. A Rare Opportunity To Enjoy A Beautiful Home Today While Exploring Additional ValueThrough Its Unique Lot Potential. (id:51382)
289 Ballard Street S
Oshawa, Ontario
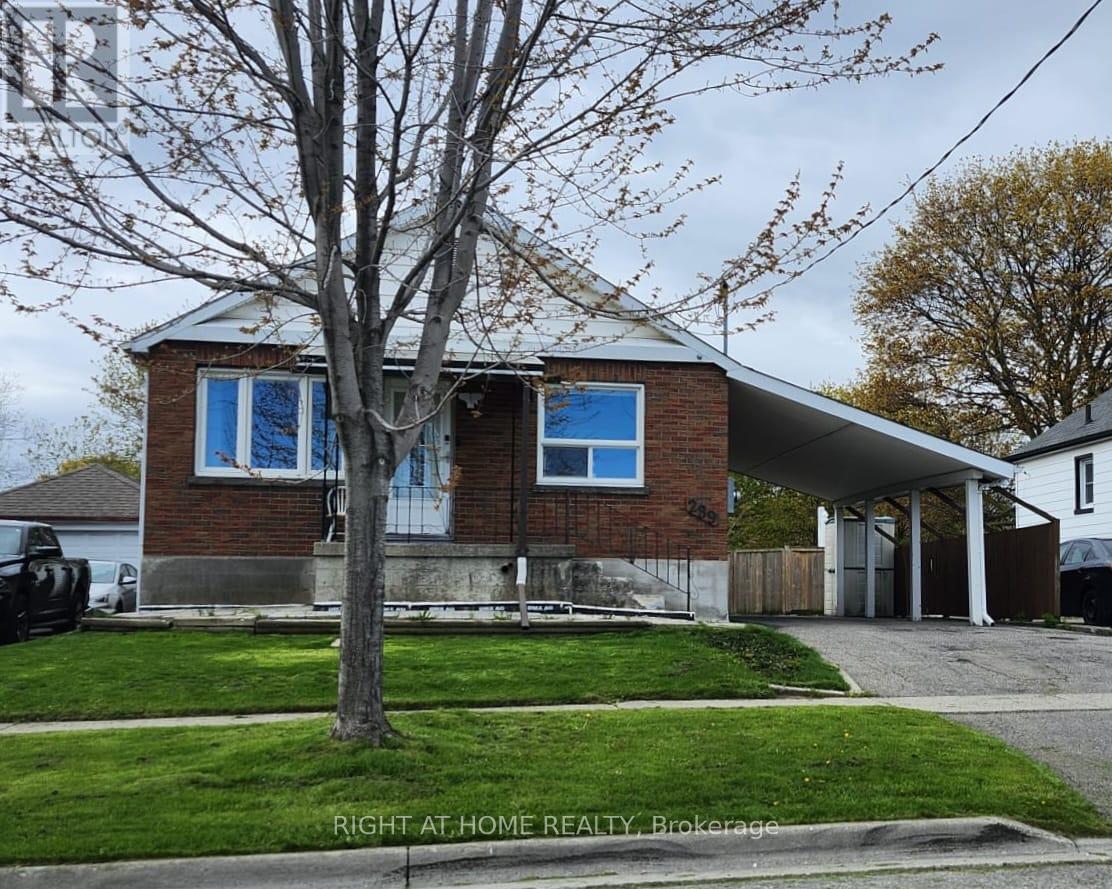
Welcome to this lovely 3 (2+1) bedroom, 2-bathroom bungalow in a great neighborhood. Located on a quiet, family-friendly street in Oshawa, this well-cared-for brick bungalow offers the perfect blend of space and comfort. Ideal for commuters, the property provides quick access to Highway 401 and is just minutes away from the Oshawa GO Station. The bright main level features a welcoming living room overlooking the front yard, an eat-in kitchen with ceramic flooring, and a 4-piece bathroom. Enjoy the added privacy and flexibility of a separate side entrance leading to a fully finished basement-perfect to be used as an in-law suite or a separate space for grown-up kids. This lower level features additional bedroom, a cozy recreation room with a pellet stove, a modern bathroom, and dedicated laundry. Situated on a premium 45' x 146' lot, the property features a massive, beautiful backyard with a deck and two storage sheds-perfect for outdoor relaxation. Outstanding energy efficiency means incredibly low monthly utility costs! Please note: The outdoor pool is non-functional and not included for tenant use. Extras: Includes stove, 2 fridges, stand-up freezer, washer, and dryer. Tenant responsible for utilities, snow removing and landscaping. (id:51382)