
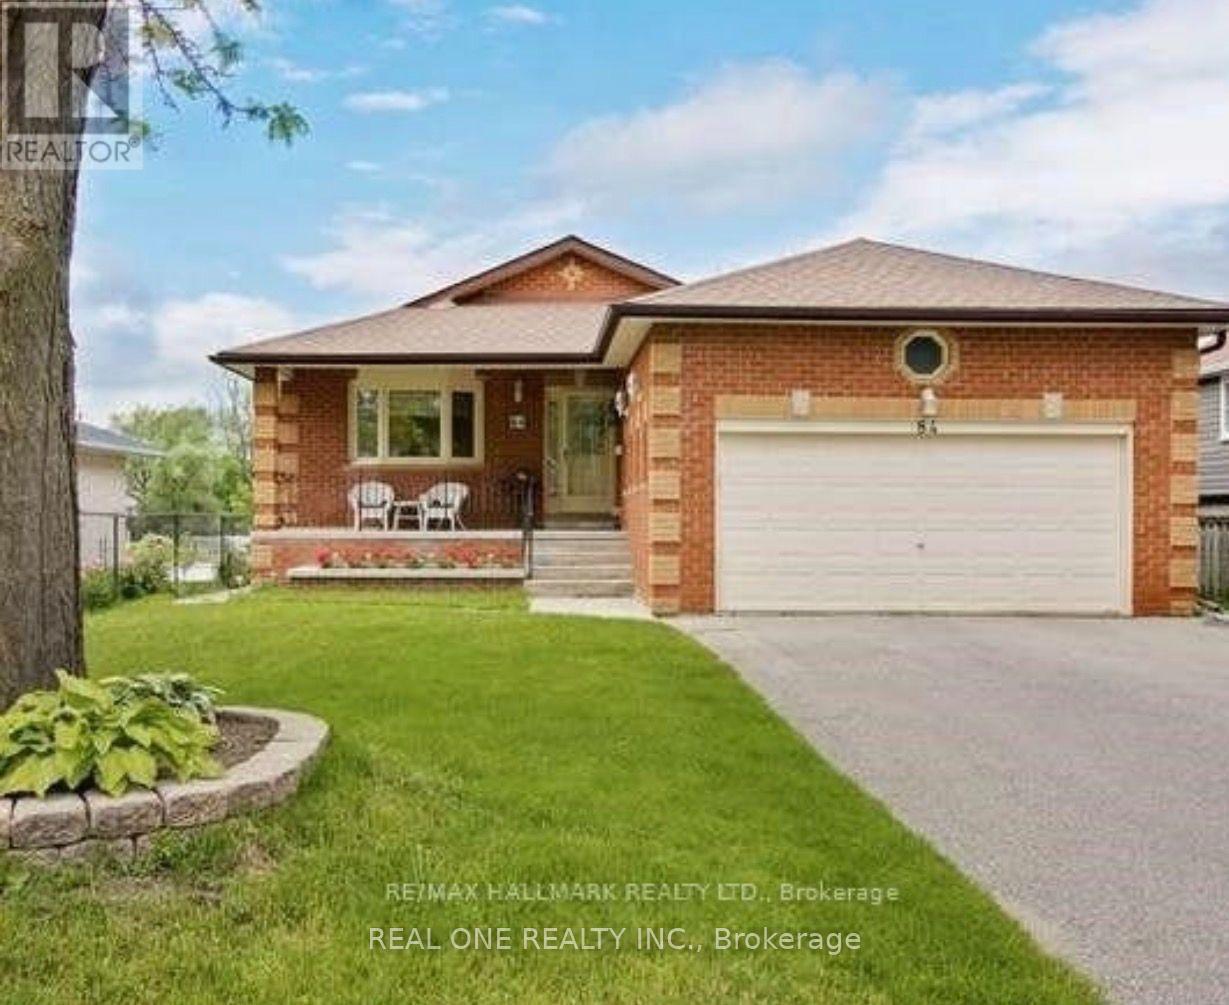
84 Riverglen Drive
Georgina (Keswick South), Ontario
Furnished one bedroom, own a 3-piece washroom in a charming bungalow by the river. Share the kitchen and dining room with owner. Close to all amenities and highway. Ideal for a non-smoking, quiet, respectful tenant with a stable income or a couple for $1000. In addition, One room with shared 2pc washroom and Living Room in basement available for rent @$700. Cleanliness required in shared spaces. Enjoy Fishing, Boating And Snowmobile From the Backyard! Perfect for a working professional or retiree. (id:51382)
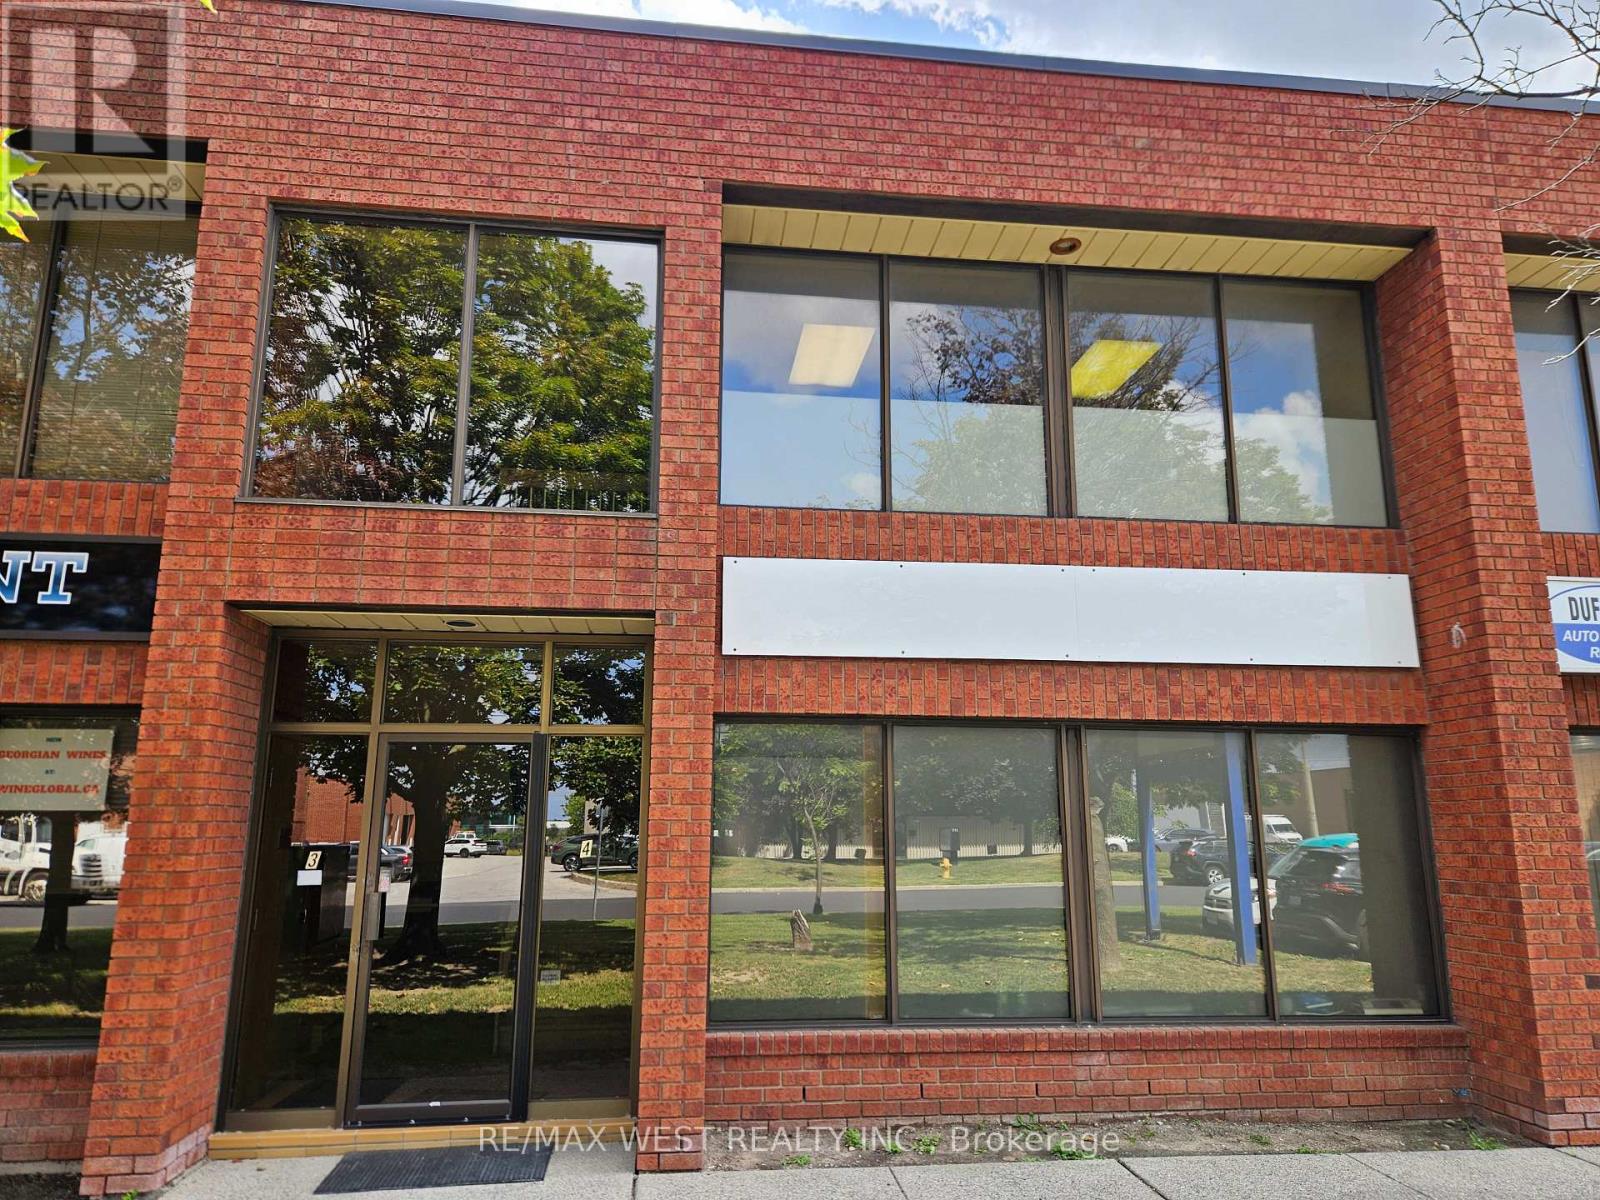
4 - 210 Drumlin Circle
Vaughan (Concord), Ontario
Well-located industrial condo sublease in Concord offering approx. 2,162 sq. ft. of functional warehouse/workshop space plus mezzanine office area. Features 17 ft clear height, one 10 ft wide drive-in level door and man-door access, with a practical mix of approx. 75% industrial and 25% office. M2 zoning and convenient access to Steeles Ave., Hwy 407, major highways, public transit, TTC subway and York University. Ideal for a variety of industrial, warehousing or light manufacturing users, subject to zoning and required approvals. Asking $17.75/sq. ft. net + $4.99/sq. ft. TMI + HST. Immediate possession available. (id:51382)
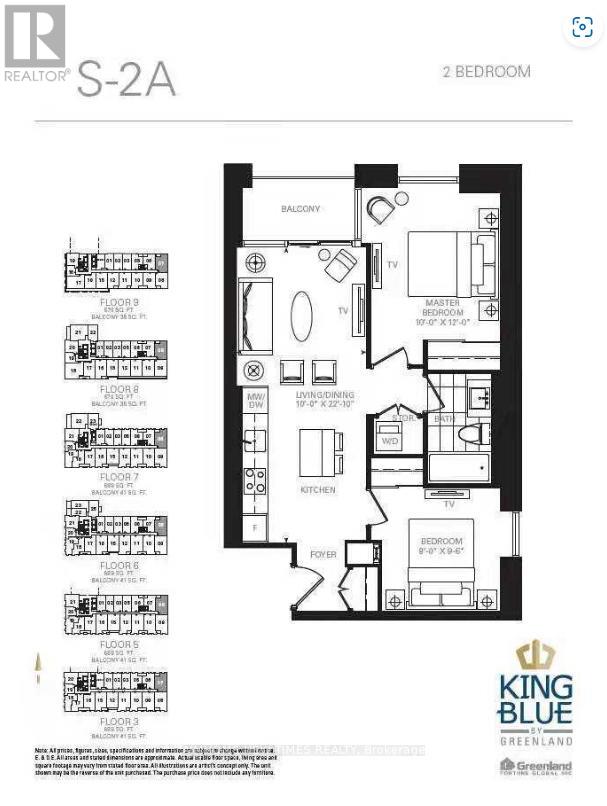
307 - 115 Blue Jays Way
Toronto (Waterfront Communities), Ontario
Two Bedroom Condo Features Open Concept Living And Dining Rm, Laminate Floors Throughout, Six Appliances, Steps To Rogers Centre, Located In The Heart Of Toronto's Entertainment District, Restaurants And Shops. Amazing Amenities. Featuring Stunning Lobbies Complete With Fireplaces, Landscaped Rooftop Terrace With Waterfalls, Firepits And Adjacent Lounge And Party Room, Rooftop Pool With Bar, Full Fitness Facilities. (id:51382)
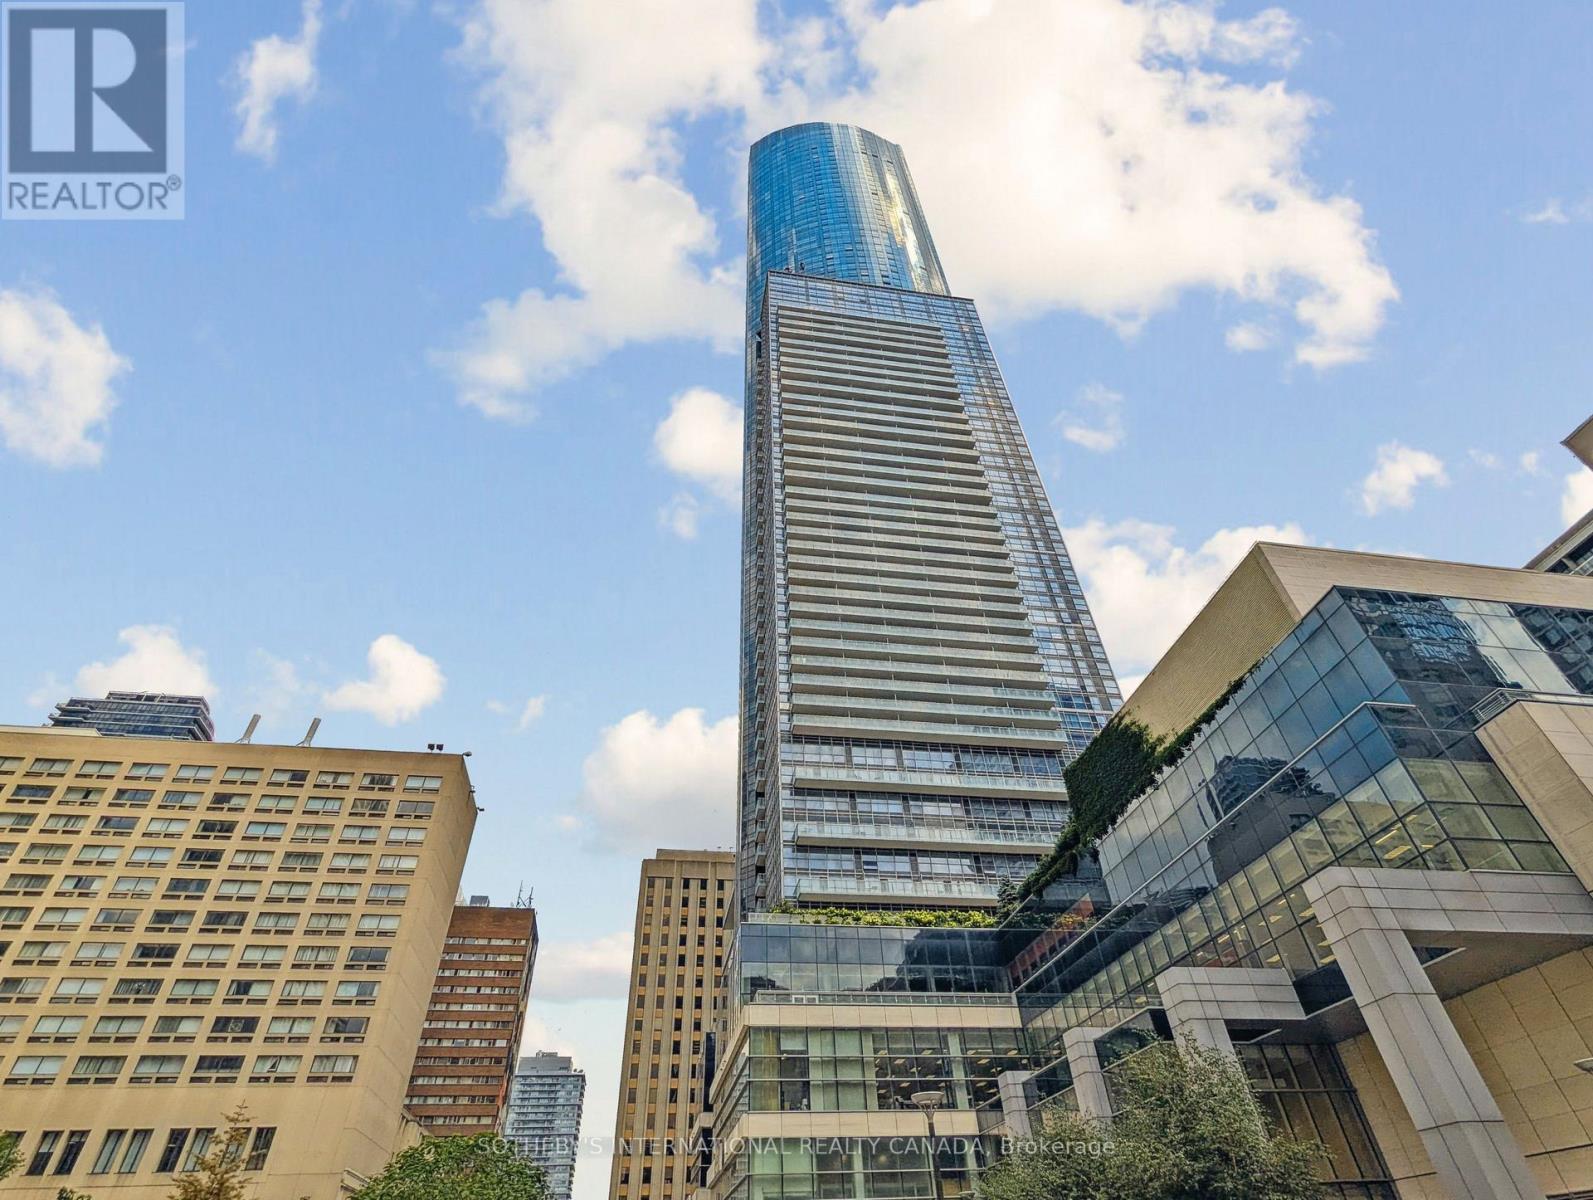
602 - 386 Yonge Street
Toronto (Bay Street Corridor), Ontario
Located in the landmark Aura at College Park, this approx 1,050+ sq.ft. suites offers a practical and well-designed layout with 2 bedrooms and 2 full bathrooms with plenty of room to live and work. The open-concept living space includes a functional kitchen with stainless steel appliances and a centre island, ideal for cooking and casual dining. Hardwood floors run throughout, and a separate locker provides extra storage. A bright and spacious unit in a highly convenient downtown location. Enjoy direct underground access to the TTC and PATH system, plus the convenience of being just steps to restaurants, shopping, and entertainment. A great opportunity to own in one of Toronto's landmark buildings. Aura soars 79 storeys above the city skyline, with The Shops at Aura located right on the lower levels. Its underground network connects directly to College Park, 777 Bay Street and College Subway Station, making everyday travel effortless. Residents enjoy unmatched convenience with easy access to Toronto's major universities and world-class hospitals. Aura also boasts an impressive lineup of luxury amenities, including a state-of-the-art fitness centre - eliminating the need for an outside gym membership. Life here means everything you need is just steps away. Without even going outdoors, you can shop, renew your driver's license, pick up groceries, or enjoy dinner out. (id:51382)
Ph01 - 270 Dufferin Street
Toronto (South Parkdale), Ontario
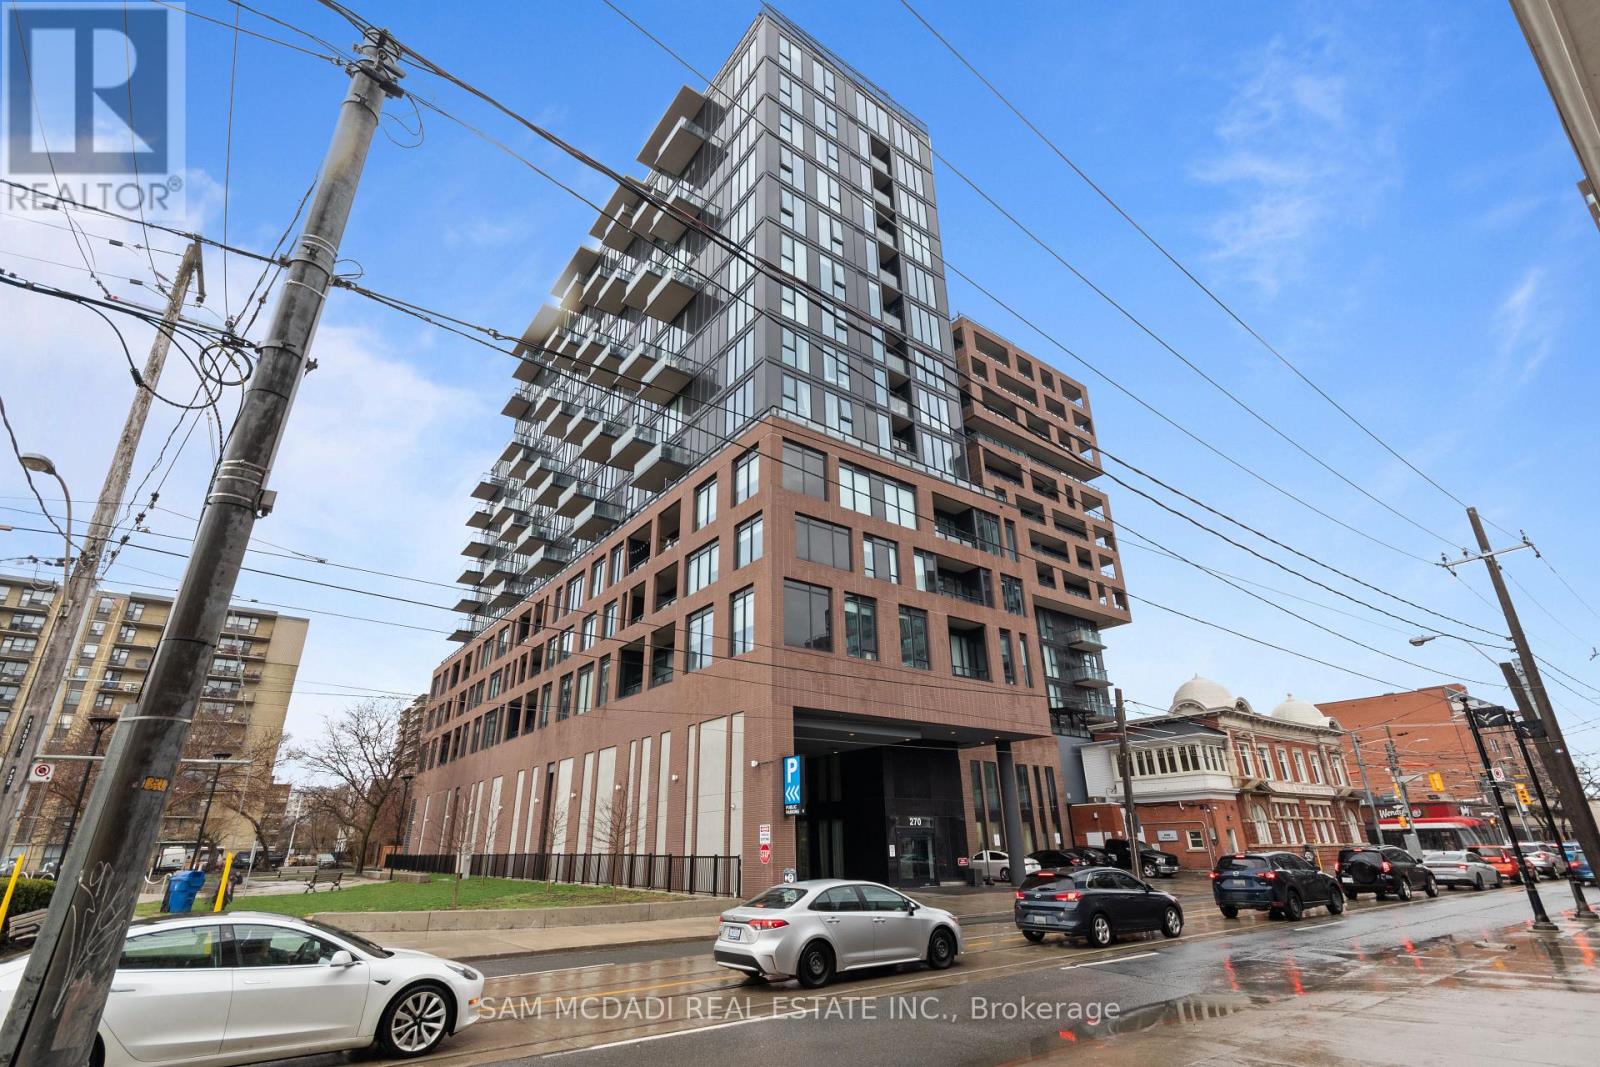
Step into Penthouse 1 at XO Condos and experience elevated city living. This bright and expansive 2 -bedroom, -2 bathroom residence offers unobstructed skyline views from a thoughtfully designed layout that blends comfort with style. Built by Lifetime Developments, the suite showcases premium finishes, sleek laminate flooring throughout, and soaring 9-foot ceilings that enhance the sense of space. The open-concept design is both practical and inviting, making it ideal for everyday living and hosting guests. A contemporary kitchen anchors the home, complete with integrated appliances and elegant quartz countertops. Residents enjoy access to a full range of amenities, including a 24-hour concierge, fully equipped fitness centre, media room, outdoor terraces, indoor children's play area, and a dedicated yoga studio. With TTC transit right at your doorstep, commuting is effortless, while nearby shops, dining, and entertainment options add to the convenience. You're also within walking distance to the GO Station, CNE grounds, and Liberty Village.This exceptional suite includes one parking space and one locker, offering both luxury and practicality in a prime location. (id:51382)
27983 Talbot Line
Dutton/dunwich, Ontario
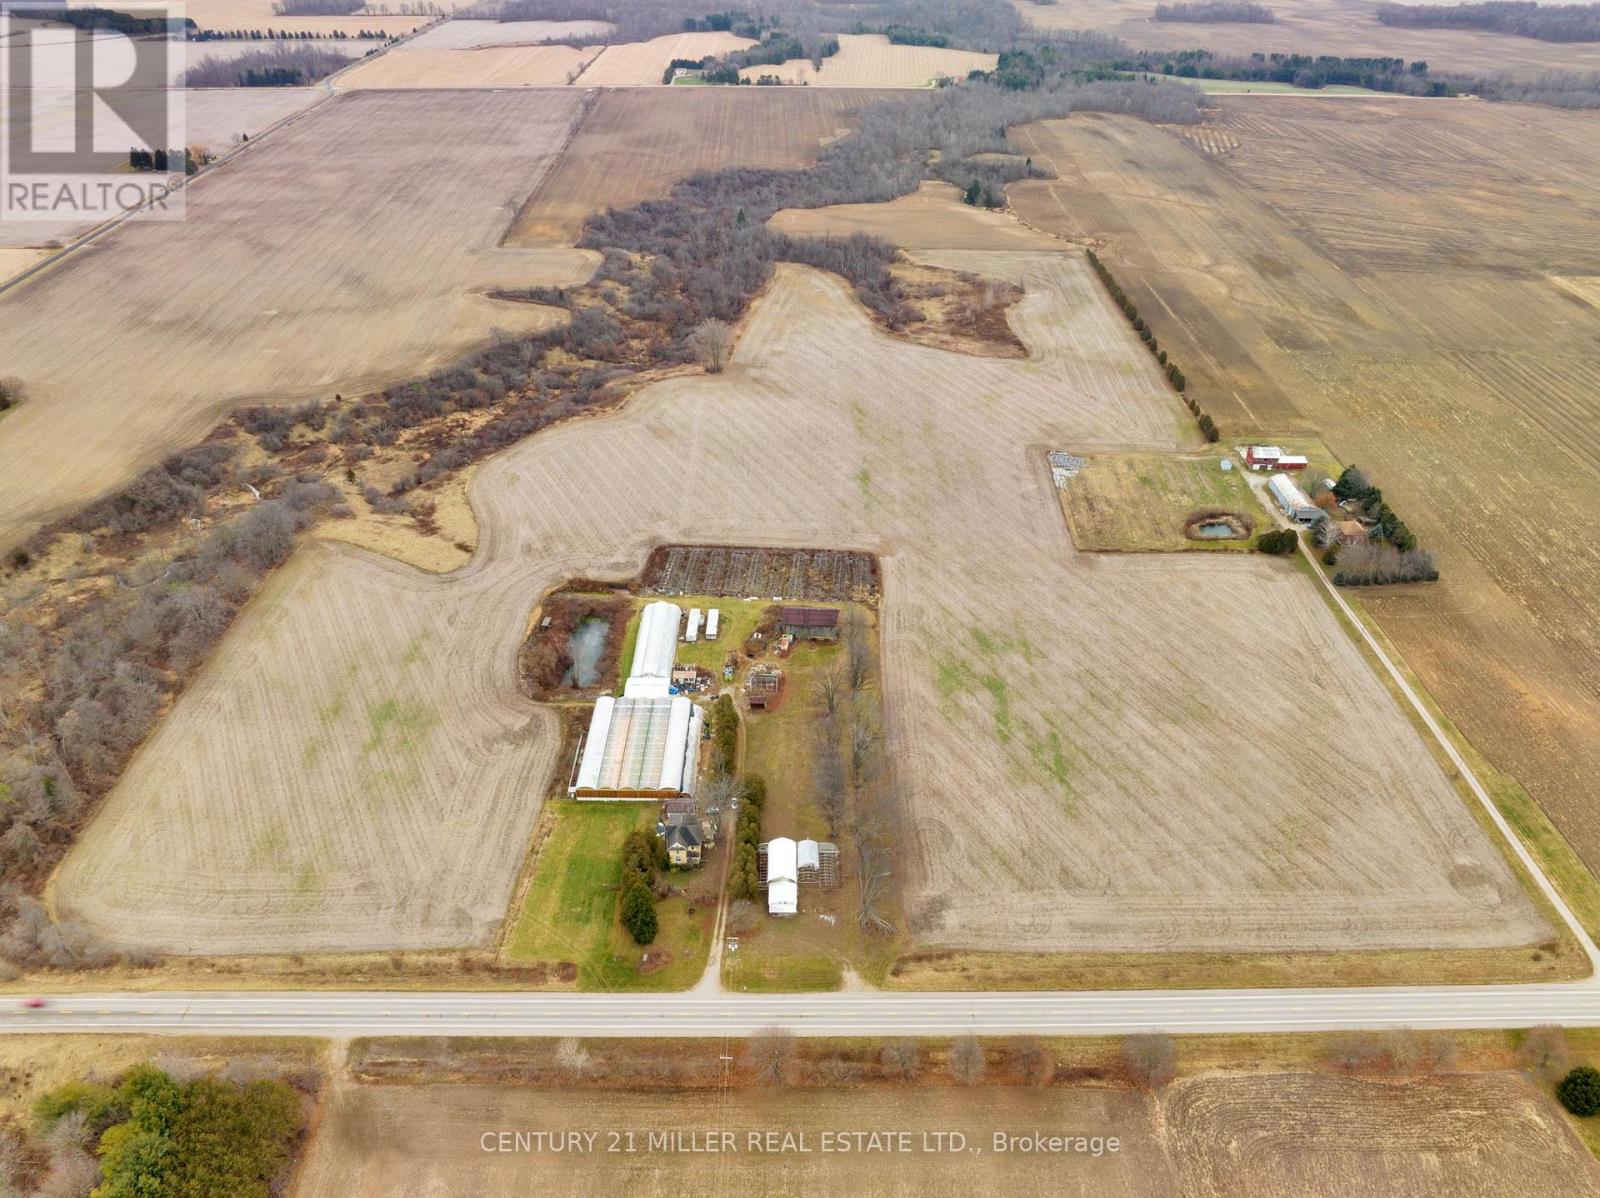
Discover an exceptional opportunity to own a versatile 65-acre farm in the fertile agricultural region of Southwestern Ontario, located in Dutton/Dunwich and just minutes from the sandy shores of Lake Erie. Featuring approximately 43 workable acres, extensive greenhouse facilities, multiple agricultural and storage buildings, and existing retail infrastructure, this property offers tremendous potential for greenhouse production, horticulture, specialty crop cultivation, and on-site agricultural sales.Renovated Five-Bedroom FarmhouseThe completely renovated farmhouse combines country charm with modern comfort. Improvements include a new kitchen, updated bathrooms, new flooring, fresh paint, and modern lighting. The spacious country kitchen features a cozy lounge area and freestanding gas fireplace, complemented by a large dining room, comfortable living room, and five generously sized bedrooms. A double garage measuring approximately 17' x 26' provides additional convenience and storage.Extensive Greenhouse & Growing FacilitiesThe property features an impressive selection of existing greenhouse structures and growing facilities, providing an excellent foundation for an established or expanding agricultural business.Glass curved greenhouse: 120' x 144'Poly greenhouse: 50' x 144'Poly greenhouse: 18' x 100'Retail greenhouse: approximately 4,000 sq. ft.Greenhouse equipment included (id:51382)
443 Courtland Avenue E
Kitchener, Ontario
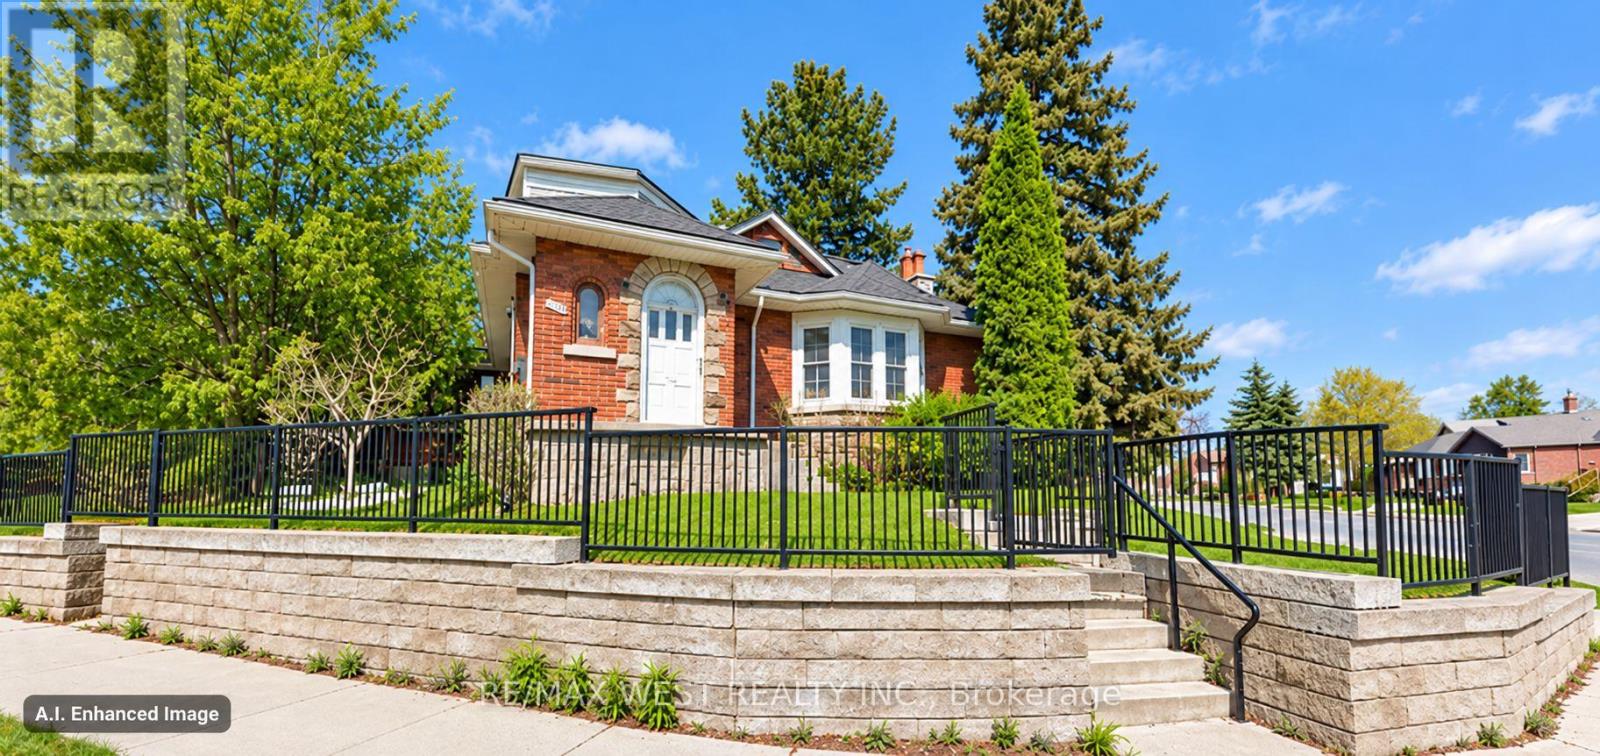
Location.. Location.. Location.. A+++ An exceptional opportunity***Featuring existing Triplex and future potential development to build additional duplex or triplex or detached accessory dwelling unit or lot severance, possible additional residential units or redevelopment to achieve the highest and best use - All development concepts are subject to confirmation of current zoning, site suitability, servicing requirements and municipal approvals. This property boast a location that is becoming a trend near new developments, The LRT train connecting all students from 2 major universities and a college, Shopping and Recreational opportunities along with access to Highway 7/8 and connections to Highway 401**Whether your vision to occupy one unit, hold a multi-unit property, or investigate future developments, this property offers a compelling opportunity to plan for the years ahead.Bring your ideas and explore the possibilities... (id:51382)
28 Wheatland Drive
Cambridge, Ontario
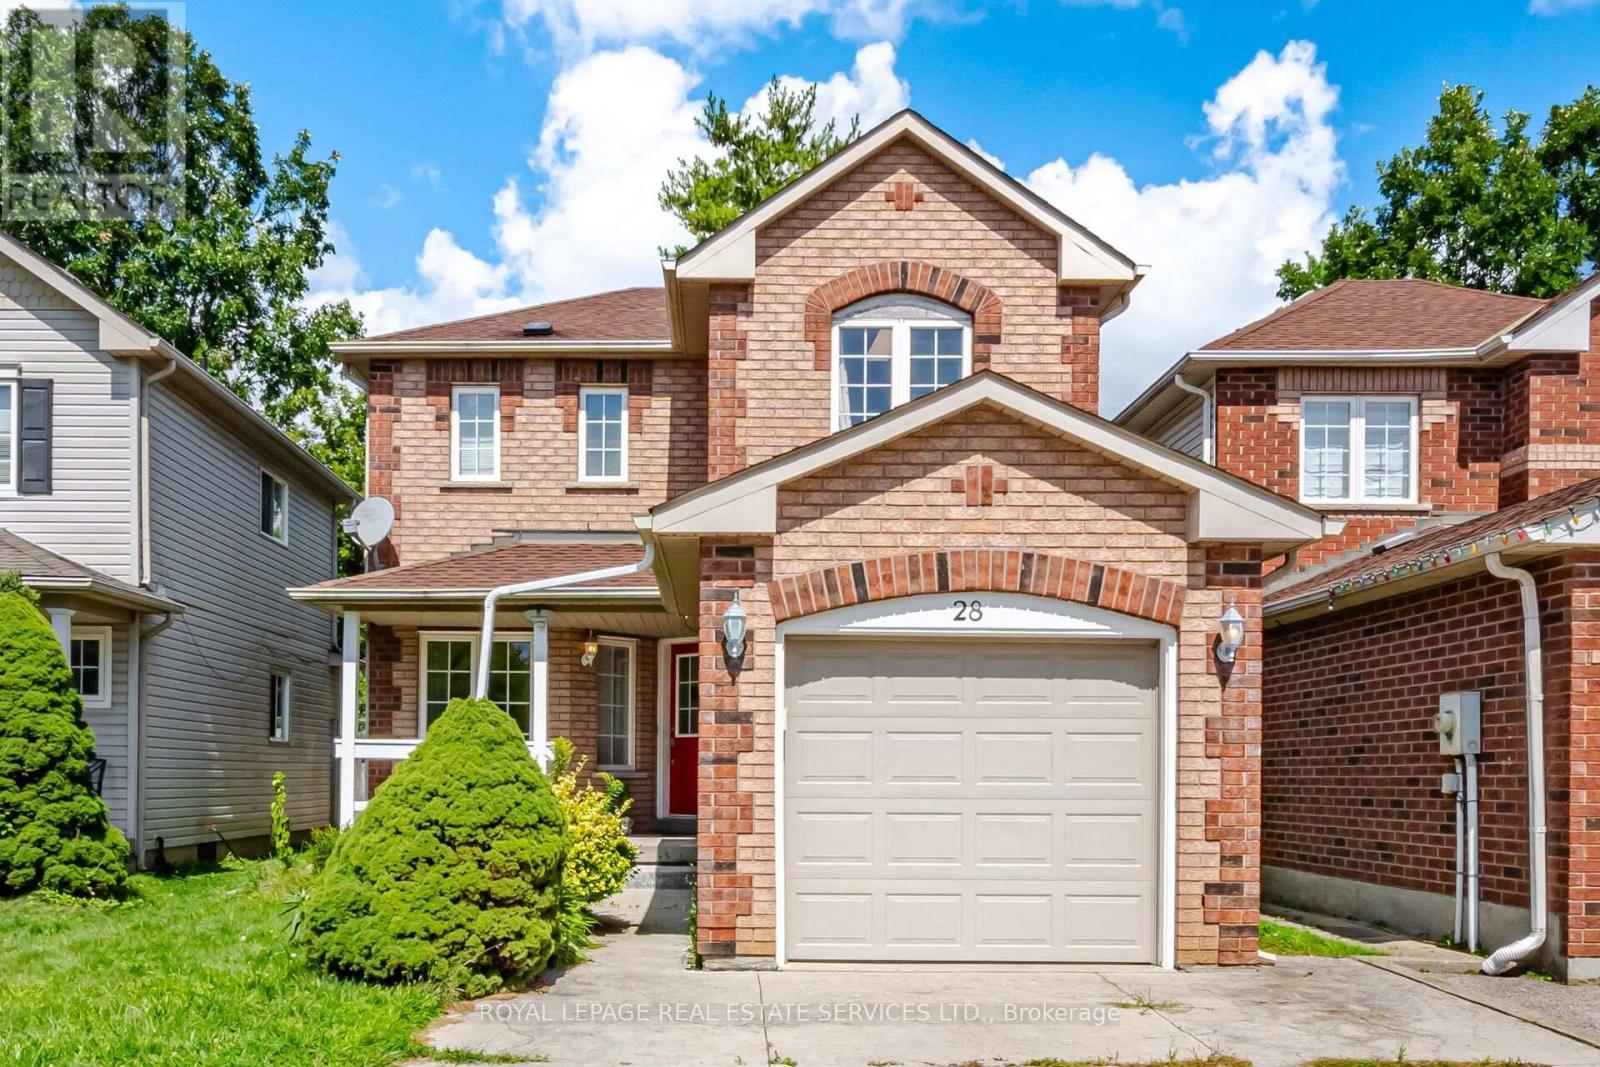
Welcome to this attractive, move-in-ready 3-bedroom detached home, ideally located in the desirable East Galt area of Cambridge! This bright and spacious home features a generous living room filled with great natural light and offering a comfortable, inviting space for everyday living and entertaining. The functional layout provides convenient access to the kitchen and dinette area. Enjoy carpet-free flooring throughout the home, offering a clean, modern, and low-maintenance lifestyle. The finished basement provides additional versatile living space, perfect for a family room, recreation area, home office, or entertaining. A wonderful opportunity to enjoy comfortable living in a convenient and sought-after Cambridge location! (id:51382)
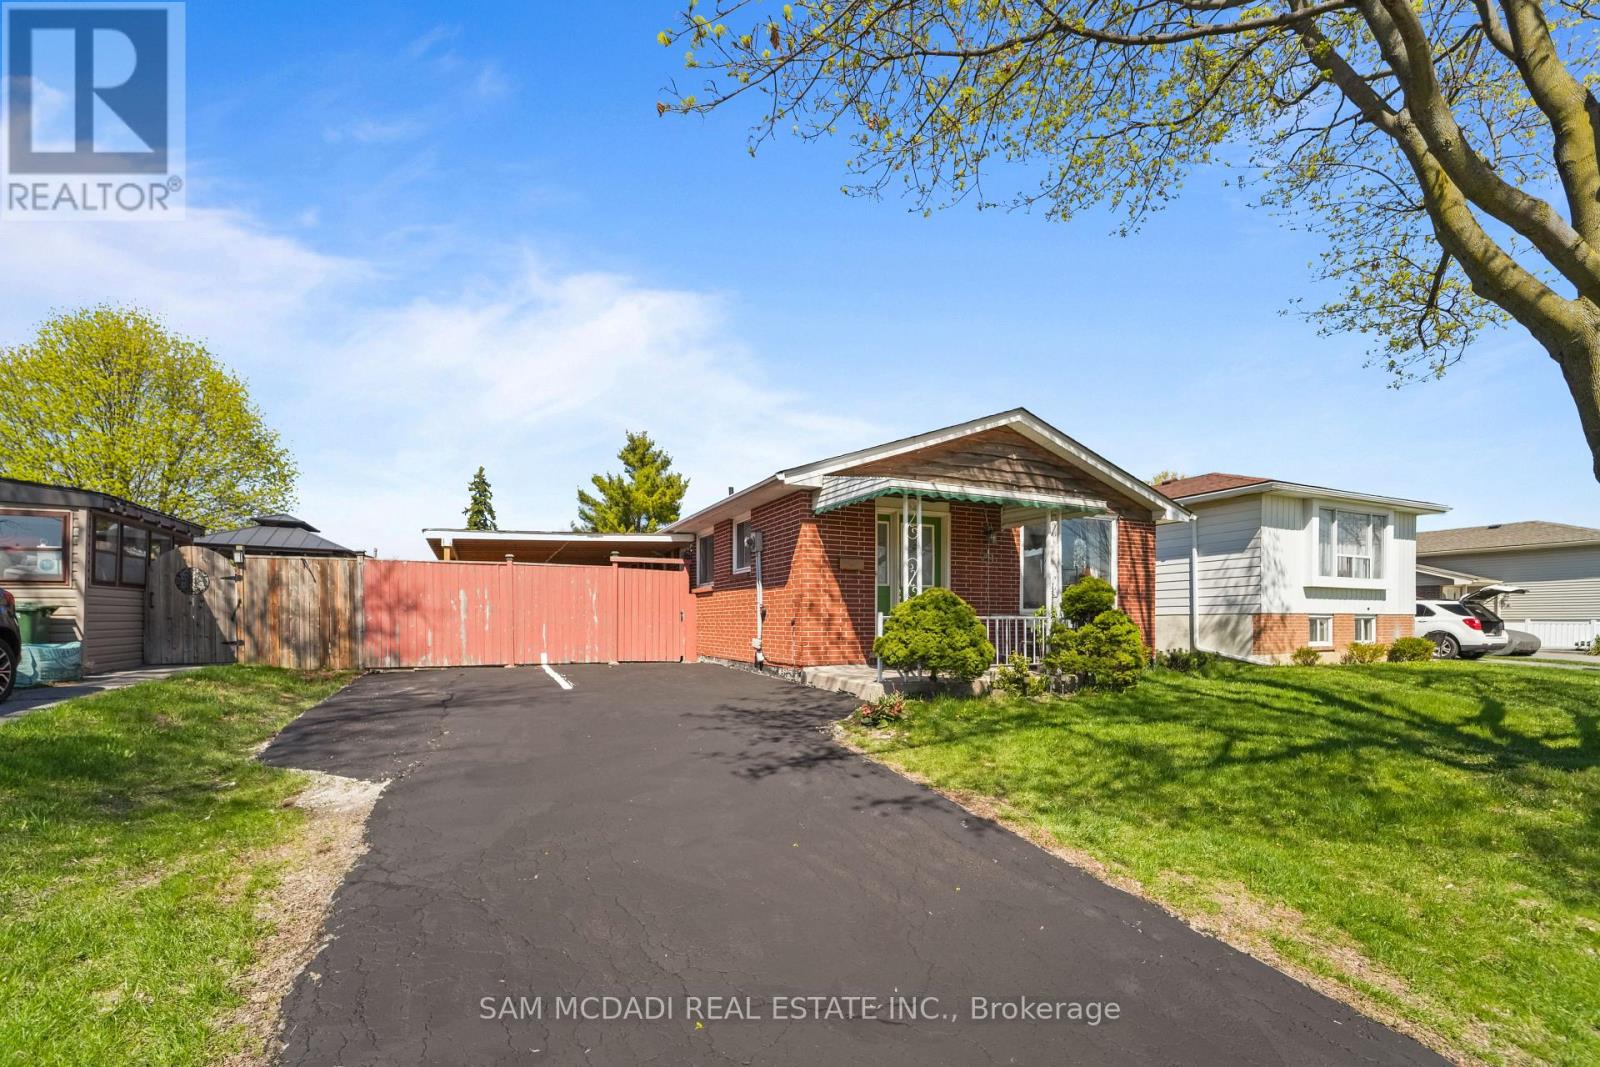
79 Locheed Drive
Hamilton (Lisgar), Ontario
Exceptional opportunity to own a well maintained and upgraded home in one of Hamilton's most desirable MOUNTAIN area. Offering over 2,000 sq ft of total living space, this raised bungalow/backsplit blends character, functionality, and modern comfort ideal for families, professionals, or investors. Large lot, features large private driveway with parking for up to six cars. The fully fenced backyard offers privacy and space to enjoy, complete with a covered deck, gazebo, garden shed, and fruit trees, perfect for entertaining or relaxing. Potential to add a walkout basement entrance. Bright main level filled with natural light from large windows finished with seamless engineered hardwood floors. Large living room with a formal dining room and an updated kitchen with stainless steel appliances and a walkout to the backyard. Well-sized bedrooms and updated bathrooms, Potential to sperate a room and have and extra room. Fully finished basement adds incredible versatility with a potential to add a separate entrance, making it ideal for in-law living or income potential. It features additional bedrooms, a cozy family room with a fireplace perfect for extended family or multi-functional living. Located just steps from Plaza, parks, schools, shopping, and transit, and the Mountain, this home offers both convenience and lifestyle. With easy highway access and proximity to scenic trails and outdoor attractions, it's perfectly positioned for both daily living and recreation. (id:51382)
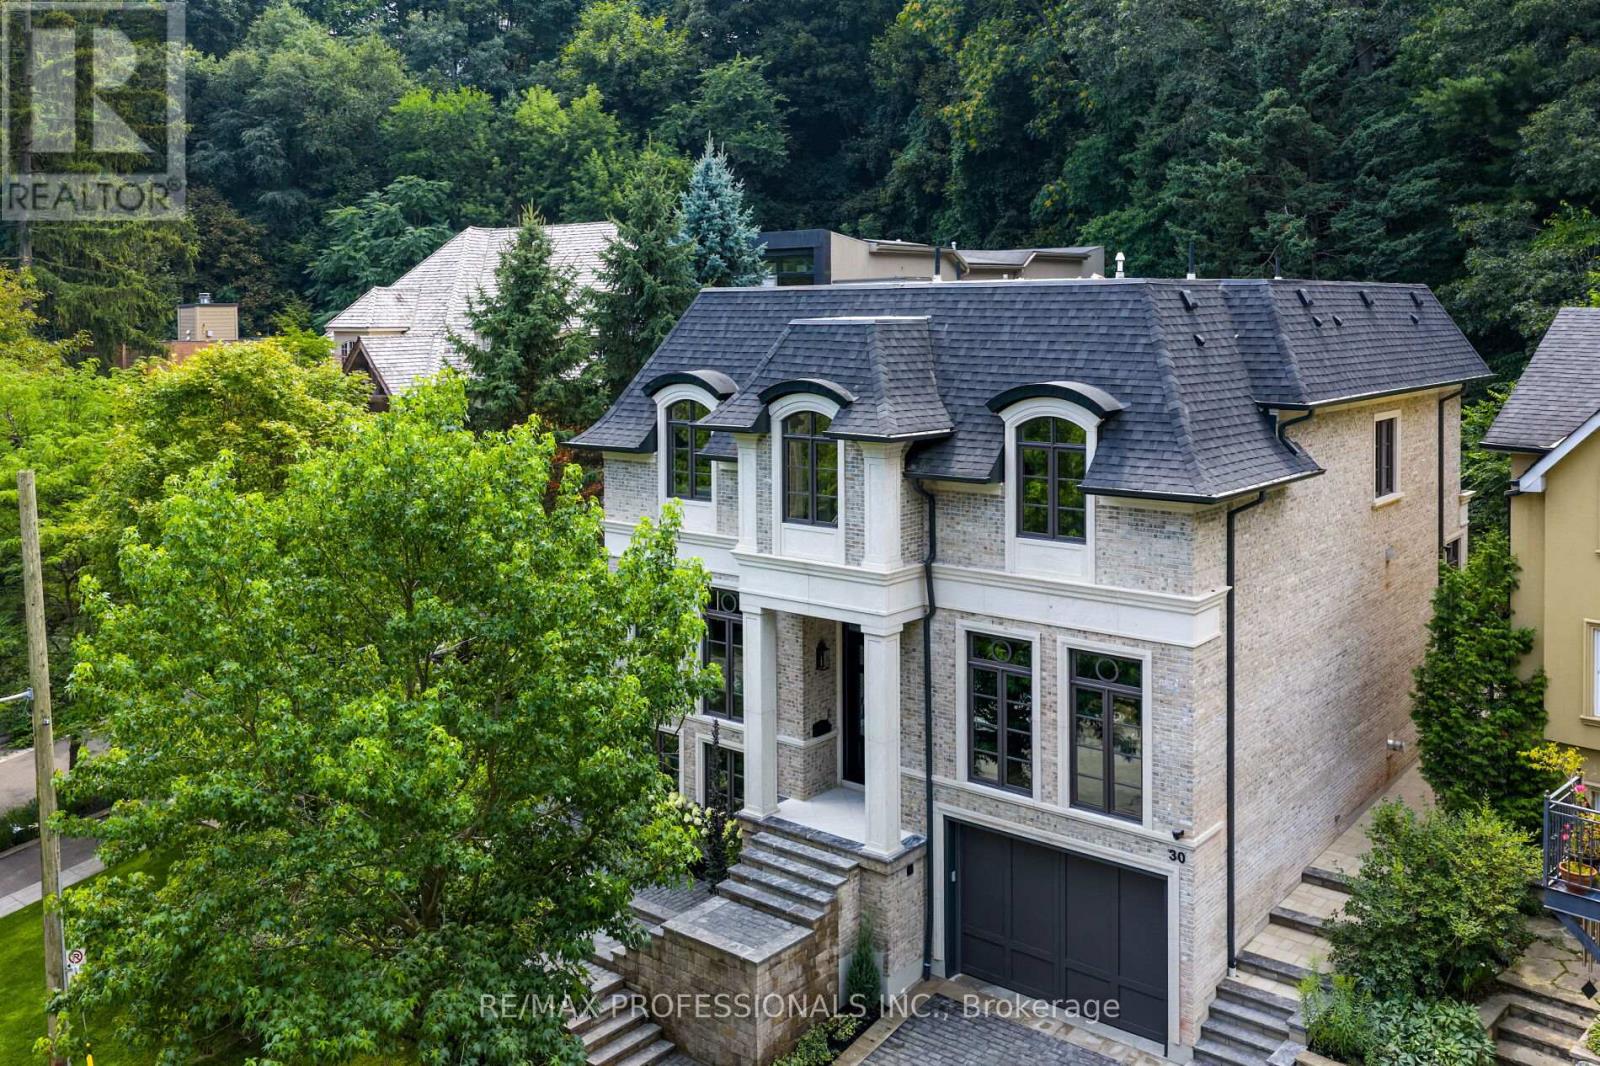
30 Dacre Crescent
Toronto (High Park-Swansea), Ontario
Nestled on a quiet cul-de-sac and a rare, beautiful ravine setting, this stunning estate offers over 5,000 sq ft of luxurious living across three impeccably finished levels. Architecturally refined by Hausworks, built by Atelier Custom Homes and designed & styled by Rizo Lola Interior Design, this French inspired chateau was built with the finest curated luxurious materials. The expansive main floor offers a formal dining room, an elegant library/office and a stunning open-concept kitchen and family room at the rear. The chef's kitchen boasts Miele, Wolf & Subzero appliances, premium honed quartzite and marble countertops, stunning custom fine cabinetry, a generously sized center island, a servery and a beautiful breakfast nook surrounded by large windows overlooking the ravine. The family room is anchored by a striking fireplace with limestone mantel, expanding to an elegant sunroom with beautiful ravine views. Upstairs offers four spacious bedrooms, including a serene primary retreat with a grand walk-in closet and spa-like ensuite featuring an oversized glass shower with stunning ravine views. All bathrooms are finished with designer fixtures, elegantly selected ceramic tiling and heated floors. The lower level offers an impressive wine room, a gorgeous wet bar, a cozy rec room with an elegant fireplace and custom built-ins, oversized windows and radiant heating. a gorgeous custom wet bar with wood-detailed backsplash, built-in cabinetry, and a walk-up to the yard. A fifth bedroom or office, a full bath with steam shower and a gym area complete the space. The exterior of this stunning estate showcases custom selected aged brick combined with the timeless beauty and elegance of limestone. The outdoors have been professionally landscaped featuring cobble stone driveway with snowmelt system, custom stone patio and walkway, and an in-ground irrigation system. Close to top schools, parks, and major commuter routes, this residence offers privacy, luxury and lifestyle. (id:51382)
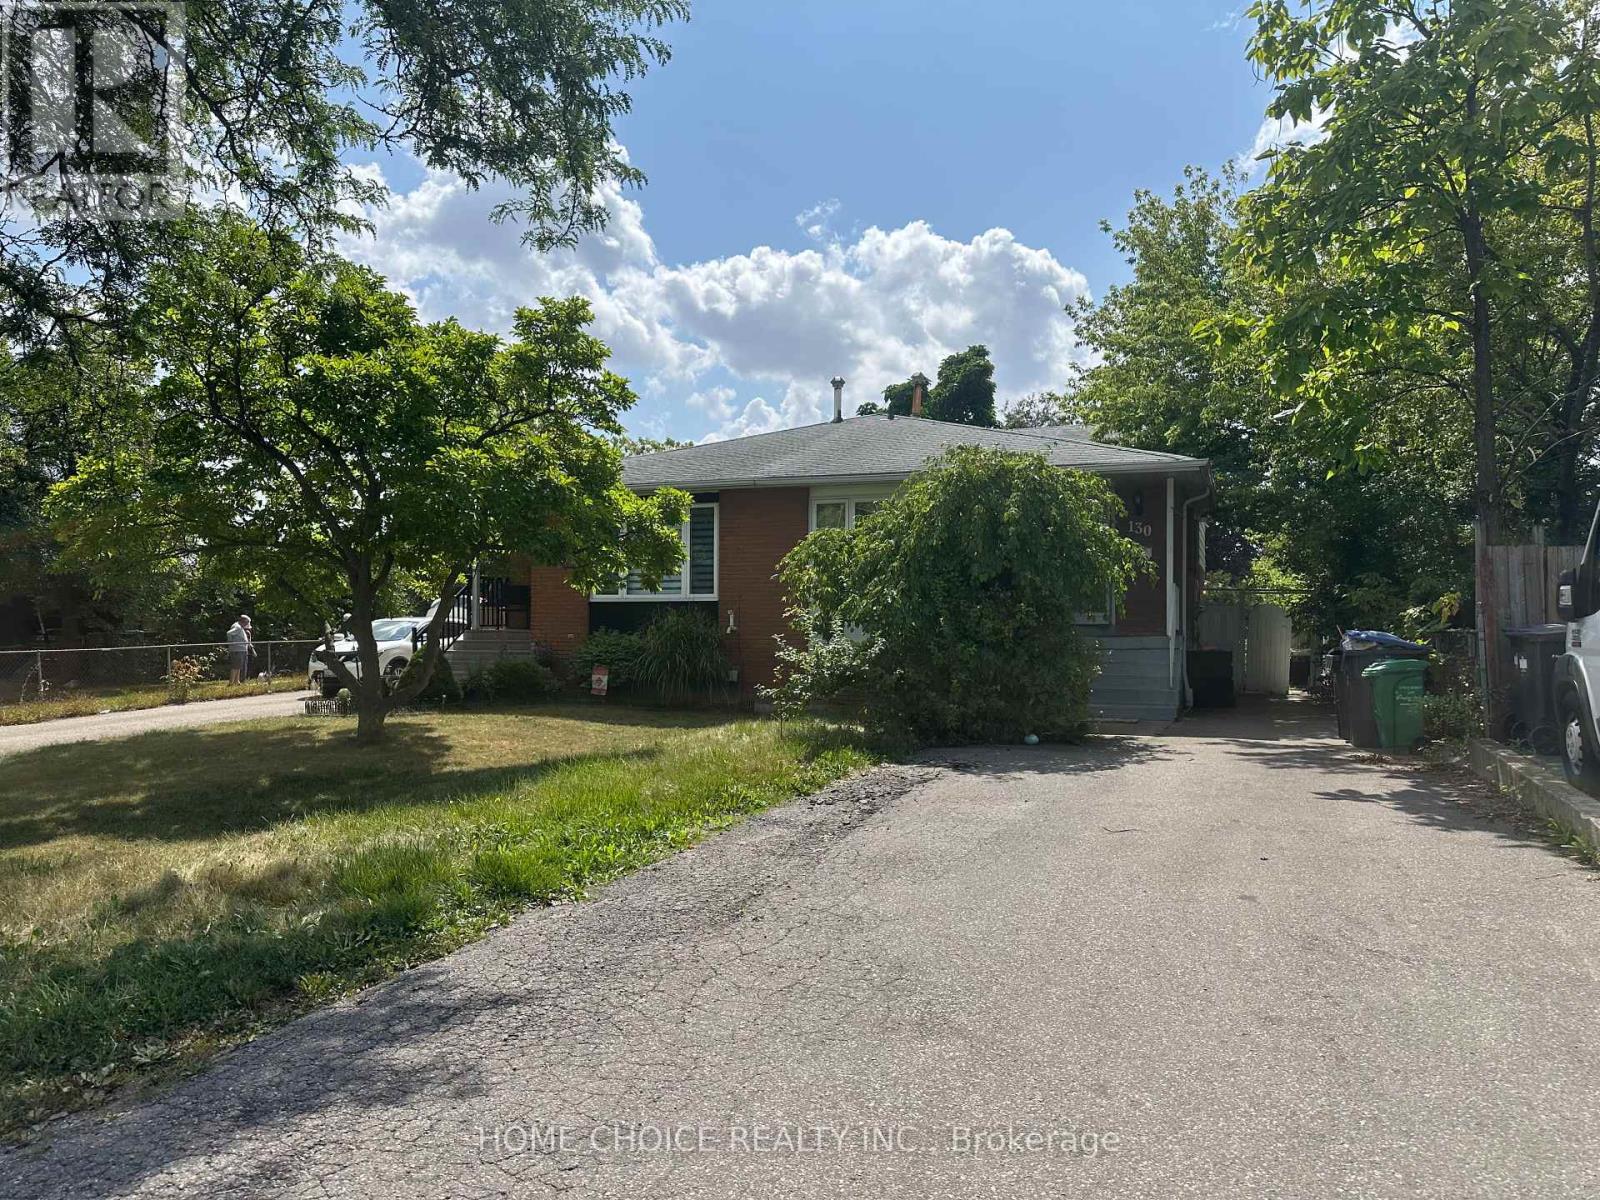
Lower Level - 130 Earnscliffe Circle
Brampton (Southgate), Ontario
Nicely renovated Semi Detached Home In Most Desirable "E" Section. Bedrooms on main floor. Close to Bramelea Square center. Two parking, Lot located on Cut-De-Sac. (id:51382)
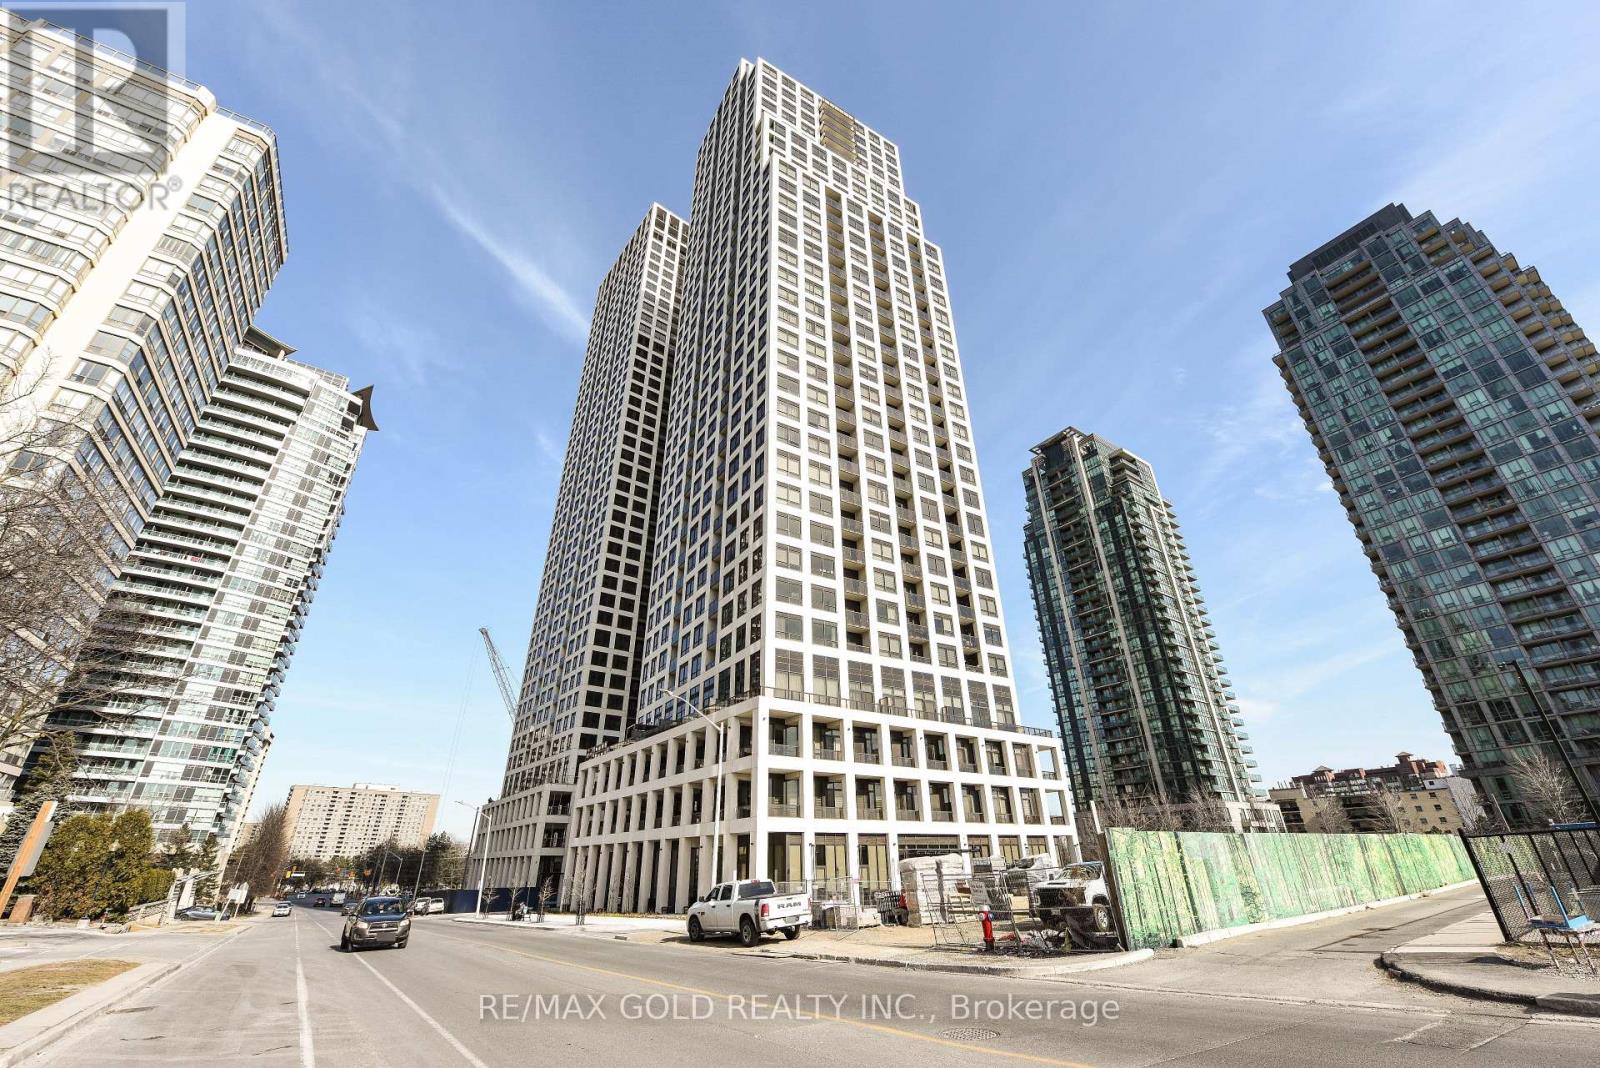
3209 - 36 Elm Drive
Mississauga (City Centre), Ontario
Bright & Spacious Executive Corner Suite in the Heart of Mississauga! Welcome to this stunning2-bedroom, 2-bathroom executive suite offering approximately 766 sq. ft. of modern, thoughtfully designed living space. Located in a desirable rear corner unit, this unit offers added privacy, abundant natural light, and spectacular west-facing views of Mississauga. Featuring 9-ft ceilings and floor-to-ceiling windows, the open-concept layout creates a bright and inviting atmosphere throughout and master bedroom with a walk in closet. The contemporary kitchen features elegant quartz countertops, a spacious center island, premium stainless-steel appliances, and ample cabinetry**, perfect for everyday living and entertaining. Enjoy upgraded flooring, stylish blinds, and modern finishes throughout. Conveniently located in the heart of Mississauga, with easy access to Highway 403, major roads, public transit, shopping, restaurants, schools, parks, and a wide range of amenities. Includes one parking space and one locker for added convenience and storage fantastic opportunity to enjoy modern, comfortable living in one of Mississauga's most convenient locations! (id:51382)