
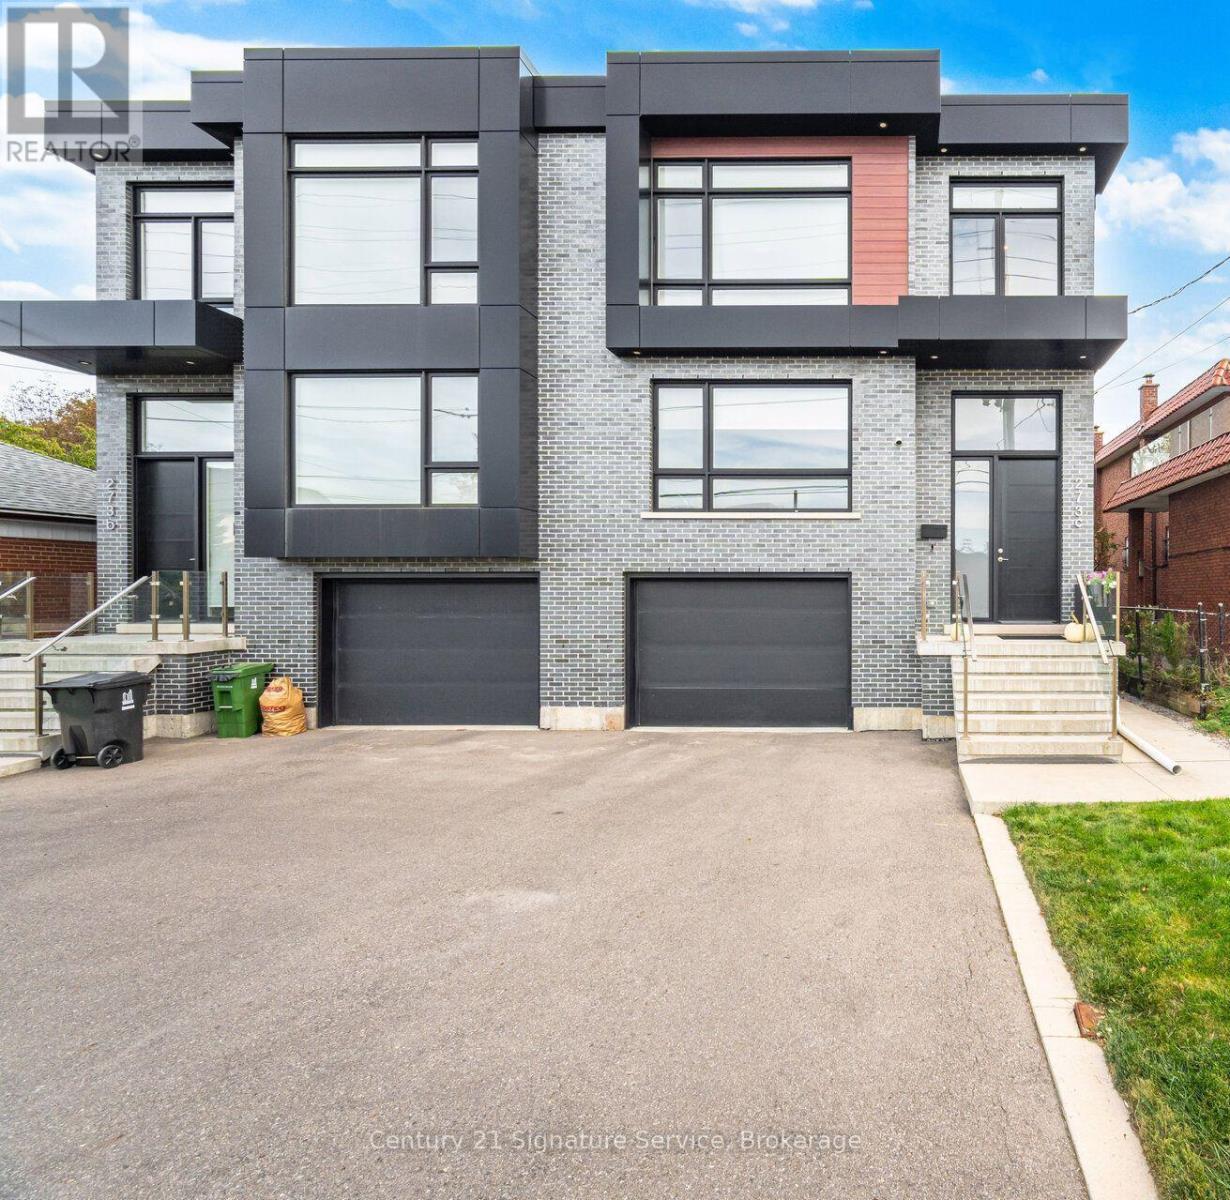
273c Ranee Avenue
Toronto (Yorkdale-Glen Park), Ontario
Stunning appointed custom-built semi-detached residence offering approximately 2,800 sq. ft. above grade plus a finished lower level with full bathroom and separate walk-up entrance. Designed for those who appreciate space, quality and thoughtful architecture, this exceptional home combines sophisticated interiors with an unusually generous lot rarely found in a semi-detached property. The grand main level features soaring approximately 11-ft ceilings, elegant hardwood flooring and beautifully proportioned principal rooms flooded with natural light. A sophisticated kitchen and spacious great-room setting create an effortless environment for both intimate family living and impressive entertaining, and architectural character throughout the home. Upstairs, four generously sized bedrooms provide privacy and comfort, complemented by five well-appointed bathrooms throughout the residence. Primary room offers walk-in closet, two double door closets, and 5 pc ensuite with heated floors. The finished lower level adds valuable flexible space for a home theatre, gym, office, recreation room or guest accommodations with its own 3 pc bathroom. Outside, offers a private setting with ample room to relax, large deck to entertain and enjoy the outdoors. Built-in garage and generous parking add everyday convenience. Perfectly positioned near Yorkdale Shopping Centre and Yorkdale Subway, with effortless access to major highways, parks, schools, restaurants and the city's finest amenities. (id:51382)
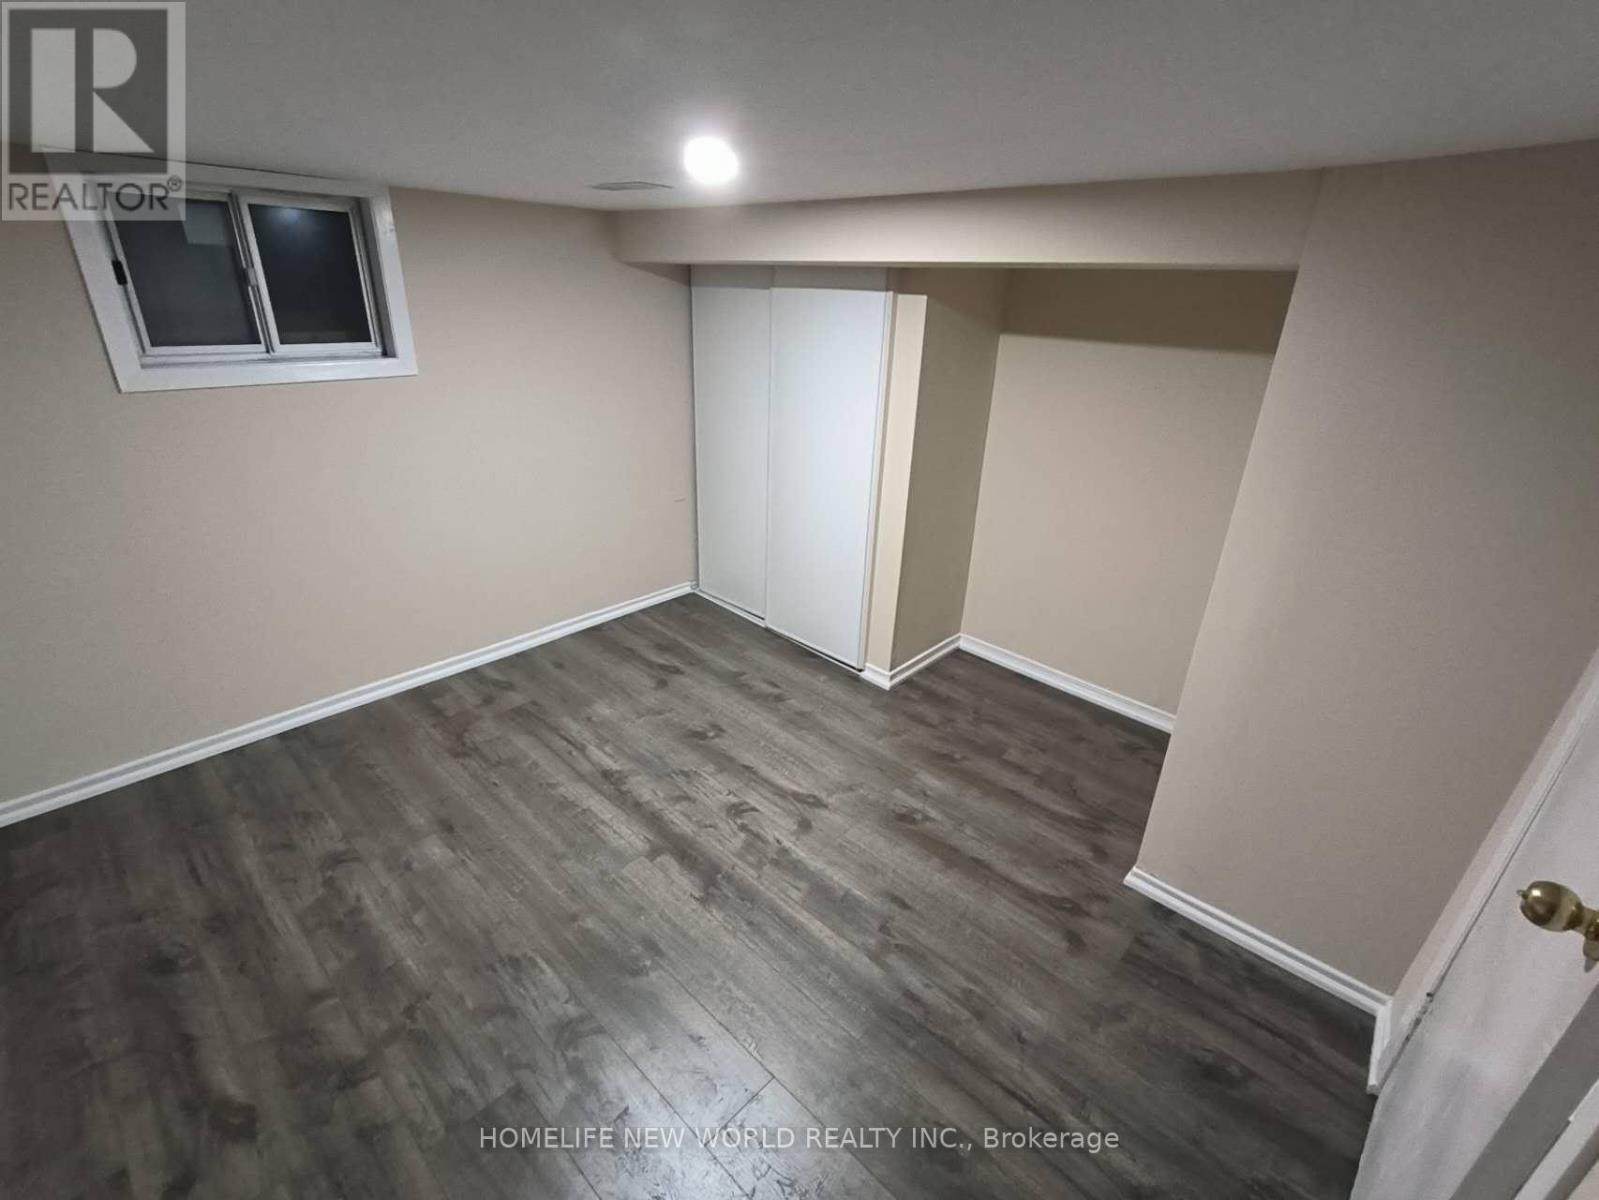
55 Chamberlain B1 Avenue
Toronto (Briar Hill-Belgravia), Ontario
Beautifully Renovated Detached Home Located In One Of The Most Sought After Areas Of Toronto. Very Short Distance To Eglinton West Subway Station And The Future Metrolinx Lrt. Close To All Amenities, Banks, Shopping Centre, Gas Station, Minutes From Schools, Parks, Shops And Eateries. Private Entrance And Laundry. (id:51382)
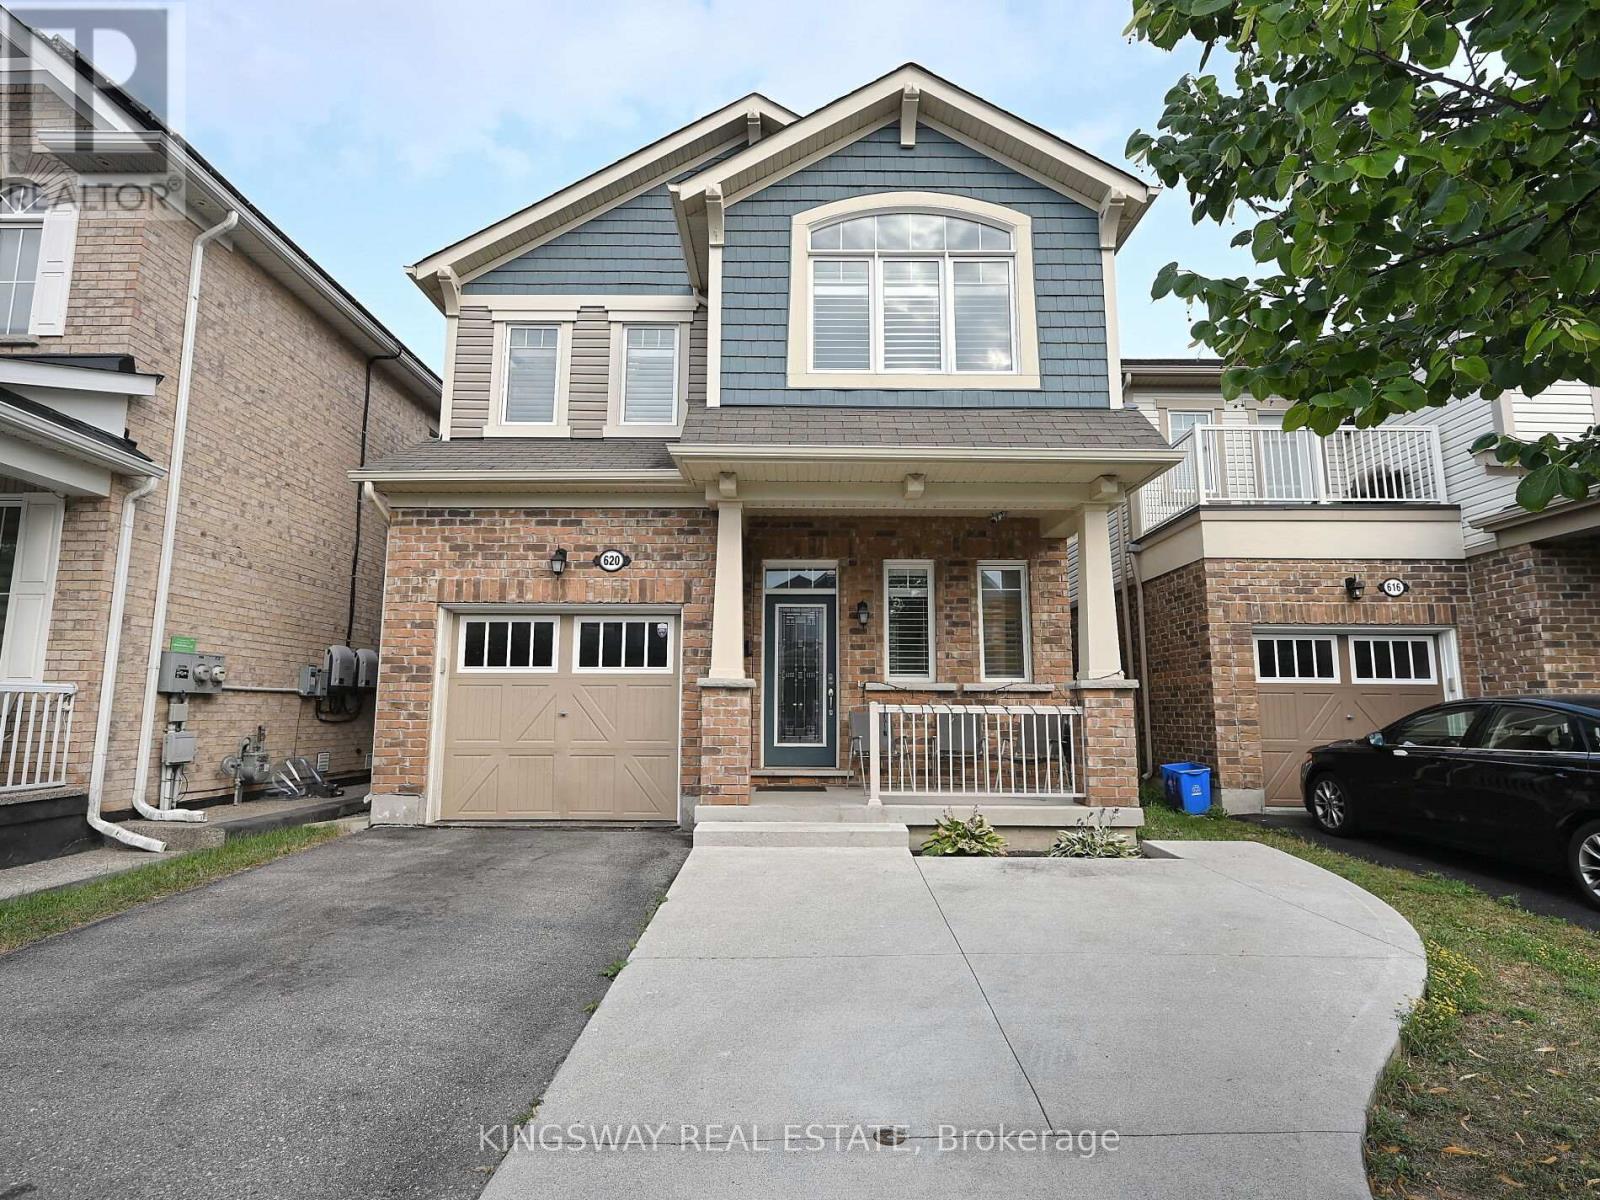
620 Langholm Street
Milton (Co Coates), Ontario
Gorgeous exceptional floor plan plus the finished basement offers comfortable living space, including four generously sized bedrooms. This home is thoughtfully designed to meet the needs and desires of todays buyers. Situated on a quiet street in a highly sought-after neighborhood, you'll enjoy convenient access to highways, parks, schools, and shopping. Additional features include pot lights throughout the main floor and basement, a gas hookup on the patio for BBQs, and four-car parking. The finished basement includes a spacious office, a modern washroom, and a bright recreation room with large windows, Near Major Amenities like Good Schools, Grocery, Shopping , Plaza, Walking Trails, Parks and much more. (id:51382)
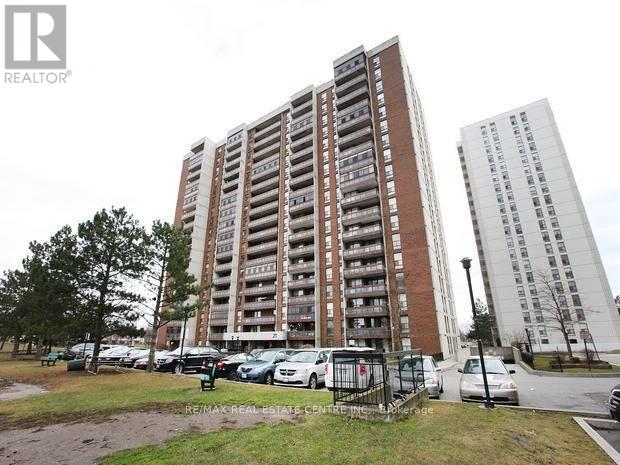
1202 - 17 Knightsbridge Road
Brampton (Queen Street Corridor), Ontario
Beautiful 3 Bedroom, 2 Washroom Condo For Lease In Bramalea City Centre Area, Large Family Room, Dining Room, Large Balcony, Great View. Spacious Corner Unit. Job Letter, Full Credit Report With Score, Deposit Of 1st & Last Month, Tenant Insurance, Rental Application Required, Reference By Previous Landlord Will Be Preferred. (id:51382)
240 Brussels Avenue
Brampton (Sandringham-Wellington), Ontario
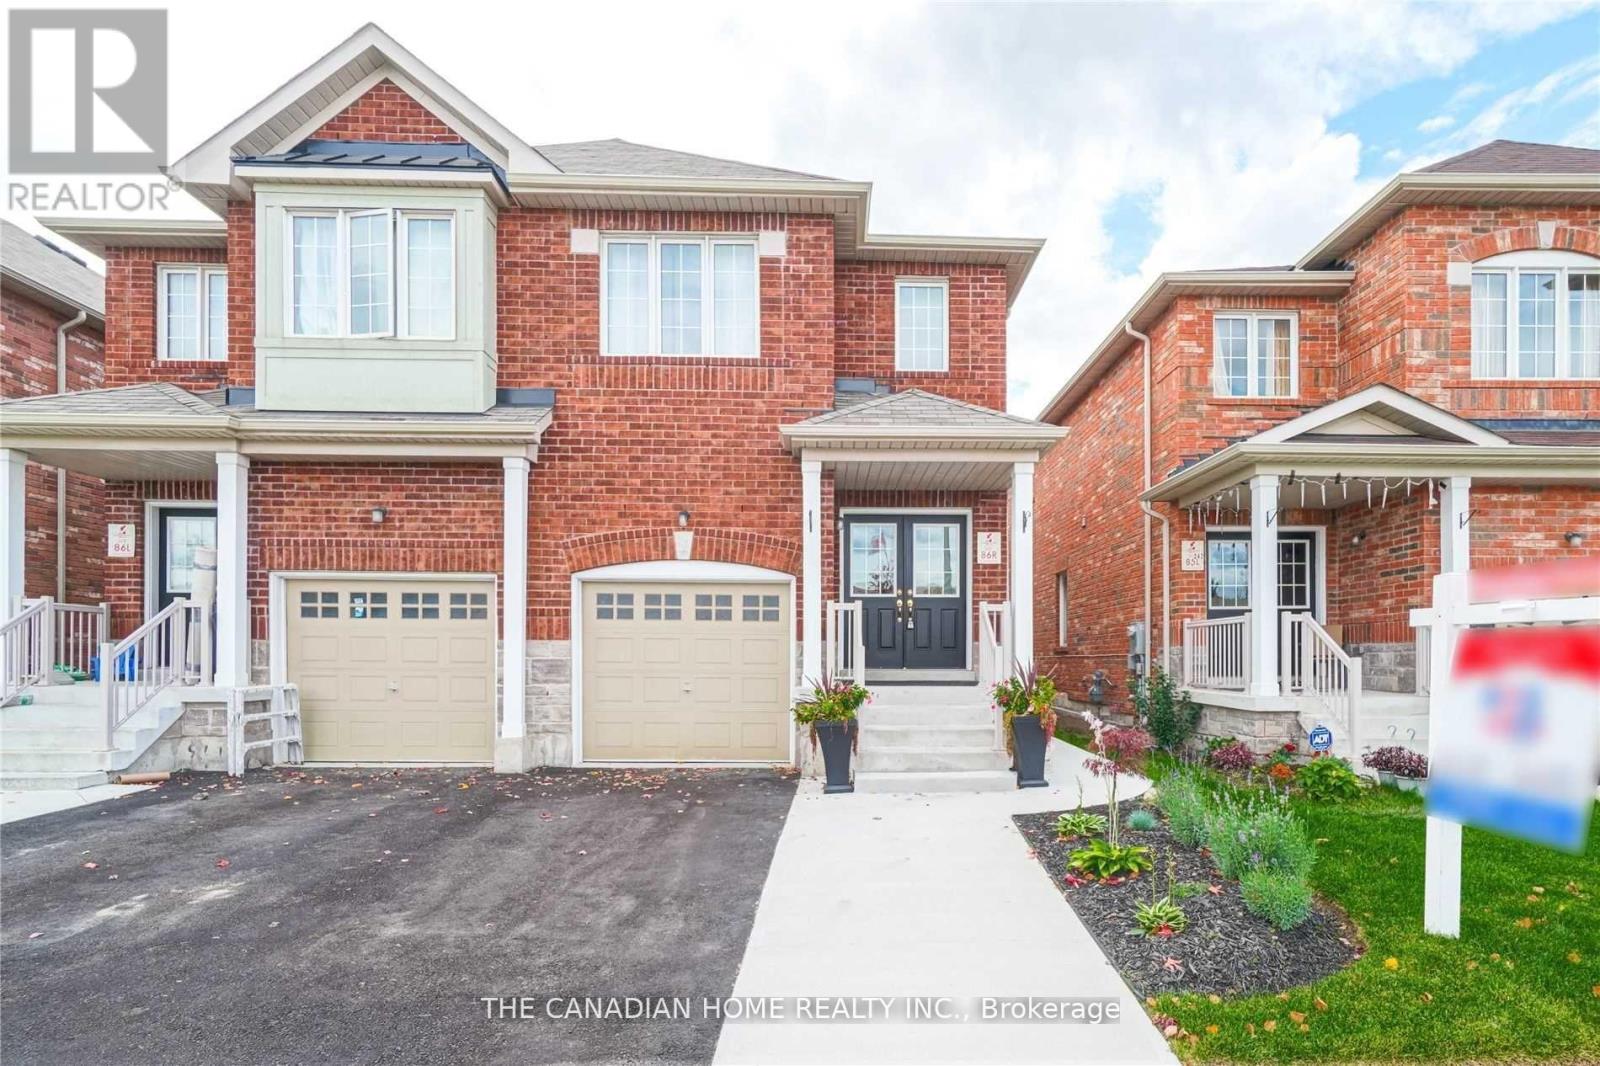
Welcome to this stunning and upgraded 4+1 bedroom semi-detached home offering over 2,500 sq. ft. of finished living space, just minutes from Hwy 410! This beautifully maintained home is available as a full-house rental, including a spacious 1-bedroom basement suite with a separate living area and kitchen perfect for extended family or multi-generational living! Step inside through elegant double doors into a bright, open-concept main floor featuring soaring 9-ft ceilings, upgraded hardwood plank flooring, and a cozy family room ideal for entertaining or relaxing. The chef-inspired kitchen boasts stainless steel appliances and generous cabinetry. A stylish oak staircase with wrought iron spindles, professional paint throughout, and upgraded lighting add to the homes modern charm. Upstairs, enjoy four generously sized bedrooms, including a luxurious primary suite with a private ensuite bath. The basement offers a large bedroom, full kitchen, and living area ideal for in-laws or a quiet retreat. Outside, the professionally done stamped concrete driveway and walkway offer great curb appeal and low maintenance. Located in a family-friendly neighborhood near schools, parks, transit, and shoppingthis is the perfect place to call home! Please note: Photos shown were taken prior to the current tenants' occupancy and may not reflect the property's current furnishings or setup. (id:51382)
41 Rowse Crescent
Toronto (Kingsview Village-The Westway), Ontario
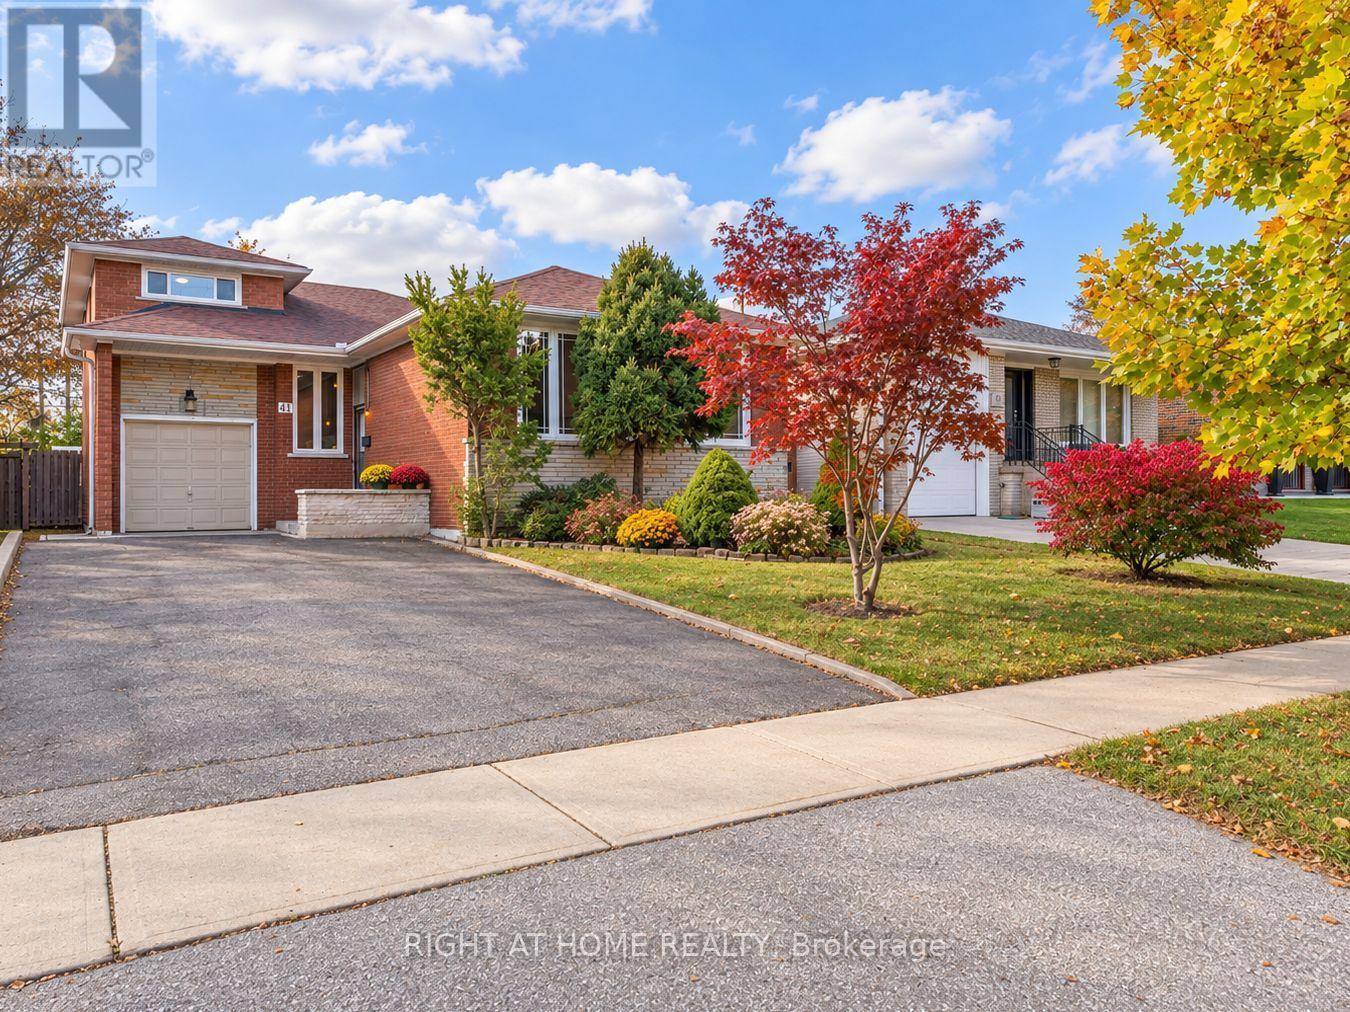
Nestled on a quiet, mature residential street in the desirable Kingsview Village-The Westway neighbourhood, this bright and spacious detached bungalow offers approximately 2,627 sq. ft. of total living space across two levels. Featuring 4+1 bedrooms, 2 bathrooms and a versatile layout, this home is ideal for growing or multigenerational families. The finished lower level features a separate entrance, kitchen, large bedroom, bathroom and spacious family room, offering excellent potential for an in-law suite or extended family living. Situated on a generous 45 x 125 ft lot, this home can be enjoyed as-is or updated over time to suit your personal style. Conveniently located near schools, parks, shopping, restaurants, TTC and major highways, including the 401 and 427. A wonderful opportunity to own a spacious home in an established Etobicoke neighbourhood! (id:51382)
1404 - 1 Belvedere Court
Brampton (Downtown Brampton), Ontario
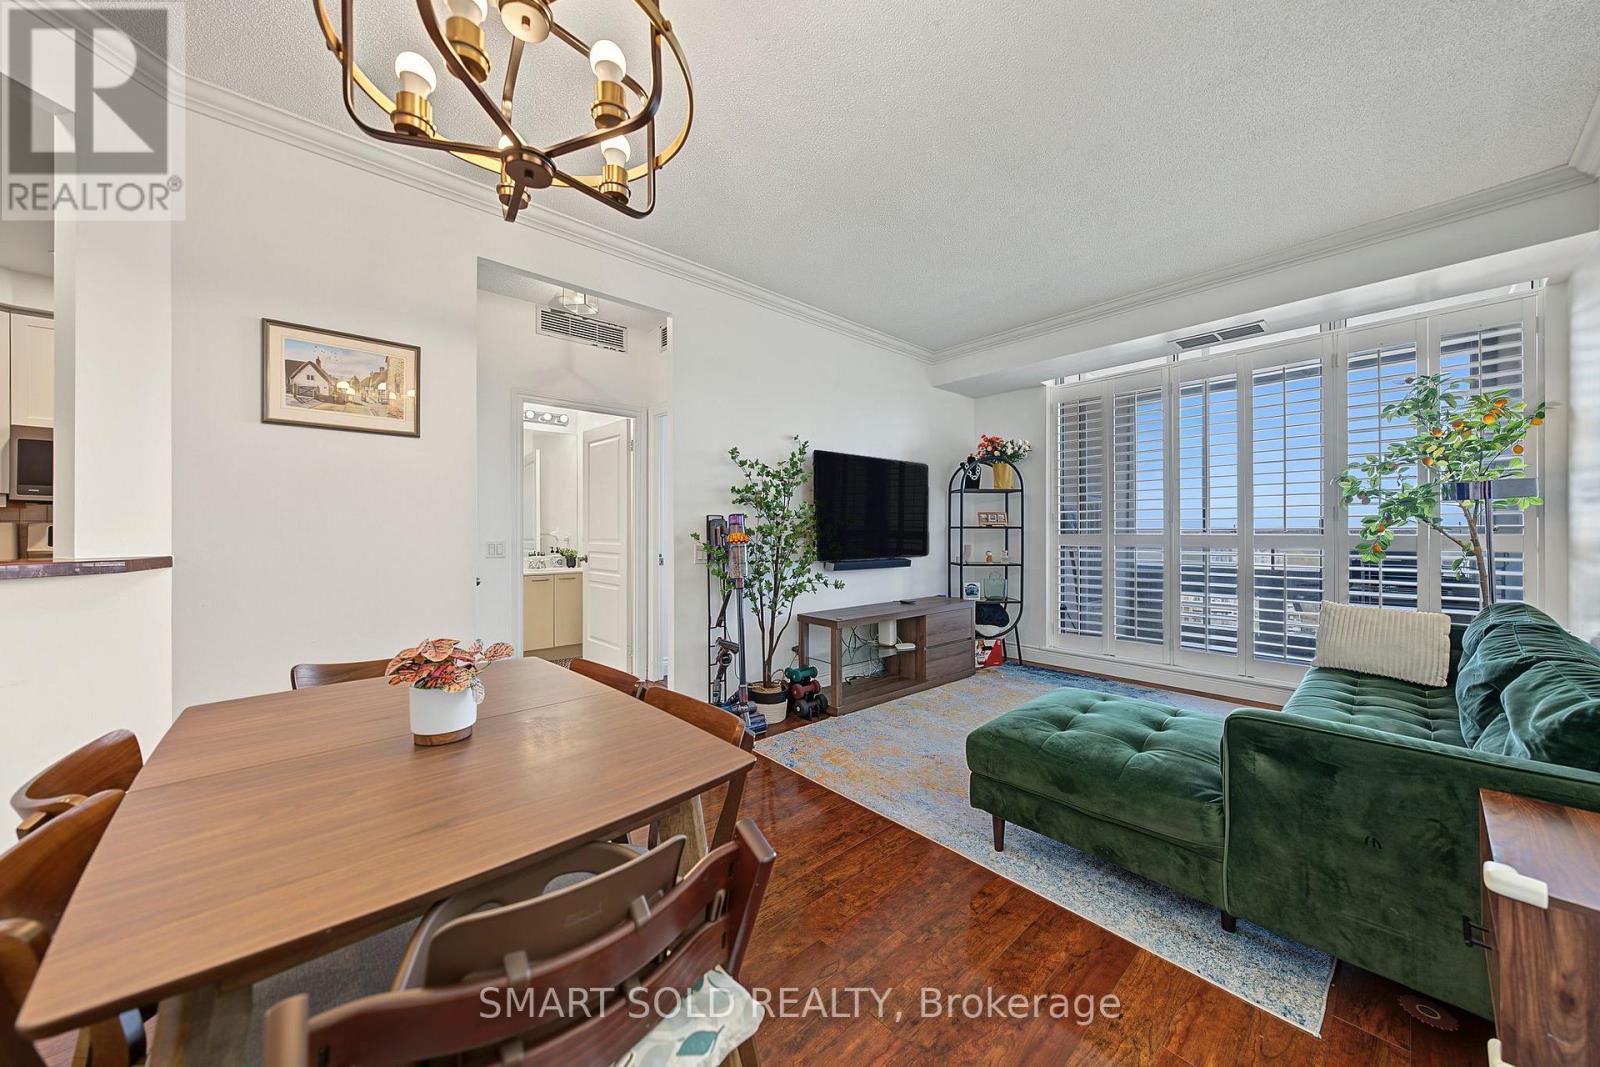
Beautifully Upgraded 1,000+ Sq Ft Open-Concept Suite!! Featuring 9 Ft Ceilings And Modern Laminate Flooring Throughout!! Thoughtfully Designed Split-Bedroom Layout Offers Privacy And Comfort!! With Two Generously Sized Bedrooms On Opposite Sides Of The Unit!! The Primary Suite Includes A Large Walk-In Closet And A Spa-Inspired Ensuite With A Relaxing Soaker Tub. The Second Bedroom Is Full-Sized And Conveniently Located Near The Second Full Bathroom The Kitchen Boasts Elegant Ceramic Tile Floors, Upgraded Cabinetry, Stainless Steel Appliances, And A Stylish Breakfast Bar Perfect For Casual Dining And Entertaining.The Sun-Filled Living And Dining Area Showcases A Custom Built-In Unit And Offers Ample Space For Gatherings, While Walk-Out Access To The Private Balcony (Laid With Ceramic Tile Flooring) Extends Your Living Space Outdoors. Every Inch Of This Home Has Been Lovingly Upgraded With Attention To Detail, Making It Truly Move-In Ready. Steps away from restaurants, Gage Park, the Farmers Market, the Go station, YMCA, and more! (id:51382)
#77 - 333 Meadows Boulevard
Mississauga (Rathwood), Ontario
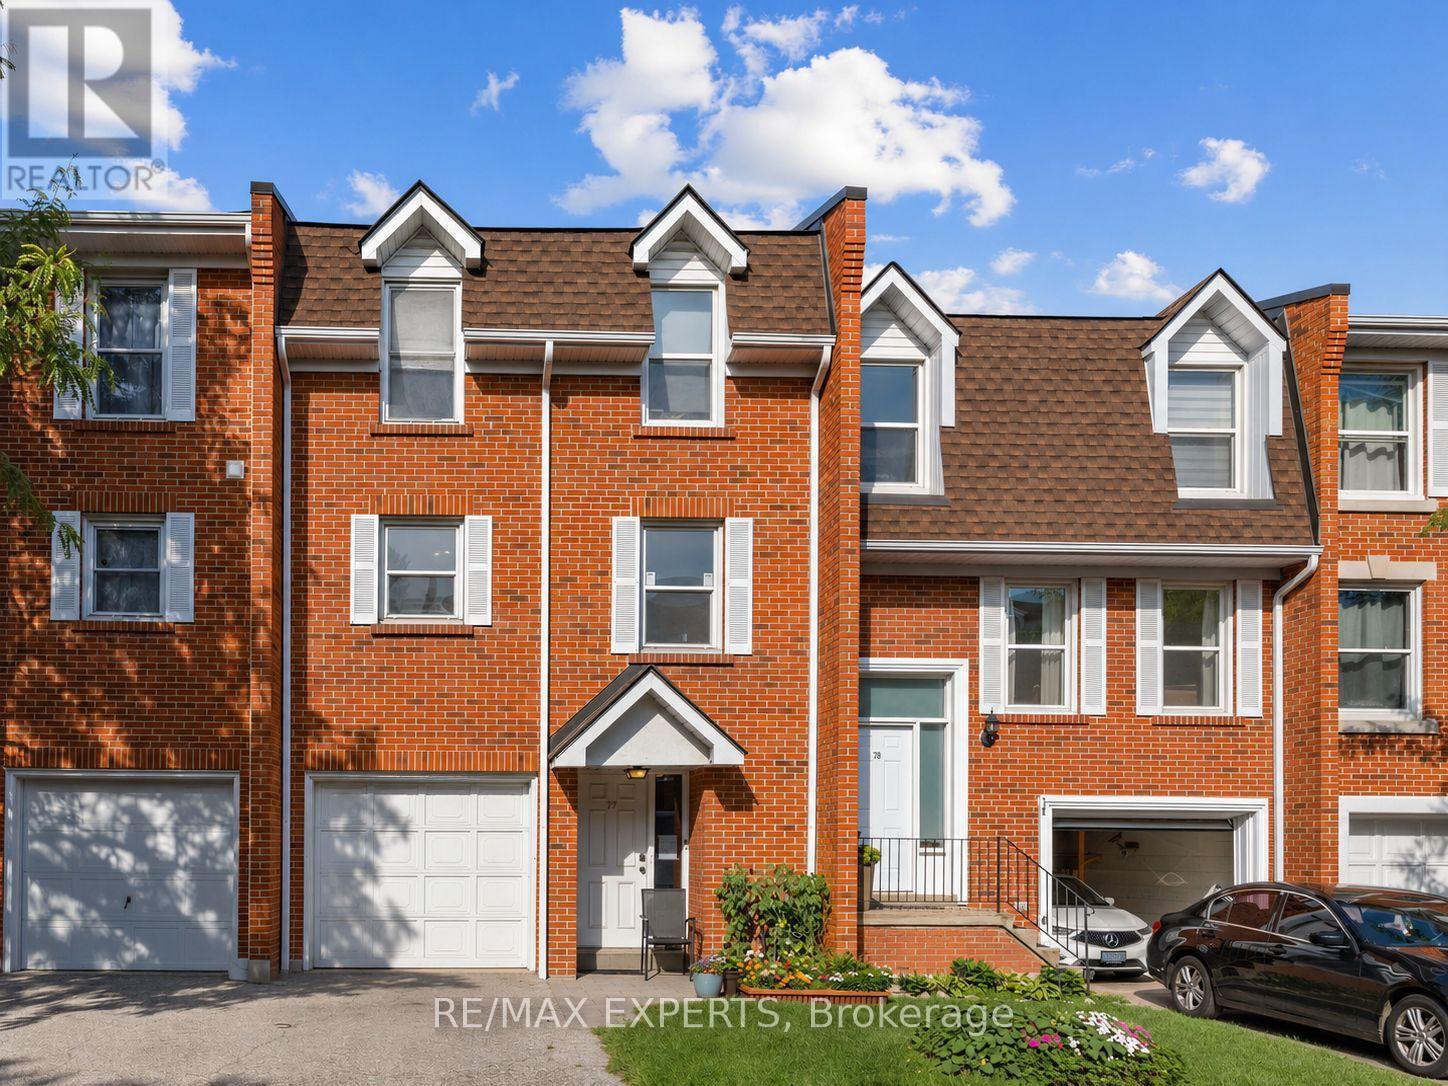
Bright and well-kept 3-bedroom townhome in Mississauga's sought-after Rathwood community. Featuring a functional layout with a spacious living/dining area, great natural light, a private backyard, and a finished lower level perfect for extra living space. Updated flooring, a private garage, and a clean, modern interior make this home move-in ready. Currently tenanted, this property offers an excellent investment opportunity - keep the tenants for immediate cash flow or move in and enjoy the flexibility of a home suited for multi-family living. A well-maintained unit in a high-demand area, ideal for building equity while generating steady returns. (id:51382)
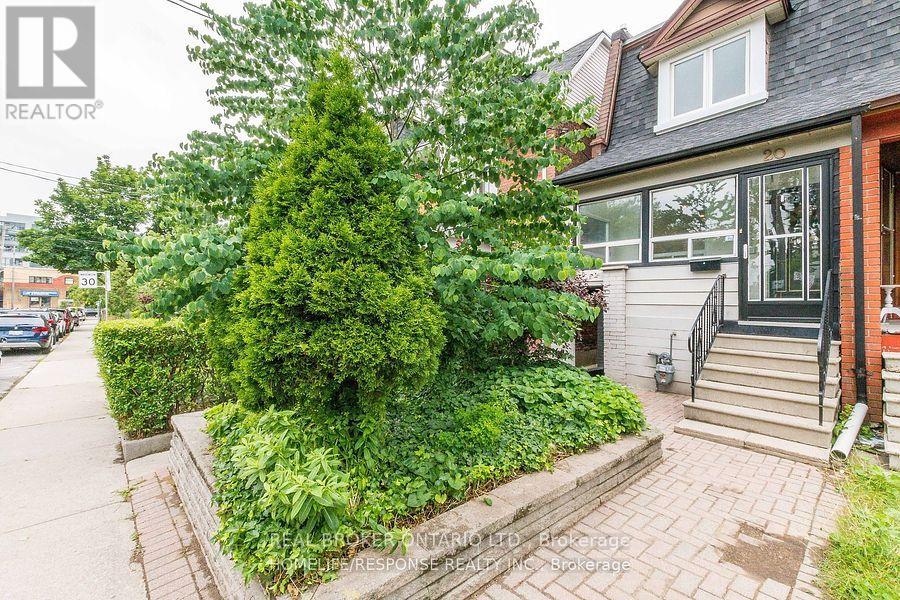
20 Golden Avenue W
Toronto (Roncesvalles), Ontario
Everything you've been looking for, right where you want to live.This 3-bedroom, 2-bath semi in Roncesvalles has private driveway parking, a separate entrance to a retrofit basement, and a low-maintenance front garden and backyard. Quiet street. Minutes from High Park. The 505 and 506 streetcars are on the street. Dundas West Station, Bloor GO, and the UP Express are a 5-minute walk away.Starbucks, The Beer Store, and local microbreweries are a 2-minute walk away. Schools, Loblaws, No Frills, the museum and the shops and restaurants of Roncesvalles are all close by. Steps to Ritchie Parkette, TTC and nearby schools. Loblaws, LCBO and the shops, restaurants and small businesses of Roncesvalles Village are all close by.The retrofit basement has a kitchenette and its own entrance. It is not a legal dwelling unit. An A+ tenant pays $1,400 per month, utilities included, on a month-to-month basis. Buyer's to assume the tenant.Offers welcome anytime.Buyer and buyer's agent to verify all measurements. House is Virtually staged. (id:51382)
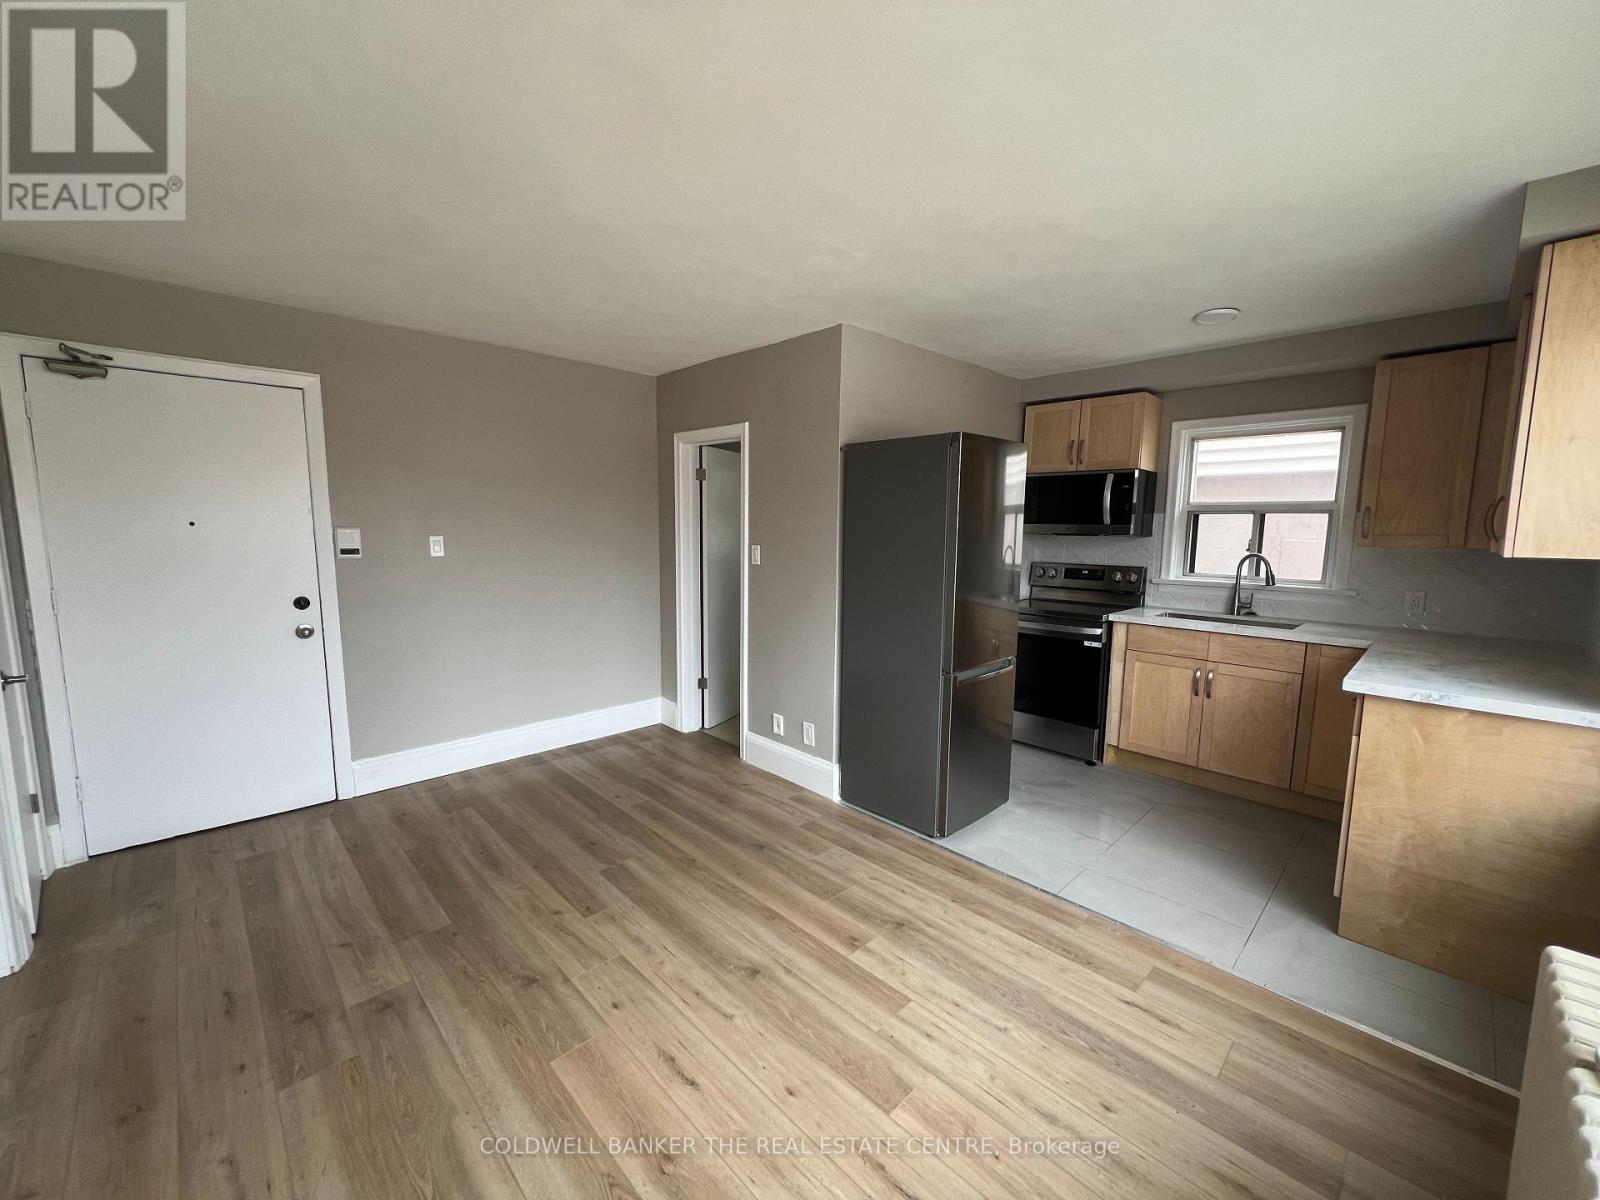
4 - 108 Grandville Avenue
Toronto (Rockcliffe-Smythe), Ontario
Step into this bright and stylish second-floor walk-up, where natural light pours in through large windows and every detail has been thoughtfully updated. Enjoy modern finishes throughout, including upgraded bathroom, laminate flooring throughout, sleek quartz countertops, and new stainless steel appliances. Beautifully tiled bathroom adds a touch of luxury. Plenty of storage to keep things organized and clutter-free. Rent includes hydro, heat, water, and parking making life just a little bit easier. Nestled near scenic parklands, this location is perfect for those who love the outdoors, with great trails and green spaces nearby. Convenient access to the TTC, schools, grocery stores, and fantastic local restaurants makes everyday living a breeze.Don't miss the chance to be the first to enjoy this fresh, move-in-ready space! (id:51382)
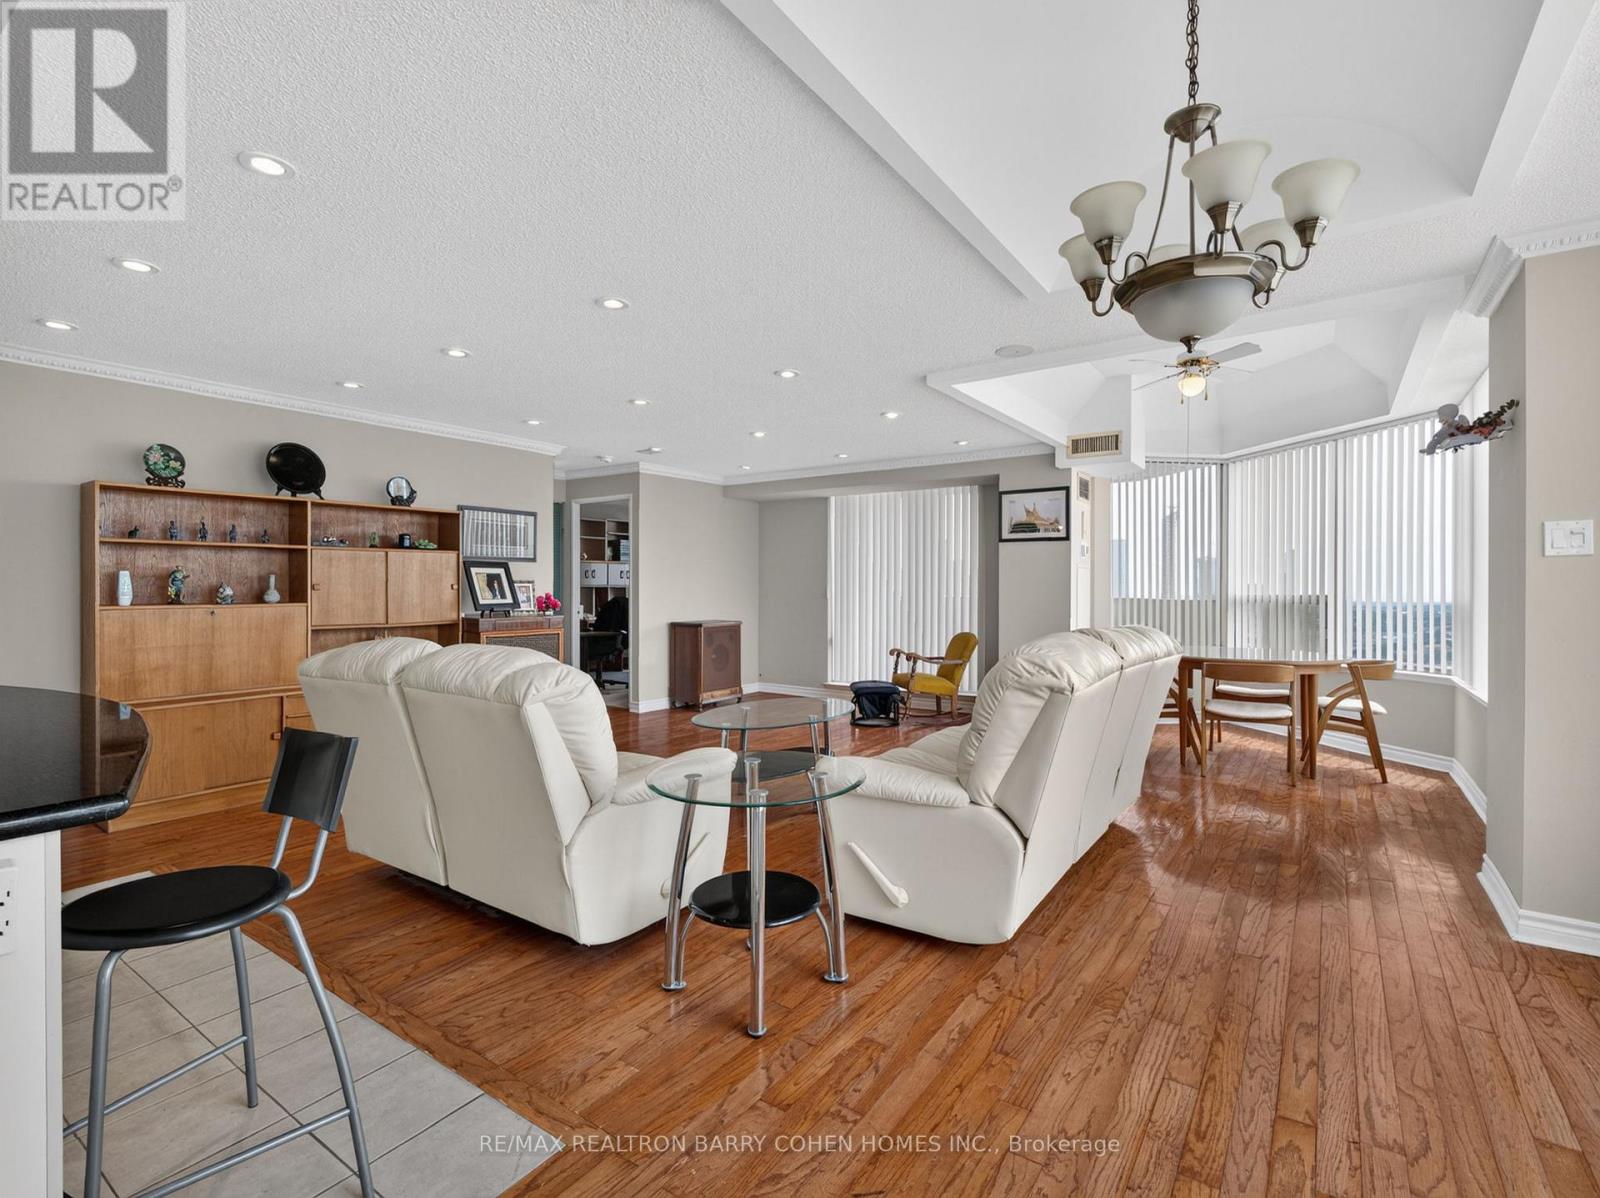
2009 - 700 Constellation Drive
Mississauga (Hurontario), Ontario
Fabulous Offering at 700 Constellation Drive! Rarely Available Corner Penthouse Suite with Breathtaking, Unobstructed Views Stretching as Far as the Eye Can See. This Sun-Drenched 1,403 Sq. Ft. Residence Offers a Spacious Open-Concept Layout, Perfectly Designed for Both Comfortable Everyday Living and Effortless Entertaining. The Well-Appointed Kitchen Features a Centre Island with Breakfast Bar and Ample Workspace. Desirable Split-Bedroom Floor Plan Provides Exceptional Privacy. Hardwood Floors In Principal Rooms. The Expansive Primary Retreat Boasts a Large Walk-In Closet and Five-Piece Ensuite. Enjoy Abundant Storage Throughout and Step Outside to a Spectacular Wrap-Around Balcony Showcasing Stunning Southwest Views. Experience Resort-Style Living at Highly Sought-After Constellation Place, Offering Exceptional Amenities Including an Indoor Pool, Fitness Centre, Sauna, Tennis/Pickleball Court, Party Room and More. Ideally Located Just Minutes to Square One Shopping Centre, Heartland Town Centre, Major Highways, Transit, Restaurants and Everyday Conveniences. (id:51382)
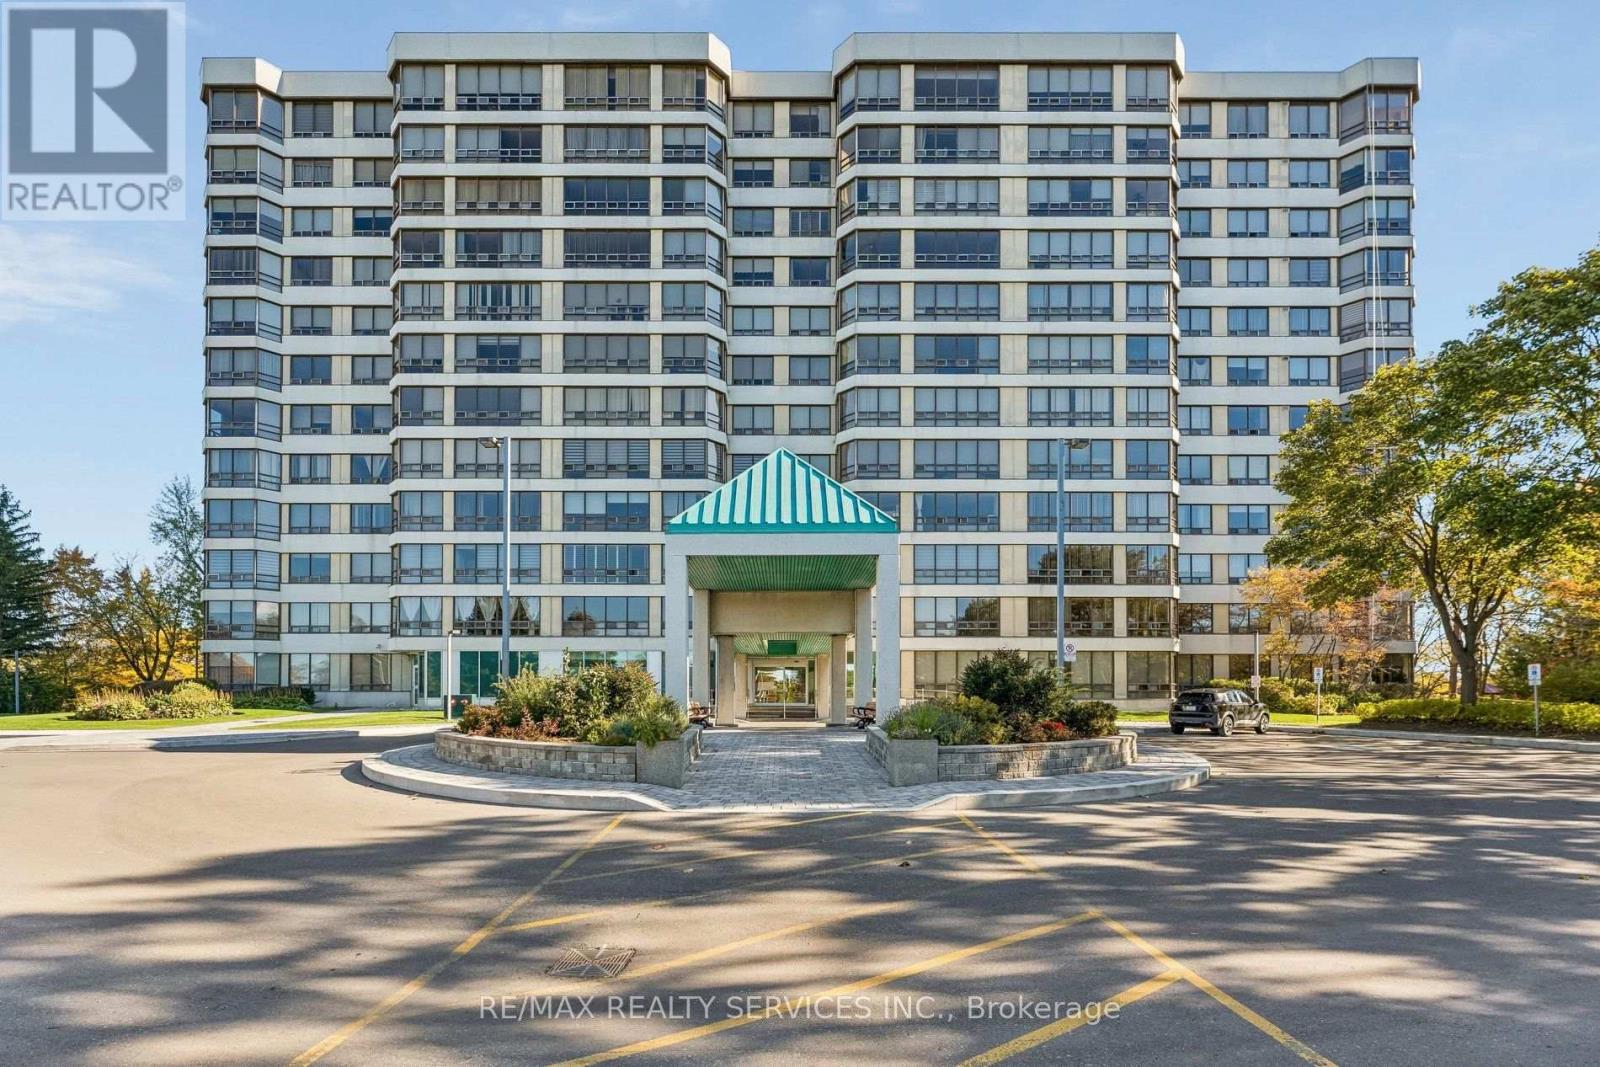
1206 - 330 Mill Street S
Brampton (Brampton South), Ontario
Enjoy the space you want with the convenience of condo living at 330 Mill Street. This spacious top-floor suite features generous principal rooms, a practical layout and expansive windows that fill the home with natural light. The living and dining areas offer plenty of room to host family and friends, with flexibility to bring your own style and personal touches to the space. This well-established building offers beautifully landscaped grounds, 24-hour concierge service and amenities that make it easy to stay active and connected. Enjoy an indoor pool, sauna, fitness centre, party and meeting rooms, games room and library. Underground parking and ample visitor parking add everyday convenience, while utilities are included in the monthly maintenance fees to help simplify your household budget. Ideally located close to shopping, transit, major highways, parks and downtown Brampton's shops, restaurants and cultural venues. Whether you're downsizing or looking for a spacious home with less day-to-day upkeep, this top-floor suite offers plenty of room for your next chapter. (id:51382)
247c - 2 Valhalla Inn Road
Toronto (Islington-City Centre West), Ontario
Gorgeous two-level condo featuring 3 bed, 3 bath (1 full and 2 half), located in the highly sought after Islington-City Centre West community. The open-concept main floor features vinyl flooring, vibrant pot lights, and an expansive living and dining area with a walkout to a large south facing private balcony. The kitchen comes fully equipped with sleek stainless steel appliances, quartz counter tops and a spacious pantry for all your storage needs. Main level also features 1 generous bedroom and 2-piece powder room. The upper level boasts laminate flooring and two light-filled bedrooms, the primary bedroom includes a walk-in closet and private 2-piece bath. Upper level also features a main 4-piece bathroom, ensuite laundry room, and an ensuite locker for effortless storage. Unit also comes with 1 parking space and access to many, many incredible building amenities. The maintenance fees include all utilities, even cable! Excellent location, close to schools, transit, shopping, highways and much more. A true must-see home that checks every box. (id:51382)
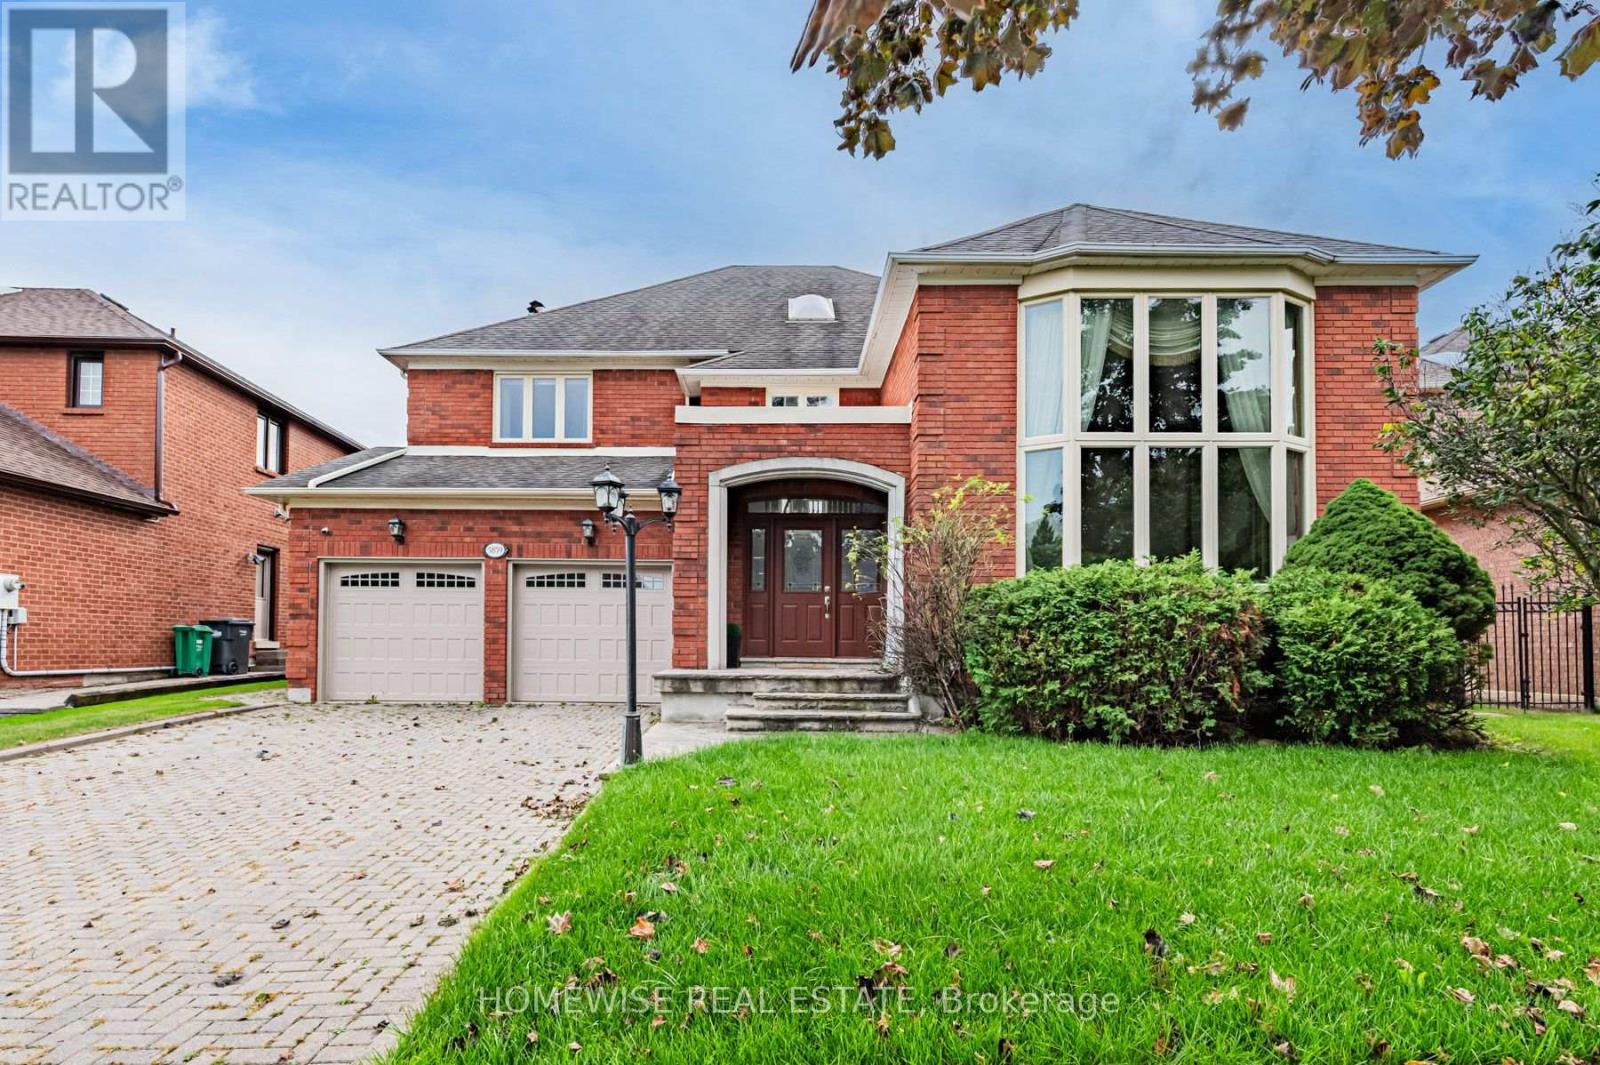
5859 Riverside Place
Mississauga (East Credit), Ontario
Set on a remarkable deep ravine lot backing directly onto the Credit River in sought-after East Credit, 5859 Riverside Place offers exceptional privacy within easy reach of Streetsville Village, local shops, cafes and the GO station. Mature trees and a tranquil natural backdrop create a setting that is increasingly hard to find. Inside, a full-sized indoor pool and sauna create a private, year-round retreat. The dramatic living room features a cathedral ceiling and striking wall-to-wall mural, while a skylight fills the central staircase with natural light. The chef's kitchen is equipped with a built-in refrigerator and oven, 5-burner gas cooktop, centre island, and sunlit breakfast area overlooking the ravine. A dedicated main-floor office and full bathroom add valuable everyday flexibility. Outdoors, an oversized patio beneath a grapevine-draped pergola, together with a built-in projection screen, creates an exceptional setting for relaxed entertaining and open-air movie nights. Upstairs, the primary retreat opens to a private balcony overlooking the ravine. The lower level includes a temperature-controlled wine cellar, adding a thoughtful touch for collectors and hosts alike. With direct Credit River backing, an indoor pool and sauna, and a secluded natural setting, this is a distinctive East Credit property with a lifestyle that is difficult to replicate. (id:51382)
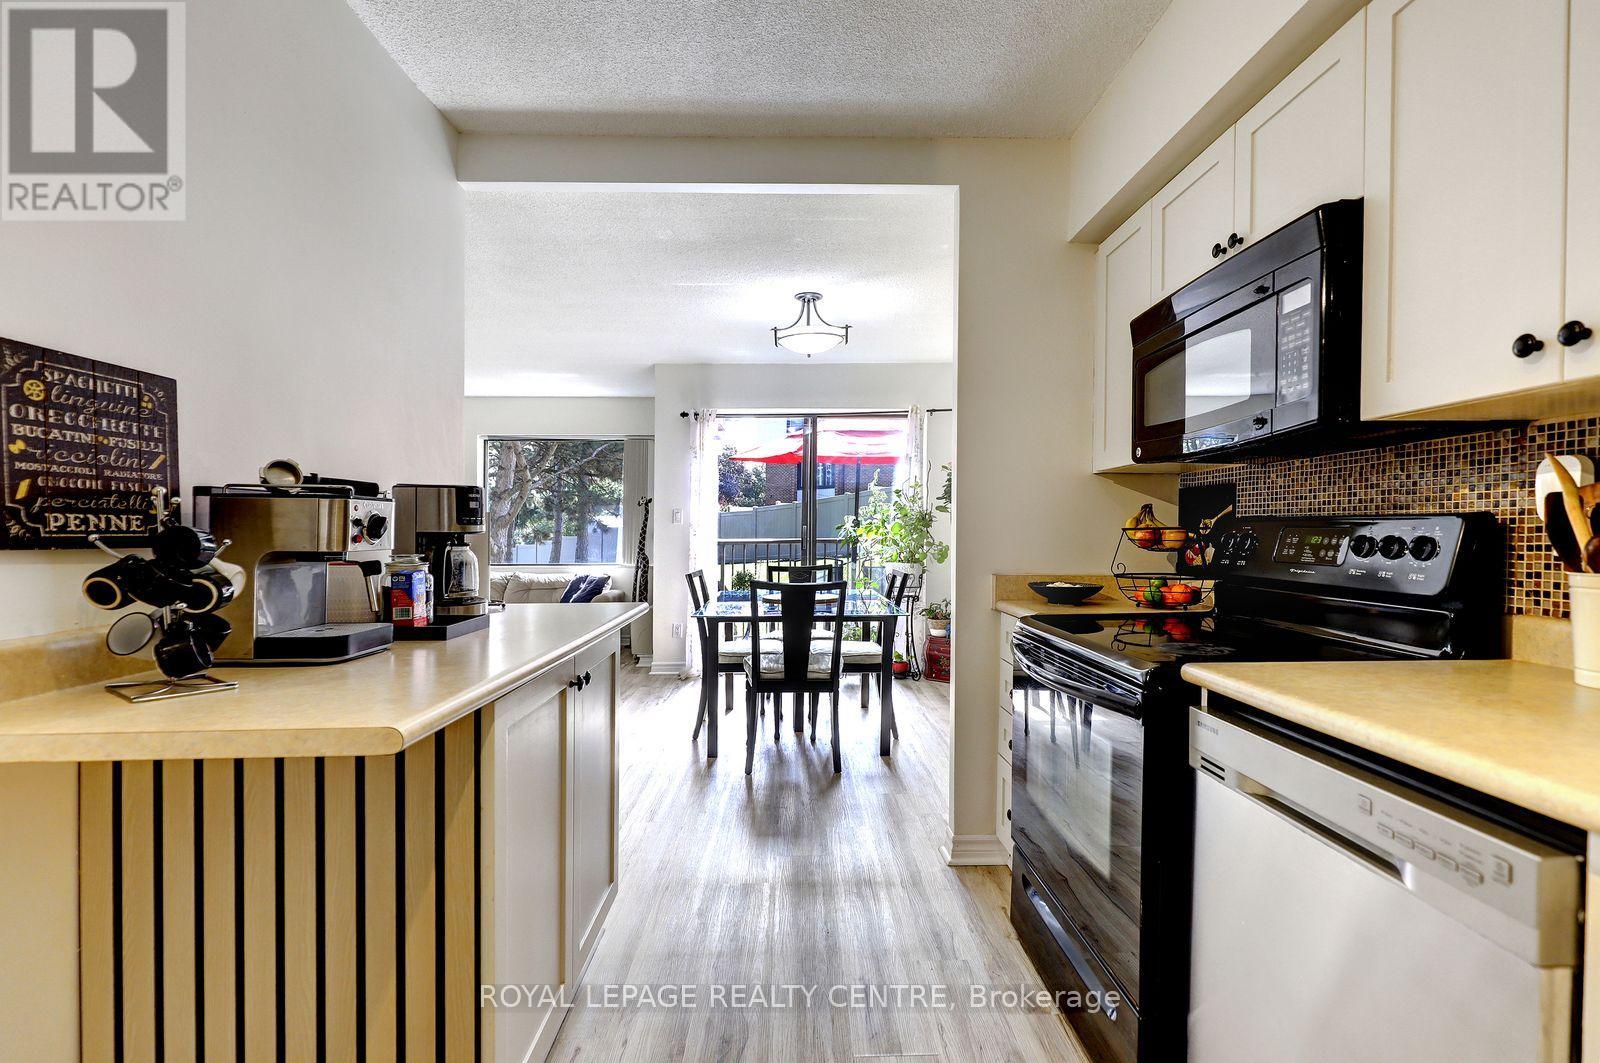
201 - 1000 Cedarglen Gate
Mississauga (Erindale), Ontario
Attention All Buyers Looking For A Beautiful, Spacious And Modern Home. Features An Open Concept Living And Dining Area. This 2 Bedroom 2 Bathroom Property Has So Much To Offer. All New Floors Through-Out Both Levels (2023), Freshly Painted In March (2026), Updated Primary Bedroom And Ensuite (2025). This End Unit Property Offers Lots Of Privacy, With No Neighbour On One Side Of Your Unit. Also, It Backs Onto Huron Park, So Plenty Of Greenspace And Tranquility. Comes With 2 Walk-Outs. One Walk-Out Is Off the Upstairs Dining Room To The 2nd Storey Balcony Overlooking The Park. The Lower-Level Walk-Out Is From The Primary Bedroom To Outdoor Terrace. Easy Access To Unit From Underground Parking, It's Right Next To Building Door. Very Conveniently Located! Located Close By To Hawthorn Public School, St. Martin Catholic Secondary School, The Woodlands School, Erindale "Go" Train Station, Public Transit, Sheridan College, U.T.M, Square One Shopping Centre, The Credit River, Riverwood Conservancy, Erindale Park, Credit Valley Golf Course, Trillium Hospital, Huron Park Recreation Centre, Hwy's, Etc., And So Much More!! (id:51382)
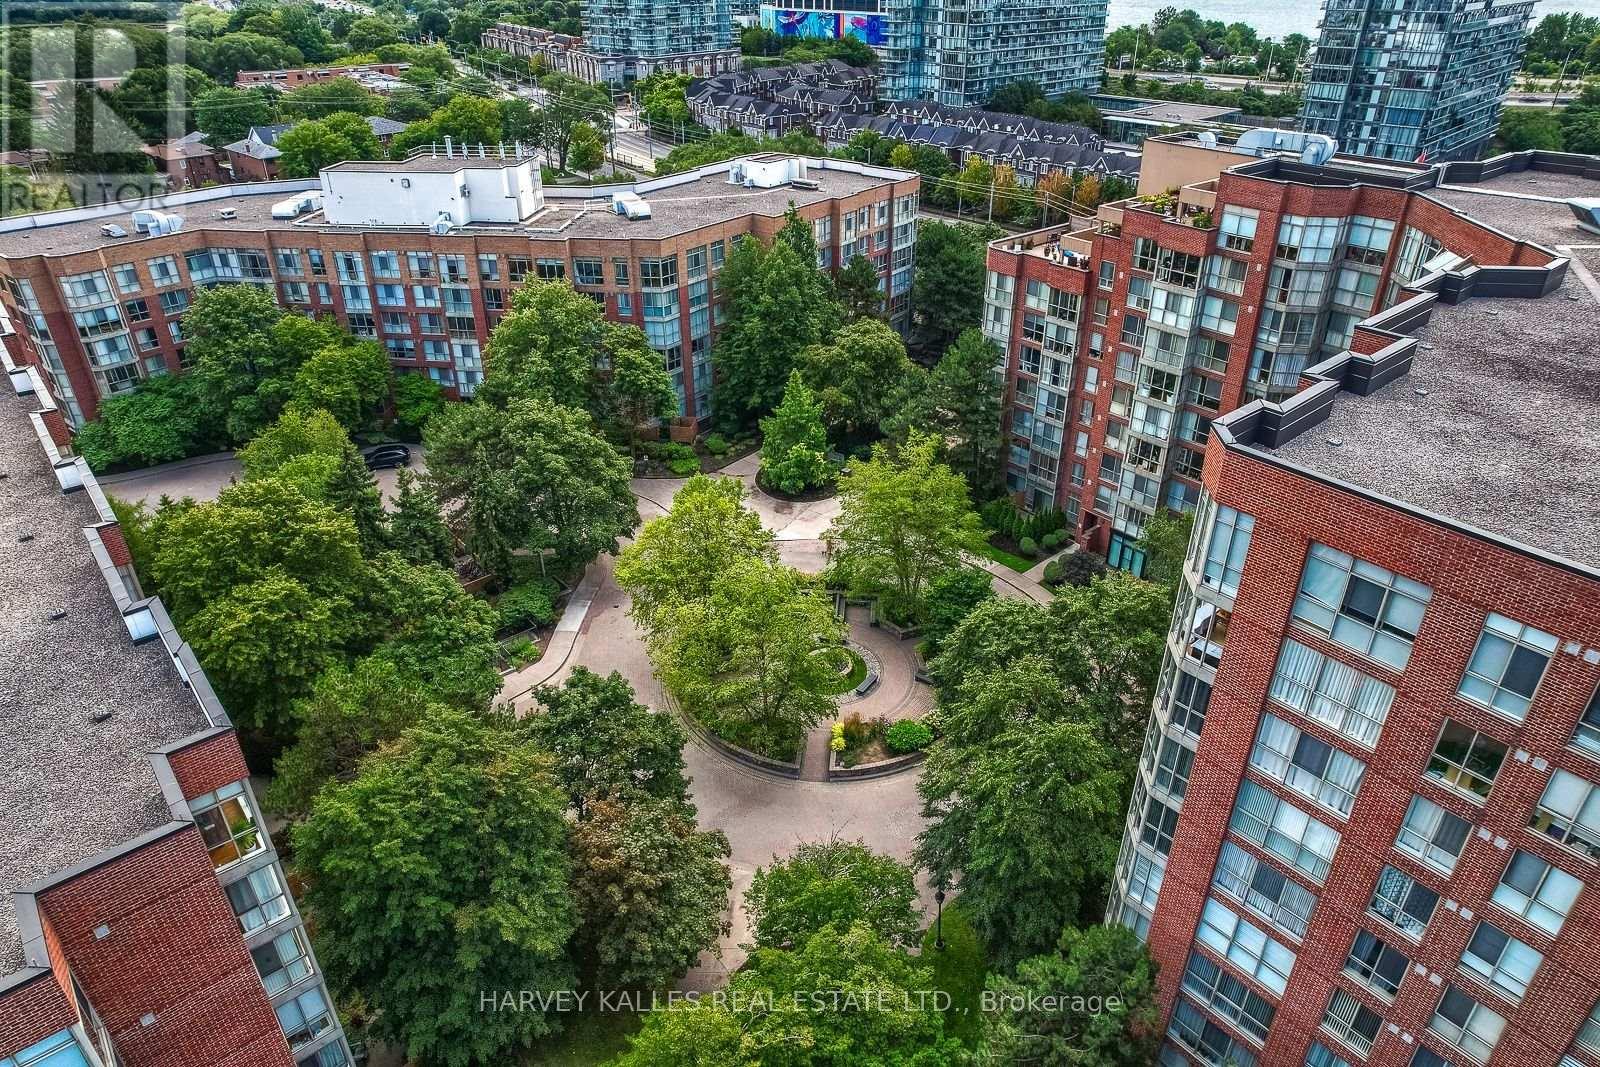
521 - 20 Southport Street
Toronto (High Park-Swansea), Ontario
SOUTH KINGSWAY VILLAGE - SPACE, STYLE & AN EXCEPTIONAL LOCATION. Discover the best of west-end Toronto living in this beautifully updated, bright and spacious 2-bedroom + den, 2-bathroom suite in the sought-after South Kingsway Village. Ideally positioned between the charming shops and cafes of Bloor West Village, High Park and the waterfront, this great location offers the perfect balance of urban convenience and a relaxed, nature-inspired lifestyle. Offering over 1,136 sq ft of thoughtfully designed living space, this inviting suite features a desirable split-bedroom layout, floor-to-ceiling windows and newer custom laminate flooring throughout. West-facing exposure fills the home with warm afternoon sunshine and beautiful evening light, complemented by tranquil courtyard views. The updated kitchen showcases custom countertops and newer stainless steel appliances, flowing seamlessly into the generous living and dining areas- ideal for entertaining or simply enjoying the comfort of home. The spacious primary bedroom features a walk-in closet and a newer private 3-piece ensuite, while the large den offers the perfect setting for a home office, creative studio or additional living space. Enjoy the security, convenience and lifestyle of this prestigious, gated Tridel community, complete with 24-hour gatehouse security and an impressive selection of amenities, including an indoor pool, fitness centre, squash court, sauna, party room and outdoor BBQ area. *** Exceptional all-inclusive value: ** Maintenance fees cover heat, hydro, water, central air conditioning, cable TV with a special Rogers package, high-speed internet, building insurance and common elements. One parking space conveniently located on P1 is included. Step outside and enjoy easy access to transit, the vibrant village atmosphere of Bloor West Village, High Park, the lakefront and scenic walking and cycling trails. With convenient connections to the Gardiner Expressway. (id:51382)
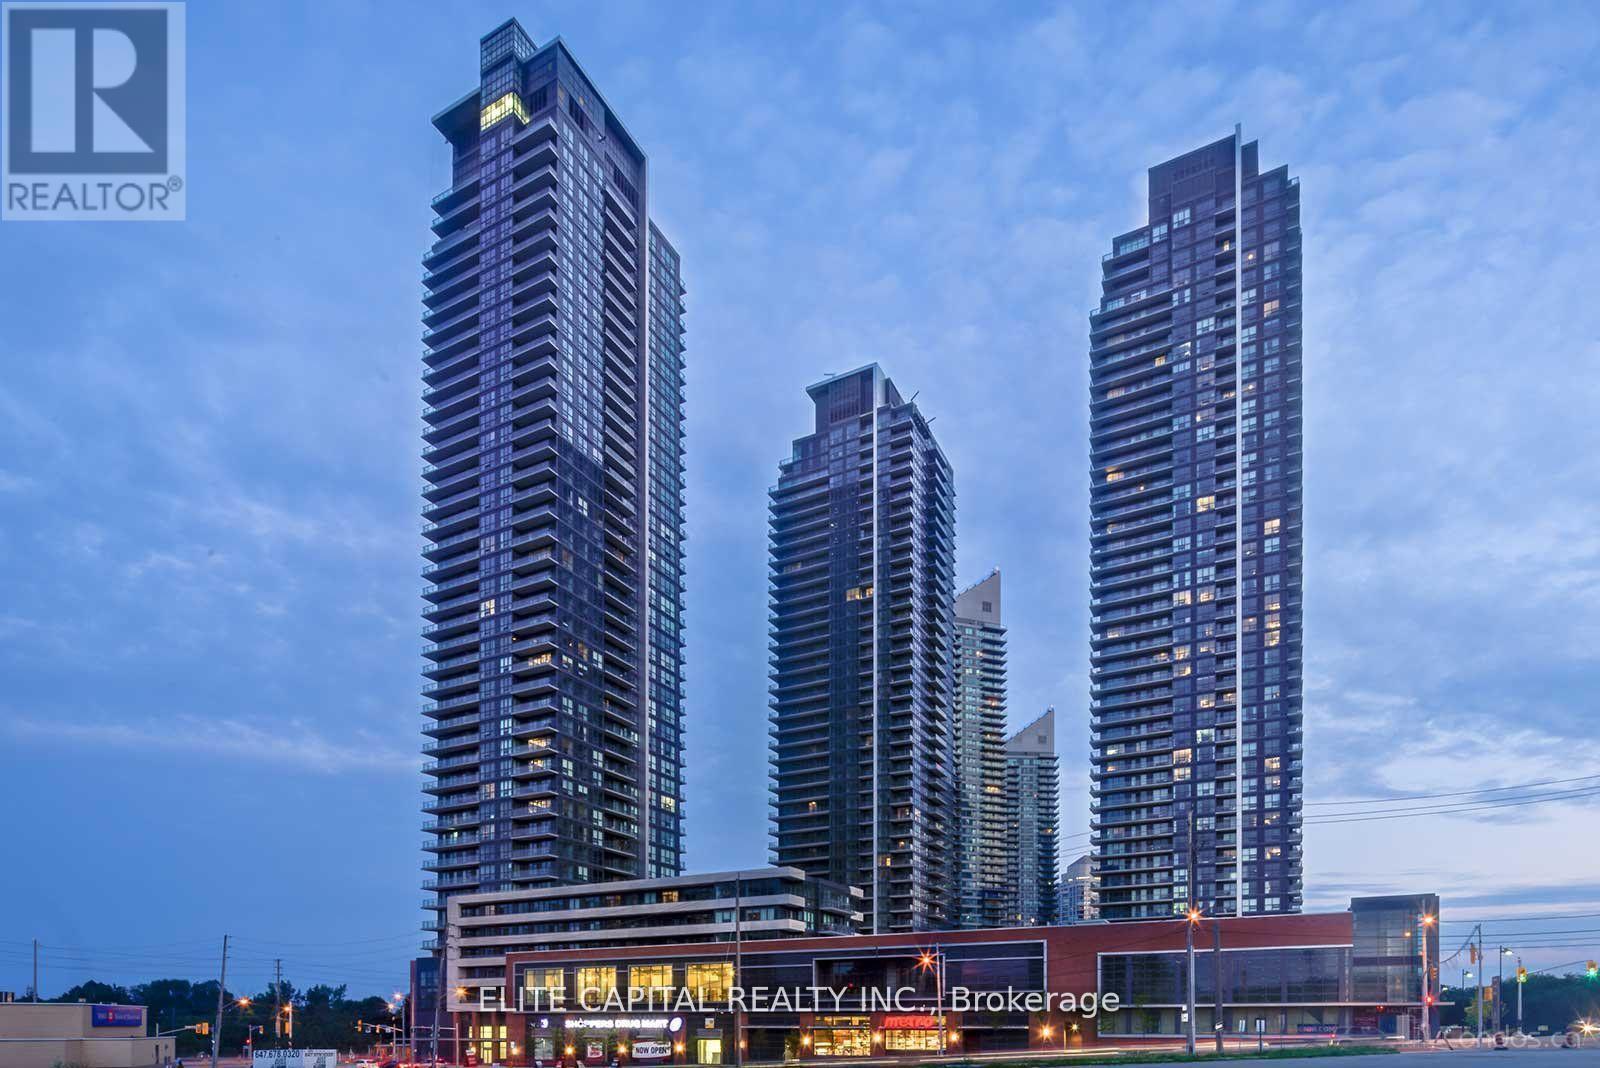
512 - 2212 Lake Shore Boulevard W
Toronto (Mimico), Ontario
Newly renovated Spacious 1 Br+Den Features An Open Concept, Great Layout, Laminate Wood Throughout,Quartz Countertop & S.S.Appliances, Access To Metro & Shoppers Drug-Mart, Steps To Ttc,Parks & Lake, State Of The Art Bldg Amenities Incl An Indoor Pool, Jacuzzi,Putting Green,Party Rms,Squash Crts,Gym & Outdoor Bbq's, Close To Hwys,Go Station,Mins To Cne,Ontario Place & Dt Financial District (id:51382)
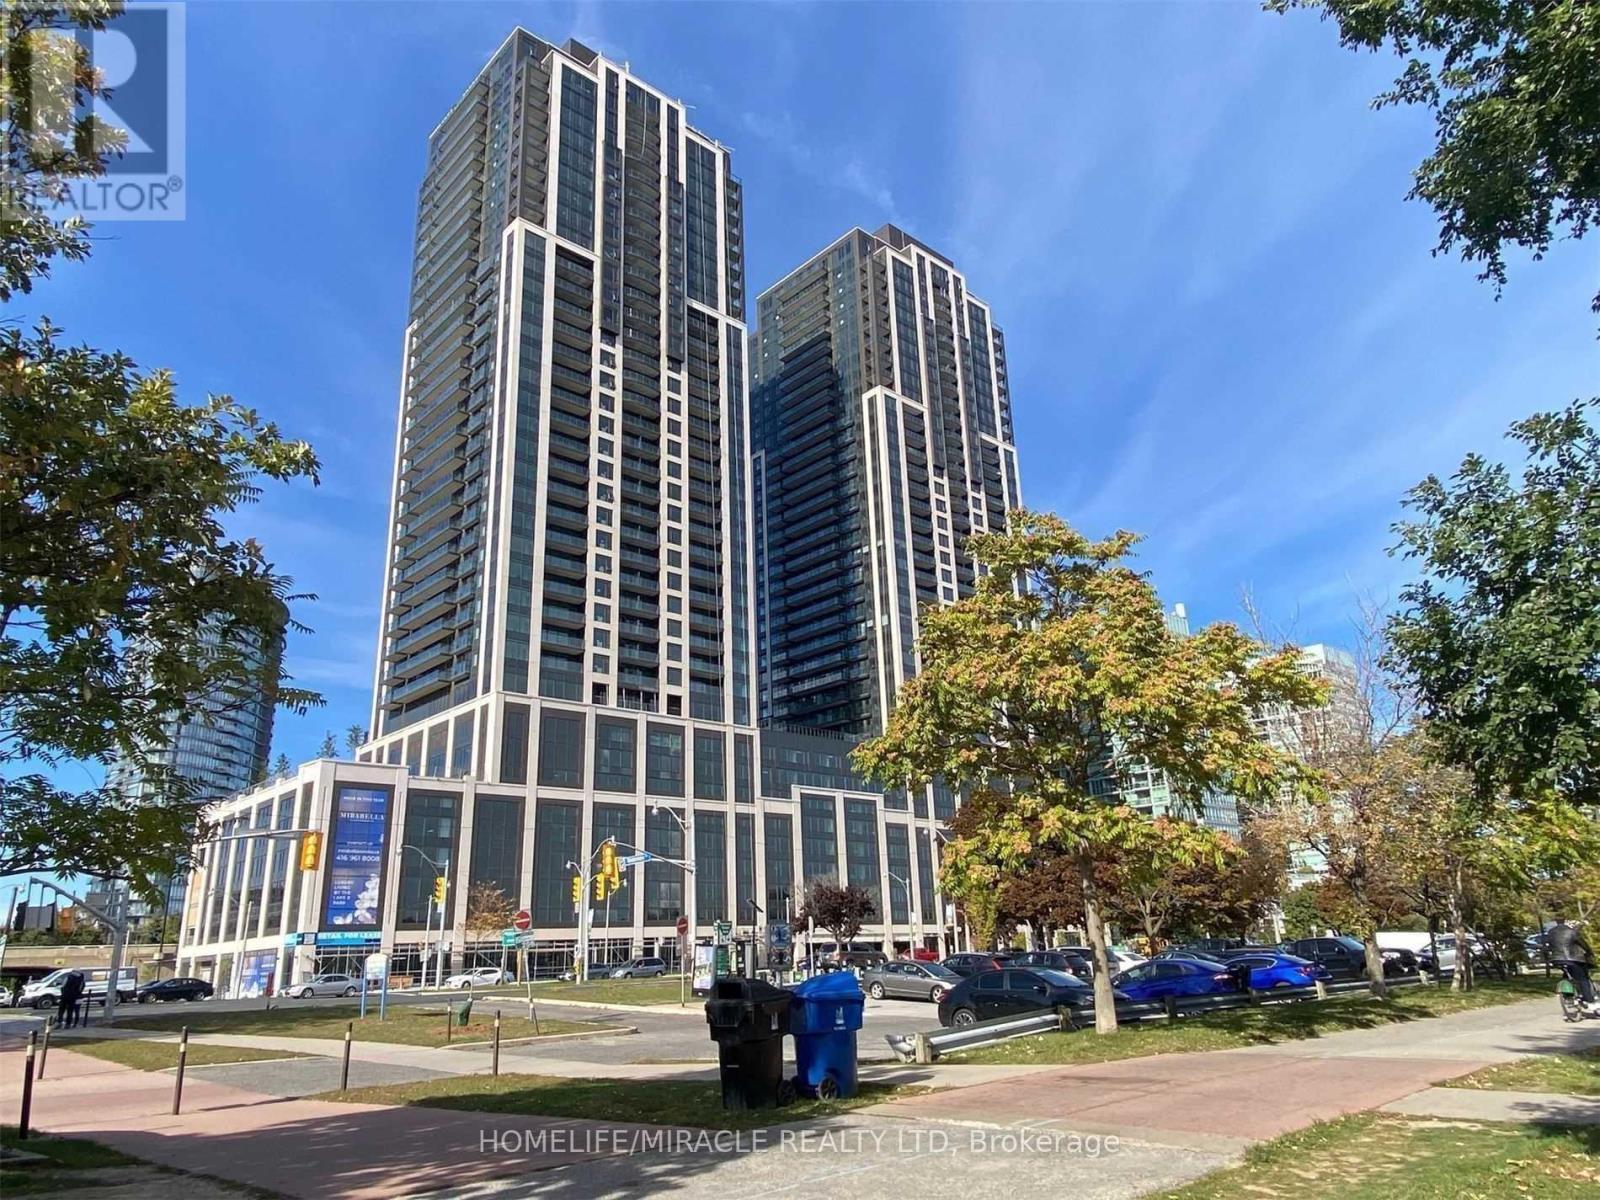
3803 - 1928 Lakeshore Boulevard
Toronto (High Park-Swansea), Ontario
Welcome To Mirabella Luxury Condominiums On Toronto's Coveted Lakeshore Waterfront. This Beautiful 2-Bedroom, 2-Bathroom Suite Features Parking And A Spacious Private Balcony With Stunning East-Facing Views Of Lake Ontario And High Park. Wake Up To Serene Waterfront Vistas And Enjoy Beautiful Sunrises From The Comfort Of Your Own Home. Ideally Located In The Desirable Humber Bay Shores Community, Surrounded By Scenic Waterfront Parks, Bike Trails, Green Spaces, And The Lake. Just Minutes To Bloor West Village Shopping, Restaurants, Cafés, And Patios, With Convenient Access To Downtown Toronto. An Exceptional Opportunity To Enjoy Refined Waterfront Living In One Of Toronto's Most Sought-After Lakeside Communities. (id:51382)
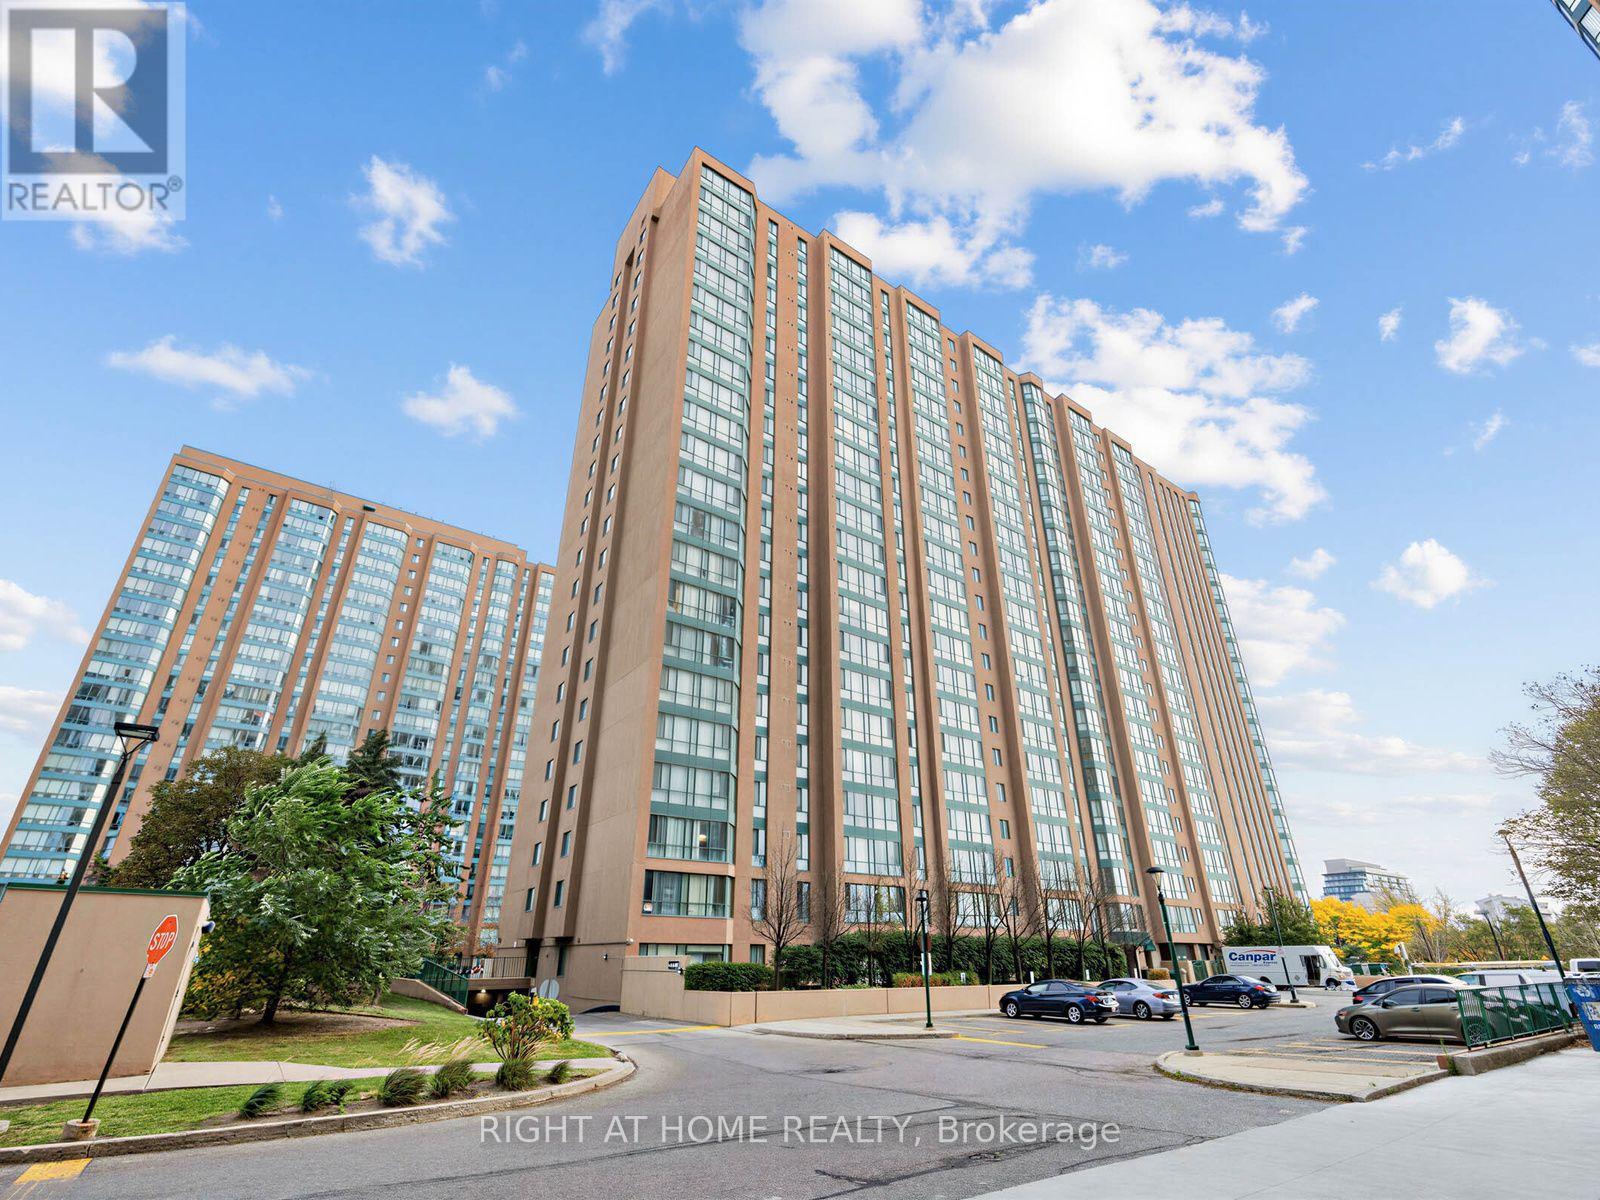
1108 - 145 Hillcrest Avenue
Mississauga (Cooksville), Ontario
Welcome to largest 2-bedroom + Solarium/Den layout, offering an impressive around 940 sq. ft. of bright and spacious living space with desirable South/East exposure and beautiful Toronto skyline views. Located in a quiet, mature, and well-maintained building, this versatile suite features laminate flooring throughout and generously sized rooms filled with natural light.The large open-concept living and dining area flows seamlessly into the sunny solarium, perfect for a home office, reading nook, or children's play area. The spacious eat-in kitchen offers excellent storage and counter space. The large primary bedroom features a huge closet, with a nicely cleaned bathroom conveniently located next door. Ensuite locker provides convenient additional storage.There is underground parking, and ample visitor parking. The building has been extensively renovated with modernized lobbies, hallways, carpeting, elevators, and security systems. Excellent amenities include concierge service, gym, sauna, tennis/squash courts, party room, and more.Just a 5-minute walk to Cooksville GO Station and close to the upcoming Mississauga-Brampton LRT, shopping, grocery stores, schools, parks, restaurants, Square One, Trillium Hospital, public transit, and major highways. Maintenance fees are very reasonable and include heat, air conditioning, and water.An exceptional opportunity for first-time buyers, small families, downsizers, or investors seeking a spacious, flexible layout in a vibrant and well-connected community. Don't miss this outstanding combination of space, comfort, amenities, and location! (id:51382)
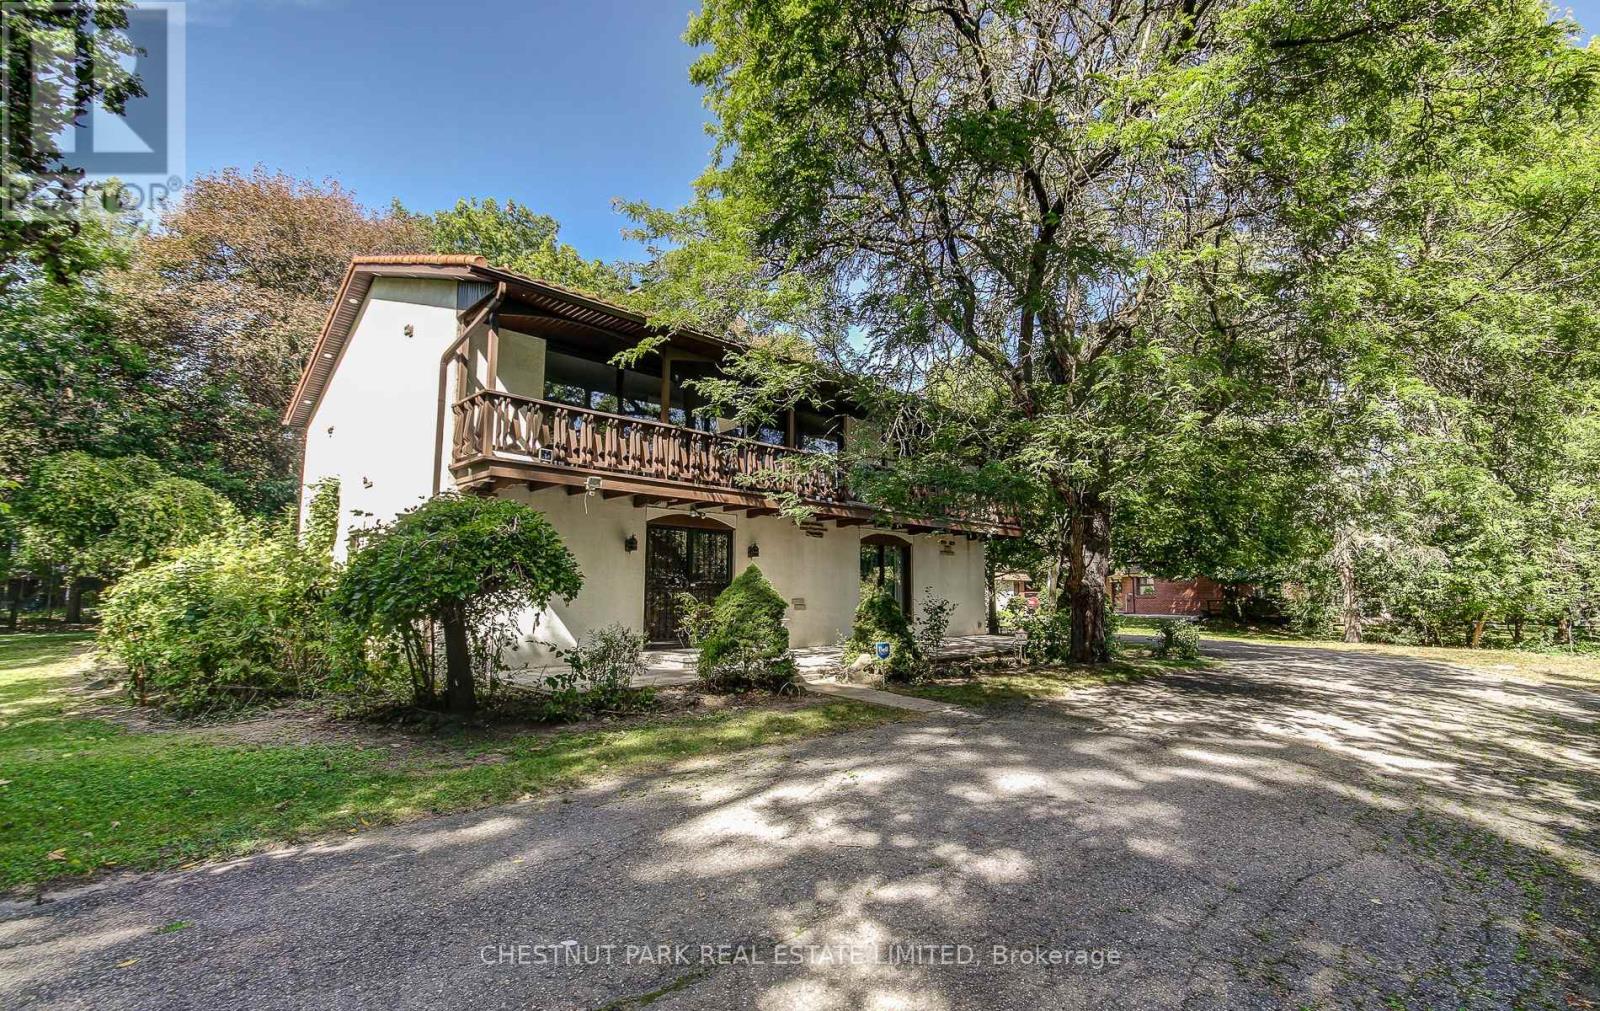
62 Chapel Street
Brampton (Downtown Brampton), Ontario
The possibilities are endless at 62 Chapel Street. Tucked away on a quiet street in the heart of downtown Brampton, this exceptional property offers a rare private drive leading to an expansive 0.64-acre double lot-an extraordinary opportunity with endless potential. Custom built in 1967 by Merv Card and Toronto architect Gardiner Cowen, this home offers just over 2,500 sq. ft. of living space, surrounded by mature trees that provide privacy and a beautiful natural setting. The upper level features reclaimed antique beech hardwood flooring, an open-concept living space, and an abundance of natural light. The kitchen is significantly renovated with granite counters, custom hickory cabinets for all your storage needs, and stainless steel appliances. The main level provides direct access to the attached two-car garage, along with a spacious family room featuring a fireplace, a convenient washroom, and laundry facilities. A durable steel roof along with aluminum soffit and fascia not only add to the home's lasting appeal, but means no upkeep! Whether you're looking for a substantial family home to thoughtfully update and make your own, or you're exploring a potential development opportunity, the combination of this prime location and exceptional lot size makes 62 Chapel Street a property worth envisioning. Bring your ideas and create something truly special in the heart of Brampton. (id:51382)
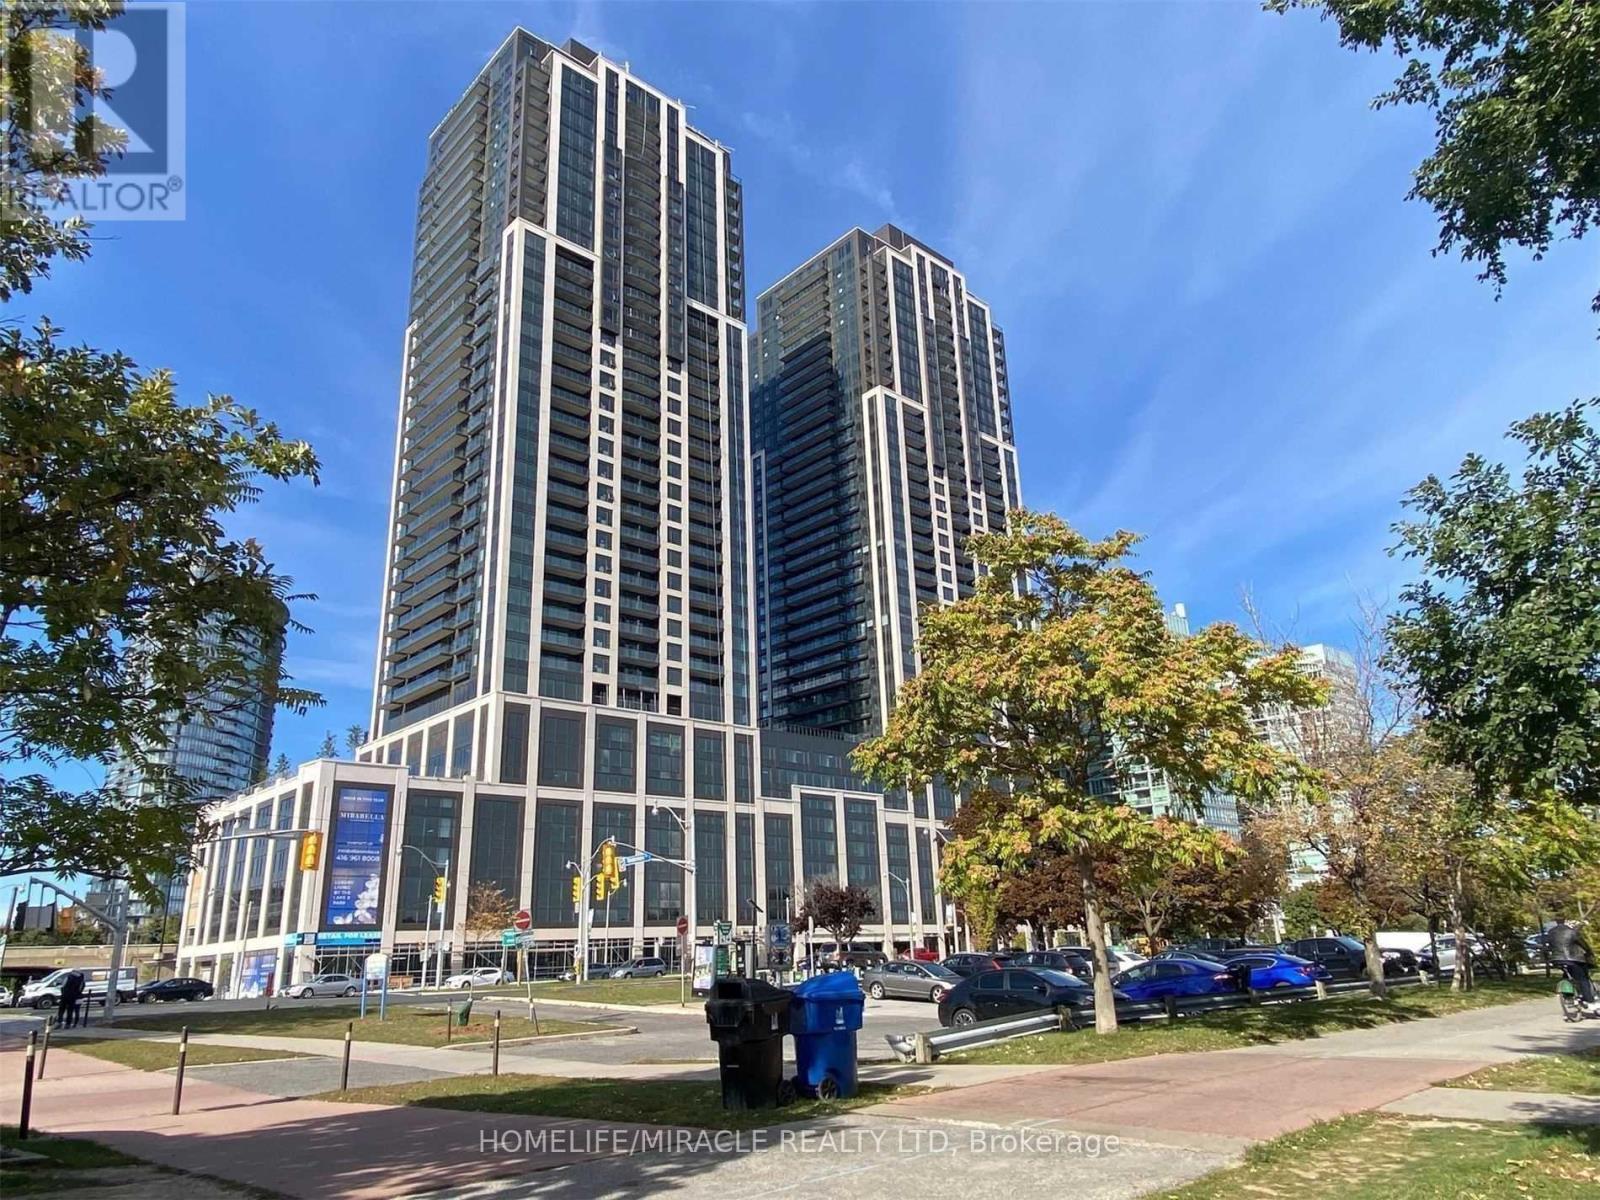
3803 - 1928 Lakeshore Boulevard W
Toronto (High Park-Swansea), Ontario
Welcome To Mirabella Luxury Condominiums On Toronto's Coveted Lakeshore Waterfront. This Beautiful 2-Bedroom, 2-Bathroom Suite Features Parking And A Spacious Private Balcony With Stunning East-Facing Views Of Lake Ontario And High Park. Wake Up To Serene Waterfront Vistas And Enjoy Beautiful Sunrises From The Comfort Of Your Own Home. Ideally Located In The Desirable Humber Bay Shores Community, Surrounded By Scenic Waterfront Parks, Bike Trails, Green Spaces, And The Lake. Just Minutes To Bloor West Village Shopping, Restaurants, Cafés, And Patios, With Convenient Access To Downtown Toronto. An Exceptional Opportunity To Enjoy Refined Waterfront Living In One Of Toronto's Most Sought-After Lakeside Communities. (id:51382)
308 - 36 Zorra Street
Toronto (Islington-City Centre West), Ontario
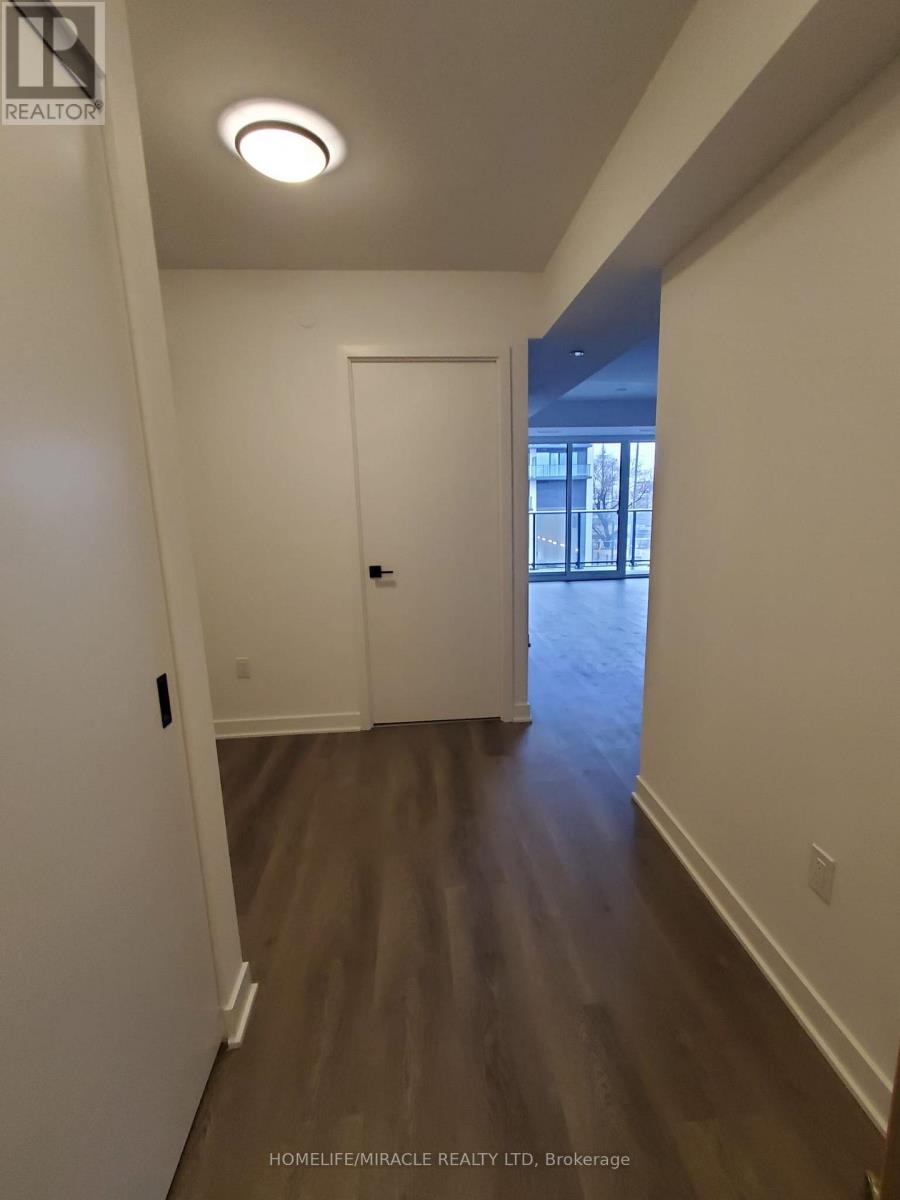
Welcome to THIRTY SIX ZORRA Located at The Queensway & Zorra Street, 1 Bed Plus Den with One Locker. Situated in a highly sought-after neighborhood, THIRTY SIX ZORRA offers a wealth of amenities inside and out. Beautifully Designed 35-Storey Building With Over 9,500SQFT is a Lifestyle Destination including a Rooftop Pool Deck, Fitness Center, Sauna. BBQ area, Games Room, Pet wash, 24/7 Concierge staff and more. Close to Sherway Gardens, Costco. Kipling Subway Station. Easy Access to the Gardiner, 427, and QEW. (id:51382)
(Main Flr) - 1618 Corkstone Glade
Mississauga (Rathwood), Ontario
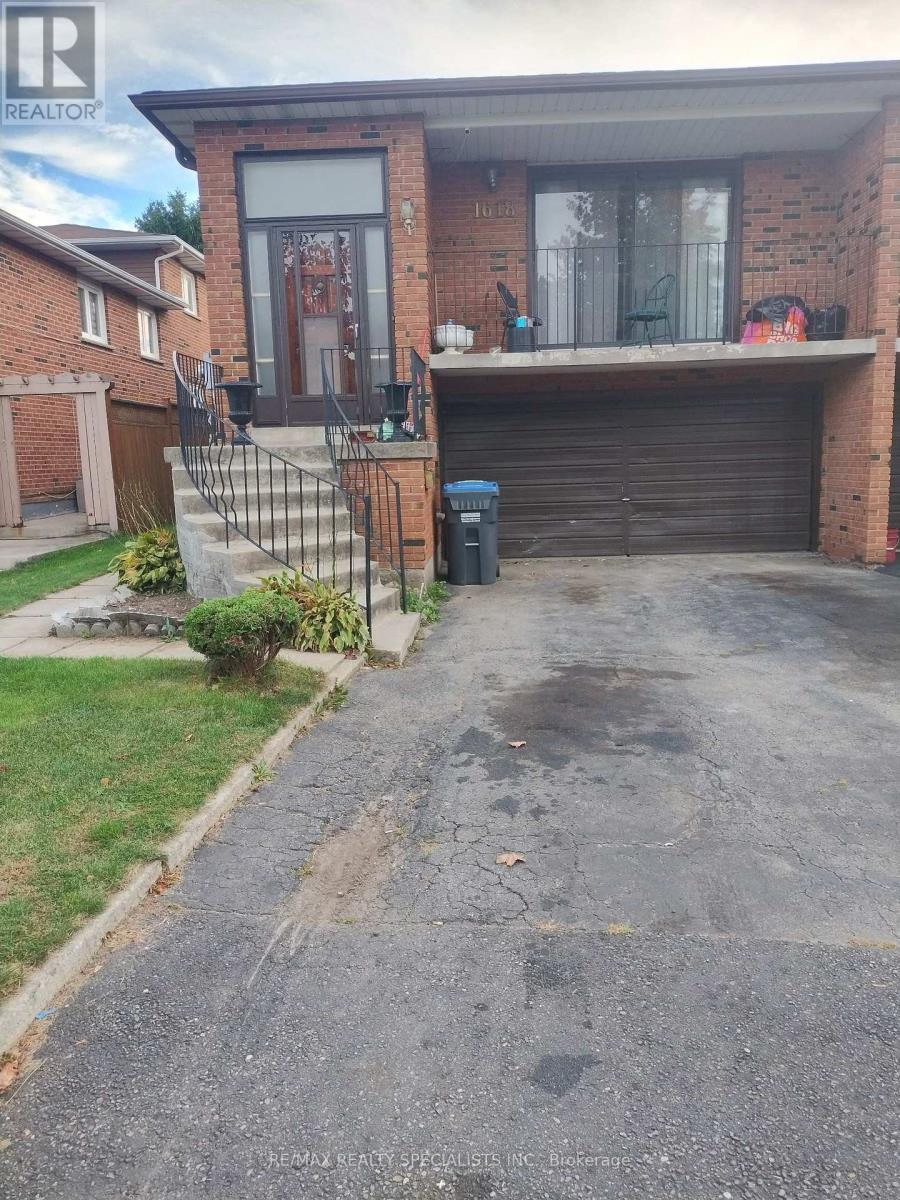
BRIGHT & SPACIOUS ONE BEDROOM MAIN FLOOR. UNIT OFFERS PRIVATE ENTRANCE, ONE DRIVEWAY PARKING. OPEN CONCEPT LAYOUT BLENDING WITH LIVING ROOM & KITCHEN. PLENTY OF NATURAL LIGHT. PRIVATE CONCRETE PATIO & FULLY FENCED YARD. GOOD NEIGHBOURHOOD JUST STEPS AWAY FROM LONGOS, ROCKWOOD MALL, PARKS , TOPP RATED SCHOOLS, WALKING TRAILS & EVERYDAY ESSENTIALS.EASY ACCESS TO PUBLIC TRANSIT & MAJOR HIGHWAYS.TENANT PAYS 25% OF ALL UTILITIES (HYDRO, WATER, GAS, CABLE & INTERNET). SHARED LAUNDRY IN GARAGE.STRICTLY NO PETS, NO SMOKING ANYWHERE ON THE PREMISES.ATTACH SCH A & B TO ALL OFFERS WITH 24 HOUR IRREVOCABLE.TENANT PAYS $100 FOR EACH APPLIANCE REPAIR.REFUNDABLE KEY DEPOSIT $100.PLS ONLY SEND FULLY DETAILED COMPLETED RENTAL APPLICATION WITH CREDIT SCORE ON COVERING LETTER/ RENTAL APPLICATION. LANDLORD WILL REVIEW APPLICATION & CREDIT SCORE & DECIDE WHETHER TO PURSUE.PLS SEND ALL RENTAL APPL/OFFER DOCUMENTS TO [email protected] . (id:51382)

1202 - 50 Thomas Riley Road
Toronto (Islington-City Centre West), Ontario
Welcome to this luxurious and very clean suite 1202, newly painted and professionally cleaned large 2 bedrooms, 2 bathrooms condo featuring 845 sqft of living space plus an additional 45 sqft balcony with most-desirable southeast views in the building! Stunning high-floor southeast corner residence enjoys brilliant morning through afternoon sunlight through expansive floor-to-ceiling windows in every single room, with unobstructed enjoyable downtown city , CN Tower and lake view! Designed open-concept layout, the interior features high-end finishes, generous living spaces provide joint of entertainment and relaxation. Owned one parking and one locker included. High-speed internent is included in maintenance fee. Amenities include 24-hour concierge, exercise and yoga rooms, party room, outdoor terrace with BBQ, and a kids' play area. Conveniently Located Near Major Highways QEW, 427 and Gardiner, Sherway Gardens, Grocery Stores, Shopping, Restaurants, And minutes of walking distances To Kipling Station/ Go and Public Transportation. Suite vacant and buyer move-in anytime in the newly painted and clean home! (id:51382)
Ph1 - 200 Robert Speck Parkway
Mississauga (City Centre), Ontario
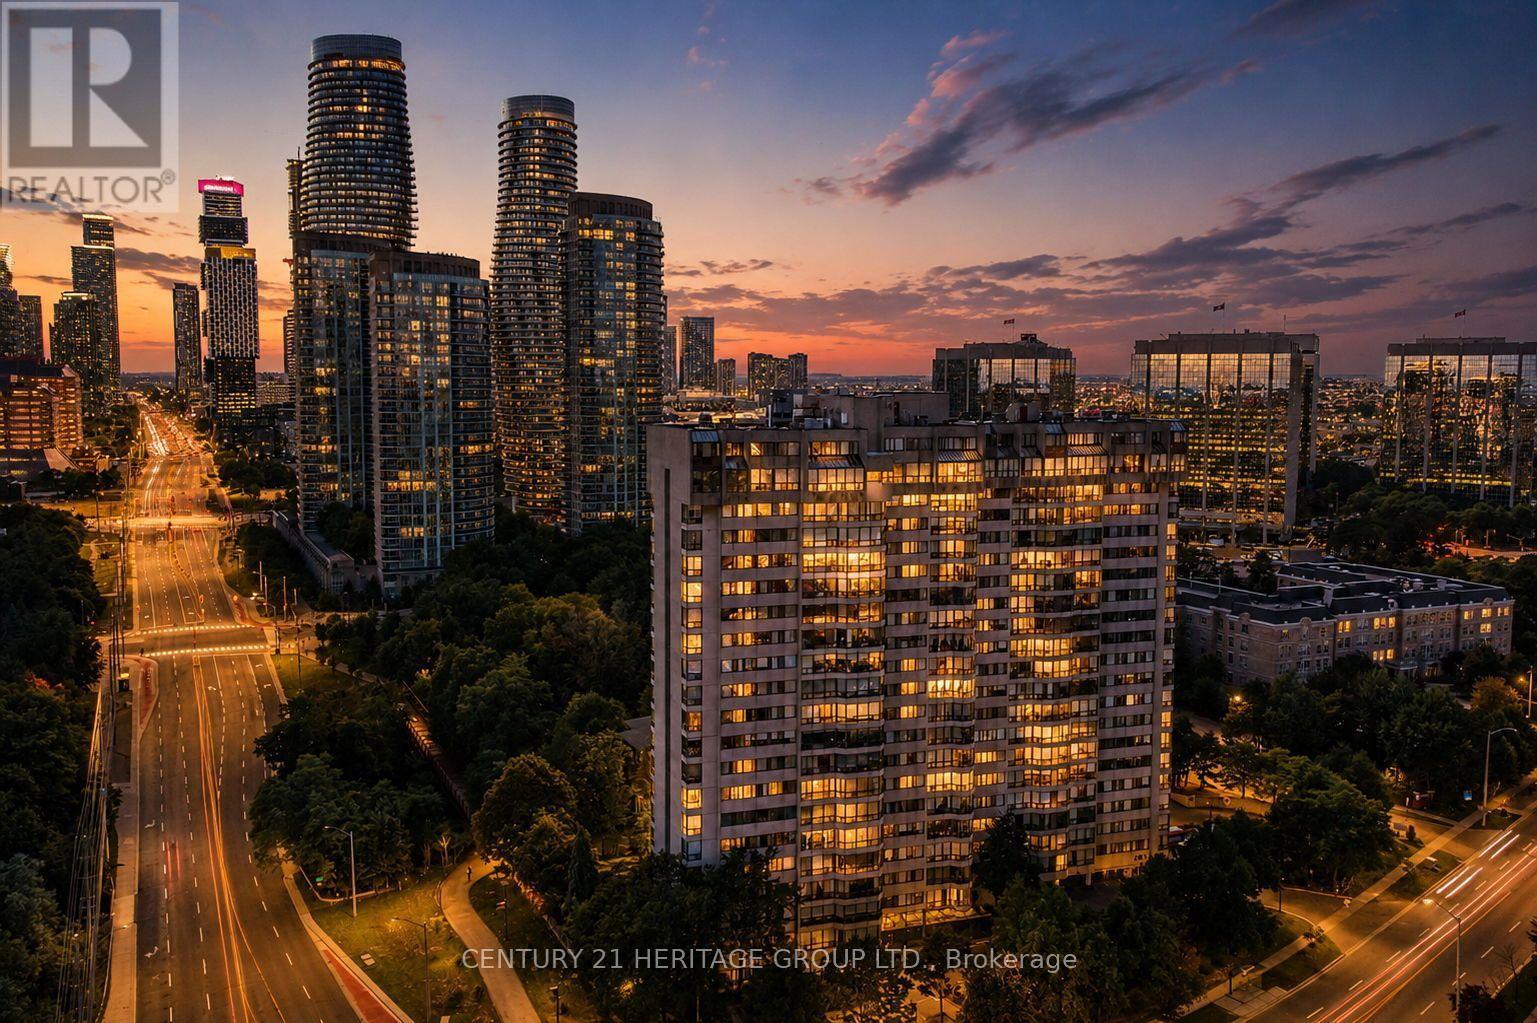
Welcome to elevated living at 200 Robert Speck Parkway! This rare two-storey penthouse offers the space, comfort and layout of a townhouse with all the convenience of condo living in one of Mississauga's most sought-after locations. Bright, open and spacious, this beautifully updated 3 bedroom, 3 bathroom home is filled with natural sunlight and showcases impressive views of the Mississauga skyline. The open-concept main living space is designed for both everyday living and entertaining, seamlessly connecting the living room, dining area and updated kitchen. Generous principal rooms provide plenty of space to relax, gather and enjoy the views, while the versatile den can serve as a home office, guest space or additional living area. Updated kitchen and bathrooms add style and move-in-ready appeal, while in-suite laundry provides everyday convenience. The two-storey design creates a wonderful separation between living and private spaces, giving this home a unique townhouse-like feel rarely found in condo living. Two underground parking spaces add exceptional value and convenience. Residents enjoy access to fantastic building amenities, including an indoor pool and fitness centre/gym. Ideally located in the heart of Mississauga, you're minutes from Square One, restaurants, shopping, entertainment, parks, transit and major highways, making commuting throughout the GTA easy. Bright, spacious, updated and exceptionally located, this is a rare opportunity to enjoy penthouse living with the convenience of everything Mississauga has to offer right at your doorstep. Don't miss it! (id:51382)
503 - 75 Emmett Avenue
Toronto (Mount Dennis), Ontario
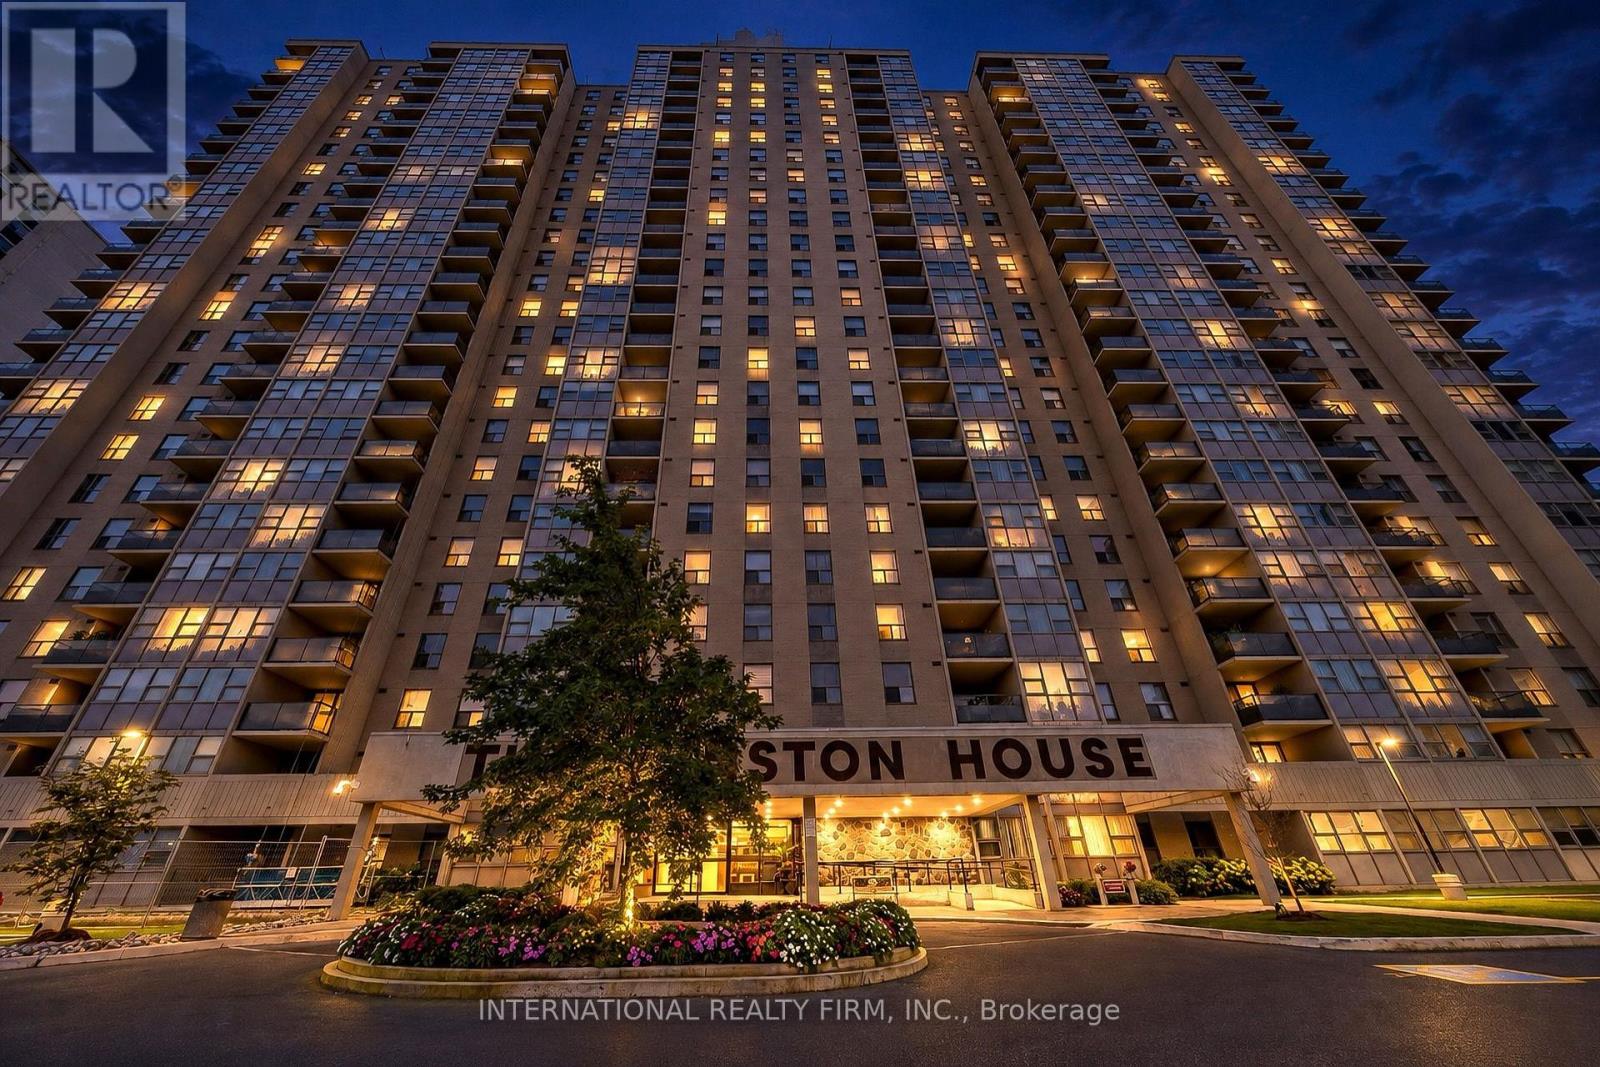
Welcome to unit 503 at 75 Emmett Ave! Discover the opportunity to own a generously proportioned 3-bedroom plus den residence offering approximately 1,600-1,799 sq. ft. of comfortable living space. Ideally suited for families, downsizers seeking extra room, or buyers looking for a home they can personalize to their own taste.Enjoy an expansive living and dining area, generously sized bedrooms, a versatile den ideal for a home office or additional living space, and the convenience of underground parking.Located in the established Winston House community at 75 Emmett Avenue, with access to building amenities and convenient connections to transit, shopping, parks and everyday services.A wonderful opportunity to secure a substantial condominium residence and create a home that reflects your own style and preferences.Explore the possibilities and discover the value of space! (id:51382)
2224 Rainbow Valley Road W
Springwater, Ontario
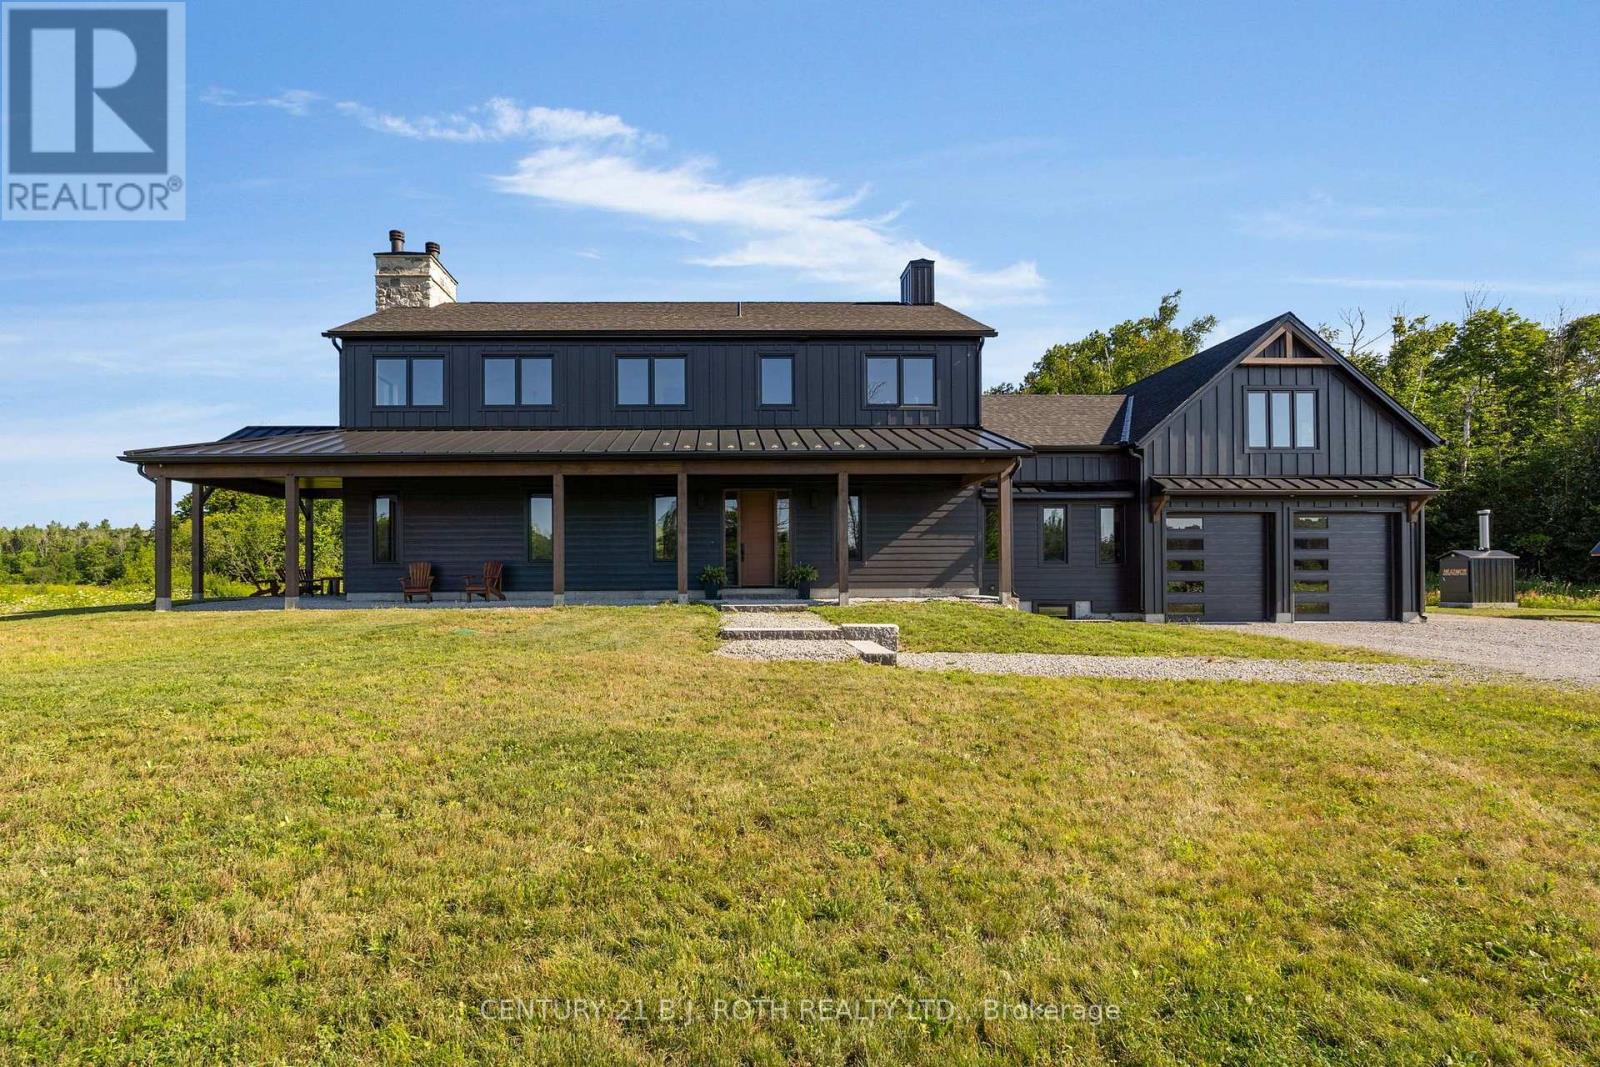
Set on an impressive 107 acres, this exceptional property combines productive farmland, mature bush, equestrian amenities, and a newly completed custom home. Approximately 30 acres are mixed bush, with the balance featuring open land, fenced fields, paddocks, a large pond, and a stream.The farm is exceptionally well equipped with a seven-stall barn, large tack room with exterior access, upper hay loft, two horse shelters, powered drive shed, heated detached garage, and an impressive 40' x 60' insulated steel workshop with high doors.The newly completed custom residence was built with quality and attention to detail throughout. Highlights include 10-foot main-floor ceilings, engineered construction, custom millwork, hardwood flooring, a chef-inspired kitchen with walk-through pantry, radiant in-floor heating, custom wood-burning fireplace, steam shower, and a wraparound timber porch. Thoughtful finishes and upgrades can be found throughout the home, creating a space that is both refined and highly functional.Adding even more versatility is a separate farmhouse, ideal for multi-generational living, extended family, or farm help.Properties offering this combination of acreage, infrastructure, quality construction, and flexibility are rarely available. Whether you're looking for a working farm, equestrian property, multi-generational estate, or simply the space to create your next chapter, this is a property that truly needs to be experienced in person. (id:51382)
Main - 109 Sovereigns Gate
Barrie (Innis-Shore), Ontario
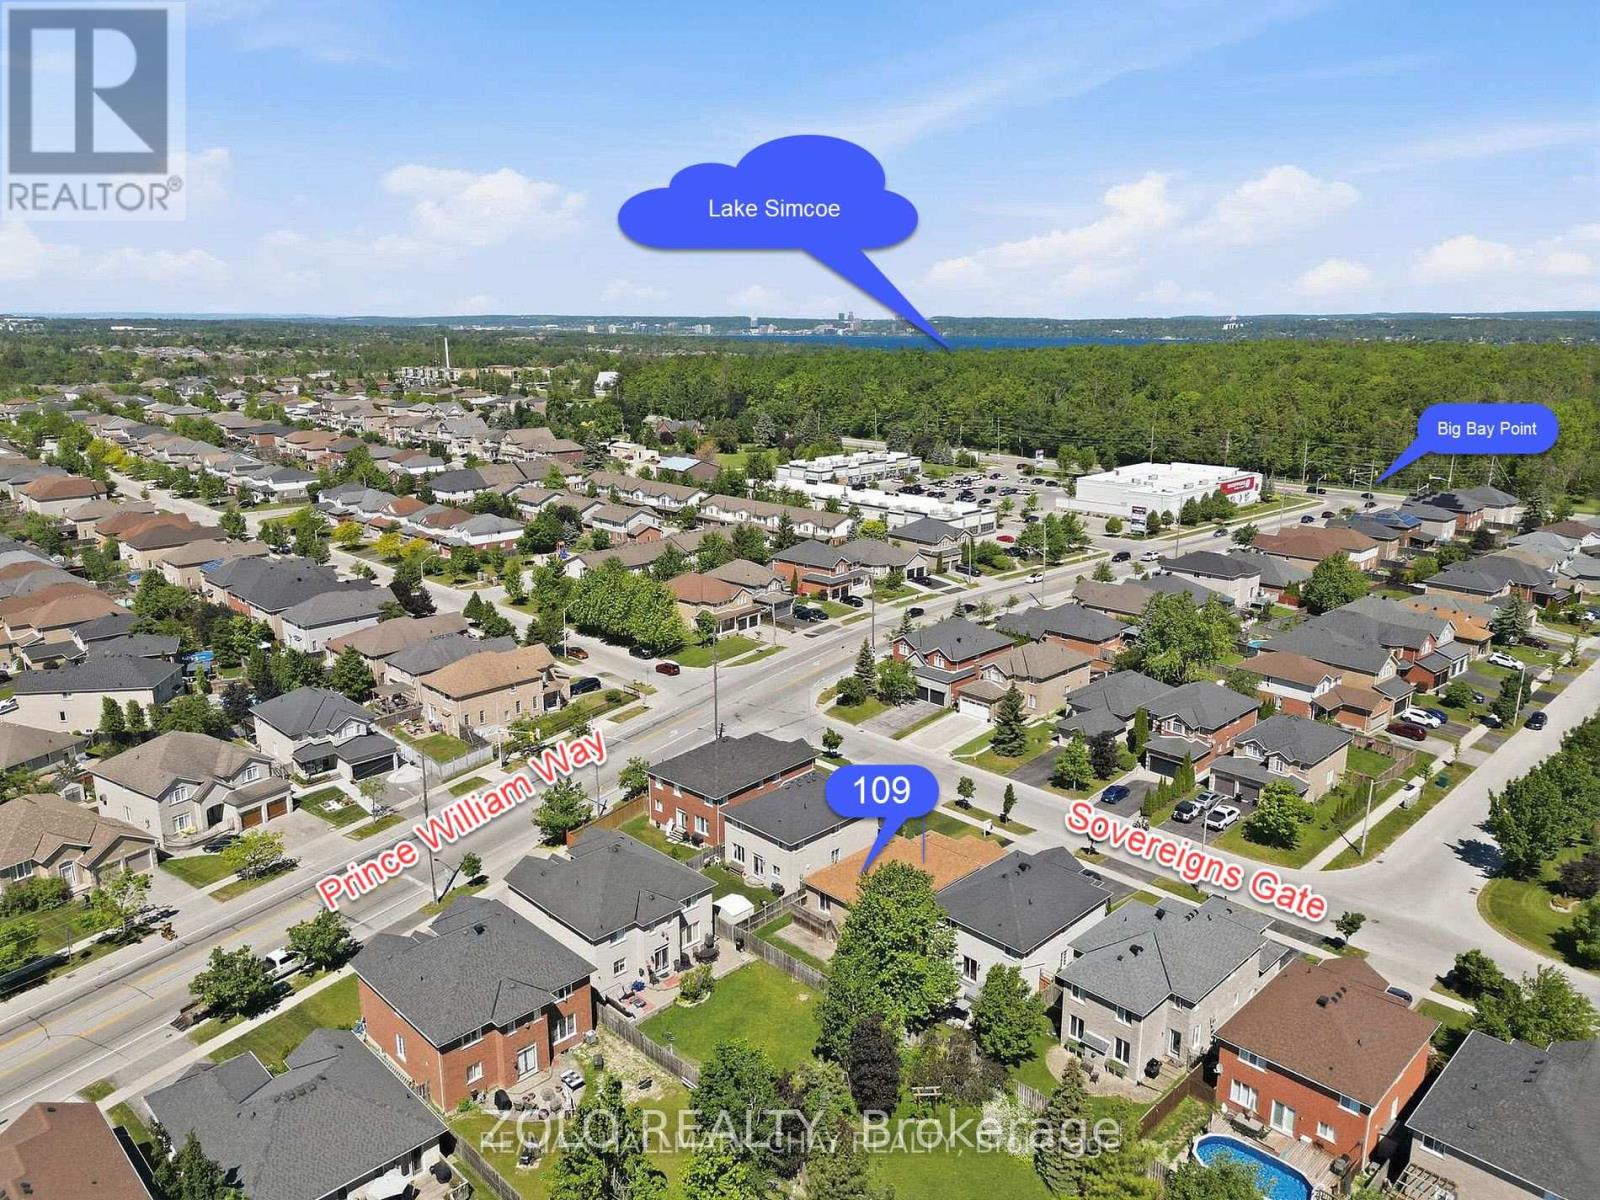
PREMIUM SOUTHEAST BARRIE RENTAL - MAIN LEVEL + HUGE FLEX ROOM! Welcome to 109 Sovereign's Gate, a bright, functional home that is move-in ready. This premium rental includes the entire main level plus a massive, private finished recreation room in the lower level, blending everyday convenience with flexible living space. PROPERTY HIGHLIGHTS: Over 1,300 sq. ft. of bright, open-concept main floor living space featuring a spacious living room with an elegant coffered ceiling. | Large kitchen with a functional breakfast bar, ample cabinetry, and a generous dining area featuring a walkout to a private two-tiered deck and fully fenced backyard. | Two large main-floor bedrooms, including a primary retreat complete with a walk-in closet and a full 4-piece ensuite. | Includes a massive lower-level recreation room with 9-foot ceilings and oversized windows. This bright, private space offers incredible versatility to be used as a 3rd bedroom, large family room, gym, or executive home office. | Enjoy the everyday ease of dedicated main floor laundry. UNBEATABLE LOCATION: Located in a highly sought-after southeast family community! | Fast access to the South Barrie GO Station for a seamless commute. | Steps from the local plaza at Big Bay Point Rd featuring Shoppers Drug Mart, professional services, and daily conveniences. | Exceptional lifestyle choice with Friday Harbour Resort just a short drive down the road. | Close to top-rated local schools, parks, and major transit routes. LEASE DETAILS & TERMS: Ready for immediate occupancy. | Tenant pays a 70% utility split (Hydro, Gas, and Water). | Tenant handles own internet. | Includes designated parking. | Non-smoker environment. | Note: A separate entrance 1-bedroom basement suite is occupied separately. (id:51382)
6 - 67 Fittons Road E
Orillia, Ontario
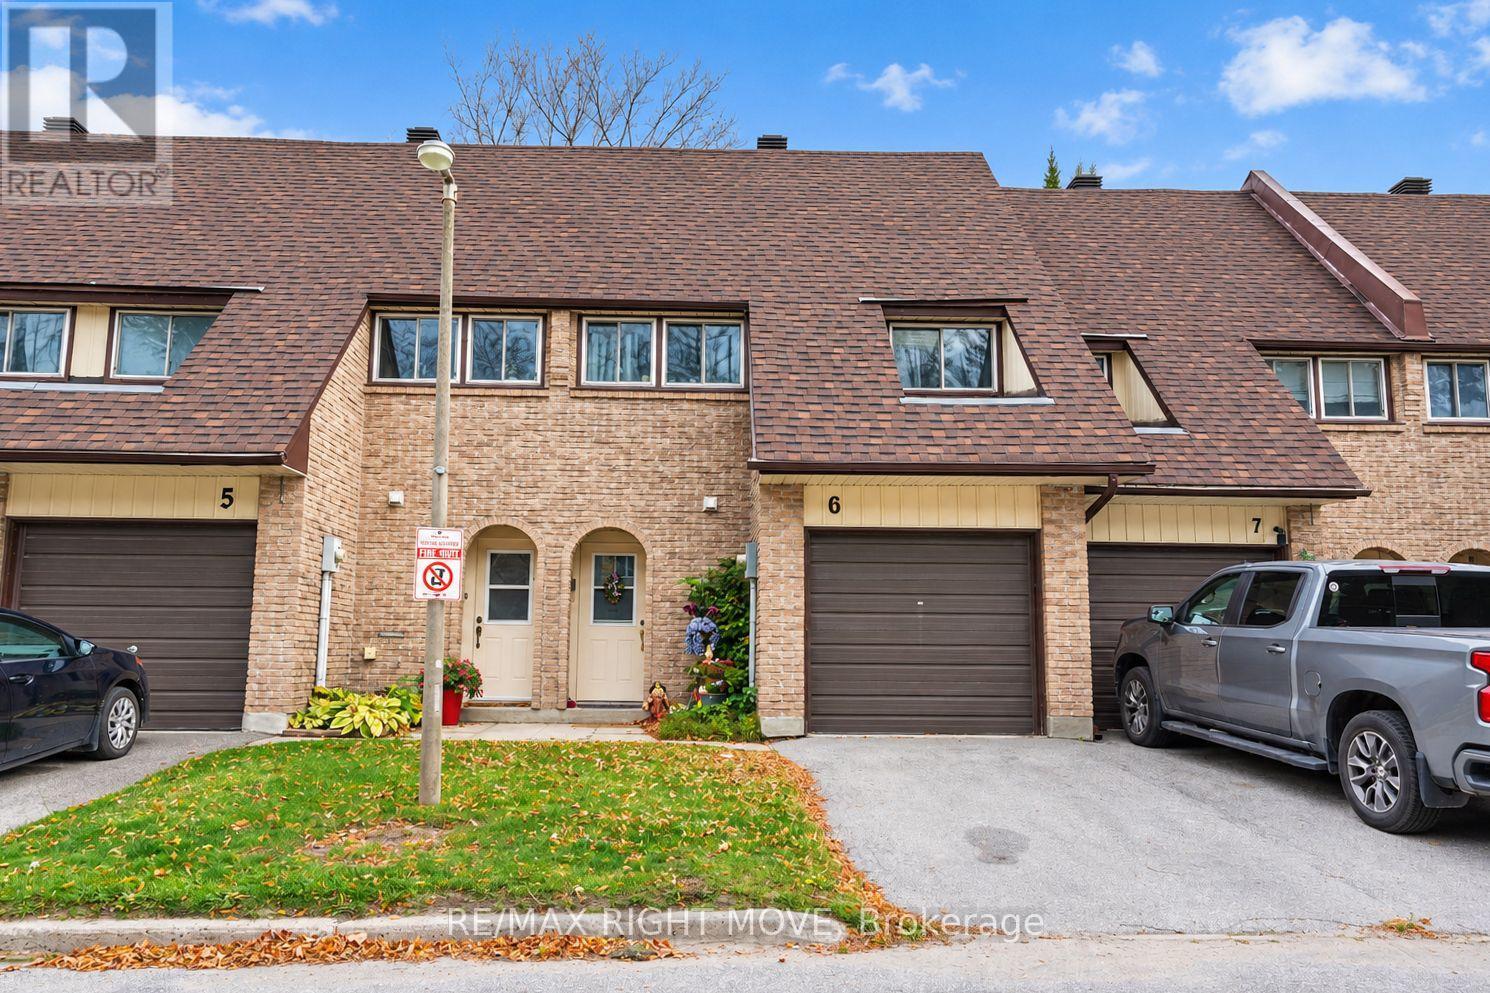
Welcome to Fittons Mews! This North Ward townhome offers an open-concept kitchen, living and dining area with a walkout to a private patio. The main level features updated kitchen cabinets, newer laminate flooring and a convenient two-piece bath. Upstairs, you'll find four bedrooms and a four-piece bath, all with updated laminate flooring. The finished basement adds a recreation room, laundry area and storage. Additional highlights include an insulated garage, a furnace and air conditioning updated in 2020, and an owned hot water tank. Enjoy walking distance to restaurants, shopping and schools, with downtown Orillia and Couchiching Beach Park just minutes away! (id:51382)
414 Horseshoe Valley Road E
Oro-Medonte, Ontario
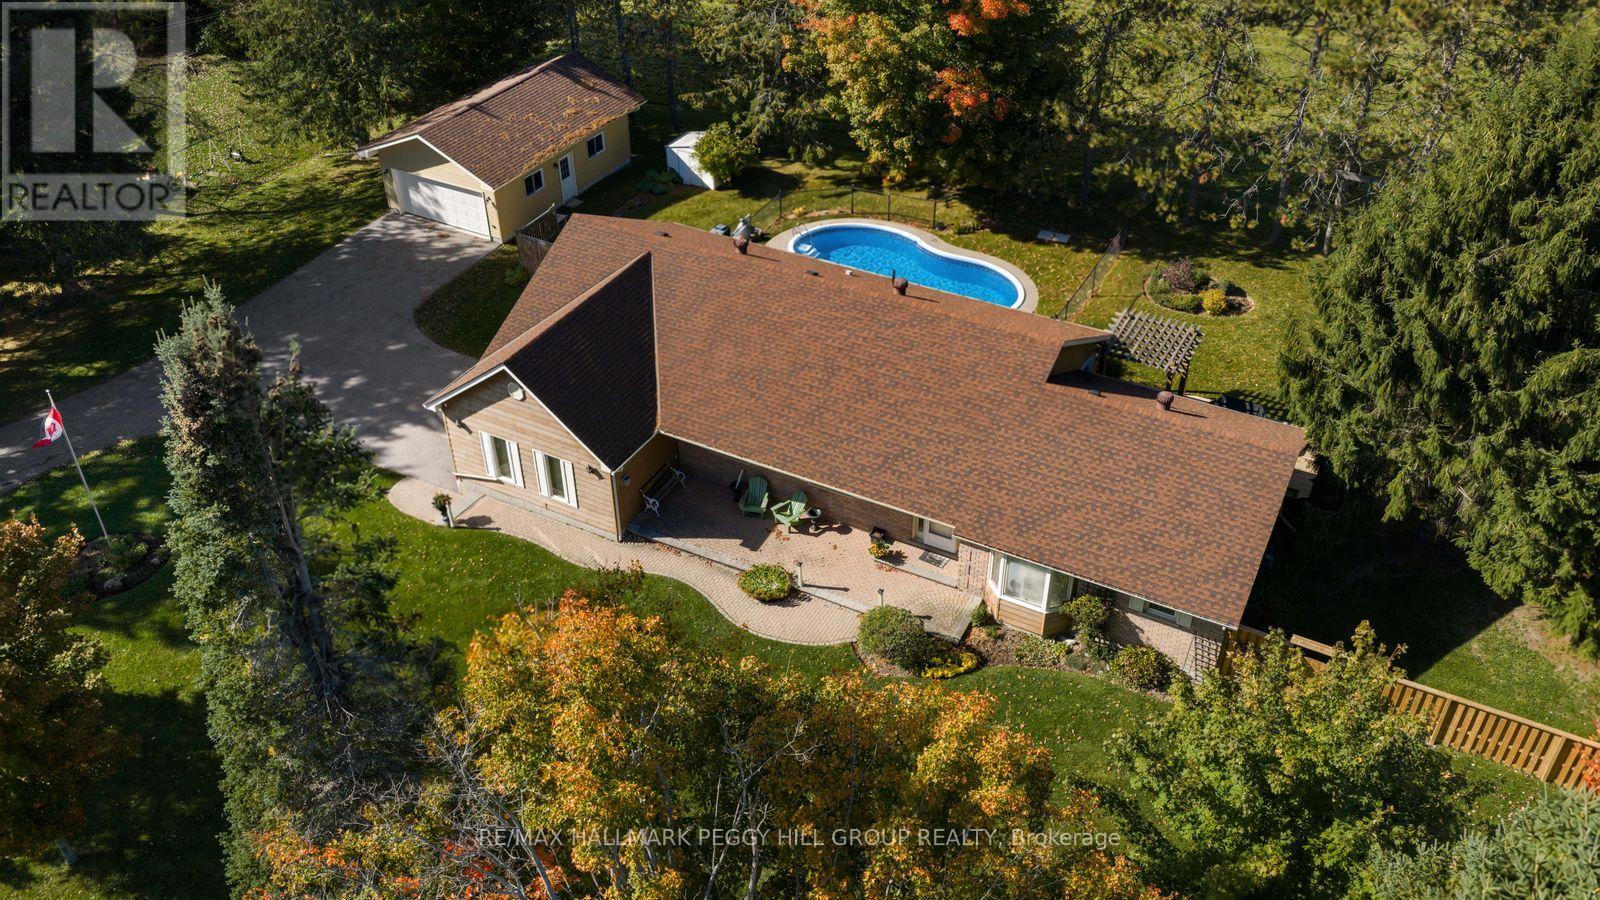
BUNGALOW ON A 0.69-ACRE LOT WITH 3,500+ TOTAL SQ. FT., A HEATED IN-GROUND POOL, OVERSIZED DETACHED GARAGE/WORKSHOP & IN-LAW CAPABILITY! Why settle for an ordinary backyard when you can have nearly three-quarters of an acre, your own heated in-ground pool and a detached workshop with room for your biggest projects? Set on a beautifully maintained 200 x 150 ft lot, this sprawling bungalow delivers the outdoor lifestyle you've been looking for, with mature trees, manicured lawns, a fenced pool area, garden shed and a large deck complete with a pergola and gas BBQ hookup. An inviting covered front porch and landscaped gardens add to the curb appeal, while the oversized detached garage/workshop offers valuable space for vehicles, hobbies and equipment. Offering 2,370 sq. ft. on the main floor alone, this home features hardwood flooring throughout much of the level, a generous living room with a brick fireplace, a separate family room with its own fireplace, a formal dining area and a breakfast space. The kitchen offers abundant wood cabinetry, a large peninsula and a window overlooking the grounds, while a main-floor office with French doors provides a comfortable place to work or pursue creative interests. Main-floor laundry adds another thoughtful touch. The finished basement offers an expansive recreation room, a bonus area, gym, generous storage and workshop space, while a separate entrance adds valuable in-law capability. Complete with a water softener and natural gas service, this well-maintained #HomeToStay offers an incredible amount of living space and a backyard you'll look forward to enjoying every summer! (id:51382)
1208 - 12 Gandhi Lane
Markham (Commerce Valley), Ontario
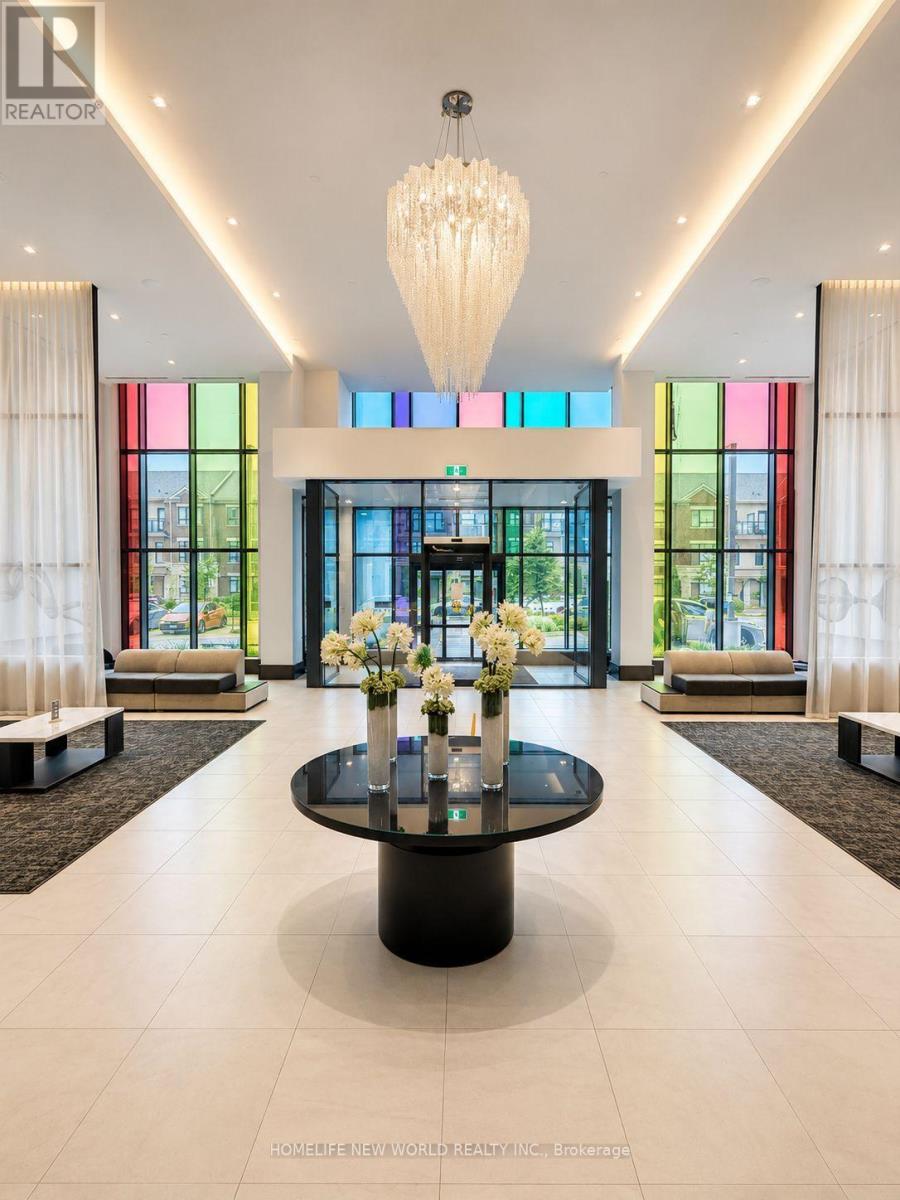
Welcome to Pavilia Towers by Times Group, a highly desirable condominium on Highway 7 in Thornhill, ideally located between Leslie Street and Bayview Avenue. This bright and spacious 1-bedroom plus den, 2-bathroom suite features 9' ceilings, large windows, and a functional open-concept layout. The modern kitchen is equipped with premium built-in appliances and quartz countertops. The versatile den with a frosted glass sliding door is ideal for a home office or guest room, while the primary bedroom offers semi-ensuite access. An oversized laundry room provides additional storage, and the private balcony enjoys clear, unobstructed views.Residents enjoy premium amenities including a fitness centre, indoor pool, stylish lounge, and 24-hour concierge. Conveniently located with VIVA transit at your doorstep, close to Langstaff GO Station and Richmond Hill Centre Terminal, and just minutes to Highways 407 and 404. Steps to Walmart, Loblaws, Canadian Tire, Best Buy, Home Depot, PetSmart, Golden Plaza, Jubilee Square, Commerce Gate, Times Square, and the future T&T Supermarket. Includes one parking space and one locker. A perfect blend of location, convenience, and modern living. (id:51382)
2707 - 2 Gable Hurst Way
Markham (Cornell), Ontario
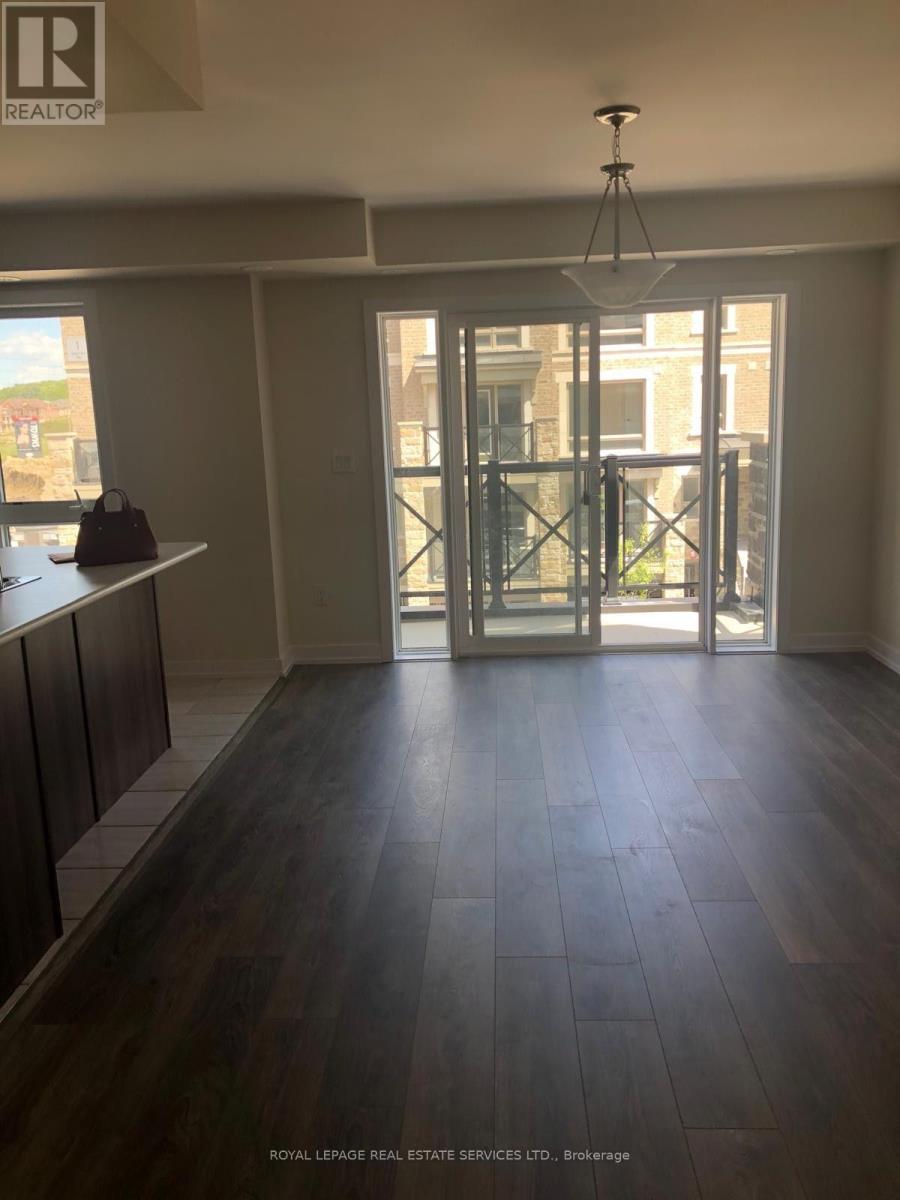
Bright and spacious stack townhouse, 2 bedroom with huge rooftop terrace. Modern kitchen with SS appliances, open concept layout. Steps to Stouffville Hospital, all transit and 407 comes with 1 underground parking and 1 locker. (id:51382)
19 Edenbrook Crescent
Richmond Hill (Bayview Hill), Ontario
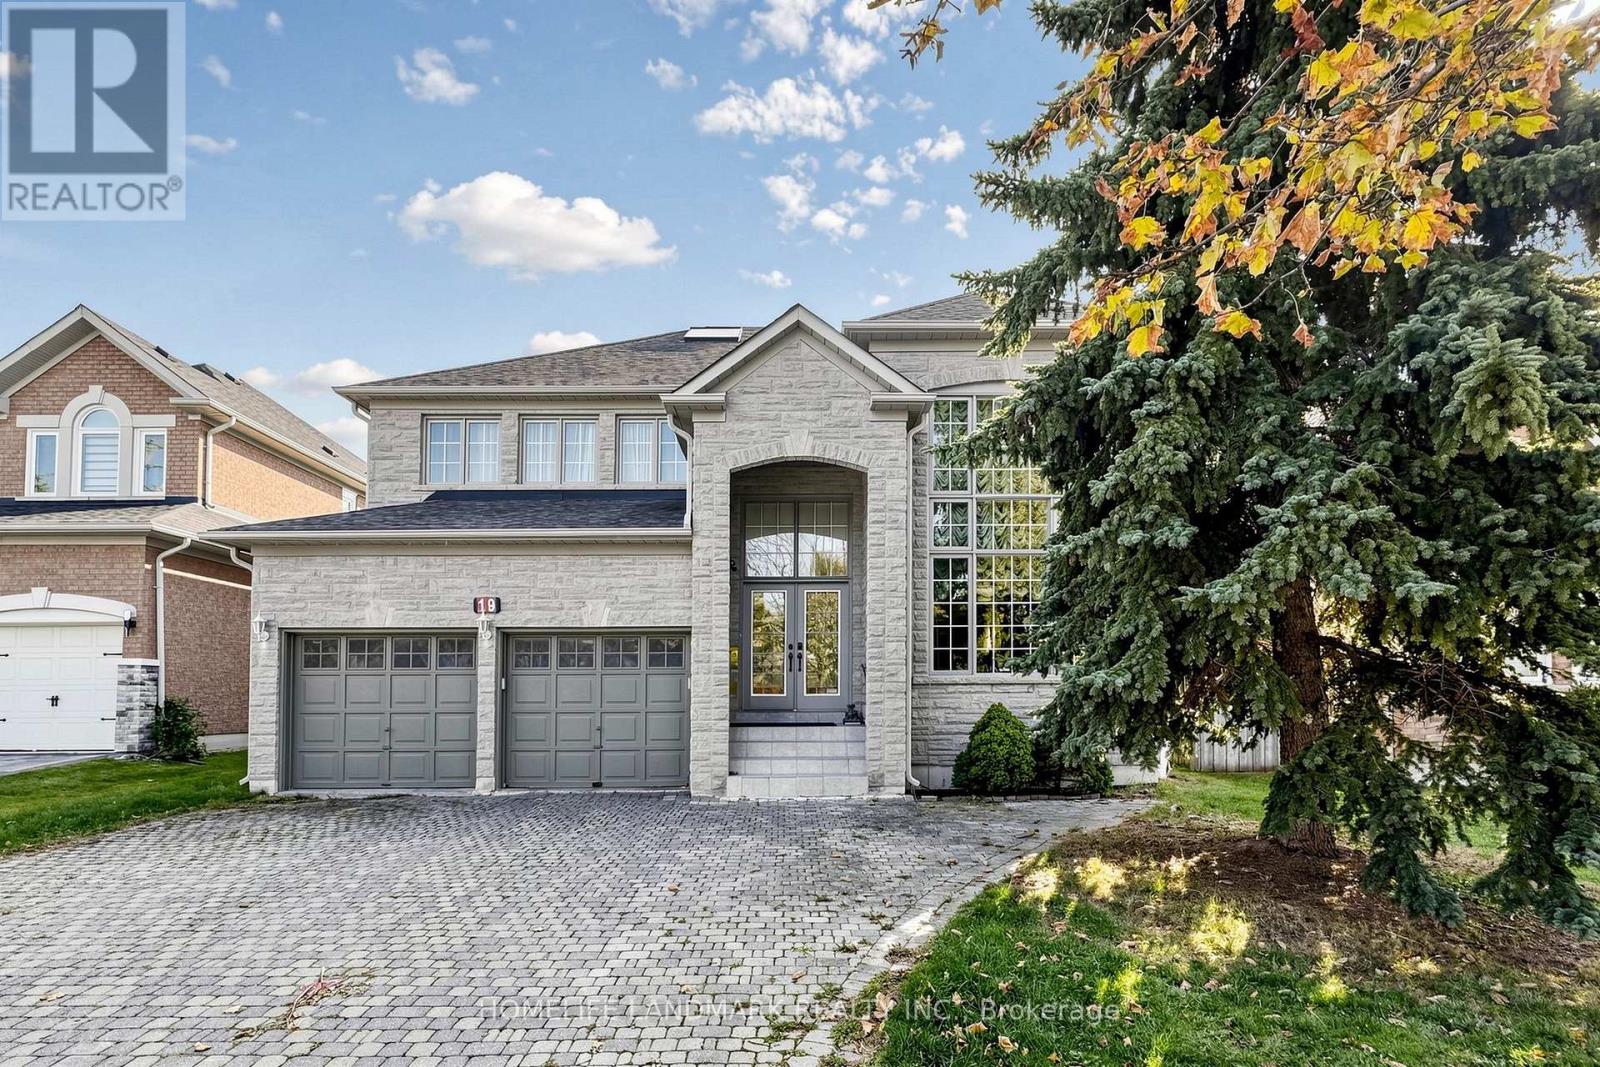
**Rare Opportunity In Prestigious Bayview Hill!** Welcome To This Elegant And Spacious Family Home Situated On An Exceptional Oversized Lot With An Expansive, Private, South-Facing Backyard In One Of Richmond Hill's Most Sought-After Communities! Step Inside To A Breathtaking **18-Foot Soaring Foyer With Sunfilled Skylight**, Featuring A Magnificent Curved Staircase That Creates An Unforgettable First Impression. Impressive **9-Foot Ceilings On The Main Floor** Beautiful Hardwood Flooring, And Pot Lights Throughout Enhance The Home's Bright, Elegant And Inviting Atmosphere. A Stunning Skylight Fills The Interior With Natural Light, Highlighting The Home's Timeless Architectural Charm. The Spacious Open-Concept Kitchen Features An **Extra-Large Centre Island**, Perfect For Family Gatherings, Entertaining And Everyday Living. Enjoy An Abundance Of Natural Sunlight And Beautiful Backyard Views, With The Desirable Southern Exposure Creating A Warm And Welcoming Living Environment. The Exceptionally Large Lot, Expansive Backyard And Remarkable Privacy Offer Endless Possibilities For Outdoor Enjoyment And Family Living. Ideally Located Within Walking Distance To Bayview Hill Park And Highly Regarded Bayview Hill Elementary School And Bayview Secondary School. Just Minutes To Hwy 404, Shopping, Restaurants And Everyday Amenities. **An Outstanding And Rarely Available Combination Of Grand Architectural Design, Exceptional Lot Size, Wide South-Facing Backyard, Privacy And Unbeatable Location. A Truly Rare Opportunity To Own One Of The Largest Residential Lots In Prestigious Bayview Hill!** (id:51382)
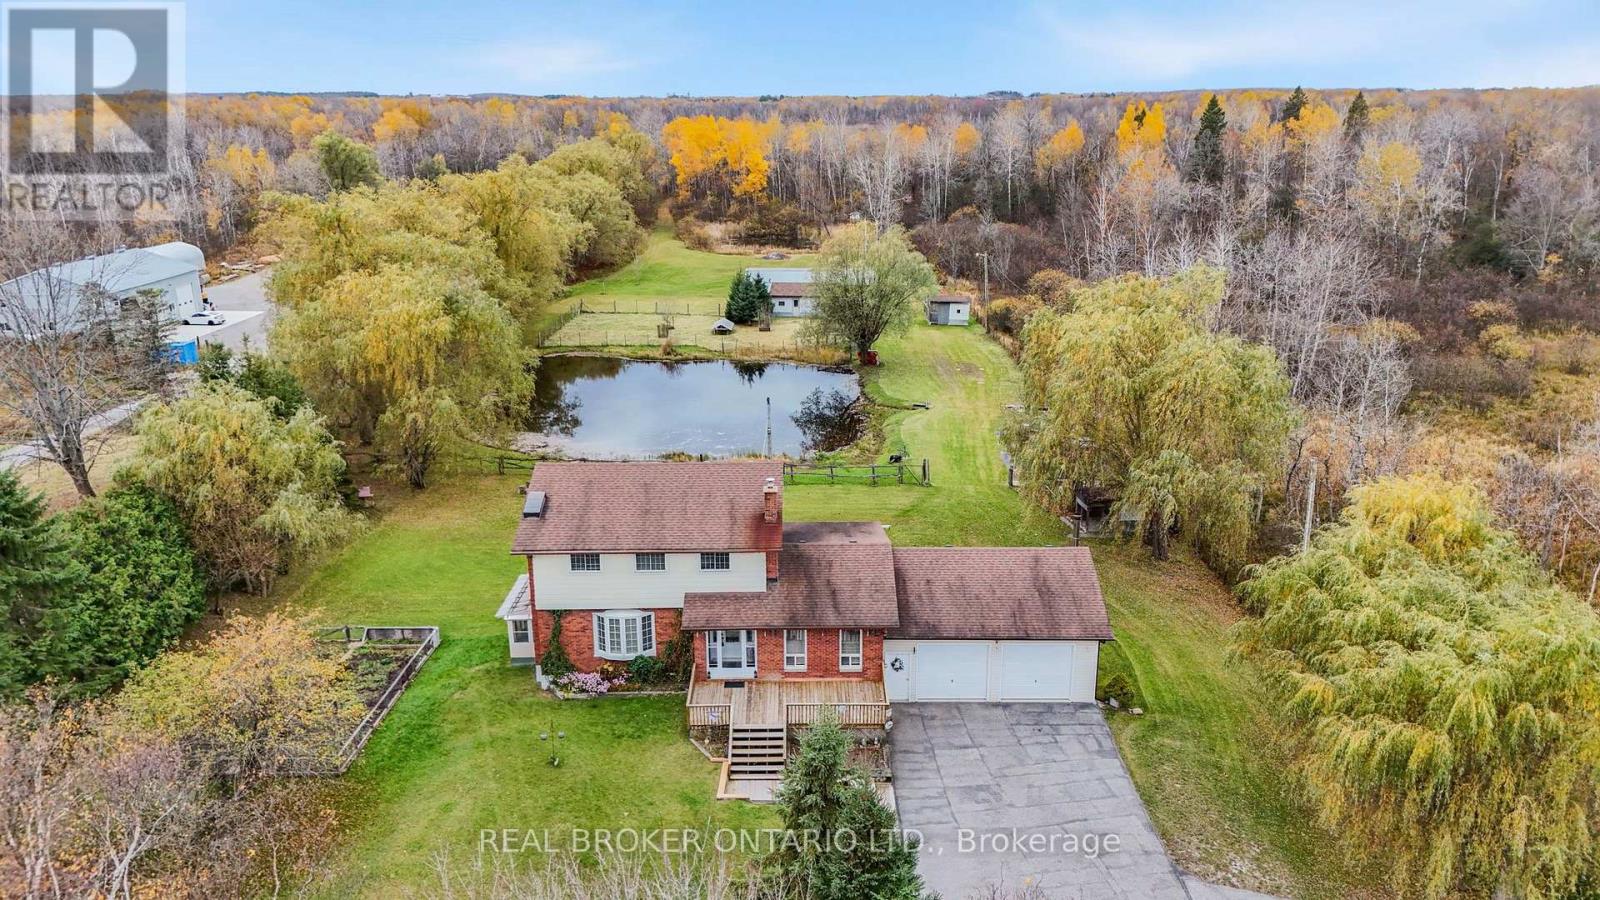
23276 Highway 48
Georgina (Sutton & Jackson's Point), Ontario
Imagine waking up to peaceful country views, enjoying your morning coffee overlooking your own pond and having 10 acres of beautiful countryside to call your own! Located in Georgina, this 3-bedroom, 2-bathroom home offers the space, privacy and freedom that make country living so special. The main floor features a spacious living room with a large bay window, a separate family room and a bright eat-in kitchen with a walkout to the deck, where you can sit back and enjoy peaceful views of the property and pond. The sunroom offers another inviting space to relax, unwind and take in the beautiful surroundings throughout the changing seasons. Upstairs offers three generously sized bedrooms and a full bathroom, while the partially finished walkout basement features a spacious recreation room. But it's the outdoors that truly makes this property special! With approximately 10 acres to explore, there's room for kids to run, gardens to grow and plenty of opportunities to embrace a quieter pace of life. Two picturesque ponds add to the property's peaceful setting, while established fruit trees, a vegetable garden and areas previously used for raising chickens and ducks add to its country charm. Whether you've dreamed of a hobby farm, growing your own food or simply having room to enjoy nature, this property offers the space to make it happen. An attached double-car garage and expansive driveway provide ample parking. Conveniently located on Highway 48 with easy access to nearby towns and amenities. If you've been dreaming of trading busy streets for wide-open spaces and a little more peace and quiet, this could be exactly what you've been waiting for! (id:51382)
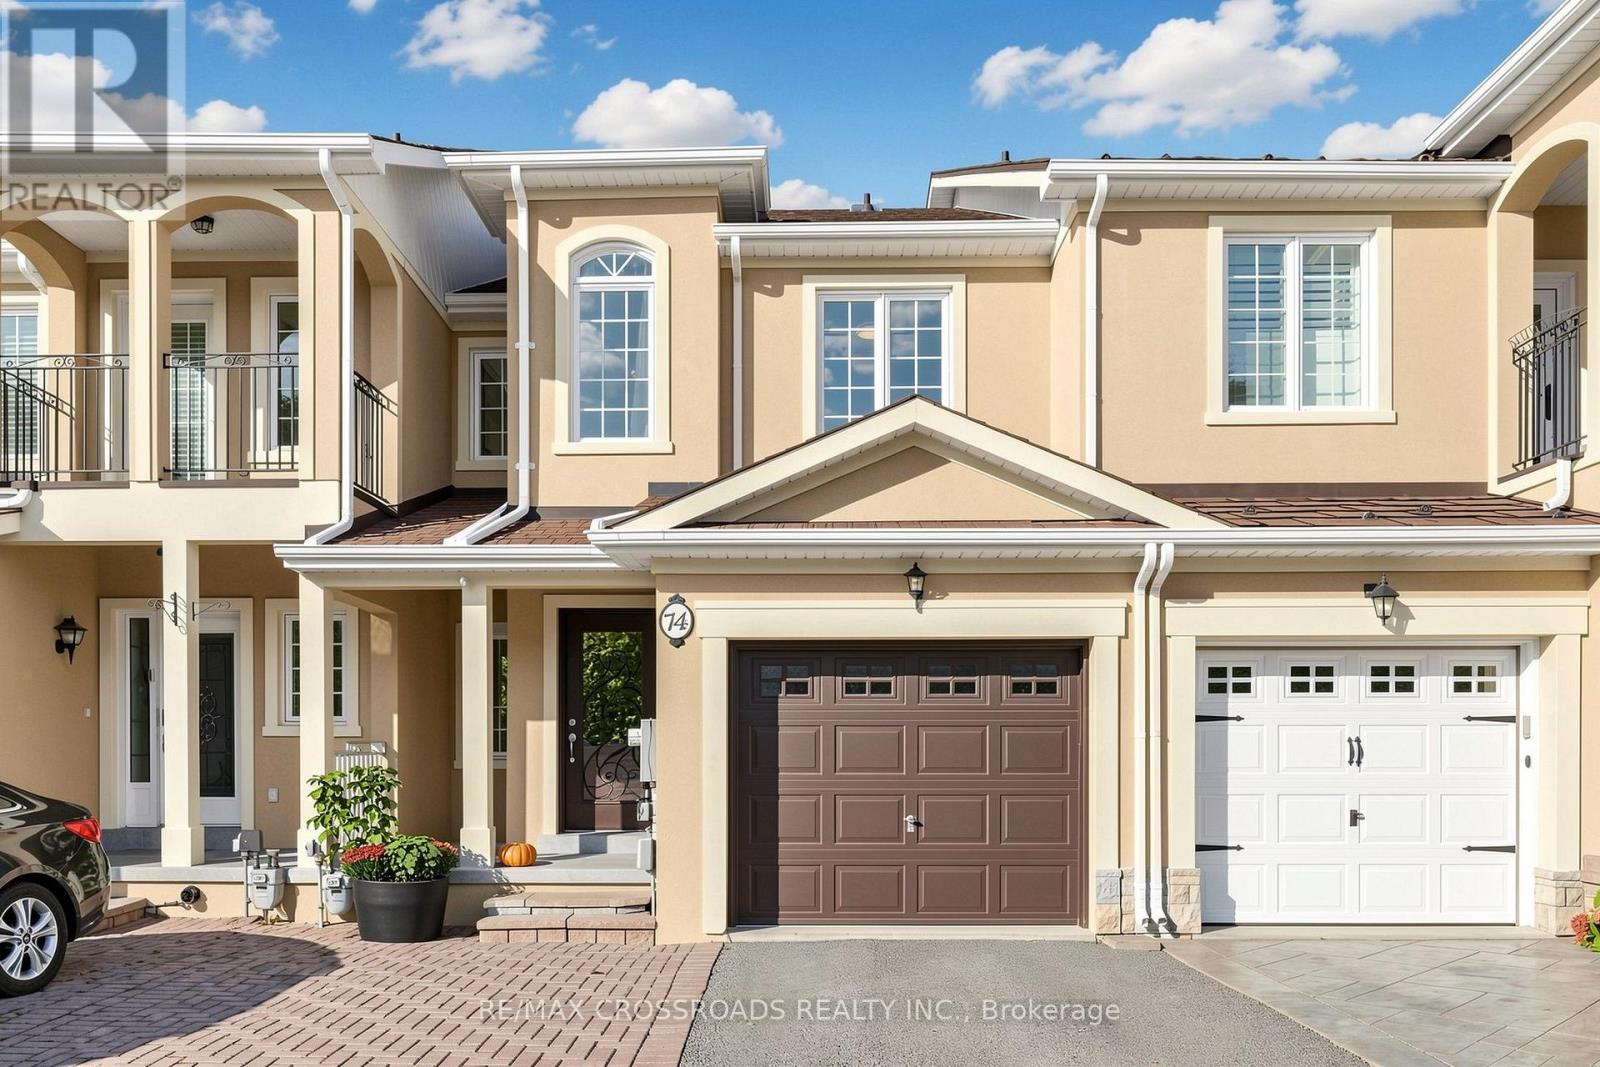
74 Romance Drive
Richmond Hill (Rouge Woods), Ontario
Gorgeous, stunning, renovated, one-of-a-kind two-storey freehold townhouse in the in-demand, highly desirable, quiet and prestigious Rouge Woods Area. elegant glass inserted entry door, smooth 9-foot ceiling on the G/F., Open and spacious Living and Dining Room, newer pot lights, Crown Molding on the G/F., W/O To Large Backyard Deck With Sunshade, Upgraded bathrooms and renovated open concept modern kitchen featuring with stainless steel appliances (hood fan, gas surface cooktop, built in dishwasher, double-door refrigerator, microwave, oven), gleaming hardwood floors throughout G/F and 2/F., spacioius primary bedroom complete with walk-in closet featuring built-ins for effortless organization, 4 piece ensuite with a walk in shower, 2nd-floor laundry. Direct Access to garage. Functional finished basement with a recreation room, bathroom, and wet bar for entertaining. Famous high school: Bayview Secondary School. A few minutes' drive to HWY 404, parks and shopping. Meticulously maintained by the owner. Don't miss the opportunity to make this stunning home your own! Excellent move-in condition with lots of upgrades! Must see to appreciate! The property has no furniture. The photos and virtual tours with furniture are for illustration only. (id:51382)
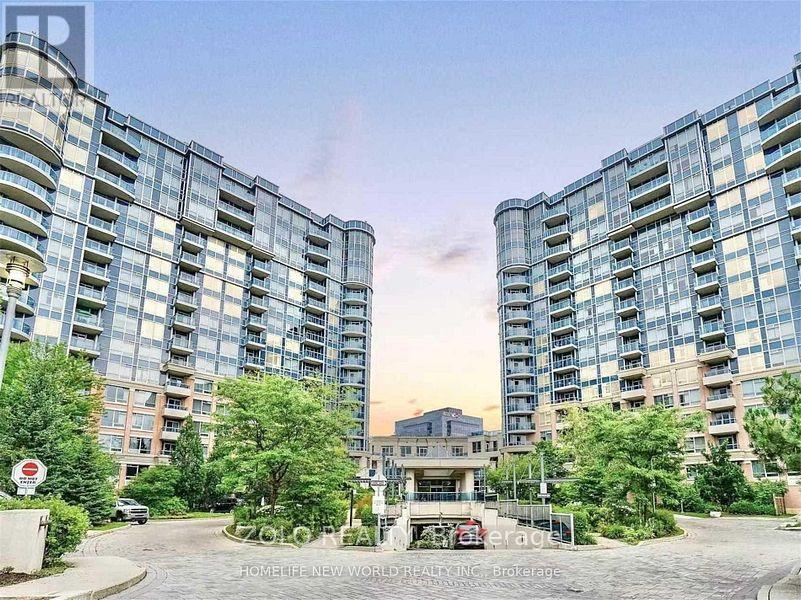
318 - 33 Cox Boulevard
Markham (Unionville), Ontario
Luxury Tridel residence at The Circa in prestigious Unionville, overlooking Markham Centrepark. Excellent layout with 2 split bedrooms plus den, almost 1,000 sqft of living space and an oversized approx. 250 sq. ft. terrace ideal for outdoor living and entertaining. Enjoy open park views, fireworks from the terrace and on fortunate nights, a chance to see the Northern Lights. Steps to Unionville High School, Markham Civic Centre, Flato Markham Theatre, First Markham Place, parks, shops, restaurants and supermarkets. Extensive amenities include indoor pool, whirlpool, sauna, spa, gym, outdoor patio, BBQ, party room, theatre, card room and concierge. Viva/YRT at your doorstep. Minutes to Unionville GO, Markville Mall, York University Markham Campus, YMCA, Hwy 407 & Hwy 404. PLEASE NOTE: THE LANDLORD HAS AGREED TO HAVE THE UNIT FRESHLY PAINTED, THE UNIT AND BEDROOM CARPETS CLEANED BEFORE CLOSING AND ALL ELECTRICAL LIGHT FIXTURES UPGRADED SO THE HOME WILL BE FRESH AND READY FOR THE NEW TENANT. (id:51382)
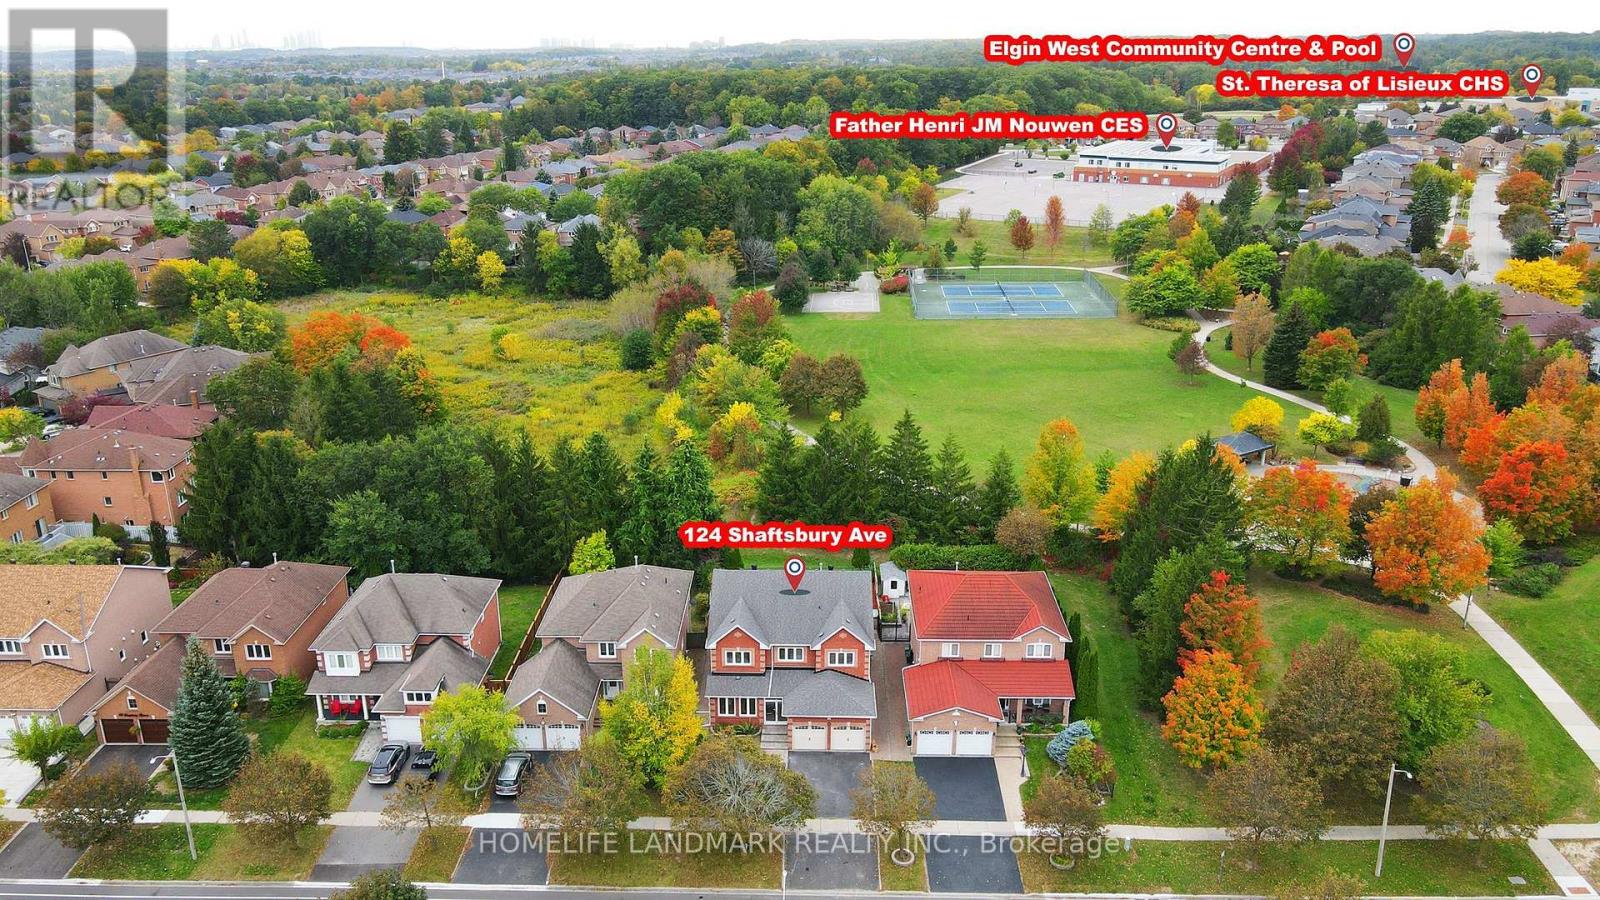
124 Shaftsbury Avenue
Richmond Hill (Westbrook), Ontario
*Rarely Offered Executive Home On A Premium Ravine Lot Backing Onto A Beautiful Park In The Highly Sought-After Westbrook Community! Enjoy Peaceful Ravine Views, Mature Greenery, Walking Trails And Tennis Courts Right Behind Your Backyard. *3,100 Sq Ft Of Above-Ground Living Space With 5 Spacious Bedrooms.*9-Ft Ceilings and Office/Library On The Main Floor.*Natual Gas Fireplace. *Bright & Sun-Filled Living With Roof Skylight .*Major Updates Completed In 2017 Include A Renovated Kitchen, Updated Bathrooms, New Windows .*Professionally Finished Basement With 3-Pc Bath, Separate Entrance Through Garage & Large Storage Room With Built-In Shelving.*Minutes To Yonge St, VIVA Transit, Parks, Walking & Biking Trails, Community Centre W/ Swimming Pool, Shopping, Costco, Restaurants, Library & Hospital. *Top-Ranked Schools Include St. Theresa Of Lisieux Catholic High School (10/10, #1/747) & Richmond Hill High School (8.3/10, #52/747) (id:51382)
14 Concetta Conte Avenue
Markham (Victoria Square), Ontario
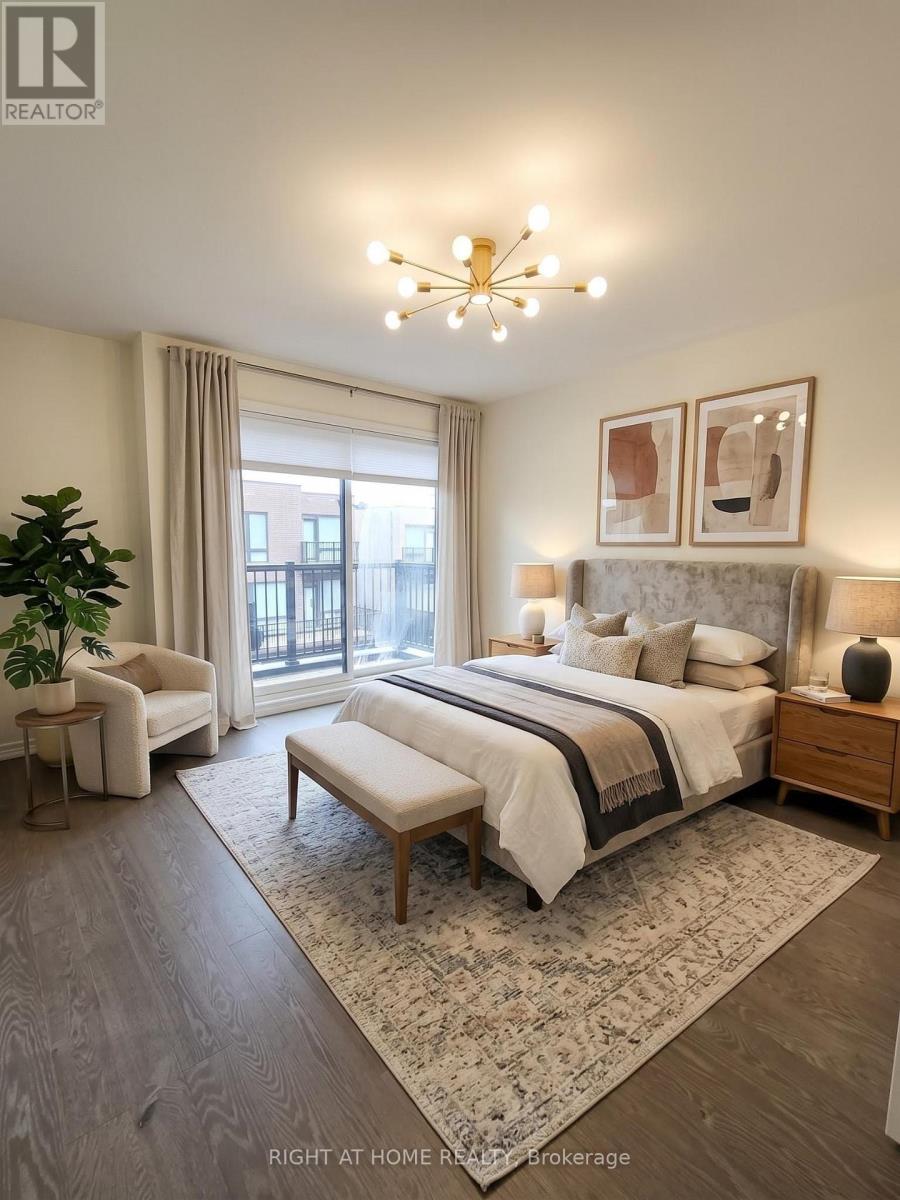
Luxury & Fully Upgraded/Renovated 3-Storey End-Unit at Poetry Living Townhome Neighbourhood. Rent the Most Sunny and Private Block of Homes: Dead-End Street Facing South, with 9-Ft Ceilings Throughout, Gorgeous Large Modern Windows with Corner Windows, your South Facing View is Completely Private and Not Looking Into Other Homes. Featuring A Double Car Garage Plus Two Driveway Parking Spaces (Total 4 Car Parking) and 2 Large Balconies by the Kitchen and Primary Bedroom. Over $200,000 in Upgrades, All Re-Done Hardwood Flooring (No Carpet In the House), LED Potlights Throughout & Modern Light Fixtures, Upgraded Kitchen (Quartz Countertop, High End Appliances), Double Layer HoneyComb and Roller Blinds, Built-in Closets, Gas Fireplace, Upstairs Bathrooms Fully Renovated with European Style Primary Ensuite Bathroom, EV Charger, Water Softener. Ultra Convenient 3rd Floor Laundry Room with Storage & Shelf. Prime Markham Location for Top Schools in the Province (Victoria Square, Sir Wilfred Laurier, Richmond Green HS, Pierre Elliott Trudeau HS, Bayview Secondary w IB Program HS) & Amenities like Hwy 404, Tons of Parks, including the massive Richmond Green Sports Centre (Soccer, Baseball, Tennis), Libraries, Retailers (Costco, Home Depot). (id:51382)
590 Scugog 12 Line
Uxbridge, Ontario
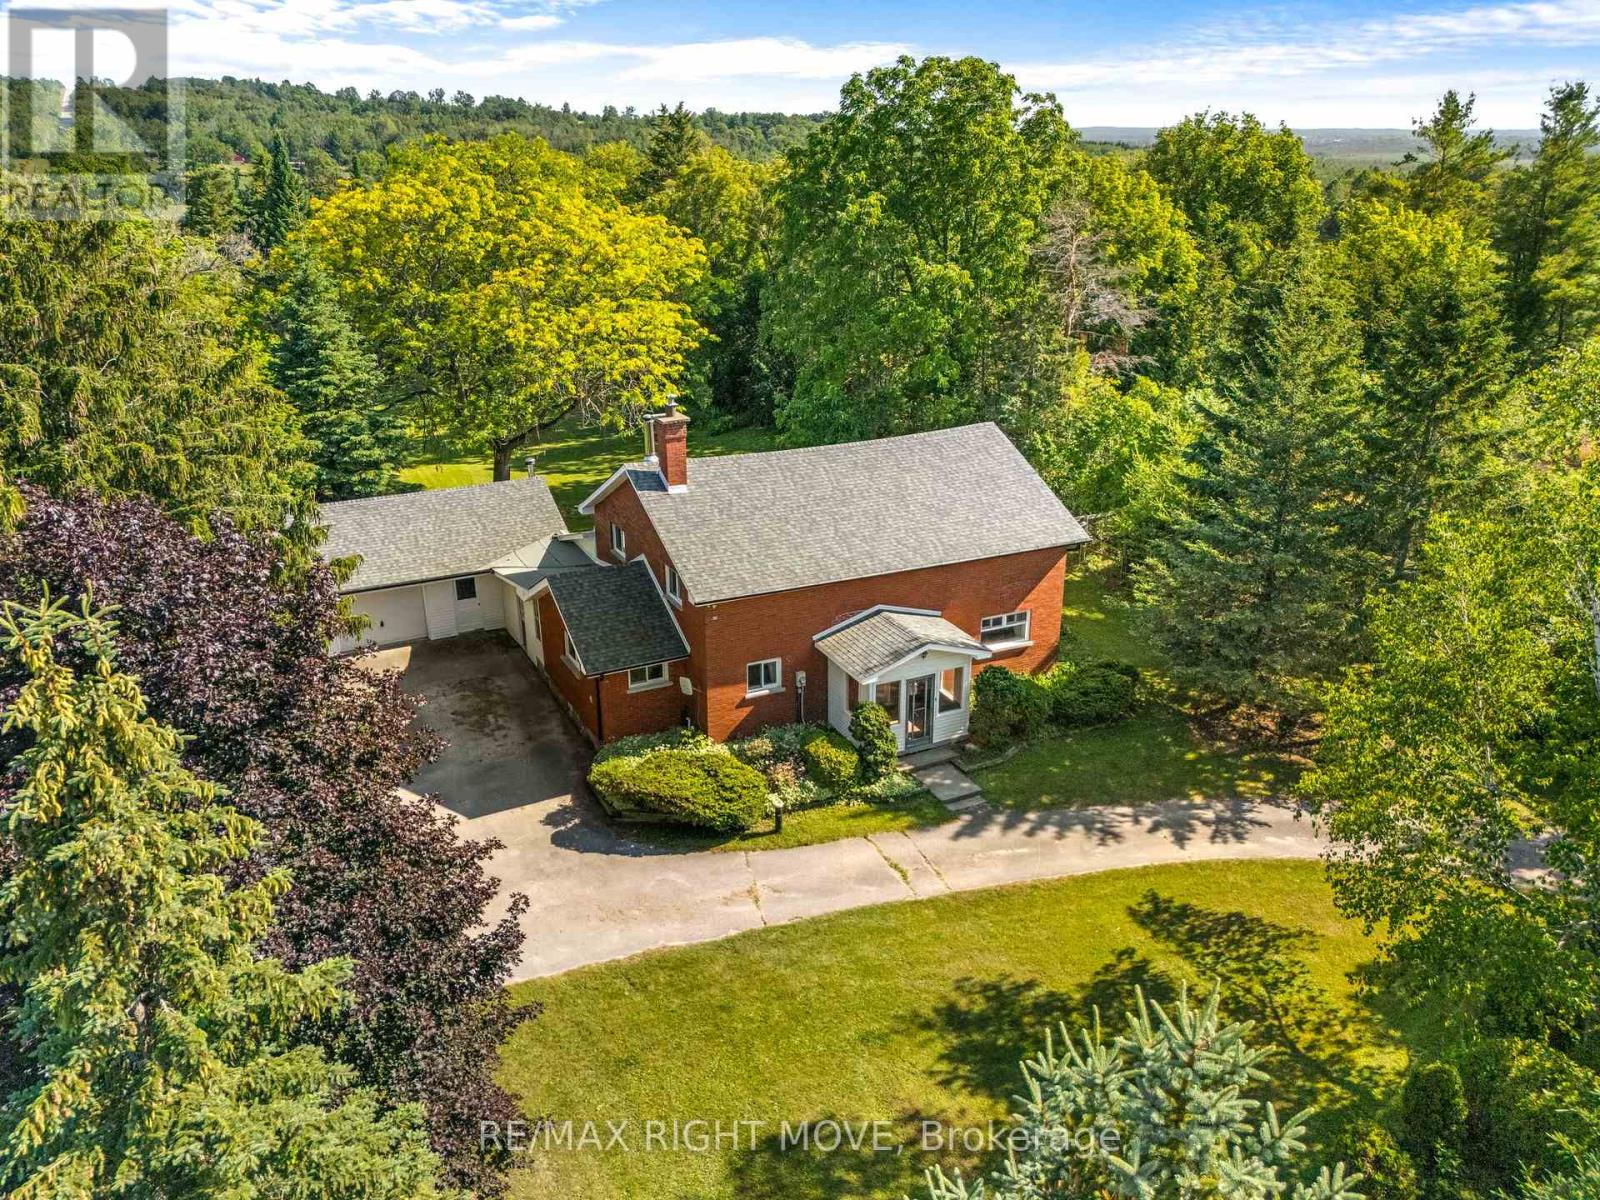
Country living with space, character and some of the big-ticket updates already taken care of. Welcome to 590 Scugog Line 12, a 4-bedroom home offering over 2,300 sq. ft of living space on a private 1-acre lot, conveniently located between Uxbridge and Port Perry.Originally built as a schoolhouse, the home has been converted into a comfortable family home while keeping the details that make it stand out. Exposed post-and-beam construction, hardwood floors and large windows give the main living areas a warm, open feel. The spacious kitchen features a centre island with plenty of room to gather, flowing into the dining and living areas. Main-floor laundry and a mudroom with direct garage access add everyday convenience. Upstairs are four bedrooms, including a generous primary, while the unfinished basement with separate entrance offers additional storage and possibilities.Outside, the 132' x 330' lot is surrounded by mature trees with plenty of room to enjoy the property. There's an attached two-car garage, driveway parking for up to eight vehicles and a unique Lord & Burnham greenhouse with its own basement.Recent improvements include a complete septic and weeping bed replacement (2022), fiberglass shingles (2023), furnace (2025), sump battery backup (2025), fresh paint and basement lighting (2026).Enjoy the privacy and space of country living while staying roughly 10 minutes from the shops, restaurants and amenities of Uxbridge and Port Perry. 45 mins to the GTA . (id:51382)
710 - 7601 Bathurst Street
Vaughan (Crestwood-Springfarm-Yorkhill), Ontario
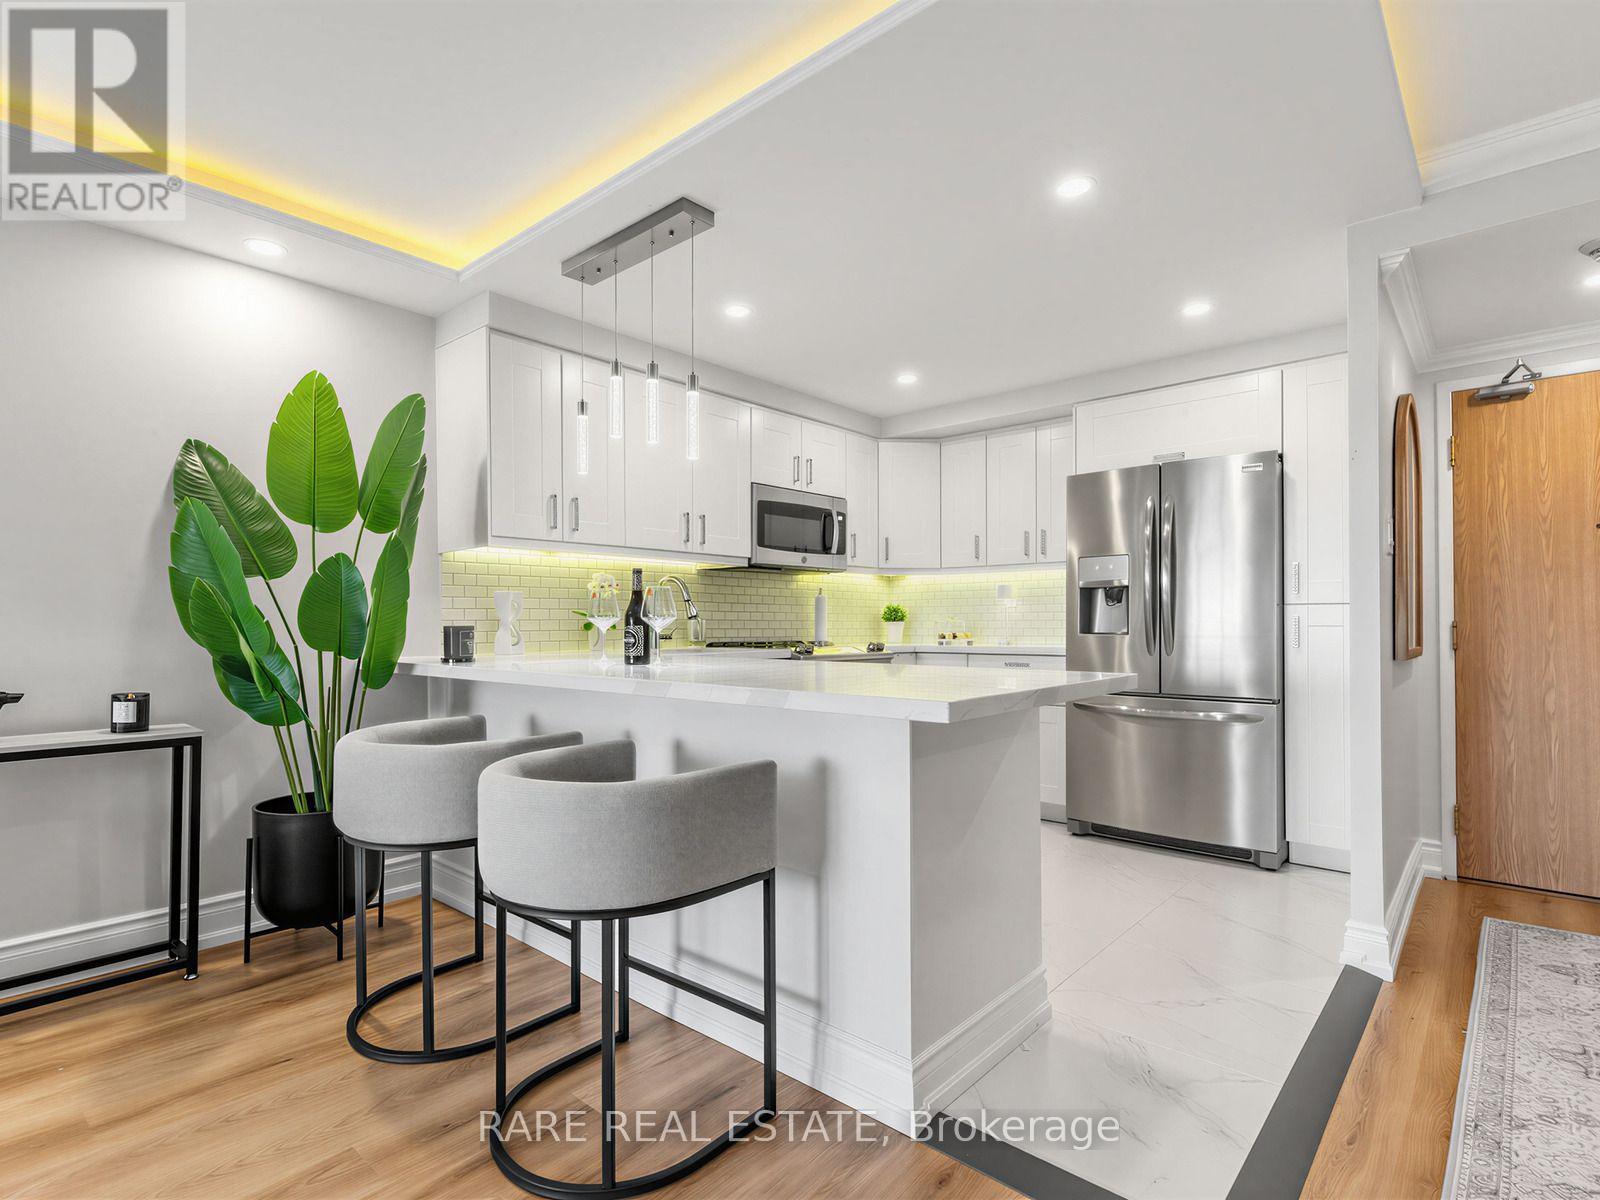
WOW FACTOR FROM THE MOMENT YOU WALK IN! Impeccably presented and completely MOVE-IN READY, this spacious one-bedroom plus den residence in desirable Forest Hills North offers sophisticated finishes, abundant natural light, and beautiful west-facing sunset views.The elegant open-concept layout features crown moulding, architectural LED cove lighting, wide-plank flooring, and designer window coverings. The stunning kitchen boasts white cabinetry, quartz countertops, stainless steel appliances, designer lighting, and a generous breakfast bar.Spacious living and dining areas are perfect for entertaining, while the versatile den makes an ideal home office or cozy retreat. A generous primary bedroom, beautifully finished 4-piece bathroom, and dedicated laundry room with full-size washer and dryer complete this exceptional home.Enjoy 24-hour gatehouse security and resort-style amenities, including an outdoor pool, fitness centre, whirlpool, sauna, tennis and squash courts, party room, billiards, EV charging, and visitor parking.Ideally situated directly across from Promenade Mall, with shopping, dining, parks, transit, and everyday conveniences just steps away. Maintenance fees include heat, hydro, central air conditioning, cable TV, parking, building insurance, and common elements.Beautiful furnishings may be included with an acceptable offer, creating a truly turnkey opportunity!Elegant living, exceptional amenities, and an unbeatable location. Suite 710 is a must-see! Exceptional Value! (id:51382)
37 Babington Gate
Vaughan (Maple), Ontario
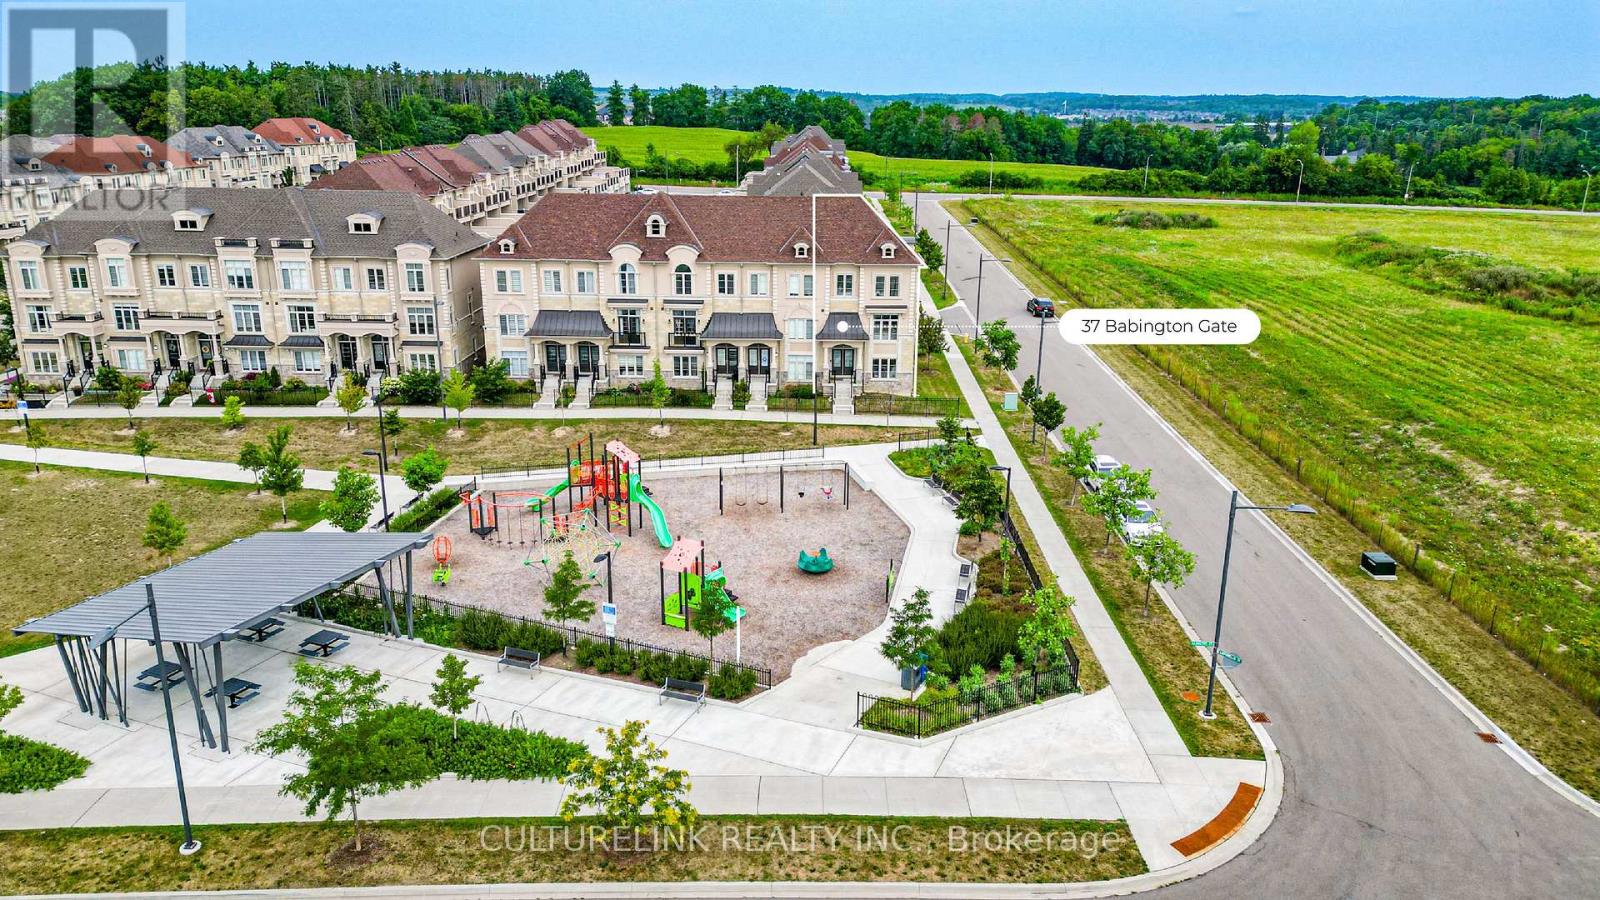
Sun-filled corner unit of the freehold Executive Townhouse at prestigious Thornhill Trails. 3 bedrooms, 2 bathrooms plus 2 powder rooms, 2068 sq ft, double car garage. This rare corner position brings light through big windows on every level, facing open sky instead of a neighbour's wall. The main floor flows from a bright living room to a dining area with a live edge wood table and statement lighting, into a clean, upgraded kitchen with integrated appliances. The primary suite offers a spa style ensuite with soaker tub and glass shower, plus a walk-in closet, with two additional bedrooms offering flexibility for family, guests, or a home office. Double garage for parking and storage, plus a 20' x 20' rooftop-level balcony. Just 5 minutes to Rutherford GO Station, with quick access to Highway 407 and Highway 7. Steps to a park and playground in a growing neighbourhood with room to make it your own. (id:51382)
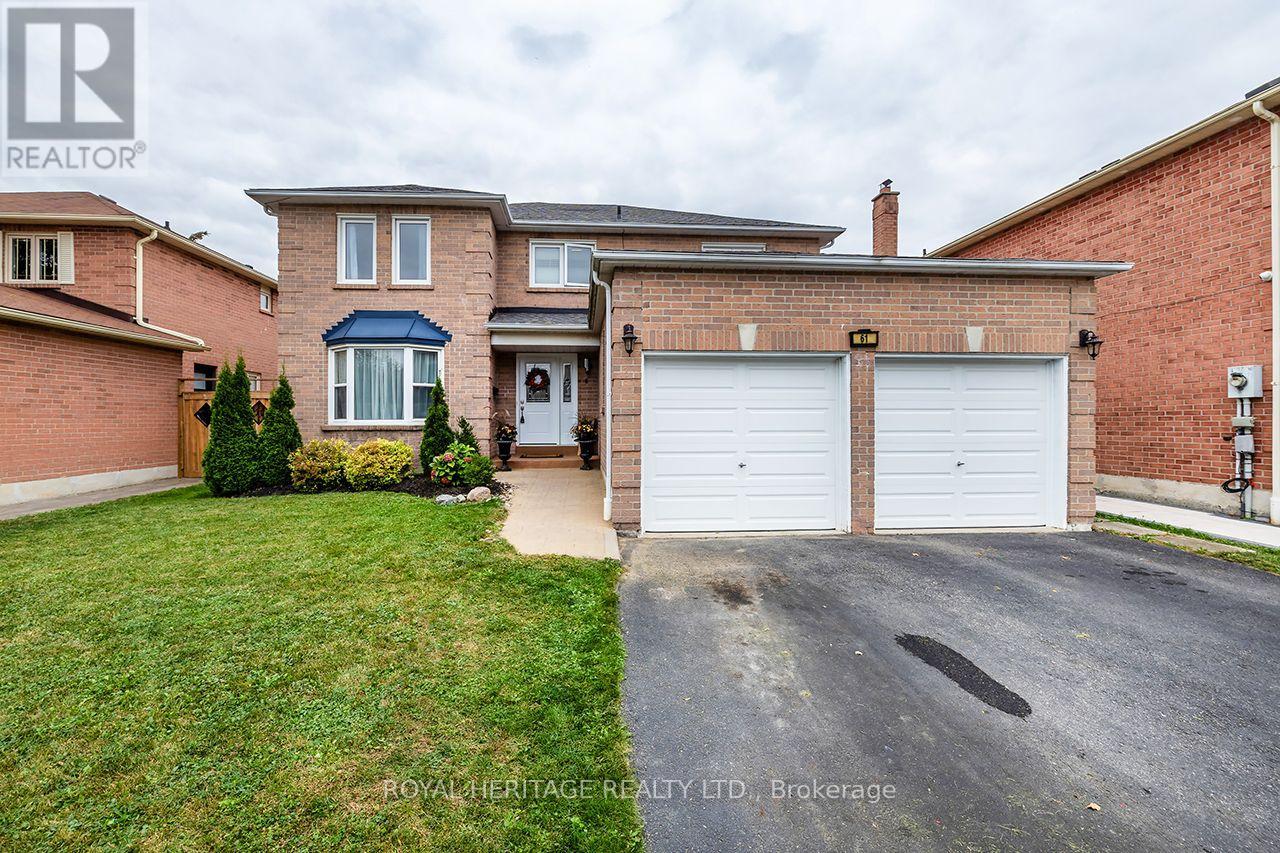
61 Forest Hts Street
Whitby (Pringle Creek), Ontario
Welcome to this beautifully designed Tribute-built home in Pringle Creek, a mature, family-friendly community. With nearly 2,500 square feet of thoughtfully planned living space, this home offers 4 generous bedrooms and 4 bathrooms.A grand foyer with a sweeping spiral staircase sets the tone, leading to a formal living room, a separate dining room, and a cozy family room with a wood-burning fireplace. Hardwood and ceramic flooring run throughout the main level, adding warmth and easy maintenance. The spacious kitchen features a large pantry, stainless steel appliances, and a bright breakfast area with a walkout to a two-tiered deck, ideal for barbecues, morning coffee, and outdoor entertaining. Finally, rounding out this level is a spacious laundry room with a convenient side entrance and a 2-piece powder room. Upstairs, the primary suite offers a walk-in closet and a 4-piece ensuite with a soaker tub and separate shower. Three additional spacious bedrooms and a full 4-piece main bath complete the second level.The partially finished basement includes a 2-piece bath, a recreation room, and a gym area, with an unfinished space ready for your personal vision. Outside, the fully fenced, private backyard features a large storage shed.Location is a major bonus: Whitby GO Station is just 10 minutes away, and shopping, recreation centres, parks, schools, and everyday amenities are only a 2-minute drive. (id:51382)
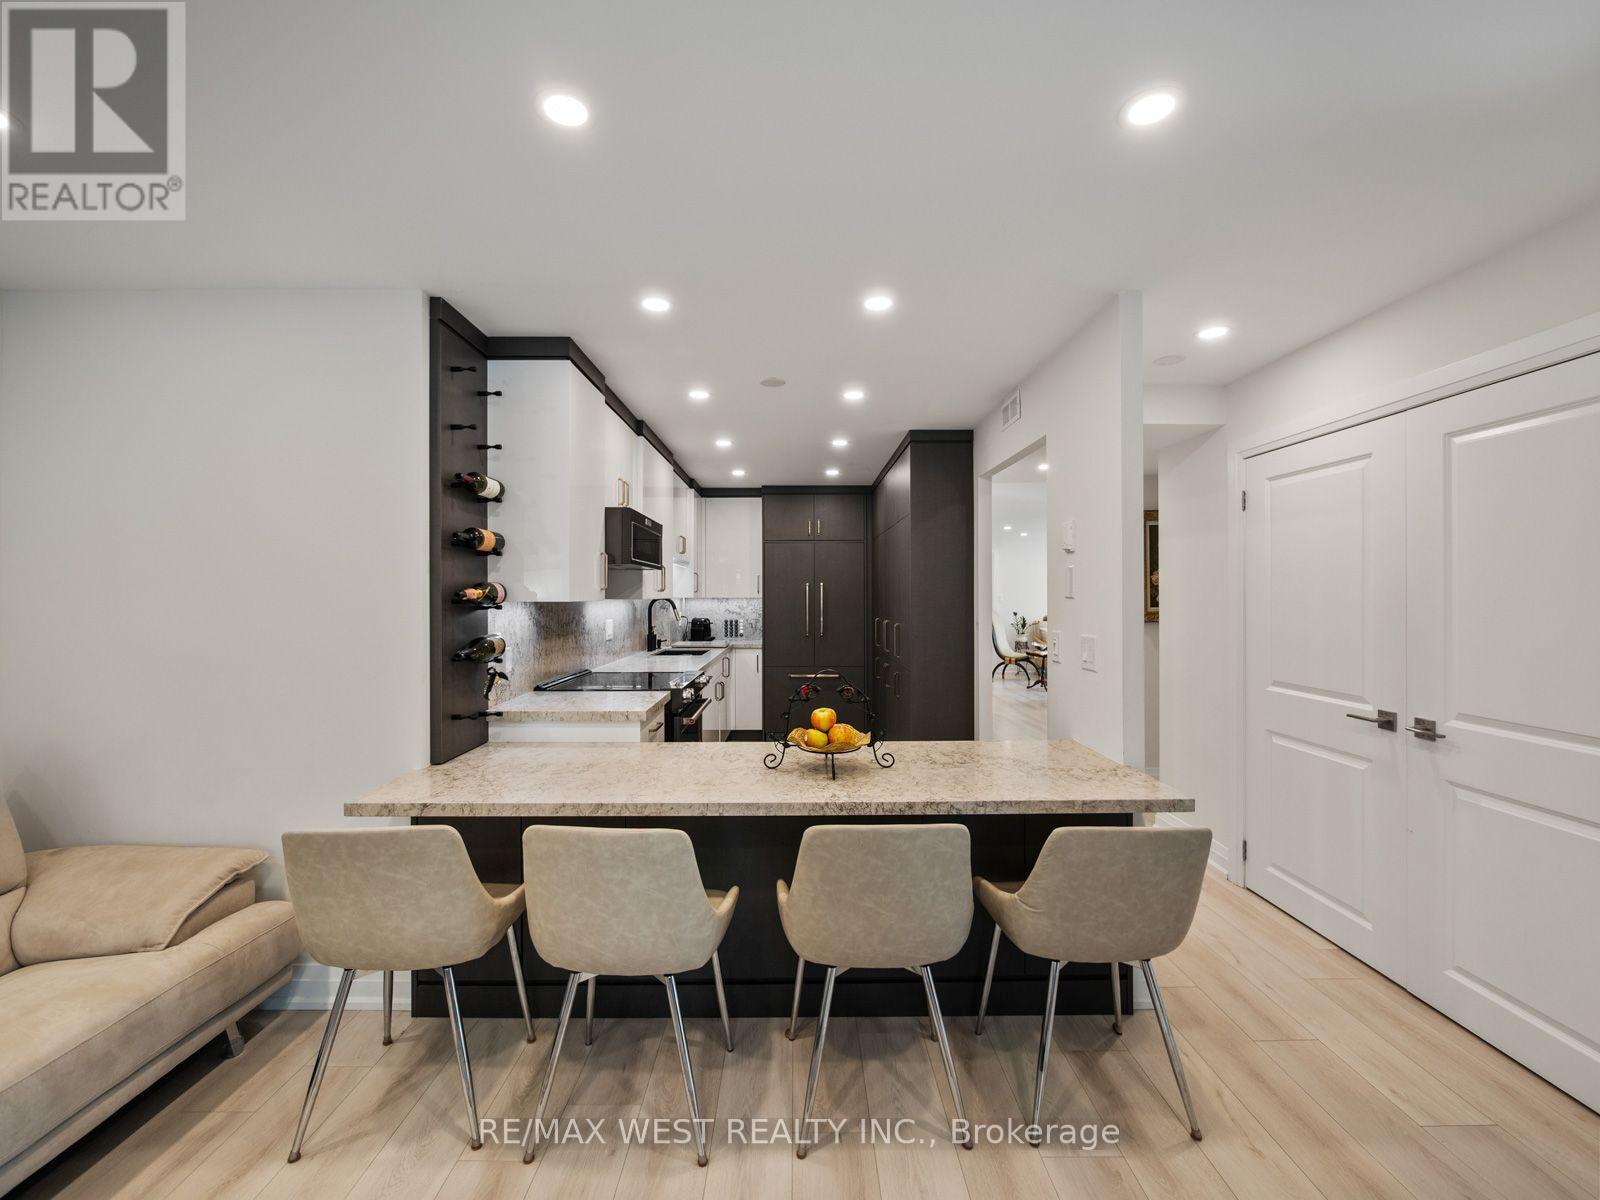
202 - 3131 Bridletowne Circle
Toronto (L'amoreaux), Ontario
A MUST SEE! Tridel Built, Super Popular Building and custom luxury finishes. Over $275k spent in renos .This 1800+ Sf Corner Unit Is Like Living In A Bungalow With A Den, Family Room 2 Spilt Bedrooms Plus 3 Full custom Bathrooms, 2 Parking. Custom kitchen with high end finishes and appliances. The Location Is A 10+ With Shops, Ttc, Schools And Parks Just Steps Away. All utilities included - heat, hydro, a/c, water, internet, cable tv. (id:51382)
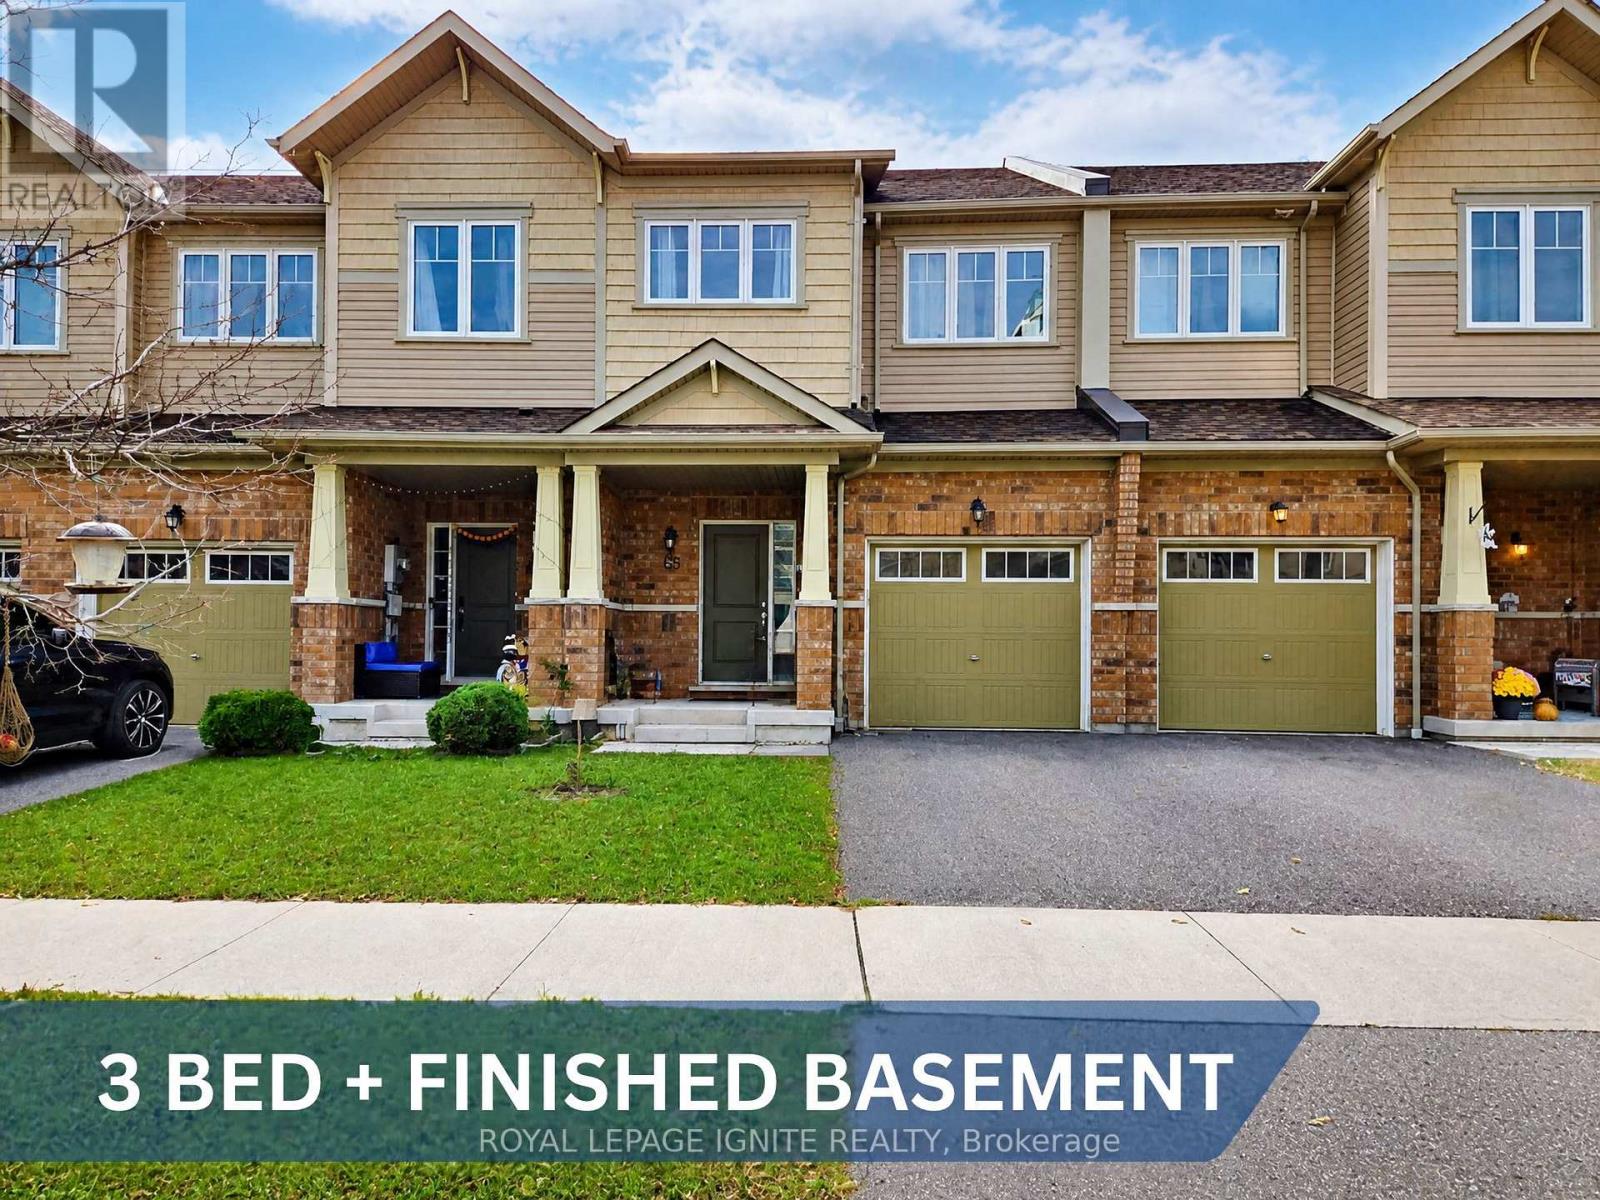
65 Nearco Crescent
Oshawa (Windfields), Ontario
Featuring a Spacious Two-Storey Townhouse in the Sought-After Windfield Community of North Oshawa! This Beautiful Home Offers 3 Generously Sized Bedrooms, 3 Bathrooms, and a Finished Basement, Along With 2 Parking Spaces, Including a Garage With Convenient Direct Access to the Home. The Open-Concept Layout Is Filled With Natural Light, Creating a Bright and Welcoming Atmosphere. The Kitchen Features Stainless Steel Appliances, While the Breakfast Area Offers a Walkout to a Fully Fenced Backyard-Perfect for Relaxing or Entertaining. The Carpet-Free Second Level Features Three Spacious Bedrooms and Two Full Bathrooms. The Primary Bedroom Boasts a Walk-In Closet and a 4-Piece Ensuite With a Soaker Tub and Separate Stand-Up Shower. The Finished Basement Offers a Large Recreation Room With Excellent Potential for Additional Living Space, a Home Office, or a Family Entertainment Area, Along With Ample Storage and a Dedicated Laundry Room. Ideally Located Within Walking Distance of New Elementary and Secondary Schools and Just Minutes From Costco, FreshCo, Shoppers Drug Mart, Banks, and Numerous Other Amenities. Enjoy Convenient Access to Durham Region Transit and GO Transit Along Simcoe Street, Ontario Tech University, Durham College, and Highway 407. (id:51382)
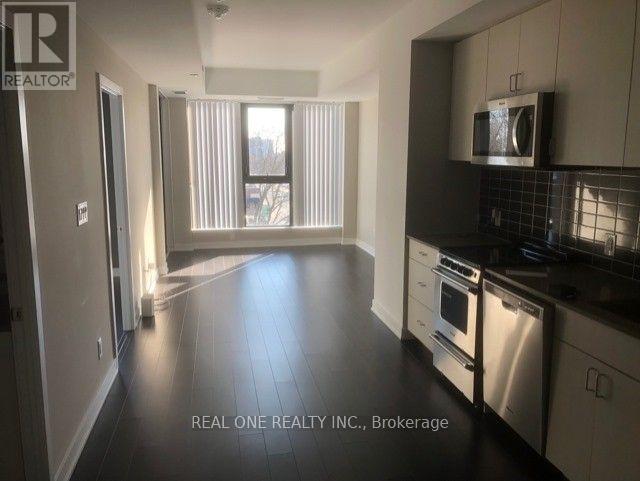
506 - 2799 Kingstone Road
Toronto (Cliffcrest), Ontario
Beautiful Brand New Spacious 1 + 1 Bedroom With One Parking .High Speed Internet Included In The Unit. Amazing View And Location.EnsuiteLaundry, Walk Out To Open Balcony, Steps To Community Center, Shopping, School And Ttc Stops, Walking Distance To Bluff Park.Steps ToCafes, Restaurants .Living This Location Like A Vacation Area, Enjoy The Lake , Beach, Boating Life Style.Extras: High Speed Internet Included (id:51382)
423 - 150 Logan Avenue
Toronto (South Riverdale), Ontario
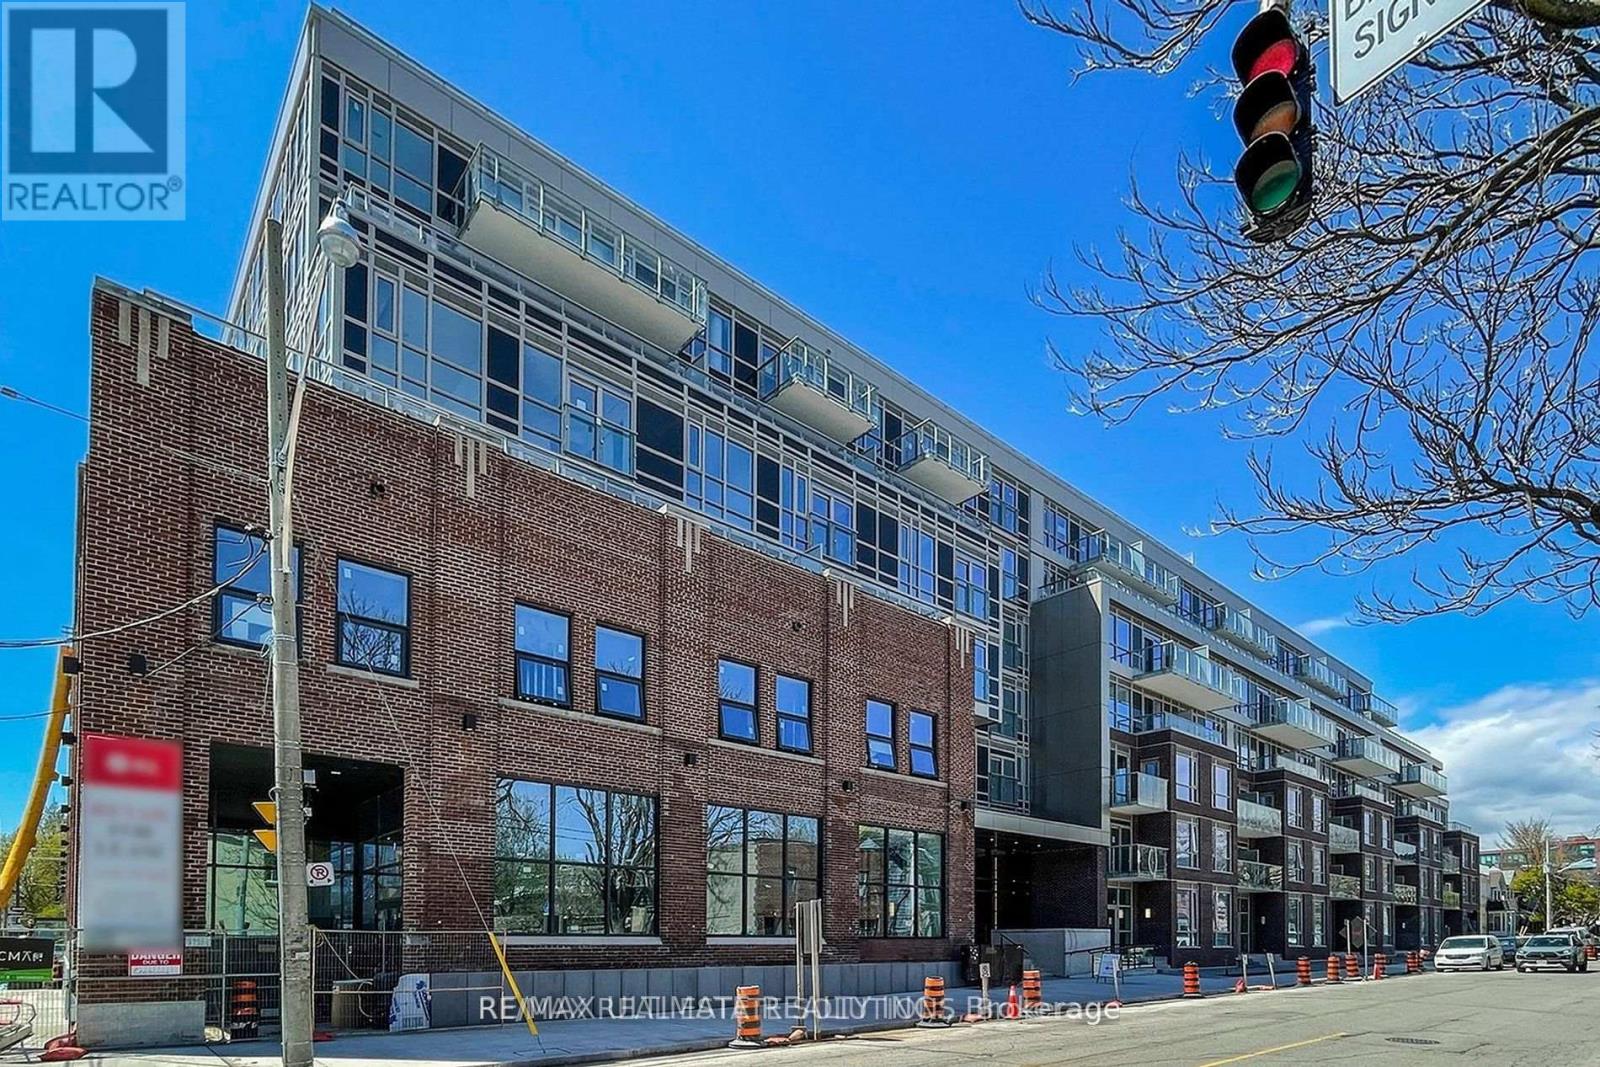
Welcome to the epitome of urban living in Wonder Lofts, a historic gem transformed into a state-of-the-art residence. This spacious two-bedroom condo, complemented by a large den, offers the perfect blend of modern comfort and historic charm. Located in the vibrant South Riverdale/Leslieville neighborhood, you'll find yourself immersed in the lively atmosphere of Queen Street, renowned for its eclectic mix of charming shops, delightful restaurants, artisanal bakeries, and breweries. The unit features an open-concept layout with high ceilings and large windows, allowing natural light to flood the space. The kitchen boasts modern appliances, sleek countertops, and ample storage, perfect for both everyday living and entertaining. The large den provides versatile space, ideal for a home office or an extra bedroom. Additionally, this unit includes parking and a locker for added convenience and storage. Residents of Wonder Lofts enjoy unparalleled convenience with easy access to public transit, making commutes a breeze. The bustling downtown core is just a few blocks away, offering endless entertainment and cultural opportunities. This brand-new building also offers top-notch amenities, ensuring a balanced and vibrant lifestyle. Don't miss this unique opportunity to embrace downtown living in a historic yet modern setting. Experience the best of Toronto in Wonder Lofts, where history meets contemporary luxury. (id:51382)
Main Fl - 69 Barrymore Road
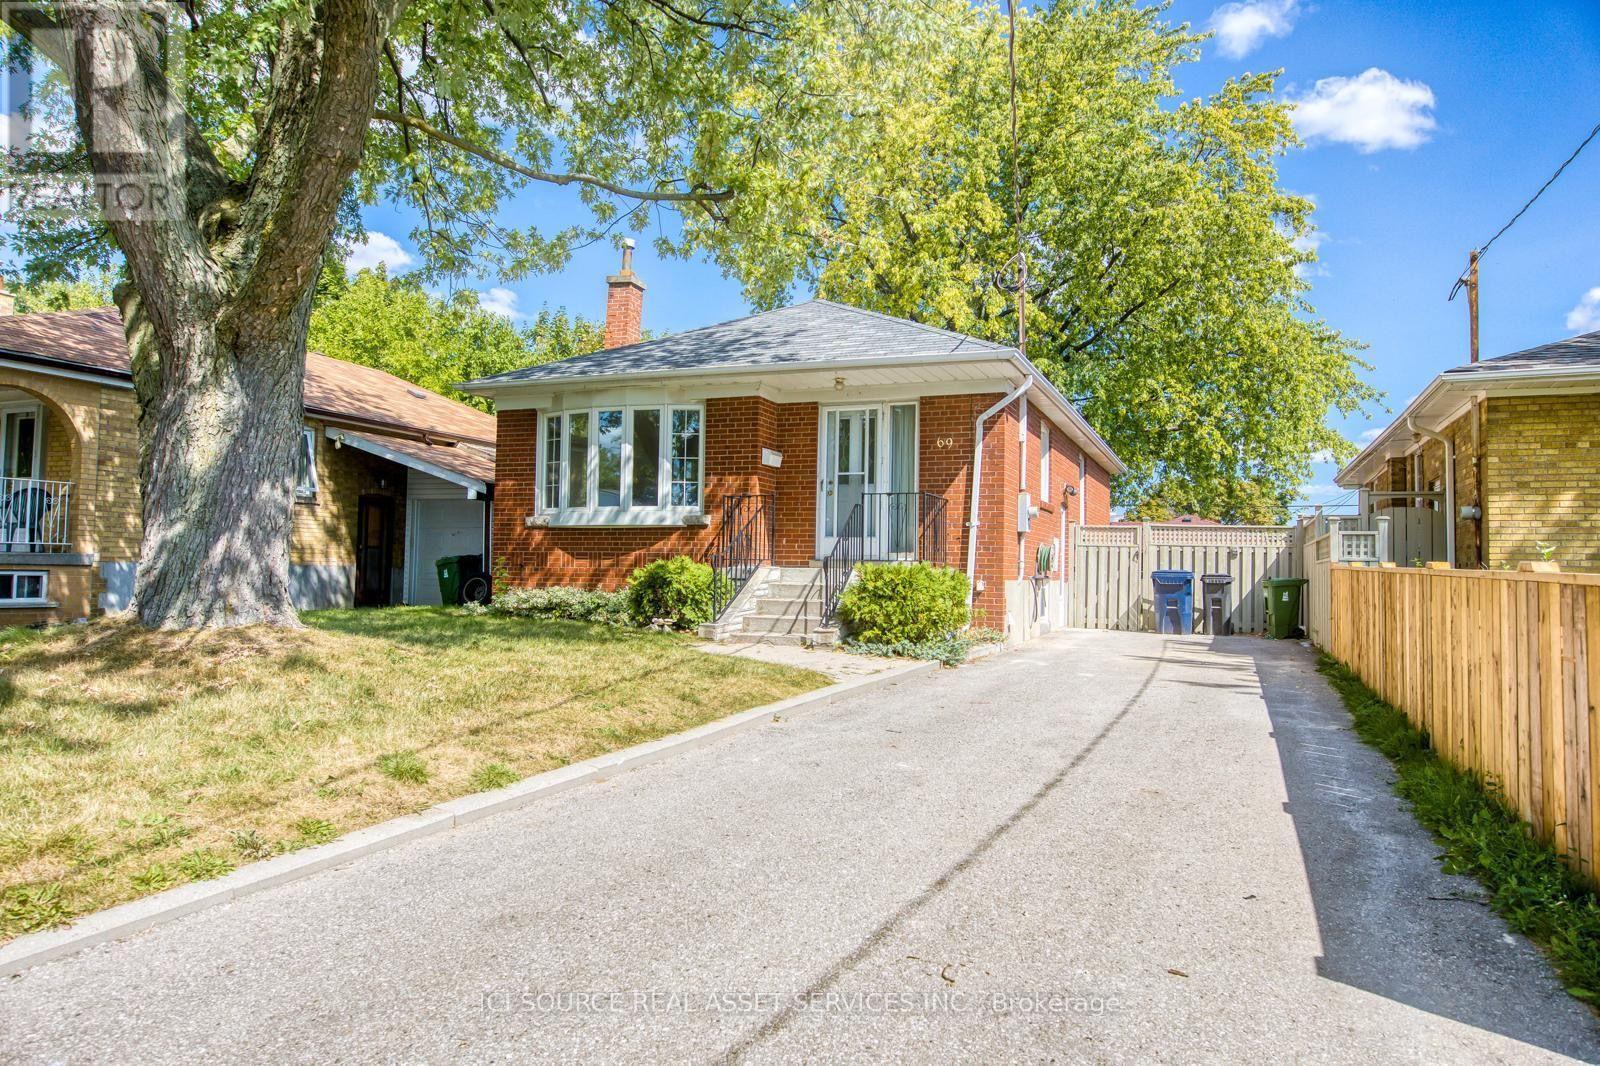
Toronto (Bendale), Ontario
Welcome to 69 Barrymore Rd In The Heart Of Bendale. Featuring 3 Bedrooms, 1 Washroom & Spacious Principle Rooms. Oversized Windows W/ Abundance Of Natural Lighting Gleaming Throughout. Separate laundry. Steps To TTC, Highway and Many Amenities. Parking Included. This residence is located at 69 Barrymore Road, Toronto, Ontario and is situated in the community of Bendale in Toronto. Nearby communities include Woburn, Morningside and Scarborough Village *For Additional Property Details Click The Brochure Icon Below* (id:51382)
36 Cascaden Street
Toronto (Milliken), Ontario
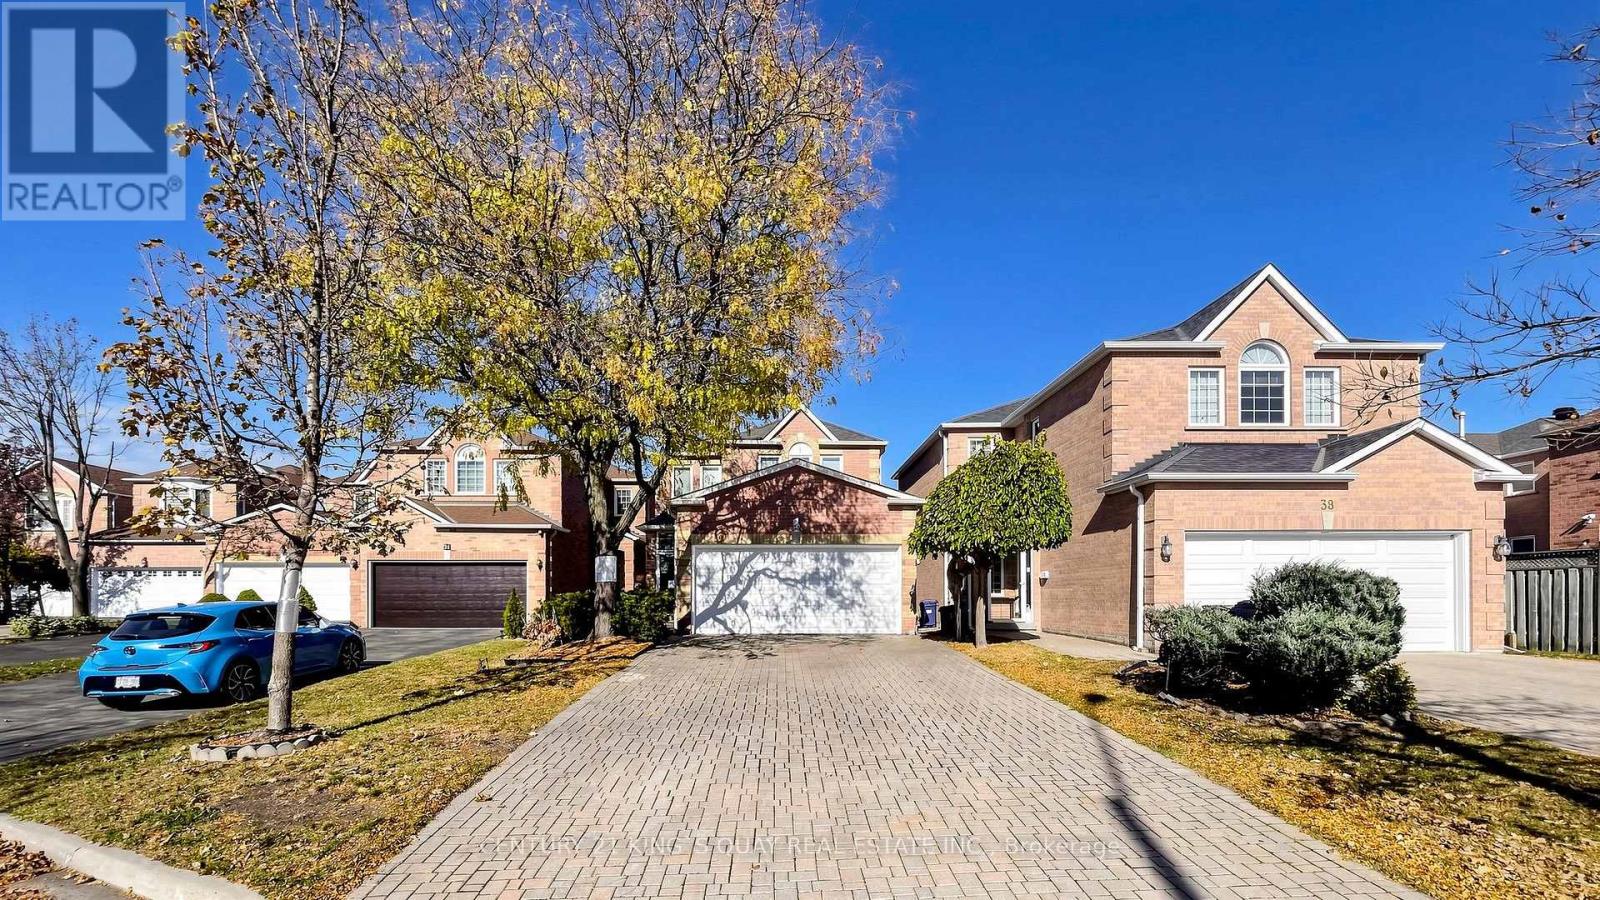
**Location! Location! Location** Lovely & Spacious Detached Brick Home Built By Monarch W/ 4 Bedrooms In High Demand Milliken Area. 2070 Sqft. No Side Walk, Driveway Can Park 6 Cars, Garage Access To House, Great Layout, Main Floor 9 Ft, Open Concept Living Room And Dining Room, A Modern Kitchen With Stainless Steel Appliances, Large Breakfast Area W/O To Backyard, Great Family Room With Fireplace And Window, Second Floor With 4 Bedrooms, Large Prim Bedroom With 4 Pc Ensuite, Windows And Walk-In Closet. Partially Finished Basement With Open Concept Recreation Room And Bedroom. Steps To TTC, Schools, Parks, Library, Close To Pacific Mall, Rona, No-Frills, Tim Hortons, Restaurants, GO Train Station, All Amenities You Need Nearby!- (id:51382)