
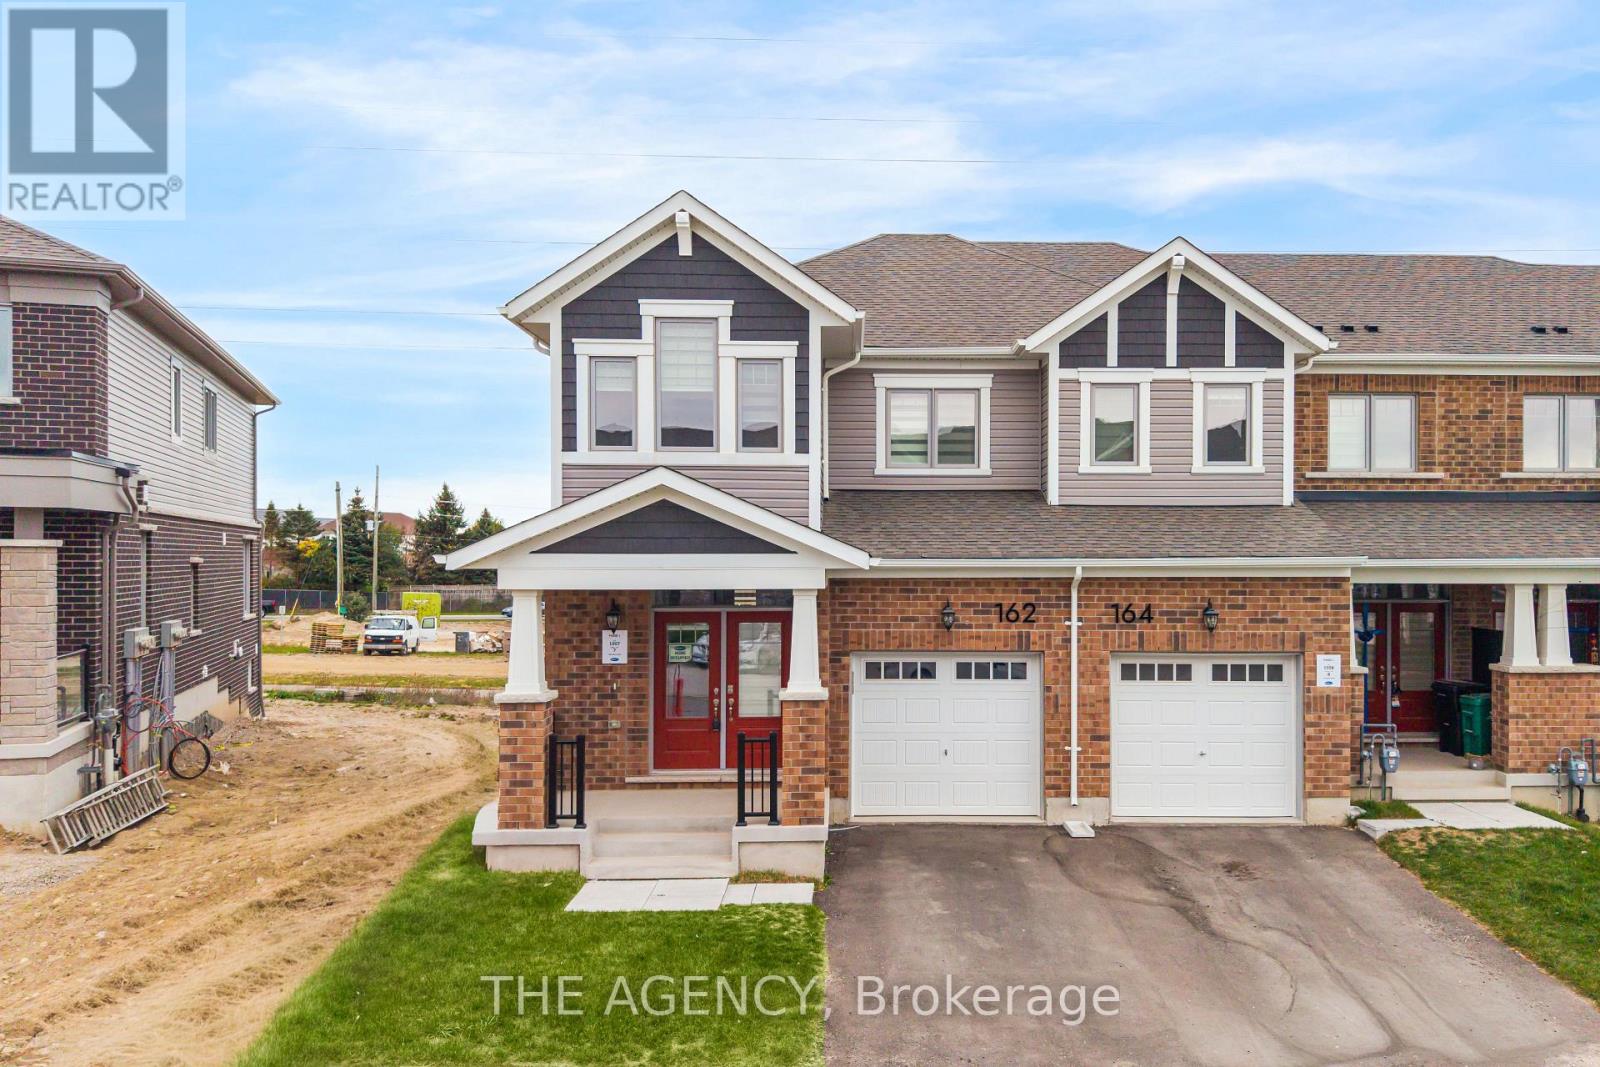
162 Stamson Street
Kitchener, Ontario
Stunning 2025-Built Freehold End-Unit Townhome | Semi-Detached Feel | 1,829 Sq. Ft. | 4 Bedrooms | 3 Bathrooms. Welcome to this beautifully maintained, 2025-built freehold end-unit townhome, ideally located in the desirable Wildflower community of southwest Kitchener! Featuring the sought-after Trussler End Model and 1,829 sq. ft. of thoughtfully designed living space, this beautiful home offers the added privacy and feel of a semi-detached property. From the moment you step inside through the impressive double-door entrance, you'll appreciate the bright, open-concept main floor with 9-foot ceilings, creating an inviting atmosphere perfect for everyday living and entertaining. The upgraded kitchen features quartz countertops, stylish cabinetry, a centre island, stainless steel appliances, an upgraded Kindred sink, a sleek matte-black pull-down faucet, and an over-the-range microwave with hood fan. Upstairs, discover four spacious bedrooms, including a primary retreat with a private ensuite featuring an upgraded glass shower enclosure. Step outside onto the rear deck and enjoy your morning coffee, evening tea, or weekend gatherings in a relaxing outdoor setting. Additional upgrades include an owned hot water tank, water softener, and reinforced wall framing with conduit and a recessed electrical receptacle for future TV installation. Conveniently situated near parks, schools, shopping, and everyday amenities, this move-in-ready home combines modern finishes, a spacious family-friendly layout, and freehold ownership with no condominium maintenance fees. An exceptional opportunity for growing families and first-time buyers. A must-see! (id:51382)
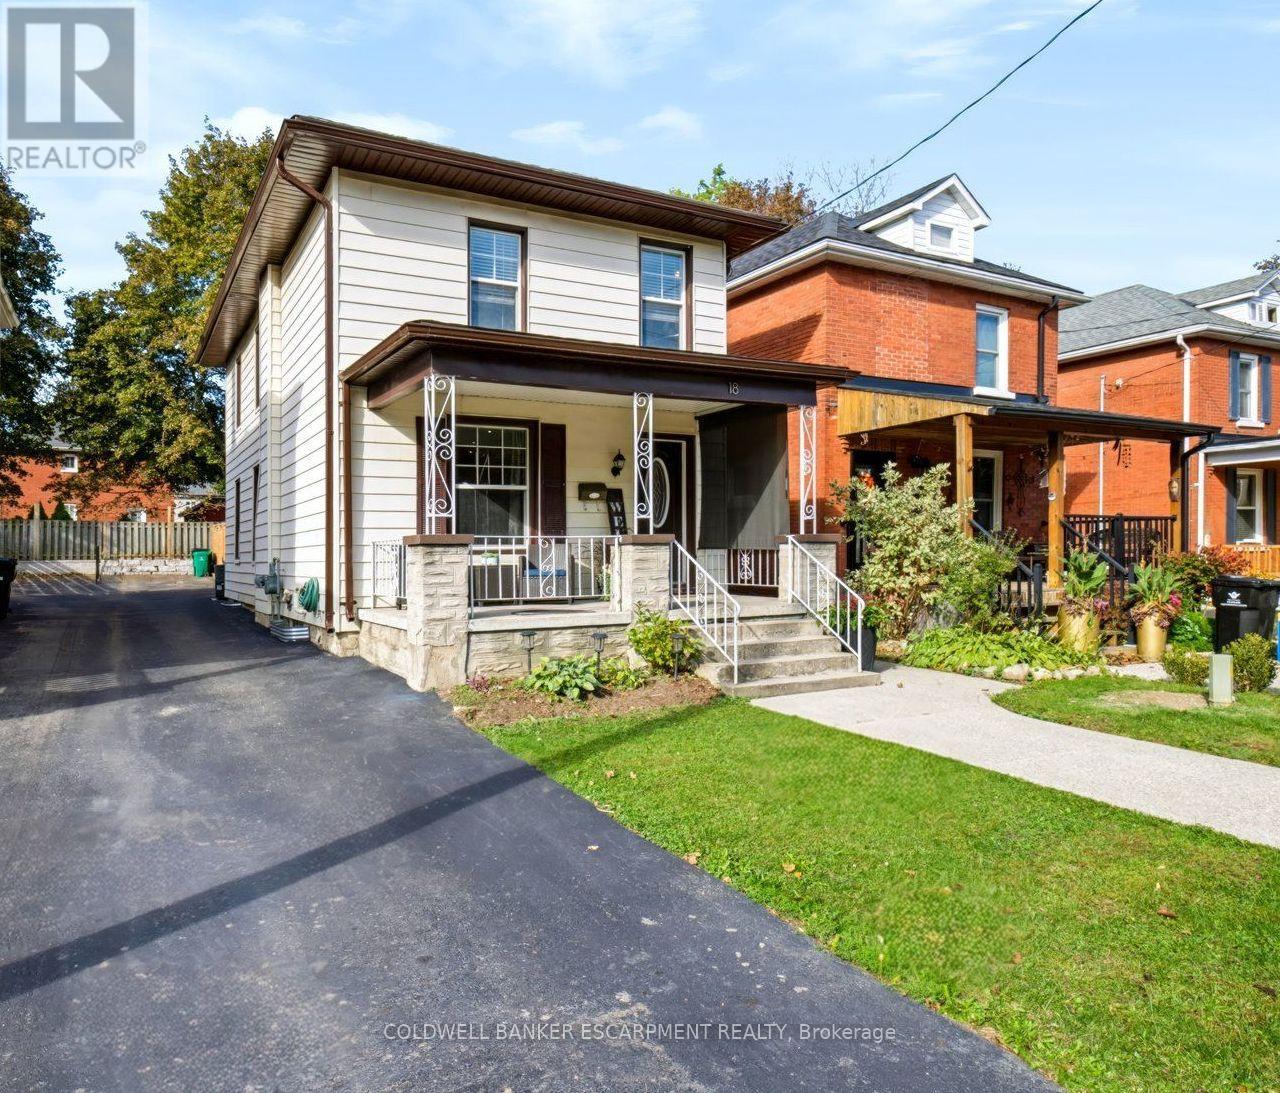
18 Lowrey Avenue N
Cambridge, Ontario
Welcome to 18 LOWREY AVENUE NORTH, A Beautifully Updated 3 Bedroom, 2 Bathroom Detached Gem In East Galt. Known For Stately Homes And Stunning Streetscapes, This Quiet Neighbourhood Is Bordered By The Grand River, The Historic Downtown And Major Amenities. Tasteful Neutral Tones And Hardwood Floors Warm The Open Concept Main Level. A Gorgeous Modern Kitchen Offers Ample Cupboard And Counter Space For Easy Daily Living, Entertaining And Get Togethers. The Family Room Offers A Calming Getaway With Walk-Out To An Oversized Gazebo And Fenced Low Maintenance Rear Yard. If Remote Working Is An Option, Convert The Family Room Into A Home Office, Or Take Advantage Of The Fireplace/TV Wall For The Ultimate Gaming Set-Up. A Powder Room Is Conveniently Tucked Off Of The Living Room Along With The Entrance To The Lower Level That Offers Tons Of Storage Space. The Generous Primary (Fits A King Size) And Two Additional Bedrooms Are On The Second Level Of The Home, Each Welcoming Natural Light And Subtle Breezes Through Large Windows. An Updated 4 Piece Bathroom Finishes The Upper Level. Whether You Are Looking For Your First Home, Looking For More Space, Or Less Maintenance, This Amazing Location Is A Must See! (id:51382)
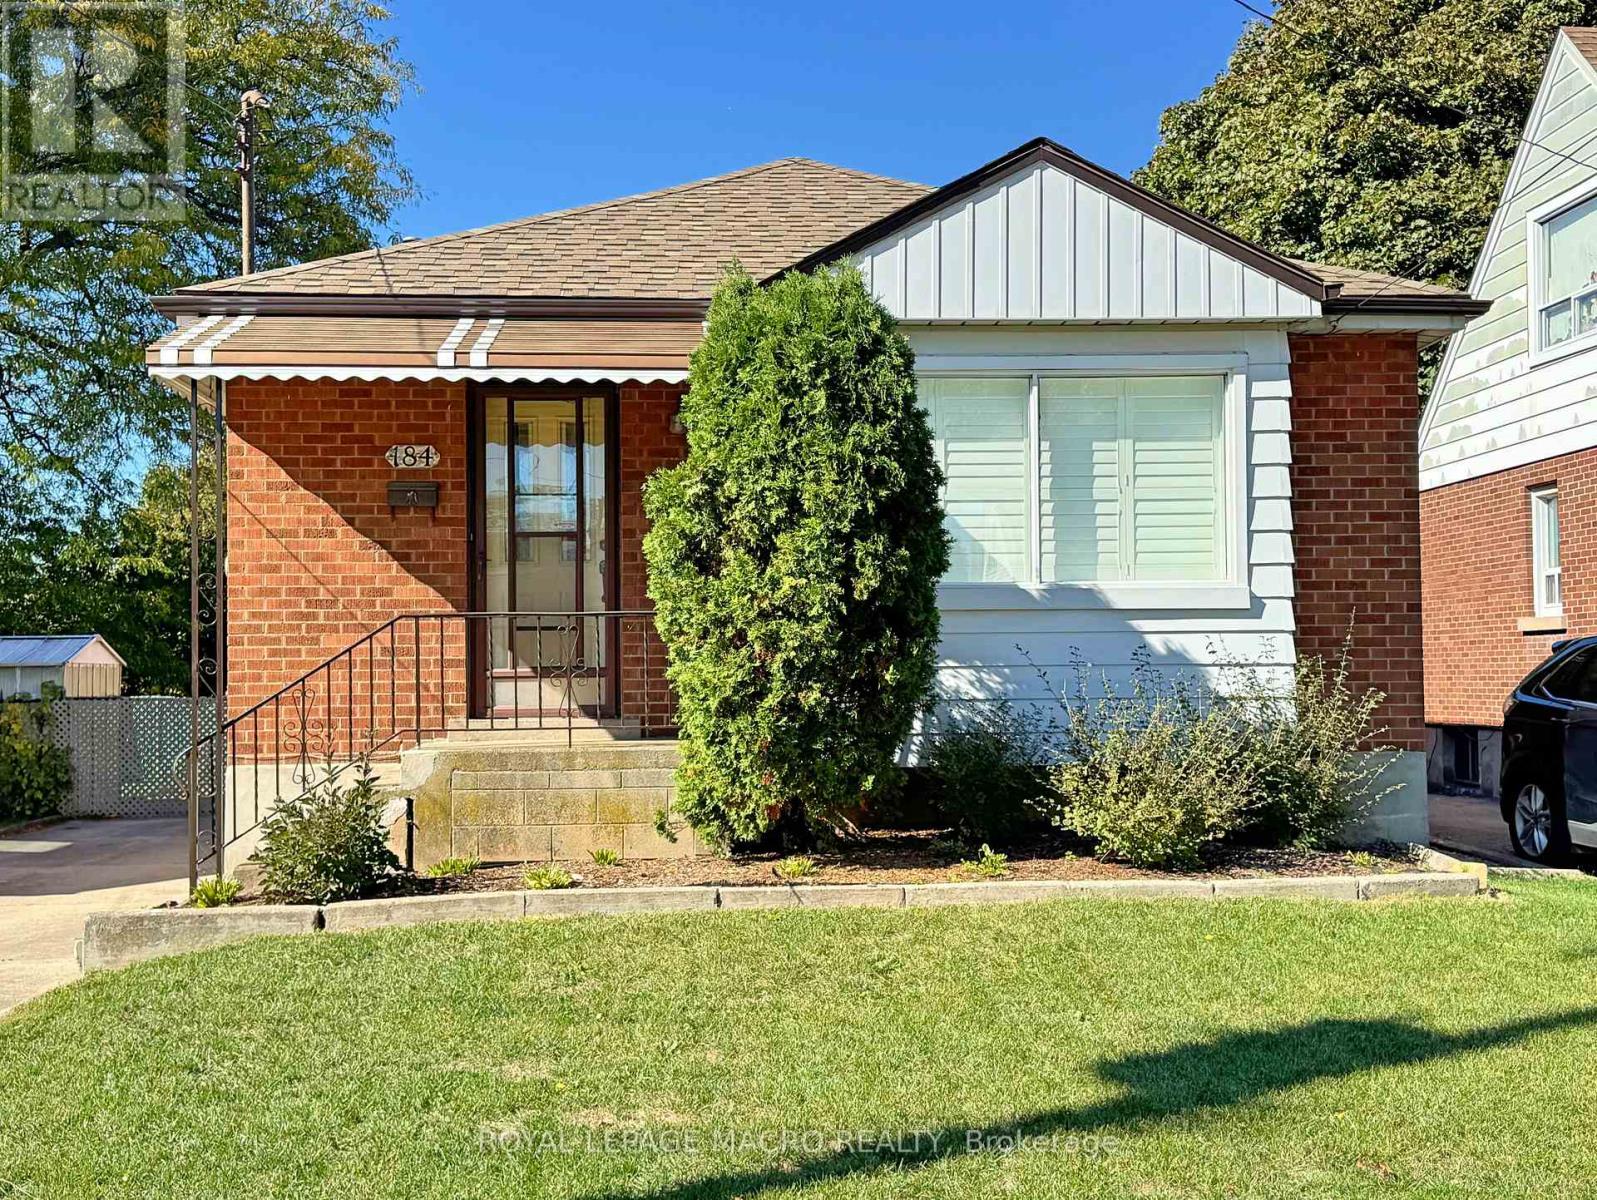
184 East 35th Street
Hamilton, Ontario
WHETHER YOU'RE STARTING OUT, COMING FROM A CONDO, OR JUST DOWNSIZING... THIS IS A PLACE TO VIEW! 3 Bedroom, 1.5 Baths, all brick home with an all block oversized solid garage... This makes a solid investment. You have bedroom SPACE, parking SPACE, storage SPACE, and a basement for entertaining SPACE! This home comes with the added convenience of two kitchens, providing excellent flexibility for a growing family, extended family, or potential in-law setup. IF YOU LIKE TO PARTY! then this is for you. A standout feature is the impressive 16' x 32' solid-block garage, perfect for a hobbyist's workshop or anyone needing plenty of extra storage space. Ideally located in Central East Hamilton Mountain, this home is within walking distance to parks, schools, shopping, and everyday amenities. Easy access to Lincoln Alexander Parkway. A fantastic opportunity to own a well-located home with plenty of space and versatility! (id:51382)
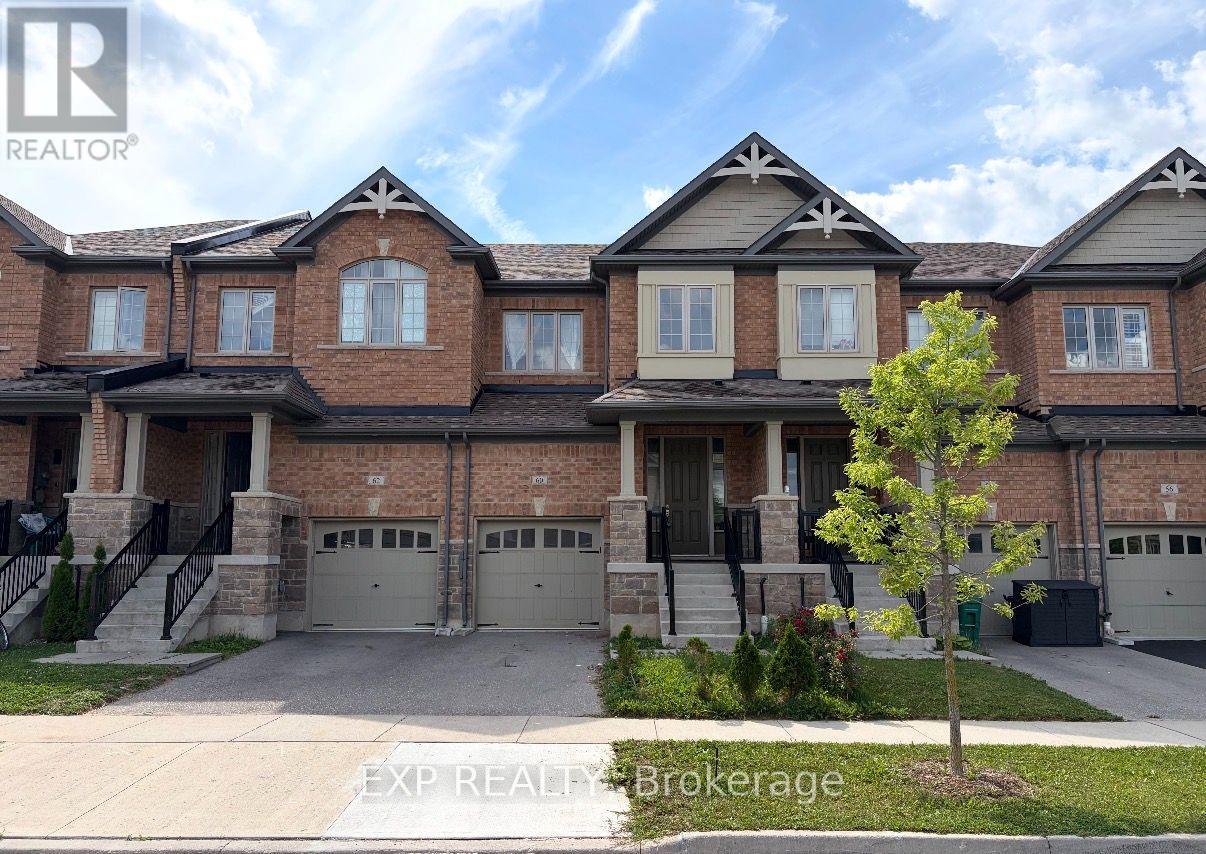
60 Reistwood Drive
Kitchener, Ontario
Discover contemporary living at 60 Reistwood Dr, a meticulously crafted townhouse built in 2020 that truly redefines modern convenience. Thisinviting residence features 3 well appointed bedrooms, offering ample personal space for relaxation and rejuvenation. With 4 bathroomsthroughout the two stories plus a finished basement, this home provides comfort and privacy for residents and guests alike. The propertyincludes a single garage space, offering secure parking and additional storage solutions. A fresh coat of paint and some creative landscaping is allwe need to transform this home back into a beauty. Experience the perfect blend of style and functionality in this lovely townhouse (id:51382)
10 - 375 Holiday Inn Drive
Cambridge, Ontario
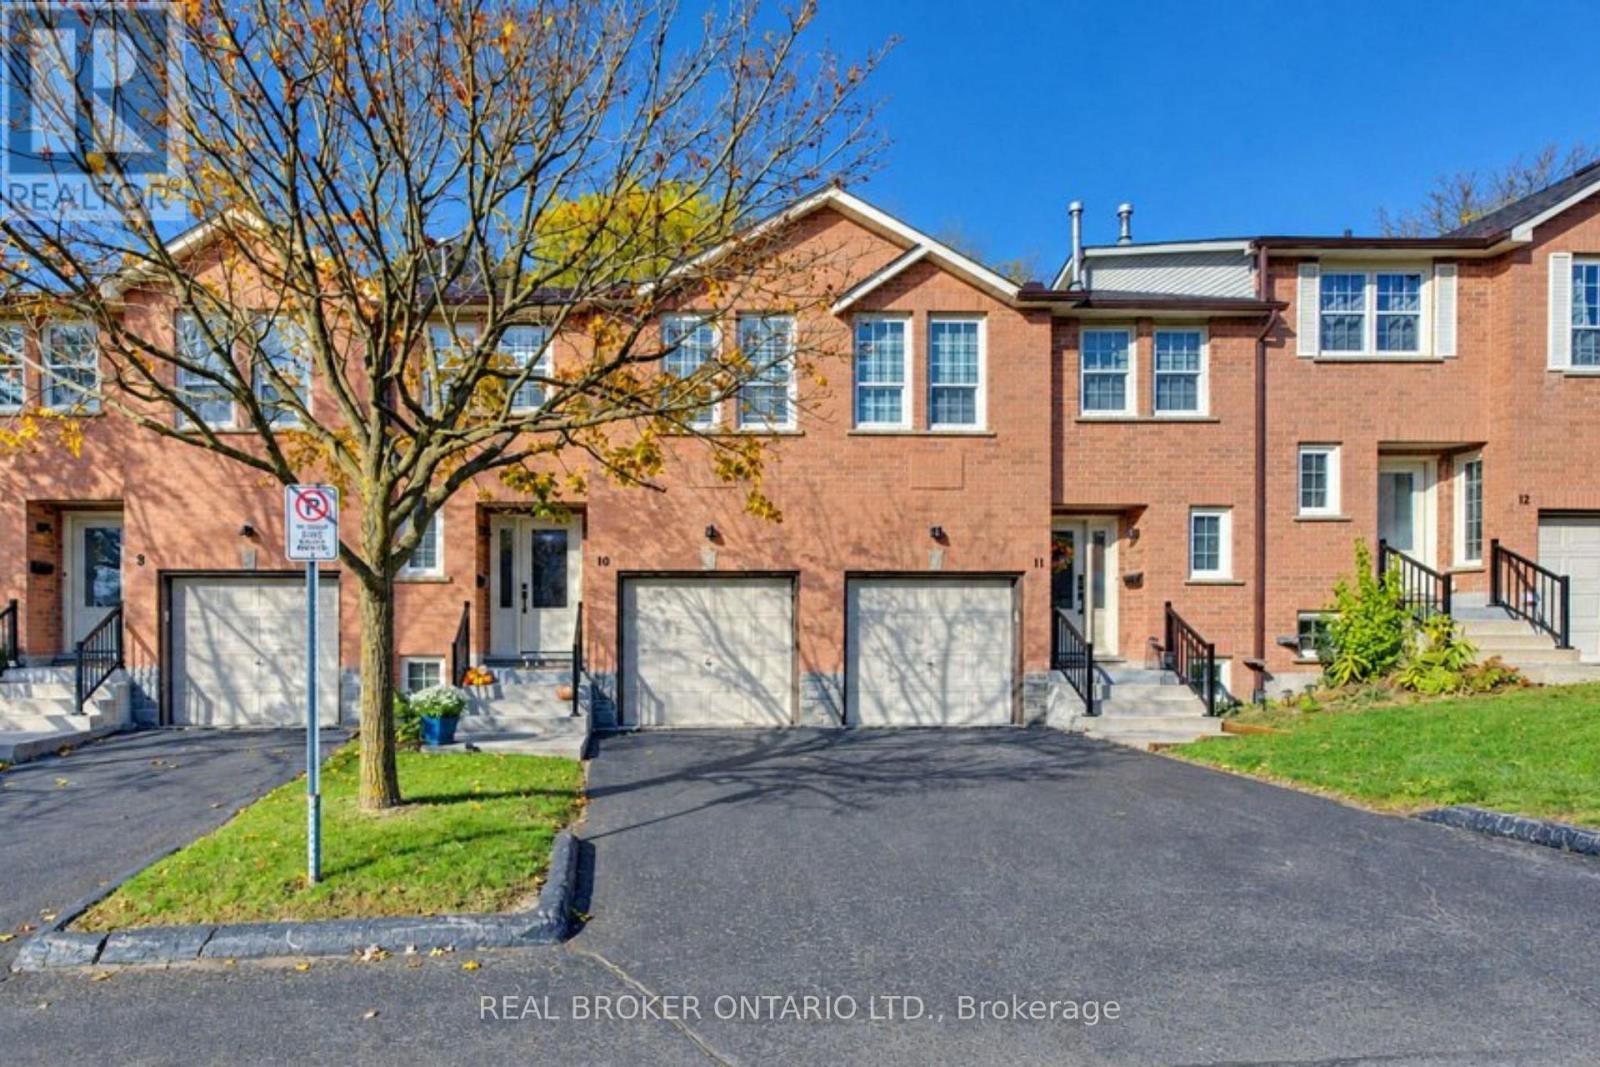
Welcome to Unit 10 at 375 Holiday Inn Drive, a stylish multi-level brick townhome in a prime Hespeler location in Cambridge. With 3 bedrooms, 1.5 bathrooms, an attached garage and a smart, flowing layout, this home is move-in ready. A bright foyer with a shiplap feature wall and a 2-piece powder room welcomes you in. A few steps up, the living room leads to a white eat-in kitchen with another shiplap accent wall, subway tile backsplash, under-cabinet lighting, open shelving and stainless steel fridge and stove. Sliding doors open to a deck. Upstairs, you'll find a spacious primary bedroom, a second bedroom and an updated 4-piece bathroom with a subway tile tub surround. The lower level adds a cozy rec room with a working wood-burning fireplace, a third bedroom and a home office nook, perfect for guests or working from home. The basement holds laundry and extra storage. The updates are already done, including a heat pump and 2-stage furnace, new flooring, stairs and California shutters, plus upgraded hinges, handles, a lanai in the garage for extra storage and light fixtures throughout. Out back, step down from the deck to a stone patio and a fenced yard shaded by mature trees. Commuters will love being just minutes from Highway 401, with shopping, schools, parks, transit and everyday amenities close by. Book your showing today. (id:51382)
26 Manitou Lane
Trent Lakes, Ontario
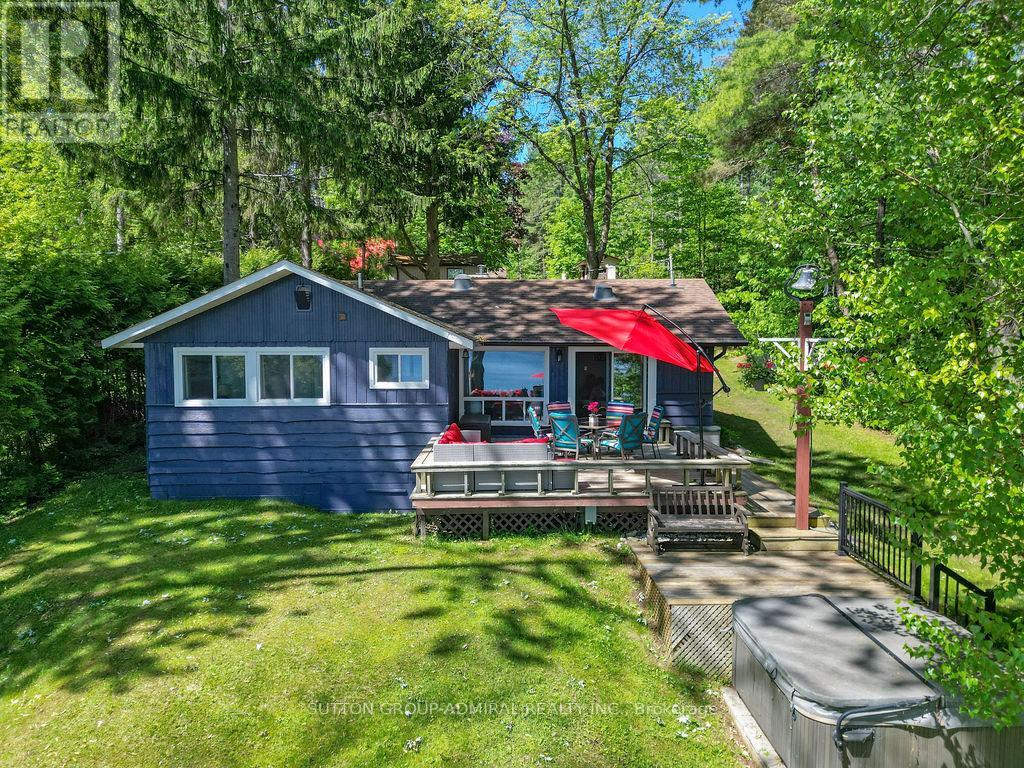
Discover privacy, natural beauty and waterfront living at 26 Manitou Lane! Tucked away on a quiet dead-end road among mature trees, this beautifully renovated property offers a secluded lakeside setting just minutes from Bobcaygeon's shops, restaurants and amenities.Enjoy approximately 71 feet of Pigeon Lake waterfront with a natural hard-sand bottom, spacious swimming and lounging dock, and boating access to the popular Pigeon Lake sandbar. Explore five interconnected lakes without passing through a single lock! A single dry boathouse with a fully operational marine rail system makes boat launching, retrieval and covered storage convenient.Beautifully maintained grounds are made for family gatherings, with a waterfront fire pit and colourful Adirondack chairs, children's playground, kayak rack, hot tub, gardens and inviting outdoor spaces.The renovated main bungalow features 3 bedrooms, 1.5 bathrooms, a cozy fireplace, laundry facilities and a family room with large windows framing panoramic lake views. Separate guest accommodations with a private bathroom (summer use only) provide extra space for family and friends.A 24-foot-deep garage with adjoining recreation room offers space for hobbies, a workshop, fitness or other permitted uses, plus ample parking.Embrace cottage life in every season, from swimming, boating, fishing and exploring the Trent-Severn Waterway to winter skating, ice fishing and snowshoeing when conditions permit.Offered fully furnished and equipped, including indoor and outdoor furniture, kitchen essentials and hot tub.Whether you're seeking a private family retreat, year-round waterfront residence or ready-to-enjoy cottage, 26 Manitou Lane combines privacy, recreation, versatile space and convenience. (id:51382)
247 Old Onondaga Road E
Brantford, Ontario
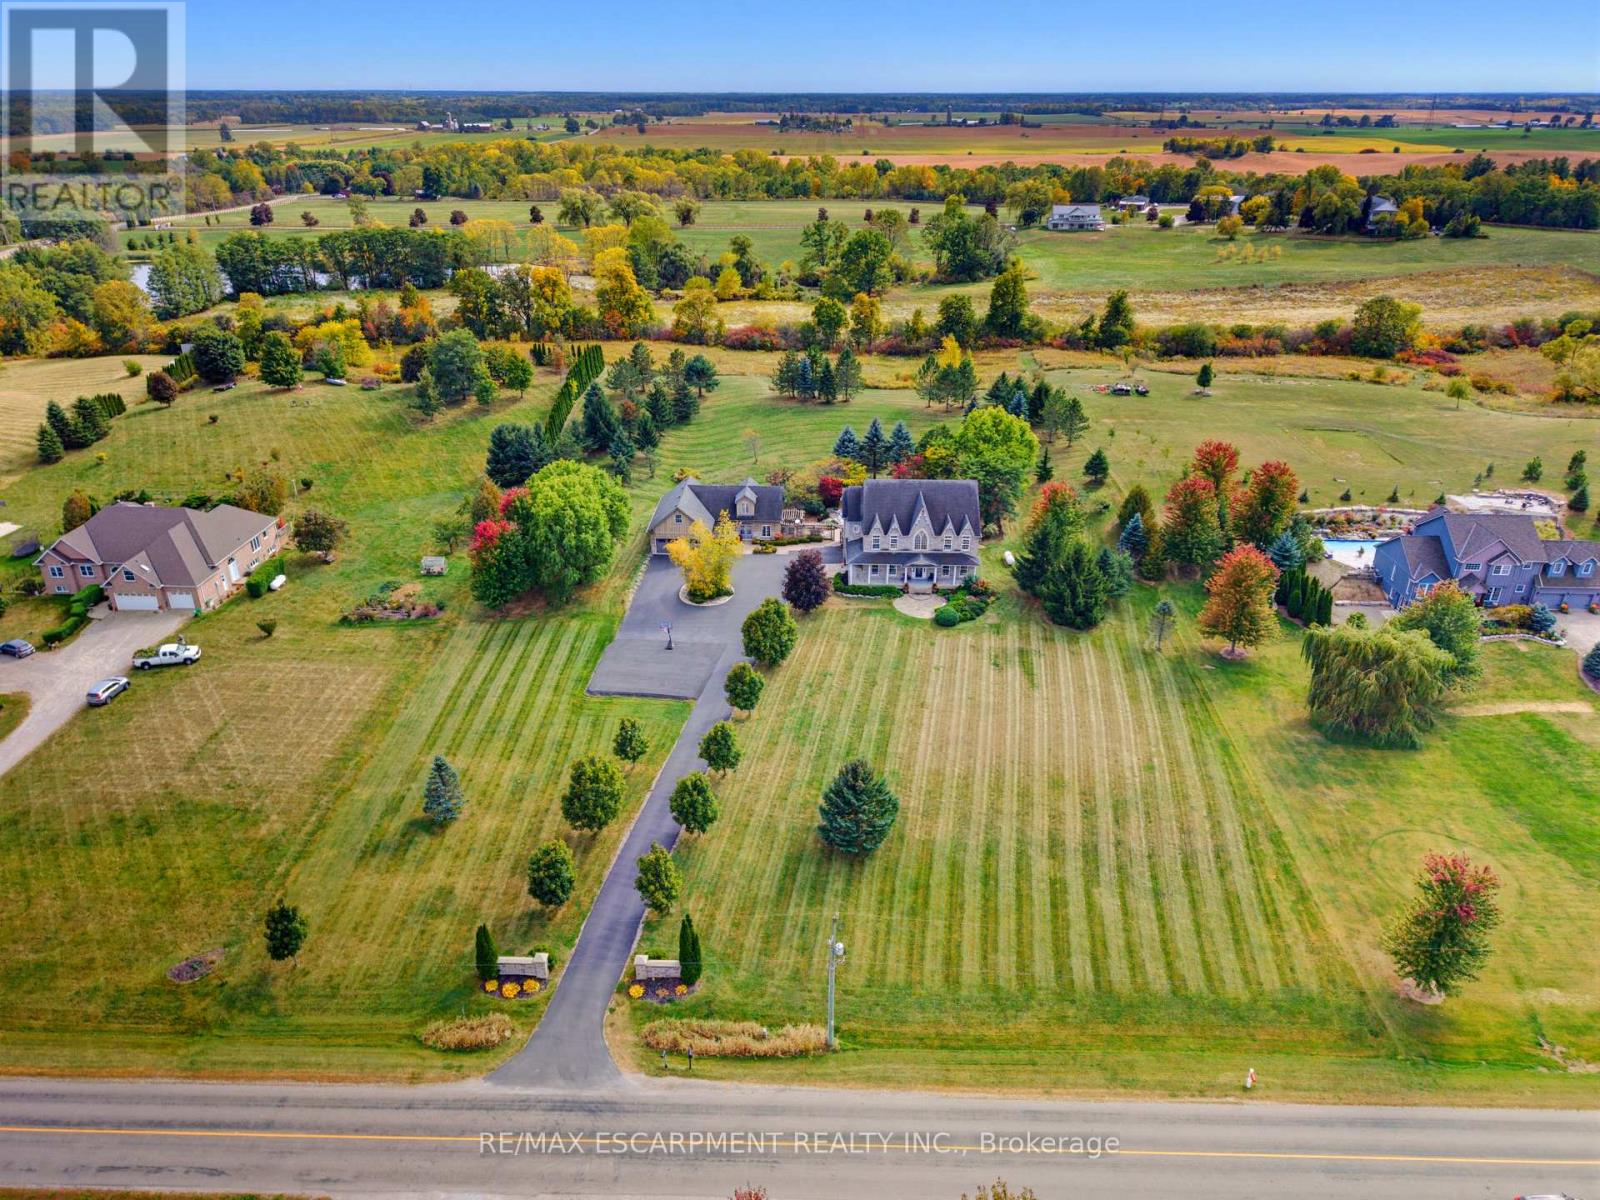
Welcome to Your Country Estate - Minutes from the 403. Discover refined country living on just under three professionally landscaped acres just outside Brantford. This exceptional estate combines privacy, luxury and convenience, with quick access to Highway 403 and all the amenities of the city. Enjoy peaceful surroundings without sacrificing everyday convenience. Inside, in-floor heating throughout both levels provides year-round comfort. A gourmet chef's kitchen opens to generous living and dining spaces, while a charming breakfast nook leads directly to the spectacular backyard, ideal for effortless entertaining and gatherings with friends and family. The spacious primary suite offers a beautiful ensuite and private walkout to a second floor balcony overlooking the grounds and sparkling pool, a serene place to enjoy your morning coffee or a quiet evening. Inspired by the French countryside, the resort-style backyard is a private escape. Enjoy the elegant bean-shaped pool with its cascading waterfall, unwind in the hot tub, or gather around the open-flame fire feature beneath the stars. The fully finished basement takes entertainment to another level, featuring a remarkable 13 speaker home theatre, laser projector, six reclining theatre seats and a dazzling starlight ceiling. Ample storage throughout the home adds everyday practicality. A separate, fully equipped coach house offers incredible flexibility for extended family, guests or potential rental use. It includes a kitchen, living room with built-in projector screen, and an upstairs bedroom with full bathroom and shower. The expansive paved driveway provides abundant parking and space for basketball, recreation and family fun, with plenty of room for children to play and explore. Minutes from the city yet worlds away from the ordinary, this extraordinary property delivers the space to entertain, relax and create lasting memories. Your private country retreat awaits. Luxury Certified. (id:51382)
7 - 100 Bluevale Street N
Waterloo, Ontario
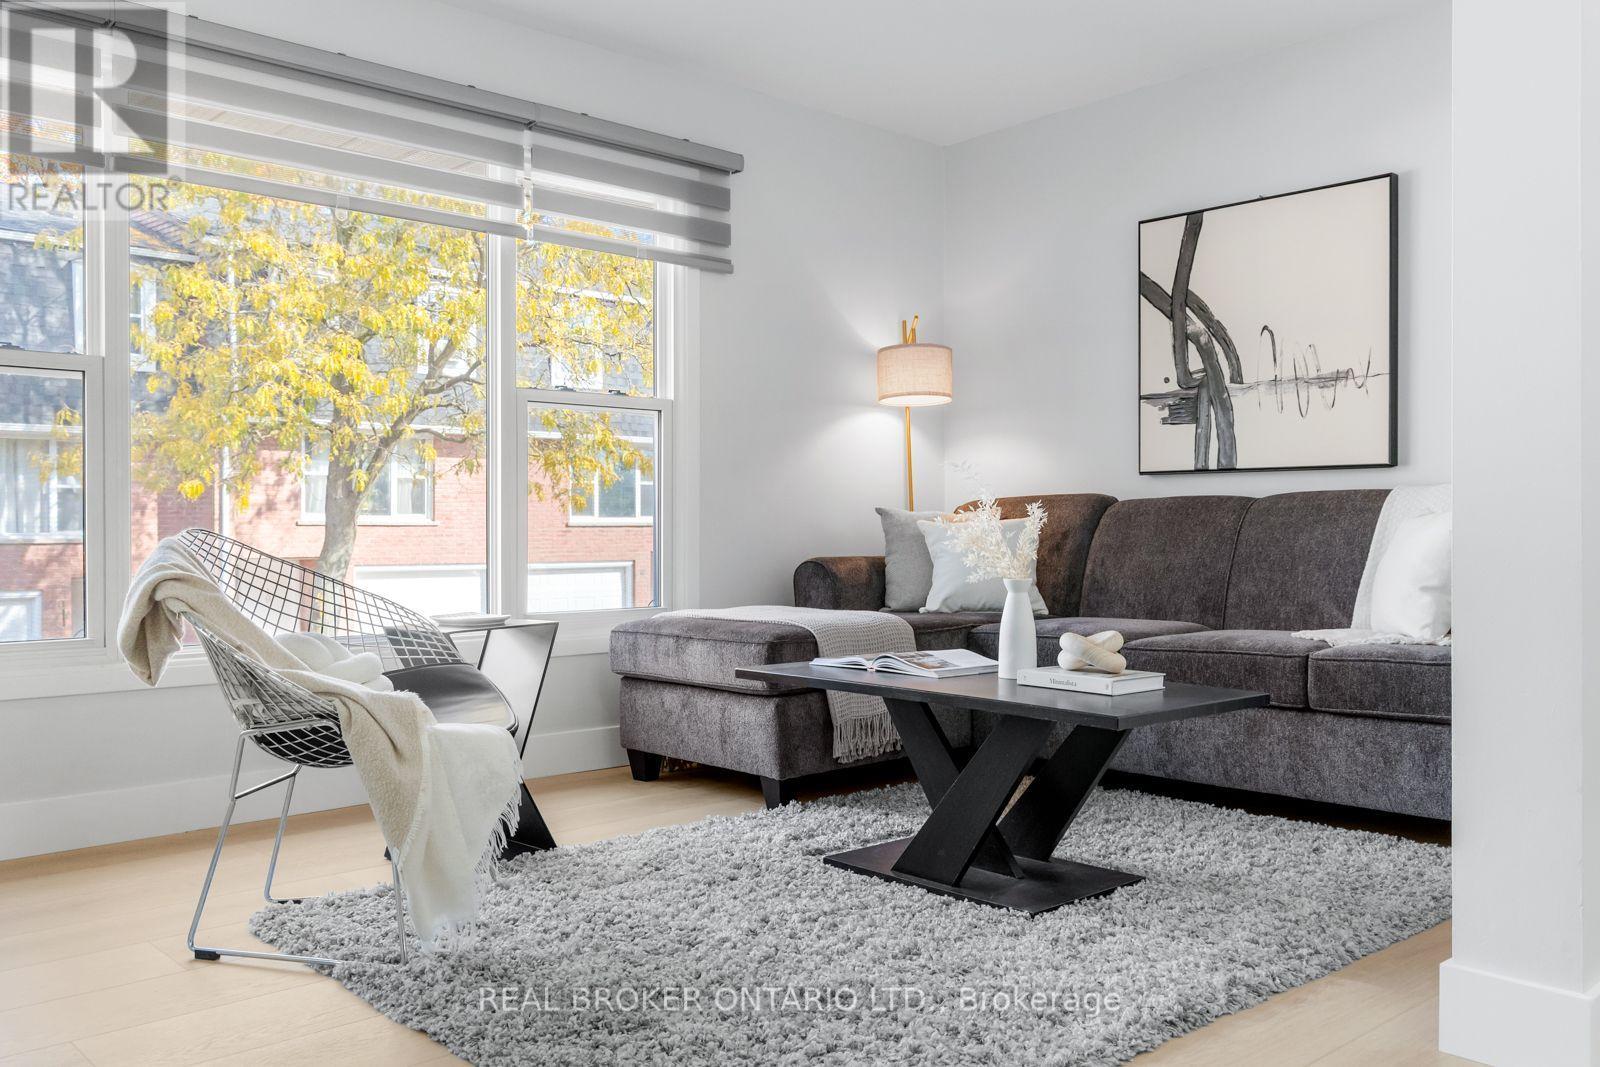
Fully Renovated And Move-In Ready! This 3 Bedroom, 2 Bathroom Condo Townhouse Offering 1,142 Sq Ft Of Living In A Sought-After Waterloo Location. Nearly Every Major Item Has Been Updated (2026), Including A New Furnace (Unit Has Forced Air and NOT Electric Baseboard Heaters), Air Conditioner And Roof, So You Can Buy With Confidence And Peace Of Mind. Inside, You'll Find Brand New Luxury Vinyl Flooring Throughout, Pot Lights, And Fresh, Modern Finishes From Top To Bottom. The Updated Kitchen Features Quartz Countertops, A Breakfast Bar And All New Stainless Steel Appliances, Including The Fridge, Stove And Dishwasher (All 2026). Roller Shade Window Coverings Complete The Clean, Contemporary Look. Ideal For First-Time Buyers, Downsizers Or Investors, This Home Is Close To Schools, Parks, Shopping, Public Transit And Quick Highway Access, With The University Of Waterloo, Wilfrid Laurier And Conestoga Mall All Just Minutes Away. Don't Miss This One! (id:51382)
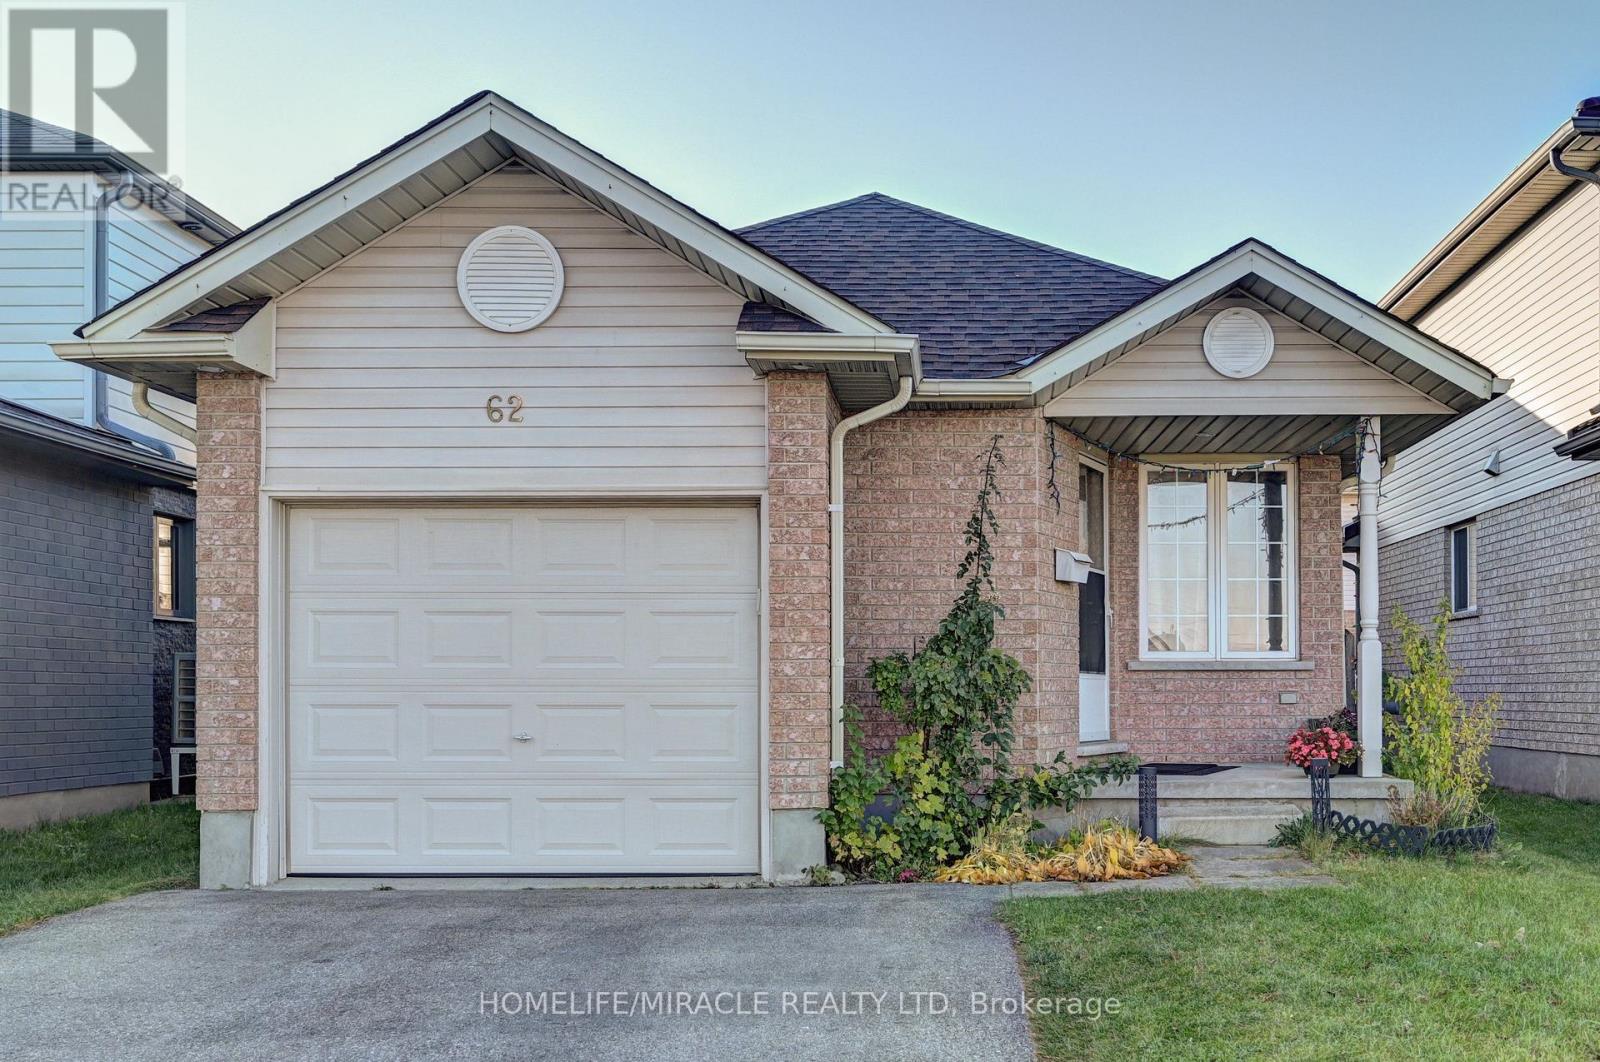
62 Fallowfield Drive
Kitchener, Ontario
Welcome Home To 62 Fallowfield Dr. extremely rare backsplit layout with bungalow inspired living with a MAIN FLOOR BEDROOM just one step down, with 3 additional bedrooms on the upper level, 2 full bathrooms, move-in-ready with extensive updates throughout the home in Kitchener West's sought-after Country Hills neighborhood, LESS THAN 20 YEAR OLD! Step inside to a spacious, open-concept living and dining area connected to the kitchen, creating a welcoming space for everyday living and entertaining. The generously sized living room is perfect for family gatherings, while the large rear family room, complete with a custom walk-in closet, offers versatile space for relaxation, entertaining, a home office or extended family needs. This house has extensive updates and improvements! Enjoy a new roof in 2025, new stove, refrigerator, dishwasher & water softener in 2021, new backsplash & quartz countertops, luxury vinyl flooring on main floor in 2021, updated window coverings in 2025, new modern lighting fixtures and electrical switches throughout, updated smoke & carbon monoxide detectors, new family room closet, freshly painted main-floor baseboards and trims, new closet door handles throughout, digital keypad locks on the primary bedroom & closet, and LAN (Local Area Network) installation in 2026.The attached garage provides both convenient parking and storage solutions, catering to the practical needs of the modern living. The unfinished basement provides dedicated laundry space and exciting possibilities for future development potential. Enjoy a convenient location close to community parks & centers, schools, green spaces, forests & scenic walking trails in an established residential neighborhood, offering plenty of opportunities for outdoor recreation and family activities .A rare combination of space, flexibility, extensive updates, future development potential, and outstanding value-all UNDER $800,000!Don't miss this opportunity! Book your showing today (id:51382)
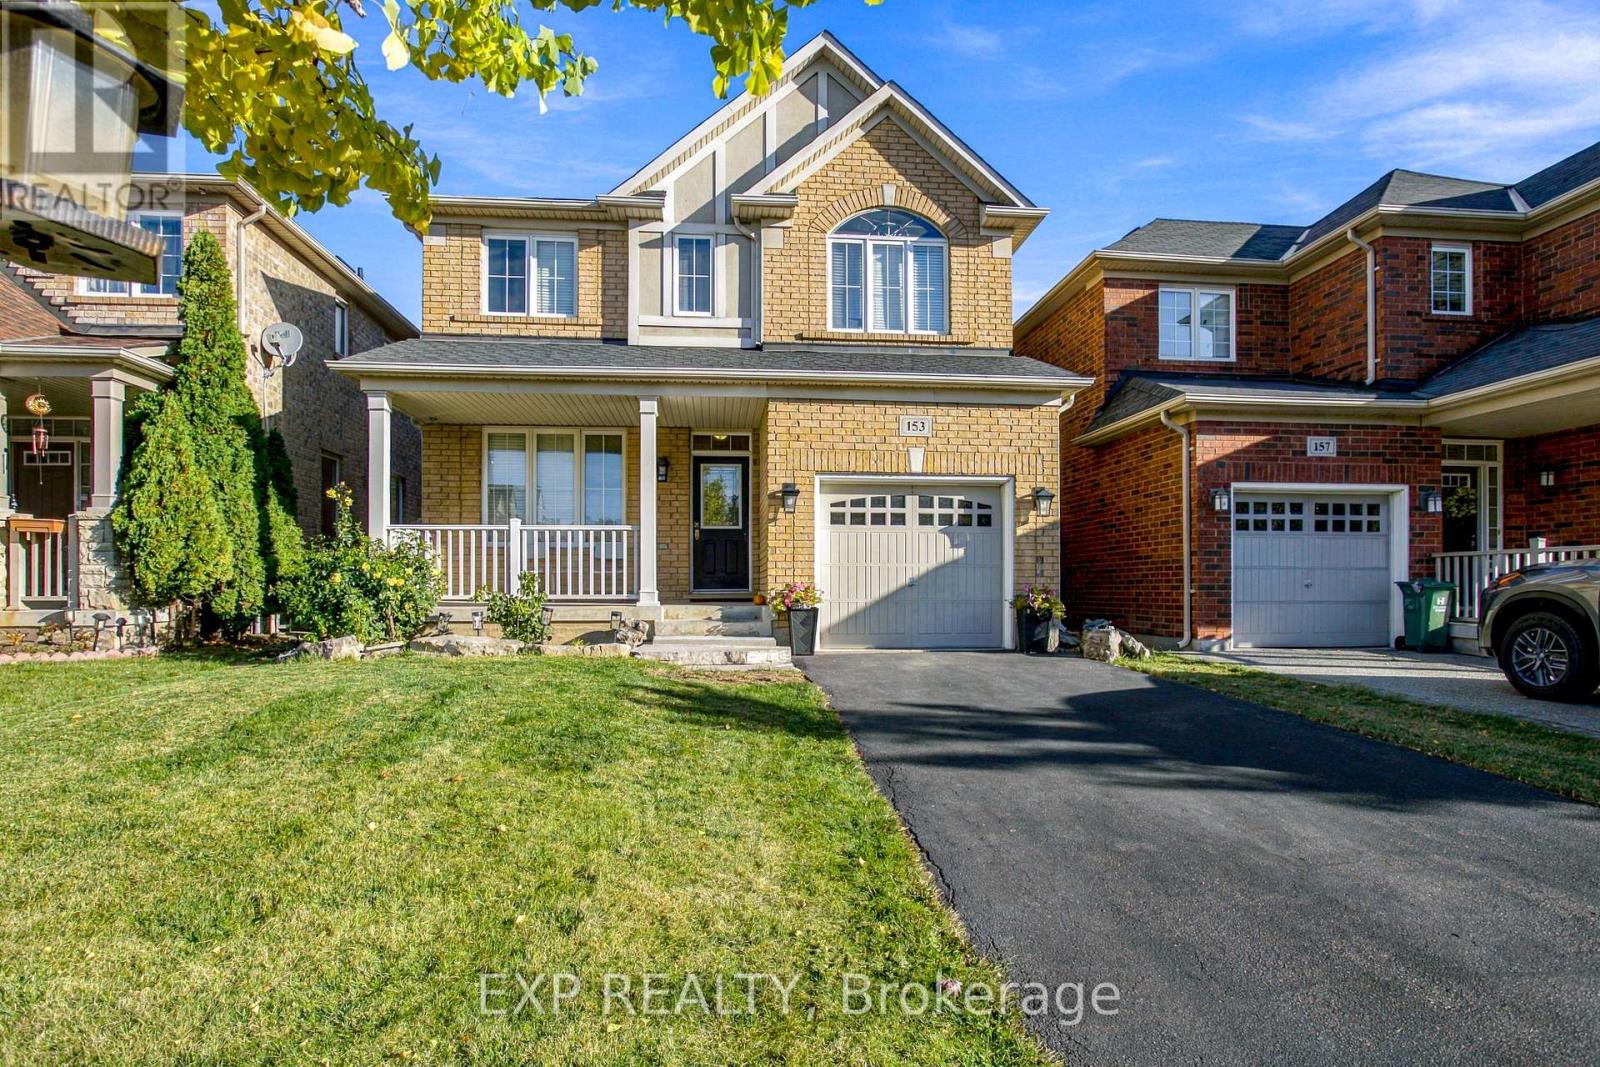
153 Halifax Street
Hamilton, Ontario
Welcome to 153 Halifax Street in Stoney Creek! This inviting home offers a comfortable living space in a convenient, family friendly neighbourhood. Enjoy the added convenience of an upper level laundry room, making everyday routines that much easier. Ideally located close to parks, schools, and nearby amenities, this home is perfectly positioned for families, first time buyers, or anyone looking to enjoy all that Stoney Creek has to offer. With convenient access to shopping, recreation, and major routes, this is a wonderful opportunity to find your place in a welcoming community. (id:51382)
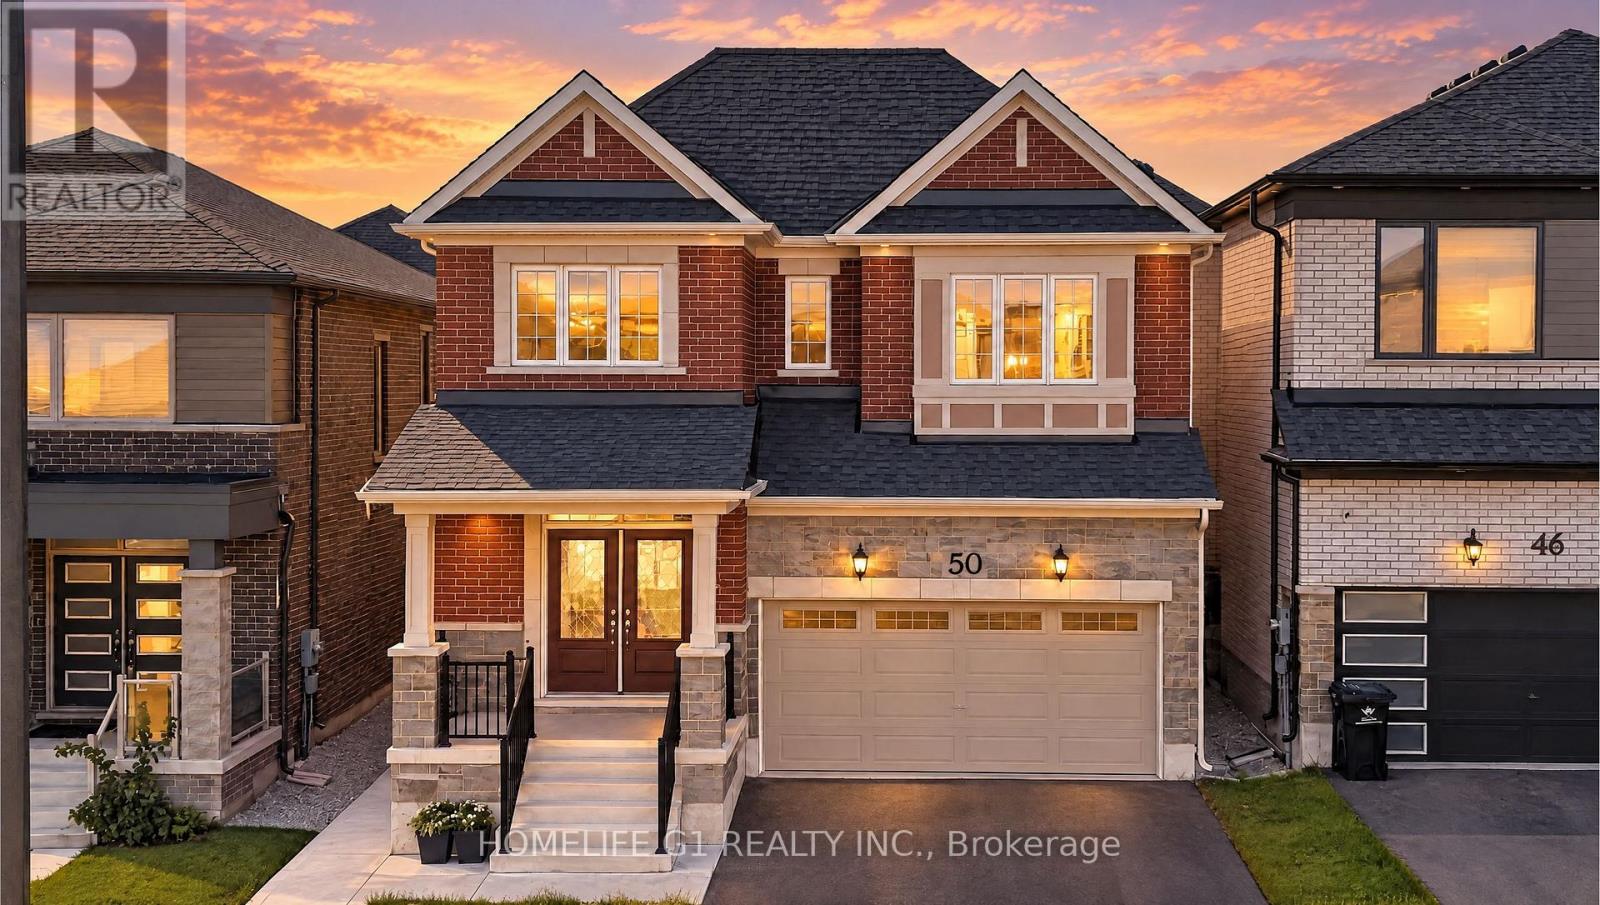
50 William Nador Street
Kitchener, Ontario
MODERN LUXURY | 4+2 BEDROOMS | 5.5 BATHROOMS | LEGAL BASEMENT APARTMENT Late 2022 - built home offering approximately 3,637 sq. ft. of stylish living space on a premium 36-ft lot. Features include 9-ft ceilings, upgraded hardwood floors, pot lights, a gas fireplace, and a dedicated home office.The chef's kitchen boasts extended cabinetry, built-in appliances, a gas stove, quartz countertops, and a spacious 9-ft island-perfect for entertaining. Upstairs offers four generous bedrooms, three full bathrooms, a convenient laundry room, and a spacious primary suite with a walk-in closet. The fully finished legal two-bedroom basement apartment includes a separate entrance, two full bathrooms, and an open-concept layout-ideal for rental income or extended family. Complete with a fenced backyard, finished concrete landscaping, and a double-car garage, this exceptional home combines luxury, comfort, and incredible versatility. (id:51382)
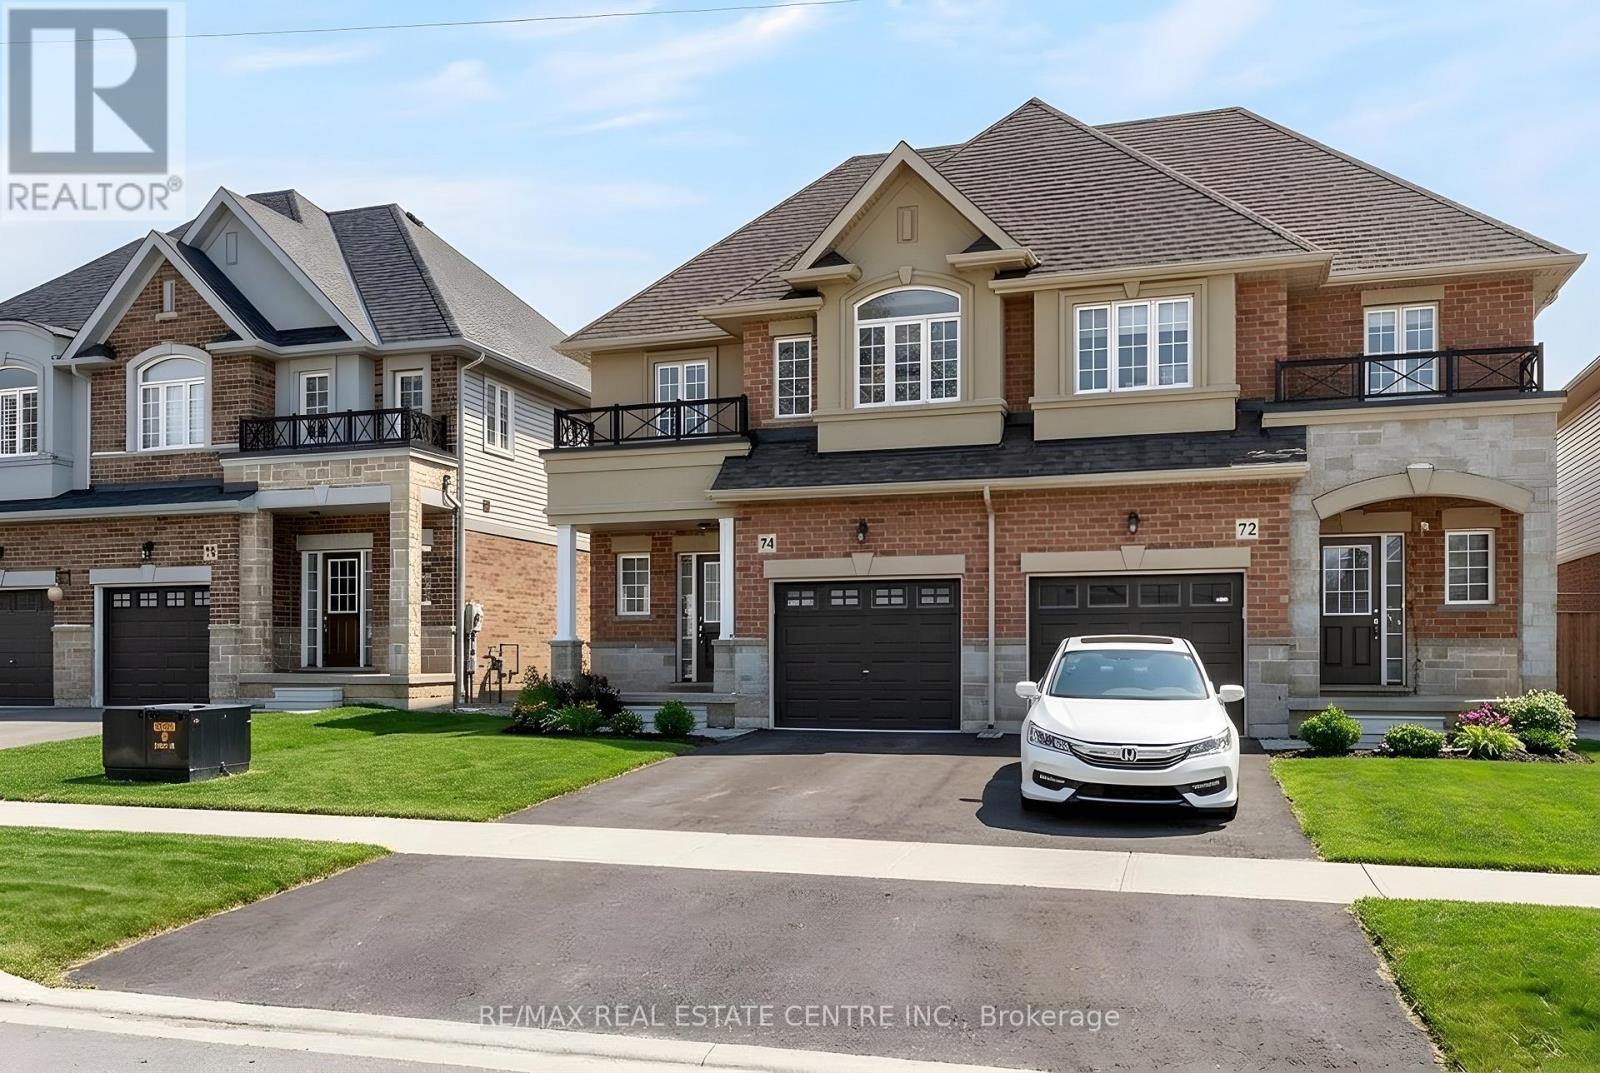
74 Bobolink Road
Hamilton, Ontario
Built in 2020 by Dicenzo Homes and offering over $50,000 in thoughtful upgrades and updates this stunning 4-bedroom, 4-bathroom semi-detached home is located in a welcoming, family-friendly community on Hamilton Mountain. With a finished basement, fenced yard, and modern finishes throughout, this home is ideal for families and professionals alike. Enjoy convenient inside entry from the single garage and private driveway. Step into the inviting foyer and immediately appreciate the upgraded flooring and staircase, along with a conveniently located 2-piece powder room. Natural light fills the open-concept main floor, highlighting the beautifully upgraded kitchen - truly the heart of the home. Features include extended cabinetry, black stainless steel appliances with a gas stove, an oversized quartz waterfall island, upgraded undermount sink and faucet, and plenty of prep and gathering space. Upgraded hardwood floors flow seamlessly through the kitchen, living, and dining areas, complemented by pot lights and double sliding glass doors leading to your private, fully fenced backyard. The concrete patio and gazebo create the perfect setting for outdoor relaxation or entertaining. Upstairs, upgraded hardwood continues through the hallway, leading to four generously sized bedrooms with large closets and cozy carpeting. The spacious primary retreat features a walk-in closet and a stylish ensuite bath complete with a glass shower. The finished lower level expands your living space with a large recreation room, laundry area, ample storage, and a 3-piece bathroom with glass shower - ideal for guests, teens, or a home office setup. 200-amp electrical panel. Centrally located just minutes from l the LINC, with access to the 403 and Red Hill Parkway this home is close to public transit, schools, parks, and shopping. Don't miss this opportunity! Some photos virtually staged. (id:51382)