
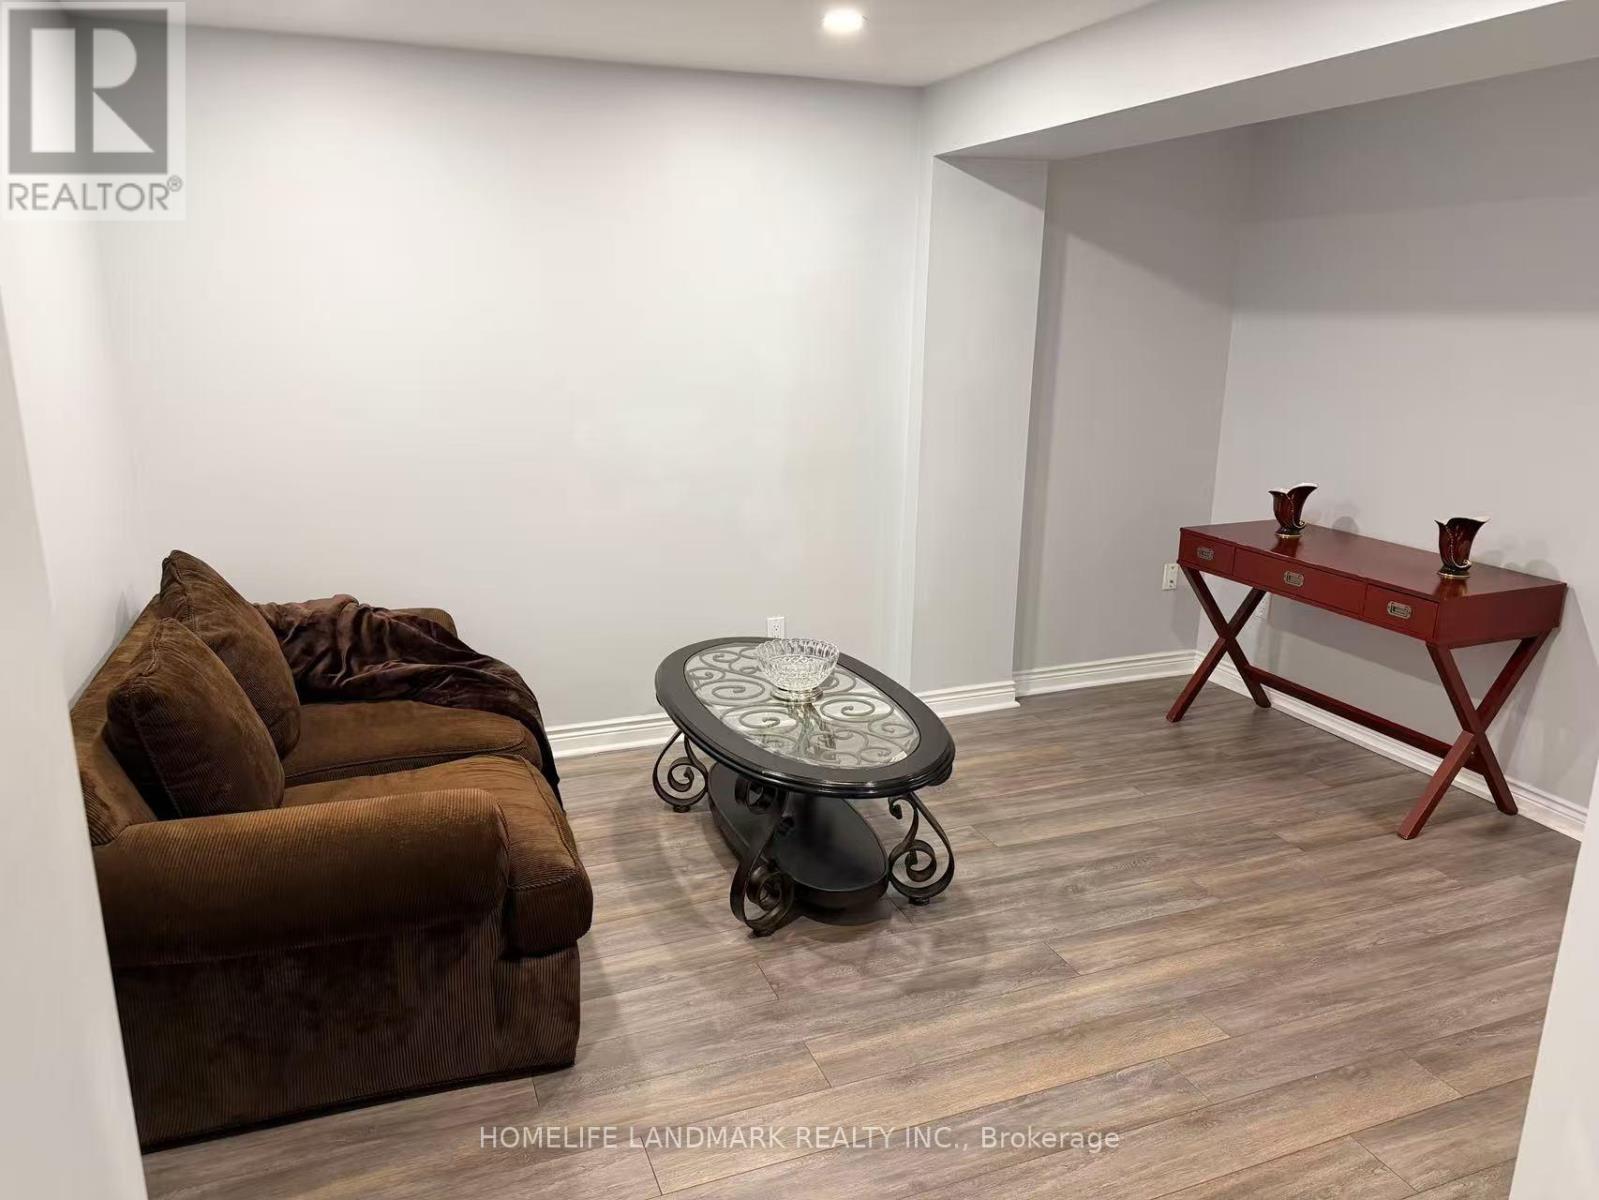
Lower - 817 Norwick Road
Newmarket (Stonehaven-Wyndham), Ontario
Bright and spacious fully furnished basement apartment located in a quiet and highly desirable Newmarket neighborhood. This well-maintained unit features a private entrance, comfortable bedroom, full bathroom, fully equipped kitchen, bright living area, laundry access, and parking. Conveniently situated close to shopping, public transit, schools, and Highway 404, with Costco, Walmart, and Upper Canada Mall just minutes away. Enjoy a safe and peaceful community with easy access to all essential amenities. Ideal for a single professional, couple, or small family. Available for immediate occupancy. (id:51382)
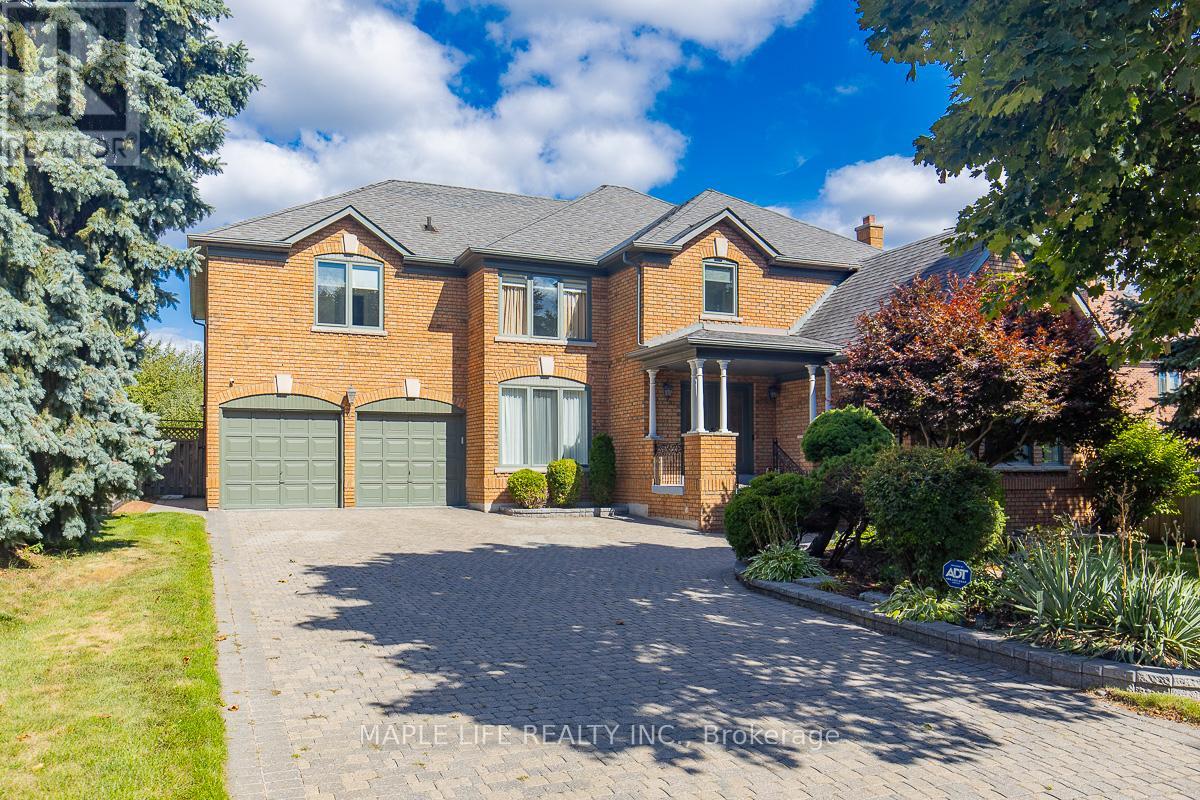
1 Elderwood Drive
Richmond Hill (Bayview Hill), Ontario
This stunning five-bedroom home offers exceptional comfort and privacy in the Prestigious Bayview Hill Neighborhood! Elegant crystal chandeliers and recessed pot lights illuminate the interior, while hardwood flooring flows seamlessly throughout. With First and Second Floor having 4,041 Sq.ft of spacious space and an Unfinished Basement of 2032 Sq.ft that awaits your customization! The custom-designed kitchen features premium cabinetry, granite countertops, and high-end stainless steel appliances ideal for both everyday living and entertaining. Step outside to a professionally landscaped garden, complete with a spacious deck and a beautifully crafted stone patio. Conveniently located just steps from a charming park, top-rated schools, shopping plazas, and public transit. Minutes away from Hwy 404 and 407, Supermarkets, Restaurants, Costco... (id:51382)
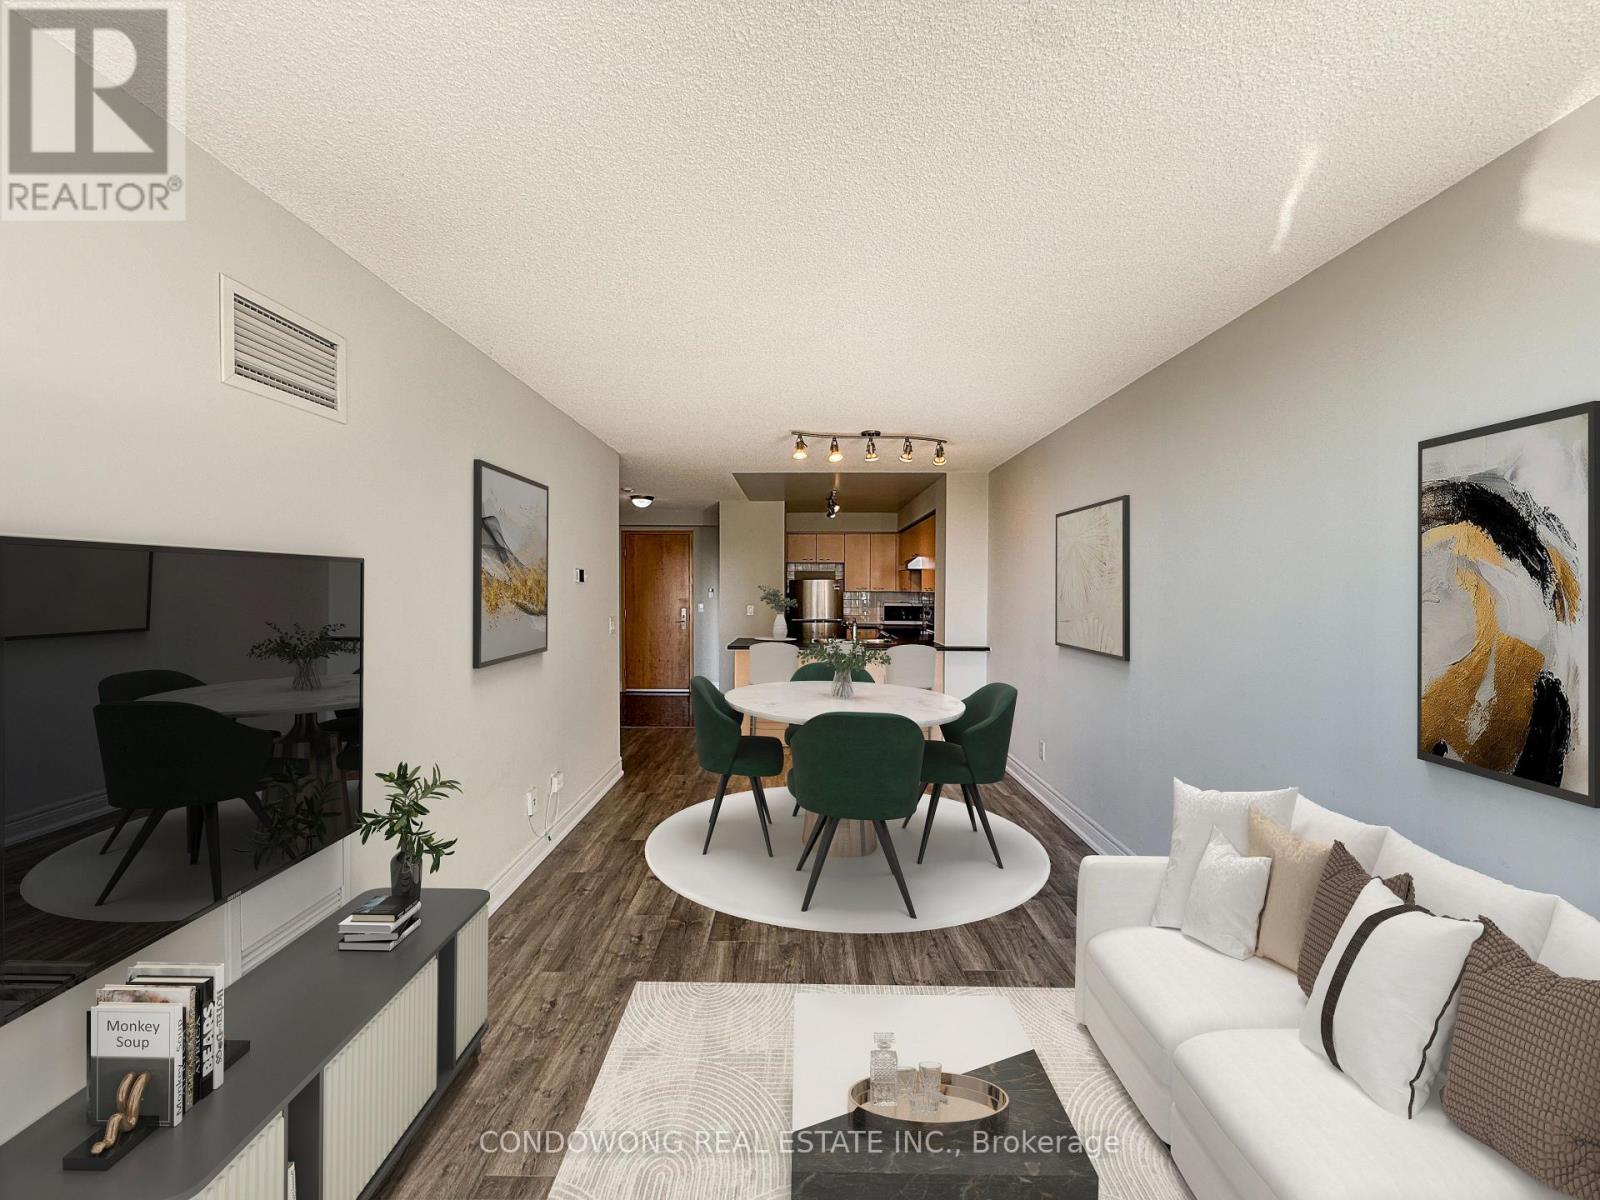
318 - 62 Suncrest Boulevard
Markham (Commerce Valley), Ontario
Prime Markham location at 62 Suncrest Blvd! This bright, beautifully maintained 1-bedroom suite offers a smart, functional open-concept layout with zero wasted space. Features 9ft ceilings, modern laminate flooring, and floor-to-ceiling windows flooding the unit with natural light. The open kitchen comes equipped with stone countertops, stainless steel appliances, and sleek cabinetry. Enjoy stepping out onto your private balcony with serene neighborhood views. Unbeatable Commerce Valley location-walk to Viva/YRT transit, local parks, plazas, top-rated restaurants, and retail along Highway 7. Minutes to Langstaff GO Station, Highway 404, 407, and VIVA bus rapid transit for effortless commuting. Resort-style building amenities feature a 24-hour concierge, indoor swimming pool, fitness center, party room, guest suites, and visitor parking. Perfect turn-key opportunity for first-time buyers, down-sizers, or savvy investors. Move-in ready! (id:51382)
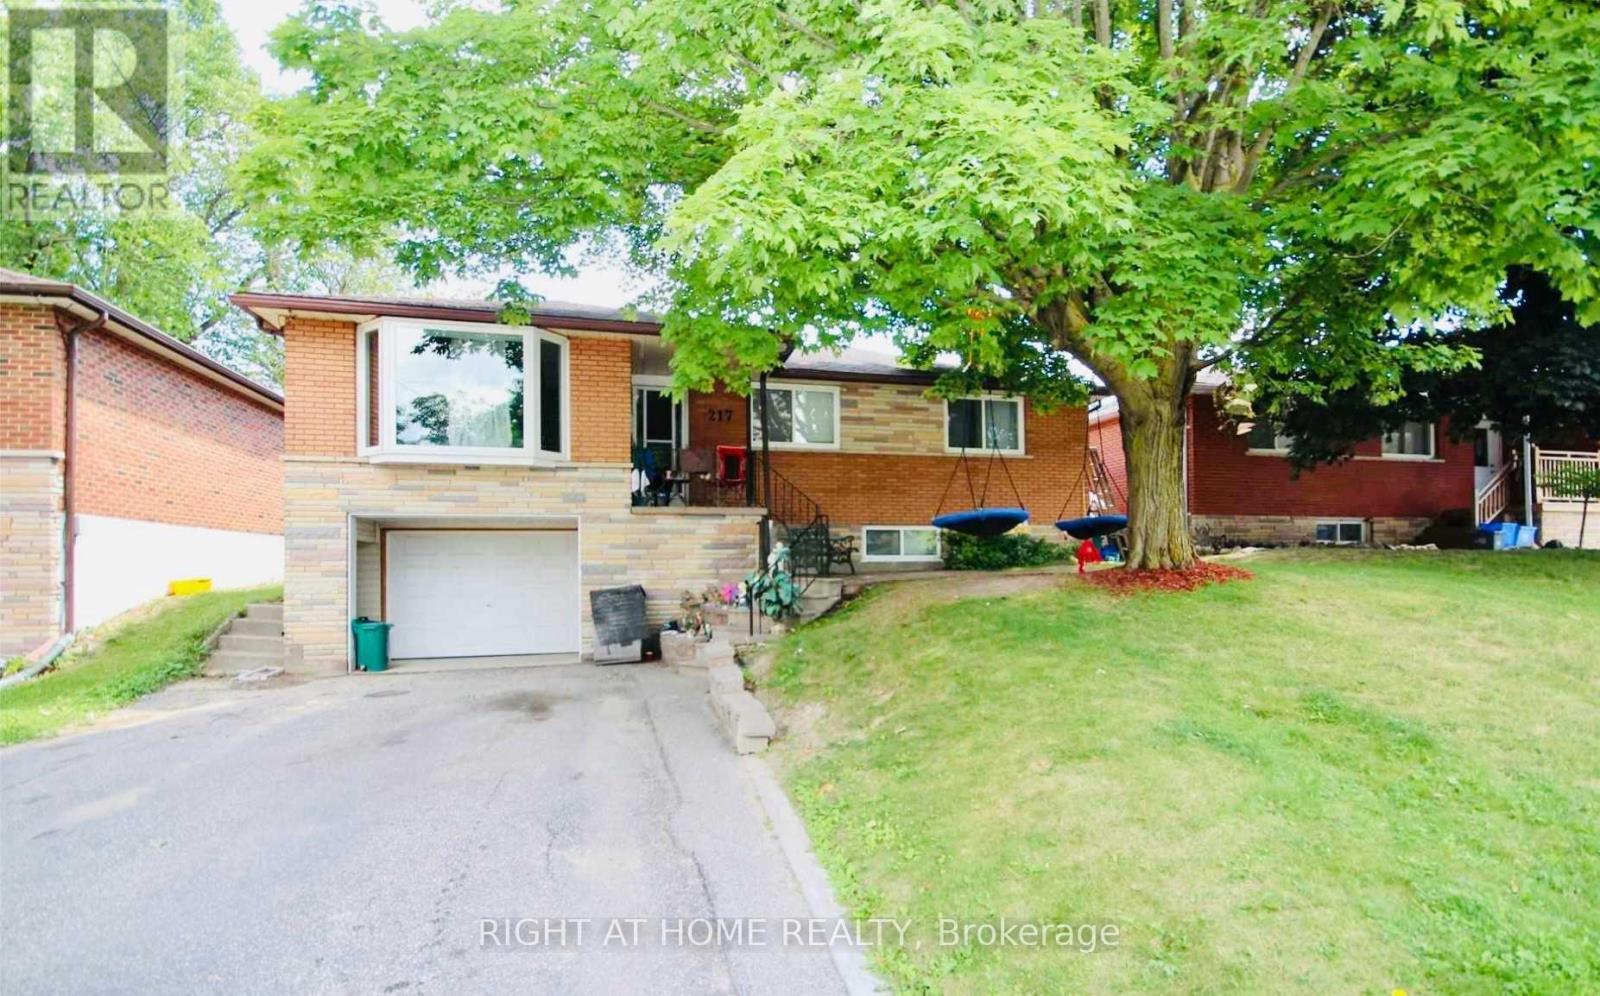
217 Maplegrove Avenue
Bradford West Gwillimbury (Bradford), Ontario
A bright and spacious walk-out basement apartment with abundant natural light is available for rent in one of Bradford's most desirable, quiet, and family-friendly neighborhoods (Maplegrove area). This home offers exceptional convenience, situated just minutes away from local parks, top-rated schools, major shopping plazas, the Bradford GO Station, and quick access to Highway 400 for an easy commute. The modern kitchen comes fully equipped with sleek stainless steel appliances, including a dishwasher. This completely independent unit features separate laundry, a dedicated hydro meter, and two driveway parking spots. Utility costs are shared at 1/3 for gas and 1/2 for water/wastewater. Offering maximum privacy, peace, and connectivity, this space is an ideal choice for anyone looking for comfort and convenience in a prime Bradford location. (id:51382)
12 Wakefield Boulevard
Essa (Angus), Ontario
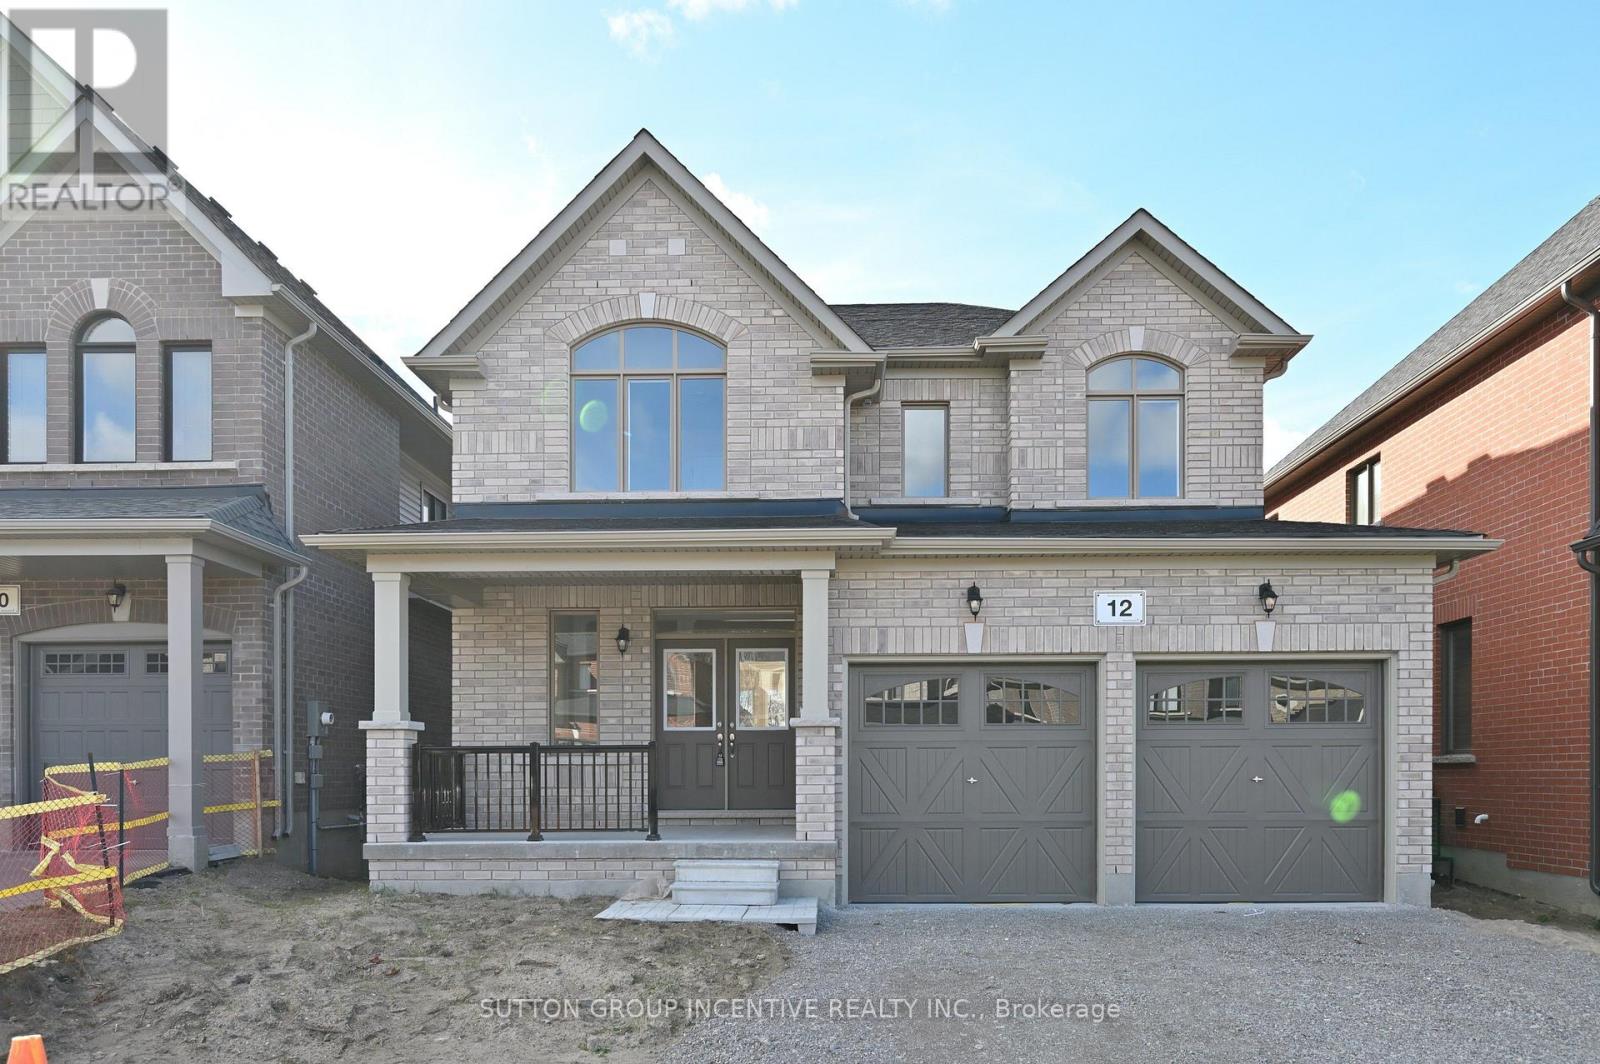
Move-In Ready! The Springbrook Model with 2,415 Sqft. Welcome to this beautifully home featuring 9' ceilings, bright and spacious family room with gleaming 3-1/4" x 3/4" natural hardwood floors and a cozy gas fireplace. The stylish kitchen boasts a central island and plenty of cabinets, breakfast area perfect for everyday living and entertaining. The large primary suite includes a luxurious 5-piece ensuite and a walk-in closet. Three additional generously sized bedrooms and a full bathroom complete the second level. Two of bedrooms feature cathedral ceilings, oversized windows. Central AC. Additional highlight includes no sidewalk at the front allowing for extra driveway parking. Enjoy your morning coffee on the spacious front porch. Located in the sought-after Woodland Creeks community in Angus, surrounded by nature. Located minutes from golf, fishing parks, shopping, and just 15 minutes to Barrie. (id:51382)
25 Morton Avenue
East Gwillimbury (Sharon), Ontario
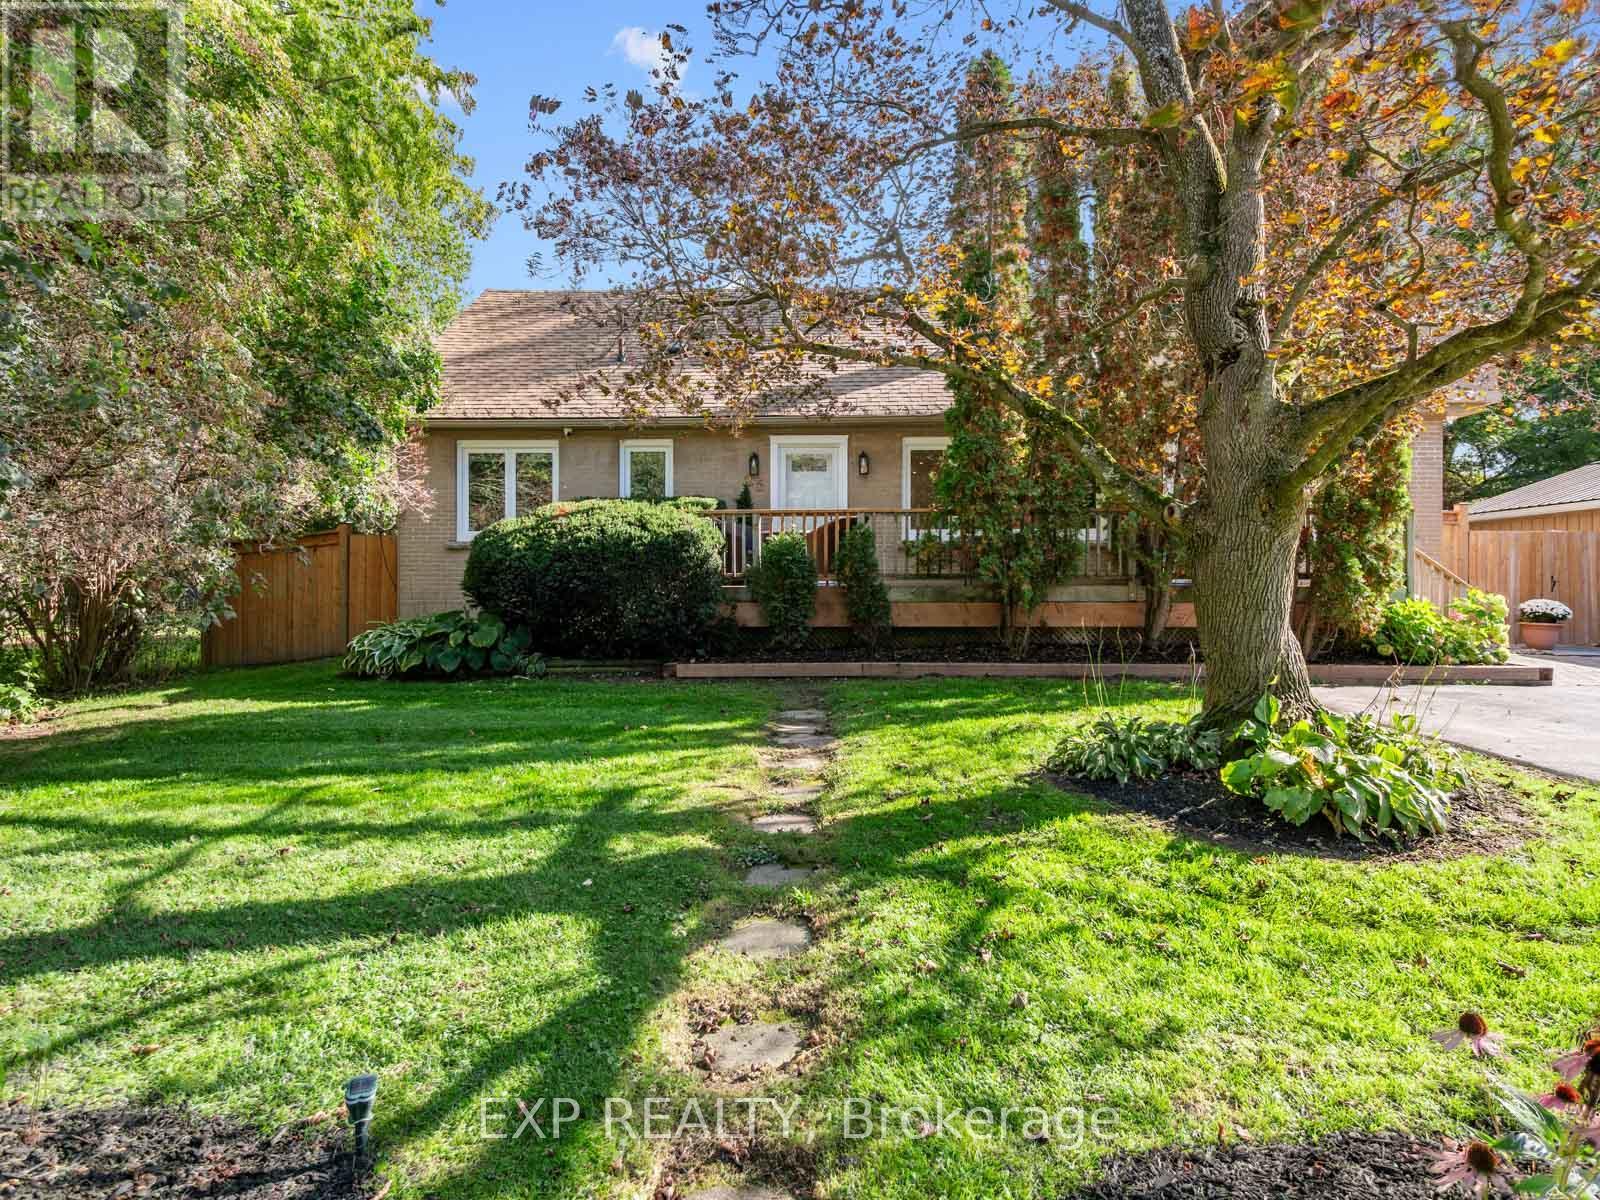
Welcome to 25 Morton Avenue a beautifully renovated and meticulously upgraded home nestled in a quiet, mature, tree-lined Sharon neighbourhood. Featuring a comprehensive, top-to-bottom redesign, this property blends modern comfort with complete mechanical peace of mind. The open-concept main floor boasts soaring partial cathedral ceilings, custom wood flooring, solid wood trim, a cozy wood-burning fireplace, and a brand-new custom kitchen with a center island and premium appliances. Every detail has been thoughtfully addressed, including four brand-new bathrooms featuring a basement spa retreat with a steam shower alongside three new staircases, custom remote blinds, and hardwired internet in every bedroom. Behind the scenes, the home has been heavily upgraded with a completely replaced electrical system (aluminum wiring removed), brand-new plumbing replacing old copper and cast iron, a new HVAC venting system, a water softener and reverse osmosis setup, enhanced sump and septic pumps, and a restored flat roof with a terrace parapet. The private backyard is an entertainer's oasis complete with professional landscaping, stonework, a restored waterfall, a bromine hot tub, brand-new front and back decks, and a fully insulated and powered backyard shed offering versatile extra space. Complete with custom fencing, new main-floor and basement windows featuring 4-mil security glass, hardwired security cameras, and an alarm system, this is a truly turn-key home ready for you to move right in. (id:51382)
Basement - 68 Liam Lane
Markham (Cedarwood), Ontario
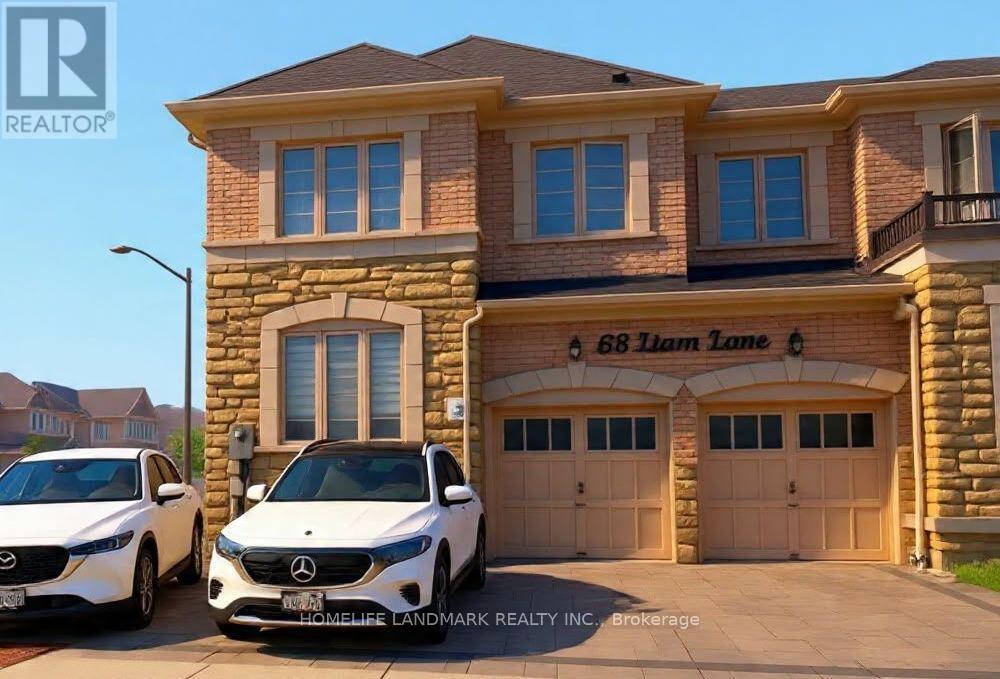
Bright and Newer finished 2-bedroom basement apartment featuring a private separate entrance and private laundry, 2 parking space! Conveniently located with easy access to public transit and a variety of amenities, including the library, parks, schools, grocery stores, Costco, and places of worship.Tenant is required to have their own liability and contents insurance. Tenants Pay 25% Utilities. No Smoking. No Pets, Small Families or couples Prefer (id:51382)
35 May Avenue
Richmond Hill (North Richvale), Ontario
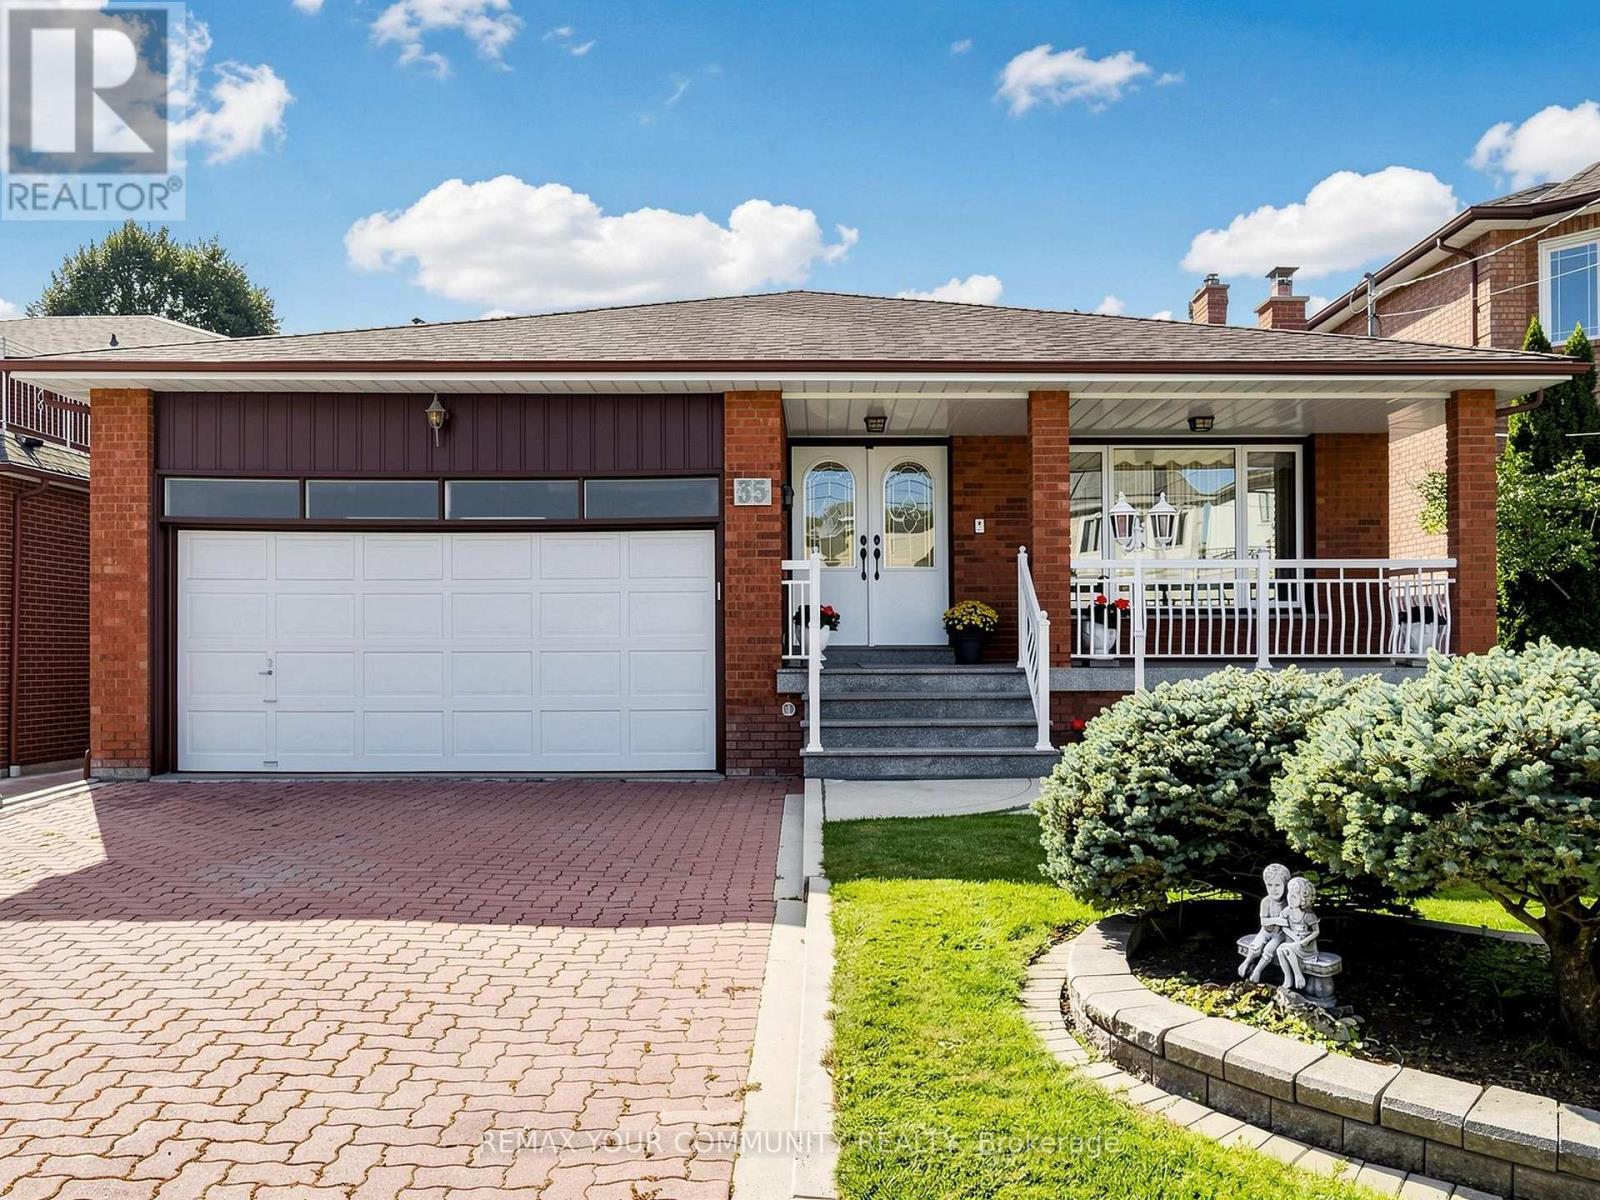
One of a kind!! Whether you are looking to just move-in, renovate, or invest, this house is perfect! 1. Sunny South lot 50x180 ft on prestigious May Ave. 2. Almost 4000 sq ft of finished space across 5 levels. 3. Double garage and endless driveway with no sidewalk. 4. Huge backsplit with 5 levels: 4 bedrooms, 3 full bathrooms with multiple walk-outs. 5. Separate walk-up entrance to basement w/full 2nd kitchen. 6. Even sub-basement has windows and is fully finished. 7. Immaculately maintained by original owners since 1980. 8. Accessible: chair lift (can be removed) and walk-in shower next to 4th bedroom on ground level. 9. Short walk to Yonge with all the shops and transit. 10. Gardener's paradise: landscaped with flower beds, a huge vegetable garden, cantina with shelves to store your wine and preserves. 11. Two modern eat-in kitchens with chef's desks. Main kitchen has under lighting, granite counters and matching kitchen table. 12. Vacant - move-in now - and more! Granite porch, double-height foyer, vaulted ceilings, crown moldings, French doors w/beveled glass, paneled walls, hardwood, enormous granite mantel for gas fireplace, open stairs,walk-outs, walk-ups, and side doors. Yonge around the corner but built for quiet cottage life in the city. (id:51382)
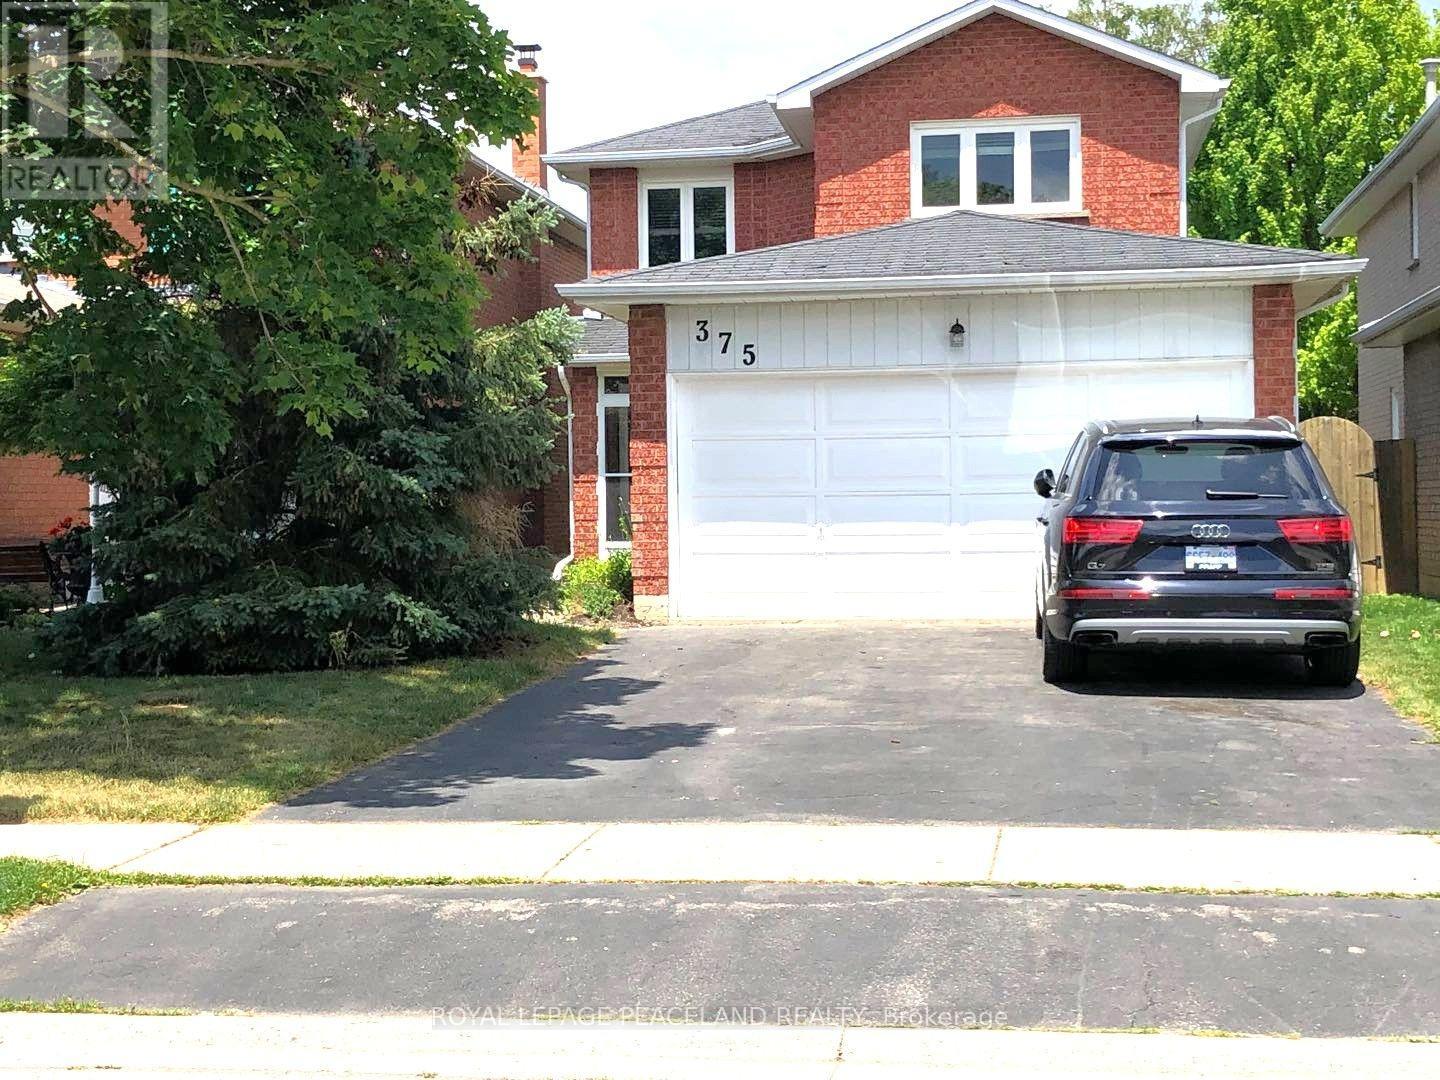
375 Pickering Crescent
Newmarket (Gorham-College Manor), Ontario
Location! Location! Location! Whole House For Lease, Not Separated. 3 Bedrooms On The 2nd Floor,1 Large Den On Main Floor. 1 Bedroom In The Basement. Newer Renovated.Furnace 2011 Save Your Gas Bill. Nice Swimming Pool. Just Move In And Enjoy This Great Property. Just 5 Mins Step To Newmarket High School, Elementary School, Magana Community Centre And Access To Hwy 404.No Smoking. Pets Are Allowed. (id:51382)
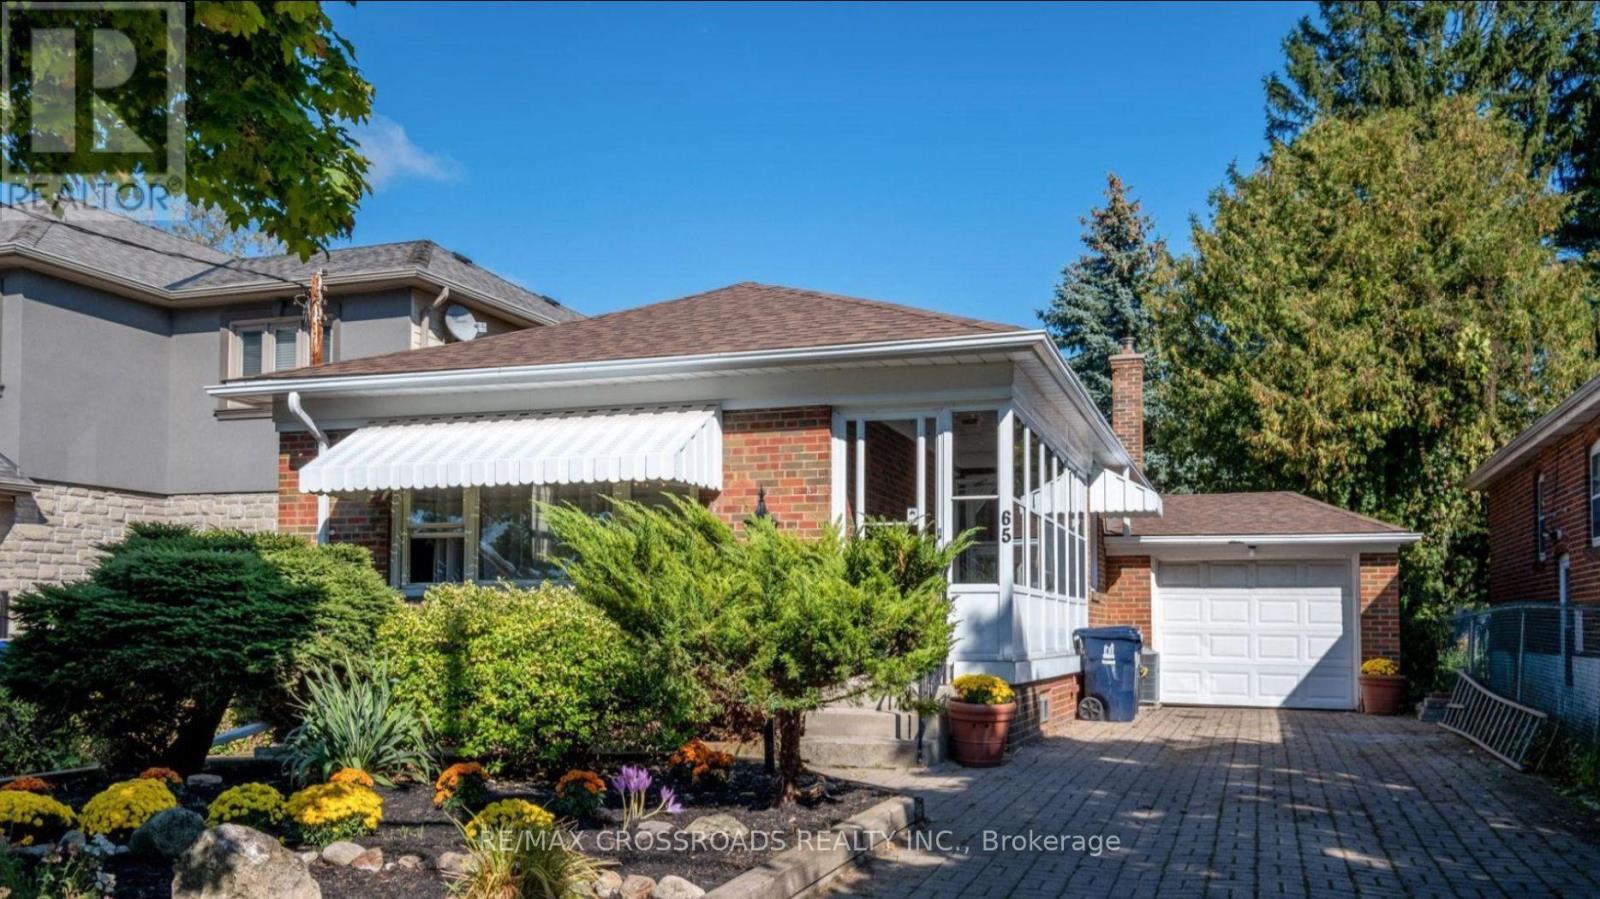
65 Notley Place
Toronto (O'connor-Parkview), Ontario
Welcome to this Spacious 3 bedroom and 3 bathroom lower unit with Separate Entrance for rent on excellent street in Family Friendly residential neighbourhood in Prime East York Neighborhood! Open Concept Layout. .Excellent Location - Seconds To Dvp, Don Valley Trails, Danforth Ave. 5 Minute Walk To Bus Stop . No Parking Available. Tenant To Pay 40% Utilities. Non Smokers & No Pets Preferred. (id:51382)
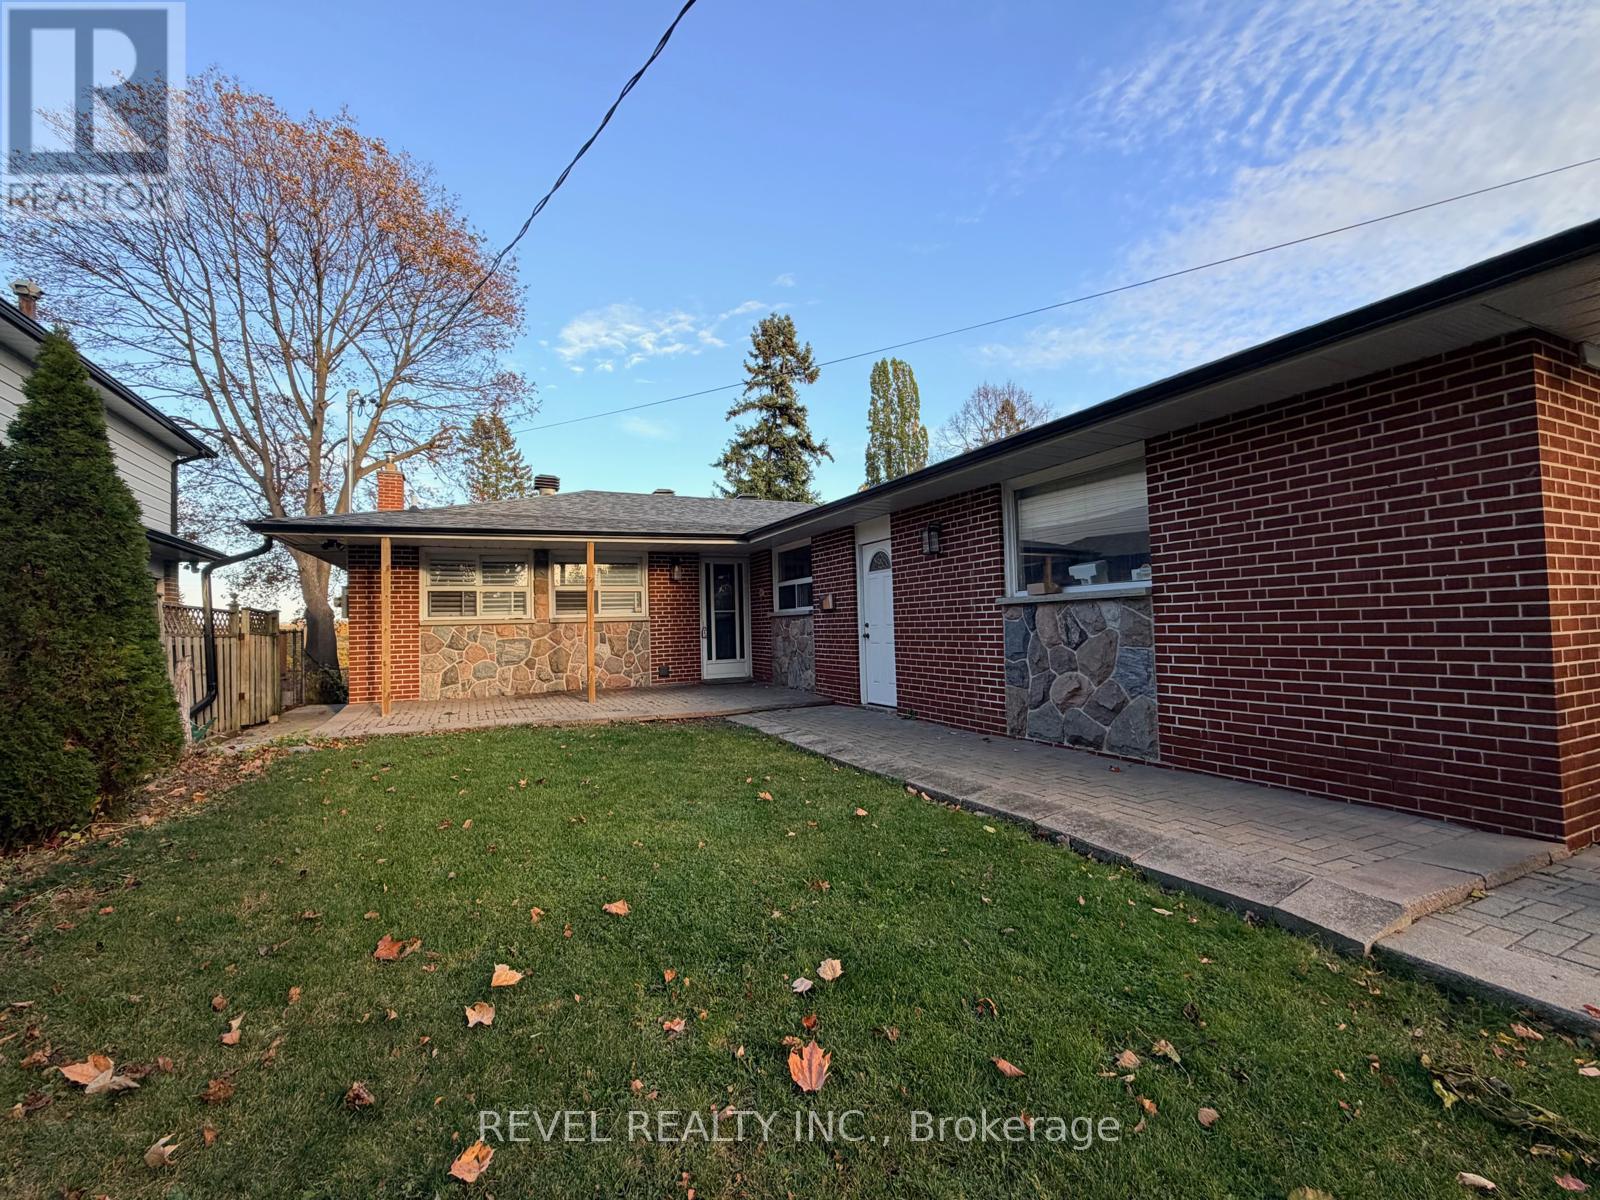
Main - 15 Strandhill Road
Toronto (Woburn), Ontario
Welcome to 15 Strandhill Dr, situated on a quiet, family-friendly street in the sought-after Woburn/Cedarbrook community of Scarborough. Recently renovated and professionally cleaned, this spacious main-level residence offers 3 bedrooms, 1.5 bathrooms, and a functional layout ideal for families or professionals. Enjoy the convenience of private laundry, two parking spaces, including one garage space and one driveway space. Tenants are responsible for 40% of all utilities. Ideally located near Markham Rd and Lawrence Ave E, this home is within walking distance of Cedar Brook Park and close to neighbourhood schools, including Cedarbrook Public School and Cedarbrae Collegiate Institute. Enjoy convenient access to TTC transit, grocery stores, shopping, restaurants, parks, and everyday amenities. Scarborough Town Centre, Eglinton GO Station, and Highway 401 are just a short drive away, providing easy access throughout the city. (id:51382)

111 - 1585 Markham Road
Toronto (Malvern), Ontario
Exceptional turnkey opportunity featuring a beautifully finished, ground-floor commercial unit currently operating as an optical store and physiotherapy clinic. Excellent visibility in a densely populated residential area surrounded by apartment buildings, offering strong exposure and pedestrian activity. Features four finished rooms and a washroom. Long-term lease available, with water included in condo fees. Potential for dental or other healthcare-related use, subject to zoning and condo approvals. Buyers and agents to verify taxes, measurements, zoning, and permitted uses. (id:51382)
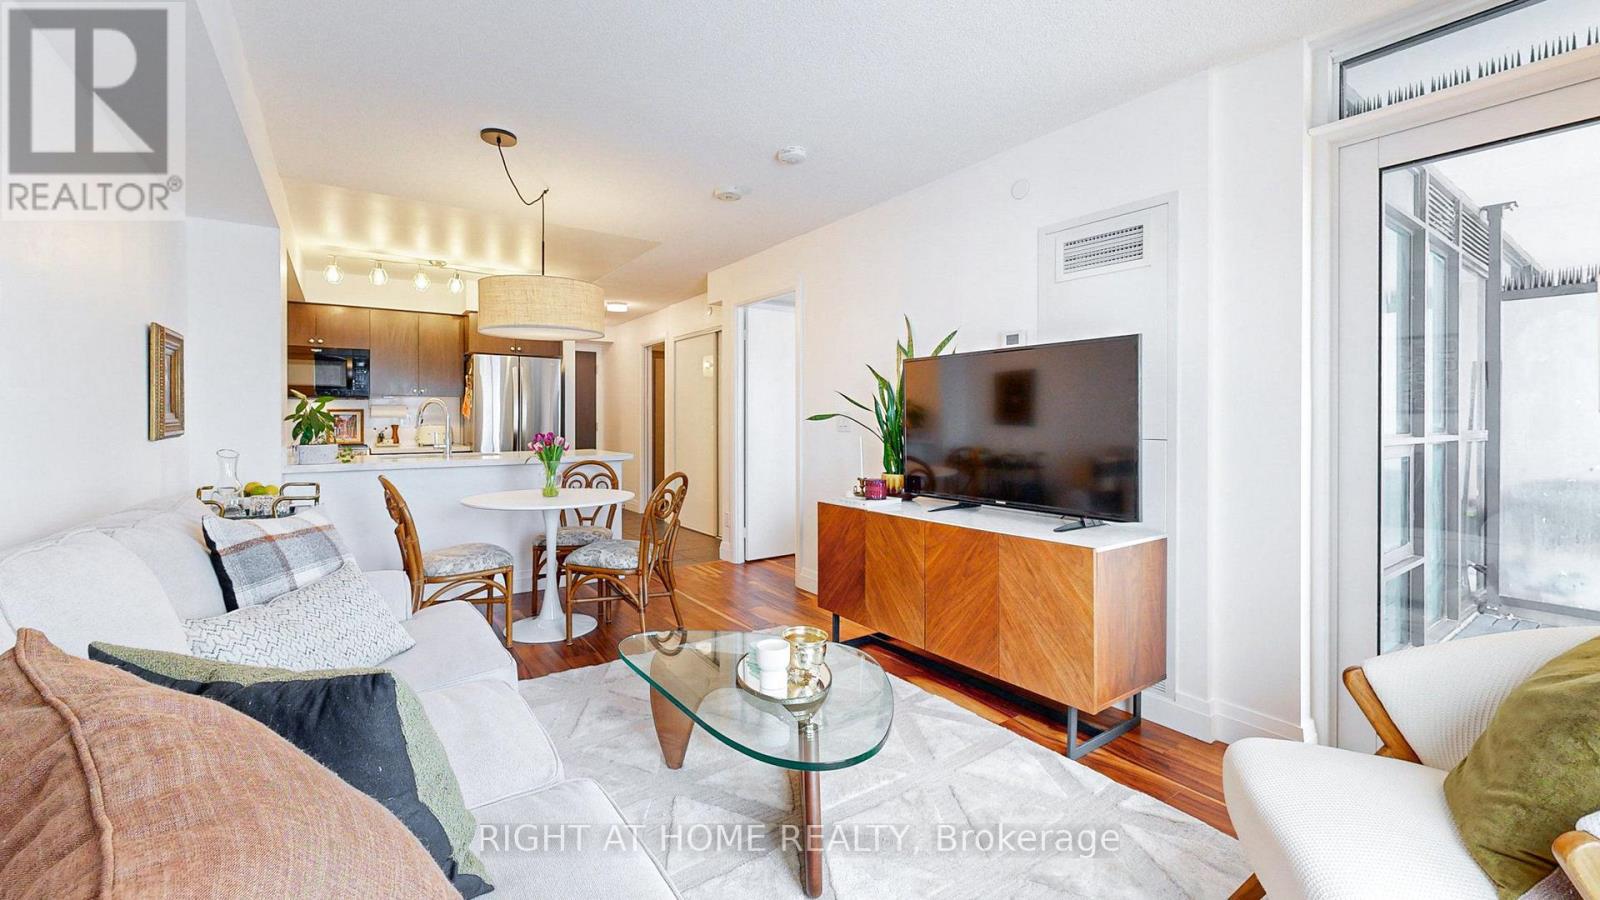
705 - 8 Trent Avenue
Toronto (East End-Danforth), Ontario
The Best Building in the Main & Danforth Village! Only 8 years old, this beautiful & bright 1 bedroom plus den has a desirable west-facing exposure for city CN tower skyline sunsets. Freshly painted, and one of the most desired layouts in the building, the den is a a great flex space for a work-from-home office, nursery/kid's room, or a cozy second bedroom. The kitchen has a large island for entertaining and includes all full size stainless steel appliances, including a rare double door fridge/freezer. The primary bedroom has a great west-facing city view and has a spacious and efficient walk-in closet. Full size laundry in suite with a large practical front door closet. Lots of previously owner-occupied small upgrades and thoughtfulness put in. Unbeatable east end Danforth location, steps to Danforth GO station, Main Street TTC subway station, tons of green space around like Taylor Creek Park and close access to the DVP, East York, the Beaches, and Danforth Greek Town. If you're looking for a Mid-Rise Condo with a community feel, this mostly owner-occupied Village by Main Condos has the friendliest neighbours you can imagine; packed with tons of community events (socials, yoga, movie nights, walking groups, etc...). Building amenities include: overnight concierge, live-in superintendent, PM on site, Gym, Rooftop Terrace w BBQs, Party Room, TV room/Library/Meeting Room, Games Room (Billiards Table), Visitor Parking, Extra Coin-Operated In-Building Laundromat, and Bike Repair Station. (id:51382)
5 Herbert Avenue
Toronto (The Beaches), Ontario
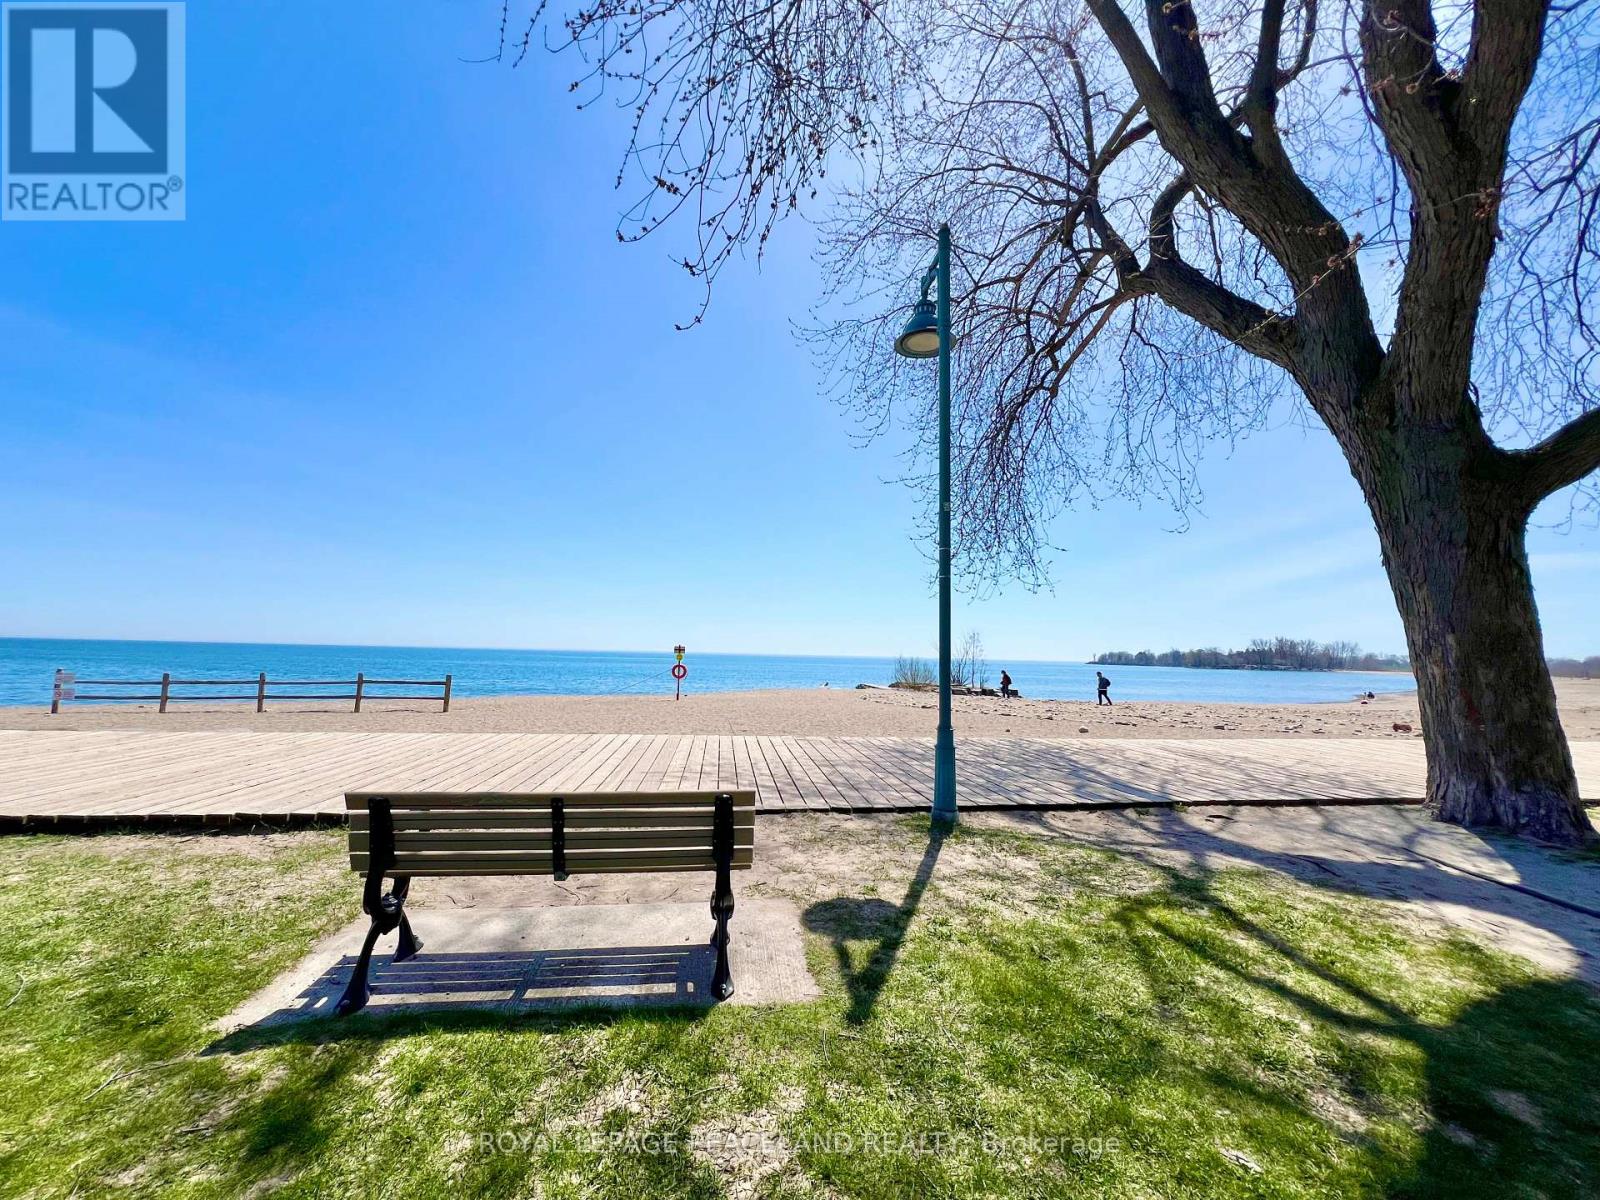
5 Mins walk to the Beach and the lake! Beautiful semi-detached Home at The Beaches, 3+1 Bedrooms, 3 bath + 1 powder room. Brand new appliances, engineered hardwood floor and Pot lights throughout. Open concept Kitchen with centre island. S/S Appliances with great designed Cabinet. Walkout to deck and back yard from the Family room. Functional layout with lots of natural light. 3 good size bedrooms on the 2nd floor. The ensuite primary bedroom also features a his and her closet. 2nd bedroom features a walkout to balcony. Finished basement has a full 4pc bath, a nice size bedroom and a large Recreational room with a wet bar. Front and back porch give u a lot of convenience. Deep lot with a wide mutual driveway and 2 parking space at the back. Super convenient locations, steps to school, street car, swimming pool, parks and of course the beach. This home offers everything u need! (id:51382)
19 - 10 Livonia Place
Toronto (Morningside), Ontario
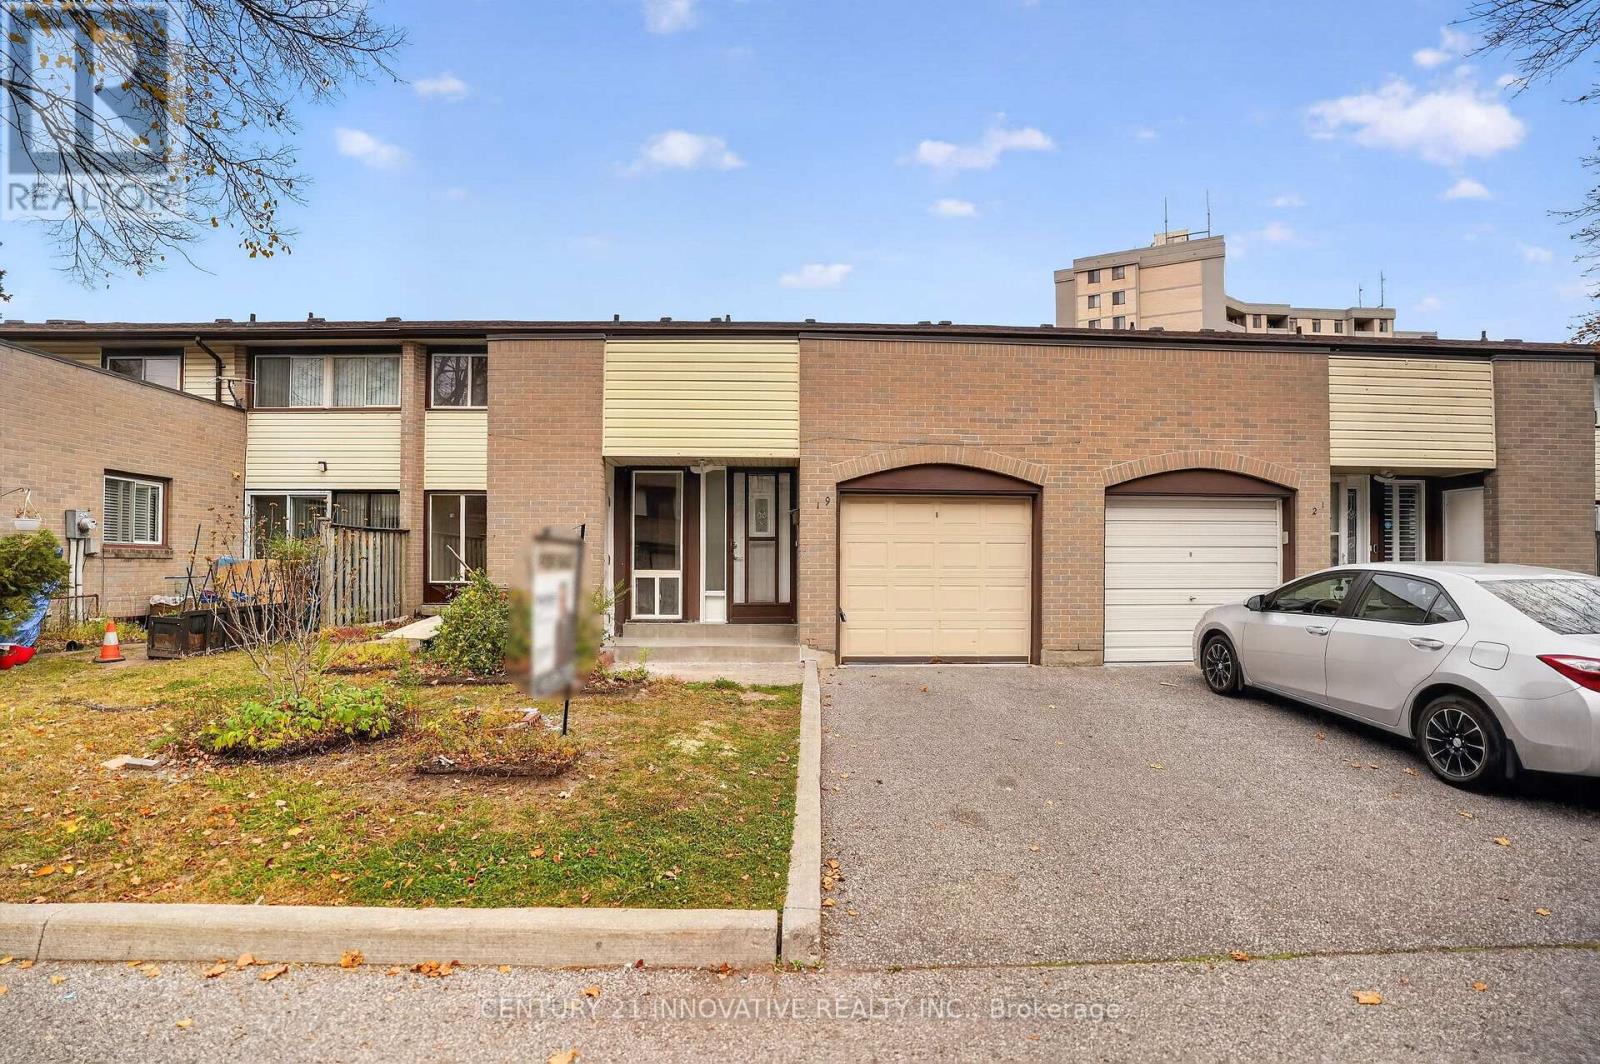
Welcome to this stunning, fully upgraded and recently renovated **3+2-bedroom, 3-full-bathroom townhome!** Freshly painted and move-in ready, this spacious two-storey home features generous room sizes and a functional layout ideal for families, first-time buyers, or investors.Highlights include a beautifully renovated kitchen, an upgraded second-floor bathroom, and a spacious primary bedroom with a double closet. The finished basement offers two additional bedrooms, a laundry room, and a full 3-piece bathroom. A convenient 3-piece bathroom is also located on the main floor. Enjoy an excellent location just steps from grocery stores, restaurants, bars, shopping plazas, schools, and public transit, with easy access to the TTC, University of Toronto Scarborough, Centennial College, Highway 401, hospitals, parks, and the Pan Am Centre. **Condo fees include:** Rogers basic TV channels, Rogers Internet, water, snow removal, grass cutting, and roof replacement every 15 years.An excellent opportunity to own a beautifully renovated home in a convenient location. Don't miss out! (id:51382)
5 Heaver Drive
Whitby (Pringle Creek), Ontario
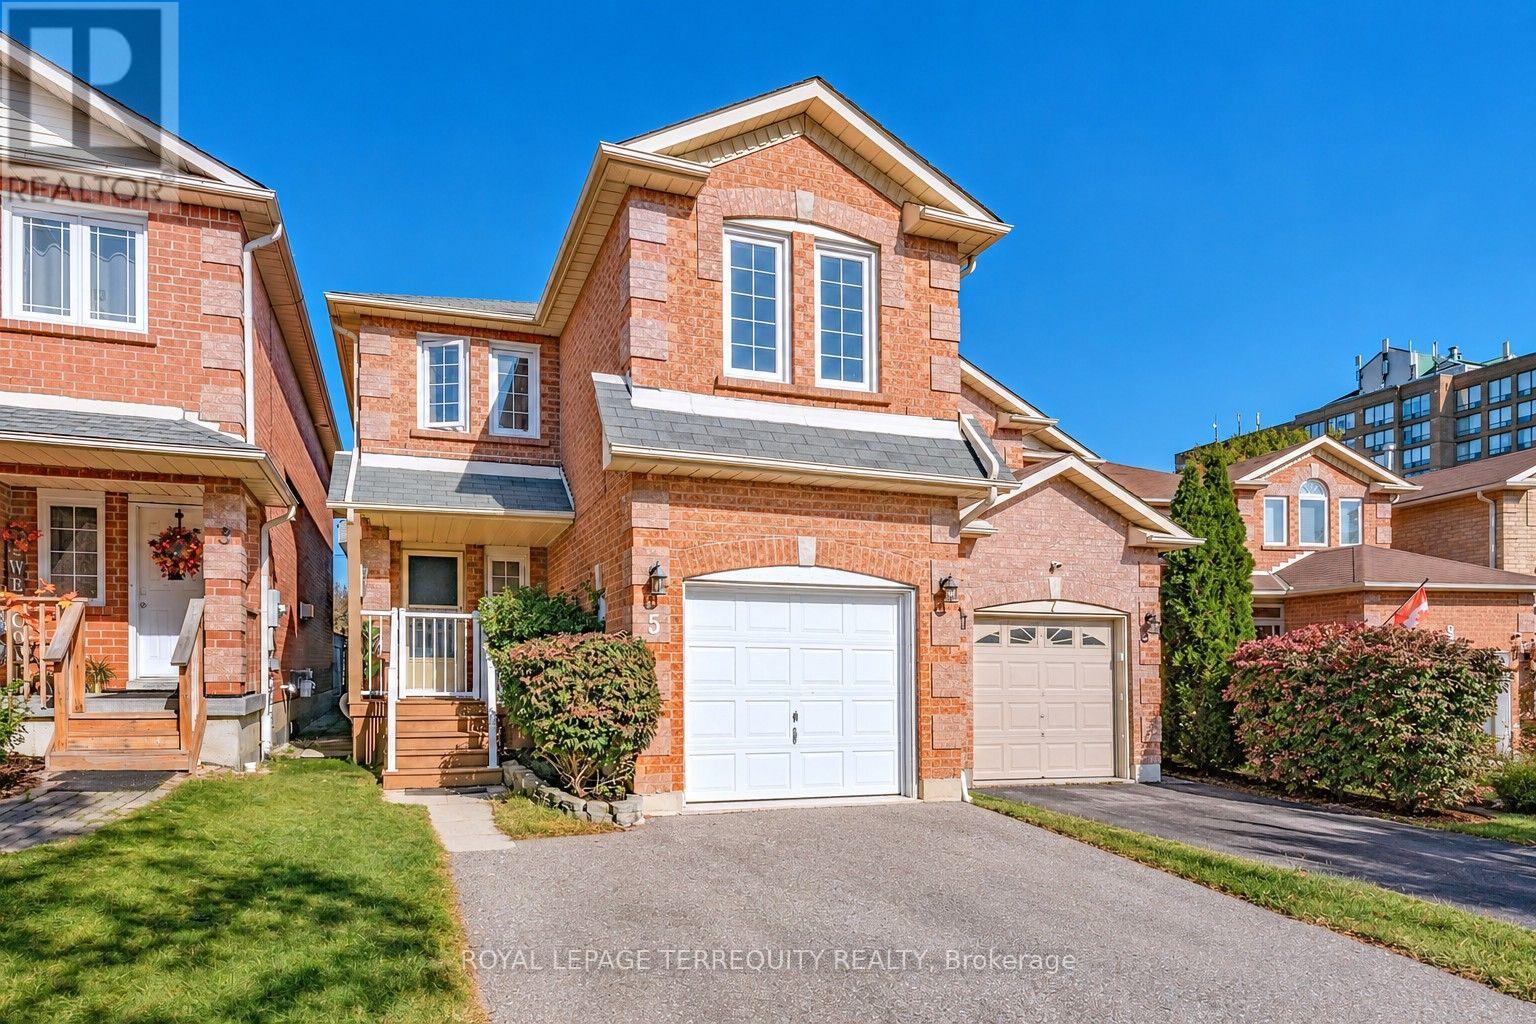
This home offers a fabulous layout with plenty of flexibility for family living. Located in the Pringle Creek neighbourhood. The main level features an eat-in kitchen, living and dining rooms with laminate flooring, and main floor laundry. Upstairs, the staircase splits to two separate areas, with a family room featuring a cozy fireplace (currently used as the 4th bedroom) on one side and three additional bedrooms on the other. The spacious primary bedroom includes a walk-in closet and ensuite bath. The finished basement offers even more living space with a recreation room or den and an additional bedroom. Freshly professionally painted throughout, with furnace and A/C updated in 2024, a one-car garage, room for 5-car parking and tons of storage space. Enjoy the fenced backyard with deck and a separate fenced dog run. Conveniently located steps to shopping and plaza, with easy access to Hwy 401. A great opportunity for families looking for space, flexibility and convenience! ** This is a linked property.** (id:51382)
6 - 279 Kingston Road E
Ajax (Central), Ontario
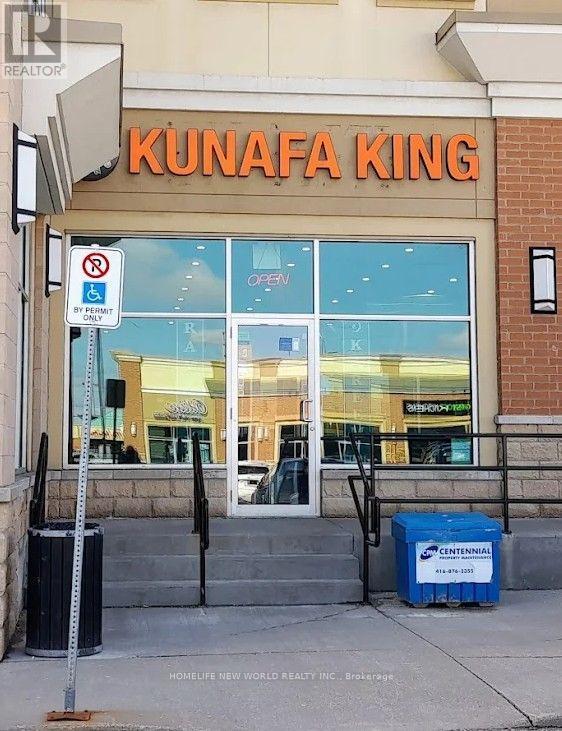
*Located in a prime plaza in Ajax, conveniently situated near the major intersection of Salem Road and Kingston Road East *Minutes from Highway 401 *Walking distance to Costco, Walmart, and McDonald's. ***Please review the attached Exclusive Use document prior to submitting an offer. Thank you for your attention to this matter.*** (id:51382)
5 Herbert Avenue
Toronto (The Beaches), Ontario
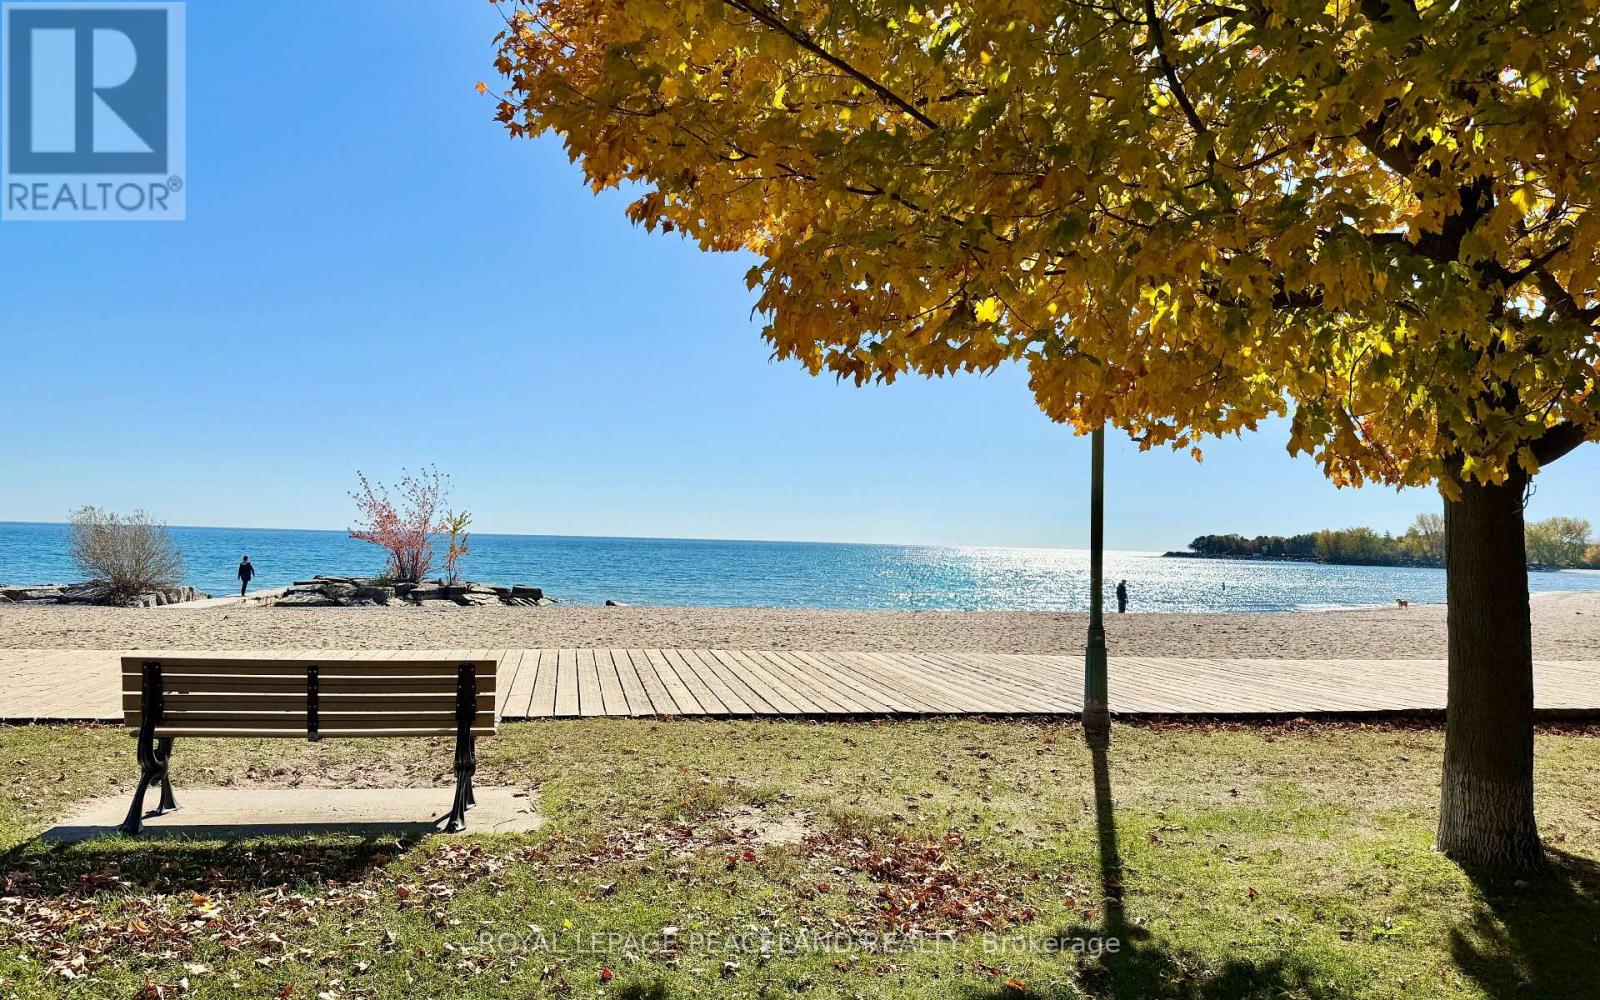
The Last Pearl of 2026- A Gem in The Beaches! 5 Mins walk to the Beach and the lake! Beautiful updated semi-detached, 3+1 Bedrooms, 3 bath + 1 powder room. Engineered hardwood floor and Pot lights throughout. Open concept Kitchen with Centre island, quartz counter, S/S Appliances and designer Cabinet. Walkout to deck and back yard from the Family/Dining room. Functional layout with lots of natural light. 3 good size bedrooms on the 2nd floor. The ensuite primary bedroom also features a his and her closet. 2nd bedroom features a walkout to balcony. Finished basement has a full 4pc bath, a nice size bedroom and a large Rec room with a wet bar. a Cozy family entertainment area. Front and back porch give u a lot of convenience. Storage Room under the front Porch. Deep lot with a mutual driveway and 2 parking space at the back. Kew Beach Junior P.S & Monarch Park C.I. Super convenient locations, steps to school, street car, swimming pool, parks. Your Beaches lifestyle awaits. Make this last pearl of 2026 your next home! (id:51382)
361 Strouds Lane
Pickering (Highbush), Ontario
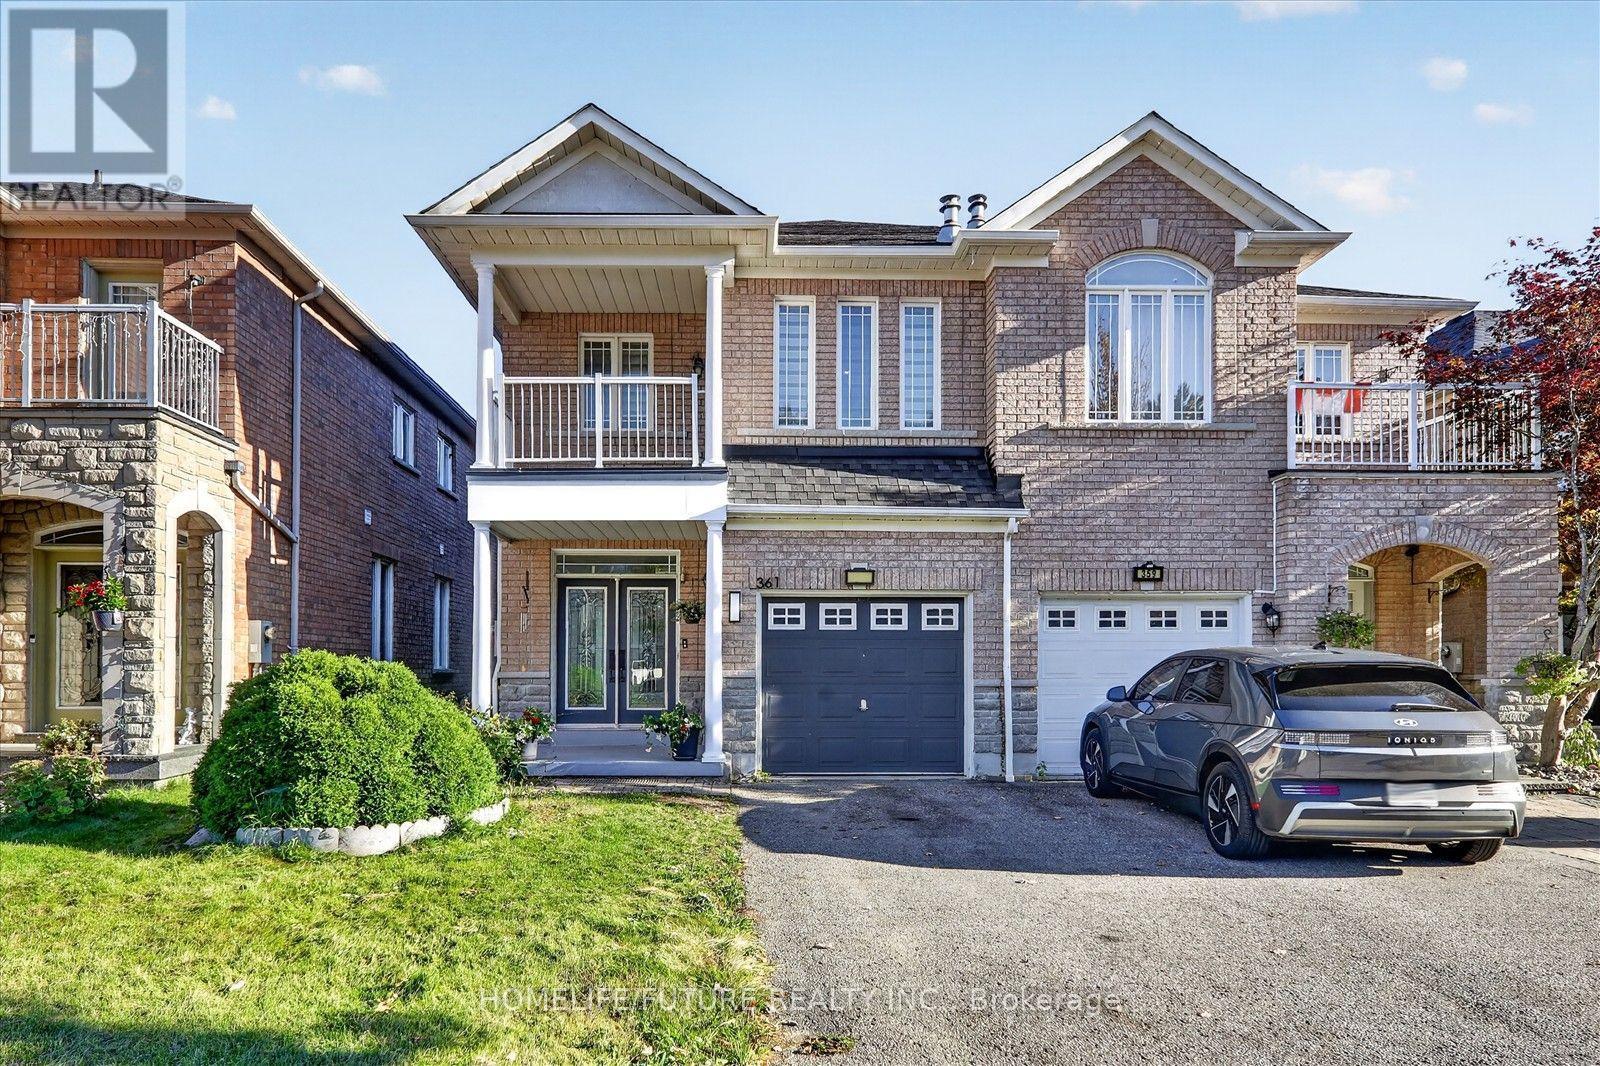
Discover Refined Living In This Elegant Brick And Stone Semi-Detached Home By North Star Homes, Situated In Pickering's Desirable Highbush Community. Freshly Painted, This Home Offers 3+1 Bedrooms And 4 Bathrooms, With 9-Foot Ceilings, Hardwood Flooring Throughout, A Double-Door Entrance, And A Hardwood Staircase Accented By Metal Pickets. The Open-Concept Design Creates An Inviting Setting For Everyday Living And Entertaining, Complemented By A Generously Sized Kitchen With Granite Countertops And An Extra-Deep Chef's Sink. The Second-Floor Family Room Opens Onto A Balcony And Offers The Potential For Conversion Into An Additional Bedroom. The Finished Basement Includes One Bedroom, A Kitchen, And A Full Bathroom, Providing Additional Living Space For Extended Family. Conveniently Located Near Schools, Parks, Shopping, Public Transit, And Altona Forest Trails, With Easy Access To Highway 401. An Excellent Opportunity For First-Time Buyers And Growing Families! (id:51382)
26 Mcgregor Road
Toronto (Dorset Park), Ontario
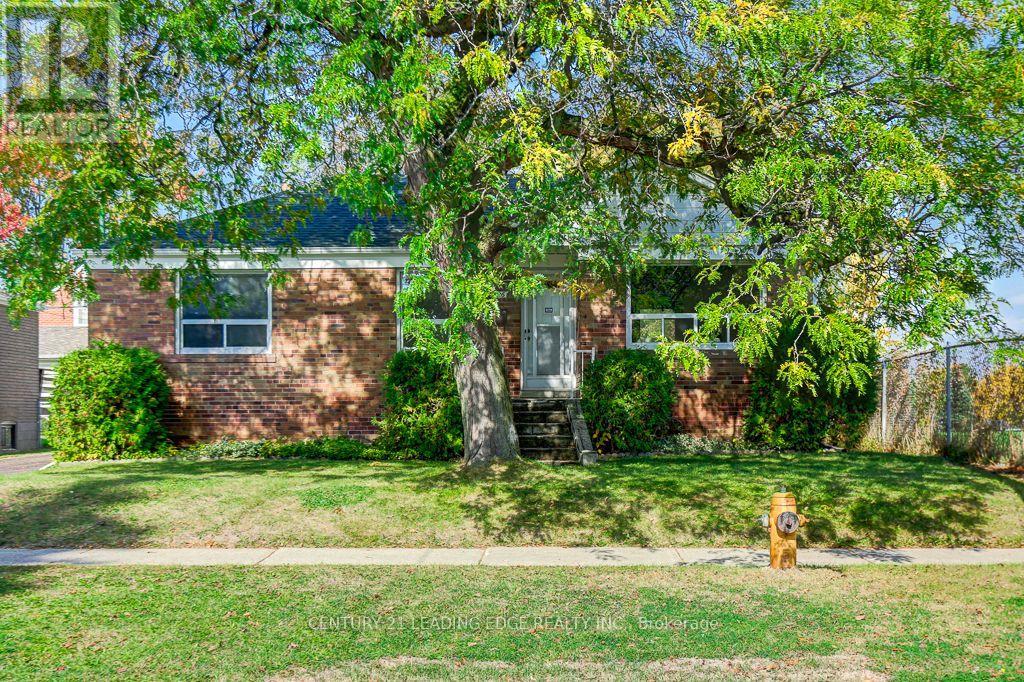
Welcome to 26 McGregor Rd. this 3+1 bedroom brick bungalow on premium 55.5 foot X 111 foot lot! First time offered in 48 years located in the desirable Dorset park community, a family friendly neighborhood. This solid home has a functional layout with a bright living & dining area, 3 bedrooms, hardwood floors throughout main level, 1 4pc bath, freshly painted, new light fixtures, all hardwood floors sanded and varathaned, new vinyl floor in kitchen, basement and stairs, new stove, range hood and fridge, all done in August 2026, basement with separate entrance with 4th bedroom and two large rec. rooms, large fenced yard with plenty of room for family gatherings and BBQ's, minutes to Public/Catholic, Elementary and Secondary Schools, shopping centres, community centre, public transit, 401 (id:51382)
777 Eastern Avenue
Toronto (South Riverdale), Ontario
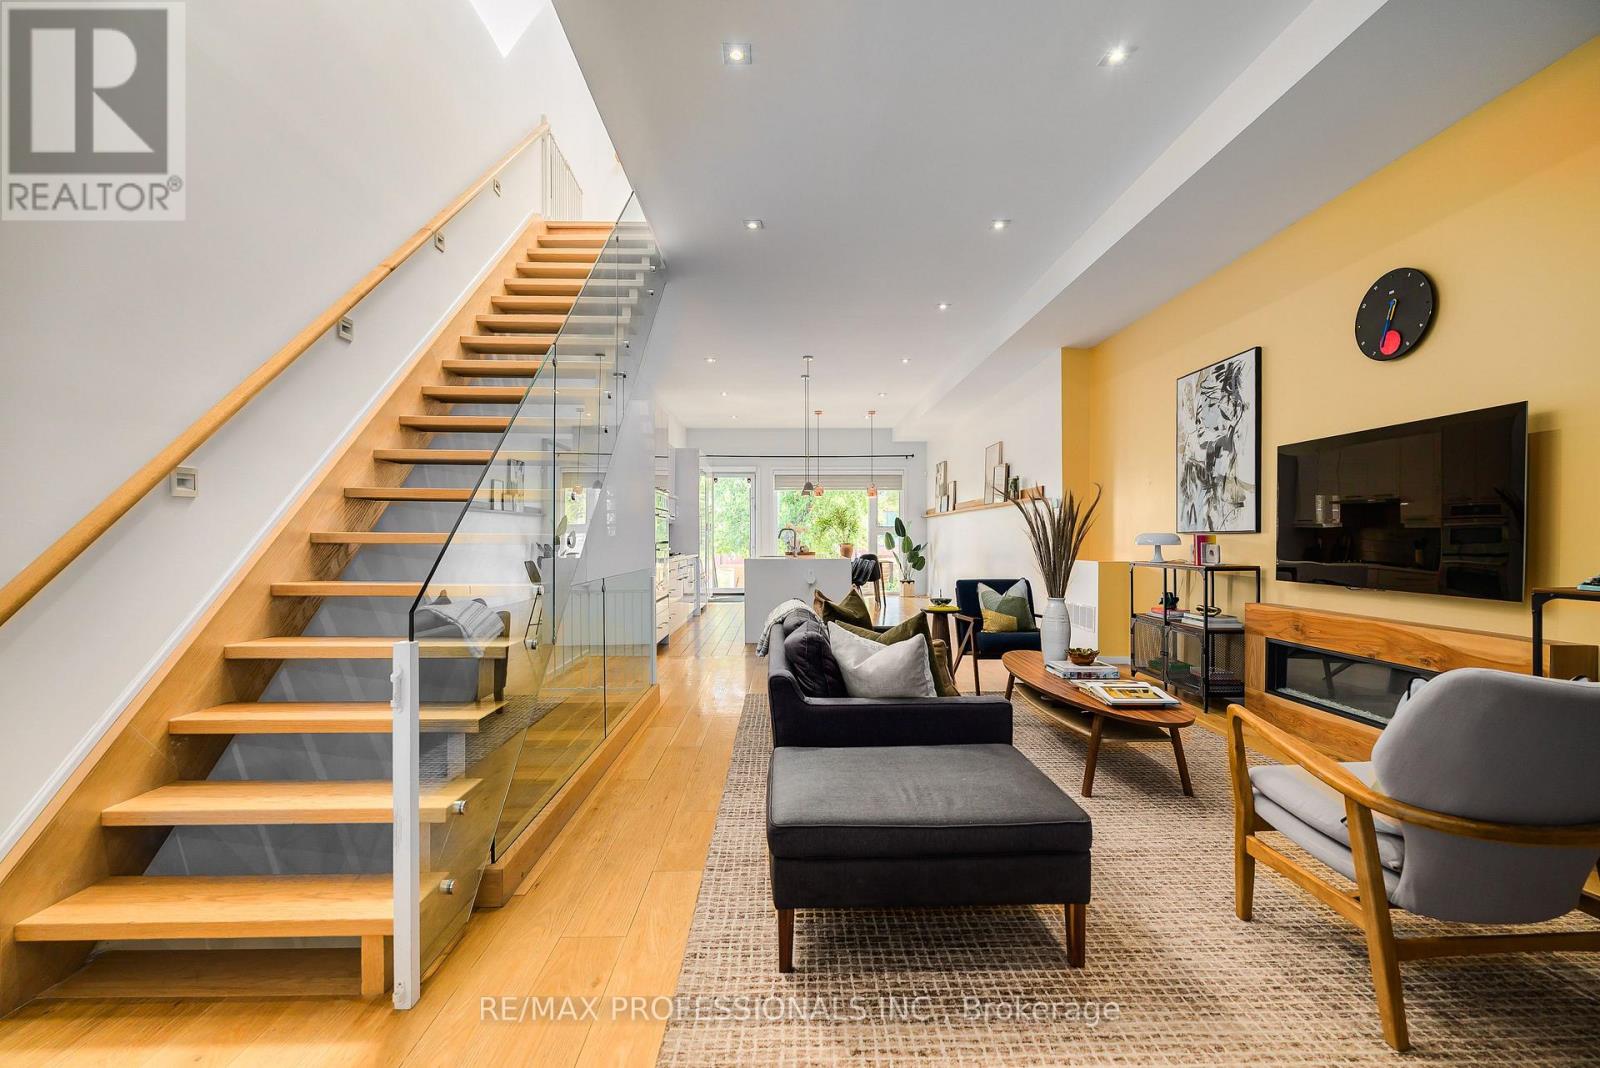
Unique Modern Leslieville Home. Approximately 2650 SqFt. of finished living space. 2 car parking, finished basement with high ceilings, separate entrance, kitchen and bathroom. Experience this stunning home. A grand entrance welcomes you into an impressive main floor featuring approximately 11-foot ceilings, an expansive open-concept layout and exceptional natural light throughout. The spacious south-facing family-sized kitchen is the heart of the home, featuring an oversized island with seating for four, built-in wall oven, paneled refrigerator and gas cooktop. The bright, open living space provides plenty of room for everyone to relax, gather and enjoy everyday life. Upstairs, approximately 9-foot ceilings and an abundance of skylights create an exceptionally bright and inviting second level. The impressive primary suite offers a peaceful retreat complete with a spa-like bathroom. Two additional generously sized bedrooms and a second full bathroom provide plenty of space for children, guests or a home office. The finished basement further extends the living space and offers approximately 8-foot ceilings, a separate entrance, stunning kitchen, three-piece bathroom and a sleeping area. All of this in the heart of one of Toronto's most vibrant neighbourhoods. Enjoy an incredible selection of cafés, restaurants, shops, bars and local amenities just steps from your door. Enjoy nearby Tommy Thompson Park and Woodbine Beach. Convenient TTC and highway access makes commuting throughout the city easy. A truly special Leslieville home offering exceptional space, modern design and abundant natural light. Don't miss this rare opportunity to make this stunning home your own! (id:51382)
1569 Jaywin Circle
Pickering (Village East), Ontario
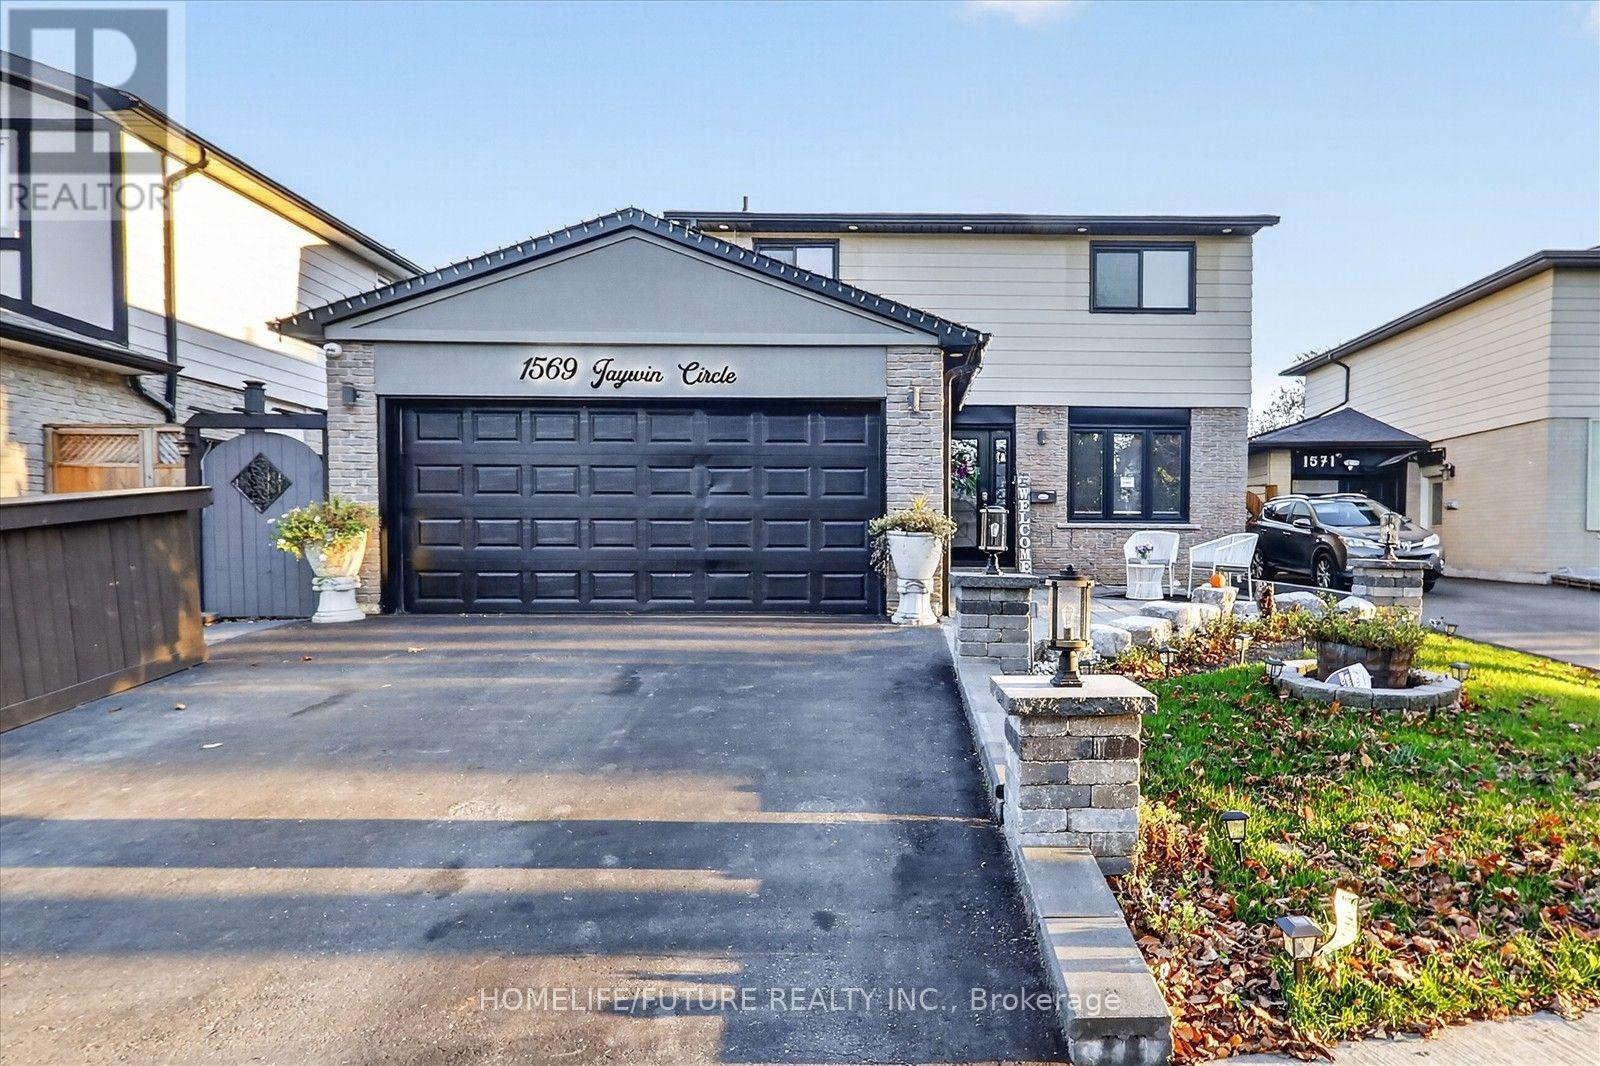
Welcome To1569 Jaywin Circ., A Charming 2-Story Detached House Located In The Desirable Village East Area Of Pickering. *This Home Has A Lot To Offer! *4 Bedrooms! *Living Room Features Coffered Celling, Built In Speaker System, Elegant & Spacious Design! *Updated Eat-In Kitchen With Newer Flooring & Countertops! *Finished Basement With Rec Room, Kitchen & WARM! *New Furnace (2020)! * CAC (2020)! *HWT (2020)! *Roof (2020)! *Window 2020! *Front Yard Grass And Stone Work With Pillars! *Backyard Done Installed Turf And Stone Work! *Security Camera System Around The House & Intercom At Front Door! * Double Garage Features-Vinyl Flooring, Finished Drywall & Fresh Paint, Spotlights, Stylish Accent Wall & Built-In Speakers! *Fantastic Location Just A Short Walk East To Shopping Centre With Walmart, Canadian Tire, RONA, Supermarket, Restaurants, Fast Food & Much More! *Short Walk West To Pickering Town Centre, City Hall, Esplanade Park, Rec Centre, Medical Building, More Fast Food & Restaurants! *2 Minutes To HWY 401! *Shows Well! *A Must See! (id:51382)
8 - 350 Lakebreeze Drive
Clarington (Newcastle), Ontario
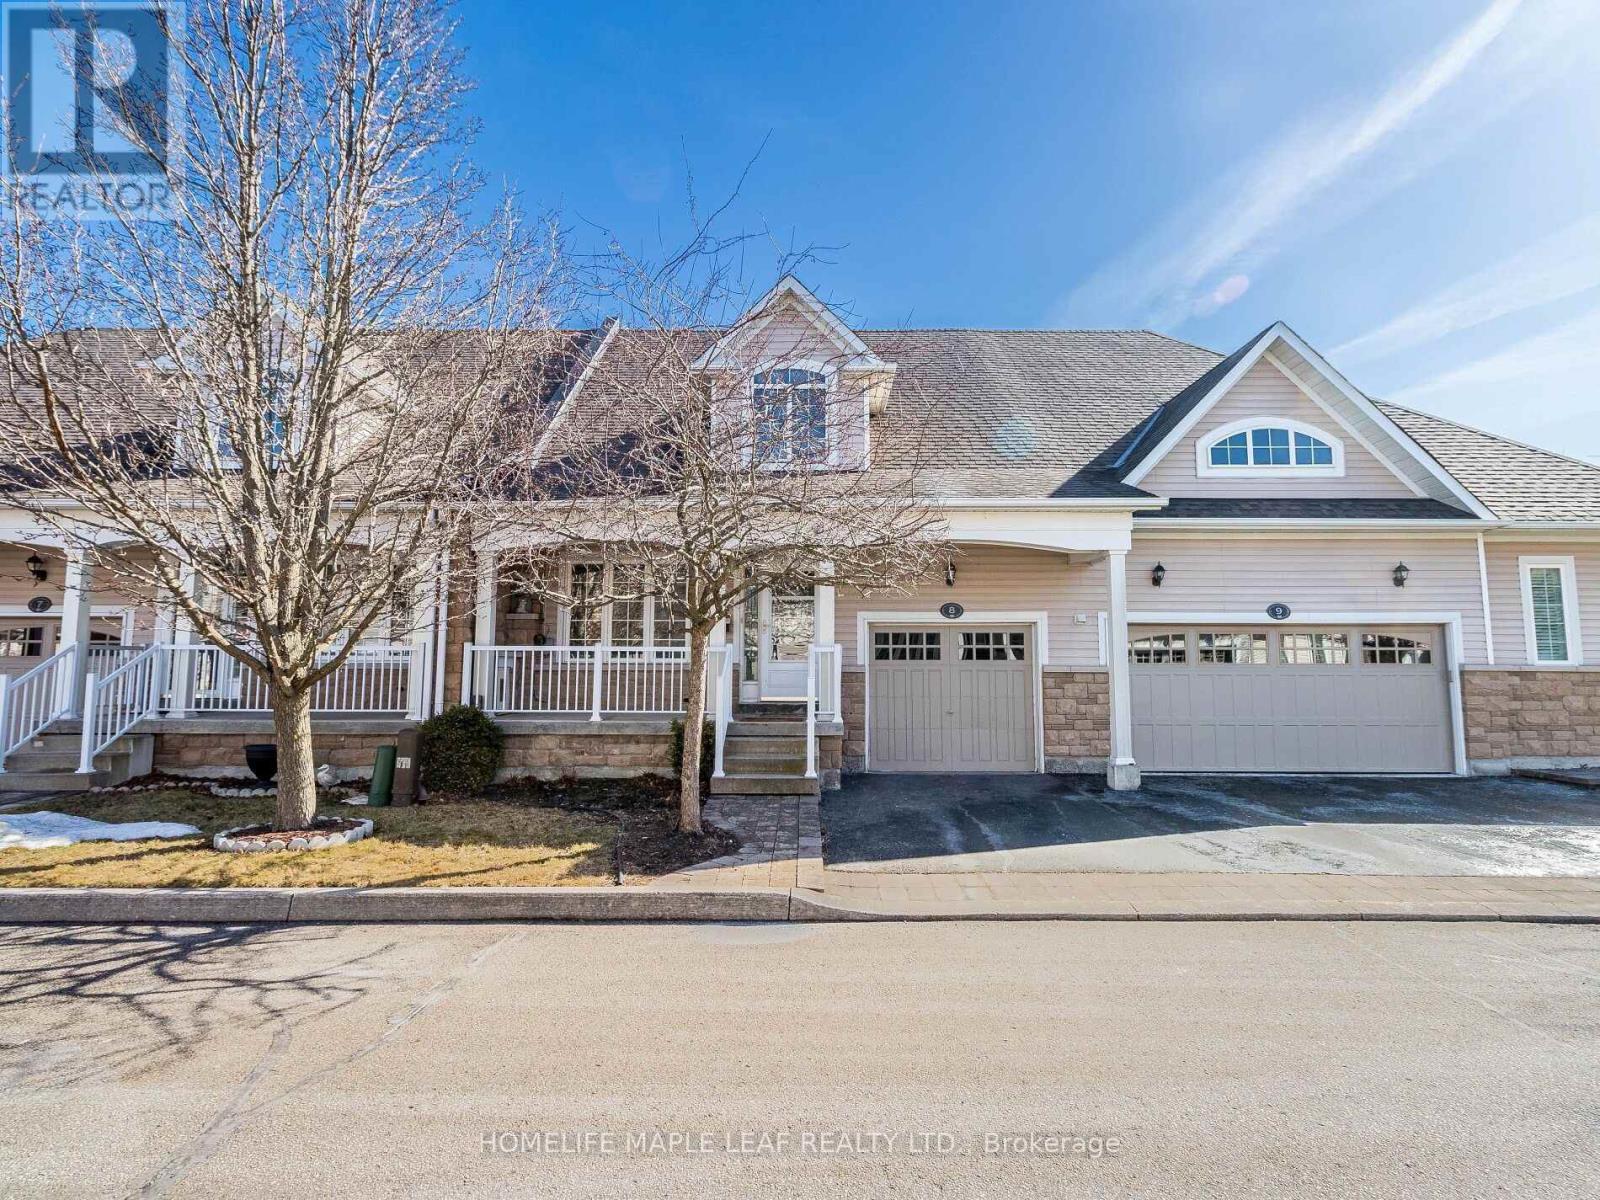
Must-See! Desirable Lakeside Living in the Port of Newcastle! This beautiful bungalow condo townhouse offers the perfect blend of comfort, functionality, and waterfront lifestyle in a wonderful neighbourhood. Featuring 2 spacious bedrooms and 1 bathroom on the main floor, plus an additional room and bathroom in the finished basement, this home offers exceptional flexibility for families, guests, or a home office. The bright, open-concept living and dining area flows seamlessly into a modern kitchen featuring granite countertops and a breakfast bar. Enjoy the inviting family room with a gas fireplace and walkout to the deck and spacious backyard-perfect for relaxing or entertaining. The finished basement boasts a generous recreation/living area, ideal for a home theatre, games room, or additional living space, complemented by pot lights throughout. Convenient main-floor laundry, direct garage access, a central vacuum system, and the ease of bungalow living add to the home's appeal. Condo fees cover snow removal, front and backyard lawn maintenance, and Gold membership to the exclusive Admirals Walk Clubhouse, featuring an indoor pool, hot tub, steam room, fitness centre, lounge, games room, billiards, media room, and restaurant. Just 150 metres from the waterfront and trail, and within walking distance of the marina with boat docking, nearby parks, and a pebble beach, this home offers an exceptional setting for enjoying the outdoors. Experience low-maintenance living with outstanding amenities in the sought-after Port of Newcastle community. An exceptional opportunity to enjoy space, convenience, and lakeside living at its finest. (id:51382)
46 Blacksmith Lane
Whitby (Williamsburg), Ontario
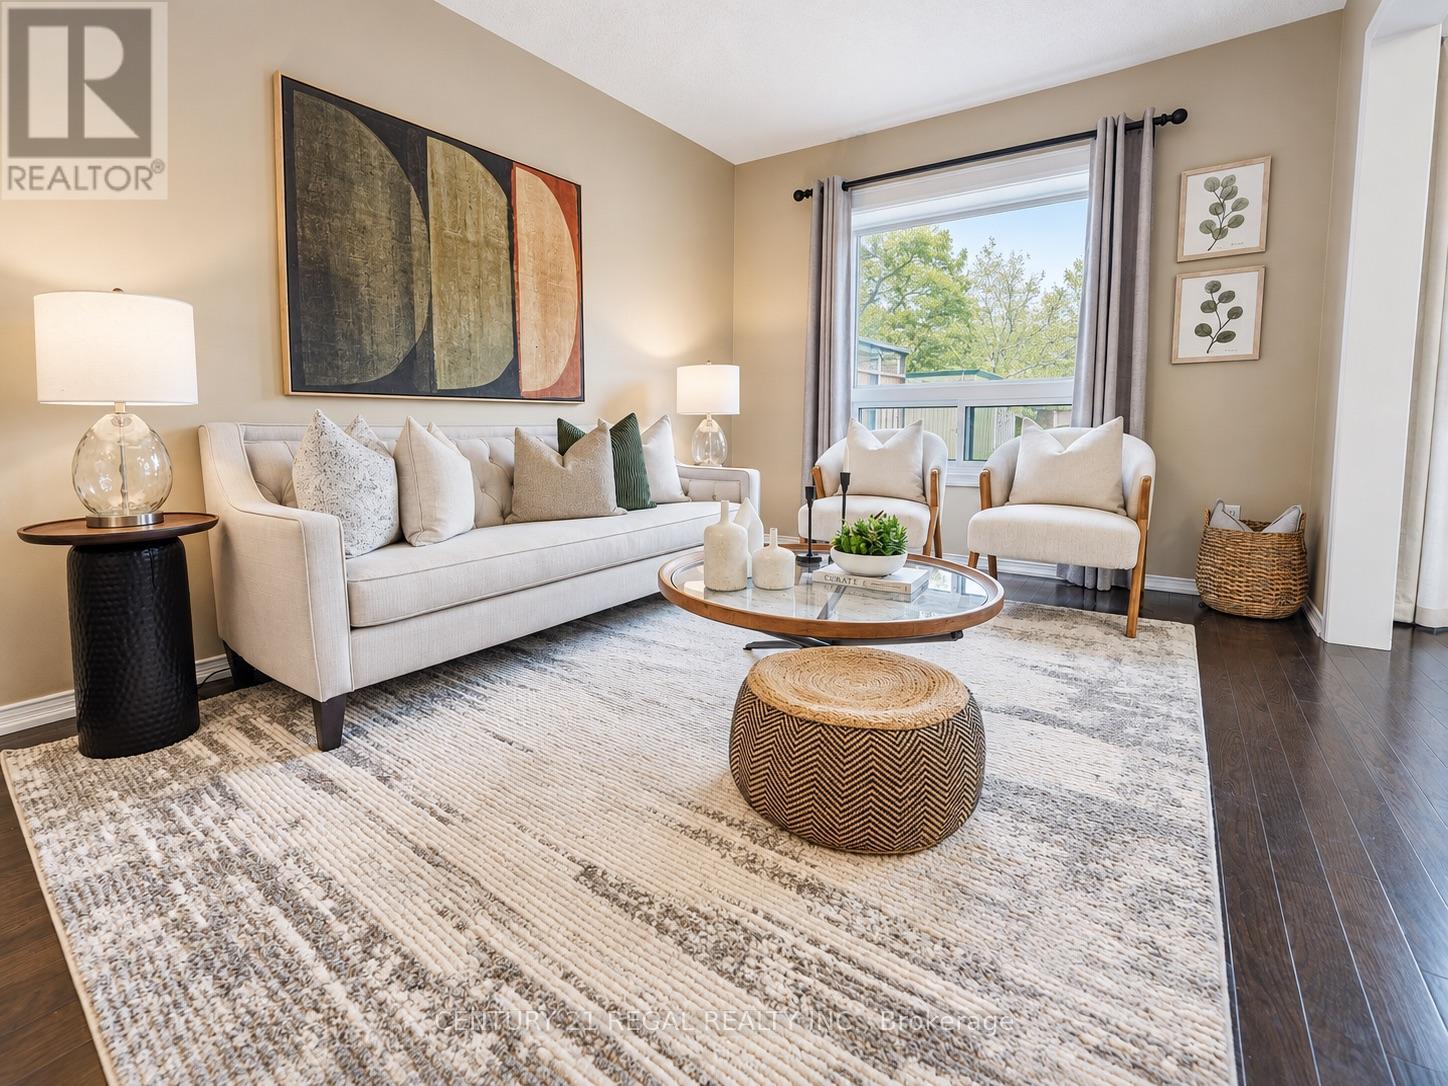
Welcome to the heart of Whitby near Rossland Rd & Country Lane. This is a quiet, family -friendly pocket known for pride of ownership and incredible neighbours. This meticulously kept 3 bedroom home in Williamsburg features gleaming hardwood floors on the main level, a bright functional layout, an updated granite kitchen, and major peace of mind updates including roof, furnace, A/C and windows. Note: there is a rough in bathroom in the basement so the major work for another bathroom is done - ready to go. Add in the manicured backyard garden, spacious deck and proximity to parks, schools, shopping restaurants, transit and commuter routes, this is a rare opportunity in one of Whitby's most desirable family pockets. Shows beautifully! Easy to Show! Just Move in and Enjoy ! Note: Basement is virtually staged (id:51382)
407 - 90 Sherbourne Street
Toronto (Moss Park), Ontario
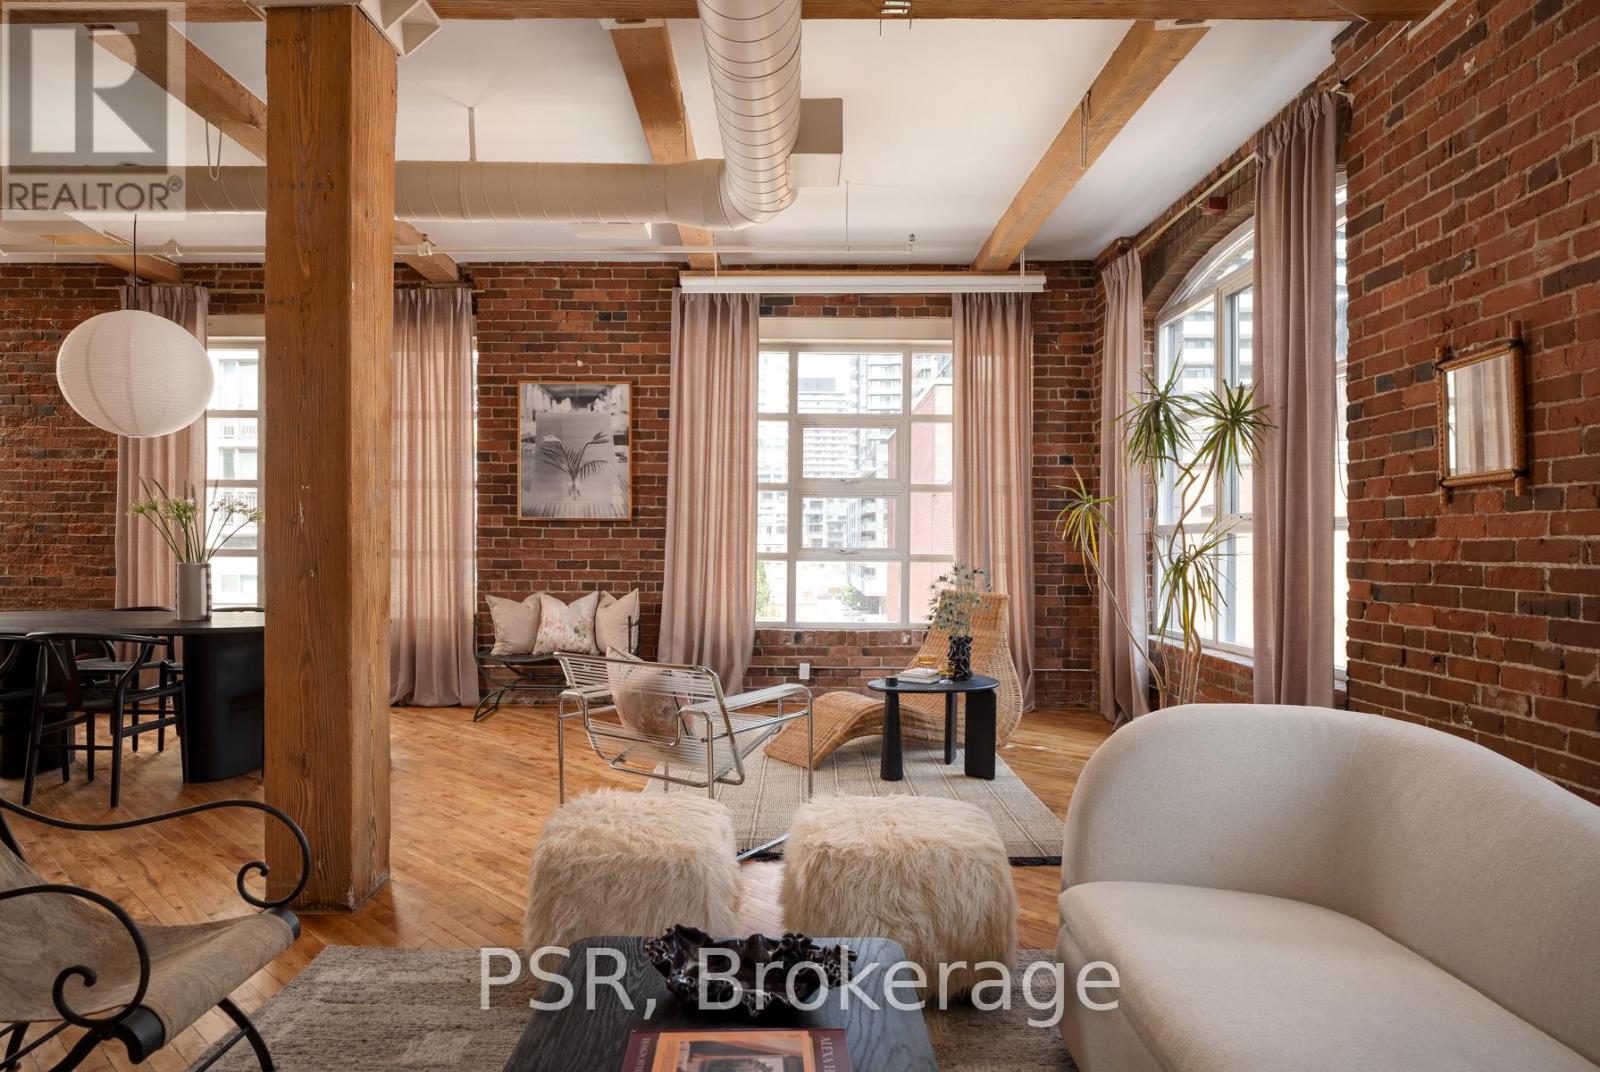
Welcome to Imperial Lofts! Where Toronto's industrial past meets its Imperial future! Constructed in 1910 and home to the Imperial Optical Company in its early years, and used as a warehouse for various manufacturers through the mid century, this historic building was thoughtfully converted into authentic loft residences in 1997 while preserving its remarkable architectural details- the dramatic arched mullioned windows and the original manually operated elevator cab that still welcomes residents and guests today. 407 holds one of the building's coveted southeast corner spots! Inside this suite history and design converge. Soaring 10.5-ft ceilings, original hardwood floors recently restored with care and precision, authentic century-old red brick walls, original Douglas Fir timber beams work together to define this timeless industrial space. Wrapped in natural light from its coveted southeast exposure, this loft enjoys clear views over the neighbouring heritage art deco building, creating a sense of openness that mixes beautifully with its vintage features. With over 1400sqft of living space, the flexible guest suite/home office can be closed in if one chooses while still preserving the expansive feel of the open-concept layout. Complete with a shared rooftop terrace with BBQs, this is authentic loft living in the heart of Toronto-just steps to St. Lawrence Market, the Distillery District, the King East Design District, cafes, acclaimed restaurants, King & Queen streetcars, and the future Ontario Line. A home with history. A space with soul. A loft that's effortlessly cool. (id:51382)
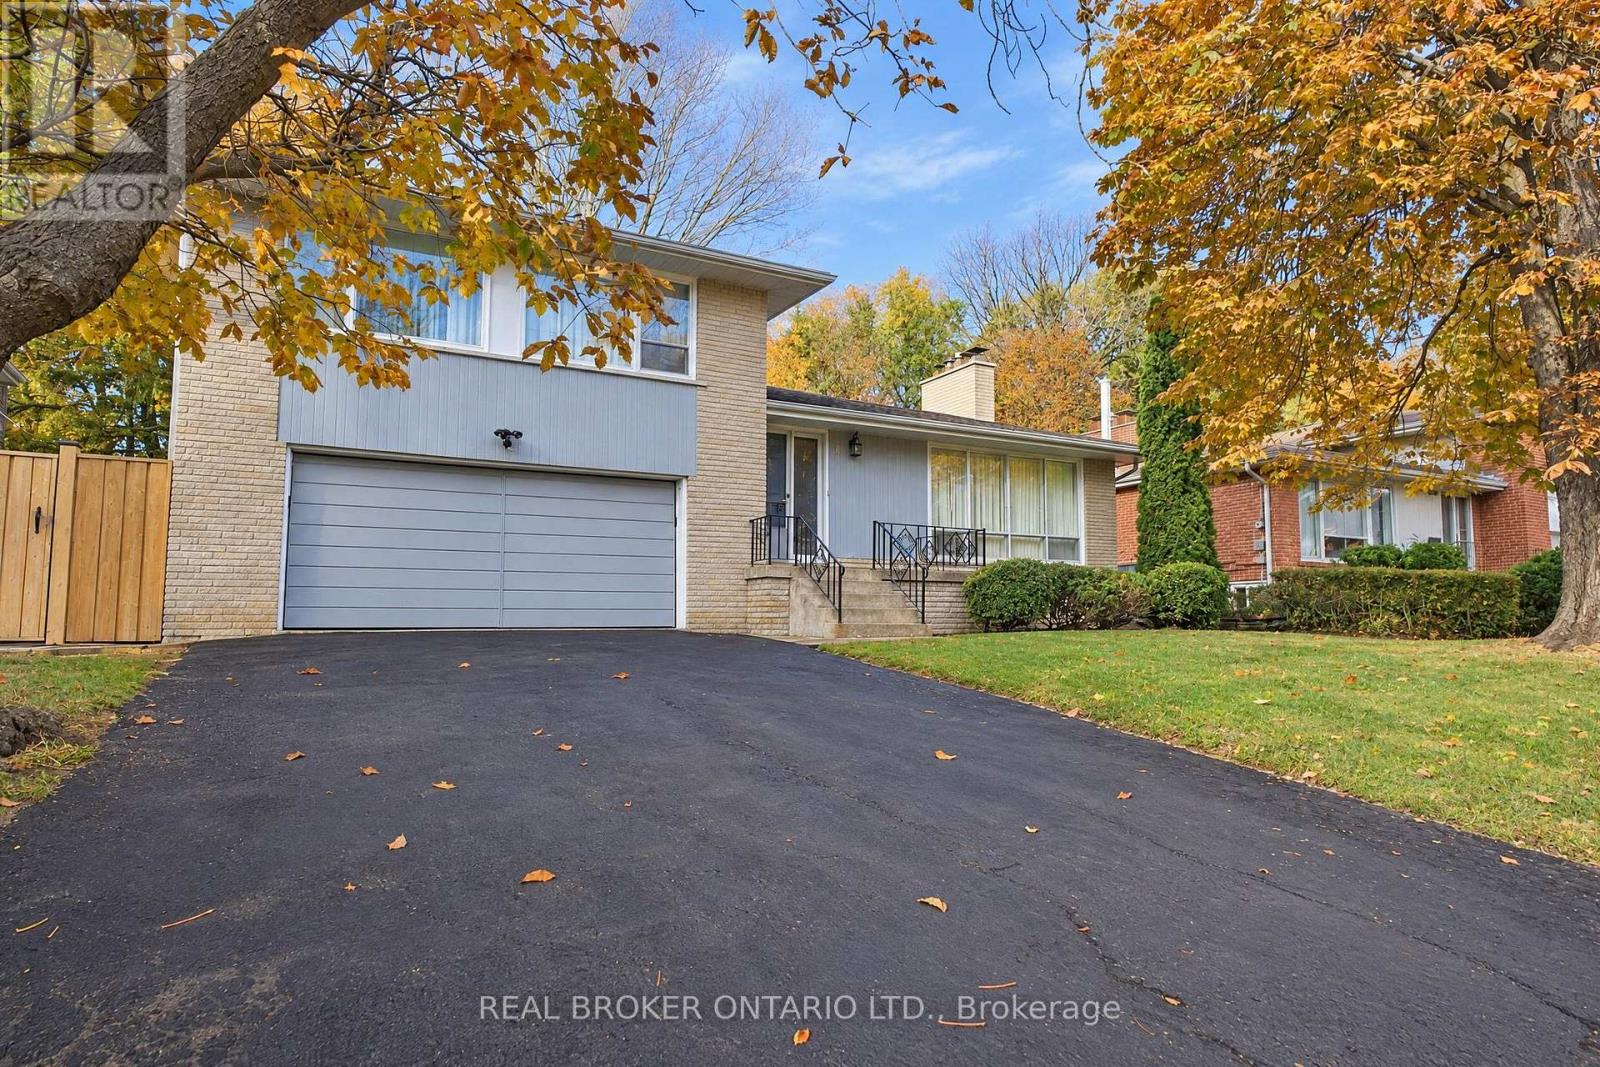
4 Michigan Drive
Toronto (Newtonbrook East), Ontario
Exceptional North York opportunity on a premium 65 by 128.47 Foot Lot backing onto Lillian Park. This Spacious detached side-split-4 with 3 bedrooms and 3 bathrooms including a spacious Den/Office and 2 wood-burning Fireplaces and Finished Recreational Basement. Separate Rear Entrance has Potential for Nanny Suite. Ready for a full custom renovation or multi-generational living. Close to Parks, Transit, Finch Subway and Top Schools. Property being sold "as is, where is" with no warranties. Bring your vision and transform this property into something truly special. (id:51382)
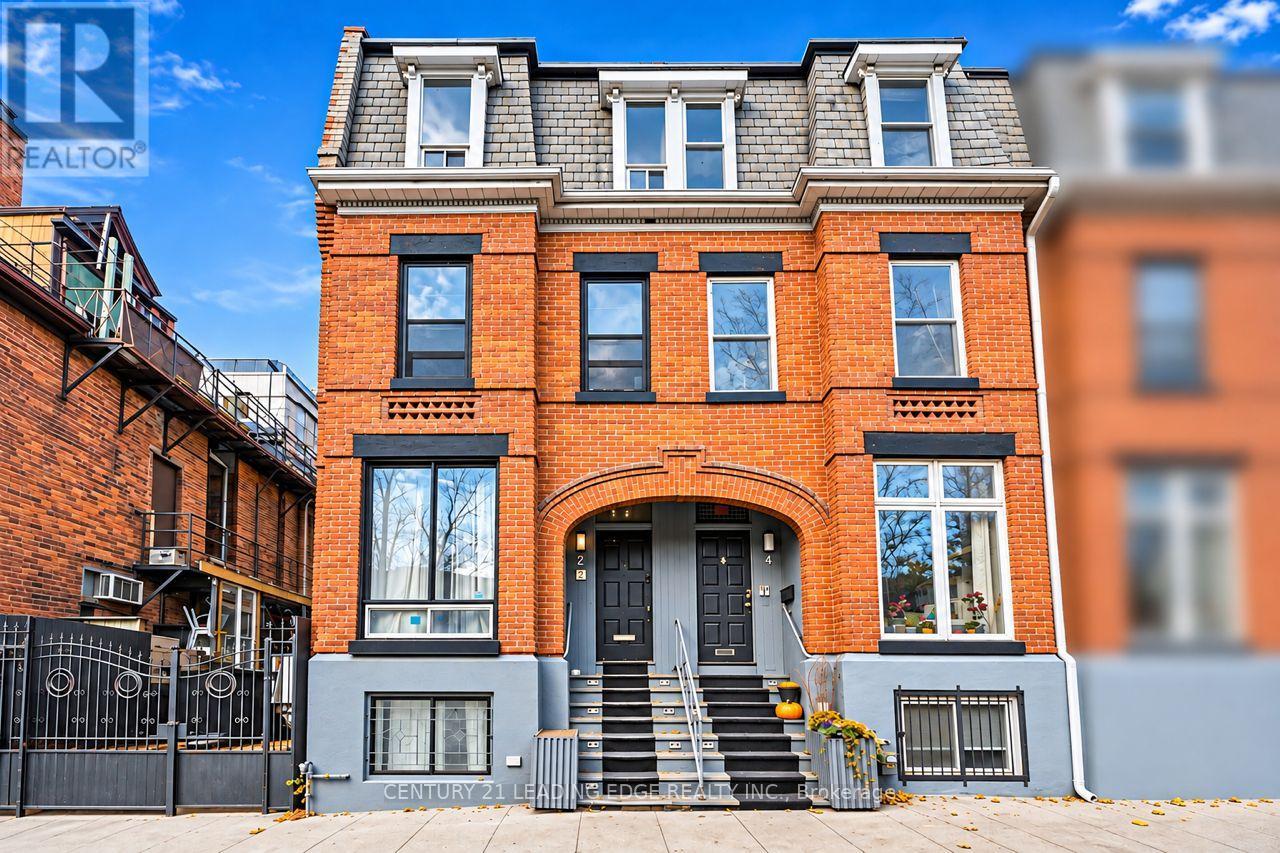
2 Monteith Street
Toronto (Church-Yonge Corridor), Ontario
A Rare Income-Generating Gem In The Heart of Downtown Toronto! Welcome To 2 Monteith Street, A Tastefully Renovated And Meticulously Maintained Three-Storey Victorian Residence Nestled In The Highly Sought-After Church-Wellesley Village! Offering Approximately 2,300 Sq. Ft. of Living Space. This Beautifully Appointed Property Seamlessly Blends Timeless Architectural Charm With Modern Comfort And Functionality. Featuring Spacious, Well-Designed Interiors, A Fully Finished Basement Apartment, And Two Gorgeous Outdoor Retreats Including A Stunning Rooftop Patio And A Charming Backyard Patio, Perfect For Relaxing or Entertaining. An Exceptional Turnkey Investment Opportunity! Currently Generating $6,450 In Gross Monthly Rental Income ($77,400 Annually), With Three Additional Vacant Bedrooms Offering Potential For Another $4,200 Per Month. At Full Projected Occupancy, Gross Rental Income Could Reach An Impressive $10,650 Monthly or $127,800 Annually, Subject To Applicable Rental Requirements.The Property Comes Furnished, Adding Convenience And Appeal For Investors And End Users Alike. Enjoy An Unbeatable Location Just Steps From Wellesley Subway Station, Yonge Street, Toronto Metropolitan University, Trendy Restaurants, Cafés, Boutique Shops, Parks And Downtown Amenities. Whether You're An Investor Seeking Strong Income Potential Or A Buyer Looking For A Distinctive Urban Residence With Flexible Living Options. This Remarkable Property Offers The Perfect Combination of Location, Lifestyle, Character And Investment Potential! (id:51382)
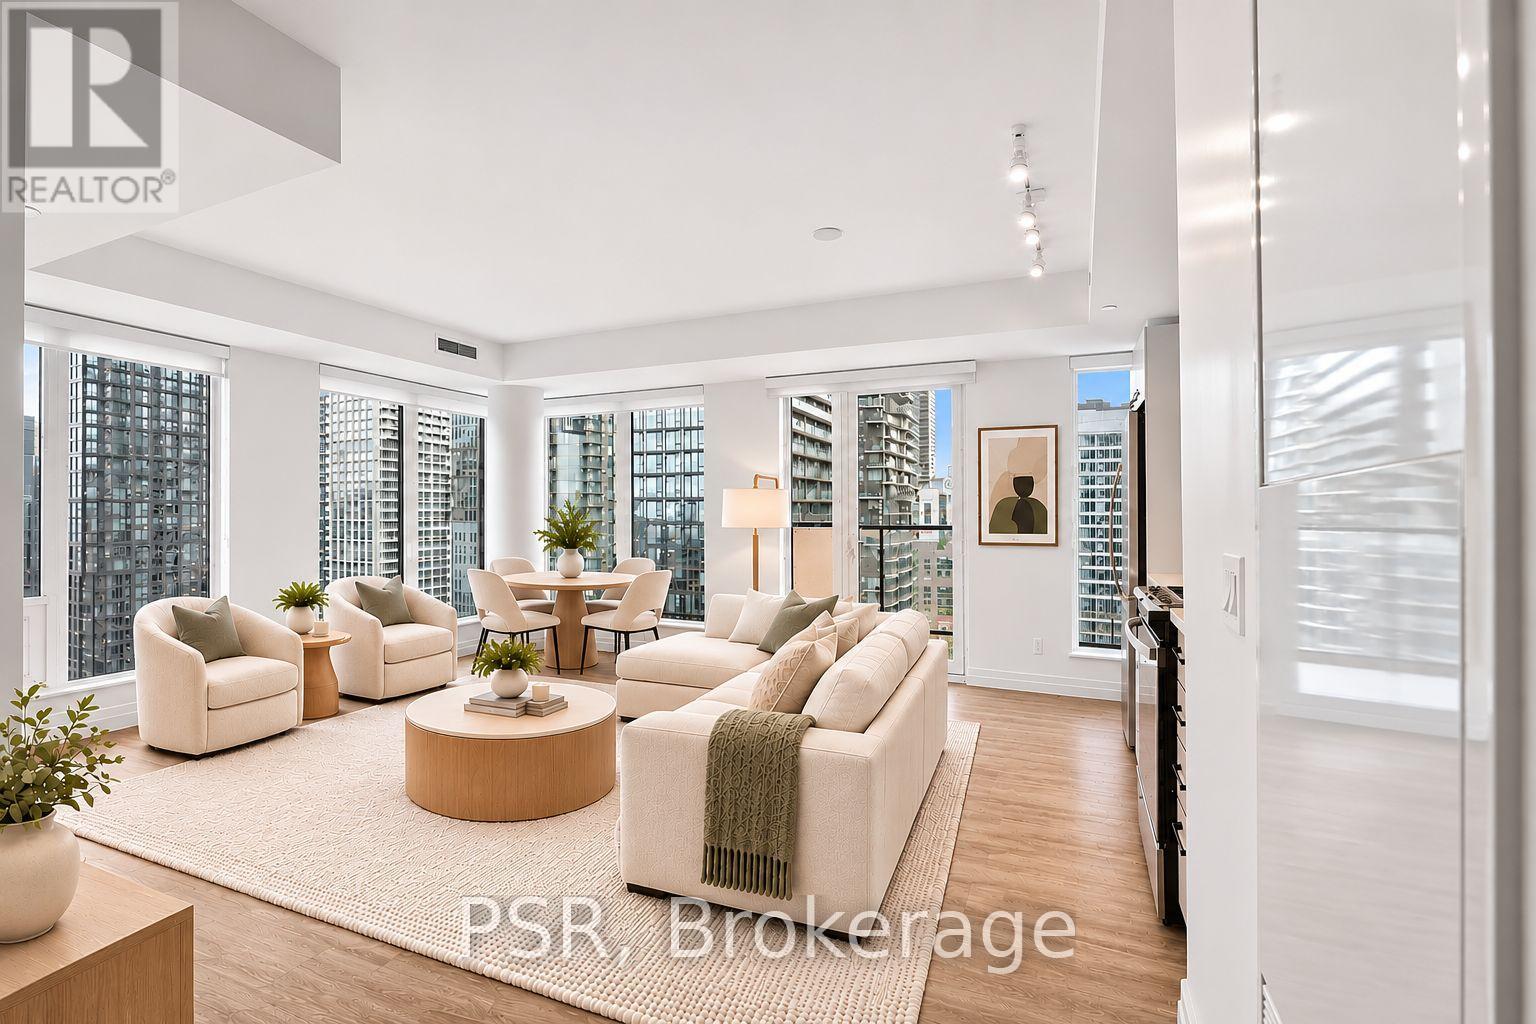
2310 - 203 Jarvis Street
Toronto (Moss Park), Ontario
**ONE MONTH FREE RENT PROMOTION ON A 12-MONTH LEASE OR TWO MONTHS FREE RENT PROMOTION ON A15-MONTH LEASE. LEASE MUST COMMENCE ON OR BEFORE DECEMBER 1ST** Welcome to The 203 Residences, where elevated living meets urban convenience in Toronto's vibrant east end. This three-bedroom corner suite features a spacious layout, offering 949 Sq Ft of comfortable living space. The modern open-concept kitchen flows seamlessly into the living and dining area, surrounded by large windows that flood the space with natural light and offer beautiful south-west views. Additional highlights include vinyl flooring throughout, a primary bedroom equipped with an ensuite bathroom, and stunning south views with a private balcony from the second bedroom. Indulge in a wealth of hotel-inspired amenities including a professionally designed fitness studio, stunning terrace with lounge seating and BBQ's, Lounge, Party Room and Kid's Playroom. Sharing the building with the new upscale TOOR Hotel, residents can enjoy Muse Bistro Bar, located in the lobby of the hotel and the convenience of valet parking (at an additional cost).Located in the heart of downtown, 203 Jarvis Street offers unbeatable convenience with easy access to TTC subway and streetcar lines, and just minutes to Toronto Metropolitan University, the Eaton Centre, Yonge-Dundas Square, and St. Lawrence Market. Enjoy a vibrant lifestyle surrounded by shops, restaurants, cafés, and entertainment, with nearby green spaces like Allan Gardens and Moss Park. Quick access to the Gardiner Expressway and DVP adds to the accessibility of this prime location! (id:51382)
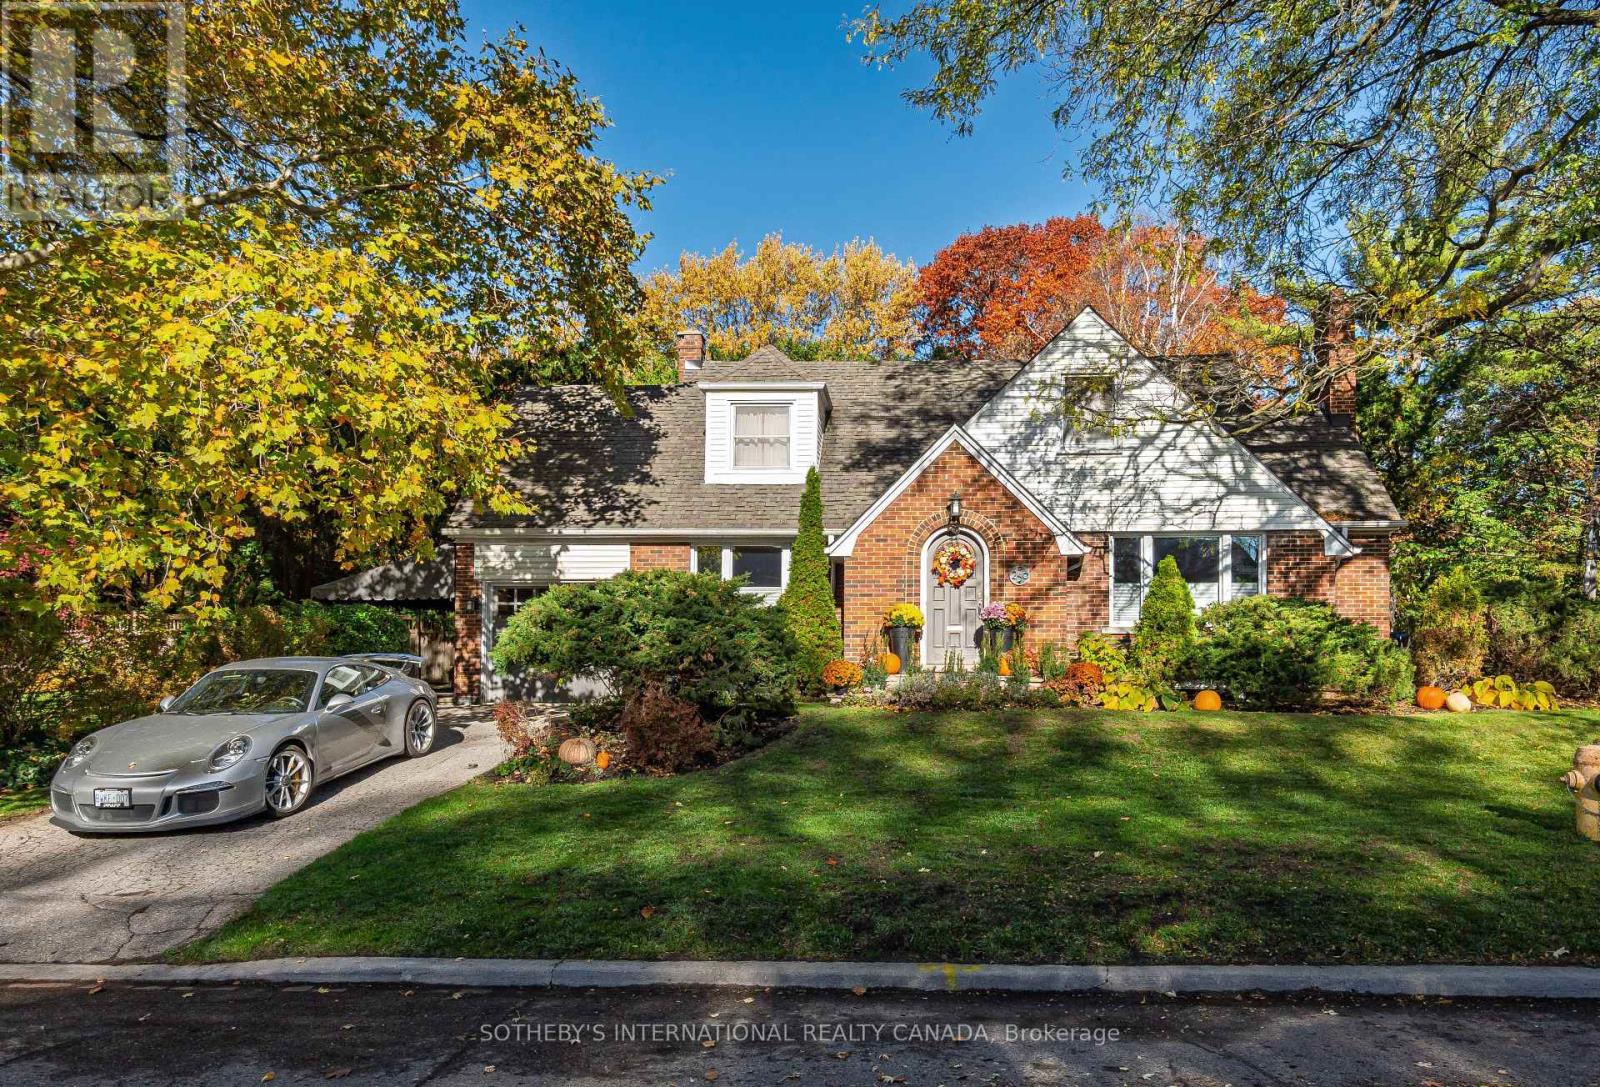
256 Golfdale Road
Toronto (Lawrence Park North), Ontario
A generational opportunity in the very heart of Teddington Park where Golfdale Road and Riverview Drive meet your aspirations. Only 3 families have enjoyed this tranquil, verdant address, framed in a rich palette of fall colours while just minutes from Yonge Street's amazing restaurants, cafes and shops. The Rosedale Golf Club, The Granite Club and many of Canada's most prestigious private schools are close aboard. 9 minutes from Sunnybrook Health Sciences Centre. 5 minutes to the Glendon College campus of York University. A warm and inviting home with Brazilian cherrywood floors throughout and sunlight pouring in from 150 feet of south-facing lot. Imagine the possibilities. Here is the canvas for your forever home. Bring your builders and creators. (id:51382)
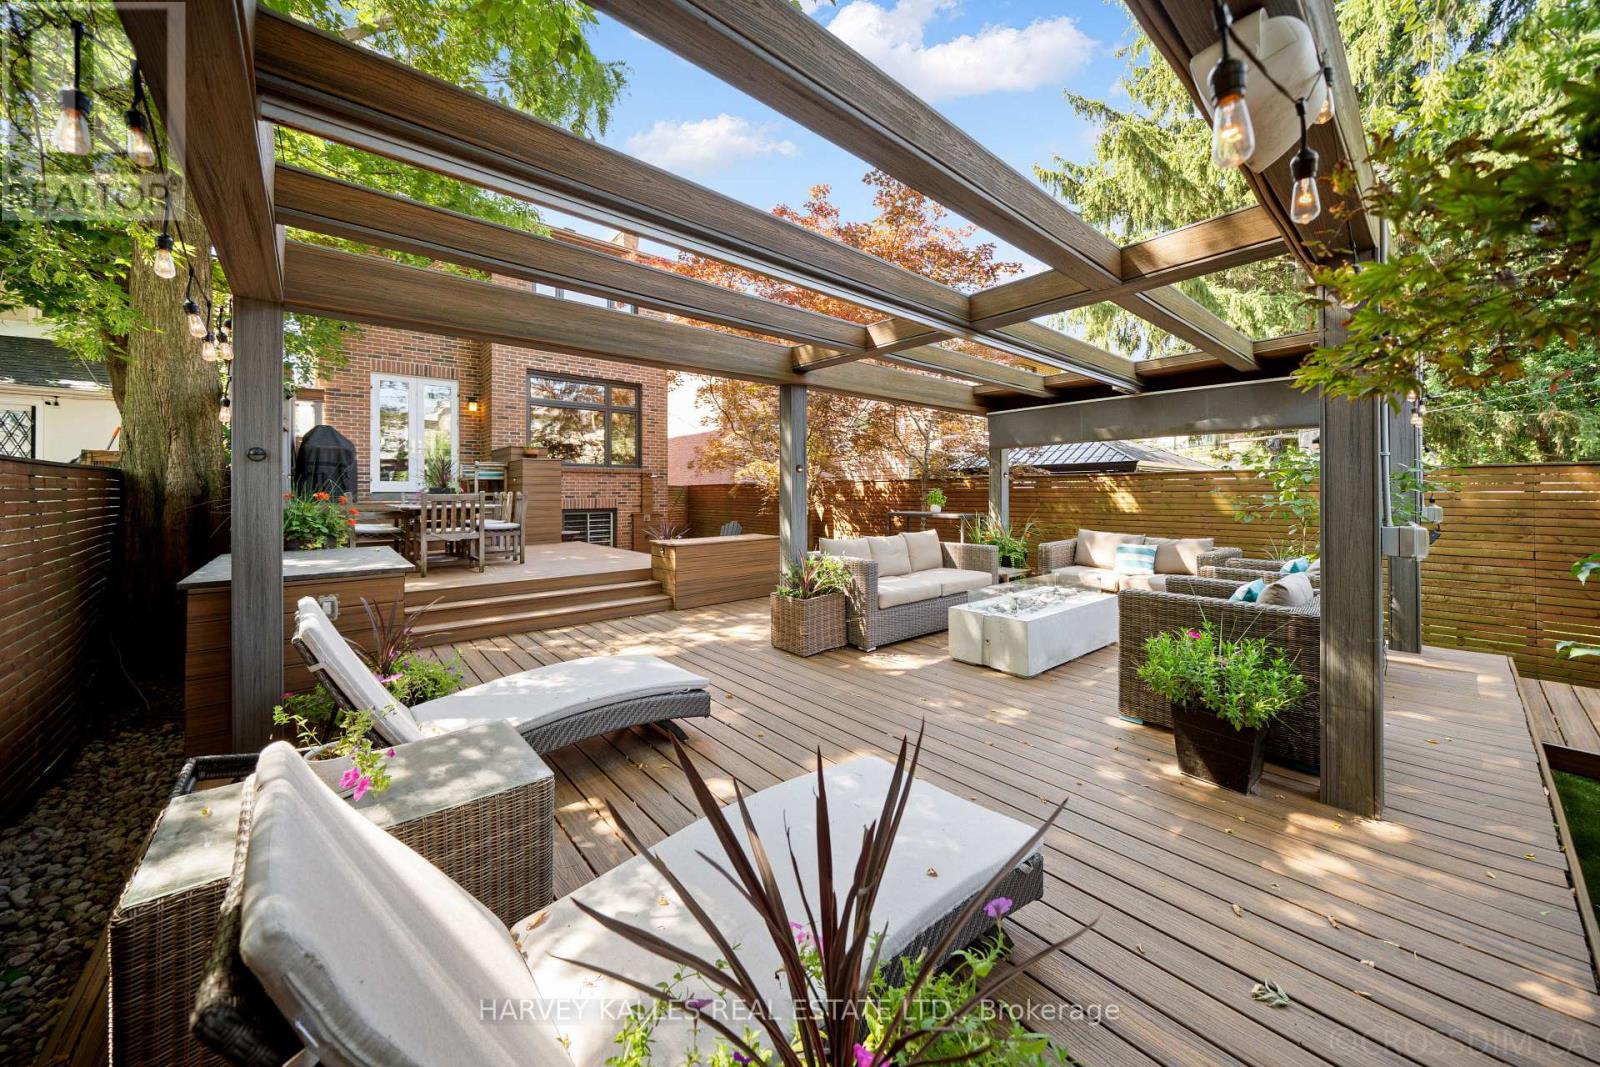
434 Bedford Park Avenue
Toronto (Bedford Park-Nortown), Ontario
This Is The Home Your Family Won't Outgrow. Thoughtfully Redesigned With A Focus On Balance, Flow, And Functionality, This Exceptional Bedford Park Residence Is Where Sophistication Meets Family Living. Every Space Has Been Carefully Curated To Feel Both Luxurious And Inviting, Creating A Home That Is As Beautiful To Live In As It Is To Admire. The Main Level Features Expansive Windows That Illuminate Warm Maple Hardwood Floors And Timeless Architectural Details. The Beautifully Appointed Kitchen, Complete With An Eat-In Breakfast Area, Opens Effortlessly Into The Living And Dining Spaces And Family Room, Perfect For Gatherings Large Or Small. Upstairs, The Primary Suite Is A True Sanctuary Featuring Dual Walk-In Closets And A Spa-Inspired Ensuite Bathed In Natural Light From Overhead Skylights. Soft Finishes And A Calming Palette Create A Retreat You'll Look Forward To Every Day. The Bright Lower Level Offers Exceptional Flexibility With Generous Living Space, High Ceilings, Oversized Windows, And Direct Access To The Rare Double Car Garage, Easily Adapting To A Media Room, Guest Suite, Home Gym, Or Children's Play Space As Your Family's Needs Evolve. Step Outside To A Huge, Fully Developed, Professionally Landscaped Backyard That Feels Like Your Own Private Resort, Complete With A Tiered Deck, Stone Terrace, Outdoor Shower, And Retractable Pergola Designed For Effortless Outdoor Living. As Remarkable As The Backyard Is, Your Favourite Neighbour May Be The Beautiful Park Directly Across The Street, Offering Endless Green Space To Run, Play, Walk The Dog, Or Simply Enjoy The Outdoors Without Spending Weekends Behind A Lawnmower. Moments From Bedford Park Public School, Highly Regarded Private Schools, And Avenue Road's Boutiques, Cafes, And Restaurants, This Is More Than An Exceptional Home. It Is An Exceptional Way Of Living In One Of Toronto's Most Coveted Family Neighbourhoods. (id:51382)
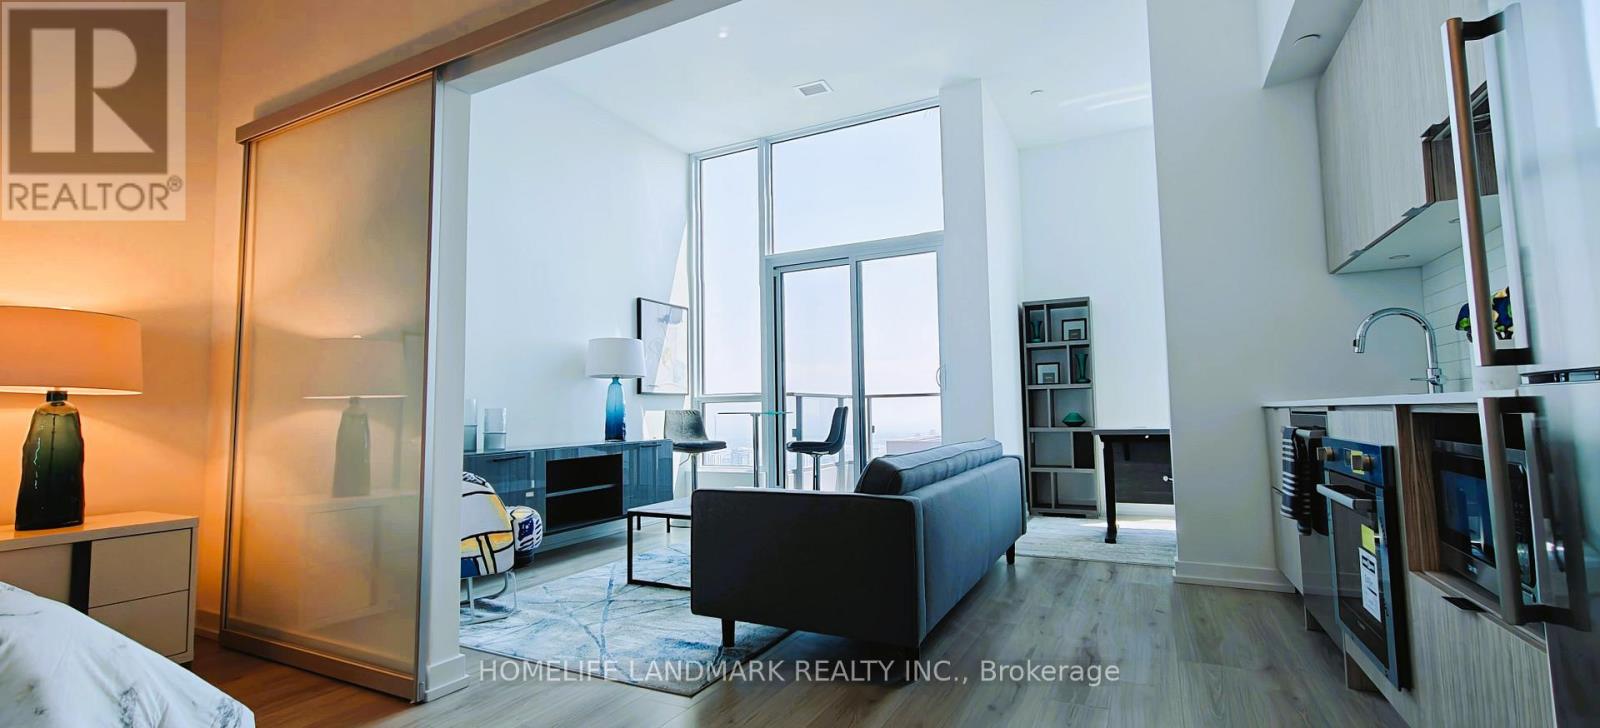
5501 - 395 Bloor Street E
Toronto (North St. James Town), Ontario
Builder's Inventory Sale | HST Rebate Eligible | Fully Furnished Model SuiteA rare opportunity to own a brand-new builder's inventory unit - formerly used as the developer's fully furnished model suite. This hidden gem offers one of the best views in the building, with stunning south-facing panoramic views of the CN Tower and Toronto's spectacular skyline.Featuring an impressive 11-foot ceiling, this bright and spacious unit comes fully furnished with a curated selection of high-end furniture, along with select kitchen appliances and a coffee machine. Just bring your personal belongings and move right in!The versatile den can easily function as a second bedroom or additional living space, making this unit an excellent choice for both end users and investors.Brand new | Fully furnished | 11-ft ceiling | South-facing | CN Tower & city views | HST rebate eligible | Builder's inventoryA truly turnkey opportunity and a rare find in the building! (id:51382)
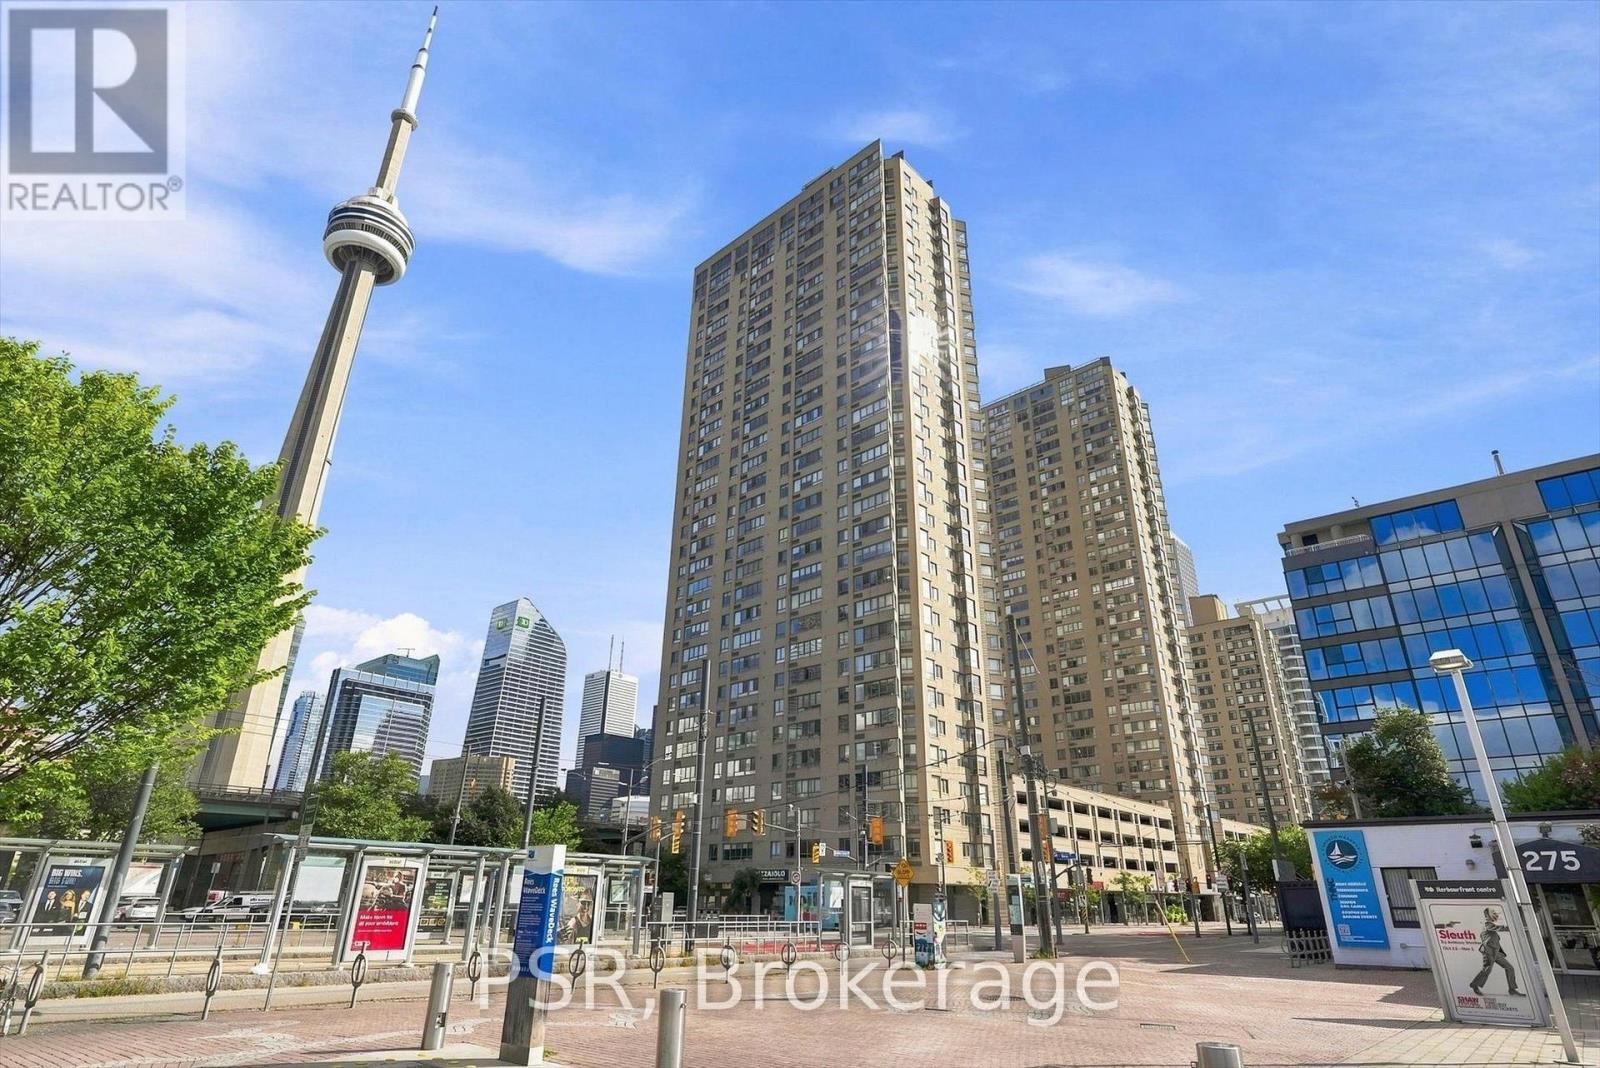
702 - 270 Queens Quay W
Toronto (Waterfront Communities), Ontario
Completely Renovated Southwest Facing Corner Suite Offering Breathtaking, Full Views Of Lake Ontario, The Waterfront And The Toronto Skyline. This Exceptional Residence Offers A Substantial 1 Bedroom + Den 1 Bathroom And Locker With A Sophisticated Open-Concept Layout And Impeccable Contemporary Finishes Throughout. An Inviting Foyer Opens To A Full-Size Kitchen Designed For Both Style And Function, Anchored By A Stunning Oversized Island And Finished With Quartz Countertops, High-End Stainless Steel Appliances And Abundant Cabinetry. The Spacious Living Room Is Framed By Expansive Windows, Filling The Home With Natural Light And Creating An Incredible Setting For Entertaining. A Refined Dining Area And Well-Appointed Den Complete The Main Living Space. Wake Up To Spectacular Water And Skyline Views And Enjoy Picturesque Sunsets From Home Every Evening. The Warm, Modern Bathroom Showcases A Glass Rain Shower, Bright Vanity And Medicine Cabinet. The Large Primary Bedroom Offers Built-In Closets With Generous Space. In-Suite Laundry Includes A Gorenje Front-Load Washer And Dryer, While LED Pot Lights And Thoughtful Storage Solutions Continue Throughout. Residents Enjoy An Impressive Collection Of Amenities, Including A Newly Built Rooftop Sky Deck With 360-Degree Views, Built-In Gas BBQs, Gas Fire Tables, Pergola And Dining Area, Equipped Gym, 24-Hour Concierge And Party/Meeting Room. Bell TV And Internet Are Included In The Maintenance Fees. An Unbeatable Downtown Location With The TTC At Your Doorstep And Just Minutes From The CN Tower, Financial Core, Rogers Centre, Scotiabank Arena, Royal Alexandra Theatre, Roy Thomson Hall, Toronto Convention Centre, Major Highways, Waterfront Walking And Running Trails, Parks, Beaches, Toronto Island, The PATH And Union Station. An Opportunity To Enjoy Stylish, Turnkey Living In One Of Toronto's Most Connected And Vibrant Neighbourhoods. (id:51382)
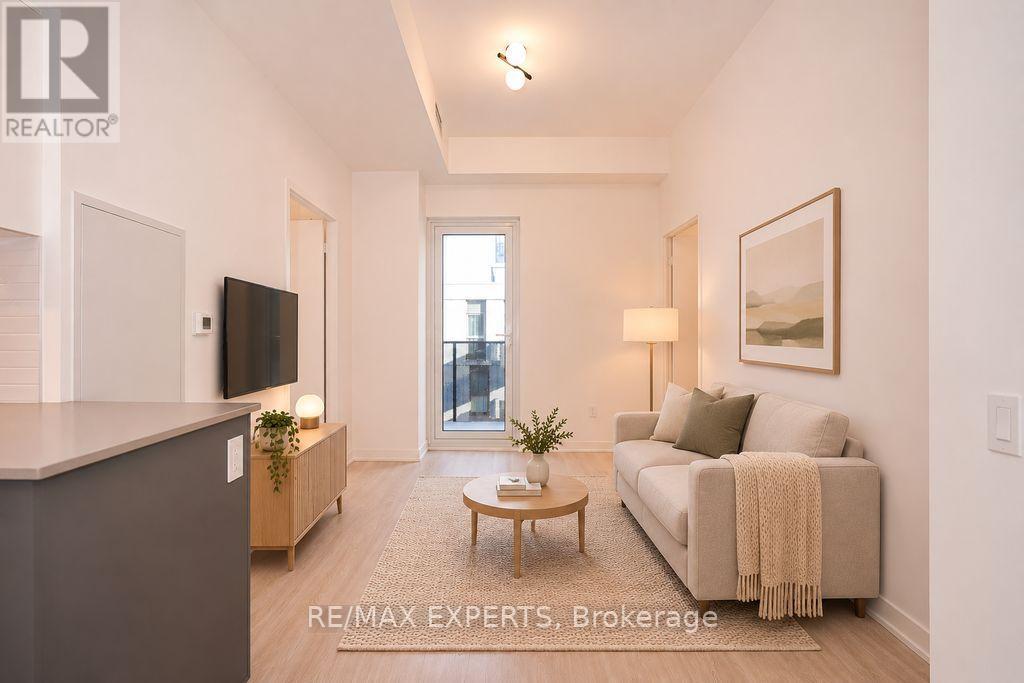
532 - 500 Wilson Avenue
Toronto (Clanton Park), Ontario
Welcome to Nordic Condos. This thoughtfully designed 2-bedroom, 2-bathroom suite offers a bright, functional layout with no wasted space and a private terrace that extends your living area outdoors. Featuring upgraded quartz countertops, integrated dishwasher cabinetry, smooth ceilings, wide-plank flooring, and a beautifully finished ensuite with an upgraded handheld shower and mirrored medicine cabinet, this home blends comfort and modern design. Enjoy the convenience of a dedicated locker, in-suite laundry, and access to Nordic's exceptional resident amenities, including a fitness centre, co-working space, concierge service, outdoor courtyard lounges, BBQ areas, and thoughtfully designed community spaces. Ideally located just steps to Wilson Subway Station, shopping, dining, parks, and major commuter routes. (id:51382)
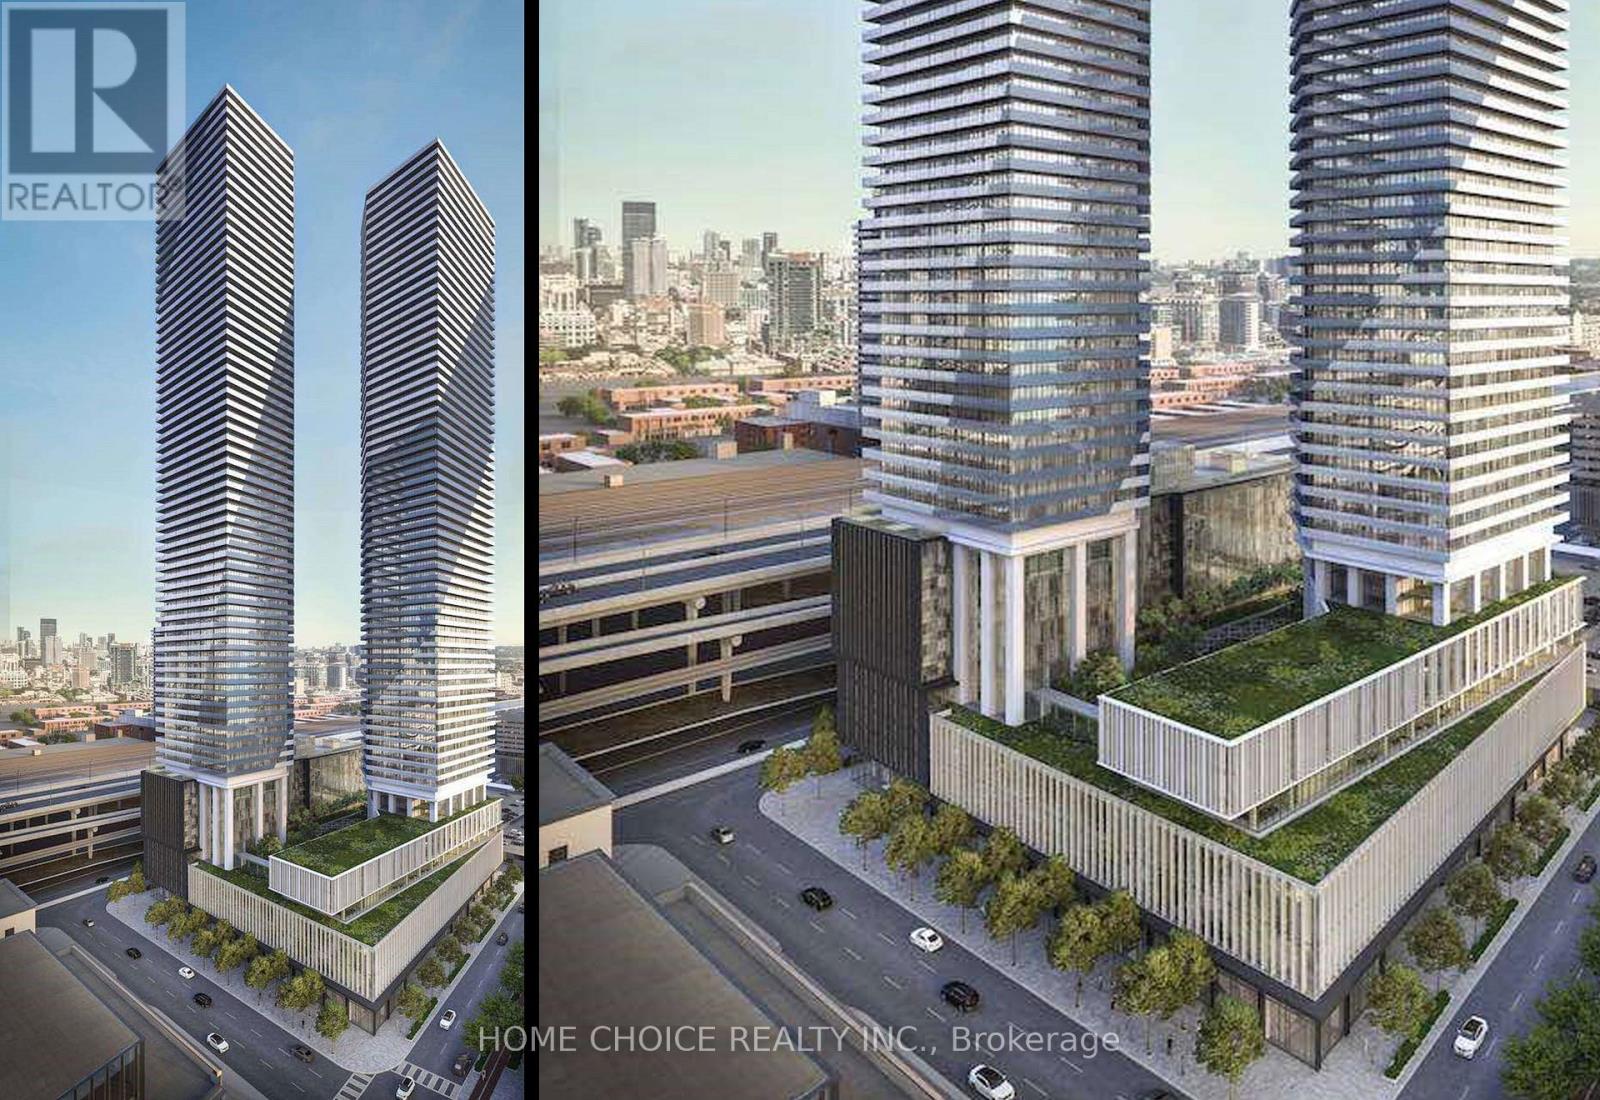
6512 - 55 Cooper Street
Toronto (Waterfront Communities), Ontario
Experience elevated waterfront living at Sugar Wharf by Menkes. This beautifully furnished 3 Bedroom, 3 Full Bathroom suite offers a sophisticated turnkey lifestyle high above the city, with coveted southwest exposure & breathtaking, unobstructed views of the Toronto skyline & Lake Ontario. Floor to ceiling windows fill the suite with natural light while the open concept layout, contemporary finishes & thoughtfully selected furnishings create a refined & inviting atmosphere throughout. Residents enjoy exceptional amenities in one of Toronto's premier waterfront communities, ideally located just steps from Union Station, Harbourfront, the Financial District, St. Lawrence Market, CN Tower, George Brown College, parks, restaurants & shopping with convenient access to transit & the Gardiner Expressway. A rare opportunity to lease a luxurious, fully furnished home in the heart of downtown Toronto. $500 first month rental incentive applies to tenants taking possession in November 2026. Building Amenities Include: 2 Meeting Rooms, 3 Theatres, Music Room, VR Room, Arts & Hobby Room, 2 Party Rooms, Kids Party Room, Kids Play Room, Gym, Indoor Swimming Pool, Basket Ball Court, Outside Terrace. (id:51382)
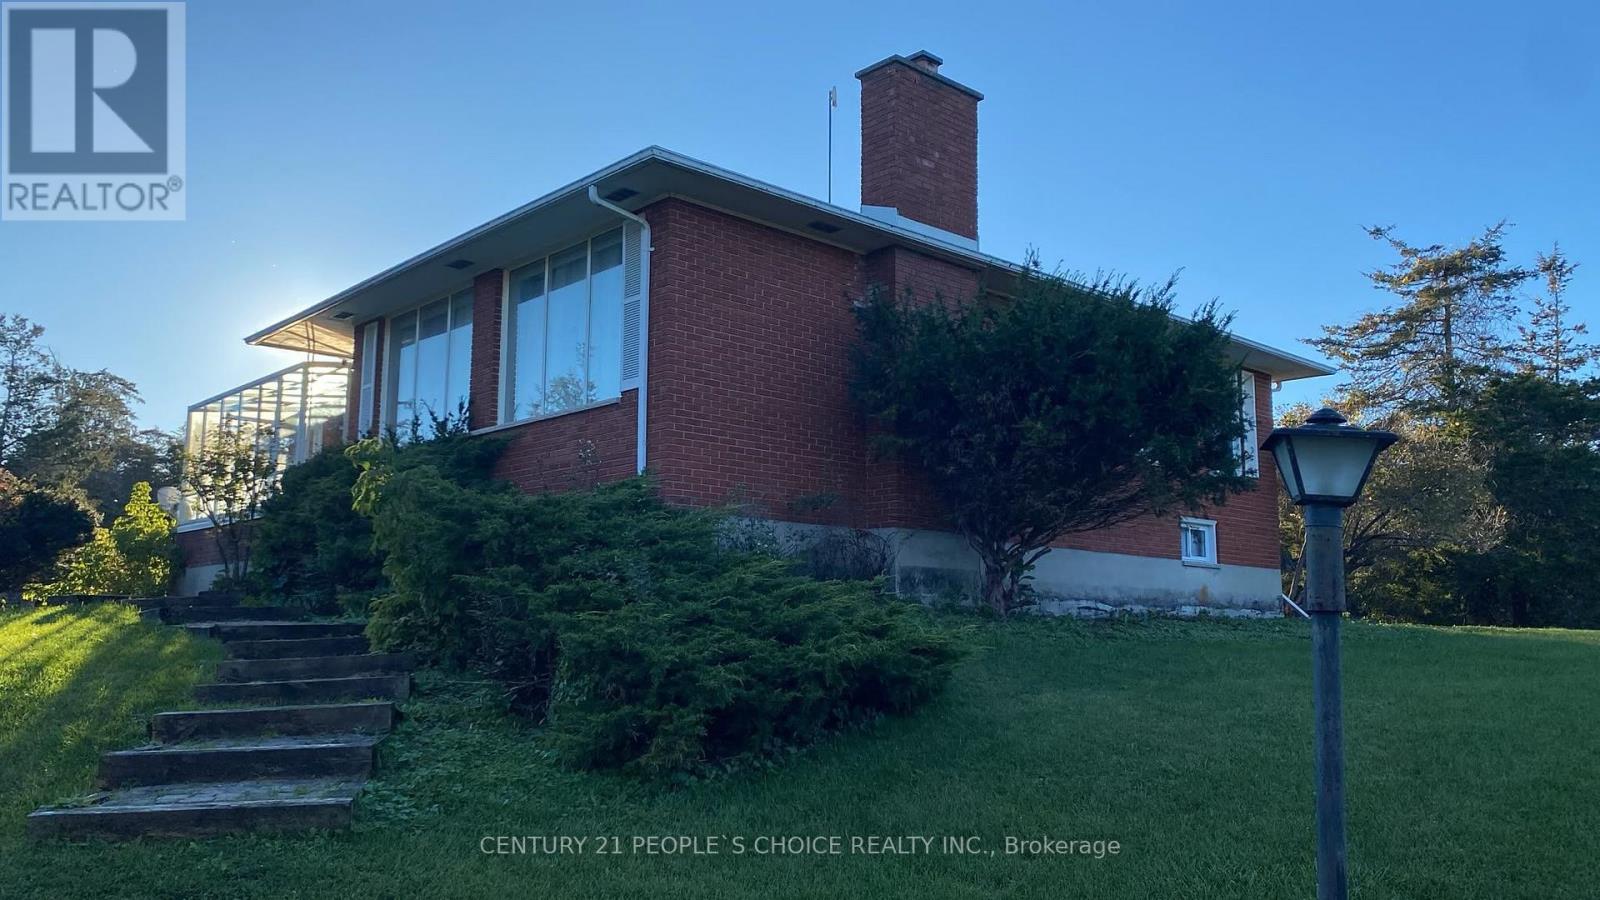
967 Wyman Road
Tyendinaga (Tyendinaga Township), Ontario
PRIME 86-ACRE FARM PROPERTY | EXCEPTIONAL INVESTMENT & INCOME POTENTIAL | MINUTES TO HWY 401Location! Location! Location! An exceptional opportunity to own approximately 86 acres of versatile farmland, ideally situated adjacent to Highway 401 and Highway 2, abutting t to Shannonville Motorsport Park and close to several golf courses. Offering an outstanding combination of agricultural potential, multiple farm structures, and a beautifully renovated residence, this property presents an exciting opportunity for investors, farmers, and entrepreneurs alike.Multiple Use Farm Land With A House And Multiple Farm Structures Suitable For Beef, Dairy, Goat And Agricultural Farming. Zoning Allows For Bed And Breakfast, A Warehouse, Greenhouse And Many Other Uses. The renovated home features 3+2 bedrooms and 2 bathrooms and is currently being operated as an Airbnb, providing an additional income stream. Enjoy a light-filled kitchen with new dishwasher and new fridge, separate dining area with fireplace, spacious living room featuring floor-to-ceiling windows and another fireplace, inviting sunroom, New Eco Water System, Barbeque Grill and much more. Finished basement with two bedrooms, Washroom, great recreation room with pool table and ping pong tableThe property includes multiple farm structures suitable for a variety of agricultural operations, including beef, dairy, goat farming, and other agricultural uses. The property's zoning permits a range of potential uses, which may include a bed and breakfast, warehouse, greenhouse, and other uses, subject to applicable municipal requirements and approvals.With its strategic location, substantial acreage, existing farm infrastructure, and income potential from the residence and agricultural operations, this is a rare opportunity to explore multiple business and investment possibilities in one property. (id:51382)
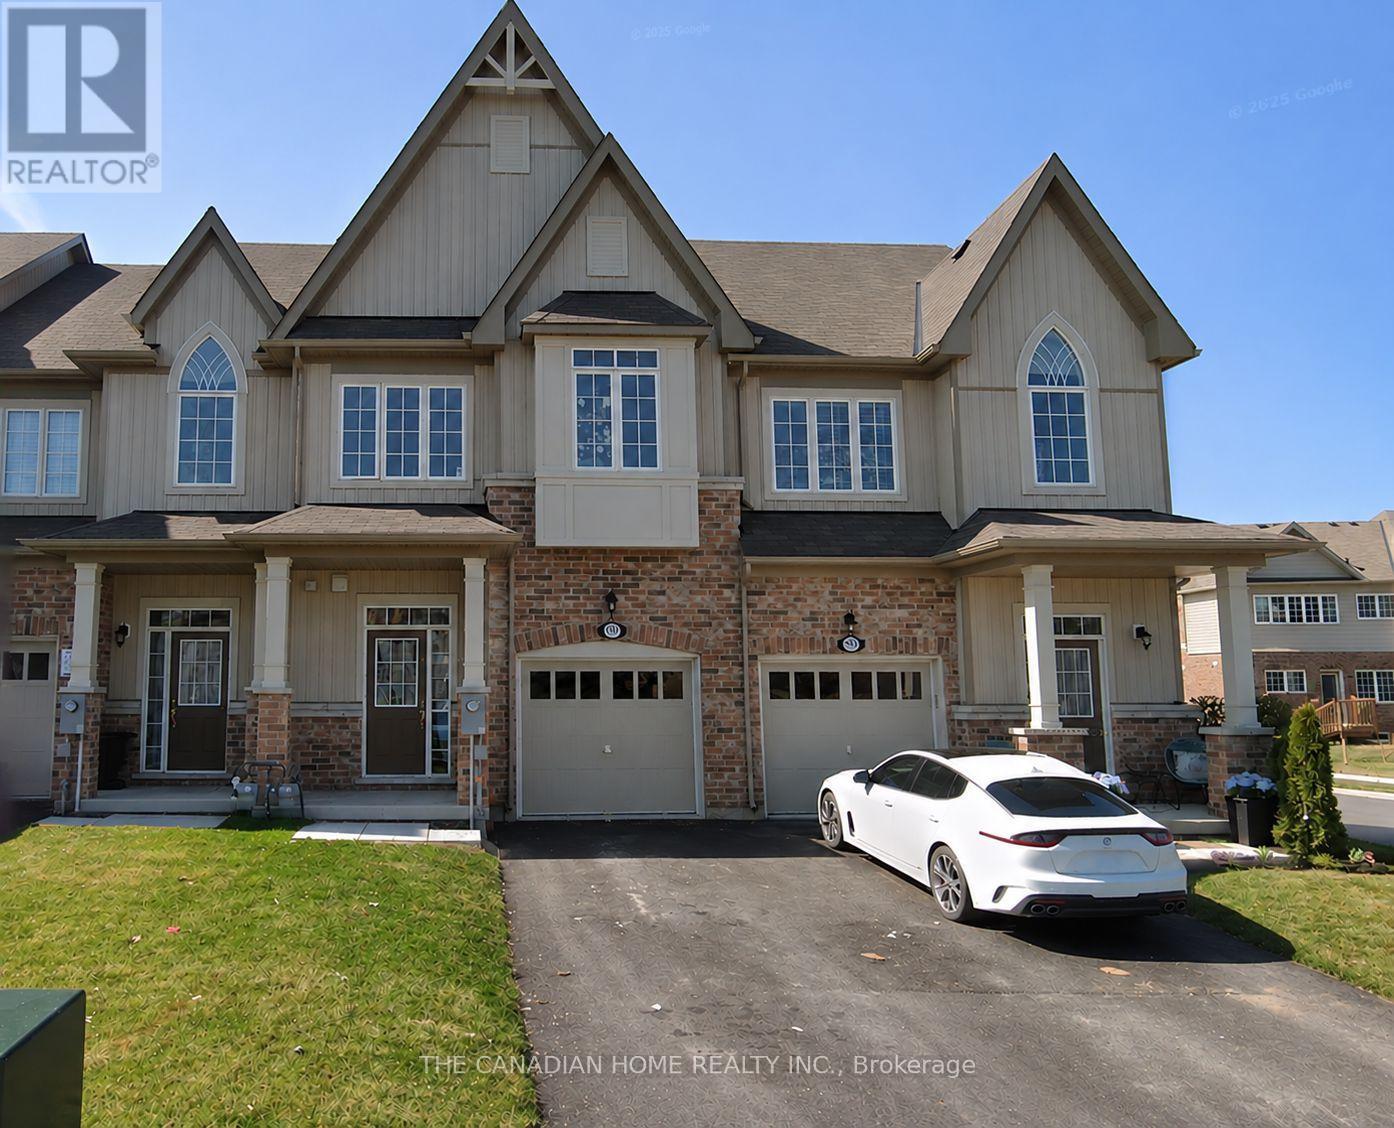
4204 Cherry Heights Boulevard S
Lincoln (Beamsville), Ontario
Gorgeous Beamsville Townhouse Located In The Newer Cherry Heights Community. This 3 Bedroom, 3 Bathroom Offers A Spacious Open Concept Living Space Granite Countertops, Stainless Steel Appliances And Hardwood Flooring. Generous Sized Bedrooms, Upper Floor Laundry Room And An Unfinished Basement Awaiting Your Personal Touch. Abundance Of Natural Lighting, Fully Fenced Back Yard. Close To All The Amenities - QEW, Lake, Schools, Shopping, Parks, Wineries. Close To Niagara Fall. (id:51382)
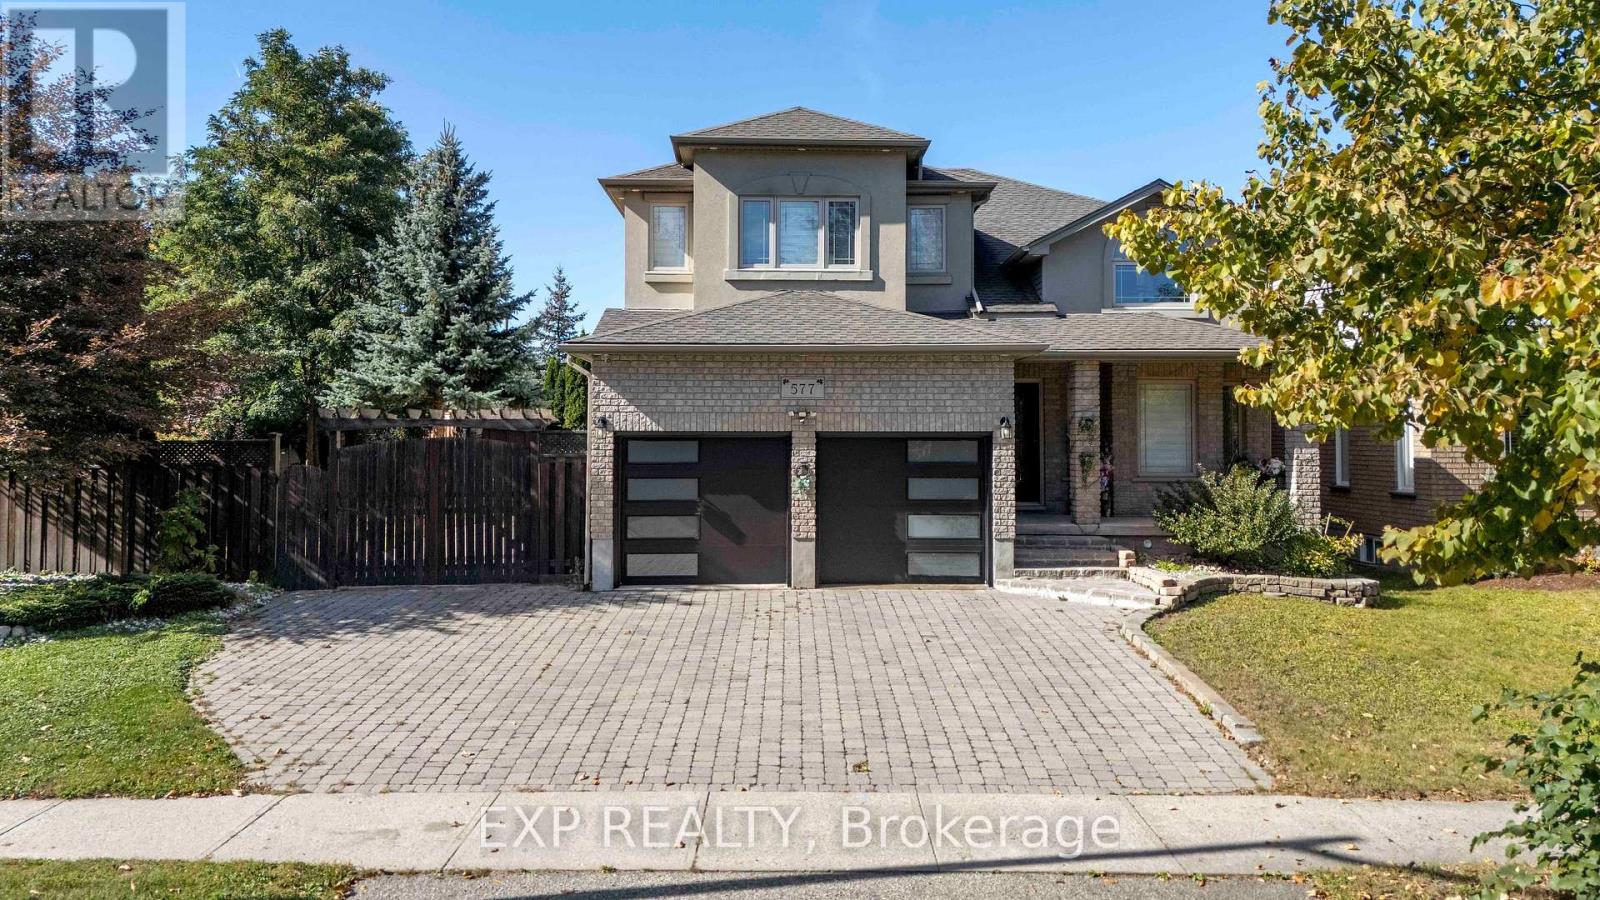
577 Waterton Drive
Waterloo, Ontario
FOR LEASE - SPACE, PRIVACY, NATURE & LIFESTYLE! Welcome to 577 Waterton Drive, a beautiful custom-built home in Waterloo's sought-after Conservation Meadows, offering exceptional space, privacy and a fantastic family-friendly lifestyle on a rare approximately 65-ft extra-wide corner lot. Ideally located near Laurel Creek, picturesque forested walking trails, schools, shopping, St. Jacobs Farmers' Market and Waterloo's universities, with convenient access to major expressways. Enjoy a huge private backyard with unobstructed rear views, stone patio and gazebo, perfect for entertaining, relaxing and enjoying outdoor living. The bright and elegant main floor features spacious living and dining rooms with high coffered ceilings and hardwood floors, a family room with gas fireplace and walkout to the backyard, plus an open-concept kitchen and breakfast area with granite countertops, stainless steel appliances, abundant cabinetry, pantries and ample storage. Upstairs offers 3 large bedrooms, including a spacious primary suite with ensuite bathroom and large walk-in closet, along with a versatile den/sitting area with a large window - ideal for a home office, study or additional family space. The fully finished basement with separate entrance features a huge recreation room, 2 additional bedrooms, 4-piece bathroom, laundry and cold room, providing exceptional space for a growing family, guests or home office needs. 2-car attached garage with EV charger plus additional fenced side-yard parking with room for a trailer or boat. Freshly painted with upgraded light fixtures and a recently replaced bathroom vanity, this home is move-in ready. A rare opportunity to lease a custom-built home offering generous living space, exceptional privacy and an outstanding Waterloo location - surrounded by nature, yet close to everything! Available Immediately. (id:51382)
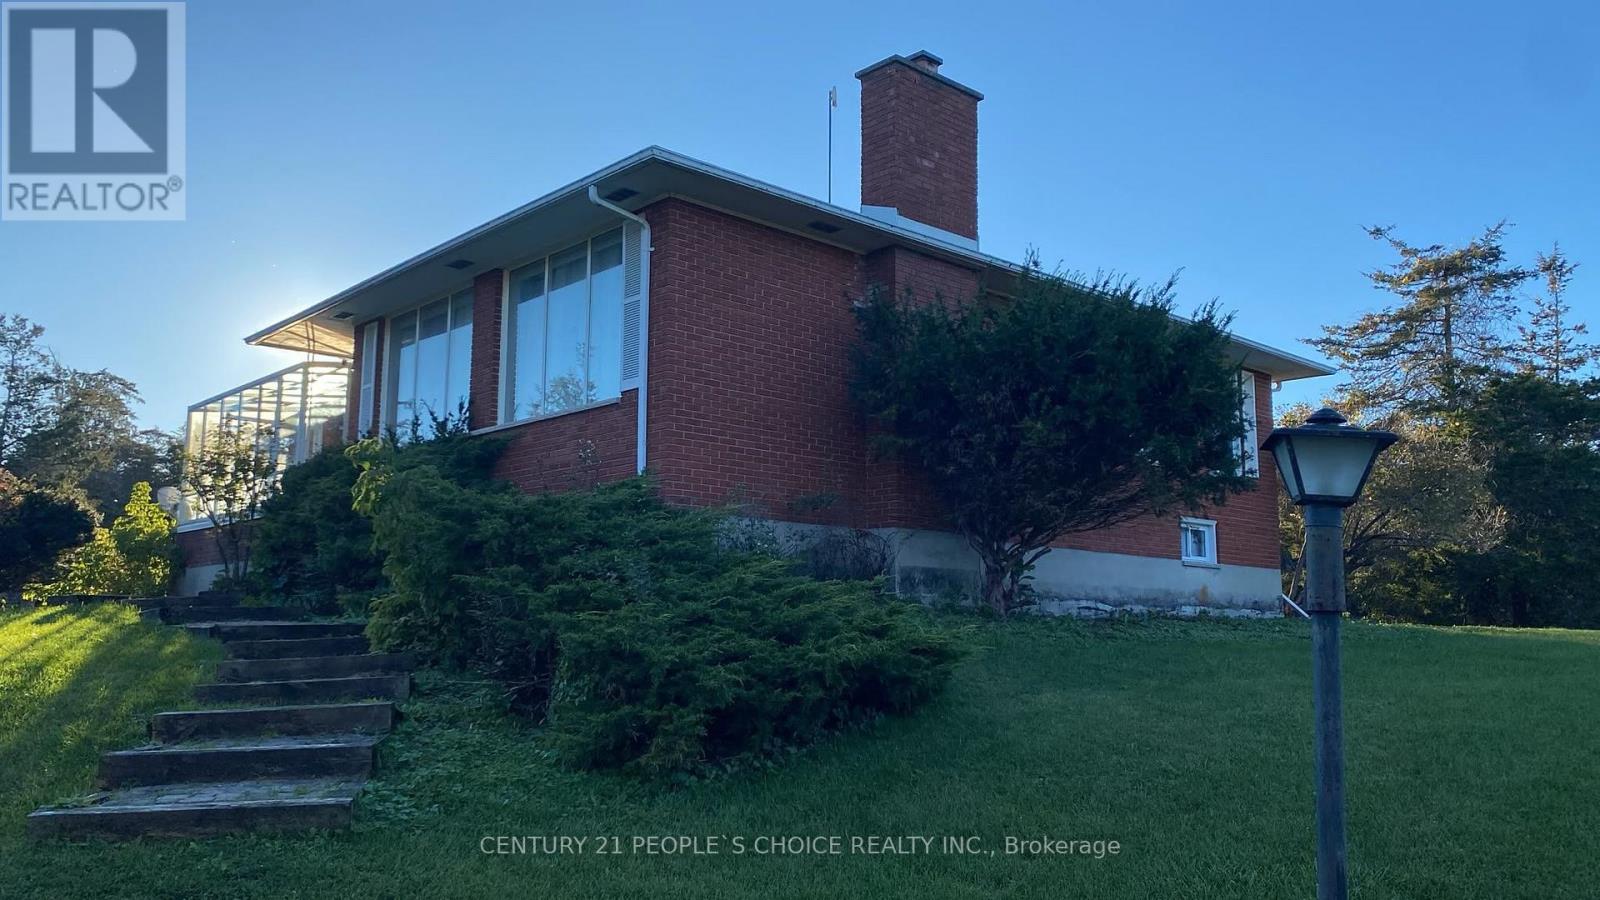
967 Wyman Road
Tyendinaga (Tyendinaga Township), Ontario
BEAUTIFULLY RENOVATED BRICK HOME: Featuring 3+2 bedrooms and 2 bathrooms, this inviting residence offers a bright, light-filled kitchen with a new refrigerator and dishwasher, a separate dining area with a cozy fireplace, and a huge living room highlighted by floor-to-ceiling windows and a second fireplace. Enjoy the additional charm of a welcoming sunroom and the comfort of a new Eco Water System. The finished basement features two additional bedrooms, a washroom, and a spacious recreation area complete with a pool table and ping-pong table. Currently operated as an Airbnb, the home offers potential for supplementary income. BBQ grill included. APPROXIMATELY 86 ACRES OF VERSATILE FARMLAND: The expansive acreage offers an outstanding opportunity for agricultural operations, farm-related ventures, and other permitted uses. The property features multiple barns and farm structures suitable for a variety of potential applications, including beef and dairy farming, goat farming, livestock operations, and general agricultural use. The existing infrastructure provides a valuable starting point for buyers looking to establish, expand, or diversify their farming business. MULTIPLE USE & INVESTMENT POTENTIAL: The property's zoning allows for a range of potential uses, including a bed and breakfast, warehouse, greenhouse, and other uses, subject to applicable municipal requirements, zoning provisions, and approvals. The combination of substantial acreage, existing farm buildings, a renovated residence, and a strategic location creates an attractive opportunity for farmers, investors, entrepreneurs, and buyers seeking a property with multiple potential revenue streams. UNBEATABLE LOCATION: Ideally positioned adjacent to Highway 401 and Highway 2, abutting to Shannonville Motorsport Park and within close proximity to golf courses. Enjoy convenient highway access while benefiting from the space, flexibility, and possibilities of a substantial rural property. (id:51382)
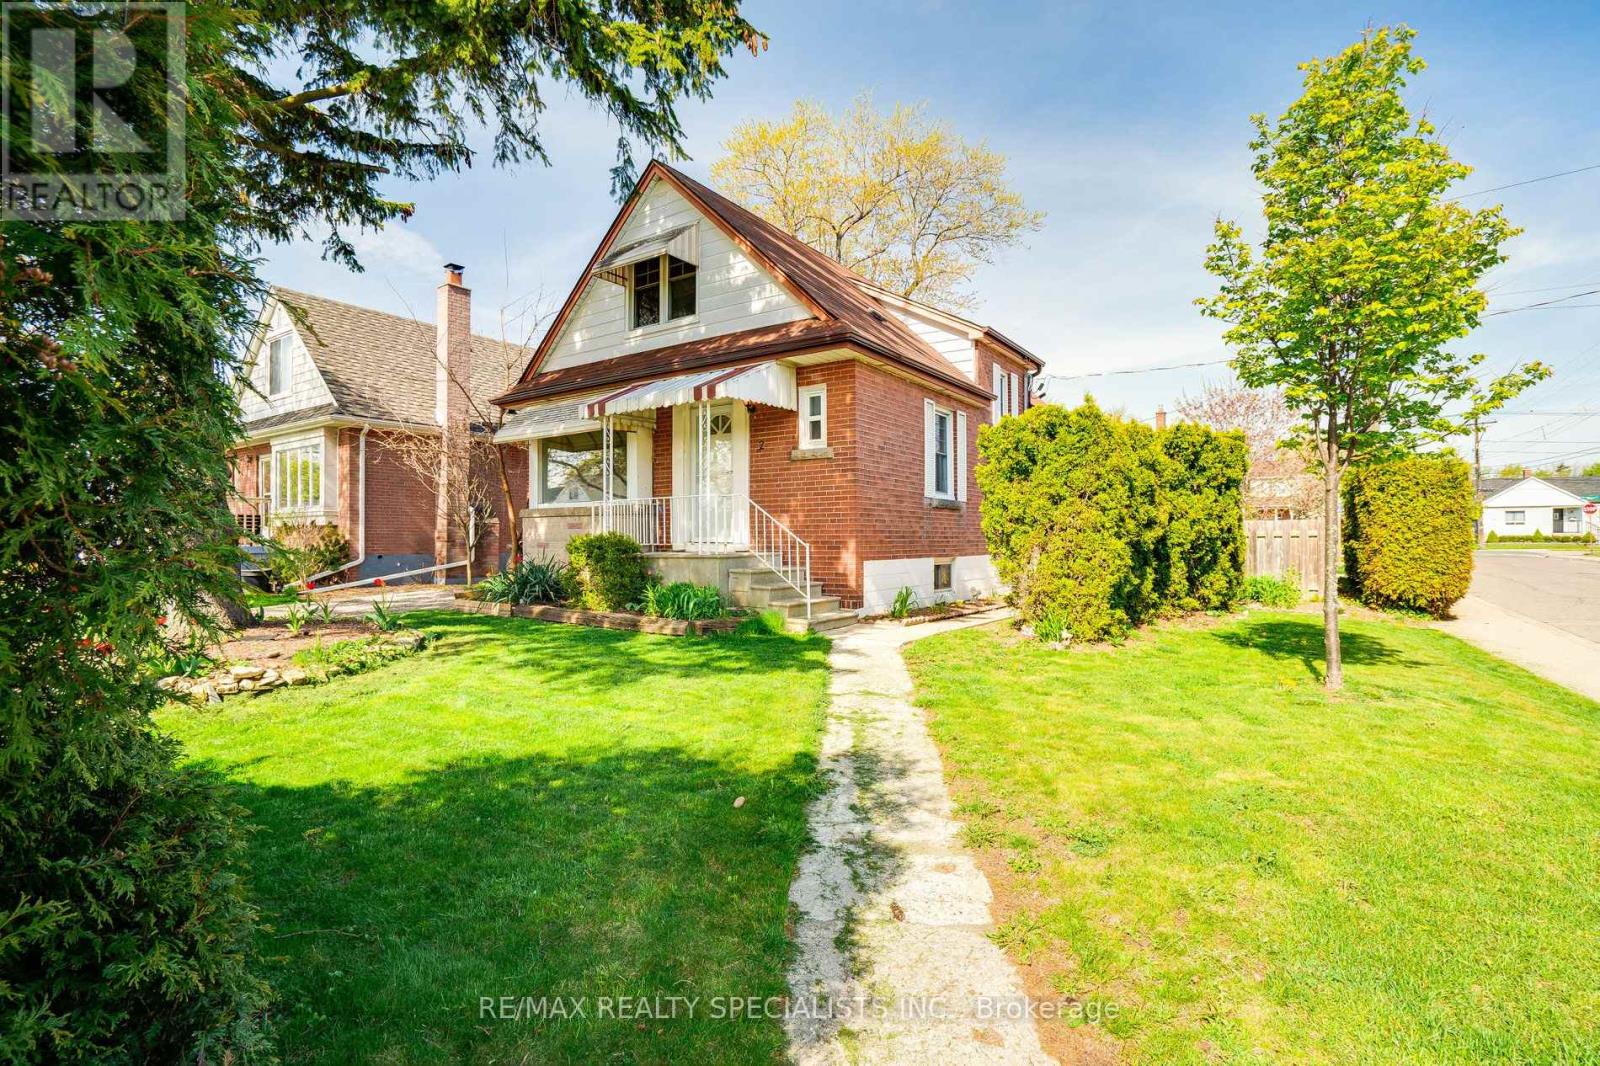
Upper - 2 East 41st Street
Hamilton (Sunninghill), Ontario
In The Lovely Sunninghill Neighbourhood On The East Mountain, This Spacious 1333 Sq Ft (Main Level & Upper Level) Features 3 Bedrooms & 2 Full Bathrooms. Perfectly Located Just Mins To The Linc And Red Hill Expressway, Connecting You To Toronto & Niagara. Full Of Natural Light, Freshly Painted, Hardwood Flooring Throughout. Large Eat-In Kitchen Features, Granite Counters, Stainless Steel Appliances, Lots Of Counter & Storage Space. Private Ensuite Laundry. 2 Car Parking Included! Use Of Fully Fenced Backyard, Covered Deck And Patio. Walking Distance To Metro, Banks, Dollarama, Freshco, Hospital And Lots More. Driveway Located Off Sunninghill. (id:51382)
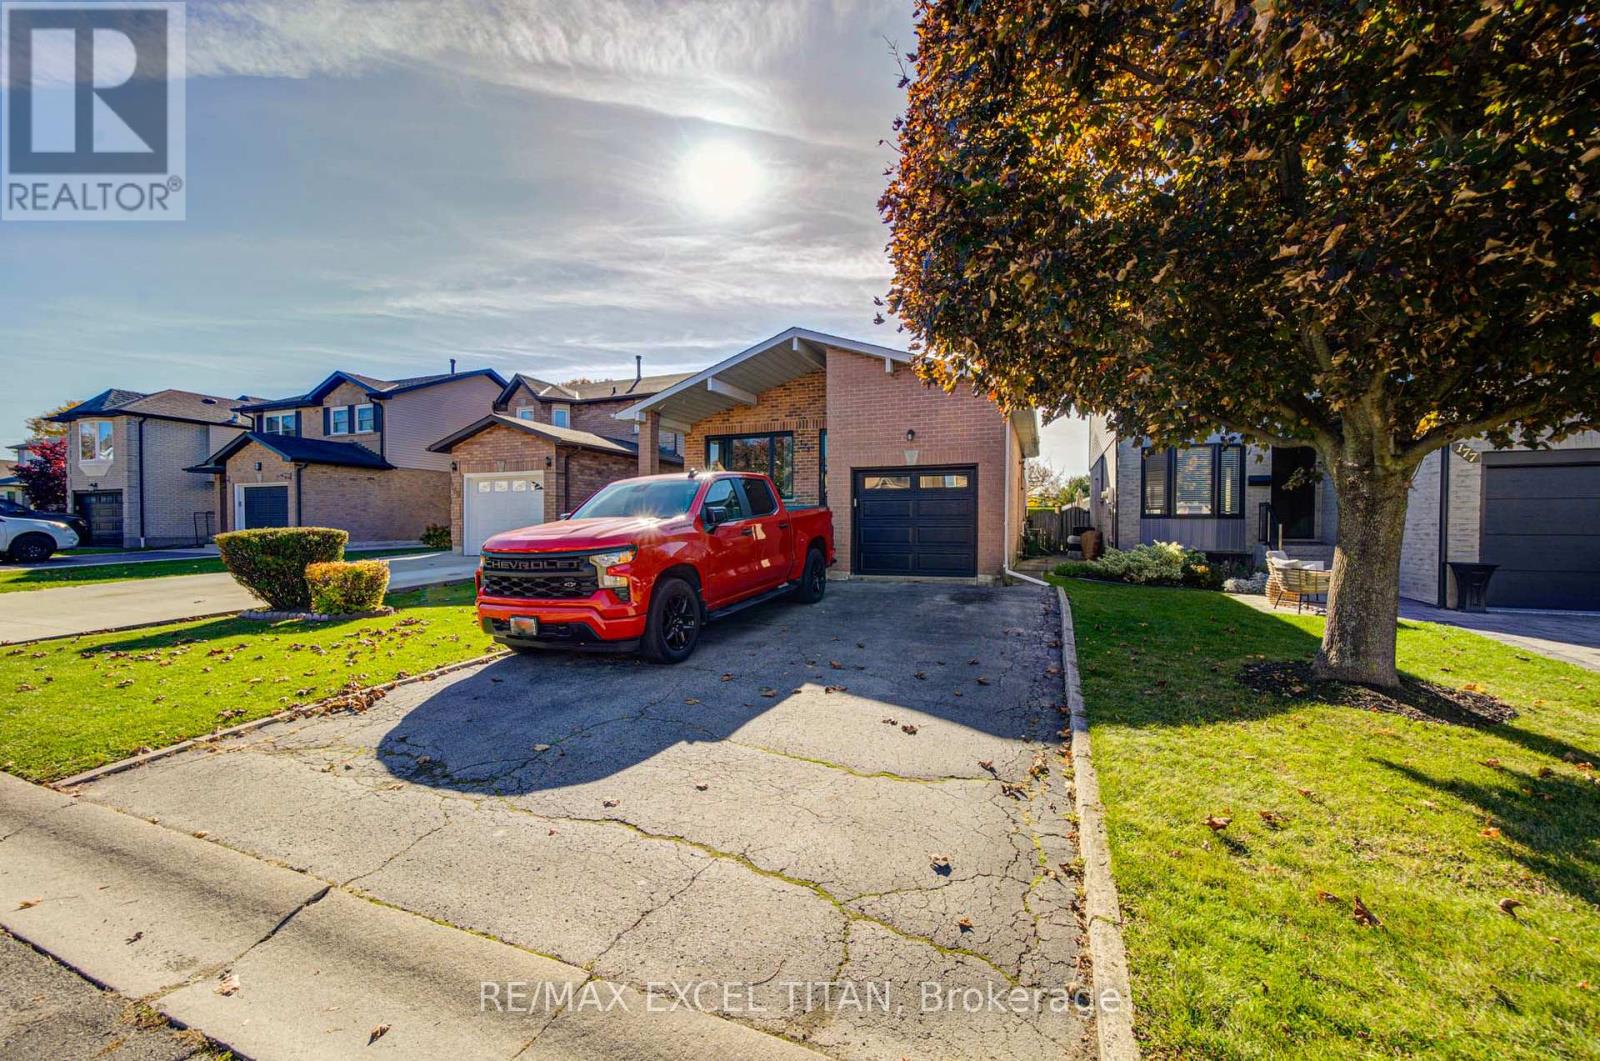
173 Woodhaven Place
Hamilton (Rushdale), Ontario
Incredibly spacious 4 level backsplit offering over 4000 total SQ FT! Located within a mature and well-treed neighbourhood, minutes from greenspace and parks, 15 mins from Hamilton International Airport. This Home Is Not To Be Missed! (id:51382)
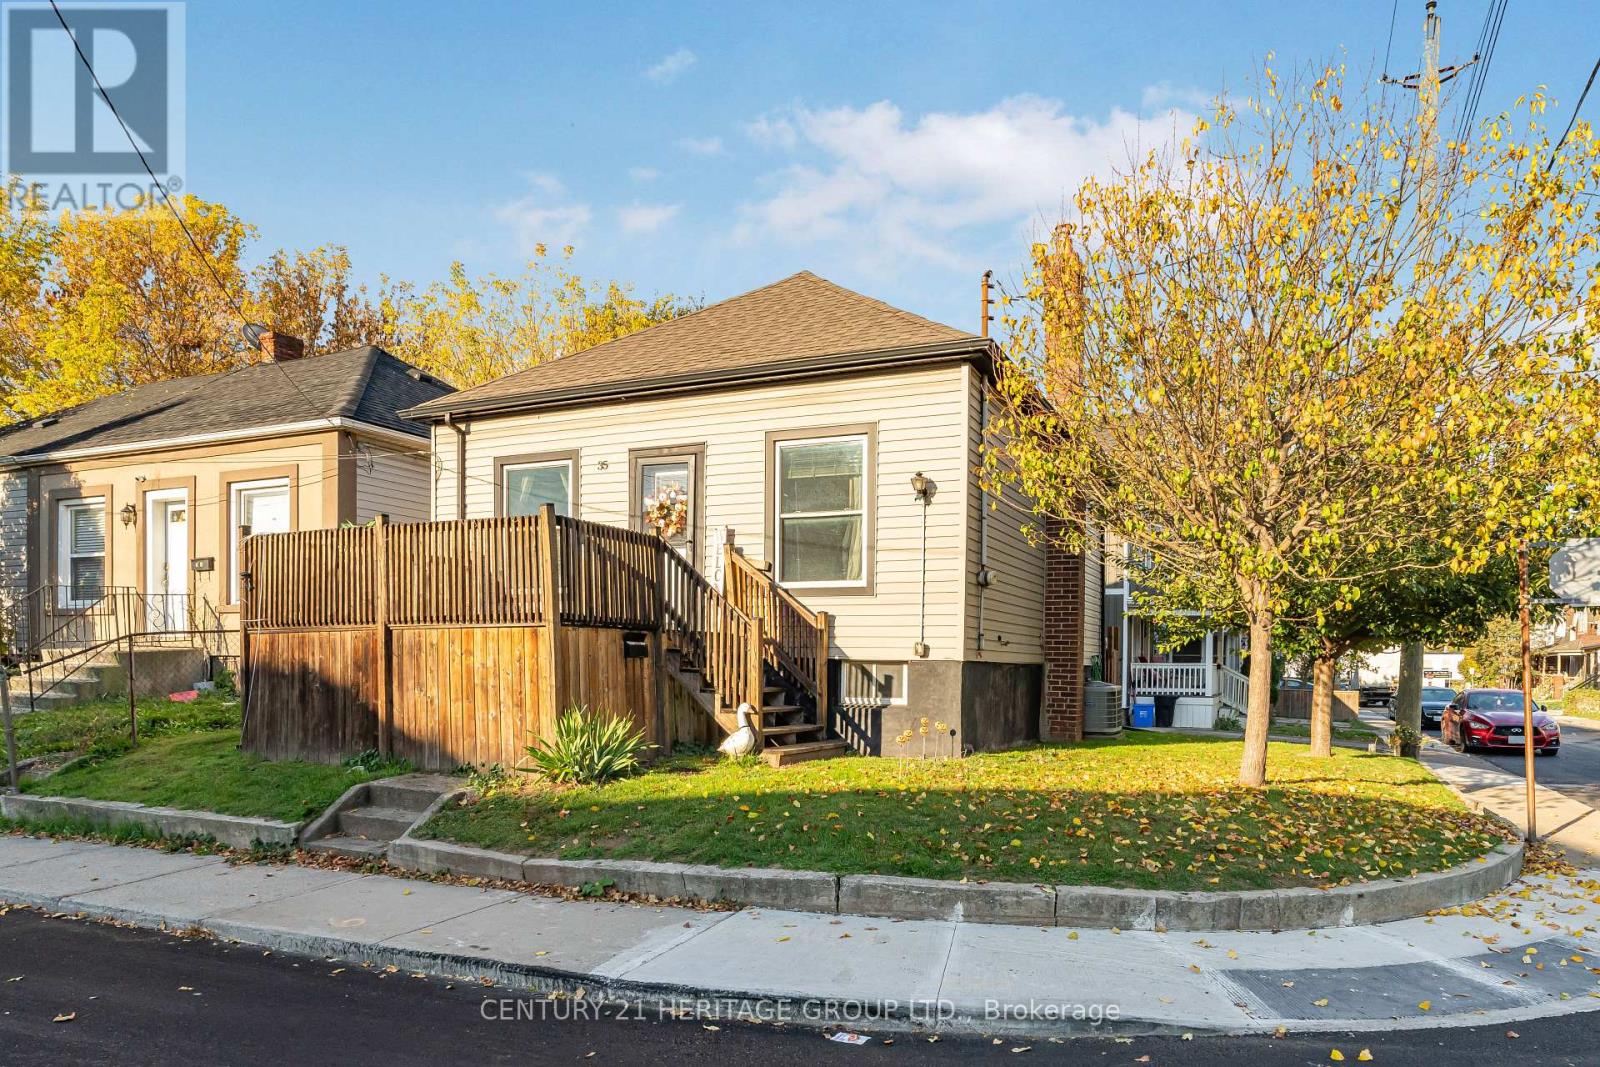
35 Douglas Avenue
Hamilton (North End), Ontario
Welcome to 35 Douglas Avenue! Whether you're a first-time buyer looking for the perfect place to start or a downsizer ready for something a little more manageable, this charming 2-bedroom, 1-bathroom home has plenty to offer. Higher ceilings onthe main floor create a bright, airy feel, while the finished basement adds valuable living space with a comfortable rec room and separate den, perfect for a home office, hobby space, or simply somewhere to unwind. Situated on a corner lot, the property features a fully fenced yard and the convenience of private parking. Even better, some of the big-ticket items have already been taken care of, including a new furnace and central air conditioning (2025), roof (2019), and washer and dryer(2023). With shopping, restaurants, transit, and highway access all close by, everyday living couldn't be easier. A wonderful opportunity to settle into a home that offers comfort, functionality, and room to make it your own. (id:51382)
13 Otter Crescent
South Bruce, Ontario
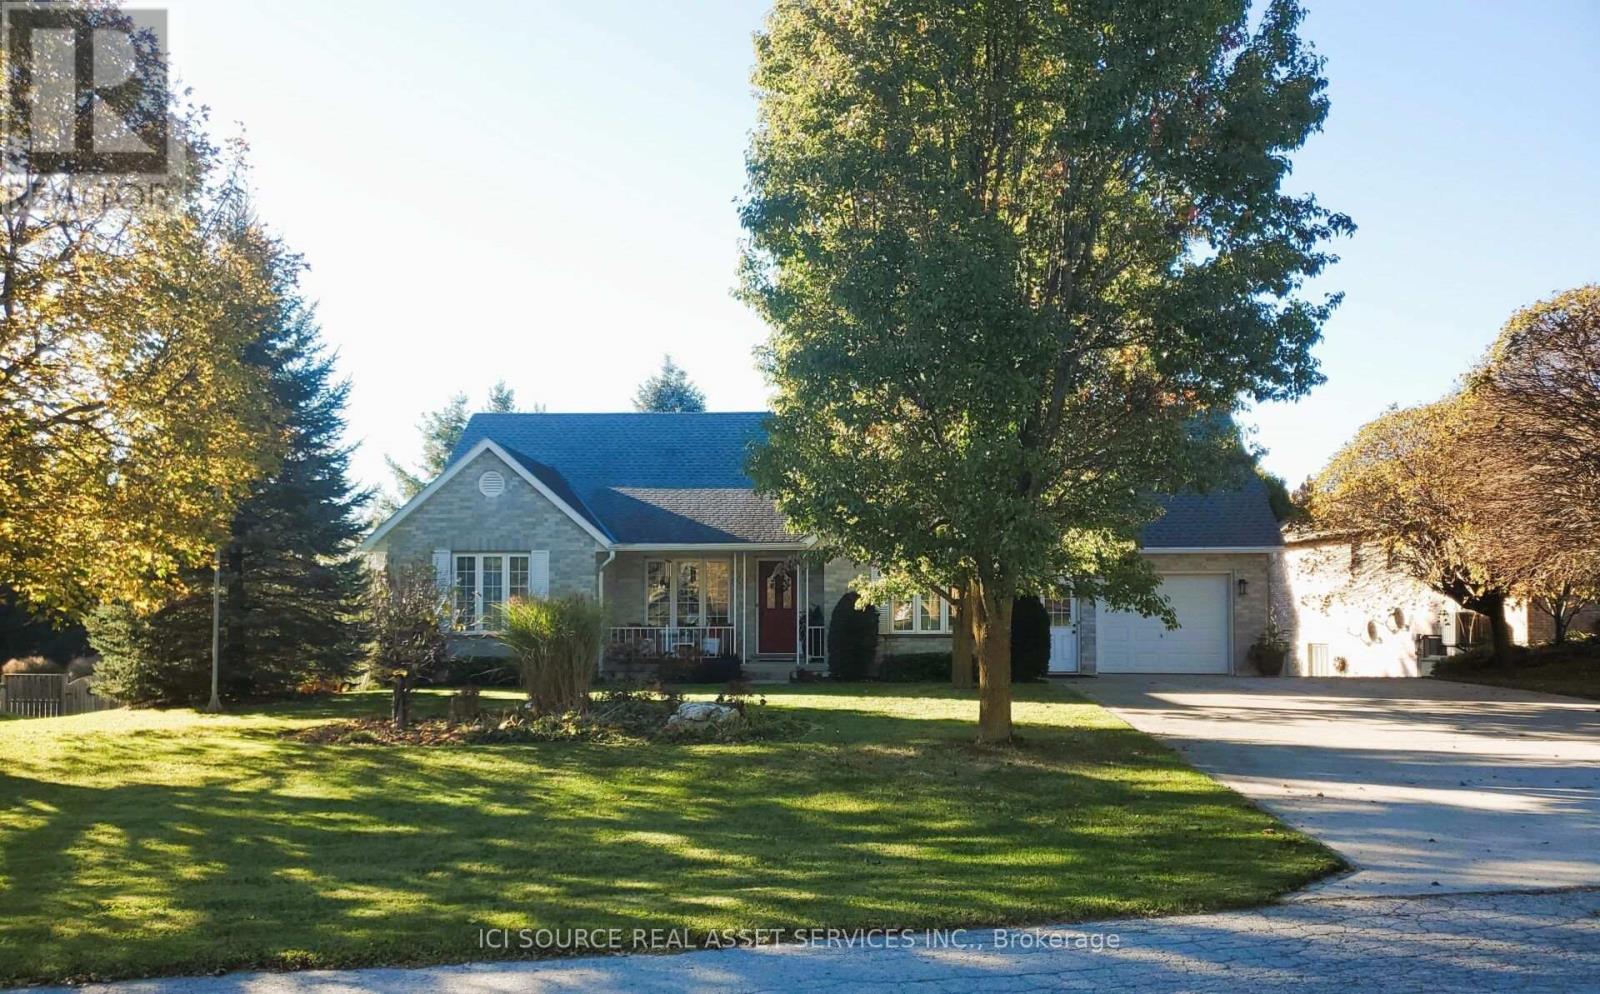
Welcome to 13 Otter Crescent in the lovely town of Mildmay! Tucked on a desirable street that backs onto a quiet ravine, this well-maintained home sits on an oversized lot filled with mature trees and a truly private, secluded backyard. Rich hardwood floors flow through the main level, where you'll find two of the three spacious bedrooms and main-floor laundry - ideal for comfortable single-level living and easy accessibility. A deck (with pergola) off the kitchen looks out over the backyard, while the fully finished basement offers a walkout that leads down to a terraced firepit and seating area, perfect for quiet evenings outdoors. Thoughtful extras include a highly efficient geothermal heating and cooling system, a rare basement workshop tucked under the garage, and a picturesque covered front porch. Pride of ownership is evident throughout this elegant home. Conveniently located less than 10 minutes from Walkerton and 20 mins to Hanover, this is a well-built, move-in-ready home in a peaceful setting. *For Additional Property Details Click The Brochure Icon Below* (id:51382)
388 Thomas Slee Drive
Kitchener, Ontario
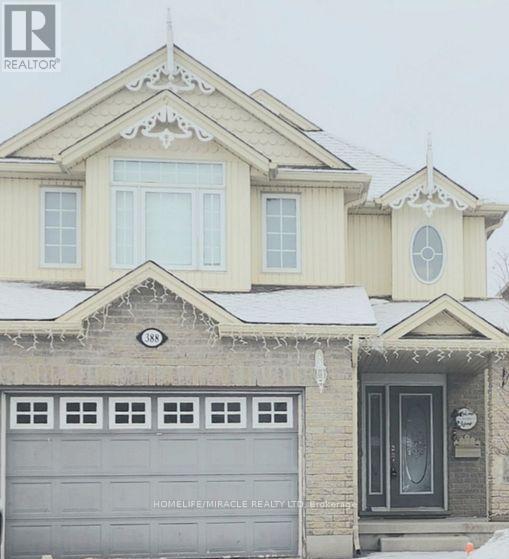
Detached beautiful house with open concept with 3 Bedrooms and 3 washrooms. shopping plazas, grocery stores, and dining options. Close to Hwy 401, public transit, parks, and schools, making it ideal for a family seeking a clean and well-maintained home (id:51382)
5020 Mcrae Street
Niagara Falls (Cherrywood), Ontario
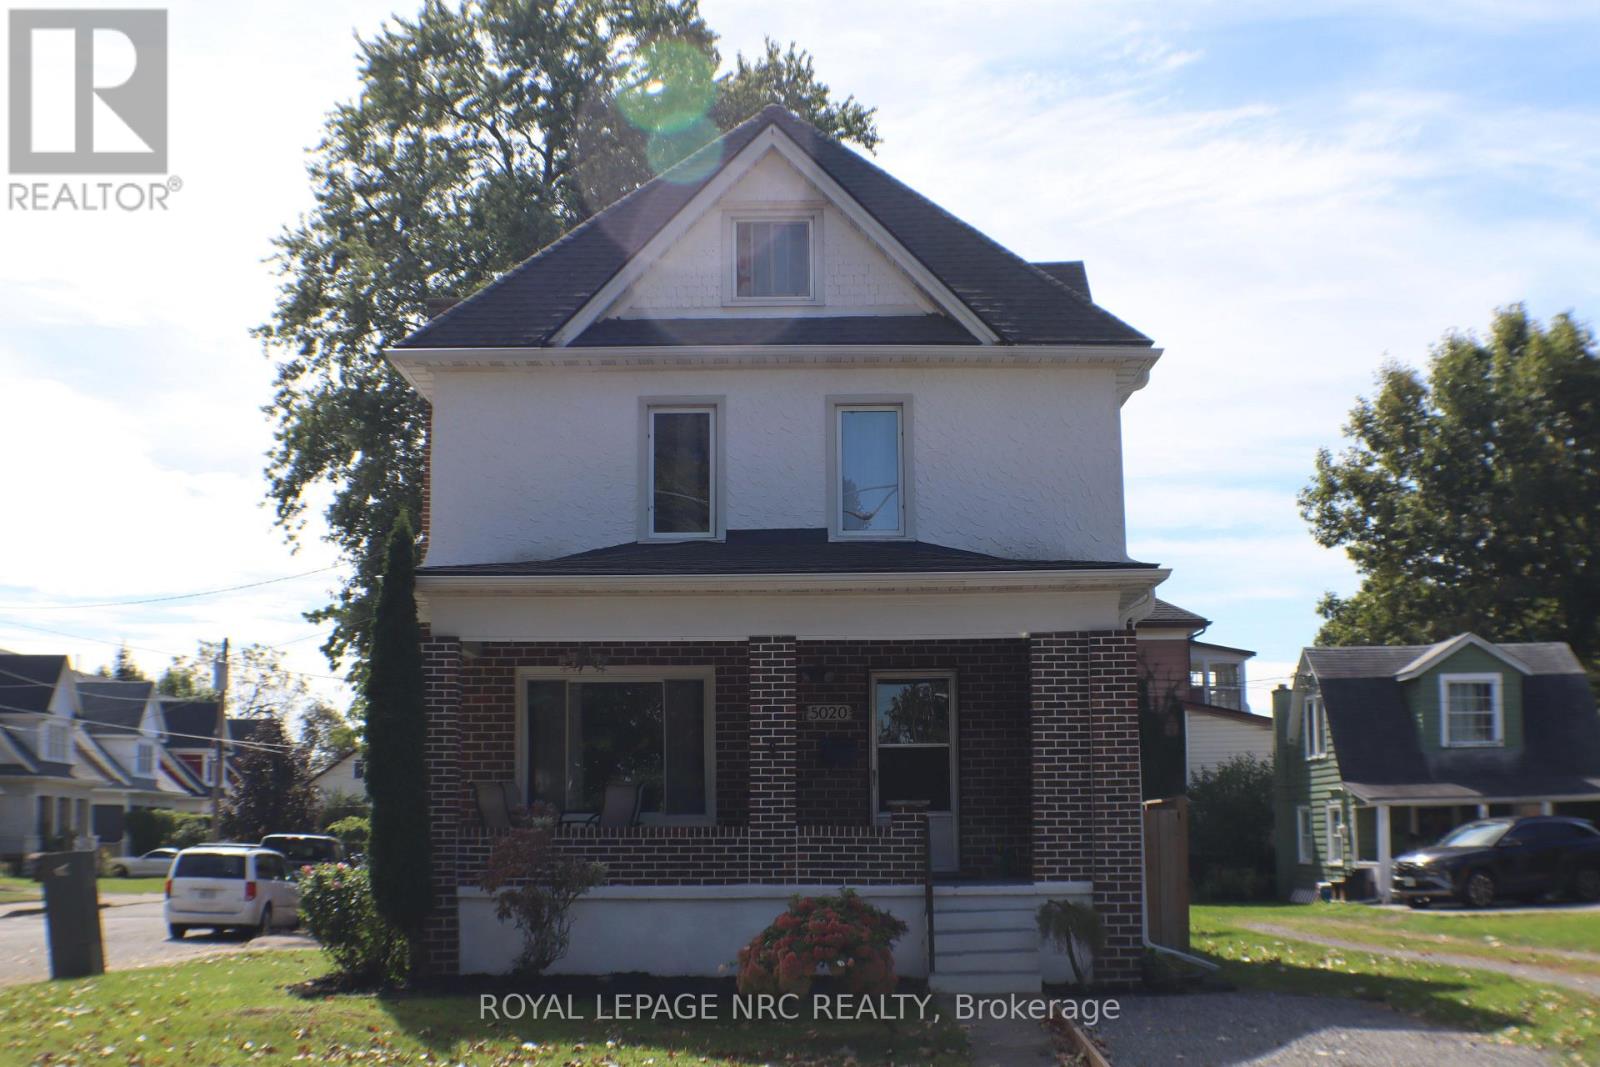
Welcome to 5020 McRae Street, a character-filled single-family detached home offering approx. 1,780 sq. ft. above grade plus approx. 500 sq. ft. of finished basement space. The bright main floor features an inviting living room with a beautiful wood-burning fireplace and classic brick surround. The spacious kitchen offers white cabinetry, gas range, stainless steel dishwasher, built in microwave, ceramic tile backsplash, generous counter space, additional pantry cabinetry and a freestanding storage station. A 2-piece bath and main-floor laundry add everyday convenience, while updated light fixtures throughout give the home a fresh, modern feel. Upstairs are 3 bedrooms, a 4-piece bath and charming solarium. Continue up to the impressive fully finished loft, currently used as the primary bedroom. At approx. 400 sq. ft., it features a walk-in closet, additional hidden storage, space for a desk/work area and cozy reading nook, with plenty of room for a king-size bed and additional furnishings. Portable A/C included. The fully finished basement adds approx. 500 sq. ft. and features a family room, kitchen, bedroom, 3-piece bath with stand-up shower, laundry, LED pot lights, an operable awning-style window and separate exterior entrance-providing plenty of additional space for the household to enjoy. Outside, enjoy a fully fenced yard, 2-car garage, private double driveway and additional gravel parking. Pedestrian gates on both sides plus an exceptionally wide gated opening provide convenient backyard access for an RV, boat, trailer or larger equipment. TURNKEY OPTION: Sellers are open to selling the home fully furnished, including existing furniture and additional appliances, by separate negotiation. Furnishings are not included in the asking price. (id:51382)
1404 - 2485 Eglinton Avenue W
Mississauga (Central Erin Mills), Ontario
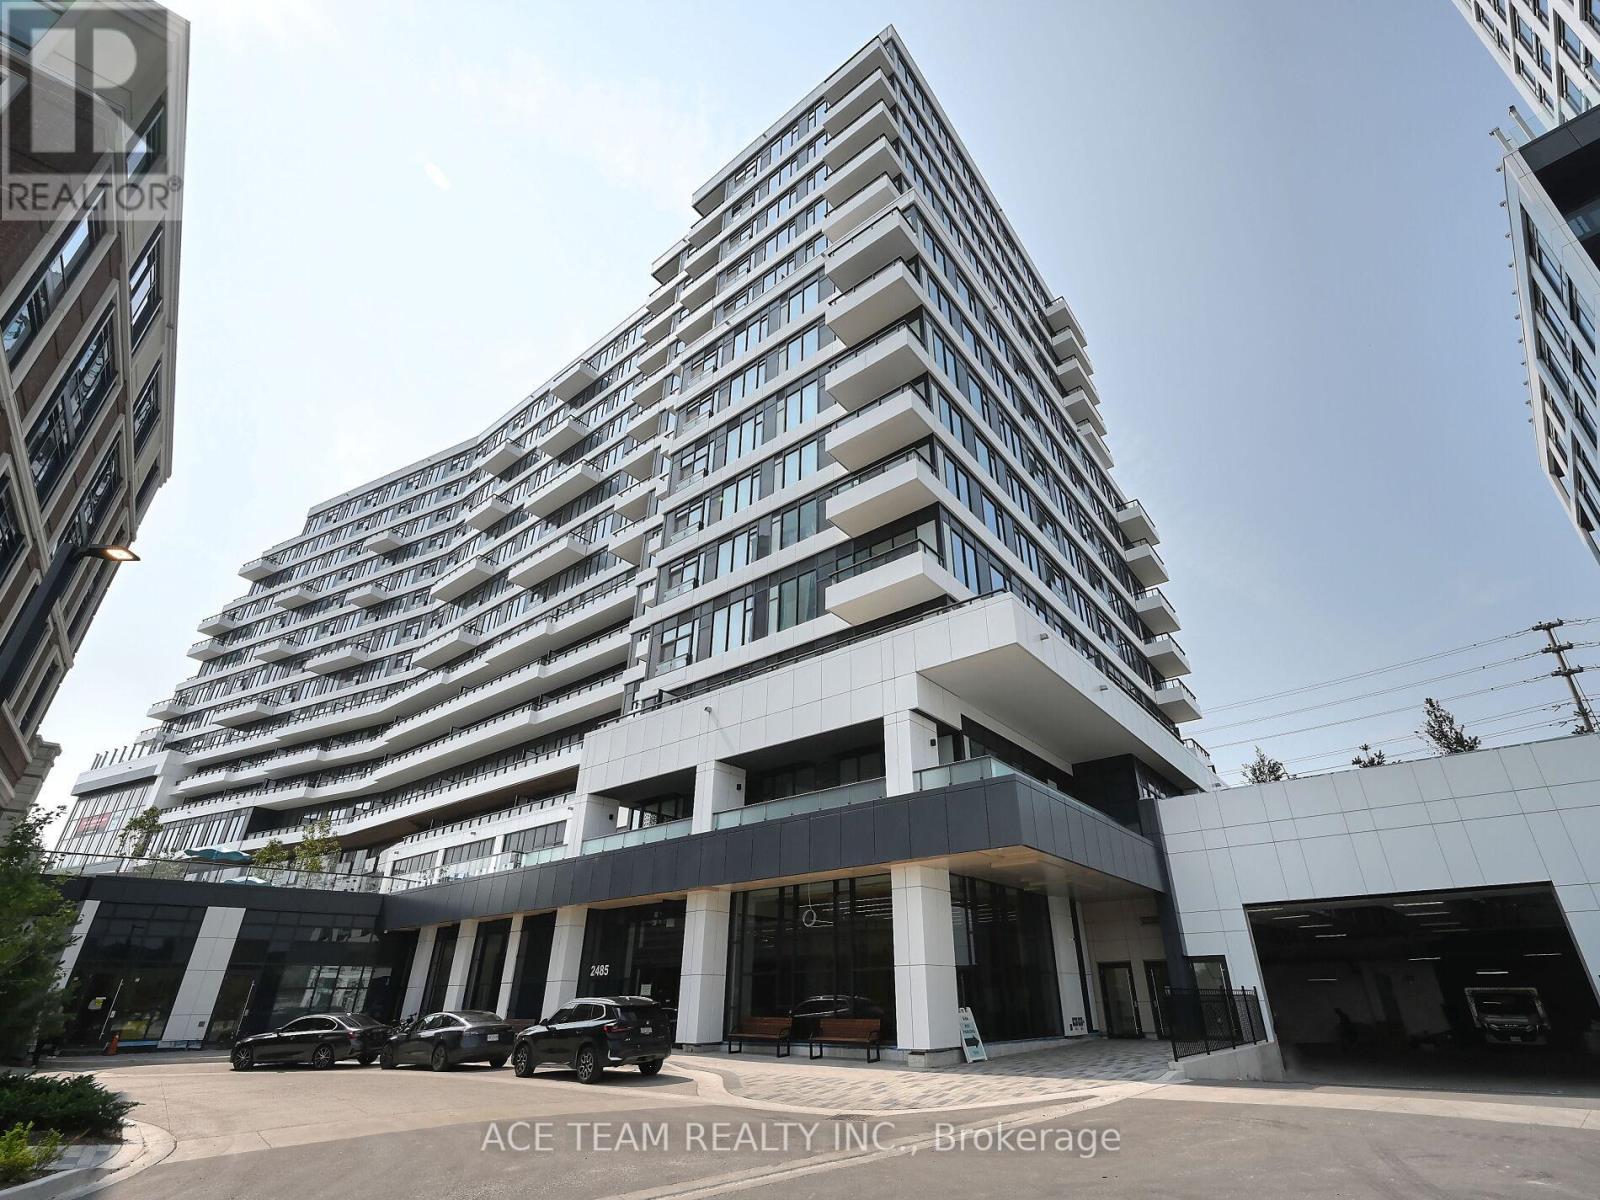
Stunning new condo unit of Daniels' Kith Condominiums. Unobstructed views. Never lived in with 2 bedrooms and 2 Bath rooms. Open concept. Includes Stainless steel appliances. Easy access to UTM, Erin Mills Town centre, Credit Valley Hospitals and top schools. Minutes to hwy 403 and 401. Locker, EV parking. Perfect for professionals, executives and students. (id:51382)
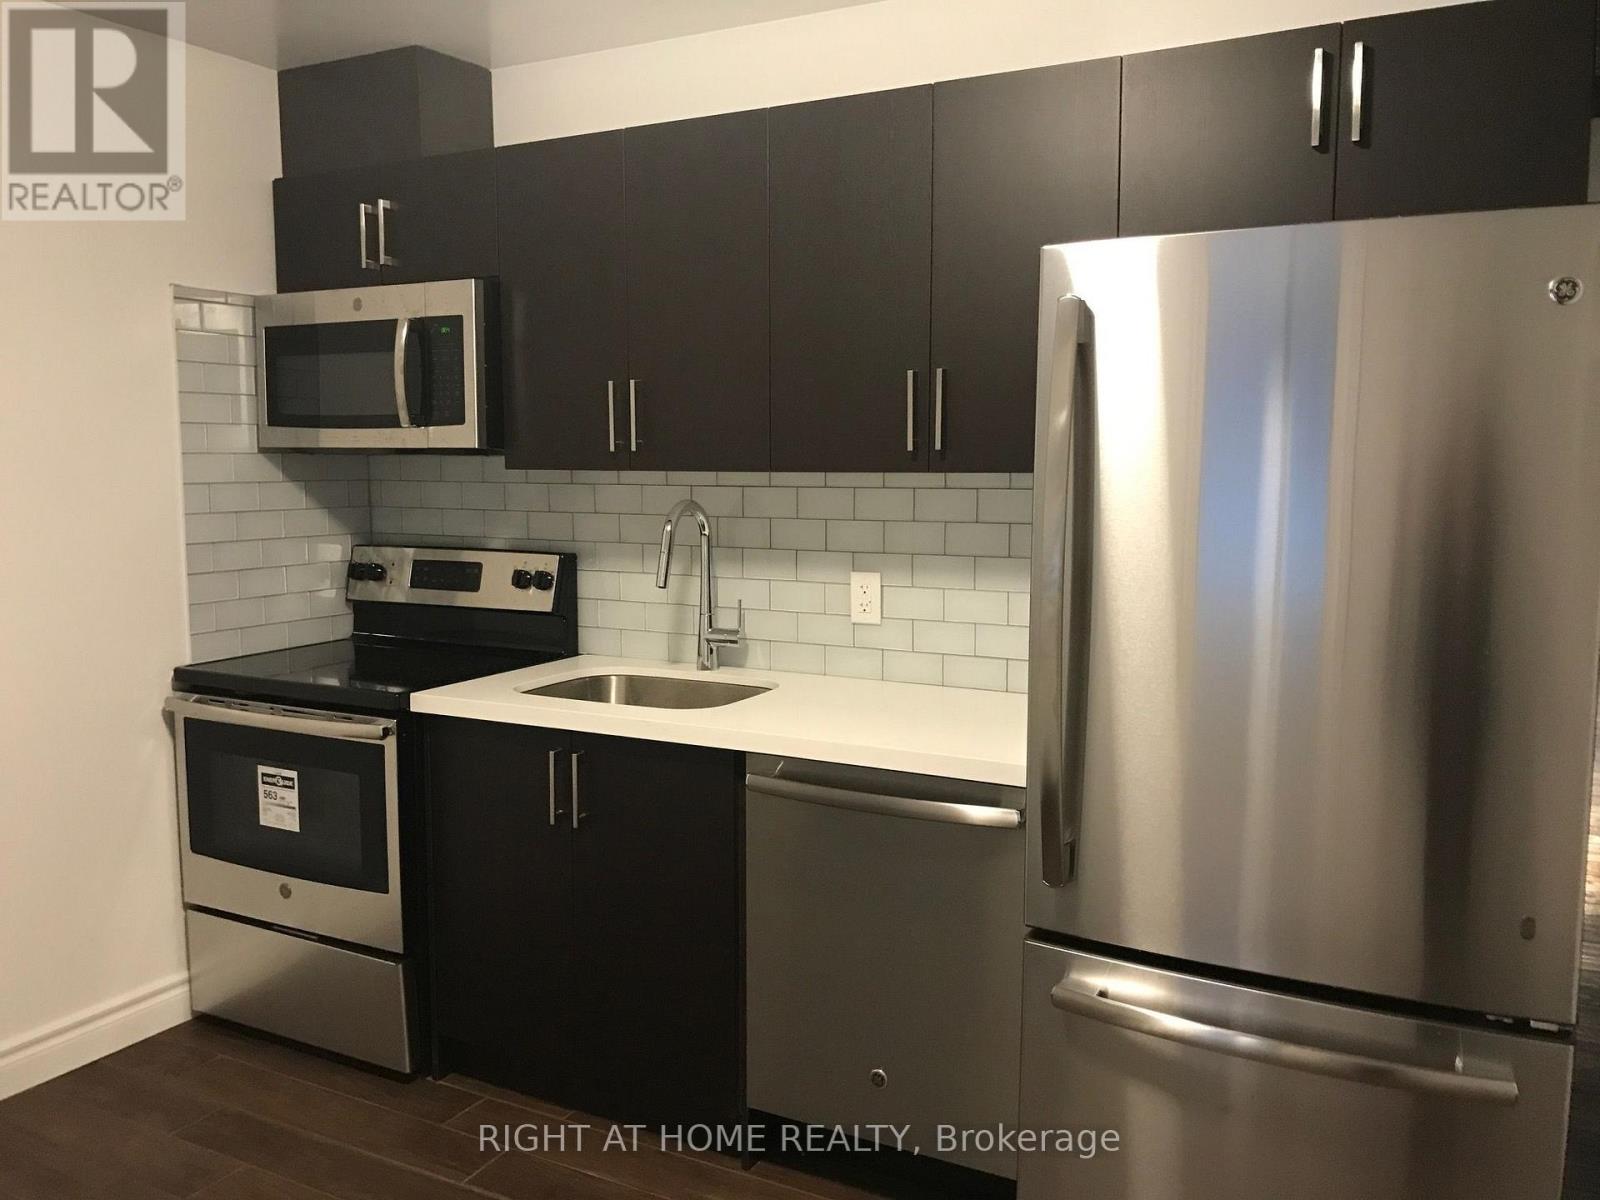
102 - 495 Salem Avenue N
Toronto (Dovercourt-Wallace Emerson-Junction), Ontario
Renovated 1 bedroom apartment, Large Modern Kitchen with Stainless Steel Appliances, Quartz countertops, backsplash and pot lights. Hardwood floor. located in a quiet neighborhood, short walk from Geary Street with great restaurants and cafes. Outdoor space, shared backyard and a porch. (id:51382)
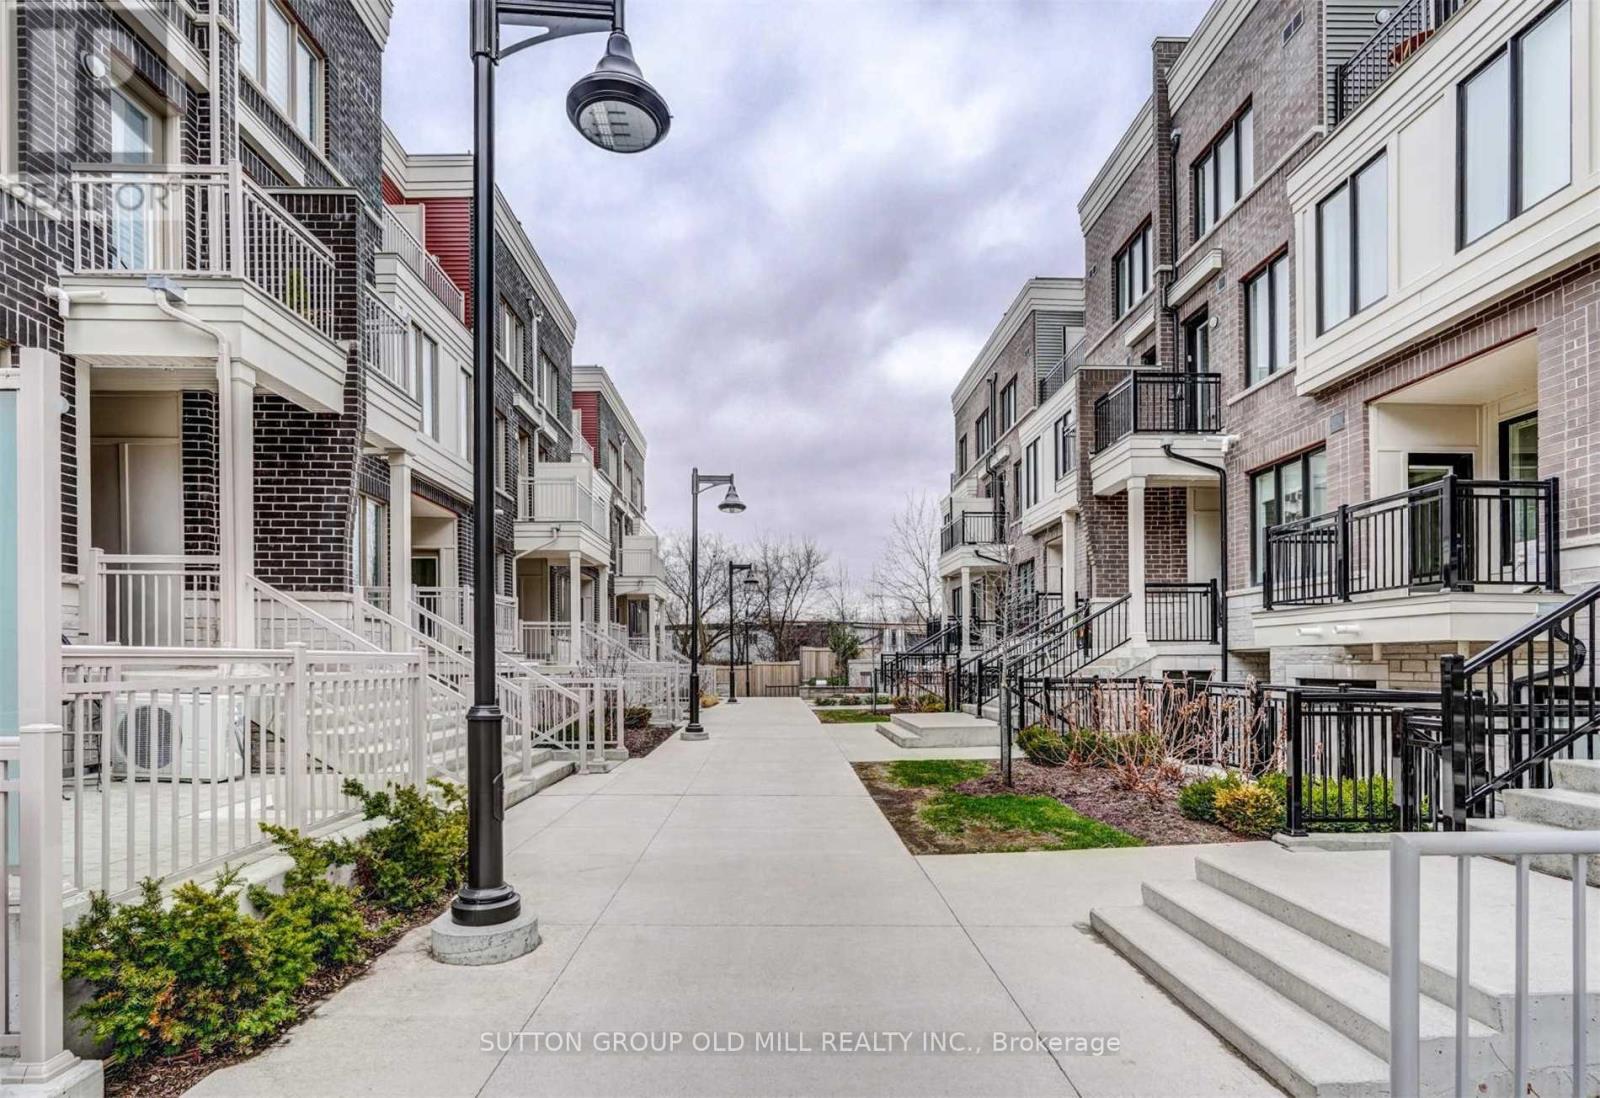
34 - 100 Long Branch Avenue
Toronto (Long Branch), Ontario
Absolutely Stunning 2-Bedroom, 3-Bathroom Townhouse in Highly Sought-After Long Branch! Experience modern urban living in this beautiful 1,320 sq.ft. home featuring an additional 400 sq.ft. private rooftop terrace with spectacular open views - perfect for relaxing or entertaining. Sun-filled east-facing windows bring in natural light all day, with no front neighbours offering wonderful privacy. The open-concept main level boasts 9' smooth ceilings, a spacious living and dining area, and a sleek modern kitchen with a large centre island, quartz countertops, and stainless steel appliances. The primary bedroom includes a 4-piece ensuite, walk-in closet & charming Juliette balcony. Enjoy the convenience of main-floor laundry, underground parking, and a private locker. Ideally located within walking distance to the lake, streetcar, GO Train, TTC, shops, dining, and entertainment. Easy access to major highways, downtown Toronto, Pearson Airport, and Humber College (id:51382)
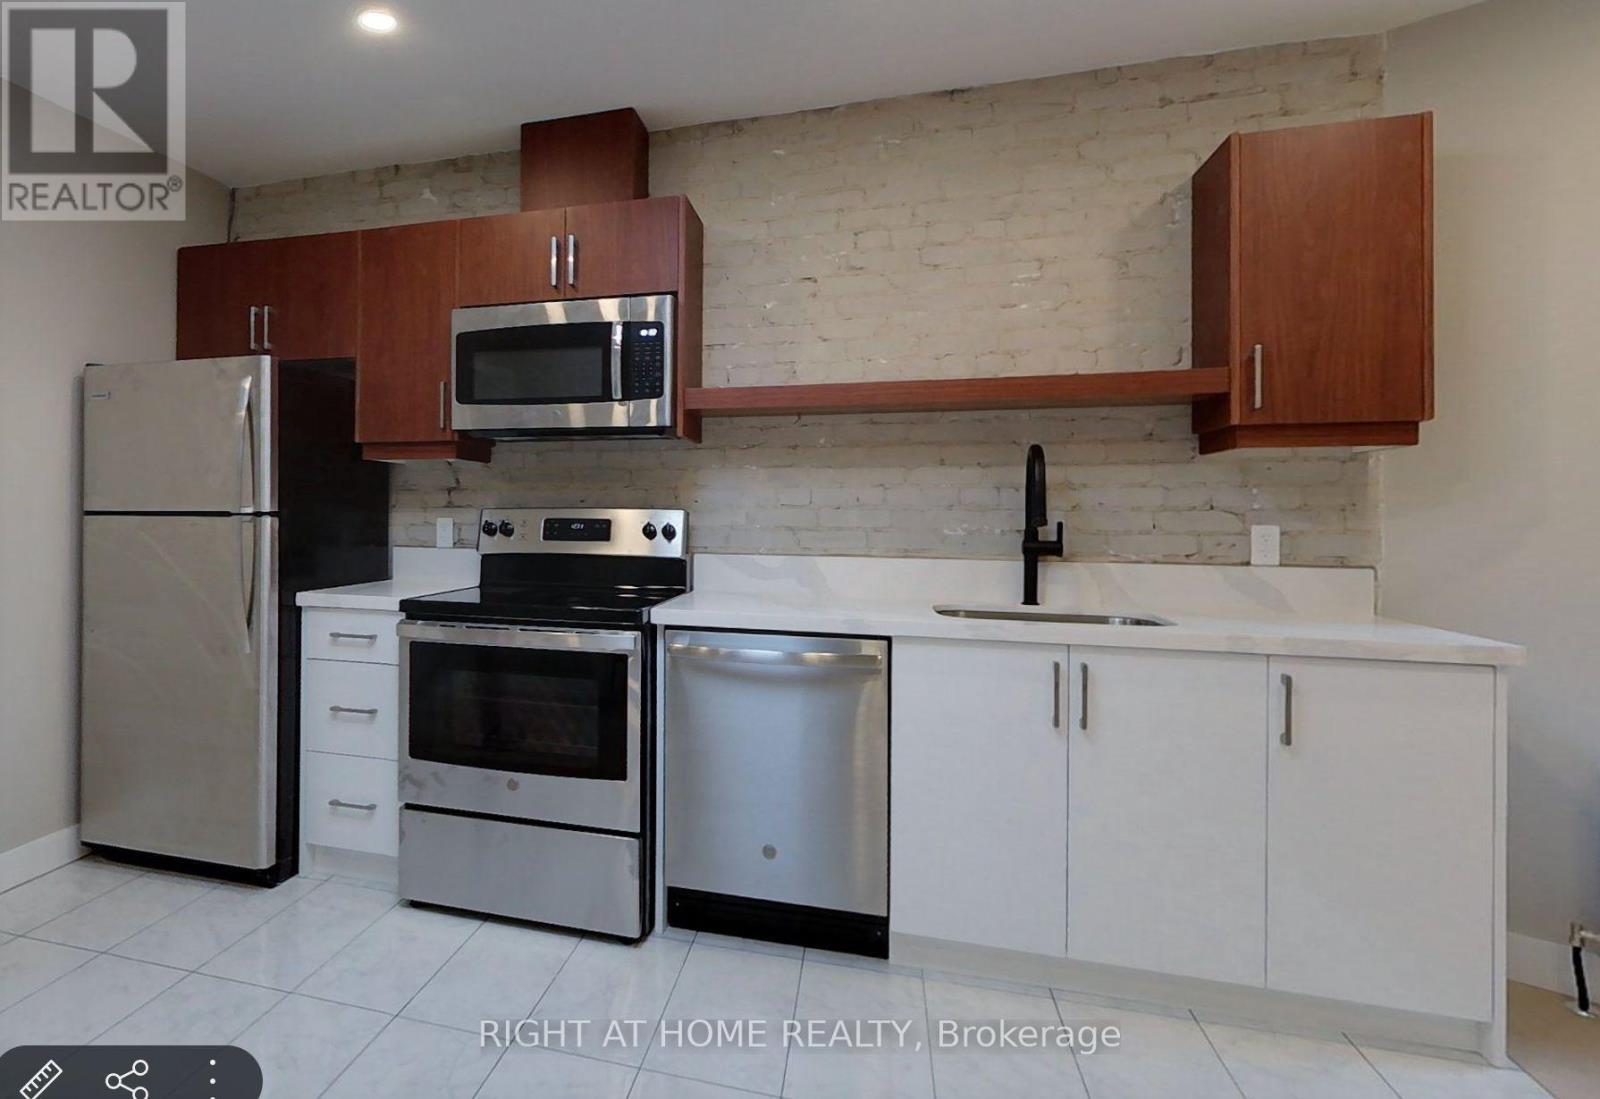
3a - 1022 Bloor Street W
Toronto (Dovercourt-Wallace Emerson-Junction), Ontario
Fully Renovated 3 Bedroom Apartment, with a Brand New Modern Kitchen, Stainless Steel Appliances (Dishwasher, microwave) and Quartz Countertops, Bright spacious rooms, hardwood floor, AC, on site shared/coined Laundry, and Deck overlooking a beautiful park. Perfectly located on Bloor West surrounded by many restaurants, bars, and coffee shops, 5 minutes from Dufferin Subway Station and 7 minutes from Ossington Subway Station. (id:51382)