
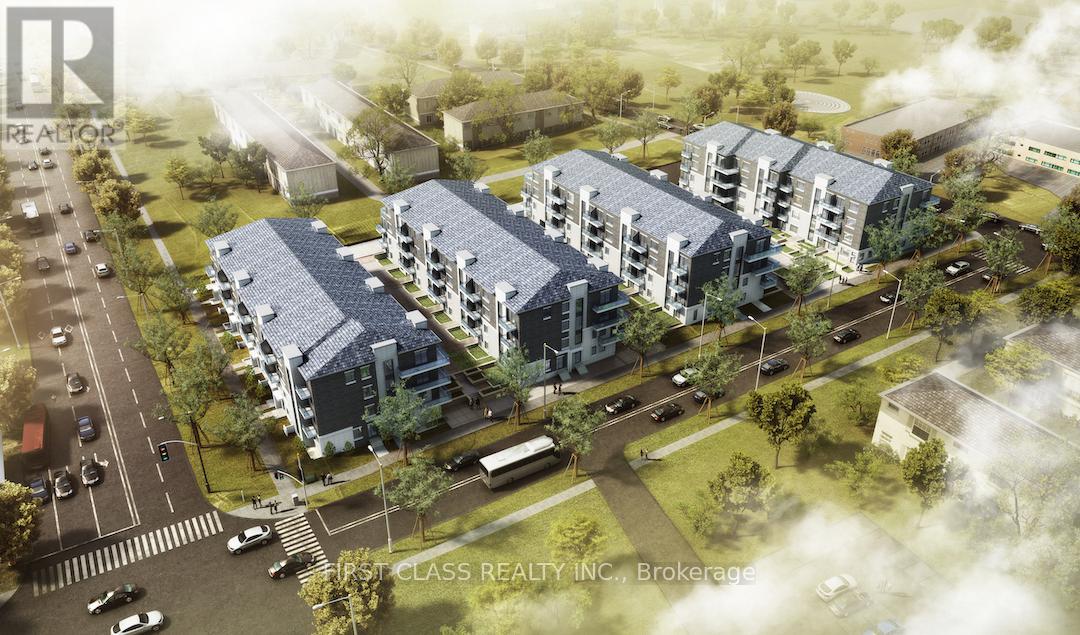
C110 - 60 Morecambe Gate
Toronto (L'amoreaux), Ontario
Luxury 1+Den Condo Townhouse With Parking In A Prime Location! This Bright, East-Facing Home Features An Open-Concept Kitchen With Stainless Steel Appliances, Quartz Countertops, And A Stylish Backsplash. Relax On The Cozy Front Porch In A Friendly, Convenient Neighborhood Just Minutes From Bridlewood Mall, T&T Supermarket, Pacific Mall, Seneca College, And Fairview Mall. Enjoy Quick Access To Hwy 404/401, TTC Transit, And Nearby Schools, Daycares, And Restaurants. Perfect For Professionals, Students, Or Small Families Seeking Modern Comfort And Unbeatable Convenience! (id:51382)
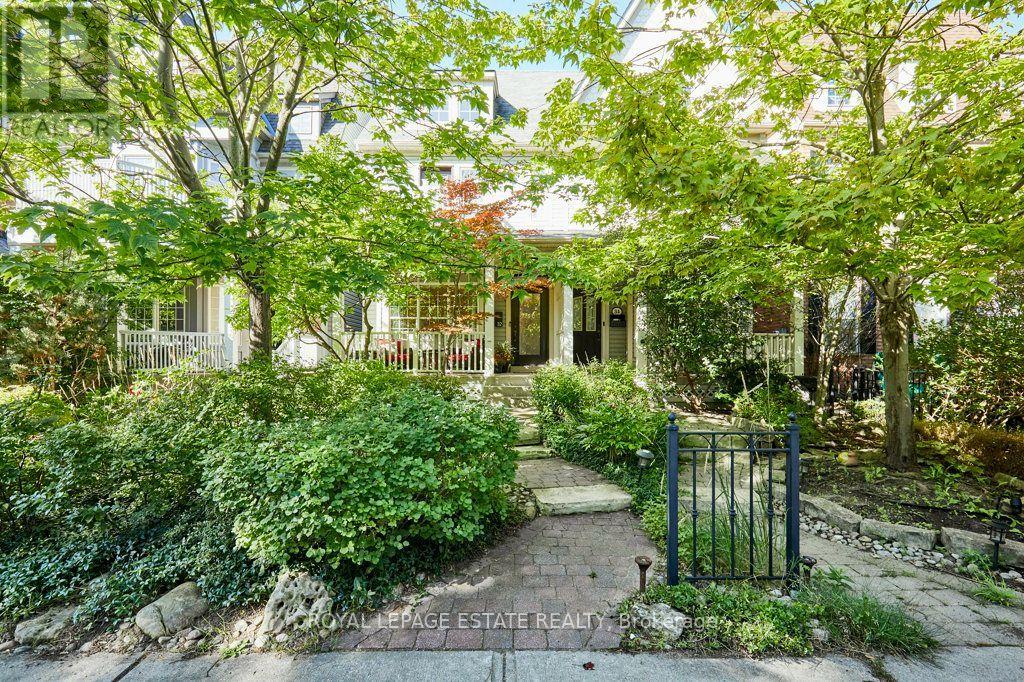
32 Joseph Duggan Road
Toronto (The Beaches), Ontario
Remodelled with acute attention to timeless design, details that are at the heart of everyday functionality and features that you will continue to love year after year! A spacious and truly open concept main floor with sight lines in every direction from your daily perch at the massive kitchen island which inevitably becomes the hub of the home. Not just great for entertaining but for everyday life. The 2nd floor family room is the gathering place for game nights and lazy weekend afternoons with soaring vaulted ceilings and an impressive stone fireplace. Generous bedrooms and modern bathroom start on the 2nd floor but the private and quiet primary retreat on the 3rd floor features a beautifully renovated 5 piece ensuite, smart and functional walk-through closet, walk-out to large deck and 4 season comfort with added heat pump/AC. Every space has been thoughtfully renovated and updated over the years including all 4 bathrooms. Don't miss the details like custom window coverings through out, fully landscaped front and back yards, 2 car garage off the laneway and of course this stunning location mere steps from the waterfront, beach, bike path, shops & restaurants of Queen St E, TTC and more! (id:51382)
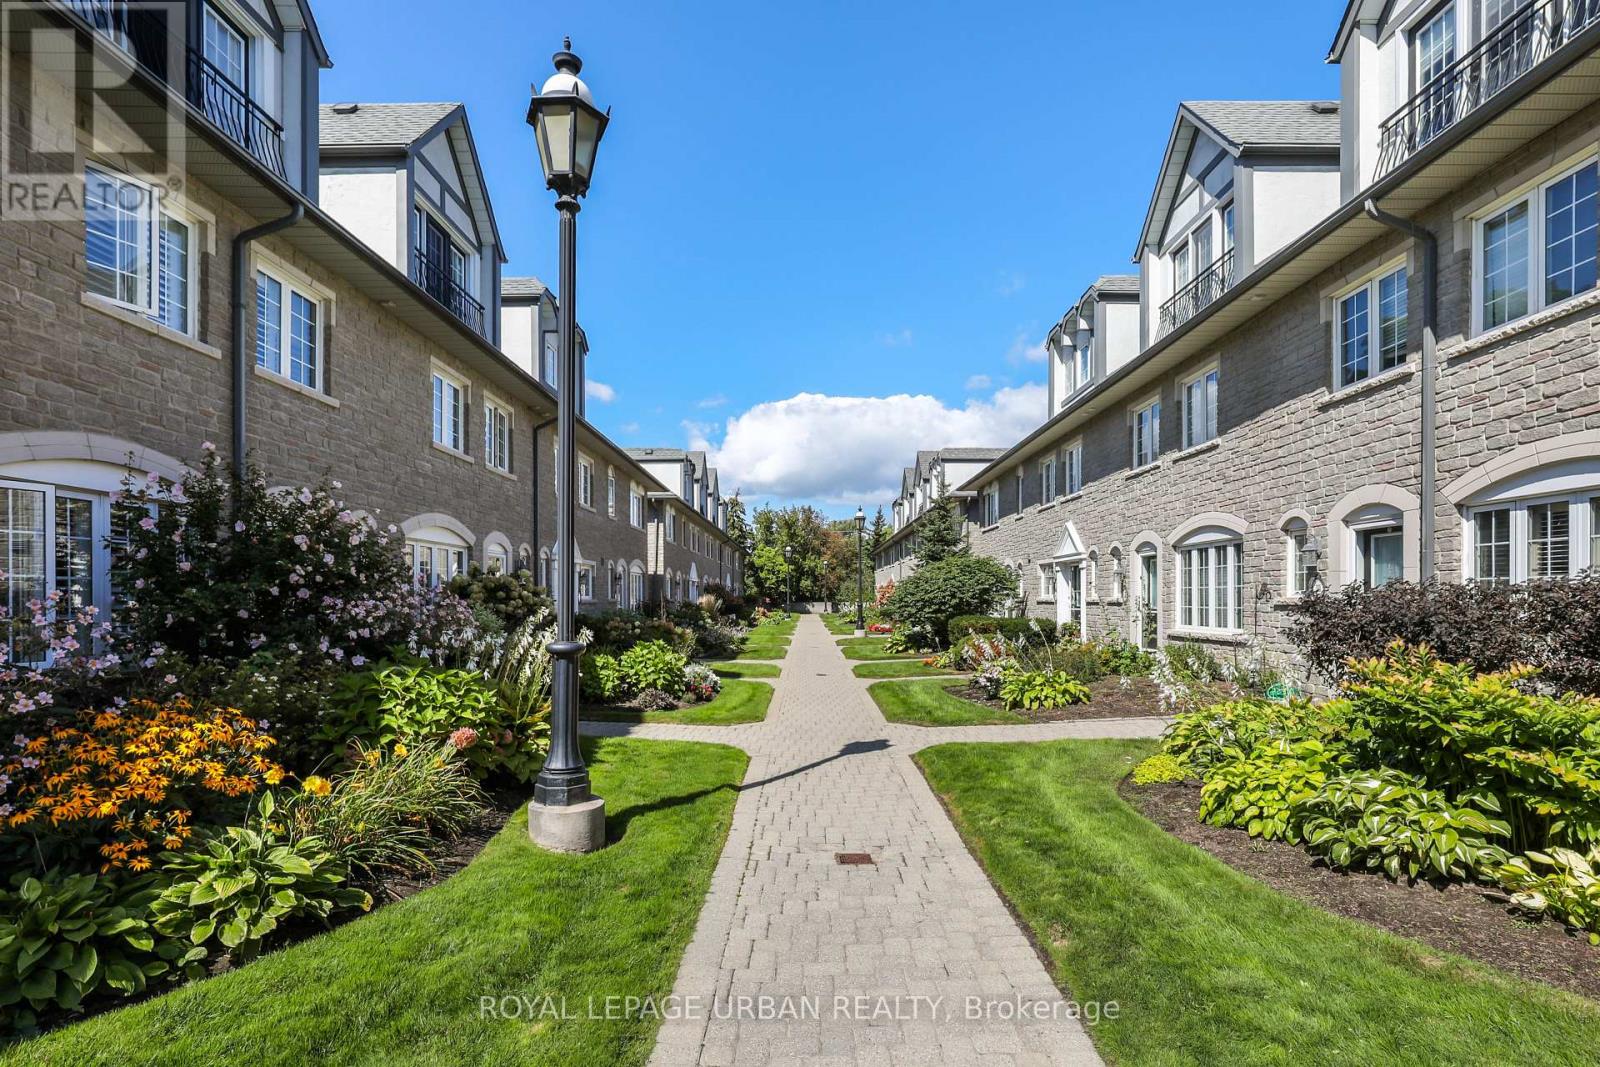
157 - 1995 Royal Road
Pickering (Village East), Ontario
Classy Executive Three-Storey Townhome in Chateau by the Park. Built by Coughlan Homes, this elegant residence blends upscale finishes, thoughtful design, & a coveted Pickering location steps from green space & everyday amenities. With three spacious bedrooms, a finished basement, and refined living areas across all three levels, this home delivers comfort, flexibility, and timeless appeal. Beautifully maintained inside and out. One of the largest units with over 2000 square feet. Main Floor flows with its beautiful hardwood floors with California shutters to open concept kitchen with granite counters and seating at the island. Lots of cupboards. Great room is spacious with newer gas fireplace and w/o to deck and relaxing & private landscaping. Three well-sized bedrooms, including a private top-floor primary retreat. Bright, comfortable rooms perfect for family, guests, or a home office. Second Floor 4 piece washroom & laundry room. Top floor retreat has Juliet balcony, spa-inspired designer ensuite and sitting area. Finished Basement(2015)- A versatile lower-level space ideal for a media room, gym, play area, or workspace. Thoughtful craftsmanship and timeless materials throughout Chateau-Inspired Architecture - Elegant façade with refined brickwork and upscale curb appeal. Low-Maintenance Yard. Enjoy outdoor living without the upkeep of a detached home. Maint. includes Cable TV, internet, Water, Snow Removal, Exterior maintenance, & Party Room. Two underground parking spots directly accessible to home at the lower level plus additional storage. Walkable Community Setting - Steps to parks, trails, & natural surroundings. Situated in the sought-after Chateau by the Park enclave. Close to top schools, parks, & family-friendly amenities. Minutes to shopping, transit, & major commuter routes A quiet, well-maintained community known for pride of ownership. Many Upgrades Basement(2015); Hardwood 2/3 Floors(2015); Bathroom Main/2nd fl (2018); Ensuite(2023) (id:51382)
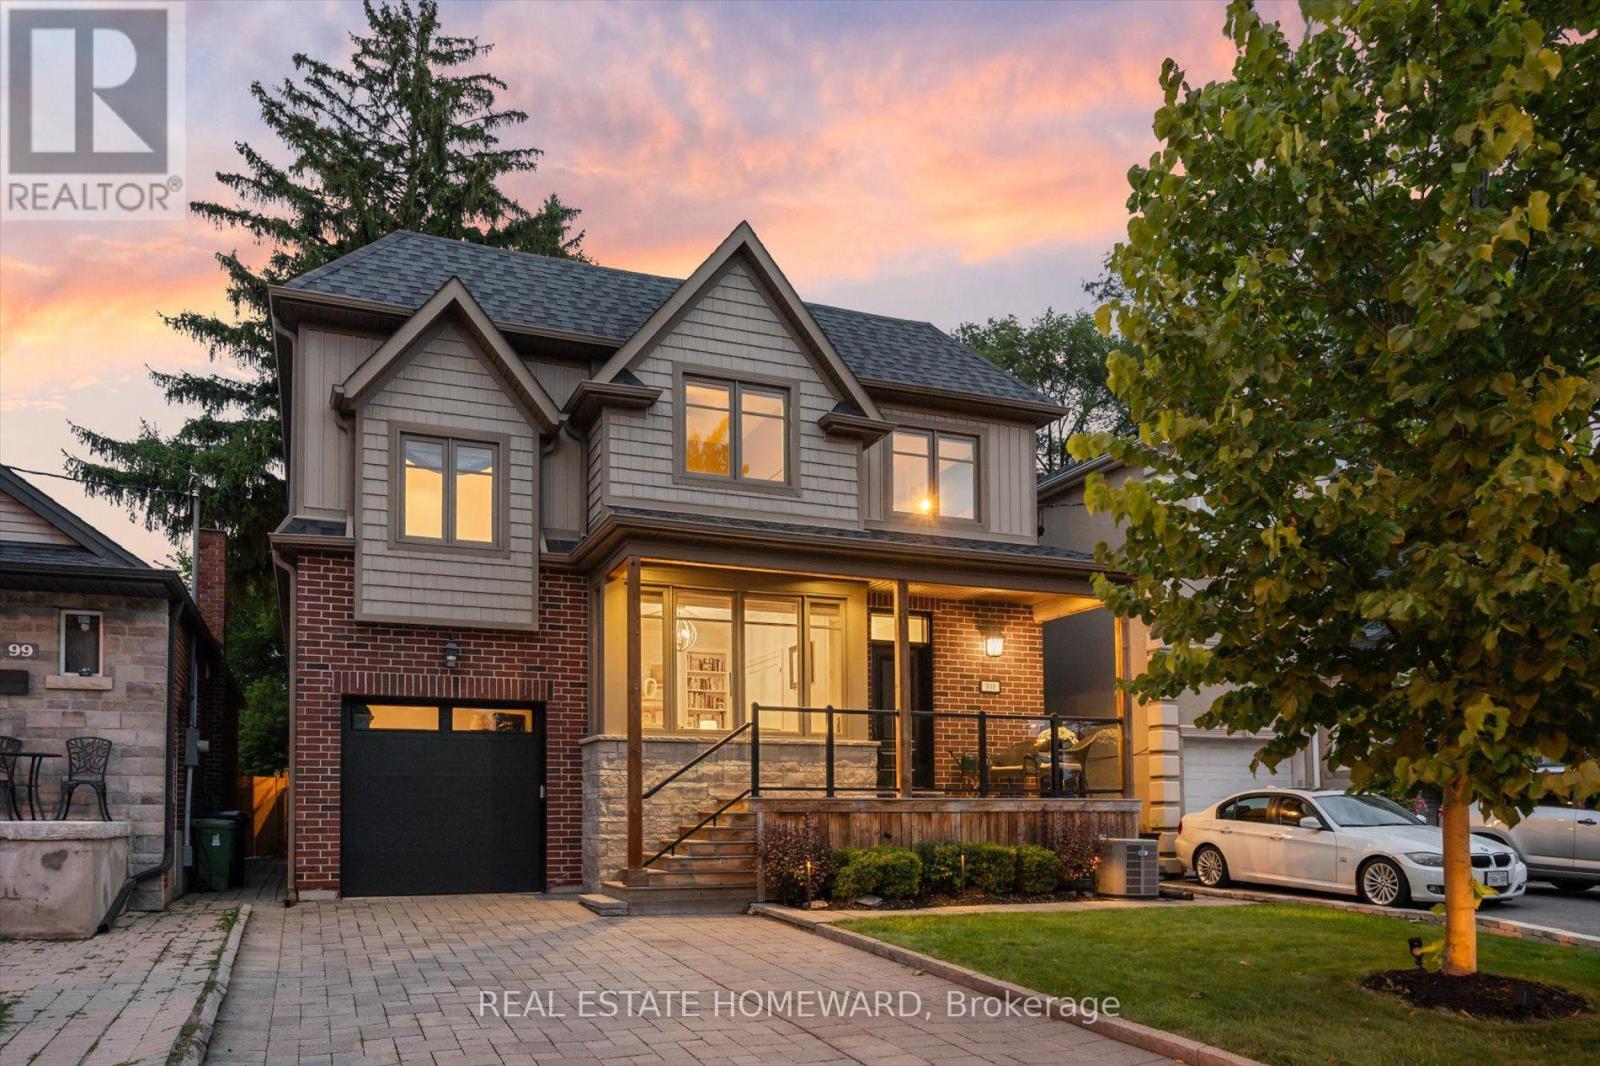
101 Northdale Boulevard
Toronto (O'connor-Parkview), Ontario
A Distinguished Custom-Built Residence In Prestigious Parkview Hills, Privately Set On A 213'+ Deep Ravine Lot Overlooking The Don River Ravine On A Quiet Cul-De-Sac. Offering Over 3,700+ Sq. Ft. Of Living Space. This Home Offers A Rare Balance Of Privacy, Comfortable Living And A Connection To The Surrounding Ravine Landscape. The Main Level Is Filled With Natural Light, Featuring High Ceilings And Expansive Windows Framing Serene Ravine Views. A Home Office With Custom Built-Ins And A Foyer With Step-In Closet, Built-In Cubbies & Bench Seating Add Everyday Functionality. The Open-Concept Kitchen Anchors The Main Living Spaces, While The Living Room Features Custom Cabinetry, Fireplace, Integrated Speakers And Ravine Views, With Direct Walkout To The Deck. The Outdoors Extends The Living Space Naturally. A Seating Area At The Far End Of The Lot Offers Valley Views. Outdoor Speakers Extend The Entertaining Experience, While A Private Pickleball Court Offers A Unique Space For Recreation & Entertaining, With Room For Additional Seating. Irrigation Enhances The Grounds. Upstairs, 4 Generous Bedrooms Include A Spacious Primary Retreat With Walk-In Closet, Custom Built-Ins & Ensuite. 2nd-Floor Laundry Adds Convenience, While A 12-Ft. Ceiling Family Room Above The Garage Creates A Bright Additional Living Space. 4 Skylights Bring Natural Light To The Family Room & Upper Hallway. The Finished Lower Level Offers A Recreation Room, 2 Additional Bedrooms, 3pc Bath & Ample Storage, Providing Flexible Space For Guests. One Bedroom Is Currently Used As A Home Gym, While Roughed-In Heated Floors Offer Further Potential. Enjoy Quick Access To The New 3.3 Km Paved East Don Trail, Ravine Trails, Parks, Schools & Shopping. Downtown Toronto Is Approx. 25 Mins. Away. A Rare Opportunity To Enjoy A Custom Home, Beautiful Ravine Setting & A Lifestyle That Brings Nature, Privacy & Entertaining Together. (id:51382)
12 Manilow Street
Toronto (Steeles), Ontario
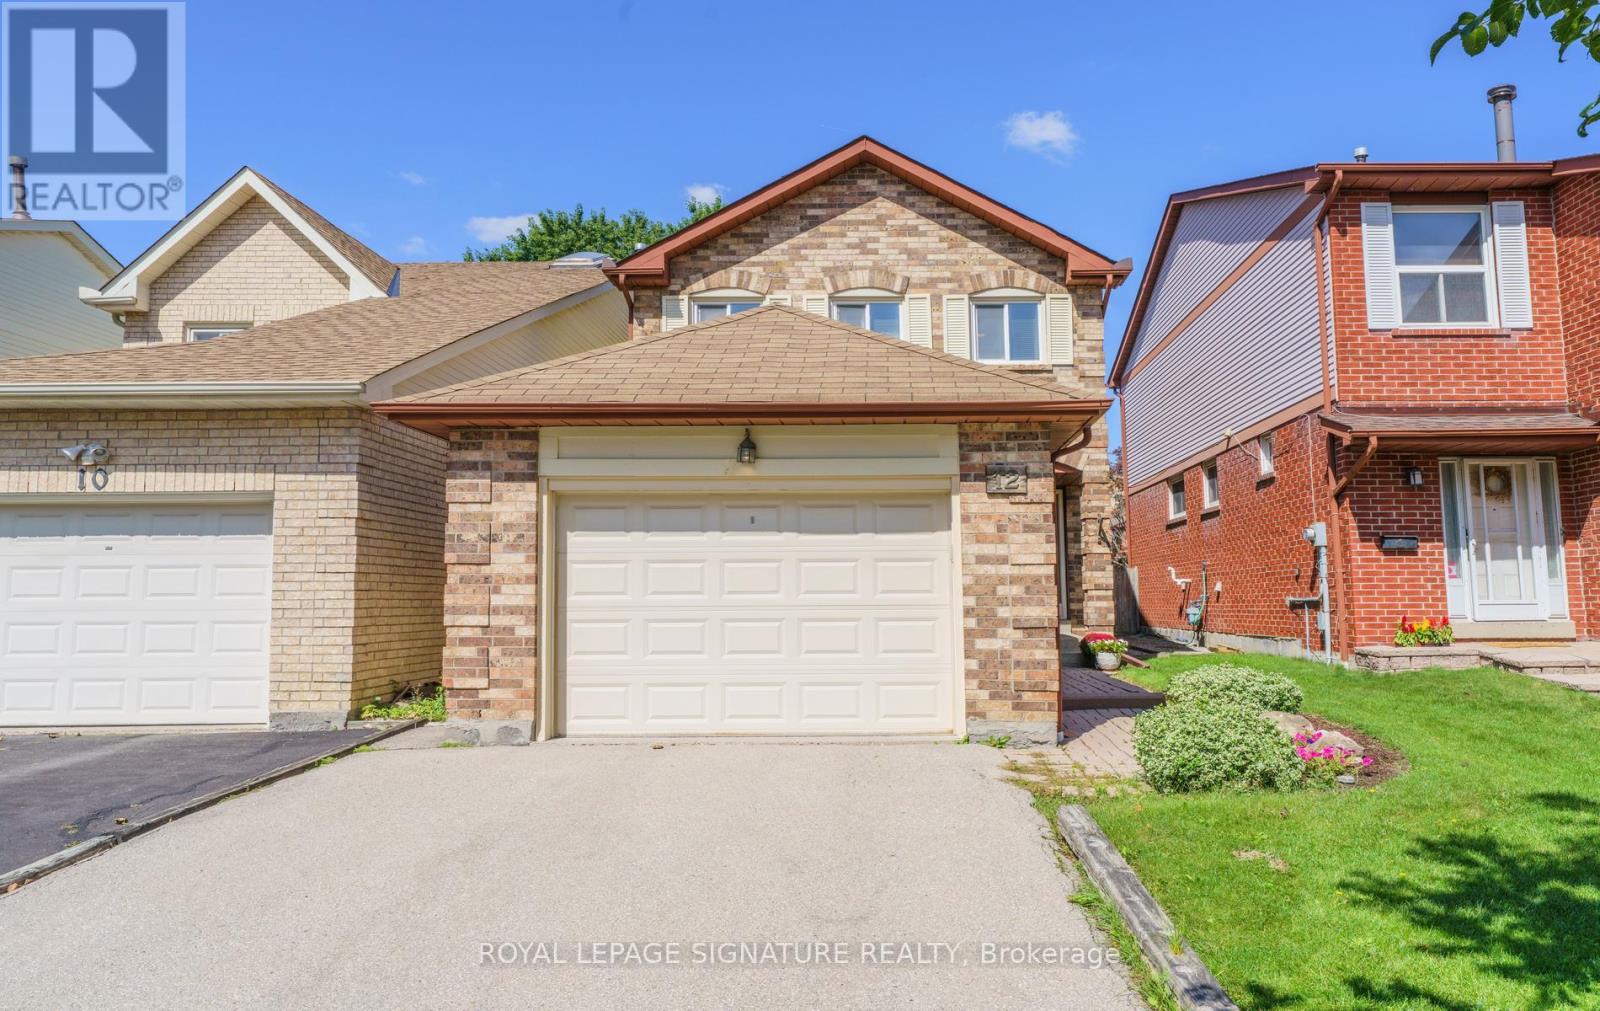
Wow! Welcome To This Quiet, Family - Friendly Street, Home To Many Young Families & A Wonderful Sense Of Community! Lovingly Cared For By The Same Owner Since 1982, This Cherished Home Is Ready For It's Next Chapter, Linked Only At The Garage Foundation, With No Shared Walls Above Grade! This Home Enjoys A Peaceful Setting On A Mature, Tree-Lined Street With Minimal Traffic -- An IDEAL PLACE For Children To PLAY & Families To GROW! Three Generous Sized Bedrooms, Include A Primary Retreat with An Ensuite Bath, His & Hers Closets & A Comfortable Sitting Area -- Perfect For Relaxing With a Favourite Book! The Separate Sunken Living Room, Enhanced By Beautiful Hardwood Flooring, Offers An Inviting Setting To Gather With Family & Friends, While The Dining Room Sets The Stage For Elegant Dinners & Memorable Entertaining! The Large Eat-In Kitchen Features A Bright Breakfast Area Overlooking The Tranquil Backyard! Gather Around the Gas Fireplace In The Welcoming Main Floor Family Room On A Winter's Evening, Or Step Outside Onto The Beautiful Deck To Enjoy Warm Summer Days & Family BBQ's! LOCATION, LOCATION, LOCATION! Situated Within The Catchment Area Of **Sought-After** Schools, Including Samuel B. Steele Public School (JK-6) Sir Ernest MacMillan Senior P.S. & Dr. Norman Bethune Collegiate Institute Grades 9-12! The Unfinished Basement Offers A Blank Canvas To Bring Your VISION TO LIFE- Whether You IMAGINE A Recreation Room, Home Gym, Or Additional Space For The Family - The Possibilities Are Yours To Explore- NO NEED TO :PAY For Someone Else's Choices That May Not Be Your Own! DON'T MISS THIS WONDERFUL OPPORTUNITY To Live In A Vibrant, Family Community Surrounded By Young Families, Excellent Shopping, Neighbourhood Parks, Convenient TTC Service & Easy Access To Major Highways! ** This is a linked property.** (id:51382)
119 Jackman Avenue
Toronto (Broadview North), Ontario
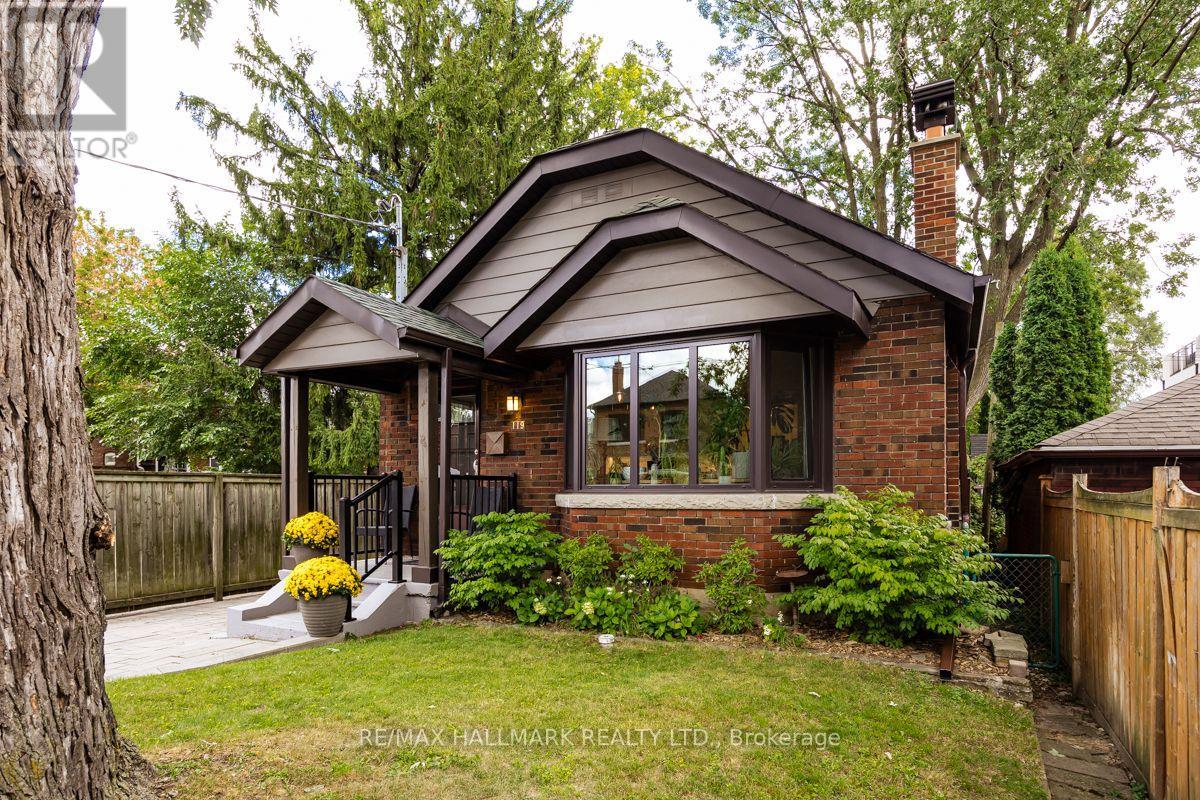
Gorgeous Home. Complete Gut Renovation. Open Concept Design, Highlighted By a 13 Foot Cathederal Ceiling With Exposed Wooden Beams. Designed By Stacy McLennan. New 200 AMP Electrical Service, Dedicated Electric Vehicle Cabling To Driveway. All New European Tilt/Turn Windows. Maintained Original Stained Glass Windows. Wood Burning Fireplace Rebuilt With Marble Hearth. New In Floor Heating Throughout The Home With New Boiler. New Ductless A/C Unit. Basement Was Lowered And Waterproofed. Beautiful Kitchen Features 3 Door S/Steel Fridge/Freezer, Dual Fuel Professional Range & Large Caerstone Island. The Bathrooms Were Custom Designed & Built With Caesarstone Counters. Some Of The Many Things That Make This Home Special Include A Private Drive, Stunning Basement With A Second Bedroom, Living & Dining Room & 2nd Bathroom. Backyard Oasis. Lovely Riverdale Home, Walk To Subway And Trendy Danforth. The List Of Improvements Are Endless. Home Inspection Available Upon Request. (id:51382)
125 - 275 Broadview Avenue
Toronto (South Riverdale), Ontario
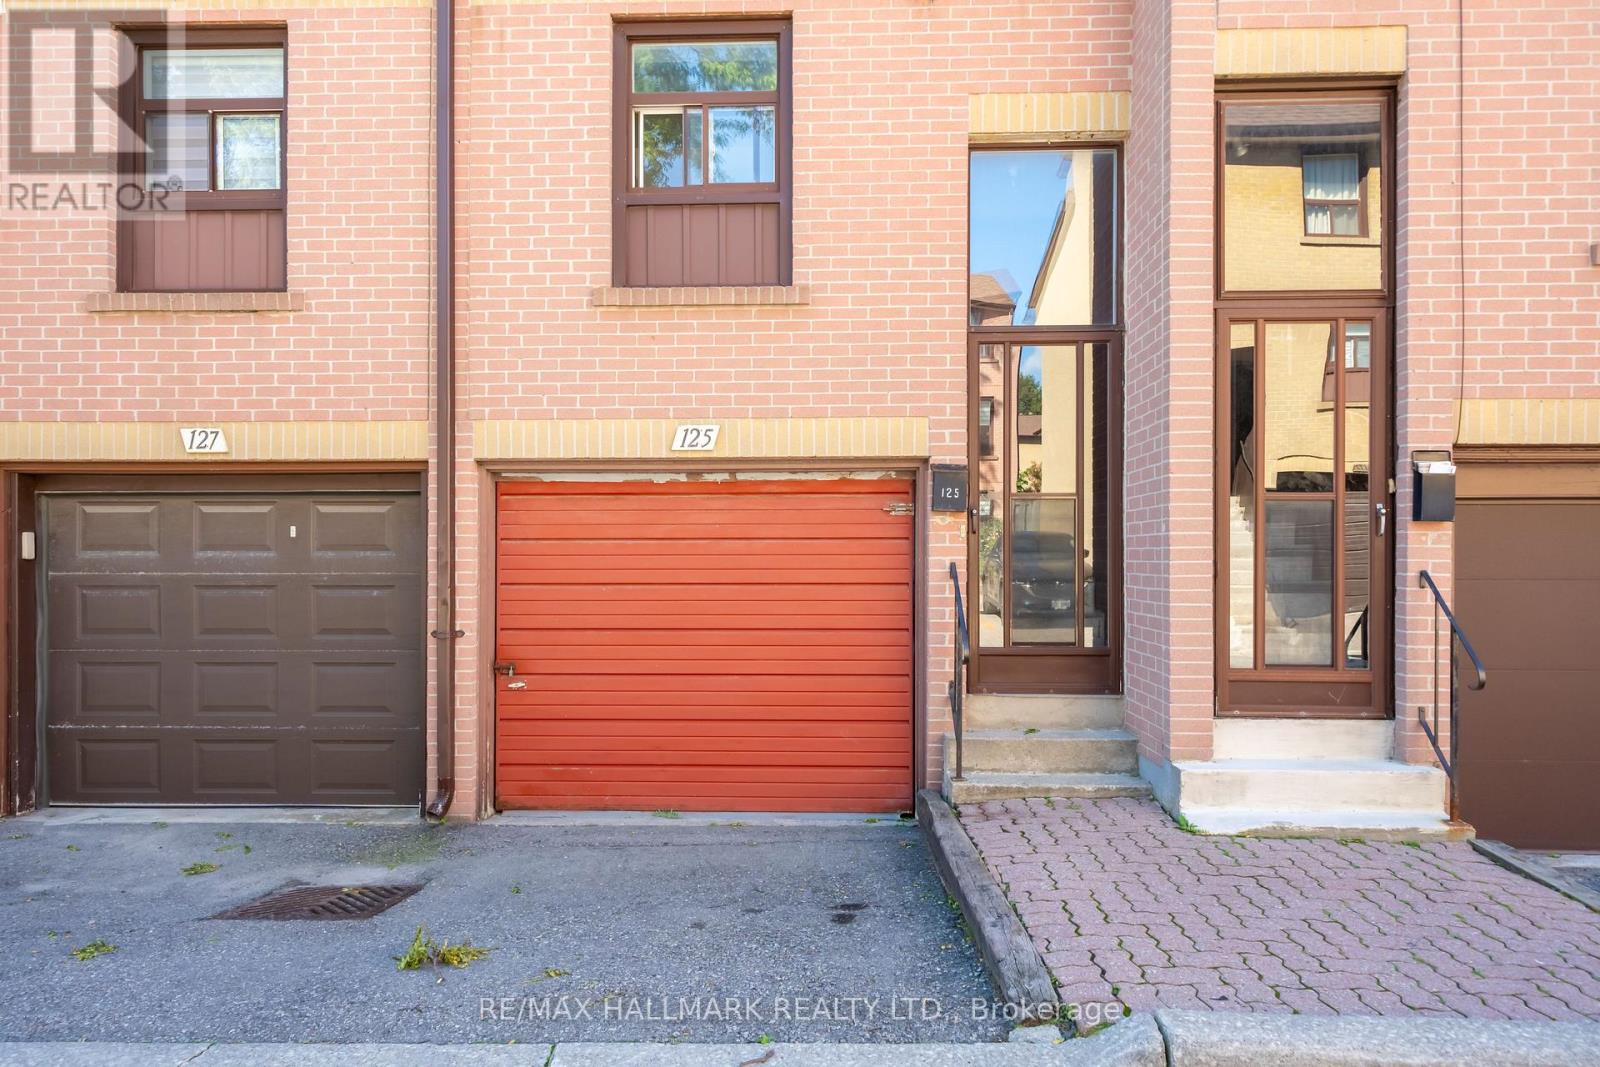
Great opportunity to own a well priced condo townhouse in the heart of South Riverdale! Nestled in one of the most-sought after neighbourhoods. This functional layout townhome is perfect for first time home buyer or investors to add their own personal touch. Featuring 3 bedrooms, updated bathroom, and built in parking garage. Minutes to shops, restaurants, downtown core, park, 24 hour streetcar, highway DVP. Unit sold 'as is'. Inspection report available upon request. (id:51382)
2712 E - 70 Princess Street
Toronto (Waterfront Communities), Ontario
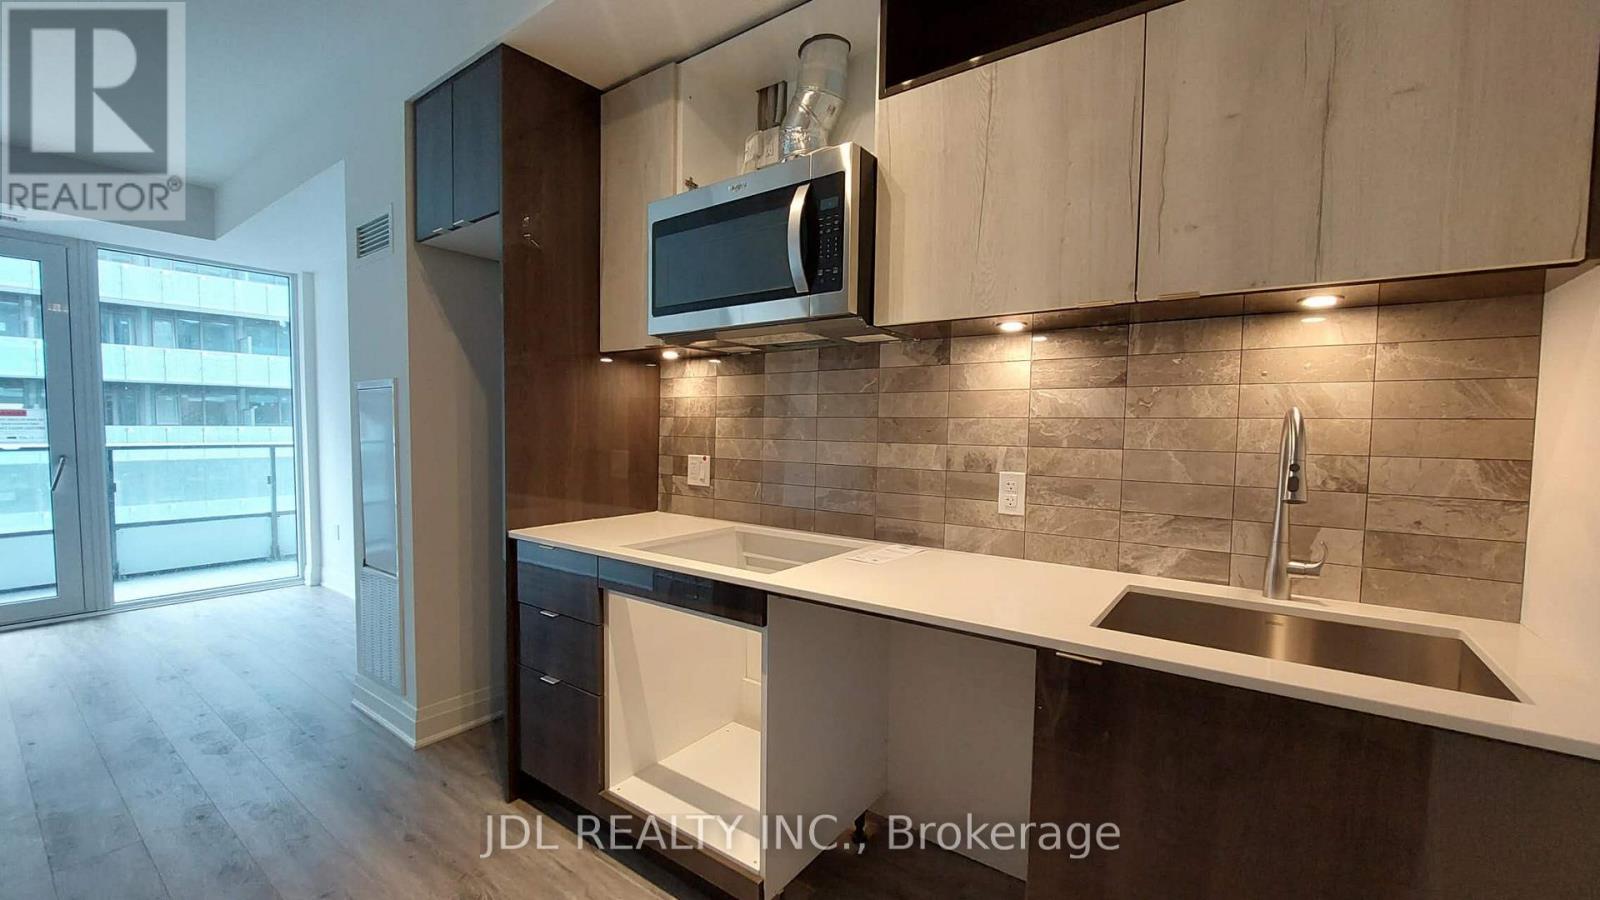
Welcome To Time & Space By Pemberton! Prime Location On Front St E & Sherbourne - Steps To Distillery District, TTC, St Lawrence Mkt & Waterfront! Excess Of Amenities Including Infinity-edge Pool, Rooftop Cabanas, Outdoor Bbq Area, Games Room, Gym, Yoga Studio, Party Room And More! Functional 1+Den, 2 Bath, W/ Balcony! West Exposure. 1 Parking & 1 Locker Included. (id:51382)
3915 - 252 Church Street
Toronto (Church-Yonge Corridor), Ontario
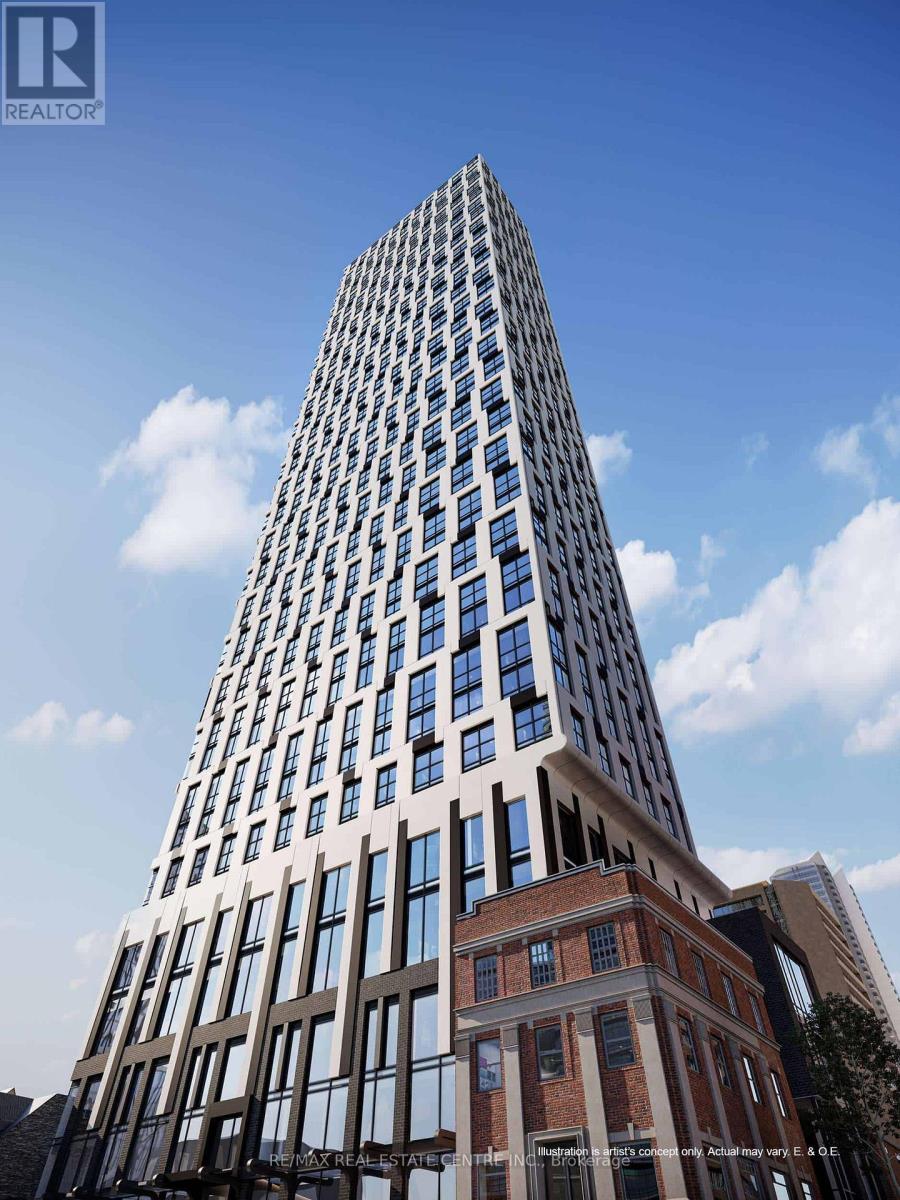
Stunning 39th-Floor Corner Suite At 252 Church With Coveted South & West Exposure And Incredible Unobstructed City Skyline, Lake & Sunset Views! This Executive 1 Bedroom + Den,2-Bathroom Suite Features A Bright, Functional Layout With Expansive Windows, Modern Eat-In Kitchen With Built-In Appliances, Living Area With Juliette Balcony, Spacious Primary Bedroom With 3-Pc Ensuite & Ample Closet Space, Versatile Den Perfect For A Home Office, And Ensuite Laundry. Enjoy Premium Amenities Including An 8,700 Sq Ft Outdoor Terrace With BBQs, 5,600 SqFt Fitness Centre With Golf Simulator, CrossFit Studio & Peloton Lounge, 1,600 Sq Ft Co-Working Space, Guest Suites & More. Exceptional Downtown Location At Church & Dundas, Steps To Toronto Metropolitan University, Eaton Centre, TTC Dundas Station, Yonge-Dundas Square, Hospitals, Restaurants, Shopping & More. 100 Walk Score, 100 Transit Score & 97 Bike Score. Modern Downtown Living With Incredible Views & Everything At Your Doorstep! (id:51382)
301 - 1121 Bay Street
Toronto (Bay Street Corridor), Ontario
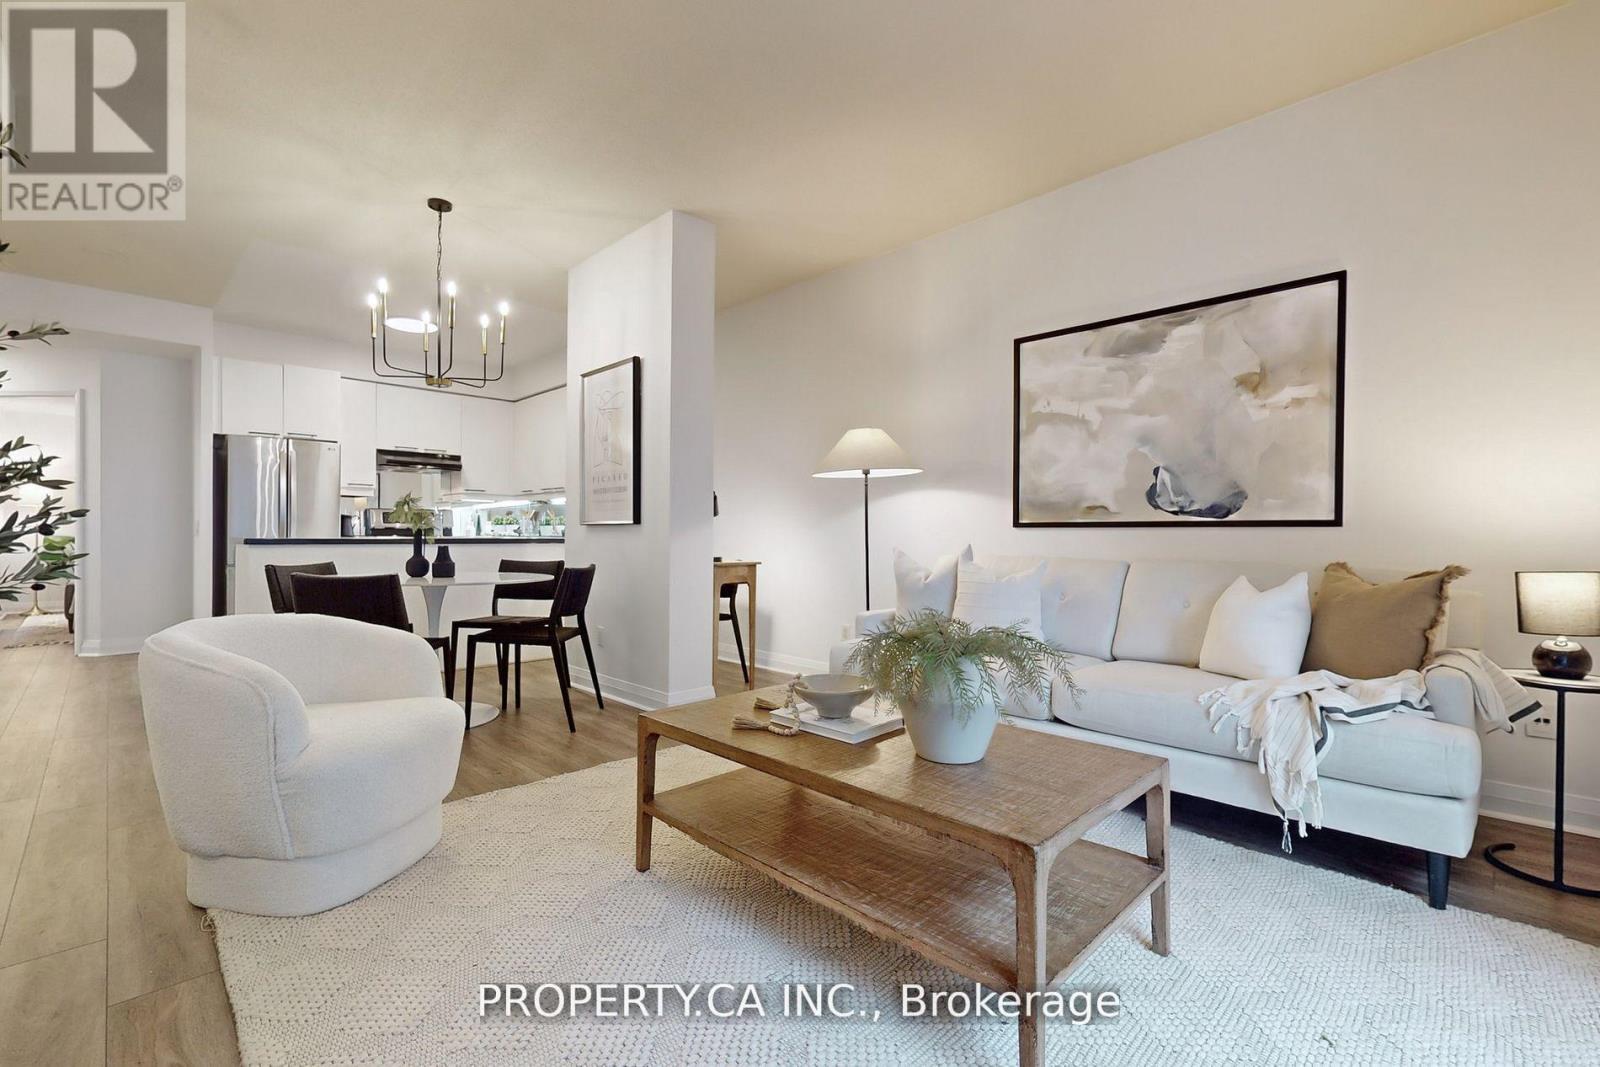
Welcome to Elev'n 21 On Bay, a Boutique Gem Nestled in the Heart of Yorkville! This Beautifully Maintained 2-Bedroom, 2-Bathroom Condo Offers Approx. 1100 Sq. Ft. of Living Space with a Split Bedroom Layout! An Elegant Touch of Engineered Hardwood Floors, 9 Ft.Ceilings, and Floor To Ceiling Windows that Frame Picturesque Views! The Building Boasts a 24-Hour Concierge for Your Convenience, and You're Just Steps Away from the Underground Subway, Manulife Center, and Queens Park. Enjoy the Best of Toronto's Shopping and Dining Right at Your Doorstep. ALL UTILITIES INCLUDED! Parking Available $150/mo! Elev'n 21 On Bay Offers the Perfect Blend of Comfort, Style, and Location for a Truly Exceptional Living Experience. Don't Miss Out on This Opportunity to Make It Your New Home! (id:51382)
413 - 1171 Queen Street W
Toronto (Little Portugal), Ontario
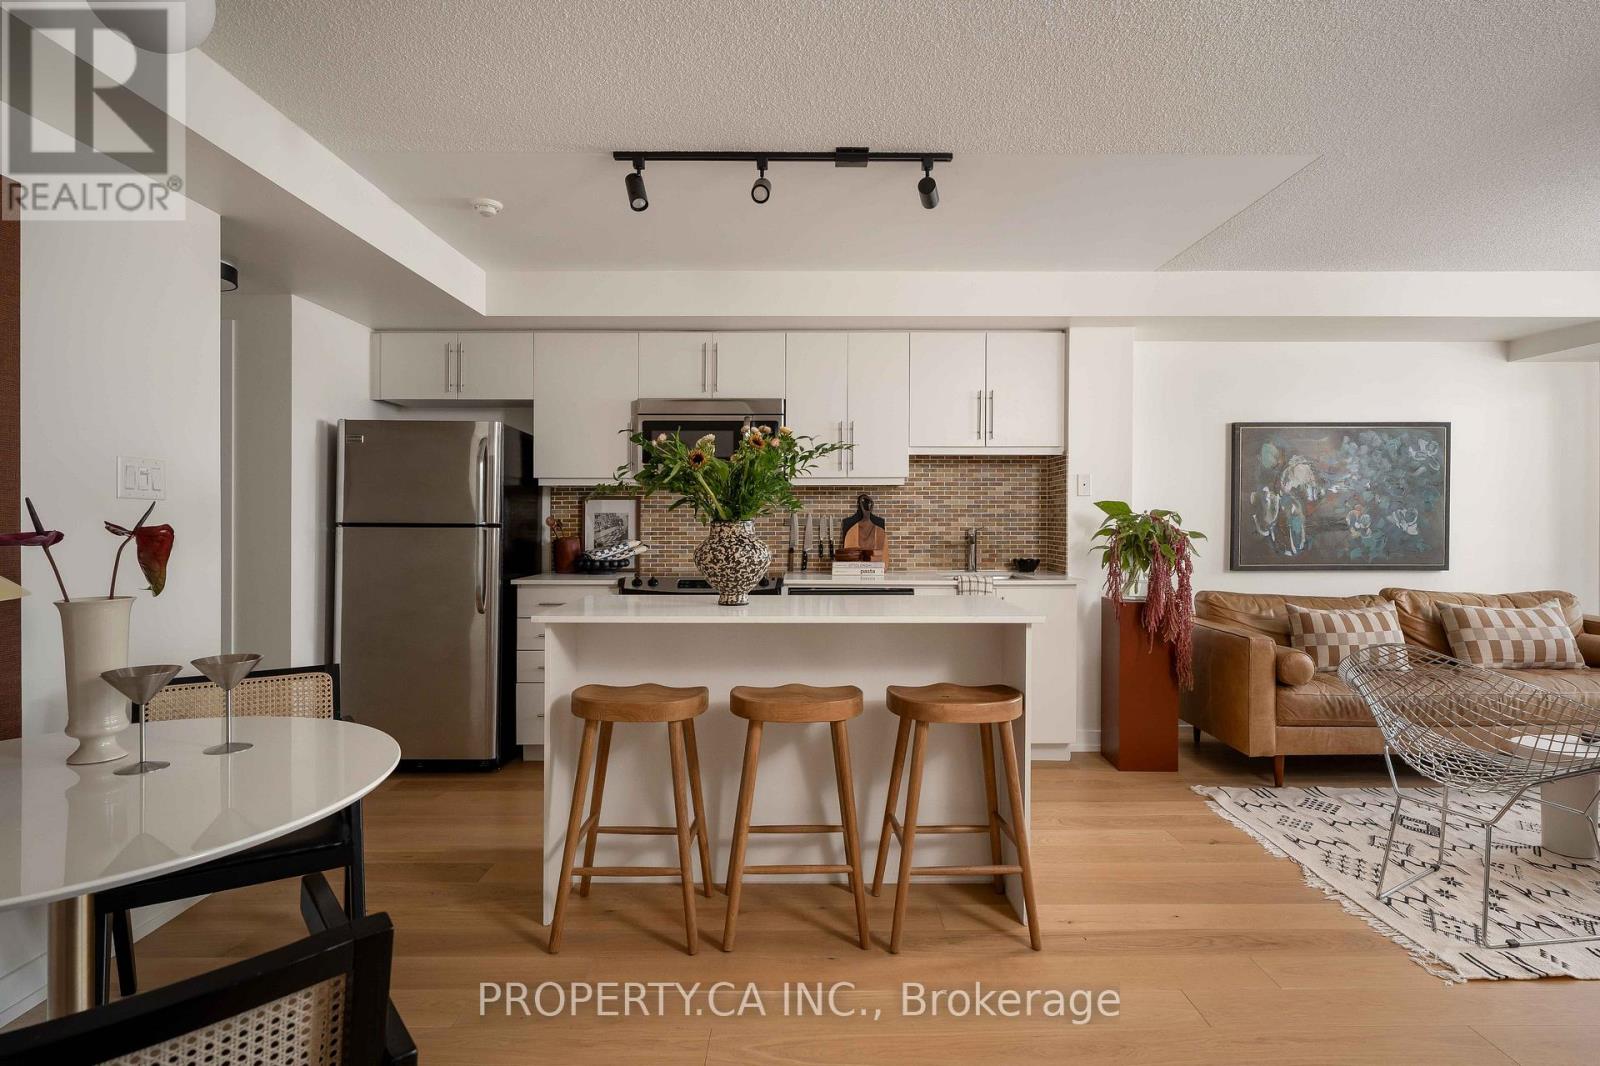
This large one-bedroom suite in the heart of Queen West pairs a west-facing balcony with sunset light and a large walk-in closet, all within a five-minute walk of everything the neighbourhood offers. At The Bohemian embassy, on Queen Street West at Gladstone, the suite spans over 600 square feet with an open-concept layout and a modern kitchen. The balcony looks out over a quiet rooftop rather than the street, sparing the unit the noise most in this stretch of Queen West can't avoid. The Bohemian Embassy has anchored this corner since 2011, known as much for its location as its build. Trinity Bellwoods Park, World-Renowned Ossington strip, the Drake and Gladstone hotels, and the cafes and restaurants that define the neighbourhood are all a short walk away, with the 501 streetcar stopping right at the front door for an easy ride downtown. LOTS OF PARKING SPACES AVAILABLE FOR RENT, newly renovated amenities/common areas, and a locked bicycle storage room with individual lockers for rent. (id:51382)
2210 - 275 Yorkland Road
Toronto (Henry Farm), Ontario
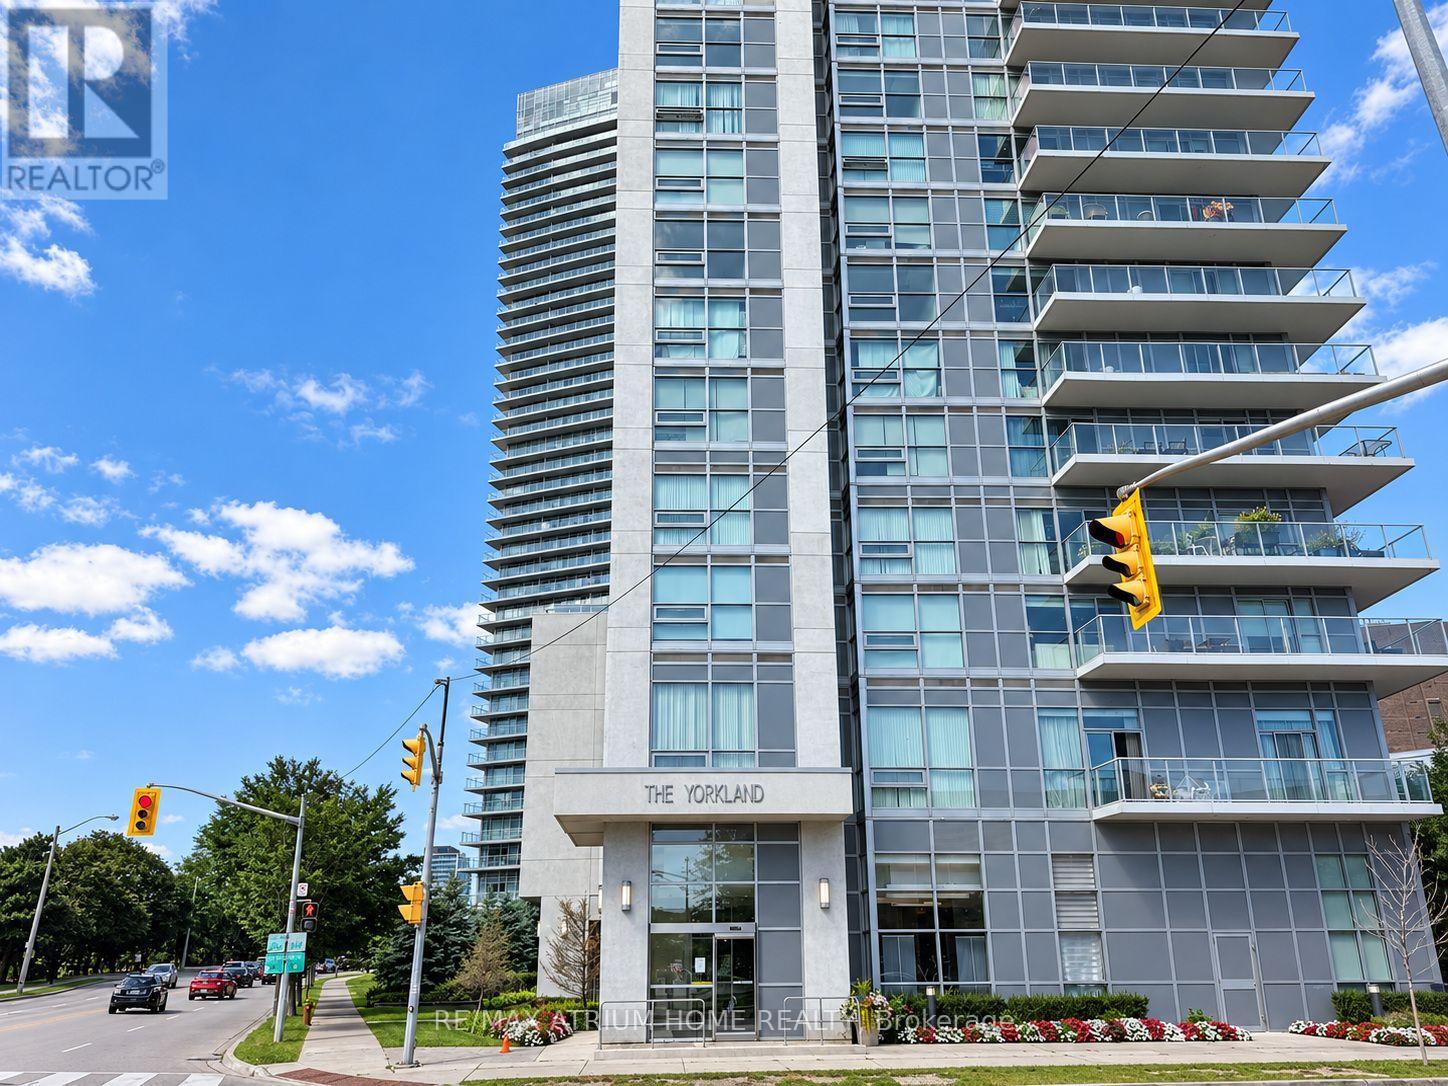
Welcome To This Bright And Spacious Mid-High-Floor Corner Suite At Yorkland At Heron's Hill By Monarch. Thoughtfully Designed With An Excellent Two-Bedroom, Two-Bathroom Layout, Abundant Windows And Beautiful Open Views. The Corner Primary Bedroom Features Multiple Windows, Exceptional Natural Light, An Ensuite Bath And Impressive Views. The Second Bedroom Also Enjoys A Lovely View And Convenient Semi-Ensuite Access To The Second Bathroom, Which Is Also Accessible From The Hallway. The Open-Concept Living And Dining Area Walks Out To An Approx. 60 Sq. Ft. Enclosed Balcony, Creating A Comfortable Extension Of The Living Space. The Modern Kitchen Features Stainless Steel Appliances, Granite Countertops, An Undermount Sink And A Breakfast Bar. Includes One Parking Space And One Locker. Steps To TTC, Fairview Mall, Supermarket, Shops, Restaurants And Everyday Conveniences, With Easy Access To Hwy 404, Hwy 401 And Don Mills Subway Station. Select Photos Have Been Virtually Staged For Illustration Purposes Only. (id:51382)