
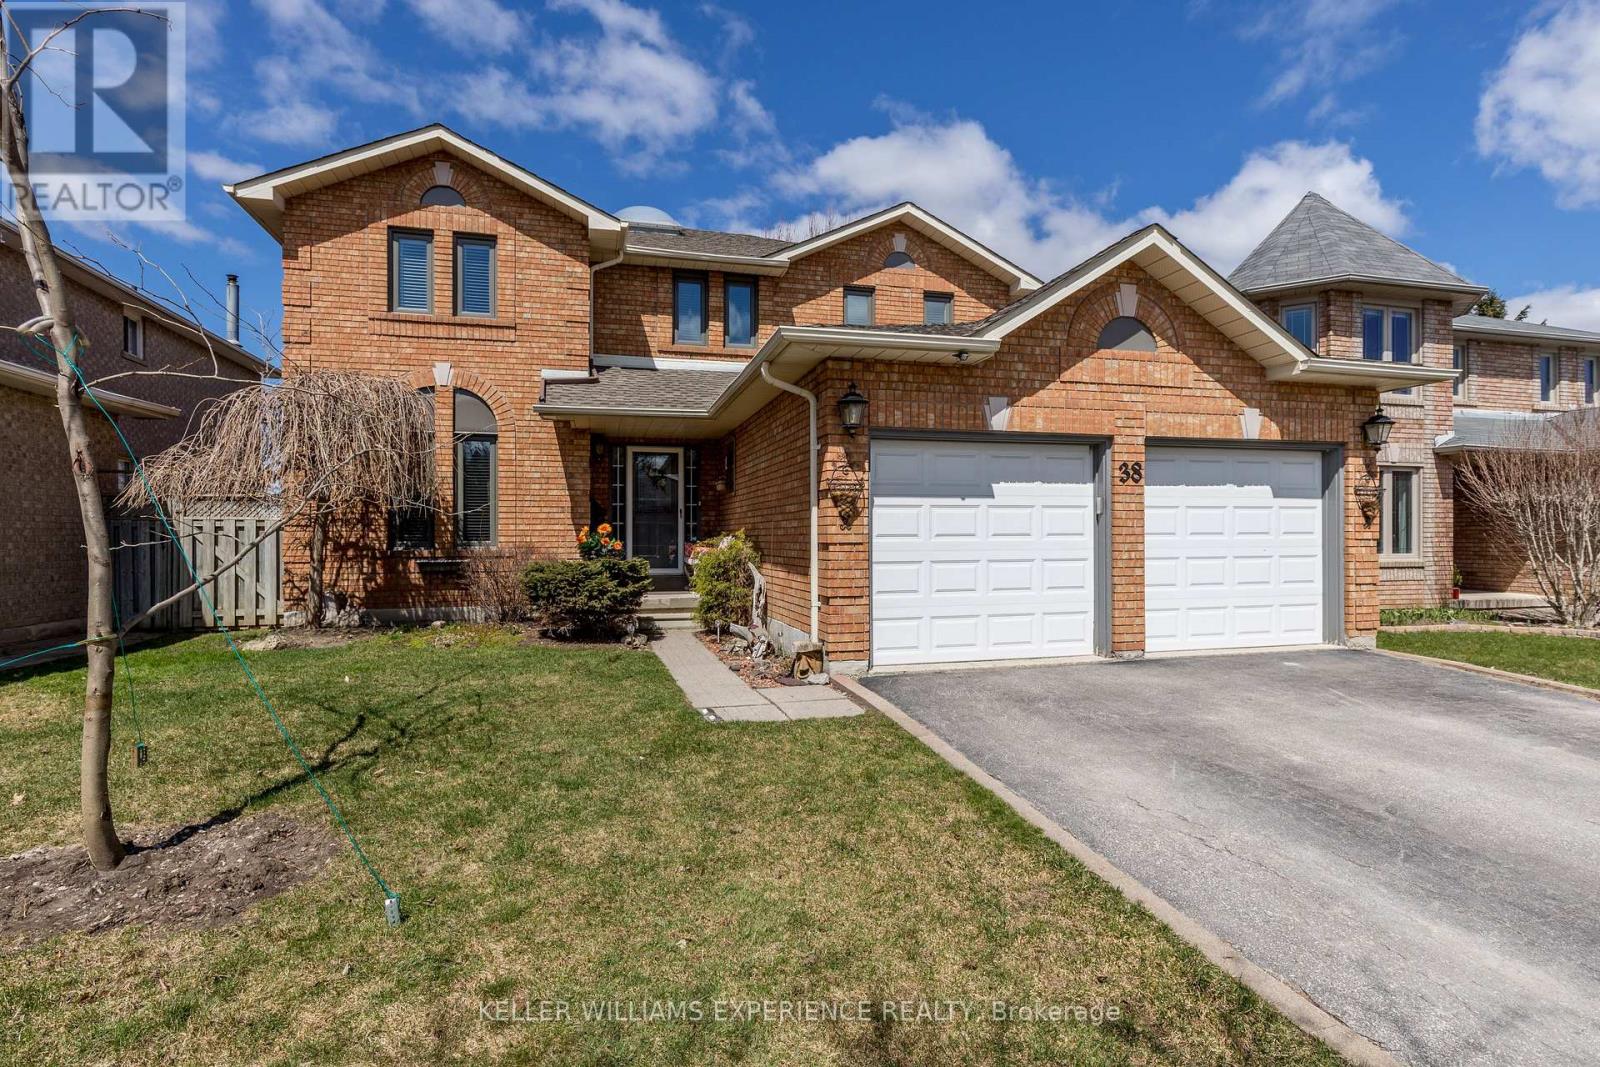
38 Bishop Drive
Barrie, Ontario
Spacious 4-bedroom detached home in Barrie's desirable Ardagh neighbourhood. Features a bright, open-concept main floor, eat-in kitchen, separate living and family rooms, main-floor laundry and 2.5 bathrooms. Enjoy a private backyard with a large deck overlooking green space, plus an attached double garage and ample driveway parking. Conveniently located near schools, parks, shopping and commuter routes. Available October 1, 2026. Tenant is responsible for heat, hydro, water, lawn care and snow removal. Landlord pays property taxes and the hot-water-tank rental. Wood-burning appliance is not available for tenant use. Fireplace/Wood-Burning Appliance Addendum required. (id:51382)
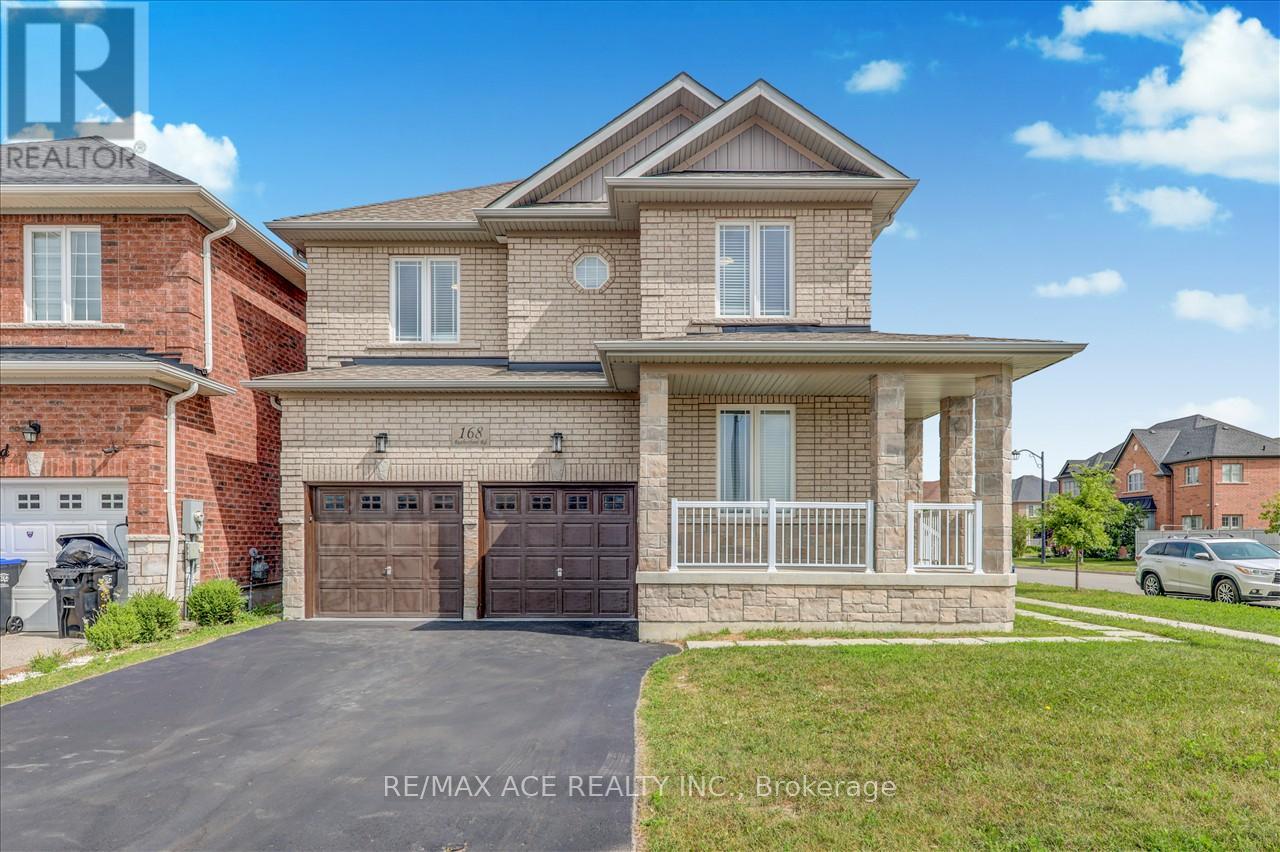
168 Rutherford Road
Bradford West Gwillimbury, Ontario
Beautiful 2 Storey Detached House On A Premium Corner Lot. Built in 2017, fully renovated, featuring a double-door entrance leading into the foyer. Beautiful open concept design with large windows to let in lots of sunlight. The dining room & family room boast a double sided fireplace. The kitchen has a granite counter tops, new pot lights, new faucet, new range hood & walks out to the backyard. The main floor has newly installed engineered hardwood flooring & 28 pot lights throughout. This is all complimented by the 9 foot ceilings and fresh paint that covers the entire house and garage. The house contains 3.5 washrooms with quartz counter tops. Gorgeous staircase with new iron railings leading to the second floor. The primary bedroom has a 6 piece ensuite washroom, a walk/in closet & an additional double door closet. 2 other bedrooms also have 4 pc washrooms, one being ensuite & the other is a Jack & Jill. The new hardwood flooring is carried throughout all the rooms. Stacked washer & dryer closet can be accessed through the well lit hallway that has an additional 4 pot lights. The basement has a separate entrance, finished staircase, insulation and above ceilings. The large double garage and private double driveway means lots of room for parking. The air conditioning was newly updated in 2023. This home offers a practical and well-maintained living space, meticulously maintained, & great for working from home with the main floor office. Great locations, close to schools, banks, groceries, kids park just behind, creek/pond close by, transit & Hwy #400 is mins away. Photos Taken From Previous Listing. (id:51382)
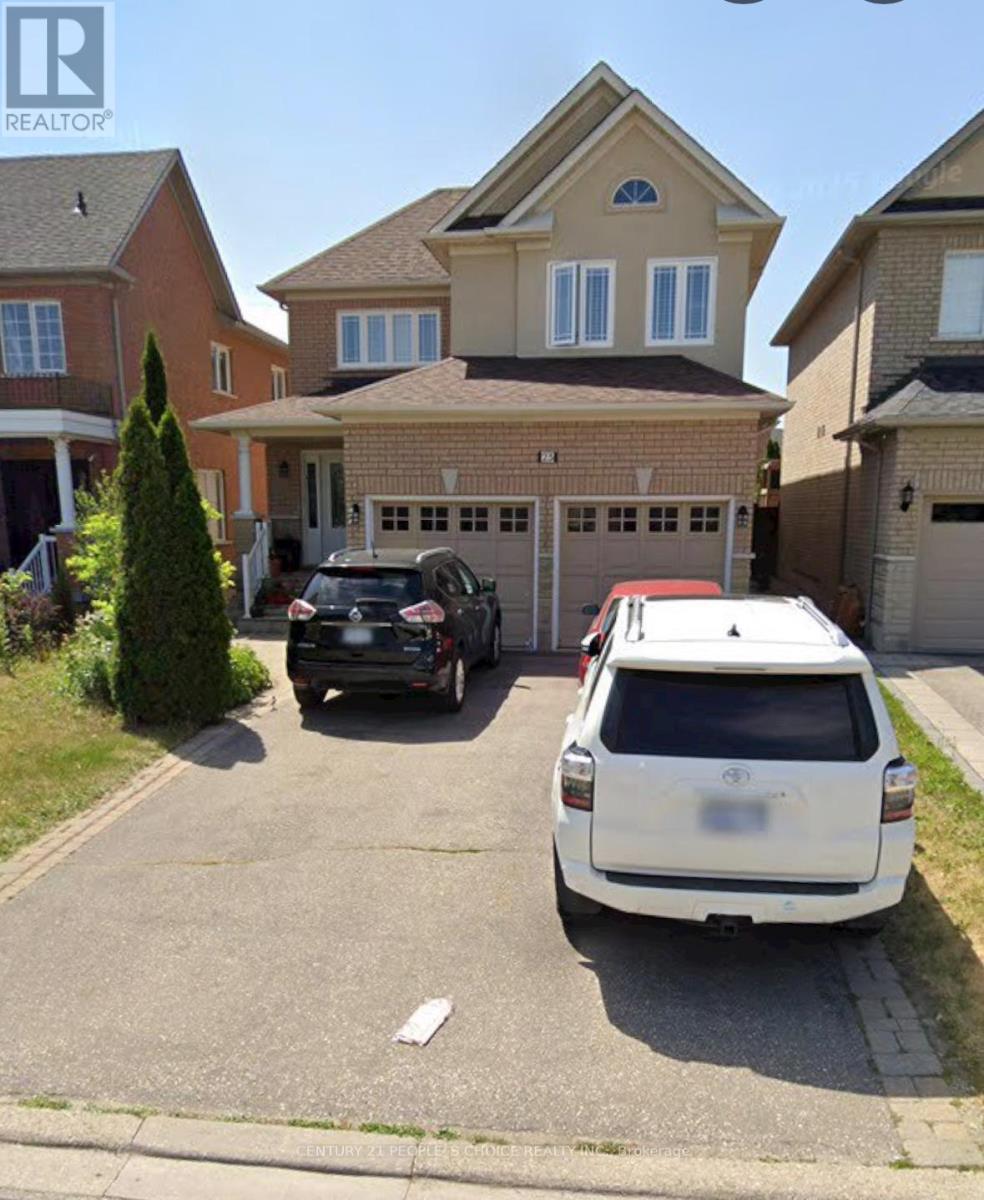
Basement - 25 Amy Wood Road
Vaughan, Ontario
A Spacious Two Bedroom Basement with separate side entrance. Full kitchen with breakfast area comfortable large living room with good size window. Extra storage, cold room and one large full bathroom. Every bedrooms has good size window and closet. All Laminated Floors. Separate Laundry. It is well maintained in a quite area. Ideal for professional and families. Close to 400, Hospital, Canada's Wonderland, Schools, Shopping, Parks and Public Transportation YRT. Tenant has to pay 30% of the Utilities. (id:51382)
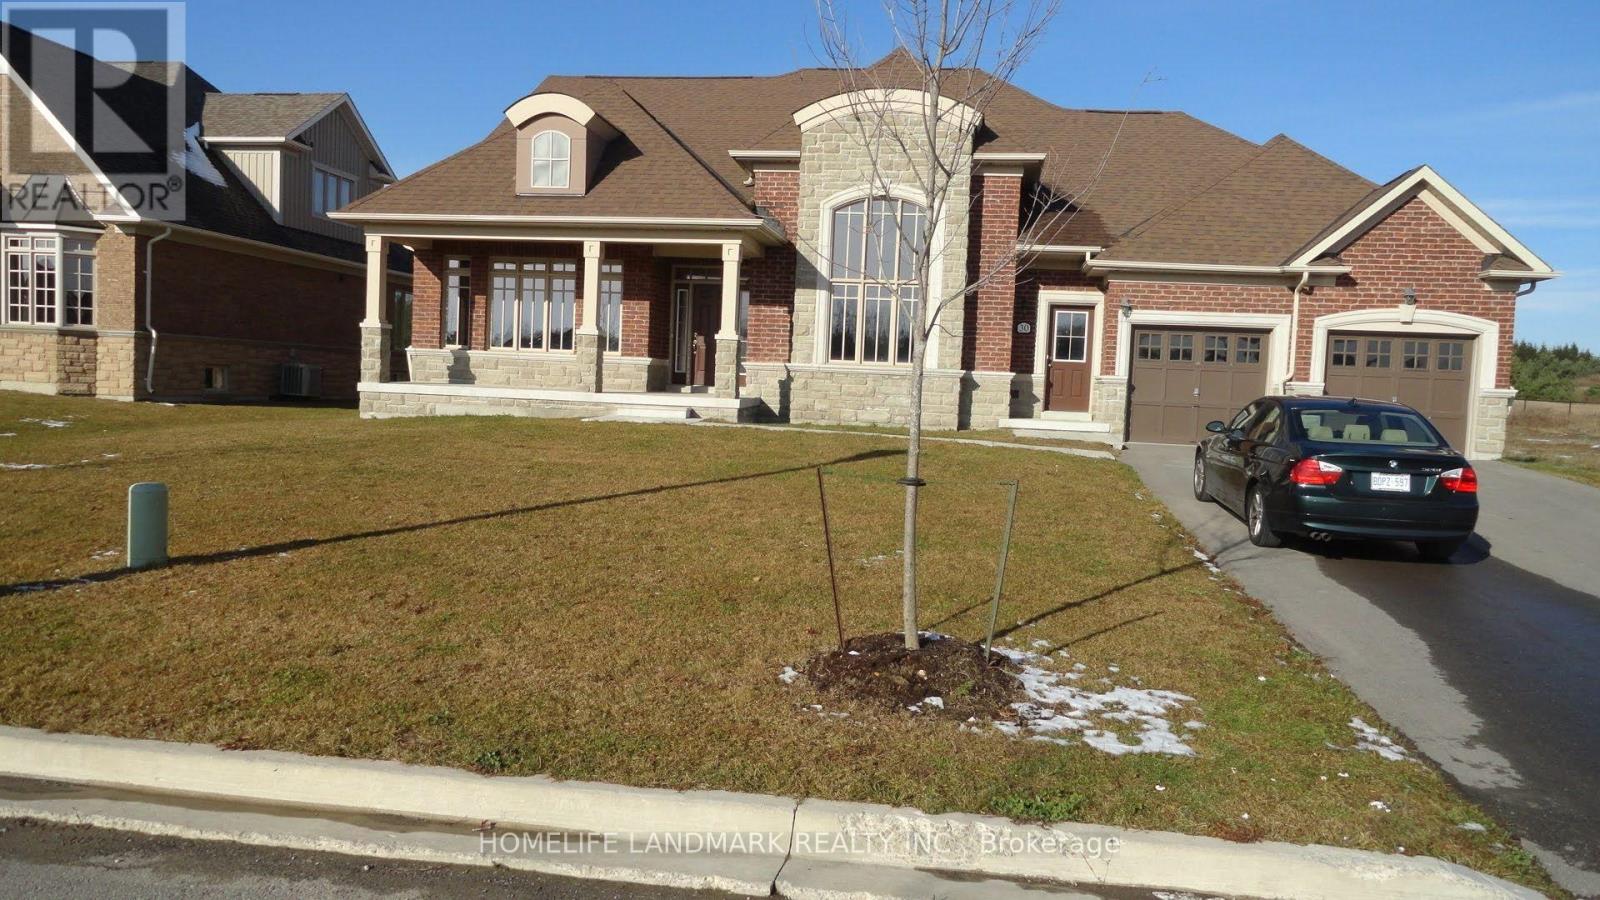
112 - 30 Wyndance Way
Uxbridge, Ontario
This peaceful, calm and full of nature luxury is all yours for only $4100 a month. This 4 spacious bedroom and 3 bathroom bungaloft offers over 3200sqft of living area and yours to enjoy for this token price. It is built on a beautiful premium 85'x200' lot backing to ravine. Frontage overlooks spectacular view of pond and fountain. This home features ceramic and hardwood flooring with 9' ceiling on main floor and w/coffered ceilings in living and dining room. Gas fireplace in great room with 17' ceiling. Custom kitchen with granite counters, center island with double sink and pot lights and lots of upgrades. All new stainless steel appliances, you have nothing to complain about. A perfect place to enjoy yourself or raise your family. The area is surrounded by lots of amenities, golf club, shopping and nearby schools and towns. This luxury will not wait long. Utilities extra, water included. $586 monthly maintenance fee includes water paid by the landlord. Water heater tank rental included. Available Immediately. (id:51382)
16 Cadby Road
Ajax, Ontario
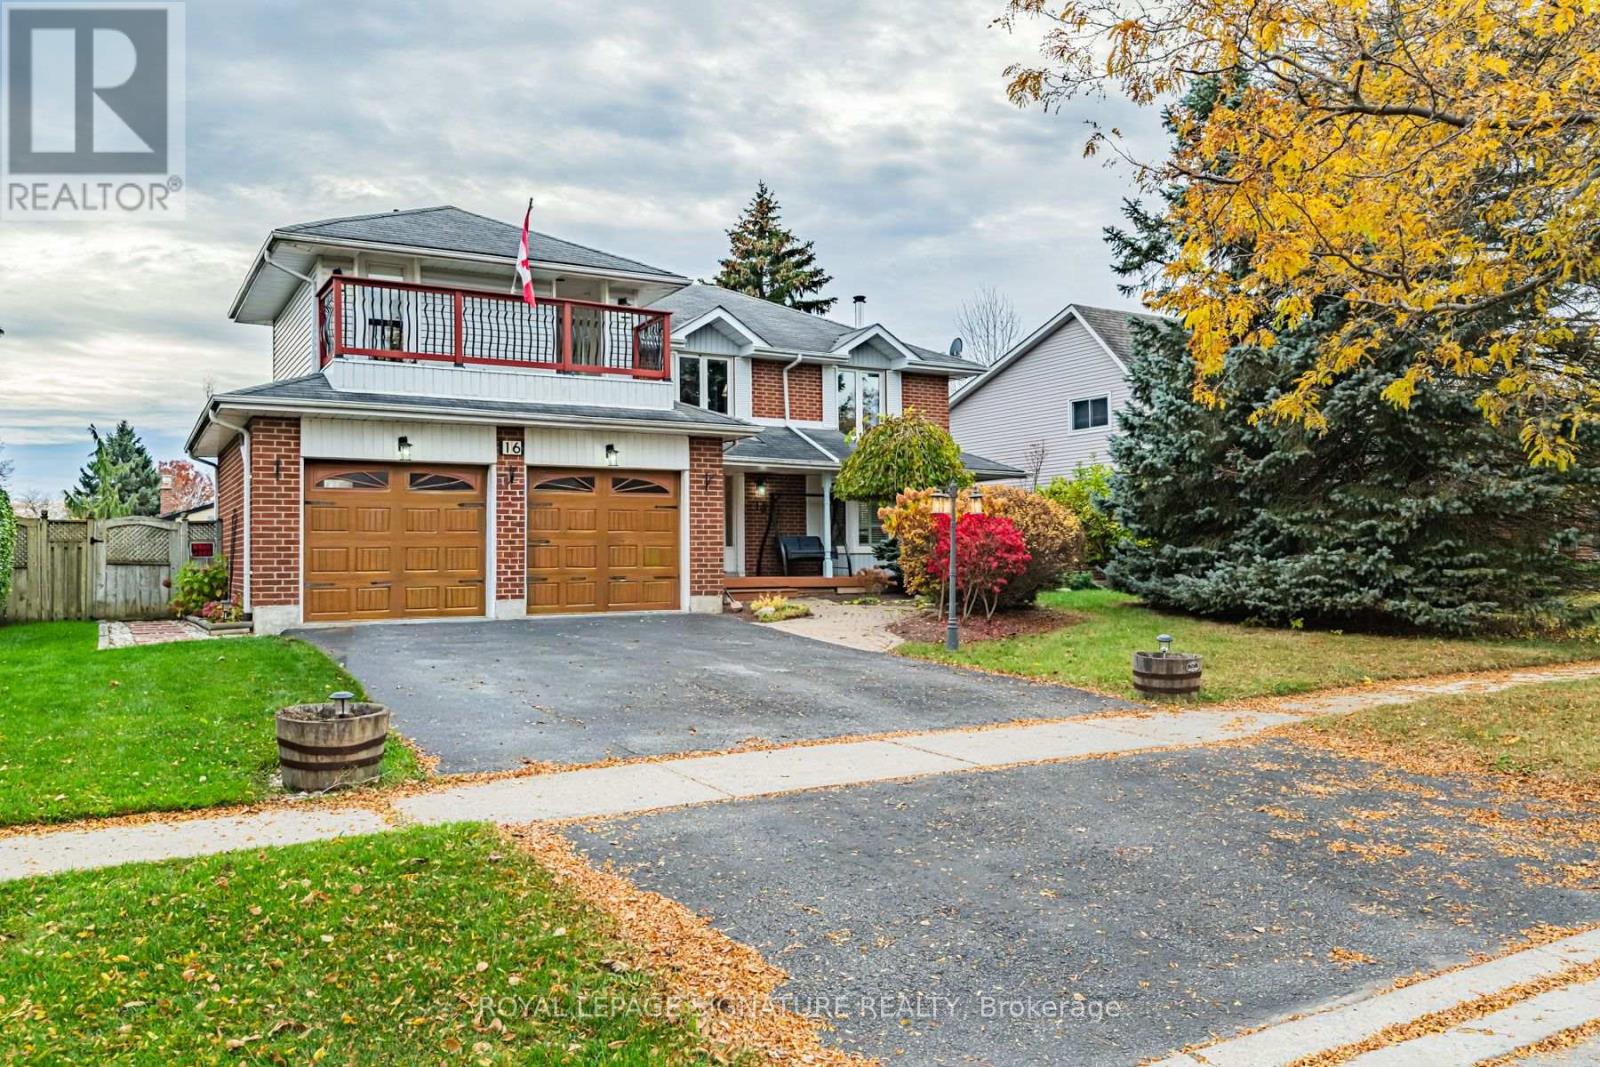
Fantastic Opportunity in Desirable South Ajax! Just steps to the lake, scenic waterfront trails and Rotary Park, this spacious 2472 sq ft detached 2 storey home offers 4 bedrooms, 3 bathrooms and incredible potential to make it your own! Featuring a generous L-shaped living and dining room with French doors, an updated eat-in kitchen overlooking the cozy family room with fireplace and a walkout to a large deck - ideal for entertaining! The expansive primary suite boasts a large extension featuring his and her walk-in closets with built-ins, a walkout to a balcony overlooking Lake Ontario, an oversized ensuite complete with tub, separate shower, bidet, toilet and vanity. An additional vanity room is located beside the bathroom with an additional sink. A wonderful opportunity to personalize this spacious home in a sought-after lakeside community with fantastic schools, parks, trails, shops, restaurants etc! (id:51382)
Bsmt - 118 Raponi Circle
Toronto, Ontario
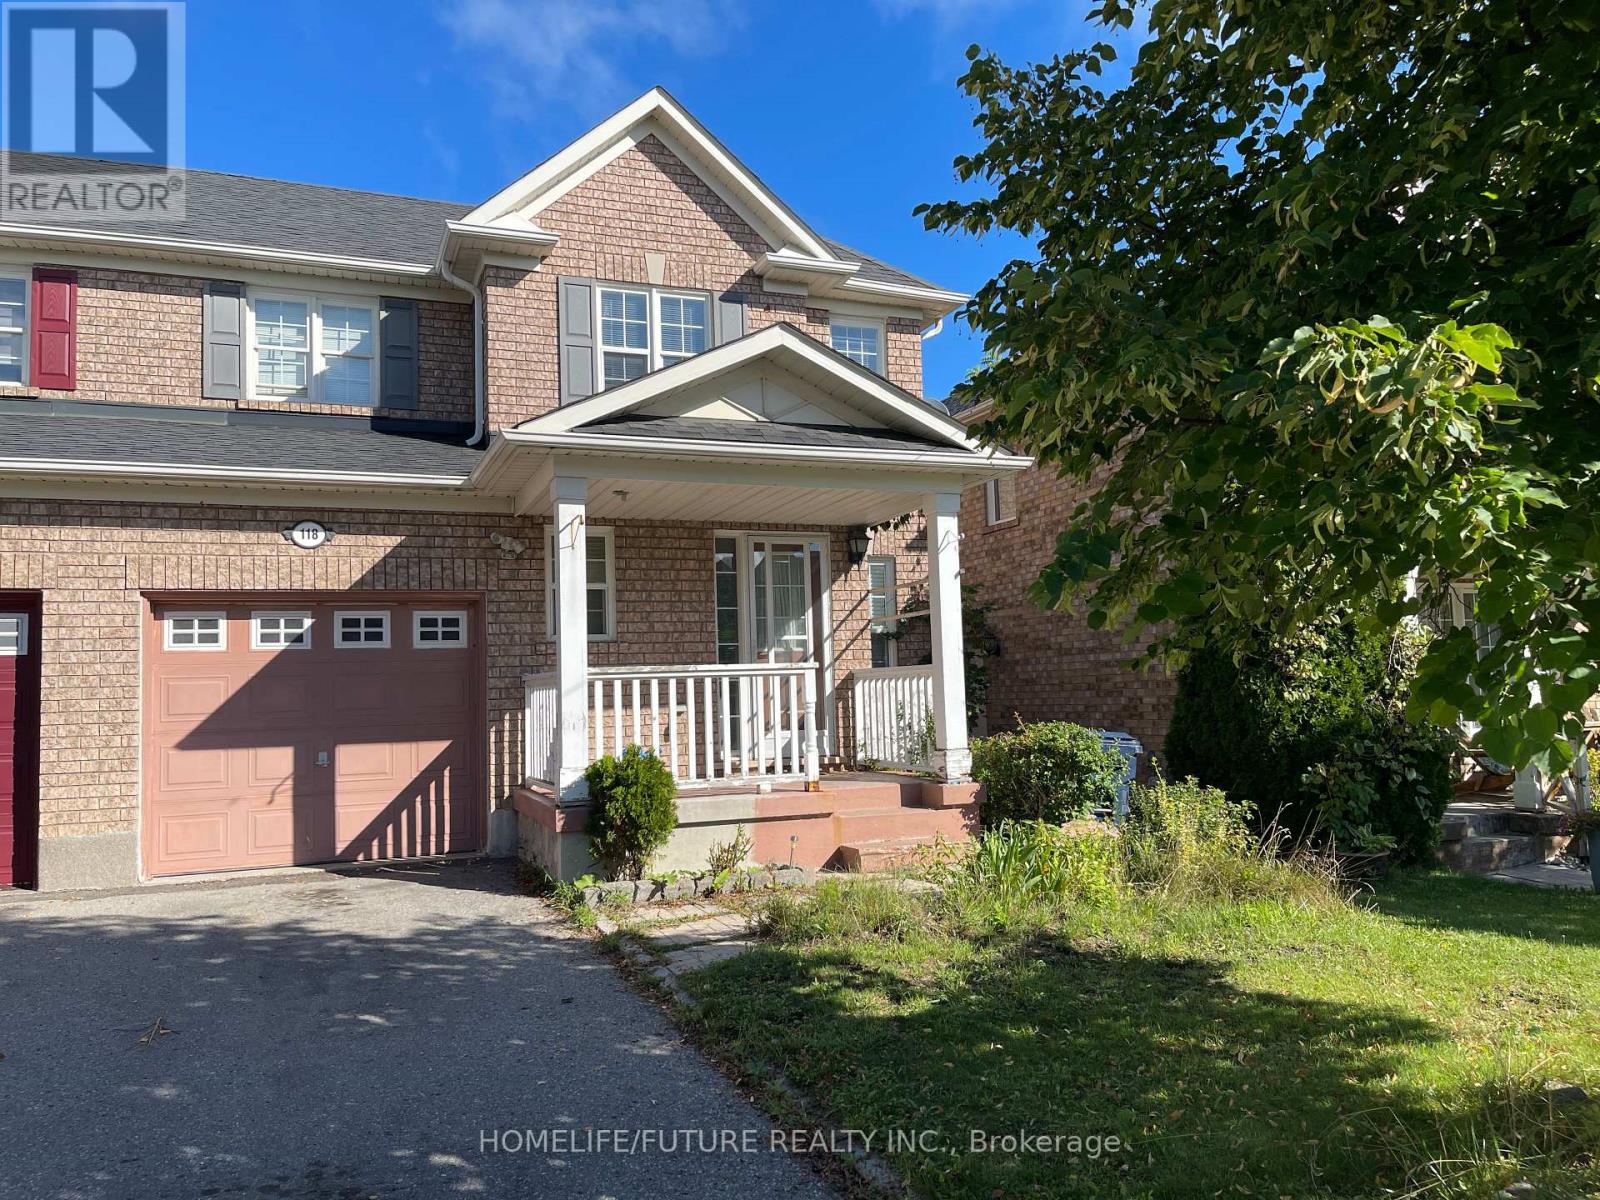
One-Bedroom Basement Apartment Available For Lease, Suitable For Couples And Professionals Seeking A Quiet Neighborhood. Separate Entrance Provided. The Apartment Features A Spacious Kitchen And Living Room, Ample Storage Space, Pot Lights, A Backsplash, High Ceilings, And A Large Window. Internet Wi-Fi Included. Conveniently Located Near Public Transportation, Shops, Parks, Places Of Worship, And Highway 401. Tenant Pays A Share Of Hydro And Water And Heater. (id:51382)
3315 - 85 Wood Street
Toronto, Ontario
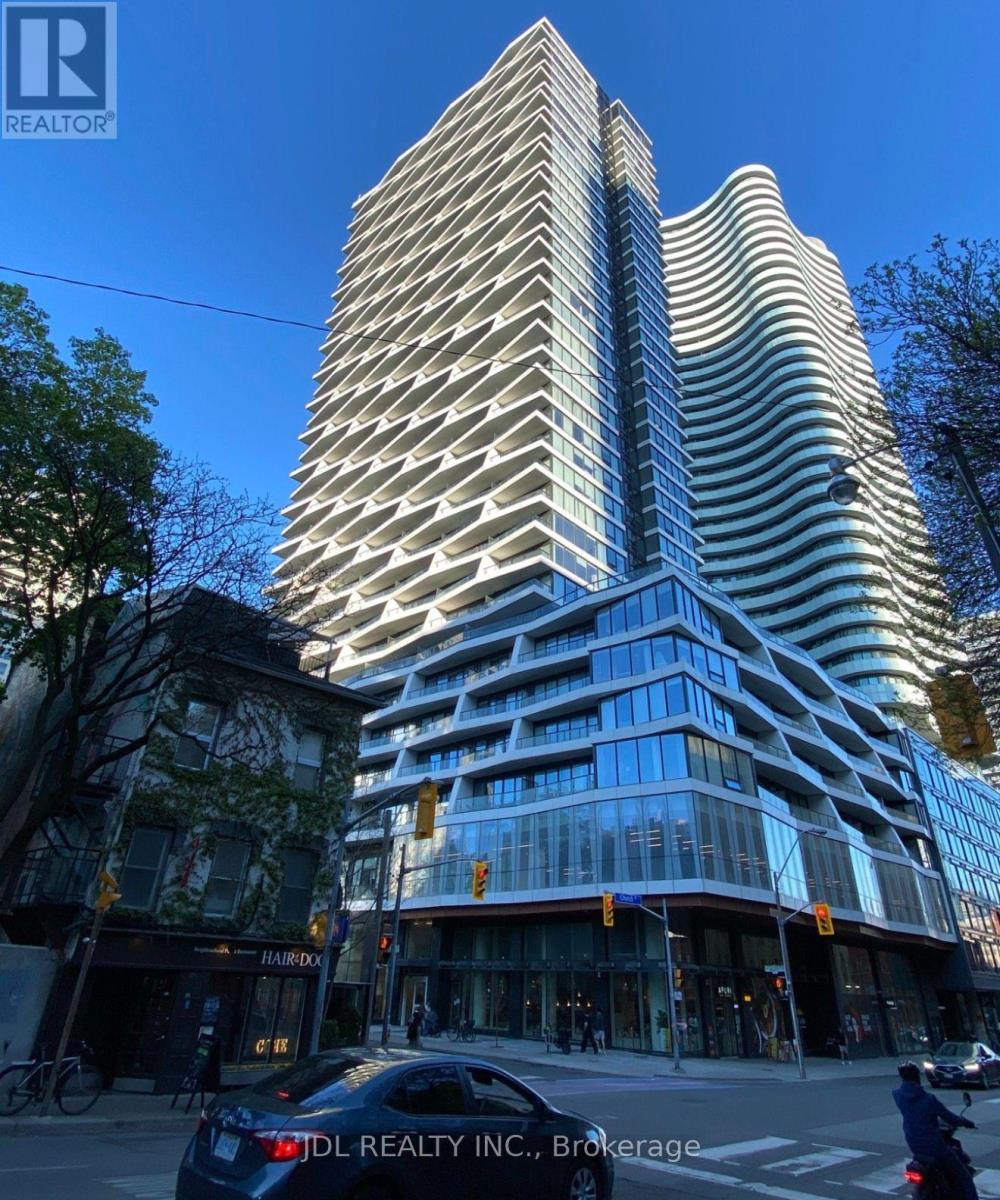
Modern AXIS Condo at the Core of Downtown. 1BR + Study. Unobstructed East View Can See The Lake. Floor-to-ceiling windows. 9-foot ceiling. Open-Concept Kitchen. Next to TMU; walk to Loblaws, UofT, the Subway, Restaurants, and more. Great Amenities: professional and large Gym, Rooftop Garden with BBQ, and Outdoor Common Area Terrace. (id:51382)
410 - 170 The Donway West
Toronto, Ontario
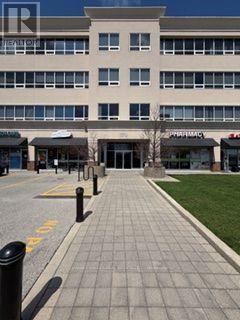
Ideal 450 sq ft office with one private room and a flexible reception area, which can also be utilized as a second office. Suitable for many professional uses. Property management on site. Ideally located close to public transportation and the shops of Don mills. Additional rent includes parking, utilities, A/C, daily in suite vacumming and garbage removal. (id:51382)
A30 - 108 Finch Avenue W
Toronto, Ontario
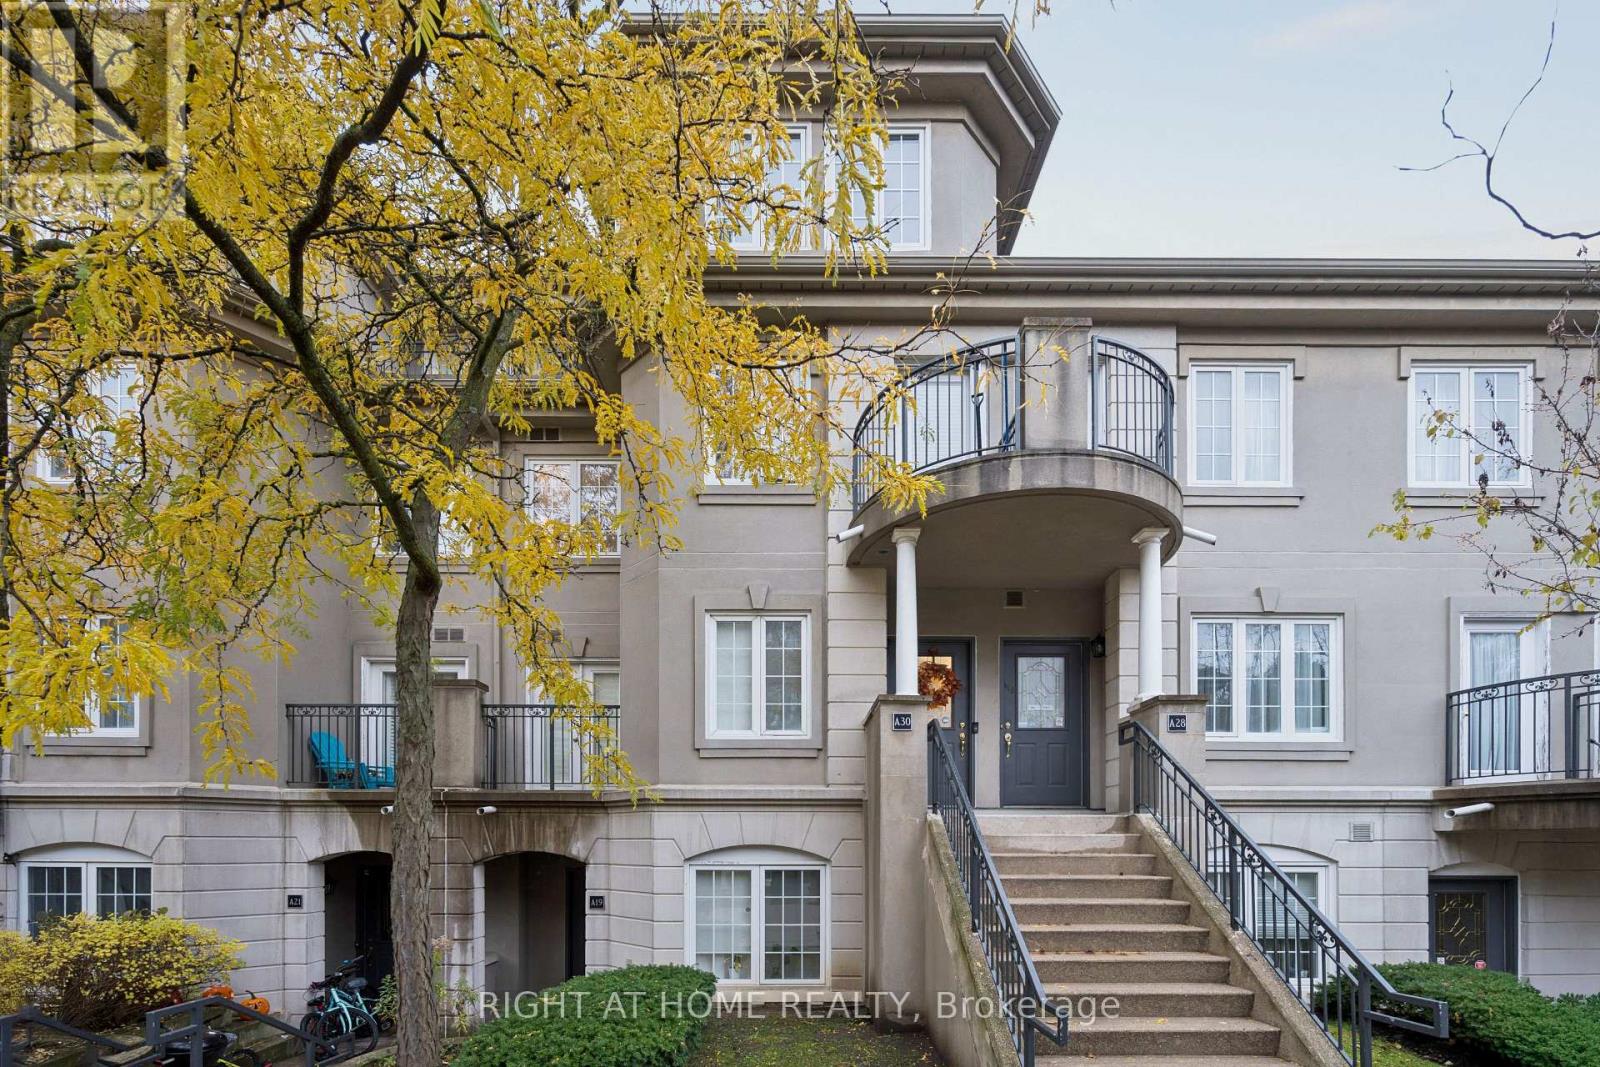
Exceptional Opportunity in the Prestigious Chelsea Gate Community!Rarely offered, this beautiful two-storey, 2-bedroom, 2-bathroom condo townhome combines the space and comfort of a detached home with the convenience of condo living. Ideally situated in the sought-after Chelsea Gate community, this bright, move-in-ready residence features two private walk-out balconies and an abundance of natural light.Thoughtfully updated and meticulously maintained, this home showcases numerous recent improvements, including new flooring, new carpeting, and fresh paint throughout. Major mechanical upgrades include a new furnace and air handler for added comfort and peace of mind.The kitchen has been enhanced with additional cabinetry, while the main-floor bathroom has been tastefully renovated.The inviting open-concept layout features a sun-filled living and dining area and an eat-in kitchen complete with stainless steel appliances and granite countertops. Upstairs, you'll find two generously sized bedrooms, a spacious primary retreat with both a walk-in closet and a custom-built floor-to-ceiling, wall-to-wall closet, and a well-appointed 4-piece bathroom.Convenient upper-level in-suite laundry and custom closet organizers throughout provide added functionality and exceptional storage.Enjoy the peaceful setting of this quiet, courtyard-facing unit within a family-friendly community featuring beautifully landscaped and meticulously maintained grounds. Multiple visitor parking spaces are conveniently available both underground and outdoors.An unbeatable location! Directly across from Edithvale Park and Community Centre, and just steps to Finch Subway Station, GO Transit, Yonge Street, shopping, restaurants, parks, the library, and the arts centre. Enjoy effortless commuting with quick access to the DVP andHighways 401 and 407.A wonderful opportunity to enjoy stylish, comfortable living in an established and highly desirable community. A must-see home that truly has it all! (id:51382)
605 - 3 Pemberton Avenue
Toronto, Ontario
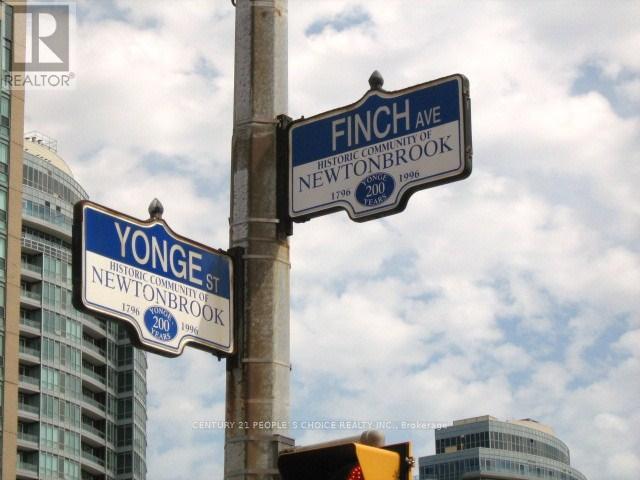
Beautiful 1-Bedroom Condo at Yonge & Finch Prime North York Location! Bright, immaculate, and quiet unit. Building with direct underground access to the subway. Features a modern kitchen with new appliances, floor-to-ceiling windows, laminate flooring, and private balcony. Includes parking, locker, and en-suite laundry. Well-managed building with 24-hour gatehouse security. Extras: All utilities included except cable/internet. Restrictions: No pets of Any Size (pet-free building). No smoking or smokers of any kind. Single family residence to comply with building declaration & rules. Available for immediate possession. (id:51382)
1215 - 181 Sterling Road
Toronto, Ontario
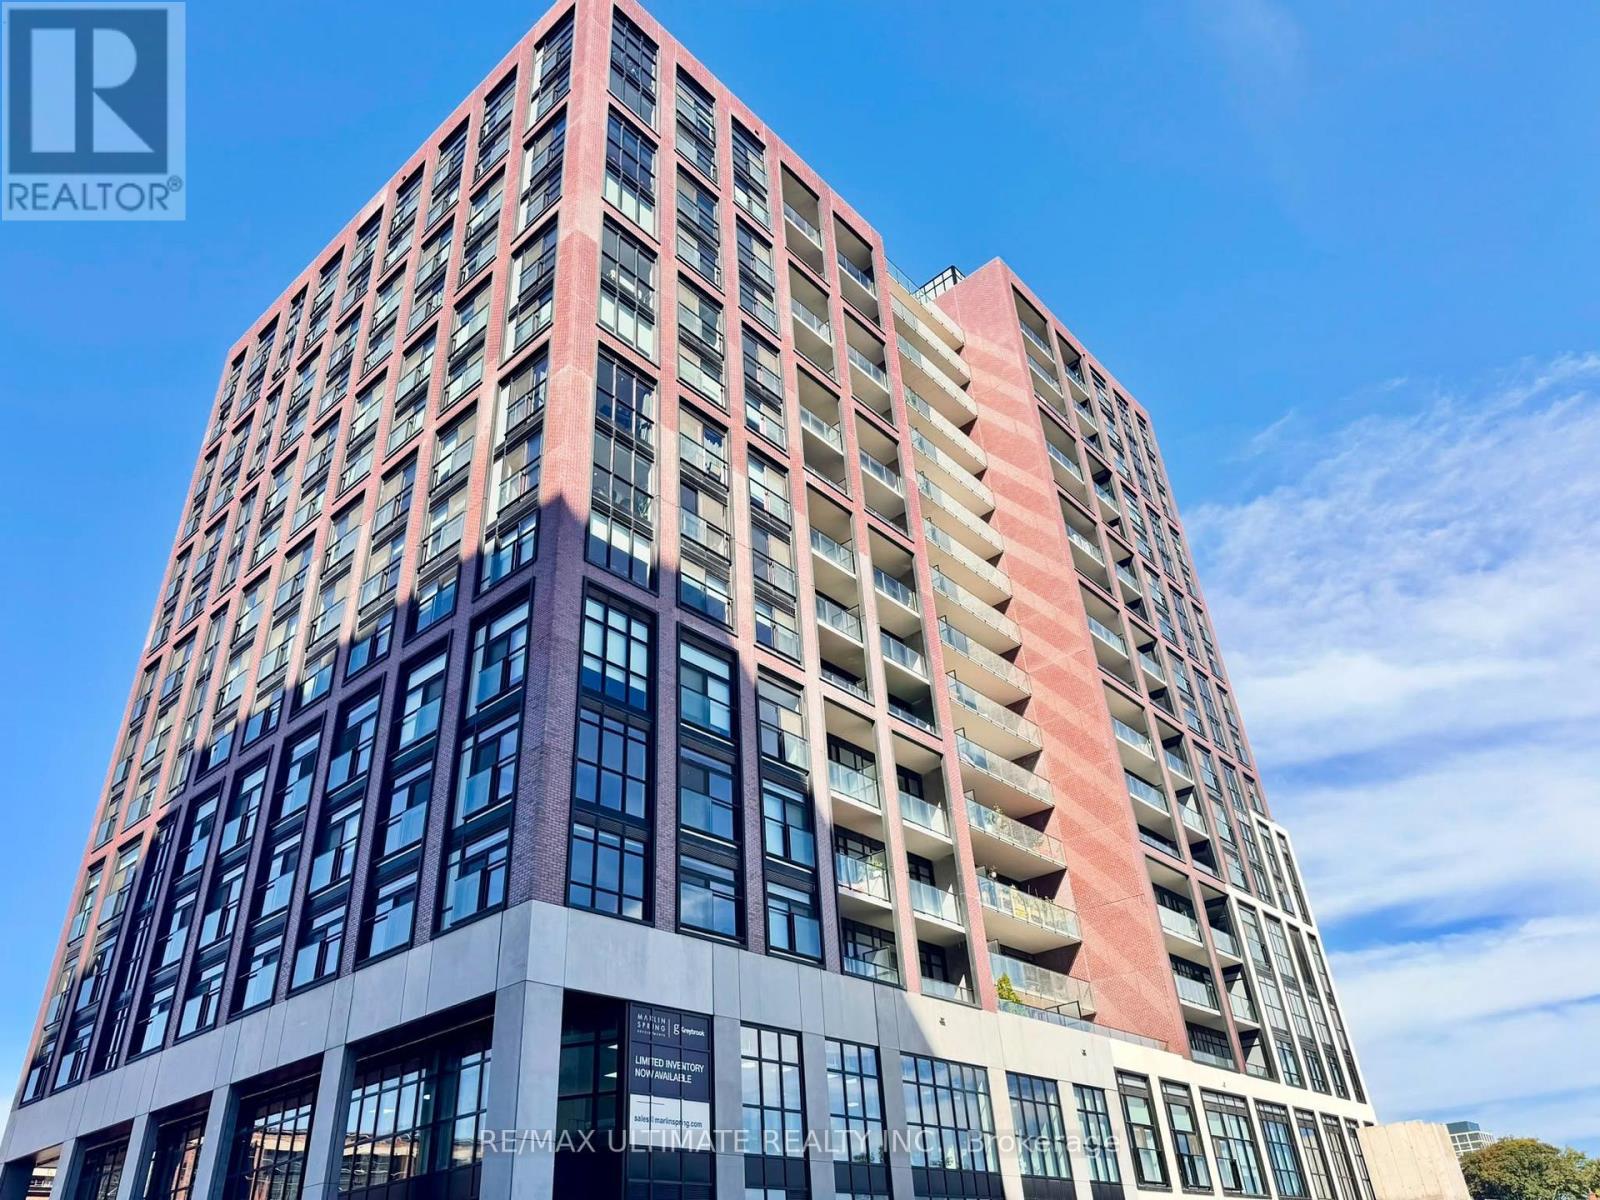
Unobstructed city views define this sun-filled 1 bed + den, 2 bath suite at House of Assembly Condos, available December 1. The bright, open-concept layout flows seamlessly into a sleek kitchen boasting stone countertops and integrated built-in appliances, while the versatile den offers the flexibility of a second bedroom, guest room, or home office. Step out onto the open balcony, perfect for morning coffee or evening unwinding. Residents enjoy a concierge, wellness centre, rooftop deck, and indoor lounge. Perfectly positioned in the vibrant Junction Triangle, you are steps from MOCA Toronto and the West Toronto Railpath, with Lansdowne and Dundas West TTC subway stations, Bloor GO, and the UP Express all within walking distance. With transit this close, this is car-free west end living at its most convenient. (id:51382)
254 Mcgill Road
Brant, Ontario
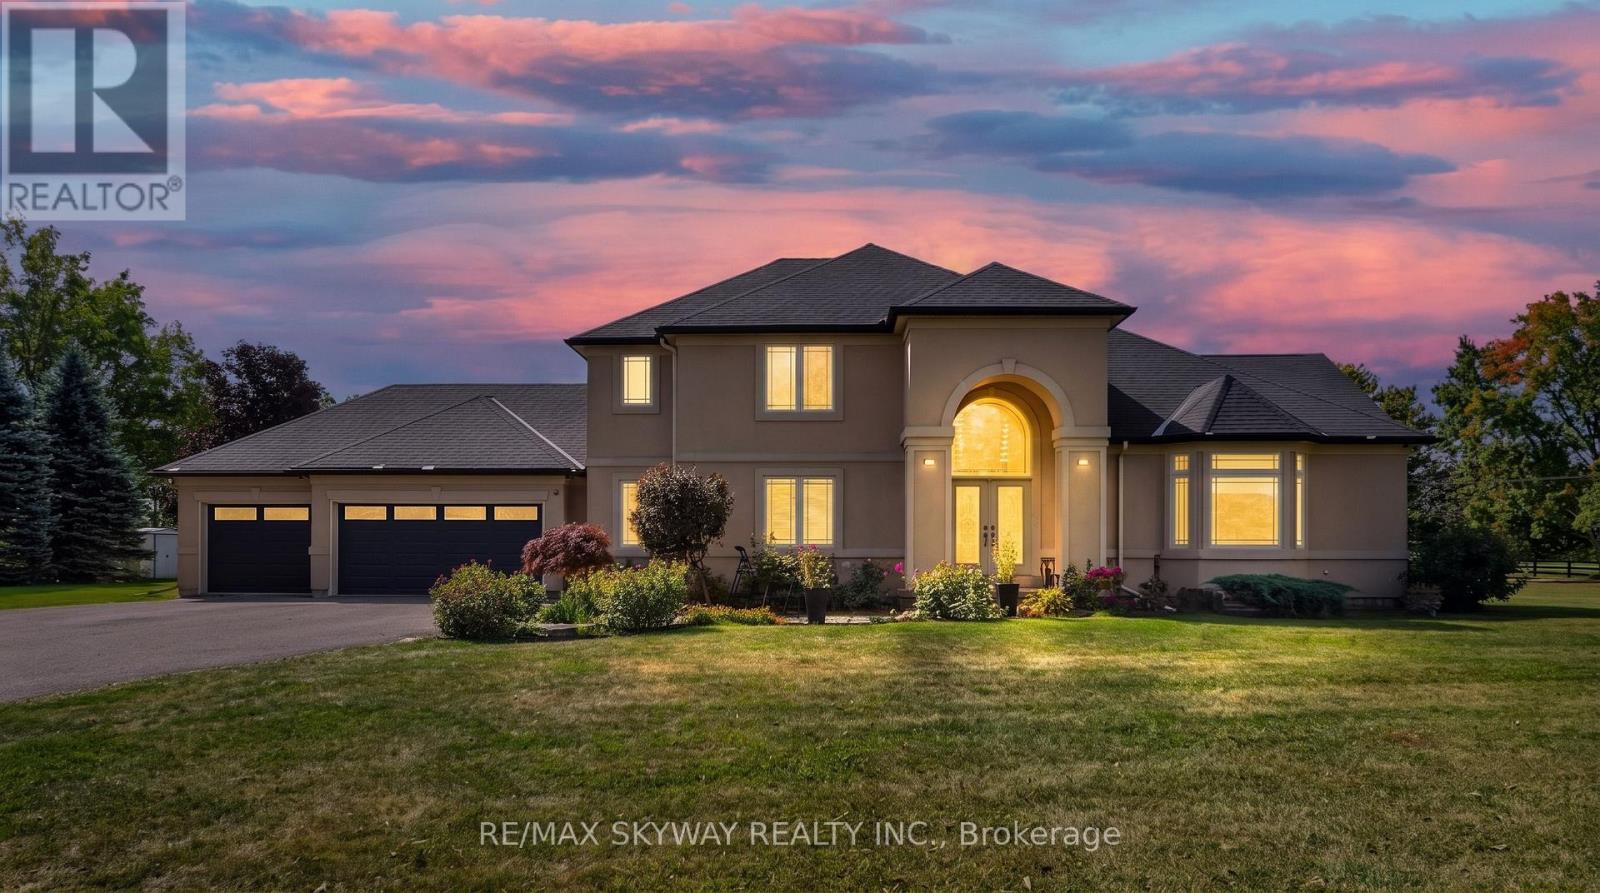
Welcome to this stunning custom-built home situated on more than 1.6 acres in the desirable community of Mount Pleasant. Set back from the road and accessed by a private driveway, this impressive 4-bedroom home offers exceptional privacy, space, and an incredible indoor-outdoor lifestyle. Offering approximately 4,000 sq. ft. of total finished living space, including the basement, this spacious home provides plenty of room for comfortable family living and entertaining. The property features a 3-car garage, along with an expansive driveway offering parking for 10+ vehicles-ideal for families, guests, and entertaining. Inside, the finished basement is designed with entertainment in mind, featuring a dedicated home theatre and stylish bar area, creating the perfect space for movie nights, game days, and gatherings with family and friends. Step outside and discover an impressive private backyard designed for enjoying and entertaining. The outdoor space features an IN-GROUND HEATED POOL WITH SPLASH PAD and OUTDOOR BAR, creating the perfect setting for summer gatherings, poolside relaxation, and making memories with family and friends. Recent updates include a new pool liner in 2025, as well as a new furnace and A/C in 2023, offering added comfort and peace of mind. A rare opportunity to own a spacious custom-built 4-bedroom home on more than 1.6 acres, complete with a 3-car garage, extensive parking, finished basement, home theatre, bar, and exceptional outdoor amenities. This property offers the space, privacy, and lifestyle you've been looking for. (id:51382)
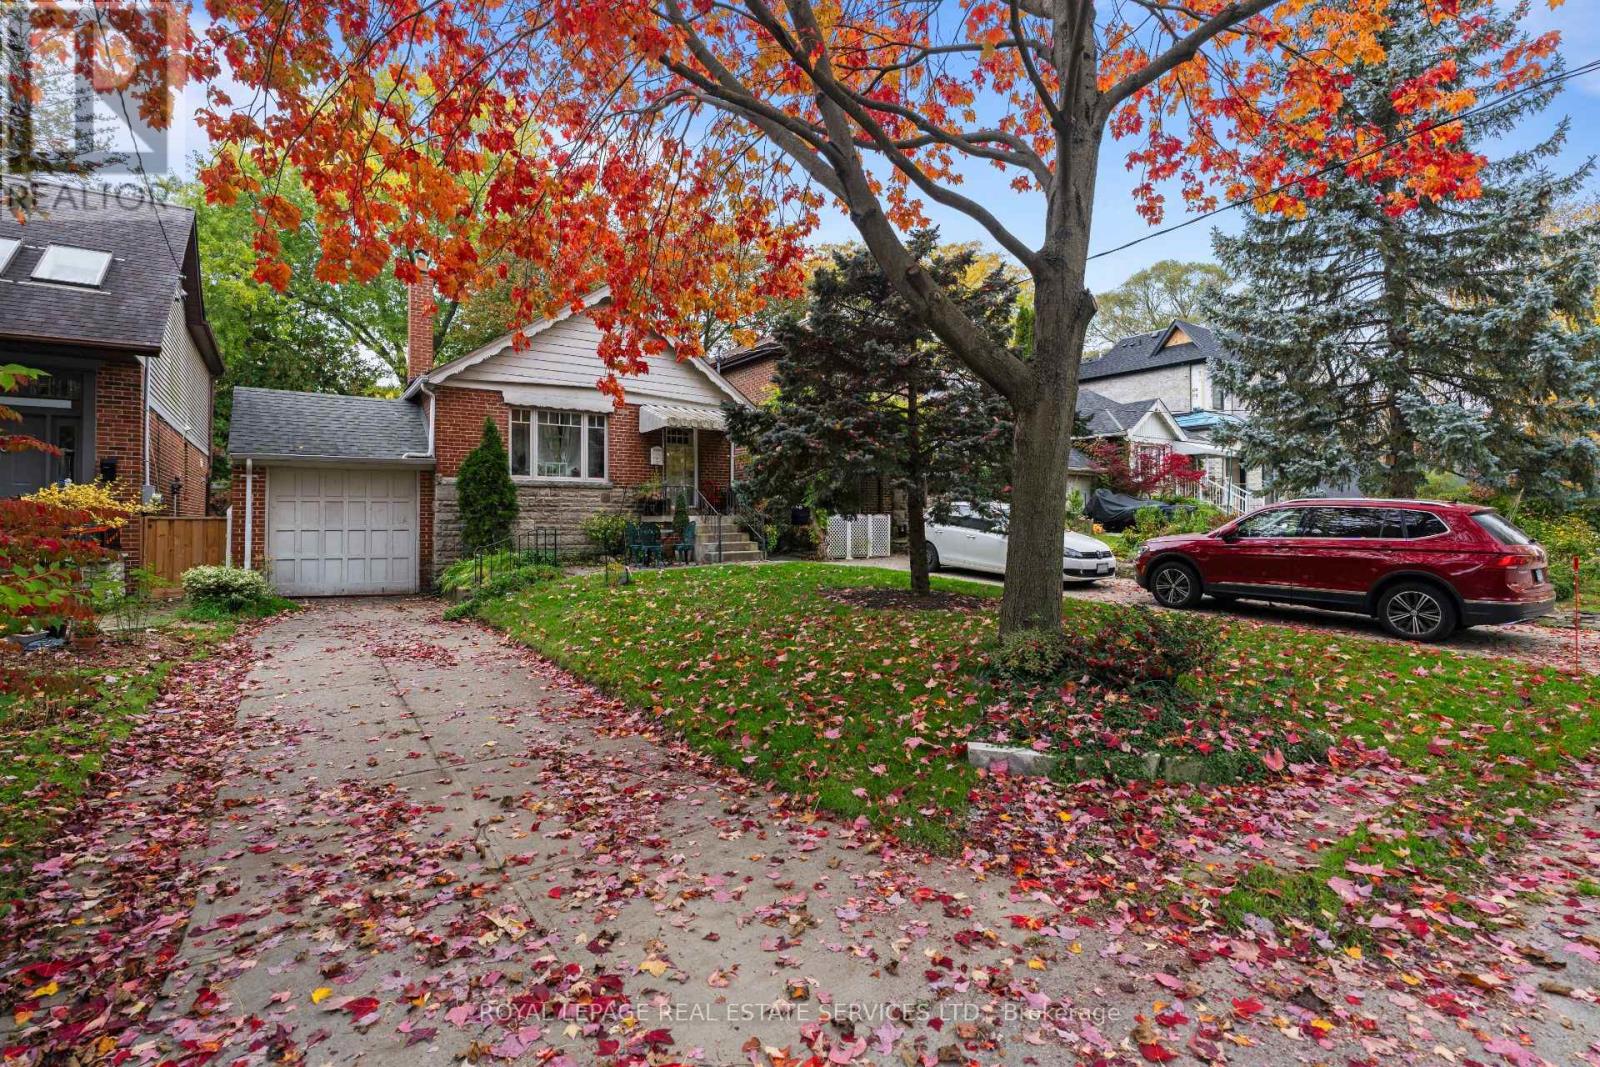
Lower - 36 Highgate Road
Toronto, Ontario
Welcome To 36 Highgate Road! This Spacious, Clean & Partially Furnished 2-Bedroom Basement Apartment Is Ideally Located Just Steps From Bloor Street West, With An Incredible Selection Of Shops, Restaurants, Cafes & Everyday Amenities Nearby. Offering A Generous Living & Dining Area, Two Well-Sized Bedrooms, A Functional Kitchen And A 4Pc Bathroom With Convenient In-Suite Laundry. Enjoy The Added Benefit Of Utilities Included And Shared Access To The Backyard. Situated In A Family-Friendly Neighbourhood Close To Excellent Schools, Parks & Public Transit. A Fantastic Opportunity To Enjoy Comfortable Living In A Highly Desirable Location! (id:51382)
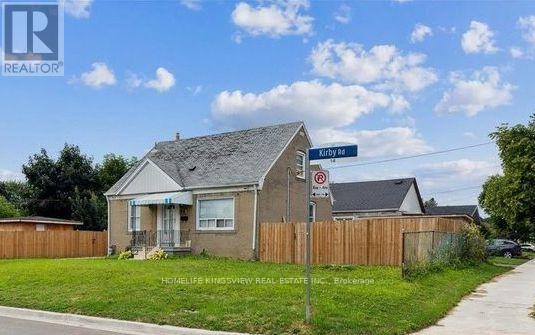
14 Kirby Road
Toronto, Ontario
**Incredible Investment Opportunity - MUST SEE!!**. 1.5-story residence offers income-generating potential, situated on a spacious 50 x 120 lot with opportunities for expansion, including the addition of a garden suite. The main home features four bedrooms, while the separate two-bedroom basement suite boasts its own entrance With Income Potential! Shared laundry facilities and three full bathrooms enhance functionality. Ample parking accommodates six vehicles within the private driveway, complemented by dual fenced side yards. Many Quality Upgrades Throughout, Absolutely Stunning! **EXTRAS** Maximum Garden Suite Area: 60 Sq. m/ Set Back from Property Line, min 1.5m/ set back from existing House, 5m or 7m Depending on the design and area proposed. (id:51382)
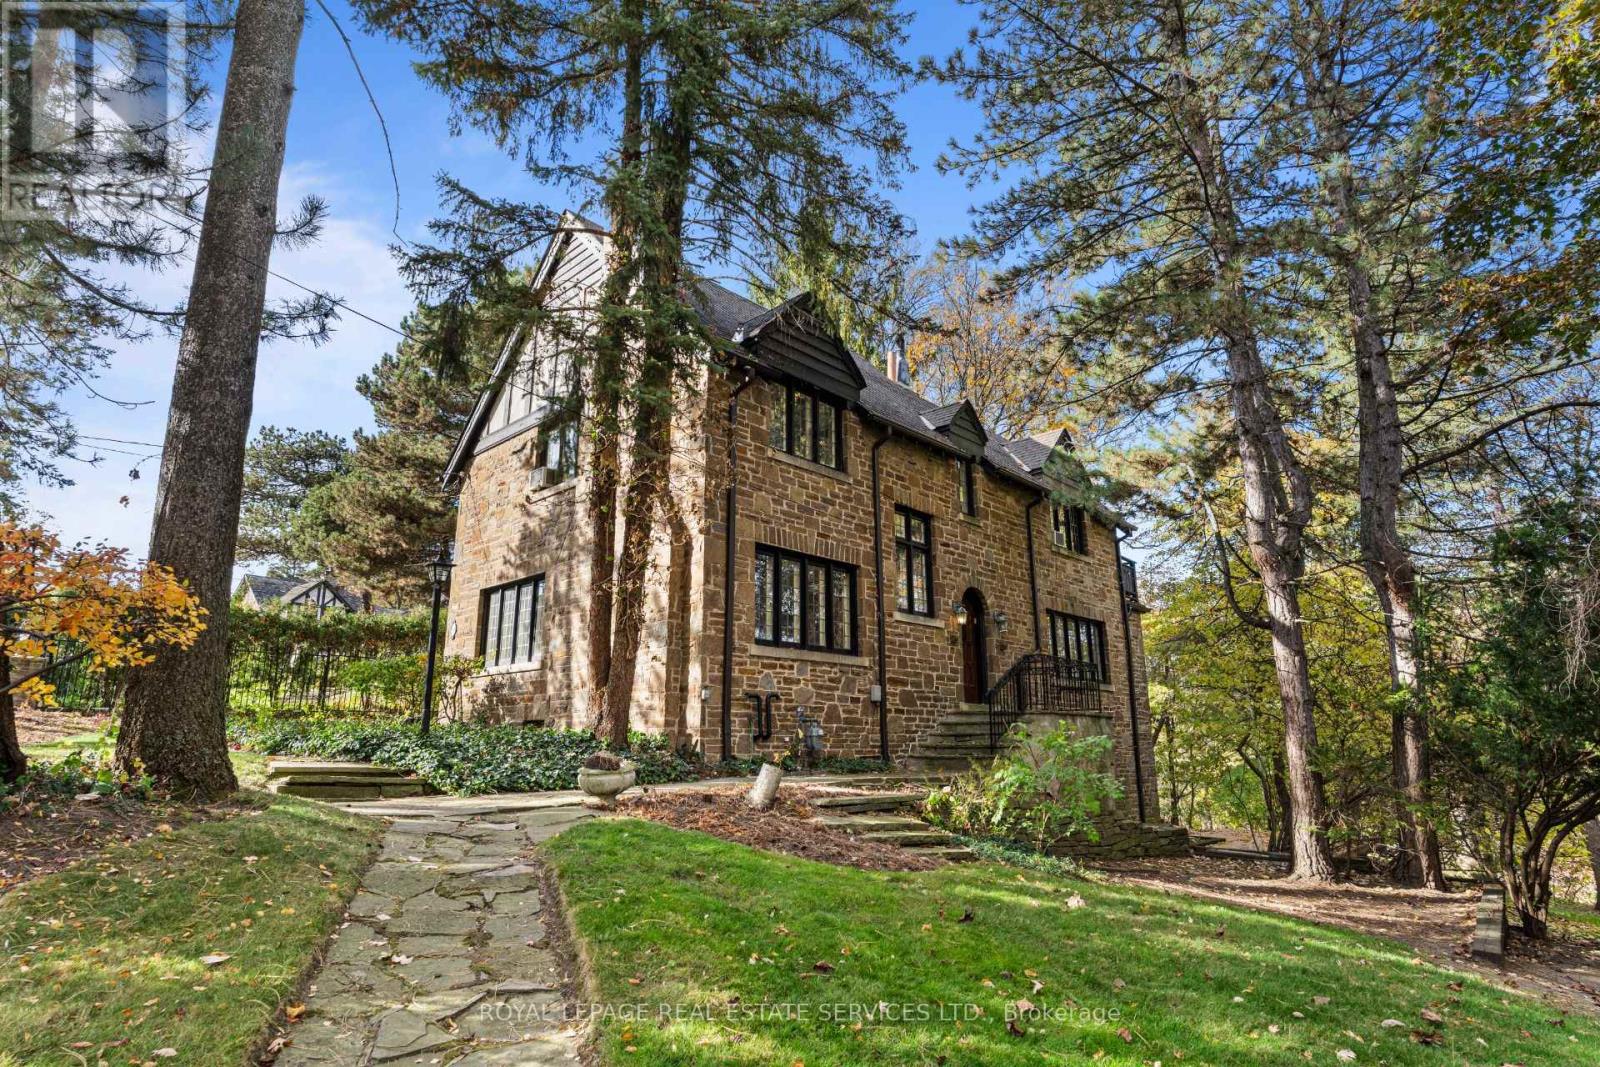
66 Old Mill Road
Toronto, Ontario
Nestled within Robert Home Smith's master-planned "Bridge End" and "Old Mill" subdivisions of the Humber Valley Surveys, 66 Old Mill Road is a rare piece of architectural history. Built in 1946, this original 3-bedroom, 2-bathroom stone home exemplifies Home Smith's strict design principles, showcasing iconic elements including striking stone accents, prominent gables, and classic leaded glass windows. Set on an exceptional plot featuring 100 feet of frontage directly on Old Mill Road, the property boasts abundant tableland overlooking breathtaking views of the Humber River. Inside, the home retains its rich character and original craftsmanship. Highlights include a bright primary bedroom with a separate dressing room and a walkout to a private balcony overlooking the river, as well as a finished lower-level family room with a seamless walkout to the grounds. A blank canvas with incredible original and charming details, ready for your unique touch! Complete with two private driveways and detached garage, this prime address offers an unmatched setting just steps from the Old Mill Subway Station, the historic Old Mill, and the scenic trails of Humber River Parkland. (id:51382)
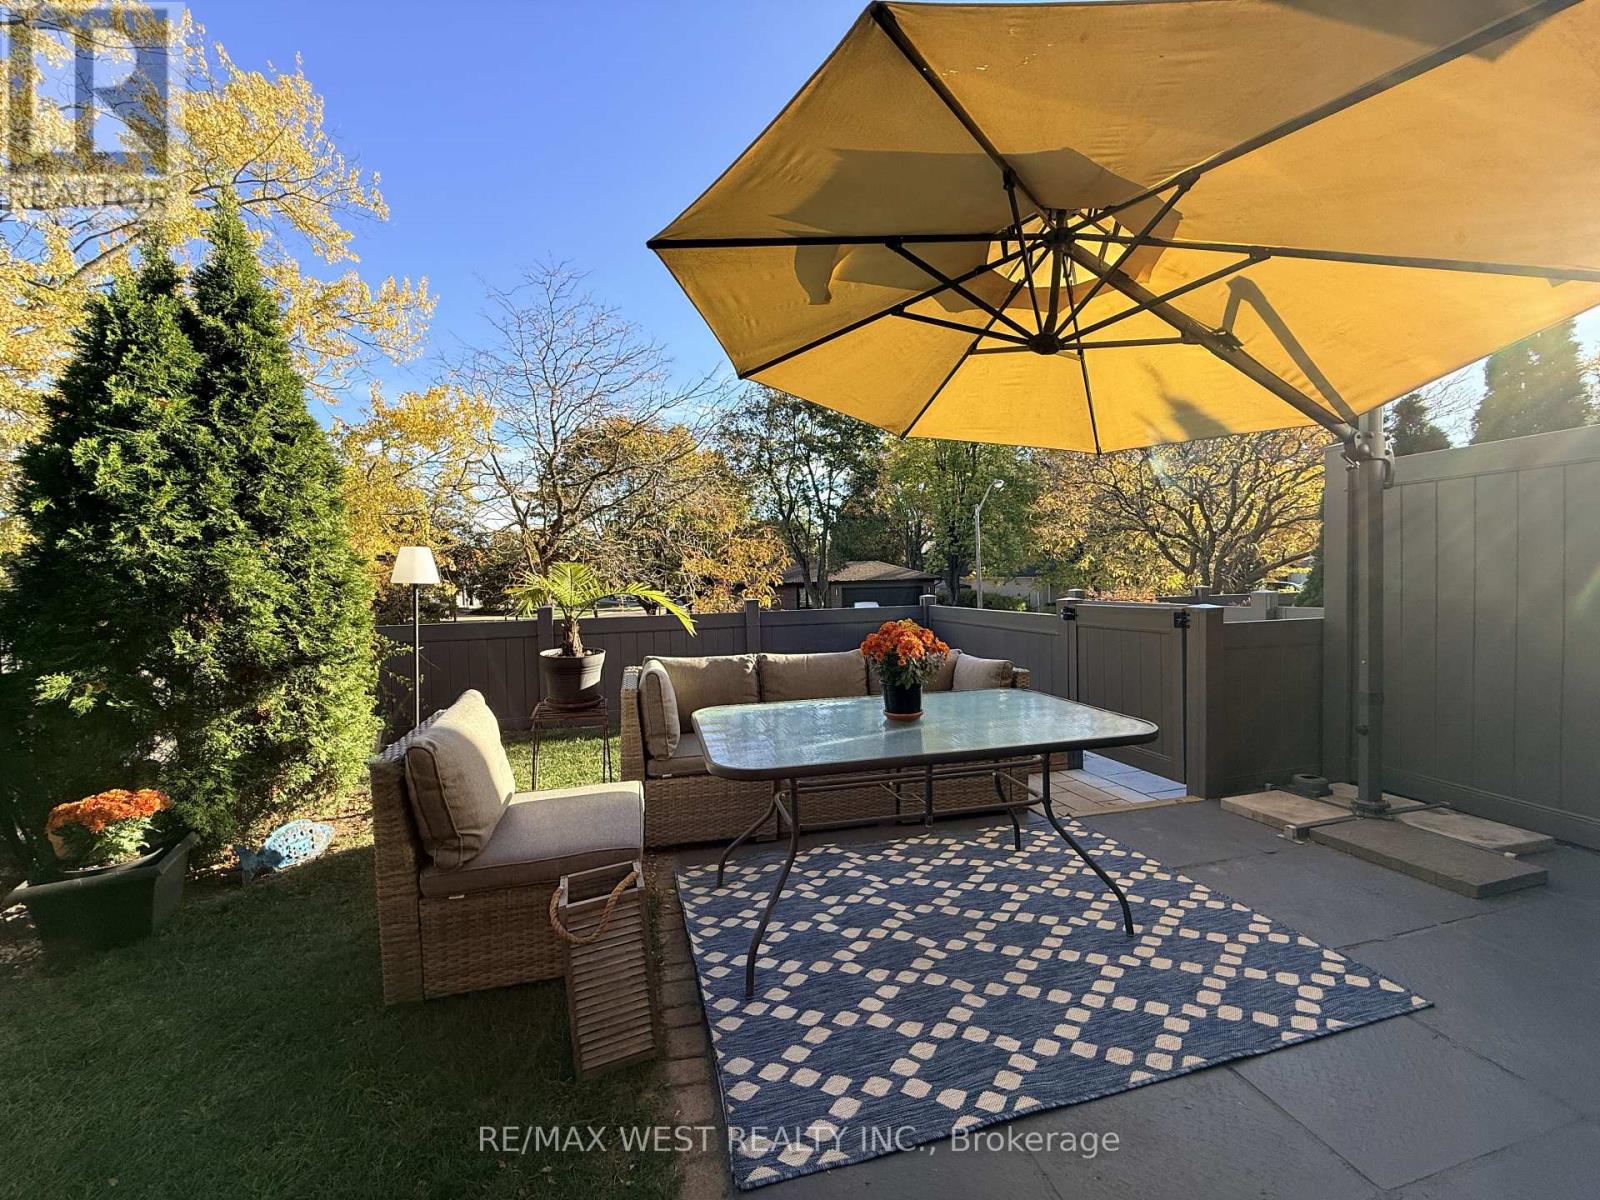
43 - 51 Broadfield Drive
Toronto, Ontario
Beautiful 4+1-bedroom, 3-bathroom townhome in the amazing Markland Wood neighbourhood, one of Etobicoke's most coveted communities. Featuring a spacious private terrace overlooking mature trees and lush greenery, this exceptional home offers the perfect blend of space, comfort, and location. Ideally situated within walking distance to Markland Wood Golf Club and the rejuvenated Centennial Park, which has been transformed into one of Toronto's premier modern sports and recreational destinations, offering an impressive range of amenities for active lifestyles and year-round enjoyment. The home is also located in a highly sought-after school district, including Millwood Junior School, which offers English and French Immersion programs. Features 4 generously sized bedrooms on the same level, including a spacious primary bedroom with a walk-in closet and private balcony overlooking the tranquil greenery. Open-concept main floor with large living and dining area with a walkout to an expansive private terrace, perfect for entertaining, relaxing, and enjoying the peaceful natural surroundings. Modern eat-in kitchen with breakfast area with a built-in TV, allows you to enjoy your favourite shows while cooking or dining. Spacious basement complete with a kitchenette, an extra bedroom area, a modern 3-piece bathroom with shower, a laundry room, and an oversized storage room (utility room) for added storage convenience. A rare opportunity to live in a 4+1-bedroom home in the outstanding family-friendly Markland Wood community of Etobicoke, close to Toronto Pearson International Airport and all major highways! (id:51382)
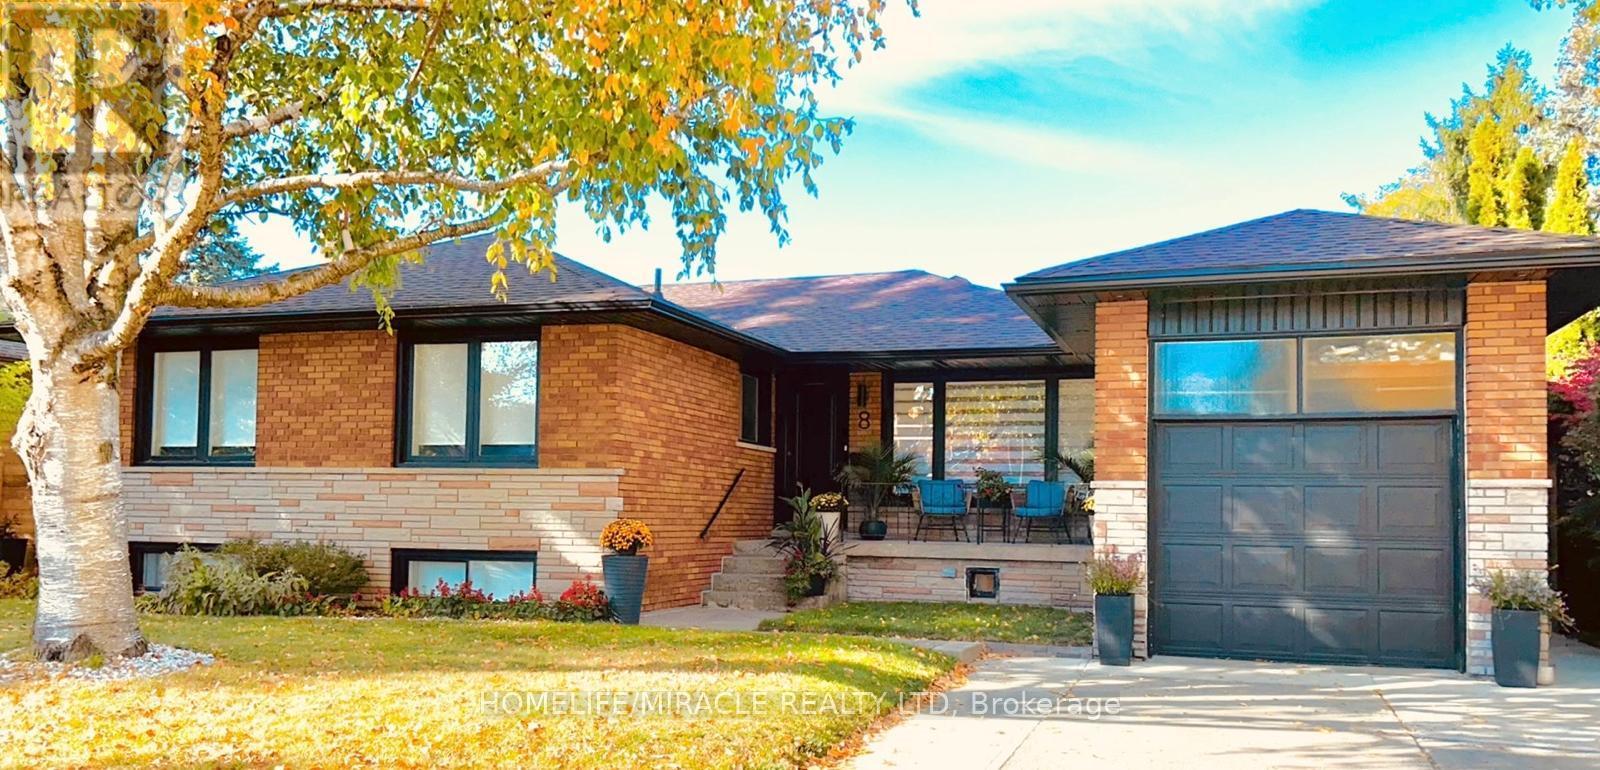
8 Laurelwood Crescent
Toronto, Ontario
Absolutely stunning! Welcome to 8 Laurelwood Crescent, a breathtaking turn-key residence featuring high-end luxury finishes and a modern design. Nestled on an impressive 65-foot wide lot in a highly sought-after Etobicoke neighborhood, this home has been completely renovated from top-to-bottom with uncompromising quality. No detail has been overlooked in this exquisite bungalow. From the moment you step through the front door, you are greeted by an airy, light-filled open-concept main level featuring soaring cathedral ceilings in the living room area with built in speakers, stylish pot lighting throughout, high-end flooring, a chef-inspired high-end kitchen showcasing custom cabinetry crafted for both daily life and hosting large gatherings with premium quartz countertops, a generous walk-in pantry, sleek stainless steel appliances, and a grand center island with bar seating. The fully renovated bathrooms include sleek modern fixtures, Toto toilets and a spa-like ambiance. The finished basement is a true showstopper! Complete with a separate entrance, large bathroom, 2 bedrooms where one is currently used as a home office, 2 large storage closets and a large recreation room make this a flexible space for multi-generational living or an incredible entertainment space. The outdoor Living Is Just As Impressive Offering a large deck with BBQ Area, a large shed, and complete privacy from the newly built illuminated fence. Perfectly positioned on a quiet, established street just moments from top-rated schools, lush parkland, shopping, dining, transit, and major highway arteries, this home has it all. With meticulous attention to detail, there is nothing left to do but move in, relax, and enjoy. Welcome home! (id:51382)
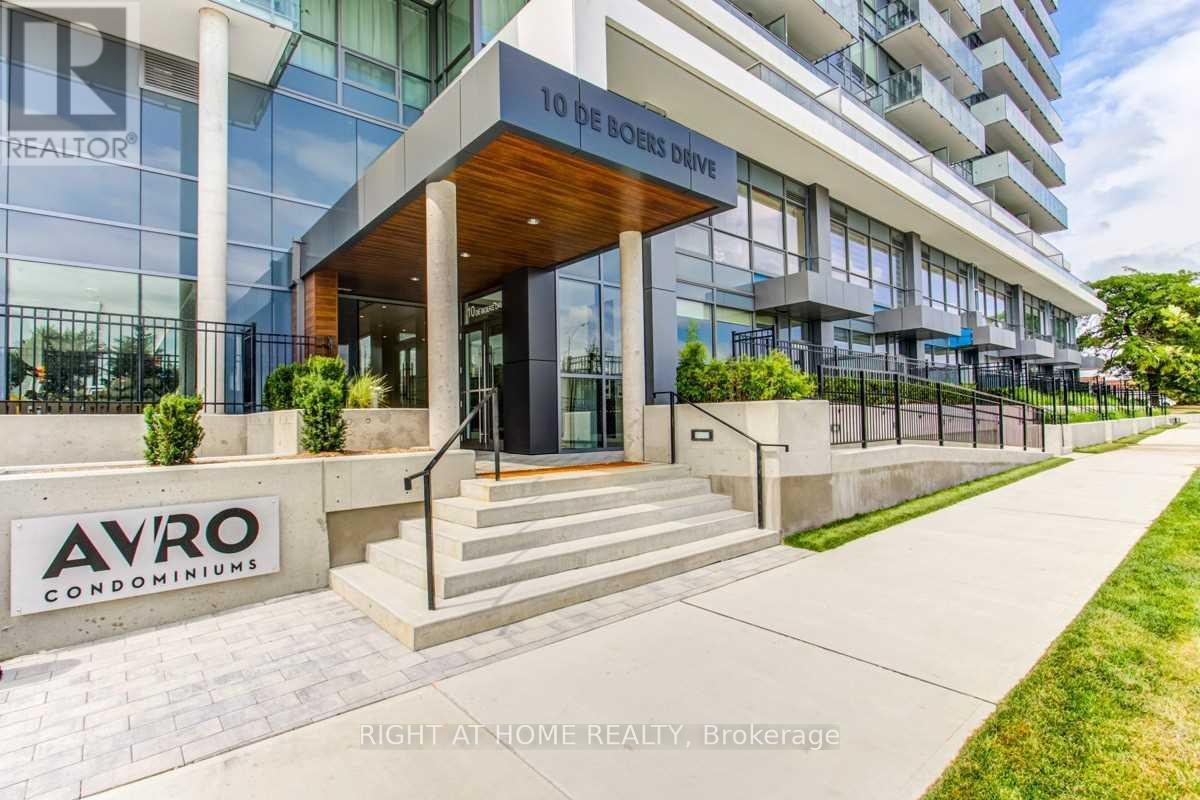
403 - 10 De Boers Drive
Toronto, Ontario
Beautiful around 5 years old Stunning Unit. 1 Bedroom+Media, 1 Bathroom. Laminate Flooring Through Out. 9' Smooth Ceilings. Apartments comes with a LOCKER, on 2nd floor, will be perfect for EXTRA storage !!!! Lots Of Natural Lights. Beautiful Clear View. Modern Kitchen With Quartz Counter Tops & Backsplash! S/S Appliances! Fantastic Amenities In The Building! 24 Hour Concierge, Gym, BBQ, Party Room, Outdoor Terrace, Visitor Parking. 5 Mins Walk To Sheppard West Subway Station! Minutes To York University, Costco, Walmart, Yorkdale Mall, Hwy 401. (id:51382)
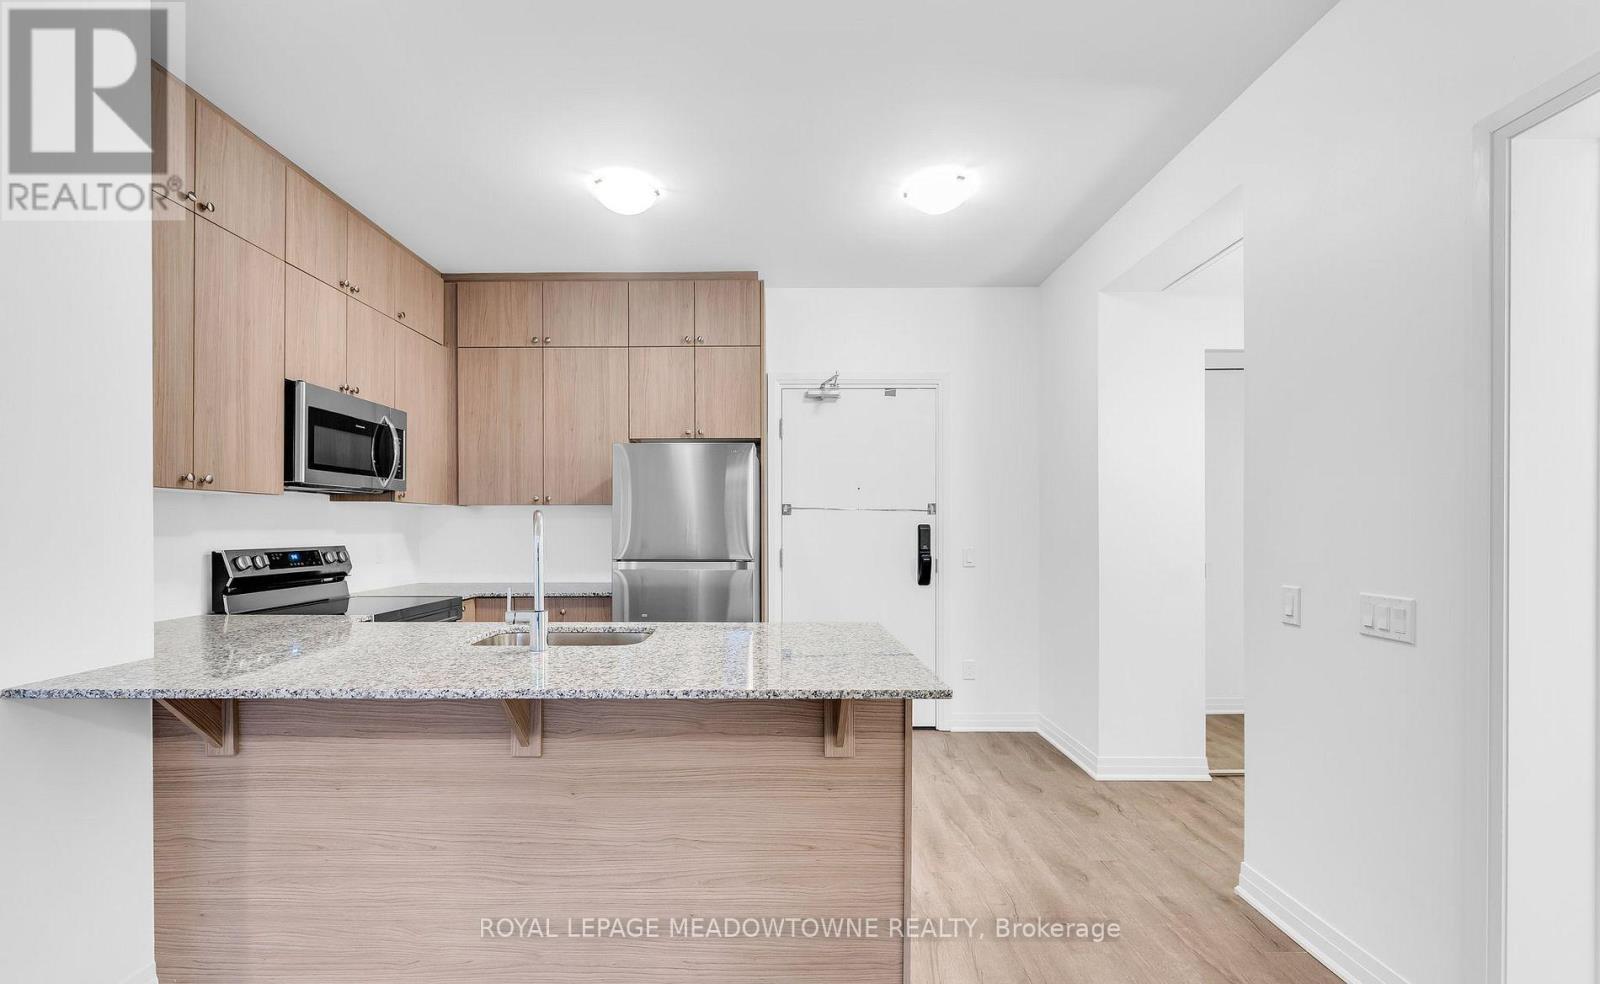
511 - 460 Gordon Krantz Avenue
Milton, Ontario
Modern condo living awaits at 460 Gordon Krantz Ave Unit 511 in Milton's Walker neighbourhood. With no hot water rental fee and 50 gigs of internet included in the rent, this one is a must see! Located in a building constructed only two years ago, this 834 sq. ft. condo offers 2 bedrooms, 2 bathrooms, 1 underground parking space and 1 locker. Inside, laminate flooring flows throughout an open-concept living and dining area with access to the balcony. The kitchen features quartz countertops, a breakfast bar, stainless steel appliances and ample extended cabinetry, creating a functional space that feels connected to the main living area. The primary bedroom includes a walk-in closet and private 4-piece ensuite, while the additional bedroom offers a large closet for added storage. A second 4-piece bathroom and in-suite laundry add everyday convenience. Beyond your front door, enjoy access to a 24-hour concierge, workout room, rooftop terrace, BBQ area, secured bike lockers and party room. Lease fees also include 50GB internet. If you're searching for a modern 2-bedroom condo for sale in Milton, this is a property worth experiencing in person. BONUS: added convenience of having the locker on the same floor as the condo - not all the way underground! (id:51382)
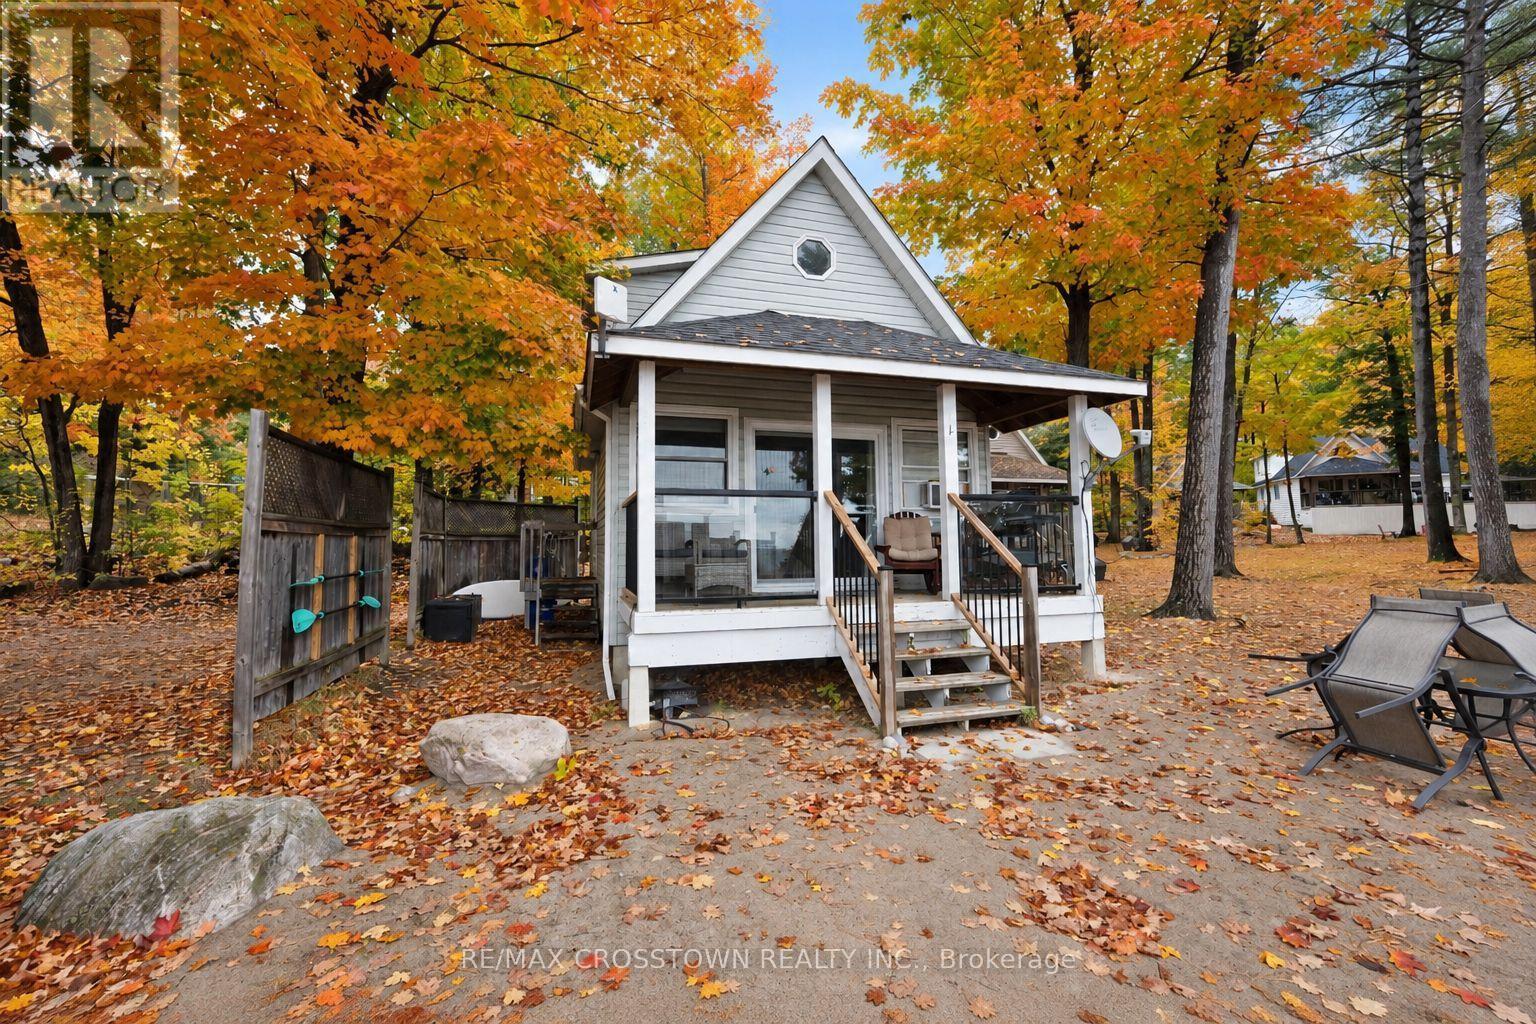
2 - 739 Concession 15 Road W
Tiny, Ontario
Experience true beachfront living on Georgian Bay! This rare year-round waterfront opportunity offers 258 feet of private sandy beach, crystal-clear water, and spectacular sunsets. Fully winterized and ready to enjoy, this 1.5-storey cottage is located in one of the only communities in Tiny Township with legal, unrestricted short-term rental rights thanks to its coveted Shoreline Residential zoning. No licence required and no rental restrictions - a rare investment opportunity. The attractive price reflects the community's unique ownership model: full ownership of your cottage paired with shared ownership of 3 acres of premium beachfront land. This allows you to enjoy Georgian Bay waterfront living at a fraction of the cost of comparable sandy shoreline properties. Summer weeks consistently sell out, and the rental potential is exceptional.. Bright, welcoming, and turnkey, it's ready for personal enjoyment or rental income. Expansion approval is already in place, allowing you to double the cottage. Residents enjoy a heated saltwater inground pool, beautifully maintained grounds, and an incredible private beach within this well-kept 12-cottage resort-style community. The monthly fee includes gas (stove and fireplace), water, property taxes, septic, grounds maintenance, snow removal, garbage, beach and pool maintenance, and property management. Only hydro and internet are additional. Located minutes from Balm Beach, restaurants, and marinas, and just 25 minutes to Midland and 45 minutes to Barrie, this is the perfect blend of waterfront relaxation, convenience, and investment potential. (id:51382)
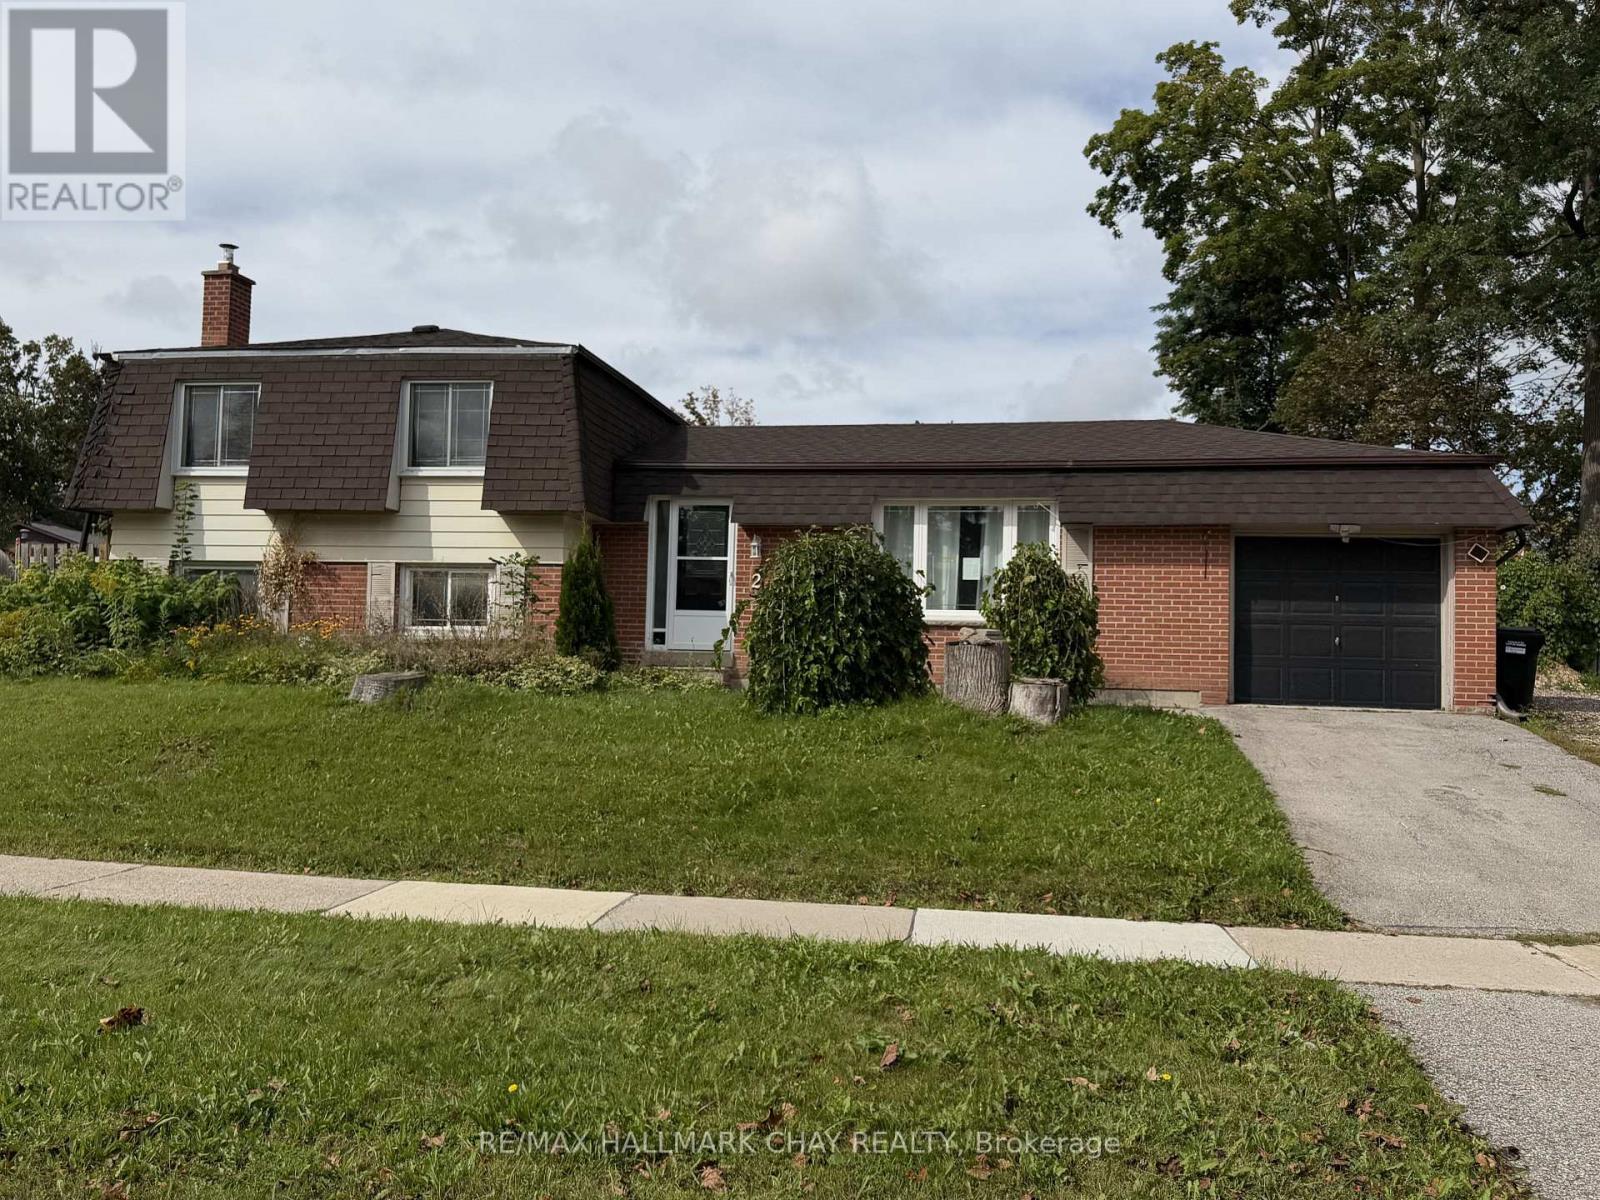
2 Birchwood Drive
Barrie, Ontario
Looking for a winter project? Fully detached 3 level sidesplit ready for your vision. 3 bedrooms, 1.5 baths. Single garage. Needs work, but a great opportunity. Fantastic area close to schools, shopping, rec centre and bus route. Being sold as is. (id:51382)
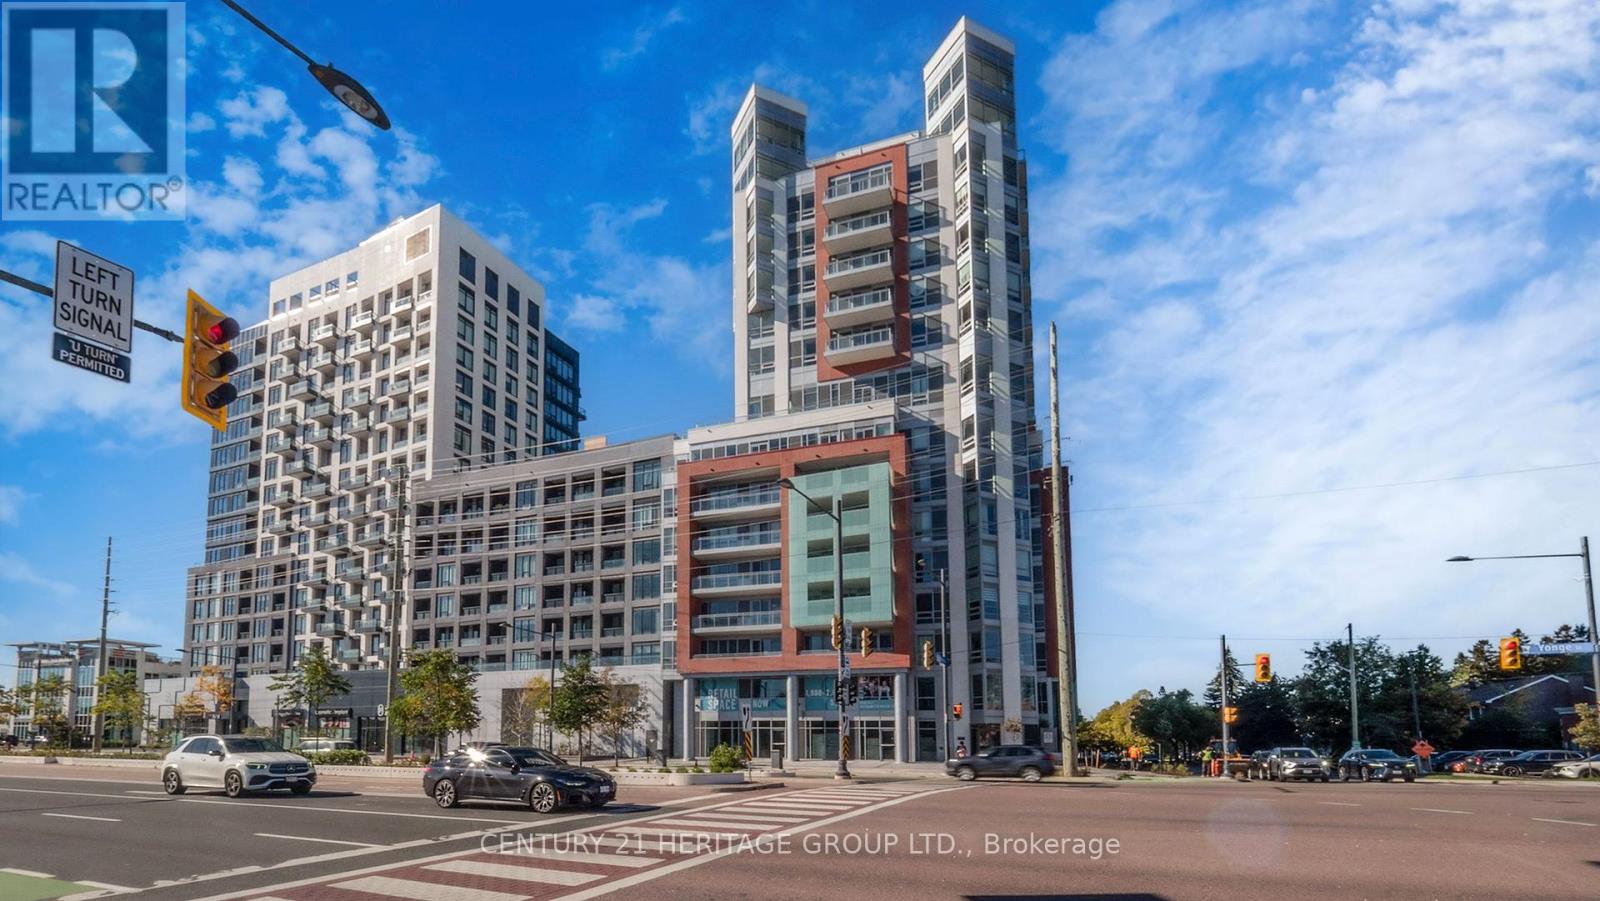
C1 - 8888 Yonge Street
Richmond Hill, Ontario
Brand New Commercial Opportunity in a Prime Location! Discover Unit C1 at 8888 Yonge Street, ideally situated at Yonge Street & Highway 7 in the heart of Richmond Hill, with exposure facing Westwood. This exceptional two-level commercial unit offers a total of 1,932 sq. ft., featuring 748 sq. ft. on the ground floor and 1,184 sq. ft. on the upper mezzanine level. Delivered in unfinished condition, this space offers an excellent opportunity to customize the interior to suit your business needs and vision. The builder may also assist with interior finishing based on the purchaser's requirements, subject to mutual agreement. An optional lift connecting both levels may be arranged through the builder at an additional cost, or independently after closing. Vendor Take-Back (VTB) financing available at attractive rates, subject to seller approval. Ideal for a variety of potential uses, including medical and healthcare services, professional offices, dental clinics, beauty and wellness services, retail, showrooms, consulting firms, and more, subject to applicable approvals. Underground visitor parking available at P1 level. Dedicated parking spaces may also be purchased for $60,000 + HST each or leased for $200/month + HST, subject to availability. An outstanding opportunity to establish or expand your business in a prestigious, rapidly growing location surrounded by residential developments, businesses, and excellent amenities. Make this exceptional commercial space your own! (id:51382)
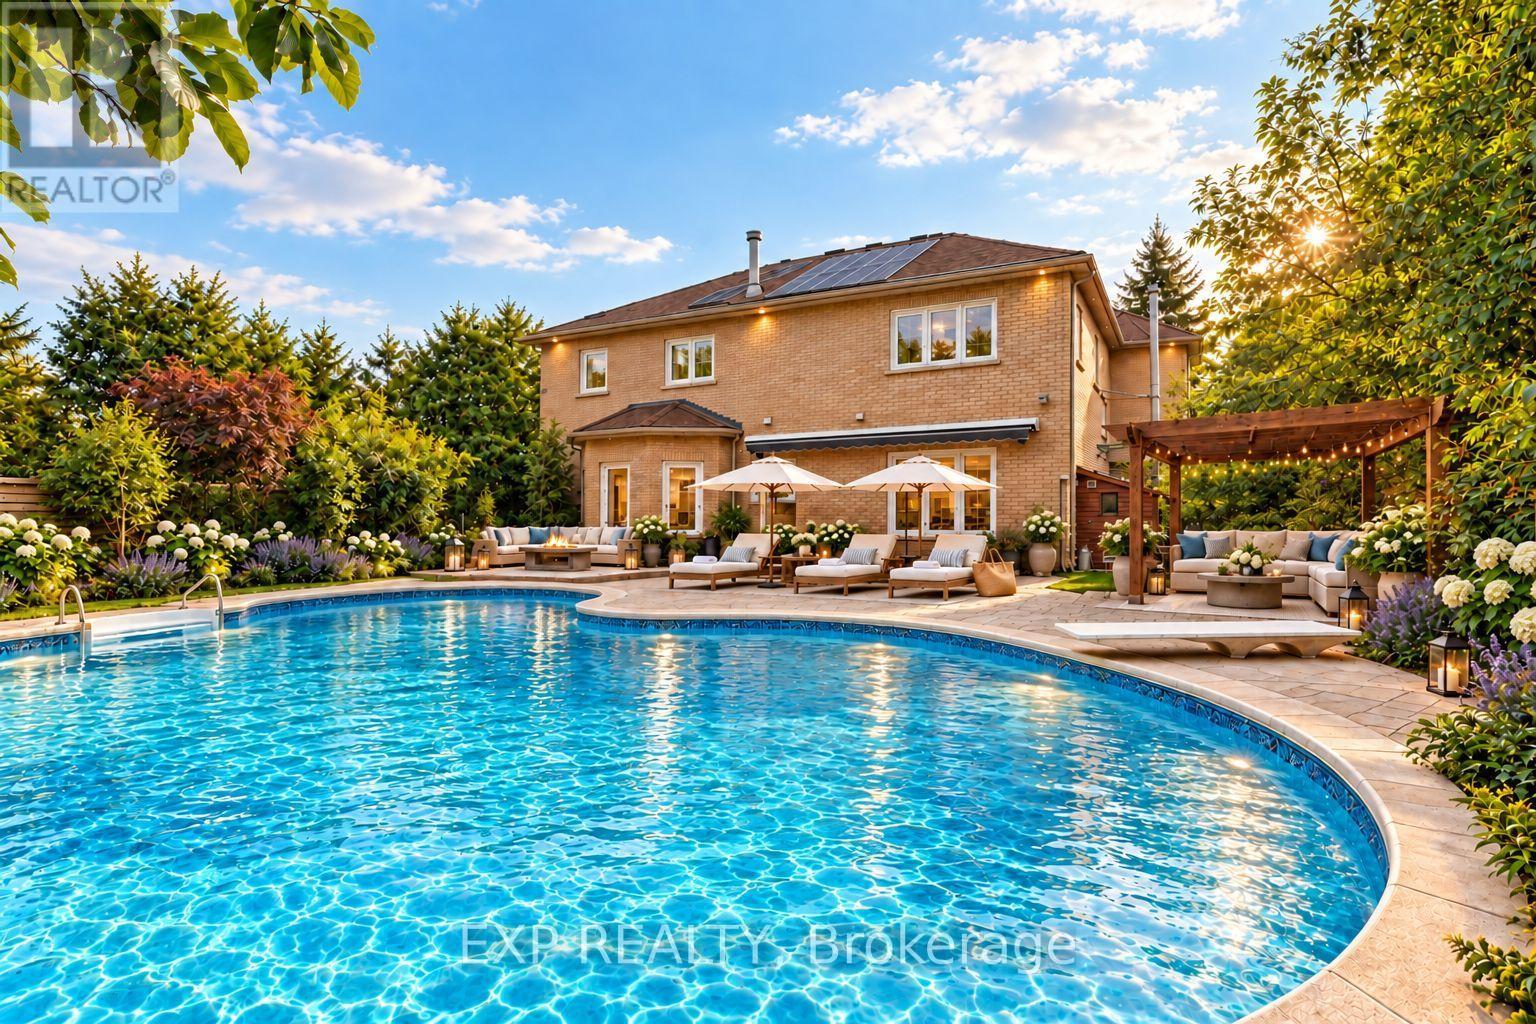
785 Quantra Crescent
Newmarket, Ontario
Welcome to 785 Quantra Crescent, an exquisite family residence with sophisticated updates and timeless elegance, nestled on a quiet crescent in Newmarket's prestigious Stonehaven community. Set on a premium 69.17 x 141.84 ft lot, this distinguished residence boasts approximately 5,300 sq ft of total living space, including 3,325 sq ft above grade per MPAC and a professionally finished basement. It combines generous proportions, thoughtful updates, and an inviting layout for everyday living and entertaining. The main floor features 9-foot ceilings, enhancing its bright and spacious feel. Elegant formal living and dining rooms feature rich hardwood floors and views of the front and rear gardens. At the heart of the home, the kitchen showcases quartz countertops, stainless steel appliances, and a bright breakfast area with a walkout to the deck. The inviting sunken family room offers a gas fireplace and skylight, while a separate main-floor office provides a comfortable space to work from home. Pot lights and iron picket railings add to the home's refined character. Upstairs, the spacious primary retreat features two walk-in closets, a double-sided gas fireplace, and a six-piece ensuite. A generously sized bedroom has its own ensuite, complemented by two additional bedrooms. The professionally finished basement extends the living space with a fifth bedroom, recreation room, wet bar, and built-in cabinetry. Step outside to your tranquil, private lagoon oasis, a backyard designed for relaxation and entertainment. The inground pool offers a resort-like experience, complemented by a gazebo, multiple entertaining areas, and beautifully landscaped grounds. An interlocked driveway and built-in two-car garage add convenience. Close to parks, schools, the Magna Centre, shopping, dining, and Highway 404, this exceptional Stonehaven home offers a blend of comfort, privacy, and refined living. Pride of ownership is evident throughout, offering exceptional value. (id:51382)
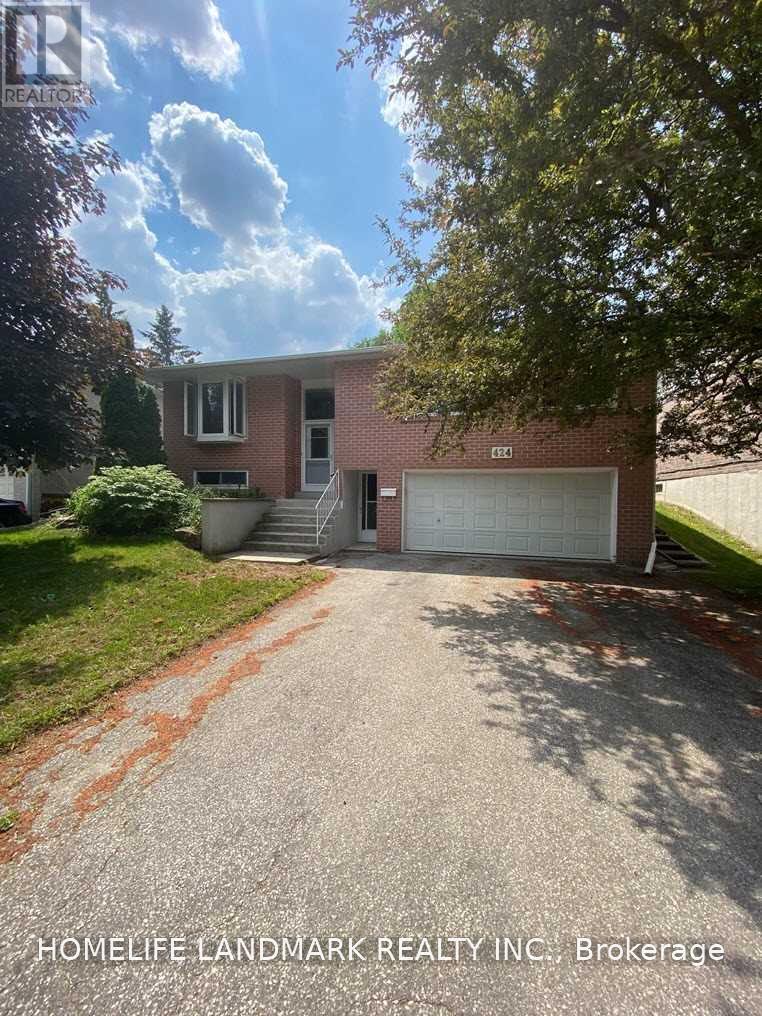
Lower - 424 Borden Avenue
Newmarket, Ontario
Legalized Apartment Unit Located In Desirable Central Newmarket Neighbourhood *Fantastic, Quiet Neighborhood *Bright, Spacious & Spotless Throughout *Large Bedrooms* New Kitchen W/Granite *Close To Yonge St, Walking Distance To Shops, Restaurants, Lcbo, Transit, Schools, Park. Short Drive To 404, Upper Canada Mall, Health Center (id:51382)
Room 2 - 49 Bud Leggett Cres Crescent
Georgina, Ontario
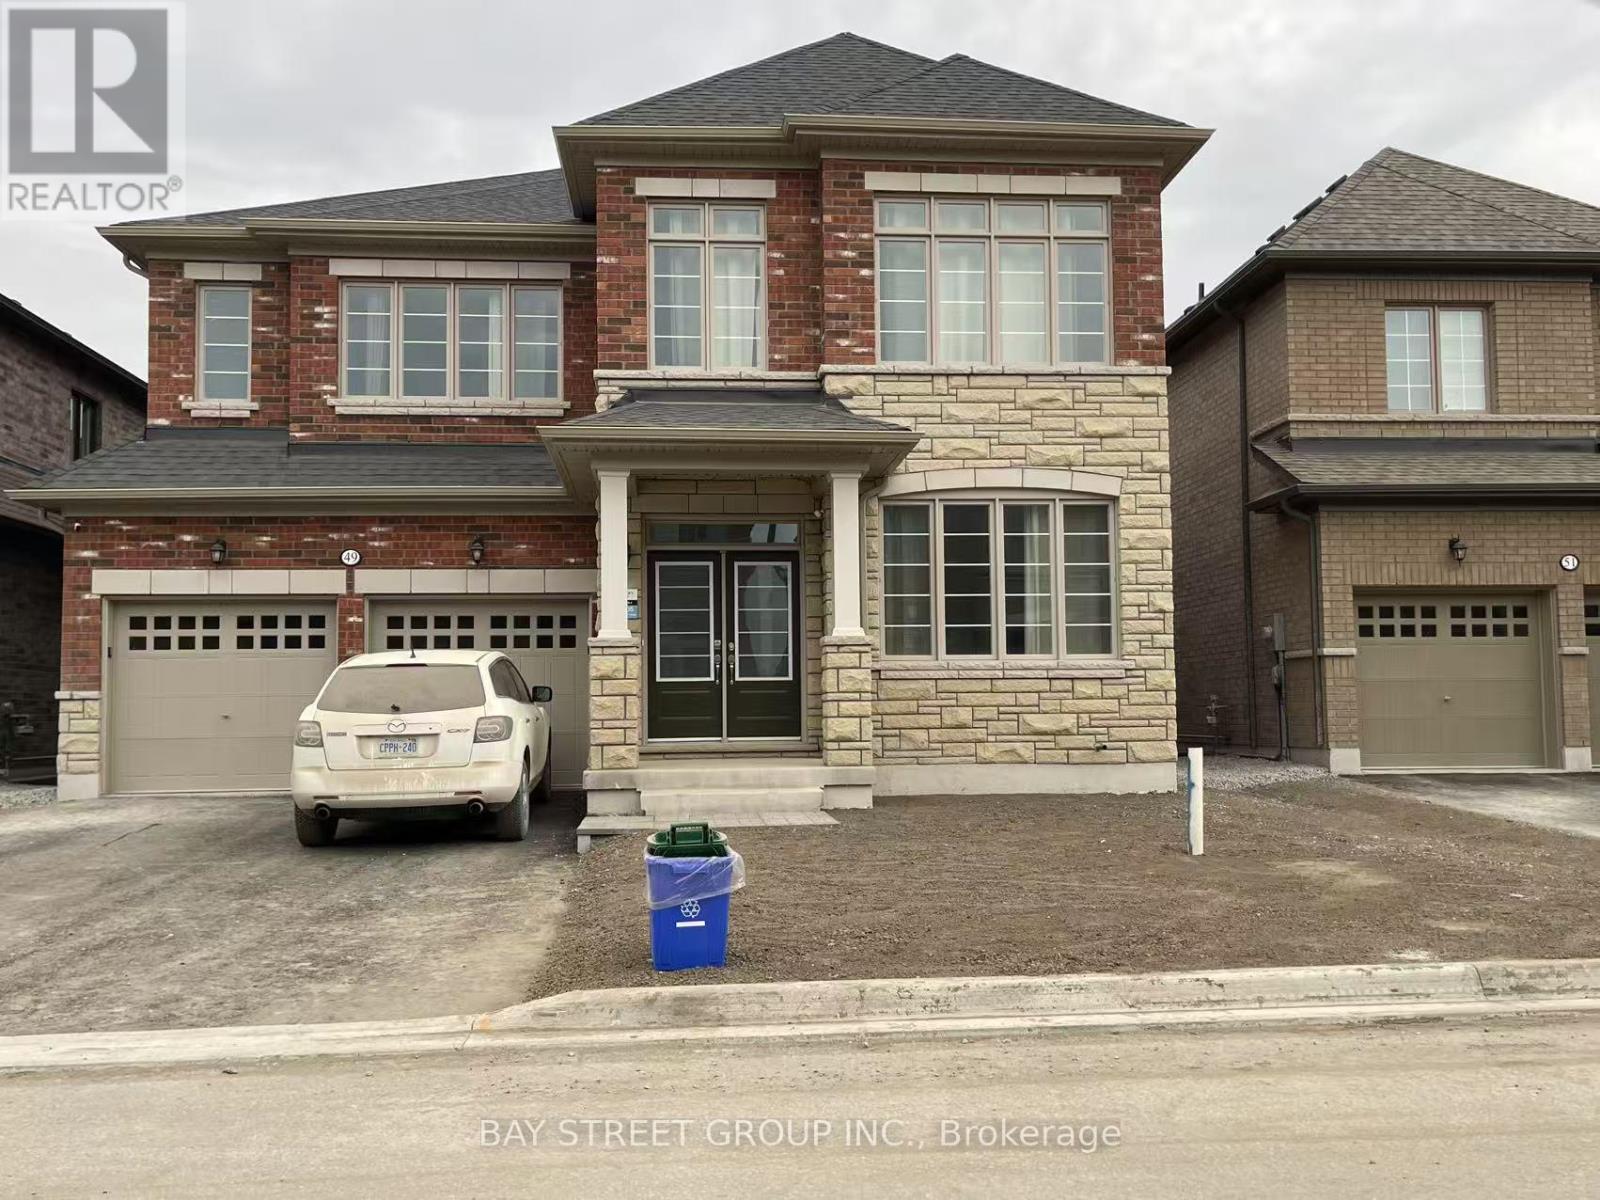
A spacious furnished private bedroom accompanied by a shared- Jack and jill -4 pieces private bathroom in an inviting house located in Keswich South of Georgina, a vibrant and sought-after family friendly neighborhood. The house is 3449 square footage. It is furnished. Hardwood floor throughout the first floor. The room is tastefully designed with modern furniture giving you the freedom to just bring your clothes and settle in. It is a shared kitchen with the owner and other occupant. You'll have convenient access to local amenities, including fresh market grocery stores, shops, restaurants, parks, and more. close approximately to highways 404, ensuring you can easily reach your destination. This spacious bedroom boasts an impressive layout, a large walk in closet, and a large windows with bright natural light and offering scenic views of the surrounding neighborhood. Internet and one parking included. single preferred. Come and check them out. Bed frame will be provided if you need it. (id:51382)
43 Wellington Street
King, Ontario
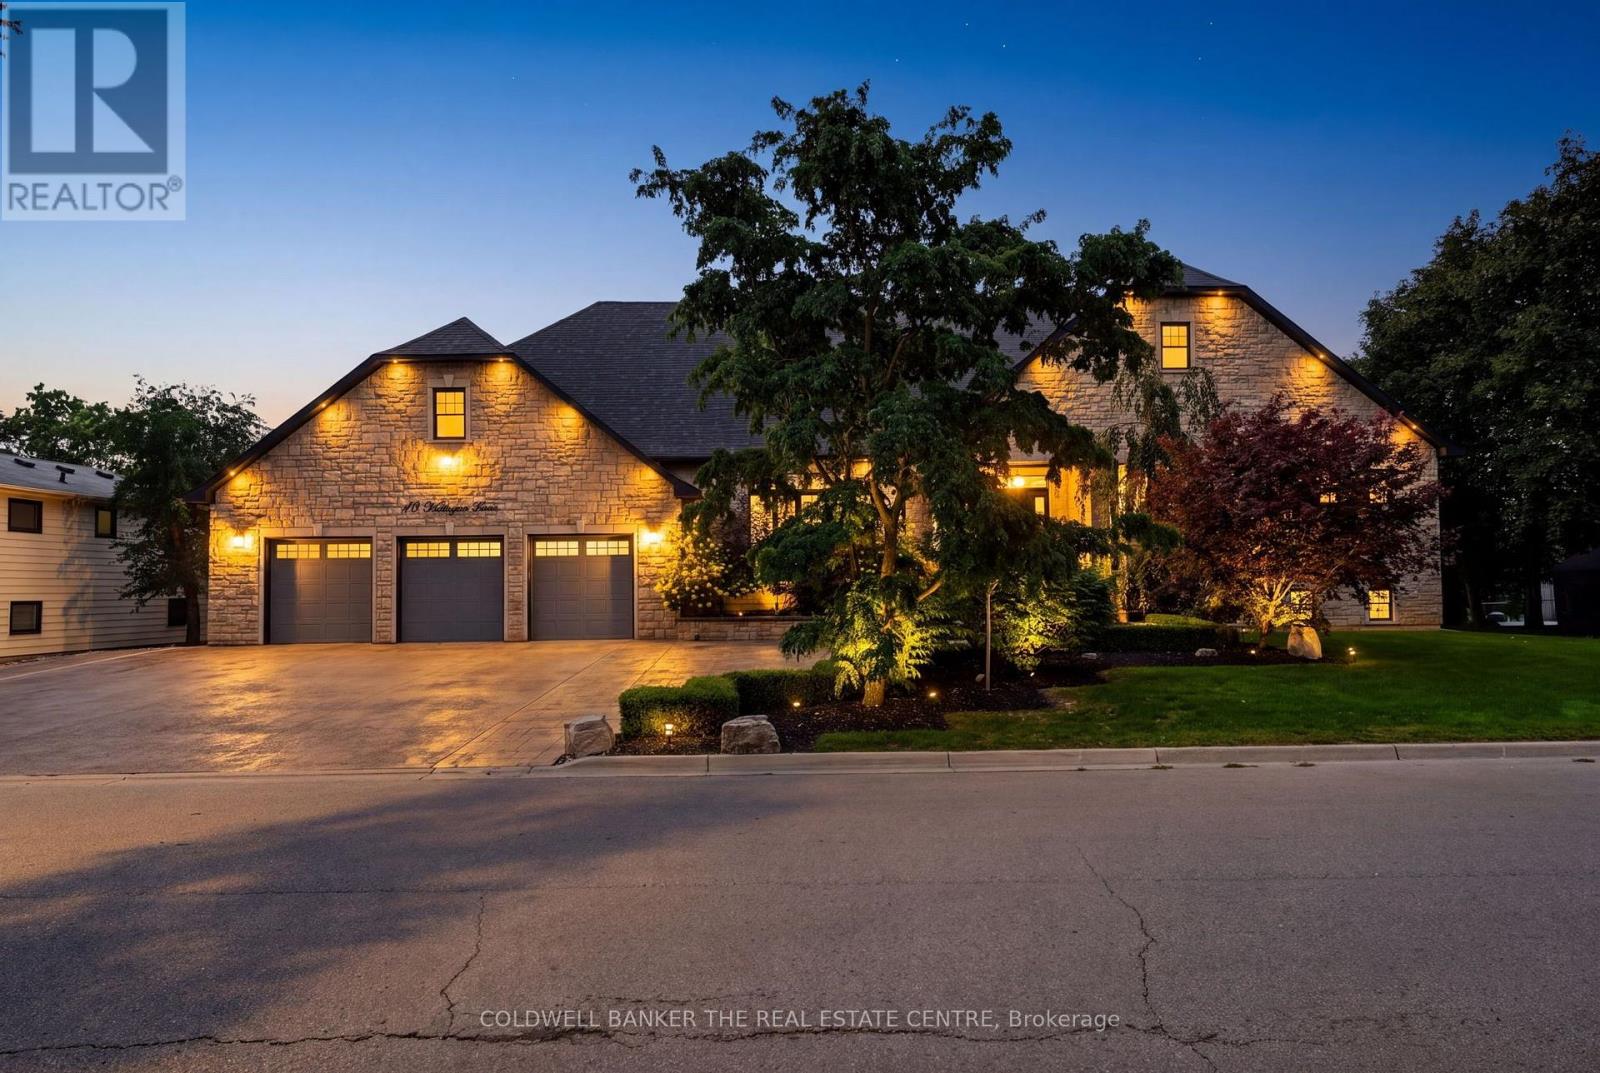
Welcome to 43 Wellington Street, an exceptional custom bungalow offering over 4,000 sq. ft. of beautifully finished living space on an incredible premium 120 x 154 ft. lot in the heart of Nobleton. At the centre of this remarkable home is the spectacular custom kitchen, a true showpiece designed for both elevated everyday living and impressive entertaining. An oversized statement island anchors the space, surrounded by extensive custom cabinetry, porcelain flooring, glass backsplash, built-in bench seating and a seamless walkout to the backyard. The open-concept design continues into expansive living and dining areas with soaring cathedral ceilings, hardwood floors, a dramatic floor-to-ceiling stone fireplace, pot lights, and large windows that fill the home with natural light. The luxurious primary retreat offers generous proportions, a spacious walk-in closet with custom closet organizers for two, and a beautiful, expansive five-piece ensuite. Two additional main floor bedrooms each feature hardwood floors, large windows, a walk-in closet with custom organizers, and a private three-piece ensuite. The professionally finished lower level provides outstanding additional living space with recreation and fitness areas, a home office, a fourth bedroom, a renovated 3-piece bath, extensive storage and great potential for a wet bar or kitchen. Outside is where this property truly becomes a private resort. An incredible backyard features a heated in-ground saltwater pool, covered cabana, magnificent stone fireplace, enclosed outdoor bar with bathroom, BBQ station, extensive hardscaping, gardens and multiple entertaining areas. A huge 3-car garage and expansive driveway complete this extraordinary property. A rare opportunity offering exceptional space, privacy and indoor-outdoor living. (id:51382)
916 Woodbine Avenue
Toronto, Ontario
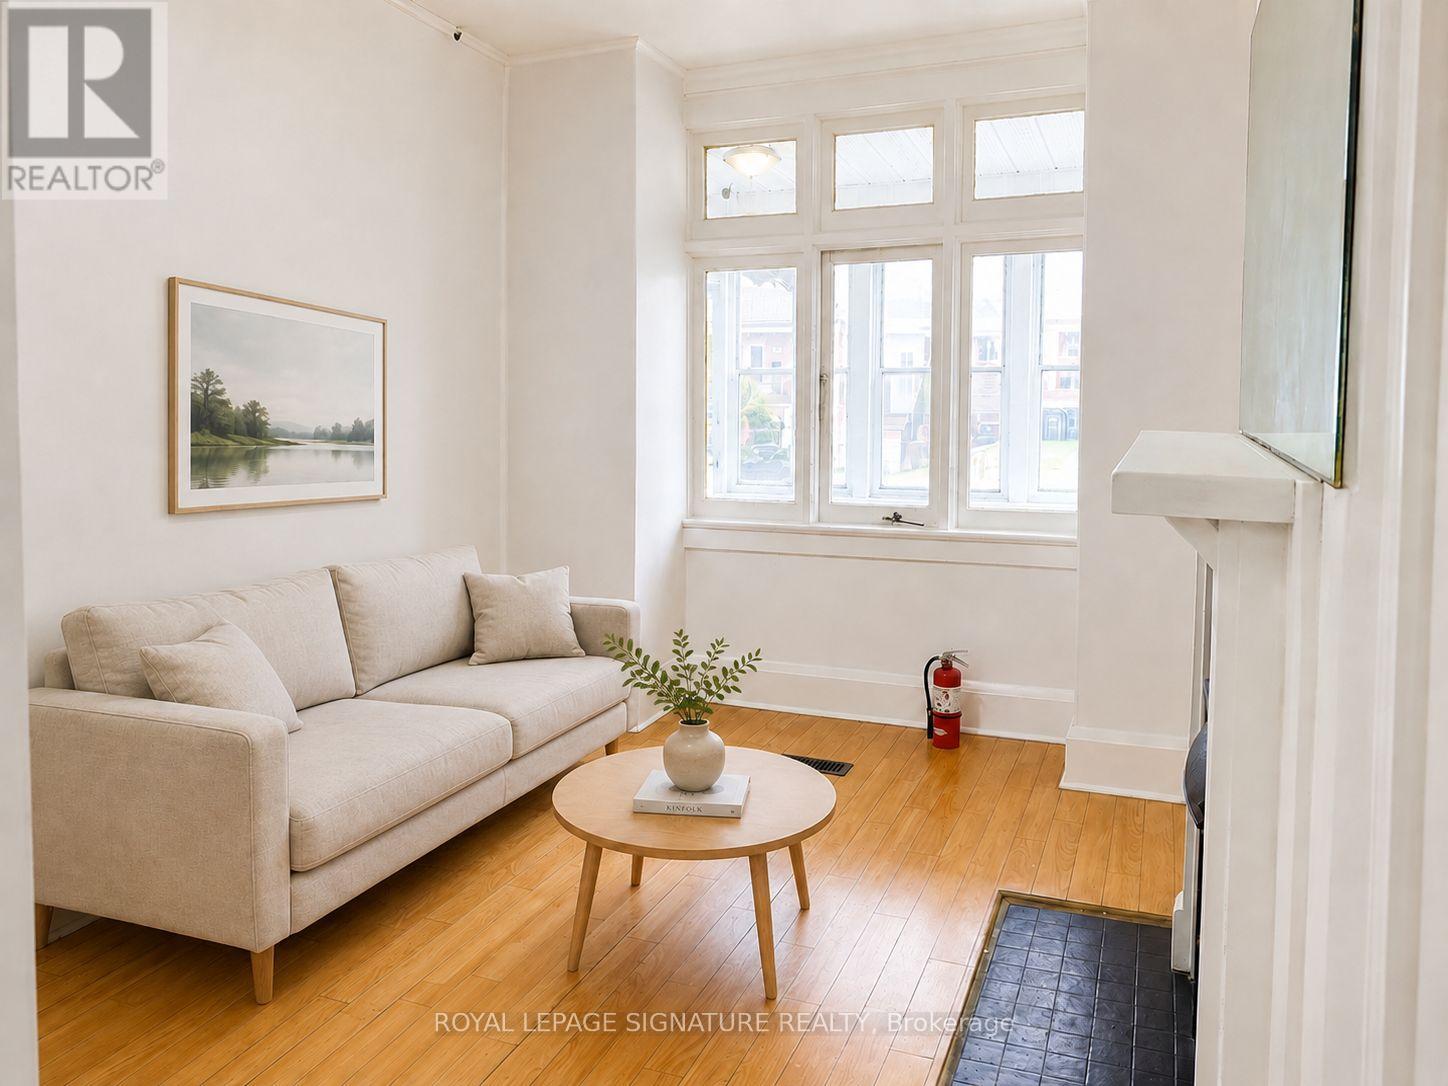
Exceptional investment opportunity in the heart of Toronto's highly sought-after Beaches neighbourhood! This two-storey detached home offers three self-contained units, making it ideal for investors, multi-generational families, or owner-occupants seeking rental income.The second-floor suite features one spacious bedroom, a large updated kitchen, and a full bathroom. The main-floor unit offers one spacious bedroom, a kitchen, and a full bathroom walkout to back porch. The separate basement apartment includes 1 bedroom, its own kitchen, and a full bathroom, providing additional income potential.Complete with a parking for 2 vehicles in the back, this versatile property is located just minutes from the subway, TTC, beach, parks, schools, transit, vibrant shops, cafes, and restaurants. A rare opportunity to own an income-generating property in one of Toronto's most desirable East York community. (id:51382)
3806 - 55 Charles Street E
Toronto, Ontario
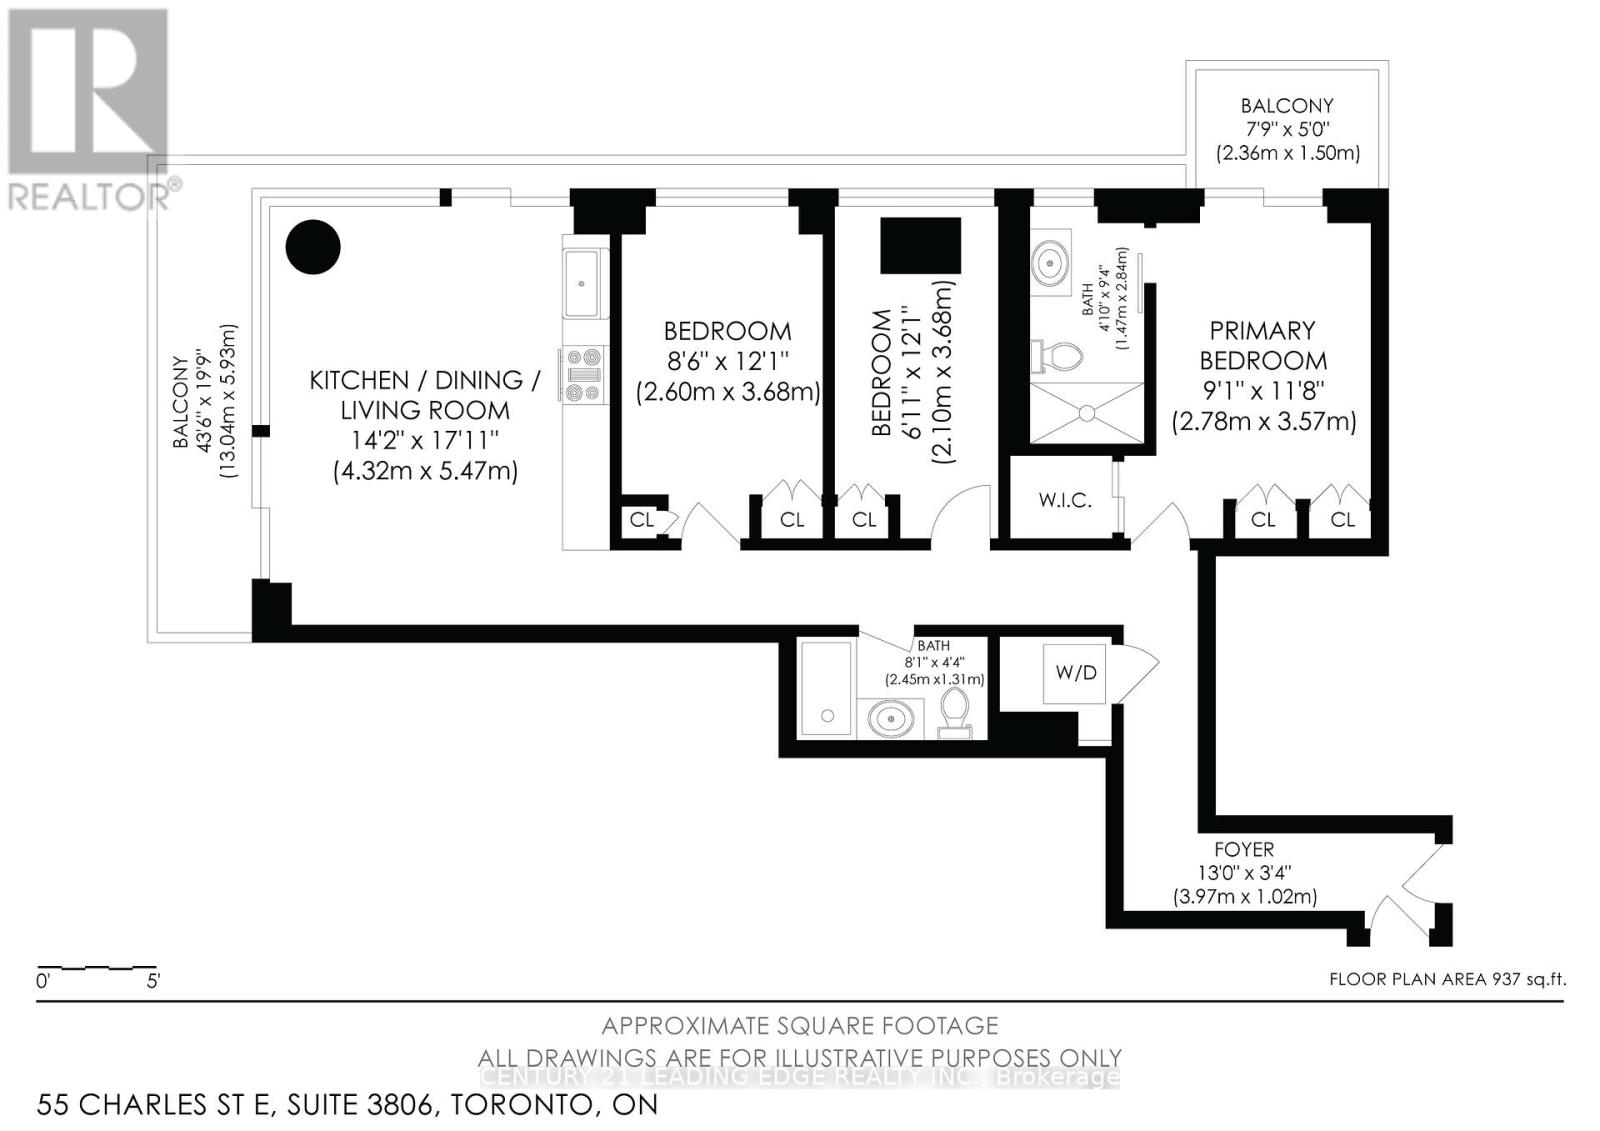
Experience the epitome of luxury living at 55C Bloor Yorkville Residences, located in Toronto's prestigious Charles Street East. This 3-bedroom, 2-bathroom corner unit on the 38th floor offers nearly 1,000 sq. ft. of elegant space with stunning, unobstructed southern city views. Featuring 10-foot ceilings and two private balconies, this residence is designed with the finest finishes, creating a truly sophisticated urban retreat. Residents of 55C Bloor Yorkville enjoy world-class amenities, including a large fitness studio, co-working and party rooms, and a tranquil outdoor lounge complete with BBQs and fire pits. The buildings exclusive top-floor C-Lounge impresses with its soaring ceilings, a caterers kitchen, and an expansive outdoor terrace that offers breathtaking panoramic views of the city sky line ideal for entertaining or relaxing in style. Perfectly positioned just steps from Yonge/Bloor subway, the University of Toronto, and the best shopping, dining, and entertainment the city has to offer, this residence combines the ultimate in convenience and luxury. Additional features include a parking spot and locker for added convenience. Don't miss your chance to make this stunning property your own and enjoy the very best of downtown Toronto living. (id:51382)
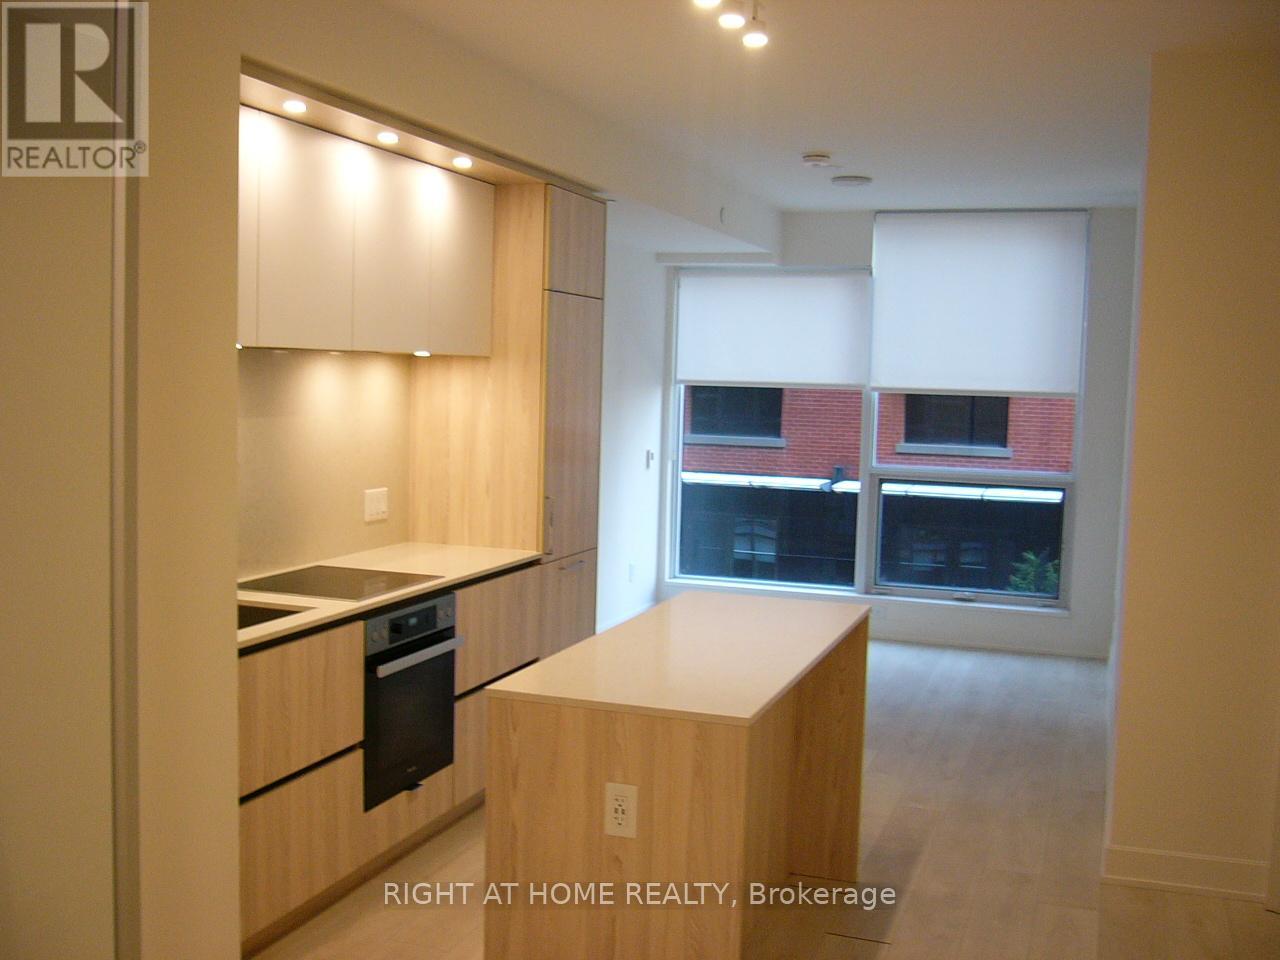
614 - 15 Mercer Street
Toronto, Ontario
Bright And Spacious Unit At Nobu Residences. Two Bedroom Two Bathroom 707 Sq Ft As Per Builder's Plan. 9 Foot Ceilings. Modern kitchen With Integrated Miele Appliances, Quartz Counter And Kitchen Island. Walking Distance To Shopping, Transit, Restaurants, Path, Rogers Centre, CN Tower, Other Entertainment. (id:51382)
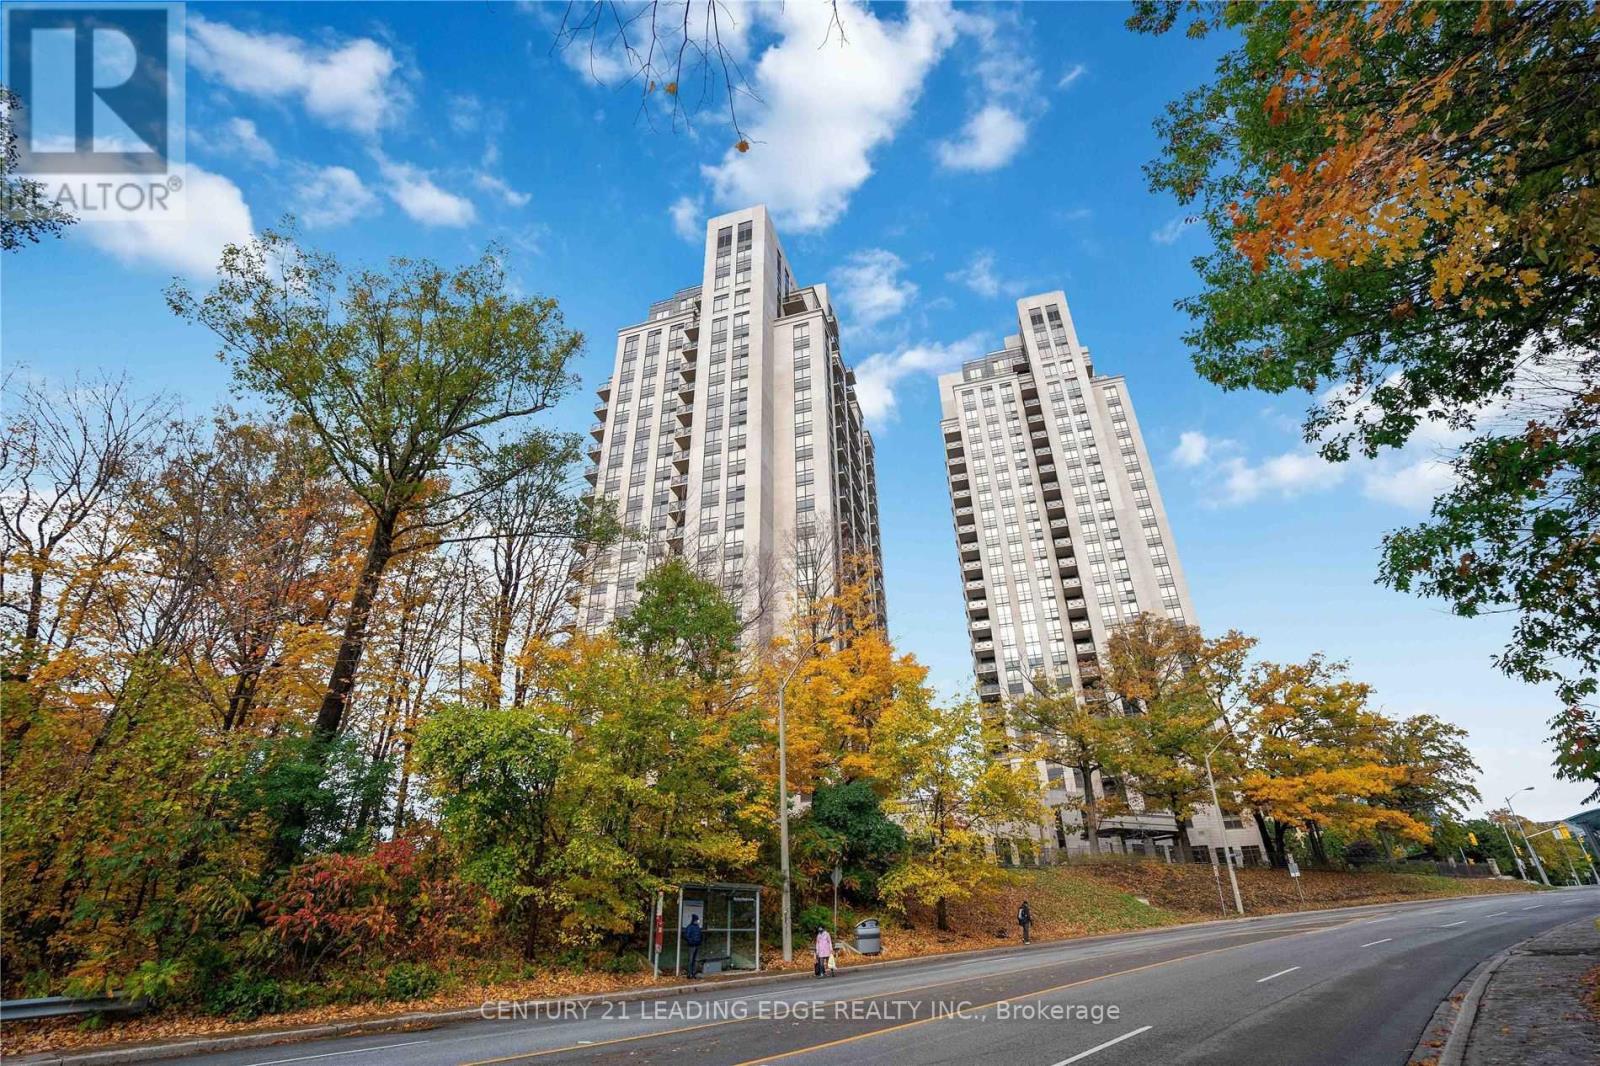
1701 - 135 Wynford Drive
Toronto, Ontario
Rarely available luxury corner unit featuring 1435 sqft of total space, including a 165 sqft balcony. Layout: sun-filled 2 bedroom with a large den, both bedrooms with ensuite bathroom, plus a powder room. Large den that can easily serve as a home office or additional bedroom. Upgraded open-concept eat-in kitchen with upgraded appliances, laminate flooring, 9' ceilings, and panoramic views. Set in an elegantly designed unit on a quiet floor with only six units per floor. (id:51382)
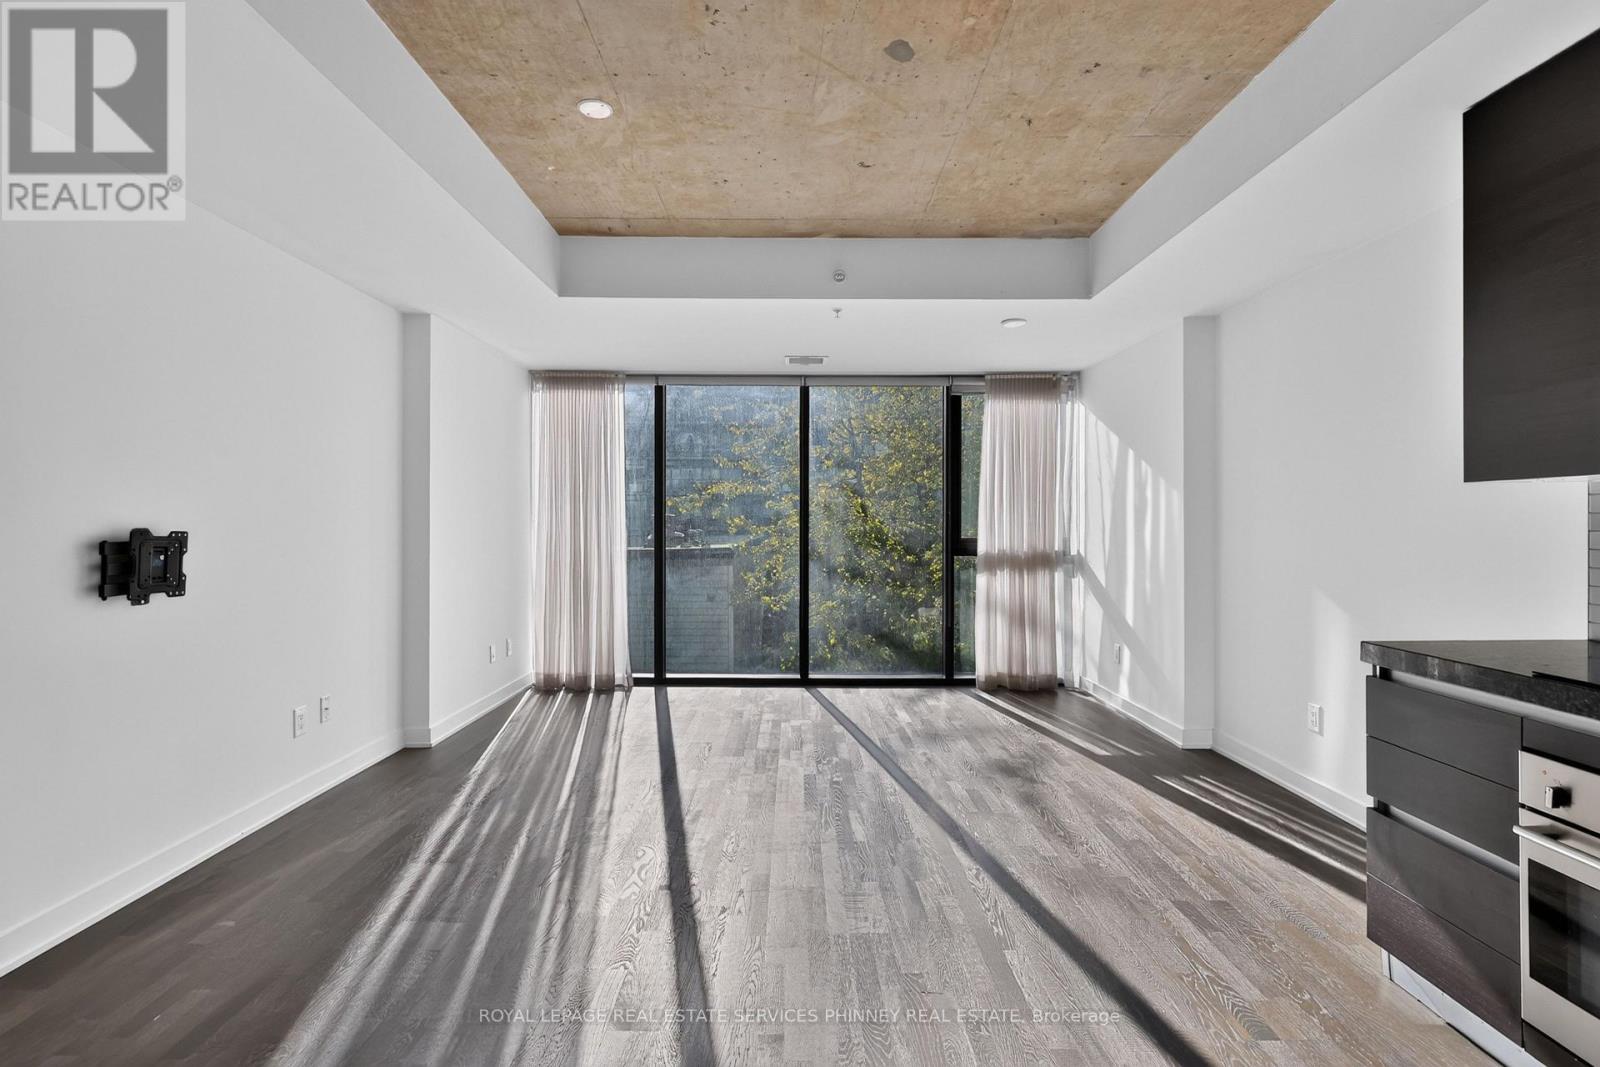
413 - 629 King Street W
Toronto, Ontario
Welcome to this stunning 666.08 sq. ft. one-bedroom suite at the highly sought-after Thompson Residences in the heart of prime King West! Complete with parking and locker, this beautifully appointed unit offers the perfect blend of modern style, comfort, and urban living. Enjoy a desirable south-facing exposure on the quieter side of the building, filling the space with natural sunlight. Soaring 9-foot exposed concrete ceilings and floor-to-ceiling windows create a bright, airy atmosphere, while the sleek, modern kitchen features integrated appliances for a seamless contemporary look. The generously sized bedroom boasts ample closet space with custom organizers, and the elegant, spa-inspired bathroom features a beautiful glass-enclosed shower. Step outside and experience the very best of downtown living! Surrounded by some of Toronto's best restaurants, trendy boutiques, vibrant nightlife, and convenient TTC access, with The Well just moments away, this unbeatable location puts everything at your fingertips. Residents enjoy an impressive collection of amenities, including a spectacular two-storey, state-of-the-art fitness centre, rooftop pool, stylish party room, and media room. (id:51382)
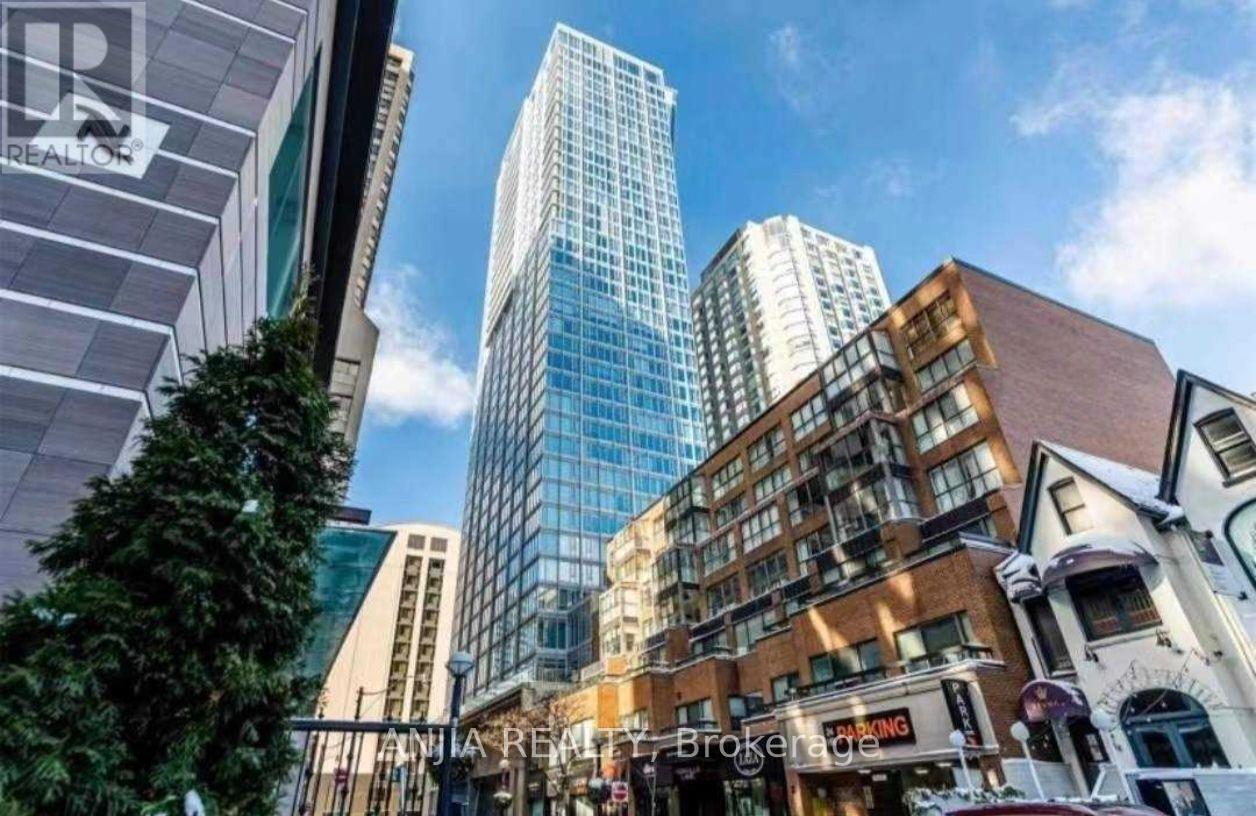
1413 - 188 Cumberland Street
Toronto, Ontario
An Elevated Standard Of Luxury Rises Above All In The Heart Of Toronto's Coveted Yorkville Neighbourhood, At Cumberland St & Avenue Rd. Cumberland Tower Offers Residents A Lifestyle Of Seductive Glamour & World-Class Elegance Right At Your Door. This Luxurious 1-Bedroom Offers Expansive Wall To Wall & Floor To Ceiling Windows, Open-Concept Living Space With Lot Of Natural Lights And Sunshine, Custom-Designed Kitchen With Build-In Integrated Miele Appliances. Residents Can Enjoy Premium And Resort Like Amenities, Including An Outdoor Terrace, Huge Sundeck, Indoor Swimming Pool, Fully Equipped Gym, Party Room, Stylish Lounge , Meeting Room, And 24x7 Security ... The Wonderful City Life Is In Your Door Step. The Building Is Also Near to 3 Subways Station ( Bay/Museum/St.george), Making Transit Very Easy In Toronto. You Can Also Easily Walk to University of Toronto, Royal Museum And Renowned Shopping, Dinning And Cultural Places. Do Not Miss Out This Opportunity To Own A Life Here! (id:51382)

1015 - 70 Temperance Street
Toronto, Ontario
Condo Located In The Heart Of Financial District. Location!Location!!Location!!! Walking Distance To All Amenities. Steps To Subway And Transit. Great Layout Nice City View . Easy To Enjoy Toronto City Life With Luxury Appliances. 2 Bdrs, 2 Full Bathrooms. (id:51382)
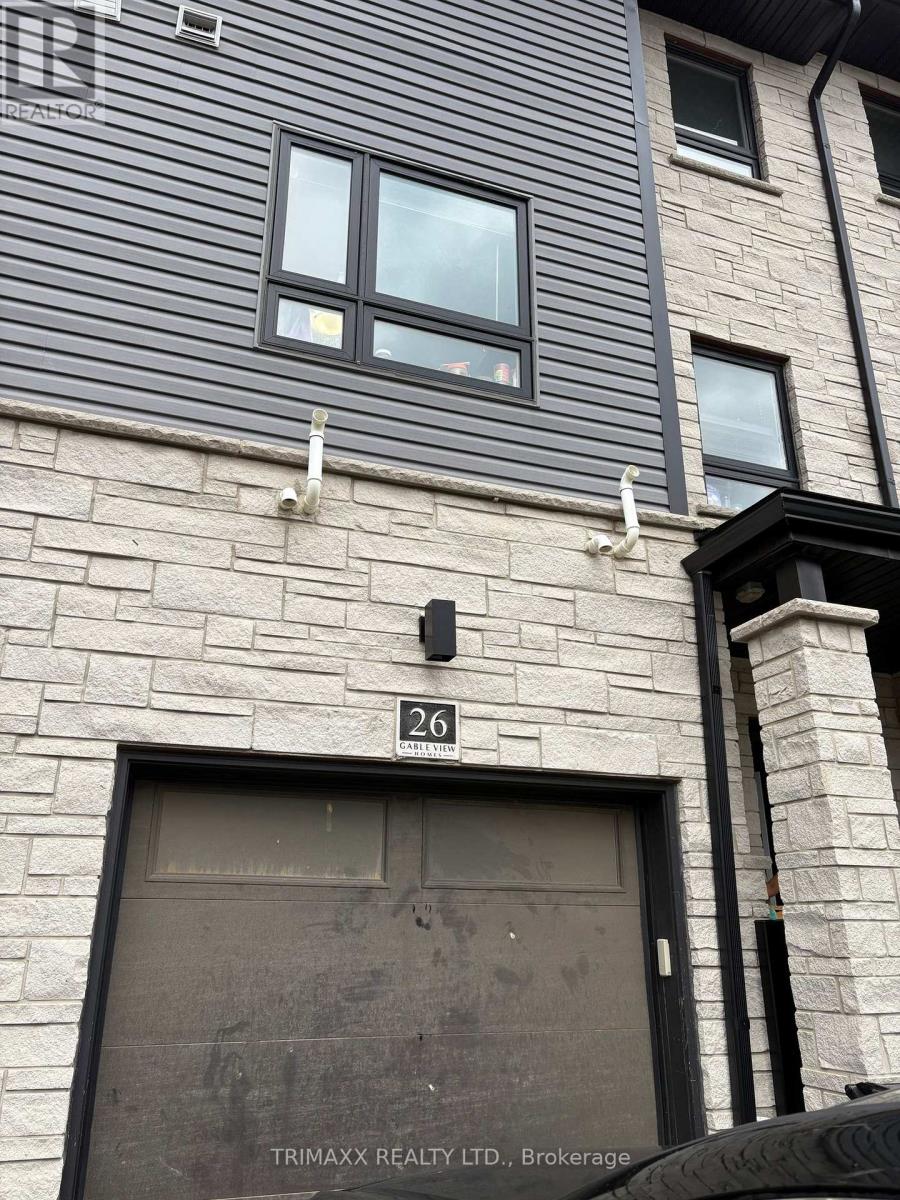
26 - 51 Sparrow Avenue
Cambridge, Ontario
Beautiful Townhome for Lease - Modern & Spacious Layout Welcome to this beautiful townhome featuring a modern, open-concept layout with plenty of natural light. The bright and spacious kitchen offers ample cabinetry and elegant granite countertops, perfect for everyday living and entertaining. The home features 3 generously sized bedrooms upstairs, plus an additional bedroom on the main level with a full washroom, making it ideal for families, guests, or a home office. Enjoy the convenience of a dual-entry townhome with a functional and spacious floor plan. Located close to shopping plazas, restaurants, schools, public transit, and all essential amenities, this home offers comfort and convenience in a desirable location. Don't miss this opportunity to lease a beautiful and well-maintained home! (id:51382)
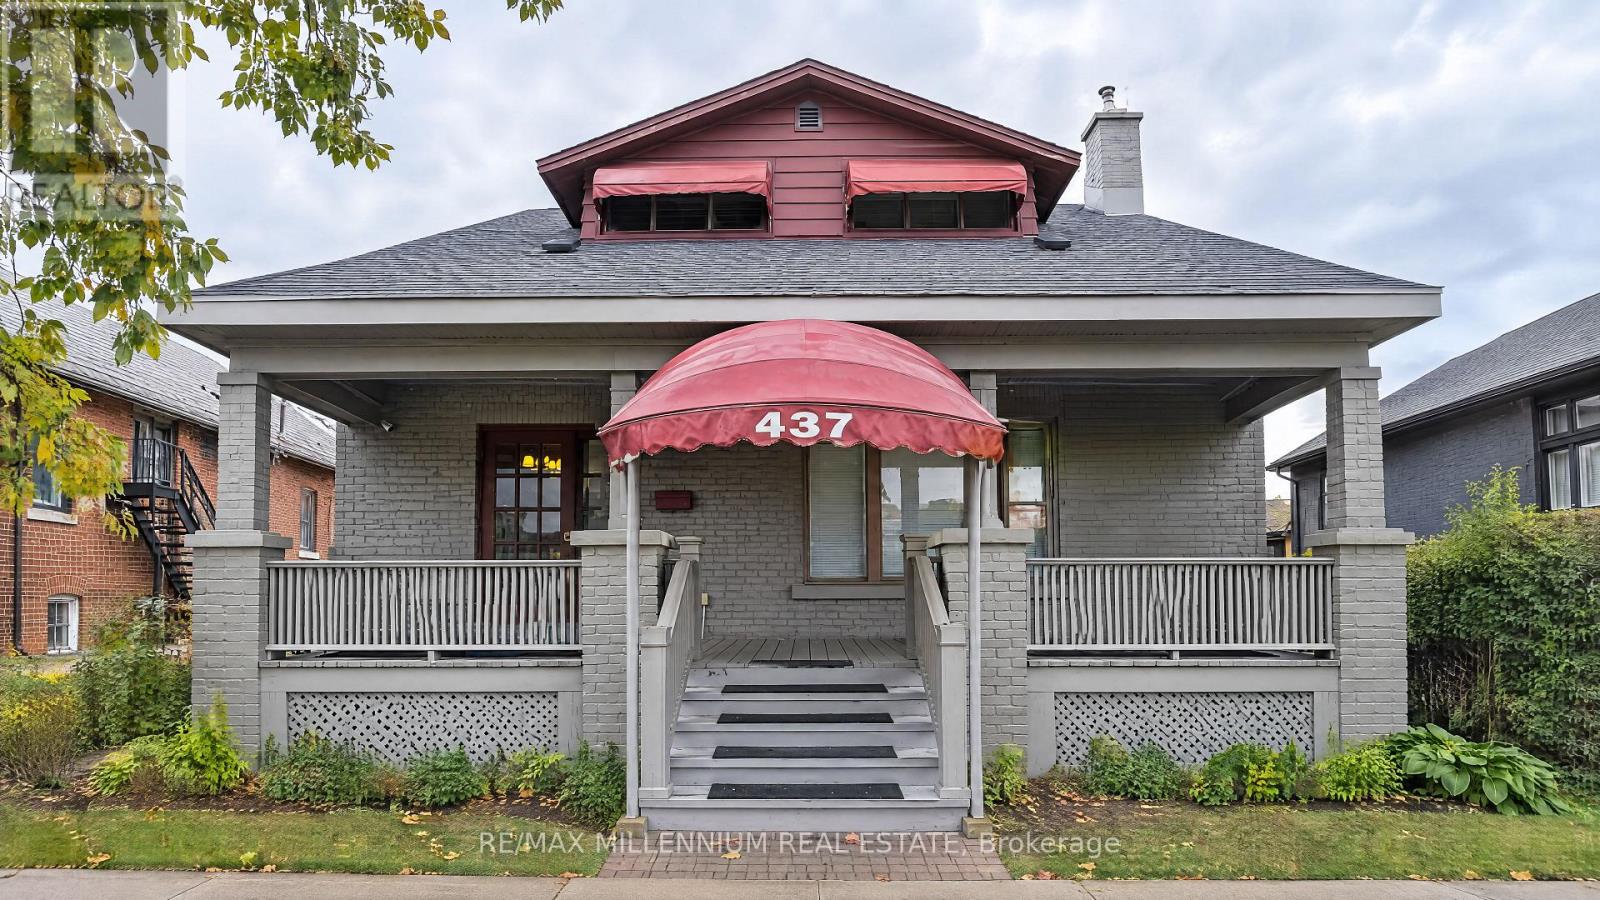
437 Main Street W
North Bay, Ontario
Position your business for success in the heart of North Bay! Ideally situated along Main Street West, this freestanding commercial property offers an exceptional opportunity for professional offices, medical or dental practices, and a variety of other business uses. Featuring C2 zoning, the property offers excellent versatility for a range of commercial uses, subject to applicable zoning requirements. Enjoy a central location just moments from the waterfront, courthouse, downtown core, professional offices, and everyday amenities.Offering approximately 1,481 sq. ft. of office space across two levels, the building features a functional layout, hardwood and carpet flooring, a welcoming covered front porch, and excellent curb appeal. The property also includes a separate one-bedroom basement apartment, which is available to be leased separately or together with the main commercial space, offering excellent flexibility for tenants and business owners.All furniture will be removed from the property prior to occupancy. An excellent opportunity for professionals, investors, or business owners seeking a standalone commercial space in a well-established North Bay location. Move-in ready and ready for your next business venture! (id:51382)
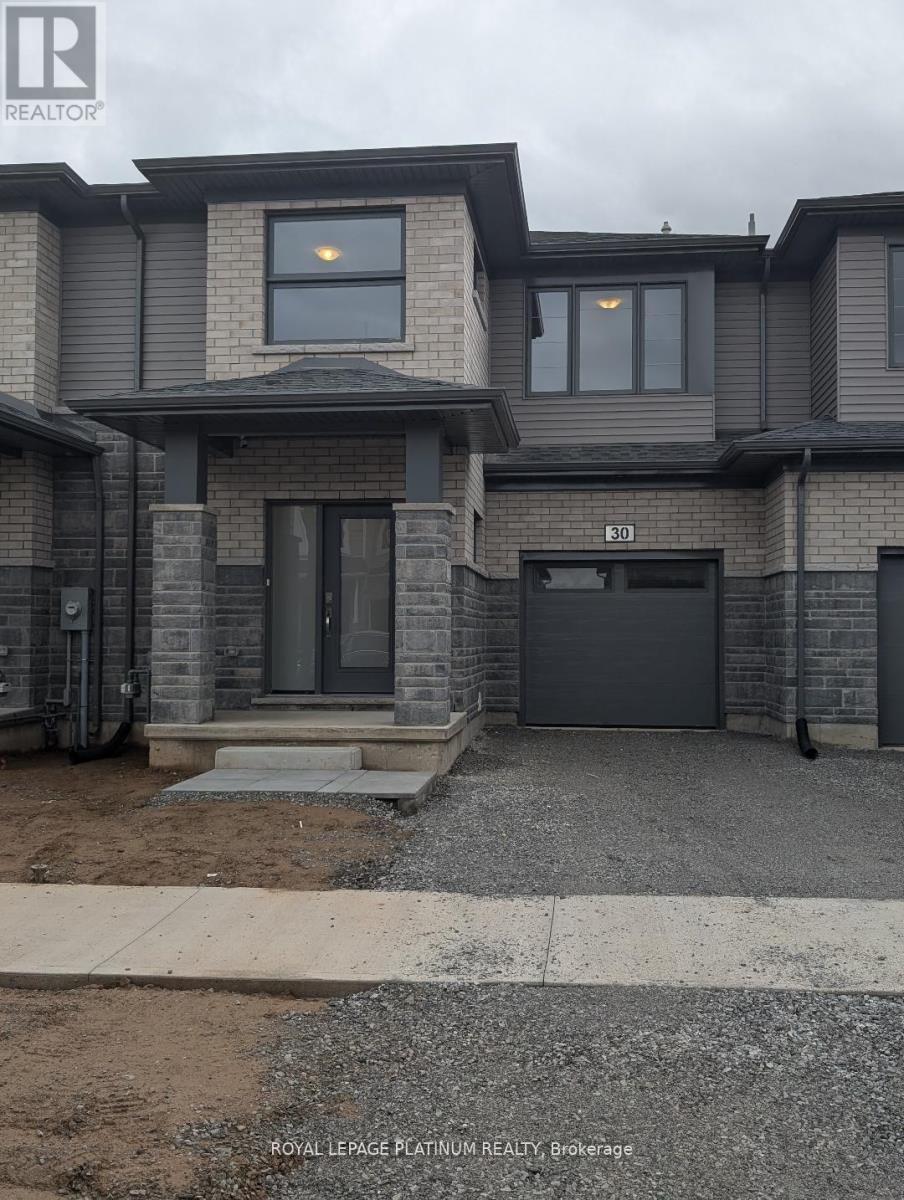
30 Samuel Avenue
Pelham, Ontario
Beautiful 6 Bedrooms 5 Bathrooms Home. 30 Samuel Ave, Pelham ! This Gorgeous and Modern Design homefulfill all the Needs and comfort. Main floor Great room with modern laminate flooring,kitchen withcenter island,Stainless Steel Appliances and a bright dining area that overlooks the backyard,Thesecond floor offers 4 spacious bedrooms and 3 full bathrooms, 2 of them are ensuites.No carpet onmain floor.Each room comes with their own closts.Basement has 2 additional bedrooms and one fullbathroom.Minutes away from Naigara College Welland Campus and Brock University, Easy drive to HWY 406 andwalking distance to Groceries, Restaurents and your daily needs. Tim Horton, McDonald, Sturbucksare located nearby.Property can be occupy immediately. Front,back lawn and snow cleaning should betaken by the tenant.All utilities and hot water rental charges will be paid by tenant.Owner doesnot warrant the retrofit status of basement. Tenant should have own liability insurance. (id:51382)
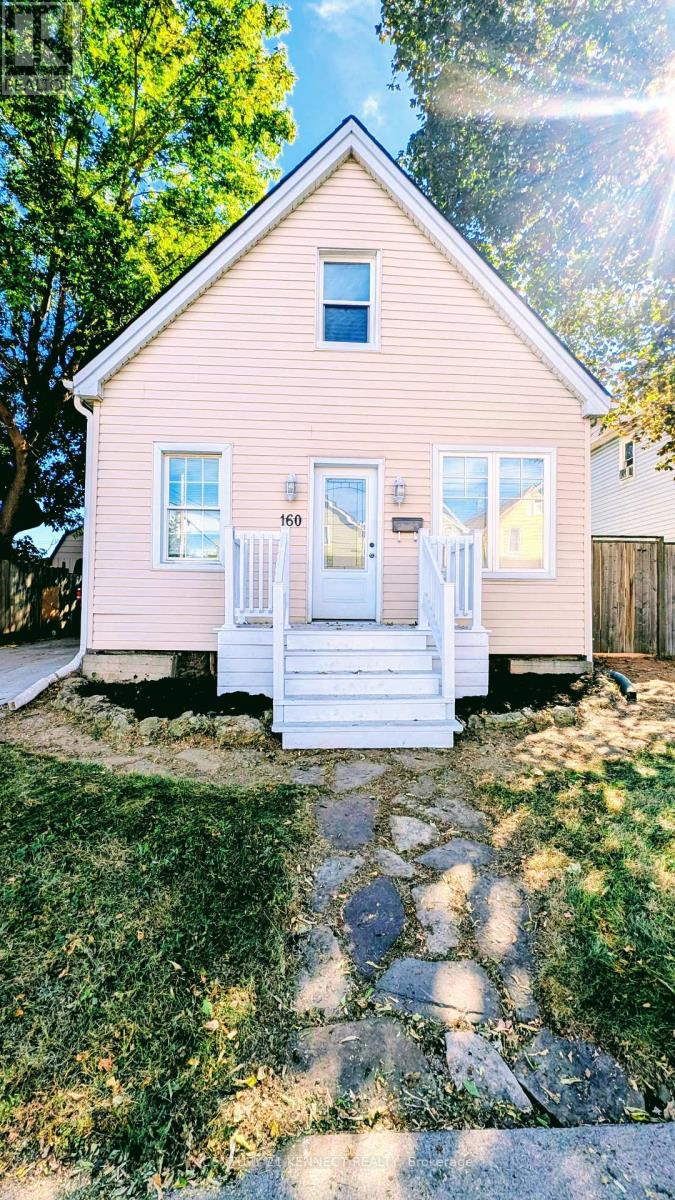
160 Glendale Avenue N
Hamilton, Ontario
This cozy and unique 1.5-storey, detached home is within walking distance of Ottawa Street North, independent cafés, local restaurants, New York-style pizza shops, Gage Park, Bernie Morelli Recreation Centre, Tim Hortons Field, and shopping at Centre on Barton. It's situated in a vibrant urban area on a generous 40' x 116' lot. The backyard includes a beautiful wooden pergola that's well suited for outdoor gatherings and barbecues. Additional features include a wastewater one-way valve, updated sump pump, animal-proofing around exterior openings, main-floor laundry, and three skylights bringing in plenty of natural light. Move-in ready, just make it home! (id:51382)
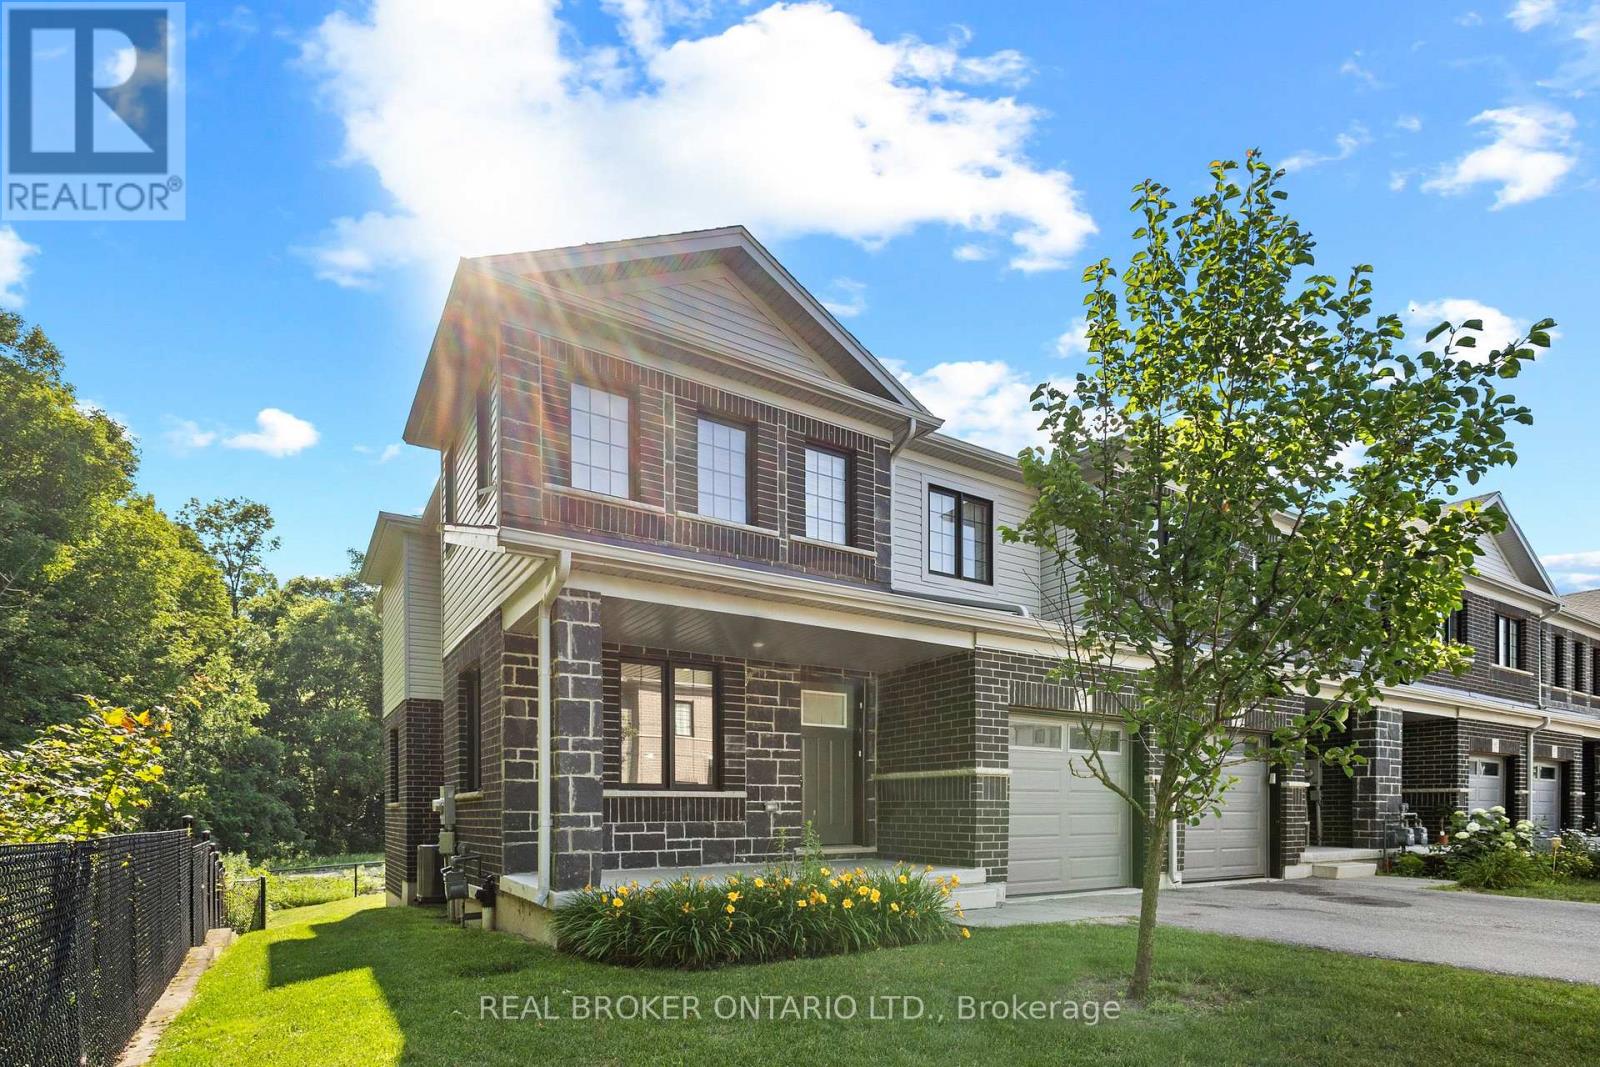
91 Woodedge Circle
Kitchener, Ontario
Welcome to this stunning 2-storey, 4-bedroom, 2.5-bathroom premium corner townhouse offering over 2,031 sq. ft. of beautifully designed living space in one of Kitchener's most sought-after family-friendly neighbourhoods. Situated on a premium end lot with no rear neighbours, this home backs onto tranquil forest views, providing exceptional privacy and a peaceful natural setting. Filled with natural light from its extra corner windows, this home feels more like a semi-detached property. The open-concept main floor features a versatile flex space, a spacious great room with a walkout to the backyard, and a beautifully upgraded kitchen complete with stainless steel appliances, ample cabinetry, and a bright dinette overlooking the scenic surroundings. Upstairs, the spacious primary suite offers a walk in closet and a private ensuite bath. Three additional generously sized bedrooms provide plenty of space for family, guests, or a home office, while the convenient second-floor laundry room adds everyday practicality. Additional highlights include low common element fees ofjust$137/month, abundant visitor parking, and an unbeatable location close to top-rated schools, daycare centres, parks, public transit, shopping, and everyday amenities. Don't miss this incredible opportunity to own a modern, move-in-ready home with breathtaking forest views in a peaceful, family-friendly community. Some photos have been virtually staged. (id:51382)
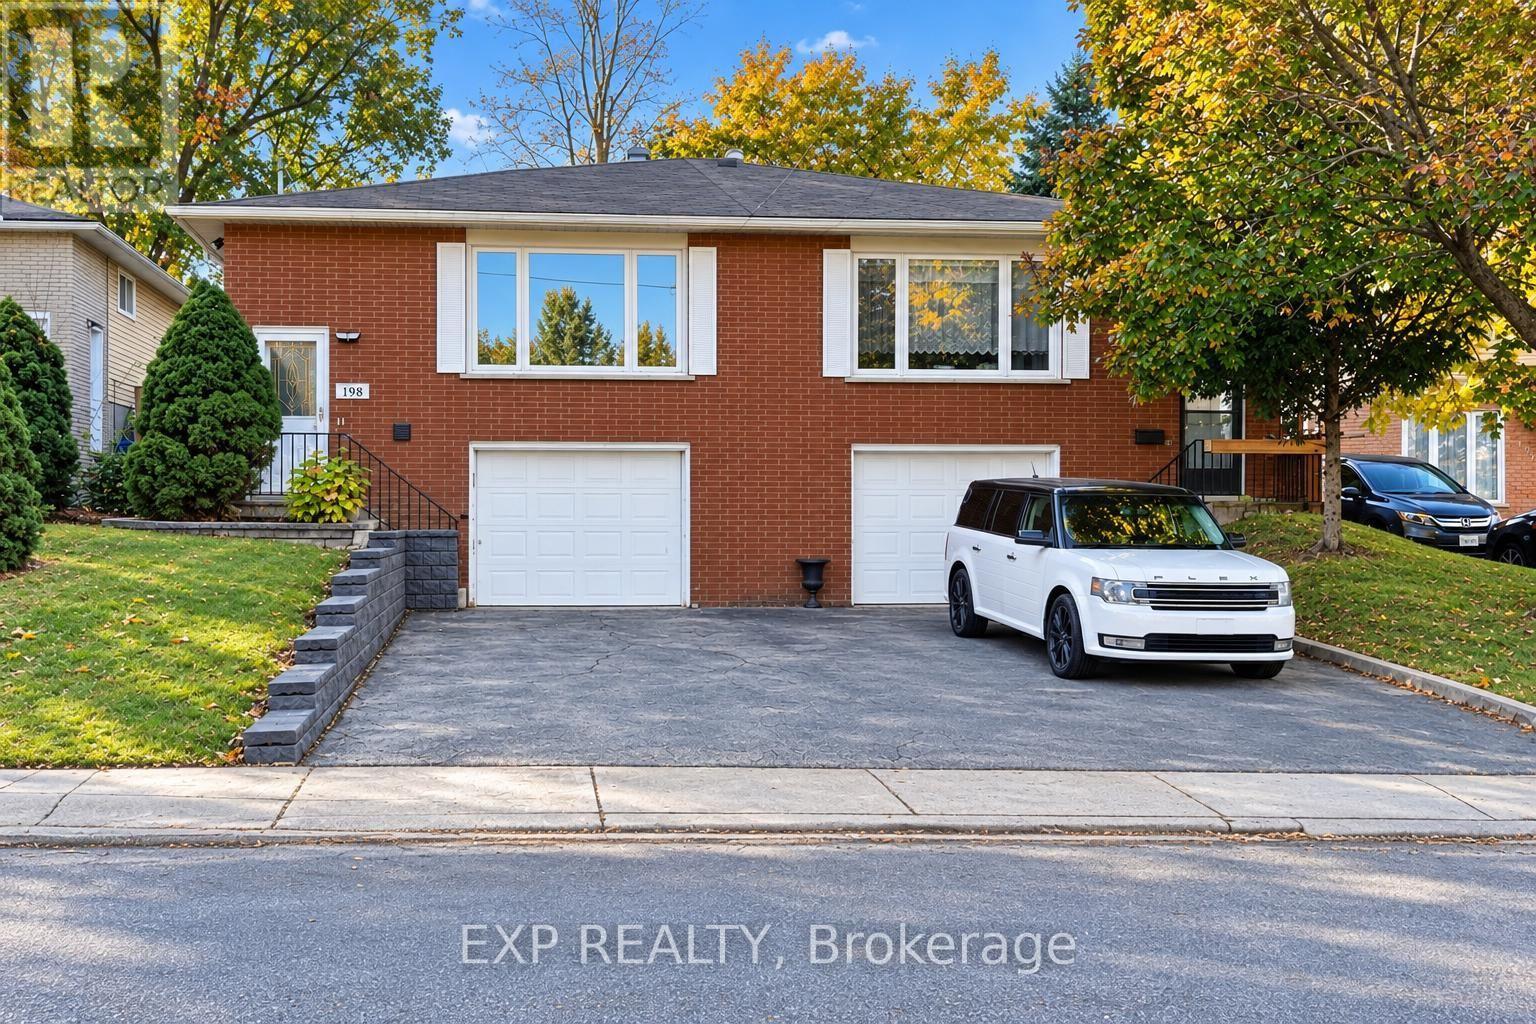
Upper - 198 Greencedar Drive
Hamilton, Ontario
Welcome to this fully renovated legal upper-level unit in a duplex in Gurnett, a family-friendly neighbourhood on Hamilton's West Mountain. Renovated in October 2026, this spacious 1,194 sq. ft. suite offers 3 bedrooms, a living room, dining room, 1 bathroom, a private entrance and one driveway parking space. Enjoy carpet-free living, large windows and LED lights throughout. Insulated subfloors provide added comfort, while ROCKWOOL SAFE'n'SOUND insulation between the units helps reduce sound transfer. In-suite laundry adds everyday convenience, and the shared backyard offers space to enjoy the outdoors. Conveniently located near shopping, amenities and access to the Lincoln M. Alexander Parkway and Highway 403. The home was renovated with permits, inspected and registered with the City of Hamilton as a legal duplex, with a valid City of Hamilton rental licence in place. Separate hydro and gas meters, plus a water submeter, allow utilities to be billed according to the unit's usage. (id:51382)
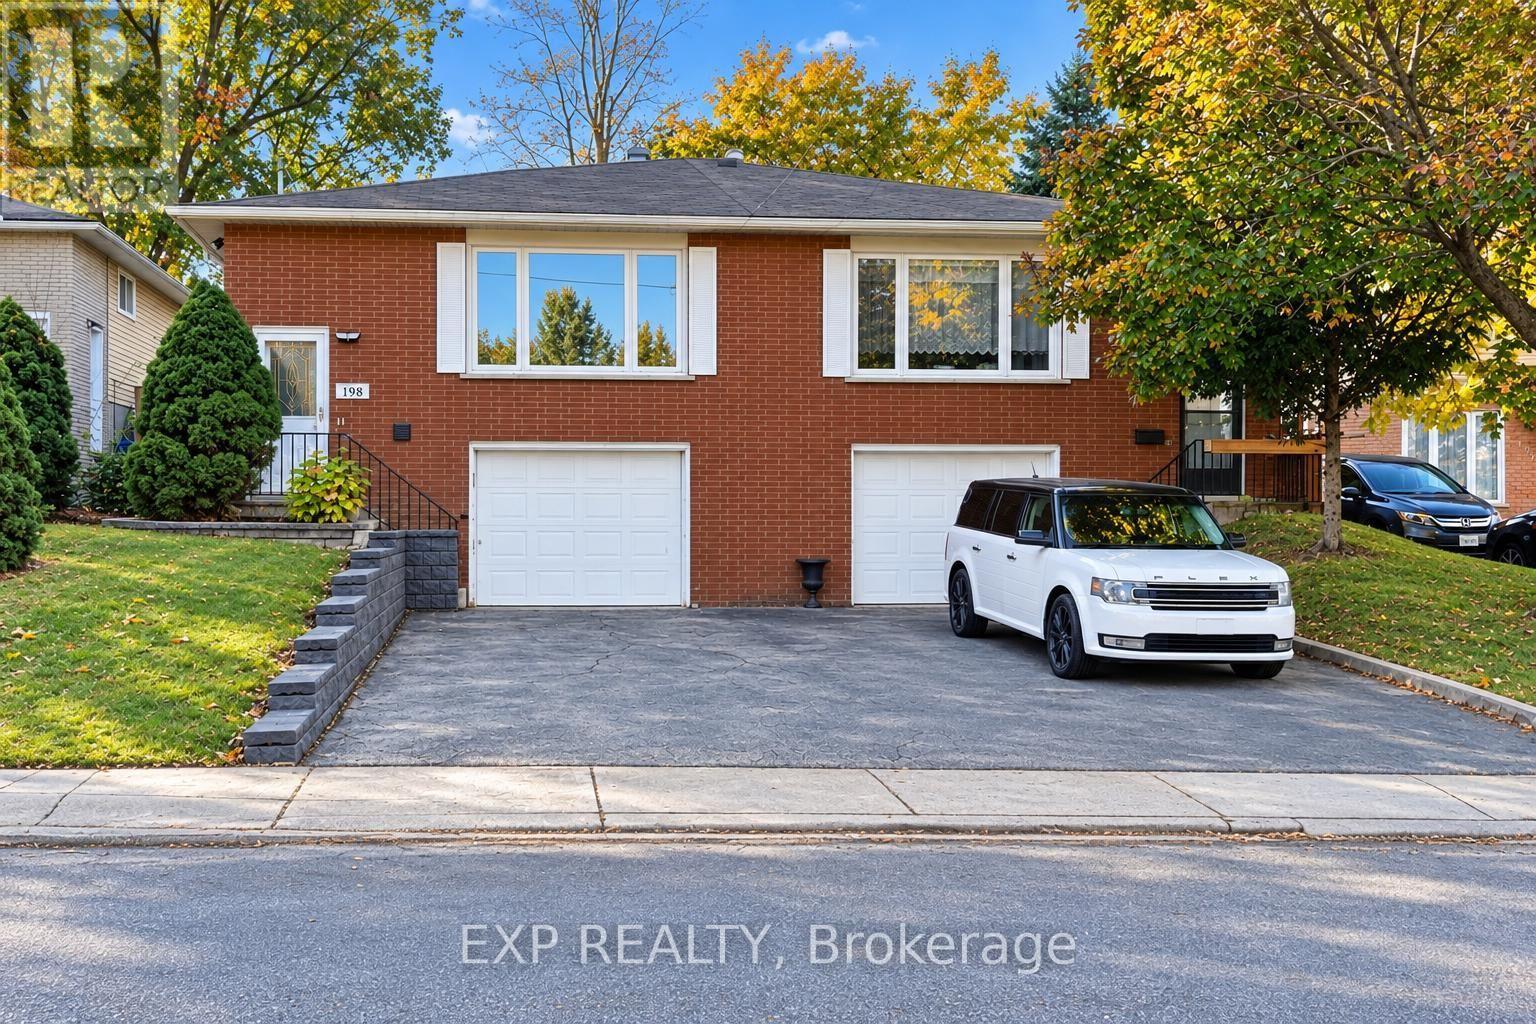
Lower - 198 Greencedar Drive
Hamilton, Ontario
Welcome to this fully renovated legal lower-level unit in a duplex in Gurnett, a family-friendly neighbourhood on Hamilton's West Mountain. Renovated in October 2026, this inviting suite offers 2 bedrooms, 1 bathroom, and a kitchen, plus dedicated climate control, a private entrance, and one driveway parking space. Enjoy carpet-free living, LED pot lights and insulated subfloors for added comfort. ROCKWOOL SAFE'n'SOUND insulation between the units helps reduce sound transfer. In-suite laundry adds everyday convenience, while the shared backyard offers space to enjoy the outdoors. Conveniently located near shopping, amenities and access to the Lincoln M. Alexander Parkway and Highway 403. The home was renovated with permits, inspected and registered with the City of Hamilton as a legal duplex, with a valid City of Hamilton rental licence in place. Separate hydro and gas meters, plus a water submeter, allow utilities to be billed according to the unit's usage. (id:51382)
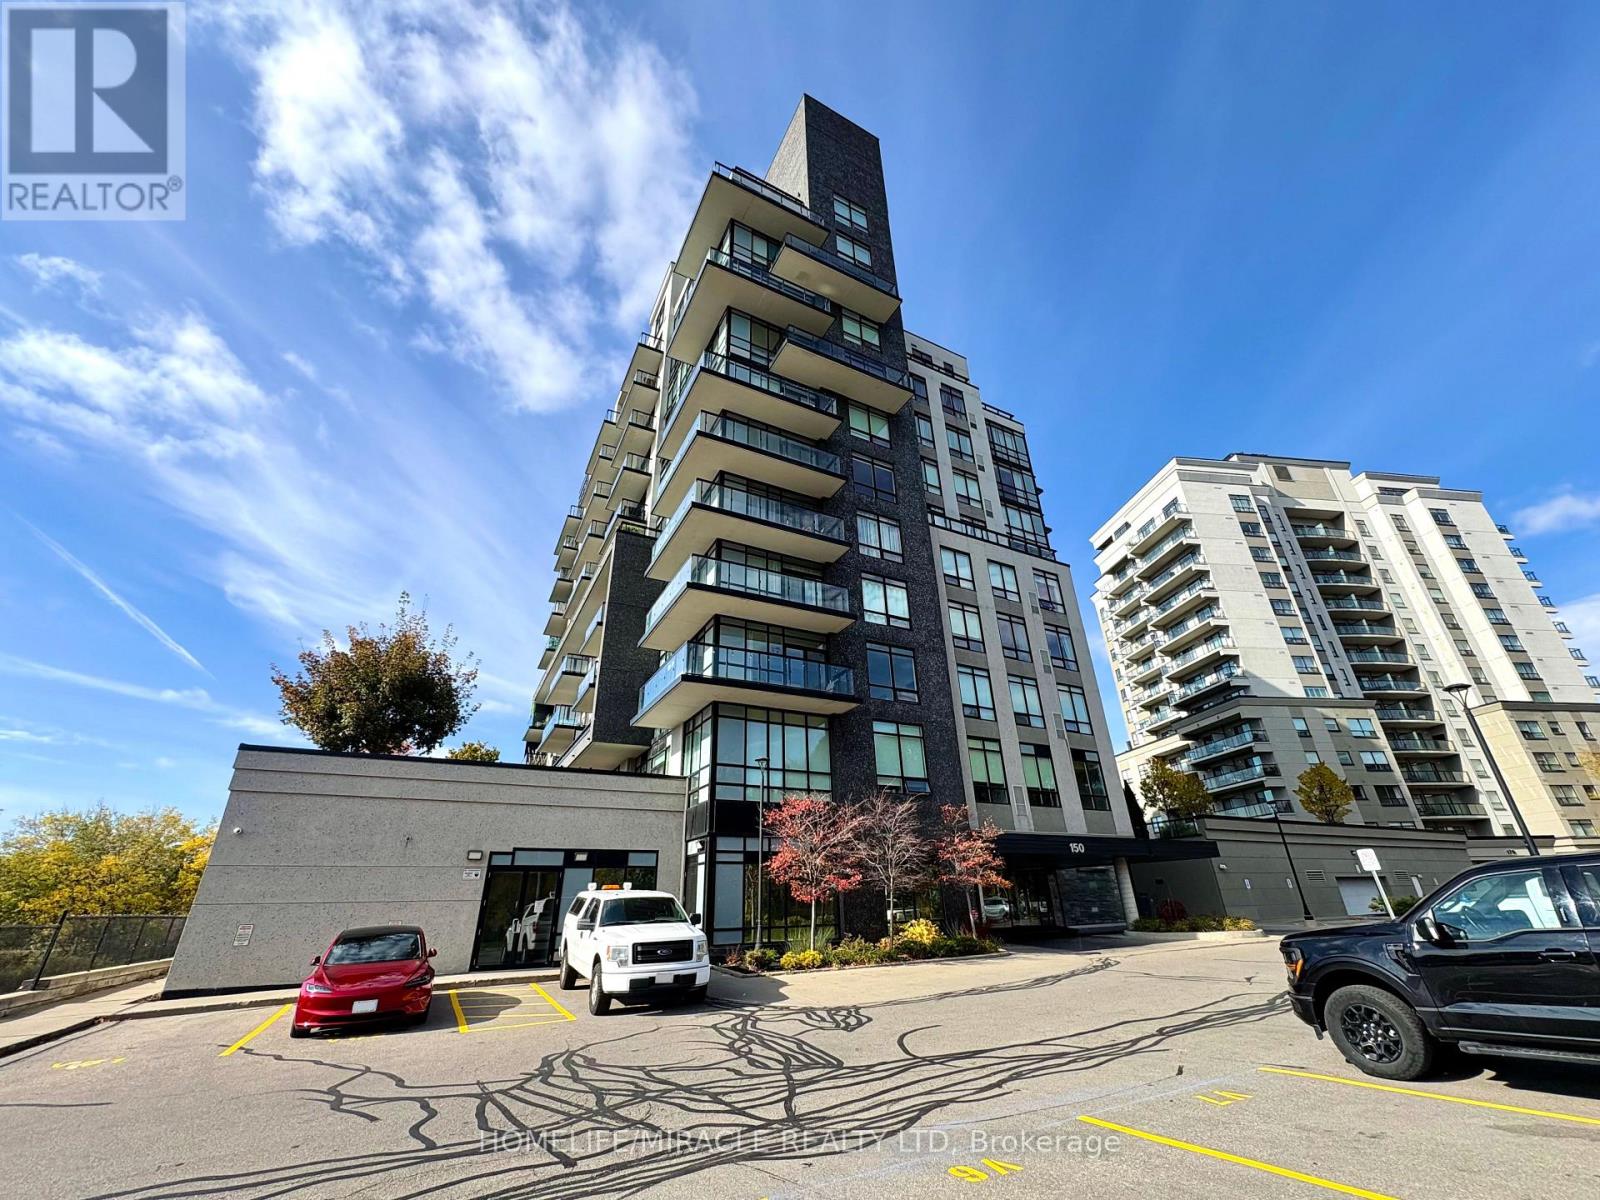
206 - 150 Water Street
Cambridge, Ontario
Welcome to riverside living at its finest at The Grand! This bright, carpet-free 1-Bedroom + Den suite combines stylish design with everyday convenience. Featuring an open-concept layout with dark wood laminate flooring, the home flows seamlessly onto a spacious private balcony showcasing scenic views of the Grand River. The primary bedroom features generous double closet space and convenient direct access to the 4-piece bathroom. Complete with in-suite laundry, dedicated underground parking, and a storage locker. Unbeatable location-steps from historic Downtown Galt, the vibrant Gaslight District, Idea Exchange, boutique shopping, dining, and scenic waterfront trails. Premium building amenities include secure entry, a fully equipped fitness center, party room, guest suite, and an outdoor garden terrace with BBQs overlooking the river. (id:51382)
40 St Patrick Street
Kawartha Lakes, Ontario
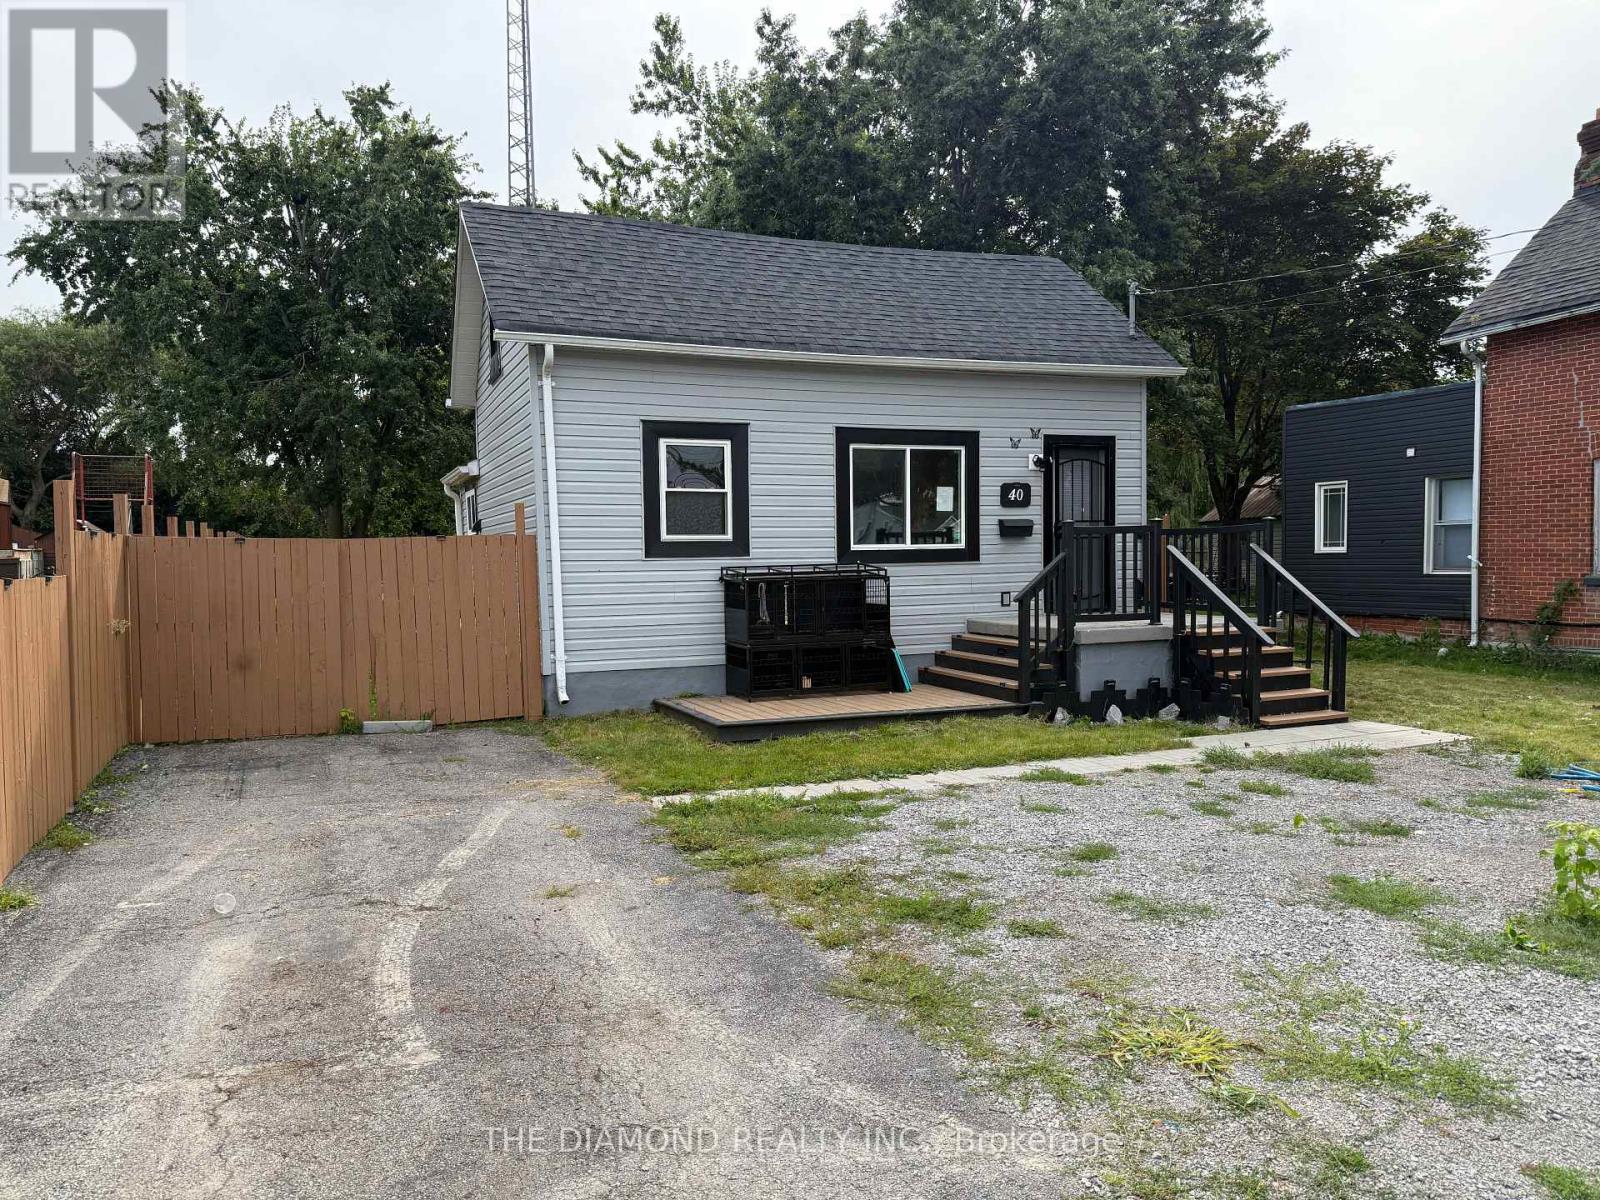
Welcome to this spacious detached 1 1/2 storey home in a convenient Lindsay location. Plenty of flexibility for a variety of lifestyles.The main floor features bedroom or home office, 2nd floor 2 rooms and a functional layout suited to everyday family living, while the finished lower level offers two additional bedrooms, or Rec room a second bathroom-ideal for multi-generational living, growing families, students, guests, or those seeking additional space for an investment opportunity. This property provides a generous outdoor setting with room to enjoy, garden, play, or personalize to suit your needs. Move-in ready with opportunity to add your own style over time, this home offers a practical combination of space, versatility, and location. Conveniently located near grocery stores, restaurants, and everyday amenities, this is a great opportunity to enjoy comfortable living in the heart of Lindsay. Great Lot & Back Yard! Property is Sold As is Where is. (id:51382)
Lower - 81 Sweetland Avenue
Ottawa, Ontario
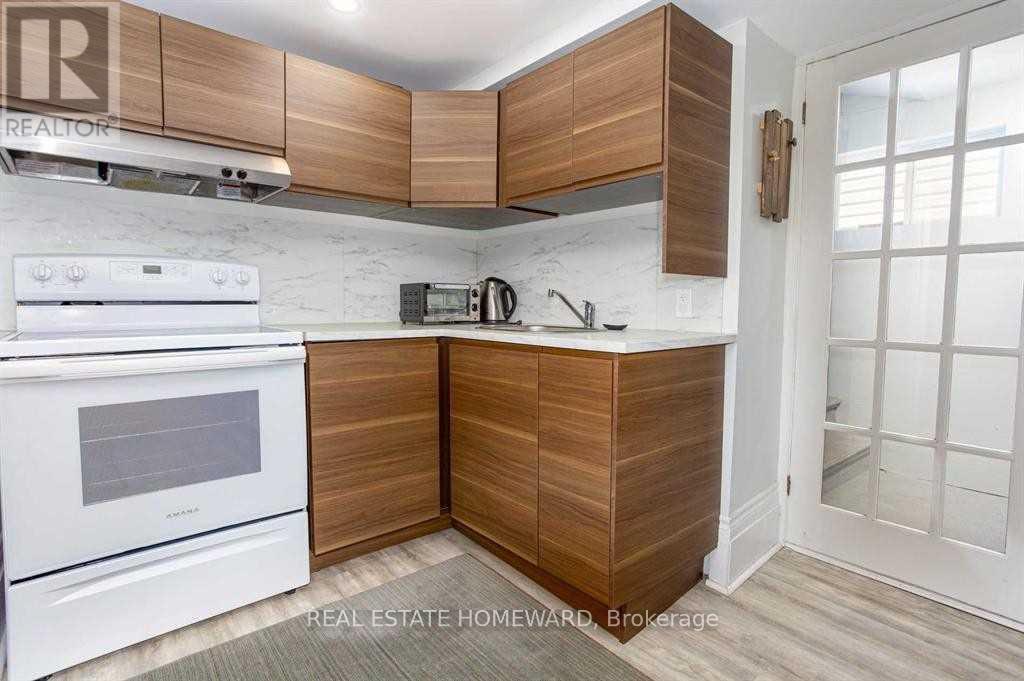
Enjoy comfortable, fully furnished living in the heart of Sandy Hill, offering 2 weeks FREE rent if you rent for a year and moving in before dec15th. one of Ottawa's most sought-after neighbourhoods. Located at 81 Sweetland Avenue, this modern walk-up basement apartment is ideal for University of Ottawa students, young professionals, or anyone looking for a convenient, move-in-ready October 1st.Just a 5-minute walk to the University of Ottawa, this apartment also offers easy access to Rideau Centre, the ByWard Market, the Rideau LRT Station, and downtown Ottawa. Nature lovers will appreciate being just steps from Strathcona Park and the scenic Rideau River pathways.Features:Fully furnished and move-in ready, Modern laminate flooring throughout,Bright walk-up basement with private entrance, All utilities included ( heat, hydro, and water).Please Note:No smoking, No pets for health reasons. Whether you're studying at the University of Ottawa or working downtown, this apartment offers the perfect combination of convenience, comfort, and value in an unbeatable location.Move on or before dec15th & get two weeks free rent (parking is available if needed for a $125 extra) (id:51382)
912 - 2119 Lake Shore Boulevard W
Toronto, Ontario
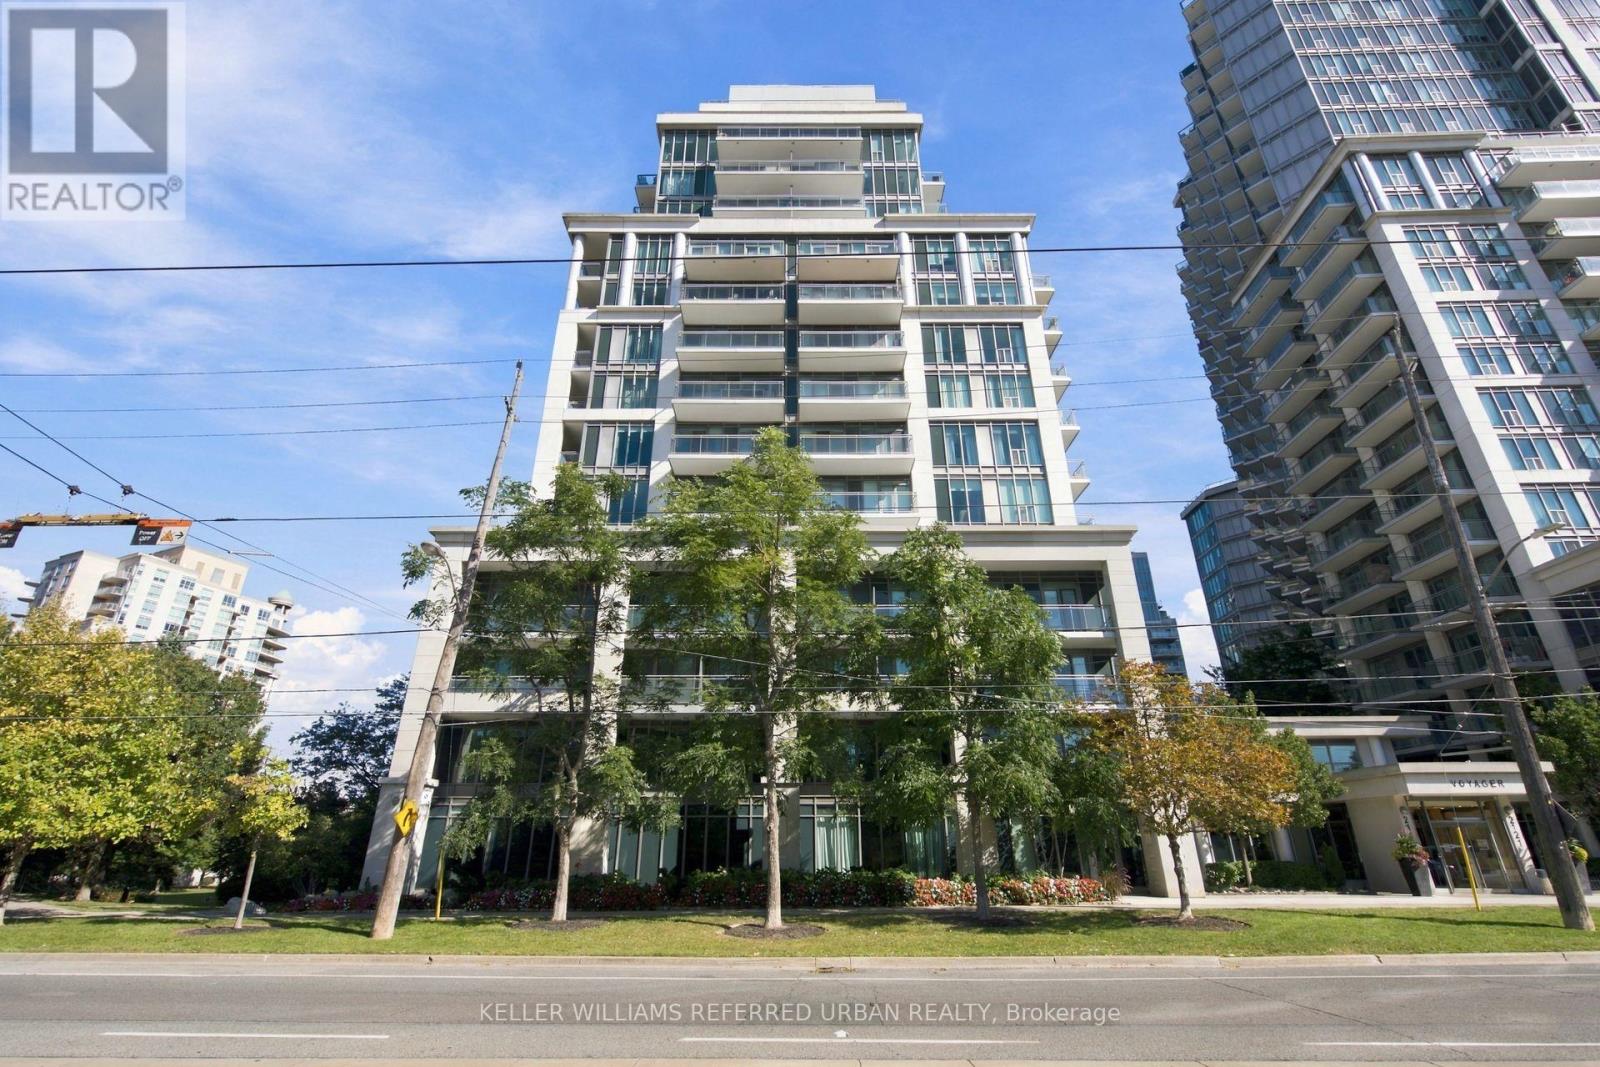
Sophisticated waterfront living awaits at the sought-after Voyager. This rarely available 1+Den suite features a highly desirable floor plan, tasteful renovations throughout, parking and a south-facing open balcony overlooking Lake Ontario. The spacious, versatile den can easily function as a dining room or home office, adding valuable flexibility to the bright open-concept living space. Thoughtfully renovated with a refined contemporary aesthetic, the suite is move-in ready and designed for both comfortable living and effortless entertaining. Residents enjoy an impressive collection of amenities, including 24-hour concierge, indoor pool, whirlpool, sauna, fitness centre, theatre, billiards room, party room, resident lounge, guest suites, BBQ/patio area and visitor parking. Ideally situated along Toronto's waterfront, steps from parks, trails, TTC, restaurants, cafés and everyday conveniences, with easy access to downtown and major transportation routes. A rare opportunity to own a beautifully renovated residence with parking and an exceptional floor plan in one of Toronto's most desirable waterfront buildings. (id:51382)
45 Grange Drive
Brampton, Ontario
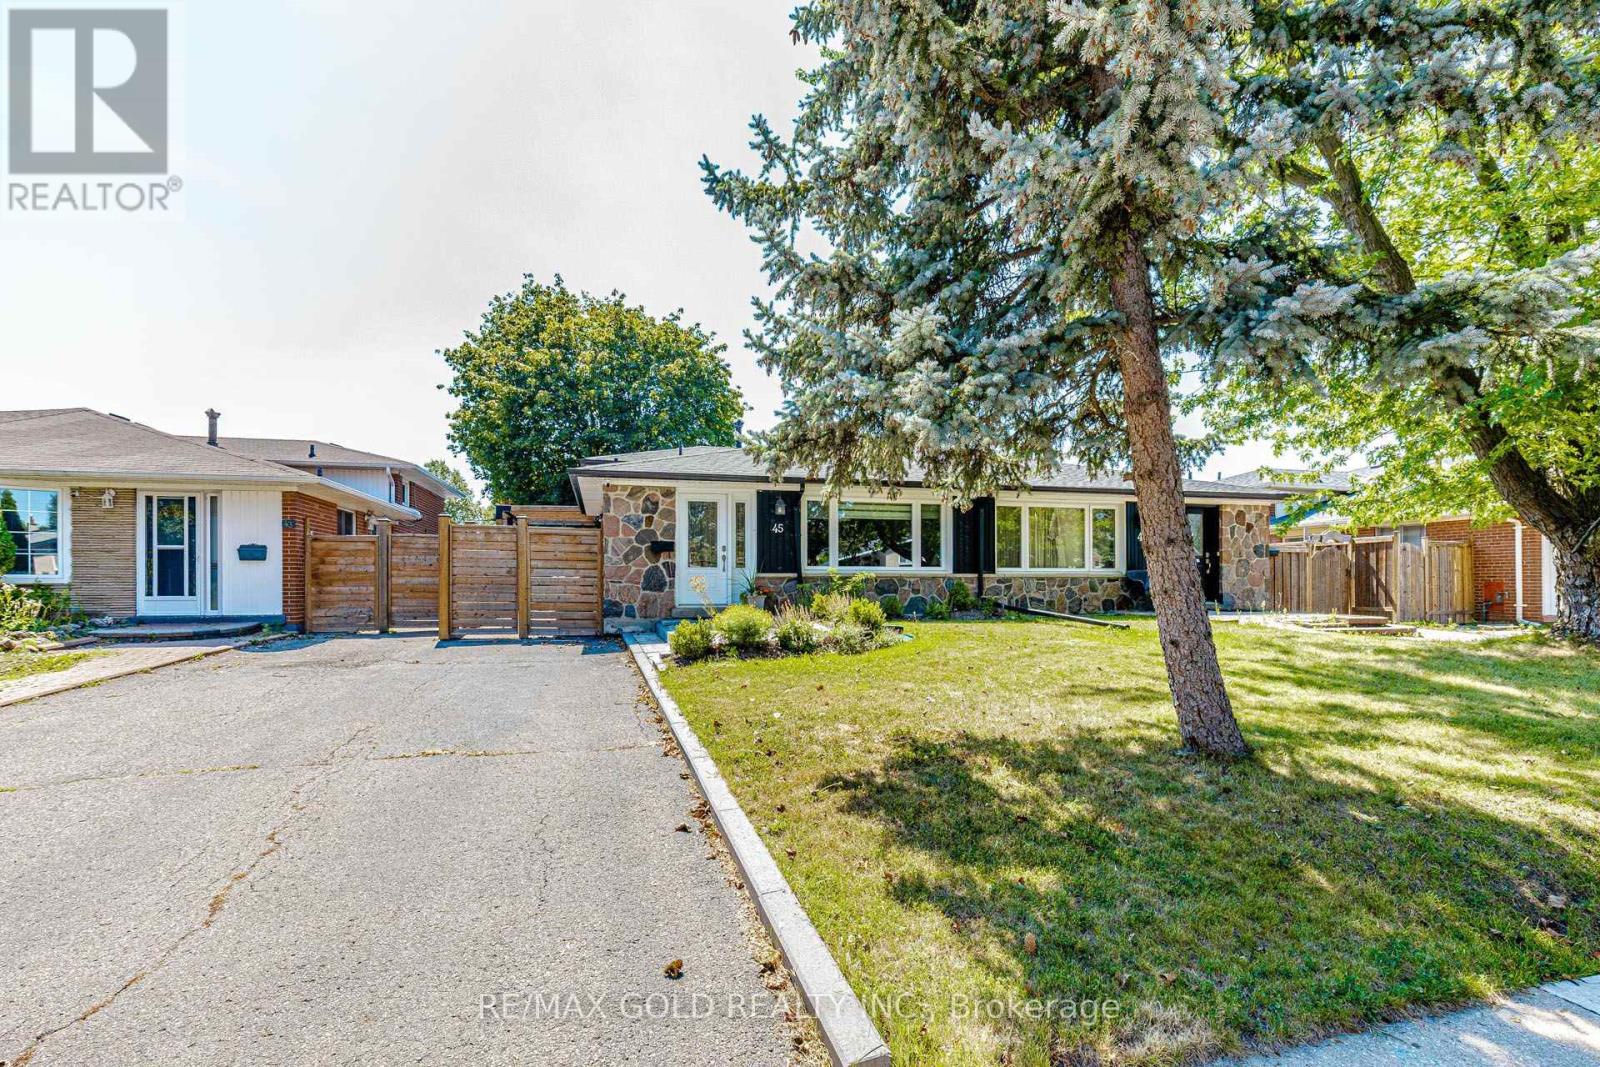
Beautifully Updated, Carpet-Free Semi-Detached Backsplit nestled in the highly sought-after Northwood community of Brampton. This move-in-ready home has been tastefully renovated from top to bottom and offers a bright, open-concept living and dining area featuring a large picture window and elegant pot lights. The upgraded kitchen boasts quartz countertops, a stylish backsplash, stainless steel appliances, and ample cabinetry. The upper level features two spacious bedrooms, including a generous primary bedroom with a large closet and windows, along with a beautifully updated 4-piece bathroom. The lower level offers two additional well-sized bedrooms and another upgraded 4-piece bathroom, making it ideal for growing families or multi-generational living. The fully finished lower level provides a spacious family/recreation room with plenty of storage. The basement includes a rough-in for a kitchen, offering excellent potential for an in-law suite, nanny quarters, or future income opportunity. Step outside to a huge, private backyard, perfect for entertaining family and friends. A long private driveway provides parking for multiple vehicles. Situated on one of the deepest lots in the neighbourhood, this home is located in a family-friendly community close to top-rated schools, parks, public transit, shopping, and everyday amenities, including Chris Gibson Recreation Centre. An excellent opportunity for first-time buyers, growing families, or investors seeking comfort, functionality, and long-term value. Don't miss this exceptional home-book your showing today! (id:51382)
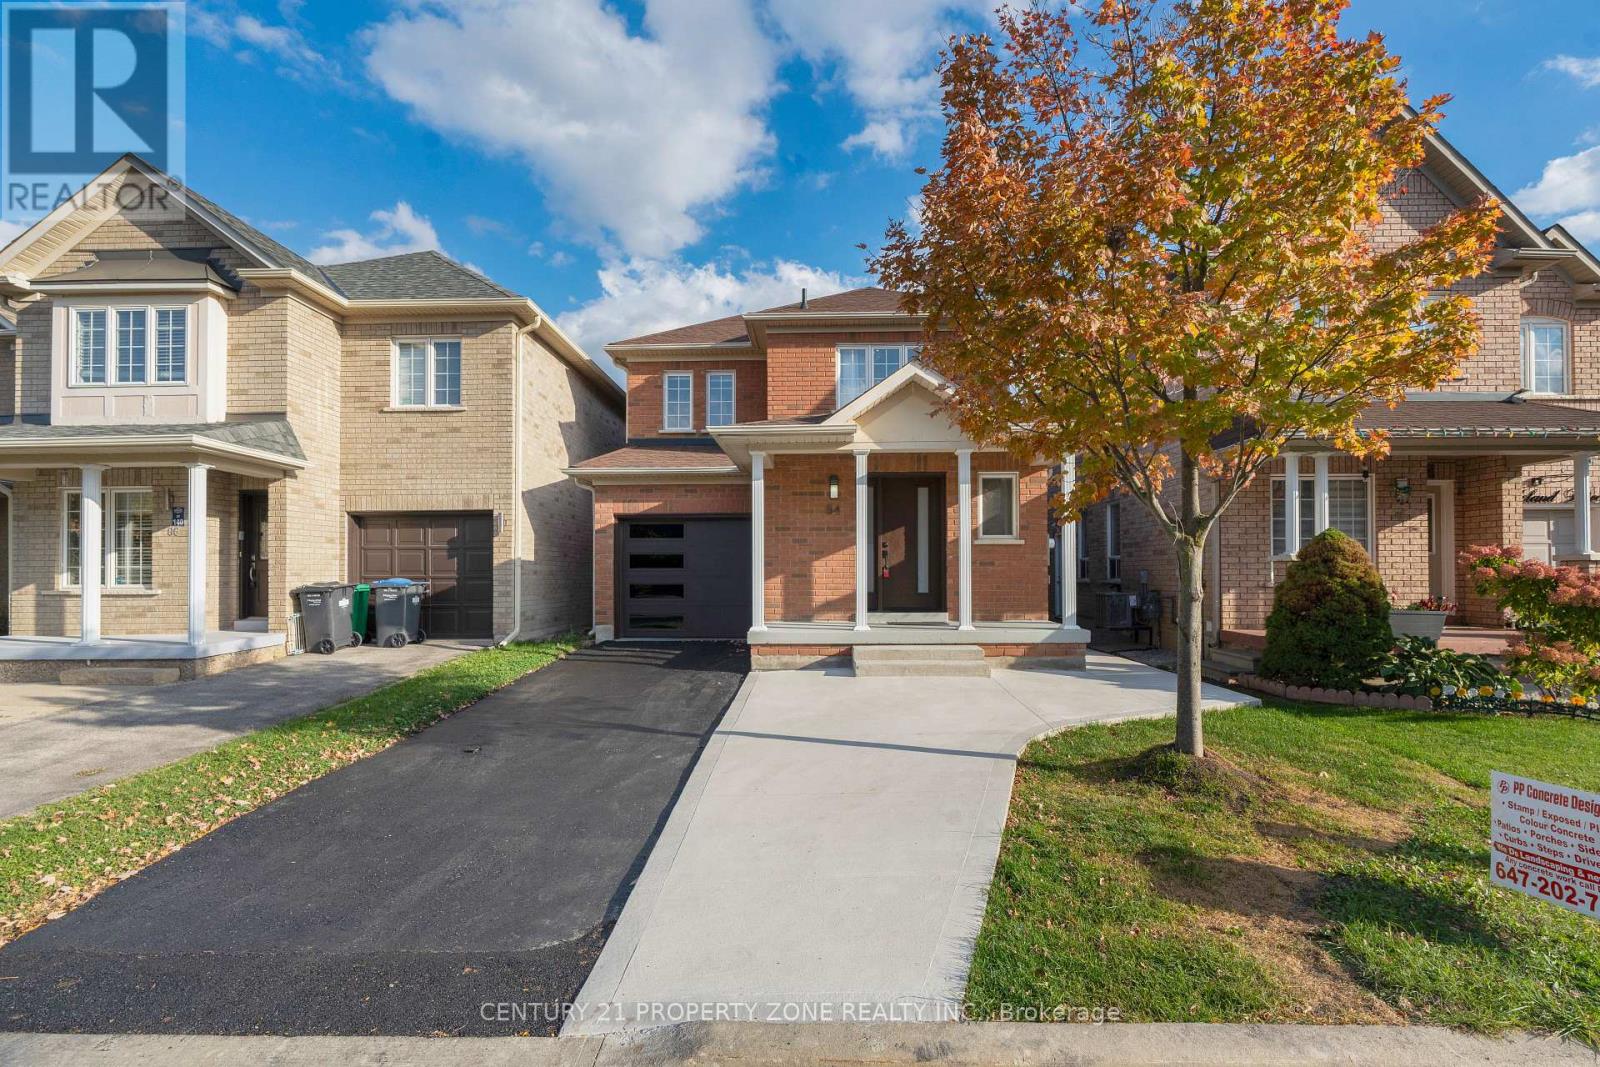
84 Tideland Drive
Brampton, Ontario
Spacious 3 Bedroom 3 bath Detached Home for lease in a highly sought-after Brampton neighborhood! Features Hardwood Floors Throughout, Spacious Kitchen, Large Living/Dining Area,Upstairs Master Bdrm Comes With A 4Pc Ensuite & W/I Closet, All Other Bdrms Are Generously Sized. Conveniently located near Chinguacousy Rd & Sandalwood Pkwy, right across from CassieCampbell Community Centre and Fletcher's Meadow Secondary School. Steps to transit, and a large plaza with FreshCo, Shoppers Drug Mart, restaurants, clinics, major banks, and a gas station.Ideal for a small family or couple seeking a clean, comfortable home in a highly convenient neighborhood. Tenant to pay 70% utilities + hot water tank rental. Basement not included. (id:51382)
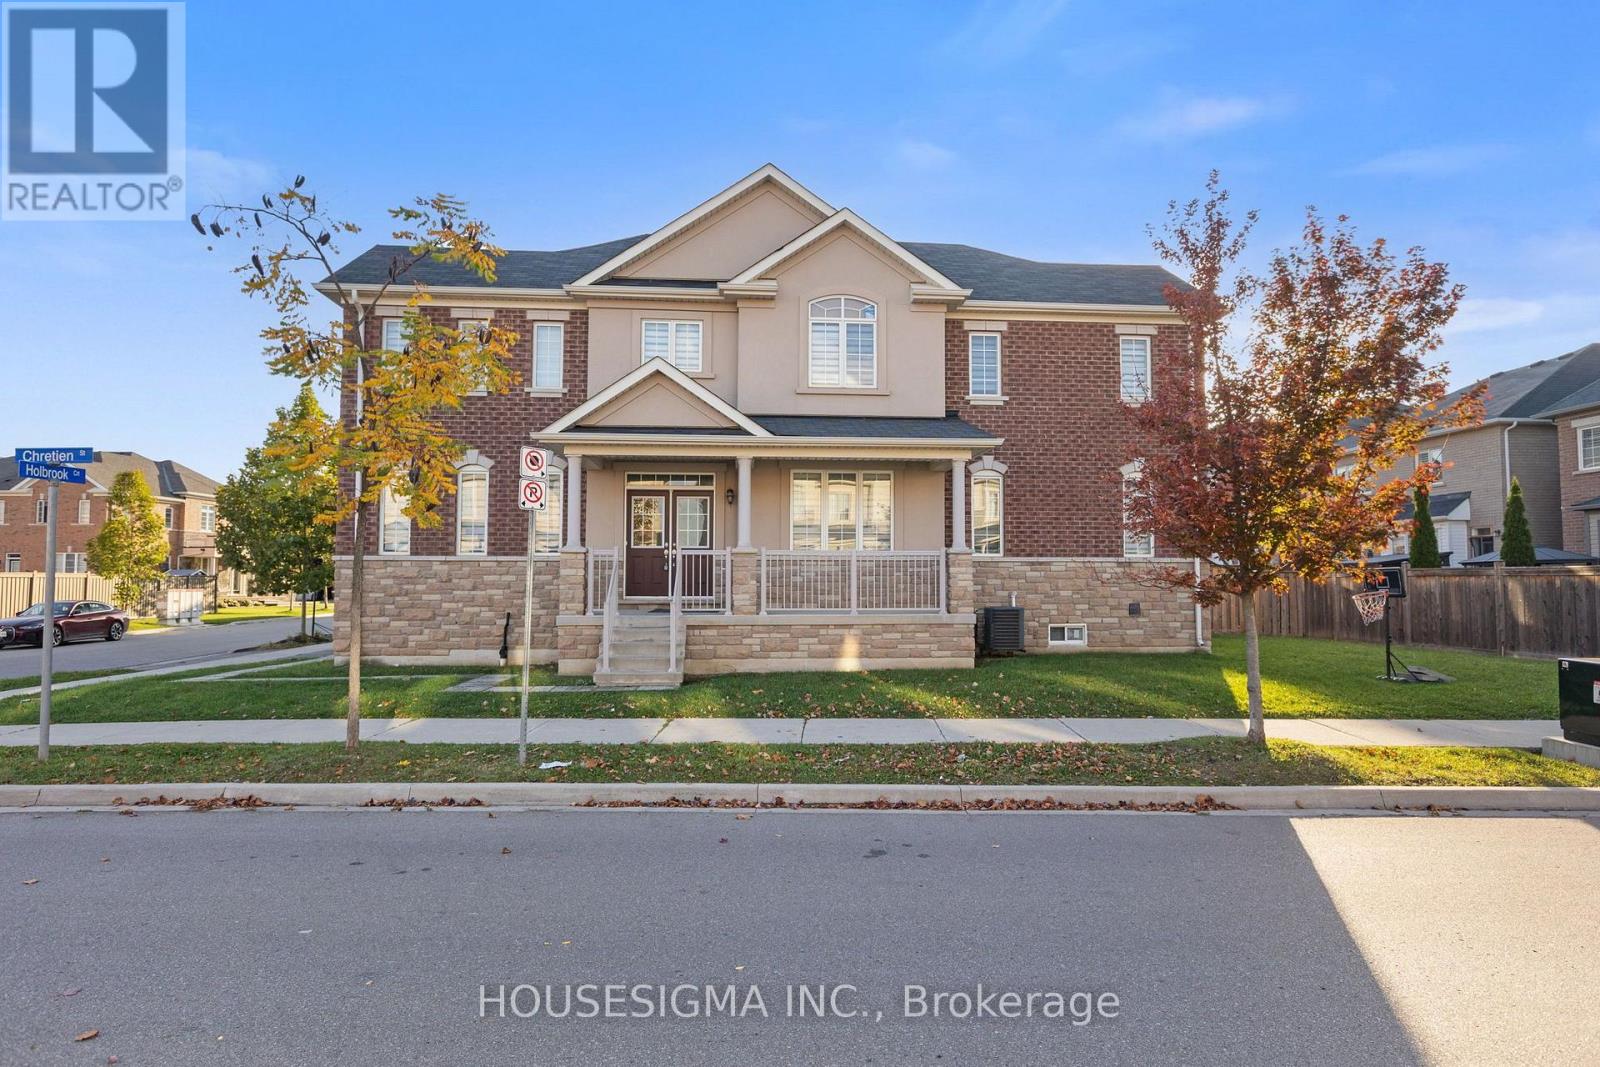
52 Holbrook Court
Milton, Ontario
Welcome to 52 Holbrook Court, a bright 4 bedroom, 3 bath end unit freehold townhome on a premium corner lot in Milton's sought after Ford neighbourhood. Built in 2019 , this home has extra windows and natural light all around. Classic brick and stone exterior with a covered front porch. The main floor offers an open layout with laminate flooring, a dining area and a convenient powder room. The kitchen features white cabinetry, granite counters, stainless steel appliances and plenty of storage. Upstairs you'll find 4 good sized bedrooms, including a primary bedroom with its own ensuite, plus a second 4 pc bath with a soaker tub. Full unfinished basement gives you tons of storage space. Attached garage plus driveway for 2 total parking spots. Close to parks, schools, transit, and shopping, with quick access to Bronte St, Hwy 401 and the 407. Non-smoking home. Tenant pays all utilities. (id:51382)
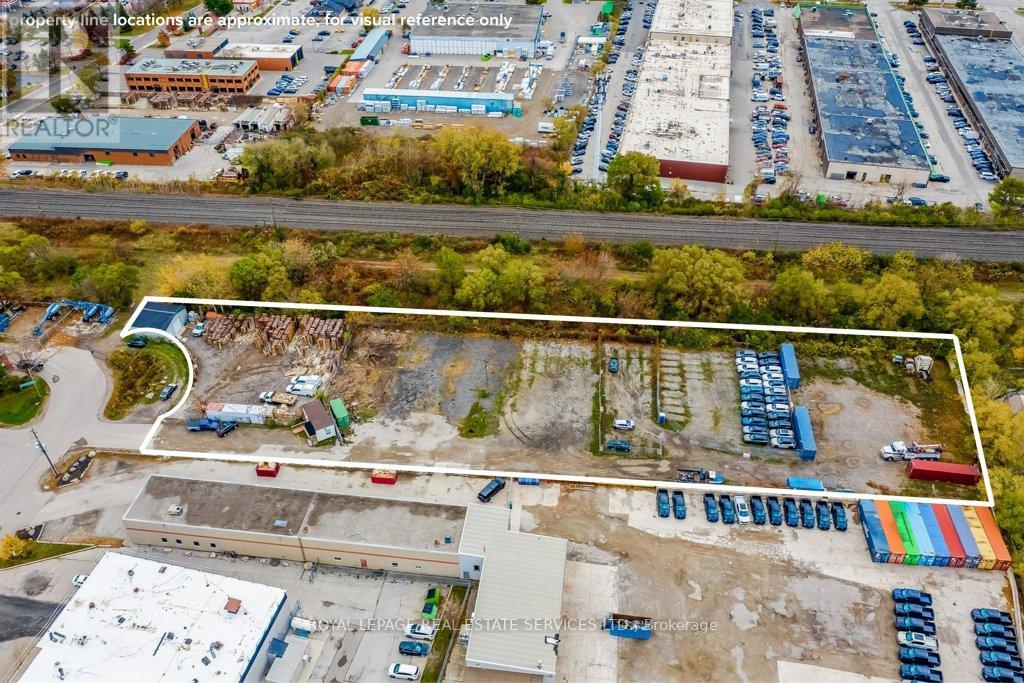
730 Weller Court
Oakville, Ontario
An exceptional opportunity for end-users or investors to acquire and/or to develop a rare 86596 sq. ft./1.988 acre site in central Oakville within close proximity to major transportation corridors. Located just West of Dorval Drive south off of Wyecroft, this property sits at the bottom of a court and is literally a block away from the Dorval QEW/403 interchange. The flexible E3 SP:3-Industrial zoning allows for a broad range of building uses and the SP:3 also allows for multiple motor vehicle-related activities as well. An excellent opportunity to purchase one of the last remaining industrial development lots in south Oakville which offers multiple uses and exceptional potential. (id:51382)