
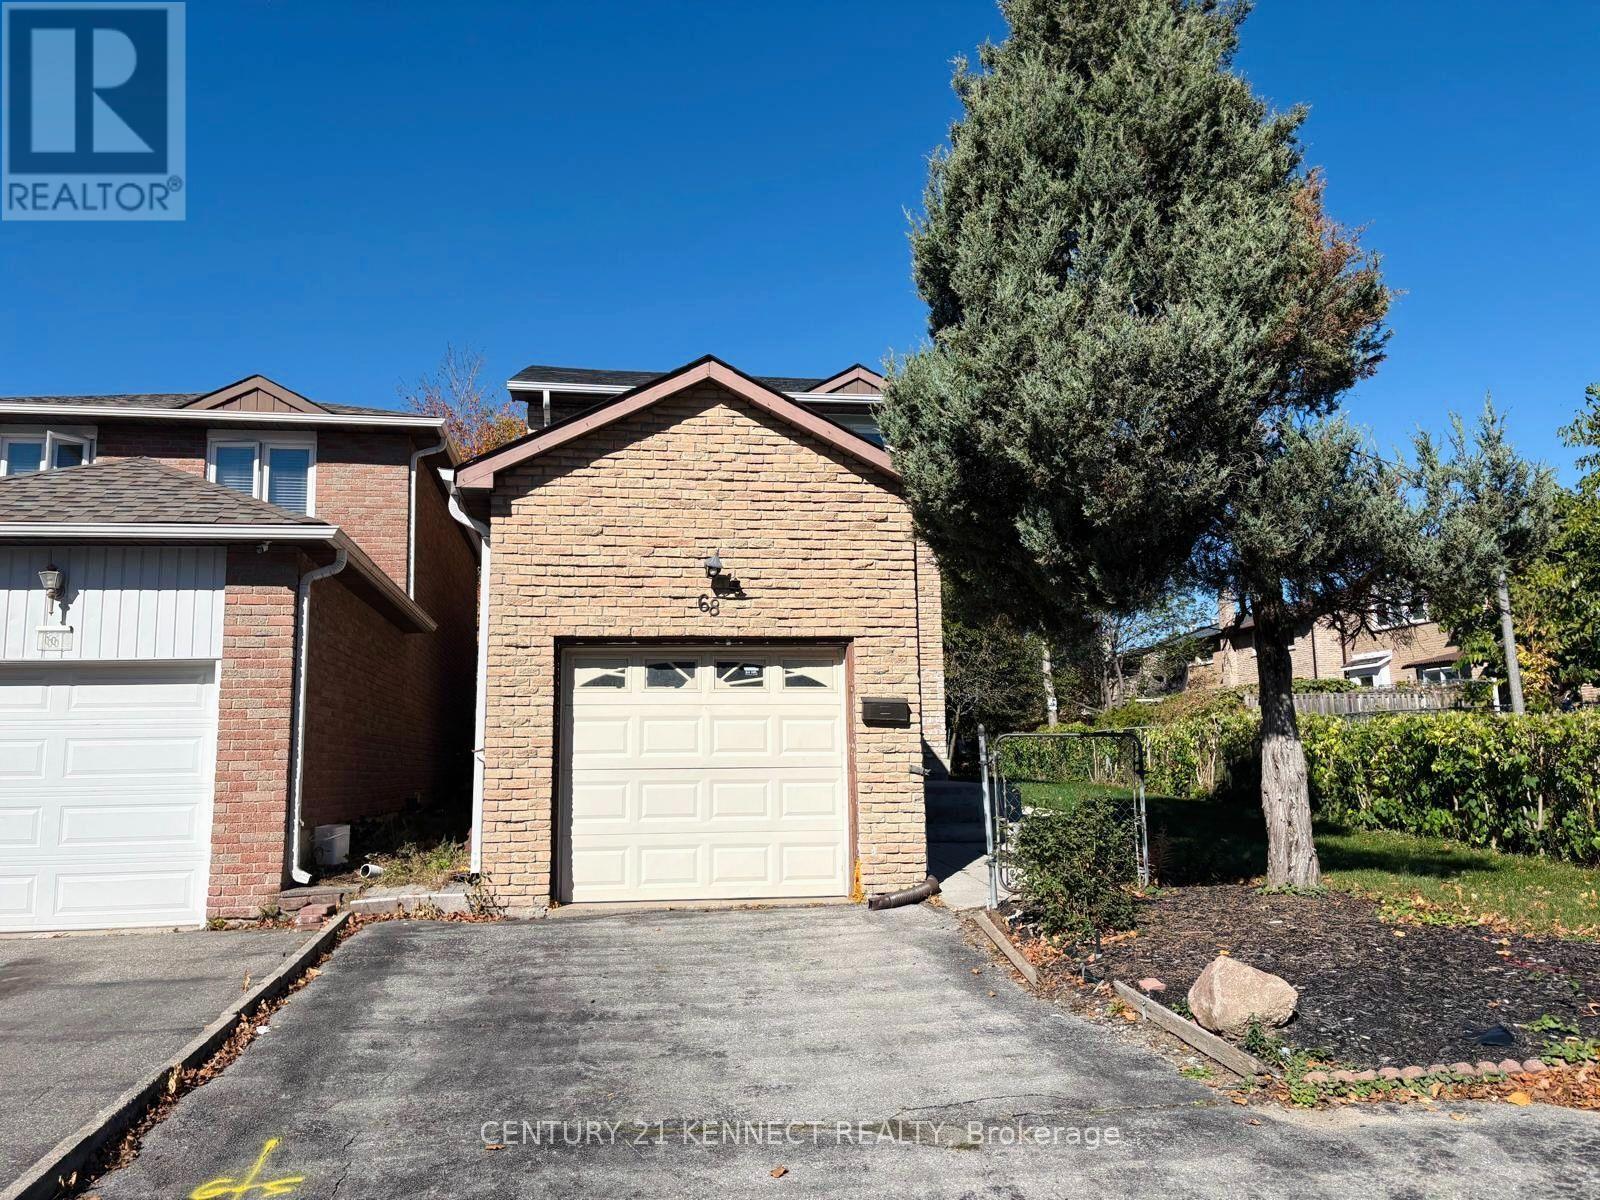
Bsmt - 68 Larksmere Court
Markham, Ontario
Prime Milliken Mills West Location! Beautifully upgraded, move-in-ready basement apartment offering unmatched privacy and natural light. Features a bright open-concept layout with custom built-in cabinetry, an updated kitchen, and a modern bath. Includes expansive living and dining areas, a cozy family room, and an eat-in kitchen with a private separate entrance. Situated on a rare premium lot with no sidewalk (2-car parking) and no rear neighbours, backing directly onto pristine parkland and top-ranked elementary schools. Unbeatable convenience: steps to Pacific Mall, transit, dining, and top-rated schools with quick access to Hwy 407. Immediate occupancy available. ** This is a linked property.** (id:51382)
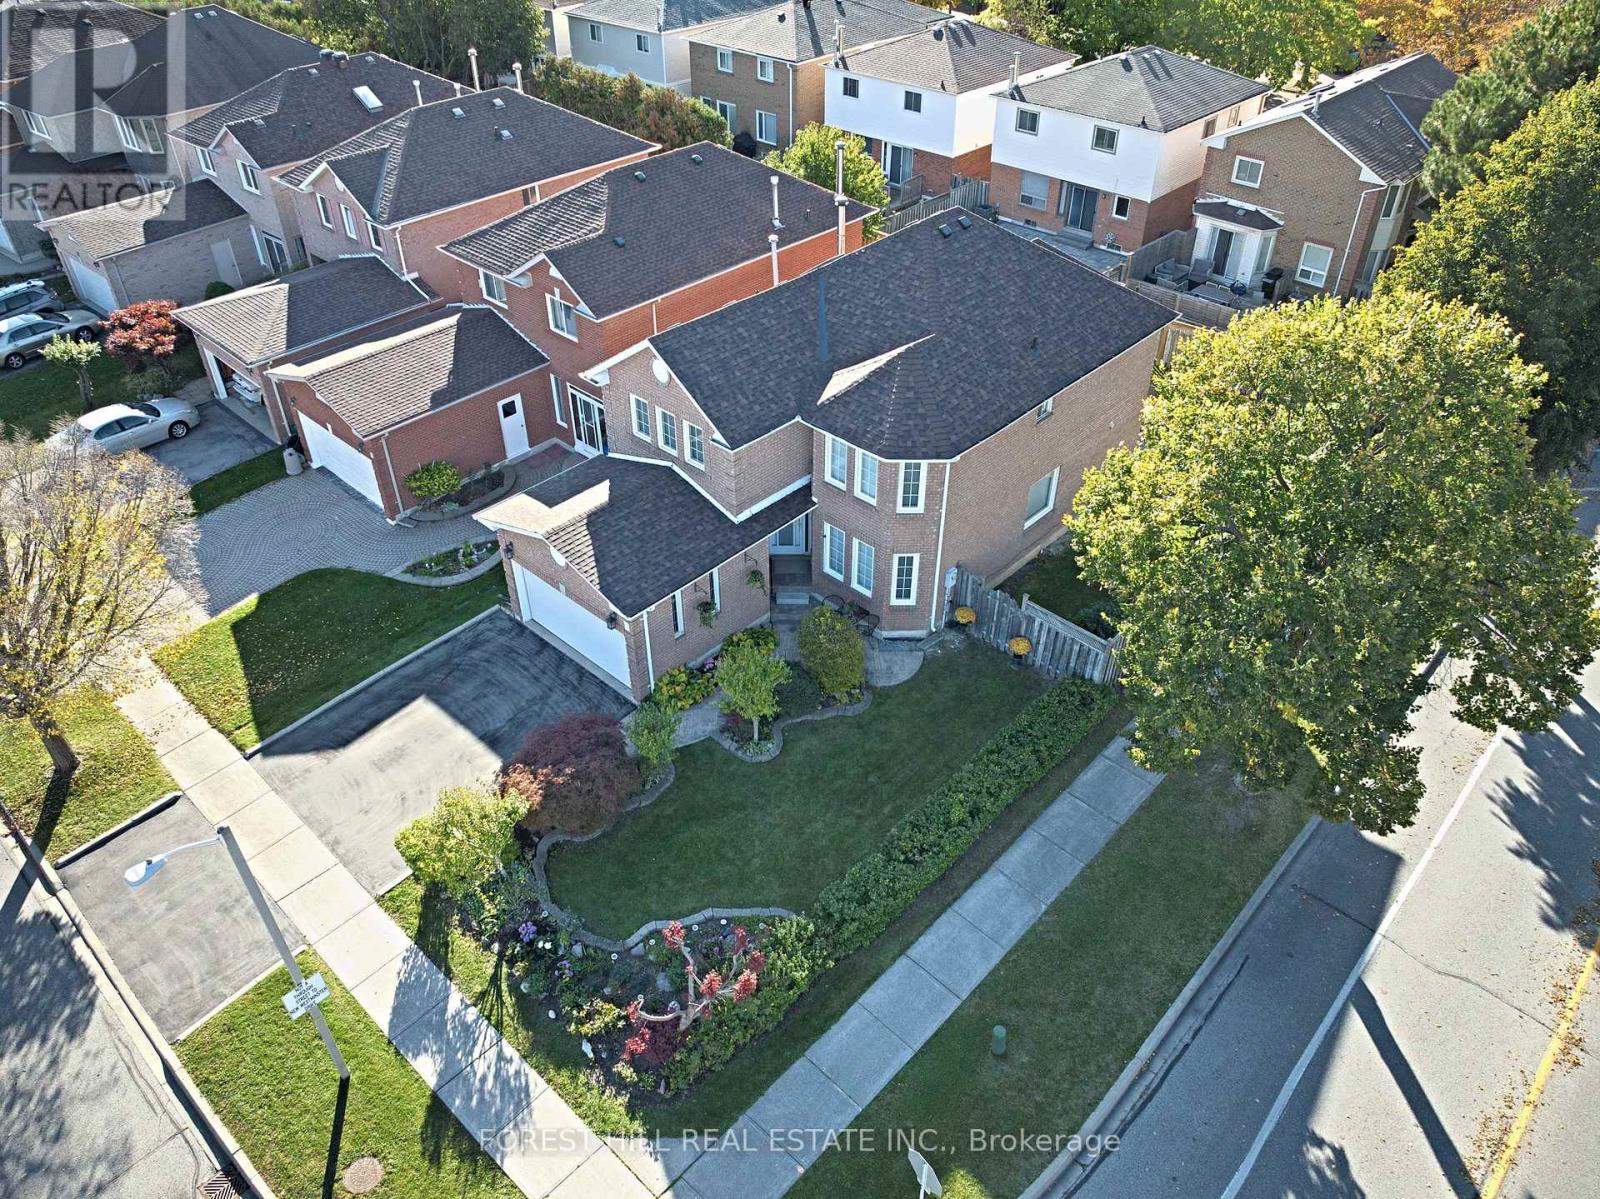
2 Thornbrook Court
Vaughan, Ontario
Steps from Promenade in the heart of Thornhill, this bright, four-bedroom, four-bathroom detached home has been beautifully maintained and updated by its original owners. Manicured gardens and a patterned concrete walkway give the home its curb appeal. The landscaped corner lot widens to 49.27 feet across the rear. A walkout from the kitchen leads directly to the backyard, where a natural gas barbecue hookup makes outdoor entertaining easy. Rich cherry hardwood floors and crown moulding bring warmth to the spacious, freshly painted living and dining rooms. A separate family room features a wood-burning fireplace. The updated kitchen offers quartz countertops, a glass backsplash, porcelain flooring and generous cabinet space. Main-floor laundry and interior access to the double garage add everyday convenience. A south-facing skylight fills the upper level with daylight and lets in moonlight on clear nights. The second floor features four spacious bedrooms, including the primary bedroom with a walk-in closet and four-piece ensuite. The finished basement offers a large, open-concept recreation room, a full second kitchen and a three-piece bathroom, with plenty of room to host friends and family. The owners replaced the roof and skylight in 2026, the furnace in 2025 and the central air conditioning in 2022. The driveway and garage doors were also updated in 2022. Move in and enjoy a Thornhill location within walking distance of the library, grocery stores, schools and places of worship. Public transit is steps away, and Highways 7 and 407 are within easy reach. (id:51382)
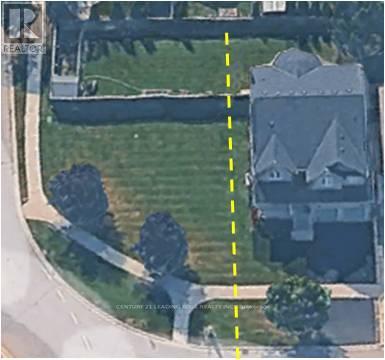
35 Hartwell Way
Aurora, Ontario
Rare Quarter-Acre Corner Lot Home With Potential For Severance! An Exceptional Opportunity For Families And Investors Seeking Space, Comfort, And Future Value! Situated On An Expansive, South-Facing Lot, This Bright And Spacious 4-Bedroom, 5-Bathroom Home Offers An Inviting Open-Concept Layout With 9-Foot Ceilings, Hardwood Flooring, And Generous Principal Rooms. The Elegant Living And Dining Areas Feature Coffered Ceilings And Large Windows, While The Spacious Kitchen Boasts Abundant Cabinetry, A Breakfast Bar, And A Walkout To The Deck. The Impressive Family Room Showcases Soaring 18-Foot Cathedral Ceilings And A Gas Fireplace. A Generous Main-Floor Den Provides The Perfect Home Office Or Additional Living Space. Upstairs, The Expansive Primary Suite Features A Sitting Area, Walk-In Closet, And Luxurious 5-Piece Ensuite. The Finished Basement Includes An Additional Bedroom And Full Bathroom, With A Second Staircase Offering Potential For A Future Separate Entrance. An Existing Chairlift Provides Added Accessibility And Can Remain Or Be Removed. Surrounded By Parks, Scenic Trails, And Top Tier Schools Rick Hansen P.S. And Dr. G.W. Williams Along With Several Nearby Amenities And Convenient Transportation Options With Nearby Highway 404 And Aurora GO Transit. Move In, Enjoy, And Explore The Future Possibilities! (id:51382)
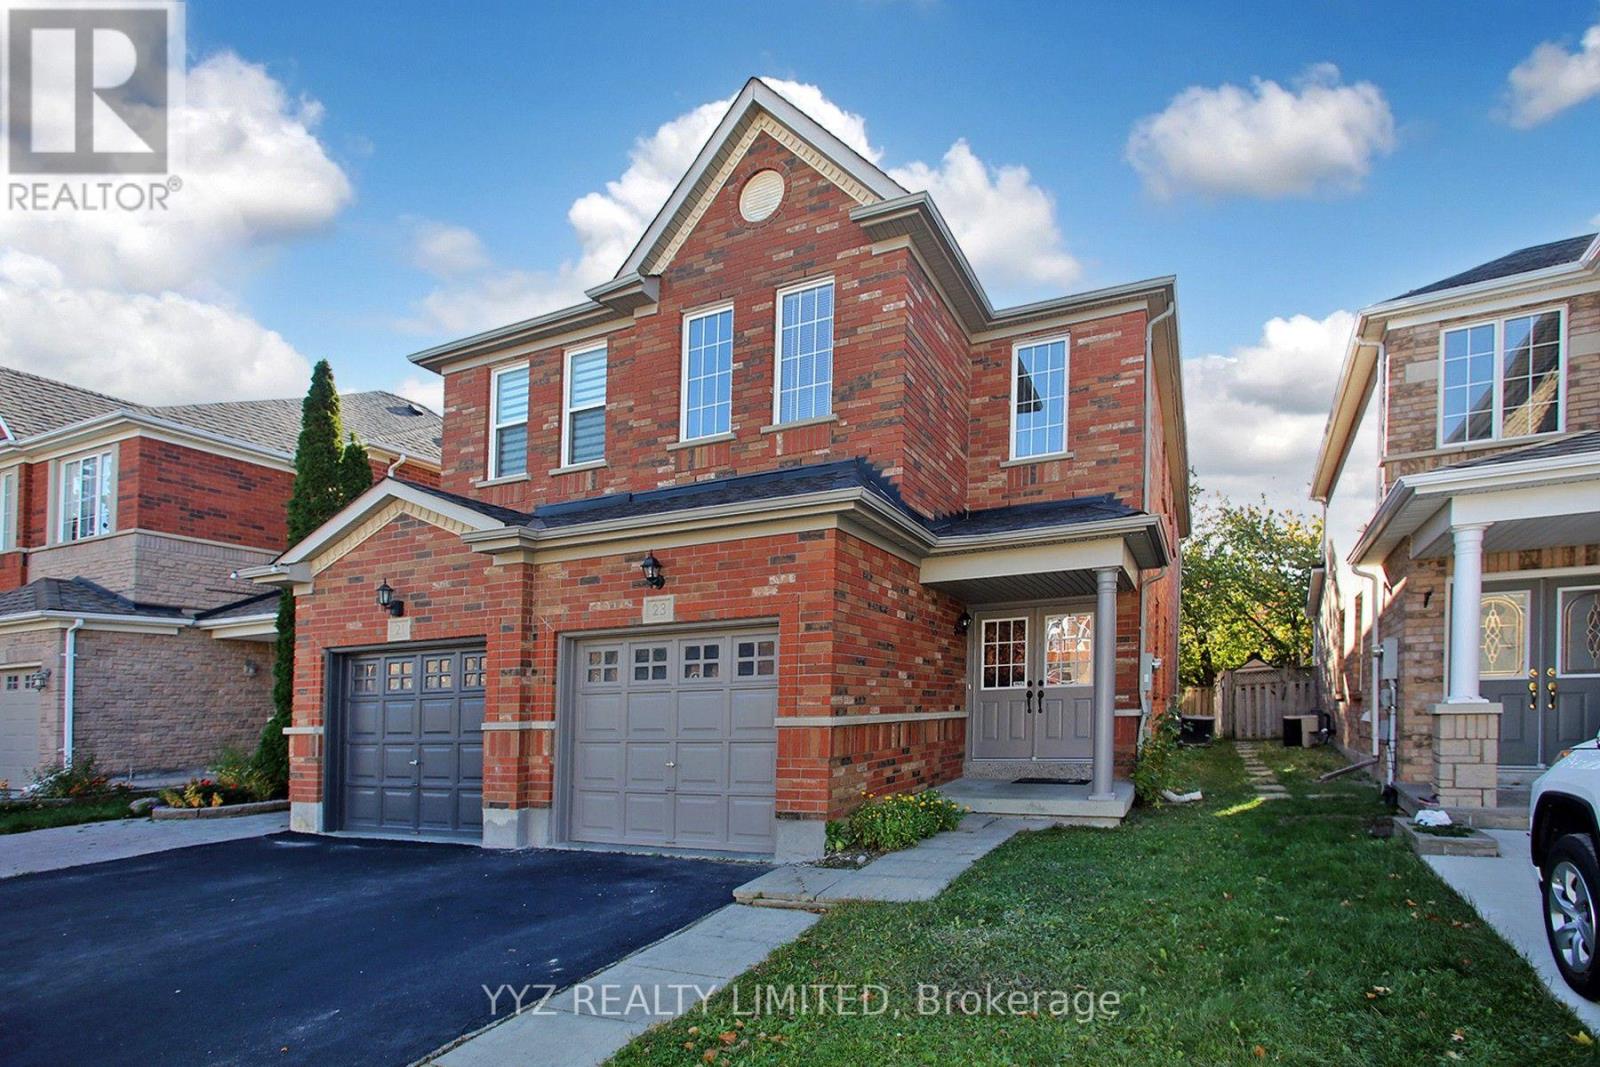
23 Belvia Drive
Vaughan, Ontario
Welcome to 23 Belvia Dr! This beautiful, rarely available 4 Bedroom home, conveniently located at Dufferin Rutherford, features a luxurious double door entrance, 4 spacious bedrooms, 3 washrooms, family room, attached garage, 1,935 sq.ft above grade (as per mpac), direct garage access, large windows emitting lots of natural light throughout the home, it is freshly painted, new lights, new vinyl flooring on the 2nd level, high sealing & much more. The second floor features 2 full bathrooms, separate shower at primary suite and walk in closet. 23 Belvia Dr is conveniently located within walking distance to parks, schools, grocery store, Rutherford GO station, public transit, restaurants and much more. Located in the Stephen Lewis Secondary School catchment district, a top-rated school. This is the perfect neighborhood to raise a family in a rarely available 4 Bedroom Home! (id:51382)
35 Walter Tunny Crescent
East Gwillimbury, Ontario
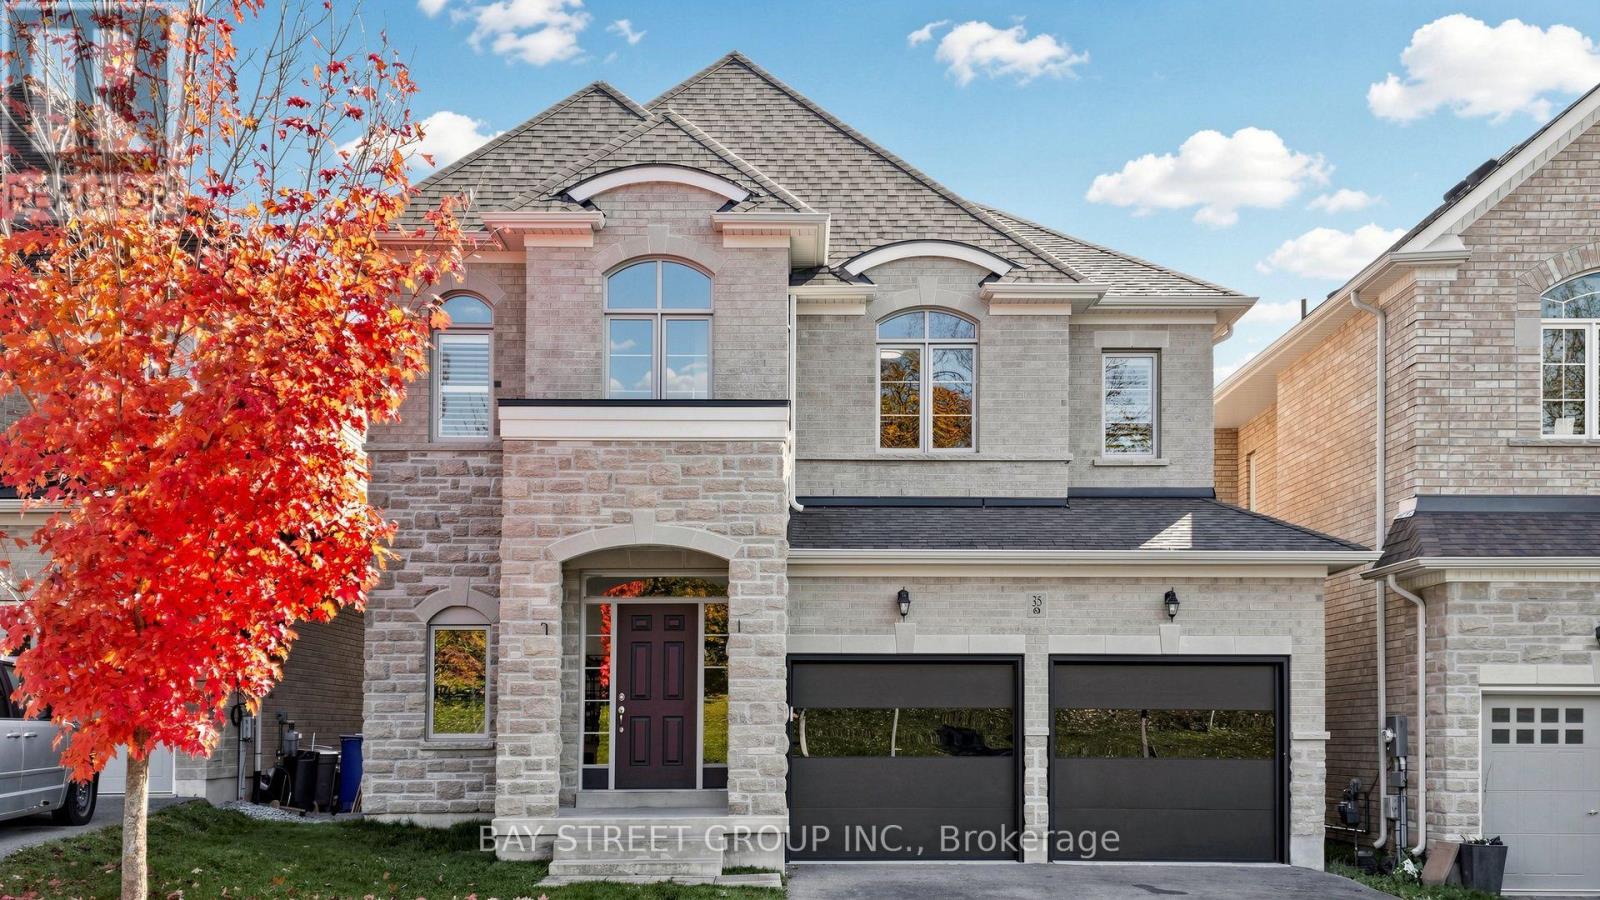
Welcome to 35 Walter Tunny Cres In Prestigious Sharon Village! Situated On A Premium Lot, Around 3000 SF On A Quiet Street! $$$ Professional Fully Renovated: Brand New Quartz Backsplash And Counters Throughout Home ; The Most Popular New Wide Floor For First And Second Floor; Most Modern Design Stair With Fashion Steel Railing; Brand New Appliances Stove, Fridge, Dishwasher and Range Hood; Brand New High-Efficiency Energy-Saving Lights And Pot Lights Throughout; Most Modern Insulated Galvanized Steel Garage Doors With New Hardware And Related System. South Facing Kitchen And Open Concept With Lots Of Natural Sunlight. Beautifully Design With Professionally Landscaped Back Yard; No Sidewalk. A Must See Home! (id:51382)
A106 - 241 Sea Ray Avenue
Innisfil, Ontario
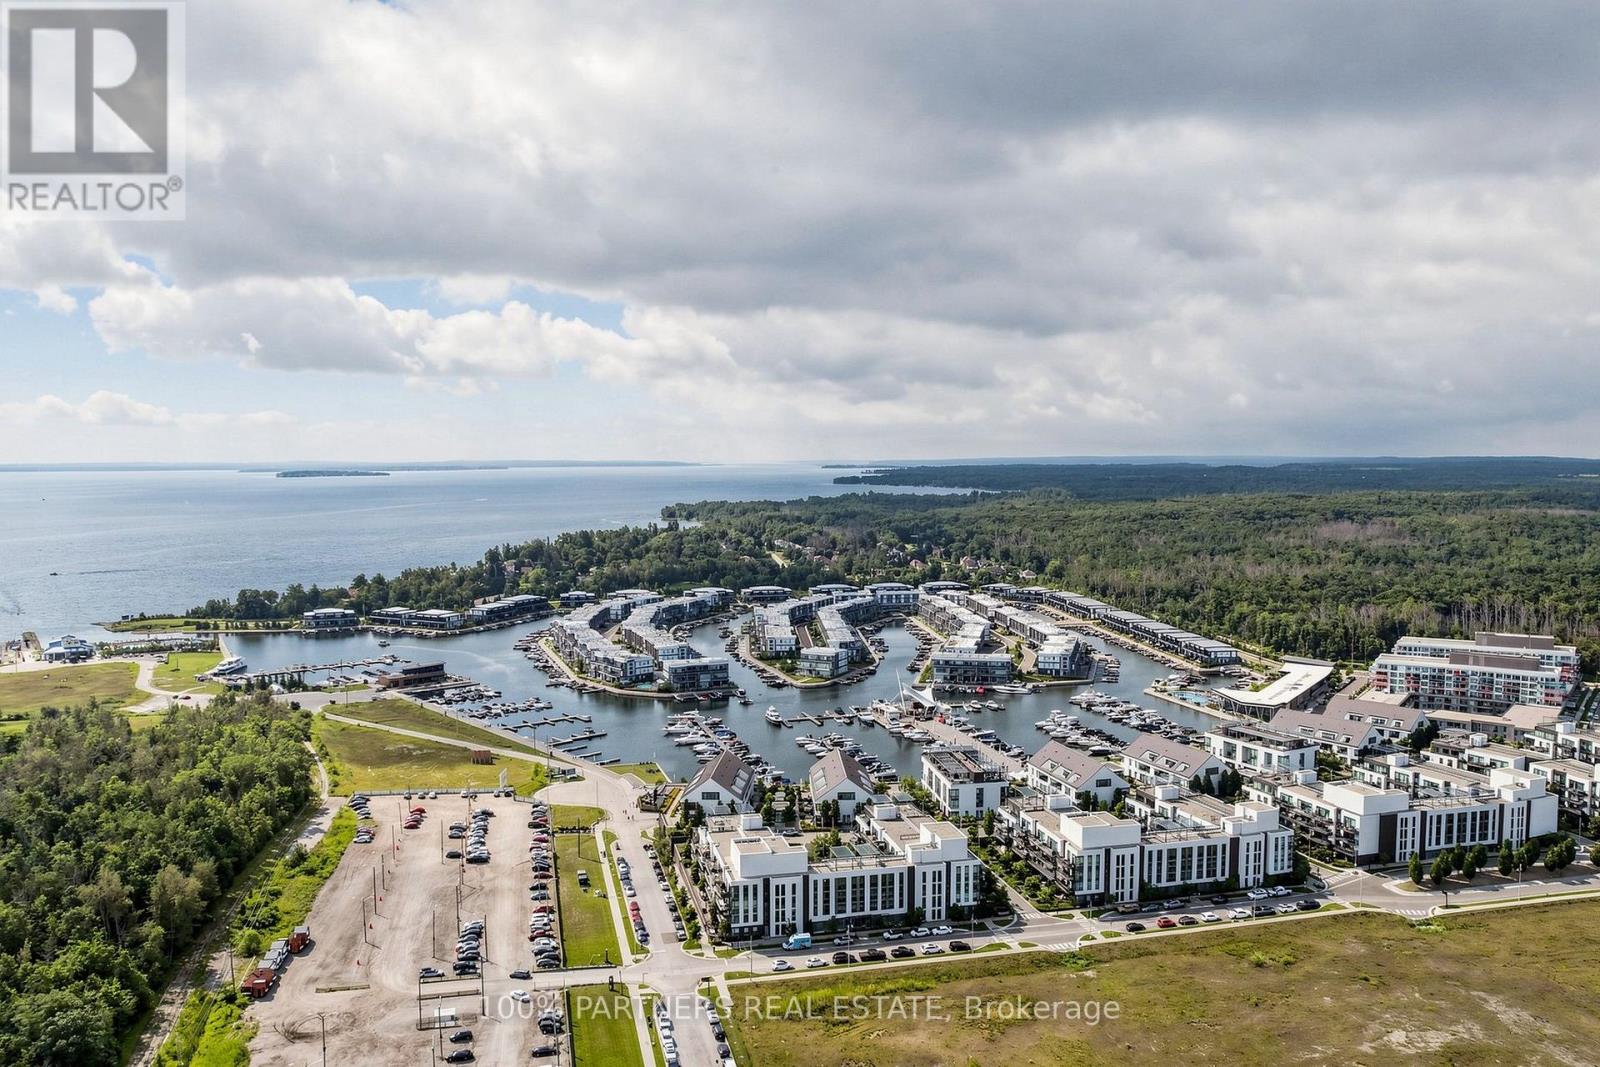
Rare 3-Bedroom Ground-Floor Residence at Friday Harbour! Welcome to this exceptional 3-bedroom unit at Friday Harbour Resort, a premier four-season waterfront community on Lake Simcoe. Ideally situated on the ground floor, this spacious residence offers a comfortable open concept layout with a bright living and dining area and convenient walk-out to your private outdoor space-perfect for relaxing, entertaining, or enjoying the resort lifestyle. Three well-appointed bedrooms provide excellent space for family, guests, or a home office. Enjoy an incredible selection of year-round amenities, including a private beach, marina, boardwalk, nature trails, pools, hot tub, fitness centre, tennis court, beach volleyball, and beach cabanas. Just steps to shops, restaurants and resort amenities, with easy access to Barrie and the GTA. Extras: Big Bay Resort Fee- $262.47/month (id:51382)
90 Roxborough Road
Newmarket, Ontario
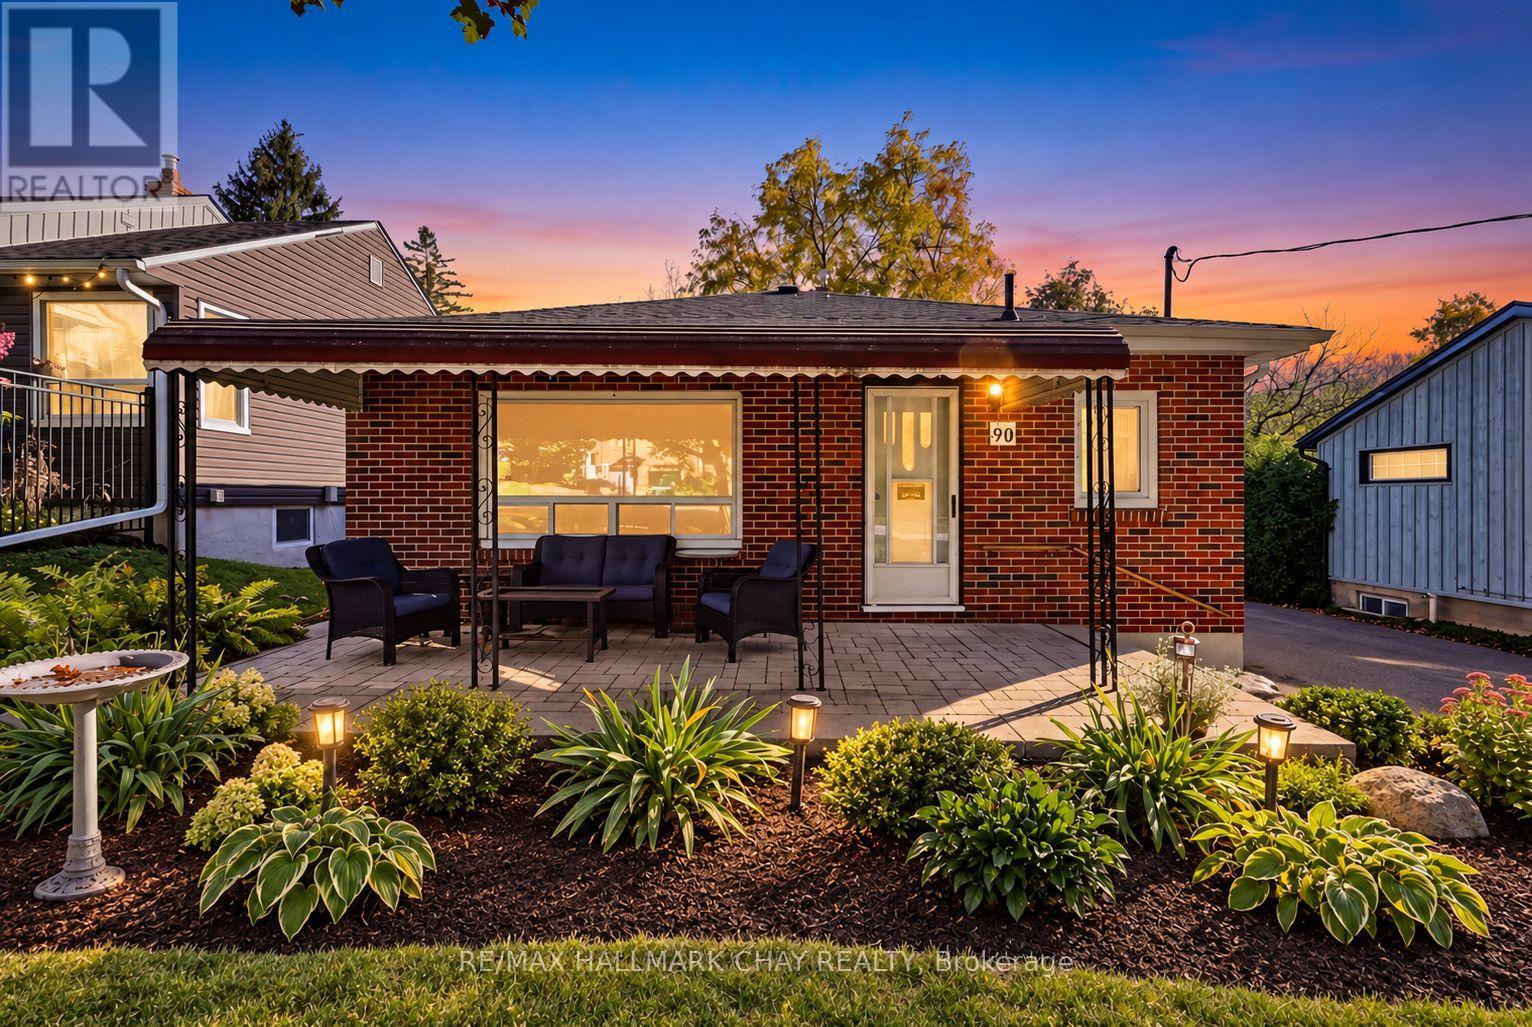
Love a neighbourhood with character, community and plenty to do? You're in the right place! Welcome to 90 Roxborough Road, tucked into a lovely, established Newmarket neighbourhood where convenience, community and small-town charm come together. Enjoy the convenience of a short walk to Southlake Regional Health Centre and the many shops & dining options of Davis Dr. Or take a Saturday afternoon stroll to Historic Main Street Newmarket-where charming shops, restaurants, patios and community events make it easy to enjoy a little something extra special close to home. Inside, this quaint bungalow is ready for its next chapter, with a comfortable, functional layout. Enjoy thoughtfully updated washrooms, brand new shingles ('26) and no carpet throughout. The spacious primary bedroom walks out the oversized rear yard with room for it all! Enjoy sunny days by the pool, relaxing evenings in the hot tub, and the beauty of mature trees. This outdoor space the perfect place for making memories. The lower level, with separate entrance, showcases a beautifully updated apartment-style space. Here you will find potential for an in-law suite or extended family living and parking is not a problem with the extra long driveway! Whether you're a first-time buyer, down sizer or someone looking for a home with flexibility and potential, this is an opportunity to put down roots in a neighbourhood that's easy to love! (id:51382)
6358 Main Street
Whitchurch-Stouffville, Ontario
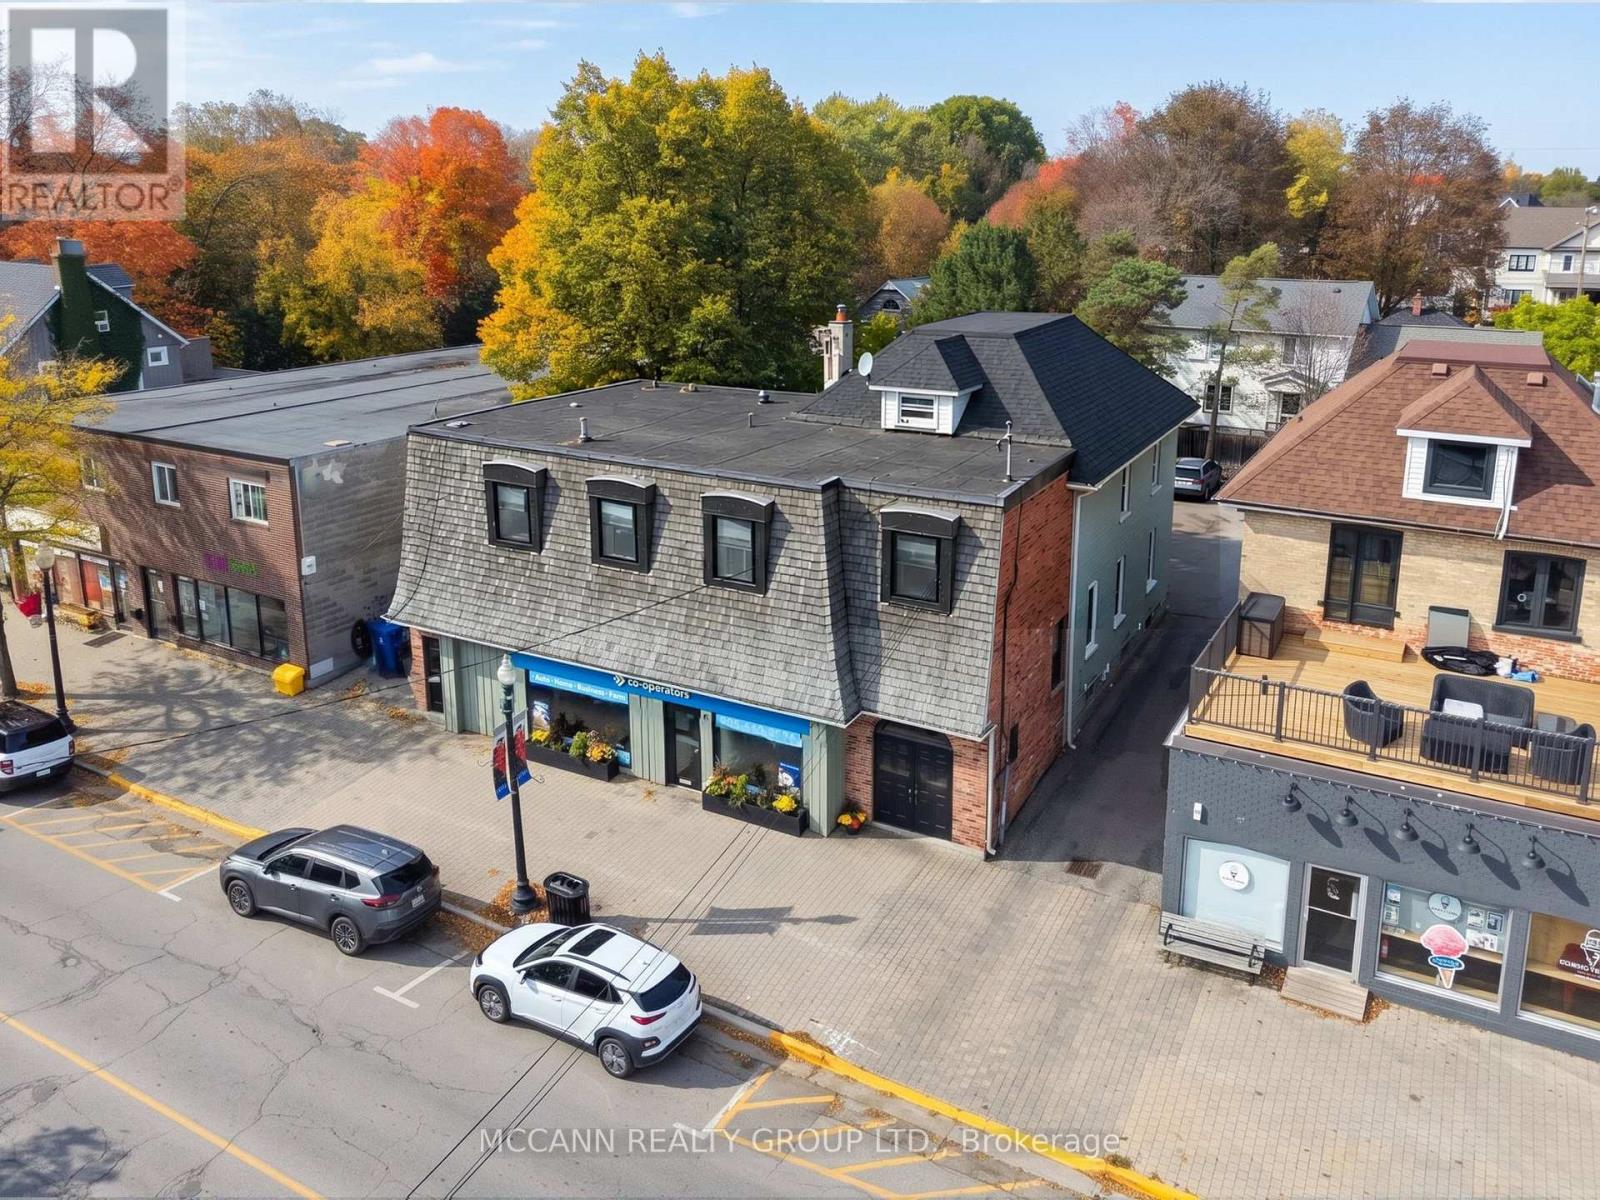
Positioned along Stouffville's established Main Street commercial corridor, this standout investment opportunity offers ~6,300 sq. ft. of mixed-use space, C1 zoning, and a dedicated parking lot. This versatile property presents a compelling opportunity for investors, business owners, and those looking to secure a strategic Main Street location. Featuring main-floor commercial space and three residential units, including an exceptional four-bedroom private residence with stunning patio and dedicated laundry that presents the perfect opportunity to live where you work. Imagine running your business steps from home while rental income from the additional units helps offset ownership costs. For investors, the combination of commercial and residential tenancies offers multiple income streams, while the property's prominent Main Street location and potential for future development add another layer of opportunity. Surrounded by shops, restaurants, transit and everyday amenities, this is your chance to secure a substantial foothold in one of Stouffville's established commercial corridors. Reach out for full marketing package for additional property details. Financial information available to qualified purchasers. (id:51382)
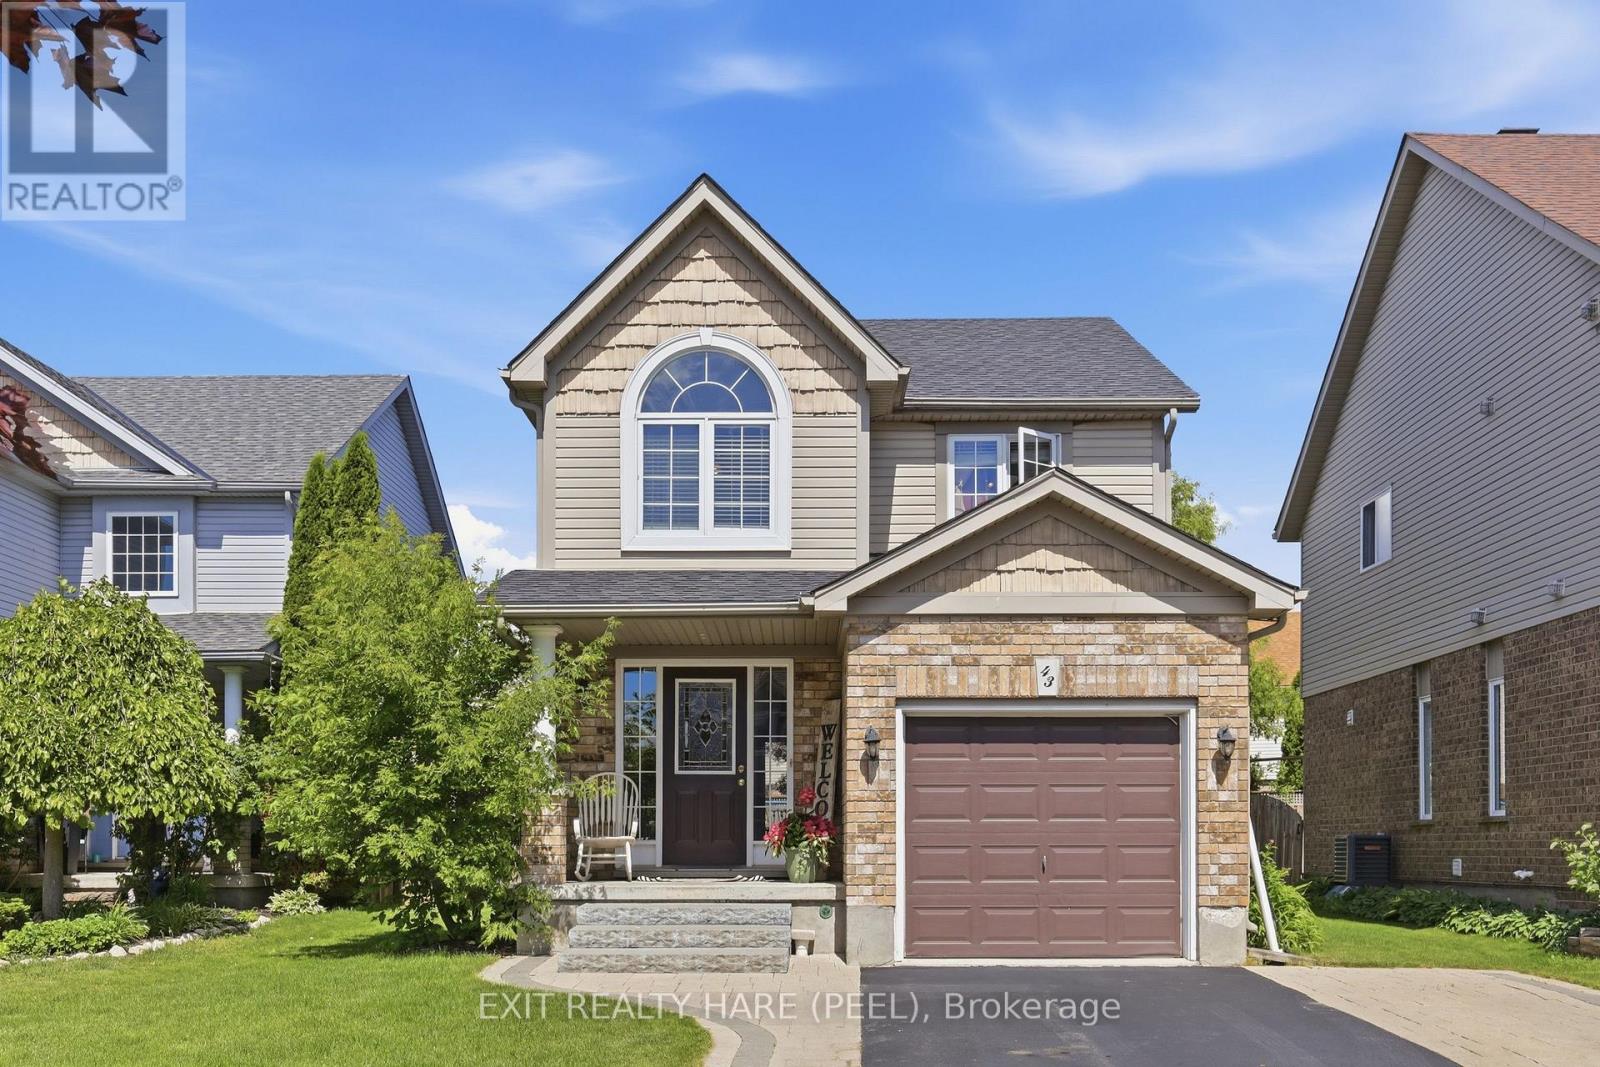
43 Stoneham Street
New Tecumseth, Ontario
The Perfect Place To Call Home! Welcome To 43 Stoneham Street, A Beautifully Maintained, Fully Detached Home Nestled In One Of Alliston's Welcoming, Family Friendly Neighbourhoods! Picture A Community Where Children Are Outside Playing, Neighbours Become Friends, And There's A Wonderful Sense Of Belonging. Offering 3 Bedrooms, 4 Bathrooms, And A Finished Basement, This Move-In-Ready Home Has Everything You Need To Settle In And Start Making Memories. Step Inside To Discover Bright, Inviting Living Spaces And A Thoughtfully Designed, Functional Layout That Makes Everyday Living And Entertaining Effortless. Upstairs, The Spacious Primary Bedroom Features Its Own Private 3-Piece Ensuite, Creating A Comfortable Retreat At The End Of The Day. The Fully Finished Lower Level Provides Valuable Additional Living Space With A Cozy Recreation Room, Convenient 2-Piece Bathroom, Dedicated Laundry Room, And Plenty Of Storage. Step Outside To A Fully Fenced Backyard Complete With A Charming Patio, Perfect For Summer Barbecues, Morning Coffee, Or Relaxing With Family And Friends. An Attached Garage Adds Convenience And Practicality. Whether You're Purchasing Your First Home, Starting A New Chapter, Or Looking For A Place To Put Down Roots, 43 Stoneham Street Offers The Space, Comfort, And Community You've Been Searching For. Move Right In, Make It Your Own, And Enjoy Everything This Wonderful Home And Neighbourhood Have To Offer. Your Next Chapter Starts Here! Shingles(2018), Double Driveway Extended (2018), AC Unit (2021). (id:51382)
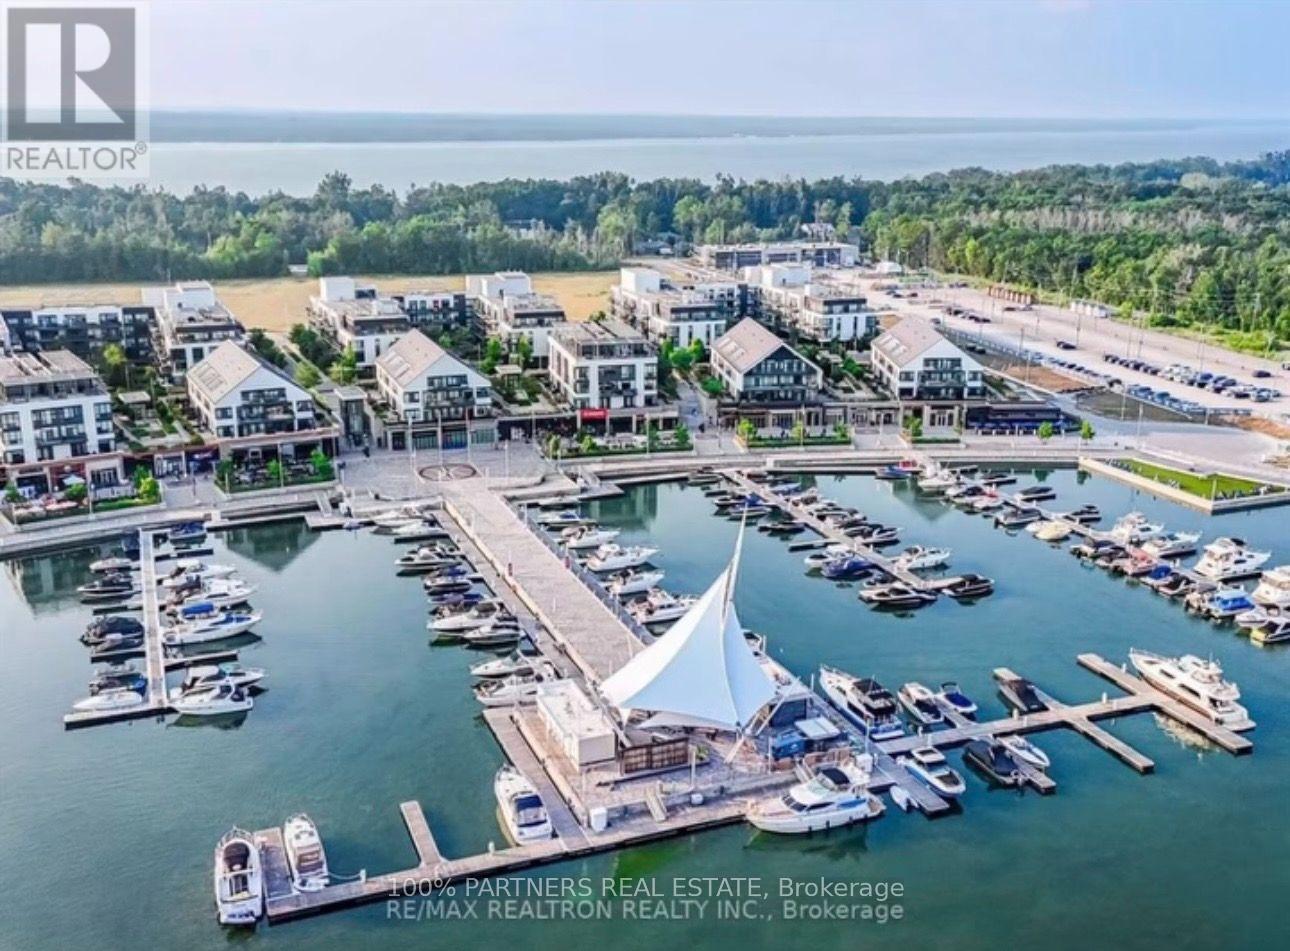
A106 - 241 Sea Ray Avenue
Innisfil, Ontario
Rare 3-Bedroom Ground-Floor Residence at Friday Harbour! Welcome to this exceptional 3-bedroom unit at Friday Harbour Resort, a premier four-season waterfront community on Lake Simcoe. Ideally situated on the ground floor, this spacious residence offers a comfortable open-concept layout with a bright living and dining area and convenient walk-out to your private outdoor space-perfect for relaxing, entertaining, or enjoying the resort lifestyle. Three well-appointed bedrooms provide excellent space for family, guests, or a home office. Enjoy an incredible selection of year-round amenities, including a private beach, marina, boardwalk, nature trails, pools, hot tub, fitness centre, tennis court, beach volleyball, and beach cabanas. Just steps to shops, restaurants and resort amenities, with easy access to Barrie and the GTA. A rare opportunity to own a 3-bedroom residence in one of the region's most sought-after four-season waterfront communities.Extras: Big Bay Resort Fee- $262.47/month (id:51382)
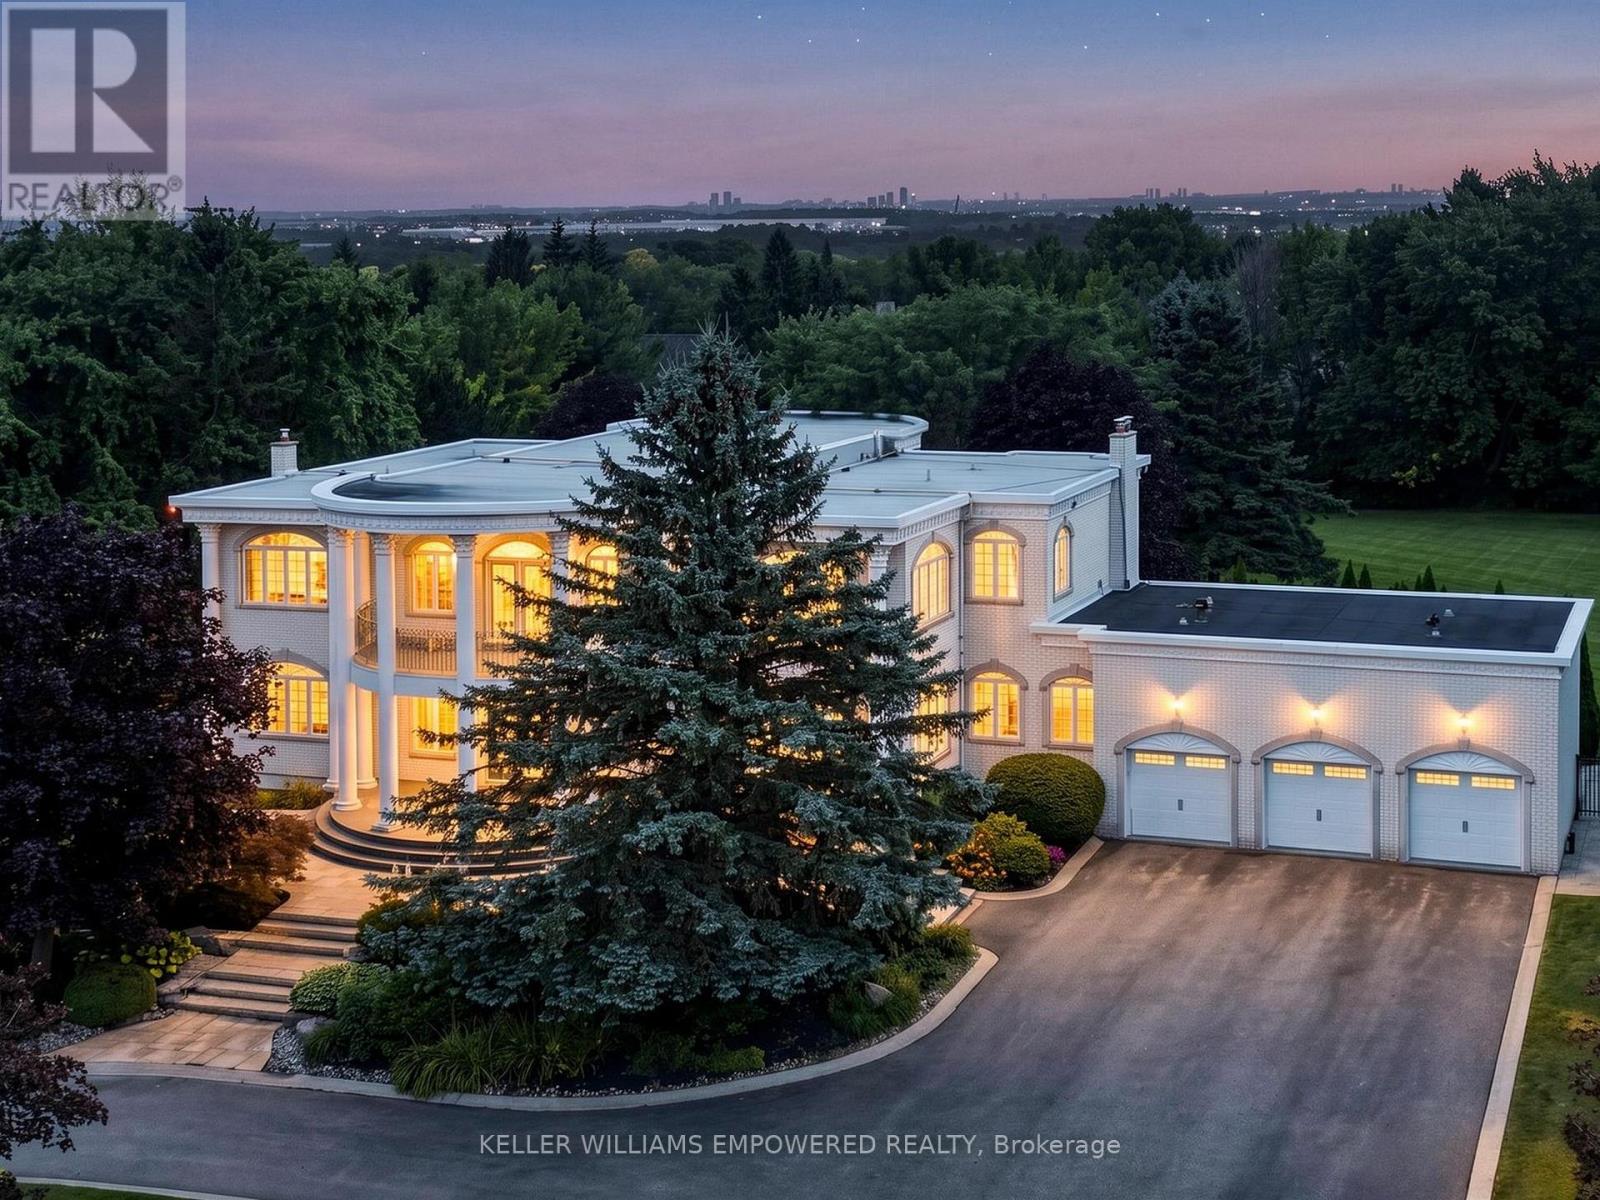
7 Deer Run Court
Richmond Hill, Ontario
A truly distinctive residence where timeless architectural details meet exceptional spaces for living and entertaining. The impressive arrival features a crescent-shaped driveway, towering mature trees, architectural pillars, exterior night lighting and a flagstone walkway leading to the covered front porch. Inside, the grand marble foyer showcases intricate ceiling medallions, crystal chandeliers, crown mouldings and the striking Scarlett O'Hara staircase with iron pickets and wood handrail. The main level showcases hardwood floors, picture-frame mouldings and expansive palladium-topped windows. The beautifully appointed kitchen features marble countertops, centre island with seating for six, Miele gas cooktop with BBQ feature, Miele dishwasher, Bosch built-in oven, LG refrigerator, walk-in pantry, appliance station and desk area. The dining area provides direct access to the rear entertainment space, while the formal dining and living rooms offer an elegant flow. The family room features a gas fireplace and glass atrium overlooking the grounds, complemented by a distinguished home office. The primary retreat offers a private sitting room, covered outdoor access and luxurious ensuite with Jacuzzi whirlpool bath and glass-enclosed rain shower. The lower level is designed for entertaining with a dedicated bar, billiards room with floor-to-ceiling marble gas fireplace, recreation room, second kitchen, sauna and walk-up to the rear grounds. The private outdoor setting features mature conifers and hedges surrounding a saltwater pool, flagstone decking, diving board and expansive entertainment areas. Set in a sought-after estate community where nearby you can enjoy scenic trails, beautiful parks, nearby golf, Oak Ridges Community Centre & Pool, the 19th Avenue Farmers Market and a wide choice of shopping and dining venues. A selection of highly regarded schools further enhances this family-friendly community. (id:51382)
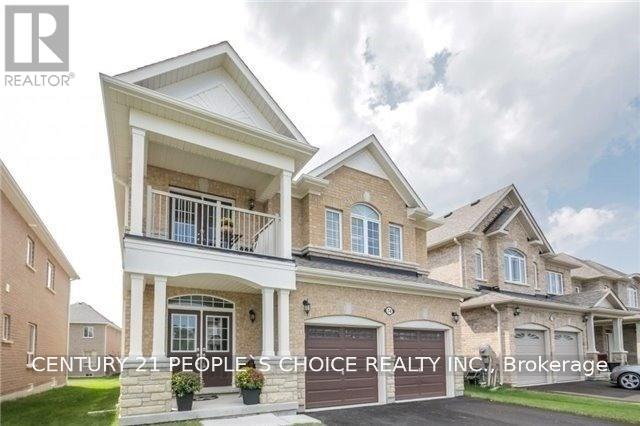
74 Bramsey Street
Georgina, Ontario
All Brick Detached Home, 9' main floor, Hardwood Throughout, Oak Stairs W/Iron Pickets, Rare 5 Bdrms, Huge Master Br With Walk In Closet & Seamless Shower, Upgraded Kitchen Cabinet With Backsplash, Porcelain Tiles, Quartz Countertop Throughout, Upgraded Trimming & Casing, Modern Light Fixtures, California Shutters, Upgraded Patio Door & Much More To List. AAA Tenants with good credit scores. Rent $ 3000.00 + Utilities. (id:51382)
2 Longshore Way
Whitby, Ontario
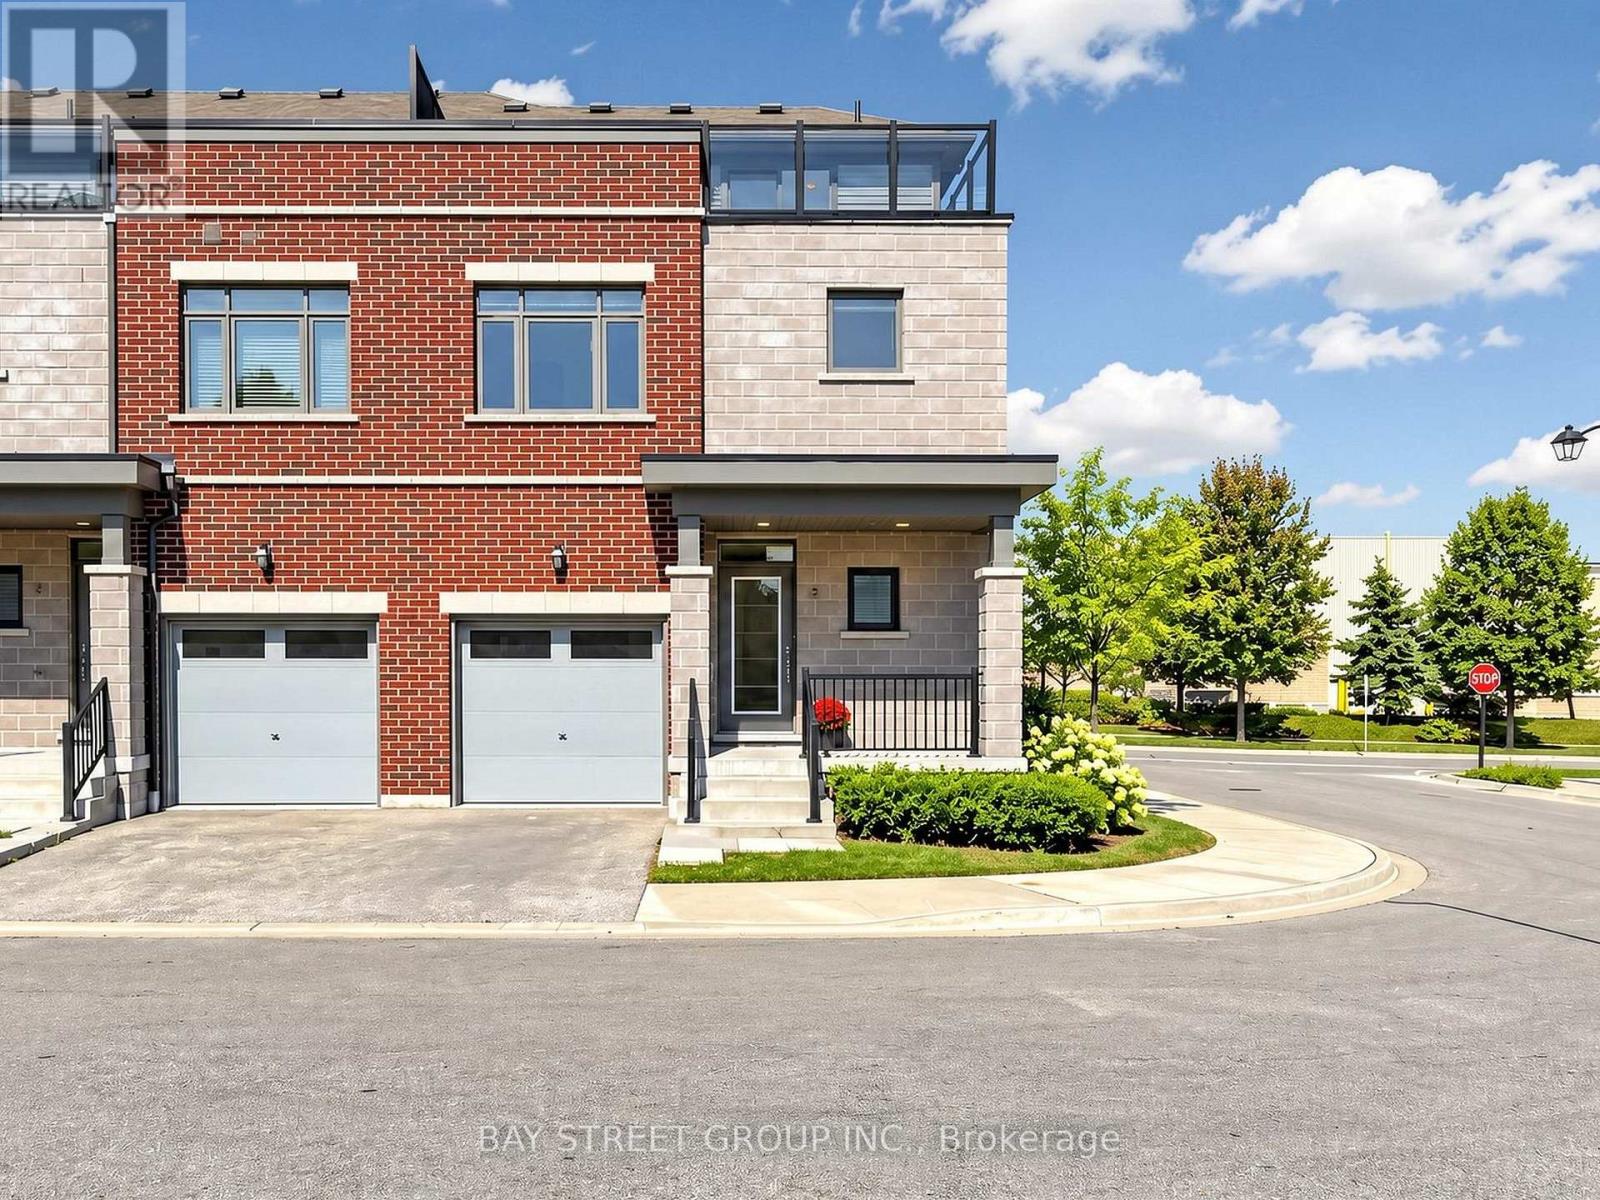
Beautifully Updated End-Unit Townhome Offering Over 1,800 Sq. Ft. Of Bright, Spacious Living In The Highly Desirable Port Whitby Community! One Of The Largest Layouts In The Complex, This Move-In Ready Home Features 9-Ft Ceilings, New Flooring, Fresh Paint, And A Sun-Filled Open-Concept Living And Dining Area. The Modern Kitchen Boasts New Countertops, Stainless Steel Appliances, Ample Cabinetry, And A Convenient Breakfast Bar. The Second Floor Offers Three Generously Sized Bedrooms Plus A Versatile Media Room, Including A Spacious Primary Bedroom With A Luxurious 5-Piece Ensuite. Enjoy Stunning Lake Ontario Views From Your Private Rooftop Terrace, Perfect For Relaxing Or Entertaining. Additional Upgrades Include Renovated Bathrooms, Updated Stairs, And Fresh Finishes Throughout. Ideally Located Steps From Waterfront Trails, Whitby Harbour, Marina, Beaches, Parks, Schools, Shopping, And Restaurants. Minutes To Whitby GO Station, Hwy 401 And 412, Making Commuting A Breeze. A Fantastic Opportunity To Lease A Spacious, Stylish, And Beautifully Updated Home In One Of Whitby's Most Sought-After Waterfront Communities! (id:51382)
Basement - 431 Woodcrest Avenue
Oshawa, Ontario
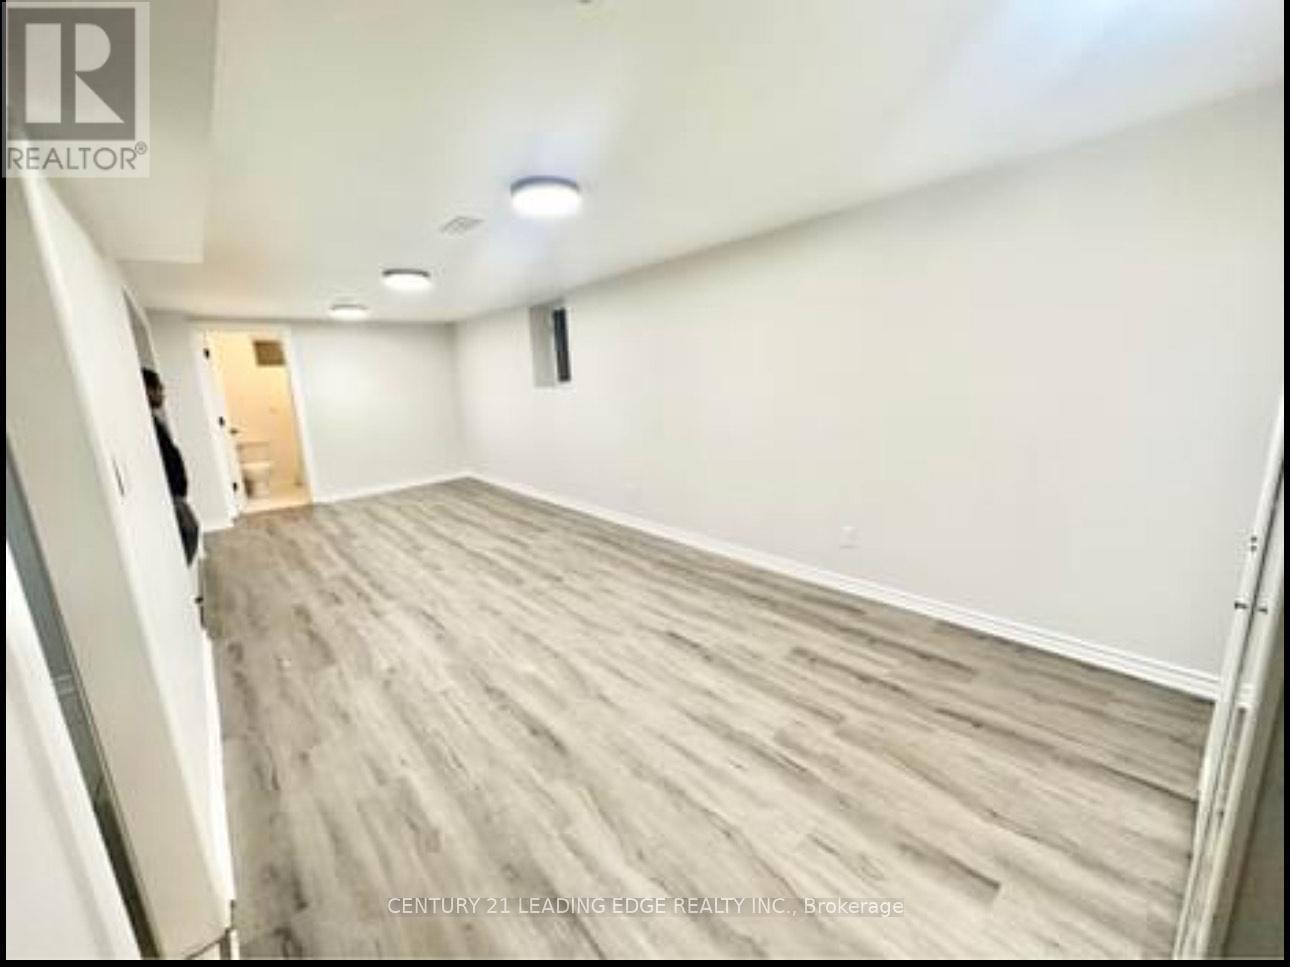
Stunning Modern LEGAL 2-Bedroom Basement Apartment! Welcome to this beautifully renovated, modern LEGAL 2-bedroom, 1-bathroom basement apartment, offering the perfect combination of comfort, style, and convenience. Featuring a bright and spacious layout, modern finishes, and thoughtfully updated interiors, this unit is designed for comfortable everyday living. Enjoy the added convenience of private in-suite laundry for complete independence and privacy. Ideally located just minutes from Highway 401, making commuting quick and convenient. Close to Oshawa Centre, shopping, restaurants, schools, parks, public transit, and everyday amenities. Move-in ready and perfect for tenants seeking a modern, comfortable, and convenient place to call home. Don't miss this fantastic leasing opportunity! (id:51382)
2 - 32 Florence Wyle Lane
Toronto, Ontario
2 Bedroom Rivertown Stacked Townhome. Located In A Quiet Pedestrian Only Street. End Unit With Lots Of Natural Light, Excellent Location. Steps Away To Dundas East Ttc Stop. Easy Access To Dvp. Open Concept Eat In Kitchen. 4Pc Bathroom, One Underground Parking Space. (id:51382)
74 Yorkville Drive
Clarington, Ontario
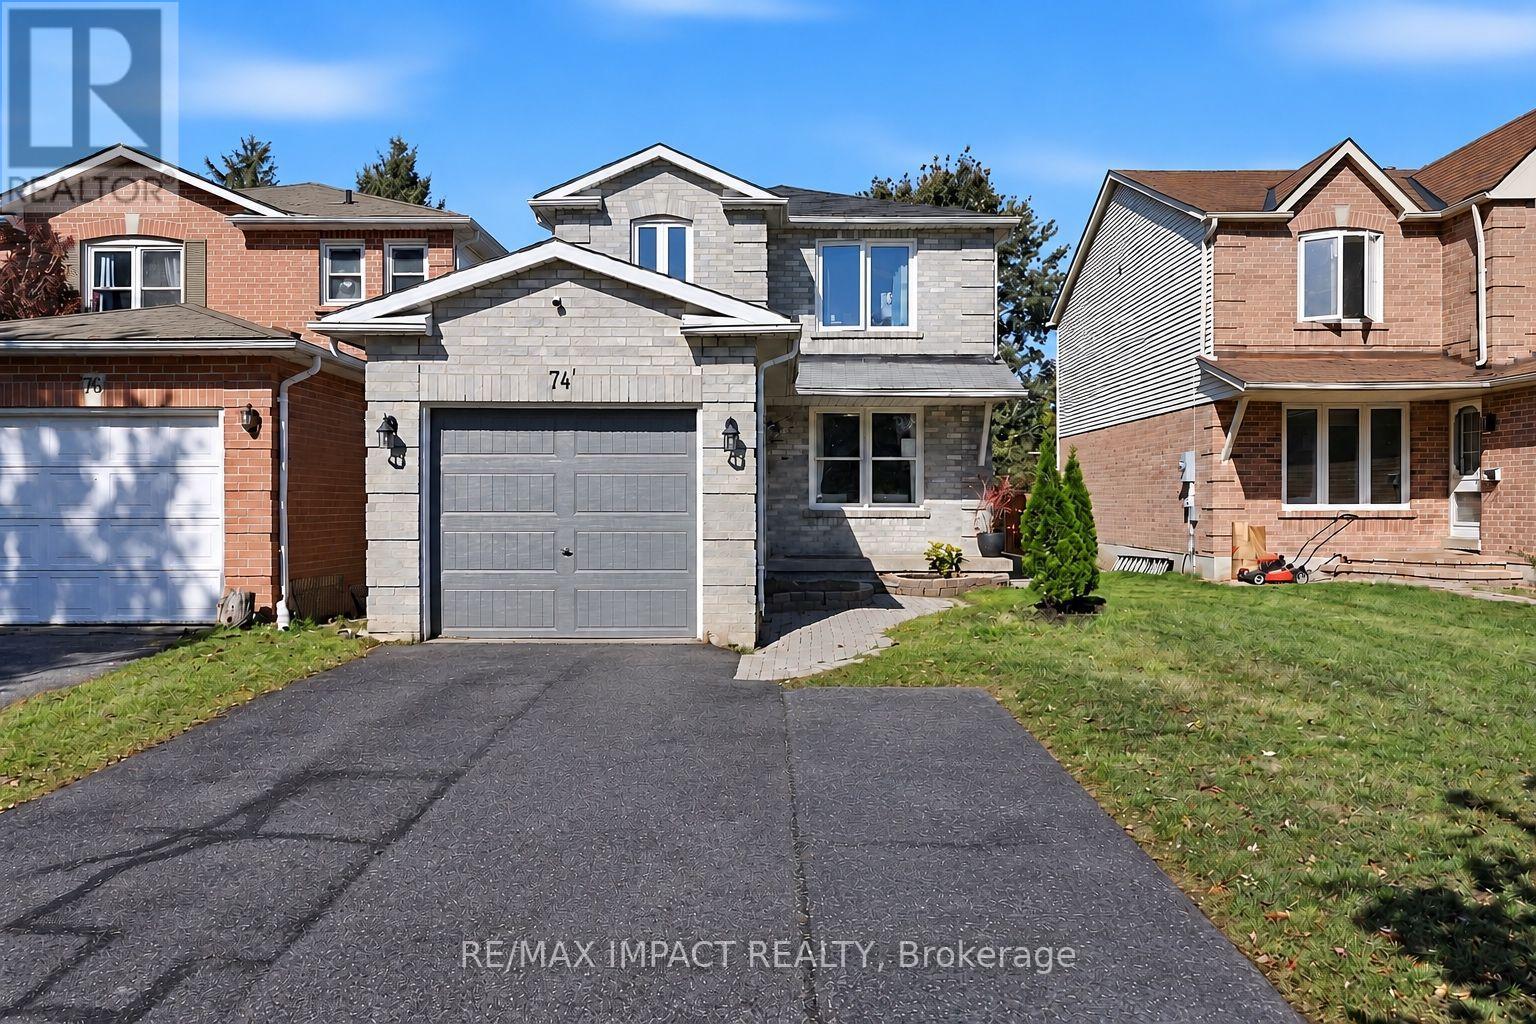
Welcome to 74 Yorkville Drove, a 3-bedroom, 3-bathroom link home in an established Courtice neighbourhood. With approximately 1,432 sq ft. above grade, this home offers a practical layout, refreshing finishes and comfortable spaces for everyday living. Engineered hardwood flooring connects the open living and dining rooms, creating an inviting setting for family time and entertaining. The renovated kitchen features stainless steel appliances, a tile backsplash and a bright breakfast area with sliding doors to the deck. Enjoy outdoor meals, gardening or play in the fenced backyard, complete with patio and garden shed. A renovated main-floor powder room adds convenience. Upstairs, vinyl flooring runs through all three bedrooms. The primary bedroom features a walk-in closet and a private 3-piece ensuite, while two additional bedrooms share 4-piece bathroom. An attached garage and two driveway spaces provide parking for three vehicles. The full, unfinished basement offers a separate entrance, storage space and rough-ins for laundry area, a three piece bathroom and a kitchen. Close to parks, schools, public transit and local amenities, this is a welcoming home with room to make it your own. (id:51382)
1775 Finkle Drive
Oshawa, Ontario
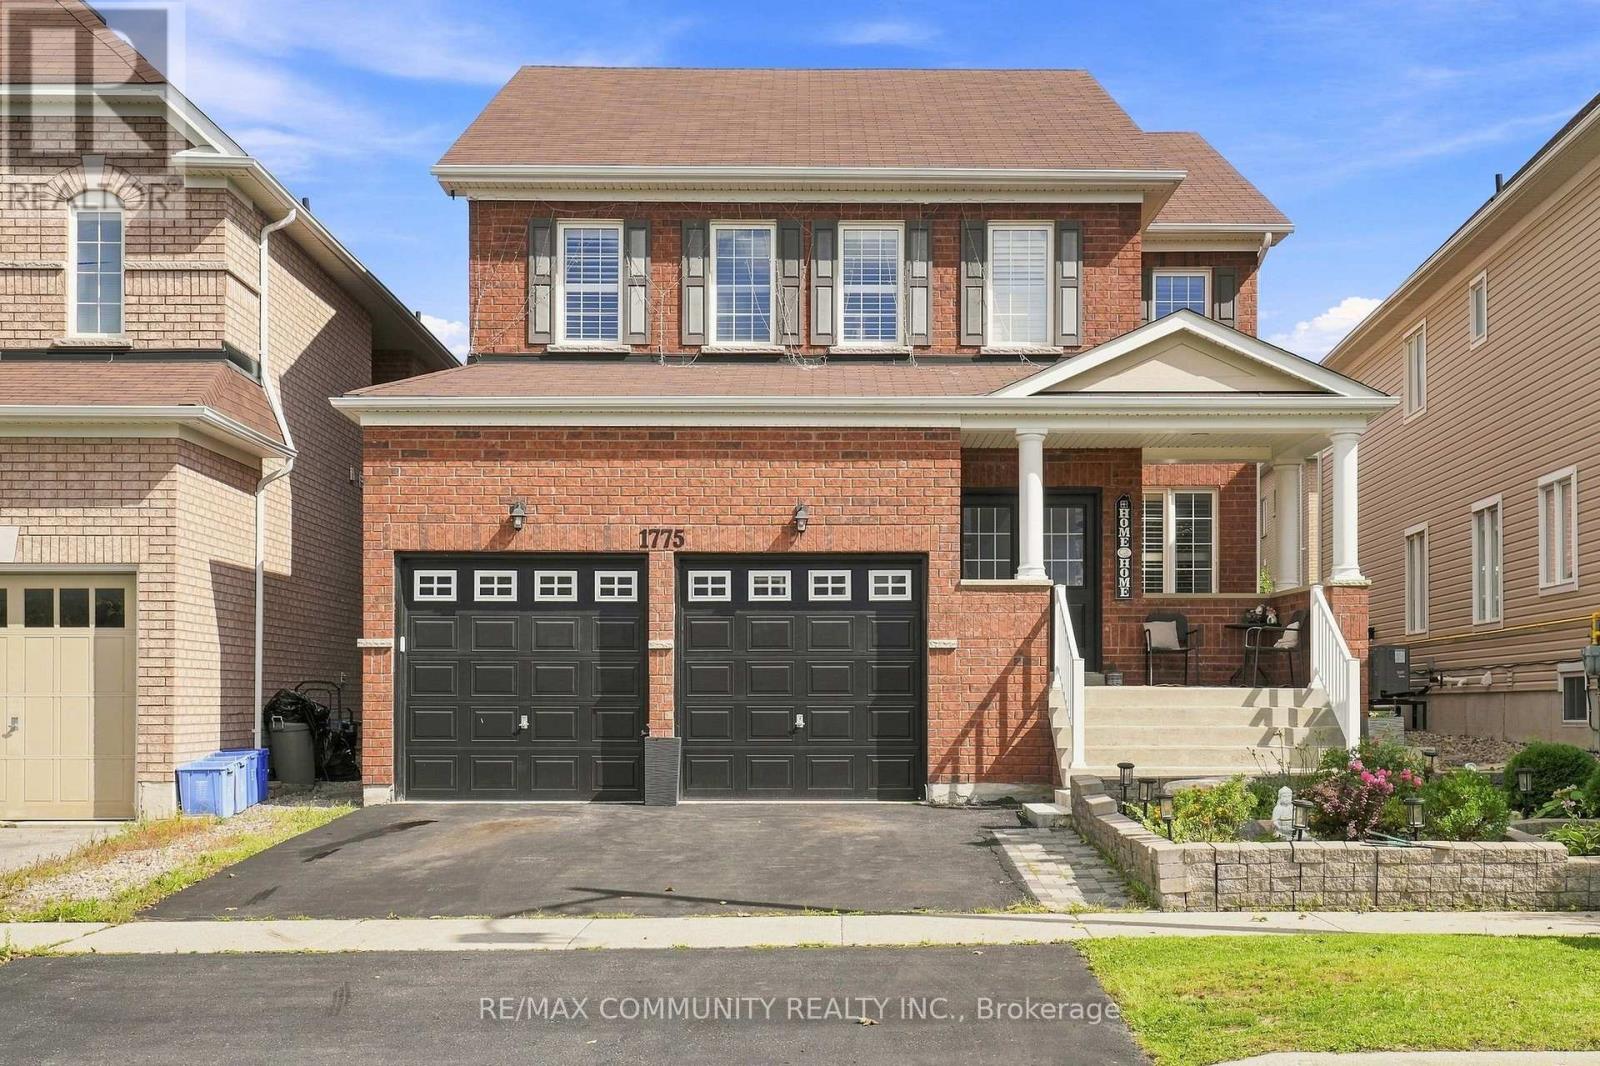
Welcome to this spacious 2,942 sq. ft. detached home in the desirable Park Ridge Community of North Oshawa. Featuring 4 bedrooms and 3.5 bathrooms, this home offers a bright, open-concept layout designed for both everyday family living and entertaining. The main floor features an open living and dining area, a large eat-in kitchen with centre island overlooking the family room with a cozy fireplace, plus a separate office ideal for working from home. Upstairs, you'll find four generously sized bedrooms and three full bathrooms, including private ensuites for both the primary and second bedrooms, along with the convenience of second-floor laundry. Bright, spacious, and move-in ready, this home is ideally situated in a sought-after, family-friendly North Oshawa community near Coldstream Dr & Grandview St N, just minutes from schools, parks, shopping, transit, and everyday amenities. Come on in and see everything this beautiful home has to offer! (id:51382)
53 Glory Crescent
Toronto, Ontario
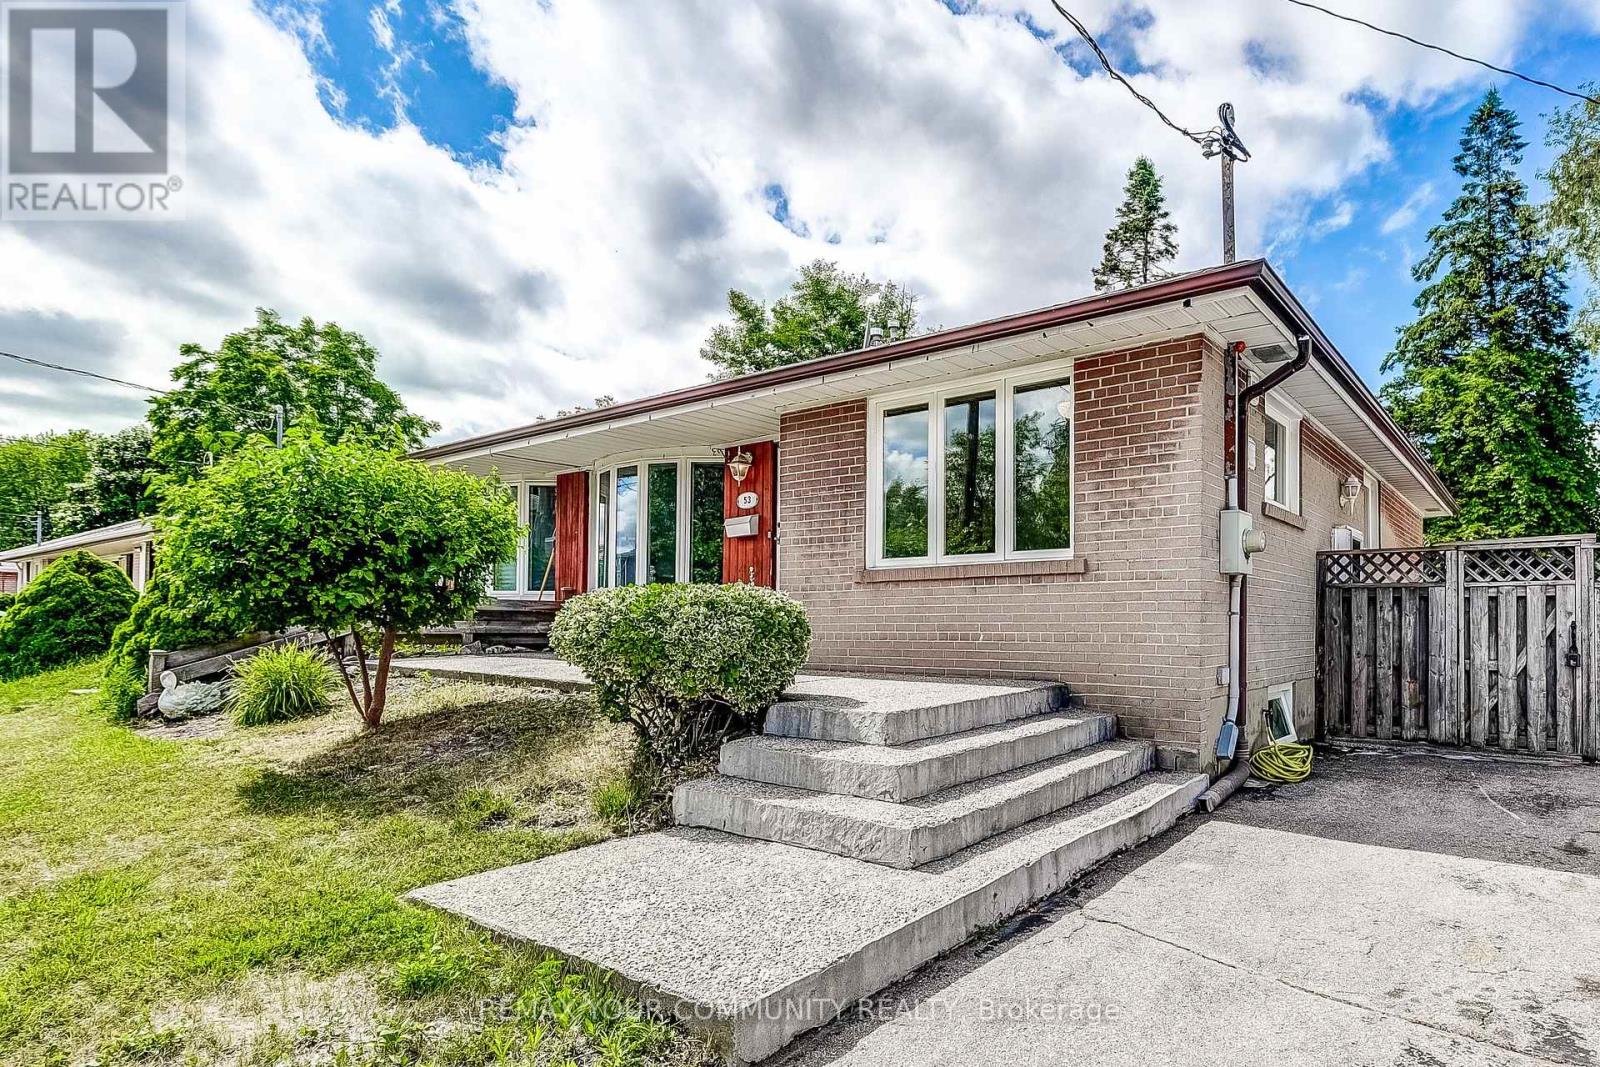
Beautifully renovated 3 bedroom home featuring an exceptionally spacious layout and a stunning kitchen! Tastefully upgraded over the years, this home features new flooring throughout, a generously sized kitchen with a breakfast bar, granite countertops and stainless steel appliances. Ideally located just steps to Guildwood GO Station, making commuting a breeze! Enjoy the convenience of being within walking distance to grocery stores, schools, shopping and everyday essentials. An excellent opportunity for families! Students are welcome! (id:51382)
Basement - 27 Skinner Court
Clarington, Ontario
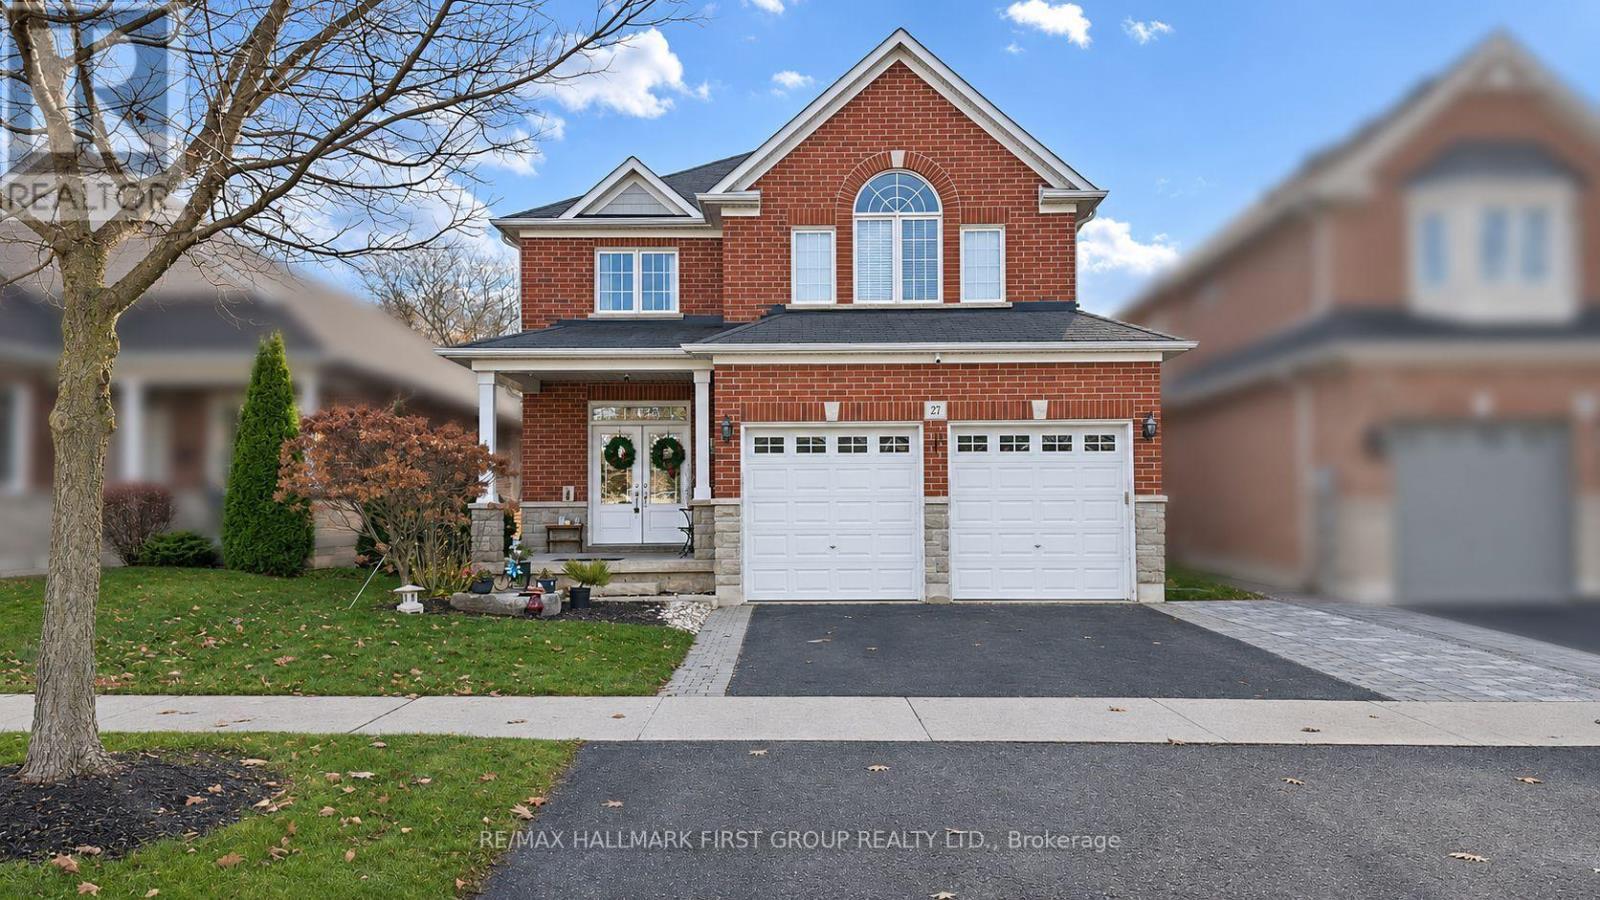
Brand-new, never-lived-in legal basement apartment, located in an excellent, family-friendly neighbourhood close to schools, parks, shopping, transit, and everyday amenities. This unit features 2 bedrooms plus a versatile den/office, 1 full bathroom, and a modern kitchen with a convenient centre island. Enjoy functional layout, and the privacy of a separate entrance. Tenant responsible for 30% of utilities. Second parking space available for an additional $60/month. (id:51382)
82 Rice Drive
Whitby, Ontario
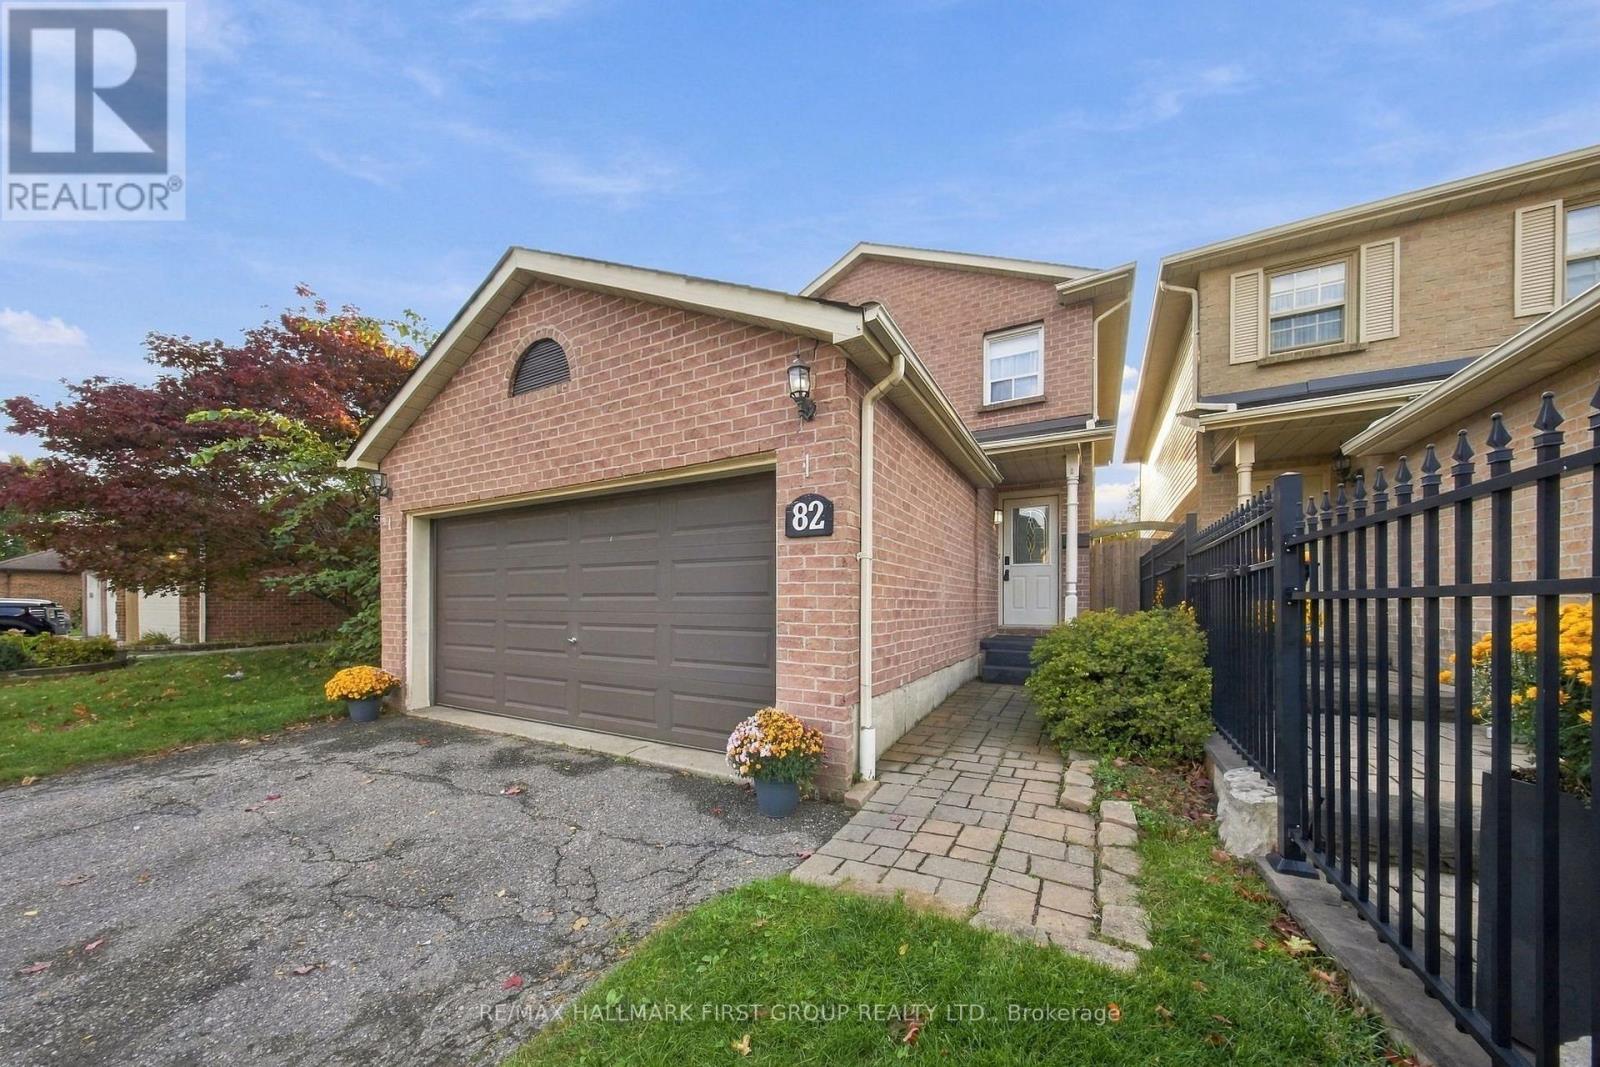
Look No Further! Double Car Garage, No Sidewalk, 4+1 Bedrooms, Move In Ready In Desirable Pringle Creek Community*** This Fabulous Home Offers Open Concept Family Room With Fireplace & W/O To Patio, Living Room With Barn Door, Laminate Floors Through-Out. Family Size Kitchen W/ Stainless Steel Appliances, Backsplash and Centre Island Overlooking Large Dining Area. King Size Primary Bedroom With Double Door Entrance, 3 Pc-Ensuite & Walk In Closet. Finished Basement With Additional Recreation Space, Potential Office Area and 5th Bedroom. Fully Fenced Backyard W/Two Tier Deck. Double Car Garage - Fits 4 Cars On Driveway. Close To Whitby GO, Hwy 401, 407 And 412, Parks, Shopping & Recreation Center. (id:51382)
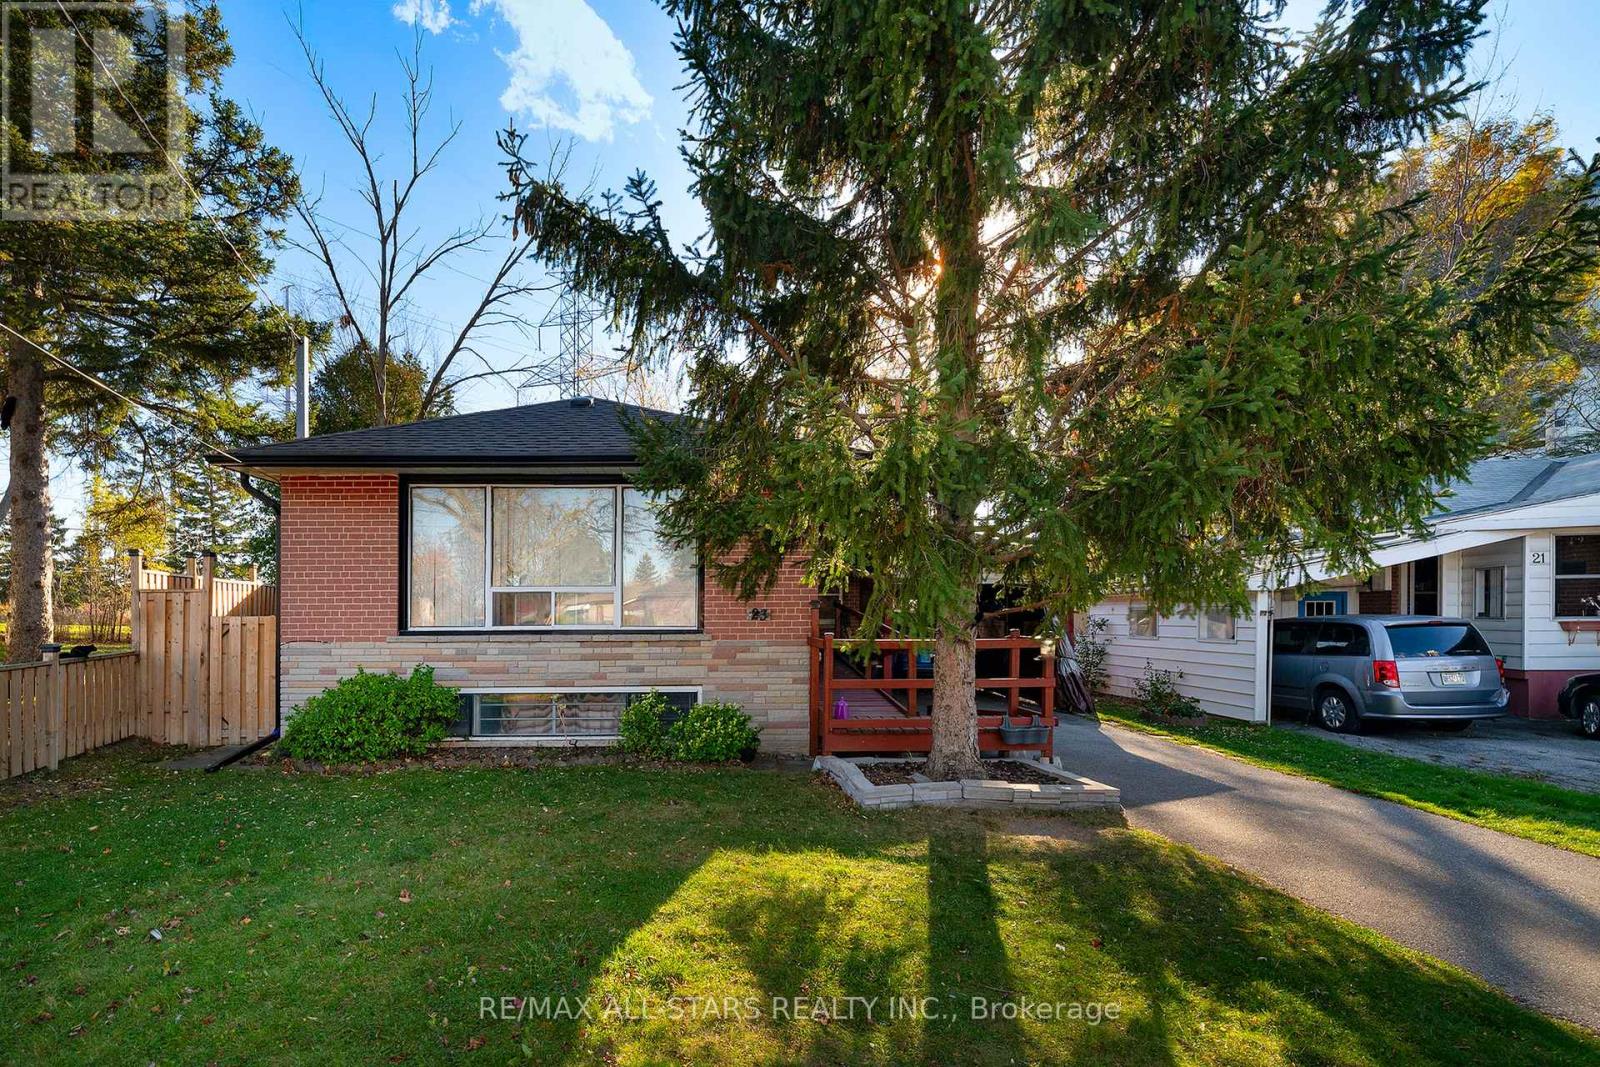
23 Peace Drive
Toronto, Ontario
Lovely family neighbourhood close to TTC, Schools, Rec Centre. Mature pie shaped lot. Side entrance to basement (id:51382)
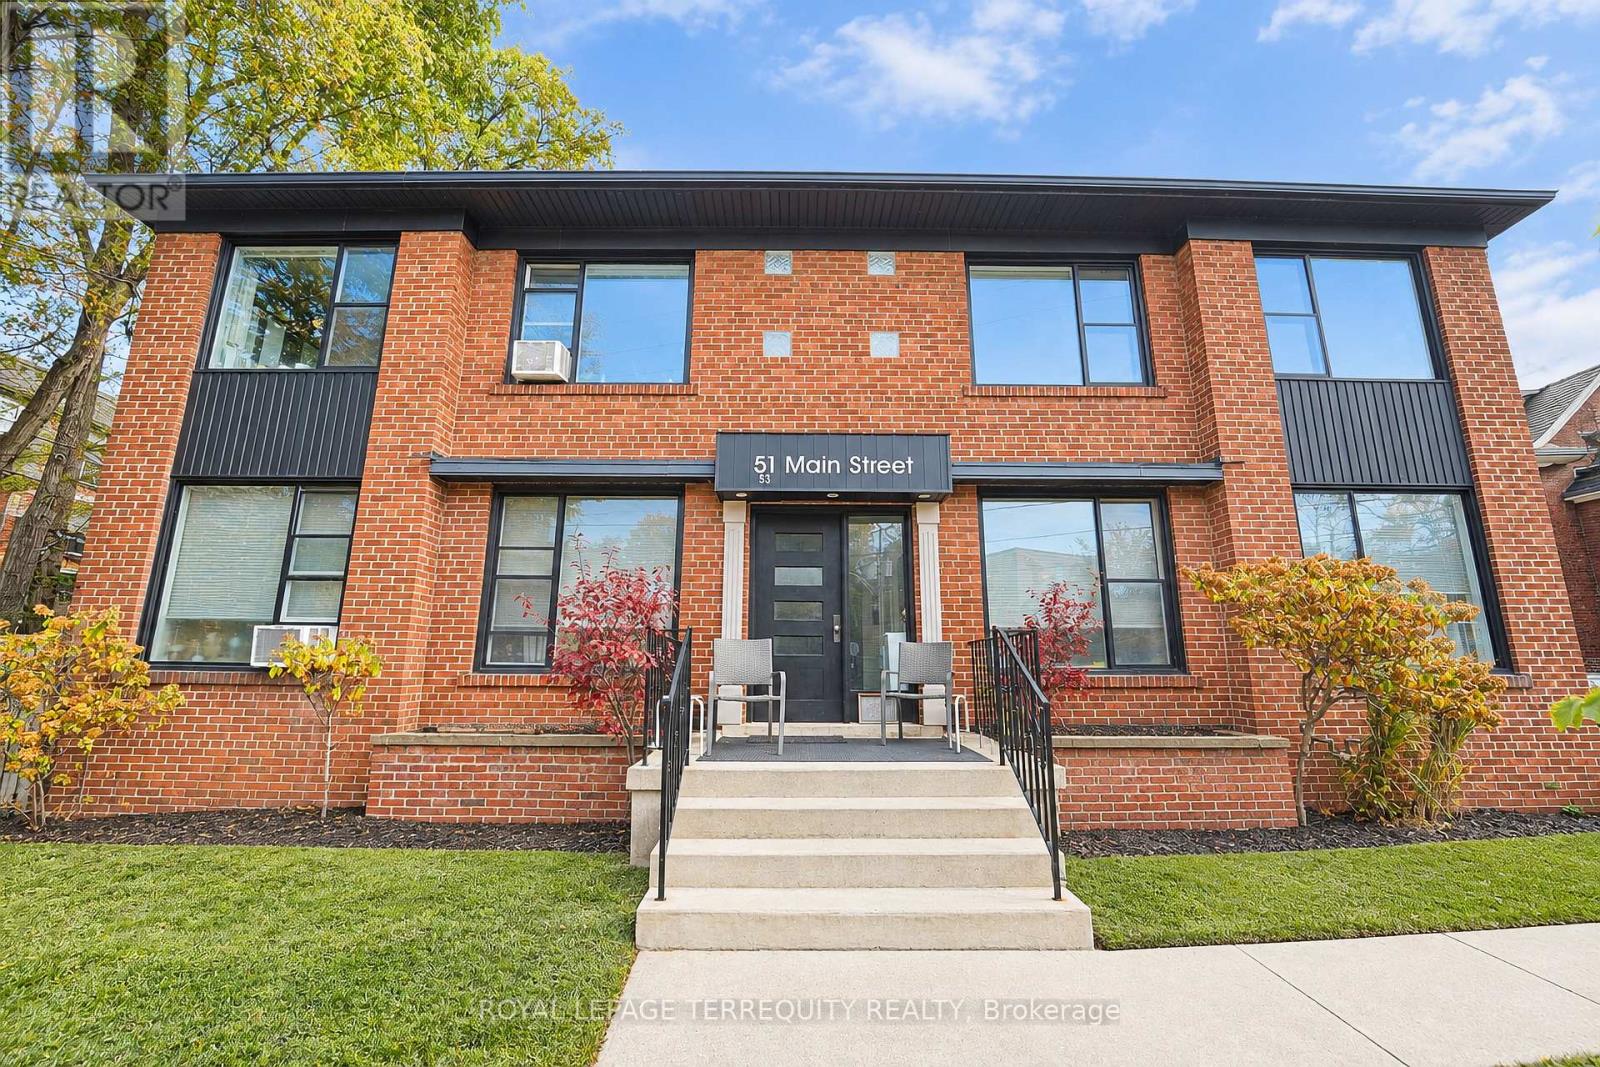
3 - 51 Main Street
Toronto, Ontario
Welcome to this beautifully renovated two-bedroom suite on the top floor of a well-maintained solid brick fourplex in Toronto's sought-after Upper Beach neighbourhood. This bright, inviting suite features a brand-new kitchen with stainless steel appliances, a fully renovated bathroom, fresh finishes, and brand-new blinds throughout. Rent includes one parking space, additional storage, heat, and water. Tenants are responsible for hydro, internet, phone, and cable TV. The suite is just minutes from the Beach, GO Train and TTC service, parks, schools, the library, the community centre, the hospital, and local shops. Available for immediate occupancy. (id:51382)
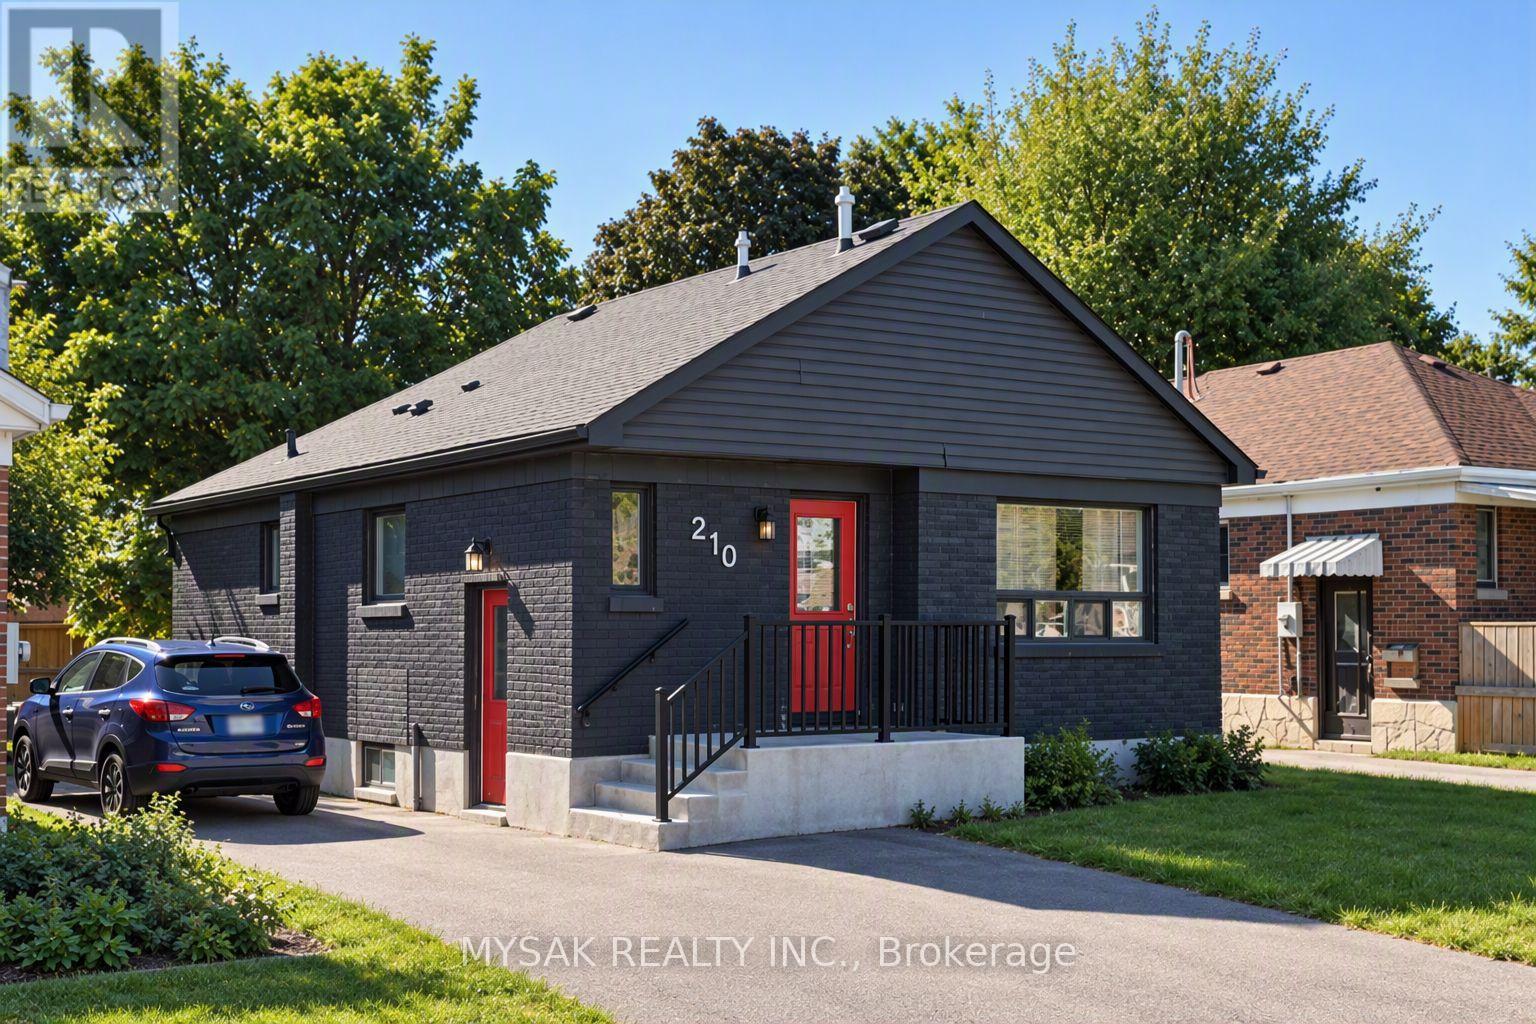
210 Wilson Road S
Oshawa, Ontario
Vacant legal duplex featuring two 3-bedroom units. Separately metered hydro, gas, and water for straightforward, low-maintenance management. Each unit has its own furnace, A/C, and private laundry, offering tenants independent temperature control and added convenience. Large backyard and 4 parking spaces. Prime location minutes from Costco, Walmart, and Oshawa Centre. Strong rental appeal with both units vacant and ready for immediate occupancy. (id:51382)
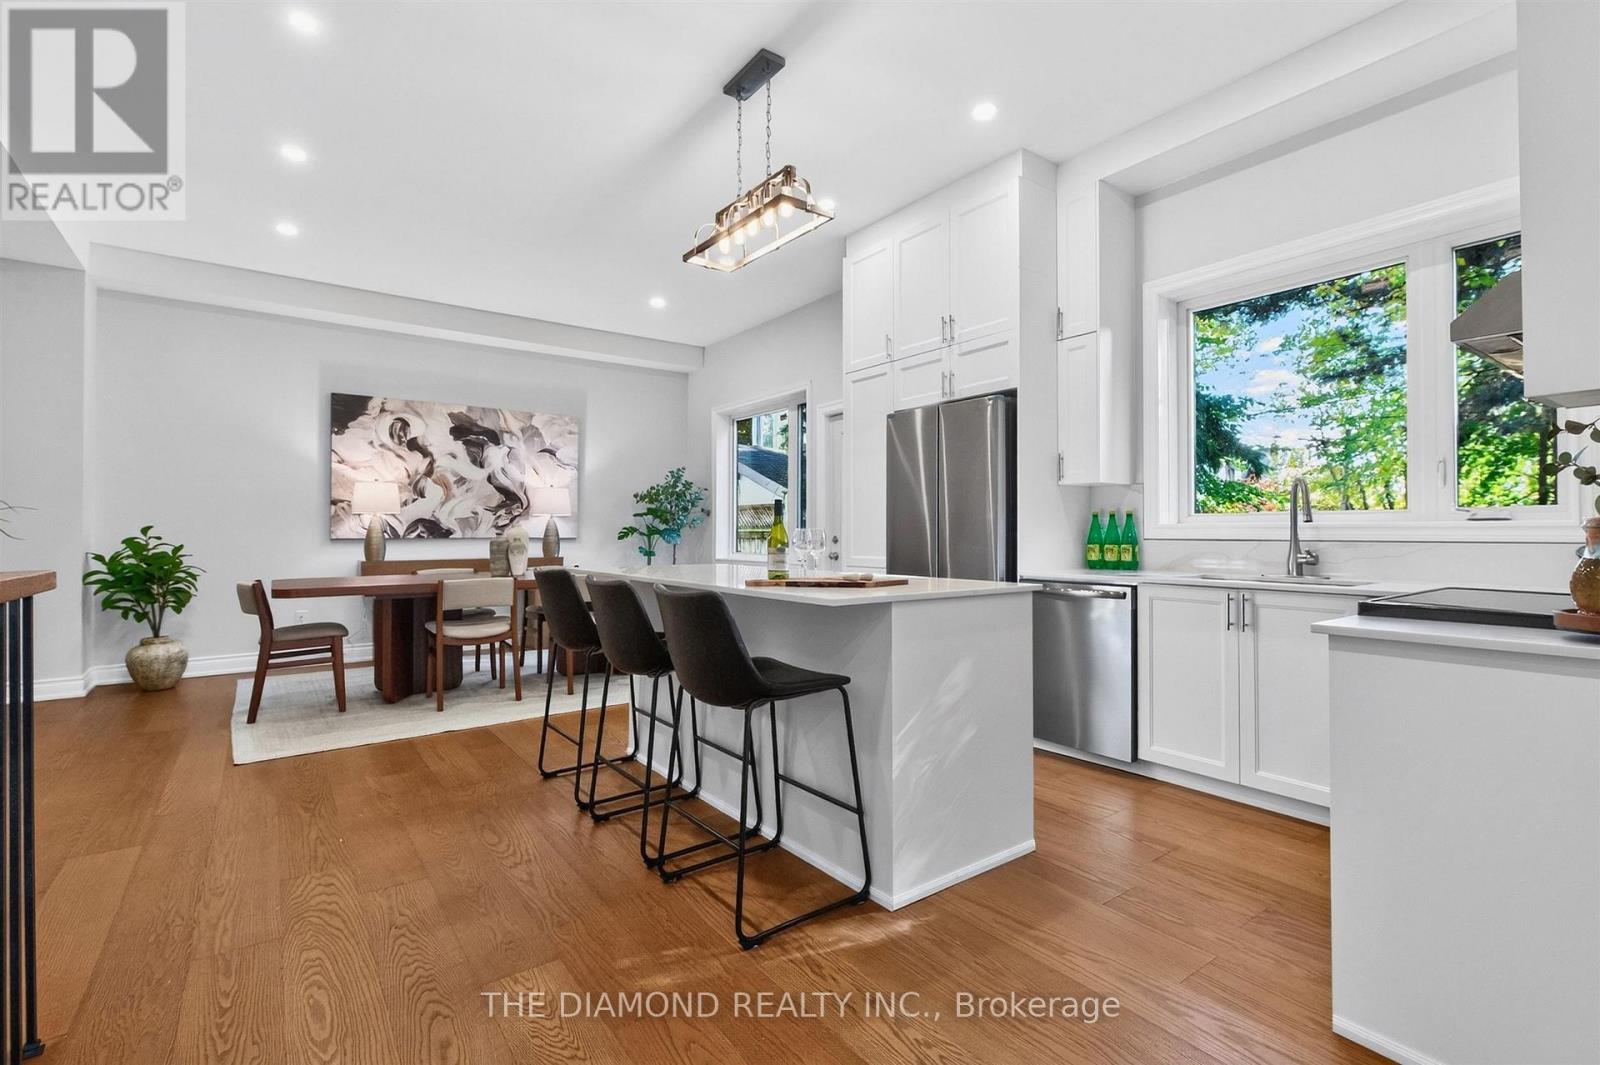
75 Kenilworth Avenue
Toronto, Ontario
Welcome to 75 Kenilworth Avenue, where modern luxury meets the unmistakable charm of Toronto's Beaches neighbourhood. Nestled on a quiet, tree-lined street just steps from Woodbine Beach, the boardwalk, and vibrant Queen Street East, this recently built detached residence offers an exceptional opportunity to enjoy one of the city's most sought-after lifestyles. Offering approximately 2,000 sq. ft., 3+1 bedrooms, and 5 bathrooms on a 25 x 115 ft. lot, this beautifully designed home combines sophisticated finishes with everyday comfort. A striking modern exterior, elevated front deck with gazebo, and impressive covered porch with soaring ceilings create an unforgettable first impression. Step inside to discover bright, airy interiors featuring soaring 10-ft. ceilings, wide-plank hardwood floors, and an abundance of natural light. Just off the entrance, a spacious front living room offers a wonderful retreat, with plenty of room for a comfortable seating and TV area as well as a dedicated workspace or home office. Continue down the hall to the heart of the home, where a beautifully designed open-concept kitchen, dining, and family room creates the perfect setting for everyday living and entertaining. The gorgeous contemporary kitchen features a generous centre island, stainless steel appliances, and sleek modern finishes, while the adjoining dining and family areas provide inviting spaces to gather and unwind. Upstairs, three spacious bedrooms each enjoy the privacy and luxury of their own ensuite bathroom. The finished lower level offers an additional bedroom, bathroom, generous recreation room, and rough-in for a wet bar, providing flexible space for guests, family, or entertaining. An interlock driveway, garage parking plus two additional private parking spaces, and low-maintenance landscaping add everyday convenience. Cont'd in Inclusions ** (id:51382)