
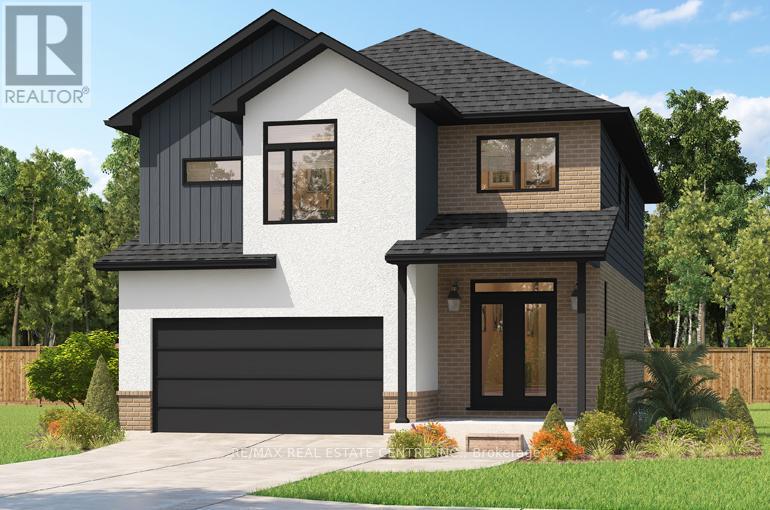
196 Benninger Drive
Kitchener, Ontario
***FINISHED BASEMENT INCLUDED**** Fraser Model Generational Living at Its Finest. Step into the Fraser Model, a 2,280 sq. ft. masterpiece tailored for multi-generational families. Designed with high-end finishes, the Fraser features 9 ceilings and 8 doors on the main floor, engineered hardwood flooring, and a stunning quartz kitchen with an extended breakfast bar. Enjoy four spacious bedrooms, including two primary suites with private ensuites and a Jack and Jill bathroom for unmatched convenience. An extended 8' garage door and central air conditioning are included for modern living comfort. The open-concept layout flows beautifully into a gourmet kitchen with soft-close cabinetry and extended uppers. Set on a premium walkout lot and HRV system, the Fraser offers endless customization potential. 5 Appliances Included. (id:51382)
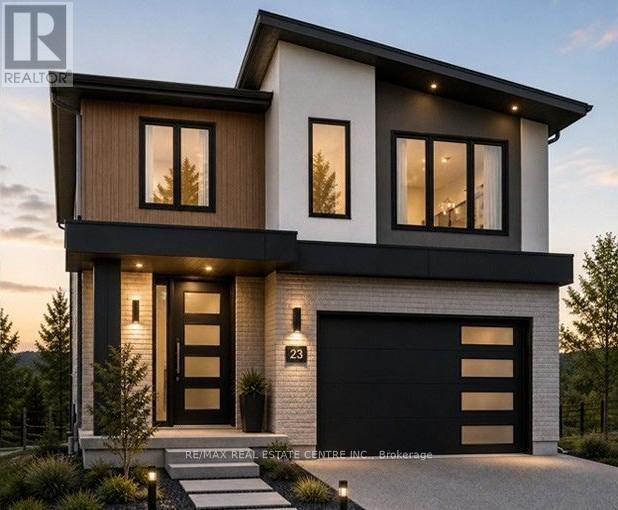
200 Benninger Drive
Kitchener, Ontario
***FINISHED BASEMENT INCLUDED*** Discover the Foxdale Model Home, a shining example of modern design in the sought-after Trussler West community. This 2,280-square-foot home features 4+1 generously sized bedrooms and two beautifully designed primary en-suite bathrooms, a Jack and Jill bathroom, a powder room and a full bathroom in the basement. The Foxdale impresses with 9 ceilings and engineered hardwood floors on the main level, quartz countertops throughout the kitchen and baths, and an elegant quartz backsplash. The home also includes a finished basement with a rec-room, bedroom and full bathroom and sits on a walkout lot, effortlessly blending indoor and outdoor spaces. The Foxdale Model embodies superior craftsmanship and innovative design, making it a perfect fit for the vibrant Trussler West community. 5 Appliances Included. (id:51382)
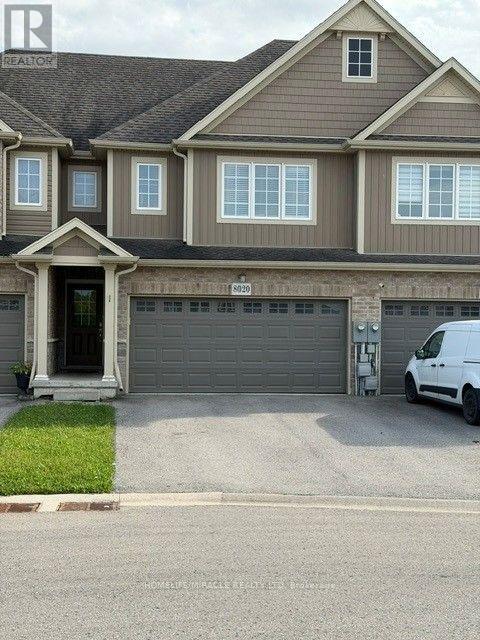
8020 Cole Court
Niagara Falls (Oldfield), Ontario
Freshly painted beautiful townhome situated on a cul de sac. 2 Car garage and 2 car driveway. A two minutes drive away from Horseshoe Falls area in Niagara Falls. Close to all amenities. (id:51382)
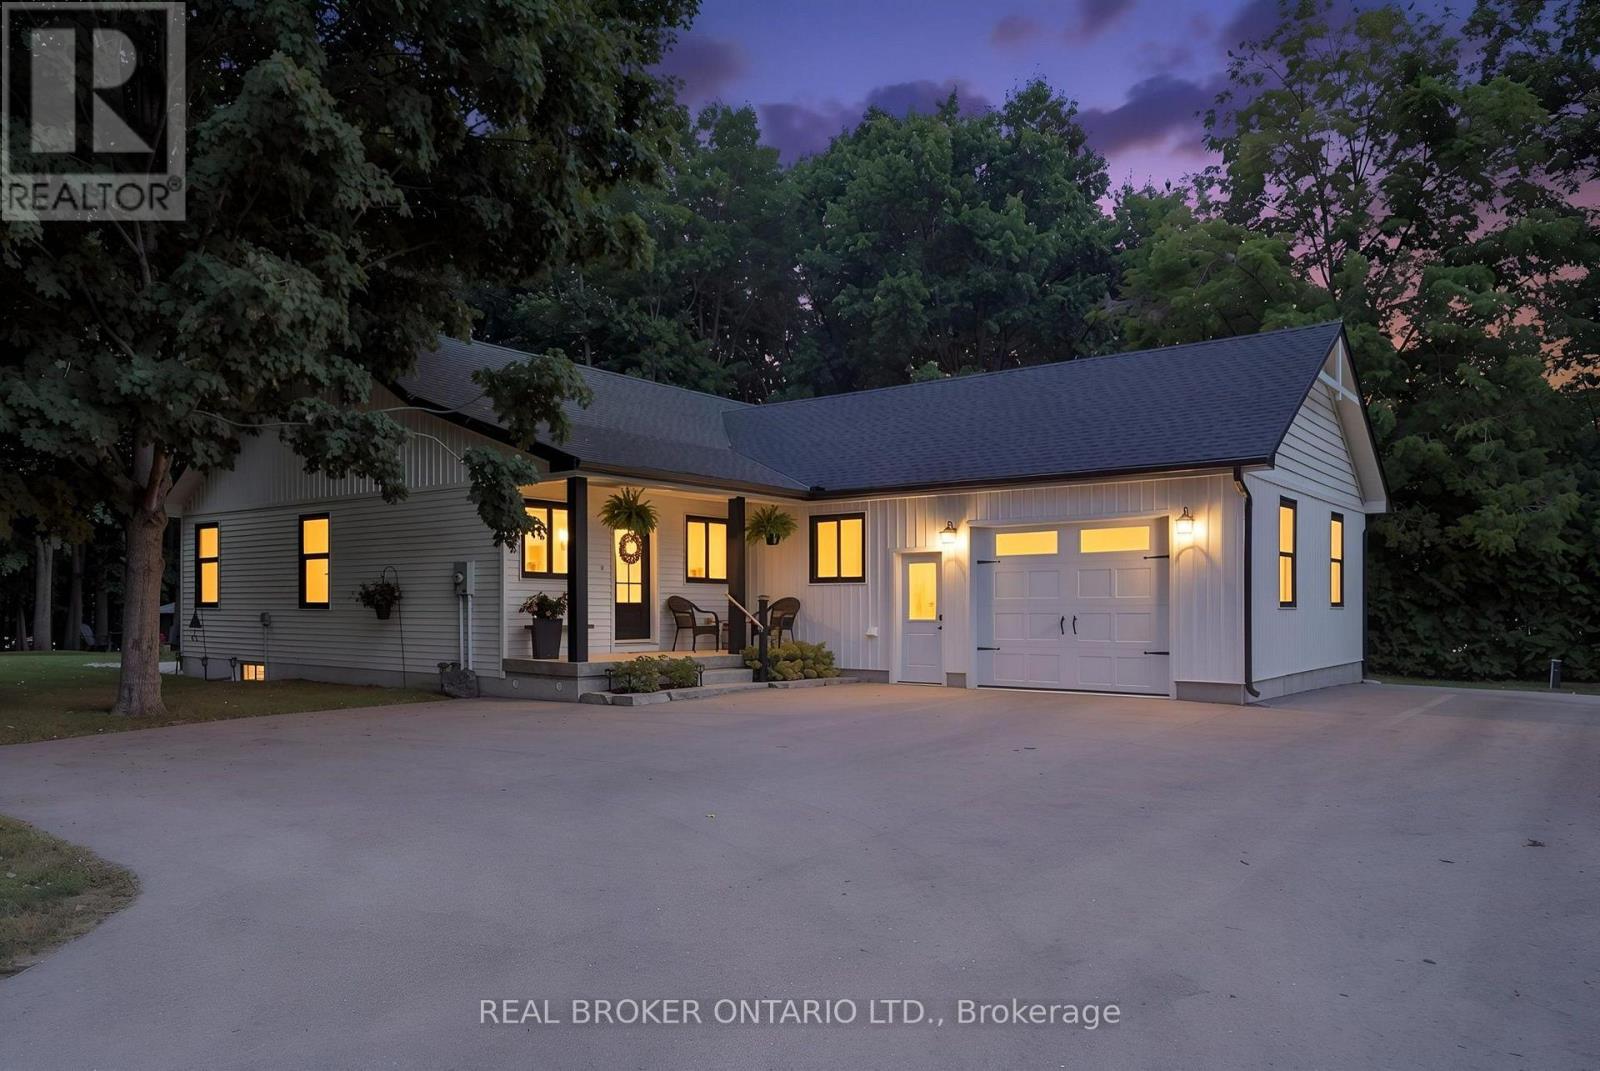
22 Milne Street
Norfolk, Ontario
WELCOME HOME TO THIS BEAUTIFULLY FINISHED 3+1 BEDROOM, 3 BATHROOM HOME, WHERE STYLE, COMFORT AND NATURE COME TOGETHER. Tastefully designed and truly move-in ready, this inviting home offers a thoughtfully laid-out open-concept main floor with spacious principal rooms, modern finishes and an abundance of natural light. Large windows and patio doors off the dining area provide beautiful views of the private backyard ravine, complete with a peaceful stream and mature trees, creating a serene backdrop throughout the main living space. The kitchen is both stylish and functional, featuring quartz countertops, a generous island with seating for five and plenty of space for everyday living and entertaining. Three spacious bedrooms and two bathrooms complete the main level, offering comfortable living for families and guests alike. The fully finished basement adds valuable additional living space with a fourth bedroom, full bathroom and versatile room for a family room, home office, gym or guest space. Whether you're looking to relax, entertain or simply enjoy the privacy of your own backyard retreat, this home offers a wonderful balance of modern living and natural surroundings.Beautifully finished, thoughtfully designed and ready to enjoy. This is one you'll want to see in person! (id:51382)
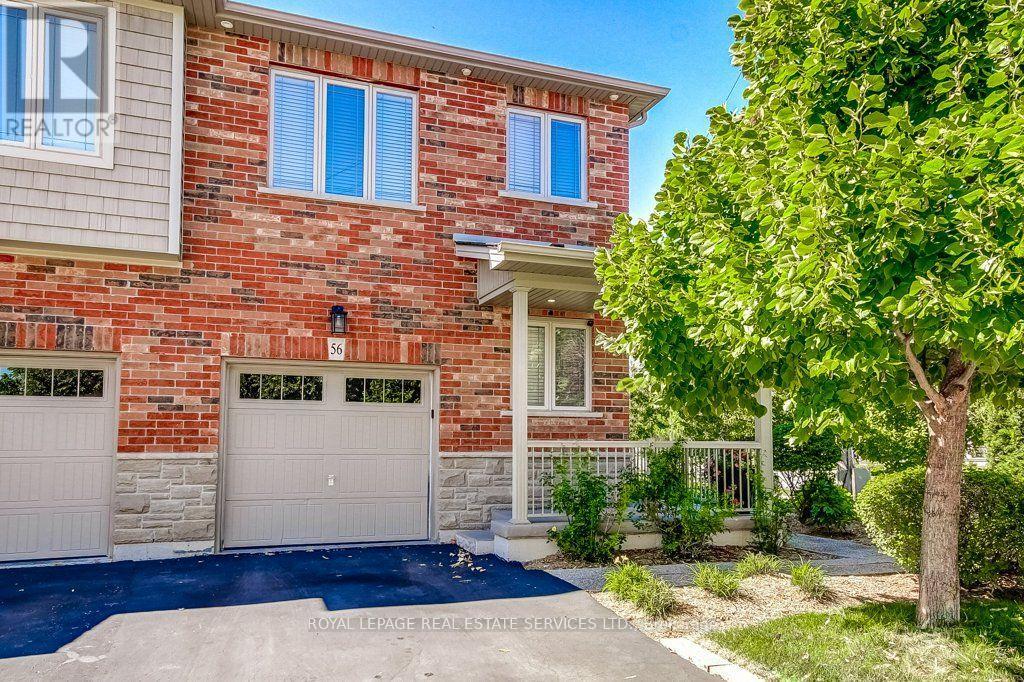
56 - 380 Lake Street
Grimsby (Grimsby Beach), Ontario
One of a kind backyard in this one of a kind freehold end unit townhome! Welcome to this beautifully upgraded 3 bedroom, 2.5 bathroom home offering just under 1,600 sqft. and an incredible private backyard oasis. Surrounded by tall cedars, the beautifully landscaped yard features a large concrete patio and gazebo, with no rear neighbours, and the best part is you back directly onto your own park and playground! Enjoy added convenience with a built-in sprinkler system. The bright open concept main floor features brand new walnut engineered hardwood flooring, a modern kitchen with quartz countertops, upgraded backsplash and stainless steel appliances, including a new LG dishwasher, plus direct garage access. Upstairs offers three spacious bedrooms, a primary walk-in closet, ensuite bathroom with a large bathtub and convenient second floor laundry. The finished basement has been professionally painted (2025) and provides additional living space. Ideally located minutes from Lake Ontario, waterfront beaches, parks and trails, shopping, restaurants, schools and wineries, with easy QEW access. A fantastic opportunity for first time home buyers, investors or down-sizers looking for a freehold home that offers privacy, space and pride of ownership. This is a must see! (id:51382)
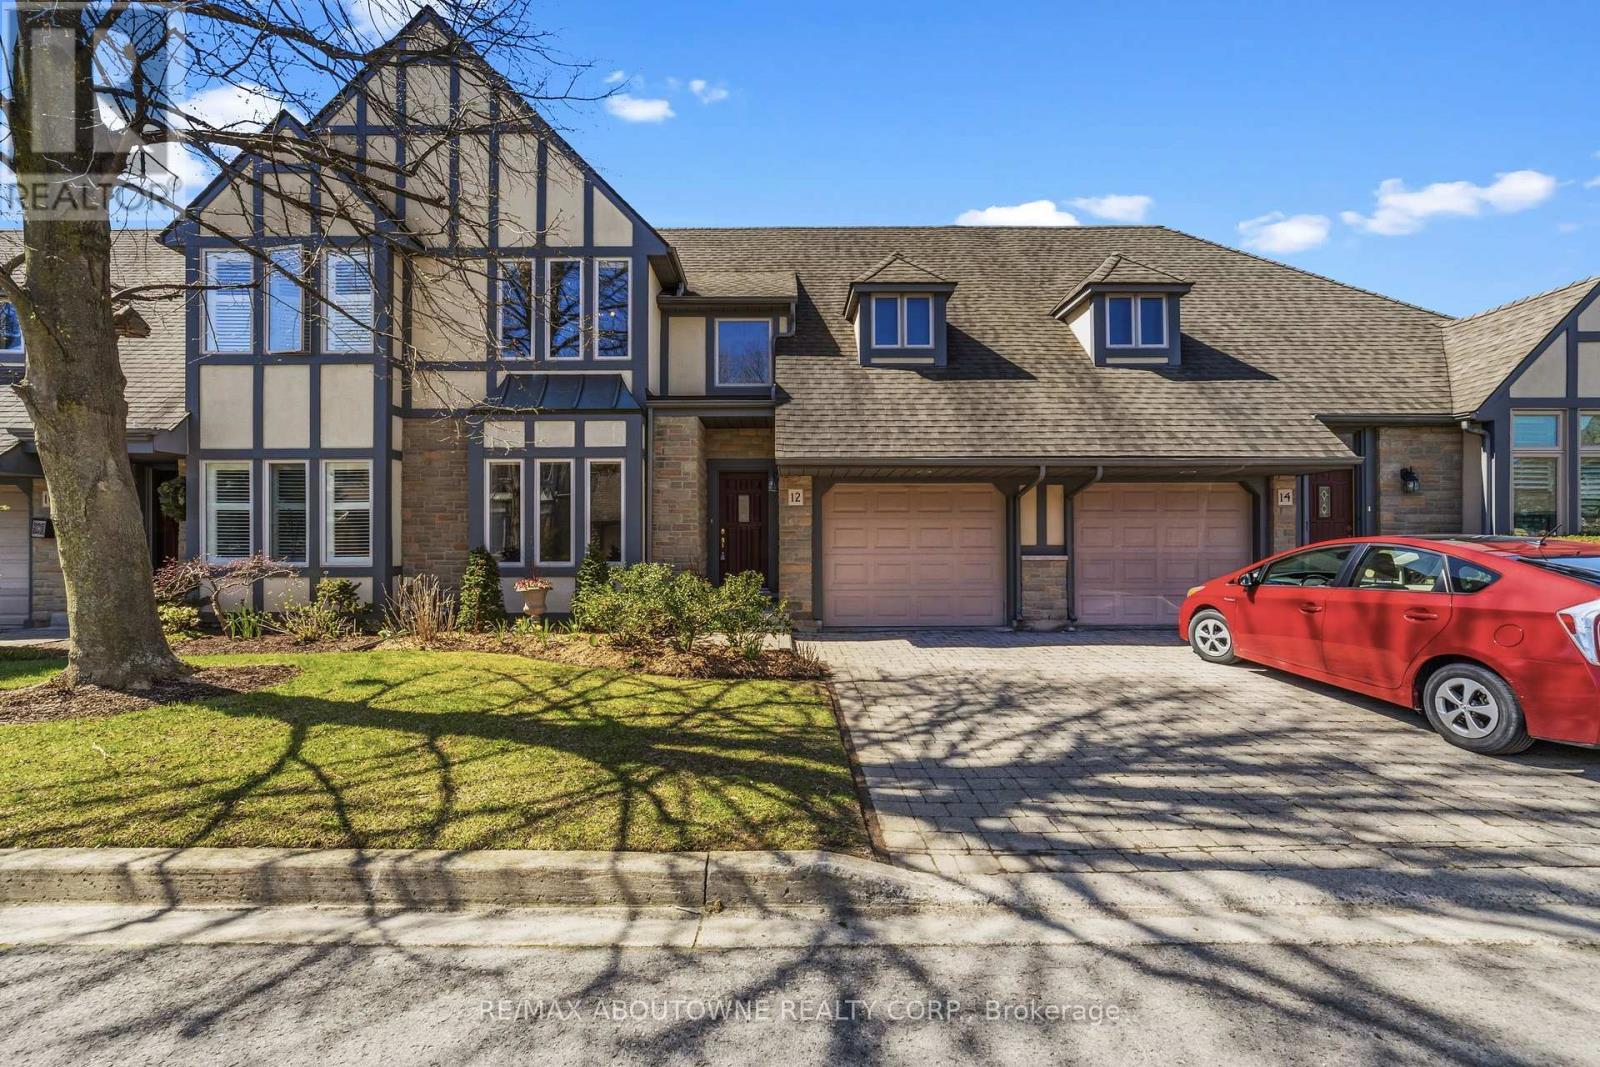
12 - 575 Simcoe Street
Niagara-On-The-Lake (Town), Ontario
AMAZING LOCATION and rare opportunity to reside in one of the most coveted enclaves in "Old Town" Niagara-on-the-Lake, just a short stroll to boutique shops, charming bistros, the Shaw Festival Theatre, & the lake. This exceptional townhome is designed to impress, showcasing a dramatic open-concept layout with oversized windows & a walk-out that fills this home with natural light while offering beautiful views of the lushly landscaped grounds, expansive two-tier deck & yard. The stunning great room captivates with soaring vaulted ceilings, an impressive floor-to-ceiling fireplace, & custom built-ins that create both warmth & sophistication, and is open to the spacious dining room. Updated kitchen offers a large centre island, loads of cabinetry, Quartz countertops & stylish backsplash. Convenient main floor bedroom located next to a 3pcbath adds flexibility for multi-generational living (currently being used as an office). The upper level provides a beautifully appointed primary suite with a massive walk-in closet & luxurious 5-piece ensuite bath including quartz countertop. The laundry room is also on the 2nd level. The fully finished lower level features a huge recreation room, a 3rd bedroom with large closet, a 3 piece bath, plus a flex room which is currently being used for Storage. * Note - this locale is also just steps to the Community Centre & Library, and a short stroll to a new Foodland grocery store, hotel and the local shops of Garrison Village. ** View the video walkthrough for a more detailed look. (id:51382)
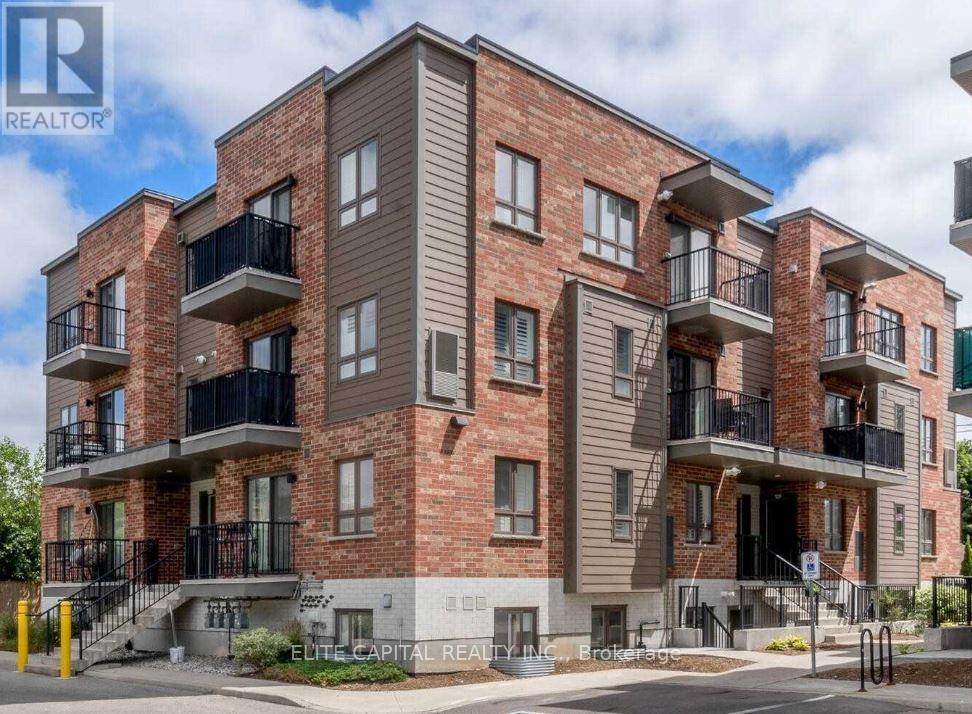
A6 - 361 Lancaster Street W
Kitchener, Ontario
A6-361 Lancaster Ave Offers 2 Bedrooms And 1.5 Bathrooms. With A Great Open Concept Layout, This Amazing Condo Boasts An Airy, YetCozy Feel Throughout. This Open Concept Living and Dining Area Offers An Entertainers Delight Kitchen Adjacent To A Spacious Living Room.The Spacious Master Bedroom Offers 2 Double Closets and Access To A Balcony. Superb Location With Seconds Away From The Expressway ,And Just Minutes FromThe Shops, Restaurants, Most Amenities And The Downtown Core. (id:51382)
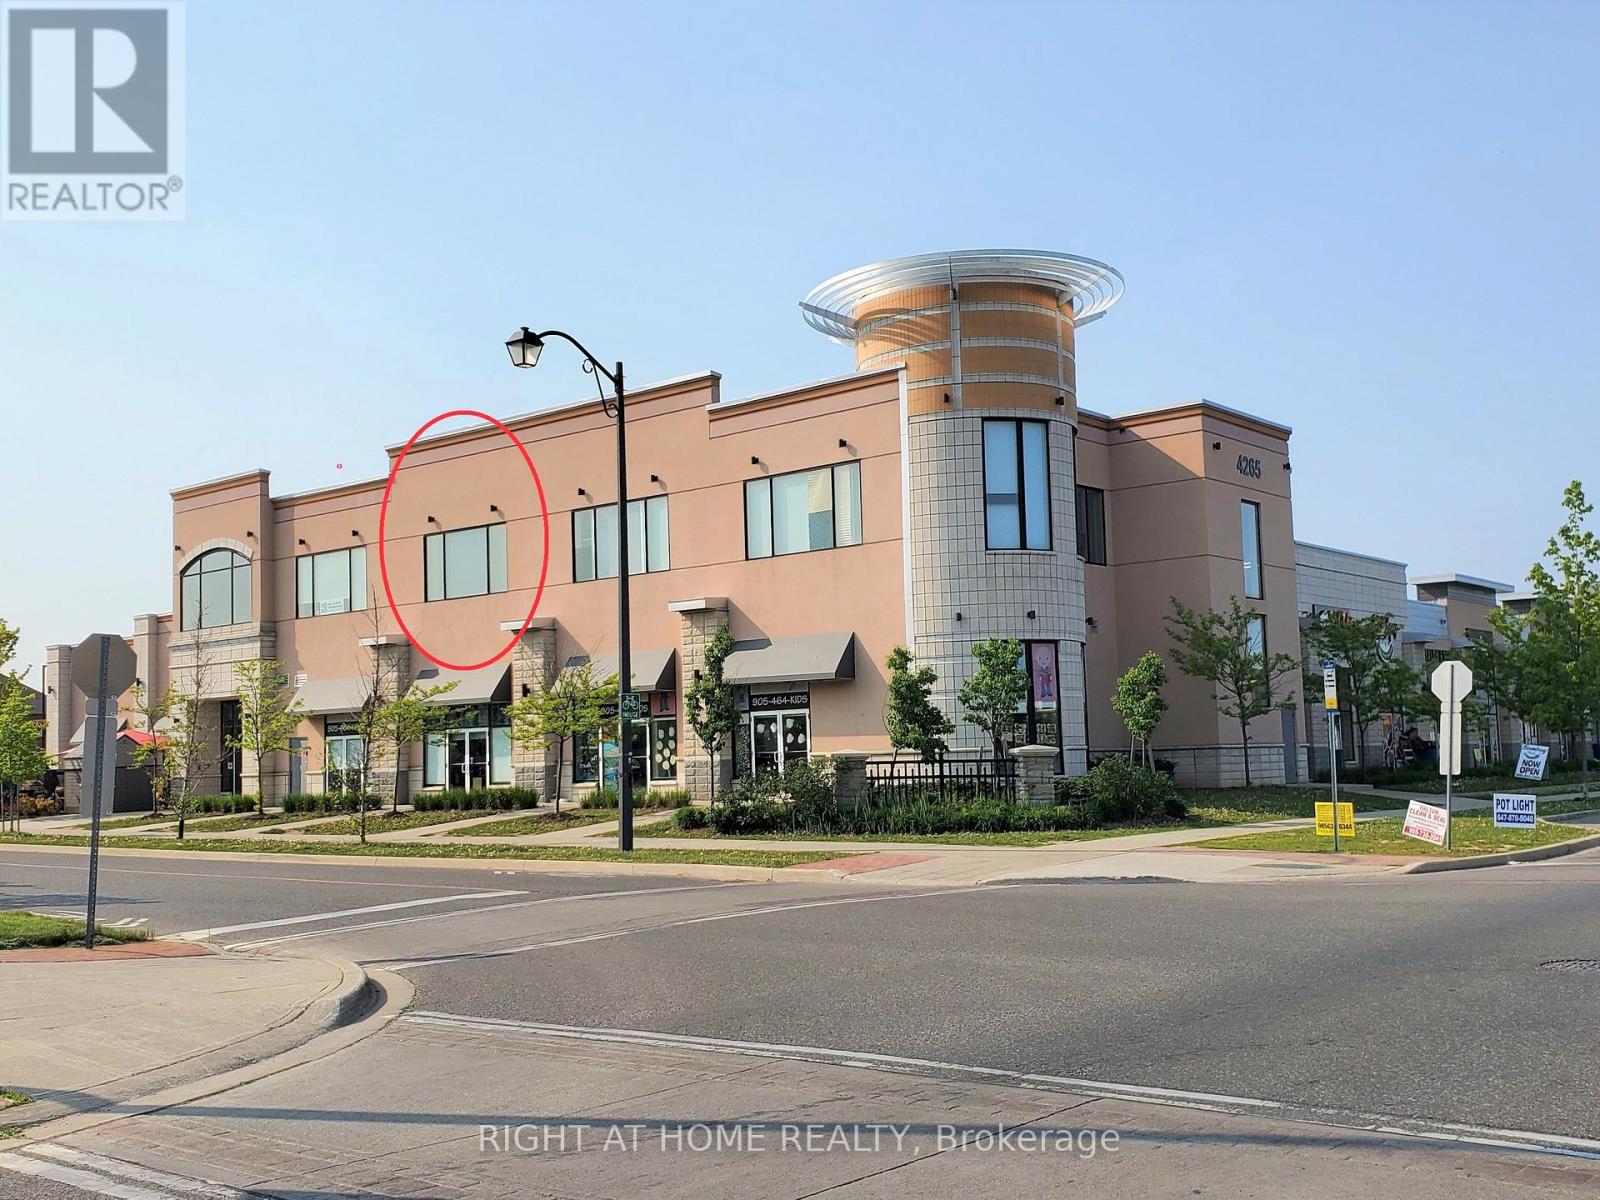
206 - 4265 Thomas Alton Boulevard
Burlington (Alton), Ontario
RARE CHANCE to actually OWN a modern fully built-out PROFESSIONAL OFFICE COND UNIT in an affluent neighborhood plaza with excellent main intersection exposure to two thru-streets! There's plenty of onsite free parking for staff and visitors, elevator to 2nd floor, quiet setting, ideal for Business Professionals (Lawyer, Accountant, Financial Planner, Engineer, Architect, Insurance Broker, Real Estate Team, Consultant, Doctor, Medical Clinic, Therapist). Upscale quality professional finishes. Very bright south/west panoramic views, natural light throughout. Designer décor. LED & pot lights. 3 private offices all sound-insulated walls. Large Reception and Lounge area. Storage and utility closets. Sprinkler system, oversized rooftop HVAC system, premium energy efficient and very quiet transformer. High traffic flooring system. Versatile space, lends itself to many applications. Excellent location. Public transit right in front of building. Just 4 blocks south of Highway 407, and a few minutes from QEW/403, GO Bus Station, 20 minutes to Pearson International Airport. Diverse commercial plaza featuring existing Health & Medical, Clinics, Daycare, Education, Food, Retail, Insurance, Real Estate, and various Professional Services. Located between 2 giant schools on the same street, in a high-priced residential neighborhood in North Burlington. Why pay rent when you can invest in your own space! (id:51382)
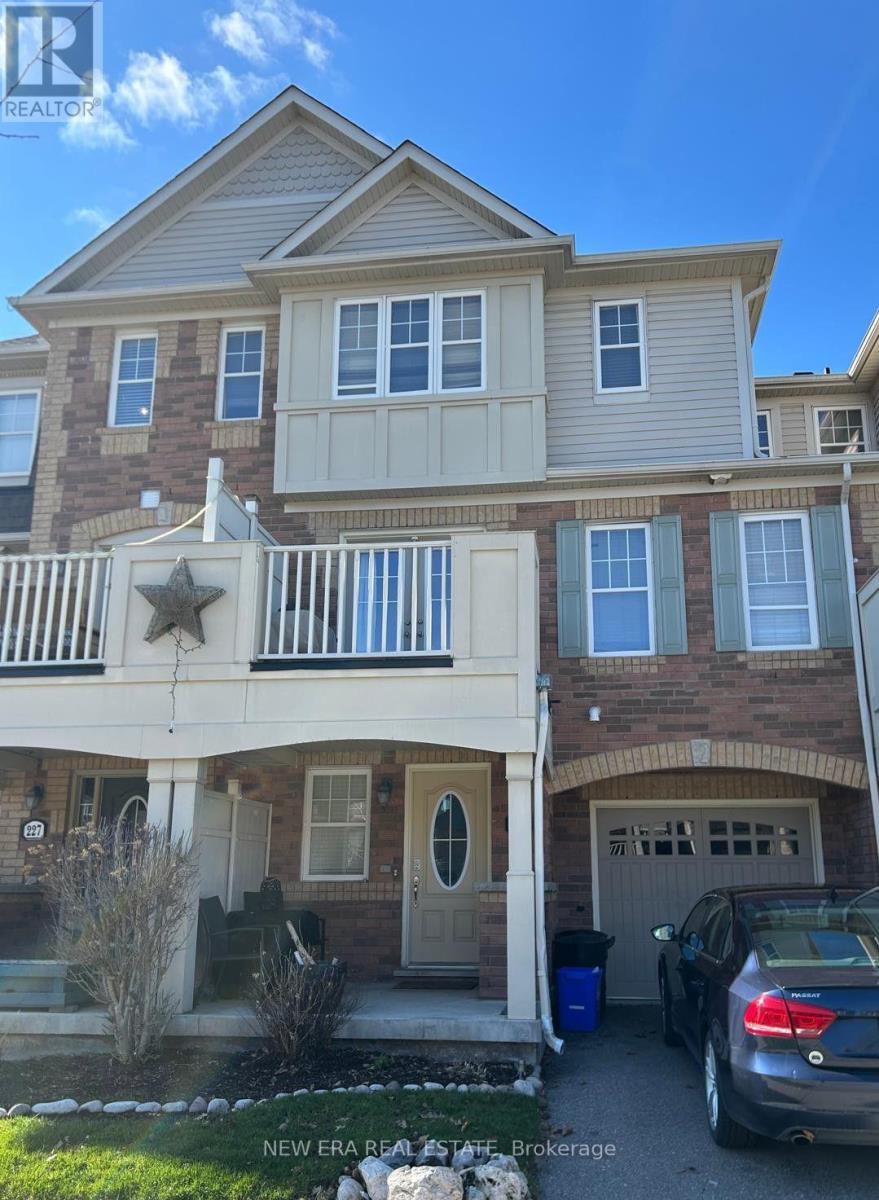
225 Schreyer Crescent
Milton (Ha Harrison), Ontario
Welcome to this bright and inviting three-bedroom Mattamy-built end-unit freehold townhouse in Milton's desirable Escarpment neighbourhood. The functional multi-level layout features spacious living and dining areas, a generous kitchen, three comfortable bedrooms and plenty of storage throughout. As an end unit, the home benefits from additional natural light and added privacy. Located on a quiet residential street with convenient access to parks, schools, shopping, transit and major routes. A wonderful opportunity to enjoy a comfortable, low-maintenance home in a sought-after community. Book your private viewing today! (id:51382)
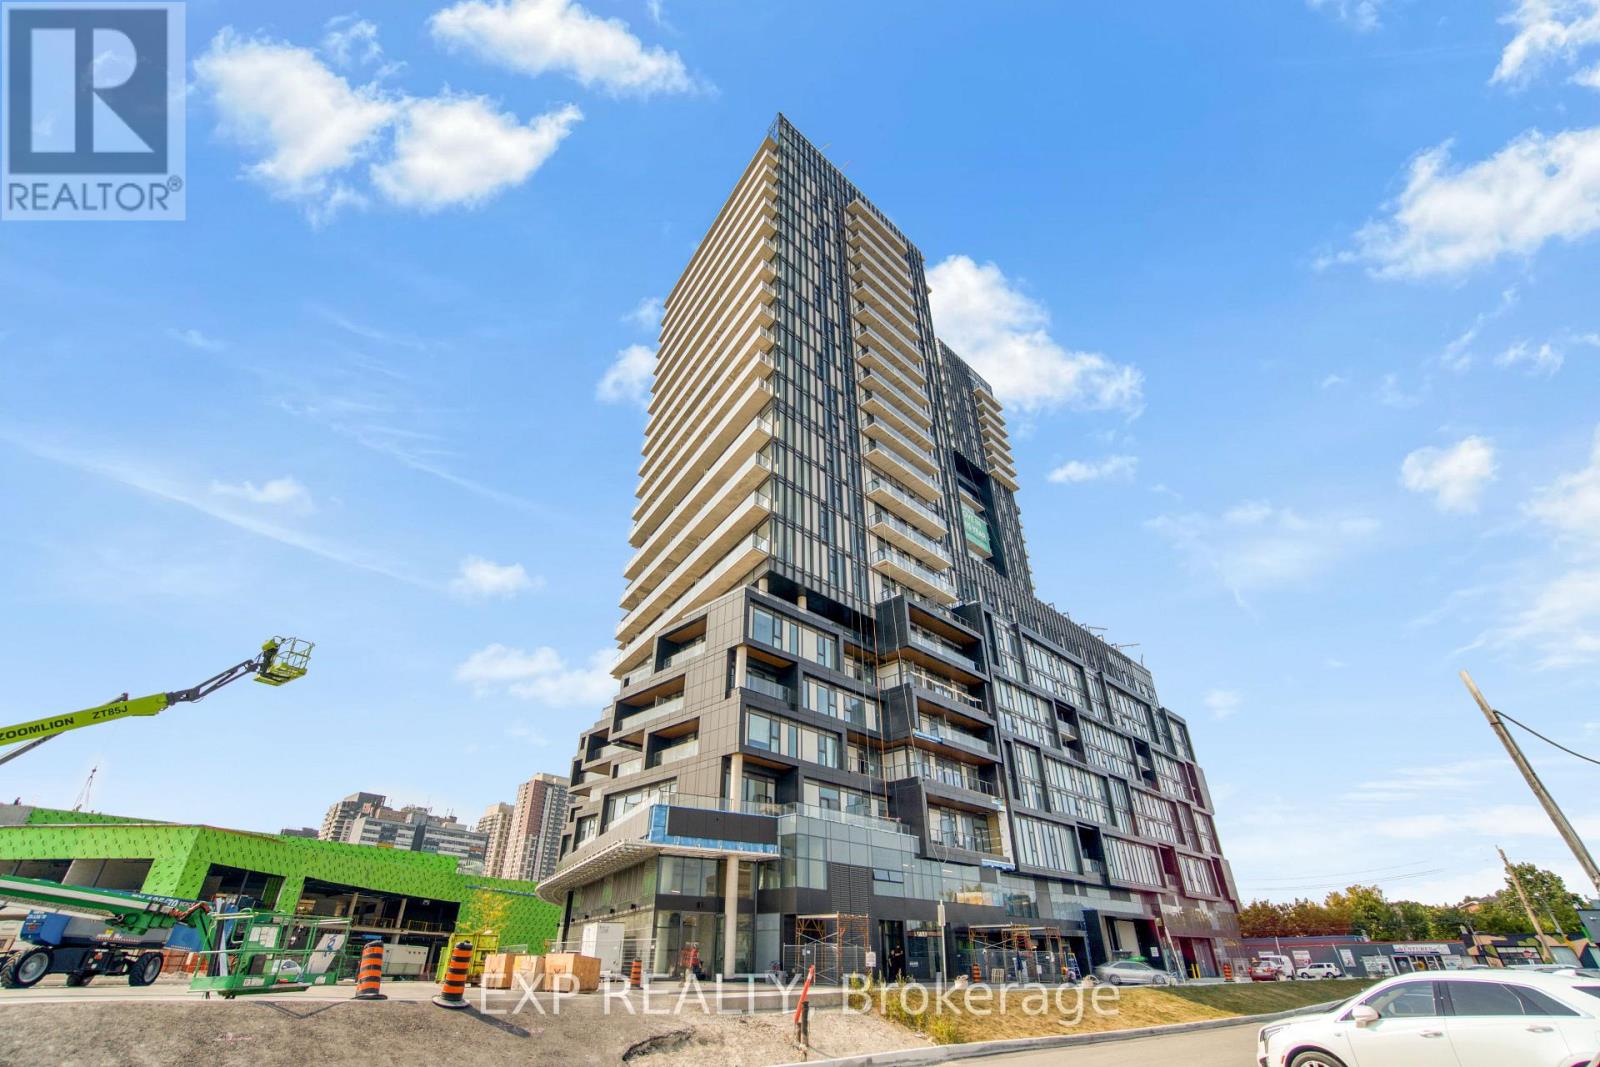
407 - 10 Graphophone Grove
Toronto (Dovercourt-Wallace Emerson-Junction), Ontario
Welcome To Galleria On The Park! Modern & Functional 1-Bedroom Suite Offering 500+ Sq.Ft. Of Comfortable Living Space In The Heart Of Toronto's Vibrant Dupont & Dufferin Community. Features An Open-Concept Living/Dining Area, Contemporary Kitchen, Spacious Bedroom, Open Balcony & Ensuite Laundry. Enjoy The Convenience Of Concierge, Fitness Centre, Party Room, Outdoor Pool And More. Steps To Public Transit And Close To Parks, Restaurants, Shops & Everyday Amenities. Easy Access To Downtown And Major City Routes. (id:51382)
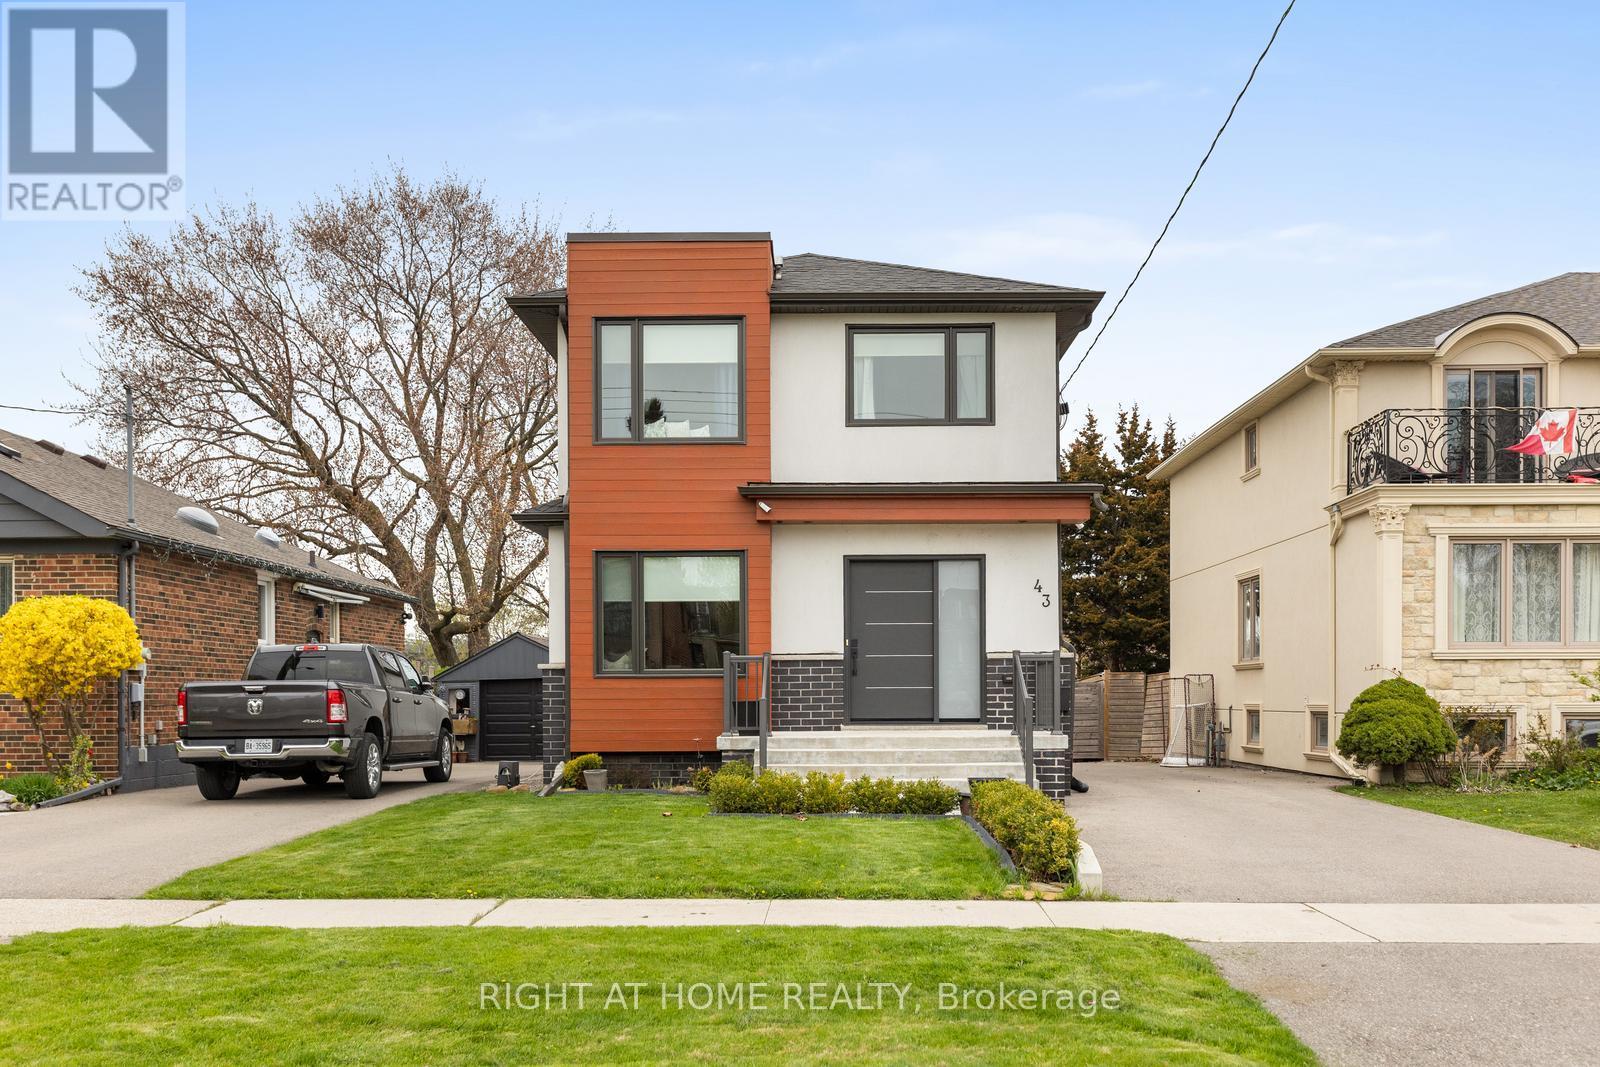
43 Bellman Avenue
Toronto (Alderwood), Ontario
Welcome to 43 Bellman Avenue in the heart of Alderwood a truly rare opportunity on an extraordinary 298-foot deep lot with a stunning in-ground heated pool. Beautifully upgraded with modern finishings throughout. Spacious main floor with an open concept living/dining/kitchen space and hardwood flooring throughout. The kitchen features a large island, stainless steel appliances including a gas range and pot filler, pot lights, backsplash, and plenty of counter and cupboard space. The second floor features four bright bedrooms, all with large windows, birch hardwood, and built-in closet systems, as well as a convenient laundry room. The primary bedroom showcases a luxurious 5-piece ensuite, a walk-in closet, and abundant natural light. This is a one-of-a-kind property that offers ample space, luxury, and charm, all in one of Etobicoke's most sought-after neighbourhoods. Professional pool maintenance is included. (id:51382)
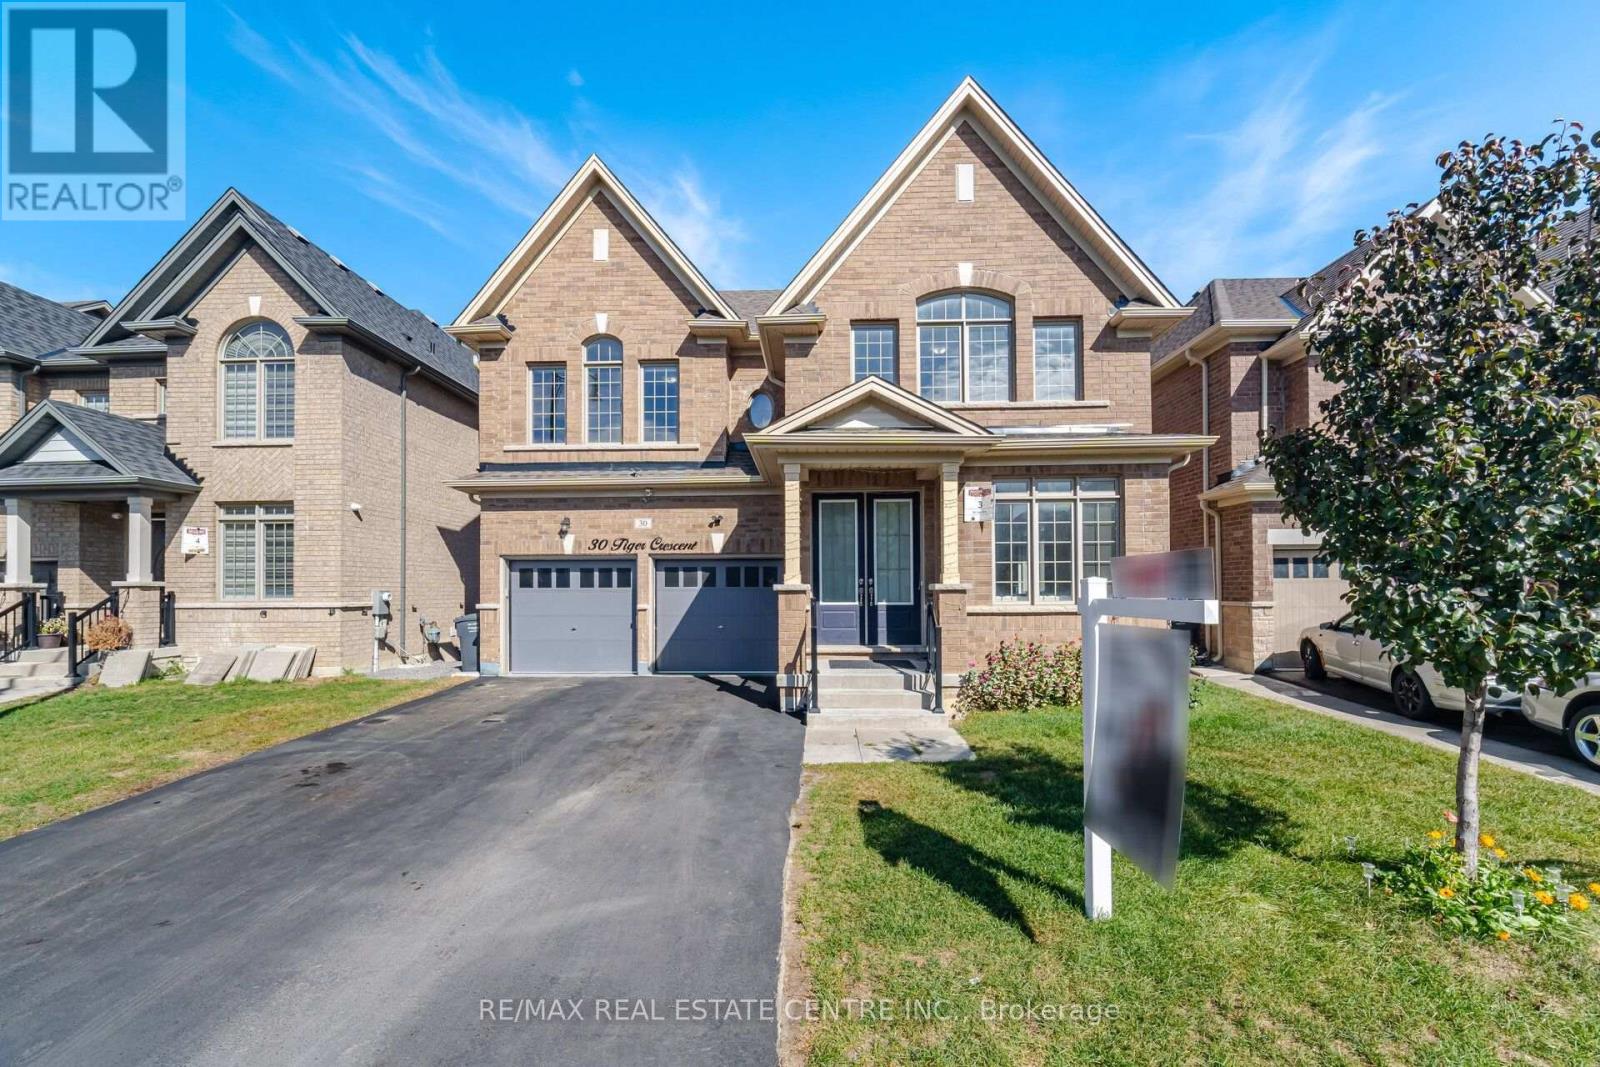
30 Tiger Crescent
Brampton (Sandringham-Wellington North), Ontario
Welcome to this, 3219 SQFT. Detached Home with EXTRA RARE 45 FT RAVINE LOT, NO SIDEWALK, NO HOUSE BEHIND in PRIME Area of Brampton. Featuring 4 Bedrooms Upstairs, 4 Bathrooms, a Double-Door Entry, Separate family room and a combined living & dining room. Main floor features 9 FT smooth ceilings, fresh paint, luxury hardwood and porcelain flooring, an electric heated fireplace in family room. Fully upgraded Modern White Kitchen with gleaming porcelain floors, quartz countertops, extended cabinets, top of the line SS appliances, centre island, and a huge breakfast area leads to the deck in backyard. Oak stairs with iron pickets lead upstairs to hardwood hallways. Large primary bedroom with a spa-like 6PC ensuite featuring a Juliette bath tub, double sink, and two walk-in closets. A Large Second Master Bedroom with its own private 4PC ensuite and a Walk-In closet. Two additional decent size bedrooms connected by a 5PC Jack n Jill washroom with double sinks and a glass standing shower, and Walk-In closet. Main floor upgraded laundry room with quartz countertops and extra cabinetry & soaker tub. The unfinished basement offers endless future potential. Double Car Garage with an Extra Deep Driveway that Fits 4 Vehicles. This property accommodate total 6 parking spaces including garage. Additional features include an EXTRA RARE 45 FT RAVINE LOT, NO SIDEWALK, NO HOUSE BEHIND, and a beautiful walk trail. Located in a family-friendly neighbourhood near Walmart, shopping plazas, gyms, Tim Hortons, banks, and major highways. This beautiful home is move-in ready and priced for action don't miss this amazing opportunity! (id:51382)
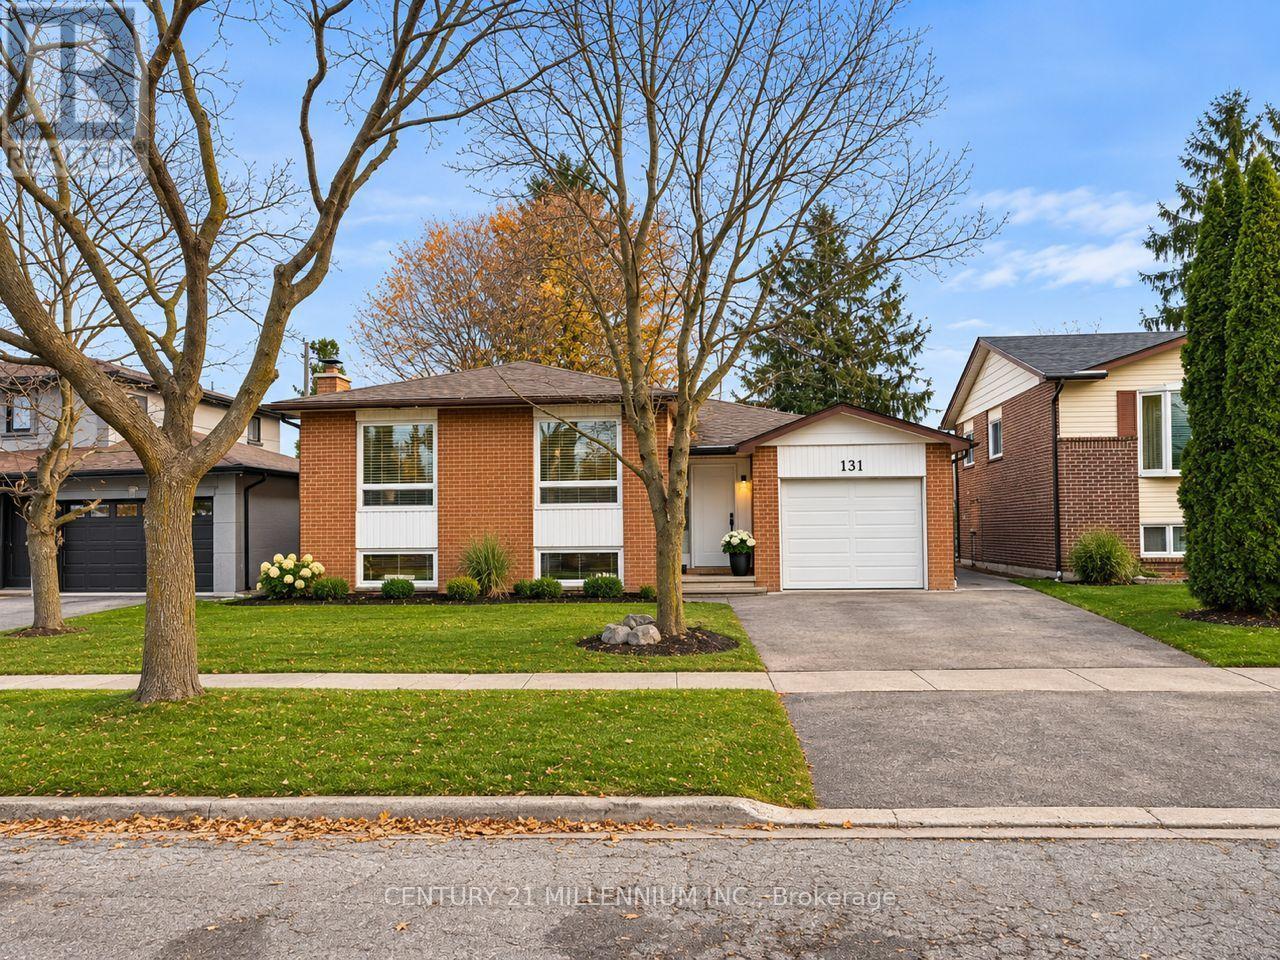
131 Edelwild Drive
Orangeville, Ontario
Perfect Family Home with Incredible Income Potential! Welcome to this beautifully renovated detached raised bungalow offering 3+2 bedrooms, two self-contained living units and separate entrances! Completely renovated from top to bottom in 2026 with stylish, modern finishes throughout, this move-in-ready home features stunning quartz countertops, stainless steel appliances, vinyl plank flooring and bright, inviting living spaces. Situated in a desirable, family-friendly neighbourhood on a large lot close to parks, schools and everyday amenities, this versatile property offers endless possibilities! Ideal for multigenerational living, buyers looking to live in the upper level while generating rental income from the lower level to help offset mortgage costs, or savvy investors seeking a fantastic income-producing property. Both levels offer beautifully finished, functional living spaces, making this an exceptional opportunity for homeowners and investors alike. Step outside and enjoy the expansive backyard, offering plenty of room for entertaining, family gatherings and outdoor enjoyment. Beautifully updated, thoughtfully designed and offering incredible flexibility, this property truly checks all the boxes! Live in, rent out or add to your investment portfolio. A must-see property that shows beautifully! Please note: photos have been virtually staged as property is currently tenanted. (id:51382)
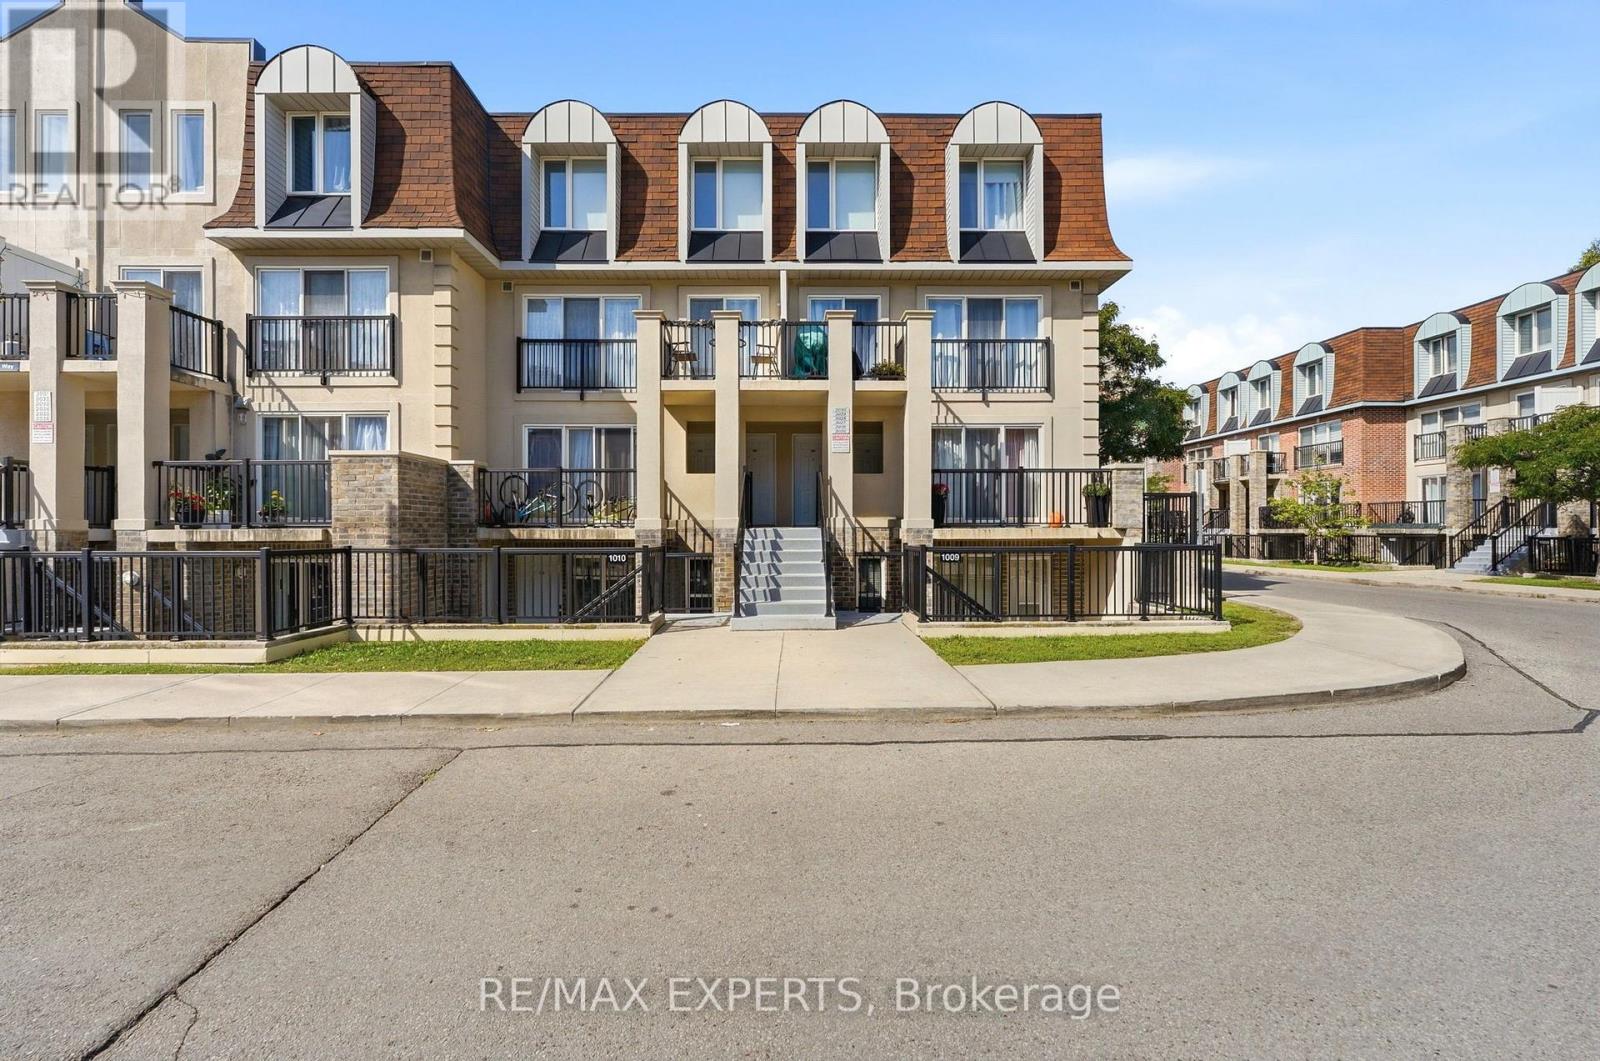
2025 - 85 George Appleton Way
Toronto (Downsview-Roding-Cfb), Ontario
Welcome to 85 George Appleton Way, Unit 2025 - a bright and beautifully appointed 2-bedroom,1-bathroom condo townhouse offering the perfect blend of comfort, convenience and modern living in the heart of Keele & Wilson.This spacious main-floor unit features a functional open-concept layout with a bright living and dining area, well-appointed kitchen and two generously sized bedrooms. Enjoy the convenience of brand-new appliances, offering a fresh and modern feel throughout the home. Ideally located close to major highways, TTC, Yorkdale Shopping Centre, Downsview Park, York University, schools, parks, restaurants and everyday amenities. Easy access to Highway 401, Allen Road and major transit routes makes commuting throughout Toronto a breeze. Whether you're a first-time buyer, downsizer or investor, this well-located condo townhouse isan excellent opportunity in a highly convenient North York location. Move-in ready and waiting for you to call it home! (id:51382)
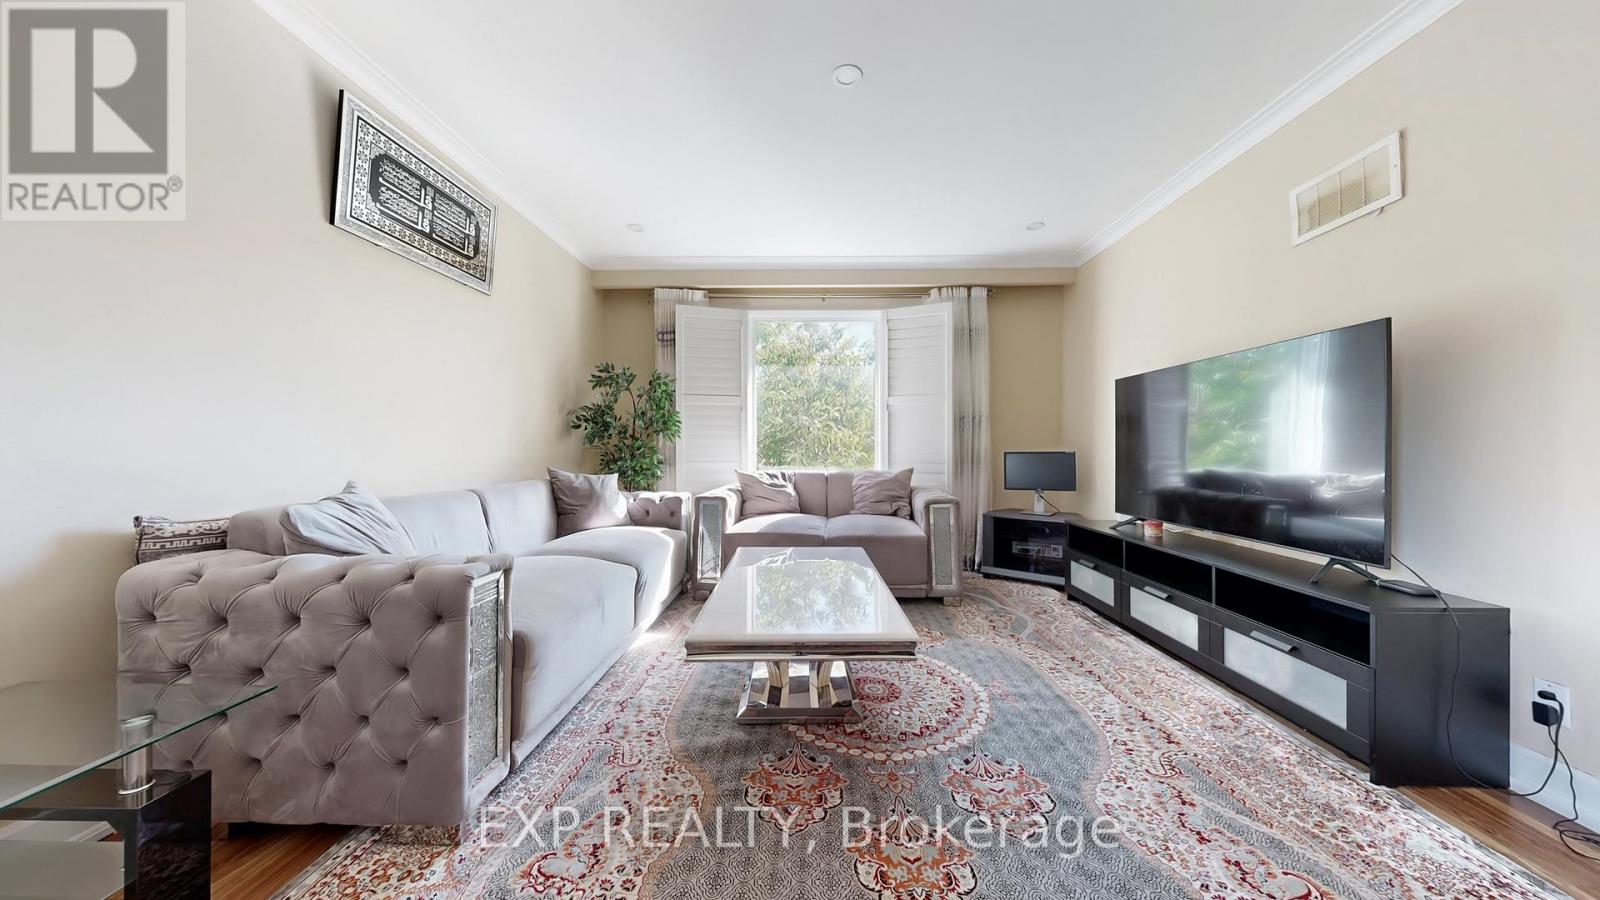
104 Dixon Road N
Toronto (Kingsview Village-The Westway), Ontario
RARELY OFFERED DETACHED TRIPLEX IN TORONTO'S WESTON NEIGHBOURHOOD! THIS SOLID DOUBLE-BRICK PROPERTY FEATURES 3 SELF-CONTAINED RESIDENTIAL UNITS, EACH WITH A SEPARATE ENTRANCE, AND 4 SEPARATE HYDRO METERS. THE PROPERTY IS FULLY TENANTED AND OFFERS AN ATTRACTIVE OPPORTUNITY FOR INVESTORS OR MULTI-GENERATIONAL LIVING. INTERIOR UPDATES AND MECHANICAL FEATURES INCLUDE A GOODMAN FURNACE AND NORITZ TANKLESS WATER HEATER. THE LOWER LEVEL FEATURES HIGH CEILINGS, WHILE TWO SEPARATE STAIRWELLS PROVIDE ACCESS BETWEEN AREAS OF THE HOME. ADDITIONAL FEATURES INCLUDE A PRIVATE DRIVEWAY, FENCED BACKYARD, AND SHARED COIN-OPERATED LAUNDRY. CONVENIENTLY LOCATED NEAR PUBLIC TRANSIT, SCHOOLS, PARKS, THE HUMBER RIVER, WESTON GOLF CLUB, TORONTO PEARSON INTERNATIONAL AIRPORT, AND MAJOR HIGHWAYS. EXISTING APPLIANCES, COIN-OPERATED WASHER AND DRYER, WINDOW COVERINGS, AND LIGHT FIXTURES ARE INCLUDED, EXCLUDING TENANTS' BELONGINGS. A VERSATILE MULTI-UNIT PROPERTY IN AN ESTABLISHED TORONTO NEIGHBOURHOOD. (id:51382)
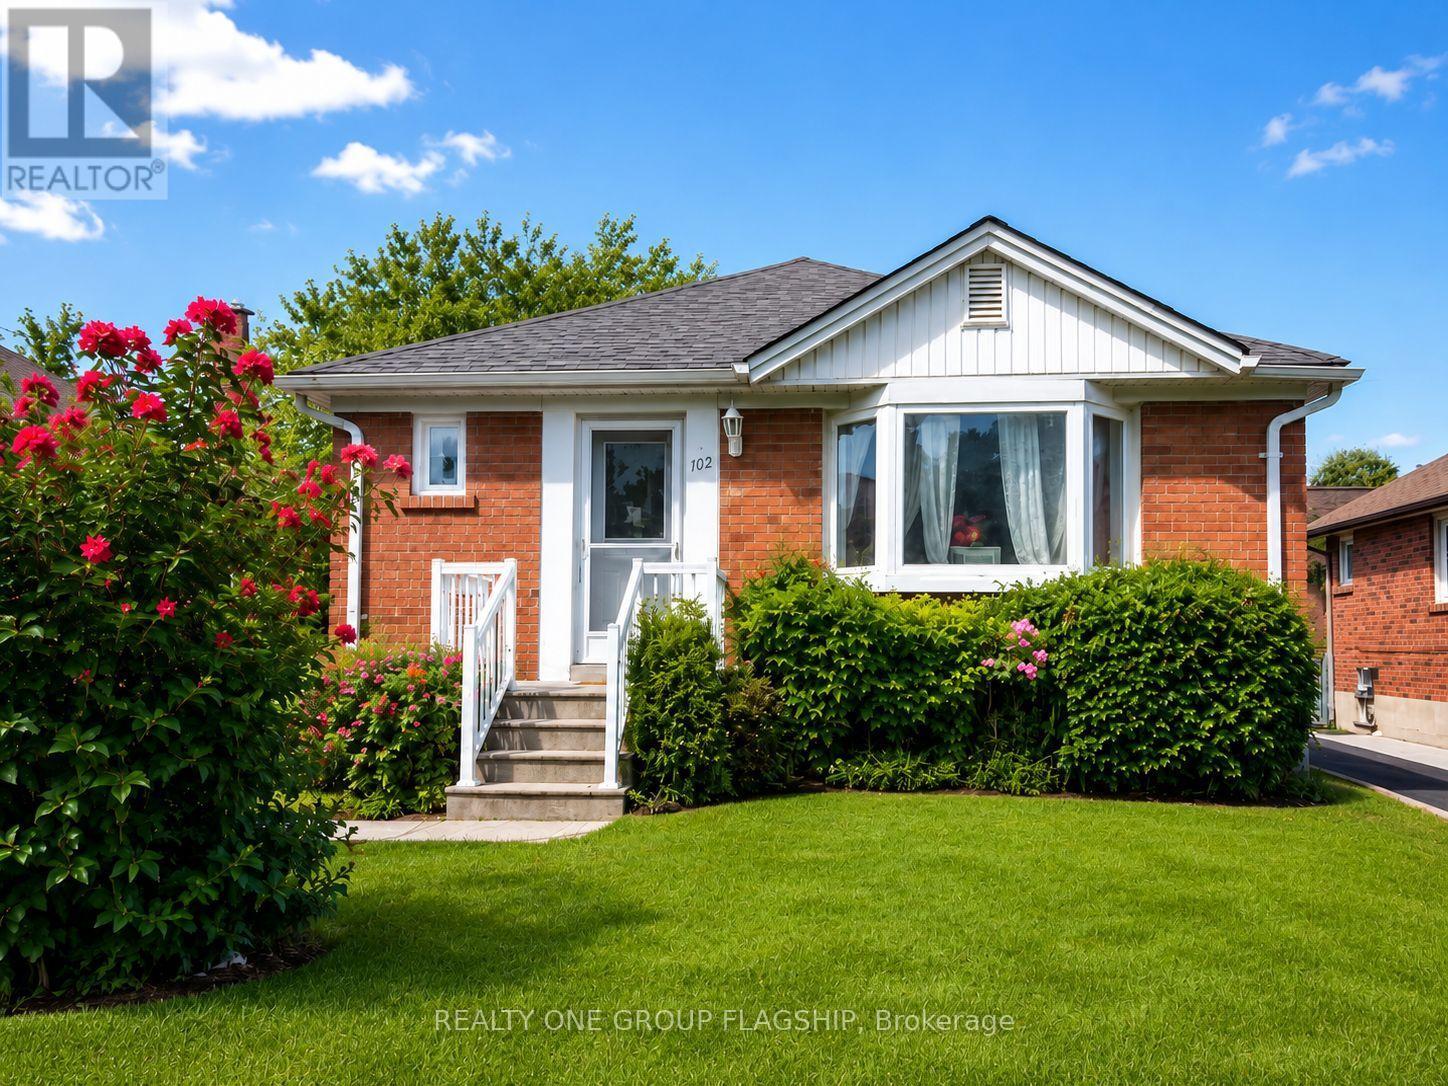
102 Edgecroft Road
Toronto (Stonegate-Queensway), Ontario
Welcome To 102 Edgecroft Road - A Recently Updated 3-Bedroom Bungalow On One Of The Most Desirable Streets In Stonegate-Queensway. Set On A Quiet, Tree-Lined Street Surrounded By Beautiful Custom Homes, This Property Offers The Rare Flexibility To Move In And Enjoy Today, Renovate Or Expand Over Time, Or Build A Brand-New Custom Residence In A Neighbourhood Where Newly Built Homes Have Sold For Over $3 Million. The Bright And Functional Main Level Has Been Freshly Painted And Features New Flooring And A Renovated Bathroom, Creating A Clean And Comfortable Home Ready For Its Next Owner. The Property Also Offers A Private Driveway With Parking For Multiple Vehicles, A Separate Basement Entrance, And An Unfinished Lower Level With Excellent Future Potential. Enjoy A Sought-After Family-Friendly Location Close To Highly Rated Schools, Parks, Norseman Community Centre, Restaurants, Shopping, Transit, Major Highways, Downtown Toronto And Pearson Airport. An Outstanding Opportunity For End Users, Builders, Renovators And Investors To Secure A Property With Immediate Use And Exceptional Long-Term Potential. (id:51382)
2236 Perran Drive
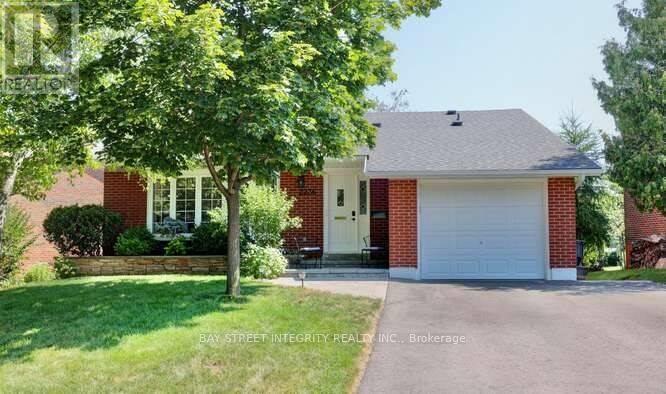
Mississauga (Sheridan), Ontario
Stunning Backsplit Detached Home Located In The Sought After Area Of Sheridan Neighborhood. Backing Onto Sheridan Park Public School.. Open Concept Kitchen With Stainless Steel Appliances. New Fridge, New Stove, New Dishwasher and Cloth Washer. Spacious Family Room With Pot Lighting And Picture Window, Large Living Room Walk Out To Large Patio Area. No Neighbors Behind. Hard Wood Floor In The Living, Dining, Kitchen And All Bedrooms, Renovated 4 Piece Bathroom With Soaker Tub And Marble Tiles. Large Private Backyard With Lots Of Sunlight. Minutes Away From The Qew And Hw403, Right Next To Various Grocery Stores (Metro, Costco, Terra Foodmart, Restaurant, Etc? Family Friendly Location With Variety Schools/Park/Restaurants Nearby. (id:51382)
505 Appledore Crescent
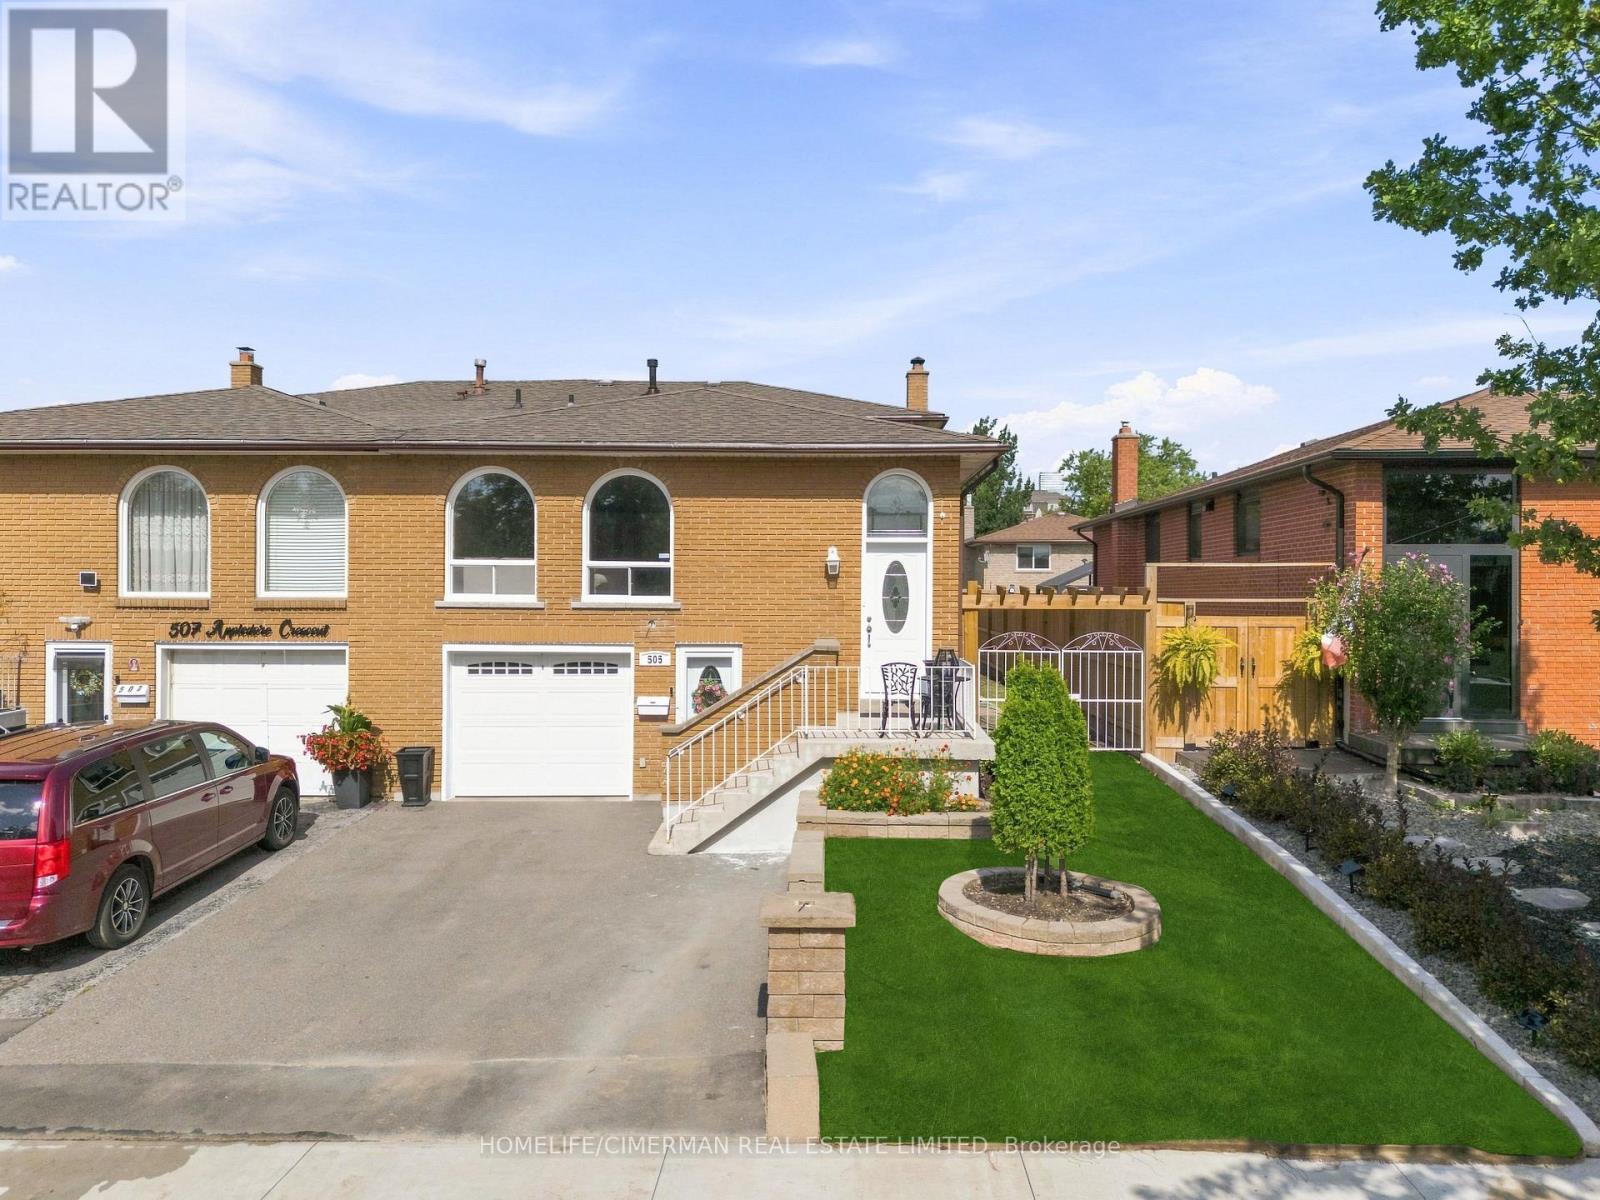
Mississauga (Cooksville), Ontario
Beautiful and very well maintained home!! Super clean! Great location! 4 Bedroom semi in desirable Cooksville! Large 5 level backsplit featuring great size rooms, beautiful woodburning fireplace (as-is), private backyard, amazing large family room with walk out to deck and yard. Sunny and bright. Hardwood floors throughout. Basement laminate flooring and pot lights. Renovated upper bathroom, his and hers sinks. Grass newly installed. Newer sprinkler system installed (as-is). House being sold in "As-Is Condition". Needs some TLC and Buyer's personal touch! Great potential and location! Close to hospital, hwy, transit, Cooksville Creek public school, St. Catherine of Siena Catholic school, Sgt David Yakichuk Park and Camilla Park!! Easy to show! Motivated Seller!! (id:51382)
1084 Charminster Crescent
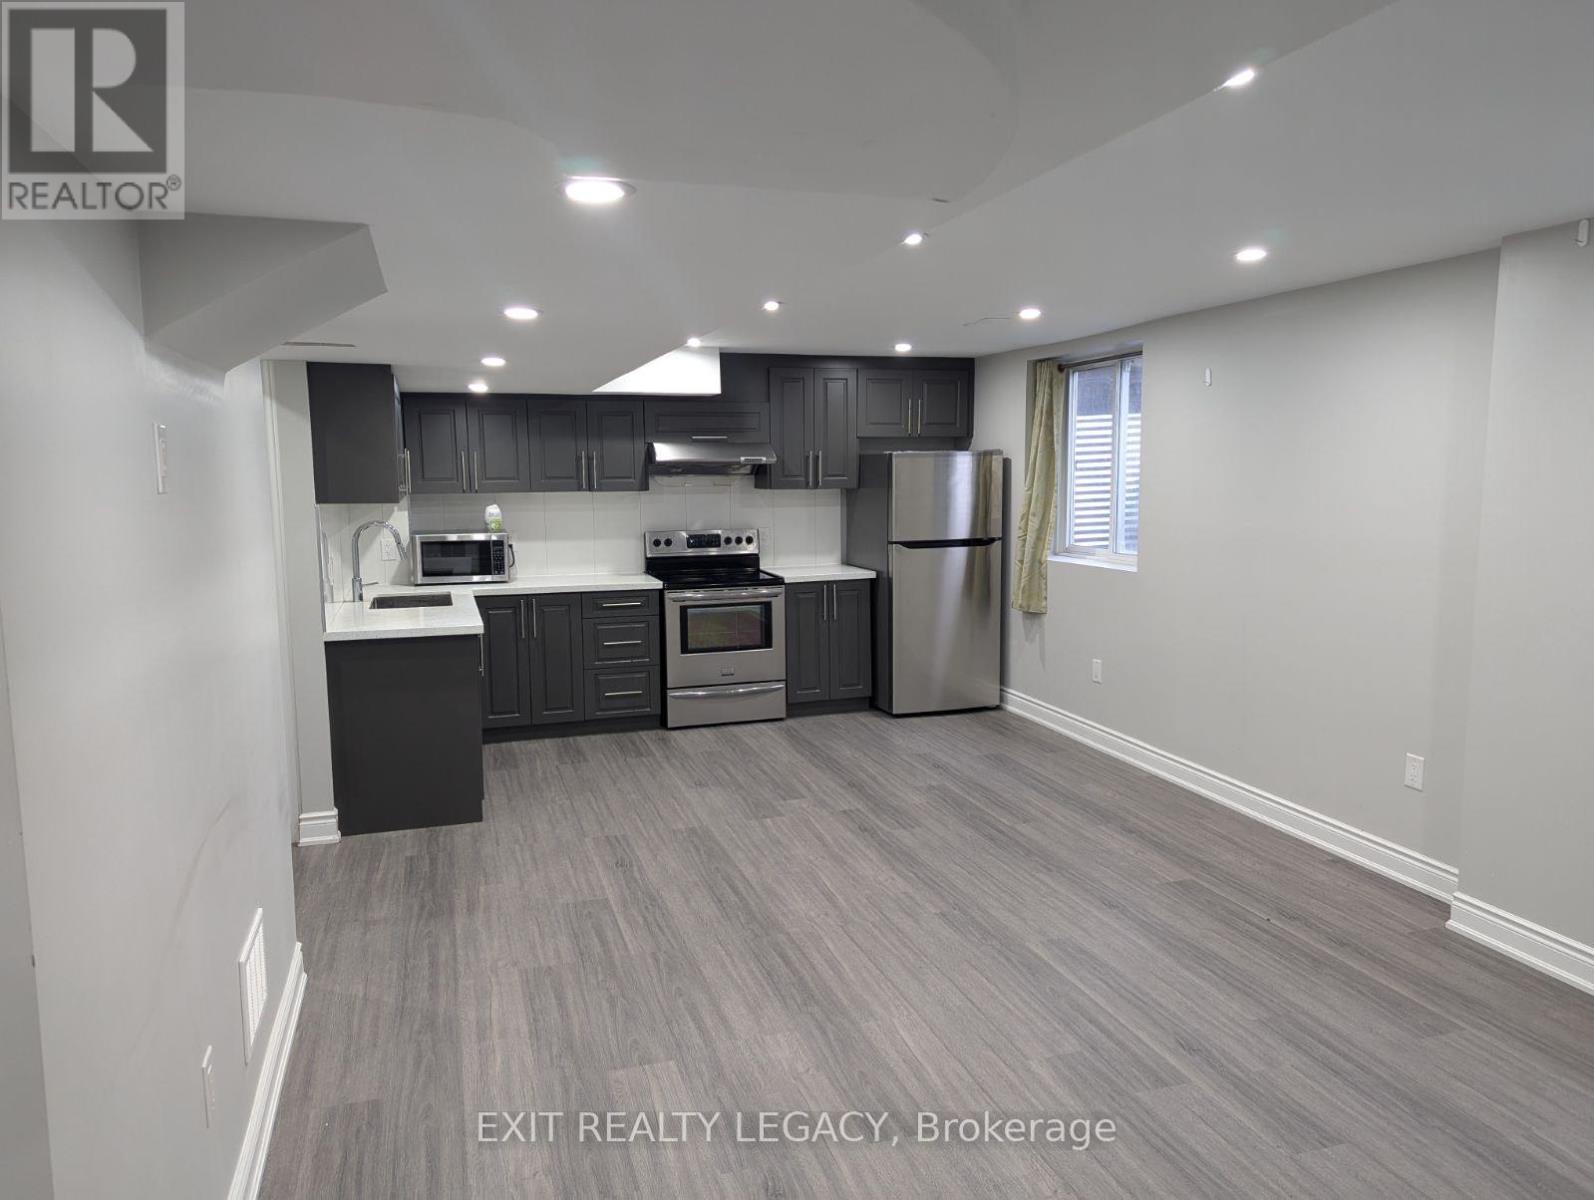
Mississauga (East Credit), Ontario
Discover a fantastic rental opportunity in East Credit! This legal 2-bedroom basement apartment offers a separate entrance, in-suite washer and dryer, and one parking space. Utilities are included in the rent (excluding internet). The unit is equipped with a refrigerator, stove, and microwave, and features a spacious layout with ample living space and a well-appointed kitchen. Non-smokers only. Conveniently located near top-rated schools, Heartland Town Centre, shopping plazas, transit options, and easy access to major highways. Dont miss out on this well-located, comfortable rental! (id:51382)
1128 Pinegrove Road
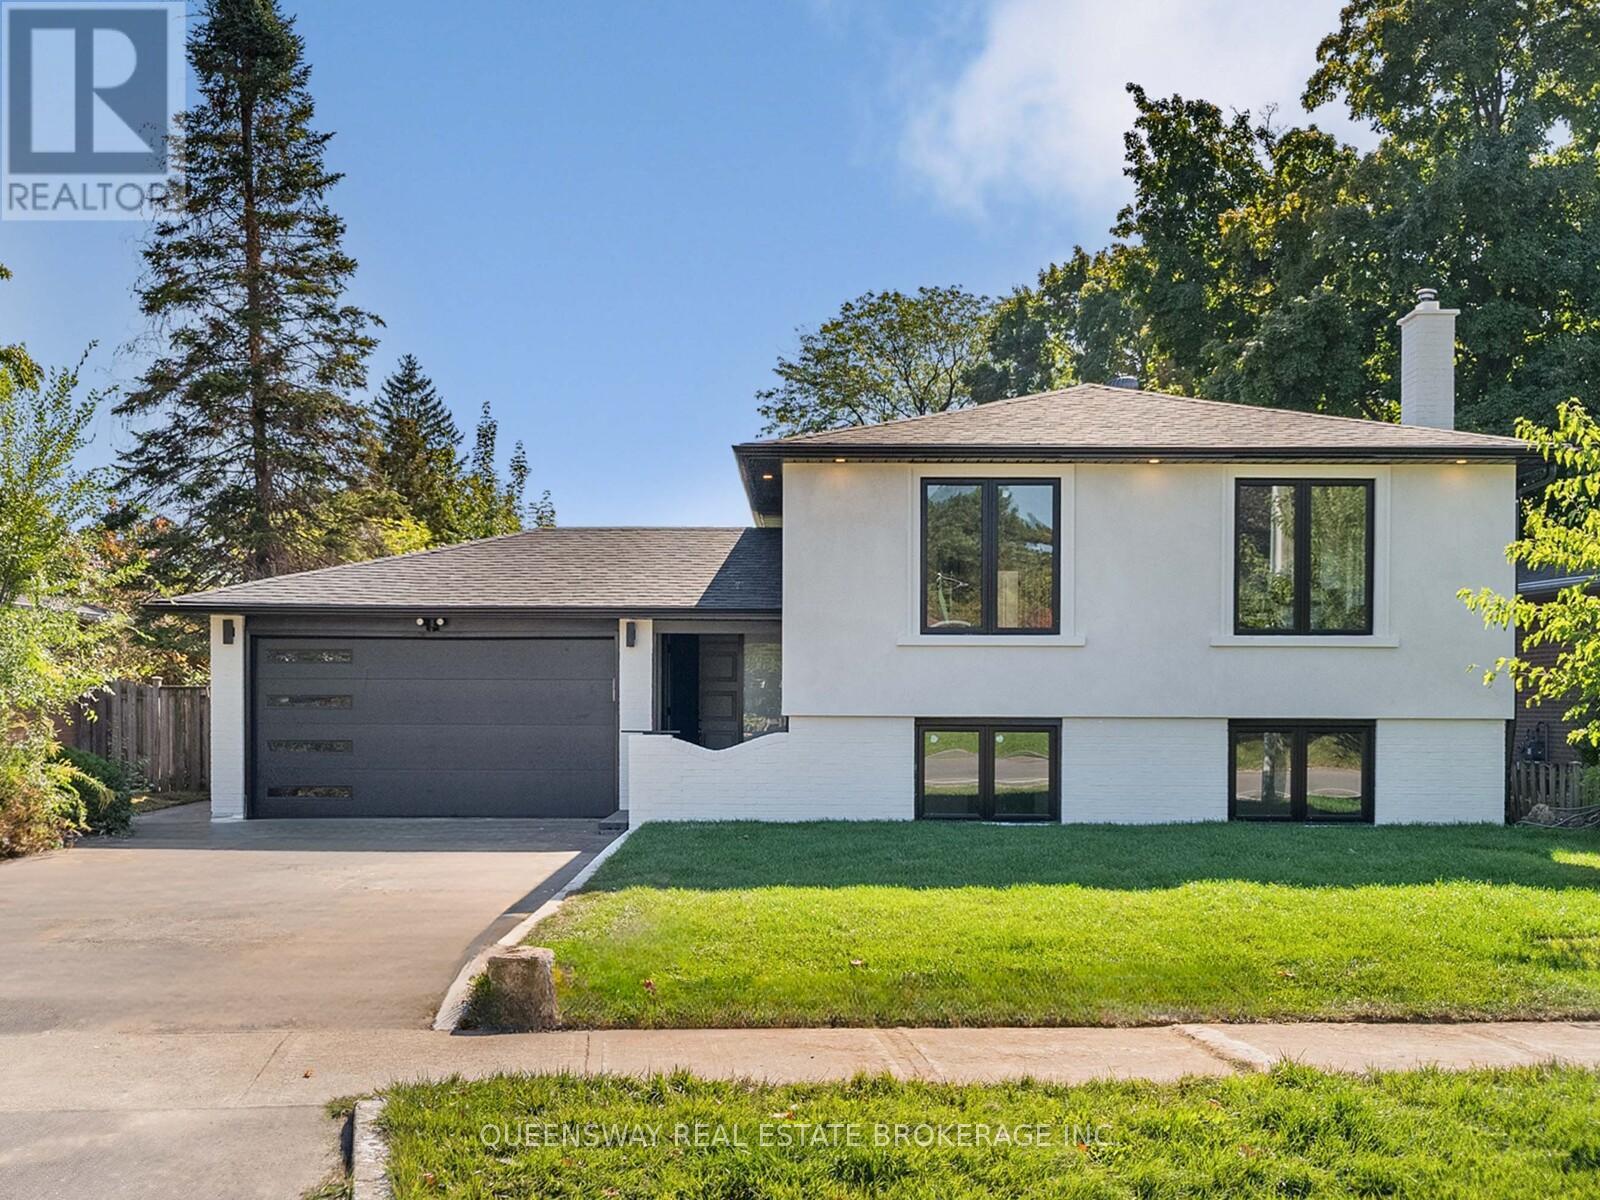
Oakville (Wo West), Ontario
A rare, turn-key home in an incredibly valuable neighbourhood! Skip the stress of renovations with an entirely brand-new, custom interior that blends modern luxury with classic charm. The heart of the home is a stunning custom kitchen, brand new S/S appliances, flowing into a bright, open layout perfect for family life. You'll find 3 large, sun-filled bedrooms, along with a massive 4th bedroom in the above-grade lower level. This level also features a cozy recreation room with a beautiful brick fireplace, adding to the home's warm character. All new exterior finishes, windows, doors, brand new bright stucco for great curb appeal and a new charming interlocked backyard for summer hosting, this house is ready for you to just move in and enjoy. Perfectly located near the lake, highly rated schools, highways including the QEW, shopping and public transit. Custom quality in a prime location at a price that makes sense! (id:51382)
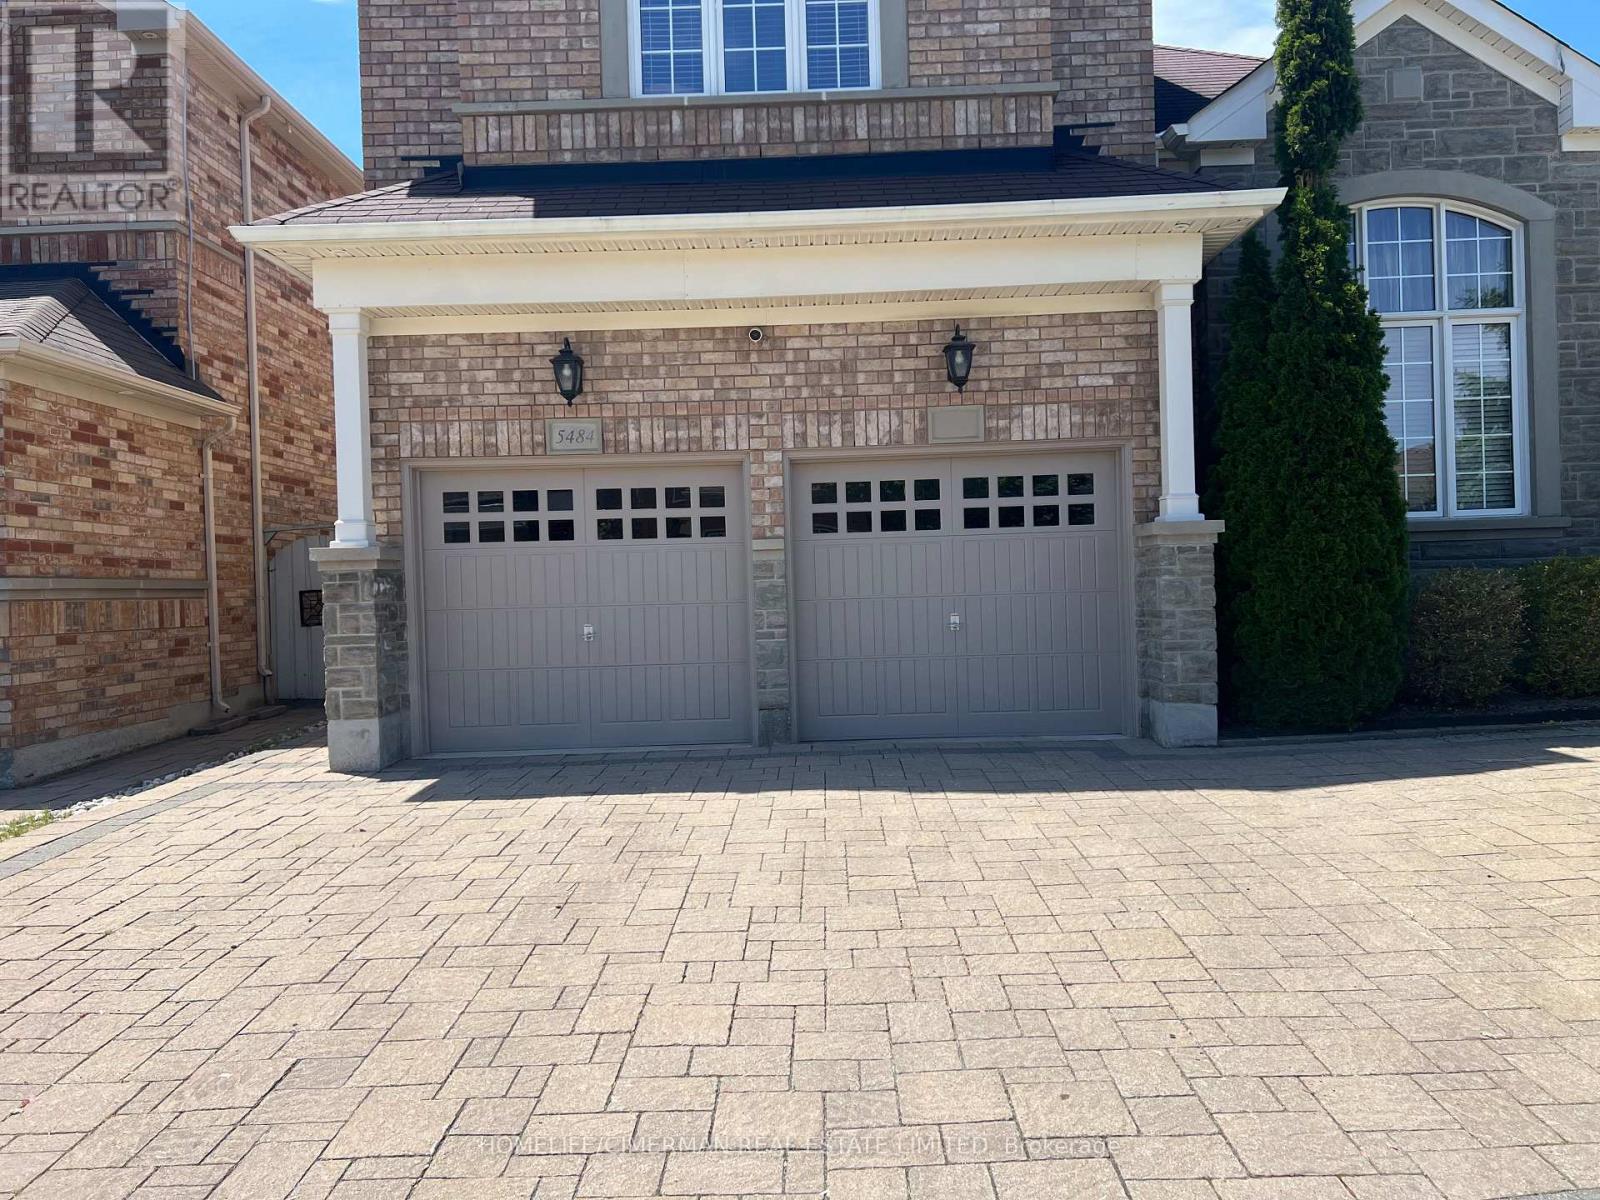
Lower - 5484 Freshwater Drive
Mississauga (Churchill Meadows), Ontario
2-Bedroom legal basement apartment in an executive home at Churchill Meadows, Mississauga. Fully furnished, move-in ready with a separate entrance and separate laundry. This unit is perfect for a professional working couple looking for privacy, comfort, and convenience in one of Mississauga's most desired areas. Include 2 queen-size beds, mattresses, bed coverings, blankets, side tables with night lamps; a spacious living room with a 3-piece sofa, side tables, centre table, carpet, TV stand with a 65" LED TV, and a study table with a lamp; and an open-concept kitchen and dining area with all stainless steel appliances, including a dishwasher, microwave, toaster and kettle, as well as a dining table with 4 chairs. Walking distance to parks, playgrounds, walking trails, schools, the community centre, Ridgeway Plaza, and Erin Mills Town Centre. Easy access to GO Station, Highways 403, 407 and 401, and UTM Campus. (id:51382)
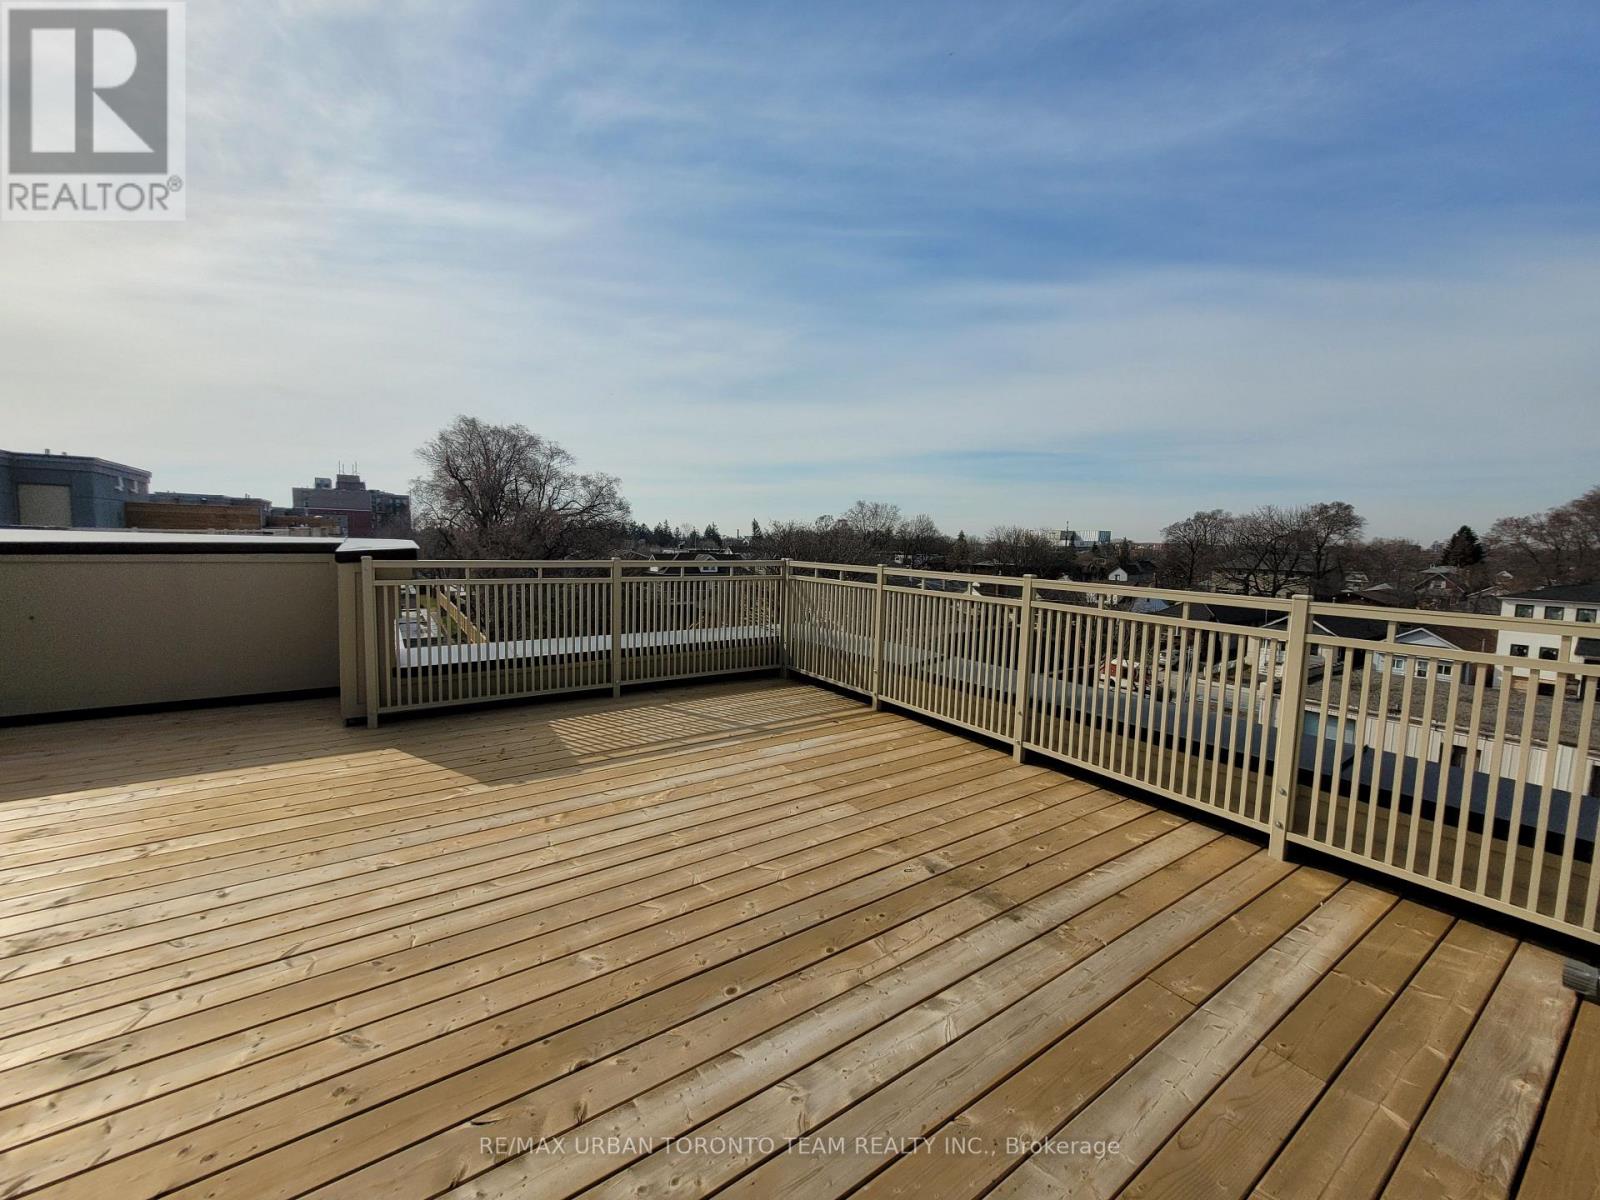
140 - 235 Birmingham Street
Toronto (New Toronto), Ontario
Bright and Spacious 1377 sqft upper Corner End Unit - 3 Bedroom 2.5 Bathroom with rooftop terrace with North & West exposures and one parking spot included. Open Concept Kitchen Living Room - 1377Sq.Ft. Queensway End Floorplan, Ensuite Laundry, Stainless Steel Kitchen Appliances Included. A friendly & convenient place to call home. South Etobicokes most vibrant parkside community! Imagine having the best of a small lakeside town lifestyle right in the heart of the big city. At Lake & Town, you can! Lake Ontarios beautiful parklands and beaches are down the street. (id:51382)
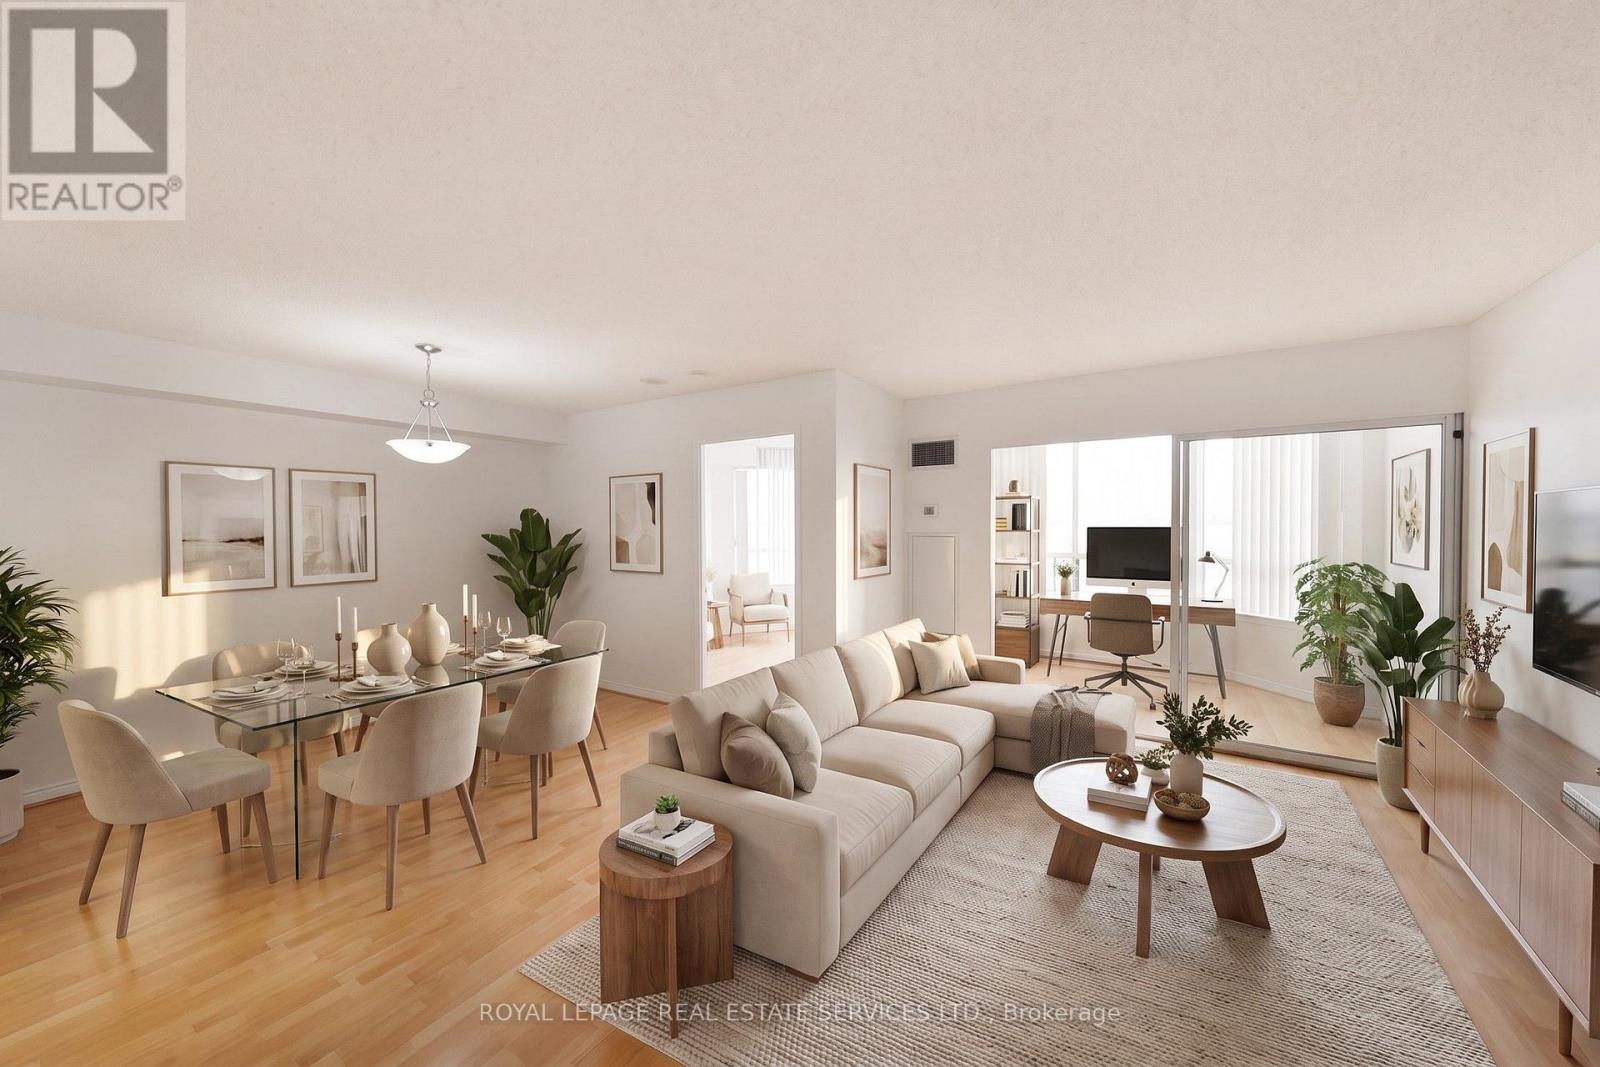
901 - 135 Hillcrest Avenue
Mississauga (Cooksville), Ontario
Stunning and airy Tridel built condominium. Freshly painted throughout for this sale. This open-concept unit boasts a generous layout with 1 bedroom, a den and a solarium (1+2). The primary bedroom features a convenient walk-in closet, while the suite showcases laminate and ceramic flooring throughout. The solarium, facing East and adorned with large window, fills the space with abundant natural light. The versatile den can serve as an additional guest bedroom or a functional home office. The building offers round-the-clock security and a well-equipped gym for residents' convenience. Situated in a prime location, this property is in close proximity to schools, parks, and within walking distance to GO transit, ensuring ease of transportation." Some photos have been virtually staged. (id:51382)
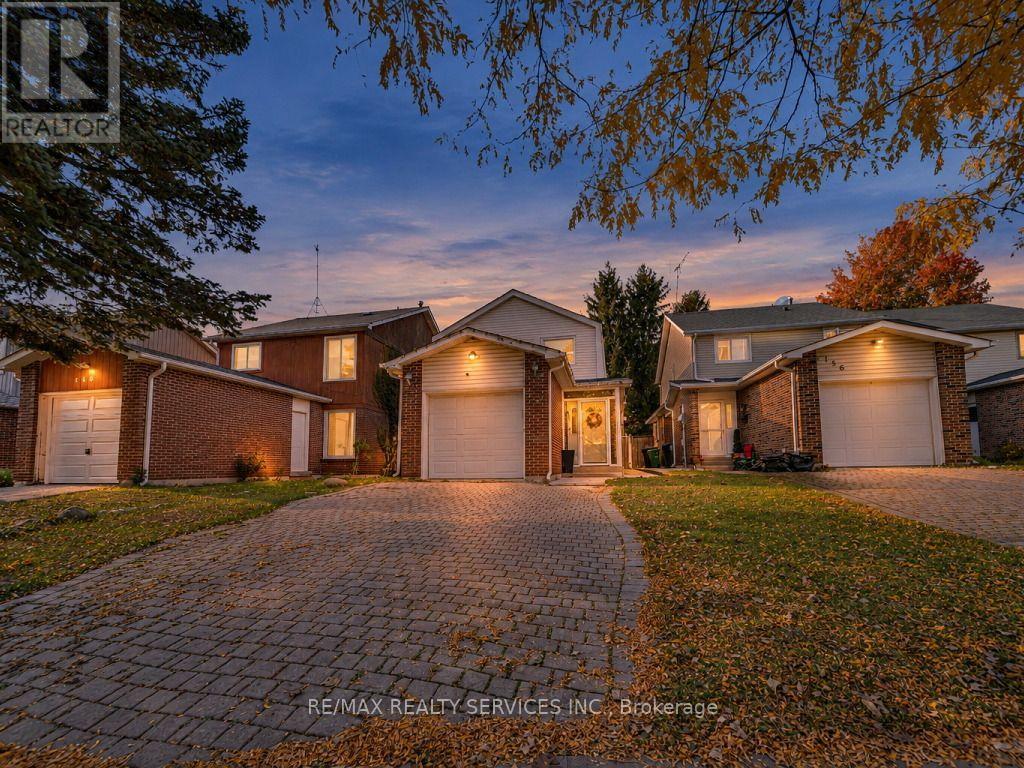
158 Fanshawe Drive
Brampton (Heart Lake West), Ontario
Your Search Ends Here! Welcome to this beautifully upgraded detached home, showcasing quality craftsmanship, premium finishes, and thoughtful updates throughout. This move-in-ready home offers 3 spacious bedrooms, a finished basement with a separate side entrance, and an additional bedroom and bathroom, providing exceptional space and versatility. Step inside to a bright and functional main floor layout featuring separate living and dining rooms, perfect for everyday living and entertaining. The beautifully updated kitchen boasts stainless steel appliances, modern cabinetry, upgraded tile flooring, a centre island, and a walkout to a spacious backyard complete with an interlock patio and storage shed. An upgraded staircase with iron pickets leads to the second level, featuring 3 generously sized bedrooms and a beautifully renovated, spa-inspired 4-piece bathroom. The finished basement, accessible through a separate side entrance, offers a spacious recreation room, an additional bedroom, a 3-piece bathroom, and a laundry area. With garage access through the home, carpet-free and tastefully upgraded throughout with modern finishes and attention to detail, this exceptional detached home is truly move-in ready and a must-see! (id:51382)
2405 - 9 Valhalla Inn Road
Toronto (Islington-City Centre West), Ontario
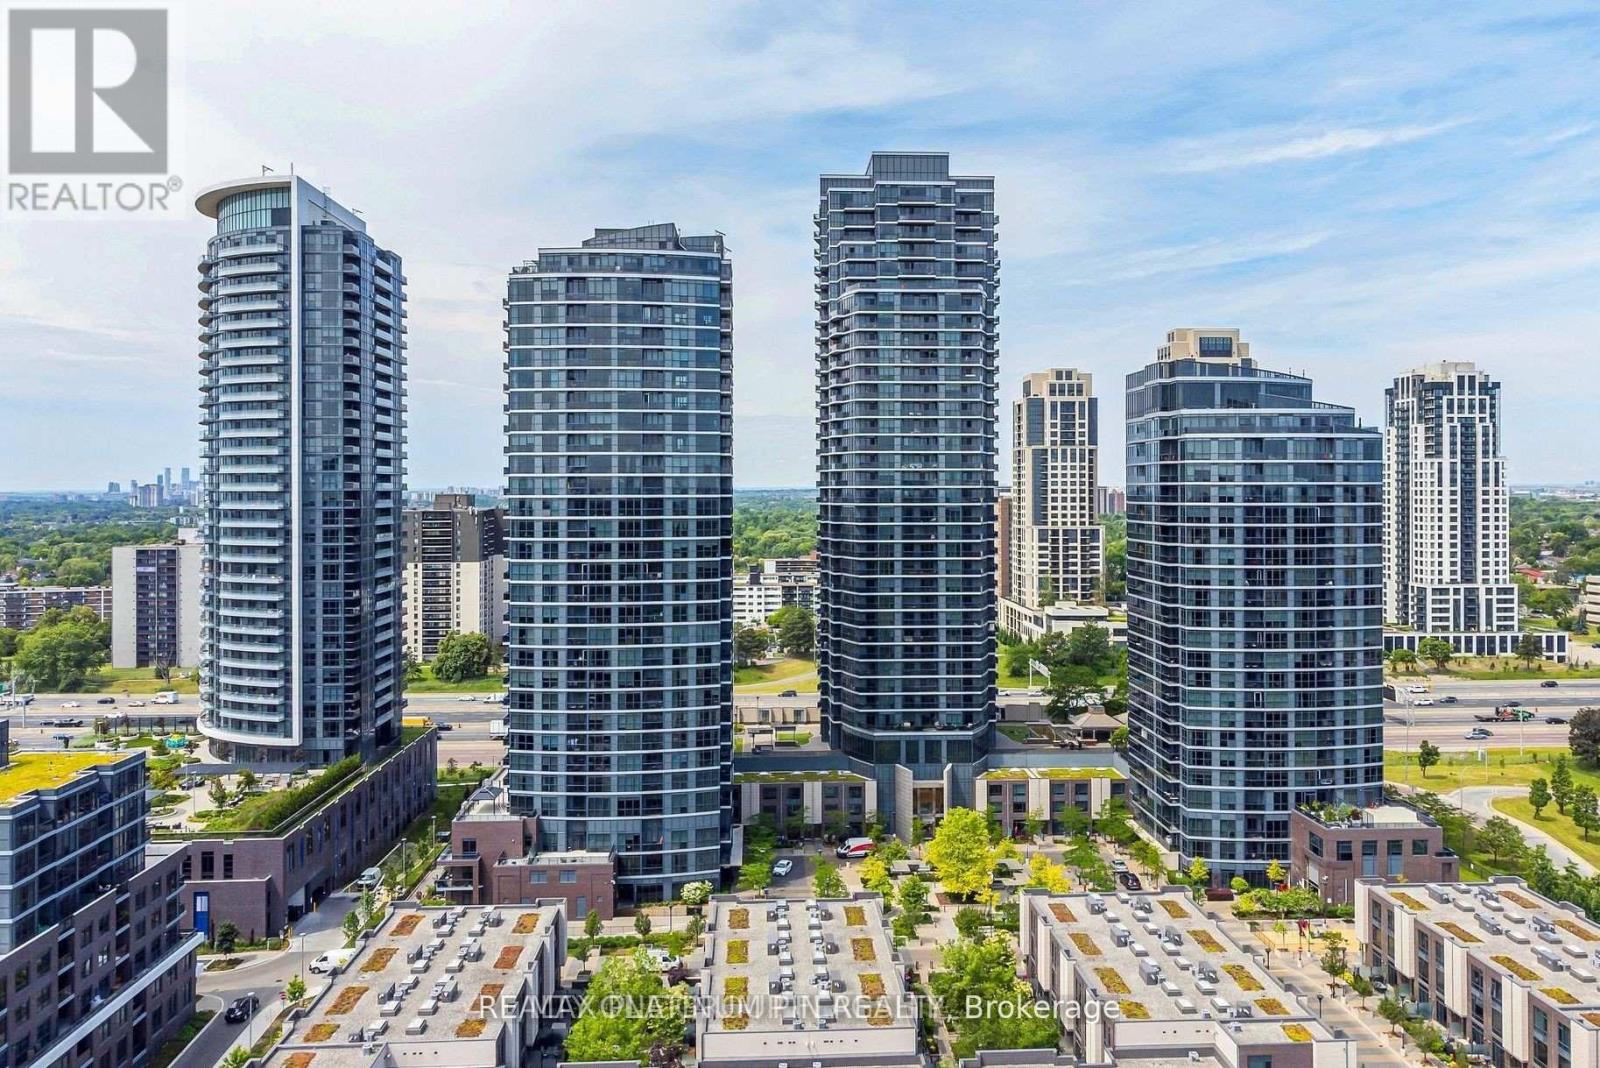
Client Remarks: Great Investment Opportunity-Currently Leased out until the later part of 2027. Buy A Turn Key Income Property and Move in Later! Exceptional Price per Square Foot! Move in ready, this bright and spacious West-Facing 1+1bedroom unit offers an abundance of natural light and unobstructed views. Over 600 sq feet, the open concept layout features a contemporary kitchen with stainless steel appliances, granite counters and ample cabinet space. The kitchen overlooks the open concept dining area with sleek wide plank flooring that seamlessly flows into a bright large living room with floor to ceiling windows and juliet balcony- a compact balcony option if you prefer more indoor space than outdoor space. This living area is large enough for family or large get togethers. The principle bedroom has a large double closet and floor to ceiling windows for breath taking sunset views. Bonus- there is large den at opposite end of the u nit offers great private space for either a second bedroom or home office. The unit comes with a parking space and storage locker for extra space. This unit is ideal for first-time buyers, down-sizers, or investors. The Triumph Condos At Valhalla offer 5 Star amenities such as 24-hour concierge service, indoor pool, whirlpool, yoga rooms, saunas, a theatre room, a billiard room, a children's playroom, fully equipped gyms, party rooms, & guest suites. Unbeatable accessibility to downtown Toronto, Highways 427/401/400, Gardiner Expressway, TTC transit, Sherway Gardens, restaurants, corporate offices, and nearby parks. (id:51382)
209 Wyndham Street
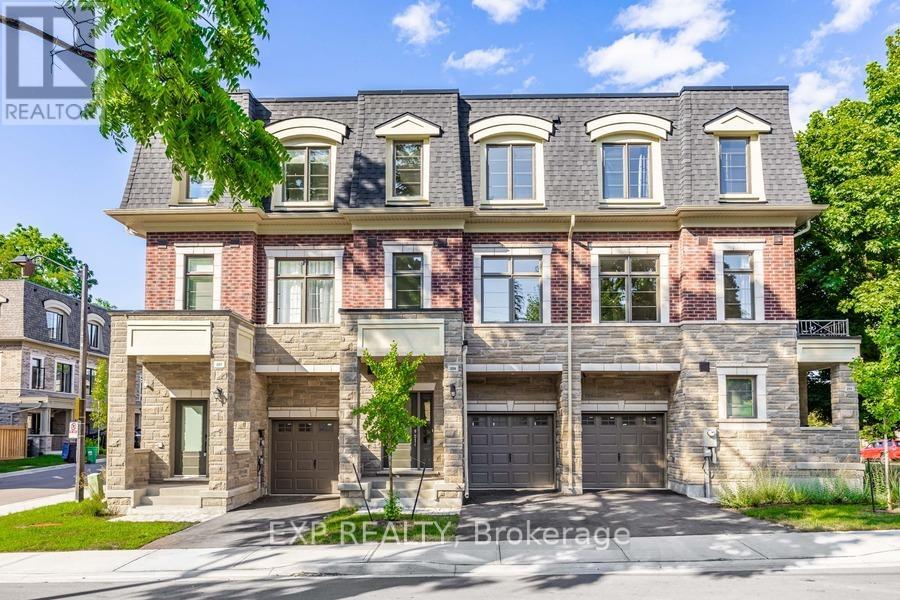
Mississauga (Streetsville), Ontario
One of only seven freehold residences in the exclusive Ravines on Main community, this exceptional boutique residence with a private elevator offers a rare opportunity to own one of Streetsville's most sought-after addresses. Offering approximately 1,897 sq. ft. of thoughtfully designed living space, this 3-bedroom, 4-bathroom home blends timeless architecture with modern convenience, creating an effortless lifestyle for professionals, families, and downsizers alike.The bright open-concept main level showcases 9-foot ceilings, hardwood flooring, expansive windows, and a chef-inspired kitchen featuring a large centre island, stainless steel appliances, abundant cabinetry, and seamless flow into the dining area with walkout to a private balcony. The spacious living room is perfectly suited for both everyday living and entertaining.On the ground level, a versatile family room with walkout to the backyard offers the ideal space for a home office, media room, or private retreat. Upstairs, the generous primary suite features a walk-in closet and luxurious 5-piece ensuite, while two additional bedrooms and a beautifully appointed main bath provide space for family and guests. The unfinished basement with bathroom rough-in offers endless possibilities for future customization.Perfectly positioned in the heart of historic Streetsville, enjoy a truly walkable lifestyle just steps to Village Square, boutique shops, cafés, restaurants, the Credit River, Culham Trail, parks, and year-round community events. Commuters will appreciate the easy walk to Streetsville GO Station, offering convenient access to downtown Toronto, while Highways 401, 403, and 407 are just minutes away. Combining boutique freehold ownership, luxury finishes, exceptional accessibility, and one of Mississauga's most desirable neighbourhoods, 209 Wyndham Street is a truly rare offering. (id:51382)

246 Riverside Drive
Toronto (High Park-Swansea), Ontario
European elegance & quality come together at one of the most coveted addresses in Toronto. Behind the gated circular drive, 246 Riverside Dr. delivers over 9,000 sq.ft. of function & sophistication, ideal for large families, blended families, or multi generational living, there is an abundance of space for everyone.This hidden gem of a street is right out of a story book, the 100' x 327 lot is majestically perched above the Humber River, one feels as though they are wrapped in nature, plus the ultra rare boat house & dock, a nature lovers paradise, for anyone who enjoys, rowing, kayak or paddling, hard to imagine you are so in touch with nature, yet just 15 min to the downtown core. Enjoy all of the wonderful shops & restaurants of Bloor West Village, and the subway is just a 10 min walk away, possibly the best lifestyle & location in the entire city. The expansive main floor offers an abundance of living space, whether it be for day to day living, or entertaining on a grand scale, there is enough space for even the most ambitious of needs. Formal living & dining rooms beautifully adorned with tall skirt rails & crown mouldings, magnificent great room overlooking the rear gardens & ravine. The lower level is a world of its own, with multiple walkouts to the rear gardens, it doesn't feel like a basement. Grand recreation area, world class wine cellar, & your own wellness centre with home gym, sauna & steam room, all overlooking the rear gardens. Offering best in class parking with integrated 2 car garage with height for lifts, & parking for upwards of 8-10 cars on the circular drive. 246 Riverside Dr. is the most comprehensive property currently on the market, delivering on all the key factors, prestigious address, frontage, privacy, scale & luxury. If you assume an ultra conservative land value of 3.5 million, that puts the house itself at an insanely low $275 per sq.ft., creating both upfront value, & tremendous upside investment opportunity. (id:51382)
1398 Wren Avenue
Oakville (Wo West), Ontario
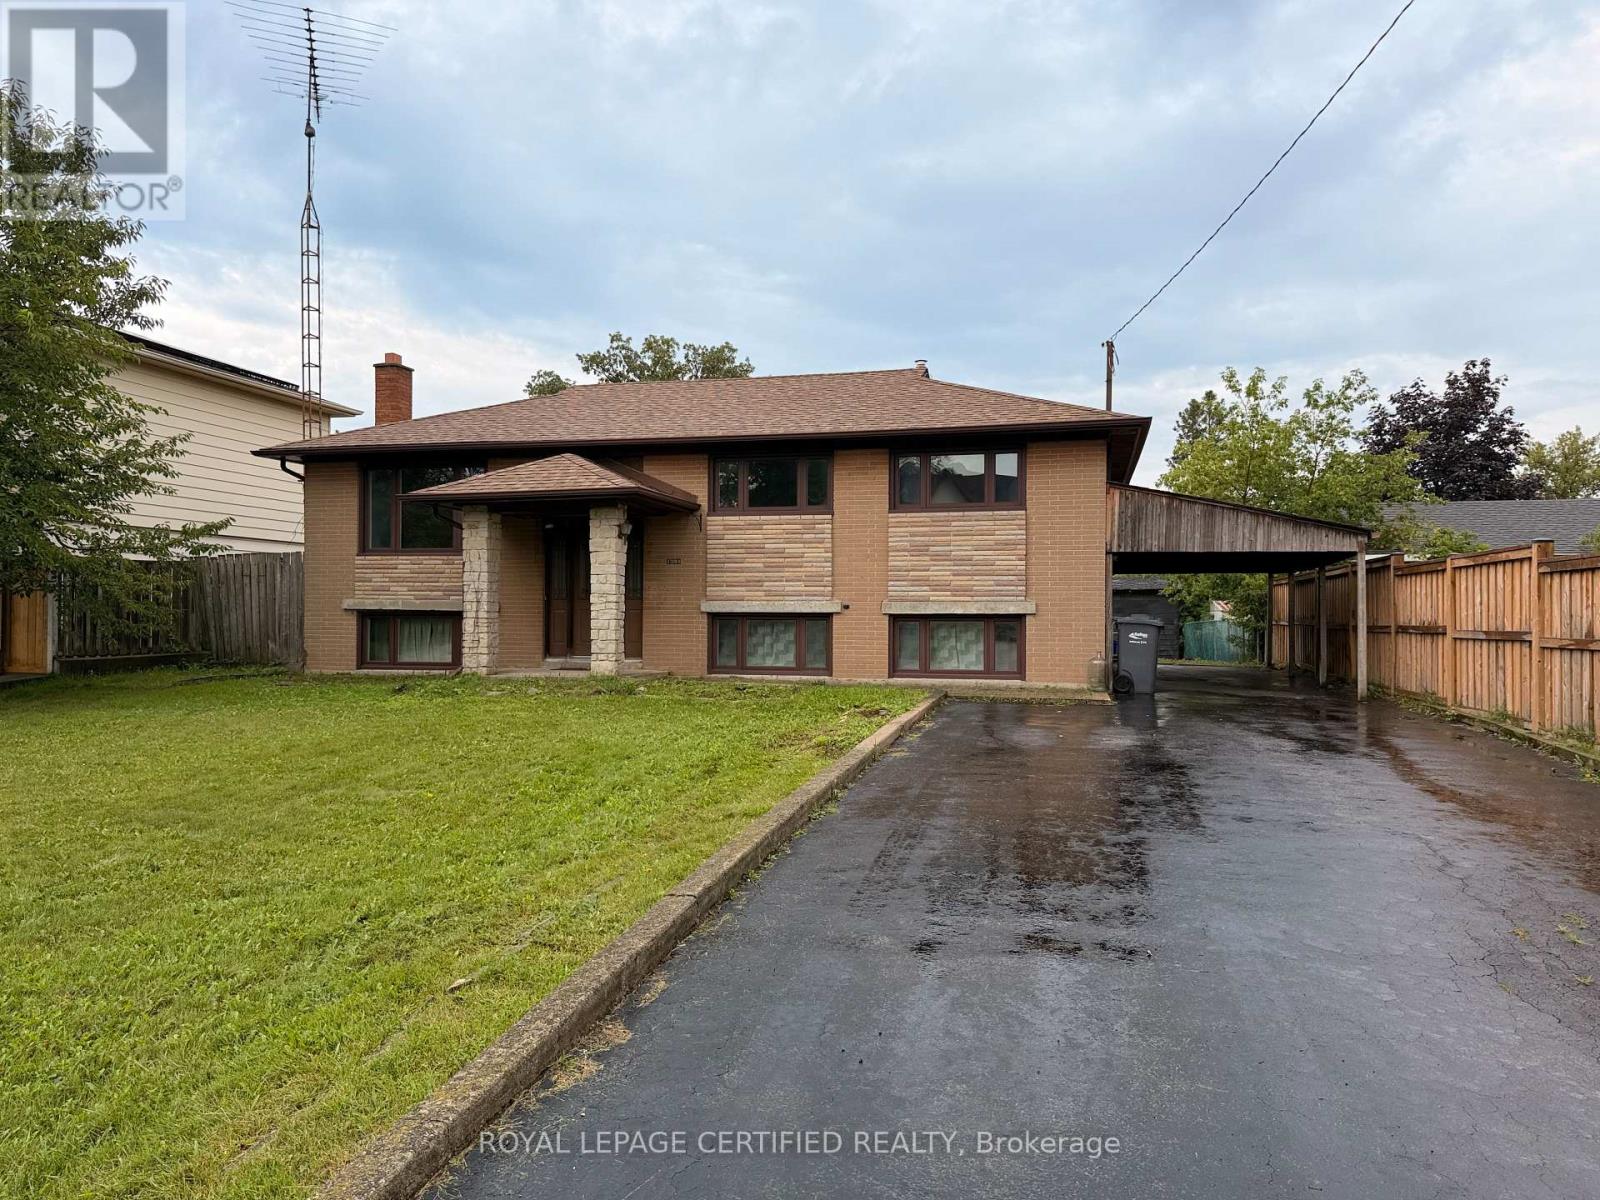
Looking for a lot in south Oakville? Offered for the first time in 56 years - 60 x 125 ft, 7,524 sq ft, on a quiet Bronte street and held by the same family since 1970. Build from scratch or renovate: zoned RL3-0, with a level, open rear yard and no protected trees - no arborist report, no protection zone dictating where a new house can sit, and a genuinely clean site to work with. The existing home is 3+1 bedrooms, 2 bathrooms, approximately 1,800 sq ft, solidly built and in largely original condition. Minutes to Bronte Village, Coronation Park and the Bronte GO. (id:51382)
Bsmt - 135 Sunny Meadow Boulevard
Brampton (Sandringham-Wellington), Ontario
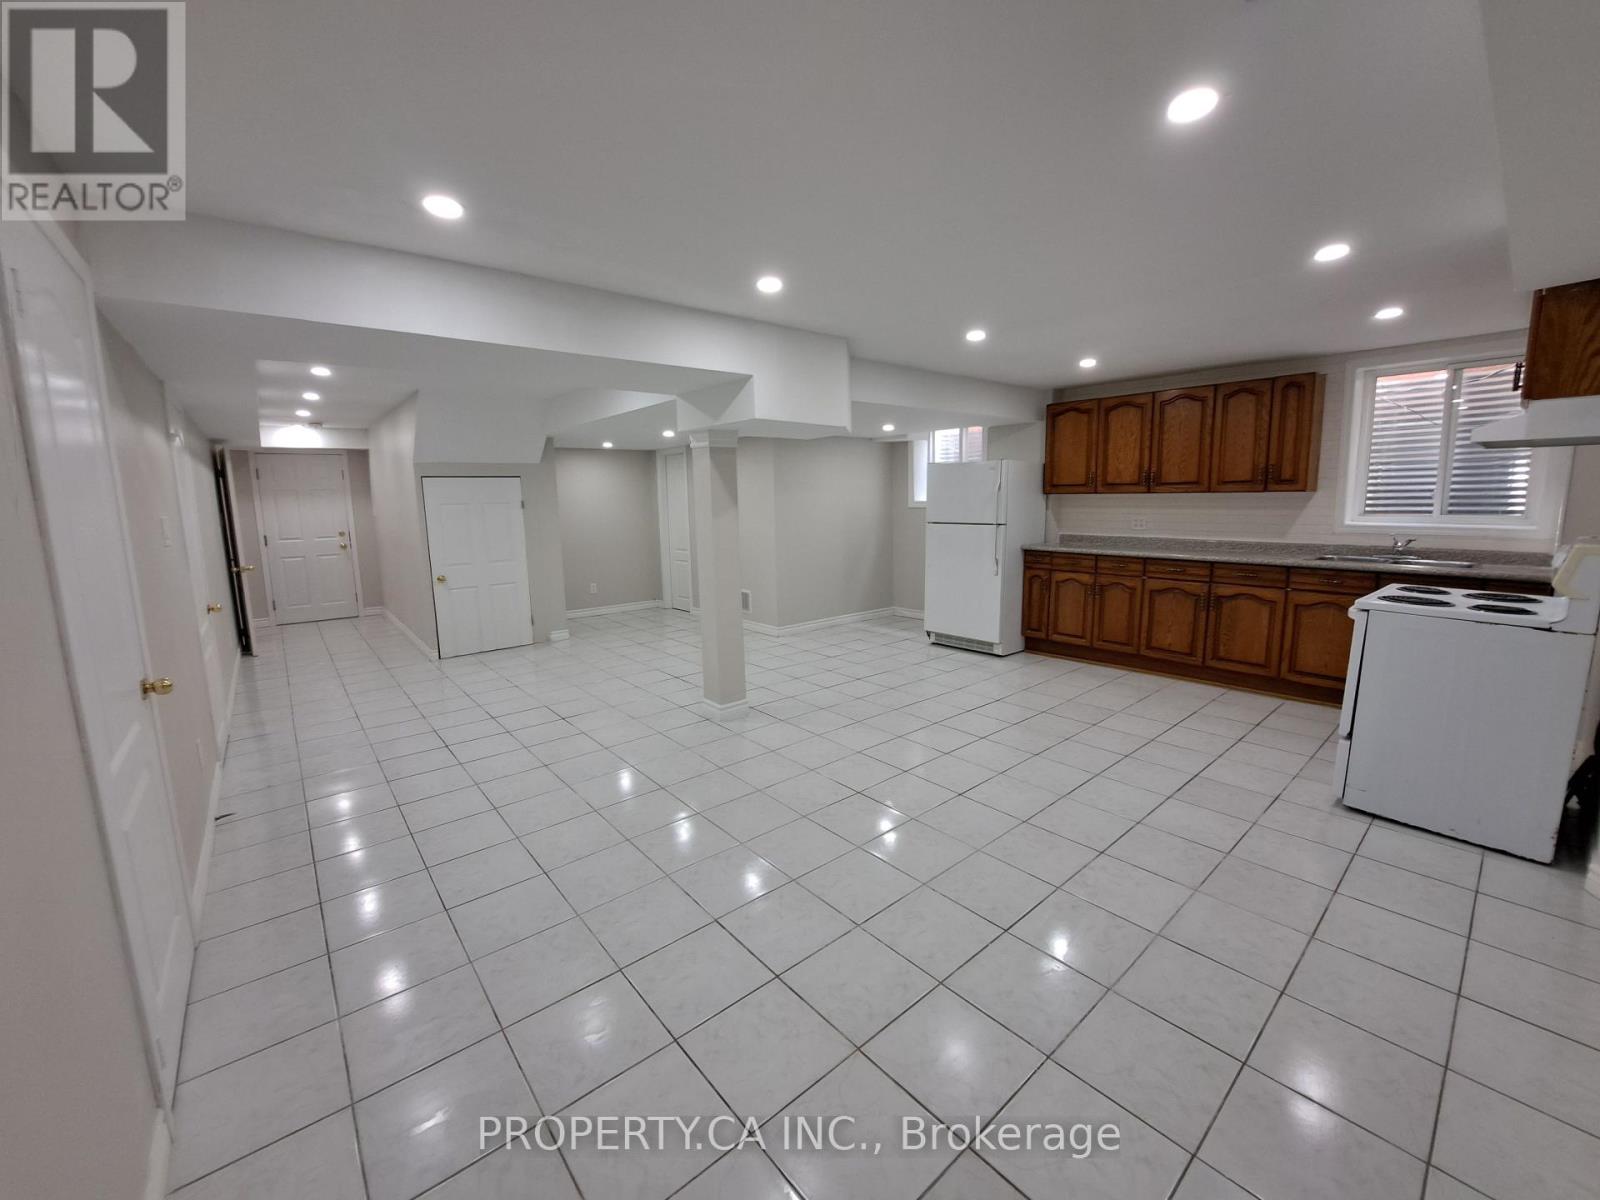
Legal Basement Apt. Great Location Enjoy This Lovely 2 Bdrm, 1 Bath,1 Car Parking Bsmt Apt. Sep Private Entrance & Washer And Dryer In The Unit. Lrg Kitchen/Dining/Living Room W/Super Large Window For Natural Light. All Bdrms Are A Good Size With Lrg Closets & Windows. Large laundry room with extra storage space. Located In A Quiet Neighbourhood With Schools, Parks, Stores, Restaurants, Banks, Hospitals Nearby. Brampton Transit Stop Is At The Corner. Tenants Pay 30%Of All Utilities. (id:51382)
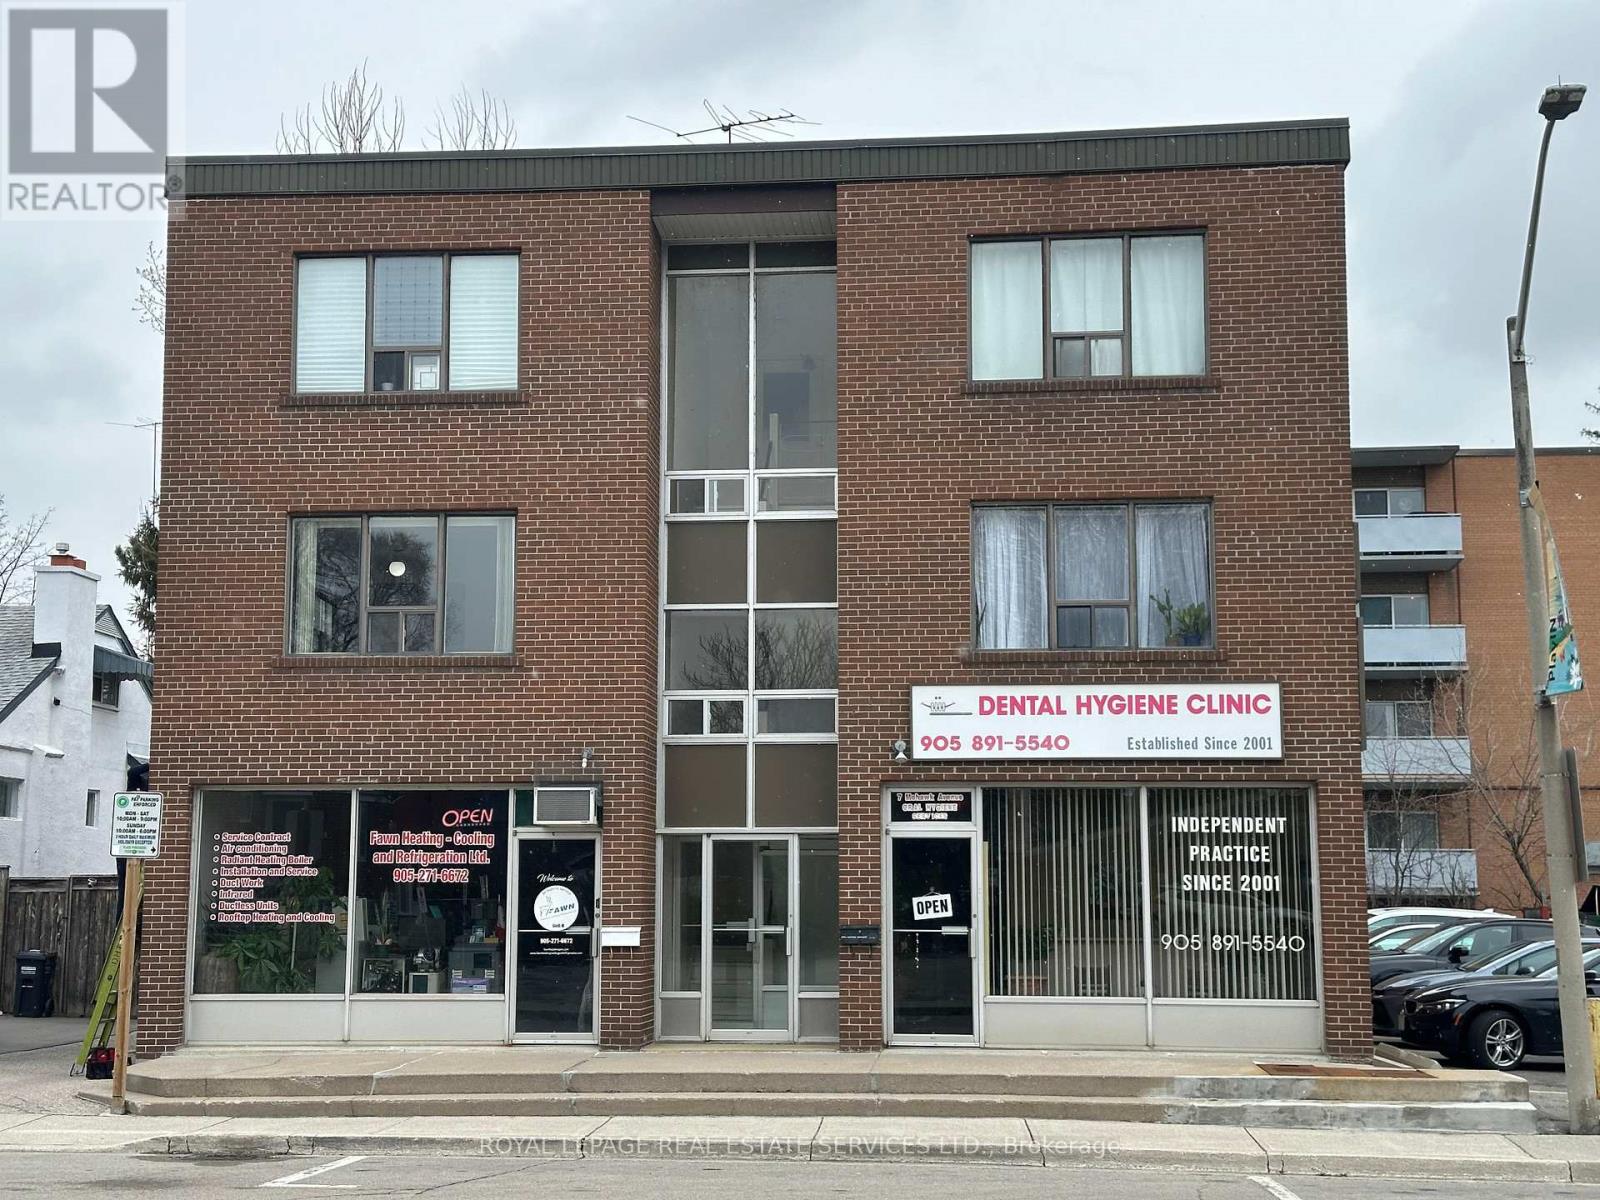
2 - 7 Mohawk Avenue
Mississauga (Port Credit), Ontario
Welcome to this meticulously maintained 2-bedroom apartment situated in vibrant Port Credit! Enjoy the convenience of strolling to nearby restaurants, bars, shopping, and scenic walking/cycling paths along the lakefront. Ideal for commuters, this apartment offers easy access to transit, the GO Station, and the QEW highway. This unit is carpet-free for convenient and easy cleanup and offers large windows that allow for plenty of sunlight. 1 surface parking spot is available for an additional $90/month making coming home a breeze for commuters. Don't miss your chance to live in this vibrant community! Min one year lease. Coin-operated laundry is around the corner from the building. Locker also available for an additional $25/month. (id:51382)
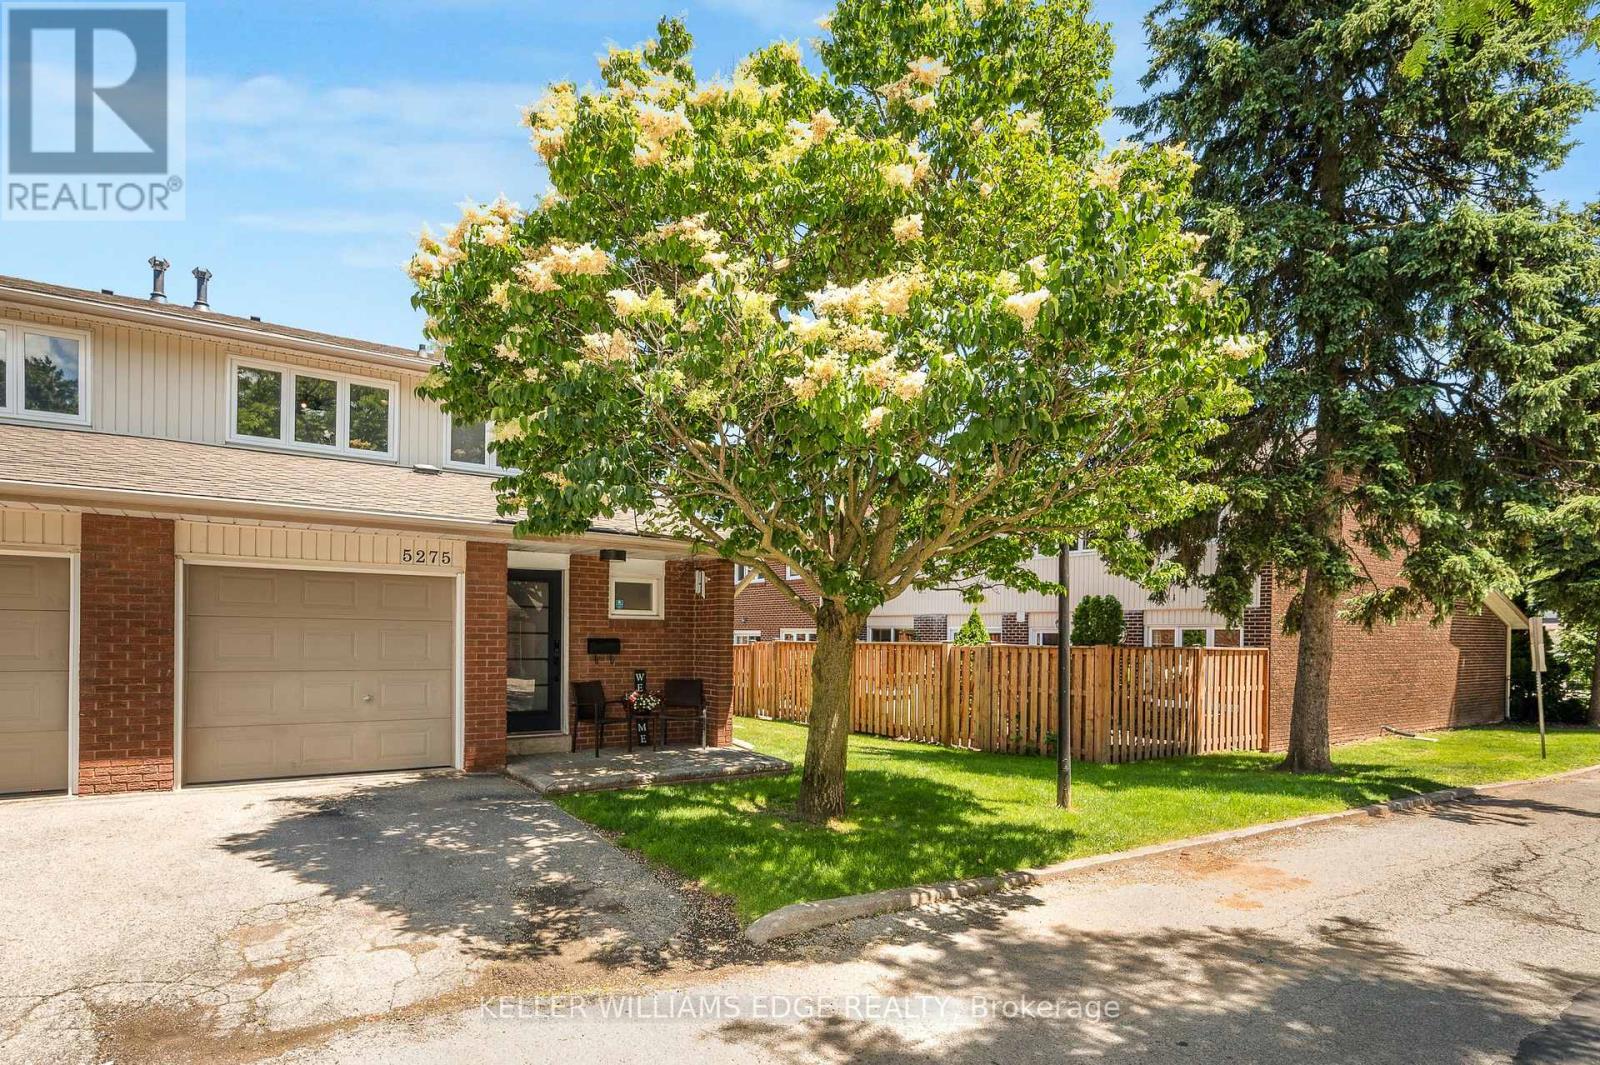
5275 Banting Court
Burlington (Shoreacres), Ontario
Welcome to this beautifully renovated 3-Bedroom, 1.5 -Bath end-unit townhome in a quiet, family-friendly enclave in highly sought-after Elizabeth Gardens, just step from the lake. Thoughtfully redesigned from top to bottom, this move-in-ready home offers a perfect blend of modern style, comfort, & functionality. Step inside to discover a bright and inviting open-concept main floor, new laminate throughout, designer lighting, and a stunning custom kitchen that serves as the heart of the home. The kitchen showcases bamboo countertops, herringbone wood inlay, stainless steel appliances a custom range hood, stylish backsplash and contemporary finishes that create warm yet sophisticated atmosphere. Large windows throughout flood the home with natural light and enhance the spacious feel of the main living areas. The dining area overlooks the private backyard and offers convenient access to outdoor living. Enjoy your own fully fenced yard backing onto common green space, providing a peaceful setting for entertaining, relaxing, gardening or family gatherings. New fuse panel. The 2nd. level features three generously sized bedrooms with large windows and ample closet space, with an updated full bathroom finished in a timeless modern design. The finished basement adds valuable additional living space and can easily function as a rec. room, fam. room, home office, gym, playroom, or media room to suit your lifestyle. Numerous upgrades throughout the home include renovated baths, light fixtures, interior. doors and hardware, custom millwork, a stylish powder room, newer front door insert, and seamless interior garage access. Pride of ownership is evident in every detail. Close to parks, schools, shopping, restaurants, public transit, and major commuter routes, this exceptional home offers the convenience of every day amenities while being just moments from Burlington's beautiful waterfront. A rare opportunity in one of Burlington's most established and desirable neighbourhoods. (id:51382)
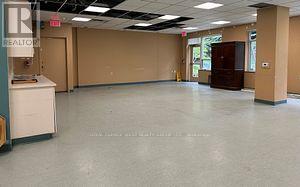
110 - 1447 Royal York Road
Toronto (Humber Heights), Ontario
Excellent office space for an adult day program, accounting , real estate office, dance studio, health agency office, service providers. (id:51382)
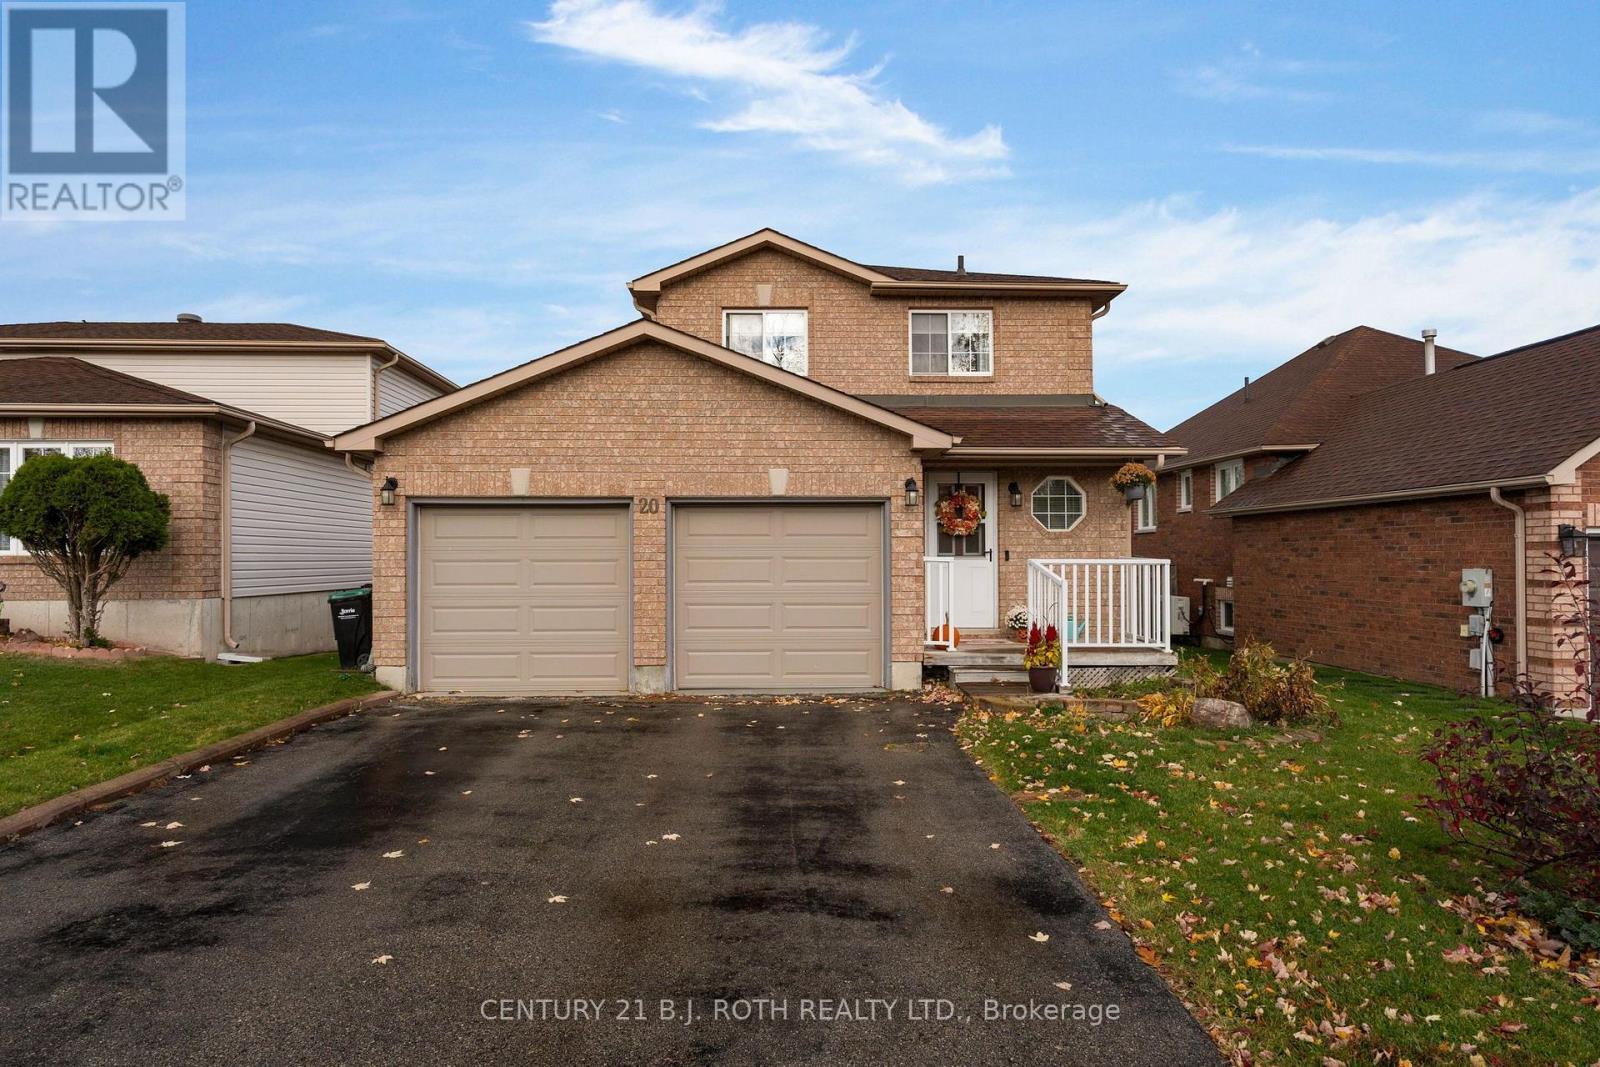
20 Snowy Owl Crescent
Barrie (Little Lake), Ontario
Welcome to this well maintained home situated in a family friendly neighbourhood in Barrie's desirable north end. Conveniently located within walking distance to schools, parks, restaurants, and just minutes from shopping, Royal Victoria Hospital, and Highway 400. Offering 3 beds and 2 baths this home features a functional layout with plenty of space for the whole family. The main floor welcomes you with a spacious foyer, inside entry from the double-car garage, a convenient powder room, and a bright living room filled with natural light. The updated eat in kitchen offers direct access to a two-tiered deck overlooking the fully fenced backyard, perfect for entertaining, children, and pets. Upstairs, you'll find 3 generously sized bedrooms and a 4 piece bath with semi ensuite access from the primary bedroom. The partially finished lower level recreation room provides additional living space, ideal for a family room, home office, or play area. A rough in for a bathroom and a separate laundry and utility room offer additional potential and storage. Complete with a double wide driveway and double car garage, this home combines comfort, convenience, and an excellent location. Book your showing today! (id:51382)
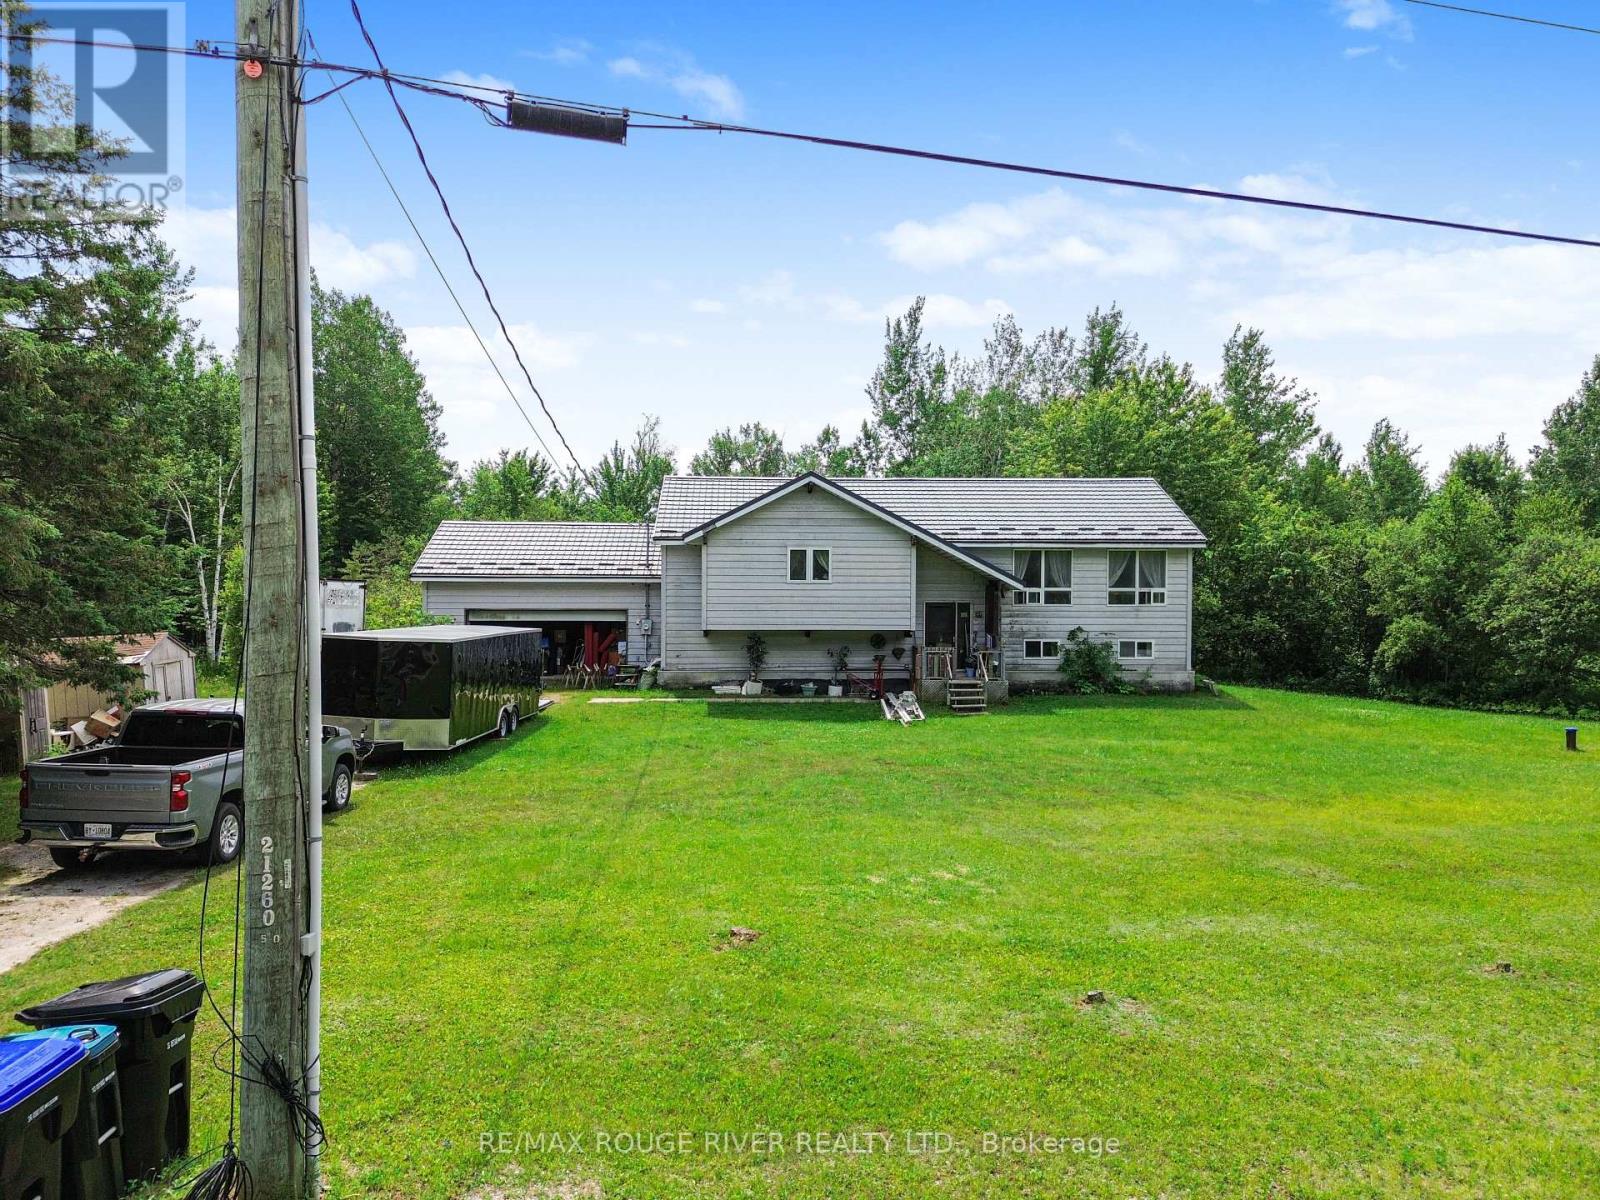
2225 Monck Road
Ramara, Ontario
Excellent home on two acres. Ravine setting with privacy. Needs some TLC and excellent for contractor project. Large master bedroom with ensuite and walk in closet. generous size floor plan. Updated drilled well approx 2021. Metal roof 2025. sump pump 2025. holding tank 2025. hot water tank 2025 (owned). Separate entrance from garage to basement. (id:51382)
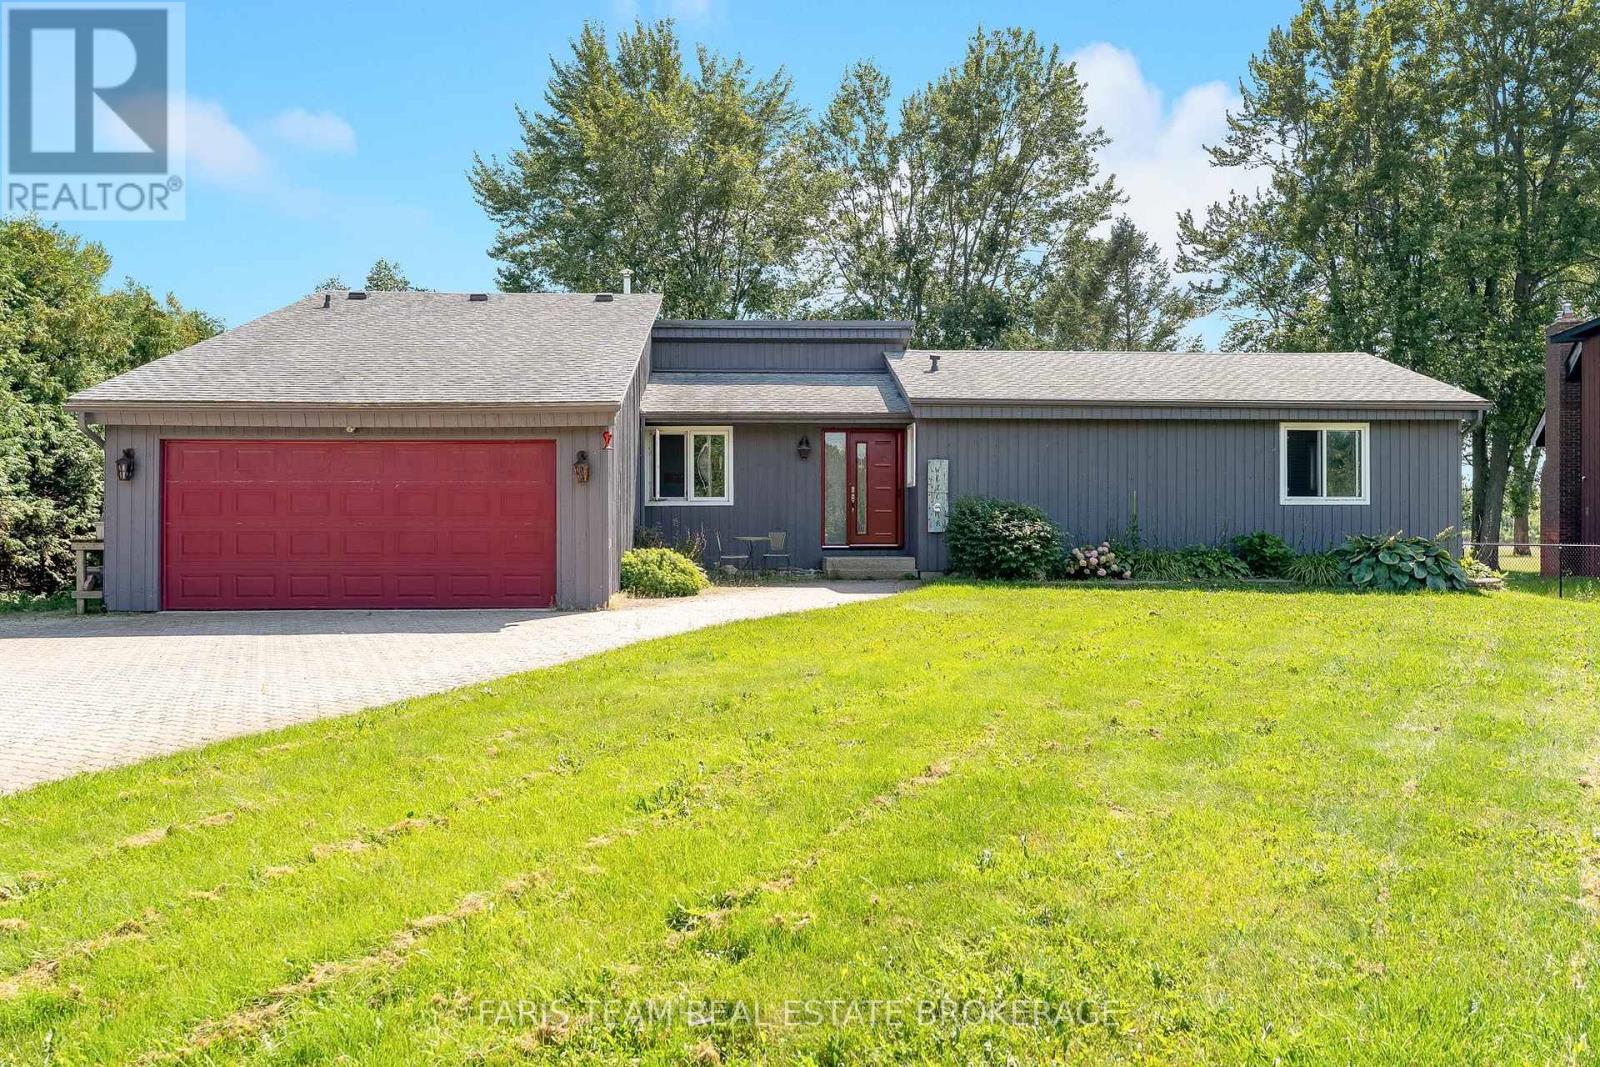
3299 Shoreview Drive
Severn, Ontario
Top 5 Reasons You Will Love This Home: 1) Embrace lakeside living in this spacious five bedroom bungalow on the shores of beautiful Lake Couchiching, offering an inviting setting with plenty of room to gather with family, host overnight guests, and make the most of every season by the water 2) Enjoy the confidence of several important improvements, including a newer roof (2020), windows (2020), doors (2020), and sump pump (2023), thoughtfully completed to enhance the home's comfort and functionality 3) Make the most of approximately 75' of private waterfront and a refreshed dock (2023), providing your own peaceful place to launch the boat, cast a line, go for a swim, or simply settle in and enjoy the views from the shoreline 4) Further updates include a new generator (2025), refrigerator (2024), and furnace (2022), adding valuable reliability and convenience whether this is your year-round home or waterfront getaway 5) Set in a convenient location with quick access to Highway 11, this waterfront property combines the serenity of life on Lake Couchiching with easy connections to surrounding amenities and commuter routes, all while offering a fantastic backdrop for entertaining and creating lasting memories. 1,576 above grade sq.ft. plus a finished basement. (id:51382)

4 - 225 Ferndale Drive S
Barrie (Ardagh), Ontario
Excellent opportunity to own a well stablished Italian Gourmet Pizza and Pasta Restaurant ,and Take out , with 20 years of experience at the same location! This establishment presents a loyal and growing customer base, and consistence growing Making it an investment opportunity for both owner-operation and investors. A private lounge with 40 seats, LLBO, full kitchen equipment, Pizza Oven, front and back available seats for loyal clients, and more to see and experience this well known restaurant in Barrie south. The variety of food available to serve client, as Gourmet Pasta and Italian Sandwiches, Gourmet Pizza and so many more to experience in this restaurant. All equipment sold "AS IS". Excellent visibility, repeat clients and a significant growing revenue opportunity to expand and maximize profitability would be a great reason to purchase this business (id:51382)
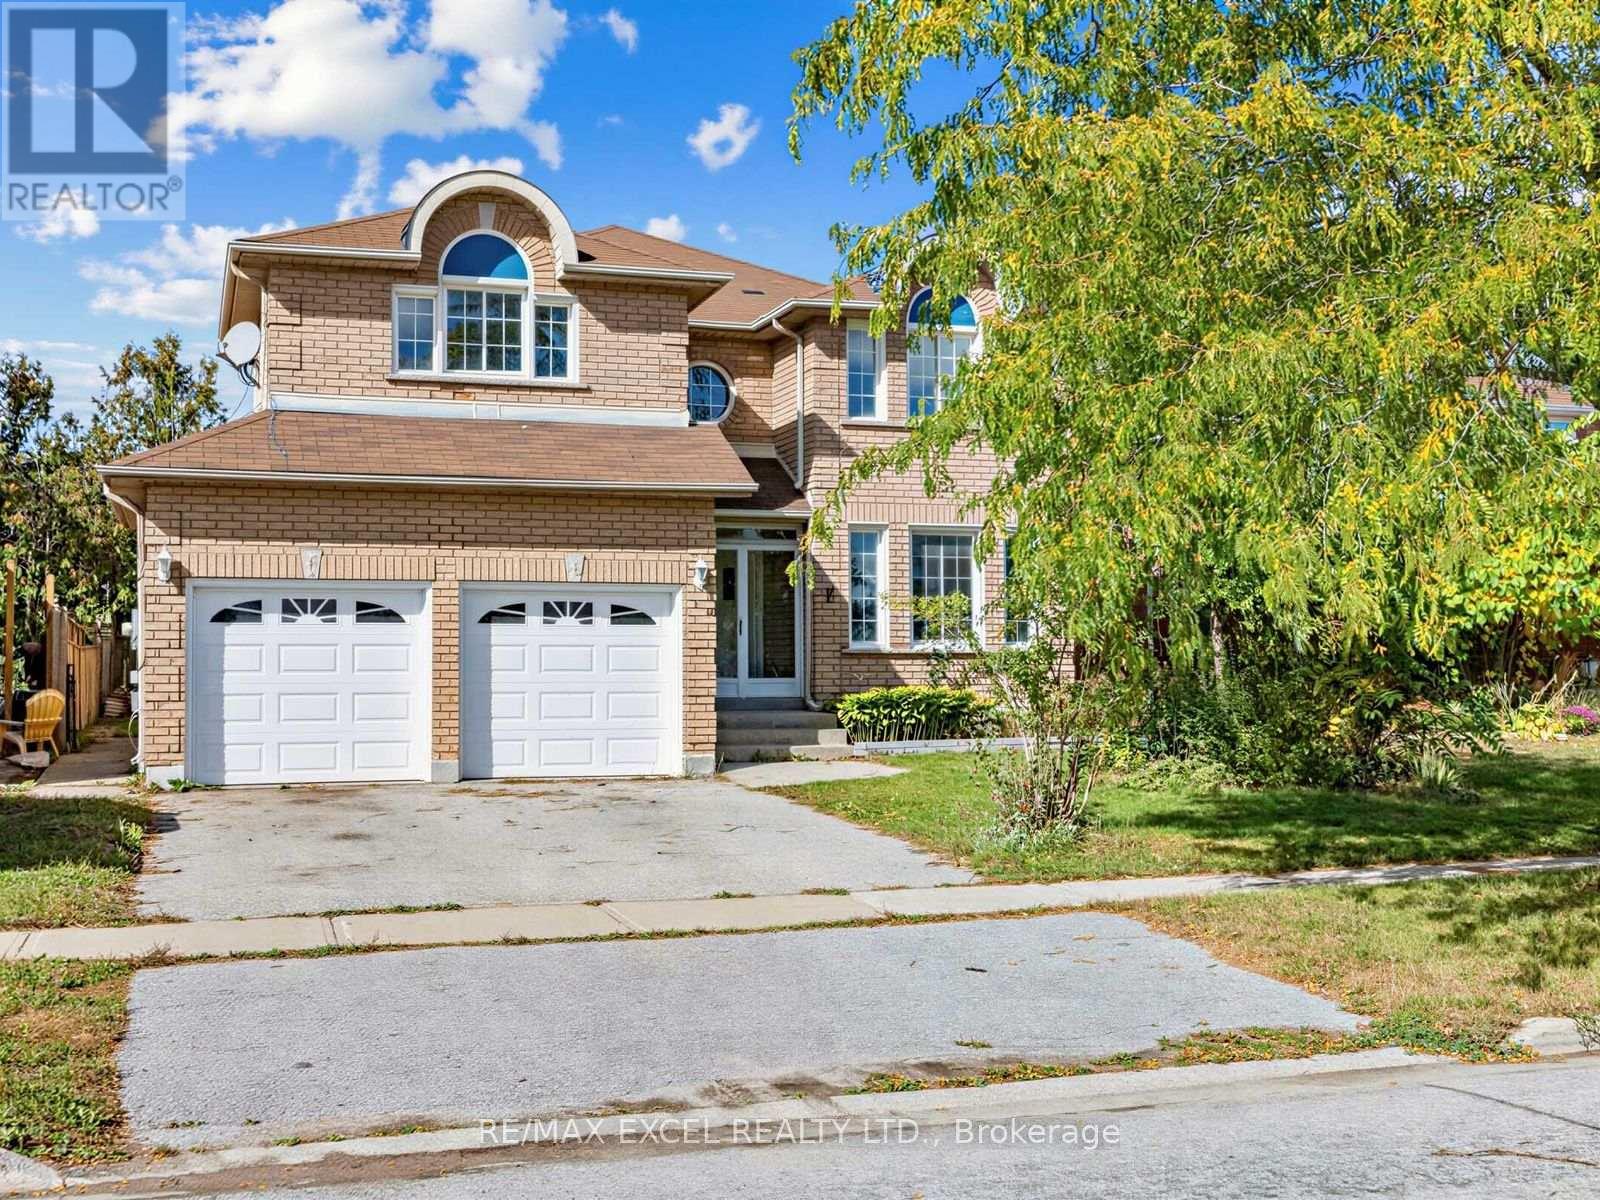
396 Cundles Road W
Barrie (Northwest), Ontario
Welcome to 396 Cundles Rd W! This beautifully updated 4+2 bedroom family home is ideally situated in Barrie's desirable Northwest community, directly facing the park with a wonderful open view! Freshly painted throughout, this bright and spacious home is move-in ready. The main floor features brand-new wood flooring and a versatile office/den near the foyer, ideal for working from home. A skylight above the staircase brings abundant natural light throughout the home, creating a bright and airy atmosphere.The functional layout offers generous living and dining areas, perfect for family living and entertaining. The bright kitchen features ample cabinetry, counter space and a comfortable eating area.Upstairs offers 4 generously sized bedrooms, including an impressive primary bedroom with its own den/home office space, perfect for a reading area or private retreat. The primary bedroom is complemented by a newly renovated luxurious 6-piece ensuite with modern finishes.The finished basement adds valuable living space with 2 additional rooms plus a 4-piece washroom, ideal for guests, recreation or extended family use.Enjoy a private backyard plus the bonus of a beautiful park directly across the street-perfect for families and outdoor activities.Ideally located in Barrie's established Northwest community, steps to schools, parks, shopping, restaurants, transit and everyday amenities, with convenient access to major roads and highways. A fantastic opportunity to own a bright, updated 4+2 bedroom home in a family-friendly neighbourhood. Just move in and enjoy! (id:51382)
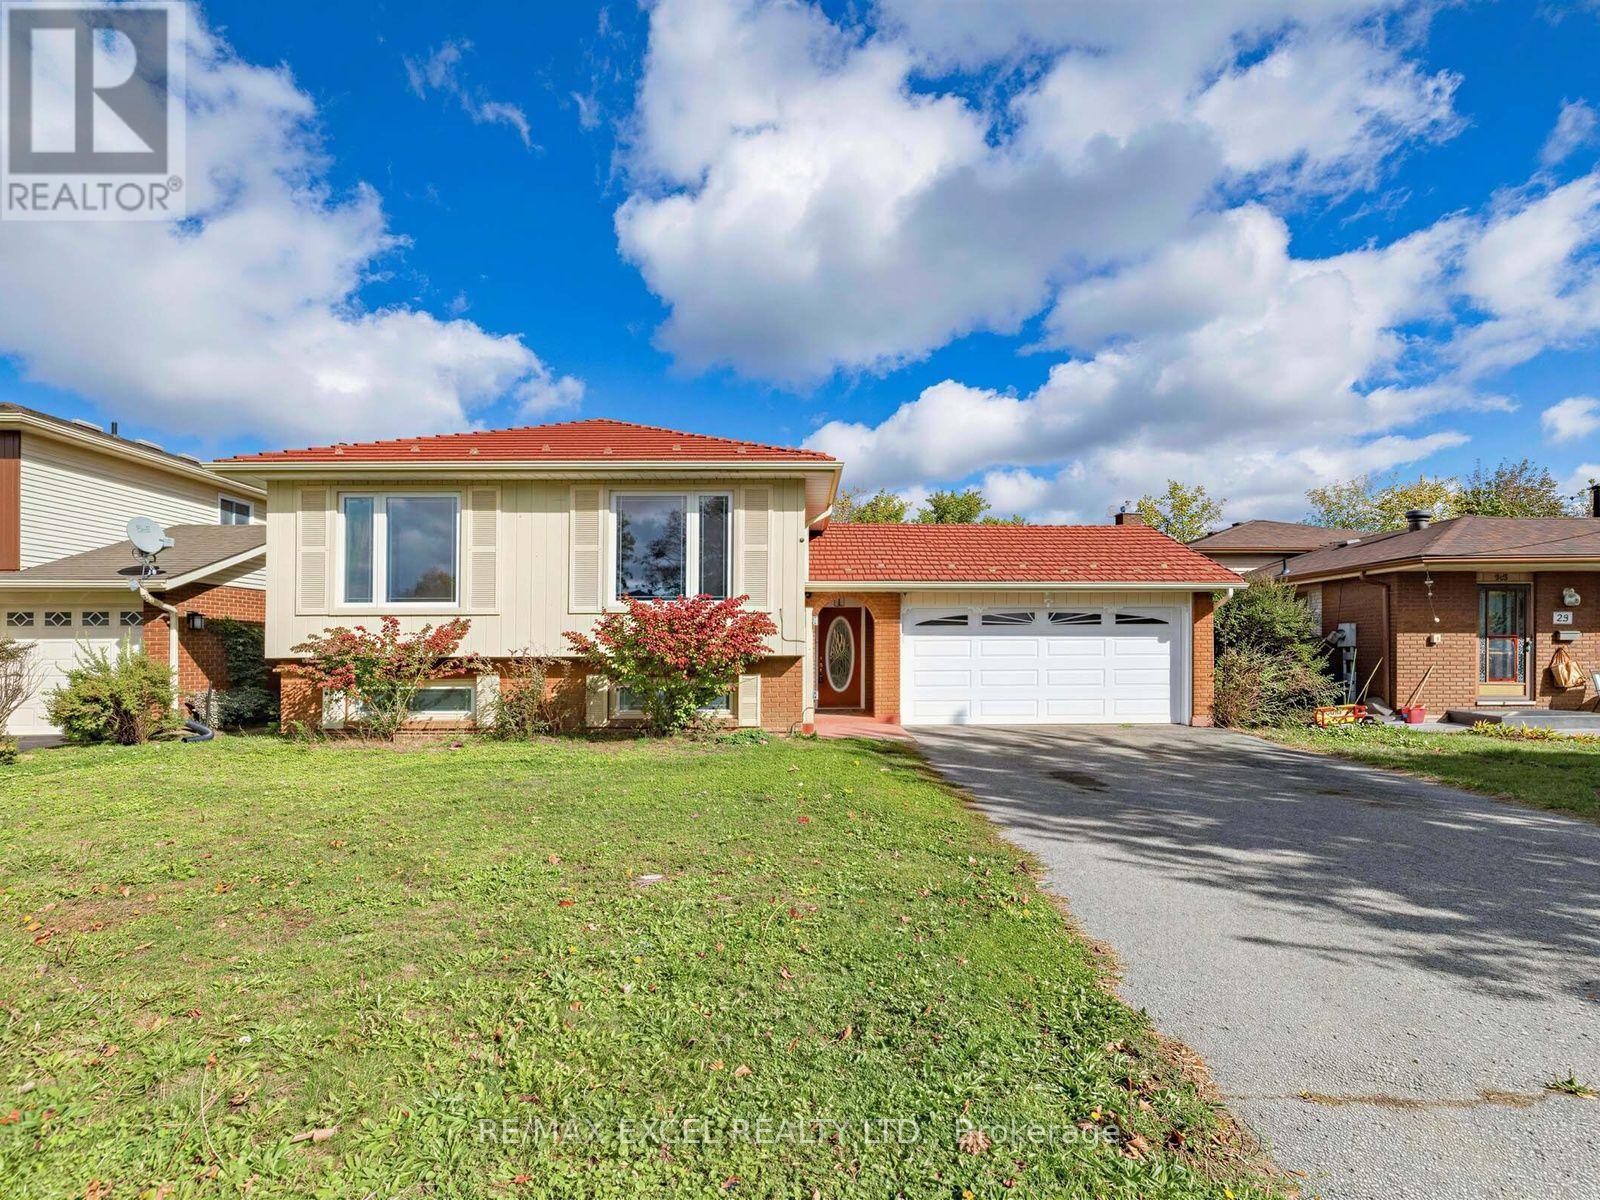
25 Grand Place
Barrie (Allandale Heights), Ontario
Welcome to 25 Grand Place, ideally situated on a quiet cul-de-sac in the highly desirable Allandale Heights community of Barrie. This bright and spacious home offers a functional layout with plenty of natural light and numerous updates throughout. The main level features a welcoming living and dining area with large windows, pot lights and beautiful wood flooring, creating a warm and inviting space for everyday living and entertaining. The spacious kitchen offers ample cabinetry and counter space, a bright eat-in area and a convenient layout overlooking the main living spaces.The main level features three generously sized bedrooms, including a spacious primary bedroom with a semi-4-piece ensuite, providing comfortable accommodation for the whole family. The finished basement offers excellent additional living space, featuring a spacious family room with a cozy fireplace, two additional bedrooms and a bathroom-perfect for a growing family, guests, home office or extended family.Outside, enjoy a generous and private backyard surrounded by mature greenery, offering plenty of space for children, pets, gardening and outdoor entertaining. A durable steel roof adds long-term value and peace of mind. Located on a quiet cul-de-sac with minimal traffic while remaining conveniently close to schools, parks, shopping, transit and everyday amenities. A wonderful opportunity to own a spacious 3+2 bedroom family home in the sought-after Allandale Heights community! (id:51382)
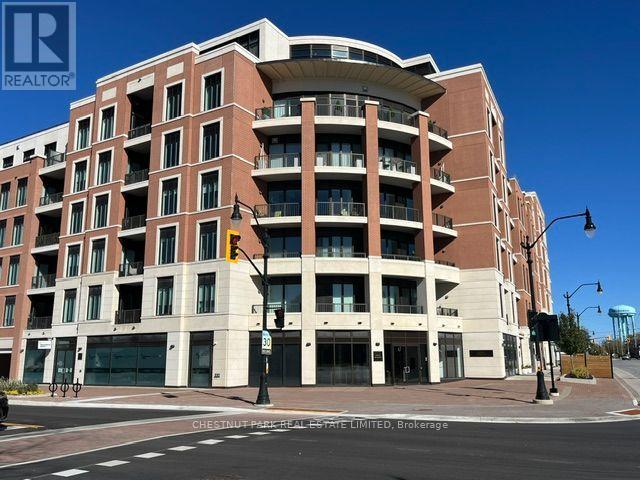
404 - 1 Hume Street
Collingwood, Ontario
FURNISHED SEASONAL RENTAL available from December 1st, 2026 to May 31st, 2027 (Flexible). Perfectly suited for ski season rental, relocating stay, or those looking to experience all the area has to offer before buying! Stunning suite with a decorator-style ambiance and elegant furnishings. Neutral decor, hardwood flooring for easy maintenance. Separate guest bath and in-suite laundry. Fabulous balcony runs full width, offering stunning views of downtown Collingwood and the Bay! Conveniently located near the Blue Mountain Resort and all local ski clubs. It's the perfect place to put up your feet and relax at the end of the day spent on the slopes, or travelling through the countryside. Perhaps a workout in the well-equipped fitness room, or relax in the rooftop Lounge with its panoramic views of Collingwood, Georgian Bay and the Blue Mountains. Enjoy a stroll downtown to the many boutiques and an excellent choice of restaurants offering menus ranging from casual to gourmet tastes! Take in an evening at the local cinema or enjoy choices offered by the many theatrical events! The choices and lifestyle are yours to enjoy in the beautiful setting of "Monaco", along with the convenience of services including Gordon's Market and a Pilates studio. (id:51382)
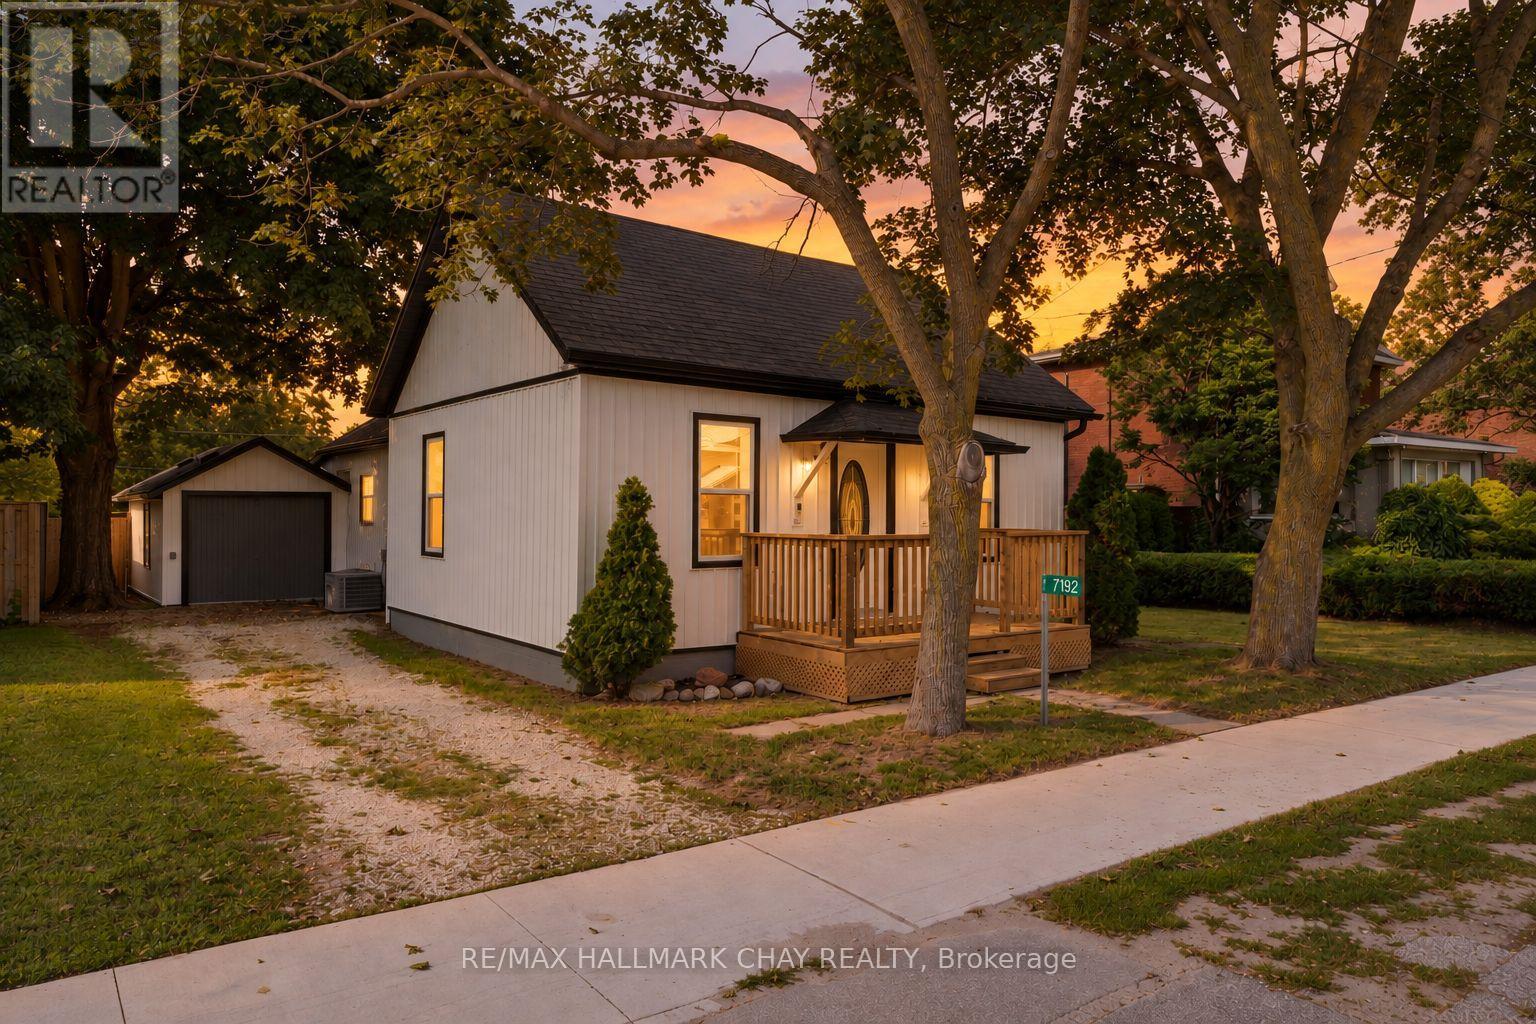
7192 26 Highway
Clearview (Stayner), Ontario
Lovely Starter Home on a Large Stayner Lot! A great opportunity to get into the market or downsize into convenient one-level living. This 1,025 sq. ft. home sits on a generous 66 x 152 ft. fully fenced lot and offers a bright, comfortable layout with high ceilings, a spacious living room and separate dining area.The property has seen numerous updates over the past few years, including new siding, roof, front deck, flooring, windows, 200-amp electrical service, municipal water line, furnace and central air conditioning (2021), making this a home you can move into and enjoy without taking on extensive renovations. Parking is available at the front of the property off Highway 26, with additional rear parking accessed from Weir Street. The attached workshop with hydro offers excellent storage and workspace and could easily be converted into a full garage with the addition of a garage door. All appliances are included. A well-maintained, move-in-ready option with a large in-town lot, plenty of parking and flexible outdoor space, all in a convenient Stayner location (id:51382)
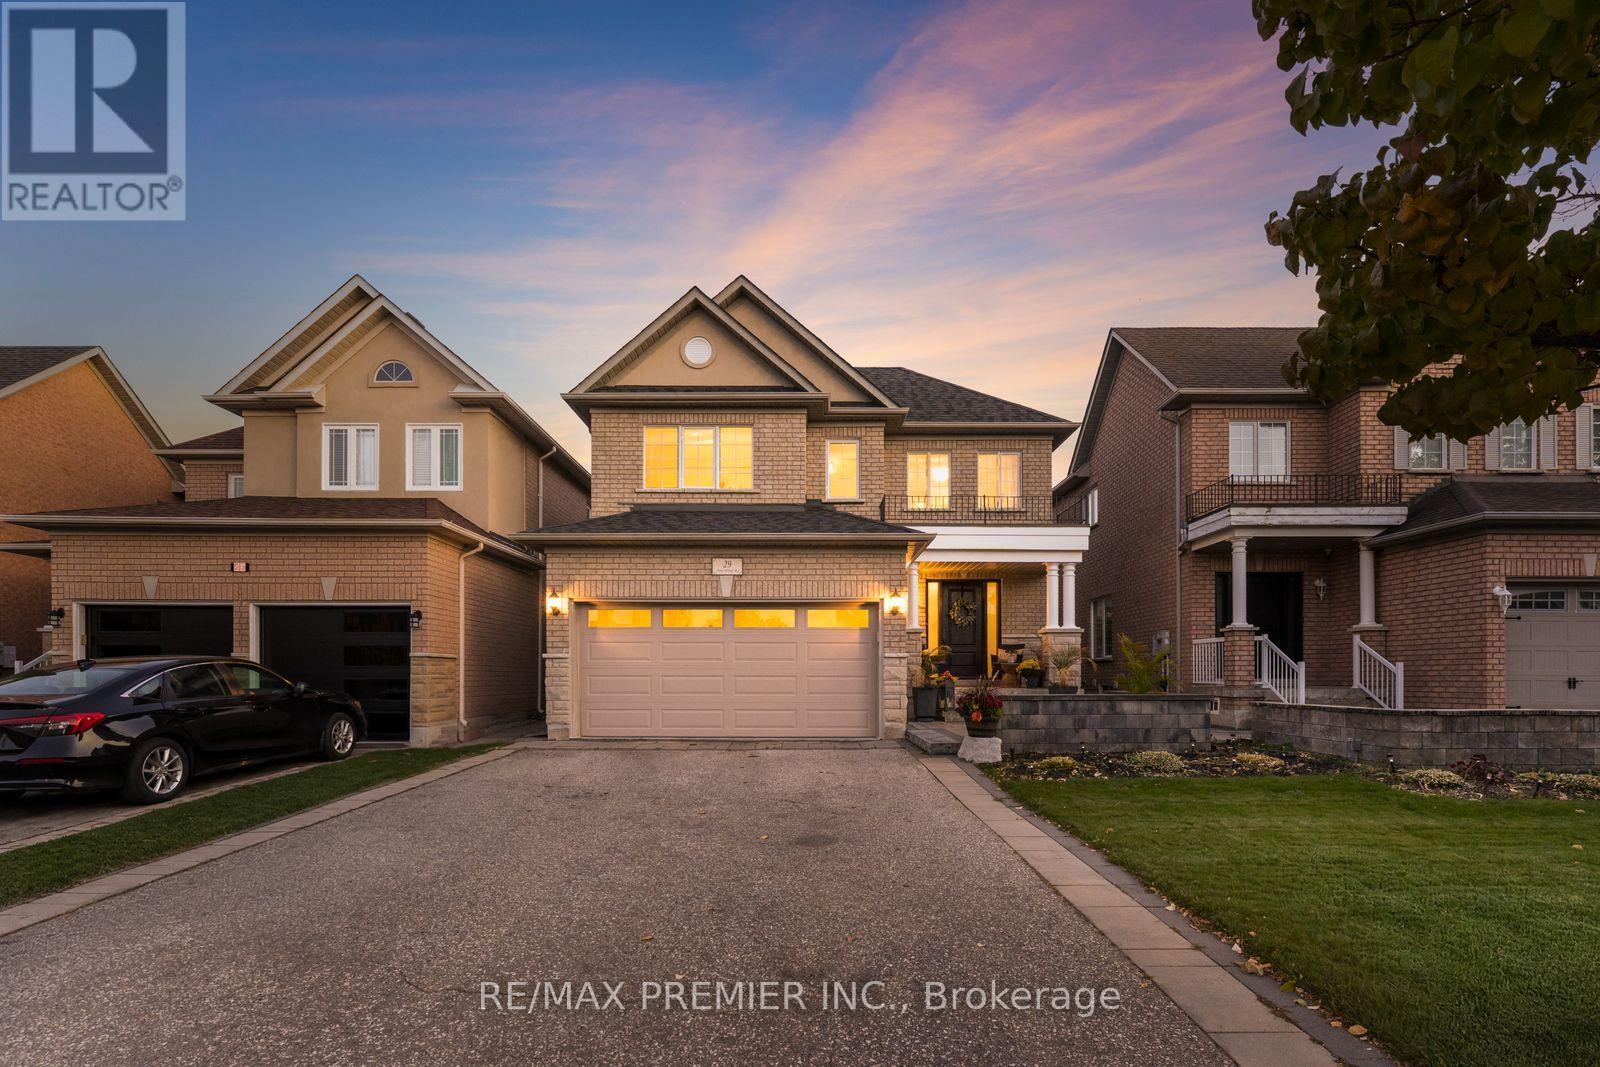
29 Amy Wood Road
Vaughan (Vellore Village), Ontario
Welcome to this beautiful detached home in the sought-after community of Vellore Village! Offering an ideal blend of space, comfort and functionality, this bright and inviting 3-bedroom, 4-bathroom home features a thoughtfully designed open-concept layout, perfect for modern family living and entertaining. Generously sized principal rooms and family-sized bedrooms provide plenty of room for everyone. The spacious primary retreat features a 5-piece ensuite, multiple closets and ample storage space. The fully finished basement is an added bonus, featuring a full kitchen and open-concept living space, ideal for extended family, entertaining or additional living arrangements. Step outside to a generously sized backyard complete with a large deck, storage shed, gas line and irrigation system, making outdoor maintenance and entertaining a breeze. Additional highlights include ample driveway parking, no sidewalk for maximum parking convenience, and plenty of storage throughout. Ideally situated in a family-friendly neighbourhood, close to parks, schools, shopping, restaurants and everyday amenities, with convenient access to major highways. A wonderful opportunity to own a home that combines space, comfort and versatility in one of Vaughan's desirable communities! (id:51382)
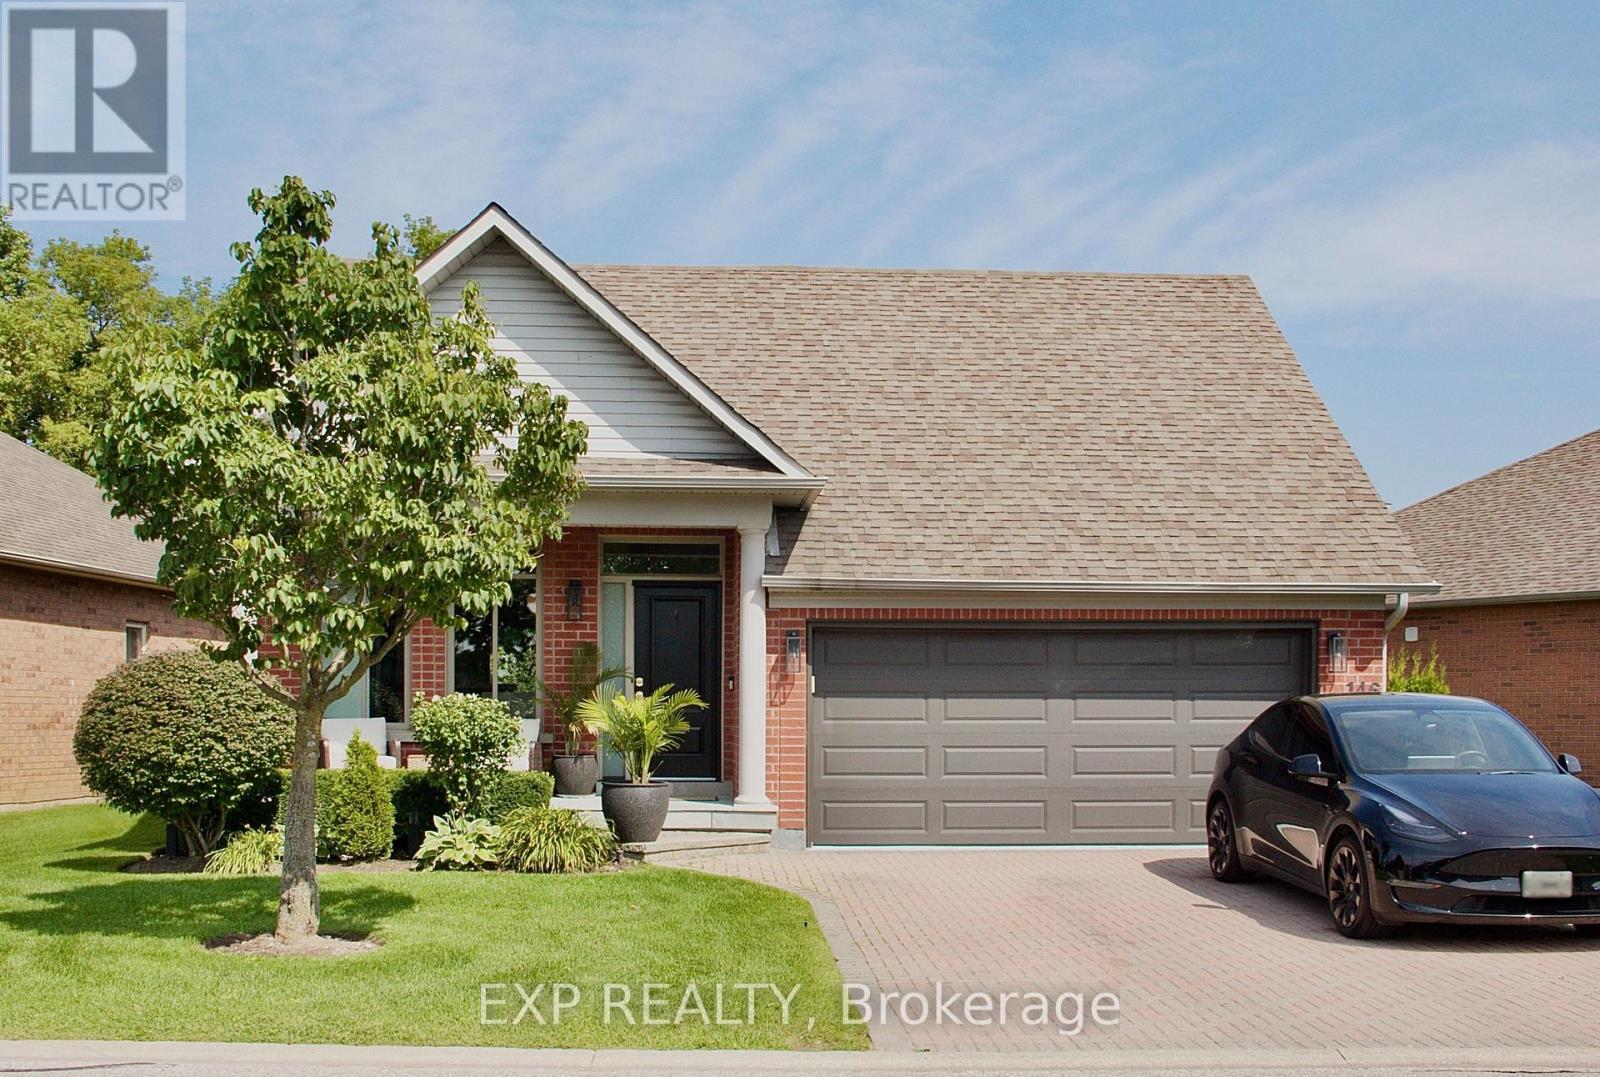
156 - 146 Legendary Trail
Whitchurch-Stouffville (Ballantrae), Ontario
Discover luxury living in this beautifully renovated detached home in the highly sought-after Ballantrae community, backing directly onto the prestigious Ballantrae Golf Course's 8th hole! Featuring 4 spacious bedrooms (3 upstairs and 1 in the fully finished basement), this impressive home was extensively renovated in 2020, including all appliances, and showcases modern finishes throughout. The open-concept main floor features a stunning gourmet kitchen with premium stainless steel appliances, large island and bright living area with breathtaking golf course views. Major updates include windows (2021), roof and A/C (2019), new front and rear doors, upgraded insulation, tankless hot water, water softener and reverse osmosis filtration system. Enjoy two brand-new Napoleon gas fireplaces with mantels, a Generac 22kW standby generator, hardwired security system with cameras, and a fully insulated garage with new insulated doors, natural gas heater and car lift included! Additional features include a 14-ft motorized rear awning, new front entrance and patio interlocking, and beautifully landscaped grounds. Golf cart may also be available with the right offer! An exceptional opportunity to enjoy the Ballantrae lifestyle with incredible upgrades, comfort and luxury throughout. A must-see! (id:51382)
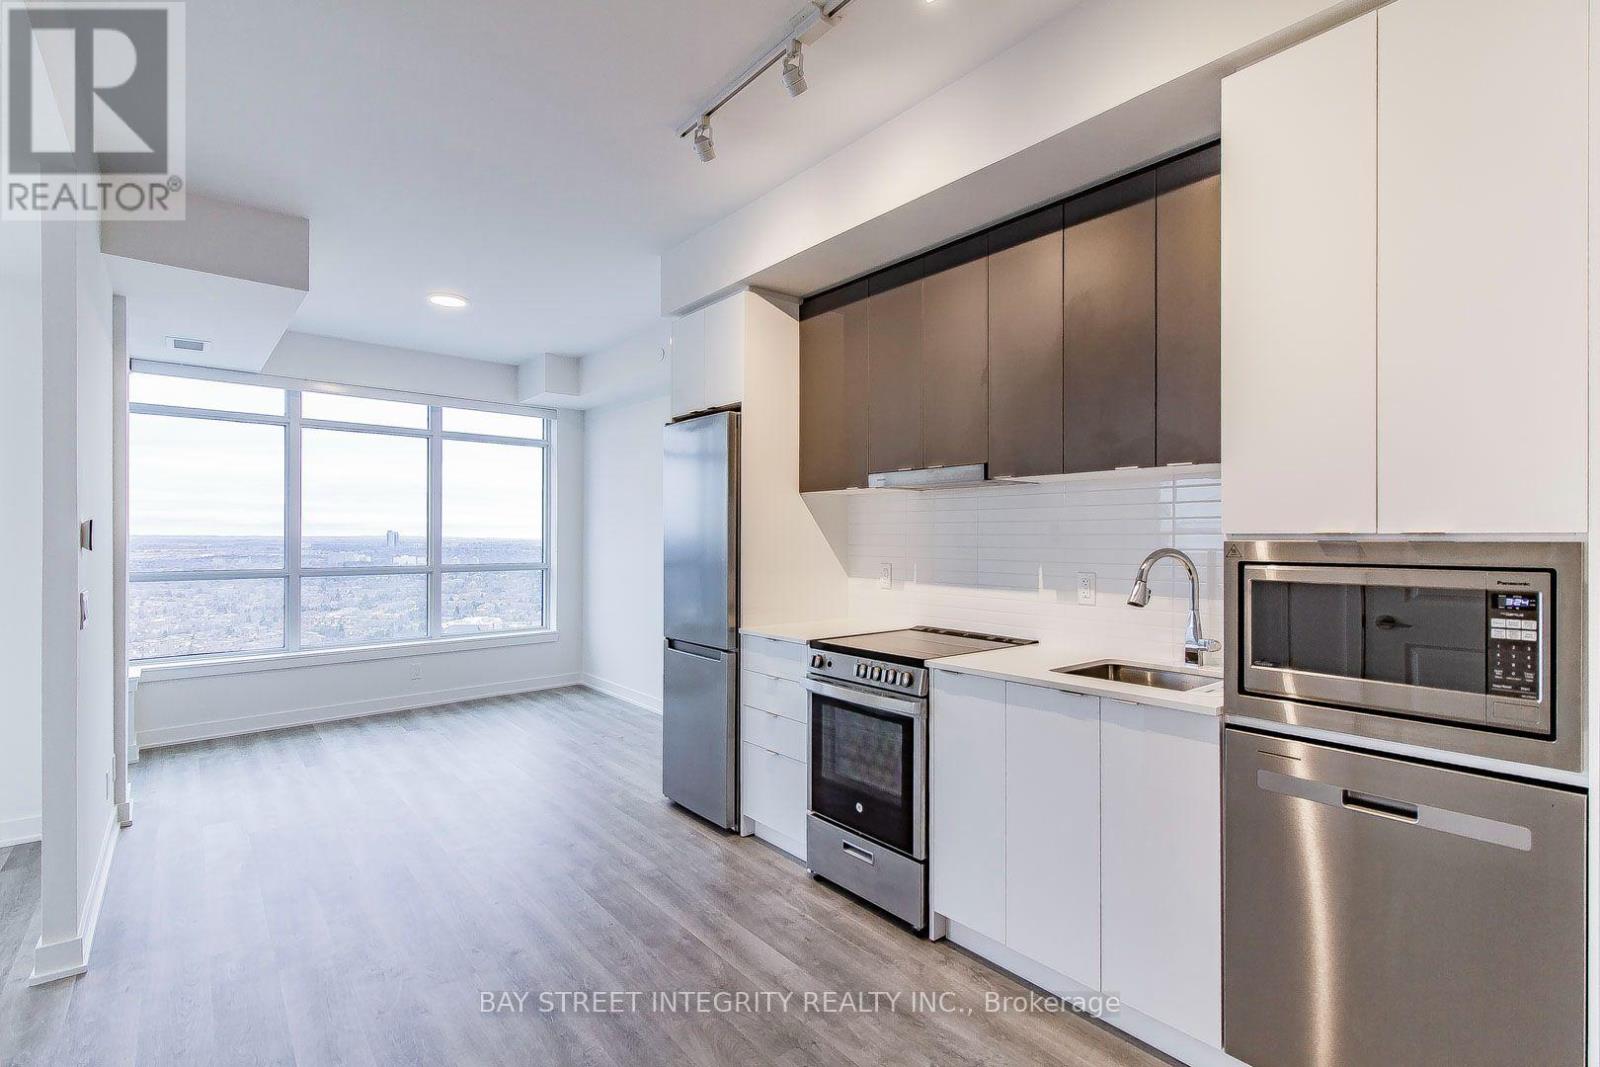
B2908 - 50 Upper Mall Way
Vaughan (Brownridge), Ontario
Location, Location, Location. Gorgeous Unit With Unobstructed View. New Promenade Park Towers! Direct Access To Promenade Mall! Beautiful Bright 1 Bedroom + Spacious Den, 2 Full Bathroom Unit In The Heart Of Thornhill! The Unit Features Open Concept Living, Kitchen, and Dining Layout With Walk-Out To Balcony w/Beautiful unobstructed View! 9Ft Smooth Ceilings, Laminate Floors Thru-Out. Modern Kitchen With Quartz Countertop, Backsplash And Stainless Steel Appliances. Amazing Building Amenities: Fitness Room, Party Room,Children Play Area! Steps Away From Schools, Parks, Library, Shopping, Entertainment, Public Transit & Much More! (id:51382)
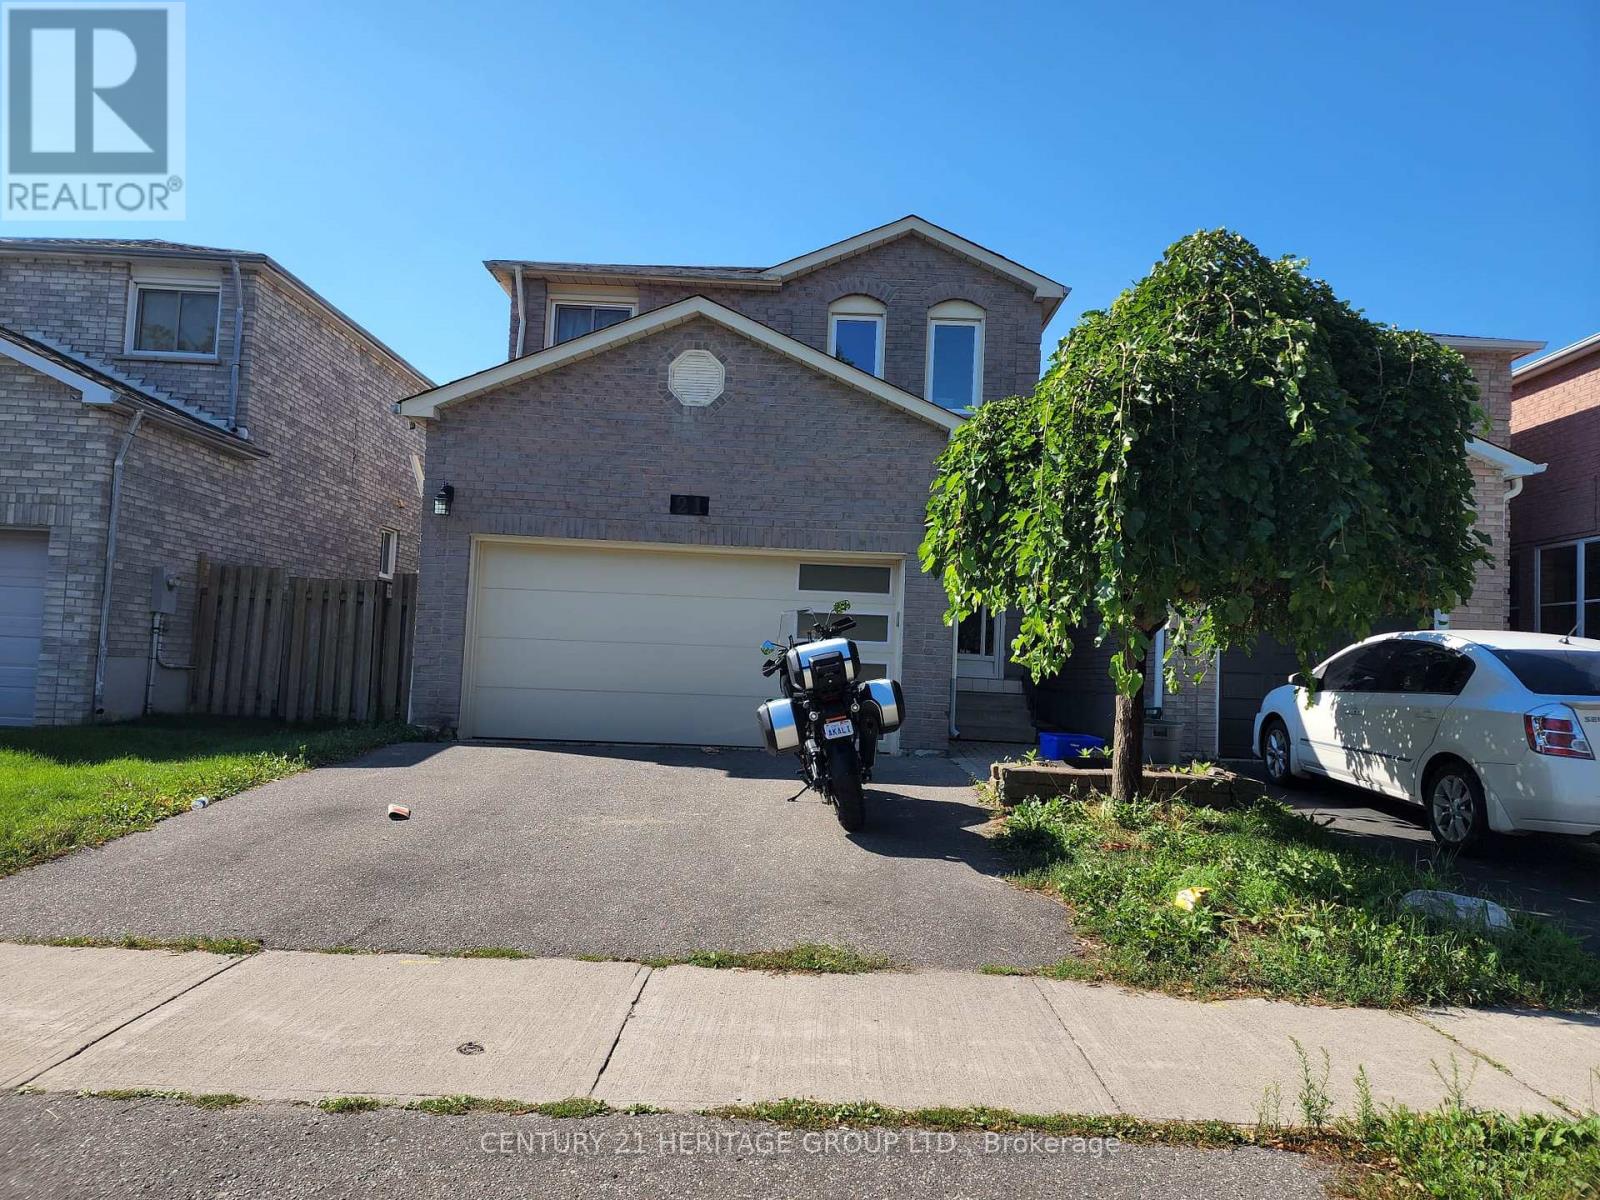
Bsmt - 21 Chloe Crescent
Markham (Middlefield), Ontario
Near the intersection of Middlefield and Steeles, Close to public transit both York Region and TTC, groceries and many amenities in a great neighbourhood, within walking distance. Separate laundry. Utilities 30% of total. Tenant gets their own internet connection. No smoking. First and last month rent required. Includes Fridge, Stove, Microwave, Separate Washer and Dryer. Separate side entrance. Separate kitchen. Ideal for a small family or students. Markham is renowned for its diverse community, which is evident in the array of local businesses, cultural events, and community activities that enrich the area. You will appreciate the proximity to reputable educational institutions. Nearby schools offer quality education options for all ages. The neighbourhood boasts several green spaces, such as Milliken Park, Wilclay Park, and Aldergrove Park, providing ample opportunities for outdoor activities and relaxation. Commuting is convenient with easy access to major highways like Highway 7 and Highway 407.Public transit is readily available, with bus stops such as Denison Street/Featherstone Avenue just a short walk away, connecting residents to the broader Toronto area. (id:51382)
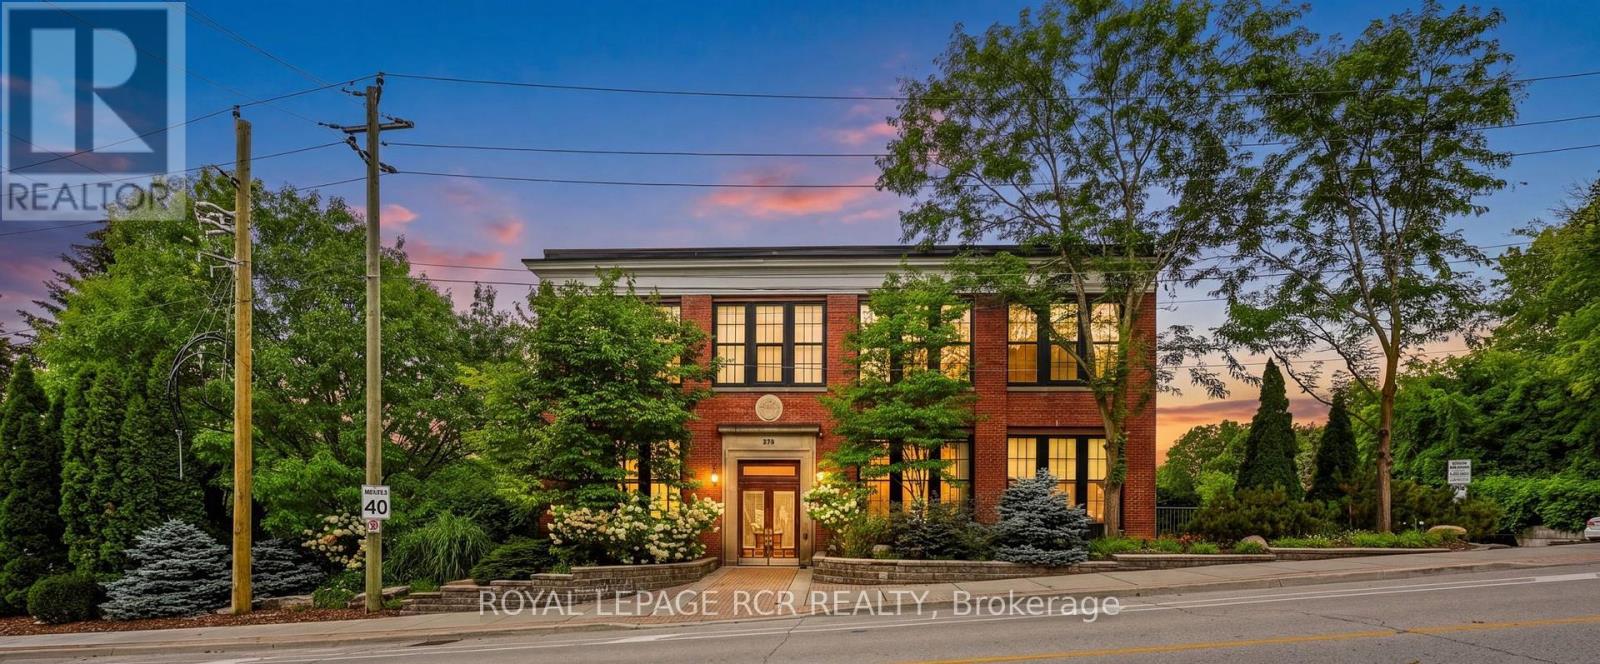
207 - 543 Timothy Street
Newmarket (Central Newmarket), Ontario
Welcome to Timothy Street Lofts, where industrial character meets everyday comfort. This one-bedroom, one-bathroom loft is a standout in the building - offering two parking spots, a rare find for a one-bedroom, along with western exposure that fills the space with afternoon light and sunset views. This 699 square foot unit features soaring ceilings, exposed beams and ductwork, and an open-concept layout that gives the space an airy, lofty-like feel. The kitchen offers granite counters & stainless steel appliances, flowing into a bright living and dining area perfect for both relaxing and entertaining. Steps to Main Street Newmarket's shops and restaurants, the Tom Taylor Trail and Fairy Lake, with easy access to the GO train and hospital. Everything downtown Newmarket has to offer is right outside your door. Maintenance fees include, water, sewage, heat, hydro, cable and internet. (id:51382)
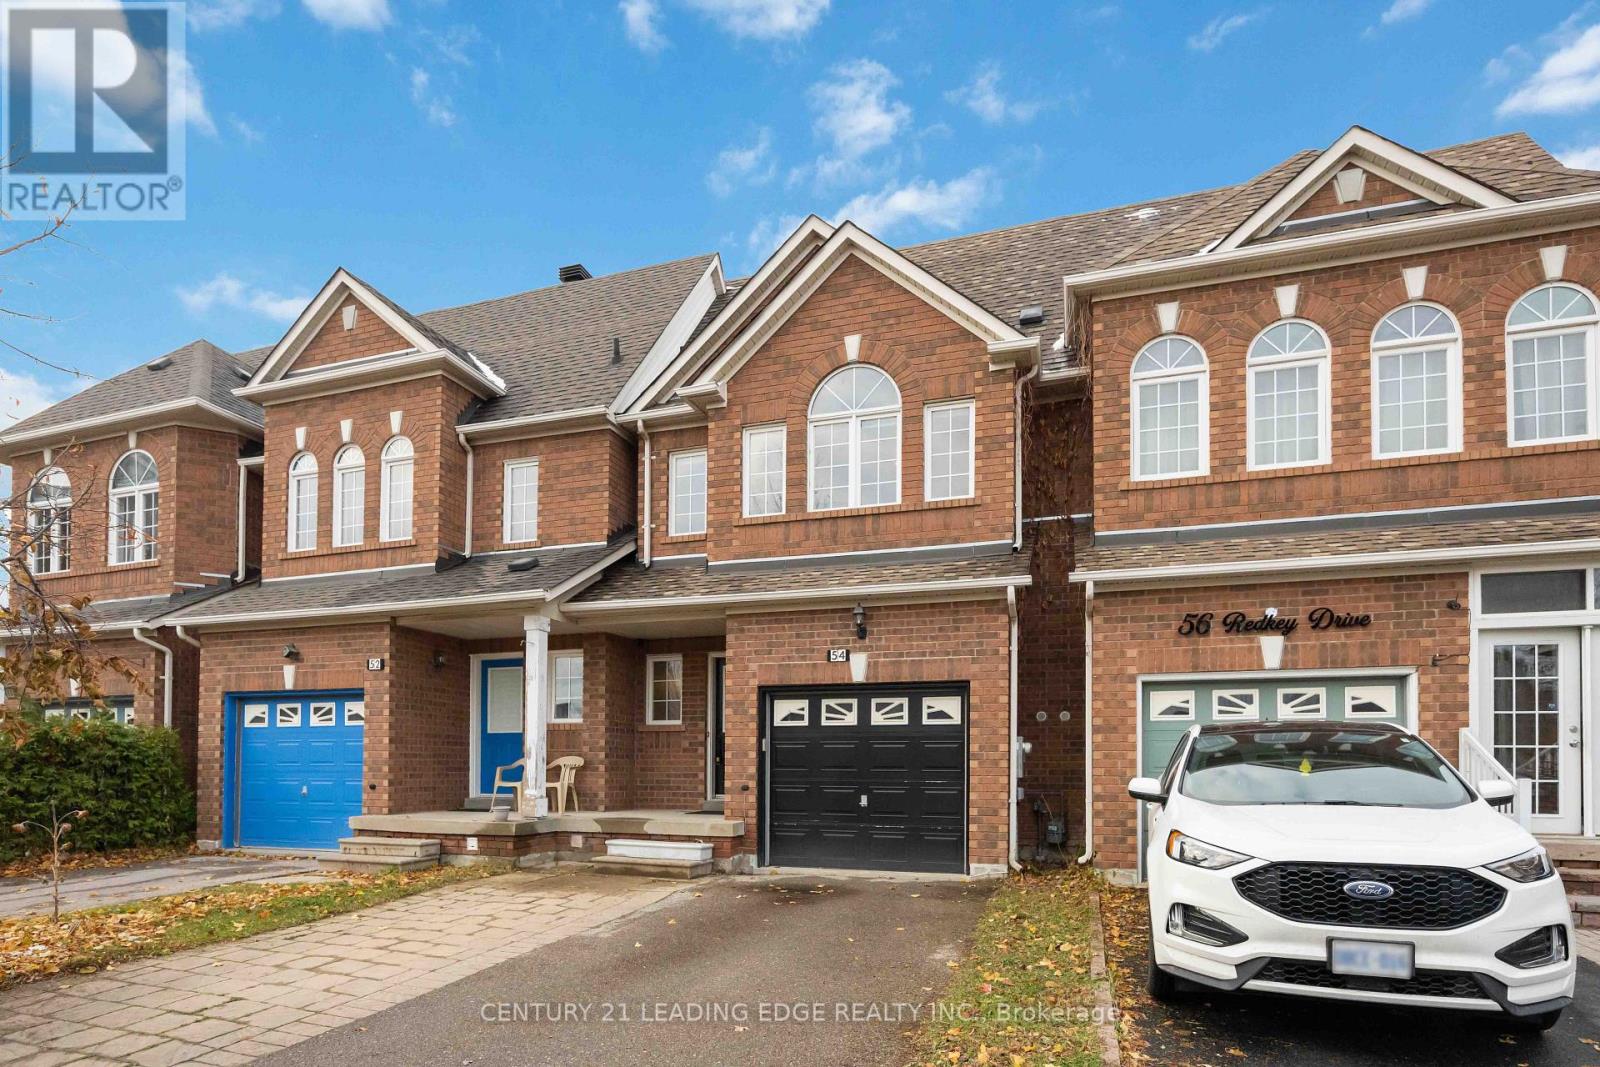
54 Redkey Drive
Markham (Milliken Mills East), Ontario
Welcome to 54 Redkey Dr., situated in Markham's highly sought-after Milliken Mills East community! This well-maintained 2-storey townhouse offers the perfect combination of space, comfort and convenience. Featuring 3 spacious bedrooms, 3 bathrooms and approximately 1,705sq. ft. of above-grade living space, this home offers a functional layout ideal for families.The bright and inviting main floor features generous living and dining areas, along with a family room offering a walkout to a spacious elevated deck, perfect for entertaining or enjoying the outdoors. The finished above-grade basement provides additional living space with a walkout to a deep, private backyard with no rear neighbours! Pride of ownership is evident throughout this thoughtfully maintained home, featuring a brand-new furnace and A/C (2026). Nestled on a quiet street in an established, family-friendly neighbourhood, this property is conveniently located near elementary and secondary schools, parks, shopping, grocery stores and public transit, with easy access to Highway 407. An excellent opportunity to own a spacious townhouse in one of Markham's most desirable communities! (id:51382)
109 - 8 Water Walk Drive W
Markham (Unionville), Ontario
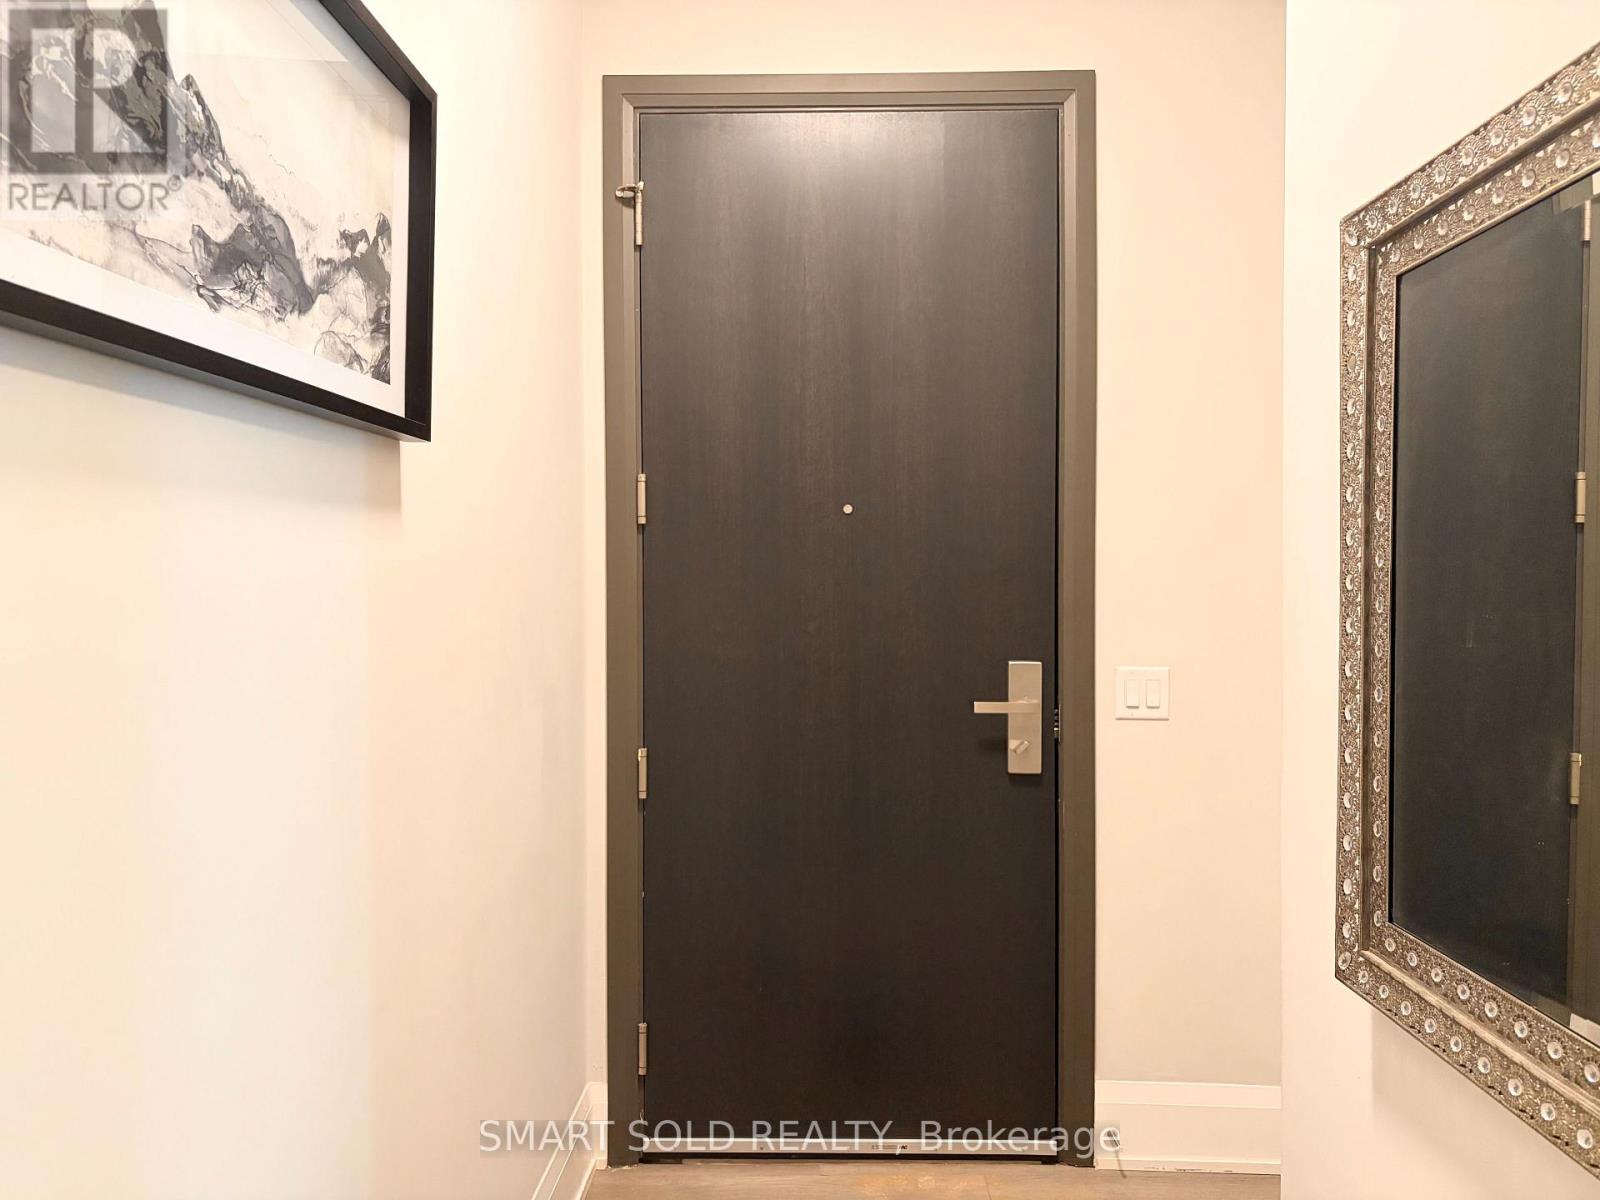
Enjoy the best of condo living with the convenience of a ground-floor suite! Features a private patio and convenient side separate entrance/exit, offering easy outdoor access with no elevator required. Spacious 3 bedrooms plus den, ideal for families or working from home. Includes a functional kitchen, in-suite laundry, and 2 PARKING SPACES. Enjoy full access to condo amenities, including the gym, entertainment and recreational facilities. A perfect blend of comfort, convenience, and lifestyle! Partial Furnished. (id:51382)
171 Simonston Boulevard
Markham (German Mills), Ontario
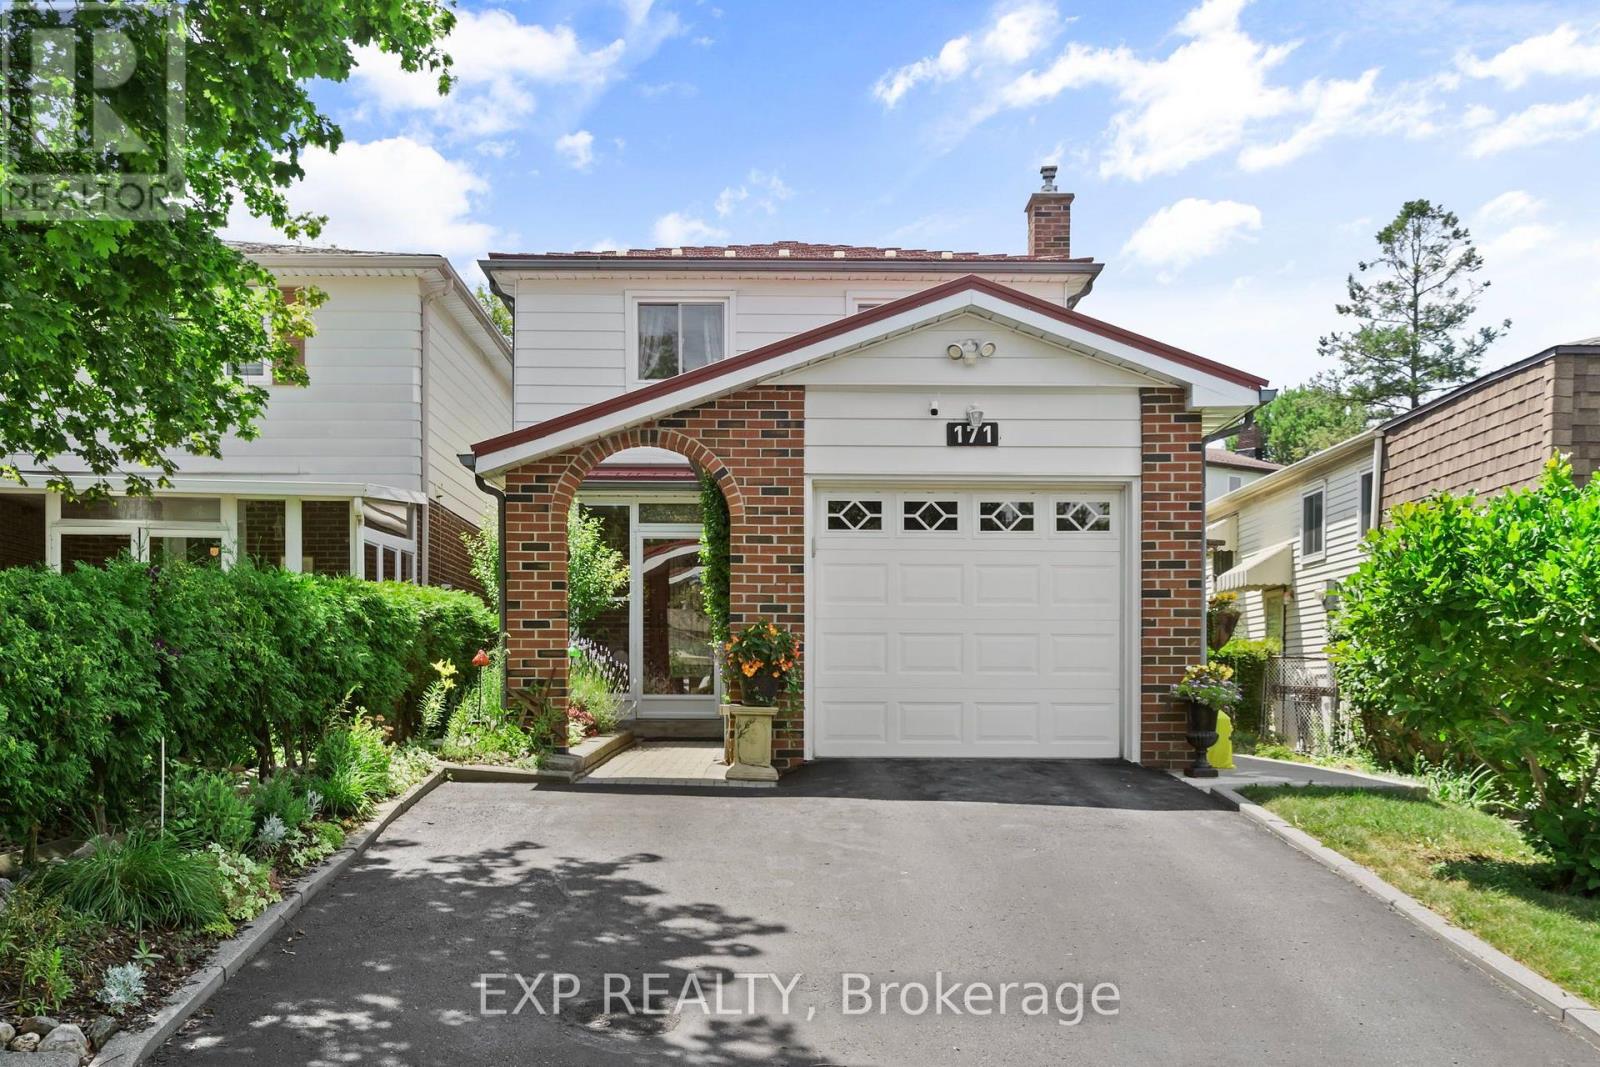
Set in the established German Mills neighbourhood, this 4-bedroom detached home offers functional space across every level. The exterior features a landscaped perennial garden, an enclosed front porch entry and a garage with a private driveway that parks up to three cars. The main level includes a powder room, a family room with a gas fireplace and a modern kitchen with granite counters and a gas stove. The open concept living and dining room walks out to a backyard patio, giving the main floor a connected flow to the outdoor space. A solar tube lights up the second level plus four well-proportioned bedrooms and a solar tube. The primary bedroom offers direct bathroom access. The basement carries a flexible layout suited to a home office, guest bedroom or recreation and gym space, along with a large laundry room and ample storage throughout. The backyard provides a private garden setting for relaxing or entertaining and the home is topped with a durable metal roof backed by a lifetime warranty. Located with quick access to Highways 401, 404 and 407, the home is close to top-ranked schools, public transit, shopping, restaurants, grocery stores and Bayview Golf and Country Club. A move-in ready opportunity in a quiet, well-established community. ** This is a linked property.** (id:51382)