
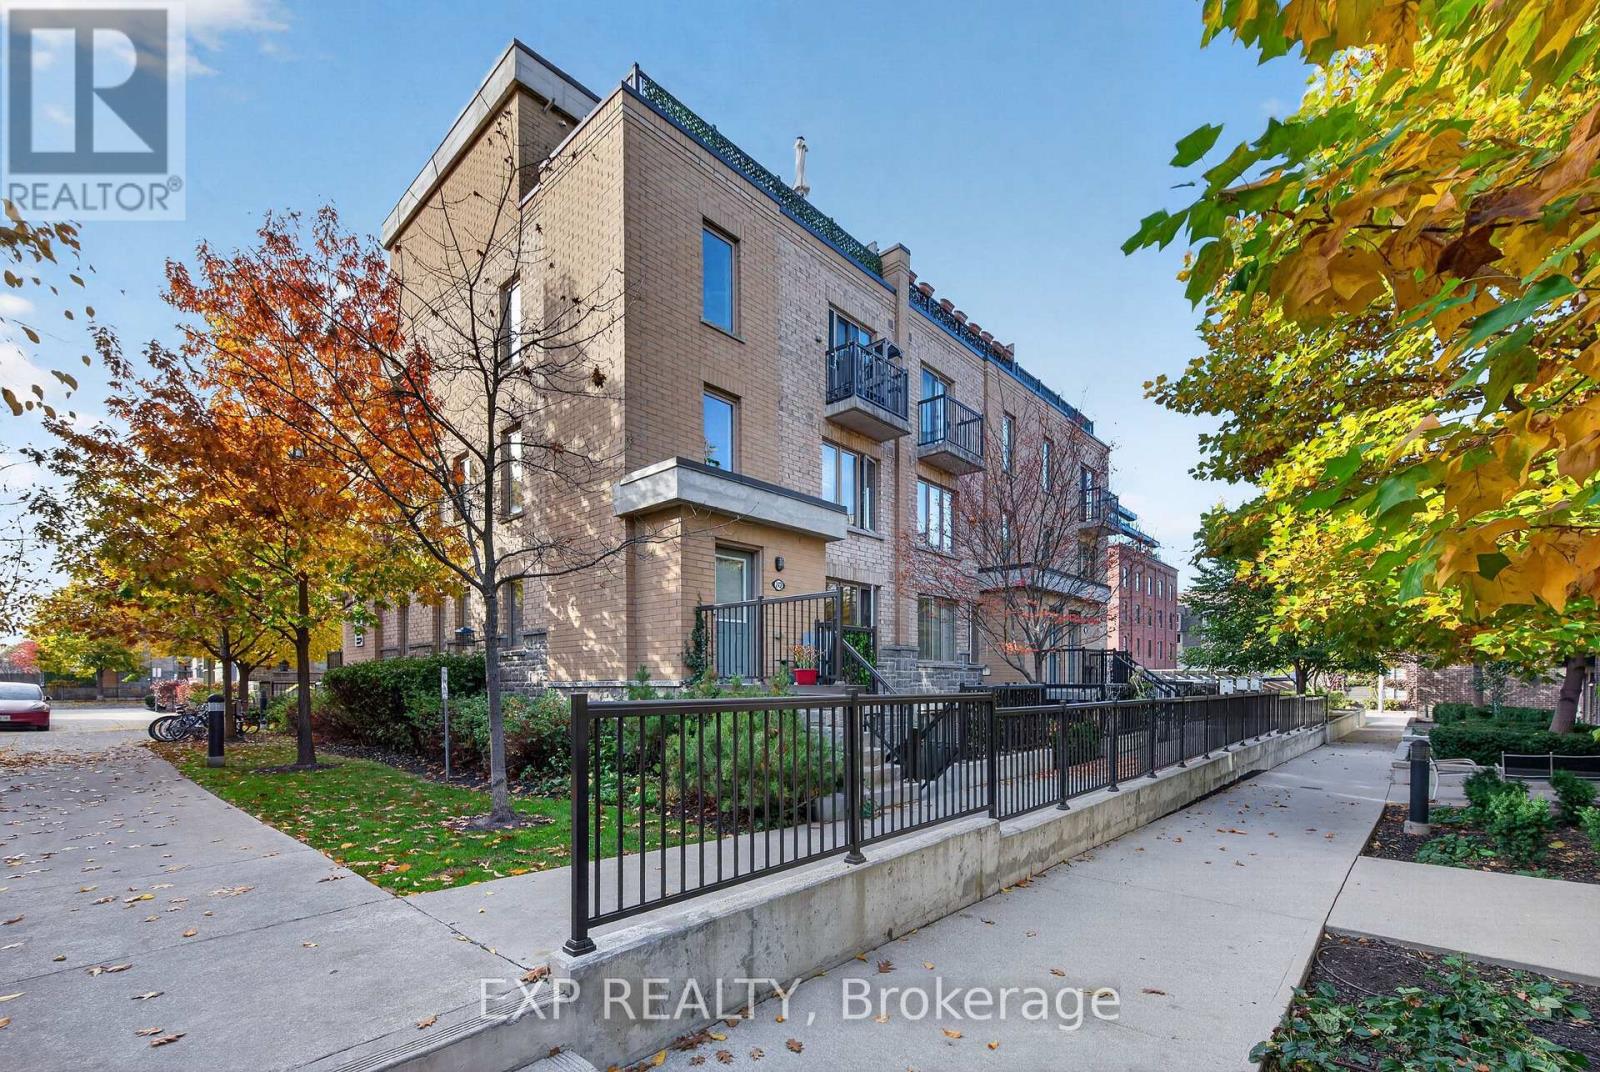
142 - 13 Foundry Avenue
Toronto (Dovercourt-Wallace Emerson-Junction), Ontario
Some of the best days here start with leaving the car keys at home. Walk to Balzac's for coffee in the old Foundry powerhouse, let the kids linger at the Earlscourt Park playground and pick up groceries on the way back. Take the bikes out to the West Toronto Railpath or wander up to St. Clair West for dinner in Corso Italia. Before long, you'll have your favourite bakery, the park bench you always end up on and a route home that takes a little longer because the kids want to see if their friends are still at the playground. On Monday morning, the Lansdowne bus is close by for a connection to the Bloor subway. Back home at 13 Foundry, the park-facing terrace is where "come by for a drink" turns into "stay for dinner." Pull up another chair, order a pizza and let the evening run a little longer. Inside, this well-kept 2+1 bedroom corner townhouse is one of the few with windows in the den. Make it your work-from-home spot, a playroom or a quiet corner for homework. The kitchen has granite countertops, and the main-floor bathroom was renovated in 2023. One parking space and one locker are included, so there's a spot for the car and somewhere to put the stuff you don't need every day. And after a week of everyone going in different directions, there's room to get back around the table and hear the whole story about what happened at recess. (id:51382)
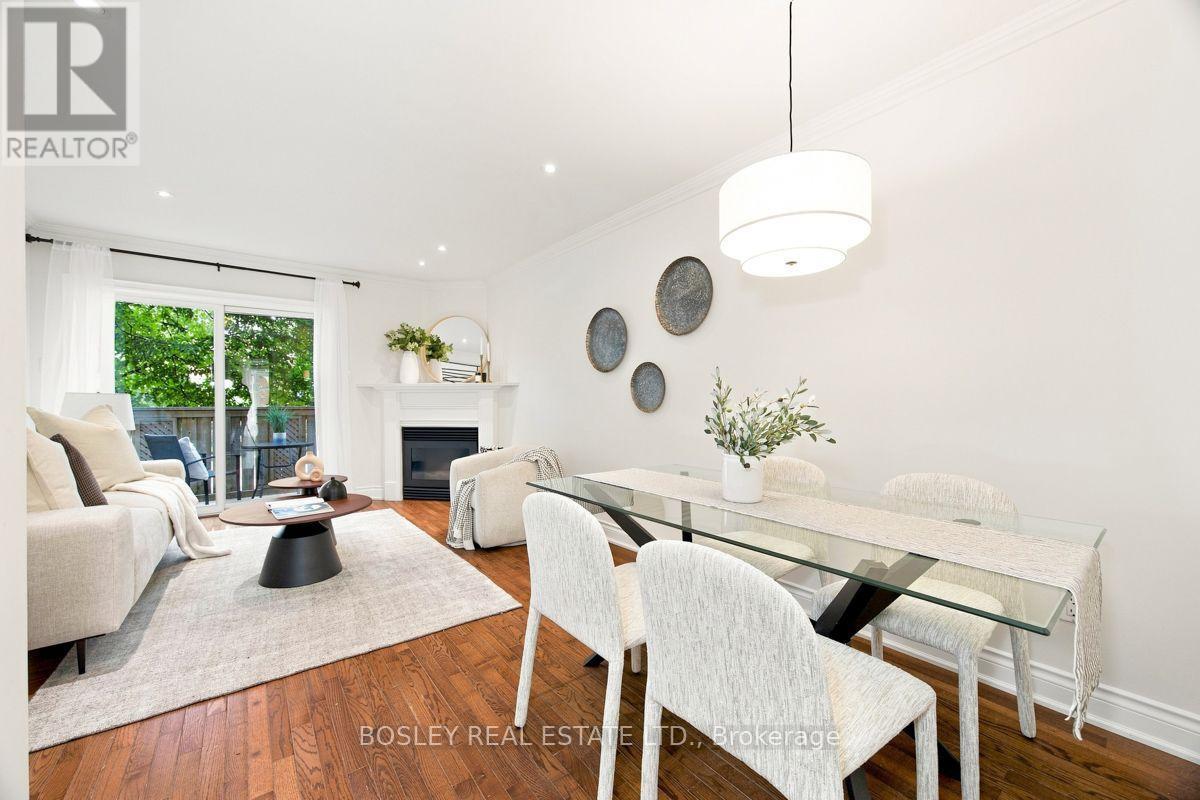
3 - 64 Old Mill Terrace
Toronto (Stonegate-Queensway), Ontario
Nestled in prestigious Old Mill, this thoughtfully renovated townhome is in the catchment for top-rated Lambton-Kingsway Junior Middle School, Rosethorn Junior School (French Immersion) and Our Lady of Sorrows Catholic School. Enjoy an easy subway commute to downtown and the tranquil Humber Valley Trail just steps away. 5-minute walk to Old Mill Subway Station. 20 minutes to downtown by car or subway. 5-minute walk to Humber River Trail for walking and cycling. 10-minute drive to the lakeshore. High-end restaurants, bakeries and grocery stores within walking distance. Filled with natural light, the home features a south-facing, bistro-inspired kitchen, powder room, cozy gas fireplace, and a walkout to a private treetop deck. A new roof and skylight (2023) add lasting peace of mind. The spacious primary bedroom on the 2nd floor features a spa-like ensuite with soaker tub, oversized glass shower, and custom-built double vanity with quartz countertop, plus a walk-through closet with custom built-ins. The 3rd floor offers two generous bedrooms and a well-appointed shared bathroom. A two-car built-in garage and additional backyard green space complete the home. A true turnkey home offering the perfect combination of functionality, convenience and nature, ideal for both commuters and families. (id:51382)
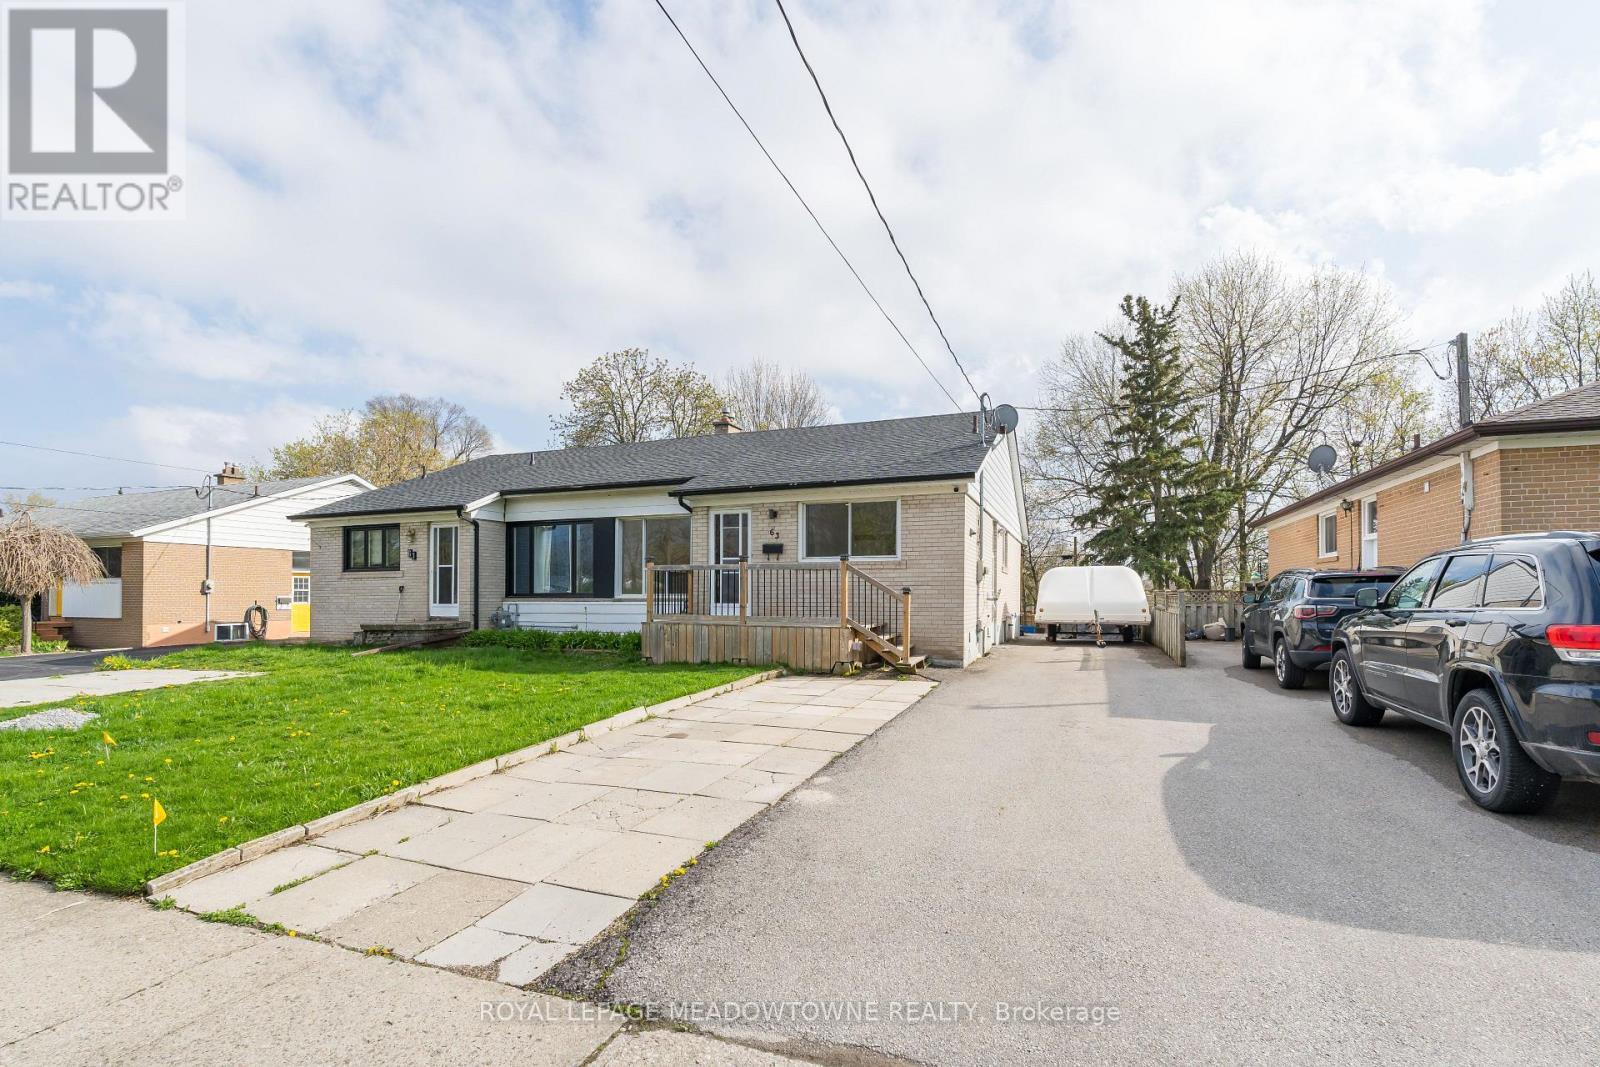
63 Mcintyre Crescent
Halton Hills (Georgetown), Ontario
Welcome to this beautifully renovated basement apartment featuring a bright, open-concept kitchen and living area with laminate flooring and pot lights throughout. The modern kitchen offers stainless steel appliances, a large window, and a breakfast bar, all overlooking the spacious living room. Two well-appointed bedrooms and a stunning 3-piece bathroom with contemporary fixtures and a glass shower complete the space. Enjoy the convenience of a large ensuite laundry room with additional storage space and one driveway parking spot. Ideally located within walking distance to parks, schools, restaurants, and shopping at the nearby mall. (id:51382)
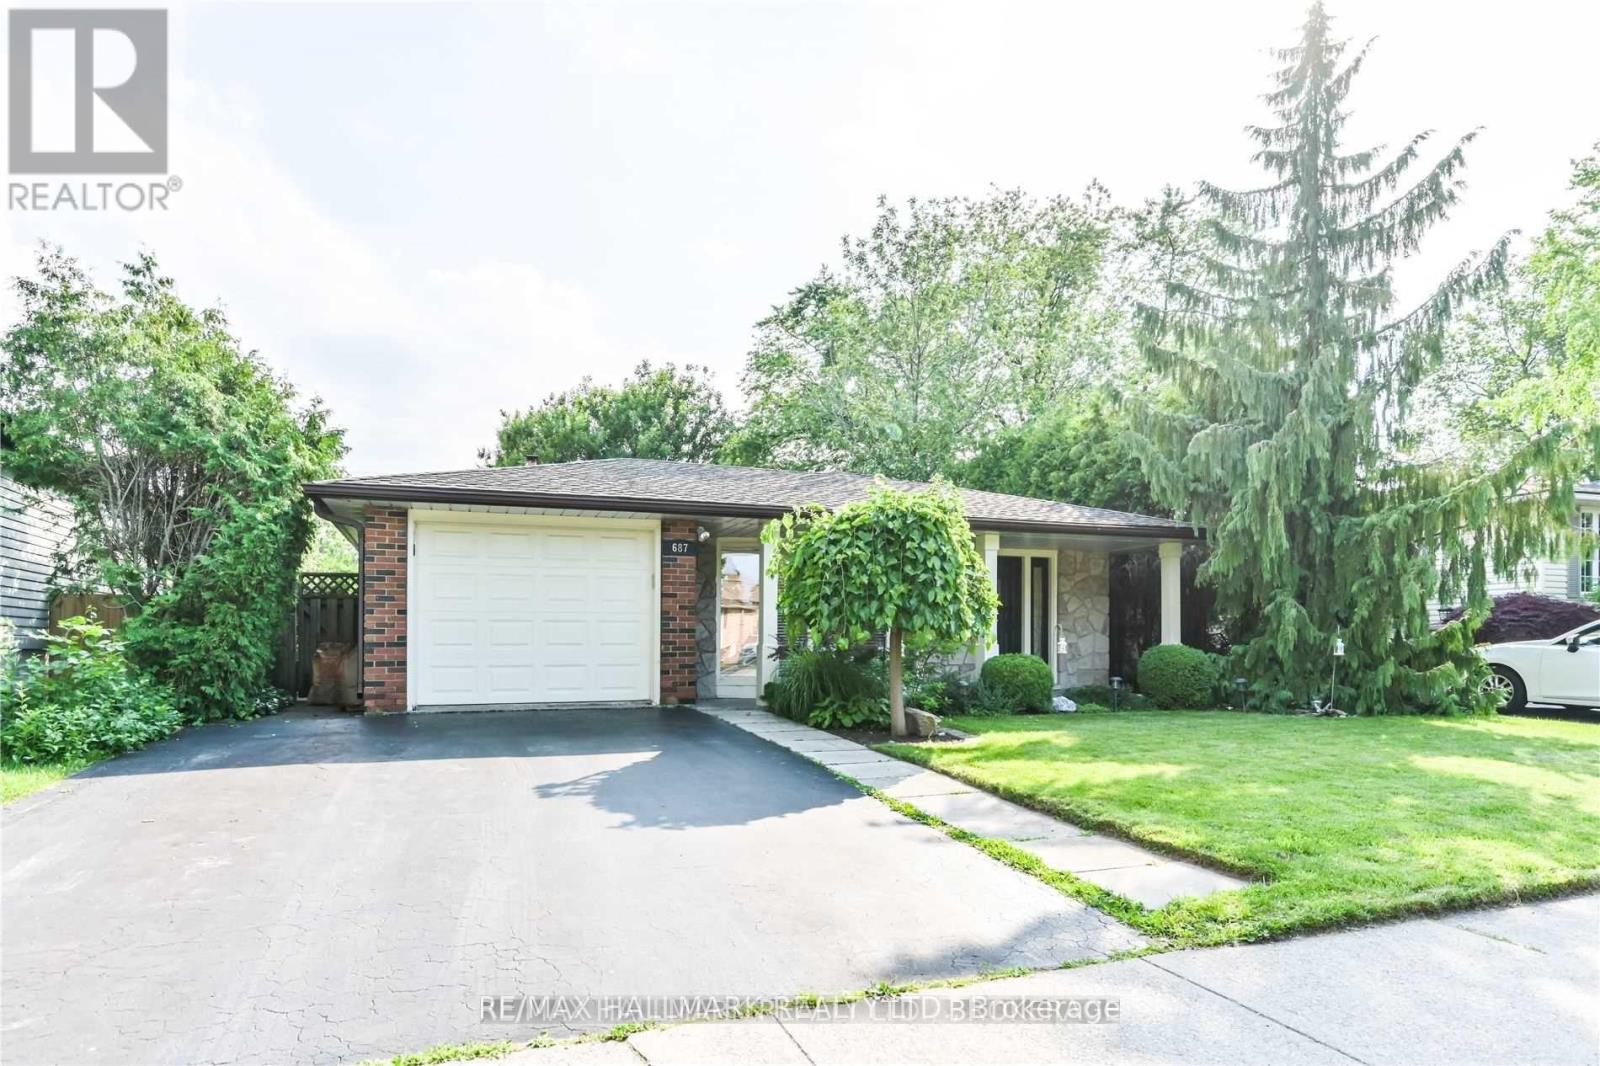
687 Artreva Crescent
Burlington (Shoreacres), Ontario
Very Quiet Family Neighborhood: Fresh Paint, New Furnace (Rental), New Hot Water Tank(Rental) Central Air, Updated Oak Kitchen With New Countertops And New Backsplash, Separate Eating Area. Recently Renovated Washrooms. Spacious Family Room. (id:51382)
808 - 405 Dundas Street W
Oakville (Go Glenorchy), Ontario
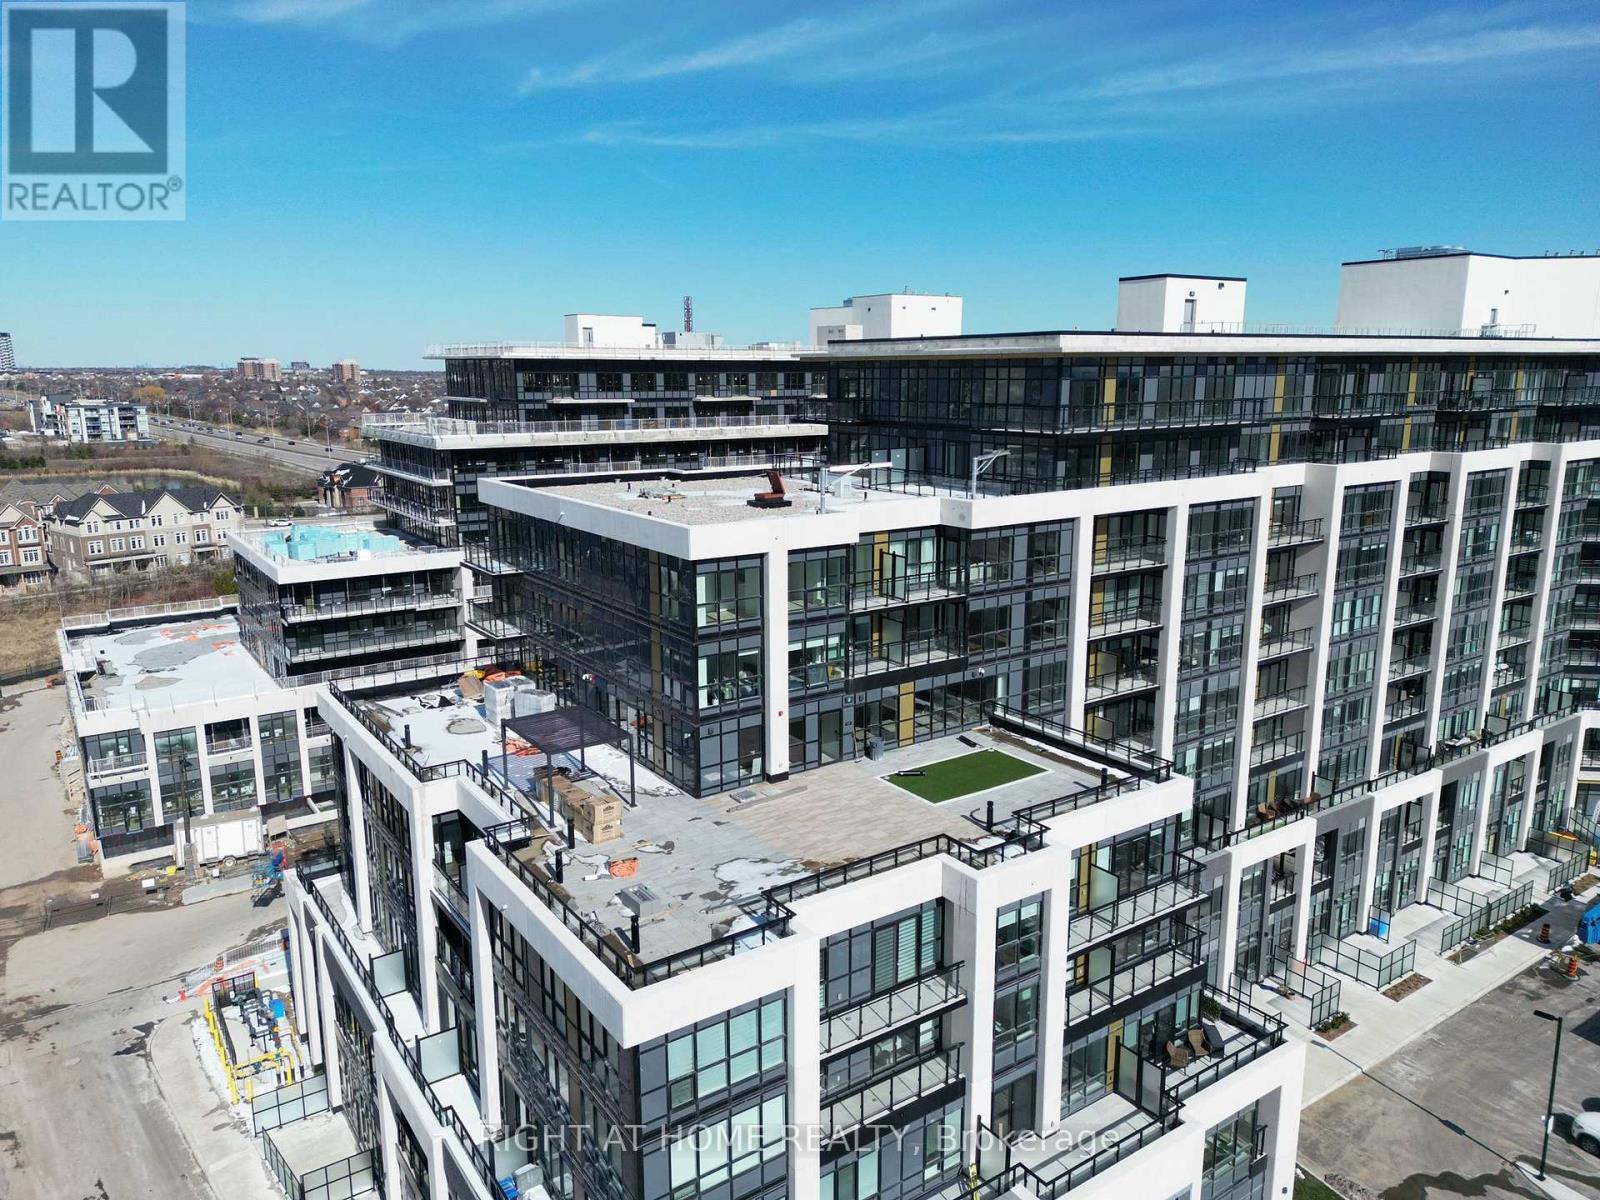
CORNER UNIT, Clear View of Pond/City with Lots of Natural Light. Open Concept Layout. 2 Large Bathrooms with Beautiful Sunset View. Spacious Living and Dining Room with High End Upgrades. Modern Appliances, Quartz Countertops with Backsplash, High Ceilings, Tall Windows in Every Bedroom, and Living Area. Walkout to Balcony. Located within a Short Drive of Highway 407 and 403, Access To GO Transit, Local Bus stop and Hospital. Walking Distance to Groceries, Medical Center and other Shops. Concierge, Lounge, Dining, Bar, Billiard Room, Visitor Parking, Gym, Outdoor Terrace with BBQ and Sitting Areas. (id:51382)
28 Rexway Drive
Halton Hills (Georgetown), Ontario
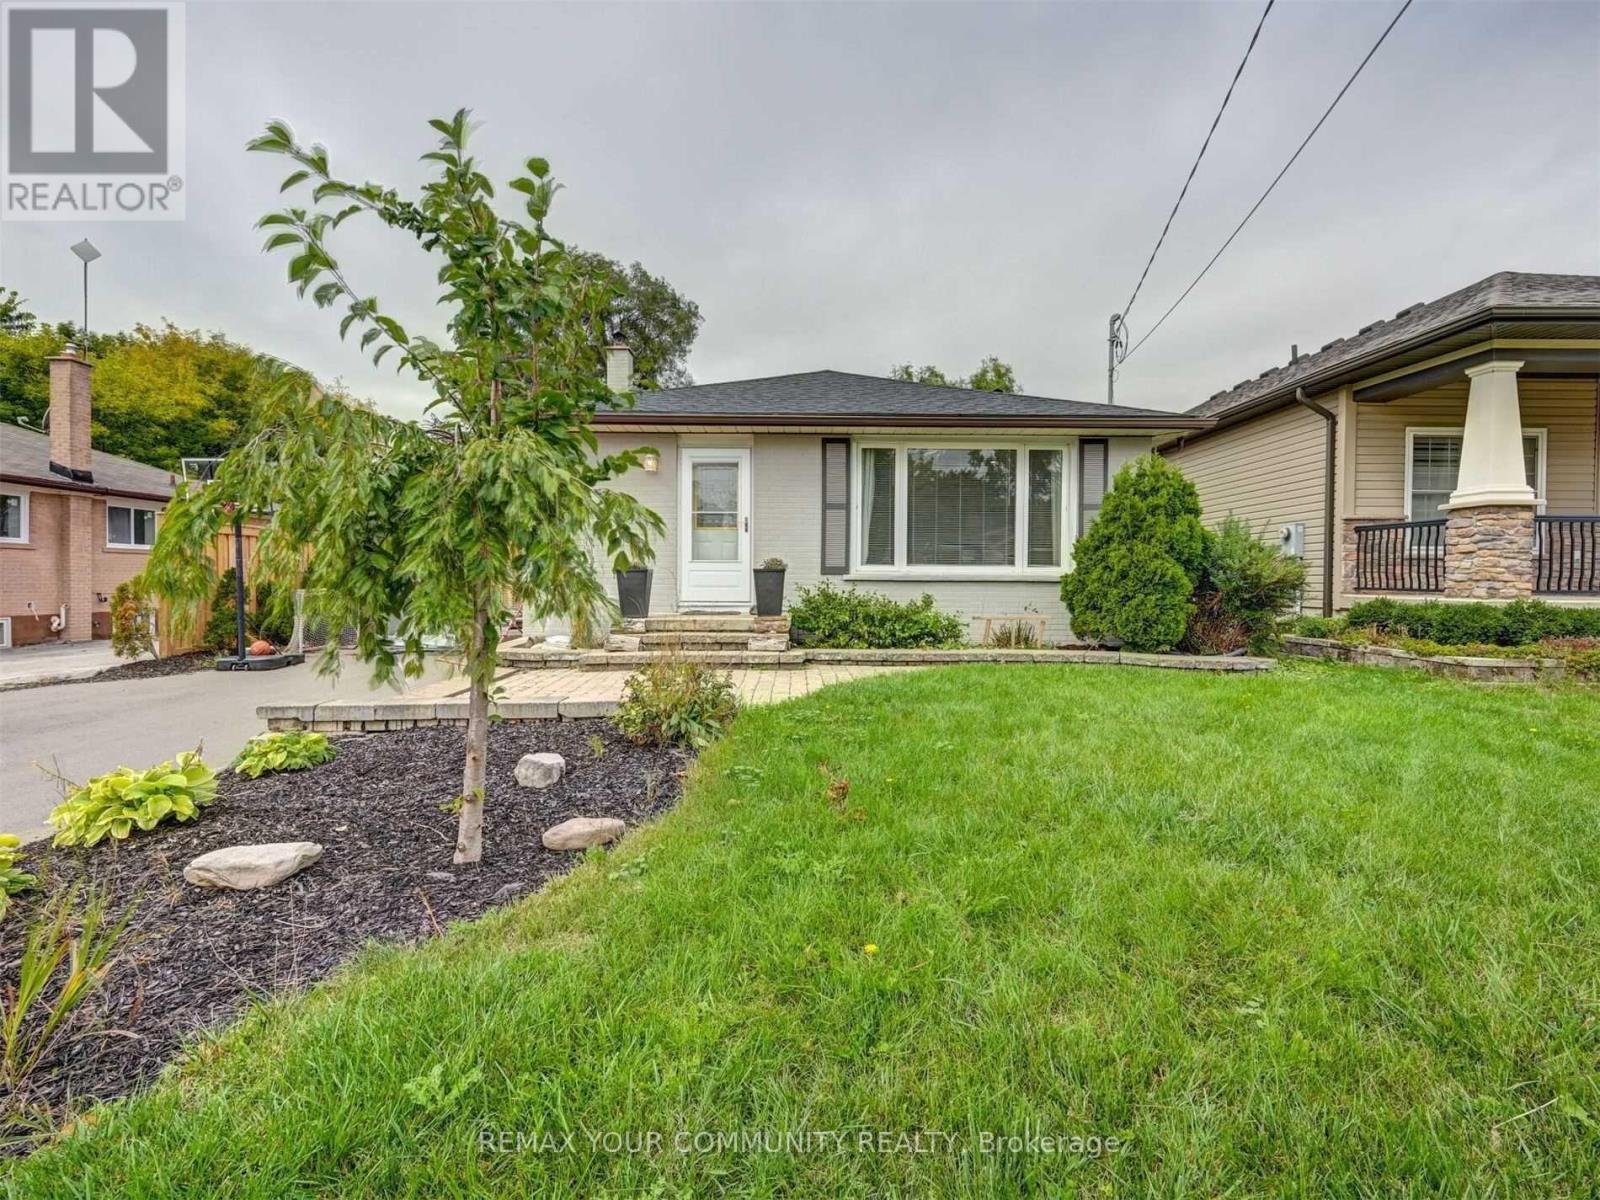
Bright and spacious all brick bungalow featuring modern finishes throughout. The kitchen offers quartz countertops, a stylish backsplash and a large island, with a walkout to a generous size deck perfect for entertaining. Laminate flooring, pot lights and an updated bathroom complete the space. Conveniently located close to shopping, downtown, schools, parks and everyday amenities. (id:51382)
2102 - 3700 Kaneff Crescent
Mississauga (Mississauga Valleys), Ontario
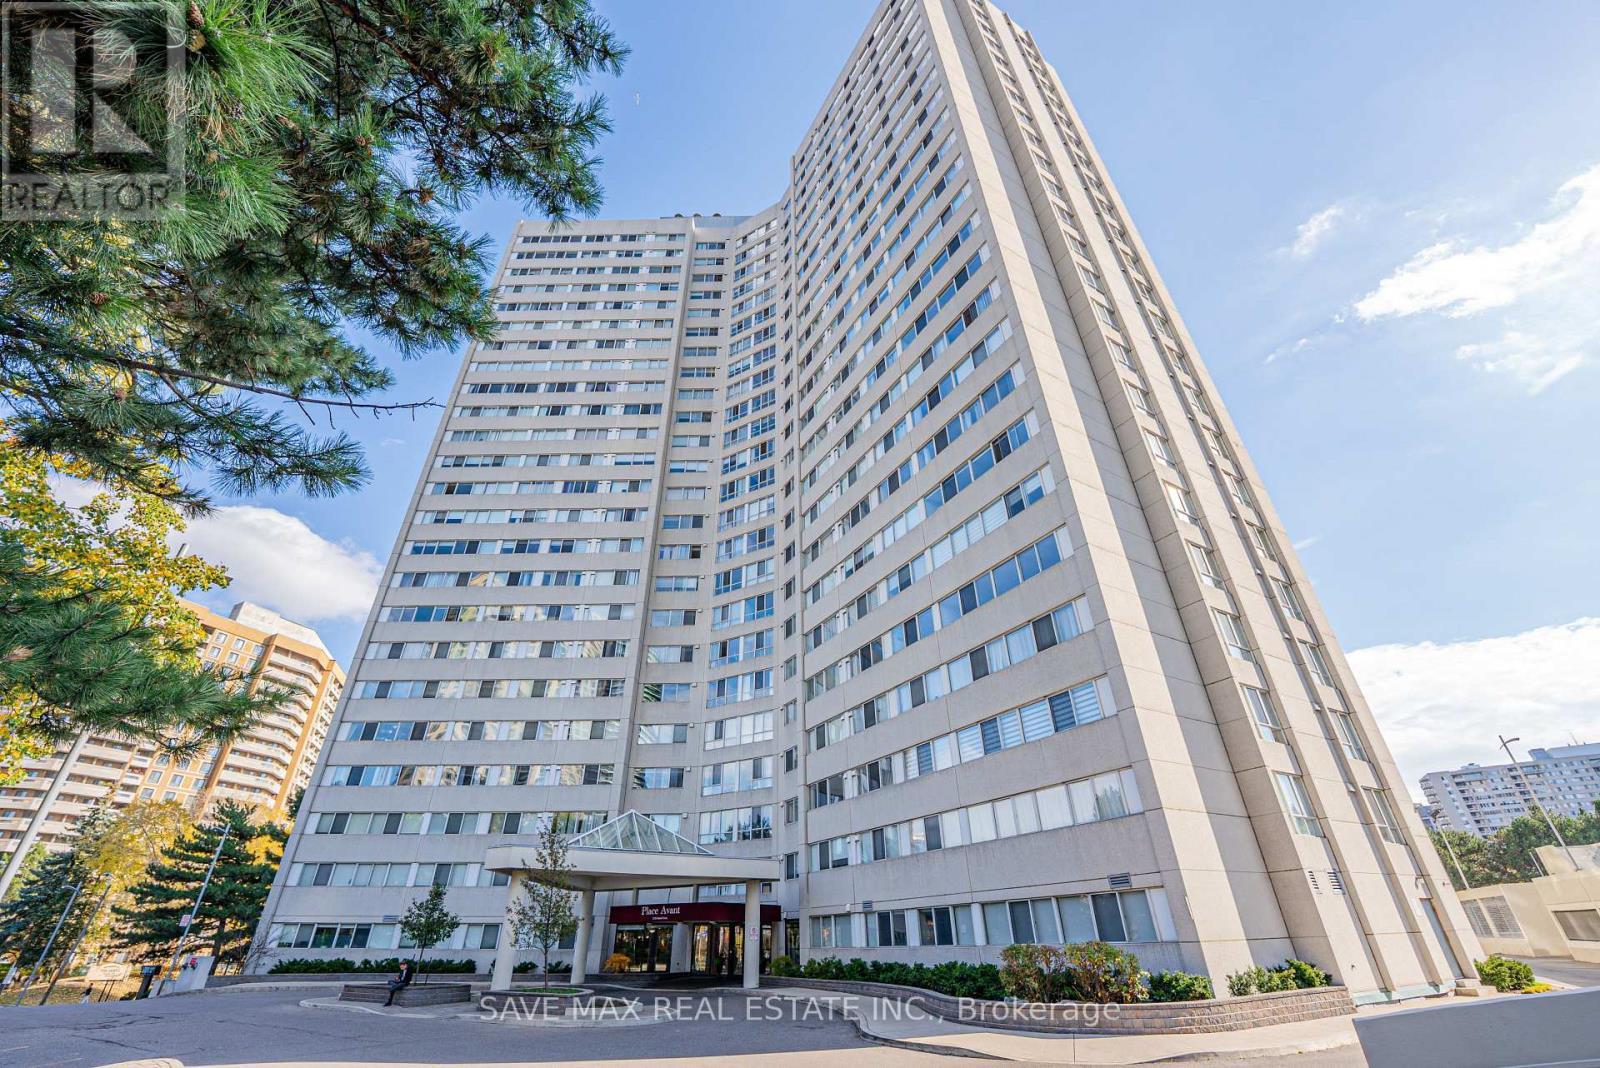
Highly Desirable 2-Bedroom + Den Floor Plan, With The Den Offering Flexibility To Be Used As A Potential 3rd Bedroom. Situated On The 21st Floor, This Beautiful Unit Boasts Gorgeous Views And An Abundance Of Natural Light. Features Include No Carpet Throughout, An Updated Kitchen With Granite Countertops, Two Updated Bathrooms, And A Spacious Bonus Room. Freshly Painted Throughout! The Primary Bedroom Offers A Private 2-Piece Ensuite And A Generous Walk-In Closet. Enjoy The Spacious Open-Concept Living And Dining Area, Perfect For Entertaining Family And Friends. Includes One Owned Parking Space And One Owned Storage Locker. Exceptional Building Amenities Include An Indoor Swimming Pool And Tennis Court. Ideally Located On A Quiet Crescent In The Heart Of Mississauga, Just Minutes To Schools, Parks, Public Transit, Square One Shopping Centre, Mississauga Civic Centre, Central Library, And Major Highways (403, 401 & QEW). Convenient Access To The Hurontario LRT. An Excellent Opportunity For First-Time Buyers, Families, And Downsizers Alike. Move In And Enjoy Everything This Wonderful Location Has To Offer! Heat, & Water Are Included In The Maintenance Fees. Plenty Of Visitor Parking! (id:51382)
7 Ash - 4449 Milburough Line
Burlington, Ontario
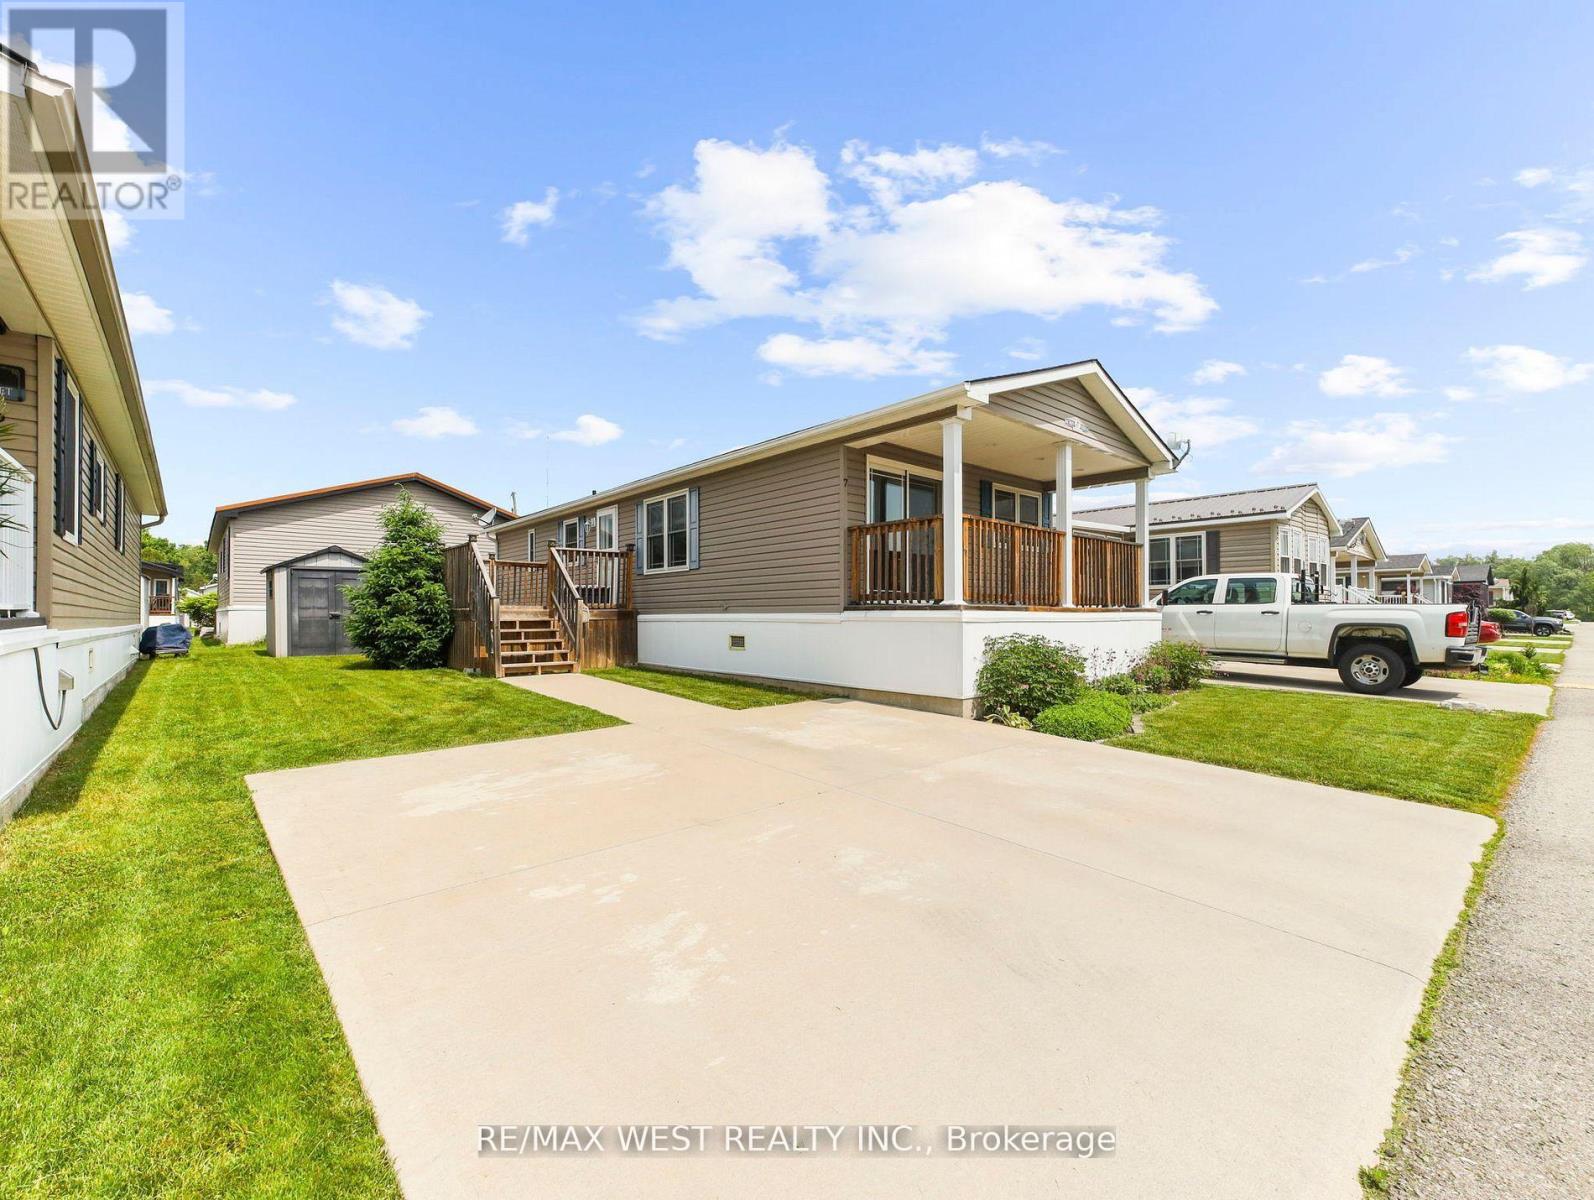
DISCOVER THE CHARM OF CAREFREE LIVING IN BURLINGTON! Welcome to 7 Ash, 4449 Milburough Line, where comfort, convenience, and peaceful surroundings come together in this beautifully maintained two-bedroom modular home. Nestled in a welcoming community, this charming property offers the perfect opportunity to downsize, simplify, and embrace a relaxed, low-maintenance lifestyle without sacrificing comfort. Step inside to discover a thoughtfully designed layout featuring a comfortable primary bedroom with the convenience of a full-size washer and dryer located in the ensuite. The versatile second bedroom can easily serve as a guest room, home office, cozy den, or entertainment space. Step outside onto the inviting natural wood front and side decks, perfect for enjoying your morning coffee, entertaining guests, or unwinding after a long day. Valuable upgrades include a Generac generator installed in January 2025 for added peace of mind and central air conditioning installed in 2020 for summer comfort. The double-wide driveway provides parking for two vehicles, while a garden shed offers convenient additional storage. With an easy-care lot, you'll spend less time on maintenance and more time enjoying the things you love. Ideally located just minutes from Burlington, Waterdown, shopping, restaurants, everyday amenities, and major highways, this hidden gem offers the perfect balance of tranquility and accessibility. Whether you're downsizing or simply seeking a more manageable home, this is your opportunity to enjoy comfortable living in a wonderful setting. SMALLER FOOTPRINT, BIGGER LIFESTYLE - YOUR NEXT CHAPTER STARTS HERE! (id:51382)
78 Royal York Road
Toronto (Mimico), Ontario
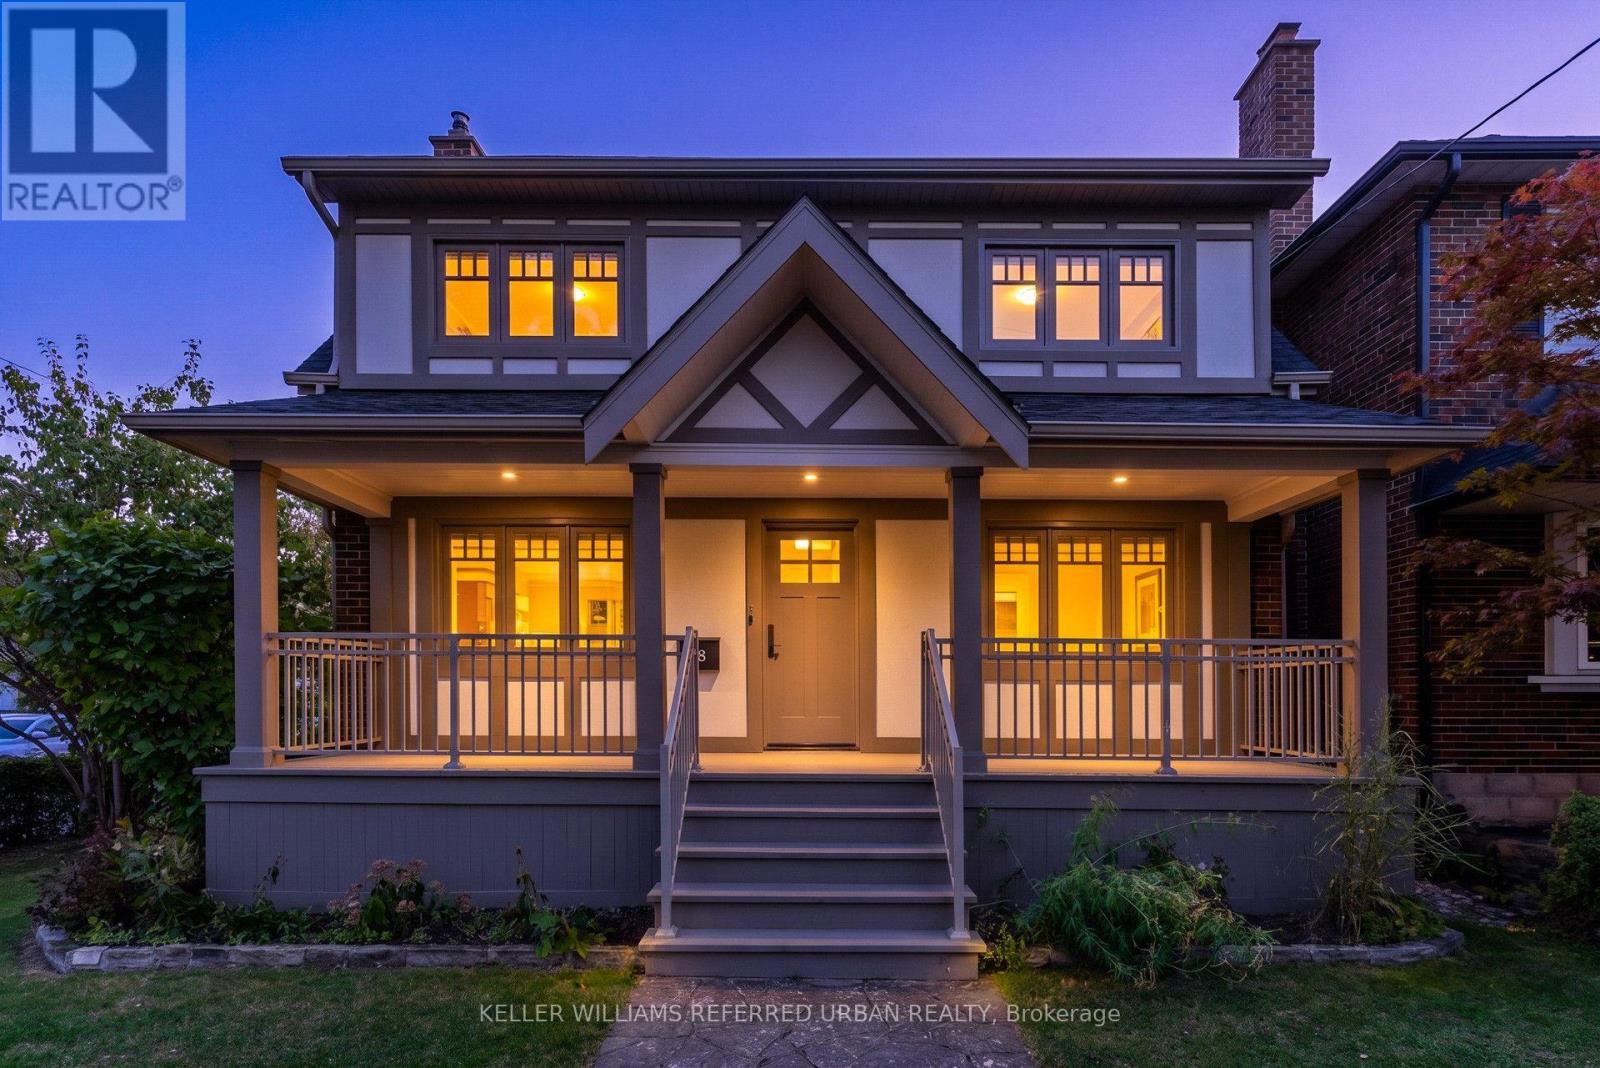
"The Mission Of An Architect Is To Help People Understand How To Make Life More Beautiful, The World A Better One For Living In, And To Give Reason, Rhyme, And Meaning To Life" - Frank Lloyd Wright. Live Like Royalty On Royal York In This Stunning Tudor-Style Castle! Meticulously & Lovingly Hand-Crafted. Traditional Charm W/ A Touch Of Modern Sensibilities. Dual-Facade Exterior: Solid Brick W/ James Hardie Fibre-Cement (Fire-Rated Cladding) W/ Large Front Porch, Secluded Backyard Oasis & B/I Garage W/ Private Drive On Lake Cres. Awe-Inspiring Cathedral Ceilings In Primary Bedroom W/ Massive 5pce Ensuite, W/I Closet, Gorgeous Herringbone Flooring & In-Floor Heating. Custom Finishes/Features Throughout: Exposed Brick Backsplash, Wood Trim & Too Many Upgrades To List! Carson Dunlop Pre-List Inspection Report Available. Steps To Mimico GO, Humber Bay Shores, Mimico Village W/ Cafes/Shops/Resto's, San Remo Bakery, Jimmy's Coffee, Revolver Pizza, The Lake & Walking Trails. 10-15 Mins To Downtown/Airport. Truly Fit For A King, Queen & Royal Family! (id:51382)
78 Meadowbank Road
Toronto (Islington-City Centre West), Ontario
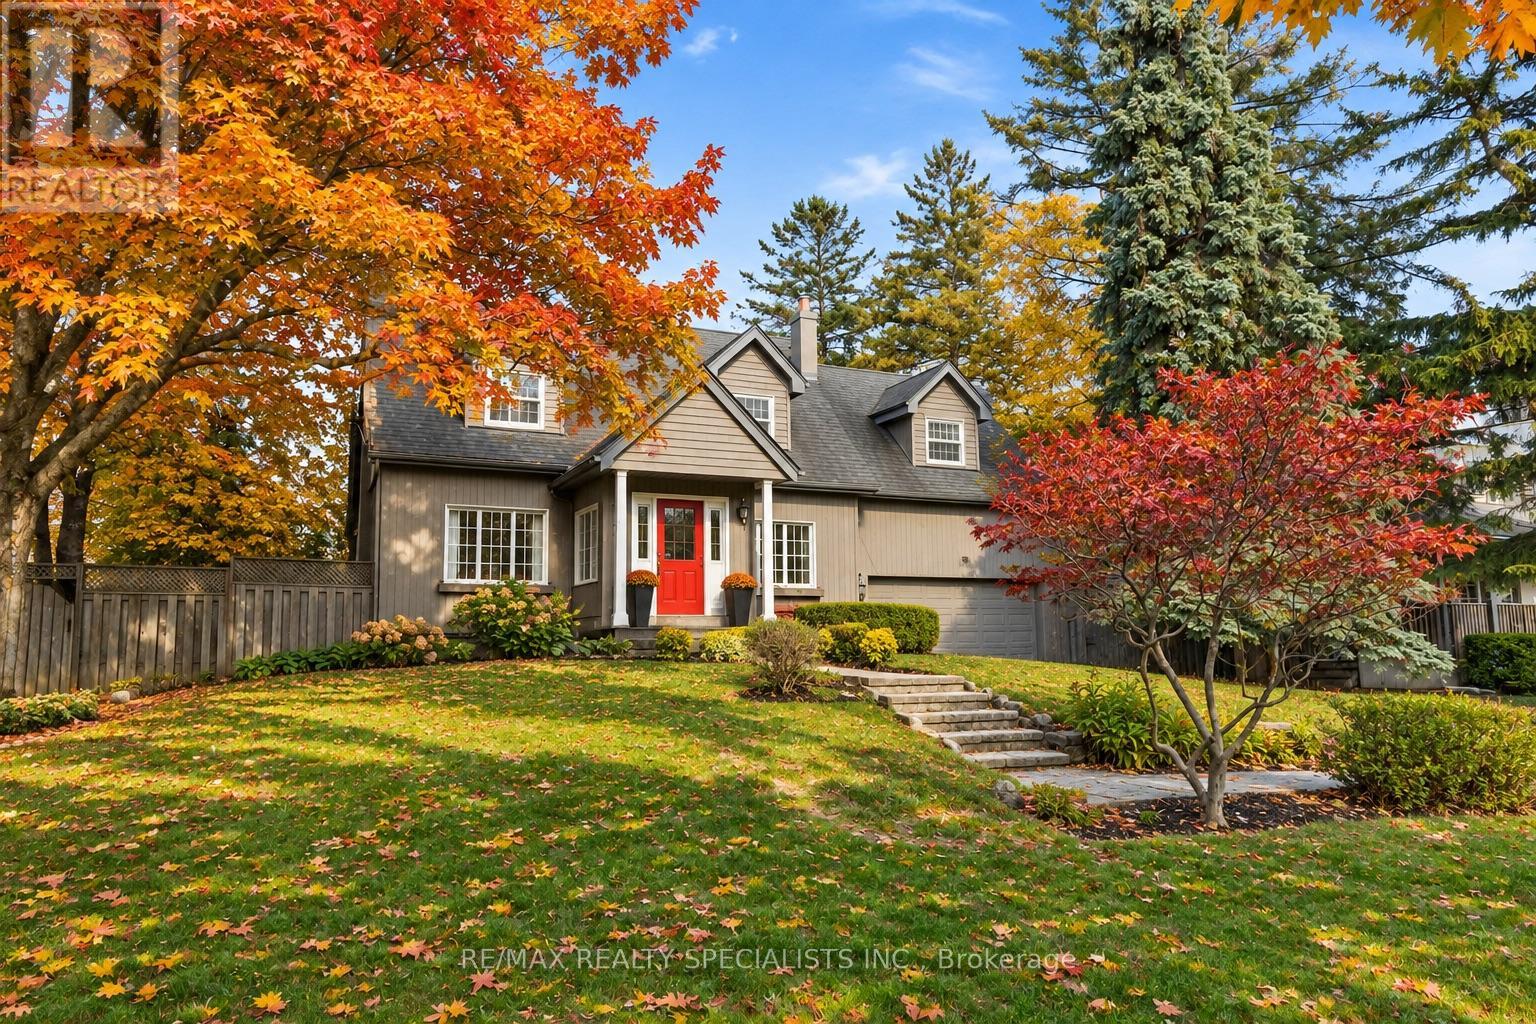
A home that glows with natural light and feels like family from the moment you walk in. Set well back from the street in its own private 85x146 foot wide treed setting, the house glows from every window, warm light spilling through the trees and across the lawn. It stirs a quiet sense of wonder about the life inside. Here's your answer. Once a traditional centre-plan residence, this stately home has been thoughtfully reimagined into something genuinely rare: 2500SF + of classic craftsmanship made for modern life. Warm hardwoods and traditional detail meet vaulted ceilings and an abundance of space. Vast without feeling lost. From the moment you step into the foyer, this home holds you. A large living room anchored by a gas fireplace opens to a formal dining room that flows into a galley eat-in kitchen built for the way we actually live. From there, the laundry mudroom, a spectacular yard made for gathering, or the pull of the sunken main-level family room. A separate entrance from double car garage and powder room complete the floor. Upstairs is equally impressive. Three plus one oversized bedrooms, each with built-in storage and loads of character. The sunken principal suite is anchored by its own fireplace and ten closets (not a typo), with a luxe ensuite completing the retreat. A private office floats above the family room, bathed in light from abundant skylights. The other bedrooms share a Jack and Jill bath that won't disappoint. Pause up here among the treetops. You'll understand this home. The lower level brings a fourth fireplace, a family room, a wet bar and room for whatever comes next. Then there's the land. 85 x 146 feet of pure privacy, with expansive decks front and rear and a side yard that earns the word garden. A lot like this is rare anywhere, let alone in one of Etobicoke's most sought-after pockets. Come see what's glowing behind those windows. (id:51382)
90 Church Street
Orangeville, Ontario
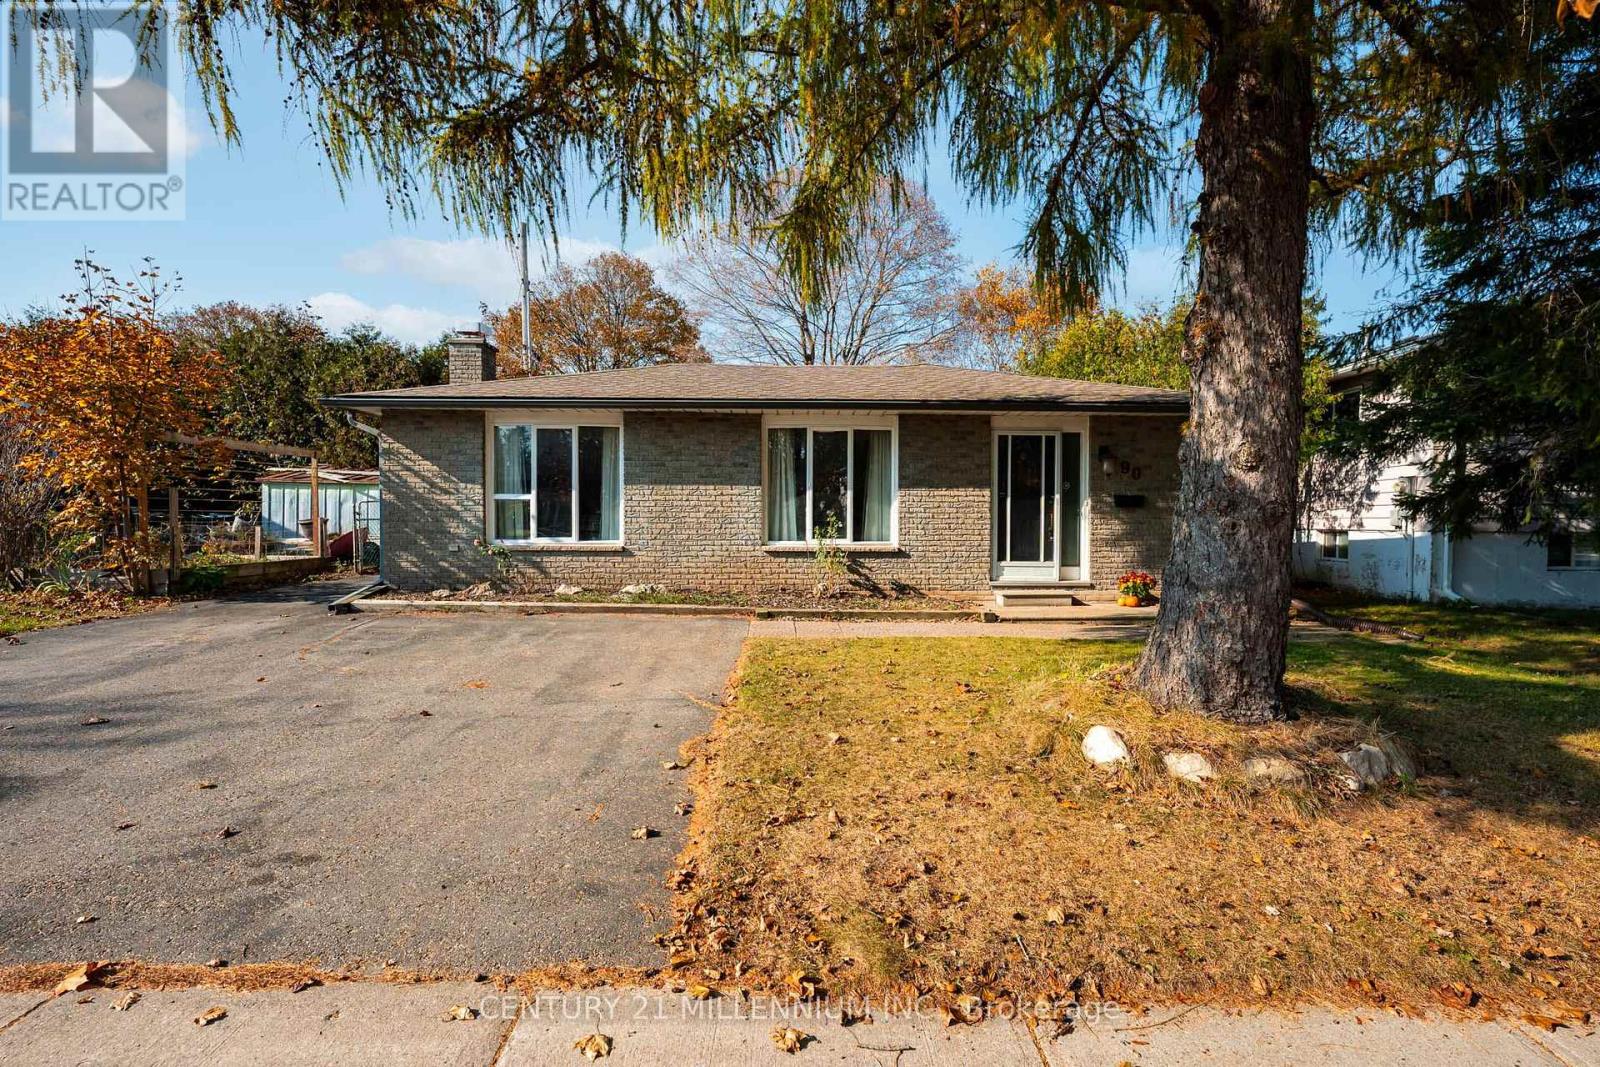
Bring your vision to 90 Church Street! Set on a fantastic lot in a desirable, established Orangeville neighbourhood, this three-bedroom, three-bathroom home offers character, space and exciting potential. Arched entryways and a wood-burning fireplace bring warmth and charm, while separate living and dining areas provide room to gather. All three bedrooms are upstairs, with a finished basement offering additional living space and a crawl space providing extra storage. A water softener was newly installed in 2026, adding a valuable recent upgrade. Dated and ready for updating, this attractively priced home is an opportunity to renovate to suit your lifestyle and potentially build equity through thoughtful improvements and sweat equity. Make it your own, inside and out! (id:51382)
109 Gulliver Road
Toronto (Brookhaven-Amesbury), Ontario
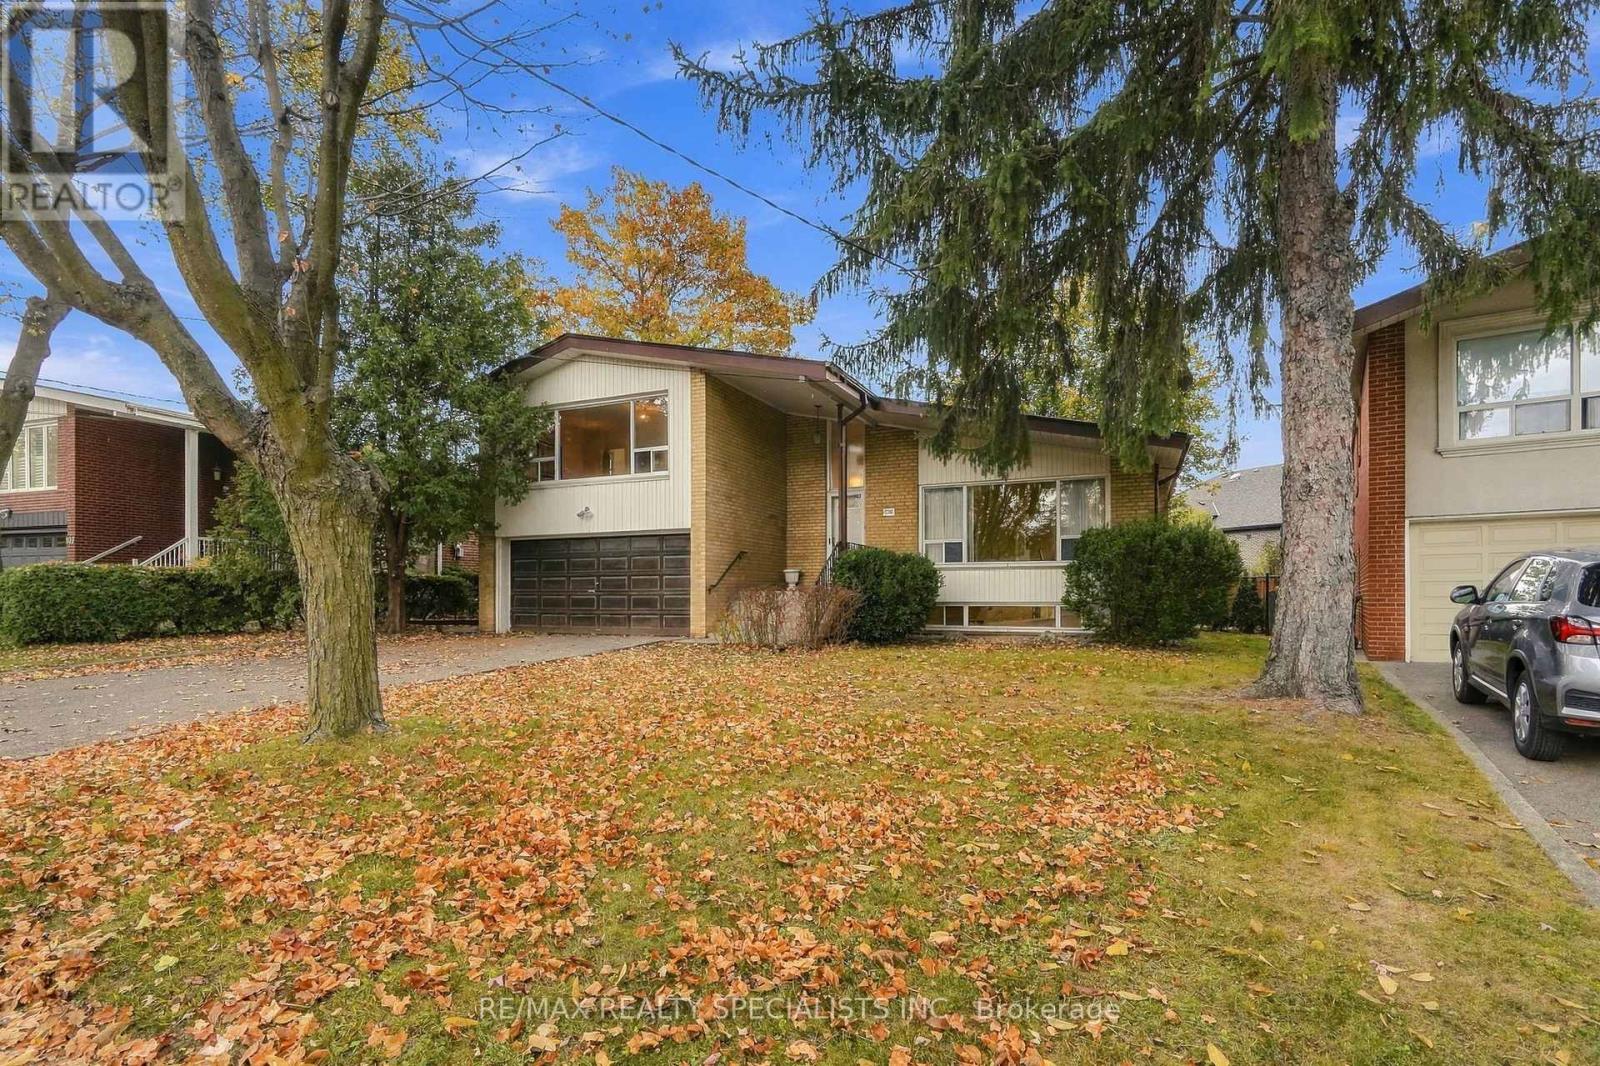
Side-splitting humour? Love it. Side-split living? Even better. And no matter how you split it, this one's spectacular. God I love these classic mid-century homes: clean lines, soaring ceilings, massive windows and great flow and function in the living space. And here I have it. A clean, well-kept, move-in-ready mid-century time capsule you'll want to come see for yourself. The second you walk in through the generously sized, functional foyer off the covered porch, your jaw drops. Look at this ceiling height! Dramatic, exciting, freaking awesome. This home is LARGE, almost 1,800 SF not including the basement. Wide-open space wraps from the living room through the dining room and into the eat-in kitchen. Original, but in a good way. The main level is flooded with light, all accentuated by these vaulted ceilings. Now head up to the bedroom level. These bedrooms are M.A.S.S.I.V.E and get the job done every time: from the secondary bedrooms, all with closets, hardwood and bright light, past the large family bathroom with room enough for double sinks, to the principal bedroom that runs the entire length of this level and has its own 2-piece bath. This bedroom has that perfect amount of kingsized glam. Step down from the main level and you have another bathroom, a bedroom or massive office, and your walkout to the backyard. The next level down offers a huge family room with fireplace and a second kitchen, not to mention storage space in abundance. Feels like this home keeps going and going. Because it kinda does. The backyard is open and private, a "proper yard" if you ask me. As if all this mid-century side-split architecture weren't enough, there's a double car garage and private driveway for 4 cars, giving you all the utility, storage and family access you could want. Don't break your back looking at smaller homes without the upside. The huge space with huge opportunity is at 109 Gulliver. (id:51382)
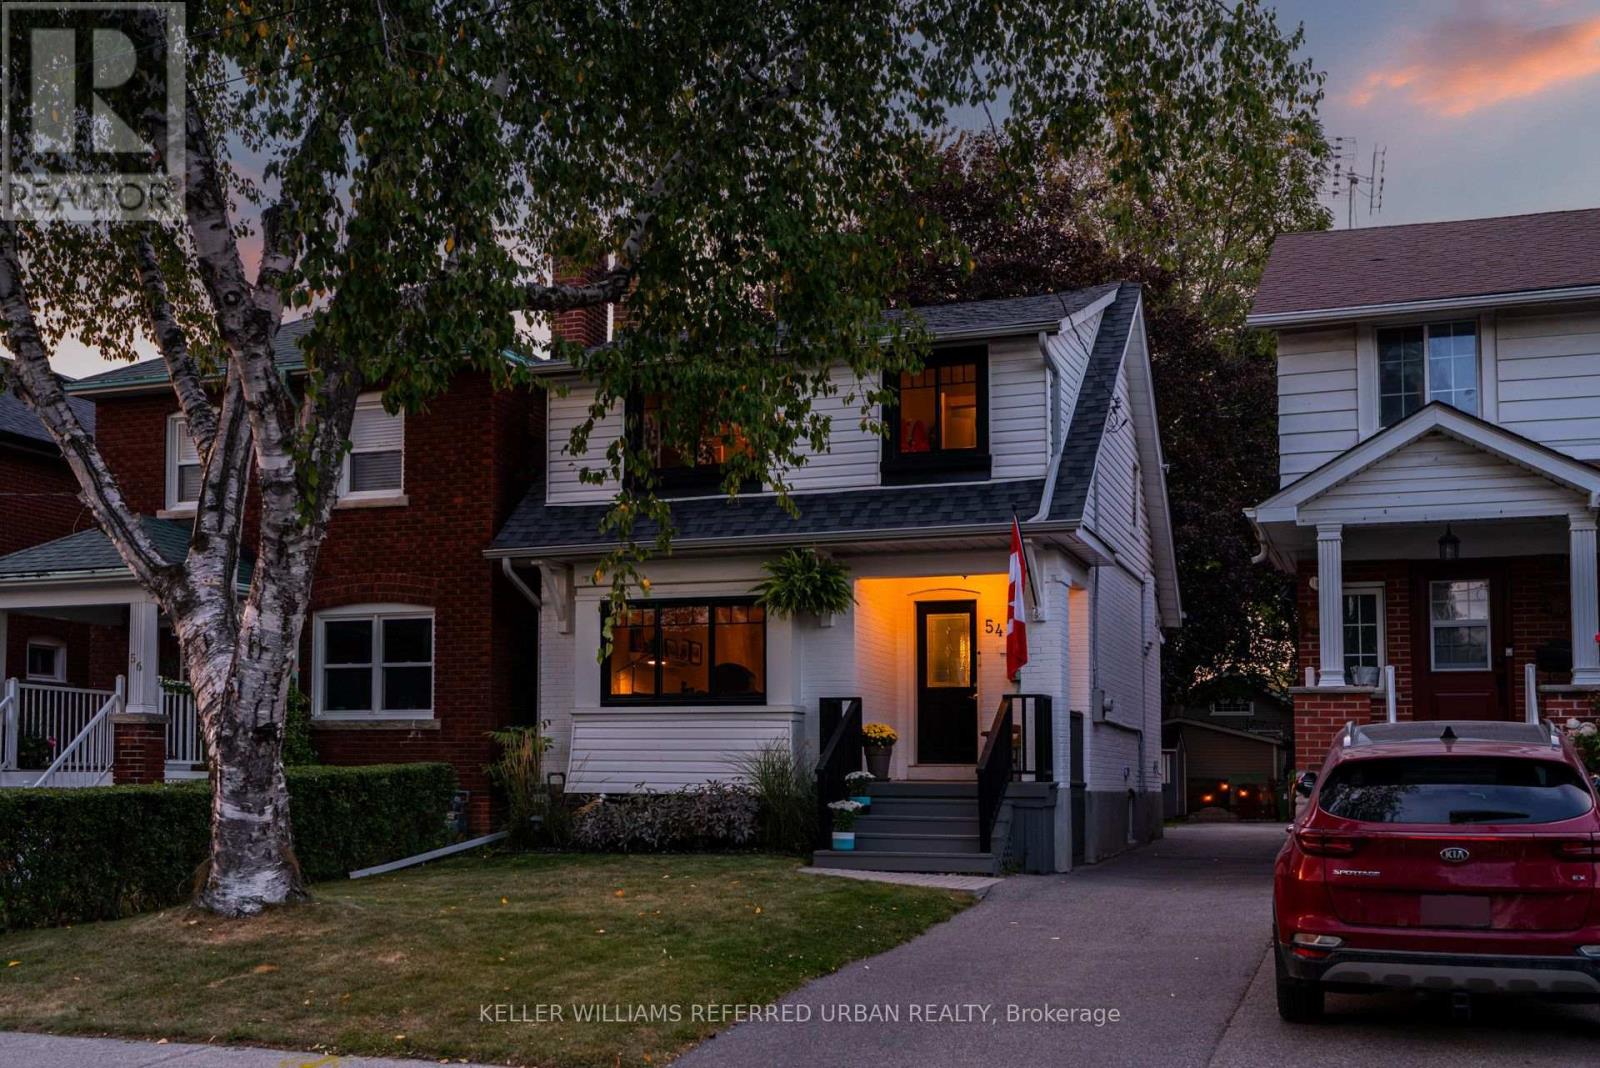
54 Albani Street
Toronto (Mimico), Ontario
This Modern Farmhouse Stunner By The Lake Could Be Yours! So Much Value I Don't Even Know Where To Start! Let's Go With How Ideally Located It Is On A Quiet One-Way Family-Friendly Street! No... Let's Begin With How Gorgeous The Traditional Charm (Wainscotting, Stained-Glass Windows, Etc.) W/ Modern Features/Finishes Throughout. Actually... How About We Get Started By Talking About The Open Concept Main-Floor Layout W/ Incredible Family Room Rear Addition! Potential To Build On Top Of This To Gain A Primary Ensuite & W/I Closet Upstairs. Wait... Did I Mention The Secluded Backyard Oasis? Surrounded By Beautiful Character Homes? Surely I Mentioned The Walking Distance To Shops/Cafes/Resto's Along Lake Shore Village? And Humber Bay Shores W/ Scenic Waterfront Views? Mimico GO Station & Mimico Village W/ San Remo Bakery, Revolver Pizza & Jimmy's Coffee? Hold On... Did I Bring Up The Curb Appeal? I Must Have Highlighted The Short 10-15 Min Commute To Downtown/Airport... Right? Honestly... I Would Tell You All About How Incredible This Opportunity Is... But I Wouldn't Even Know Where To Start! Carson Dunlop Pre-List Inspection Report Available. Don't Miss Out On This Amazing Opportunity! (id:51382)
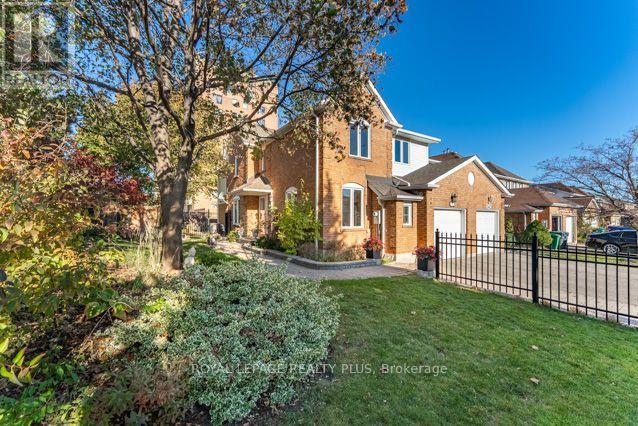
3421 Fenwick Crescent
Mississauga (Erin Mills), Ontario
Welcome to 3421 Fenwick! A truly exceptional home situated on an oversized Pie-Shaped Lot boasting outstanding curb appeal, beautiful landscaping & impressive Stone Walkways! Step inside & be prepared to say "WOW!" Spectacular Open-Concept Main Level showcases Exceptional Renovations, Sophisticated Finishes, many Oversized Windows on 1st flr & a stunning Chef's Delight Kitchen ('16)! This Culinary Masterpiece features a huge Custom Island w/seating for 4, Wine Rack, Granite Counters, Marble Backsplash, Glass-Front Cabinetry, Pot Drawers, Soft-Close Cabinets, Under-Cabinet Lighting & Reverse Osmosis System w/dedicated tap! 6 Appliances incl 4-Burner Thermador Gas Stove & Samsung 5-Door Fridge w/Water & Ice! An Entertainer's Dream combining Elegance, Functionality & Contemporary Living! Retreat to the 2nd Level, where you'll discover 4 Bright & Spacious Bdrms, incl a generous Primary Suite featuring updated 4-Pc "Spa-Like" Ensuite w/His & Hers Sinks! Beautifully Reno'd Main Bath serves 3 additional Bdrms. MOVE IN & ENJOY! Extensive Improvement completed in '16 incl Roof, Insulated Garage Door & GDO w/2 Remotes, Owned Lennox Furnace & CAC(Owned), Noritz Tankless Water Heater(Owned) & spectacular Kitchen Reno! 3 Reno'd Baths w/Toto Toilets& New Vanities/Sinks! Step outside to your Private Garden Oasis featuring mature trees, colourful perennials, lush landscaping & spacious Modern Stone Patio('16), perfect for relaxing or entertaining! An exceptional combination of Luxury, Lifestyle & Outdoor Beauty! Nestled in sought-after, family-friendly Erin Mills South West, walk to schools, Parks, Trails, Public Transit, Costco, T&T, Starsky's & Dining! Short Drive to Life Time Fitness, Hwys(403/407/QEW/401) & Clarkson GO, Malls, Hospital, Toronto & more! Meticulously maintained & truly Move-In Ready! A RARE opportunity to own a beautifully Renovated home on an impressive Pie-Shaped Lot, offering outstanding value in a highly desirable neighbourhood. Your Dream Home Awaits! (id:51382)
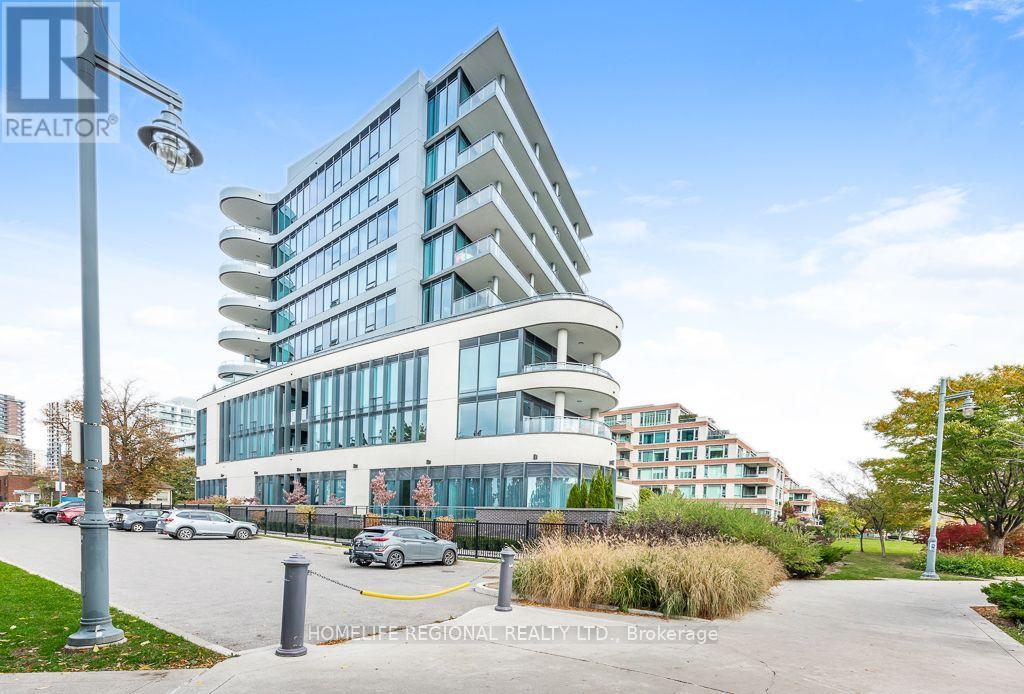
101 - 55 Port Street E
Mississauga (Port Credit), Ontario
Welcome to Suite 101 at 55 Port Street East, an exclusive boutique waterfront residence by FRAM + Slokker in the heart of Port Credit. This ENERGY STAR certified building offers anintimate residential setting, while this south-facing 2 Bedroom + Den suite features approx.1,830 sq. ft. of beautifully designed interior living space, engineered hardwood flooring, 3 bathrooms and an impressive 506 sq.ft. private terrace with spectacular unobstructed views of Lake Ontario.The open-concept Living and Dining rooms feature floor-to-ceiling windows, plenty of natural light and a walkout to the terrace, creating a wonderful space for everyday living and entertaining. The terrace is equipped with a gas line for a BBQ and water bib. The modern galley-style Kitchen features premium Miele appliances including a 5-burner gas cooktop, built-in oven, convection oven, dishwasher and refrigerator, complemented by contemporary cabinetry and accent lighting. The Primary Bedroom features a walk-in closet, terrace walkout and spa-inspired 5-piece ensuite with Bagno Italia soaker tub, walk-in shower, his & her vanities with accent lighting and LED touch mirrors. The second bedroom offers its own walk-in closet and private 3-piece ensuite. A spacious foyer with built-in closet, 2-piece powder room and separate Den complete the layout. Enjoy a wonderful waterfront setting with direct building access to St. Lawrence Park and the Waterfront Trail along Lake Ontario. Walk to Port Credit's restaurants, cafés, shops, marina and GO Station. Includes 2 tandem underground parking spaces with EV charging rough-in and a private locker conveniently located at the parking space. Pet-friendly with restrictions, Dog Wash and concierge service. A rare opportunity to enjoy the space and comfort of a home, the convenience of condominium living and the waterfront lifestyle of Port Credit. (id:51382)
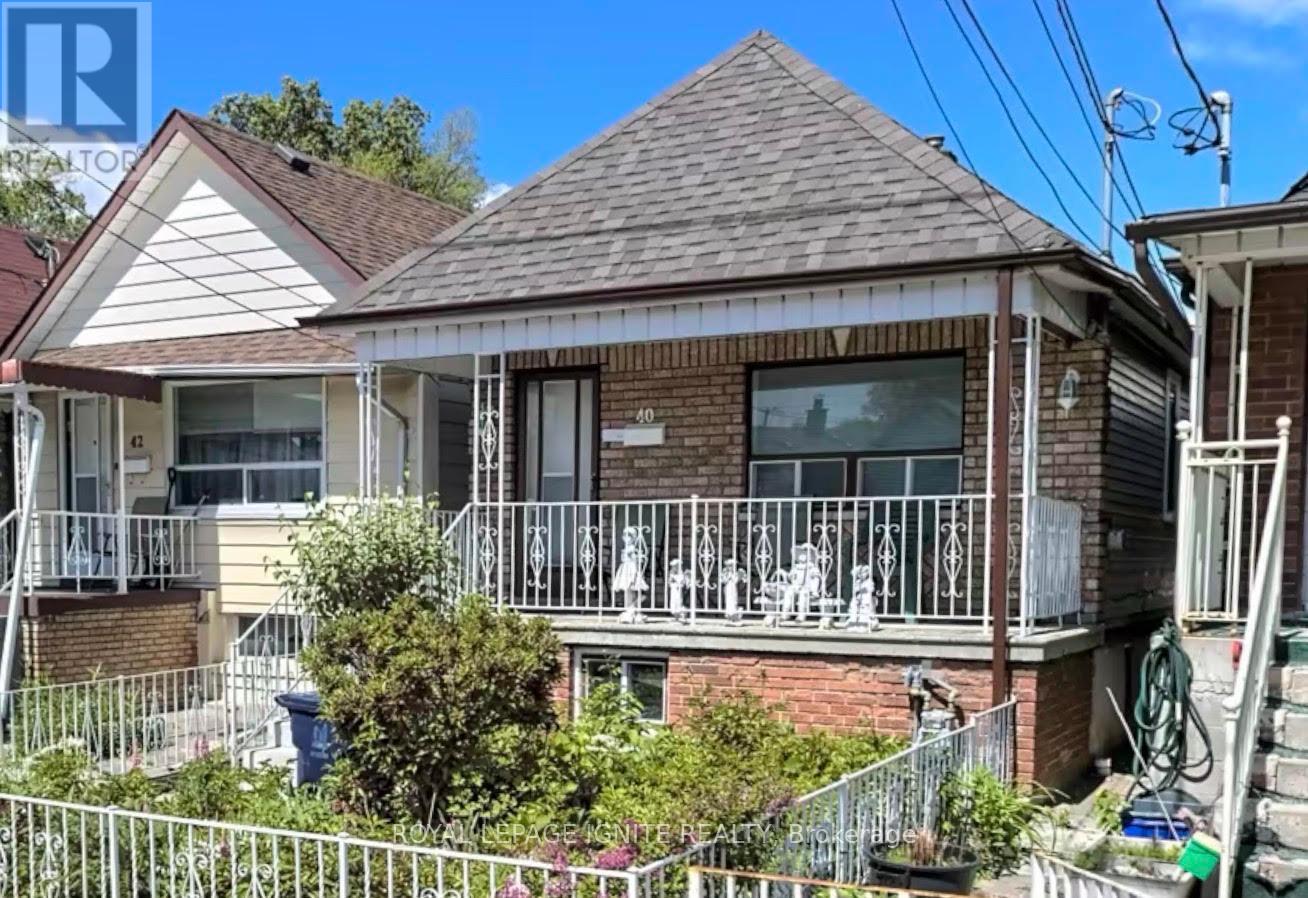
40 Avon Avenue
Toronto (Rockcliffe-Smythe), Ontario
ATTENTION TO BUILDERS, RENOVATORS AND INVESTORS!! Detached bungalow on a Deep lot in the desirable Rockcliffe-Smythe neighborhood. This long well laid out Home features 2 Bedrooms on the main floor & 2 additional Bedrooms in the Basement, with 2 kitchens offering great flexibility for extended family or additional living arrangements. The main floor includes a bring Living room & 4 Piece bath, while the basement offers a generous family Room, wet bar & a walkout to a beautiful patio, perfect for family gatherings & Summer BBQ's. Enjoy a large back yard ideal for gardening & growing Vegetables plus a 1 Car garage &, 2 additional laneway Parking Spaces A wonderful family home with space, comfort, and endless possibilities! Close to everything just steps away including, Hwy's, Shops, bakeries, Restaurants and so much more. Don't miss this one! (id:51382)
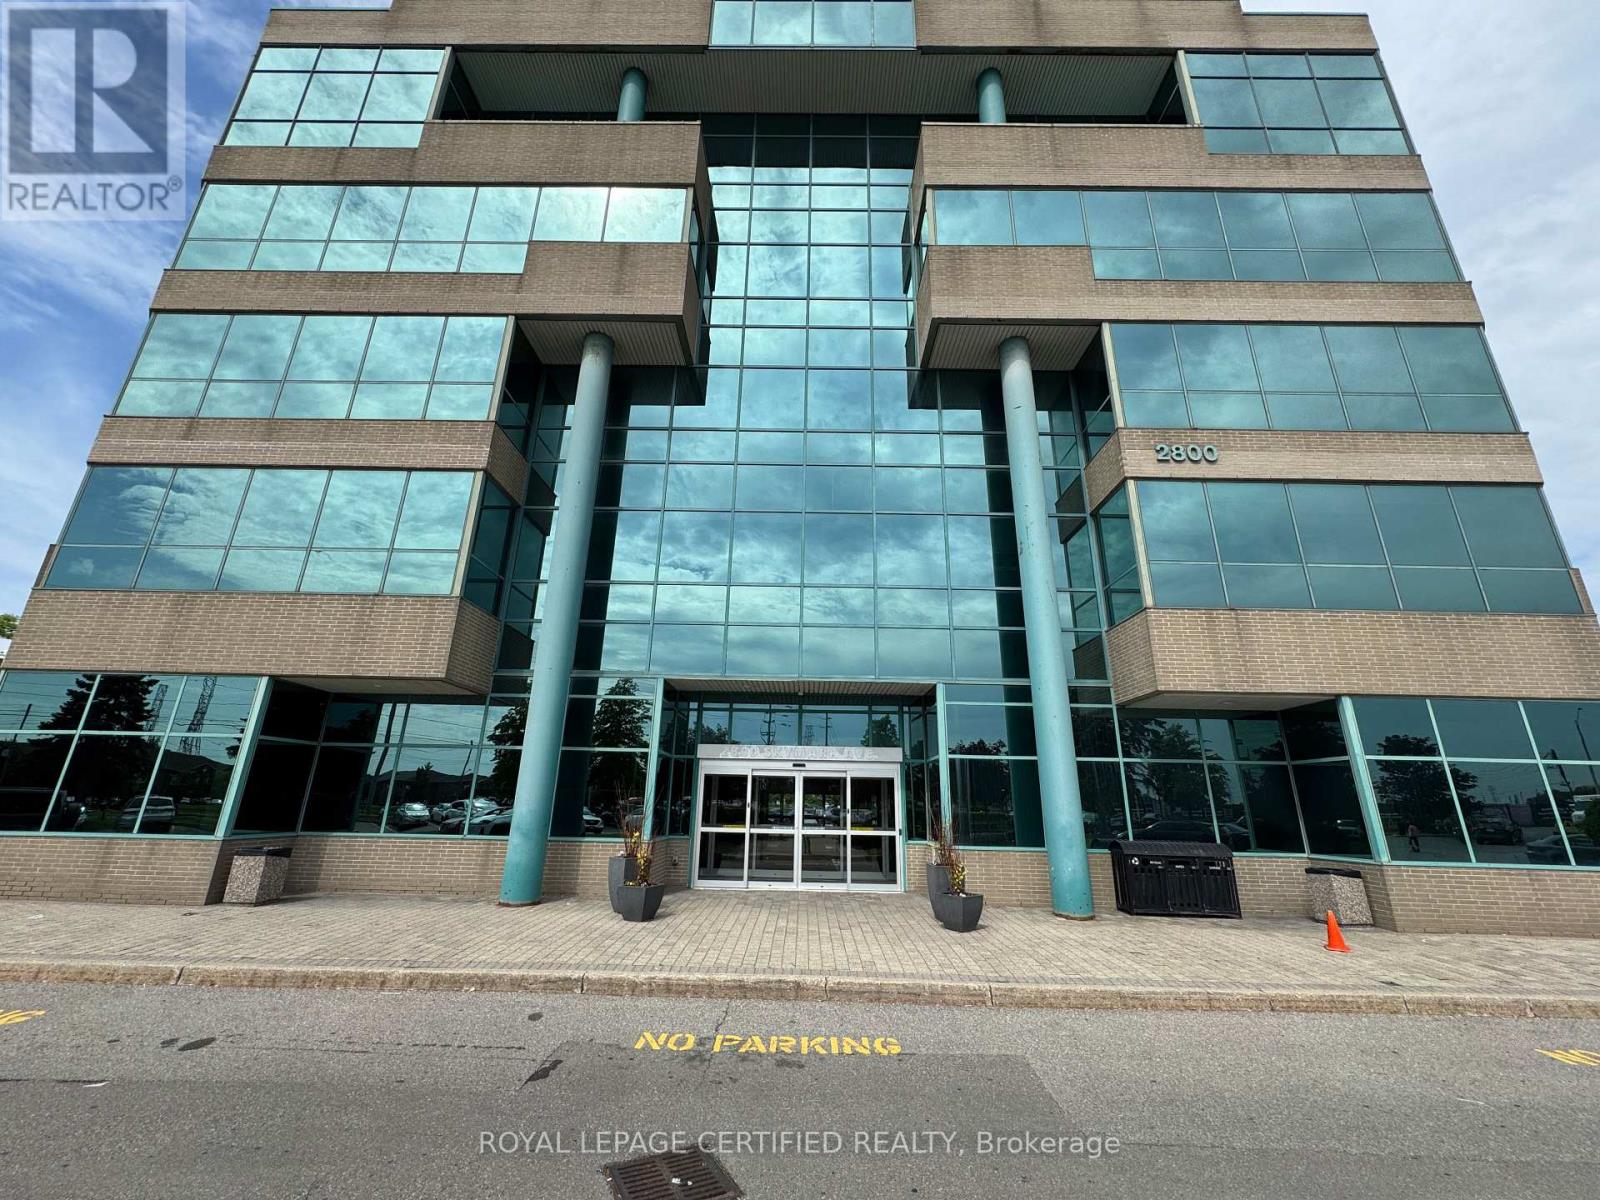
205 - 2800 Skymark Avenue
Mississauga (Airport Corporate), Ontario
An exceptional opportunity to lease a fully private and professionally appointed 3,500 sq. ft.(gross estimate) office suite, complete with a dedicated entrance and prominent signageopportunity. Designed to support productivity and growth, the suite features a welcomingreception area, seven enclosed private offices, a boardroom, collaborative team workspaces,dedicated filing and storage areas, and a convenient in-suite kitchenette. Ideally suited fororganizations with 20-25 employees, Suite 205 offers a fully independent and customizablebusiness environment while providing access to a comprehensive range of premium businesscentre amenities. These include a shared kitchen, complimentary coffee service, lunchroomfacilities, professional office cleaning, meeting room credits, access to a fully equippedtraining and presentation room accommodating 10-40 attendees, and professional front-deskreception services. Combining the privacy and branding opportunities of a dedicated officewith the convenience and support of a fully serviced business center, Suite 205 is an idealsolution for businesses seeking a polished, professional, and turnkey workplace environment.Adjacent to a world-class business center that offers reception services, over 7boardrooms/training rooms, 2 lunch-rooms, complimentary hot beverage & professional cleaning.Lease includes parking, full TMI (utilities, building and city taxes), cleaning, complimentarybeverages, and business center services including complimentary meeting room hours. Veryconvenient location next to Renforth Transitway Station. (id:51382)
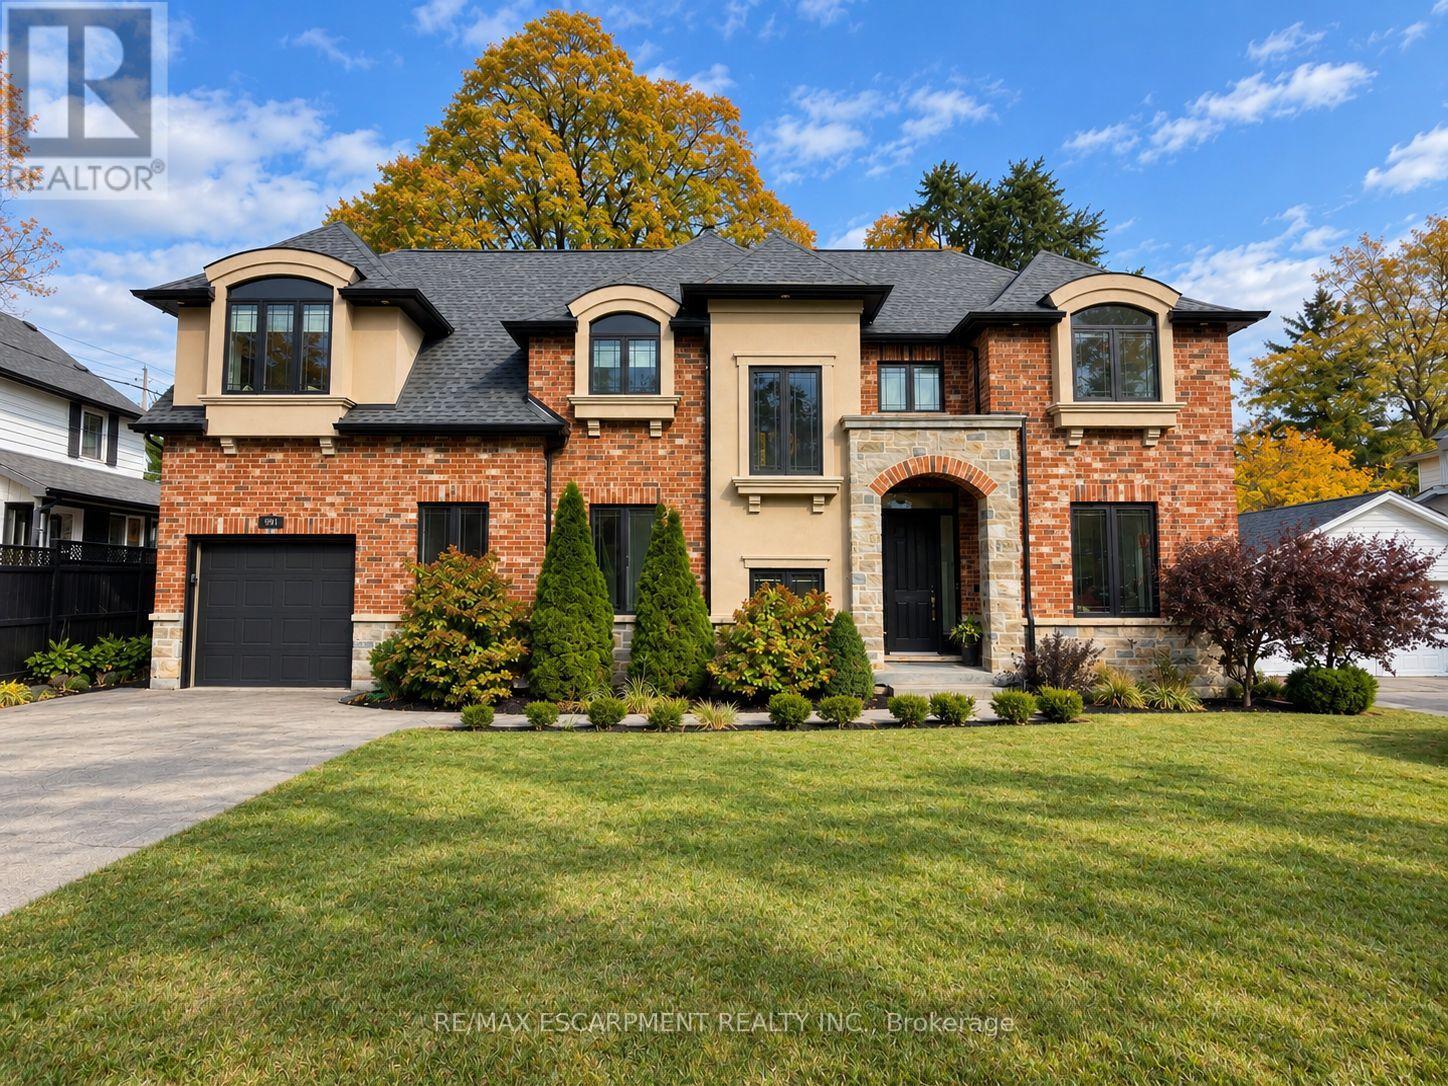
991 Glenwood Avenue
Burlington (Lasalle), Ontario
Welcome to 991 Glenwood Avenue, an impressive 3+2 bedroom, 4-bathroom detached residence in Burlington's highly desirable Aldershot neighbourhood! Offering over 3,100 sq. ft. of finished living space, this beautiful home combines timeless architectural charm, generous proportions, and a thoughtfully designed layout ideal for modern family living. Step inside to discover bright, inviting interiors with spacious principal rooms, perfect for both everyday comfort and effortless entertaining. The welcoming family room with fireplace creates a cozy gathering space, while the generous kitchen and separate dining area provide an excellent setting for hosting family and friends. A versatile main-floor den offers additional flexibility for a home office, sitting area, or quiet retreat. Upstairs, the spacious primary suite features a private 4-piece ensuite, complemented by two additional well-sized bedrooms, a full bathroom, convenient upper-level laundry, and a dedicated office offering an ideal work-from-home environment. The fully finished lower level extends the home's possibilities with two additional bedrooms, a 3-piece bathroom, and flexible recreation space, perfect for extended family, guests, or growing households. Outdoors, enjoy a private backyard complete with a deck, providing a wonderful setting for outdoor dining, entertaining, or simply unwinding. Ideally situated in one of Burlington's most established communities, this exceptional property is close to beautiful parks, schools, the marina, public transit, and everyday amenities. With approximately 2,483 sq. ft. above grade, an additional 700 sq. ft. of finished lower-level space, and parking for five vehicles, 991 Glenwood Avenue delivers an outstanding combination of space, comfort, and location. Discover the lifestyle and possibilities awaiting you in the heart of Aldershot! (id:51382)
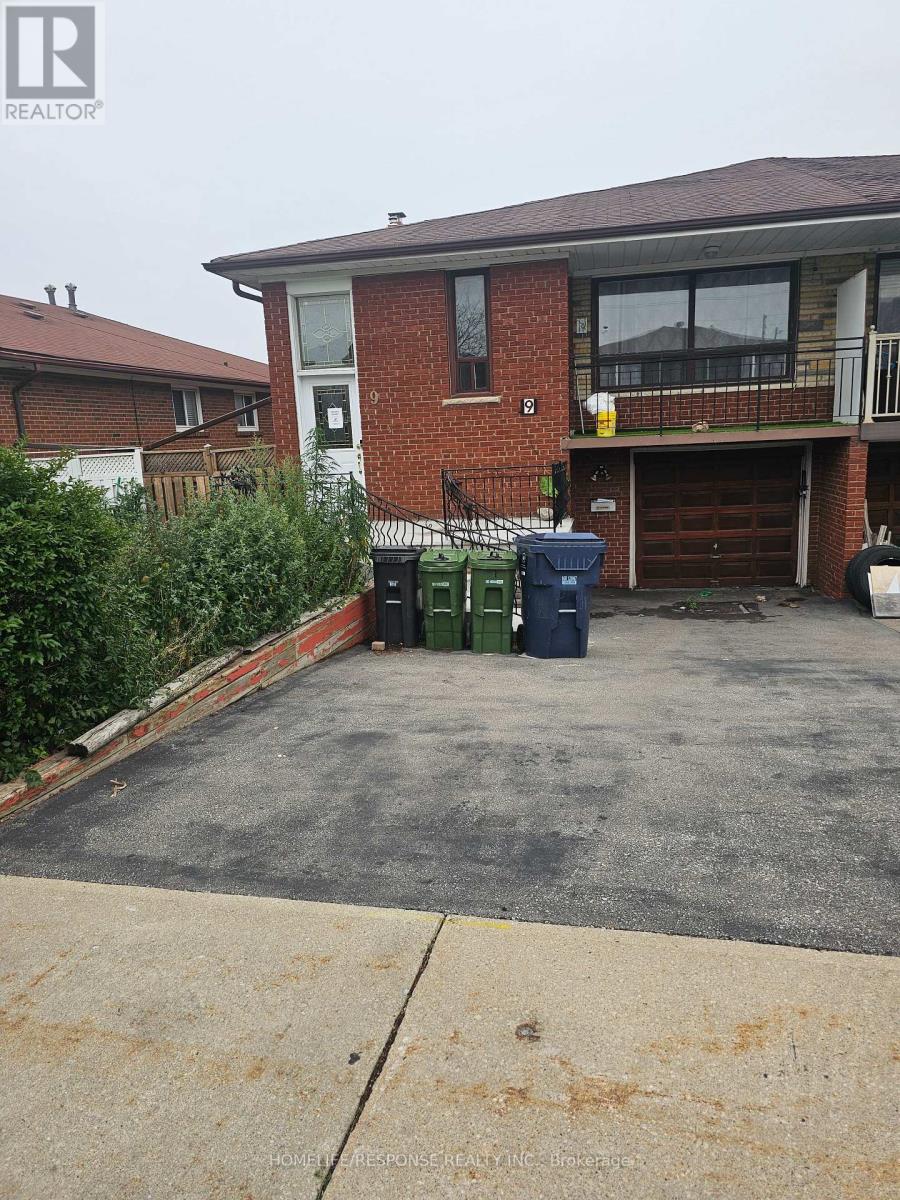
9 Songwood Drive
Toronto (Humbermede), Ontario
BANK SAYS: SELL, SELL, SELL. YOU ARE INVITED TO AN OPEN HOUSE THIS SATURDAY AND SUNDAY FROM 2PM TO 4PM. SEE YOU THERE. Fantastic Location!!! Lots of Living Space!!! Great Kitchen. Finished Basement with Fireplace. Huge Backyard!!! Show and Sell (id:51382)
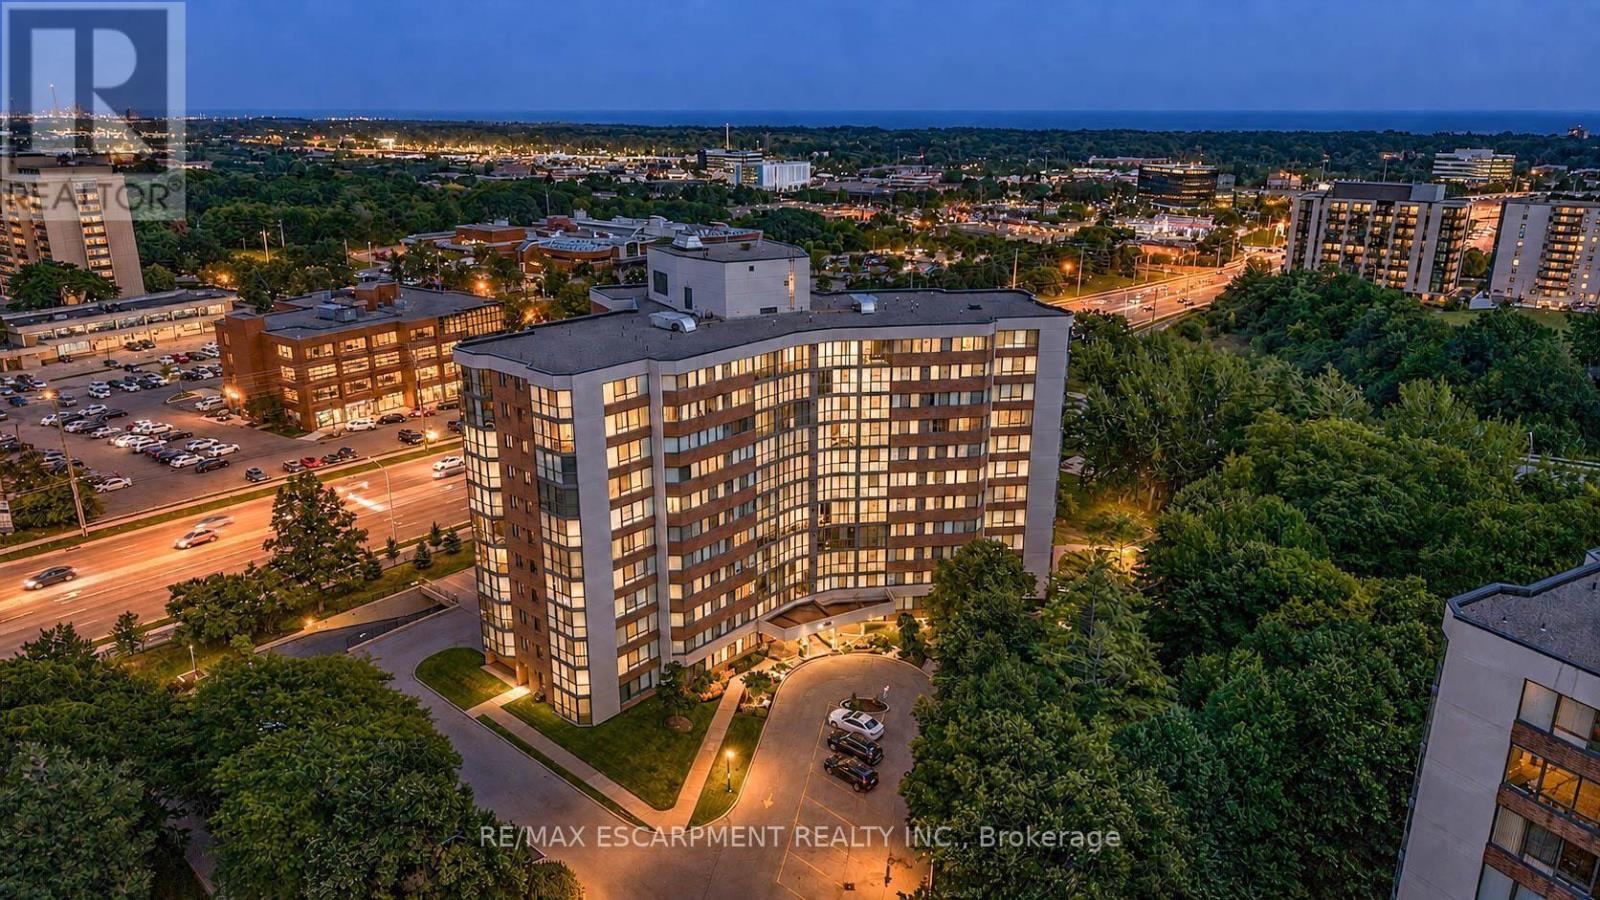
202 - 1230 Marlborough Court
Oakville (Cp College Park), Ontario
Welcome to this exceptionally spacious 1-bedroom condominium in the heart of Oakville's established College Park community. Offering an impressive 968 sq. ft. of living space, this bright corner suite features desirable east and south exposures, filling the home with natural light and offering a generous layout rarely found in today's condos. Step inside to discover spacious living and dining areas with plenty of room to relax, entertain, or create a dedicated work-from-home space. The eat-in kitchen offers ample cabinetry and a functional layout, providing an excellent opportunity to personalize and make it your own. The generously sized bedroom offers a comfortable private retreat, while a full bathroom and convenient in-suite laundry add to the home's everyday functionality. An enclosed balcony extends the living space, creating a versatile area to enjoy throughout the seasons. One underground parking space and an exclusive locker provide additional convenience and storage. Residents enjoy access to building amenities including an exercise room, games room, elevator, and visitor parking. Condo fees include telephone, cable, heat, water, high-speed internet, and common elements, offering exceptional value and convenience. Ideally situated close to parks, schools, shopping, public transit, Sheridan College, and everyday amenities, this established location provides excellent accessibility throughout Oakville and beyond. Whether you're a first-time buyer, downsizer, or investor, this spacious suite presents an outstanding opportunity to enjoy comfortable condominium living with the potential to add your personal touch. Currently vacant with immediate possession available, this is your chance to secure a generously sized condo in a convenient Oakville neighbourhood. Photos are virtually staged. (id:51382)
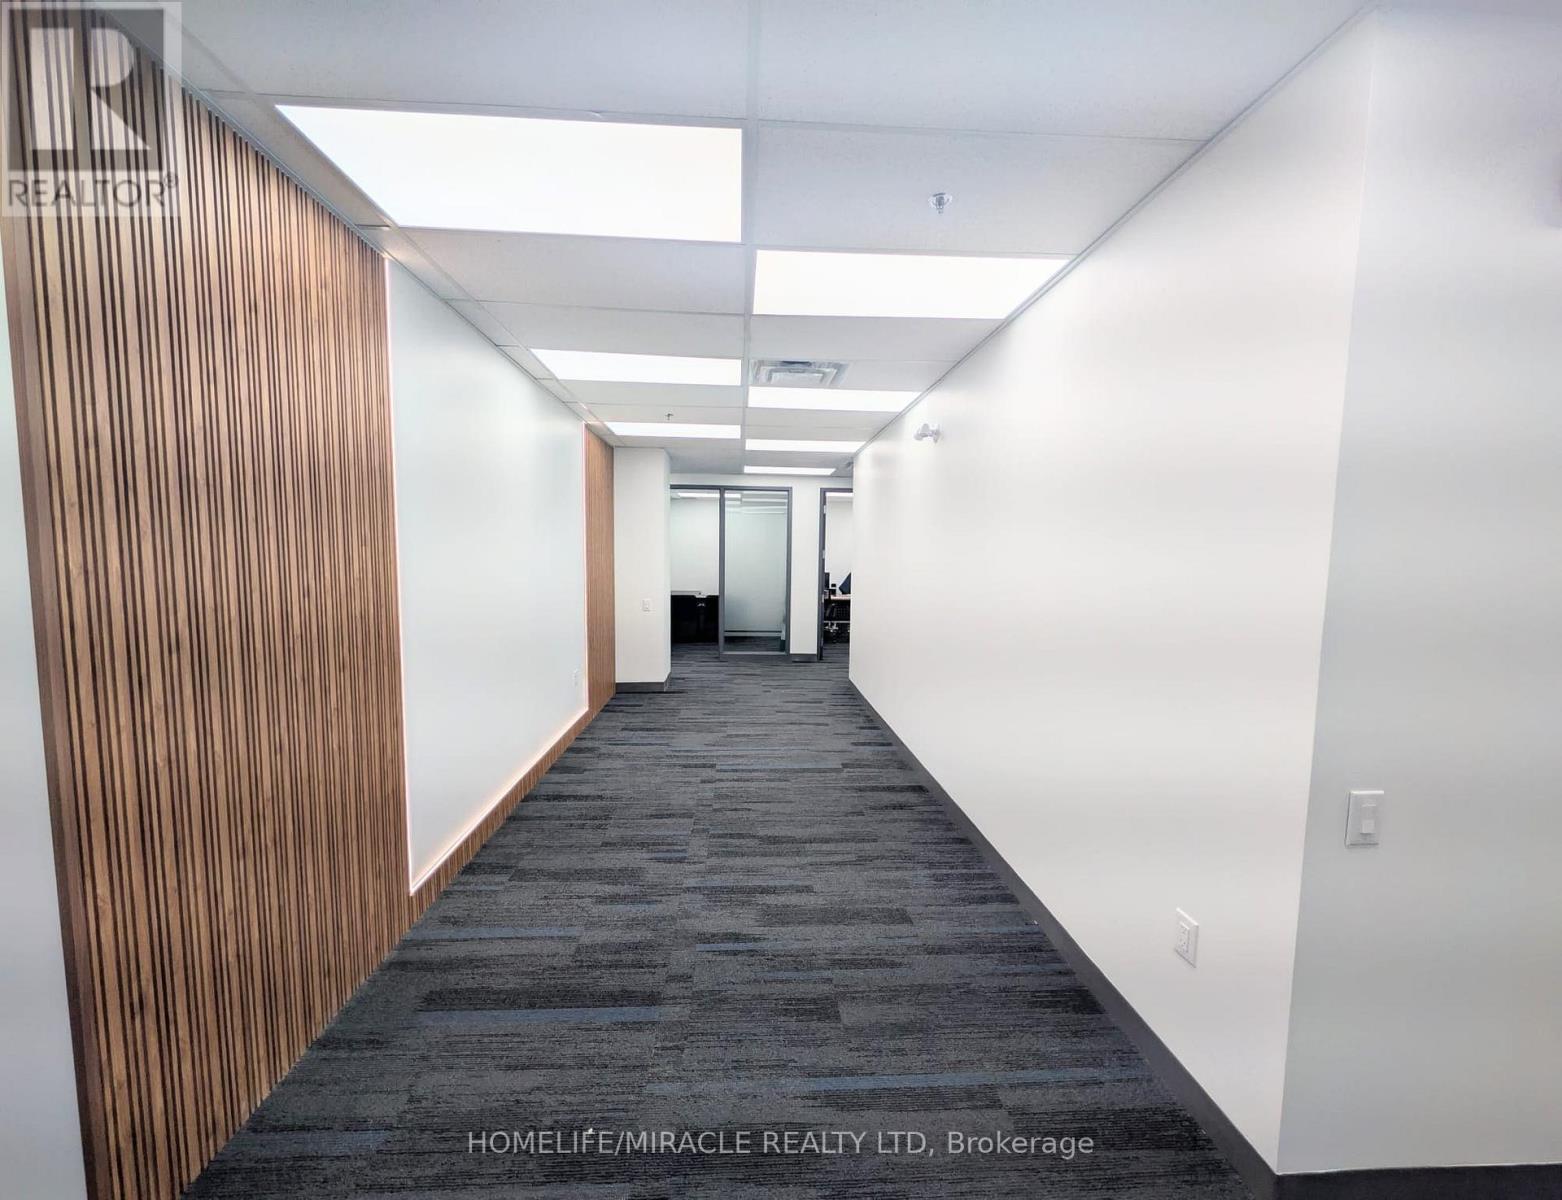
203 - 6660 Kennedy Road
Mississauga (Gateway), Ontario
A beautiful office of 1947 Sq. Ft with 7 Private cabins. All doors are fire rated. Newly Built Interiors including pantry room, refrigerator. Ample open parking space. Office has sprinklers, common sitting area for clients, reception area. The rent includes Tax and Insurance. Separate Common Washroom. Prime Location Features- Located in the highly sought-after Gateway Business Community- Easy access to Highways 401, 403, 407 & 410- Tim Hortons within walking distance- Convenient central Mississauga location- Ideal for professionals and growing businesses Suitable for: Lawyers & Paralegals Mortgage & Real Estate Professionals Sales and Marketing Accountants & Tax Consultants Immigration Consultants Insurance Agents Therapists & Consultants Startups & Remote Teams Office Features7 total private cabins in office Bright and clean professional setting Quiet and respectful business atmosphere. (id:51382)

557 Trafford Crescent
Oakville (Wo West), Ontario
4 level side split on a quiet, kid-friendly crescent in west Oakville. 60X125 lot. Furnace and air conditioner replaced in 2023. Windows done in last 8 years. 3 bedrooms upstairs. Walkout from family room to covered back patio, nice place to bbq and entertain. Hardwood flooring on top 2 levels. Clever dog run setup. Lots of new development in the area. Quick access to highway and Bronte GO. Walk to rec centre. Quiet crescent in mature area in west Oakville. (id:51382)
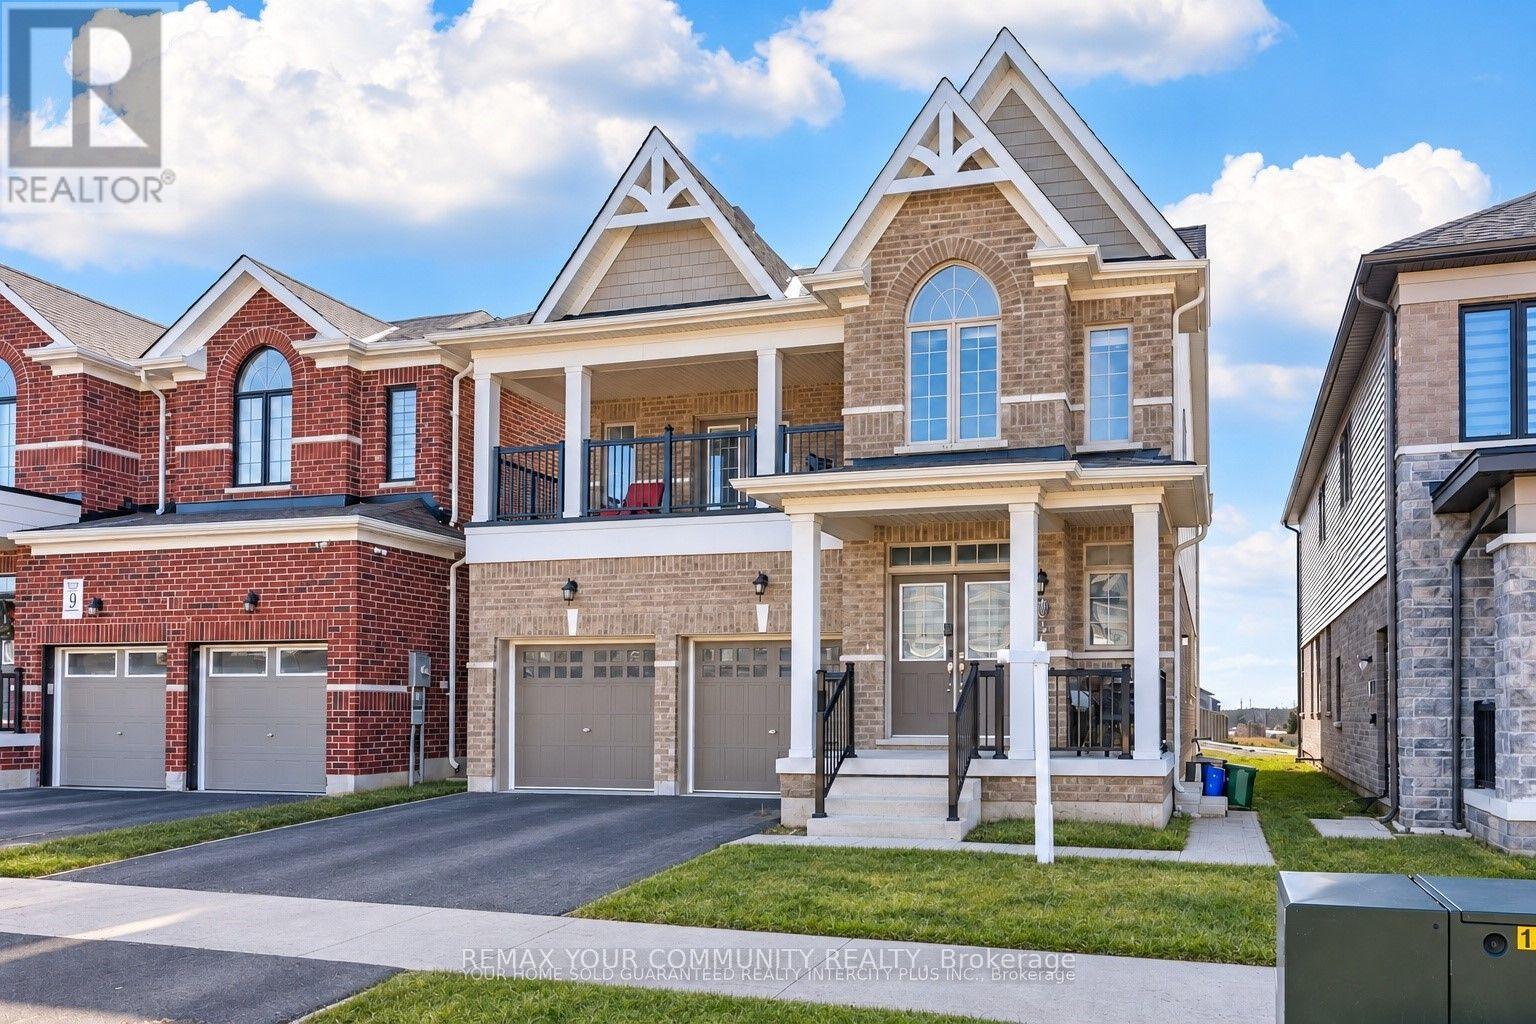
15 Valleybrook Road
Barrie, Ontario
Welcome to this Bright and Spacious 2-bedroom located on the main level of a quality-built duplex-perfect for those looking to lease a modern and comfortable home. This unit features an open-concept layout with oversized windows that let in an abundance of natural light. The upgraded kitchen is equipped with stainless steel appliances and a large center island, ideal for cooking and entertaining. Step out onto your private Backyard through double doors off the living room-perfect for relaxing or hosting guests. Enjoy the convenience of tandem parking, with one garage space and one driveway space included. You'll also have exclusive use of in-unit laundry machines for added comfort and privacy. Please note: The tenant is responsible for 40% of all utilities. (id:51382)
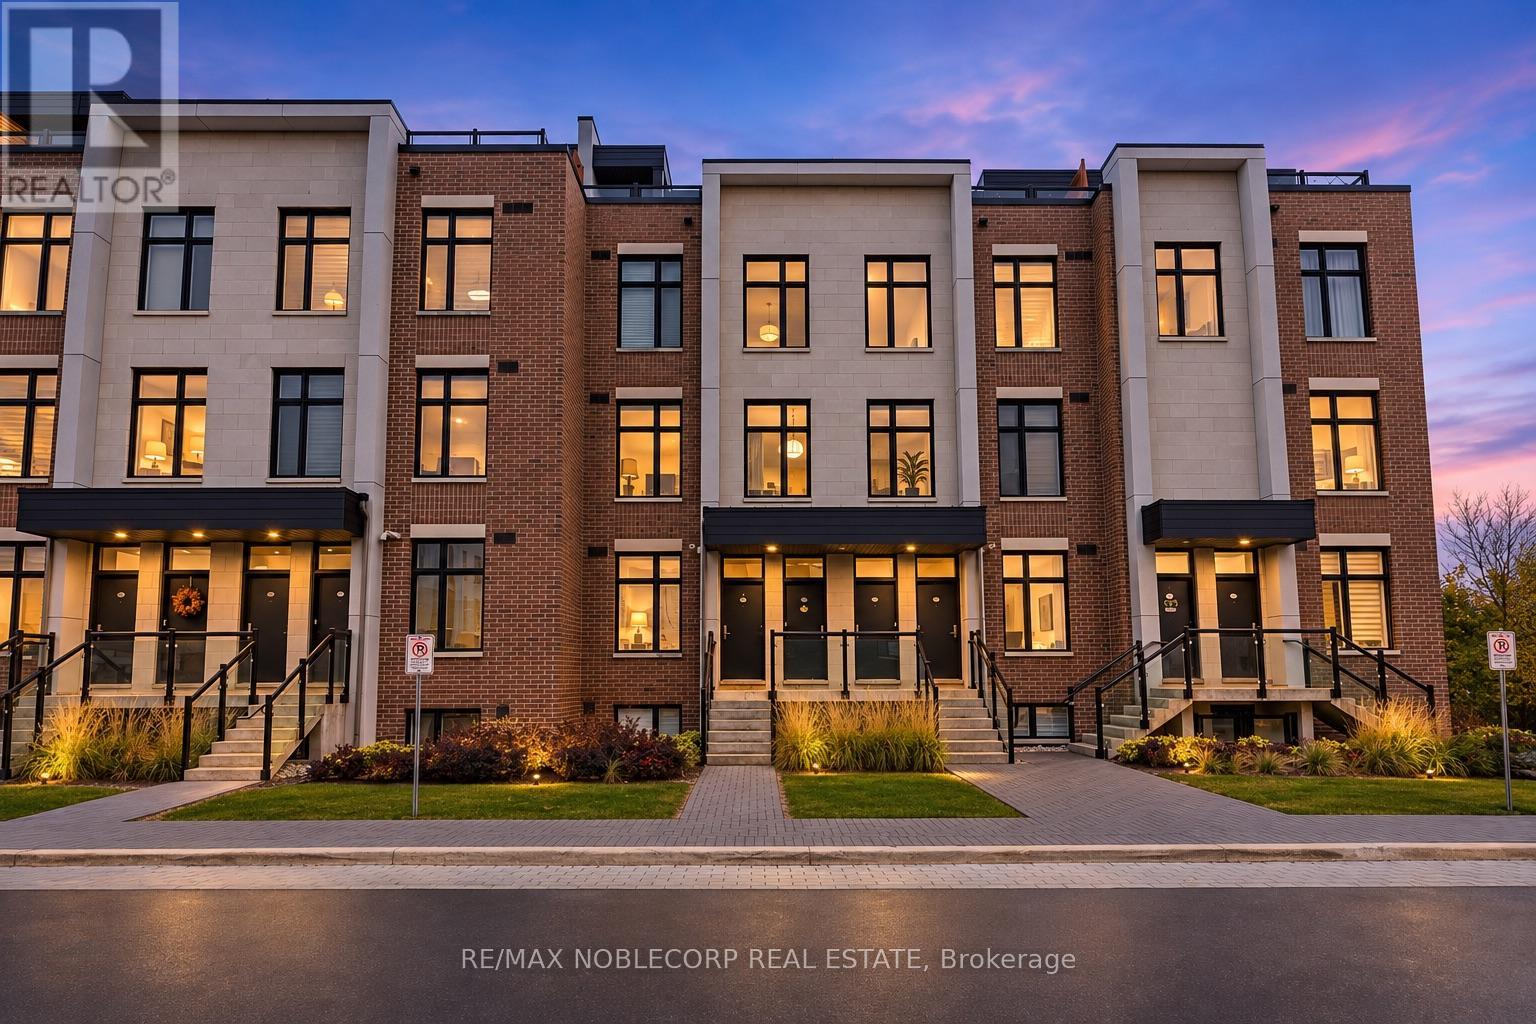
L106 - 9560 Islington Avenue
Vaughan (Sonoma Heights), Ontario
Welcome to this beautiful 2-bedroom, 3-bathroom stacked townhouse at 9560 Islington Avenue! Offering over 850 sq ft of thoughtfully laid-out living space across two levels, this inviting residence combines the comfort and feel of townhouse living with the convenience of a prime Vaughan location. Featuring a functional, well-designed layout, spacious principal living areas, two comfortable bedrooms, and three bathrooms, this home offers an ideal balance of space, privacy, and everyday functionality. The two-level design provides a natural separation between the living and sleeping areas, creating a comfortable and practical living environment. Complete with one dedicated parking space, this property is ideally located in the heart of Woodbridge, just minutes from shopping, restaurants, cafés, parks, public transit, and a variety of everyday amenities. An excellent opportunity to enjoy stylish, low-maintenance living in one of Vaughan's most desirable communities! (id:51382)