
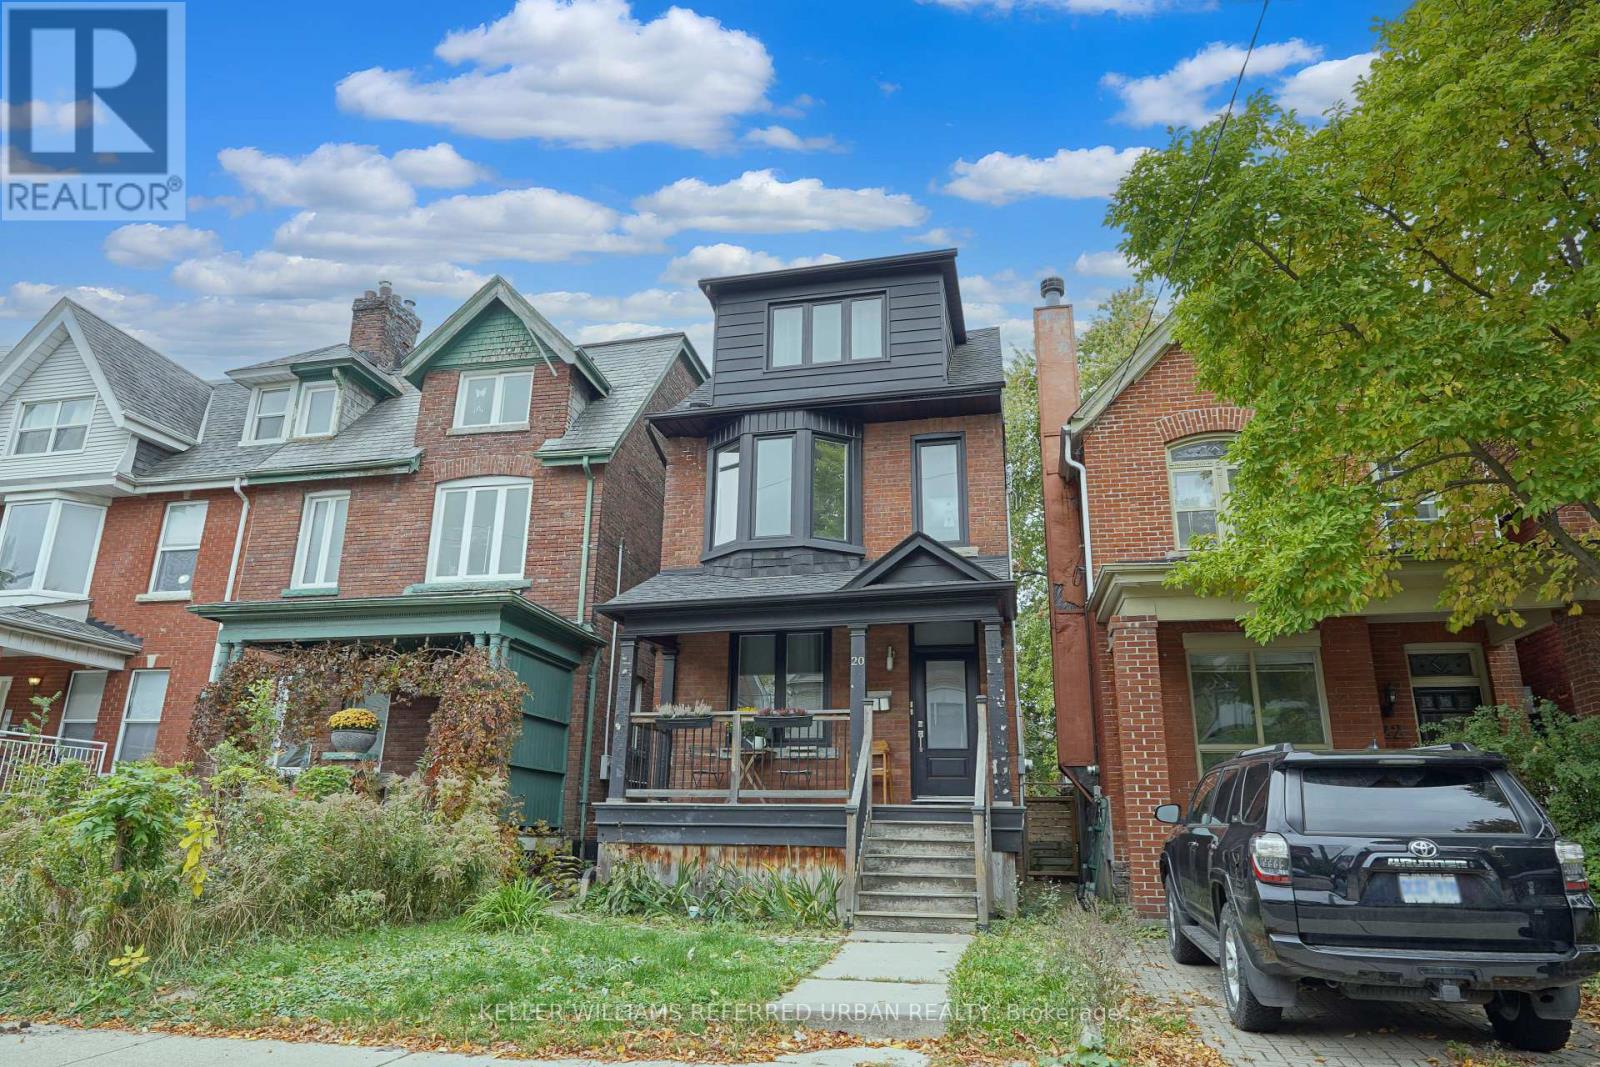
20 Concord Avenue
Toronto (Palmerston-Little Italy), Ontario
Prime Little Italy! Large detached duplex on MPAC-perfect investor vehicle or live/rent option. Completely renovated main, 2nd, & 3rd floors feature new flooring, 2 new kitchens, & 2 new washrooms. Spanning multiple levels, the upper unit boasts a new subfloor. Currently generating $5,600/mo ($2,500 main / $3,100 upper) with leases ending Dec. Finish the basement or extend the rear like neighbors for maximum income potential. Steps to College St! (id:51382)
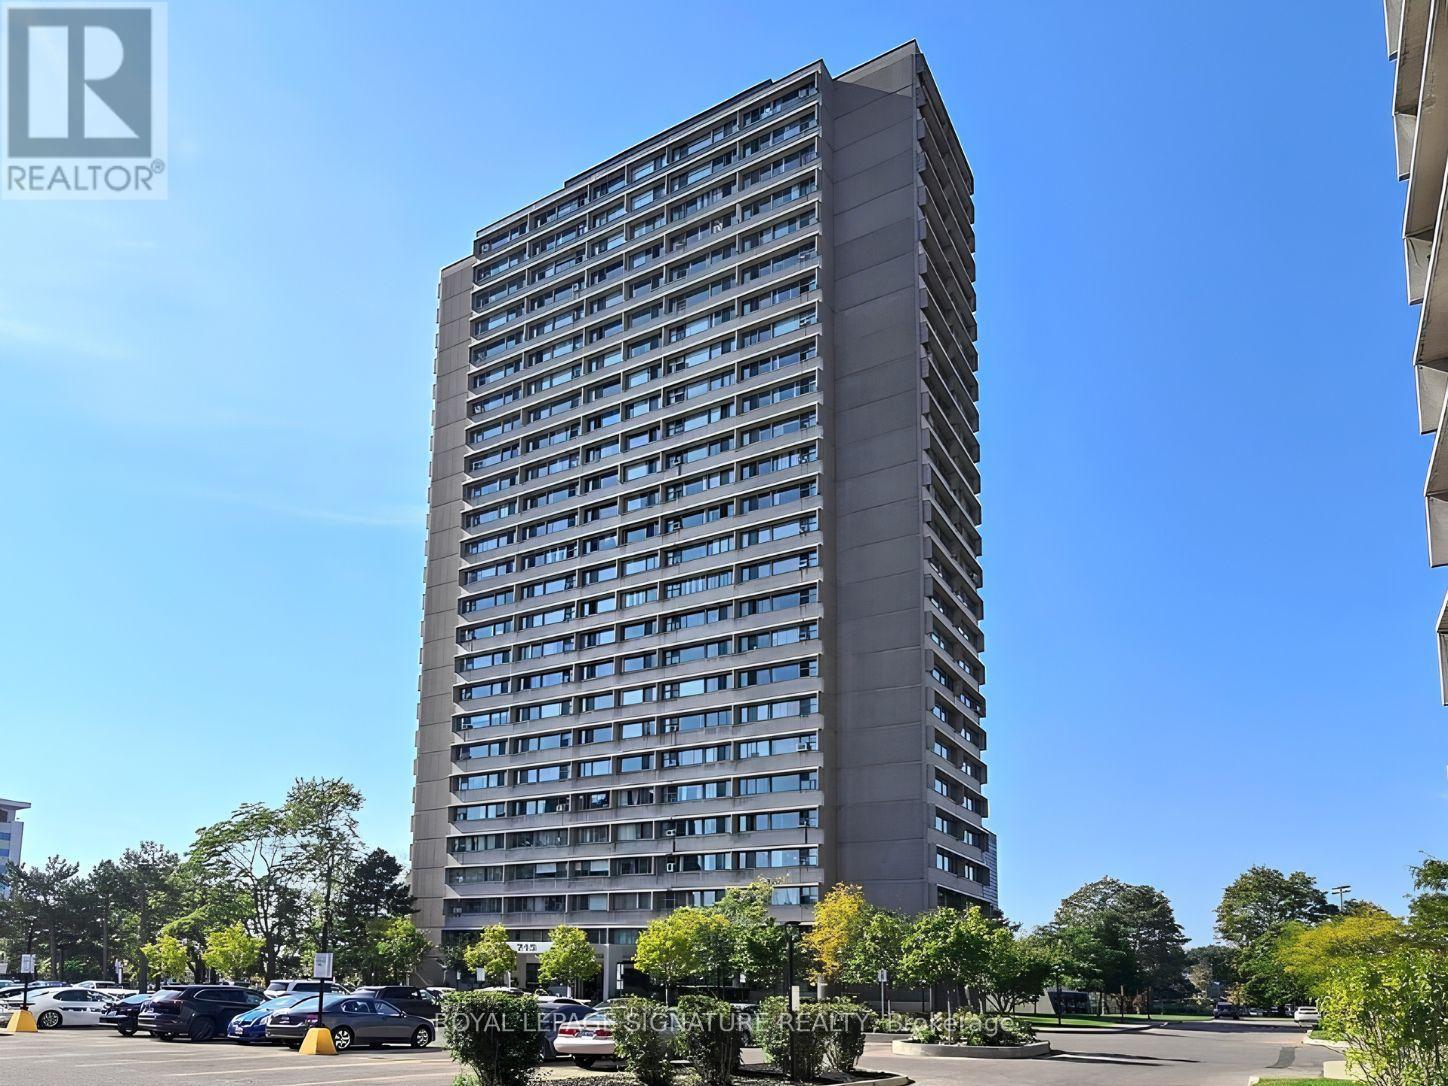
607 - 715 Don Mills Road
Toronto (Flemingdon Park), Ontario
Bright & Spacious 2 Bedroom Corner Unit With S/W Exposure In A Well-Maintained Building. Great Amenities And Ample Visitor's Parking.Steps To Ttc; Close To Dvp, Schools, Parks, Shops And Restaurants. (id:51382)
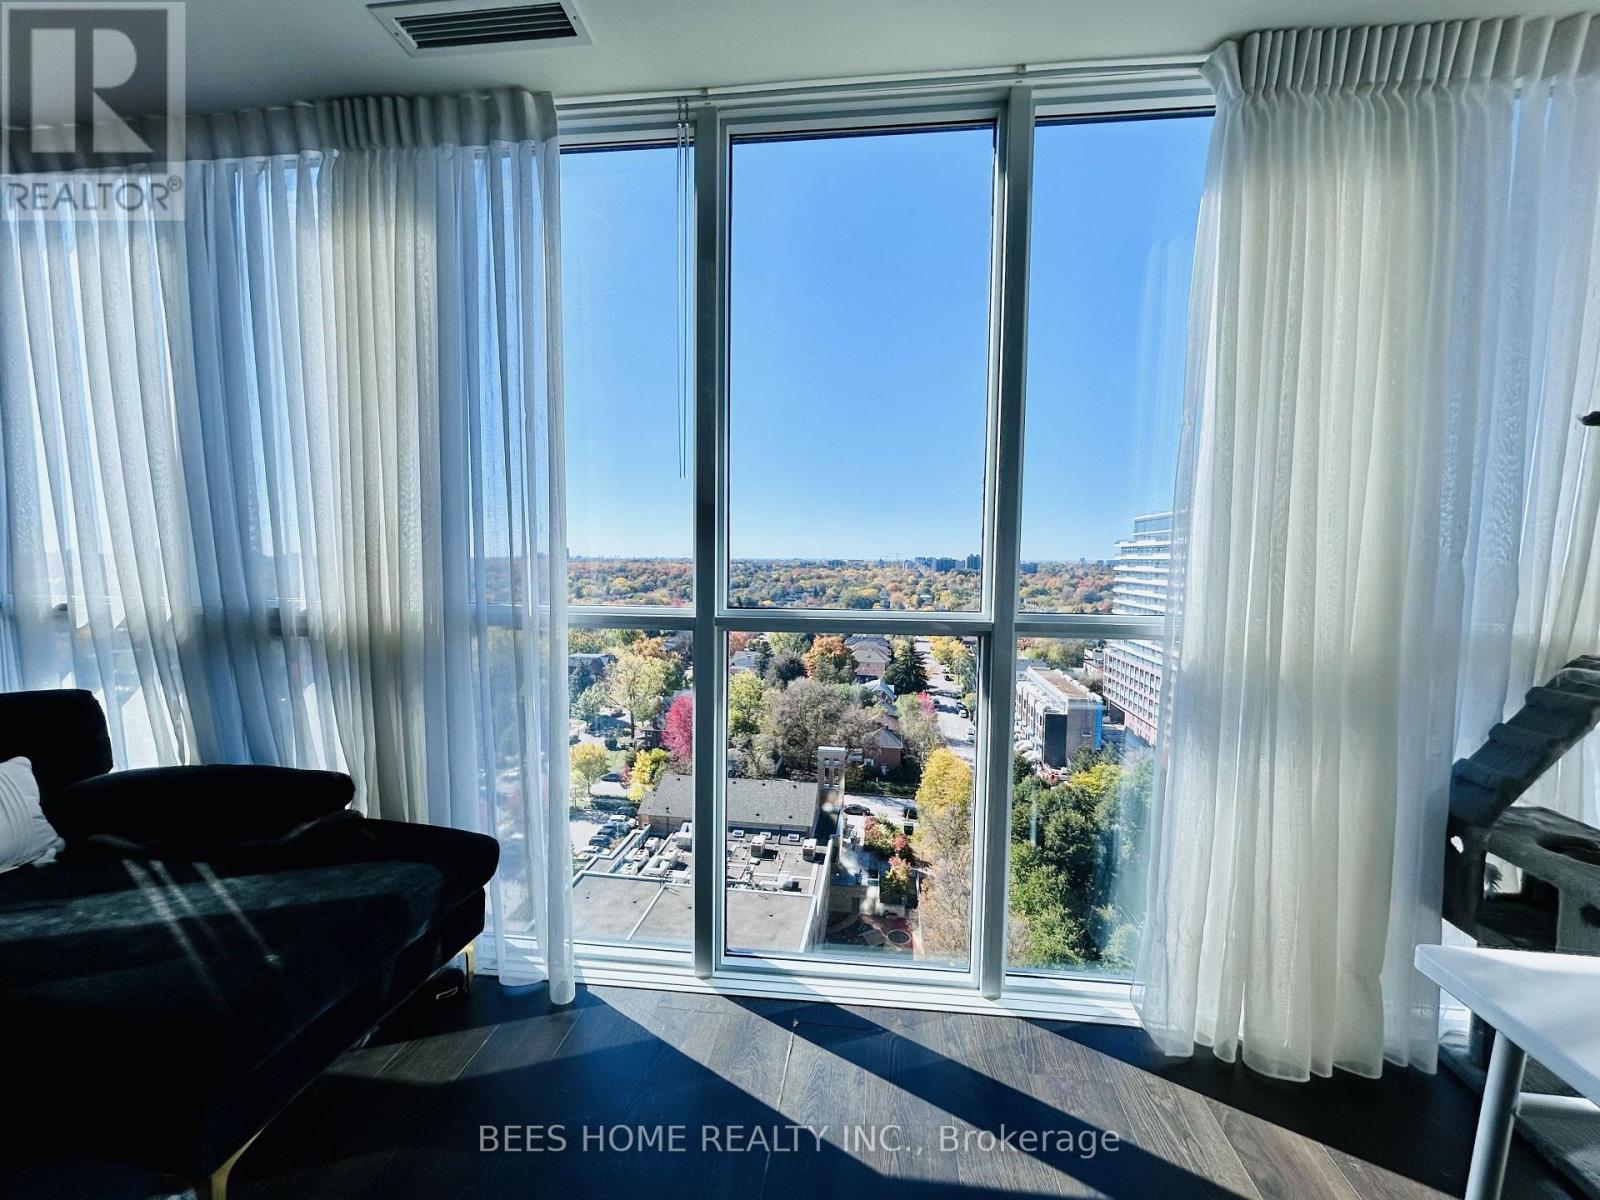
1507 - 11 Bogert Avenue
Toronto (Lansing-Westgate), Ontario
Welcome to sophisticated urban living at this stunning NW-facing corner suite at Emerald Park. An exquisite, light-filled 2-bedroom plus den, 2 bathroom corner unit located in one of North York's most desirable pockets. Boasting a highly functional, open-concept layout and breathtaking north-west exposures, this home is designed to impress. Floor-to-ceiling windows wrap around the living and dining spaces. flooding the interior with brilliant natural light all day long and offering stunning, unobstructed sunset views. Modern open-concept living with a seamless flow between the living, dining, and kitchen areas. Ideal for both daily relaxation and effortless entertaining. Outfitted wiht high-end finishes, sleek cabinetry, premium countertops, and top-tier appliances that combine style with everyday functionality. Versatile den space, perfect for a home office, study hook, or a cozy reading lounge to suit your lifestyle needs. Step outside the private open balcony to enjoy your morning coffee or unwind in the evening while taking in the expansive city views. Features two generously proportioned bedrooms, including a primary retreat with its own ensuite bathroom, plus a second well-appointed full bathroom.Comes with 1 parking and 1 storage locker, closed to elevators, for added convenience. Enjoy an impressive luxury resort-style amenities designed for convenience, wellness, and entertainment. Including 24/7 concierge & security, indoor swimming pool, sauna, state-of-the-art fitness centre, and party room etc. Direct underground access to subway station and nearby retail concourses, allowing to commute or shop without ever stepping outside in the winter. Nestled right in the heart of North York, just steps away from public transit, world-class dining, shopping, theatres, parks, groceries, and top-rated schools. Quick access to Highway 401 makes commuting across the GTA a breeze. (id:51382)
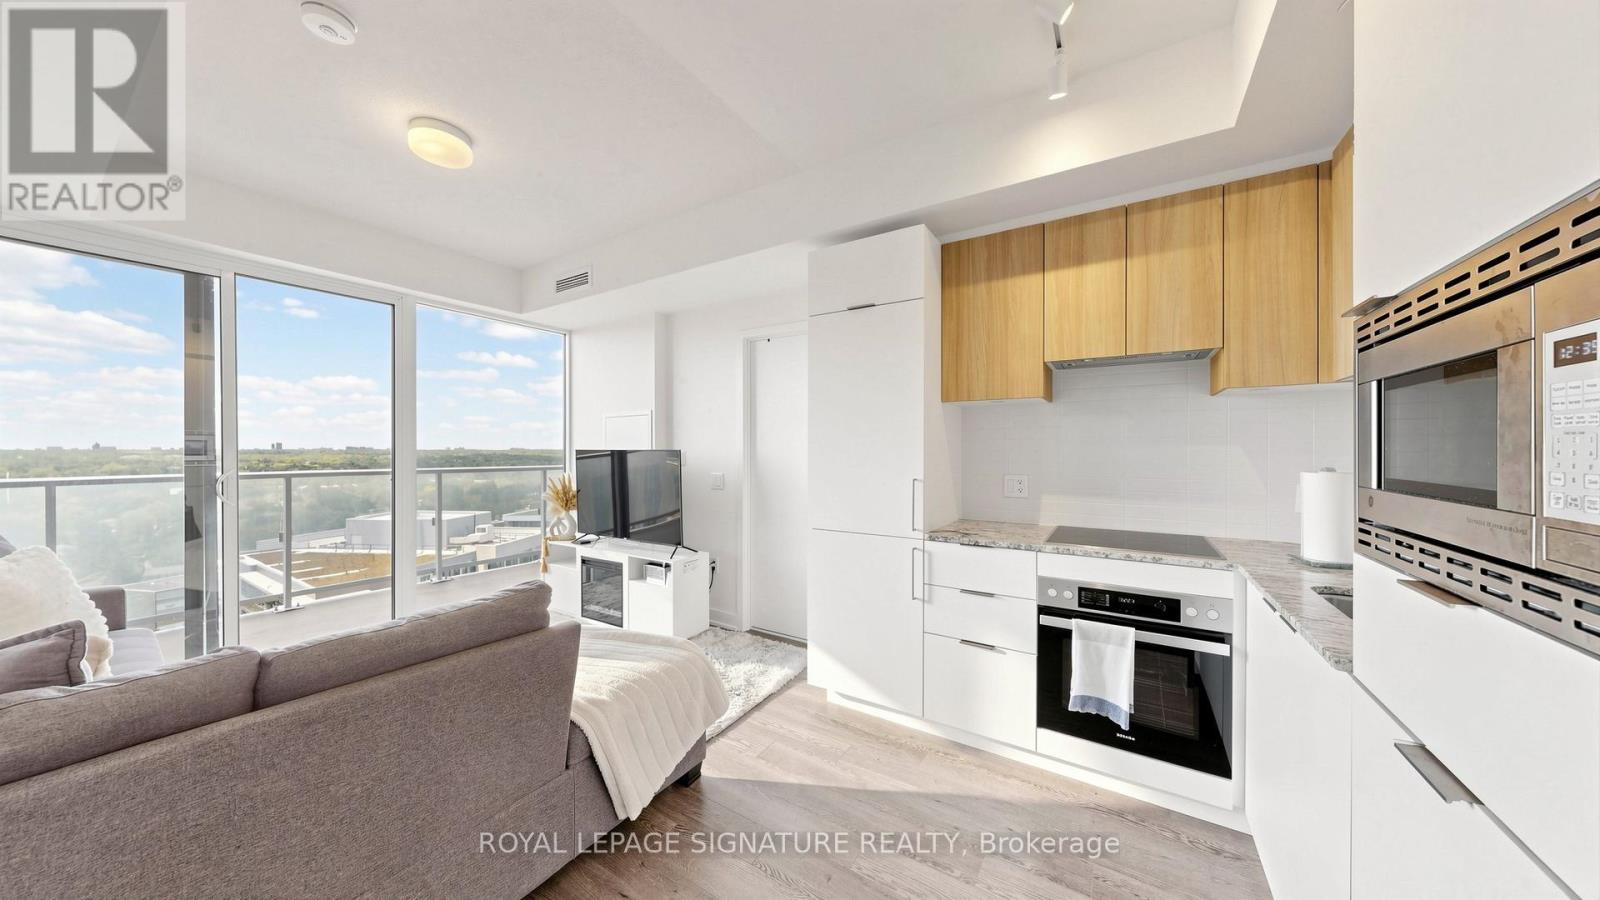
1608 - 50 O'neill Road
Toronto (Banbury-Don Mills), Ontario
Welcome To Rodeo At Shops At Don Mills, A Stylish And Highly Sought-After Residence In The Heart Of Midtown Toronto, Offering Unmatched Convenience With Premium Shopping, Fine Dining, Parks, Schools, And Community Amenities Just Steps Away. This Beautifully Designed 1 Bedroom + Den Suite Features An Extremely Functional Layout With No Wasted Space. The Den Is Ideal As A Home Office. Enjoy Bright Open-Concept Living With 9-Ft Ceilings And Modern Finishes Throughout. The Unit Is Filled With Abundant Natural Sunlight Throughout The Day And Offers Beautiful Open City Views From The Spacious Private Balcony. The Contemporary Kitchen Features Integrated Miele Appliances, Quartz Countertops, And Sleek Cabinetry. The Spacious Primary Bedroom Offers Excellent Natural Light And Comfortable Living Space. Includes 1 Underground Parking Space And 1 Locker. Enjoy Exceptional Building Amenities Including 24-Hour Concierge, Fitness Centre, Pet Spa, Party Lounge, Outdoor Pool, Hot Tub, Landscaped Terrace With BBQ Areas, And More. Unbeatable Location Steps To Shops At Don Mills And Minutes To DVP, Hwy 401, TTC Transit, And The Upcoming Eglinton Crosstown LRT.A Perfect Opportunity For End Users Or Investors Seeking Modern Urban Living In A Vibrant Lifestyle Community. (id:51382)
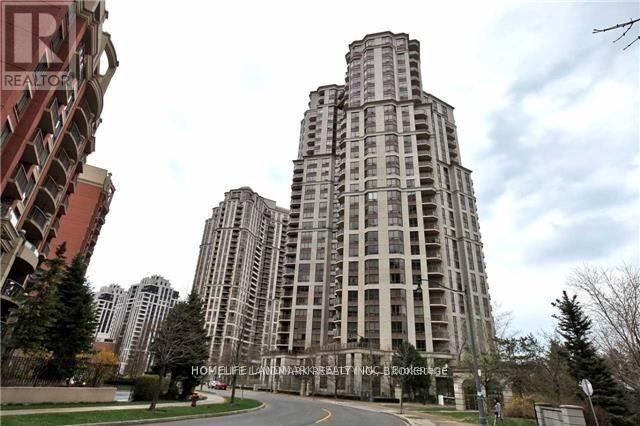
1005 - 78 Harrison Garden Boulevard
Toronto (Willowdale East), Ontario
Yonge/Sheppard Location. Luxurious Tridel Built With Hotel-Like Design & Amazing Amenities. Spacious Large 1-Bedroom Unit With Owned Parking & Locker. Cozy Layout With Computer Nook & Open Kitchen. Minutes To Sheppard Subway Station, Shopping, Restaurants &Hwy 401. Extensive Amenities; Bowling Alley, Indoor Pool, Virtual Golf, Tennis Court, Sauna, Hot Tub, Guest Suites, 24-Hr Concierge & Indoor Visitor Parking. (id:51382)
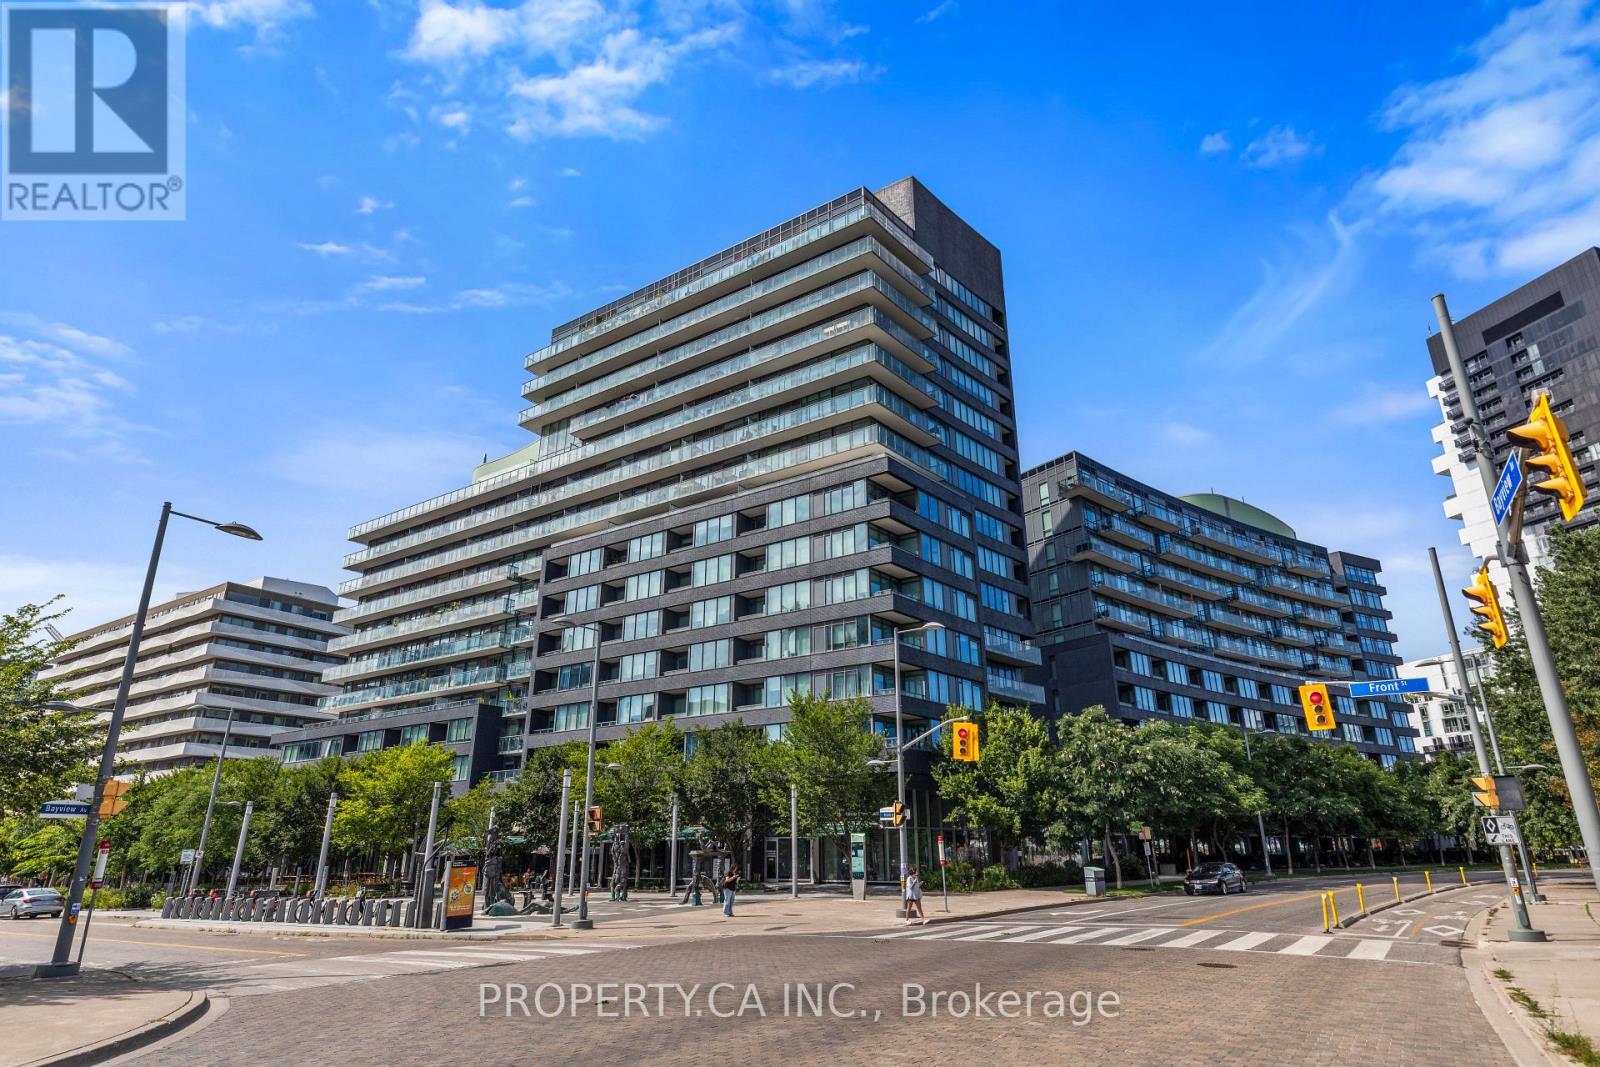
N122 - 120 Bayview Avenue
Toronto (Waterfront Communities), Ontario
Welcome to Canary Park Condos at 120 Bayview Ave! This rarely offered 1 Bed + Den, 2 Bath corner unit comes with parking and a locker. Meticulously maintained by its original owner, conveniently located just one floor up for quick, effortless access without ever waiting on elevators. Enjoy peace, quiet, and privacy on your balcony with no vehicle traffic below you. The sun-soaked layout boasts floor-to-ceiling windows, a spacious primary bedroom and a versatile den that could be a second bedroom, featuring a custom-built wardrobe included with the unit. Beyond your front door, indulge in resort-style building amenities including a rooftop infinity pool, sauna, fully equipped gym, a lively common BBQ terrace and much more. Steps from the iconic Distillery District, the sprawling 18-acre Corktown Common Park, local cafes, and transit, this property offers an unbeatable lifestyle in one of Toronto's premier master-planned communities. Priced well below the average price per sq foot in the building. The layout is unique and spacious, the building and location are amazing, having parking and a locker is a huge bonus. Come check it out and you'll see for yourself how this could be your new home! High Speed Internet included in Maintenance Fees. (id:51382)
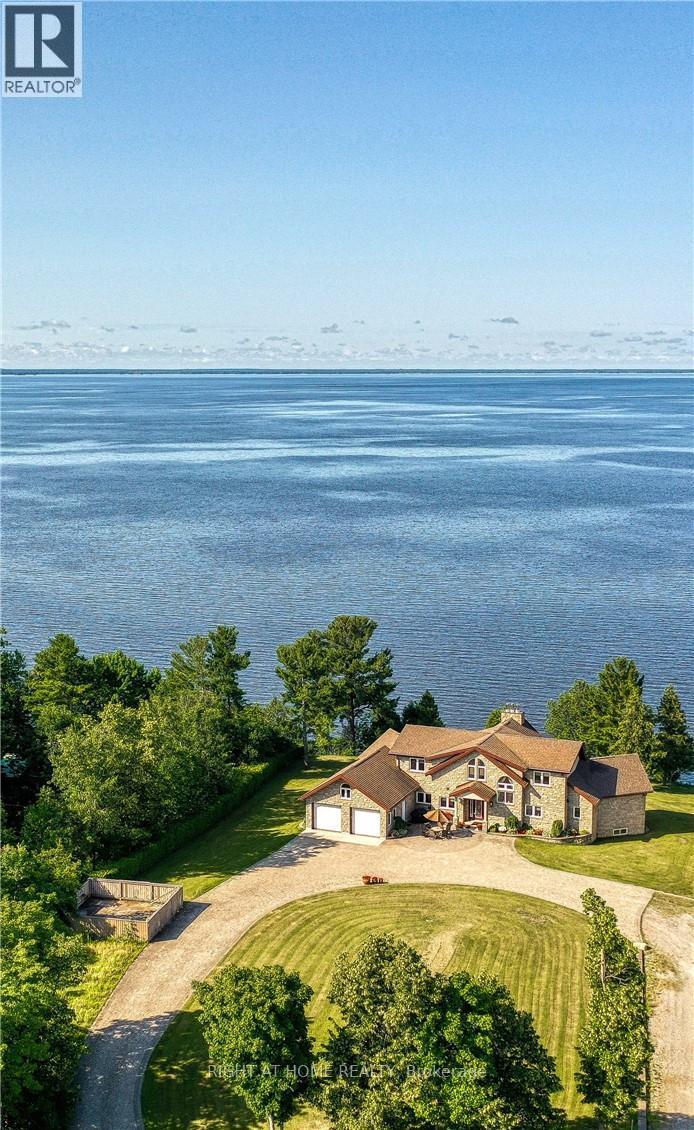
134 Du Lac Promenade
West Nipissing (Sturgeon Falls), Ontario
134 Du Lac is one of the most attractive deals for a waterfront property. Finding comparable lake views, sunrises and sunsets, paired with a home built this well and with this much pride, is extremely rare. Comparable homes can easily sell for much more and still not offer these views or this level of quality. This remarkable, fully stone-clad bungaloft offers close to 5,000 sq ft total space on an approximately 20,000 sq ft lot on the famous Lake Nipissing, with a million-dollar panoramic view. The home was built by the original owners using the finest workmanship and materials, and the property can be sold with a current income of $120,000 per year with 2 years left, or vacant with 90 days' notice.The view into the massive great room will take your breath away - a huge stone fireplace serves as the focal point, complete with a lift that conveniently brings firewood up from the lower level, cathedral ceilings, and wall-to-wall windows that frame spectacular sunsets. The gorgeous custom cherrywood kitchen features high-end appliances, a pantry, and another large expanse of windows to enjoy the 180-degree views. Hardwood flooring runs throughout.The primary suite is located on the main level and includes a spa-like ensuite and a large walk-in closet. The upper level offers an impressive loft-style family room, and both upper-level bedrooms have private bathrooms with oversized tiled showers. The basement includes a gym, a playroom, a large storage room, ample space to expand, and the potential for a separate 2-bedroom apartment with a washroom.Located just six minutes from major retail outlets and the center of town. (id:51382)
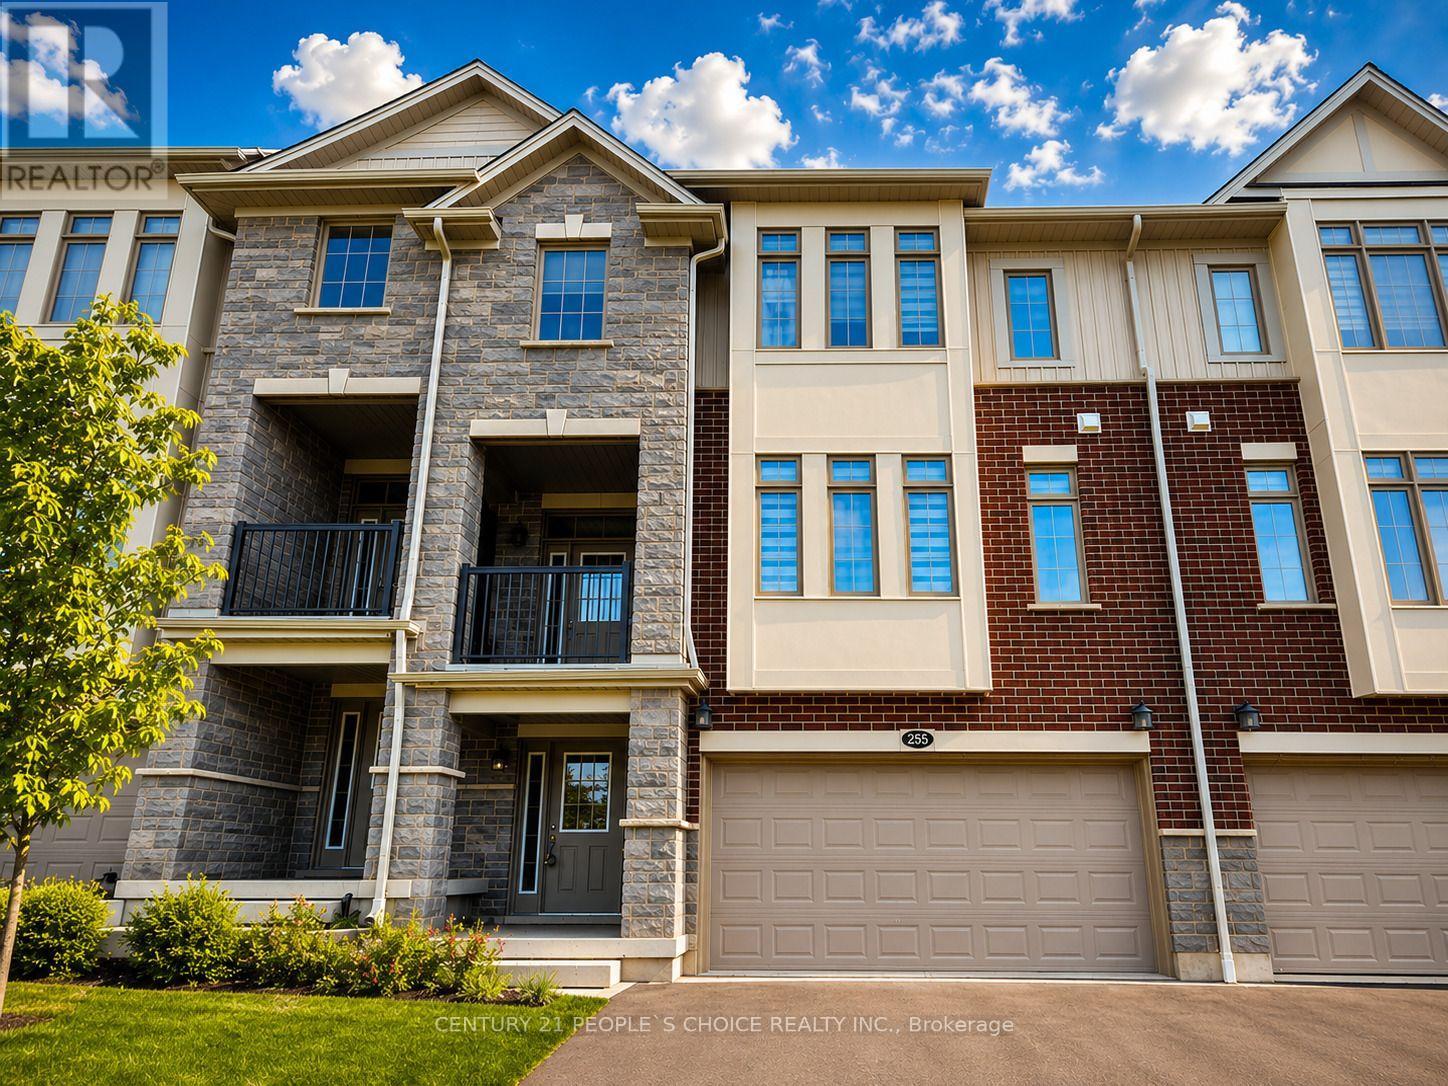
255 Raspberry Place
Waterloo, Ontario
Just 3 Years Old! 4-Bedroom, 4-Bathroom Townhome with Double-Car Garage in the Highly Sought-After Vista Hills Community of Waterloo! Spacious 2,371 sq. ft. of thoughtfully designed living space in one of Waterloo's premier neighborhoods. The main and second levels boast 9-foot ceilings, while the bright and spacious Great Room offers a comfortable living area and dining space. The spectacular upgraded kitchen features premium cabinetry, under-cabinet lighting, gleaming granite countertops, a large breakfast bar, and a convenient powder room. Enjoy outdoor living with both a covered front balcony and a covered rear porch. The fourth bedroom, complete with its own private en-suite, is located on the second level, making it ideal for guests, in-laws, or a private home office. The third-floor features three generously sized bedrooms and two full bathrooms, including a spacious primary suite with its own en-suite bath. The laundry room is located on the bedroom level on 3rd floor. The home showcases upgraded hardwood flooring throughout, with no carpet anywhere, complemented by elegant upgraded hardwood staircases. The walk-up basement features 9-foot ceilings, approximately 300 sq. ft. of unfinished space, and excellent storage capacity. A large window provides plenty of natural light and overlooks the backyard. Additional highlights include a double-car garage with a garage door opener and parking for up to four vehicles. Ideally located just minutes from Costco, shopping, banks, restaurants, parks, and all major amenities. This townhome is in one of Waterloo's most desirable communities. Tenant Responsibilities: All utilities, including hot water rental , heat, hydro, and water. (id:51382)
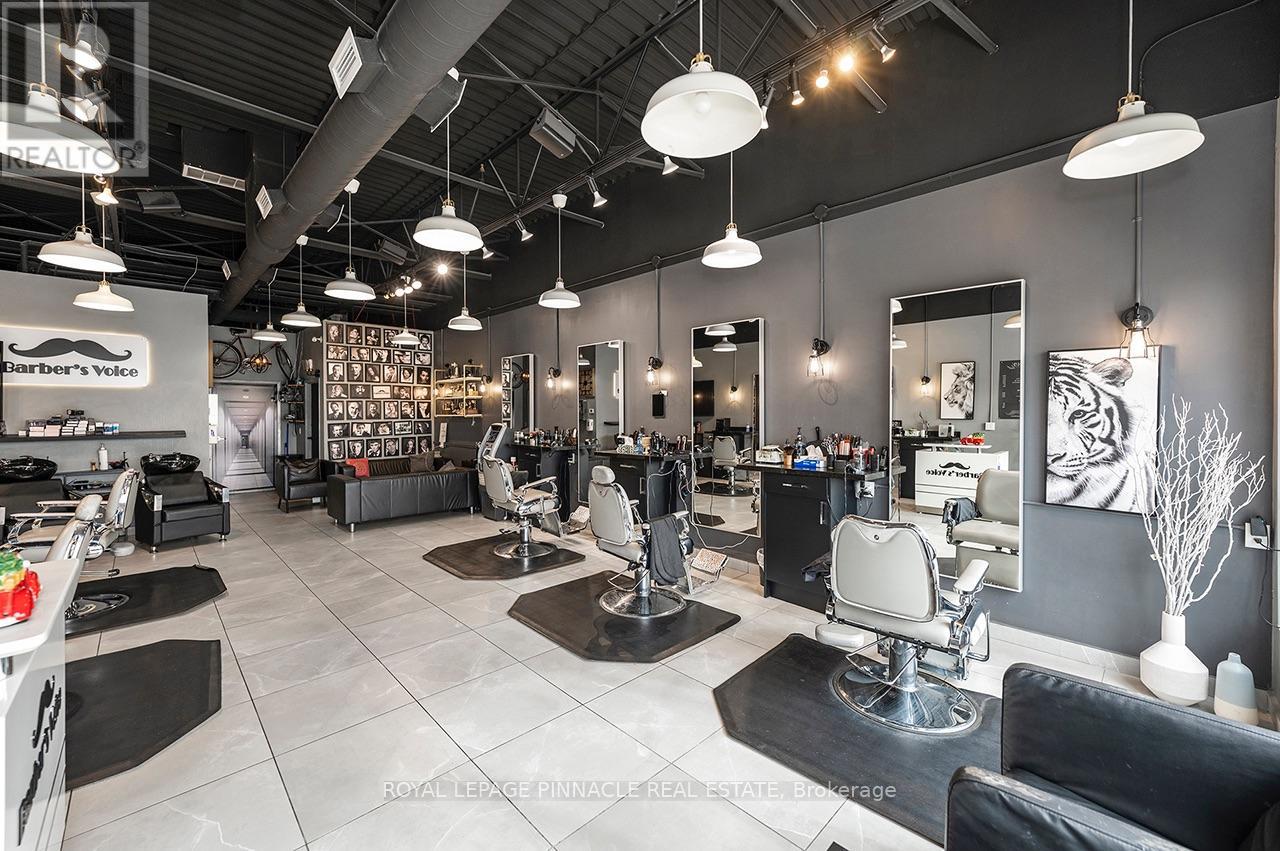
63 - 3700 Eglinton Avenue W
Mississauga (Churchill Meadows), Ontario
RARE TURNKEY BUSINESS OPPORTUNITY - PRIME RIDGEWAY PLAZA, MISSISSAUGA!EXCEPTIONAL OPPORTUNITY TO OWN A WELL-ESTABLISHED, UPSCALE BARBERSHOP IN THE HEART OF RIDGEWAY PLAZA, ONE OF MISSISSAUGA'S MOST POPULAR AND HIGHLY SOUGHT-AFTER COMMERCIAL DESTINATIONS! Successfully operating for 6 years, this beautifully designed and fully operational barbershop has established a strong reputation, loyal clientele, and excellent brand recognition within the community.Strategically positioned in the vibrant and highly desirable Ridgeway Plaza, a premier commercial destination known for its impressive selection of restaurants, cafés, retail establishments, and continuous visitor activity. This exceptional location offers outstanding exposure, accessibility, and tremendous potential for future growth.The business features a stunning, modern, and sophisticated interior, complete with professional barber stations, stylish finishes, and a luxurious atmosphere designed to provide a premium grooming experience.With an established online presence, convenient online appointment booking system, recognizable business identity, and existing customer base, this turnkey operation offers an excellent foundation for a new owner to continue growing the business.WHY START FROM SCRATCH WHEN YOU CAN ACQUIRE AN ESTABLISHED BUSINESS IN ONE OF MISSISSAUGA'S MOST DESIRABLE COMMERCIAL LOCATIONS?An outstanding opportunity for experienced barbers, entrepreneurs, or investors looking to take over a professionally established business in a prime location with excellent growth potential.PRIME RIDGEWAY PLAZA LOCATION | 6 YEARS ESTABLISHED | UPSCALE INTERIOR | EXISTING CLIENTELE | ONLINE BOOKING SYSTEM | TURNKEY OPERATION A RARE OPPORTUNITY IN A HIGH-DEMAND LOCATION THAT SHOULD NOT BE MISSED! (id:51382)
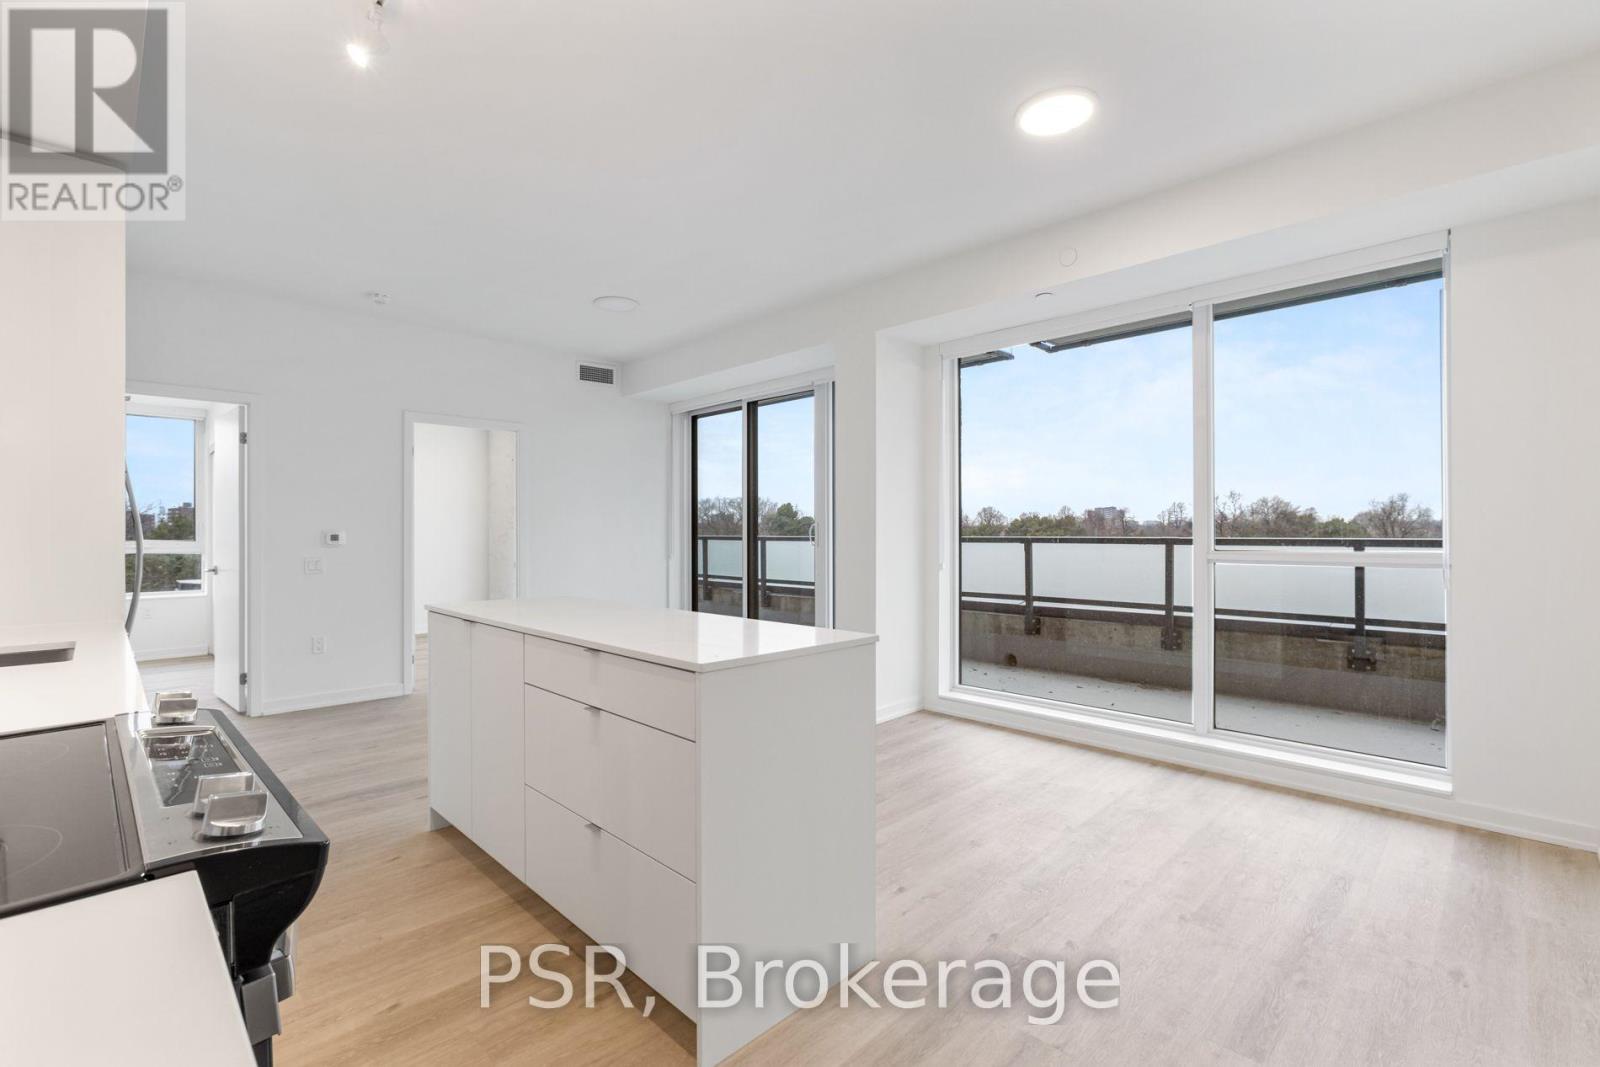
409 - 4365 Bloor Street W
Toronto (Markland Wood), Ontario
Elevated Living, Exceptional Rewards! Sign A 14-Month Lease And Receive Two Months Free Rent, Three Months Free Parking, Six Months Free Locker, PLUS For A Limited Time, Complimentary Wifi. Welcome To The Markwood - A Thoughtfully Designed Rental Community Nestled In The Heart Of Markland Wood. Be The First To Call This Beautifully Appointed 3 Bedroom, 2 Full Bathroom Suite Home. This Exceptional Corner Suite Features A Smart, Open-Concept Layout Designed For Comfortable Everyday Living. The Modern Kitchen Is Finished With Sleek Quartz Countertops & Large Island, Full Size Stainless-Steel Appliances, Including A Dishwasher, Creating A Space That's Both Functional And Stylish. Three Well-Proportioned Bedrooms Provide Generous Closet Space, Including A Primary Bedroom With An Ensuite Bathroom, While A Second Spa-Inspired Bathroom Adds Convenience And Comfort. Extending Your Living Space Outdoors, The Wrap Around, Private Terrace Offers The Perfect Setting For Relaxing Or Entertaining At Home. This Suite Is Truly Move-In Ready, Complete With All Light Fixtures, Roller Blinds, And In-Suite Stacked Laundry Included. Individually Controlled Thermostats Ensure Year-Round Comfort - Cool Summers And Cozy Winters, Exactly How You Like It. Residents Enjoy Access To An Impressive Collection Of State-Of-The-Art Amenities, Including A Fully Equipped Fitness Centre And Yoga Studio, Party Room And Social Lounge, Media/Movie Room, Co-Working Space, Children's Play Area, And A Pet Wash Station. Outdoor Amenities Further Enhance The Community With An Outdoor Courtyard And BBQ Area, Children's Playground, And A Fenced Dog Run. Tenant To Pay Hydro And Water. Perfectly Located Steps From TTC, Parks, Schools, And Everyday Conveniences, The Markwood Offers Elevated Rental Living In A Well-Connected, Family-Friendly Neighbourhood. (id:51382)
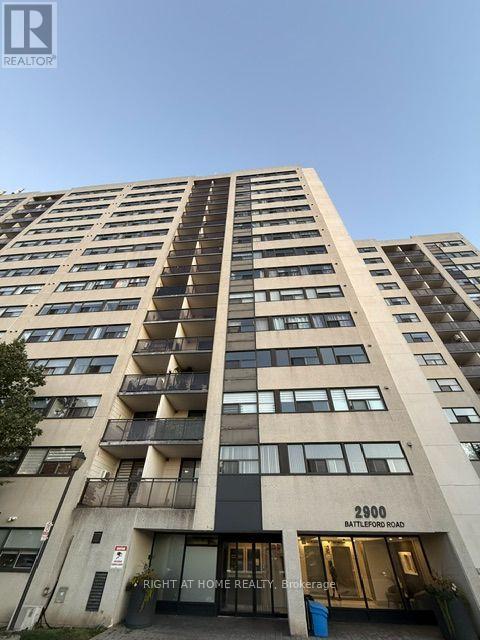
211 - 2900 Battleford Road
Mississauga (Meadowvale), Ontario
Affordable, Spacious and Convenient Apartment in Mississauga! This Spacious 1 Bedroom and 1 Washroom Unit with 1 Underground Parking Spot is Located Close To Great Shopping and Amenities, Mins To The 401, 407, 403 & Go. Includes Hydro, Gas and Water. Convenience Of Ensuite Laundry. Large Primary Bedroom And Living/Dining Is Perfect For Entertaining. Building has various amenities for an overall great Living Experience. Great value a must see! (id:51382)
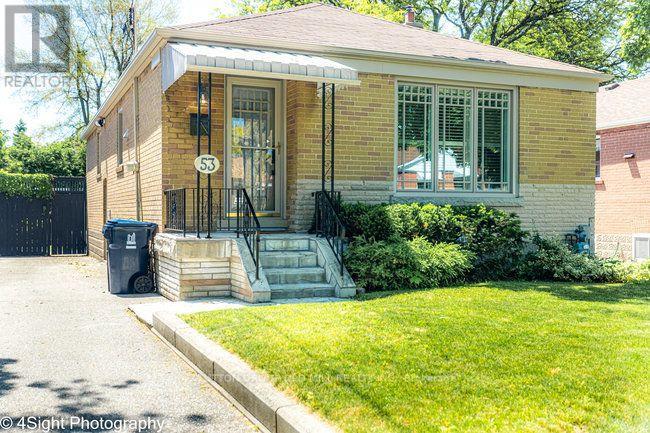
53 Savona Drive
Toronto (Alderwood), Ontario
Welcome to 53 Savona Drive! This inviting bungalow offers generous living spaces and a flexible layout. Originally a three-bedroom home, it has been converted to two bedrooms to create an exceptionally spacious primary bedroom with a walkout to the backyard deck, with the option to restore the original three-bedroom layout. The large, open kitchen offers plenty of room for cooking and gathering, while the cozy living and dining area features a gas fireplace for a warm, welcoming atmosphere. A finished lower level with a second kitchen provides additional living space and versatility. Outside, enjoy a beautiful backyard with a spacious deck and fire pit-perfect for summer entertaining or relaxing evenings outdoors. A private driveway completes this charming home. (id:51382)