
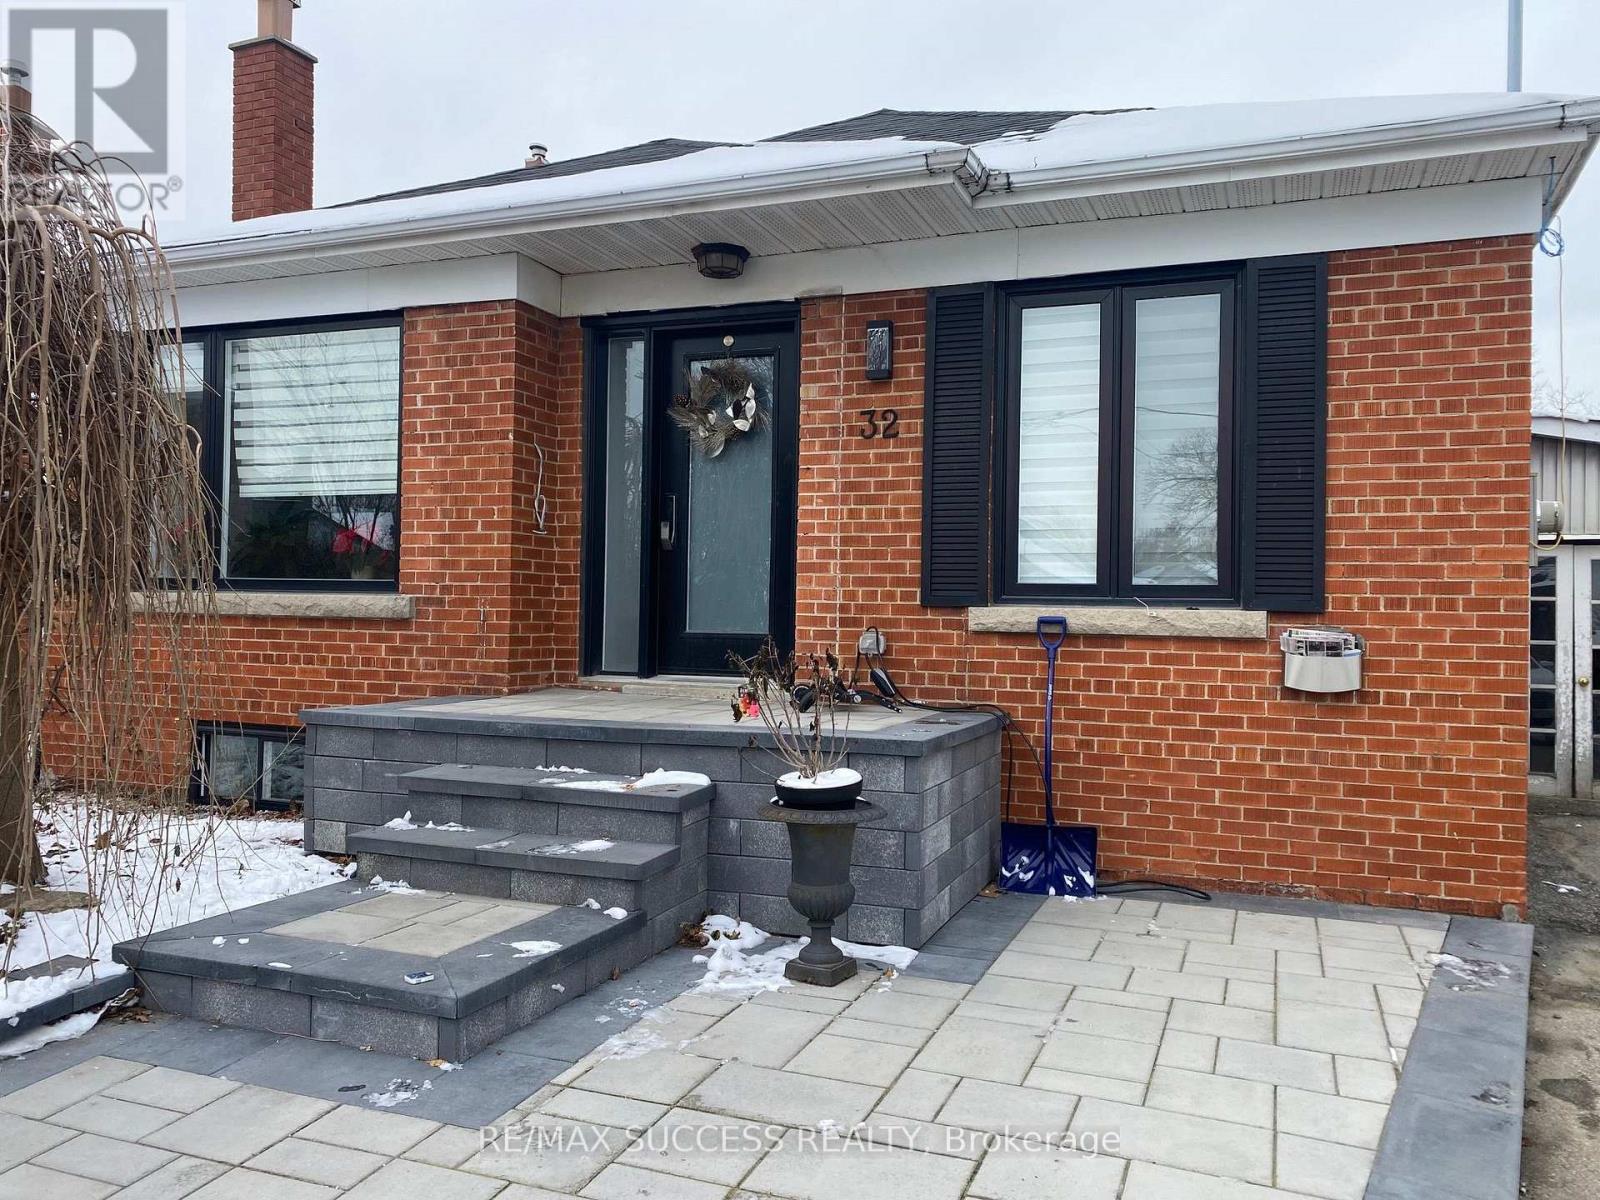
Bsmt - 32 Billingham Road
Toronto (Islington-City Centre West), Ontario
Absolutely Stunning Luxury & Huge Approximately 950 Sqft 2 Bedroom 1 Bathroom Basement Apartment Available For Rent! Like Brand New, Located At The End Of A Cul-De-Sac For Ultimate Privacy, Peace, & Quiet Near The East Mall & Dundas St W In One Of The Best Neighborhoods In Etobicoke! Completely Carpet Free & Elegantly Renovated With Luxury Vinyl Throughout. Large Kitchen With Island. Elegant Stand-Up Glass Shower. Oversized Open Concept Living & Dining Areas. Two Spacious Bedrooms W/ Custom Built-In Closets. You Have Your Own Private Laundry Room! Huge Foyer Area Great For A Work At Home Office! Steps To Cloverdale Mall. Close To Pearson & Billy Bishop Airports! Close To Kipling GO Station, Major TTC Bus Stops & Terminals, Highway 427, QEW, Costco, Parks, Trails, Shopping Plazas, And Much More! (id:51382)
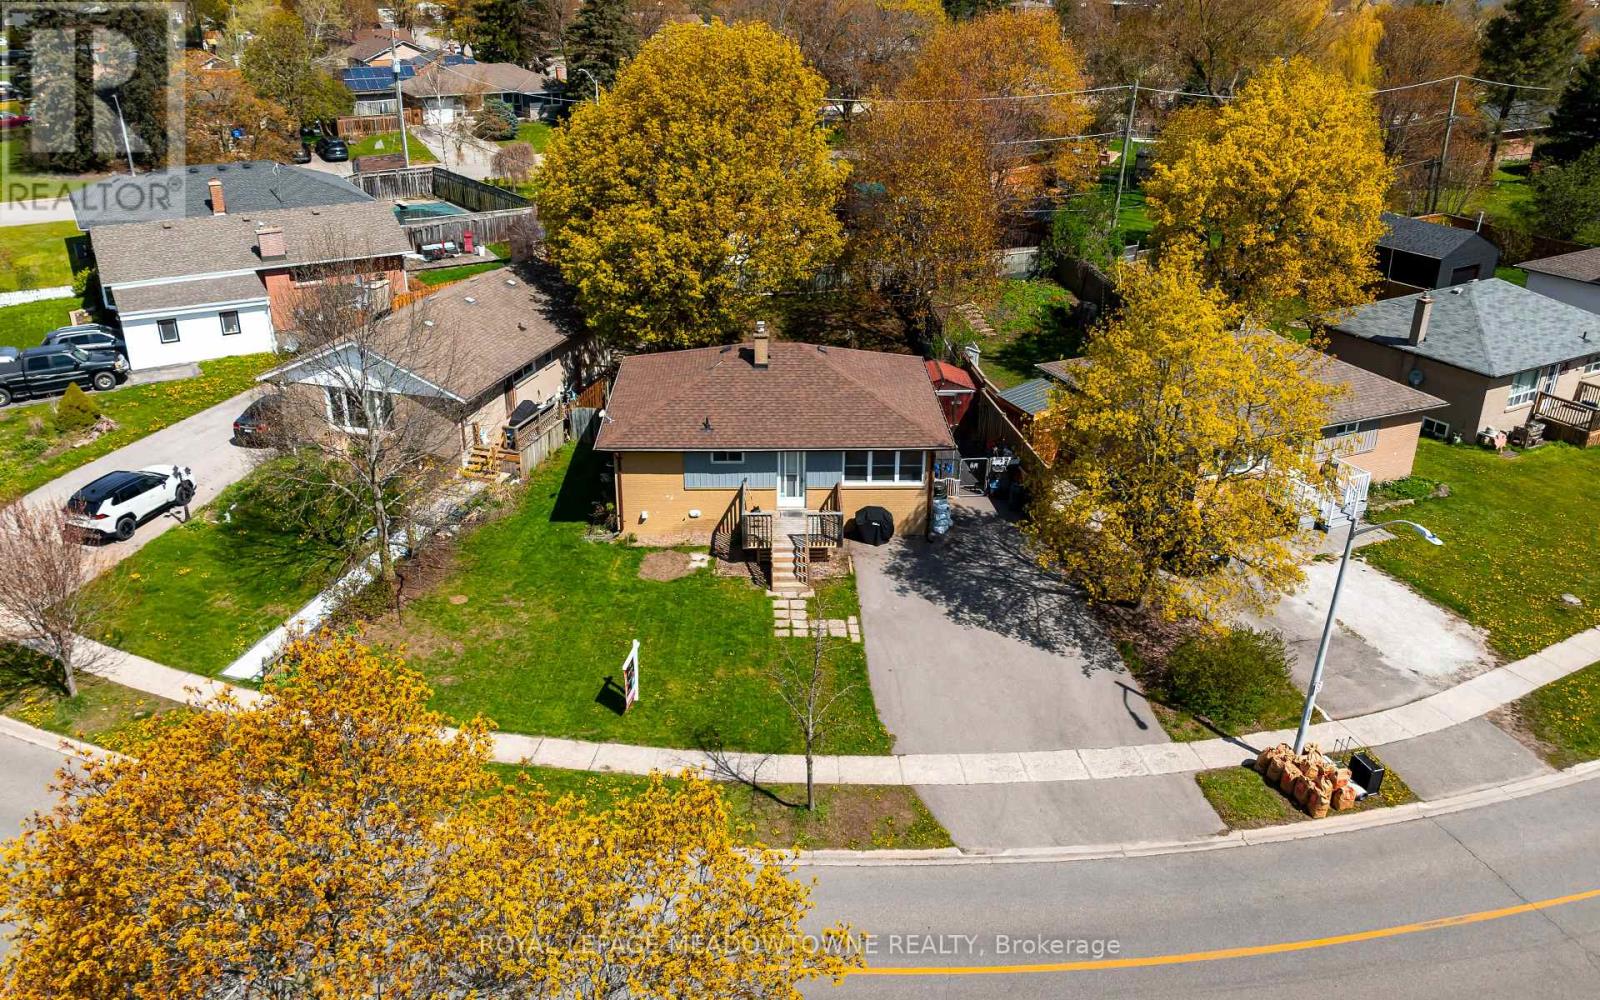
169 Longfield Road
Halton Hills (Ac Acton), Ontario
Welcome to 169 Longfield Road, a versatile raised bungalow on a generous lot in an established Acton neighbourhood, offering a rare combination of comfortable family living, outdoor space and the added benefit of a legal second suite. The bright main level features three bedrooms, a spacious living area, kitchen and dining space, creating a comfortable home for a couple or growing family. Downstairs, the fully finished lower level offers a legal, self-contained one-bedroom suite with its own kitchen, living area and separate entrance. This flexible layout opens the door to so many possibilities. Live in the main home while renting the second suite to help offset your mortgage, create private living space for parents, adult children or extended family, or take advantage of the property's two legal living spaces as an investment. Outside, enjoy an approximately 76-foot-wide lot with a deep backyard offering plenty of room for children, pets, entertaining, gardening or simply relaxing outdoors. Parking for up to five vehicles provides added convenience for families, commuters and multi-generational households. Located close to schools, parks, shopping and everyday amenities, with Fairy Lake and Prospect Park nearby, you'll enjoy the small-town character of Acton while remaining conveniently connected to Georgetown, Milton, Guelph and the GTA. Whether you're a first-time buyer looking for a detached home with a mortgage helper, a family needing room to grow, a multi-generational household looking for privacy and flexibility, or an investor seeking a legal two-unit property, 169 Longfield Road offers options that can adapt as your needs change. One home. Two legal living spaces. A large lot. Five-car parking. And plenty of possibilities. Come see how 169 Longfield Road could work for you. Some images have been virtually staged. (id:51382)
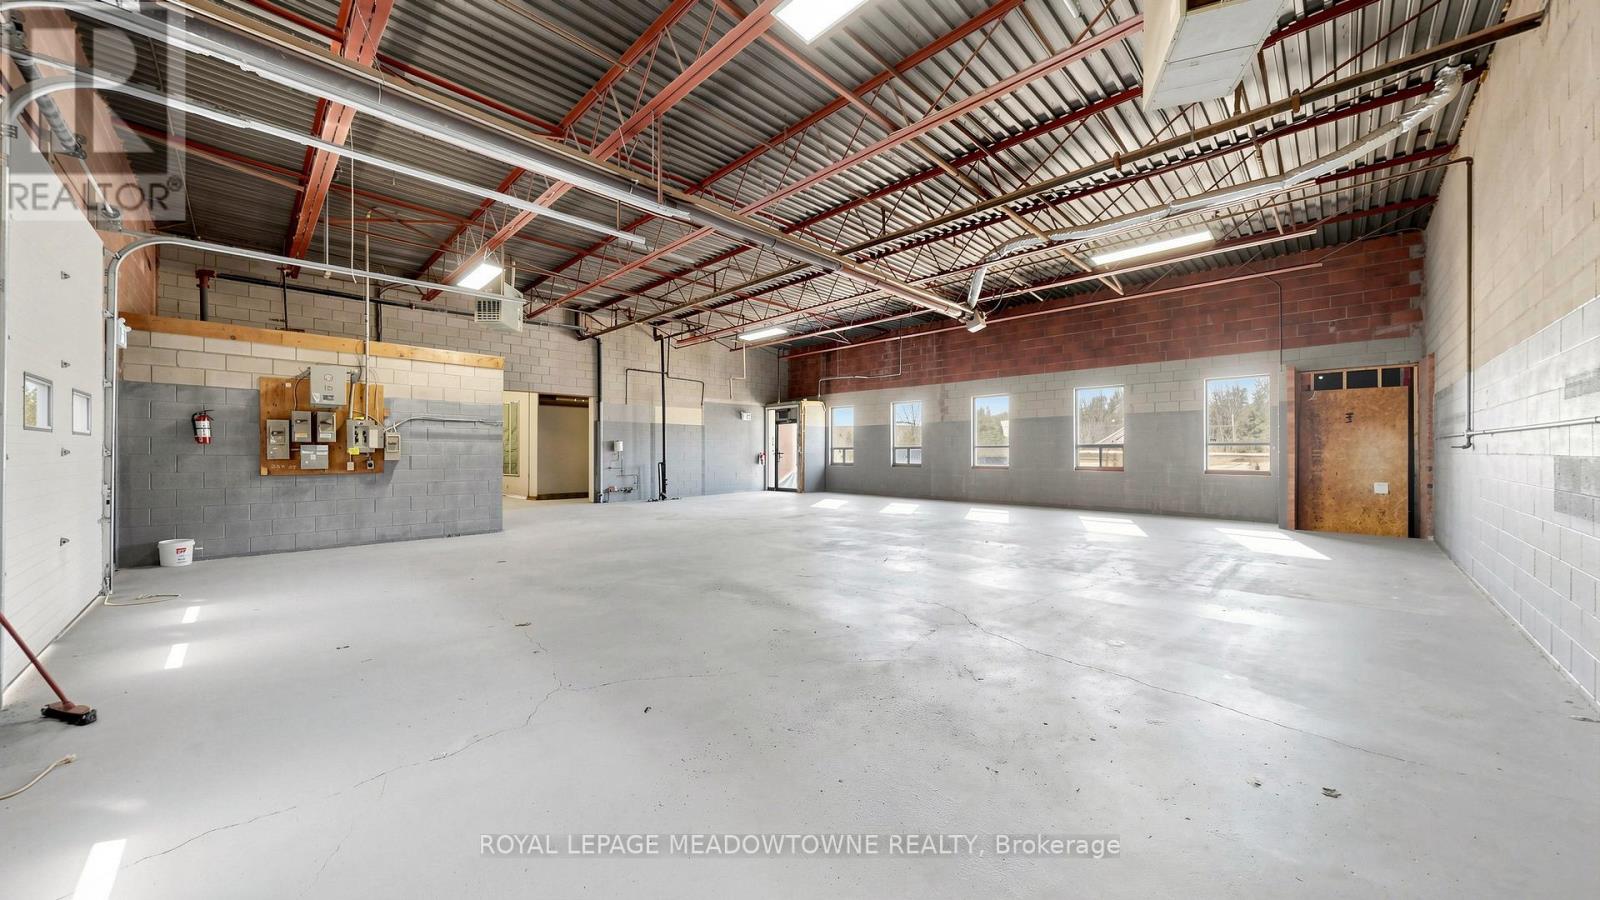
3b4 - 305 Armstrong Avenue
Halton Hills (Georgetown), Ontario
Excellent 3,100 sq. ft. industrial/commercial unit in the heart of Georgetown with convenient access to Highway 7, Highway 401, and major transportation routes. This attractive, clean, and move in ready space offers a versatile open concept layout suitable for a variety of industrial, manufacturing, automotive, service commercial, and warehouse uses. The unit features three grade level 10 ft. x 10 ft. drive in overhead doors, three man doors, clear span construction with 13 ft. ceiling height, concrete floors, sprinkler equipped and an existing spray booth. Utilities include 3 phase electrical service, natural gas, and municipal water. Heating is provided by three natural gas overhead heaters and two radiant gas heaters. Zoning permits a wide range of commercial and industrial uses. Previously operated as an automotive mechanical with secondary use spray booth. A new 2 piece washroom and exterior man doors will be installed by the Landlord. Exterior overhead doors replaced in 2024. Located within a professionally maintained industrial complex featuring a new roof and excellent accessibility. Ideal for small businesses seeking a combination of warehouse, manufacturing, automotive, service commercial, or storage space. Tenant to verify permitted uses with the Town of Halton Hills. Not suitable for businesses requiring more than 3 car parking or 53ft trailer access. No outdoor storage currently available. Net lease. TMI additional. Annual based net rent escalation of 3%. (id:51382)
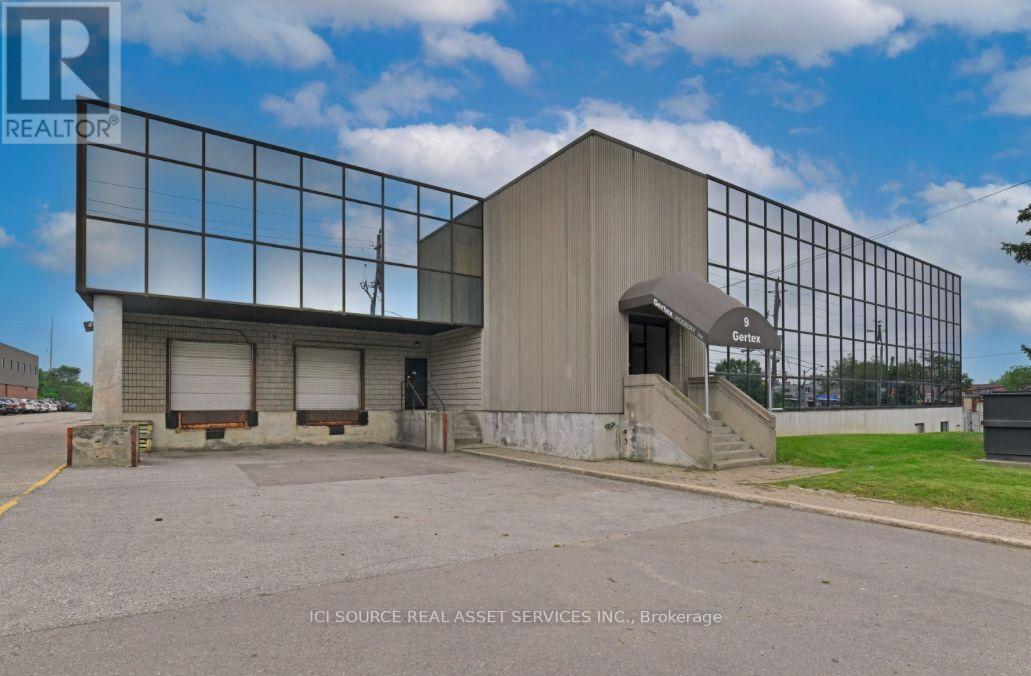
9 Densley Avenue
Toronto (Brookhaven-Amesbury), Ontario
Up to approximately 36,877 sq. ft. of industrial warehouse space available for lease, with the potential to divide the space to accommodate smaller requirements. Features 23' clear height, 2 truck-level loading docks, gas forced-air heating, sprinklers and surface parking. Custom office space can be accommodated to suit tenant requirements. Suitable for warehousing, distribution, e-commerce, light manufacturing, logistics, recreation and other permitted uses. Convenient North York location near Keele Street and Lawrence Avenue West with excellent access to Highway 401, Allen Road and major transit routes. Immediate occupancy available. *For Additional Property Details Click The Brochure Icon Below* (id:51382)
Basement - 42 Summershade Street
Brampton (Goreway Drive Corridor), Ontario
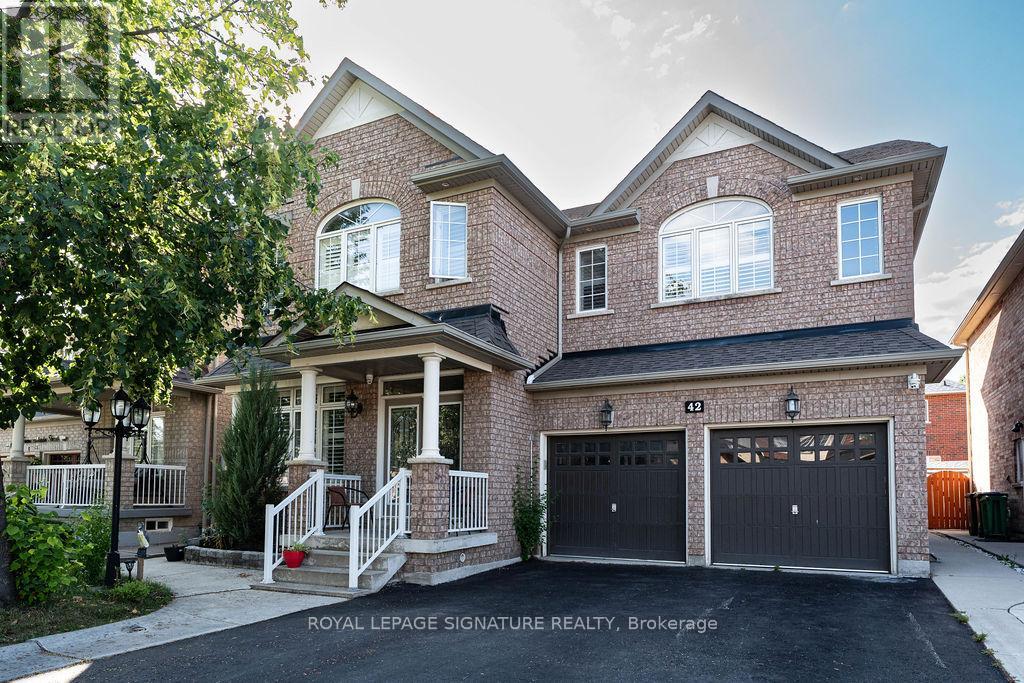
Brand new, spacious LEGAL 2 bedroom apartment. Brand new stainless steel appliances and brand new washer/dryer. Located in the prestigious Castlemore area of Brampton. Close drive to highways 407 and 427. Walmart Super Centre and Costco located close by, schools, parks, places of worship. Utilities not included, will be split depending on how many occupants. (id:51382)
393 Weston Road
Toronto (Rockcliffe-Smythe), Ontario
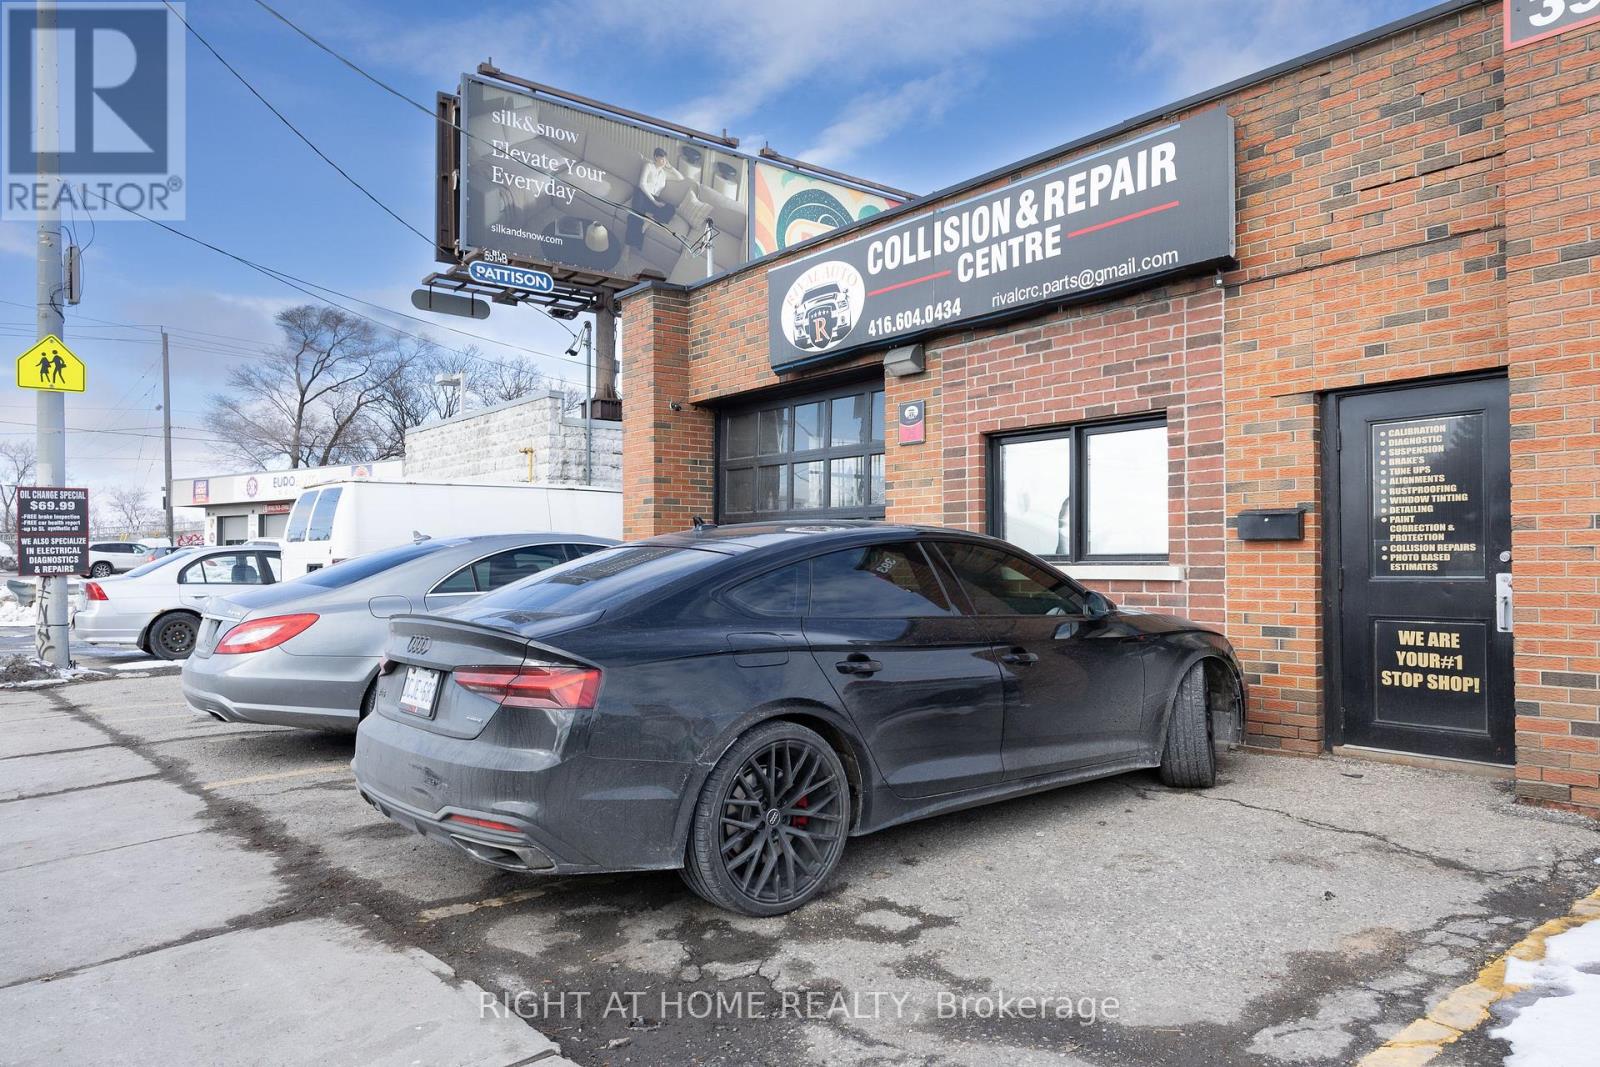
Outstanding turnkey automotive business opportunity! Rare chance to acquire a long-established and highly respected auto repair and collision centre in a prime high-exposure location on busy Weston Road. Benefiting from exceptional daily traffic, this business has built a stellar reputation over many years with a loyal customer base generated through repeat clients, referrals, and consistent walk-in traffic.The business offers multiple revenue streams, including full mechanical services, collision and body repairs, and professional paint services. The well-equipped facility is designed for efficient operations and includes multiple hoists, a professional paint booth, quality automotive equipment, office and reception area, customer waiting space, and ample parking (over 15 spots). Ideal for an owner-operator, established automotive business looking to expand, or an investor seeking a proven operation with tremendous upside. Excellent street exposure, easy accessibility, and a well-established presence within the community provide an outstanding foundation for future growth.Businesses of this calibre, in locations with this level of visibility and customer loyalty, rarely become available. A fantastic opportunity to take over a thriving operation and build on decades of success. (id:51382)
1402 - 285 Dufferin Street
Toronto (South Parkdale), Ontario
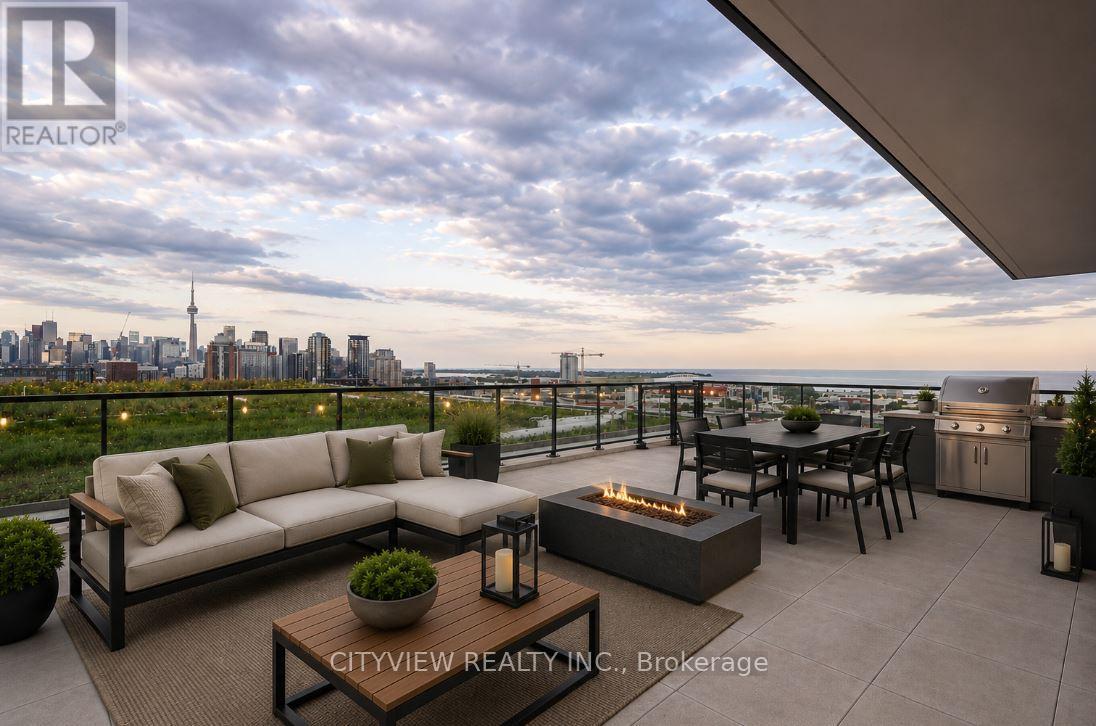
Entertainers dream!! One of a kind 692sqft terrace overlooking unobstructed views of the lake and CN Tower!!! Sun Filled unit with floor to ceiling windows in every room of the 863 sqft unit! Spacious living space walks out to your massive 692sqft terrace and overlooks the dining/kitchen. Upgraded kitchen island with quartz counter top, B/I appliances and modern finishes! Large primary bedroom with 3pc ensuite. 2nd and 3rd bedroom both overlooking terrace. XO2 boasts a total of 11,300 ft of facilities and amenities which includes the city's only tree-lined outdoor rooftop terrace complete with a bocce ball court, fire pit lounges, barbecue stations, a massive art mural, and an outdoor kids playground fitted with its own sandbox and track. (id:51382)
210 - 70 First Street
Orangeville, Ontario
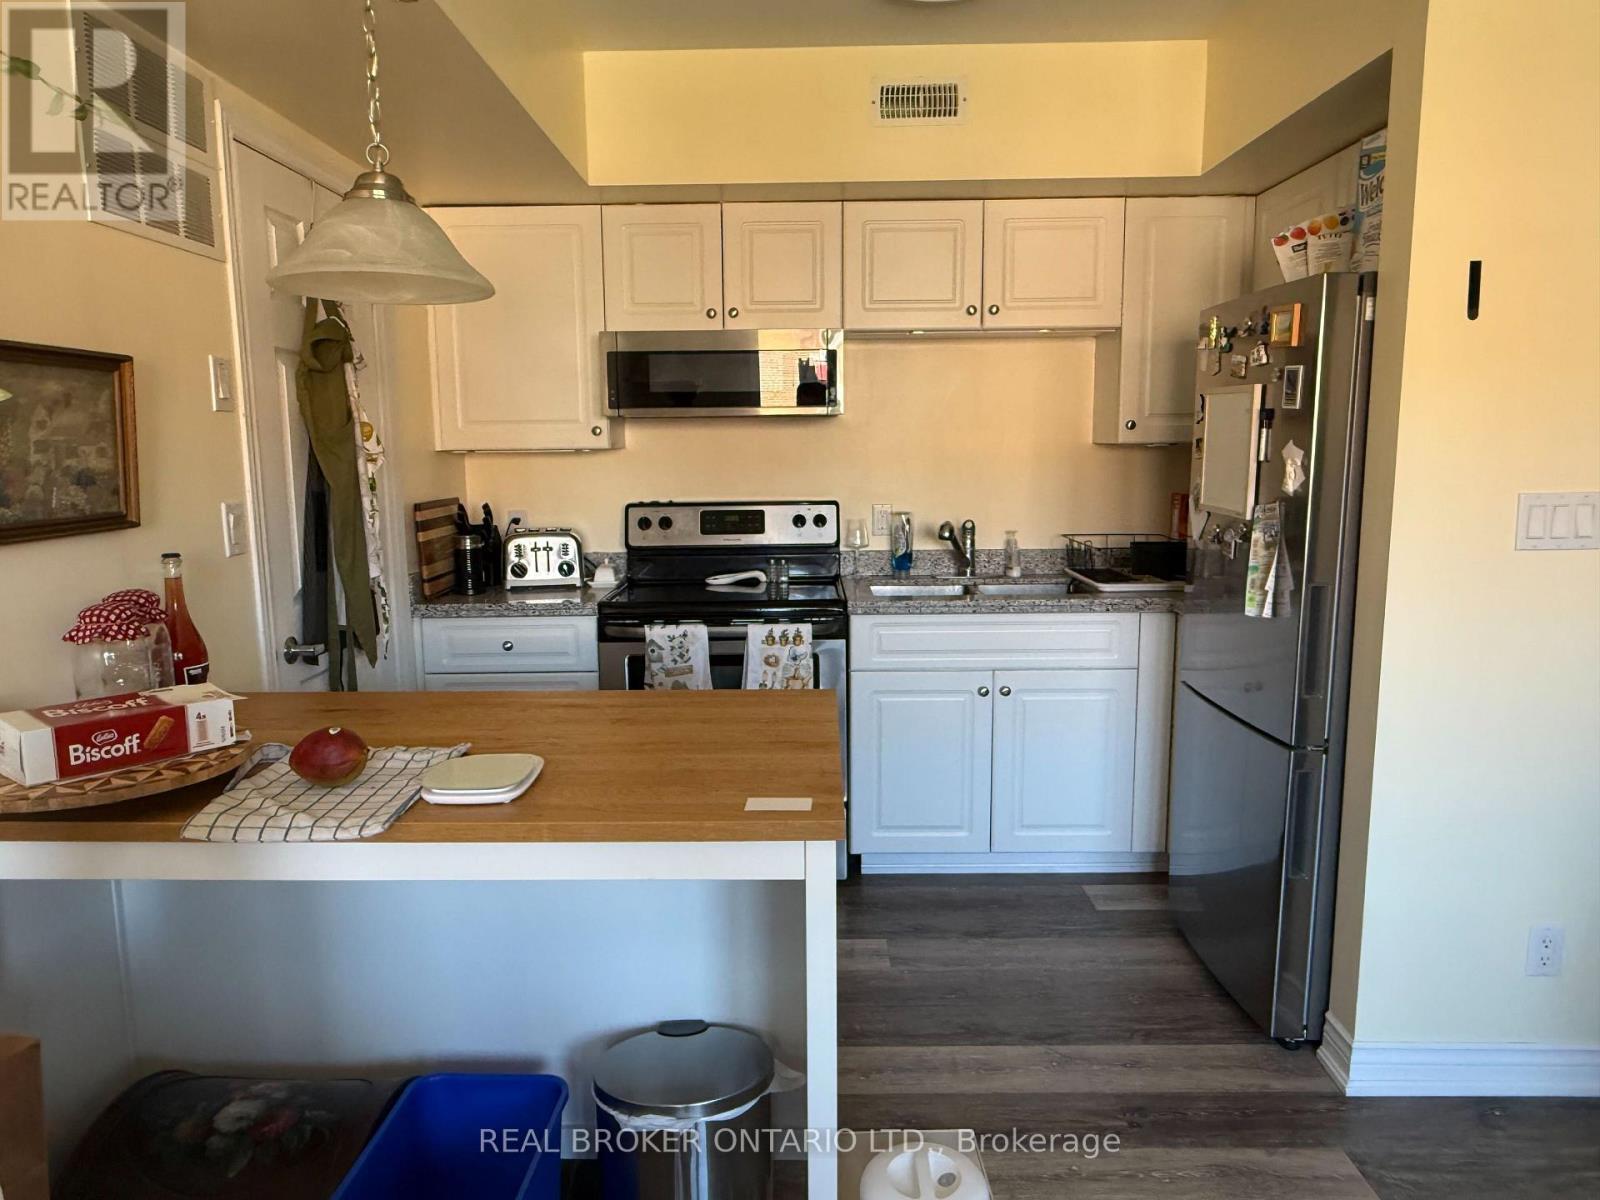
Welcome to 70 First Street, Unit 210, ideally located in the heart of Orangeville with everyday conveniences just steps away. This bright and functional 2-bedroom condo is a great fit for professionals, downsizers or anyone looking for low-maintenance living with space to work from home. The unit features a well-appointed kitchen with granite countertops and stainless steel appliances, along with comfortable living space and a generous walk-in closet for added storage. Enjoy the convenience of in-suite air conditioning and elevator access within the building. Best of all, this unit does not face the current construction along First Street, offering a more comfortable outlook. With shopping, restaurants, services and other town amenities all within walking distance, this centrally located condo delivers convenience, comfort and easy everyday living. (id:51382)
404 - 1440 Bishops Gate
Oakville (Ga Glen Abbey), Ontario
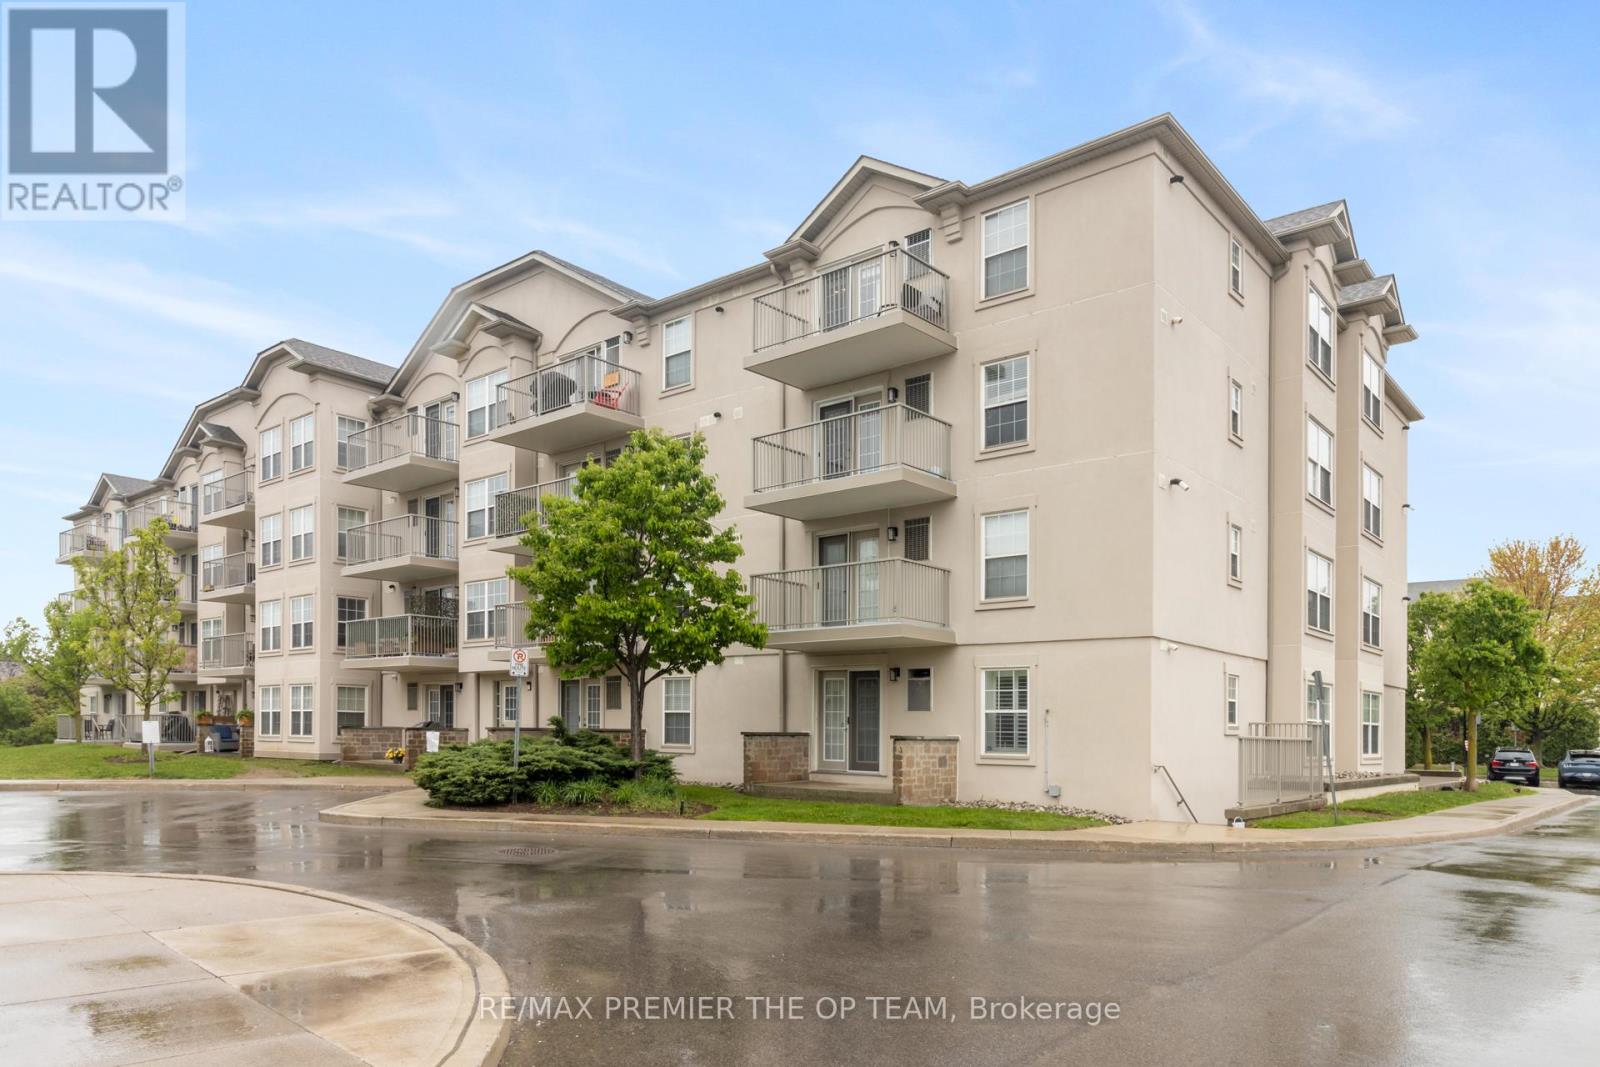
Discover exceptional value in this beautifully maintained 1-bedroom condo, perfectly situated in the sought-after Glen Abbey community! The bright, open-concept layout features luxury vinyl plank flooring throughout, seamlessly connecting the kitchen, dining, and living areas. French doors lead to a private balcony overlooking a peaceful courtyard, an ideal spot to relax or fire up the BBQ. Enjoy the convenience of in-suite laundry, ample visitor parking, and premium amenities, including a newly renovated party room, sauna, fully equipped fitness center, car wash bay, and pet- friendly policies. Located just steps from shopping, restaurants coffee shops, and scenic trails, this condo is also close to top-rated schools, Oakville Hospital, a recreation center, parks, and world-class golf courses. With easy access to the Go Station, recreation center, parks, and world-class golf courses. With easy access to the Go Station, recreation center, parks, and world-class golf courses. With easy access to the Go Station, QEW, and 403, commuting is a breeze. Complete with one undergroudn parking space and a storage locker, this is a rare opportunity to own in one of Oakville's most desirable neighborhoods. (id:51382)
2463 Dunns Line
Oro-Medonte, Ontario
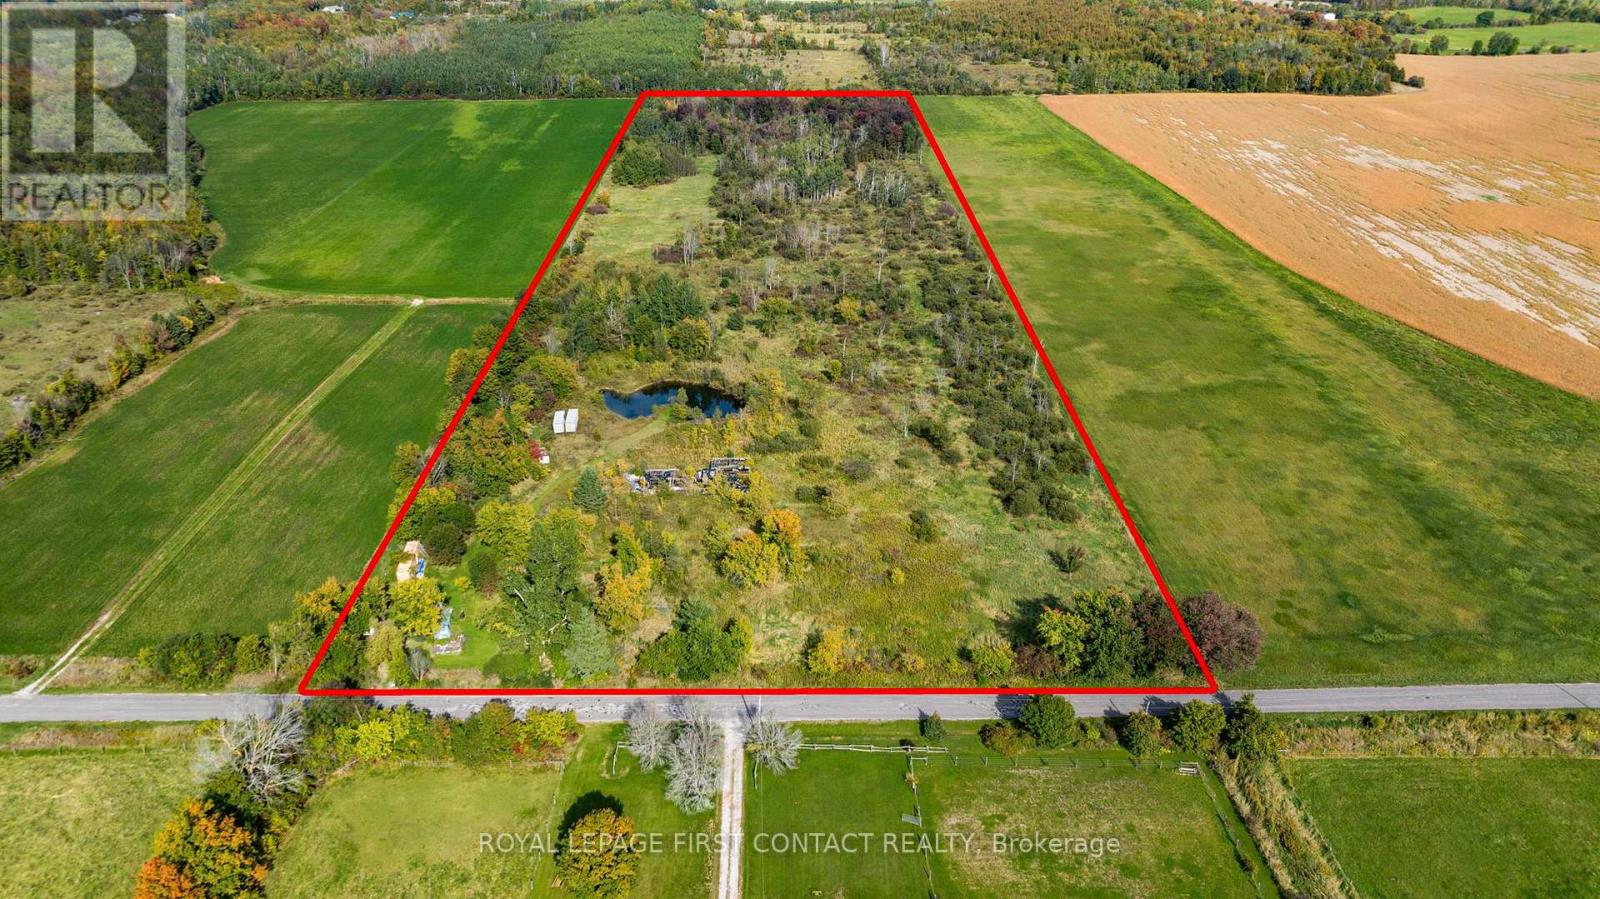
Build your dream home on this beautiful 25-acre property in desirable Oro-Medonte! Offering approximately 500 feet of road frontage, this property provides plenty of space, privacy, and flexibility to create the setting you've been looking for. The land is partly cleared, providing a natural starting point for your future build, while the balance offers a mix of mature trees and natural surroundings. A private spring-fed pond adds to the property's charm, creating a peaceful focal point within your own piece of the countryside. The property also features an existing well and septic tank. Enjoy the space and tranquility of rural living while remaining conveniently located to nearby amenities. A wonderful opportunity to bring your vision to life and create your own private country retreat! (id:51382)
1969 North Orr Lake Road
Springwater (Elmvale), Ontario
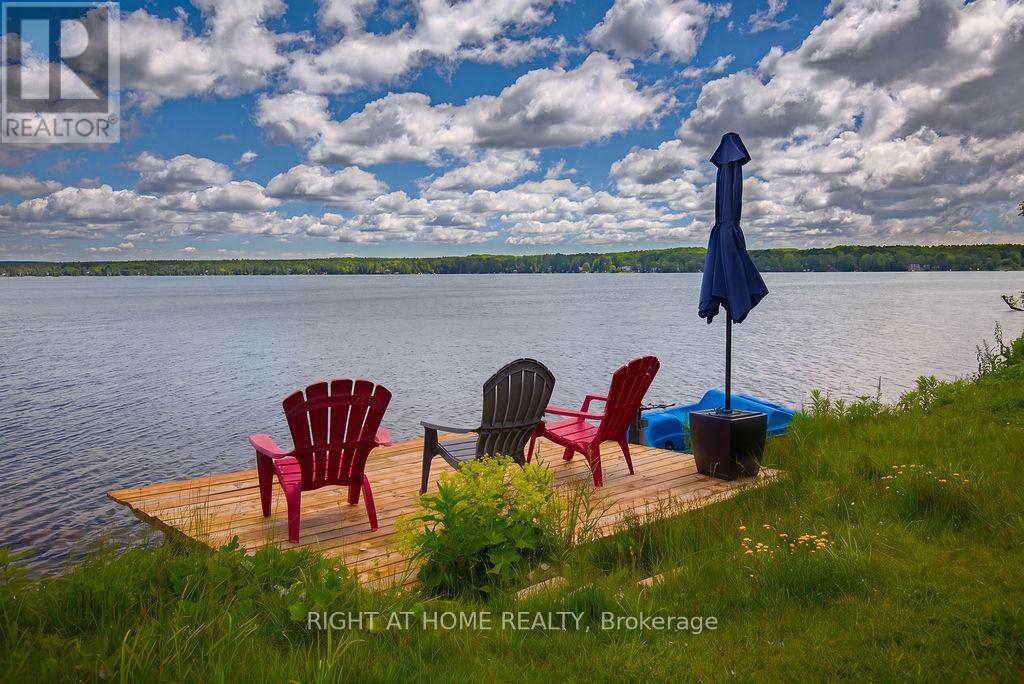
Discover this exceptional waterfront retreat with clear shoreline offering year-round enjoyment on an impressive 565' deep x 61' frontage lot. Full of character and charm, this spacious home features 2,551 sq. ft. of above-grade living space with a versatile open-concept layout designed to suit a variety of lifestyles. Abundant natural light pours in through multiple skylights and expansive windows, creating a bright and welcoming atmosphere throughout as well as allowing an expansive view of the lake. A main-floor enclosed den, currently used as a fourth bedroom, provides excellent flexibility and convenient accessibility for guests or multigenerational living. Whether you're boating and swimming in the summer or enjoying snowmobiling and playing hockey on the lake, this property offers the perfect setting to create lasting family memories in every season. The large powered garage, along with two additional storage buildings, provides plenty of space for all your recreational equipment, tools, and seasonal gear. Enjoy added privacy with wonderful neighbours on one side and a tranquil wooded setting bordering the other. For investors or those seeking additional income, the township accepts applications for Short-Term Rental (Airbnb), offering excellent revenue potential. Ideally located just 13 minutes from Horseshoe Valley and Mount St. Louis Moonstone ski resorts, the property also benefits from a municipally maintained road, high-speed internet, 200-amp electrical service, and efficient natural gas heating. Whether you're searching for a year-round residence, a weekend getaway, or an income-generating investment, this unique waterfront property just over 1 hr from Toronto offers an exceptional opportunity to enjoy the best of every season. (id:51382)
Lower - 746 Leslie Valley Drive
Newmarket (Huron Heights-Leslie Valley), Ontario
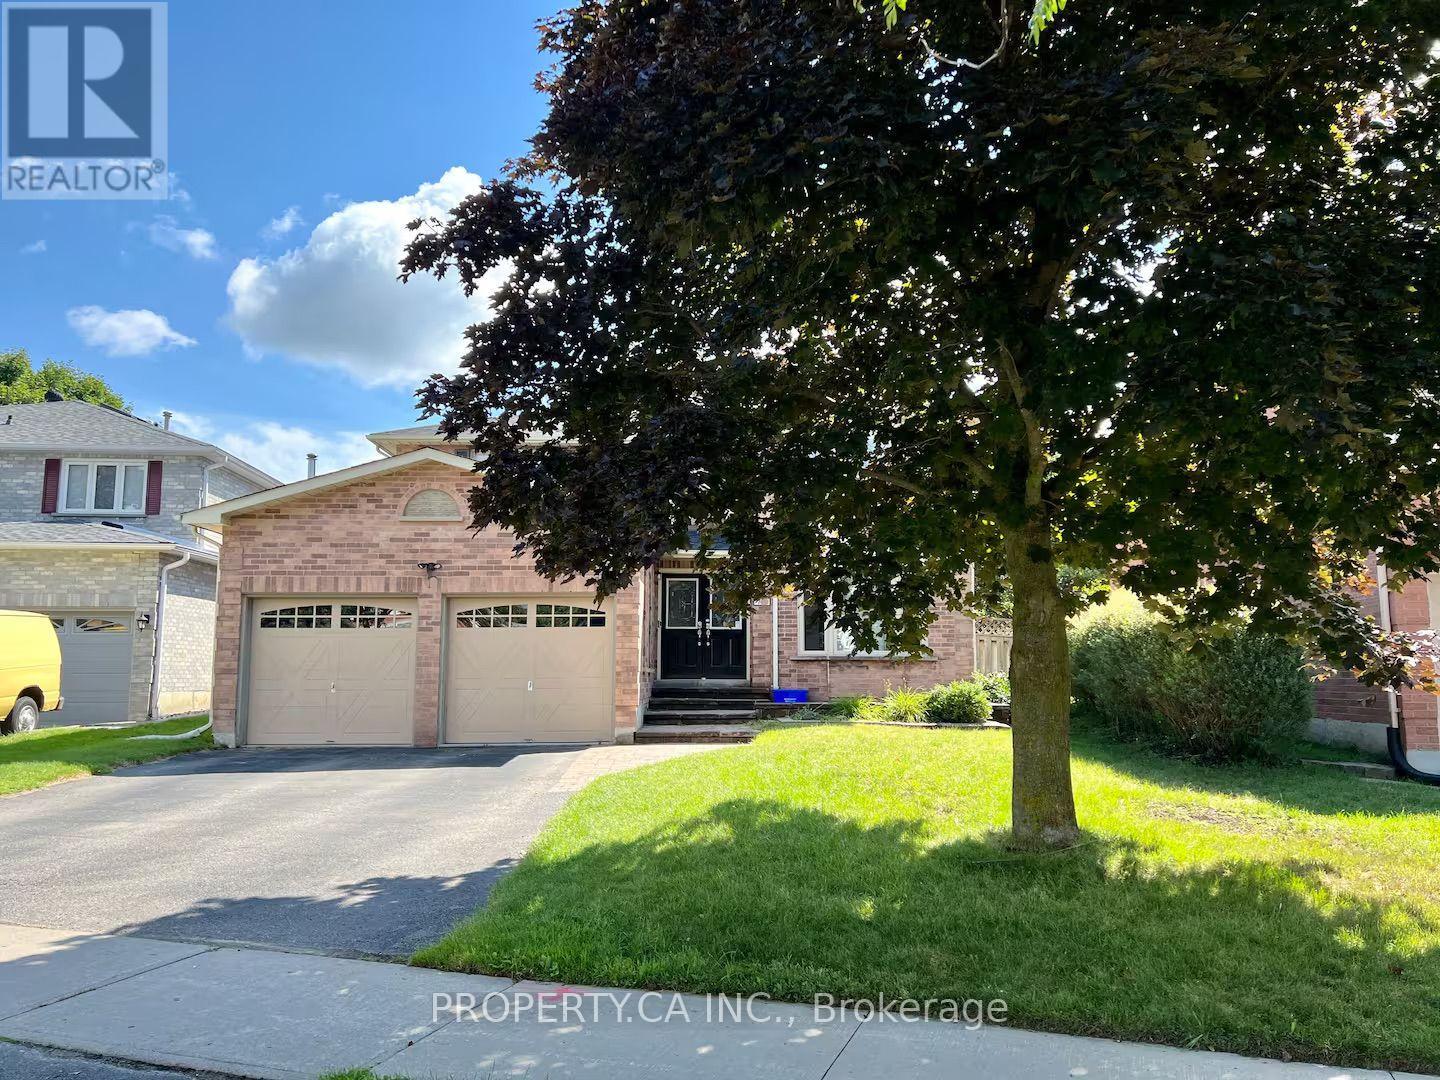
Welcome to this bright, legal one-bedroom basement apartment at 746 Leslie Valley Drive, tucked into Newmarket's sought-after Huron Heights-Leslie Valley community. From the moment you walk in, the space feels finished, not like an afterthought, wide-plank laminate flooring and pot lighting run throughout, and the neutral palette makes it easy to picture your own furniture in place. The kitchen is the standout: quartz countertops, a full stainless steel appliance package including a French door fridge, a subway tile backsplash, and a centre island that gives you real prep and seating space. It opens onto its own separate walk-up entrance, so you're never sharing a door with the upstairs unit. The open living area is generous and bright, and the bedroom offers a large window and a spacious double closet. 3-piece bathroom with a rounded glass corner shower, a quartz-topped vanity, and eye-catching patterned tile flooring that gives the room real personality. Ensuite stacked laundry is tucked into its own closet just off the bathroom, so there's no trekking upstairs to do a load. Set in one of Newmarket's most established, family-friendly neighbourhoods, the location puts you close to parks and walking trails, schools, everyday shopping, and Southlake Regional Health Centre, with easy access to Highway 404 and public transit for a straightforward commute anywhere in the GTA. Clean, quiet, and genuinely move-in ready! This is a basement apartment that lives like a real home. Tenant responsible for 30% of utilities. (id:51382)