
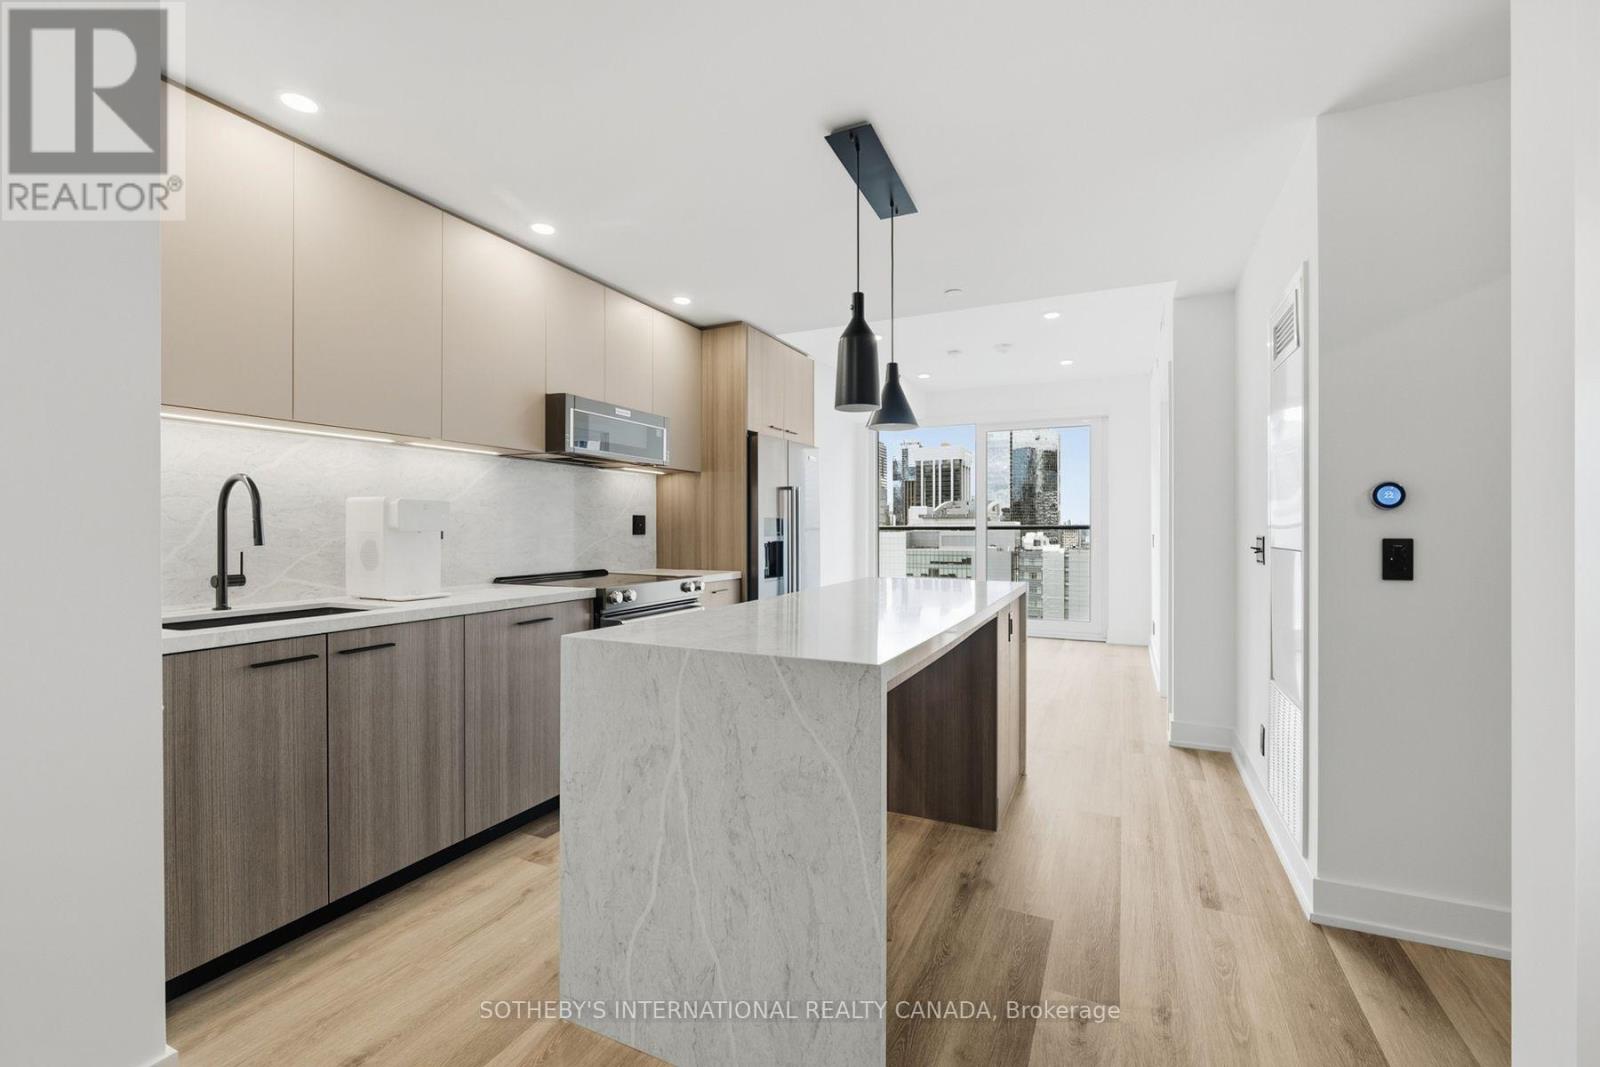
W2806 - 25 Dalhousie Street
Toronto (Church-Yonge Corridor), Ontario
SPECIAL OFFER: Sign a 13-month lease and get 1.5 months FREE. That means you pay rent for 11.5 months instead of 13. Longer leases get more free rent: 18 months, 2.5 months free (5% increase months 13-18) + 6 months free parking; 24 months, 3 months free (5% increase months 13-24) + 12 months free parking. 13-month lease: 4 months free parking. All free parking offers apply if applicable. Free internet included. Offer subject to change. Elm-Ledbury by Fitzrovia at Queen and Church, Downtown Toronto's most critically acclaimed rental community, designed by Hariri Pontarini Architects. Suites are composed by interior designers Figure3 with 9' smooth ceilings, quartz countertops and full-height backsplashes, stainless steel KitchenAid appliances, panelled dishwasher, in-suite full-size washer and dryer, luxury vinyl tile flooring, porcelain tile bathrooms, custom window coverings, blackout bedroom blinds, upgraded closet organizers, Wi-Fi enabled Nest thermostat and keyless smart lock entry; select suites add kitchen islands, wine refrigerators and double vanities. Amenities: LIDO rooftop infinity pool with cabanas; The Temple commercial-grade fitness centre with yoga studio, spin and reformer Pilates; Raptors basketball court; multi-sport, ski and F1 simulators; sports lounge; penthouse movie theatre; Battersea Bridge wine lounge; Sky Lounge and entertainment kitchen; 24-hour co-working lounge; rooftop BBQ terrace with fire pits; paw spa and skyline dog run. On site: 10 DEAN Cafe & Bar, Greenhouse Juice, Bloomsbury Academy early childhood education, 24-hour concierge and complimentary virtual healthcare from Cleveland Clinic Canada. Complimentary in-suite Rogers Ignite Gigabit Internet. Pet friendly. Furnished options available for a monthly fee. Steps to Queen Station, the Eaton Centre, St. Lawrence Market, TMU, George Brown and the Financial District. Parking $350/month; locker $105/month. Unit photos are representative. Actual unit may differ. (id:51382)
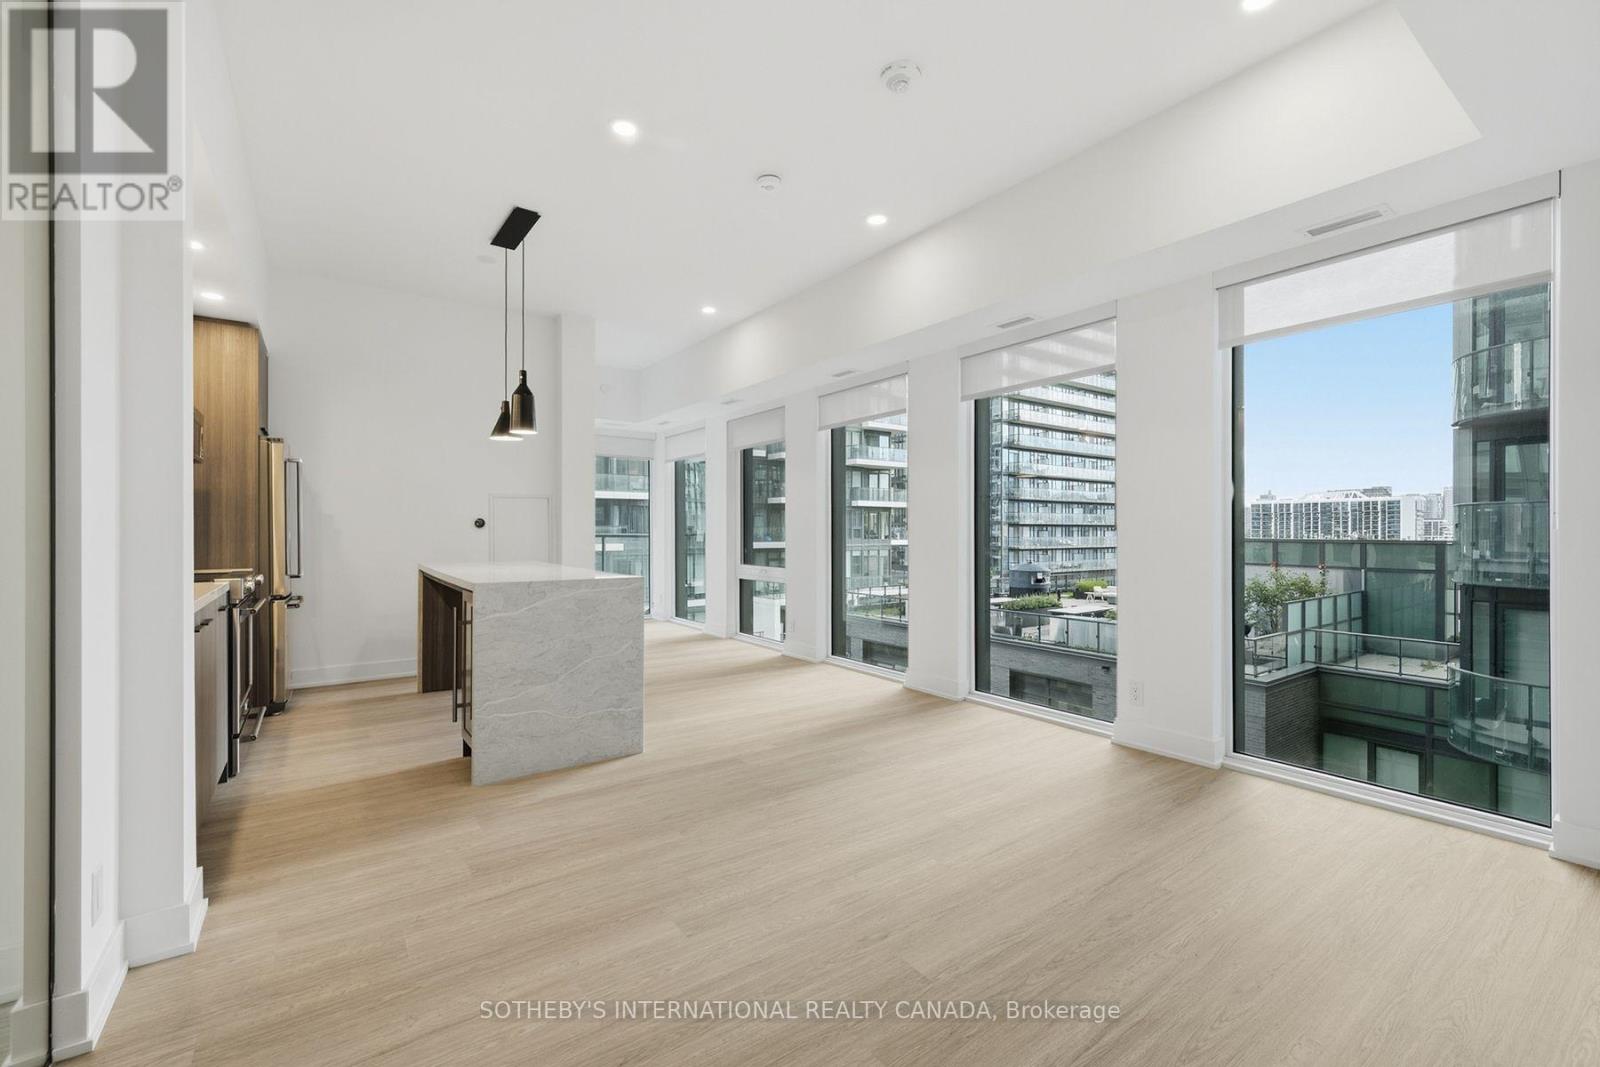
W0311 - 25 Dalhousie Street
Toronto (Church-Yonge Corridor), Ontario
SPECIAL OFFER: Sign a 13-month lease and get 1.5 months FREE. That means you pay rent for 11.5 months instead of 13. Longer leases get more free rent: 18 months, 2.5 months free (5% increase months 13-18) + 6 months free parking; 24 months, 3 months free (5% increase months 13-24) + 12 months free parking. 13-month lease: 4 months free parking. All free parking offers apply if applicable. Free internet included. Offer subject to change. Elm-Ledbury by Fitzrovia at Queen and Church, Downtown Toronto's most critically acclaimed rental community, designed by Hariri Pontarini Architects. Suites are composed by interior designers Figure3 with 9' smooth ceilings, quartz countertops and full-height backsplashes, stainless steel KitchenAid appliances, panelled dishwasher, in-suite full-size washer and dryer, luxury vinyl tile flooring, porcelain tile bathrooms, custom window coverings, blackout bedroom blinds, upgraded closet organizers, Wi-Fi enabled Nest thermostat and keyless smart lock entry; select suites add kitchen islands, wine refrigerators and double vanities. Amenities: LIDO rooftop infinity pool with cabanas; The Temple commercial-grade fitness centre with yoga studio, spin and reformer Pilates; Raptors basketball court; multi-sport, ski and F1 simulators; sports lounge; penthouse movie theatre; Battersea Bridge wine lounge; Sky Lounge and entertainment kitchen; 24-hour co-working lounge; rooftop BBQ terrace with fire pits; paw spa and skyline dog run. On site: 10 DEAN Cafe & Bar, Greenhouse Juice, Bloomsbury Academy early childhood education, 24-hour concierge and complimentary virtual healthcare from Cleveland Clinic Canada. Complimentary in-suite Rogers Ignite Gigabit Internet. Pet friendly. Furnished options available for a monthly fee. Steps to Queen Station, the Eaton Centre, St. Lawrence Market, TMU, George Brown and the Financial District. Parking $350/month; locker $105/month. Unit photos are representative. Actual unit may differ. (id:51382)
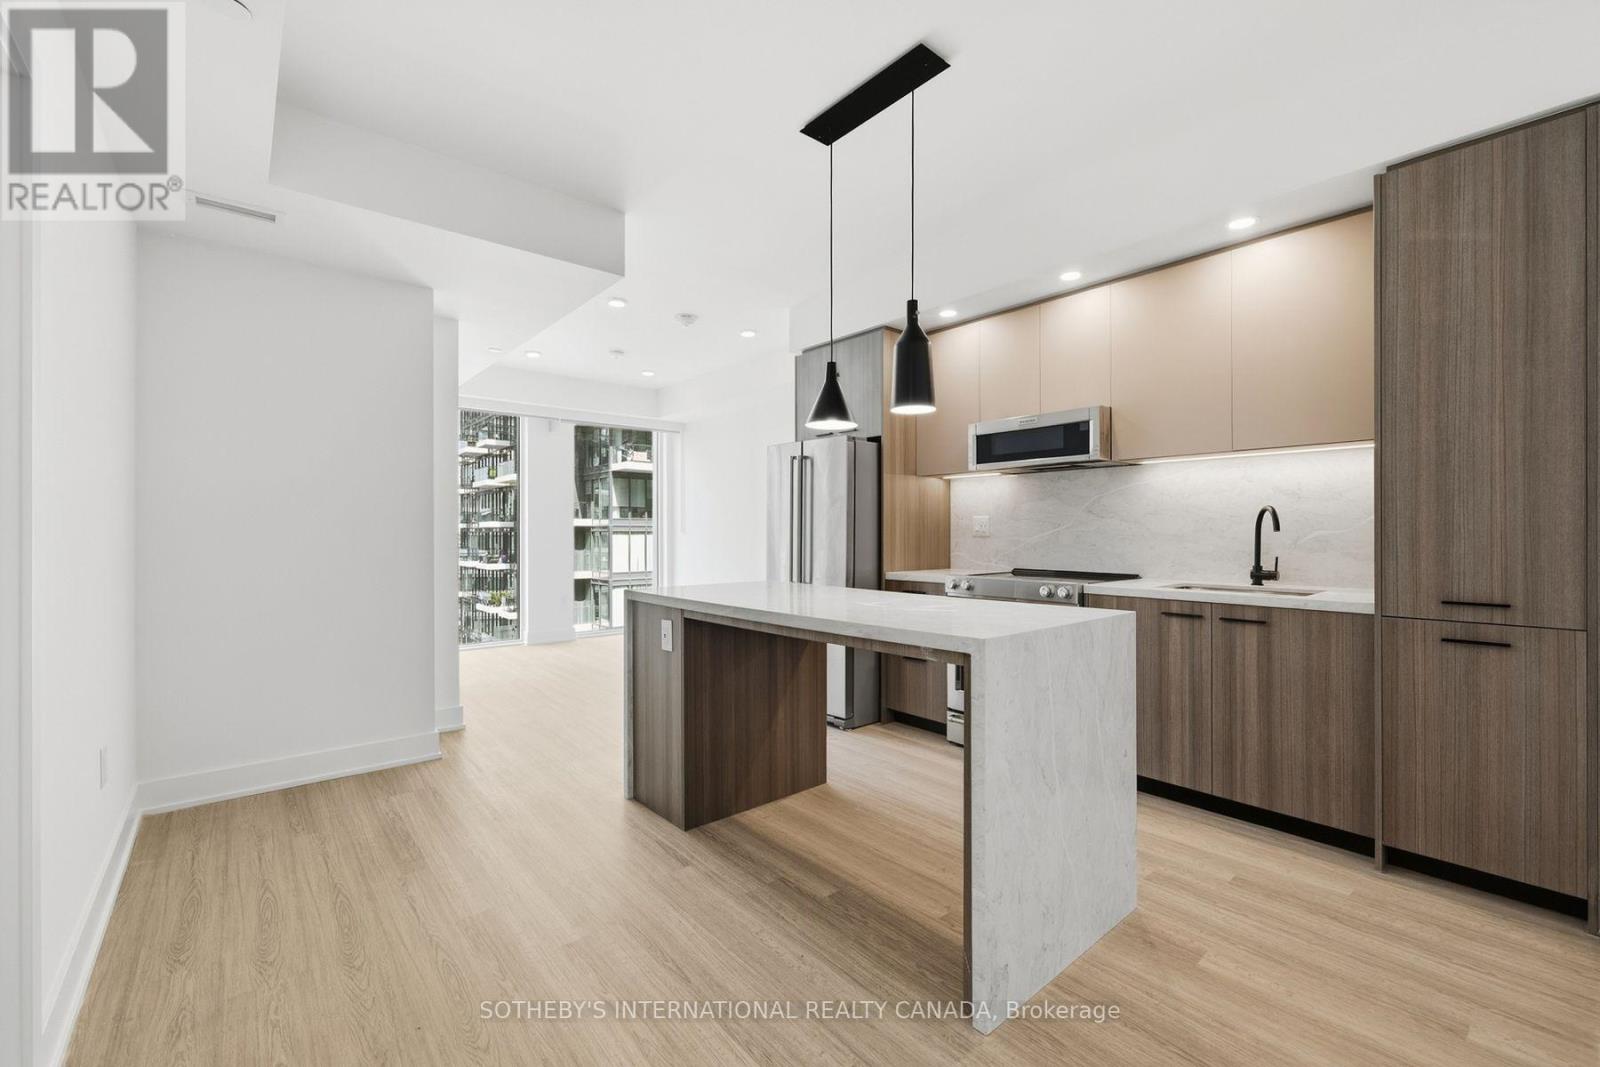
W2608 - 25 Dalhousie Street
Toronto (Church-Yonge Corridor), Ontario
SPECIAL OFFER: Sign a 13-month lease and get 1.5 months FREE. That means you pay rent for 11.5 months instead of 13. Longer leases get more free rent: 18 months, 2.5 months free (5% increase months 13-18) + 6 months free parking; 24 months, 3 months free (5% increase months 13-24) + 12 months free parking. 13-month lease: 4 months free parking. All free parking offers apply if applicable. Free internet included. Offer subject to change. Elm-Ledbury by Fitzrovia at Queen and Church, Downtown Toronto's most critically acclaimed rental community, designed by Hariri Pontarini Architects. Suites are composed by interior designers Figure3 with 9' smooth ceilings, quartz countertops and full-height backsplashes, stainless steel KitchenAid appliances, panelled dishwasher, in-suite full-size washer and dryer, luxury vinyl tile flooring, porcelain tile bathrooms, custom window coverings, blackout bedroom blinds, upgraded closet organizers, Wi-Fi enabled Nest thermostat and keyless smart lock entry; select suites add kitchen islands, wine refrigerators and double vanities. Amenities: LIDO rooftop infinity pool with cabanas; The Temple commercial-grade fitness centre with yoga studio, spin and reformer Pilates; Raptors basketball court; multi-sport, ski and F1 simulators; sports lounge; penthouse movie theatre; Battersea Bridge wine lounge; Sky Lounge and entertainment kitchen; 24-hour co-working lounge; rooftop BBQ terrace with fire pits; paw spa and skyline dog run. On site: 10 DEAN Cafe & Bar, Greenhouse Juice, Bloomsbury Academy early childhood education, 24-hour concierge and complimentary virtual healthcare from Cleveland Clinic Canada. Complimentary in-suite Rogers Ignite Gigabit Internet. Pet friendly. Furnished options available for a monthly fee. Steps to Queen Station, the Eaton Centre, St. Lawrence Market, TMU, George Brown and the Financial District. Parking $350/month; locker $105/month. Unit photos are representative. Actual unit may differ. (id:51382)
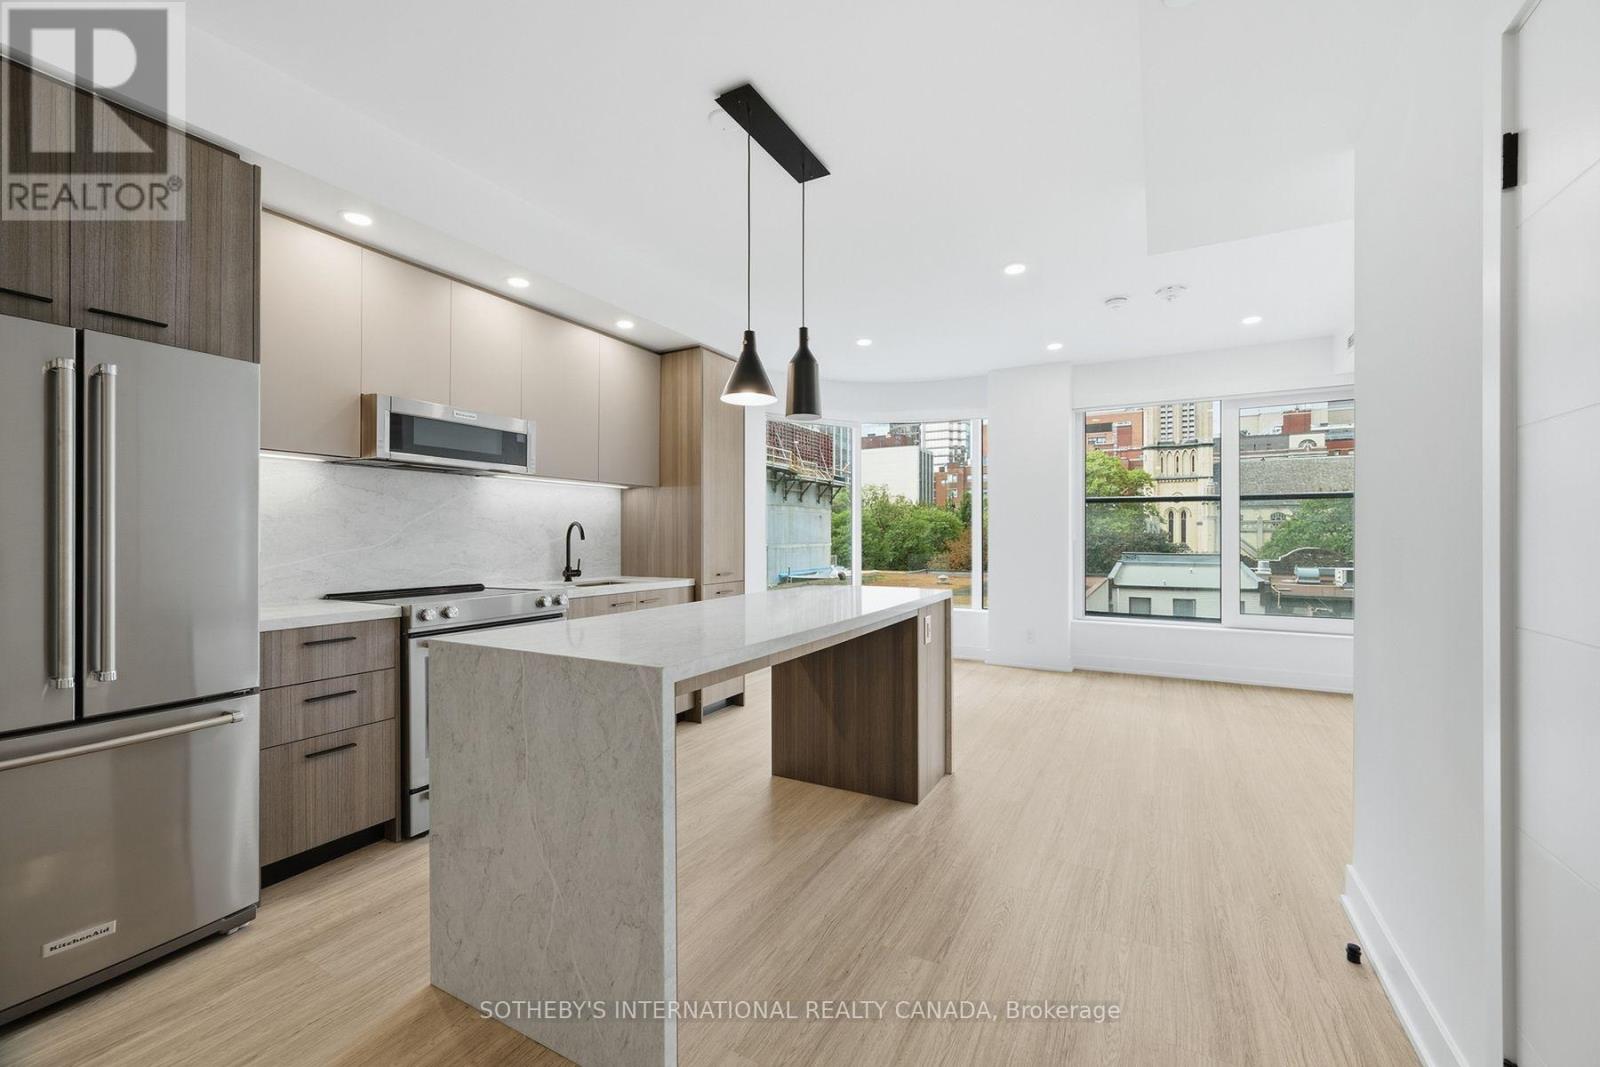
W0602 - 25 Dalhousie Street
Toronto (Church-Yonge Corridor), Ontario
SPECIAL OFFER: Sign a 13-month lease and get 1.5 months FREE. That means you pay rent for 11.5 months instead of 13. Longer leases get more free rent: 18 months, 2.5 months free (5% increase months 13-18) + 6 months free parking; 24 months, 3 months free (5% increase months 13-24) + 12 months free parking. 13-month lease: 4 months free parking. All free parking offers apply if applicable. Free internet included. Offer subject to change. Elm-Ledbury by Fitzrovia at Queen and Church, Downtown Toronto's most critically acclaimed rental community, designed by Hariri Pontarini Architects. Suites are composed by interior designers Figure3 with 9' smooth ceilings, quartz countertops and full-height backsplashes, stainless steel KitchenAid appliances, panelled dishwasher, in-suite full-size washer and dryer, luxury vinyl tile flooring, porcelain tile bathrooms, custom window coverings, blackout bedroom blinds, upgraded closet organizers, Wi-Fi enabled Nest thermostat and keyless smart lock entry; select suites add kitchen islands, wine refrigerators and double vanities. Amenities: LIDO rooftop infinity pool with cabanas; The Temple commercial-grade fitness centre with yoga studio, spin and reformer Pilates; Raptors basketball court; multi-sport, ski and F1 simulators; sports lounge; penthouse movie theatre; Battersea Bridge wine lounge; Sky Lounge and entertainment kitchen; 24-hour co-working lounge; rooftop BBQ terrace with fire pits; paw spa and skyline dog run. On site: 10 DEAN Cafe & Bar, Greenhouse Juice, Bloomsbury Academy early childhood education, 24-hour concierge and complimentary virtual healthcare from Cleveland Clinic Canada. Complimentary in-suite Rogers Ignite Gigabit Internet. Pet friendly. Furnished options available for a monthly fee. Steps to Queen Station, the Eaton Centre, St. Lawrence Market, TMU, George Brown and the Financial District. Parking $350/month; locker $105/month. Unit photos are representative. Actual unit may differ. (id:51382)
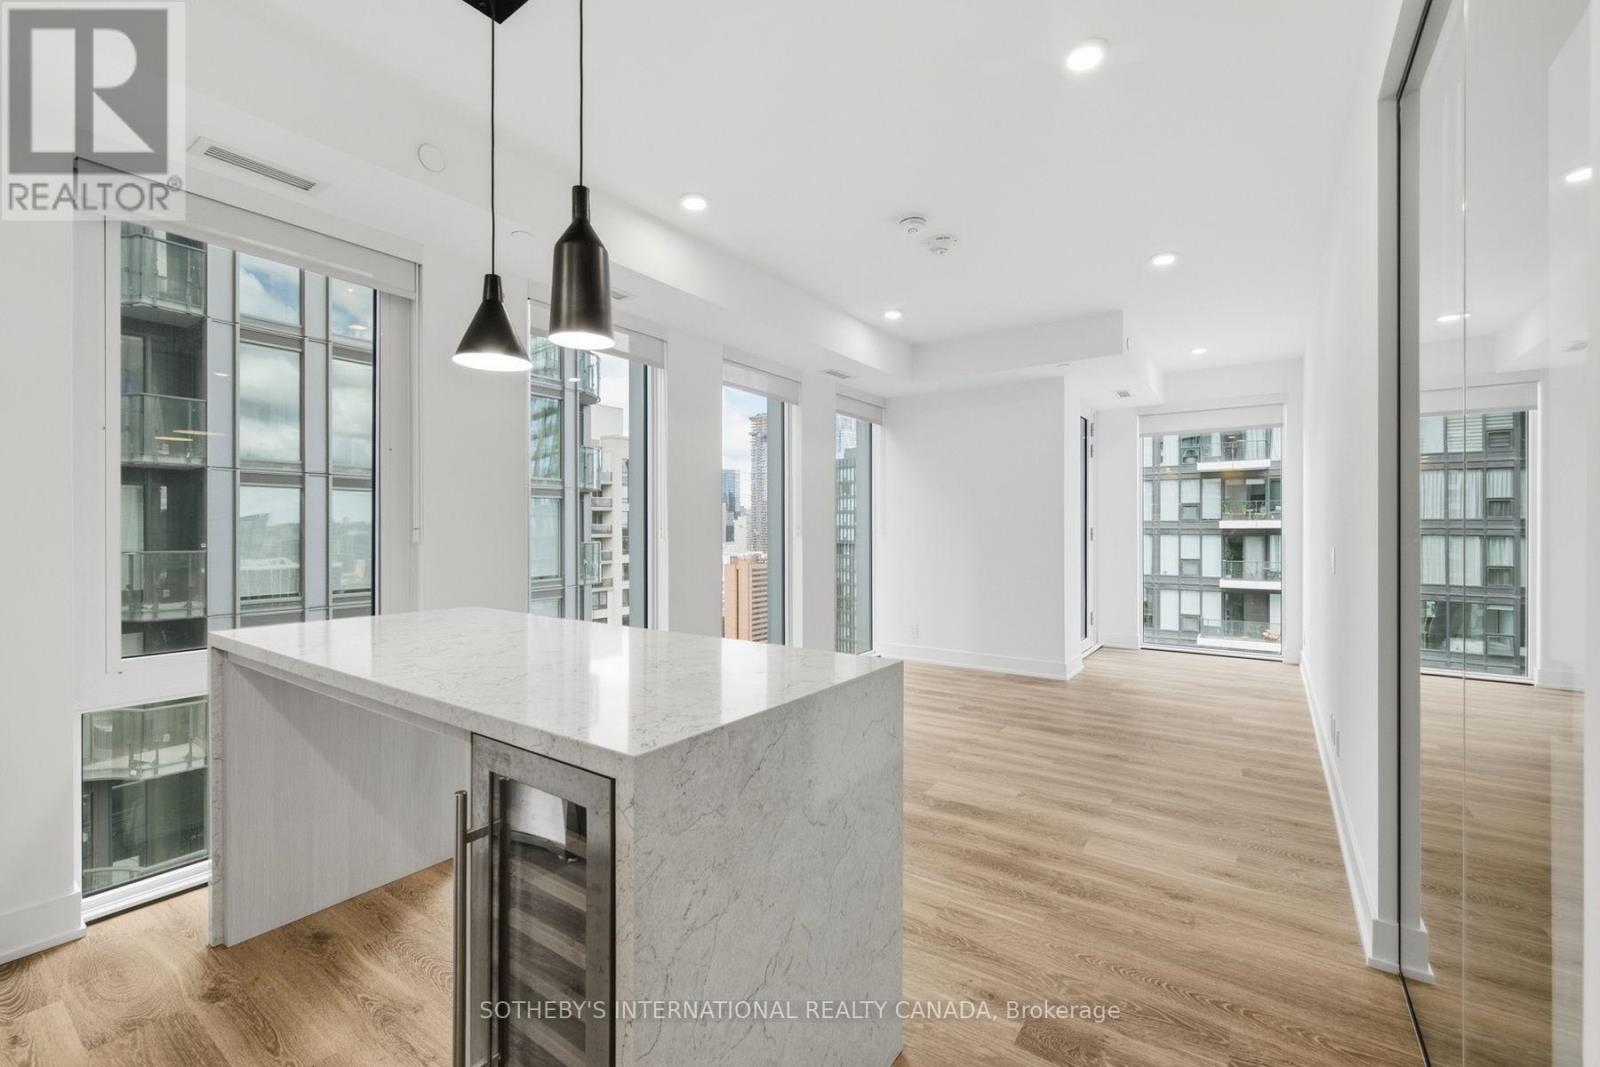
E2501 - 30 Mutual Street
Toronto (Church-Yonge Corridor), Ontario
SPECIAL OFFER: Sign a 13-month lease and get 1.5 months FREE. That means you pay rent for 11.5 months instead of 13. Longer leases get more free rent: 18 months, 2.5 months free (5% increase months 13-18) + 6 months free parking; 24 months, 3 months free (5% increase months 13-24) + 12 months free parking. 13-month lease: 4 months free parking. All free parking offers apply if applicable. Free internet included. Offer subject to change. Elm-Ledbury by Fitzrovia at Queen and Church, Downtown Toronto's most critically acclaimed rental community, designed by Hariri Pontarini Architects. Suites are composed by interior designers Figure3 with 9' smooth ceilings, quartz countertops and full-height backsplashes, stainless steel KitchenAid appliances, panelled dishwasher, in-suite full-size washer and dryer, luxury vinyl tile flooring, porcelain tile bathrooms, custom window coverings, blackout bedroom blinds, upgraded closet organizers, Wi-Fi enabled Nest thermostat and keyless smart lock entry; select suites add kitchen islands, wine refrigerators and double vanities. Amenities: LIDO rooftop infinity pool with cabanas; The Temple commercial-grade fitness centre with yoga studio, spin and reformer Pilates; Raptors basketball court; multi-sport, ski and F1 simulators; sports lounge; penthouse movie theatre; Battersea Bridge wine lounge; Sky Lounge and entertainment kitchen; 24-hour co-working lounge; rooftop BBQ terrace with fire pits; paw spa and skyline dog run. On site: 10 DEAN Cafe & Bar, Greenhouse Juice, Bloomsbury Academy early childhood education, 24-hour concierge and complimentary virtual healthcare from Cleveland Clinic Canada. Complimentary in-suite Rogers Ignite Gigabit Internet. Pet friendly. Furnished options available for a monthly fee. Steps to Queen Station, the Eaton Centre, St. Lawrence Market, TMU, George Brown and the Financial District. Parking $350/month; locker $105/month. Unit photos are representative. Actual unit may differ. (id:51382)
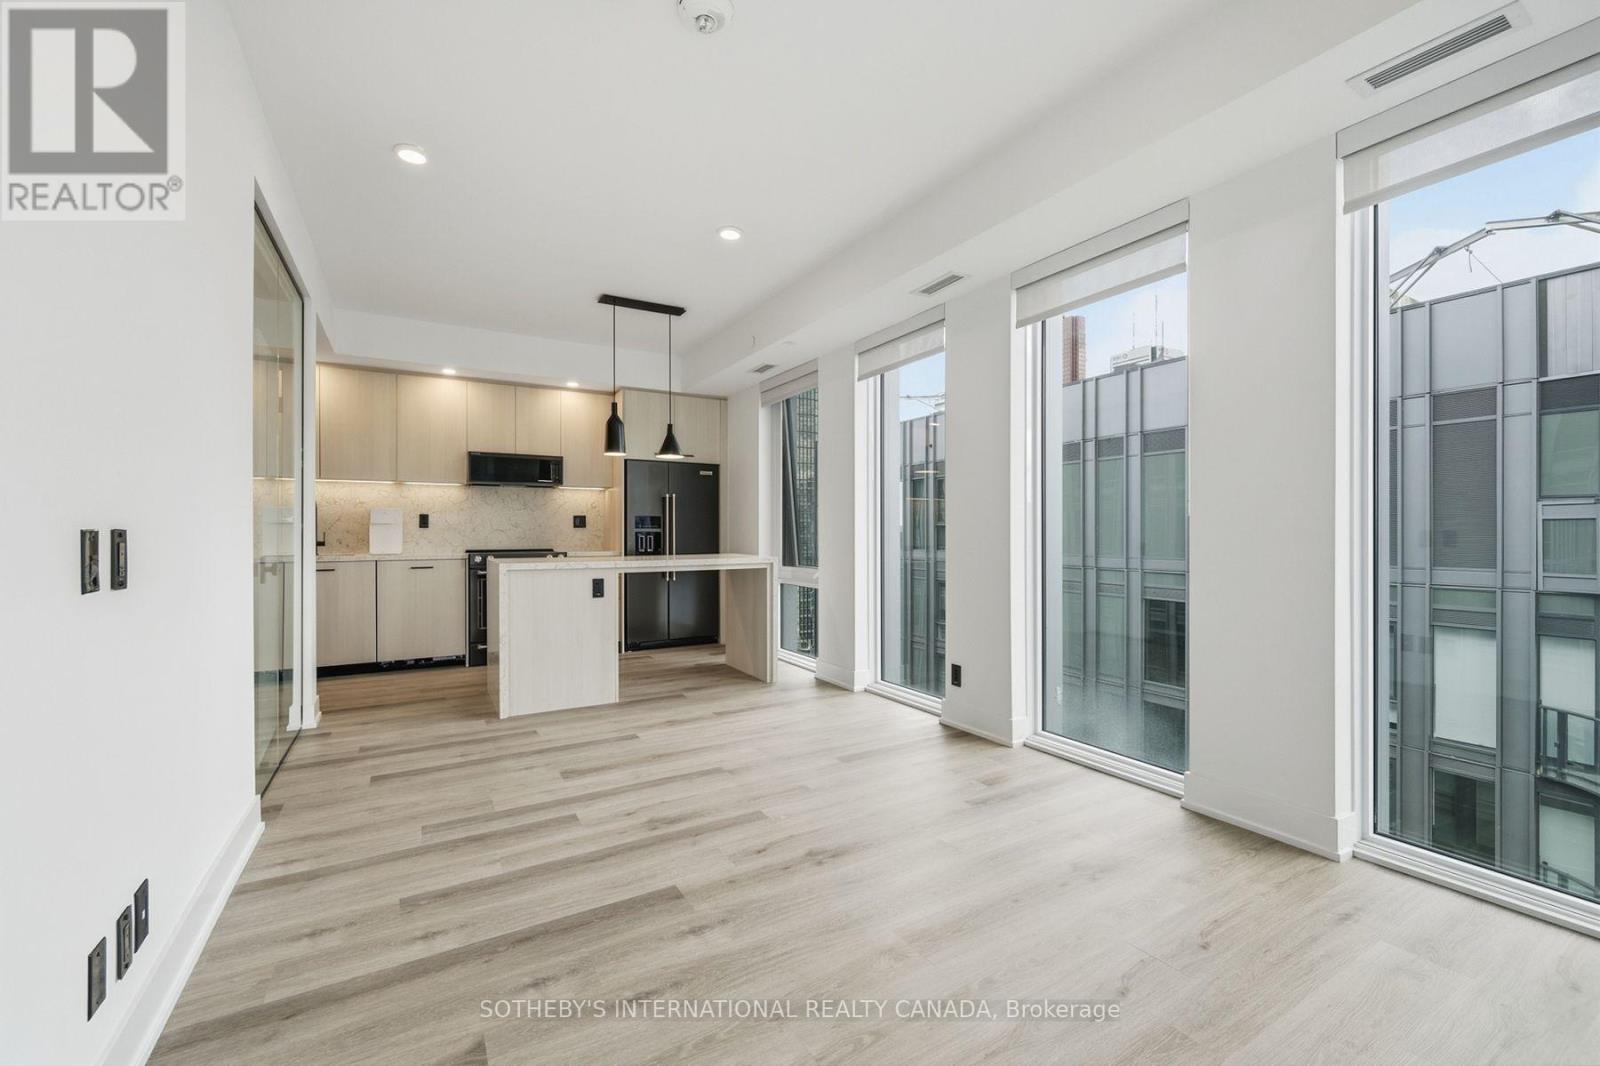
E3001 - 30 Mutual Street
Toronto (Church-Yonge Corridor), Ontario
SPECIAL OFFER: Sign a 13-month lease and get 1.5 months FREE. That means you pay rent for 11.5 months instead of 13. Longer leases get more free rent: 18 months, 2.5 months free (5% increase months 13-18) + 6 months free parking; 24 months, 3 months free (5% increase months 13-24) + 12 months free parking. 13-month lease: 4 months free parking. All free parking offers apply if applicable. Free internet included. Offer subject to change. Elm-Ledbury by Fitzrovia at Queen and Church, Downtown Toronto's most critically acclaimed rental community, designed by Hariri Pontarini Architects. Suites are composed by interior designers Figure3 with 9' smooth ceilings, quartz countertops and full-height backsplashes, stainless steel KitchenAid appliances, panelled dishwasher, in-suite full-size washer and dryer, luxury vinyl tile flooring, porcelain tile bathrooms, custom window coverings, blackout bedroom blinds, upgraded closet organizers, Wi-Fi enabled Nest thermostat and keyless smart lock entry; select suites add kitchen islands, wine refrigerators and double vanities. Amenities: LIDO rooftop infinity pool with cabanas; The Temple commercial-grade fitness centre with yoga studio, spin and reformer Pilates; Raptors basketball court; multi-sport, ski and F1 simulators; sports lounge; penthouse movie theatre; Battersea Bridge wine lounge; Sky Lounge and entertainment kitchen; 24-hour co-working lounge; rooftop BBQ terrace with fire pits; paw spa and skyline dog run. On site: 10 DEAN Cafe & Bar, Greenhouse Juice, Bloomsbury Academy early childhood education, 24-hour concierge and complimentary virtual healthcare from Cleveland Clinic Canada. Complimentary in-suite Rogers Ignite Gigabit Internet. Pet friendly. Furnished options available for a monthly fee. Steps to Queen Station, the Eaton Centre, St. Lawrence Market, TMU, George Brown and the Financial District. Parking $350/month; locker $105/month. Unit photos are representative. Actual unit may differ. (id:51382)
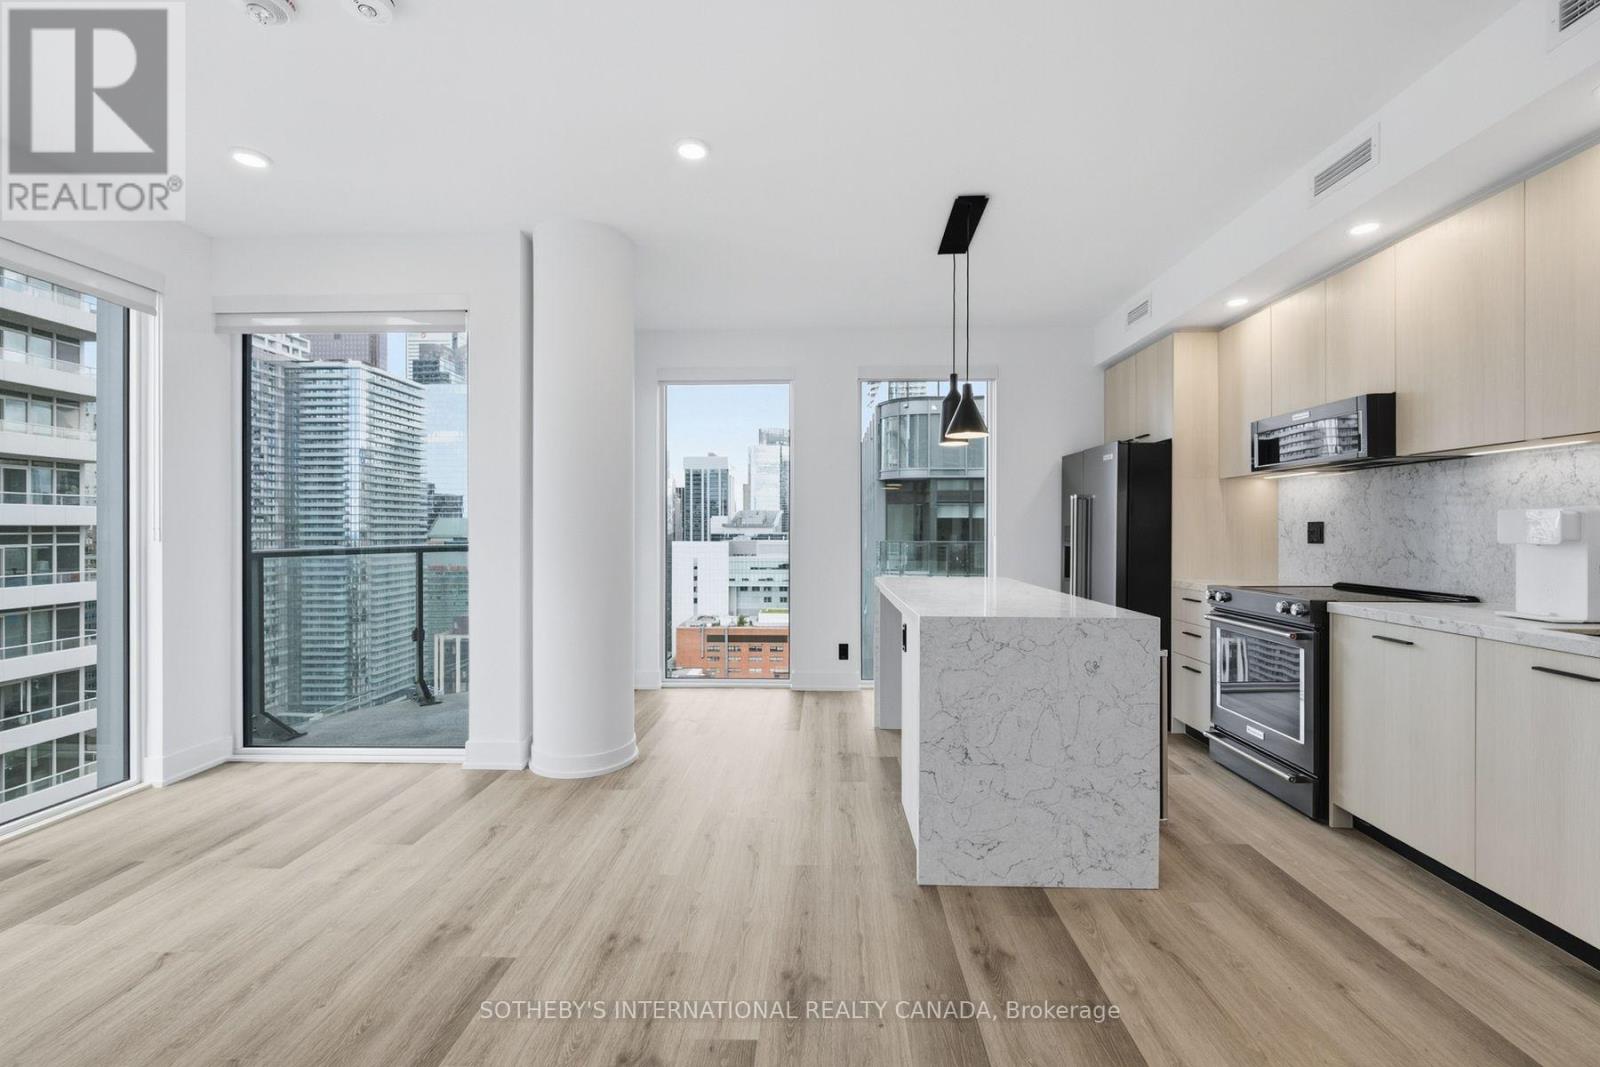
E2909 - 30 Mutual Street
Toronto (Church-Yonge Corridor), Ontario
SPECIAL OFFER: Sign a 13-month lease and get 1.5 months FREE. That means you pay rent for 11.5 months instead of 13. Longer leases get more free rent: 18 months, 2.5 months free (5% increase months 13-18) + 6 months free parking; 24 months, 3 months free (5% increase months 13-24) + 12 months free parking. 13-month lease: 4 months free parking. All free parking offers apply if applicable. Free internet included. Offer subject to change. Elm-Ledbury by Fitzrovia at Queen and Church, Downtown Toronto's most critically acclaimed rental community, designed by Hariri Pontarini Architects. Suites are composed by interior designers Figure3 with 9' smooth ceilings, quartz countertops and full-height backsplashes, stainless steel KitchenAid appliances, panelled dishwasher, in-suite full-size washer and dryer, luxury vinyl tile flooring, porcelain tile bathrooms, custom window coverings, blackout bedroom blinds, upgraded closet organizers, Wi-Fi enabled Nest thermostat and keyless smart lock entry; select suites add kitchen islands, wine refrigerators and double vanities. Amenities: LIDO rooftop infinity pool with cabanas; The Temple commercial-grade fitness centre with yoga studio, spin and reformer Pilates; Raptors basketball court; multi-sport, ski and F1 simulators; sports lounge; penthouse movie theatre; Battersea Bridge wine lounge; Sky Lounge and entertainment kitchen; 24-hour co-working lounge; rooftop BBQ terrace with fire pits; paw spa and skyline dog run. On site: 10 DEAN Cafe & Bar, Greenhouse Juice, Bloomsbury Academy early childhood education, 24-hour concierge and complimentary virtual healthcare from Cleveland Clinic Canada. Complimentary in-suite Rogers Ignite Gigabit Internet. Pet friendly. Furnished options available for a monthly fee. Steps to Queen Station, the Eaton Centre, St. Lawrence Market, TMU, George Brown and the Financial District. Parking $350/month; locker $105/month. Unit photos are representative. Actual unit may differ. (id:51382)
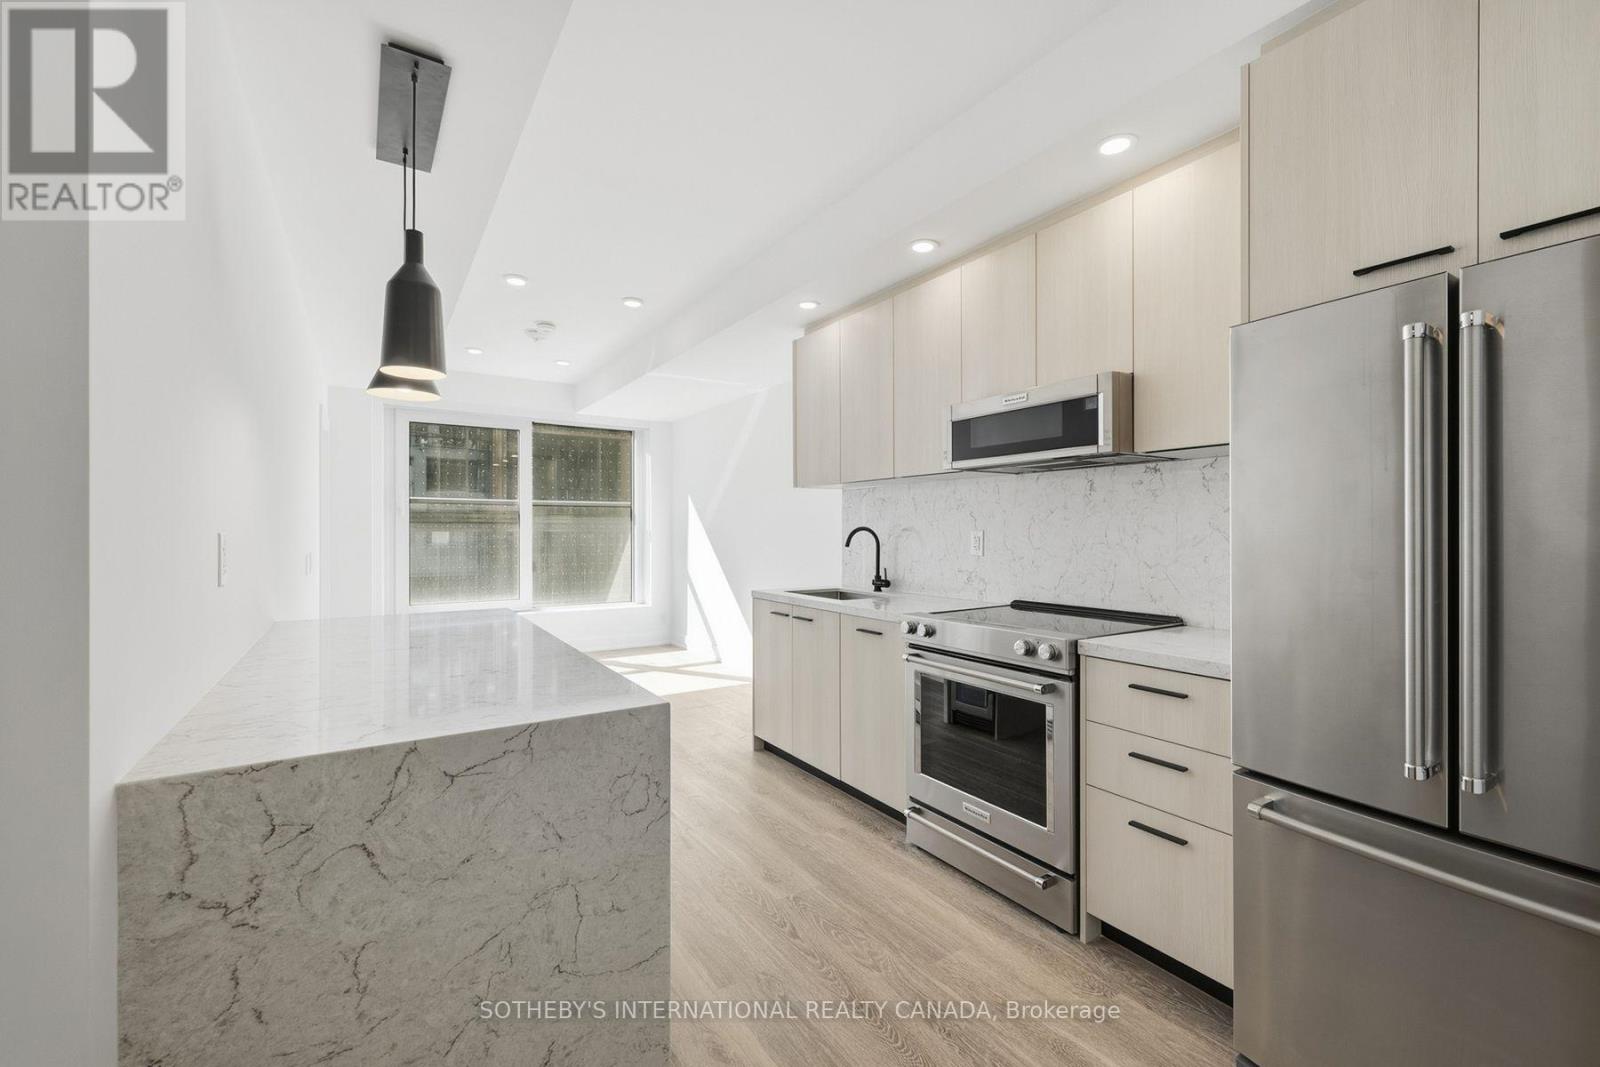
E1003 - 30 Mutual Street
Toronto (Church-Yonge Corridor), Ontario
SPECIAL OFFER: Sign a 13-month lease and get 1.5 months FREE. That means you pay rent for 11.5 months instead of 13. Longer leases get more free rent: 18 months, 2.5 months free (5% increase months 13-18) + 6 months free parking; 24 months, 3 months free (5% increase months 13-24) + 12 months free parking. 13-month lease: 4 months free parking. All free parking offers apply if applicable. Free internet included. Offer subject to change. Elm-Ledbury by Fitzrovia at Queen and Church, Downtown Toronto's most critically acclaimed rental community, designed by Hariri Pontarini Architects. Suites are composed by interior designers Figure3 with 9' smooth ceilings, quartz countertops and full-height backsplashes, stainless steel KitchenAid appliances, panelled dishwasher, in-suite full-size washer and dryer, luxury vinyl tile flooring, porcelain tile bathrooms, custom window coverings, blackout bedroom blinds, upgraded closet organizers, Wi-Fi enabled Nest thermostat and keyless smart lock entry; select suites add kitchen islands, wine refrigerators and double vanities. Amenities: LIDO rooftop infinity pool with cabanas; The Temple commercial-grade fitness centre with yoga studio, spin and reformer Pilates; Raptors basketball court; multi-sport, ski and F1 simulators; sports lounge; penthouse movie theatre; Battersea Bridge wine lounge; Sky Lounge and entertainment kitchen; 24-hour co-working lounge; rooftop BBQ terrace with fire pits; paw spa and skyline dog run. On site: 10 DEAN Cafe & Bar, Greenhouse Juice, Bloomsbury Academy early childhood education, 24-hour concierge and complimentary virtual healthcare from Cleveland Clinic Canada. Complimentary in-suite Rogers Ignite Gigabit Internet. Pet friendly. Furnished options available for a monthly fee. Steps to Queen Station, the Eaton Centre, St. Lawrence Market, TMU, George Brown and the Financial District. Parking $350/month; locker $105/month. Unit photos are representative. Actual unit may differ. (id:51382)
303 - 60 Byng Avenue
Toronto (Willowdale East), Ontario
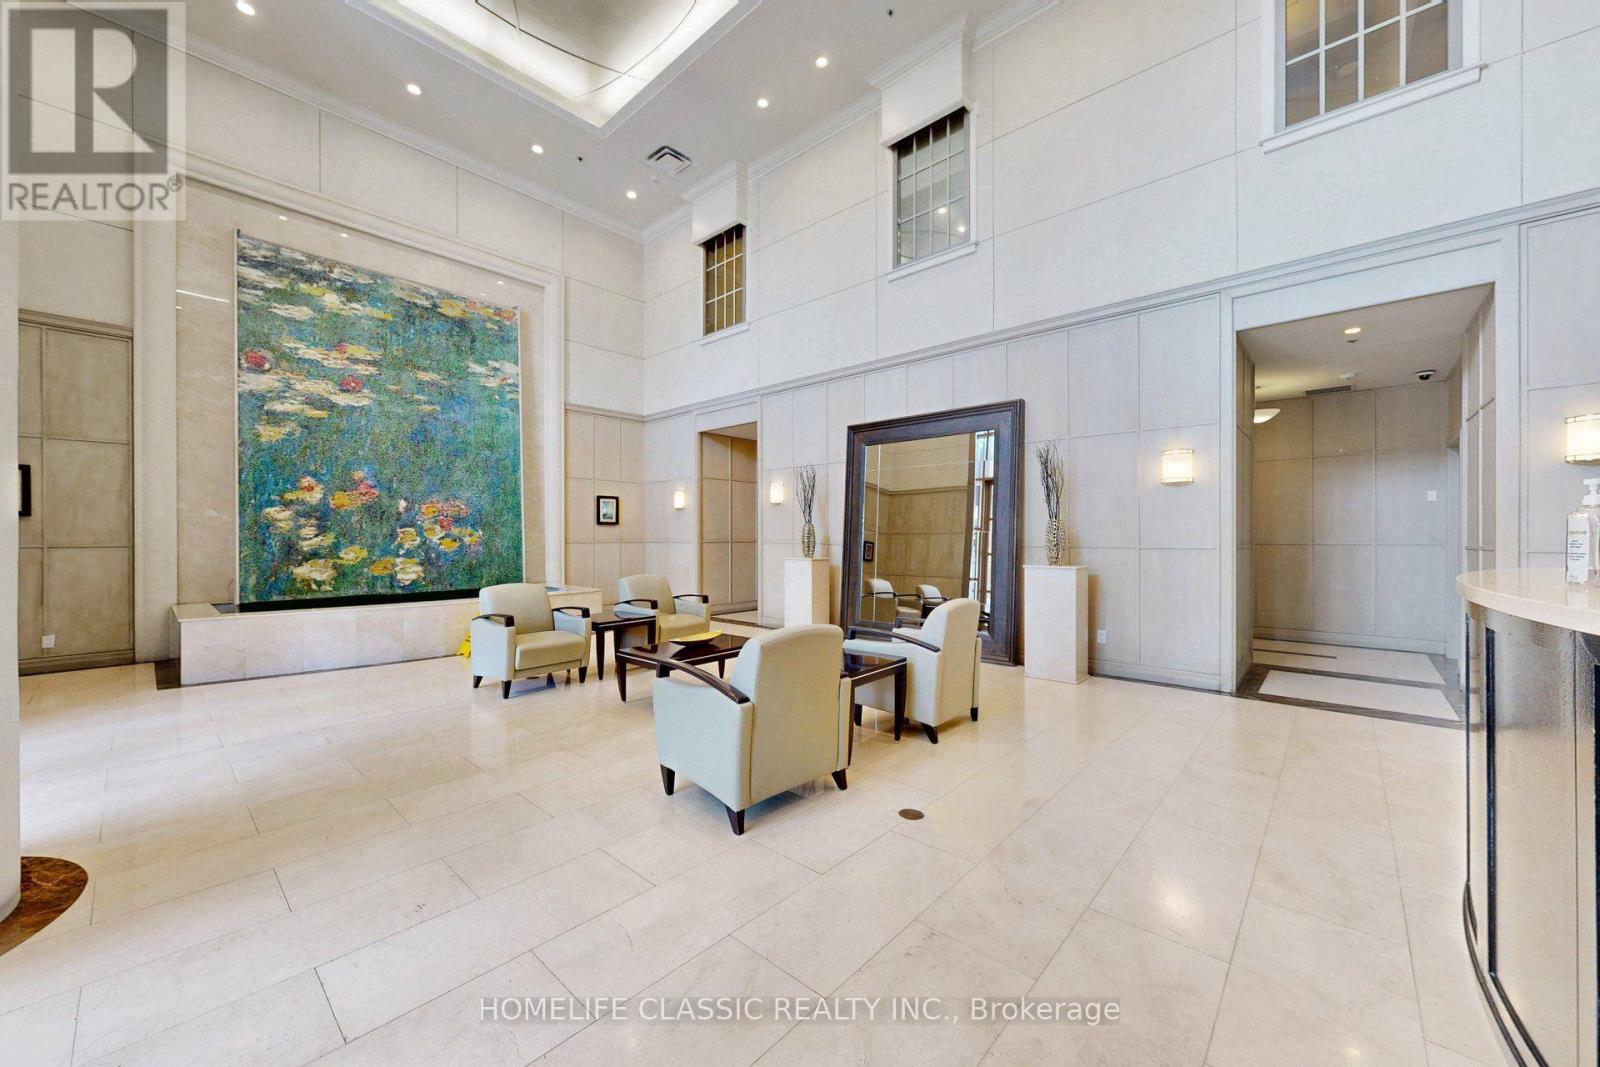
What a rare find !!!! ***PRICED TO SELL*** Luxury Monet Condo Corner Unit, Bright & Spacious 9" ceiling, New Laminate Fl thru out, Newly Freshly Painted, *** Den can be used as 2nd Bed Room ***2 Bath*** 24 hr Concierge, Indoor pool, Hot Tub,Exercise Room,Guest Room,Walk to Finch or North York Subway Station, All Utilities included in maintenance fee (id:51382)
31 Palomino Crescent
Toronto (Bayview Village), Ontario
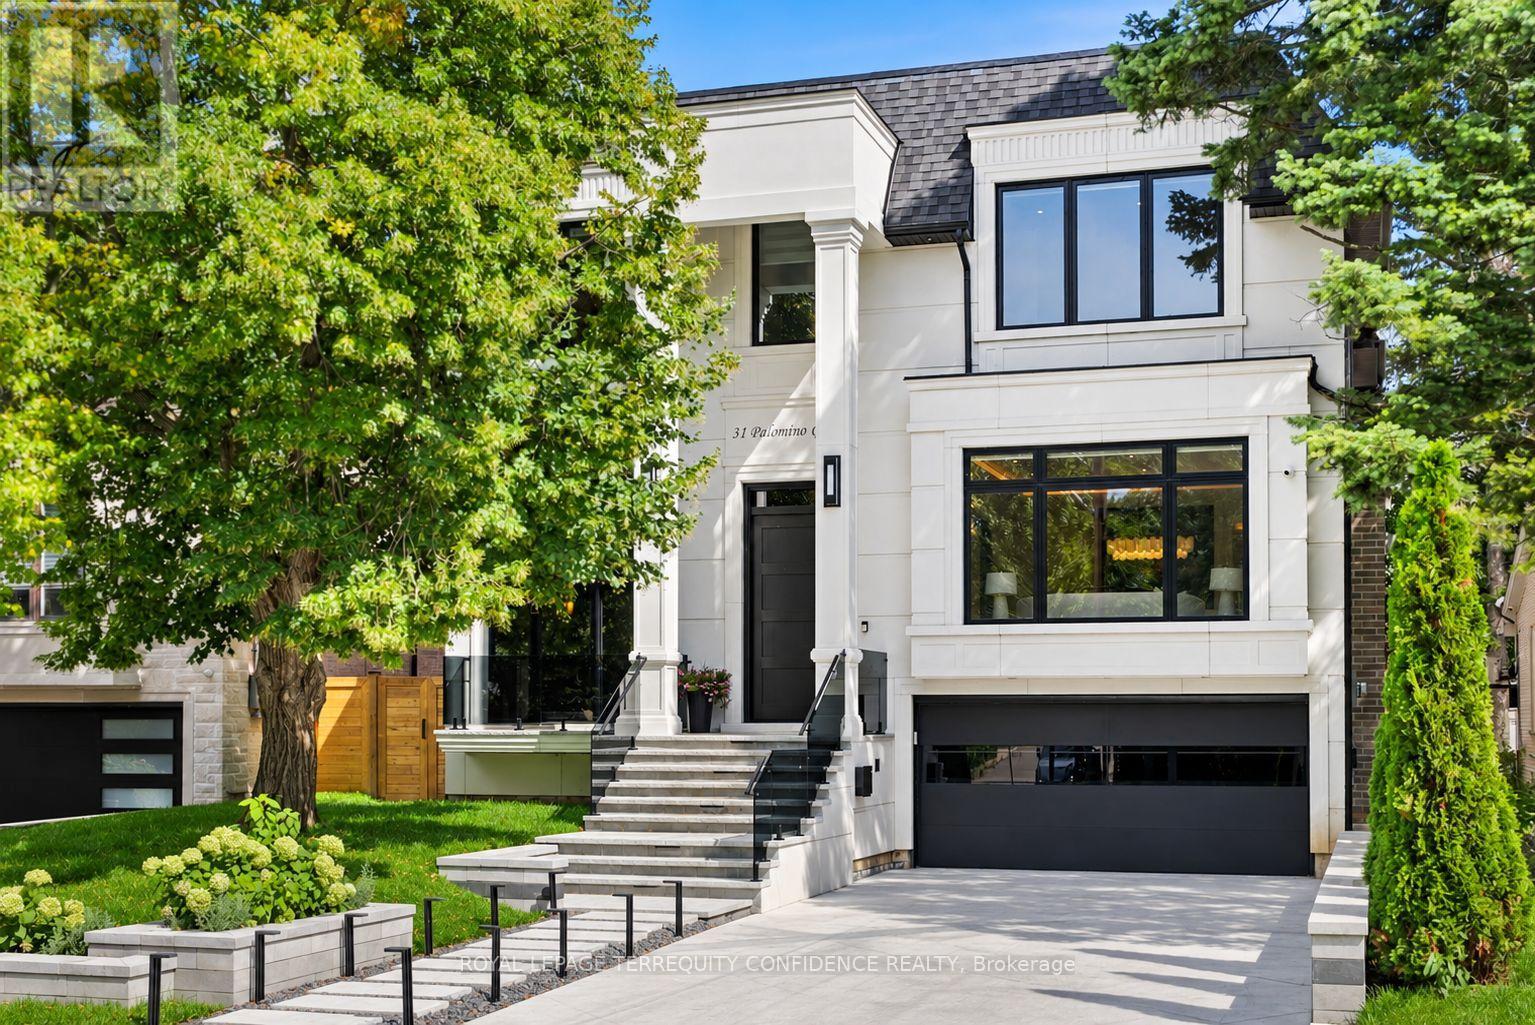
Impeccably-crafted custom-built home in the prestigious Bayview Village neighborhood! Welcome to 31 Palomino Crescent, offering highly spacious int. layout and exceptional home features including: FULLY accessible 4-Stop elevator, snow-melting driveway, front steps & porch, designer-selected finishes & paneling throughout, custom automated blinds, heated floors (ALL bathrooms, foyer, bsmt), Smart Home (+ system to control lights, blinds & thermostats), state-of-the-art Mechanical room, professionally Landscaped Grounds, irrigation system, waterfall feature + swing (bckyrd). Enter the grand Foyer with heated floors, to the showstopping principal rooms that feature: engineered wide-plank white oak hardwood floors, B/I speakers, tray ceilings & cove lighting throughout, LED pot lights, gas fireplace (living rm. & family). The elegant chef's Kitchen comes fully-equipped with built-in Wolf & Subzero appliances, sunny breakfast area, large centre island. Gorgeous Family Room walks out to the deck, and features striking design, gas fireplace, built-in speakers and shelves. Further, Main-Level Office provides a quiet, private work space. Upstairs, discover 4 bedrooms each w/ their own personal ensuite, including the luxurious Primary Rm w/ private balcony walk-out, vapor fireplace, walk-in closet, & spa-like 6-Pc Ensuite w/ heated floor. Finished Walk-Up Basement features 5th bedroom, bath, heated floors, and recreation room w/ 2-Pc ensuite, striking wet bar w/ island & drink cooler, built-in speakers, video projector w/ motorized screen. Elevator, Sec Camera/Alarm System, Central Vac, 2x Sump Pump on Diff Elevations w/ Backwater Valve, Custom-Made Precasts on Ext. Walls, Powder Rm (main), 2x Laundry (2nd, Bsmt), Exquisite Outdoor Landscaping. Heated Driveway w/ different zones. Just steps to Bayview Village Shopping Centre, TTC, Parks, Ravine & easy access to Hwy 401. Highly-Regarded School Zone Incl. Bayview M.S. & Earl Haig S.S. One of Toronto's Most Desirable Locations! (id:51382)
1210 - 5 Parkway Forest Drive
Toronto (Henry Farm), Ontario
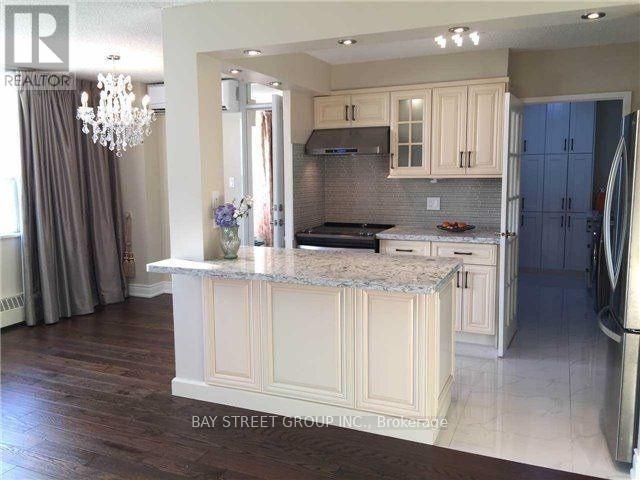
ALL utilities (hydro, heat, water, AC), plus Bell Fibe 1.5 Gbps Internet, and a free CRAVE subscriptionIt's Ready Foryour Enjoyment,Over $80K Spent..Fully Renovated(2016)Bright And Specials: Gorgeous Custom Kitchen Features Solid Hdwd Cabinets,Granite Counter-Top,S/S Appliances,Ceramic Backsplash&Pot Lights.Crystal Chandeliers,Engineering Hdwd Floor Throughout(Lauzon Zero Voc), Freshly Painted( Natura Benjamin Moore),New Doors & Windows, Modern Window Coverings, Fully Renovated Bathroom..Great Location, lose To Transit And All Amenities. (id:51382)
92 - 25 Isherwood Avenue W
Cambridge, Ontario
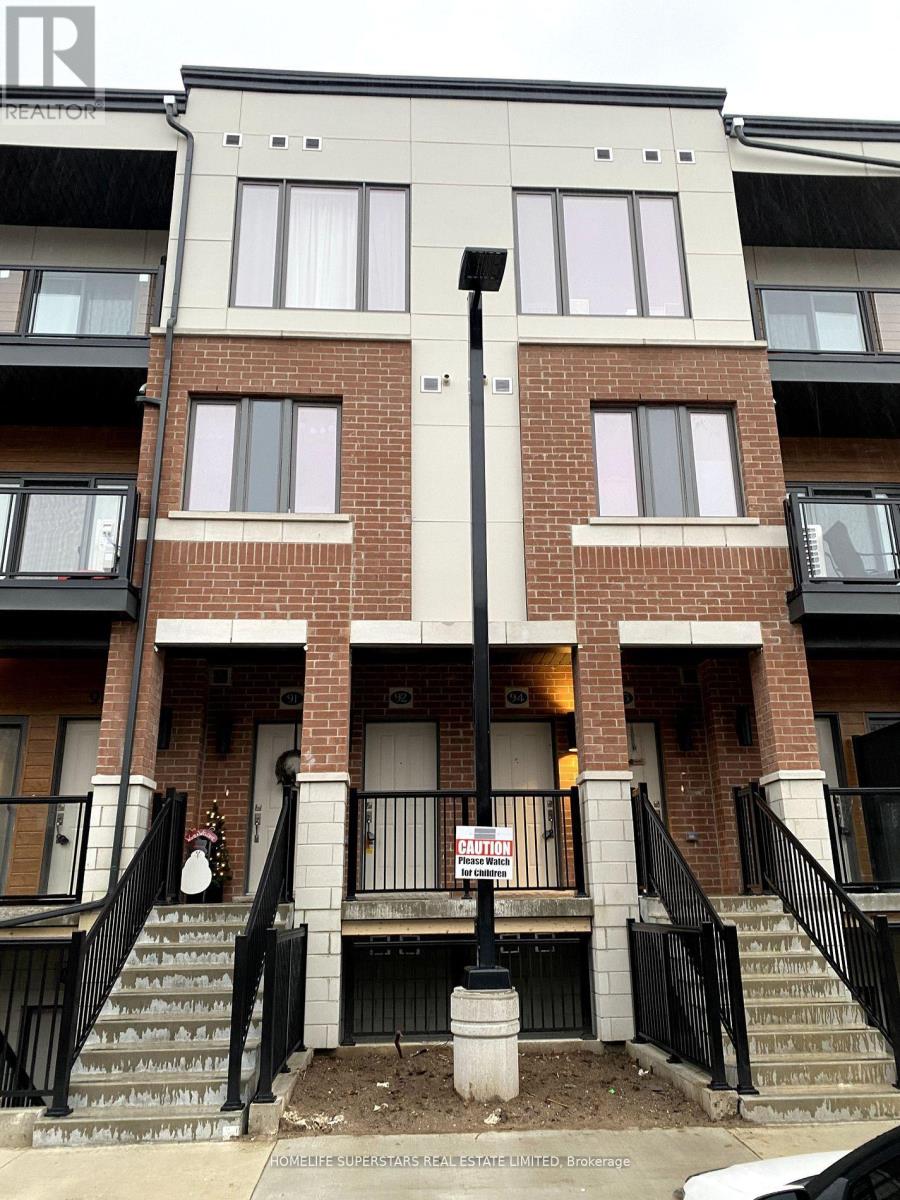
Just like new 1285 sqft Condo Town house 2 Bedrooms & 3 Washrooms Located In the Highly Sought area of Galt North Of Cambridge. Minutes From 401, Restaurants & all Amenities. 9' Ceiling on 2nd n 3rd floor, Upgraded Fixtures, And Stainless Steel Appliances. Quartz Countertops, Tons Of Storage And Counter Space, an Island With a Breakfast Bar, And Sliding Doors with 2 balcony. Upstairs You Will Find 2 Good-Sized Bedrooms with 2 washroom,, balcony and a Convenient Laundry. Lots Of Natural Light. (id:51382)
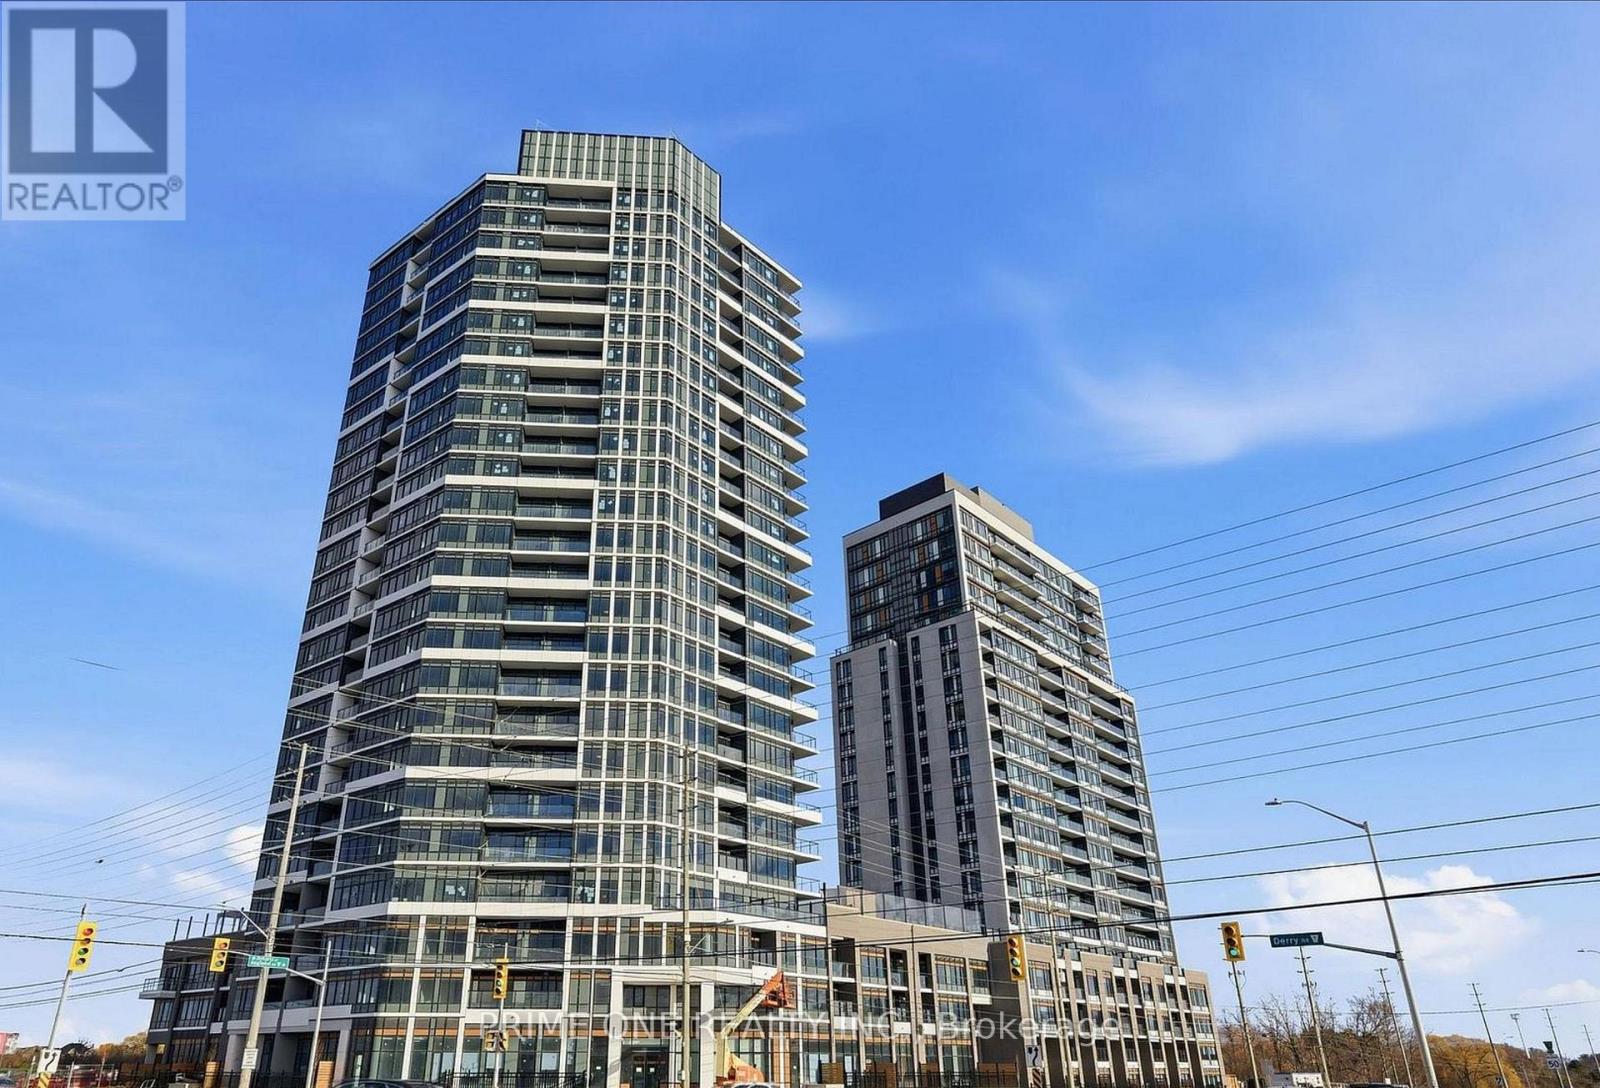
1802 - 8020 Derry Road
Milton (Co Coates), Ontario
Welcome to Connectt Condos, This beautiful 2-bedroom, 2-full-bathroom suite on the 18th floor offers modern living with a functional and well-designed layout. Featuring a bright open-concept living and dining area, contemporary kitchen, and two generously sized bedrooms. Enjoy the convenience of 1 underground parking space and 1 locker. Residents have access to excellent building amenities, including a fitness centre, outdoor pool, rooftop terrace, party room and concierge service. Ideally located close to shopping, restaurants, parks, schools, public transit, Milton GO Station and major highways. An excellent opportunity for professionals, couples or small families seeking comfortable and convenient condo living in Milton. (id:51382)
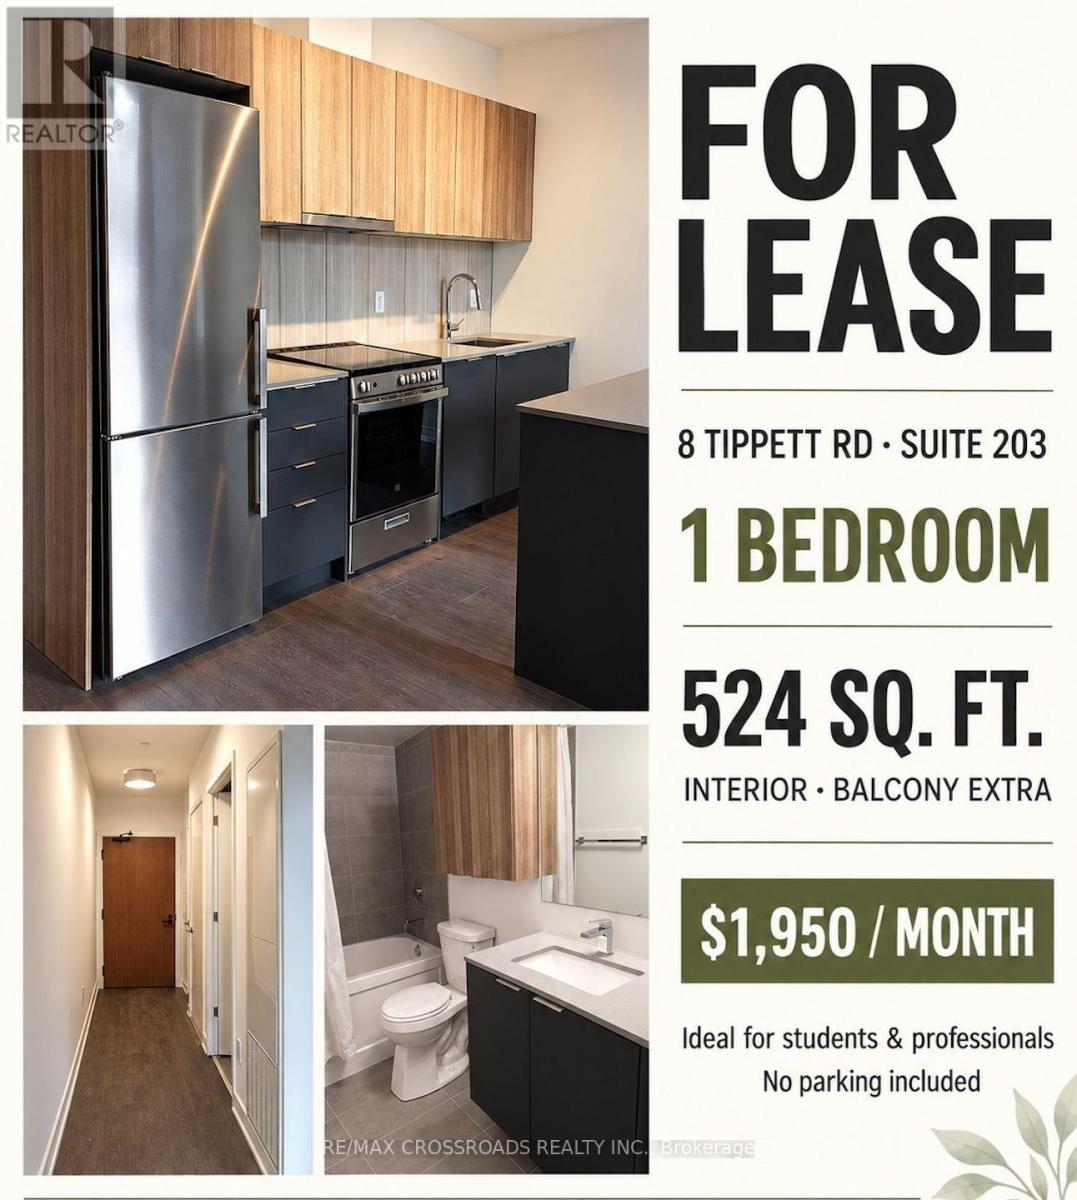
203 - 8 Tippett Road
Toronto (Clanton Park), Ontario
Live In The Prestigious Express Condos In Clanton Park! Elegantly Designed Condo In A Prime Location Steps To The **Wilson Subway Station**. Minutes To Hwy 401/404, Allen Rd, Yorkdale Mall, York University, Humber River Hospital, Costco, Grocery Stores, Restaurants, & Parks Inc. New Central Park! Unit Features Floor-To-Ceiling Windows, Tasteful Modern Finishes. Great Amenities On-Site, Immaculate Move-In Condition. (id:51382)
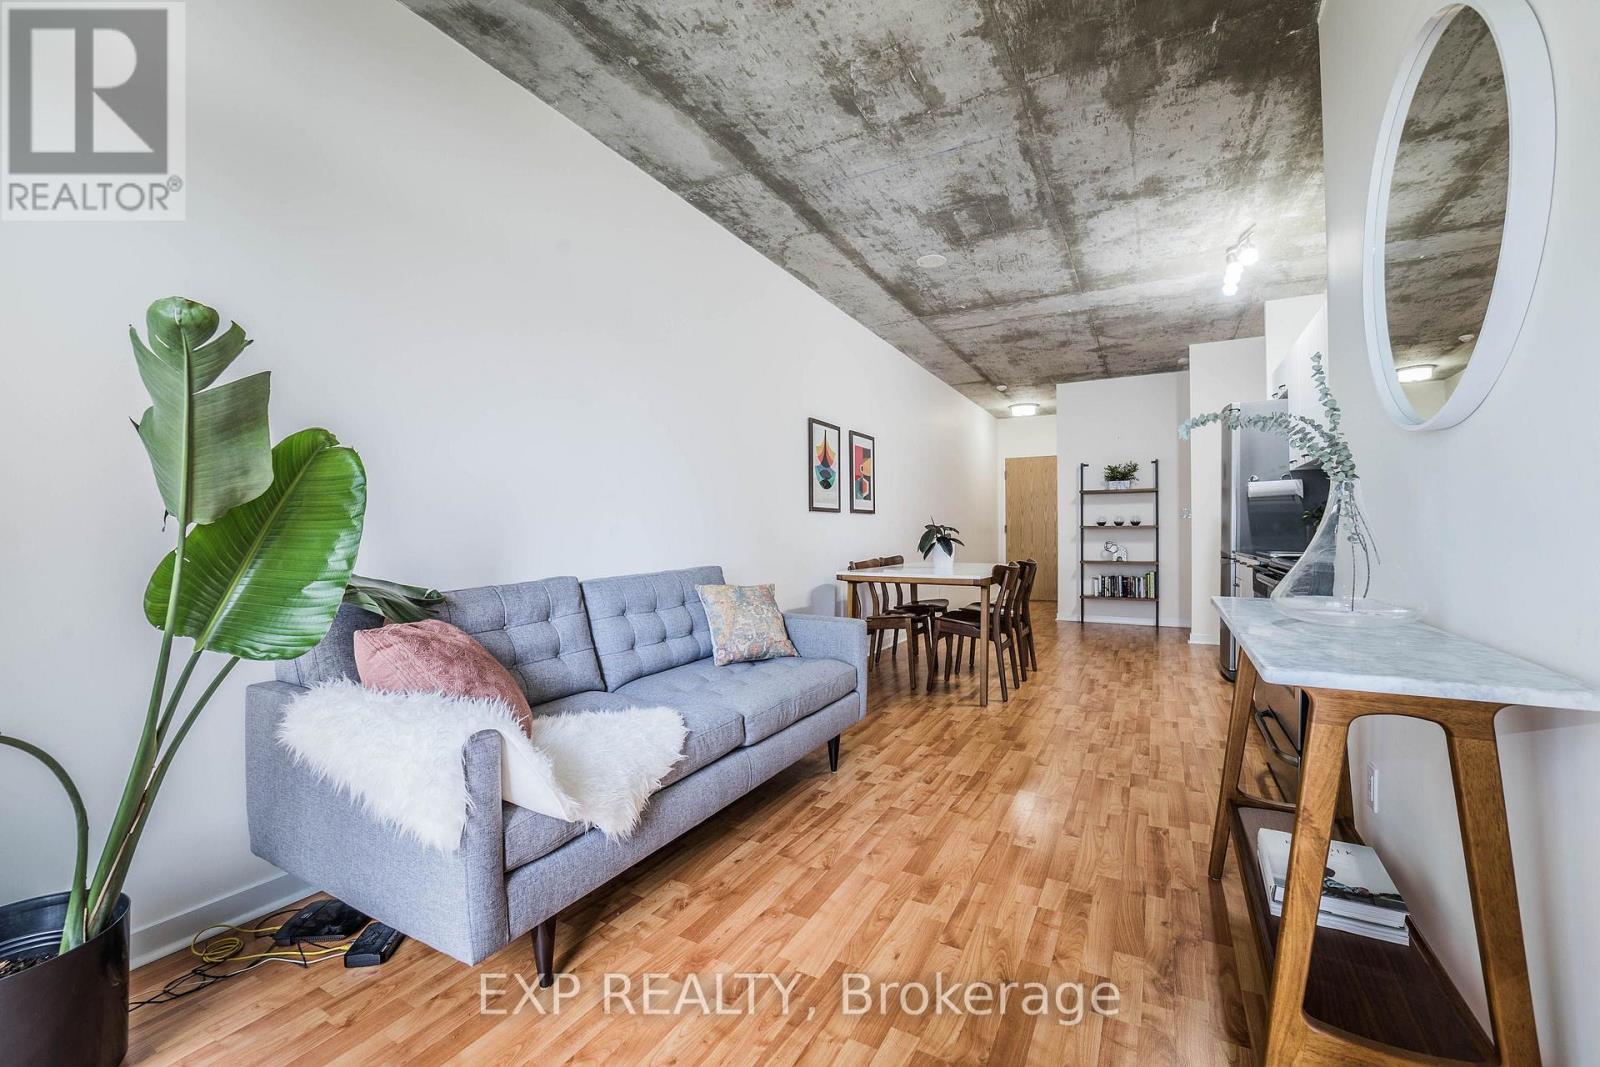
403 - 150 Sudbury Street
Toronto (Little Portugal), Ontario
~ Queen West's Best-Kept Secret: Spacious Loft Living at Westside Gallery ~ Live luxuriously in this exceptional loft style residence located in the heart of trendy Queen St. The split plan layout features brand-new engineered hardwood flooring throughout, creating a seamless and sophisticated flow. The spacious primary bedroom offers a generous retreat, while the second bedroom comfortably accommodates a double bed (or a queen with tighter spacing). Thoughtfully designed with a Jack & Jill bathroom between the two secondary bedrooms, this layout provides direct access from each room and maximizes functional space. Soaring 9ft concrete ceilings enhance the industrial loft aesthetic, complemented by building amenities including guest suites and a fully equipped gym. Just steps from Liberty Village, Queen Street West's vibrant nightlife, grocery stores, trendy boutiques, and diverse restaurants, this home offers unparalleled urban convenience with easy access to TTC, GO Transit, and major highways. **New Floors Have Been Recently Upgraded to Vinyl Plank Natural Oak Flooring Throughout** Move In Ready & Enjoy! (id:51382)
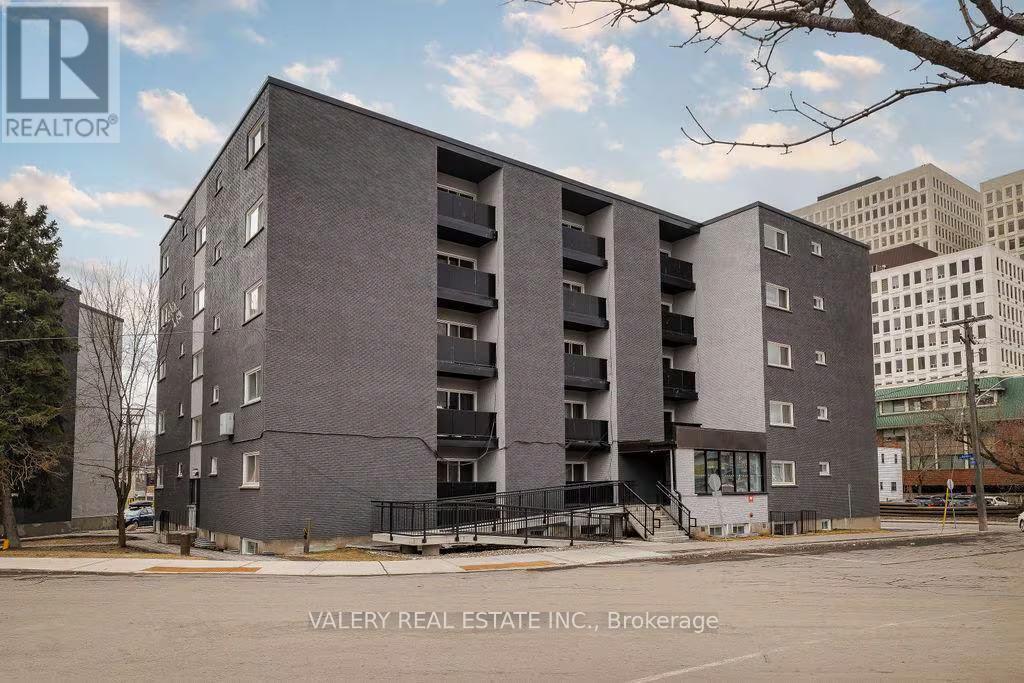
00f - 50 Selkirk Street
Ottawa, Ontario
Welcome to 50 Selkirk Street, ideally situated in the heart of Vanier, just east of the Rideau River! This bright and beautifully updated suite offers 542 sq. ft. of thoughtfully designed living space, featuring updated flooring, a modernized kitchen and a functional layout that maximizes comfort and efficiency. Residents enjoy a well-maintained building with recently refreshed common areas, including a newly modernized lobby that creates a welcoming first impression. Perfectly positioned in a vibrant, established neighbourhood, this location offers the ideal balance of residential charm and urban convenience. Enjoy easy access to local restaurants, cafés, grocery stores and everyday essentials, including nearby Loblaws, Tim Hortons and the popular Louis Pizza just a short walk away. Outdoor enthusiasts will appreciate the proximity to McDonald Gardens Park, the Rideau River and the Rideau Sports Centre, offering excellent opportunities for recreation and relaxation. The nearby Beechwood corridor and convenient OC Transpo connections make commuting and exploring Ottawa a breeze. Heat and water are included in the rent; hydro is extra. Parking available for $100/month. A fantastic opportunity to enjoy comfortable, convenient living in one of Ottawa's evolving urban communities. Some photos have been digitally altered or virtually enhanced for illustrative purposes. (id:51382)
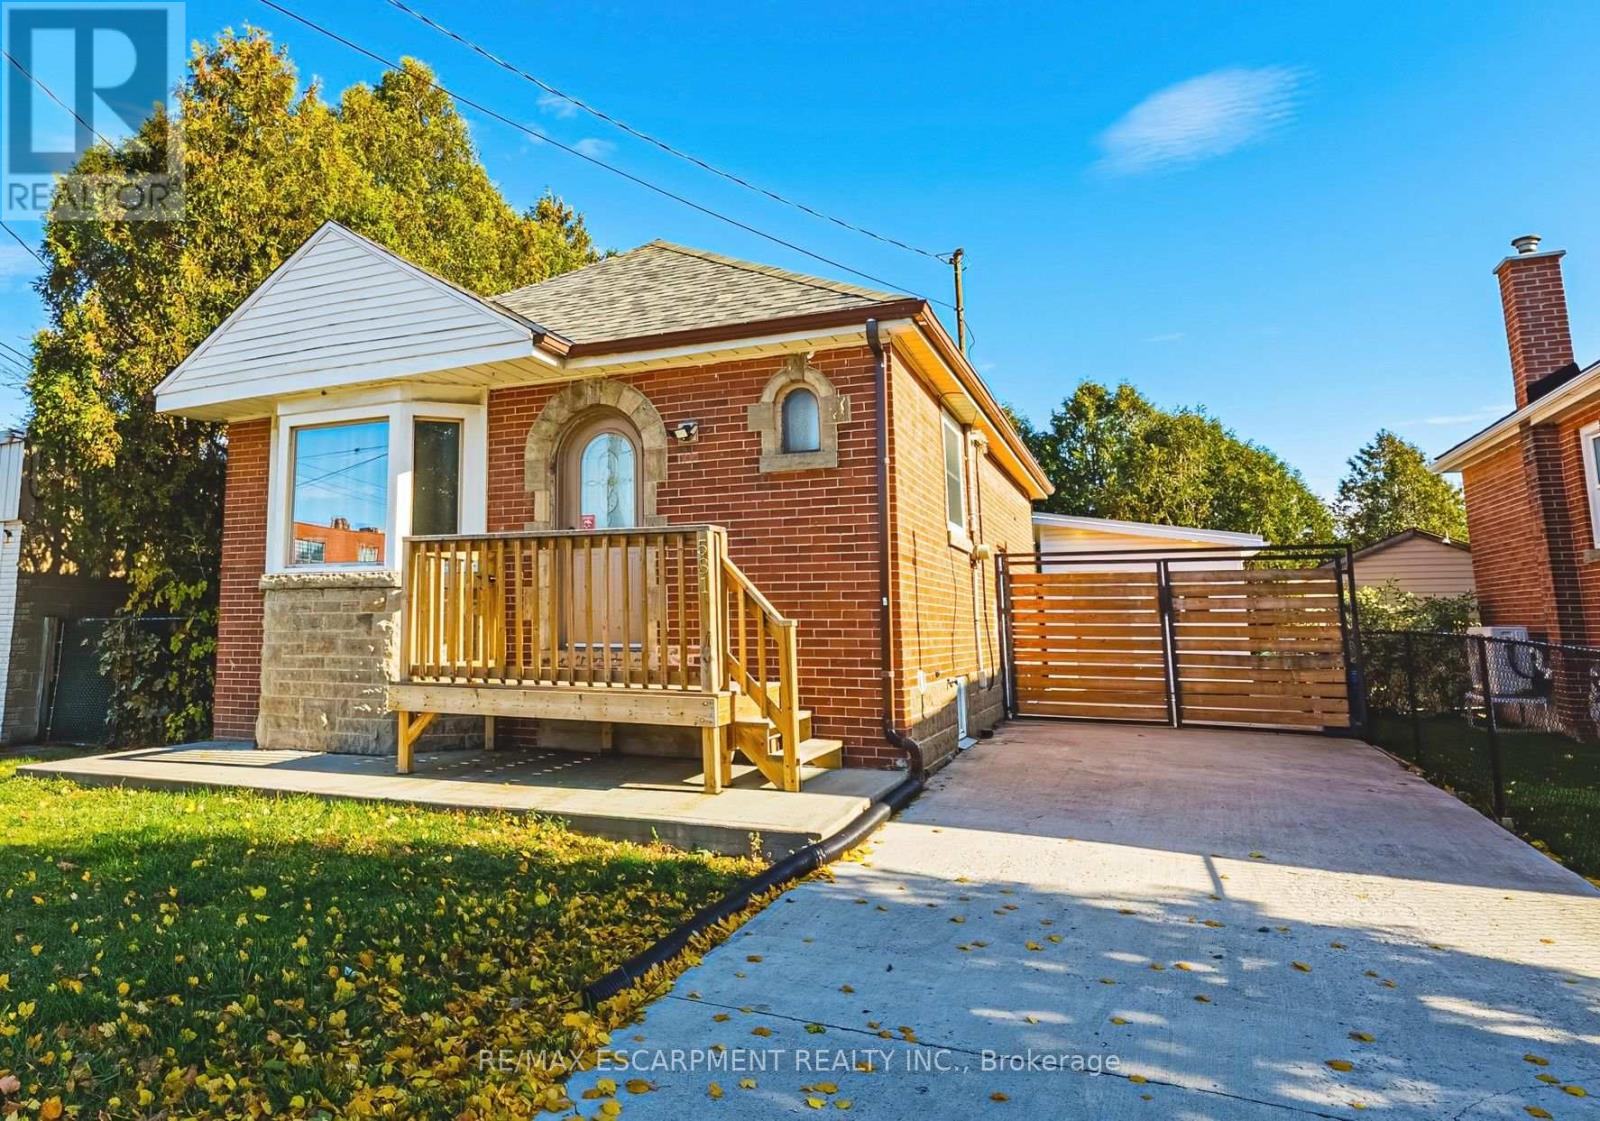
531 Upper Sherman Avenue
Hamilton (Raleigh), Ontario
Welcome to 531 Upper Sherman Avenue! This well-maintained, turnkey home offers exceptional flexibility for homeowners, investors, or multi-generational families. Featuring two bedrooms on the main level and an additional bedroom in the basement, along with a full bathroom on each level, the functional layout provides excellent potential for extended family living or additional rental income to help offset your mortgage. The interior features tasteful, semi-modern finishes and is move-in ready. Outside, enjoy a private backyard surrounded by mature cedars, complete with a detached shed/workshop equipped with electricity, ideal for hobbies, additional storage, or a dedicated workspace. Whether you're looking to get into the market, supplement your income, or accommodate extended family, this property offers versatility and value at an attractive price. (id:51382)
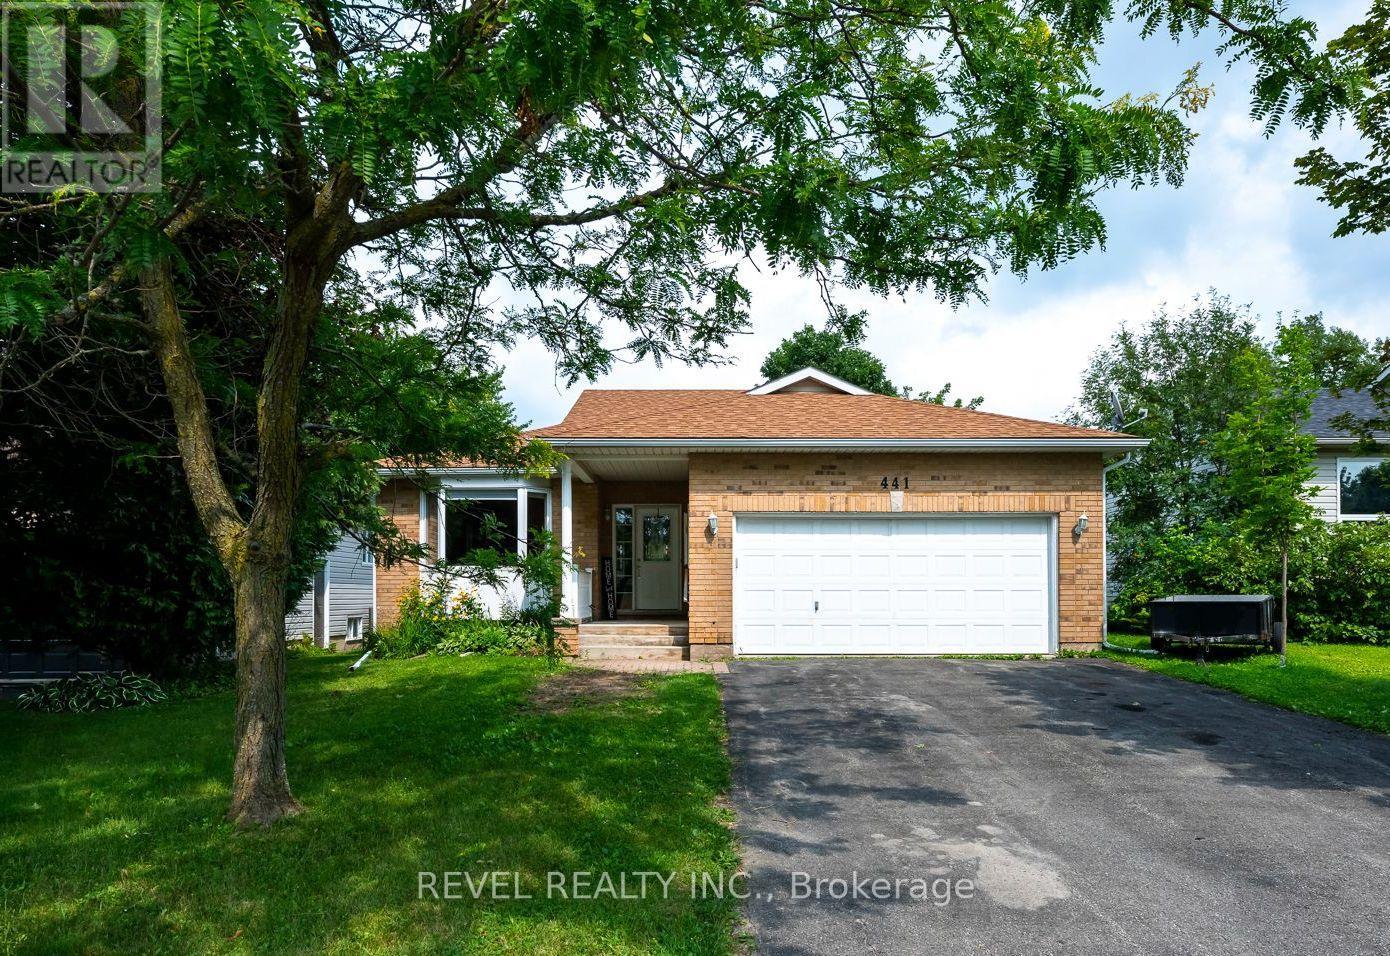
441 Greenwood Street
Shelburne, Ontario
Set in an established Shelburne neighbourhood just steps from Greenwood Park, this spacious raised bungalow offers a flexible layout, a walkout lower level, and no direct neighbours behind. With approximately 1,644 sq. ft. above grade, the main floor features hardwood flooring, two bedrooms, two full bathrooms, and a bright, functional living space designed for comfortable everyday living. The primary bedroom includes a private three-piece ensuite, while a second four-piece bath serves the main level.A versatile bonus room, currently used as a home office, opens directly onto the covered rear deck overlooking the yard and greenspace beyond. Main-floor laundry provides convenient access to the attached two-car garage, and the double-wide driveway offers parking for four additional vehicles with no sidewalk to maintain. Downstairs, the finished walkout lower level adds excellent flexibility for extended family or multi-generational living. Currently arranged as an open-concept in-law setup, it includes a full second kitchen, three-piece bathroom, wood-burning stove, generous living and sleeping areas, and ample storage. A direct walkout leads to the covered patio beneath the deck, creating a second private outdoor space.With a practical layout, two kitchens, three full bathrooms, a double garage, and a private setting backing onto a greenspace path, this home offers plenty of room to make it your own. Located close to Glenbrook Elementary School, the Centre Dufferin Recreation Complex, outdoor pool, library, trails, parks, and everyday Shelburne amenities. (id:51382)
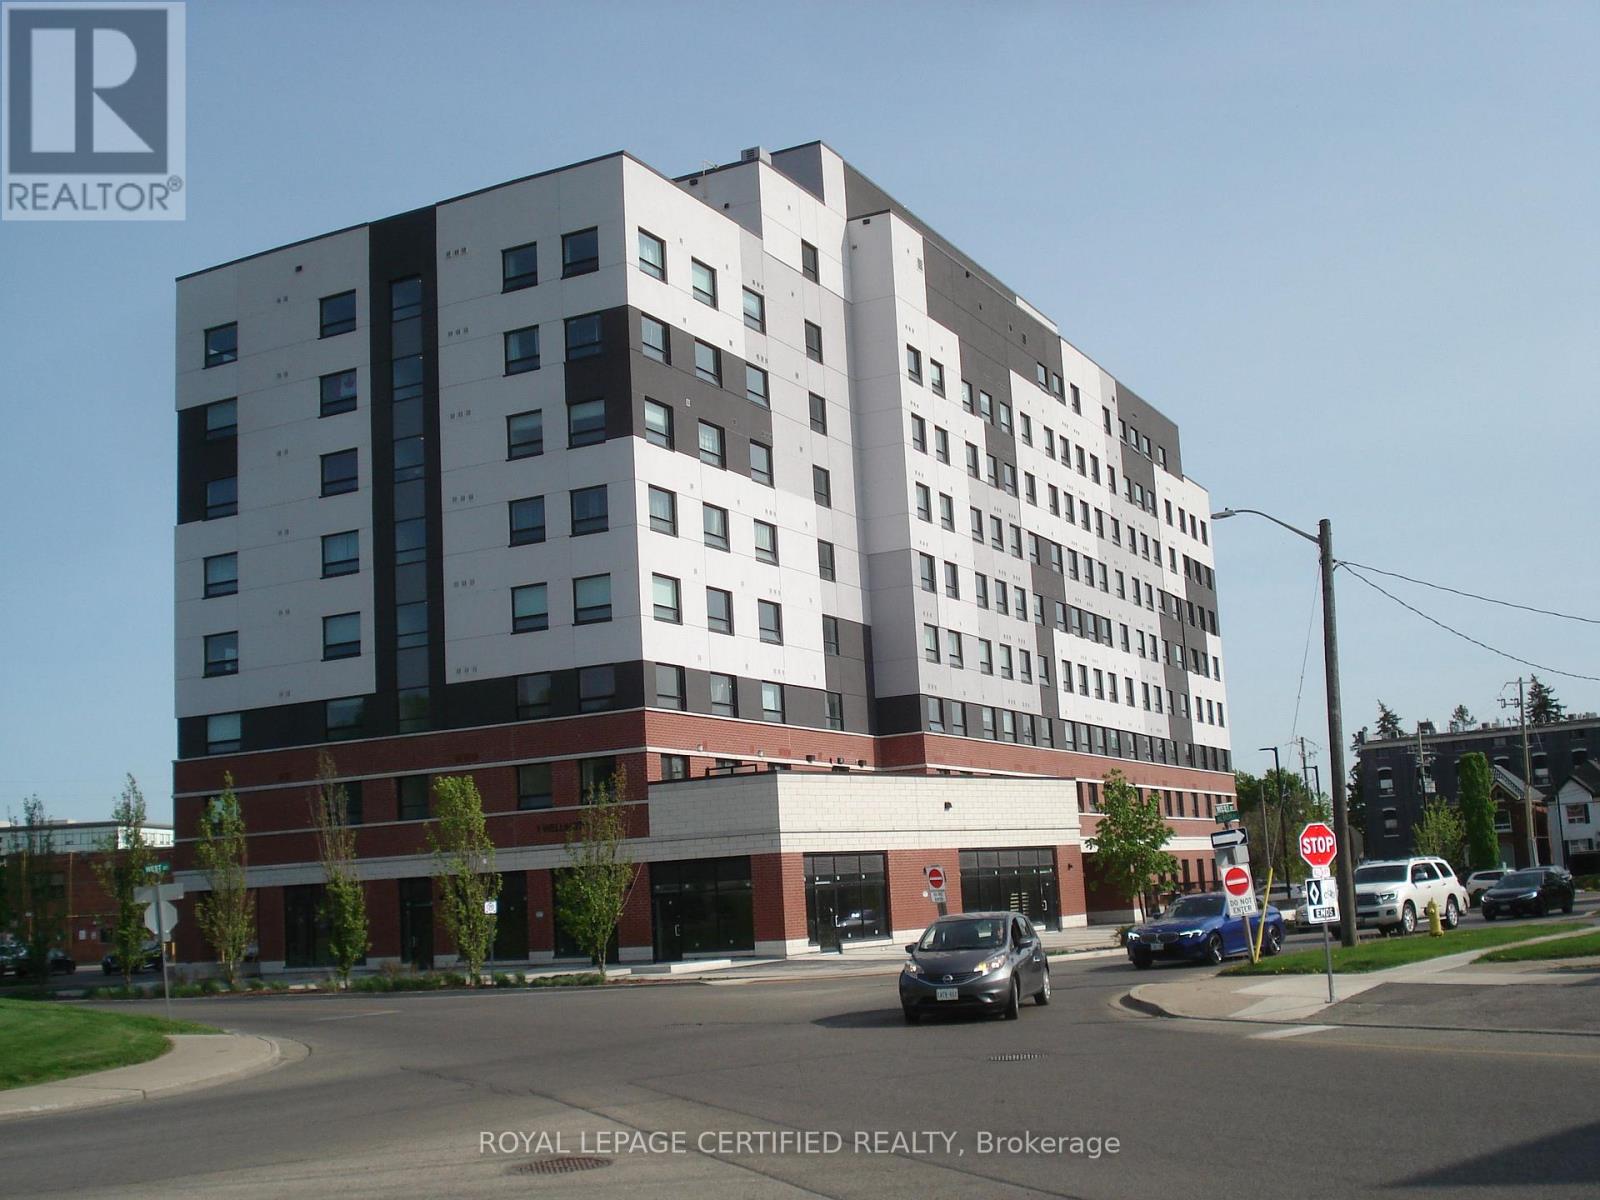
603 - 1 Wellington Street N
Brantford, Ontario
Beautiful And Spacious 9Ft Ceiling Executive 1 Bedroom, 1 Spacious Den, 1 Kitchen, 1 Washroom Condo For Sale In Historic Downtown Brantford. Featuring Exercise Room, Study Room, Party Room, Rooftop Garden. Steps Away From Public Transit, Shopping Facilities, Go Train Station, Laurier University, Conestoga College, Banks, YMCA, Harmony Sq, Grant River, Restaurants. Hw Access, Golf, Hospital, Library, Park, Place Of Worship, Public Parking, Schools (id:51382)
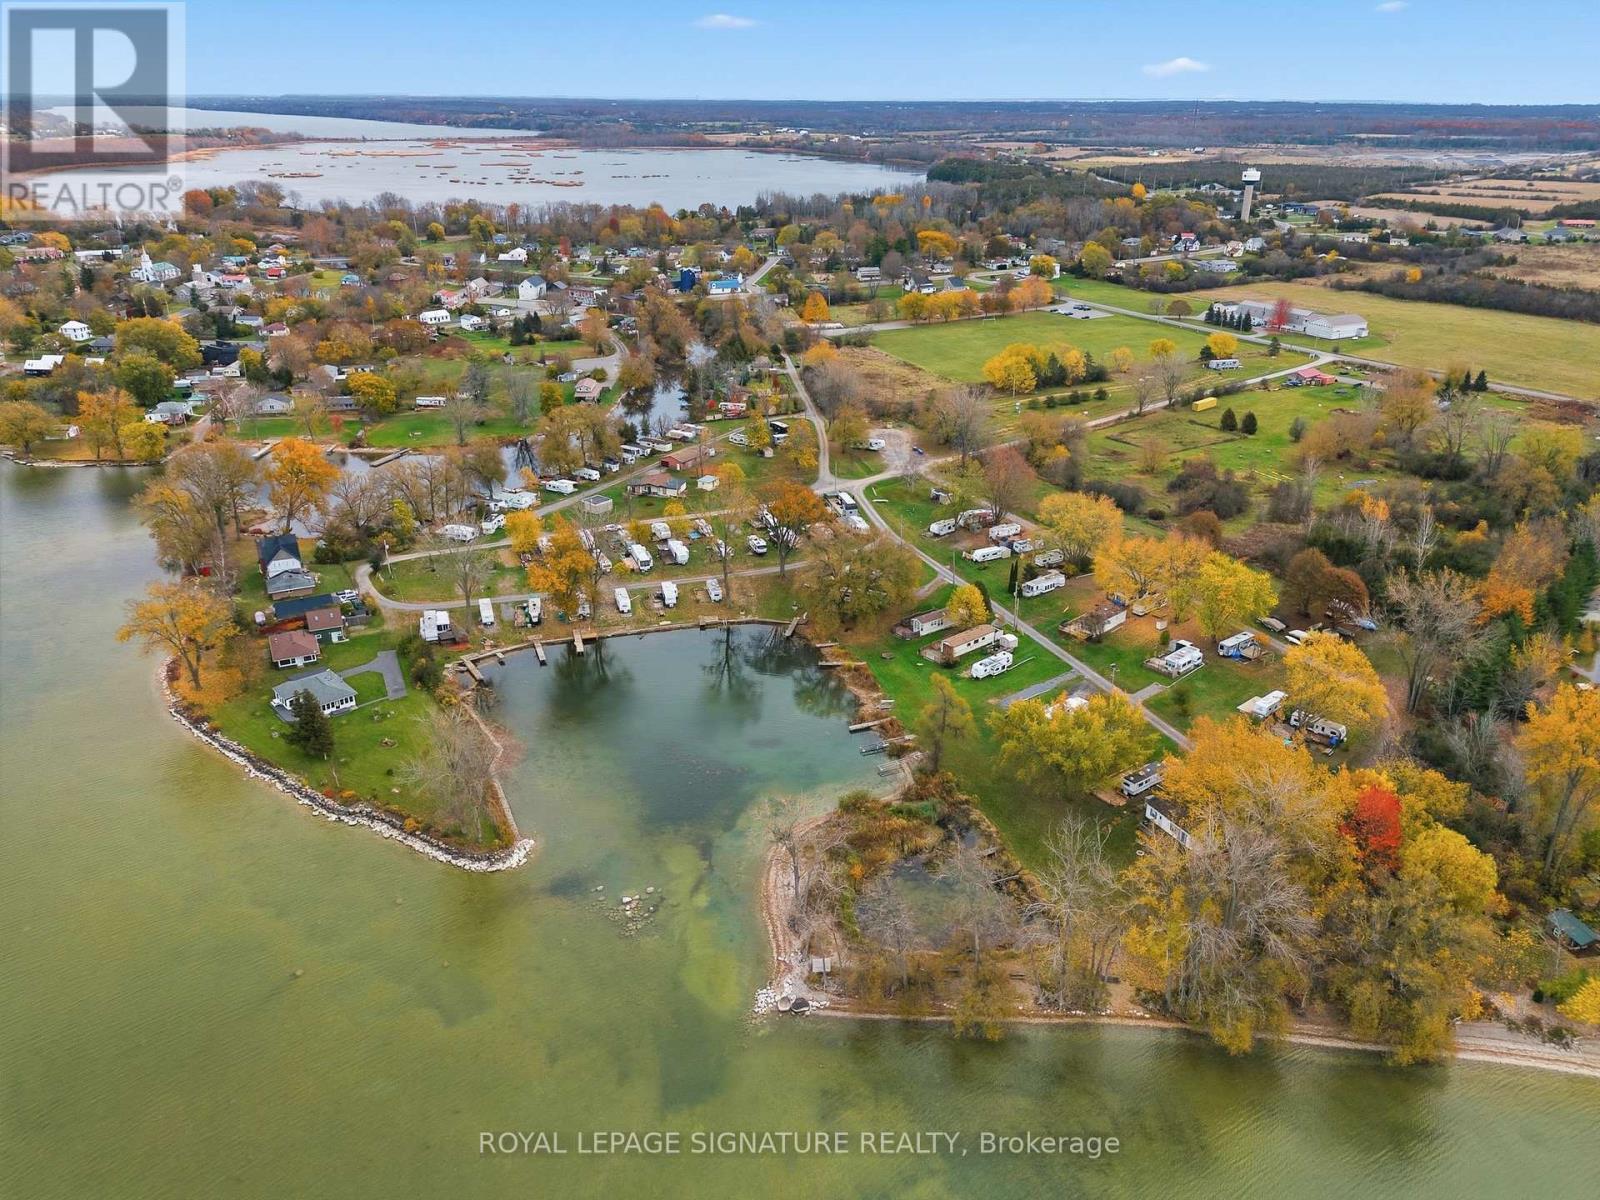
52 Sunset Lagoon Drive
Prince Edward County (Hillier Ward), Ontario
Rare investment opportunity to acquire Sunset Lagoon, a premier 95-site seasonal waterfront campground in the heart of the high-growth Prince Edward County market. Strategically located on the protected shores of Wellers Bay along the Loyalist Parkway, this stabilized, high-yield asset features high occupancy and recurring income, offering immediate and recession-resistant cash flow. The turn-key operation includes all sites fully serviced (30-amp, water andseptic), a private concrete boat launch, a sandy beach, and modern amenity buildings, all set within minutes of the region's world-class wineries and Sandbanks Provincial Park. With significant potential for rate optimization, premium glamping addition, additional sites expansion, or park-model cottage conversions (with proper approvals), this is an institutional-grade land-bank opportunity in one of Ontario's most coveted tourism destinations. (id:51382)
Basement 4670 Third Avenue W
Niagara Falls (Cherrywood), Ontario
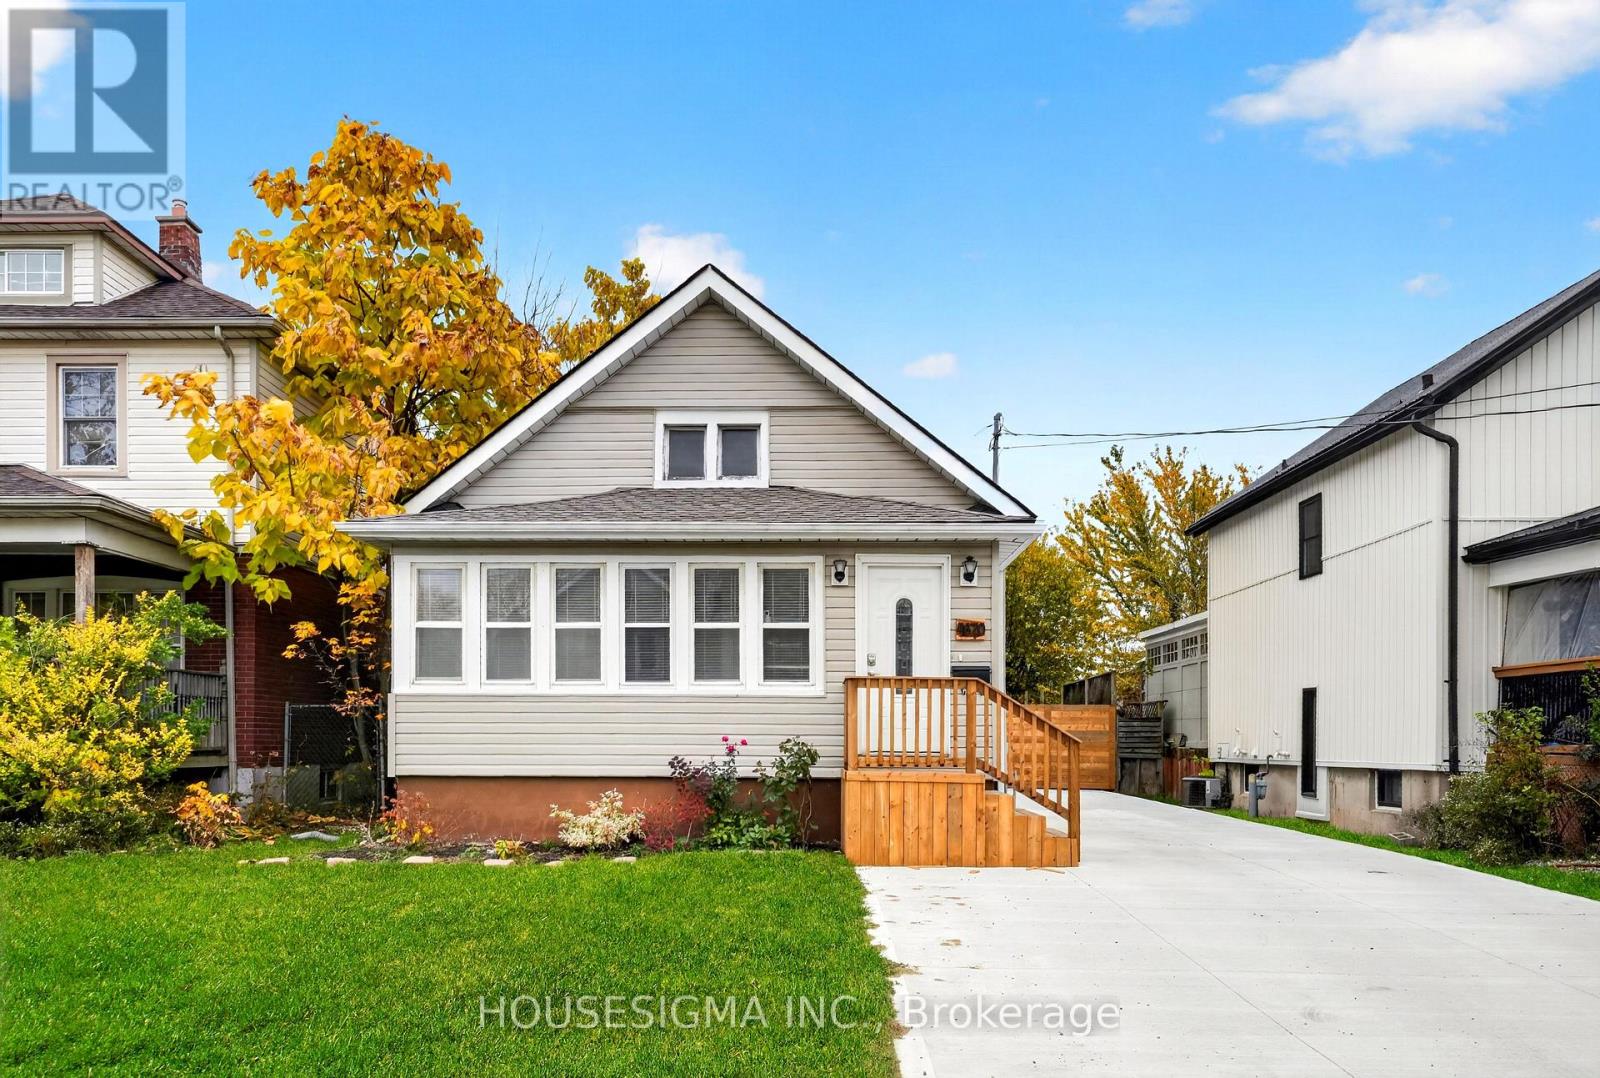
Well-maintained bungalow basement available for lease in Niagara Falls! This spacious unit features 1 bedroom, a 3-piece bathroom, a comfortable recreation room and a convenient kitchenette area. Enjoy the added privacy of a separate entrance, making this a great option for a single professional or couple. Located on a spacious property, this unit offers a functional layout and comfortable living space.**Utilities:** Tenant responsible for 25% of hydro, water, gas and High Speed Internet Included .**Inclusions:** Fridge stove washer dryer (id:51382)
Main 4670 Third Avenue W
Niagara Falls (Cherrywood), Ontario
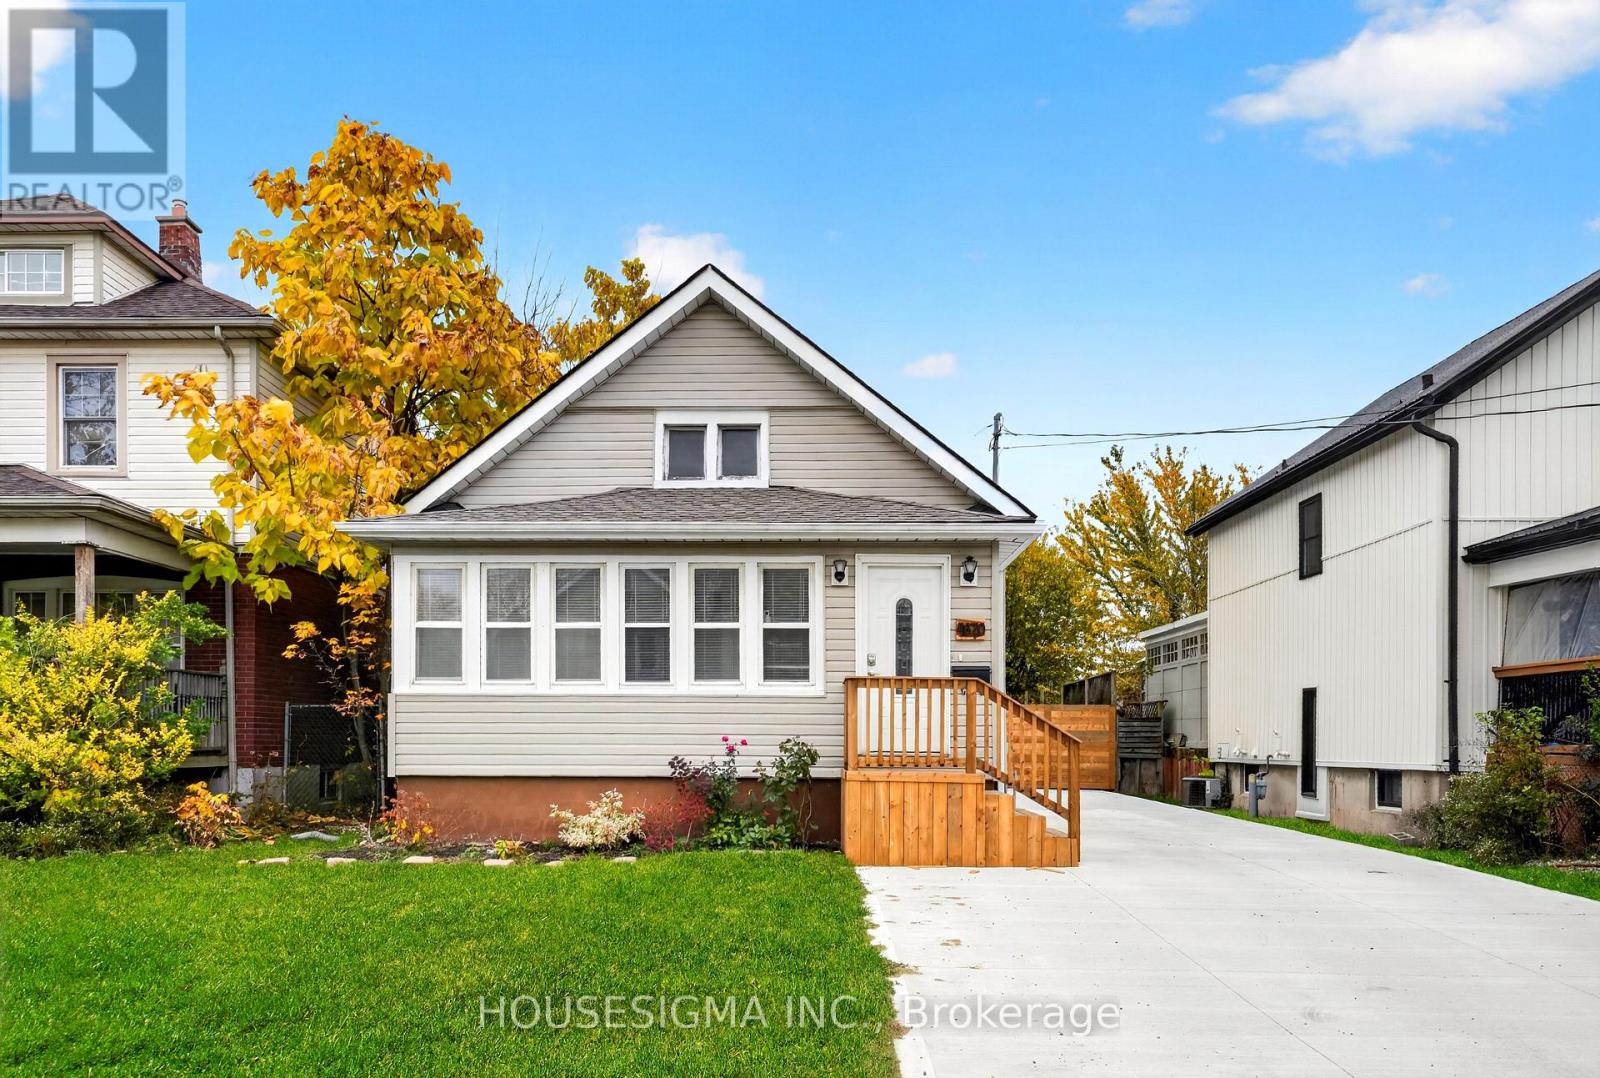
Well-maintained bungalow main floor available for lease in Niagara Falls! This spacious unit features **2 bedrooms**, a full kitchen with dishwasher, a 3-piece bathroom, and the added convenience of ensuite laundry. Enjoy year-round comfort with forced-air gas heating and central air conditioning. The property also offers a **massive backyard**, perfect for enjoying outdoor space, making it an excellent option for couples, young families, or professionals looking for a comfortable place to call home. **High-speed internet is included!****Utilities:** Tenant responsible for 75% of hydro, water, and gas costs. (id:51382)
35 Sportsman Hill Street
Kitchener, Ontario
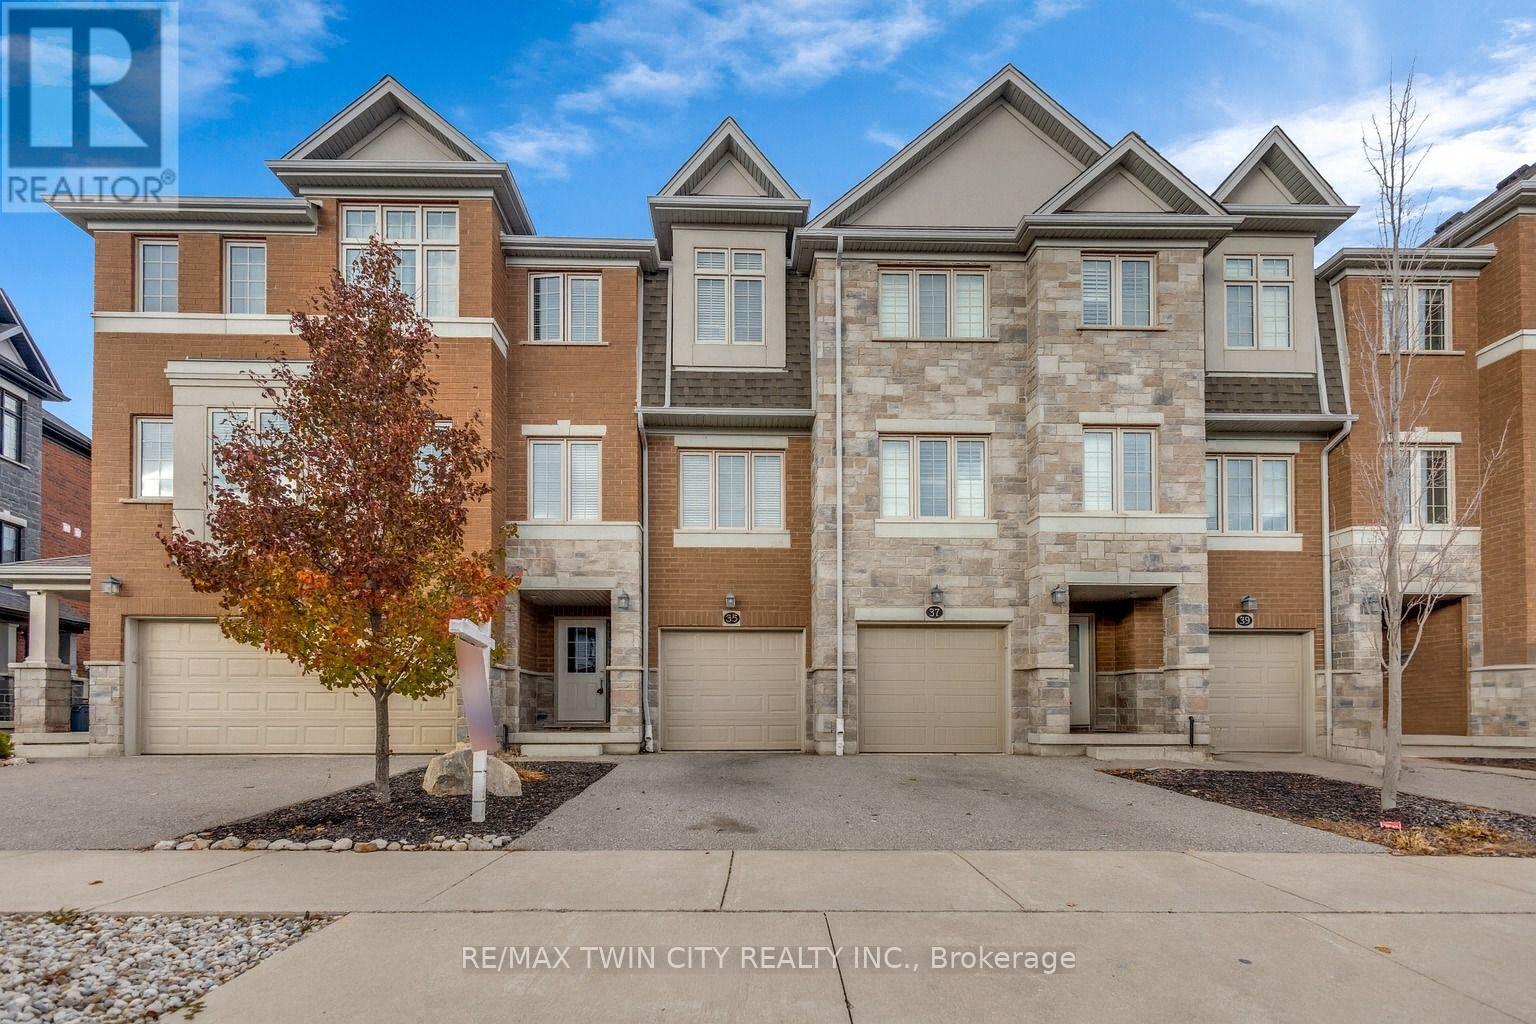
Welcome to 35 Sportsman Hill, Kitchener - a modern townhouse in one of Kitchener's most desirable neighbourhoods! This only-a-few-years-old 3-bedroom, 3-bathroom townhouse offers contemporary living with plenty of space and comfort for families or professionals. Thoughtfully designed with an additional office that can easily be used as a 4th bedroom, this home provides flexibility to suit your lifestyle needs. The heart of the home is its bright and open-concept second floor, featuring a stylish kitchen with granite countertops, modern cabinetry, and all new stainless steel appliances. The adjoining dining and living areas create the perfect setting for entertaining or enjoying quality family time. You'll find modern laminate flooring and ceramic tiles throughout the home, with carpet only on the stairs, making maintenance simple and convenient. The spacious primary suite offers a private retreat with a 3-piece ensuite, step-in shower, and a generous walk-in closet. Two additional bedrooms, along with a full bathroom, provide ample space for the rest of the household. Additional highlights include: In-suite laundry for added convenience, Single-car garage plus private driveway parking. Location is everything, and this home is commuter-friendly with easy access to Highway 401, while also being close to top-rated schools, parks, shopping, and public transit. This spacious and stylish townhouse is the perfect blend of modern finishes and practical features, making it an ideal rental for families, young professionals, or anyone seeking comfort and convenience in a fantastic Kitchener neighbourhood. Book your private showing today. (id:51382)
1037 Kernohan Farm Trail
Minden Hills (Minden), Ontario
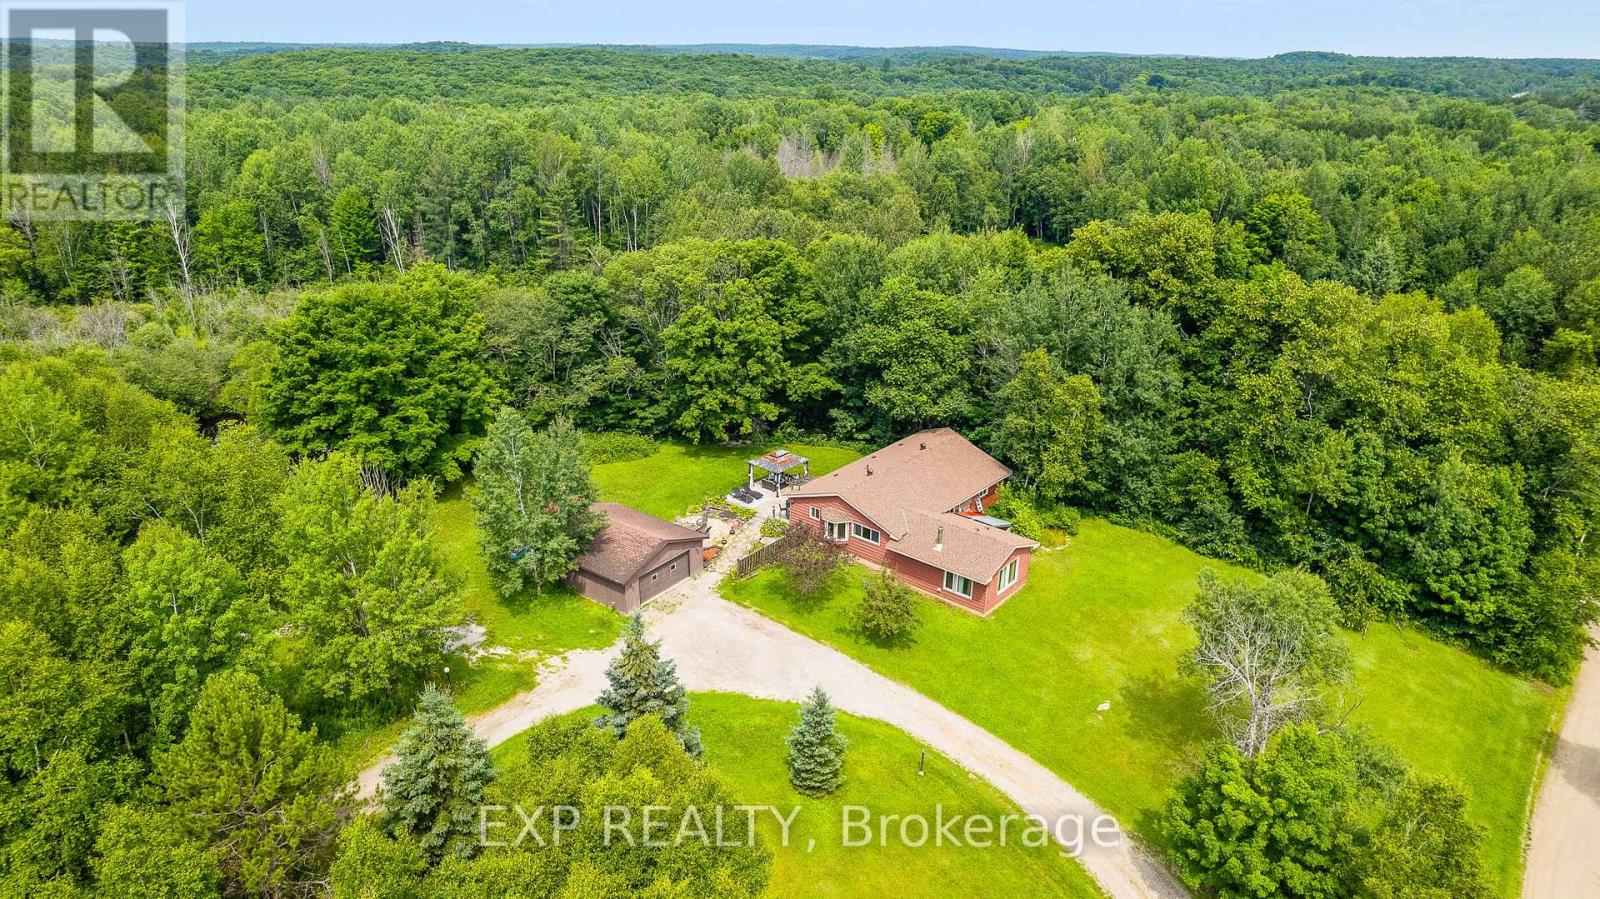
Own a slice of serenity on this private 3.5-acre property, featuring a 2,114 sq. ft. bungalow, detached two-car garage/workshop, and your own pond. This peaceful country retreat offers a wonderful blend of natural beauty, outdoor enjoyment, and comfortable living. The long circular driveway, lined with light posts, welcomes you home. Mature landscaping, a spacious deck with a dedicated BBQ and bar area, and woodland trails leading to the pond create an inviting setting to enjoy the outdoors. Inside, the eat-in kitchen features stainless steel appliances, ample cabinetry, and large windows overlooking the property. A charming bay window provides the perfect spot for a sitting area or growing herbs and plants. The dining room flows seamlessly between the kitchen and family room, with hardwood floors and a large window bringing in natural light. The family room is a standout space, featuring a stone fireplace and expansive, nearly floor-to-ceiling windows that connect the interior with the surrounding landscape. The primary bedroom suite offers a private walkout to the deck, creating the perfect spot for morning coffee or evening relaxation. The deck is also prepped for a future hot tub, where you can unwind beneath the stars. A spacious walk-in closet and four-piece ensuite complete the suite. Two additional well-sized bedrooms and a four-piece bathroom provide comfortable space for family or guests. Outside, the detached two-car garage offers flexibility for a workshop, vehicle storage, or recreational space. The 3.5-acre property features open grassy areas, wooded trails, a private pond, and a beautiful mix of natural rock and landscaped grounds. With room to explore, enjoy nature, and consider future possibilities, this property offers plenty of potential. All just minutes from Minden Village and the popular Gull River, known for its relaxing river-floating experience. (id:51382)