
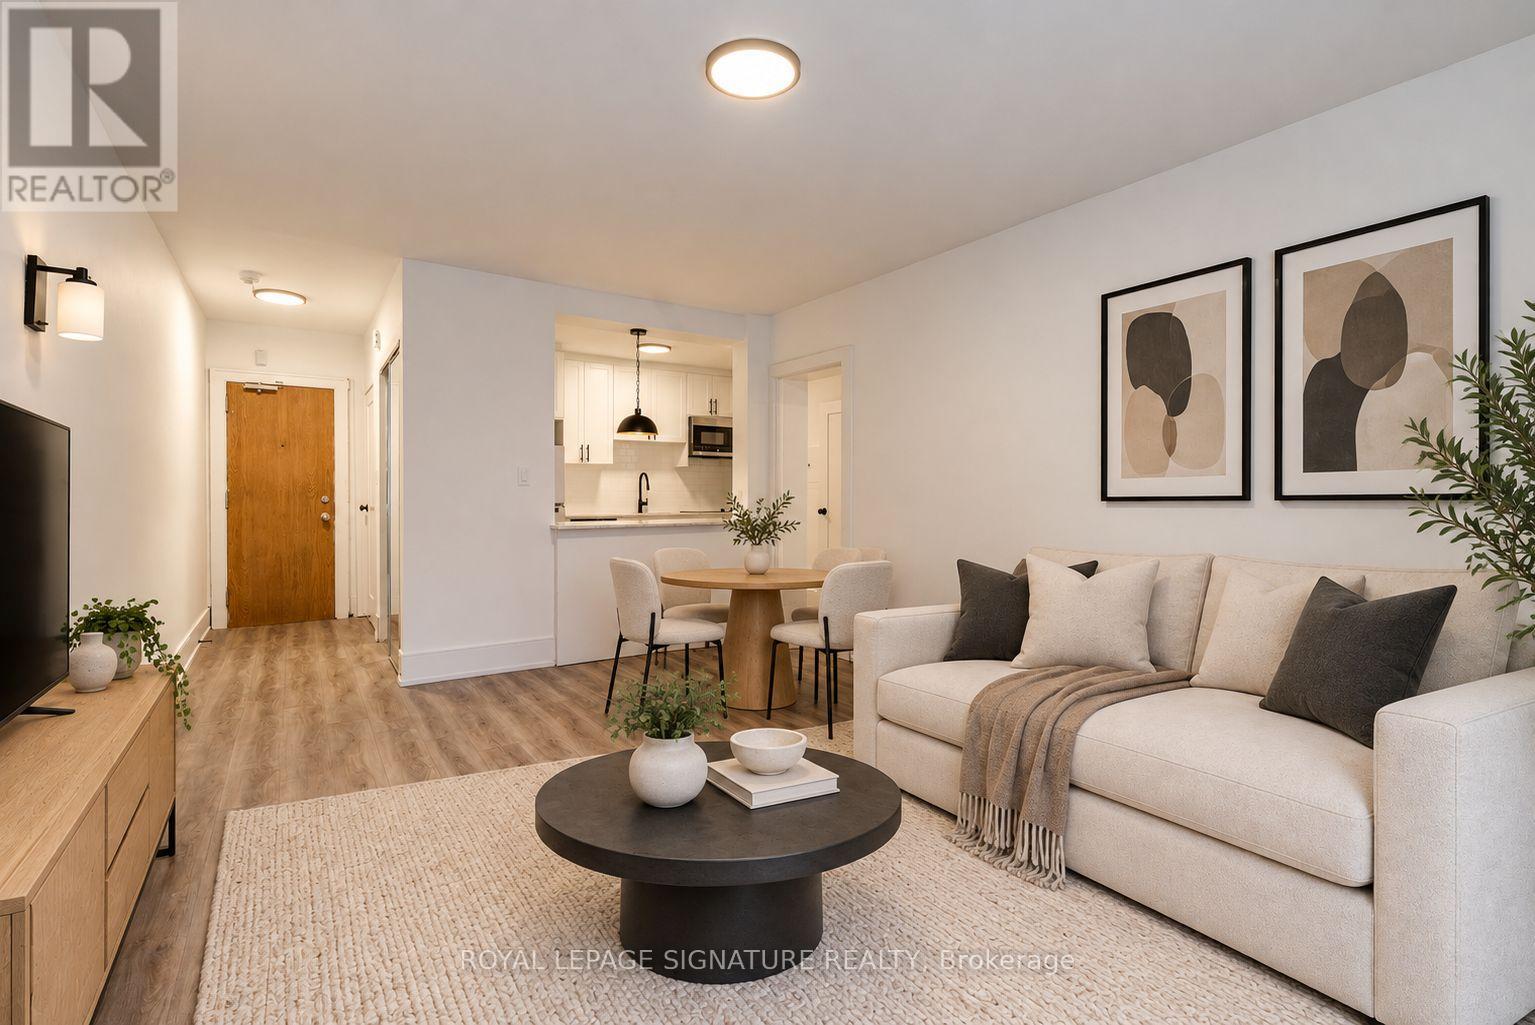
C1 - 231 Vaughan Road
Toronto (Humewood-Cedarvale), Ontario
Welcome to unit C1! This bright and functional one-bedroom plus den, one-bathroom suite offers comfortable city living with a thoughtfully designed layout, ample storage throughout. Ideally situated near Bathurst Street and St. Clair Avenue West, with easy access to TTC transit, shops, cafés, restaurants, everyday essentials, Wychwood Barns, Cedarvale Park and the vibrant St. Clair West community. A well-located home offering convenience, character and everything you need close at hand. Laundry Matt around the corner from building! Heating is centralized throughout the building. (id:51382)
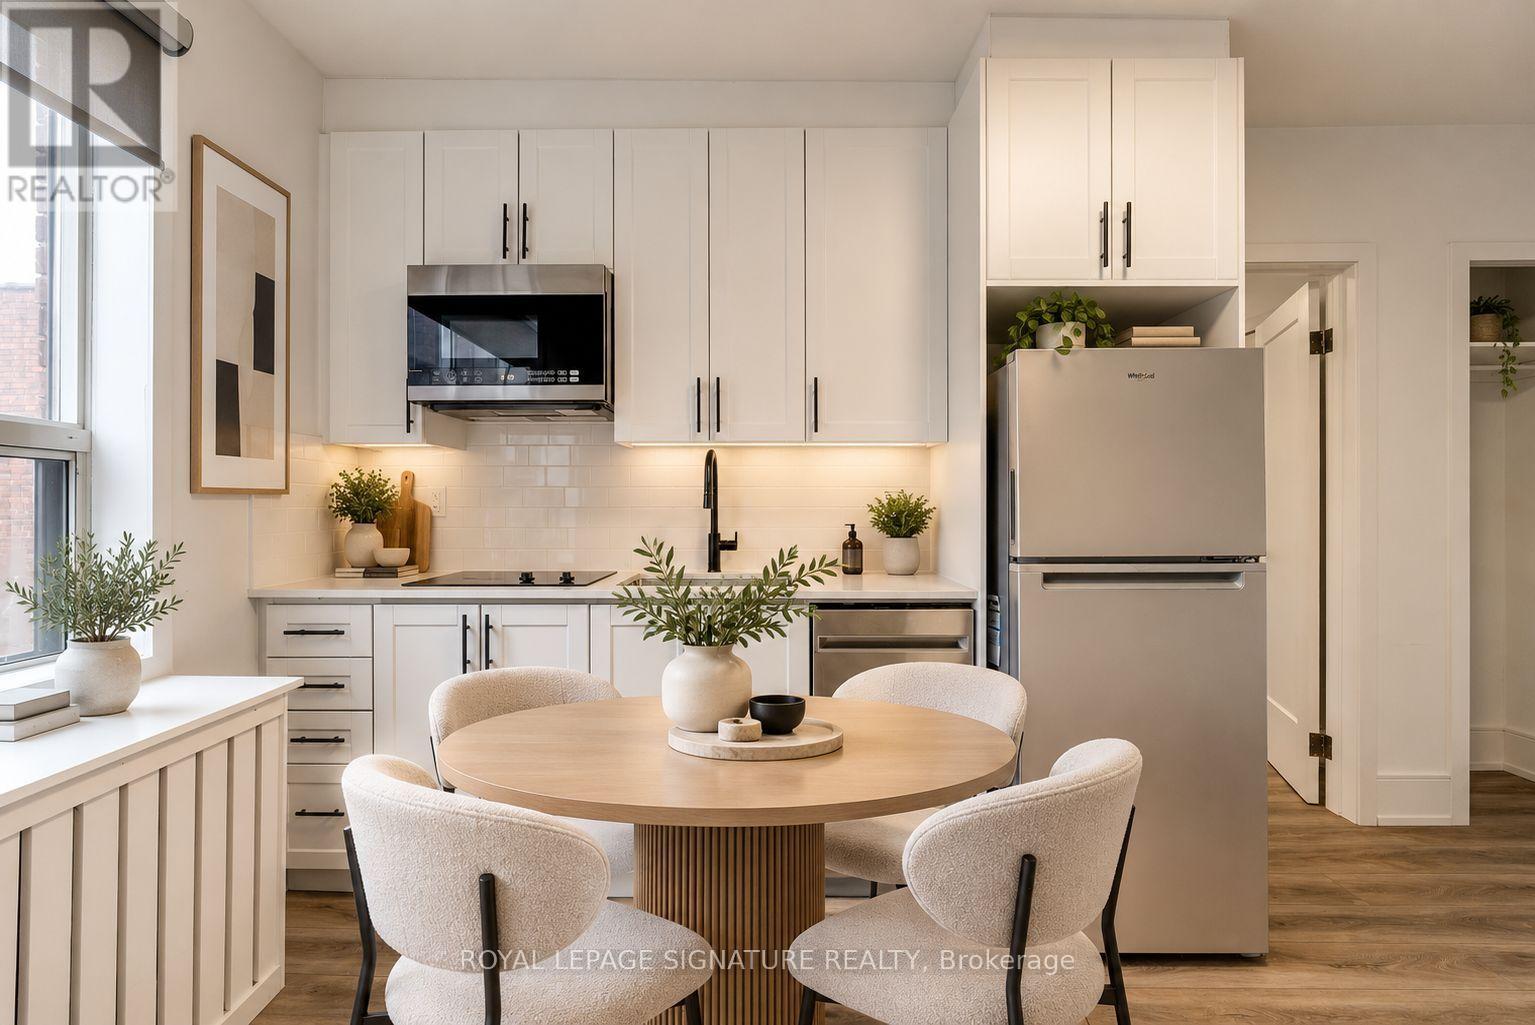
B17 - 231 Vaughan Road
Toronto (Humewood-Cedarvale), Ontario
Welcome to unit B17! This bright and functional one-bedroom, one-bathroom suite offers comfortable city living with a thoughtfully designed layout, ample storage throughout. Ideally situated near Bathurst Street and St. Clair Avenue West, with easy access to TTC transit, shops, cafés, restaurants, everyday essentials, Wychwood Barns, Cedarvale Park and the vibrant St. Clair West community. A well-located home offering convenience, character and everything you need close at hand. Laundry Matt around the corner from building! Heating is centralized throughout the building. (id:51382)
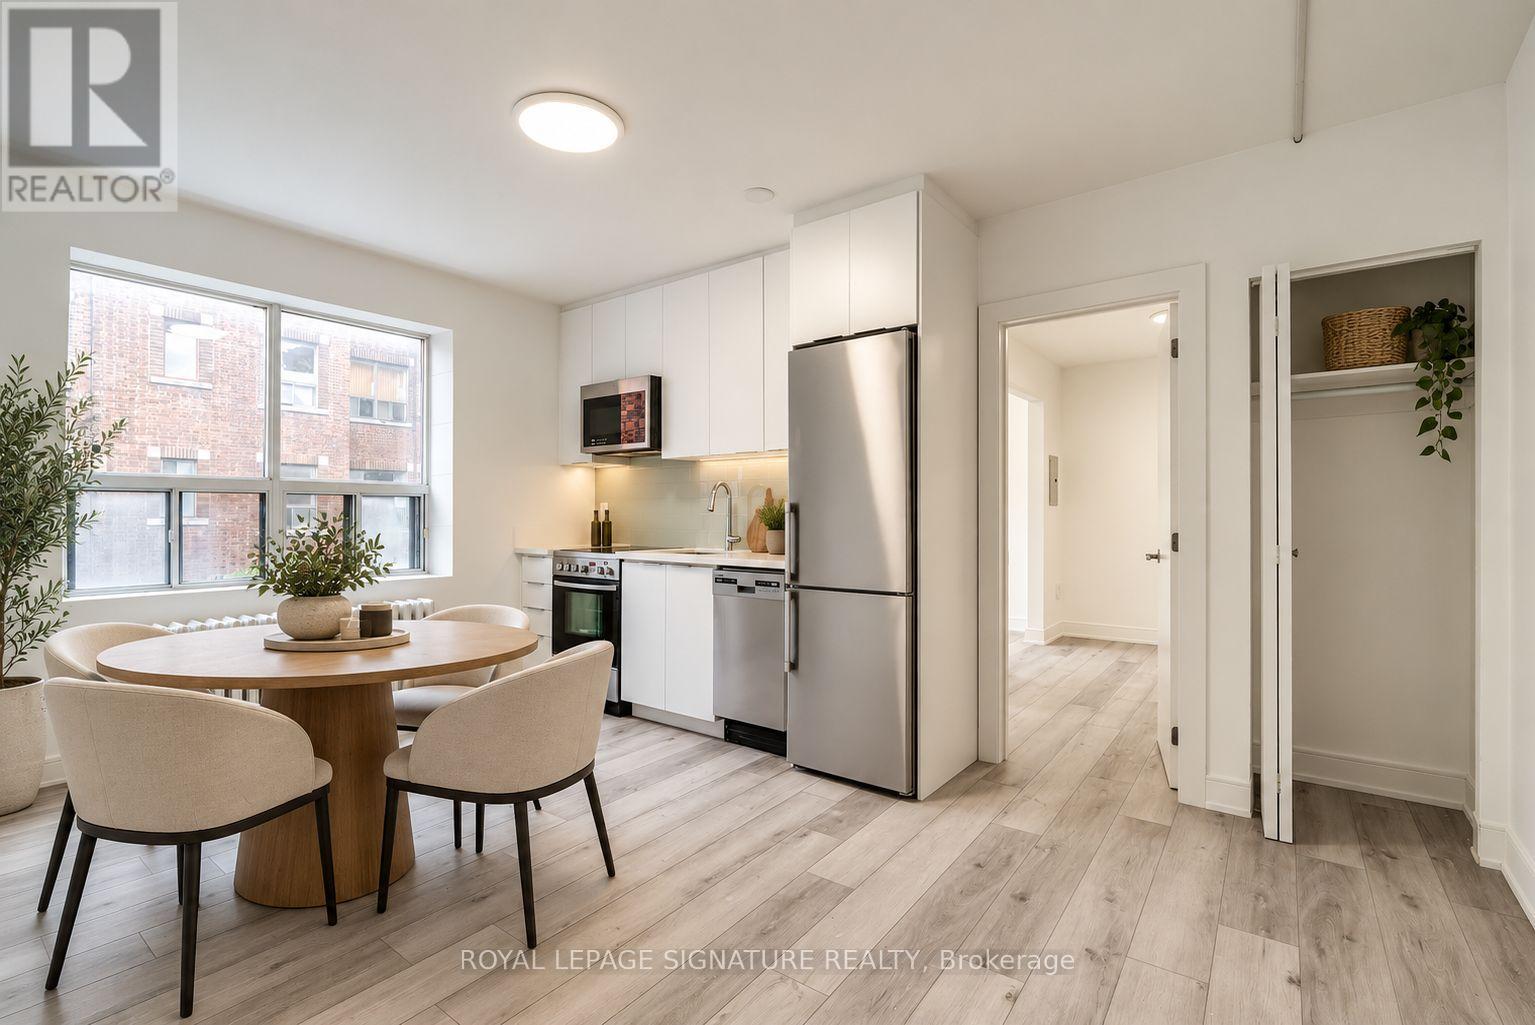
B12 - 231 Vaughan Road
Toronto (Humewood-Cedarvale), Ontario
Welcome to unit B12! This bright and functional one-bedroom, one-bathroom suite offers comfortable city living with a thoughtfully designed layout, ample storage throughout. Ideally situated near Bathurst Street and St. Clair Avenue West, with easy access to TTC transit, shops, cafés, restaurants, everyday essentials, Wychwood Barns, Cedarvale Park and the vibrant St. Clair West community. A well-located home offering convenience, character and everything you need close at hand. Laundry Matt around the corner from building! Heating is centralized throughout the building. (id:51382)
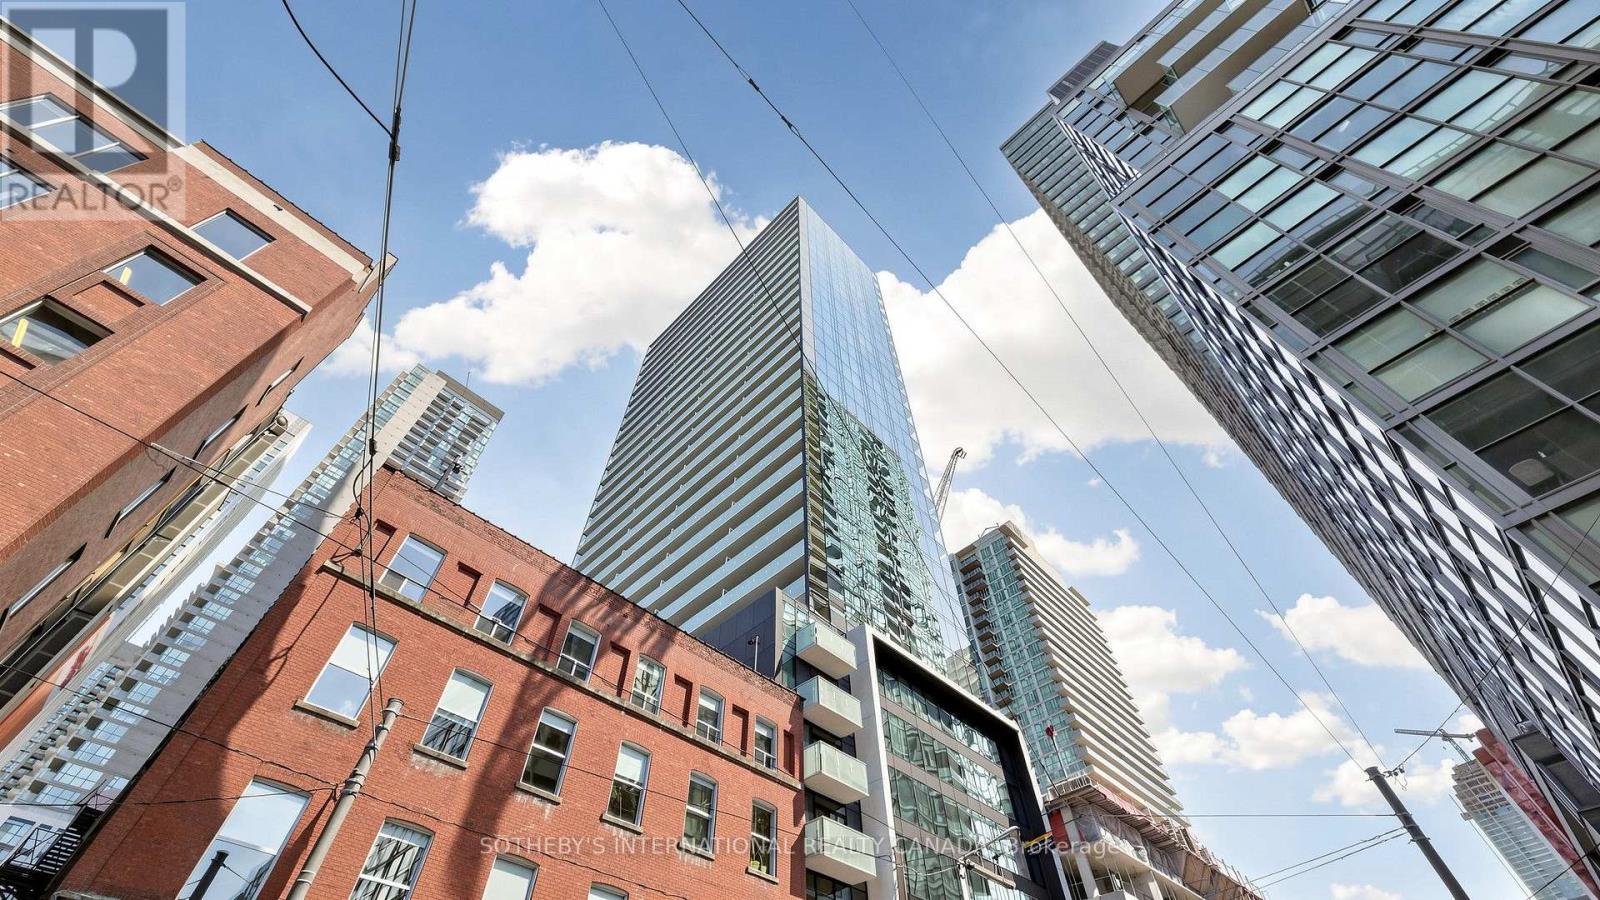
2807 - 11 Charlotte Street
Toronto (Waterfront Communities), Ontario
Elevated Living. Exceptional Outdoor space. Welcome to Suite 2807. Skyline views, floor-to-ceiling windows, and southeast light define this striking 28th-floor corner residence in on of downtown's best locations. Enjoy 1,226 sq. ft. of combined living space: a bright, open-concept 967 sq. ft interior and an extraordinary 259 sq. ft. covered, south-facing balcony. Stretching almost 49 feet along the suite, the balcony creates an impressive outdoor room for dining, entertaining, or unwinding above the city. A natural-gas connection and included Weber barbecue complete the experience. Originally designed by the developer as a three-bedroom home, the suite offers flexibility to restore that configuration. The original three-bedroom floor plan is attached to the listing for reference. The stylish kitchen anchors the living space with a generous island breakfast bar, gas cooktop, stainless-steel appliances, and custom wine storage. A flexible office or second bedroom features an organized double closet and a full-height rolling glass wall that preserves valuable floor space. An additional organized hall closet sits behind frosted-glass doors. Two beautifully appointed four-piece bathrooms showcase a Philippe Starck soaker tub, Versace plaster wallcovering, custom backsplashes, oversized medicine cabinets, a double vanity and an upgraded multifunction shower. The private primary retreat offers a fully organized walk-in closet, with stacked laundry nearby. Enjoy a 24-hour concierge, rooftop pool, and gym, with downtown's best just outside your door. A preferred secured underground parking space directly across from the elevator and three storage lockers, all registered on title, complete this exceptional offering. (id:51382)
1406 - 15 Assembly Lane
Toronto (Dufferin Grove), Ontario
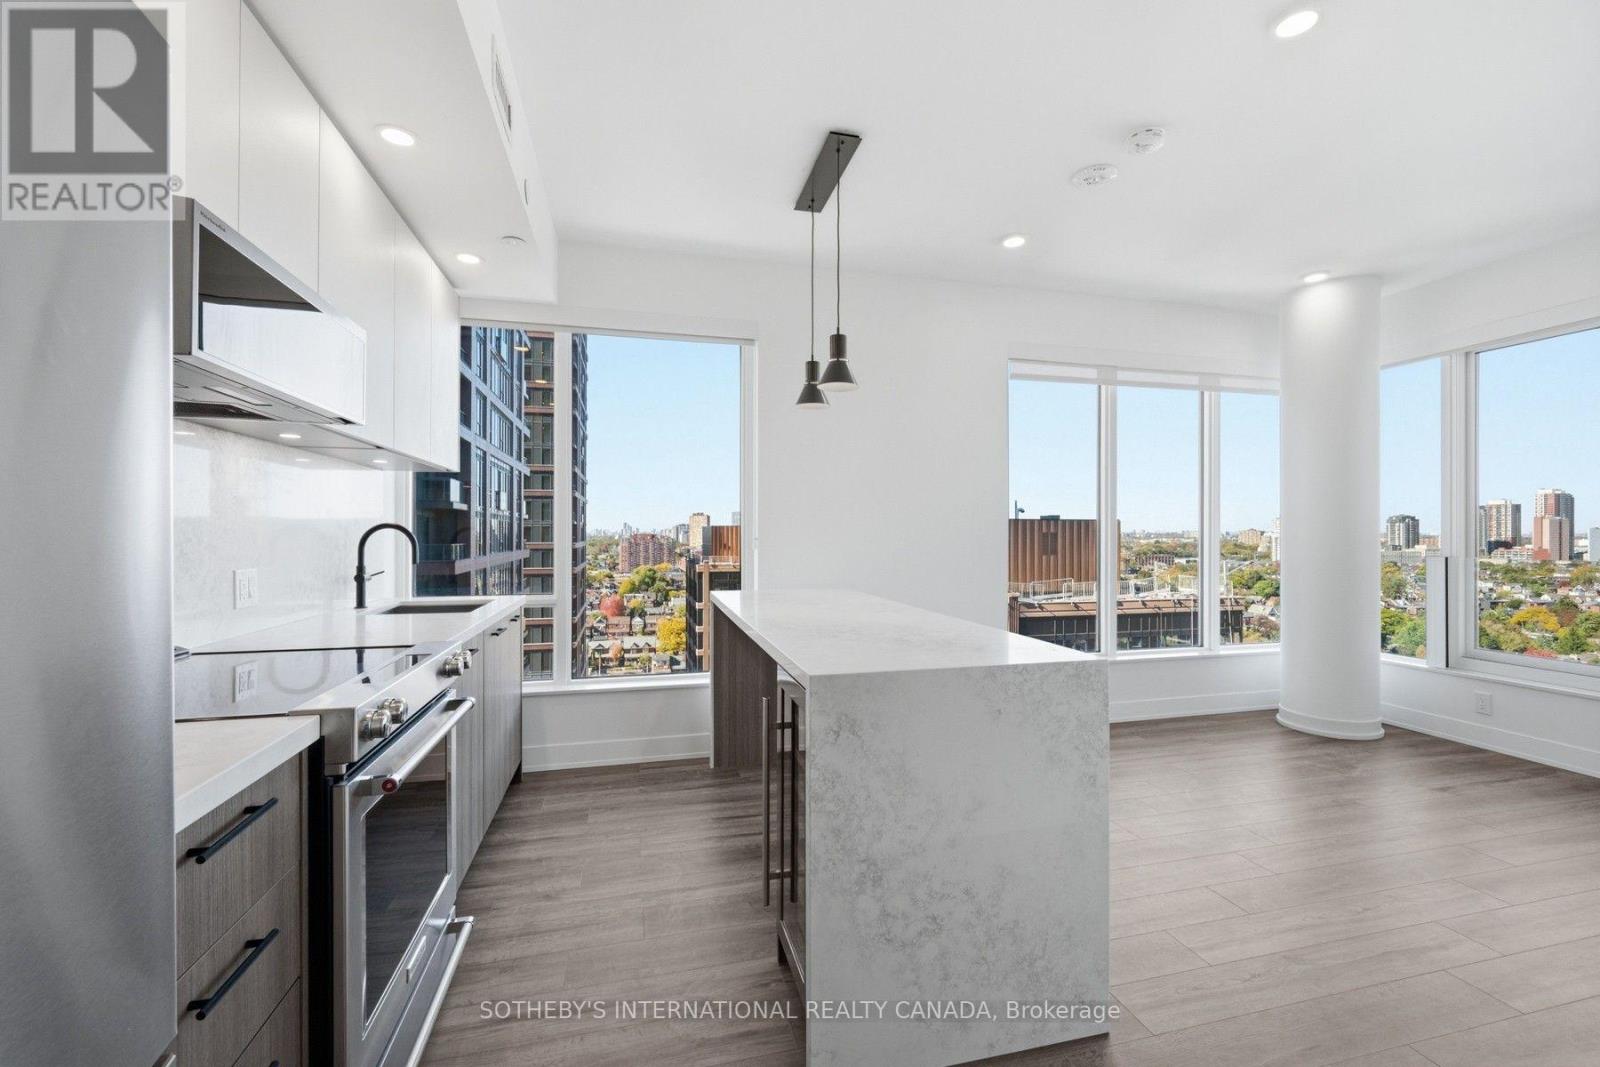
SPECIAL OFFER: Sign an 18-month lease and get 2 months FREE. That means you pay rent for 16 months instead of 18. Longer lease: 3 months free on a 24-month lease (5% increase in year 2). Free internet included. Offer subject to change. Welcome to Marlow by Fitzrovia at 15 Assembly Lane, a new purpose-built rental community at Bloor & Dufferin with three towers and the restored 1908 Kent School, a Beaux-Arts landmark. Connected to Dufferin subway station by an underground underpass. Suites feature 9' ceilings, luxury vinyl tile flooring, in-suite full-size washer and dryer, stainless steel KitchenAid appliances, quartz countertops and slab backsplash, panelled dishwasher, Wi-Fi enabled ecobee thermostat, keyless smart lock entry, custom window coverings, and Italian-made closet organizers and mudroom bench millwork; walk-in closets in select suites. Complimentary in-suite Rogers Ignite Gigabit Internet. Pet friendly. Residents enjoy LIDO, with an indoor pool and rooftop outdoor pools; Hammam Spa, Nordic cold plunge and Finnish sauna; The Temple fitness centres; yoga and spin studios; an official Raptors basketball court; golf simulator; full-size bowling alley; rooftop mini putt; rooftop BBQ terraces with pizza ovens and outdoor fire lounge; karaoke room; kids adventure zone and splash pad; 24-hour co-working lounges; music and recording studio; pet spa and dog runs. On site: 10 DEAN Cafe & Bar, Bloomsbury Academy early childhood education (preferred access for residents; opening soon), 24/7 concierge and complimentary virtual healthcare from Cleveland Clinic Canada. Steps to Dufferin Mall, Dufferin Grove Park and Bloordale Village shops and restaurants. Underground parking available to rent at $330/month and lockers at $80/month. Unit photos are representative. Actual unit may differ. (id:51382)
1207 - 15 Assembly Lane
Toronto (Dufferin Grove), Ontario
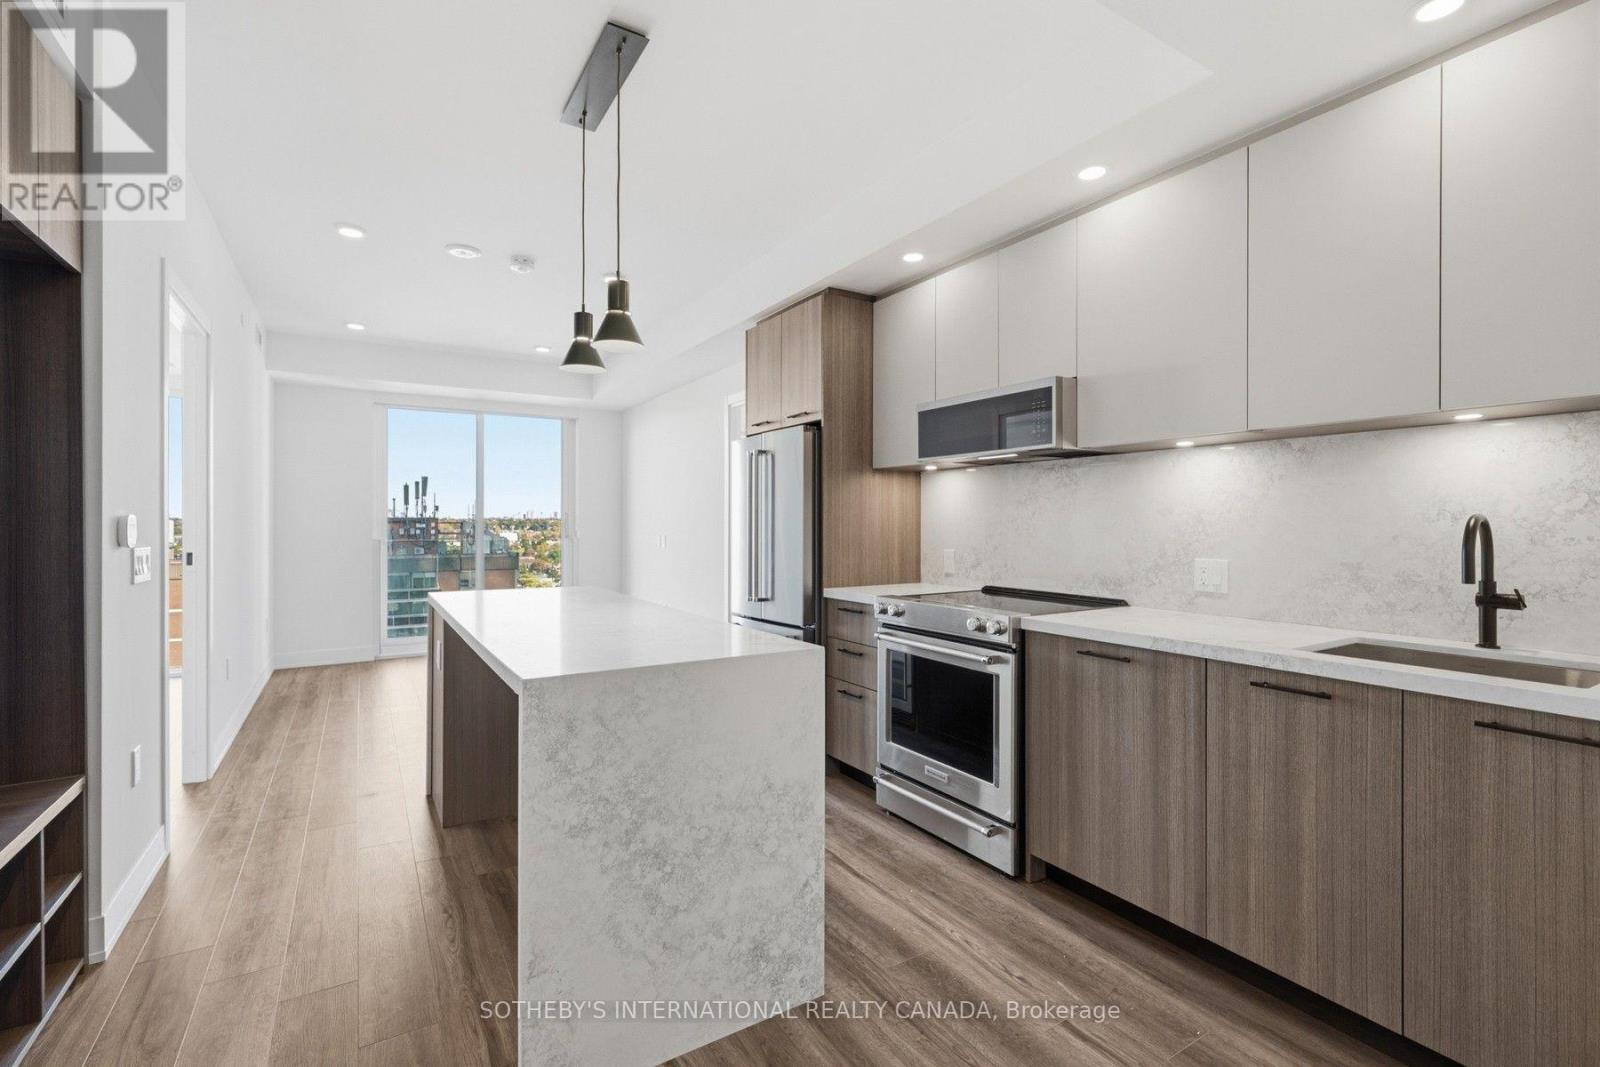
SPECIAL OFFER: Sign an 18-month lease and get 2 months FREE. That means you pay rent for 16 months instead of 18. Longer lease: 3 months free on a 24-month lease (5% increase in year 2). Free internet included. Offer subject to change. Welcome to Marlow by Fitzrovia at 15 Assembly Lane, a new purpose-built rental community at Bloor & Dufferin with three towers and the restored 1908 Kent School, a Beaux-Arts landmark. Connected to Dufferin subway station by an underground underpass. Suites feature 9' ceilings, luxury vinyl tile flooring, in-suite full-size washer and dryer, stainless steel KitchenAid appliances, quartz countertops and slab backsplash, panelled dishwasher, Wi-Fi enabled ecobee thermostat, keyless smart lock entry, custom window coverings, and Italian-made closet organizers and mudroom bench millwork; walk-in closets in select suites. Complimentary in-suite Rogers Ignite Gigabit Internet. Pet friendly. Residents enjoy LIDO, with an indoor pool and rooftop outdoor pools; Hammam Spa, Nordic cold plunge and Finnish sauna; The Temple fitness centres; yoga and spin studios; an official Raptors basketball court; golf simulator; full-size bowling alley; rooftop mini putt; rooftop BBQ terraces with pizza ovens and outdoor fire lounge; karaoke room; kids adventure zone and splash pad; 24-hour co-working lounges; music and recording studio; pet spa and dog runs. On site: 10 DEAN Cafe & Bar, Bloomsbury Academy early childhood education (preferred access for residents; opening soon), 24/7 concierge and complimentary virtual healthcare from Cleveland Clinic Canada. Steps to Dufferin Mall, Dufferin Grove Park and Bloordale Village shops and restaurants. Underground parking available to rent at $330/month and lockers at $80/month. Unit photos are representative. Actual unit may differ. (id:51382)
906 - 15 Assembly Lane
Toronto (Dufferin Grove), Ontario
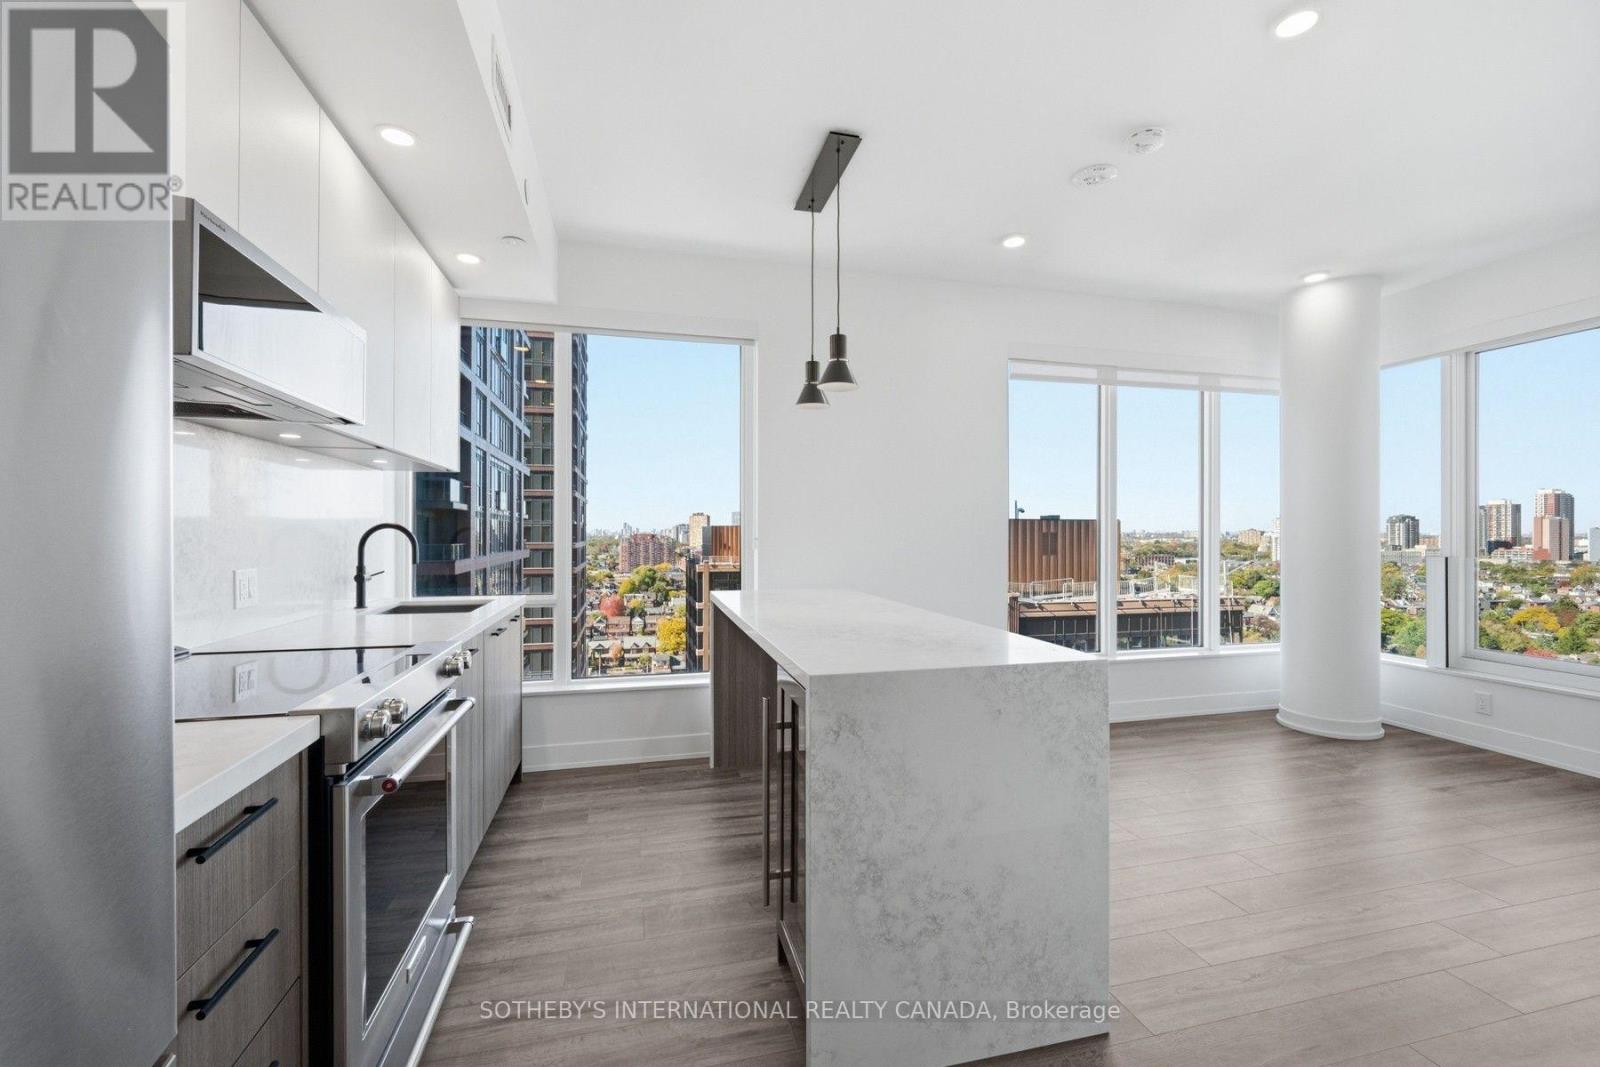
SPECIAL OFFER: Sign an 18-month lease and get 2 months FREE. That means you pay rent for 16 months instead of 18. Longer lease: 3 months free on a 24-month lease (5% increase in year 2). Free internet included. Offer subject to change. Welcome to Marlow by Fitzrovia at 15 Assembly Lane, a new purpose-built rental community at Bloor & Dufferin with three towers and the restored 1908 Kent School, a Beaux-Arts landmark. Connected to Dufferin subway station by an underground underpass. Suites feature 9' ceilings, luxury vinyl tile flooring, in-suite full-size washer and dryer, stainless steel KitchenAid appliances, quartz countertops and slab backsplash, panelled dishwasher, Wi-Fi enabled ecobee thermostat, keyless smart lock entry, custom window coverings, and Italian-made closet organizers and mudroom bench millwork; walk-in closets in select suites. Complimentary in-suite Rogers Ignite Gigabit Internet. Pet friendly. Residents enjoy LIDO, with an indoor pool and rooftop outdoor pools; Hammam Spa, Nordic cold plunge and Finnish sauna; The Temple fitness centres; yoga and spin studios; an official Raptors basketball court; golf simulator; full-size bowling alley; rooftop mini putt; rooftop BBQ terraces with pizza ovens and outdoor fire lounge; karaoke room; kids adventure zone and splash pad; 24-hour co-working lounges; music and recording studio; pet spa and dog runs. On site: 10 DEAN Cafe & Bar, Bloomsbury Academy early childhood education (preferred access for residents; opening soon), 24/7 concierge and complimentary virtual healthcare from Cleveland Clinic Canada. Steps to Dufferin Mall, Dufferin Grove Park and Bloordale Village shops and restaurants. Underground parking available to rent at $330/month and lockers at $80/month. Unit photos are representative. Actual unit may differ. (id:51382)
905 - 15 Assembly Lane
Toronto (Dufferin Grove), Ontario
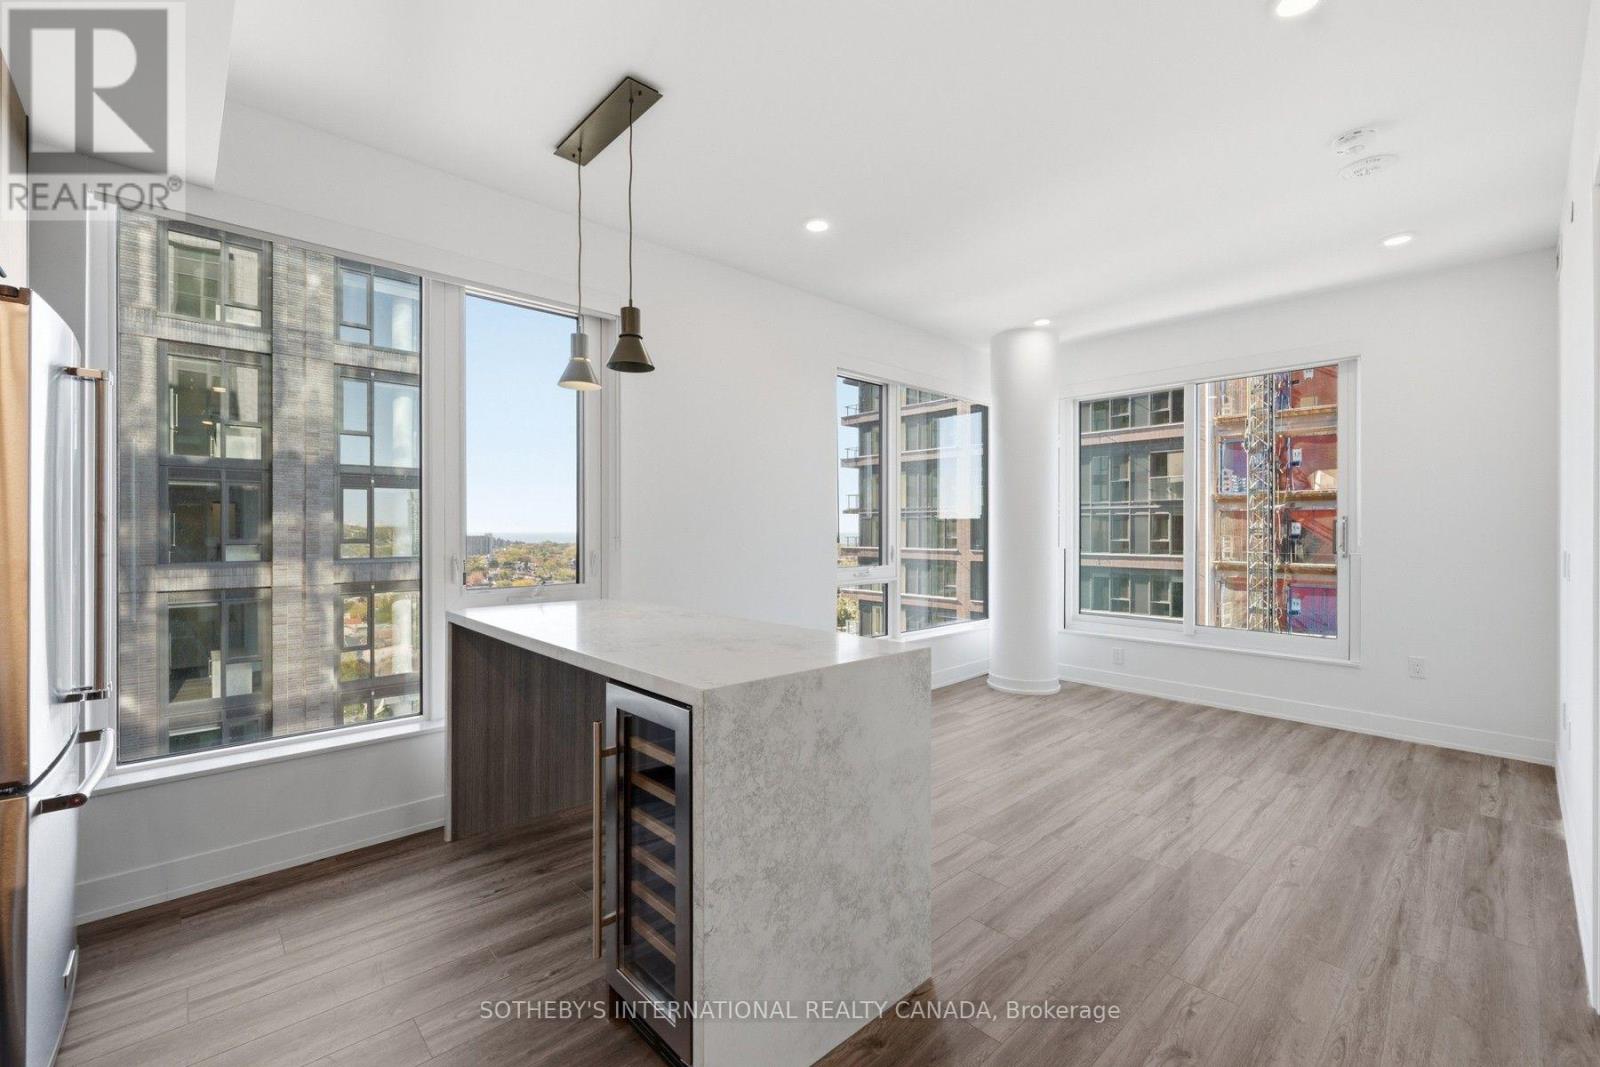
SPECIAL OFFER: Sign an 18-month lease and get 2 months FREE. That means you pay rent for 16 months instead of 18. Longer lease: 3 months free on a 24-month lease (5% increase in year 2). Free internet included. Offer subject to change. Welcome to Marlow by Fitzrovia at 15 Assembly Lane, a new purpose-built rental community at Bloor & Dufferin with three towers and the restored 1908 Kent School, a Beaux-Arts landmark. Connected to Dufferin subway station by an underground underpass. Suites feature 9' ceilings, luxury vinyl tile flooring, in-suite full-size washer and dryer, stainless steel KitchenAid appliances, quartz countertops and slab backsplash, panelled dishwasher, Wi-Fi enabled ecobee thermostat, keyless smart lock entry, custom window coverings, and Italian-made closet organizers and mudroom bench millwork; walk-in closets in select suites. Complimentary in-suite Rogers Ignite Gigabit Internet. Pet friendly. Residents enjoy LIDO, with an indoor pool and rooftop outdoor pools; Hammam Spa, Nordic cold plunge and Finnish sauna; The Temple fitness centres; yoga and spin studios; an official Raptors basketball court; golf simulator; full-size bowling alley; rooftop mini putt; rooftop BBQ terraces with pizza ovens and outdoor fire lounge; karaoke room; kids adventure zone and splash pad; 24-hour co-working lounges; music and recording studio; pet spa and dog runs. On site: 10 DEAN Cafe & Bar, Bloomsbury Academy early childhood education (preferred access for residents; opening soon), 24/7 concierge and complimentary virtual healthcare from Cleveland Clinic Canada. Steps to Dufferin Mall, Dufferin Grove Park and Bloordale Village shops and restaurants. Underground parking available to rent at $330/month and lockers at $80/month. Unit photos are representative. Actual unit may differ. (id:51382)
1405 - 15 Assembly Lane
Toronto (Dufferin Grove), Ontario
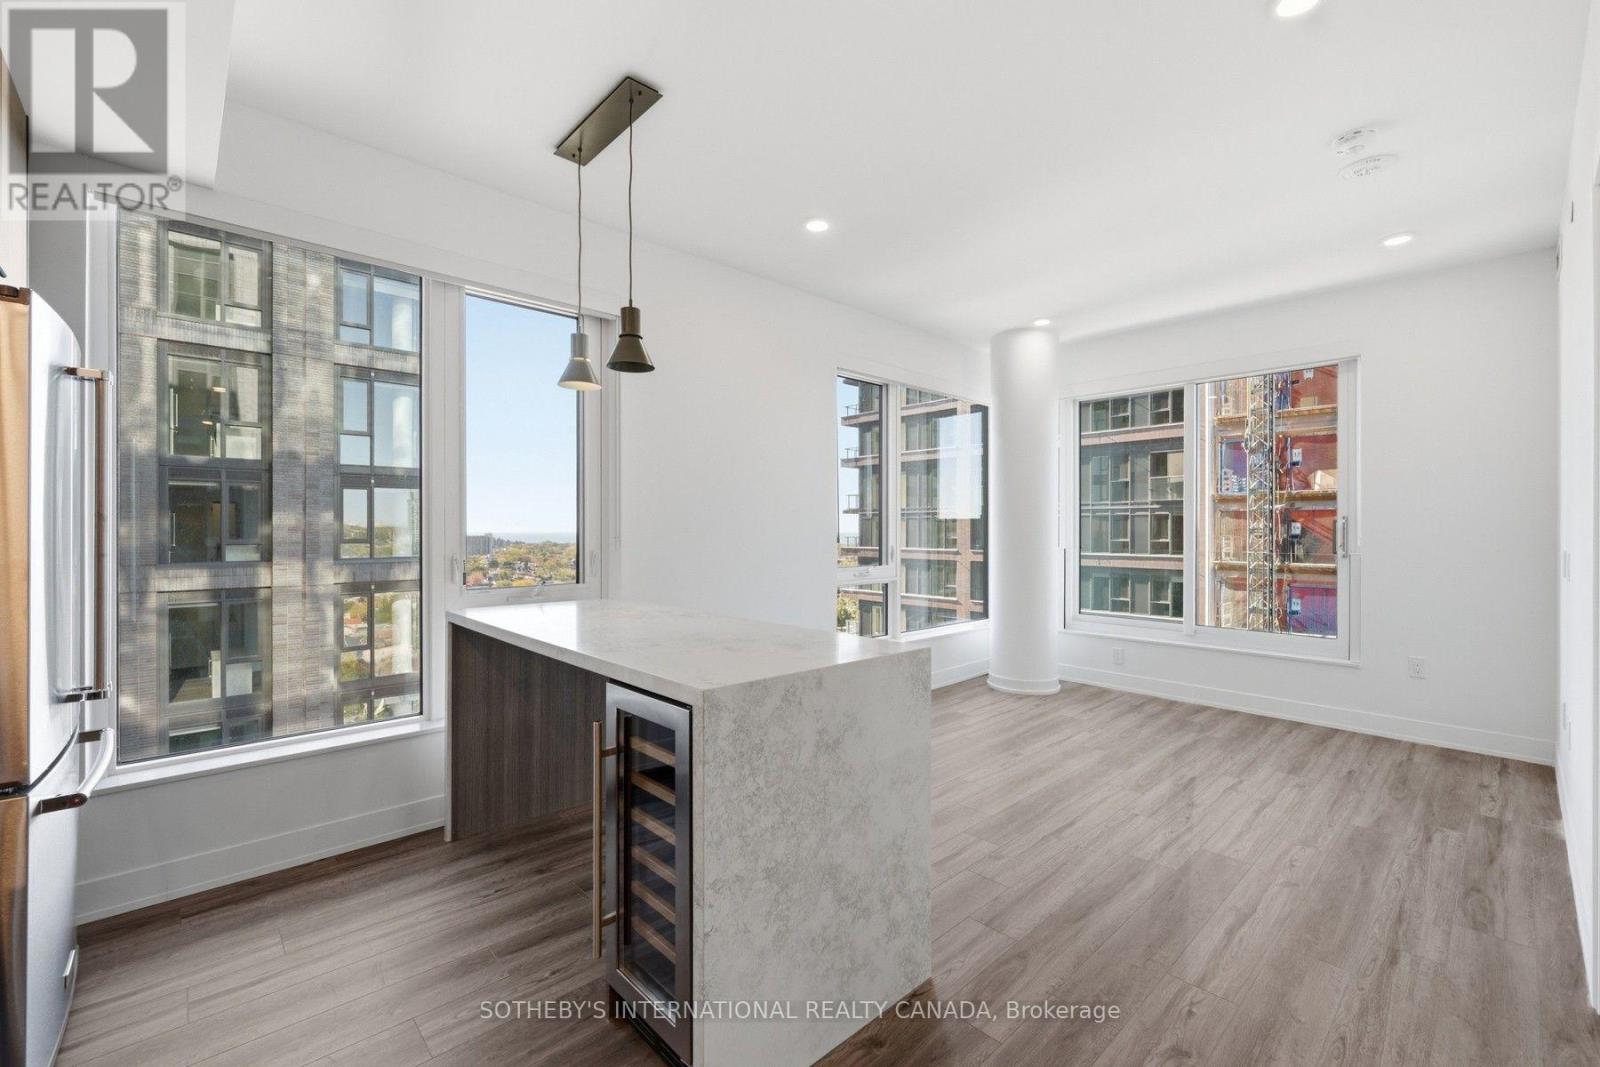
SPECIAL OFFER: Sign an 18-month lease and get 2 months FREE. That means you pay rent for 16 months instead of 18. Longer lease: 3 months free on a 24-month lease (5% increase in year 2). Free internet included. Offer subject to change. Welcome to Marlow by Fitzrovia at 15 Assembly Lane, a new purpose-built rental community at Bloor & Dufferin with three towers and the restored 1908 Kent School, a Beaux-Arts landmark. Connected to Dufferin subway station by an underground underpass. Suites feature 9' ceilings, luxury vinyl tile flooring, in-suite full-size washer and dryer, stainless steel KitchenAid appliances, quartz countertops and slab backsplash, panelled dishwasher, Wi-Fi enabled ecobee thermostat, keyless smart lock entry, custom window coverings, and Italian-made closet organizers and mudroom bench millwork; walk-in closets in select suites. Complimentary in-suite Rogers Ignite Gigabit Internet. Pet friendly. Residents enjoy LIDO, with an indoor pool and rooftop outdoor pools; Hammam Spa, Nordic cold plunge and Finnish sauna; The Temple fitness centres; yoga and spin studios; an official Raptors basketball court; golf simulator; full-size bowling alley; rooftop mini putt; rooftop BBQ terraces with pizza ovens and outdoor fire lounge; karaoke room; kids adventure zone and splash pad; 24-hour co-working lounges; music and recording studio; pet spa and dog runs. On site: 10 DEAN Cafe & Bar, Bloomsbury Academy early childhood education (preferred access for residents; opening soon), 24/7 concierge and complimentary virtual healthcare from Cleveland Clinic Canada. Steps to Dufferin Mall, Dufferin Grove Park and Bloordale Village shops and restaurants. Underground parking available to rent at $330/month and lockers at $80/month. Unit photos are representative. Actual unit may differ. (id:51382)
1401 - 15 Assembly Lane
Toronto (Dufferin Grove), Ontario
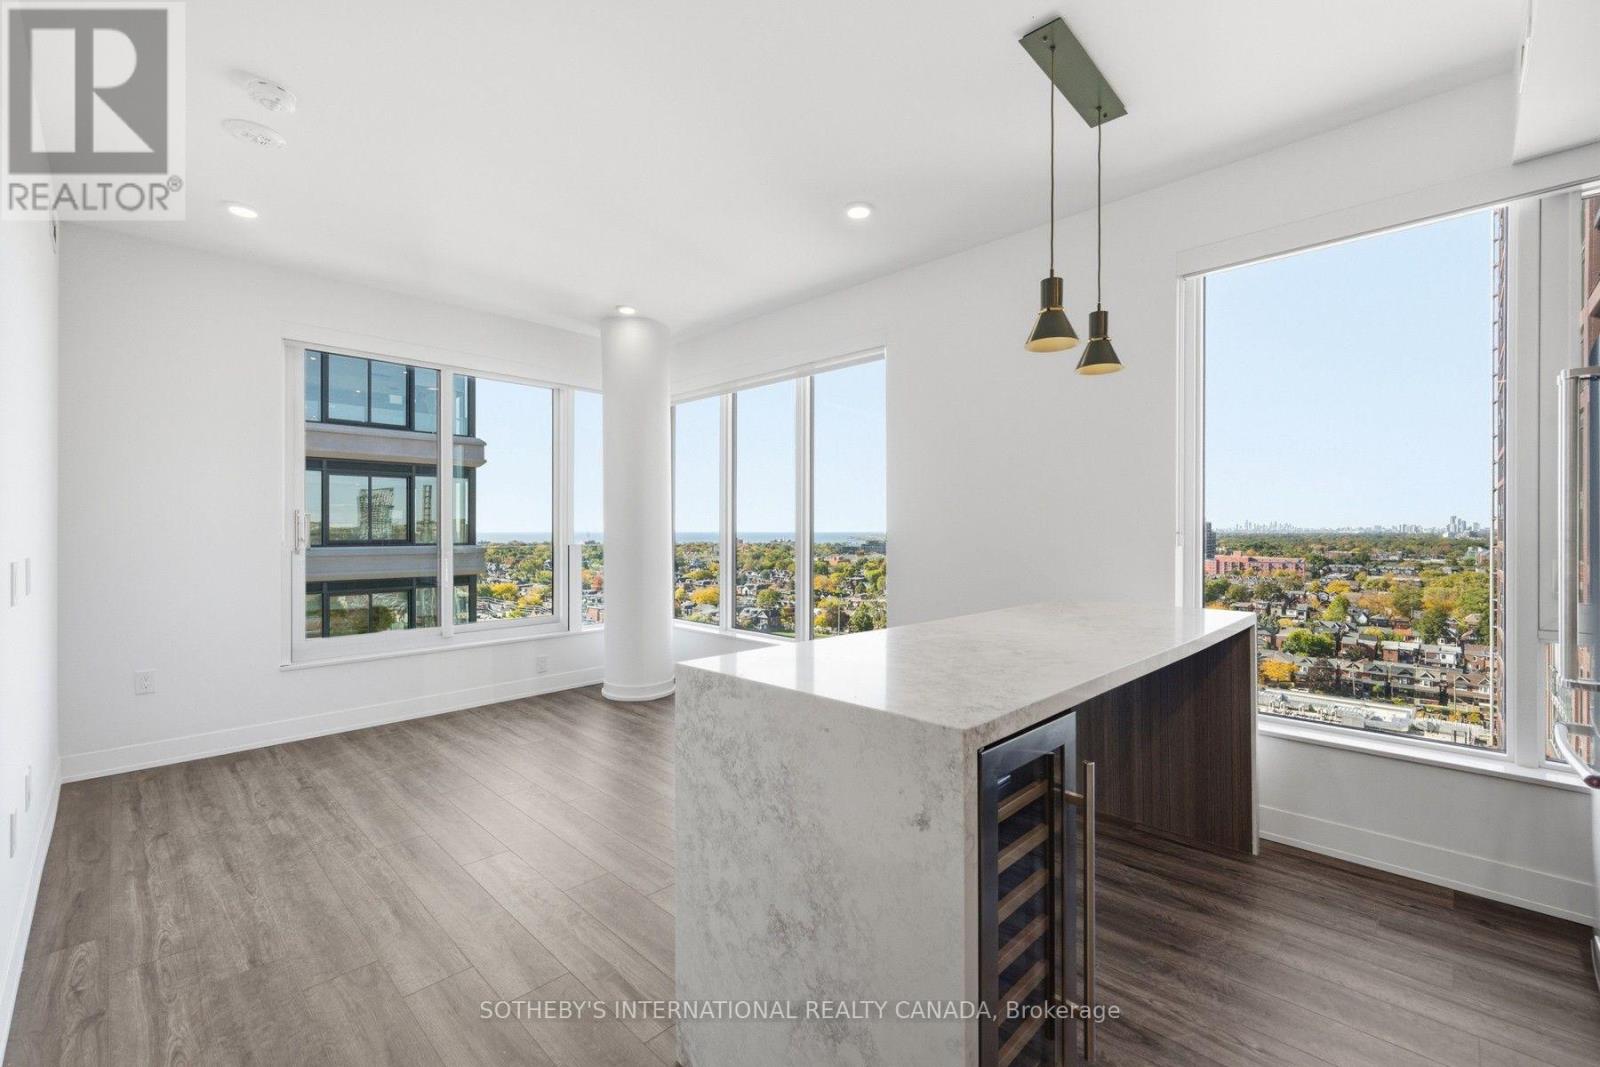
SPECIAL OFFER: Sign an 18-month lease and get 2 months FREE. That means you pay rent for 16 months instead of 18. Longer lease: 3 months free on a 24-month lease (5% increase in year 2). Free internet included. Offer subject to change. Welcome to Marlow by Fitzrovia at 15 Assembly Lane, a new purpose-built rental community at Bloor & Dufferin with three towers and the restored 1908 Kent School, a Beaux-Arts landmark. Connected to Dufferin subway station by an underground underpass. Suites feature 9' ceilings, luxury vinyl tile flooring, in-suite full-size washer and dryer, stainless steel KitchenAid appliances, quartz countertops and slab backsplash, panelled dishwasher, Wi-Fi enabled ecobee thermostat, keyless smart lock entry, custom window coverings, and Italian-made closet organizers and mudroom bench millwork; walk-in closets in select suites. Complimentary in-suite Rogers Ignite Gigabit Internet. Pet friendly. Residents enjoy LIDO, with an indoor pool and rooftop outdoor pools; Hammam Spa, Nordic cold plunge and Finnish sauna; The Temple fitness centres; yoga and spin studios; an official Raptors basketball court; golf simulator; full-size bowling alley; rooftop mini putt; rooftop BBQ terraces with pizza ovens and outdoor fire lounge; karaoke room; kids adventure zone and splash pad; 24-hour co-working lounges; music and recording studio; pet spa and dog runs. On site: 10 DEAN Cafe & Bar, Bloomsbury Academy early childhood education (preferred access for residents; opening soon), 24/7 concierge and complimentary virtual healthcare from Cleveland Clinic Canada. Steps to Dufferin Mall, Dufferin Grove Park and Bloordale Village shops and restaurants. Underground parking available to rent at $330/month and lockers at $80/month. Unit photos are representative. Actual unit may differ. (id:51382)
901 - 15 Assembly Lane
Toronto (Dufferin Grove), Ontario
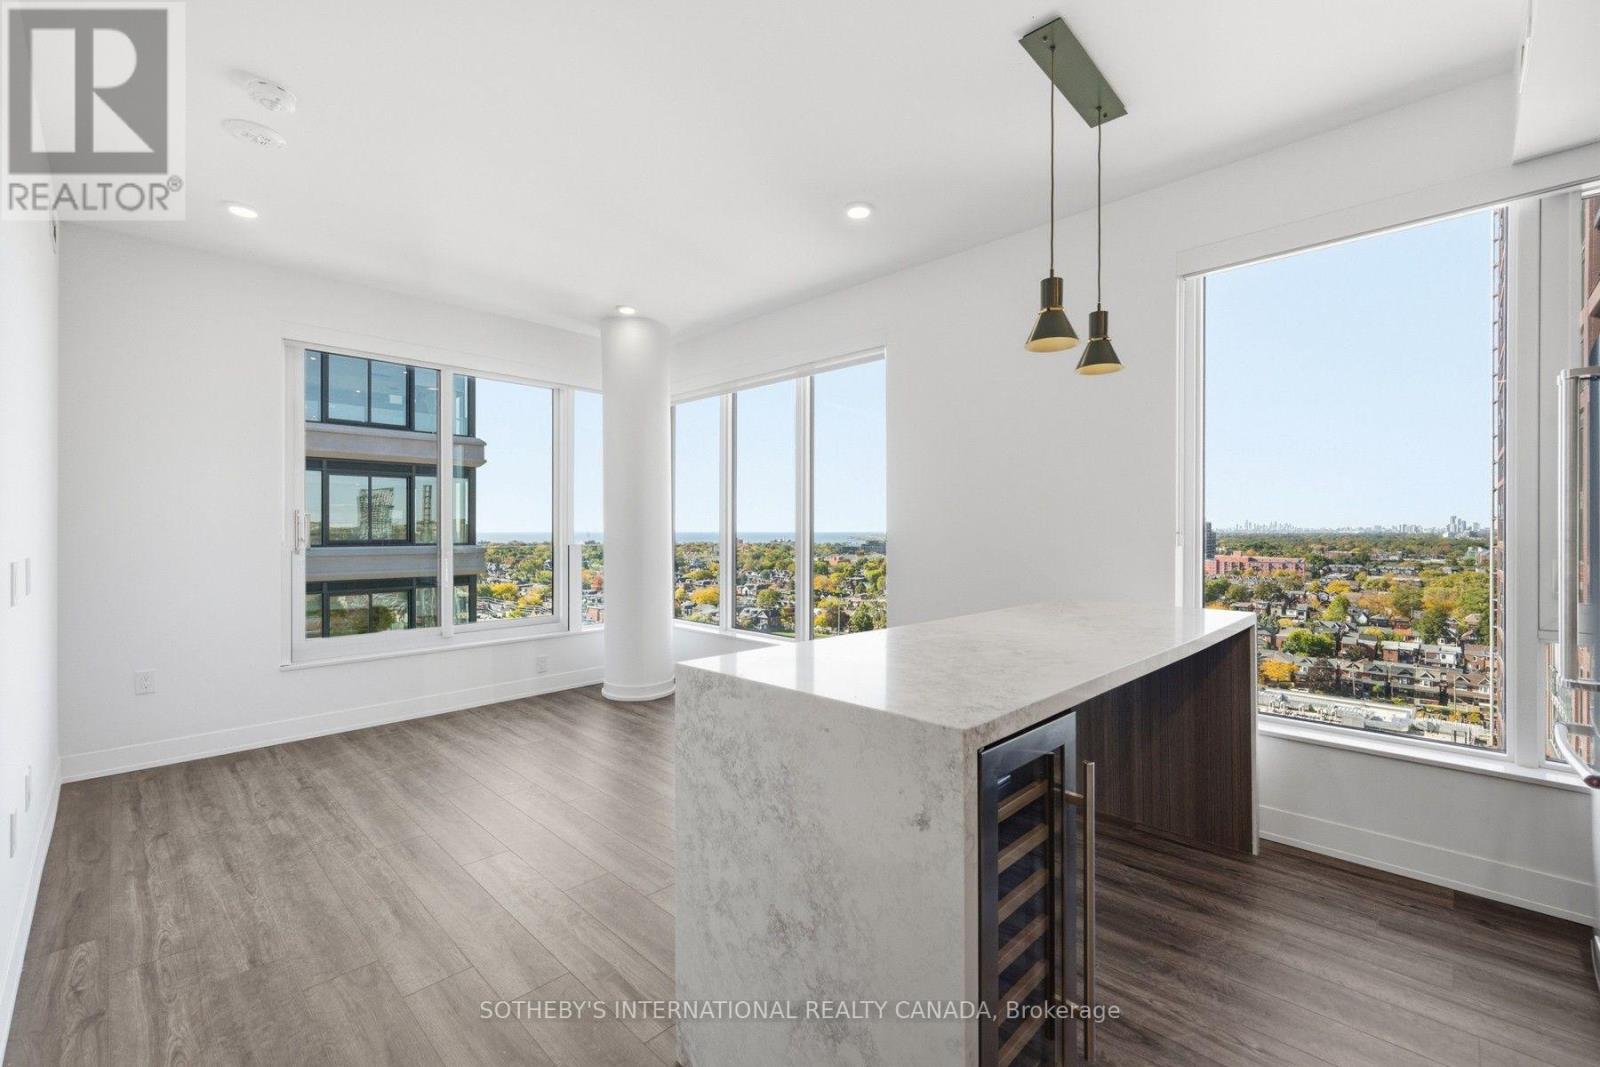
SPECIAL OFFER: Sign an 18-month lease and get 2 months FREE. That means you pay rent for 16 months instead of 18. Longer lease: 3 months free on a 24-month lease (5% increase in year 2). Free internet included. Offer subject to change. Welcome to Marlow by Fitzrovia at 15 Assembly Lane, a new purpose-built rental community at Bloor & Dufferin with three towers and the restored 1908 Kent School, a Beaux-Arts landmark. Connected to Dufferin subway station by an underground underpass. Suites feature 9' ceilings, luxury vinyl tile flooring, in-suite full-size washer and dryer, stainless steel KitchenAid appliances, quartz countertops and slab backsplash, panelled dishwasher, Wi-Fi enabled ecobee thermostat, keyless smart lock entry, custom window coverings, and Italian-made closet organizers and mudroom bench millwork; walk-in closets in select suites. Complimentary in-suite Rogers Ignite Gigabit Internet. Pet friendly. Residents enjoy LIDO, with an indoor pool and rooftop outdoor pools; Hammam Spa, Nordic cold plunge and Finnish sauna; The Temple fitness centres; yoga and spin studios; an official Raptors basketball court; golf simulator; full-size bowling alley; rooftop mini putt; rooftop BBQ terraces with pizza ovens and outdoor fire lounge; karaoke room; kids adventure zone and splash pad; 24-hour co-working lounges; music and recording studio; pet spa and dog runs. On site: 10 DEAN Cafe & Bar, Bloomsbury Academy early childhood education (preferred access for residents; opening soon), 24/7 concierge and complimentary virtual healthcare from Cleveland Clinic Canada. Steps to Dufferin Mall, Dufferin Grove Park and Bloordale Village shops and restaurants. Underground parking available to rent at $330/month and lockers at $80/month. Unit photos are representative. Actual unit may differ. (id:51382)
1007 - 15 Assembly Lane
Toronto (Dufferin Grove), Ontario
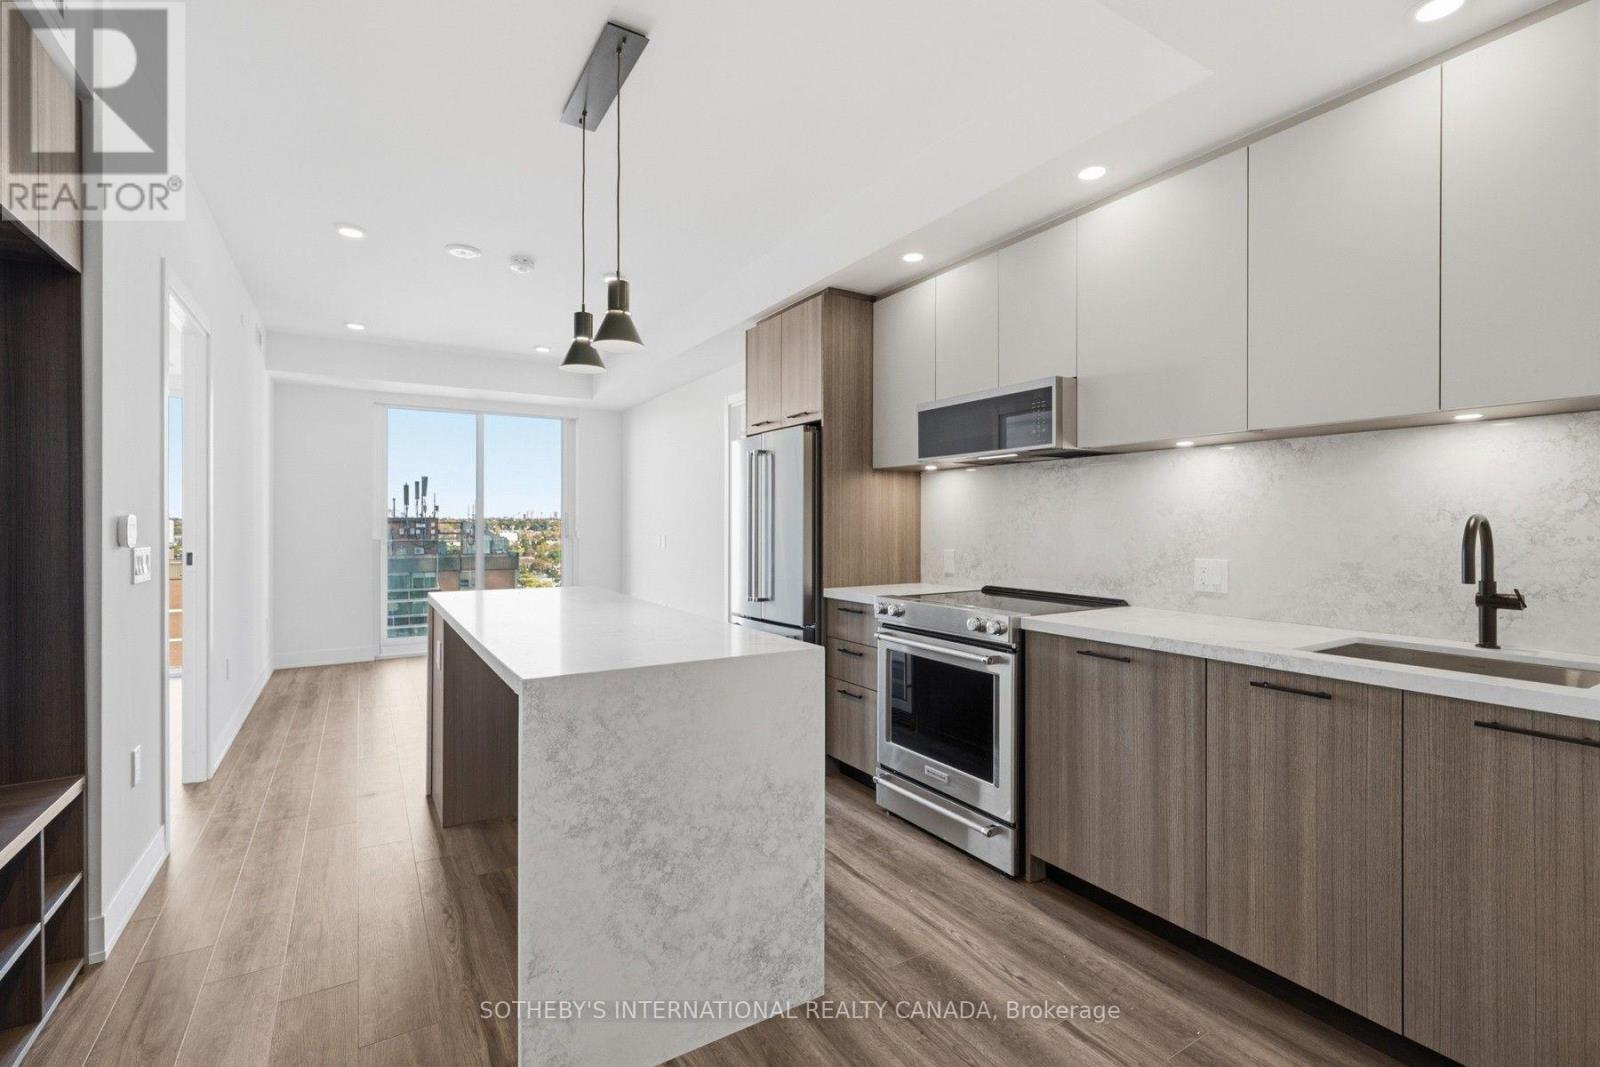
SPECIAL OFFER: Sign an 18-month lease and get 2 months FREE. That means you pay rent for 16 months instead of 18. Longer lease: 3 months free on a 24-month lease (5% increase in year 2). Free internet included. Offer subject to change. Welcome to Marlow by Fitzrovia at 15 Assembly Lane, a new purpose-built rental community at Bloor & Dufferin with three towers and the restored 1908 Kent School, a Beaux-Arts landmark. Connected to Dufferin subway station by an underground underpass. Suites feature 9' ceilings, luxury vinyl tile flooring, in-suite full-size washer and dryer, stainless steel KitchenAid appliances, quartz countertops and slab backsplash, panelled dishwasher, Wi-Fi enabled ecobee thermostat, keyless smart lock entry, custom window coverings, and Italian-made closet organizers and mudroom bench millwork; walk-in closets in select suites. Complimentary in-suite Rogers Ignite Gigabit Internet. Pet friendly. Residents enjoy LIDO, with an indoor pool and rooftop outdoor pools; Hammam Spa, Nordic cold plunge and Finnish sauna; The Temple fitness centres; yoga and spin studios; an official Raptors basketball court; golf simulator; full-size bowling alley; rooftop mini putt; rooftop BBQ terraces with pizza ovens and outdoor fire lounge; karaoke room; kids adventure zone and splash pad; 24-hour co-working lounges; music and recording studio; pet spa and dog runs. On site: 10 DEAN Cafe & Bar, Bloomsbury Academy early childhood education (preferred access for residents; opening soon), 24/7 concierge and complimentary virtual healthcare from Cleveland Clinic Canada. Steps to Dufferin Mall, Dufferin Grove Park and Bloordale Village shops and restaurants. Underground parking available to rent at $330/month and lockers at $80/month. Unit photos are representative. Actual unit may differ. (id:51382)
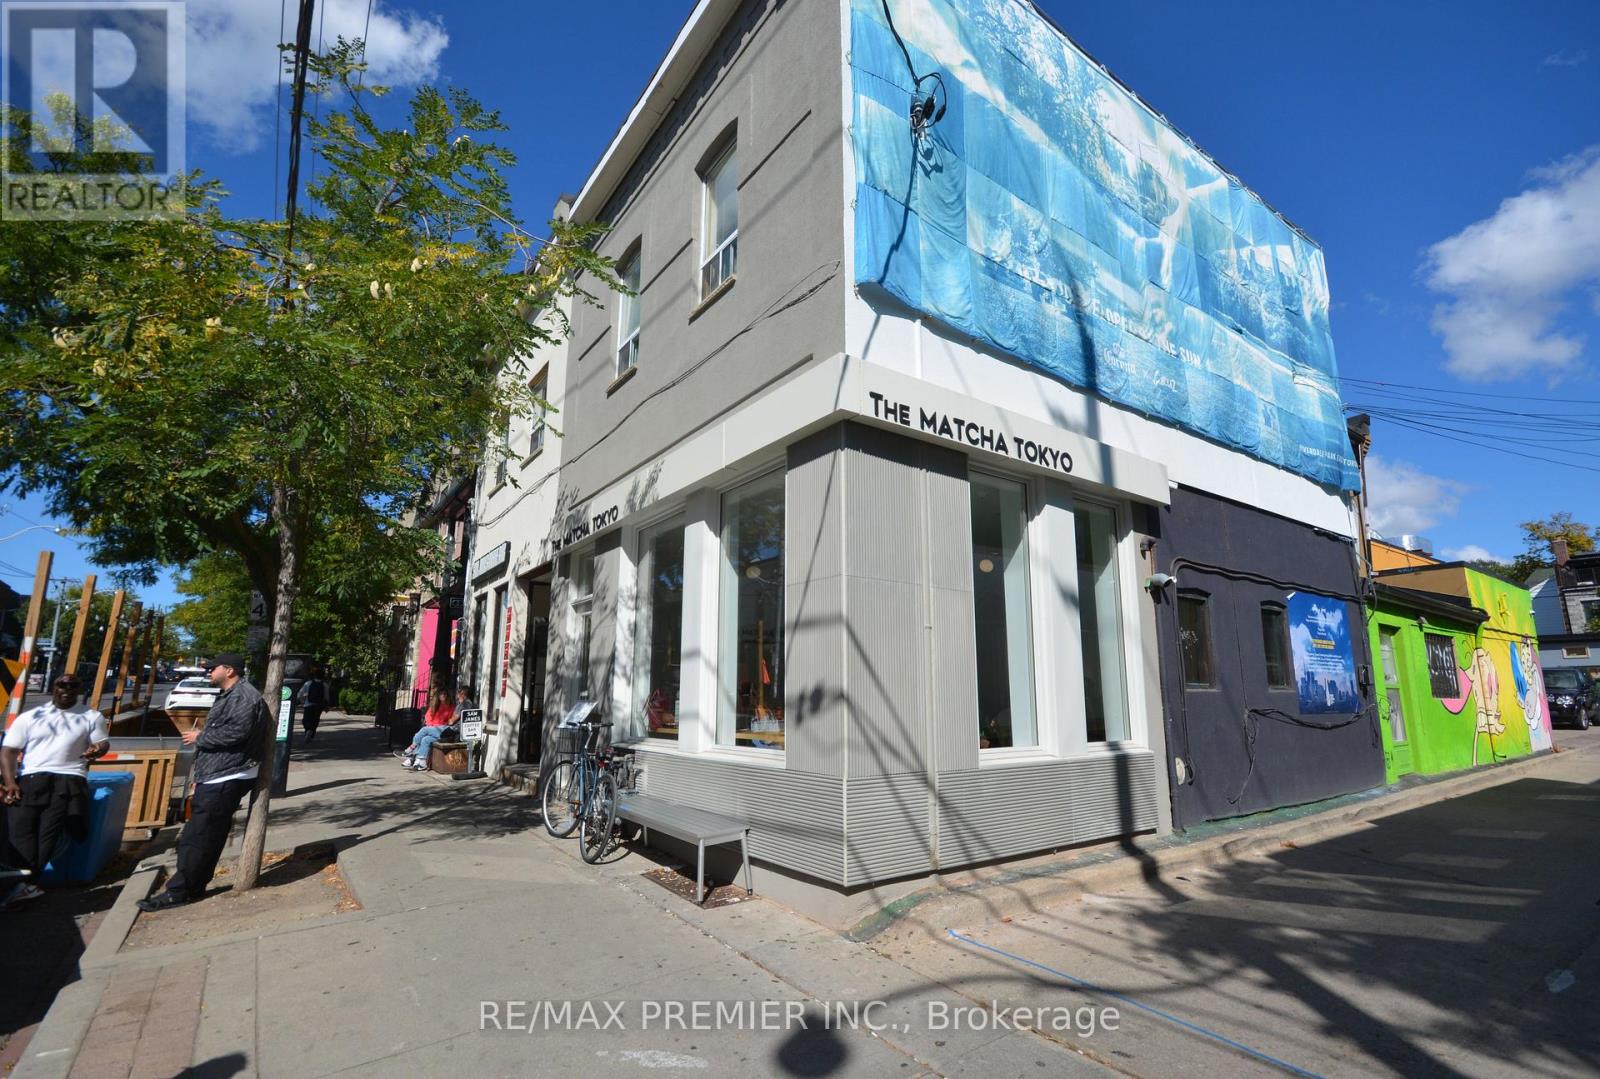
2 - 141 Ossington Avenue
Toronto (Trinity-Bellwoods), Ontario
Stunning, newly renovated 2-bedroom, l-bathroom suite in the heart of Toronto's vibrant Trinity-Bellwoods and Ossington strip! This thoughtfully designed unit features a bright, spacious layout with high ceilings, premium laminate flooring and modern finishes throughout. Cook and entertain in the brand-new kitchen, equipped with stainless steel appliances, an elegant double Undermount sink, and plenty of built-in shelving for storage. Both bedrooms are generously sized, boasting large windows and built-in closets. Pamper yourself in the fully updated 4-piece bathroom complete with a deep soak tub. Enjoy year-round comfort with built-in A/C units. Utilities feature a fixed $50/month fee for water and separately metered Hydro. Dedicated parking is available for an additional $150/month. Step outside your door to Toronto's absolute best dining, cafes, transit, and nightlife! (id:51382)
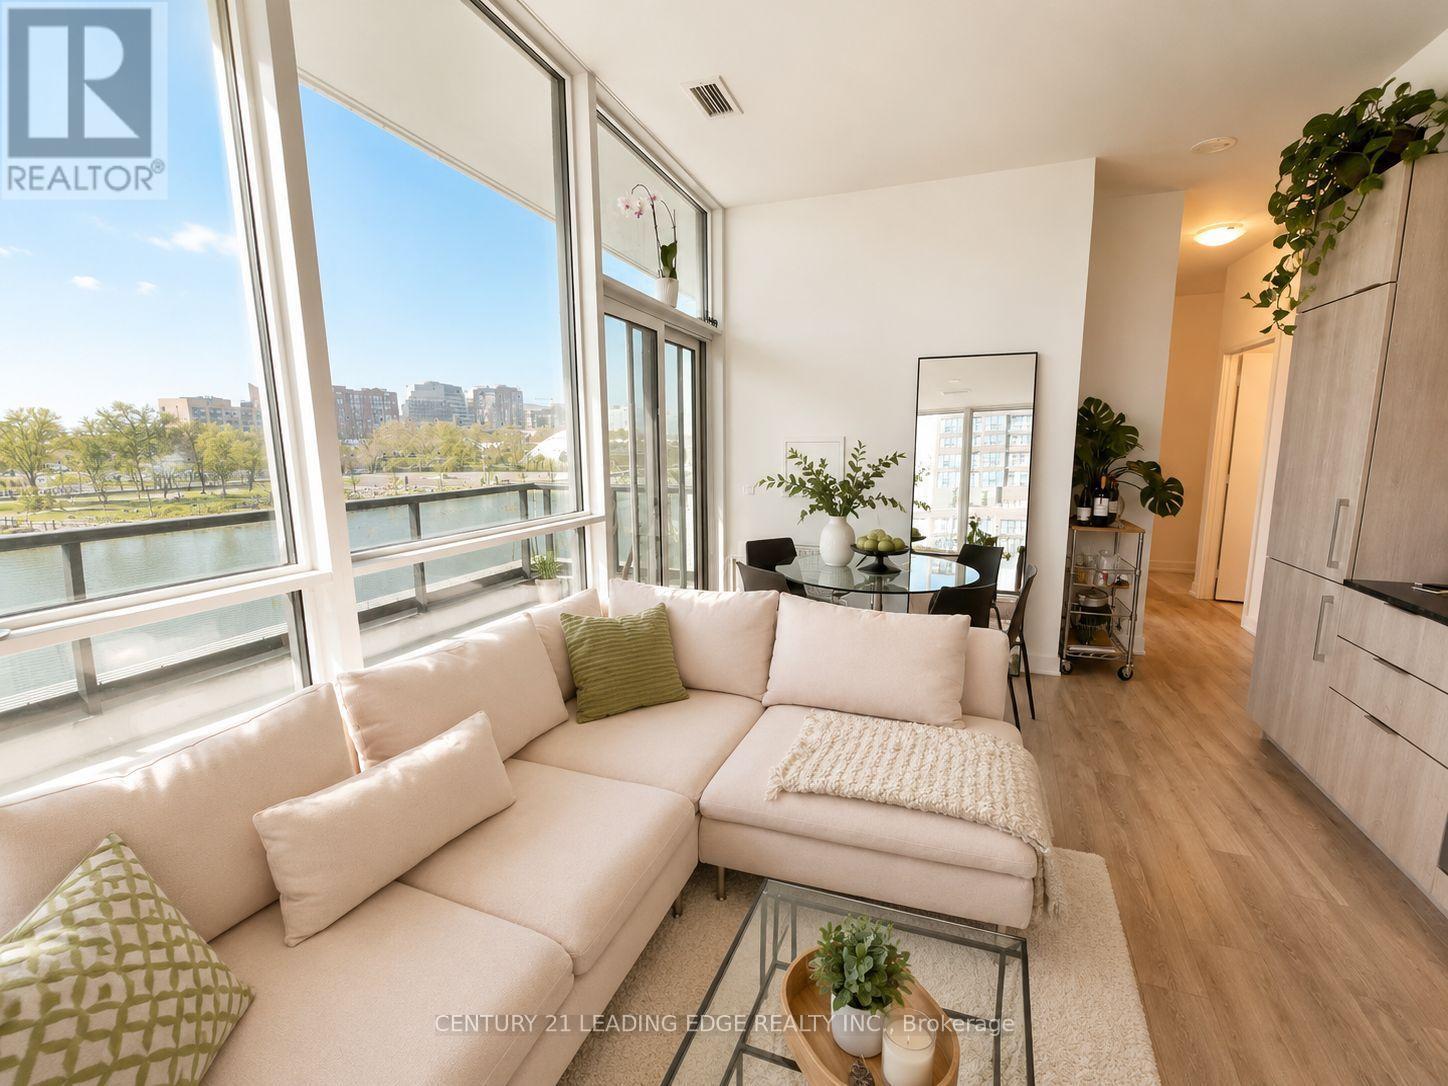
307 - 50 Ordnance Street
Toronto (Niagara), Ontario
Welcome to Playground Condos at Garrison Point! This bright and spacious 2-bedroom, 2-bathroom suite offers 739 sq. ft. of beautifully finished living space with soaring 9.5 ft ceilings and floor-to-ceiling windows. The open-concept living room walks out to a giant wrap-around terrace with north and west exposures - perfect for morning coffee or evening sunsets. Both bedrooms are full-sized, and the primary retreat features a 4-piece ensuite. Enjoy high-end designer finishes throughout and built-in appliances, plus a premium parking spot near the elevator lobby with a rare dedicated built-in EV charger. Resort-style amenities include a concierge, gym, party room, rooftop deck and outdoor pool. Set on the historic grounds of Old Fort York, you're steps to the lake, the CNE, and Liberty Village's shops, dining and nightlife - with transit and the Gardiner just around the corner. (id:51382)
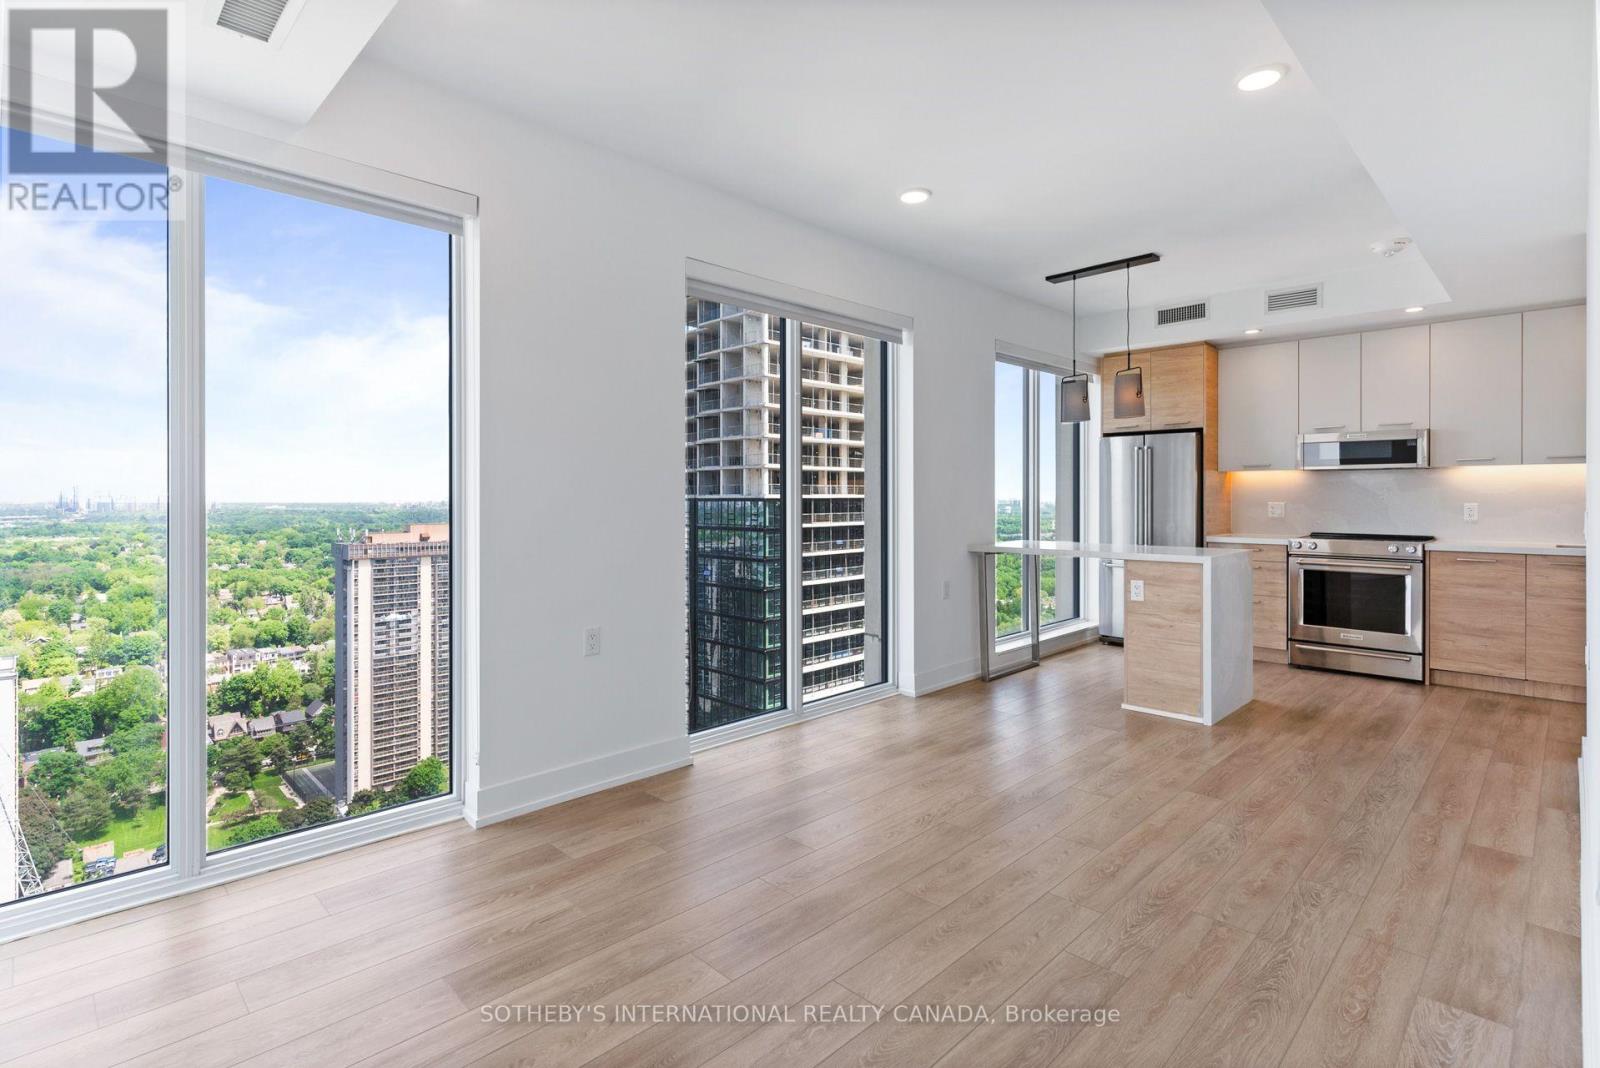
2004 - 200 Redpath Avenue
Toronto (Mount Pleasant East), Ontario
SPECIAL OFFER: Sign a 12-month lease and get 1 month FREE. That means you pay rent for 11 months instead of 12. Longer leases: 2 months free on an 18-month lease, or 2.5 months free on a 24-month lease (5% increase months 13-24). Free internet included. Offer subject to change. Welcome to Parker by Fitzrovia, an impeccably designed purpose-built rental residence in the heart of Midtown Toronto, steps from Yonge & Eglinton. Designed by Graziani + Corazza Architects with interiors by Figure3, Parker reflects Fitzrovia's signature approach to rental living: thoughtful architecture, elevated interiors and 24-hour hotel-quality service. Suites feature 9' smooth ceilings, quartz countertops and slab backsplashes, stainless steel KitchenAid appliances, solid core doors, wine fridges, full-size in-suite laundry, custom window coverings, blackout bedroom blinds, upgraded closet organizers, NEST thermostats, keyless entry and complimentary Rogers Gigabit Internet; kitchen islands in select suites. Pet friendly. Residents enjoy the LIDO rooftop infinity pool with cabanas and skyline views, The Temple commercial-grade fitness centre with private yoga and spin studios, a two-storey sky lounge, entertainment kitchen with JennAir appliances, two-lane bowling alley, arcade and games room, children's playroom with a custom tree playhouse, pet spa, private dog run, landscaped terraces with BBQs and a lobby lounge with 10 DEAN Cafe & Bar. Additional conveniences include 24-hour concierge, complimentary virtual care from Cleveland Clinic Canada, BMW X1 car share, secure parking, bike storage, EV charging and professional on-site management. Steps to Eglinton TTC subway station and the Crosstown LRT, specialty grocers, boutiques, Midtown dining and Sherwood Park. Parking is available to rent at $335/month and lockers at $110/month. Unit photos are representative. Actual unit may differ. (id:51382)
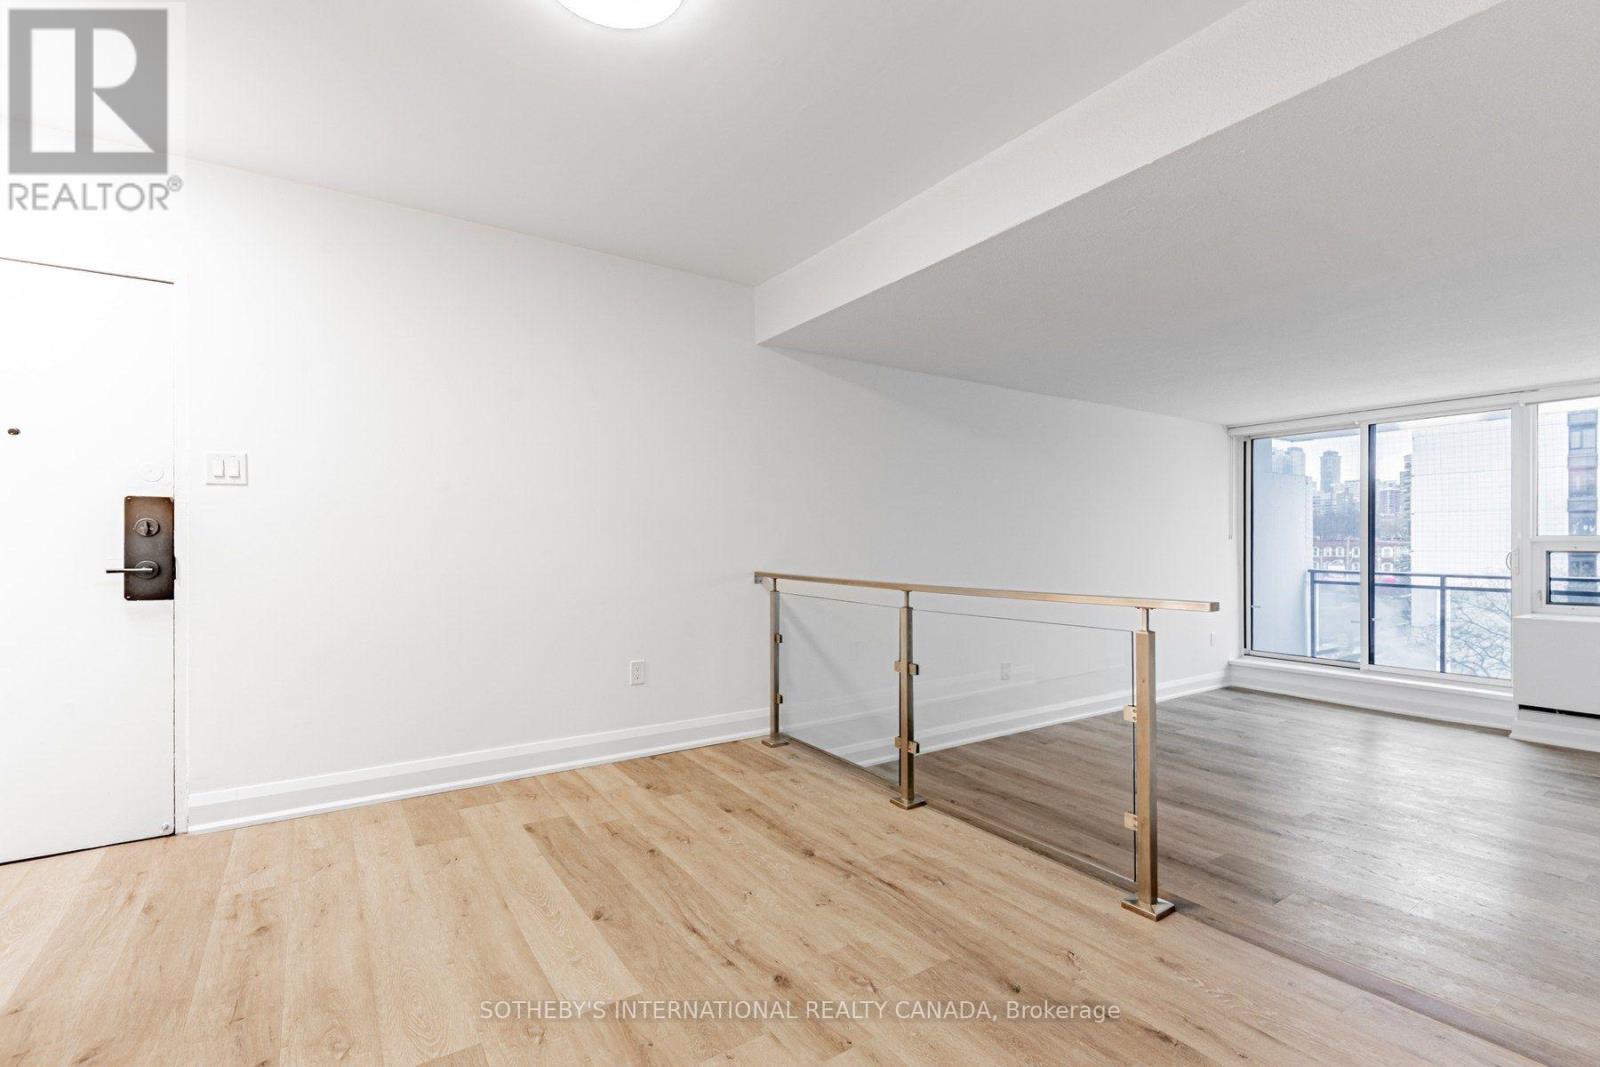
S0420 - 191 Sherbourne Street
Toronto (Moss Park), Ontario
SPECIAL OFFER: Sign a 12-month lease and get 2 months FREE. That means you pay rent for 10 months instead of 12. Plus 6 months free parking. Free internet included. Offer subject to change. Welcome to Maddox Cabbagetown at 191-201 Sherbourne Street, offering an unparalleled rental living experience by Fitzrovia in Toronto's historic Cabbagetown South, a neighbourhood known for its Victorian architecture (Walk Score 90, Transit Score 98). Suites feature upgraded countertops, cabinetry with soft-close hinges, stainless steel appliances, dishwasher, luxury vinyl tile flooring, porcelain tile bathroom flooring, upgraded lighting fixtures, custom window coverings, air conditioning and SALTO keyless smart-lock entry; open-concept kitchens in select suites. Complimentary in-suite Rogers Wi-Fi. Residents enjoy a fitness centre with commercial-grade equipment and a yoga studio, co-working lounge, entertainment kitchen and party room, arcade and games room, kids playroom, craft room, pet spa, laundry lounge and regularly programmed resident events. 24/7 concierge, automated parcel system, pet relief area, on-site convenience store, parking garage, storage lockers, wheelchair access and a dedicated on-site management team. Resident perks through the Maddox App include a complimentary Juno Vet membership and free grocery delivery with Voila. Professionally managed, pet friendly and non-smoking. Steps to TTC subway and streetcar stations, CF Eaton Centre, St. Lawrence Market, Toronto Metropolitan University, George Brown College, the Financial and Entertainment Districts, Winchester Square Park, House on Parliament and Allan Gardens, with award-winning restaurants and boutiques nearby. Parking $150/month; locker $50/month (waitlist). Unit photos are representative. Actual unit may differ. (id:51382)
S1015 - 191 Sherbourne Street
Toronto (Moss Park), Ontario
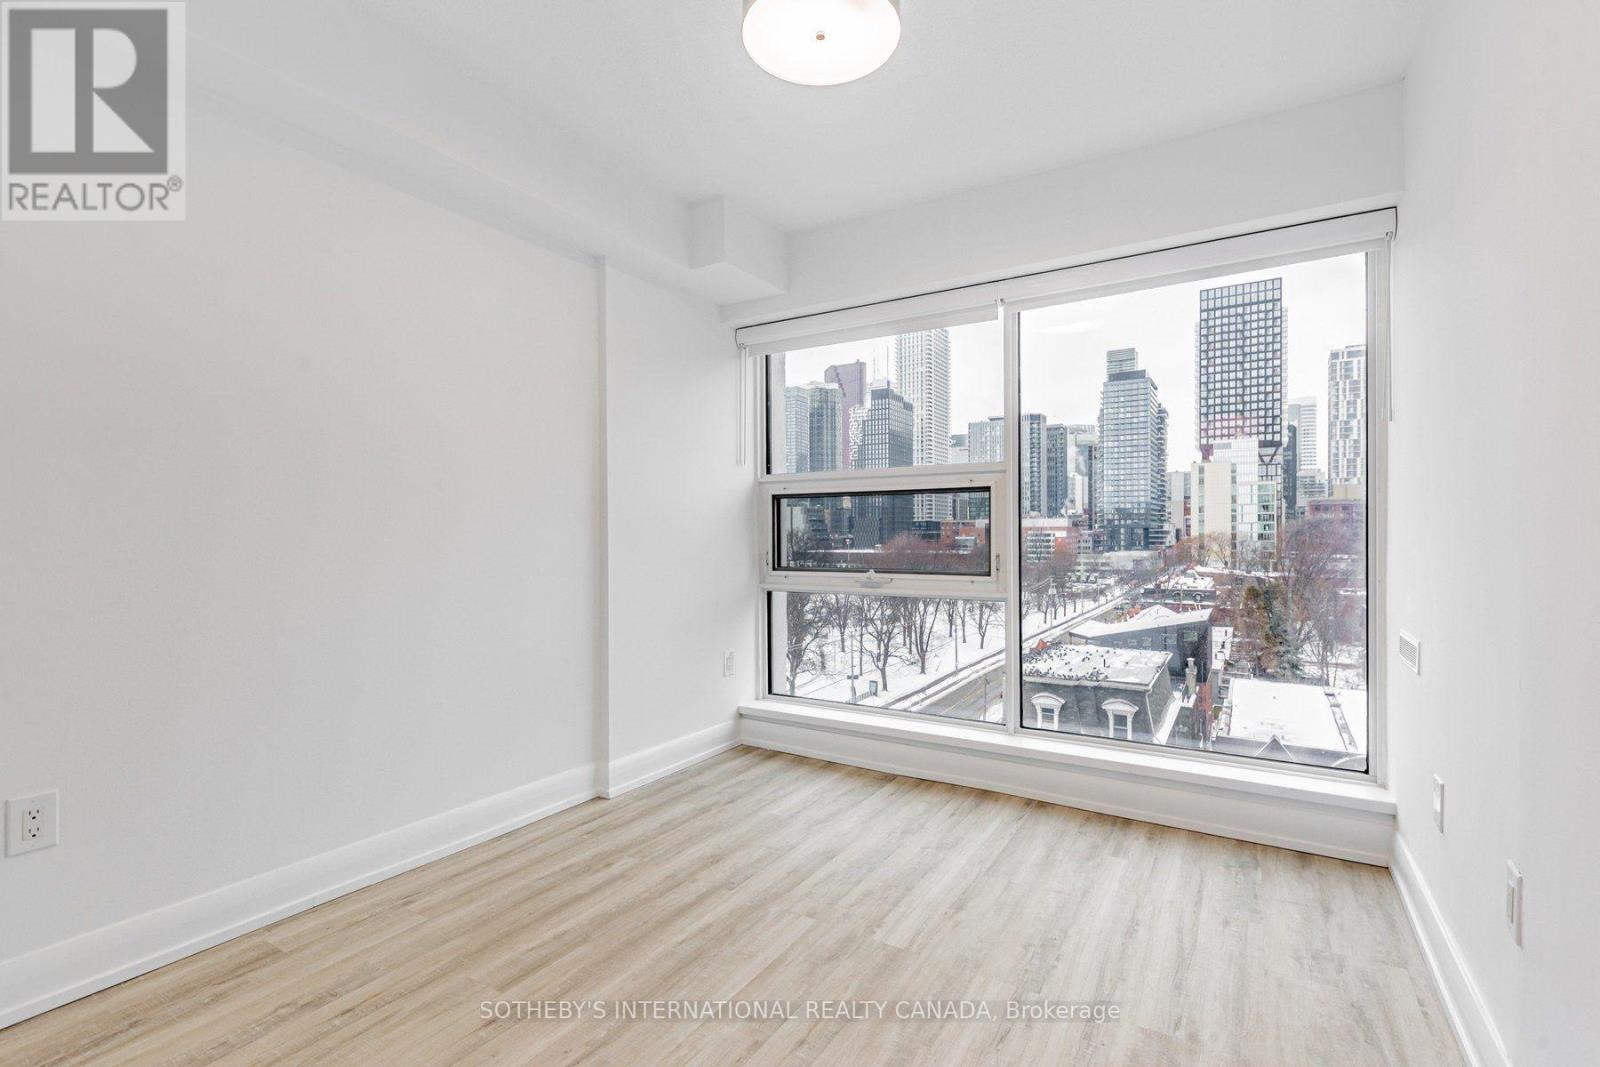
SPECIAL OFFER: Sign a 12-month lease and get 2 months FREE. That means you pay rent for 10 months instead of 12. Plus 6 months free parking. Free internet included. Offer subject to change. Welcome to Maddox Cabbagetown at 191-201 Sherbourne Street, offering an unparalleled rental living experience by Fitzrovia in Toronto's historic Cabbagetown South, a neighbourhood known for its Victorian architecture (Walk Score 90, Transit Score 98). Suites feature upgraded countertops, cabinetry with soft-close hinges, stainless steel appliances, dishwasher, luxury vinyl tile flooring, porcelain tile bathroom flooring, upgraded lighting fixtures, custom window coverings, air conditioning and SALTO keyless smart-lock entry; open-concept kitchens in select suites. Complimentary in-suite Rogers Wi-Fi. Residents enjoy a fitness centre with commercial-grade equipment and a yoga studio, co-working lounge, entertainment kitchen and party room, arcade and games room, kids playroom, craft room, pet spa, laundry lounge and regularly programmed resident events. 24/7 concierge, automated parcel system, pet relief area, on-site convenience store, parking garage, storage lockers, wheelchair access and a dedicated on-site management team. Resident perks through the Maddox App include a complimentary Juno Vet membership and free grocery delivery with Voila. Professionally managed, pet friendly and non-smoking. Steps to TTC subway and streetcar stations, CF Eaton Centre, St. Lawrence Market, Toronto Metropolitan University, George Brown College, the Financial and Entertainment Districts, Winchester Square Park, House on Parliament and Allan Gardens, with award-winning restaurants and boutiques nearby. Parking $150/month; locker $50/month (waitlist). Unit photos are representative. Actual unit may differ. (id:51382)
1109 - 200 Redpath Avenue
Toronto (Mount Pleasant East), Ontario
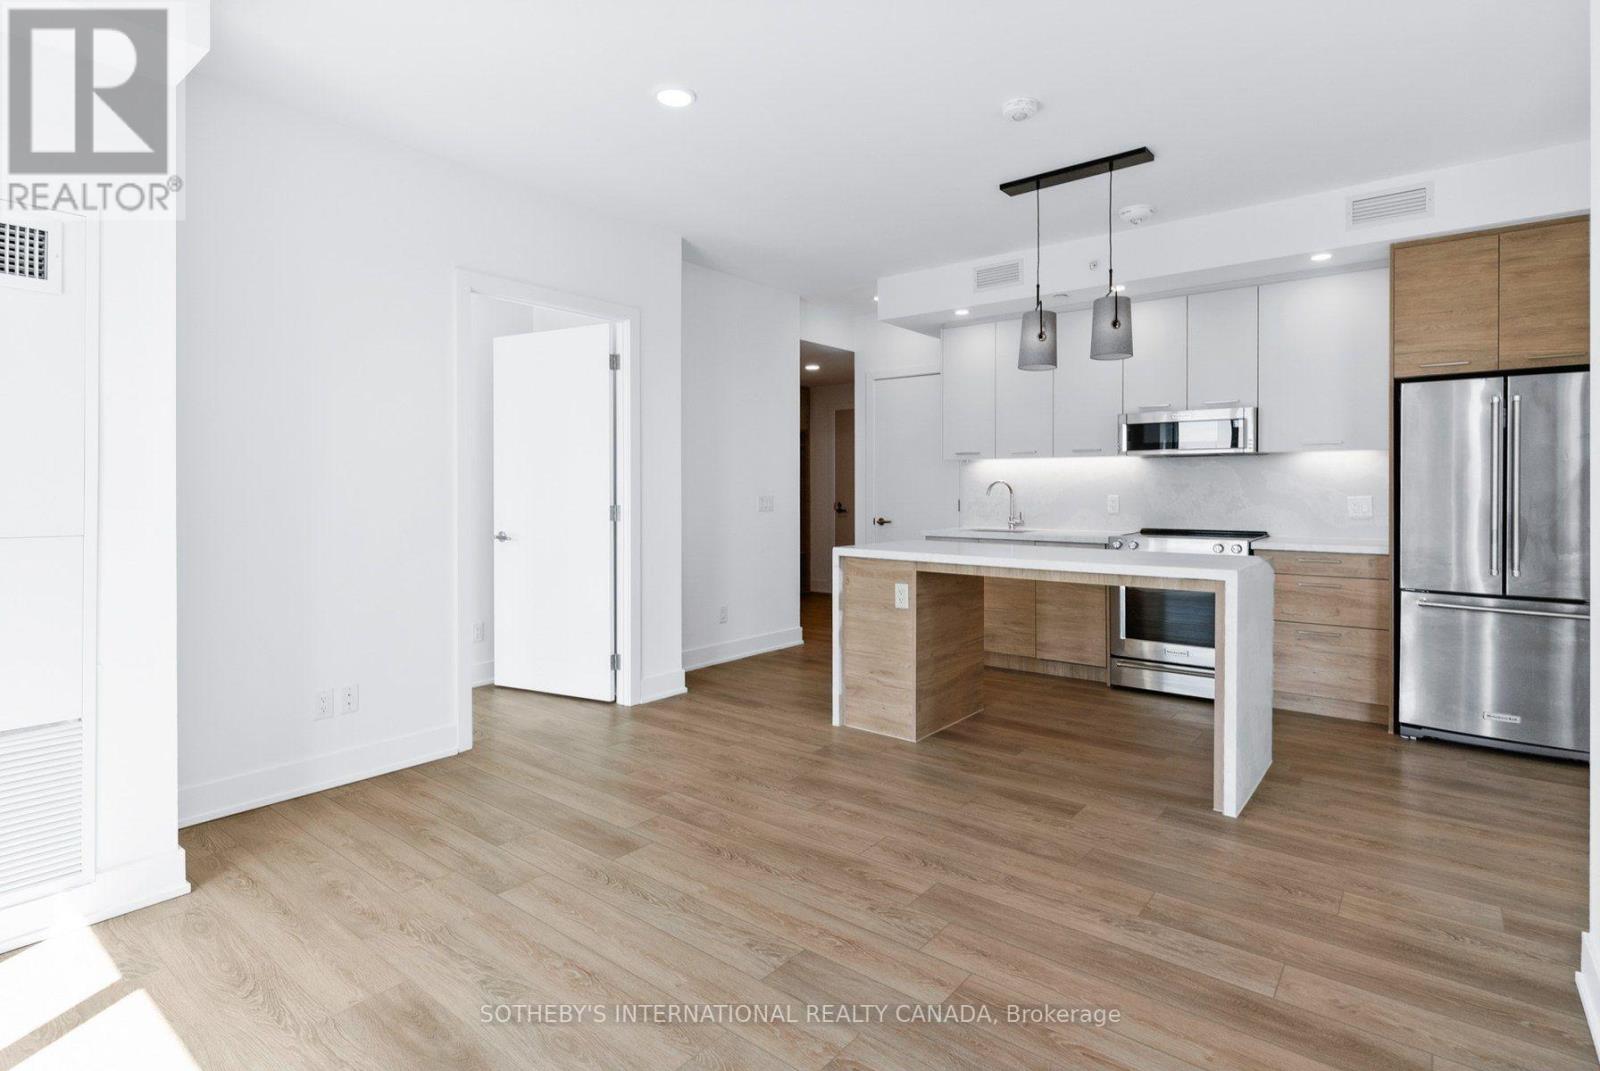
SPECIAL OFFER: Sign a 12-month lease and get 1 month FREE. That means you pay rent for 11 months instead of 12. Longer leases: 2 months free on an 18-month lease, or 2.5 months free on a 24-month lease (5% increase months 13-24). Free internet included. Offer subject to change. Welcome to Parker by Fitzrovia, an impeccably designed purpose-built rental residence in the heart of Midtown Toronto, steps from Yonge & Eglinton. Designed by Graziani + Corazza Architects with interiors by Figure3, Parker reflects Fitzrovia's signature approach to rental living: thoughtful architecture, elevated interiors and 24-hour hotel-quality service. Suites feature 9' smooth ceilings, quartz countertops and slab backsplashes, stainless steel KitchenAid appliances, solid core doors, wine fridges, full-size in-suite laundry, custom window coverings, blackout bedroom blinds, upgraded closet organizers, NEST thermostats, keyless entry and complimentary Rogers Gigabit Internet; kitchen islands in select suites. Pet friendly. Residents enjoy the LIDO rooftop infinity pool with cabanas and skyline views, The Temple commercial-grade fitness centre with private yoga and spin studios, a two-storey sky lounge, entertainment kitchen with JennAir appliances, two-lane bowling alley, arcade and games room, children's playroom with a custom tree playhouse, pet spa, private dog run, landscaped terraces with BBQs and a lobby lounge with 10 DEAN Cafe & Bar. Additional conveniences include 24-hour concierge, complimentary virtual care from Cleveland Clinic Canada, BMW X1 car share, secure parking, bike storage, EV charging and professional on-site management. Steps to Eglinton TTC subway station and the Crosstown LRT, specialty grocers, boutiques, Midtown dining and Sherwood Park. Parking is available to rent at $335/month and lockers at $110/month. Unit photos are representative. Actual unit may differ. (id:51382)
3301 - 200 Redpath Avenue
Toronto (Mount Pleasant East), Ontario
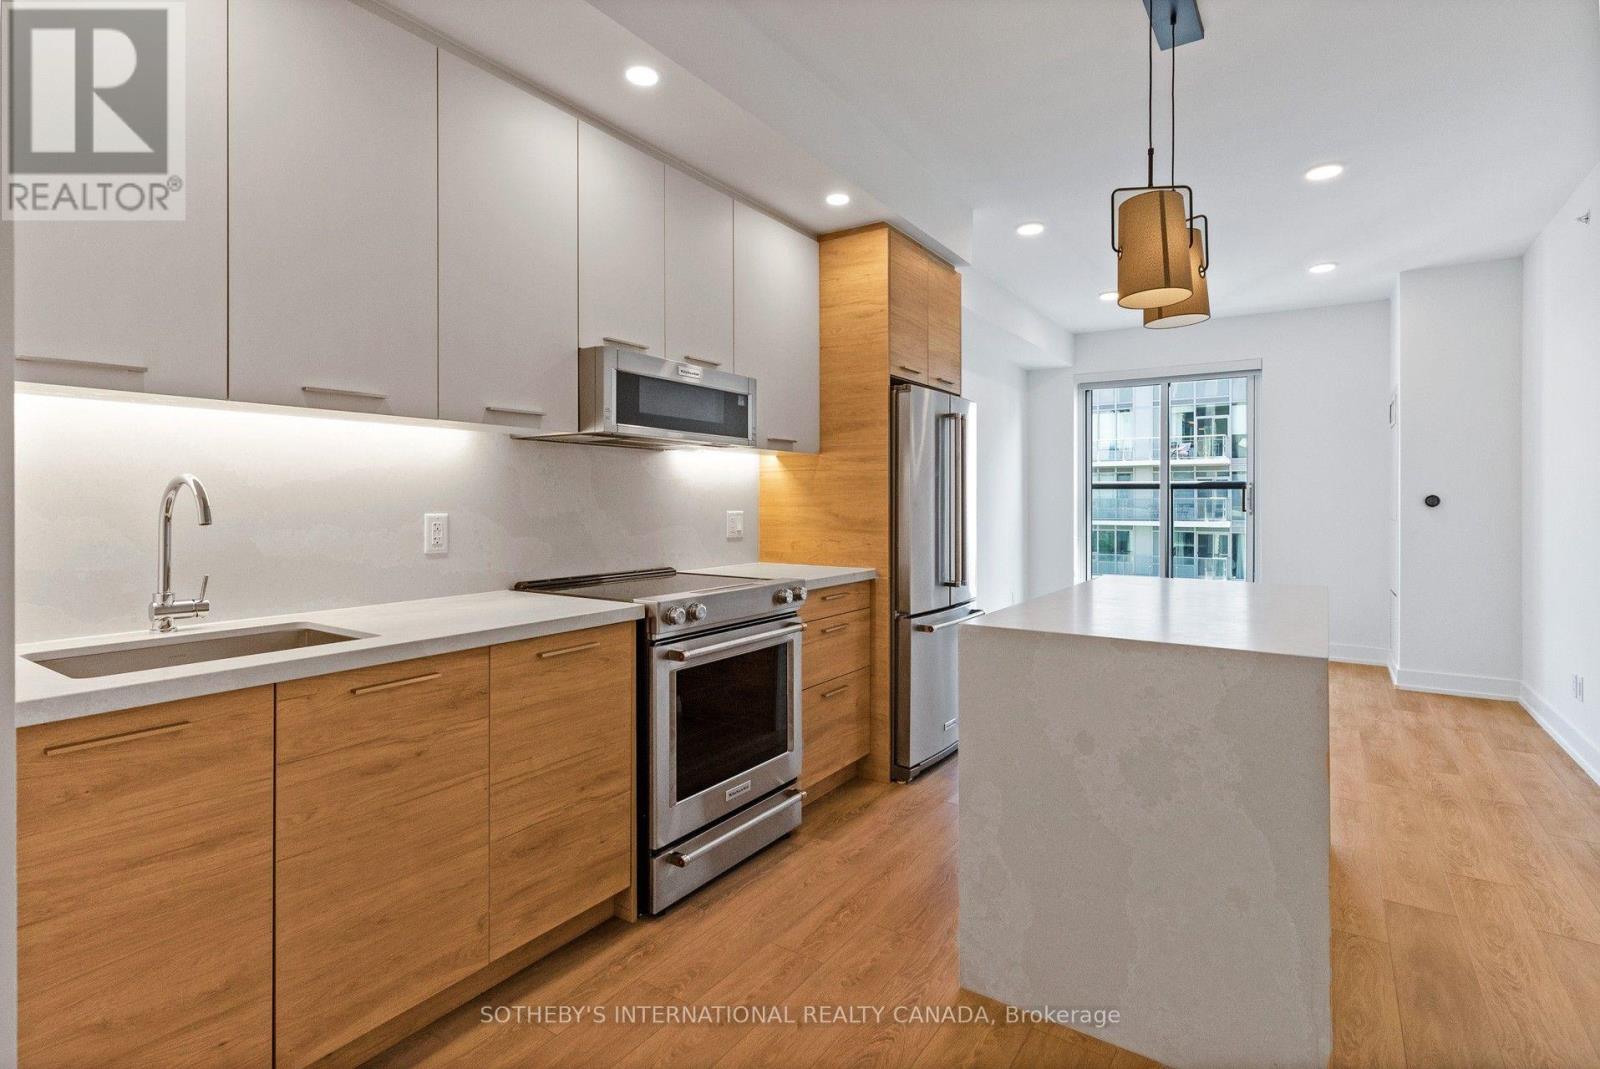
SPECIAL OFFER: Sign a 12-month lease and get 1 month FREE. That means you pay rent for 11 months instead of 12. Longer leases: 2 months free on an 18-month lease, or 2.5 months free on a 24-month lease (5% increase months 13-24). Free internet included. Offer subject to change. Welcome to Parker by Fitzrovia, an impeccably designed purpose-built rental residence in the heart of Midtown Toronto, steps from Yonge & Eglinton. Designed by Graziani + Corazza Architects with interiors by Figure3, Parker reflects Fitzrovia's signature approach to rental living: thoughtful architecture, elevated interiors and 24-hour hotel-quality service. Suites feature 9' smooth ceilings, quartz countertops and slab backsplashes, stainless steel KitchenAid appliances, solid core doors, wine fridges, full-size in-suite laundry, custom window coverings, blackout bedroom blinds, upgraded closet organizers, NEST thermostats, keyless entry and complimentary Rogers Gigabit Internet; kitchen islands in select suites. Pet friendly. Residents enjoy the LIDO rooftop infinity pool with cabanas and skyline views, The Temple commercial-grade fitness centre with private yoga and spin studios, a two-storey sky lounge, entertainment kitchen with JennAir appliances, two-lane bowling alley, arcade and games room, children's playroom with a custom tree playhouse, pet spa, private dog run, landscaped terraces with BBQs and a lobby lounge with 10 DEAN Cafe & Bar. Additional conveniences include 24-hour concierge, complimentary virtual care from Cleveland Clinic Canada, BMW X1 car share, secure parking, bike storage, EV charging and professional on-site management. Steps to Eglinton TTC subway station and the Crosstown LRT, specialty grocers, boutiques, Midtown dining and Sherwood Park. Parking is available to rent at $335/month and lockers at $110/month. Unit photos are representative. Actual unit may differ. (id:51382)
303 - 200 Redpath Avenue
Toronto (Mount Pleasant East), Ontario
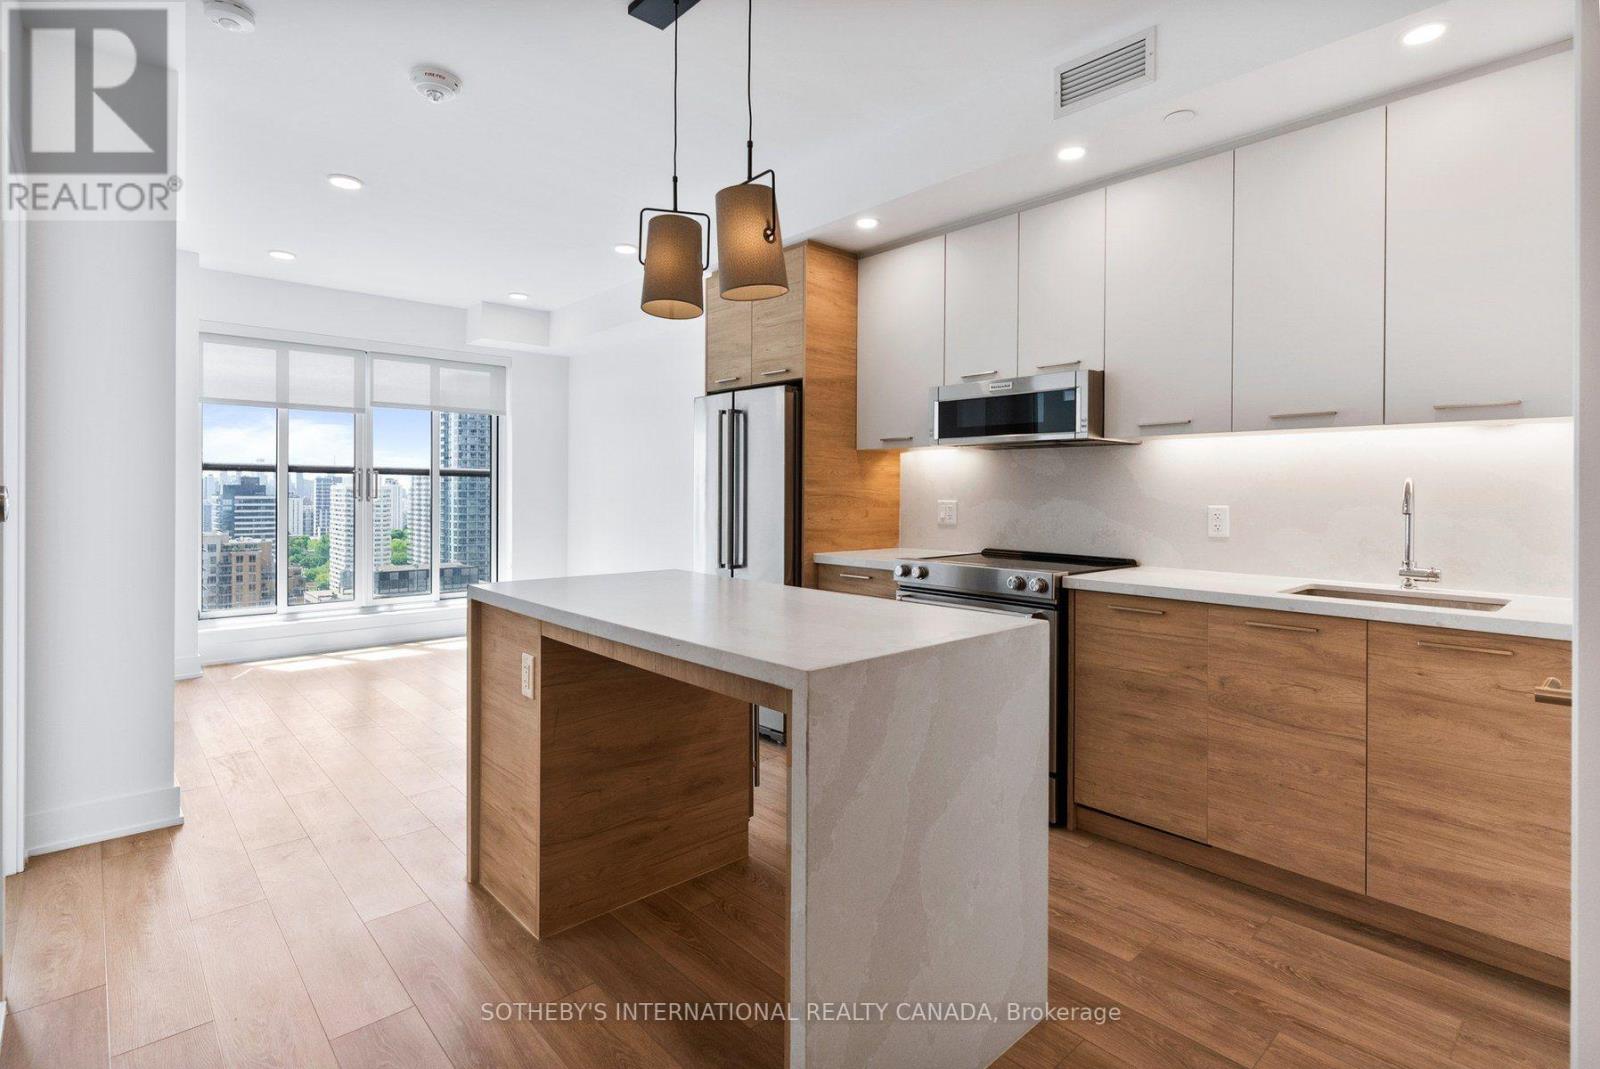
SPECIAL OFFER: Sign a 12-month lease and get 1 month FREE. That means you pay rent for 11 months instead of 12. Longer leases: 2 months free on an 18-month lease, or 2.5 months free on a 24-month lease (5% increase months 13-24). Free internet included. Offer subject to change. Welcome to Parker by Fitzrovia, an impeccably designed purpose-built rental residence in the heart of Midtown Toronto, steps from Yonge & Eglinton. Designed by Graziani + Corazza Architects with interiors by Figure3, Parker reflects Fitzrovia's signature approach to rental living: thoughtful architecture, elevated interiors and 24-hour hotel-quality service. Suites feature 9' smooth ceilings, quartz countertops and slab backsplashes, stainless steel KitchenAid appliances, solid core doors, wine fridges, full-size in-suite laundry, custom window coverings, blackout bedroom blinds, upgraded closet organizers, NEST thermostats, keyless entry and complimentary Rogers Gigabit Internet; kitchen islands in select suites. Pet friendly. Residents enjoy the LIDO rooftop infinity pool with cabanas and skyline views, The Temple commercial-grade fitness centre with private yoga and spin studios, a two-storey sky lounge, entertainment kitchen with JennAir appliances, two-lane bowling alley, arcade and games room, children's playroom with a custom tree playhouse, pet spa, private dog run, landscaped terraces with BBQs and a lobby lounge with 10 DEAN Cafe & Bar. Additional conveniences include 24-hour concierge, complimentary virtual care from Cleveland Clinic Canada, BMW X1 car share, secure parking, bike storage, EV charging and professional on-site management. Steps to Eglinton TTC subway station and the Crosstown LRT, specialty grocers, boutiques, Midtown dining and Sherwood Park. Parking is available to rent at $335/month and lockers at $110/month. Unit photos are representative. Actual unit may differ. (id:51382)
E0208 - 30 Mutual Street
Toronto (Church-Yonge Corridor), Ontario
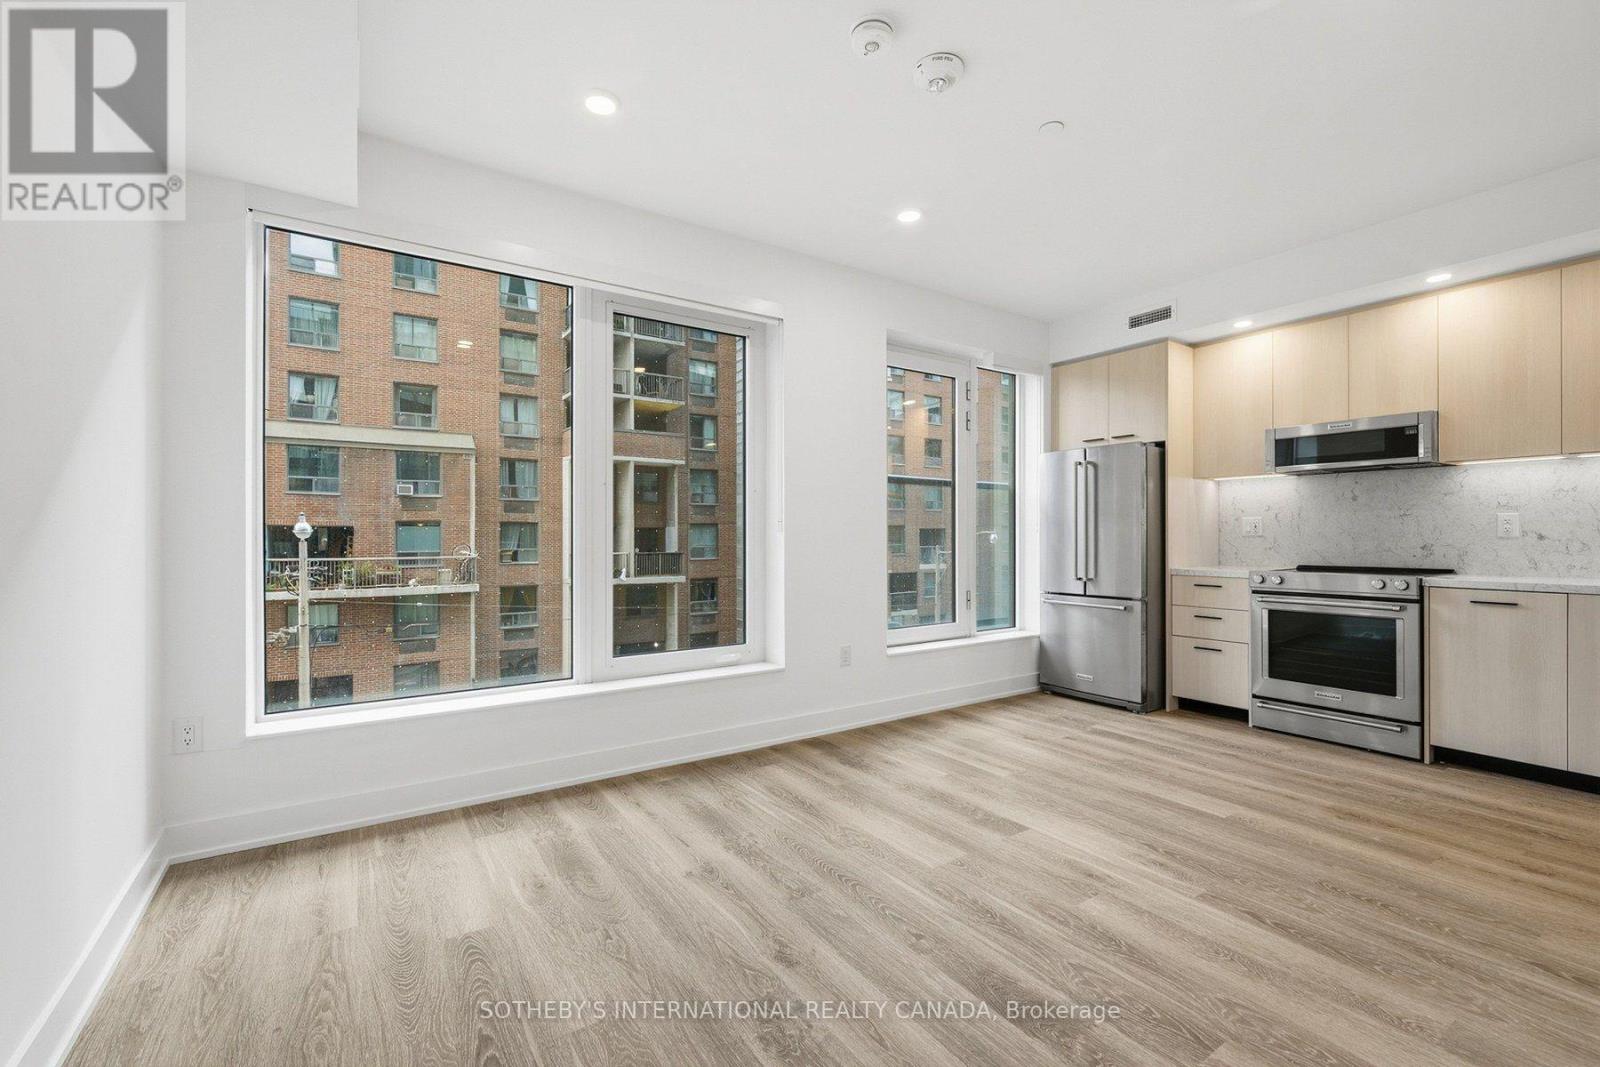
SPECIAL OFFER: Sign a 13-month lease and get 1.5 months FREE. That means you pay rent for 11.5 months instead of 13. Longer leases get more free rent: 18 months, 2.5 months free (5% increase months 13-18) + 6 months free parking; 24 months, 3 months free (5% increase months 13-24) + 12 months free parking. 13-month lease: 4 months free parking. All free parking offers apply if applicable. Free internet included. Offer subject to change. Elm-Ledbury by Fitzrovia at Queen and Church, Downtown Toronto's most critically acclaimed rental community, designed by Hariri Pontarini Architects. Suites are composed by interior designers Figure3 with 9' smooth ceilings, quartz countertops and full-height backsplashes, stainless steel KitchenAid appliances, panelled dishwasher, in-suite full-size washer and dryer, luxury vinyl tile flooring, porcelain tile bathrooms, custom window coverings, blackout bedroom blinds, upgraded closet organizers, Wi-Fi enabled Nest thermostat and keyless smart lock entry; select suites add kitchen islands, wine refrigerators and double vanities. Amenities: LIDO rooftop infinity pool with cabanas; The Temple commercial-grade fitness centre with yoga studio, spin and reformer Pilates; Raptors basketball court; multi-sport, ski and F1 simulators; sports lounge; penthouse movie theatre; Battersea Bridge wine lounge; Sky Lounge and entertainment kitchen; 24-hour co-working lounge; rooftop BBQ terrace with fire pits; paw spa and skyline dog run. On site: 10 DEAN Cafe & Bar, Greenhouse Juice, Bloomsbury Academy early childhood education, 24-hour concierge and complimentary virtual healthcare from Cleveland Clinic Canada. Complimentary in-suite Rogers Ignite Gigabit Internet. Pet friendly. Furnished options available for a monthly fee. Steps to Queen Station, the Eaton Centre, St. Lawrence Market, TMU, George Brown and the Financial District. Parking $350/month; locker $105/month. Unit photos are representative. Actual unit may differ. (id:51382)
E0905 - 30 Mutual Street
Toronto (Church-Yonge Corridor), Ontario
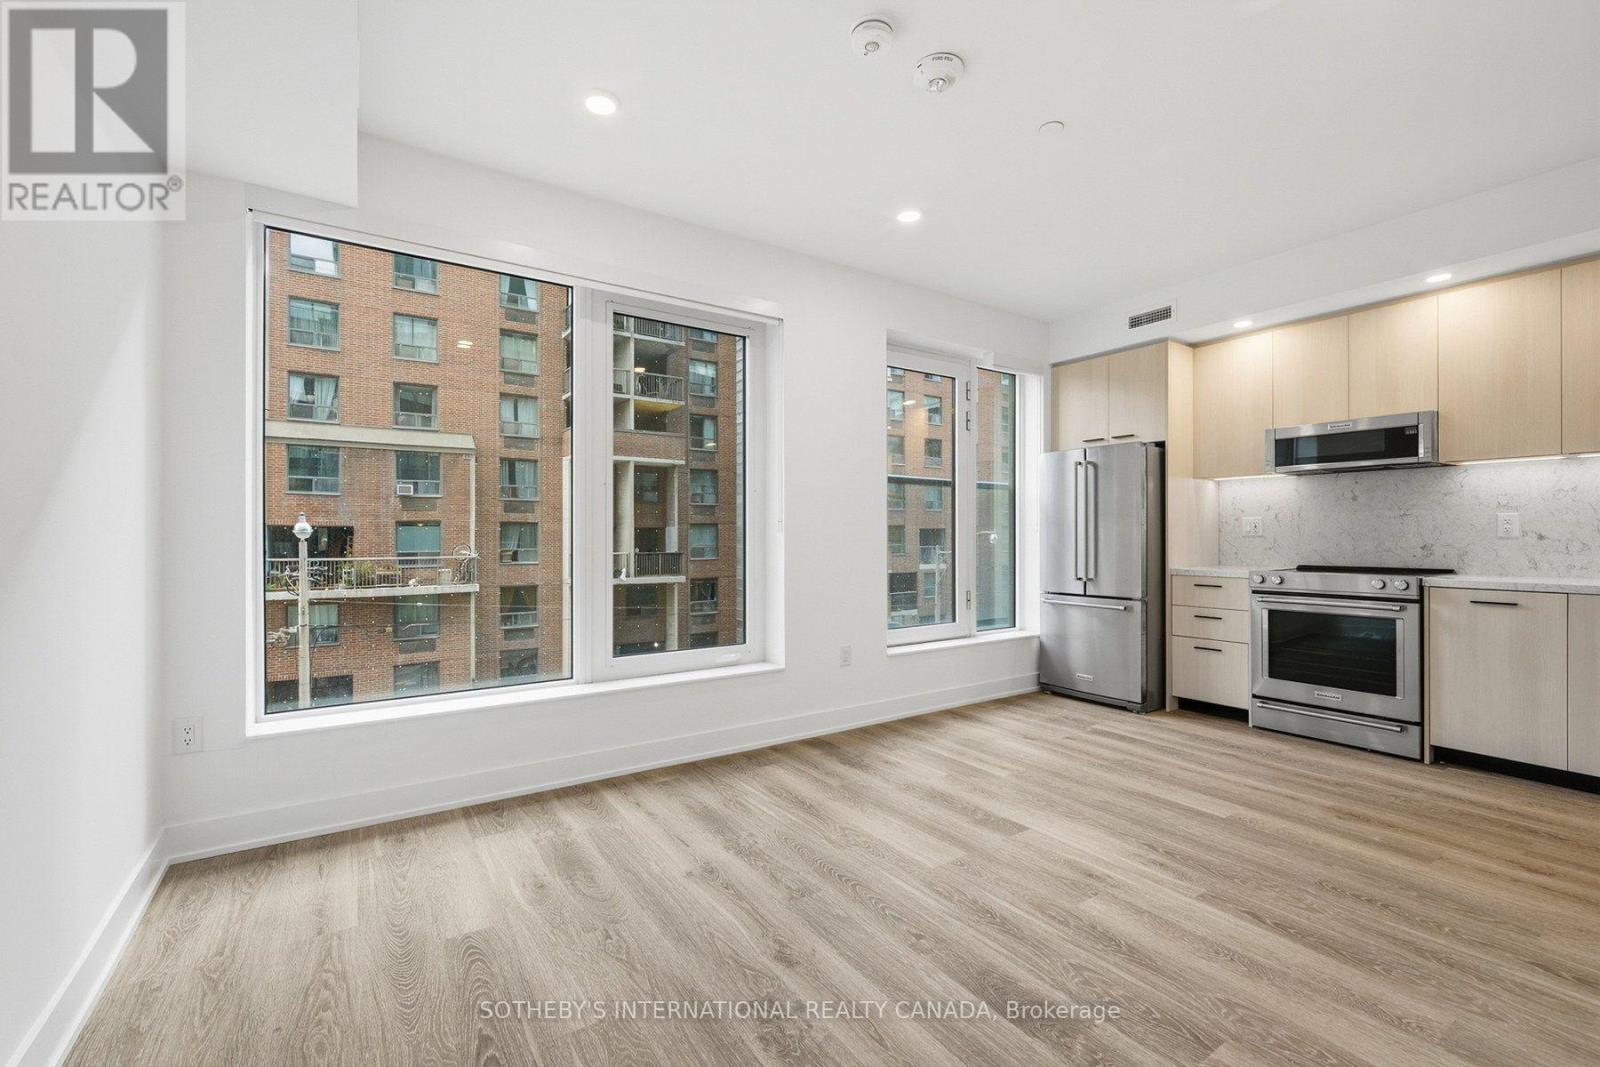
SPECIAL OFFER: Sign a 13-month lease and get 1.5 months FREE. That means you pay rent for 11.5 months instead of 13. Longer leases get more free rent: 18 months, 2.5 months free (5% increase months 13-18) + 6 months free parking; 24 months, 3 months free (5% increase months 13-24) + 12 months free parking. 13-month lease: 4 months free parking. All free parking offers apply if applicable. Free internet included. Offer subject to change. Elm-Ledbury by Fitzrovia at Queen and Church, Downtown Toronto's most critically acclaimed rental community, designed by Hariri Pontarini Architects. Suites are composed by interior designers Figure3 with 9' smooth ceilings, quartz countertops and full-height backsplashes, stainless steel KitchenAid appliances, panelled dishwasher, in-suite full-size washer and dryer, luxury vinyl tile flooring, porcelain tile bathrooms, custom window coverings, blackout bedroom blinds, upgraded closet organizers, Wi-Fi enabled Nest thermostat and keyless smart lock entry; select suites add kitchen islands, wine refrigerators and double vanities. Amenities: LIDO rooftop infinity pool with cabanas; The Temple commercial-grade fitness centre with yoga studio, spin and reformer Pilates; Raptors basketball court; multi-sport, ski and F1 simulators; sports lounge; penthouse movie theatre; Battersea Bridge wine lounge; Sky Lounge and entertainment kitchen; 24-hour co-working lounge; rooftop BBQ terrace with fire pits; paw spa and skyline dog run. On site: 10 DEAN Cafe & Bar, Greenhouse Juice, Bloomsbury Academy early childhood education, 24-hour concierge and complimentary virtual healthcare from Cleveland Clinic Canada. Complimentary in-suite Rogers Ignite Gigabit Internet. Pet friendly. Furnished options available for a monthly fee. Steps to Queen Station, the Eaton Centre, St. Lawrence Market, TMU, George Brown and the Financial District. Parking $350/month; locker $105/month. Unit photos are representative. Actual unit may differ. (id:51382)
E2905 - 30 Mutual Street
Toronto (Church-Yonge Corridor), Ontario
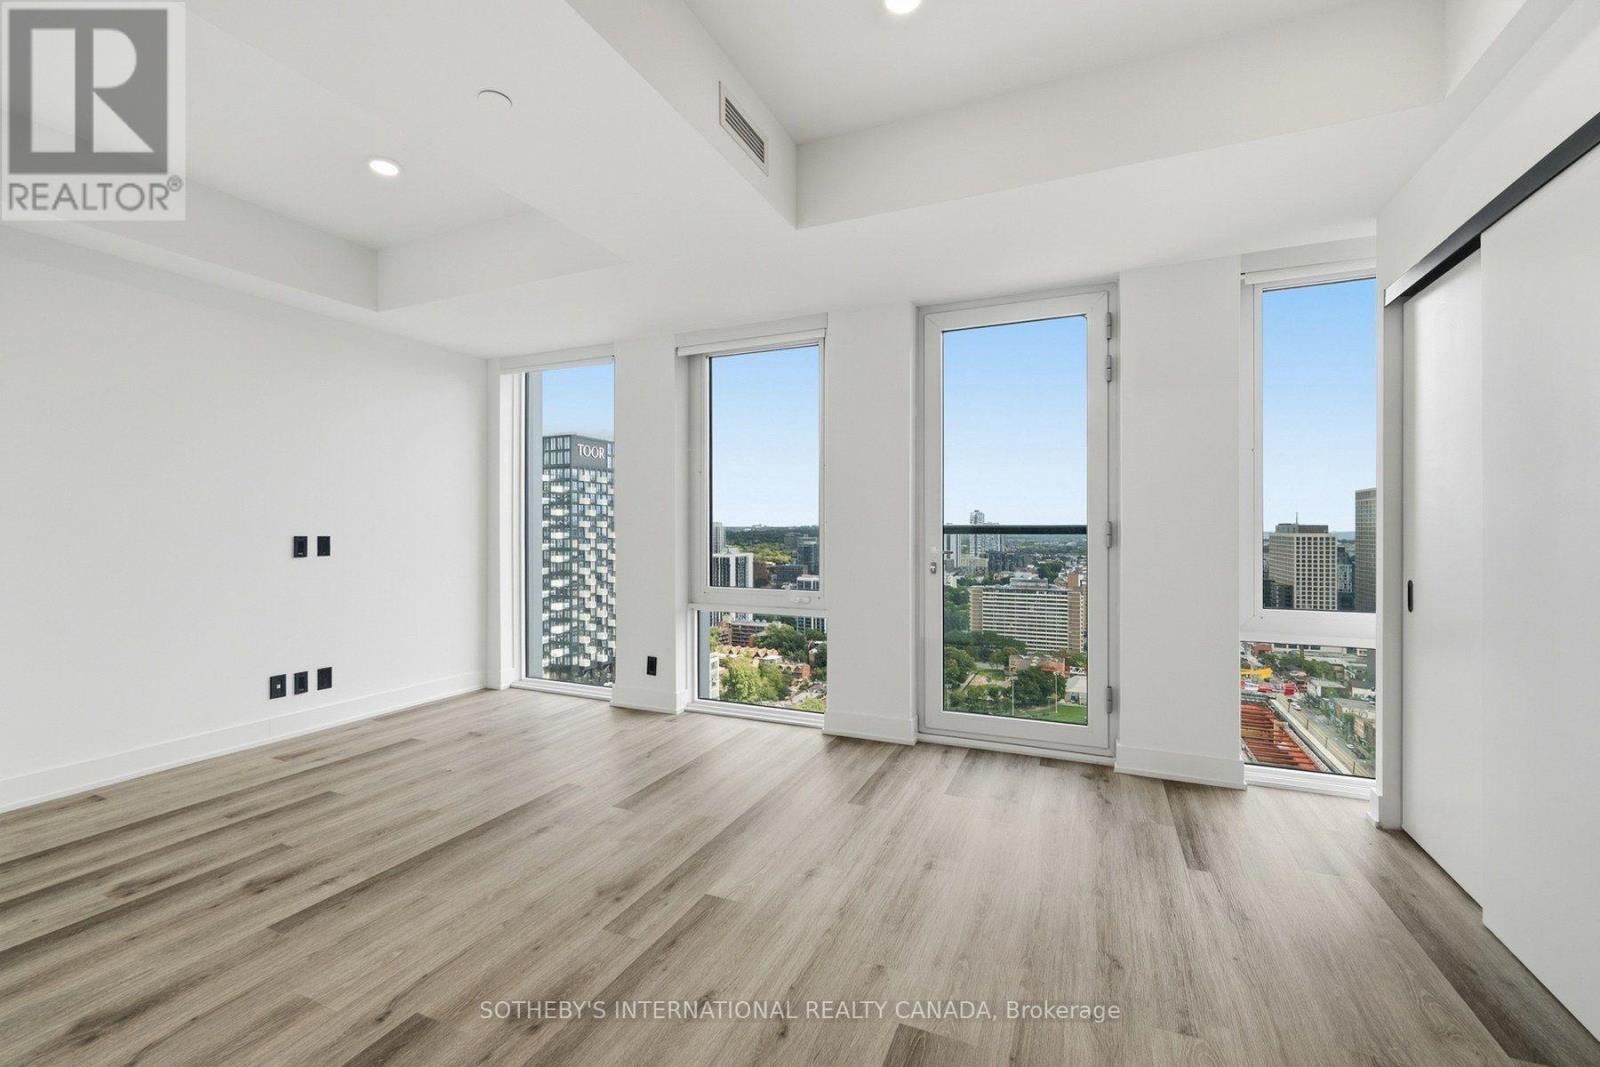
SPECIAL OFFER: Sign a 13-month lease and get 1.5 months FREE. That means you pay rent for 11.5 months instead of 13. Longer leases get more free rent: 18 months, 2.5 months free (5% increase months 13-18) + 6 months free parking; 24 months, 3 months free (5% increase months 13-24) + 12 months free parking. 13-month lease: 4 months free parking. All free parking offers apply if applicable. Free internet included. Offer subject to change. Elm-Ledbury by Fitzrovia at Queen and Church, Downtown Toronto's most critically acclaimed rental community, designed by Hariri Pontarini Architects. Suites are composed by interior designers Figure3 with 9' smooth ceilings, quartz countertops and full-height backsplashes, stainless steel KitchenAid appliances, panelled dishwasher, in-suite full-size washer and dryer, luxury vinyl tile flooring, porcelain tile bathrooms, custom window coverings, blackout bedroom blinds, upgraded closet organizers, Wi-Fi enabled Nest thermostat and keyless smart lock entry; select suites add kitchen islands, wine refrigerators and double vanities. Amenities: LIDO rooftop infinity pool with cabanas; The Temple commercial-grade fitness centre with yoga studio, spin and reformer Pilates; Raptors basketball court; multi-sport, ski and F1 simulators; sports lounge; penthouse movie theatre; Battersea Bridge wine lounge; Sky Lounge and entertainment kitchen; 24-hour co-working lounge; rooftop BBQ terrace with fire pits; paw spa and skyline dog run. On site: 10 DEAN Cafe & Bar, Greenhouse Juice, Bloomsbury Academy early childhood education, 24-hour concierge and complimentary virtual healthcare from Cleveland Clinic Canada. Complimentary in-suite Rogers Ignite Gigabit Internet. Pet friendly. Furnished options available for a monthly fee. Steps to Queen Station, the Eaton Centre, St. Lawrence Market, TMU, George Brown and the Financial District. Parking $350/month; locker $105/month. Unit photos are representative. Actual unit may differ. (id:51382)
2916 - 319 Jarvis Street
Toronto (Moss Park), Ontario
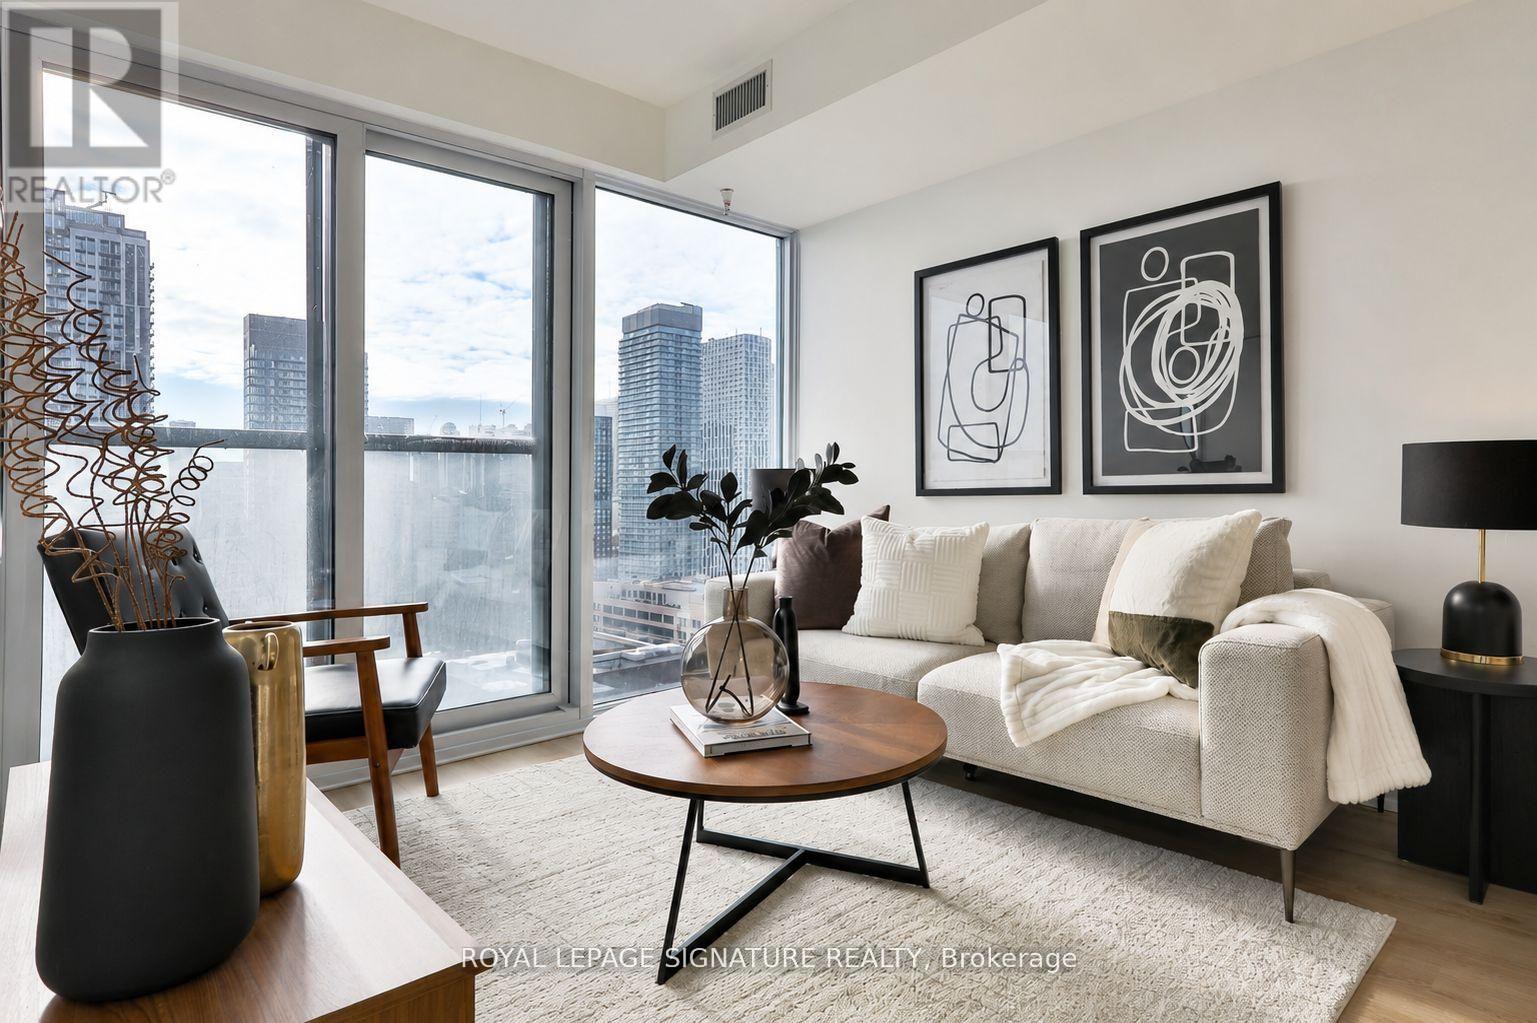
Welcome to Prime Condos at 319 Jarvis! This nearly new suite on the 29th floor offers an exceptional downtown living experience with spectacular south-facing views of the lake, city skyline and CN Tower, just as impressive by night as they are during the day. Offering 520 sq. ft. of thoughtfully designed space, the suite features a spacious primary bedroom plus a separate den enclosed with a sliding door, ideal as a second sleeping area, private work-from-home office or flexible bonus space. Floor-to-ceiling windows bring in an abundance of natural light and are complemented by convenient electronic window shades. The modern kitchen with built-in appliances flows seamlessly into the open-concept living and dining area. Built in 2024 and occupied for only approximately one year, the suite feels fresh, modern and move-in ready. Offered unfurnished, providing the perfect opportunity to make the space your own and enjoy downtown living in the heart of Toronto. Steps to College and Dundas subway stations, the Financial District, Toronto Metropolitan University, Eaton Centre, Loblaws, restaurants, shopping and everyday conveniences. Residents also enjoy exceptional building amenities, including a 24-hour 6,500 sq. ft. fitness facility and approximately 4,000 sq. ft. of co-working space. Make this beautiful 29th-floor suite your new home and enjoy everything downtown Toronto has to offer! *Internet is included for the next 3+ years **Pictures virtually staged - currently vacant (id:51382)