
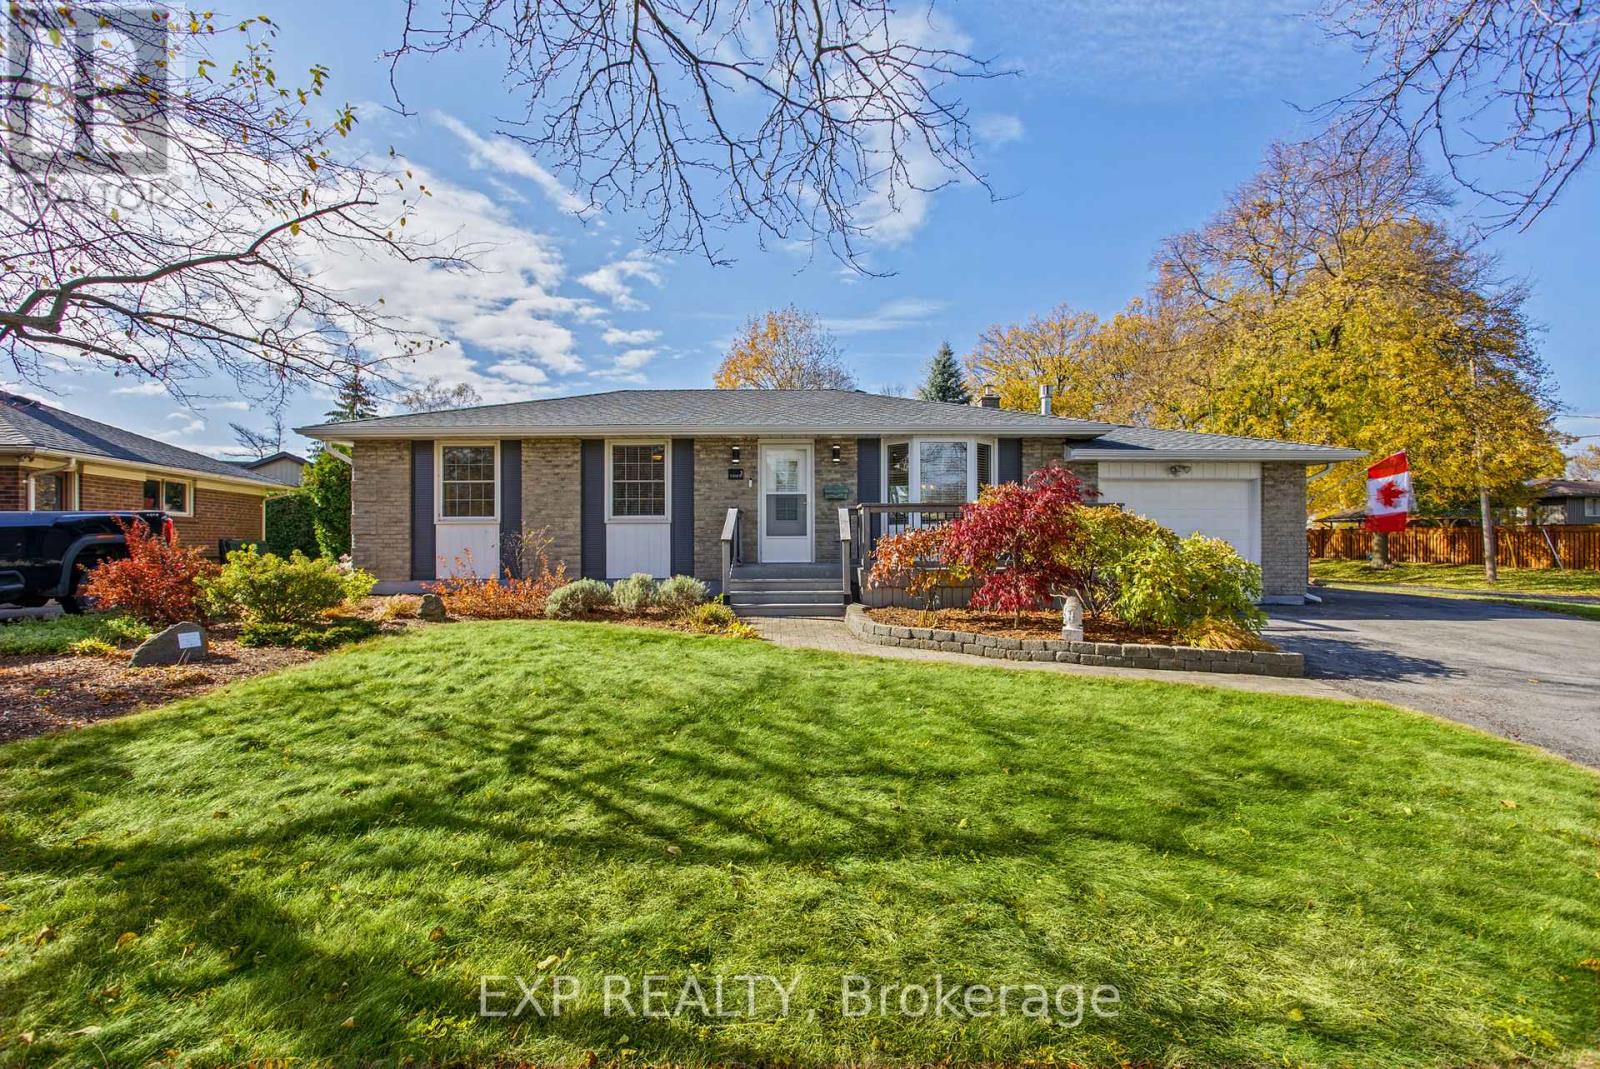
3 Cherie Road
St. Catharines, Ontario
Welcome to 3 Cherie Road in St. Catharines! Nestled in a quiet and established neighbourhood, this property offers a wonderful opportunity to enjoy comfortable living in a fantastic location. Situated on a desirable corner lot, the home features a generously sized backyard with plenty of room for outdoor entertaining, gardening, family activities or simply relaxing and enjoying the outdoors. Enjoy the convenience of being within walking distance to Lake Ontario, where you can take advantage of scenic waterfront walks and everything lakeside living has to offer. A peaceful neighbourhood setting combined with a great outdoor space and proximity to the lake makes this property an excellent opportunity for buyers looking to enjoy a relaxed lifestyle in St. Catharines. (id:51382)
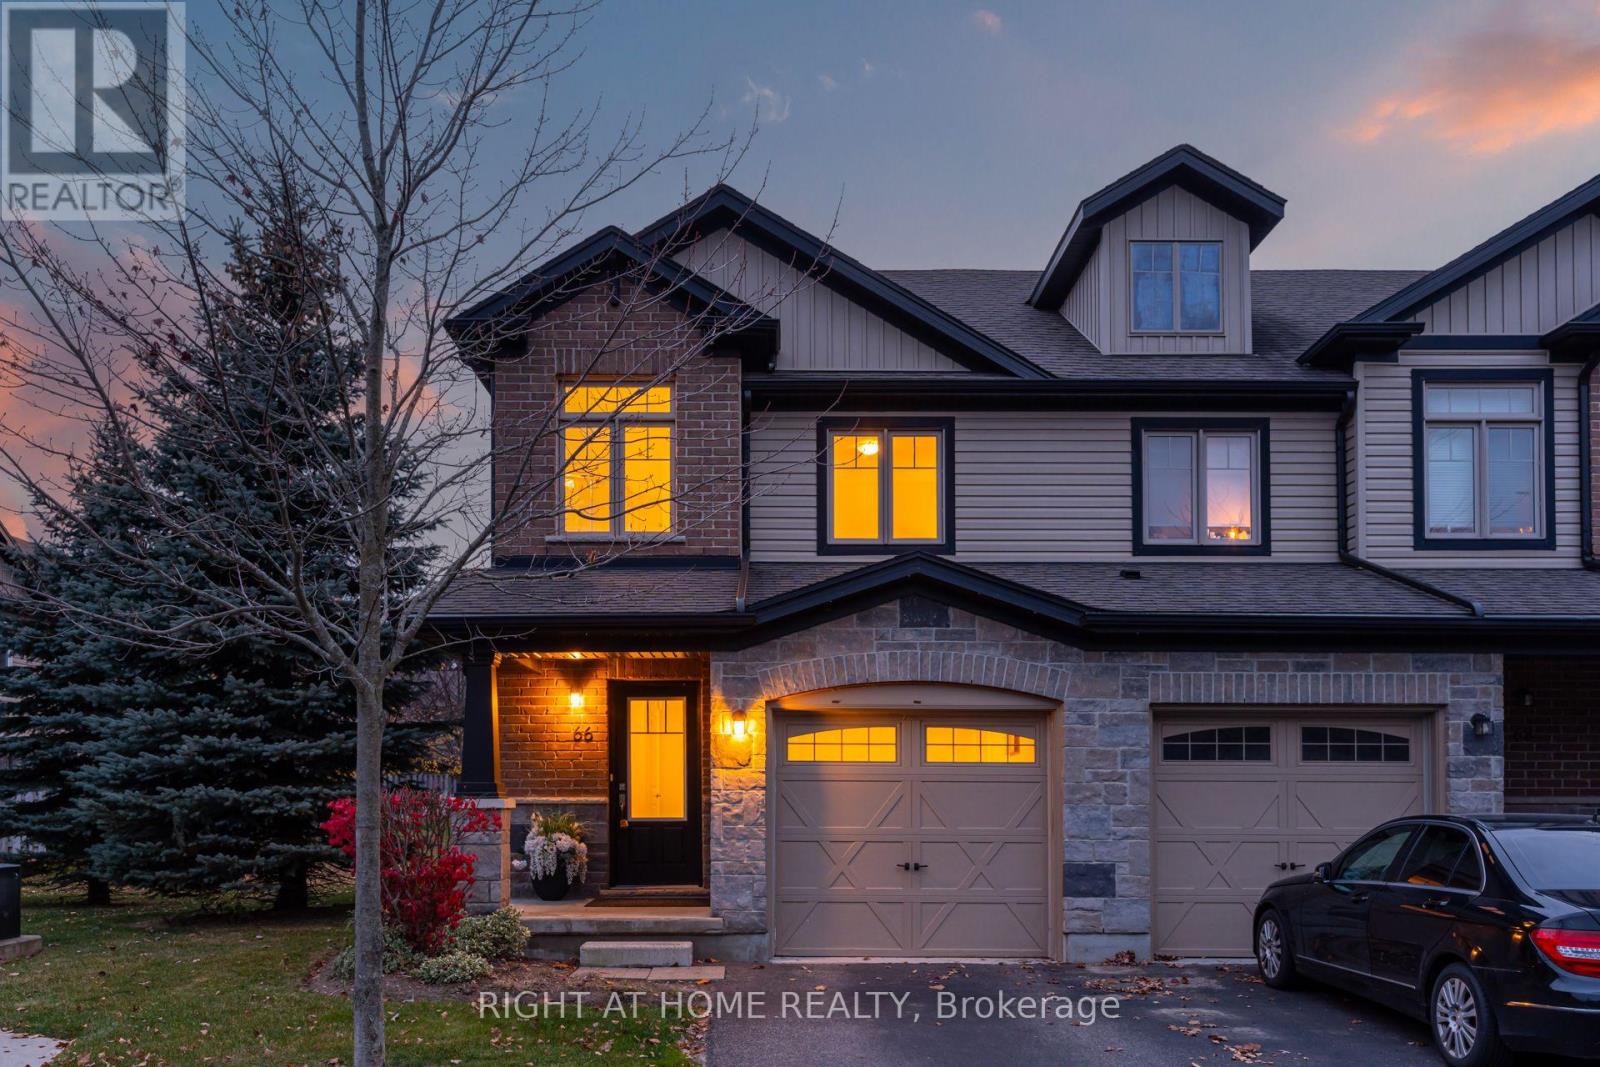
66 Arlington Crescent
Guelph, Ontario
Welcome To This Exceptionally Bright and Beautiful *Corner Lot* Condo Townhouse Located in the Highly Sought-After Neighbourhood of Pineridge/Westminster Woods In Guelph. Located Minutes Away From Highway 401, Schools, Entertainment, Shopping and Many More Amenities! With 3 Bedrooms and 3 Bathrooms, This Open Concept Home Is Designed For Families Seeking Low-Maintenance Comfort and Convenience. The Main Floor Features Bright, Open Concept Living/Dining with Vinyl and Ceramic Flooring, and Walks-Out to a Cozy Backyard Featuring a Patio Perfect for BBQ's, Entertaining, or Simply Relaxing. The Kitchen Features Stainless Steel Appliances, Granite Countertops and is Finished With a Beautiful Ceramic Backsplash. The Second Floor Features a Bright Primary Bedroom With a Private 3-Piece Ensuite Washroom, Walk-In Closet and Large Windows. Additionally, there are Two Generously Sized Bedrooms Featuring Large Closets, Second Floor Laundry Available For The Ultimate Convenience, A Large 4-Piece Washroom And Vinyl Flooring Throughout. The Finished Basement Features A Finished Large Rec Room For Extra living Space Completed With Vinyl Flooring Throughout, A Generous Amount of Storage Space, And a Washroom Rough-In. The Garage Features Electric Vehicle Charging Connection, Just Waiting For Your Charger! (id:51382)
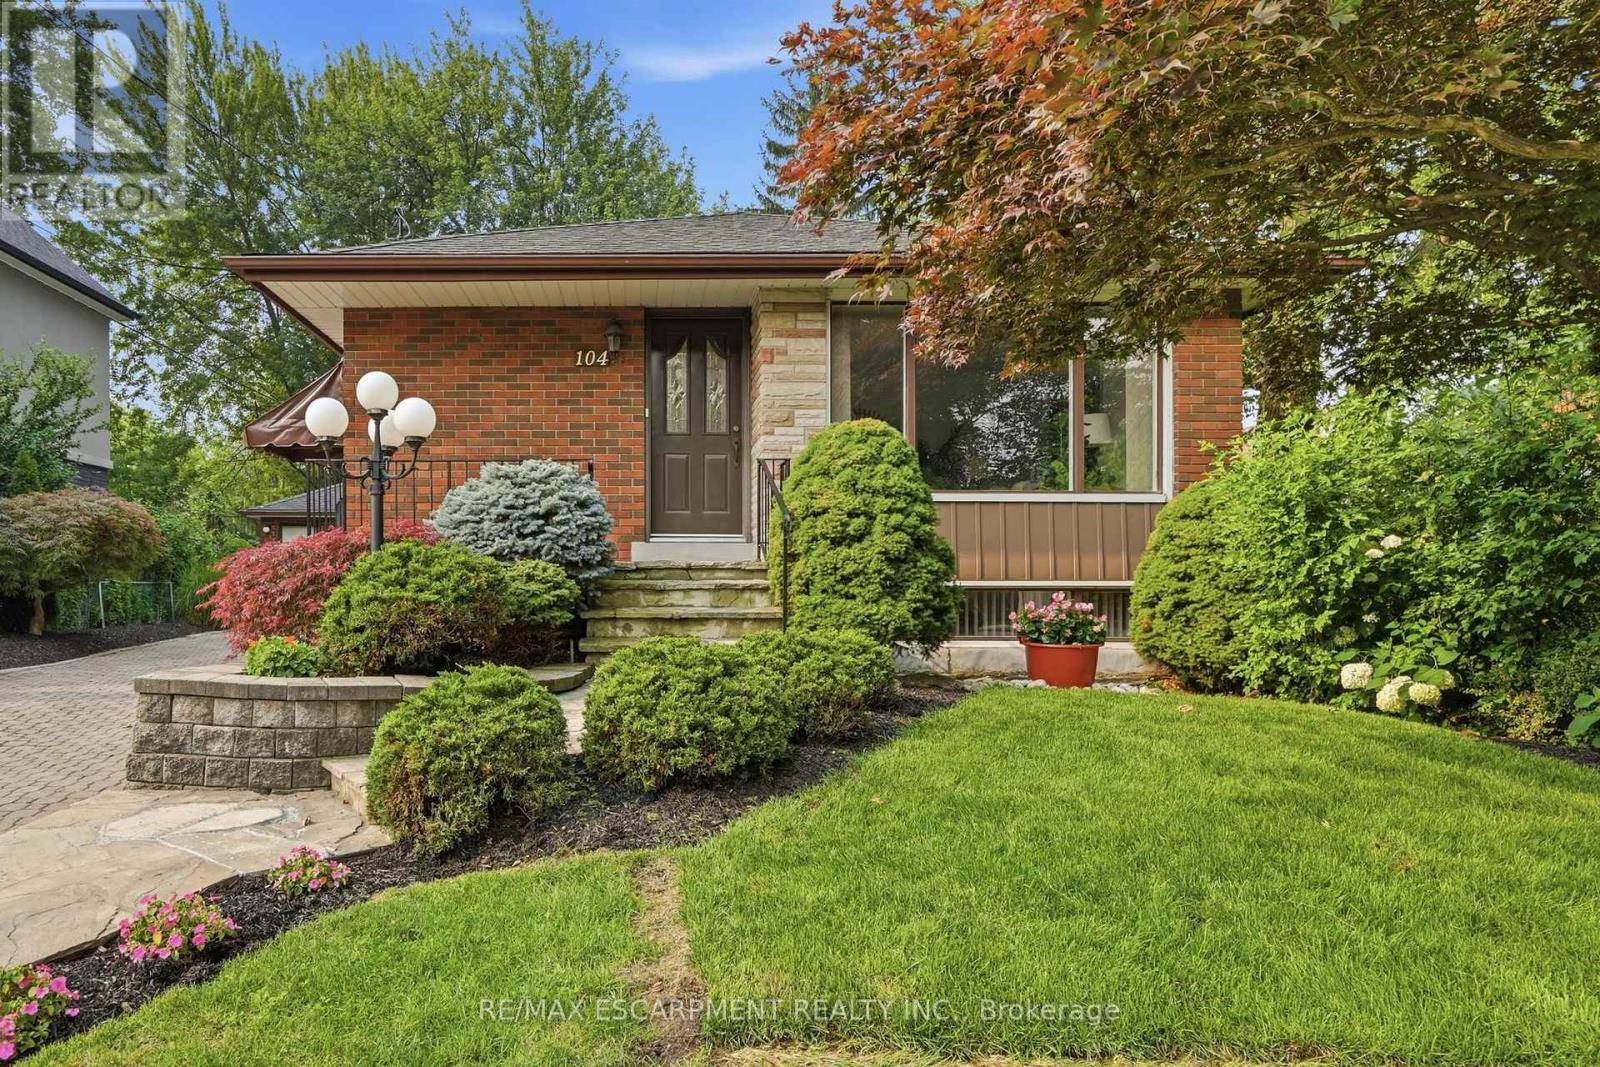
104 Dallas Avenue
Hamilton, Ontario
The best homes don't ask you to compromise. They simply give you options. Tucked away on a quiet, tree-lined street, 104 Dallas Avenue is a charming bungalow where mature landscaping creates standout curb appeal and a backyard that feels like your own private retreat. This is a home that adapts effortlessly to every stage of life. Whether you're stepping into homeownership, embracing the ease of bungalow living or creating space for extended family, the layout offers flexibility to suit your lifestyle. Sunlight fills the welcoming main floor, where comfortable living spaces flow with ease. Downstairs, the finished lower level expands your everyday lifestyle with room to gather, unwind or create the space you need most. A separate side entrance adds another layer of versatility, making multi-generational living feel like a natural fit. Outside your door, everything is within easy reach. Walk to Macassa Park for afternoons at the playground or soccer fields, shop and dine minutes away at Lime Ridge Mall, and enjoy easy access to schools, transit and the LINC. Complete with a 1.5 car detached garage (with power!) and tons of parking, this is the kind of home that feels comfortable from day one while leaving room for your story to unfold. RSA (id:51382)
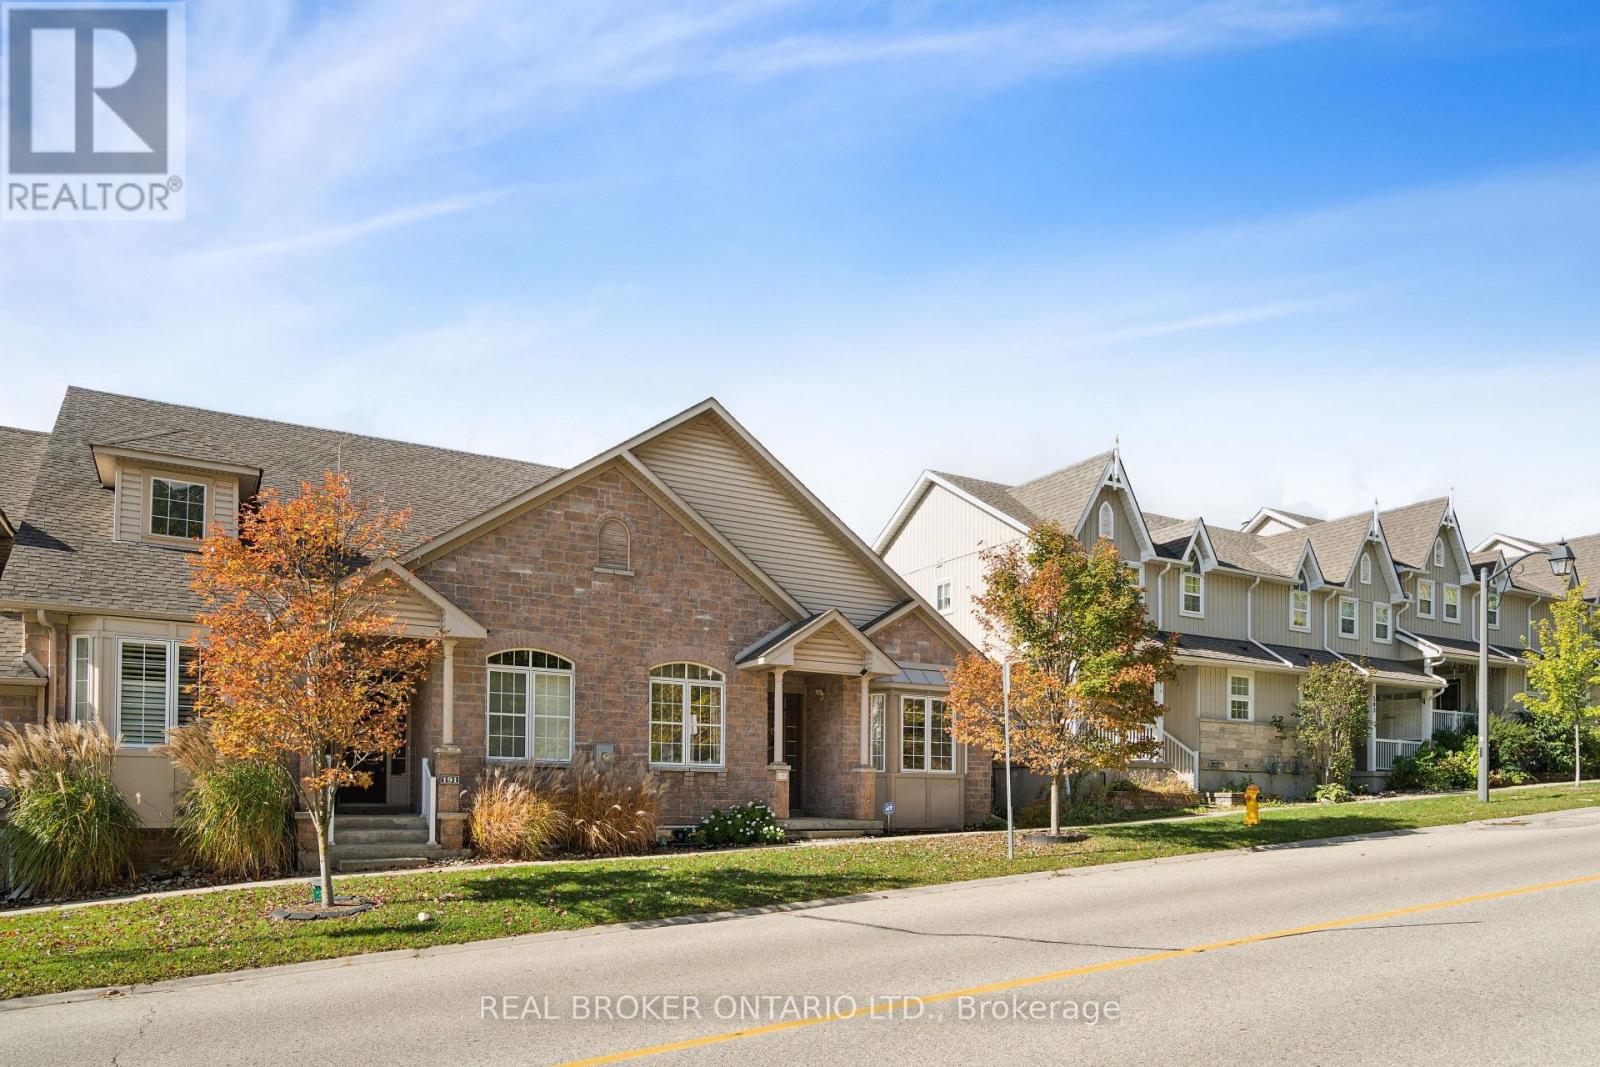
195 Jolliffe Avenue
Guelph/eramosa, Ontario
BUNGALOW COMFORT! WALK-OUT BASEMENT! Welcome to 195 Jolliffe Avenue, an exceptional end-unit bungalow offering the perfect blend of comfort, functionality and low-maintenance living. Featuring 2 bedrooms, 3 bathrooms, a fully finished walk-out basement and an attached one-car garage with 3 total parking spaces, this home offers an impressive amount of living space both inside and out. The bright and inviting main floor features an open living and dining area with vaulted ceilings, hardwood flooring, a fireplace and an abundance of natural light. Sliding doors walk out to the raised rear deck, creating an easy connection between the indoor and outdoor living spaces. The well-appointed kitchen features granite countertops, wood cabinetry, a double sink and subway tile backsplash. A dedicated main-floor laundry room adds everyday convenience, complete with ample cabinetry and a separate storage closet. The spacious primary suite offers a walk-in closet and large 3-piece ensuite, while the second bedroom provides flexibility for family, guests or a home office. An additional main-floor bathroom completes the level. The fully finished lower level extends the living space with a generous and versatile area that can easily adapt to your lifestyle, whether for relaxing, entertaining or hosting guests. The walk-out provides direct access to the backyard, while interior access to the garage adds everyday convenience. Enjoy the added benefits of an end-unit location, attached garage, three total parking spaces and private rear laneway access - offering the feel and functionality of a larger property with the ease of condominium living. Located in the welcoming community of Rockwood, close to parks, trails, local shops and everyday amenities, with Guelph and surrounding communities just a short drive away. A fantastic opportunity to enjoy spacious bungalow living and a finished walk-out basement. Roof 2022, New AC 2025 and Furnace 2025. (id:51382)
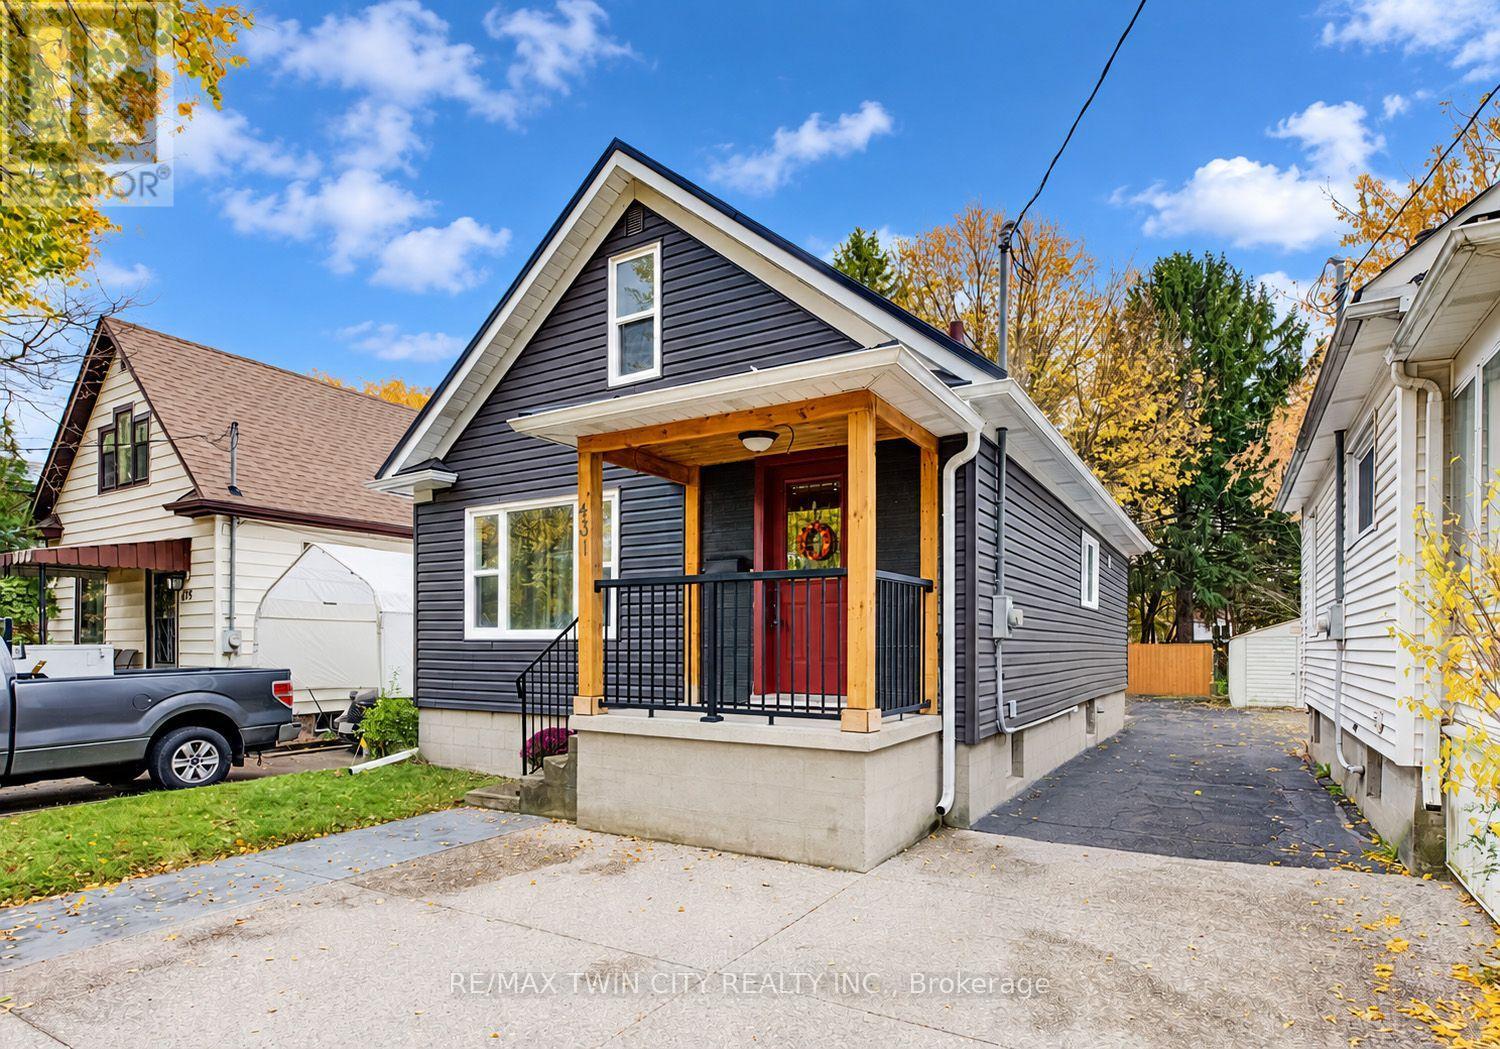
431 Louisa Street
Kitchener, Ontario
CUTE AS A BUTTON! LOVINGLY MAINTAINED 1.5 Storey home on a beautiful tree lined street setting. Welcome to 431 Louisa Street, Kitchener! This home is full of charm & character & situated on a deep lot surrounded by mature trees. Offering a perfect blend of warmth, comfort & functionality, this delightful home is sure to impress! Step inside to a bright & inviting front living room featuring a cozy gas fireplace & oversized window that fills the space with natural light. The main floor also boasts a formal dining room, perfect for family gatherings, & a bright, charming kitchen complete with crisp white cabinetry, stainless steel appliances & a beautiful backsplash. A spacious primary bedroom, 4-piece bathroom & convenient mudroom with direct access to the deck & side yard complete the main level. Upstairs, you'll find a second bedroom along with a versatile family room that can easily serve as a playroom, home office or additional living space. The fully finished basement offers even more room to enjoy, featuring a spacious recreation room, 3-piece bathroom, laundry room, storage room & utility room with ample storage space. Step outside to your own private backyard retreat! The oversized, deep lot is surrounded by mature trees, creating a peaceful & private setting perfect for relaxing or entertaining. Enjoy the spacious two-level deck, unwind in the hot tub or take advantage of the generous yard space for gardening & outdoor activities. A storage shed adds extra convenience. This charming home has been lovingly cared for & features numerous recent updates, offering added comfort & peace of mind. Parking is available for up to 3 vehicles. Ideally located just minutes from Downtown Kitchener, Kitchener City Hall, Kitchener Market, the Kitchener Aud, Grand River Hospital, the GO Station, shopping, restaurants, parks & everyday amenities. A wonderful opportunity to own a charming, move-in-ready home in a convenient, established neighbourhood. (id:51382)
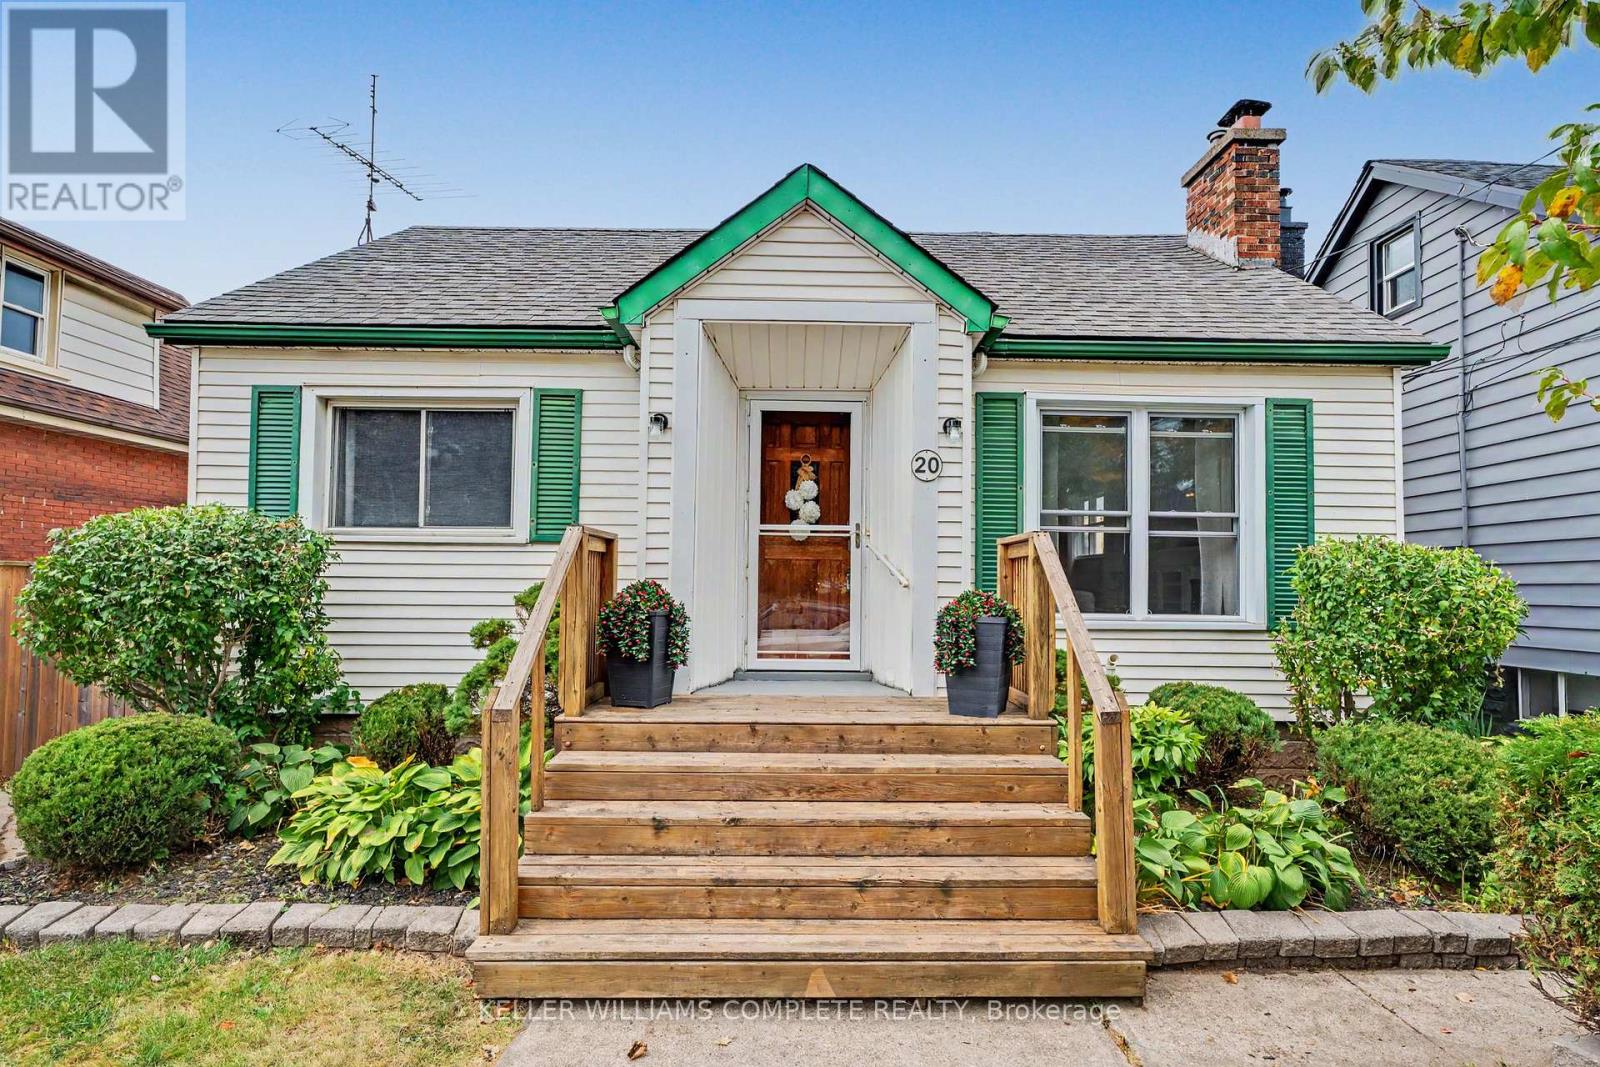
20 East 18th Street
Hamilton, Ontario
DISCOVER THE POSSIBILITIES IN THIS 3+2 BEDROOM INCH PARK BUNGALOW! Situated on a 40 x 107 ft lot on Hamilton Mountain, this well-appointed home offers approximately 1,075 sqft of main floor living space, along with a finished basement and separate side entrance. The bright main floor features a welcoming living room, spacious dining area, 3 bedrooms, a 4-piece bath, and a large eat-in kitchen with access to a 3-season enclosed sunroom overlooking the fully fenced backyard. The outdoor space provides a private setting with mature trees, a patio, gazebo, newer side fences, and a large shed with hydro/electricity, ideal for a workshop, hobby space or additional storage. The finished basement adds versatility, featuring a separate entrance, living room, 2 spacious bedrooms, a 3-piece bath, laundry, and plenty of room for a kitchenette, providing options for extended family, guests, multi-generational living or potential rental income. Bonus: A laundry rough-in in one of the main floor bedrooms provides added flexibility if the lower level is used separately. Private driveway parking for 1 vehicle plus street parking available. Conveniently located within walking distance to everyday amenities including schools, parks, transit, plus the shops, restaurants, and cafes of Concession Street, with Juravinski Hospital, escarpment trails, Mountain access, and stairs all nearby. Don't miss out on this wonderful opportunity to enjoy the comfort and convenience of one of Hamilton Mountain's established neighbourhoods. Come see what makes this Inch Park bungalow such a great find! (id:51382)
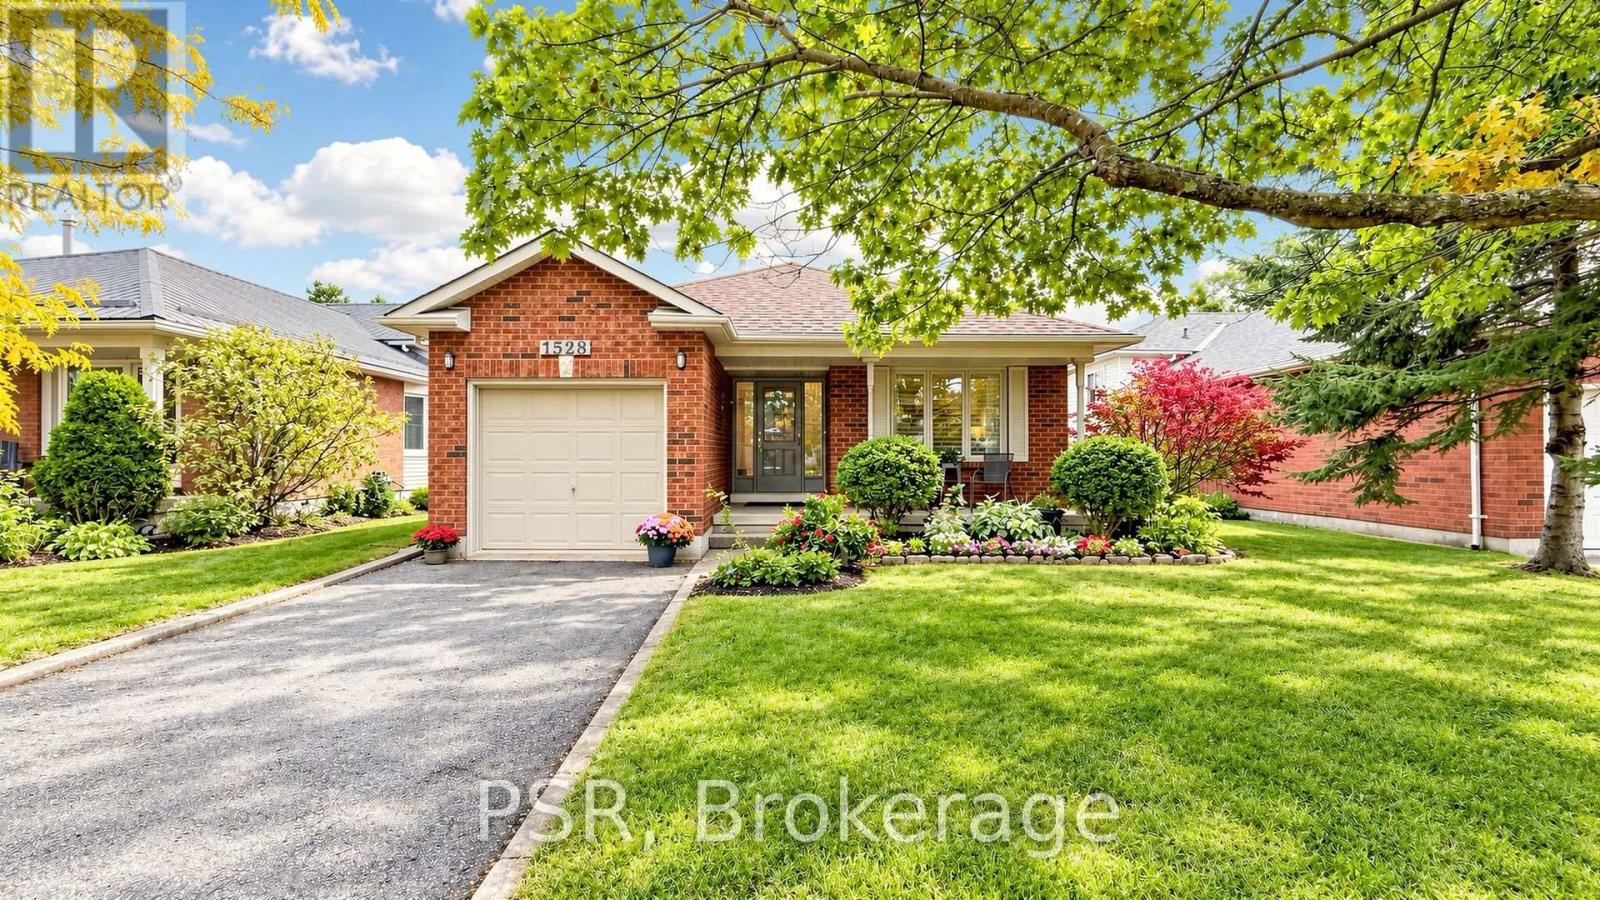
1528 Wildlark Drive
Peterborough, Ontario
Much Larger than it appears - beautifully updated throughout the years, 4-bedroom, 2-bathroombacksplit offers far more living space than meets the eye. Nestled in a prime west-end neighbourhood within one of the area's most sought-after school districts, this move-in-ready home has been meticulously maintained and showcases true pride of ownership. Designed with families in mind, the home features a bright, functional layout with no wasted space. The spacious ground-level family room is filled with natural light and walks out to a private, fully fenced backyard featuring an above-ground pool-an ideal setting for summer entertaining, family fun, or simply relaxing outdoors. The versatile fourth-level bedroom offers endless possibilities as a guest suite, home office, teen retreat, or playroom. The main level boasts inviting formal living and dining rooms, while the updated eat-in kitchen provides a welcoming space for everyday family meals. Brand-new flooring adds a fresh, modern touch throughout, and the attached single-car garage offers added convenience. Enjoy an exceptional location where you can walk to excellent schools, parks, playgrounds, and scenic trails, with PRHC, shopping, restaurants, and downtown just minutes away. This is the perfect combination of space, comfort, and location-a wonderful place to call home. Be sure to view the attached floor plan, virtual tour, and extensive list of upgrades. A prelist home inspection is available upon request for added peace of mind. (id:51382)
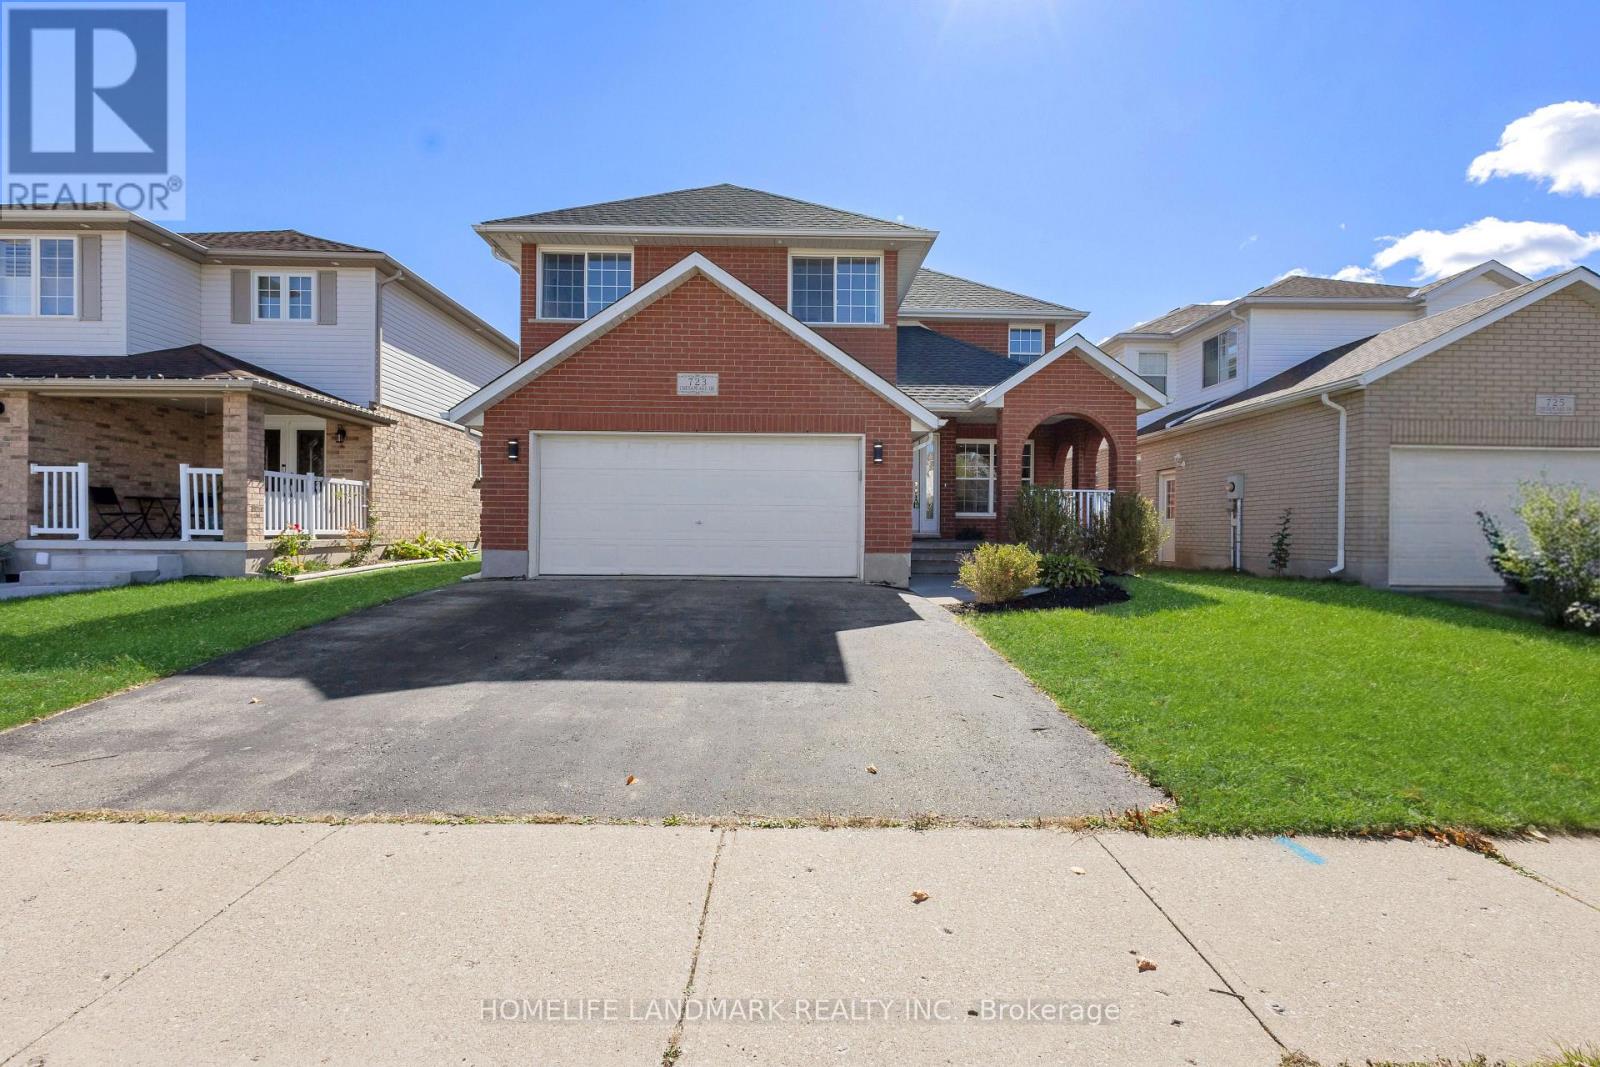
723 Chesapeake Drive
Waterloo, Ontario
Room for the whole family at 723 Chesapeake Dr in Eastbridge! This stunning 5-bed, 4-bath residence is perfectly suited for a bigger family, boasting an ideal blend of comfort and functionality. Enjoy formal and informal living spaces, a spacious kitchen with a brand-new range hood, double garage, and carpet-free flooring throughout. Freshly refreshed and ready for its next chapter. Big-ticket items are handled-newer roof (2020) plus a 6-year-old furnace and A/C. With four full baths, everyone gets their own space and privacy. The spacious backyard offers plenty of room for entertaining, play, or quiet relaxation. Families will appreciate the proximity to Millen Woods P.S. and Bluevale C.I., while the short commute to Wilfrid Laurier University and the University of Waterloo, and easy access to Highway 85, add everyday convenience. RIM Park is right nearby with its 500 acres of recreation-ice rinks, indoor walking track, and outdoor fields. Shop at Conestoga Mall, and step onto the Grand River trails for walking, cycling, or kayaking on the heritage river. Move-in ready and waiting. (id:51382)
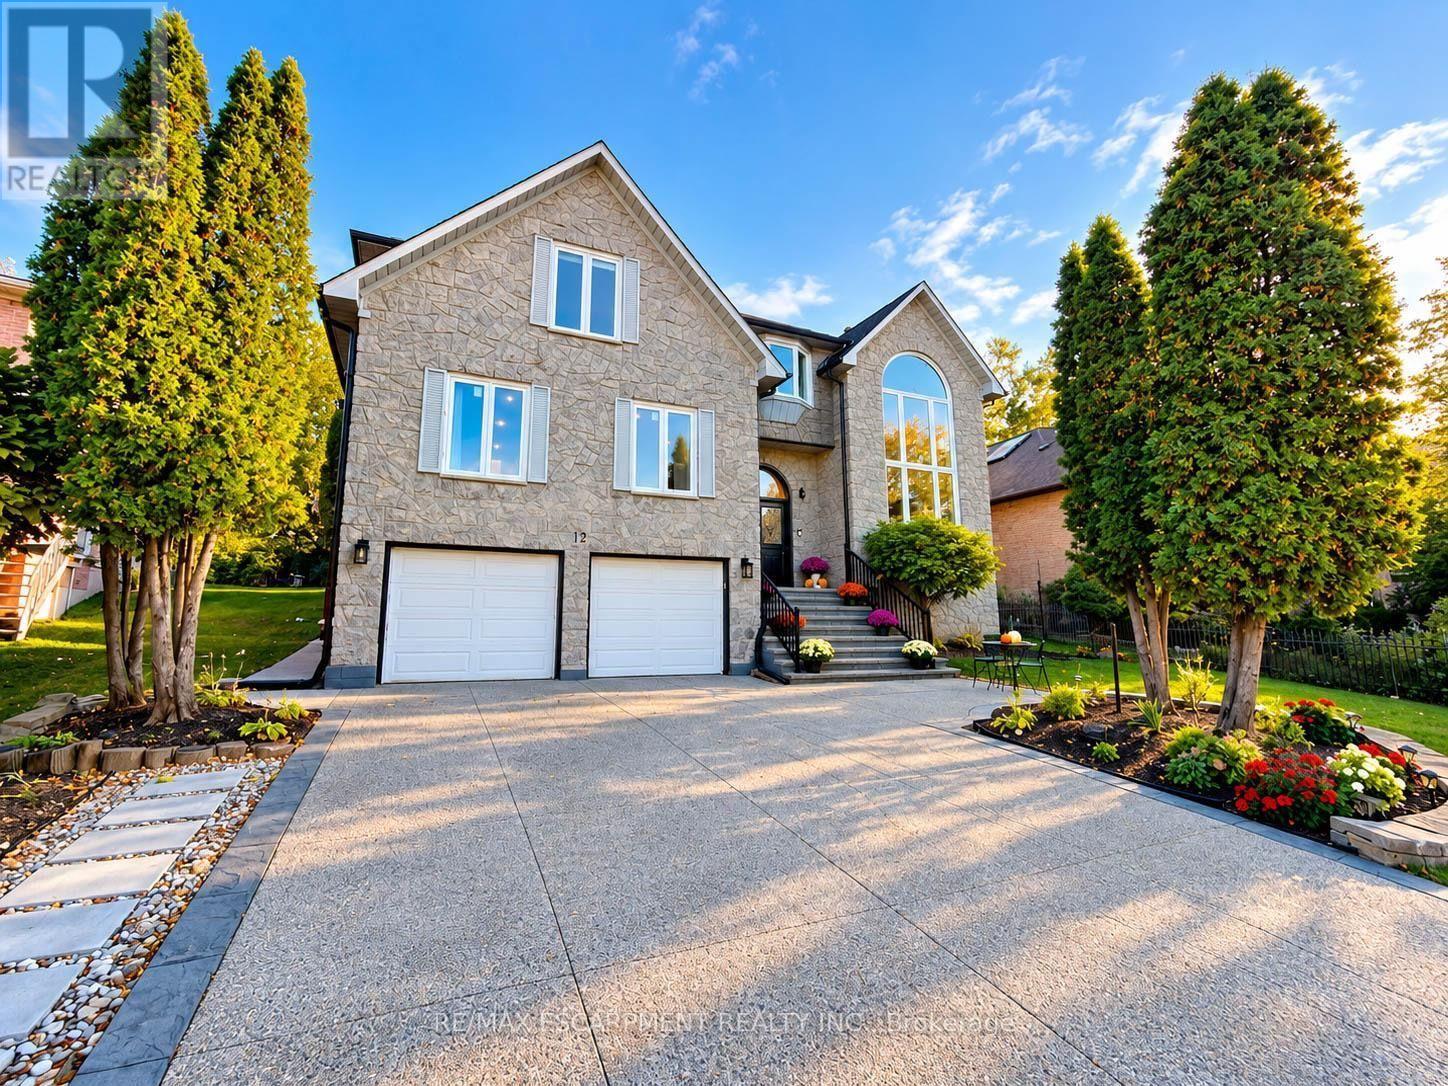
12 Sundrop Court
Hamilton, Ontario
Discover exceptional space and comfort at 12 Sundrop Court, a stunning executive residence nestled on a quiet cul-de-sac in Hamilton's desirable Iroquoia Heights community. Offering approximately 4,107 sq. ft. above grade plus a fully finished lower level, this impressive 5+2 bedroom home delivers an extraordinary combination of generous living spaces, thoughtful design, and versatility. Situated on a beautiful 57' x 114' lot, this substantial residence is perfectly suited for comfortable everyday living and entertaining. Step inside to a grand, welcoming interior featuring elegant formal living and dining rooms, ideal for hosting memorable gatherings. The spacious kitchen provides plenty of room for everyday meals, while the expansive family room with cozy fireplace creates an inviting atmosphere to relax and unwind. A private den offers the perfect home office or study, while a main-floor bedroom, full bathroom, and convenient laundry add exceptional flexibility. Upstairs, discover four generously proportioned bedrooms, highlighted by an impressive primary retreat featuring a luxurious 5-piece ensuite. Three additional spacious bedrooms and two full bathrooms provide excellent comfort and privacy. The beautifully finished lower level offers incredible possibilities with two additional bedrooms, a second kitchen, two 3-piece bathrooms, and versatile living space, ideal for extended family, guests, or multigenerational living. Outside, the generous property provides a wonderful setting for outdoor entertaining, relaxing, and enjoying time with family and friends. An attached double garage and private double driveway offer parking for up to six vehicles. Ideally positioned in an established neighbourhood, this remarkable home combines the peaceful setting of a quiet court with exceptional interior space and a flexible multilevel layout. A rare opportunity to enjoy executive living in sought-after Iroquoia Heights! (id:51382)
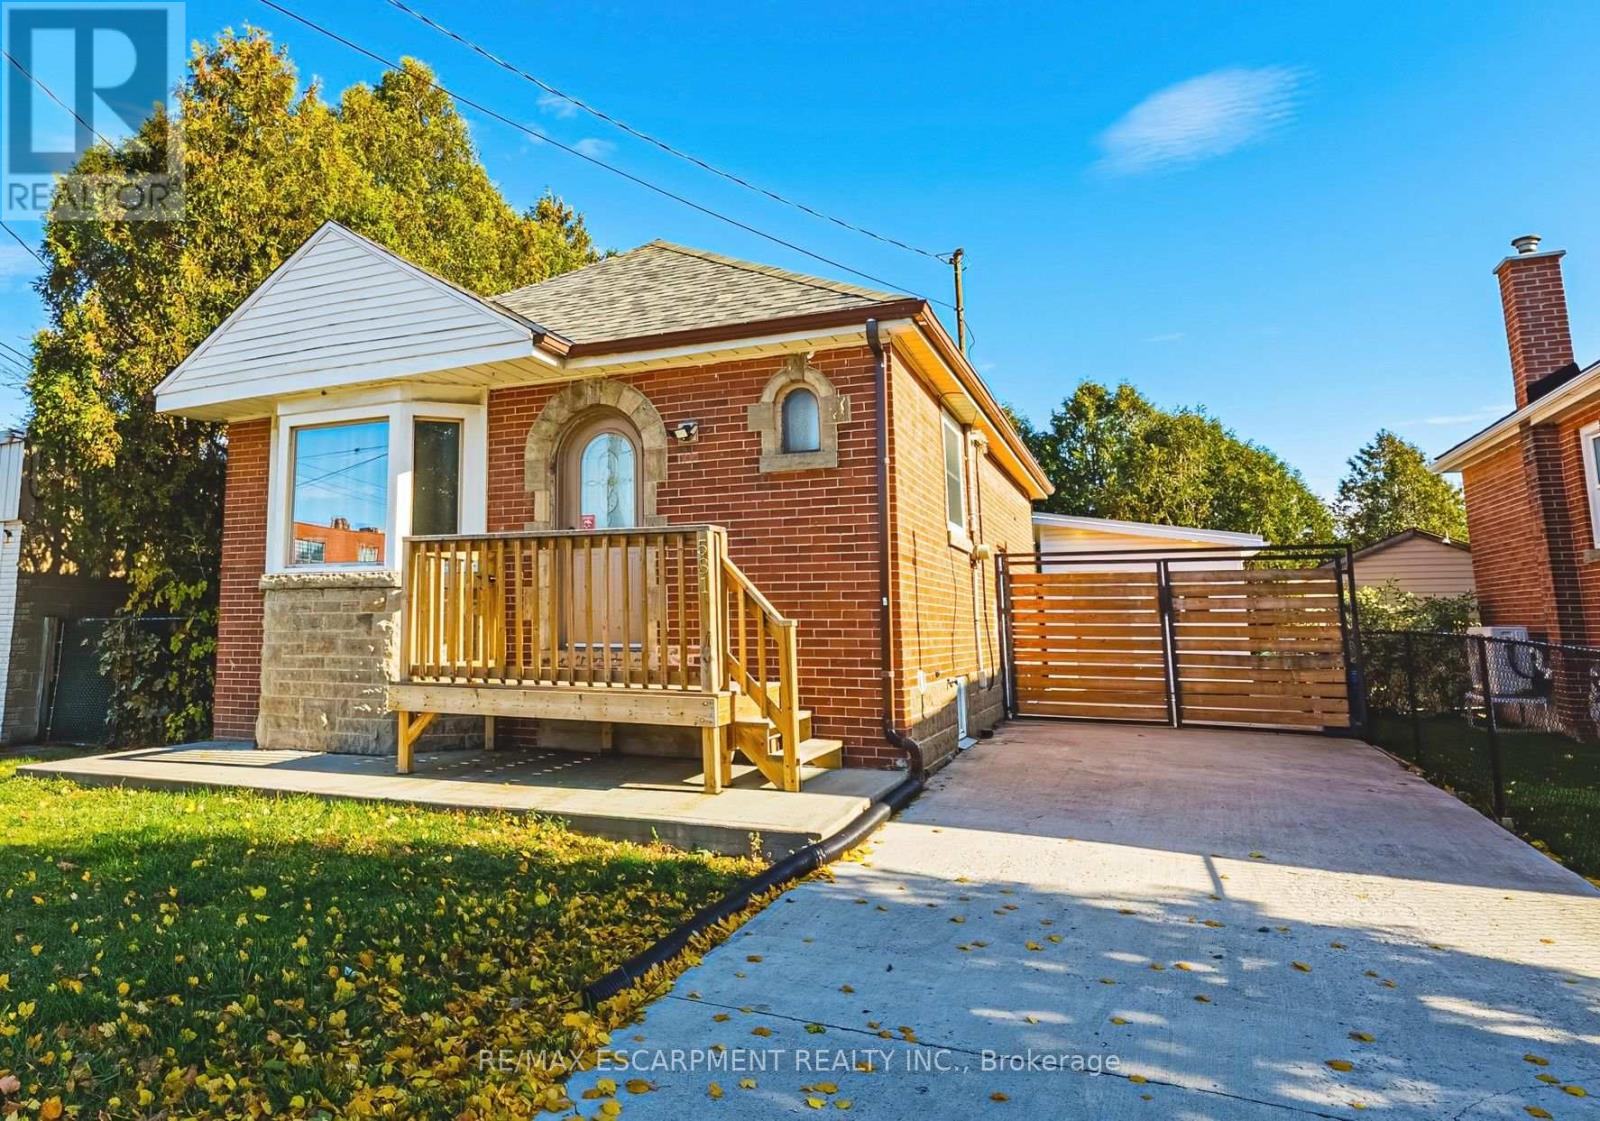
531 Upper Sherman Avenue
Hamilton, Ontario
Welcome to 531 Upper Sherman Avenue! This well-maintained, turnkey home offers exceptional flexibility for homeowners, investors, or multi-generational families. Featuring two bedrooms on the main level and an additional bedroom in the basement, along with a full bathroom on each level, the functional layout provides excellent potential for extended family living or additional rental income to help offset your mortgage. The interior features tasteful, semi-modern finishes and is move-in ready. Outside, enjoy a private backyard surrounded by mature cedars, complete with a detached shed/workshop equipped with electricity, ideal for hobbies, additional storage, or a dedicated workspace. Whether you're looking to get into the market, supplement your income, or accommodate extended family, this property offers versatility and value at an attractive price. (id:51382)
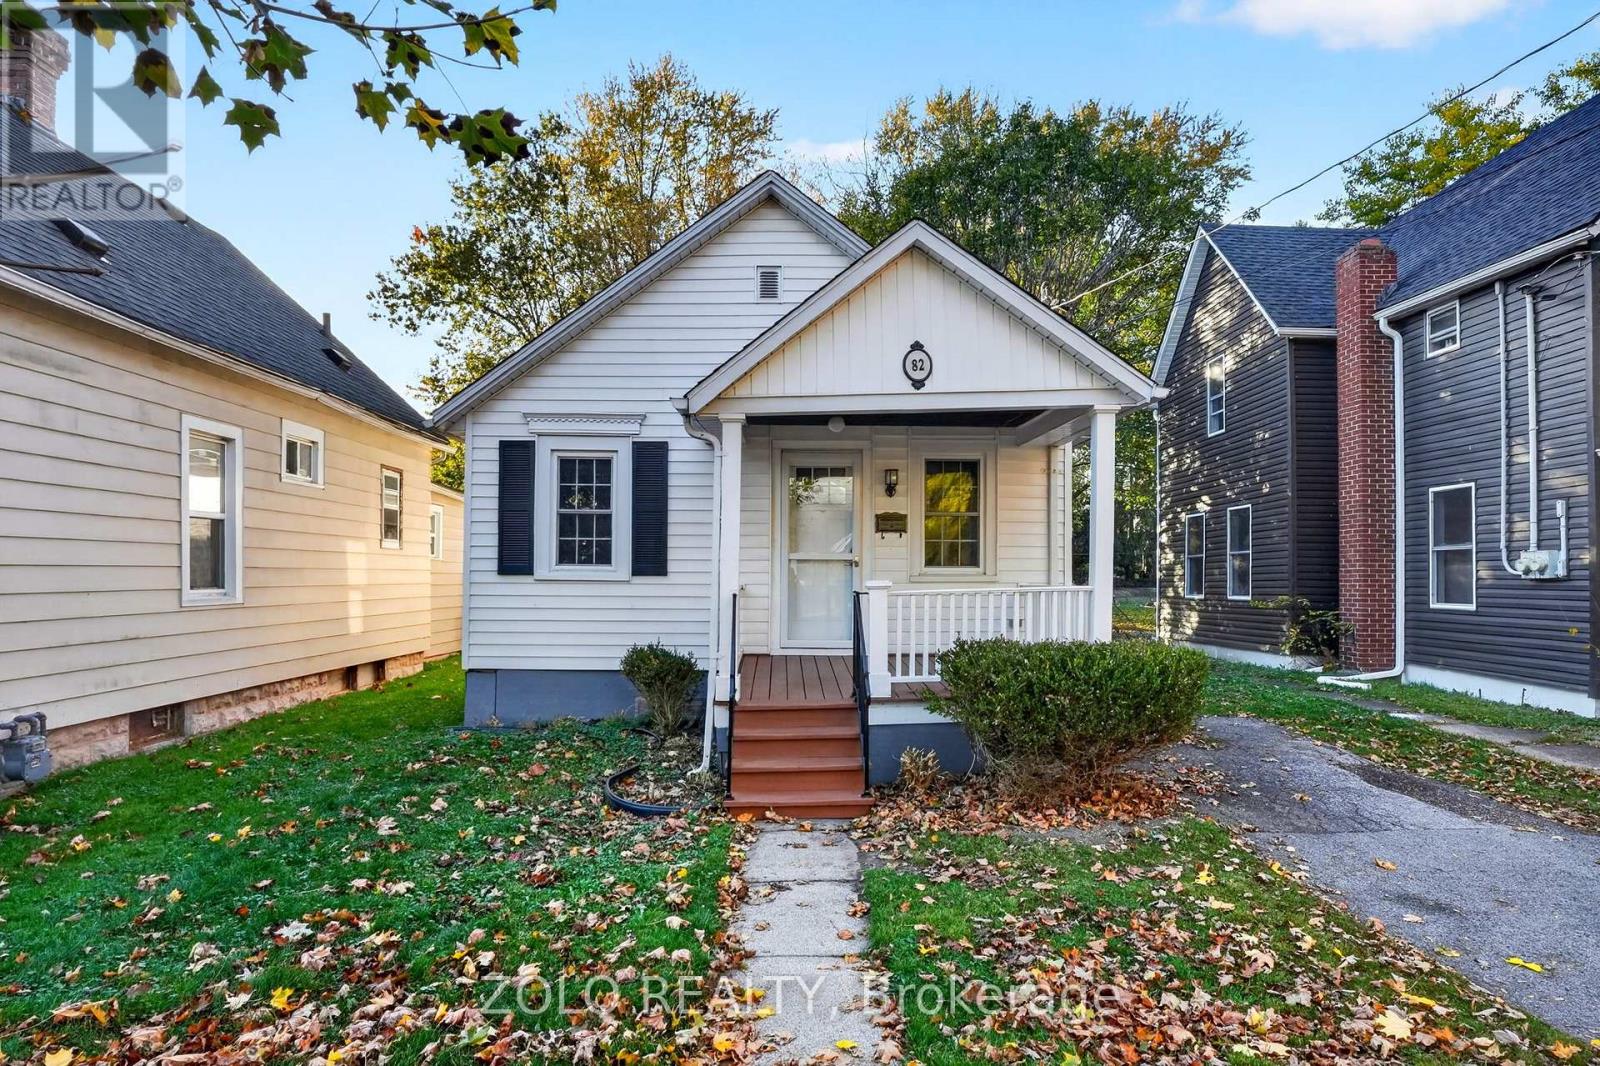
82 Waterloo Street
Fort Erie, Ontario
Welcome to 82 Waterloo St, nestled in a quiet neighbourhood just a few minutes from the river. Cute, cosy, and freshly painted, this charming bungalow features a modern kitchen and makes a great starter home or a lovely place to retire. Curl up by the gas fireplace on winter evenings and stay extra warm. Outside, enjoy the backyard of your dreams-201 feet of space to relax, entertain, and create your own outdoor oasis! With easy access to the QEW and the Peace Bridge to Buffalo, convenience is close to home. (id:51382)
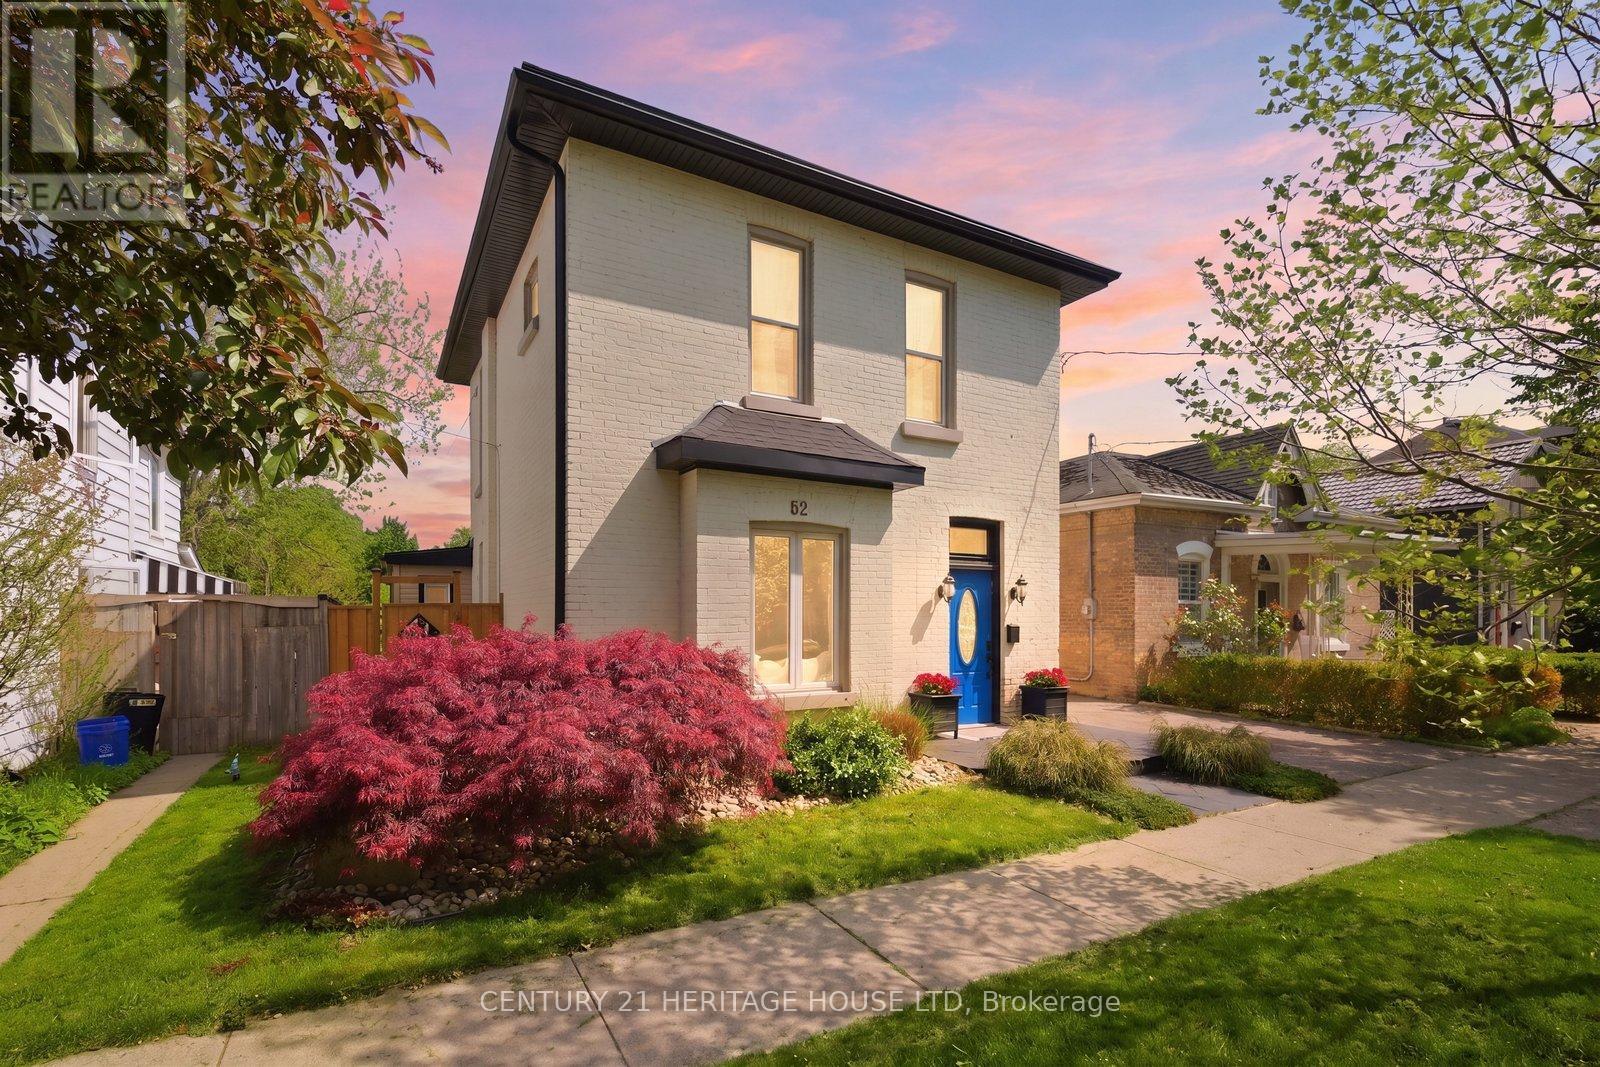
62 East Avenue
Brantford, Ontario
Welcome to this meticulously maintained brick two-storey home offering exceptional flexibility for multi-generational living, extended family accommodations, or potential income opportunities. Originally purchased as a duplex, this unique property provides a variety of living arrangements to suit your family's needs. The main level features a spacious and sun-filled living room that flows seamlessly into the family room/ dining area, complete with hardwood flooring and a decorative faux fireplace. The beautifully renovated kitchen is designed for both everyday living and entertaining, showcasing a large peninsula, dedicated coffee station, bar area with a separate sink, and an abundance of cabinetry and counter space. A dining/ sitting area off the kitchen provides direct access to the backyard. The main floor also includes a nice size bedroom, a four-piece bathroom, and convenient main-floor laundry. Upstairs, you'll find three additional bedrooms, a second kitchen, and another four-piece bathroom. The generous primary bedroom could easily be converted into a living room, creating an ideal in-law suite or separate living quarters. This home captures its original character and charm while incorporating modern finishes.Step outside and discover your own private retreat. The fully fenced backyard is beautifully landscaped with manicured gardens, two tranquil water features, a large poured concrete patio, and a gazebo at the rear of the property-perfect for relaxing or entertaining family and friends. With 4 bedrooms, 2 bathrooms, and endless possibilities for how the space can be utilized, this one-of-a-kind home is ready to adapt to your lifestyle. Come see all this property has to offer and imagine the possibilities! Features of the home also include; Roof (2024),Gutter soffit fascia (2019) , Furnace and a/c (2021), windows, electrical, plumbing (2000). (id:51382)